
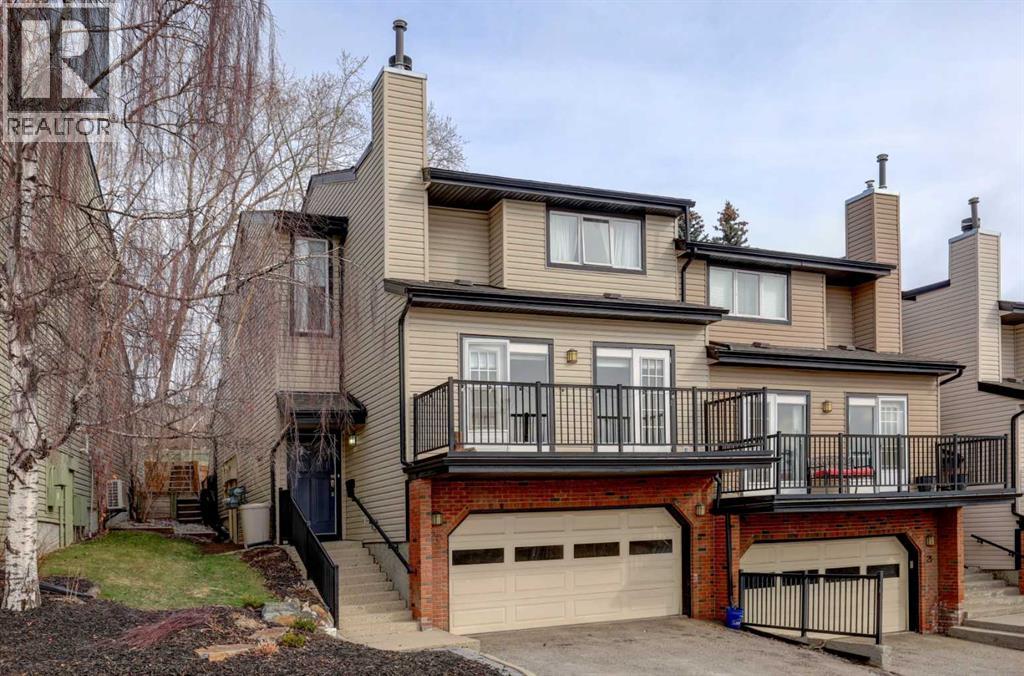
20, 448 Strathcona Drive SW
Calgary, Alberta
Welcome to this beautifully updated end-unit condominium in the highly sought-after community of Strathcona Park SW. This spacious three-level split offers 3 bedrooms and a thoughtfully designed layout that blends comfort, style, and functionality—perfect for modern living. The main level features a versatile den, ideal for a home office or flex space, along with a stunning custom kitchen renovation showcasing high-end appliances, bespoke cabinetry, and exceptional attention to detail. Rich hardwood flooring adds warmth and continuity throughout the home. Upstairs, the primary retreat is a standout, complete with a walk-in closet featuring custom cabinetry and a fully renovated ensuite. All bathrooms in the home have been recently updated, offering a fresh, contemporary feel. Enjoy cozy evenings by one of two wood-burning fireplaces, both equipped with convenient gas lighters. Mechanical upgrades provide peace of mind, including a new furnace, hot water tank, and air conditioning system installed in 2023, along with a radon reduction system (approx. $4,000 value) and an upgraded electrical panel completed 5 years ago. Additional highlights include a large storage room with a full-size safe, extra crawl space storage in the attached double garage, and a brand-new Samsung washer and dryer (2025). Outdoor living is equally impressive with two outdoor decks—one southeast-facing for morning sun, and a second, more private rear deck backing onto green space. A perfect location - enjoy direct access to city walking paths and a serene natural setting. Ideally located, this home offers quick access to downtown (approximately 10 minutes), the University of Calgary, and major routes leading west to the mountains—making weekend escapes effortless. A rare opportunity to own a turnkey home in an established, family-friendly community. (id:65446)
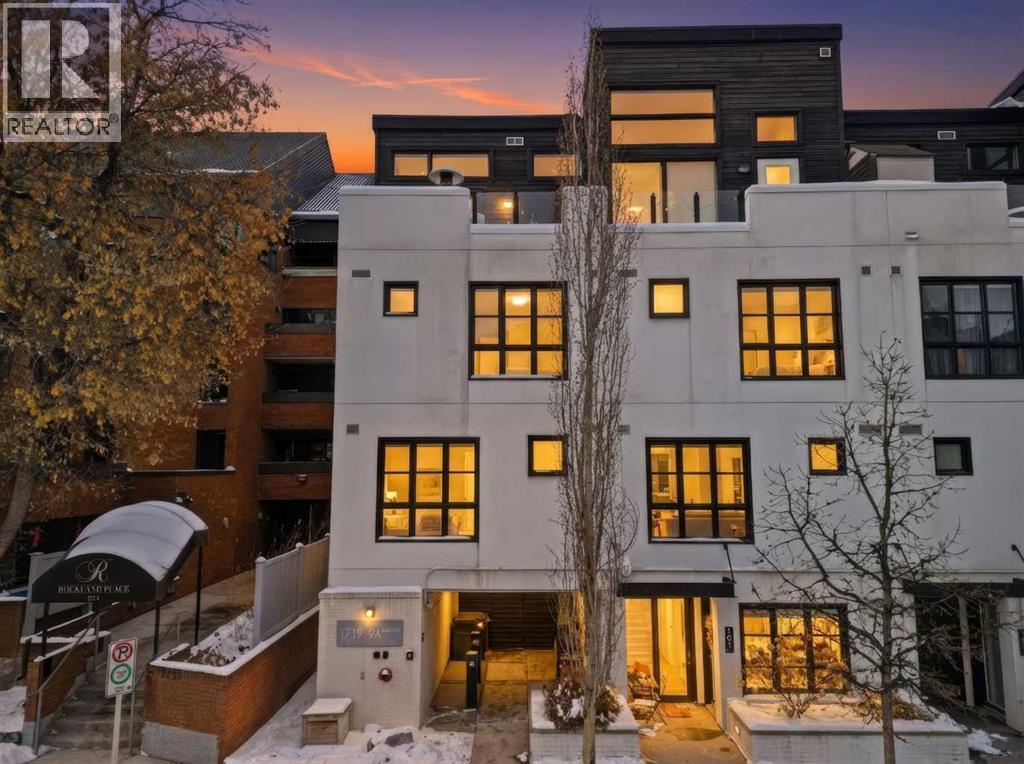
433, 1719 9a Street SW
Calgary, Alberta
Lower Mount Royal – #433, 1719 9A Street SW: - New Price !! - Welcome to The Block built by Avi Urban. This modern, TOP FLOOR unit offers 612 sq ft of living space plus a 99 sq ft loft (not included in measurements due to ceiling height), 1 bedroom, 1 bathroom, and titled underground parking. The bright entry opens to a vaulted living area with room for both living and dining, along with sliding doors leading to the patio overlooking the courtyard. The kitchen features quartz countertops, tile backsplash, a pantry, and stainless steel appliances, including a gas range, fridge, dishwasher, and microwave. The impressive 13-foot ceiling height in the primary bedroom has been transformed into a unique lofted feature designed by Calgary’s Studio North, creating a space that is both practical and distinctive. Thoughtfully redesigned, the bedroom offers a flexible layout with a walk-in closet, home office/fitness space on the main level, complemented by the private lofted sleeping area. Additional highlights include hardwood flooring throughout, in-suite laundry, air conditioning, and separate storage in the underground parkade. Ideally located in the vibrant community of Lower Mount Royal, just half a block from the energy of 17th Avenue, this home offers an exceptional walkable lifestyle with shops, restaurants, cafes, amenities, and public transit all just steps from your door. This cool, unique space is a must-see. Turn key with quick possession available. (id:65446)
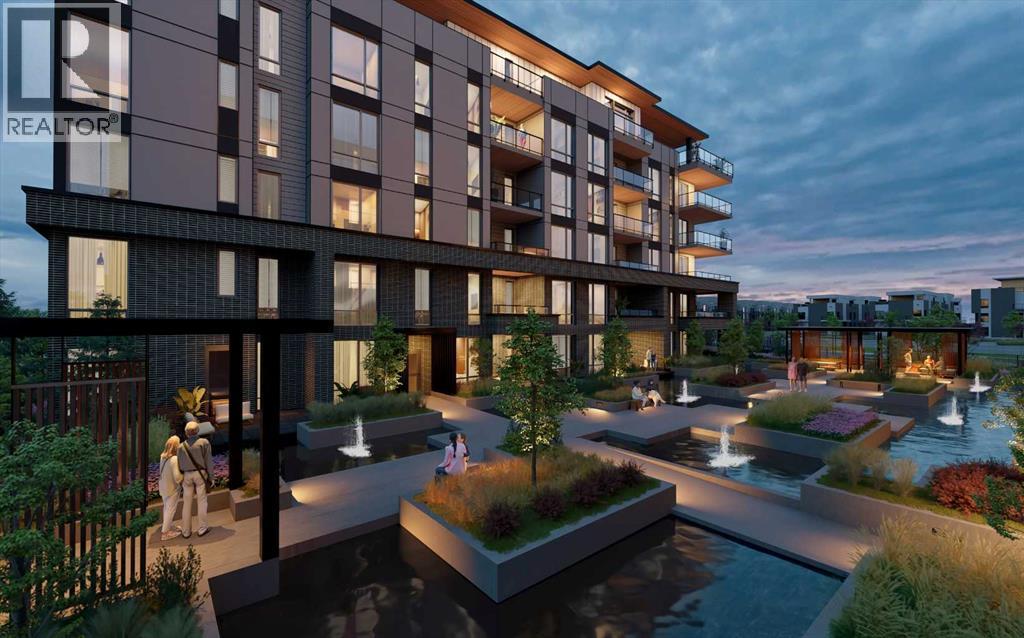
205, 4185 Norford Avenue NW
Calgary, Alberta
WELCOME TO MAGNA. Magna by Jayman BUILT got its name from the Magna Cum Laude distinction. It is the crown jewel of University District. The best of the best. Not only are these buildings a standout in this community – they showcase the highest level of finishings Jayman has ever delivered in any product. From the stunning water feature at the entrance to the European-inspired kitchens that almost know what you want to do before you do, it simply doesn’t get any better. And that’s the rule we’ve given ourselves with Magna: if it’s not the best we’ve ever done, it’s not good enough. We haven’t done this to pat ourselves on the back though; we’ve done this to pat you on the back. To give you a reward that hasn’t been available before. The others haven’t quite been good enough. They haven’t been Magna level. Welcome to Magna by Jayman BUILT. Live it to its fullest. Magna is the shining gem in an award-winning urban community. University District offers a bold, new vision for living in northwest Calgary. The community gracefully combines residential, retail, and office spaces with shopping, dining, and entertainment, all with inspiring parks and breathtaking natural scenery. University District is a pedestrian-friendly community, using bike lanes and pathways to connect you to your community. Magna offers the highest level of finishing ever offered by Jayman. Our suites come standard with European-inspired luxury kitchens, smart home technology, and the freedom to personalize your home. Welcome to some of the largest suites available in the University District, as well as the only concrete constructed residences. This is the best of the best. Imagine a home where the landscaping, snow removal and package storage are all done for you. Backing onto a picturesque greenspace, even your new backyard is a maintenance-free dream. Magna’s location was impeccably chosen to fit your lifestyle, without the upkeep. Magna is where high-end specifications and smart home technology me et to create a beautiful, sustainable home. Smart home accessories, sustainable features like solar panels, triple pane windows and Built Green certifications all come standard with your new Jayman home...Introducing the stunning Ada. Featuring the ULTRA Specfiocations, Moonlight Pearl Elevated palatte, a 2 BEDROOM, 2.5 BATHS, and 2 Indoor tiled parking stalls. Enjoy luxury in an exclusive and sophisticated space that harmoniously combines comfort with functionality. Highlights • Floor-to-ceiling windows • 10-foot ceilings • underground visitor parking • Spa-inspired 5-piece ensuite with a large soaker tub • Second bedroom with an attached ensuite • Connected living, dining, and great rooms designed for large families and entertaining • Expansive kitchen area with an island, a walk-in pantry, and a dedicated storage space. MAGNIFICENT! (id:65446)
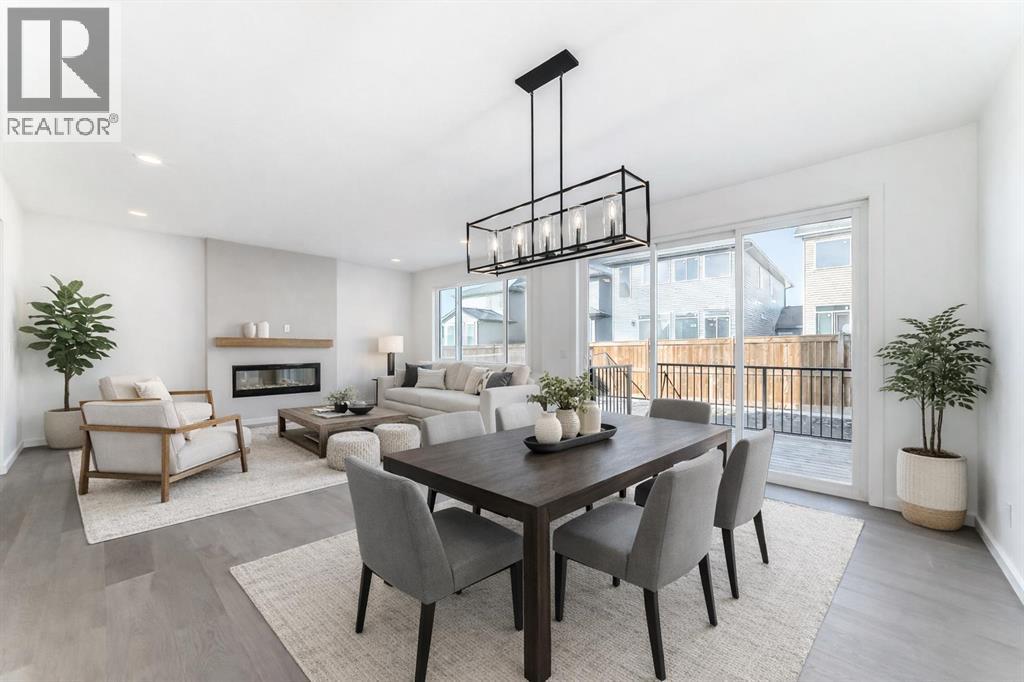
10 Rodelle Common NW
Calgary, Alberta
This BRAND-NEW Homes by Avi front drive home in Rockland Park gets the fundamentals right and then quietly raises the bar. The main floor flows the way a family actually lives: a kitchen that anchors the space with a LARGE CENTRAL ISLAND, quartz counters, two-tone cabinetry, black hardware, BUILT-IN WALL OVEN, BUILT-IN MICROWAVE, GAS COOKTOP, CHIMNEY-STYLE HOOD FAN, and 50" upper cabinetry that adds both storage and visual height. It opens naturally into a bright dining area and a living room centred around a STRIKING 50" ELECTRIC FIREPLACE FEATURE WALL with mantle and tile surround — a true focal point that earns its place.Upstairs, the layout continues to deliver. A GENEROUSLY SIZED BONUS ROOM that flexes easily between homework zone, playroom, or Netflix refuge sits at the heart of the level, connected by an open railing and stairwell that keeps the home feeling light. Both secondary bedrooms include walk-in closets, and the laundry isn’t tucked into a hallway — it’s a real room, complete with a FOLDING COUNTER AND LINEN SHELVING.The master bedroom makes a confident entrance through French doors, opening into a calm retreat with a LARGE WALK-IN CLOSET and a well-appointed FIVE-PIECE ENSUITE featuring DUAL SINKS, A SOAKER TUB, and a glass-and-tile shower.Downstairs, the unfinished basement offers something increasingly rare: OPTIONS. With a separate exterior entrance already in place, it’s future-ready for extended family, guests, or whatever the next chapter requires.Outside, the yard and deck are ready for summer evenings, while the DOUBLE ATTACHED GARAGE handles Calgary winters without complaint. Set within Rockland Park — residents are surrounded by PATHWAYS, PARKS, AND NATURAL SPACES designed to pull you outside, without having to leave the community. Immediate possession. No waiting. Just move-up living, done right. Contact your agent and book a showing today!• PLEASE NOTE: Photos are of a DIFFERENT Spec Home of the same model – fit and finish ma y differ. Interior selections and floorplans shown in photos. Kitchen appliances are included, and will be installed prior to possession. (id:65446)
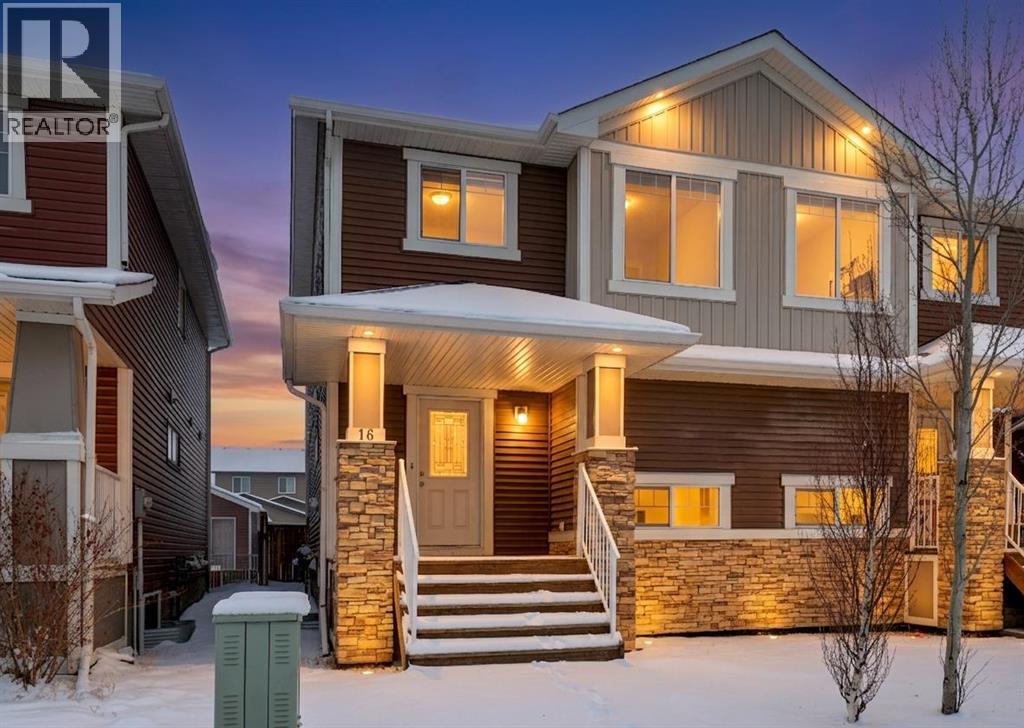
16 Fireside Way
Cochrane, Alberta
HOME SWEET HOME! Welcome to this exceptional and affordable opportunity in the heart of charming Cochrane! This stunning 2 storey semi-detached home is thoughtfully designed with 3 bedrooms, 4 bathrooms, and an exceptionally developed basement offering the perfect balance of comfort, functionality, and value. A welcoming covered front entry sets the tone, while the south-facing exposure fills the home with beautiful natural light. Inside, you’ll find a bright and inviting, open concept main floor with a spacious living room, 2 piece vanity bathroom, formal dining area and the stunning kitchen with, ample cabinet space and stainless steel appliances. The chef’s kitchen features a large window overlooking the fully fenced and beautifully landscaped backyard, the perfect backdrop for morning coffee or evening meal prep. Upstairs, you’ll appreciate the fresh updates, including newer carpet (2024) and a modern, neutral paint palette throughout, creating a clean and move-in-ready feel. The upstairs offers 2 generous sized bedrooms, a 4 piece bathroom and the magnificent master bedroom with a 3 piece ensuite bathroom and walk-in closet perfect for all your needs. The fully developed basement expands your living space with a stylish family room/ recreation room complete with custom built-ins and a wet bar, an ideal setting for entertaining, movie nights, or hosting friends and family. You will also find a 2 piece vanity and tons of storage space. Step outside to enjoy your private backyard retreat, featuring a spacious deck designed for relaxing or summer BBQs. A single detached garage adds convenience. Located in the sought-after community of Fireside, close to two centrally located school sites (K–8 and K–9 Catholic), scenic pathways, parks, and everyday retail conveniences including restaurants, a pharmacy, daycare, fitness options, and more, just steps from your doorstep. Enjoy quick access to the Trans-Canada Highway for an easy commute to Calgary and an escape to the mountains, while still being only moments from Cochrane’s charming downtown shops, cafés, and amenities. Whether you're a first-time buyer, growing family, or savvy investor, this home delivers outstanding value. Book your private viewing of this GEM today! This property features virtually staged images. (id:65446)
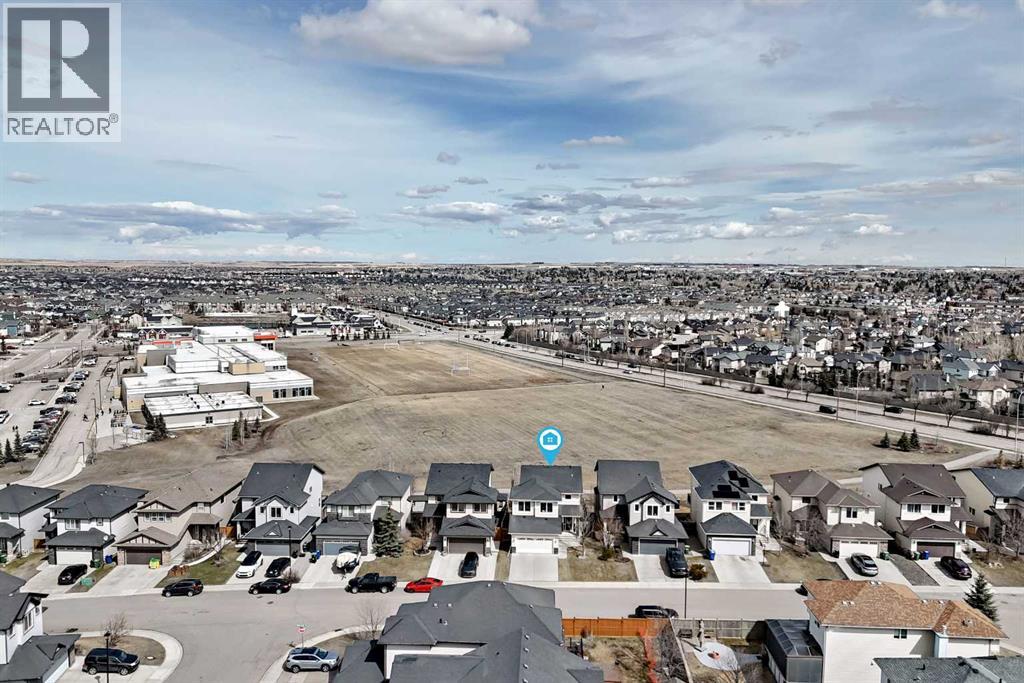
2798 Prairie Springs Green SW
Airdrie, Alberta
Come home to your dream house in the heart of Airdrie’s sought-after Prairie Springs community! Situated on a large lot and backing onto an incredible school green space, this beautifully designed two-story walkout house offers the perfect blend of modern elegance and functionality. Step inside to an inviting open-concept main floor, anchored by a spacious living area with a cozy gas fireplace. The kitchen is ideal for both family life and entertaining, featuring a large granite island, ample cabinetry, a pantry and seamless flow to the spacious living, dining and office spaces. Upstairs, retreat to the primary bedroom, complete with a generously sized walk-in closet and 5-piece ensuite with two vanities. The second floor also features two additional bedrooms, a four-piece bathroom and a bright, south-facing bonus room perfect for lounging or playtime. The natural light-filled walkout basement is an entertainer’s delight with a dedicated movie room featuring built-in surround sound. Two of the 5 bedrooms in the home are in the basement, perfect for any overnight guests. Step outside to a fully fenced private backyard with a stone patio and mature trees. Located at walking distance from schools (Windsong Heights 0-9, W.H. Croxford 9-12), playgrounds, Chinook Winds Park, shopping, and with easy access to Calgary via 40th Avenue onto Highway 2, this home delivers convenience without compromise. Enjoy peace of mind with major upgrades, including a new furnace (2026), air conditioning (2023), and a hot water tank (2023). Don’t miss your chance to call this gem your home! (id:65446)
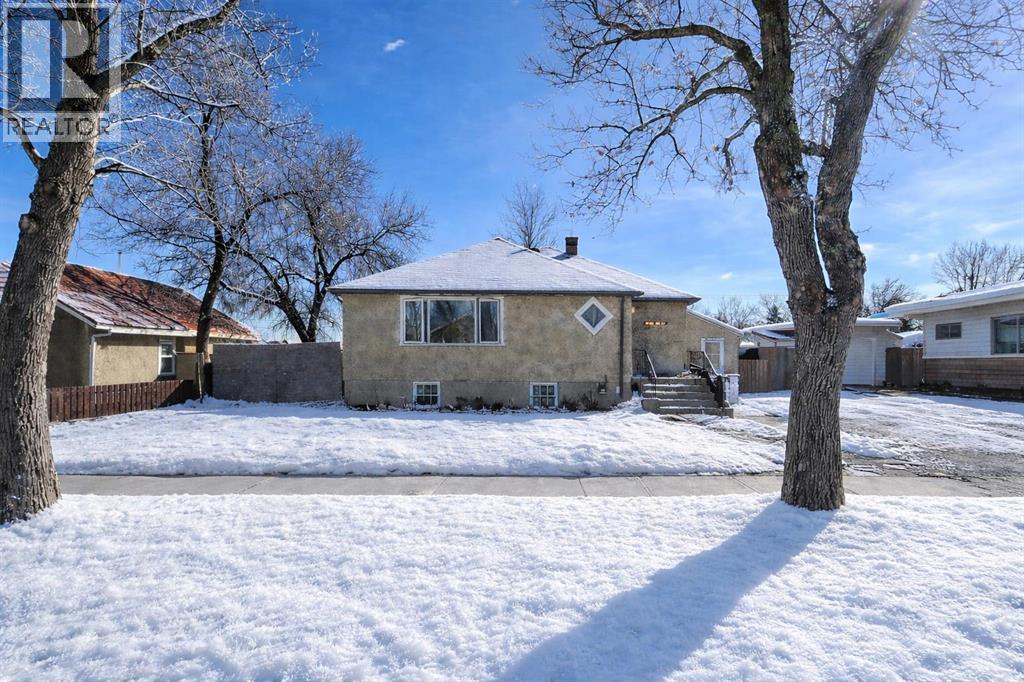
2311 22 Street
Nanton, Alberta
Welcome to this charming 1959 bungalow set right in the heart of Nanton. A bright main level featuring a spacious living room and kitchen, plus two bedrooms. Original hardwood flooring adds warmth and character, and the oversized main bath provides excellent space and functionality—with the potential to relocate laundry upstairs if desired. Outside, enjoy a generous 75' x 120' lot with back lane access, garden/storage space, and RV parking. A detached 22’ x 24’ double garage completes the package—perfect for vehicles, storage, or a workshop. YES THE FLOOR WAS STAINED REDWOOD RED COLOUR-INCREDIBLE! (id:65446)
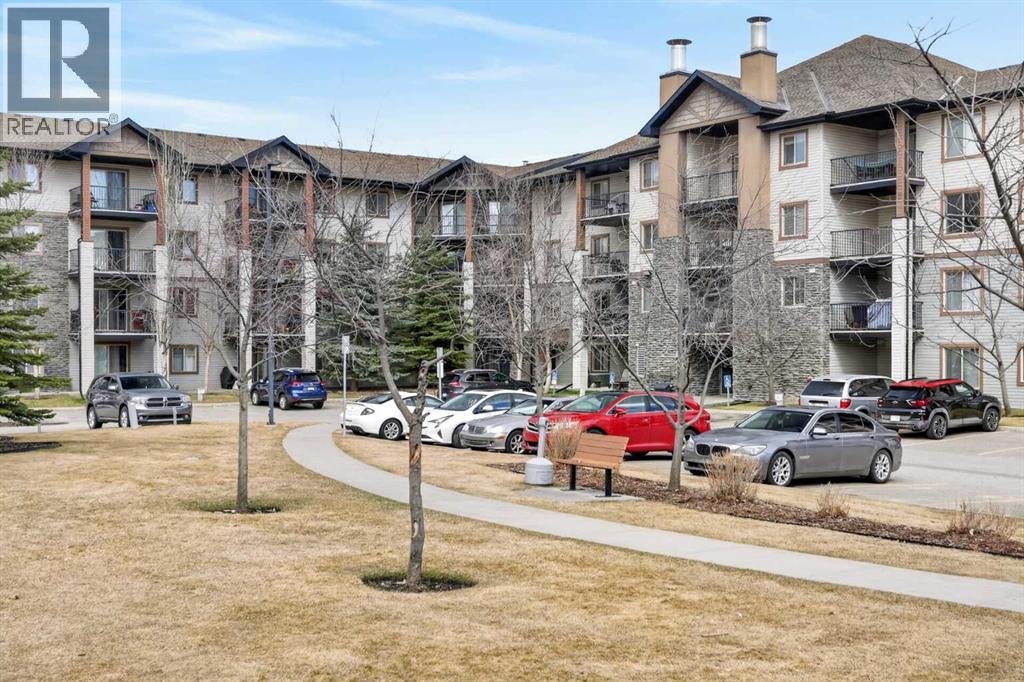
2329, 8 Bridlecrest Drive SW
Calgary, Alberta
Exceptional Value | 2 Bed + Den | Utilities Included | Turnkey Investment Opportunity Welcome to Bridleview Pointe—where comfort, functionality, and unbeatable value meet! This spacious 2-bedroom + den, 2 full bathroom condo is an outstanding opportunity for both homeowners and savvy investors, offering low condo fees that include electricity, heat, and water—a rare and budget-friendly advantage. Step inside to a bright, open-concept layout designed for everyday living and effortless entertaining. The well-appointed kitchen offers ample space for family meals, while the versatile den provides flexibility as a home office, guest space, or additional storage. The thoughtfully designed floor plan ensures privacy, with generously sized bedrooms and convenient access to two full 4-piece bathrooms. Enjoy the added convenience of in-suite laundry and relax on your private oversized balcony—perfect for morning coffee or evening unwinding. Currently tenant occupied. Will vacate by end of April. Ideally located just steps from shopping, schools, parks, and transit—including Shawnessy LRT—with quick access to major roadways for an easy commute. Secure your showing today and make your move with confidence! (id:65446)
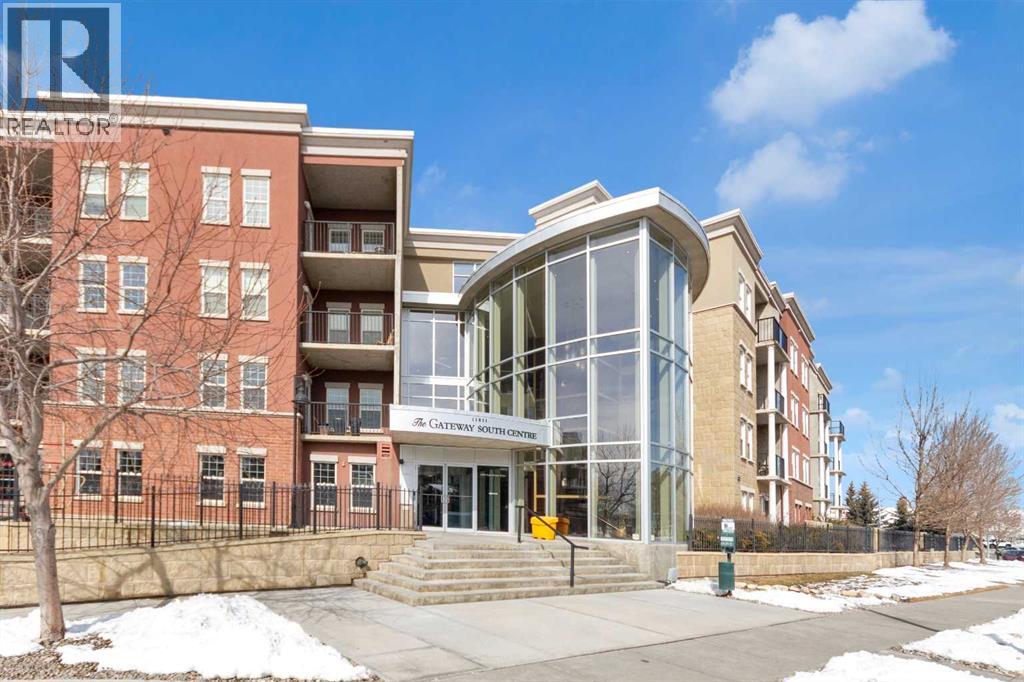
#1608, 11811 Lake Fraser Drive SE
Calgary, Alberta
2 BEDROOM | 1 BATHROOM | 2 TITLED UNDERGROUND PARKING | SOUTH-FACING MAIN FLOOR | CONCRETE BUILDINGWelcome to this beautifully maintained, owner-occupied 2-bedroom main floor unit in the highly sought-after Gateway South Centre, recognized as Southern Alberta’s top condo community in 2025.This bright, south-facing home is filled with natural light and features fresh White Dove paint, newly installed light-toned vinyl flooring, and upgraded lighting throughout. The kitchen offers restored cabinetry and newer appliances (dishwasher, stove, microwave) all replaced within the last 2 years.Enjoy a modern living space with a stylish wood-accent TV wall, a spacious primary bedroom, and a versatile second bedroom perfect for guests, office, or small family. In-suite laundry adds everyday convenience.Step out to your private ground-floor patio with direct access and gas hookup, ideal for BBQs and easy living.Includes 2 titled heated underground stalls (one with storage). One stall currently generates $100+/month rental income (option to continue). Ample visitor parking available.Located steps from shopping, transit, Avenida Village & Medical Centre, and minutes to South Centre Mall.This pet-friendly, concrete building offers excellent soundproofing, strong reserve fund, geothermal heating & A/C, and premium amenities including a gym, yoga studio, 2 rec rooms, and guest suites. Condo fees include heat, water, and electricity.Perfect for first-time buyers, downsizers, or investors. (id:65446)
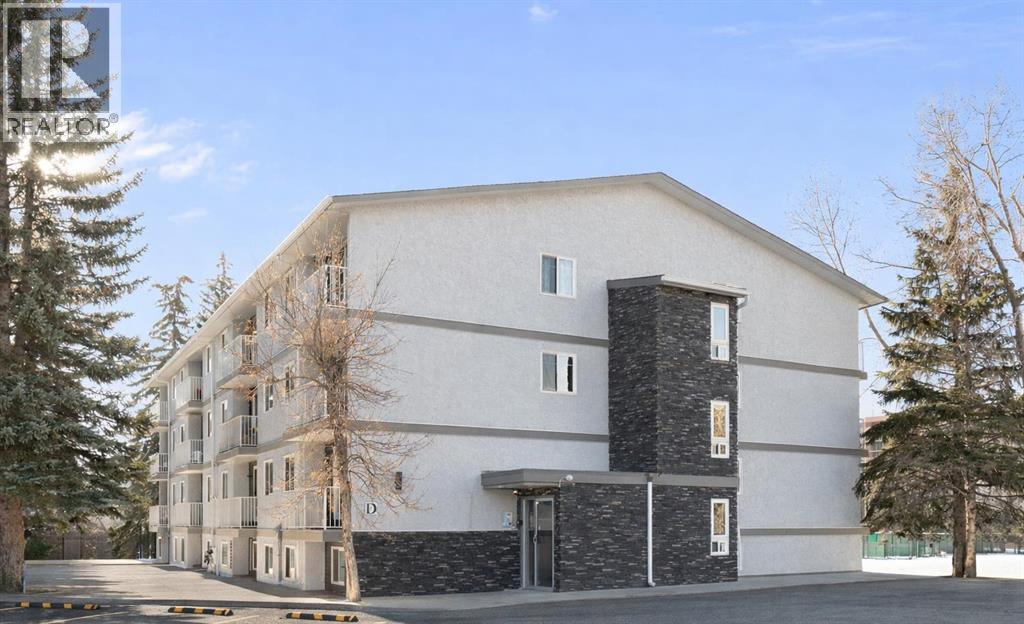
106d, 5601 Dalton Drive NW
Calgary, Alberta
This inviting 1-bedroom home offers a great opportunity for first-time buyers, students, or investors looking for comfort and convenience in a well-connected location. The unit has been freshly painted and features laminate flooring throughout, along with new stainless steel stove and refrigerator, making it clean, welcoming, and ready for its next owner. The southwest exposure fills the living space with natural light, creating a bright and cheerful atmosphere throughout the day. One of the highlights of this home is the walk-out access to greenspace, giving you the rare benefit of stepping outside to enjoy fresh air and open space—almost like having your own yard. Inside, the large in-unit storage room offers plenty of practical space that’s not often found in condos of this size. This location makes everyday living easy—one block to shopping, a short walk to the LRT, close to area schools, and quick access to the University of Calgary. Whether you're looking for a place to call home or a smart investment, this is a wonderful opportunity in a location that truly delivers. (id:65446)
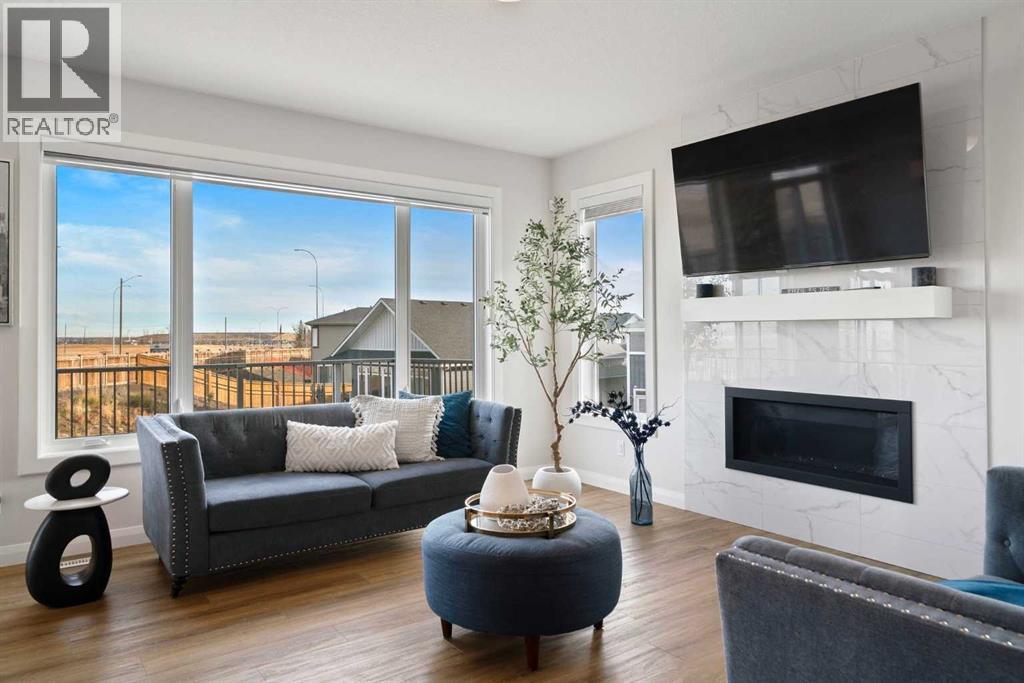
139 Creekstone Way SW
Calgary, Alberta
Say “hello!” to this charming Creekstone walkout home. Tucked away on a quiet cul-de-sac, this upgraded single-family home sits on an oversized, pie-shaped lot backing directly onto a greenbelt walking path, with completed landscaping, open views of nature, and even downtown skyline views and Stampede fireworks in the distance.Inside, timeless design meets modern comfort. Wide-plank luxury vinyl flooring grounds the main level, while 9’ ceilings, wrought-iron railings, and large windows create a bright, welcoming flow. The heart of the home is the beautifully curated, highly upgraded kitchen with KitchenAid appliances, including a gas range, chimney hood fan, quartz countertops, tile backsplash, walk-through pantry, and an oversized island perfect for gatherings. The spacious great room centers around a floor-to-ceiling tile fireplace, while built-in speakers throughout the home (controlled via the Sonos app) set the mood for every occasion. A private main-floor office enclosed by double French doors offers a quiet workspace. Step out to the wraparound deck to enjoy peaceful greenbelt views and watch the sun set over your fully landscaped yard, which slopes gently away from the home.Upstairs, a central bonus room anchors the second floor, offering separation and privacy between bedrooms. The primary suite is a serene retreat with automatic blinds, a spa-inspired ensuite featuring dual sinks with tons of counterspace and storage, a tiled walk-in shower, a deep soaker tub, and a generous walk-in closet. Two additional bedrooms (each a great size) are located on the opposite side of the bonus room, along with a stylish 4-piece bath and a dedicated laundry room that’s on every mom’s wishlist!Downstairs, the bright unfinished walkout basement features oversized windows and is roughed in for a future bathroom, ready to be developed into your dream rec area, additional bedrooms, or a legal suite (subject to City approvals).The exterior is wrapped in James Hardie bo ard for lasting durability, and the insulated, drywalled double attached garage adds everyday convenience.Located in Pine Creek, one of Calgary’s most scenic and fast-growing new communities, this home offers quick access to Stoney Trail, Macleod Trail, 210 Ave, Township Plaza, Legacy’s shopping districts, and Spruce Meadows, with future schools planned nearby. With its natural pathways, playground down the street, family-friendly energy, and city conveniences close at hand, this move-in-ready walkout delivers the space, finishes, and lifestyle you’ve been waiting for, without the wait to build.Your next chapter begins here. Book your private viewing today and don't forget to WATCH THE VIDEO! (id:65446)
Royal LePage Benchmark
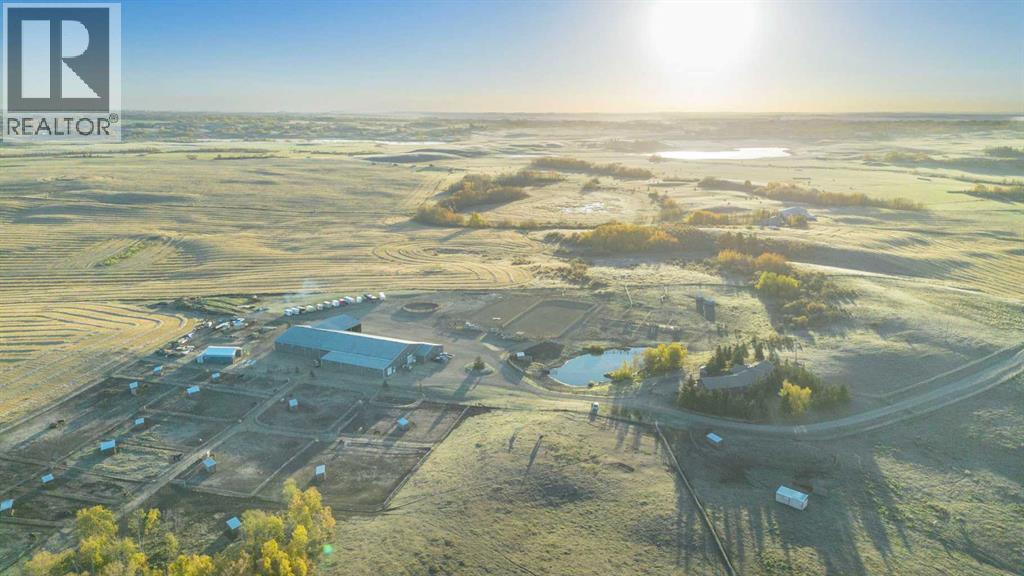
33038 Township Road 272
Rural Rocky View County, Alberta
You can let the horses out of the barn—but you can’t take the passion out of a property like this. Thoughtfully designed for serious horse enthusiasts, this 107-acre equestrian facility just north of Calgary offers an exceptional blend of functionality, efficiency, and comfort. Every element has been designed with purpose, making daily operations smoother and the lifestyle truly rewarding.Step into a meticulously planned barn and arena complex that combines practicality with modern efficiency. Features include: heated indoor arena (80’ x 175’) with freshly releveled sand footing; two outdoor arenas (100’ x 210’ and 120’ x 140’); 65-ft, 8-ft-high round pen; hot walker; infrared solarium in the wash rack for year-round conditioning; auto waterers to all stalls; 17 paddocks and 24 shelters across the property; three ~10-acre pastures with excellent grass; insulated lean-to with bobcat bay; Energy Regulation System currently saving up to 28% on utilities; and three shipping containers (one fully converted for blanket storage with racks). The back 70+ acres is ready for the new year with a custom horse hay-blend, previously producing 200-280 round bales per season.Set on 107 private acres, this property offers space, seclusion, and natural beauty. The land is quiet and private, with neighbours rarely around, yet still benefits from school bus service with priority snow clearance and proximity to schools in Cochrane.The main residence is impeccably maintained and showcases a mountain view out of your living room windows. This bungalow has a walkout basement with illegal suite, and newer windows, electrical panel, furnace and hot water tank. A triple-car garage with 220V power adds versatility for tools or trailers, while a concrete parking pad out front adds even more practicality.This is not your average acreage — it’s a turnkey, intelligently designed equestrian operation with proven systems, established supplier relationships, and the perfect blend of form and func tion.If you’re looking for a facility that works as smart as you do, with the peace and privacy of Alberta’s countryside, this property delivers on every level. **See iGuide of House and Barn) (id:65446)