
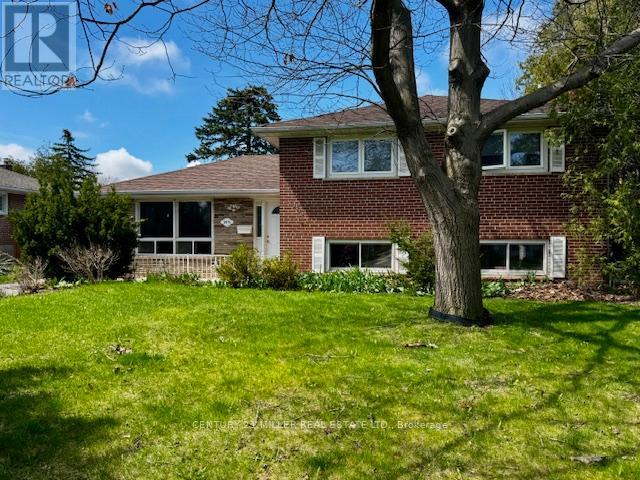
2075 Seabrook Drive
Oakville, Ontario
Renovate or build your dream home. Great lot, siding and backing onto park on quiet street close to all amenities, schools, parks, bus, Go and hwy's. Buyers to verify taxes, any rental equipment and fees. (id:65446)
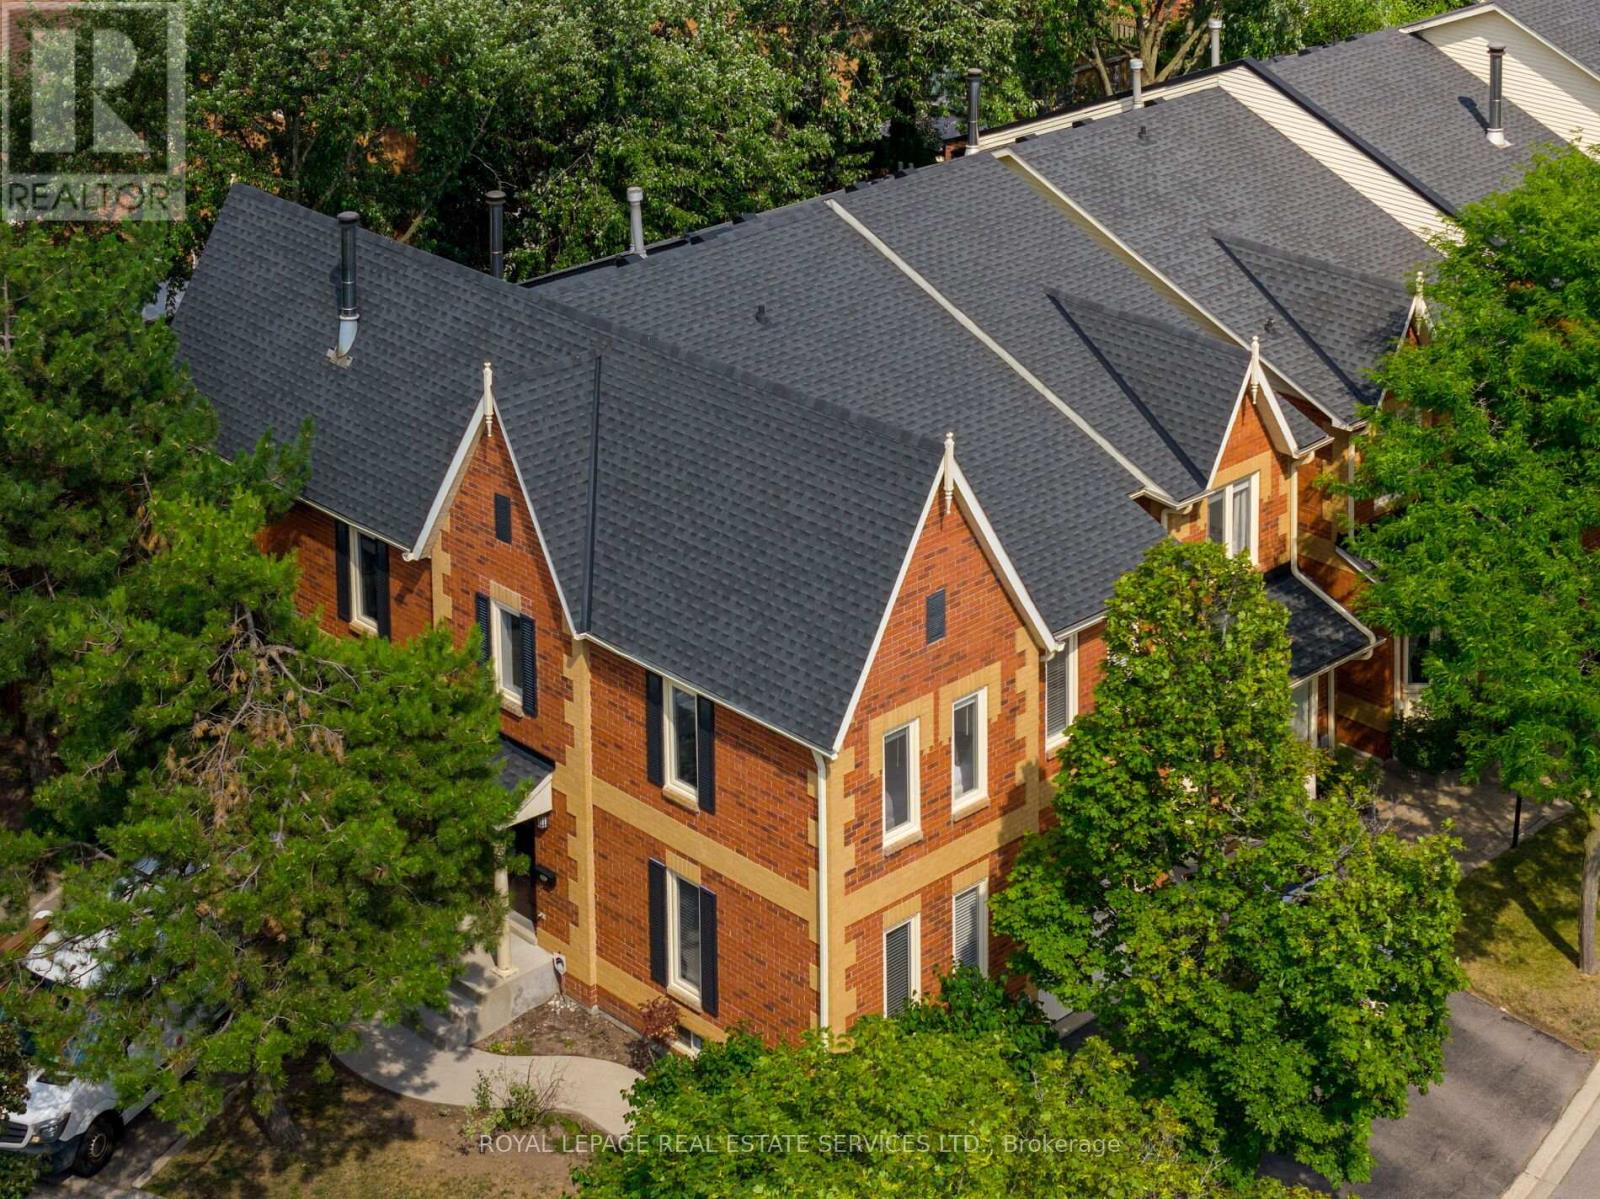
7 - 2006 Glenada Crescent
Oakville, Ontario
Welcome to this beautifully updated end-unit townhome in Oakvilles desirable Avonlea Estates in Wedgewood Creeka well-managed, upscale condominium complex surrounded by mature trees & professionally landscaped grounds. This residence is within walking distance to parks, trails, top-rated Iroquois Ridge High School, Iroquois Ridge Community Centre, & the Upper Middle Shopping Plaza, with easy access to the QEW, 403, Uptown Core, Park & Ride, & Outlet Mall. Offering approximately 2,134 sq. ft. plus a professionally finished basement, this spacious 4-bedroom, 2.5-bathroom home features recent upgrades (2022), including wide-plank engineered hardwood on the second floor & a dark-stained staircase from the main floor to the second level. The upper level sitting room was converted to a 4th bedroom (no closet), new cordless blinds added, updated light fixtures, & floor vents replaced. This bright corner unit boasts a large stone patio in a fully fenced yard with mature trees for privacy. Extra windows throughout allow abundant natural light, & the main floor features cherry hardwood flooring & French doors. Excellent, versatile floor plan to configure to suit your needs, with a formal living room & separate dining room, a family room with a wood-burning fireplace, a powder room, inside entry to the garage, & a white kitchen with granite countertops, a breakfast bar, & a breakfast room with a walkout to the serene backyard. Upstairs offers 4 bedrooms, 2 full bathrooms & a charming loft overlooking the staircase. The spacious primary suite features a 5-piece ensuite bath with a soaker tub & separate shower. Downstairs, pot lights, wide-plank laminate floors, a spacious recreation room, & a dedicated exercise roomcreate the ideal setting for modern family living in a prime Oakville location. (id:65446)
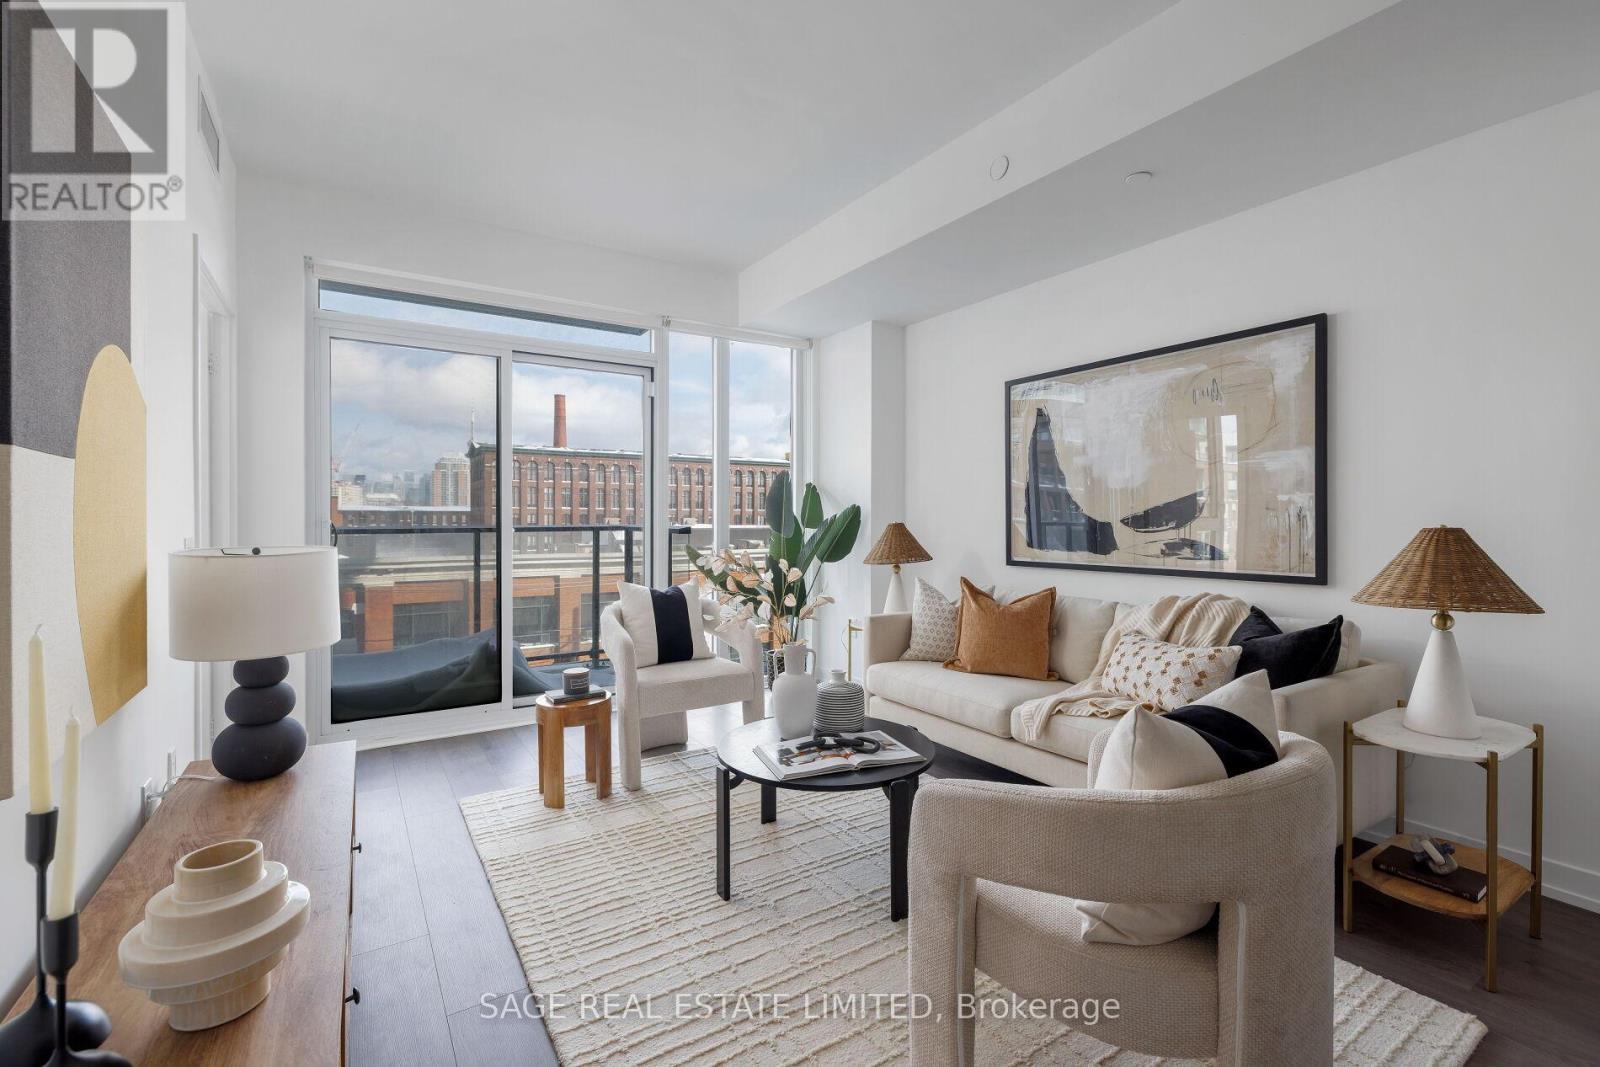
327 - 270 Dufferin Street
Toronto, Ontario
Bright And Spacious 3 Bedroom and 2 Bathrooms Suite With An Unobstructed City View At XO Condos By Lifetime Developments. This Suite features High-end Finishes, Laminate Flooring Throughout and 9 Ft Ceiling. Well Thought-Out, functional Open Concept Floor Plan Is Perfecting For Living And Entertaining. Modern Kitchen With Integrated Appliances And Quartz Countertops. Building Amenities Include 24 Hr Concierge, Gym, Media Room, Outdoor Terraces, Indoor Child Play Area and Yoga Studio. With the TTC at Door Step You Have Easy Access to Shops, Restaurants & Entertainment. Walking Distance to Go Station, CNE, Liberty Village. Suite Also Comes with One Parking & One Locker. (id:65446)
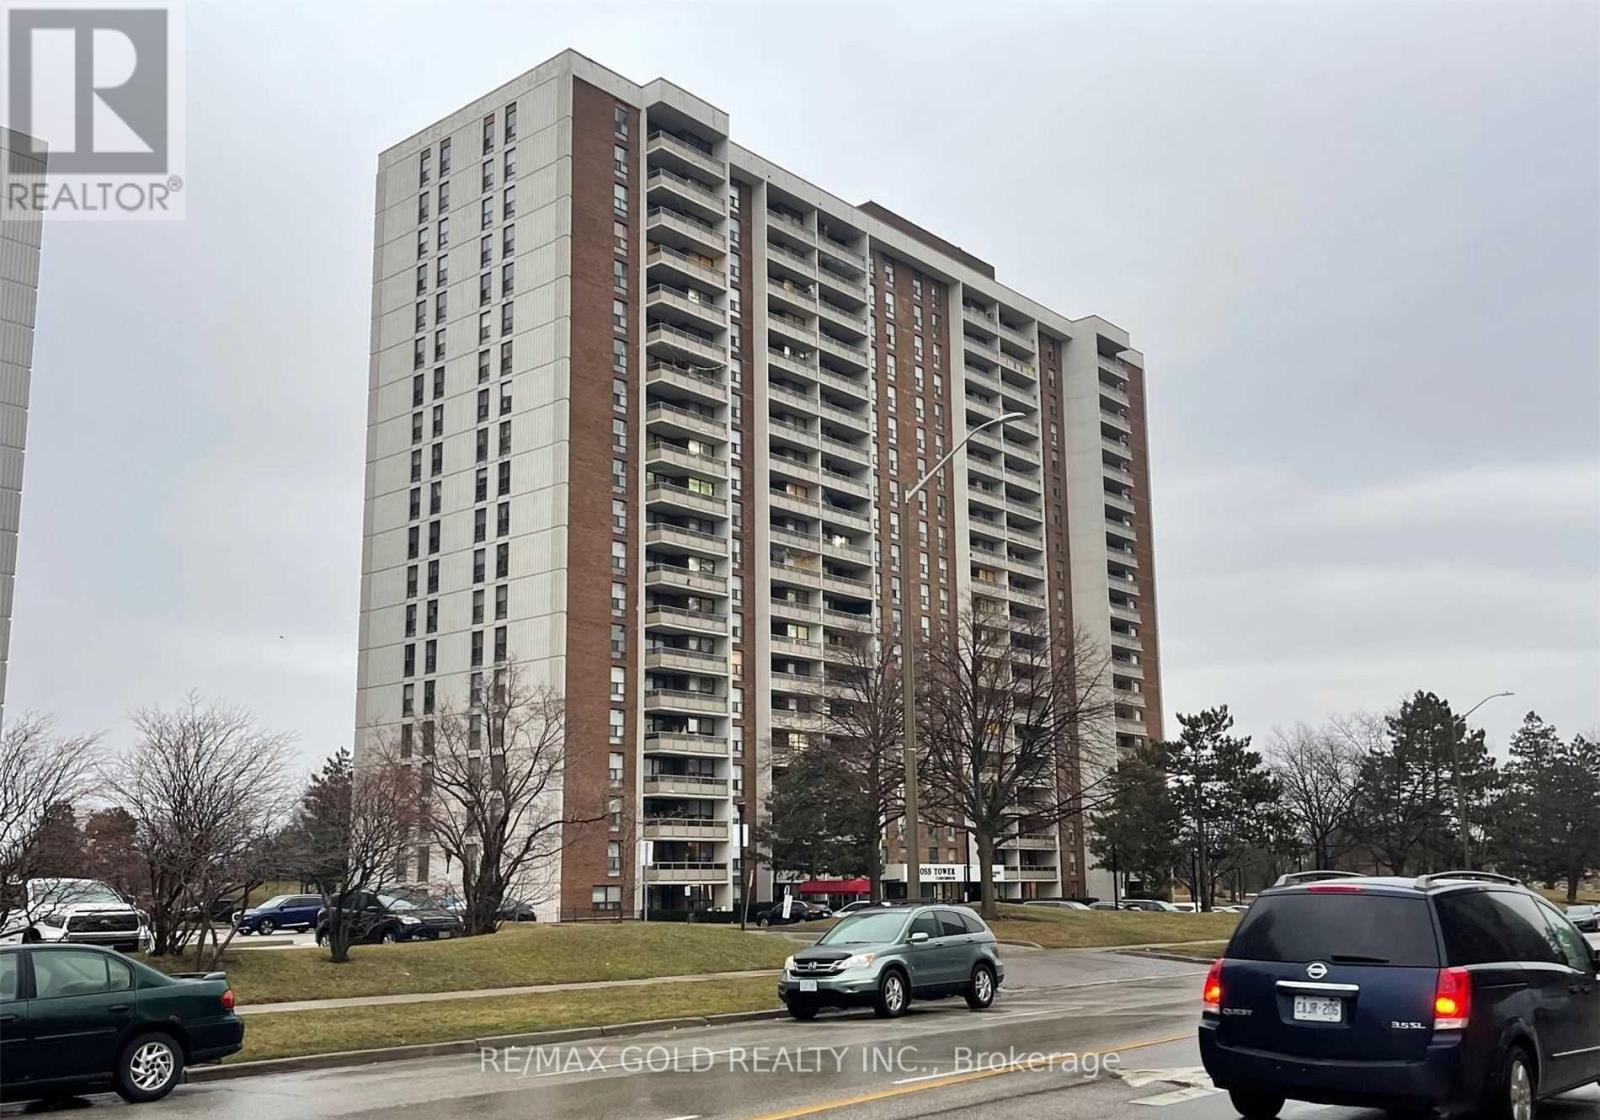
307 - 4 King Cross Road
Brampton, Ontario
Location.. Location..Well Maintained ,Bright And Spacious...2 Bedroom Condo With One Washroom.. Newly Updated Kitchen And Washromm... New Laminate Floor.. Backsplash In Kitchen.. Marble Floors And Custom Soft Close Cabinates ..Freshly Painted ..Brand New Standing Shower With Glass Door. .Ensuite Storage And One Parking Spot ...Huge Balcony With A North East Facing View ...Wont Last Long ... (id:65446)
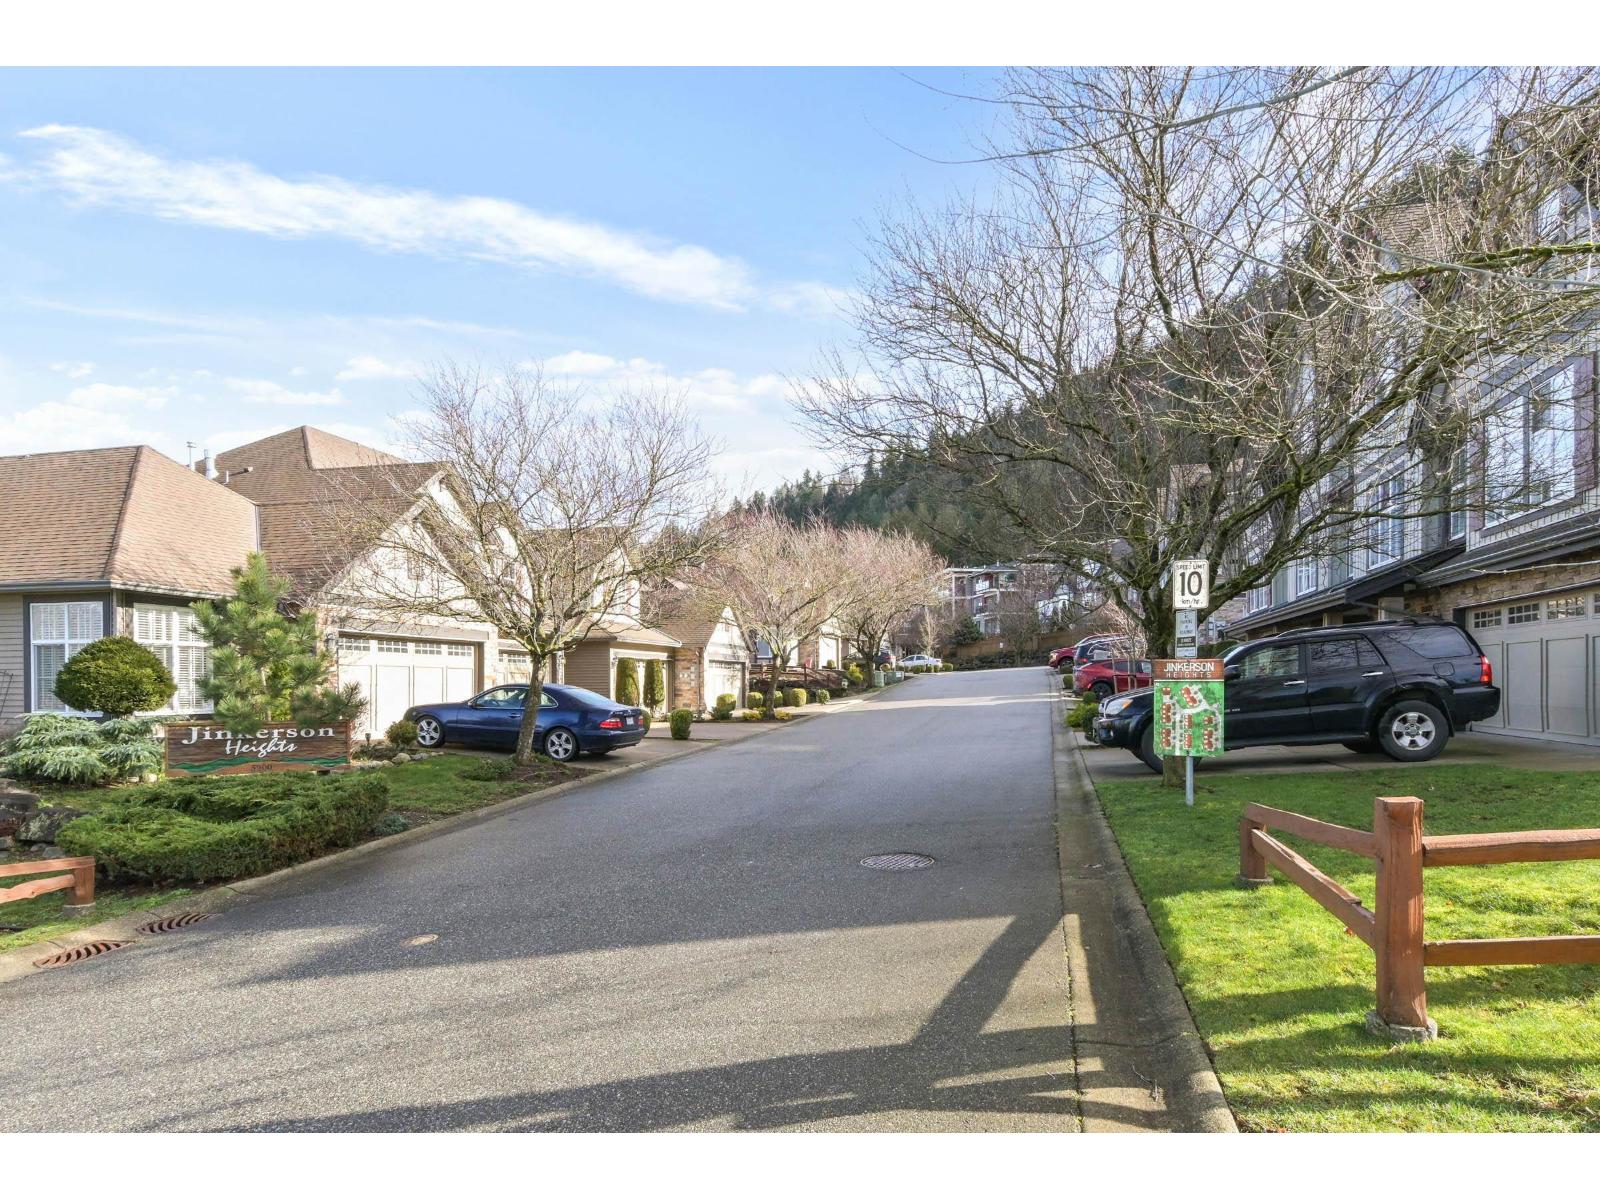
6 5900 Jinkerson Road, Promontory
Chilliwack, British Columbia
WELCOME TO JINKERSON HEIGHTS! This 3-level, 1,700+ sq.ft. turn-key gem in Promontory offers the perfect blend of style and function. The open-concept main floor is flooded with natural light and features a cozy gas fireplace, a dedicated den/office, and a modern kitchen with brand-new 2025 appliances. Retreat upstairs to 3 spacious bedrooms, including a primary suite with a large walk-in closet and ensuite. The lower level boasts a massive finished flex room, ideal as a media center, home gym, or an optional 4th bedroom. Enjoy your private, south-facing fenced yard with a professionally extended patio, perfect for entertaining. This AAA+ smoke-free home is impeccably maintained and move-in-ready. Located steps from Jinkerson Park trails in a proactive strata with a healthy CRF. Don't miss the best value on the hill! (id:65446)
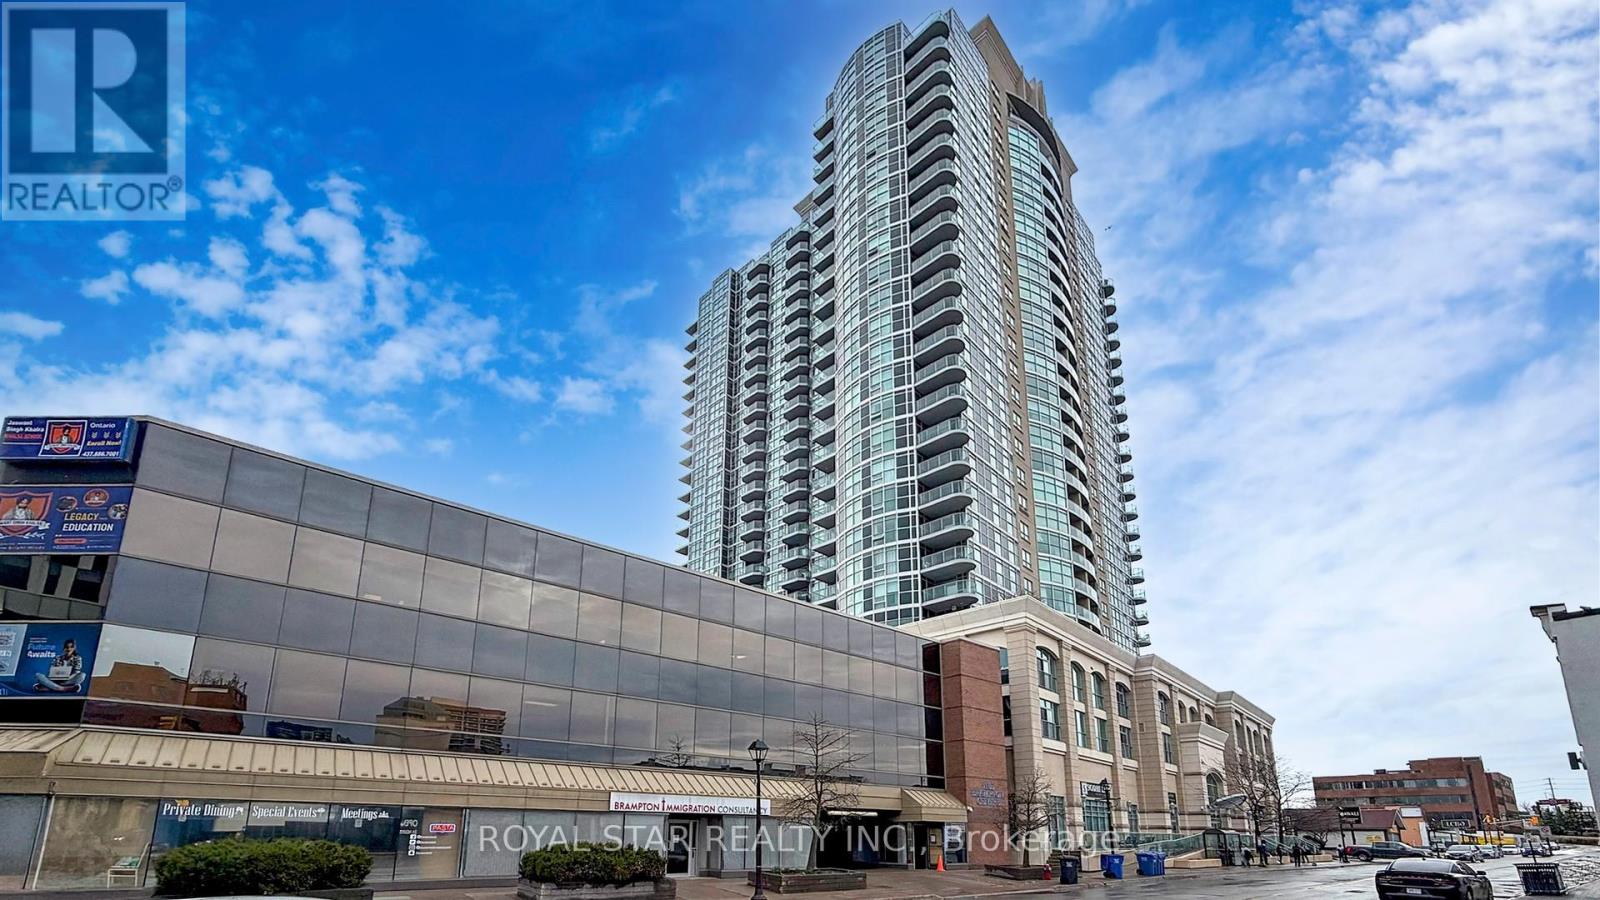
1109 - 9 George Street
Brampton, Ontario
Welcome to this beautifully designed, very well maintained 2 bedrooms, 2 baths condo offering generous living space, insuite laundry, underground parking, and a private locker for extra storing space. Ideal for commuters, you're only steps away from the GO Station, with everyday essentials-shopping, transit, schools, parks, and entertainment-right at your doorstep. The building elevates your lifestyle with premium amenities: a fully equipped gym, exercise studio, indoor swimming pool, party/meeting room, guest suite, Rooftop deck and more. Comfort, convenience, and community come together in one exceptional home. (id:65446)

1d17 - 7215 Goreway Drive
Mississauga, Ontario
Turnkey hair salon business for sale in a prime location. Well-established operation featuring 5 chairs in approx. 149 sq. ft. Attractive lease terms with renewal options. Great opportunity for investors as well!! Every chair can fetch approx 1200-1500$ if rented. Strong sales and cash flow. Open 7 days/week with established clientele and staff in place. Excellent opportunity for owner- operator or investor to acquire a profitable, well-maintained salon business. (id:65446)
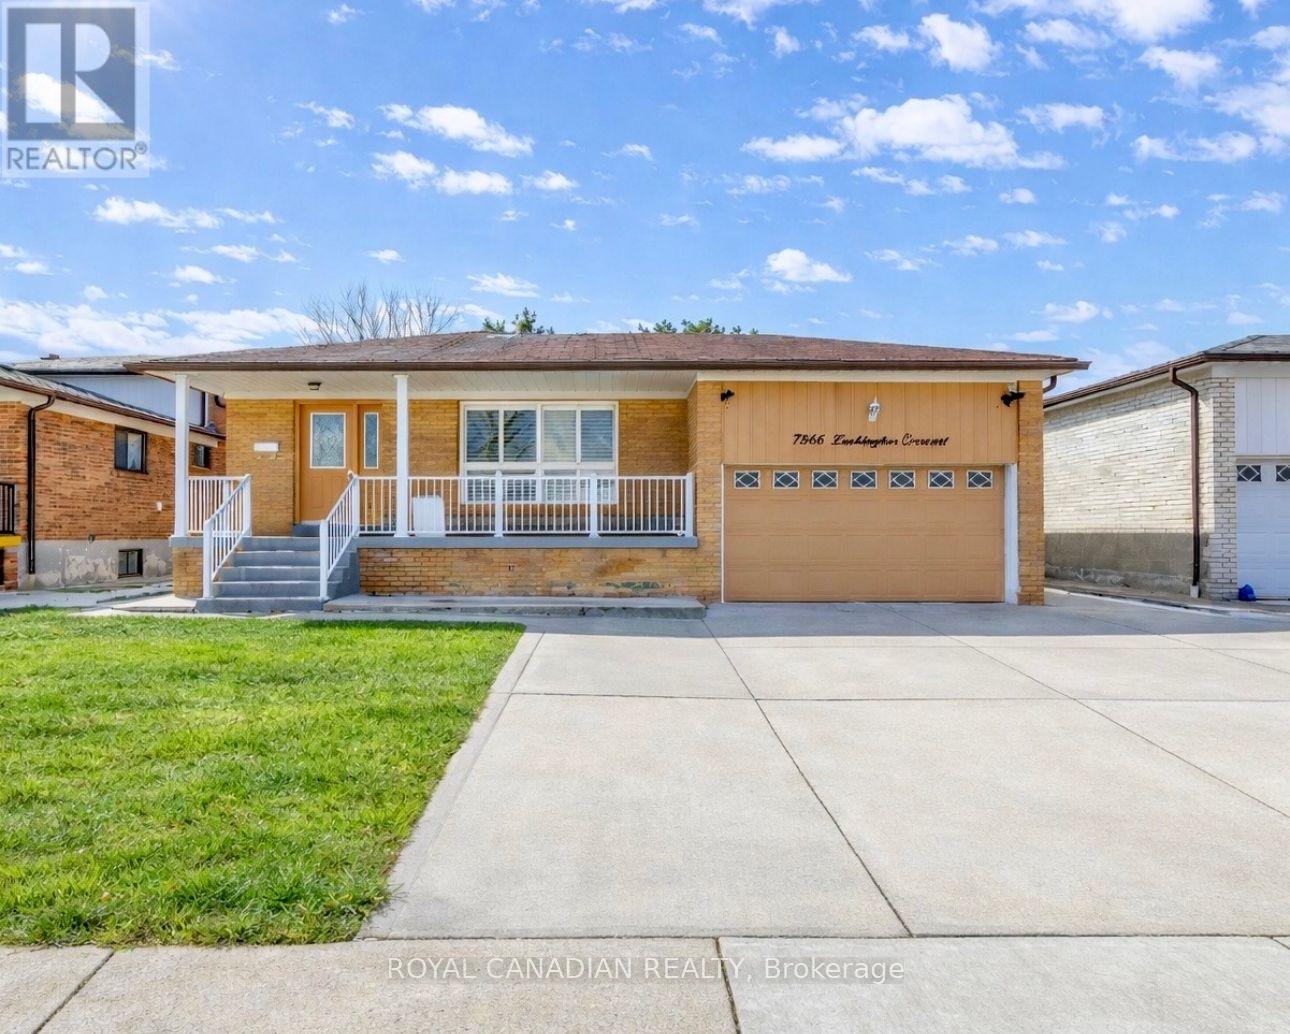
7566 Lockington Crescent
Mississauga, Ontario
Beautifully maintained home offering rental potential with a separate entrance basement, premium 51 x 117.56 ft lot, and valuable R3 zoning!(future redevelopment Potential). This move-in ready 4-bedroom raised bungalow in sought-after Malton delivers the perfect blend of comfort, flexibility, and long-term upside. Featuring a double car garage and double concrete driveway, this home offers ample parking and excellent curb appeal. Inside, enjoy quality German laminate flooring, a modern kitchen with granite countertops, California shutters, and tastefully renovated washrooms. Ideal for multi-generational living or added income, the property includes two separate laundry areas for enhanced convenience. The basement apartment provides strong rental potential, making this a smart choice for both end-users and investors. Additional upgrades include 200 amp electrical service, furnace (2018), and air conditioner (2022). Unbeatable LOCATION: * Approx. 3-5 mins to Hwy 427 & 407, 8-10 mins to Pearson International Airport, 5 mins to Malton GO Station, walking distance to schools, parks, transit, and just minutes to Westwood Square Mall, Grocery stores, and places of worship. (id:65446)
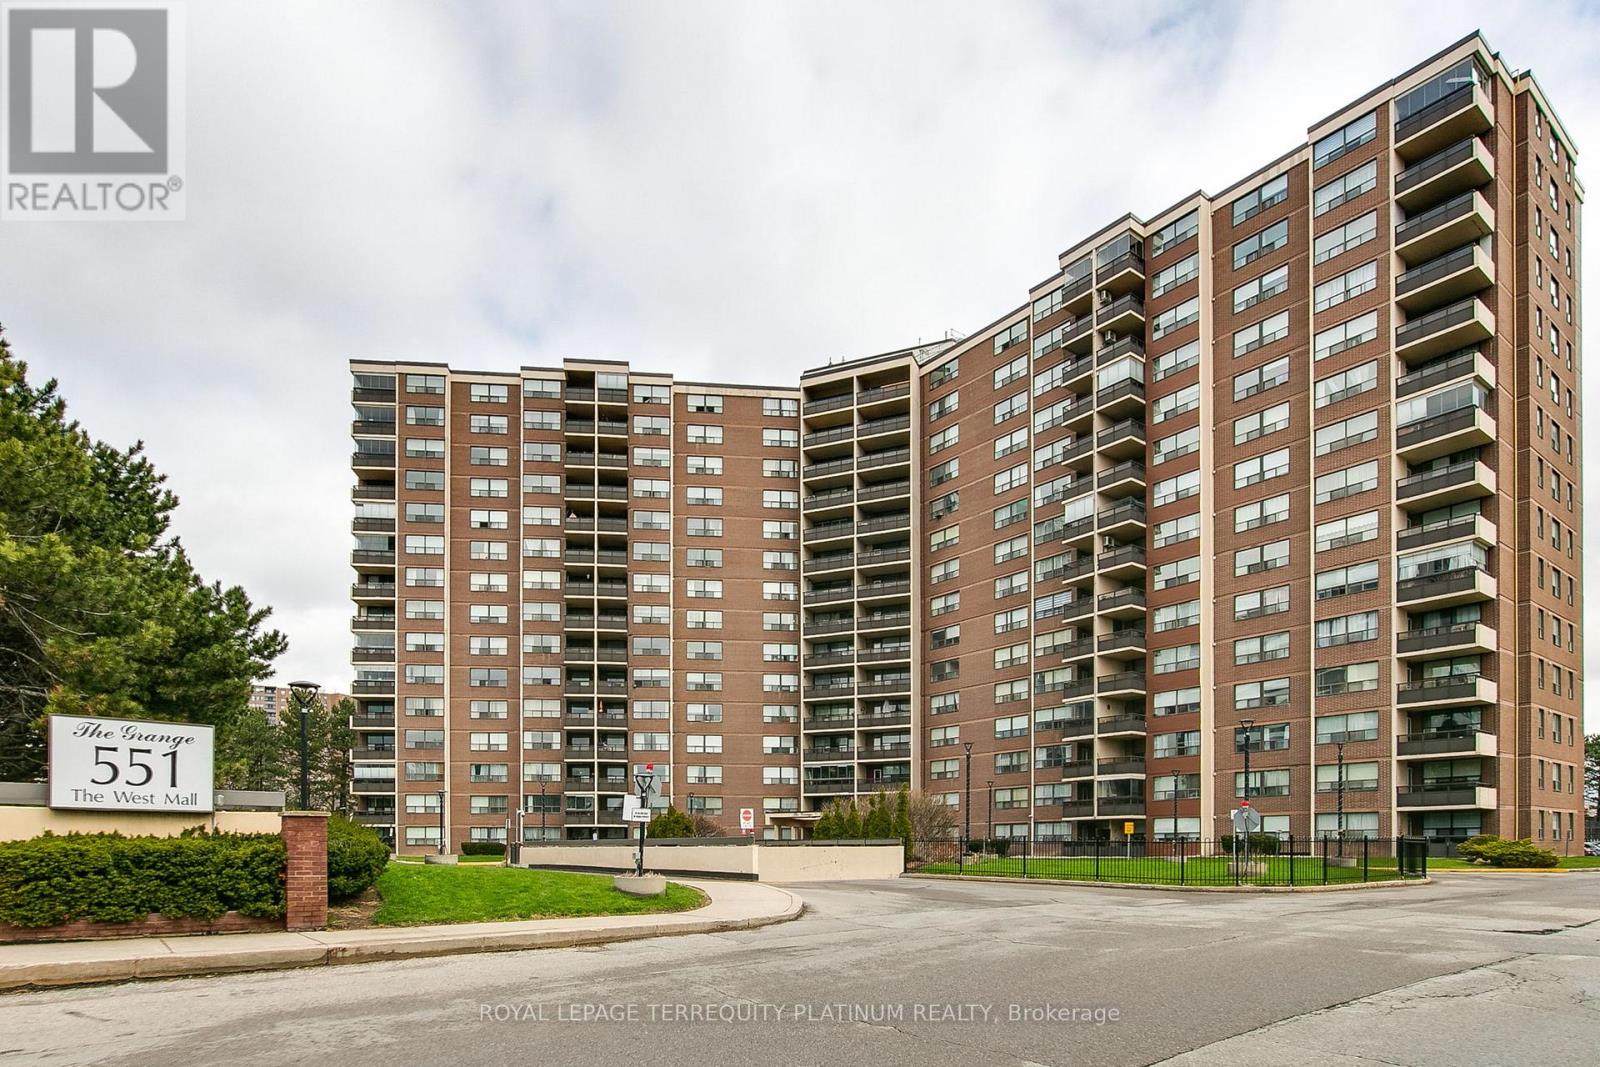
1517 - 551 The West Mall
Toronto, Ontario
Conveniently located in central Etobicoke, this updated condo offers exceptional value for first-time buyers and growing families alike. Featuring brand new wood flooring, stainless steel appliances, and updated kitchen counters and backsplash, this move-in ready home offers a functional, open-concept layout ideal for everyday living. The bright living and dining area is filled with natural light and walks out to a private balcony with panoramic views. The spacious primary bedroom includes a walk-in closet, while the second bedroom offers flexibility for a child's room, guest space, or home office. A modern 4-piece bathroom serves the unit, and a large in-suite laundry room with additional storage adds to the home's practicality. This well-managed building is known for its extensive amenities, including an outdoor pool, gym, sauna, tennis and basketball courts, dog park, party room, community BBQs, playground, visitor parking, and an underground car wash. On-site property management and 24-hour security provide added convenience and peace of mind. Maintenance fees include heat, hydro, water, cable TV and internet. With TTC at your doorstep and quick access to highways 427 and 401, commuting is simple. Ideally situated near Centennial Park and Arena, Etobicoke Olympium, schools, grocery stores, shopping, and Toronto Pearson International Airport, this is a fantastic opportunity to own in a well-connected, family-friendly community. (id:65446)
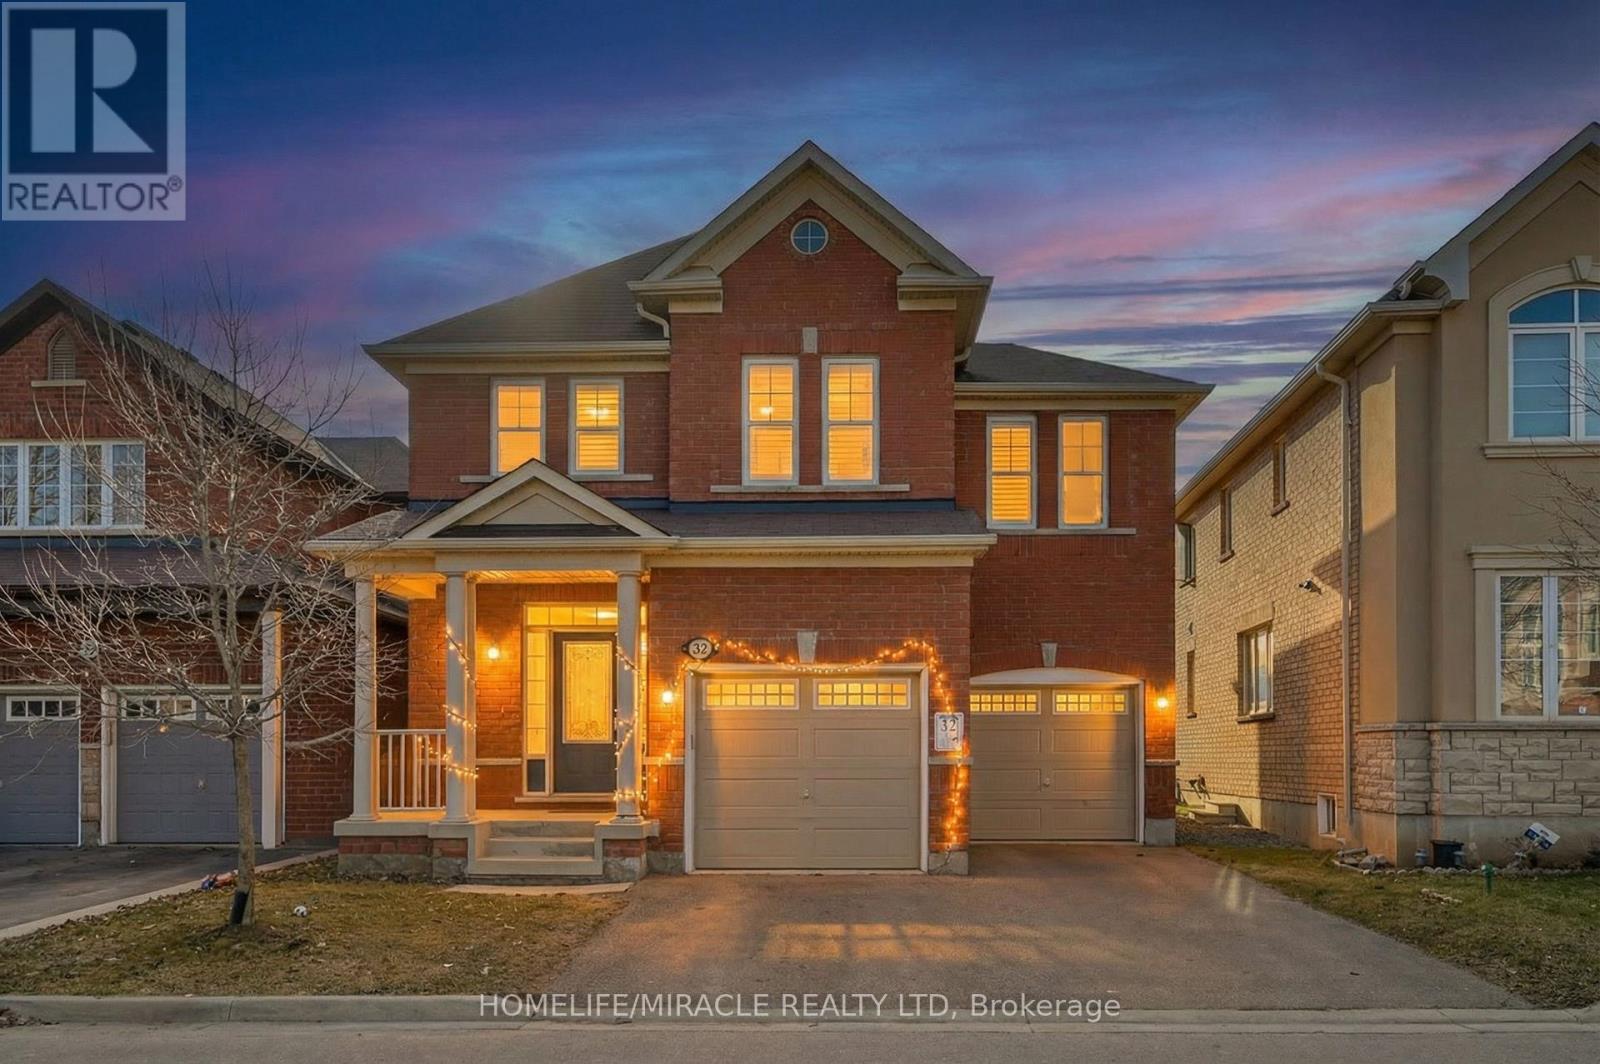
32 Agricola Road
Brampton, Ontario
Don't miss this beautifully maintained 4-bedroom, 2.5-bath Mattamy detached home offering approximately 2,780 sq. ft. in a prime location near >. Featuring 9-ft ceilings, and a bright open-concept layout, this home is perfect for growing families. The modern kitchen offers stainless steel appliances, centre island, pantry, stylish countertops, and ample drawer space, flowing into a warm family room with custom built-in cabinetry and elegant coffered ceiling. The spacious primary bedroom includes his & hers walk-in closets and a beautifully finished ensuite. Convenient second-floor laundry, spacious bedrooms with large closets, interior garage access. Enjoy no > for extra parking and perfect for entertaining and low-maintenance outdoor living. Located close to schools, parks, shopping, and transit, this move-in-ready home offers exceptional value in one of Brampton's most desirable neighborhoods. A rare opportunity-priced to sell and ready for its next family! (id:65446)
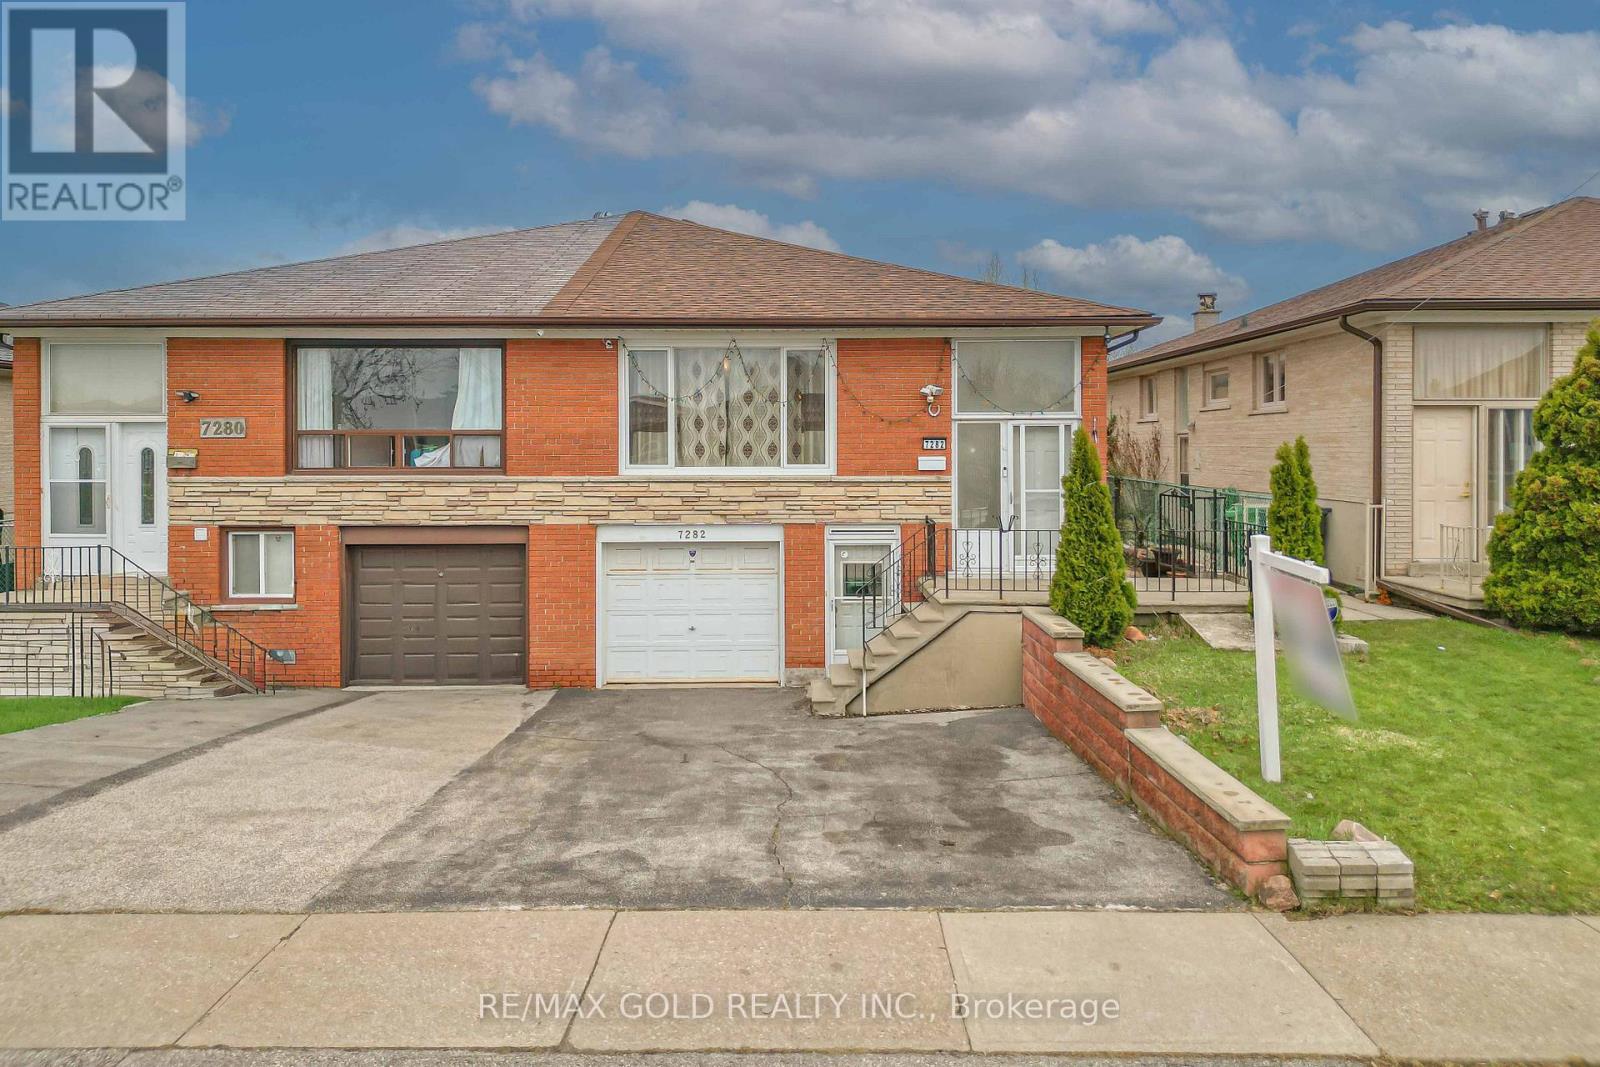
7282 Shallford Road
Mississauga, Ontario
This beautifully maintained semi-detached home offers the perfect blend of comfort, style, and functionality. Featuring 3 spacious bedrooms along with a 2-bedroom basement finished with a separate entrance, it's an excellent opportunity for extended family living. Nestled on a quiet, family-friendly street, the home boasts updated bathrooms, elegant hardwood flooring, and a bright, inviting layout throughout. The fully fenced backyard provides a private outdoor space perfect for relaxing or entertaining. Immaculately kept and move-in ready, this home is ideally located within walking distance to everyday amenities, and just minutes from parks, schools, transit, highways, and the airport-making it a perfect choice for growing families and savvy investors alike. (id:65446)
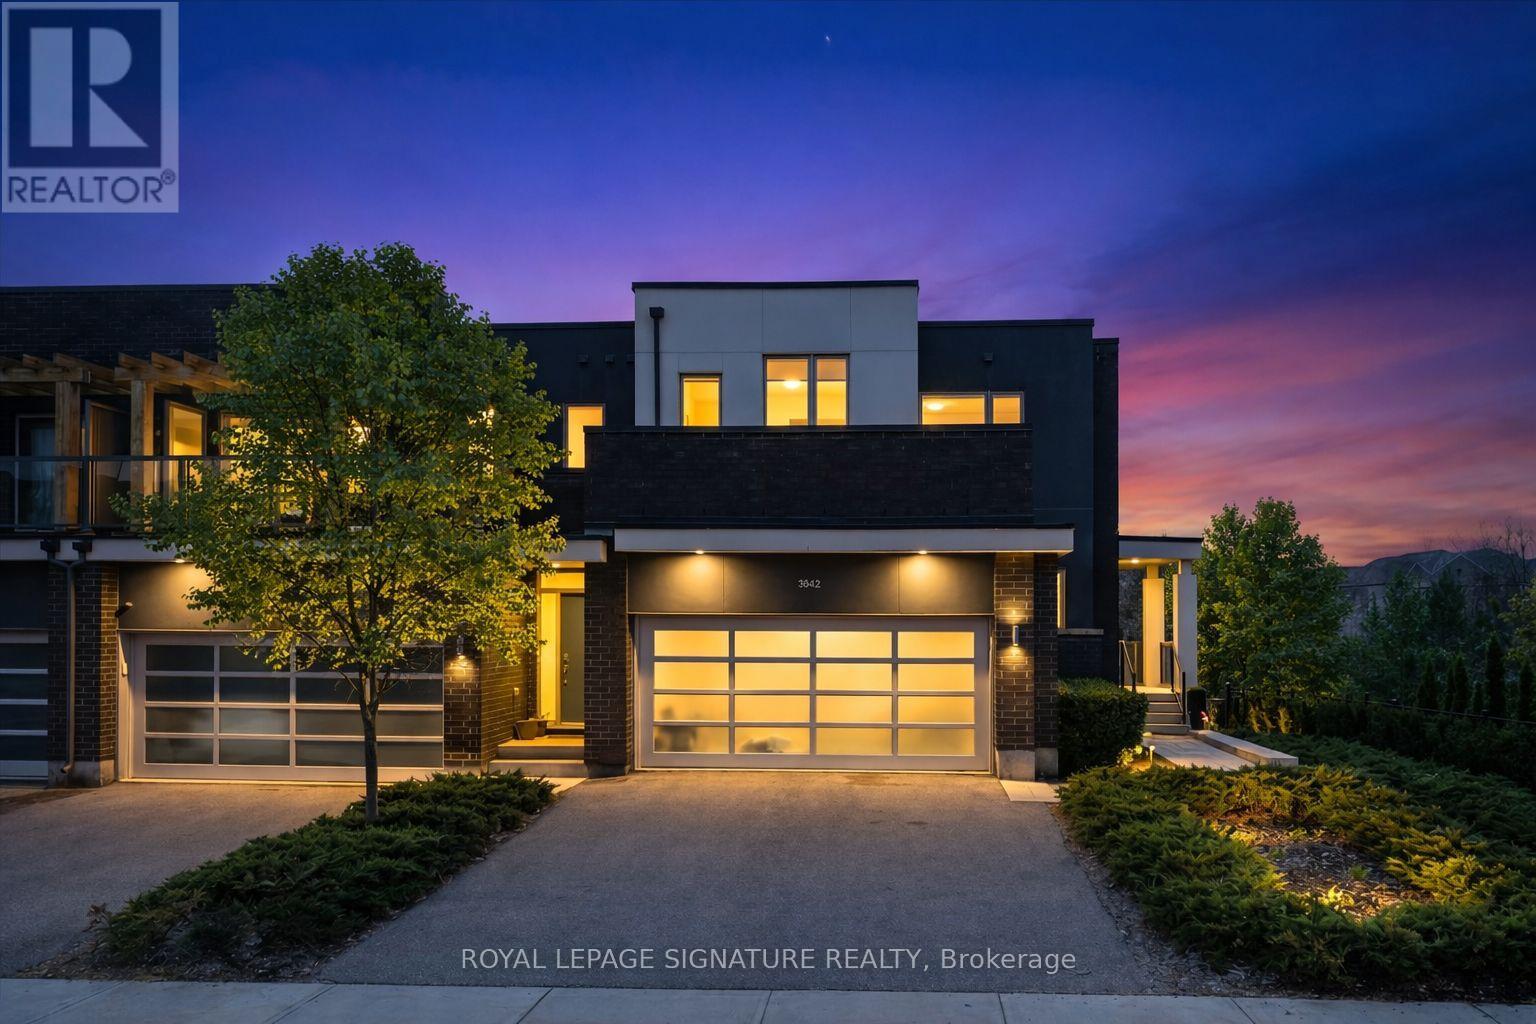
19 - 3042 Creekshore Common
Oakville, Ontario
Tucked into one of Oakville's most peaceful and picturesque settings, this exceptional condo townhome offers a rare opportunity to live backing directly onto George Savage Pond-where morning coffee comes with water views and evening walks begin just steps from your backyard. Surrounded by nature and connected to scenic walking trails, the home delivers a sense of calm that's increasingly hard to find, all while remaining close to the conveniences of everyday life. Inside, the home has been thoughtfully designed to complement its surroundings. With 4spacious bedrooms and 4 bathrooms, there's an effortless balance between comfort and functionality-ideal for families or those who love to host while still maintaining a sense of privacy. The walkout basement extends your living space seamlessly outdoors, creating a natural flow between interior and landscape. Carefully selected builder upgrades elevate the home throughout, adding a layer of quiet sophistication and quality craftsmanship that's felt in every detail rather than overtly stated. The result is a space that feels refined, yet entirely livable. A double-car garage equipped with an electric vehicle charger brings a modern, forward-thinking touch-perfect for buyers who value both sustainability and convenience. This is more than a home-it's a lifestyle defined by serenity, connection to nature, and understated luxury. A place where you can slow down, breathe a little deeper, and truly enjoy where you live (id:65446)
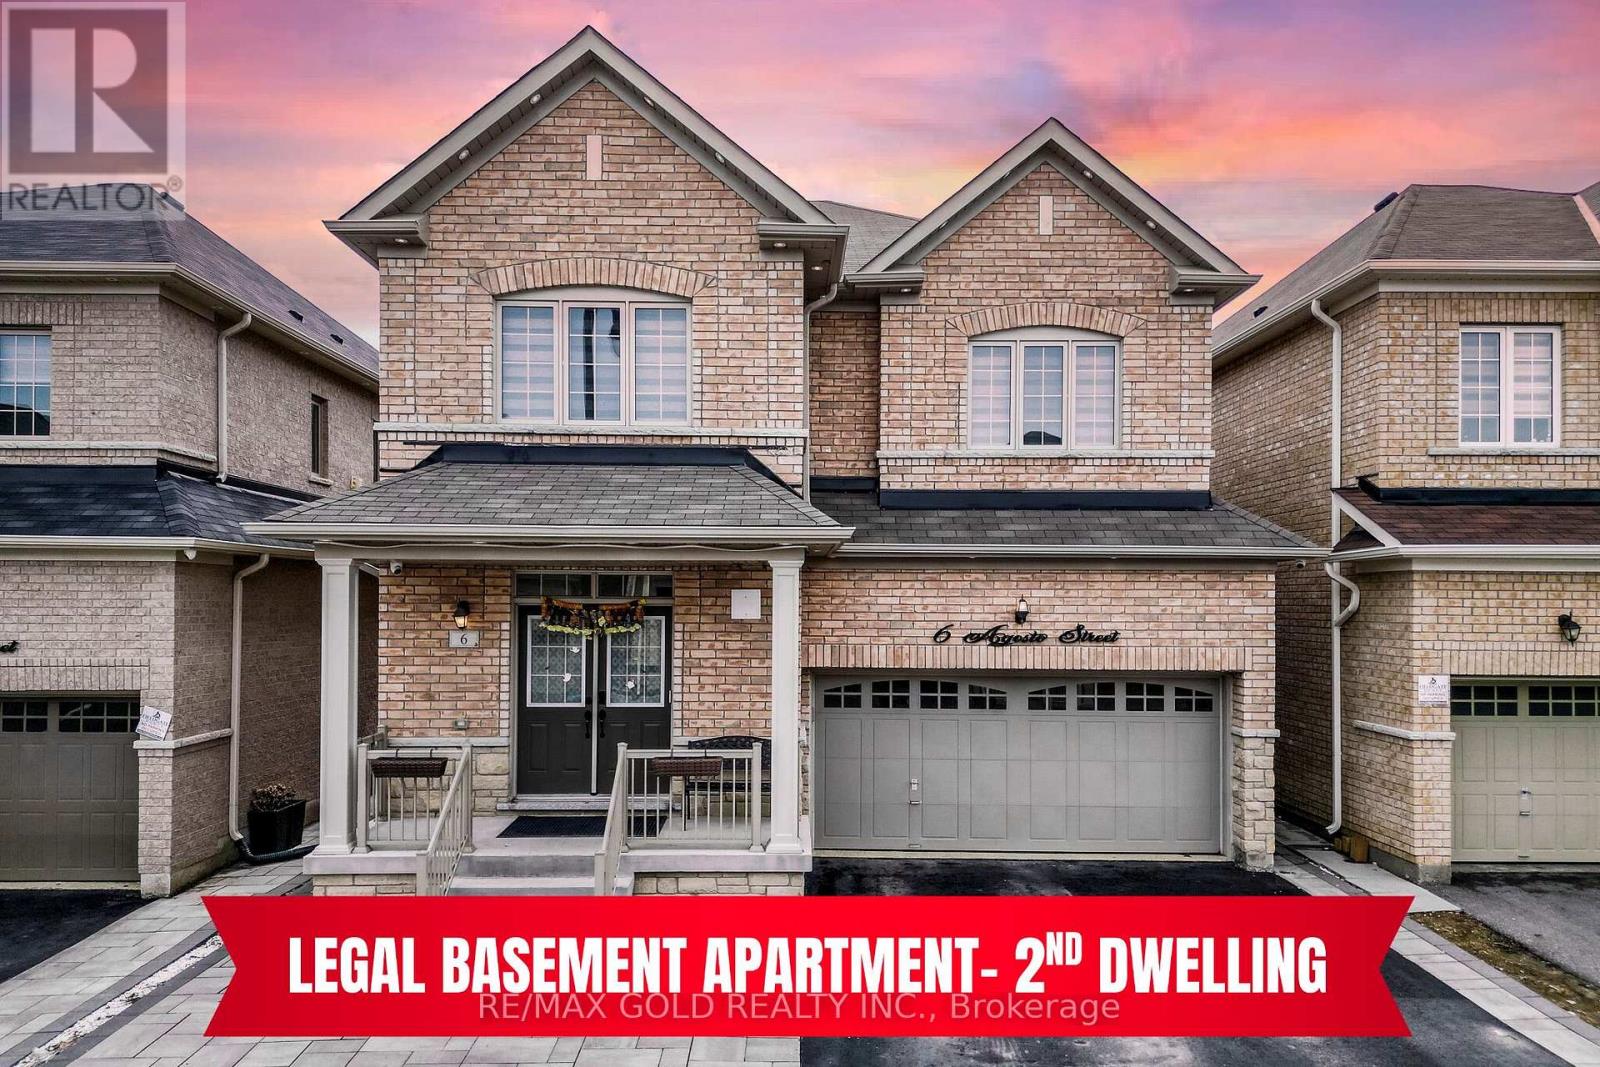
6 Agosto Street
Brampton, Ontario
Yes, It's Priced Right! Wow, This Stunning 4+3 Bedroom East Facing Home On A Premium (Legal Look Out Basement Apartment- 2nd Dwelling) Is A Must-See And Priced To Sell! Offering Approx. 3,600 Sqft With A Professionally Finished Legal Look-Out Basement Apartment, This Home Perfectly Blends Space, Style, And Functionality! The Main And Second Floors Feature Soaring 9' Ceilings, With Elegant Combined Living And Dining Rooms! A Warm And Inviting Family Room With Waffle Ceiling And Gas Fireplace Creates The Perfect Space For Entertaining Or Relaxing! Gleaming Hardwood Floors Flow Throughout, Complemented By Upgraded Light Fixtures, Pot Lights, And Modern Finishes! The Designer Kitchen Is A True Highlight, Showcasing Quartz Countertops, Extended Cabinetry, Stainless Steel Appliances, Central Island, And A Bright Breakfast Area With Walkout To A Spacious Deck-Perfect For Morning Coffee Or Weekend Gatherings! Upstairs Offers 4 Large Bedrooms And 3 Full Washrooms! The Primary Bedroom Features A Luxurious 5-Piece Ensuite And Walk-In Closet, While Additional Bedrooms Provide Excellent Space With Convenient Bath Access Including Jack-And-Jill! Second Floor Laundry Adds Everyday Convenience! The Legal 3-Bedroom Look-Out Basement With Separate Side Entrance Features Large Above-Grade Windows, A Full Kitchen, Living Area, And A Separate Private Ensuite Setup-Ideal For Extended Family Or Rental Potential! Enjoy The Huge Deck And Backyard With Concrete Finish And Storage Shed-Perfect For Outdoor Living! Additional Features Include Hardwood Staircase With Glass Railing, EV Charger In Garage With Epoxy Flooring, And Separate Laundry In Basement! Located In A Highly Desirable Neighborhood Close To Schools, Parks, Trails, Transit, Shopping, And Major Highways! A Perfect Opportunity For Growing Families Or Investors! Move-In Ready And Meticulously Maintained-A True Showstopper! (id:65446)
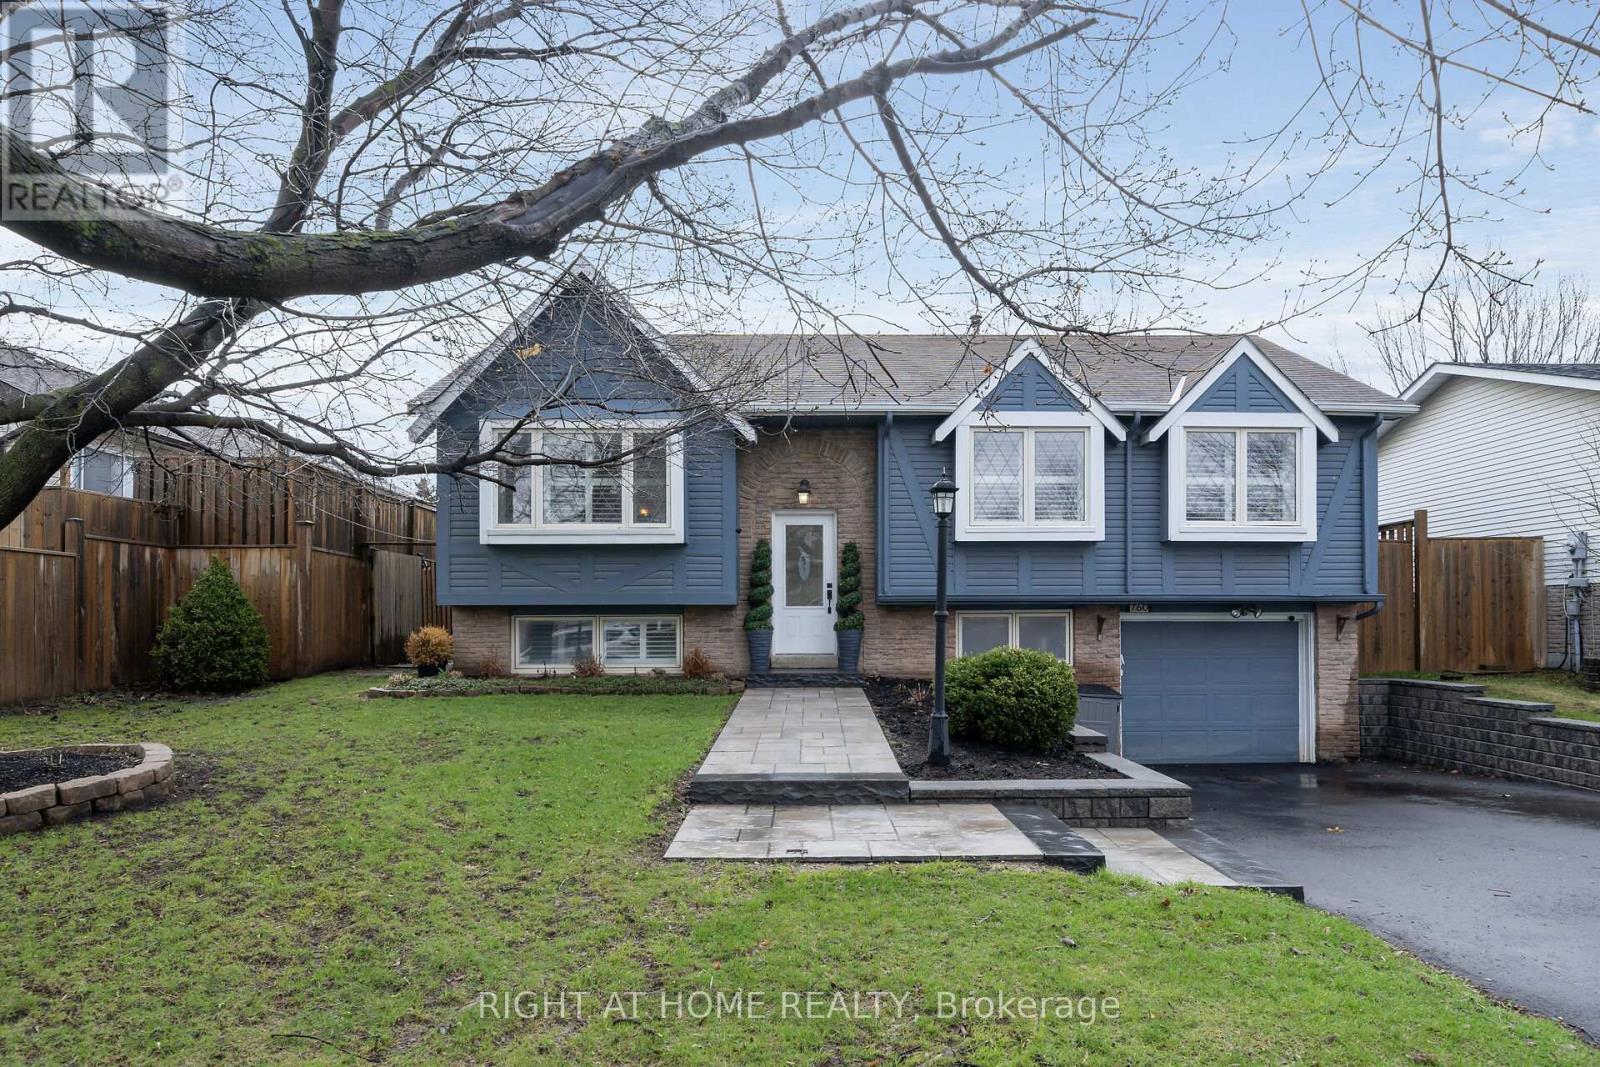
760 Willow Avenue
Milton, Ontario
Look No Further! This Modern, Bright & Spacious 5 Bed/4Bath Raised Bungalow W/Addition Is Waiting For You! Located On A Family Friendly Street In Charming Dorset Park! Fantastic Layout With Over 2,000 Sq Ft Of Living Space. Lots Of Storage, 5 Car Parking (No Sidewalk), Perfect For Growing Families. 2 Home Office's, Hardwood Floors, Pot Lights, Crown Moulding, California Shutters, Fresh Paint, New Doors & Hardware, 4 Pc Master Bath (2026). Family Size Kitchen W/Under Mount Cabinet Lights & S/S Appliances. Finished Basement With In-Law Suite, Complete With 2nd Kitchen, 2 Bedrooms, Den Or 6th Bedroom & 4 PC Bath. *Sellers & LB Do Not Warrant Retrofit Of Lower Level* Large Storage Area & Access To Garage. Step Out To Your Dream Backyard Complete With Inground Pool, Cabana/Bar, Lounge Area, Sun Deck & Beautiful Landscaping With Soft Lighting All Around The Fence, Perfect For Entertaining! Close To Schools, Parks, Milton Go & All Amenities!! (id:65446)
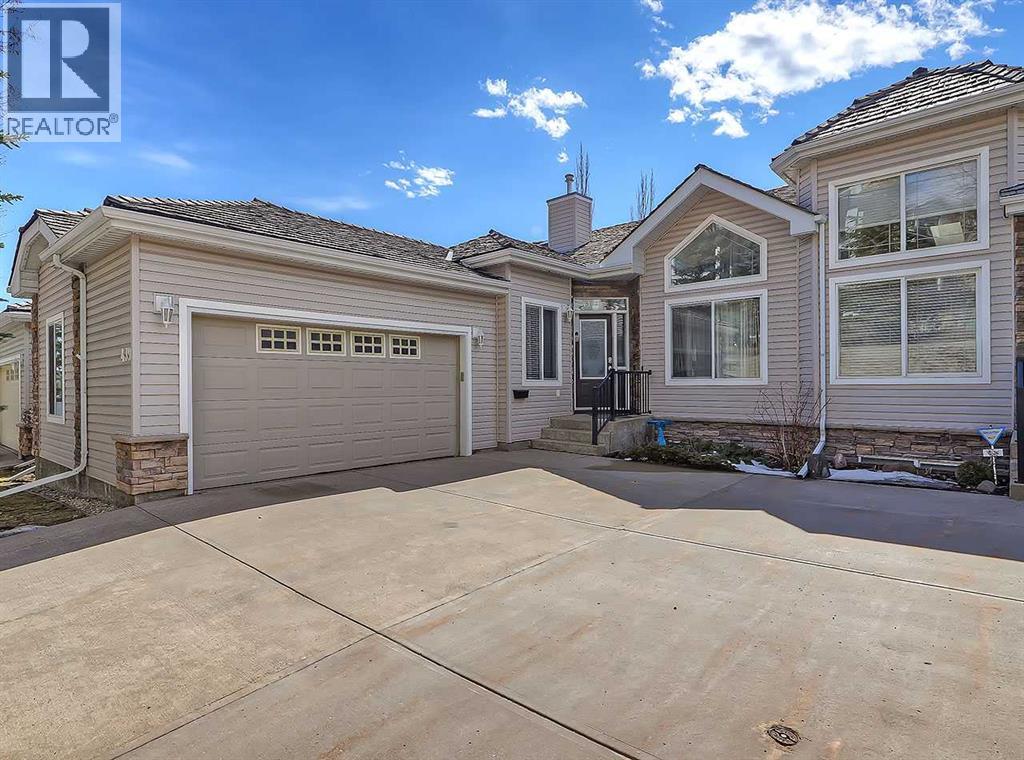
439 Rocky Vista Gardens NW
Calgary, Alberta
*OPEN HOUSE CANCELLED* Available for the first time since being purchased new in 2004, this gorgeous Villa is a rare offering that features everything you’ve been looking for; Mountain Views, Vaulted Ceilings, fully finished WALK-OUT basement, Double-Garage, a REAL dining room & all in a quality built BUNGALOW found within one of the most sought-after NW communities. Walking inside you may find it hard to believe that this property isn’t new, as it’s been so lovingly cared for & maintained. Gleaming hardwood floors welcome you as you make your way inside, reflecting the outside light & offering just a glimpse of what’s to come. Immediately to your right, a formal dining room awaits, with enough room to host a large family & fill the home with laughter that comes with it. Continuing on, your eyes are instantly drawn to the high pitches of the vaulted ceilings, then to the huge windows & the expansive panoramic views beyond them to the south & west. This open-concept living room & kitchen is so completely filled with natural light from the sunny south exposure & additional skylights above, you’ll rarely need to turn on a lamp before the sun goes down. The central kitchen features an island w/sink & eating bar for room for two to sit, along with a closed pantry & a suite of stainless appliances. It overlooks the living room & breakfast nook, allowing the conversations to flow no matter where you or your guests are. A cozy fireplace completes this perfect setting & (almost) makes you excited for that next big snowfall. Step outside onto the deck & bask in that full day of sunlight. The primary bedroom is found off the living room, featuring more of those vaulted ceilings & with its own views to the SW. A luxurious 5-pc ensuite bathroom awaits, also featuring it's own skylight and large walk-in closet. Back near the front of the home, a 2nd bedroom is found & could easily be a flexible space used as a den/office. A 2pc bathroom is tucked away discretely before the laundr y room, giving access to the garage. Take the stairs to the lower walk-out level & you won’t believe how much space you’ll find! First an expansive second living room, w/additional fireplace & plenty of room for all types of furniture/games/pool table or gym equipment. This level makes for an ideal place for guests or long term visitors with TWO additional bedrooms, one of which being an impressive 18 1/2 x 16’ size & an additional full 4pc bathroom. Unlike most of the other villas, unit 439 benefits from a flat green space beyond it’s walkout patio, allowing gatherings in the lush green grass. Living in this complex means you also get access to the Manor Village building across the street & its many amenities, including a gymnasium, games & movie rooms, and outside you’ll find tennis courts, & half basketball court. Across the street you’ll love taking a stroll around the neighbourhood pond! Only a 5 minute walk to the Tuscany LRT station & 2 min drive to the YMCA & Royal Oak Shopping centres. (id:65446)
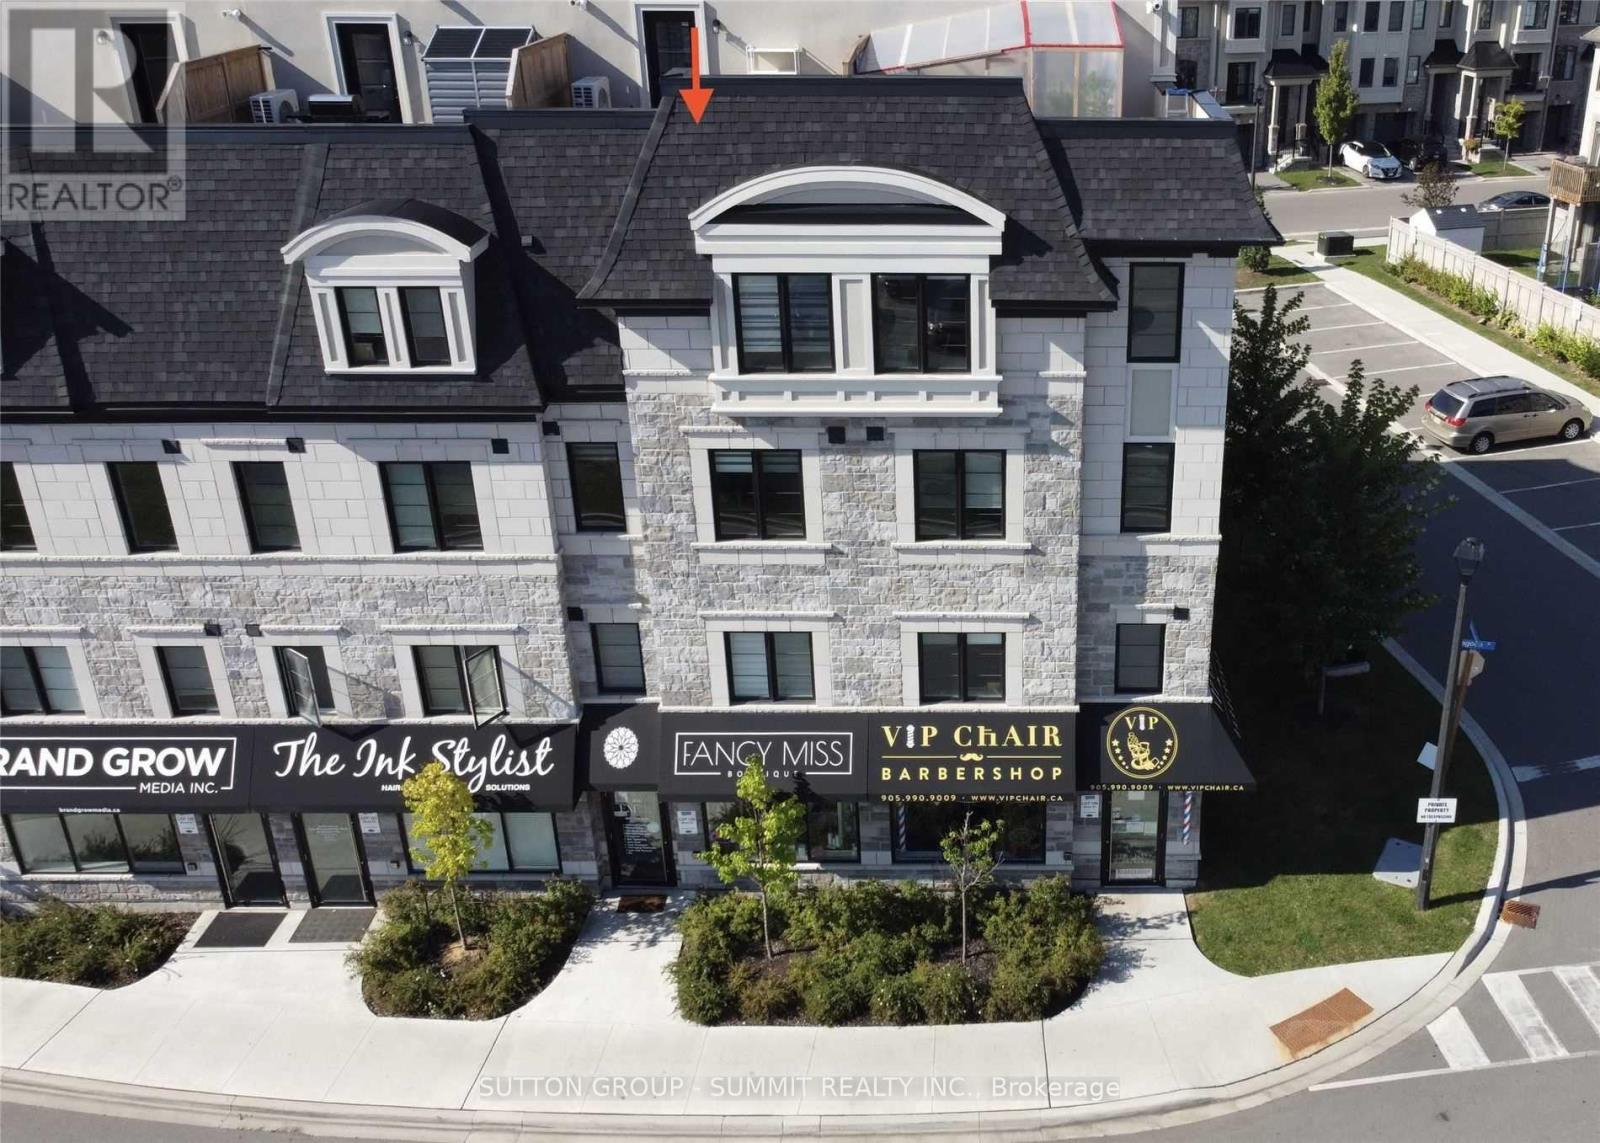
1012 Lagoon Street
Mississauga, Ontario
Multi-Use 725 sq ft Office & Retail Space Available! Ideal for Professional, Medical & Personal Service Retail Businesses. Offers direct exposure & signage opportunities at a busy intersection of Lakeshore Road & Lagoon Street. Open-concept layout, ready for customization to suit your business needs. Convenient street and surface parking. Located within the vibrant Country Homes Lakeshore Village Community, this location promises high visibility and foot traffic. Please note that gross Rent excludes separately metered hydro and HST. Surrounded By Dense Residential Neighbourhoods, New Condo Projects, Parks & Waterfront Attractions. Offering A Steady & Diverse Customer Base. Strong Location For Businesses Seeking Growth & Visibility. (id:65446)
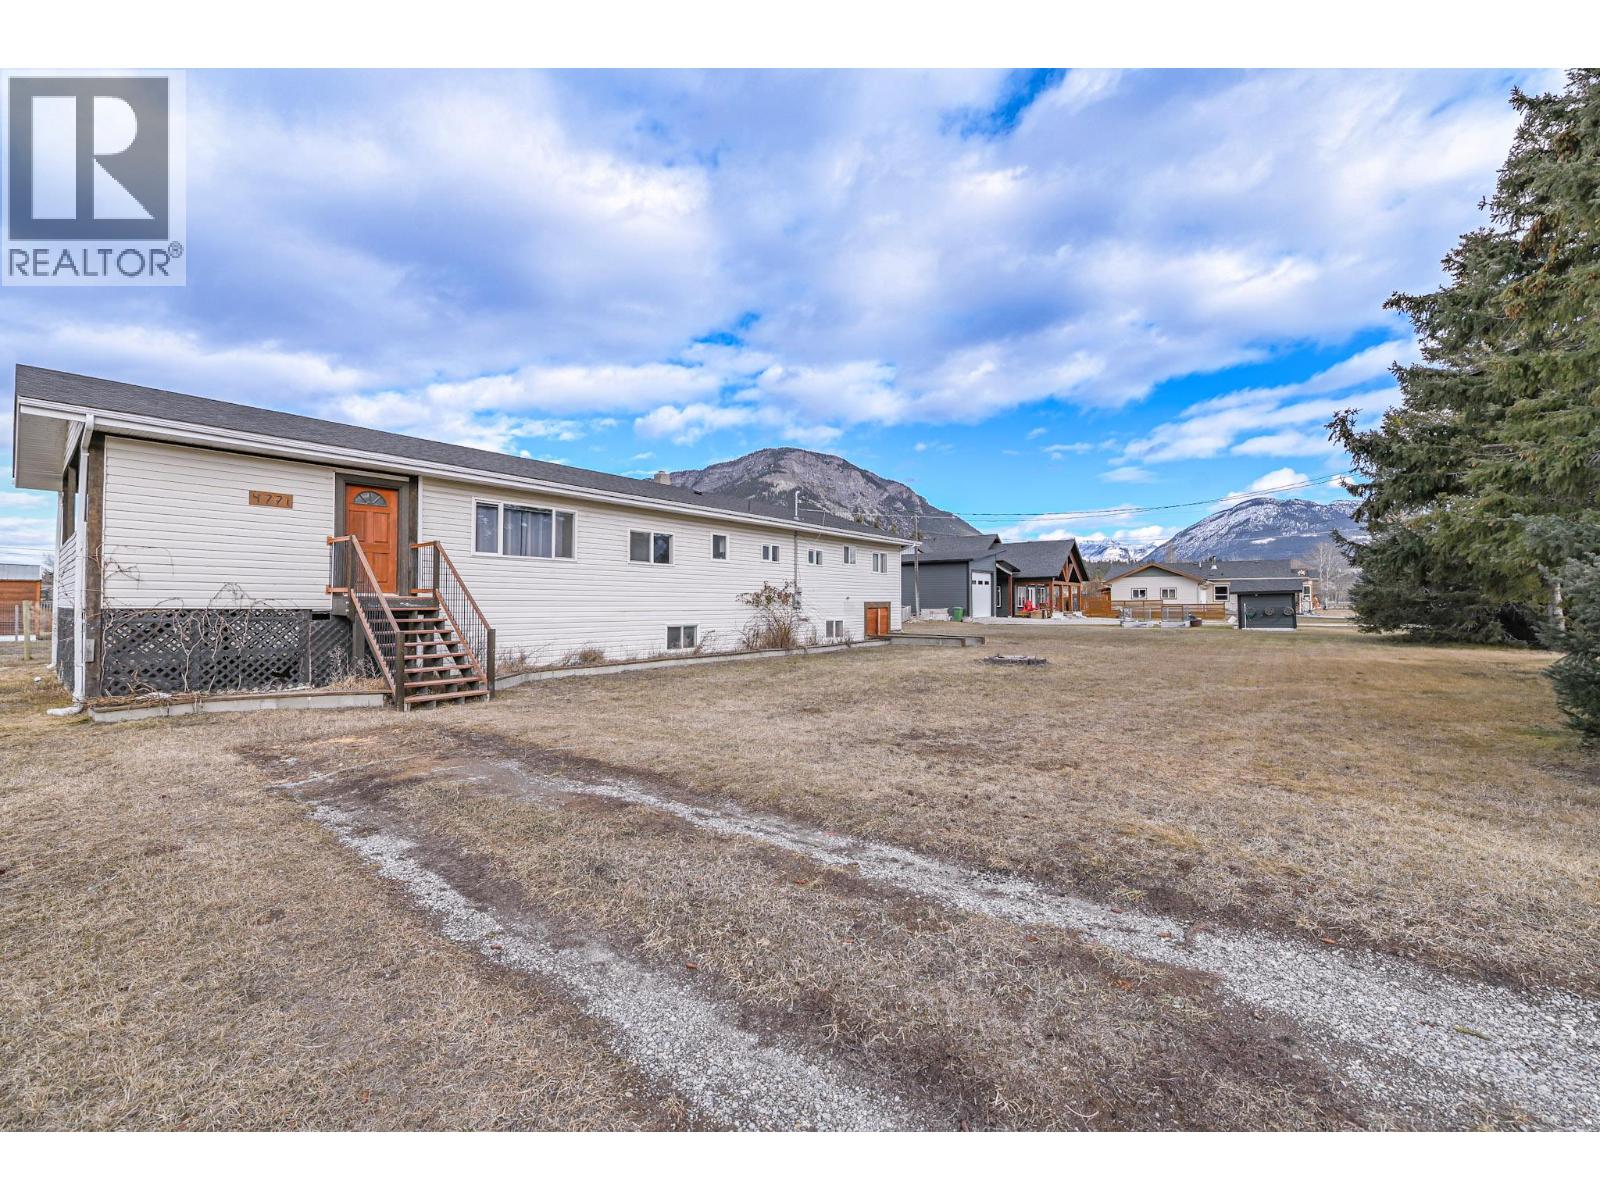
4771 Baillie Grohman Avenue
Canal Flats, British Columbia
This fully renovated modern family home offers four bedrooms, two bathrooms, and has just received its Silver Label electrical certification, providing added peace of mind. The home has also recently been connected to municipal water, with the dog run partially dismantled to complete the connection and scheduled to be fully reconstructed once the ground thaws. Bright and inviting, the interior is filled with natural light, sleek finishes, and a functional open-concept layout. The living space flows seamlessly into the farmhouse-style kitchen, featuring newer premium appliances, stylish cabinetry, and generous counter space. The primary bedroom offers floor-to-ceiling modern wardrobes and private access to the deck. An adjacent office provides a quiet work-from-home space, while a second bedroom allows flexibility for guests or family. The fully finished lower level includes a second living room with a brand-new pellet stove, two additional bedrooms, fully finished bathroom and a versatile universal nook. Situated on a spacious 0.62-acre lot, this property is an outdoor enthusiast’s dream. Enjoy two large covered decks with scenic views, a fenced patio area ideal for entertaining, a massive garden, fruit tree, and an independent root cellar. A fire pit, private treed area, workshop, and quiet street location complete this tranquil retreat, all just minutes from amenities. (id:65446)
#64 5122 213a St NW
Edmonton, Alberta
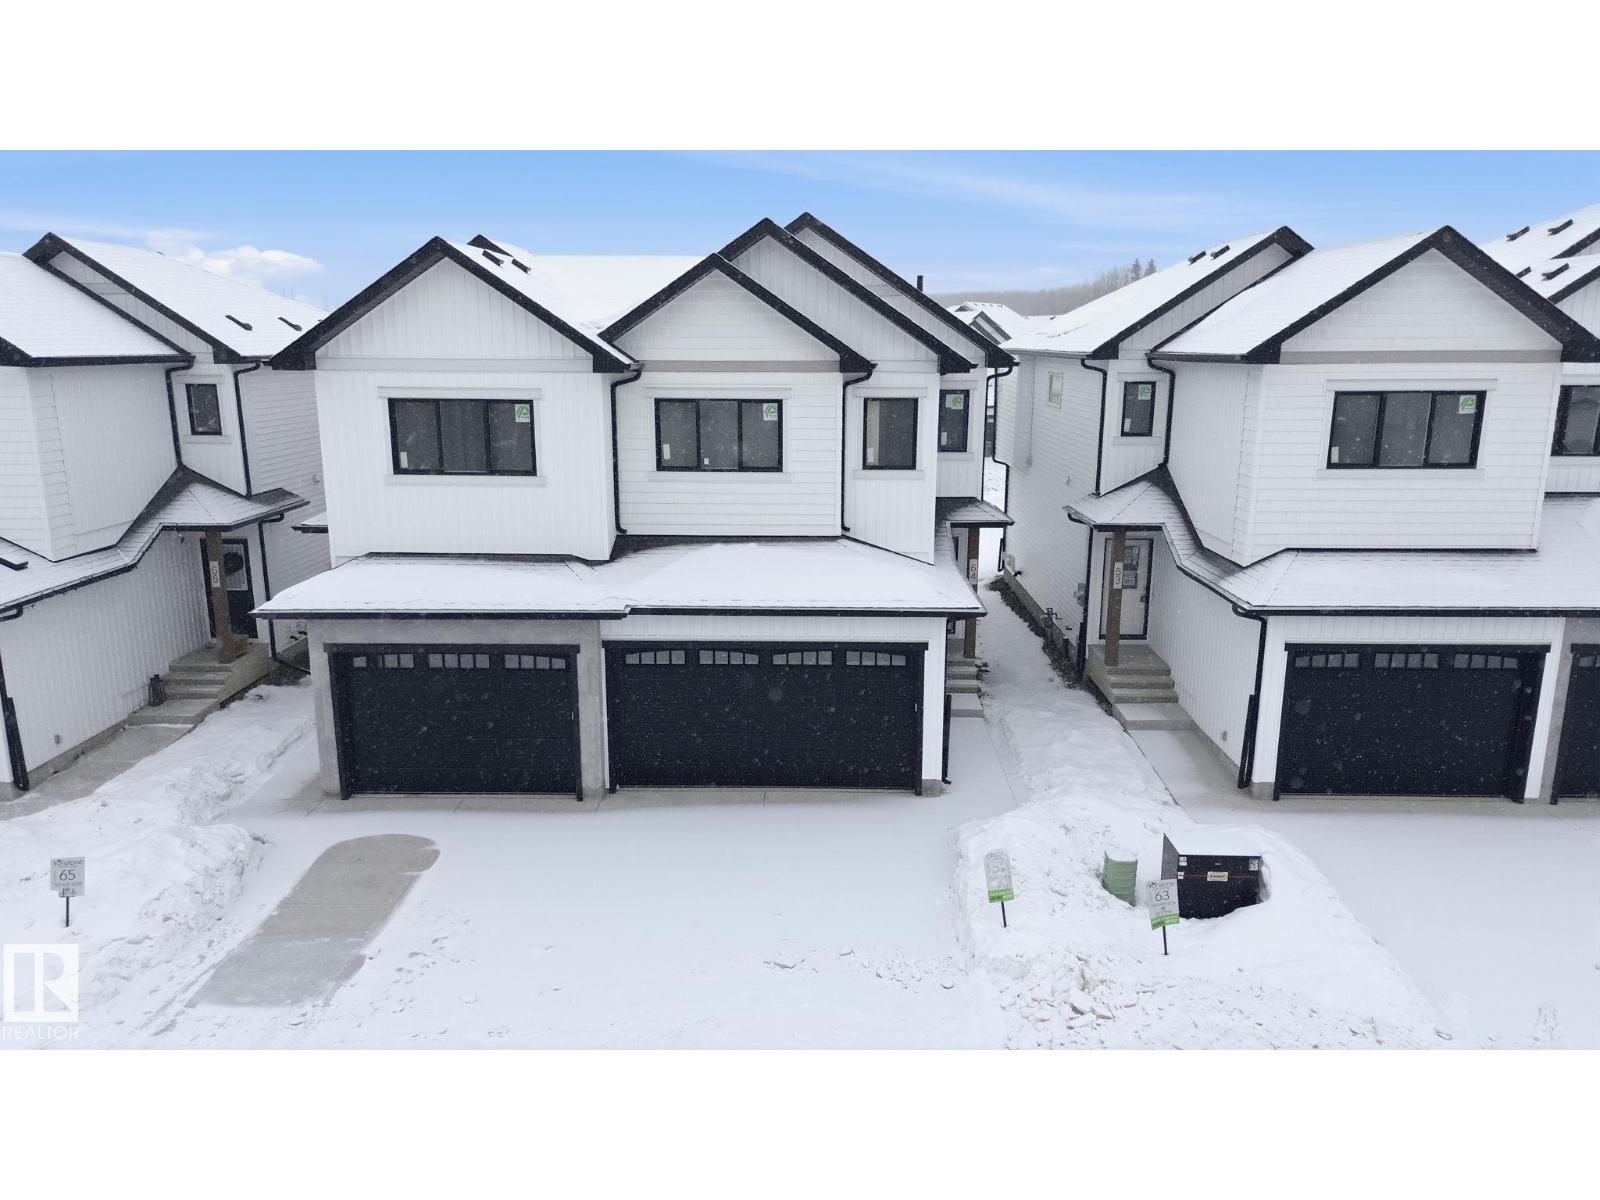
Experience parkside living at Copperwood Close by Ironstone Home Builders, a thoughtfully designed community set alongside the forested trails of The Grange District Park. This modern farmhouse–inspired home offers 1,611 sq.ft. of well-planned living space with 4 bedrooms and 2.5 bathrooms. The open-concept main floor features 9’ ceilings, luxury vinyl plank flooring, and a bright, inviting living area. The kitchen is finished with quartz countertops, upgraded appliances, and generous cabinetry, flowing naturally into the dining space. Upstairs, enjoy the convenience of upper-floor laundry, a spacious primary bedroom with walk-in closet and private ensuite, plus three additional bedrooms and a full bath—perfect for growing families or those needing flexible space. Complete with a double attached garage, rear deck, full landscaping, and backed by a 10-year Alberta New Home Warranty. A rare opportunity to live steps from nature in The Hamptons. Interior pictures are representative of similar model. (id:65446)
#5 5122 213a St NW NW
Edmonton, Alberta
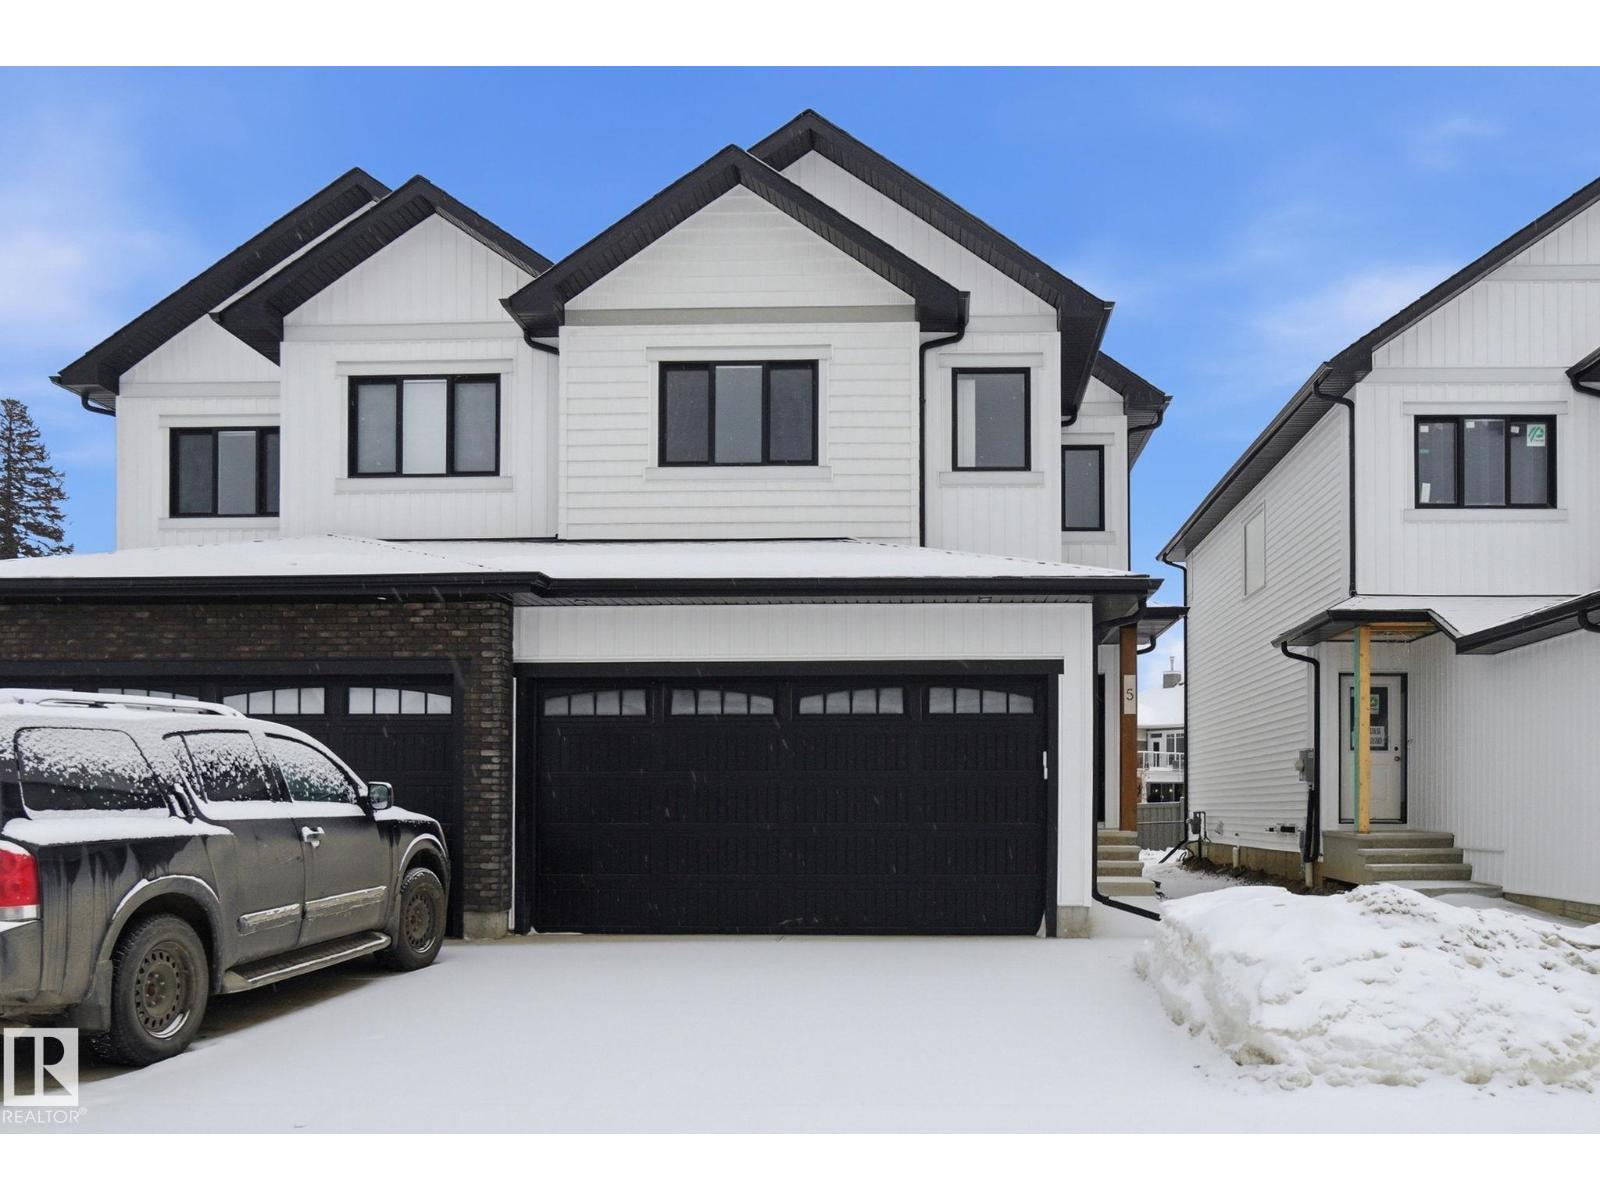
Wake up to nature at Copperwood Close by Ironstone Home Builders, a quiet parkside community backing onto the forested trails of The Grange District Park. This Aspen model blends modern farmhouse style with everyday functionality, offering 3 bdrms and 2.5 baths. The open-concept main floor features 9’ ceilings, luxury vinyl plank flooring, and a bright living space designed for comfortable daily living. The kitchen is finished with quartz countertops, upgraded appliances, and ample storage, flowing seamlessly into the dining area ideal for entertaining. Upstairs includes a versatile tech/loft space, a spacious laundry room with side-by-side washer and dryer, and a peaceful primary retreat with walk-in closet and private 3-piece ensuite. Two additional bedrooms share a full bath. Set on a premium lot backing onto a walkway, this home includes full landscaping, rear deck, double attached garage, and a 10-year Alberta New Home Warranty. Enjoy a rare opportunity to live steps from nature in The Hamptons. (id:65446)
9, 8203 Silver Springs Road NW
Calgary, Alberta
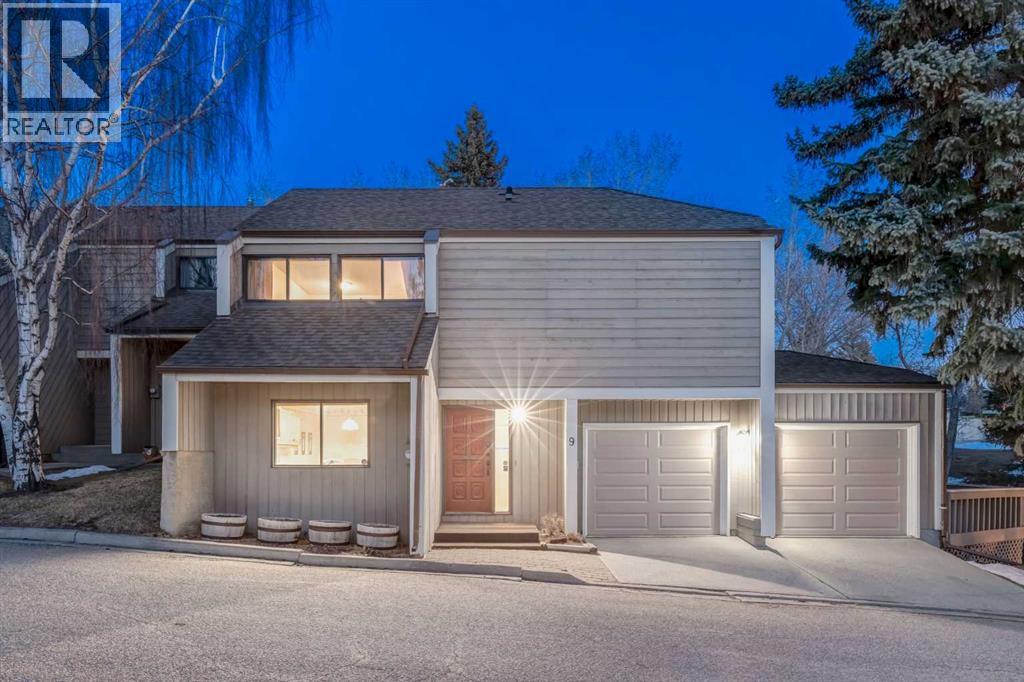
This mid-century modern townhome is an end unit next to a grove of mature trees and overlooking a park. The Bow River Pathway is just beyond the back yard and provides a direct, 15-minute walk to the river and all the surrounding amenities including off-leash dog parks, swimming areas and beaches. Built in 1972, this home is mostly original with the exception of a brand-new furnace and hot water tank, a three-year-old washer and dryer and newer stainless-steel appliances. As you enter this welcoming home, you are transported back in time to an era where quality and longevity were valued. Throughout the home you will find details that have become ‘too expensive’ to include in homes today such as solid wood, masonry and plywood subfloors. Renovations of properties from this era are incredible because the ‘bones’ are solid and the opportunity to incorporate original features adds a charm that cannot be replicated. A soaring vaulted ceiling clad in cedar tongue and grove boards runs up the East side of the home and houses a winding staircase lined with open spindle railing that showcases the multi-levels. A two-sided brick fireplace separates the family and living rooms and runs from floor to ceiling, following the sharp line of the vault. These amazing features are classic 1970s styling and look amazing incorporated into a renovation. A main entrance with a solid wood door featuring carved quatrefoil design panels and a charming brass letter box leads to a sunny kitchen with a breakfast nook. The formal dining room looks over the living room, and a private powder is located next to the double attached garage. A primary suite with an ensuite and a private balcony, a second bedroom, a full bathroom and an airy bonus room are located on the upper level. The basement is finished and offers an additional full bathroom, a cozy den and a flex room. A two-level deck is fully enclosed for maximum privacy and a safe place for pets and the mature trees and shrubs that adorn the yard blend seamlessly into the park and pathway beyond. (id:65446)
102, 3550 45 Street SW
Calgary, Alberta
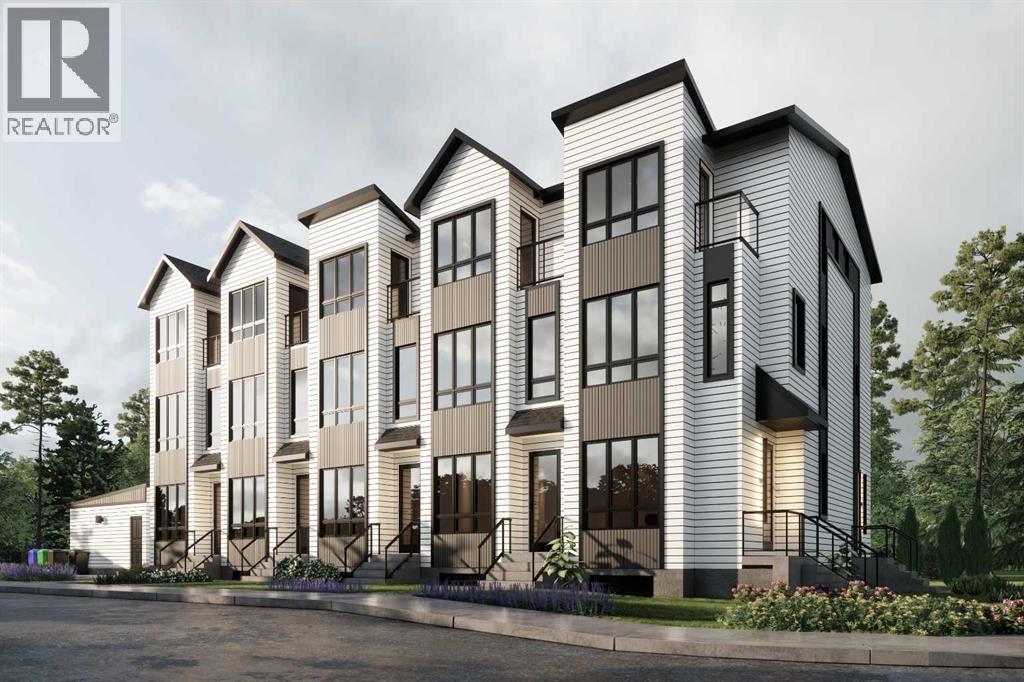
*EFFECTIVE PRICE OF JUST $342,857 for FIRST TIME BUYERS who qualify for the new GST REBATE!* This is an incredible opportunity for a BRAND NEW, MOVE-IN READY TOWNHOME in Glenbrook! Perfect for a savvy investor, this townhome project is AIRBNB FRIENDLY, plus first-time home buyers could qualify for up to a 100% GST REBATE* on their purchase! This move-in ready unit boasts a sunny main floor plus a FULLY FINISHED BASEMENT totalling nearly 1,000 SQ FT of developed living space, with 2 beds & 2.5 baths. Accessible by a private entrance facing the street, the sunny main floor showcases low-maintenance luxury vinyl plank (LVP) flooring, and an open-concept living space with large windows. The modern kitchen features 2-tone slab-style cabinetry, quartz counters, and a Samsung stainless steel appliance package including a French-door refrigerator and ceramic top stove. The adjacent dining room is perfect for family meals and entertaining, while the living room's oversized window fills the space with natural light. A stylish 2-pc powder room completes this level. Downstairs, 2 bedrooms and 2 full bathrooms reside. Each bathroom boasts custom cabinetry, quartz counters, undermount sinks, and tiled tub/showers. Completing the basement is a convenient laundry closet. Durable and stylish, the exterior features Hardie Board and Smart Board detailing, and brushed concrete steps and walks. Located in the heart of the sought-after SW inner-city community of Glenbrook, these brand-new townhomes boast a fantastic location right across the street from Glenbrook School and the Glenbrook Community Association. A number of major amenities are located within an easy 15-min walk, including Safeway, Glamorgan Bakery, and multiple restaurants including Richmond’s Pub. Plus, nearly every imaginable amenity can be found in nearby Westhills and Signal Hill Centres which are just a 6 minute drive away. Although peacefully tucked away on a lovely residential street, Sarcee Trail and Richmond Rd are both readily accessible, making everyday commuting around the city a breeze! Make this new townhome yours! *Interior photos are taken from a similar project by the same builder - details may vary. *Buyers must qualify for the GST rebate program, enquire for details. *VISIT MULTIMEDIA LINK FOR FULL DETAILS INCLUDING FLOORPLANS* (id:65446)
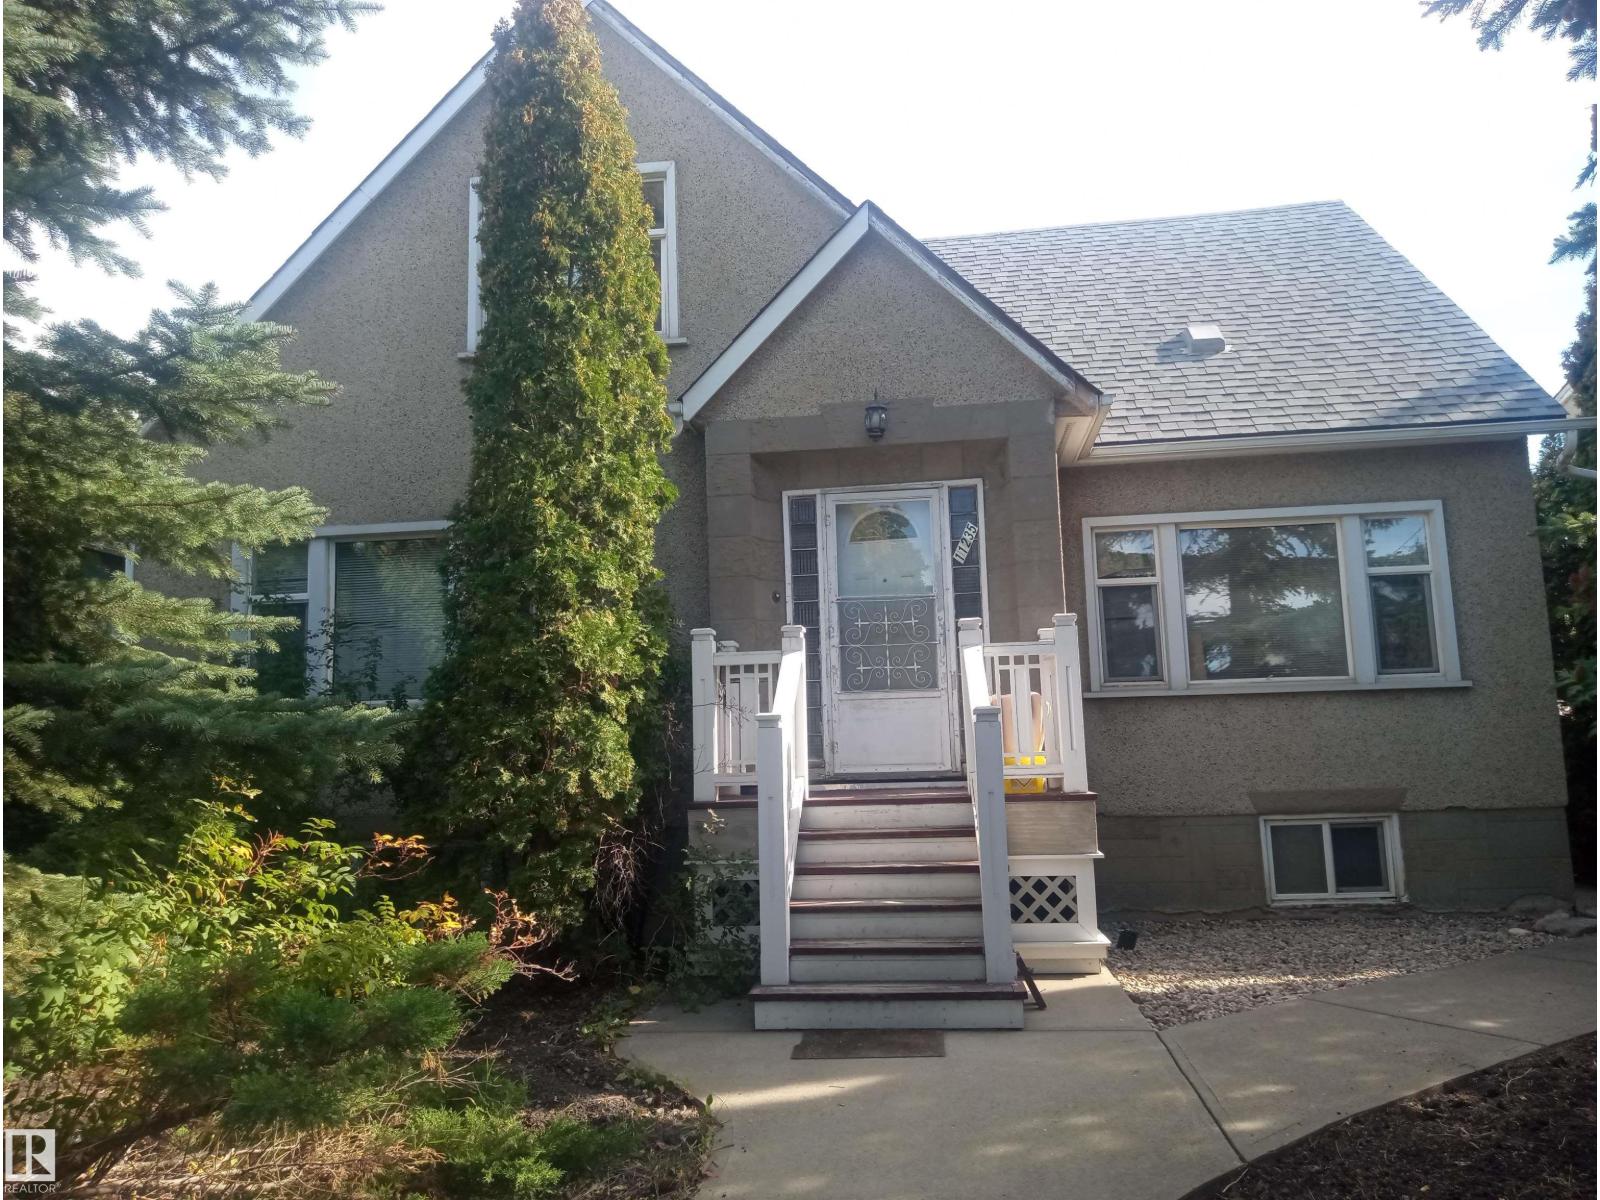
11235 95 St NW NW
Edmonton, Alberta
This 1 1/2 storey home is 1780.5 Sq FT with 5 bedrooms (2 on main). Very mature neighbourhood with excellent public transit, biking, exceptionally large park space nearby. Close to schools, churches, daycares and Kingsway Garden Mall. Separate entrance to the unfinished basement for a future secondary suite. The spacious double detached garage is accessible from the back alley. Great potential as a revenue property or as a primary residence. High home elevation adds safety and security. Large trees in front add privacy. The following upgrades (approx. $200K) have been incrementally completed: Electrical (220 A), plumbing & HVAC were upgraded in 2017. Furnace has 98% efficiency (2010), Fibreglass roof was installed in 2024. Home insulation was fully upgraded in stages (2015-2017). Rough-in wiring for video security, Natural gas line to garage (20 x 24), PEX piping installed in 2020. Vinyl windows throughout. There is no asbestos in this house. basement ceiling height 7 FT 8 Inches. (id:65446)
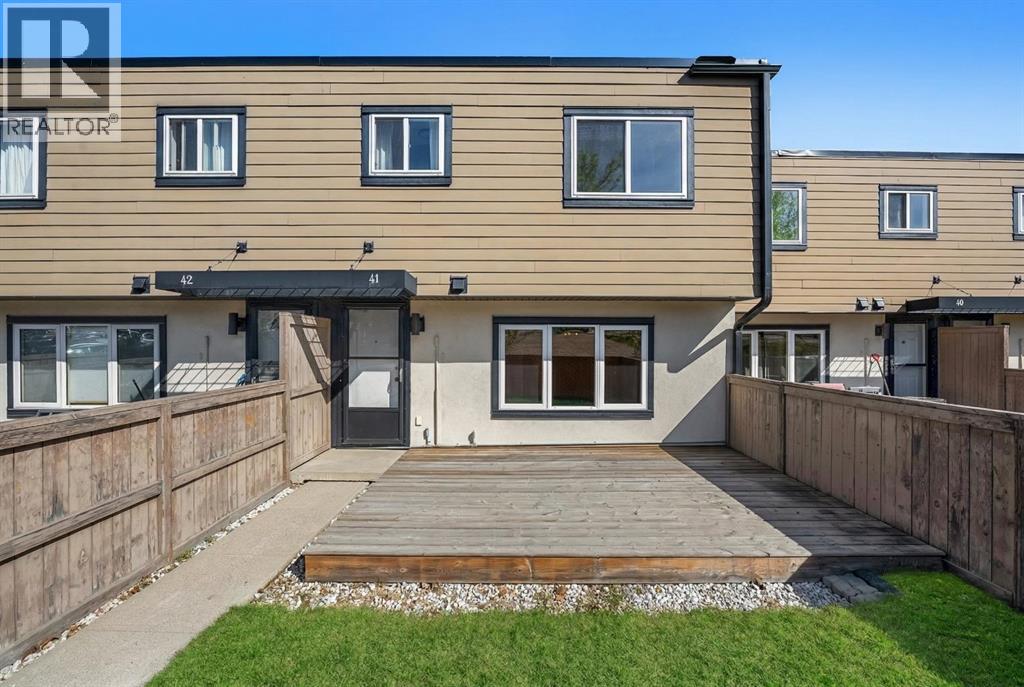
41, 3809 45 Street SW
Calgary, Alberta
Welcome to #41, 3809 45 Street SW, a beautifully updated two-storey townhouse located in the well-established community of Glenbrook. Offering nearly 945 sq. ft. of comfortable living space, this home is an excellent opportunity for first-time buyers, investors, or those seeking an affordable property in a convenient southwest Calgary location.This thoughtfully renovated unit features a bright and functional layout designed for everyday living. The main floor offers a welcoming living room filled with natural light, creating a warm and inviting atmosphere. Durable Royal Oak laminate flooring flows throughout the space, providing both style and practicality. The kitchen has been tastefully updated with modern cabinetry featuring white upper cabinets and grey lower cabinets, attractive tile details, and functional Acacia wood counter space designed for efficiency and durability. The adjacent dining area provides ample room for everyday meals or hosting guests.Upstairs, the home features three comfortable bedrooms including a spacious primary bedroom offering generous proportions and flexibility for a variety of furniture layouts. A full bathroom completes the upper level, offering convenience for families, roommates, or guests. Plenty and practical under-stair storage, helping keep everyday living organized. Additional rentable storage may also be available within the complex.One of the standout features of this property is the private fenced yard, offering a rare outdoor space ideal for relaxing, gardening, or enjoying summer evenings. The yard backs onto open space with no direct neighbours behind, providing added privacy and a peaceful setting. The unit also includes one assigned parking stall with plug-in, along with access to visitor parking for added convenience. Regent Gardens is a well-managed complex known for its quiet residential feel and excellent location. Residents benefit from professional management, heat included in condo fees, and convenient access to nearby amenities. The property is located close to schools, parks, playgrounds, shopping, Mount Royal University, Westhills Shopping Centre, and Optimist Park, with easy access to major roadways and public transit, making commuting simple.Recent improvements include a new roof and well-maintained exterior elements, contributing to long-term value and peace of mind. Pet-friendly policies (with board approval) add flexibility for animal lovers.With its updated interior, private outdoor space, and prime location, 3809 45 Street SW #41 offers exceptional value and an opportunity to own in one of Calgary’s desirable southwest communities. (id:65446)
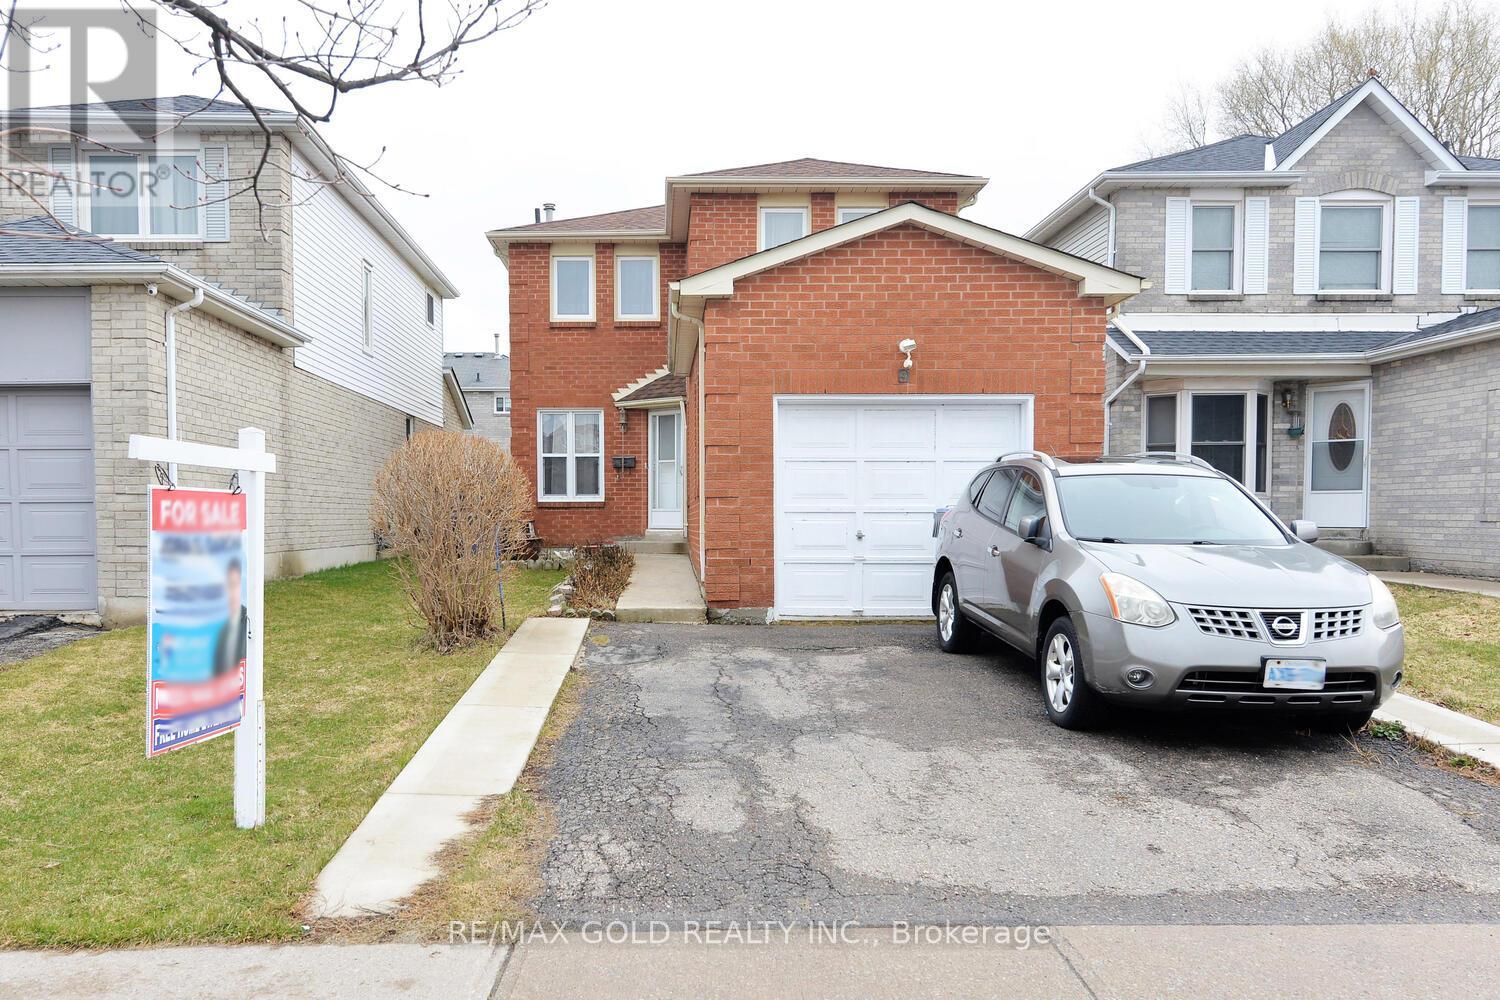
9 Ravenswood Drive
Brampton, Ontario
#### Absolutely Gorgeous 3-Bedroom Fully Renovated Home in a Highly Sought-After Neighborhood! This stunning property has been freshly painted and meticulously maintained, showcasing pride of ownership throughout. Featuring an upgraded kitchen with additional cabinetry and modern stainless steel appliances, this home offers both style and functionality. The bright and spacious open-concept main floor seamlessly connects the kitchen, dining, and family room-perfect for everyday living and entertaining. A sliding door from the dining area leads to a private, generously sized backyard, ideal for summer BBQs and family gatherings. Located in the desirable Fletcher's Creek South community, this home is nestled in a quiet, family-friendly, and multicultural neighborhood. Conveniently close to all amenities, including Sheridan College and Nanaksar Gurdwara.#### (id:65446)