
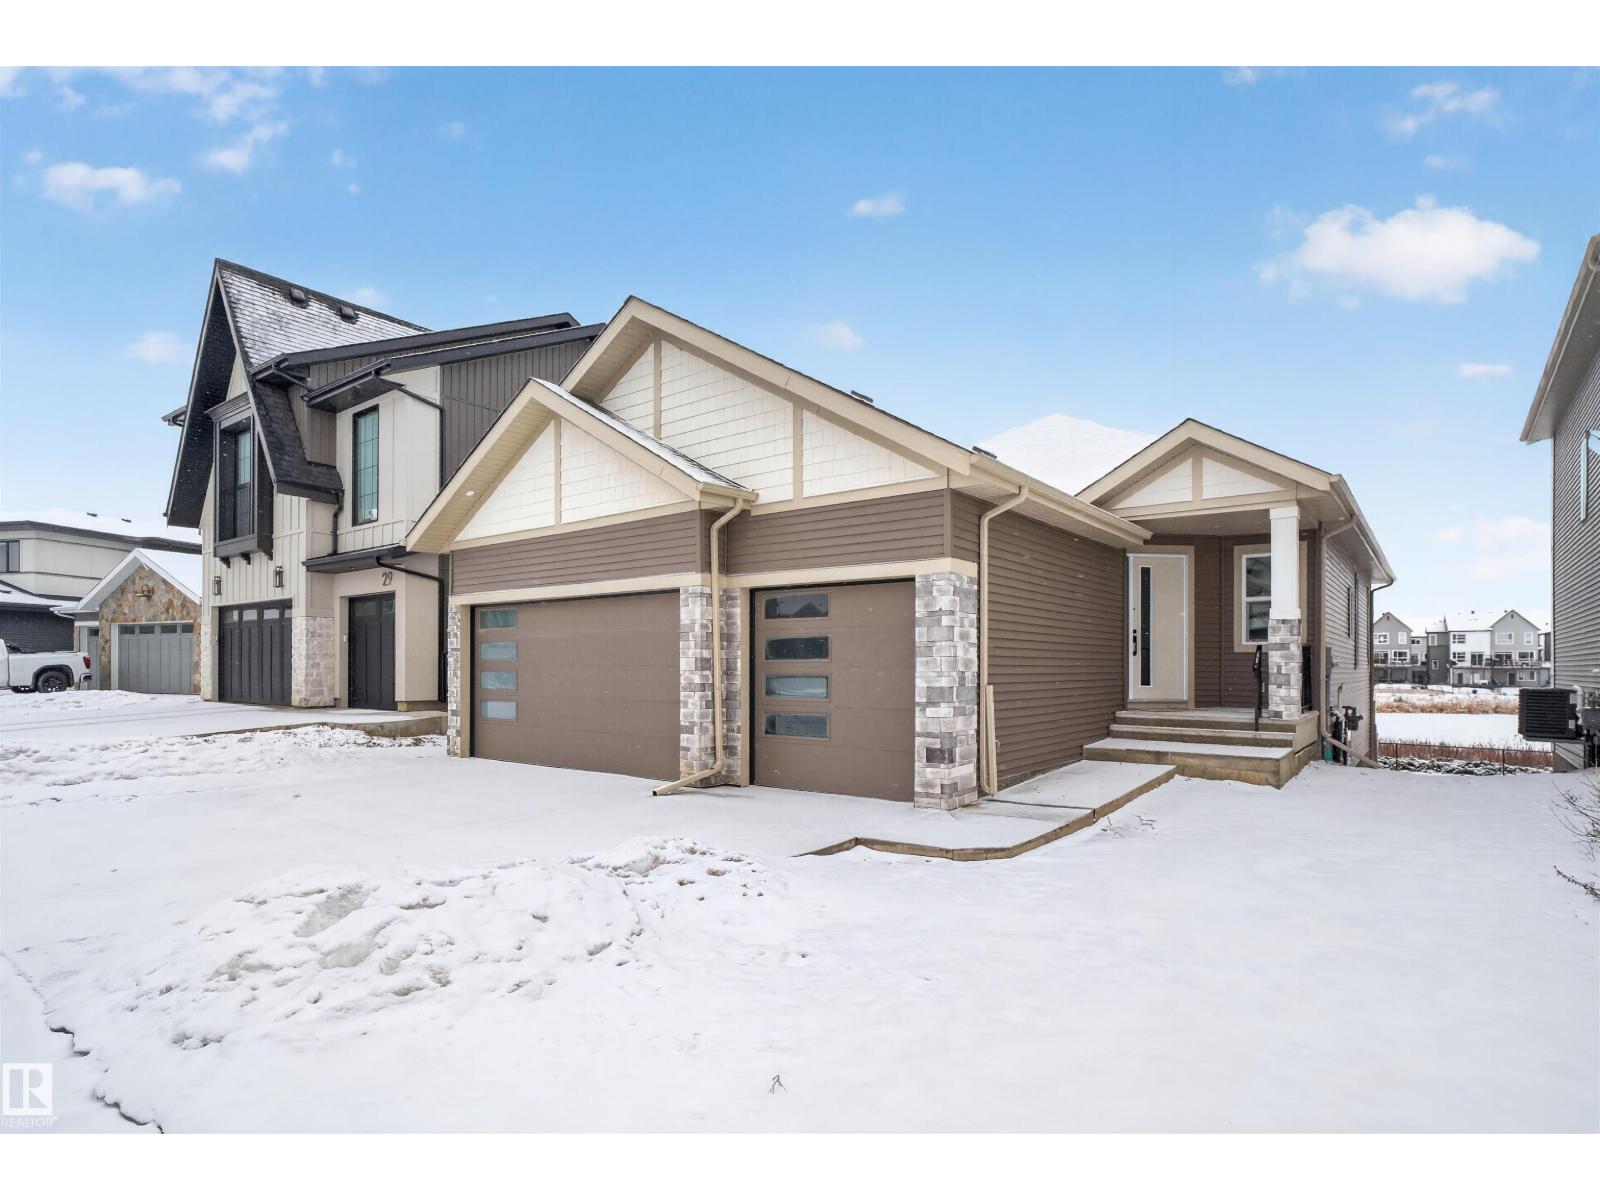
27 Rosewood Wy
St. Albert, Alberta
WALKOUT BUNGALOW ON POND....TRIPLE CAR GARAGE...Ready to Move. North facing Walkout Bungalow with lot of sun and privacy in the back. 46 wide lot with huge backyard. Open floor plan with 10 feet high ceiling on the main floor and 9 feet high in the basement. Custom Built with Premium Finishes and quality work. Heated Floor in Master En-suite. Master Ensuite with free standing soaker tub and custom shower. Huge Living room Fireplace with Porcelain slabs. Custom Cabinets with glass doors and pantry. Premium counter tops with waterfall and quartz backsplash. Open dining area with 8 Feet high patio door to walkout deck with pond view. 36 feet wide deck has access from dinning nook and master bedroom. Deck will be finished with vinyl floor and metal railings. Custom cabinets in walk in closets. Rooms are beautifully finished with Feature walls and wall panels. Main floor laundry. Additional bedroom with closet. Front facing den with wainscotting. Unfinished walkout basement for future development. DON'T MISS. (id:65446)
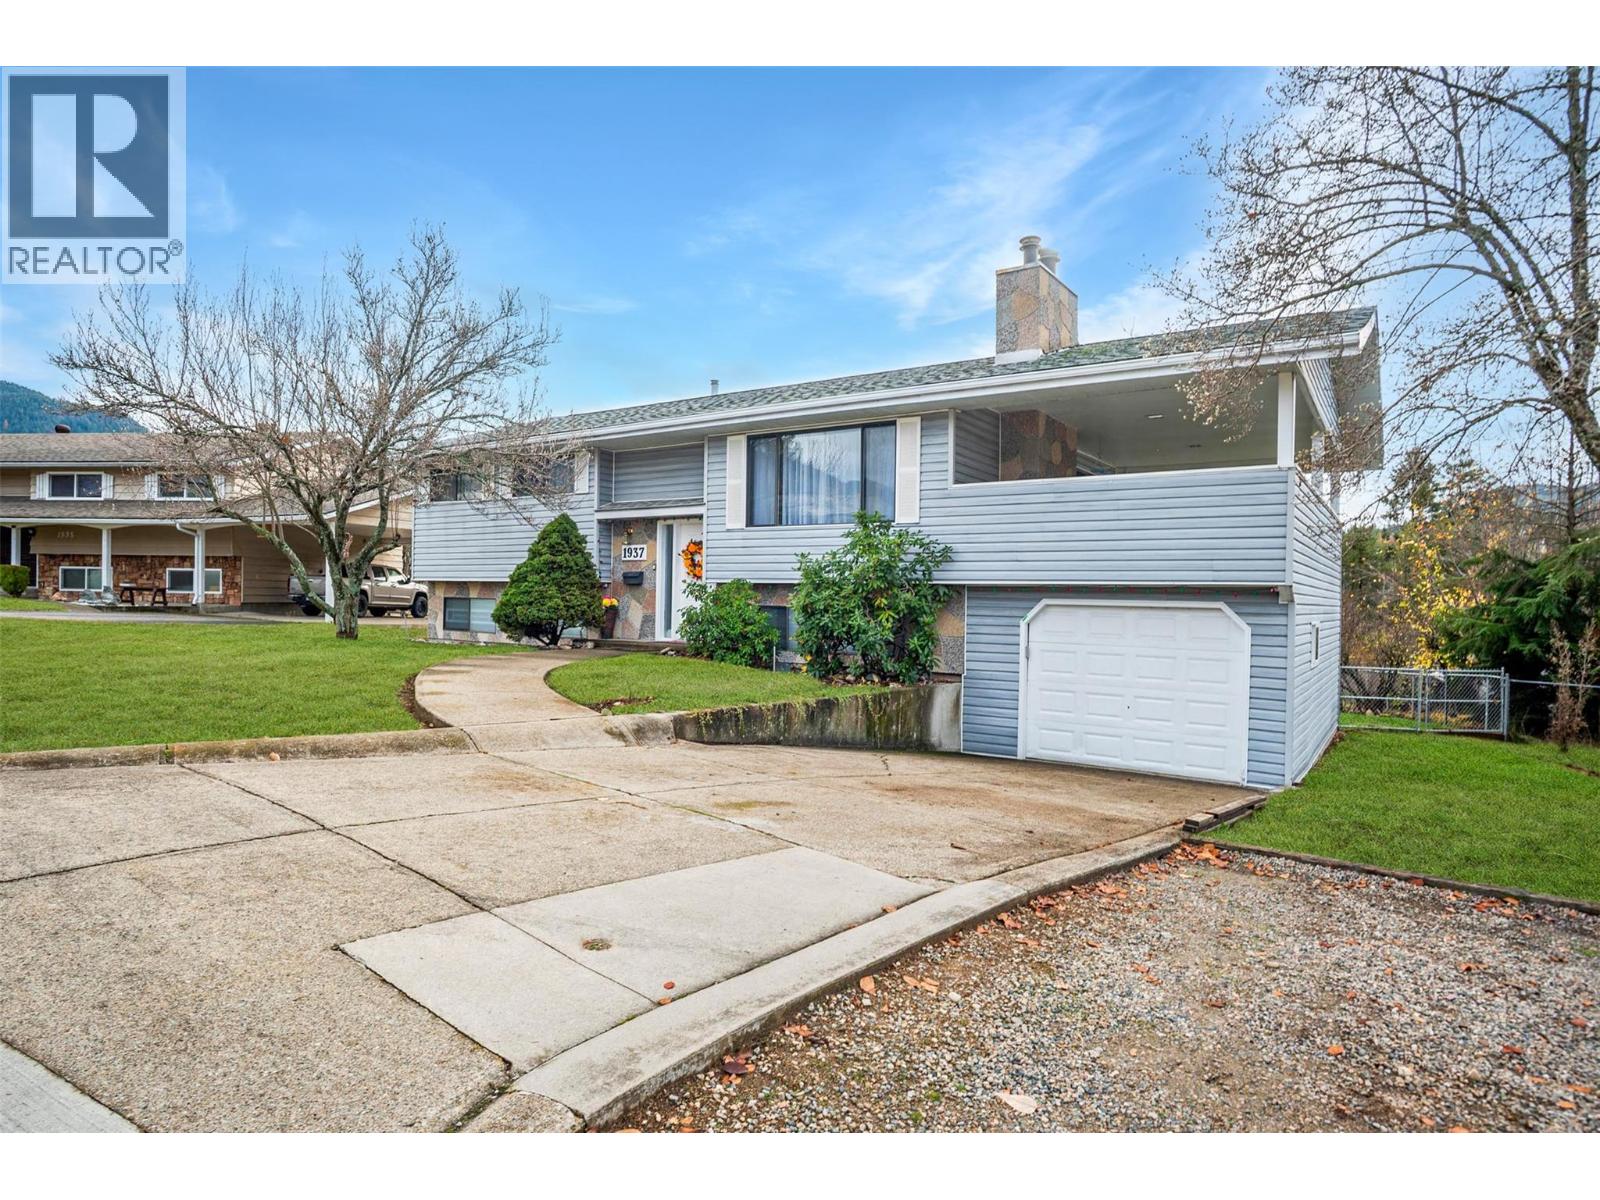
1937 Riverside Crescent
Castlegar, British Columbia
Discover the charm of 1937 Riverside Crescent—a home that blends everyday comfort with undeniable appeal, right in the vibrant heart of Castlegar. This inviting split-level offers four bedrooms and three bathrooms, giving you room to grow, host, or simply enjoy a little extra breathing space. Step inside and you’ll feel the care that’s gone into this property: a high-efficiency gas furnace, central A/C, and a new hot water tank mean the important things are already taken care of. The expansive covered deck—your new favourite spot for morning coffee, summer dinners, or relaxing evenings overlooking the neighbourhood. Add in a single garage, a meticulously maintained interior, and the unbeatable walkability to amenities and the community complex, and you’ve got a home that truly rises above the rest. Move-in ready, beautifully kept, and in a location everyone loves—homes like this don’t come up often! (id:65446)
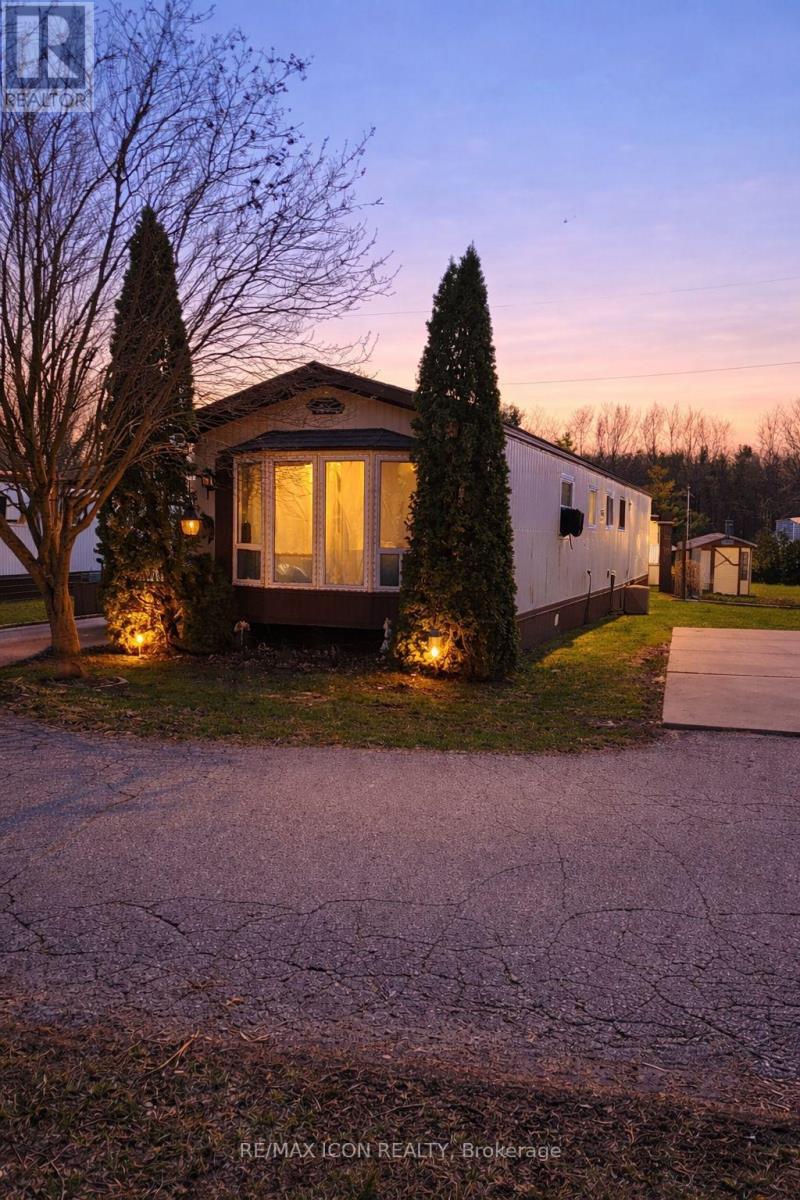
34 - 9839 Lakeshore Road
Lambton Shores, Ontario
Two bedroom, 70 ft. mobile home in a quiet, year-round mobile home park just minutes south of Grand Bend. Ideal for 50 plus and retirees. Close to the great beaches of Lake Huron, several public golf courses, and the Pinery Provincial Park. Open concept kitchen/dining/living room with walk-in kitchen pantry. Tip out windows for easy cleaning. Some new flooring. Roof shingles replaced in 2017. Brand new washing machine (2026). Master bedroom has double closets running the full length of the room. Low maintenance exterior, nicely landscaped, parking for three cars, storage shed, and wheelchair ramp. Land lease fee will be $571.87 and includes property taxes, municipal water, park septic system, community in-ground pool, clubhouse, pavillion, extra vehicle & RV parking, garden plots, horseshoe pits, shuffleboard & common grounds/road maintenance. (id:65446)
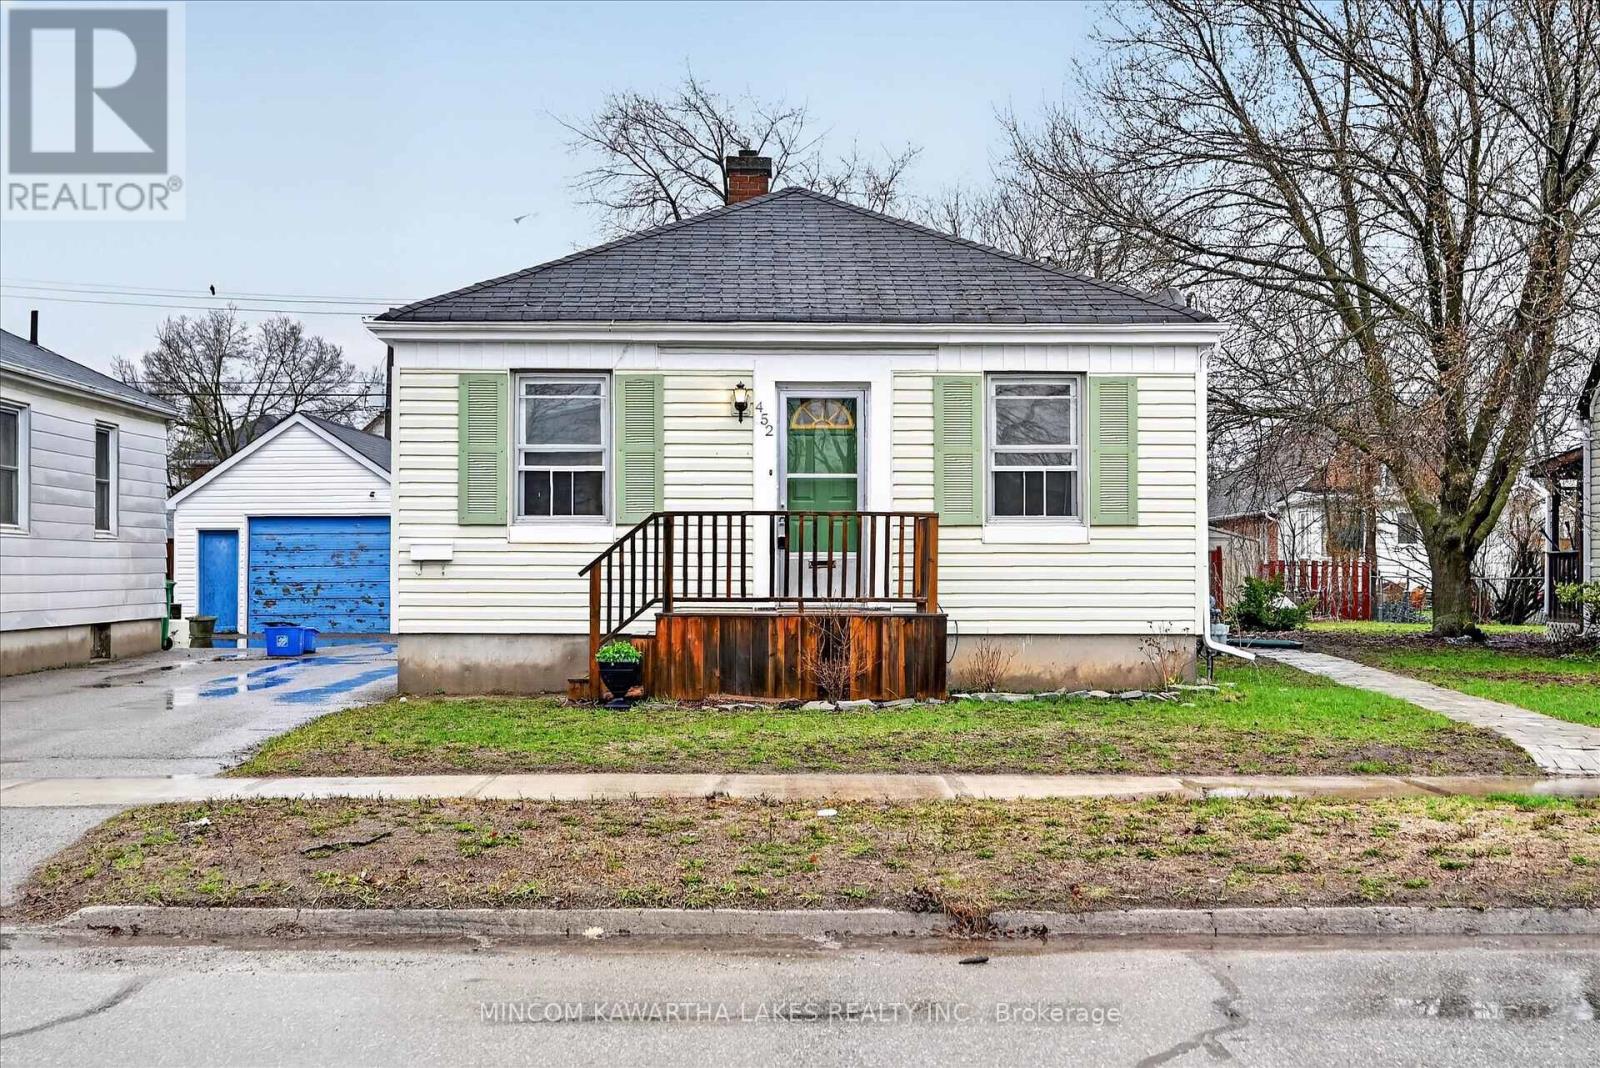
452 Hamilton Street
Peterborough, Ontario
Welcome to 452 Hamilton Street in Peterborough, a versatile and well-maintained property offering outstanding value and flexibility for homeowners and investors alike. This home features a fully self-contained in-law suite in the basement, complete with its own kitchen, bathroom, and living space-perfect for extended family, guests, or potential rental income. The main level offers another full kitchen, comfortable living areas, a bedroom layout designed for everyday convenience, and a full bathroom. With one bathroom on each level and separate kitchen setups up and down, this property is ideal for multi-generational living or those looking to offset mortgage costs. Outside, you'll find a large detached double garage, providing ample space for vehicles, storage, workshop use, or hobby space. The lot offers excellent usability and functionality, adding to the overall appeal. Located in a convenient Peterborough neighbourhood close to amenities, schools, parks, and transit, this property combines practicality with opportunity. Whether you're an investor, first-time buyer looking for help with affordability, or a family needing extra space, 452 Hamilton Street is a smart and flexible option worth seeing. (id:65446)
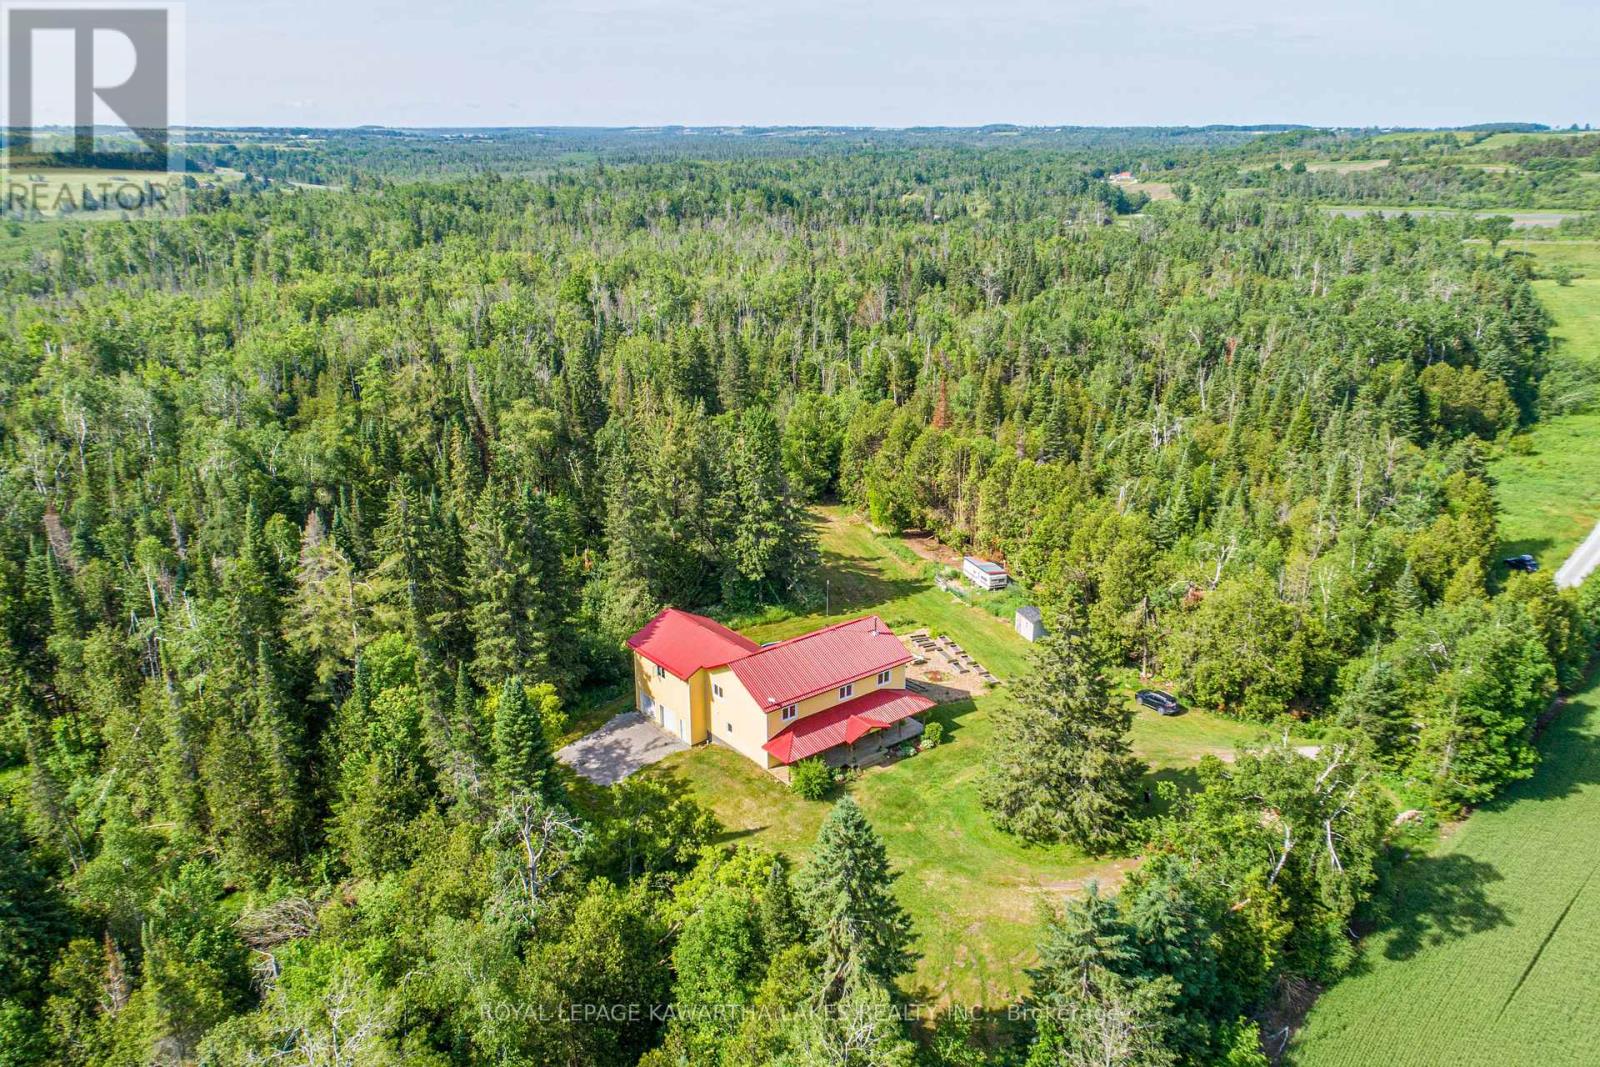
1752 Highway 35 S
Kawartha Lakes, Ontario
Welcome to your private paradise where mother nature is your landscaper! Nestled on 95 acres, this spacious 5-bedroom, 3-bathroom country home offers the perfect blend of privacy with endless potential for large multi-generational family living or just a quiet hide-a-way retreat. As you enter the property, a long private driveway through open meadows and mature woods, leads you to a well built, ICF constructed 3000 sq foot home with views of nature in every direction. Inside, you'll find an expansive foyer leading to a large great room with an eat-in kitchen and a spacious bright living area with a stone fireplace. Large windows flood the home with natural light and bring the outdoors in. Access the vast deck and above ground swimming pool from the eat-in kitchen. The main floor also features a large guest or primary bedroom, 4 pc bath, walk in pantry, main floor laundry room with access to the oversized garage. The open staircase leads you to the second floor where you will find 4 sizeable bedrooms and a 4 pc bathroom. The primary bedroom on the second floor offers a walk-in closet, ensuite and an office/nursery or 6th bedroom. Enjoy morning coffee & evening wine from the primary suite balcony overlooking the pool and watching nature at its finest. The additional living space over the garage has huge potential. This exceptional property offers a rare combination of acreage, privacy and comfort. Teeming with wildlife, the land is a haven for deer, wild turkey, songbirds, and native flora. A stocked Pigeon river winds through the property, adding to its serene charm and potential for recreational use. This private retreat is a fishing, hunting paradise, or a stunning backdrop with endless possibilities and a true connection to the natural world. Secluded yet accessible, while remaining close to amenities it is a perfect balance of rural tranquility & convenience. Only 15 min to Lindsay, 15 minutes to Hwy 115, 20 minutes to the 407. You will want to live here! (id:65446)
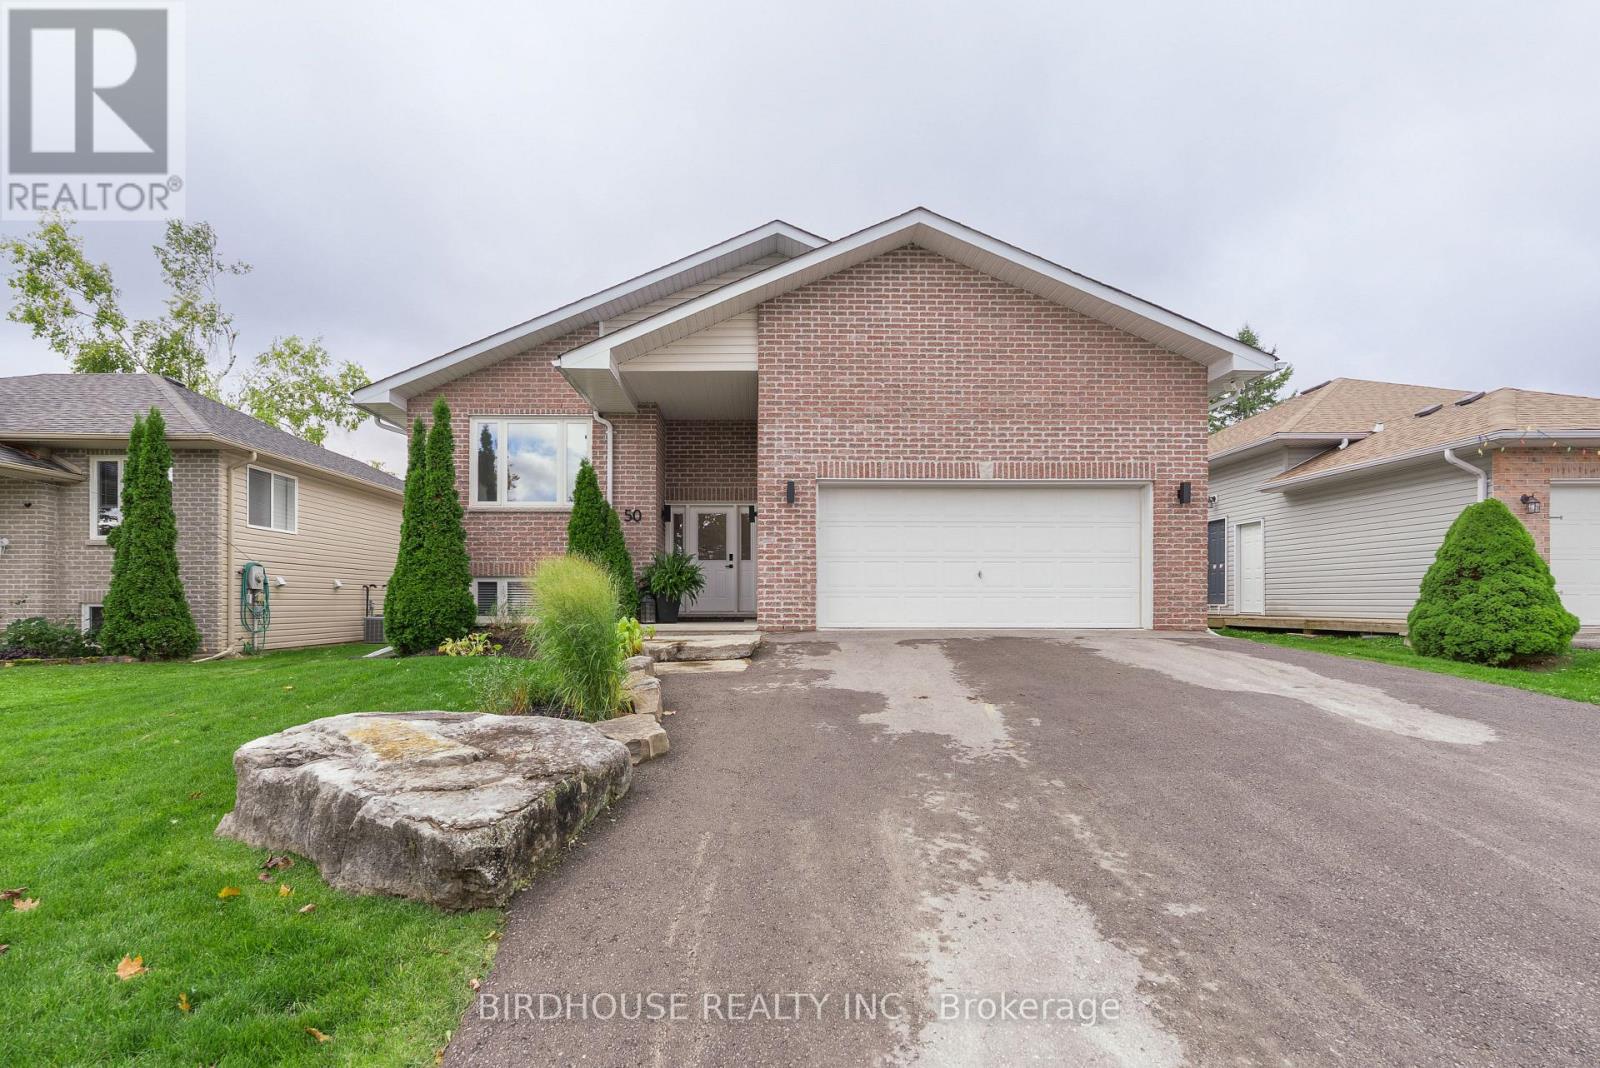
50 Birch Crescent
Kawartha Lakes, Ontario
STUNNING 4 bedroom 3 bathroom bungalow in lovely Bobcaygeon! While only built in 2006, this home has been EXTENSIVELY RENOVATED from top to bottom with gorgeous finishes throughout including luxury vinyl plank, quartz countertops, new bathroom fixtures, custom light fixtures & iron entryway banister. The master bedroom features a walk-out to a covered deck plus a beautiful ensuite complete with dual sinks & glass tiled shower. Convenient main floor laundry room and bonus 2pc guest bathroom.The FULLY FINISHED BASEMENT features a second living room, 3rd bathroom, two additional bedrooms & spacious workout area with rubber flooring (possible 5th bedroom). The attached double car garage is HUGE with incredible ceiling height & entrance directly into the home. Updates include: HWT (2024), Shingles (2020) & AC (2018). (id:65446)

62 Rue Vanier
Tiny, Ontario
13% New Home Rebate - New Ontario HST rebate. Real savings for all buyers, not just first time purchasers. Experience serene, modern living in this impressive custom-built bungalow that is currently in the process of being fully finished. Perfectly situated for easy access to multiple beaches along Georgian Bay (just a 10-minute stroll away), this home offers the ideal blend of comfort and convenience.Every detail has been thoughtfully considered in this expansive three-bedroom, two-bathroom layout. The main floor features 1,600 sq. ft. of refined living space, including a gourmet kitchen that flows seamlessly into the dining and living areas, complete with a striking fireplace and abundant natural light pouring through large windows. Step out onto the rear 10'x20' deck and take in the peaceful surroundings. (id:65446)
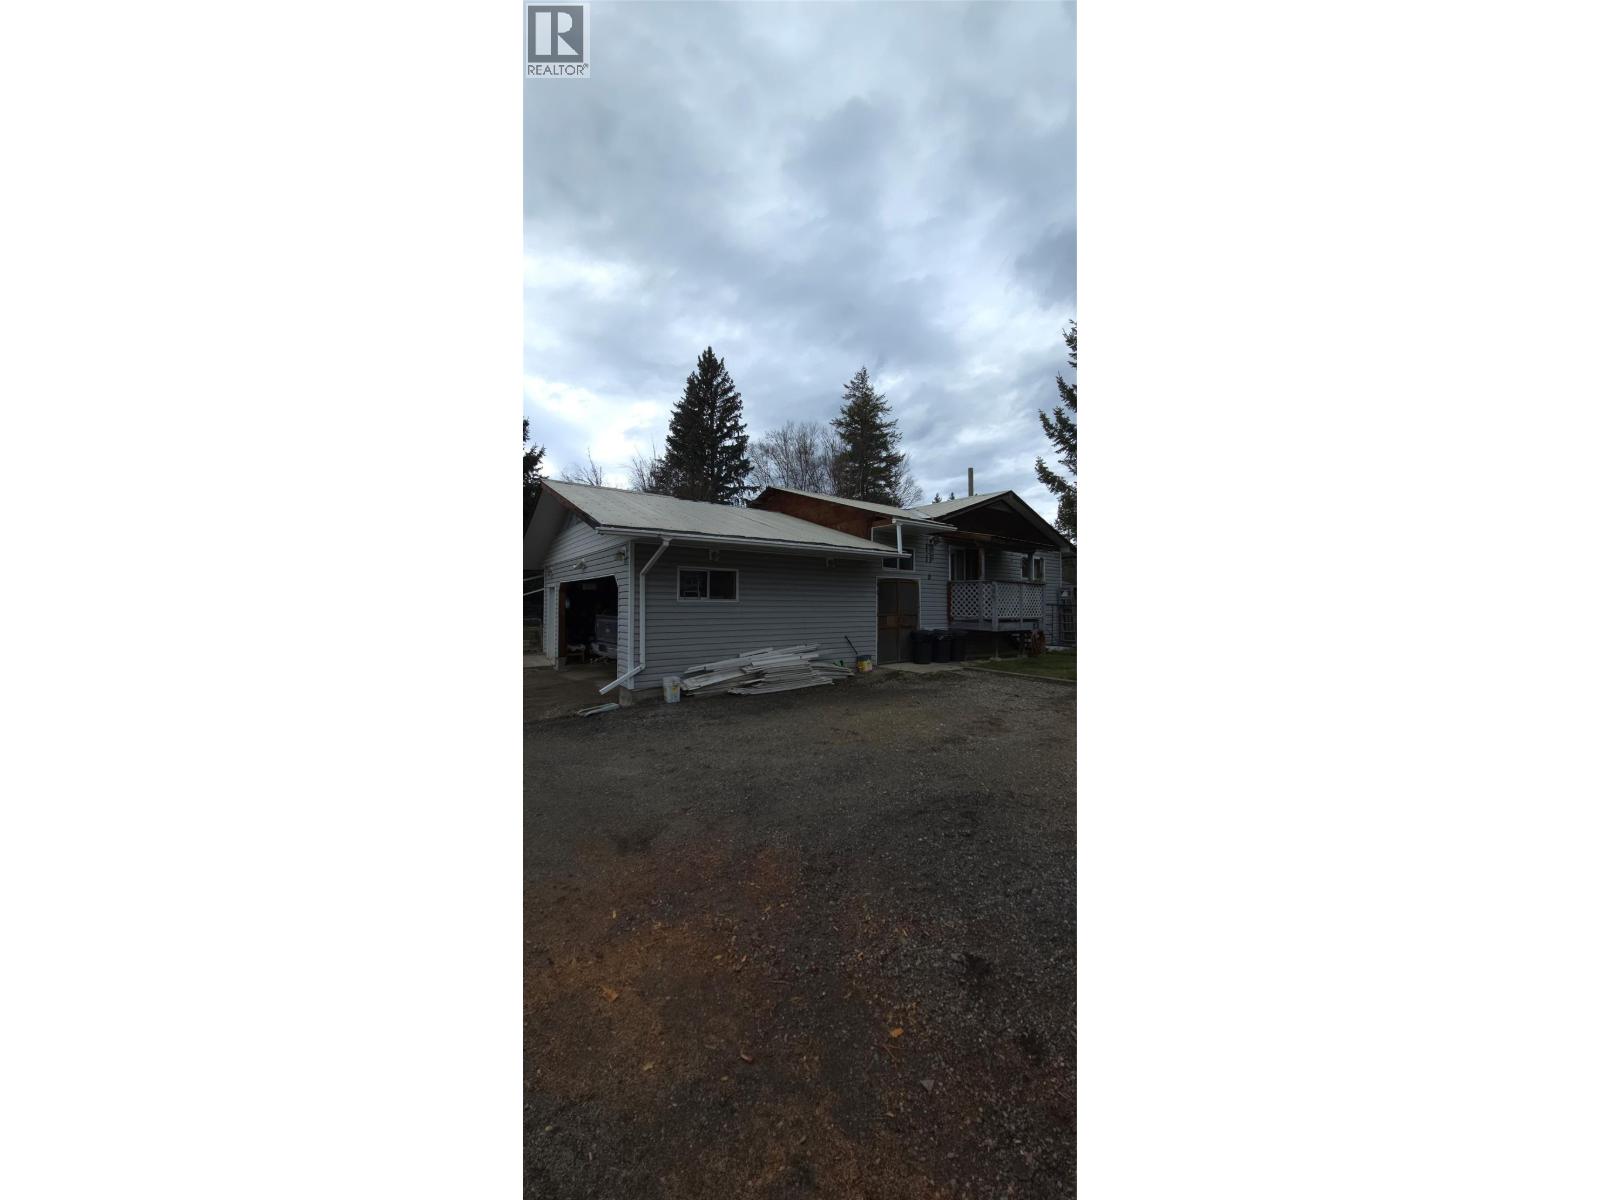
1029 Raft River Road
Clearwater, British Columbia
Located on .55 acres in quiet location in Clearwater, BC. This 1415 square foot rancher home has lots of potential, move-in ready. The lot is private and features an outbuilding with shop. 3 bedrooms and 1 bathroom. The main living space has a great open feel with large living room and kitchen/dining area. Attached 2 car garage. There is a nice private covered patio off the living room. Yard is fenced and provides lots of privacy from the road. Electrical has been inspected and is all up to date. This is a court ordered sale and schedule A applies to all offers. (id:65446)
903 1316 W 11th Avenue
Vancouver, British Columbia
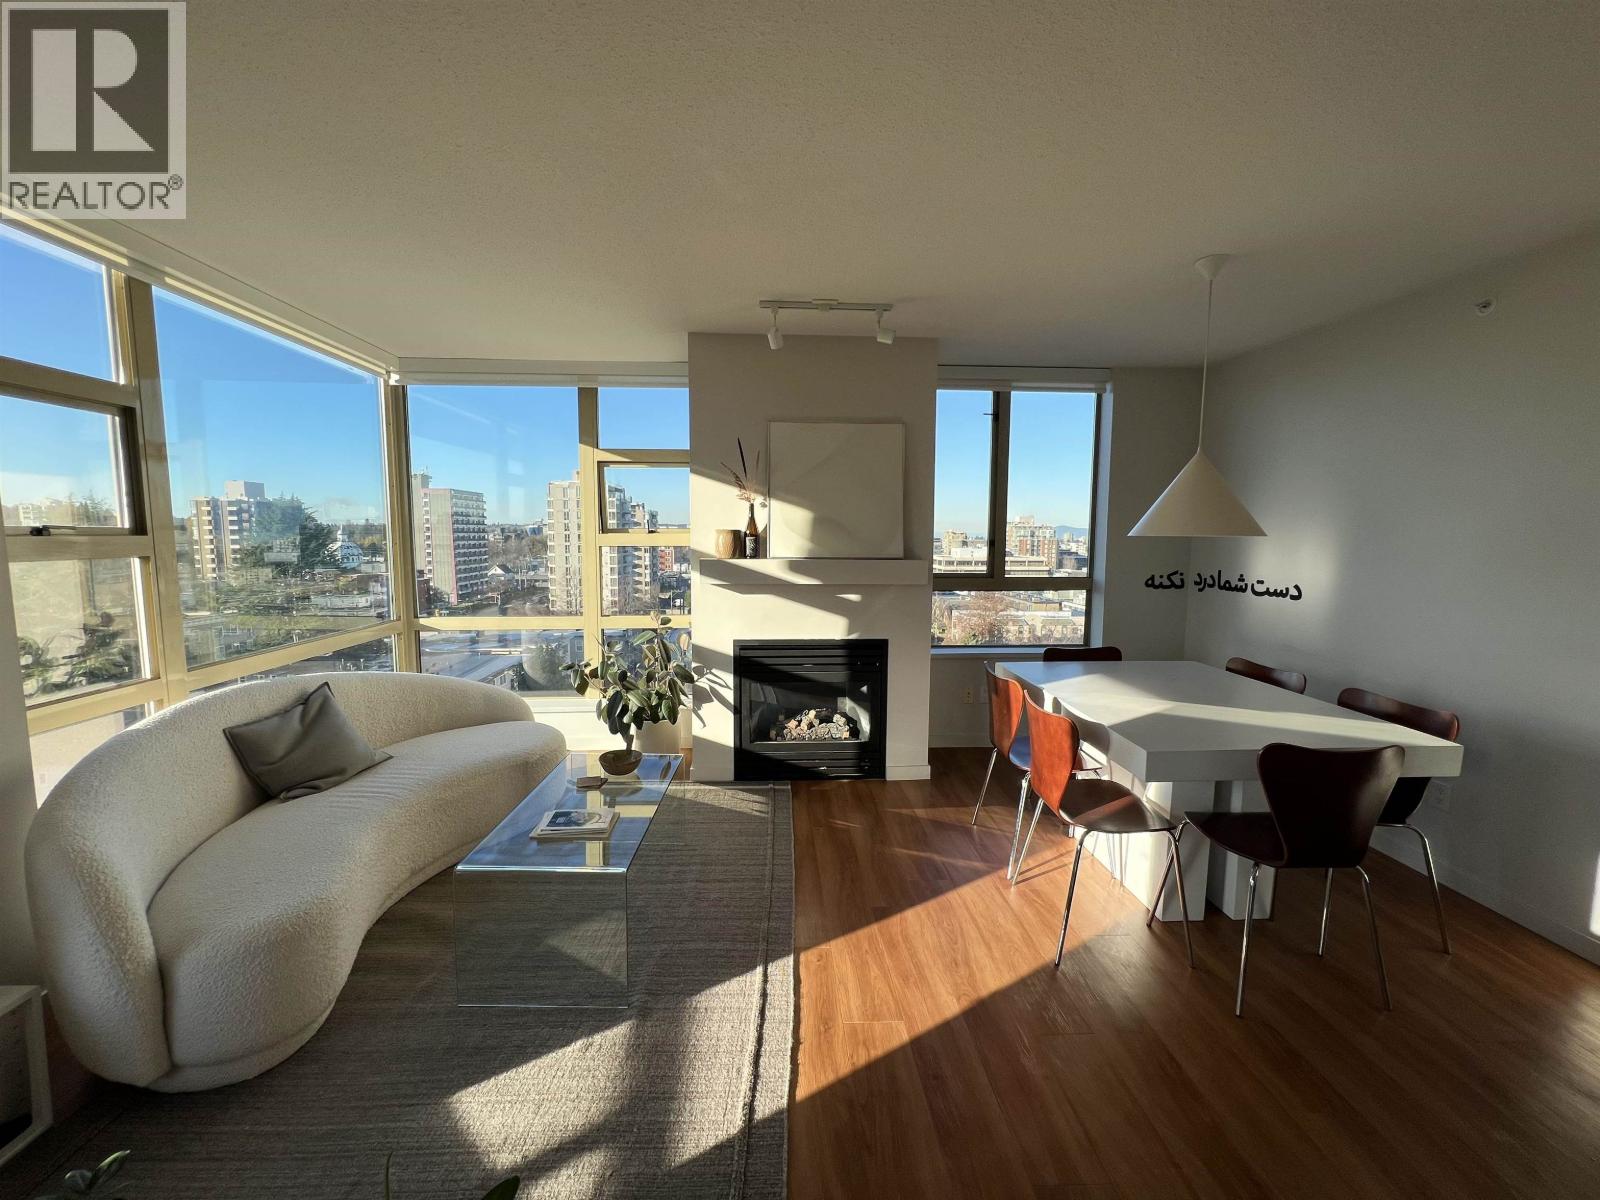
Welcome to this beautifully maintained 1 Bedroom + den at The Compton, a quality-built Polygon residence located on a tree-lined street in one of Vancouver's most desirable neighbourhoods. This suite features a maple kitchen with stainless steel appliances, a gas stove, and granite countertops. The open living and dining area is complemented by hardwood flooring and a cozy gas fireplace. The den offers flexibility for a small office or additional storage. Includes one secure underground parking stall and in-suite laundry! Walking distance to Granville Island and the seawall. Nearby False Creek Elementary School, Century High School, Shaughnessy Park, Granville Park, and major bus routes. **No Smoking - No Pet - Credit And Reference Check Required** (id:65446)
20255 Menzies Road
Pitt Meadows, British Columbia
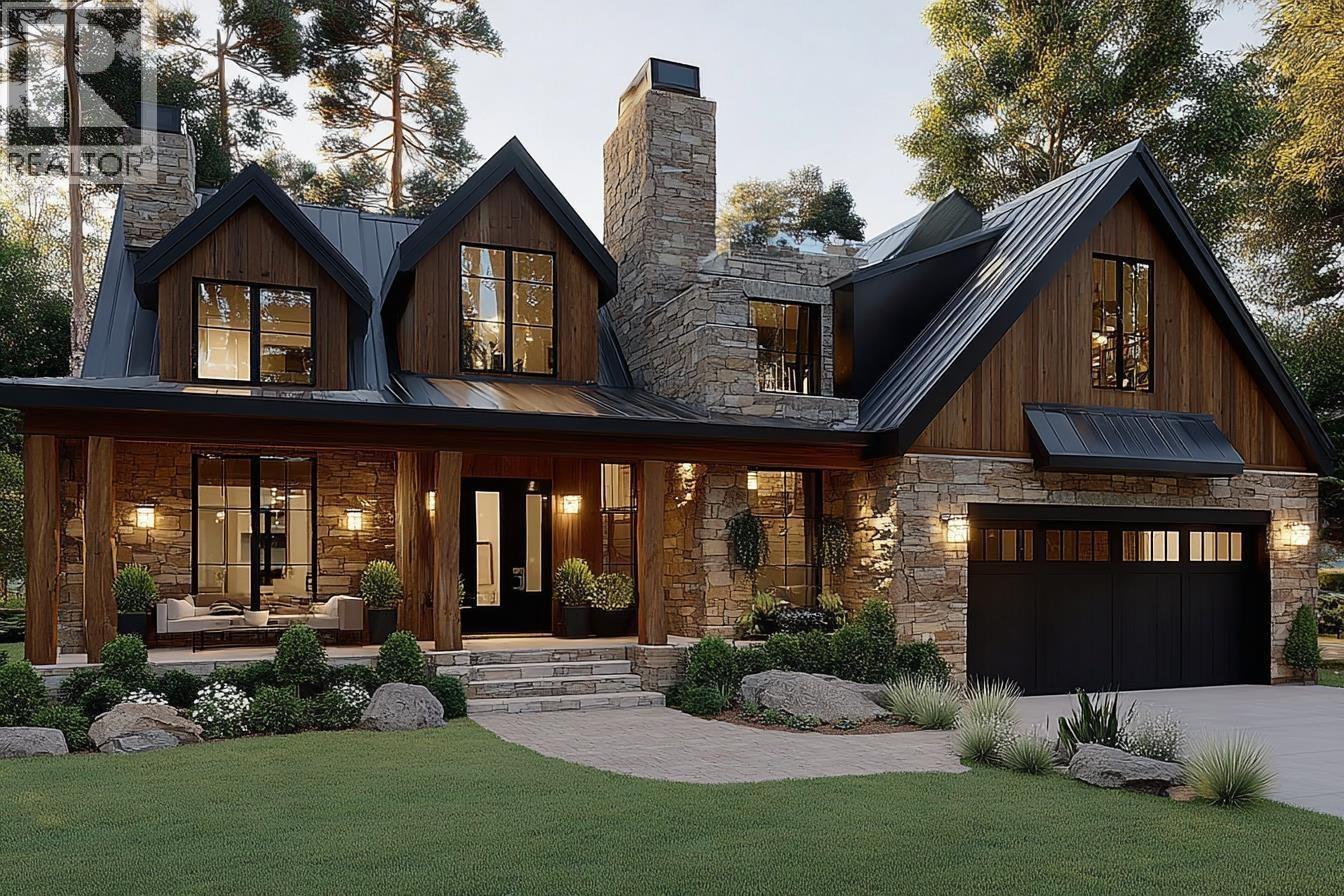
BUILD YOUR DREAM HOME! Celebrating a RARE ACREAGE building lot perched atop exclusive SHERIDAN HILL ESTATES. Serenity awaits on 2.32 acres with sprawling mountain & valley views to the South, a truly irreplaceable estate lot set above flat agricultural land and surrounded by tree's. Design & build your legacy home on a truly a once in a lifetime property! Immerse yourself in Nature with four seasons of breathtaking surroundings! CITY WATER connection at adjacent lot. Septic site established. ABUNDANT outdoor amenities to compliment your lifestyle-Pitt Lake, regional trails/dykes, World Class Golf Courses, easy commute to HWY1 via GE Bridge+WC Express! Buyers responsible to consult w/City&Authorities for your future plans - Bed&Breakfast? rezoning? BUILDERS! Call to explore joint venture. (id:65446)
Frsl17 415 W Esplanade Avenue
North Vancouver, British Columbia
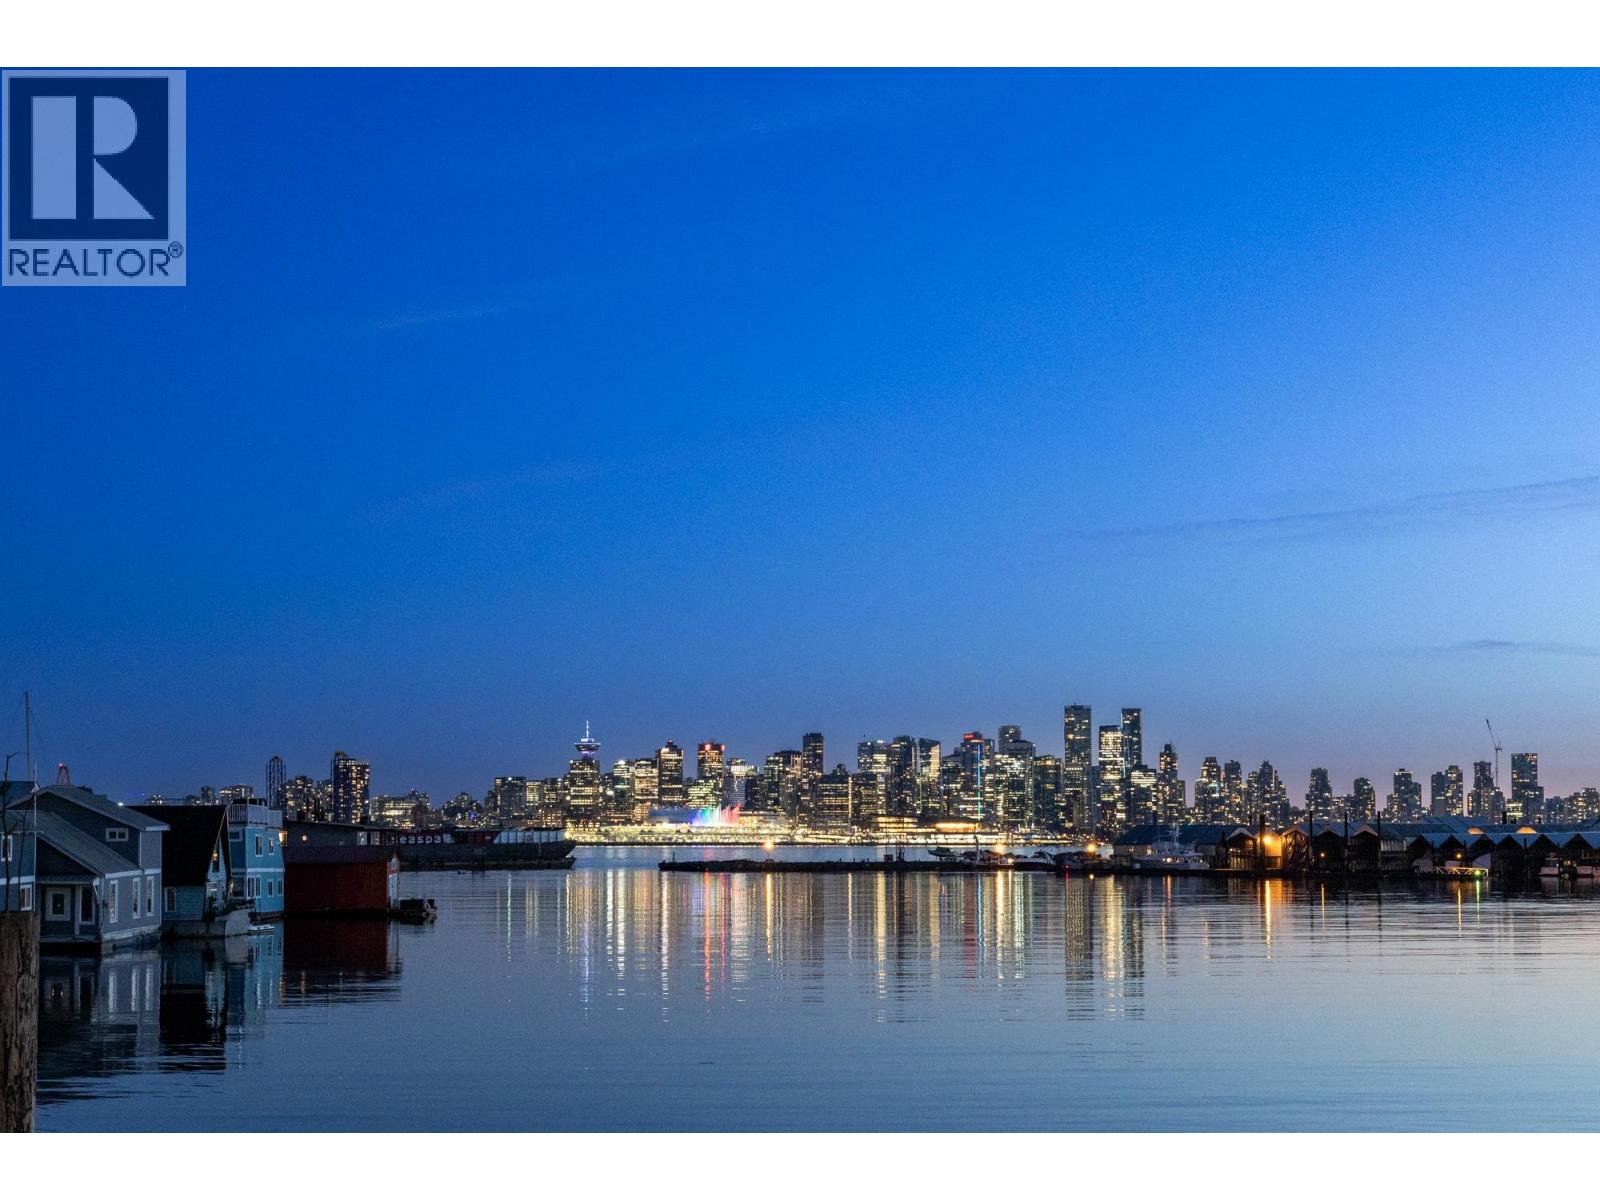
Elevate your lifestyle with this thoughtfully designed 2 bed & den, 2 bath float home at Mosquito Creek Marina, offering a rare blend of waterfront tranquility and urban convenience. Framed by unobstructed views of downtown Vancouver, the home´s bright, open-concept living space flows seamlessly onto a generous private balcony-an ideal setting for morning coffee or evening entertaining. The primary suite features an adjoining flex space, perfect for a home office or gym. A dedicated workshop provides room for creative pursuits or additional storage. The well-appointed kitchen is equipped with premium Bosch and Fisher & Paykel appliances. Set along the scenic Spirit Trail, you are a seven-minute walk to the SeaBus and Shipyards Shops. An exceptional, low-maintenance waterfront opportunity. (id:65446)
4929 53 Street
Ladner, British Columbia
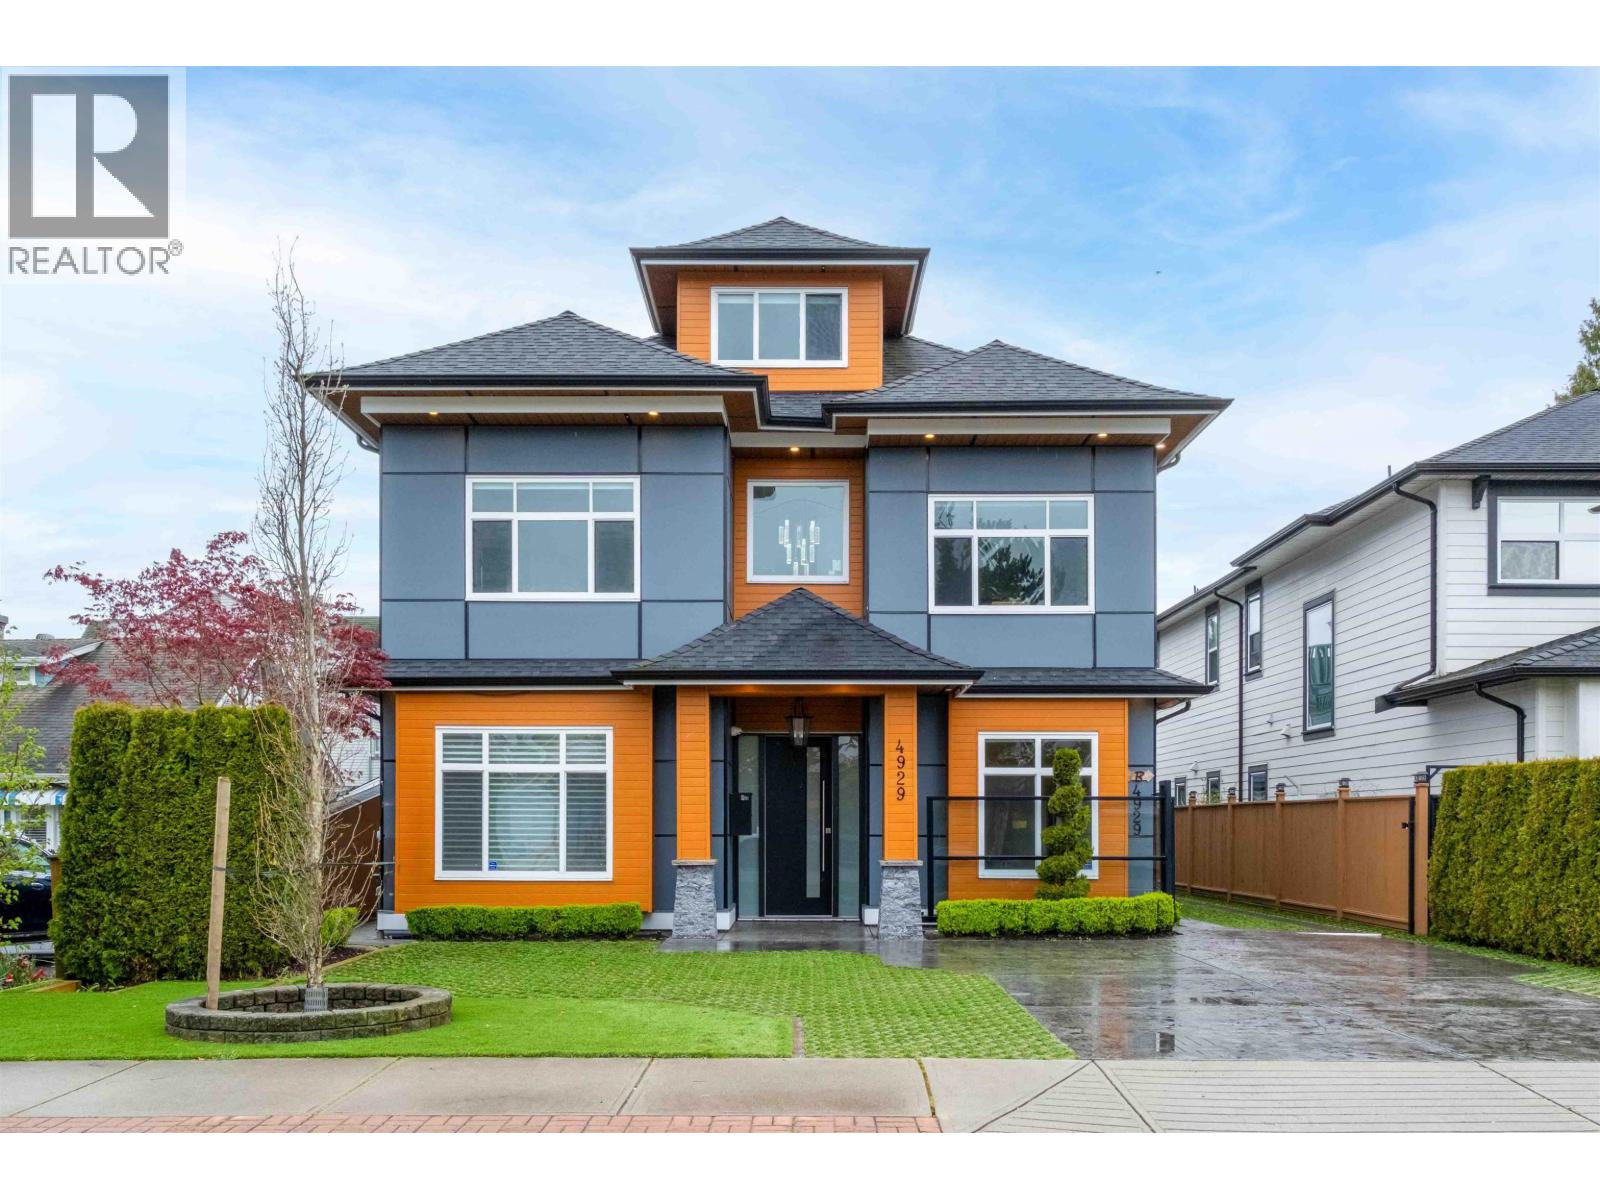
L?uxury meets lifetyle in this custom built 4,500 square foot home plus a 765 square foot, detached, 2 bedroom Coach House. ?S?prawling open-concept ?with spacious family room, gourmet Chef´s kitchen + wok kitchen?/pantry and dining area and sunroom. Separate living room for special entertaining and a large den or home office. Upstairs you will be blown away by the 4 large bedrooms. Primary with beautiful ensuite and a designer walk in closet. Then off to the 3rd level flex room great for a games room, TV room, office or gym. Premium finishes throughout, from marble-tiled showers to vaulted ceilings?. Solar panels, radiant heat, A/C and more. The legal 2 bed coach home offers incredible income portential or space for extened family Truly one-of-a kind residence. (id:65446)
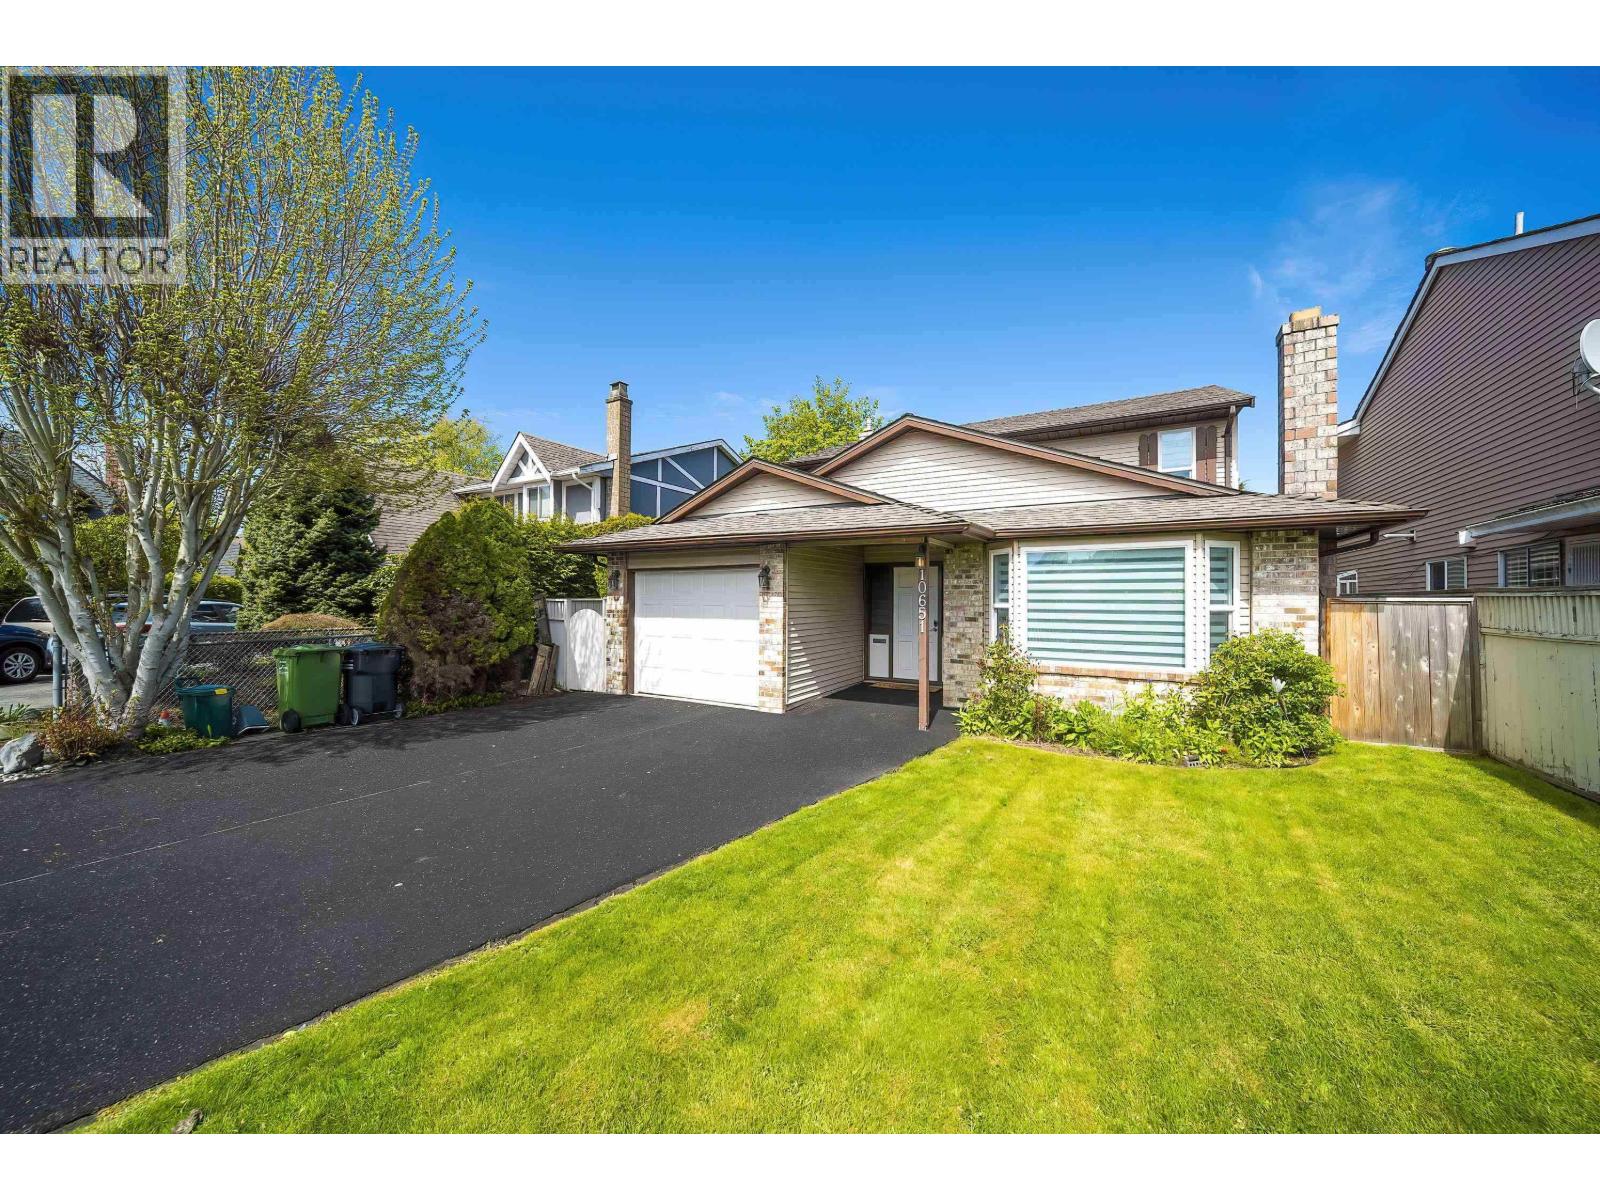
10651 Canso Crescent
Richmond, British Columbia
OPEN HOUSE SUN APRIL 19, 215PM-4PM. Welcome home to your spacious 4 bedroom, 3 bathroom family home in Steveston! Over $200k was spent in renovations which include a newly expanded kitchen, fully renovated bathrooms, engineered/laminate flooring throughout, on demand hot water system, furnace, air conditioning, electrical subpanel, high-efficiency windows, recessed lighting, new blinds, washer/dryer, refinished driveway. There's too much to list! Open floor plan with great flow from the living to dining to kitchen. Family room opens to the nice backyard. Upstairs features a large primary bdrm with built-in cabinets and an ensuite, and 3 good-sized rooms. Diefenbaker School is just 2 mins away and w/in the Hugh Boyd & Mcmath Sec School District catchment. Don't miss out! (id:65446)
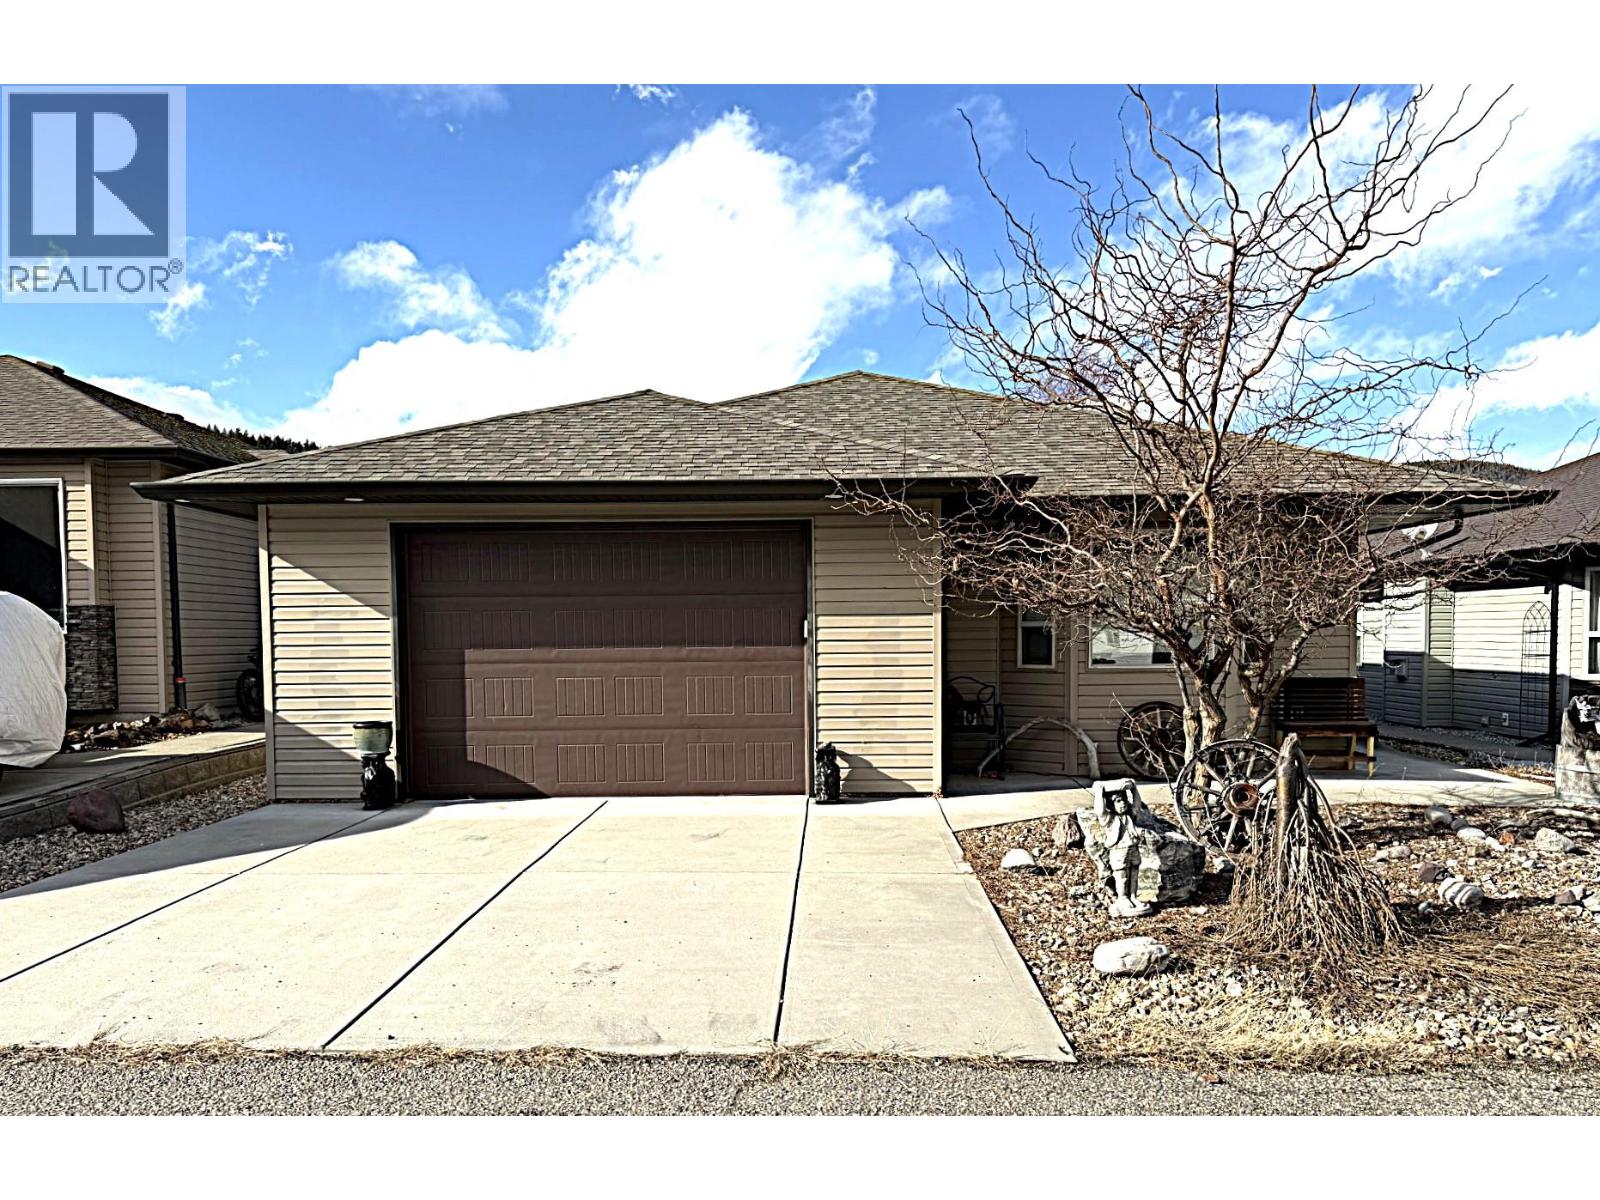
494 Kingfisher Avenue
Vernon, British Columbia
Discover this beautifully maintained home at 494 Kingfisher Avenue in Parker Cove, offering the perfect blend of comfort, privacy, and relaxed living. Overlooking peaceful green space and just a short walk from the beach, this 12-year-old residence is ideal for downsizers, retirees, or anyone seeking a tranquil lifestyle. The bright, open-concept main living area features rich hardwood flooring and a well-designed kitchen with generous cabinetry and counter space—perfect for everyday living and effortless entertaining. The spacious primary bedroom includes a walk-in closet, a full four-piece ensuite, and direct access to the backyard for added convenience. Additional highlights include: Two bedrooms plus a den Double attached garage Built-in vacuum with crumb catcher Covered back patio overlooking green space Fully fenced yard Central air conditioning Located on a quiet street, this home offers an affordable opportunity with a lease rate of $5,462.87 and a registered lease secured until 2056, providing long-term peace of mind. Quick possession may be possible. A wonderful opportunity to enjoy the best of Parker Cove living—comfort, convenience, and a serene setting. (id:65446)
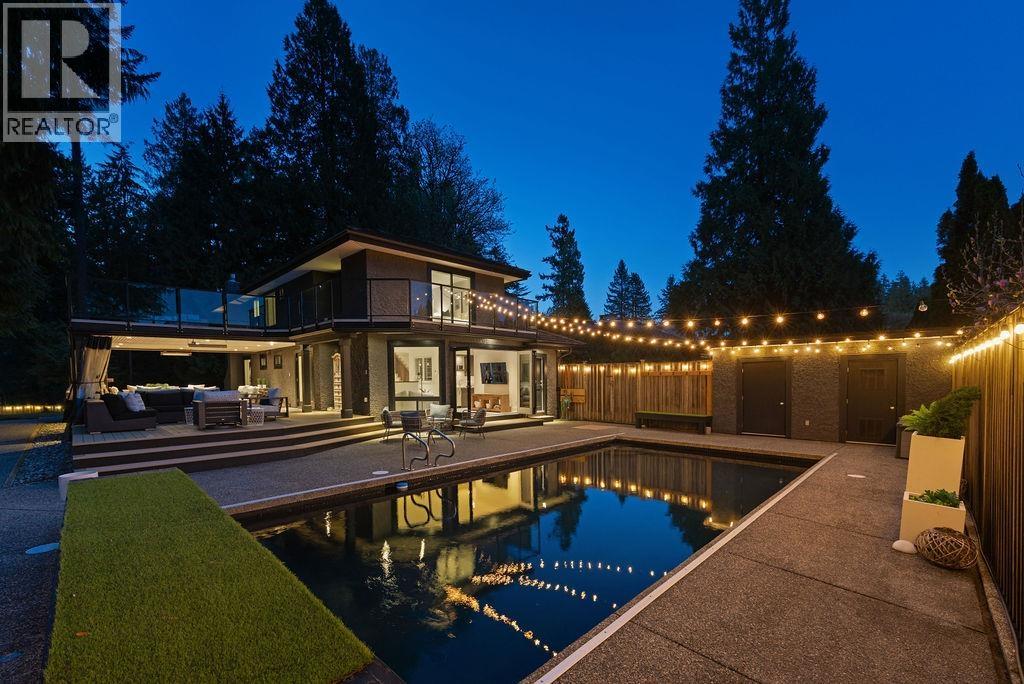
2453 Leclair Drive
Coquitlam, British Columbia
WATCH OUR DRONE 4K LISTING FILM! Anticipation in the approach as the long cedar lined driveway leads to a very private lifestyle of a HIDDEN BACKYARD OASIS. With rainfall, the forest scent & sound of Mundy Creek make you feel as if you're miles from the city yet you're so central. Every room in this 5 bed 5 bath home with high end finishes is spacious. Can be 7 bedrooms too. Renos in 2012 and almost $250,000 in recent upgrades. Over 4,000 SF on a generous 17,331 SF lot ( 0.398 OF AN ACRE) including an outdoor inground pool & patio, pizza oven, built-in bbq, hot tub, zip line, multiple high end decks, outdoor tv, heaters, gas fireplace, artificial turf athletic area. Convenient 3 piece bath by the pool, gym, arcade room. IT'S A RESORT! OPEN HOUSES: SAT APR. 18TH 1-3PM, SUN. APR. 19TH 2-4PM. (id:65446)
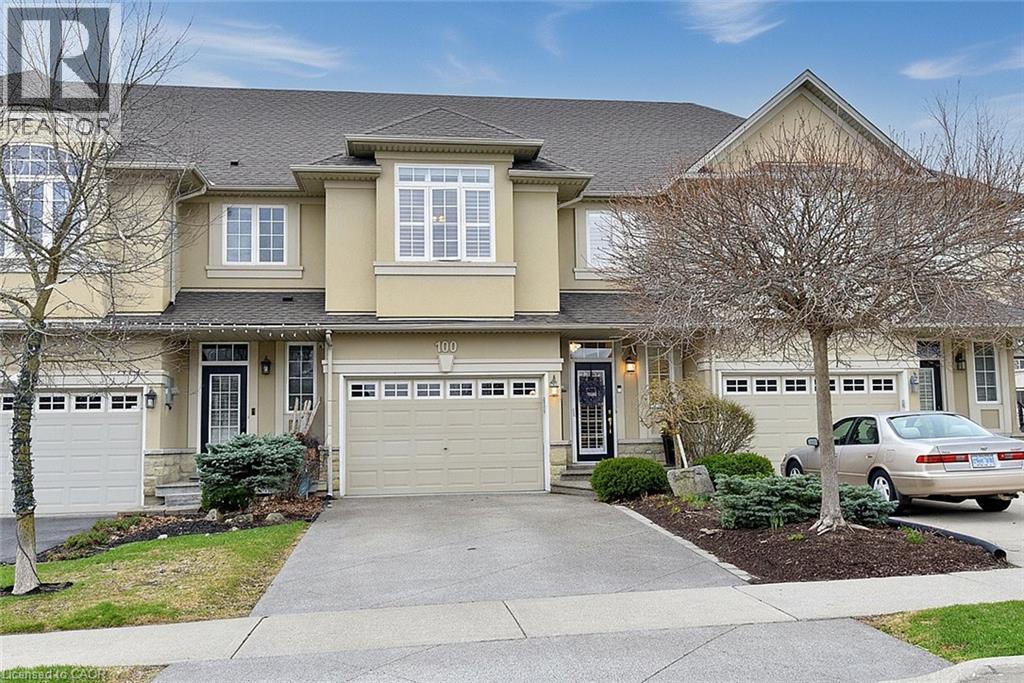
100 Newcombe Road
Dundas, Ontario
Custom-built FREEHOLD (zero condo fees) semi with upgrades galore! This beautifully maintained, move-in ready home features a carpet-free main and second level, 3 spacious bedrooms, and 2.5 bathrooms. Custom shutters throughout and fresh paint add a polished, modern feel. The large primary suite offers room to relax along with a luxurious ensuite featuring a soaker tub. The custom kitchen is designed for both style and function, showcasing granite counters and sleek black and stainless steel appliances. A stairlift and whole-home generator provide added comfort and peace of mind, making this home ideal for a variety of lifestyles. Step outside to professionally landscaped front and back yards, complete with a large deck and steel gazebo-perfect for entertaining or unwinding. The exterior also features a custom aggregate driveway and steps, plus a finished 1.5-car attached garage offering extra storage and convenience. A large unfinished basement provides a blank canvas to create your own footprint-rec room, in-law potential, gym, or home office. Located close to all schools, the main bus route, and just minutes to the Bruce Trail, rail trail, and conservation areas, this home blends convenience, comfort, and thoughtful upgrades throughout. A true Dundas gem. List of upgrades available in supplements. (id:65446)

407 Dartmoor Drive
Coquitlam, British Columbia
ONE OF A KIND IN DARTMOOR HEIGHTS! Two storey residence with stunning views of Mt Baker, Fraser River, and Bridge, featuring four bedrooms upstairs, and generous den on the main. Bright interior with engineered hardwood floors and a well appointed kitchen, stainless steel appliances, breakfast bar, and eating nook. French doors open to a spacious family room. Large formal dining room for entertaining. Generous primary bedroom, walk in closet, five piece ensuite, and private rooftop deck! The massive deck is perfect for outdoor entertaining and enjoying the views and generous yard under the canopy of nature. Close to RC MacDonald Elementary. Updates include roof and vinyl windows in 2016 and new blinds in 2018. Close to Austin Station, Mundy Park, transit, and Hwy 1/7. OPEN HOUSE SUN 2-4PM (id:65446)
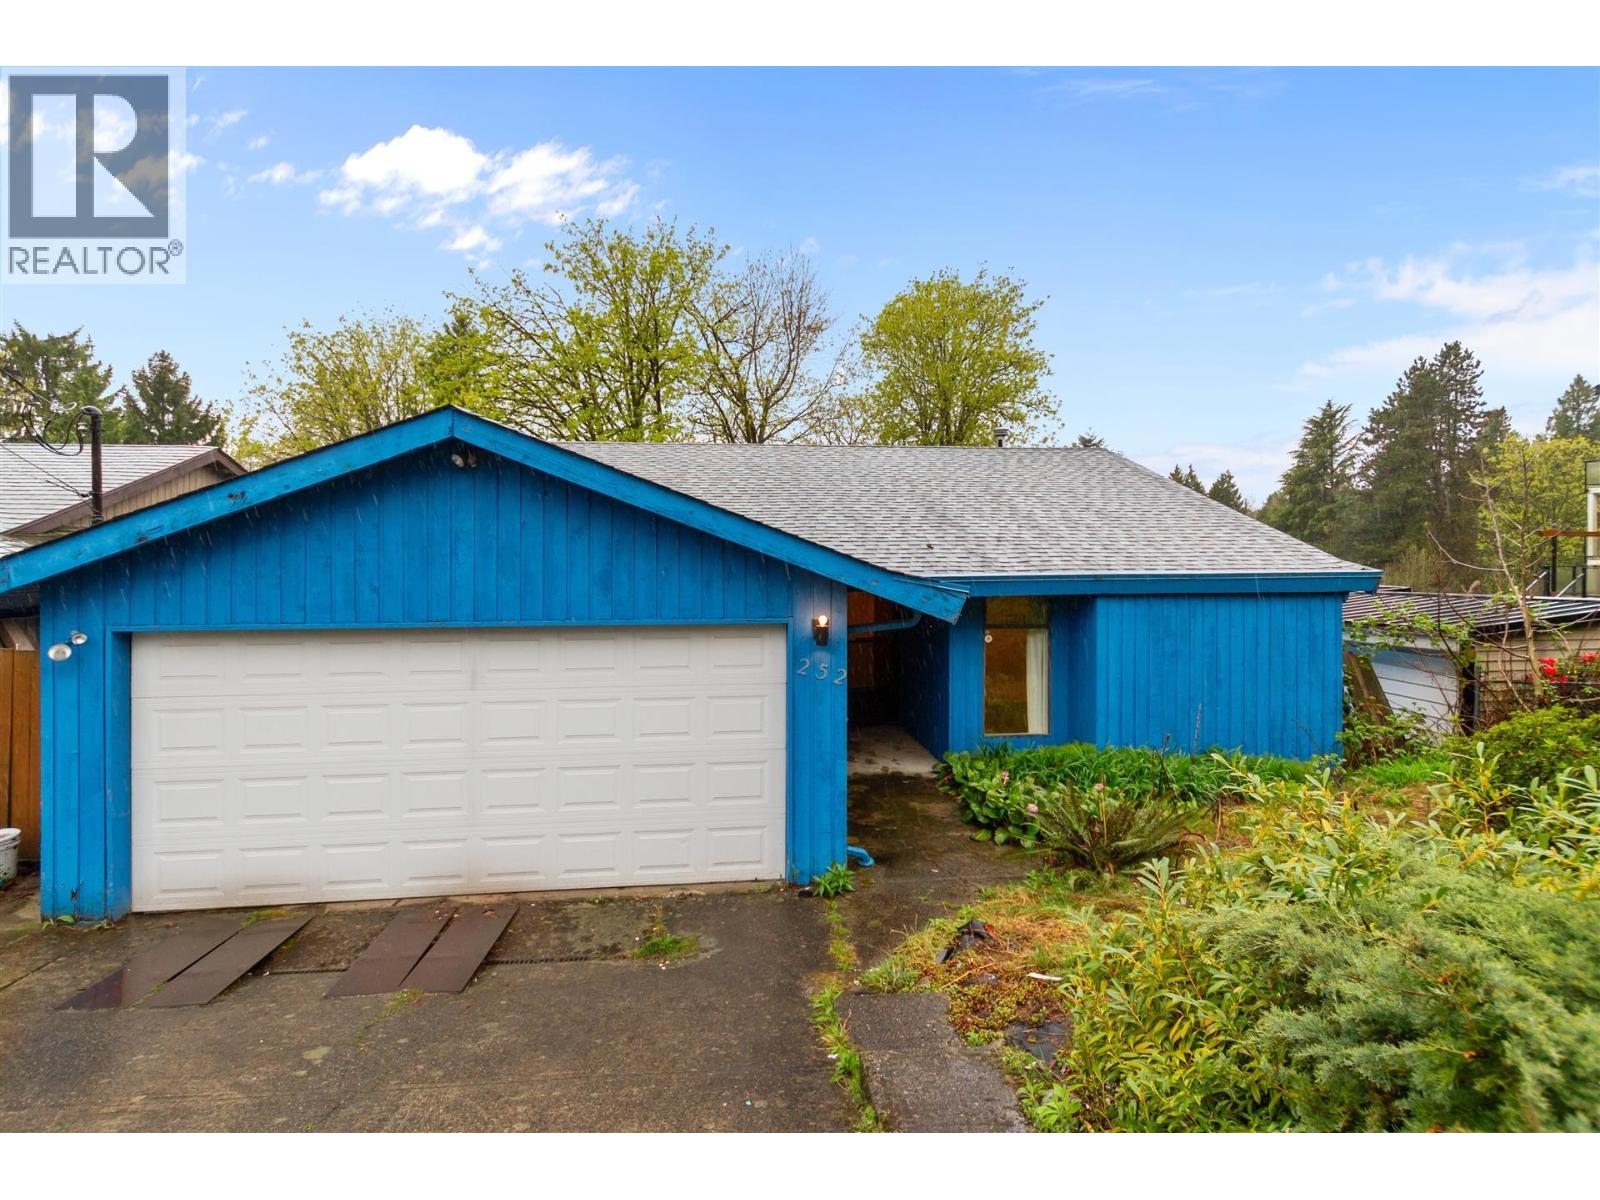
252 Montgomery Street
Coquitlam, British Columbia
Priced to sell! Rare opportunity in Central Coquitlam! A true designer/builder's dream with huge potential, this well-laid-out residence features 3 bedrooms with the capacity to expand to 5 or more, offering lots of space to grow. The walk-out basement with a separate entrance is the perfect canvas to let your design ideas come alive. Ideal for your extended family. Situated on a spacious 6,760 sq. ft. lot, this 2,638 sq. ft. home is located on a quiet street, a short walk from both Montgomery Middle & Cape Horn Elementary. Enjoy nearby parks, transit, and quick Highway 1 access. This R-1 zoned property is perfect for those looking to renovate and build equity in a prime location. Don´t miss out on this versatile home with endless possibilities! Open house Sat/Sun 2-4pm (id:65446)
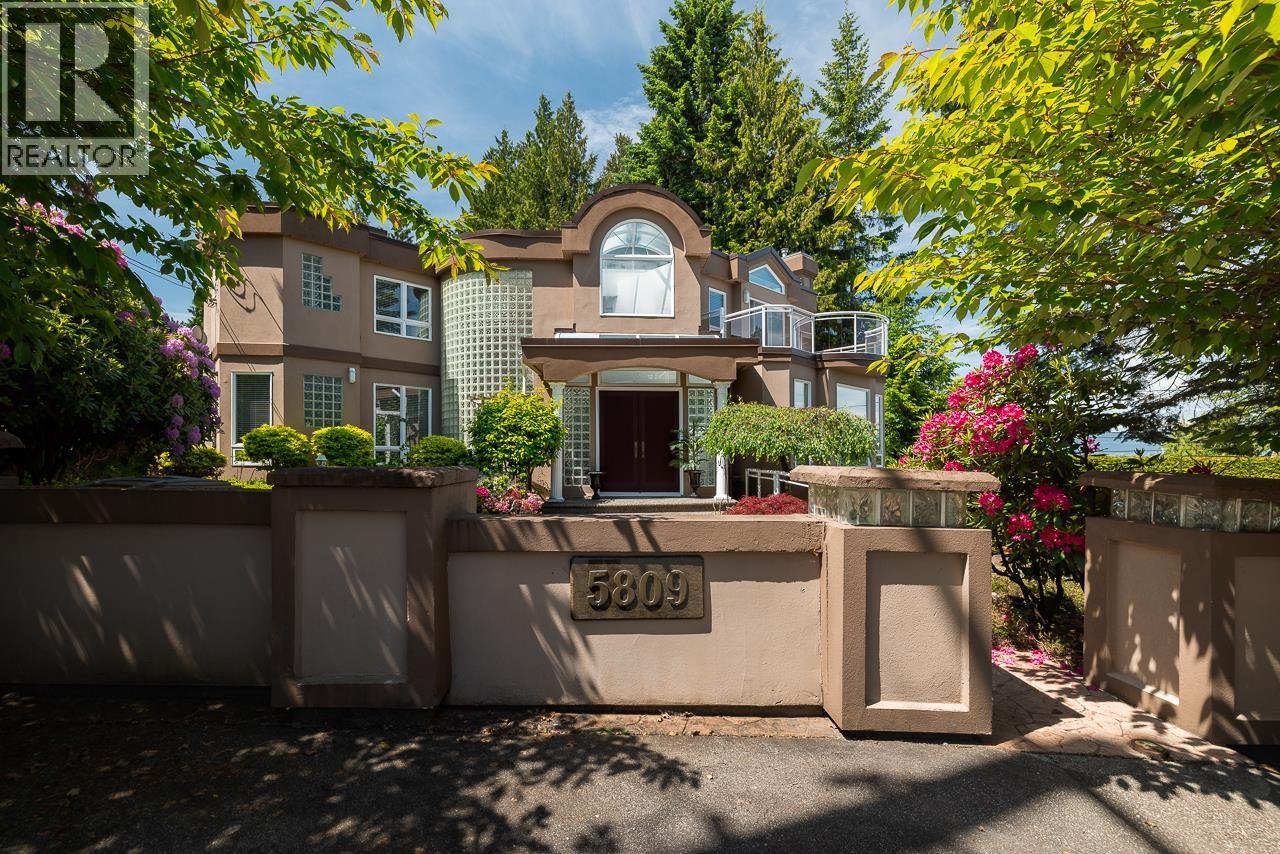
5809 Sperling Avenue
Burnaby, British Columbia
Welcome to this exceptional family home in Burnaby's desirable Deer Lake area, located on sought after Sperling Avenue. This spacious home offers a functional layout with generous living and dining areas, perfect for everyday living and entertaining. Large windows bring in abundant natural light, while the kitchen features ample cabinetry and workspace. Well sized bedrooms provide comfort, and the lower level offers suite potential, ideal for extended family or a mortgage helper. Step outside to a private backyard oasis, ideal for outdoor gatherings, gardening, or simply relaxing. The property also offers ample parking in a quiet, family friendly setting. Located just minutes from top rate schools, parks, transit and shopping, don't miss this one! Call today to book a private showing. (id:65446)
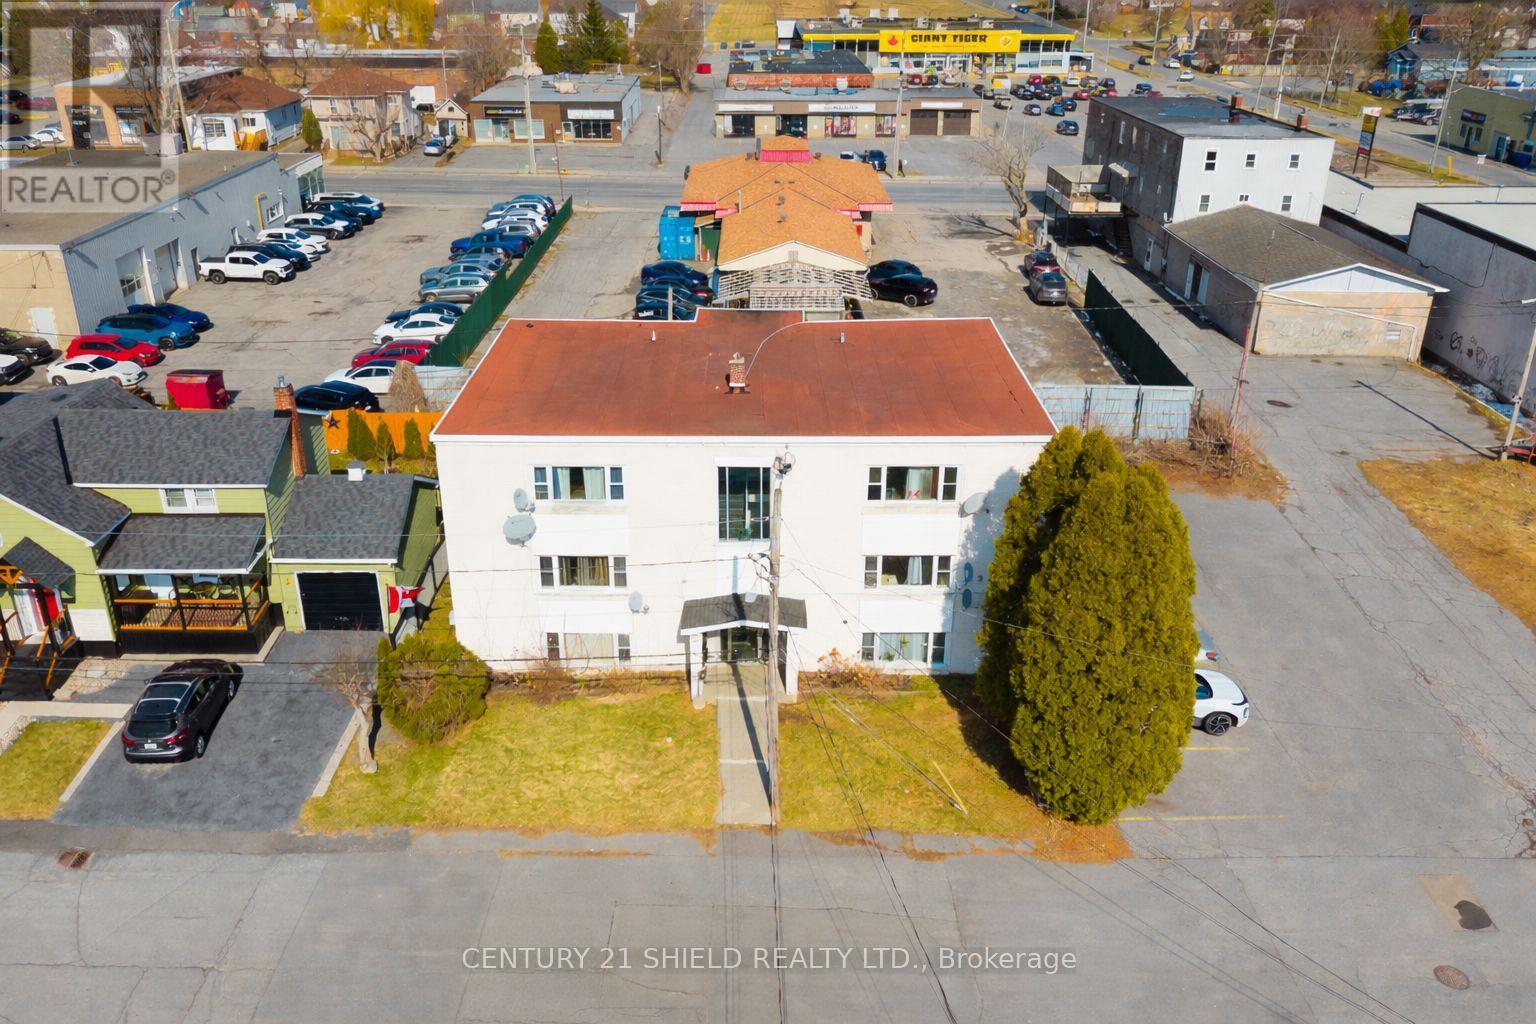
619 Ridley Avenue
Cornwall, Ontario
A rare investment opportunity. Purpose-built 6-plex ideally located near downtown Cornwall on a quiet, low-traffic street. This fully rented property offers immediate income with strong potential for future growth, making it an excellent addition to any investment portfolio.The building has been well maintained over the years and generates additional revenue through a coin-operated laundry system. Each unit includes its own parking space, along with two visitor parking spots for added convenience.Two units were fully renovated in 2025 and are achieving top market rents, while the remaining units have seen various updates over time. The building is entirely carpet-free, appealing to both tenants and investors alike.Notable upgrades include front windows (2008-2009), back porch windows (2022), owned hot water tanks (most replaced between 2020-2024), and significant exterior improvements including back porch posts and concrete wall replacement (2025). Additional features include a video intercom system installed in 2023 and four CCTV cameras added in 2024. The coin-operated laundry machines were also replaced in 2024.A solid, income-generating property with reliable tenancy and room to grow - an opportunity you won't want to miss. Please allow 24 business hours irrevocable on all offers. PLS NOTE that Realm & Realtor do not properly display the buildings units. This is a 6 unit building with each unit having 2 bedrooms, living room, dining room, and a 4 pc bathroom. (id:65446)
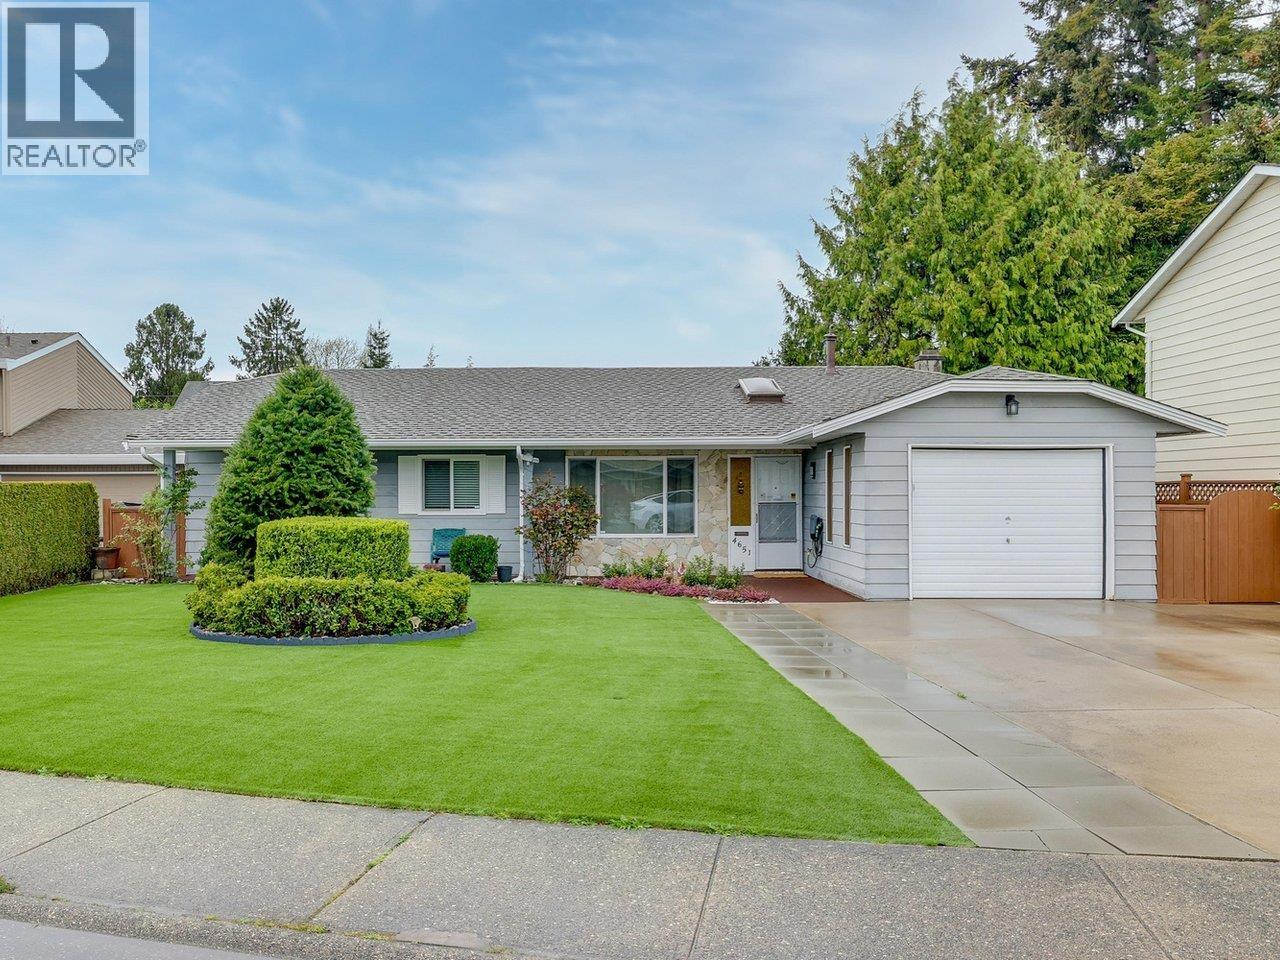
4651 56 Street
Ladner, British Columbia
Welcome to this beautifully updated family home, ideally situated on a quiet street in central Ladner just moments from shopping, schools, the hospital, and convenient transportation. This cozy rancher offers 3 bedrooms and 1.5 bathrooms, with numerous updates throughout. The bright, functional layout creates a warm and inviting space. The renovated kitchen features quartz countertops and flows seamlessly into the main living are or cozy family room. Both bathrooms have been tastefully updated. Recent improvements also include a new roof and Outside, enjoy low-maintenance living with artificial turf in the front yard and durable rubber surfacing on the driveway and patio. Located in a friendly, welcoming neighbourhood, this is an excellent place to call home. (id:65446)
21008 Barker Avenue
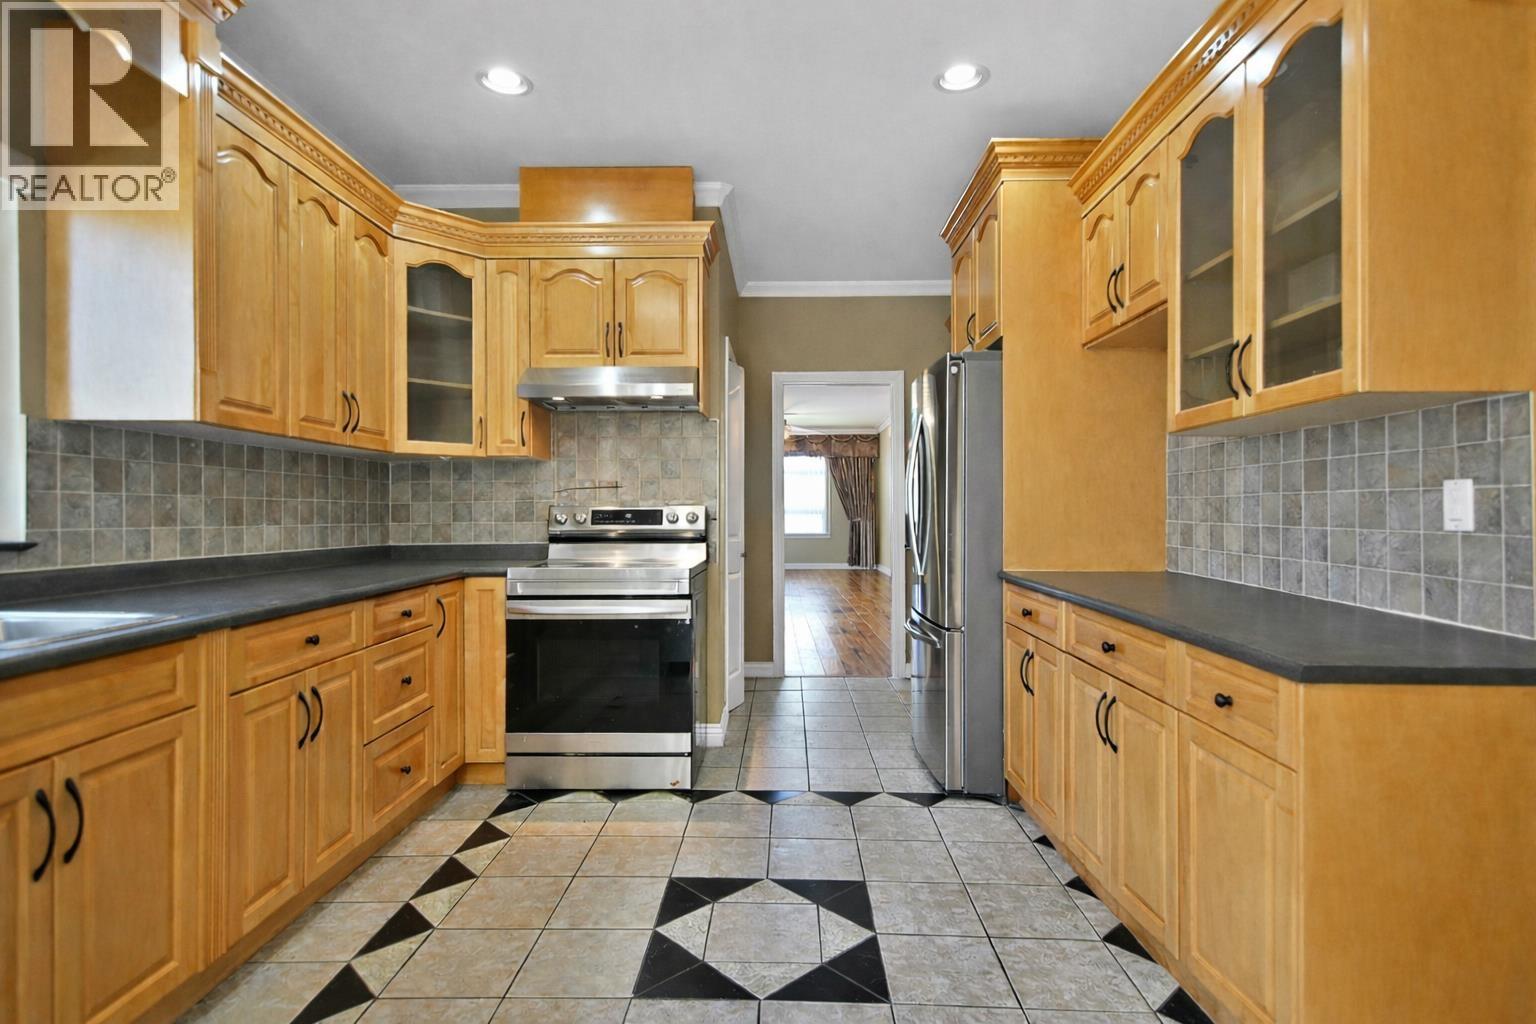
Maple Ridge, British Columbia
Welcome to this stunning home located in the desirable Maple Ridge community backing onto a peaceful greenbelt, great for privacy. This spacious 8 Beds 6 Baths property offers generous living space, perfect for growing households. **The upper floor features 2 ensuites, a bright and thoughtfully designed layout that flows seamlessly. Enjoy the convenience of being just minutes from schools, parks, shopping, and Ridge Meadows Hospital, quick access to the Golden Ears Bridge and Lougheed Highway for easy commuting. **The main floor includes 2+1mortgage helpers, as well as an additional large ensuite, offering flexibility for extended family. EASY TO SHOW ** MUST SEE! OPEN HOUSE SAT-SUN 18TH-19TH 2:00-400pm (id:65446)
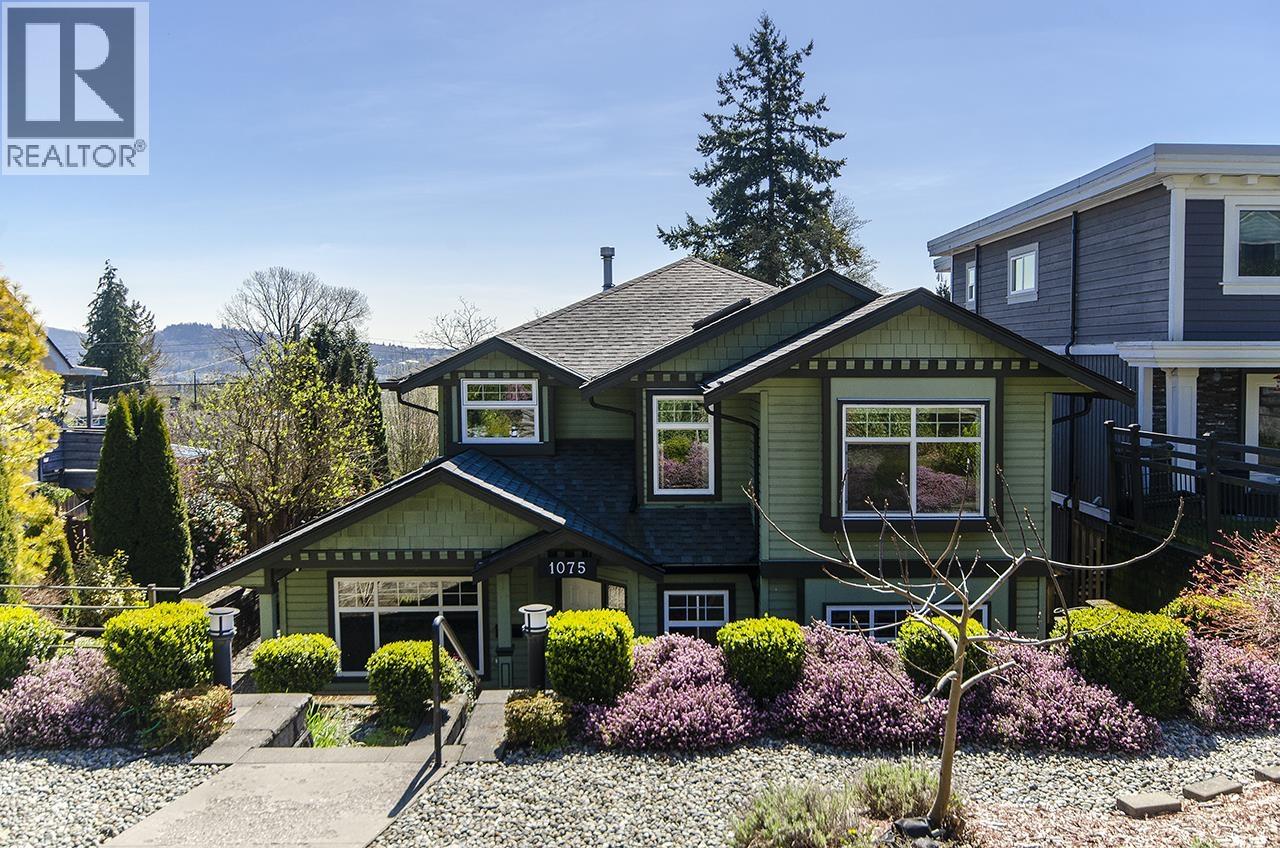
1075 Adderley Street
North Vancouver, British Columbia
Freshly updated Calverhall gem with exceptional curb appeal! Over $250K invested in the past 2 years on thoughtful upgrades including new roofs (house & garage), hardwood floors, upper windows, furnace, A/C, 200-amp service, plumbing & more. This spacious home offers 6 bedrooms-4 upstairs-and a self-contained 2 bedroom suite, perfect for extended family or rental income. The main level features elegant sunken living and dining, a dedicated office, and a bright south-facing kitchen with walk-in pantry, eating area, and family room with gas fireplace. Enjoy mountain, city, and water views from your private backyard oasis with custom composite deck, backing onto a quiet no-thru lane. (id:65446)
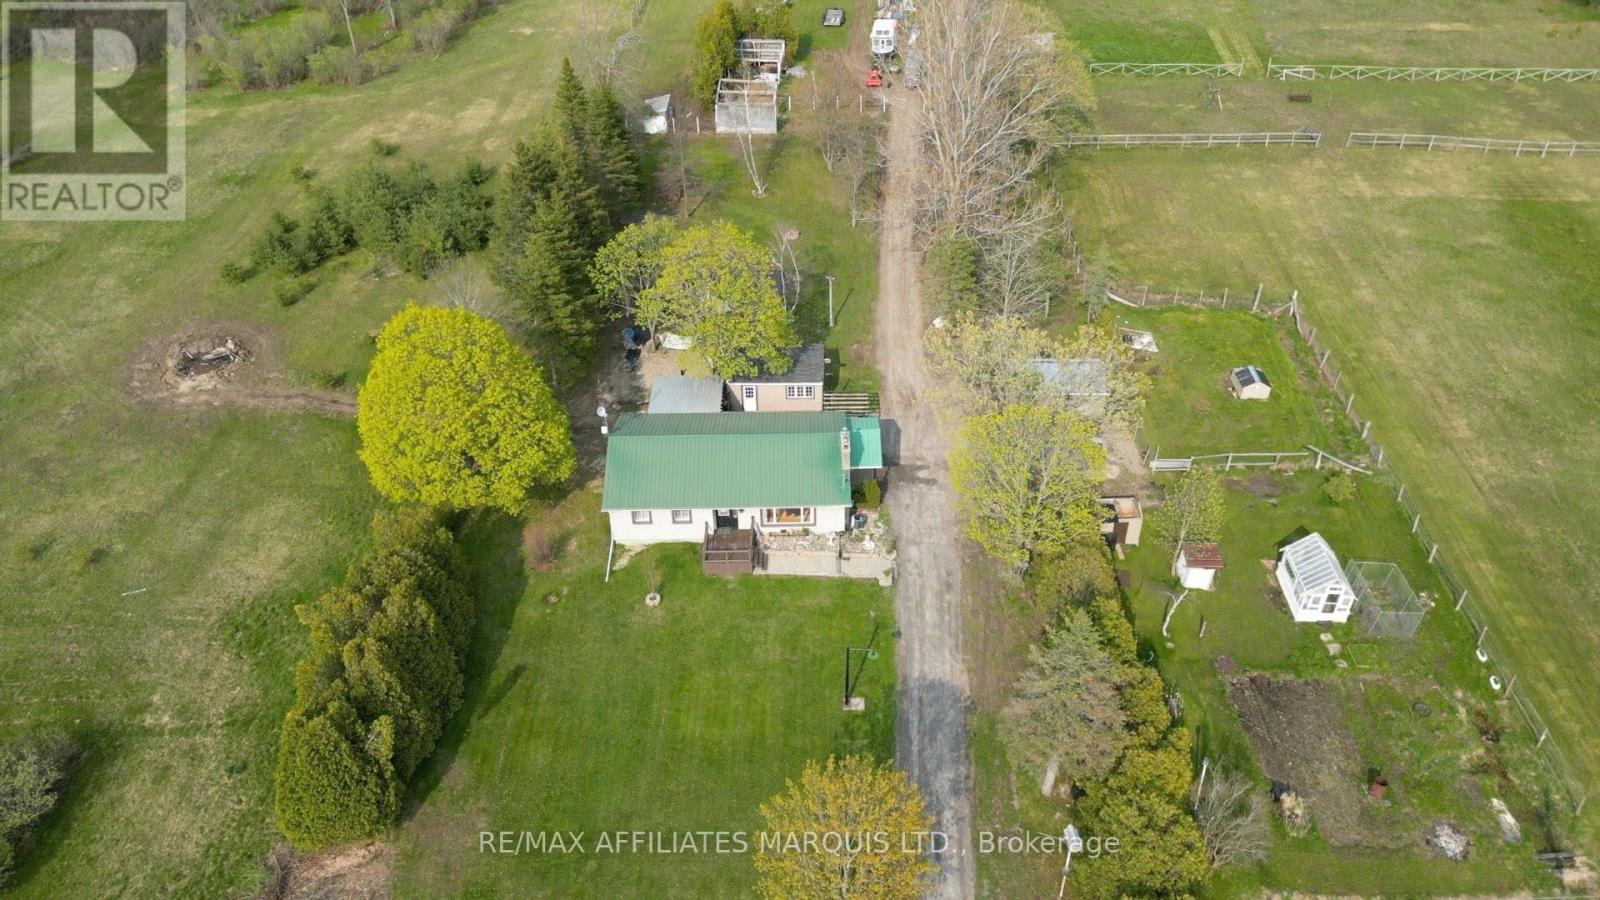
5083 Aultsville Road
South Stormont, Ontario
Welcome to 5083 Aultsville Road, where space, freedom, and lifestyle all come together. Set on approximately 10 acres, this is the kind of property people picture when they start dreaming about getting out of town and into something more meaningful. Whether it's horses in your own paddocks, a future barn, gardens, or simply wide-open space to breathe, the possibilities here are real. Inside, the home offers a warm, rustic feel with 3+1 bedrooms, 2 bathrooms, and a layout that just makes sense for everyday living. There's plenty of storage, room to grow, and the kind of comfort that makes you want to stay awhile. And when it comes to country living, one of the biggest expenses buyers often worry about has already been taken care of, with the sellers recently installing a new septic system. But it's what surrounds you that truly sets this property apart. You're just minutes from Upper Canada Village and Upper Canada Golf Course, with easy access to camping, biking trails, and everything the Seaway Valley has to offer. Spend your mornings with coffee on the porch, your afternoons exploring the outdoors, and your evenings taking in the quiet that only country living can provide. It's peaceful. It's private. And it's full of potential. If you've been waiting for a property that gives you both a home and a lifestyle, this might just be it. (id:65446)
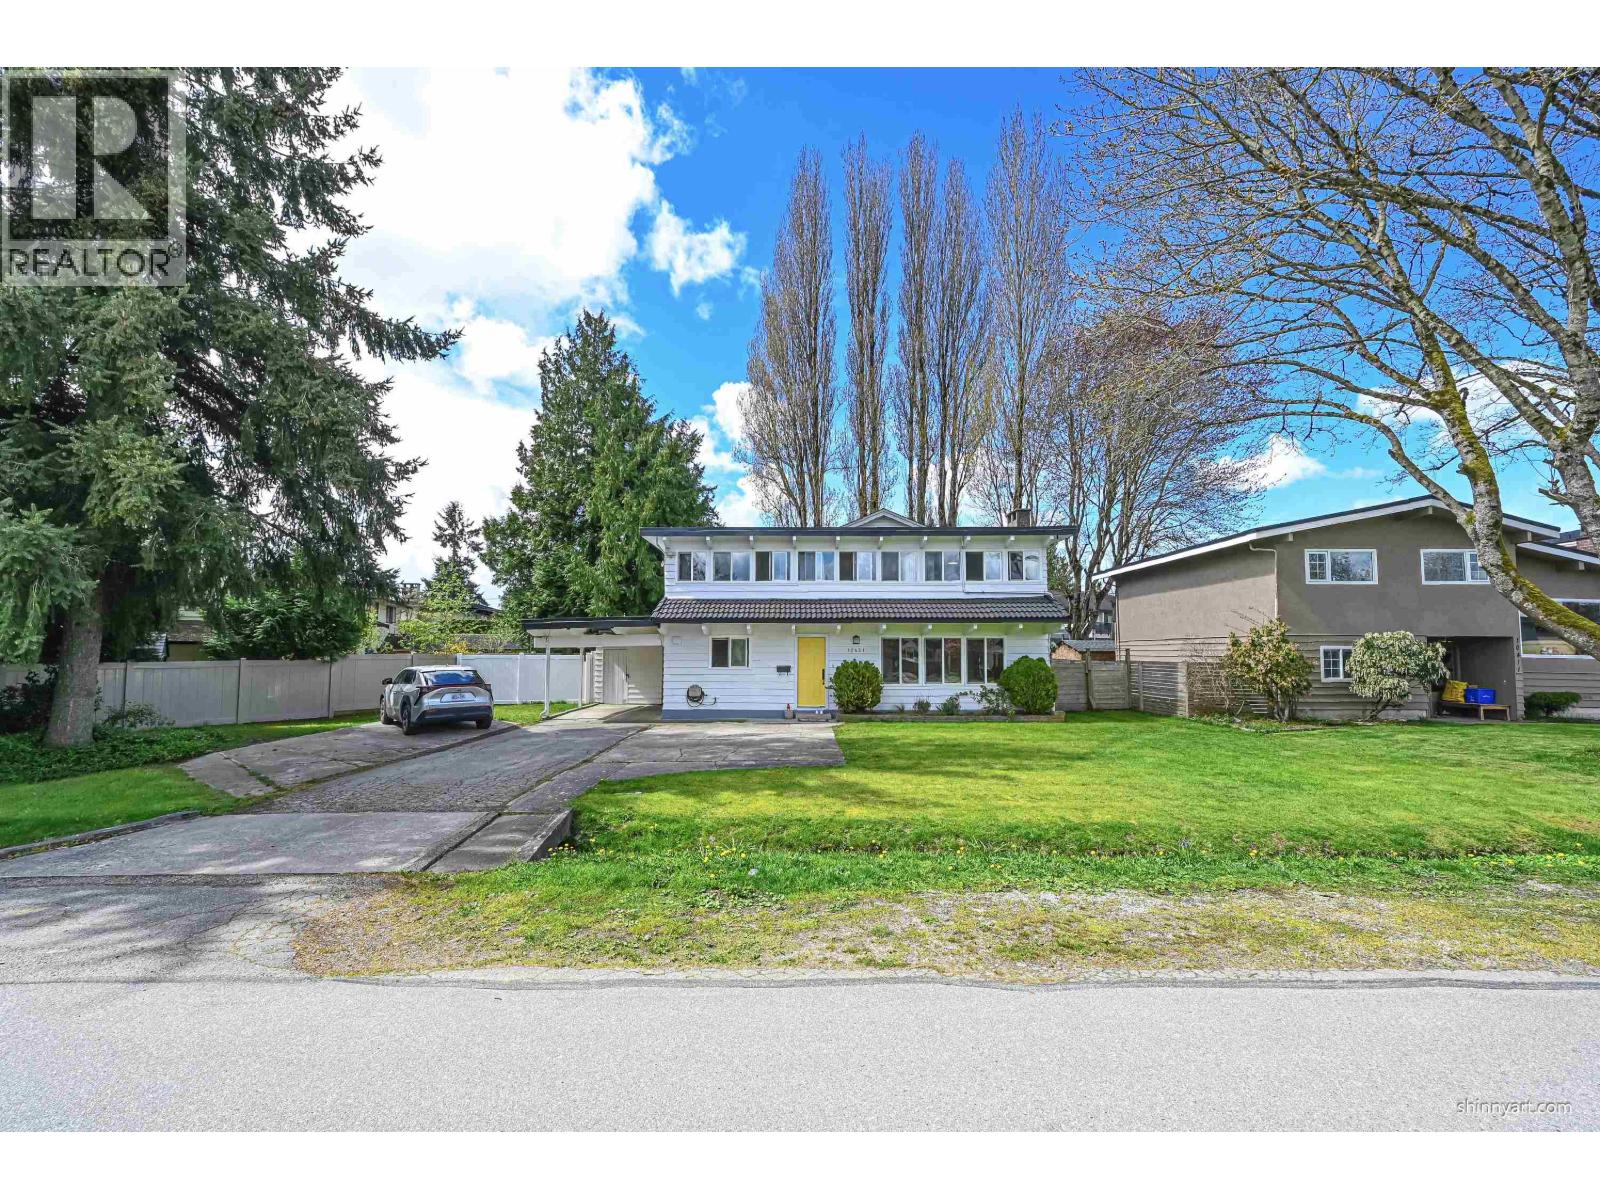
10431 Seacote Road
Richmond, British Columbia
A real rental investment with cash cow! Nowhere to find a house with such nice cash flow under $2M in desirable Richmond. 2748sqft developed area with 2 separate entrance rental units. 7 beds, 4 full baths, 3 kitchens, 3 suites, this tasty property sits in a 7,593sqft lot with a fantastic layout. A lot of potential for investment with great mortgage helpers or to rebuild with another 700 more sqft! The extension units were added in 2008 with full permits. Spacious parking with 7 stalls. Easy access to all amenities: Highways, schools, buses, river, parks and Ironwood Shopping Centre. Windows, Roof and boiler changed; High efficiency tankless hot water tank 2016. Must see! Open House on Apr.18 & 19, 2-4 PM. (id:65446)
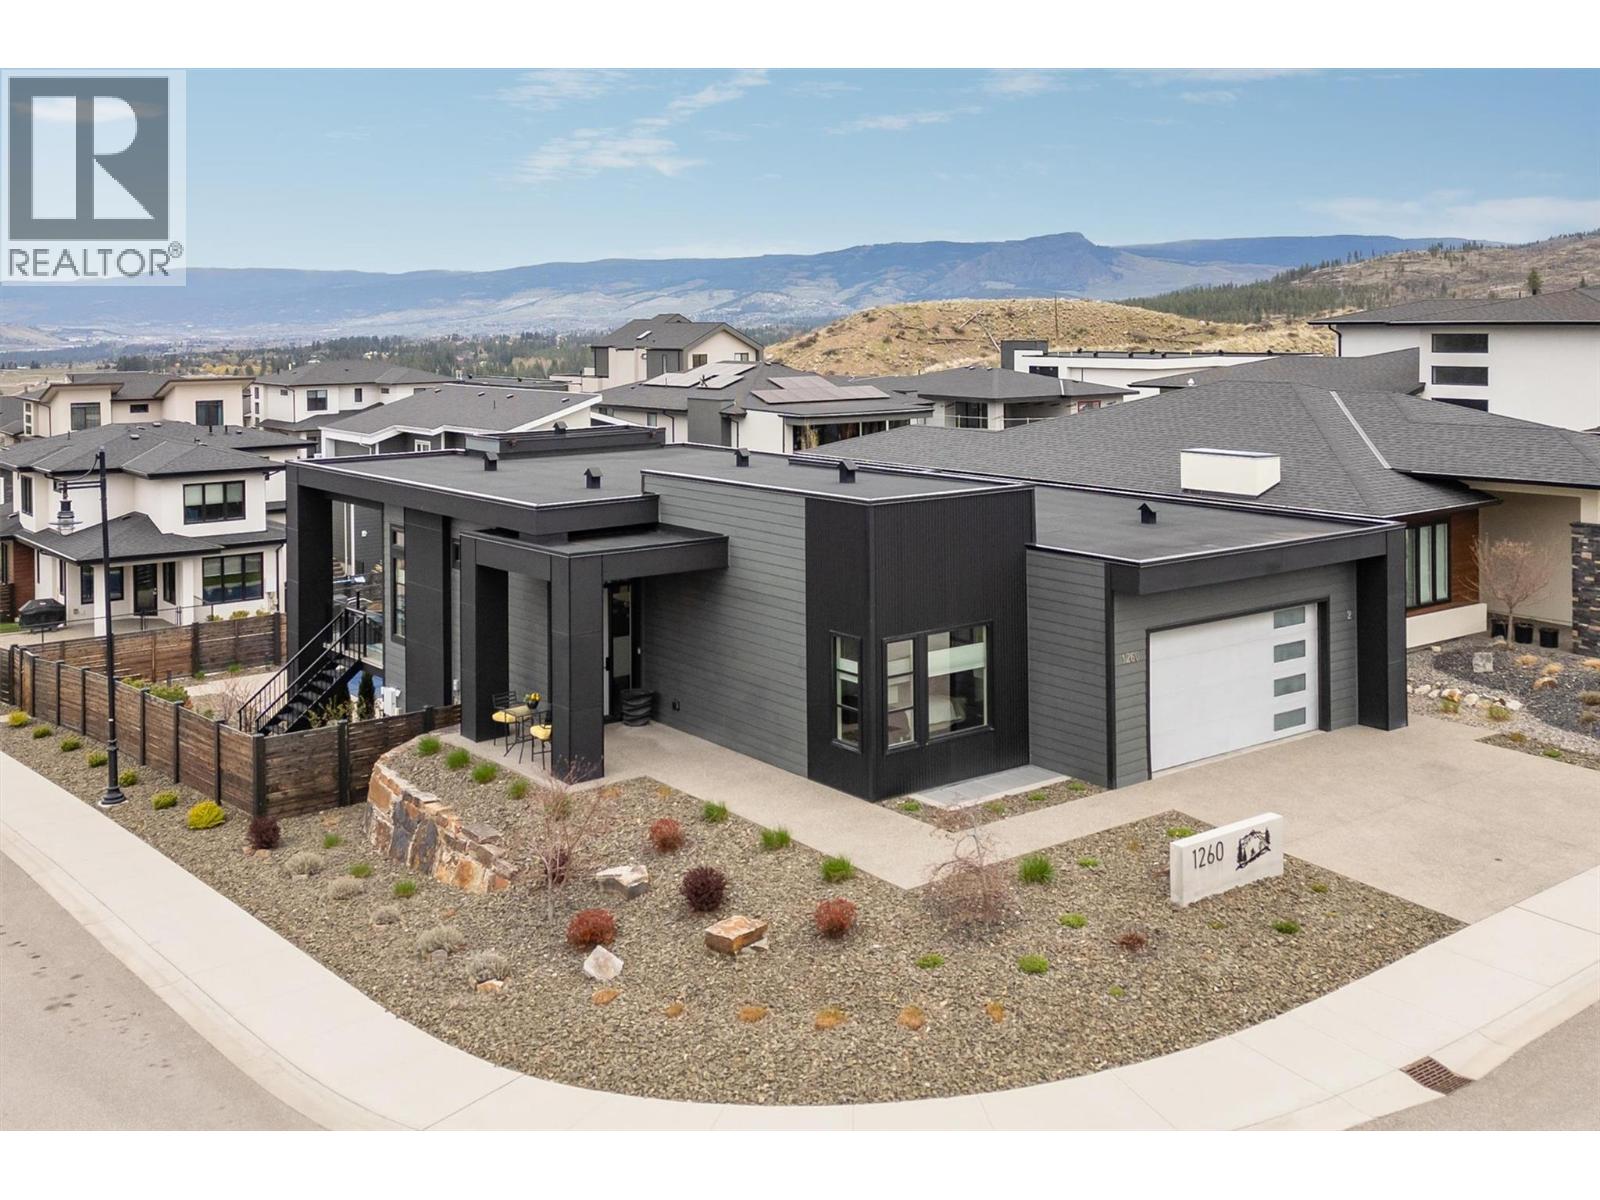
1260 Jack Smith Road
Kelowna, British Columbia
Elevated Living in The Ponds | Lake Views • Legal Suite • Resort-Style Backyard. This stunning 5-bedroom, 3-bathroom walkout rancher. Step inside to an elegant open-concept main level, anchored by rich hardwood flooring and a chef-inspired kitchen featuring quartz countertops, premium stainless steel appliances, a built-in oven, and a layout designed for both everyday living and effortless entertaining. The grand living area extends to a spacious covered deck, where panoramic lake views create the perfect backdrop for morning coffee. The main-level primary bedroom is a true sanctuary, complete with a walk-in closet and a spa-inspired ensuite boasting heated floors, a designer double vanity, tiled shower, and a freestanding soaker tub. A second bedroom or ideal home office completes the upper level. Downstairs, the fully finished walkout level offers an additional bedroom plus a beautifully appointed legal 2-bedroom suite, featuring high-end appliances, premium finishes, and enhanced sound separation, ideal for extended family or rental income. Outdoors, your private backyard oasis awaits. Enjoy a resort-style saltwater pool, surrounded by peaceful natural beauty and designed for ultimate relaxation and entertaining. Located in the Ponds community, you’re steps to scenic hiking trails, winter skating, and minutes to top-rated schools including Canyon Falls Middle and Bellevue Creek Elementary, along with convenient shopping at Save-On-Foods. This is modern luxury. (id:65446)
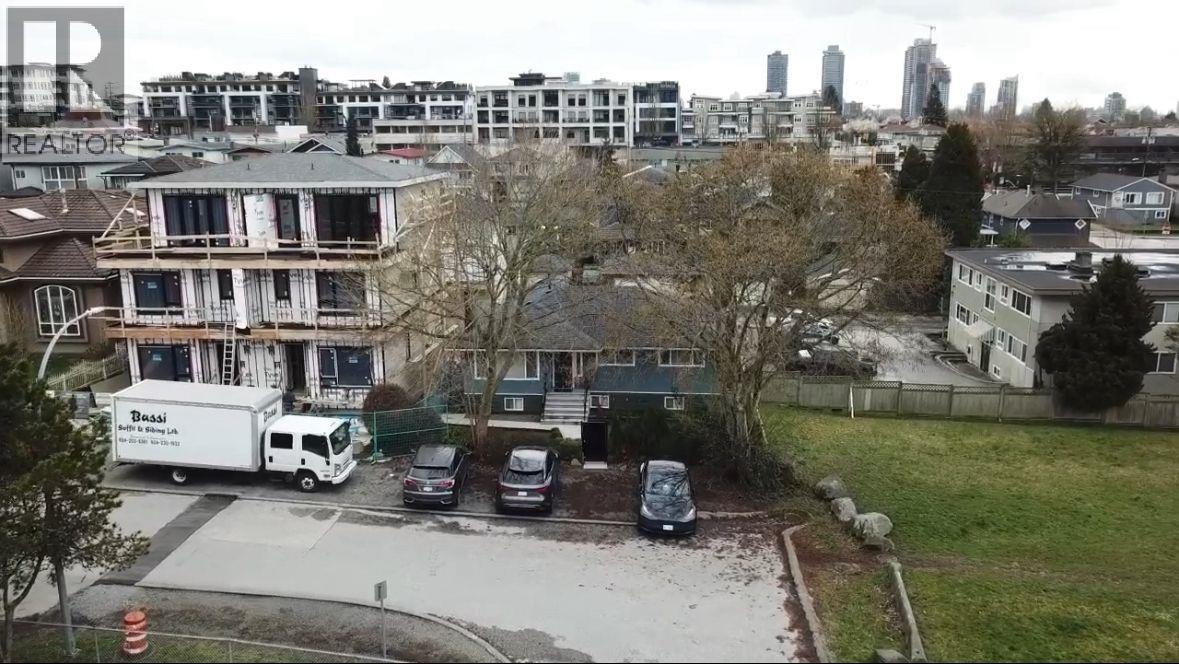
4720 Pandora Street
Burnaby, British Columbia
ATTN: INVESTORS or DEVELOPERS with R1 (SSMUH) zoning. Beautifully renovated 6-bedroom, 3 full bathroom family home in desirable Capitol Hill! Situated on a prime 50 x 115 south-facing lot, this charming home is perfectly located directly across from Confederation Park. Features include double-pane windows, an updated kitchen, and a newer sundeck- ideal for family living and entertaining. Includes two mortgage helpers with separate entrances, offering excellent income potential. Just steps to Confederation Park Elementary, with a fitness centre, library, parks, and transit all nearby. Minutes to SFU, Alpha Secondary, and a wide range of shopping and amenities. Exceptional value in a prime location - call today for more details! (id:65446)
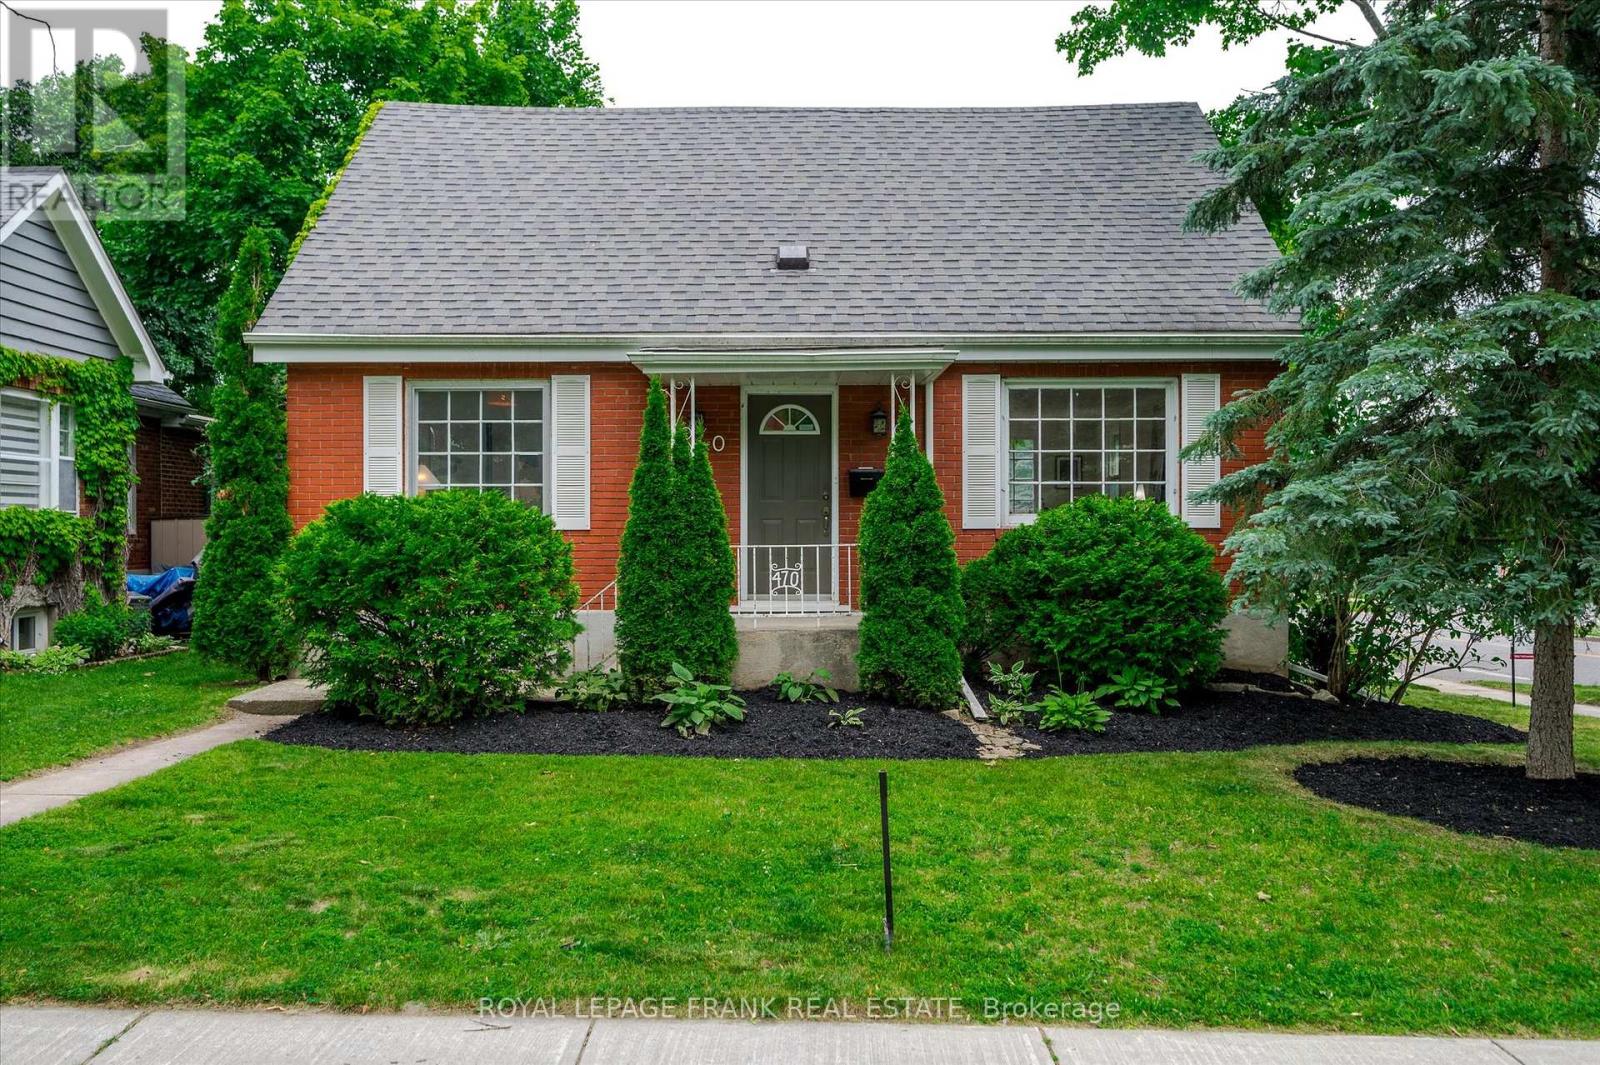
470 Albertus Avenue
Peterborough, Ontario
Welcome to 470 Albertus Ave, a charming gem in Peterborough's coveted "Old West End." This beautifully updated home boasts 5 spacious bedrooms and 2 modern bathrooms. The large primary bedroom features new flooring, offering a serene retreat. Enjoy cozy evenings by the two gas fireplaces and entertain on the stunning new large deck, perfect for gatherings. The heart of the home is the expansive kitchen, ideal for culinary enthusiasts. Freshly painted throughout, the residence exudes warmth and character with refinished hardwood floors that add a touch of elegance. A large main floor addition provides extra living space, enhancing the home's versatility and comfort. The partially finished basement offers a blank canvas for your creativity, whether it's a home office, gym, or entertainment space. Nestled on a quiet street, this sought-after location offers tranquility while being close to all amenities. Don't miss the opportunity to make this delightful house your forever home. (id:65446)
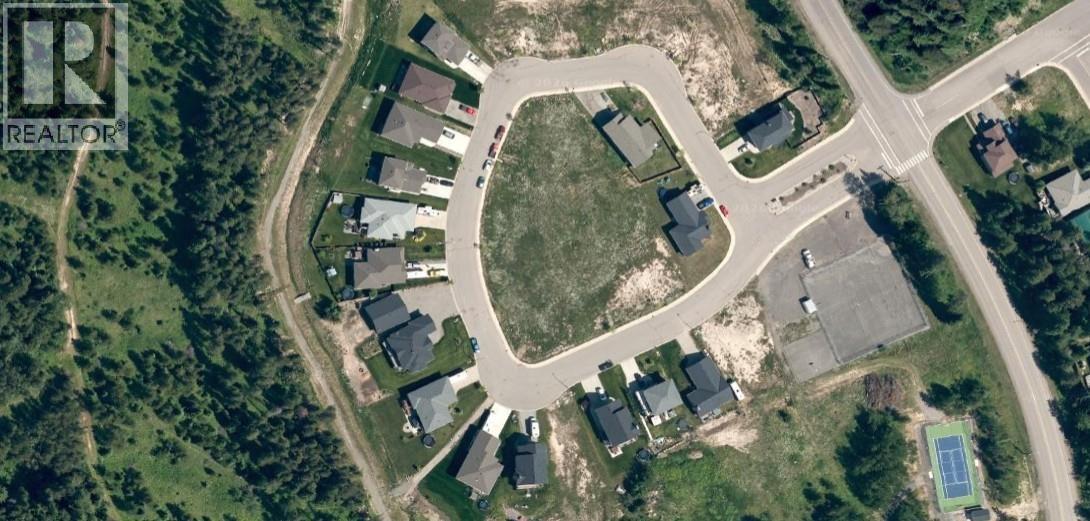
1353 Cherrywood Boulevard
Sparwood, British Columbia
Zoned for a 20 unit, 3 storey ground-oriented townhouse development and has been endorsed by the District for a 39 unit apartment complex as well. Sparwood is in need of multifamily residential accommodation with a vacancy rate of 3.4 % as of 2021 down significantly from 19.2% in 2017. Sparwood has a high demand for workers created by the expansion of Teck Coal the major industry of the area and the workers need accommodation. (id:65446)
5833 Macdonald Street
Vancouver, British Columbia
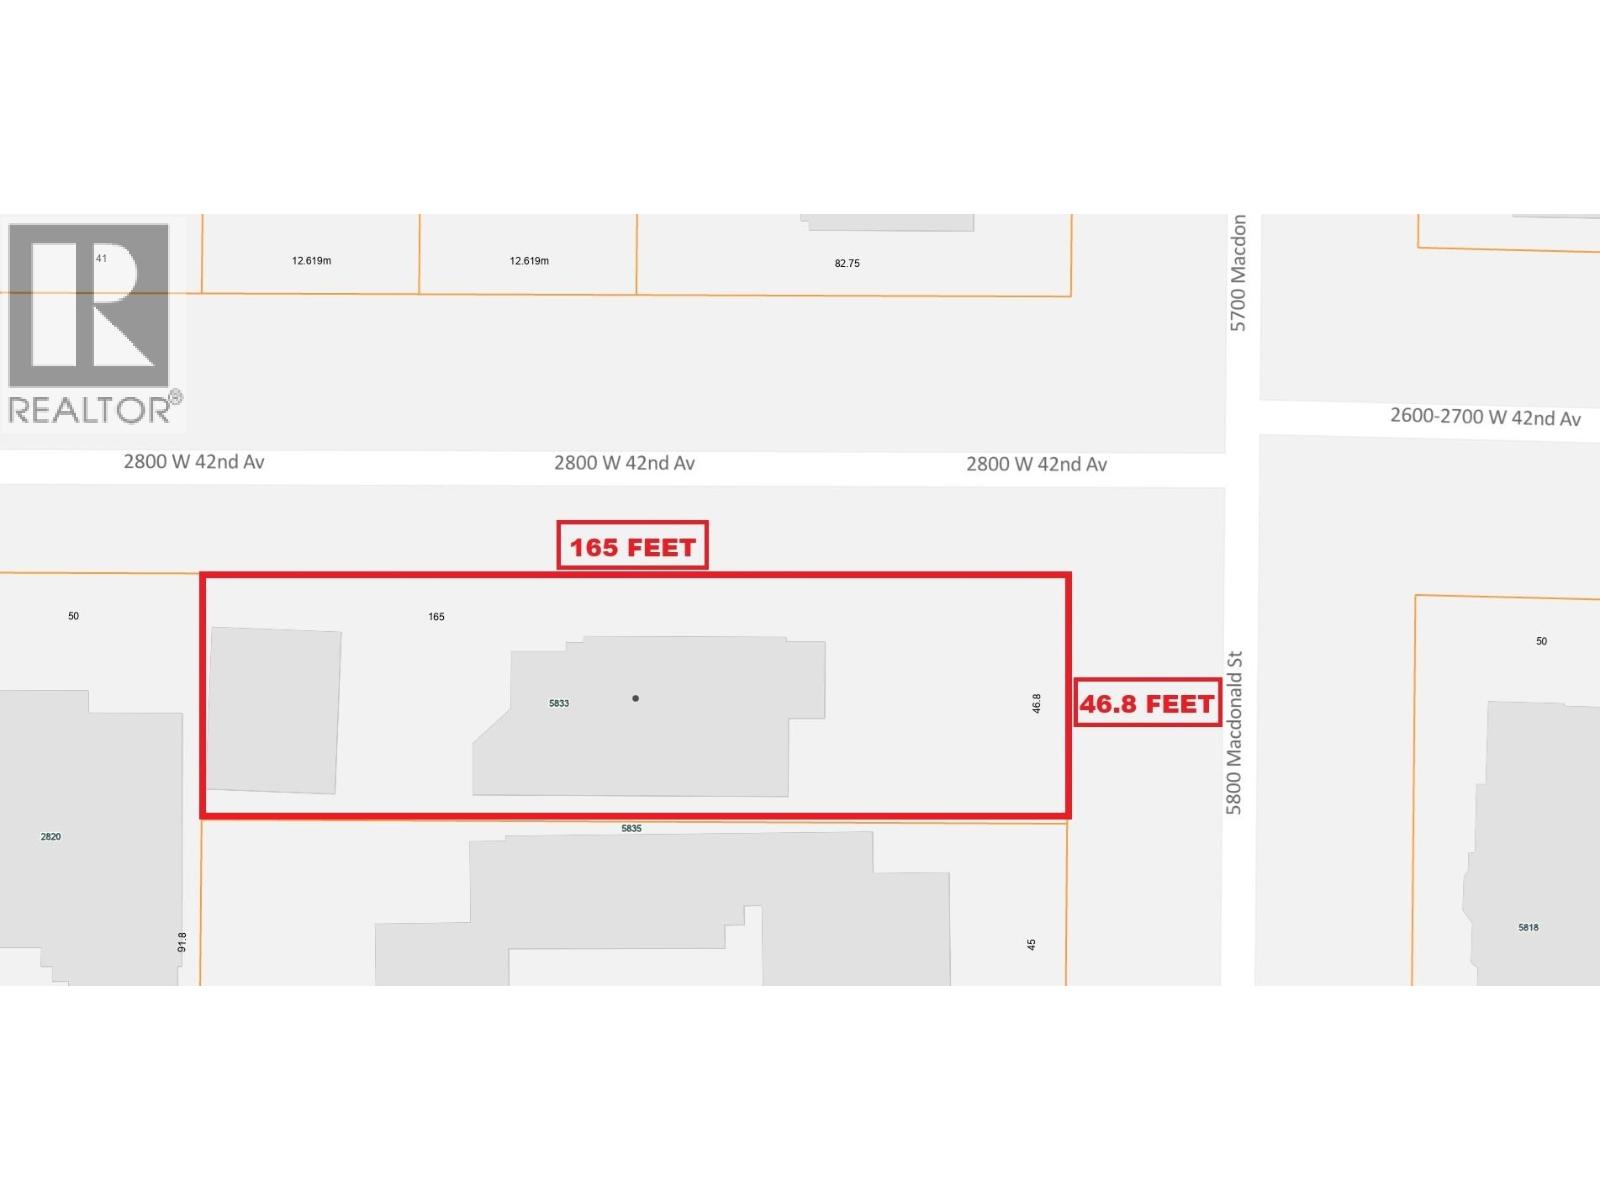
Prime corner lot! 46.8 x 165 ft (7,722 sq ft) with rare 165 ft frontage on W 42nd Ave. Excellent development potential for duplex or multiplex. Walk Score 81, Bike Score 86. Prestigious, convenient location near Crofton House, Point Grey or Magee Secondary, Kerrisdale or Maple Grove Elementary, community center, boutique shops & restaurants, and transit with a rapid direct bus to UBC. Easy access to Downtown and Richmond. Ideal to redevelop or hold long-term. A rare opportunity! (id:65446)
3123 W 16th Avenue
Vancouver, British Columbia
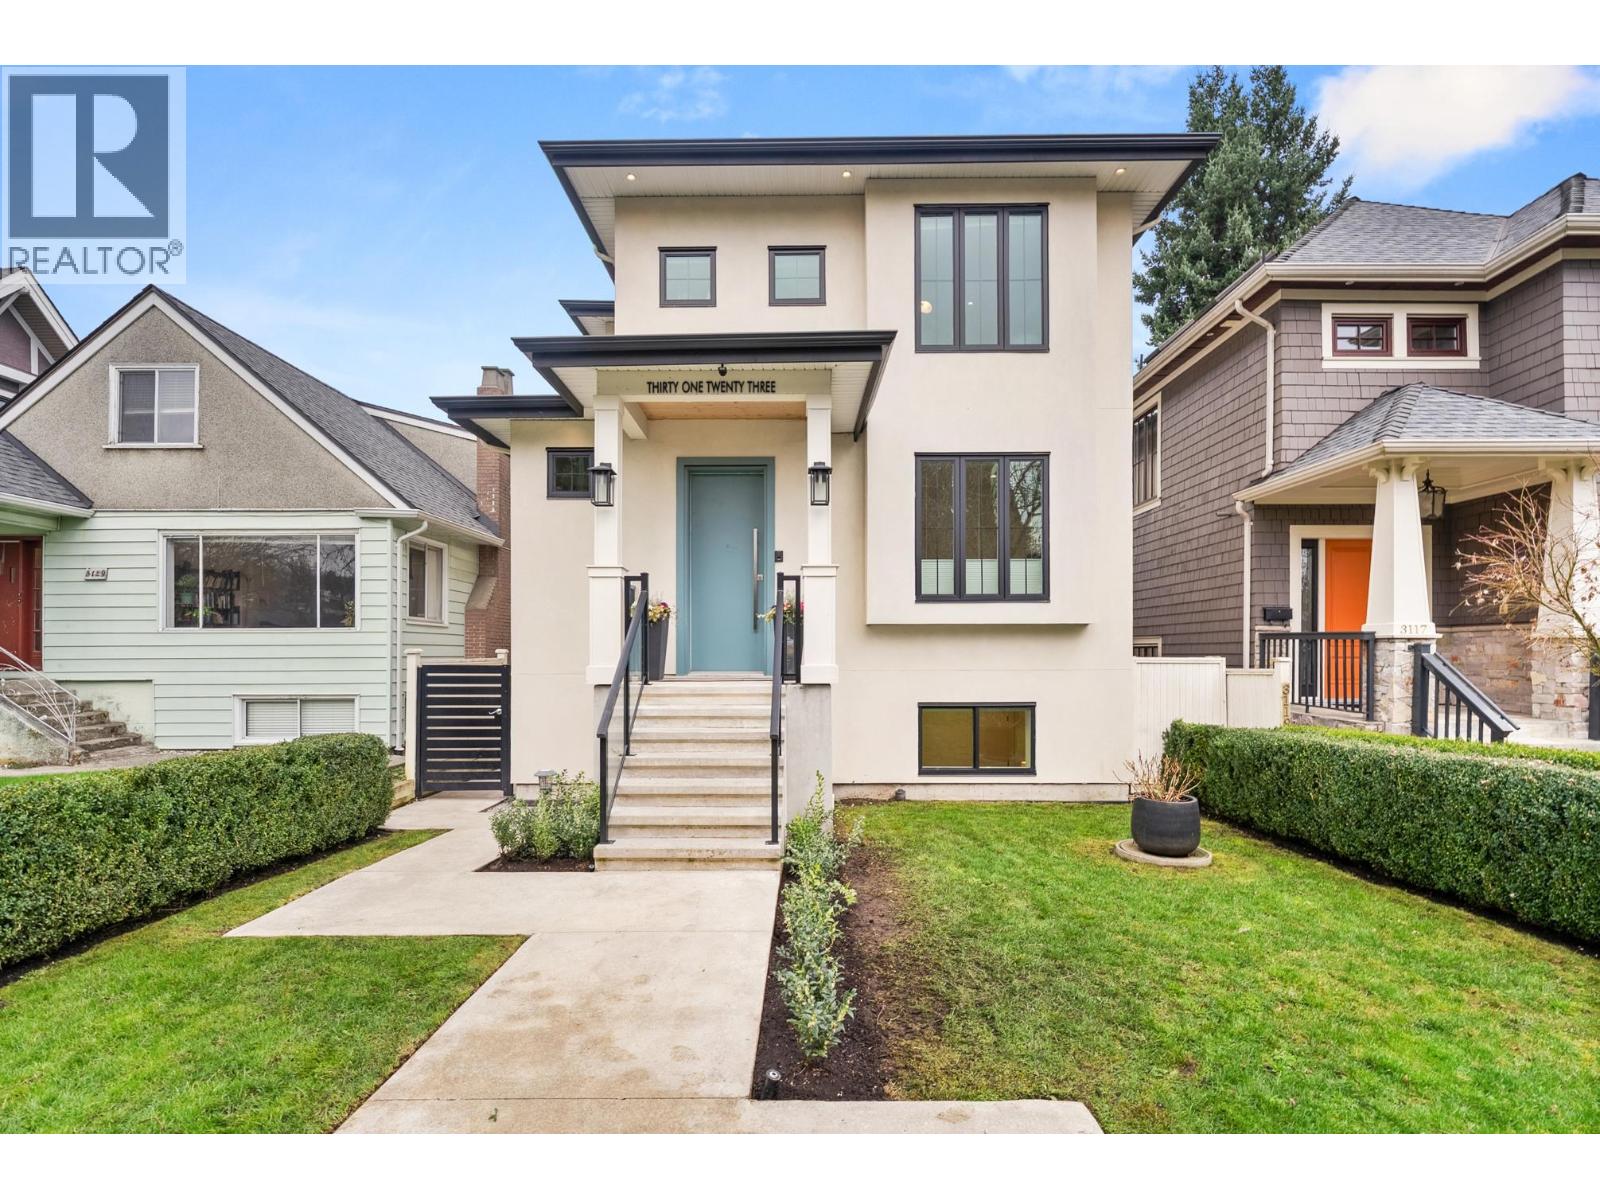
Built to an exceptional standard in 2020, this 6bed 5bath 2,852' home shows like new. The main floor impresses with 10 foot ceilings that enhance the bright, open layout. The kitchen features a high end Wolf range & an oversized 42" Sub Zero fridge, delivering both performance & sleek contemporary style. It is a space designed equally well for busy family life & effortless entertaining. Upstairs offers an ideal family configuration with 3beds & 3baths, including a serene primary retreat with a WIC & spa inspired feel. The lower level is exceptionally functional with a mudroom, an additional bedroom for the main home, & a fully self contained 2bed suite that provides excellent flexibility for extended family or meaningful rental income. Positioned in a prime West Side location, the home feels calm & private inside, with a wonderful sense of quiet the moment you walk through the door. Bonus? A sun drenched backyard. OPEN HOUSE SAT APR 18th 2:00-4:00PM. (id:65446)
5090 59 Street
Ladner, British Columbia
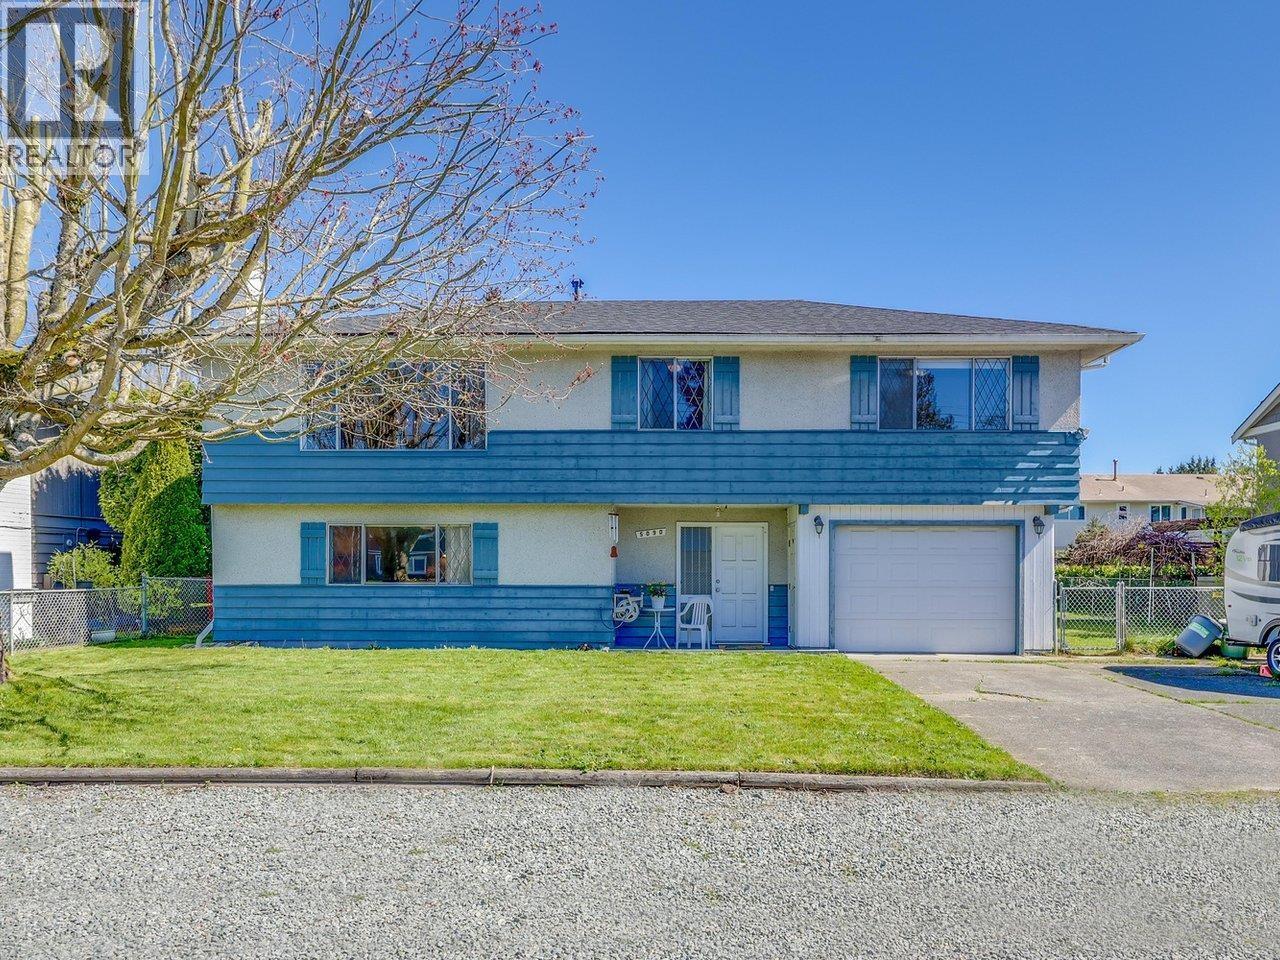
Located in a quiet, well-established neighborhood in desirable Ladner, this 3 bed, 2 bath, home offers a fantastic opportunity to get into a welcoming, family-friendly community known for its small-town charm. Set on a generous lot, the home retains much of its original character, including some original hardwood floors, while a newer roof and furnace provide added peace of mind. The interior is ready for updating, making it an ideal opportunity for buyers looking to renovate or customize to their own taste and add value over time. With solid bones and a functional layout, the potential here is undeniable. Loads of room for all your RV's. Enjoy a convenient location just minutes from schools, parks, shopping, and Ladner Village, with easy access to commuter routes (id:65446)
8523 Addison Place SE
Calgary, Alberta
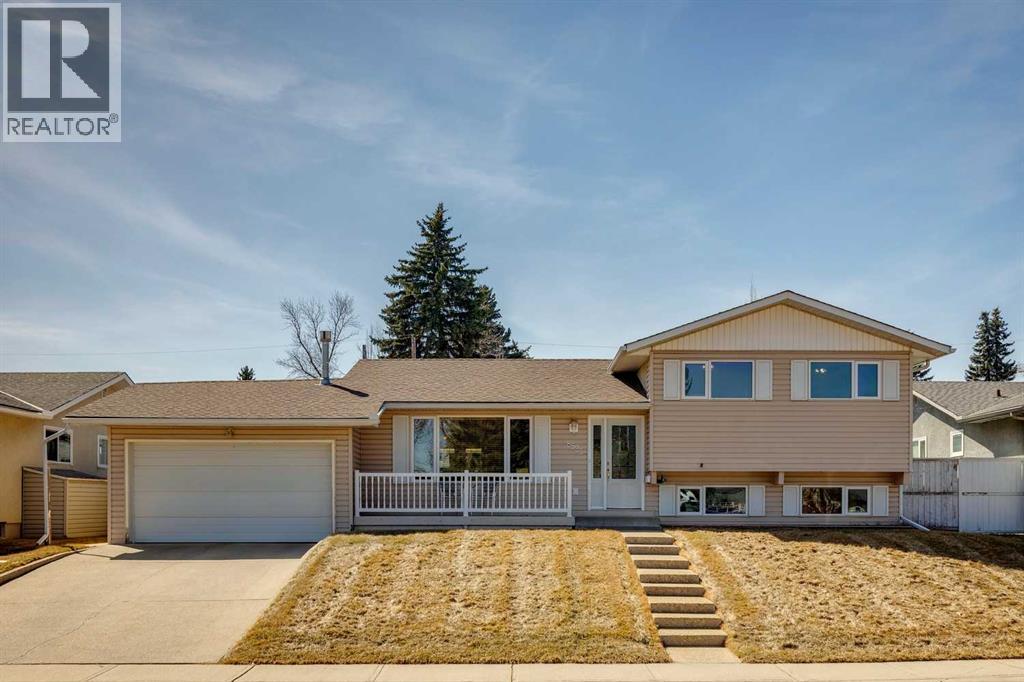
Welcome to Addison Place! Arguably the best location in Acadia! Tucked away on a quiet, no-through cul-de-sac, this home enjoys a truly special setting—fronting directly onto a massive green space with a newly built playground in 2021. The kids will have room to play, and you aren’t looking into other houses. This well maintained 3-level split has been thoughtfully updated over the years and pride of ownership is clear.A functional, open concept floorplan welcomes you as you step inside. Kitchen was updated with maple cabinets w/numerous pull drawers & a wall pantry for easy access and organization. Island offers great prep area and storage plus a raised breakfast bar has room for stools. Stainless steel appliances including a DCS (Fisher Packel) 5-burner gas stove w/convection oven will impress the chef in the family. The living room takes advantage of the location with a large window overlooking the park plus the cozy gas fireplace makes this the space you want to unwind in. The dining room is great for those family dinners with patio doors leading out to the private, sunny NW backyard w/a covered patio area, BBQ gas line and endless room for the kids or dogs to run. With a nearly 700 sq.metre lot, you will not run out of space. Primary bedroom can accommodate your furniture plus a 2-pc is a great bonus. 2nd & 3rd bedrooms are well sized & an updated 4-pc bathroom finishes off the level. The lower level offers a versatile family room or media room, along with a convenient three-piece bathroom. A large crawl space ensures you’ll never run short on storage. Plus the laundry area is ready for a utility sink...taps, drain, vanity and sink are all there…just hook them up. What truly sets this property apart is the rare and highly sought-after garage setup—an oversized (22’ x 24’) detached double garage is insulated, drywalled and heater (newer furnace) with 220V power, plus an additional oversized (16’ x 22’) single attached garage off the front of the home with a driveway that can fit one more car for off street parking. With three indoor parking stalls or a great shop space, this is a standout feature for any car buff!Many big tix items have been done! Lux windows w/Hunter Douglas blinds throughout, singles replaced in approx.. 2015 plus mid efficient furnace w/air conditioner. With close proximity to numerous schools at every level, Acadia aquatic & rec centre plus easy access into Deerfoot Meadows, transit and major roadways, this location can’t be beat.Opportunities like this don’t come up often...combine an unbeatable location, incredible lot, and unmatched garage space, and you have a home that truly checks all the boxes. (id:65446)
6 11442 Best Street
Maple Ridge, British Columbia
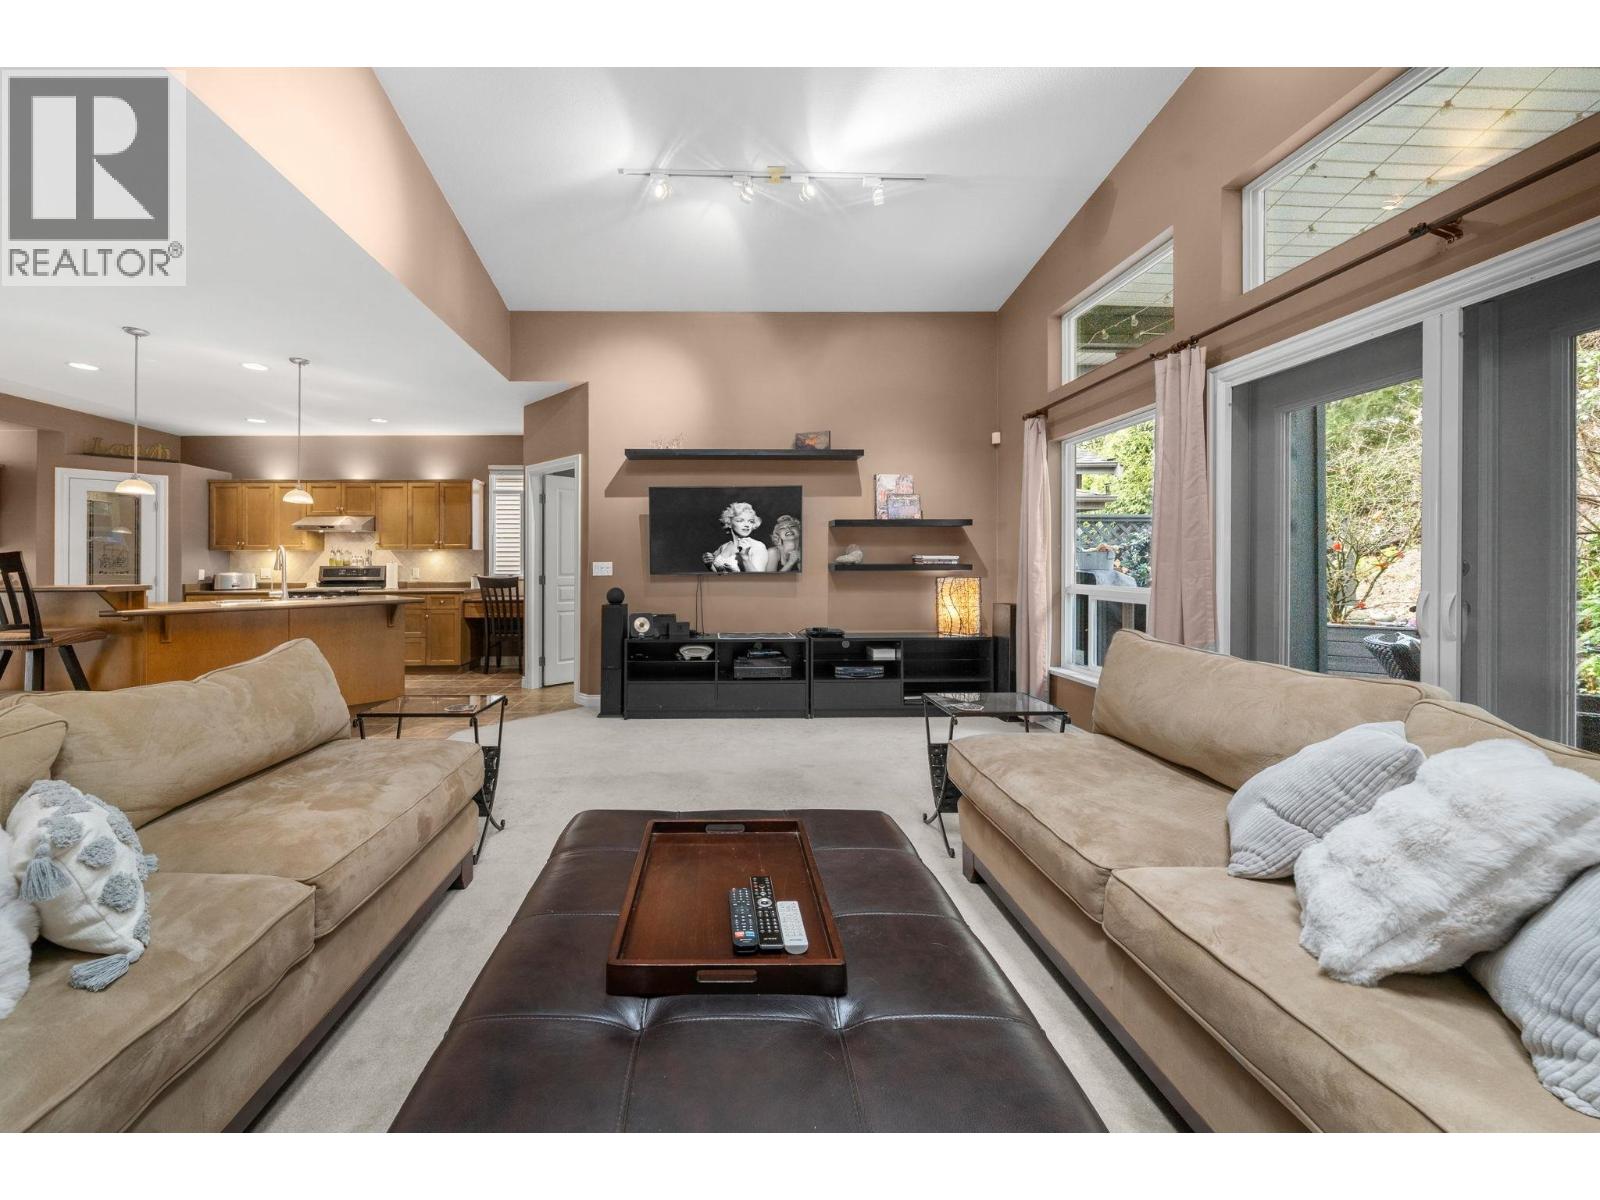
Offering over 3,000 sq. ft. of thoughtfully designed living space, this three-level Falcon Homes residence is located in the gated community of River Road Estates, beautifully set alongside the river and golf course. This 4-bedroom, 3.5-bath home features open-concept main-floor living with a cozy gas fireplace, ideal for both everyday comfort and entertaining. The spacious kitchen is equipped with KitchenAid appliances, including a gas cooktop, generous cabinetry, and a large walk-in pantry, along with a dedicated home office and powder room. French doors open to a deck with a large awning, creating seamless indoor-outdoor living. Upstairs, the private primary retreat offers a spa-inspired ensuite and walk-in closet, complemented by a second bedroom with its own ensuite and a convenient walk-in laundry room. The fully finished lower level includes a spacious entertainment area, two additional bedrooms, a full bath, and walk-out access to an oversized double garage. (id:65446)
71, 210 86 Avenue SE
Calgary, Alberta
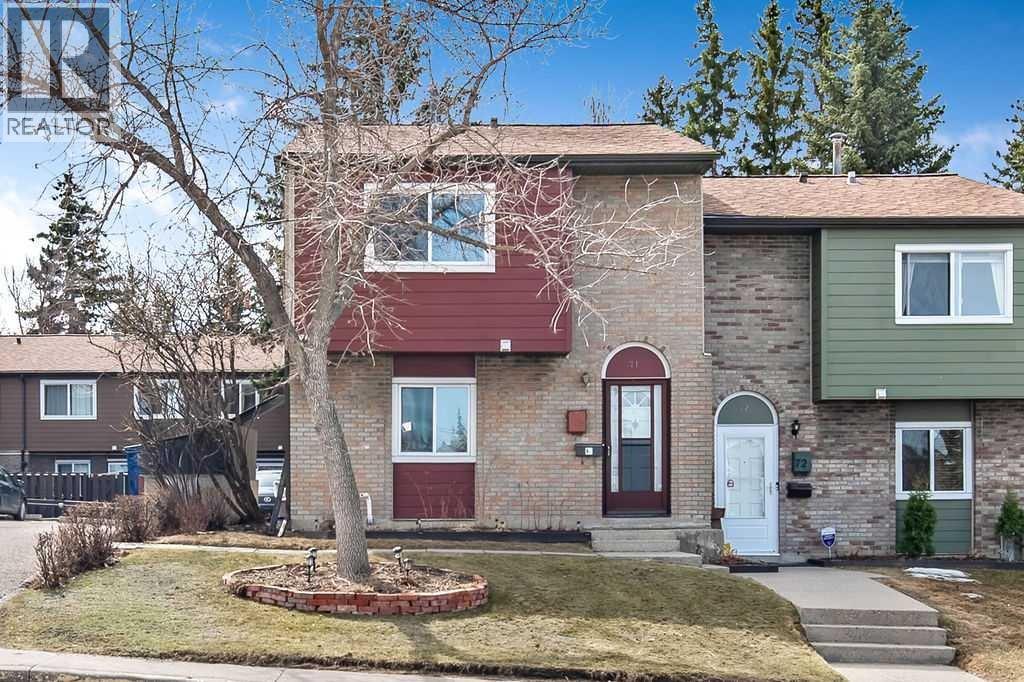
END UNIT! AIR CONDITIONED! GREAT LOCATION! Welcome to this beautifully updated end-unit townhome, offering the perfect blend of comfort, convenience, and modern living. Boasting over 1900 sqft of developed space and a private yard, this home is ideal for young families, professionals, or anyone seeking a low-maintenance lifestyle without sacrificing size. You’ll love the bright and inviting feel throughout, with ample natural light flowing into the main level. Hardwood floors add both durability and timeless style, tying the space together.This home is loaded with upgrades designed for everyday comfort. Stay cool in the summer with central A/C, and enjoy peace of mind with a new furnace. The kitchen features new stainless steel appliances, making it a functional and modern hub for cooking and entertaining. The open shelving and new tile backsplash add a trendy flair. Smart home features, including lighting, allow you to easily control your environment. Step through the sliding glass doors onto the large south facing patio and unwind in your private hot tub. Imagine relaxing here after a long day! The hardwood floors continue into the upper level and bedrooms. The primary is large enough for a king bed and features a huge walk-in closet. The other bedrooms are generously sized and flooded with natural light for your children’s rooms, office or home gym. The fully developed basement is an excellent flex space featuring a second full bath.With an amazing central location, you’re just minutes from shopping, great dining, and all essential amenities. The nearby train station and quick access to major arteries makes commuting simple and stress-free. Within the complex, a playground offers convenience for families, while nearby walking and biking paths make it easy to stay active.This home offers a rare combination of privacy, upgrades, and location—book your showing today! (id:65446)
5571 Claude Avenue
Burnaby, British Columbia
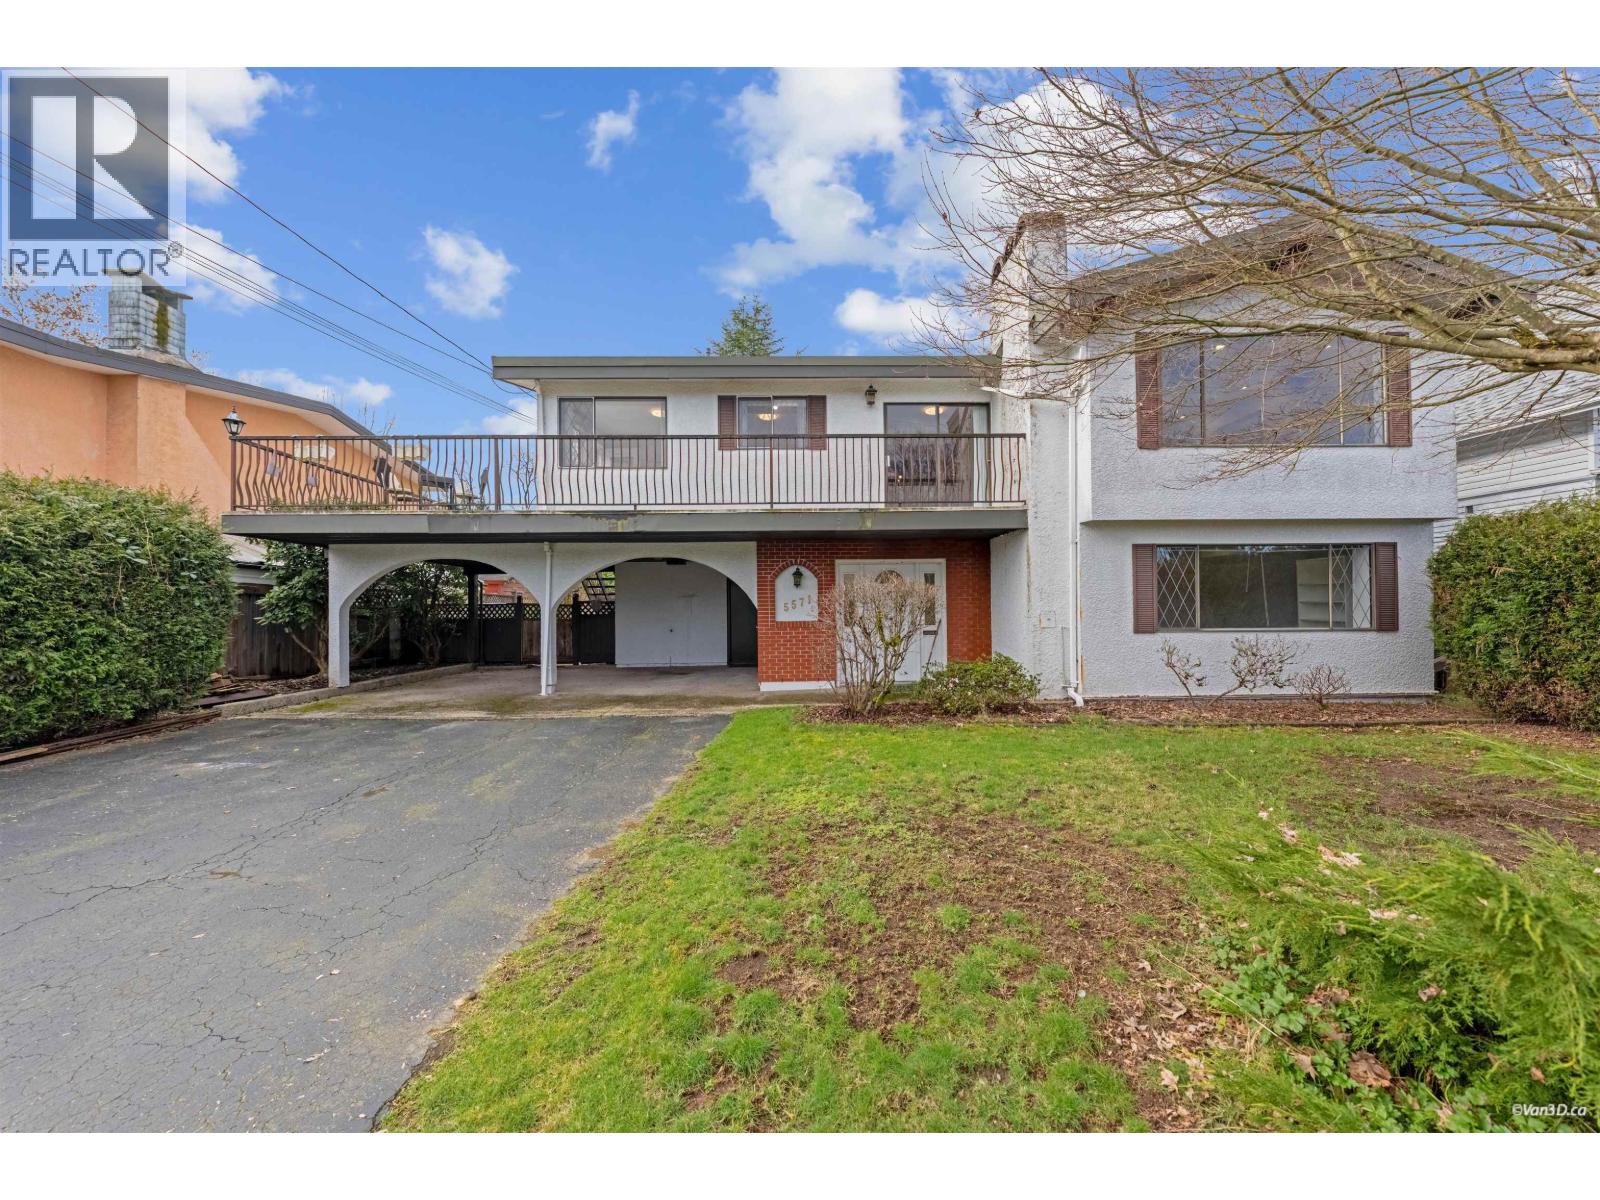
Situated in a highly sought-after Burnaby South neighborhood with easy access to Highway #1 and Canada Way, this very solid, family-sized 7-bedroom home has been extensively renovated with over $100,000 in quality upgrades by the current owner. All bedrooms are generously sized, offering comfort and flexibility for growing families. The lower level boasts two suite for potential rental income. Located just 0.17km (2-minute walk) to transit. Under 10 minutes on foot to Deer Lake, Burnaby Lake Regional Lake Regional Nature Park, Lubbock's Wood Park, and Burnaby Lake Sprots Complex. Only 8 minutes' walk to Buckingham Elementary (K-7) and 20 minutes to Burnaby Central Secondary (8-12). Fenced 66 x 122 south-facing lot with lane access. (id:65446)
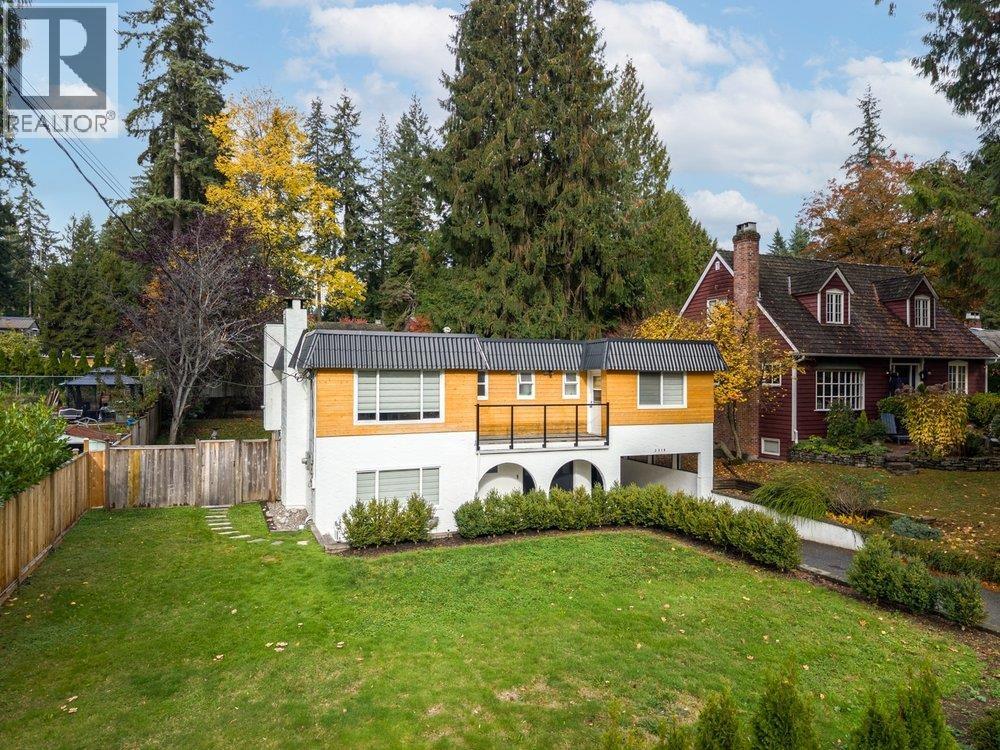
2518 Swinburne Avenue
North Vancouver, British Columbia
This home also comes with a full 200-amp electrical upgrade, renovation documentation, a furnace, exterior upgrades, and so much more. Plus, you´ll have easy access to all the fun activities in the area, like hiking, hockey, skiing, and golf, just a few minutes away! (id:65446)
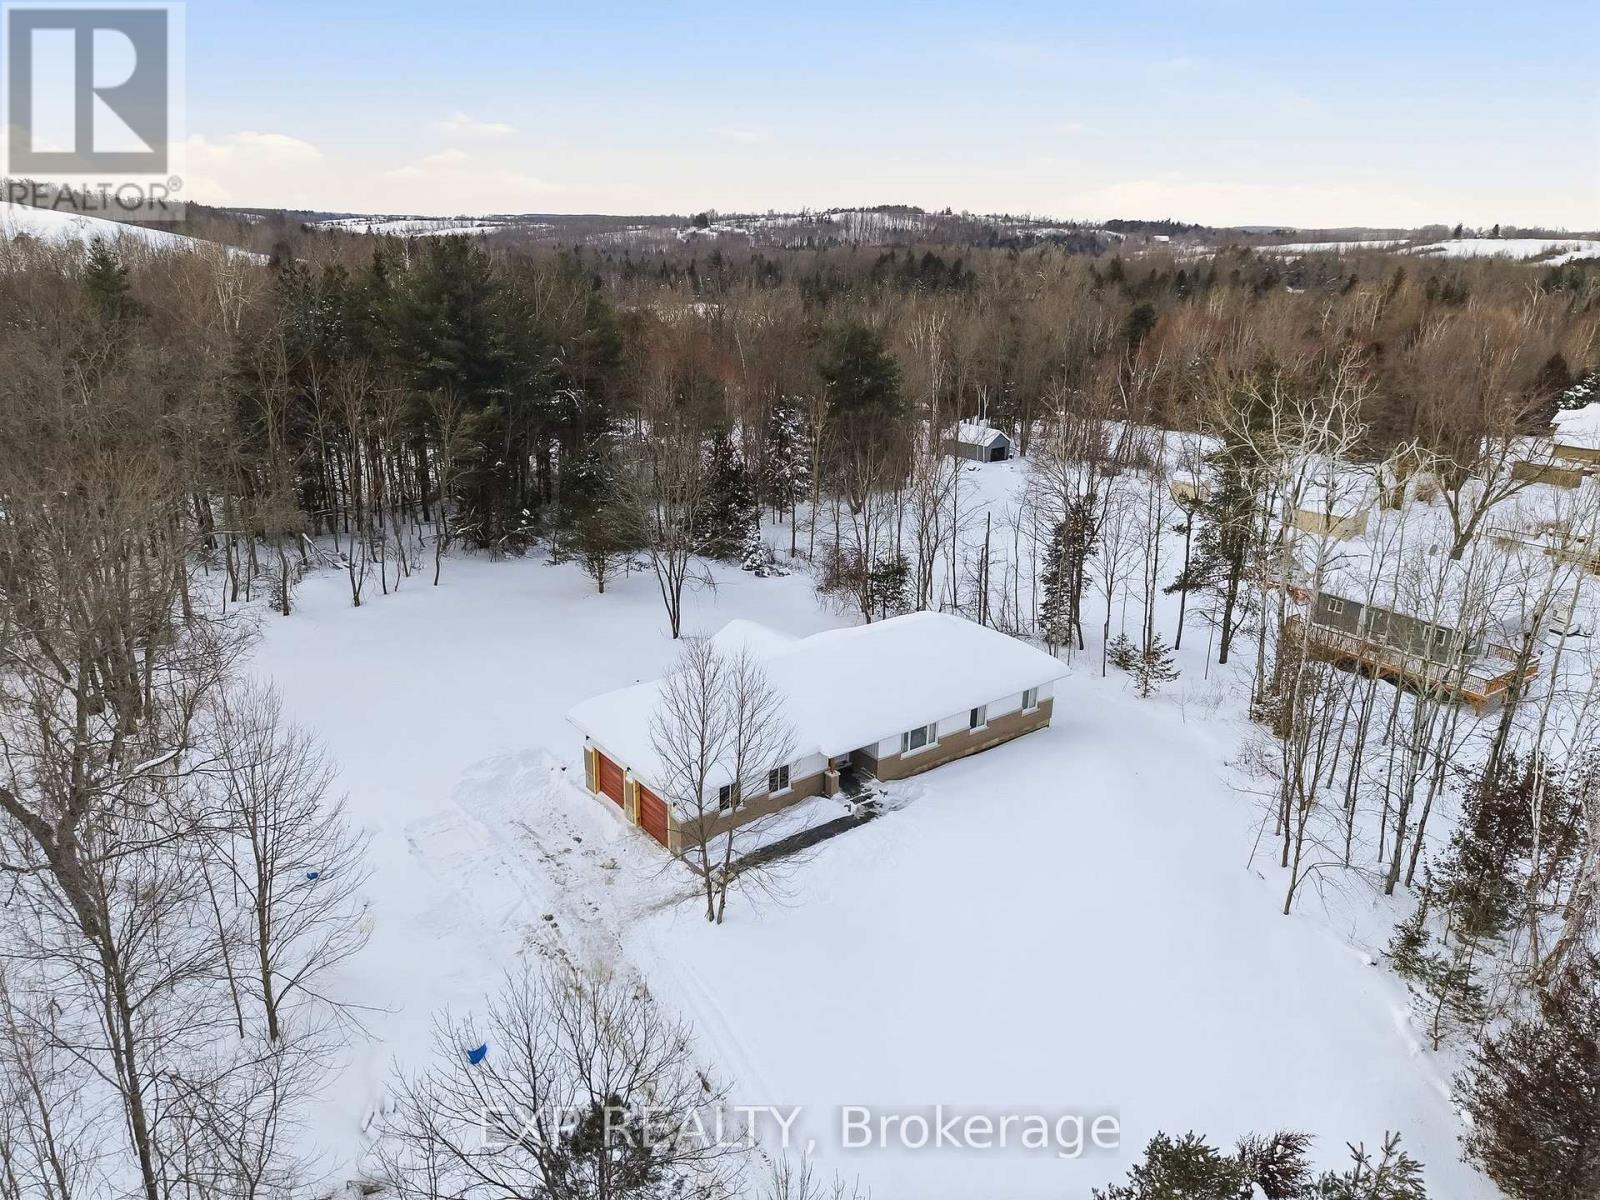
40 Hutchinson Court
Trent Hills, Ontario
Brand New Custom Home Finished 2026, Move-In Ready and Now Offering $20,000.00 in Landscapping Upgrades. Built to perfection and positioned on a private one plus acre lot located moments outside of the very popular and quaint village of Warkworth. This home offers a touch of elegance, a hint of modern flare and a mix of contemporary finishes, beautifully blended with the serene and tranquil backdrop provided. Walk through the front door and welcome home to your show stopping main floor featuring over 1400 square feet, 3 bedrooms and 2 full bathrooms. Vaulted ceilings, engineered hardwood flooring, quartz counters, large kitchen island, Primary Suite w/ walk-in-closet, custom 3-piece ensuite & heated tiled floor. Walk out to your private covered deck, Millwork that is custom fit by Classic Cabinetry or hand made on site, Charcoal stamp-crete with Slate Pattern front porch, brick skirting on front of home, pot lights inside and out, 200 amp service with pony panel box in basement for potential future finishing, Generator back-up connection, high efficiency Ducan Propane Furnace, ERV System, Basement Bath Rough-In, Insulated Interior Walls in Certain Areas, and Much much more. This rare gem is one that will not last long. Trade in your status quo and seize the opportunity to own your piece of serenity and tranquility provided by this efficient home located at 40 Hutchinson Court! - **SEE ATTACHED VIDEO AND SALES BROCHURE** (id:65446)
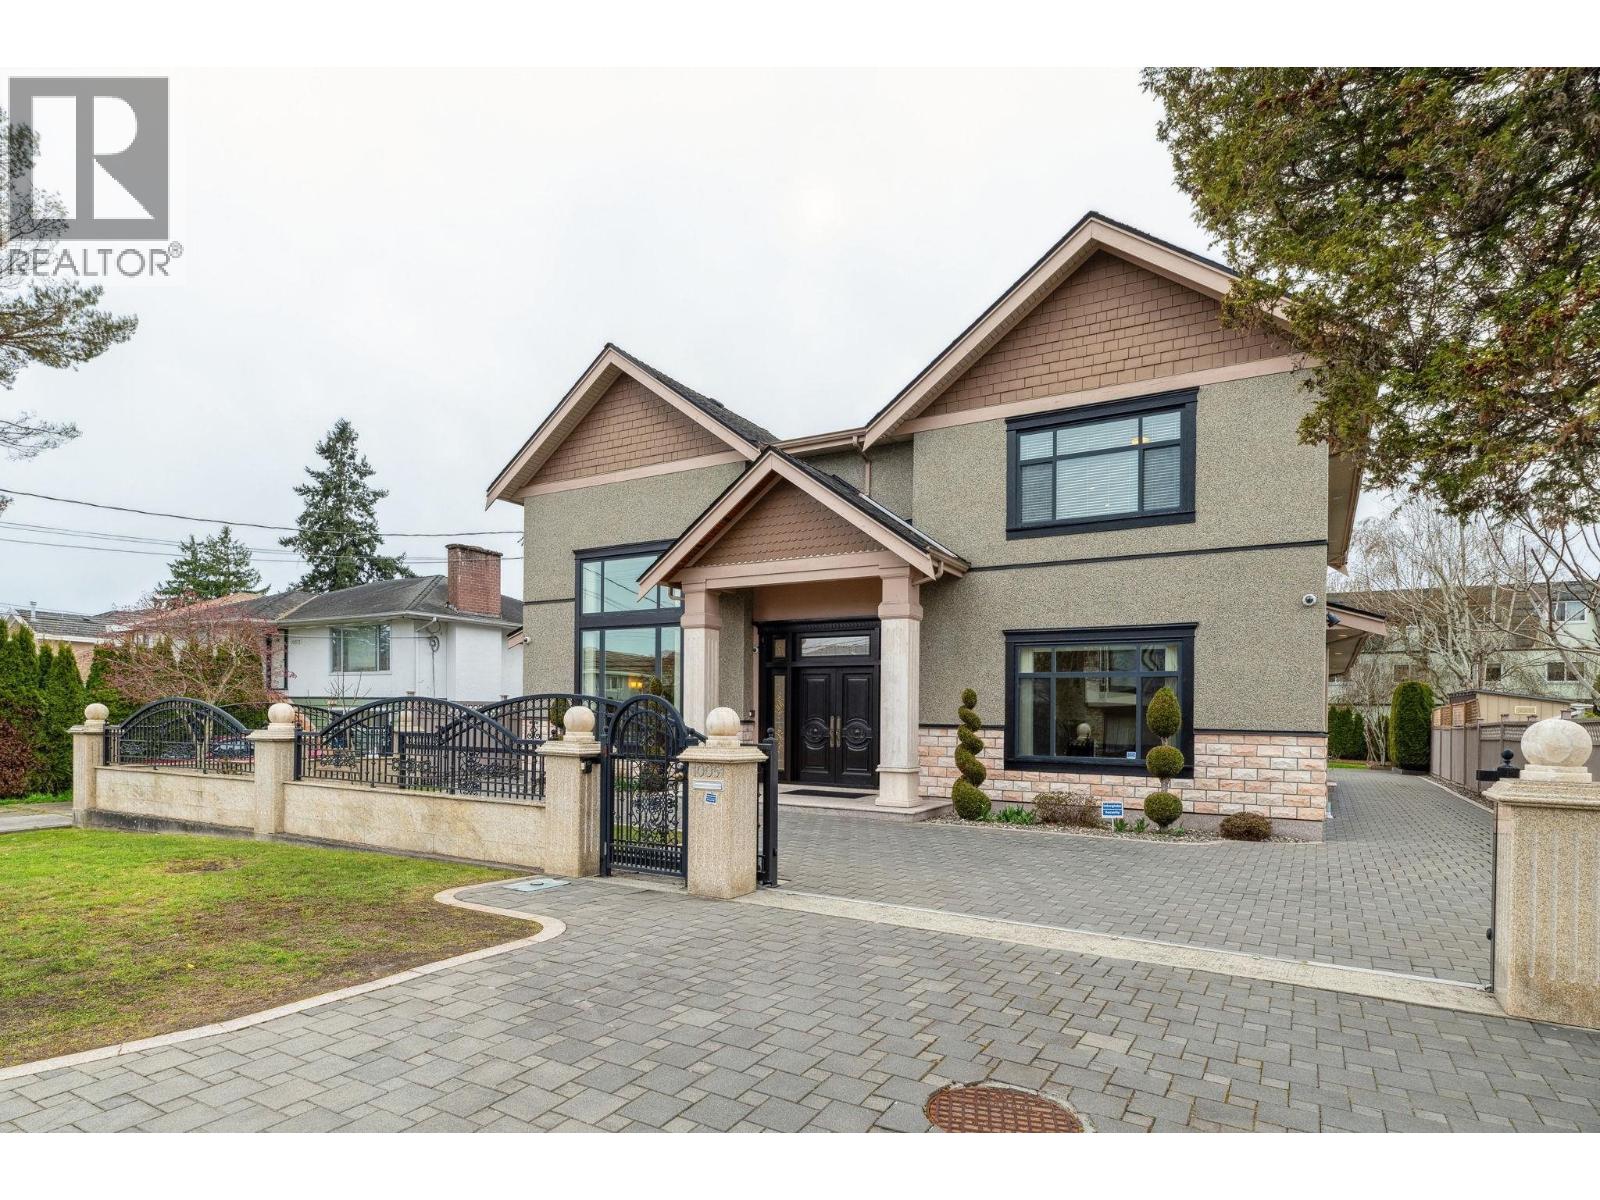
10051 Leonard Road
Richmond, British Columbia
Welcome to this exquisite custom-built home boasting over 3800sqft of luxurious living space. Impeccably maintained, this home greets you with a grand entry area featuring designer tiles and high ceilings.Elegant European-style design throughout including custom-made doors and crown mouldings.Perfect for families offering four generously sized bedrooms on the upper floor, each with its own ensuite and walk-in closet, along with a 2 bdrm legal suite on the main floor with a separate entrance and an additional rec room.The kitchen is equipped with top-of-the-line appliances, a spacious wok kitchen and a pantry room.Additional features include A/C,HRV ,radiant heating,a built-in security and vacuum system.Triple garage and plenty of outdoor parking space. Convenient location! Must See! (id:65446)
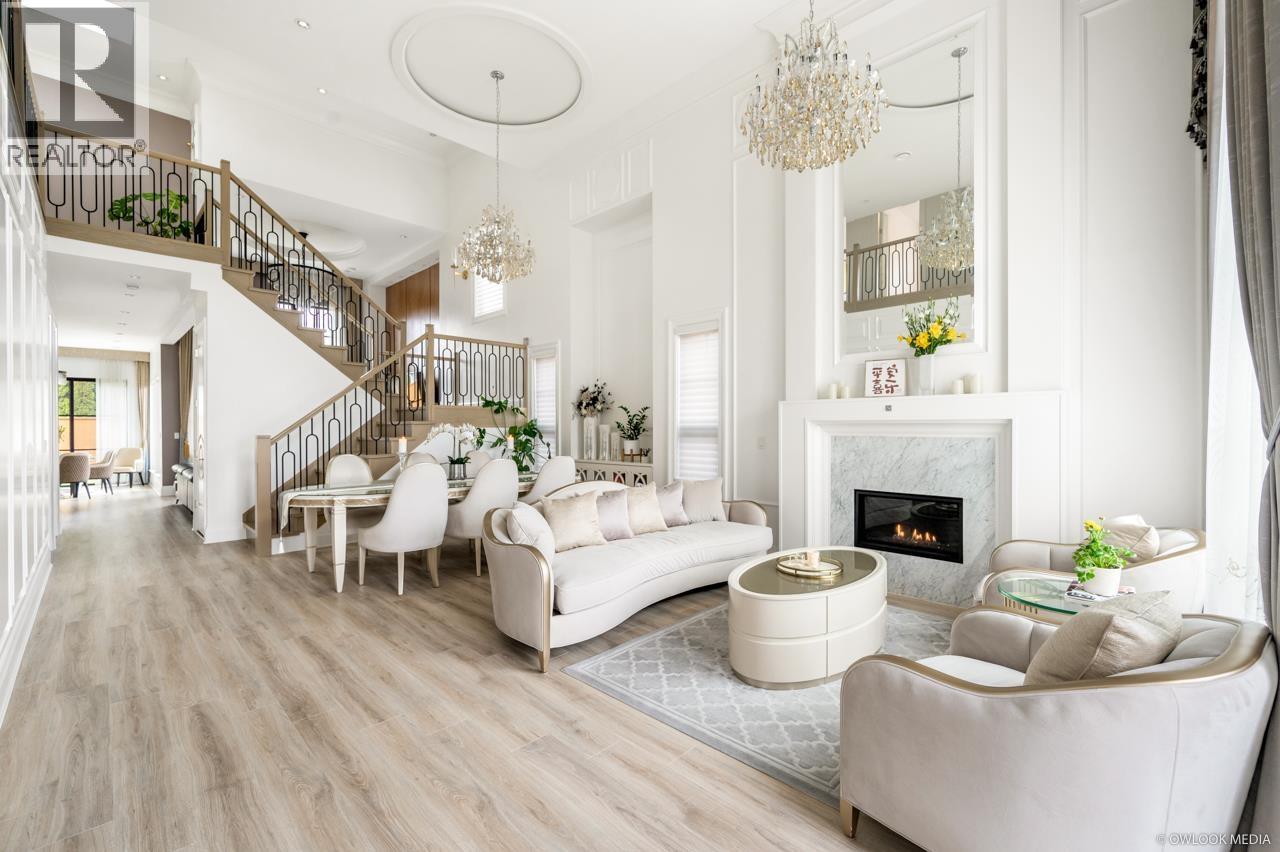
4591 Garry Street
Richmond, British Columbia
Gorgeous European inspired custom home on a quiet street in the desirable Steveston Area! Bright living/dining room with large windows, high ceiling, elegant crystal chandeliers and beautiful hardwood flooring. Spacious family room with floor to ceiling windows, functional kitchen with granite countertop, high-end cabinetry, top of the line appliances and well designed wine space. Large media room with wet bar for your family and guests to enjoy. Great master bedroom with vaulted ceiling and 3 other lovely bedrooms on upper floor with one other bedroom on main. Outstanding location close to parks, schools, transit, marina, restaurants, shops, dyke, community center, trail and many more! walking distance to McMath Secondary.Call for your private showing.Open House Sunday April 19 (2-4PM) (id:65446)
9200 Saunders Road
Richmond, British Columbia
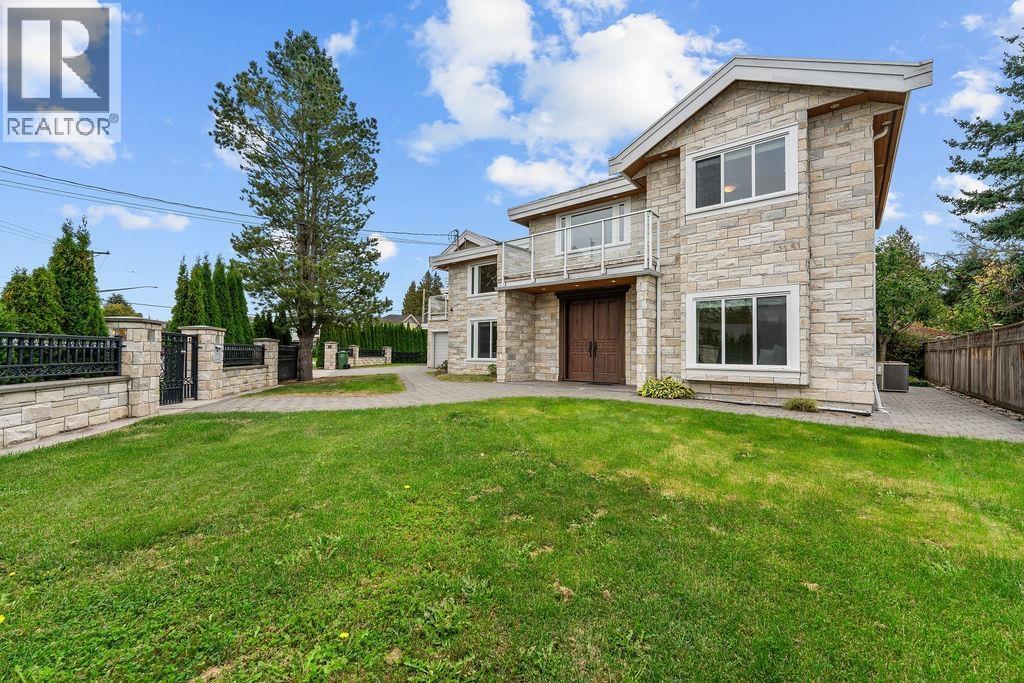
Welcome to this spectacular custom-built residence on a prime, sunny corner lot! A grand foyer with soaring ceilings makes a stunning first impression. The expansive main floor is an entertainer's dream, featuring huge living and family rooms, a gourmet kitchen with a large island, and two bedrooms. Upstairs boasts 3 more spacious bedrooms, all ensuited, including a grand master retreat. Unwind in the luxurious 5-piece master bath with a double vanity, separate shower & soaker tub. Enjoy ultimate year-round comfort with AC, radiant heat, HRV & a security system. An oversized garage completes this perfect family home, in a sought after neighbourhood close to schools and the community centre. (id:65446)
25 Wellington Street S Unit# 1210
Kitchener, Ontario
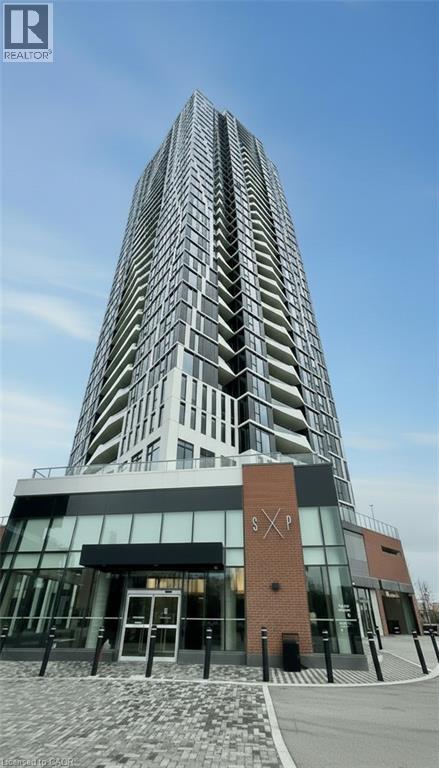
This stunning 2-bedroom, 2-bathroom unit at 25 Wellington St. offers a bright, open-concept living space designed for both comfort and style. Featuring sleek stainless steel appliances, insuite laundry and expansive windows throughout, the unit is filled with natural light in both the living area and bedrooms. Residents of this sought-after building enjoy access to premium amenities, including a fully equipped fitness centre, concierge service, outdoor BBQs, dual bowling lanes, peloton studio and much more! Ideally located in the heart of downtown Kitchener, you’ll be just steps from the ION Light Rail Transit, the Innovation District, Victoria Park, and a vibrant selection of cafes, restaurants, shops, trails, and more. Experience modern urban living at its finest in one of Kitchener’s most desirable condo addresses. (id:65446)
52 Roxborough Drive
Toronto, Ontario
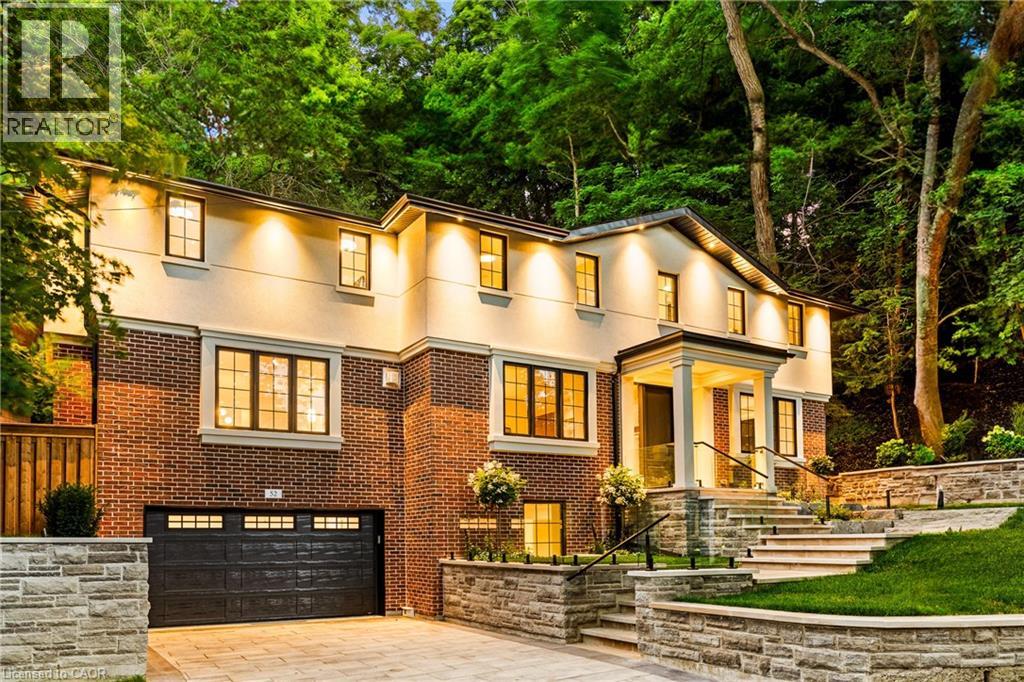
Set on one of North Rosedale's most established, tree-lined streets, this home is fully finished, meticulously redesigned, and nearly impossible to replicate within a heritage-protected neighbourhood where complete transformations of this calibre are exceptionally rare. With its 128-foot frontage, the property commands an impressive street presence and an estate-like sense of scale. Natural light floods the main level, where the principal rooms overlook a tranquil, green backdrop. The open-concept kitchen and family area connect seamlessly to a private, ravine-like outdoor retreat, perfect for families who travel often or value low-maintenance living. Chefs kitchen with Sub-Zero refrigeration, a Wolf six-burner gas range and microwave drawer, Miele integrated dishwasher, and quartz waterfall countertops anchored by a double-sided porcelain fireplace. Upstairs, four spacious bedrooms offer privacy and flexibility. The primary suite is tucked away, featuring a generous walk-in closet and a spa-inspired en-suite. A secondary suite with its own balcony provides comfort for guests or extended family, while two additional bedrooms share a well-appointed Jack-and-Jill bath. Designer lighting from Union Lighting and wide-plank engineered hardwood flooring add warmth and refinement throughout. The bright, above-grade lower level extends everyday living with a spacious laundry room featuring Electrolux appliances, direct garage access, and a versatile open layout ideal for a home gym, media lounge, or office. Heated driveway and radiant in-floor heating to the NTI high-efficiency boiler, Siemens safety system, and front and rear irrigation for effortless upkeep. A short walk to Chorley Park, Summerhill Market, and the Evergreen Brick Works, and within close proximity to Toronto's top public and private schools, this is a rare turnkey residence that blends Rosedale charm with uncompromising modern luxury. (id:65446)
4548 W 7th Avenue
Vancouver, British Columbia
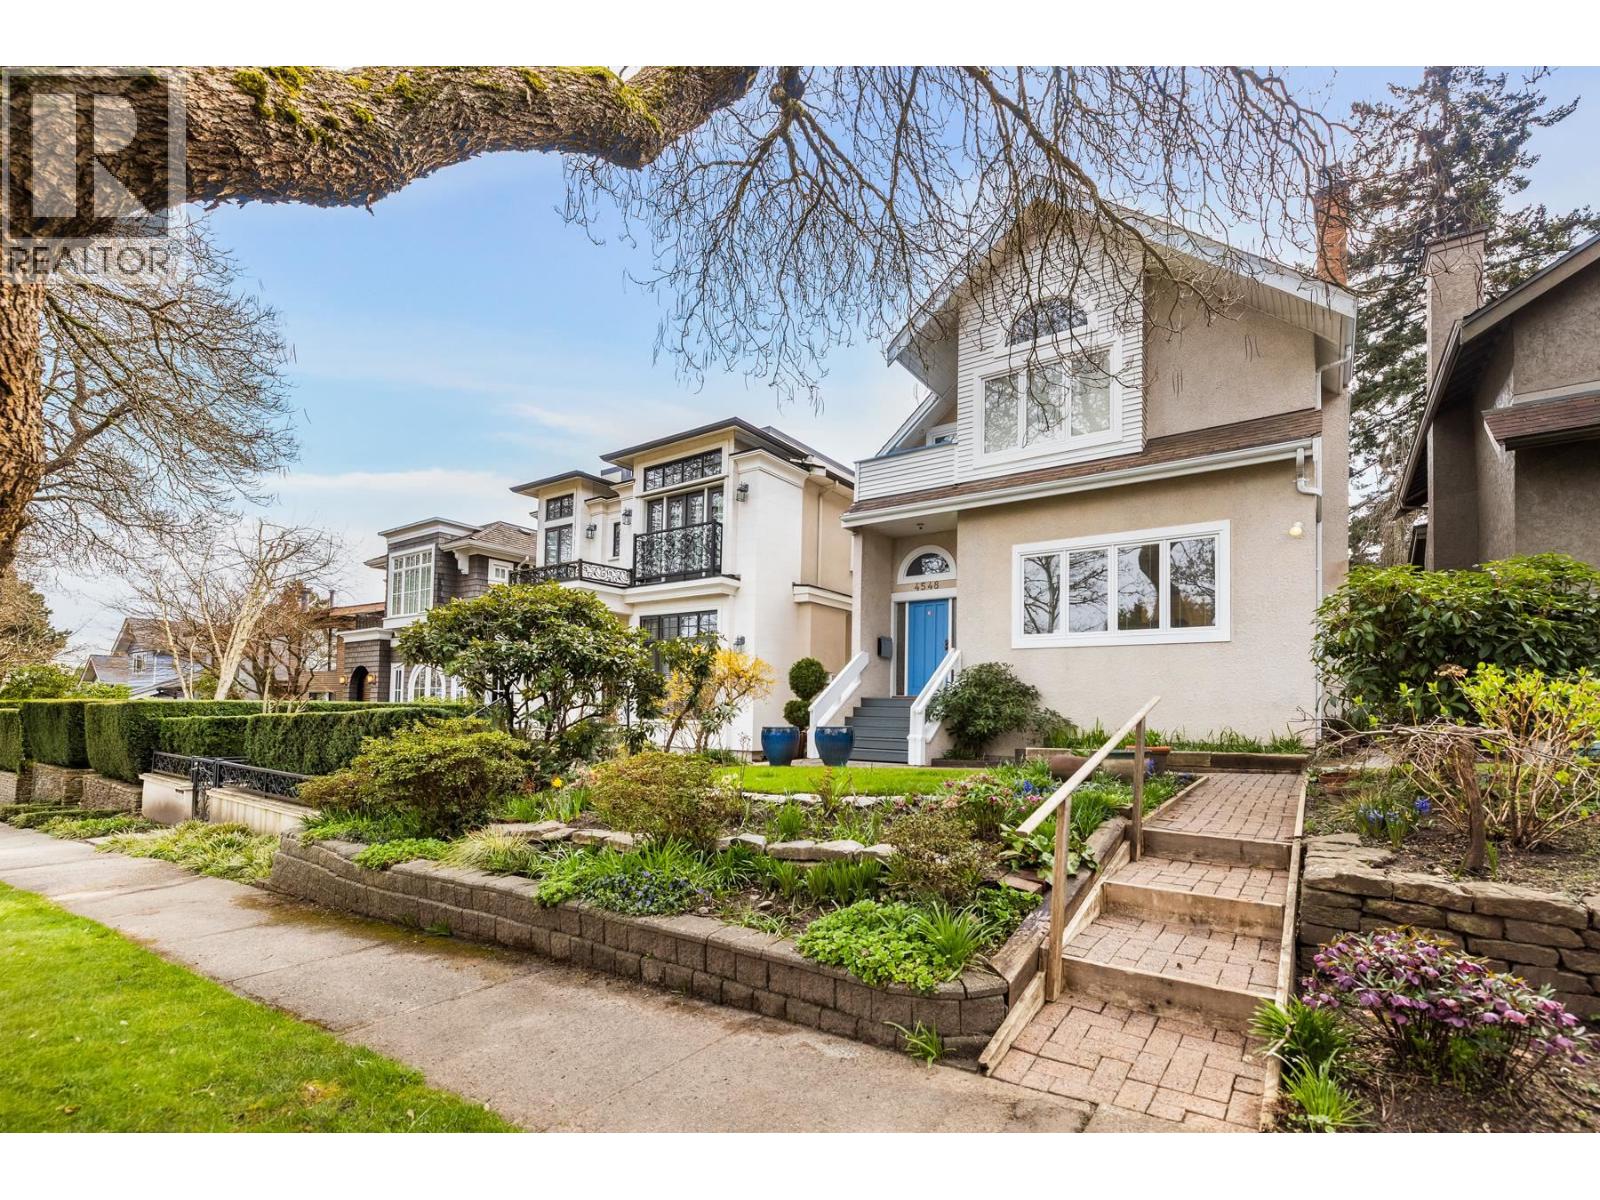
This custom built, architecturally unique home is located in a Prime West Point Grey location. Lovingly created and maintained by the current owners, features include open plan kitchen & family room, formal living and dining rooms, vaulted ceilings, skylights, 5 bedrooms, 3 baths, large sundeck and a beautifully landscaped garden. Large main bedroom and ensuite. Very quiet location on a beautiful tree lined street. Easy access to Locarno Beach and Spanish Banks or the trails of Pacific Spirit Park & UBC. 1 car garage. Walkscore of 91. Queen Mary and Lord Byng catchments. Open House Sunday April 19, 2-4pm. (id:65446)
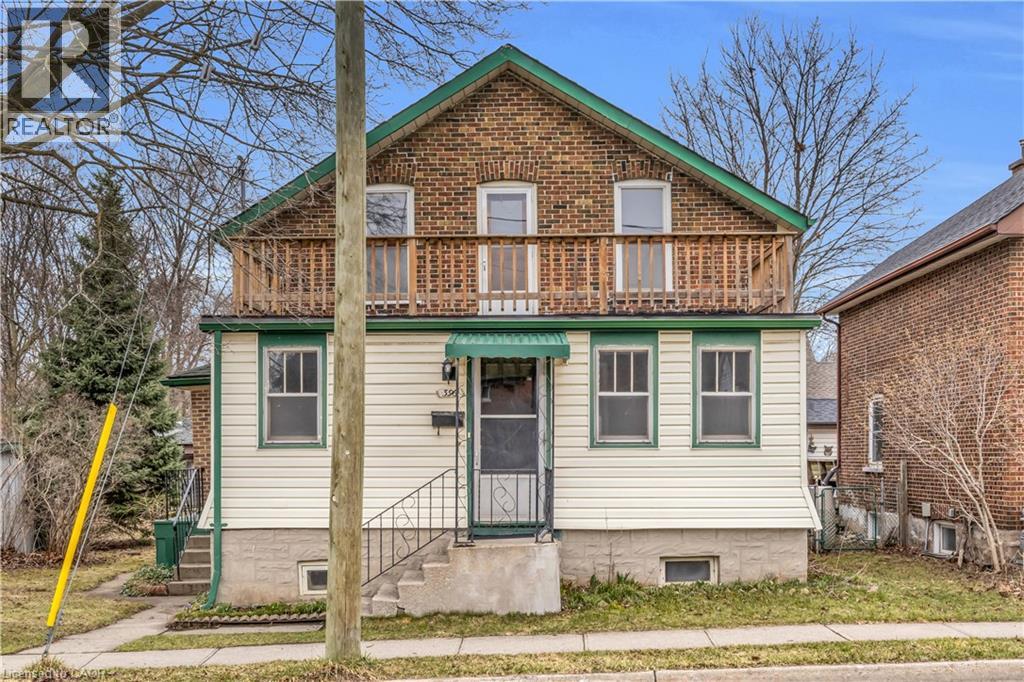
396 Church Street
Cambridge, Ontario
Welcome to 396 Church St N in Cambridge, a newly updated 3 plus 1 bedroom, 2 bathroom home that blends character with modern finishes. A bright and spacious foyer welcomes you in and leads to the living and dining area, where large windows fill the space with natural light and create a comfortable setting for everyday living and entertaining. Just off the dining area, a main floor primary bedroom offers added convenience with its own attached 3 piece bathroom, making it a great option for those looking for main floor living or a private guest space. The kitchen has been thoughtfully updated with quartz countertops, a large island with seating, an undermount sink, new dishwasher, pot filler, and modern cabinetry with plenty of storage. It is a functional and inviting space, and the mud room just off the kitchen provides a second entry point, making it easy to bring in groceries, keep things organized, or access the yard. Upstairs, you will find three well sized bedrooms, each with good natural light, along with a 4 piece bathroom featuring a tiled shower and tub combination. The basement is unfinished and offers potential to create an in law suite or additional living space, complete with a separate entrance that adds flexibility for future use or income potential. Laundry is on this level and includes washer and dryer (2025). The backyard offers plenty of room to enjoy, whether you are gardening, entertaining, or simply relaxing, while still leaving space for future plans. With its recent updates, flexible layout, and great location, this property offers a range of possibilities for a variety of buyers. (id:65446)
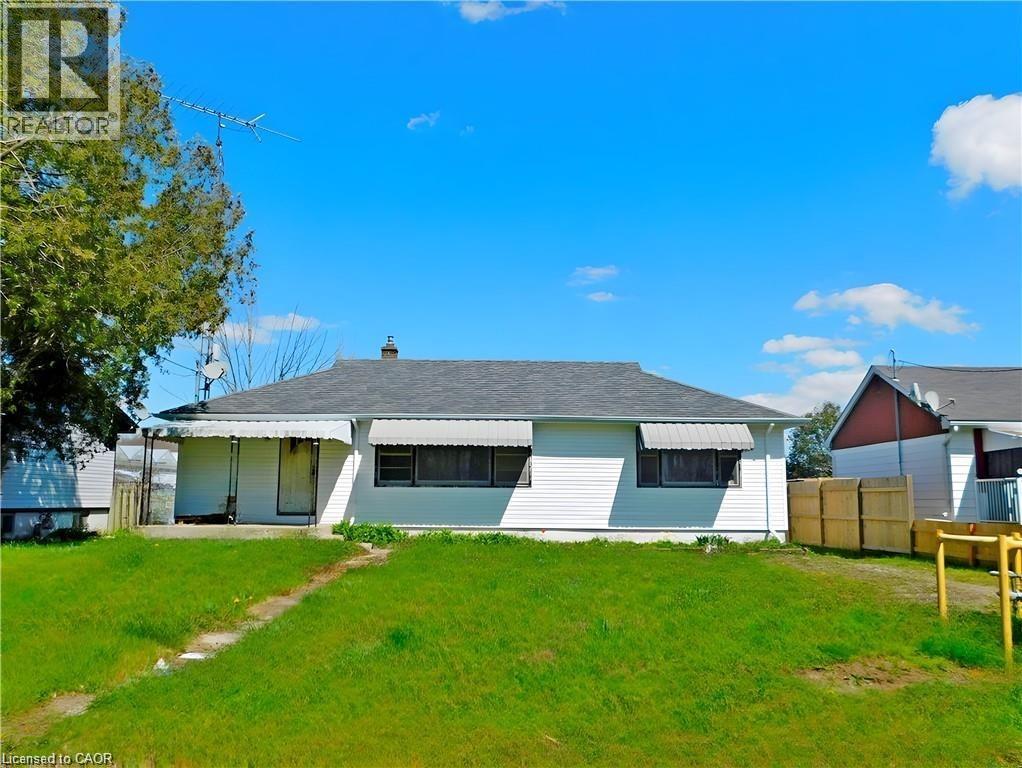
2474 Highway 24
Simcoe, Ontario
Prime 2-acre investment opportunity located on high-exposure Highway 24 in Waterford, just minutes to Simcoe, ~30 minutes to Brantford, and under 1 hour to Hamilton. This level, fully fenced parcel offers excellent accessibility with a wide concrete driveway and strong future potential for an additional farm access . Featuring fertile sandy loam soil and a scenic creek at the rear, the property is well-suited for a variety of income-generating uses, including greenhouse operations, nursery/garden center, hobby farm, landscaping yard, contractor shop, or agri-related business. Ample space to construct outbuildings such as workshops, barns, or greenhouses. Full services available: natural gas, hydro, and high-speed internet—ideal for both residential and commercial-style rural operations. Zoning and location provide strong appeal for live/work setups and small business expansion. Improved with a 3-bedroom, 2-bath bungalow (approx. 1,012 sq ft main level) plus a bright basement with large windows. Significant renovations already completed (approx. 85%), including electrical updates, wall improvements, and new pump system. Property sold “as is,” offering value-add potential for investors or end users. Rare opportunity to secure a versatile rural asset with excellent exposure, infrastructure, and multiple income streams. (id:65446)
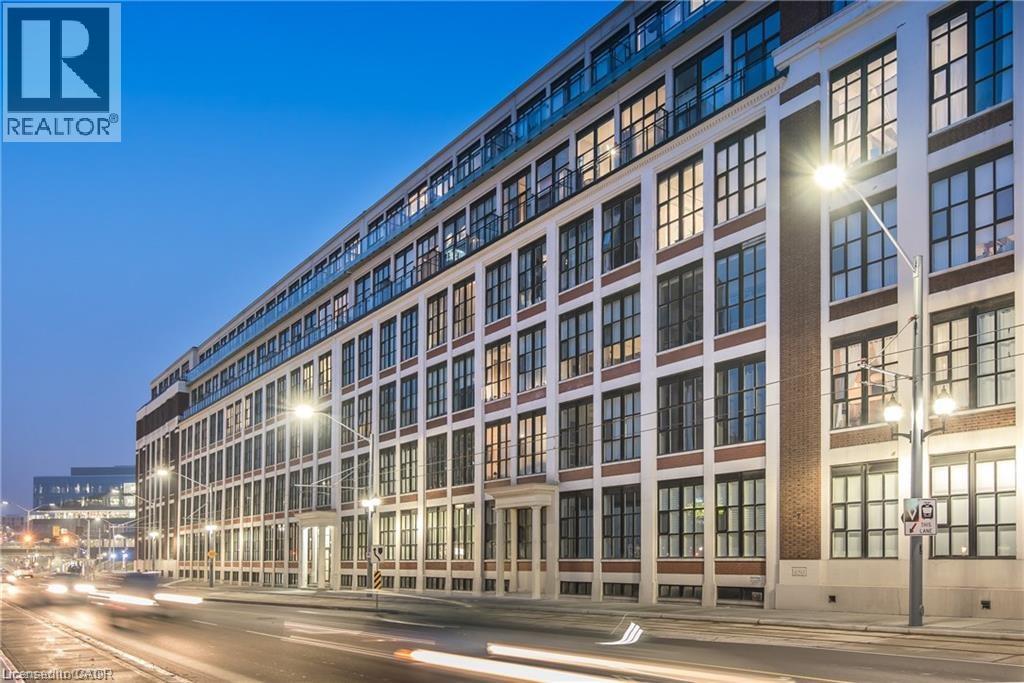
404 King Street W Unit# 604
Kitchener, Ontario
Location, Location, Location! This 1 bed + den/1 bath Penthouse Suite in the Historic Kaufman Lofts is awaiting it's new owner. Offering up contemporary living with 13 Foot ceilings, exposed pipes/duct work, polished concrete floors, an abundance of floor-to-ceiling windows and a private terrace. With an open concept design including a large kitchen with island open to a spacious living room great for entertaining guests, or a fantastic place to unwind and relax. A large bedroom, 4 piece updated bathroom and den/office/second bedroom round out the living space with the added convenience of in-suite laundry and storage closet. This unit includes 1 parking space and 1 owned locker. With incredible amenities, such as a roof-top patio and party room, and prime urban convenience, sitting right in the heart of Downtown Kitchener mere steps to the tech community (Tannery, Google, Vidyard, Atomic, Sunlife, School of Pharmacy, and countless other starts-ups), and everything it has to offer (LRT, shopping, restaurants, café’s, Victoria Park and more.) Don’t miss your chance to own this spectacular loft with incredible views, located at the historic Kaufman Lofts, and situated right in the heart of the “innovation district” of Downtown Kitchener! (id:65446)
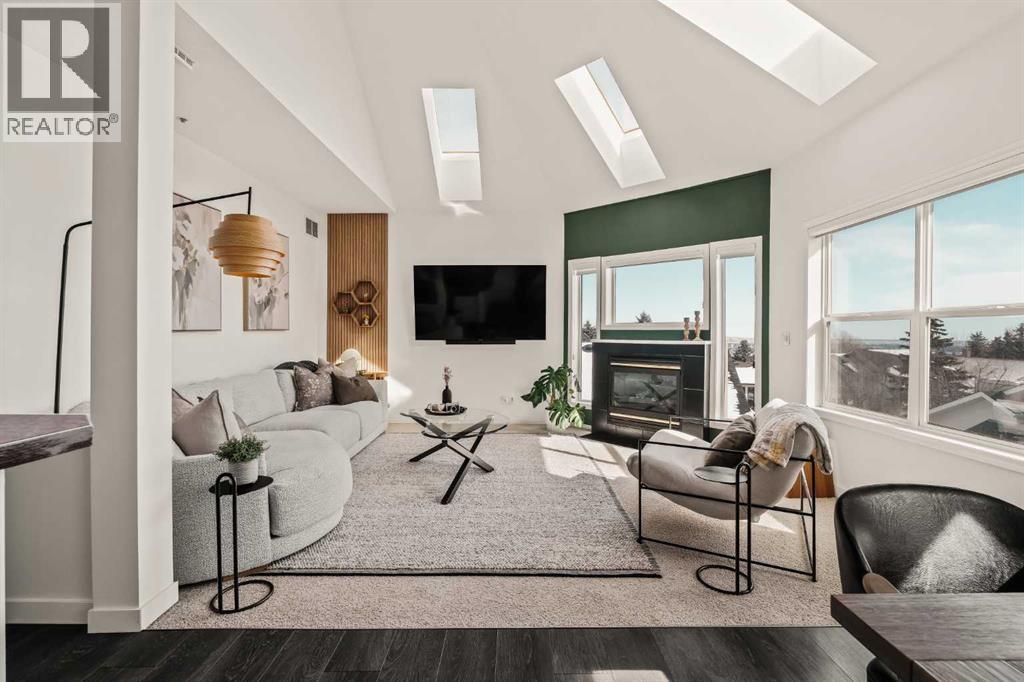
108, 6650 Old Banff Coach Road SW
Calgary, Alberta
Step inside this Patterson Loft and you can immediately feel the difference. Vaulted ceilings and skylights pull natural light through the entire space, creating an elevated atmosphere that’s hard to replicate. The open concept layout flows effortlessly, anchored by a cozy gas fireplace that adds warmth and intention to the living space. The large dining room allows for a huge table, which makes hosting an easy option for the holidays or game nights. This end-unit penthouse delivers a rare combination of space, light, and uninterrupted city views that genuinely stop you mid-sentence. From sunrise to the evening skyline, this home frames Calgary like a living piece of art—whether you're in the main living area or unwinding in the sunroom, the view is always the main event. With 2 bedrooms, 2 full bathrooms and in suite laundry there’s nothing this condo doesn’t offer! Then there’s the feature that really sets this home apart:A loft space overlooking the main floor—perfect as a home office, creative studio, guest zone, or elevated lounge. It adds that architectural edge and character that can be difficult to find. ?There are two separate entrances one on each level which is an extremely practical solution for moving furniture or hosting guests who can’t do stairs! Off of your loft is a large storage/utility room, and the enclosed sunroom extends your living space (professionally approved and the ONLY one in the building). Morning coffee, evening wine, or even watching fireworks over the city… it’s all better from here. Plus, you have a BBQ gas hookup, making it as functional as it is inviting. With 2 Titled underground parking spots, Visitor parking and the ability to rent a spot outside, it is easy to have guests. And location? Patterson is one of Calgary’s best-kept secrets—quiet, elevated, and just minutes to downtown via Old Banff Coach Road, giving you the perfect balance of convenience and escape. (id:65446)