
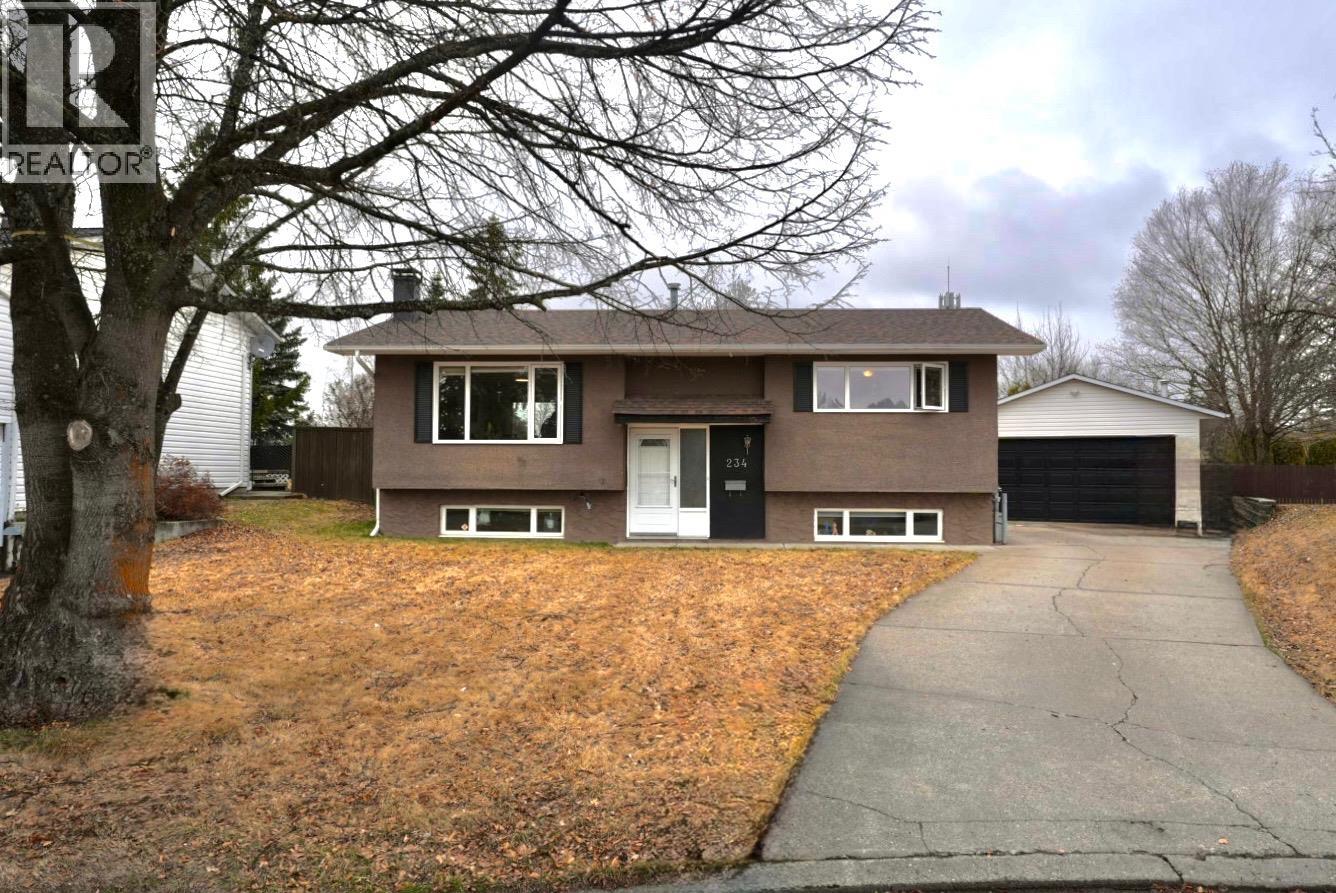
234 Explorer Crescent
Prince George, British Columbia
Situated in a desirable, family-friendly neighbourhood, this well-maintained home offers the perfect blend of comfort, functionality, and location. Just minutes from elementary schools, shopping, and daily amenities, it provides convenience for busy households and easy access to everything you need. Inside, you’ll find a bright and practical layout with inviting living spaces designed for everyday living. The home flows comfortably, making it well-suited for families, first-time buyers, or those looking to downsize without compromise. Step outside to a fully fenced yard offering privacy, security, and plenty of room for kids, pets, or outdoor gatherings. The detached shop is a standout feature—ideal for parking, projects, or additional storage—while a separate storage shed provides even more space for tools and seasonal items. With ample parking, usable outdoor space, and a central location, this property offers exceptional value and versatility. (id:65446)
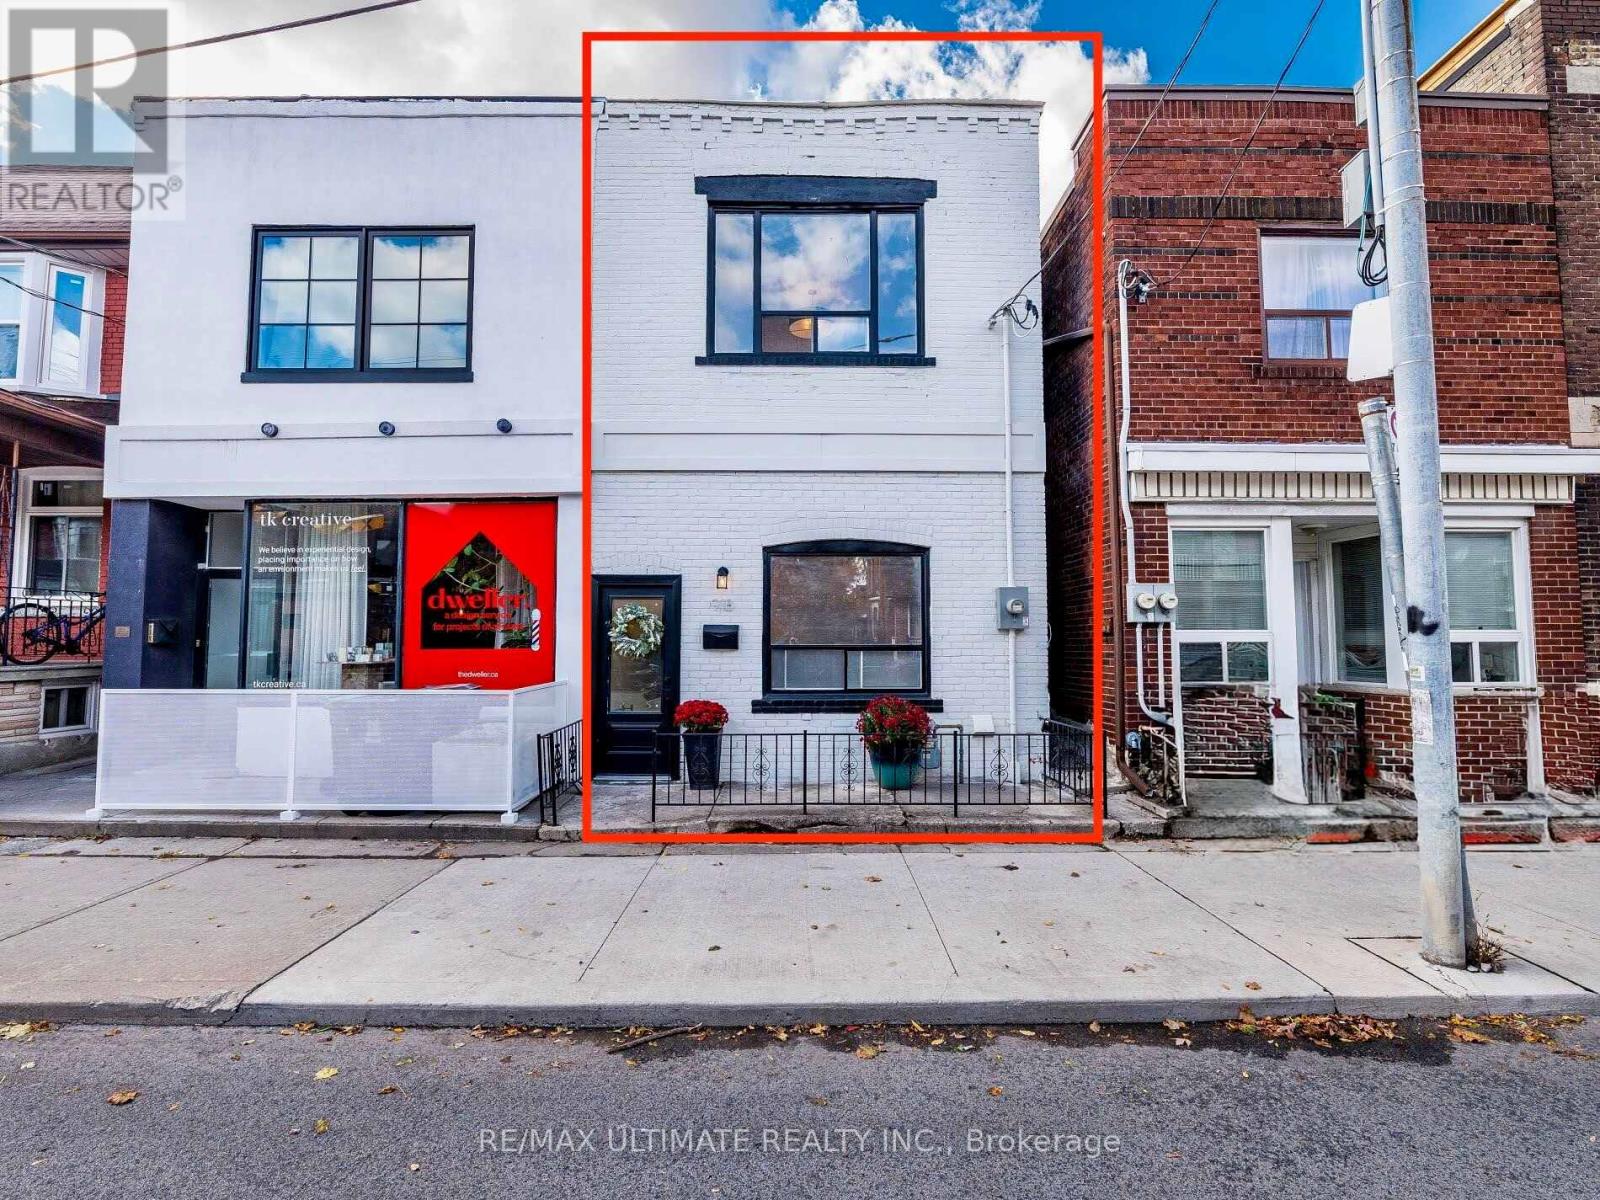
918 Ossington Avenue
Toronto, Ontario
YES - you can have it all at 918 Ossington. Completely renovated from top to bottom with no stone left unturned. Extensive upgrades completed in 2025, this semi-detached 3-bedroom, 2.5-bath home will not disappoint. Thoughtfully laid out with engineered hardwood and laminate throughout, a dramatic fireplace with a floor-to-ceiling feature tile wall soaring 11ft. ceiling in living room, and updated 200 AMPs electrical with pot lights in the living areas. An entertainer's dream, the L-shaped kitchen features a breakfast bar, main-floor laundry, abundant storage, and a rare main-floor powder room for Toronto. Walk out to your fully fenced, private backyard along with your double detached garage with garden suite potential - a rare find in the city! Three generous bedrooms, including a primary suite that comfortably fits a king-size bed, plus a fully renovated bathroom with soaker tub and double vanity. The two additional bedrooms can each accommodate a queen-size bed. Main floor also has great home office potential. Fully renovated basement with separate entrance, offering a full kitchen with all-in-one laundry, two bedrooms, a living area with pot lights throughout, and a renovated 3-piece bath-perfect for rental income or an in-law suite with no kitchen sharing required. Hidden comfort upgrades you won't see: new furnace, A/C, and ductwork. The list goes on-be sure to review the feature sheet.1 minute to Ossington Station, with transit right at your door. Steps to Ossington restaurants and Bloor Street shops, and minutes to Dovercourt Village Park and Christie Pits. (id:65446)
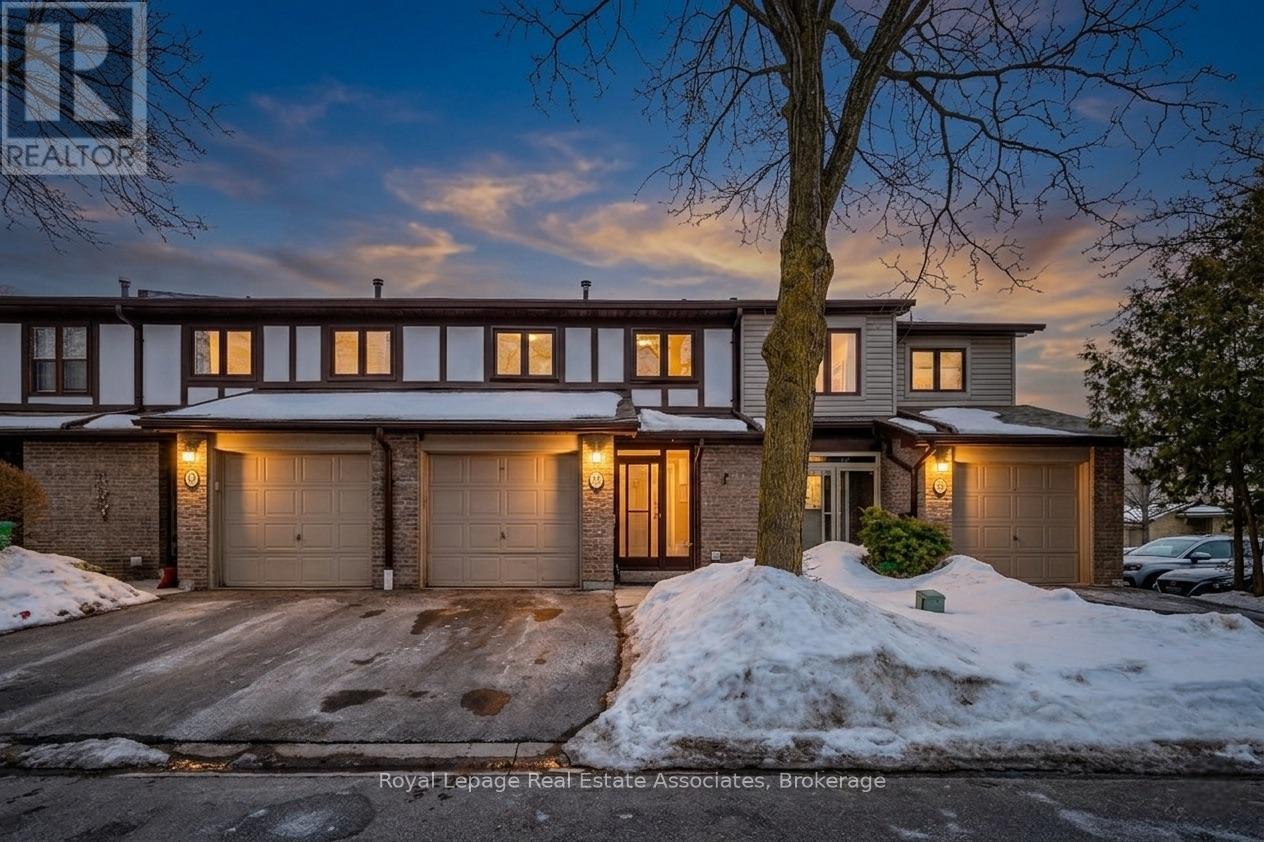
19 Gatwick Lane
Brampton, Ontario
Executive Townhome in the Heart of Northgate. This beautifully maintained residence offers a perfect blend of space and functionality in a quiet, child-friendly enclave. The main level features a bright, open-concept layout with a seamless flow from the spacious living area to a private patio-perfect for outdoor entertaining. The second floor hosts 3 generous bedrooms and 2 full bathrooms. Significant added value in the fully finished basement, offering 2 additional bedrooms and a 3-piece bath, ideal for extended family or a premium home office. Unrivaled Convenience: Walking distance to schools, transit, and Chinguacousy Park. Minutes to Bramalea City Centre and Brampton Civic Hospital. Exceptional Maintenance Package: Fee includes High-Speed Internet, Cable TV, Water, Building Insurance, and exterior maintenance (Roof, Windows, Grass, and Snow Removal), Community Swimming Pool. Just move in and enjoy! (id:65446)
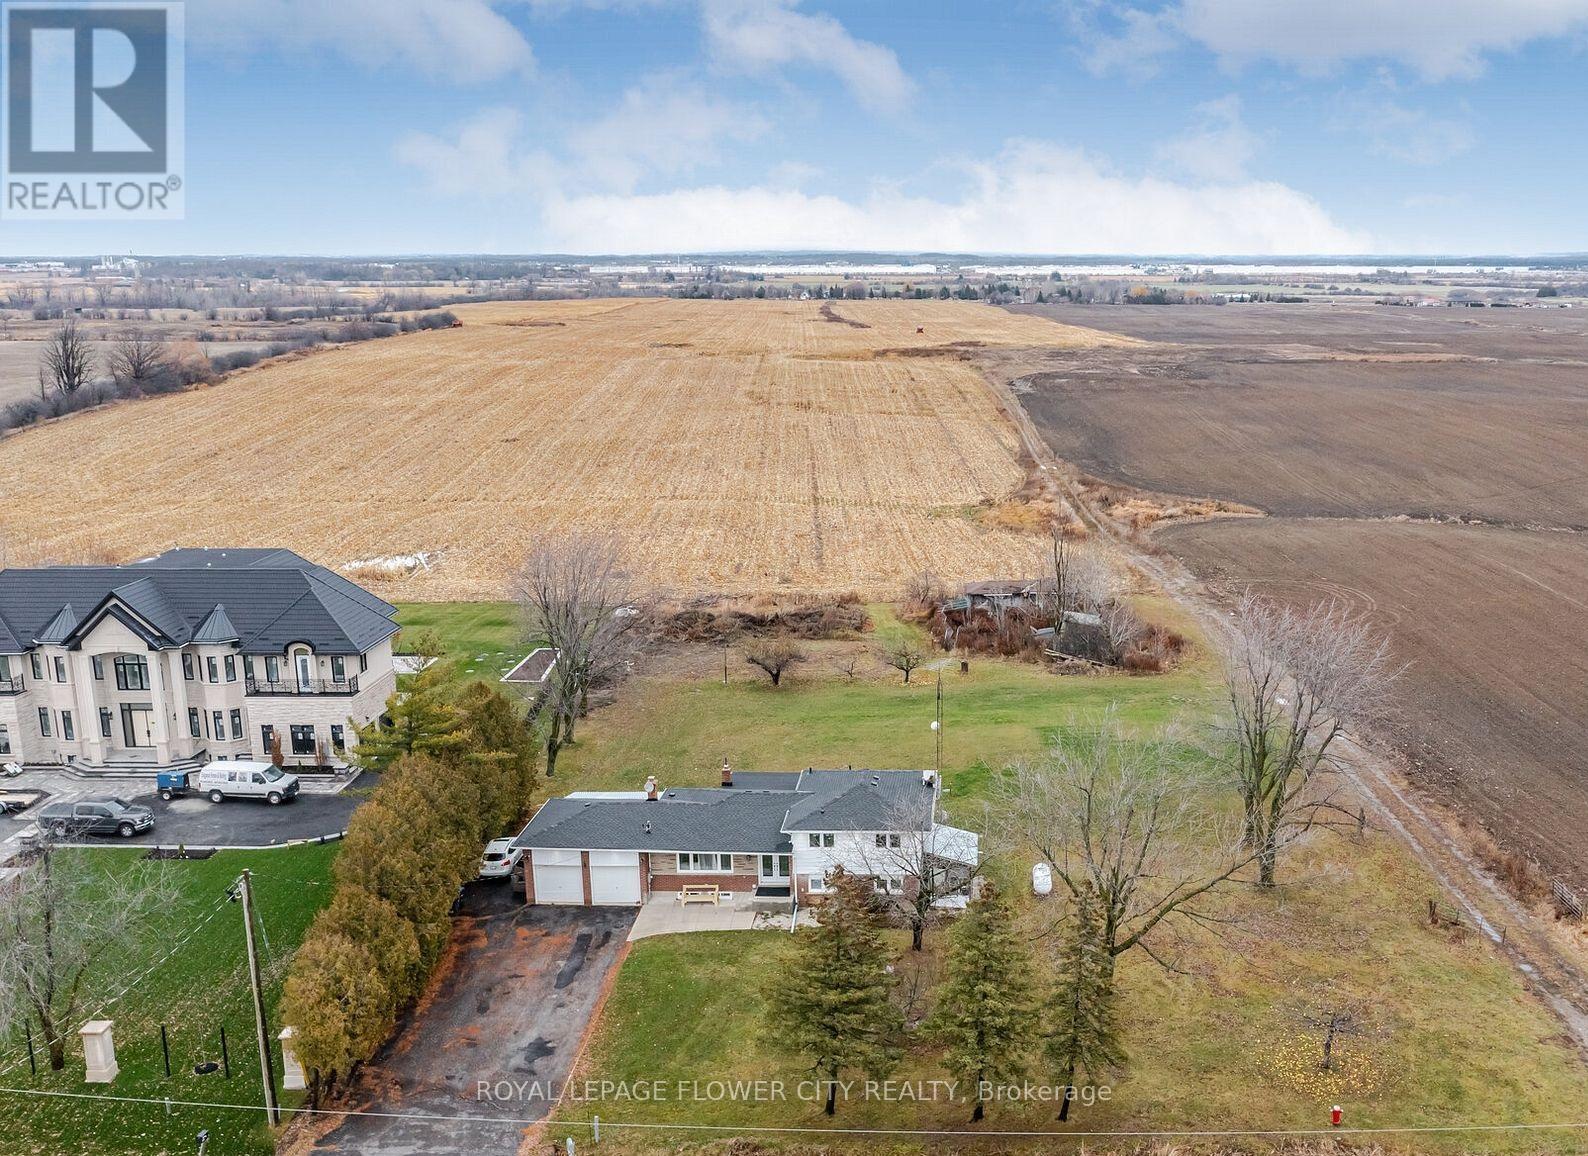
12753 Centreville Creek Road E
Caledon, Ontario
Welcome To This Exquisite Home Situated on A Private One-Acre Lot Surrounded by Multi-Million Dollar Estates. Fully Redesigned and Renovated from Top to Bottom, This Turnkey Property Offers 4 Spacious Bedrooms And 5 Elegant Washrooms. Extensive 2022 Upgrades Include New Windows, Roof, A/C, And Septic System - Providing True Peace of Mind. The Gourmet Kitchen Features Top-Of-The-Line Appliances, Granite Countertops, And Ample Storage, Perfect for Family Living and Entertaining. Large Windows Throughout Fill the Home with Abundant Natural Light. Enjoy A Private Outdoor Oasis Ideal for Relaxation or Hosting Guests. Premium Lot with Future Potential to Rebuild a Custom Estate. Conveniently Located Just Minutes to Grocery Stores, Schools, Plazas, And Major Highways. A Rare Offering That Combines Lifestyle, Location, And Exceptional Investment Potential - Delivering Outstanding Value for Families and Savvy Investors Alike. (id:65446)
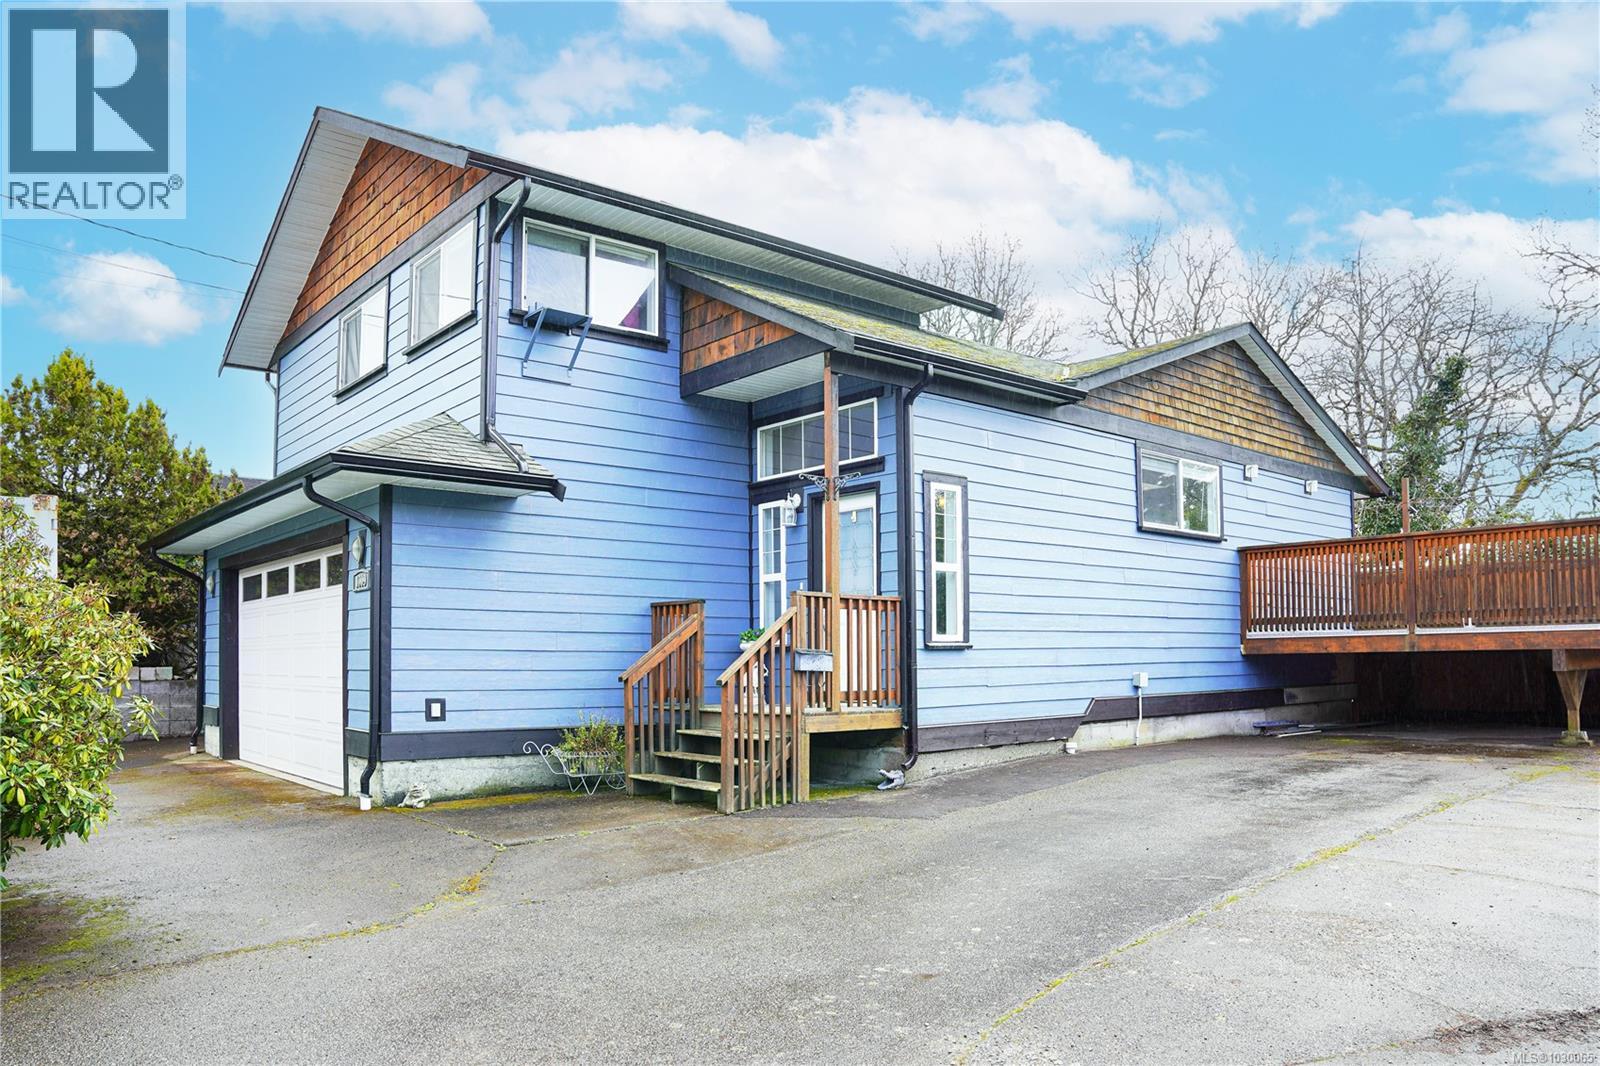
1009 Linda Lane
Langford, British Columbia
Tucked away at the end of a quiet cul-de-sac, this unique Quarter acre property offers an exceptional blend of space, privacy and versatility in the heart of Langford. Welcome to 1009 Linda Lane. This 1990 sqft 2 bed, 3 bath home (3rd bedroom can be created) features a spacious Living / Dining layout and beautifully updated kitchen with large island, stainless appliances and propane stove—perfect for cooking and entertaining. A major 2006 renovation expanded the home and created the impressive 14x14 primary bedroom retreat upstairs with a luxurious 5-piece ensuite, heated tile floors and walk-in closet. The lower level offers a second bedroom and a massive theatre room with wood stove and tiered seating, easily converted to a third bedroom. Enjoy the west-facing 21x19 deck, large patio with hot tub, and private garden space. A rare property, a block from Langford Lake, with Central Vac, a detached 28x24 workshop/garage, RV parking, NEW HEAT PUMP 2024), and parking for multiple vehicles. (id:65446)
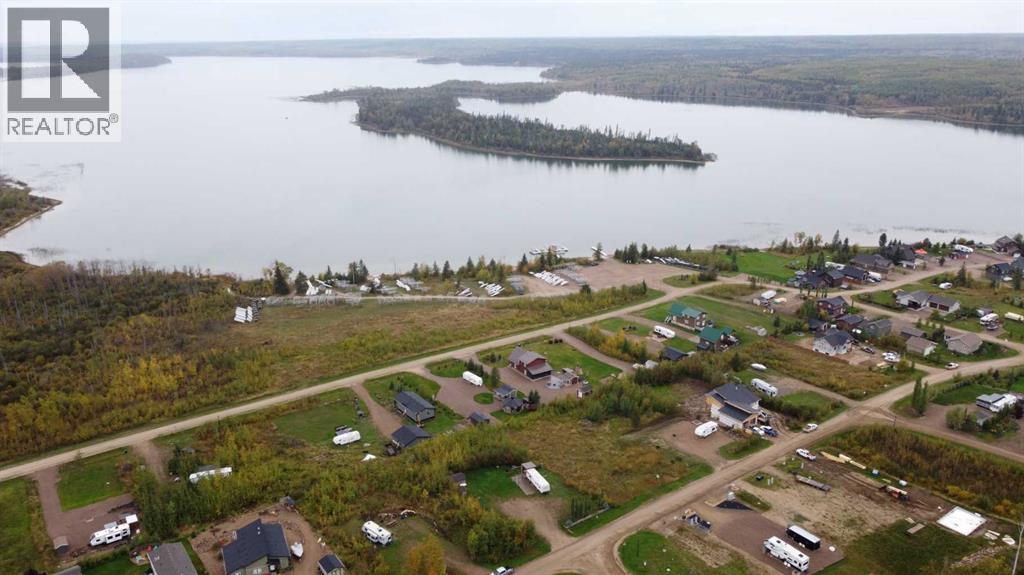
525 Diamond Willow Drive
Lac Des Iles, Saskatchewan
Discover your own piece of paradise at Lauman’s Landing, nestled within the breathtaking Meadow Lake Provincial Park on the shores of Lac des Isles, Saskatchewan. This spacious 0.47-acre lot offers the perfect blend of natural beauty and modern conveniences, making it an ideal spot for your dream getaway or future cabin retreat.With power, septic, and water services already in place, this lot is ready for you to build or park your RV and start enjoying the tranquility of lakeside living right away. The property is surrounded by mature trees, providing a sense of privacy while still offering stunning views of the lake and surrounding wilderness.In addition to its prime location, this lot comes equipped with a storage shed, wood shed, privacy shelter, and a spacious deck, perfect for relaxing outdoors or entertaining family and friends. Lauman’s Landing is renowned for its access to boating, fishing, hiking, and other outdoor activities, making it a sought-after destination for nature lovers and adventure seekers.Whether you're looking to build a vacation home or simply escape the hustle and bustle, this lot offers a unique opportunity to own a slice of lakefront paradise. Don’t miss your chance to be part of this beautiful community—contact us today to learn more and make Lauman’s Landing your new lakeside retreat! (id:65446)
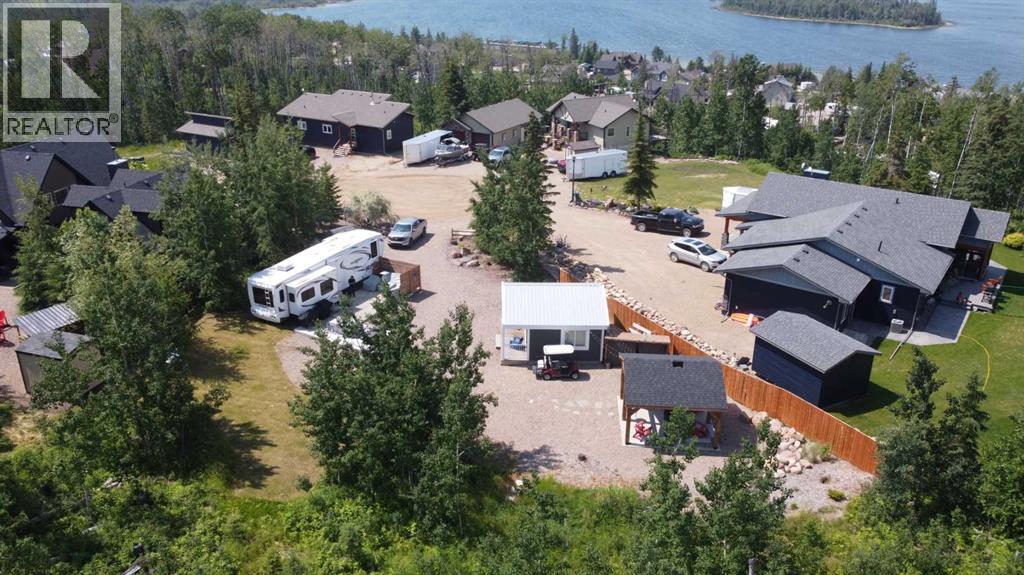
6 Cedar Close
Lac Des Iles, Saskatchewan
Welcome to #6 Cedar Close, a serene cul-de-sac location in the highly desirable Lauman's Landing. This beautiful, fully landscaped lake lot is truly a dream come true. Perfectly designed for those who appreciate the tranquillity of lake living, this lot features a powered bunkhouse and a spacious gazebo area with a concrete pad, ideal for outdoor gatherings and relaxation.Lauman's Landing is a unique lakeside community with easy access to fantastic fishing and boating on Lac des Iles. This particular lot stands out for its sheltered location, providing a peaceful and private atmosphere away from the open spaces of other lots.With community water and the septic tank already in place, this lot is ready for you to move in and enjoy immediately. Don't miss the chance to own this beautiful and desirable property. Experience the best of lake living and enjoy the rest of this summer in your own private retreat. (id:65446)
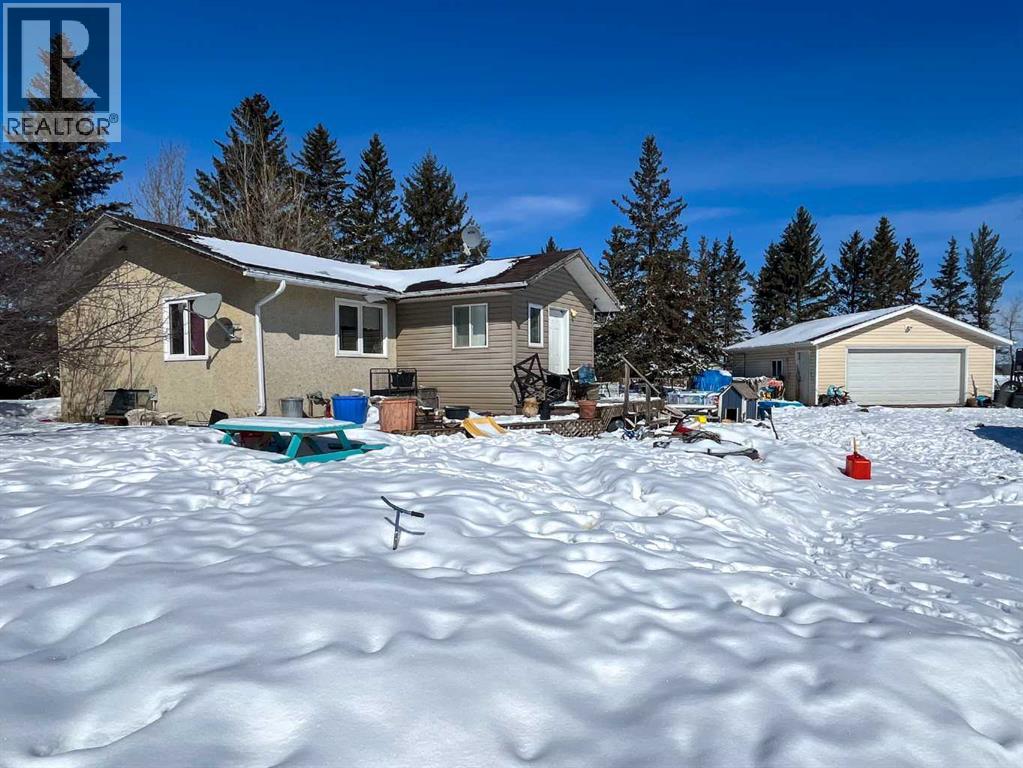
NW 1-55-02w4 Plan 1225021, Block 1, Lot 1
Rural Vermilion River, Alberta
This 8.33-acre property is located a short drive from Tulliby Lake. The house is set back into the trees making the 5-bed, 2-bath home and yard quite sheltered and private. This property also features 2 sheds and a heated and insulated double detached garage with concrete floor. The property has natural gas, ample power, a drilled well water and a septic system with tank and waste water discharge at this acreage. Call to view! (id:65446)
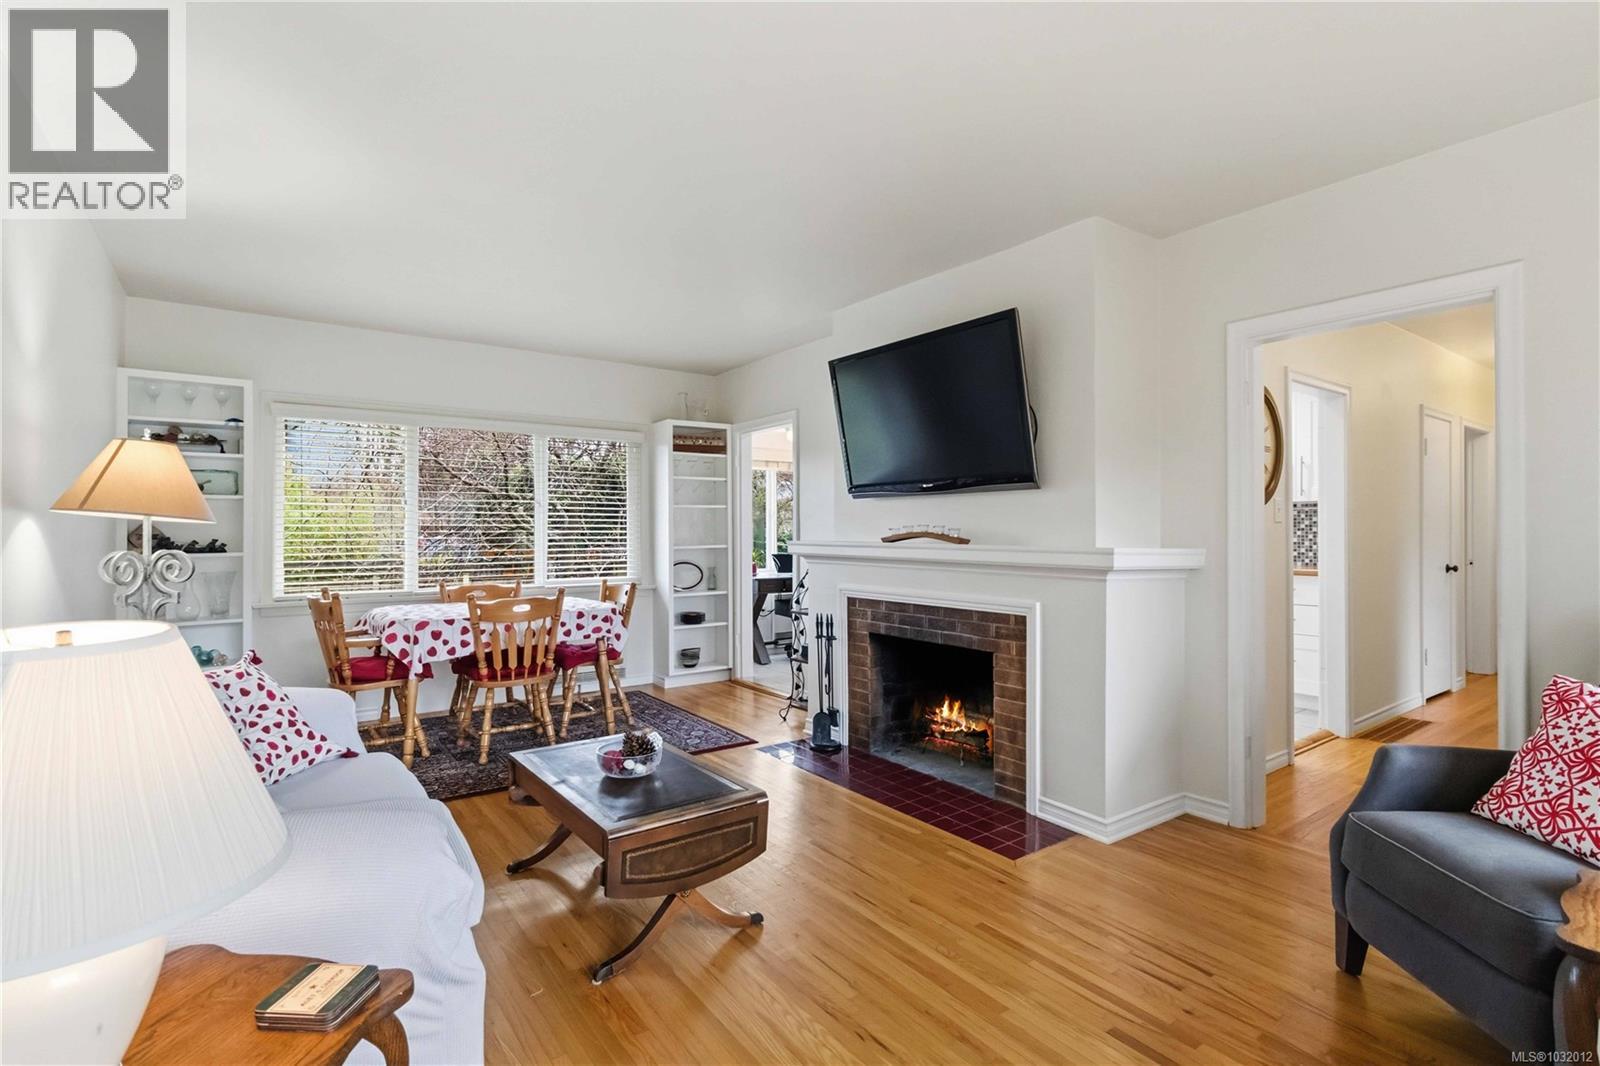
1445 Brooke St
Victoria, British Columbia
Prime Fairfield Opportunity! Welcome to 1445 Brooke Street, ideally located just steps to Brooke Street Park, Fairfield Plaza, and only minutes to the stunning Dallas Road waterfront at Ross Bay. This beautifully updated strata duplex blends classic charm with modern versatility, offering 3 bedrooms + den and 2 bathrooms, including a bright 2-bedroom main level with gleaming oak and fir hardwood floors, cozy wood-burning fireplace, updated kitchen, and stylish bath. The walk-out lower level features a self-contained 1-bedroom + den suite with its own hydro meter—perfect as a mortgage helper or extended family accommodation. Pride of ownership is evident throughout, with thoughtful updates and well-maintained spaces. Enjoy a sunny, private south-facing backyard and patio, ideal for relaxing or entertaining. A rare opportunity in one of Victoria’s most sought-after neighbourhoods, close to parks, top schools, amenities, and the oceanfront lifestyle Fairfield is known for. (id:65446)
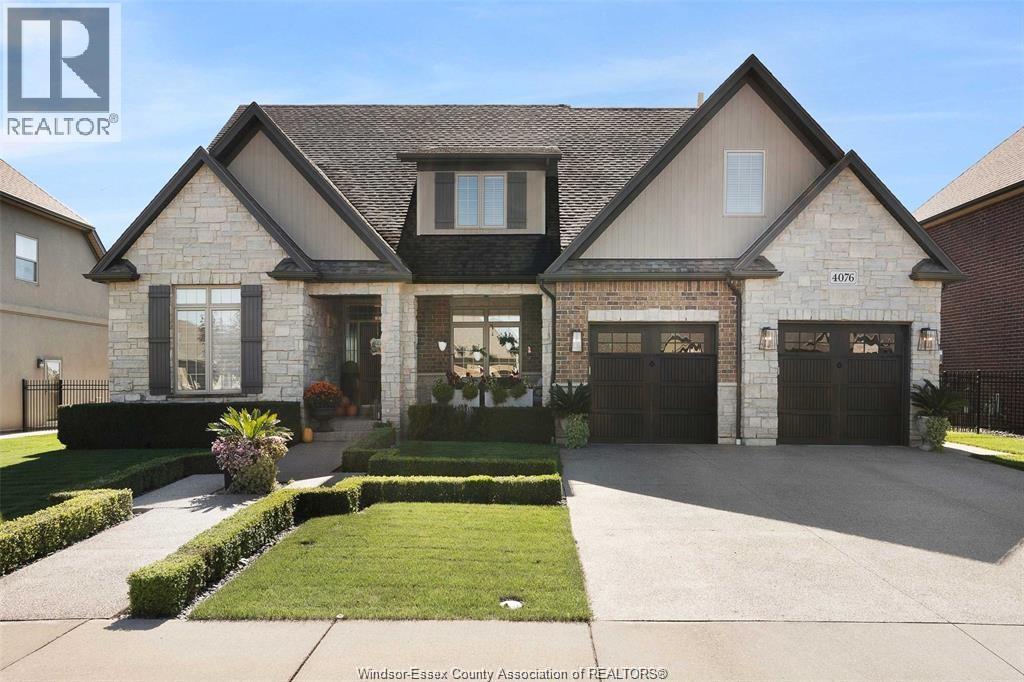
4076 St. Francis
Lasalle, Ontario
Discover your dream home at 4076 St. Francis, ideally situated backing onto the renowned 7 Lakes Golf Course in a prestigious neighborhood surrounded by luxury estates. This exquisite 1¾ storey residence exudes curb appeal with high-end finishes throughout. Featuring an attached 2½ car garage, the spacious interior offers 4 bedrooms and 2½ baths, including a luxurious main floor Primary Suite with a 5-piece ensuite, walk-in closet, and private covered patio — perfect for relaxation. The professional chef’s kitchen is a culinary masterpiece, equipped with a 48"" 6-burner + griddle (dual) fuel Thermador gas range with double oven (electric and steam) and side refrigerator and freezer, built-in wall oven and microwave, built-in gourmet coffee maker, dishwasher, and beverage center. An oversized island and walk-in pantry provide ample space for entertaining and family gatherings. The bright living room showcases soaring ceilings and a stunning stone fireplace, seamlessly opening to an expansive dining area filled with natural light and views of the yard and golf course. Step outside to the custom outdoor kitchen featuring a beverage center, built-in Lynx gas barbecue & pizza oven, and entertainment area — ideal for summer gatherings. Additional features include a versatile office/den and convenient main floor laundry. The lower level offers an excellent opportunity to create additional living space tailored to your needs. The beautifully landscaped, fenced yard with two covered patios and a fire pit offers a tranquil setting to enjoy warm summer evenings and serene surroundings. This home is a true gem — a must-see and a pleasure to show. Schedule your private tour today and experience luxury living at its finest! (id:65446)
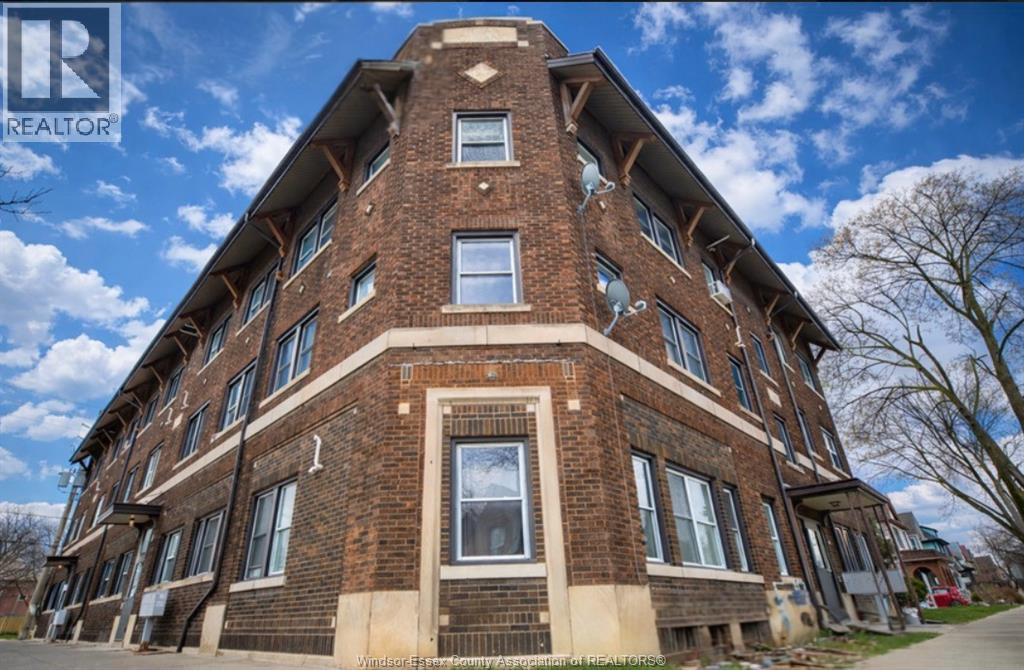
416 Lincoln Unit# 1
Windsor, Ontario
Welcome to this charming second-floor unit located in the heart of Walkerville. Featuring original hardwood floors and stylish modern fixtures throughout, for the perfect blend character and comfort. Just a short walk from vibrant downtown Walkerville, local coffee shops, restaurants and the riverfront! (id:65446)
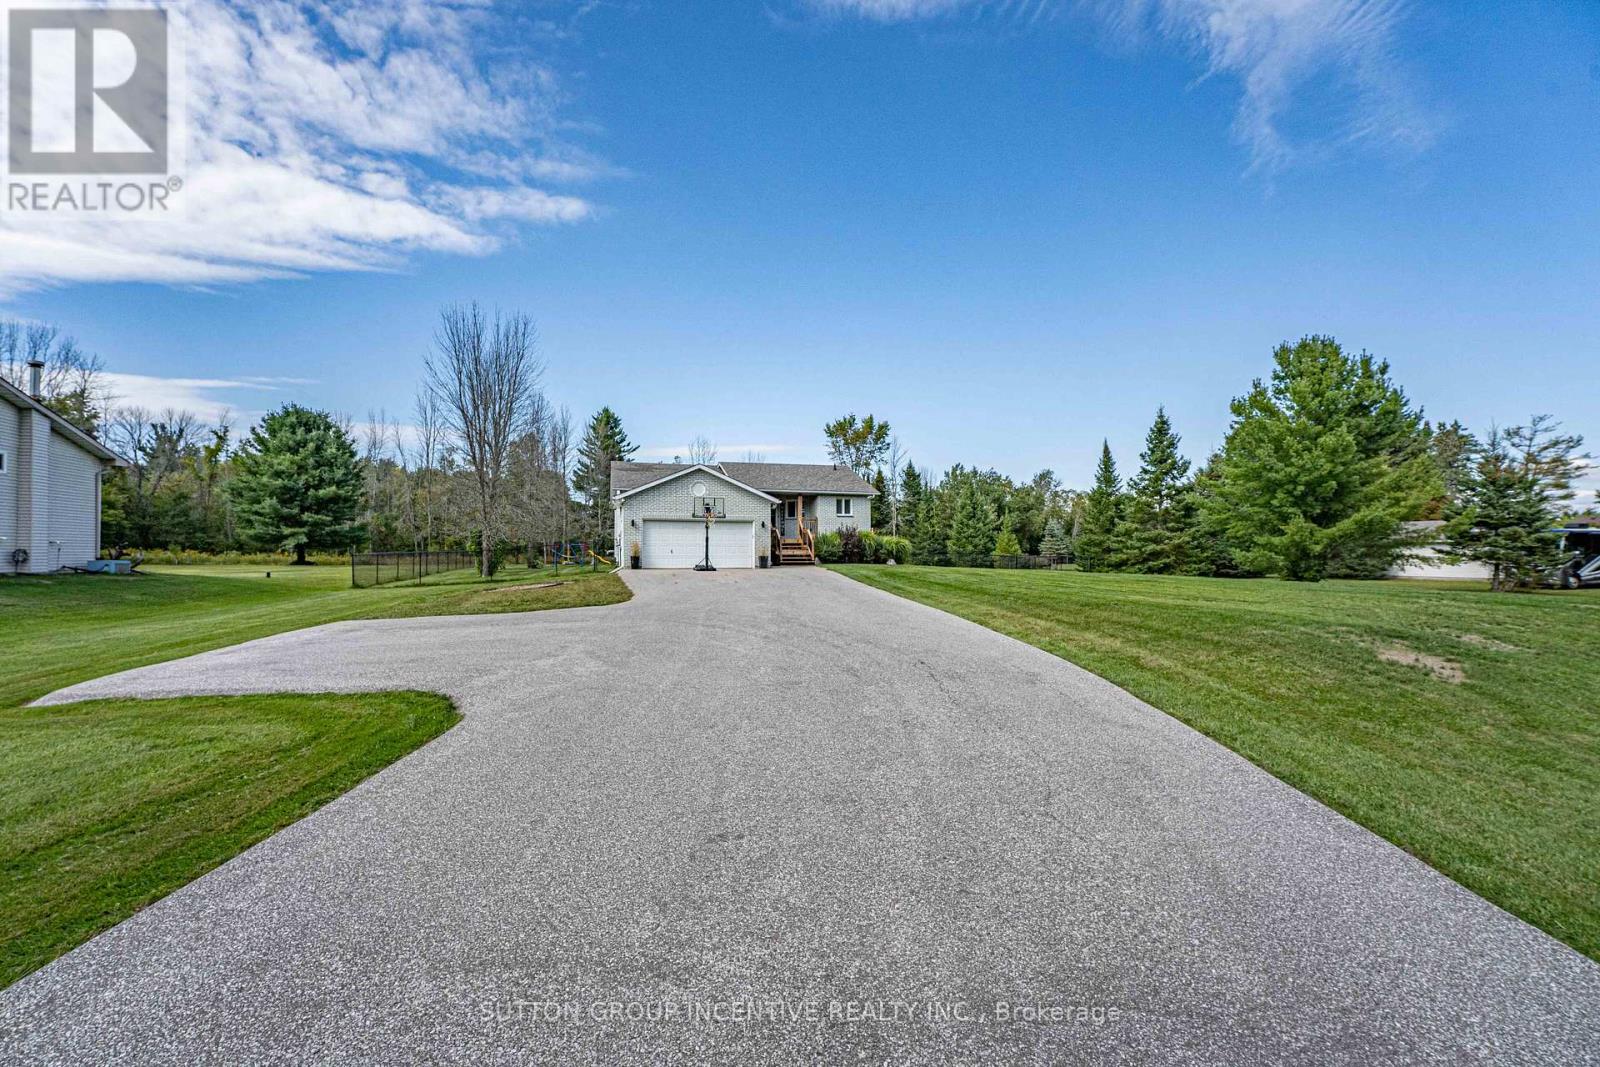
5274 5 Sunnidale Concession Road
Clearview, Ontario
Big Bright And Beautiful Three Bed Two Bath Bungalow Parked In Private And Picturesque Community of New Lowell. ALL BUSINESS OUT FRONT: Extra Long Twelve Vehicle Driveway (2019). Manicured Lawn. Welcoming Covered Wooden Front Porch (2025). Reshingled Roof (2015). Go Vee Exterior Lighting (2023). ALL PARTY OUT BACK: Big Yard, Big Pool, Big Time Fun. Wonderful Multi-Level Decking With Six Person South Seas Hot Tub (2022). Multiple Gazebos, Patio Doors, New Pool Pump, Filter, Winter and Summer Covers (2024). Go Vee Exterior Lighting (2023). ALL FINISHED INSIDE: New Furnace And New Air Conditioner (2024) New Storm Door (2024). New Water Quality System With Storage Tank, Booster Pump, Iron Treatment And UV Filtration (2023).Bold Bright Windows. Spacious Rooms. Open Concept. Modern Decor. Finished Basement Rec Room With Pot Lighting and Bonus Roughed In Bath. Barely A Hop, Skip And Jump To Barrie, Angus, Alliston. This Home An Absolute Goldilocks Of A Find On More Than An Acre Just Close Enough And Just Far Enough Away. Book Your Showing Today! (id:65446)
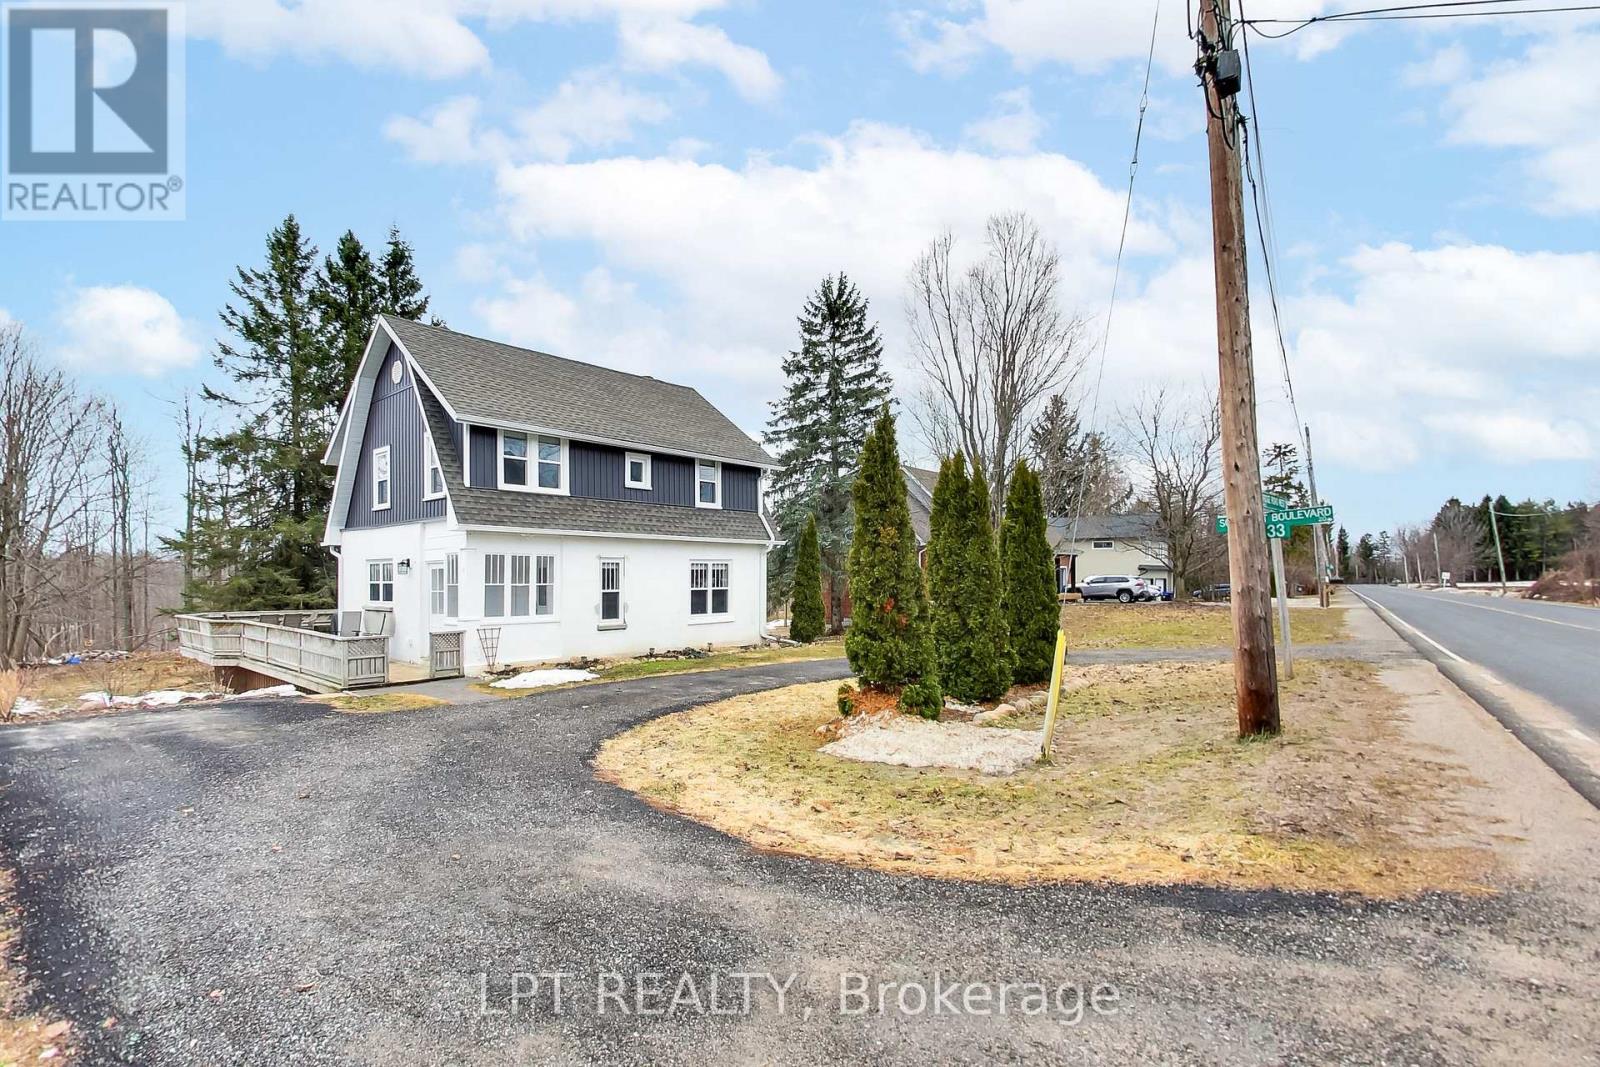
33 Ridge Road W
Oro-Medonte, Ontario
Are You Looking For A Move-in-ready Home With A Bright, Open Feel And Space To Truly Make Your Own? This Charming 2-storey Detached Home In Oro Station Might Be Exactly What You've Been Waiting For. Step Inside And You'll Immediately Notice The Airy Layout, Where Natural Light Pours In Through Large Windows And Flows Easily From Room To Room. The Updated Kitchen Offers A Clean, Modern Vibe With Plenty Of Prep Space, Making It Perfect For Everything From Quick Breakfasts To Weekend Hosting. Just Off The Main Living Area, You'll Find A Cozy Spot To Relax---Whether That's Curling Up By The Fireplace Or Enjoying A Quiet Evening In. 3 Comfortable Bedrooms And A Stylish 4-piece Bathroom. Every Space Feels Fresh, Functional, And Easy To Enjoy Day-to-day. Outside, The Lifestyle Really Opens Up. Set On Just Under Half An Acre, The Property Features A Circular Drive For Easy Access, A Spacious Deck For Summer Hangouts, And A Beautiful Backyard With Endless Potential---Gardens, Play Space, Or Your Future Outdoor Oasis. Plus, The Original Barn/Storage Building Adds Extra Versatility For Hobbies, Storage, Or Creative Projects. Located Close To Barrie And Orillia, You Get The Best Of Both Worlds---Peaceful Small-town Living With Quick Access To City Amenities. If You've Been Searching For A Home That Feels Welcoming, Updated, And Full Of Possibilities, This One Is Definitely Worth A Closer Look. Come See It For Yourself And Imagine The Life You Could Build Here! (id:65446)
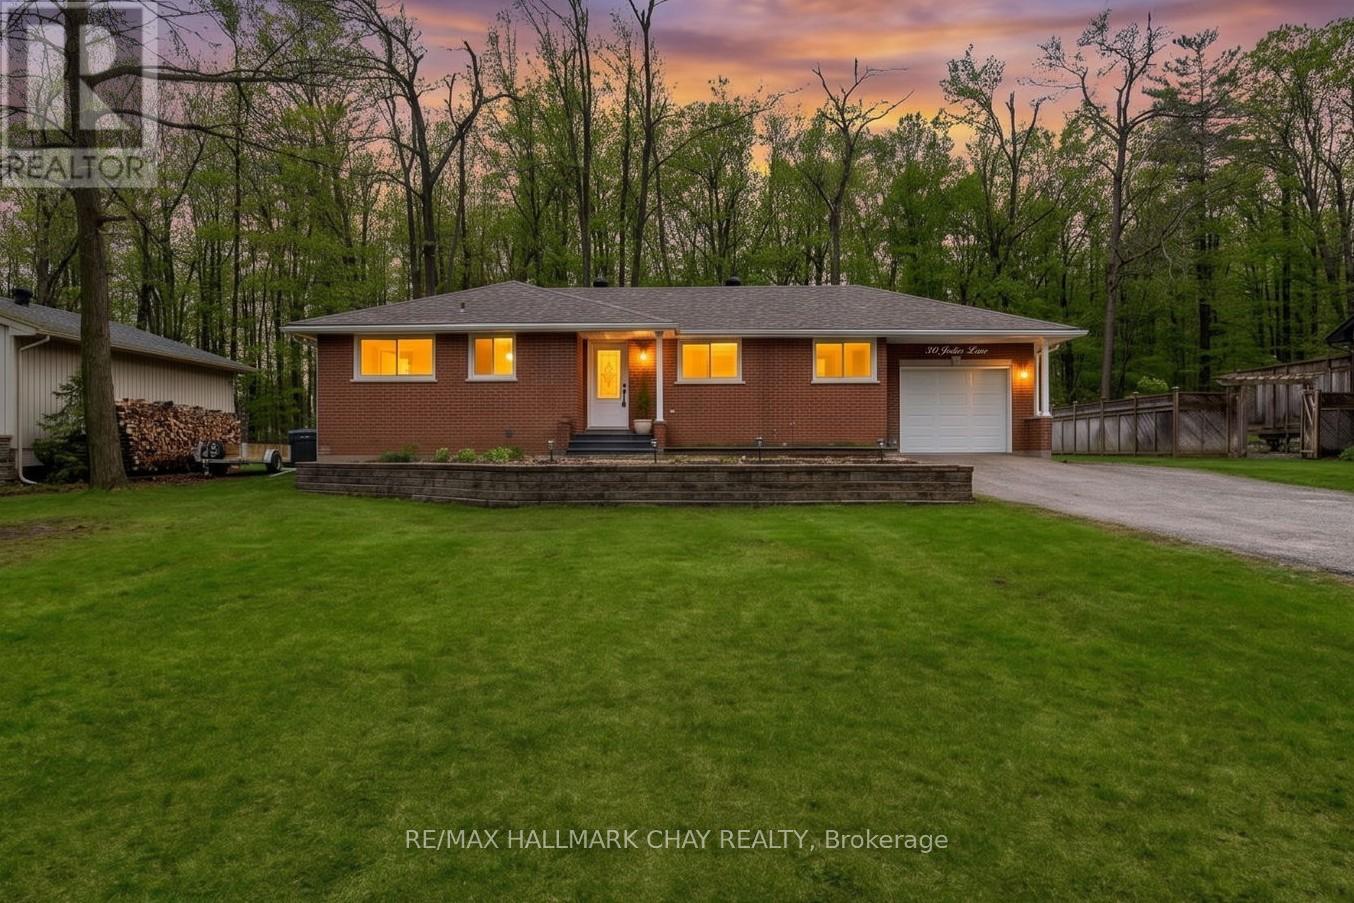
30 Jodies Lane
Springwater, Ontario
Welcome to a little piece of heaven! Nestled on a premium 200-foot mature lot backing onto serene forest, this beautifully finished home is tucked away on a quiet dead-end street in one of Midhurst's most sought-after neighbourhoods. Offering 2+2 bedrooms and 2 full bathrooms, this fully finished move-in ready home has been thoughtfully updated throughout. The bright lower level features large windows, pot lights throughout, and an abundance of storage space, creating a warm and functional extension of the home. Enjoy the perfect balance of peaceful, nature-filled surroundings while still being just minutes to Barrie and any and all amenities you need. Known for its warm community feel and picturesque setting, this is a location that truly has it all. This is more than a home, it's a lifestyle you'll love coming home to. (id:65446)
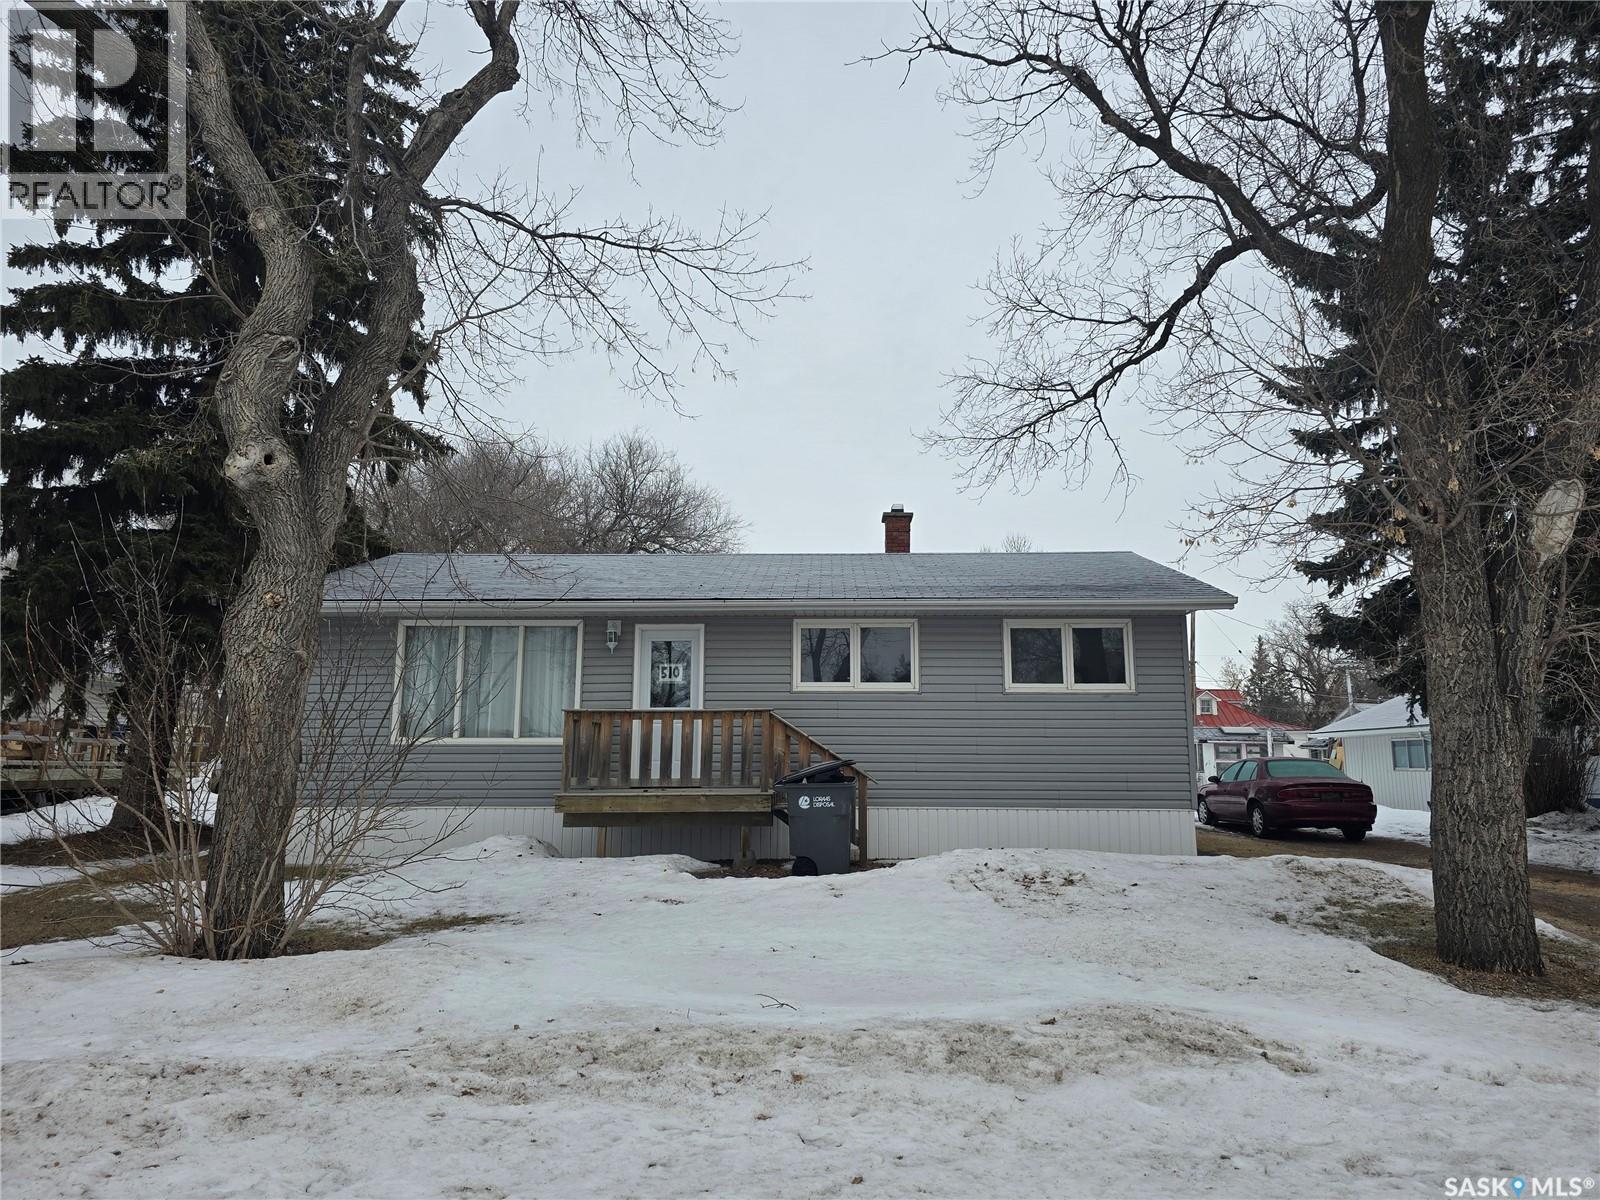
510 Vernon Street
Broadview, Saskatchewan
Broadview 3 bedroom plus 2 bath home is awaiting a new owner. This home has been in the family since day one and has been loved and cared for. Located across the street from the K-12 School and close to the ball diamonds and pickle ball courts, golf course , on the south edge of a caring community. The home has 988 sq ft , built in 1977 and the lot 75' x 125' provides lots of yard, garden with back yard access. South facing home has had a bathroom reno last year to include new flooring, tub surround, vanity , tile , vanity and lighting. 3 good size rooms are a focus on the main floor as well as the spacious living room, and back kitchen /dining in one. Needs some new flooring in this neutral pallet bungalow but choose what you are wanting to install. 2016 the home owner has some landscaping completed, sidewalks, siding, front and back decks and new shingles. Basement has been partially finished with an older 1/2 bath, laundry area and a guest room/den. Concrete floors and good ceiling height to be able to complete with tiles. Original furnace, 100 amp panel, 25 Gal Water heater and an old wood cooktop stove. Find yourself living in an affrodable home , in a great town soon. (id:65446)
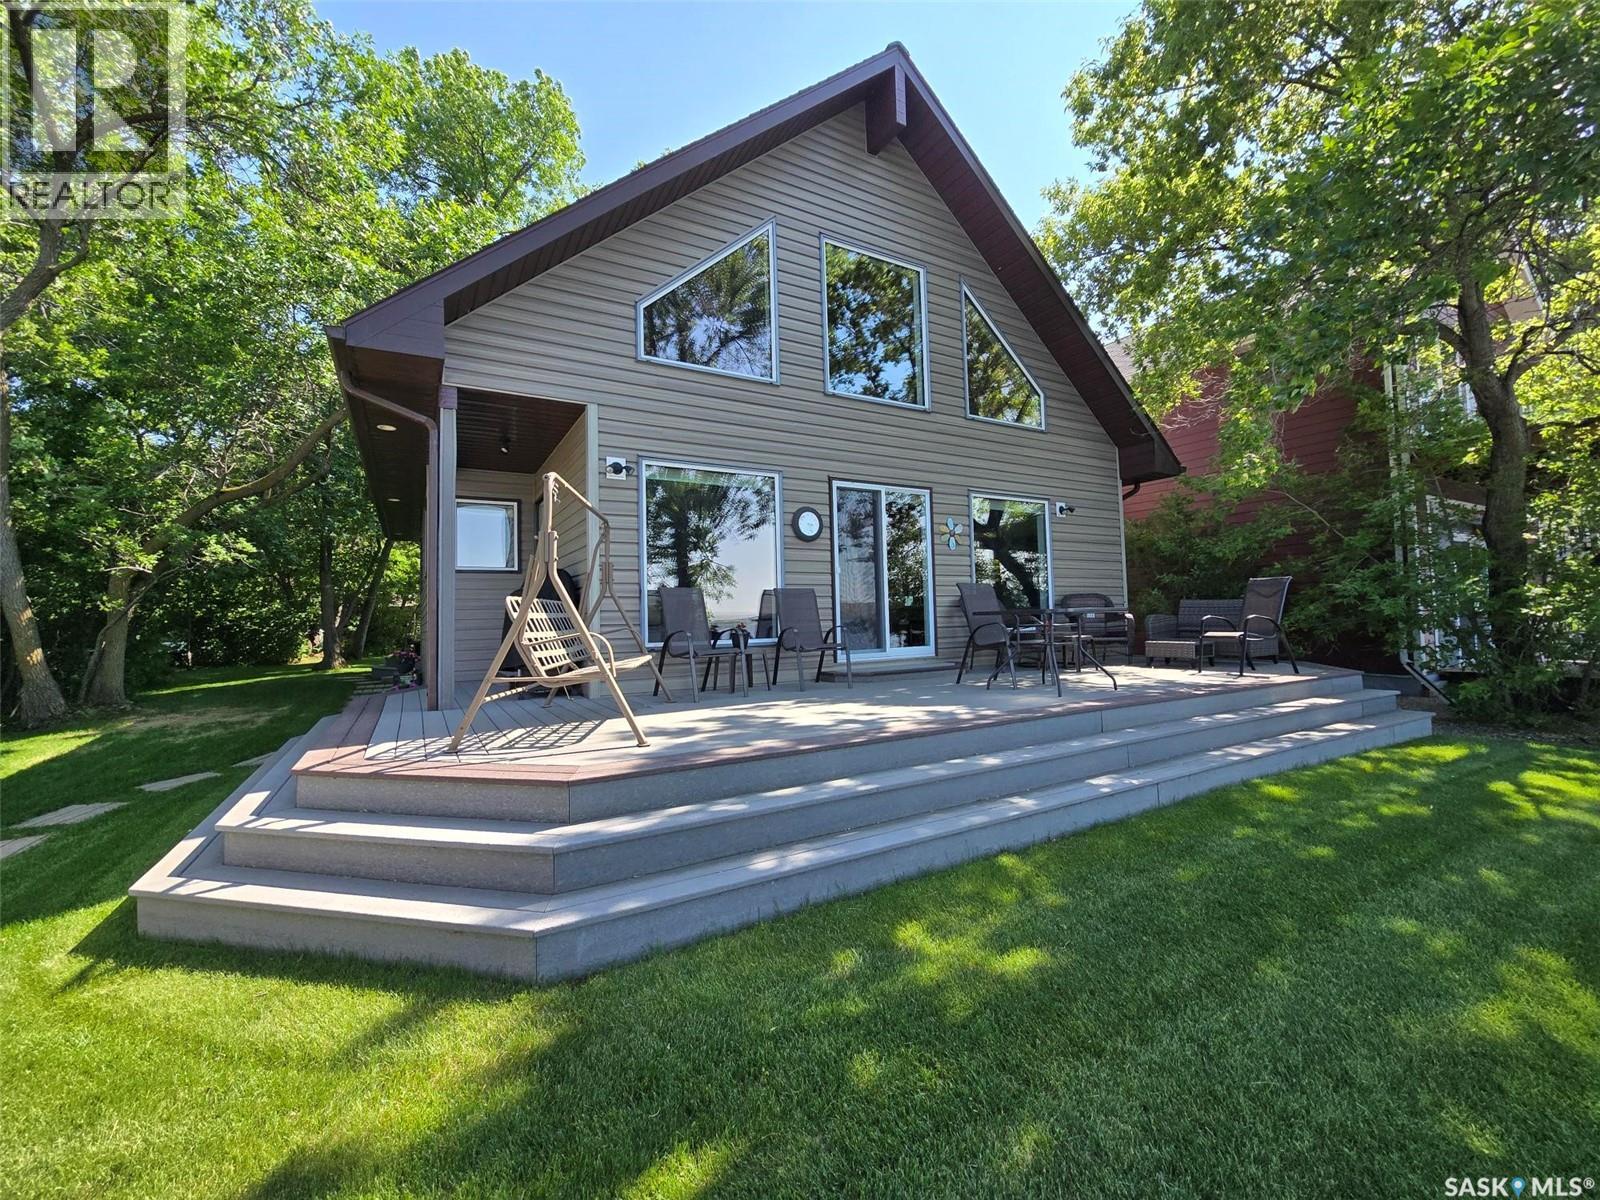
106 Seashell Road
Crooked Lake, Saskatchewan
WAKE UP TO LAKEFRONT LIVING AT IT'S FINEST IN THIS BEAUTIFUL CROOKED LAKE HOME. Built in 2004 , this one owner home is breathtaking , meticulous and turn key for possession. Leased lot (64'x ) on the quiet side of Crooked Lake , Grenfell Beach (Yellow Calf) will be sure to please. Private access , well treed and a flat lot makes it easy to maintain. This "A" frame home is approx 1300 Sq ft including the main level and loft. Enter the home from the backyard into a porch, with closet/ laundry and the mechanics room. Cozy and spacious Primary bedroom is located down the hall with a Jack n' jill 4 piece bathroom. From here the view takes your breath away from the vaulted room where the dining . living room and kitchen meet. This area will be the place where memories are made around the wood stove in the winter and the front deck in the summer. Classic kitchen with have more counters and cabinets than most homes but with a lake view. Corner pantry provides extra storage. Dining room has a door to exit to side deck and garden doors to front deck. Lots of living room area to entertain family and friends. Take the solid stairs to the loft, which will be one of your favorite rooms of the house. Make this loft extra sleeping room , the primary bedroom or office/ flex space. It currently hosts 2 beds and a futon for the guests. Boat house 10' x 28' with concrete floor, retaining wall , garden shed are all assets. Features: HE propane furnace, new central air (2022), 200 amp panel, Securtek monitoring ($20 + monthly- doors, smoke, motion), water softner, iron filter, well with submersible pump (65'), 2000 gal concrete septic, wrap around composite decking, ICF foundation, and back yard partially fenced, 4' x48' white aluminum dock. Financing now available with terms and conditions. Lease due in Dec. $3378 and tax due in Sept $2125 based on a 5 year term. This property is the complete package l, with sunset , lake and valley views. Don't miss out, on this BEAUTY! (id:65446)
105 Otter Crescent
Beaver Flat, Saskatchewan
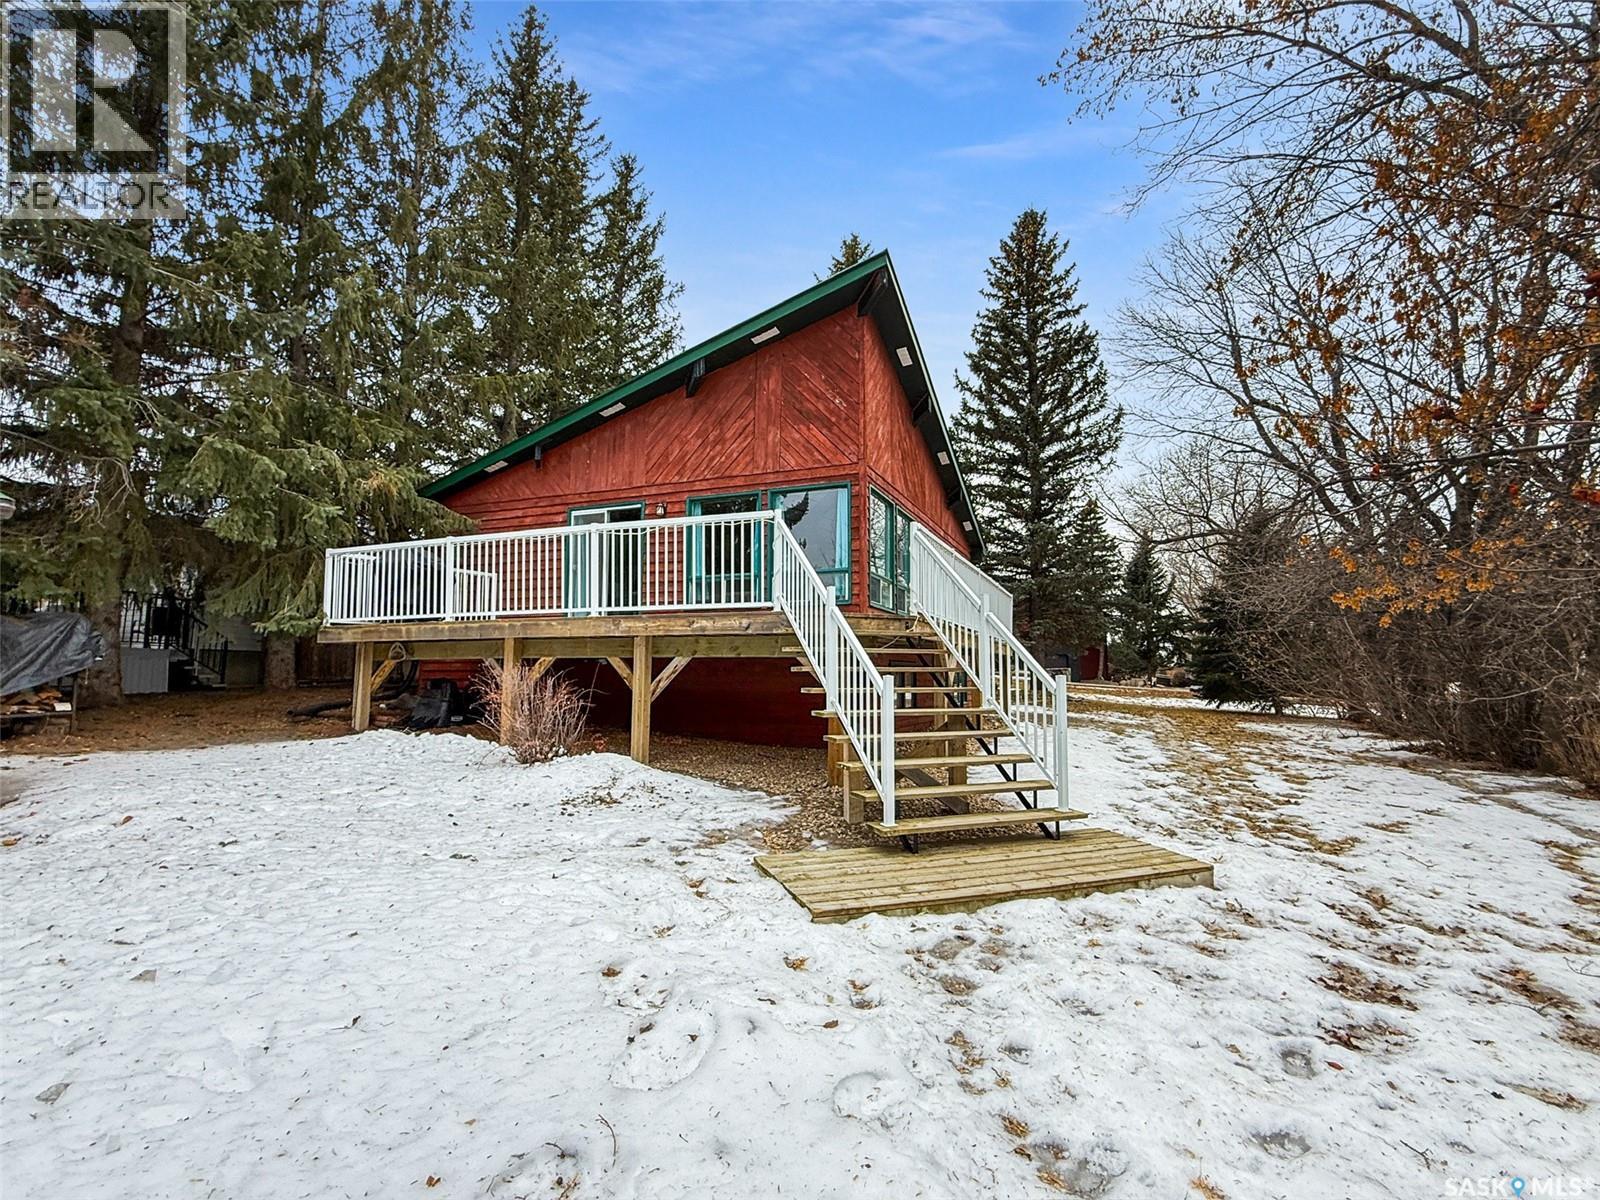
You’ve been searching for the perfect cabin in the highly sought-after resort village of Beaver Flat — your time has come. This modern chalet-style cabin on desirable Otter cres. is tucked into the trees and offers rare curb appeal with a generous wraparound deck (2017) overlooking the lake and mature landscaping. A single-car 14' x 24' garage with metal roof has been adapted to accommodate a boat. A community greenspace and park lie just to the rear. Inside, abundant natural light pours through perfectly situated windows onto an open-concept living area. Vaulted, open-beam ceilings and warm pine finishes create a welcoming alpine atmosphere. The kitchen is well-proportioned, featuring pine cabinetry, a double sink beneath a front-facing window, and seamless flow to the dining and living spaces. Updated vinyl plank flooring, pendant lighting, and a cozy wood-burning fireplace with mantle complete the main level. This level includes two bedrooms — a primary with laundry — and a four-piece bathroom. The finished lower level is ideal for evening gatherings, with a roomy den currently set up for games and TV, large windows, a third bedroom, a two-piece bath, storage and utility space (water system, water heater, electrical panel). Other features include air conditioning and an included deep freeze Situated one row in from the water and seconds from the boat launch, the resort community offers convenience store amenities, parks and excellent fishing. This cabin captures effortless lake-life charm — equally suited as a hunting or fishing retreat or a contemporary lakeside getaway. Schedule a private showing to experience it in person. (id:65446)
1 Kyle Court
Quinte West, Ontario
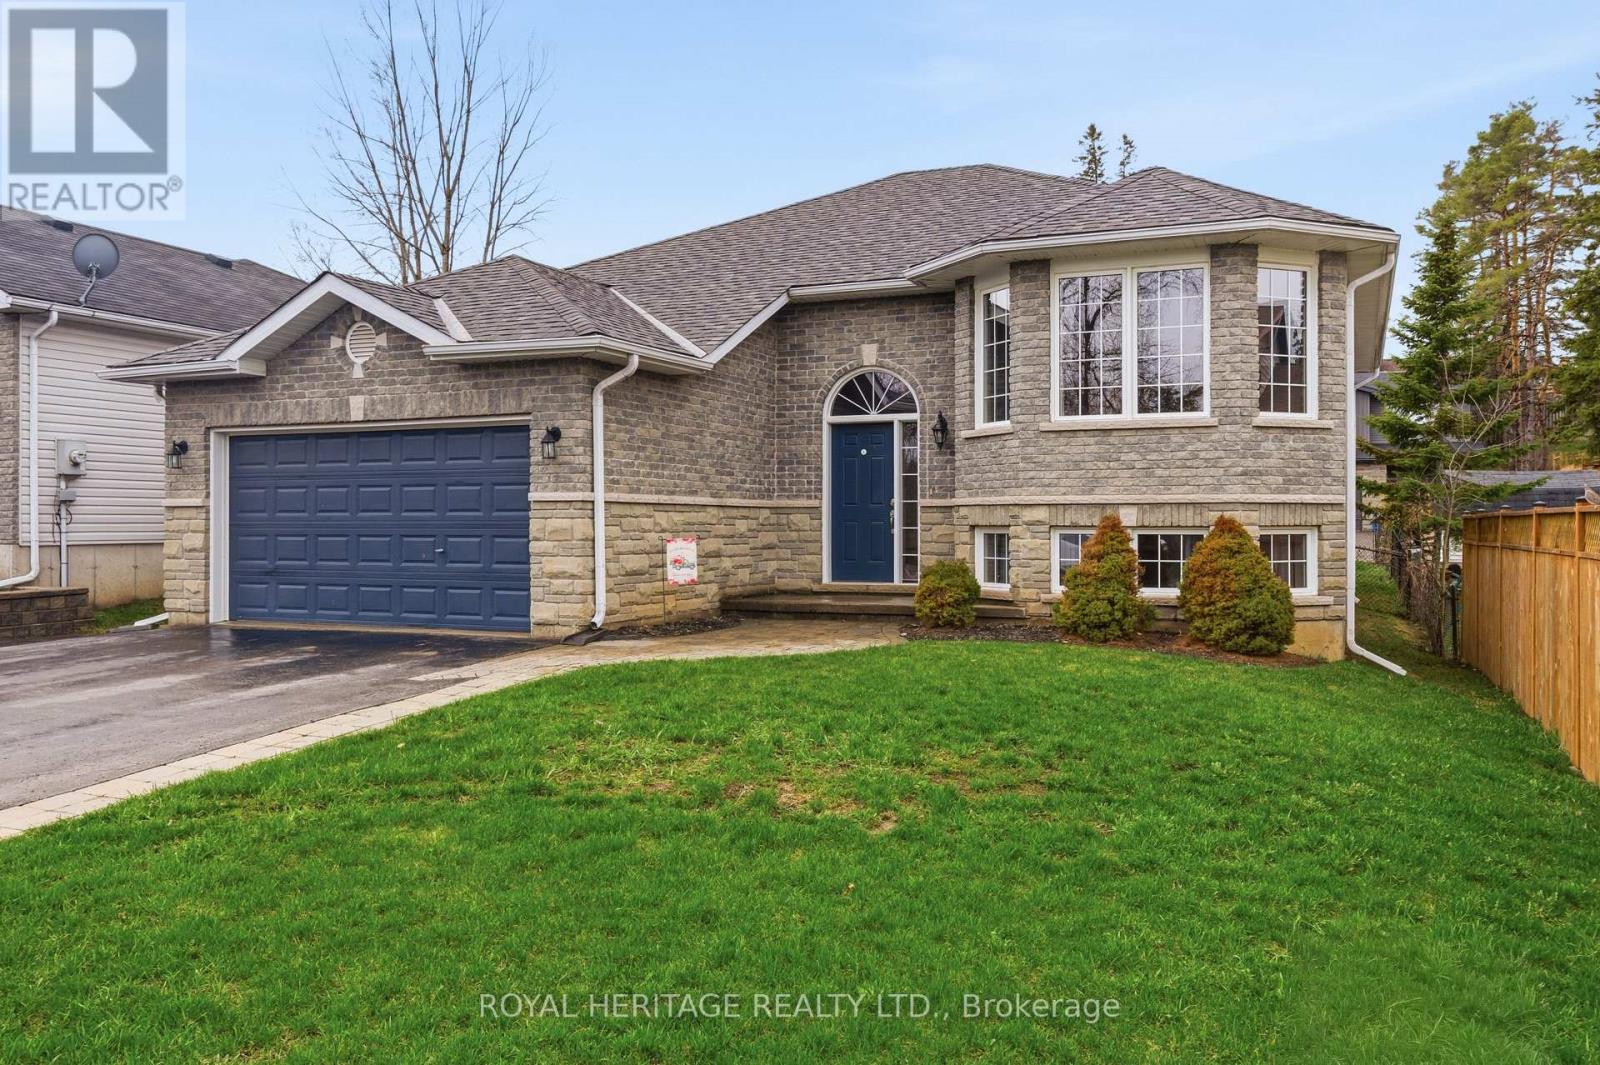
Welcome/Bienvenue to 1 Kyle Court! This welcoming family home is ready for its next owners to create lasting memories filled with laughter and warmth. The raised bungalow features a spacious foyer with a closet and direct access to the garage, perfect for families arriving with hands full. The main floor offers an inviting living room with a bright bay window, a functional kitchen with generous counter space, and a dining area that opens onto the deck. The three bedrooms are thoughtfully separated from the main living area for added privacy. The kids will enjoy their own full bathroom, while the parents can retreat to a primary suite with an ensuite 4-piece bathroom and walk-in closet. The lower level provides plenty of extra space, including a massive rec room, two extra bedrooms, one showcasing a charming "princess-style" design with a beautiful bay window, another full bathroom, and a combined laundry/utility room. Outside, you'll find a fully fenced yard, a double driveway, and a double-car garage. This home truly offers everything a growing family could want in a friendly, family-oriented community. Could this be your / Est-ce que a pourrait tre votre... Home Sweet Home? (id:65446)
26 Hostein Drive
Hamilton, Ontario
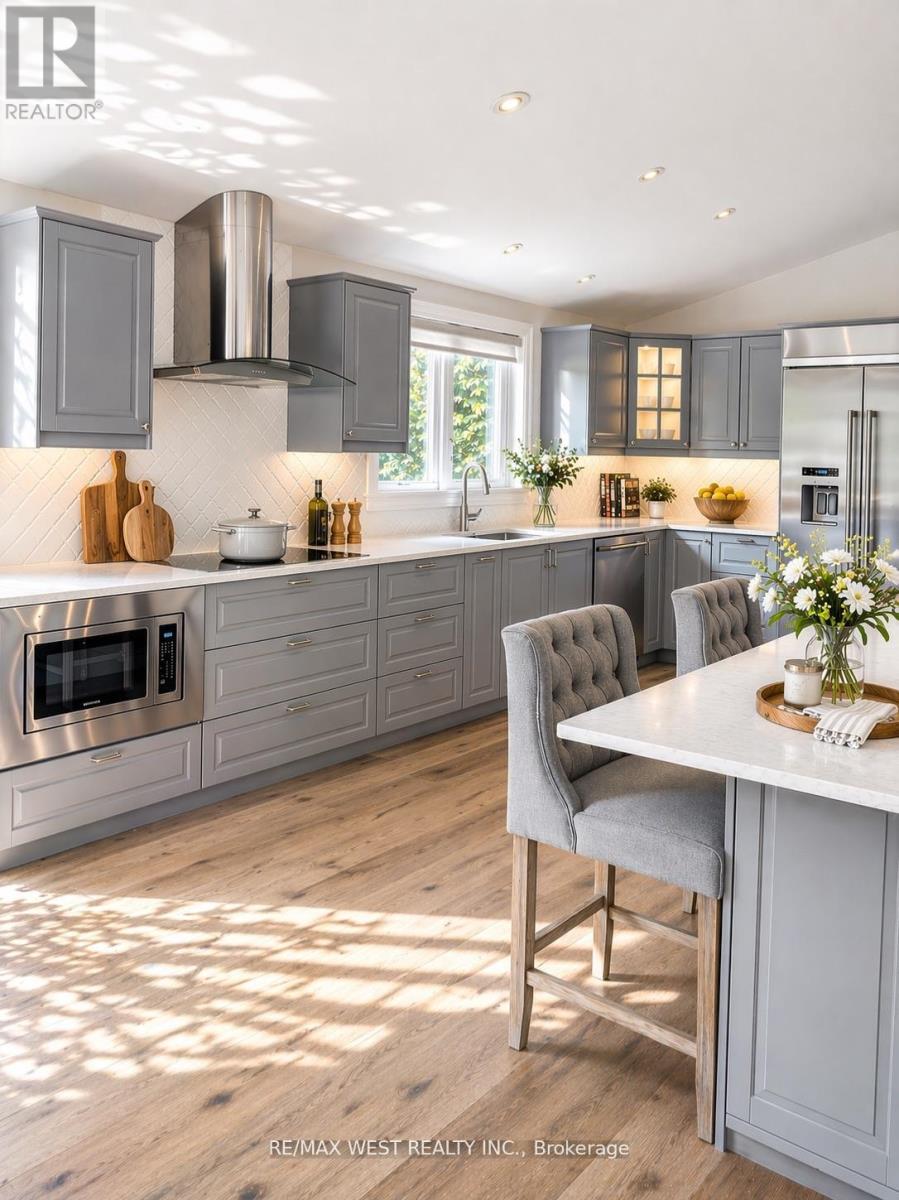
Welcome To This Stunning Custom Home Offering Over 4,200 Sq Ft Of Finished Living Space On A Quiet, Family-Friendly Street In One Of Ancaster's Most Desirable Neighbourhoods. Extra Wide 75 Foot Frontage. Designed For Real Life And Entertaining, This 4+1 Bedroom, 4-Bathroom Home Delivers Space, Light, And Exceptional Flow. The Heart Of The Home Is A Bright, Open-Concept Great Room With Soaring Cathedral Ceilings, A Fireplace, And Seamless Walkout To A 400+ Sq Ft Deck Overlooking The Private Backyard - Perfect For Indoor-Outdoor Living. A Beautifully Designed Kitchen Features Quartz Counters, KitchenAid Stainless Steel Appliances, Double Wall Ovens, And A Large Island With Seating For Six, Opening Effortlessly Into The Main Living Space. A Separate Formal Dining Room Adds The Perfect Setting For Hosting. Upstairs, The Primary Retreat Offers A Fully Customized Walk-In Closet And A Spa-Inspired Ensuite, While Three Additional Bedrooms Provide Generous Space And Storage For Family Living. The Finished Lower Level Adds Incredible Flexibility With A Large Family Room, Additional Bedroom, And Walkout Access - Ideal For Guests, Teens, Or Multi-Generational Living. Enjoy A Private, Landscaped Setting Just Steps To Hamilton Golf & Country Club And A Short Walk To The Shops, Cafes, And Restaurants Of Historic Ancaster Village. A Rare Opportunity To Enjoy Space, Privacy, And Lifestyle - All In One. (id:65446)
1026 Wright Drive
Midland, Ontario
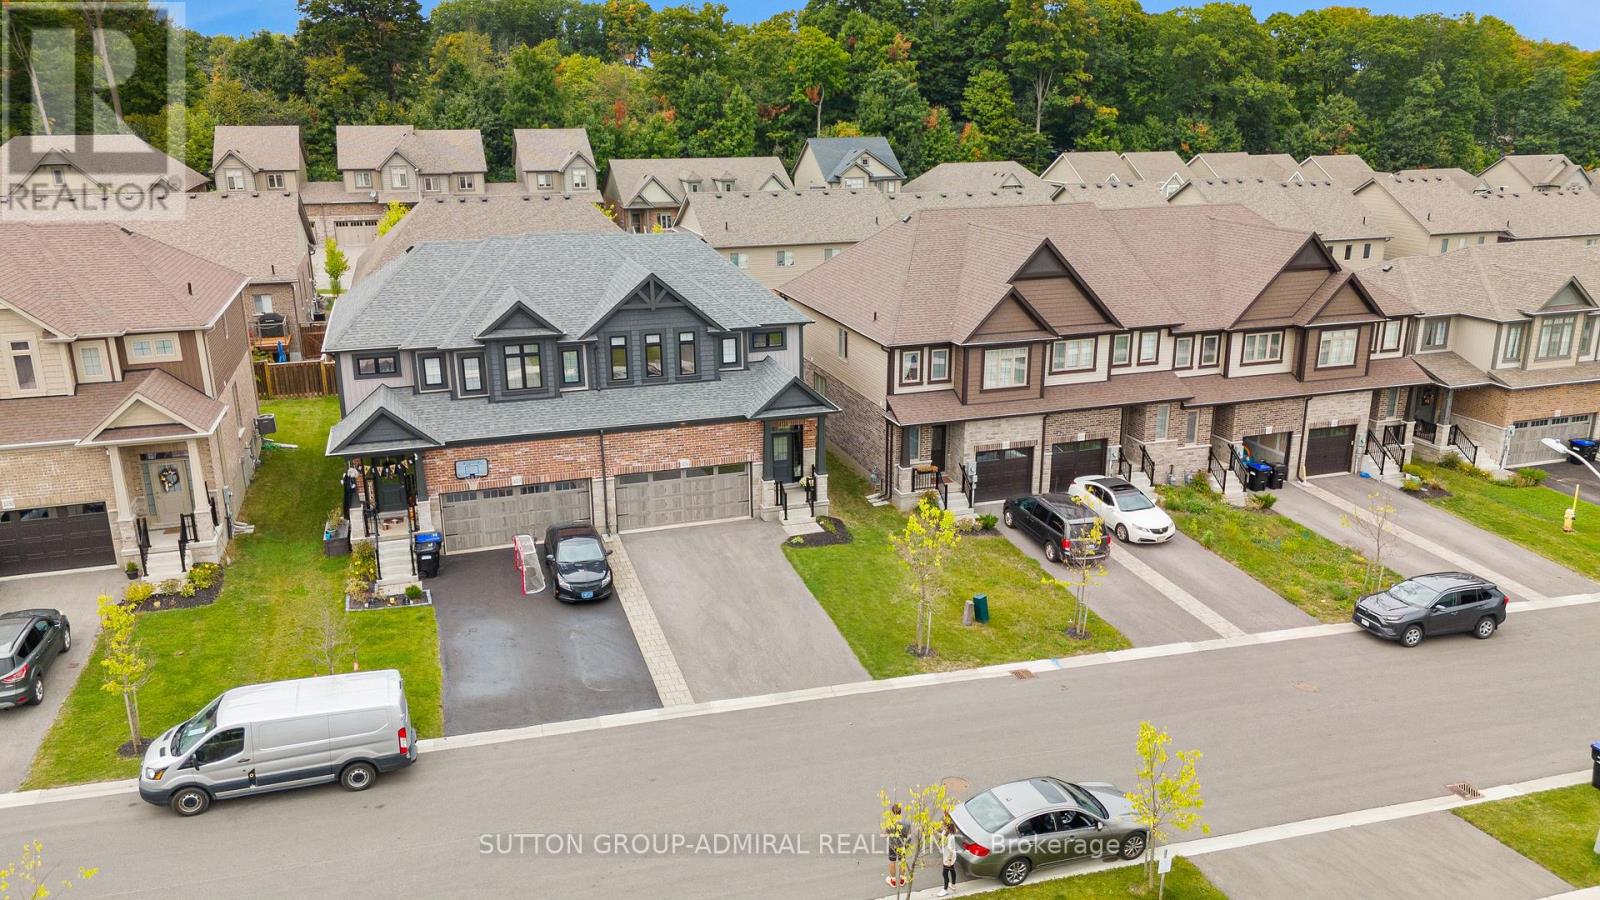
Stylish & Upgraded Home In The Heart Of Midland!Pride of ownership shines throughout this beautifully maintained home featuring 9ft ceilings, premium vinyl flooring on the main level, and pot lights throughout. The modern kitchen is equipped with smart appliances connected to your cellphone, self-closing cabinetry, upgraded hardware, sleek backsplash, and LED strip lighting under cabinets and island. Direct access from the garage adds everyday convenience.The spacious primary bedroom offers a walk-in closet and 4pc ensuite. Additional highlights include solid core trim doors, upgraded powder room vanity, feature walls in the entrance and powder room, and a garage door opener with built-in camera.Major updates provide peace of mind:4-year-old A/C, furnace, and roof, plus durable PVC plumbing.Enjoy a 4-car driveway,2 car garage.Located in a quiet, family-oriented neighbourhood in the heart of Midland. A perfect blend of comfort, technology, and lifestyle! (id:65446)
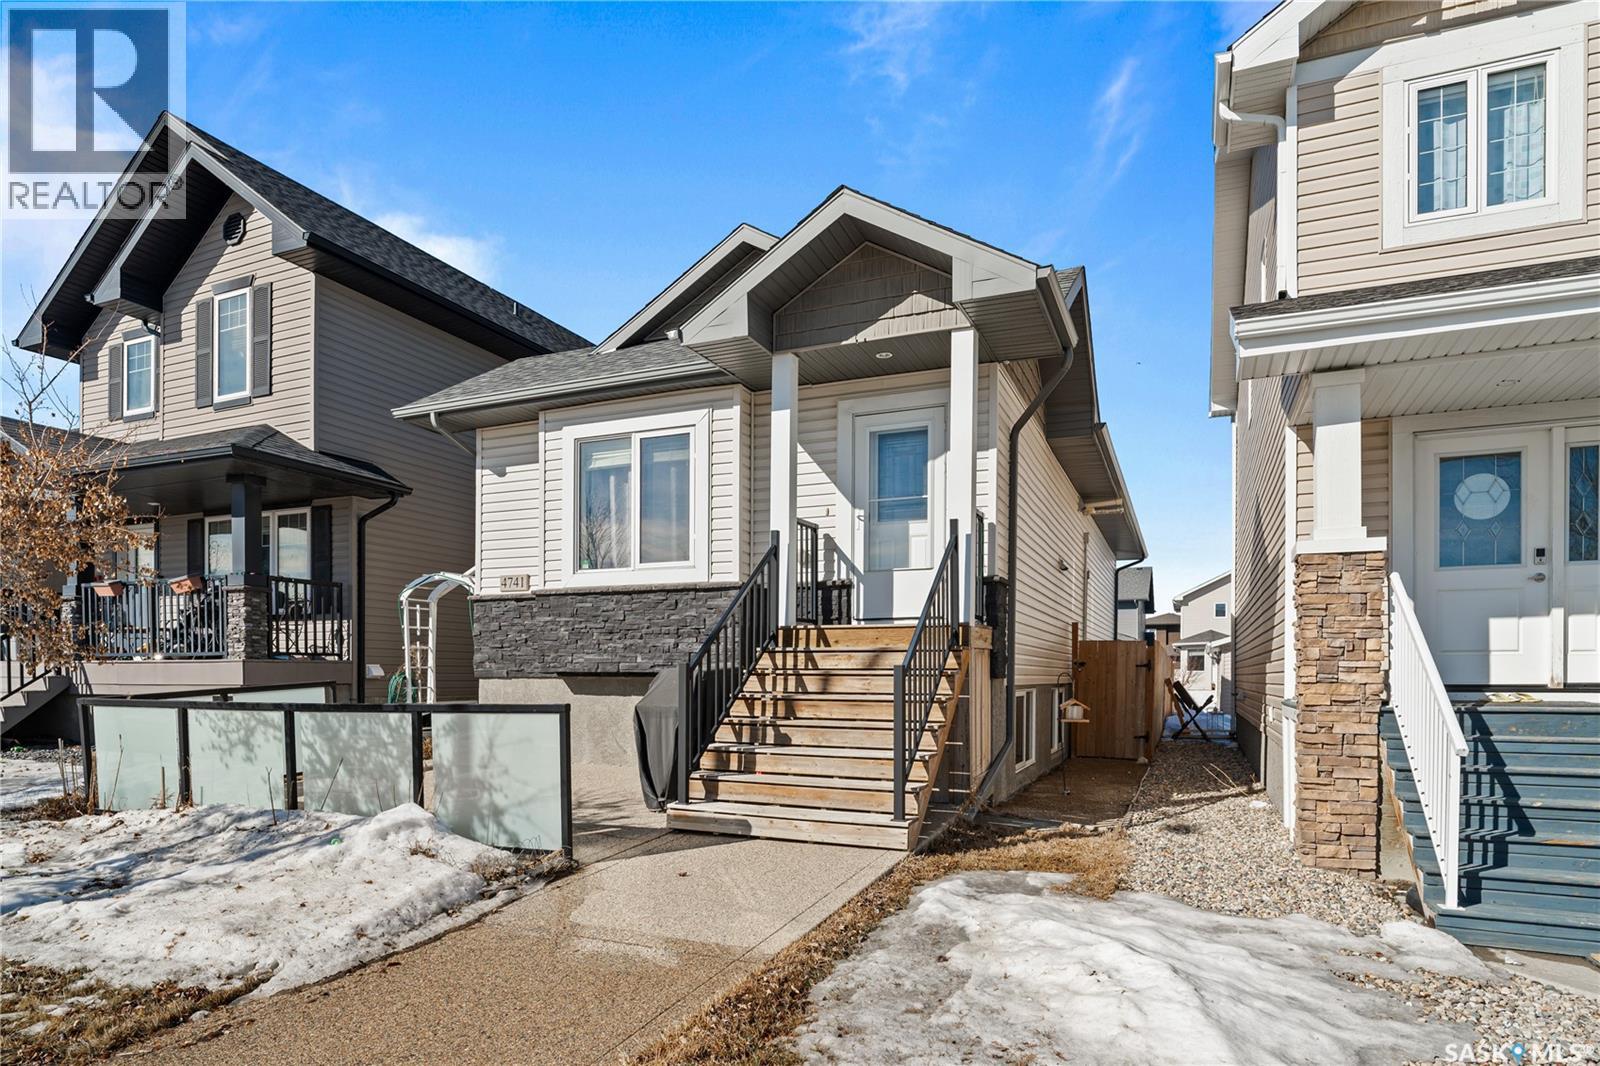
4741 James Hill Road
Regina, Saskatchewan
Stylish Harbour Landing Bi-Level with Legal Basement Suite – A Smart Investment or Versatile Family Home! Step into this bright, contemporary bi-level located in Regina’s highly desirable Harbour Landing neighbourhood — an excellent choice for anyone seeking a strong revenue property or a home with built-in mortgage support maybe even multigeneration living? This home features 1,074 sq. ft. of open-concept living, The main floor suite is complete with 3 bedrooms and 2 bathrooms. The spacious kitchen, living, and dining areas create an inviting atmosphere for everyday living or entertaining. You’ll also appreciate the convenience of in suite laundry, a double detached garage, and the added bonus of facing a beautiful park and green space — offering peaceful views right from your front window. The fully regulated basement suite is thoughtfully designed with 2 bedrooms, a large walk-in closet in the primary, a full bathroom, and its own in-suite laundry. With separate utilities, both suites enjoy privacy and efficiency. Whether you're an investor looking for dependable rental income or a homeowner seeking flexible living options, this property offers exceptional value in one of Regina’s most sought-after communities. (id:65446)
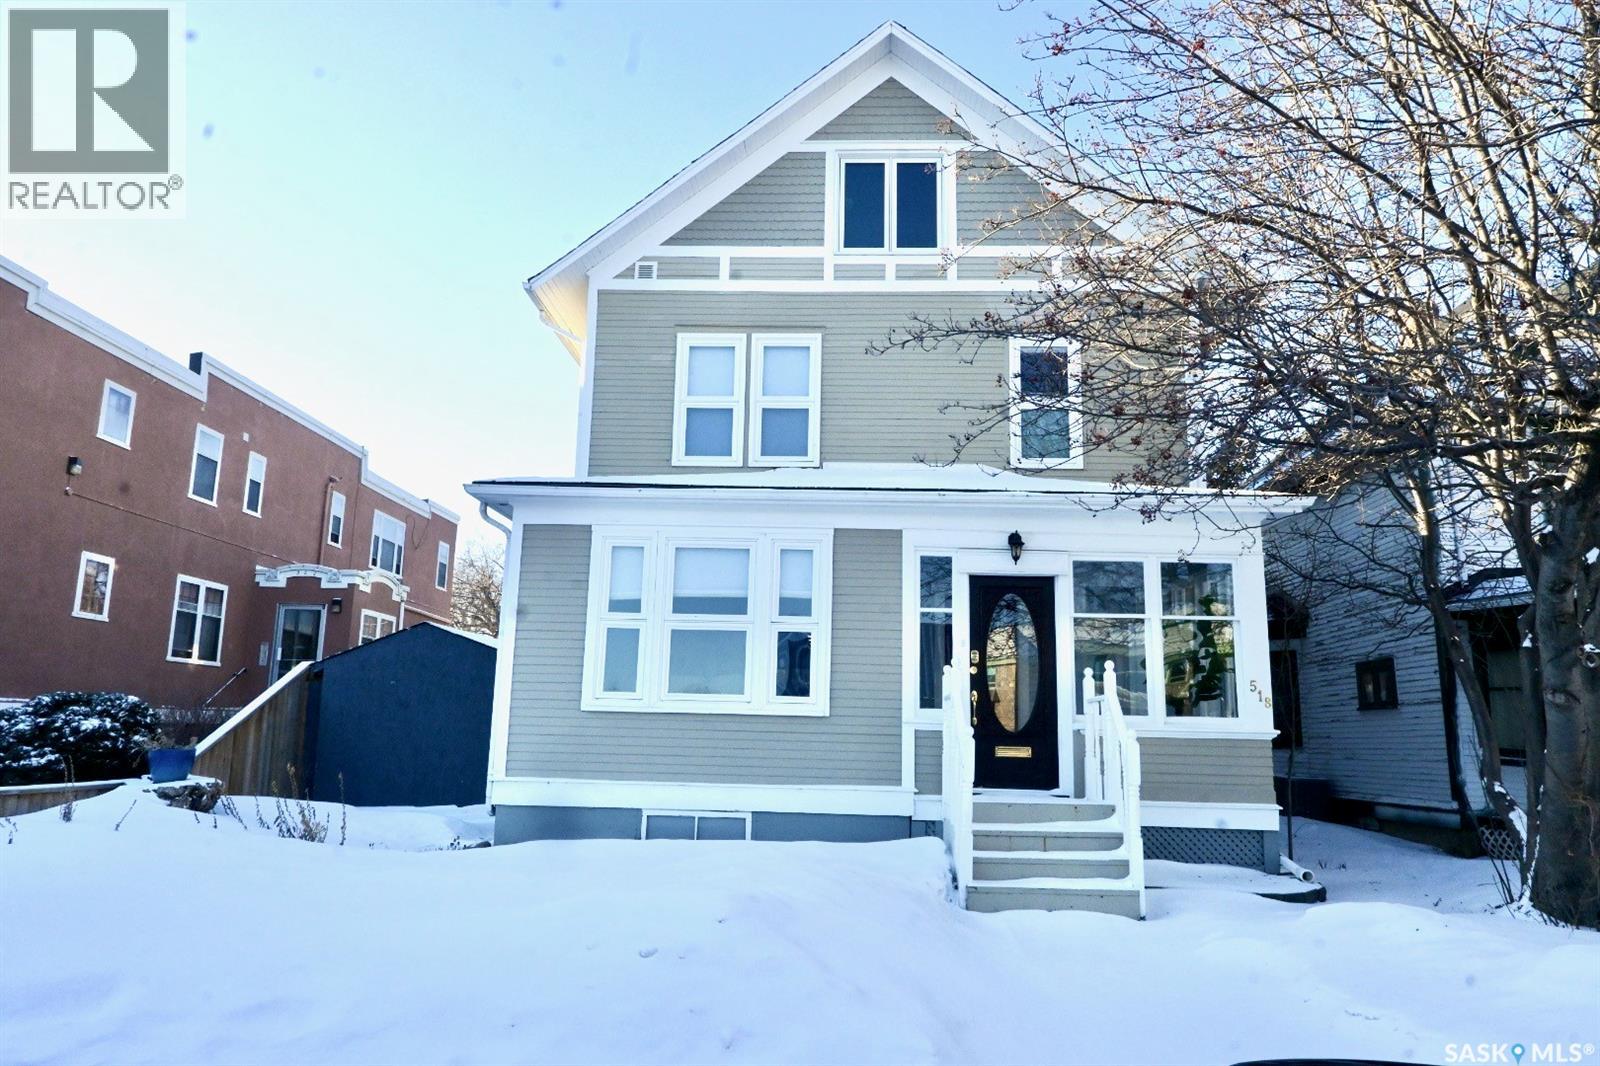
518 12th Street E
Saskatoon, Saskatchewan
Just steps from the Saskatchewan River, tucked into the historic Nutana Neighbourhood, this Character 1911 home has been lovingly restored for clients who appreciate the history and location of this property. This spacious home has a completely renovated kitchen with quartz countertops, new cupboards and backsplash, under counter lighting, all new appliances, including a newer large wine and beer fridge and a nice open floorplan flowing through to the dining room and living room. An office space and main floor laundry are a great convenience on the main floor. Four- piece bathrooms on each of first two floors and half bath on third floor are convenient. Three large bedrooms on the second floor, one with a very large walk-in closet with window. (Could be used as a nursery.) One of the bedrooms on the second floor can also be used as a Sunroom. A new staircase leads to the third floor where the primary bedroom could be located. This room could also be used as a bonus room or very large office. Owner has replaced much of the crown molding to return this property to its original glory. There are South facing decks off the second and third floor as well as a back deck off the kitchen, also South facing. Most windows are new. Furnace, water heater and reverse osmosis recently changed. New paint everywhere and new engineered hardwood flooring make this is a turnkey property (Vinyl planking on the 3rd floor). Arches, tall baseboards, bay windows and glass doors complete the historic look of this home. This property has a completely fenced in backyard with board sidewalk leading to parking off the back alley. There is room for a garage. The owner has also created a small oasis of gardening boxes tucked around the back yard which is drenched in sunshine most of the day. Come and visit this beautifully renovated historic home, you’ll be glad you did. (id:65446)
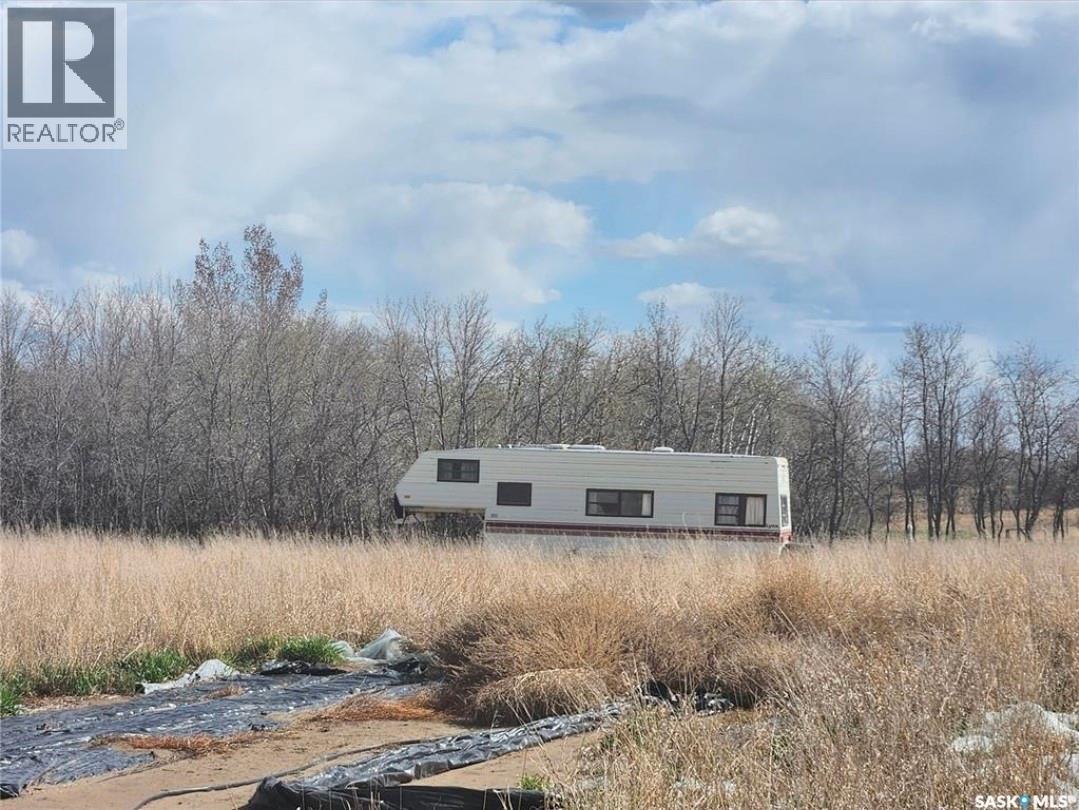
The Luxuriant Farm
Corman Park Rm No. 344, Saskatchewan
4.99 acre residential land for sale. 30 minutes from Saskatoon. There is a well on the land, but how much water is unknown. Next Neighbouring properties have already built! Valley road turn left, 354/3065 section turn right, community mailbox turn right. Call today! (id:65446)
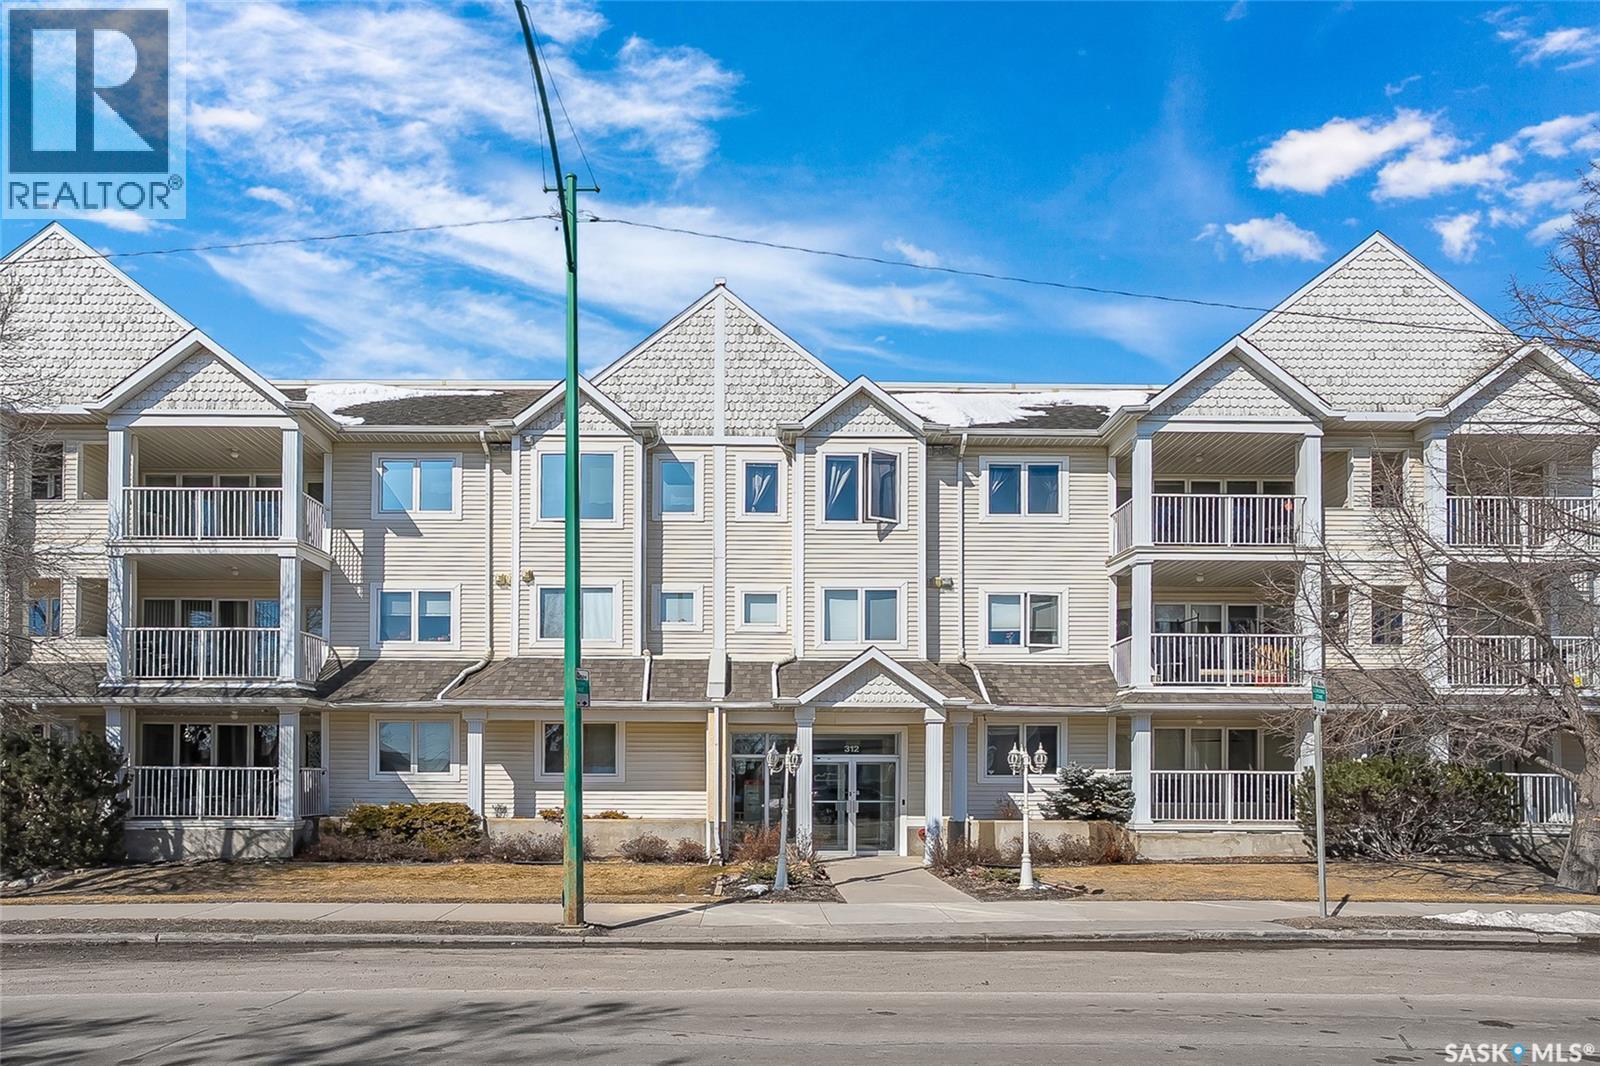
314 312 108th Street W
Saskatoon, Saskatchewan
Welcome to this beautifully updated 2-bedroom, 2-bathroom top-floor condo offering comfort, privacy, and exceptional value. Situated on the quiet, north side of the building, this unit provides a peaceful setting with added privacy and minimal noise—enhanced further by solid construction between floors. Step inside to discover brand new vinyl plank flooring with in-floor heat, complemented by fresh paint throughout for a modern, move-in-ready feel. The kitchen features updated appliances, including a new s/s stove, s/s microwave and s/s dishwasher along with new taps and a stylish new shower system in the bathrooms. With over $10,000 in recent upgrades, this home is true Jem. Enjoy year-round comfort with central air conditioning and the convenience of central vacuum. Condo fees include both heat and water, offering excellent value and predictable monthly costs. Additional highlights include: 1 exclusive underground parking stall #18, Plus Sellers Rent a 2nd underground parking stall for $50/mo . 1 Spacious private storage directly in front of your parking space #18. Covered balcony for extended outdoor enjoyment. Ideally located near the University of Saskatchewan and the future Saskatchewan Polytechnic campus, this home offers excellent access to education, transit (bus stop right outside), Preston Crossing shopping, parks, and schools including Sutherland School. A fantastic opportunity for students, professionals, or investors seeking a quiet, upgraded unit in a highly accessible location. (id:65446)