
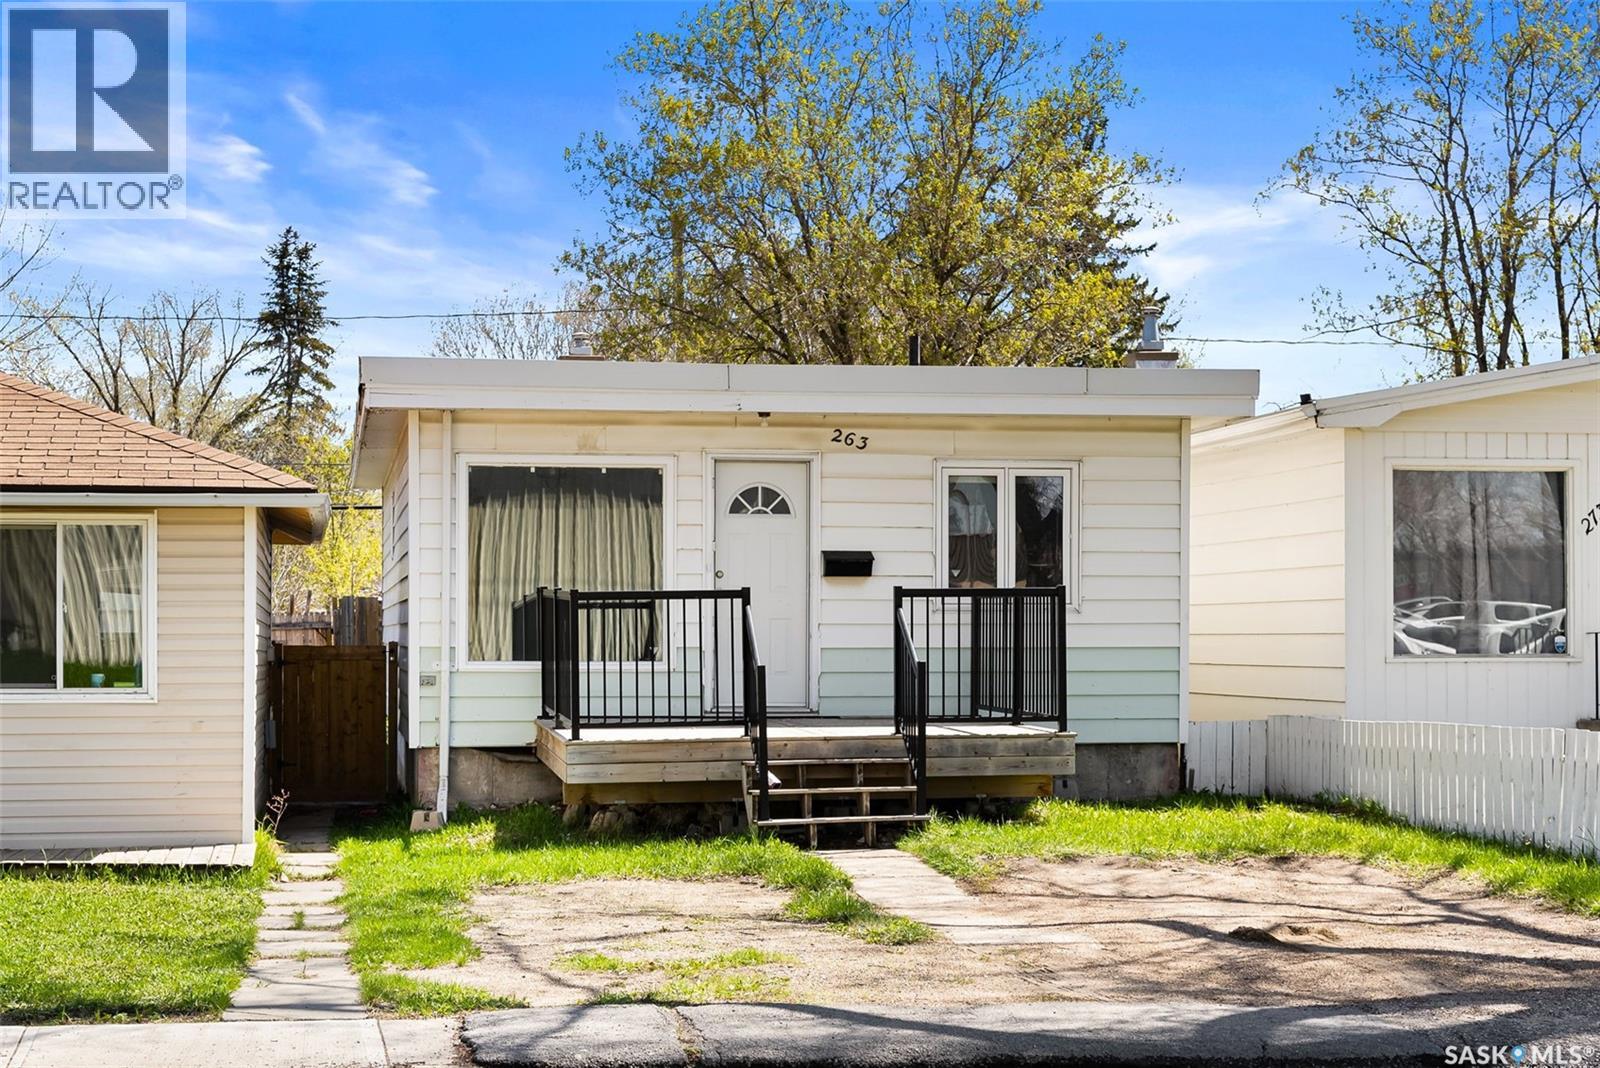
263 Mcintyre Street
Regina, Saskatchewan
Welcome to 263 McIntyre Street in Highland Park—an excellent opportunity for investors, first-time buyers, or those looking to add value! This 3-bedroom, 1-bathroom bungalow offers a functional layout with a spacious living area, dedicated dining space, and a bright kitchen featuring ample cabinetry and workspace. This home sits on a 3,124 sq ft lot and includes a full basement with separate entry, offering outstanding potential for future development—whether you’re considering a secondary suite (subject to approvals) or additional living space. The basement is currently undeveloped, providing a blank canvas for your vision. The property is ideally located close to commercial amenities, transit, and key services, making it attractive for both tenants and homeowners alike. The fenced yard offers outdoor space with room to improve or personalize. Currently tenant-occupied, this property presents a solid investment opportunity with immediate rental income potential, while also offering long-term upside through renovations and basement development. Affordable, well-located, and full of potential—this is one you won’t want to miss! (id:65446)
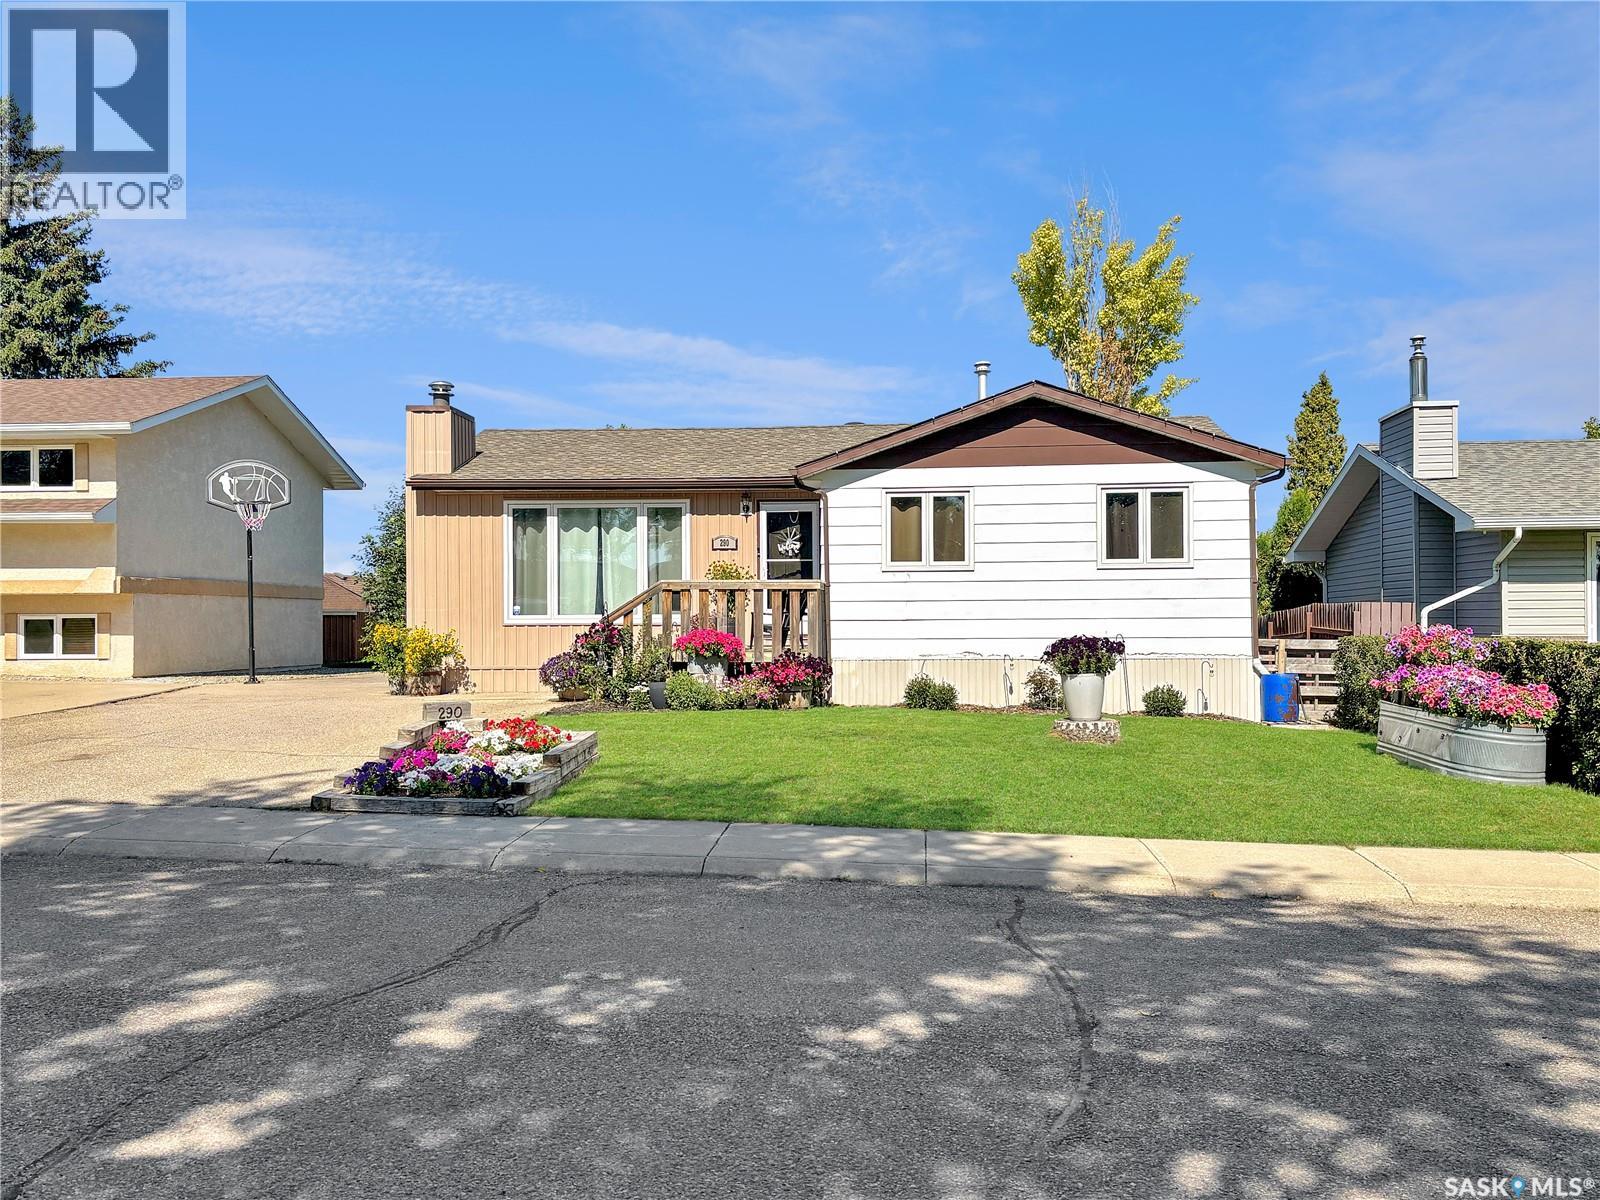
290 Burke Crescent
Swift Current, Saskatchewan
A bright four-season sunroom upstairs and two spacious family rooms downstairs give this 4-bedroom home the flexibility your family needs—now and as you grow. Set on a quiet crescent, you’ll love being within easy walking distance to Westlake Park, Fairview School, and the area’s many walking paths, all in a well-established, family-friendly neighbourhood. A series of updates began in 2014, including PVC windows, refreshed baseboards and trim, and a modern paint palette. Laminate plank flooring flows through the living room, hallway, and three main-floor bedrooms—each offering large windows and generous closet space. The updated 4-piece bathroom features vinyl flooring, a soaker tub with white tile surround, and a deep built-in linen cabinet. The white kitchen has been refreshed with bright cabinetry and includes a built-in dishwasher. It connects easily to the dining area and opens to the standout sunroom—an inviting space with vaulted ceilings, multiple windows, and a beautiful north-facing view toward the city skyline. Step out to the small covered deck—ideal for grilling, even when the weather doesn’t cooperate. Outside, the backyard offers green space, a concrete parking pad, and a detached 18' x 24' garage, plus the convenience of both front driveway parking and additional rear parking. Located within a cul-de-sac with a peaceful green space out front adding to the home’s calm setting. Downstairs, you’ll find two partially connected family rooms—perfect for creating separate zones for adults and kids. Nearby is a 3-piece bathroom (currently not in use), a dedicated storage room with built-in shelving, and the fourth bedroom with two windows, updated baseboards, and new carpet. The utility room includes the laundry area, a mid-efficiency furnace (2004)with central AC, (2021) hot water heater, and a cold room. Call today for more information or to book your personal viewing. As per the Seller’s direction, all offers will be presented on 04/21/2026 5:00AM. (id:65446)
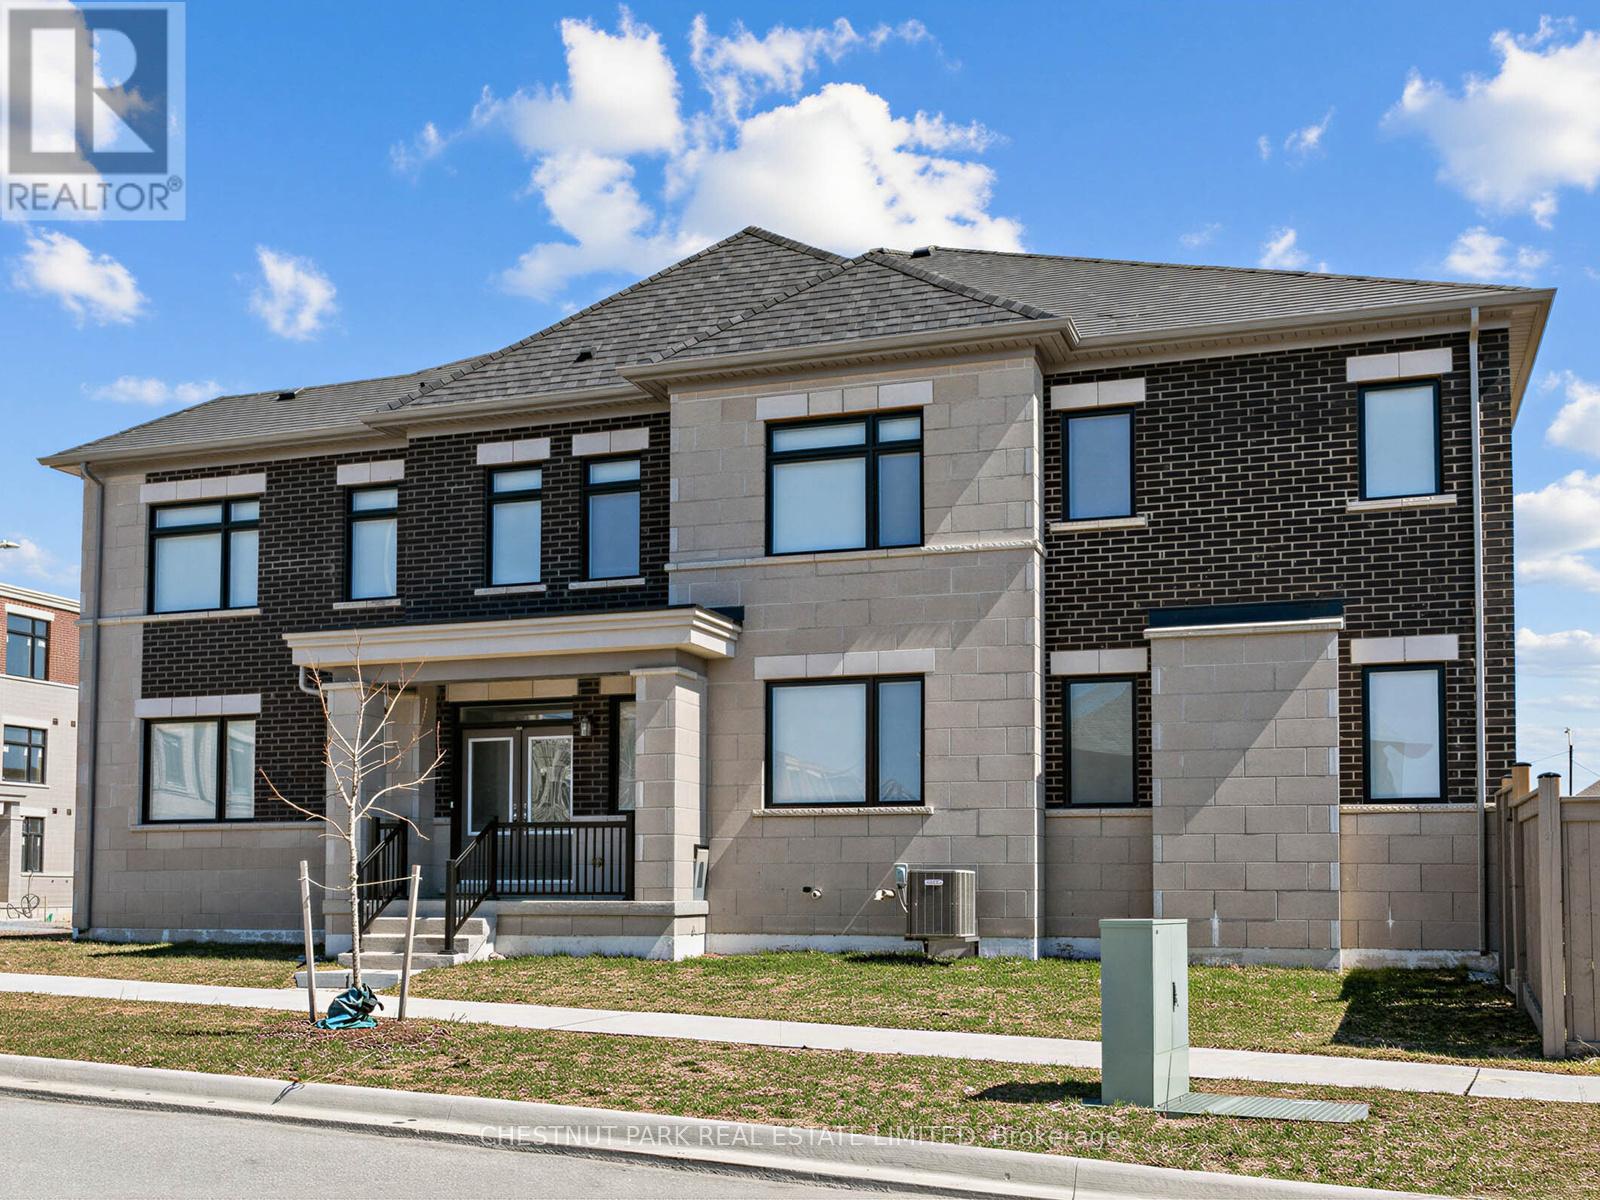
41 Robert Eaton Avenue
Markham, Ontario
A rare opportunity within this exclusive enclave, this exceptional corner townhome presents over 3,500 sq ft of refined living space, thoughtfully designed with one of the most desirable layouts in the development. Defined by its sun-filled corner exposure, the home is flooded with natural light and showcases upgraded laminate flooring along with elevated finishes rarely found. The main level blends elegance and functionality, featuring expansive principal rooms ideal for both everyday living and entertaining. The kitchen is stylishly designed with upgraded appliances, quartz countertops, and a generous island with seating, seamlessly connecting to the great room with a walkout to a private, fenced garden. A separate main-floor family room adds versatility and can easily serve as a sophisticated home office. The second level is well-suited for family living, with four spacious bedrooms. The primary retreat features a walk-in closet and a refined ensuite, while a second bedroom offers its own ensuite and walk-in closet, providing a rare level of comfort and privacy. A dedicated second-floor laundry room enhances everyday convenience. The finished lower level extends the living space with a large recreation room and full bathroom, ideal as a private guest suite, in-law accommodation, or a retreat for a growing family. Ample storage completes the space. A single-car garage and additional driveway parking provide room for two vehicles. Nestled just moments from parks, top-rated schools, scenic walking trails, and transit, with easy access to shopping and everyday conveniences. A rare turnkey offering in one of Markham's most desirable communities. *Some photos include virtual staging (id:65446)
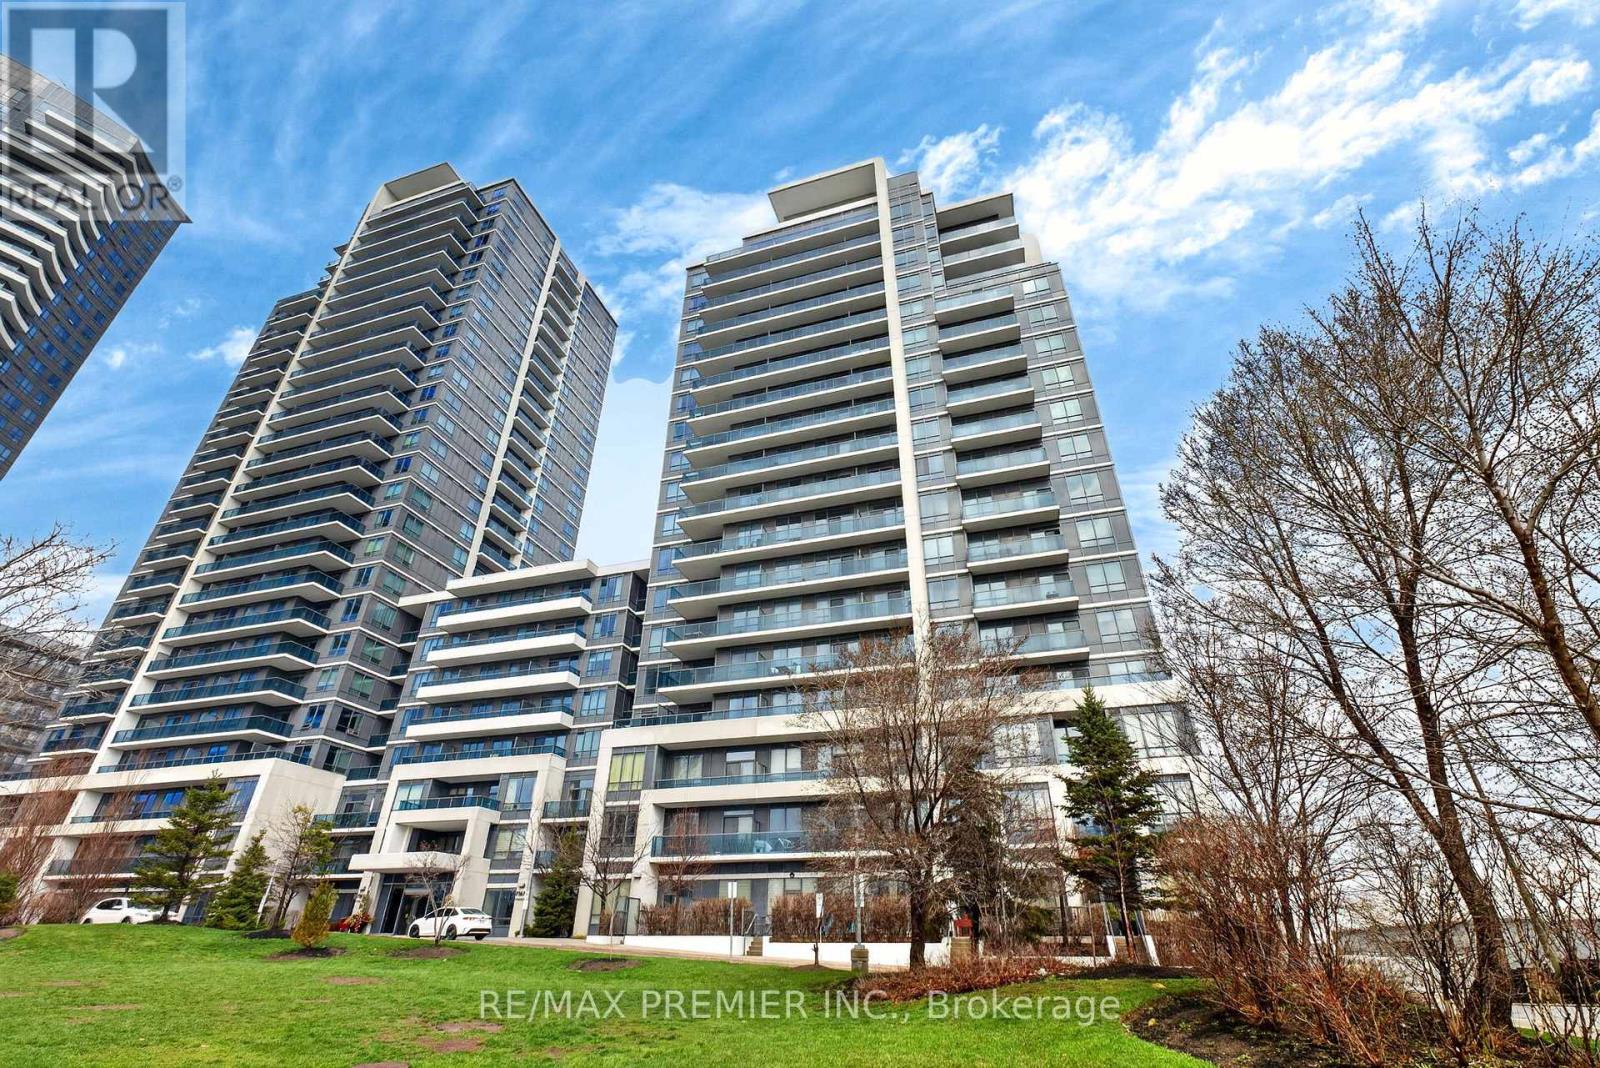
608 - 7167 Yonge Street
Markham, Ontario
Welcome to this gorgeous 1 Bedroom + large Den at World on Yonge Modern and Luxury Building. Featuring two washrooms, open concept and 9 ft ceilings. This 700 + sq.ft living space has beautiful North unobstructed view. The Den may be uses as an office or baby room. Direct access to an indoor shopping mall with a large grocery store, numerous retail stores, and food court. Closet to all amenities, schools, transportation, shopping malls, and restaurants. (id:65446)
11 Alanno Way
Vaughan, Ontario
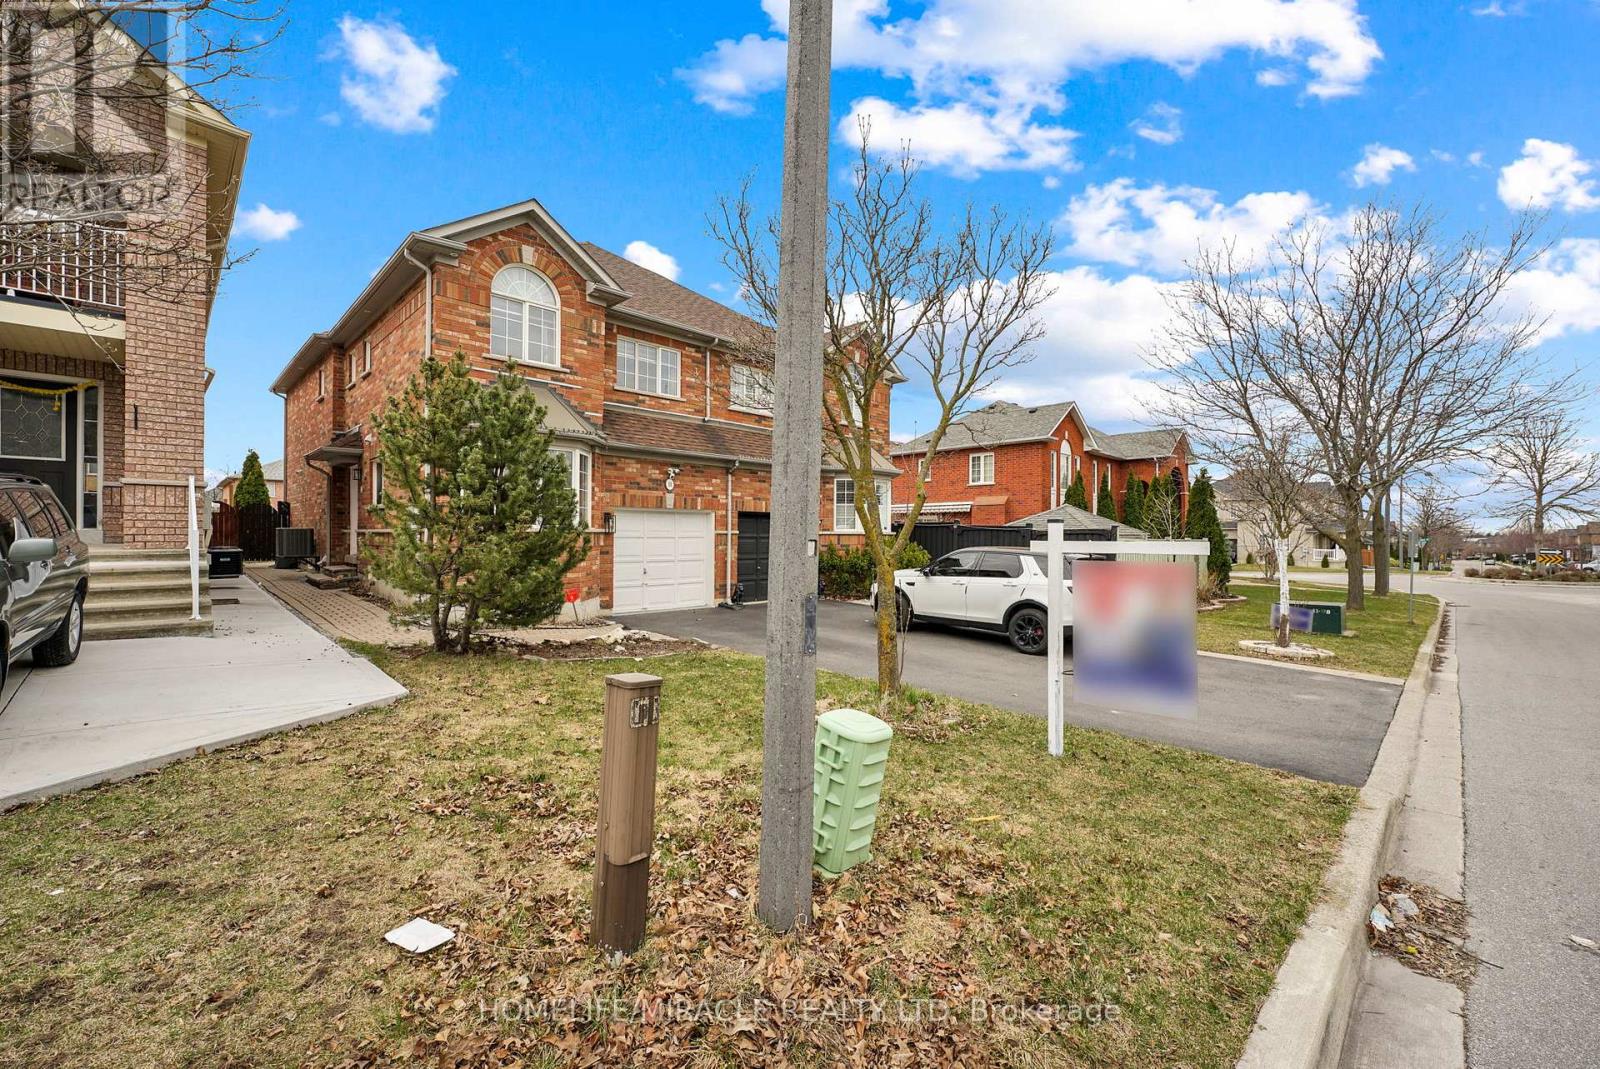
Beautiful & Spacious Semi-Detached Home in Prime Vaughan Neighborhood. Welcome to this stunning, move-in-ready semi-detached home located in one of Vaughan's safe stand most sought-after neighborhoods. This beautifully maintained property features 3 bright and generously sized bedrooms, plus a fully finished basement with a 4th bedroom, 4th bathroom and large recreational living space - perfect for guests, family movie nights, or a home gym. Enjoy the convenience of main floor laundry, and parking for up to 3 cars. The heart of the home is the modern kitchen with a cozy breakfast area, which seamlessly flows into a spacious living and dining area, ideal for entertaining and creating lasting memories with loved ones. The home boasts numerous upgrades throughout, giving it the fresh and modern feel of a brand-new home. From top to bottom, every detail has been thoughtfully designed for both style and comfort. Located in a vibrant, family-friendly neighborhood with excellent connectivity in all directions, surrounded by 5 highly rated schools, and 3 plazas with all amenities within 10mins. Be within quick driving distance to two Costco locations. Don't miss your chance to live in this beautiful home and experience everything Vaughan has to offer! (id:65446)
2011 - 9751 Markham Road
Markham, Ontario
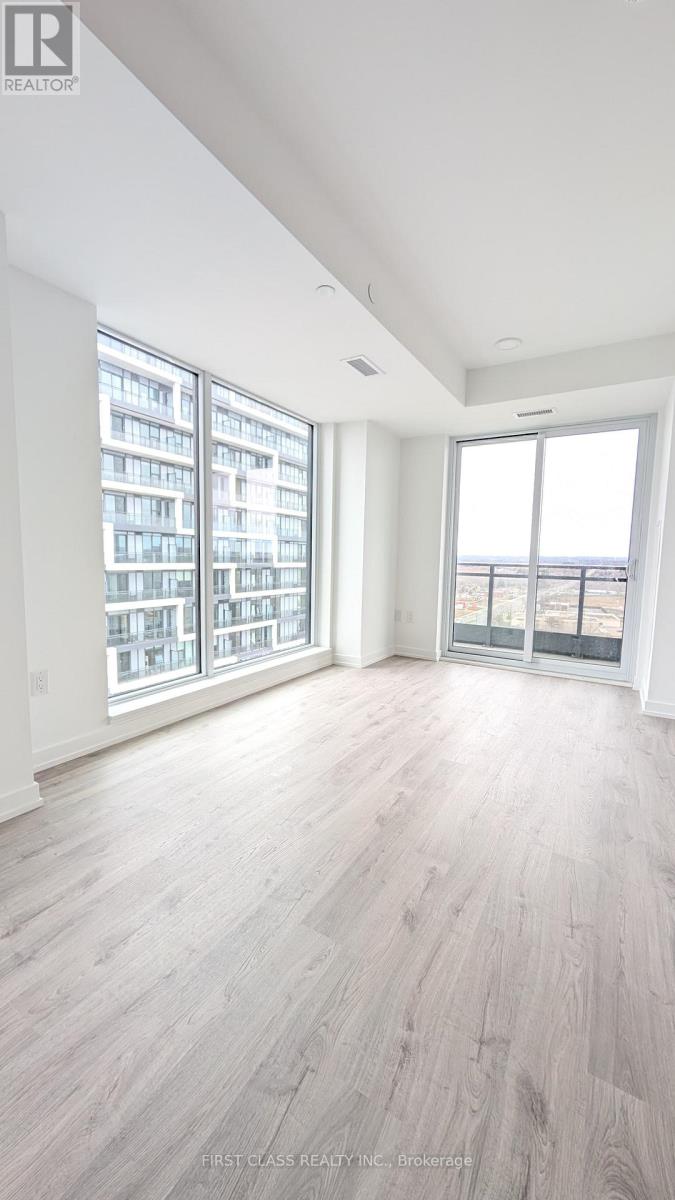
Welcome to JOY Station Condos, a brand new condo community where comfort meets convenience! This brand new, never-occupied 2-bedroom, 1-bathroom suite at Joy Station Condos offers 618sq.ft. of functional space plus a 75 sq.ft. balcony with unobstructed north-facing views. Featuring a modern open-concept layout with floor-to-ceiling North and West facing windows, sleek stainless steel appliances and elegant stone countertops. The primary bedroom features a spacious closet and large window for natural lighting. Split-bedroom design provides enhanced privacy. Friendly property management and building staff, 24/7 Concierge to make you feel at home! When ready, be the first to enjoy the top notch amenities: fitness centre, games room, guest suite, party room, children's play room, golf simulator, rooftop terrace and more! Enjoy exceptional walkability with Mount Joy GO Station, grocery stores, restaurants and multiple retail plazas just steps away. Quick drive to Hwy 407, Markville Mall, Angus Glen Golf Club, Angus Glen Community Centre & Cornell Community Centre with large pool, library and sports courts. Lease includes one parking space. Move in and enjoy the comfort and convenience JOY Station Condos has to offer! (id:65446)
124 Milby Crescent
Bradford West Gwillimbury, Ontario
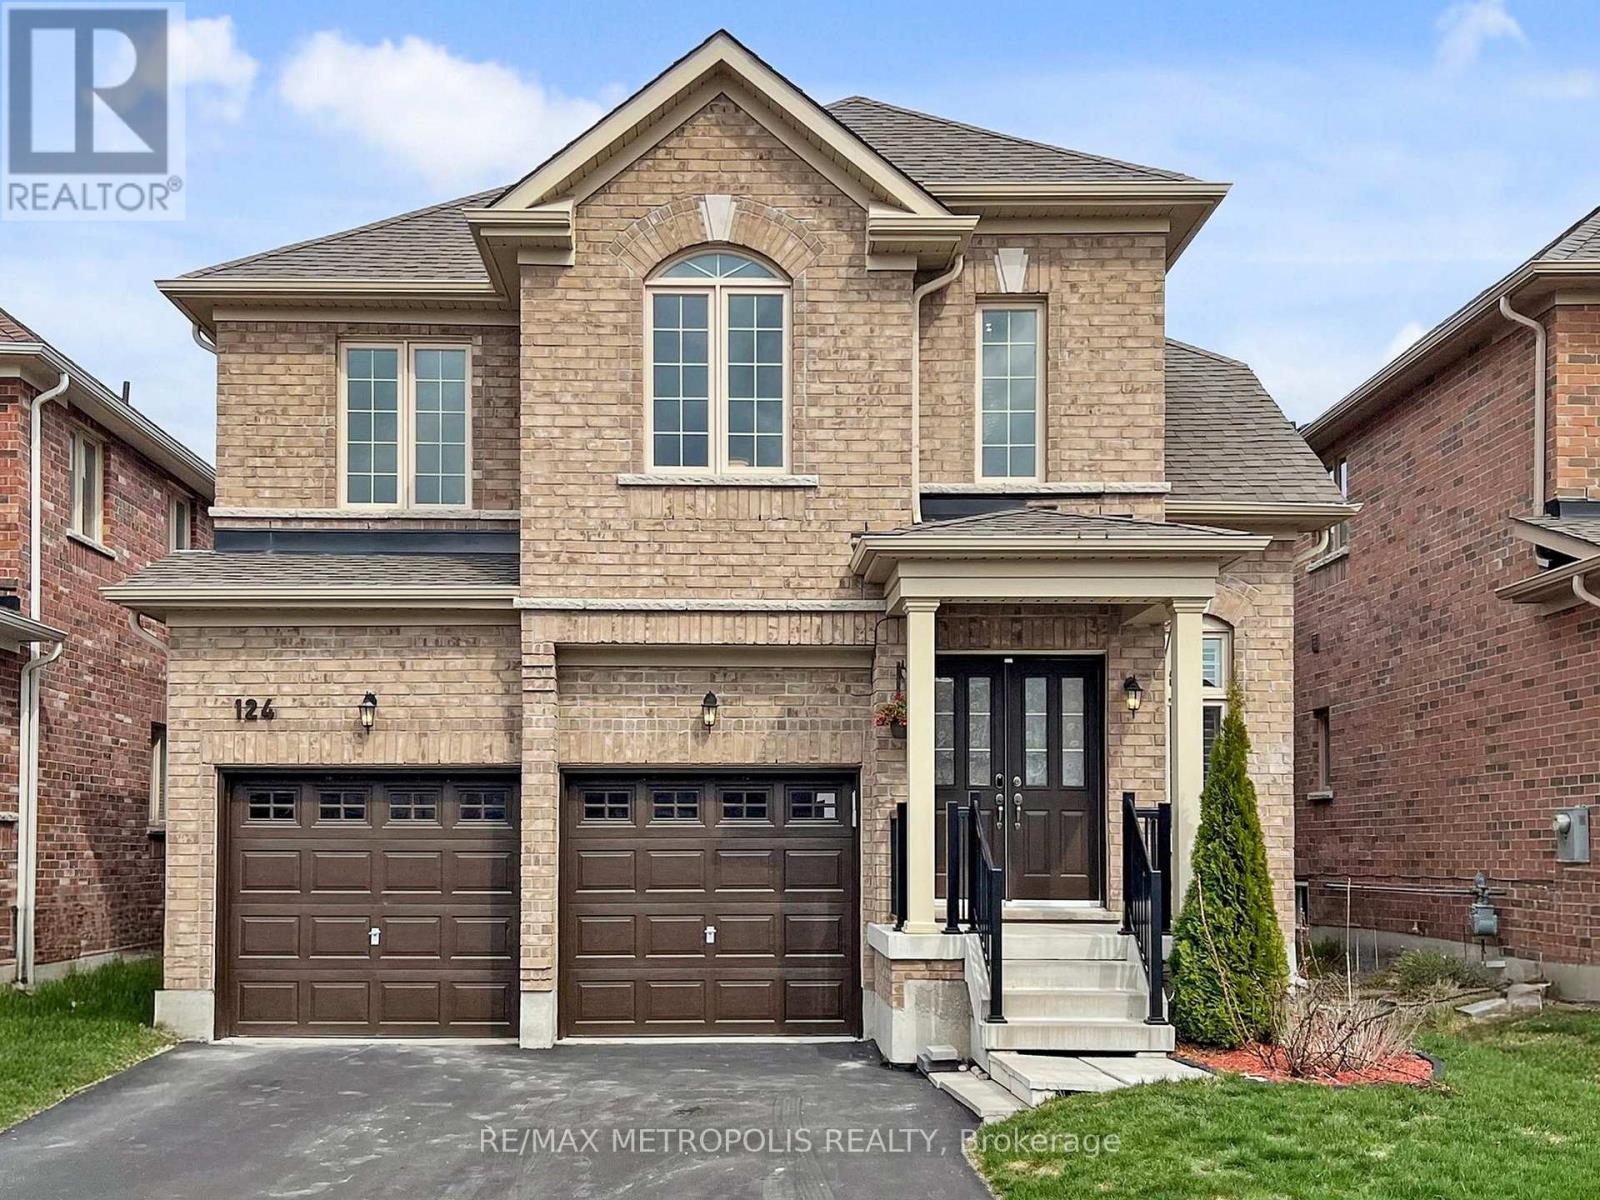
Welcome to 124 Milby Crescent, ideally situated in one of Bradford's most desirable and family-oriented communities. This charming home offers the perfect blend of comfort, convenience, and lifestyle, making it an exceptional opportunity for families seeking a warm and welcoming neighborhood. Nestled on a quiet, child-friendly crescent, this home provides a safe and peaceful environment where children can play and families can truly feel at home. The surrounding area is known for its strong sense of community, excellent schools, and abundance of parks and recreational amenities, making it an ideal setting for growing families.Inside, the home features a bright and functional layout designed for modern family living. Spacious principal rooms offer plenty of space for everyday life and entertaining, while the well-appointed kitchen serves as the heart of the home-perfect for family meals and gatherings. Generously sized bedrooms provide comfort and privacy, including a relaxing primary retreat.Step outside to enjoy a private backyard, ideal for summer barbecues, outdoor play, or simply unwinding in a serene setting. With convenient access to shopping, restaurants, community centres, and the Bradford GO Station, commuting is effortless while still enjoying the tranquility of suburban living. (id:65446)
265 Wycliffe Avenue
Vaughan, Ontario
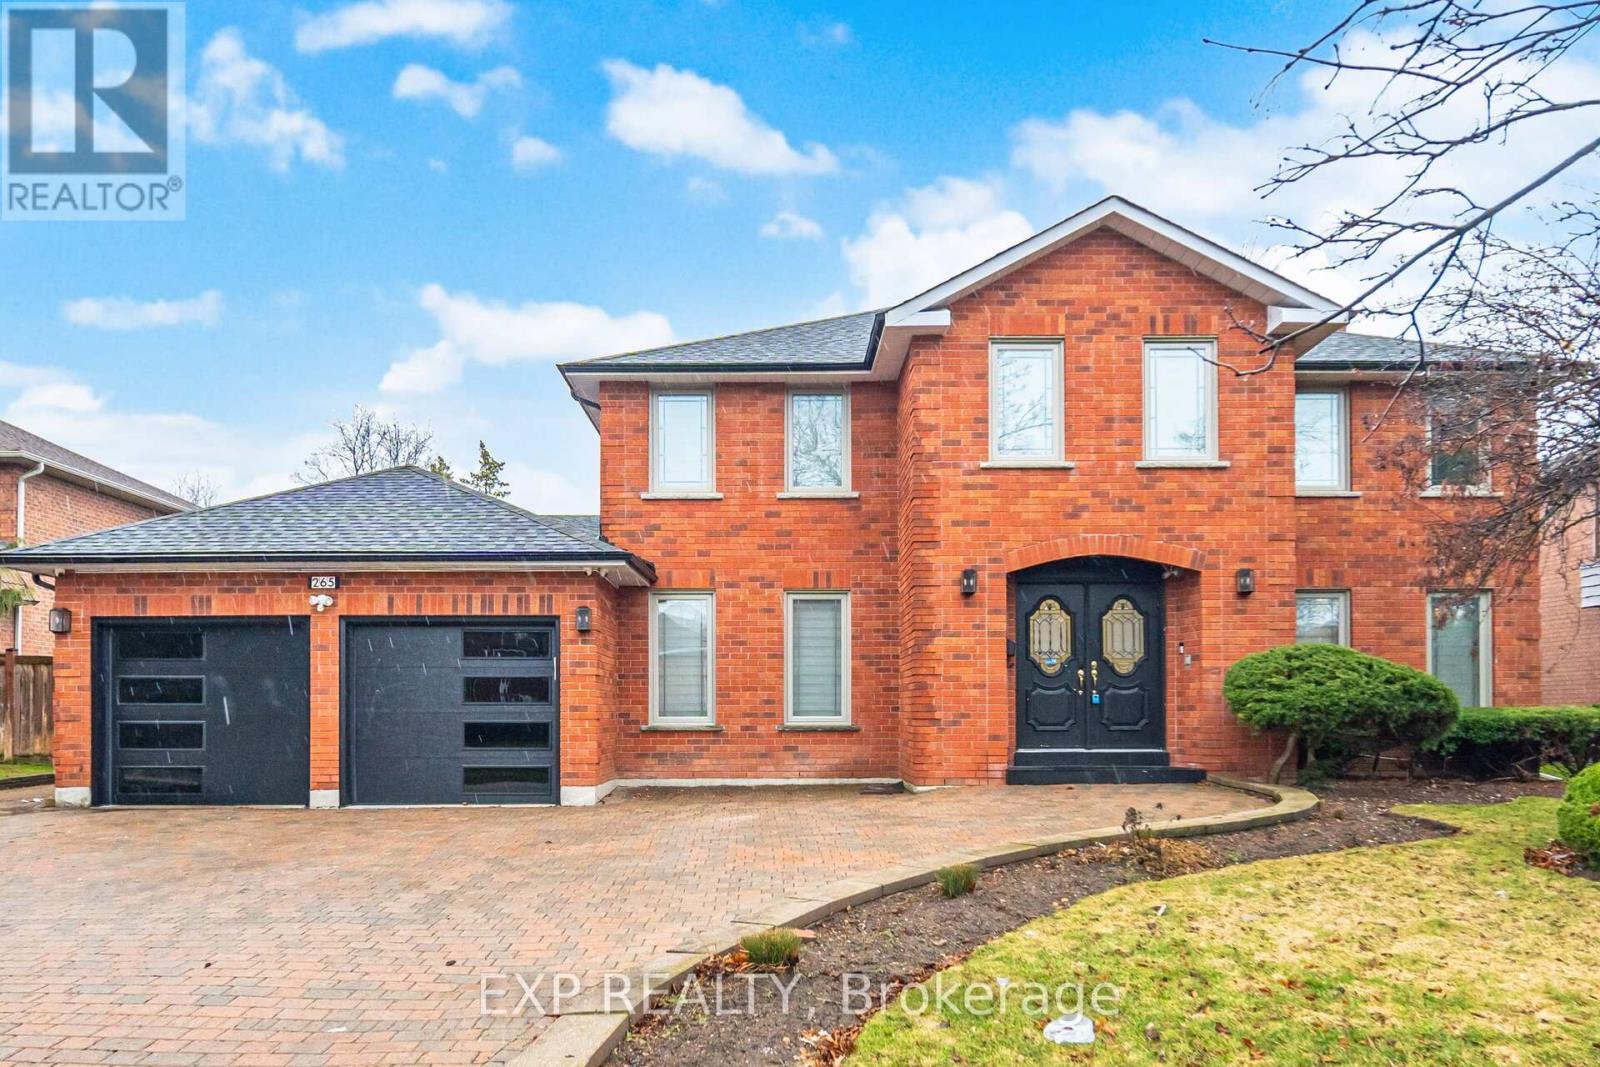
Welcome to 265 Wycliffe Ave in one of Vaughan's most prestigious neighbourhoods, Islington Woods. Surrounded by Natural beauty, the scenic Humber River and the expansive Boyd Conservation Area. Backing onto a golf course. This luxurious 2 storey detached home is Fully Renovated, Thoughtfully designed for both comfort and functionality top to bottom, inside and out. High ceilings, gorgeous light fixtures, Pot lights and hardwood floors. Modern Glass enclosed staircase and finishes found throughout. The gourmet kitchen features granite countertops, an oversized island perfect for entertaining, Built-in double ovens, gas cooktop with a convenient pot-filler faucet, a sleek fridge, b/in dishwasher all nestled within custom cabinetry. The Formal dining room has a walk-out to the Solarium. Serene vibes in the solarium with vaulted ceilings, providing a space to relax year-round. Electric fireplaces in the primary bedroom, family room and basement recreational/theatre room. The expansive primary retreat serves as a private sanctuary, featuring a luxurious 6-piece ensuite, a spacious walk-in closet, and a walk-out balcony offering picturesque views. The professionally finished basement apartment, complete with a separate entrance, provides versatility with a generous recreation area, full kitchen, three bedrooms, a bathroom, and its own dedicated laundry. Enjoy a swim in the pool in your private backyard oasis. Windows 2018, Roof 2016. Fantastic location in a family-friendly neighborhood, moments to the vibrant amenities of Woodbridge, top-rated schools, and major commuting routes. (id:65446)
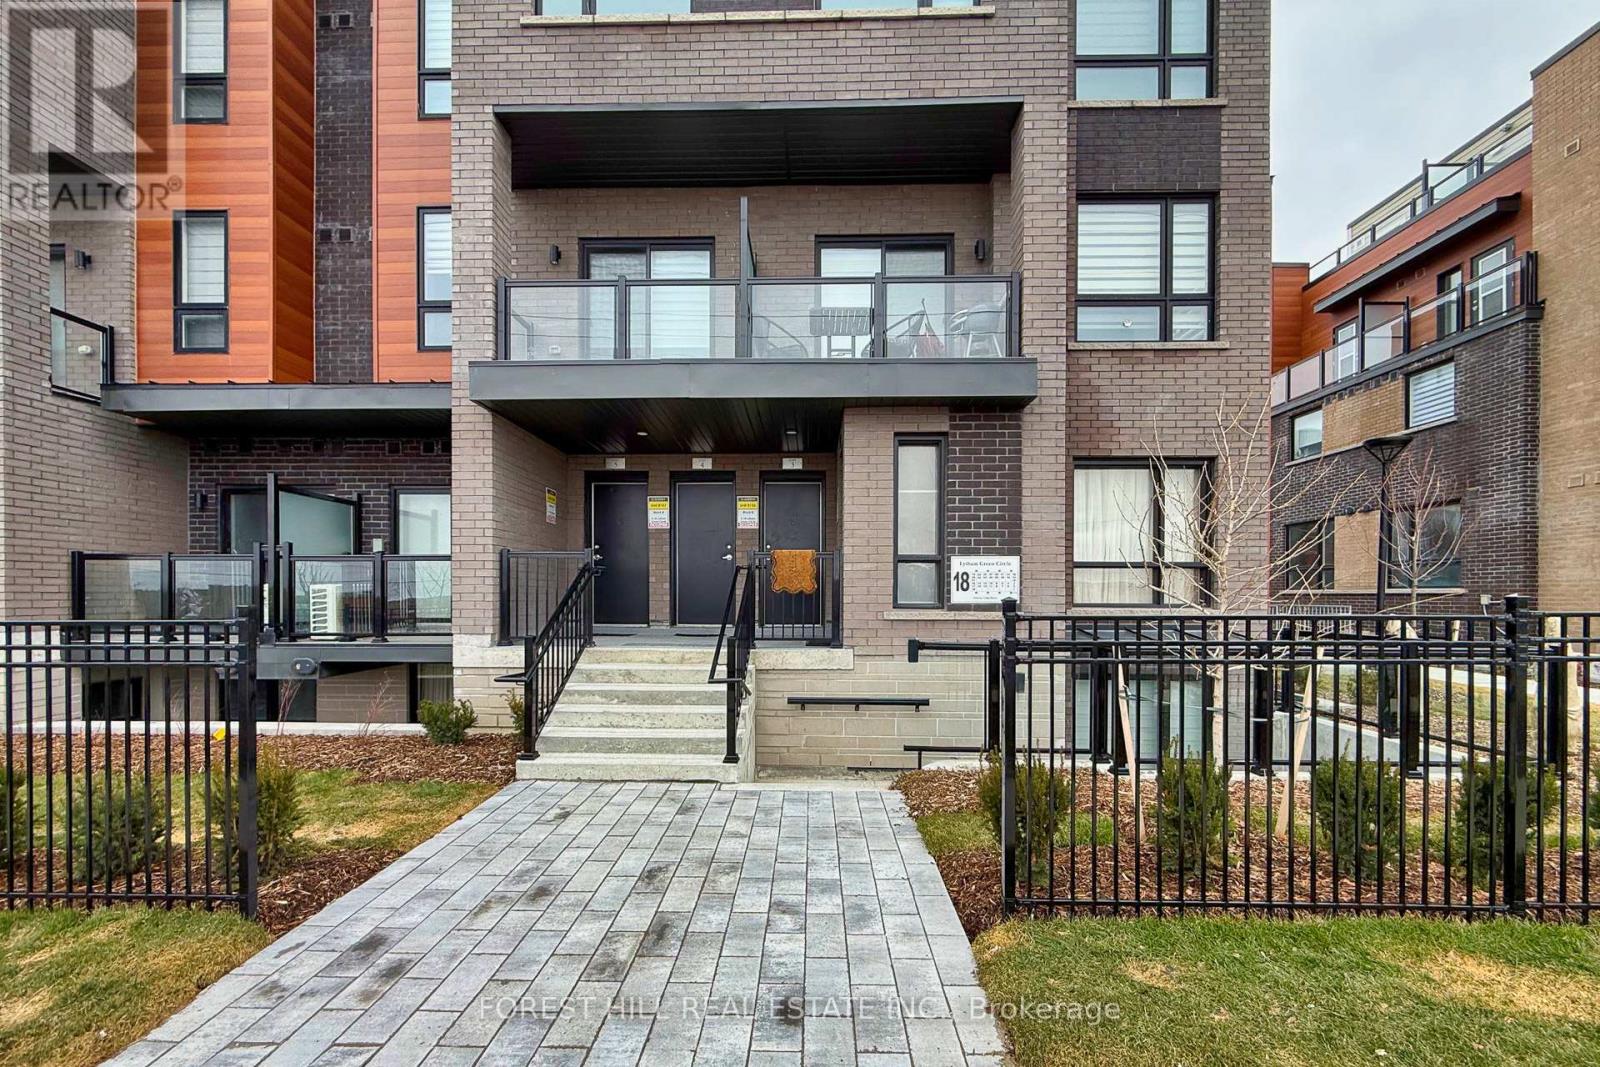
2 - 18 Lytham Green Circle
Newmarket, Ontario
Welcome to 18 Lytham Green Circ #2, Newmarket! This almost-new corner unit offers a rare opportunity with 2 parking spaces, 2 lockers, and a bright, open-concept layout filled with natural light. Modern finishes and thoughtful design make this home perfect for both relaxing and entertaining. Conveniently located near Upper Canada Mall, top schools, transit, and highways, this property combines comfort, style, and accessibility. Don't miss out on this rare gem in a vibrant community! (id:65446)
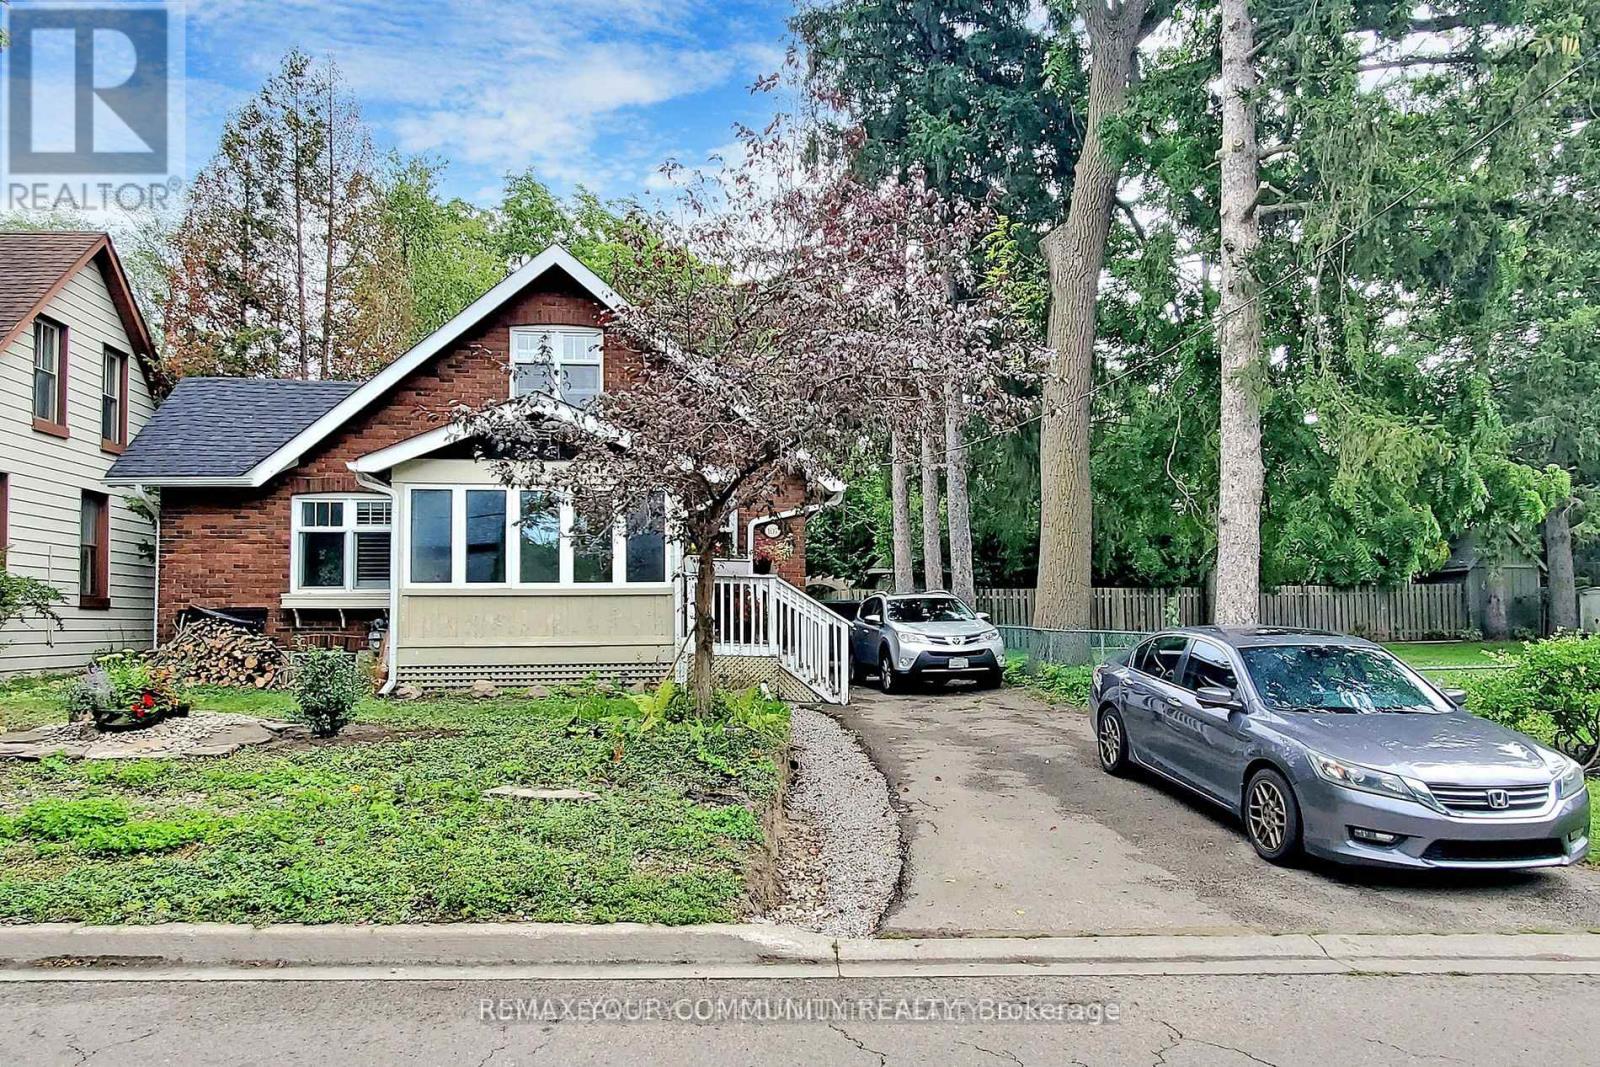
107 Temperance Street
Aurora, Ontario
Location, Location, Location! Beautiful One-Bedroom Basement Apartment In Desired Aurora Neighborhood. Newly Renovated And Painted, Separate Entrance, Very Bright, Close To Plaza; Downtown Aurora, 1" Parking Available, Just 3 minutes walk to Yonge St and bus stop. (id:65446)
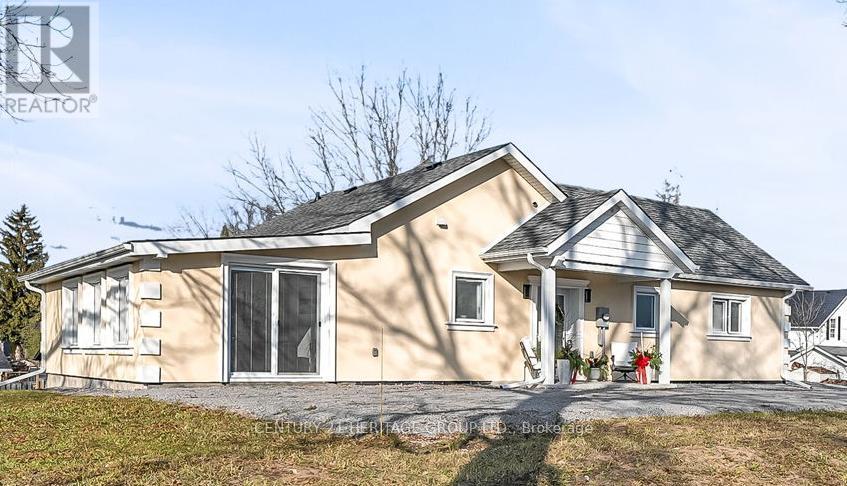
49 Ann Street N
Brock, Ontario
Welcome to 49 Ann St. N, Charming Fully Renovated & Updated Bungalow Situated On Nearly 1 Acre Cleared Lot, Tucked Away On A Quiet Street In the Hearth of Cannington. Nothing Left To Do Here, Just Move-in And Enjoy! Weather You Are Looking To Downsize, Or You Are A Young Family Who Likes To Entertain, Meal Preparation Is A Breeze In The Brand New, State Of The Art Kitchen, Completed With Sleek Stainless Steel Appliances, Extended Cabinetry Providing Ample Storage Place And Room To Gather Around The Oversized Island. The Luxurious Spa Inspired Bathroom Offers A Relaxing Atmosphere To Unwind. The Spacious Primary Bedroom Is Completed With a Walk-In Closet & Custom Organizers. The Light Filled Second Bedroom Incorporates An Office Knock To Make Those Work From Home Days Comfortable. Imagine Having Your Morning Coffee On The Front Porch While Watching The Sun Come Up And Listening To The Birds.... At The End Of The Day Curl-up To Relax In The Spacious Family Room With Electric Fire Place, Or Unwind On The Oversized Herringbone Deck Sipping A Glass of Wine While Enjoying The Sunset. This Fantastic Home Has So Much Potential! Nestled On A Rare 0.80 Acre In-Town Lot, Walking Distance To All Amenities, Park, Schools, Groceries, To The New Health Centre, Place Of Worship, etc. Charming Small Town Community, Easy To Commute To Lindsay, Uxbridge, Port Perry, Keswick, Newmarket And The GTA. Don't Miss This Opportunity, Properties Like This Rarely Come On the Market. Must Be Seen To Fully Appreciate It! (id:65446)
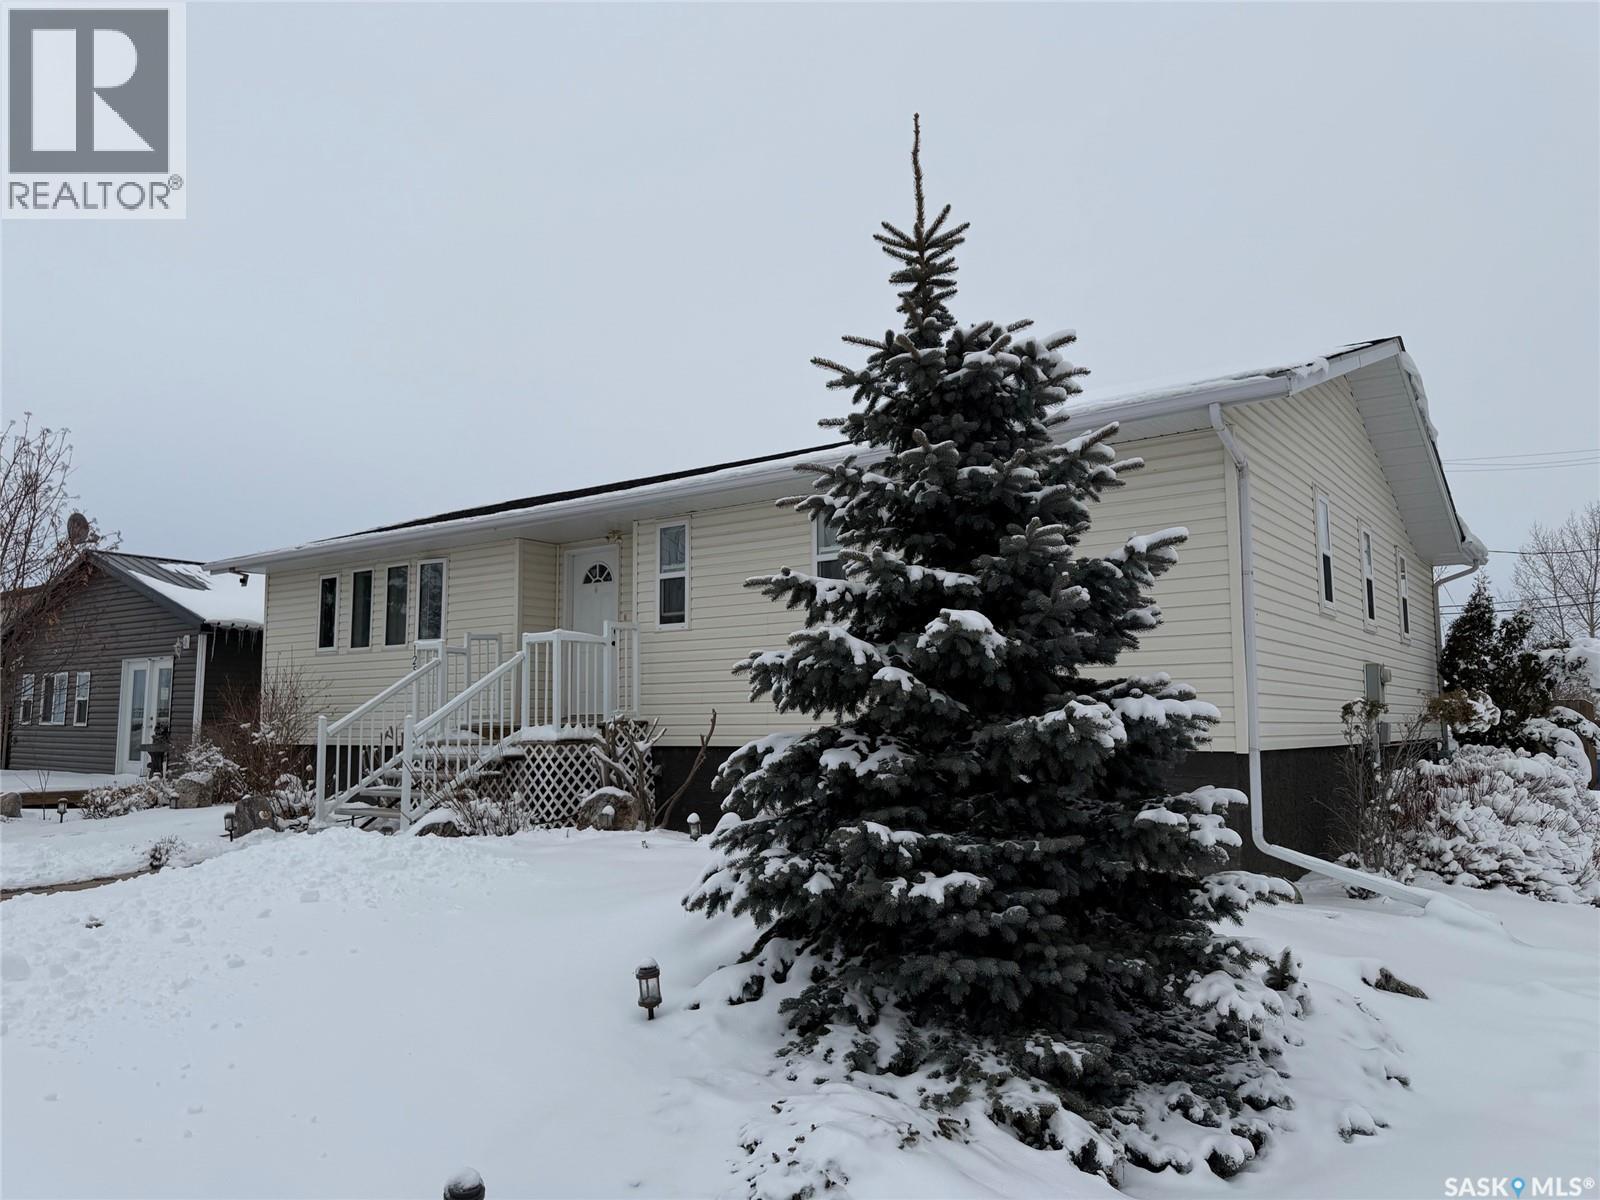
125 2nd Street E
Spiritwood, Saskatchewan
This beautifully appointed family home is waiting for the next owners! With over 1300 square feet of bright living space on the main level, you also have plenty of family space in the basement. The 4-bedroom, 3-bathroom layout also features main floor laundry, an office, direct entry from the attached garage, along with a spacious kitchen, dining room and living room. Situated on a corner lot just two streets from Spiritwood’s busy Main Street, you are off the busy streets but walkable to all the amenities! The basement includes a large family area, a sizeable bedroom, a bathroom and large 5’ crawl space for organized storage. The attached garage has propane heat which can be converted to natural gas, and comes with sturdy storage shelving built in. A large shed in the partially fenced back yard is constructed of fire-resistant plywood and is built atop geo-cloth to prevent undergrowth creep. Perennials and a garden space complete the back yard oasis, while the front yard has curb appeal galore with a stone walkway, shrubs and a welcoming lawn. The underground sprinklers keep the lawn green while being situated to also keep the shrubs watered. Book your showing today and make this gorgeous family home your own! Member only comments: All measurements to be verified by Buyer. New flooring for complete main level area (or basement) is still boxed and in the basement, comes with the home. In-floor heat is in place for the basement but not currently functional. Heater in garage is propane but can be converted to natural gas. New sump pump in basement is plumbed to pump out onto the rocks, with valve to prevent back-flow. Fridge and freezer in the garage stay, three-piece leather furniture in basement negotiable, kitchen table negotiable, furniture in sewing room negotiable (not sewing machine As per the Seller’s direction, all offers will be presented on 04/23/2026 7:00PM. (id:65446)
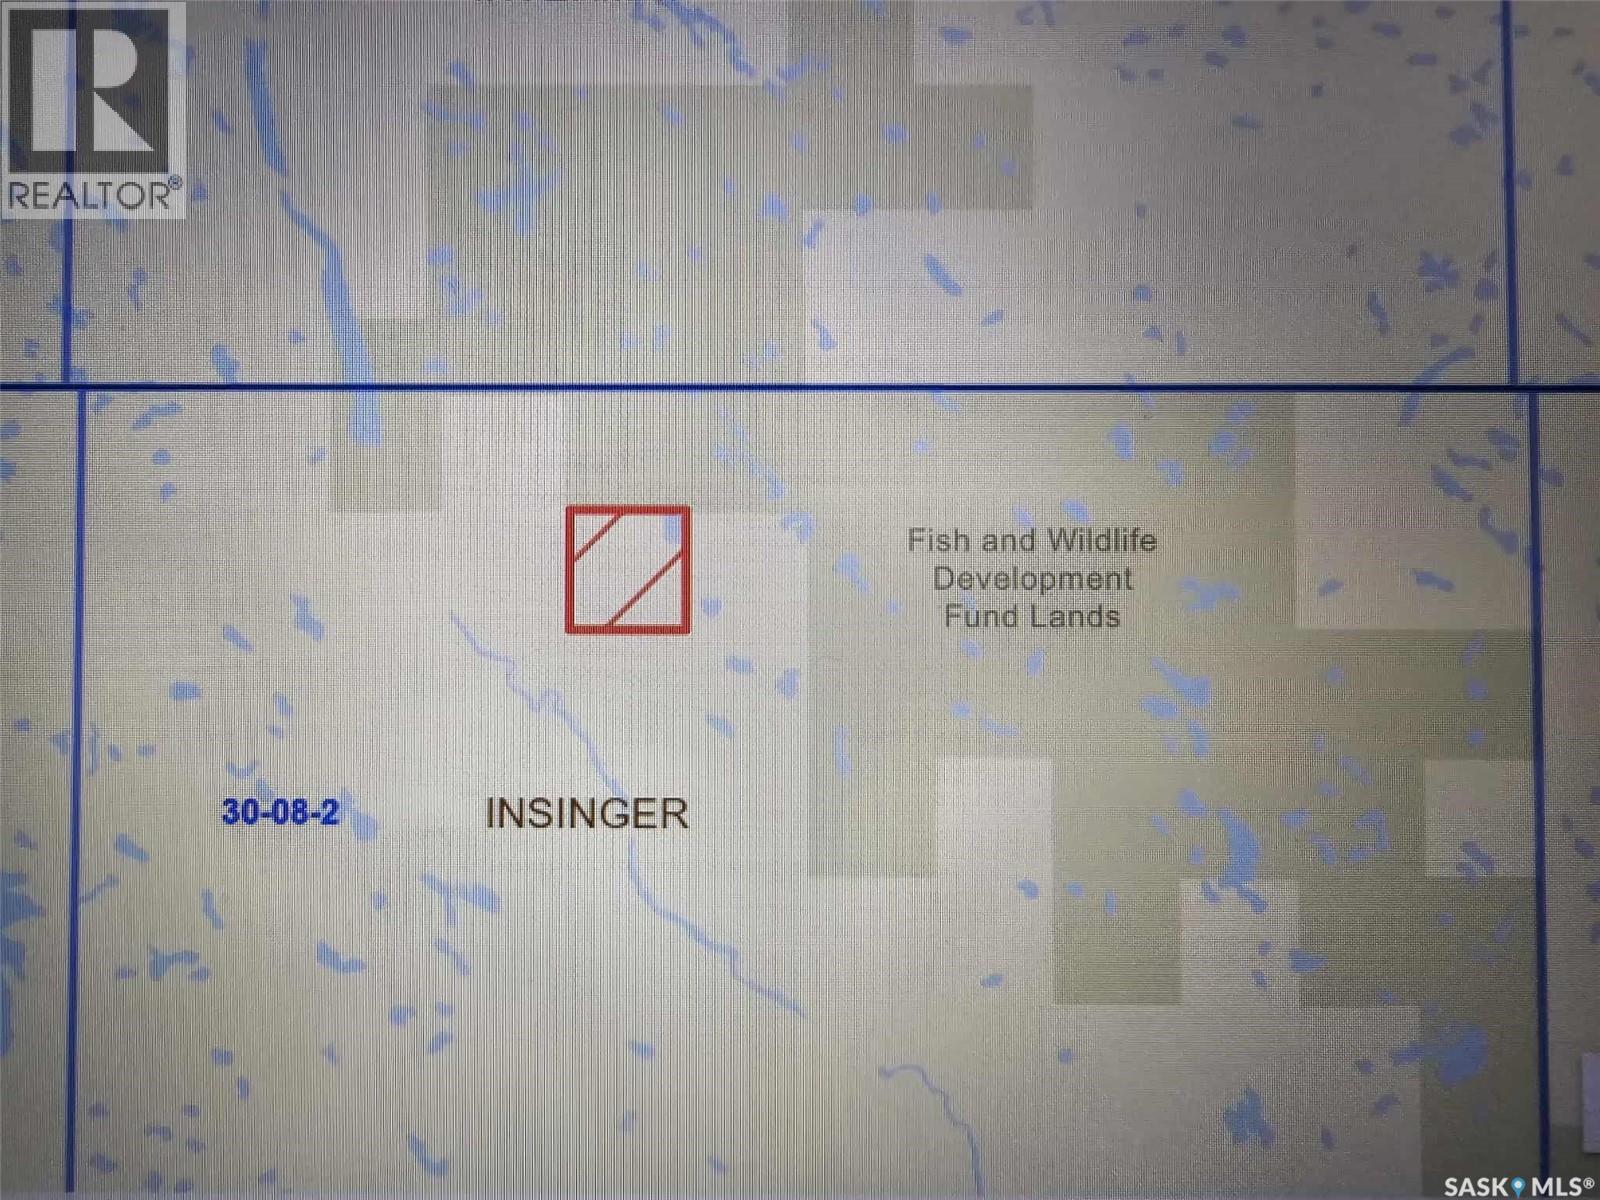
Bl Wildlife Pasture
Insinger Rm No. 275, Saskatchewan
Quarter section of hay land bordering SERM Fish & Wildlife Development funds lands to the north. 16 miles NE of Sheho, SK (id:65446)
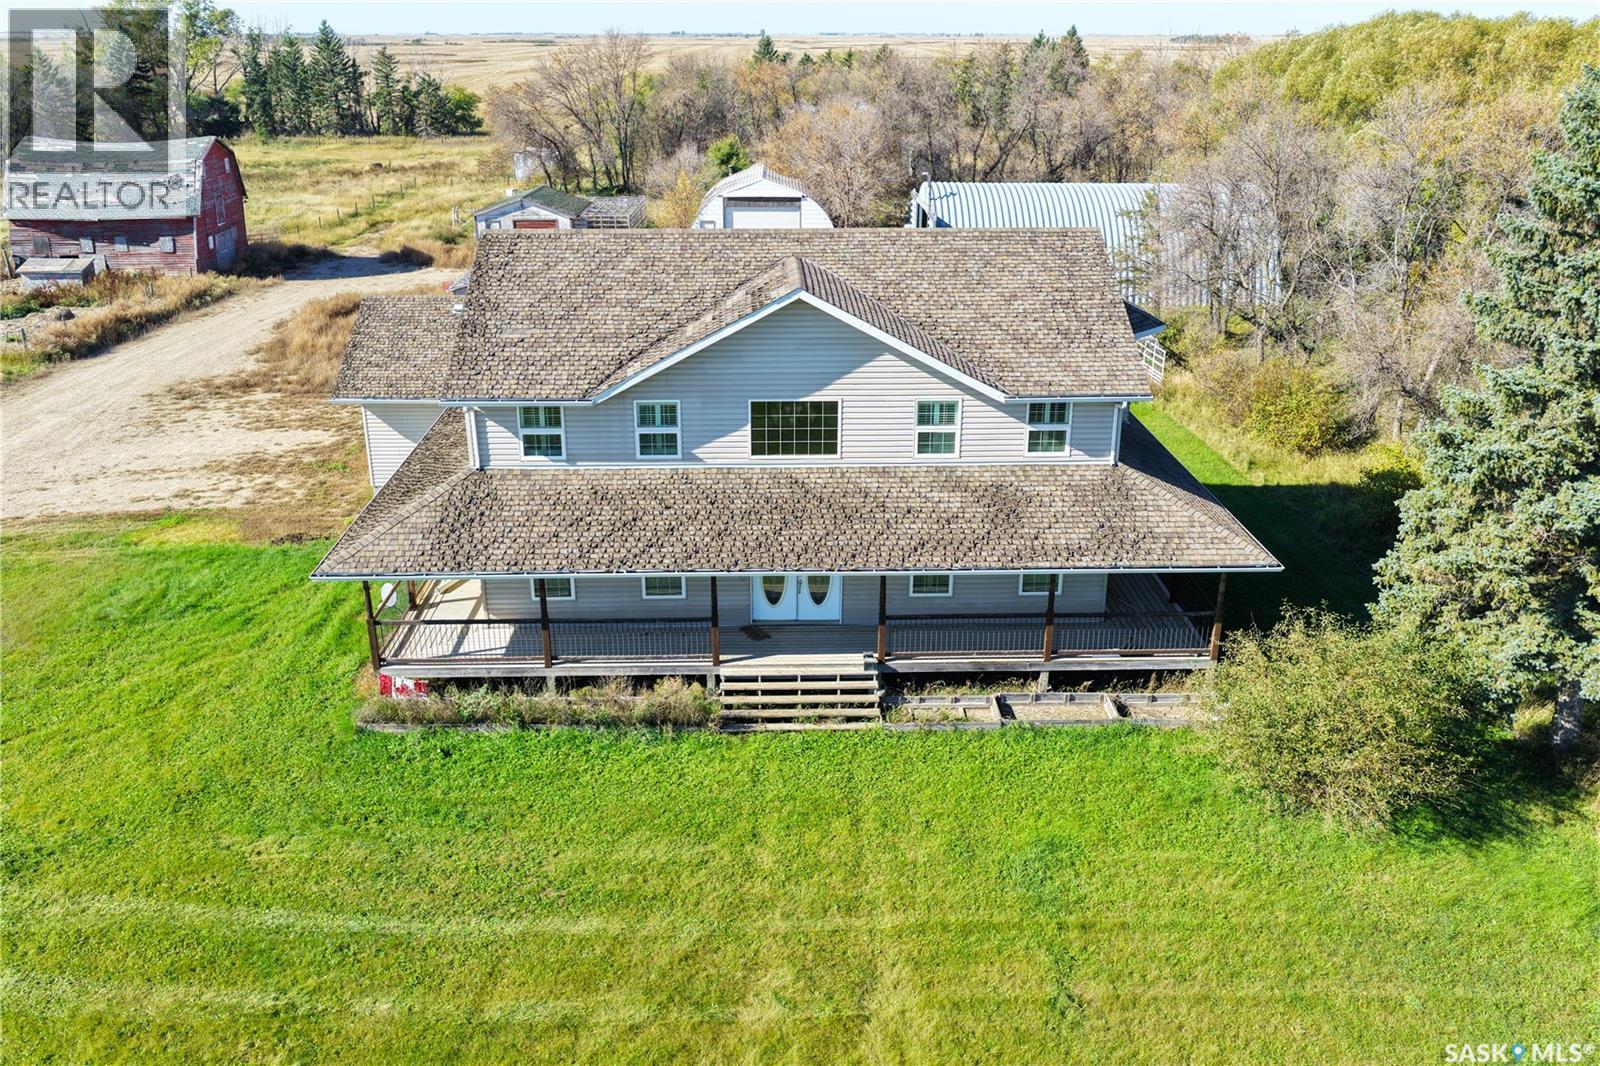
South Benson Acreage
Benson Rm No. 35, Saskatchewan
MASSIVE PRICE DROP? It's TRUE!!! Great 10 acre Plot with 2007 Built Large 2663 ft2 House (Double garage) ACREAGE available for purchase. Central location between Estevan and Stoughton. The 2 story home boasts a massive Kitchen/Dining Room (cabinets abound), hardwood and ceramic tile flooring throughout. Massive Entryway with majestic front window highlighting the substantial chandelier. Note that some finishing work is needed to complete. The Main floor contains the Kitchen, Dining room, Laundry/Mudroom, Livingroom, plus large Great room. The Upper level contains 3 large bedrooms plus a Den, 5 piece Ensuite (walk-in shower roughed-in) and a 3 piece bathroom (claw foot bathtub). The concrete basement is open to the finishing touches of the new owner. The exterior boasts a lovely wrap-around deck as well as a double detached garage, steps away from the back entry. Plenty of Out Buildings include a lovely shop (concrete floor) and a Quonset as well as other buildings that may or may not be usable. Note: There is approx. 5 acres (included in the 10 acre plot) that is ready for horses (animal shelter available). There is a Dugout as well. -- (id:65446)
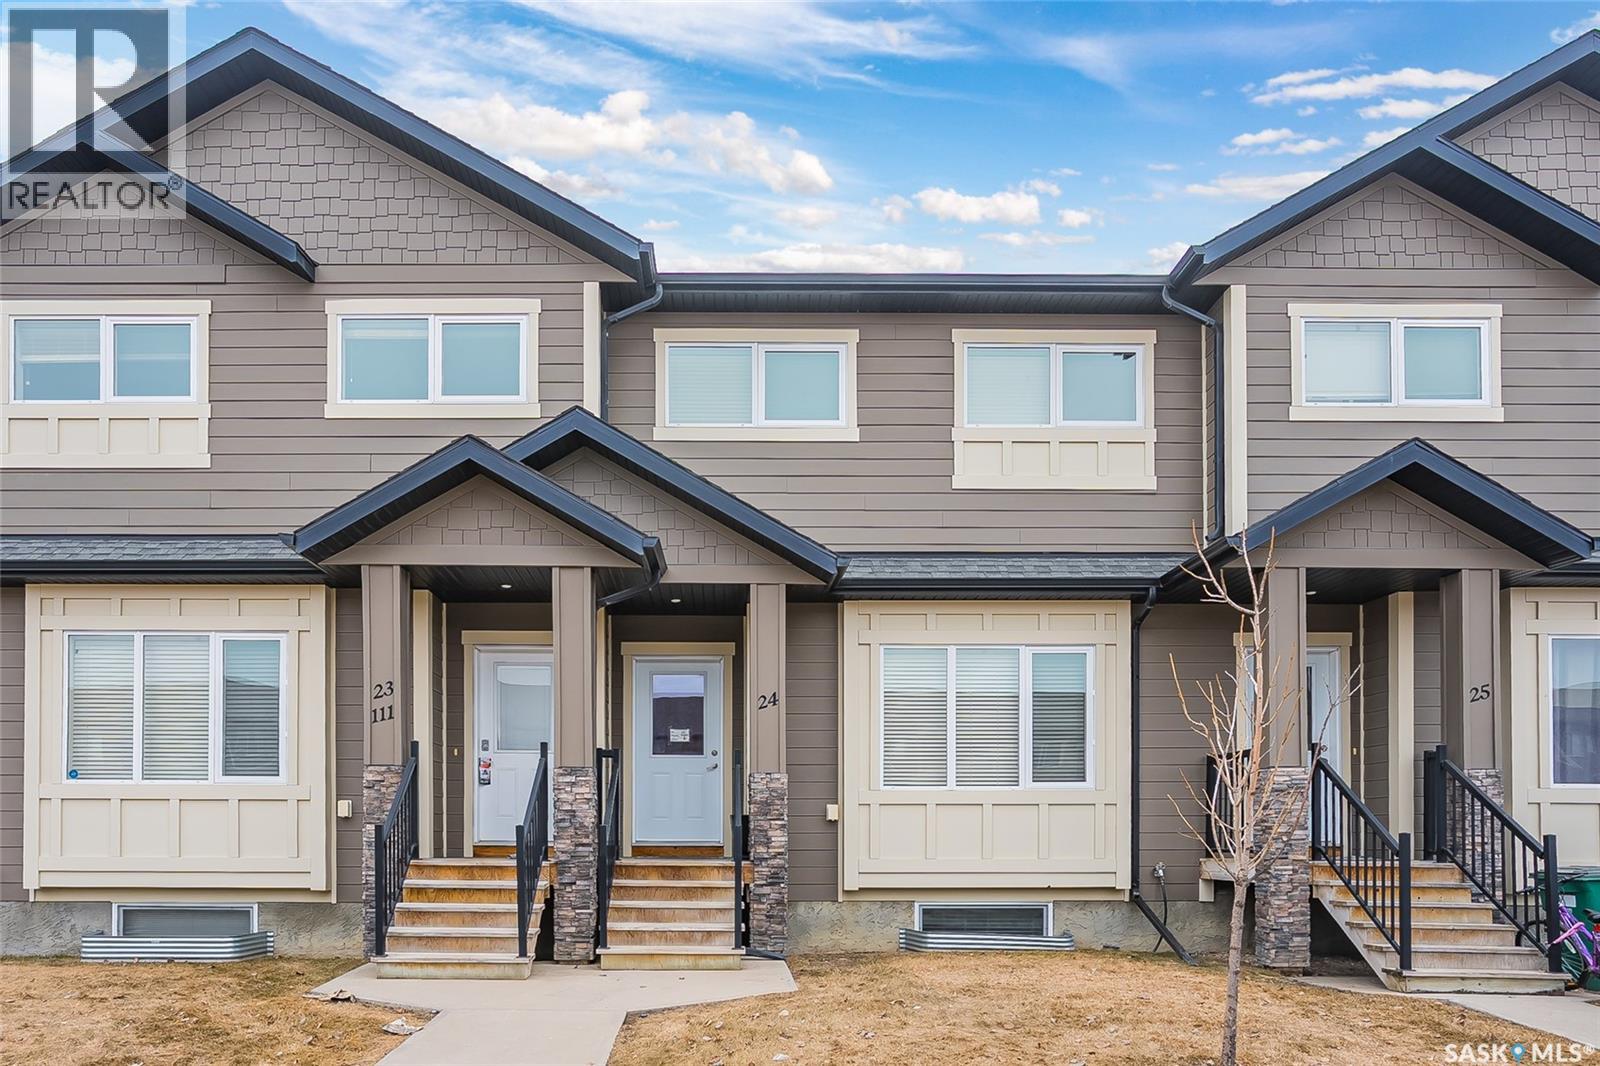
24 111 Rosewood Gate N
Saskatoon, Saskatchewan
Welcome to 24-111 Rosewood Gate North—an immaculate, move-in ready townhome in the desirable Rosewood community. The main floor features an open-concept layout with beautiful hardwood flooring, a modern kitchen complete with quartz countertops and a large island, a convenient built-in workstation, and a 2-piece bathroom. Upstairs, you’ll find a spacious primary bedroom with a walk-in closet and a luxurious 5-piece ensuite. Two additional bedrooms, a full main bathroom, and an optional second-floor laundry hookup add to the home’s functionality. The fully finished basement offers a generous family room, an additional bedroom, and a 3-piece bathroom—perfect for guests or extra living space. Additional highlights include central air conditioning, central vacuum, a fully fenced and private backyard, and a double detached garage. Ideally located close to shopping and all amenities. Call today to schedule your private viewing! (id:65446)
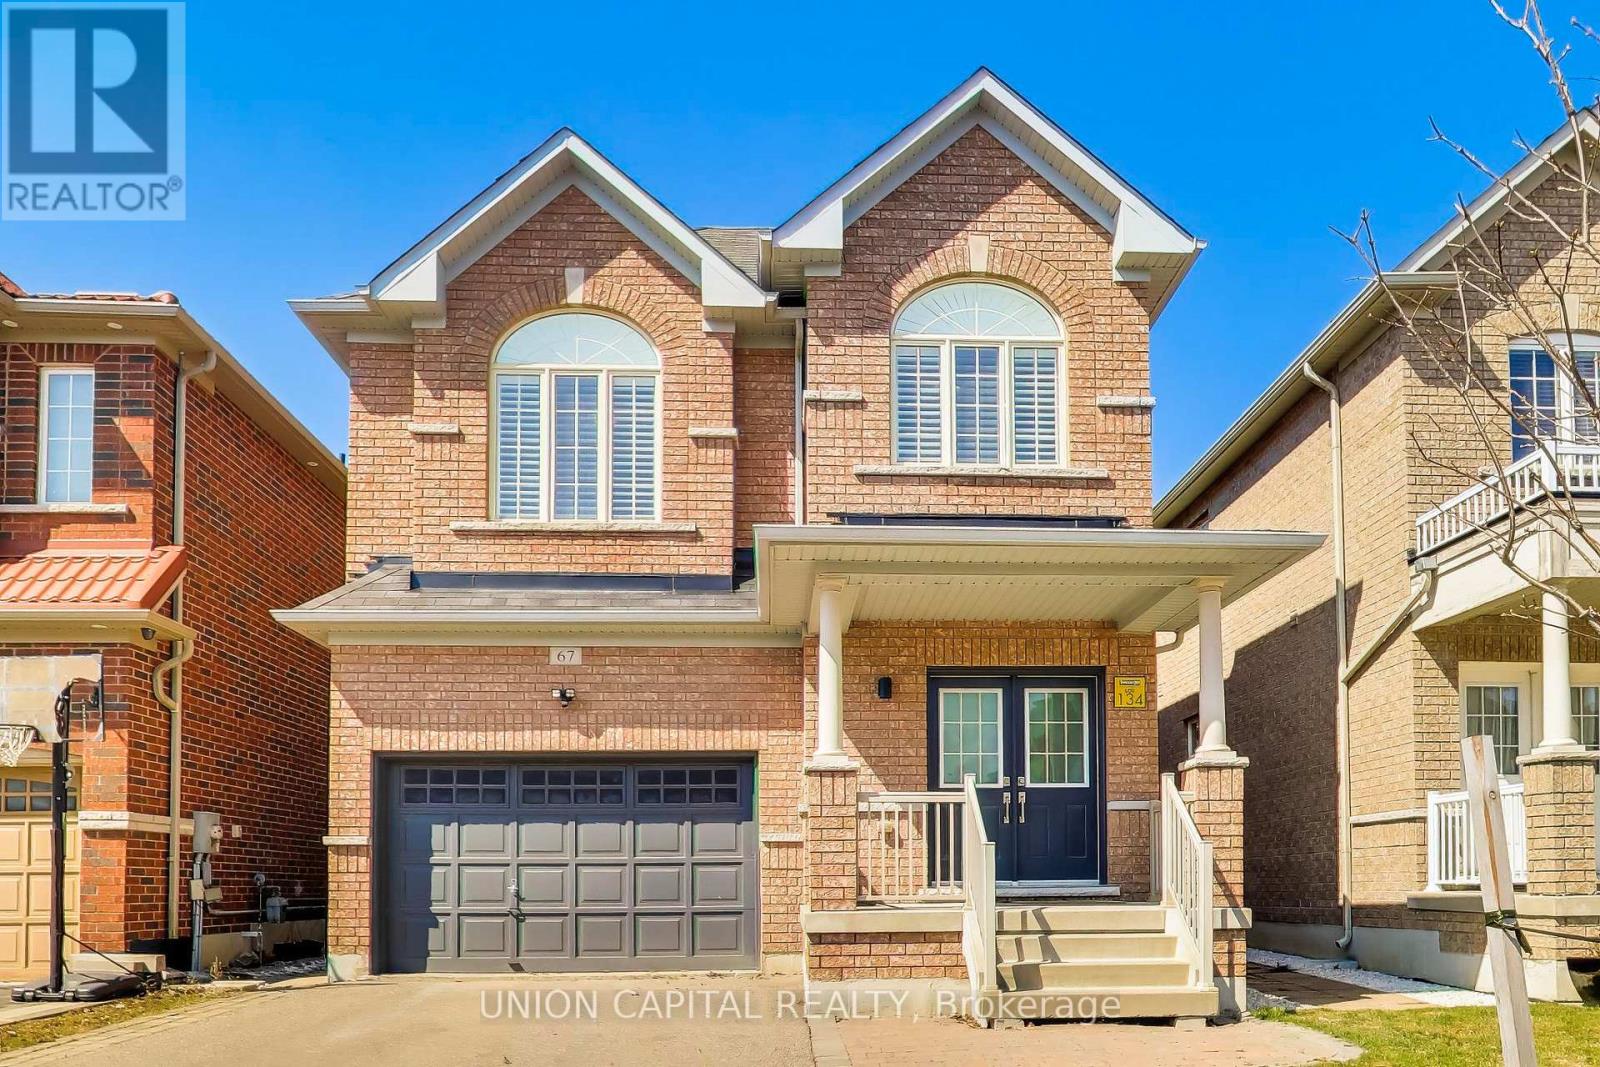
67 Win Timbers Crescent
Whitchurch-Stouffville, Ontario
Welcome to 67 Win Timbers Crescent, a beautifully maintained home nestled in one of Stouffville's most desirable family-friendly neighbourhoods. This charming property offers a perfect blend of comfort, style, and functionality, ideal for growing families or those seeking a suburban lifestyle with convenient access to urban amenities. Step inside to discover a bright and spacious layout featuring an inviting living and dining area, perfect for entertaining or relaxing with loved ones. The well-appointed kitchen boasts modern finishes, ample cabinetry, and a cozy dining area overlooking the backyard. Upstairs, you'll find three generously sized bedrooms filled with natural light, including a primary retreat complete with a private ensuite and ample closet space. The bonus family room is perfect for families and kids to have their own play space. Outside, enjoy a private backyard oasis perfect for summer gatherings, gardening, or quiet evenings outdoors. The home features a overs-sized garage which can fit a large SUV and plenty of storage for winter tires, working table, snow blowers and much more. The wide and long driveway provides ample for guests; this home offers both convenience and practicality. Located close to top-rated schools, parks, shopping, and transit, 67 Win Timbers Crescent is a wonderful opportunity to enjoy the best of Stouffville living. Don't miss your chance to call this exceptional property home! (id:65446)
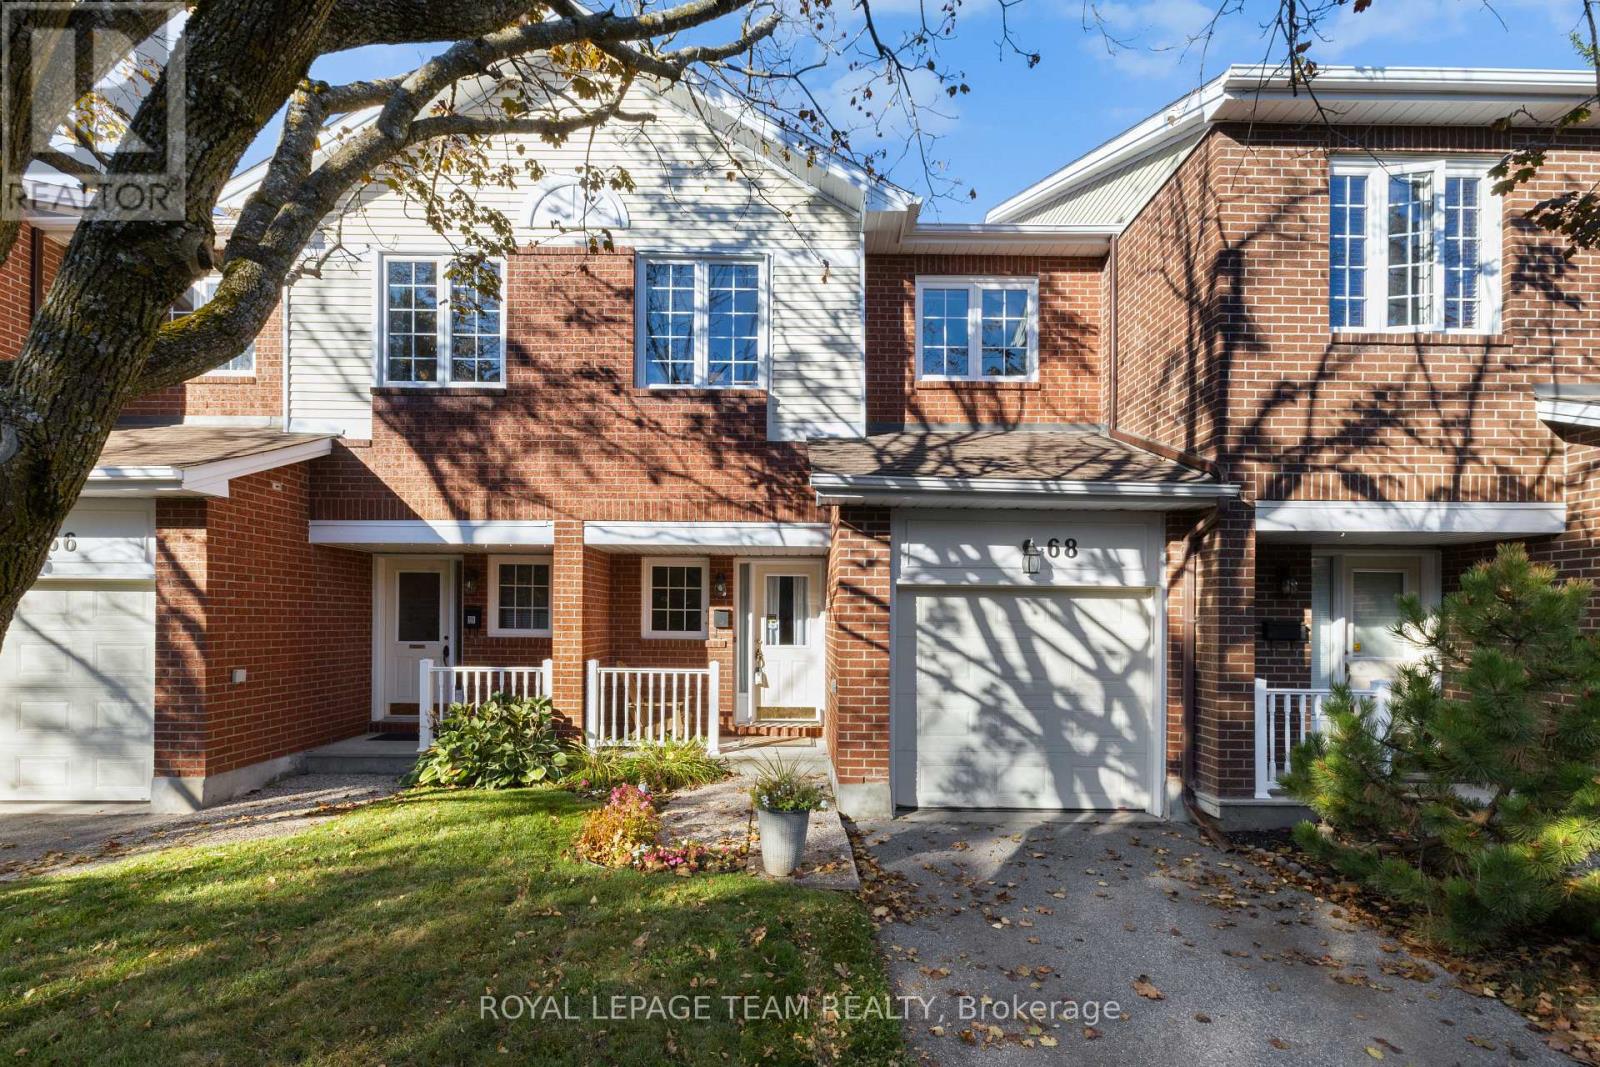
31 - 68 Grandcourt Drive
Ottawa, Ontario
Meticulously maintained 3 bedroom, 2.5 bathroom Minto built Abbeydale townhome in a choice location just steps to Centrepointe Park. This sun-filled family home features hardwood floors in the living and dining rooms, a spacious kitchen and eat in area, a finished lower level offering many versatile uses and more! Nearby amenities and services and public transportation. Immediate possession. 24 hour irrevocable required on all offers. Status certificate on file (October 2025). See attachment for clauses to be included in all offers. Move in ready! Please note that some of the photos are virtually staged. (id:65446)
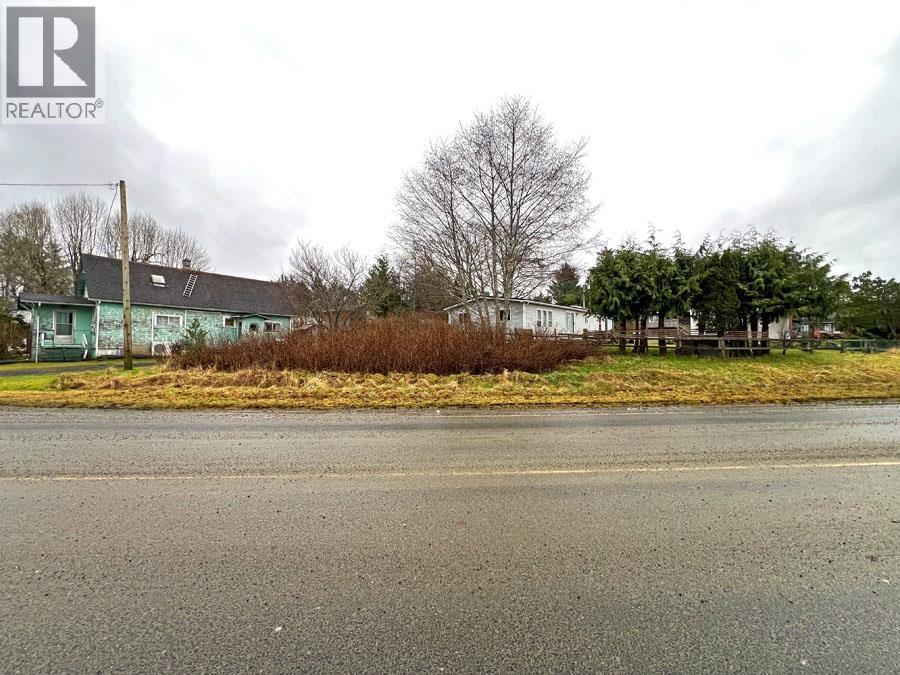
96 Bayview Drive
Port Clements, British Columbia
Quaint commercial lot in downtown Port Clements, ready for your small business ideas-whether a food truck hub, small retail shop, coffee hut, or other boutique venture. Glimpses of the ocean and large dock which is a tourist attraction in Port Clements. Also available on Commercial - see MLS# C8077999 (id:65446)
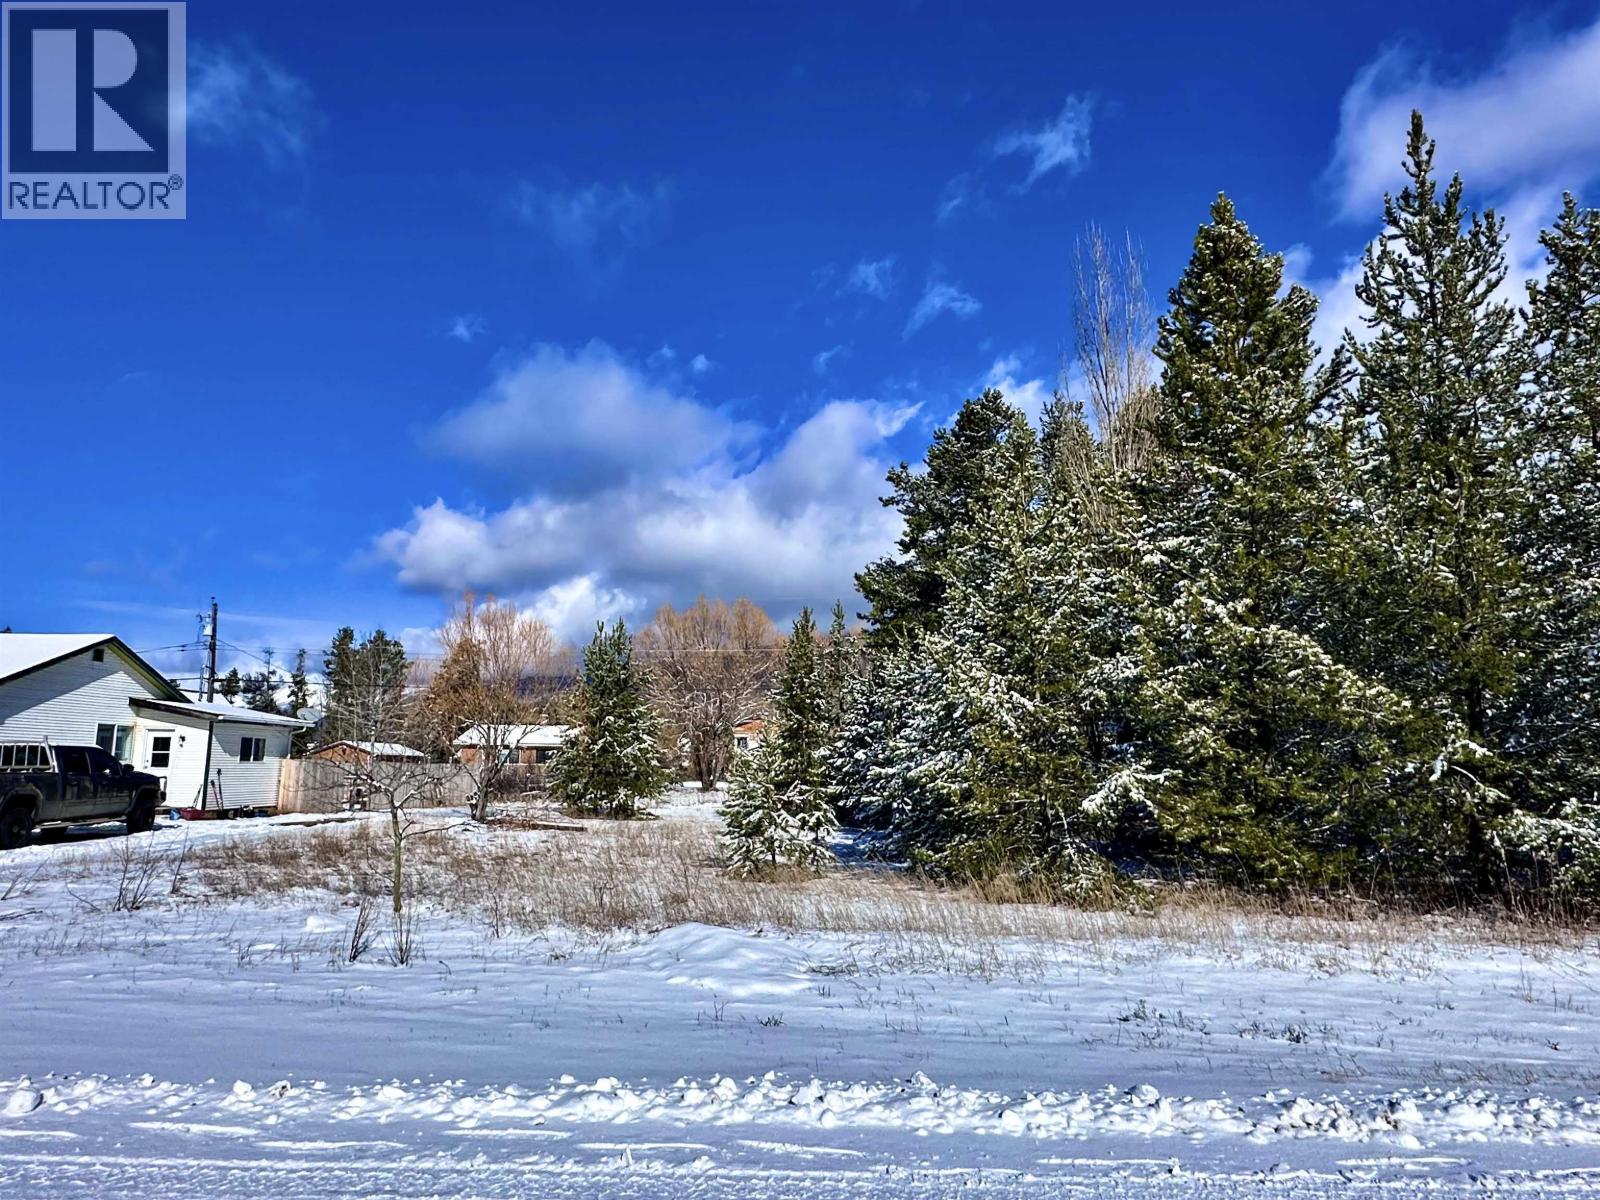
1022 7th Avenue
Valemount, British Columbia
Build your dream home on this generously sized lot featuring desirable southern exposure and stunning views. Ideally located just a few blocks from downtown, you'll enjoy both convenience and a peaceful setting. Water and sewer connections are available at the lot line, making this property ready for your vision. Beautiful mature trees add charm, privacy and character from day one. Here's your opportunity to create something special in a sought-after location. (id:65446)
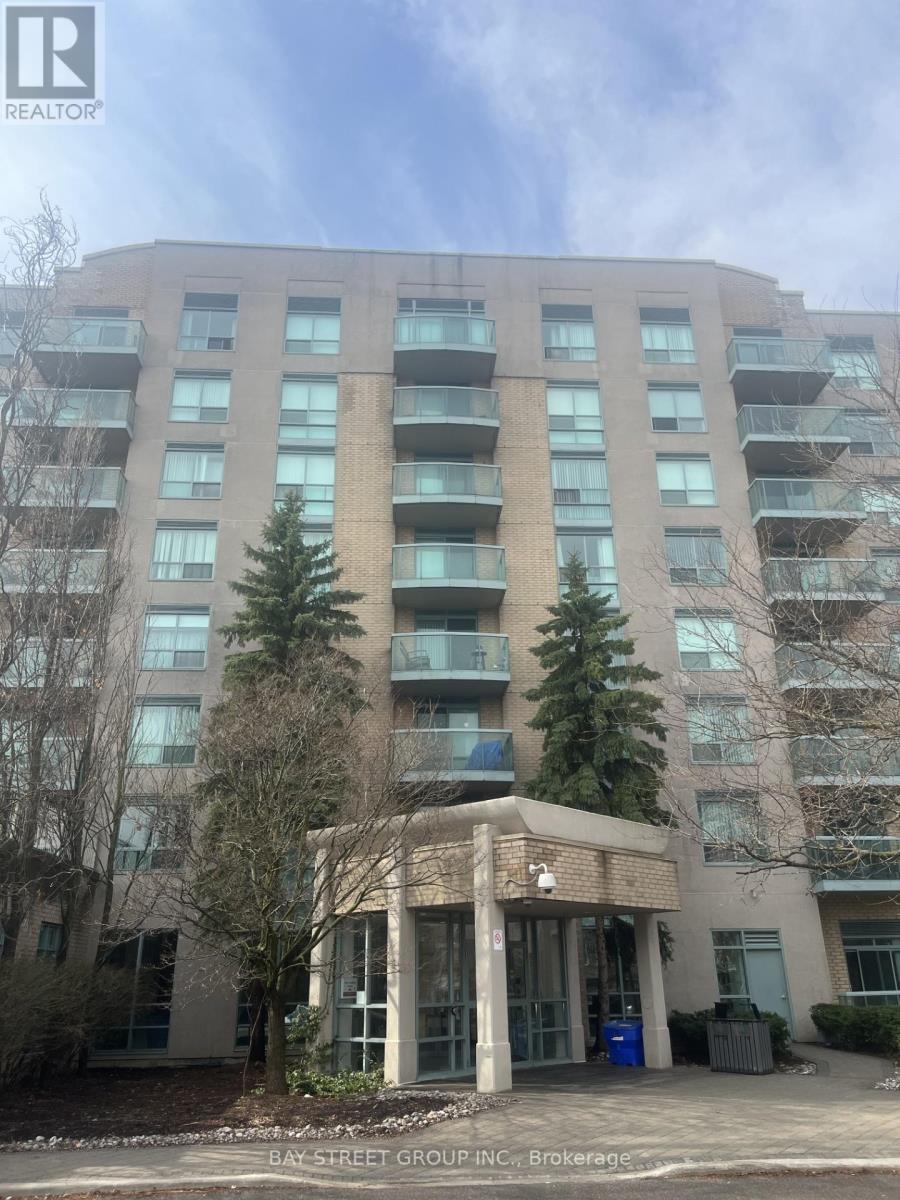
509 - 3 Ellesmere Street
Richmond Hill, Ontario
Welcome to this beautifully updated 1-bedroom + den condo in the heart of Richmond Hill. The spacious den is large enough to function as a second bedroom, offering flexibility for families, professionals. Thoughtfully upgraded to suit modern living, this unit features an open-concept layout highlighted by elegant marble kitchen countertops and a sleek backsplash, adding a touch of sophistication. The laminate flooring throughout ensures both style and low-maintenance living. Enjoy abundant natural light through large southwest-facing windows, creating a bright and welcoming atmosphere with scenic views. The generous primary bedroom includes ample closet space, while the versatile den is enhanced with custom sliding doors-ideal for a home office or guest space. The updated 4-piece bathroom showcases contemporary finishes, and the ensuite laundry offers added convenience with built-in shelving for extra storage. This well-maintained building offers excellent amenities, including a fully equipped gym, media room, and party/meeting space-perfect for both relaxation and entertaining. Added features include secure fob access, visitor parking, and bike storage. Ideally located just minutes from Yonge Street, top-rated schools, Highway 7, Highway 407, shopping, transit, and the GO Station-everything you need is within easy reach. (id:65446)
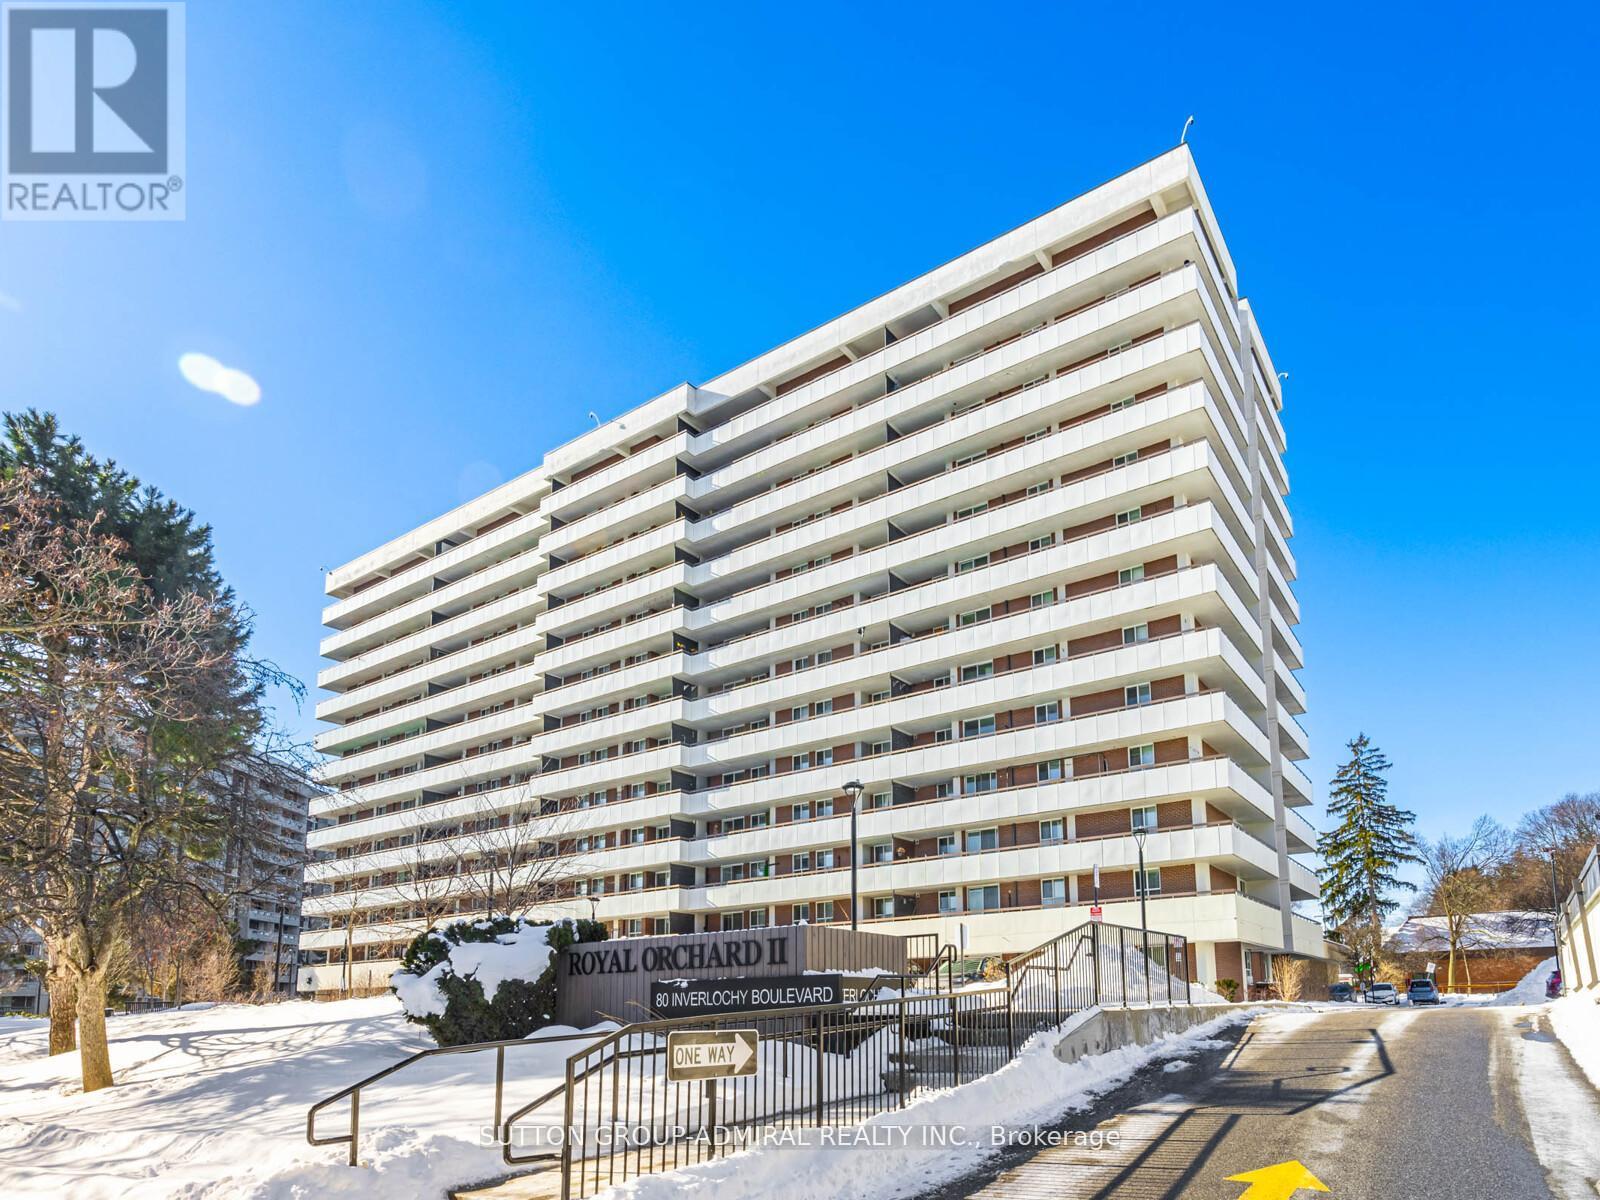
108 - 80 Inverlochy Boulevard
Markham, Ontario
Welcome to 108-80 Inverlochy Blvd, a lovely updated main-floor corner unit in the heart of Thornhill. Desirable west exposure with walk-out to a quiet, spacious patio overlooking tennis courts. Features an updated kitchen with S/S appliances, a Large primary bedroom, updated 4 piece bath and ample closet space throughout. Includes one underground parking space. Maintenance fees cover all utilities, including cable TV and high speed internet, as well as membership to the renowned Orchard Club, offering an array of amenities such as an exercise room, large indoor pool, party room, billiards room, basketball court, sauna, and tennis courts. Ideally located close to public transportation, schools, parks, golf course, shopping, and community centre. Plans in place for a Yonge North subway extension that will include Royal Orchard Station, making this location even more sought after. An excellent opportunity to reside in a convenient and family friendly neighbourhood. Schedule your viewing today! (id:65446)
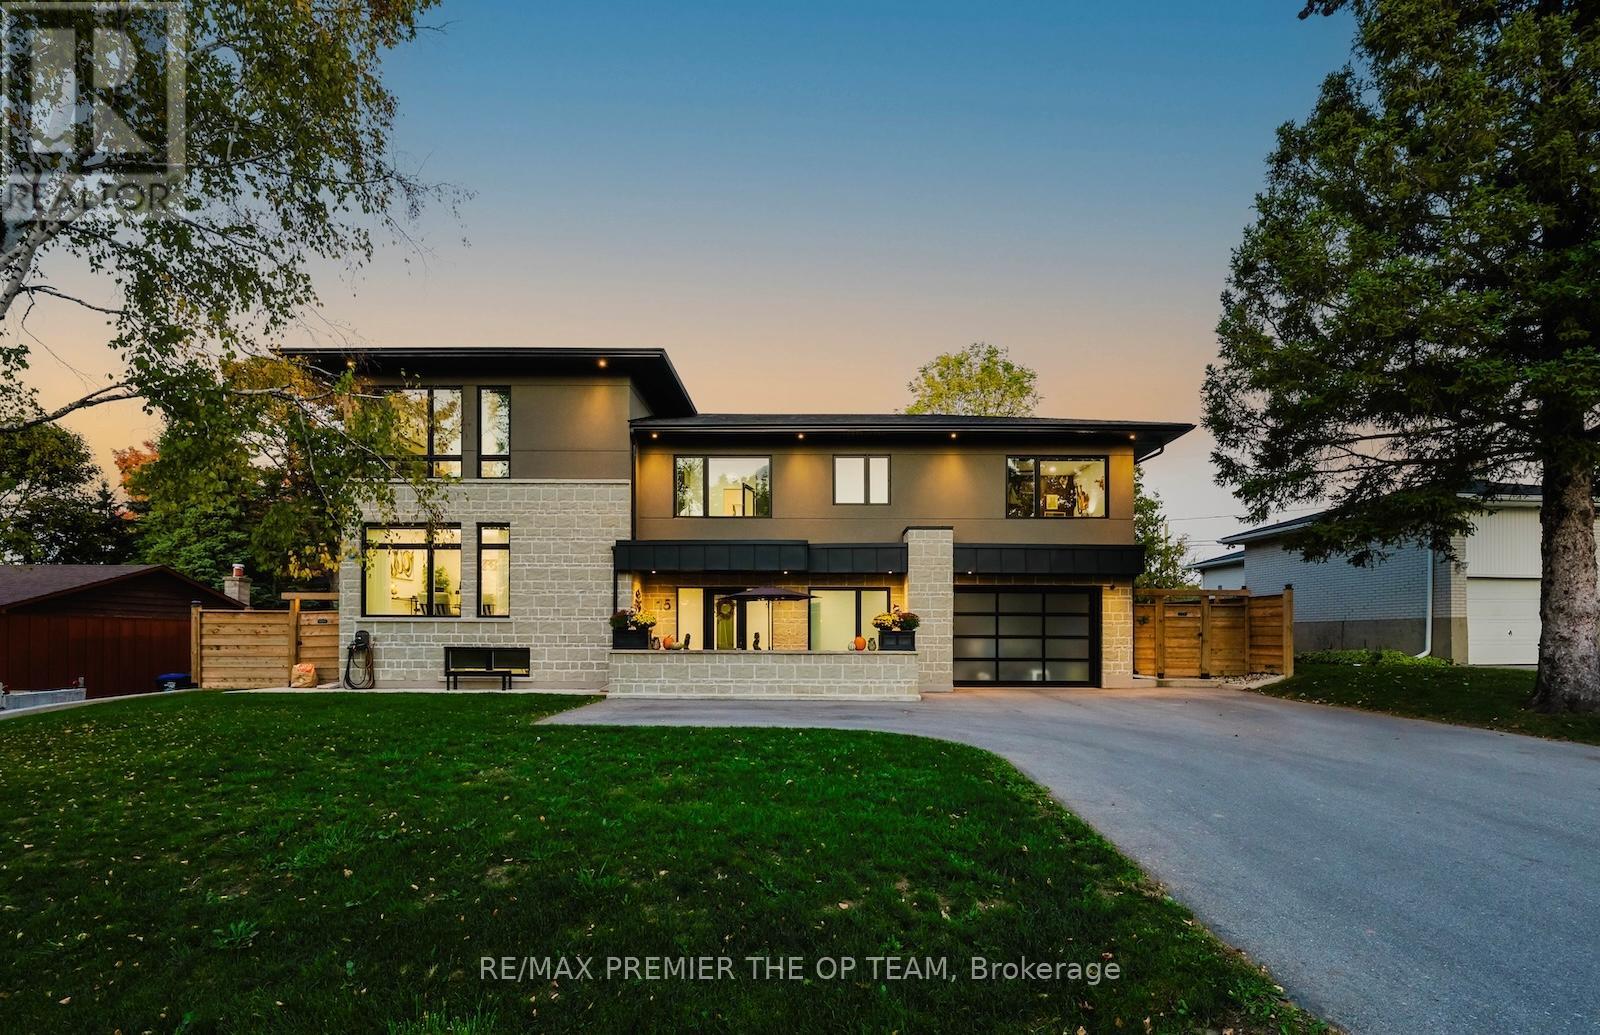
15 Rodcliff Road
New Tecumseth, Ontario
New Custom Built Home With High End Finishes. Beautifully Crafted. A Secluded Street With Mature Trees, Adjacent To Conservation Lands & Trail & Walking Distance To All Amenities. Features Include 9' Ceilings On All Levels, Large Windows Throughout. Stunning Custom Kitchen W/ Stone Centre Island & Porcelain Counters, Custom Backsplash, Built-In Coffee Bar, Large Dining Area & Floor To Ceiling Sliders To Back Patio. Large Living Room Showcases Built-In Fireplace & Oversized Windows Overlooking Private Backyard. Spacious Home Office Featuring Floor To Ceiling Windows. The Primary Retreat Spans The Entire Upper Floor & Built-In Fireplace, Custom Built-In Cabinets, Large Walk-In Closet & Fabulous 5 Pc Ensuite Bath W/ Glass Shower & Soaker Tub. 2nd Bedroom In-Law Suite W/ Large Windows & Lots Of Natural Light, Ensuite Laundry. Rental Opportunity For Basement Apartment. (id:65446)
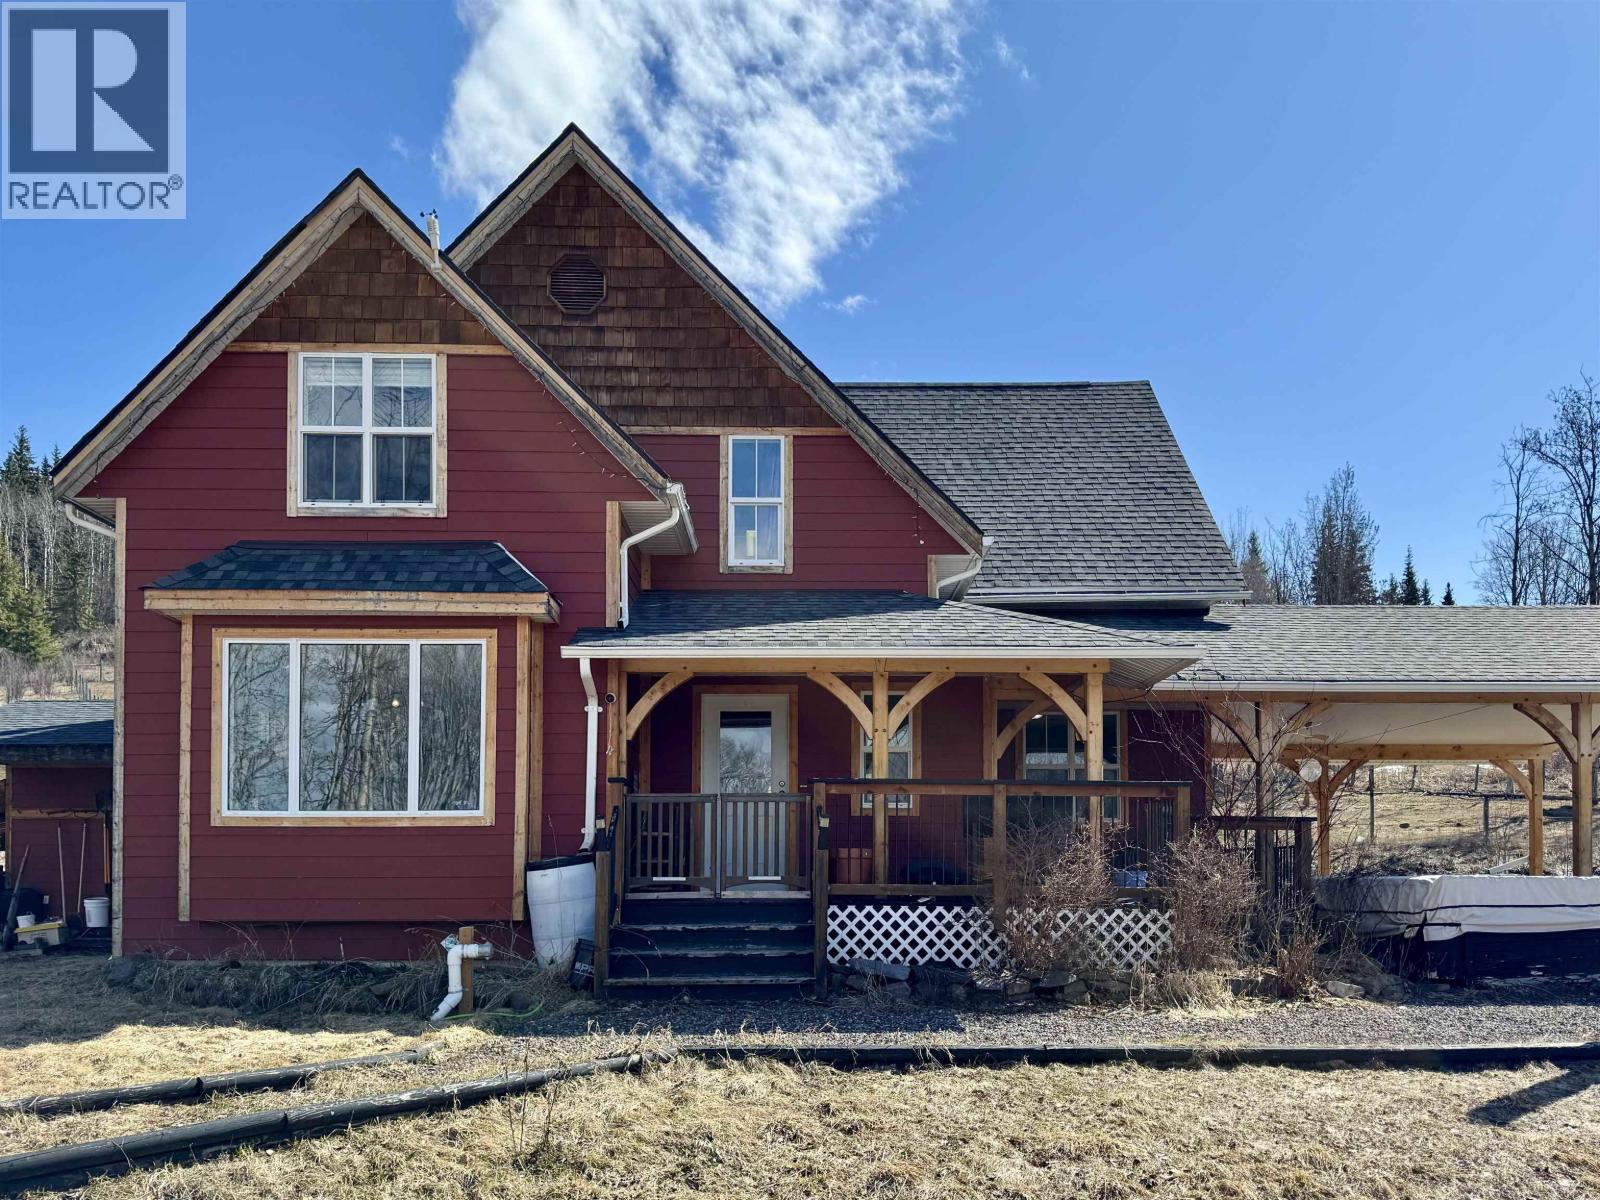
7898 Fir Road
Telkwa, British Columbia
Set on 5.04 acres in scenic Telkwa, this property offers the best of both worlds. Enjoy a beautiful home on acreage close to recreation, trails, and a welcoming community, with views of Tyhee Lake and Hudson Bay Mountain. For hobby farm potential, it’s ready with 2 fenced paddocks, animal shelter, chicken coop, and 15x20 insulated, wired shop with a heater & 220 outlets. The home itself features a covered partially wraparound porch, bright family room with bay window seat, refinished maple hardwood, spacious entry plus separate mudroom, and a warm, inviting kitchen with custom cement counters & butcher block. Upstairs offers a bonus nook ready for your inspiration plus 4 bedrooms, including a spacious primary with walk-in closet & direct bath access. (id:65446)
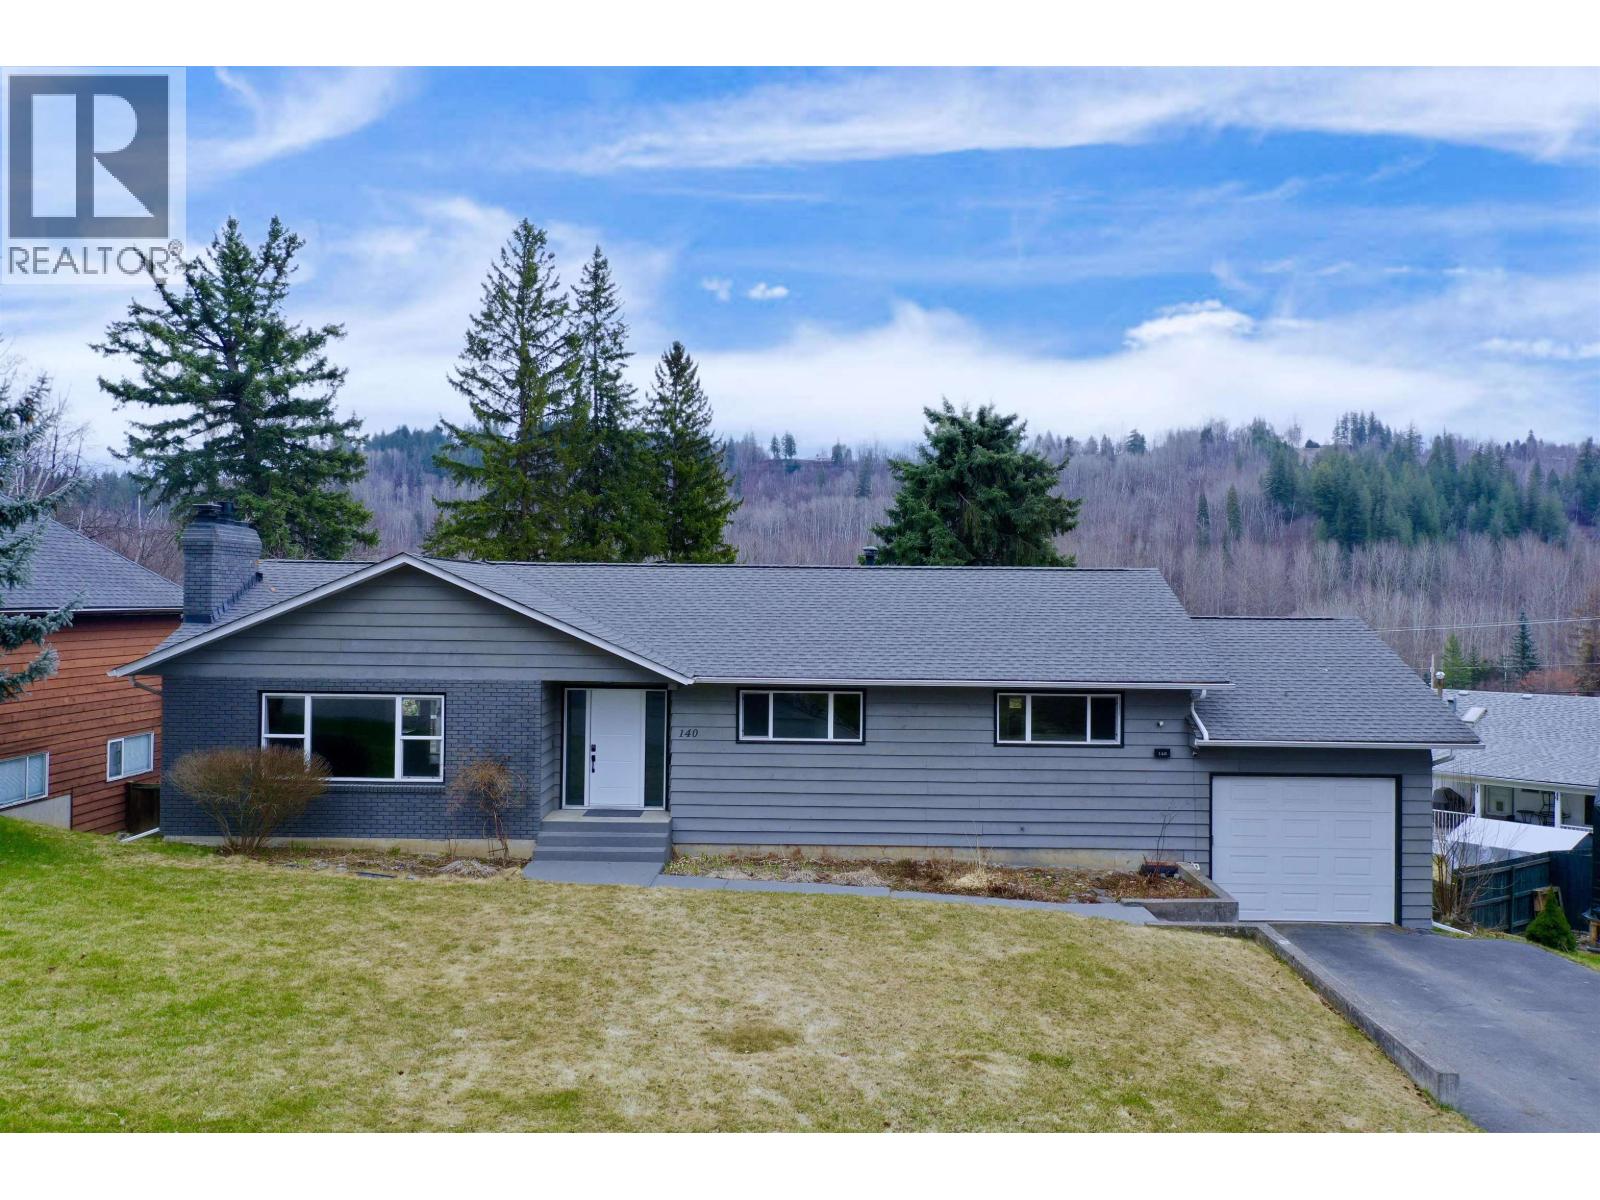
140 Leonard Street
Quesnel, British Columbia
Stunning 3-bedroom, 3-bathroom home located in the desirable Johnston Sub neighbourhood, including a private in-law suite with separate entrance. This spacious and beautifully maintained home offers excellent flow, abundant natural light, central A/C, and a warm, modern feel throughout. Recent upgrades include newer windows, a fully updated kitchen, and renovated bathrooms, all meticulously updated and ready for its next owners. Enjoy the generous 28' x 9'10" patio area, offering great outdoor space, along with a well-manicured, fully fenced yard featuring raised garden beds. The home also includes a 26' x 24' attached garage, providing ample space for parking, storage, or a workshop. Situated on a quiet cul-de-sac, with plenty of room and potential for future expansion. (id:65446)