
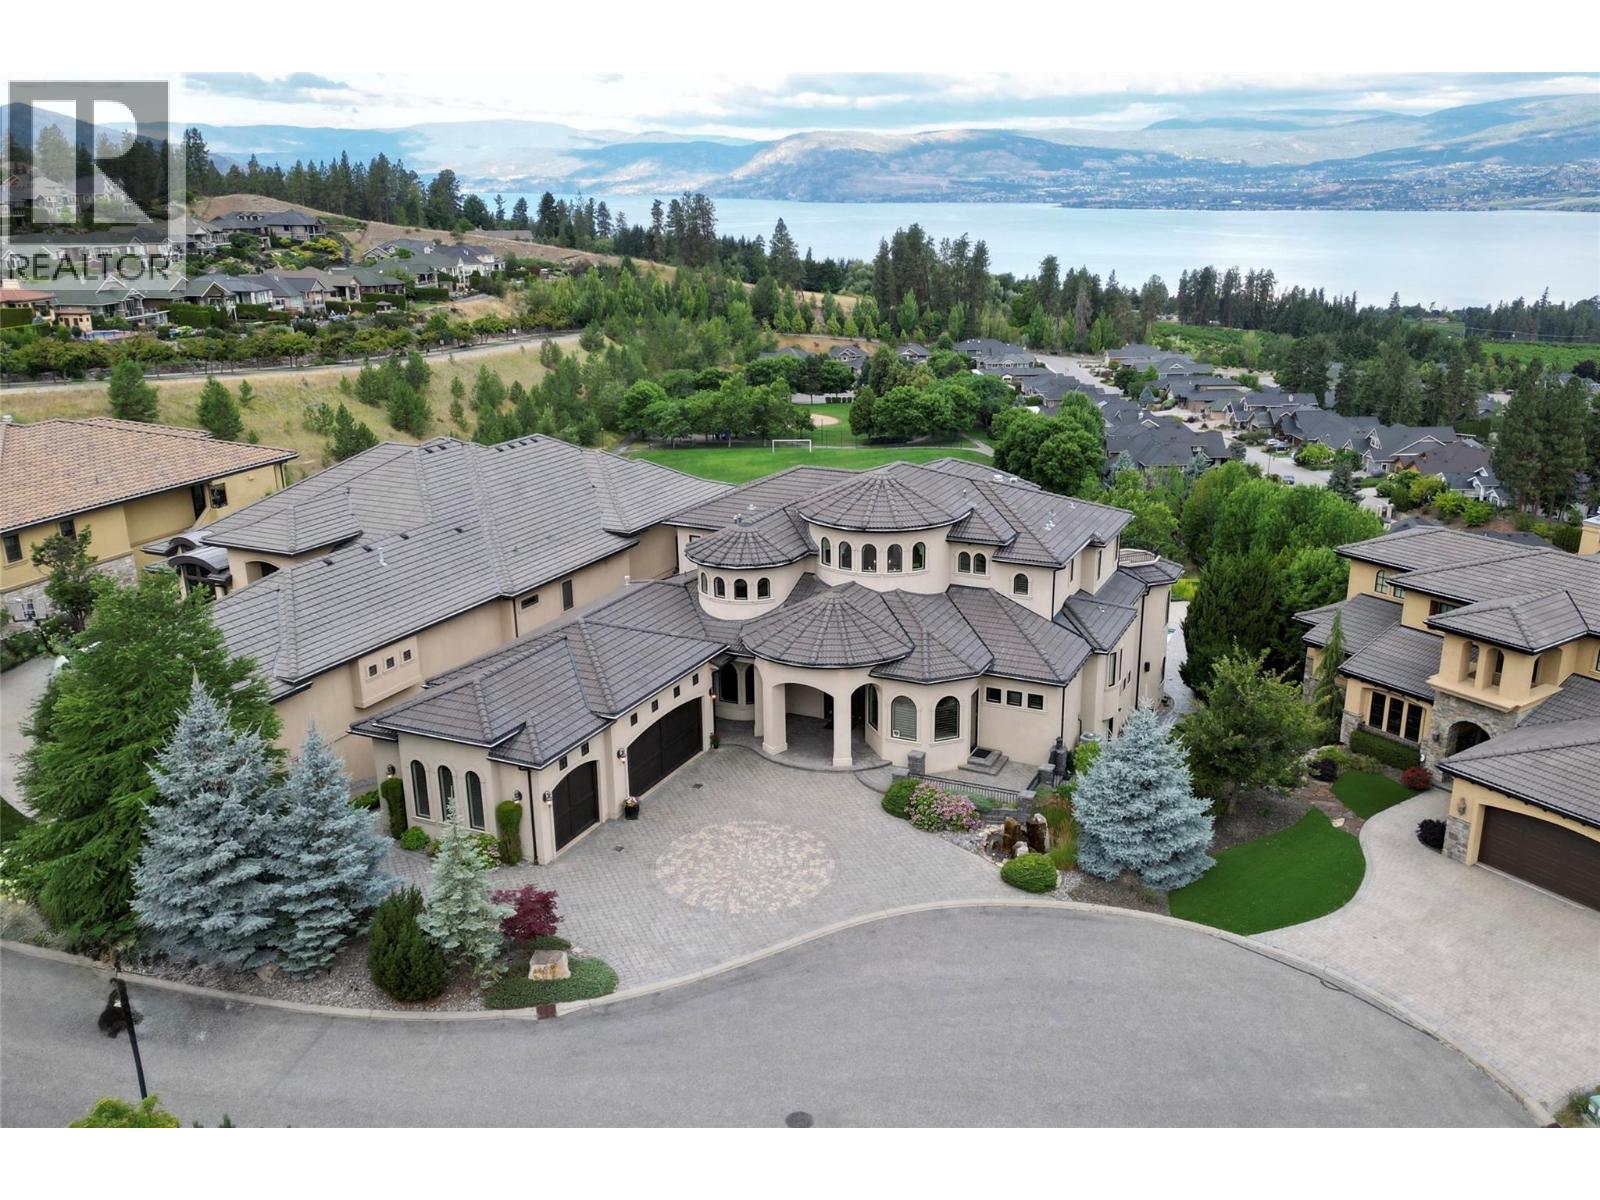
4860 Tuscany Lane
Kelowna, British Columbia
Welcome to the epitome of luxury living in this world class residence, located in the prestigious gated community of Tuscany Lane in The Upper Mission. This estate offers sweeping, unobstructed views of Okanagan Lake, the city, and the valley below. Spanning over 8,800 square feet across three impeccably designed levels, this architectural masterpiece, crafted by Frame Custom Homes, delivers an elevated standard of elegance and craftsmanship. Step into the grand foyer, where soaring ceilings and an impressive stone fireplace set the tone in the lavish great room. This space flows effortlessly into a show stopping kitchen, complete with a full walk in prep kitchen, grand island, wine cellar, and dining room. The main level features a primary suite with a lakeview deck, sitting room with fireplace, spa-inspired ensuite, and walk in closet. All bedrooms have own ensuites, offering unmatched comfort and privacy. On the lower level, enjoy the home’s luxurious amenities: a private theatre, fitness/wellness room, wine cellar/tasting room, plus a bar and lounge designed for seamless indoor-outdoor entertaining. This bar space features arched shutters, granite counters, custom cabinetry, a prep sink, beverage fridge, and bar seating, all opening directly to the poolside patio. Outdoors, your private resort awaits, complete with a sparkling inground pool with auto cover, remote covered hot tub, water feature, outdoor kitchen, and fire table, all framed by lush landscaping and dramatic sunset views. An expansive 3 car garage and a separate workshop round out this one of a kind offering. This estate is the perfect blend of refined design, craftsmanship, and location, delivering a level of luxury few properties in the Okanagan can match. (id:65446)
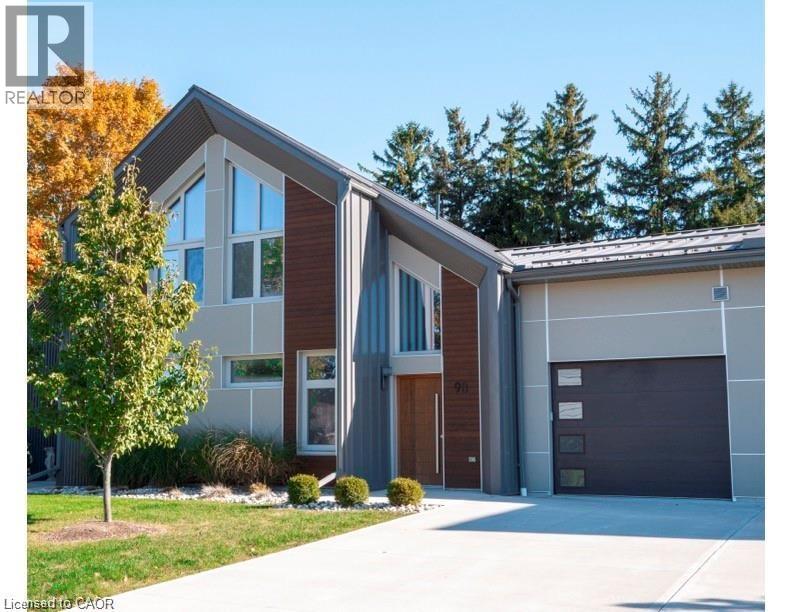
98 Elgin Street
Embro, Ontario
Incredible value for your money! Thanks to a time-limited, one-year rebate on HST, we've taken almost $100,000 off this purchase price. Ideal for seniors or those just starting out, 98 Elgin offers complete main-floor living: great room, primary suite, additional bedroom and bathroom, and laundry. Your second-floor suite (loft space, bedroom, and full bath) is perfect for family or guests. Innumerable free upgrades and high-end finishes include quartz countertops, European tilt-and-turn windows, solid-wood staircase, standing-seam steel roof, and concrete driveway. A super energy-efficient building envelope gives you ultra-low energy bills (approximately $150/month for all heating, cooling and other electrical). The large, fenced back yard is perfect for entertaining and gardening. The historic village of Embro offers a thriving local culture, pickleball and hockey at the nearby community centre, pharmacy, small grocery store and LCBO. A short drive to Stratford, Woodstock and Ingersoll, and just minutes to the 401. (id:65446)

67 Louisa Street
Kitchener, Ontario
Rare opportunity to select your own tenant base in the heart of Kitchener on a quiet treelined street. With a 2-minute walk from the Google Kitchener hub, the property is located in a Walker’s Paradise (Walk Score 90+) offering immediate access to the ION LRT, GO-train, vibrant amenities, restaurants, and major employers in both downtown Kitchener and Uptown Waterloo. A legal fourplex with bright and spacious units in a highly desirable mix of one 1-bedroom+den, one 2-bedroom+den, and two 3-bedroom units. Each unit has its own entrance, in-suite laundry, heating controls, and private outdoor space. Abundant on-site parking with up to 2 spaces per unit provides added convenience and a significant competitive advantage . The property appeals to a wide range of tenants - from young professionals to families offering exception flexibility for investors to tailor their rental strategy to optimize rents and curate a strong desirable tenancy in one of the region’s fastest growing tech and employment hubs. The property is well-maintained, newly renovated, and set up for minimal maintenance. Whether you’re building or refining your portfolio, this is a rare chance to secure a multi-unit asset producing an NOI of close to $100,000 in a central location with both flexibility and upside in a high-demand rental market. (id:65446)
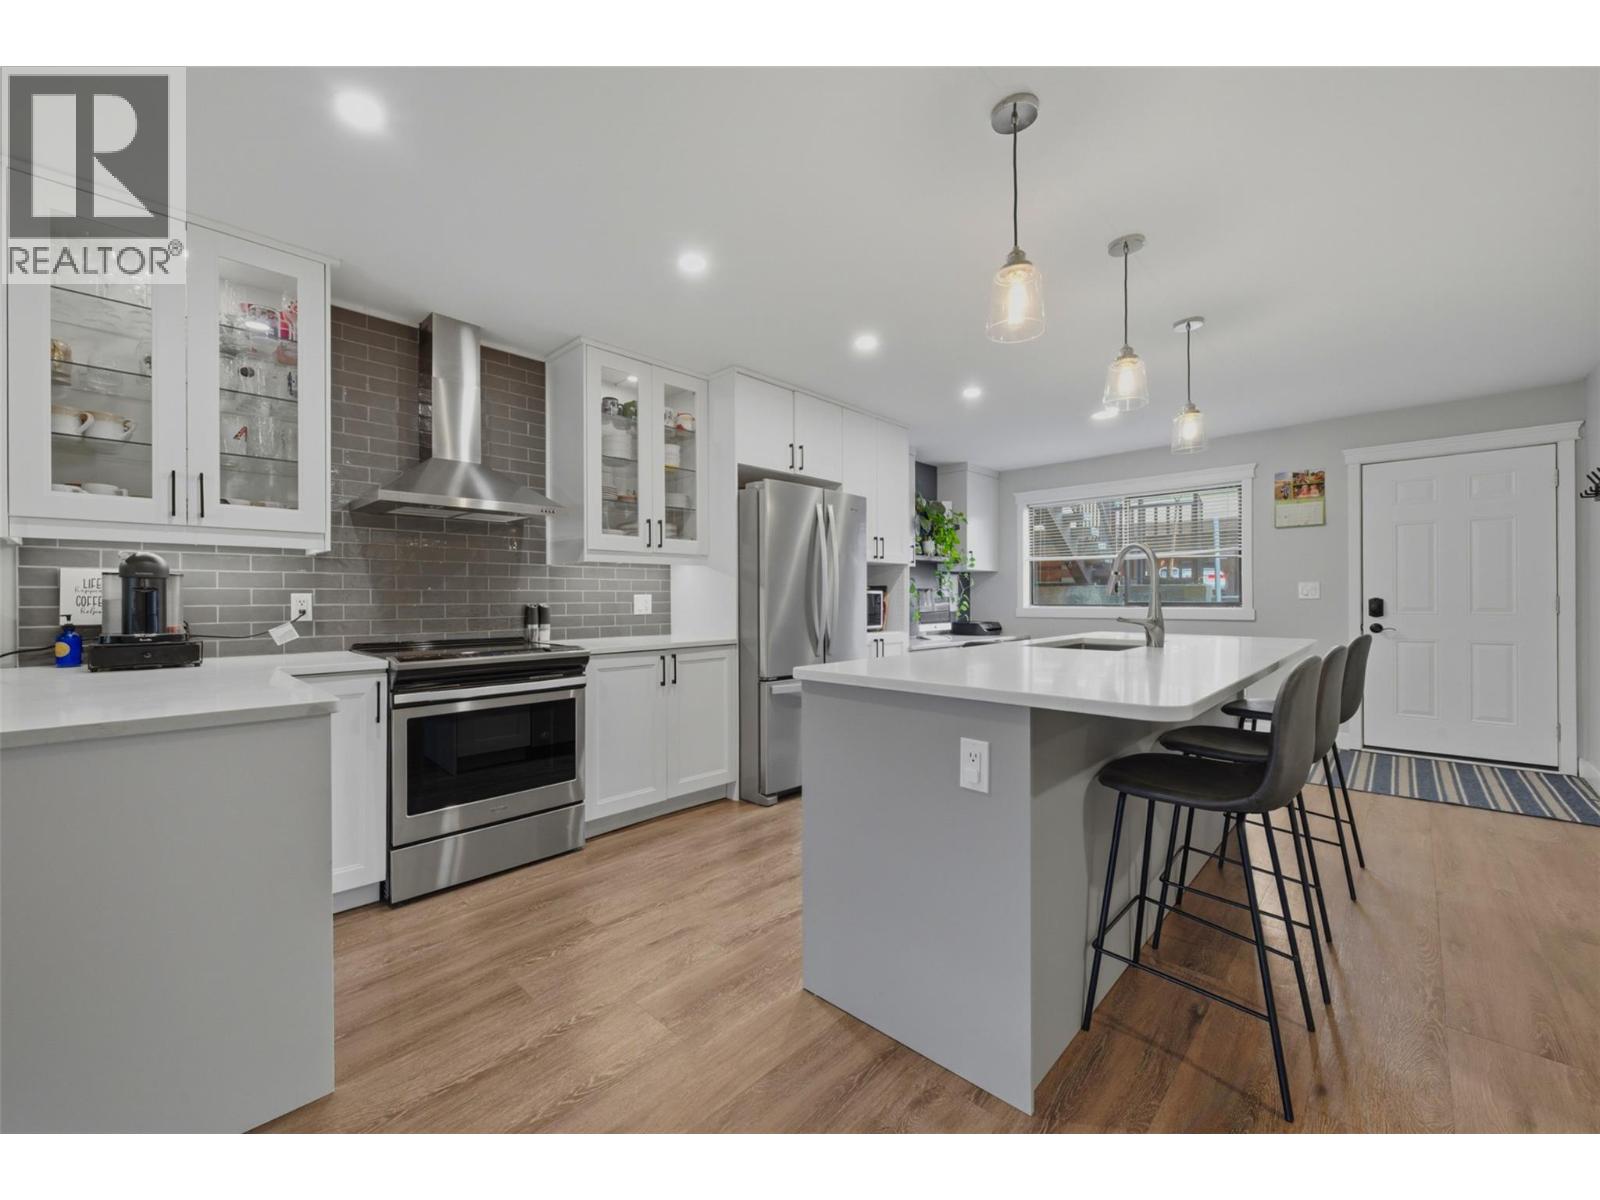
3020 Allenby Way Unit# 106
Vernon, British Columbia
Welcome to this beautifully updated 2-bedroom, 2-bathroom townhouse in the highly sought-after community of Bella Vista. Step inside to find a modern, open-concept living space highlighted by a chef-inspired kitchen featuring sleek quartz countertops, a generous oversized island, and premium stainless steel appliances. The inviting living area, centered around a cozy gas fireplace, offers the perfect atmosphere for relaxation. Retreat to the primary bedroom, which boasts a full ensuite complete with a walk-in shower. The living space extends outdoors to a private rear patio that opens directly onto serene green space, providing a quiet escape for morning coffee or evening unwinding. Practicality meets convenience with a covered parking spot and a secured storage shed for all your seasonal gear. This move-in-ready gem perfectly balances contemporary style with the peaceful lifestyle Bella Vista is known for. Pet friendly with the strata allowing one cat or one dog up to 15 inches. (id:65446)
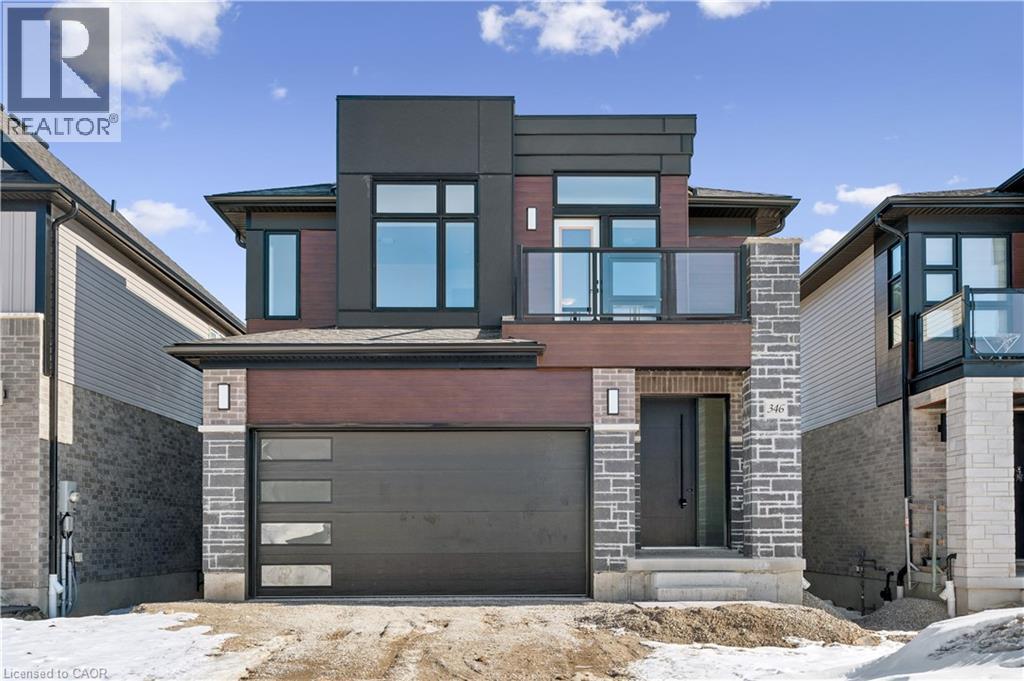
346 Canada Plum Street
Waterloo, Ontario
Located in the Vista Hills community in Waterloo, this spacious Net Zero Ready Single Detached Home - The Lily - Boasts a thoughtfully designed living space. The main floor offers a large, open-concept layout with a great room, kitchen, and dinette. The Lily's second floor offers a large principal bedroom with an oversized walk-in closet and an ensuite bathroom, a second and third bedroom, main bathroom, and second floor family room. The walkout basement provides a mechanical room, finished 3-piece bathroom, and spacious rec room-perfect for added functionality and extra living space. (id:65446)
Royal LePage Wolle Realty
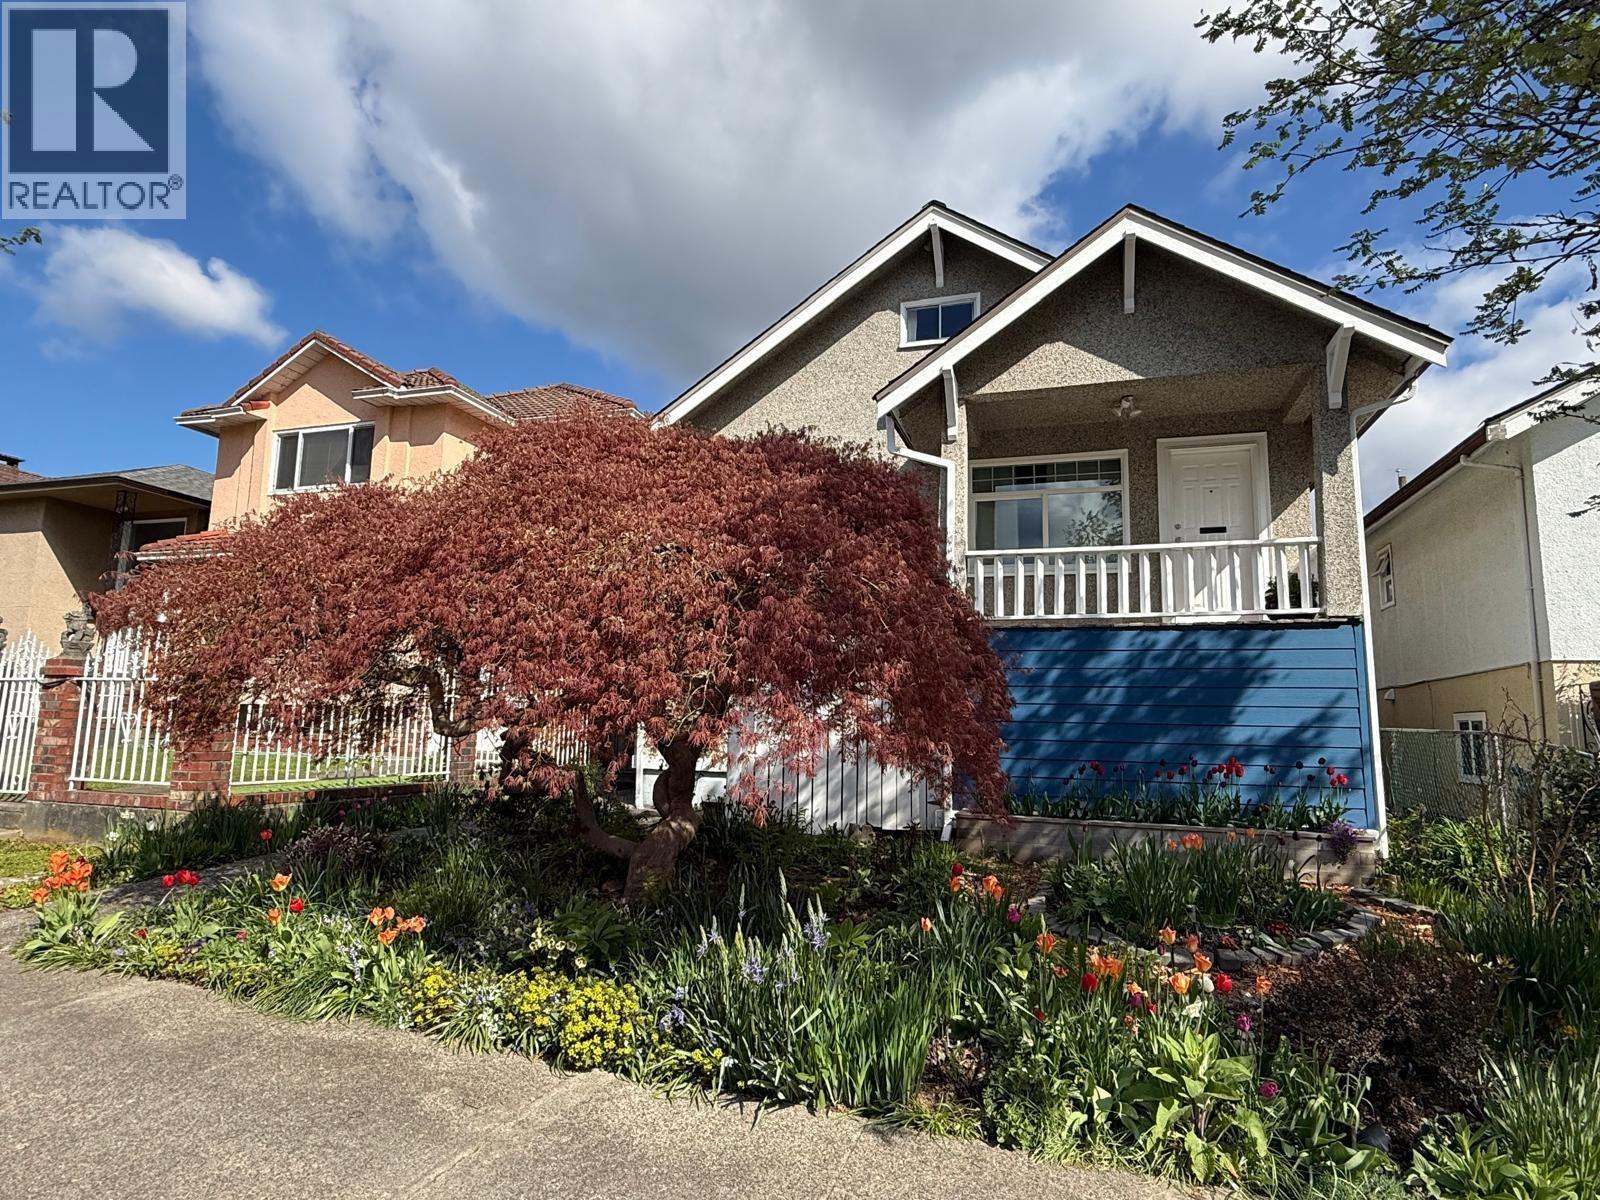
2867 E Georgia Street
Vancouver, British Columbia
Make room in your agenda to come and check out your future home in beloved Hasting Sunrise! This rarely available 3 level 1925 character house has been loved and renovated by its current owners over the past 23 years. Oozing charm at every corner, enjoy a yesteryear layout & spaciousness while living with today's comfort. Gleaming hardwood floors lead you to 3 bed + office or flex space on the upper 2 floors. Let's not forget a large garden level mortgage helper suite. Garden lovers, rejoice: the front & backyard offer flowers & tomatoes galore and so much more! Your backyard is perfect for early morning coffee sipping, al fresco dinners and parties galore with friends under the grapevine. A detached garage w/its own sub-panel is an invitation to every day tinkering. Every day life enjoyment comes with walking distance to all the shops and coffees Hastings offers, 10mn drive to North Shore or Valley hwy, PNE, Playland, community centre & so much more! (id:65446)
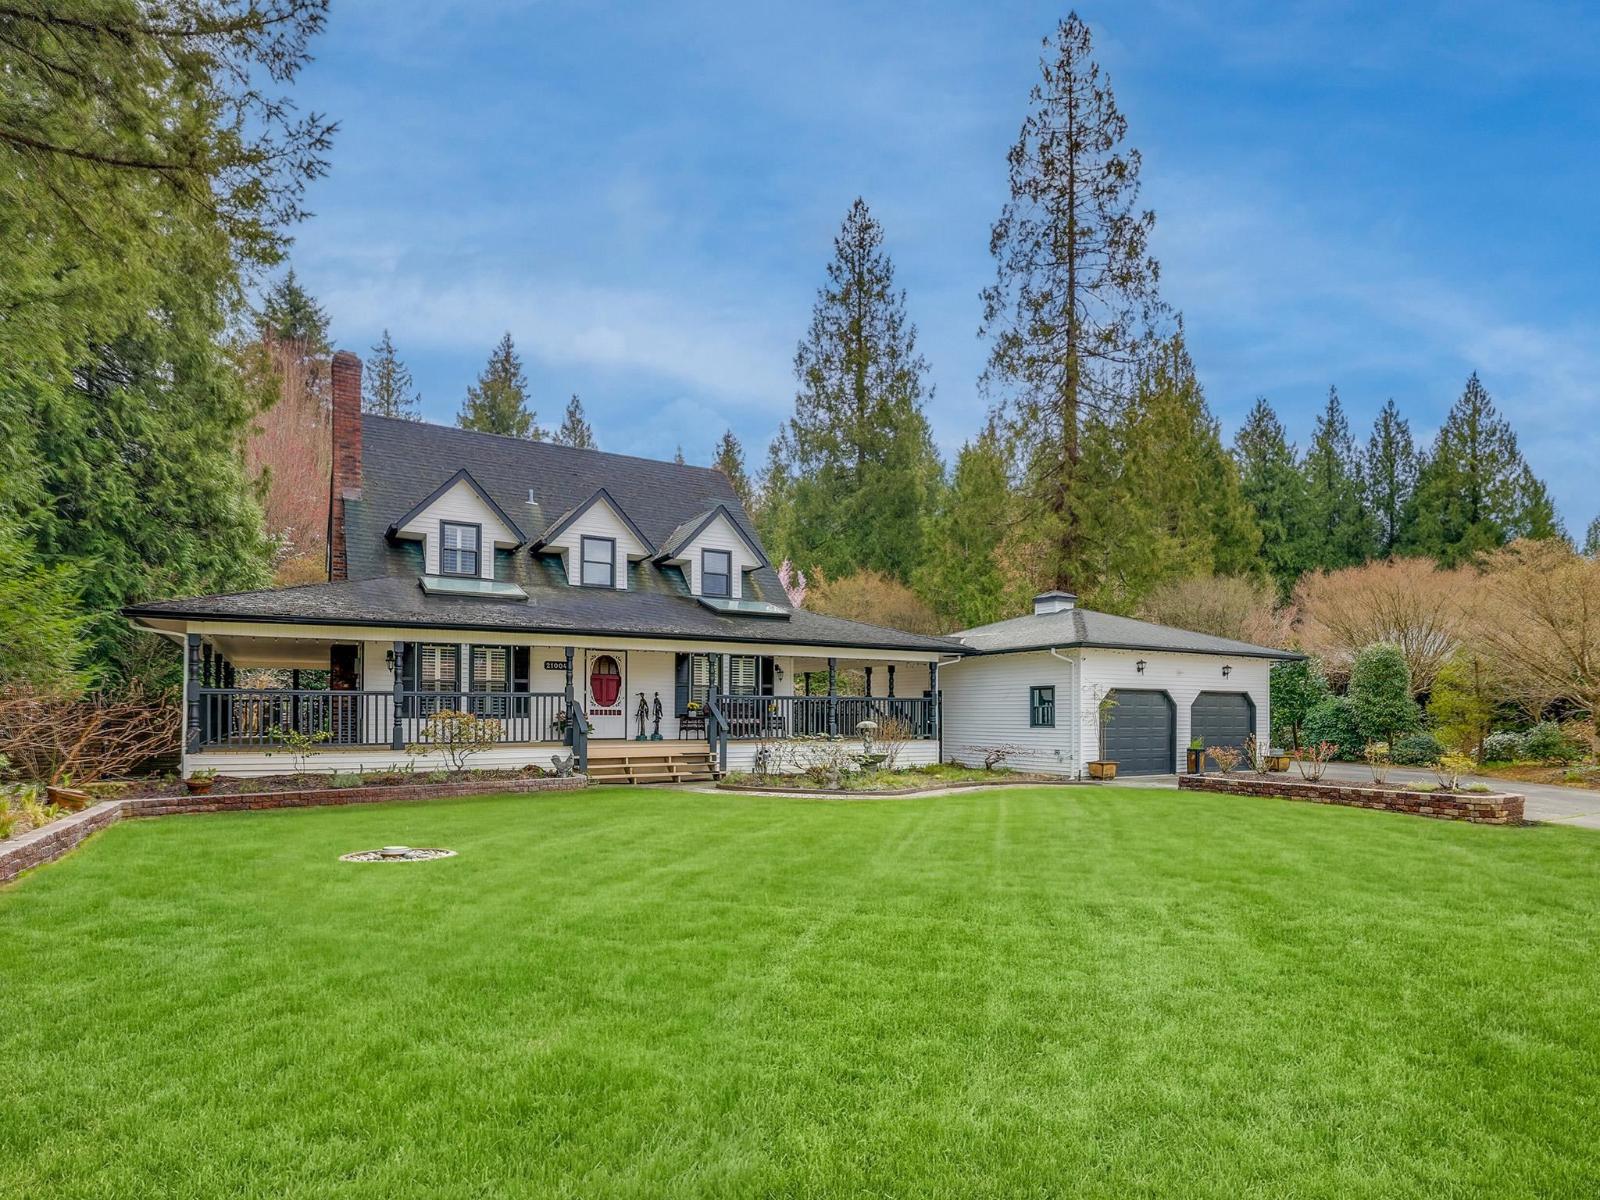
21004 43 Avenue
Langley, British Columbia
An award-winning garden estate paired w/ a charming Victorian-style residence on 1.21 acres.This truly one-of-a-kind property offers an extraordinary blend of artistry, tranquility, and timeless design. Masterfully designed and constructed by renowned Japanese master craftsman Hayato Ogawa, every stone and plant was thoughtfully selected and placed with intention. Enter through the traditional stone pillar gate and step into a serene sanctuary-where nature, architecture, and craftsmanship come together in perfect harmony. The grounds feature multiple water elements, highlighted by a dramatic 12-foot waterfall, creating a peaceful and immersive environment. A spectacular 50+ ft pavilion showcases one of the largest private living roofs in North America, experience it to fully appreciate it. (id:65446)
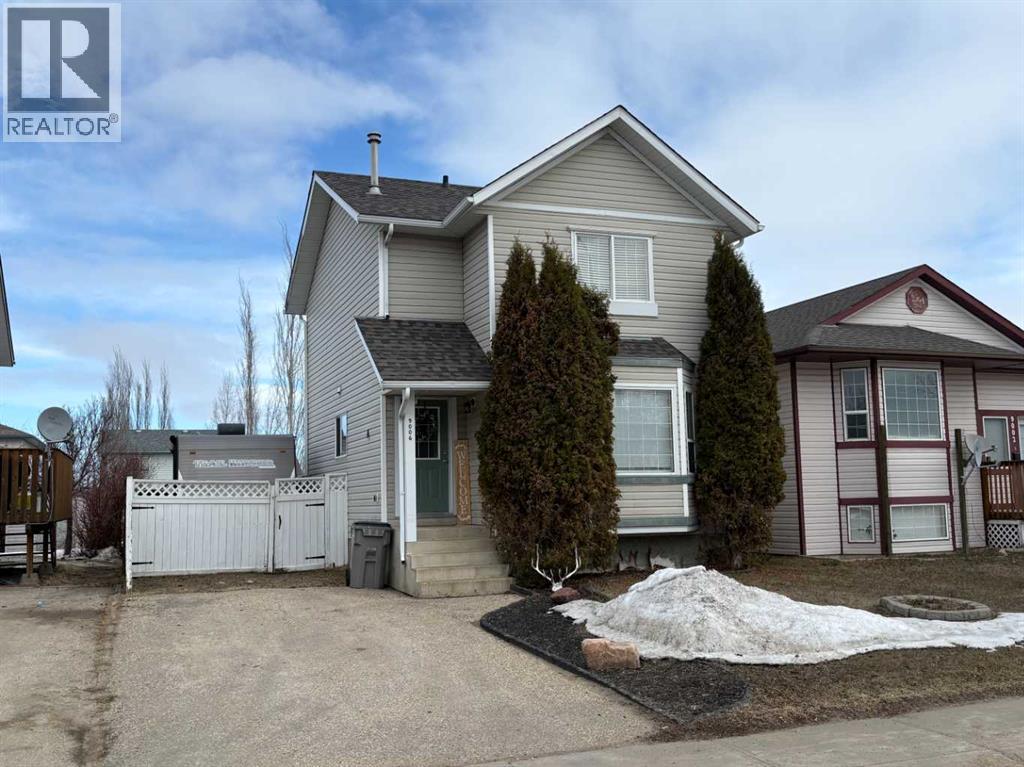
9006 63 Avenue
Grande Prairie, Alberta
Welcome to this fully developed home in Countryside South with RV parking! Offering 4 bedrooms, 1.5 bathrooms, and plenty of space for the whole family with two separate living rooms. The primary bedroom features a convenient walk in closet, while the layout provides flexibility for everyday living and entertaining. Recent updates include a brand new roof, giving peace of mind for years to come. The basement offers great potential with room and plumbing to easily add another bathroom. Main floor laundry is also a bonus. Outside, you will find a fully fenced and landscaped yard, perfect for kids, pets, or relaxing evenings. Located on a quiet street, this home backs onto an easement and is just steps from a park and walking trails, making it an ideal spot for families and outdoor enthusiasts alike. (id:65446)
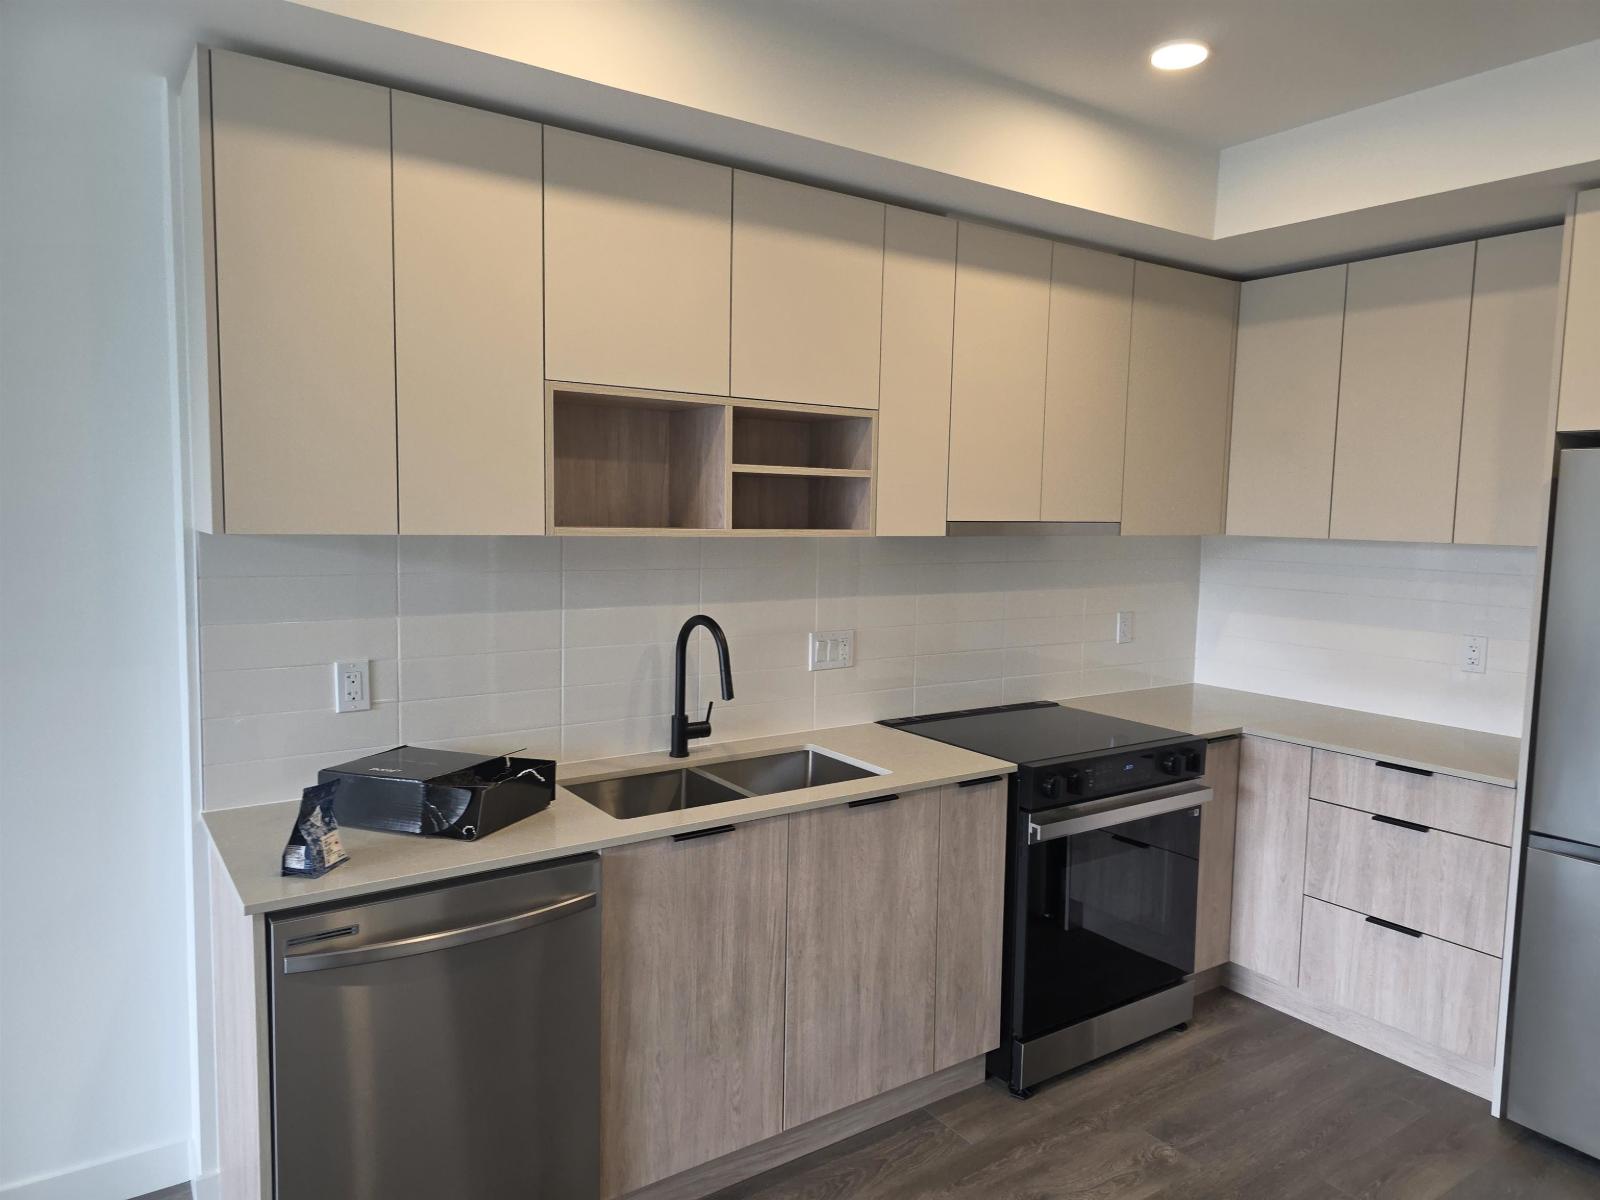
D506 10485 139 Street
Surrey, British Columbia
Bright 2 bedroom, 2 bath condo on the 5th floor in Whalley. Open-plan living/dining area with large windows, modern kitchen with ample cabinetry, in-suite laundry, primary bedroom with ensuite bathroom, second bedroom ideal for guests or home office, secure building entry. Excellent location short walk to shopping, schools and transit. 2 bedrooms, 2 full bathrooms, 5th floor unit with elevator access, in suite washer/dryer, modern kitchen with storage, ensuite in primary bedroom. Secure building, nearby parks, amenities, 1 parking stall, storage locker utilities included. (id:65446)
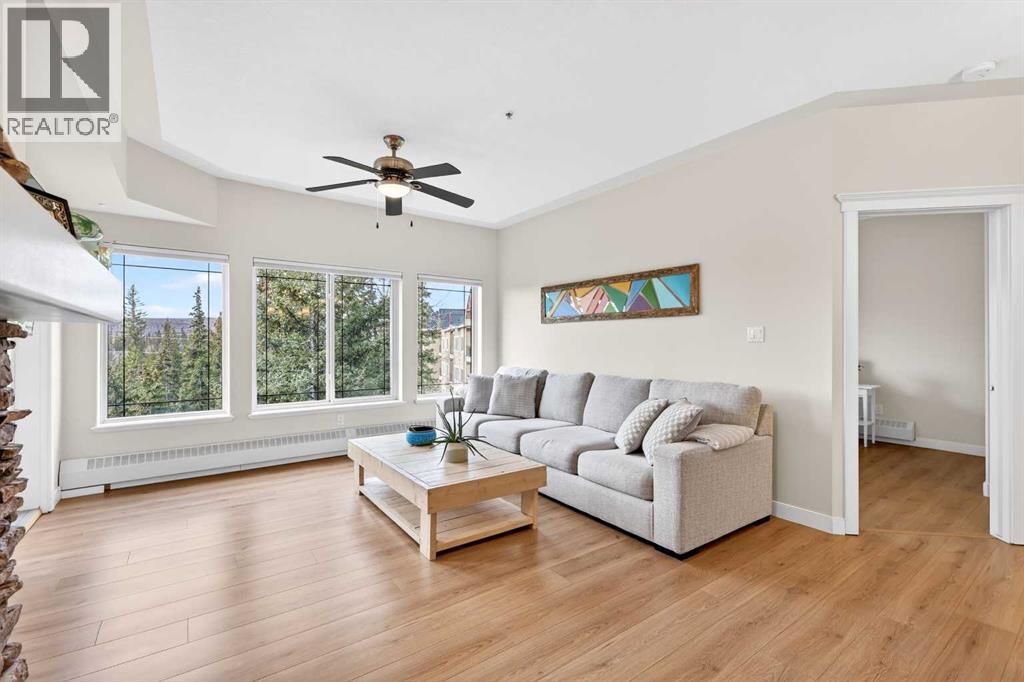
519, 10 Discovery Ridge Close SW
Calgary, Alberta
Is there a 2-bed apartment in Discovery Ridge with forest views and over 1000 sqft? This beautifully updated 2-bedroom apartment in Discovery Ridge offers over 1000 square feet of living space, high ceilings, and a rare south-facing balcony backing onto protected forest, combining comfort, privacy, and natural surroundings. Step inside and you are welcomed by a bright, open floor-plan where high ceilings and natural light enhance the sense of space. The living and dining areas flow seamlessly together, creating an ideal setting for both relaxing and entertaining. The kitchen is equipped with brand new appliances and is complemented by fresh laminate flooring, new paint, and updated window coverings throughout, giving the entire home a clean, modern feel. As you move through the home, two generously sized bedrooms offer comfort and functionality. The primary suite serves as a private retreat, complete with a full walk-in closet and a 4-piece ensuite. The second bedroom is equally spacious, perfect for guests, a home office, or additional living needs. One of the standout features is the south-facing balcony, where you can unwind while overlooking the protected forest, offering rare privacy and a peaceful connection to nature. Located in the highly sought-after community of Discovery Ridge, this home provides quick access to Stoney Trail and is just minutes from west Calgary amenities, shopping, dining, and outdoor pathways. This 2-bed apartment in Discovery Ridge is a perfect blend of modern updates, functional design, and natural beauty. (id:65446)
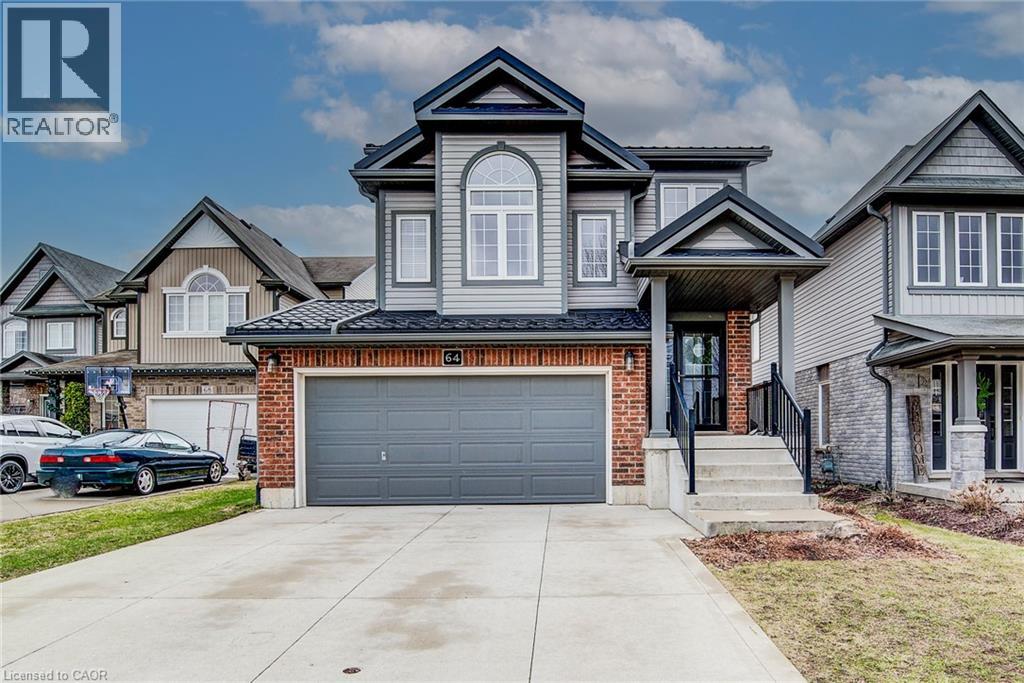
64 Smith's Creek Drive
New Hamburg, Ontario
Are you searching for a quiet street in a small town to raise your family? How about a West facing backyard overlooking greenspace? Or maybe an updated home fully finished top to bottom? This is the one for you! This lovingly cared for 3 bedroom home is awaiting it's new owners. The main floor features LVP flooring throughout, a large kitchen open to the dinette and large living room with access to the 2 tiered composite deck including a covered top portion great for bbq-ing all year round. Watch the sunset from the bottom portion looking out to the Mike Schout Wetland Preserve and Nith River beyond. Upstairs boasts a convenient family room with fireplace surround which would make a great home office, additional TV area or kids playroom. A large rear facing primary bedroom offers access to a walk in closet with built in storage and an updated 3pc bath. Also on this level are 2 additional bedrooms and main bath. Wait, there's more...the basement is also fully finished with a large recroom featuring built in cabinetry, separate bar area and 2 pc bath. Double car garage, concrete driveway, updated metal roof & more. (id:65446)
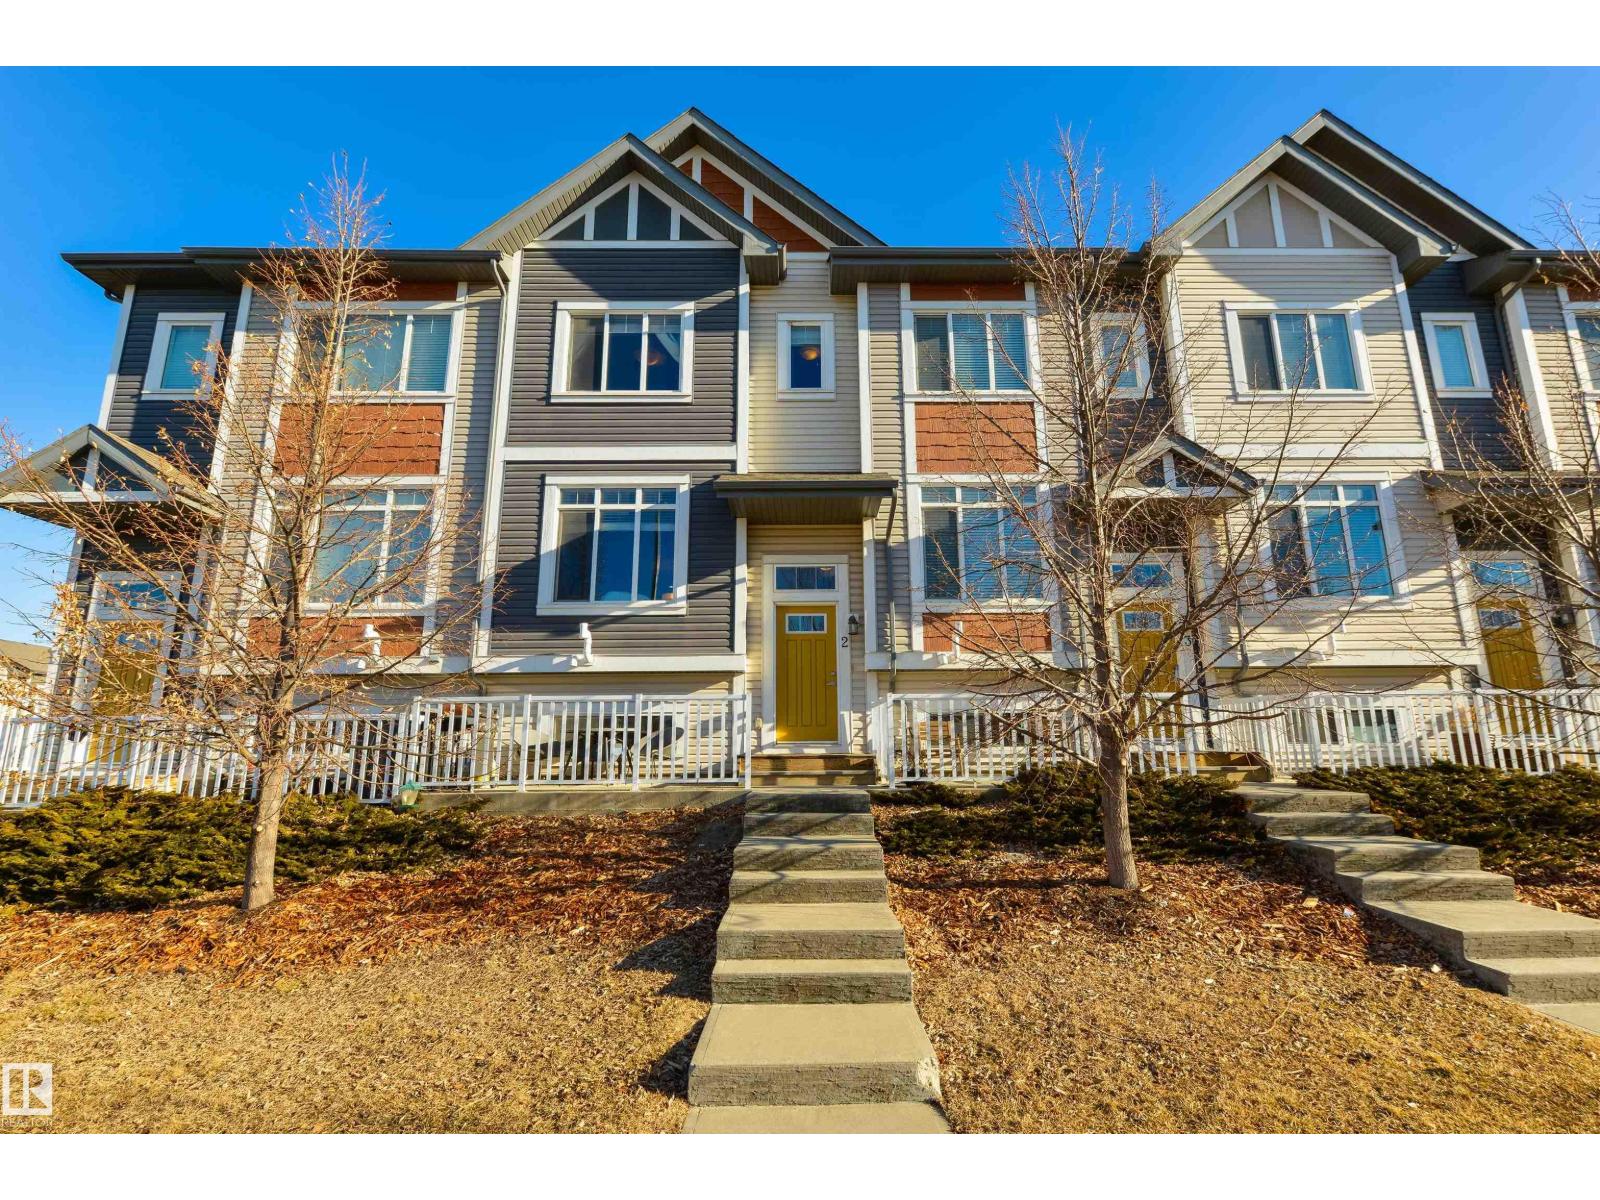
#2 320 Secord Bv NW
Edmonton, Alberta
Imagine finding a home in a location so perfect you can walk to schools & playgrounds, enjoy the trails, be 5 mins from major shopping centres & restaurants, and have easy access to commuter routes. Nestled amongst a natural greenbelt, this lovely townhome in the Secord Chalet complex captures the lifestyle you didn’t know you needed. It features an open-concept layout on the main level with 9’ ceilings, a large living room, great kitchen with center island, stainless appliances, walk-in pantry & separate dinette, top-floor laundry, 3 total bedrooms including a king-sized owner’s suite with walk-in closet & adjoining 4pc ensuite, a finished basement with additional living space, & a single-attached garage to name a few. With a desirable SOUTH-FACING patio & low condo fees looking after your landscaping & snow removal needs, just imagine… this home could be yours. (id:65446)
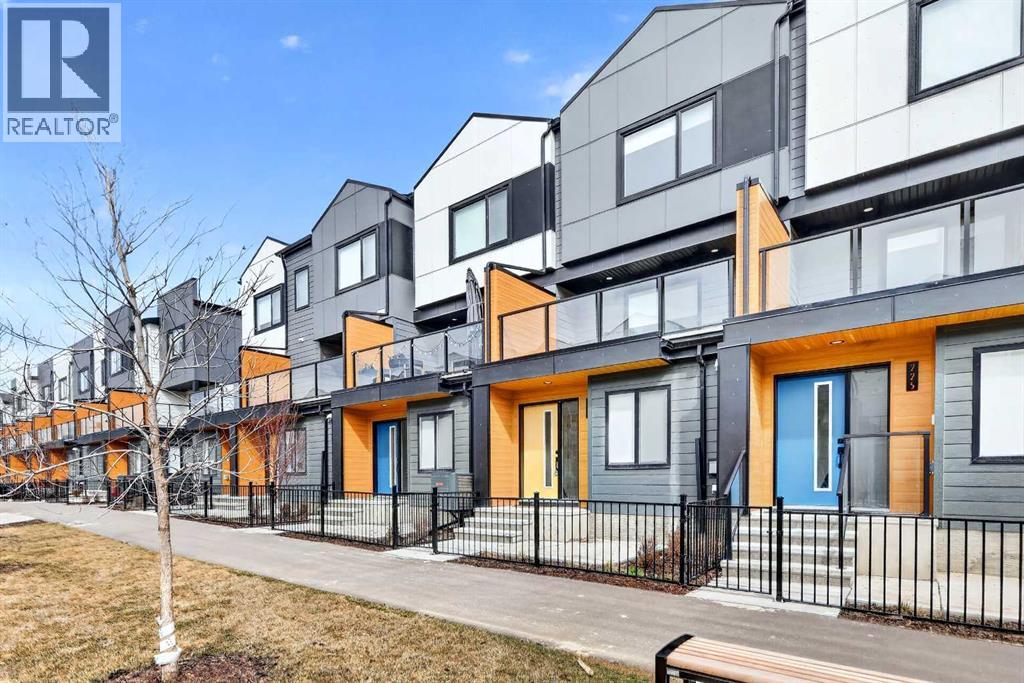
224, 8500 19 Avenue SE
Calgary, Alberta
Welcome to East Hills Crossing, located in the highly accessible community of Belvedere! This like new 3 bedroom, 3.5 bathroom townhome offers modern living, functional space, and incredible convenience, perfect for families, first-time buyers, or investors.This thoughtfully designed home features a bright and open concept main floor with large windows, a spacious living area, and a modern kitchen complete with a dedicated dining space, ideal for both everyday living and entertaining. Step out onto the private balcony, perfect for summer BBQs and relaxing evenings.The upper level offers a primary bedroom with a 3 piece ensuite along with an additional bedroom with a 4 piece ensuite, convenient upper-floor laundry. On the entry level, you’ll find a versatile bedroom and full bathroom, ideal for guests, a home office, or multi-generational living.Enjoy the convenience of a tandem garage plus an additional parking pad, offering space for two vehicles.Located just steps from East Hills Shopping Centre, you’ll have quick access to Costco, Walmart, Staples, restaurants, and everyday amenities. Commuting is a breeze with the nearby BRT station (Calgary Bus Rapid Transit ) and new 84th Street transit stop, offering easy access across the city. Surrounded by walking paths, playgrounds, and green spaces, this location blends urban convenience with community living.This move in ready home offers the perfect blend of modern design, low maintenance living, and unbeatable location. (id:65446)
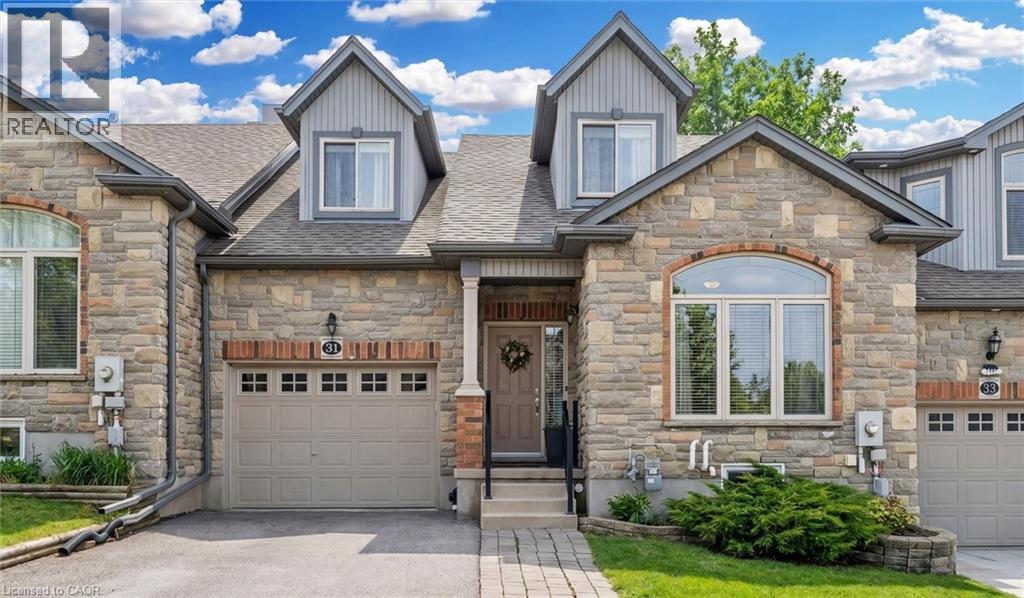
31 Pamela Lane
Cambridge, Ontario
Stunning Freehold Townhome in Heart of North Galt! Welcome to this beautifully maintained home, perfectly located close to all amenities and with easy access to Highway 401. This inviting home features a desirable main floor primary bedroom complete with a 4-piece ensuite and a spacious walk-in closet, offering both comfort and convenience. The bright, open-concept layout seamlessly connects the living room and eat-in kitchen, creating an ideal space for everyday living and entertaining. Main floor features a range of high-end upgrades, including 9-foot ceilings, elegant crown molding. Step out from the kitchen to your private back deck is perfect for relaxing or hosting guests and enjoy the added benefit of inside access to the garage. Upstairs, you’ll find two additional generously sized bedrooms and a full 4-piece bathroom, providing plenty of space for family or guests. The fully finished basement adds valuable living space, perfect for a family gathering. There is a family room, home office, or recreation area. Pride of ownership is evident throughout this home. It shows beautifully and is truly move-in ready. Don’t miss your opportunity to own in this fantastic location. This one won’t last long! (id:65446)
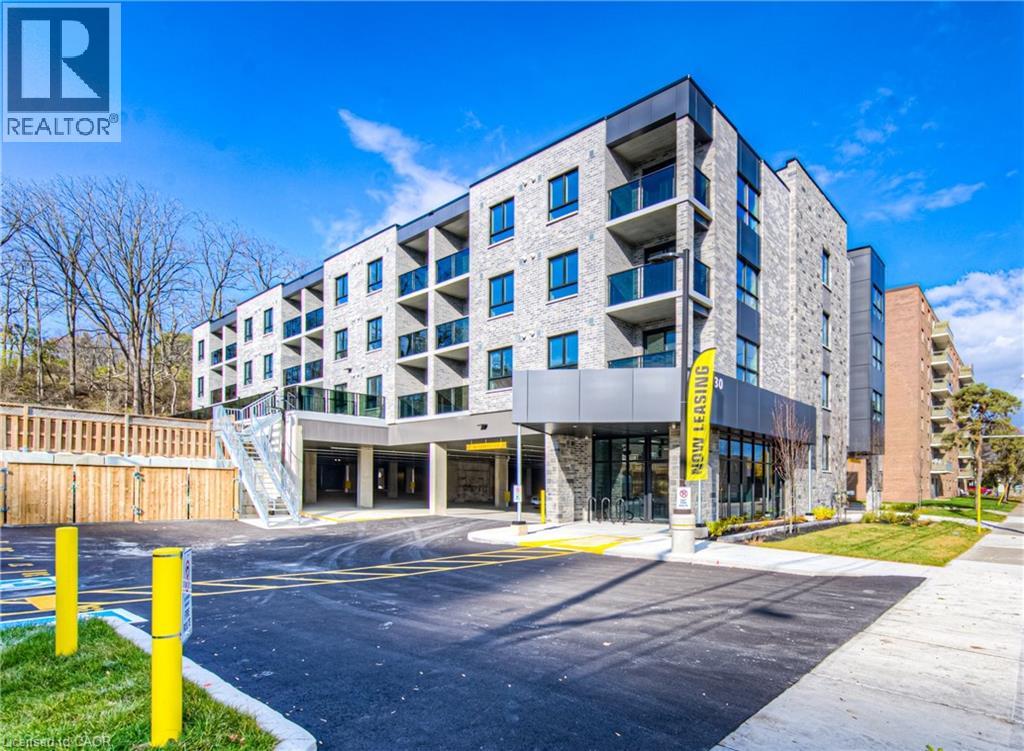
30 George Street S Unit# 208
Cambridge, Ontario
Welcome to 30 George St. S, situated perfectly in the Gaslight District of Cambridge, steps away from Historical Old Galt, The Grand River & all amenities! Stylish, open concept unit with over 650 square feet of living space, with luxury vinyl planks, quartz countertops, in-suite laundry and a 300 square foot terrace. Features included in rent are one parking spot, water, heat, A/C, secure bike storage and 24/7 building security monitoring. This fantastic location in The West Galt neighbourhood is a perfect blend of modern and historic, with industrial buildings converted into chic spaces that house some of the most charming local businesses in Waterloo Region; it's easy to see why this is considered the Heart of Cambridge. The building is within walking distance to the Gaslight District, supermarkets, library, lush parks, bakeries, coffee shops, restaurants, a fitness center, public transit, schools and much more. Book your showing before these units are leased! (id:65446)
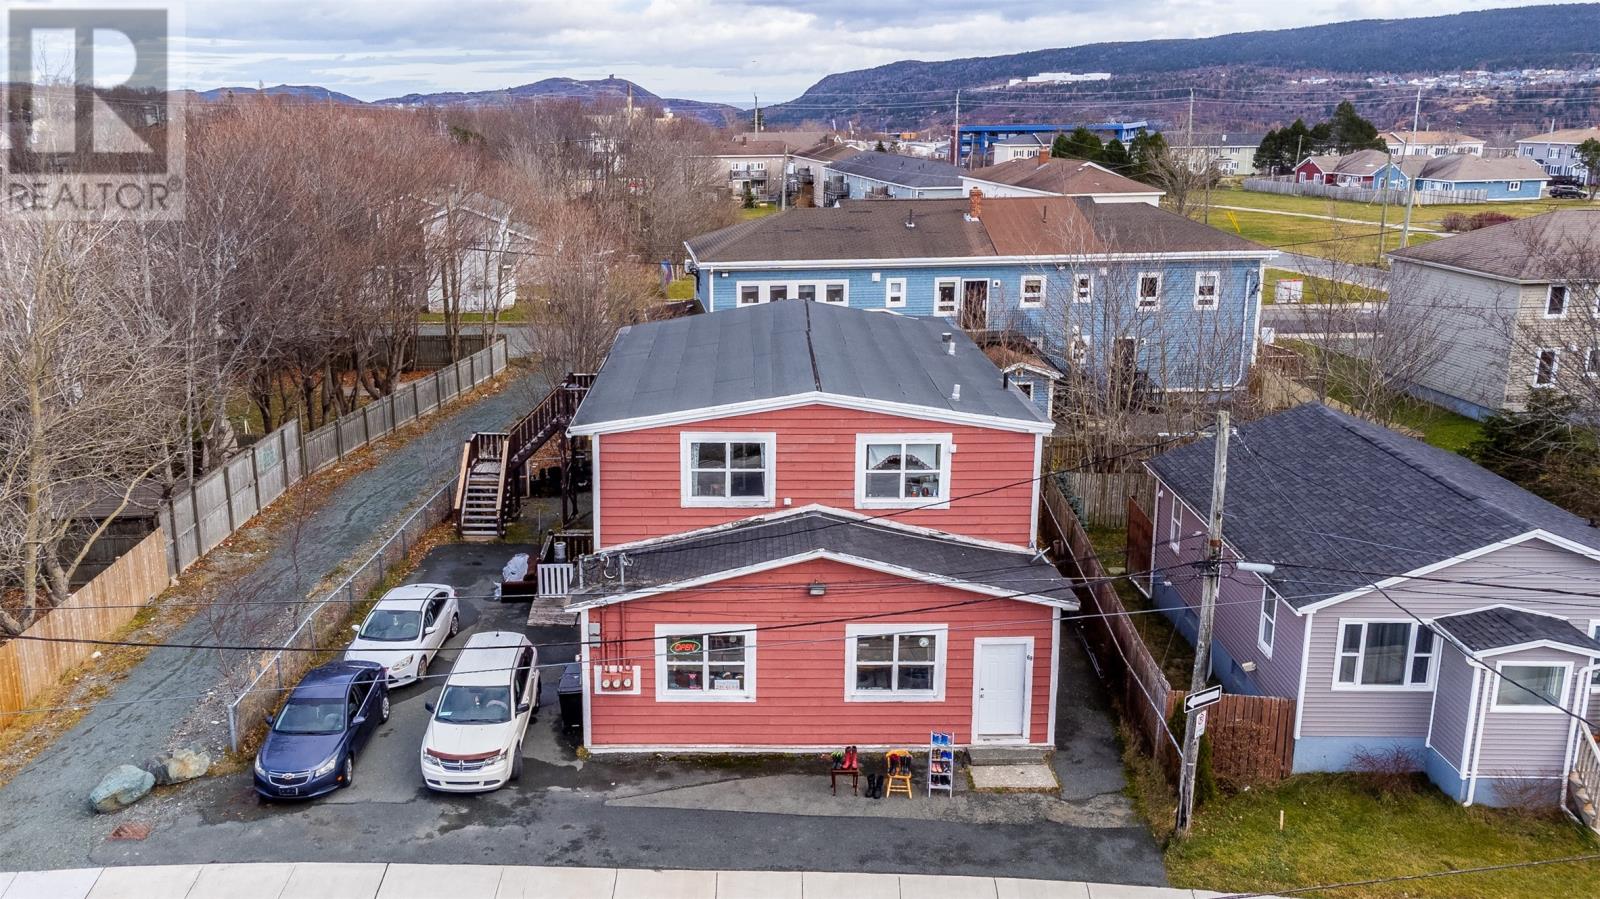
68 Pearce Avenue
St Johns, Newfoundland & Labrador
Great investment property in the center of the city , high traffic area across from MUNDY POND walking trails and ROPEWALK LANE . Two, two bedroom units , and a one bedroom top floor apt , 4 units total . Main floor unit currently a used furniture store , however this unit has a kitchen and half bath and can be easily converted to a residential unit . Improvements were made on the property over the years by the current owner , all electric heat and tenants pay there own utilities . large parking lot , monthly income $3250 , long term tenants and current owners never increased the rent . 24 hour notice for all viewings , wont last long in this location . (id:65446)
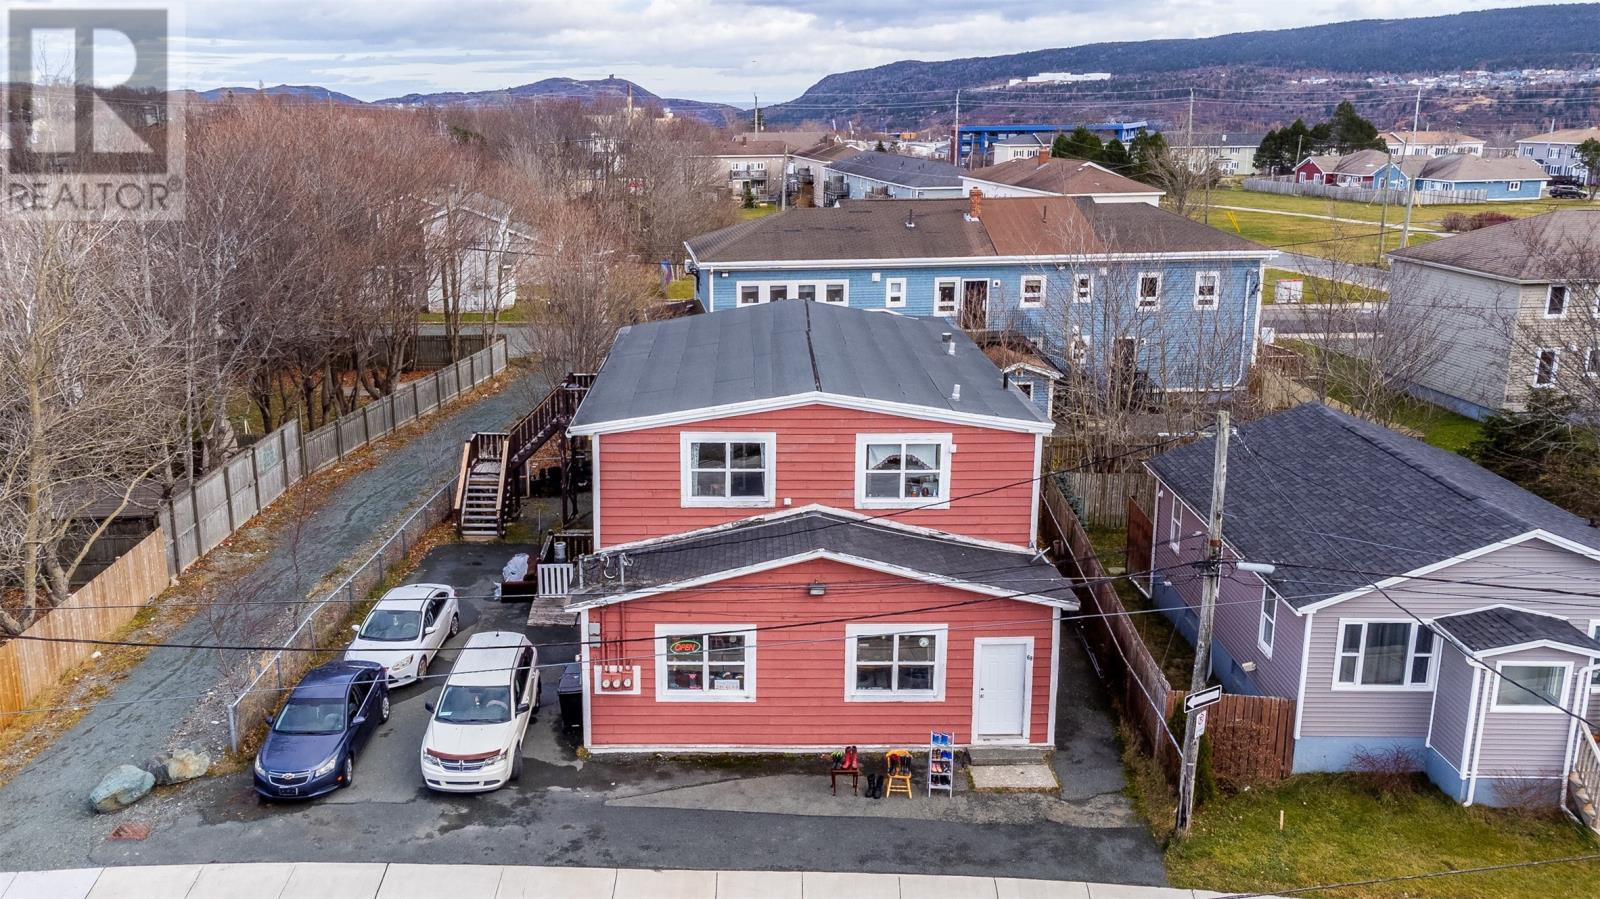
68 Pearce Avenue
St Johns, Newfoundland & Labrador
Great investment property in the center of the city , high traffic area across from MUNDY POND walking trails and ROPEWALK LANE . Two, two bedroom units , and a one bedroom top floor apt , 4 units total . Main floor unit currently a used furniture store , however this unit has a kitchen and half bath and can be easily converted to a residential unit . Improvements were made on the property over the years by the current owner , all electric heat and tenants pay there own utilities . large parking lot , monthly income $3250 , long term tenants and current owners never increased the rent . 24 hour notice for all viewings , wont last long in this location . (id:65446)
35, 12036 Twp Rd 422
Rural Ponoka County, Alberta
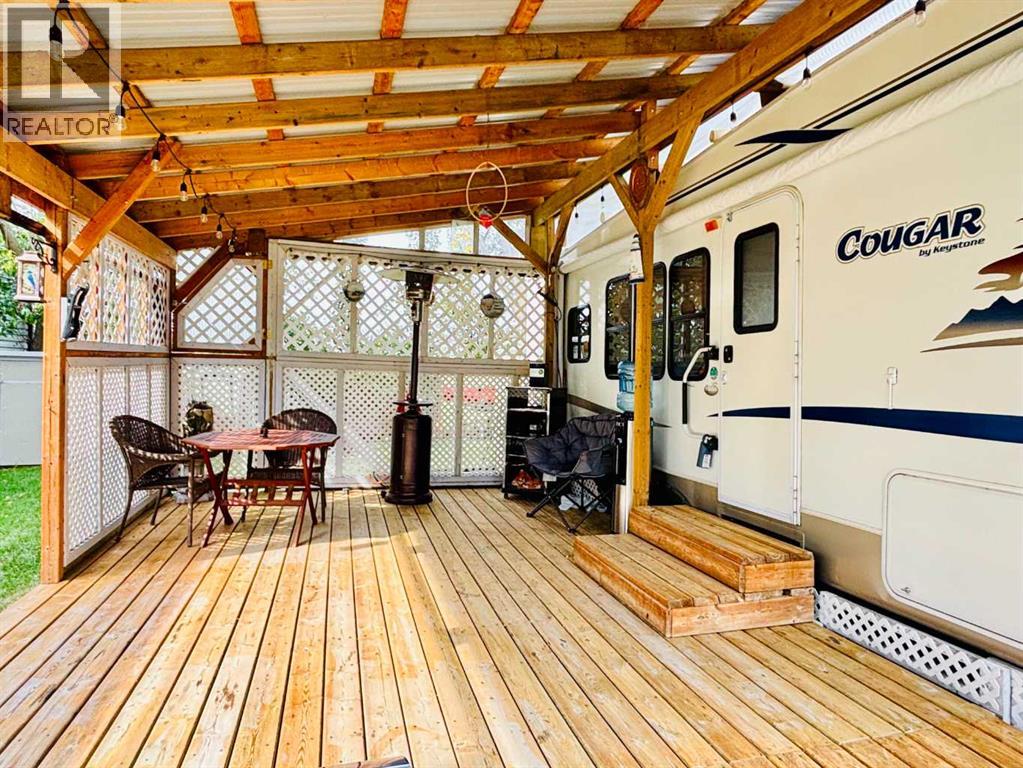
An affordable retreat - all summer long!! Perfect for the solo escape or the outdoorsy couple who want to relax at the lake. Just pack your bag and send your troubles away. In a friendly gated community, only steps to the beach, social events and walking trails; relaxing serenity awaits your arrival. This well designed lot features an upgraded shed with fridge and storage, large deck with tin roof and weather coverings, a private fire pit area, low maintenance landscaping and backs onto a field for optimum privacy. Aspen and Lilacs complete your outdoor oasis. The original owners of the 2006 Cougar Series 5th Wheel have this lakeside beauty meticulously cleaned, maintained and move in ready! The slide allows for the roomy feel while the corner kitchen allows ample sunlight and views while prepping those delicious summer meals! Notice the wood cabinetry showcasing the build quality throughout. Air conditioning enhances this luxurious camping style and the living room even features a pull out couch for extra guests! Your summer retreat awaits you! (id:65446)
1414 King Street E Unit# 302
Kitchener, Ontario
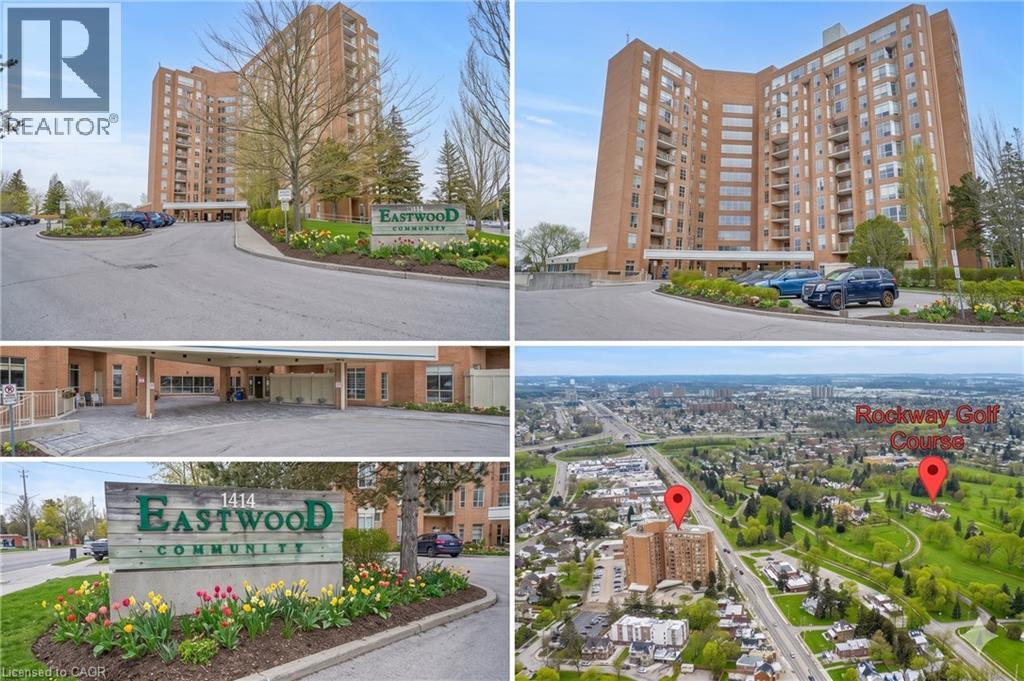
** VACANT & READY TO MOVE-IN ** IDEAL FOR DOWN-SIZERS or FIRST-TIME BUYERS: Welcome to Eastwood Community Condos — a non-age-restricted, non-smoking condominium offering exceptional value with ALL utilities included in the condo fees. This bright, freshly painted, CARPET-FREE 1-BEDROOM home features IN-SUITE LAUNDRY and a PRIVATE SCREENED-IN BALCONY — perfect for enjoying fresh air without bugs. Natural light fills the space throughout the day, creating a warm and inviting atmosphere. Includes 1 unassigned surface PARKING space plus a same-floor LOCKER for convenient extra storage, with ample visitor parking available. Enjoy an impressive array of amenities including party rooms, bowling lanes, shuffleboard, billiards, a games room, multiple gathering areas, a woodworking shop, an exercise room, and a large outdoor patio with seating & BBQ space. Condo fees are just $642/month and include heat, air conditioning, electricity & water along with lawn care, snow removal, garbage and recycling — an outstanding value in this amenity-rich building. Ideally located near Rockway Gardens and Rockway Golf Course, with easy transit and quick access to Fairview Park Mall, The Auditorium, Downtown Kitchener, Hwy 401, and more. Perfect for active, social living—this condo truly has it all! (id:65446)
215 Sherway Gardens Road Unit# 707
Toronto, Ontario
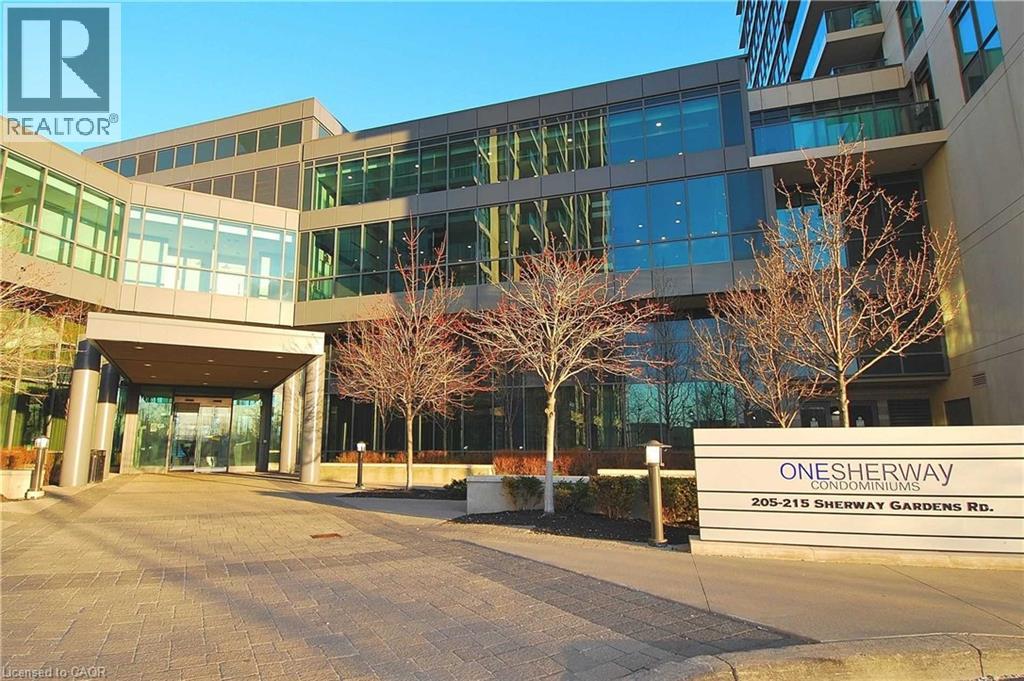
Luxury Condo in Tower 3 – Freshly Painted. Experience upscale urban living in this stunning spacious and bright 778 sq. ft. corner suite featuring north, west and south-facing views of the city. This thoughtfully designed 2-bedroom, 2-bathroom layout has a perfect split floor plan for comfort and privacy. The open-concept living and dining area is filled with natural light and opens to a private balcony, perfect for relaxing or entertaining. The modern kitchen features stainless steel appliances, ceramic flooring, a granite countertop and a window that brings in extra light. The primary bedroom includes a walk-in closet and a 4-piece ensuite, while the second bedroom has a double closet. Enjoy access to luxurious onsite amenities and an unbeatable location—steps from Sherway Gardens Mall, Restaurants, Trendy Shops, Transit, Hospital, Airport and Major Highways. A must-see condo that perfectly combines style, space and convenience! (id:65446)
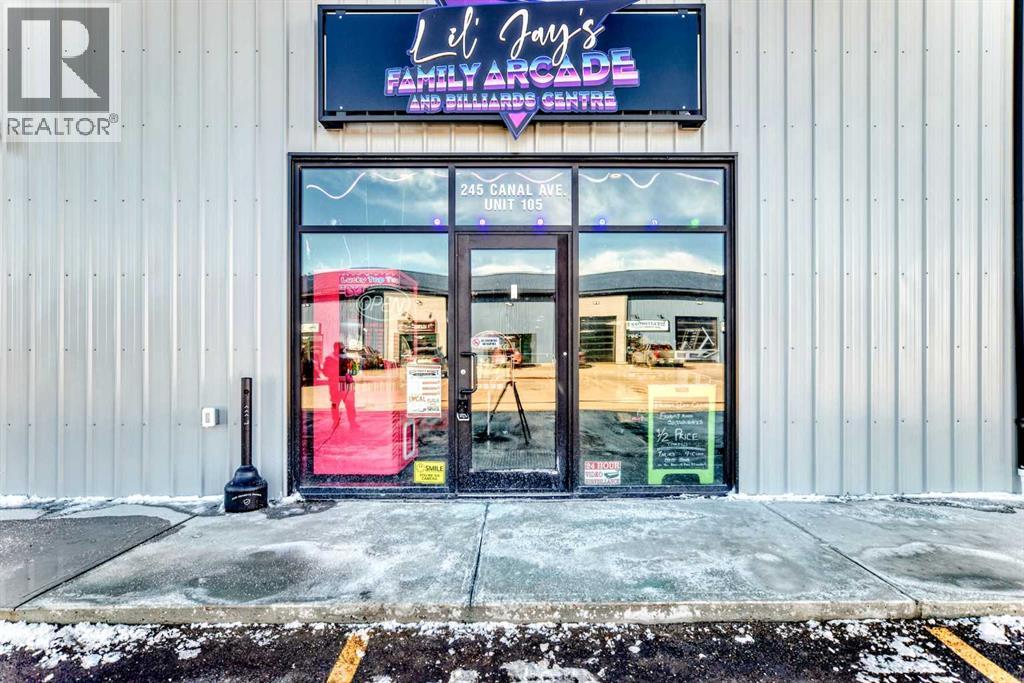
105, 245 Canal Avenue
Strathmore, Alberta
Prime commercial location just off Highway #1. This 1,900 sq ft main floor plus 520 sq ft mezzanine commercial condo is currently set up as an arcade entertainment venue with licensed alcohol service and concession/bar area.The space includes two washrooms, air conditioning, on-demand hot water, extensive electrical outlets, high-end stereo system, security system with 8 cameras, and double rear doors for easy equipment loading.Arcade machines, pool tables, commercial dishwasher, and additional equipment available for purchase up to $100,000. Seller willing to sell equipment package in full or in part. Full equipment schedule available upon request.Ample paved parking, affordable condo fees, and steady customer traffic from surrounding businesses.Continue operating as an arcade bar, entertainment lounge, or redevelop the concept. Property also available for lease. (id:65446)
Urban-Realty.ca
229 Belmont Street SW
Calgary, Alberta
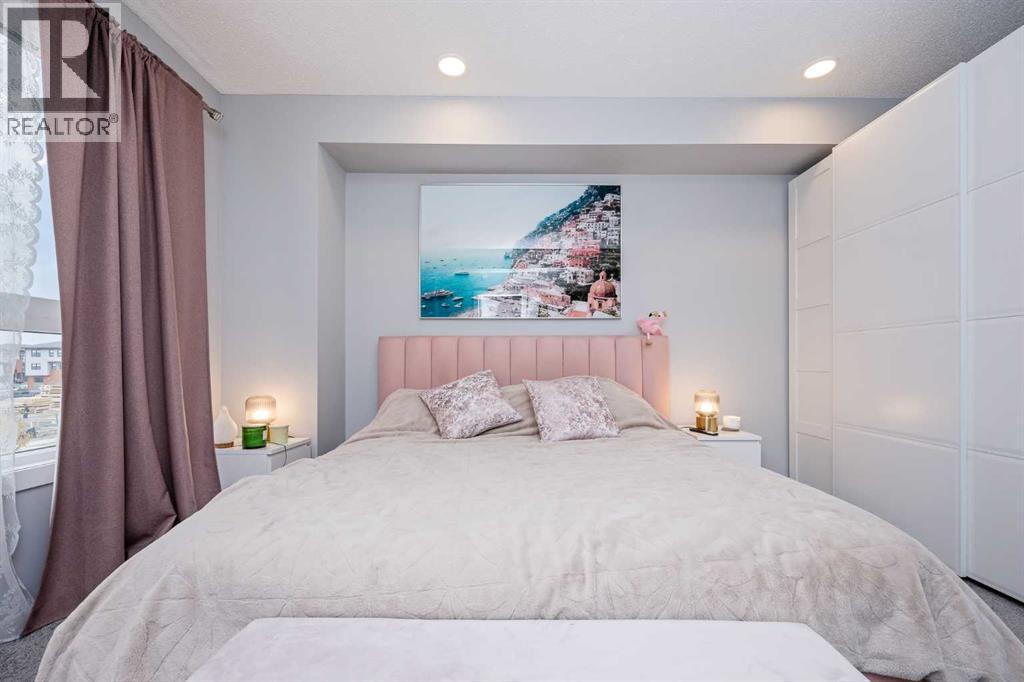
Beautiful 3-Bedroom Duplex in Belmont – Across from a Pond & Surrounded by Future GrowthWelcome to this charming 3-bedroom, 2.5-bath duplex offering 1,407 sq. ft. of bright, open living space in the heart of Belmont, SW Calgary. This home features a welcoming front porch, double detached garage, fenced yard with grass, trees, and a deck, plus a painted basement floor ready for future development. Inside, enjoy high ceilings, an open-concept layout, east-facing primary bedroom with a walk-in closet and 3-piece ensuite, and upper-level laundry. A PAX closet system is included. Any furniture from this home can also be purchased separately or as a package.Located across from a scenic pond, steps from bus stops, and near Ron Southern Elementary and Holy Child School, with another school planned. Enjoy quick access to a dog park, skate park, shopping plaza, walk-in clinic, and grocery stores — plus a new gas station and retail plaza (1-minute walk) under construction.Belmont is one of Calgary’s fastest-growing communities, with a future C-Train stop, multi-sport recreation centre and library (2027), and a 145,000 sq. ft. retail centre coming soon, making this the perfect home and investment opportunity. (id:65446)

367, 1620 8 Avenue NW
Calgary, Alberta
Welcome to the charming 2 bedroom, 1 bathroom condo offering comfort, convenience, and incredible potential! This well laid out unit features bright, open living spaces and a functional floor plan perfect for the first time buyers, downsizers, or savvy investors. What truly sets this home apart and what is exceptionally rare in the inner city is the direct walk-out to green space. Opportunities like this are few and far between, offering a private, natural extension of your living area right outside your door. Whether it's morning coffee in the fresh air, a safe and convenient space for your dogs, or simply the luxury of greenery in an urban setting, this feature is highly sought after and seldom available. The kitchen and living areas provide a warm, inviting atmosphere, perfect for relaxing or entertaining. Ideally located just minutes from Southern Alberta Institute of Technology (SAIT) and only blocks from vibrant shops, cafes, and restaurants of Kensington, this home places you right in the heart of one of the city's most desirable areas. With strong rental appeal, pet-friendly convenience, and that rare inner city outdoor access, this property presents an exceptional investment opportunity. Don't miss your chance to own a unique urban condo where lifestyle and value meet! (id:65446)
415 Commonwealth Road Unit# 418
Kelowna, British Columbia
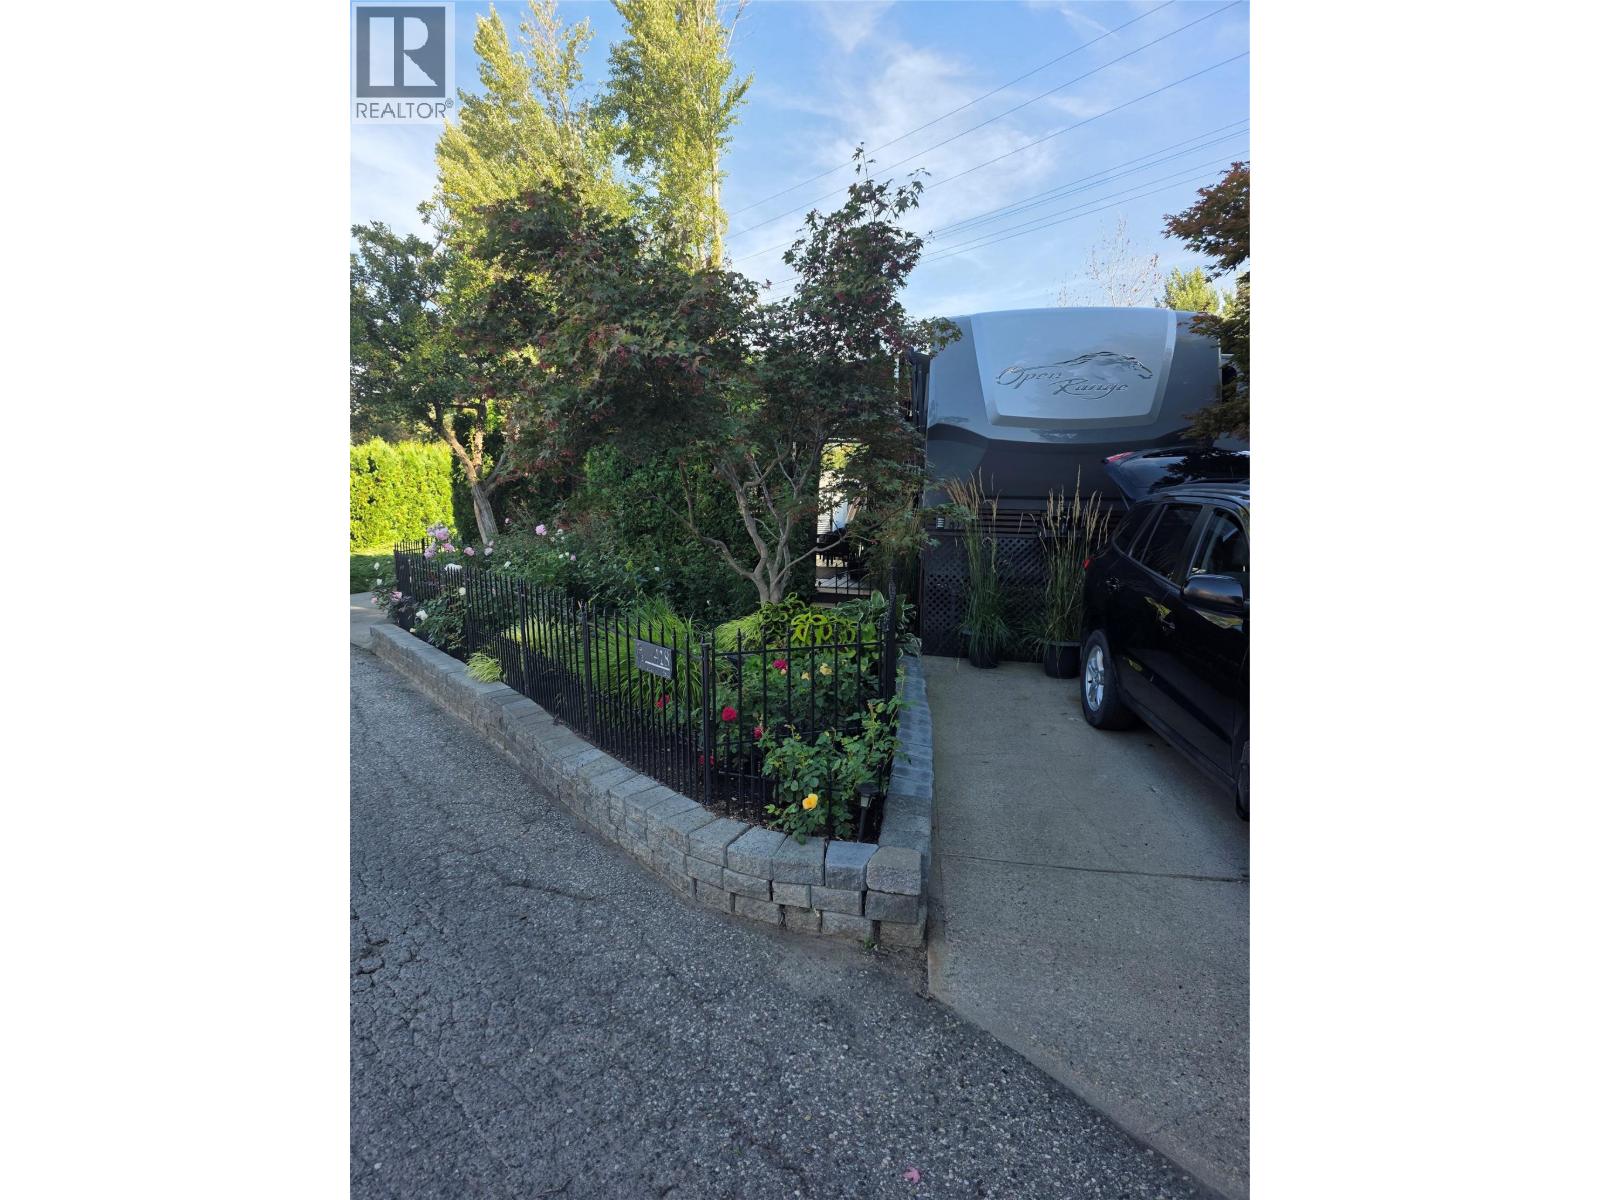
Tucked away on a quiet street in the sought-after community of Holiday Park Resort, this charming park model site offers an exceptional opportunity to enjoy resort-style living with privacy and natural beauty. With a lease extending to 2046 and no Property Transfer Tax, this property is a fantastic place to live full time, an investment or seasonal retreat. The lot features a very private yard bordered by a beautiful aluminum fence with a convenient gate in the back living area, creating a secure and peaceful outdoor oasis. Enjoy an abundance of natural sunlight throughout the day, highlighting the stunning gardens filled with amazing flowers and thoughtfully designed outdoor living spaces—perfect for relaxing or entertaining. A handy shed provides additional storage for tools and recreational gear. One of the standout features is the direct gated access to the walkway, making it ideal for pet owners or those who love daily strolls, with seamless connectivity to the scenic Okanagan Rail Trail. As part of Holiday Park Resort, residents enjoy an impressive array of amenities, including pools, hot tubs, a fully equipped gym, golf course, pickleball courts, woodworking shop, and on-site dining at Thyme at Ellison. The 2026 maintenance fee is $5,765. Conveniently located near Kelowna International Airport, this property combines tranquility with accessibility. Don’t miss your chance to own a slice of paradise in one of Kelowna’s most vibrant resort communities. (id:65446)
1775 Mckinley Court Unit# 53
Kamloops, British Columbia
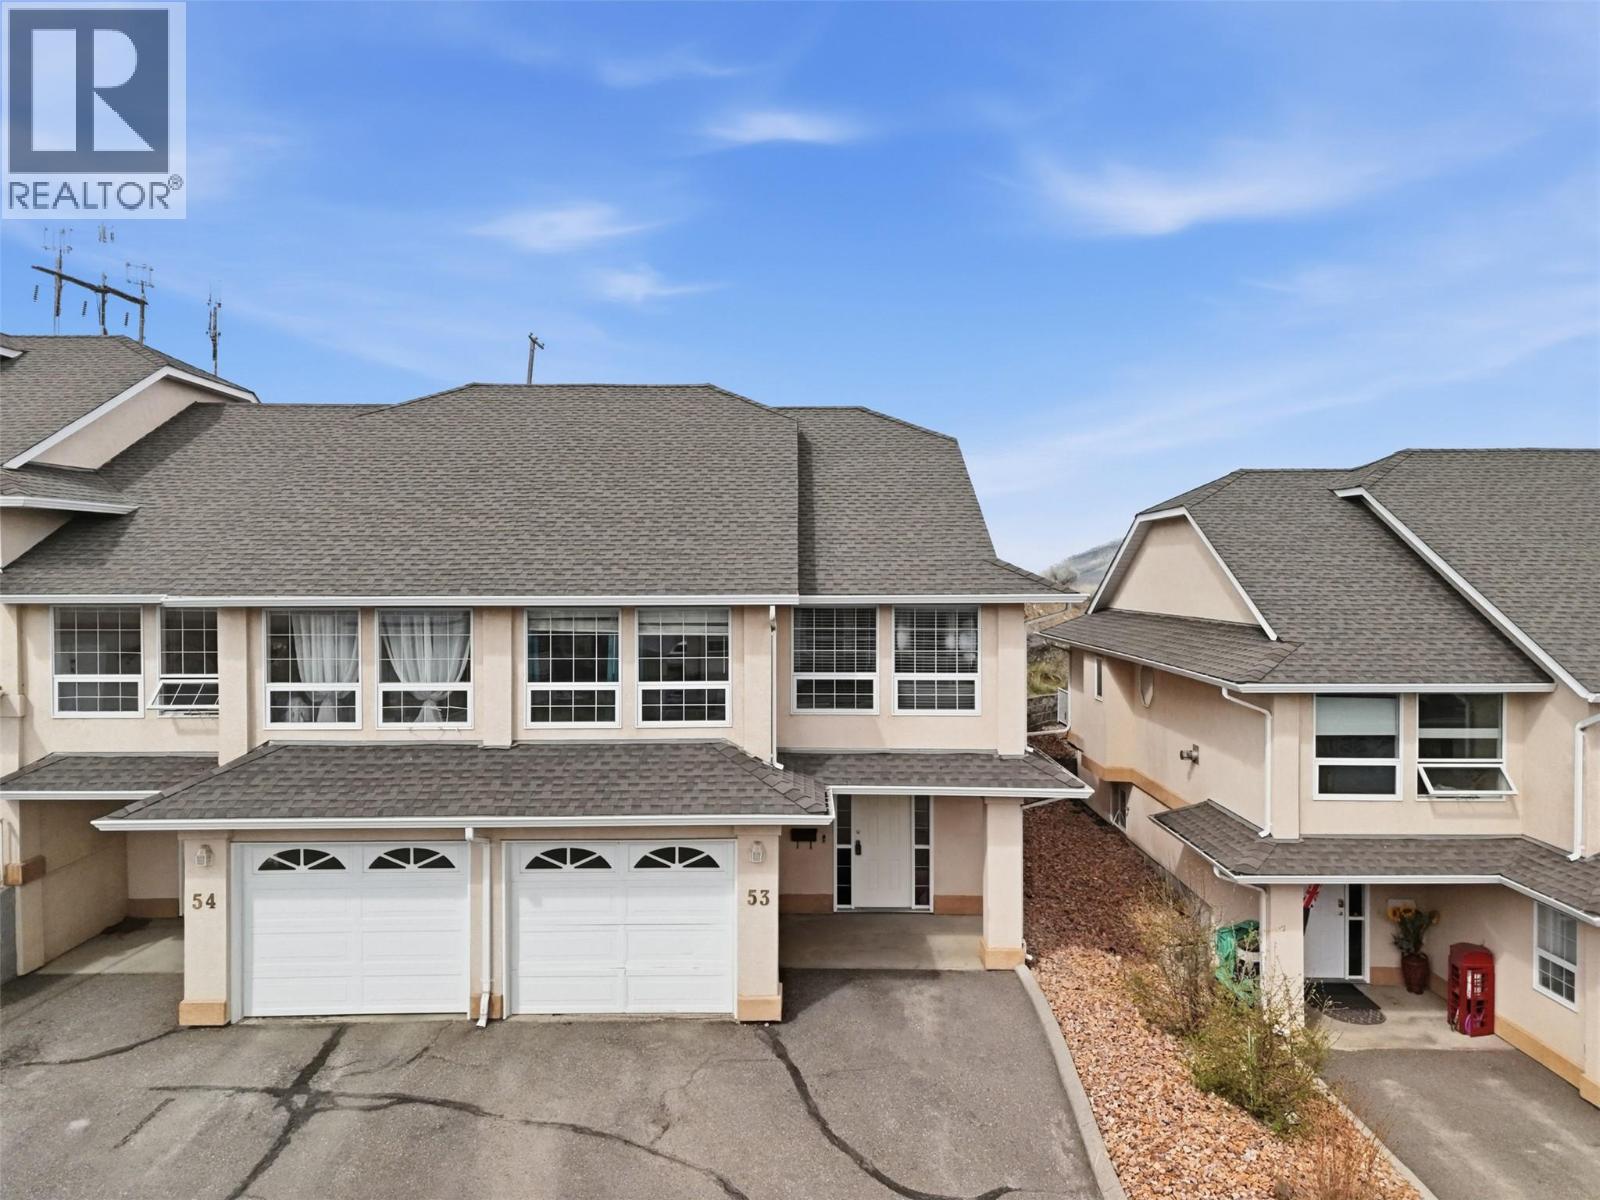
Welcome to McKinley Terraces, a centrally located townhome community in the heart of Sahali. This 3 bedroom, 3 bathroom home offers bright, functional living space in a location close to shopping, schools, transit, and TRU. Perfect for families, first-time buyers, downsizers, or anyone looking for low-maintenance living in a convenient area. Upstairs, the main floor offers an open living, dining, and kitchen area with large windows and plenty of natural light. Down the hall you will find 2 bedrooms, including the primary bedroom with a full 4pc ensuite, walk-in closet, and direct access to a private deck, a great spot for morning coffee or relaxing outside. The main floor is finished with a second 4pc bathroom for added convenience. Downstairs you will find a spacious third bedroom, laundry, and another full 4pc bathroom. This lower level offers flexibility for guests, a home office, or older kids wanting a bit more privacy. Parking includes a single garage plus driveway space for 3 more vehicles. Steps away from Summit Elementary. Located just minutes from shopping, schools, transit, and TRU, this is a great opportunity in one of Sahali’s most convenient locations. Is this your new home? Contact the listing team at Brookstern Realty Group to book your private viewing! Call or text: 778-910-3930 (id:65446)

244 Heritage Heights
Cochrane, Alberta
Welcome to this beautiful home in the heart of Cochrane located at 244 Heritage Heights—where thoughtful customization meets everyday comfort. This property offers stunning interior features, functional outdoor space, and a full walkout basement with separate access with a lush backyard. A striking centerfold feature wall creates a sophisticated focal point, complemented by a cozy fireplace that adds warmth and charm. Plush carpeted floors enhance comfort, making this the perfect space to relax or entertain. Custom cabinetry with refined detailing and ample storage, a large kitchen island, perfect for entertaining and casual dining, elegant granite sinks that add a touch of luxury. This space is ideal for hosting gatherings or enjoying everyday meals in style. With a customized slim air conditioning system for efficient, modern climate control, upgraded lighting fixtures that elevate the ambiance throughout the home and double shaded blinds in bedrooms to add comfortability. The spacious walkout basement offers incredible versatility: Separate entrance/access, drywall finishings already completed, ready for your final design and touches with a generous layout. Enjoy separate parking into its own laneway. This level adds both enhanced living and long-term value to the home. Enjoy seamless indoor-outdoor living with: A large deck balcony, direct access to the alleyway, providing additional parking and convenience with a 20x10 cement pad for patio furniture. Situated in the vibrant and growing community of Cochrane, this home offers the perfect balance of small-town charm and modern convenience—close to schools, parks, amenities, and easy access to Calgary. Access to grocery stores, restaurants, gas stations, and hiking trails. Within a 20-minute drive from Heritage Heights, enjoy access to Ghost Lake: a primitive lake area for boating, jet skiing, tubing and fishing for individuals, couples and families. With the newly $11.43 million Horse Creek Park being built righ t in front of this beautiful home, Horse Creek Park will offer: bike trails, hiking paths, soccer fields, rugby fields, fitness course, basketball courts and playgrounds. This park will truly represent the ultimate in health, fitness, family and friends outing epicenter. From upscale finishes to income potential and thoughtful upgrades, this home is a rare find. Whether you’re a growing family, savvy investor, or someone seeking flexible living options, this property checks every box. (id:65446)
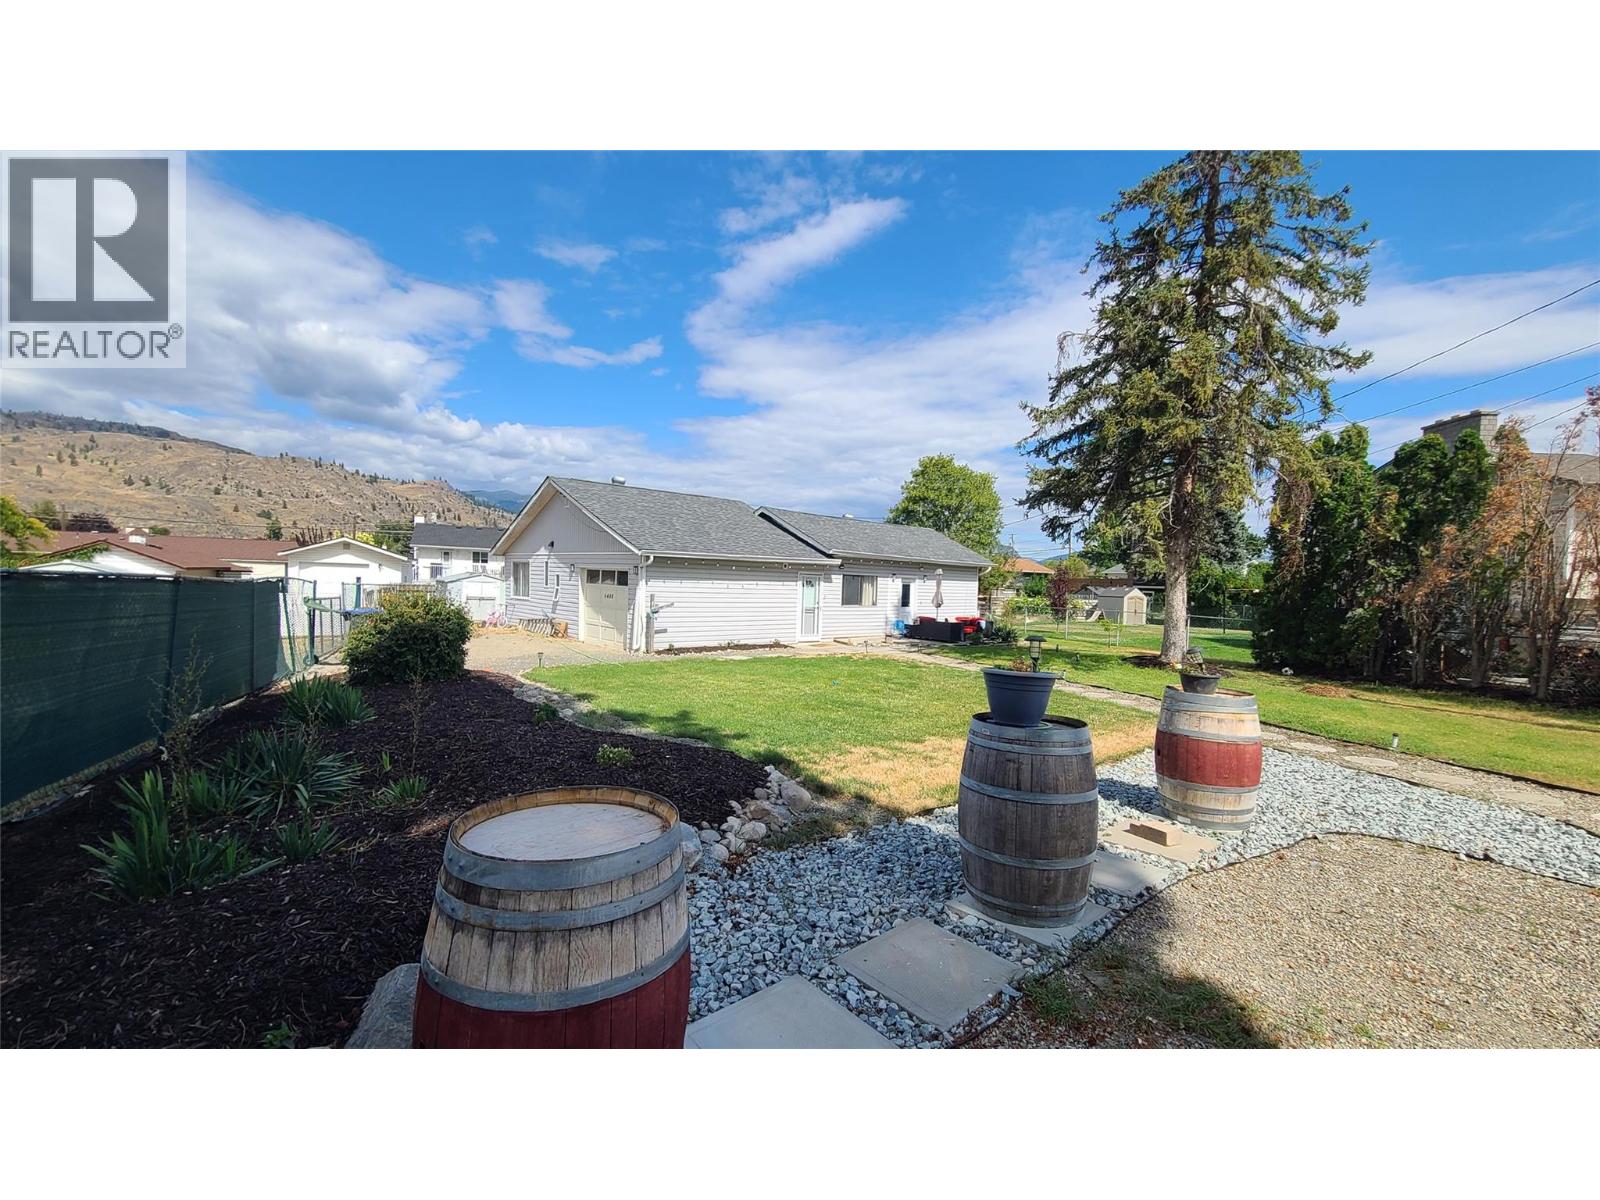
6488 Wolfcub Place Place
Oliver, British Columbia
Fantastic Location. Quiet Cul-de-Sac Living! Nestled on a quiet cul-de-sac with great neighbors, this charming home is ideally located near the hospital and offers alley access to a single garage, along with convenient street parking. Situated on a spacious 0.216-acre lot, the mostly fenced yard includes mature shade trees and plenty of space for a garden, pets, or play area. Inside, the home has been tastefully updated with a brand-new kitchen, new bathrooms, fresh paint throughout, and updated plumbing and electrical the big-ticket items are already done! The layout includes 3 bedrooms 2baths. A great move-in-ready opportunity in a desirable neighborhood. Easy to show with notice! (id:65446)
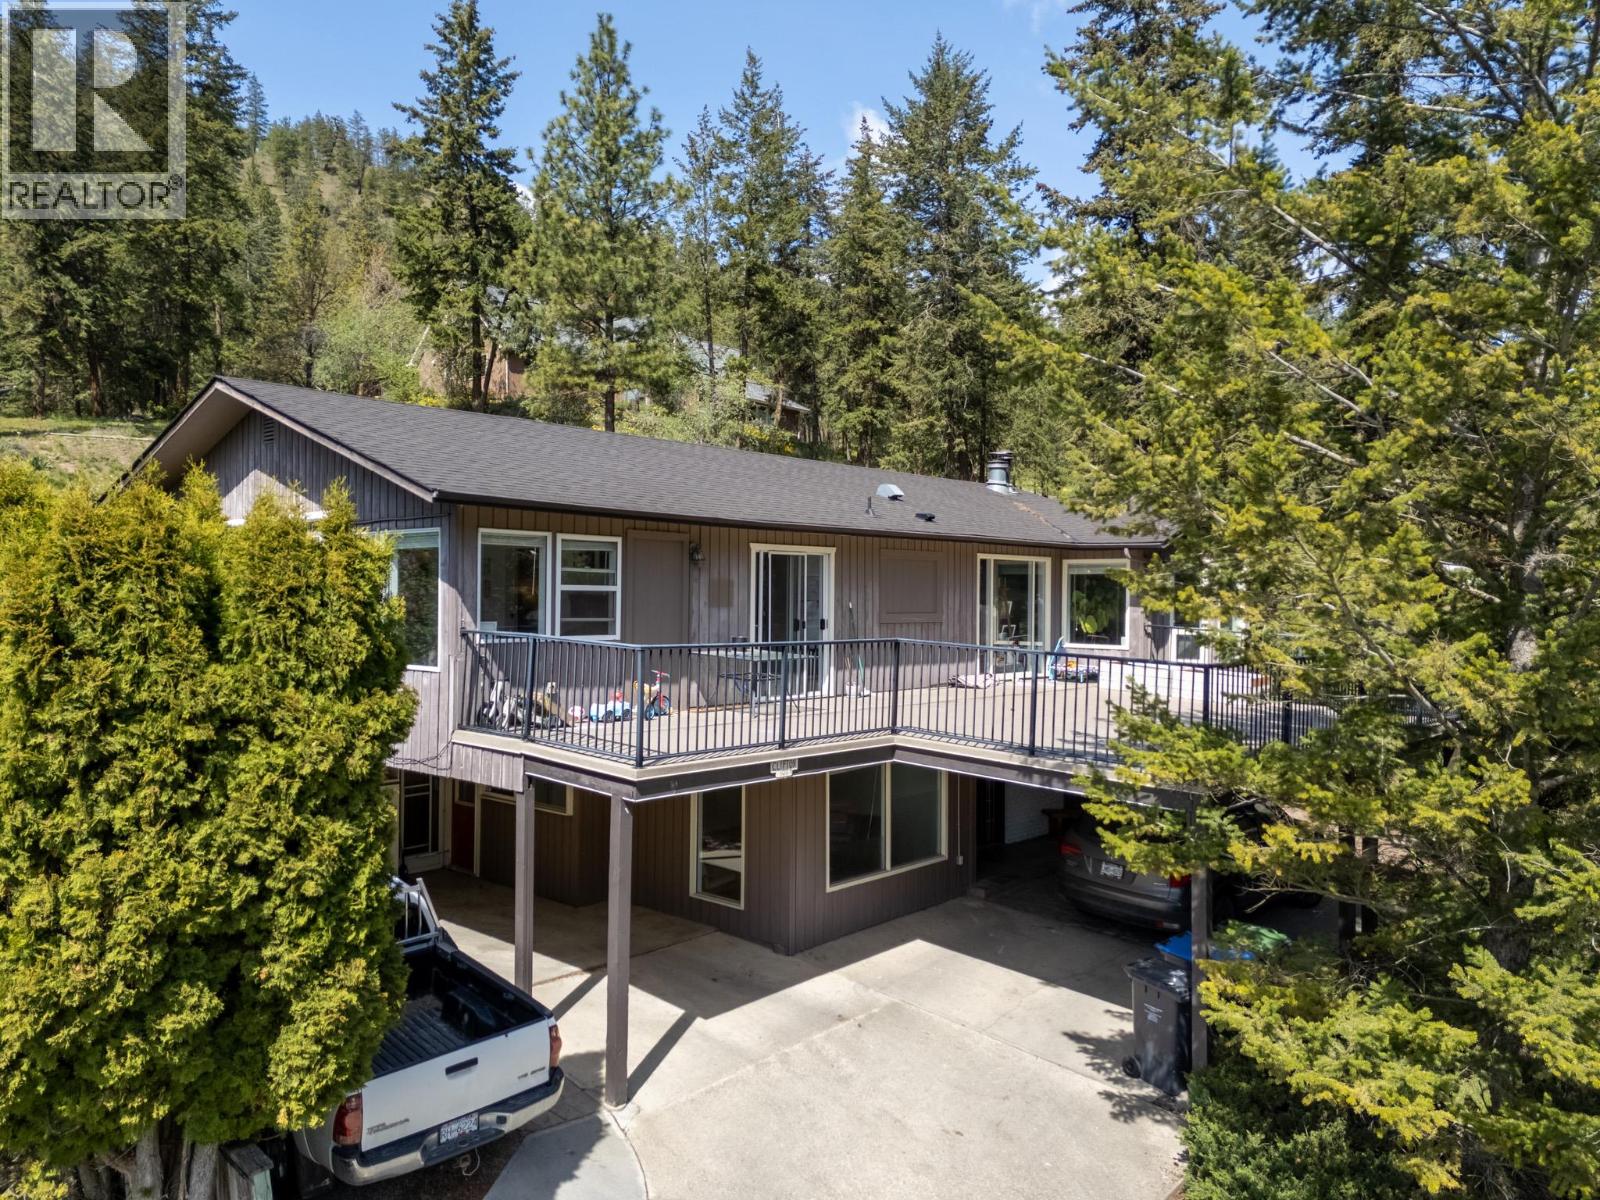
400 Clifton Road
Kelowna, British Columbia
Beautifully updated family home on a rare 0.54-acre property backing onto Knox Mountain Park! Enjoy the ultimate Okanagan lifestyle with a swimming pool, BBQ area, and total privacy—just 10 minutes from downtown. This spacious home features new upstairs flooring (2025), a new roof (2019), and a fully renovated open-concept main living area (2021). The main home includes a large entryway, laundry on both levels, and an expansive sundeck offering stunning city, valley, and mountain views. A separate 1 bed, 1 bath in-law suite adds flexibility for guests or extended family. With two carports and additional parking below, there's room for all your toys. Step out your back door to enjoy direct access to Knox Mountain’s hiking trails. A true backyard oasis in a prime location! (id:65446)
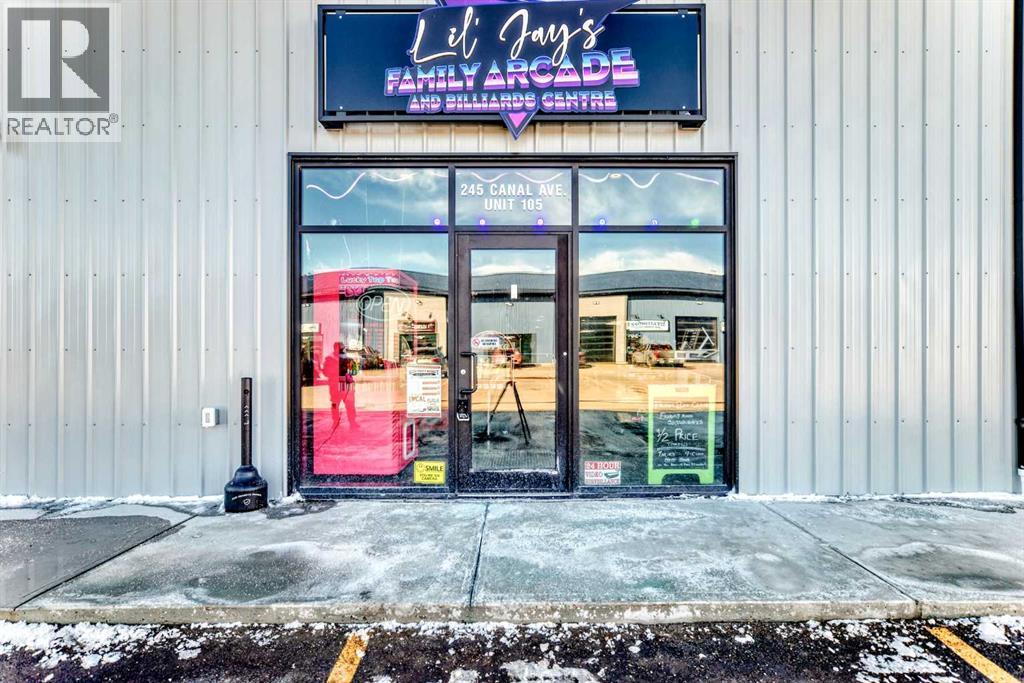
105, 245 Canal Avenue
Strathmore, Alberta
Prime commercial location just off Highway #1. This 1,900 sq ft main floor plus 520 sq ft mezzanine commercial condo is currently set up as an arcade entertainment venue with licensed alcohol service and concession/bar area.The space includes two washrooms, air conditioning, on-demand hot water, extensive electrical outlets, high-end stereo system, security system with 8 cameras, and double rear doors for easy equipment loading.The building can be rented empty for $15PSF + $5PSF operating costs. Arcade machines, pool tables, commercial dishwasher, and additional equipment available for purchase up to $100,000. Seller willing to sell equipment and business package in full or in part. Full equipment schedule available upon request.Ample paved parking, affordable condo fees, and steady customer traffic from surrounding businesses.Continue operating as an arcade bar, entertainment lounge, or redevelop the concept. Property also available for sale (A2292532). (id:65446)
Urban-Realty.ca
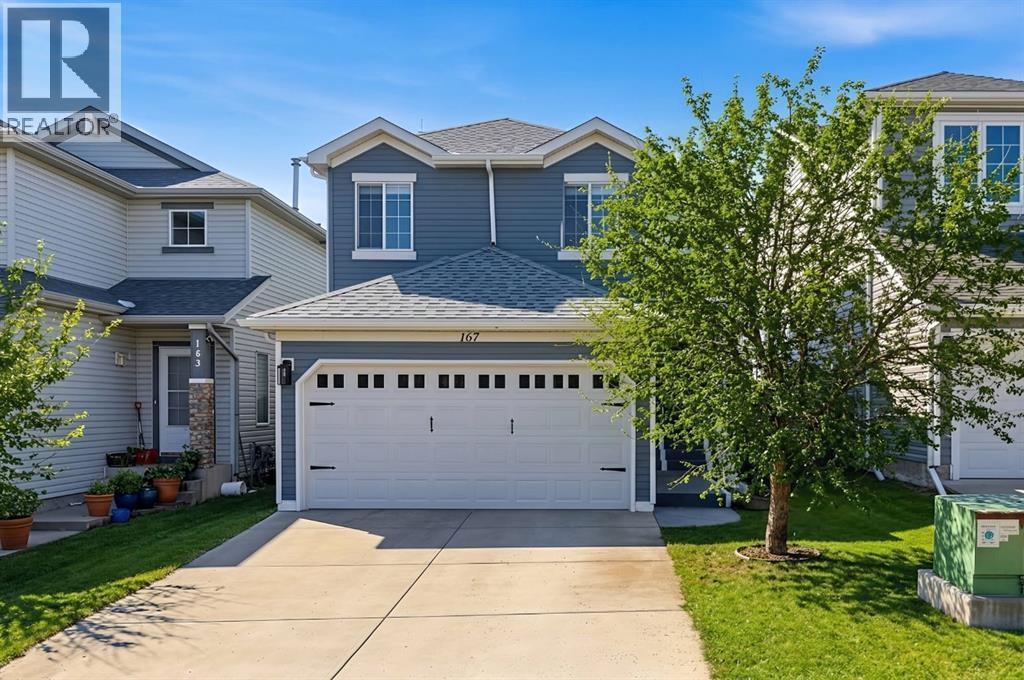
167 Covemeadow Crescent NE
Calgary, Alberta
*Watch the video* Open House 18 April Sat 2-4 pm* Welcome to 167 Covemeadow Crescent NE Calgary. This beautifully maintained and thoughtfully updated home in the community of Coventry Hills, is offering exceptional value just under $600,000. With 1986 sq ft developed of living space (1,531 sq ft above grade), this fully developed property features 3 upstairs bedrooms and 3.5 bathrooms, making it an ideal choice for families. The main floor is bright and inviting, highlighted by a sun-filled west-facing living room that fills the space with natural light throughout the day. Recent renovations add both style and comfort, including fresh white interior paint, a renovated main floor powder room, and modern feature walls in the dining area and primary bedroom. The entryway has been upgraded with elegant board and batten detailing, creating a welcoming first impression.Upstairs, you’ll find a generous bonus room that works perfectly as a family lounge, home office, or play area, along with well-sized bedrooms. The home is equipped with central air conditioning, ensuring comfort during warm summer months.Outside, the large west-facing backyard offers excellent privacy with no direct neighbors in front and features a spacious deck ideal for relaxing or entertaining. A double attached garage adds convenience and ample storage.This home has seen several recent updates, including new roof and siding in 2025, renovated bathrooms and kitchen, a newer refrigerator replaced in 2025, a new dryer in 2026, and a freshly painted front exterior and entry door, making it truly move-in ready.Located in a family-friendly neighborhood, this property is close to schools such as Coventry Hills School and Northern Lights School, along with parks, shopping, and everyday amenities. Enjoy convenient access to Vivo for Healthier Generations, nearby shopping at Country Hills Town Centre, and quick connections to major routes including Deerfoot Trail.This is a fantastic opportunity to own a stylish, well-cared-for home in a prime location at an attractive price point. (id:65446)
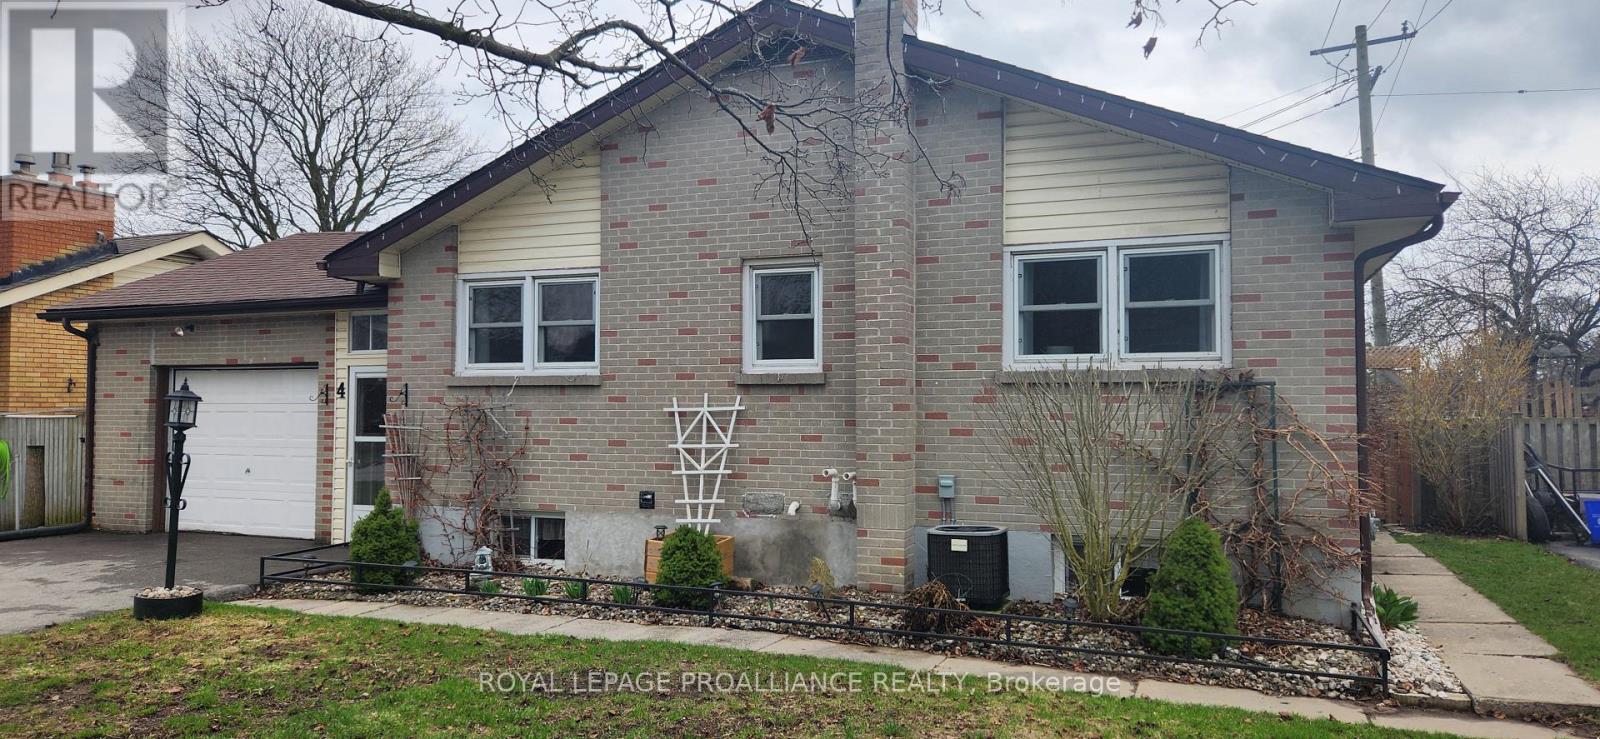
4 Gearin Street
Quinte West, Ontario
Welcome to 4 Gearin St. This fine brick bungalow with walking distance to Trenton Memorial Hospital, Golf, Curling and Trenton High School was just listed for sale. Enjoy the spacious bright kitchen with lots of cupboards, combined living room and dining room with easy access to a south facing screened 3 season covered sunroom, overlooking a fully fenced yard. On the main floor there are 3 spacious bedrooms, plus a new bathroom. Lower level boasts a well appointed family room with gas fireplace. Next to it a quiet spot for your den. A large games room is added with a new 2 pce bathroom. Also a laundry room and huge cold room for storage with lots of shelving. Upgrades include R60 insulation, 1 yr new furnace and 3yr central air... Further upgrades are light fixtures and a complete and professional full interior painting. You can access the attached garage from the enclosed breezeway. Ideal for Dad and his toys. This fine home has a flexible closing so do not miss out. (id:65446)
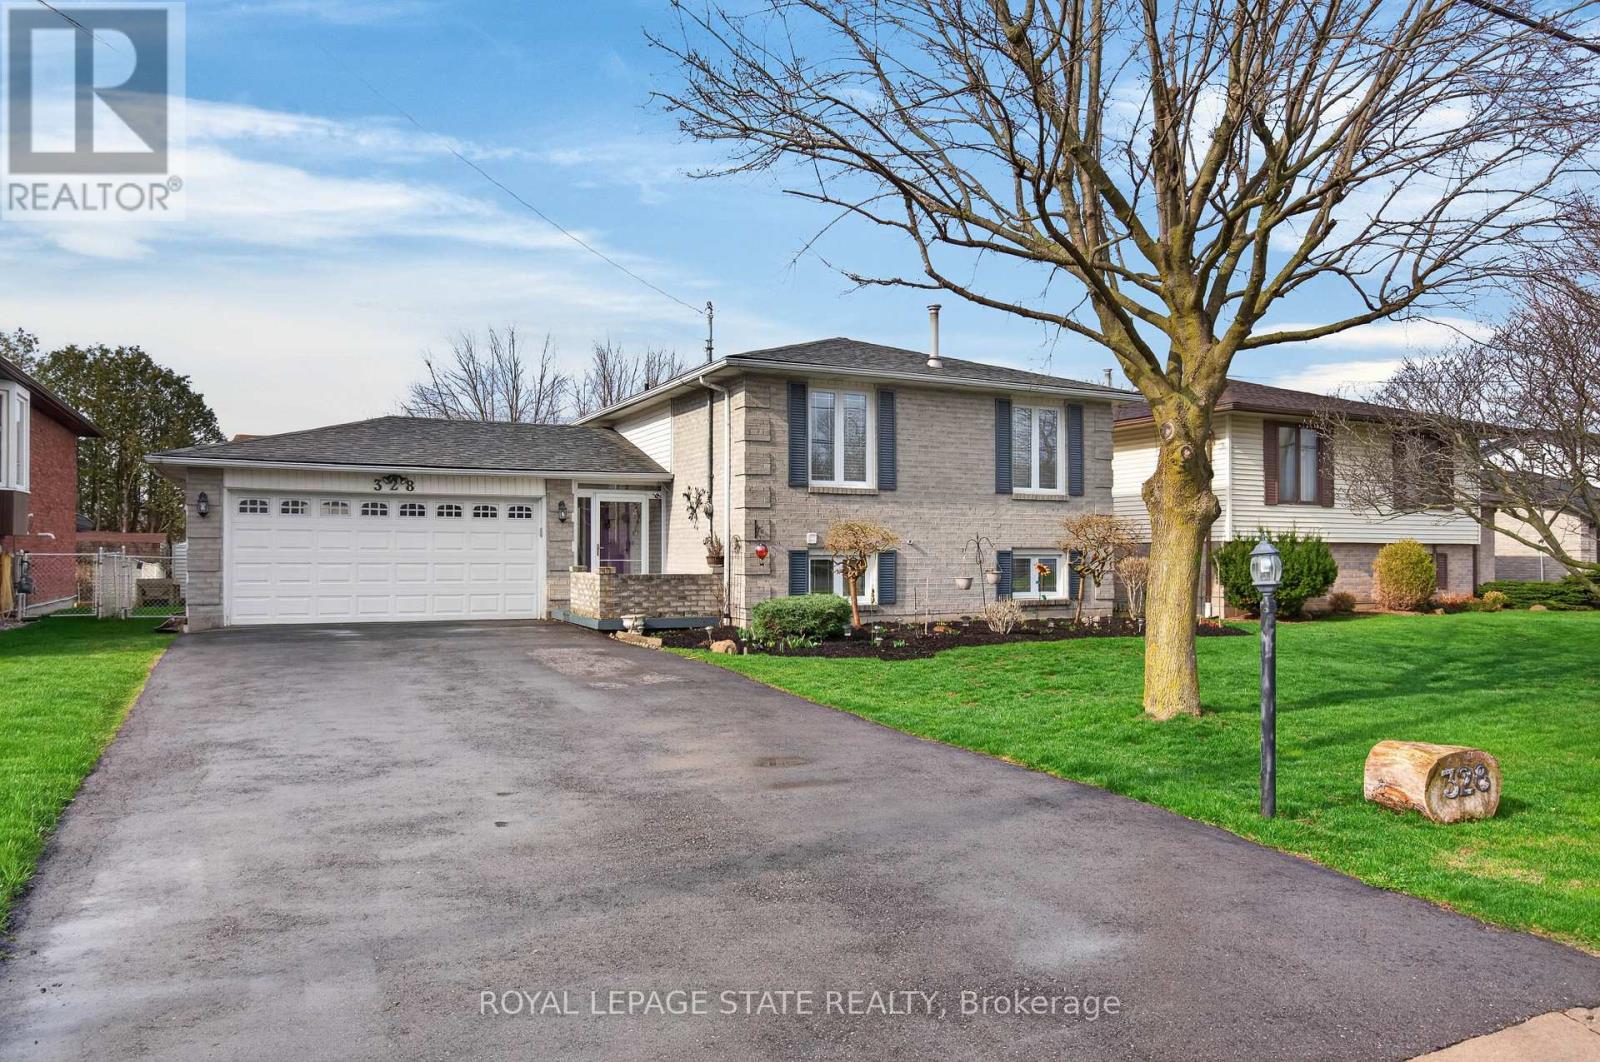
328 Maccrae Drive
Haldimand, Ontario
Welcome to this well-maintained 2+1 bedroom, 2 bathroom raised ranch, ideally situated on a quiet street in the charming town of Caledonia. Set on a mature 60.04' x 104.99' lot backing onto green space, this property offers a rare blend of privacy, functionality, and lifestyle appeal. The home features surfaced parking for 4+ vehicles along with a bonus double car garage with convenient inside entry. A large covered front porch leads into a breezeway and welcoming front door with a sidelight window, filling the spacious foyer with natural light. Just a few steps up, the main level opens into a bright, open-concept layout designed for everyday living and entertaining. Enjoy a spacious living room with a beautiful bay window, a dedicated dining area with sliding doors to an oversized rear deck, and an eat-in kitchen complete with updated countertops, stainless steel appliances, and pot lighting. The primary bedroom offers an oversized closet, complemented by an additional generously sized bedroom and a 4-piece bathroom with a skylight. The fully finished lower level adds exceptional versatility, featuring a large recreation room with gas fireplace, retro bar area, a spacious third bedroom with ample storage, and a 3-piece bathroom with a walk-in glass shower. Laundry facilities and additional storage complete the space. Step outside to a large, private backyard with a storage shed - perfect for relaxing or entertaining. Noteworthy updates include kitchen appliances (2016), many windows and the rear sliding door (2018), roof shingles (2019), and laminate flooring (2020). Located on sought-after MacCrae Drive, residents enjoy a peaceful, family-friendly setting with easy access to parks, schools, and the Grand River. Caledonia offers a strong sense of community while remaining just a short drive to Hamilton, providing convenient access to urban amenities, major routes, and commuter options. (id:65446)
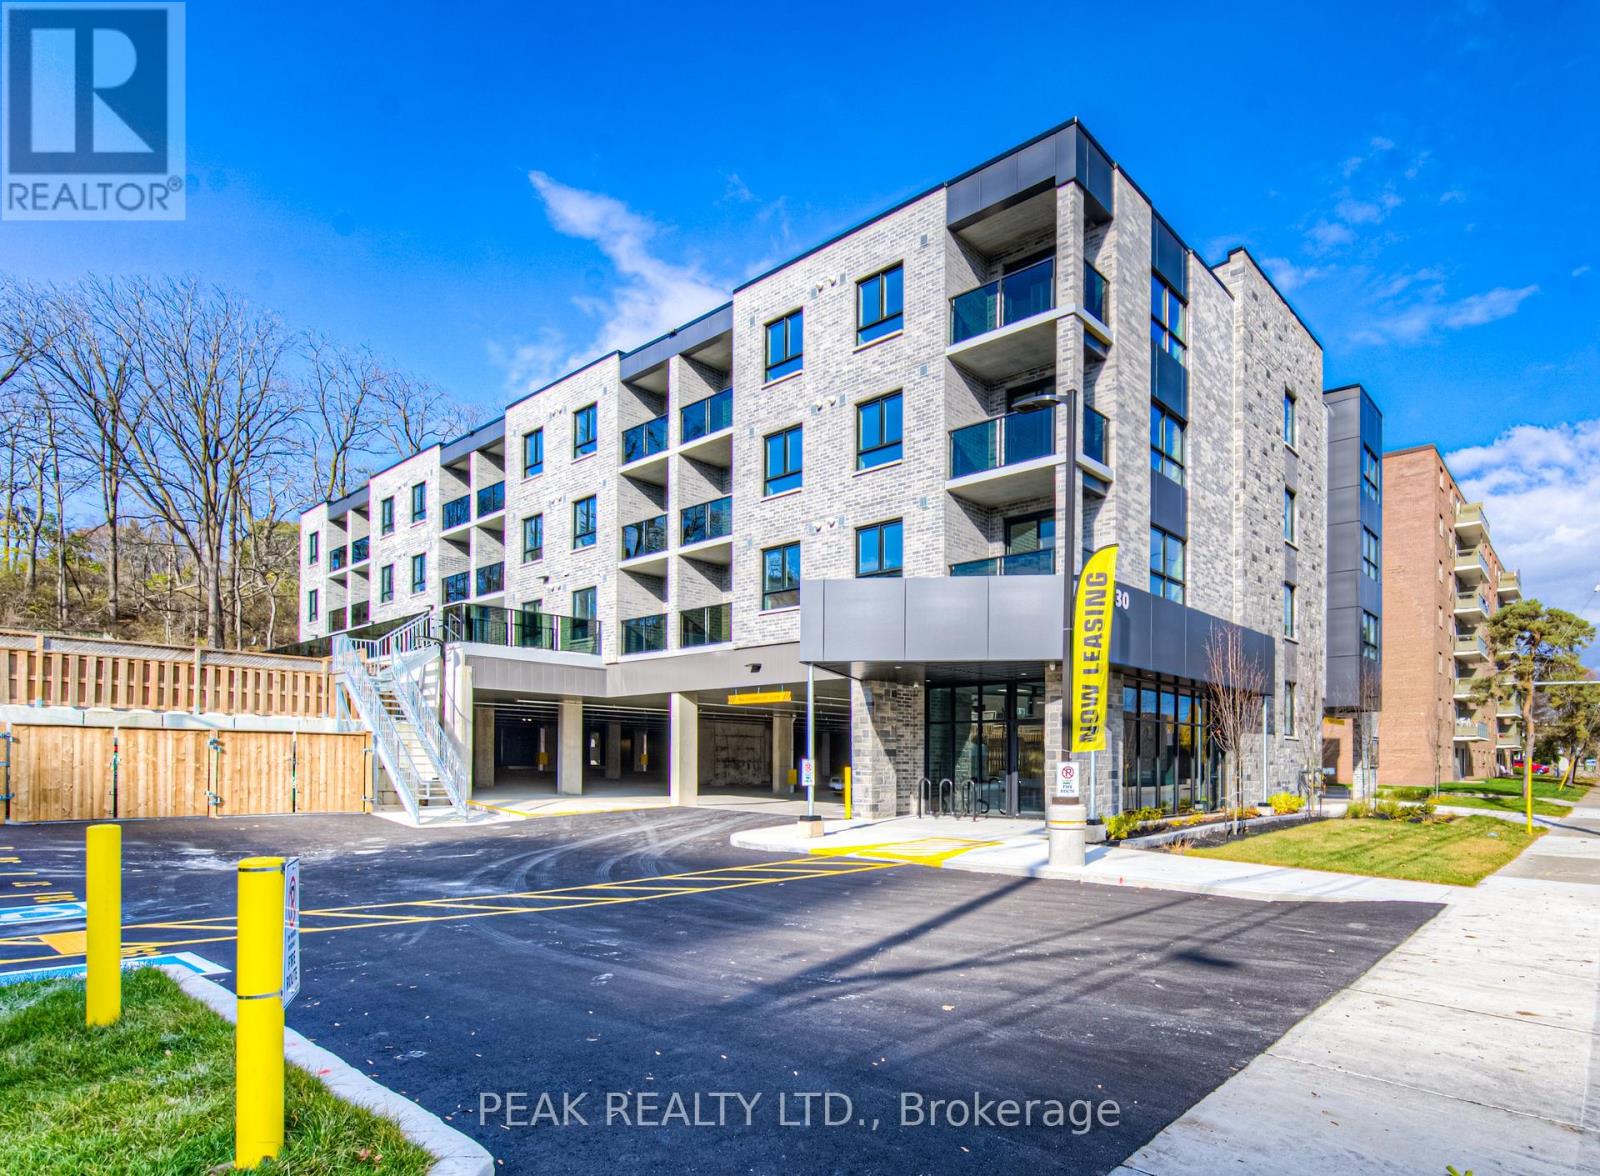
212 - 30 George Street S
Cambridge, Ontario
Welcome to 30 George St. S, situated perfectly in the Gaslight District of Cambridge, steps away from all amenities & The Grand River! Features included in rent is one parking spot, water, heat, washer/dryer, air conditioning, fridge and stove, (Hydro and Internet/Cable Extra). Open concept, easy to furnish units with luxury vinyl planks, quartz countertops, in-suite laundry and 50 square foot balcony. Building features 24/7 security monitoring, personal buzz numbers for guests/deliveries, secure fob entry, covered or open surface parking and secure bike parking available. This fantastic location in The West Galt area is a perfect blend of modern and historic, with industrial buildings converted into chic spaces that house some of the most charming local businesses in the Region. The atmosphere is effortlessly cool; it's easy to see why this is considered the heart of Cambridge. Within walking distance to; Gaslight District, supermarkets, library, lush parks, bakeries, coffee shops, restaurants, fitness centre, bus terminal, schools and much more. (id:65446)
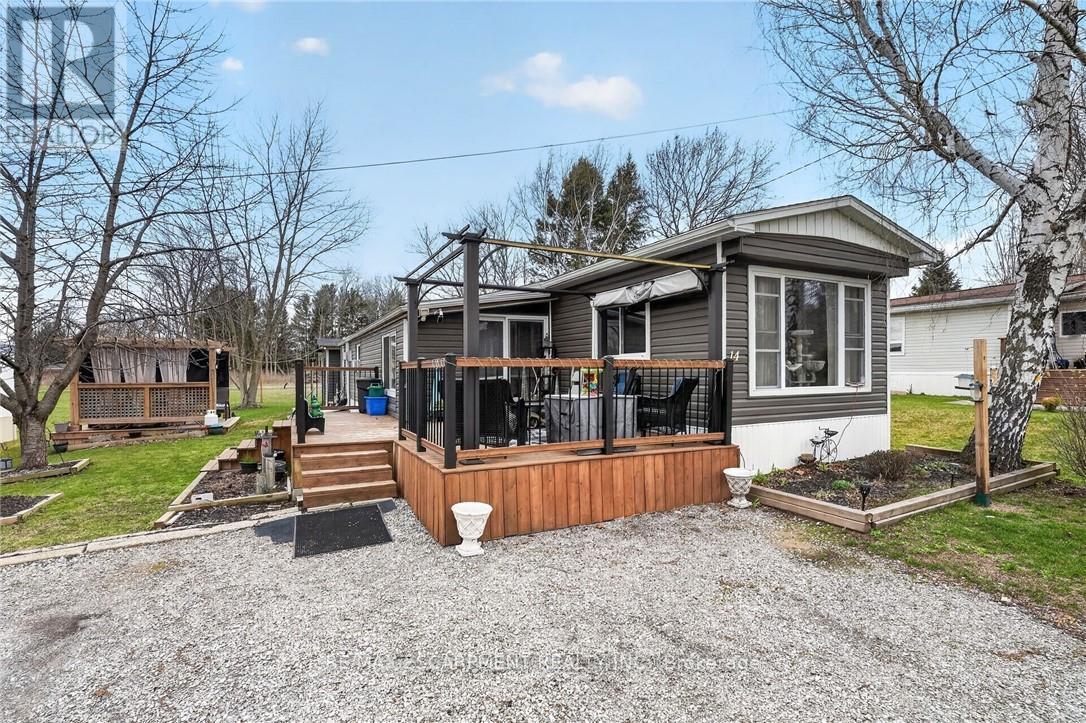
14 - 43969 Highway 3
Wainfleet, Ontario
Quiet, year-round country living in Ellsworth Acres Mobile Home Community in Wainfleet. Whether you're downsizing, retiring, or simply looking to escape the city, this well-maintained home offers comfortable one-level living with thoughtful updates throughout. This 1,005 sq ft bungalow features a spacious open-concept living room and kitchen with vaulted ceilings, pot lights, and newer luxury vinyl plank flooring. The kitchen is equipped with stainless steel appliances, offering both style and functionality. The primary bedroom is generously sized and includes a natural gas stove and plush carpeting. A second bedroom is located at the rear of the home - great for guests, kids, or a home office. Enjoy the bright sunroom with patio doors leading to a 16' x 12' deck-ideal for entertaining or relaxing outdoors. The property also includes a 10' x 10' covered gazebo area (perfect for a hot tub) and an 8' x 8' shed for additional storage. Recent updates include new vinyl siding (approx. 2019) and central A/C (approx. 2020), shingles replaced in approx. 2016, a new furnace (Nov 2025), and an owned tankless hot water system and water softener. Updated windows add to the home's efficiency and appeal. A move-in ready option offering comfort, charm, and low-maintenance living in a peaceful community setting. (id:65446)
279 Kenilworth Avenue N
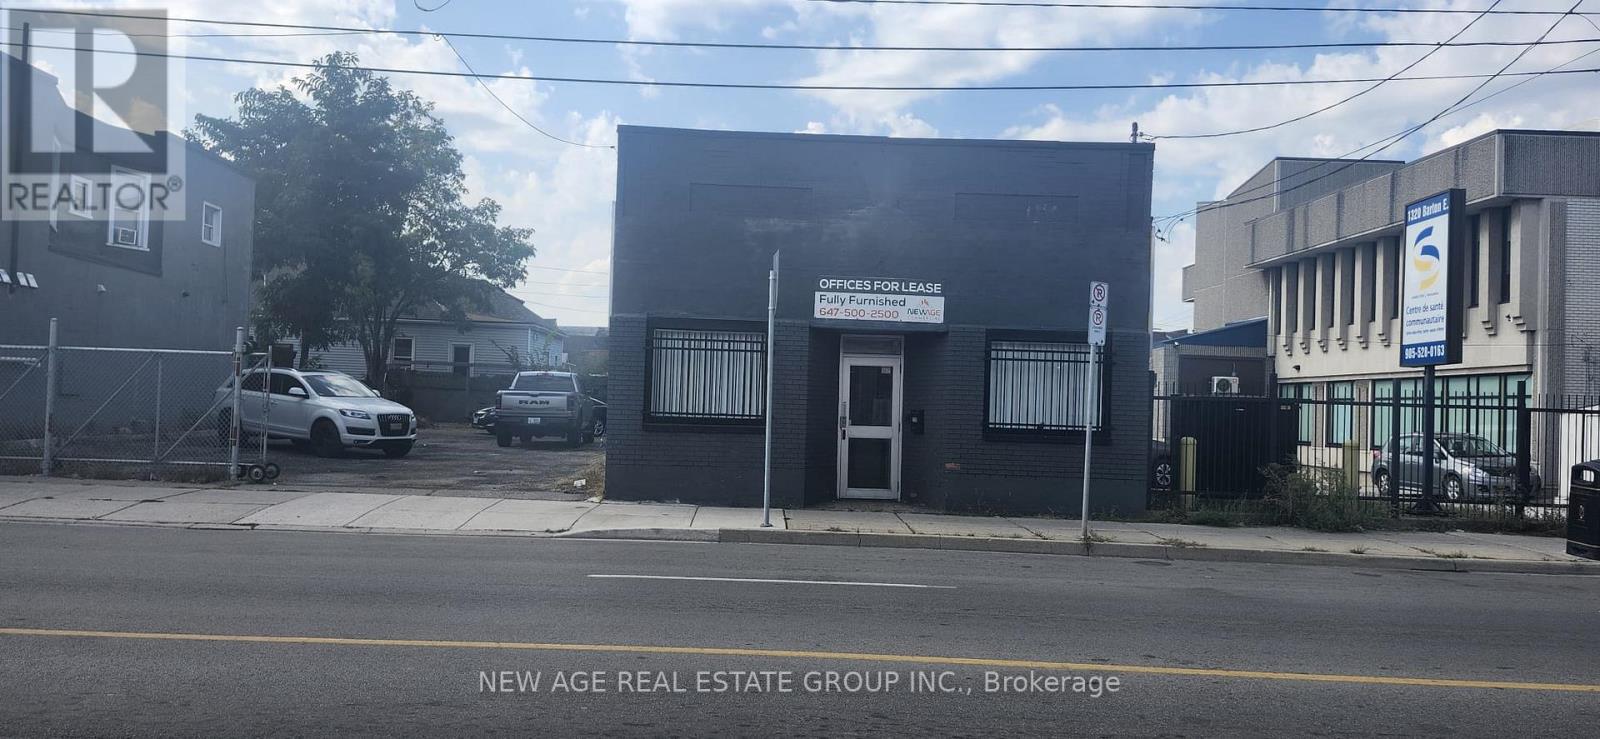
Hamilton, Ontario
Investment Opportunity! Professionally Finished Executive Office Building on a Double Lot @ High Traffic Location, Partially leased, Fenced Private Parking Lot! Easy Access To QEW & Red Hill Parkway. Walk To The Centre Mall On Barton. Reception area, Board Room & Kitchen, Finished Basement with separate entrance and washroom. Move-in condition, Rare to find 12-15 parking with the building in the neighbourhood, Good for corporate office, Lawyers, Accounting Firm etc. (id:65446)
270 Charles Street
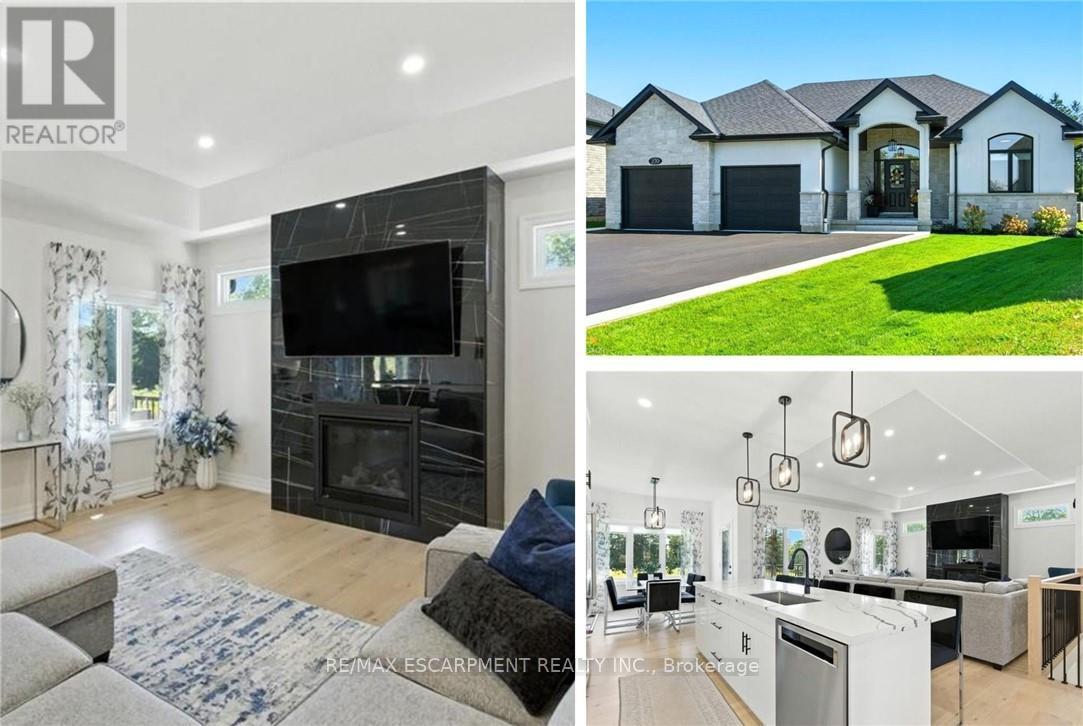
Norfolk, Ontario
270 Charles St is a custom-built bungalow in Waterfords Cedar Park community, completed in 2023. The home offers over 3,200 sq ft of finished living space, with 4 bedrooms, 3 bathrooms, and 2 kitchens, including a full in-law suite with a separate entrance. The main floor features a quartz kitchen with centre island, a great room with gas fireplace, and a primary bedroom with ensuite and laundry. The lower level includes 2 bedrooms, a full bath, family room, and second kitchen, with access through the double garage. Additional features include remote-controlled blinds, a covered rear patio, and a private backyard. The property is located minutes from Waterford Ponds, Heritage Trails, and downtown shops. (id:65446)
215 Ray Street N
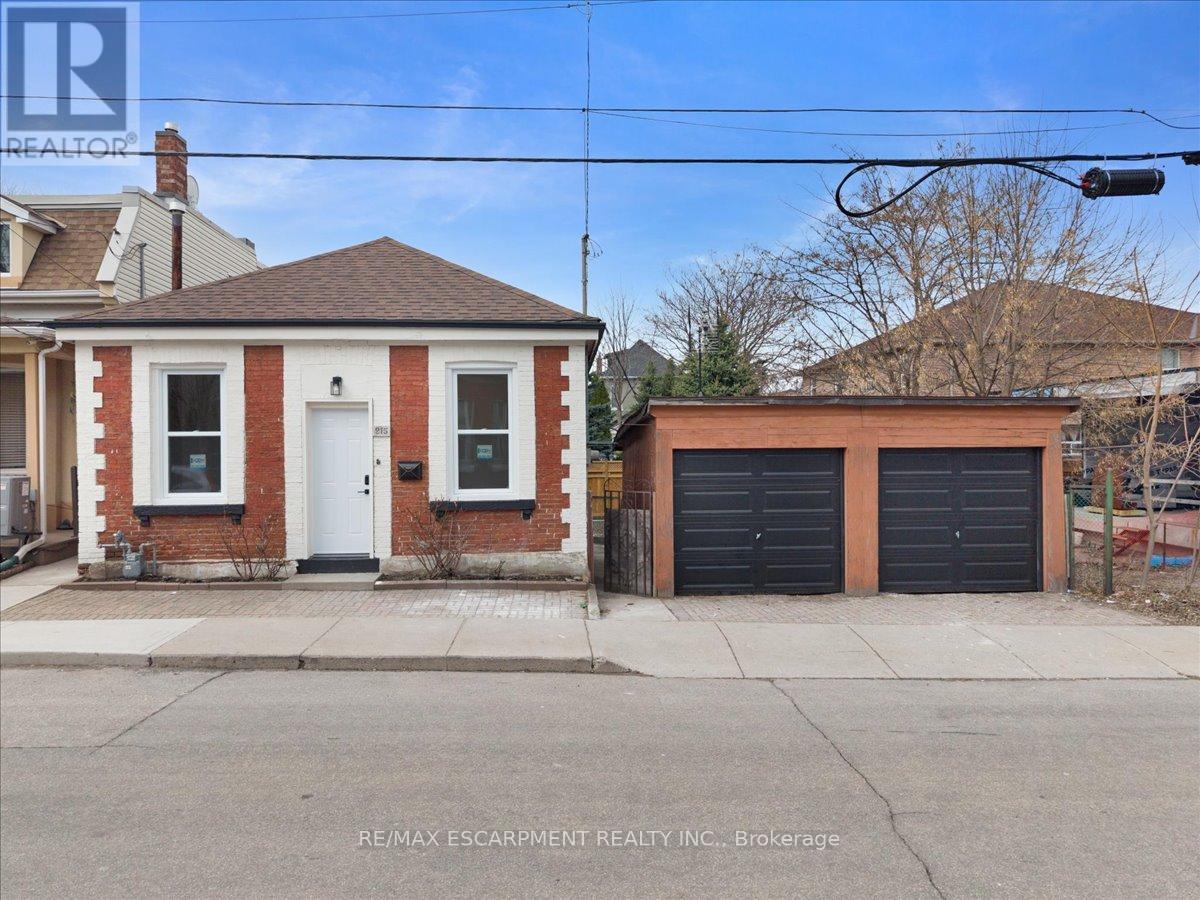
Hamilton, Ontario
Welcome to this stunning fully renovated solid brick home just steps from the waterfront. Bright and inviting, this move-in-ready gem offers high ceilings, abundant natural light, 3 bedrooms, 2 full bathrooms, and a detached 2-car garage. No expense was spared. Enjoy a brand new kitchen with quartz countertops, matching backsplash, and stainless steel appliances, along with new electrical, plumbing, windows, paint, baseboards, door handles, and plenty of pot lights throughout. Each bedroom features custom 9-ft closets, while the beautifully updated bathrooms showcase quartz vanities and modern Italian tile finishes. The fully finished open-concept basement adds even more living space with pot lights, a 3-piece bathroom, laundry area with new washer and dryer, and a walkout door for added convenience. Perfect for families, couples, or downsizers, this home offers style, function, and an unbeatable location just steps to the waterfront, downtown core, shopping, and highway access. Turnkey living in a location you'll love. (id:65446)
198 Bay Street N
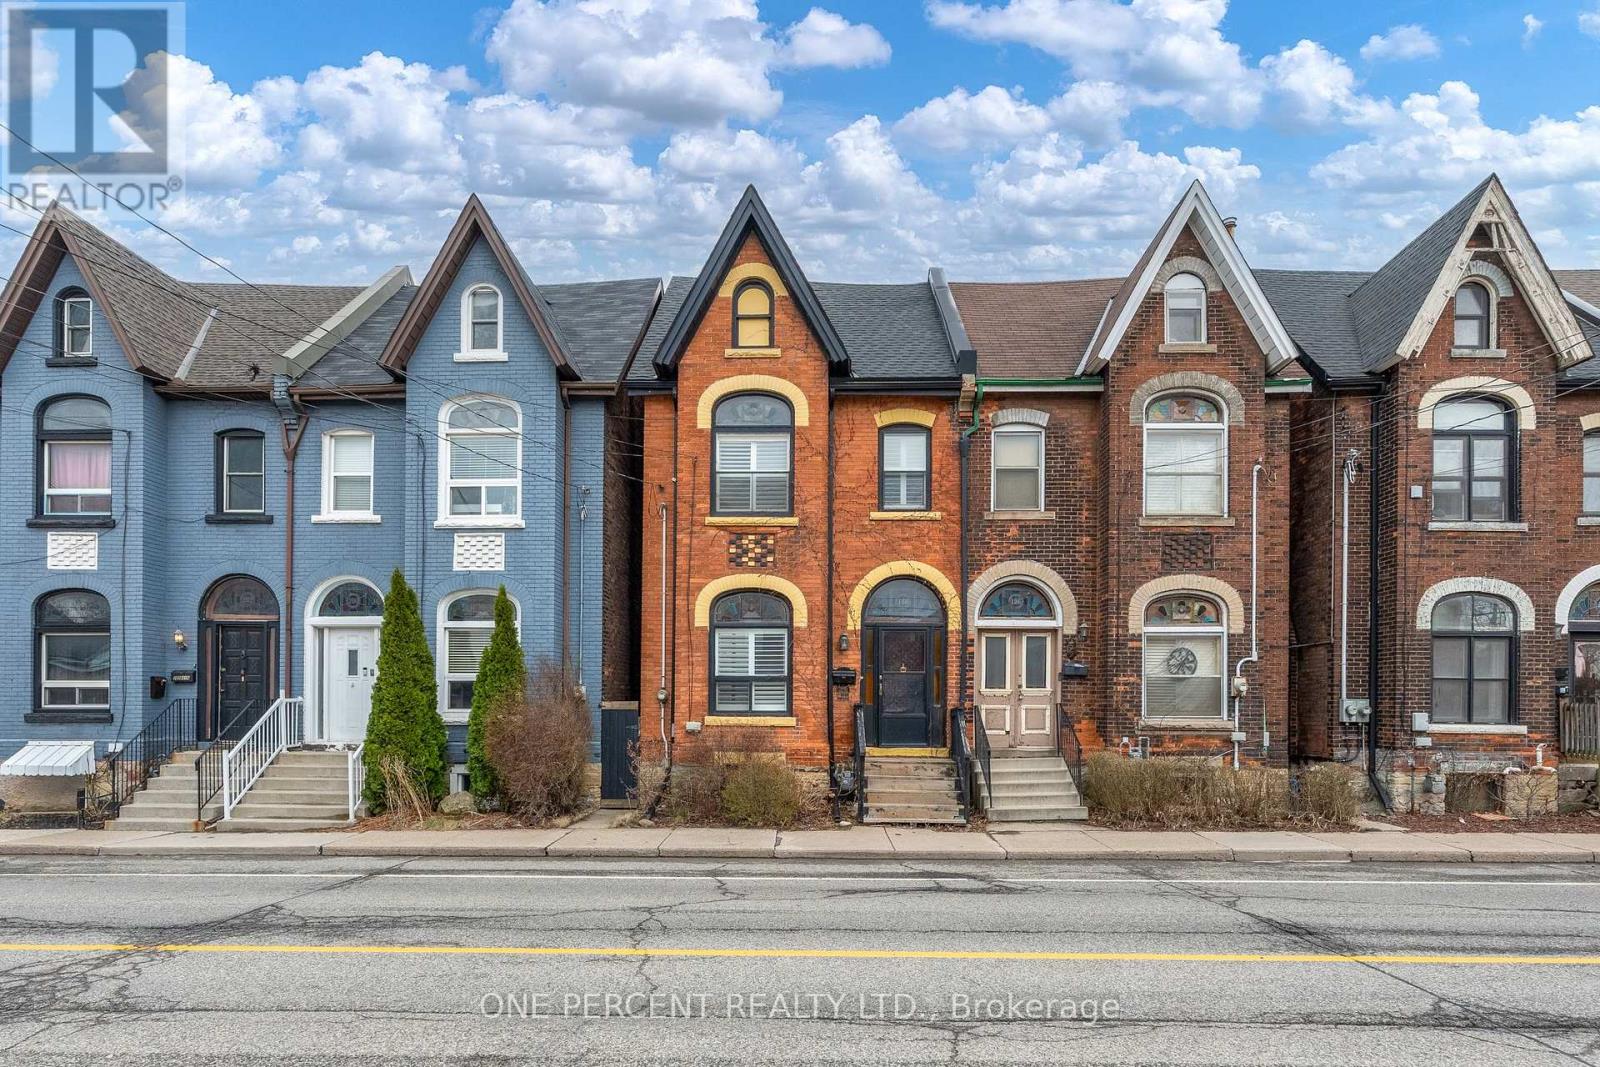
Hamilton, Ontario
Welcome home to 198 Bay Street N, an exquisite all-brick century semi-detached that perfectly balances timeless Victorian elegance with modern urban convenience. This expansive residence boasts over 1,807 sq. ft. of above-grade living space, characterized by soaring 10-foot ceilings, original oversized trim, and is flooded with natural light through vibrant stained-glass windows. The kitchen features a gorgeous exposed brick accent wall that adds a touch of industrial warmth to the heart of the home. Upstairs, you will find three generously sized bedrooms and a beautifully updated bathroom, offering plenty of room for families or professionals alike. Positioned as a true commuter's dream, you are just a 2-minute walk to the West Harbour GO Station for seamless access to Toronto and major highways. Beyond the doorstep, you are steps away from the scenic trails of Bayfront Park and the vibrant new amenities at Pier 8, allowing you to fully immerse yourself in the very best of Hamilton's waterfront lifestyle. Recent upgrades include, New AC Unit 2020, New Roof 2024 (with warranty), New High Efficiency Furnace w/ humidifier 2024. RSA (id:65446)
13 Greenwood Drive
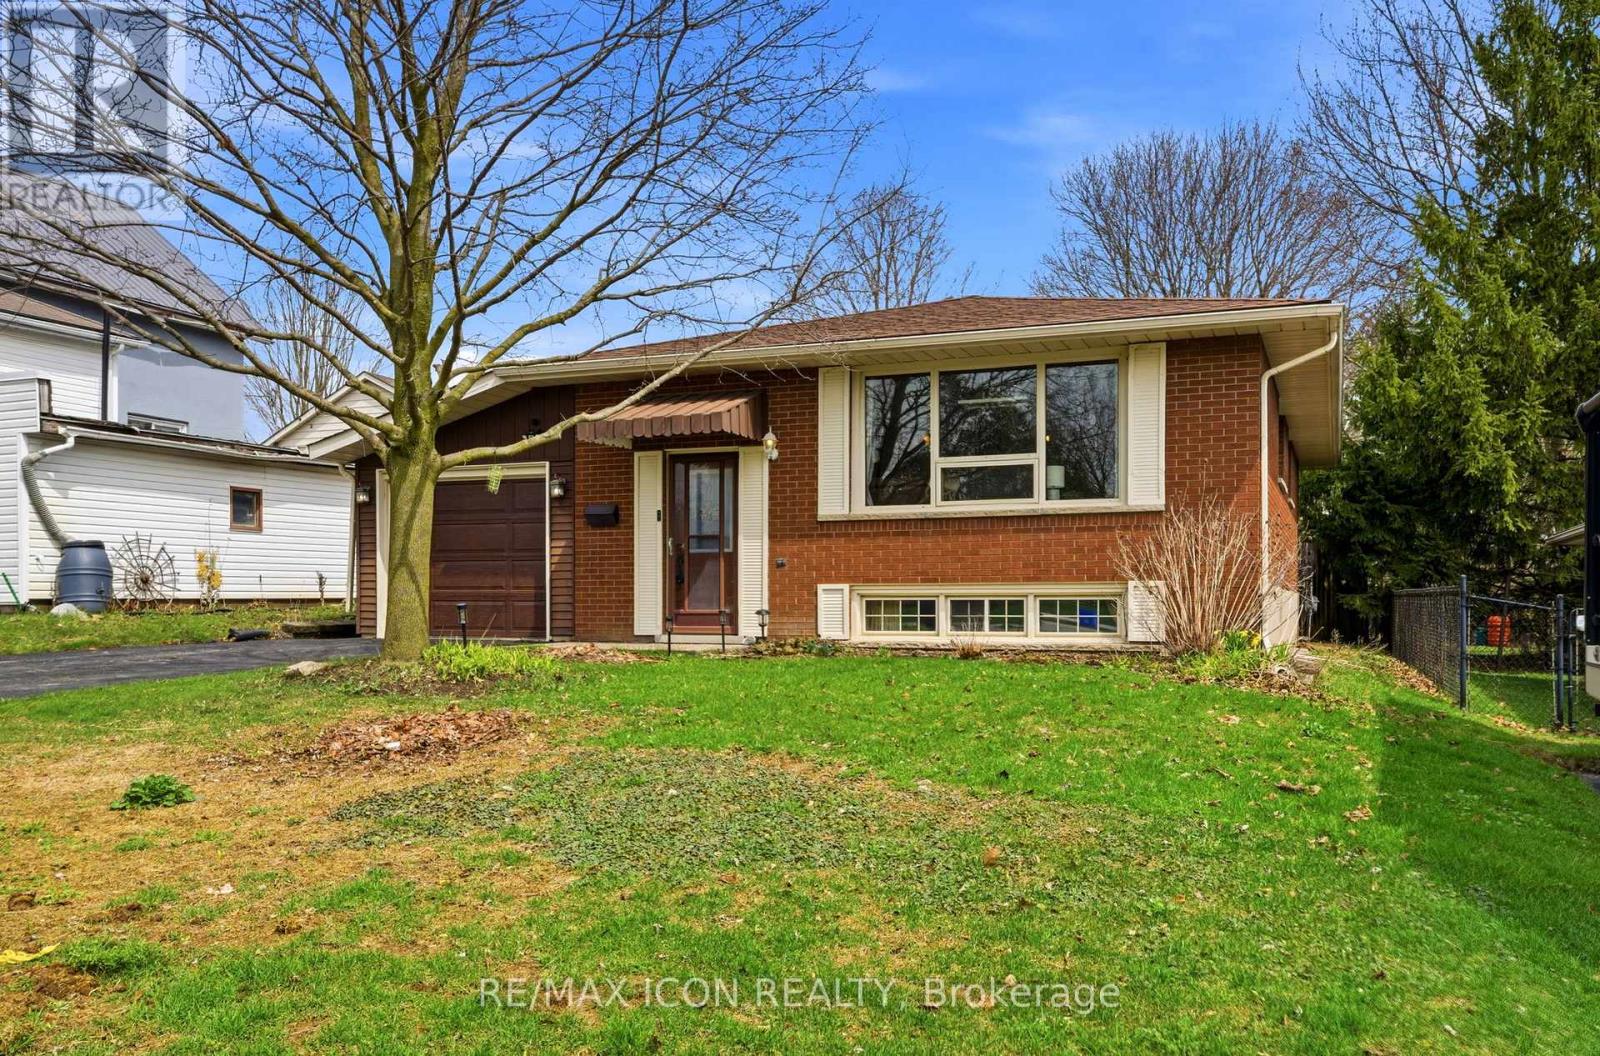
Wilmot, Ontario
Welcome to this charming 3-bedroom bungalow nestled in on a quiet, dead-end street. This home offers a bright and inviting main floor featuring a spacious living room with large windows that fill the space with natural light, alone with warm laminate flooring throughout. The functional kitchen provides ample cabinetry and workspace, seamlessly connecting to the dining area - perfect for everyday living and entertaining. Three comfortable bedrooms and a full bathroom complete the main level. Downstairs, the fully finished basement expands your living space with a generous rec room, an additional bathroom, and plenty of room for relaxing, entertaining, or creating a home office or gym. Outside, enjoy a private driveway with attached garage and a peaceful yard ideal for outdoor enjoyment. Located in a desirable, quiet area close to schools, and amenities, this is home is perfect for families, first-time buyers, or those looking to downsize. Don't miss your opportunity to make this lovely home your own! (id:65446)
838722 4th Line E
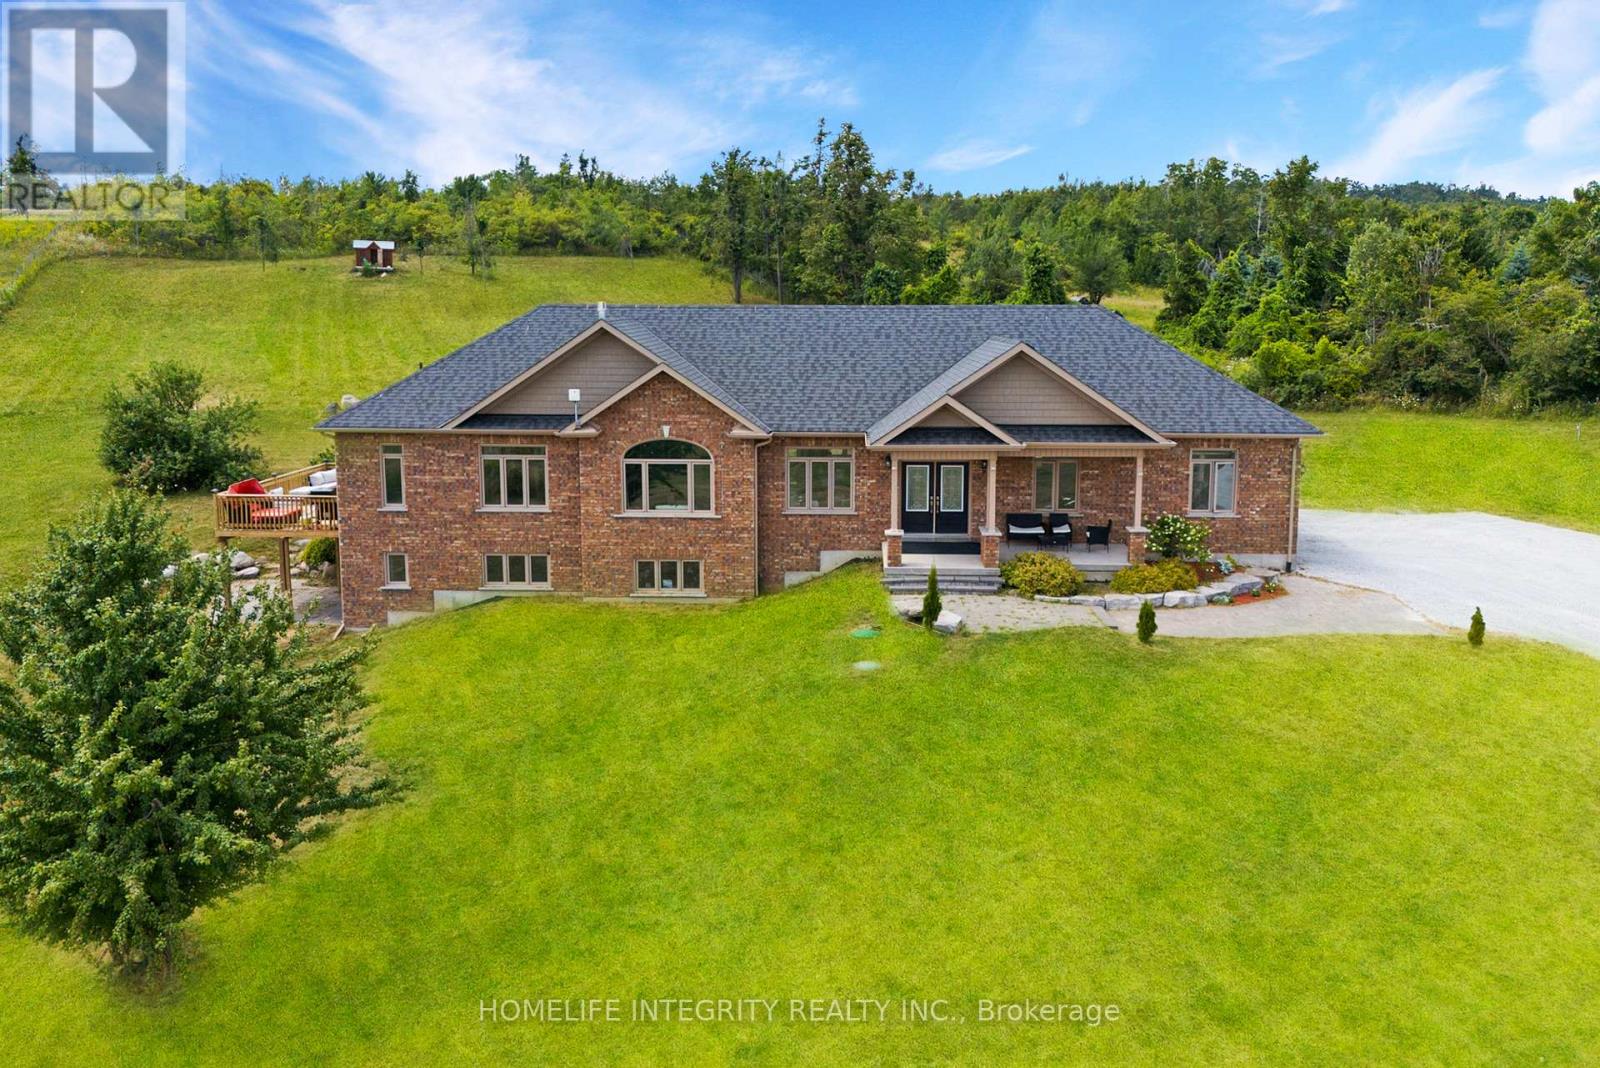
Mulmur, Ontario
Spectacular views surround this custom-built 2015 home set on 13.38 acres in the rolling hills of Mulmur-just one hour from the GTA. Conveniently located only 55 minutes from Brampton and approximately 30-40 minutes from Blue Mountain and Wasaga Beach, with local farmers' markets and restaurants just minutes away.This is truly a property that must be experienced in person to fully appreciate the breathtaking scenery. Enjoy peaceful mornings with coffee overlooking the easterly views, or entertain family and friends on the spacious side deck or back patio under the stars.The main level offers 3 bedrooms and 3 full bathrooms, soaring cathedral ceilings, beautiful hardwood floors, and a bright open-concept kitchen and living area centered around a large island-perfect for gathering and entertaining.The fully finished lower level features 2 additional bedrooms plus two versatile rooms, currently used as a theatre room and fitness room. This level also includes heated flooring throughout, a walk-out to the backyard, and a convenient walk-up to the garage.With abundant living space and endless outdoor possibilities, this peaceful retreat blends modern comfort, privacy, and country charm.Recently reclassified as farm property, offering the benefit of significantly reduced property taxes. The home also includes an outdoor wood stoker, providing efficient and cozy heating throughout the colder months (id:65446)
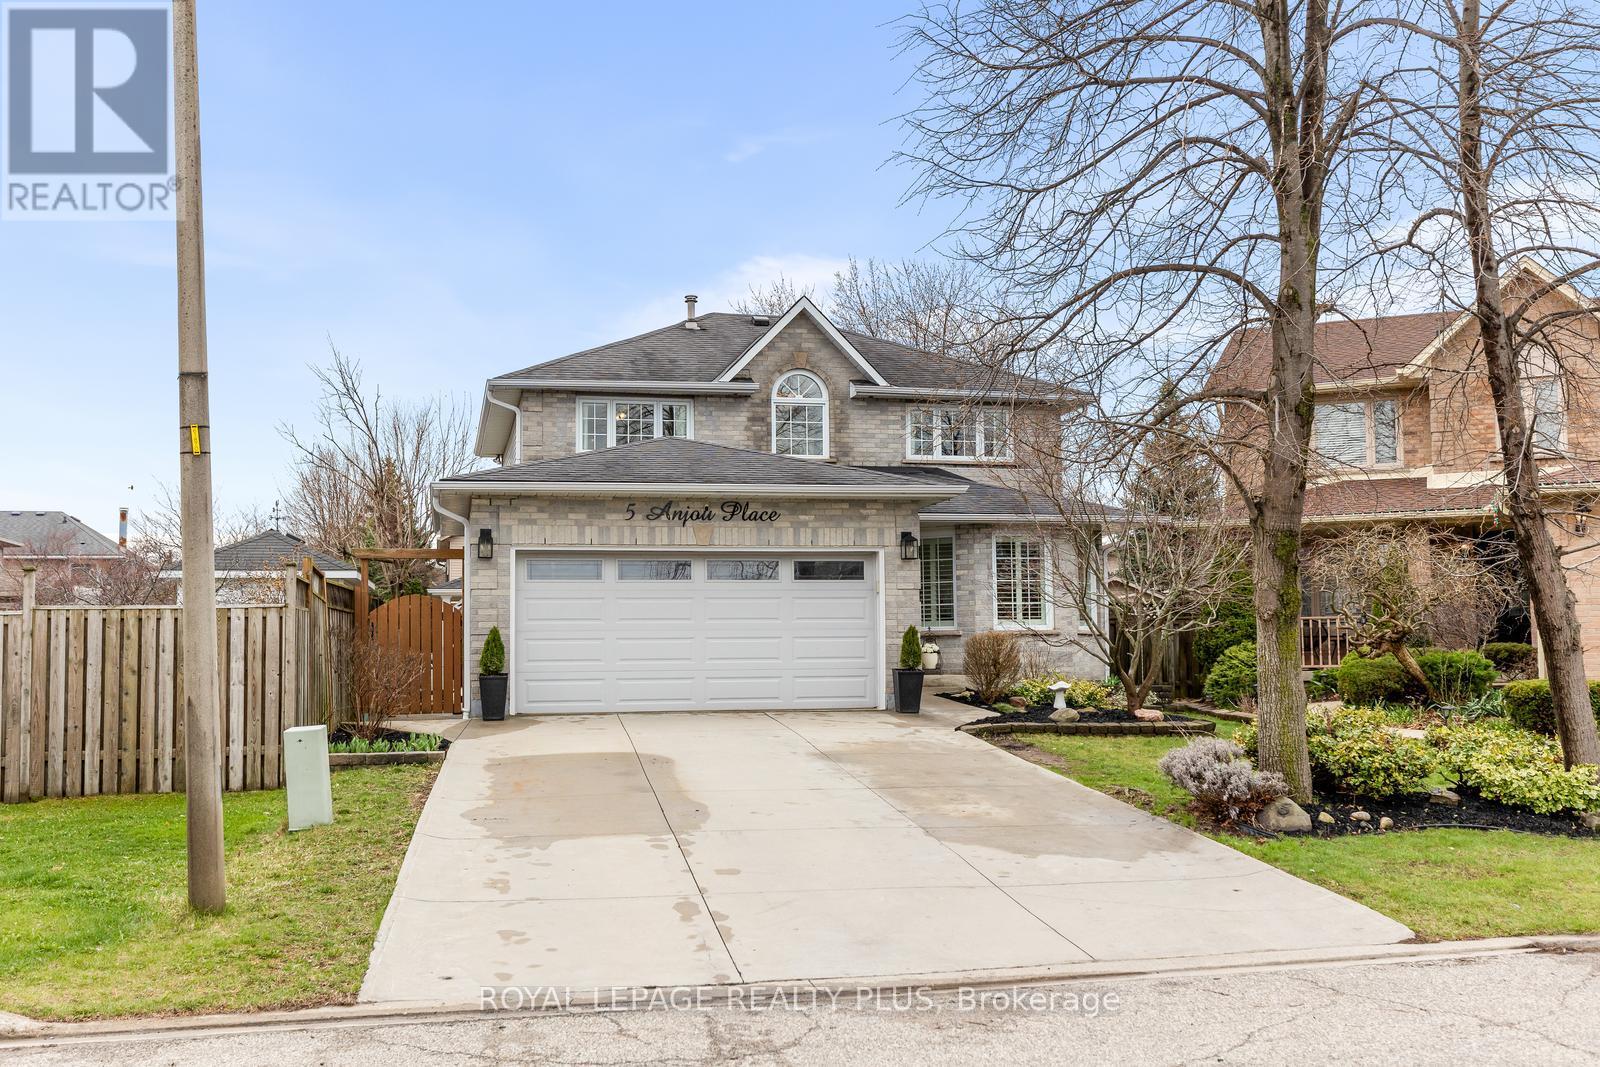
5 Anjou Place
Hamilton, Ontario
Incomparable value in this gorgeous, sun filled newly renovated family home set perfectly on a quiet, family friendly, highly coveted cul-de-sac. Move in ready in this thoughtful (just shy of) 2000 square foot home PLUS fabulous finished basement with rec room, wet bar, and 2 rooms ready to be used as either bedrooms or offices PLUS bathroom with full size shower and furnace room with lots of storage capabilities. Not a stitch of carpet. Hardwood look alike high quality and durable vinyl plank flooring. Backyard oasis with stamped concrete, custom gazebo (with lighting and fan), gas BBQ hookup and lots of space to roam and play make this the ultimate entertainers' home inside and out. Get that dreamy "new home feel" but with the mature lot size setting. A perfect combo! Perfectly located just minutes to all amenities, schools, parks and highways. Double wide concrete driveway with NO sidewalk means extra parking ability for your use and NO extra shovelling in the winter! Main floor laundry and access to garage. Side door to yard also from laundry room. Welcoming large foyer and inviting floor plan. 3 generous sized bedrooms, fabulous newly renovated main floor with no expense spared on high end appliances, quartz counter top and backsplash, coffee/beverage station, walnut kitchen island with room to sit around and use as table. Pot lights galore but who needs them when sunlight is just streaming through the windows? Truly a pleasure to view! Welcome home. (id:65446)
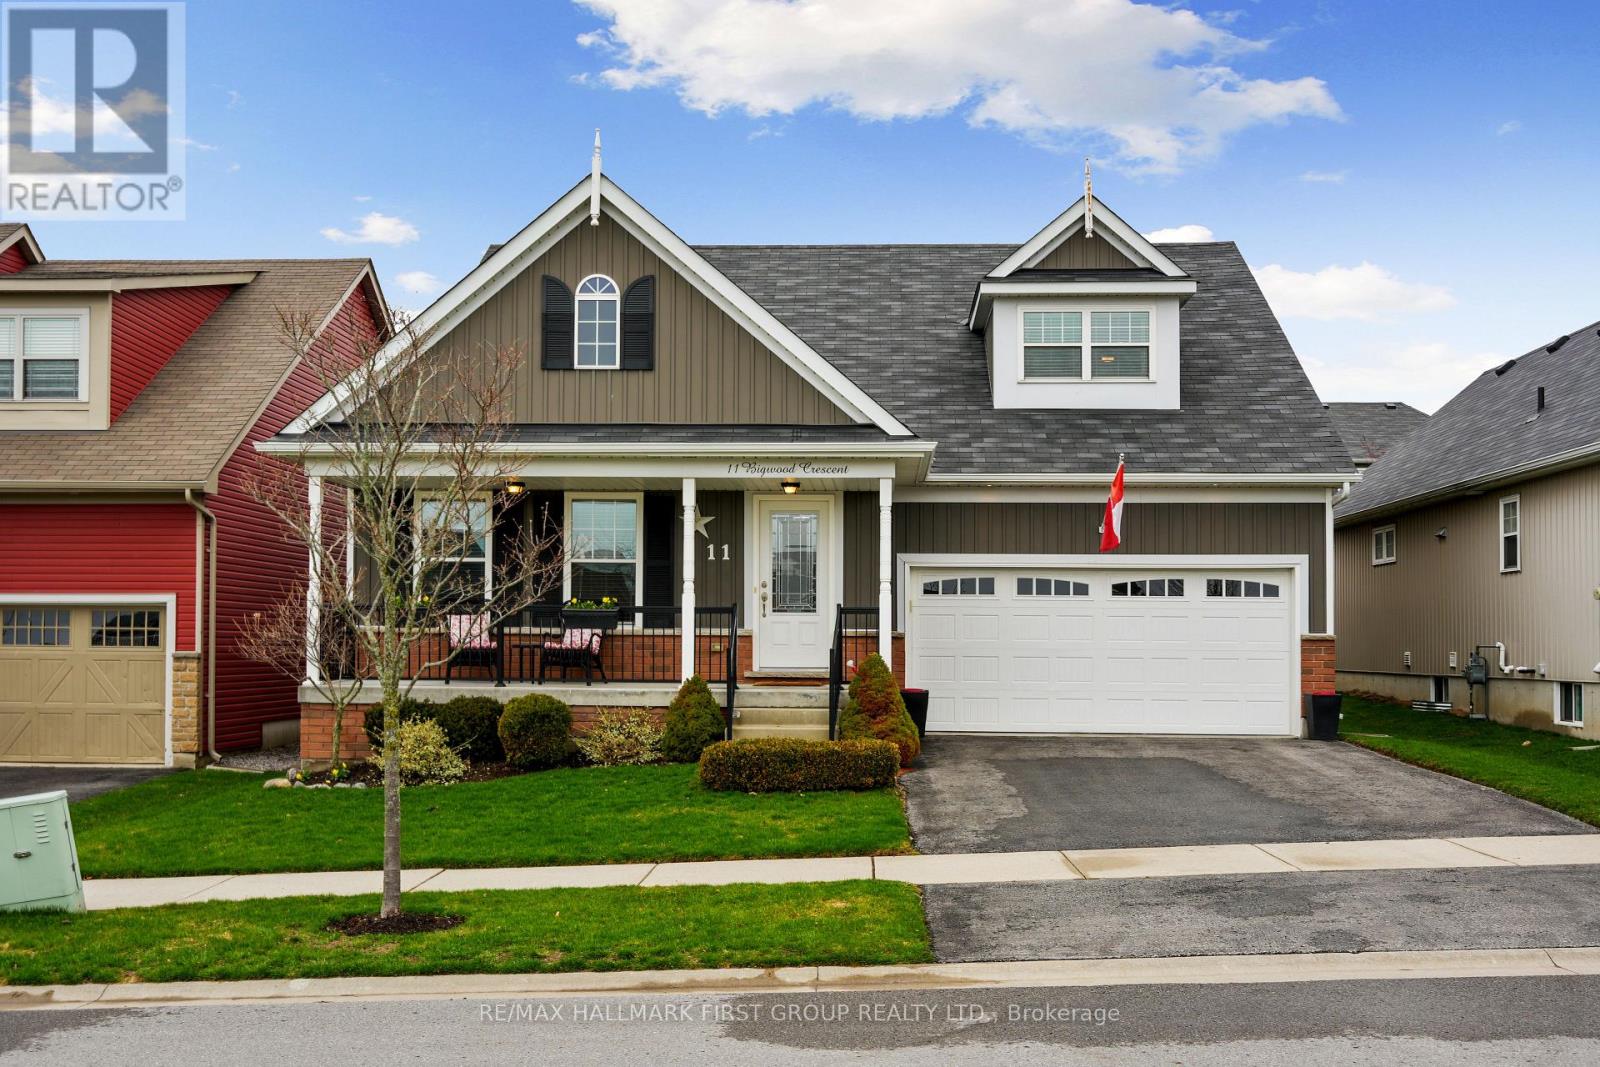
11 Bigwood Crescent
Port Hope, Ontario
Set within Port Hope's sought-after Mason Homes community, this meticulously maintained bungaloft offers refined living just moments from the Port Hope Golf and Country Club. With an attached garage and thoughtfully designed layout, the home blends comfort, style, and everyday convenience. The main level features a bright, open-concept design with a carpet-free layout and sun-filled living spaces. A striking cathedral ceiling elevates the living room, complete with a gas fireplace and recessed lighting for a warm, inviting atmosphere. The dining area flows seamlessly from the living space and includes a walkout to the backyard, perfect for alfresco dining and extending your living outdoors. The kitchen showcases a timeless modern aesthetic with stainless steel appliances, a bevelled subway tile backsplash, and pantry space, creating a functional layout designed for both everyday use and entertaining. An island with an undermount sink, breakfast bar, and pendant lighting adds both style and practicality. The main floor primary suite offers a peaceful retreat with a large window, walk-in closet, and a private ensuite featuring a double vanity. An additional bedroom, full bathroom, and convenient main-level laundry complete the main floor. Upstairs, the loft provides a versatile extension of living space with a spacious family room and a guest suite featuring a large bedroom and a full bathroom, ideal for visitors or multi-generational living. The full lower level offers abundant storage and the flexibility to expand your living space to suit your needs. Outside, enjoy a fully fenced yard and patio, perfect for relaxing or entertaining. Ideally located near local amenities and with easy access to Highway 401, this home offers a seamless blend of comfort, functionality, and location. (id:65446)
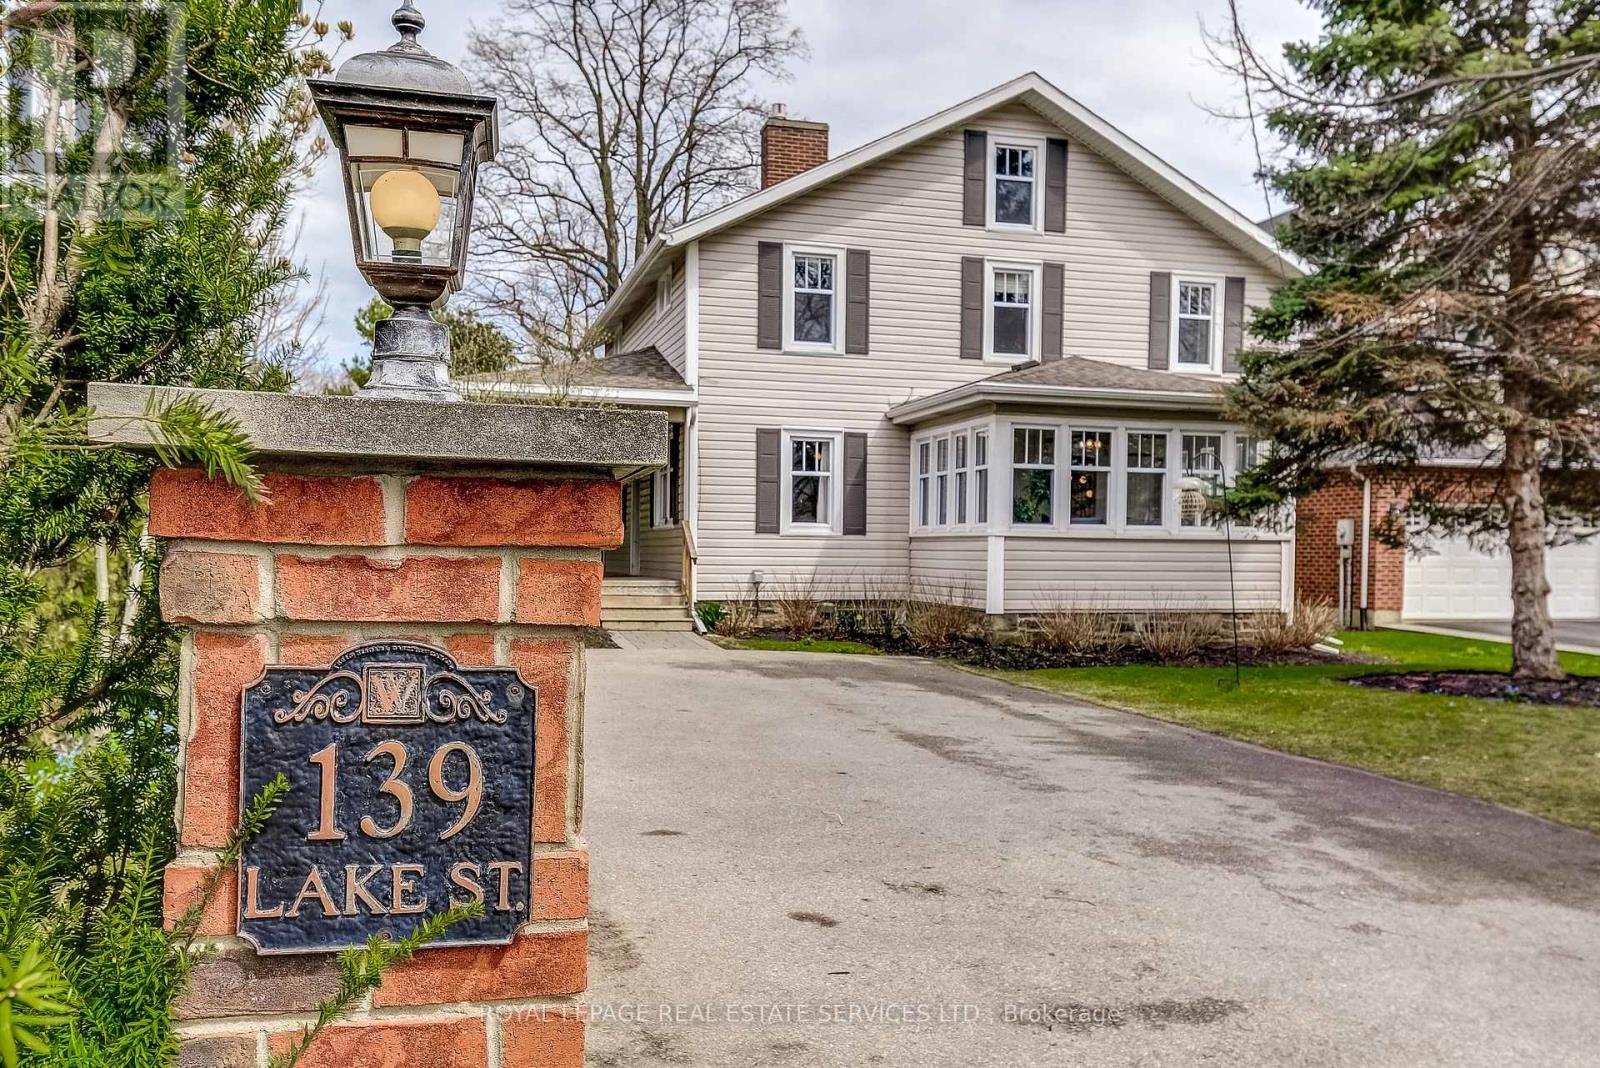
139 Lake Street
Grimsby, Ontario
Timeless Charm In The Heart Of Grimsby "The Hermitage," One Of The Nelles Family Homes Sitting On A Beautifully Landscaped 55 Ft 223 Ft Lot, This Historic Home Features A Large Wrap Around Porch, Mature Trees, And Stunning Lake Views, Perfect For Summer BBQs And Entertaining! This Updated 4 Bedroom Home Offers Bright, Spacious Rooms, A Dedicated Playroom, a Four Season Sunroom, and a Bonus Third Story Quarter, Ideal as an Entertainment/Media Room or a Guest Suite/Private Retreat. Hidden Behind a Pocket Door Is A 200 Year Old Original Hobby Stairway, While The Basement Showcases A 2-Century Old Fireplace with the Original Bake Oven. Plenty of Modern Upgrades, Including All New Windows, A Freshly Painted Kitchen with New Flooring and Backsplash, and a Fully Renovated Upstairs Bathroom Featuring an Extra Large Tub, Walk-In Shower and Double Vanity. Additional Amenities Include a Built-In EV Charging Station for at Home Charging Convenience, Natural Gas Hookup for Backyard BBQ and a 200 AMP Electrical Service, Perfect For a Hot Tub Addition. Just Steps From The Lake, Marina, Parks, Schools, Restaurants, Wineries, And Downtown Grimsby, This Stunning Home On A Gorgeous Lot Is Truly A Must-See! (id:65446)
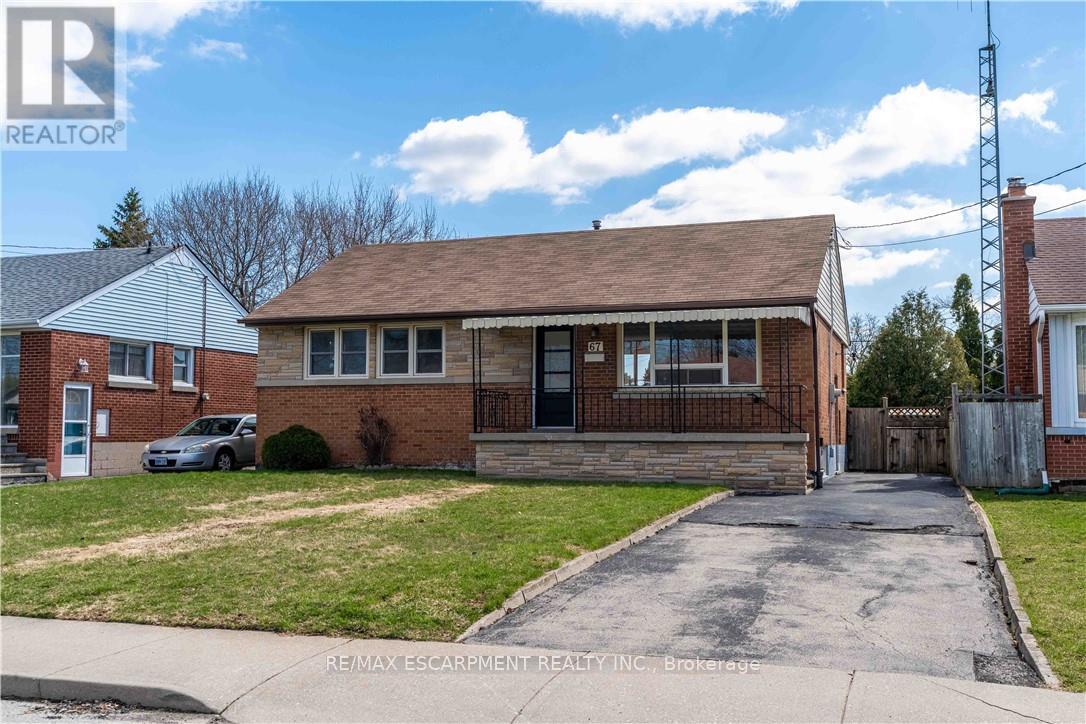
67 Toby Crescent
Hamilton, Ontario
Turnkey, stylish and income-ready. This fully renovated two-unit, all brick bungalow in the highly sought-after Huntington neighbourhood checks all the boxes. Featuring a bright open-concept layout with modern finishes, the main floor offers three bedrooms and a beautifully updated four-piece bath. On the lower level, a fully self-contained in-law suite with separate entrance includes a full kitchen, oversized living/dining space, spacious bedroom and its own separate laundry - ideal for extended family or added income. Perfectly situated on a quiet, family-friendly street in one of Hamilton Mountain's most desirable neighbourhoods - just steps to the Mountain Brow, minutes to the LINC, parks, schools and shopping. (id:65446)
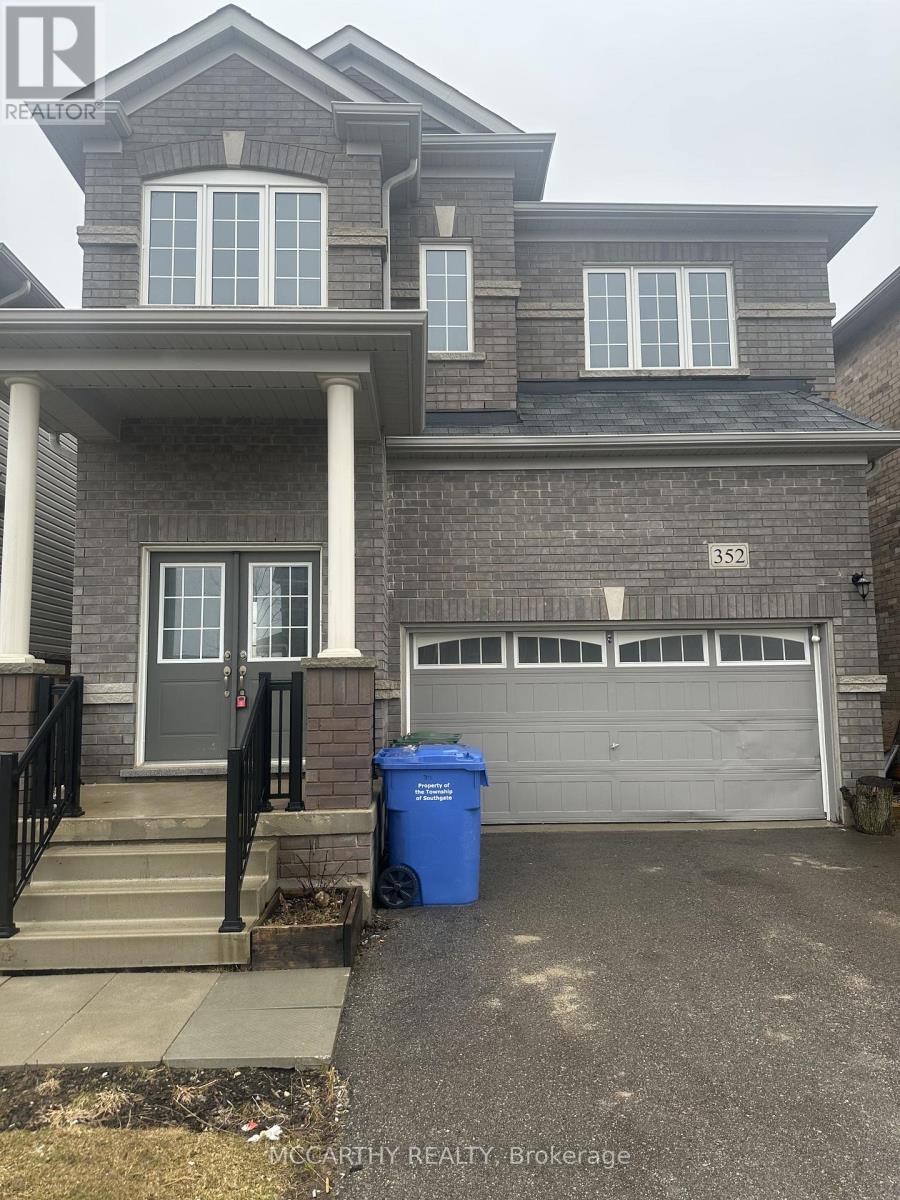
352 Vandusen Avenue
Southgate, Ontario
For Lease full house, 4-Bedroom 3 and half Bath Detached Home. Large back yard, 2 car garage plus parking for 2 outside. Open-Concept Layout, Kitchen with Granite Countertops, Breakfast Bar, Fridge Stove Built in Dishwasher Washer and Dryer. Spacious Living And Dining Room, Large window Bright with Natural Light. Primary Bedroom is large With A 4-Piece Ensuite And A Walk-In Closet. A Second Bedroom has a Walk-In Closet, and a 4pc ensuite. One more 4pc bathroom bathroom 2 more good sized Bedrooms for a total of 4 Bedrooms and 4 bathrooms total. Full basement unfinished, with laundry Great family area, walk to school, work from home, Located Close To All Essential Amenities, Including Hwy 10, Tim Hortons and McDonalds Schools, Parks, Libraries, Banks, Plazas, And Arena Community Centre. Dundalk close to Shelburne, on Highway 10. Easy commute to Flesherton, Markdale, Owen Sound, GTA (id:65446)
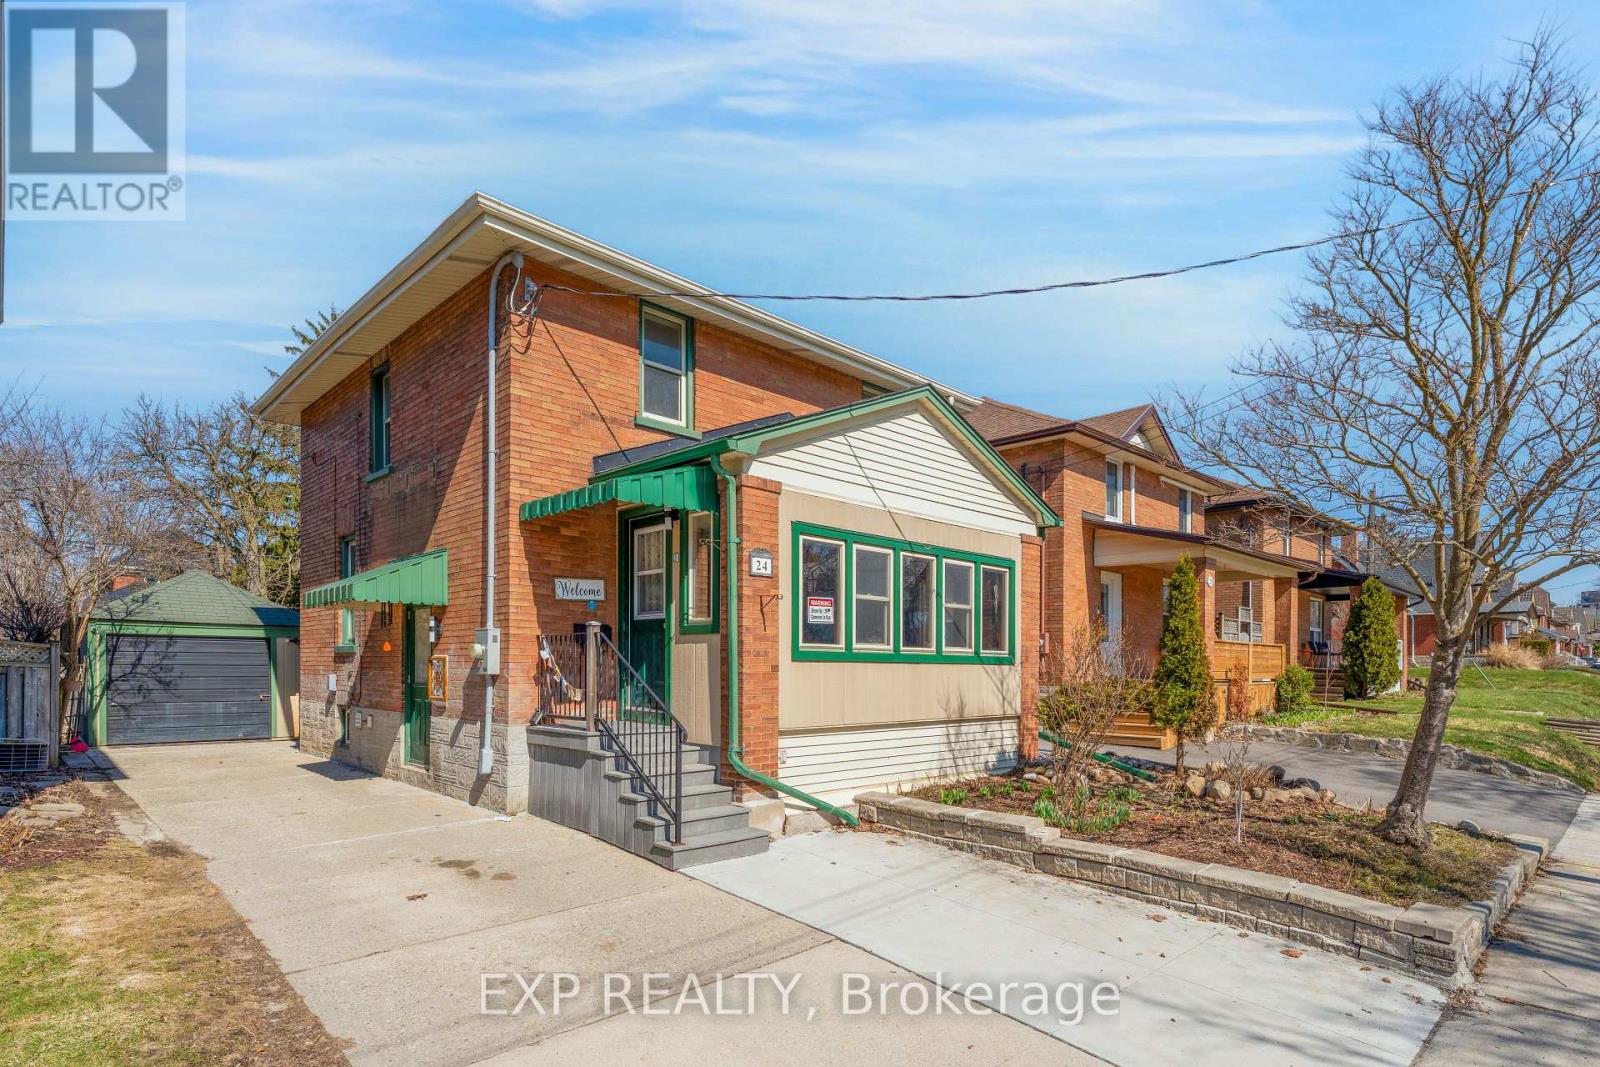
24 Onward Avenue
Kitchener, Ontario
Welcome to this charming 2-storey detached home situated on a deep lot in one of Downtown Kitchener's most sought-after locations. Blending timeless character with thoughtful modern upgrades, this property offers both lifestyle and investment appeal. The home features updated kitchens on both the main floor and basement, reflecting true pride of ownership throughout. A standout feature is the fully renovated in-law suite with a separate entrance, complete with 1 bedroom, a modern kitchen, a 3-piece bathroom, large basement windows allowing abundant natural sunlight, and an ESA-approved centrally wired fire alarm system, ideal for rental income, extended family, or mortgage support. Enjoy your own private garden oasis, perfect for relaxation or entertaining, while being just steps from Kitchener City Hall, ION LRT, Charles Street Terminal, and Kitchener Market. Quick access to Highway 7/8 ensures seamless connectivity. Over $60K worth of Key Updates & Features: A/C (2019) Roof (2022) Owned Hot Water Tank (2021) Recently updated windows 200 AMP electrical panel ESA-approved central wired fire alarm system throughout New wiring and most appliances (2024) New concrete sidewalk and additional driveway (2024) A rare opportunity to own a character-filled home in a prime urban location with strong future appreciation potential Specially with R2A Zonning . ** This is a linked property.** (id:65446)
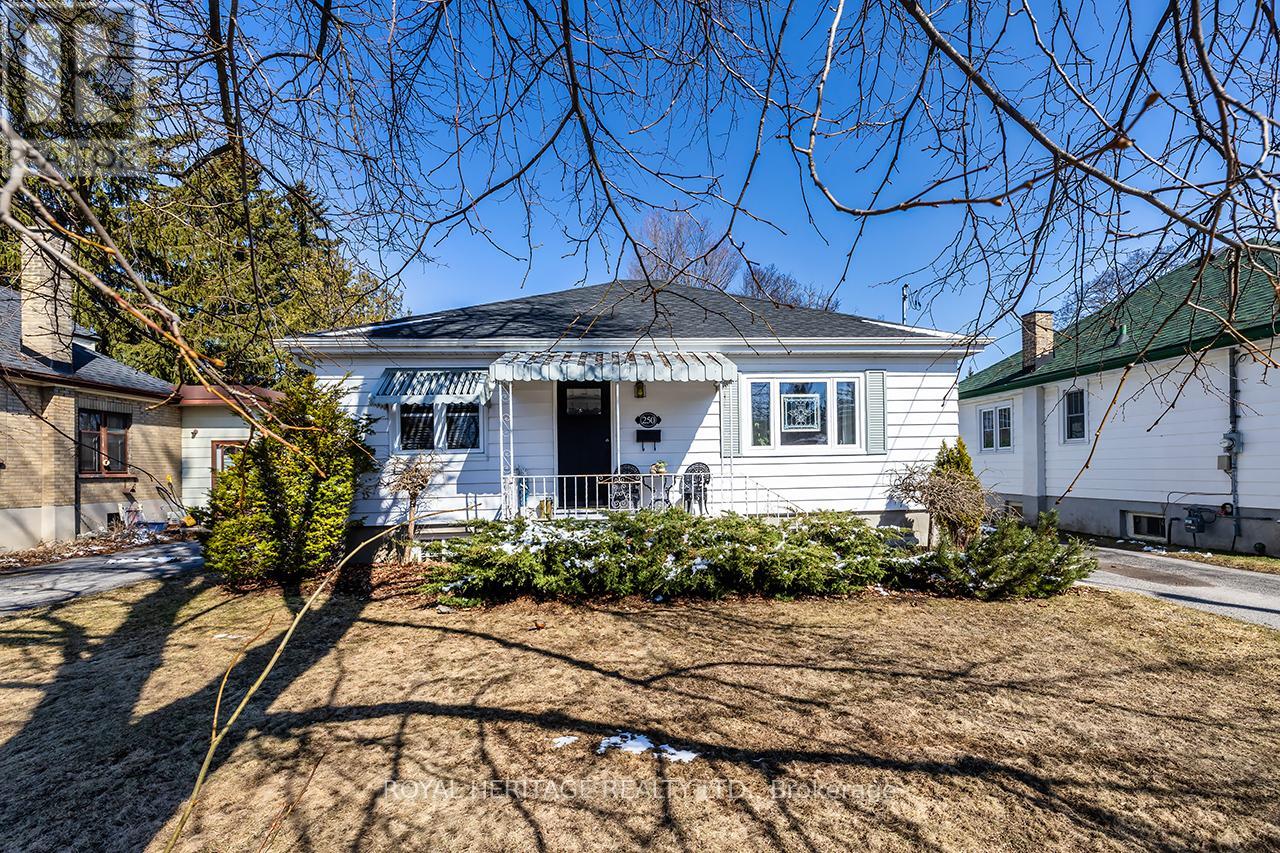
250 King George Street
Peterborough, Ontario
** Open House Sat & Sun 1 - 3pm ** Located on a quiet tree lined street you'll find this tidy bungalow that is larger than it looks. With 1287 sq/ft on the main floor there is room for the growing family and/or guests. Ideal starter or retirement home. This house has good bones and lots of recent updates: Doors (2026) Windows (2023) Shingles (2024) Furnace & HWT (2021) Gas Fireplace (2023) Fridge, Dishwasher, Washer (2021) Separate entrance to the basement with a 3pc bath and rec room. 3 good size bedrooms on main floor. The family room addition over looks your garden and has a new gas fireplace. The backyard is fenced with perennials & a new garden shed (2025) Close to all Amenities, Hospital, Parks, the Otonabee River, Schools, Public Transportation and the 115. (id:65446)

728 Coopers Square SW
Airdrie, Alberta
OPEN HOUSE Sunday April 19th from 2-4pm ** EVERY detail of this Trillium crafted walkout home has been thoughtfully designed and meticulously finished. Offering fully developed, exceptional indoor & outdoor living spaces, all that’s left to do is MOVE IN! Welcome home… Inside, just off the massive Foyer are 2 organized closets, and a private main floor Office with glass French doors & cozy carpet, perfect for working from home. The Great Room is filled with natural light from the vaulted ceiling and huge south-facing windows, anchored by a stunning floor-to-ceiling stone gas fireplace. A showstopping Kitchen boasts cathedral ceilings, rich full-height cabinetry, top quality SS appliances inclusive of a gas stovetop & built-in oven, and an OS eat-up island with practically placed drawers and cupboards. All connecting to a fully equipped walk-through Butler’s Pantry that is one-of-a-kind, with cabinetry, counter space & tucked away organized shelving. The Dining area is surrounded by windows, and steps outside to a spacious, covered deck with views of the greenspace pathways. Completing the main-level is a Mudroom off the walk-through Pantry for added everyday convenience, and a 2-pc Powder Room. A wide carpeted staircase with spindled railings leads upstairs, open to below creating bright & airy vibes. The Primary Suite is a fantastic retreat - with a cozy gas fireplace and a bumped-out sitting area encased in windows. The massive 5-pc Ensuite has tiled floors, a big soaker tub beneath the window, an O/S walk-in shower, double sinks with granite counters & storage tower, and a private water closet. Talk about a layout built for real life, the walk-in closet flows directly into the Laundry Room, with tile floors, a window, sink, and MORE cabinetry. Two additional Bedrooms each offer WALK-IN closets, while the 3rd Bedroom features a vaulted ceiling, all sharing a well-appointed 4-pc Bathroom. The FULLY FINISHED WALKOUT Basement is designed for entertaining and everyday living - with 9’ ceilings, recessed lights, a giant Rec Room with Wet Bar, a 4th Bedroom, and a 4-pc Bath with tile and granite finishes, and loads of great storage options! Wait until you STEP OUTSIDE… You won’t have to lift a finger to enjoy your outdoor spaces year-round! Fully fenced & low maintenance landscaped, with covered lower patio, synthetic turf grass, UG sprinklers (front & back), concrete curbing around the lush garden beds, and an extended concrete patio for your HOT TUB, overlooking the many mature trees. MORE added features in this home include: NEW window coverings on main and upper, NEW 2025 Washer & Dryer, AND Central AC! Last but not least, the O/S FINISHED Double Attached Garage that easily accommodates larger vehicles without sacrificing storage. Located just STEPS from schools, pathways, and Cooper’s Marketplace, with convenient access for commuting and shopping, this exceptional Cooper’s Crossing home truly HAS IT ALL. Come see it TODAY! (id:65446)