
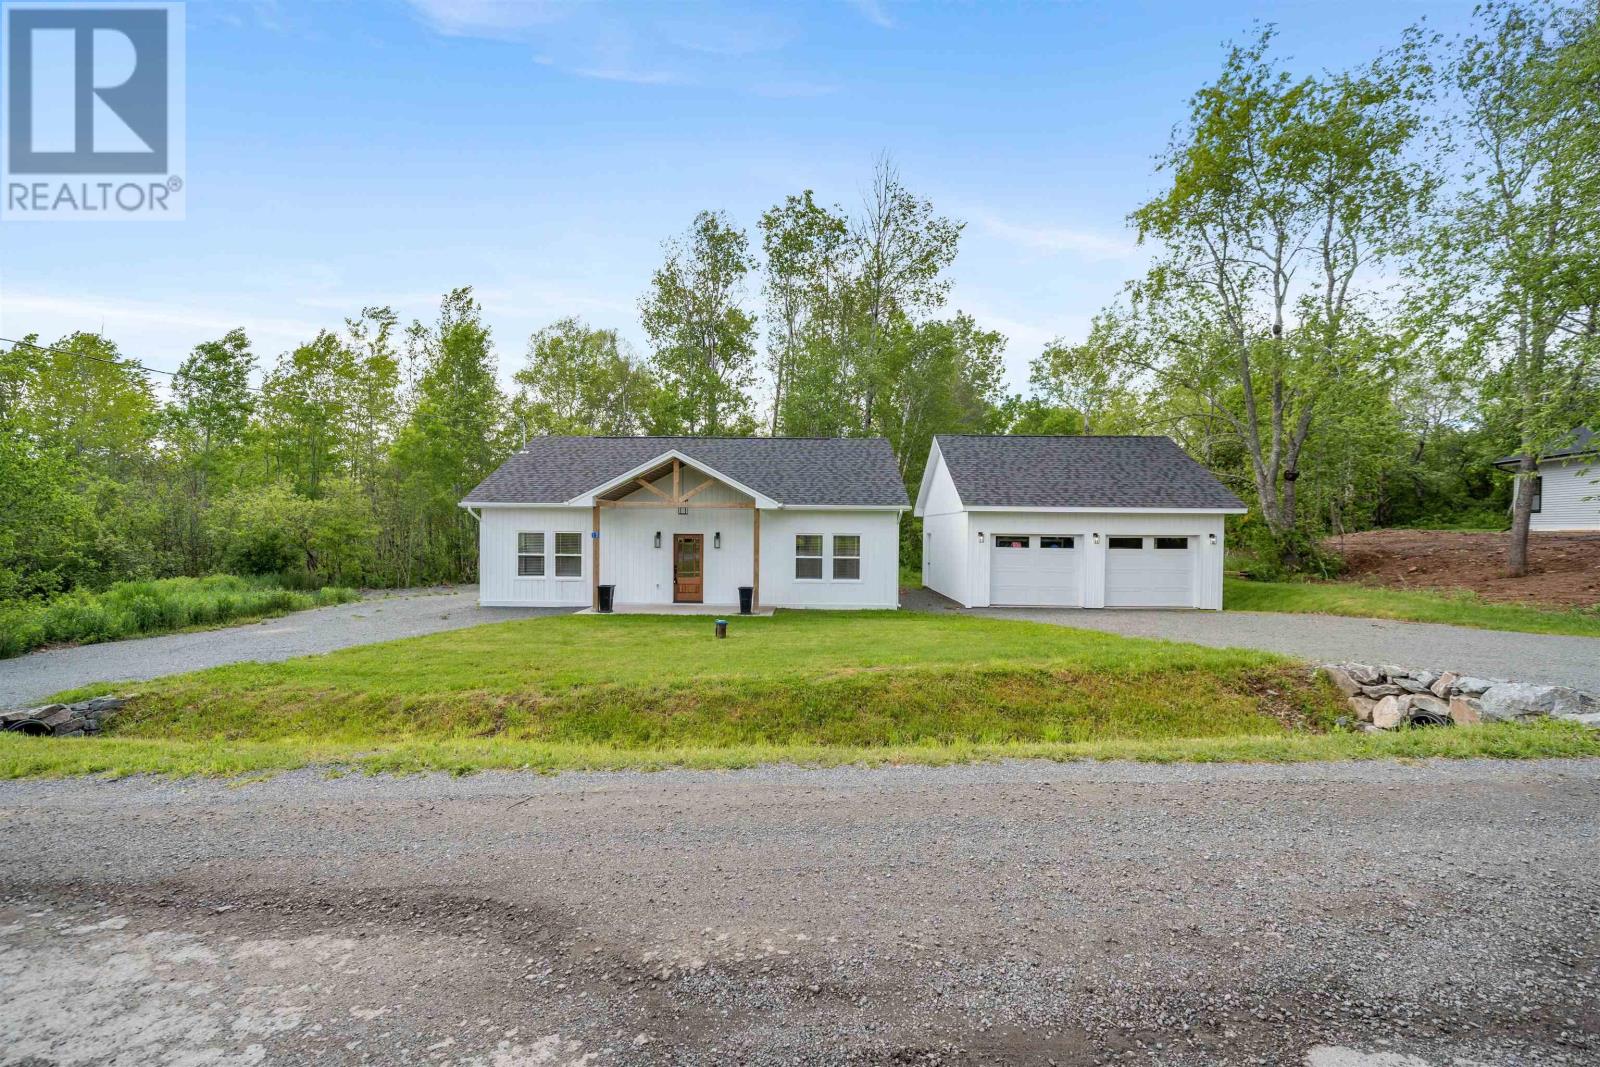
15 Chalet Crescent
Brooklyn, Nova Scotia
Welcome to a home that offers more than just four walls it offers comfort, accessibility, and a place to truly settle in. This beautifully built, one-year-old bungalow offers the ease of single-level living on a slab, designed to feel welcoming and effortless from the moment you step inside. With three bedrooms and two full bathrooms, including an ensuite and walk-in closet in the primary, the layout is both thoughtful and functional. The open-concept living space is filled with natural light and creates a warm, inviting atmosphere that instantly feels like home. Luxury vinyl plank flooring flows throughout, offering both durability and style. The kitchen provides generous storage, a large island, and a bar top perfect for morning coffee or gathering with friends. Thoughtful details such as a seamless built-in dishwasher, gold finishes, and refined design touches bring a sense of modern comfort and timeless style. A side entry leads to a dedicated mudroom and separate laundry room for everyday convenience. Outside, the property impresses with two driveways, plenty of parking and a detached, wired 24x24 double garage. Set on a quiet street in a peaceful, growing community, this home offers a rare blend of privacy and connection. Neighbours look out for one another, creating a welcoming atmosphere thats hard to find. Families will appreciate the close proximity to local schools and a great daycare, while weekend leisure is just moments away at the nearby golf course and driving range. Whether youre a young family looking to plant roots, downsizing without sacrificing quality, or simply seeking a place to slow down and enjoy life, this home offers it all. With modern finishes, thoughtful design, and a community that feels like family, this isnt just a house its a place to build lasting memories. (id:65446)
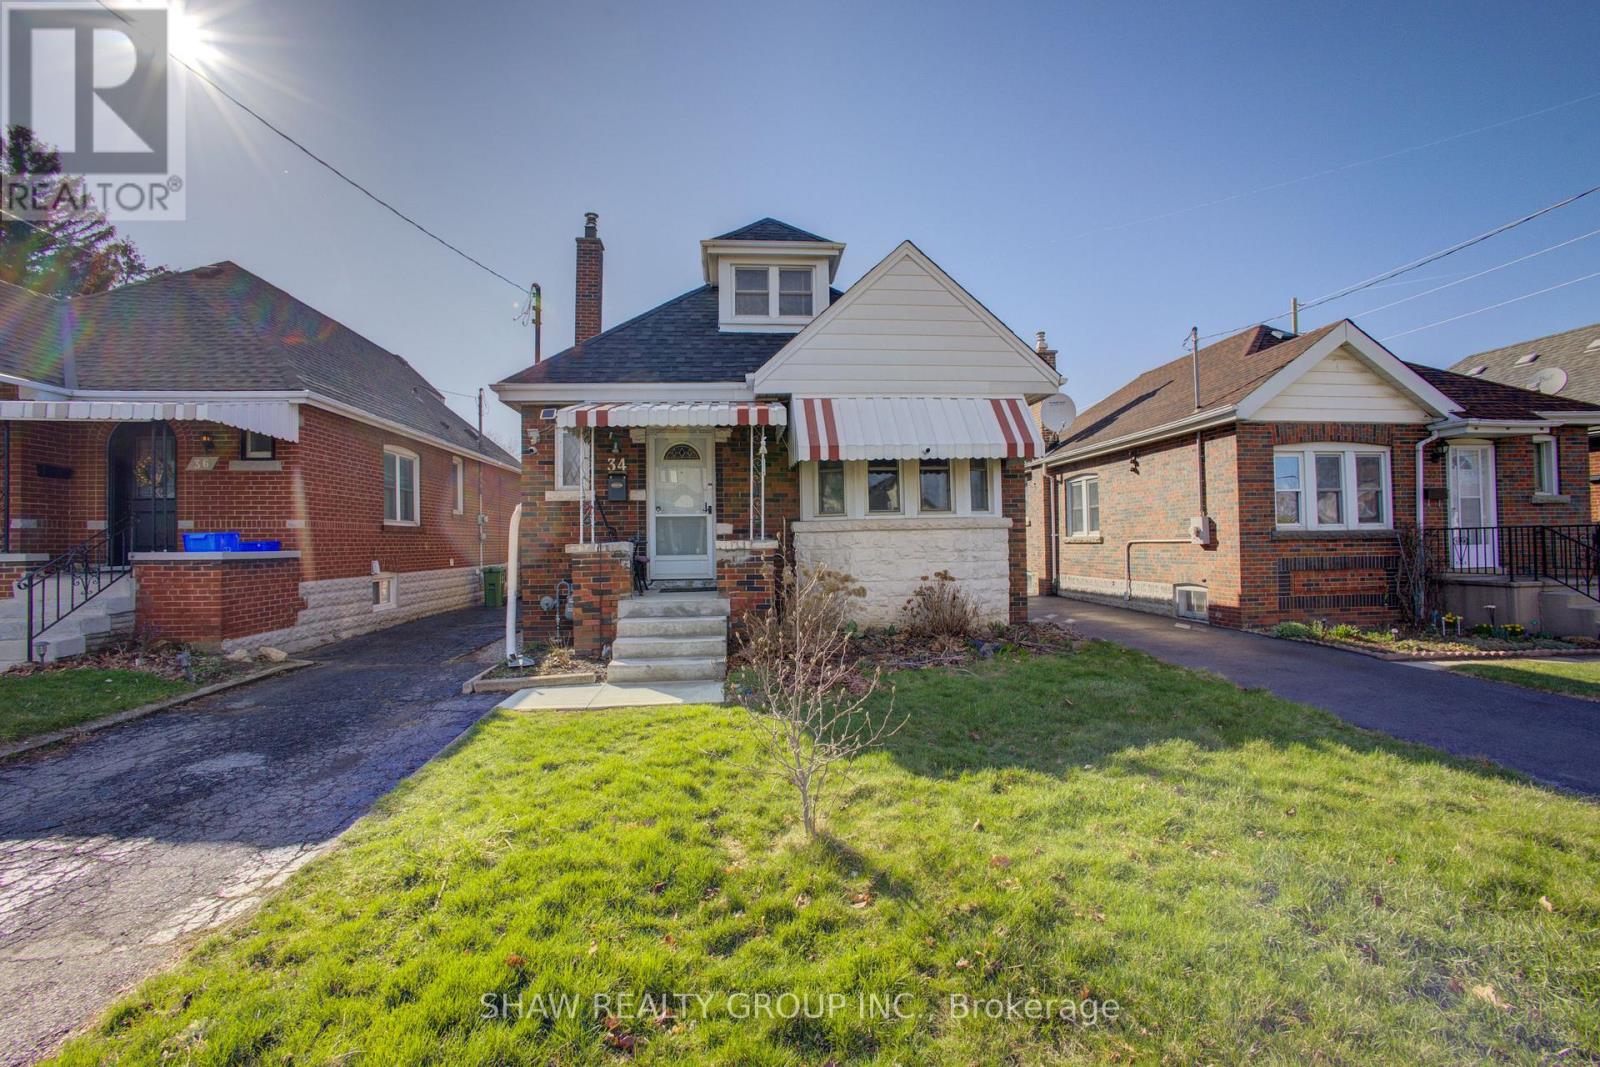
34 Barons Avenue S
Hamilton, Ontario
Welcome to 34 Barons Ave S. This brick 4-bedroom, 2-bath home offers the perfect blend of character, functionality, and modern upgrades. Situated in the desirable Hamilton neighbourhood of Bartonville, this 1.5 storey detached home delivers a versatile layout ideal for families, first-time buyers, or investors looking for a solid, move-in-ready property with lasting value. Here are the top 5 features you'll love about this home: 1) SPACIOUS AND FUNCTIONAL LAYOUT: With 4 bedrooms and 2 bathrooms, this home provides flexibility for growing families or work-from-home setups. 2) THOUGHTFUL FEATURES: Smart enhancements like the addition of a dedicated closet upstairs improve functionality and everyday living. 3) MANY UPGRADES: Enjoy updated flooring throughout the kitchen, stairs, and upper level, an updated downstairs bathroom, french drain added to the south side of the property (April 2025) and a newly renovated front porch (2025). 4) SPACIOUS LOT - Enjoy a private fenced backyard complete with a newly built shed on helical posts for added storage. The backyard can be access through the side entrance or the backyard sunroom. 5) LOCATION: You're a quick drive to the Red Hill access, Eastgate Mall, and major highways (QEW, 403, 407), with trails, Confederation Park, and the waterfront nearby. This is a fantastic opportunity to own an upgraded detached home in Hamilton. Whether you're looking to move in and enjoy or invest in a strong, reliable property, this home checks all the boxes with its solid construction, key updates, and functional design. (id:65446)
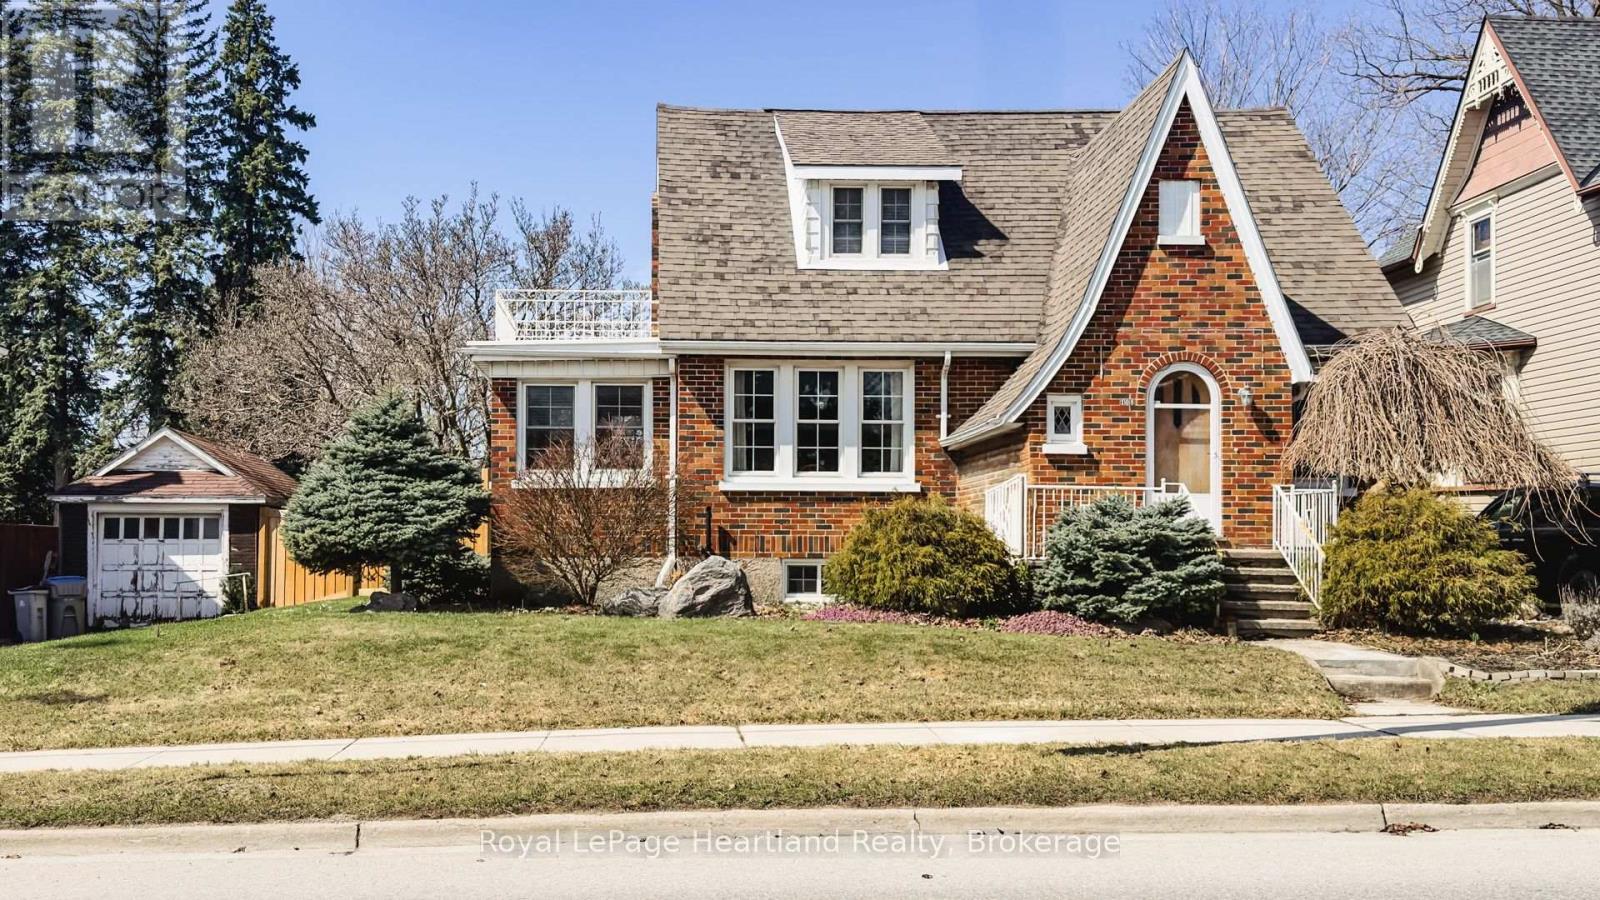
108 Albert Street
Central Huron, Ontario
Welcome to 108 Albert Street, Clinton - a three-bedroom brick home with stunning Tudor style architecture. This home features the charm of a 1942 build, with modern updates throughout for comfortable living. Original flooring, trim and doors paired with updated windows, electrical, plumbing and a beautifully renovated custom kitchen with new appliances - this home is a unique gem in the heart of Huron County. The main floor features a sizeable entryway/coatroom and an open-concept dining and living space, with ample natural light. You will also find a bedroom and full bathroom for convenient main floor living. Upstairs, there are two more sizeable bedrooms with ample closet space, and a balcony off the second bedroom. The full, partially finished basement has been recently renovated (2025), providing another living space/rec-room, or office to suit your needs. The basement offers ample storage space and many mechanical upgrades, such as a new hot water heater. The home's exterior is just as impressive, featuring beautifully landscaped gardens, a detached garage and two driveways for ample parking. The large backyard features a newly poured pad for backyard hangouts, a blooming magnolia tree in the spring and a new fence. Located in the quaint town of Clinton, just 15 minutes from Lake Huron and an hour from London, this home is ready for its next owners. Don't hesitate to check this one out! (id:65446)
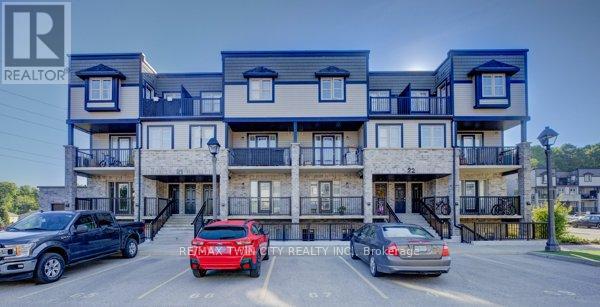
21a - 1989 Ottawa Street S
Kitchener, Ontario
Welcome to this bright and inviting urban townhouse condo! This desirable "Brockton" model is a bungalow-style end unit, offering added privacy along with a spacious, open-concept layout. Featuring 2 bedrooms, 1 bath, ensuite laundry, a welcoming front patio, and a private balcony overlooking peaceful greenspace, this home blends comfort with convenience. Thoughtful upgrades include granite countertops, a functional kitchen island, stainless steel appliances, and the added use of a washer, dryer, and water softener. Situated in a well-maintained modern complex with a playground, and ideally located close to shopping, highway access, walking trails, and public transit. Available for June 1st occupancy in a smoke-free building. (id:65446)
2720 5 Avenue NW
Calgary, Alberta
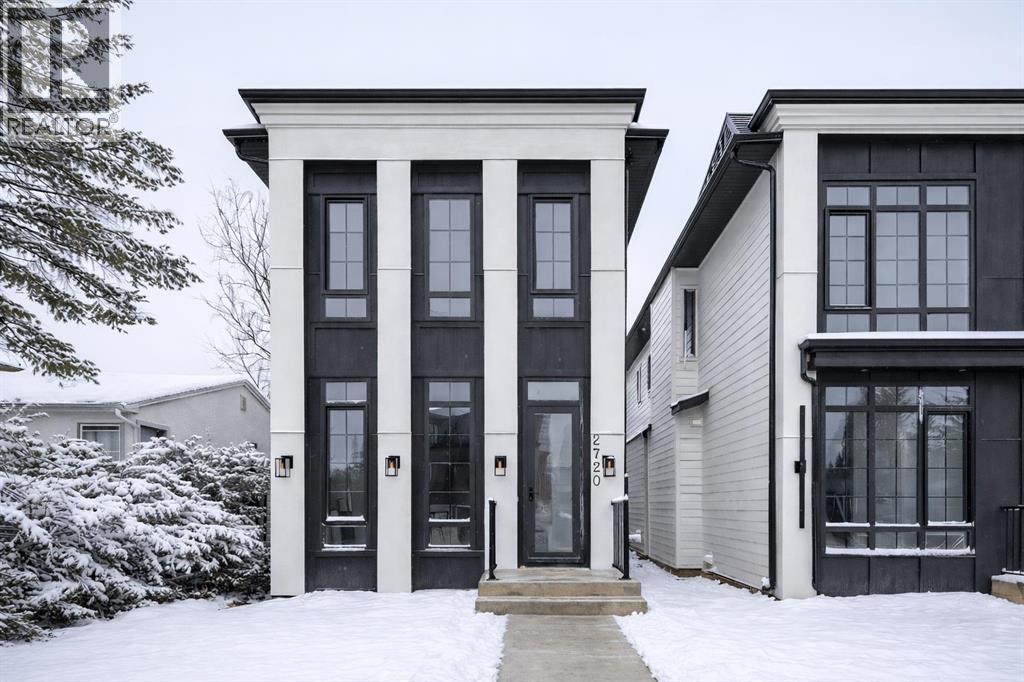
Welcome to a home where sophistication meets functionality in one of Calgary’s most sought-after inner-city communities – West Hillhurst! Set on a SOUTH-FACING lot, this stunning NEW BUILD is designed to impress with its modern architecture, thoughtful layout, & high-end finishes. Step inside & experience a bright, open-concept main floor that feels both inviting & luxurious. The heart of the home is the designer kitchen – a true showpiece featuring a massive waterfall island w/ bar seating, extensive custom millwork, quartz countertops, a built-in pantry, & premium appliances, including a gas cooktop & built-in wall oven. A full-height backsplash, stylish pendant lighting, & sleek soft-close cabinetry complete the space. The nearby dining area is perfect for hosting, w/ room for a large table to gather friends & family. The living room is designed for both relaxation & entertaining, centred around a striking gas fireplace w/ a floor-to-ceiling surround that creates a bold statement next to the modern built-in media wall. Large sliding doors flood the space w/ natural light & open onto the rear deck, seamlessly blending indoor & outdoor living. A functional mudroom on the side of the home is equipped w/ a built-in bench, & an upscale powder room completes the main floor. Upstairs, the primary retreat is a sanctuary w/ soaring vaulted ceilings & not only an expansive walk-in closet but a stylish built-in wardrobe & shelving in the main area for additional convenience. The spa-inspired ensuite features a STEAM SHOWER, a freestanding soaker tub, dual vanities, & heated floors. Two additional JUNIOR SUITES are well-sized, & each has a beautifully finished ENSUITE w/ walk-in showers, while a full-size laundry room w/ built-in cabinetry & sink adds everyday convenience. The lower level offers incredible flexibility w/ a fully self-contained 2-BED LOWER LEGAL SUITE (Approved & subject to final inspection by the city), complete w/ a modern kitchen, spacious living area, ded icated laundry, & a private entrance. Whether you use it for revenue generation, a mother-in-law suite, or a nanny suite, this space offers endless possibilities! Or, it can function as an extension of the home, providing a fantastic rec room, home gym, or media space. West Hillhurst is one of Calgary’s most desirable inner-city neighbourhoods, offering a vibrant community feel w/ unbeatable access to amenities. You’re just minutes from downtown, Kensington’s boutique shops & restaurants, & the beautiful Bow River pathways. Enjoy morning coffee at Vintage Caffeine Co., brunch at Dairy Lane Café, or take a quick stroll to nearby parks, green space & recreation facilities – like the Helicopter Park that’s just at the end of the street! Top-rated schools, SAIT, the University of Calgary, & Foothills & Children’s Hospitals are all close by, w/ easy access to major roadways for a seamless commute. Call your favourite agent today! (id:65446)
4 - 393 Manitoba Street
Bracebridge, Ontario
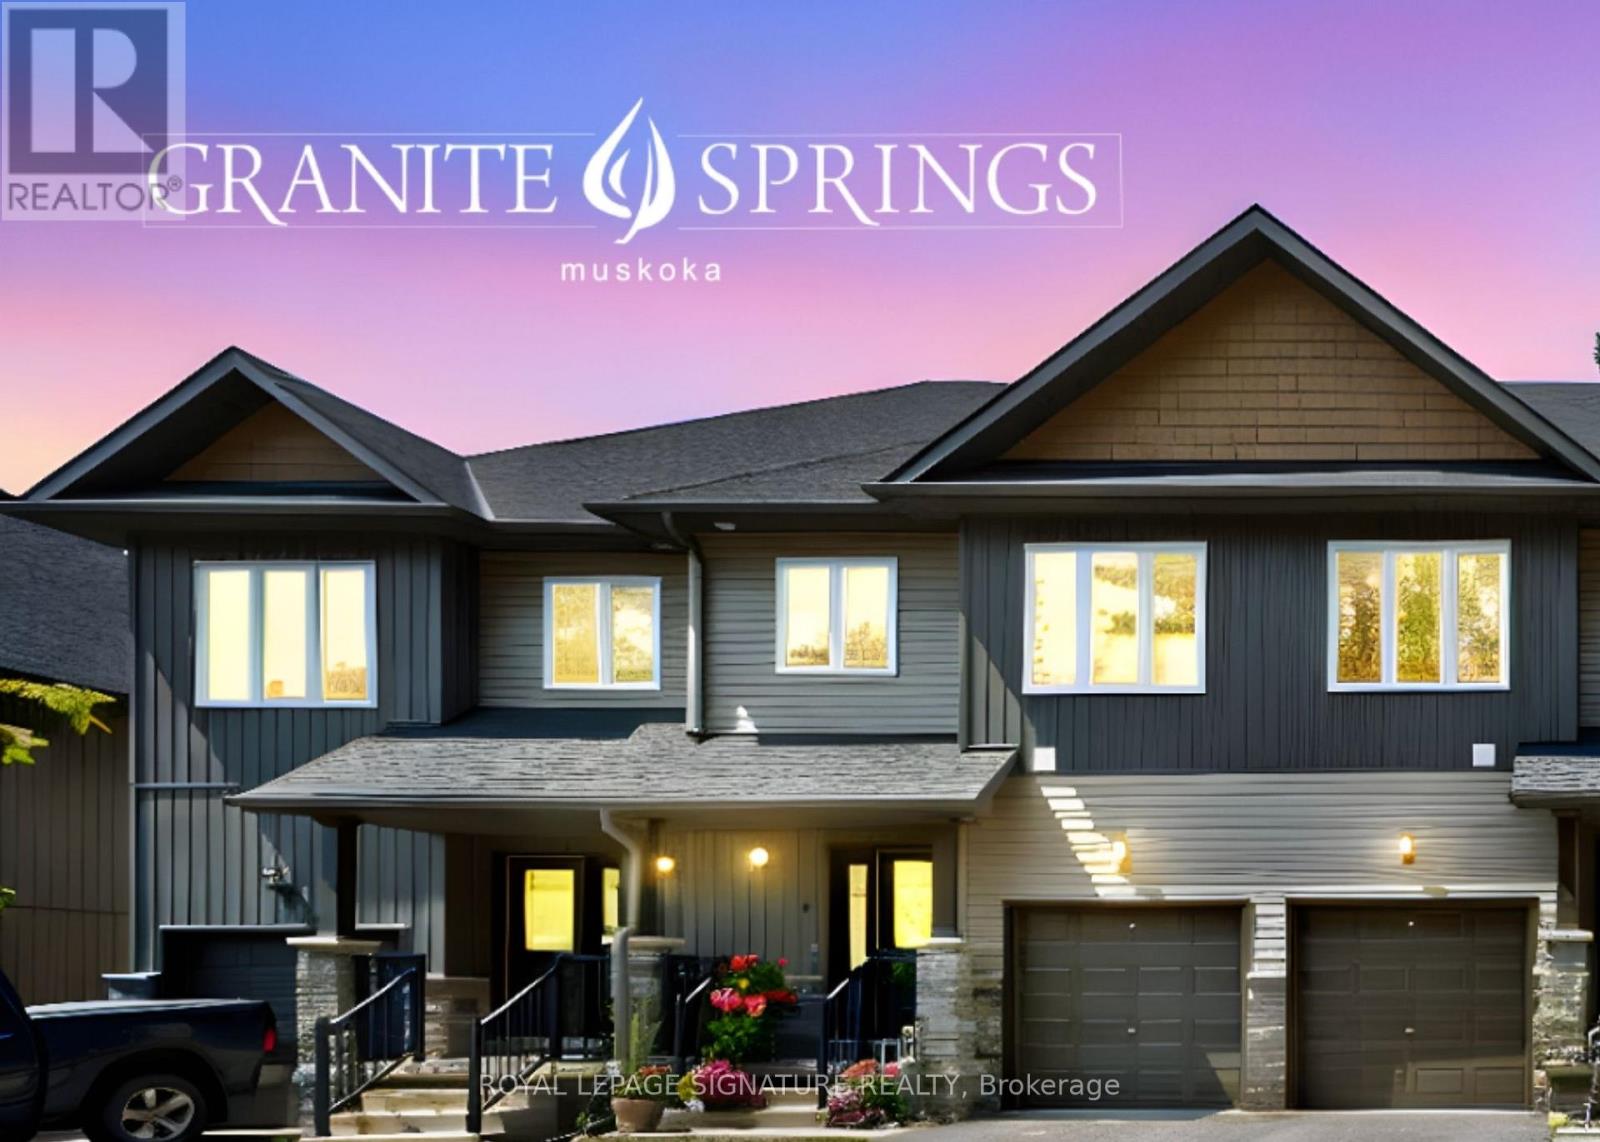
Luxury Living in the Heart of Muskoka! Move-in Ready 3 Bed, 3 Bath | Modern Finishes | First Year Maintenance Fees Included. Experience the perfect blend of modern comfort and natural beauty at the stunning Granite Springs townhome property, surrounded by mature trees and lush landscaping. Located just minutes from Downtown Bracebridge, this property offers an exceptional lifestyle where the chores are handled and the adventures are endless. Step inside to a clean, bright, airy atmosphere defined by high-end finishes and thoughtful design, featuring engineered hardwood flooring and modern pot lights throughout. The cozy ambience, spacious living and dining area are perfect for entertaining. The functional upstairs laundry makes daily chores a breeze. A covered porch with a walkout deck with a fully fenced yard are perfect for dogs and a dedicated gas BBQ outlet invites you to enjoy alfresco dining in your private outdoor space. You aren't just buying a home here; you'regaining access to a world-class destination. Explore the iconic Bracebridge Falls, High Falls, or spend summer afternoons at the pristine Kirby's Beach on Lake Muskoka. Hit the scenic bike trails, explore the Trans Canada Trail, or tee off at one of the many renowned golf courses just a short drive away. Wander through downtown Bracebridge to discover unique boutiques, local craft breweries, and delightful dining options that capture the region's authentic charm all in the 'Heart of Muskoka'. + Unfinished Basement with 2 piece bathroom. *No smoking *Pets welcome + Fenced Yard *High Speed Internet *Clubhouse includes (gym, library, party room with walk out terrace). Don't miss the virtual tour. (id:65446)
2145 Front Road North
Amherstburg, Ontario
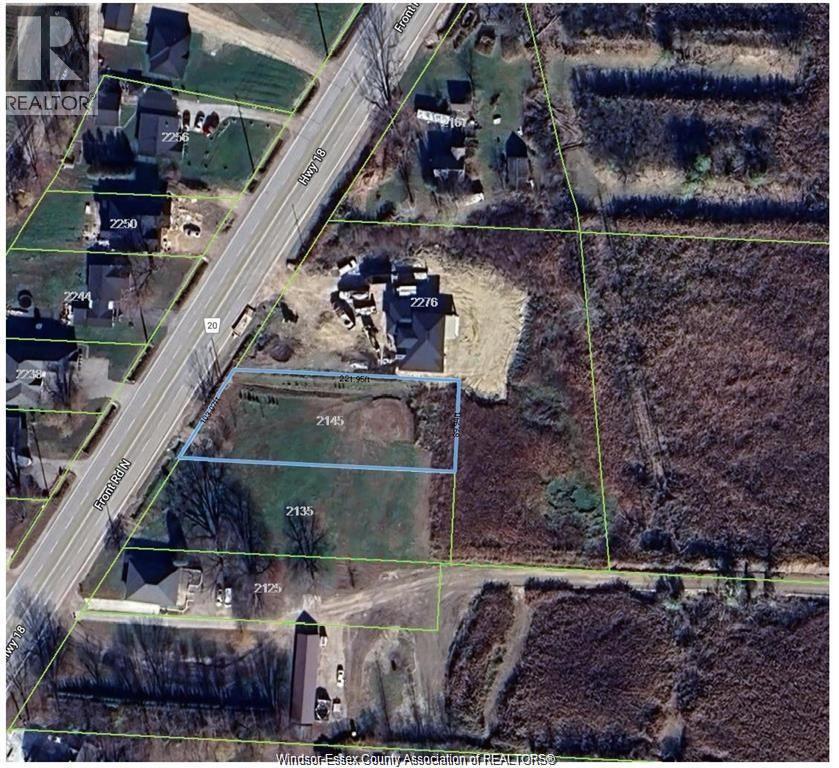
THIS VACANT LAND IS A CANVAS FOR YOUR DREAM HOME. 103 X 220FT BUILDING LOT. GREAT PRICE, EXCELLENT LOCATION. MOST SERVICES AT ROAD. (id:65446)
8 - 393 Manitoba Street
Bracebridge, Ontario
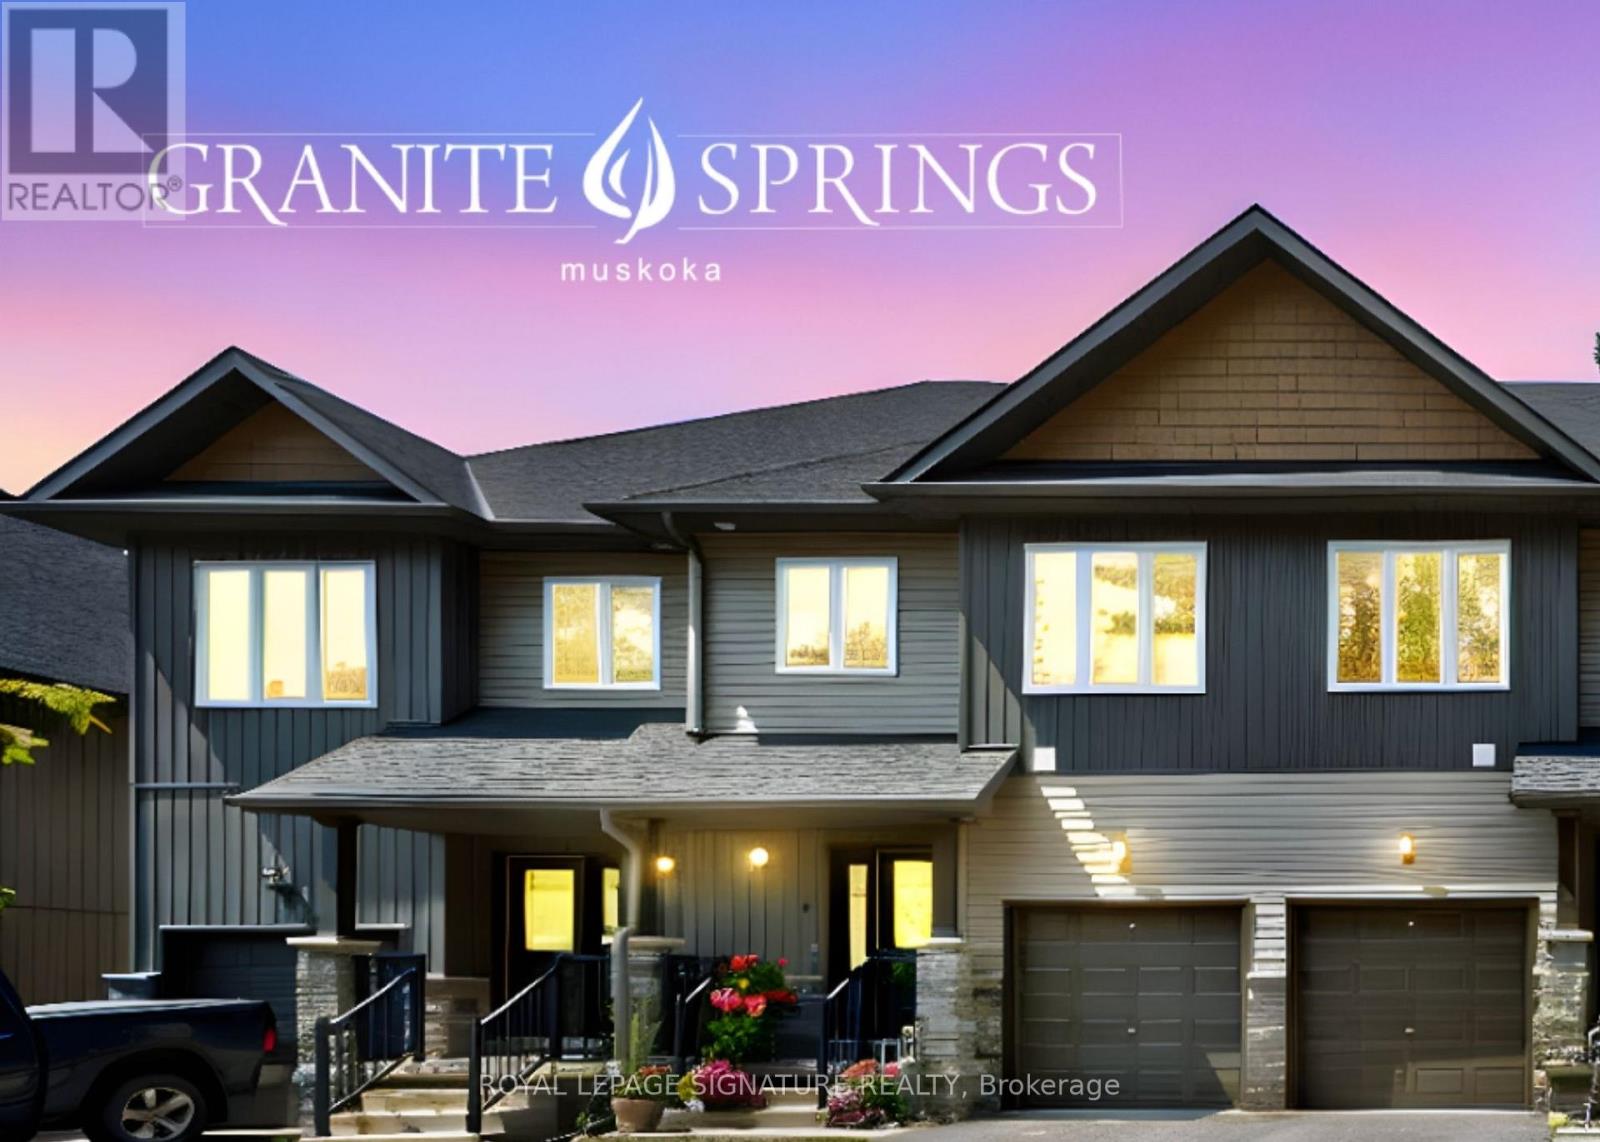
Luxury Living in the Heart of Muskoka! Move-in Ready 3 Bed, 4 Bath End Unit | Modern Finishes | First Year Maintenance Fees Included. Experience the perfect blend of modern comfort and natural beauty at the stunning Granite Springs townhome property, surrounded by mature trees and lush landscaping. Located just minutes from Downtown Bracebridge, this property offers an exceptional lifestyle where the chores are handled and the adventures are endless. Step inside to a clean, bright, airy atmosphere with high-end finishes and thoughtful design, featuring engineered laminate flooring and modern pot lights throughout. The cozy ambience, spacious living and dining area are perfect for entertaining. The functional upstairs laundry makes daily chores a breeze. A covered porch with a walkout deck with a fully fenced yard are perfect for dogs and a dedicated gas BBQ outlet invites you to enjoy alfresco dining in your private outdoor space. You aren't just buying a home here; you're gaining access to a world-class destination. Explore the iconic Bracebridge Falls, High Falls, or spend summer afternoons at the pristine Kirby's Beach on Lake Muskoka. Hit the scenic bike trails, explore the Trans Canada Trail, or tee off at one of the many renowned golf courses just a short drive away. Wander through downtown Bracebridge to discover unique boutiques, local craft breweries, and delightful dining options that capture the region's authentic charm all in the 'Heart of Muskoka'. +Finished Basement with 2 piece bathroom. *No smoking *Pets welcome+Fenced Backyard *High Speed Internet *Clubhouse includes (gym, library, party room with walk out terrace). Don't miss the virtual tour! (id:65446)
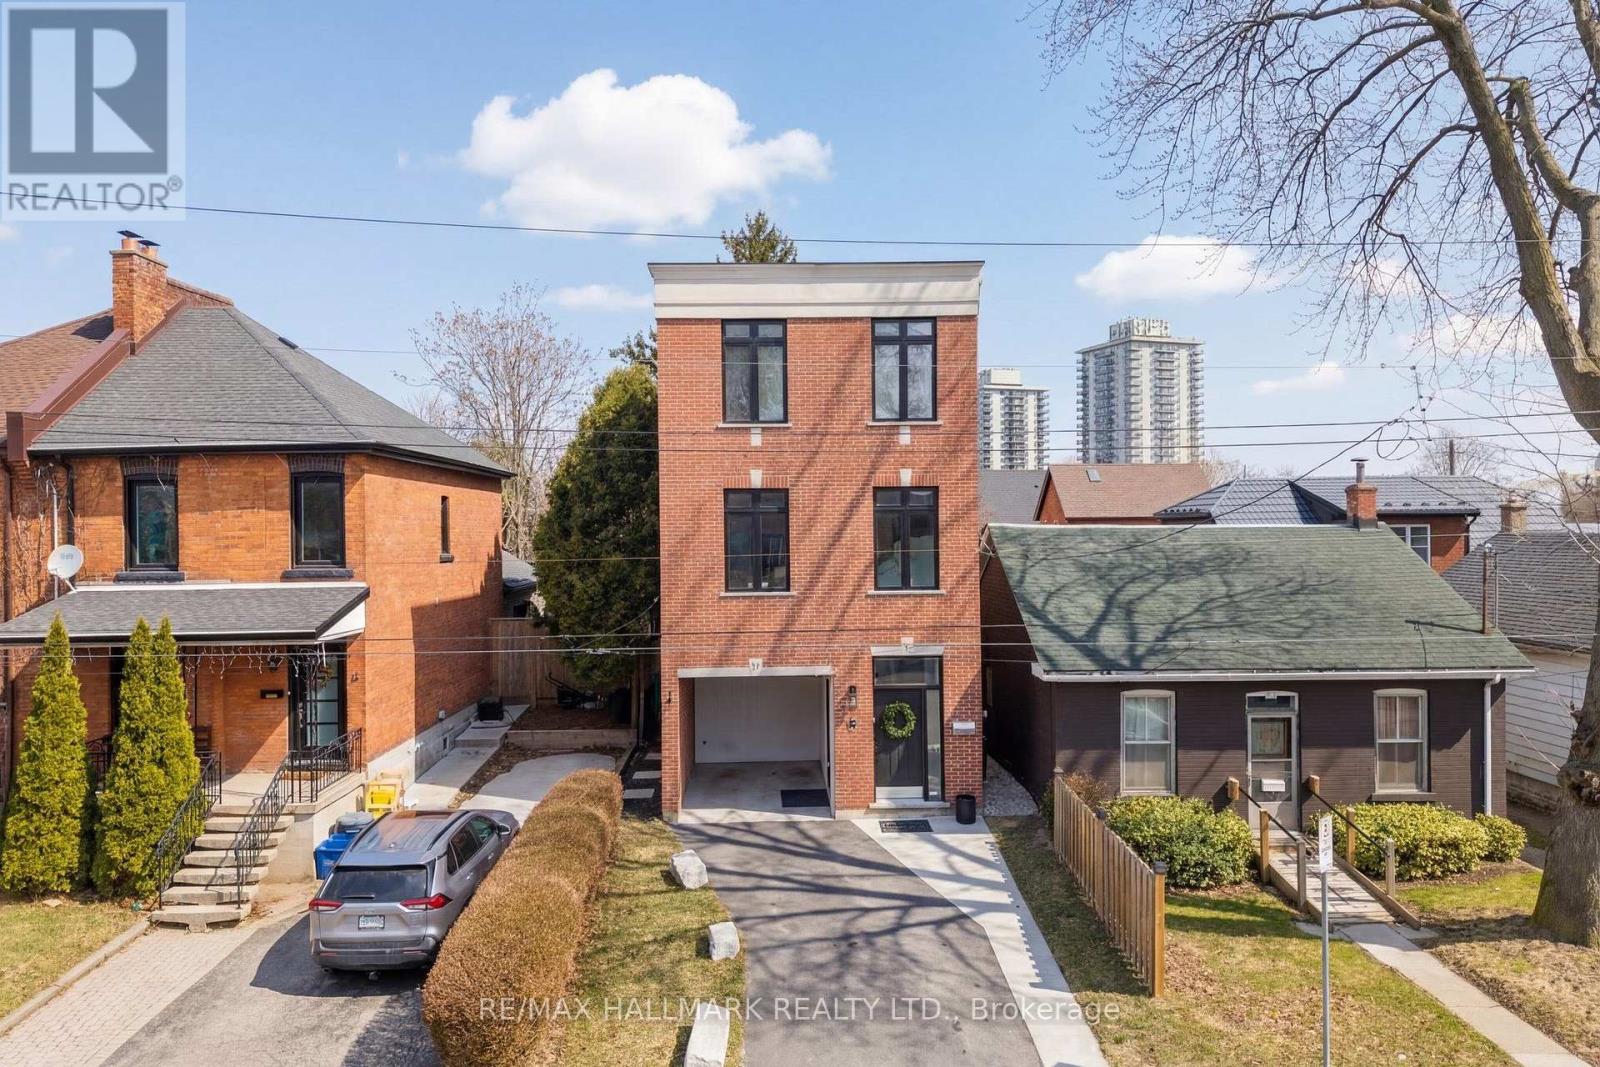
53 Wood Street E
Hamilton, Ontario
Looking to elevate your lifestyle without the Toronto price tag? Welcome to your next move. Introducing 53 Wood St E - a beautifully reimagined, Pinterest-worthy 3-storey detached home in Hamilton's vibrant north end. Perfect for young professionals and growing families ready to move beyond condo living, this home offers the ideal blend of space, style, and convenience. Steps to the waterfront at Pier 8 and your morning coffee at Williams Fresh Cafe, enjoy easy access to trails, parks, and the energy of James Street North - all within a quiet, established neighborhood. Inside, every detail is thoughtfully curated. Featuring sleek luxury vinyl plank flooring, fresh airy, updated lighting, and refined finishes throughout, this home is completely move-in ready. The standout Barzotti kitchen anchors the main level with Caesarstone quartz countertops, 42" cabinetry, a custom island, Blanco Silgranit sink, Delta Trinsic champagne faucet, and timeless Zellige backsplash - perfect for everyday living and entertaining. The bright, airy layout is enhanced by 9-10 ft ceilings, oversized windows, and a striking third-floor skylight that fills the home with natural light. With over $45,000 in upgrades, every space feels polished and inviting. Designed for real life, the home offers 3 spacious bedrooms across 3 levels and 3 beautifully finished bathrooms, including a serene primary ensuite with double sinks. A top-floor laundry area with linen storage adds everyday convenience. Enjoy hosting, relaxing, and living in a home that truly delivers on lifestyle and value. Close to West Harbour GO, HWY 403, and QEW, commuting to Toronto simple. A turnkey opportunity in one of Hamilton's most exciting neighborhoods. Book your private showing today! (id:65446)
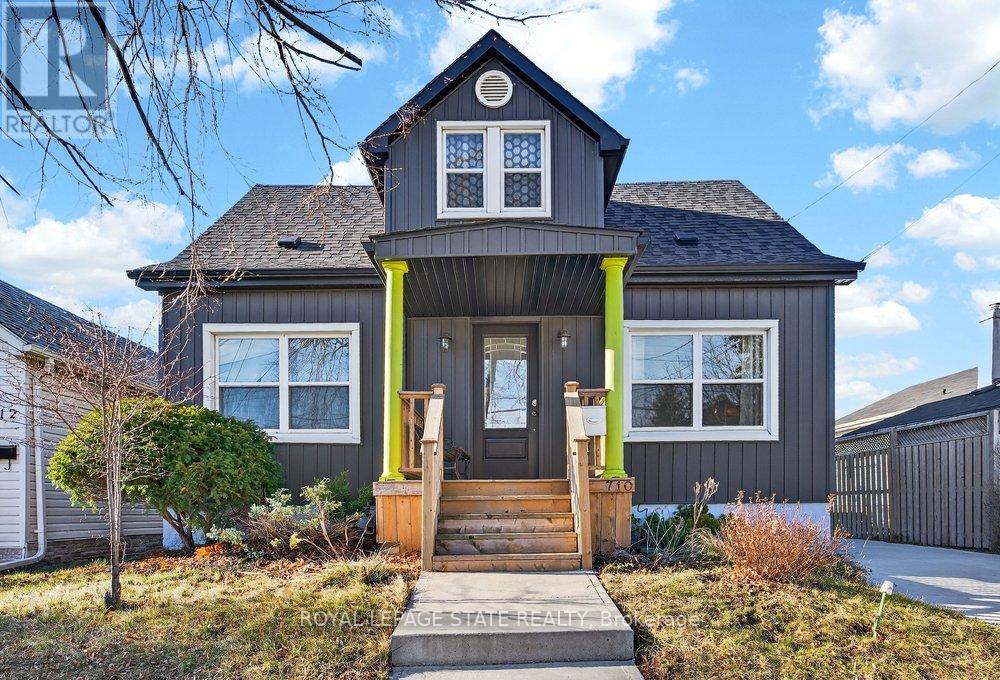
710 Rennie Street
Hamilton, Ontario
Welcome to 710 Rennie Street, a beautifully updated 3-bedroom, 2-bath home offering stylish finishes, functional living space, and a convenient location. The bright main level features durable vinyl flooring throughout, hardwood stairs, pot lights, and a flexible room that can easily serve as a family room, home office, or additional bedroom. Main floor also adds the convenience of a 3-piece bath newly renovated with a fold-down shower seat with adjacent grab bar. The updated kitchen is both modern and practical, complete with stainless appliances including a gas range, perfect for everyday cooking. Upstairs offers three comfortable bedrooms and the updated 4-piece bathroom featuring marble countertops. Major updates include new windows and doors, updated electrical, and a newer furnace, offering peace of mind for years to come. Outside, enjoy a spacious 4 car driveway, detached garage and private yard with deck, perfect for relaxing or hosting friends and family. Conveniently located close to Centre Mall, Ottawa Street shopping district, Tim Hortons Field, parks, schools, and restaurants, with excellent access to public transit and major commuter routes including the Red Hill Valley Parkway, QEW, and Highway 403. A move-in ready home offering comfort, updates, and a fantastic Hamilton location. (id:65446)
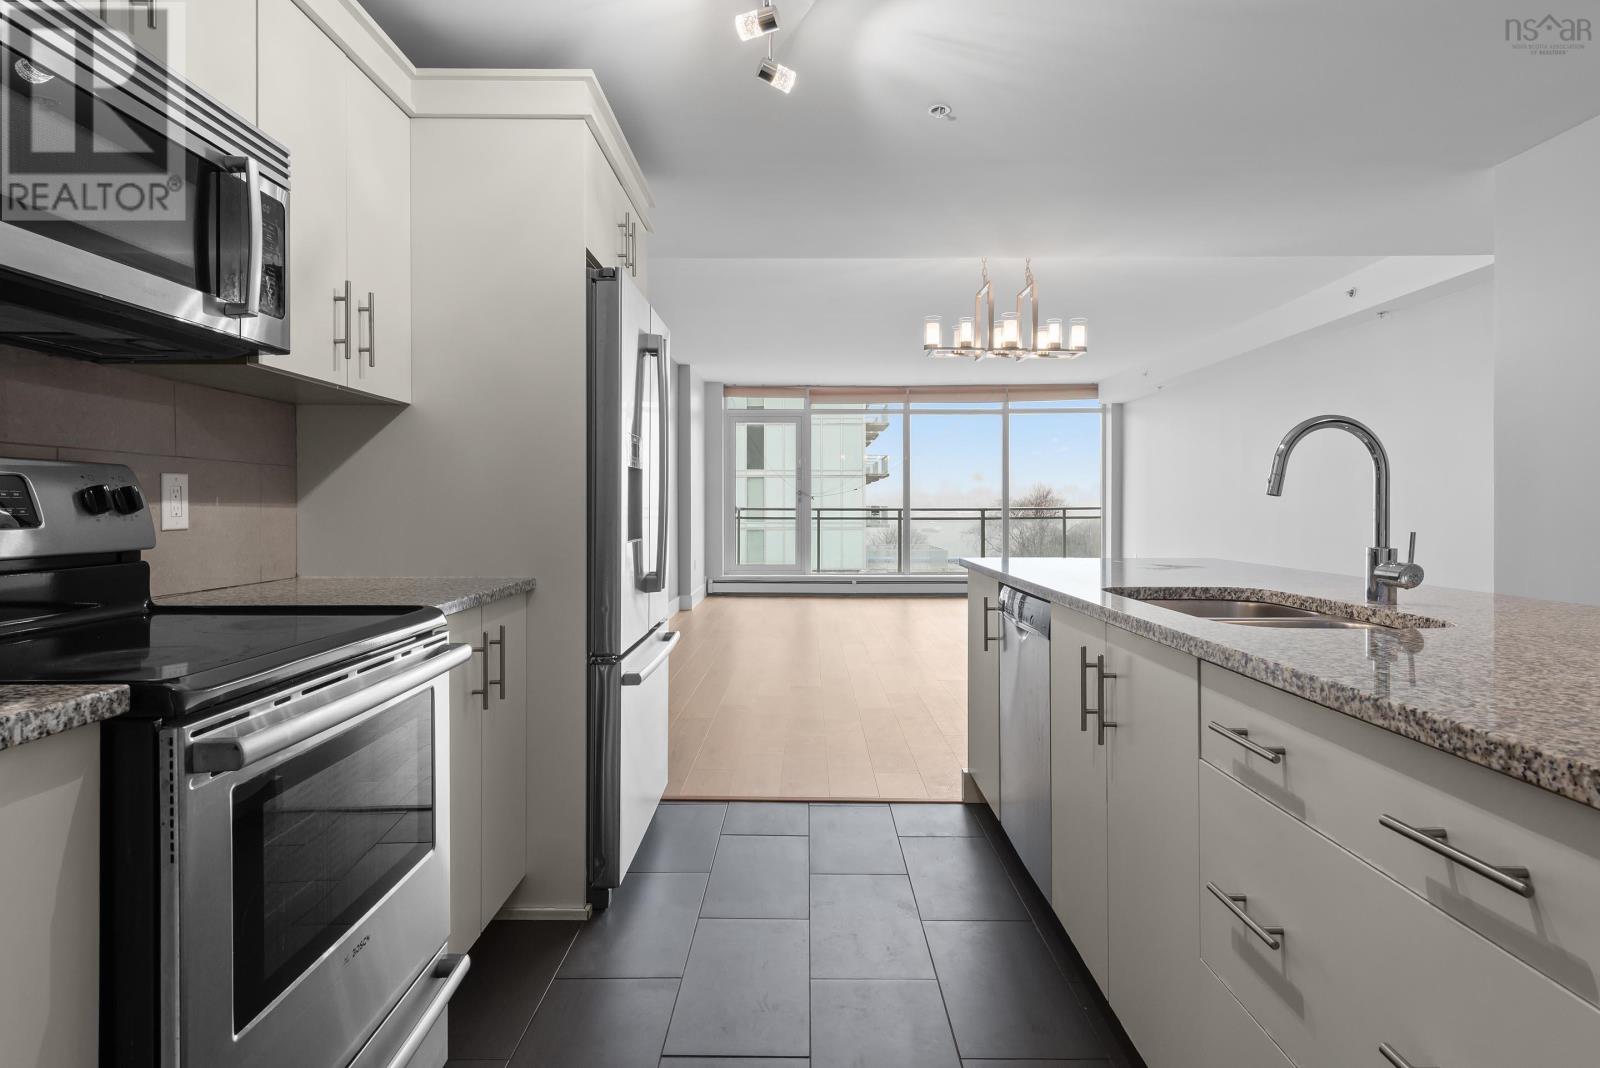
506 15 Kings Wharf Place
Dartmouth, Nova Scotia
Welcome to Unit 506 at The Anchorage; a bright, 1,325 square foot condo in the sought-after Kings Wharf community where luxury meets lifestyle. Just steps from the Alderney Landing Ferry, farmers market, waterfront trails, restaurants, bars, and grocery stores, this location is hard to beat. This 2-bedroom, 2-bathroom condo features a generous open-concept layout perfect for relaxing or entertaining, with new laminate flooring throughout the main living area and bedrooms. The front balcony spans the entire width of the unit, while the modern kitchen offers an extended island with abundant prep space. The spacious primary suite includes ample closet space, a private ensuite, and a second balcony for quiet mornings. With two full bathrooms and excellent storage throughout, functionality meets style. Residents enjoy premium amenities, including a fitness center, rooftop lounge and patio with TVs, couches, BBQ, and Harbour views, plus secure heated underground parking with storage. Direct indoor access to Café Marco Polo makes grabbing your morning coffee effortless. (id:65446)
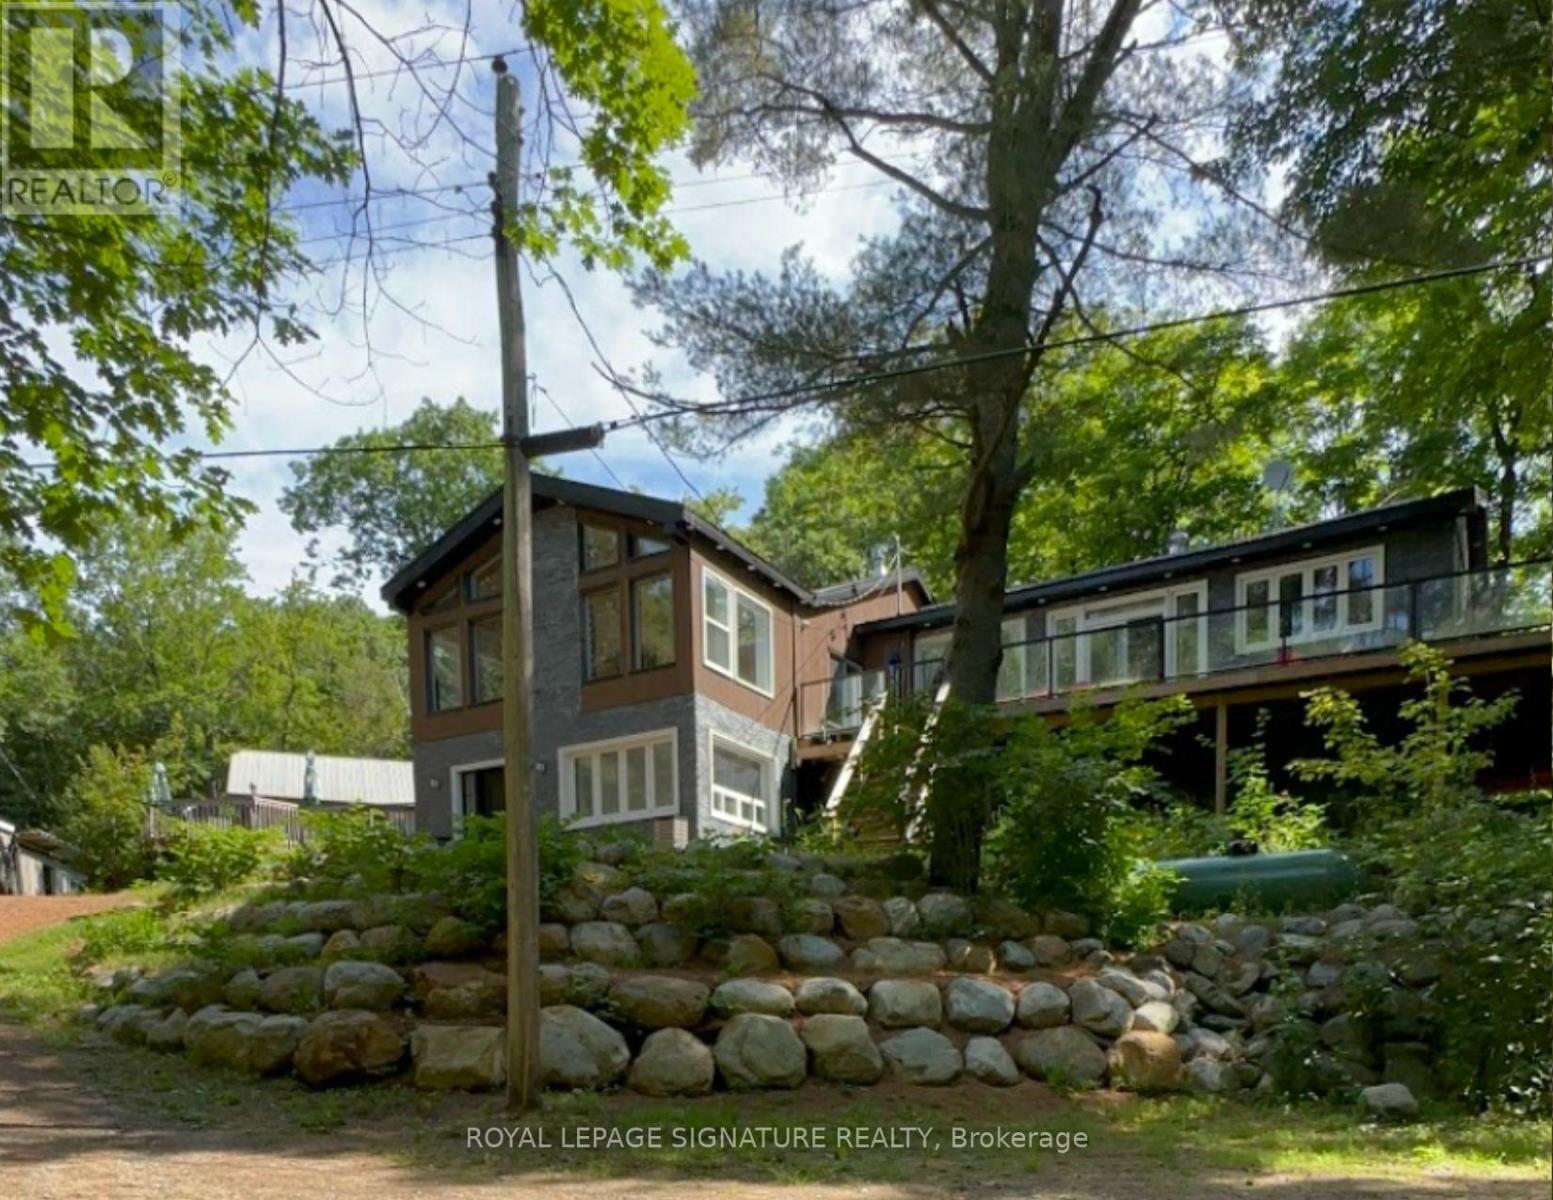
613 Long Lake Road
Perry, Ontario
Escape to this newly renovated, open-concept 4 season home, nestled on a majestic 0.95-acre treed lot overlooking Langford Lake. This turn-key 4-season home perfectly blends modern luxury with rustic cottage charm. The heart of the home features a wrap around deck overlooking the lake and gorgeous landscape, a gourmet kitchen with built-in appliances, a breakfast bar, and a layout designed for entertaining. The main floor flows seamlessly into spacious living areas with high ceilings and large windows that frame peaceful forest views. The home offers a flexible layout with 4+1 bedrooms and 2 bathrooms, including a primary suite with an ensuite bath and direct walk-out access to the deck. Multi-tiered wrap-around decks expand your living space outdoors, offering the perfect setting for summer BBQs or morning coffee while overlooking the private grounds. Just steps away, enjoy your own municipally permitted private dock and sandy waterfront access on beautiful Langford Lake-perfect for swimming, boating, and fishing without the high waterfront taxes. The property also features a large detached 2-car garage/workshop, wood shed, and garden house for ample storage and loads of possibilities for a multi-generational compound in the heart of the North. Currently operating as a successful Airbnb with strong income potential, this is an ideal investment or family getaway. (id:65446)
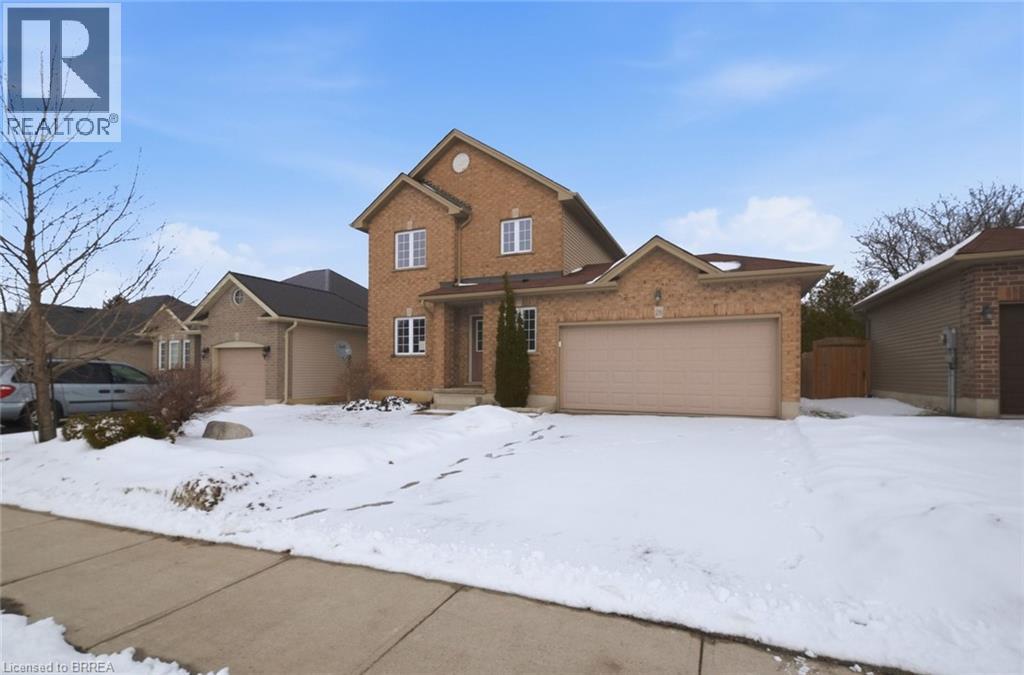
28 Tompkins Court
Norwich, Ontario
Welcome to beautiful 28 Tompkins Court—an exceptional fully renovated home tucked away on a quiet, family-friendly court in the heart of desirable Norwich. From the moment you arrive, you’ll appreciate the pride of ownership and peaceful setting this property offers. Inside, this move-in ready 3-bedroom, 1.5-bath home features a bright, open layout with modern updates throughout and a partially finished basement providing flexible space for relaxing evenings, a home office, or family movie nights. The spacious double car garage offers outstanding convenience, while the fully fenced backyard creates a private outdoor retreat—perfect for children to play, pets to roam, or hosting unforgettable gatherings with family and friends. Located in a welcoming community known for its charm, safety, and neighbourly feel, and just minutes to parks, schools, and amenities with easy highway access for commuting. Homes offering this combination of comfort, privacy, and lifestyle are rarely available—an opportunity you won’t want to miss. (id:65446)
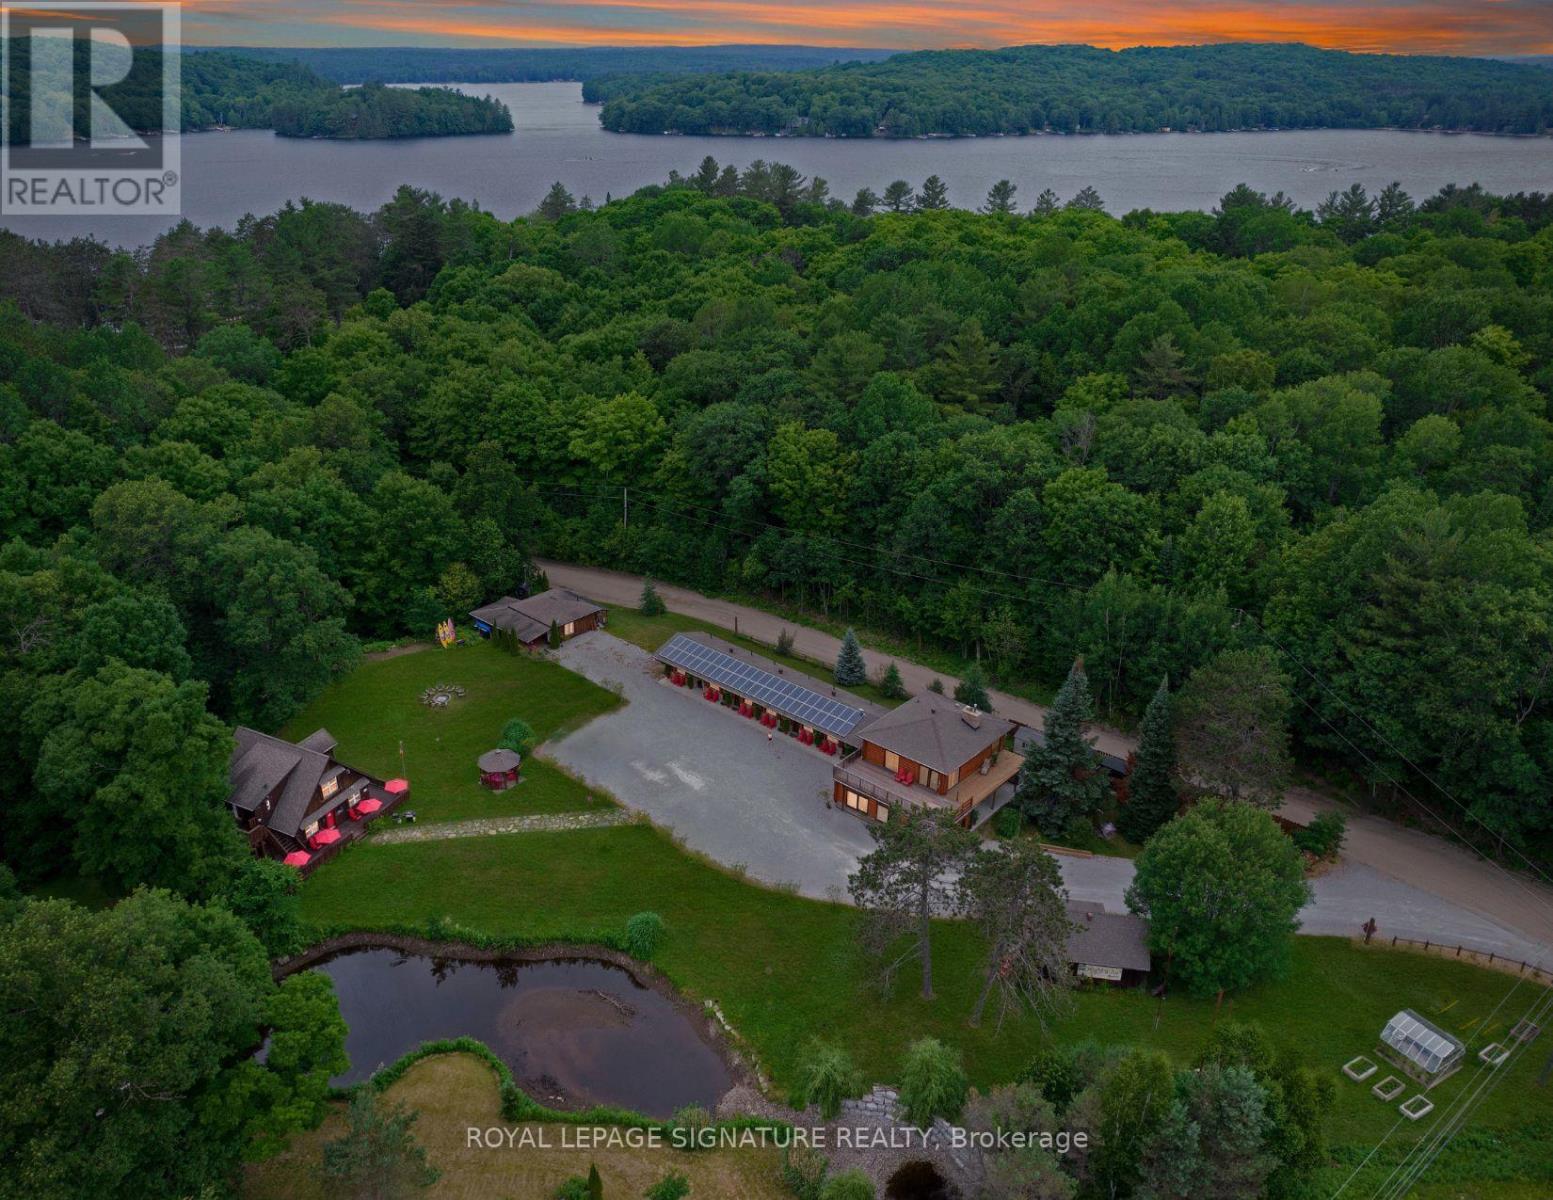
1064 Omagaki Road
Minden Hills, Ontario
Turnkey Investment **7 ROOMS + 2 CABINS + LOFT + CLUBHOUSE + GREENHOUSE** Welcome to The Highlands Motel and Lodge, an exceptional investment opportunity that beautifully blends tranquility and adventure, attracting a diverse range of guests. Established revenue stream with an annual revenue of $200,000, this thriving hospitality business offers immediate cash flow with generations of return guests, making it a sound investment from day one. Situated on nearly 4 acres, additional cabins, hot tub, pool could provide significant opportunities to enhance the guest experience and increase revenue. This property is carefully landscaped and designed with quality finishes, German engineered doors and windows making it turnkey to operate and maintain, making it an attractive choice for both new and experienced investors. Just a short drive to Minden, Haliburton, the renowned Haliburton School of Art and Design, Sir Sam's Ski and Ride and endless outdoor parks and attractions make this property ideally located for guests seeking cultural experiences and year round outdoor adventures. The lodge offers breathtaking views of the surrounding nature, steps to 12 Mile Lake and boat launch, appealing to guests looking for a traditional Canadian getaway. The clean, comfortable rooms are designed to provide a relaxing atmosphere after a day of exploration. The combination of rooms, cabins, and a clubhouse caters to various guest demographics, from families to couples, increasing occupancy rates throughout the year. This is a rare opportunity to invest in a premier hospitality destination with established revenue, significant growth potential, and a prime location. Fully stocked and maintained for a smooth transition. Adventure. It's in our nature. (id:65446)

Horse Lovers Hideout
Garry Rm No. 245, Saskatchewan
Stop skipping sunsets & sunrises in Sask. The ultimate Sk Acreage package is available in the RM of Gary. 13.3 freshly subdivided acres with a bangin boast worthy bungalow & 2006 built barn. The home has 2 great sized main floor bedrooms & 1 renovated 3 pc baths on the main floor. Basement has an updated furnace (this winter), large rec room, bedroom, and plenty of space for your storage needs. A bonus covered deck keeps you clear from the spring showers, February snow storms and keep you watching the farm yard happenings. The yard boasts copious perennials, easy access off main grids, plenty of space for extra shops, a shelter belt & my personal favourite-a 2006 hand built barn. The barn is brag worthy with old country charm but solid components of a fresh build-a lean with multiple stalls, an insulated/heatable workshop area where the water comes in to the barn, a healthy main stable area and a strong clean loft will definitely have you asking what more do you need. A well, septic tank & jet out, corrals as well as sheds keep this acreage yard site high on function and low on your extra spending. Just 5 miles North of good eve on the Hubbard Grid,keeps you 20 minutes to Melville & its conveniences. Take the plunge and dive into Se Sk where potash, wheat & oil meet. Contact your agent for your full SE Sk info packet! (id:65446)
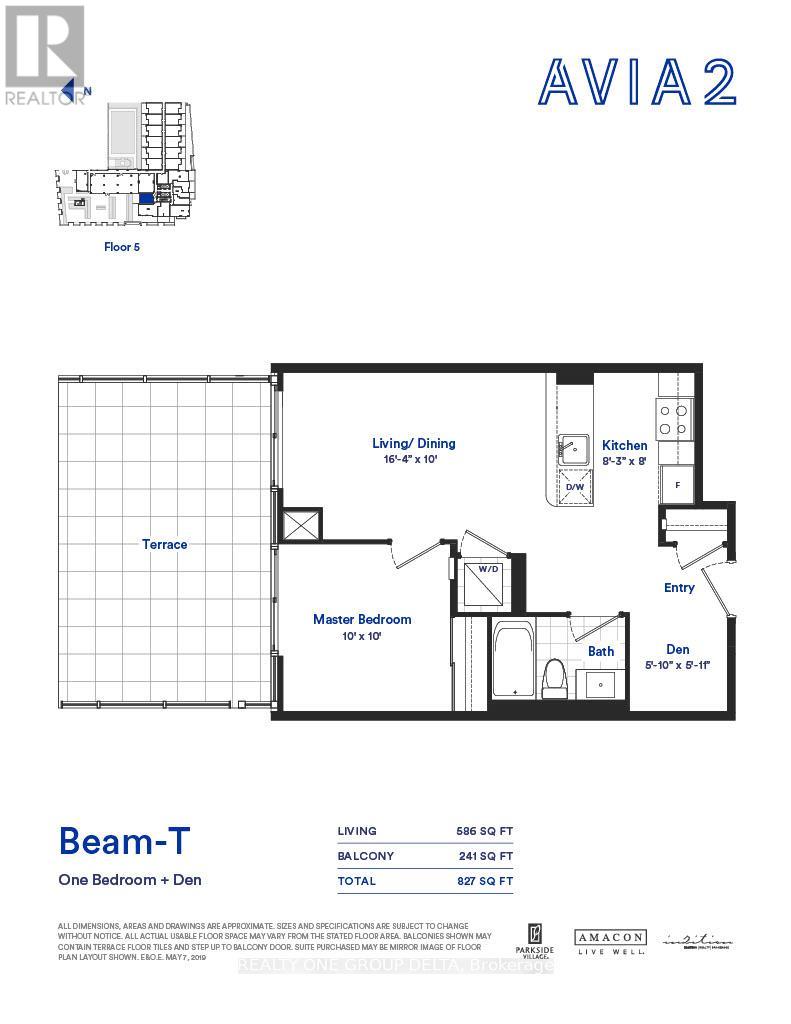
502 - 4130 Parkside Village Drive
Mississauga, Ontario
Welcome to Avia 2, ideally located in the around vibrant City Centre of Mississauga. this spacious One Bed+Den 586 Sq ft with Huge Terrace241 Sq ft residence showcases modern laminate flooring, sleek stainless steel appliances, and expansive floor-to-ceiling windows. Set within a safe, family-friendly neighbourhood, this premium condo places you just steps from Square One Shopping Centre, Celebration Square, Sheridan College, public transit, renowned restaurants, cafes, and entertainment venues-offering the very best of urban living at your doorstep. The suite includes owned parking and a locker, providing added value and everyday convenience. Residents enjoy an impressive selection of luxury amenities, including a fully equipped fitness center, a beautifully designed rooftop terrace, an elegant party room, 24-hour concierge service and direct underground access to Food Basics grocery store. Ideal for both Investor & end-users, this immaculate home seamlessly blends modern luxury, Do not Miss this one (id:65446)
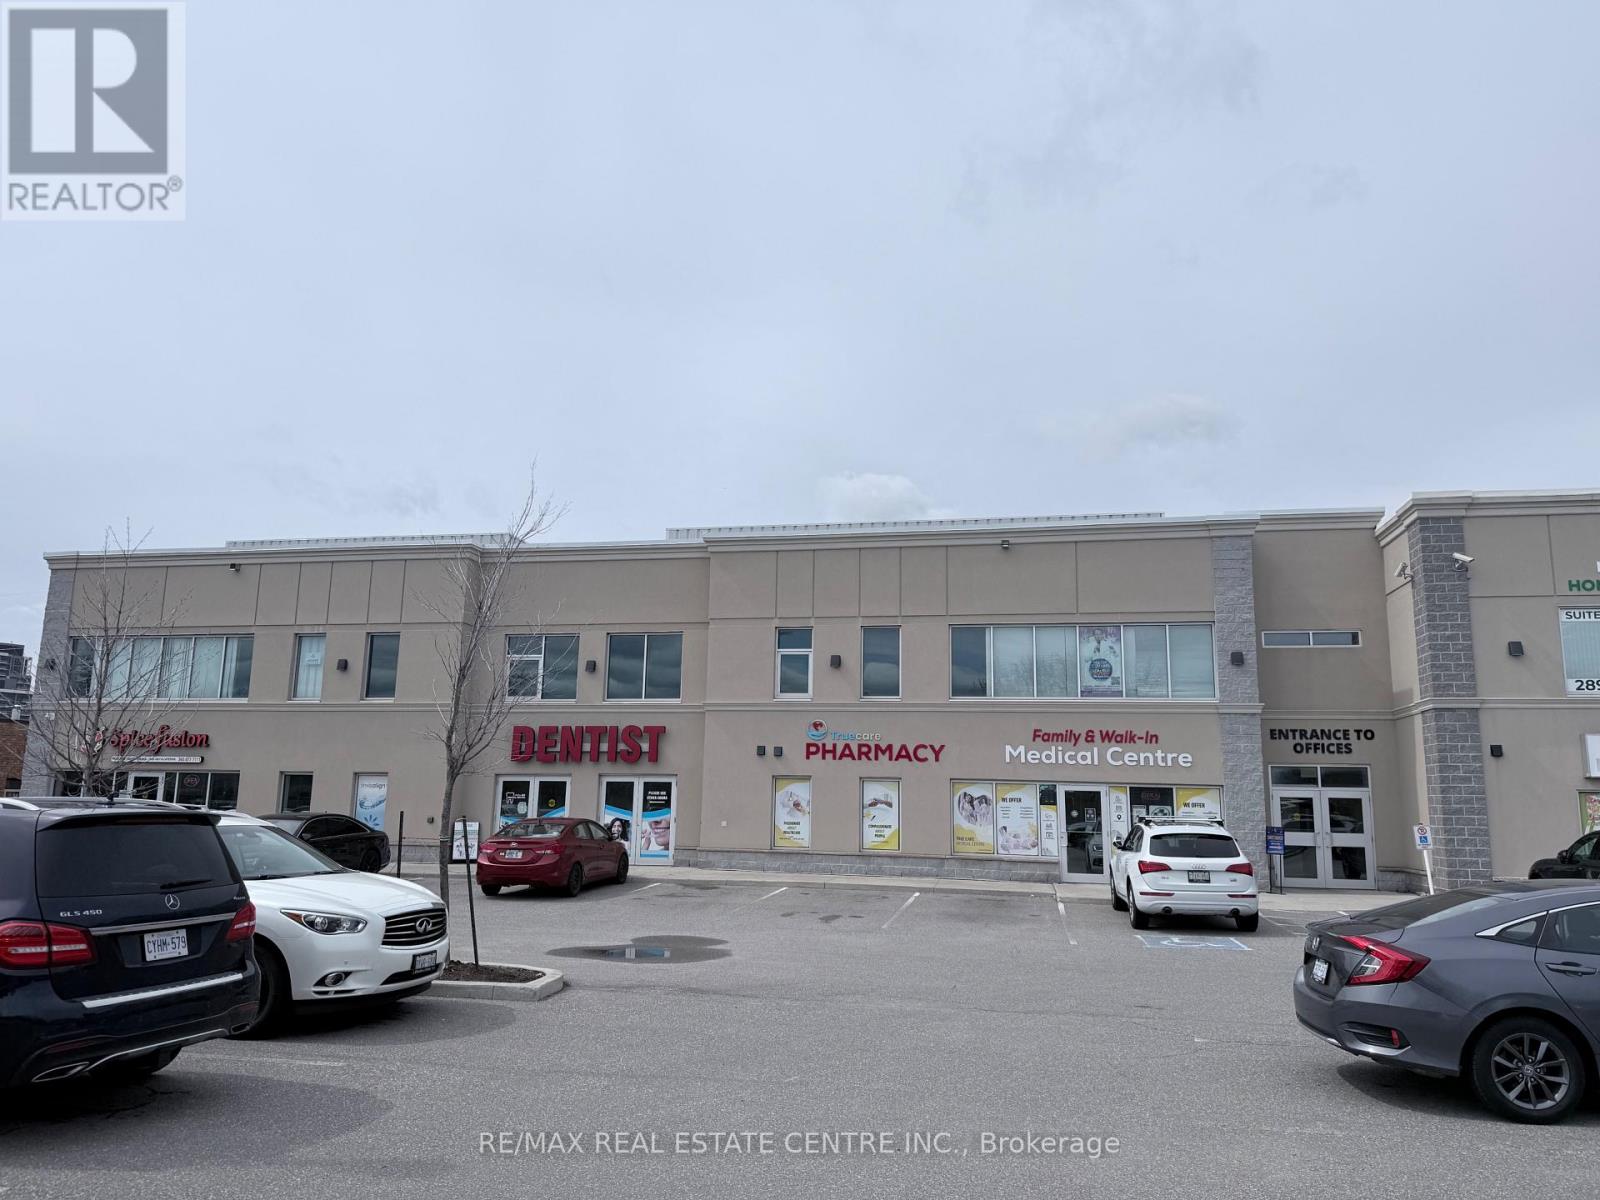
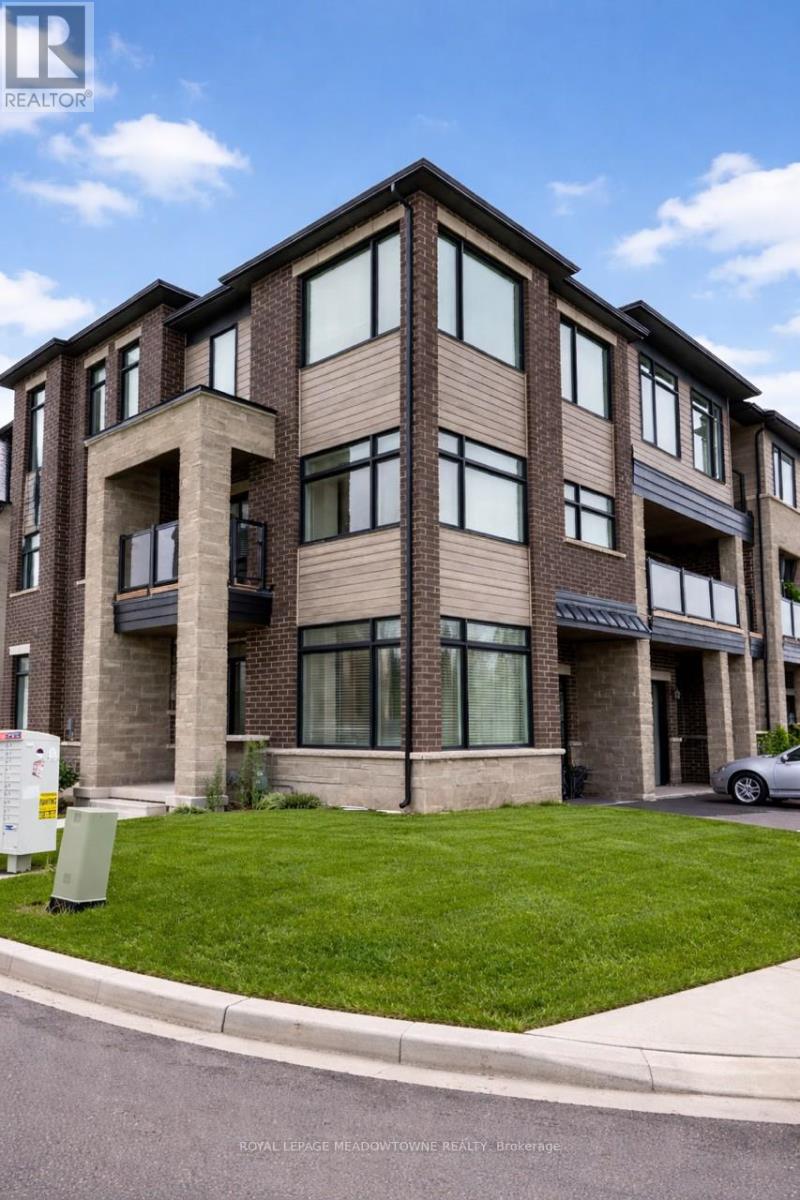
1560 Hilson Heights
Milton, Ontario
Welcome to 1560 Hilson Heights, a new and modern townhome for lease in the up-and-coming Cobban neighbourhood. This desirable corner unit is filled with natural light thanks to an abundance of windows and offers parking for two vehicles along with convenient interior access from the garage. This 1st floor includes a versatile den space, and laundry. Up a level, is the spacious kitchen featuring warm cabinetry, stone countertops, stainless steel appliances, a breakfast bar island, and a bright eat-in area with direct access to a private balcony-perfect for morning coffee or evening relaxation, this level also includes an open-concept living and dining area with carpet-free flooring throughout, plus 2 pc bath. Upstairs, you'll find three generously sized bedrooms with cozy carpeting, including a primary retreat complete with a walk-in closet and a private 3-piece ensuite, while the main bathroom offers a practical tub/shower combination. BONUS: This home also includes access to an unfinished basement area through the garage, providing ample storage space and a dedicated utility room. (id:65446)
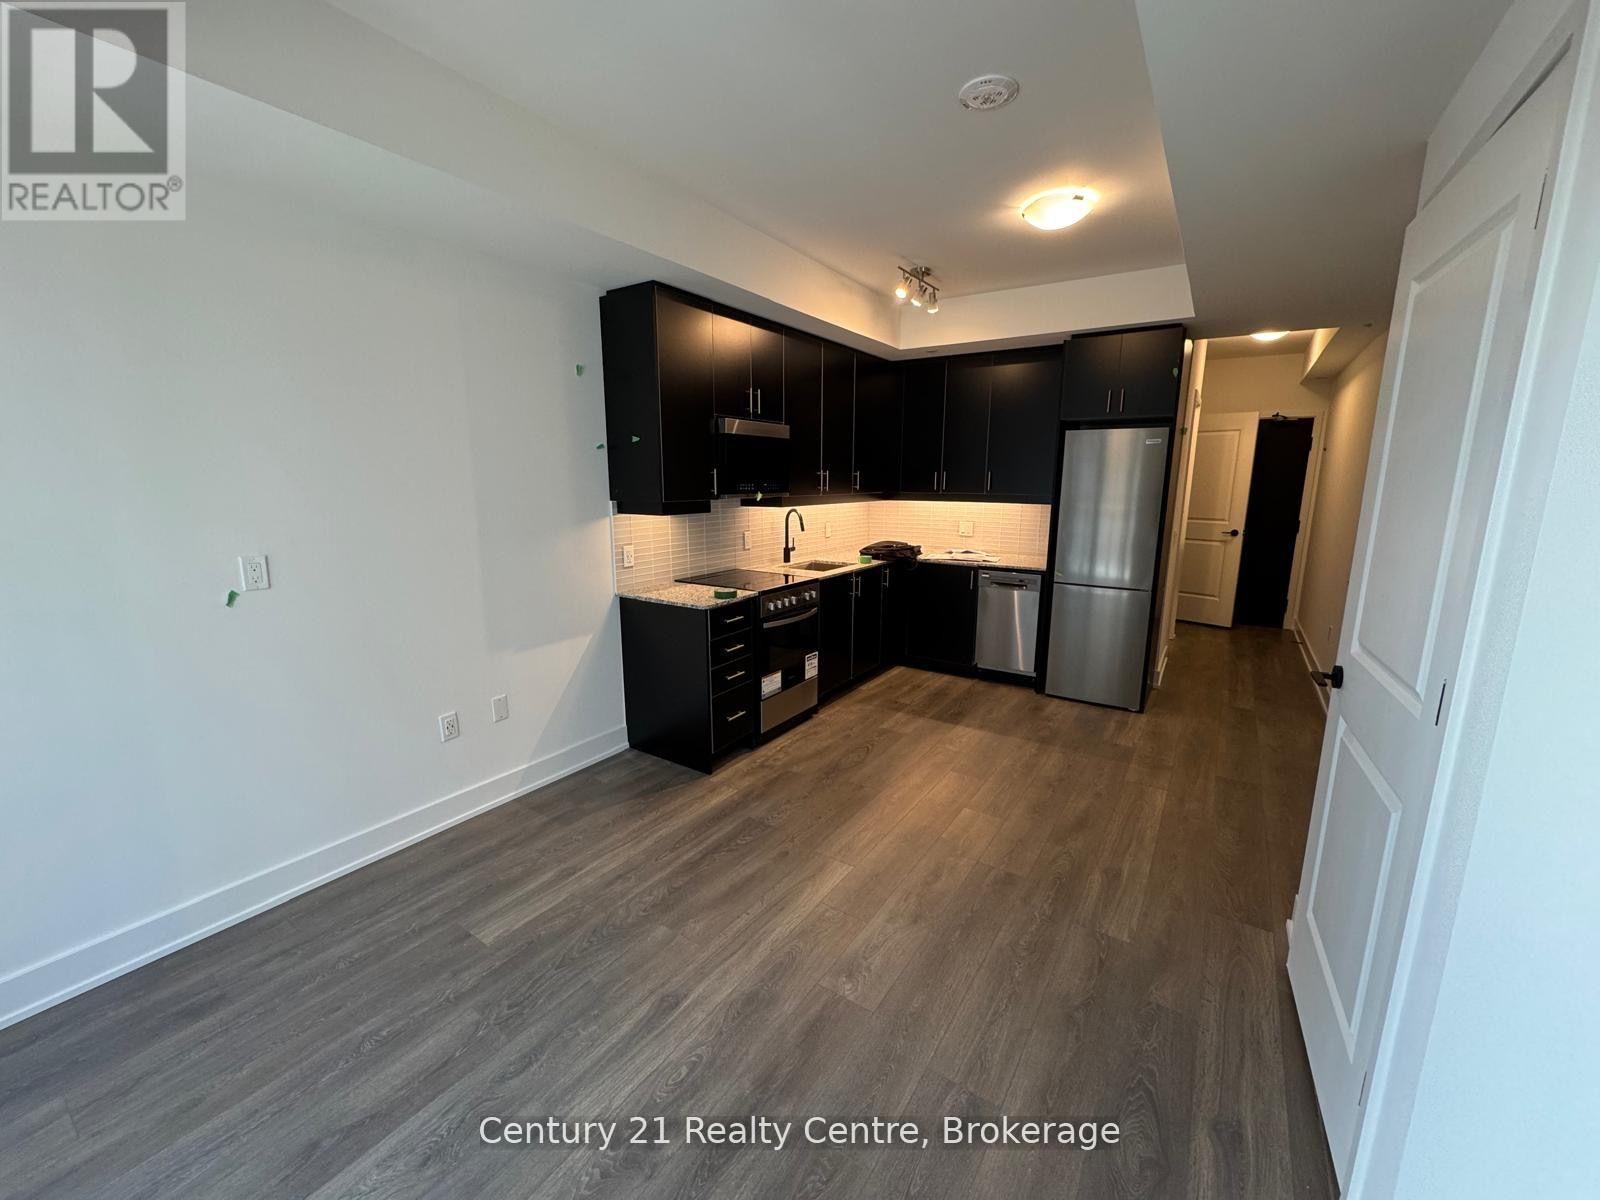
2333 Khalsa Gate
Oakville, Ontario
Bright and spacious 1-bedroom + den condo with 2 full bathrooms and 595 sq. ft. of living space! This modern home has an open layout with stylish stainless steel appliances and a sleek kitchen. Floor-to-ceiling windows bring in lots of natural light and offer beautiful views from the living area and balcony. The primary bedroom has a built-in closet and private bathroom access. The den is perfect for a home office or extra bedroom. The building offers top-notch amenities, party room, cooking areas, rooftop resistance pool, and a cutting-edge fitness centre. Minutes from QEW, Highway 407, and Bronte GO Station. Close to Oakville Hospital, parks, trails, schools, groceries, and restaurants. Utilities to be paid by tenant. (id:65446)
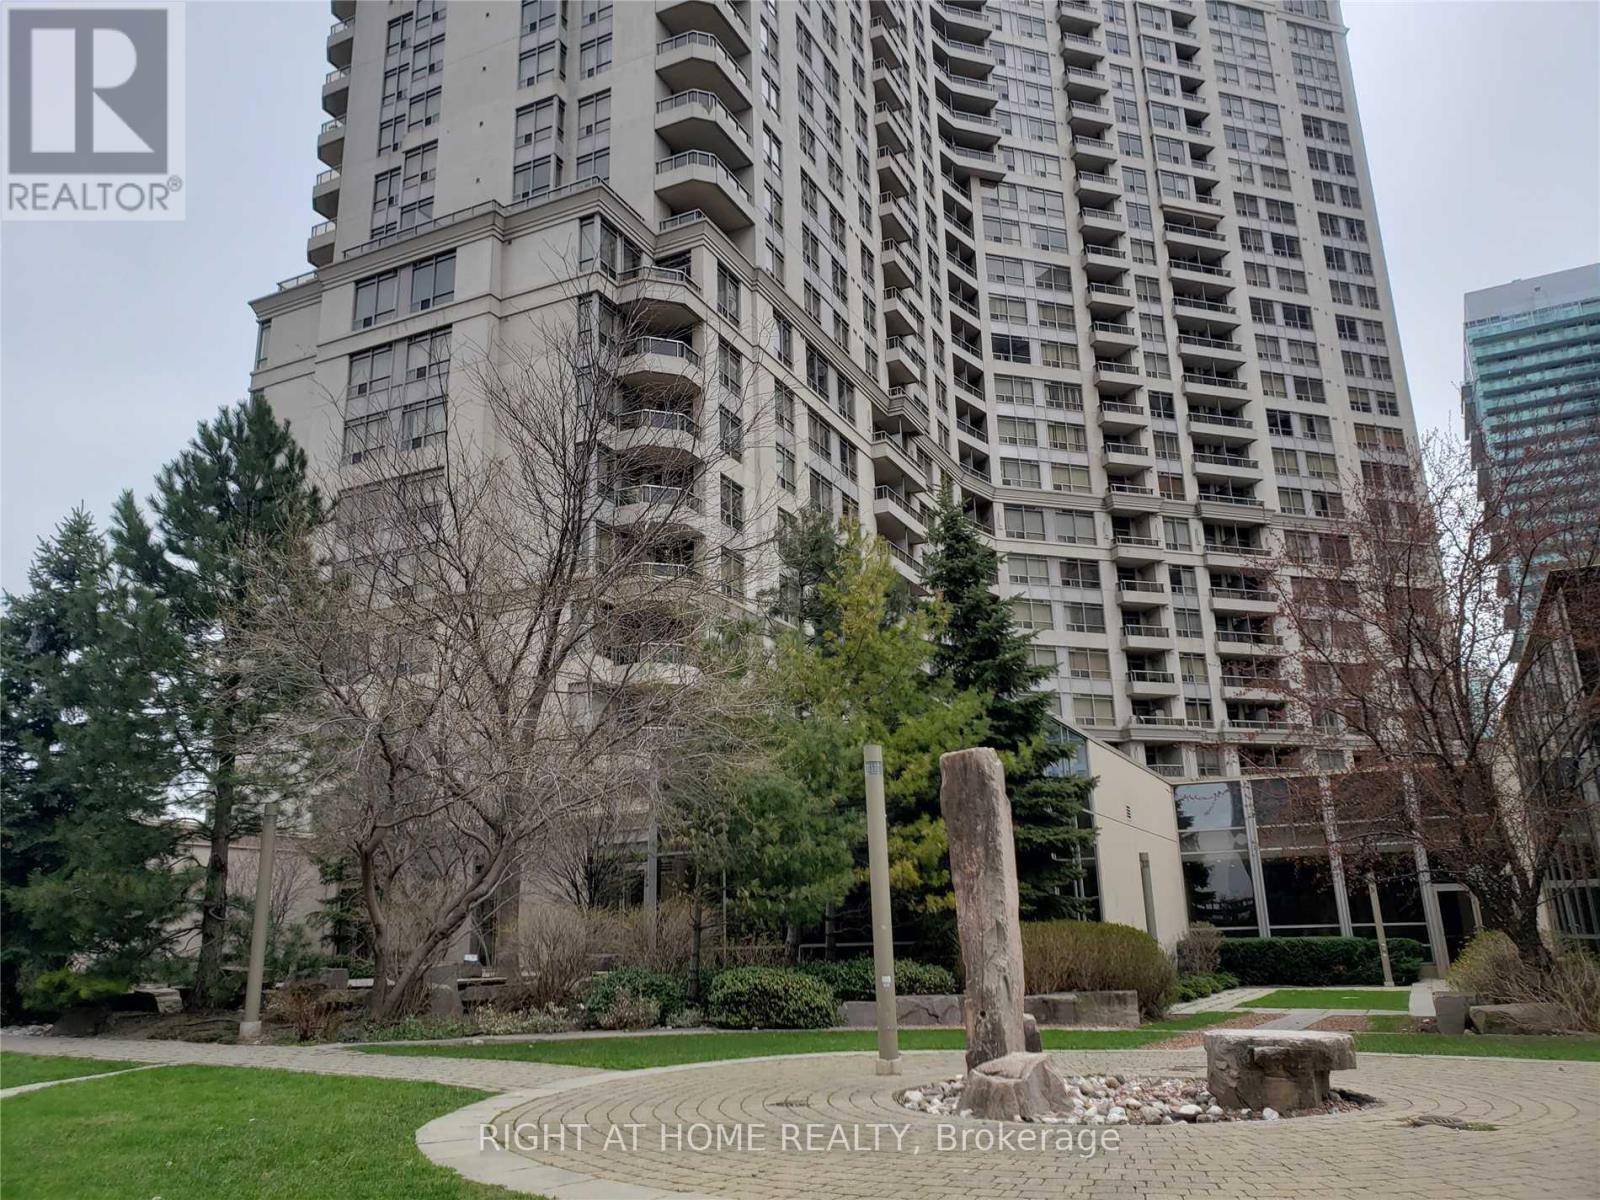
908 - 3880 Duke Of York Road
Mississauga, Ontario
Spacious 1-bedroom + den condo available for lease in the heart of Mississauga. Functional open-concept layout with a versatile den ideal for a home office. Ensuite Laundry. One parking and 1 locker for additional storage. 24 Hrs Concierge, Guest Suites, Indoor Pool & Sauna, Theater, Virtual Golf, Bowling, Billiards, Exercise room. Prime location just steps to Square One, transit, restaurants, and all major amenities. A fantastic leasing opportunity. (id:65446)
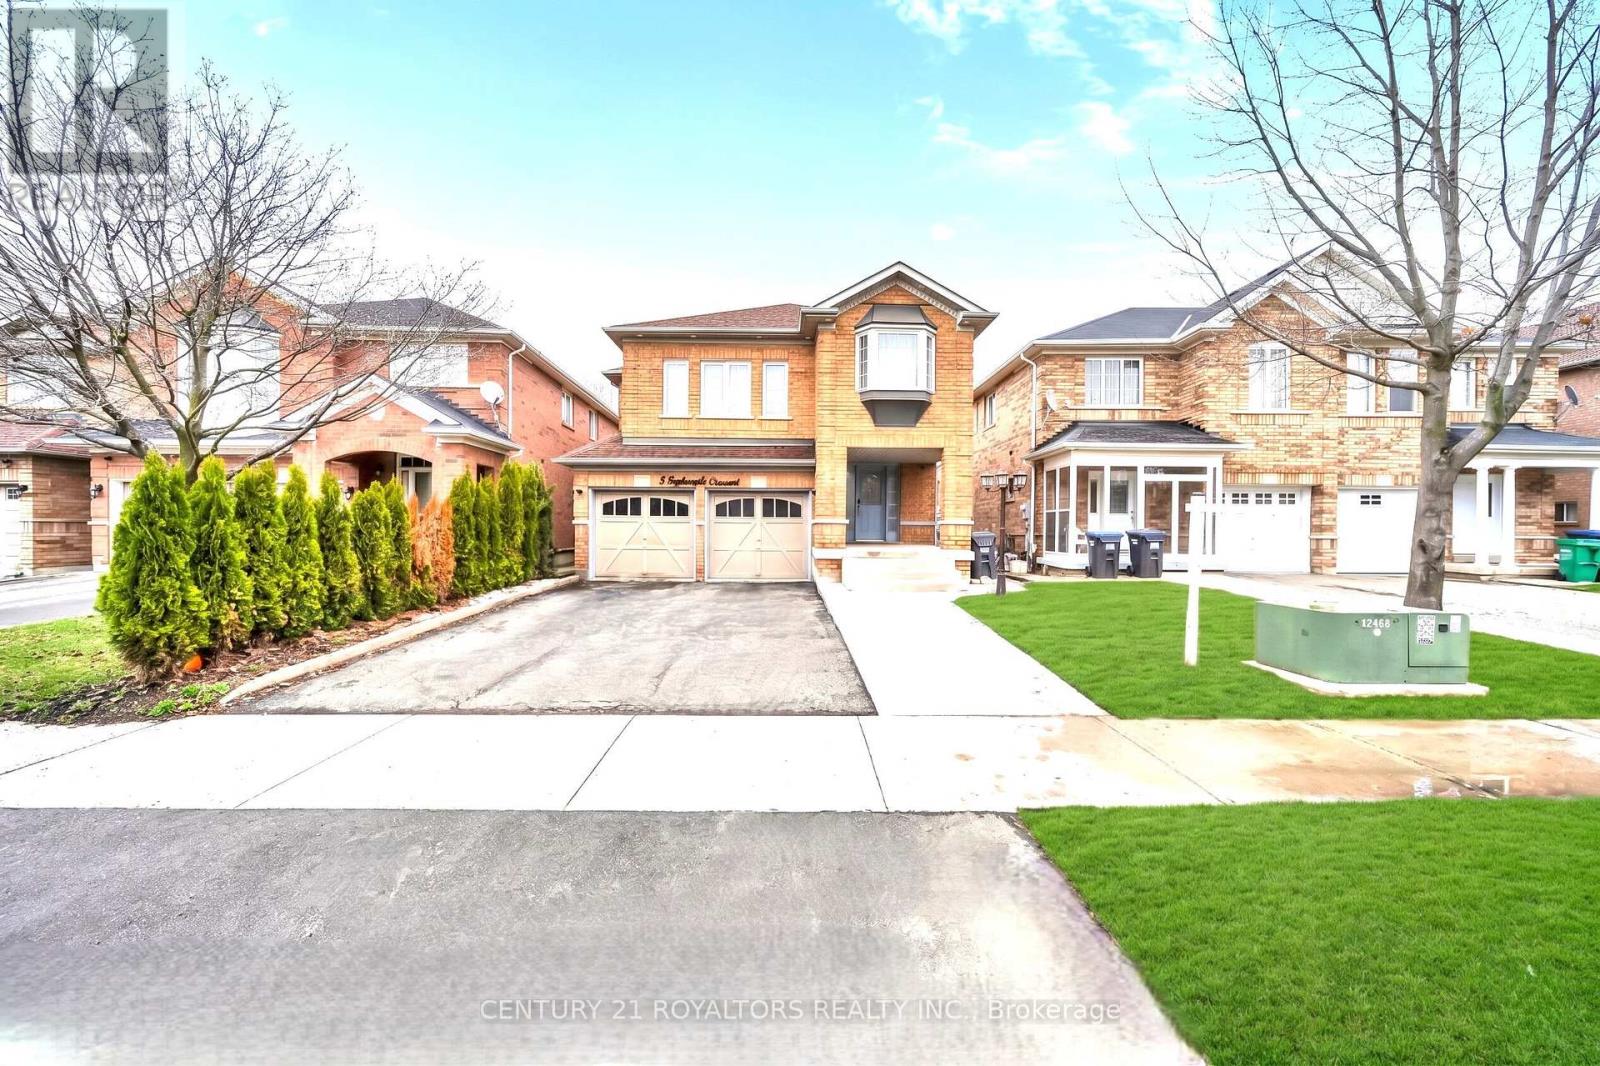
5 Farthingale Crescent
Brampton, Ontario
Absolutely-Stunning!! An Absolute Show Stopper That Will Leave You Speechless! Welcome To This Stunning 4-Bedroom Detached Home With A Double Car Garage, Featuring 4 Bathrooms And A Fully Finished Basement With A Separate Entrance, Perfect For Extended Family Or Rental Income. (((Bonus: Large Second-Floor Family Room Easily Converted To A 5th Bedroom))) The Main Floor Boasts A Huge, Modern Kitchen With A Massive Island, Stainless Steel Appliances, Pot Lights, And Ample Storage, Perfect For Cooking And Entertaining. Step Into The Open Concept Living And Dining Area With Sun-Filled Rooms Designed For Comfort And Convenience. Upstairs, Enjoy Generously Sized Bedrooms Including A Primary Retreat With Ensuite Bath, Plus A Versatile Second-Floor Family Room. The Finished Basement Adds Even More Living Space And Endless Potential. Nestled In One Of Brampton's Most Desirable Neighborhoods, This Home Is Walking Distance To Schools, Parks, And Transit, And Just Minutes To Mount Pleasant GO Station, Cassie Campbell Community Centre, Shopping, Restaurants, And The Upcoming Highway 413. A Rare Find With Incredible Location, Modern Living, And Endless Possiblities This One Truly Has It All!! (id:65446)
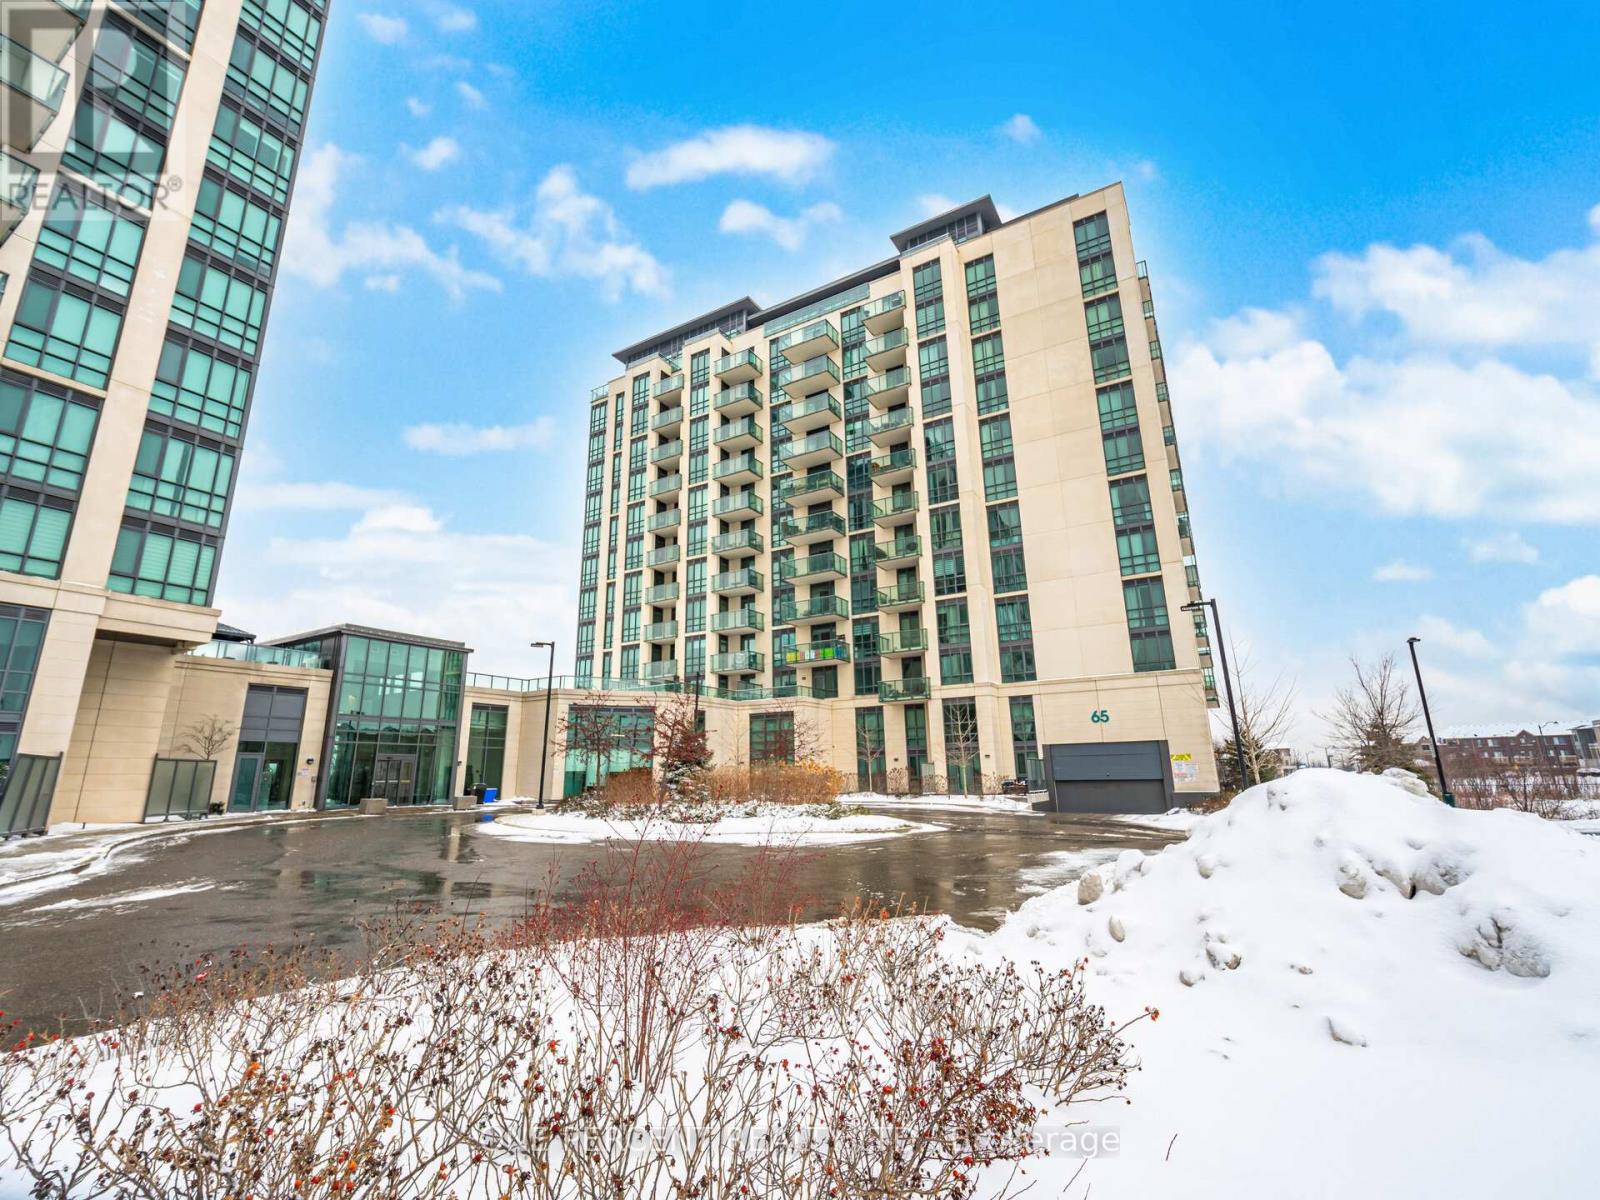
811 - 65 Yorkland Boulevard
Brampton, Ontario
Upgraded With Taste. Spacious With Lot Of Natural Light, 2 Bedroom , 2 Bathroom. Relax OnYour Large Balcony And Enjoy The Breathtaking Views Of The Clairville Conservation. Upgraded Laminate Flooring Throughout, 9 Ft Ceiling, Floor To Ceiling Window & Smooth Ceiling. Upgraded Kitchen Cabinets, Backsplash, Quartz Counter Tops. Good Sized Bedrooms Primary Bedroom With 3 Piece Ensuite. In-suite Laundry & Much More. Minutes To Hwy 427 & 407.Extras:Beautiful Condo Building, Gym, Party Rm, Pet Spa, Guest suites. (id:65446)
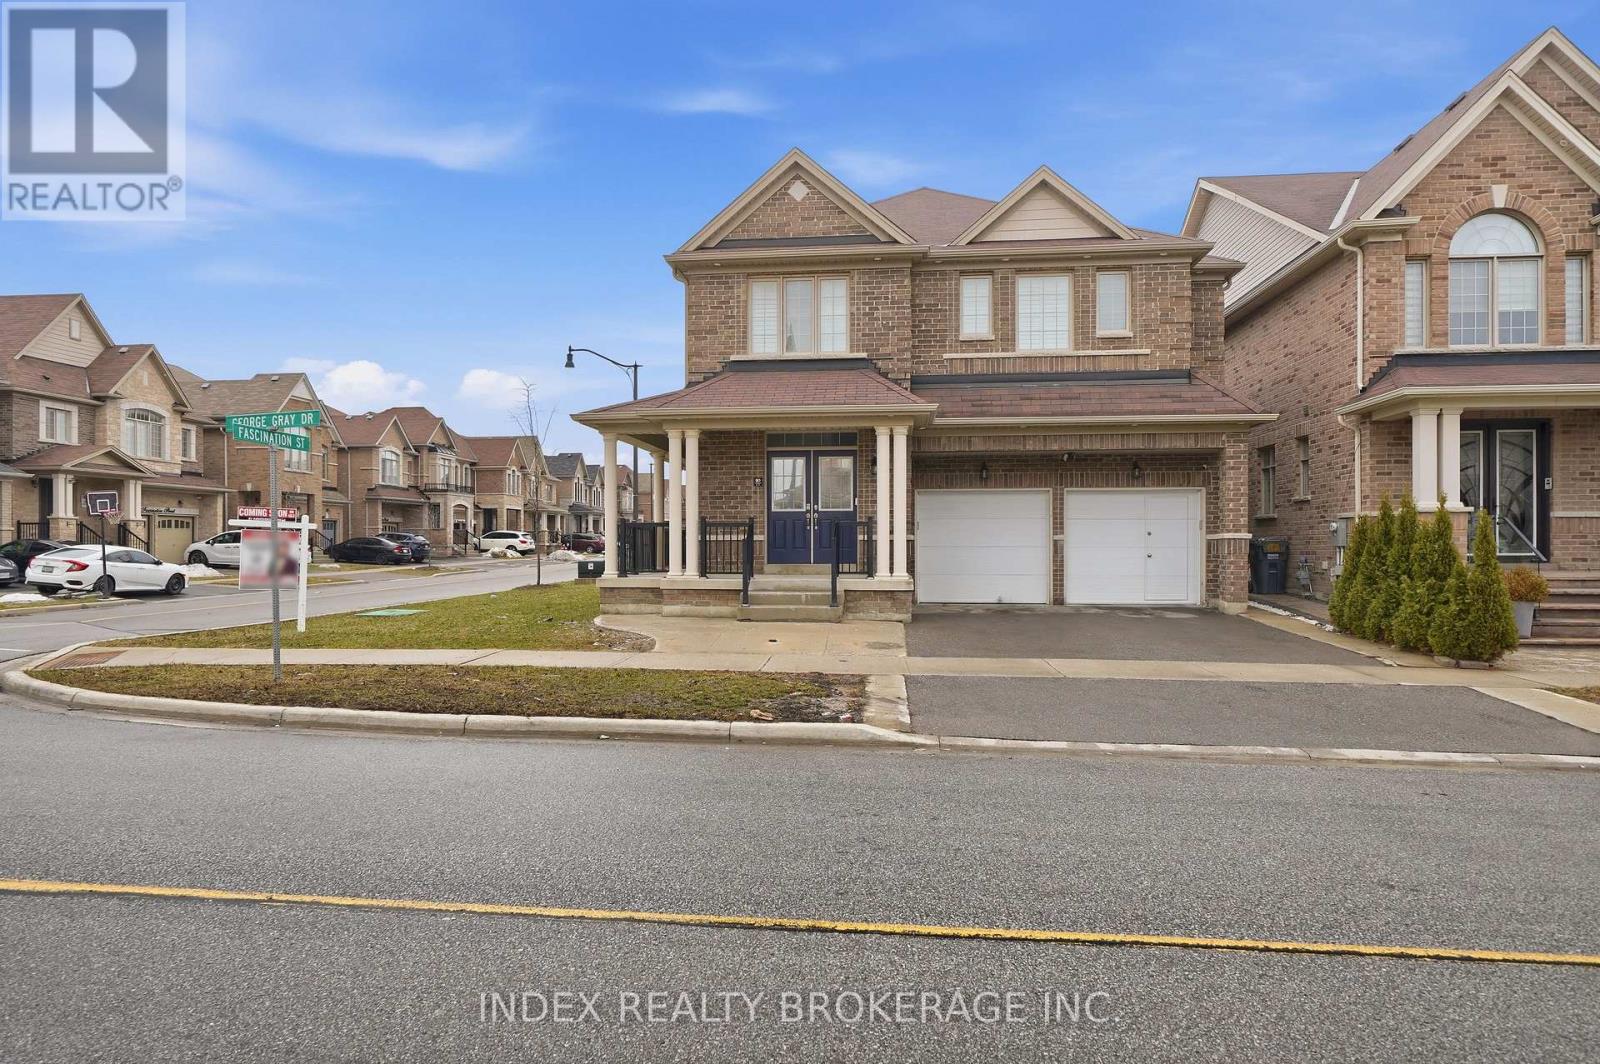
80 George Gray Drive
Brampton, Ontario
This beautifully designed home offers an exceptional blend of space, functionality, and modern comfort, making it an ideal choice for growing or multi-generational families. Featuring 4spacious bedrooms above grade and an additional 2 bedrooms in the fully finished legal basement, this property provides ample room for both living and investment potential. With a total of 6 well-appointed washrooms, convenience and privacy are seamlessly integrated throughout the home. The main level boasts a bright and open-concept layout, enhanced by large windows that flood the space with natural light. The living and dining areas flow effortlessly, creating an inviting atmosphere for both everyday living and entertaining guests. The kitchen is thoughtfully designed with ample cabinetry, modern appliances, and generous counter space. A standout feature of this home is the legal 2-bedroom basement apartment, complete with a separate entrance. This space is ideal for rental income or extended family living, offering privacy and independence without compromising on comfort. Located in a desirable and family-friendly neighborhood, this property is close to schools,parks, shopping, and essential amenities. Whether you are looking for a spacious family home or a smart investment opportunity, this residence delivers on all fronts with its thoughtful layout, modern features, and income potential. (id:65446)
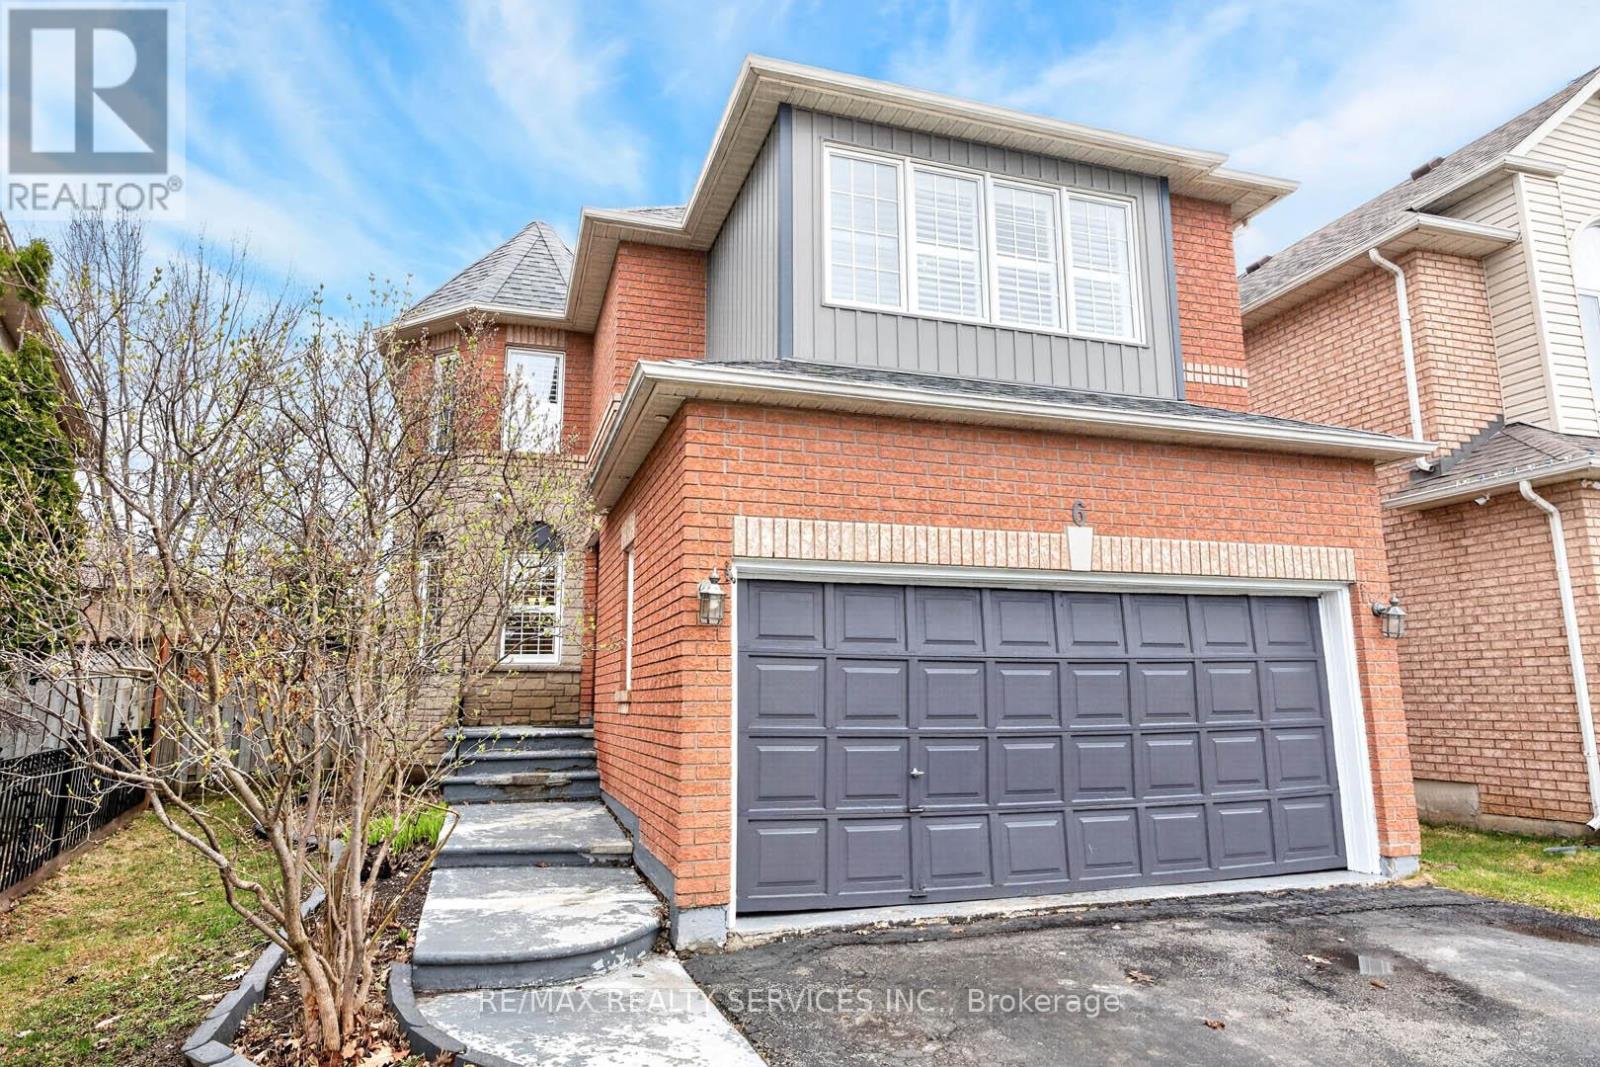
6 Creekwood Drive
Brampton, Ontario
Absolutely gorgeous 4+2 bedroom, 4 bathroom home in the sought after Snelgrove community. Features hardwood floors throughout and a beautiful circular staircase. The main floor offers an open concept living/dining area plus a separate family room with a gas fireplace. This home has a functional layout with tons of natural light and California shutters throughout.Upstairs you'll find 4 generously sized bedrooms, including a primary suite with a 4 piece ensuite. There's also a large main floor laundry room for added convenience. Enjoy great curb appeal with a stamped concrete entrance. The finished basement adds two additional rooms, a separate family area, and a washroom.The eat in kitchen walks out to a beautiful wooden deck, perfect for entertaining. Includes stainless steel fridge, stove, dishwasher, and dryer. Located close to highways, shopping, schools, and more. (id:65446)
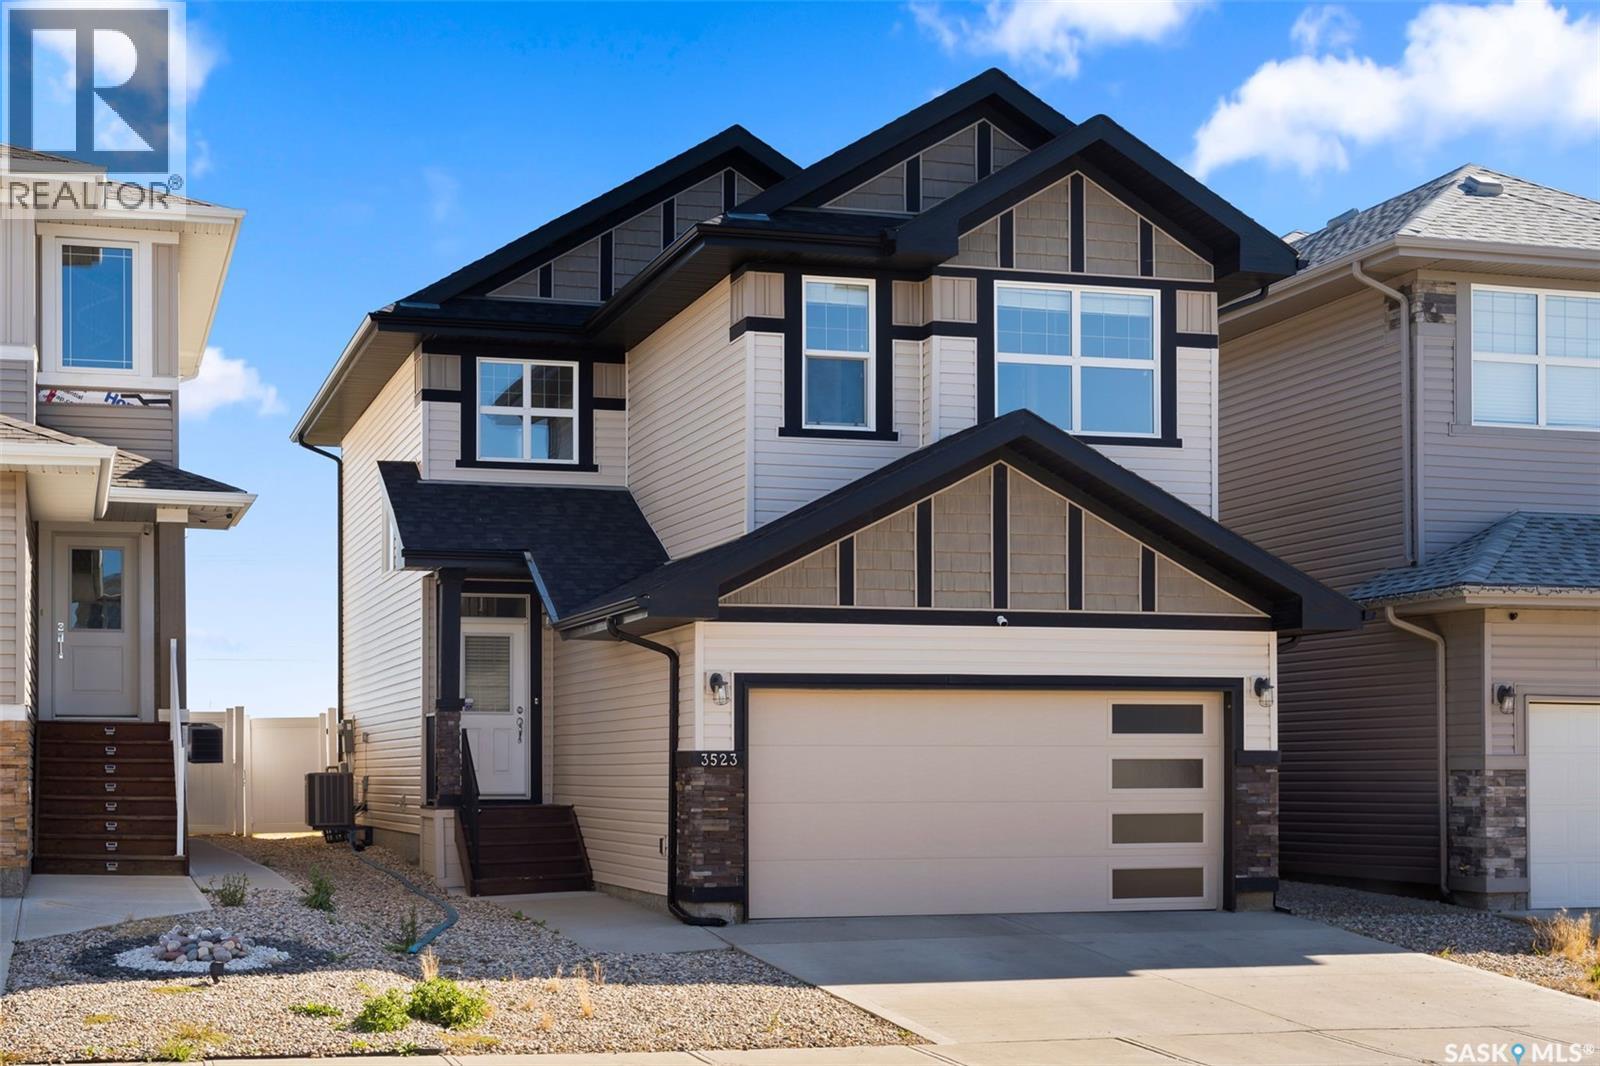
3523 Green Turtle Road
Regina, Saskatchewan
Welcome to this stunning 2-storey home in the highly sought-after Greens on Gardiner! Built in 2017, this well-maintained property offers 1,646 sq ft of thoughtfully designed living space, perfect for families or professionals alike. The bright, open-concept main floor showcases modern finishes throughout, including a stylish kitchen with dark cabinetry, tile backsplash, stainless steel appliances, and a large island with seating—ideal for entertaining. The adjoining dining area provides direct access to the fully fenced backyard, while the spacious living room is anchored by a sleek feature wall with a cozy gas fireplace. Upstairs, you’ll find 3 generous bedrooms, including a primary retreat with a 4-piece ensuite, along with a second full bathroom and the convenience of second-floor laundry. The basement remains open for development, offering excellent future potential. Step outside to enjoy the large deck—perfect for summer gatherings—backing open space for added privacy and unobstructed views. Additional features include central A/C, natural gas heating, a double attached fully insulated garage, and a concrete driveway with ample parking. Ideally located close to parks, schools, and all east-end amenities, this move-in-ready home delivers the perfect combination of comfort, style, and location. (id:65446)
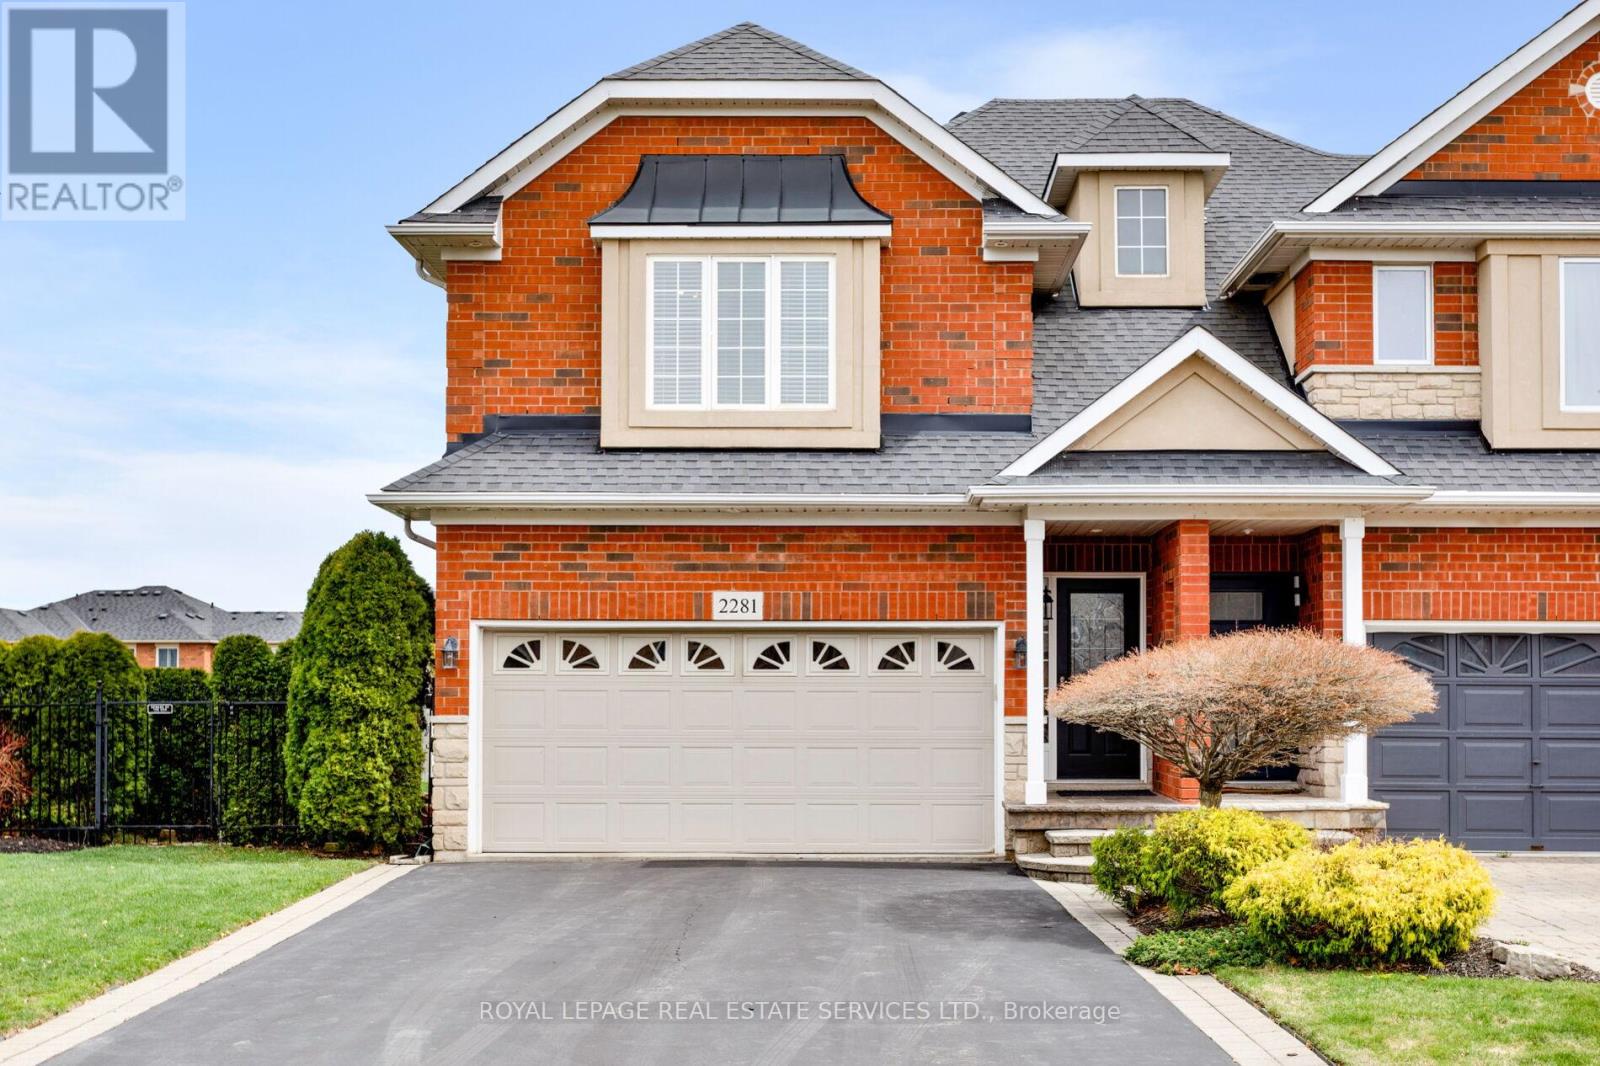
2281 Highcroft Road
Oakville, Ontario
Ultimate backyard! Beautifully appointed semi-detached home with 2+1 bedrooms, 3 full bathrooms, and a professionally finished basement, ideally located on a quiet, family-friendly street in Oakville's sought-after Westmount community, known for its scenic trails, parks, and top-rated schools. Enjoy a walkable lifestyle, just steps to parks, shopping, restaurants, and the Oakville Hospital, with quick access to the 407 ETR and QEW only minutes away. Set on a premium 54' x 138' lot surrounded by mature trees, this home offers exceptional curb appeal with a large side yard with evergreens and an extra-long double driveway with interlocking stone curbing leading to the attached double garage with inside entry. Deep, private backyard backing onto lush green space and trails, creating an outdoor oasis with a custom inground pool and a two-tier deck-perfect for entertaining-plus an expansive grassy area for family enjoyment. Inside, the open-concept layout showcases a vaulted entry, 9' ceilings on the main floor and 10.5' basement ceilings, hardwood flooring, oak staircase, pot lights, and oversized windows filling the home with natural light. The intimate living room and spacious family room, complete with a Napoleon gas fireplace and walkout, provide ideal gathering spaces. The chef-inspired custom kitchen features ivory cabinetry with valance lighting, granite countertops, a custom island with breakfast bar, deep pantry, and stainless steel appliances. The main-floor primary bedroom offers a walk-in closet and access to a 4-piece bath, while the upper level includes a versatile loft, second bedroom, and full bath. The finished basement adds incredible living space with high ceilings, a large rec room, third bedroom, full bath, and laundry-perfect for growing families or guests. Furnace & Air (2025) (id:65446)
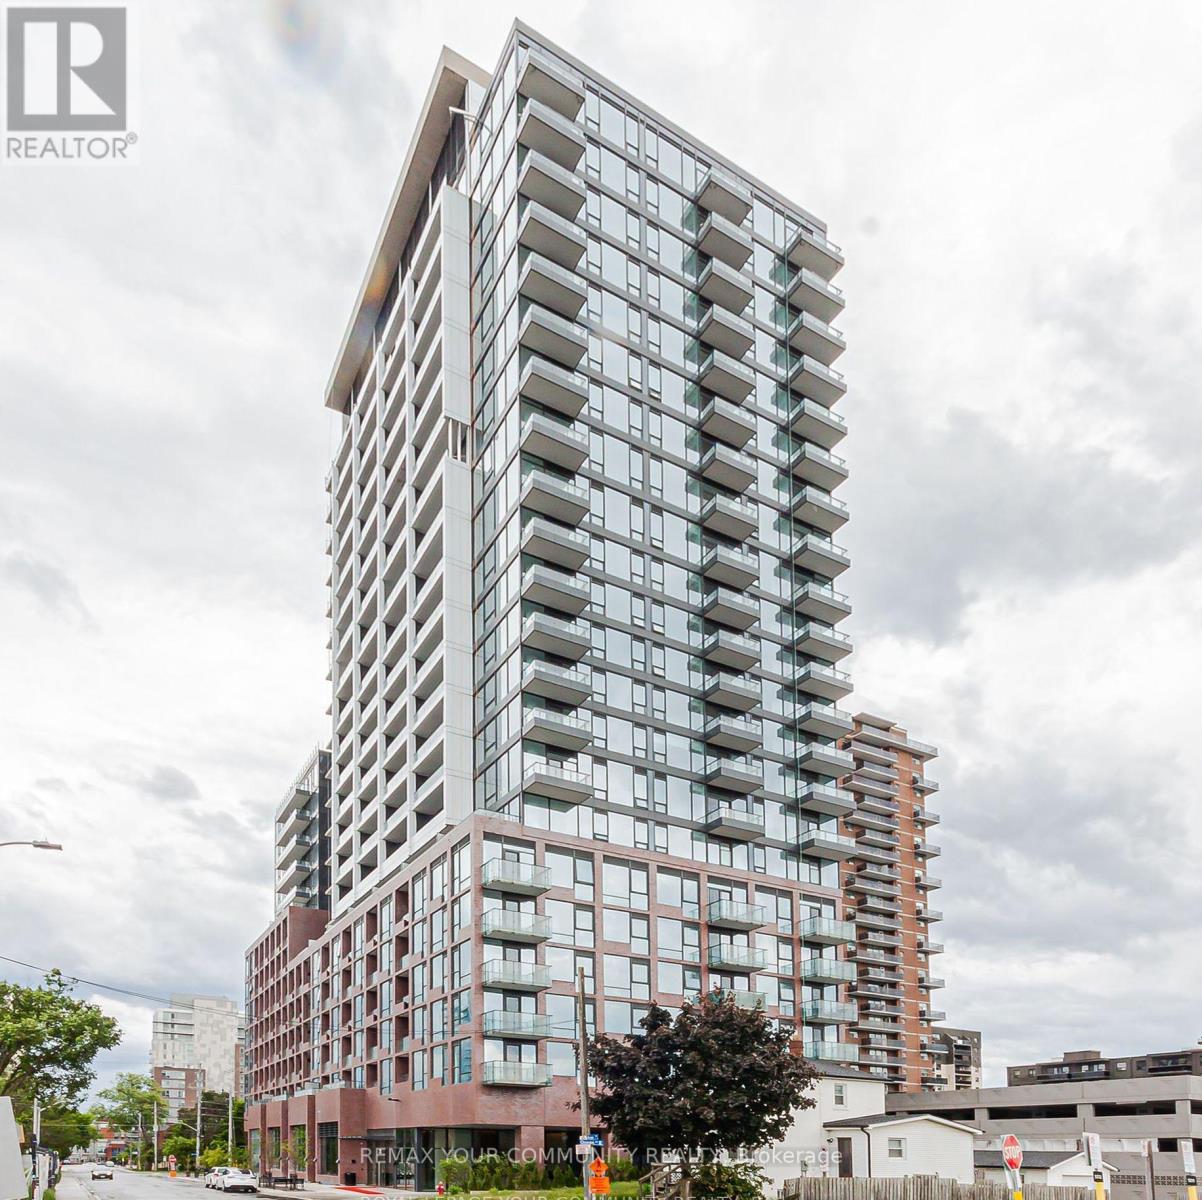
806 - 28 Ann Street
Mississauga, Ontario
**Gorgeous CN Tower & Lake Views** Welcome Home To This Spacious 1 + Den Unit With 2 Full Washrooms. Luxurious Kitchen Finishes Include Integrated Euro-style Induction Cooktop & oven, Paneled Dishwasher & Refrigerator Doors, Under-Counter Microwave & Under-Cabinet Lighting. Bedroom Retreat Features A Generous Walk-In Closet & 4-Piece Ensuite. Conveniently Located Next To Port Credit GO Mobility Hub, Steps To Grocery Stores, Restaurants & Entertainment. Perfect For A Professional Or Couple **See Floorplan Attached** (id:65446)
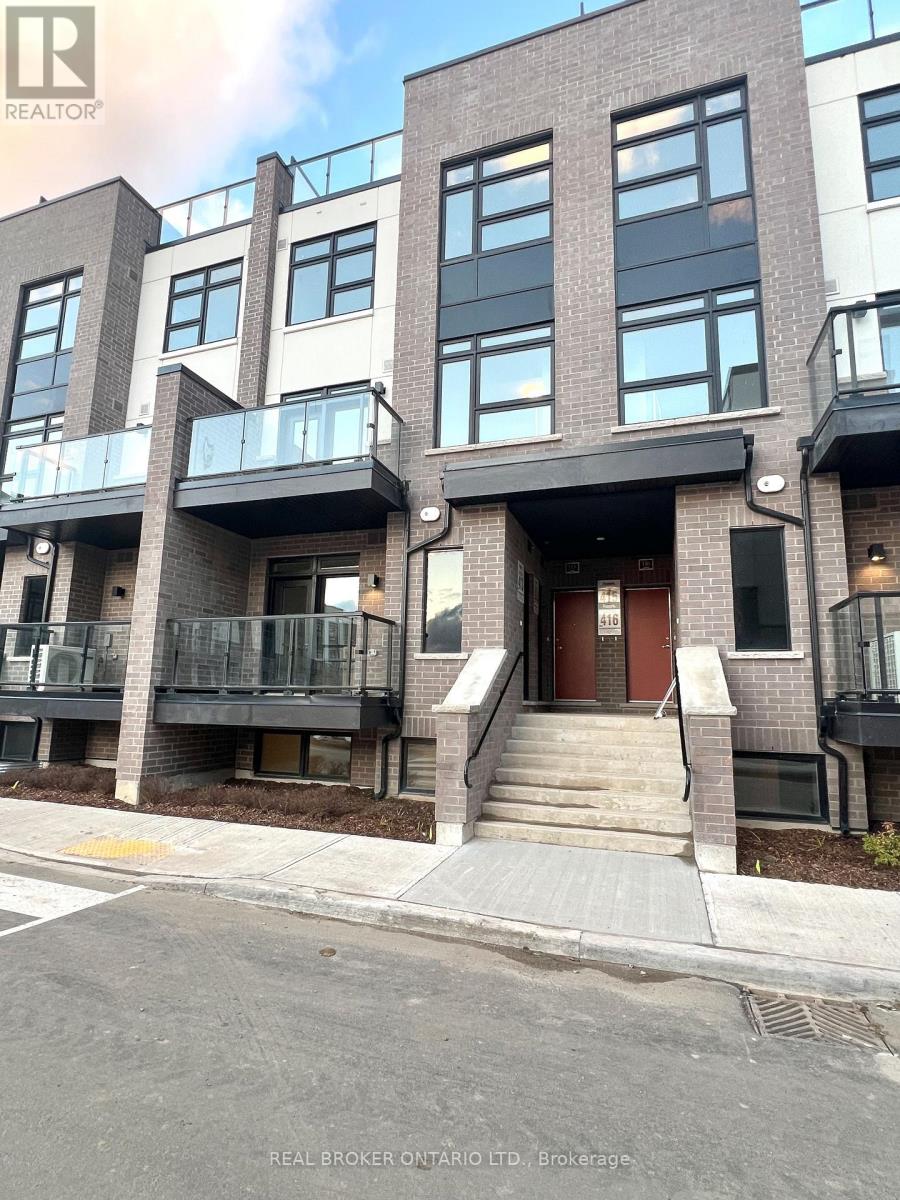
110 - 1593 Rose Way
Milton, Ontario
Step into elevated living at Crawford Towns by Fernbrook Homes, perfectly positioned in the heart of Milton. This new 2 bedroom, 2 bathroom townhome offers over 1,300 sq. ft. of thoughtfully designed space, highlighted by 9-foot ceilings, wide-plank vinyl flooring, and an abundance of natural light streaming through oversized windows. The open-concept layout flows effortlessly, anchored by a beautifully finished kitchen with quartz countertops, breakfast bar Island, extended cabinetry, and stainless steel appliances...ideal for both everyday living and hosting. Take your lifestyle outdoors with a private rooftop terrace complete with a BBQ hookup, along with a second balcony for even more space to unwind. Added conveniences such as new Zebra Blinds throughout, underground parking, a storage locker, and in-suite laundry. All of this just minutes to Milton GO, major highways, schools, parks, and everyday amenities. Offering a seamless blend of comfort, style, and convenience in a truly move-in ready home! Landlord is Looking For Good Tenants W/ Excellent Credit. (id:65446)
3016 Dundas Street W
Toronto, Ontario
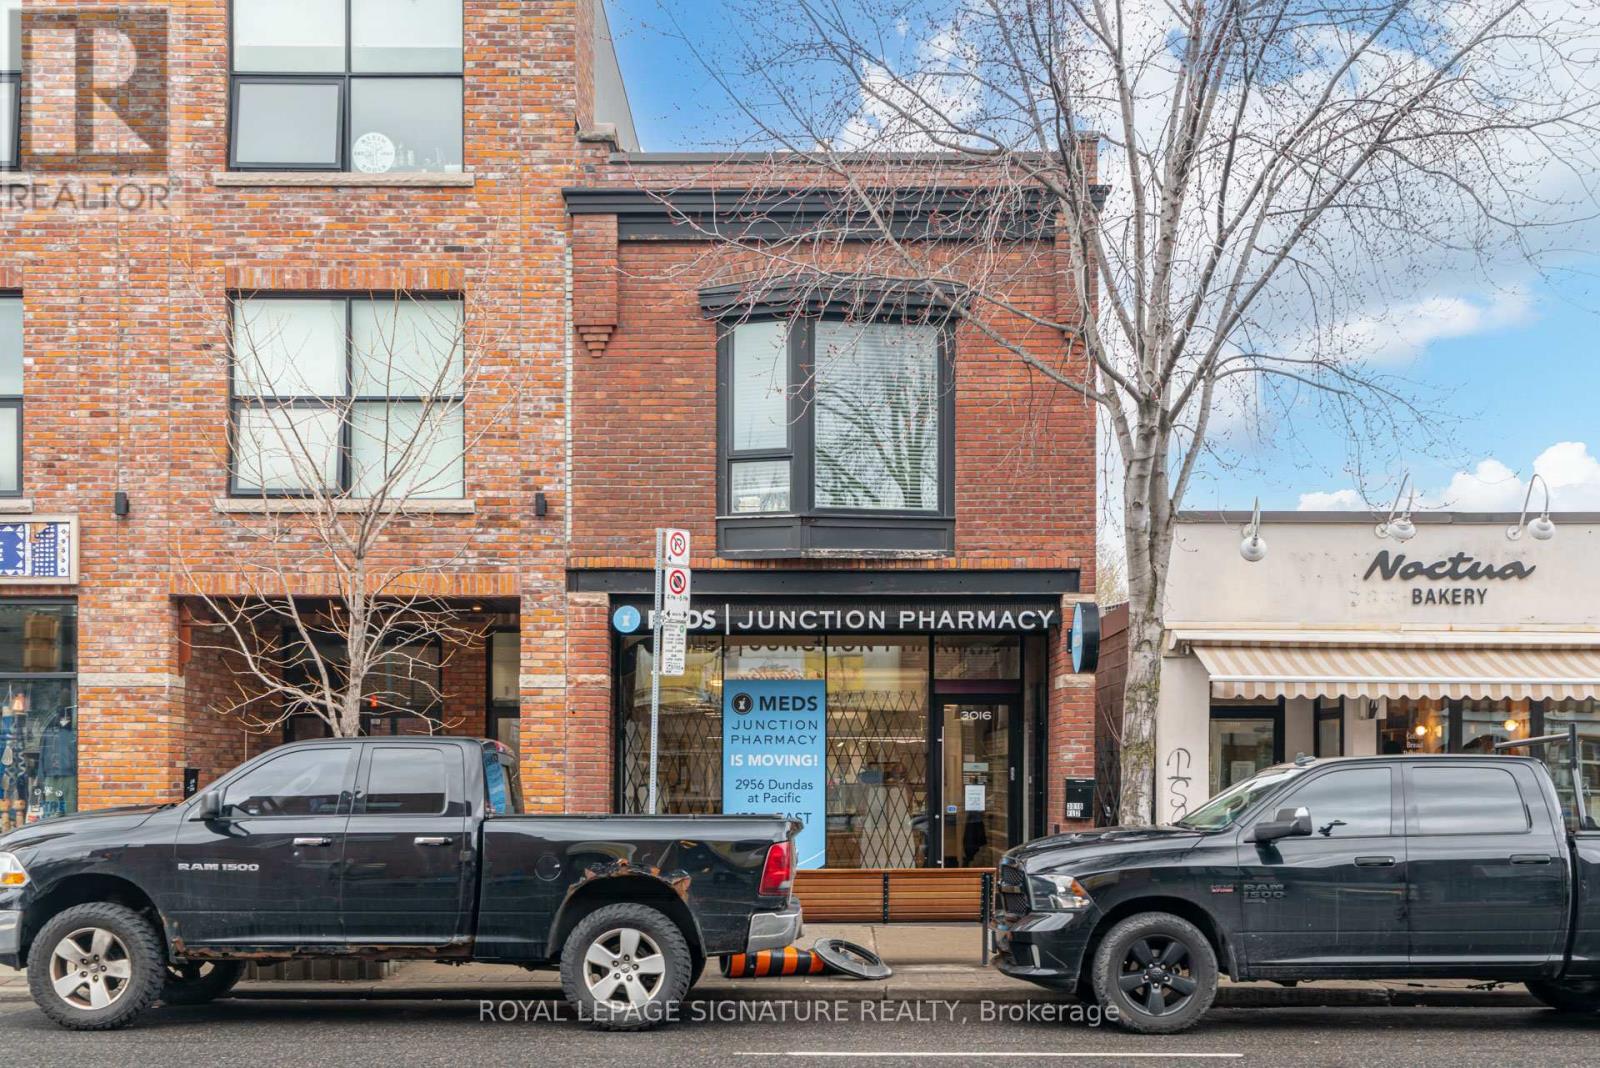
Prime ground floor commercial leasing opportunity at 3016 Dundas Street West, offering approximately 1,000 square feet of main floor area plus a substantial lower-level basement/storage area. Previously tenanted by a pharmacy, the space is well suited for a variety of commercial users seeking a functional footprint in a well-established west Toronto location.The asset presents a compelling opportunity for tenants looking to secure presence along a vibrant Dundas West corridor with strong surrounding residential density and neighbourhood-serving commercial activity. (id:65446)
Bsmt - 11 Oxendon Road
Brampton, Ontario
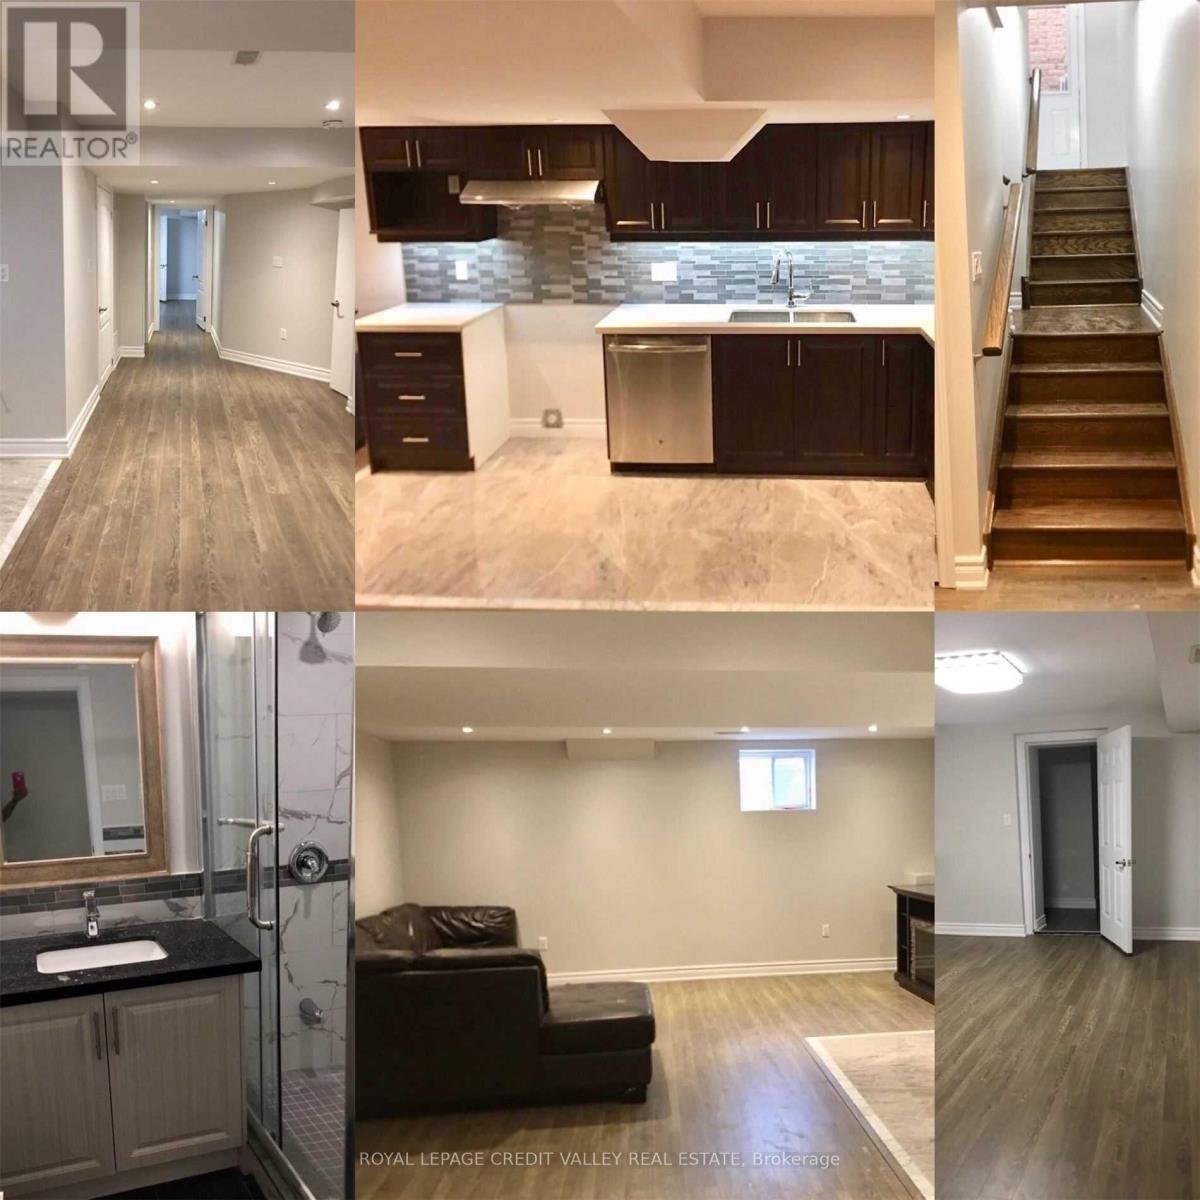
Absolutely Stunning 2 Bedroom Basement Apartment! Located In A High Demand Brampton Neighbourhood. 2 Spacious Bedroom Home With Separate Entrance With Beautiful Layout. Upgraded Kitchen With Granite Counter Top. Separate Laundry & 1 Parking Space. Steps To Mount Pleasant Go Station, Schools And Shopping Centers. Including Gas, Water And Hydro. Tenant Pays 30%Utilities. (id:65446)
116 - 50 Via Rosedale Way
Brampton, Ontario
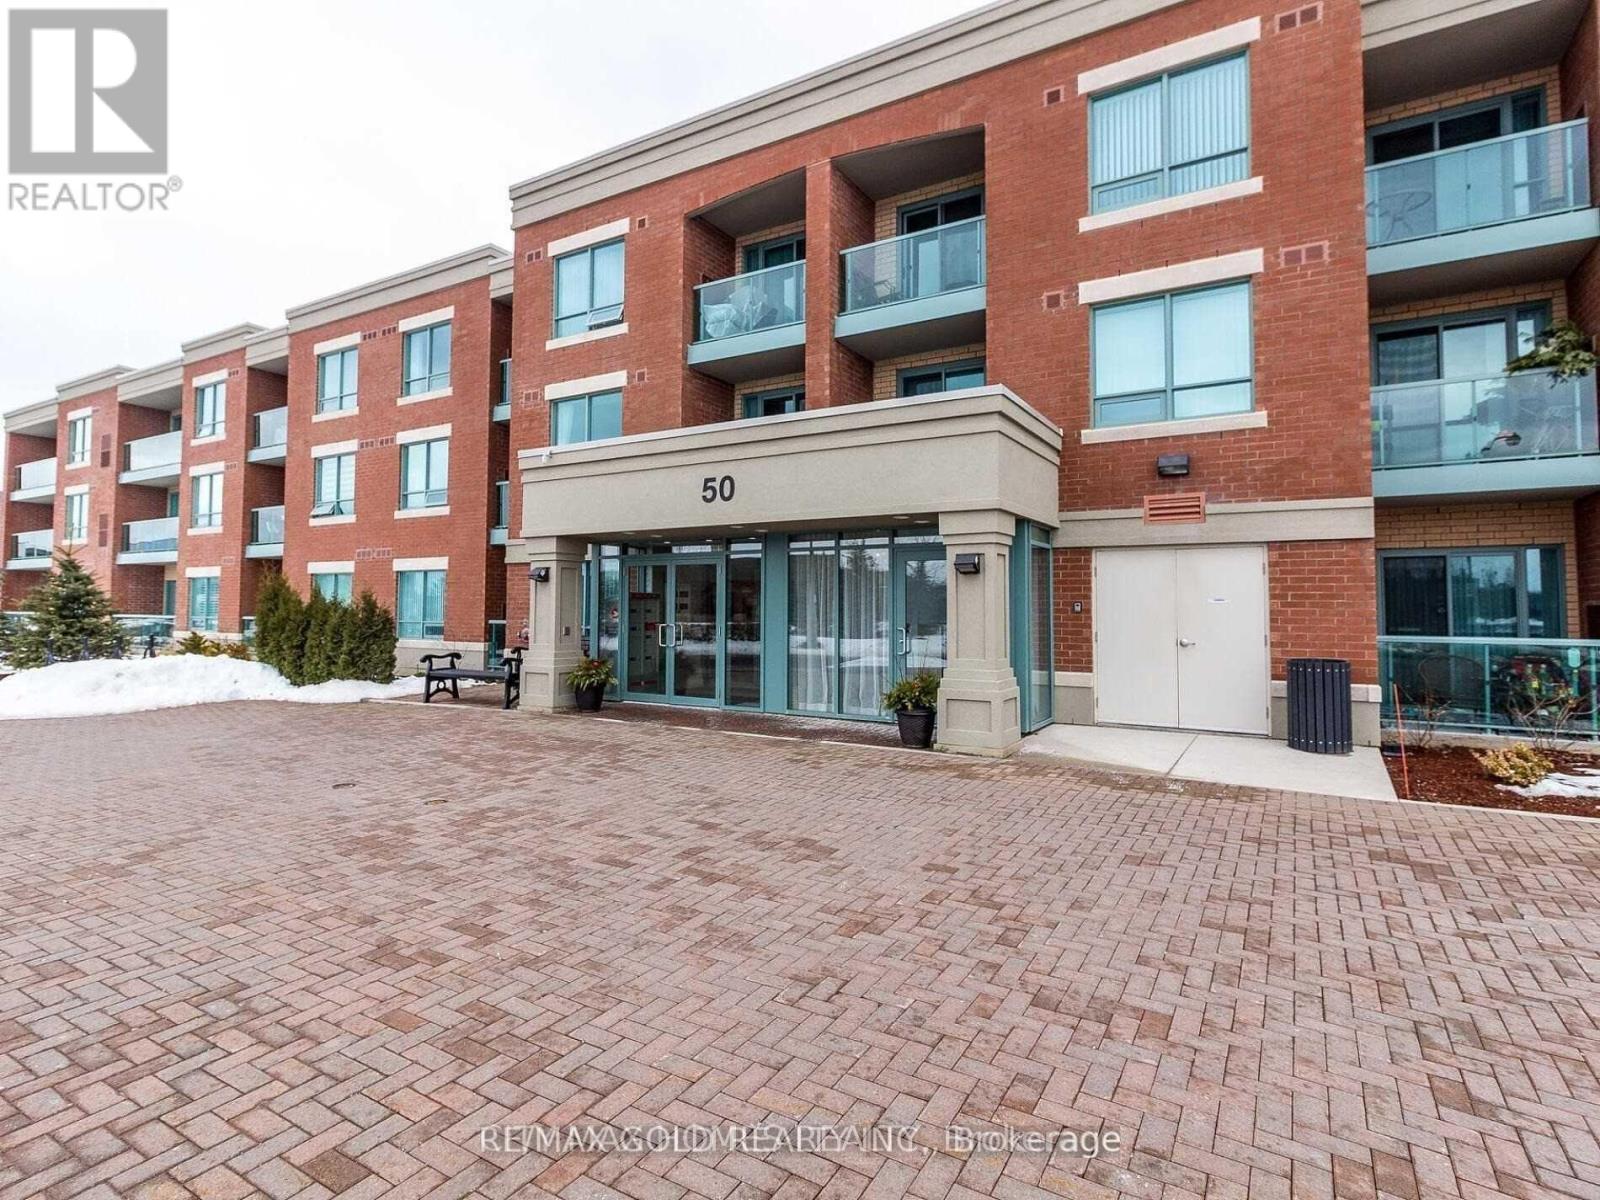
Stay in resort style living 1 Bdrm, low-rise condo is only 3 story building. In Sought After Rosedale Gated Community. Low-rise condo only 3 floors, Main Level Unit Easily Accessible. freshly painted, granite countertop kitchen Tiffany Rose Model Offers Combined Lr/Dr Rm W/ Open Concept Kitchen. Modern Kitchen Features New S/S Appliances & Breakfast Bar. Ensuite Laundry Provides Convenienceextra Large Master Bedroom With W/I Closet. Balcony, the community also provides plenty of socializing, endless amenities, and many activities to get involved. Hard wood flooring hall and bed room area. **EXTRAS** Fridge , stove, washer and dryer, Above Ground Parking, And Big Locker In The Basement . Indoor Pool, Gym, Party Room, Shuffleboard, Lawn Bowling, Golf Course, Library. This Is Like Resort Living! (id:65446)
68 - 4823 Thomas Alton Boulevard
Burlington, Ontario
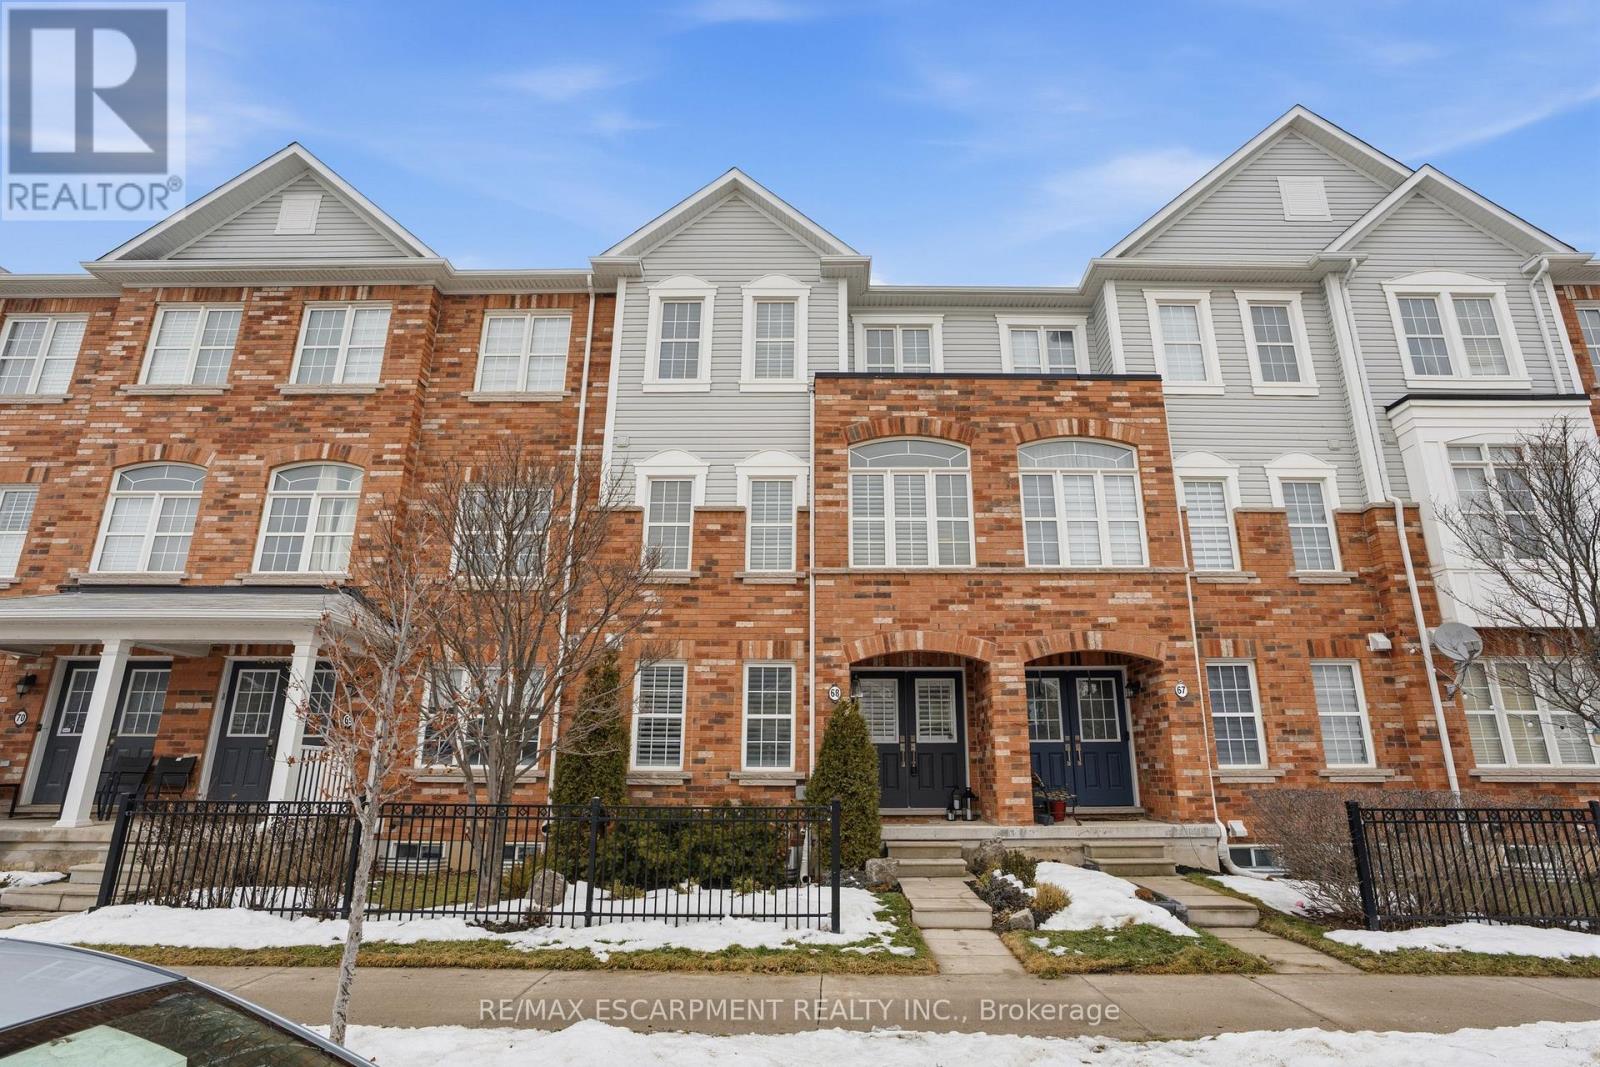
Welcome to this exceptional 3-storey, 4-bedroom townhouse condo in sought-after Alton Village! Offering rare functionality and thoughtful design, this beautifully maintained home features a double car garage plus double driveway parking - comfortably fitting 4 vehicles. Inside, you'll find a highly desirable ground-floor bedroom complete with its own private ensuite, perfect for in-laws, guests, a home office, or multi-generational living. The main level showcases a bright, open-concept layout with tasteful updates throughout, ideal for today's discerning buyer. The spacious kitchen flows seamlessly to a large private balcony - perfect for barbecuing, outdoor dining, and relaxing evenings. Upstairs, three bedrooms provide ideal separation for families, including a well-appointed primary retreat. An unfinished basement offers excellent storage or future potential to customize additional living space. Stylish, functional, and move-in ready - this is a rare opportunity in one of Burlington's most family-friendly communities, close to schools, parks, shopping, and commuter routes. Turnkey living with space, parking, and flexibility - this one checks all the boxes. Upgrades: California shutters, Railings, Powder room vanity, Entry floor tile, Quartz Countertops (kitchen), Kitchen appliances (dishwasher, stove, microwave, fridge), Kitchen backsplash, Updated lighting/ceiling fans, Landscaping, Furnace/AC/humidifier (2020) (id:65446)
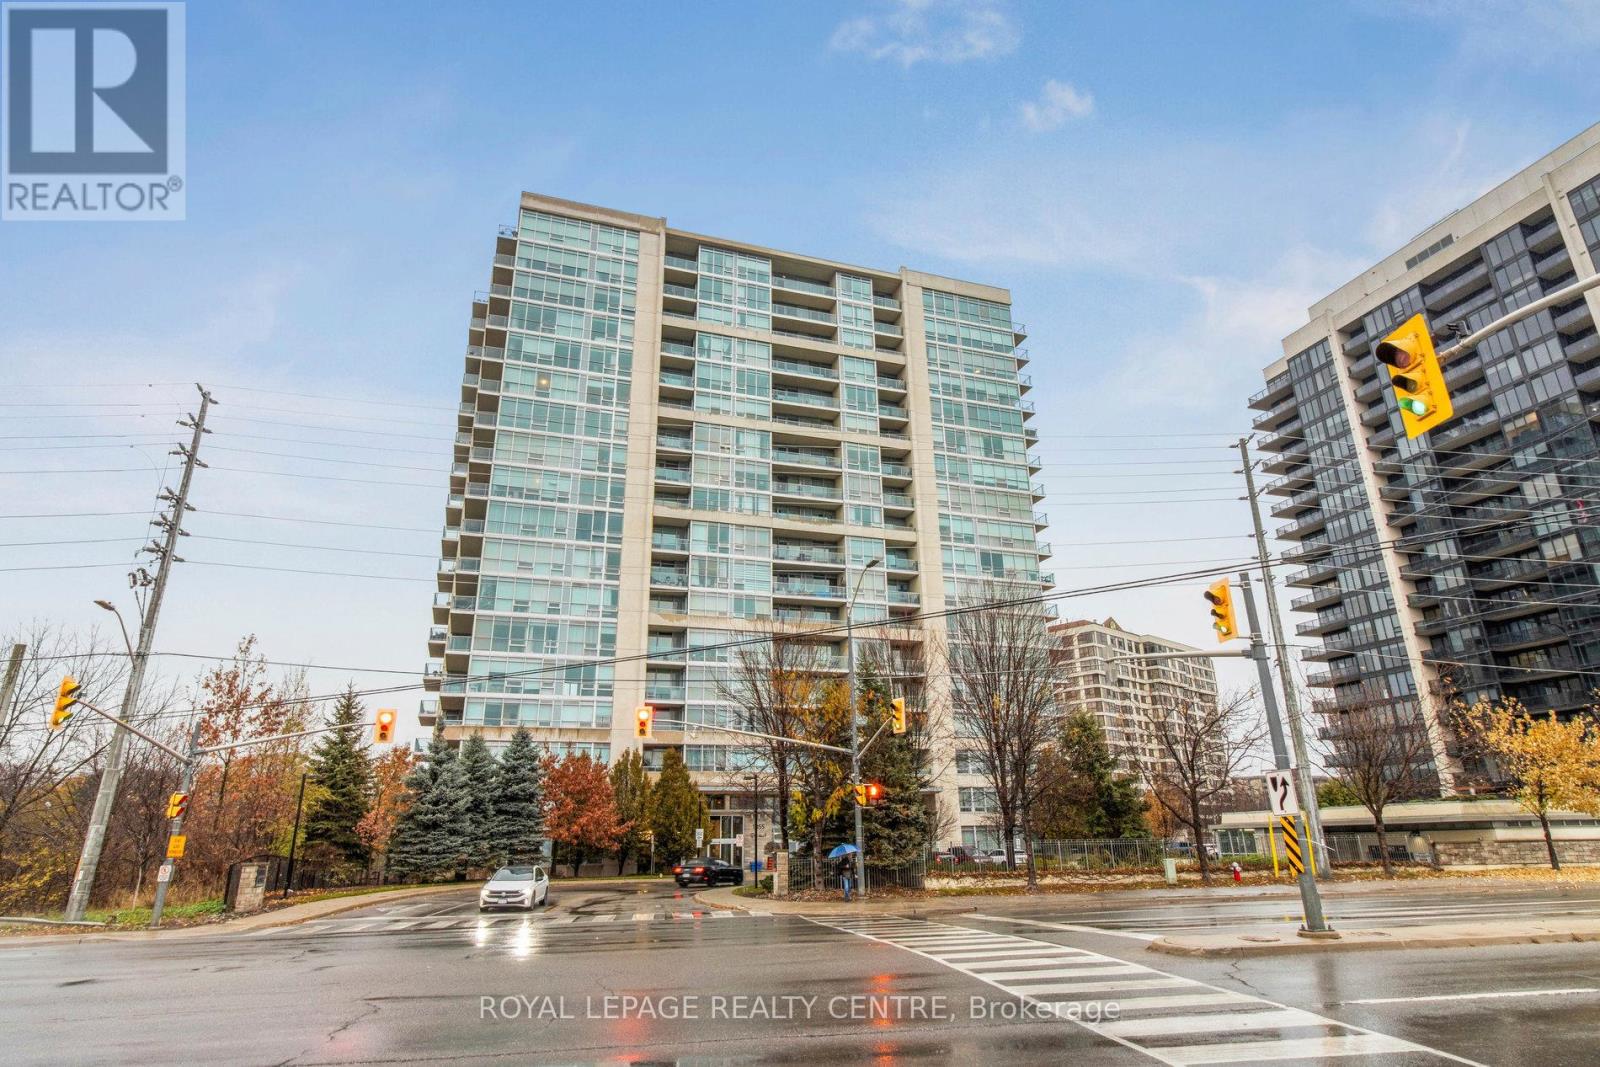
1503 - 1055 Southdown Road
Mississauga, Ontario
Beautifully Updated 1 Bedroom + Den Suite (735 sqft + balcony 112 sqft). Stonebrook Condominiums, Just Steps to Clarkson GO Station. This Move-In Ready Home Features 9' Ceilings, Hardwood Floors and Floor to Ceiling Windows With Natural Light. The Open Concept Kitchen With Breakfast B ar Overlooks The Spacious Living and Dining Areas, Leading to a Private Balcony. The Large Primary Bedroom Offers Double Closets, While The Ensuite Includes Both a Separate Shower and Tub. The Den With Double Glass Doors Is Perfect For a Home Office. Freshly and Professionally Painted in Neutral Tones, This Suite Offers a Bright, Modern Feel. Enjoy Resort-Style Amenities-24 Hour Concierge, Fitness Centre, Indoor Pool, Sauna, Party Room, Theatre, Games Room, Guest Suite, Car Wash, Pet Spa and More For a Truly Luxurious Lifestyle. (id:65446)
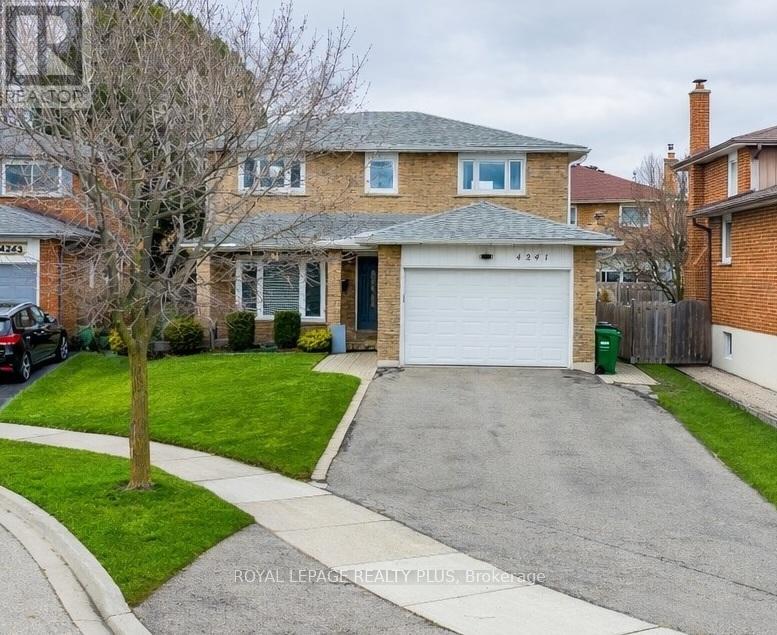
4241 Anworld Place
Mississauga, Ontario
Welcome to this beautifully fully renovated family home, ideally situated on a quiet cul-de-sac in one of the area's most sought-after neighbourhoods. Showcasing exceptional curb appeal with an oversized driveway and a double-car garage, this home offers the perfect blend of modern upgrades and timeless comfort. Step inside to a bright and spacious layout featuring hardwood floors throughout and an abundance of natural light. The inviting family room, complete with a cozy fireplace, overlooks a generously sized, fully fenced backyard-perfect for entertaining or enjoying everyday family living. The stunning, updated kitchen is designed for both style and function, featuring stainless steel appliances, a large center island, and elegant pot lights. Upstairs, you'll find spacious bedrooms, including a luxurious primary retreat with a walk-in closet and a beautifully renovated ensuite. An additional bedroom also features a walk-in closet, complemented by a well-appointed main bathroom. The fully finished basement provides the ideal extension of living space, complete with a large recreation area, an additional bedroom, a bathroom, and a spacious laundry room with ample storage. Located in an amazing family-friendly area, this home is just minutes from top-rated schools, parks, shopping, major highways, and the airport-offering unmatched convenience and lifestyle. (id:65446)
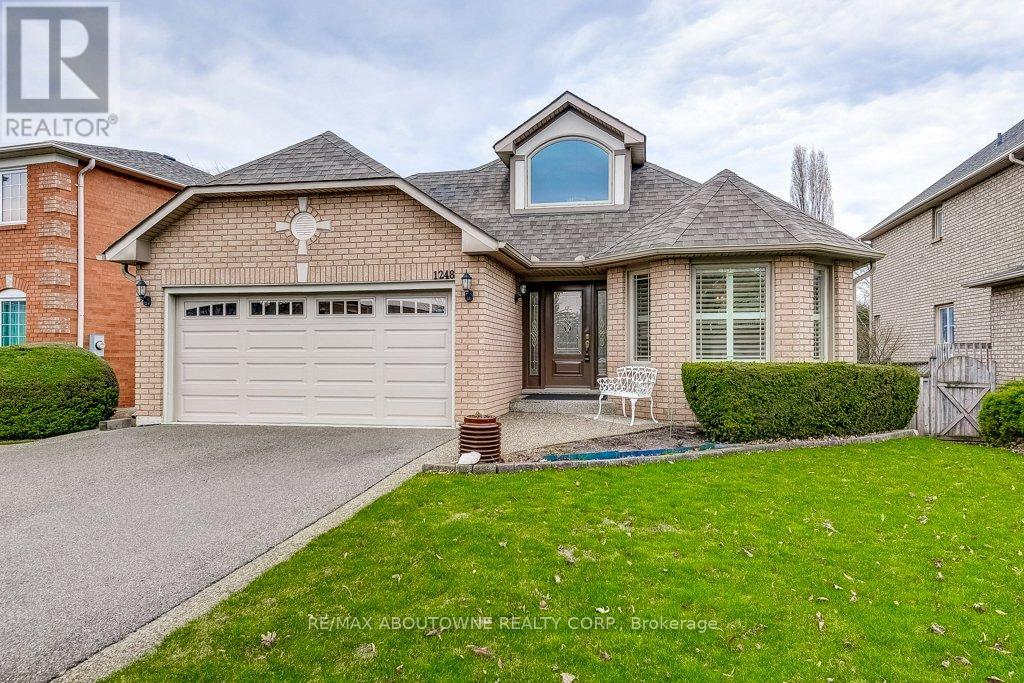
1248 Heritage Way
Oakville, Ontario
Welcome to 1248 Heritage Way, a RARELY OFFERED BUNGALOW in the heart of desirable Glen Abbey with exceptional walk score to highly rated schools including Abbey Park High School, parks, trails, rec centre, shopping, steps to transit & easy access to highways . Upon entering this elegant home you are greeted with a bright foyer leading to the light-filled open concept living & dining rooms featuring beautiful bay windows that flood the home with natural light. Elegant hdwd flooring runs seamlessly throughout the main level. The crisp white kitchen with generous cabinetry, mosaic backsplash, upgraded appliances, stone counter & peninsula offers the perfect blend of style & functionality & is open to the breakfast area & spacious, light filled family room with wall to wall windows. Enjoy cool evenings with the cozy gas fireplace, or step out through the glass slider & enjoy dinner with summer breezes on the upper deck. Two spacious main floor bedrooms, the primary with private 4-piece ensuite with stone countertop, corner jacuzzi tub & separate shower, an additional 4 piece bathroom, & main floor laundry room with garage access complete the main level. Downstairs you will find an entertainer's dream with an expansive recreation room featuring stylish custom wet bar, additional kitchen with modern cabinetry, cold cellar, dining area, sitting area, & walkout to the private backyard with patio. Opportunity awaits to enjoy this delightful bungalow lifestyle offering comfort, convenience and all the luxuries! (id:65446)
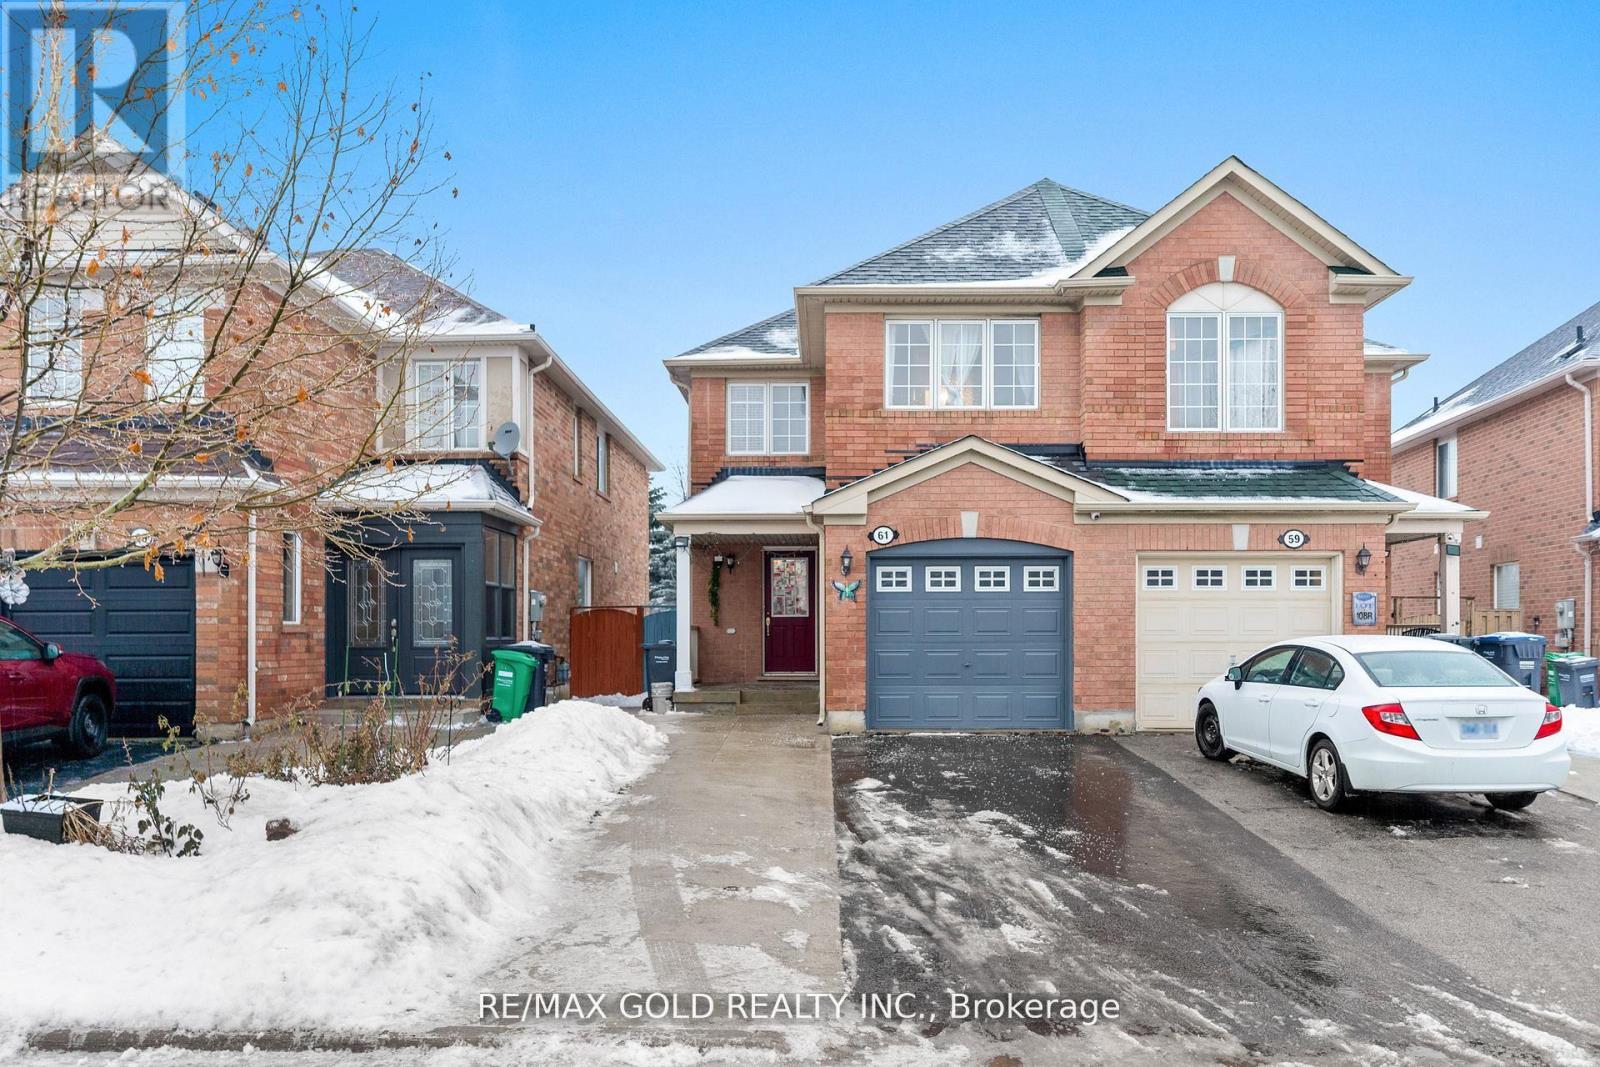
61 Bottomwood Street
Brampton, Ontario
Great opportunity for first time home buyers! Semi Detached home located at Prime Location of Brampton. Featuring 3 spacious bedrooms and finished basement. Private Backyard, No Neighbors Behind! Large Bright Open Concept Living And Dining Room With New Laminate Floors And Built In Media Niche. Basement has Lookout Windows. Garage Entry From Home, Includes Garage Door Opener. Spacious Kitchen With Attractive Ceramics Features Eat In Dinette And Walk Out To Deck. Steps To Doctor's Office, Grocery Store, Plaza, Transit, Park ,Tim Horton ,No Frill, Gym !! No house in back .Backyard Is huge with A Family Sized Deck Steps To Doctor's Office, Grocery Store, Plaza, Transit, Park ,Tim Horton ,No Frill, Gym !! (id:65446)
15 Old Oak Drive
Toronto, Ontario
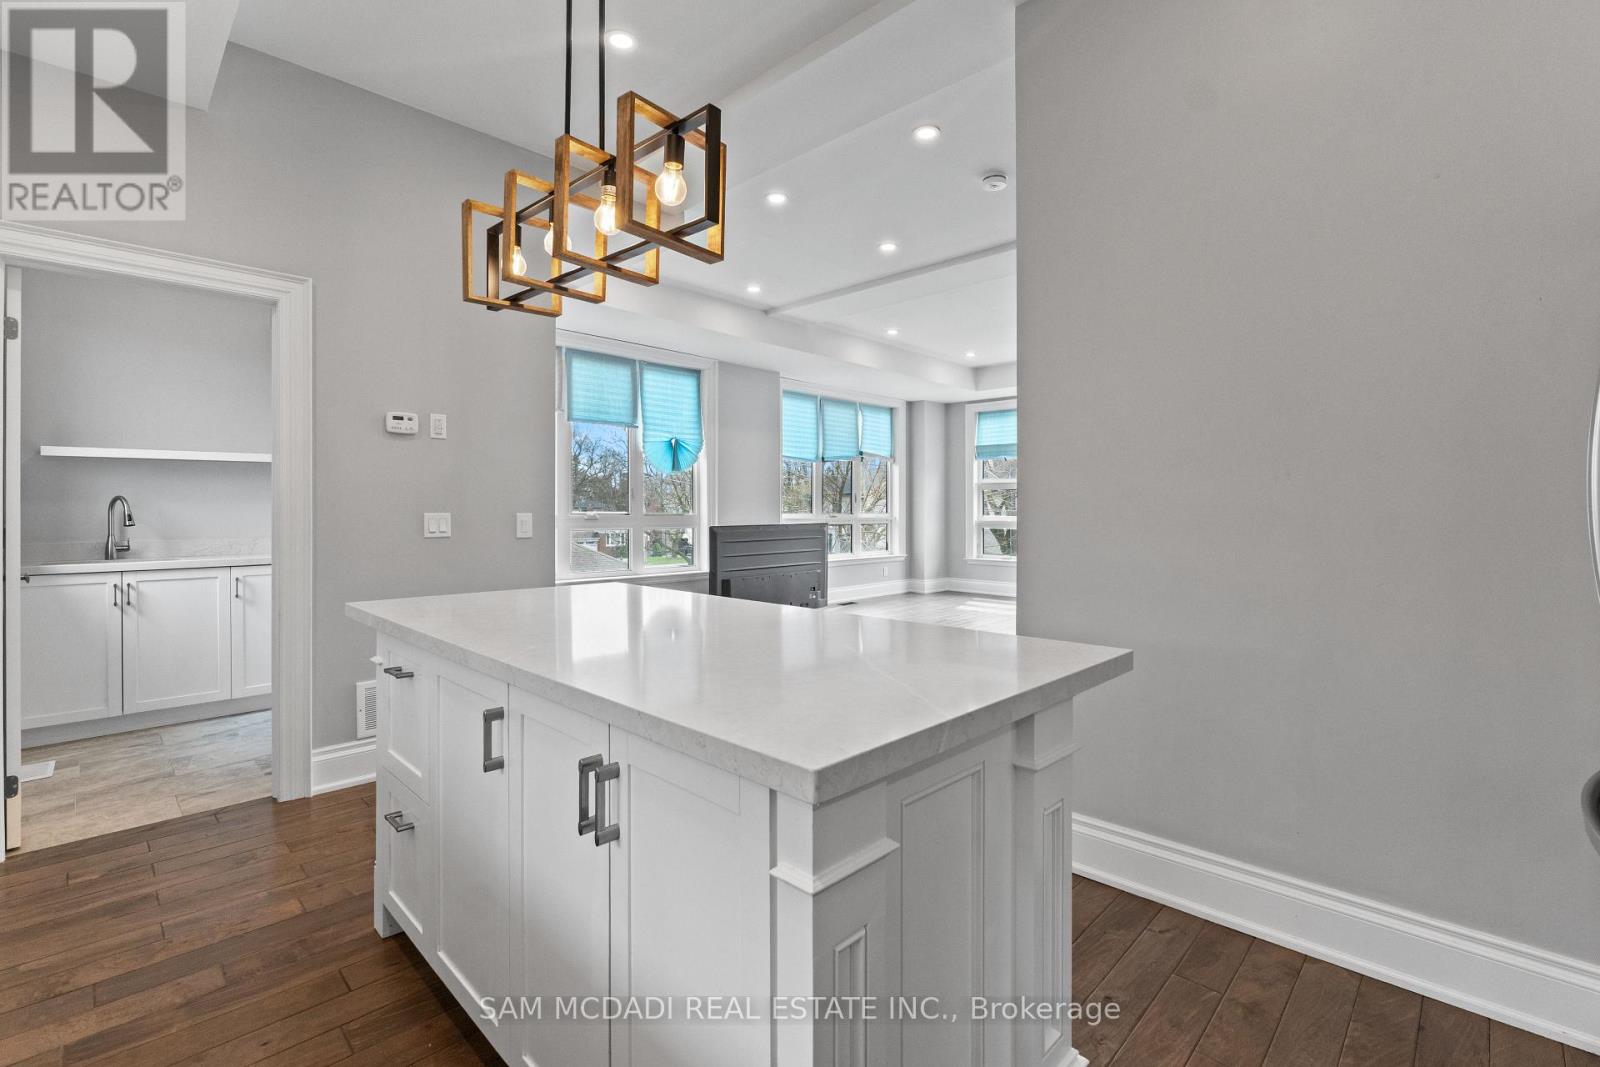
Stunning Custom-Built Home in Prestigious South KingswayWelcome to this exceptional custom-built residence in the highly coveted South Kingsway neighbourhood of Toronto-a true showstopper that perfectly blends modern elegance with everyday functionality.From the moment you step inside, you're greeted by a grand foyer featuring rich wainscoting, double entry closets, and a sweeping staircase adorned with wrought iron spindles. Expansive windows throughout flood the home with natural light, enhancing the airy, open-concept design.The bright living and dining areas are beautifully framed by large windows, creating an inviting space for both relaxing and entertaining. At the heart of the home is a contemporary white kitchen complete with a granite-topped centre island-perfect for cooking, gathering, and hosting.Upstairs, you'll find three spacious bedrooms, along with a rare third-floor walkout leading to a private rooftop terrace-an ideal retreat offering stunning views and a perfect setting for morning coffee or evening relaxation.Situated on a quiet, family-friendly street, this home is just steps from the scenic Humber River trails, James Gardens, and Etienne Brûlé Park. Enjoy close proximity to transit, top-rated schools, and the vibrant shops and restaurants of The Kingsway, with easy access to major highways and downtown Toronto.A rare opportunity to lease a beautifully designed home in one of Etobicoke's most desirable communities. (id:65446)
3 Arthurs Crescent
Brampton, Ontario
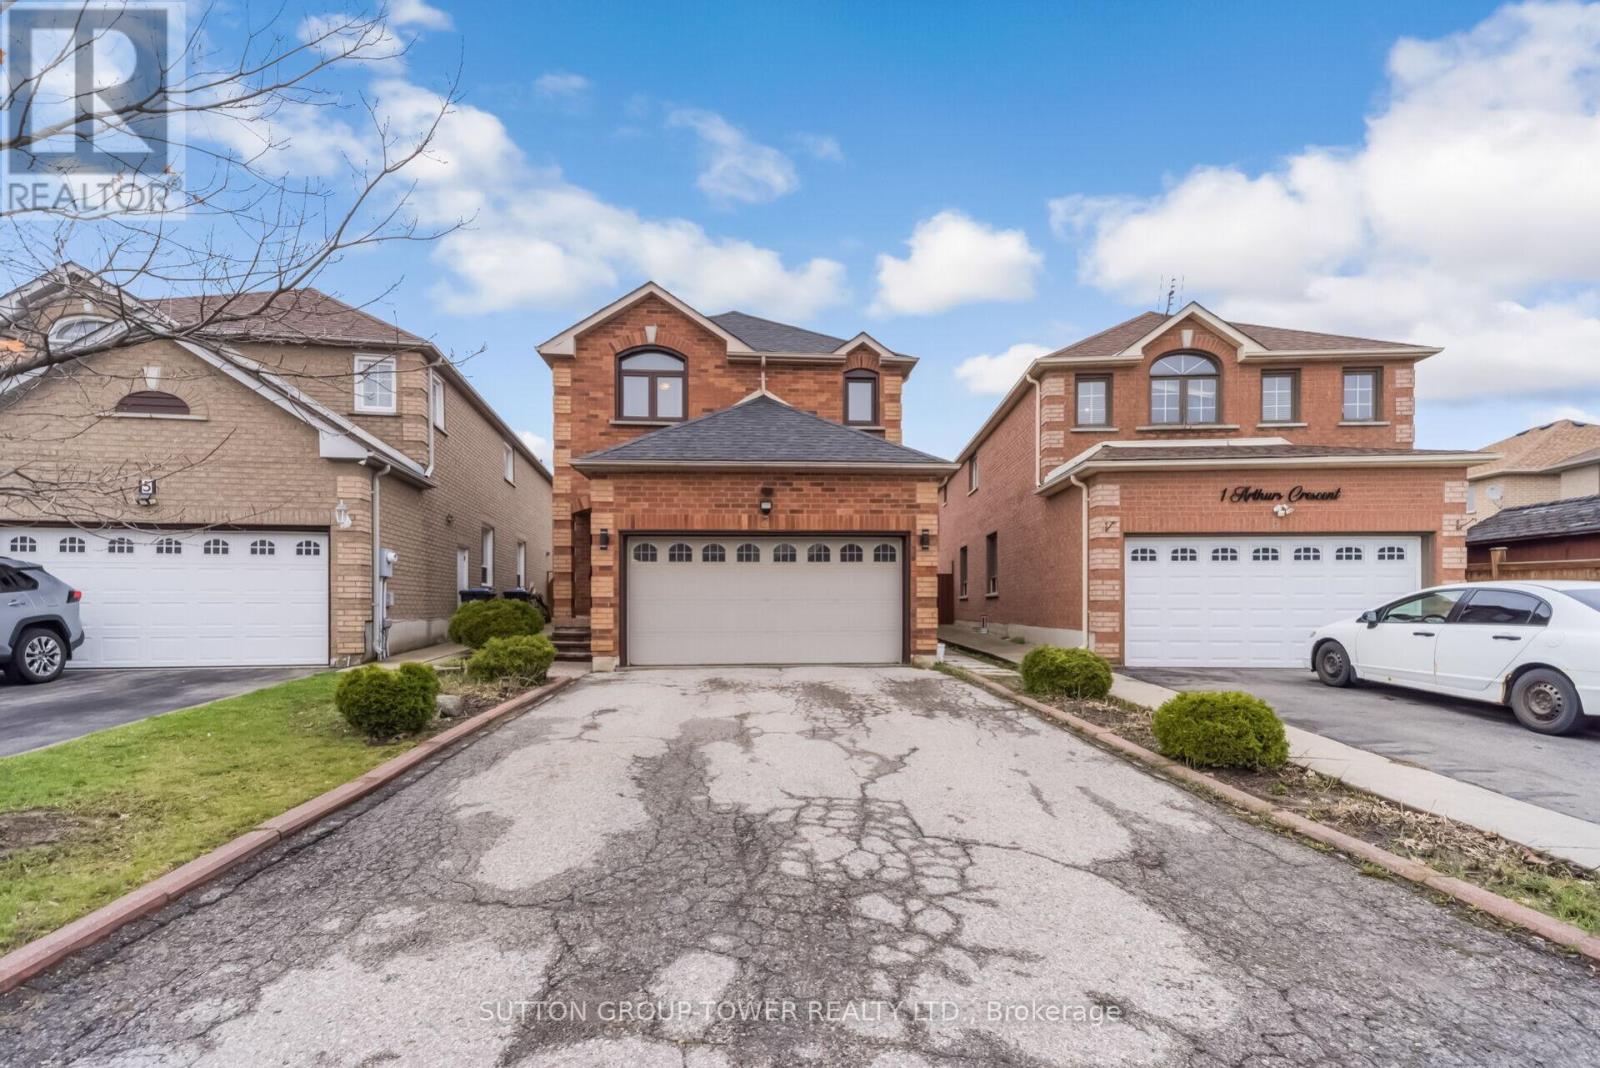
THIS Is The One They've Been Waiting For. Four Bedrooms. Two And A Half Baths. A Primary Bedroom So Big, You'll Finally Have Room For That Reading Chair You've Been Eyeing For Years. And The Main Floor? Open, Airy, And Made For The Way Real People Actually Live - Whether That's Sunday Dinners With The Whole Family Or Quiet Mornings With Your Coffee And Zero Interruptions. This Isn't Just A House. It's The Upgrade Your Lifestyle Has Been Asking For. The Kind Of Space Where Grown Kids Can Visit AND You Still Have Your Own Sanctuary. Where You Can Host Without Apologizing For The Size Of The Dining Room. Where The Primary Bedroom Doesn't Make You Choose Between A Dresser And A Bed. (id:65446)
3 2200 Bypass Road
Sherwood Rm No. 159, Saskatchewan
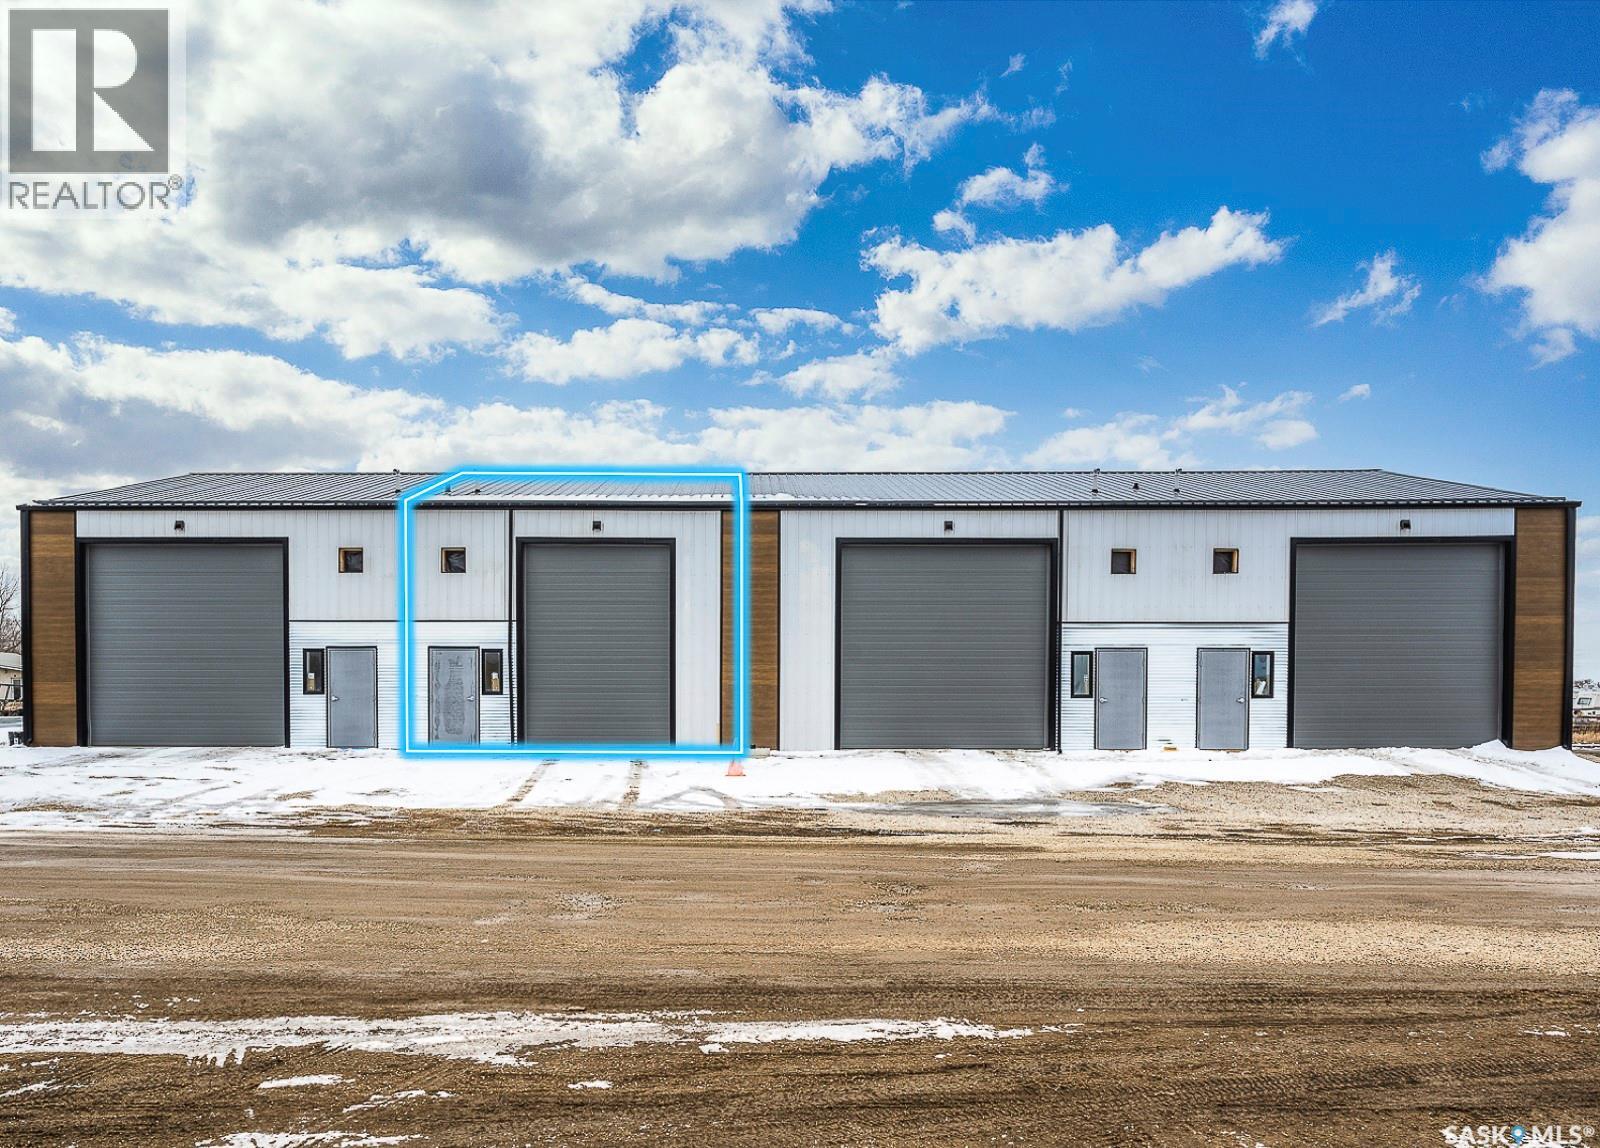
Priced aggressively, this premium industrial warehouse condo unit is approximately 1,300 sqft and available for sale, measuring roughly 26 ft wide by 54 ft deep and 16 ft high ceiling - offering flexible, efficient space for a variety of uses. Ideal for secure storage of vehicles, RVs, boats, trailers, and equipment, the unit also lends itself to recreational or hobby uses, such as a mancave with a golf simulator. Property tax estimate to be around $2,500 to $3,000 Notable features include two large overhead doors for easy drive-through access and a fully fenced rear compound providing additional outdoor storage and enhanced security. Located just east of Regina, the property is conveniently close to the city and feels like part of Regina’s east-end community. Perfect for businesses, investors, or owner-operators seeking functional, well-appointed warehouse space. (id:65446)
2612 Lindsay Street
Regina, Saskatchewan
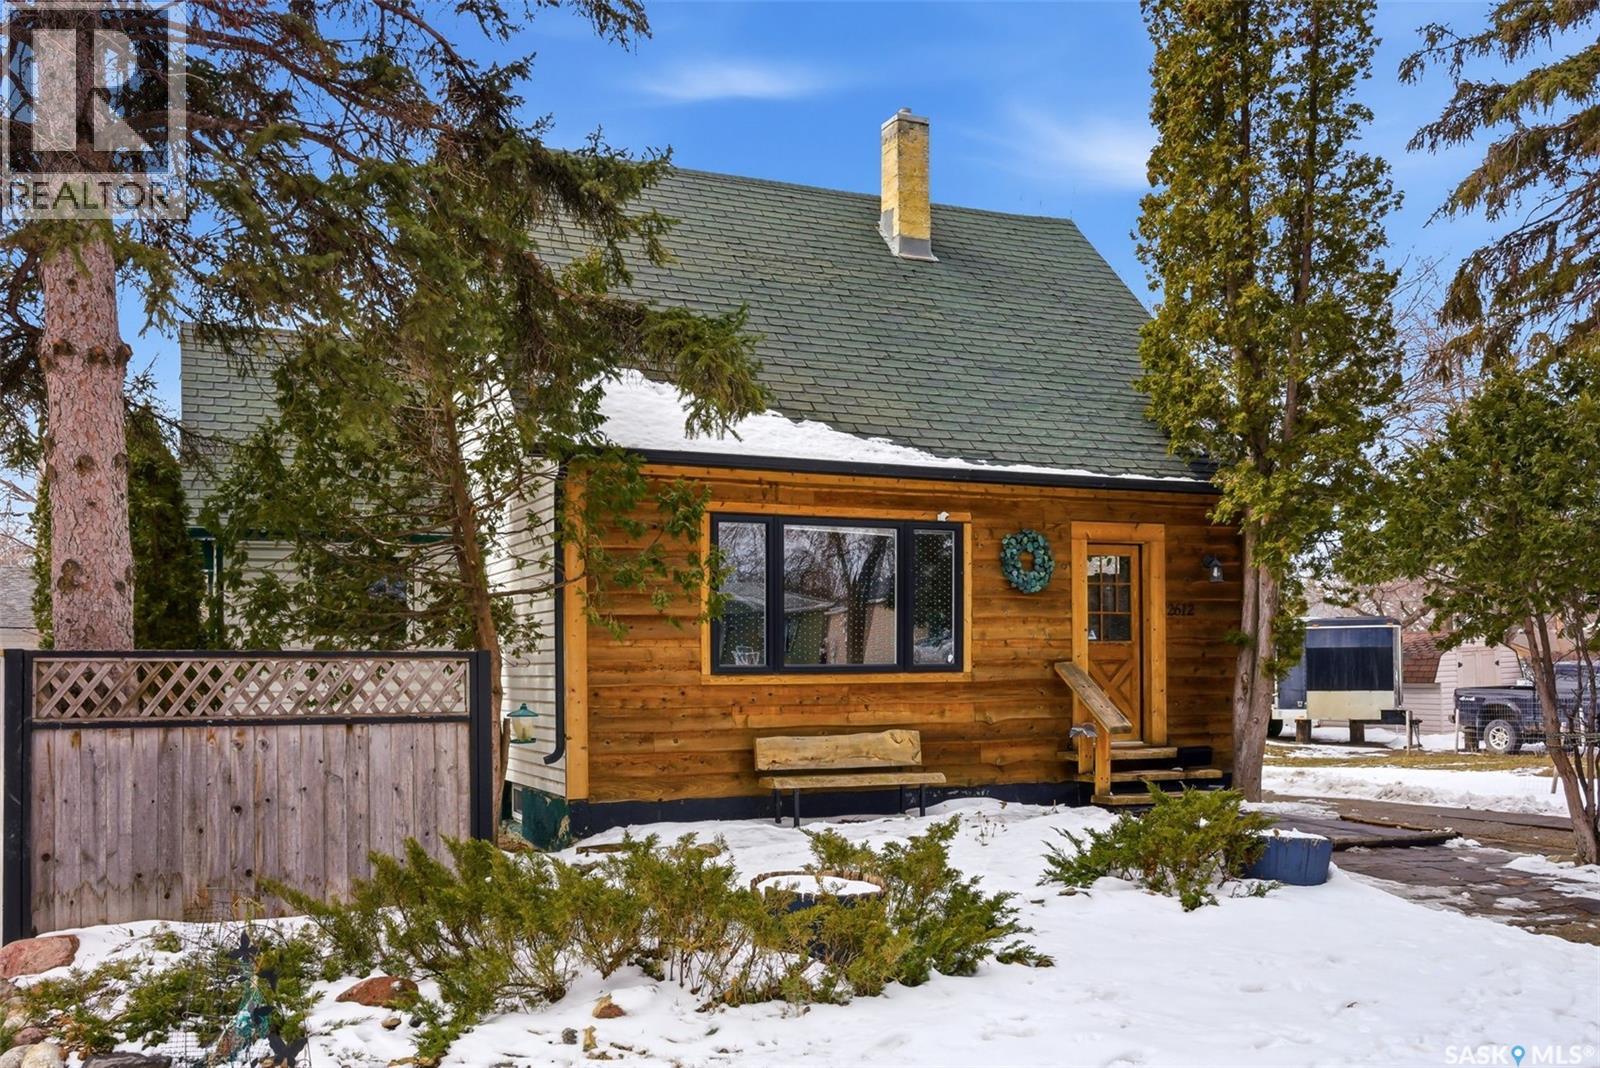
Welcome to 2612 Lindsay Street! This one-of-a-kind home blends character, craftsmanship, and an unbeatable location. Featuring a custom cedar exterior, vaulted wood ceilings, exposed beams, and beautiful hardwood floors, the main floor offers bright, open living and dining spaces. An amazing home for those looking for something unique with an artist's touch. The kitchen includes updated appliances and functional layout, while two bedrooms feature recent updates and smart storage solutions. The finished basement adds additional living space with new pot lights, updated mechanical systems, a renovated bathroom with custom shower, and upgraded plumbing. Major improvements include some newer windows, central A/C, radon mitigation system, and added insulation for efficiency and comfort. Outside, enjoy a fully fenced yard with multiple gates, garden space, and alley access. The standout 18’ x 40’ heated and insulated garage is perfect for a workshop or additional storage. Plenty of parking with the extended drive, garage spaces and an additional parking spot off the back alley. Located on a quiet, well-treed street just steps from parks, schools, Wascana Lake, the Science Centre, and more, with quick access to Ring Road. Take a few steps down the alley to find the quiet and secluded Holland Park. NOTE: The owners are also selling a vacant lot at 2610 Lindsay Street. Properties can be purchased together or separately. (id:65446)
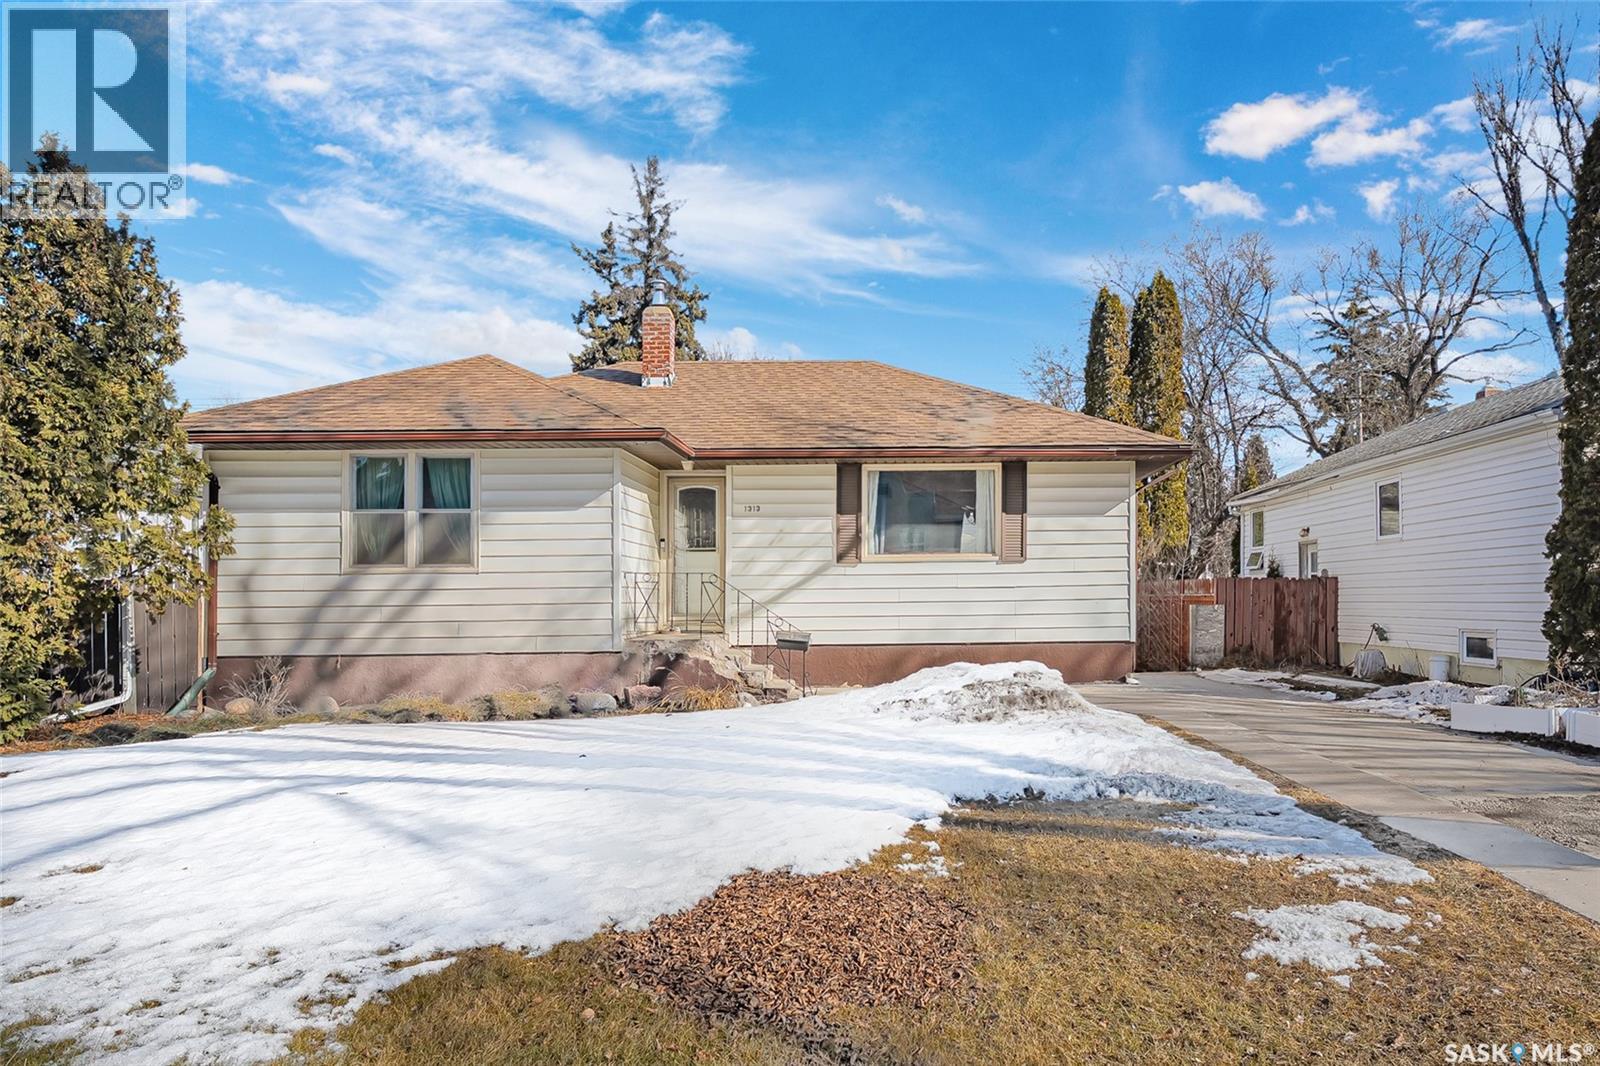
1313 9th Street E
Saskatoon, Saskatchewan
Welcome to 1313 9th St East. This affordable Varsity View property is full of opportunity. Sitting on a 50ft x 140ft lot with R2 zoning (2-25ft equal parcels) is a great opportunity for infills. Main floor has loads of charm with bamboo counter tops, Upgraded laminate & vinyl flooring. Walk in glass & tile shower in updated bathroom & Large bedrooms. Upgraded Electrical to 200 Amp service, Upgraded Shingles, Furnace & Water heater. All this with a large 30ft x 24ft Detached heated (Gas) garage that has led lights and completely finished. Open slate. Build your shop. 9ft door with 10ft ceilings and a separate panel completes this package. Close to all shopping amenities, parks and the U of S. Open Houses Sat & Sunday 2:00pm-4:00pm. Call your REALTOR® today to book a private viewing. (id:65446)
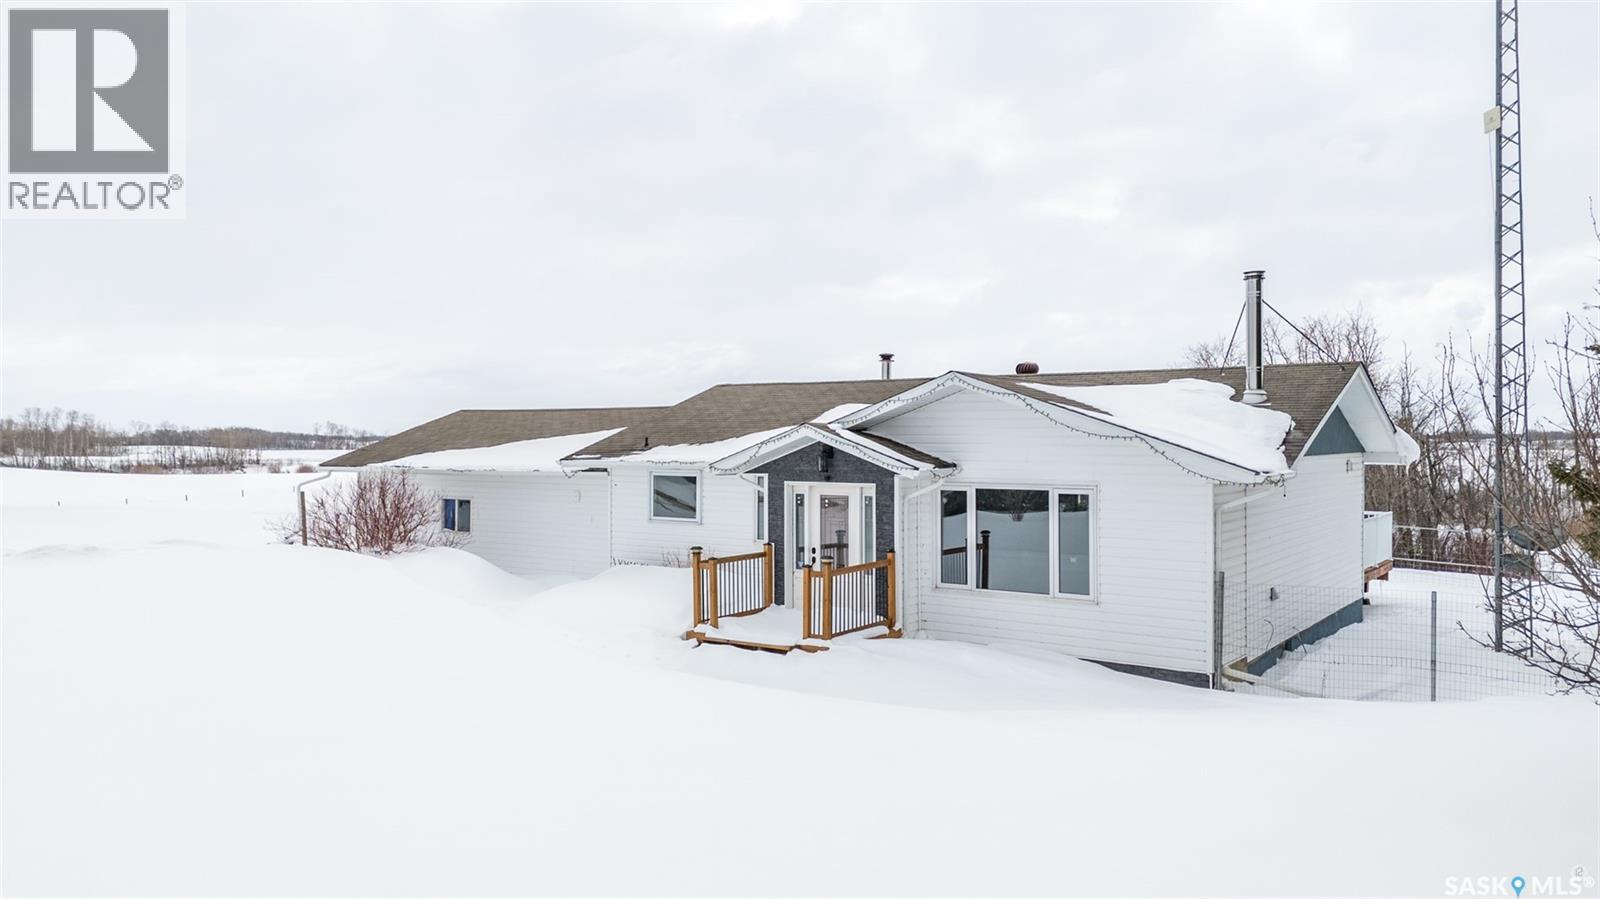
Rm Of Prince Albert Acreage
Prince Albert Rm No. 461, Saskatchewan
Stunning 4 bedroom and 3 bathroom home set on 9.69 acres, located only 3.4km from Prince Albert! The main level is finished with beautiful vinyl plank flooring and pot lighting throughout, creating a warm and inviting atmosphere. The spacious living room is centered around a wood burning fireplace with a striking brick surround, adding character and charm to the space. The kitchen is a culinary enthusiasts dream, thoughtfully designed with high-end stainless steel appliances featuring smart technology, an apron front sink, sleek backsplash, white cabinetry, butcher block countertops, and a large island with bar seating. A butlers pantry with an additional sink enhances both function and storage. Multiple windows throughout the main living area, with both south and north facing exposure, allow natural light to fill the space throughout the day. The main floor also offers a spacious primary bedroom with a walk-in closet, a 4 piece bathroom, and conveniently located laundry. The fully finished basement features a sprawling family room along with 3 bedrooms. One bedroom features its own 3 piece ensuite with a stand-up shower, while the remaining 2 bedrooms share a walk-through 5 piece bathroom complete with double sinks. Additional features include central air conditioning. The yard is beautifully maintained featuring mature trees that create a sense of privacy while still capturing the openness of the surrounding landscape. A south facing deck, patio, and natural gas bbq hook up provide the perfect setting for entertaining family and friends. The property also includes a double attached insulated garage and a 30 ft x 40 ft shop, ideal for a workshop, storage, or hobbies. Paved highway right to the driveway provides easy and reliable year round access. The property is connected to city water and has a lagoon sewer system. Don’t miss out on what this exceptional acreage has to offer! (id:65446)
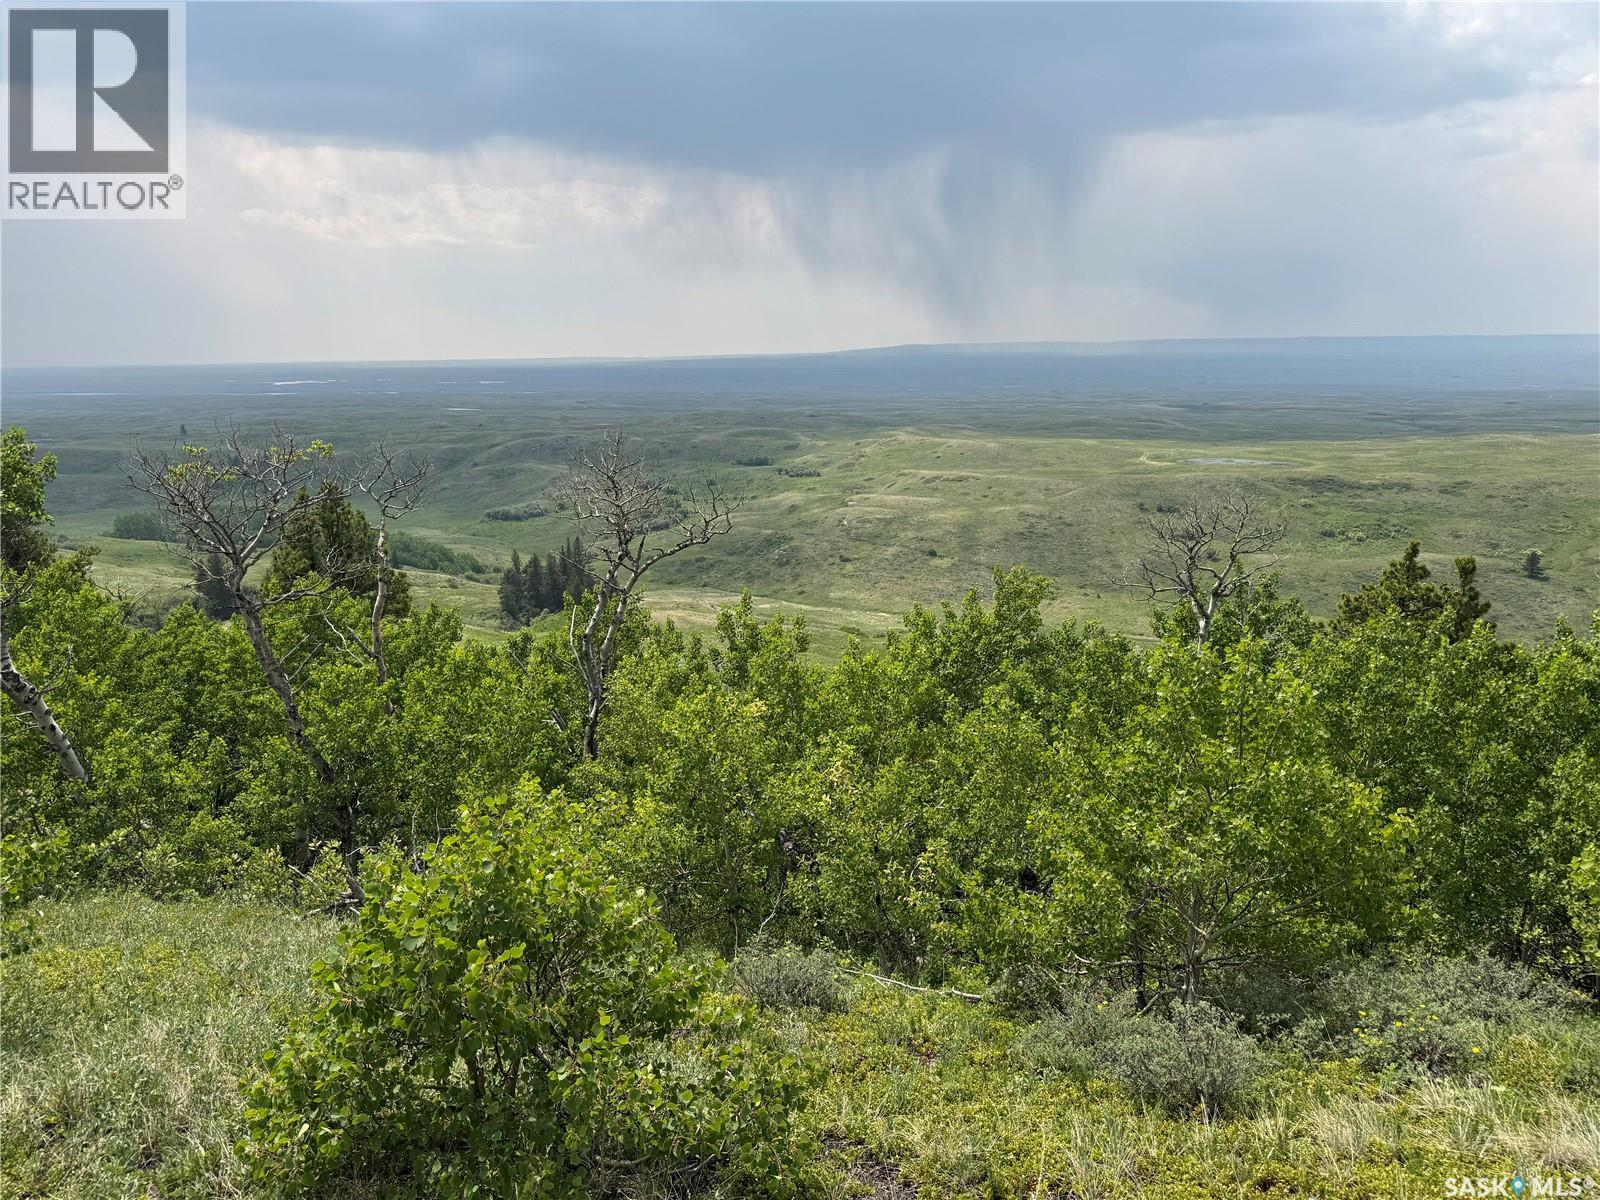
120 Acres Bordering Cypress Hills Provincial Park
Maple Creek Rm No. 111, Saskatchewan
A truly rare opportunity to own 120 acres in the breathtaking Cypress Hills within the RM of Maple Creek, Saskatchewan. Properties of this size and location in the hills seldom come available, making this a unique chance to secure your own piece of one of Saskatchewan’s most scenic landscapes. Surrounded by rolling hills, lush forest, and abundant wildlife, this expansive parcel offers endless potential—whether you’re dreaming of a private recreational retreat, future development, or a peaceful escape from the everyday. Enjoy access to outdoor activities including golf, hiking, horseback riding and exploring the natural beauty that makes Cypress Hills so sought after. You will have access to a Hotel & restaurant, swimming pools, convenience stores, and outdoor amusement parks including zip lining and rock wall climbing! With its combination of privacy, natural beauty, and exclusivity, this property is ideal for those looking to invest in land that offers both lifestyle and long-term value. Opportunities like this don’t come often—experience the Cypress Hills like never before. Please note the only access to the property is through the Provincial park. (id:65446)
Exp Realty
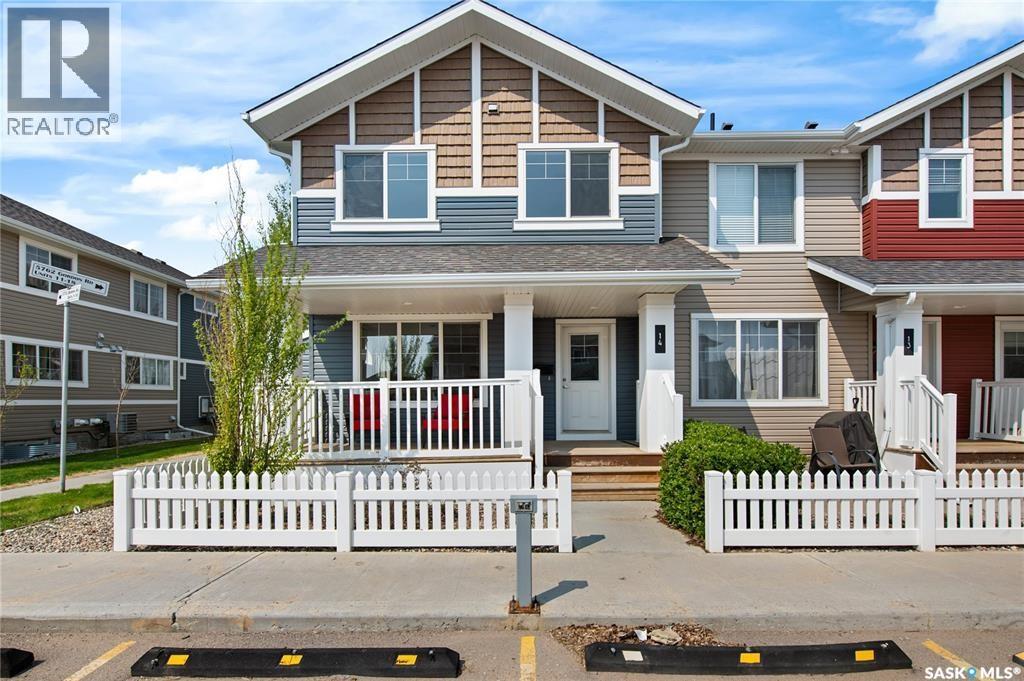
14 5762 Gordon Road
Regina, Saskatchewan
Welcome to this beautifully maintained townhouse condo in the highly desirable Harbour Landing neighbourhood! Located at 5762 Gordon Road, this stylish and functional home offers 972 sq ft of thoughtfully designed living space across two levels . The main floor features a bright and open-concept layout with modern laminate flooring throughout. The spacious living room flows seamlessly into the kitchen and dining area, creating the perfect space for everyday living and entertaining. The kitchen is well-appointed with ample cabinetry, stainless steel appliances, and a large window that brings in plenty of natural light. Upstairs, you’ll find three comfortable bedrooms along with a full 4-piece bathroom. The layout is ideal for families, first-time buyers, or investors looking for a functional and low-maintenance property. A convenient 2-piece bathroom is located on the main floor. The basement is open and undeveloped, offering excellent potential for future development to suit your needs—whether it be additional living space, a home gym, or storage. This unit includes two electrified surface parking stalls and is part of a well-managed complex. Situated close to parks, schools, shopping, restaurants, and all Harbour Landing amenities, this property offers convenience and a great lifestyle in one of Regina’s most popular communities. Don’t miss your opportunity to own this move-in ready home—perfect for comfortable living or as a smart investment! (id:65446)
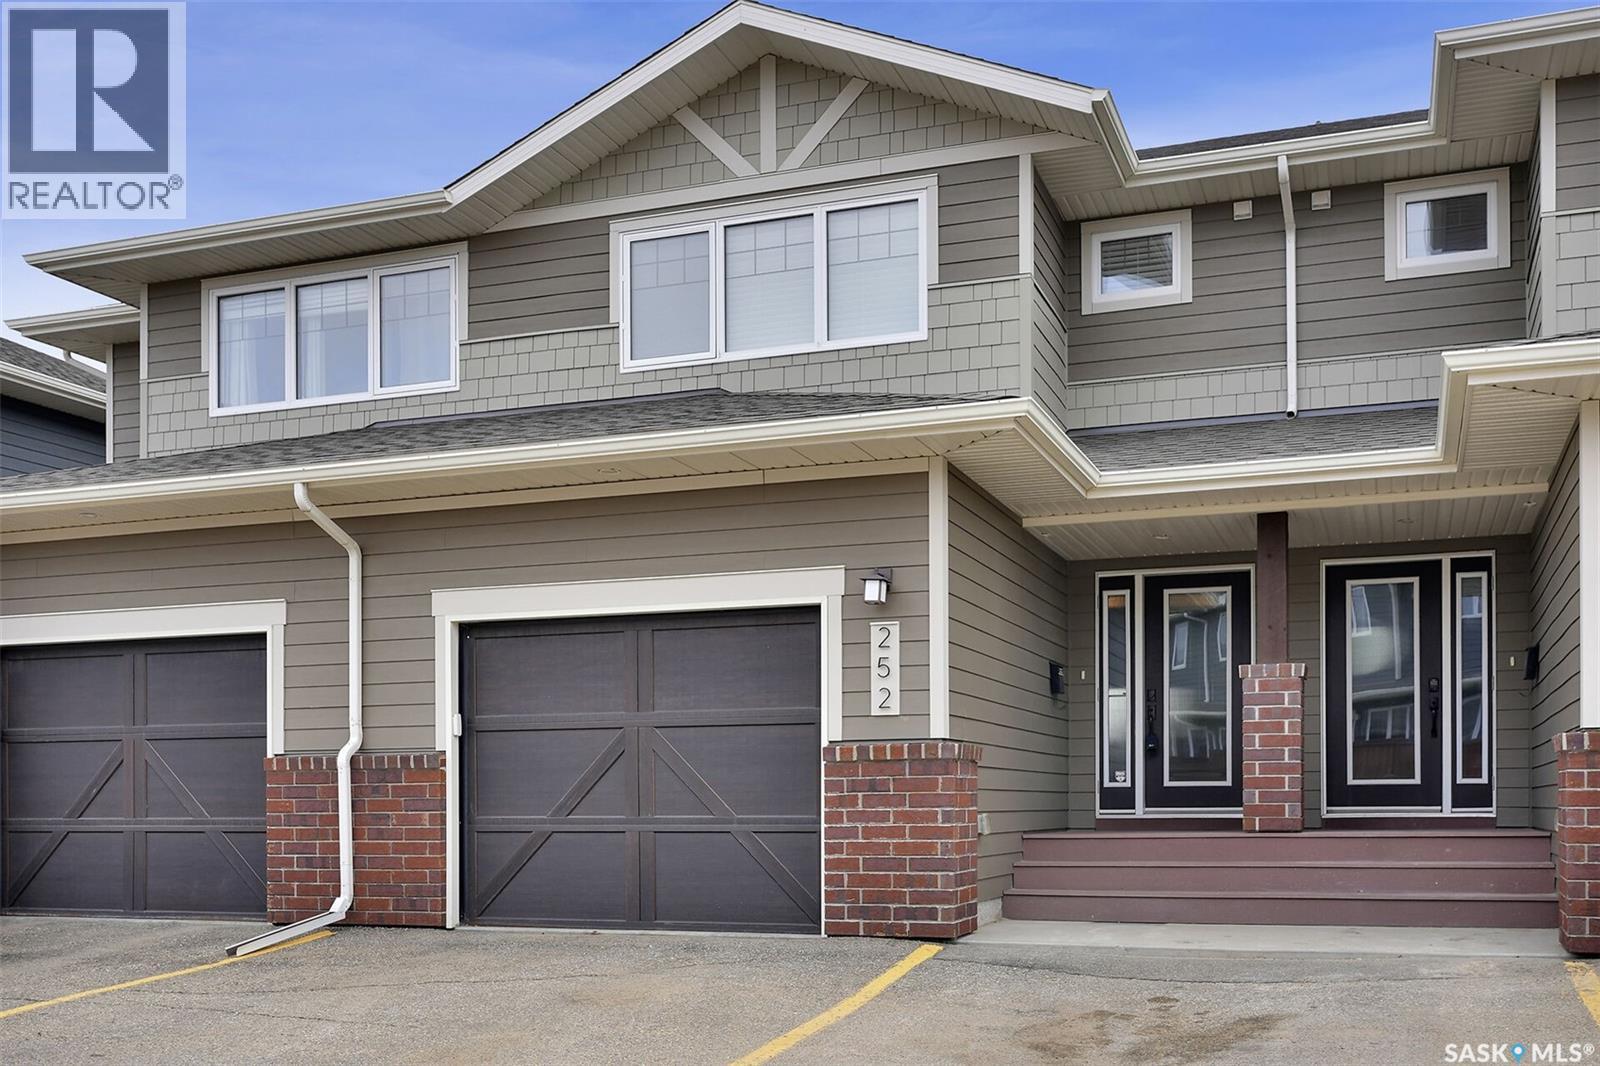
252 4002 Sandhill Crescent
Regina, Saskatchewan
Welcome to this town home in The Creeks in terrific condition. Large foyer upon entering with conveinient direct entry door to single attached garage, also a 2 piece powder room. Main floor open concept. Kitchen with granite counters and back splash stainless steel appliances included. Combined DR/ LR. Garden door leading to back private yard. 2nd floor has 2 good sized bedrooms both with 4 piece ensuites one with soaker tub and double sinks , walk in closet. Second bedroom also a good size. Laundry area on this level also. Nicely finished lower level offers additional space for living, features a gas fireplace. A 4 piece bath on this level as well. Condo is in excellent move in condition. As per the Seller’s direction, all offers will be presented on 04/20/2026 11:00AM. (id:65446)
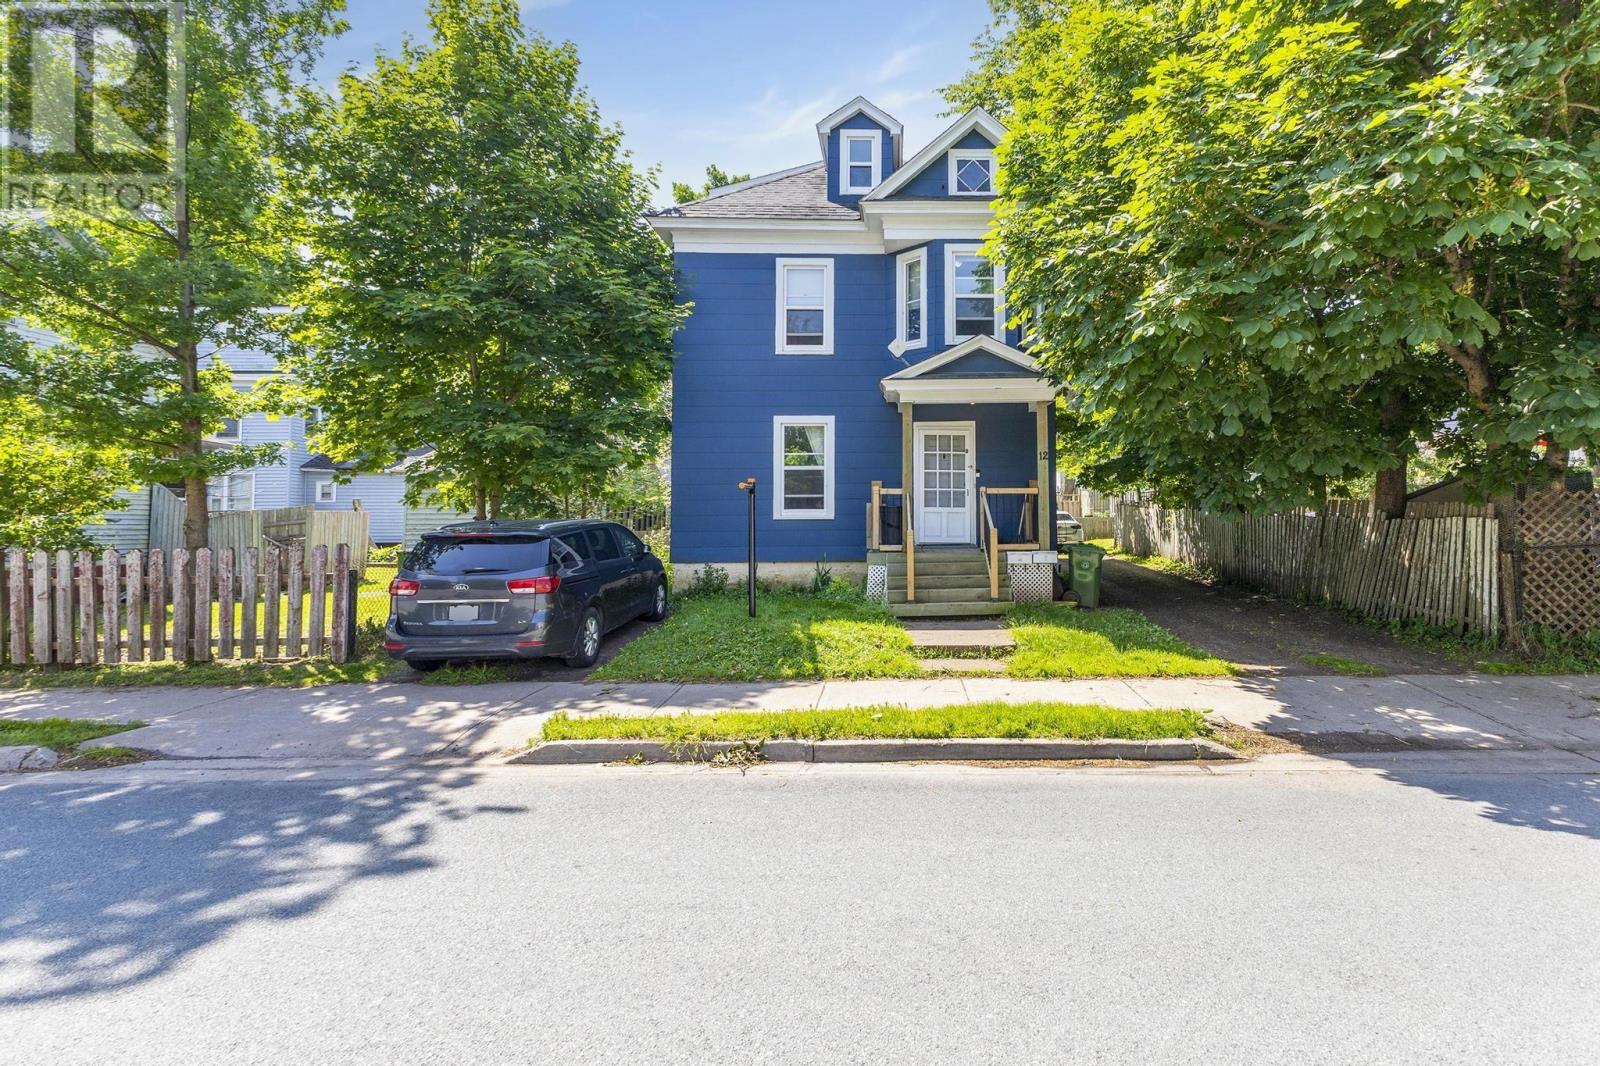
12 Alice Street
Truro, Nova Scotia
Discover a rare investment gem a well-kept duplex in a sought-after in-town location, offering one two-bedroom unit and one three-bedroom unit. Live in one, rent the other unit or convert it back to massive single family house. Both units are occupied by great tenants who cover their own utilities, providing consistent rental income. Ideally located beside Victoria Park and just moments from Herb Peppard Park, this property delivers an exceptional living environment. Recent improvements include new windows throughout, a new roof installed in 2019, a refreshed front doorstep, a fenced backyard, and updated appliances in the lower unit including a new fridge (August 2022), stove, and range hood (April 2022). The roof over the third-floor loft was also replaced in May 2024. Each unit offers parking, its own meter, furnace and oil tank and laundry hook ups. All these features make it a solid and hassle free investment. The spacious, fully fenced backyard adds valuable outdoor space. This is a prime opportunity for investors seeking solid returns in a high-demand area. (id:65446)
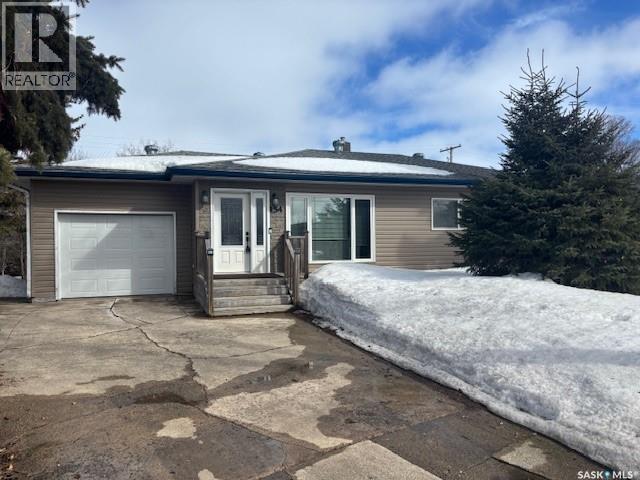
154 Shevchenko Crescent
Canora, Saskatchewan
Prime spot in Canora, SK, and a close commute to Yorkton, SK! Nestled on a peaceful crescent, this home offers just over 1100 sqft of living space. The generous living room leads into a spacious kitchen with ample cupboards and an island, ideal for prep and gatherings. The 4pce bathroom has been recently upgraded and features a separate shower and a relaxing jacuzzi tub. The remainder of the main level includes 3 sizeable bedrooms and hardwood flooring running throughout. The basement has had extensive renovations with durable vinyl plank flooring, a large recreation area, dedicated home gym, additional bedroom and a full 4pce bath, plus extra storage or a quiet home office. A single attached garage with direct entry adds everyday convenience. The irregular shaped yard provides privacy, comfort, and a deck perfect for outdoor enjoyment. Located near Canora Composite School, Canora's famous swimming pool, splash park, and tennis courts! Sold with most furnishings included and only a few personal items excluded. Reach out for details and to arrange a viewing—this move-in-ready home is sure to attract attention! (id:65446)
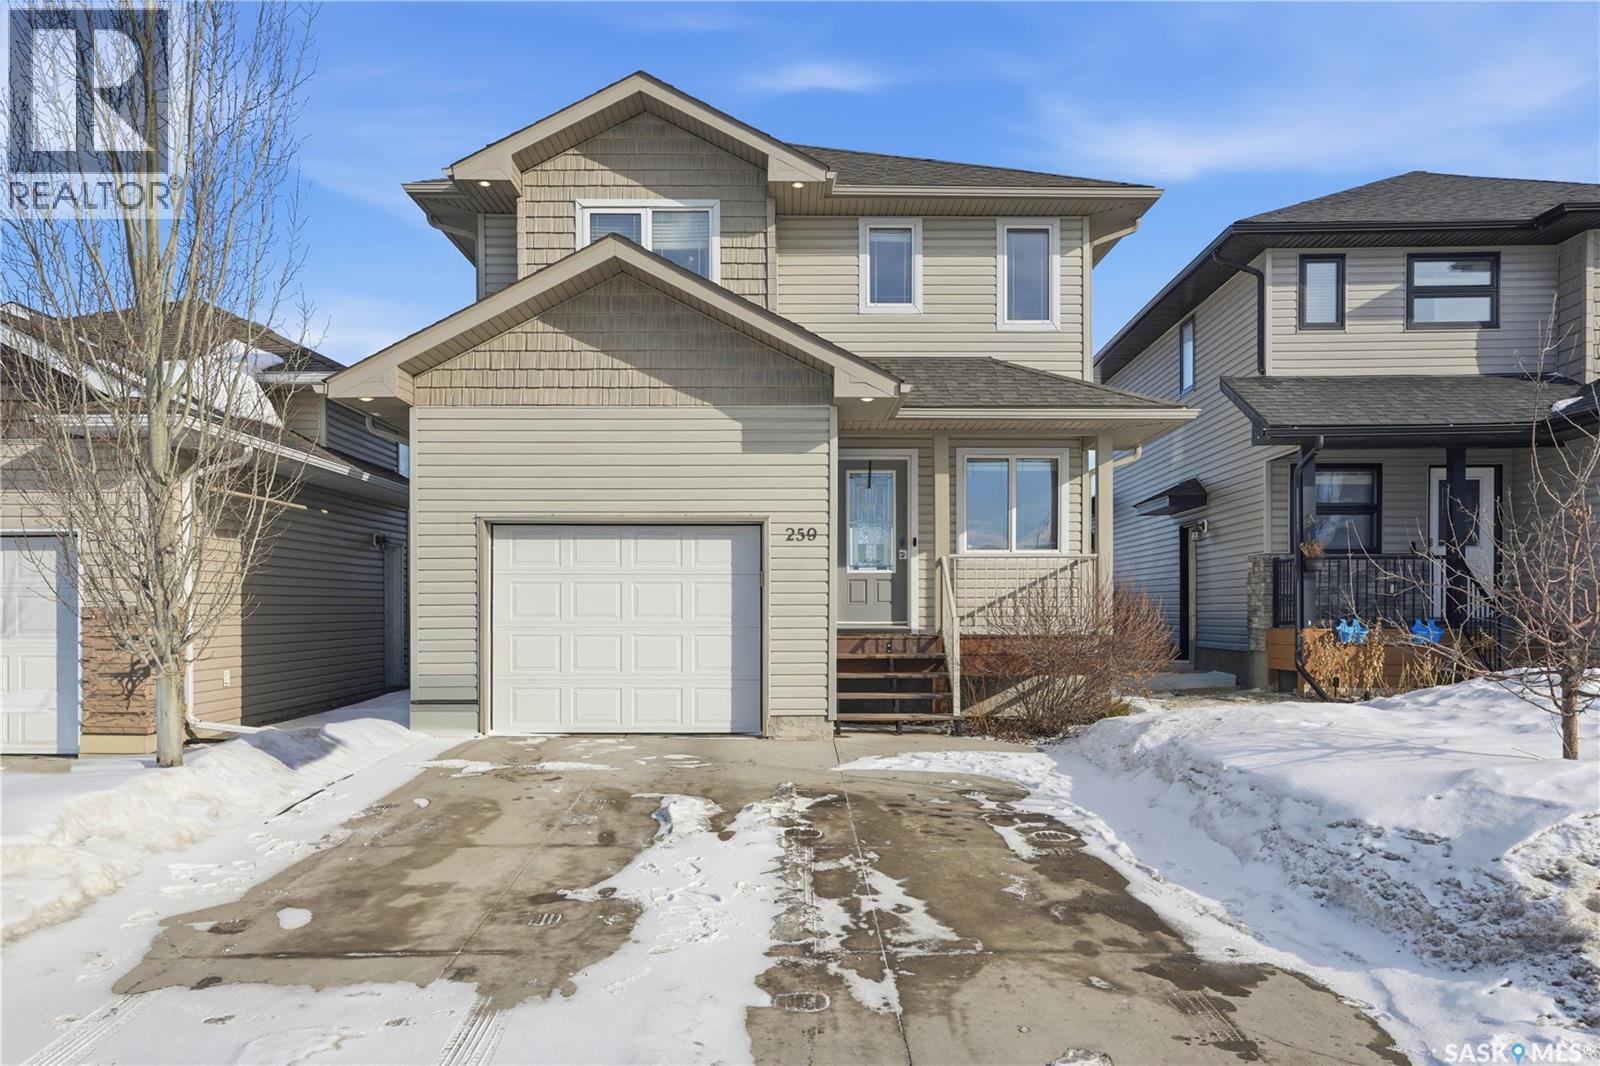
259 Henick Crescent
Saskatoon, Saskatchewan
Perfect family home in a great location backing the berm with no back neighbours. This well cared for home has a great open concept main floor with many upgraded finishes, beautiful laminate and tile flooring, espresso cabinetry and white subway tile back splash! Large widows bring in lots of natural light and overlooks your beautifully landscaped yard. This home has 3 great sized bedrooms, the master has an en suite and walk-in closet with custom cabinetry. This home is completely finished including basement development with an added family room/play area with high ceilings, large windows and exposed beam. The gorgeous yard is the real star of this home! You will enjoy many summer days relaxing on your huge deck enjoying a quiet and peaceful view with no backing neighbours. With a small garden area and lots of privacy this will quickly become your oasis! There is simply absolutely nothing left to do to this home except move in and enjoy! As per the Seller’s direction, all offers will be presented on 04/18/2026 10:00AM. (id:65446)