
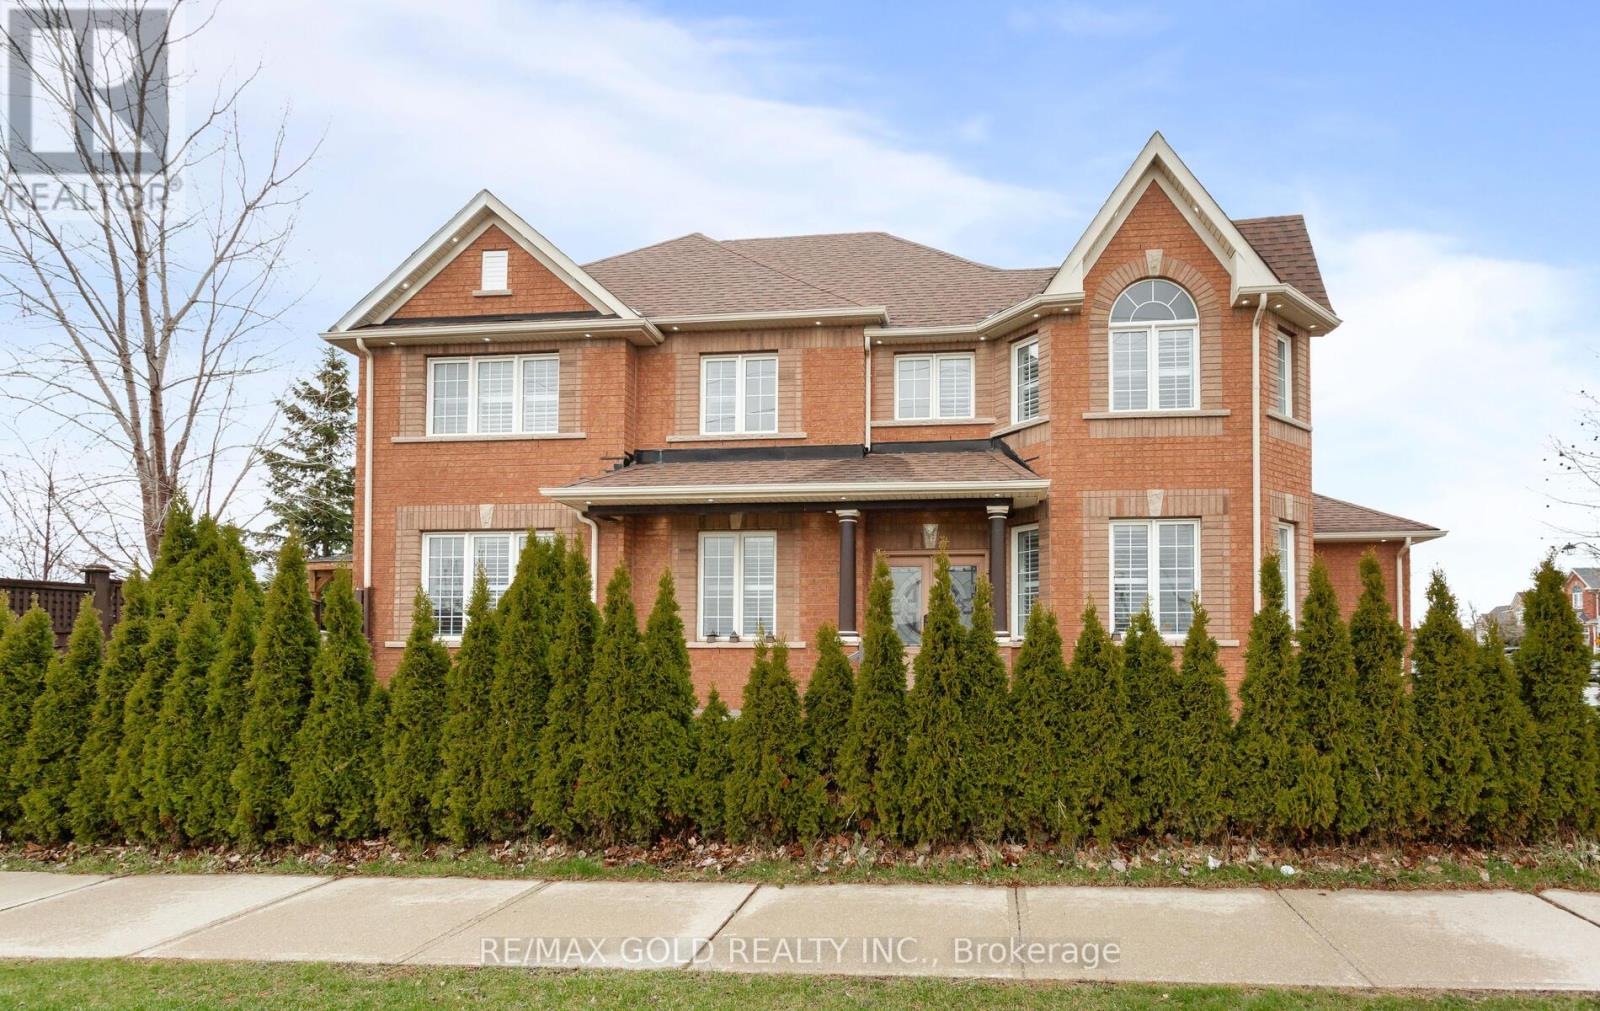
1090 Trudeau Drive
Milton, Ontario
Beautiful corner-lot home in the highly sought-after Beaty neighbourhood of Milton, backing onto a serene ravine for ultimate privacy and scenic views. This exceptional property features a legal basement apartment with a separate walk-up entrance, offering excellent potential for rental income or multi-generational living.The main level showcases a bright, open-concept layout with a stylish modern kitchen complete with white cabinetry, Carrera quartz countertops, and a custom backsplash-perfect for both everyday living and entertaining. A grand double-door entry and convenient main floor laundry add to the home's functionality and appeal.Step outside to a professionally landscaped backyard featuring elegant interlocking stonework and a spacious two-tier deck-ideal for relaxing or hosting gatherings.Recent upgrades include a new roof (2022) and A/C (2024), providing peace of mind for years to come. Ideally located close to top-rated schools, parks, scenic trails, shopping, and transit. (id:65446)
Century 21 People's Choice Realty Inc.
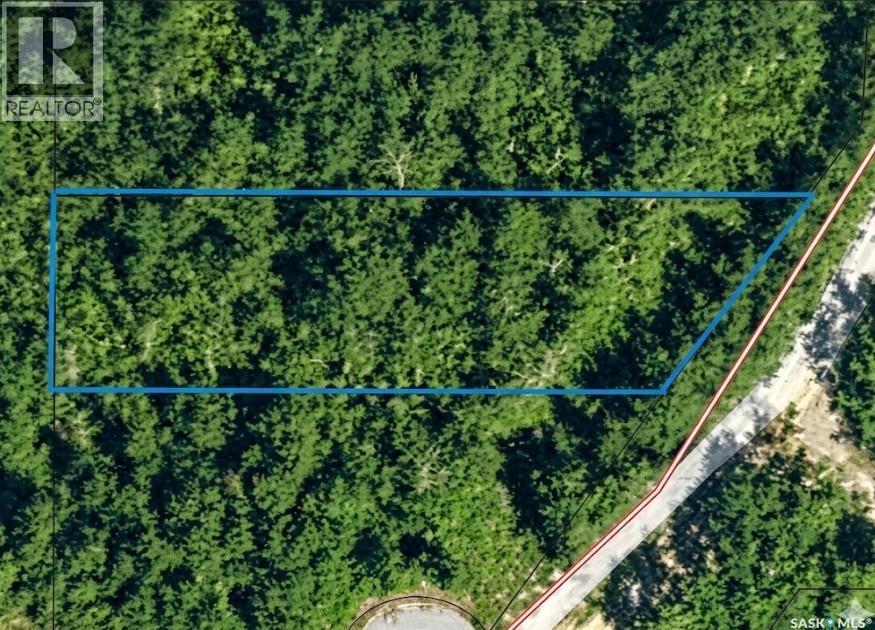
305 Boissiere Drive
Lake Lenore Rm No. 399, Saskatchewan
If you’ve been searching for a private retreat to call your own, this .31-acre treed lot offers the perfect canvas. Featuring a unique, irregular shape, this property is tucked away for maximum tranquillity. It’s an ideal spot to carve out a dream site for either a year-round residence or a seasonal escape. Power and natural gas are conveniently accessible from Boissiere Drive to streamline your development. You are just moments away from the recreation at St. Brieux Lake, including the regional park, golf course, and renowned fishing. Enjoy the peace of the country with the added benefit of being minutes from St. Brieux’s schools, dining, and strong job market. (id:65446)
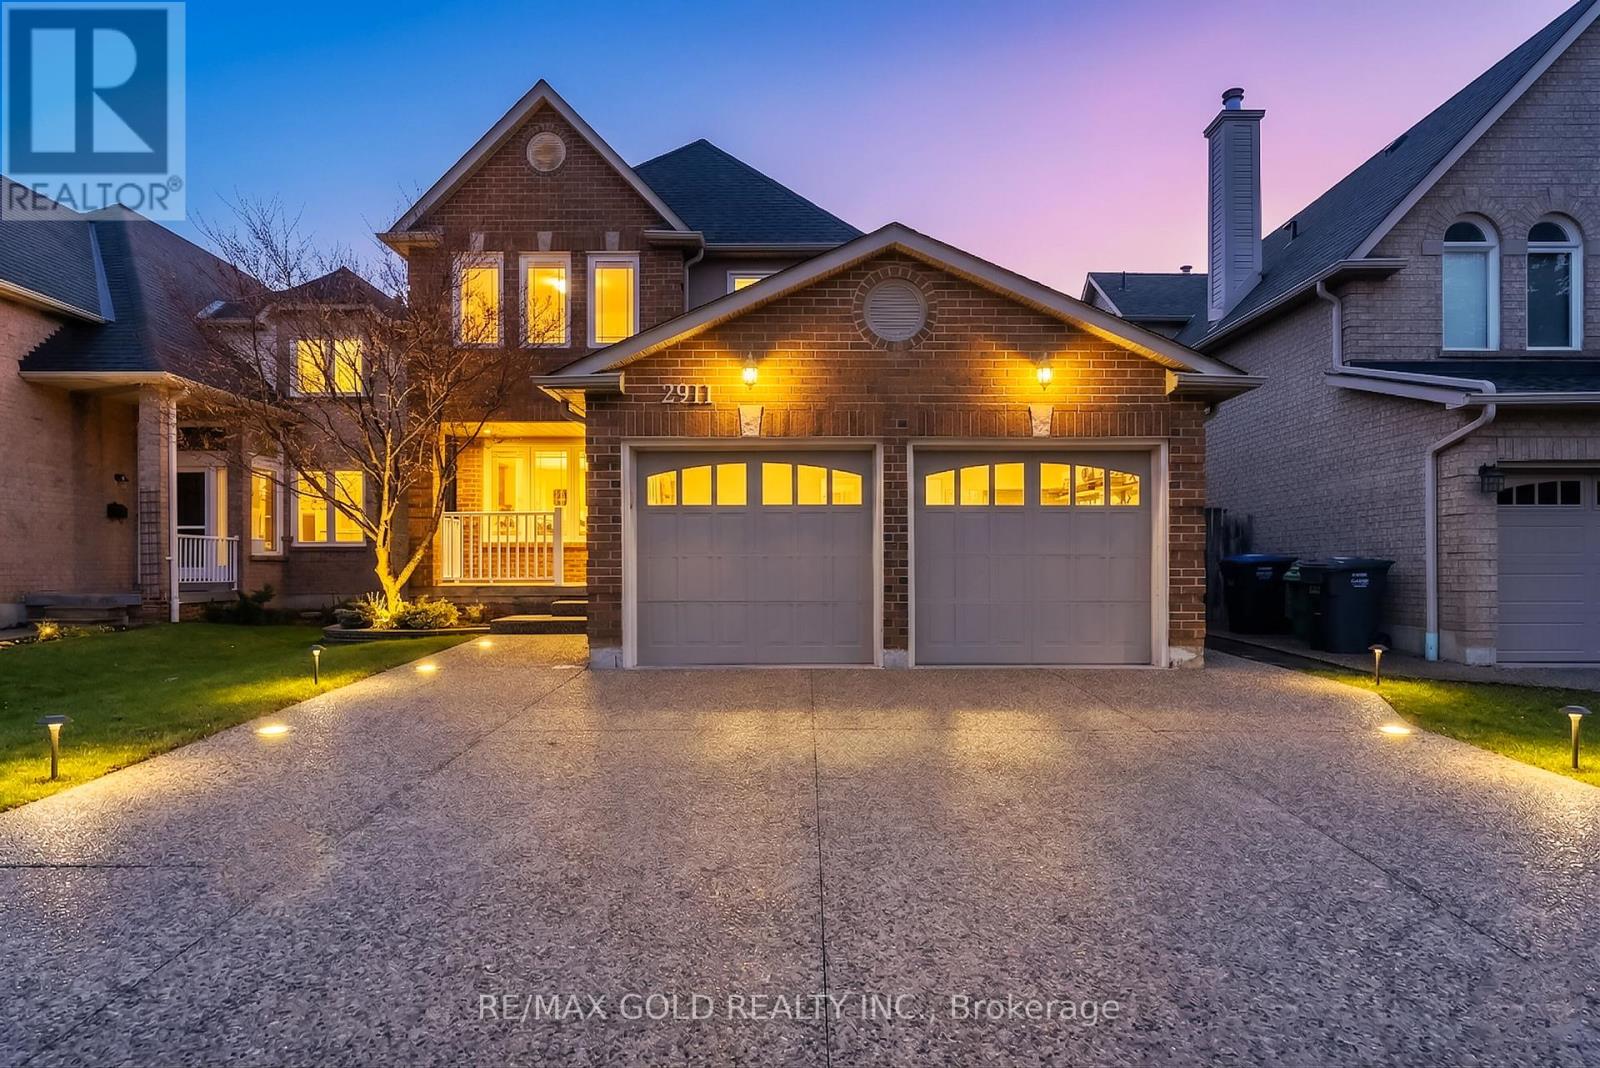
2911 Tradewind Drive
Mississauga, Ontario
Beautifully maintained 4+1 bedroom, 4 bathroom detached home nestled in a quiet, family-friendly Meadowvale neighbourhood. This sun-filled residence offers a spacious and functional layout featuring hardwood flooring, and separate living, dining, and family rooms-perfect for both everyday living and entertaining.The modern white kitchen is thoughtfully updated with granite countertops, stainless steel appliances, and a walk-out to a professionally landscaped backyard complete with an interlocking patio-ideal for outdoor gatherings.Upstairs, enjoy an oversized primary retreat with a walk-in closet and a cozy sitting area, while the finished basement provides additional versatility with a large rec room and an extra bedroom-perfect for guests or extended family. With over $80,000 spent on recent upgrades, this home is truly move-in ready. Conveniently located close to top-rated schools, parks, shopping, and transit, it offers the perfect blend of comfort, style, and location. (id:65446)
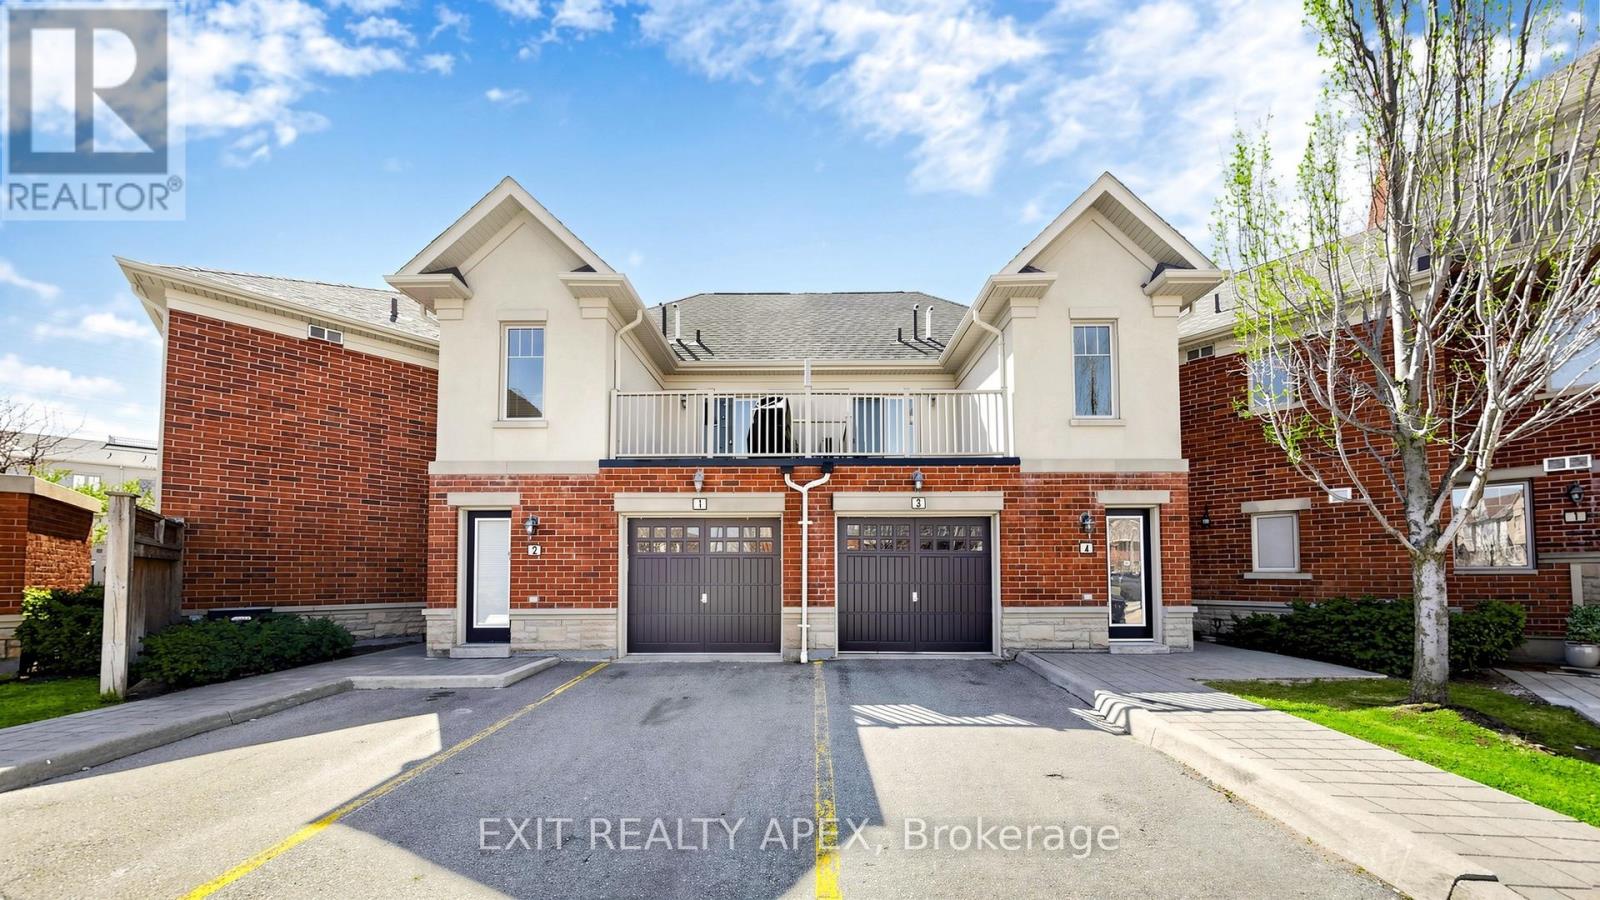
4 - 3395 Thomas Street N
Mississauga, Ontario
Welcome to Churchill Meadows - Mississauga's Most Sought-After Community! This beautifully maintained stacked townhouse offers the perfect blend of comfort, style, and value in one of Mississauga's most desirable neighbourhoods. Featuring 3 spacious bedrooms, 2 full bathrooms, and 1,225 sq ft of thoughtfully designed living space, this home checks every box for first-time buyers and savvy investors alike. Step outside to your stunning private terrace - the ideal spot for morning coffee, summer entertaining, or simply unwinding after a long day. With surface parking included and low condo fees of just $318/month (water included), ownership here is as affordable as it gets. Churchill Meadows means you're minutes from top-rated schools, Erin Mills Town Centre, Credit Valley Hospital, major transit routes, and Highway 403 - everything your lifestyle demands, right at your doorstep. Whether you're planting roots or building your portfolio, this is an opportunity you simply cannot afford to miss. (id:65446)
389 Inspire Boulevard
Brampton, Ontario
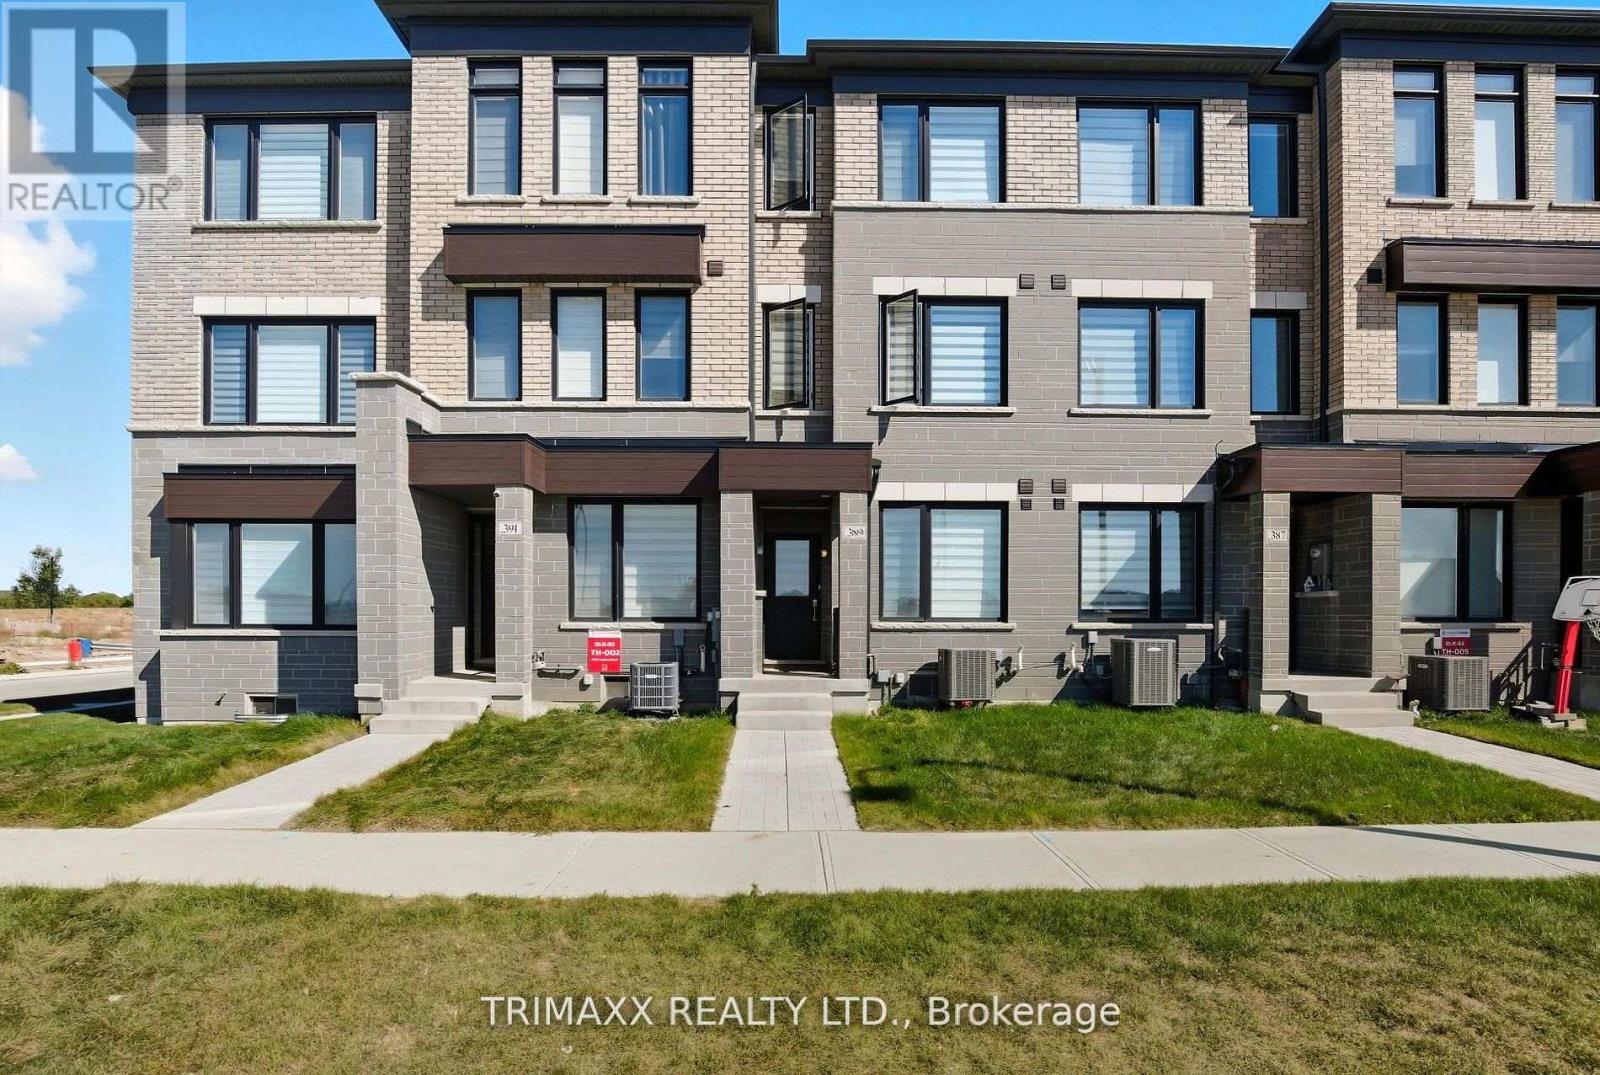
Welcome to modern Elegance with this nearly new executive Townhome featuring 3+1 Bedrooms and4 Baths. Designed with comfort and style in mind also has the potential to build a finished basement. It offers hardwood floors, high ceilings, a fireplace in the living area, and sun filled spaces throughout. The chef's kitchen boasts quartz countertops, premium appliances, and a spacious peninsula perfect for gatherings. A private terrace and primary suite with spa-like ensuite and walk-in closet add a touch of luxury. With a versatile ground-level family room, direct garage access, and a prime location near Walmart, banks, dollar store shopping, dining, and transit, this home combines upscale living with everyday convenience (id:65446)
3026 Dalehurst Drive
Mississauga, Ontario
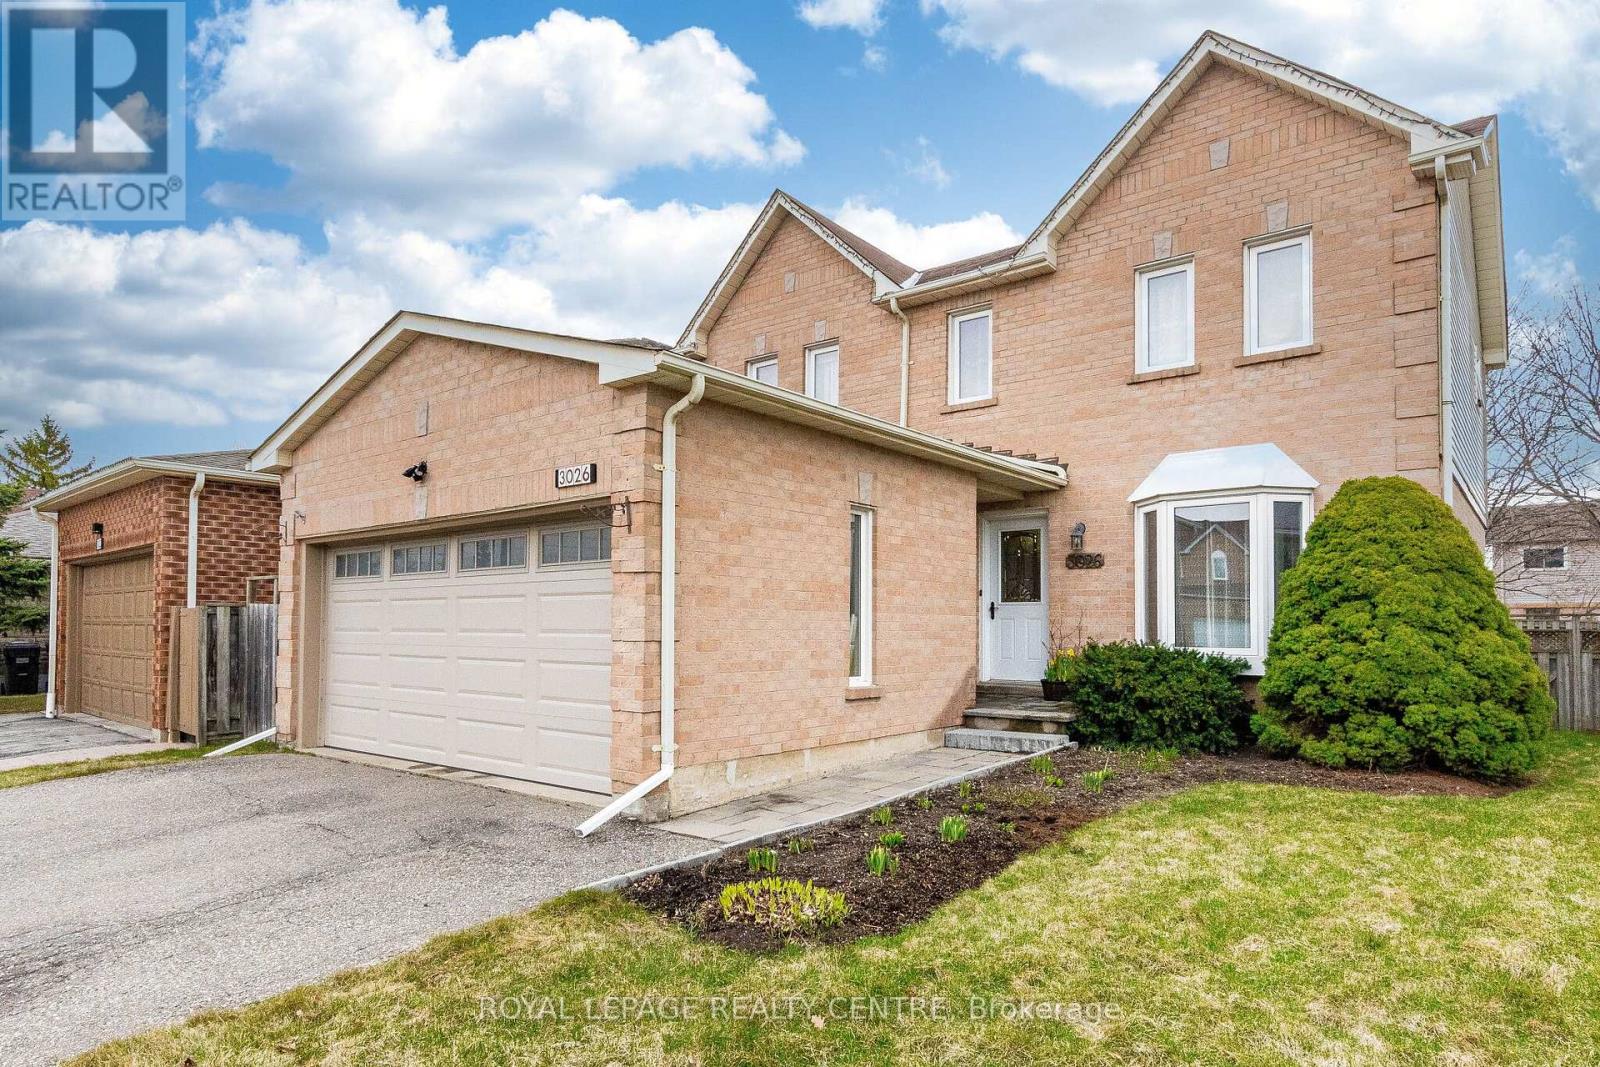
Beautiful home located in a highly desirable prime Mississauga neighbourhood, situated within an excellent school district. This well-maintained home features a renovated eat-in kitchen with granite countertops and a walk-out to a private patio - perfect for family living and entertaining. The bright and spacious living room offers large oversized windows overlooking the backyard, filling the home with natural light. The primary bedroom includes a convenient walk-in closet and a private 3-piece ensuite bathroom. A practical mudroom provides direct access from the house to the garage for added everyday convenience. Located in a fantastic family-friendly neighbourhood close to shopping, parks, highways, schools, and all amenities. (id:65446)
1288 Lakeview
Windsor, Ontario
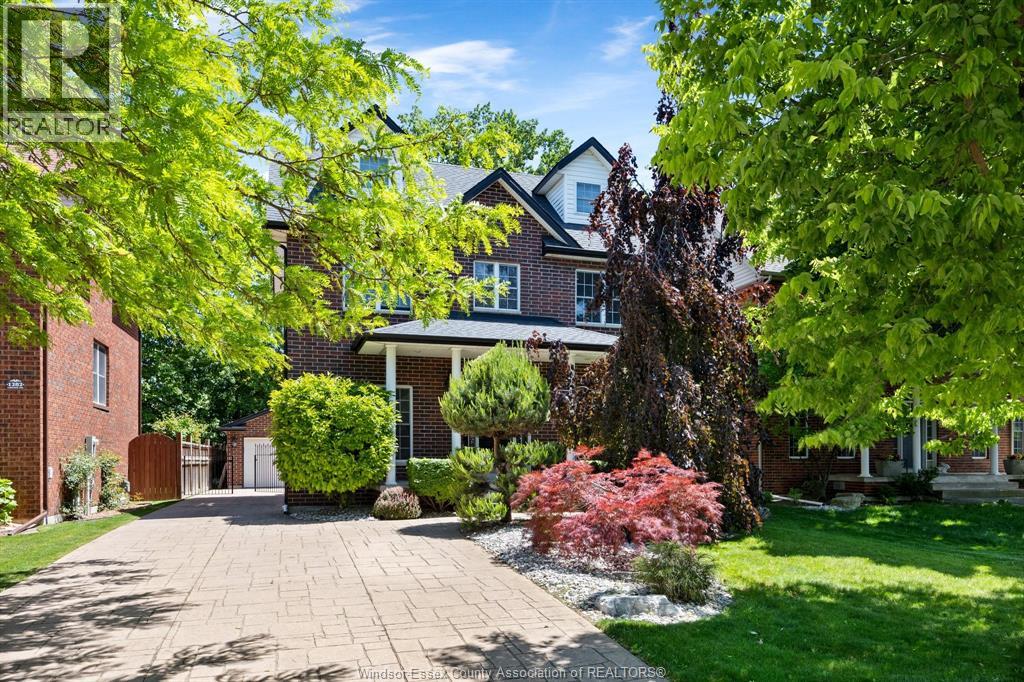
Exceptional 2.5-storey home; features 4 generously sized bedrooms & 2.5 bathrooms. Immaculate & move-in-ready property is designed to impress. Thoughtfully updated kitchen & patio doors from the eat-in area leading to a spacious deck. Upstairs, convenience of second-floor laundry, along with a versatile third-level loft that can easily function as a private home office, additional bedroom, or cozy retreat. Fully finished basement provides valuable additional living space, perfect for media room, home gym, multigenerational living, or children’s play area. Outside your own backyard oasis, complete with an inground pool, safety cover, stamped and exposed aggregate concrete, underground sprinklers, tasteful landscaping, and a fully fenced yard for added privacy. Long concrete driveway, detached garage with ample parking. Ideally located just steps from the Ganatchio Trail and Lake St. Clair, you can enjoy daily scenic waterfront walks. This is a lifestyle opportunity too great to miss! (id:65446)
1002 Victoria Park Avenue
Toronto, Ontario
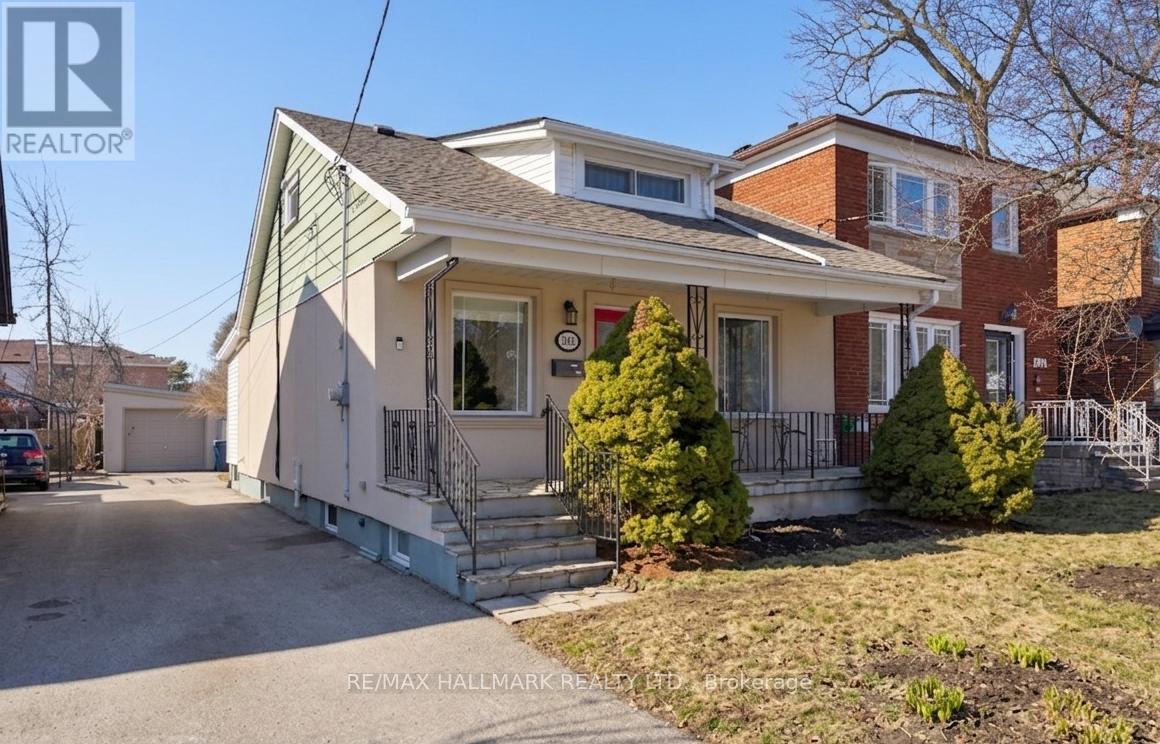
This inviting home offers a great blend of city convenience and access to nature, with nearby parks, ravines, and green spaces just moments away, while quick subway and DVP access has you minutes away from the downtown core . Thoughtfully designed with 3+1 bedrooms, the layout provides flexibility for a growing family or anyone who would value the option of a main-floor bedroom. The open-concept main floor features a welcoming fireplace, and lovely character touches, all complemented by solid mechanicals and thoughtful modern updates throughout. Upstairs, the entire top level serves as a private primary suite, complete with a large closet, ensuite bathroom, and skylight that brings in soft natural light. Downstairs, the basement provides excellent versatility with an additional bedroom, bathroom, and adaptable living space ideal for guests, a home office, or recreation. Outside, a detached garage offers exciting potential as a workshop, studio, or extra storage, while the sunny backyard with deck is ready for relaxing, entertaining, or future landscaping ideas. (id:65446)
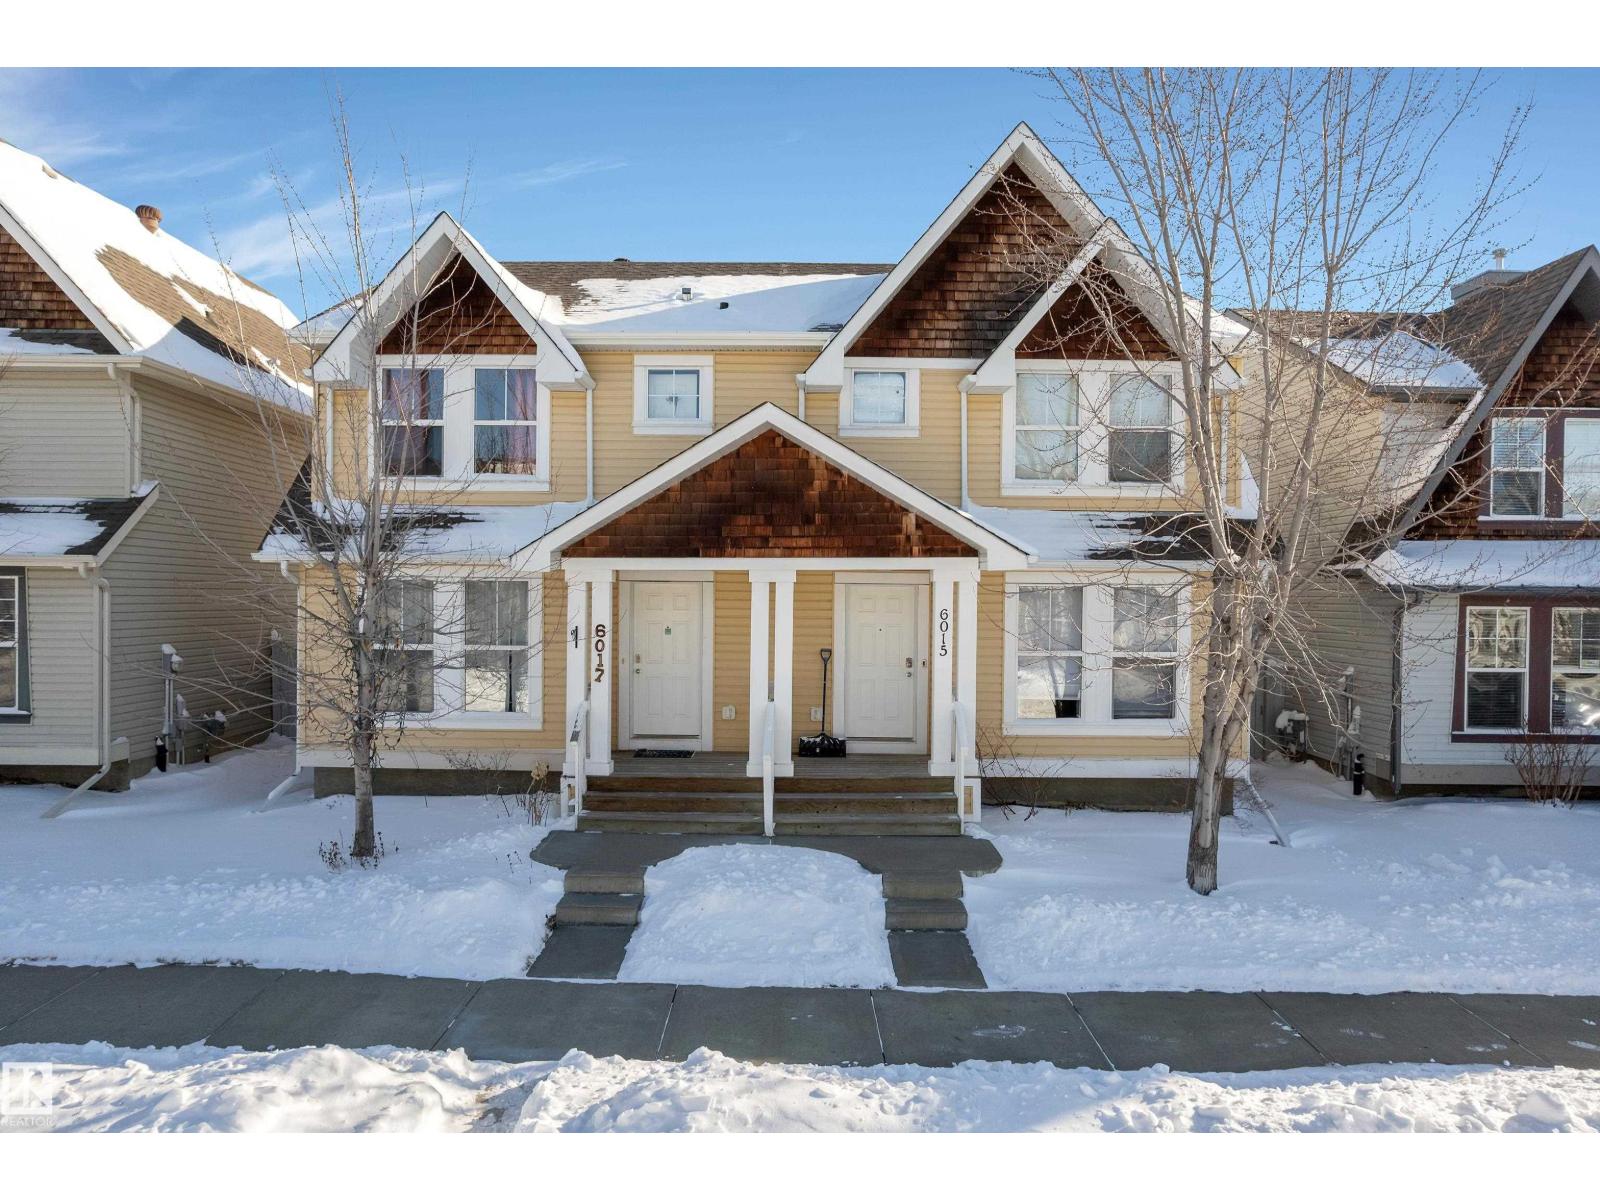
6017 213 St NW
Edmonton, Alberta
Welcome to this charming home in the desirable community of Hamptons! This well-maintained property features a bright open-concept main floor with a spacious living area and functional kitchen, perfect for everyday living and entertaining. The upper level offers three comfortable bedrooms and two full bathrooms, while the main floor includes a convenient half bath. The fully finished basement adds excellent additional living space with a recreation room, an extra bedroom, and a full bathroom, along with a private laundry area. Outside, enjoy a well-sized backyard and a two-car parking pad located at the rear of the home—offering great space for relaxing, entertaining, and everyday convenience (id:65446)
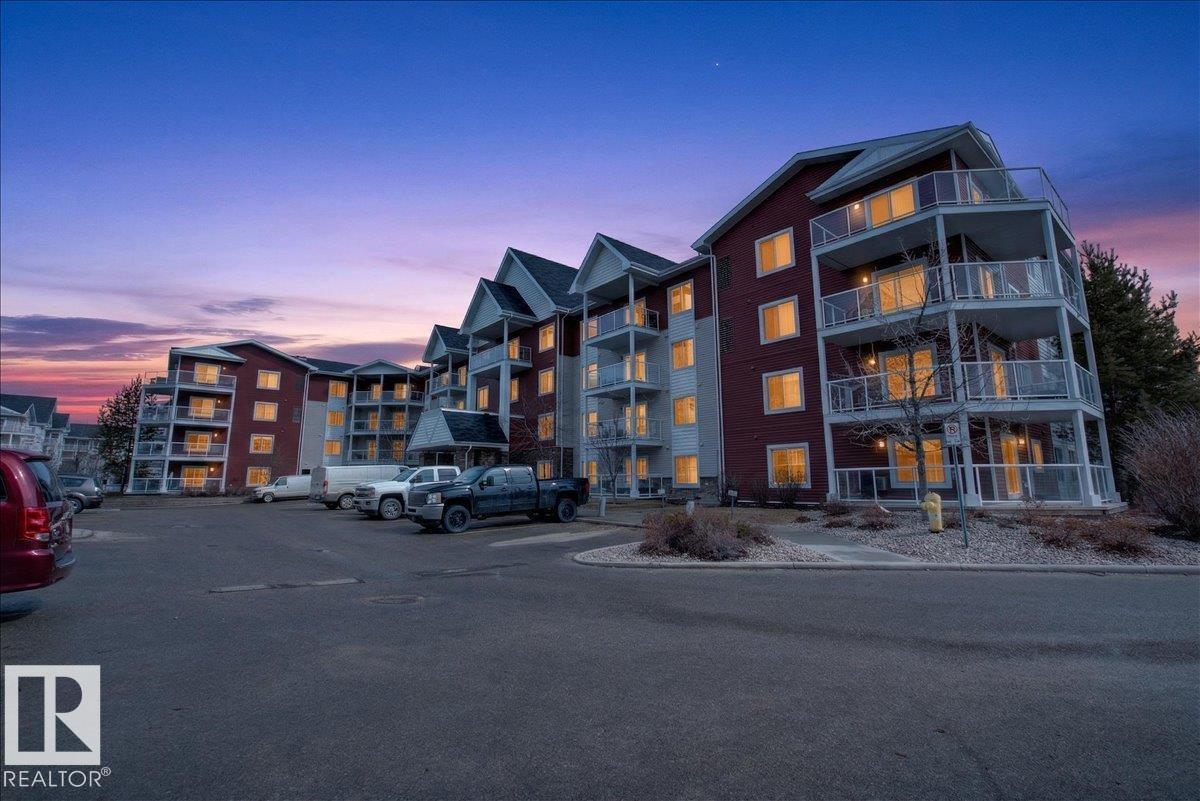
#413 2203 44 Av NW
Edmonton, Alberta
Immaculate! This AIR CONDITIONED one bedroom 4th floor unit is in perfect condition and still looks like it is brand new. This upgraded unit features granite counter tops, a large kitchen with loads of maple cabinets and stainless steel appliances. You won't find a scratch on the beautiful hardwood floors. There is in-suite storage with stacked laundry. This unit includes a non titled storage cage and one titled underground parking stall. Conveniently located just steps from loads of amenities, schools, parks and bus stops with easy access to the Whitemud and Anthony Henday. Aspen Meadows is a very well run complex with a healthy reserve fund and the condo fees include ALL utilities including the electricity. (id:65446)
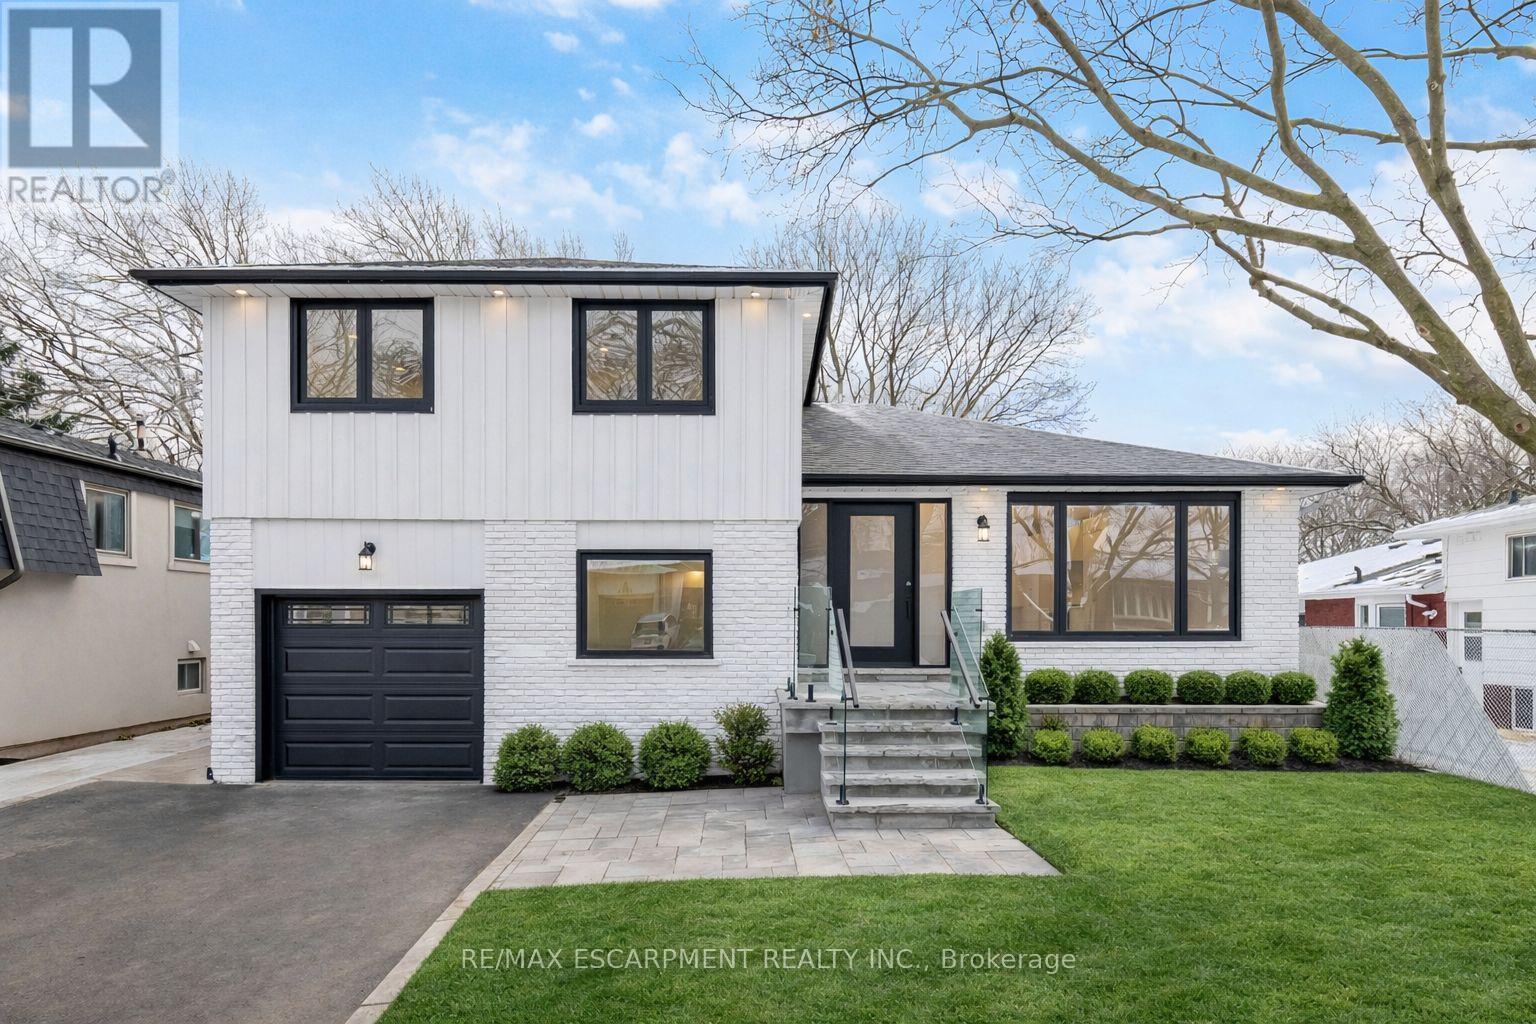
2276 Wyandotte Drive
Oakville, Ontario
Enjoy this completely overhauled home, showcasing over $500K in recent renovations and featuring a flawless blend of modern luxury and functional living. This beautifully renovated side split is located in one of Oakville's most desirable neighbourhoods. Featuring modern finishes throughout, this home features a bright, open layout enhanced by pot lights and rich hardwood flooring on both the main and second levels, along with elegant oak stairs and glass railings. The high-end kitchen is a true highlight, complete with Jenn Air built-in fridge, 6 burner stove, pot filler, quartz countertops, premium cabinetry, and a walk-out to a spacious new deck-perfect for seamless indoor/outdoor living. The main level includes a convenient bedroom and a warm family room with a fireplace and direct walk-out to the fenced, oversized backyard, ideal for entertaining or relaxing in total privacy. The finished basement adds even more versatile space with a large recreation room, den and a laundry area. Upstairs, the second level showcases three generous bedrooms and two spa-like bathrooms finished with contemporary design and luxurious materials. A rare combination of style, comfort, and functionality in a prime Oakville location-move in and enjoy everything this exceptional home has to offer. (id:65446)
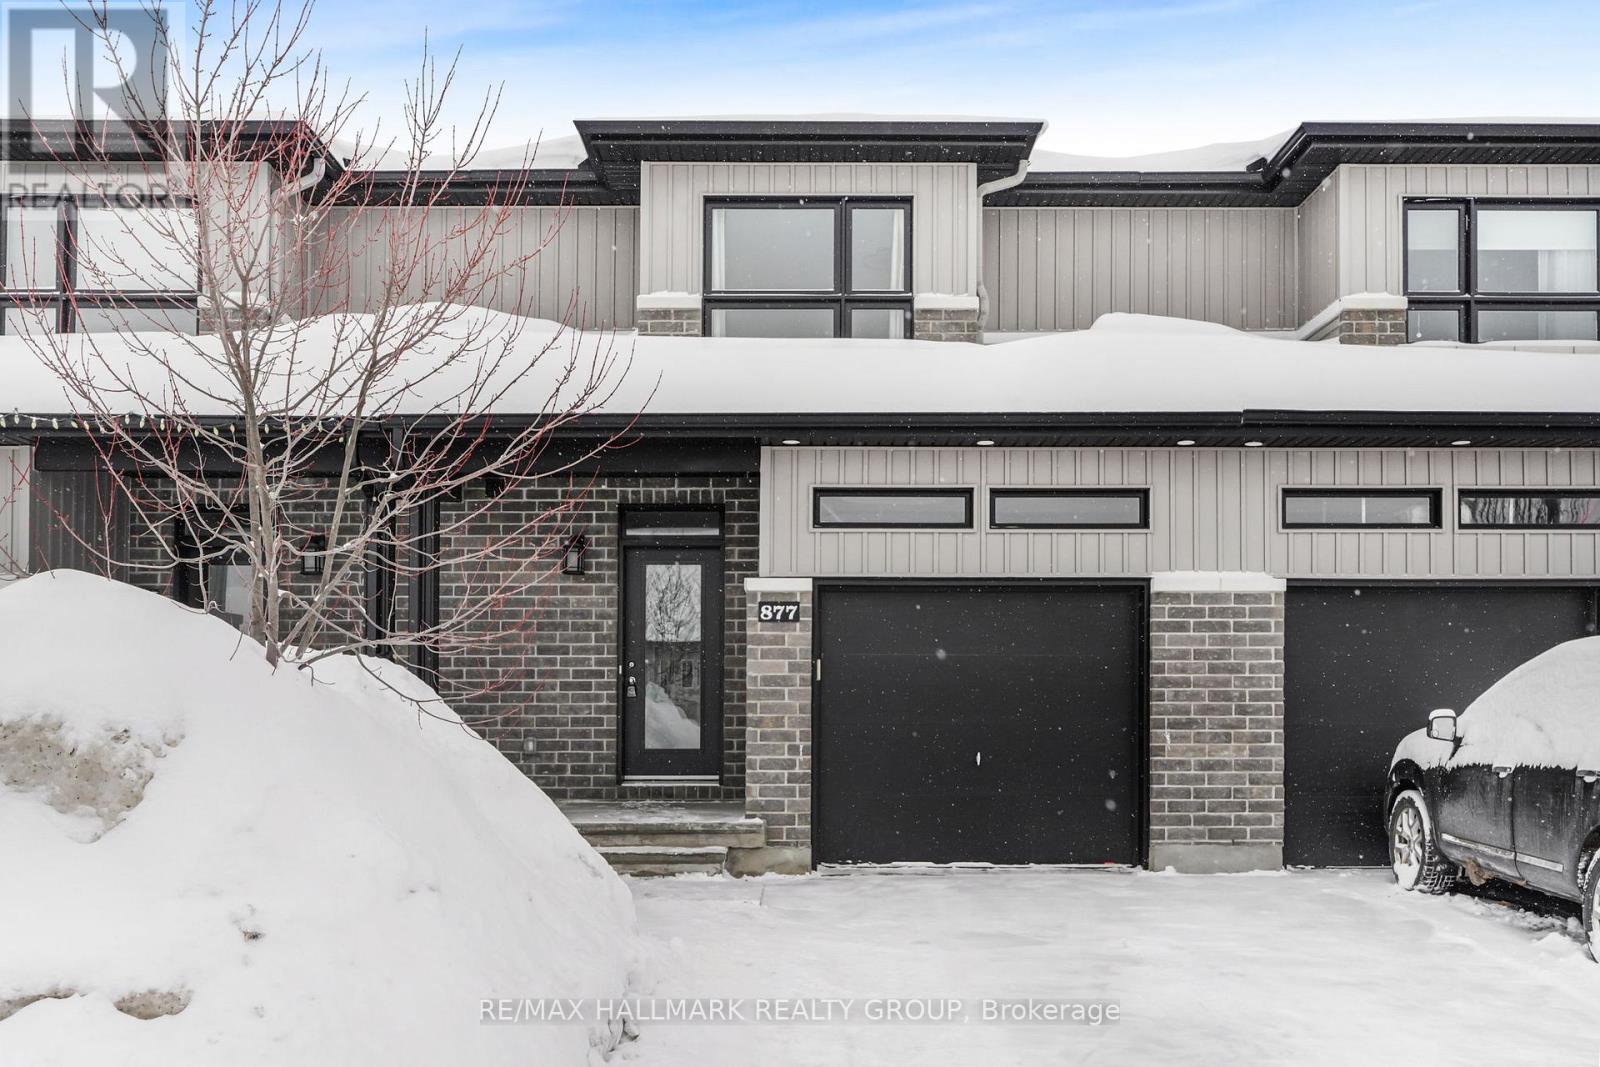
877 Platinum Street
Clarence-Rockland, Ontario
Welcome to 877 Platinum Street - a modern, 2020-built townhome in the desired Morris Village in Rockland. Freehold - No association fee. This spacious 3-bedroom, 2-bath home is move-in ready and perfect for growing families. Located ONLY 25 minutes from Ottawa with easy access to Highway 17. Open concept main floor features hardwood & ceramic throughout, beautiful gourmet kitchen with lots of counter tops, modern cabinets. Upper level features 3 spacious bedrooms, huge walk-in closet for the primary bedroom & a modern 3pce bathroom. Partially finished basement featuring a utility/laundry room, and a huge open living space awaiting your final touch. Private fenced-in backyard with plenty of deck space. Featuring: single garage space, Owned furnace, a/c & air exchanger. Located in a family-friendly neighbourhood - Walking distance to parks, schools and much more. This house shows extremely well! You won't be disappointed!!! Owned furnace and AC. Property still under TARION Warranty!! Immediate possession available. BOOK YOUR PRIVATE SHOWING TODAY!!!!! (id:65446)
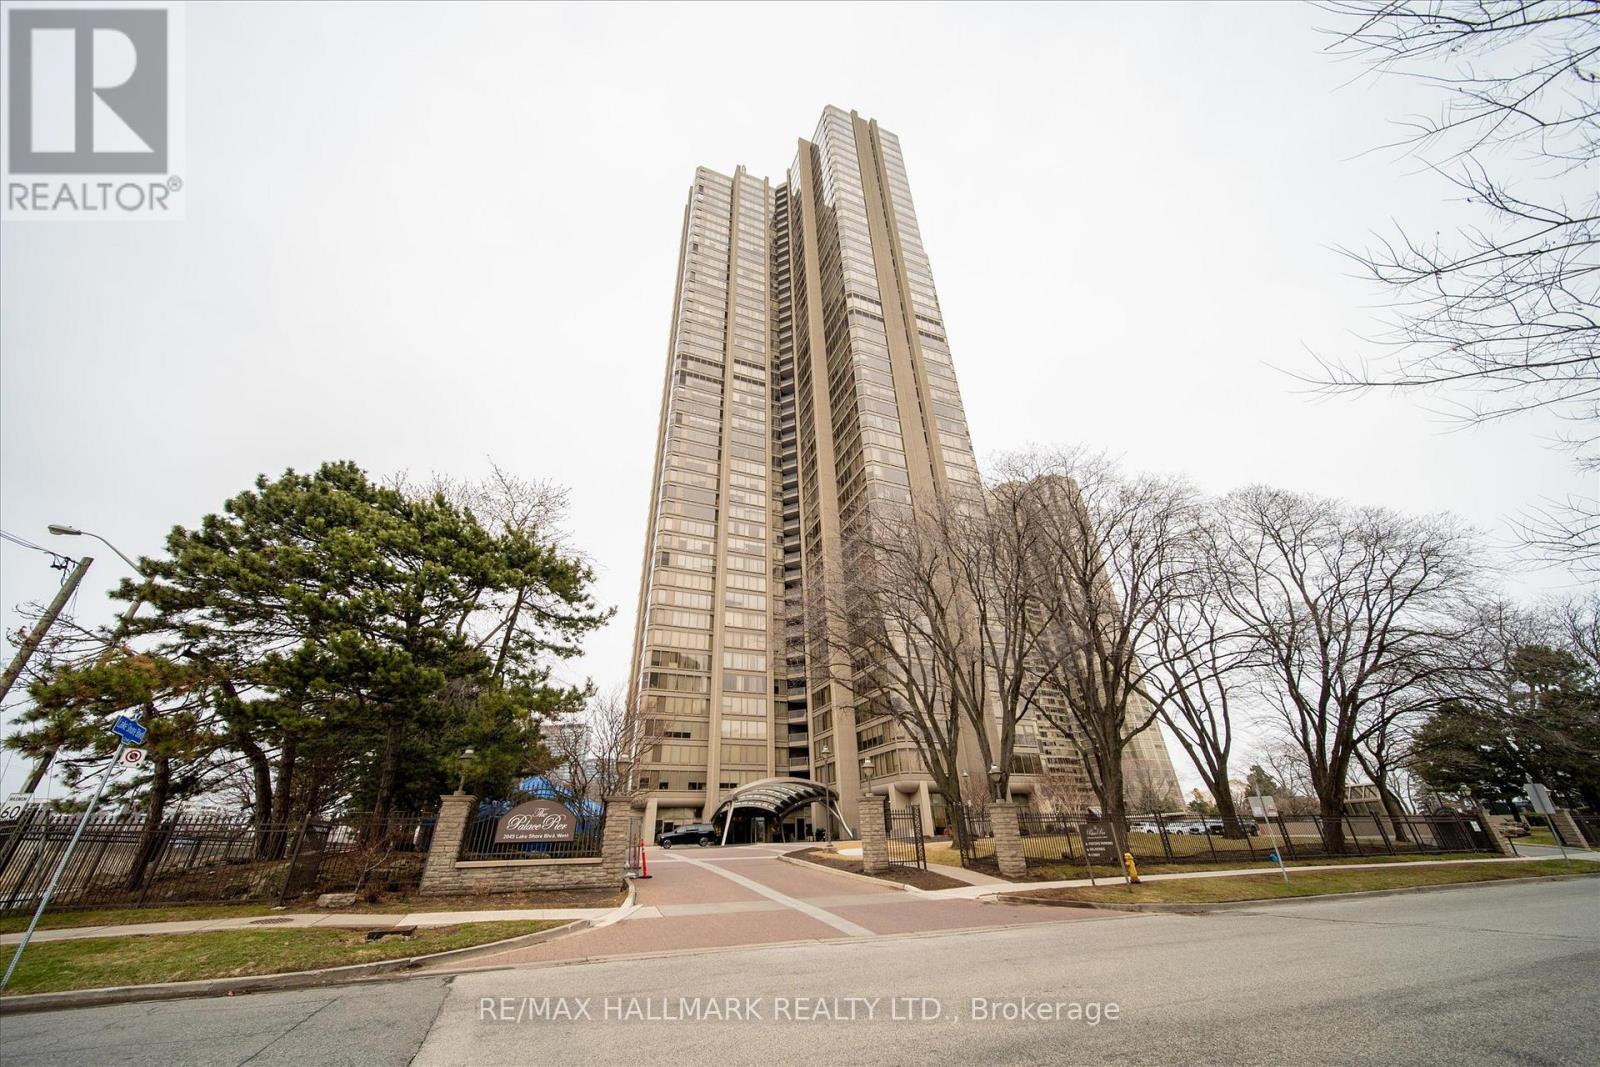
1905 - 2045 Lakeshore Boulevard W
Toronto, Ontario
Experience luxurious waterfront living at The Palace Pier, one of Toronto's most prestigious waterfront condominiums. Perfectly situated along the scenic waterfront trails with easy access to downtown, nearby parks, and vibrant local shops, this exceptional residence offers a true resort-style lifestyle. Residents enjoy world-class amenities including 24-hour concierge and valet service, dry cleaning service, guest suites, an indoor pool, fitness centre, tennis and squash courts, a rooftop lounge, and a private shuttle to Union Station. A tranquil, vacation-like atmosphere is further enhanced by spa-inspired facilities designed for relaxation and wellness. This spacious two-bedroom suite includes parking and a locker and offers breathtaking waterfront views. The thoughtfully designed layout provides the comfort and feel of a freehold home, complemented by a private balcony overlooking the lake-perfect for enjoying Toronto's beautiful waterfront setting. The well-appointed kitchen features a convenient pantry for storage + additional in-suite storage room. The generously sized primary bedroom offers a private ensuite bathroom and his-and-hers closets, creating a comfortable and functional retreat within the home. (id:65446)
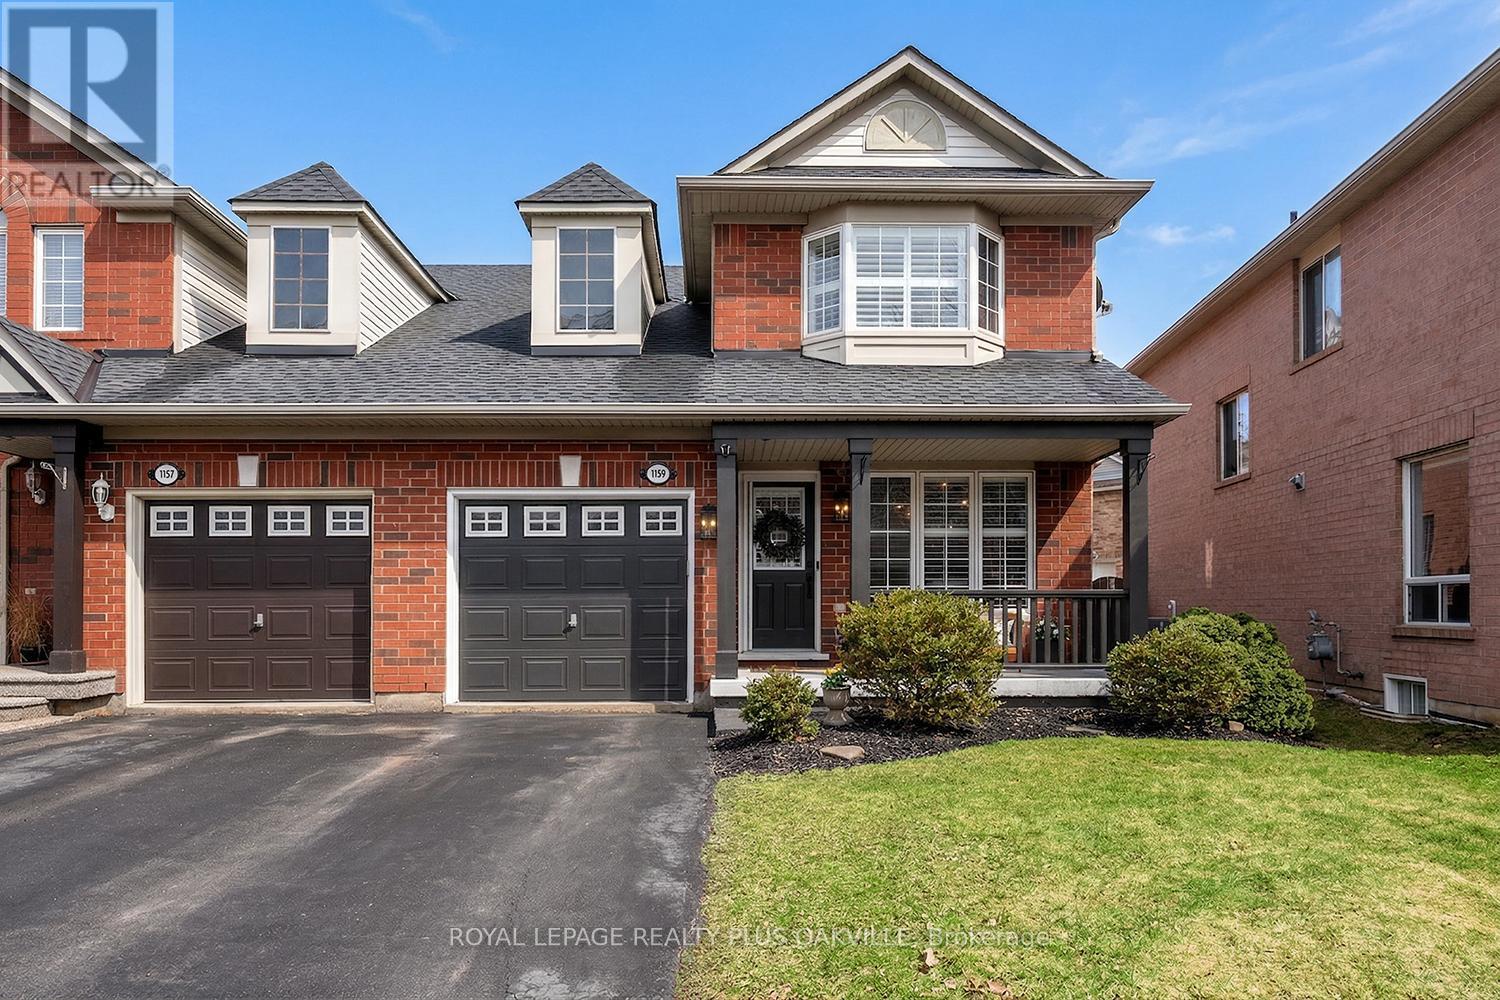
1159 Barclay Circle
Milton, Ontario
Welcome to 1159 Barclay Circle, a beautifully upgraded, move-in-ready home that blends contemporary style with family-friendly functionality. From the moment you arrive, the impressive curb appeal, landscaped exterior, and covered front porch set the tone.Step inside to a bright, inviting foyer with abundant natural light, modern lighting, and a stand-out dining room featuring hardwood flooring and elegant wainscotting. The main level offers a seamless flow with upgraded luxury vinyl plank flooring throughout the living and kitchen spaces and wooden shutters for added privacy.This modernized kitchen is the heart of the home, complete with quartz countertops, a custom butcher block island, premium stainless steel sink and brushed brass faucet, pot lights and statement lighting, perfect for both everyday living and entertaining. The living room is warm and charming with dimmable pot lights and focal point stone fireplace with a custom pull-out mantel feature.Upstairs, the primary bedroom features designer lighting, a large bay window, and a cozy bench seat. All bedrooms offer premium finishes, wooden shutters, and ample closet space.The bathrooms are fully updated with premium tile, quartz vanities, designer lighting, and luxury faucets and fixtures, including an upstairs bidet seat attachment.The finished basement extends your living space with custom built-in storage, a newly built-in dry bar-ideal for entertaining-modern stair railing, pot lights, premium lighting, an extra space perfect for a home office or gym, and a cold cellar.Enjoy a private backyard with a refinished deck, pergola, landscaped garden, and upgraded exterior lighting-ideal for outdoor living.Ring camera and doorbell included. Located in Milton's desirable Beaty neighbourhood, close to top-rated schools, parks, trails, Kelso Conservation Area, Glen Eden, Rattlesnake Point, shopping, Highway 401, and GO Transit. (id:65446)
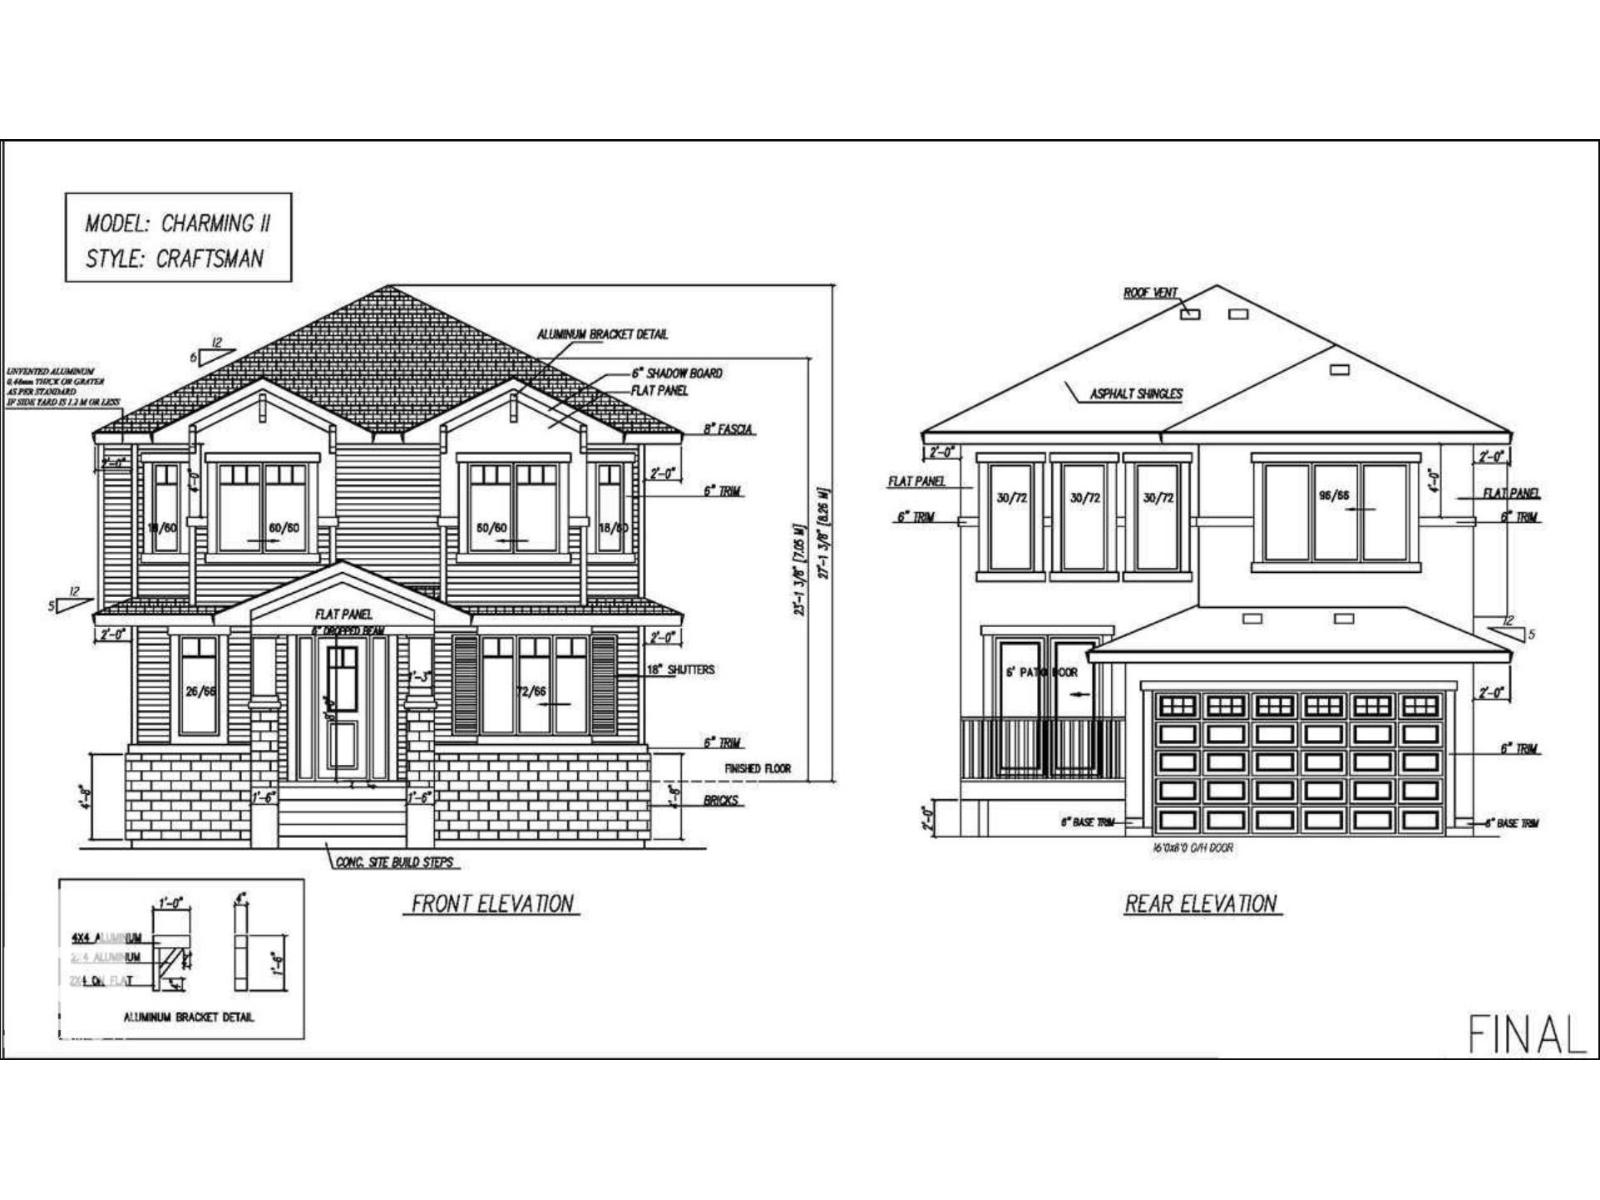
7446 Colonel Mewburn Rd NW
Edmonton, Alberta
Exceptional Value | Luxury Custom Home by ART Homes Original owners present this custom-built 4-bedroom home (or 3 + den) with 9’ ceilings on all levels and large windows for abundant natural light. The open-to-below living room features a fireplace, wainscoting, and California knockdown ceiling. Main floor offers a full bath and den with closet—ideal for guests, extended family, or office. Kitchen includes stainless steel appliances with induction stove. Rear-attached garage with driveway allows a spacious layout. Upstairs features a primary suite with 5-piece ensuite and walk-in closet, plus two bedrooms, full bath, bonus room, and upper laundry. Basement includes 9’ ceilings, separate entrance, and three large windows—great future development potential (subject to approvals). Central A/C, tankless hot water, landscaping, deck, fencing, and window coverings included. Move-in ready. (id:65446)
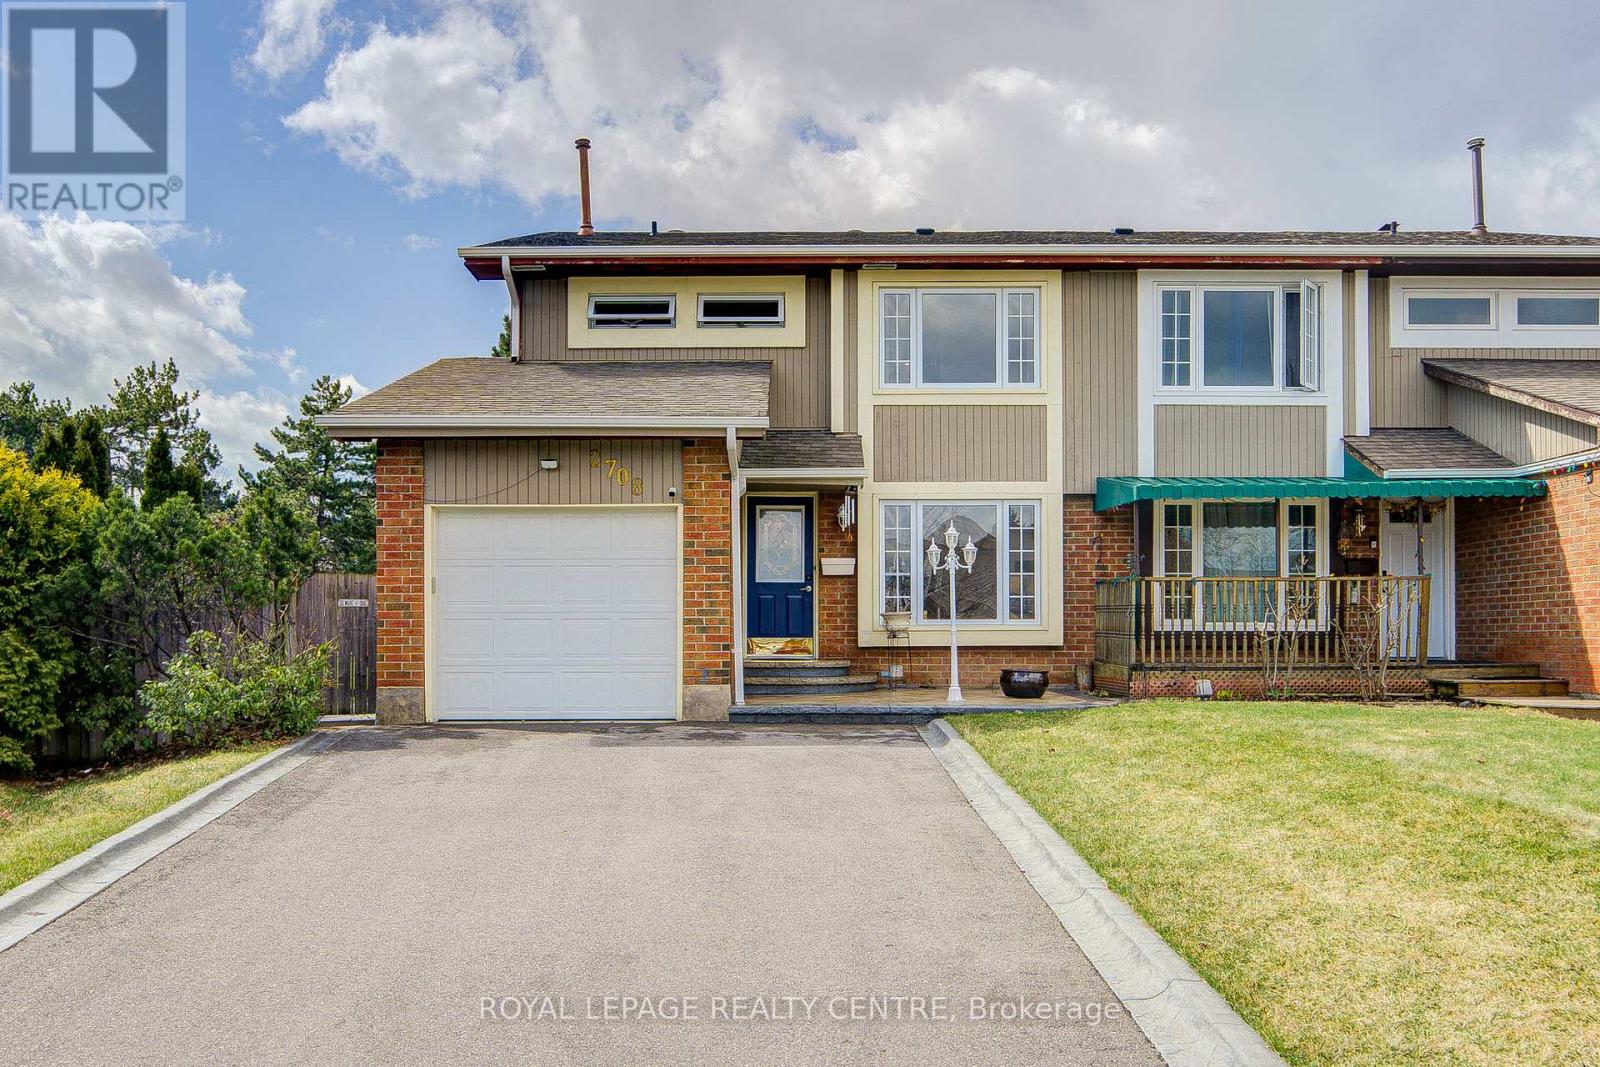
2708 Los Palmas Court
Mississauga, Ontario
Beautifully Renovated Home Located On A Quiet Cul-De-Sac, Offering A Rare Oversized Pie-Shaped Lot-An Exceptional Find For A Semi-Detached Property. Boasting Approximately 2,300 Sq. Ft. Of Total Living Space Including A Finished Basement. Situated In A Safe, Family-Friendly Neighbourhood, It's Perfect For Children And Within Walking Distance To Schools And Parks. Conveniently Located Close To Meadowvale Town Centre, The Community Center, And The GO Station, With Easy Access To Shopping, Transit, And Everyday Amenities. Close To Trails And 2 Beautiful Lakes. (id:65446)
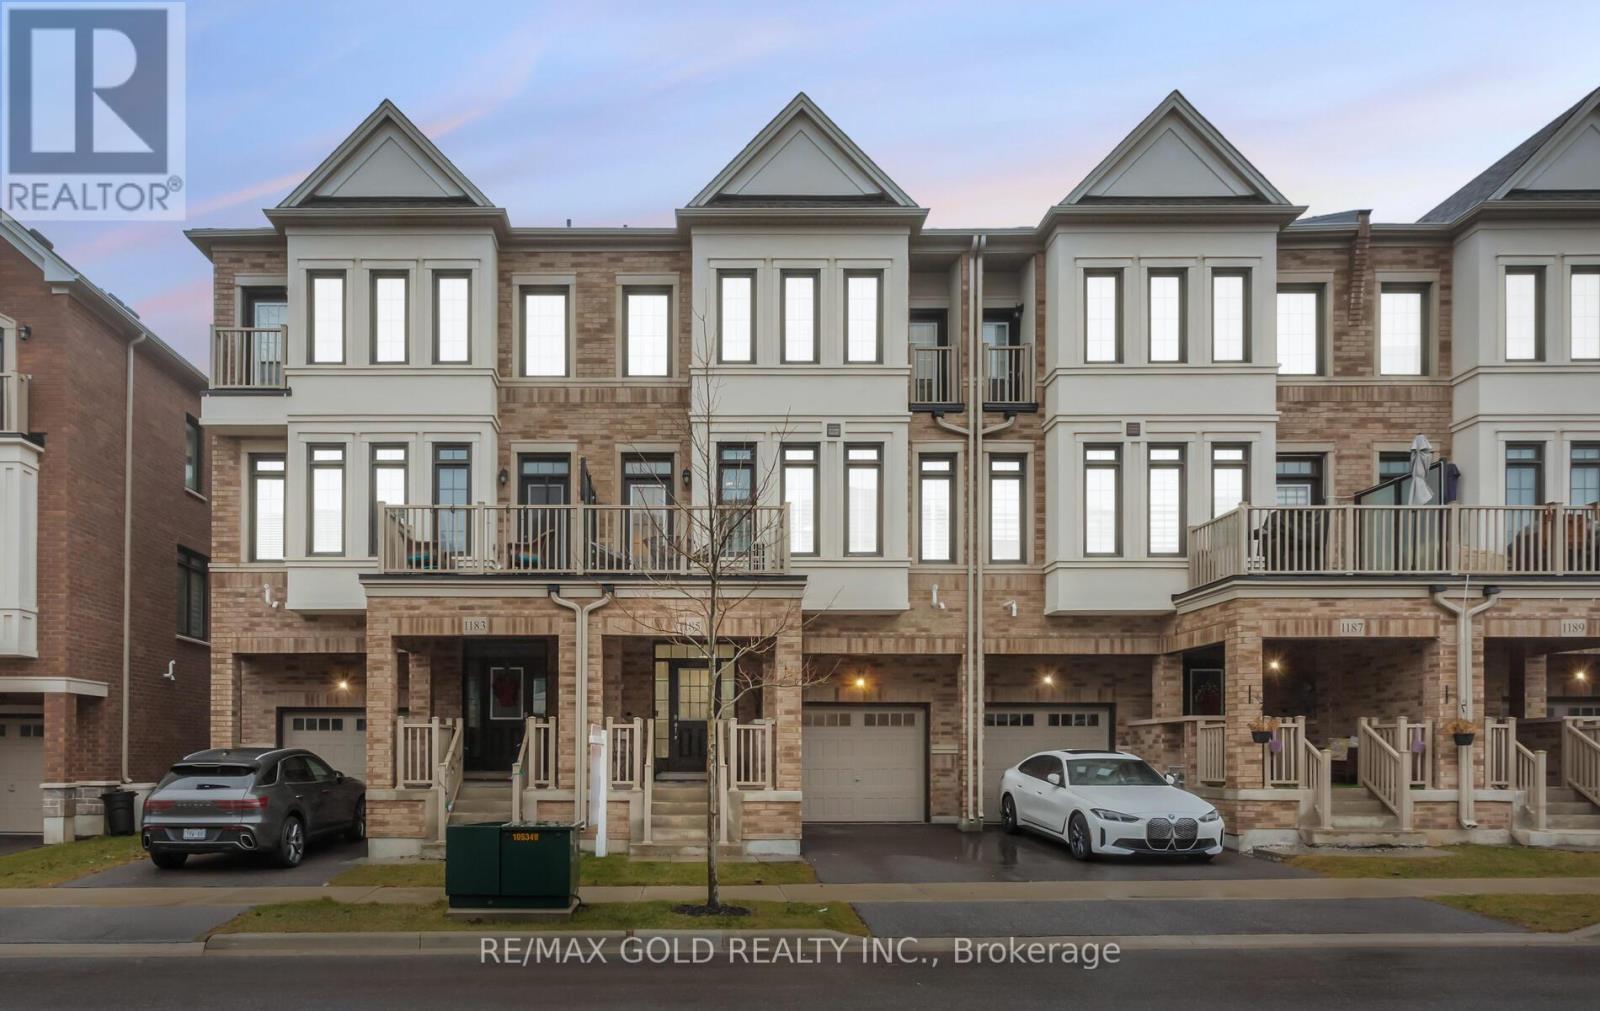
1185 Lloyd Landing
Milton, Ontario
Beautiful freehold townhome in Milton's highly sought-after Ford neighbourhood, built by Great Gulf. This bright, open-concept home features 9 ft ceilings and modern finishes throughout, creating a clean and airy feel from the moment you walk in.The stylish kitchen is equipped with stainless steel appliances and flows seamlessly into spacious living and dining areas-perfect for everyday living and entertaining.Offering 3 well-sized bedrooms, including a primary retreat with its own ensuite and private balcony access. Carpet-free throughout with 3 bathrooms and the added convenience of direct garage access.Ideally located close to top-rated schools, parks, scenic trails, transit, and Milton District Hospital. A perfect opportunity for families, first-time buyers, or investors looking for a move-in-ready home in a prime location. (id:65446)
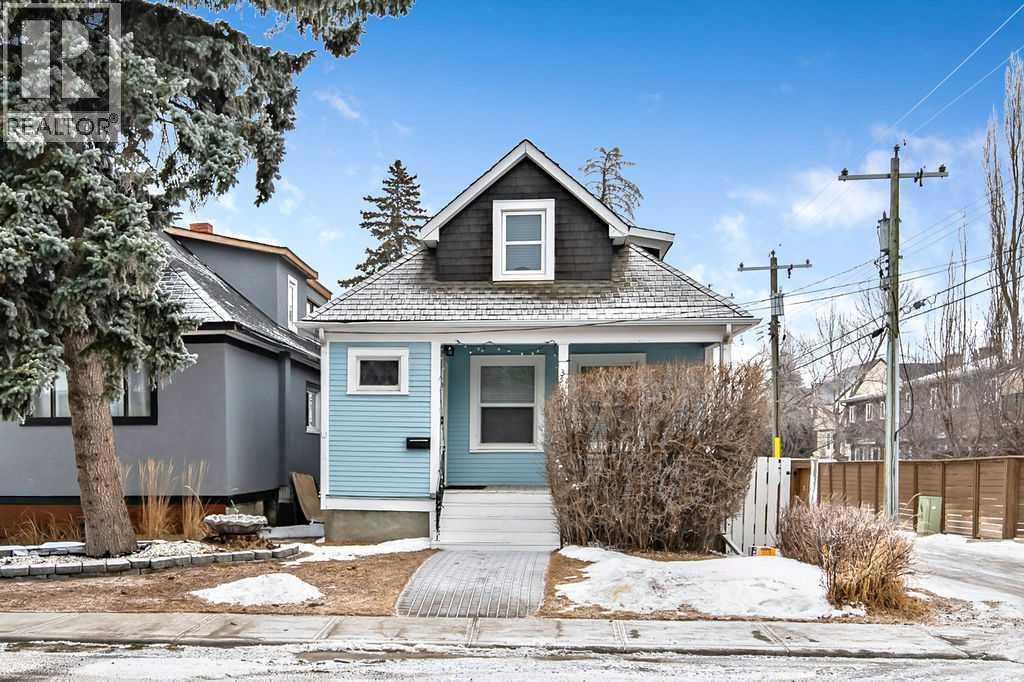
3510 21 Street SW
Calgary, Alberta
Open House Sat, April 11 at 2-4 pm | URBAN LIVING FOR TODAY, INVESTMENT FOR TOMORROW | Welcome to this fully renovated detached gem in the heart of vibrant Marda Loop. Move-in ready with three bedrooms, two modern bathrooms and a large recreation room, this home is perfect for urbanites who value walkability and connection. You’ll be greeted by charming curb appeal, a welcoming porch and foyer typical of these character homes. The main floor works well with the open plan living/dining space flowing right into the newly renovated kitchen featuring quartz counters, modern cabinetry, stainless appliances and an extra-large pantry. Also on the main floor is a versatile bedroom/office and a fully renovated four-piece bath. Upstairs are two cozy bedrooms with new carpet, while the fully finished lower level offers a flexible primary suite option, a generous storage area, a second renovated bathroom and a storage/mechanical room with a high-efficiency furnace. The fully replaced windows improve comfort and efficiency throughout the year. Outside, the fully fenced yard, new wood deck with under-deck storage and covered off-street parking create an ideal outdoor oasis, a rare find in urban locations! With this charming and move-in ready character home and desirable MC-1 zoning, this property delivers a lovely home today and excellent long-term investment potential. Walk to shops, restaurants and transit — city living at its best. Book your viewing today before this rare opportunity is gone! (id:65446)
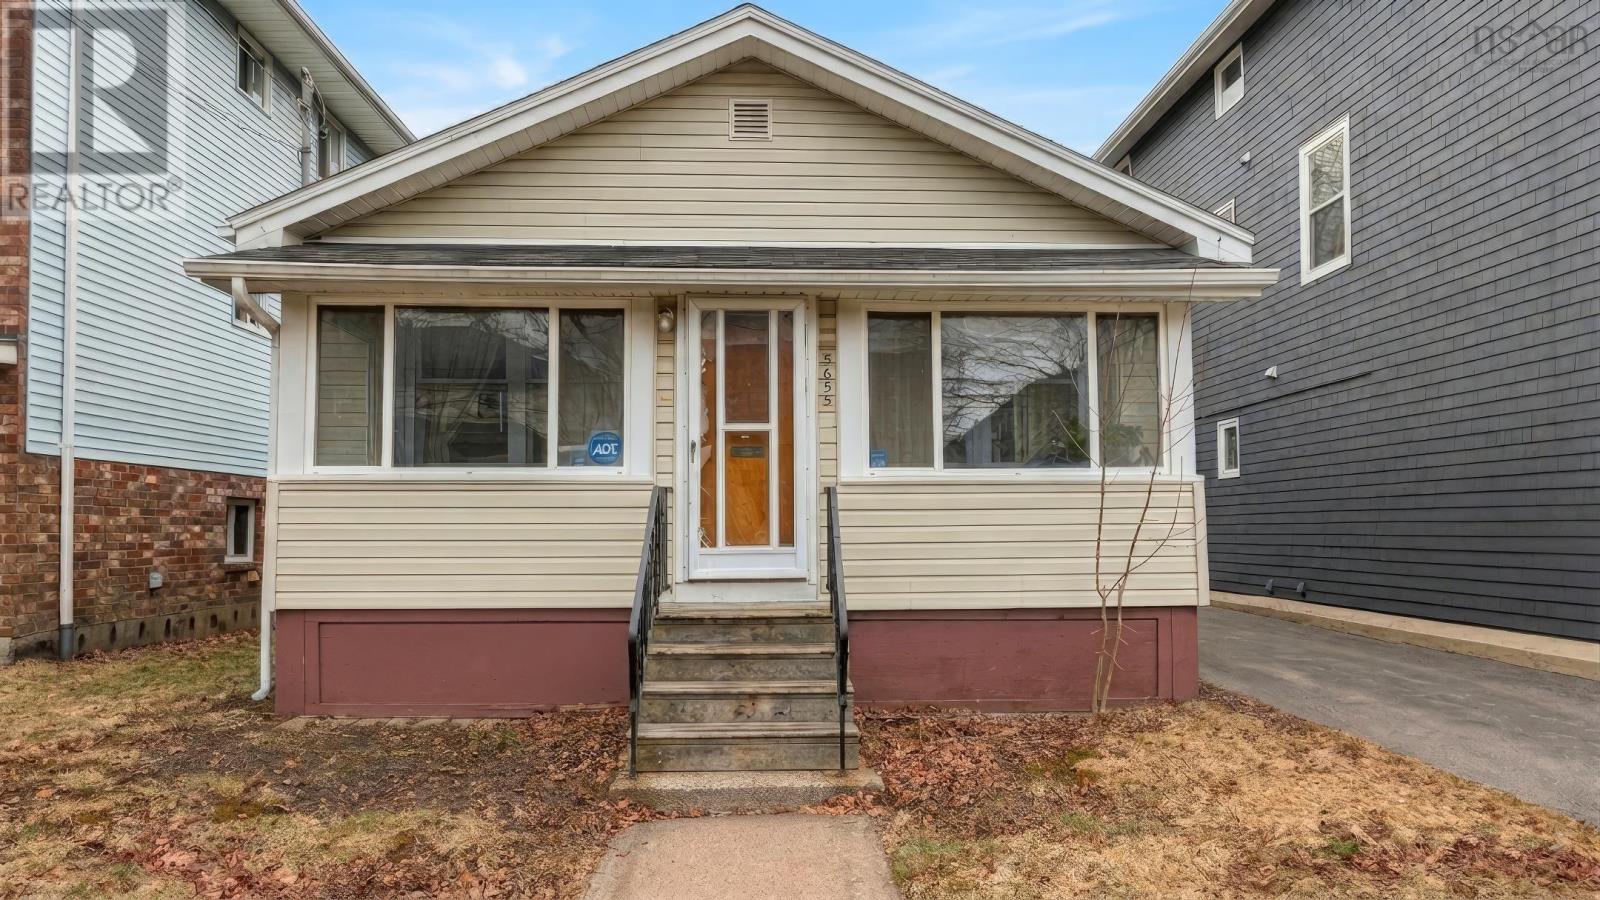
5655 Macara Street N
Halifax, Nova Scotia
Your bungalow awaits!! A rare find: Conveniently located near Halifaxs historic Hydrostone district, within easy walking distance to schools, shops, restaurants, parks, a few blocks from the Halifax common and Stadacona, and just around the corner from the Halifax Forum and as well as many other amenities. The welcoming front sun porch leads into a combined living room and dining room in finishes that exude character and charm. Enjoy the large two-part kitchen as well as three, good sized, bedrooms and one bathroom. Check out the full unfinished basement with plenty of room for a workshop or storage. Off of the kitchen you are able to walk out to your fully fenced in backyard or down to the basement. A long paved single driveway can easily accommodate 3 cars. Embrace the opportunity to call this Halifax home your own in one of the city's most desirable locations. Property is being sold in as is condition. Oil tank (2002). Roof Shingles (Under 5 years) Furnace ( age unknown ) HWT ( age unknown ). (id:65446)
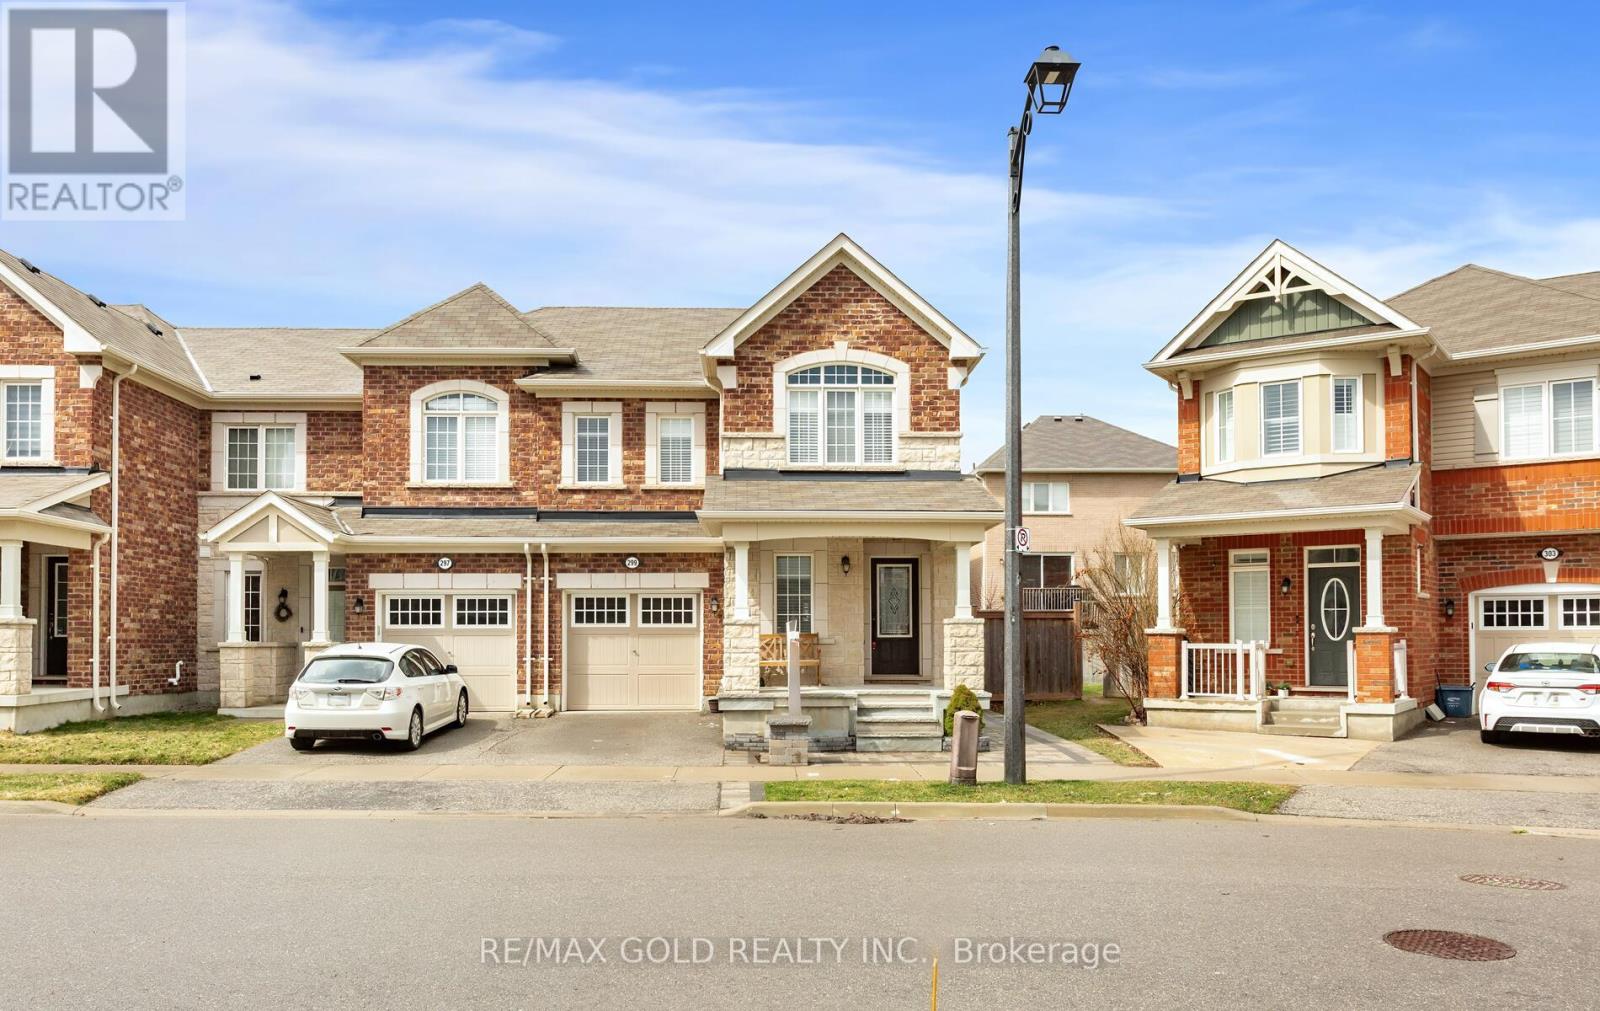
299 Gooding Crescent
Milton, Ontario
Welcome to 299 Gooding Crescent, a spectacular end-unit townhouse that captures the privacy and sun-drenched atmosphere of a semi-detached home. Spanning approximately 2,350 sq. ft. of total living space, this residence has been meticulously refined from top to bottom. The home's striking curb appeal-meticulously crafted with elegant interlocking stonework and a stunning flagstone front porch-is only the beginning of what this property has to offer. Inside, the home opens into a bright, airy floor plan that has been freshly painted in a crisp neutral palette across every level. The main floor offers a seamless flow, elevated by smooth ceilings and contemporary light fixtures with integrated pot lights. At the heart of the home lies the modern kitchen, beautifully renovated in 2024 with upgraded cabinetry, sleek Quartz countertops, and updated appliances, including a new electric stove (2024) and dishwasher (2025).The layout is designed for modern living, featuring three spacious bedrooms and three full-size washrooms-two on the upper floor and one in the basement-all unified by elegant Quartz finishes. As a premium end-unit, the home is wrapped in extra windows that flood the living areas with natural light. Downstairs, the finished basement serves as a sophisticated retreat, anchored by a tasteful stone accent wall and an integrated electric fireplace-an ideal space for a cozy media room or a private executive office.This turn-key property ensures total peace of mind with essential modern comforts, including a brand-new furnace installed in 2025. Perfectly situated near lush parks, top-rated schools, and every local amenity, 299 Gooding Crescent offers an exceptional blend of style, comfort, and functionality in the heart of Milton. (id:65446)
9036 24 Av SW
Edmonton, Alberta
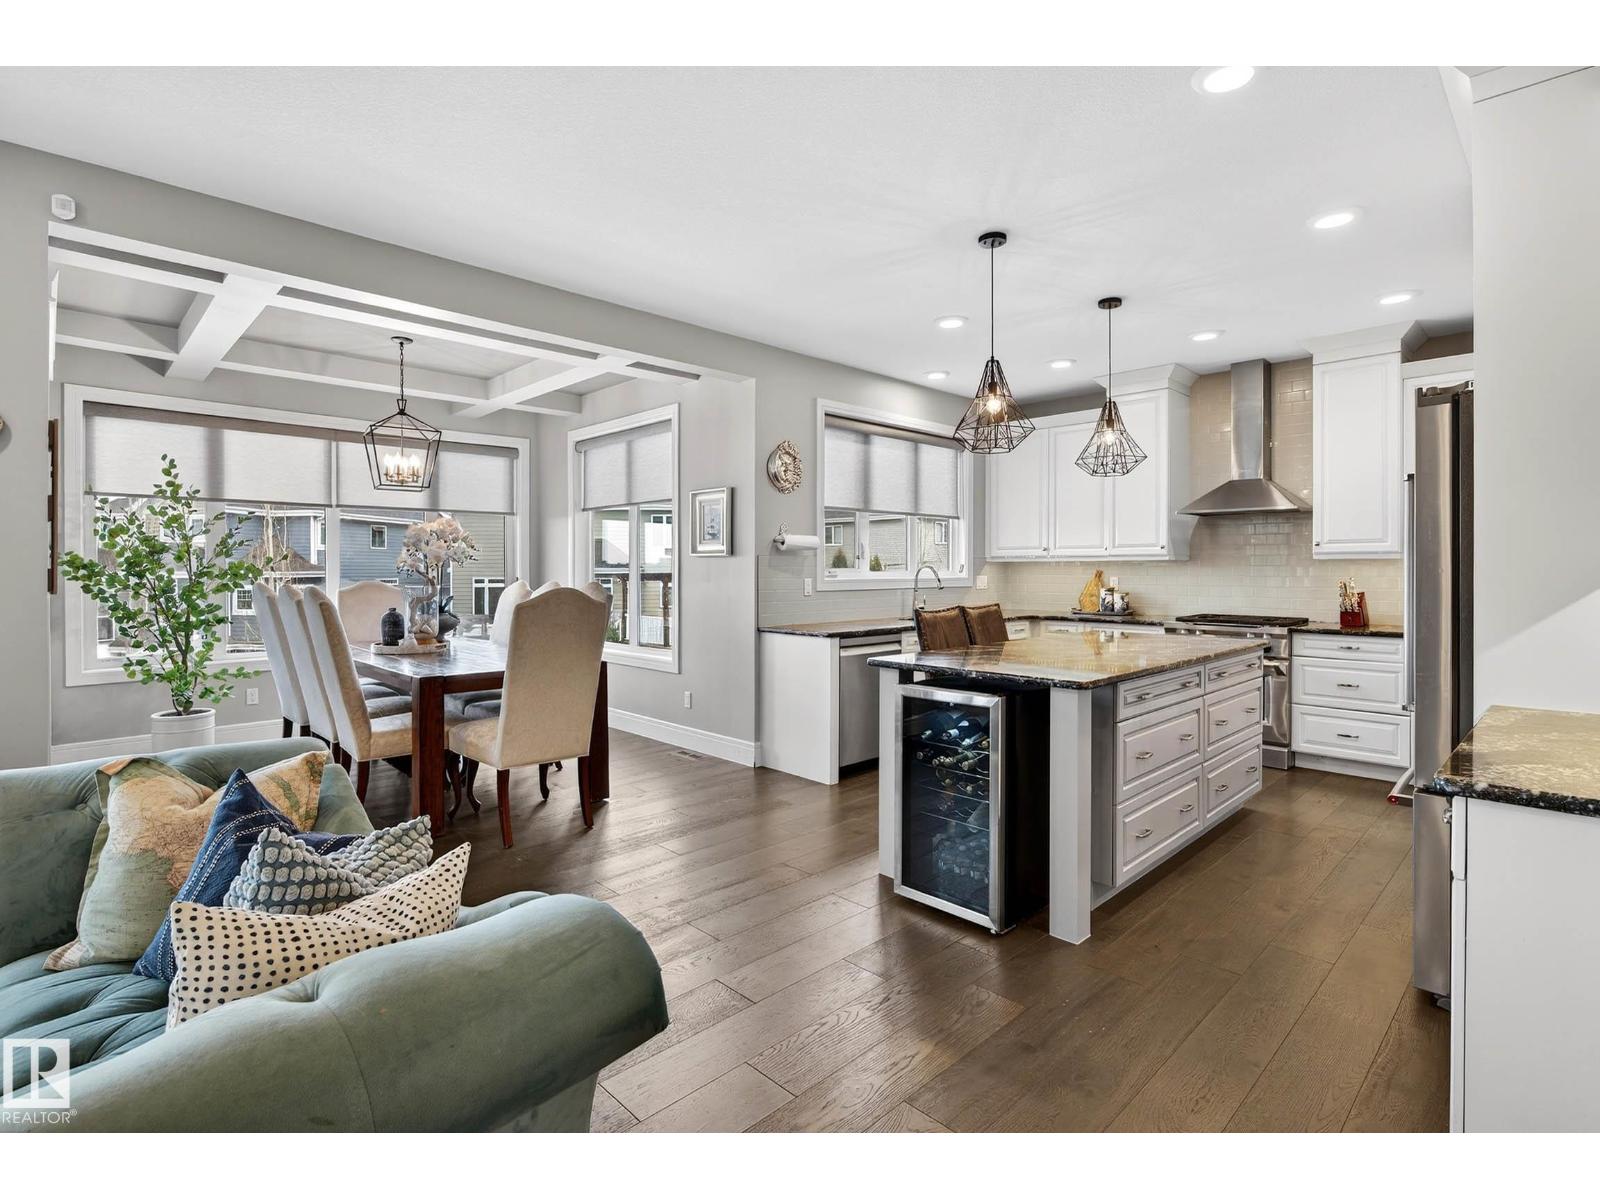
Welcome to this exceptional 6 bedroom walkout in Summerside w/ exclusive lake access, offering refined living & serene views. A striking open-to-above staircase makes an immediate impression, leading into a bright, open-concept main floor designed for everyday living & entertaining. The chef-inspired kitchen features a large island, SS appliances incl. gas range, premium finishes & a dining nook overlooking the lake, all anchored by a living room w/ stone gas fireplace. The main floor also offers a private office, half bath, mudroom w/ direct access to the tandem triple attached garage. Upstairs, you’ll find a spacious primary retreat w/ 5pc spa-like ensuite & walk-in closet, plus a bonus room w/ vaulted ceilings, 3 bedrooms, 4pc bath & laundry. The fully finished walkout basement offers a rec area, 4pc bath & 2 additional bedrooms. Enjoy the fully landscaped yard w/ stone patio & hot tub. A rare opportunity to own a beautifully finished home in one of Edmonton’s most sought-after lake communities. (id:65446)
3028 197 St NW
Edmonton, Alberta
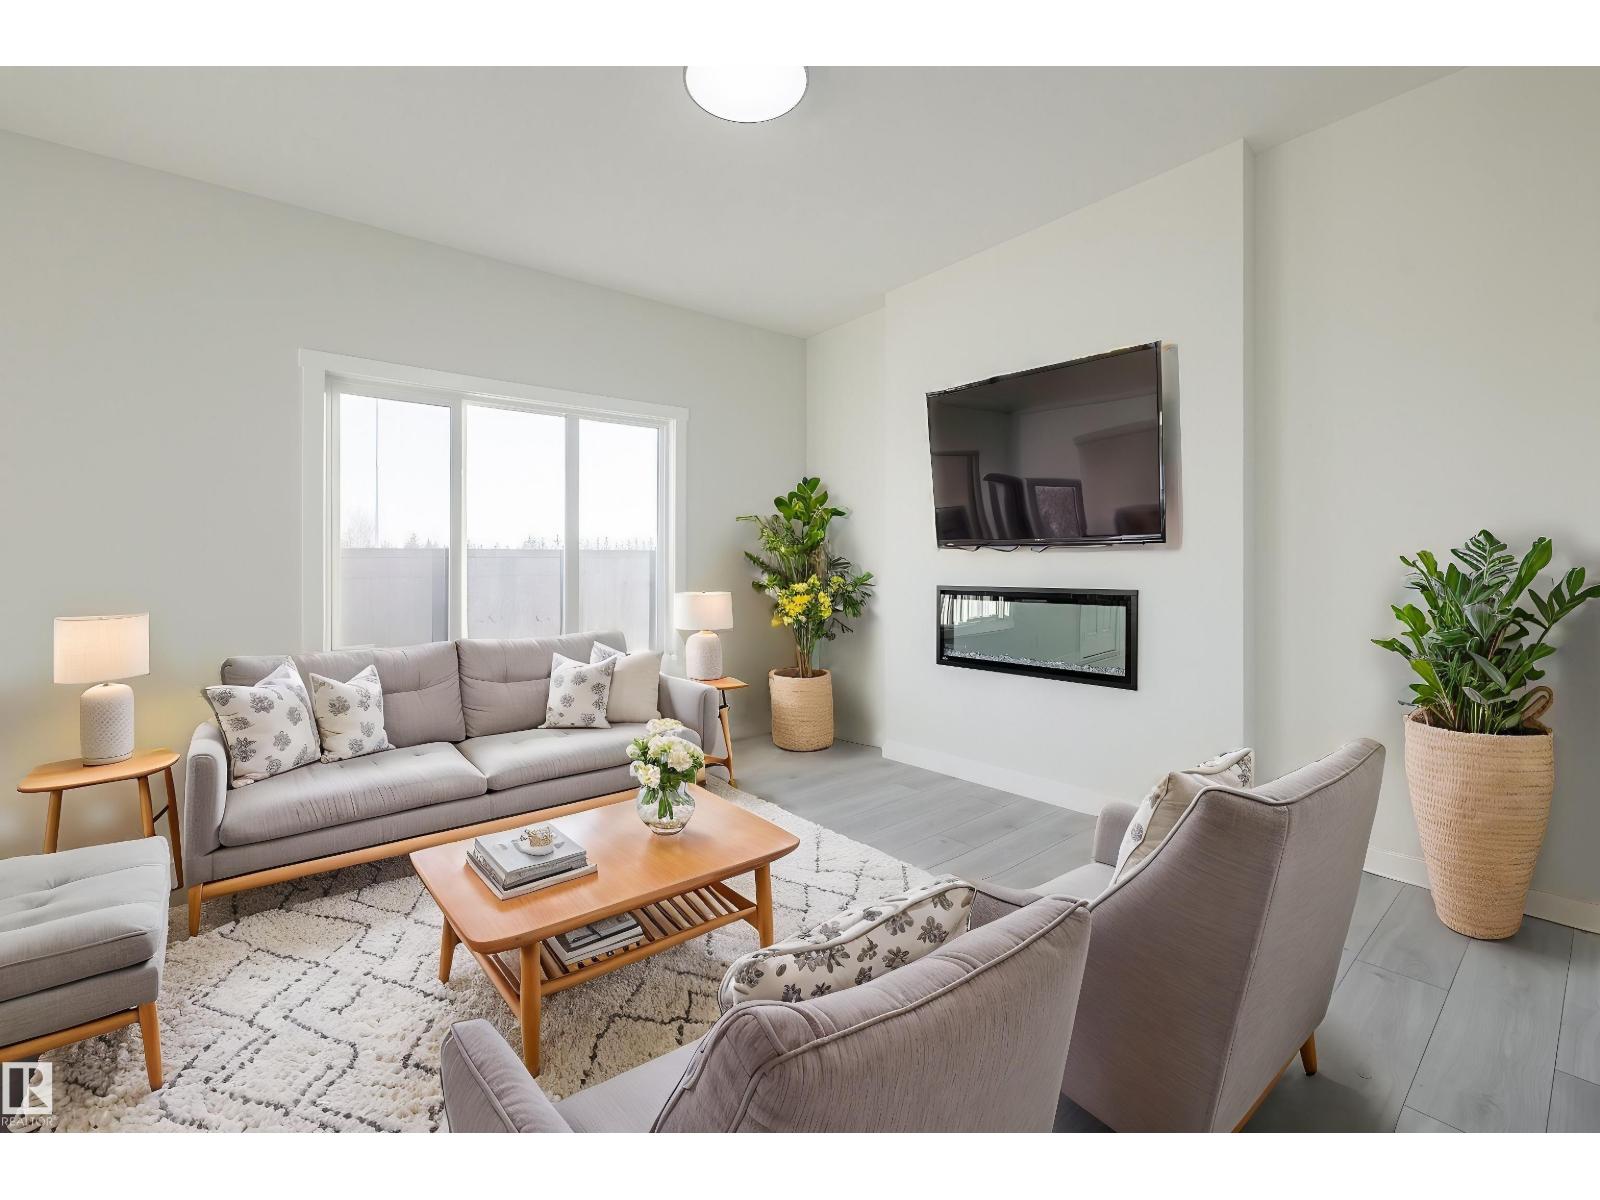
Located in Timber Heights, a welcoming community designed for modern family living with easy access to parks, pathways, and everyday amenities. This stunning two-storey zero lot line home showcases 9-ft ceilings, laminate flooring, and quartz countertops throughout the main floor for a balance of function. The chef-inspired kitchen features abundant cabinets, soft-close doors and drawers, and a walk-through pantry for everyday ease. Relax in the bright living room with large windows and a cozy electric fireplace, perfect for family time or entertaining. Upstairs offers a spacious bonus room and a serene primary suite with a spa-like ensuite and expansive walk-in closet. With three bedrooms and generous storage, this home perfectly balances comfort and style. PLUS - RECEIVE A $5,000 BRICK CREDIT! PLEASE NOTE PICTURES ARE OF SIMILAR HOME; ACTUAL HOME, PLANS, FIXTURES, AND FINISHES MAY VARY AND ARE SUBJECT TO CHANGE WITHOUT NOTICE. (id:65446)
299 Elliott Wd
Fort Saskatchewan, Alberta
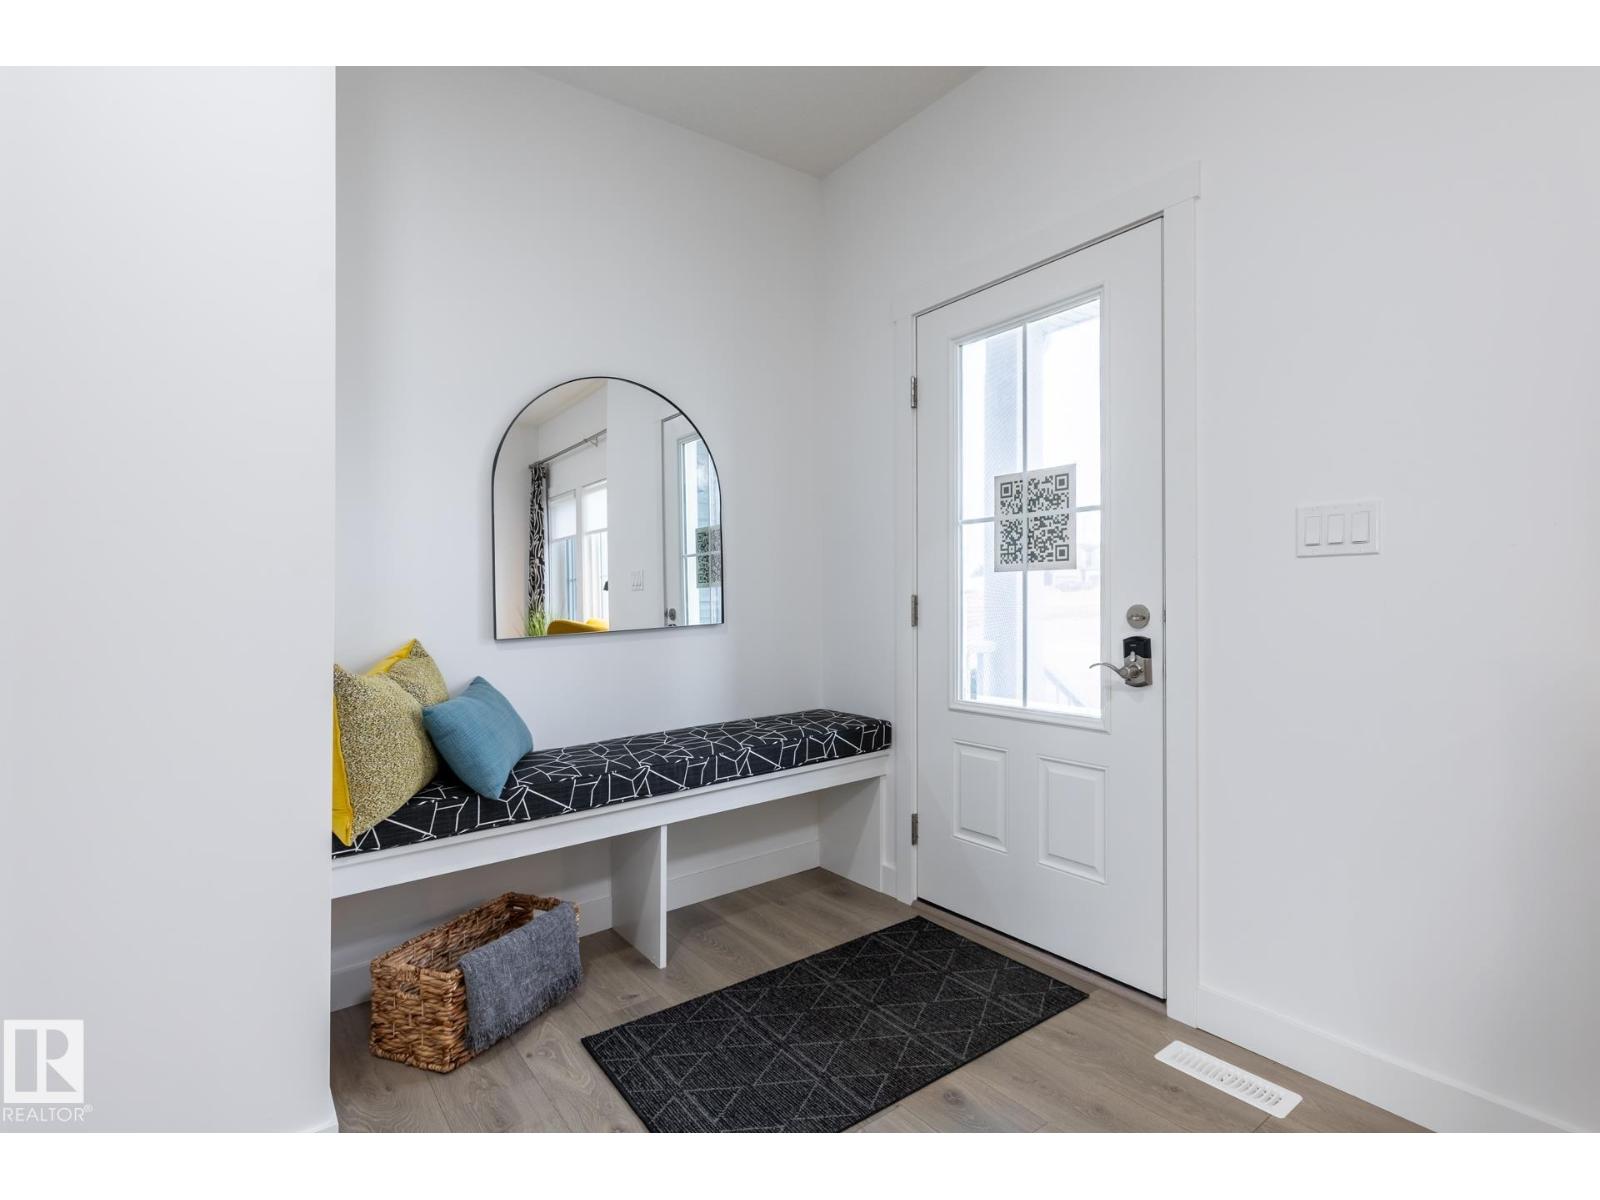
SouthPointe is a modern, family-friendly neighbourhood, offering a quiet, safe, and affordable living. The Kenton-Z by Akash Homes, a beautifully crafted 1548 sq ft two-storey home. Designed for modern family living, this home features an open-concept main floor which offers 9' ceilings, flowing French-imported laminate flooring and an open-concept flow where the kitchen, dining, and living areas connect seamlessly -perfect for entertaining or everyday comfort. Large windows fill the space with natural light, highlighting stylish finishes and thoughtful design details throughout, including an electric fireplace in the living room. Upstairs, enjoy a flex space, laundry closet, and three spacious bedrooms, including a primary suite with a walk-in closet and a private ensuite. Added perk includes a separate side entrance & $5000 BRICK CREDIT. **PLEASE NOTE** PICTURES ARE OF SIMILAR HOME; ACTUAL HOME, PLANS, FIXTURES, AND FINISHES MAY VARY AND ARE SUBJECT TO CHANGE WITHOUT NOTICE. (id:65446)
7658 St-Paul
Bas-Caraquet, New Brunswick

Here's an opportunity not to be missed in the charming village of Bas-Caraquet! This 1.5-story single-family home offers 4 bedrooms, 1 bathroom, and great renovation potential to make it your home or an excellent investment project. Situated on a 0.11-acre lot, this property benefits from a convenient location close to services, with municipal water and sewer connections available. Please note that the neighboring white house will soon be demolished and its lot will be annexed, offering you more space and possibilities (details to come). Heated by electricity and with year-round access, this home awaits your ideas to bring it back to life. (id:65446)
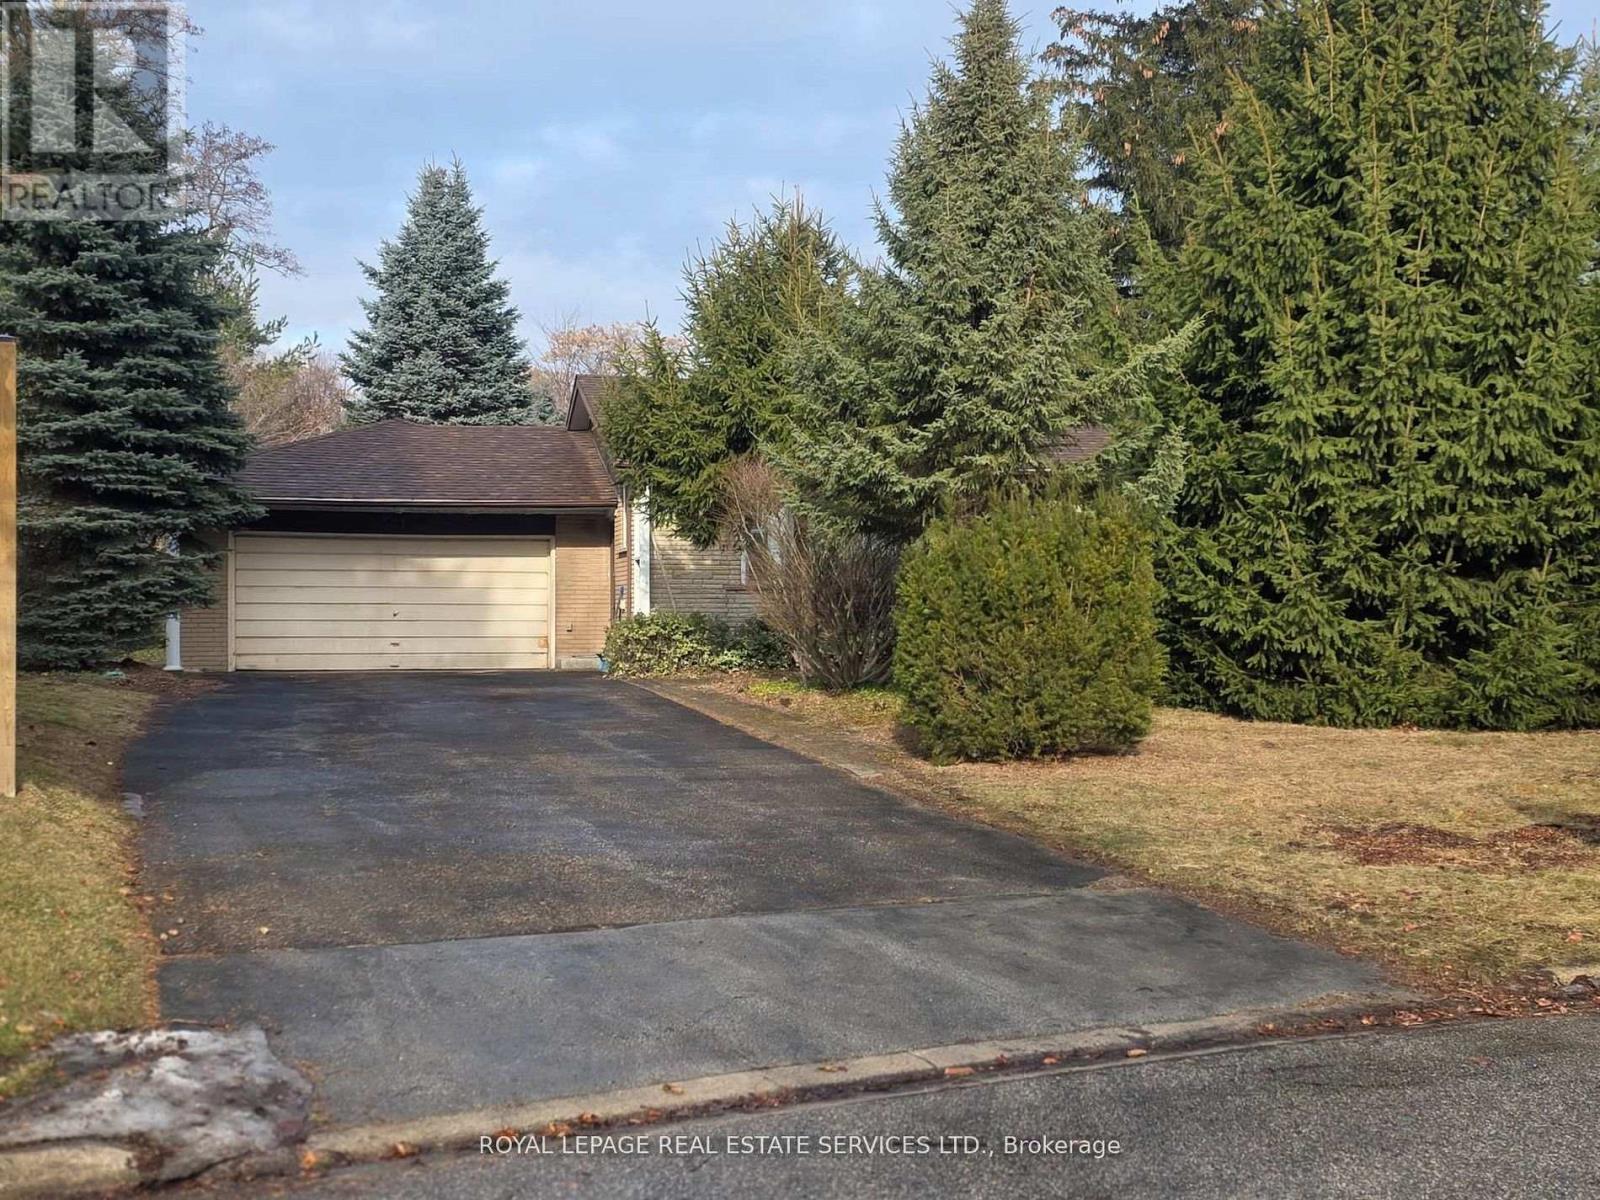
541 Vanessa Crescent
Mississauga, Ontario
Wonderful opportunity to create a true master piece on a magnificent lot. Alternatively, the home awaits a full renovation using the exisiting bungalow to design a truly exceptional residence. This stunning lot features many options to build an oasis in your backyard, including a natural walk-out from lower level. Quiet street in prestigious Lorne Park, steps to Vanessa Park and easy walk to trails, QEW, Go Transit, Port Credit and Mississauga Golf and Country Club. (id:65446)
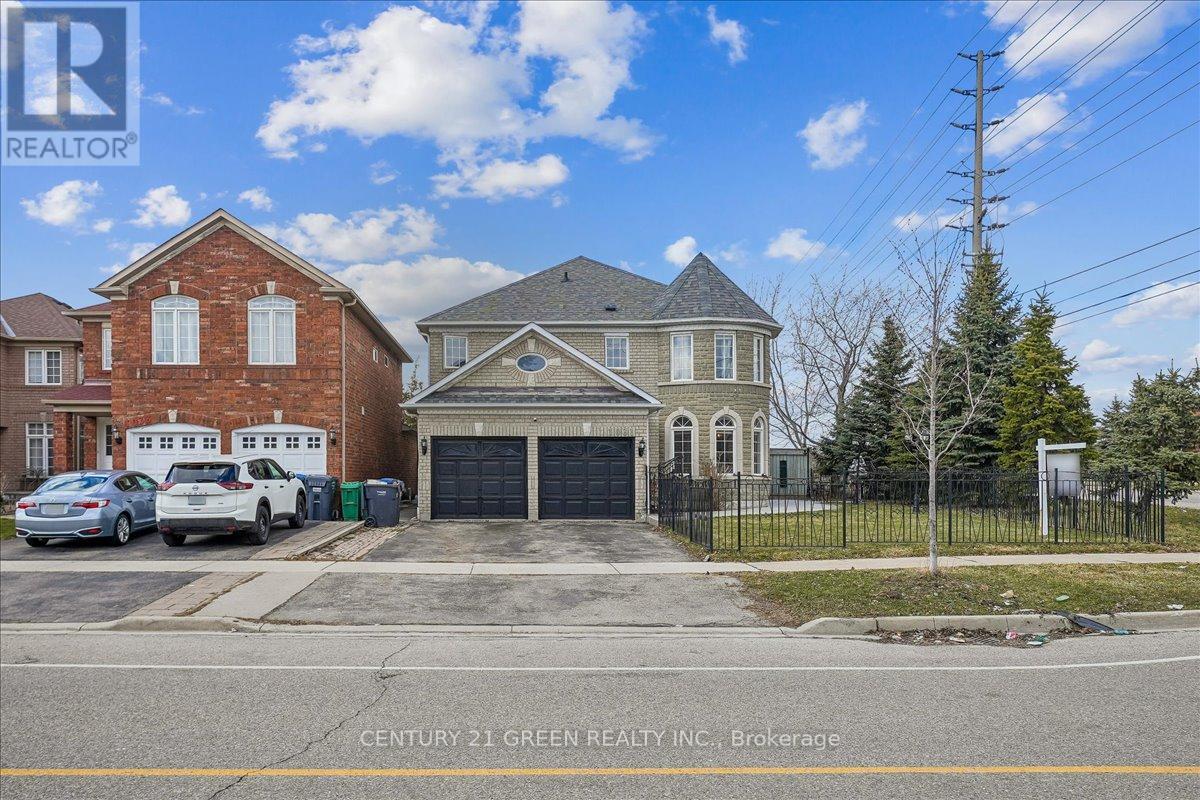
1031 Blueheron Boulevard
Mississauga, Ontario
Stunning Sun-Filled Detached Home in Heartland, Mississauga! Welcome to this exquisite 4-bedroom, 5-bathroom detached home on a premium corner lot in the highly sought-after Heartland neighborhood backing to the ravine !! This beautiful double car garage home offers maple hardwood floors, pot lights, and a grand double-door entry.The kitchen features a center island with extra storage, quartz countertop and a great backsplash. The spacious master suite is a true retreat with a 5-piece ensuite, a walk-in closet, and a cozy sitting area. All bedrooms are generously sized with abundant natural light and all have access to washrooms. The beautifully landscaped front and backyard provide endless possibilities for outdoor enjoyment. Complete privacy beucase of the corner lot and no backyard neighbour. Basement has a separate entrance with kitchen and 2 bedrooms for potential rental income. Prime Location: Close to top-rated schools, major highways, shopping centers, places of worship and more !.Dont miss this perfect family home for a growing family in an unbeatable location. (id:65446)
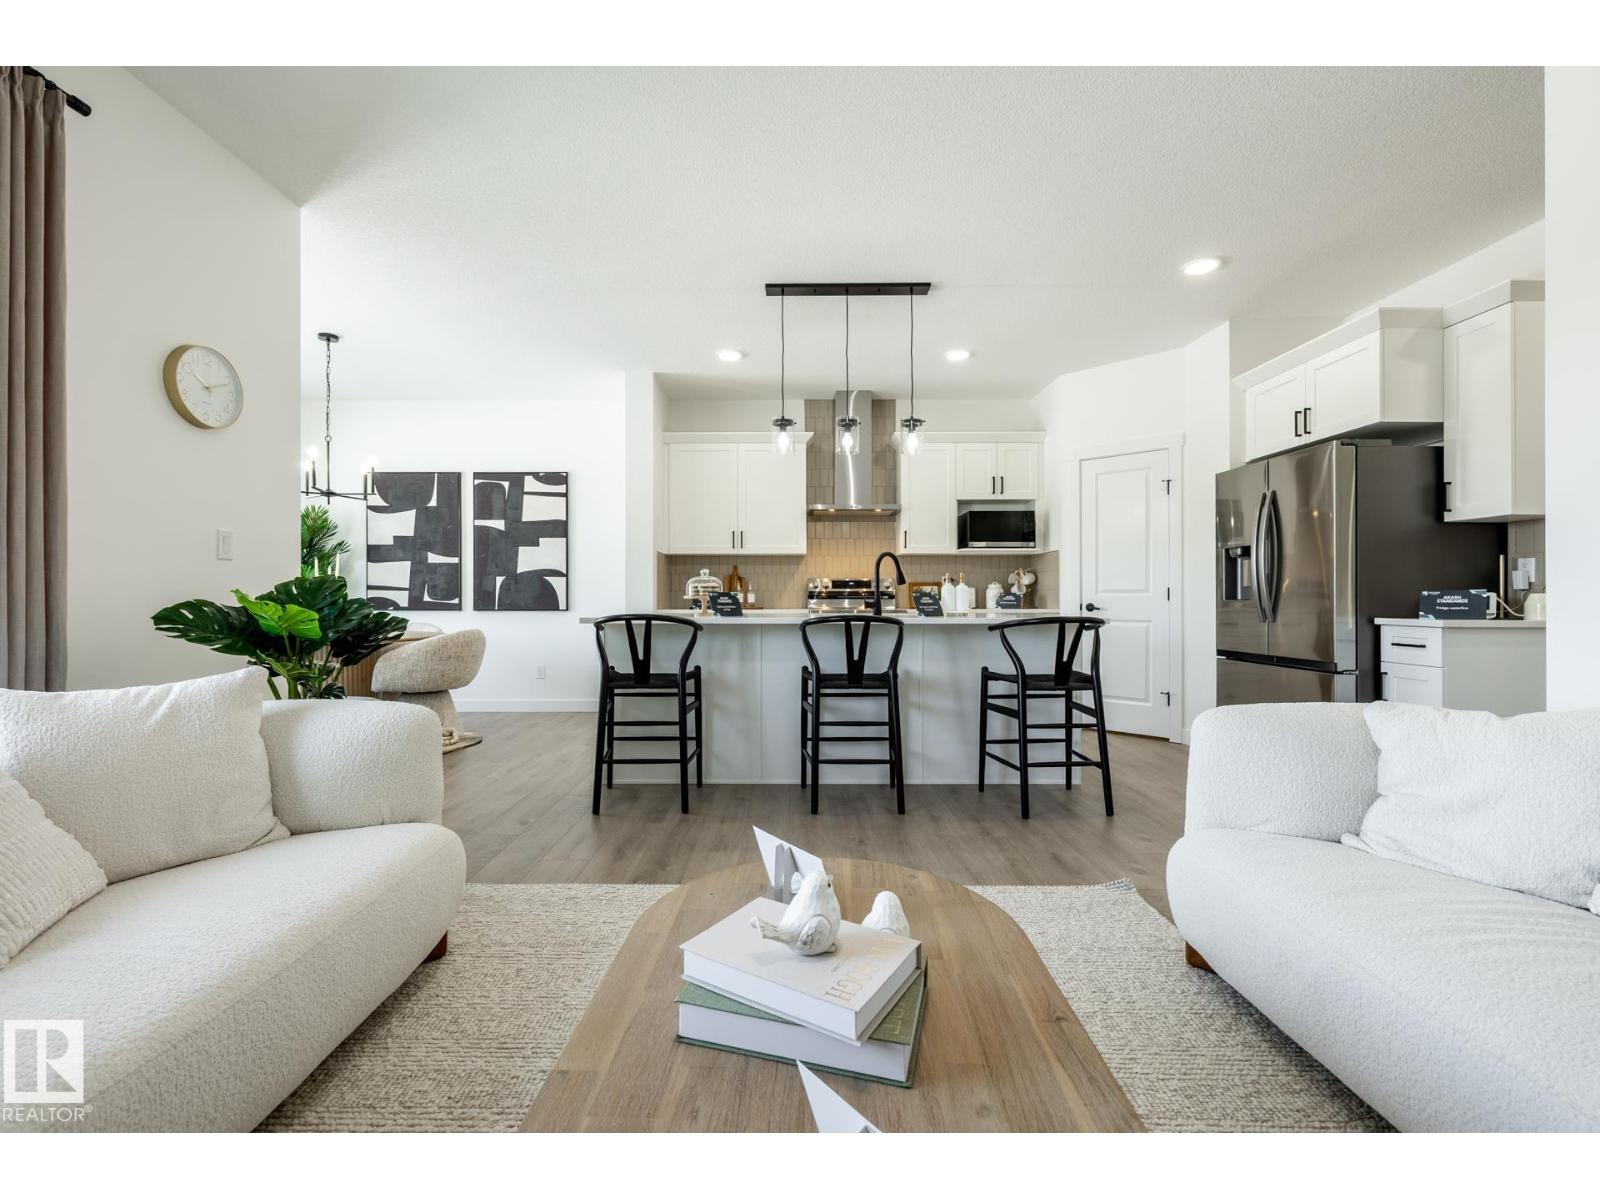
224 Falcon Cr
Leduc, Alberta
The Elliott by Akash Homes is a thoughtfully designed 2-storey single-family home offering over 2,000 sq ft of well-planned living space. The open-concept main floor features 9’ ceilings, a spacious great room with an electric fireplace, and French-imported laminate flooring throughout. The modern kitchen features quartz countertops and a convenient walk-through pantry that connects to the mudroom ideal for busy households. Upstairs, enjoy four generously sized bedrooms, including a private primary retreat with a walk-in closet and ensuite featuring dual sinks. An upstairs laundry room with sink adds everyday convenience. The basement offers excellent future development potential to make it your own! Built with Akash Homes’ signature craftsmanship, the Elliott delivers comfort, functionality, and timeless design. PLUS A $5000 APPLIANCE CREDIT. PLEASE NOTE PICTURES ARE OF SHOW HOME/ARTIST CONCEPT/AI; ACTUAL HOME, PLANS, FIXTURES, AND FINISHES MAY VARY AND ARE SUBJECT TO AVAILABILITY/CHANGES WITHOUT NOTICE. (id:65446)
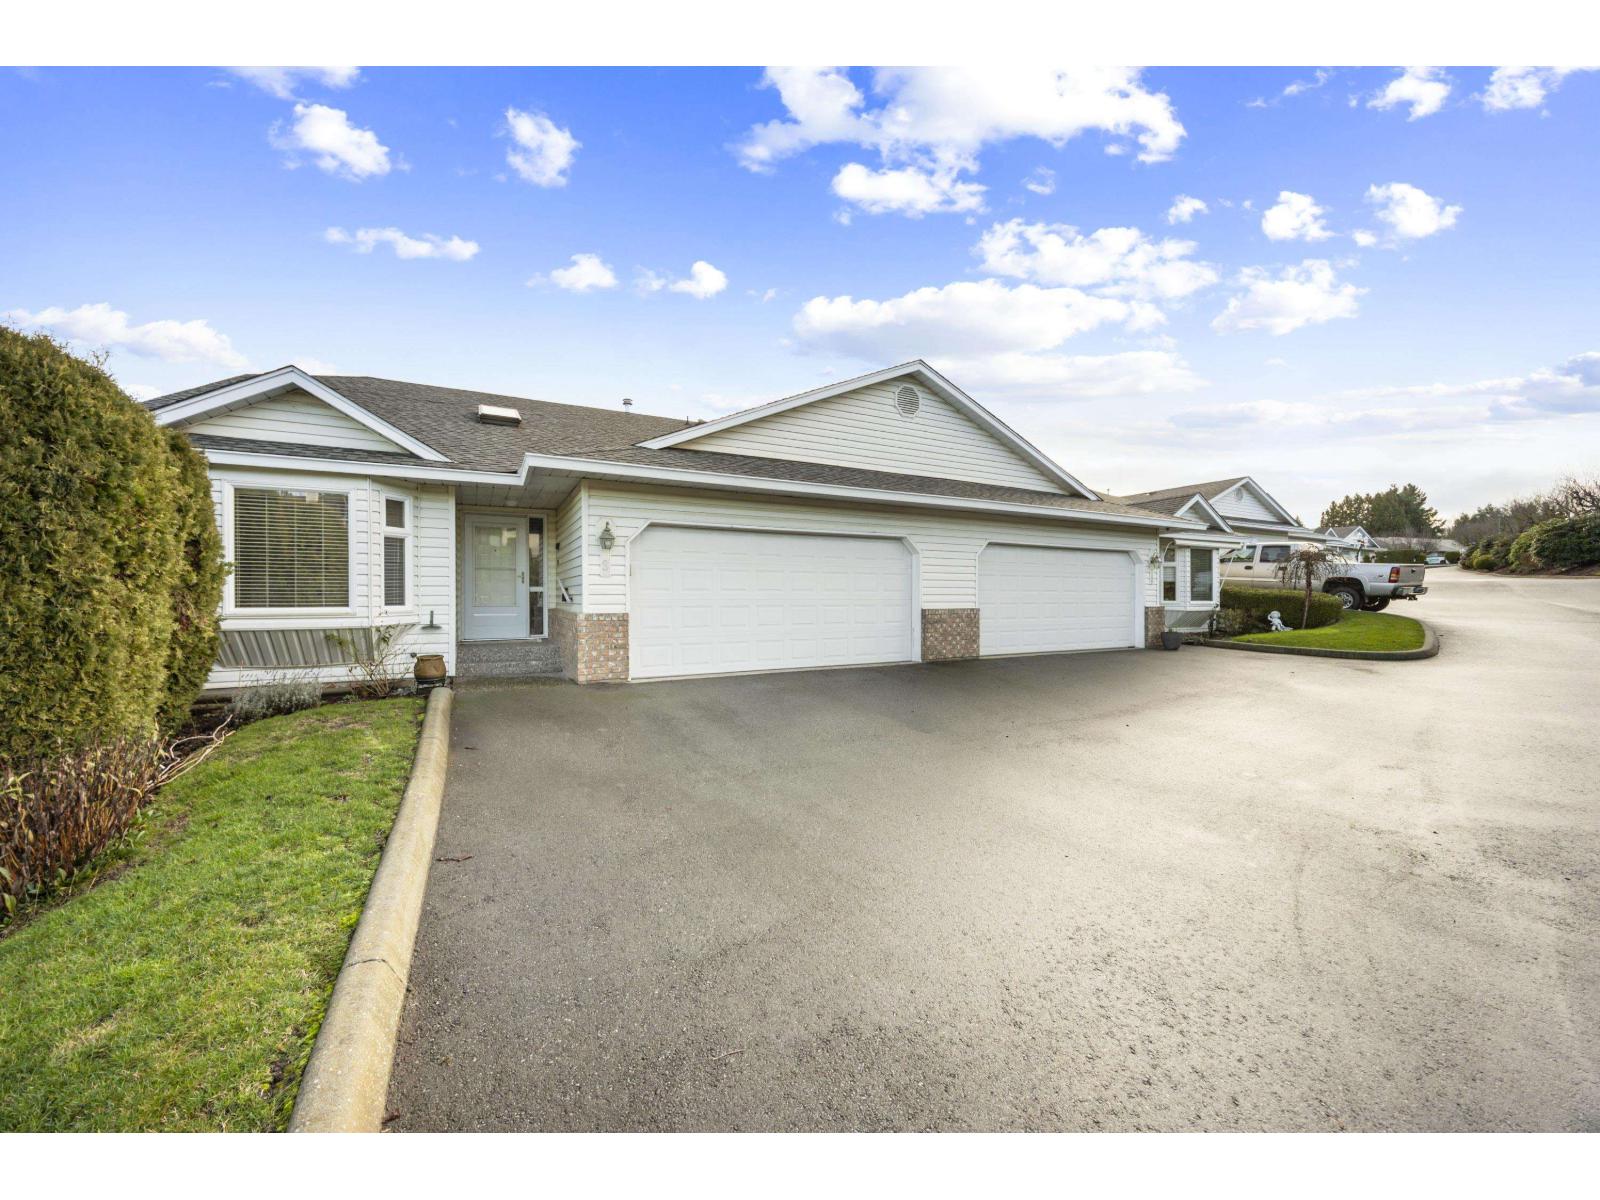
9 3054 Trafalgar Street
Abbotsford, British Columbia
Popular "Whispering Pines" 55+ townhouse complex. Bright rancher style home with full daylight walk out basement. Bonus, double garage, plus long double driveway loads of parking. Plus RV parking. Private hedged yard. End unit, so only one attached neighbor. Well maintained with loads of updates including kitchen counter tops, flooring, newer stainless steel appliances, new ensuite with large walk in shower, hardwood floors and crown molding thru out. New built in vacuum. Prime central location. Very well maintained complex. Vacant. See now! Immediate possession. (id:65446)
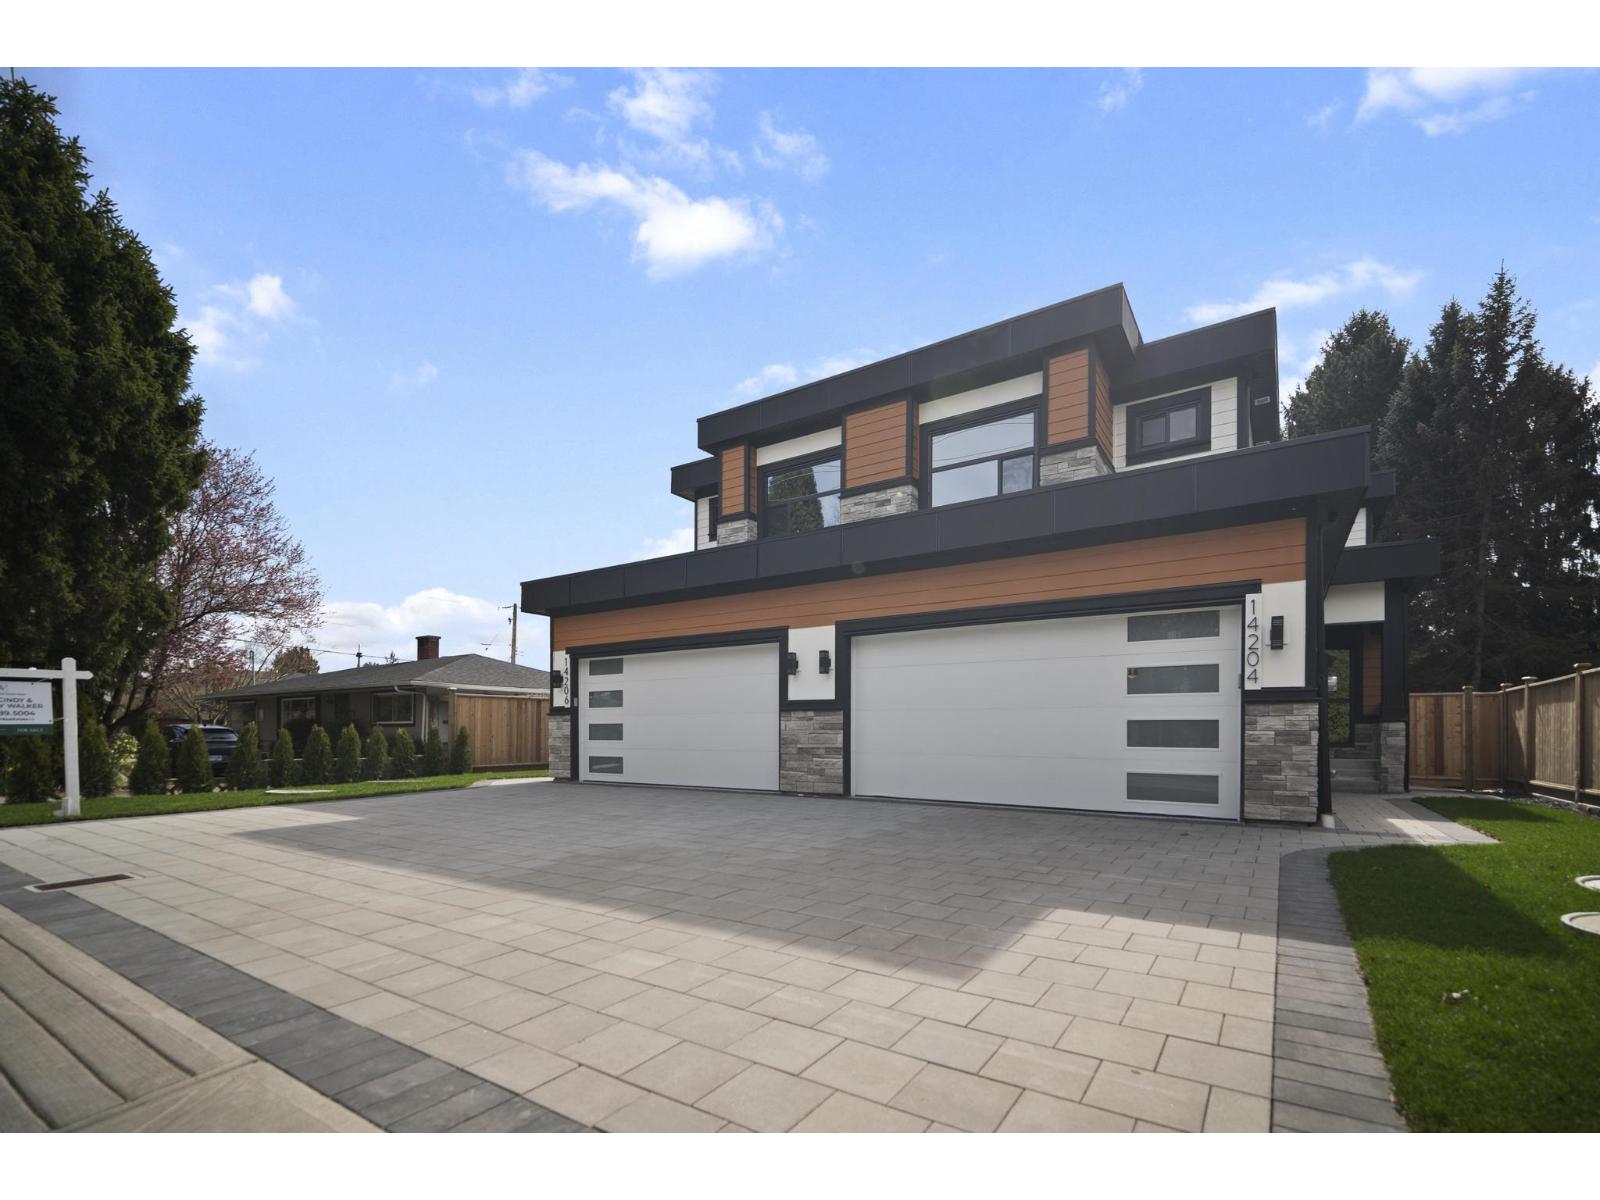
14204 North Bluff Road
White Rock, British Columbia
White Rock - Prime West Side Luxury 1/2 Duplexes. Each 3,503 sq. ft. on 4,545 sq. ft. southern exposed lots. High-end construction, extensive millwork, detailed finish. Main floor 10' ceiling, parlor, great room, chef's size kitchen & wok kitchen leads to a 19' x 12' covered sundeck with gas fireplace. Upper level offers 4 bedrooms, 3 full baths including beautiful primary suite with covered sundeck. Walk-out basement features 2 games rooms, plumbed bar, 2 bedroom, 2 full baths. Ideal for extended family. Wide plank floors all levels, Right Choice Kitchen Cabinetry & Built-ins, quartz tops, rod iron staircase, heat pump, generator, video security and much more. Double garages, wide driveway, street parking. Steps to Bayridge, Semiahmoo schools. (id:65446)

316 32729 Garibaldi Drive
Abbotsford, British Columbia
Garibaldi Lane gated community, completely renovated, immaculate 2 bedroom 2 bathroom elegant condo with 9-ft crown molding ceilings and an open plan layout with abundance natural light. Spacious master bedroom has a luxurious 5 piece ensuite with soaker tub, separate shower and walk-in closet. Enjoy new stainless steel appliances, modern paint scheme , heat pump and new hot water tank. Storage locker and ample visitor parking. Centrally located and walking distance to restaurants, shopping and recreation. 2 dogs with a 12kg max or cats (one of each). New roof 2025.A must see! (id:65446)
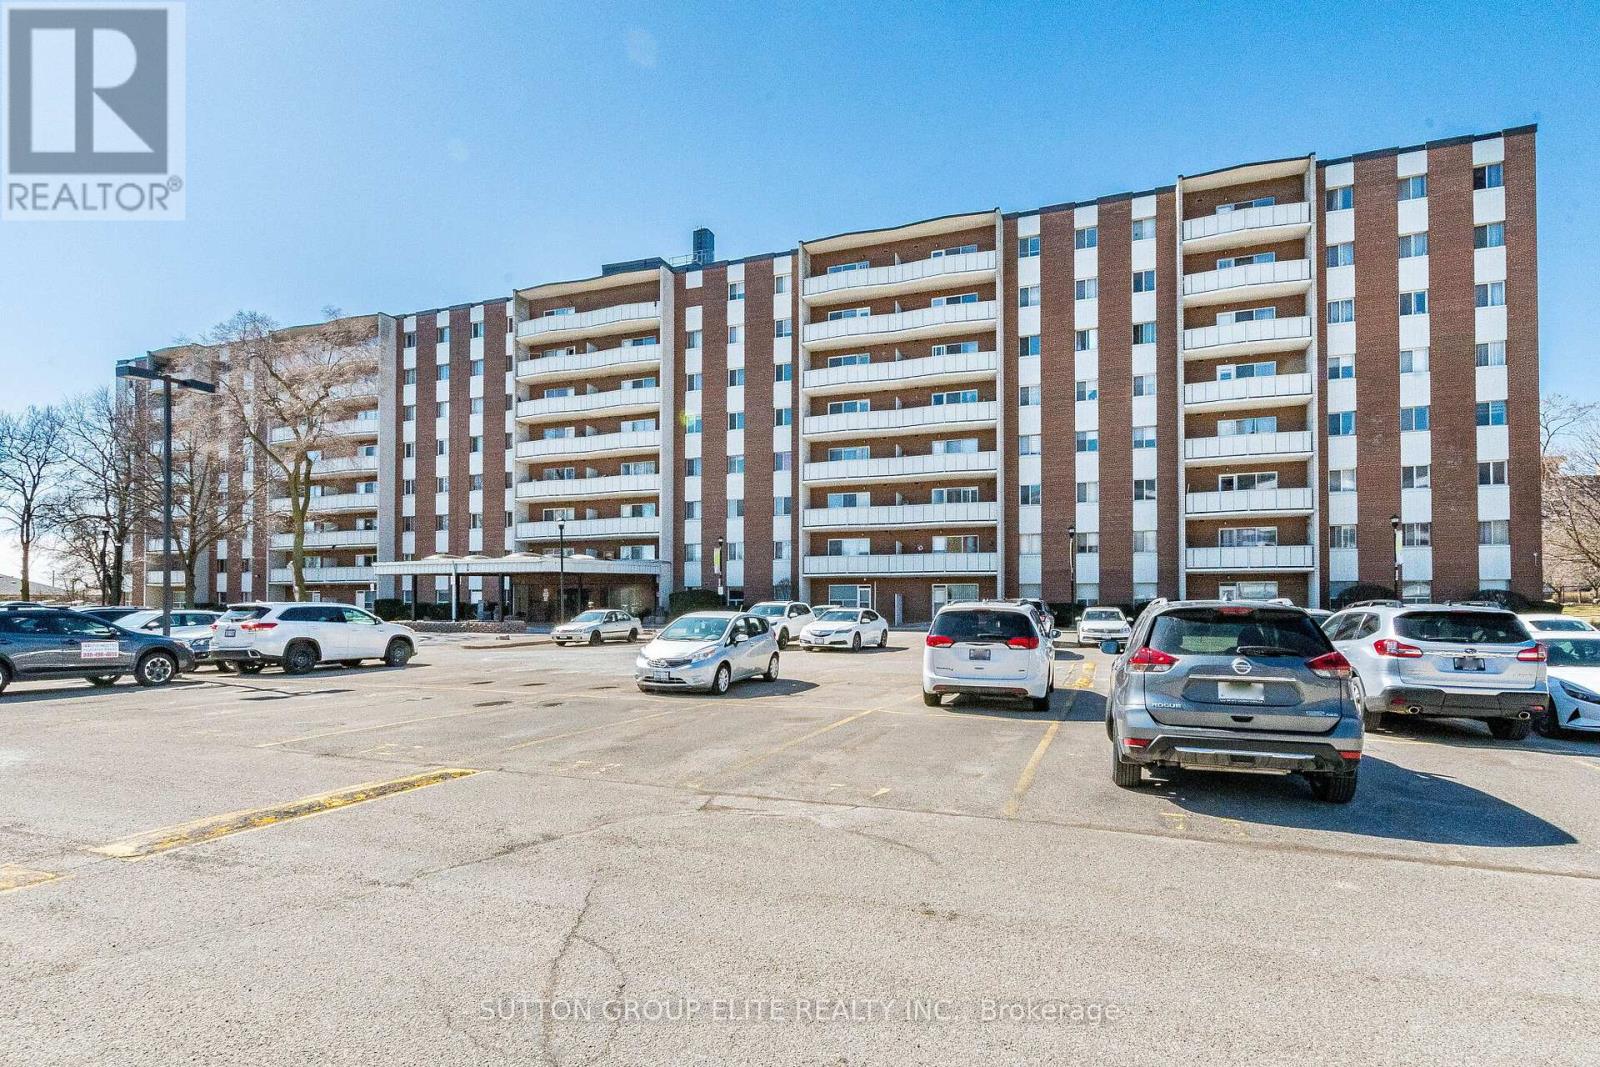
502 - 1660 Bloor Street
Mississauga, Ontario
The best time to get into Real Estate owning ! priced under $400per sqft.! Prime Mississauga location, minutes from Dixie / Bloor intersection; Just painted and Well cared for 3 bedroom 2 bath ; Excellent floor plan with no space wasted. Eat in kitchen, formal dining and living room, spacious bedrooms, large master bedroom with oversized walk in closet and 2pb bath. Sunny South West exposure ; Walk out to spacious balcony from living; rare condo offering 2 parking spaces ( #86/87) ; modern gym, outdoor pool, games room, party room; Indoor / outdoor children playground; Public transit at the front, walk in distance groceries , minutes to Wallmart, Costco ; priced well below $400sqft it is one of the most affordable condos in Mississauga ! Why pay rent when you can own ?? (id:65446)
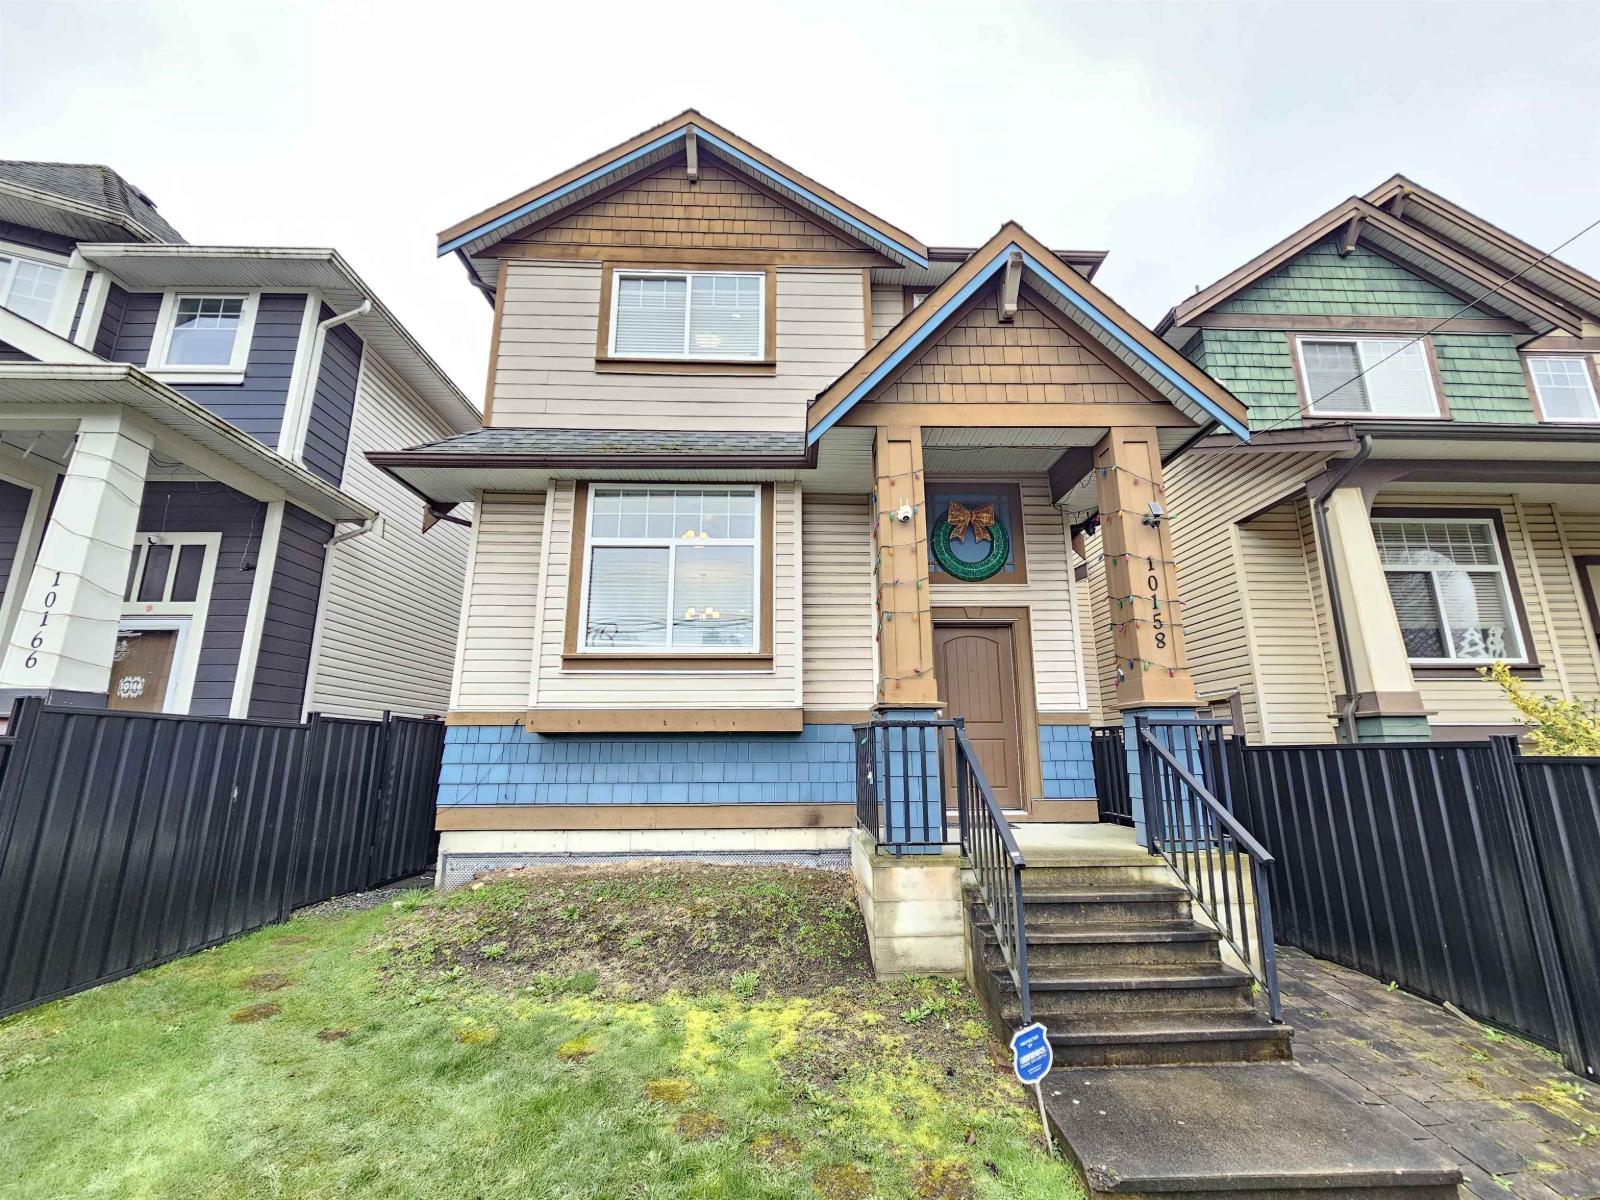
10158 128 Street
Surrey, British Columbia
Spacious and flexible living awaits in this 6-bedroom, 4-bathroom home located in a desirable, family-oriented neighborhood. The thoughtfully designed layout includes a basement with its own private entrance and 3 bedrooms, making it ideal for extended family or additional rental. Convenient laneway access allows for additional parking. Ideally located just steps to transit, shopping, and everyday amenities, making daily errands and commuting easy. Whether you're looking for more space, a multigenerational living option, or a solid investment, this home offers excellent flexibility and value in a prime location. (id:65446)
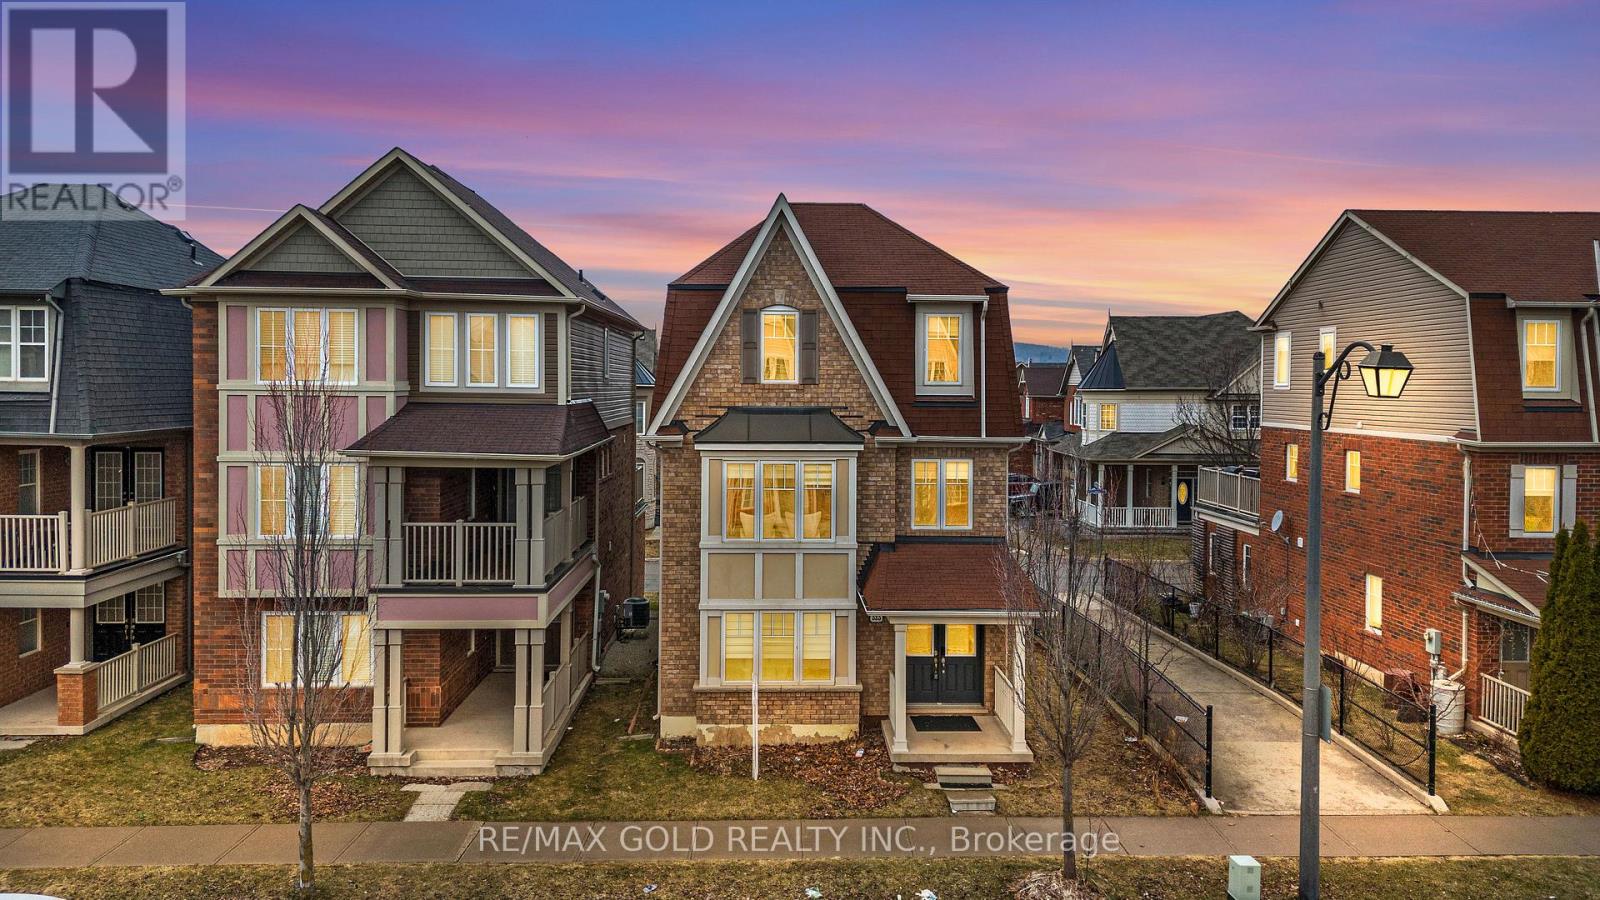
323 Dymott Avenue
Milton, Ontario
Welcome to 323 Dymott Avenue, a beautifully designed three-storey detached home in Milton's highly sought-after Harrison community, offering over 2,300 sq ft of thoughtfully planned living space on a 32.32 x 60.70 ft lot. This home stands out for its smart, flexible layout, beginning with a ground-level flex room that can easily function as a home office, guest suite, or in-law space, giving you the versatility today's buyers are looking for. The main living level features a bright, open-concept design that seamlessly connects the living, dining, and kitchen areas, creating an inviting space perfect for both entertaining and everyday living, enhanced by large windows that fill the home with natural light. Upstairs, the private bedroom level provides a quiet retreat, ideal for families seeking separation between living and resting spaces. Outside, enjoy a low-maintenance yard while being surrounded by a neighbourhood known for its parks, walking trails, and proximity to the Escarpment, offering an active and family-friendly lifestyle. Conveniently located just minutes from top-rated schools, shopping, and transit, and close to landmarks like the Mattamy National Cycling Centre and the future Milton Education Village, this home delivers the perfect balance of comfort, convenience, and long-term value in one of Milton's most desirable communities. (id:65446)
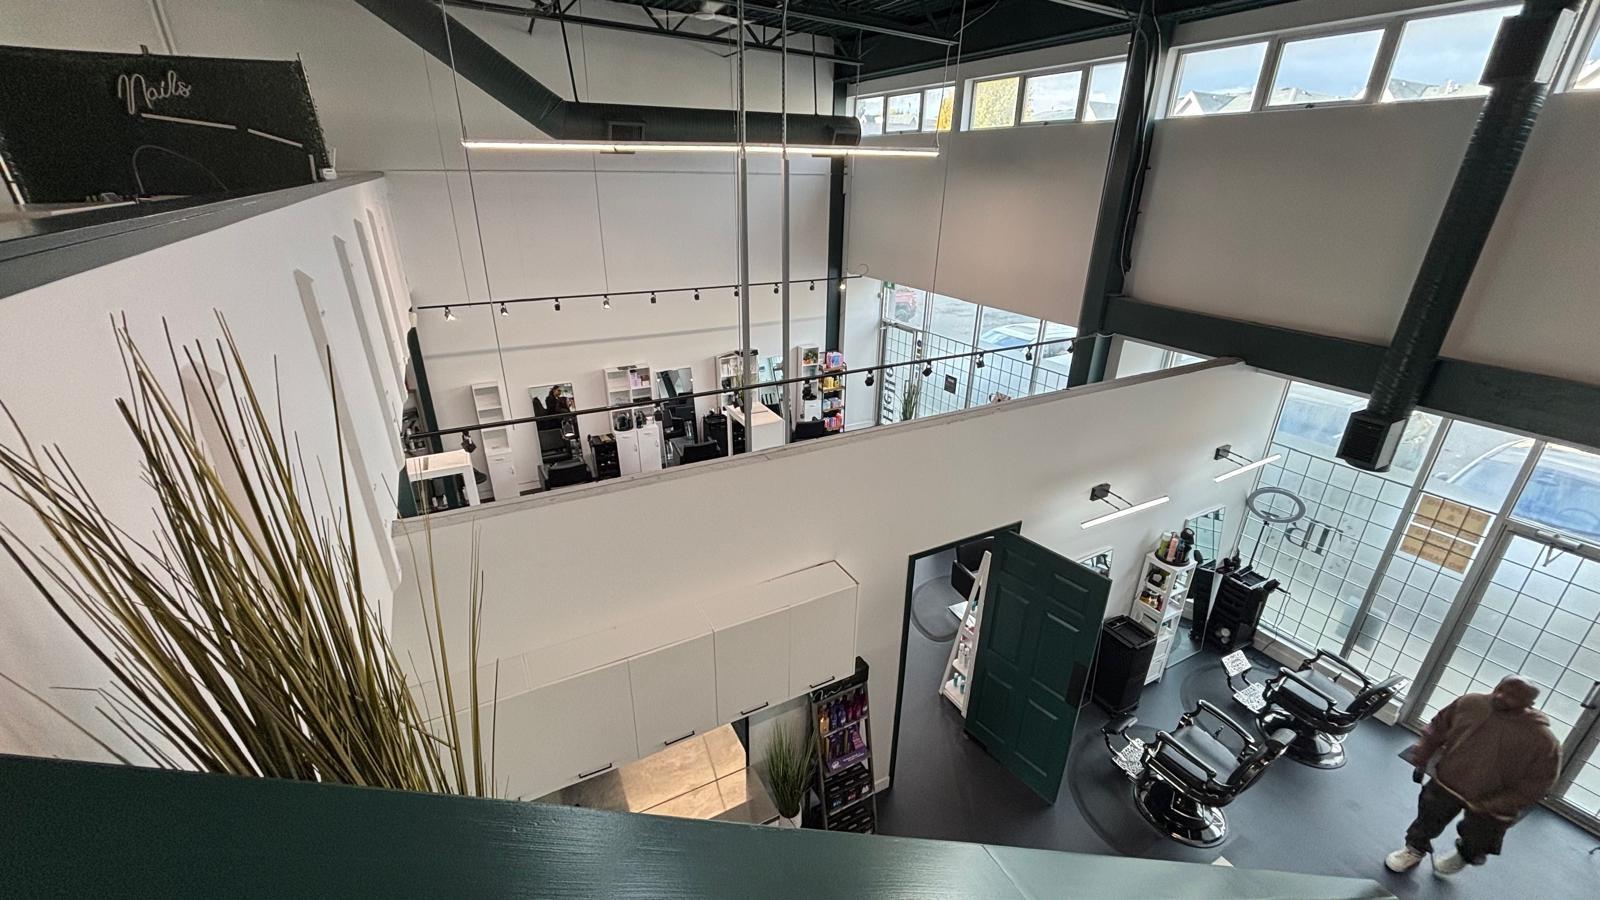
108 19915 64 Avenue
Langley, British Columbia
A beauty salon business established in 2022, is now for sale in a high traffic prime commercial district of Langley. This spacious 2,520 sq. ft salon is fully equipped with 11 hair chairs, 3 nail desks, 4 lash beds, and a private room.Offering an excellent opportunity for increased profitability with owner involvement. Don't miss this exceptional opportunity. (id:65446)
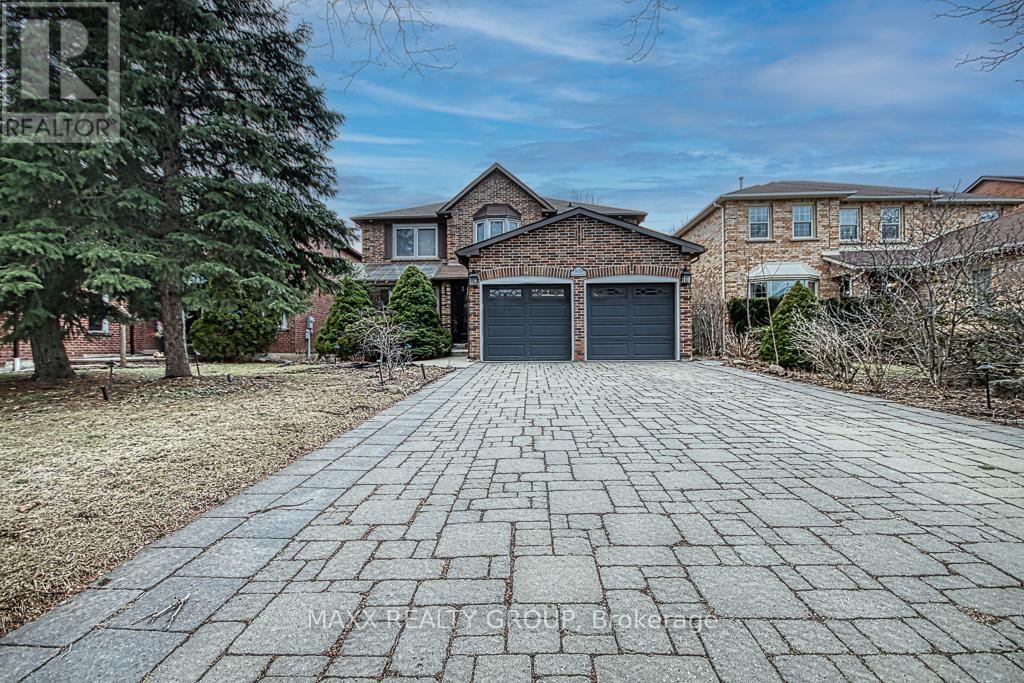
3650 Baird Court
Mississauga, Ontario
Welcome to this exceptional detached residence nestled on a rarely offered private court in the prestigious Erin Mills community of Mississauga. Offering approximately 4,000 sq. ft. of total living space (2,776 sq. ft. above grade + finished basement), this beautifully crafted home showcases premium finishes and thoughtful design throughout. The main floor features elegant crown moulding, pot lights, and a functional layout with separate living, dining, and family rooms, complemented by a cozy gas fireplace. The upgraded kitchen is equipped with high-end built-in appliances and a convenient pantry/storage area in the breakfast space-perfect for modern family living. Upstairs, you'll find 4 spacious bedrooms, including a luxurious primary retreat with a 7-piece ensuite and an adjoining office that can easily function as a 5th bedroom, complete with its own closet and window. The second-floor lobby continues the refined feel with detailed crown moulding, and the convenience of a main laundry room on the second floor adds everyday practicality. The professionally finished basement offers a separate entrance and is intelligently divided into two sections-featuring 1 bedroom, 2 full washrooms, 2 large living areas, a fireplace, and a separate laundry. One portion is ideal as a fully self-contained in-law suite, while the other remains available for personal use by the main occupants. Situated on a premium lot with a 4-car driveway and no sidewalk, this home is within walking distance to transit and offers quick access to Highways 403, 407, and QEW. Close to top-rated schools, parks, shopping, hospital, and the University of Toronto. A rare opportunity to own a custom-quality home in one of Mississauga's most sought-after neighborhoods. (id:65446)
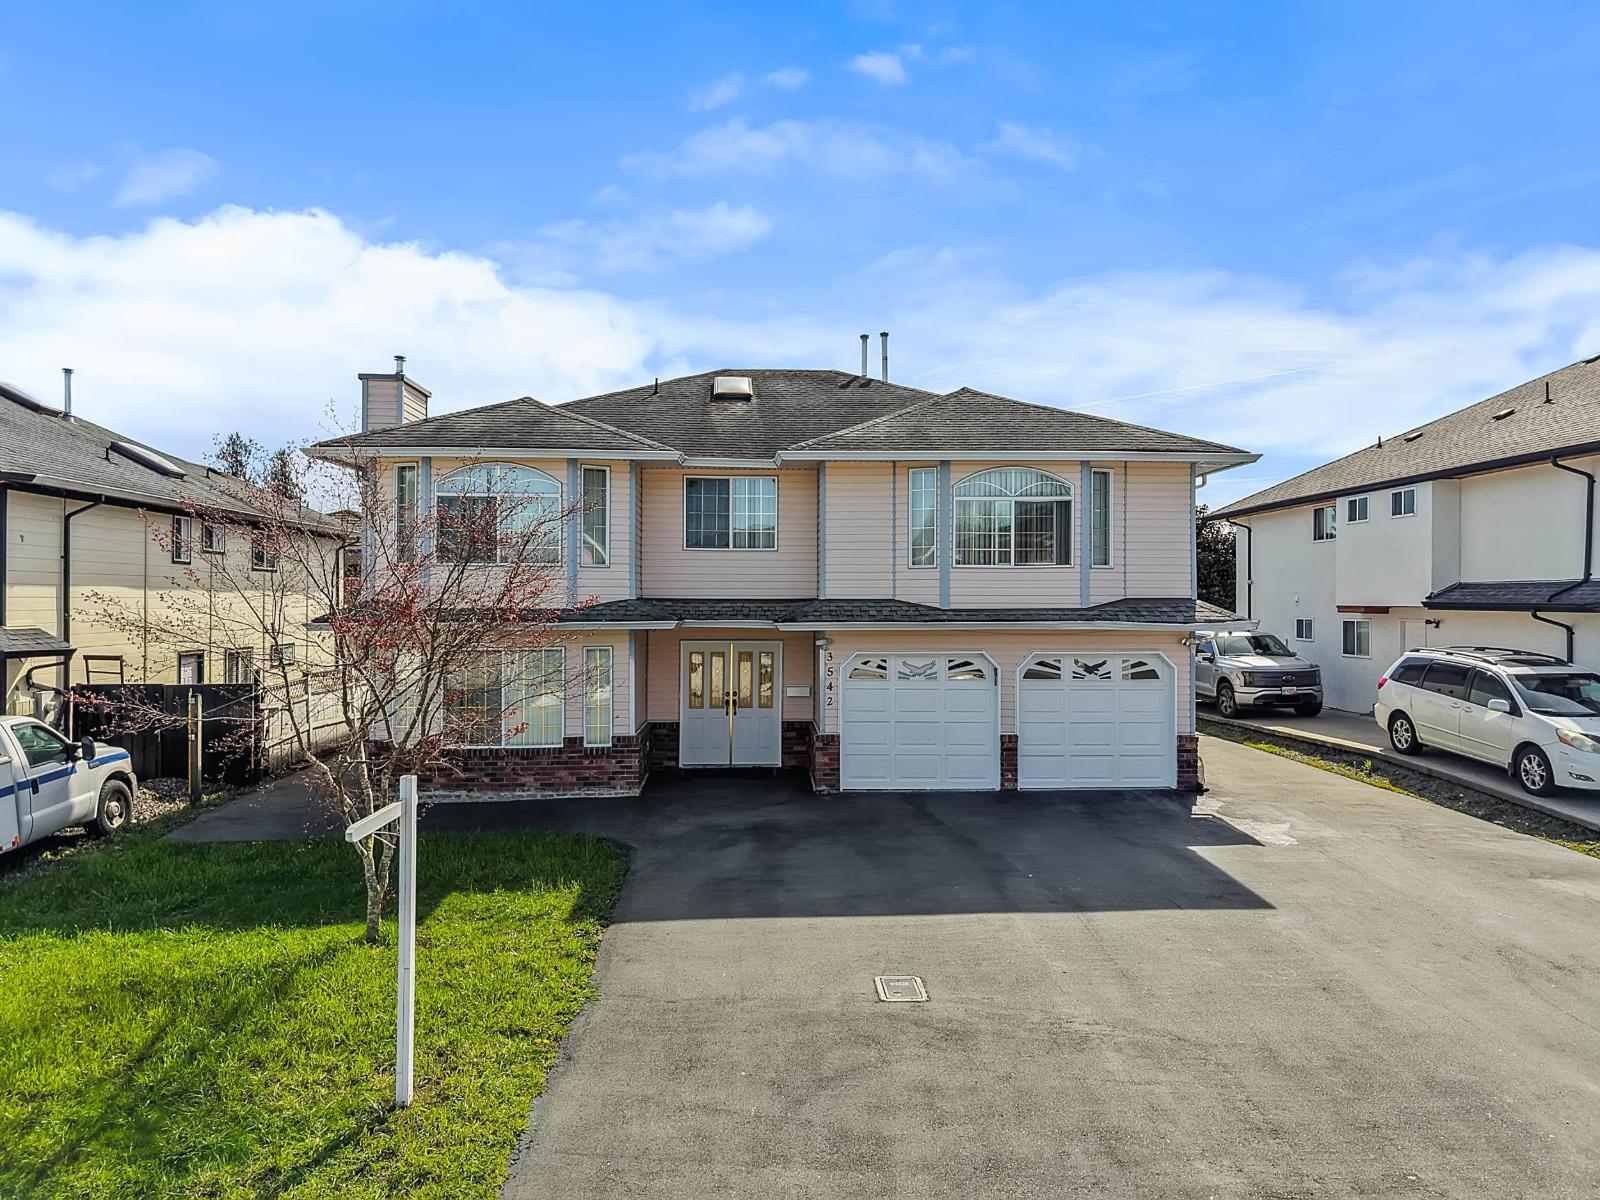
3542 Galiano Drive
Abbotsford, British Columbia
Great home and great location!! Welcome to Galiano Drive in West Abbotsford, located in one of the city's best and family-friendly neighbourhoods. This well-maintained and updated 6 bedroom, 4 bathroom home offers the perfect mix of space, function, and income potential, making it ideal for growing families or investors. The main floor features 3 spacious bedrooms, a bright living area, and a practical kitchen for everyday living. Downstairs offers a large rec room plus a 2 bedroom legal suite with separate entry, perfect for rental income or extended family. You're just minutes from all levels of schools, parks, recreation, shopping, and daily amenities, with quick access to Highway 1 for easy commuting. Nearby trails and green space add even more value to the location. Call today! (id:65446)
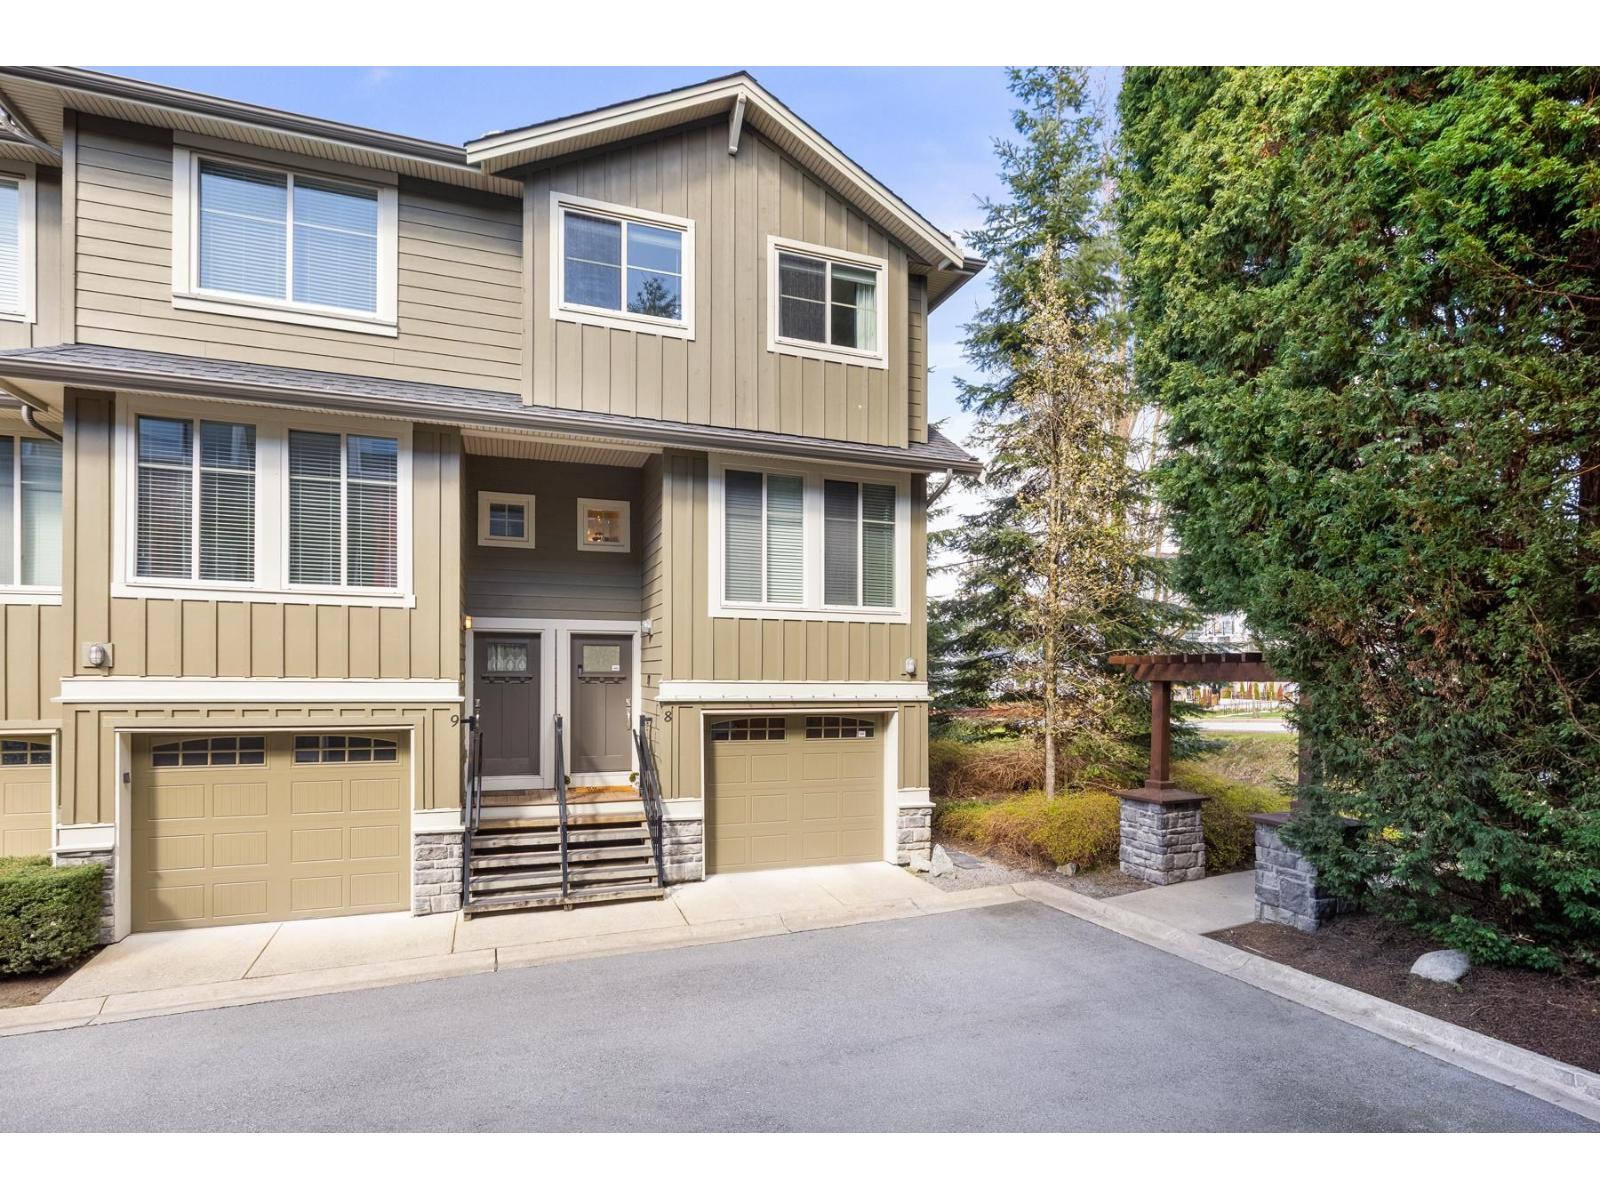
8 3266 147 Street
Surrey, British Columbia
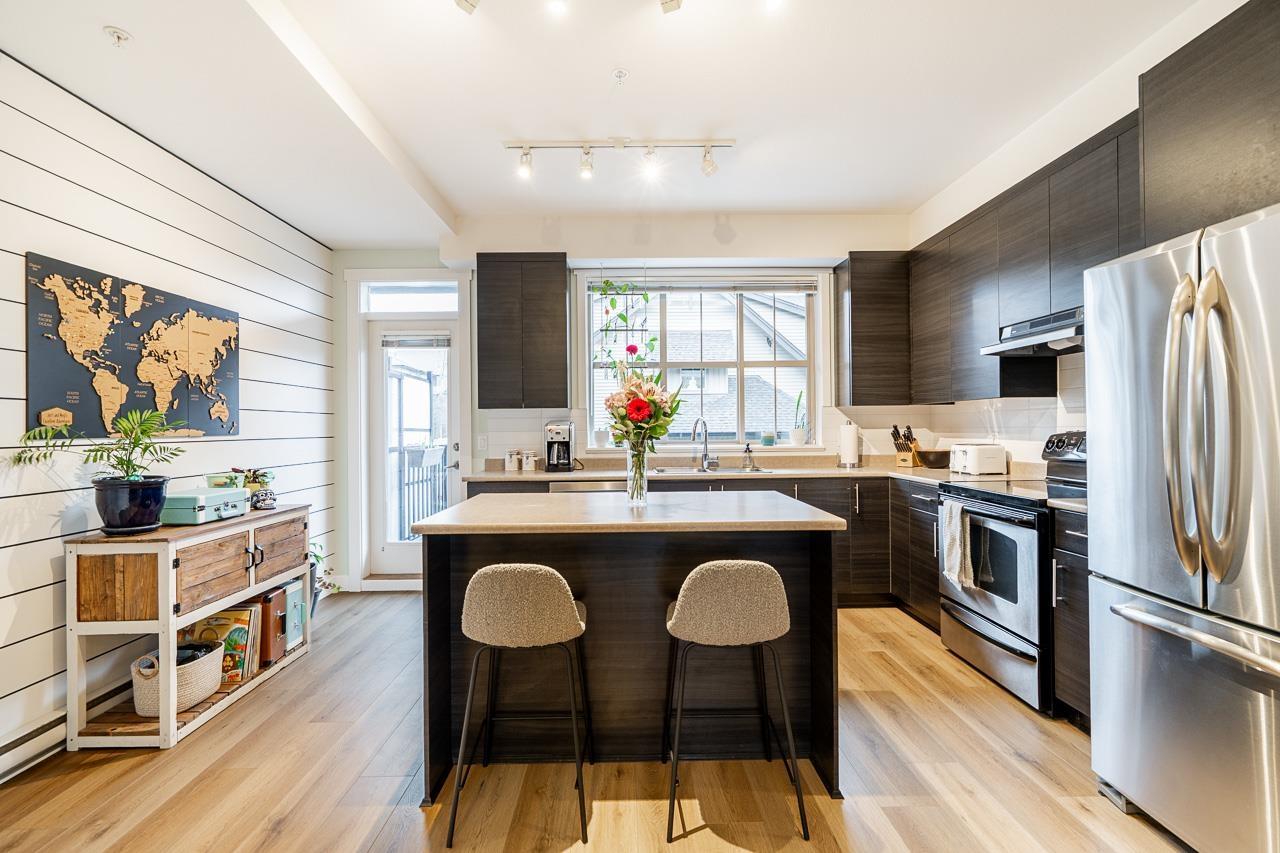
Welcome to Elgin Oaks, a bright, move-in-ready 3-bed / 2.5 bath END/CORNER UNIT in one of Surrey's top school districts. This stylish townhome features a well-appointed open kitchen/dining area, a large family living space, and a private backyard. Upstairs offers a spacious primary bedroom with an ensuite, plus two additional bedrooms, all fitting queen beds. Oversized garage with space for storage, ample visitor parking, and walkable to parks, schools, and everyday amenities. Minutes to shopping, dining, transit, and Crescent Beach. Close access to the Highway/Bus Loop for downtown commutes. Semiahmoo Trail Elementary + Elgin Park Secondary School Catchments. Close to Crescent Beach + White Rock Beach. Rarely available at this price; call your agent today. (id:65446)
8 9525 204 Street
Langley, British Columbia
Welcome to your beautifully maintained, FRESHLY updated, 3 bedroom, 2 bathroom townhouse by Park Lane Homes. BRAND NEW wide plank flooring and carpet throughout, RECENTLY PAINTED with open concept main floor, 9' ceilings, stainless steel appliances. SPACIOUS garage parking PLUS ample pad parking for full sized truck with workshop, plenty of built in storage space, and EV ready! OVERSIZED west facing deck off the kitchen. Mountain view from your front porch! The MOST CONVENIENTLY located townhouse complex in Walnut Grove. Walking distance to Dorothy Peacock Elementary, Walnut Grove Secondary catchment and minutes to Golden Ears Bridge, West Coast Express, and HWY 1. Langley Lane Greenway steps away. This one shows as NEW and is MOVE IN READY! (id:65446)
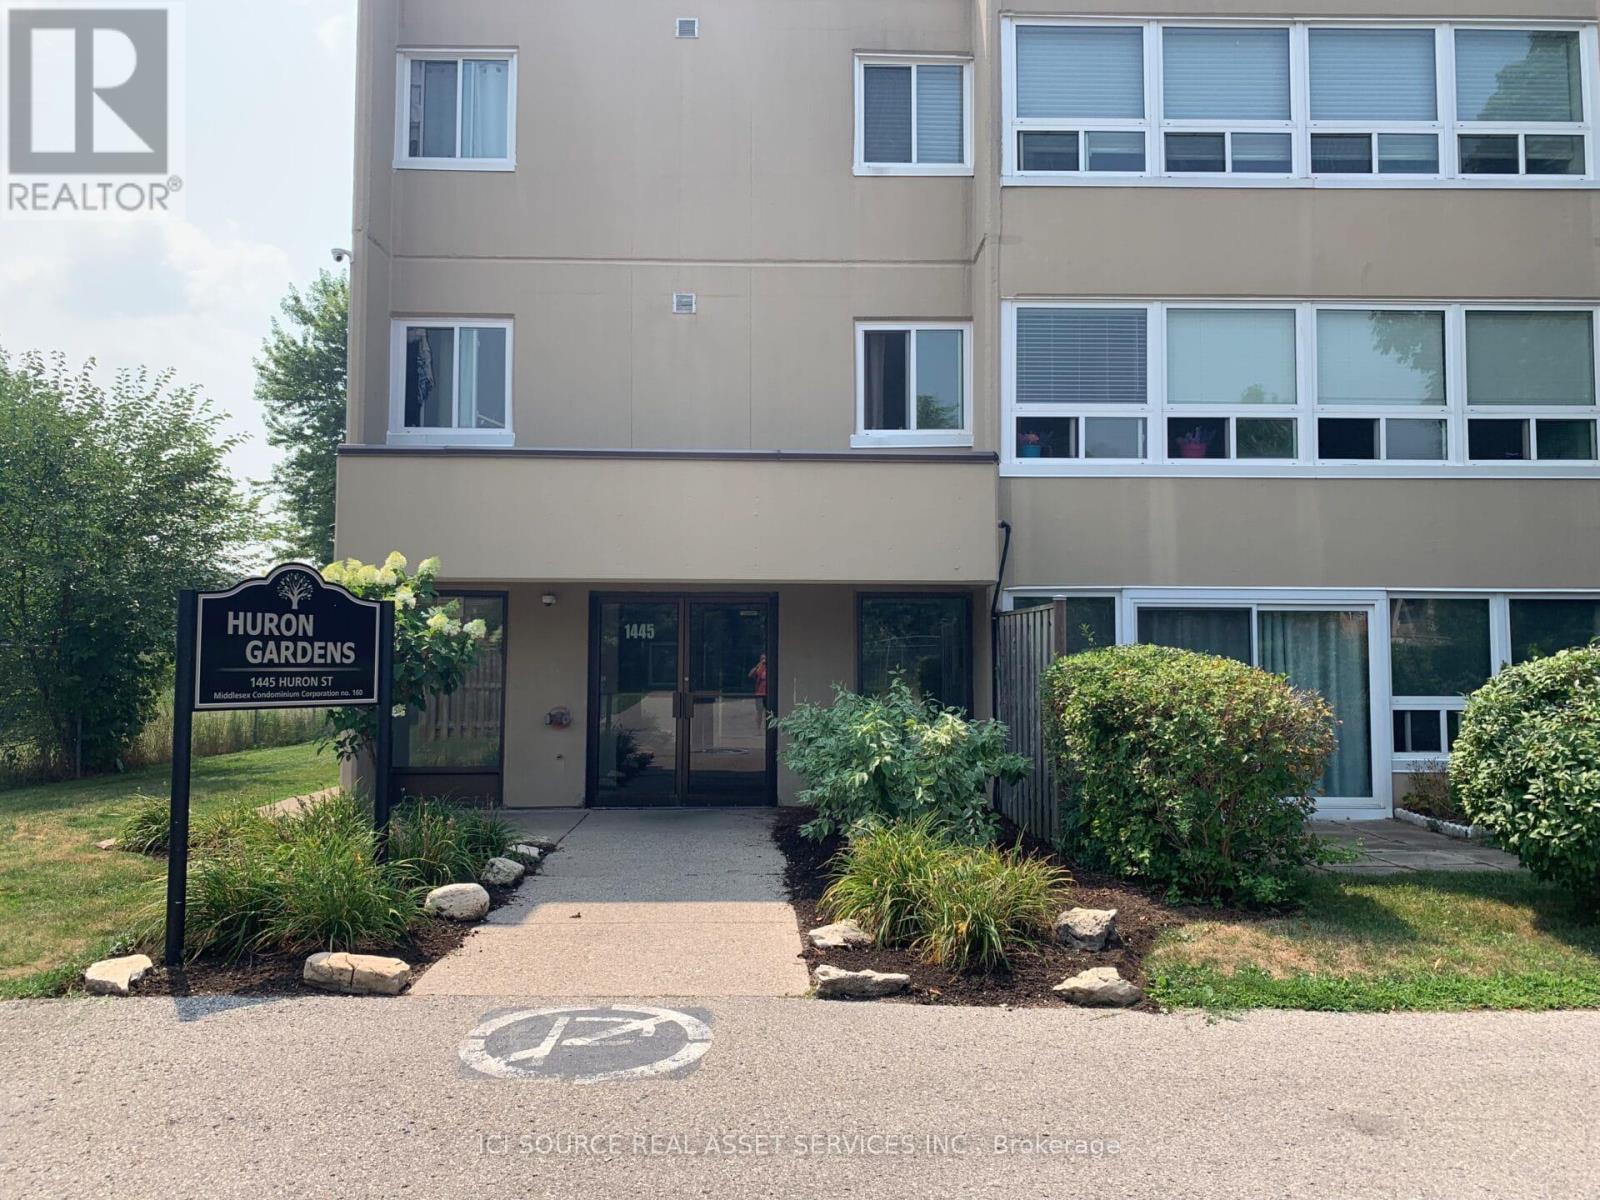
110 - 1445 Huron Street
London East, Ontario
This entirely renovated 2 bedroom 1 bathroom end unit condo is located on the ground floor and has access to a patio and partially fenced green space. Ideal opportunity for affordable home ownership or a smart investment. Close to Fanshawe College, Stronach Arena Community Centre, Norm Aldridge Field and other key amenities. Condo features new kitchen, bathroom, flooring, light fixtures, baseboard heaters and paint. Living and dining area is open concept and filled with natural light from large windows and patio door. Ample in-unit storage with laundry connections. Property has controlled entry and ample parking. Hot and cold water included in condo fee.*For Additional Property Details Click The Brochure Icon Below* (id:65446)
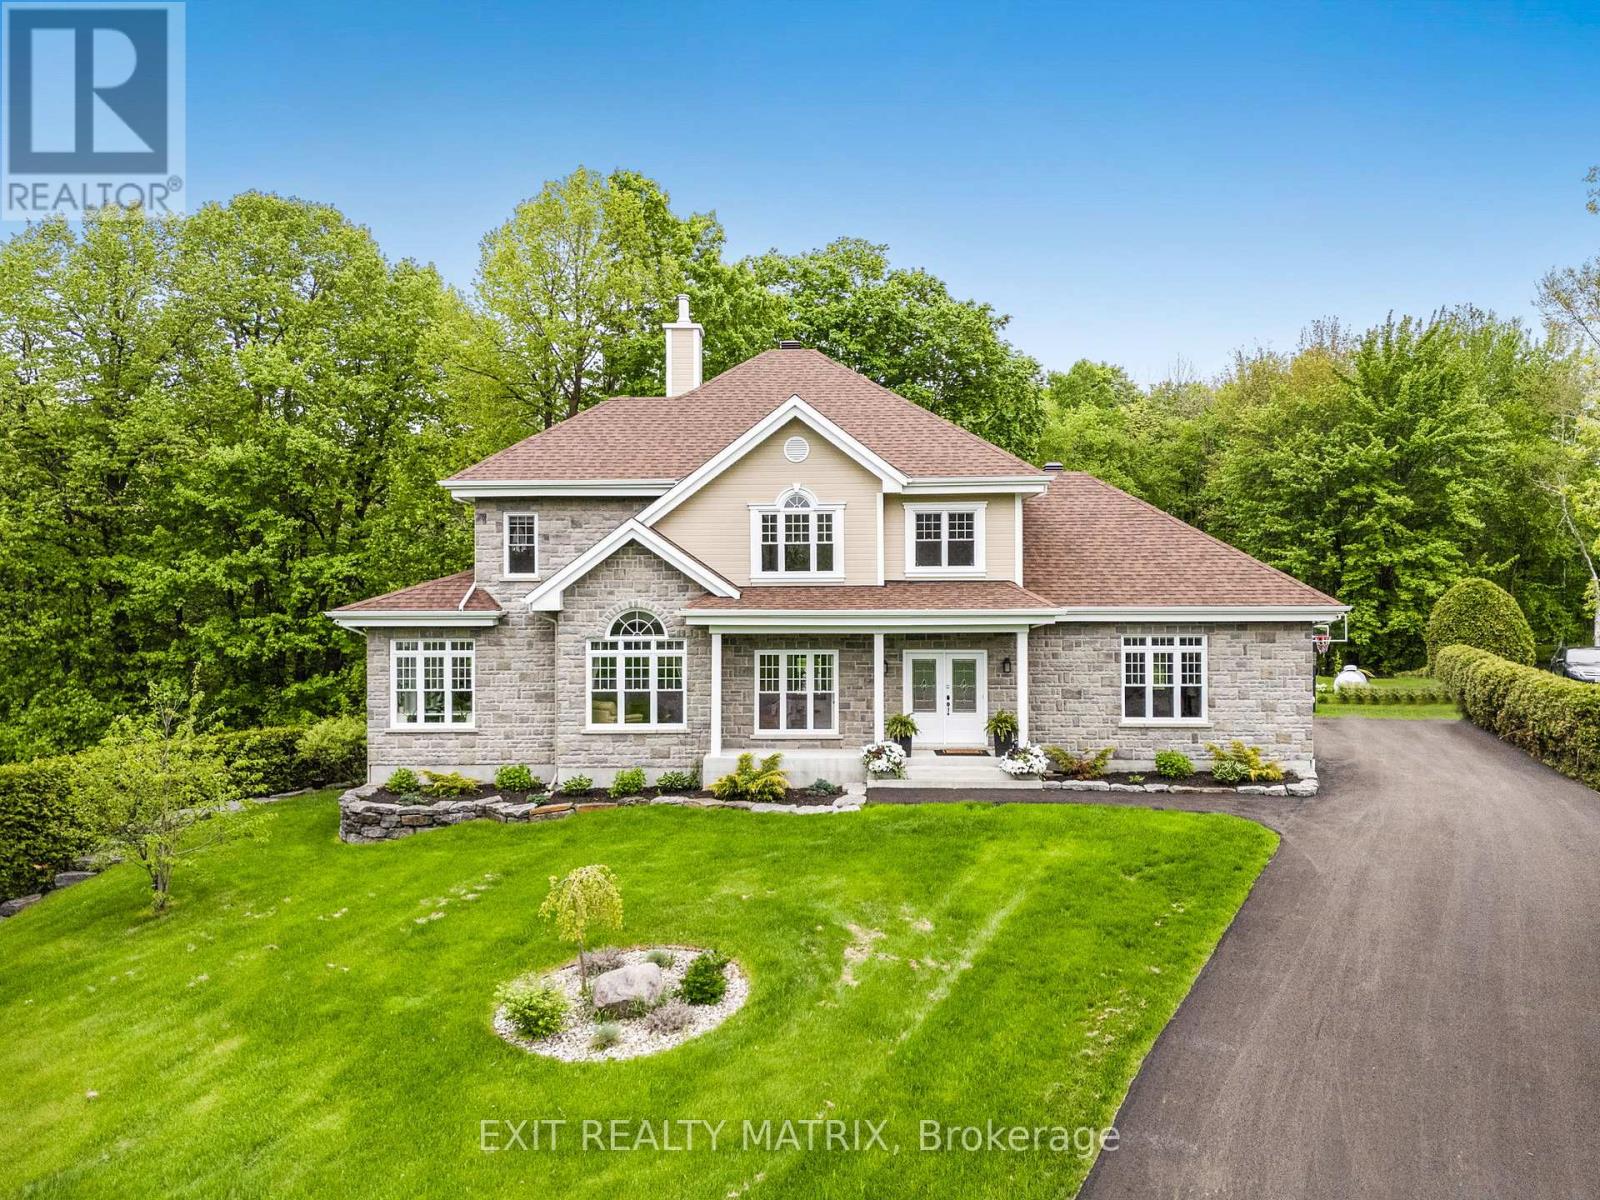
5 - 64 Radstock Lane
Champlain, Ontario
RENTAL OPPORTUNITY - Welcome to this exceptional property, situated within a private and exclusive gated community in Hawkesbury, conveniently located across from the renowned Hawkesbury Golf & Curling Club. This executive residence offers refined living and features a breathtaking 30ft waterfall on its grounds, providing a serene and enchanting atmosphere. The spacious open-concept main floor includes a chefs kitchen equipped with granite countertops, cherry wood cabinetry, and a large center island, ideal for both entertaining and culinary endeavors. A striking double-sided wood-burning fireplace enhances the warmth and charm of the living and dining areas, creating an inviting ambiance. A dedicated laundry room and a stylish partial bathroom are also conveniently located on this level. The upper level comprises three well-appointed bedrooms, two of which provide direct access to a private balcony, perfect for enjoying morning coffee or evening sunsets. The luxurious primary suite features a spa-inspired ensuite with a deep, jetted tub, an elegant tiled shower, and an oversized walk-in closet. The fully finished basement expands the living space with two additional bedrooms, including a custom professionally built home studio and office, suitable for content creators or remote professionals. Furthermore, the basement includes a custom entertainment bar area with a 72 bottle capacity. The garage offers a professional golf simulator with a 20' x 24' four-hole putting green for golf enthusiasts. The exterior of the property offers a backyard oasis featuring a covered porch leading to a relaxing hot tub under a metal gazebo, meticulously manicured landscaping, a scenic path to the impressive Rideau Falls located on the property, and a cozy firepit area, providing a private retreat for all seasons. Over 3500 sq ft of finished living space. This exceptional offering combines executive comfort, natural beauty, and a prime location. *Heat & Hydro extra *Min 1 year lease. (id:65446)
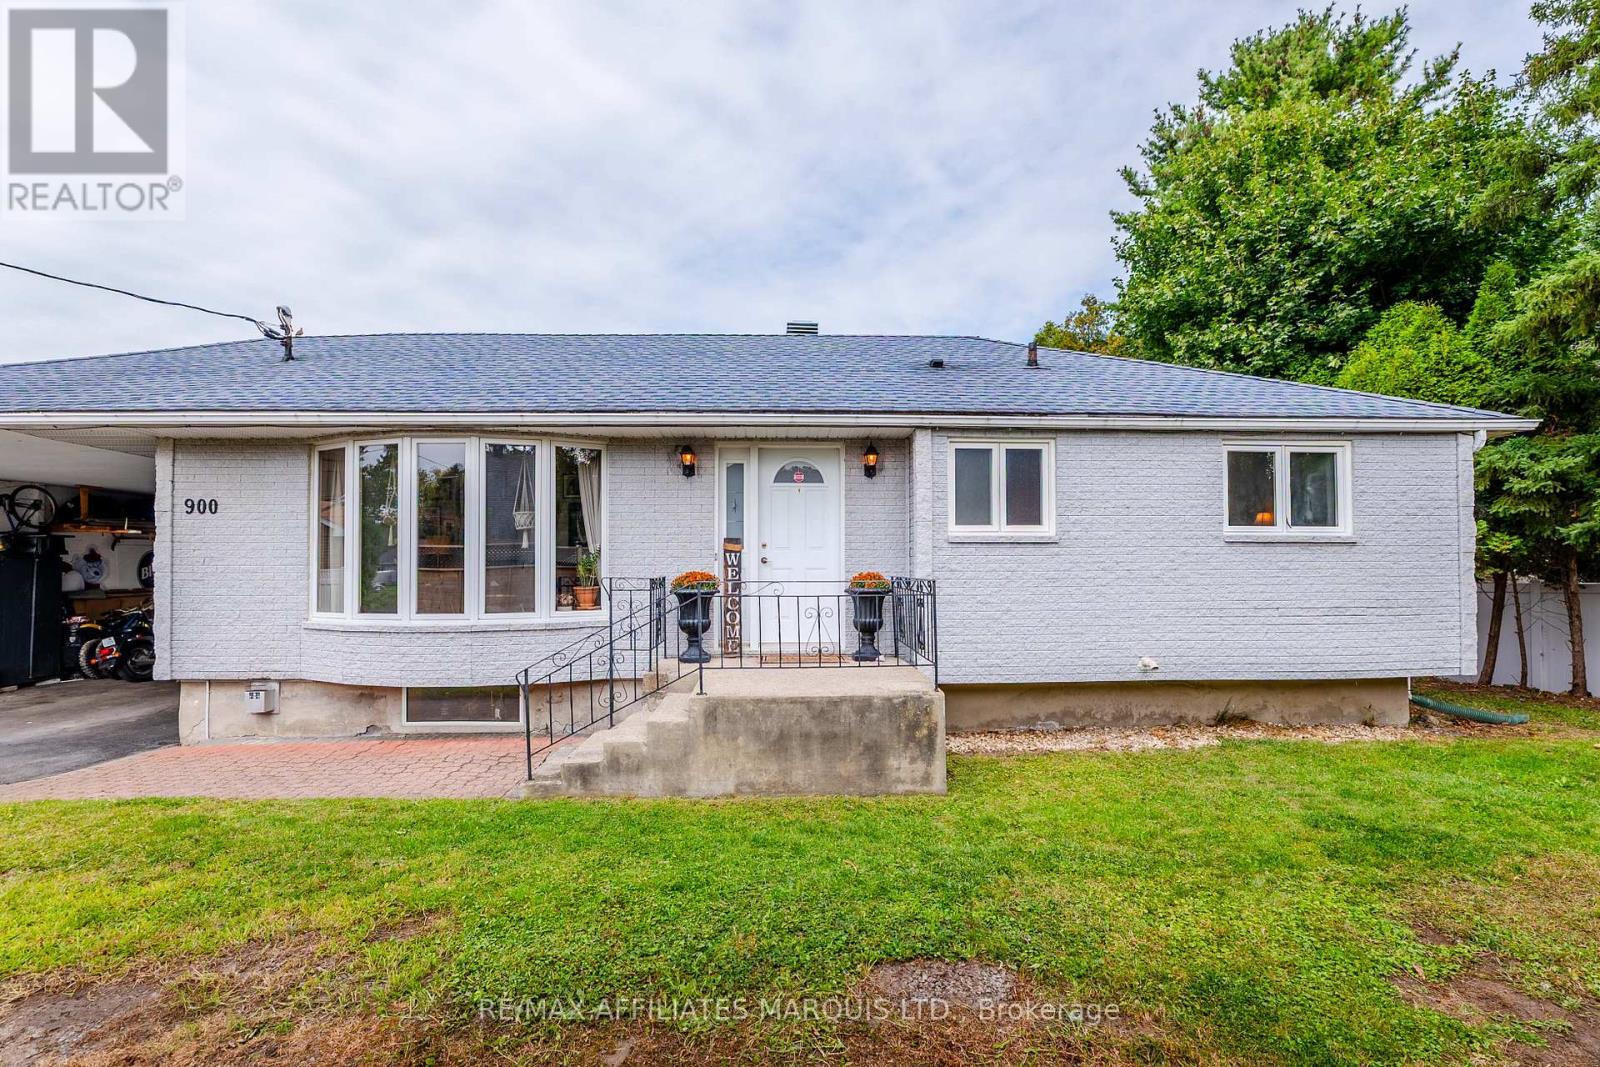
900 Osborne Avenue
Cornwall, Ontario
Welcome to 900 Osborne! This charming brick bungalow is perfectly situated in a quiet, family-friendly cul-de-sac, offering both comfort and privacy while still being part of a welcoming subdivision. Step inside and you'll love the natural light streaming through the large windows, highlighting the beautiful hardwood floors found throughout most of the main level. The main floor offers 3 bedrooms, a stylish full bathroom with in floor heating, a bright kitchen, and a dining area with patio door access perfect for indoor-outdoor living.The lower level is ideal for relaxing or entertaining, featuring a cozy rec room with a natural gas fireplace, a bar area, laundry, a convenient half bathroom, and a utility room with plenty of storage space.This home truly has a warm, inviting feel and is ready for its next chapter. Book your private viewing today! Please note: all offers to include a 24-hour irrevocable clause. (id:65446)
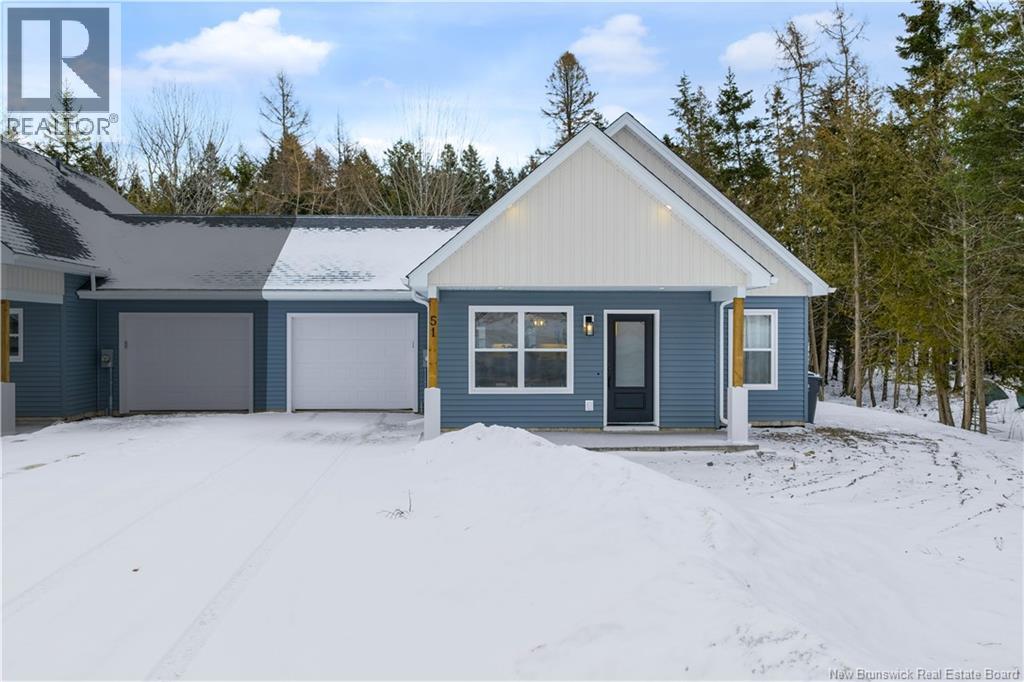
51 Homestead Drive
Hampton, New Brunswick
Completed in 2025, this brand new, spacious home offers comfortable one-level living in an exceptionally private setting. Only the garage and utility room are shared walls, providing a quiet, detached-home feel. Backing onto a peaceful treed setting, the home features a custom floor-to-ceiling kitchen with quartz countertops and stylish lighting. Includes new appliances, saving buyers the added expense and effort often required with new construction. Built on a slab foundation and equipped with an energy-efficient heat pump, it offers both comfort and simplicity. A spacious garage adds everyday convenience, and the 10-year Lux home warranty (2025) provides peace of mind. This spotless gem is available due to the sellers retirement relocation (id:65446)
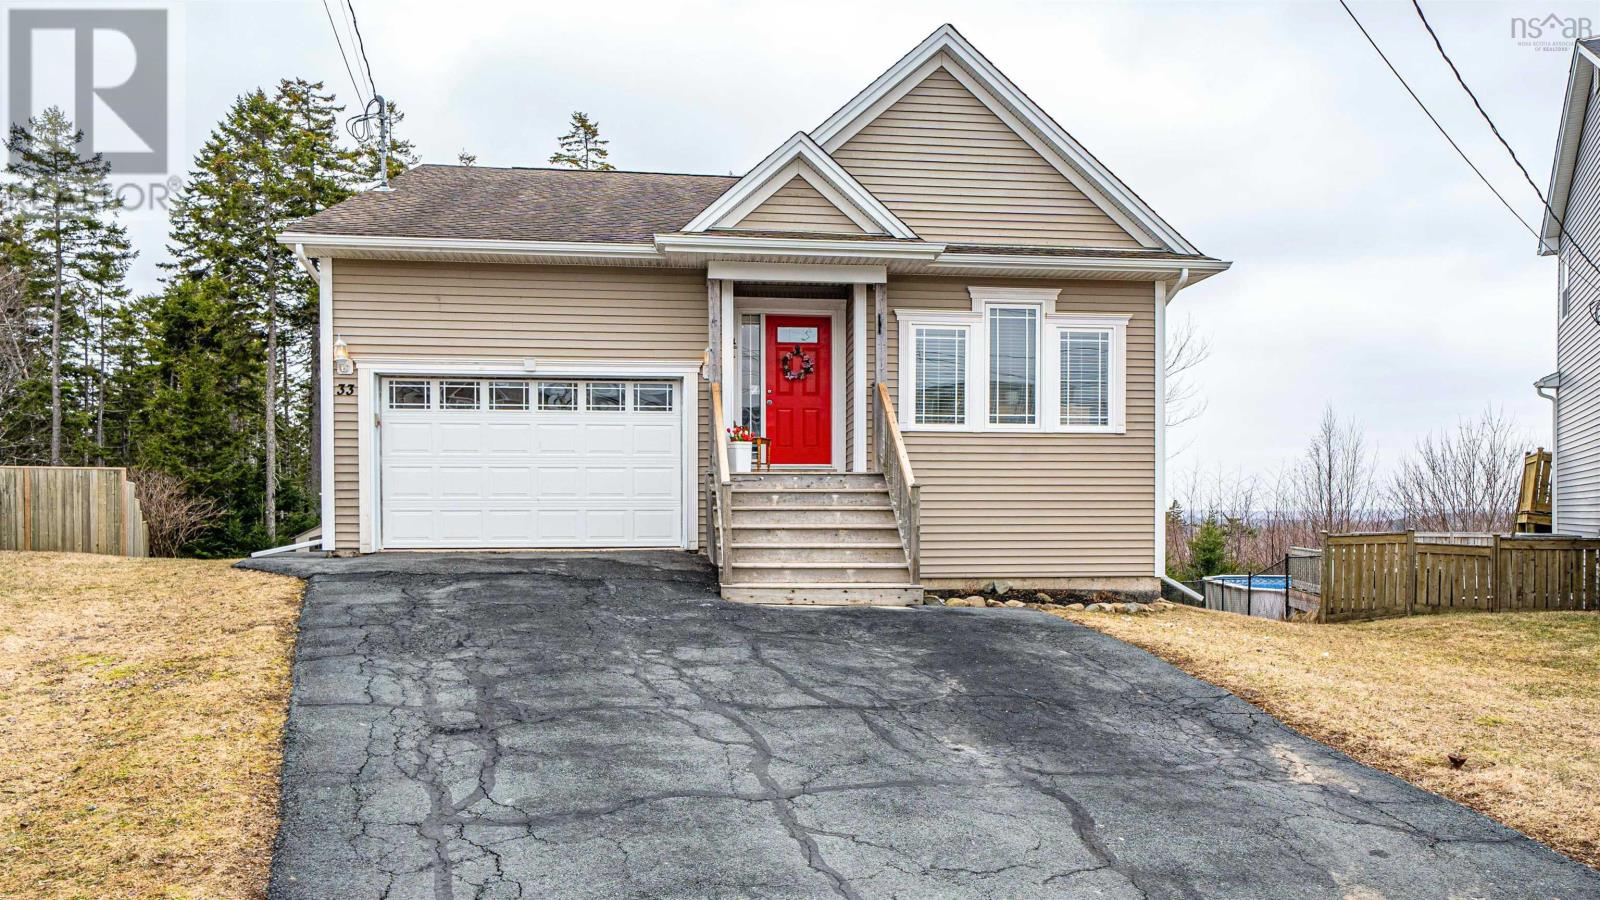
33 Barnsley Court
Middle Sackville, Nova Scotia
Welcome to 33 Barnsley Court, a spacious 3 bedroom and 3 full bathroom bungalow perfectly situated on a quiet cul-de-sac in a great Middle Sackville neighborhood, Sunset Ridge. This well maintained home features a bright open concept main floor highlighted by a large kitchen with timeless shaker cabinetry, granite countertops, and stainless steel appliances. The primary suite serves as a comfortable retreat, offering a large walk in closet, a full ensuite, and a private walkout to the oversized deck. The main level also hosts a second bedroom and convenient access to the built in garage. Downstairs, the fully finished walkout basement provides an excellent layout for family living, boasting a large family room, a third bedroom, another full bathroom, and a generous utility room for extra storage. Step outside to your private tree lined backyard complete with a fire pit for evening gatherings. This home is very efficient, featuring a fully ducted heat pump system for year round climate control. Located just minutes from local parks, schools, and offering easy access to the highway, this property offers a perfect blend of privacy and convenience. (id:65446)
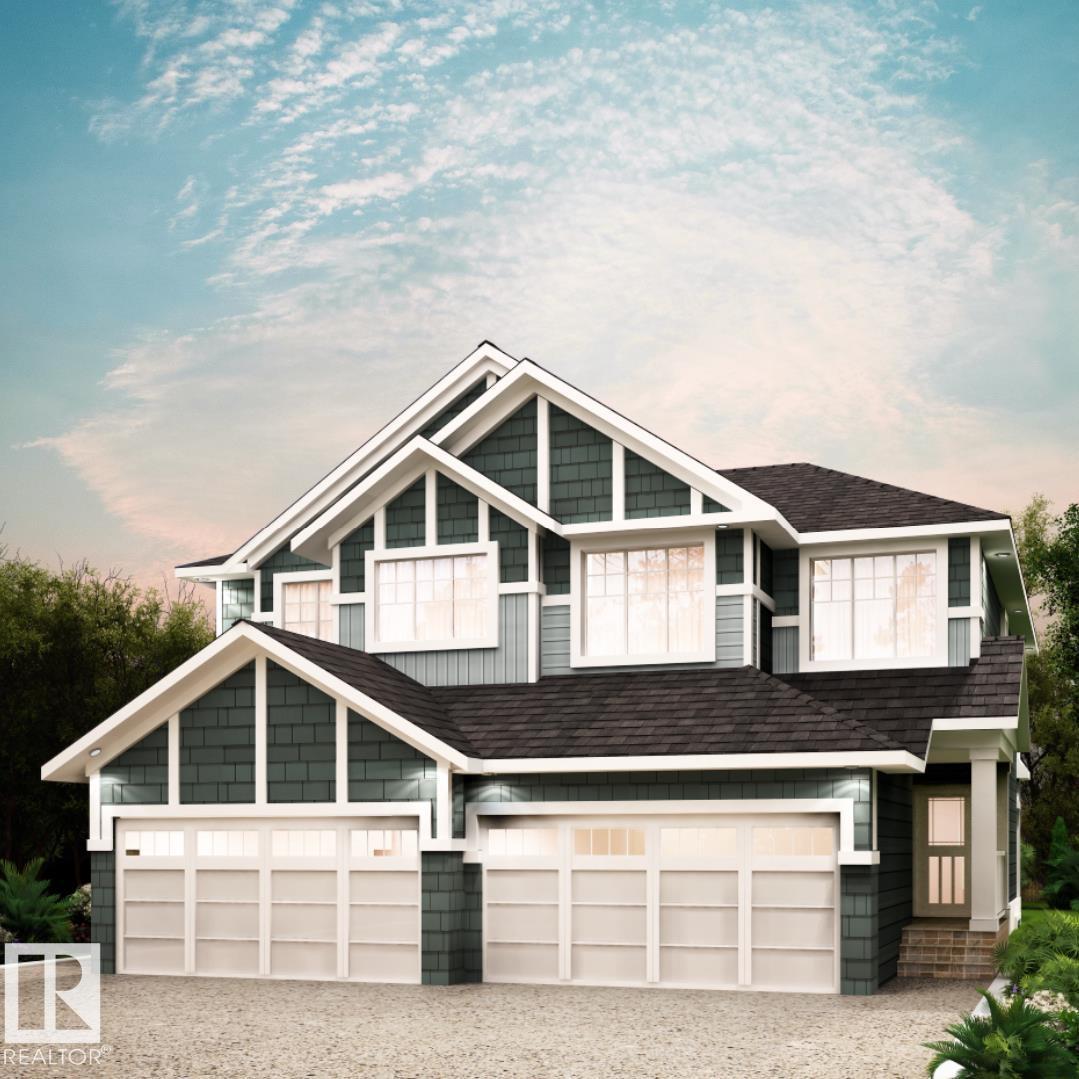
33 Patriot Wy
Spruce Grove, Alberta
Located in Prescott, a welcoming Spruce Grove neighbourhood known for its family-friendly feel, parks, playgrounds, and scenic walking paths, with quick access to schools, shopping, and Highway 16 for easy commuting. With over 1475 square feet of open concept living space, the Soho-D from Akash Homes is built with your growing family in mind. This duplex home features 3 bedrooms, 2.5 bathrooms and chrome faucets throughout. Enjoy extra living space on the main floor with the laundry room and full sink on the second floor. The 9-foot ceilings on main floor and quartz countertops throughout blends style and functionality for your family to build endless memories. PLUS a SEPARATE ENTRANCE AND single oversized attached garage & $5000 BRICK CREDIT!! PICTURES ARE OF SHOWHOME; ACTUAL HOME, PLANS, FIXTURES, AND FINISHES MAY VARY & SUBJECT TO AVAILABILITY/CHANGES! (id:65446)
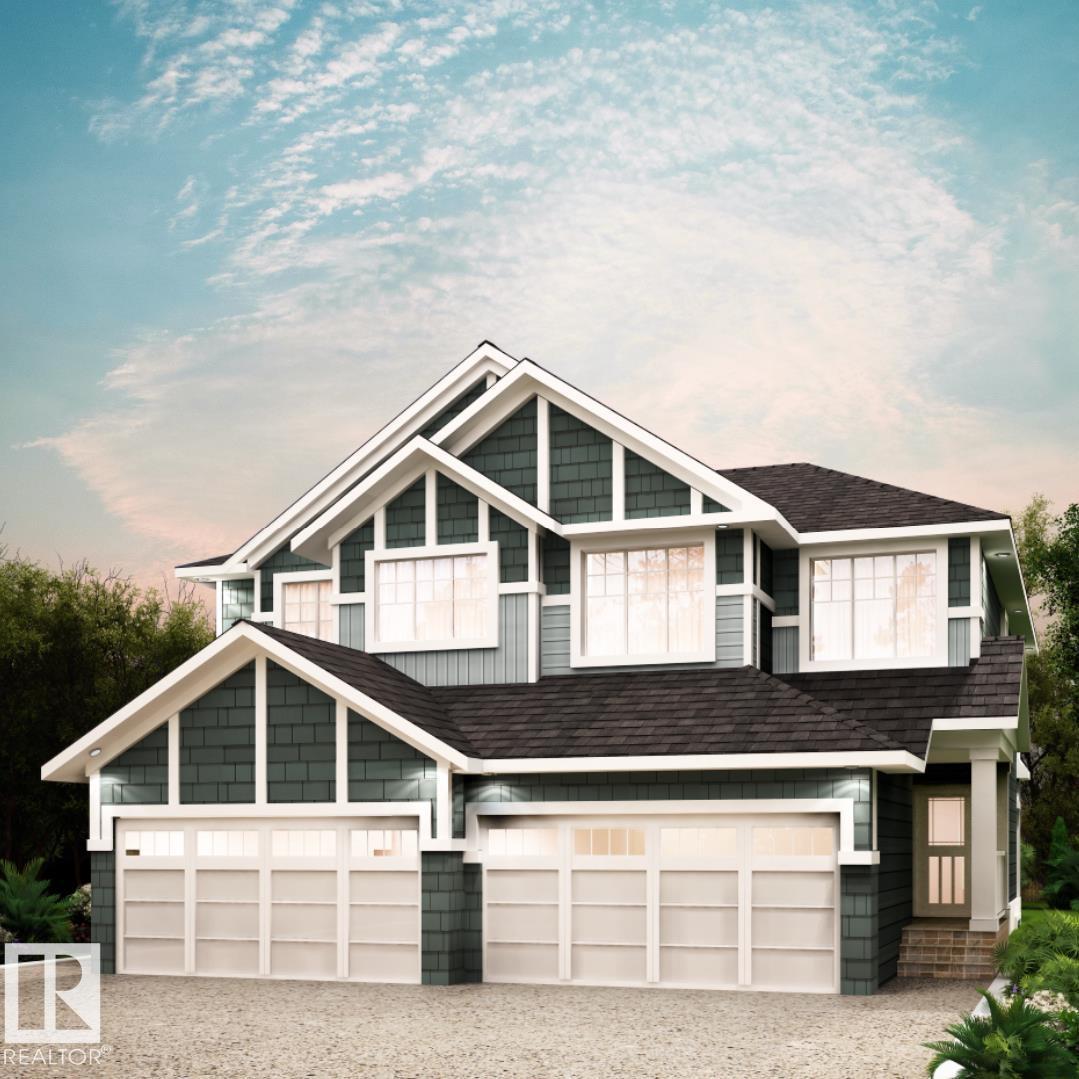
31 Patriot Wy
Spruce Grove, Alberta
Located in Prescott, a welcoming Spruce Grove neighbourhood known for its family-friendly feel, parks, playgrounds, and scenic walking paths, with quick access to schools, shopping, and Highway 16 for easy commuting. With over 1472 square feet of open concept living space, the Soho-D from Akash Homes is built with your growing family in mind. This duplex home features 3 bedrooms, 2.5 bathrooms and chrome faucets throughout. Enjoy extra living space on the main floor with the laundry room and full sink on the second floor. The 9-foot ceilings on main floor and quartz countertops throughout blends style and functionality for your family to build endless memories. PLUS a SEPARATE ENTRANCE AND single oversized attached garage & $5000 BRICK CREDIT!! PICTURES ARE OF SHOWHOME; ACTUAL HOME, PLANS, FIXTURES, AND FINISHES MAY VARY & SUBJECT TO AVAILABILITY/CHANGES! (id:65446)
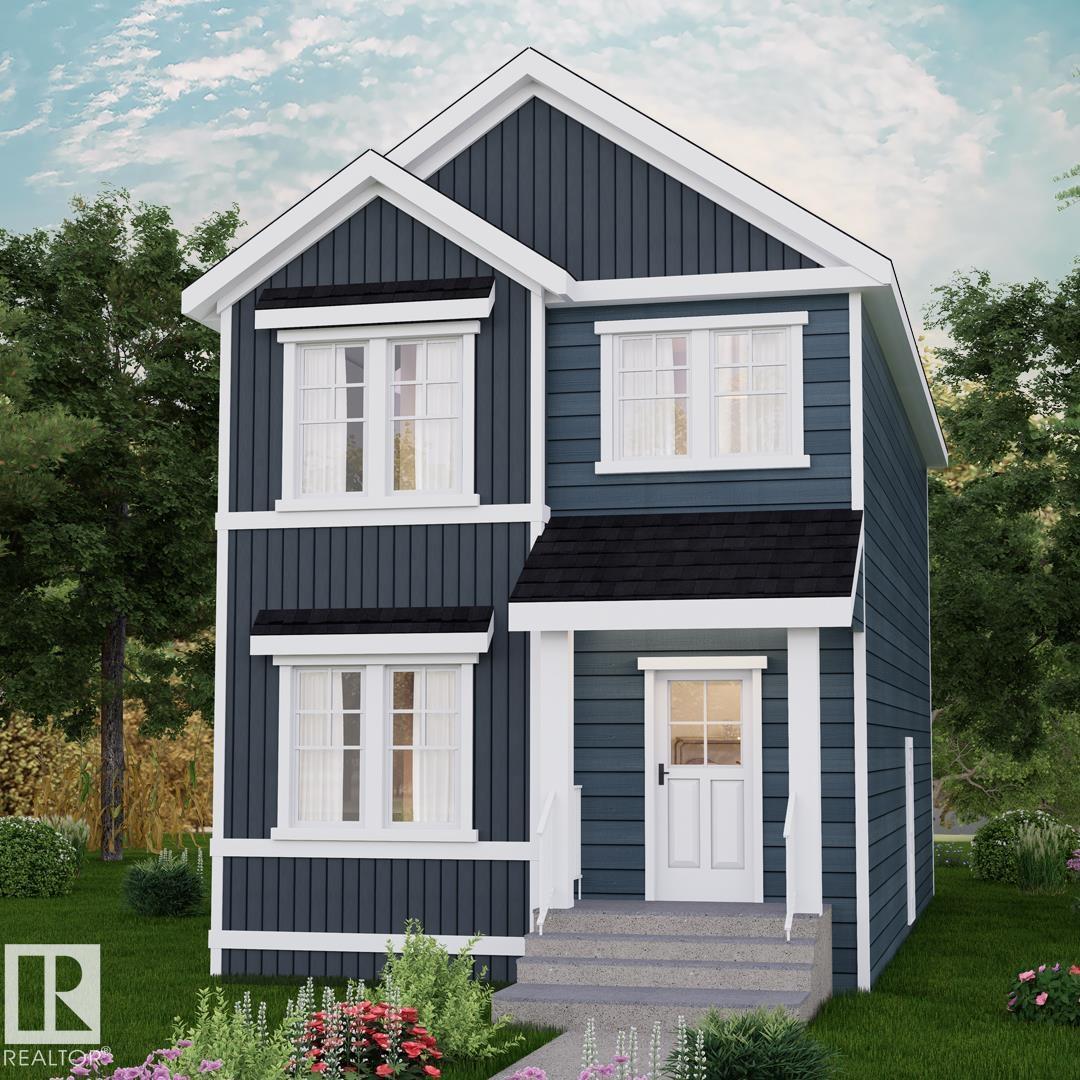
1535 211 St NW
Edmonton, Alberta
Nestled in the picturesque Riverview area of West Edmonton, Verge at Stillwater is a community that seamlessly blends natural features like wetlands, parks, and trails with convenient amenities such as schools, recreation facilities, and shopping. This exquisite ‘Deacon-Z’ single-family home blends comfort and contemporary style. Spanning approximately 1,613 SQFT, the thoughtfully planned layout offers a SEPARATE SIDE ENTRANCE, open-concept living filled with natural light, elegant laminate and vinyl flooring, and seamless flow between the kitchen, dining, and living areas. Upstairs, a cozy bonus room and three spacious bedrooms provide comfortable retreats for the whole family, while the primary suite features a relaxing 4 piece ensuite bathroom. PLUS 2 windows in basement and - RECEIVE A $5,000 BRICK CREDIT TOWARD APPLIANCES! PLEASE NOTE: PICTURES ARE OF SIMILAR HOME WITH ARTIST RENDERINGS; ACTUAL HOME, PLANS, FIXTURES, AND FINISHES MAY VARY AND ARE SUBJECT TO CHANGE WITHOUT NOTICE. (id:65446)
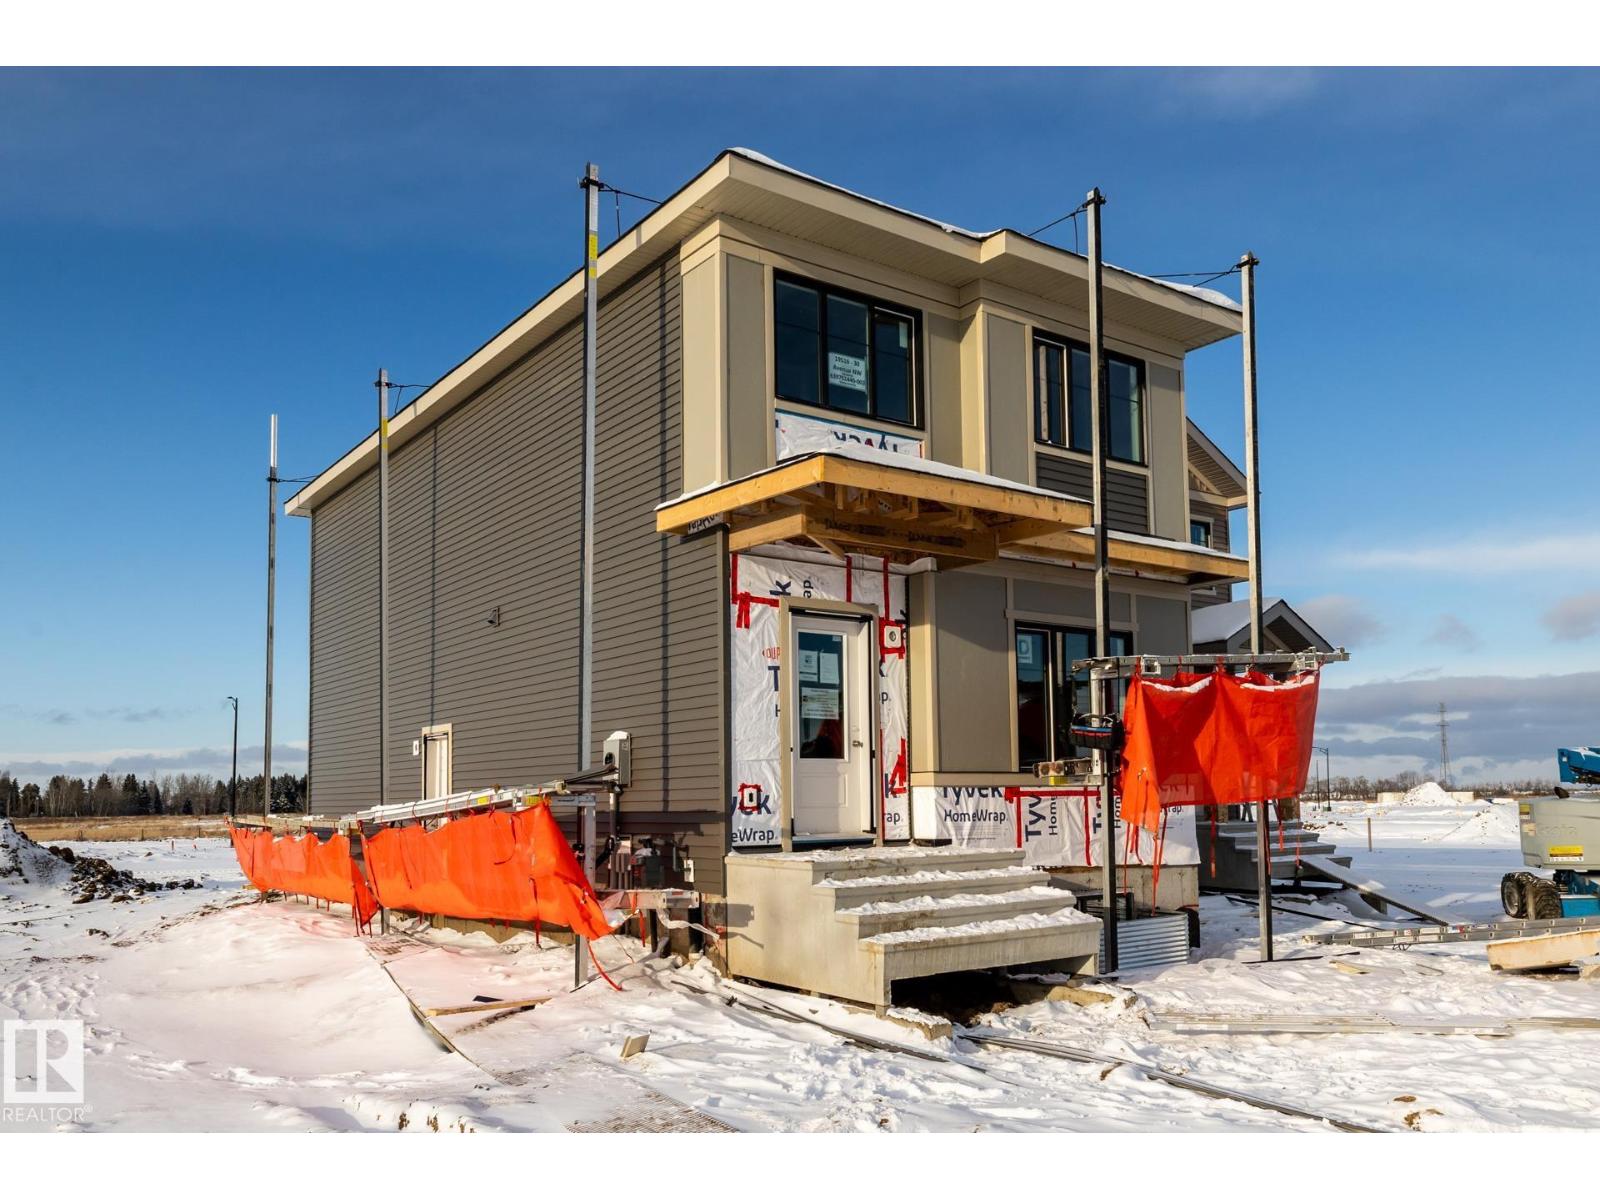
19516 30 Av NW
Edmonton, Alberta
Located in Timber Heights, a welcoming community designed for modern family living with easy access to parks, pathways, and everyday amenities, this exquisite ‘Deacon-Z’ single-family home blends comfort and contemporary style. Spanning approximately 1,613 SQFT, the thoughtfully planned layout offers a SEPARATE SIDE ENTRANCE, open-concept living filled with natural light, elegant laminate and vinyl flooring, and seamless flow between the kitchen, dining, and living areas. Upstairs, a cozy bonus room and three spacious bedrooms provide comfortable retreats for the whole family, while the primary suite features a relaxing 4 piece ensuite bathroom. PLUS 2 windows in basement and - RECEIVE A $5,000 BRICK CREDIT TOWARD APPLIANCES! PLEASE NOTE: PICTURES ARE OF SIMILAR HOME WITH ARTIST RENDERINGS; ACTUAL HOME, PLANS, FIXTURES, AND FINISHES MAY VARY AND ARE SUBJECT TO CHANGE WITHOUT NOTICE. (id:65446)
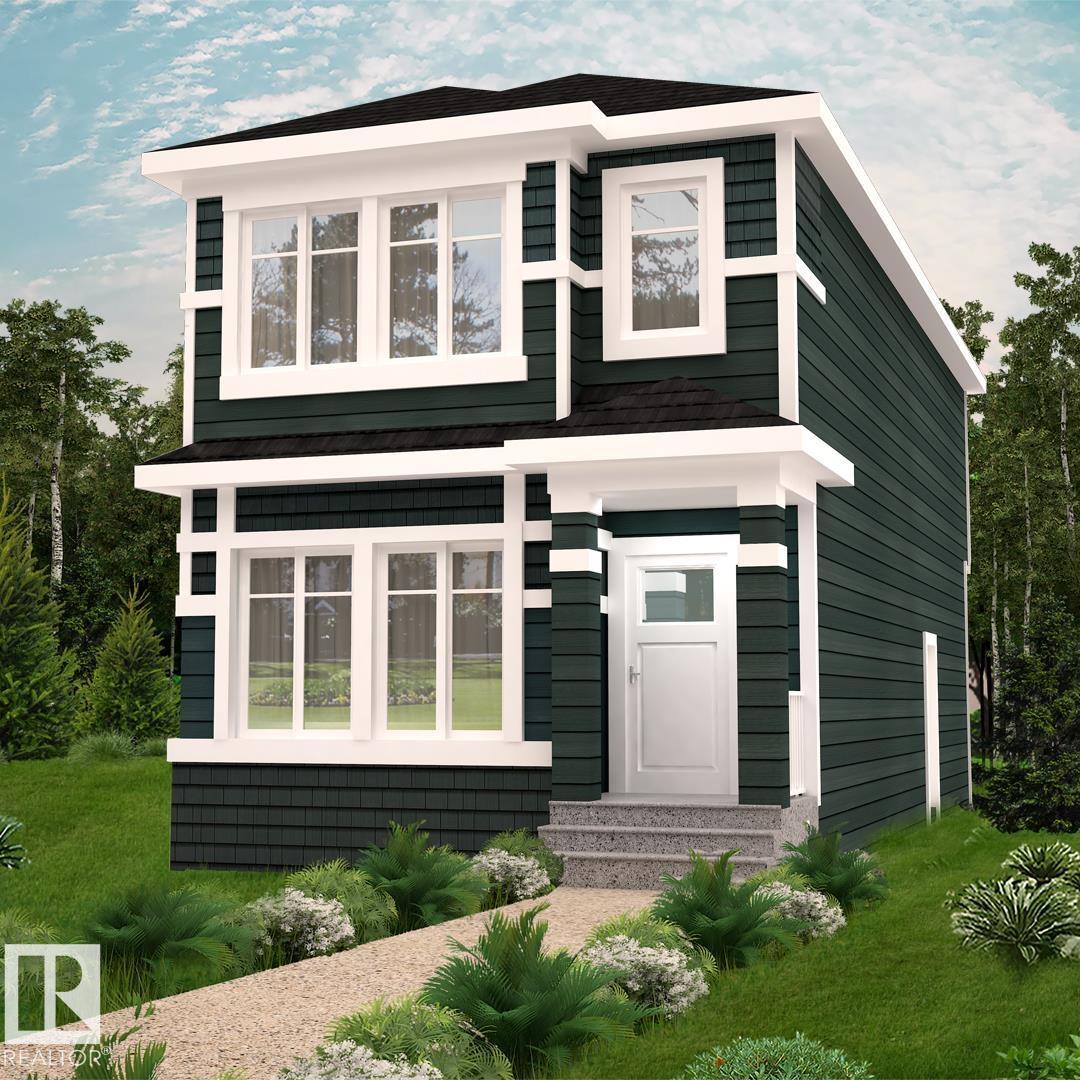
1531 211 St NW
Edmonton, Alberta
Nestled in the picturesque Riverview area of West Edmonton, Verge at Stillwater is a community that seamlessly blends natural features like wetlands, parks, and trails with convenient amenities such as schools, recreation facilities, and shopping. With over 1500 square feet of open concept living space, the Kingston-Z from Akash Homes is built with your growing family in mind. This zero lot line home features 3 bedrooms, 2.5 bathrooms and modern faucets throughout. Enjoy upper floor laundry and added bonus room. The 9-foot main floor ceilings and quartz countertops throughout blends style and functionality for your family to build endless memories. PLUS A SIDE ENTRANCE & $5000 BRICK CREDIT! **PLEASE NOTE** PICTURES ARE OF SHOW HOME; ACTUALHOME, PLANS, FIXTURES, AND FINISHES MAY VARY AND ARE SUBJECT TO AVAILABILITY/CHANGES WITHOUT NOTICE. (id:65446)