
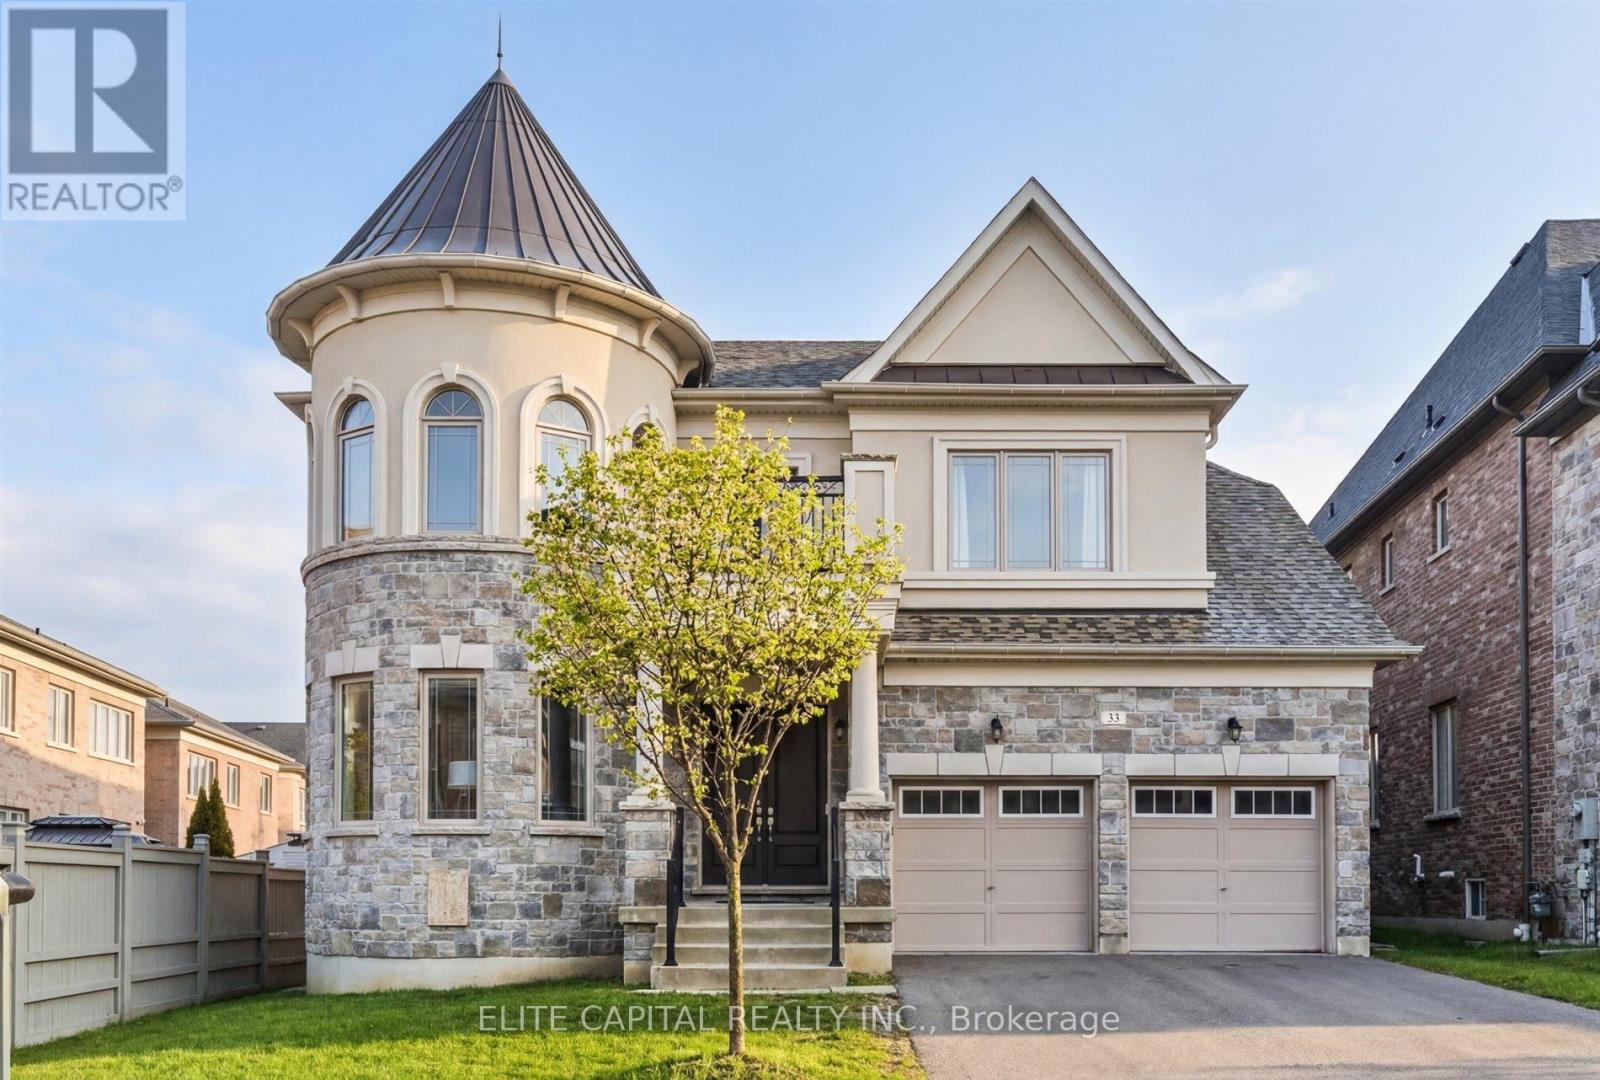
33 Straw Cutter Gate
Vaughan, Ontario
A Rare Offering In Prestigious Upper Thornhill Estates, Situated On A Premium Pie Shaped Lot That Widens to 64 feet At Rear, 3 Car Garage, Impressive 10 Ft Ceilings On The Main Floor, Stunning Family Room Boasts A Soaring 19 Ft Ceiling, Fully Renovated Designer Kitchen Showcases High End Appliances, Large Island With Wood Accents, Integrated Lighting, Large Ceramic Tiles, Elegant Dining Room With Coffered Ceilings. Upstairs Offers 9 Ft Ceilings And Spacious Bedrooms, Including A Primary Bedroom Ensuite Tastefully Renovated Featuring A Freestanding Soaker Tub And Frameless Glass Shower. Automated Window Coverings, Upgraded Basement With Enhanced Ceiling Height. (id:65446)
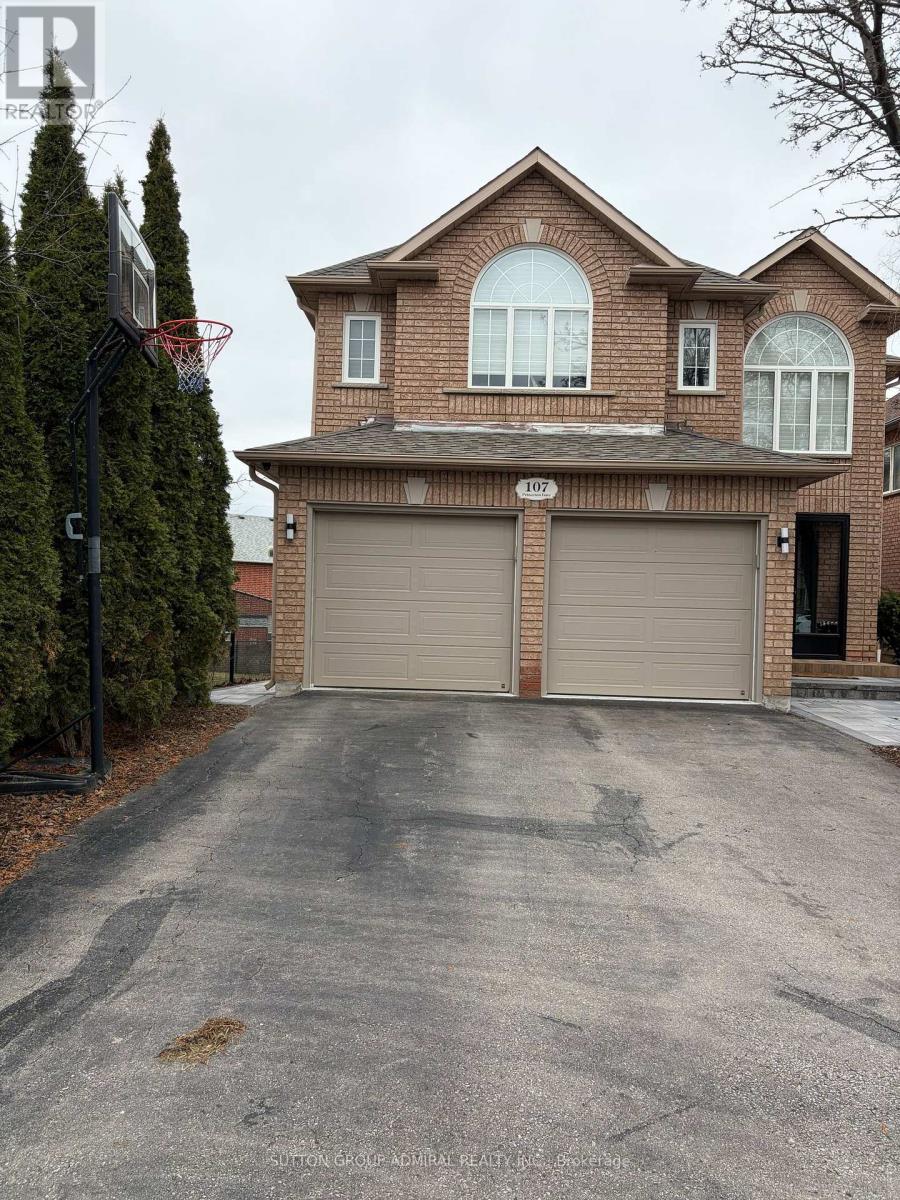
Basement - 107 Princeton Gate
Vaughan, Ontario
Welcome to 107 Princeton Gate in the heart of Vaughan-Maple! This beautifully renovated and fully furnished (option to be unfurished) basement apartment offers a bright and stylish 1+1 bedroom layout, with a versatile den ideal for a home office or additional bedroom. Enjoy a modern 3 piece washroom featuring an oversized shower and elegant tiling. The open concept living space is thoughtfully designed with stainless steel appliances, ample storage, and a sleek kitchen island with seating perfect for everyday living and entertaining. Added conveniences include in-unit laundry and a separate entrance. Situated on a quiet, family friendly street, this home is just minutes from parks, a community centre, hospital, Vaughan Mills, Canada's Wonderland, and more. Commuters will appreciate easy access to Maple GO Station, Highways 400 & 407, and transit routes offering a direct bus ride to York University and Seneca College. Includes 1 driveway parking space. Tenant to pay an additional $100/month for utilities. No Smoking and No Pets. (id:65446)
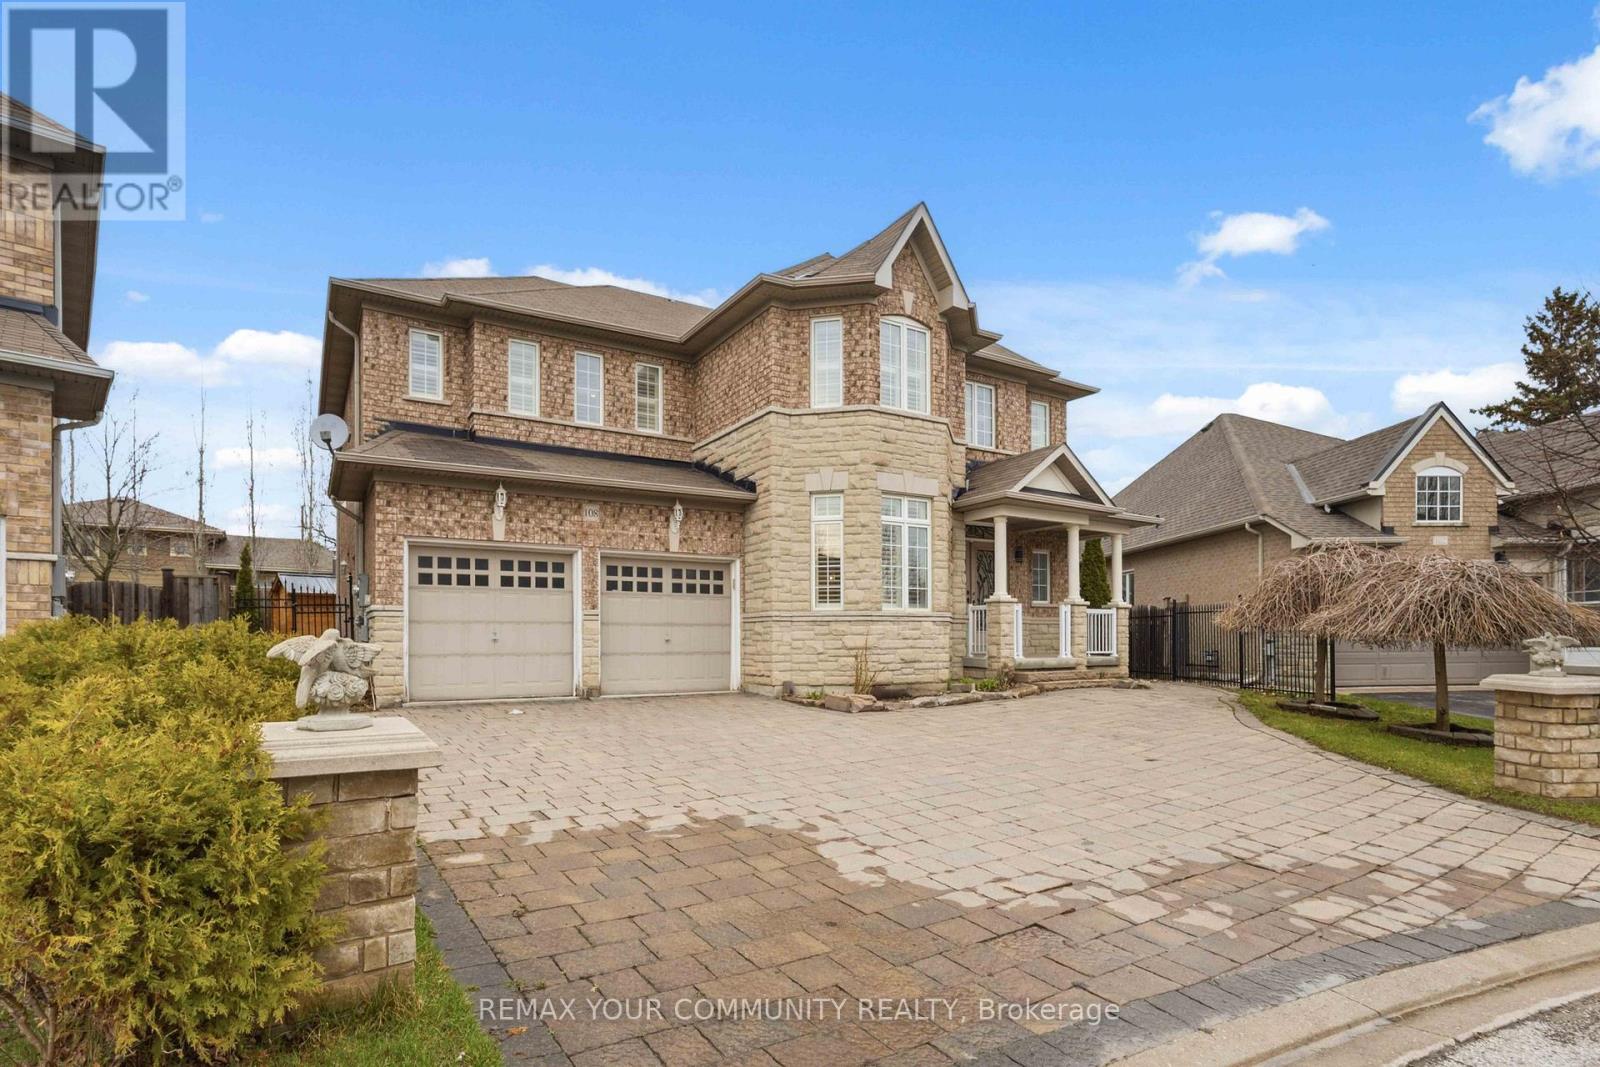
108 Cabin Trail Crescent
Whitchurch-Stouffville, Ontario
Stunning Executive Lease Opportunity! 4+1 Bed, 5 Bath Detached Home In A Prime Stouffville Location. 3,400 Sq Ft Of Premium Upgrades: 9Ft Ceilings, Hardwood Floors, Granite Counters & S/S Appliances. Large Principal Rooms + Main Floor Office. Fully Finished Basement Features A Complete In-Law Suite. Professionally Landscaped Lot With A Beautiful 2-Tier Deck. Close To Schools, Trails, And Transit. Move-In Ready For The Most Discriminating Tenant! (id:65446)
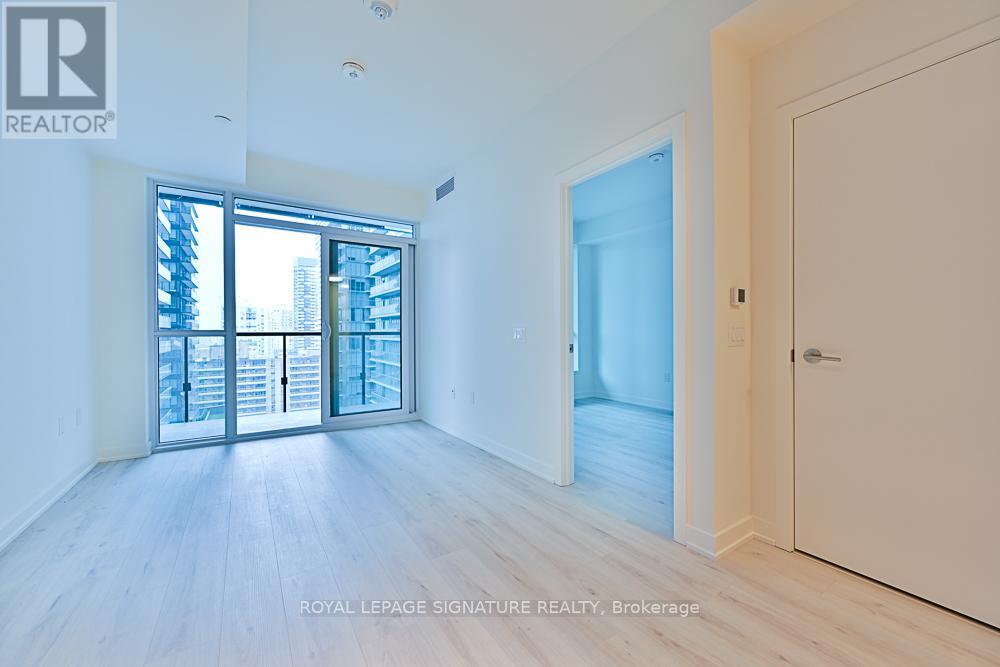
1401 - 110 Broadway Avenue
Toronto, Ontario
Welcome to this stylish 1-bedroom suite at Untitled Condos, ideally located in the vibrant Yonge & Eglintonneighbourhood. This bright, south-facing unit offers a contemporary open-concept design with floor-to-cei ithat fill the space with natural light and showcase sunny south views. The modern kitchen features sleek cabinetry,stone countertops, and integrated appliances, creating a clean and functional living space. Enjoy unmatchedconvenience juststeps from the subway, the upcoming Eglinton Crosstown LRT, as well as a wide selection ofrestaurants, cafés, shops, and nearby parks. Residents have access to premium amenities including a 24-hourconcierge, fully equipped fitness centre, co-working space, party room, and much more. (id:65446)
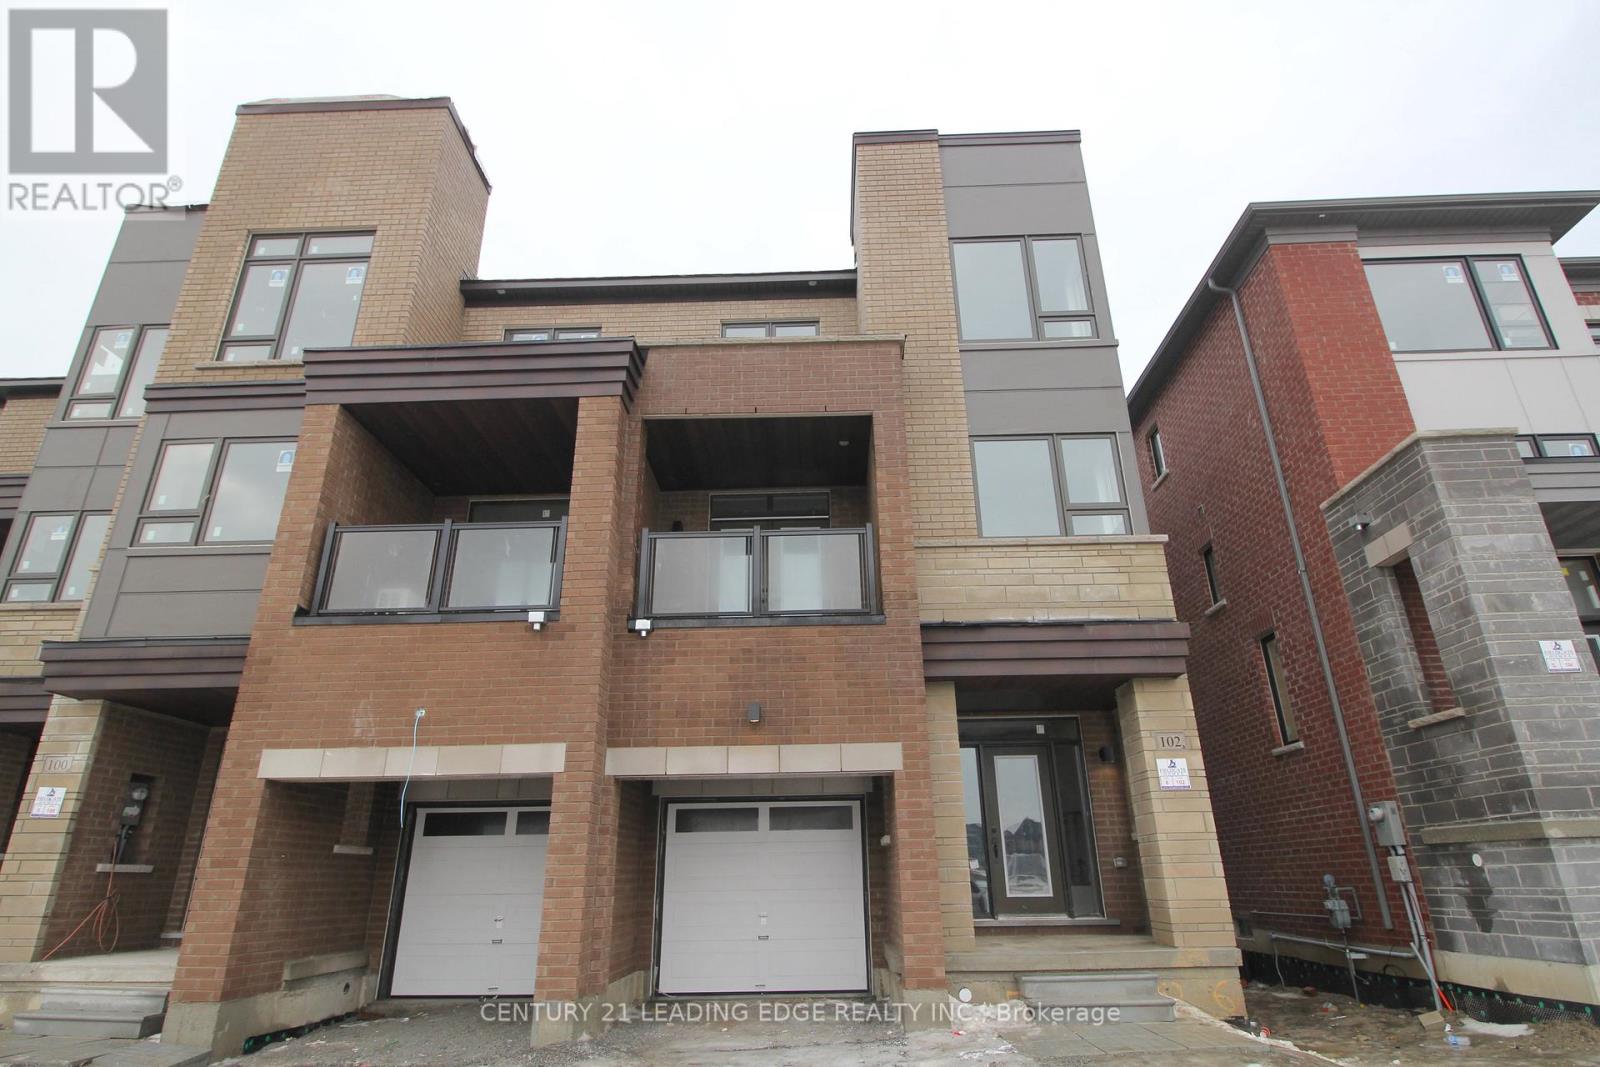
2nd & 3rd - 102 Hilts Drive
Richmond Hill, Ontario
Stunning End Unit Townhouse In Richmond Hill. Master Planned Community. Bright and Spacious south facing layout with 9 Foot Ceilings, Large Windows, And Modern Home To Raise Your Family. This Lease Is For The 2nd And Third Floor. Please See Attached For The Layout. Close To All: Schools, Shopping, Costco, Home Depot, Richmond Green Sports Centre and Park with Large Sport Fields, Skating Trails and More! Minutes Away to Highway 404. Don't Miss This Opportunity! (id:65446)
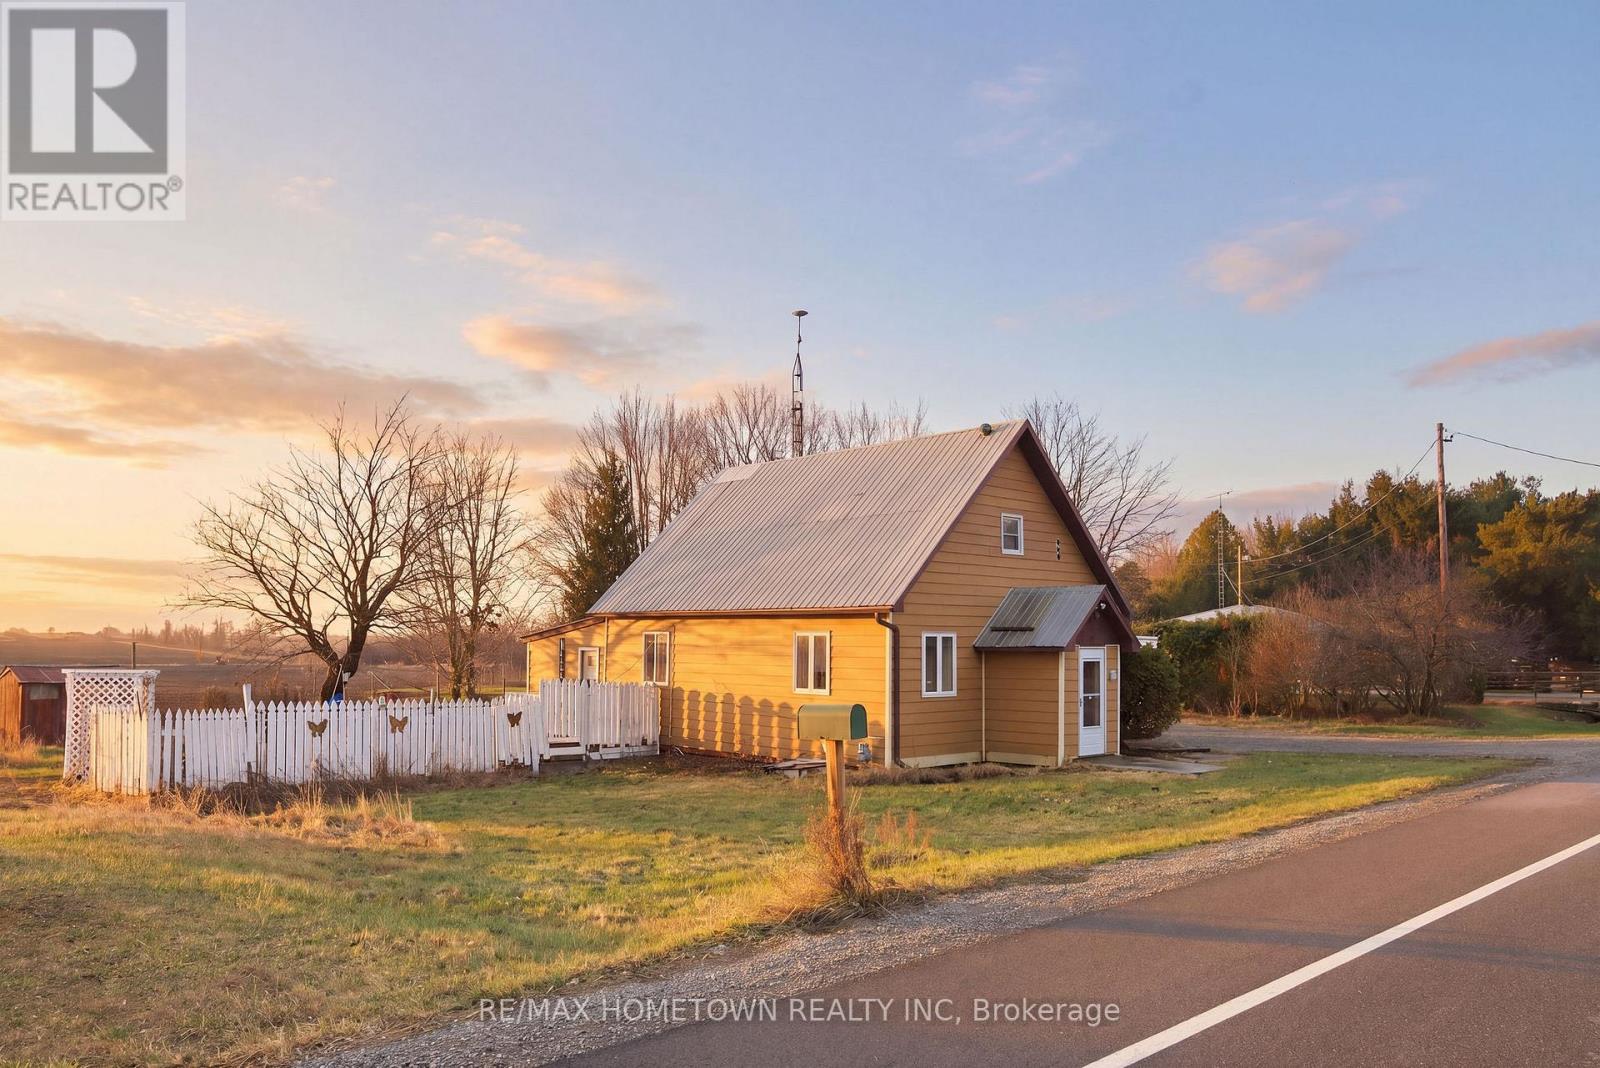
49 Addison Road
Athens, Ontario
Welcome to 49 Addison Road, ideally situated just outside of Athens, Ontario, and conveniently located between Brockville and Smiths Falls. This unique 1.5-storey home offers a fantastic opportunity for first-time buyers, investors, or those looking to downsize. Featuring 3 bedrooms and 1 bathroom, the home provides a functional layout with both a spacious family room and a separate living room-perfect for everyday living and entertaining. A dedicated laundry/mud room adds convenience and practicality to the space. Comfort is ensured year-round with natural gas heating and central air conditioning. The property also includes an attached single-car garage with an electric opener, offering both ease of access and additional storage. Rich in character and history, this charming brick home was once known as the Anoma Lea School, originally built in 1896-a rare and distinctive piece of local heritage. With its solid structure and timeless appeal, it presents a wonderful canvas for those looking to add their own personal touch. Don't miss this opportunity to own a truly unique property full of potential in a peaceful rural setting with easy access to nearby communities. (id:65446)
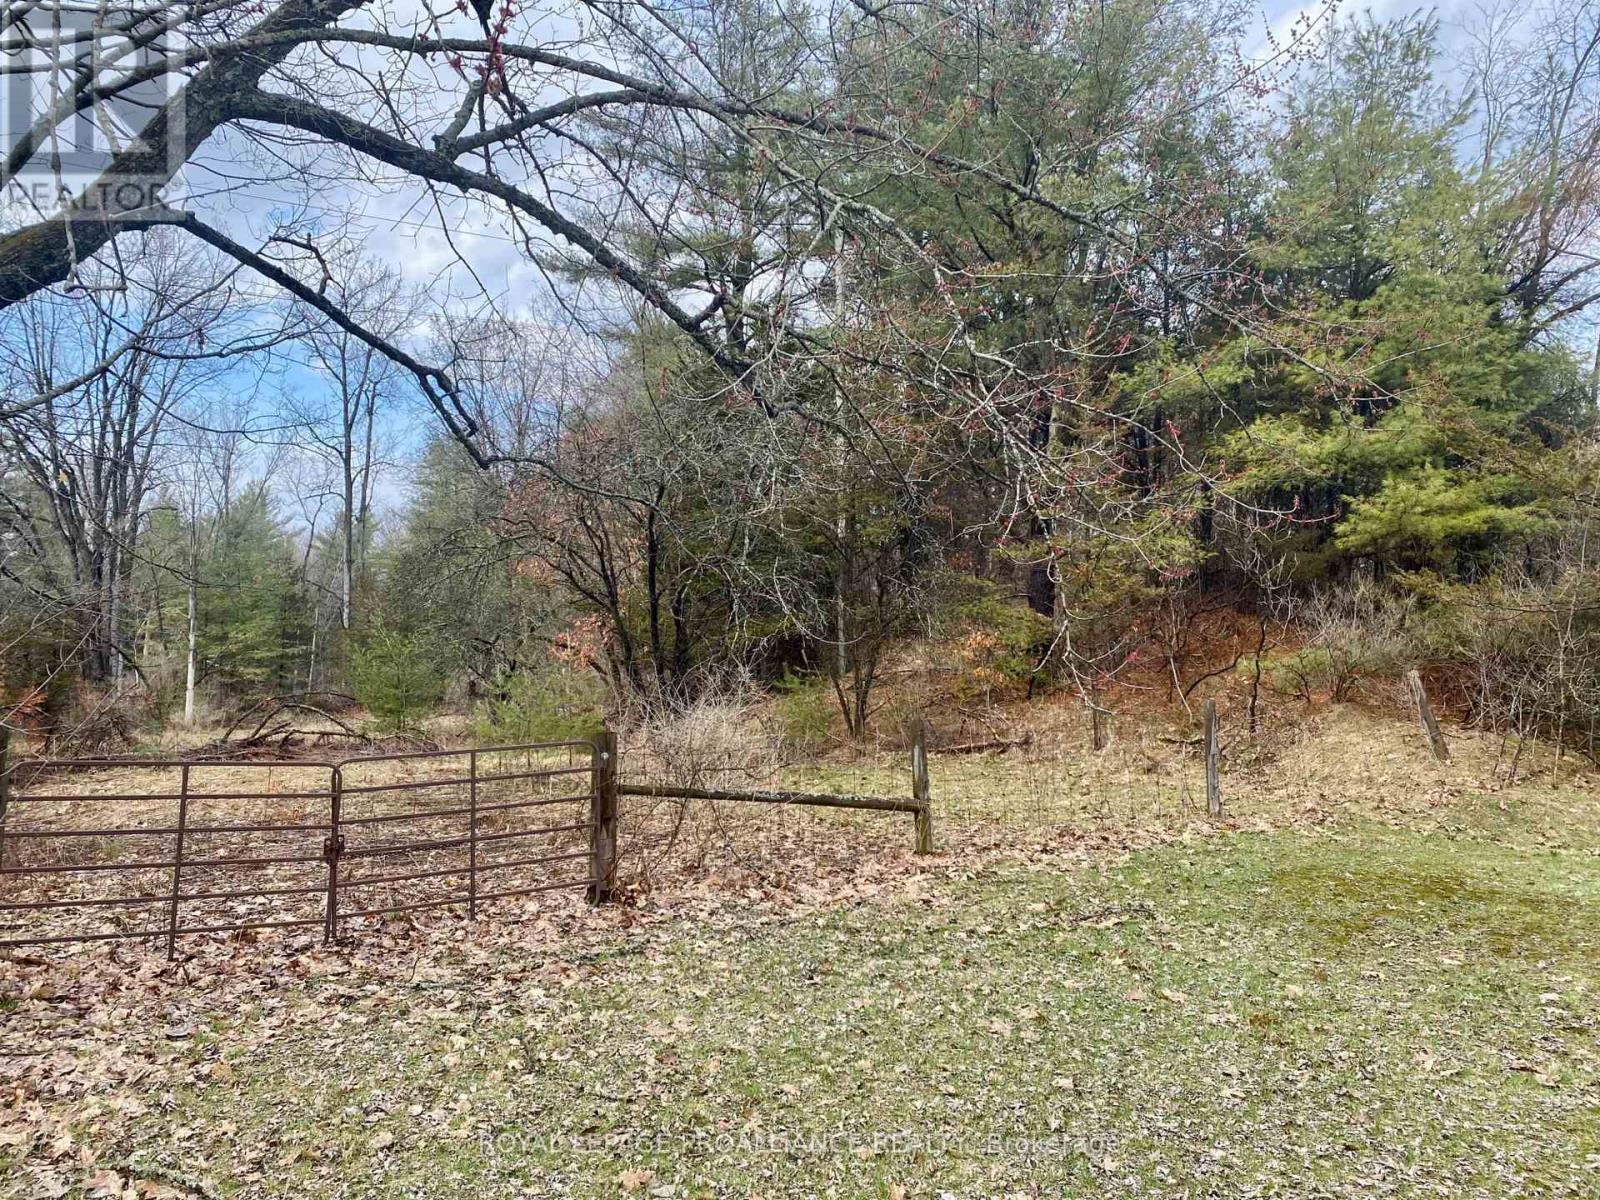
614 Thousands Islands Parkway
Leeds And The Thousand Islands, Ontario
Tremendous opportunity to own a beautifully-treed 10+ acre lot right in the middle of the spectacular Thousand Islands region! With a natural entrance leading to a raised plateau, nestled behind a natural rock outcropping, there is an ideal location to build your dream house - one with a southern exposure and overlooking a small pond. With a large variety of both deciduous and coniferous trees, along with abundant wildlife, this lot would truly be your own private sanctuary in one of Ontario's most sought-after regions. Please do not visit the property without a REALTOR. (id:65446)
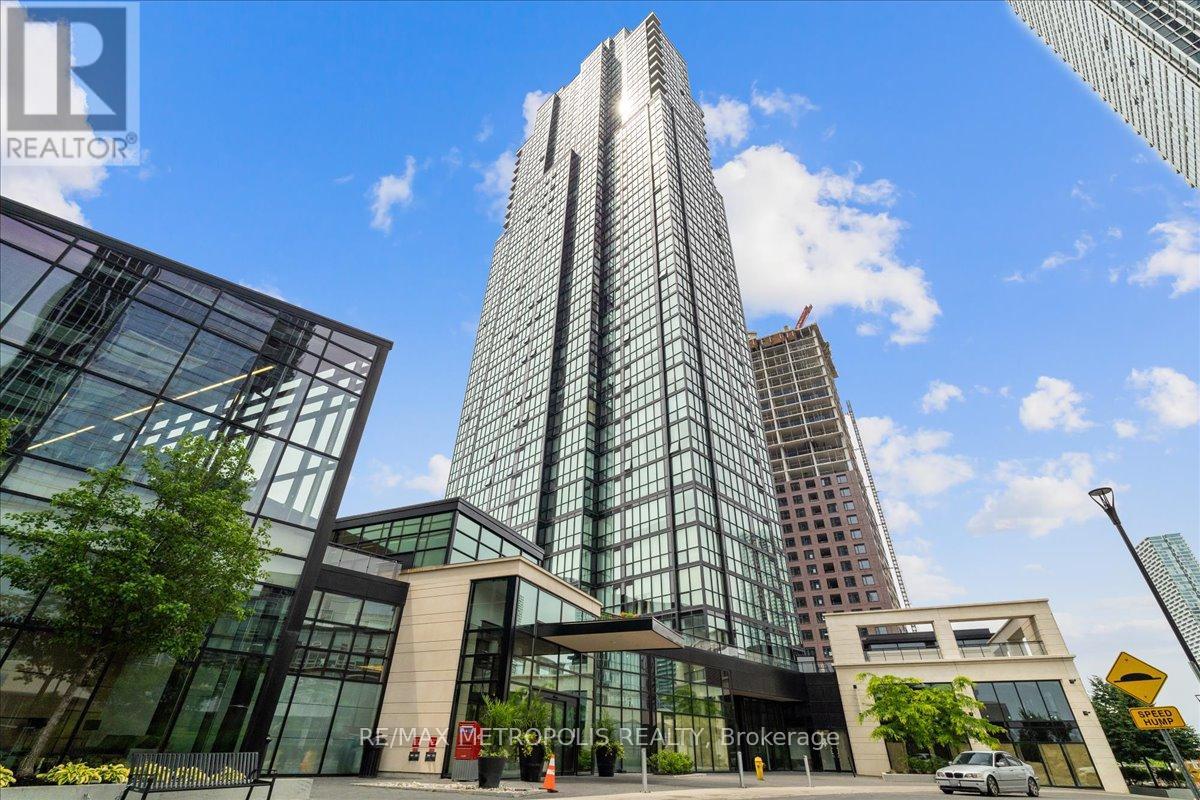
2206 - 2910 Highway 7 W
Vaughan, Ontario
Prime Expo City 2 location - steps to Vaughan Subway. Bright and spacious 1+1 with 775 sq.ft. interior plus 160 sq.ft. private balcony. Open, functional layout with floor-to-ceiling windows, laminate floors, granite counters, breakfast bar and stainless steel appliances. Excellent building amenities including 24hr concierge, fitness centre, indoor pool & hot tub, party room, rooftop terrace with BBQs, theatre room, coworking space, guest suites, EV parking and more. Close to Costco, Cineplex, shops, restaurants and major services. (id:65446)
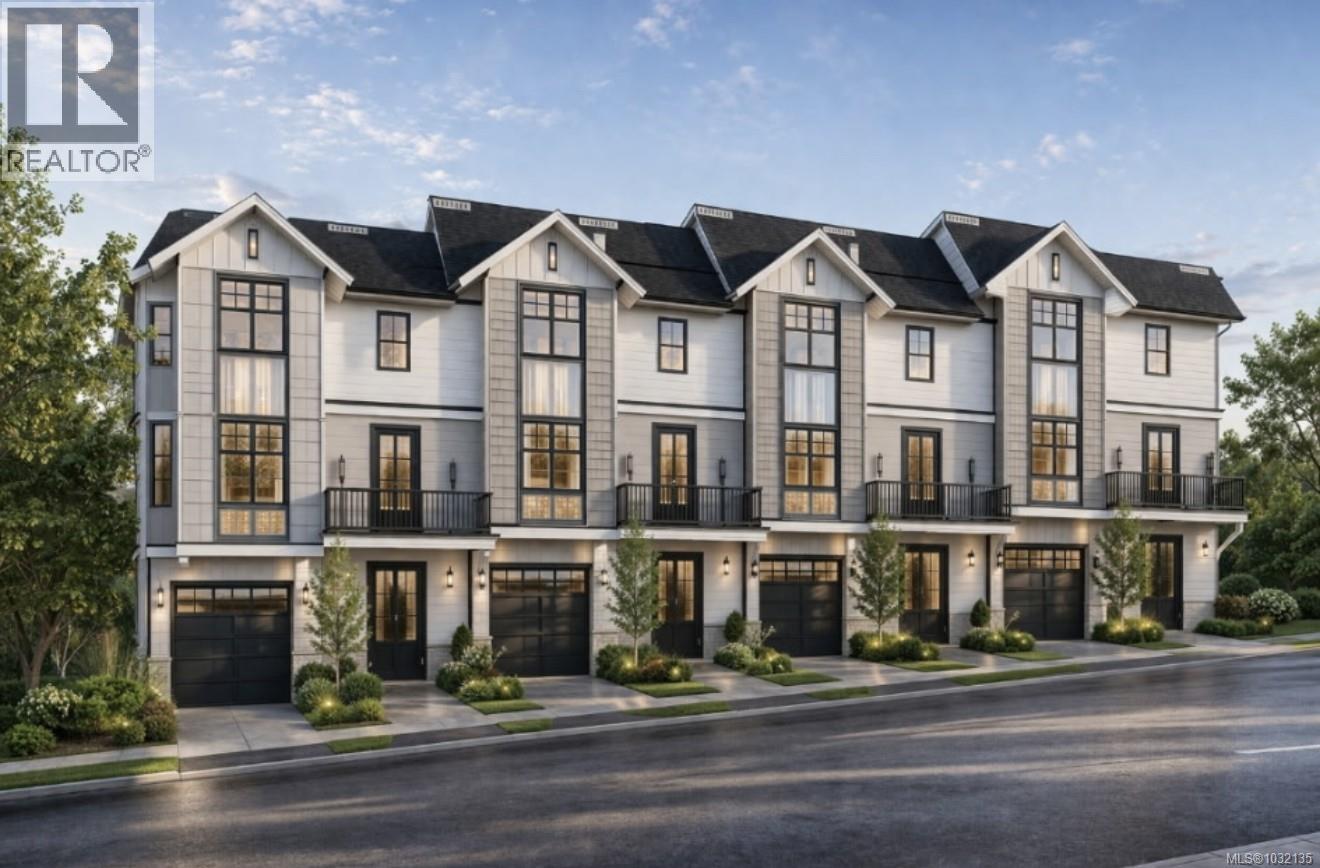
715 Luscombe Pl
Esquimalt, British Columbia
Development opportunity in Esquimalt with ocean views. Situated on a quiet cul-de-sac, 715 Luscombe presents a strong opportunity for builders, developers, or investors exploring redevelopment potential. Property is being marketed primarily for land value, with plans available for a proposed 4-plex featuring 3-level units of approximately 1,900 sq ft, each with a single garage. Desirable location close to parks, shopping, community amenities, the E&N Rail Trail, and downtown Victoria. Buyers to make their own independent inquiries with the Township of Esquimalt regarding zoning, servicing, permitting, and development potential. The development permit package is fully complete and ready to submit. (id:65446)
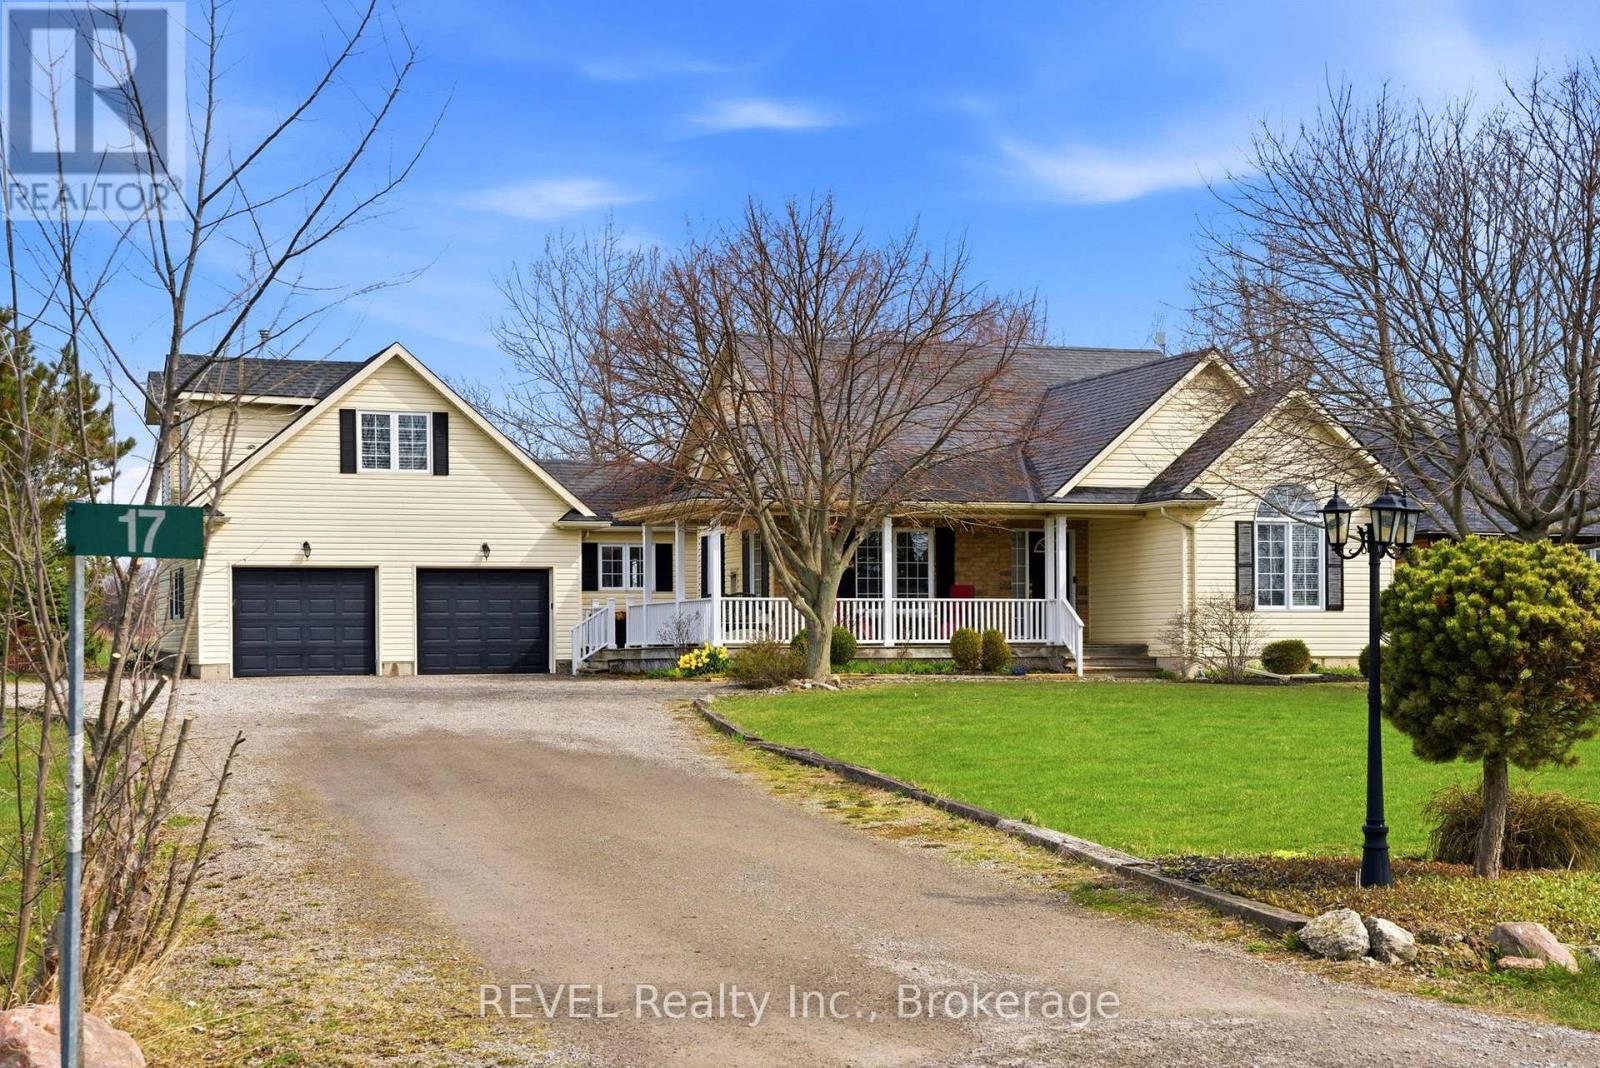
17 Stonehaven Road
Haldimand, Ontario
Custom bungalow in Dunnville set on a beautifully landscaped 100' x 282' lot, offering true country living just steps from Lake Erie. Enjoy the peace and privacy of rural surroundings with the convenience of nearby shoreline access, parks, and small-town amenities. This well-built home features 1825 sq ft plus a fully finished basement, 3+2 bedrooms and 3.5 bathrooms. The bright open-concept main floor includes a white kitchen with quartz countertops, backsplash, and generous workspace, flowing into a cathedral-ceiling living room with patio doors to both front and rear decks. Main floor laundry adds everyday convenience. The fully finished basement offers a spacious rec room, family room, additional bedroom and full bath. Above the oversized double garage is a separate loft/in-law suite with its own entrance, 3pc bath, and fireplace-ideal for guests or multigenerational living. Additional features include 3 gas fireplaces, Generac system, water filtration, abundant storage, and ample parking. New composite decking (2025) Bathroom renovations (2024) Central Air (2025) UV water filter (2022) A rare blend of country tranquility and Lake Erie lifestyle-perfect for those seeking space, privacy, and a relaxed rural setting close to the water. (id:65446)
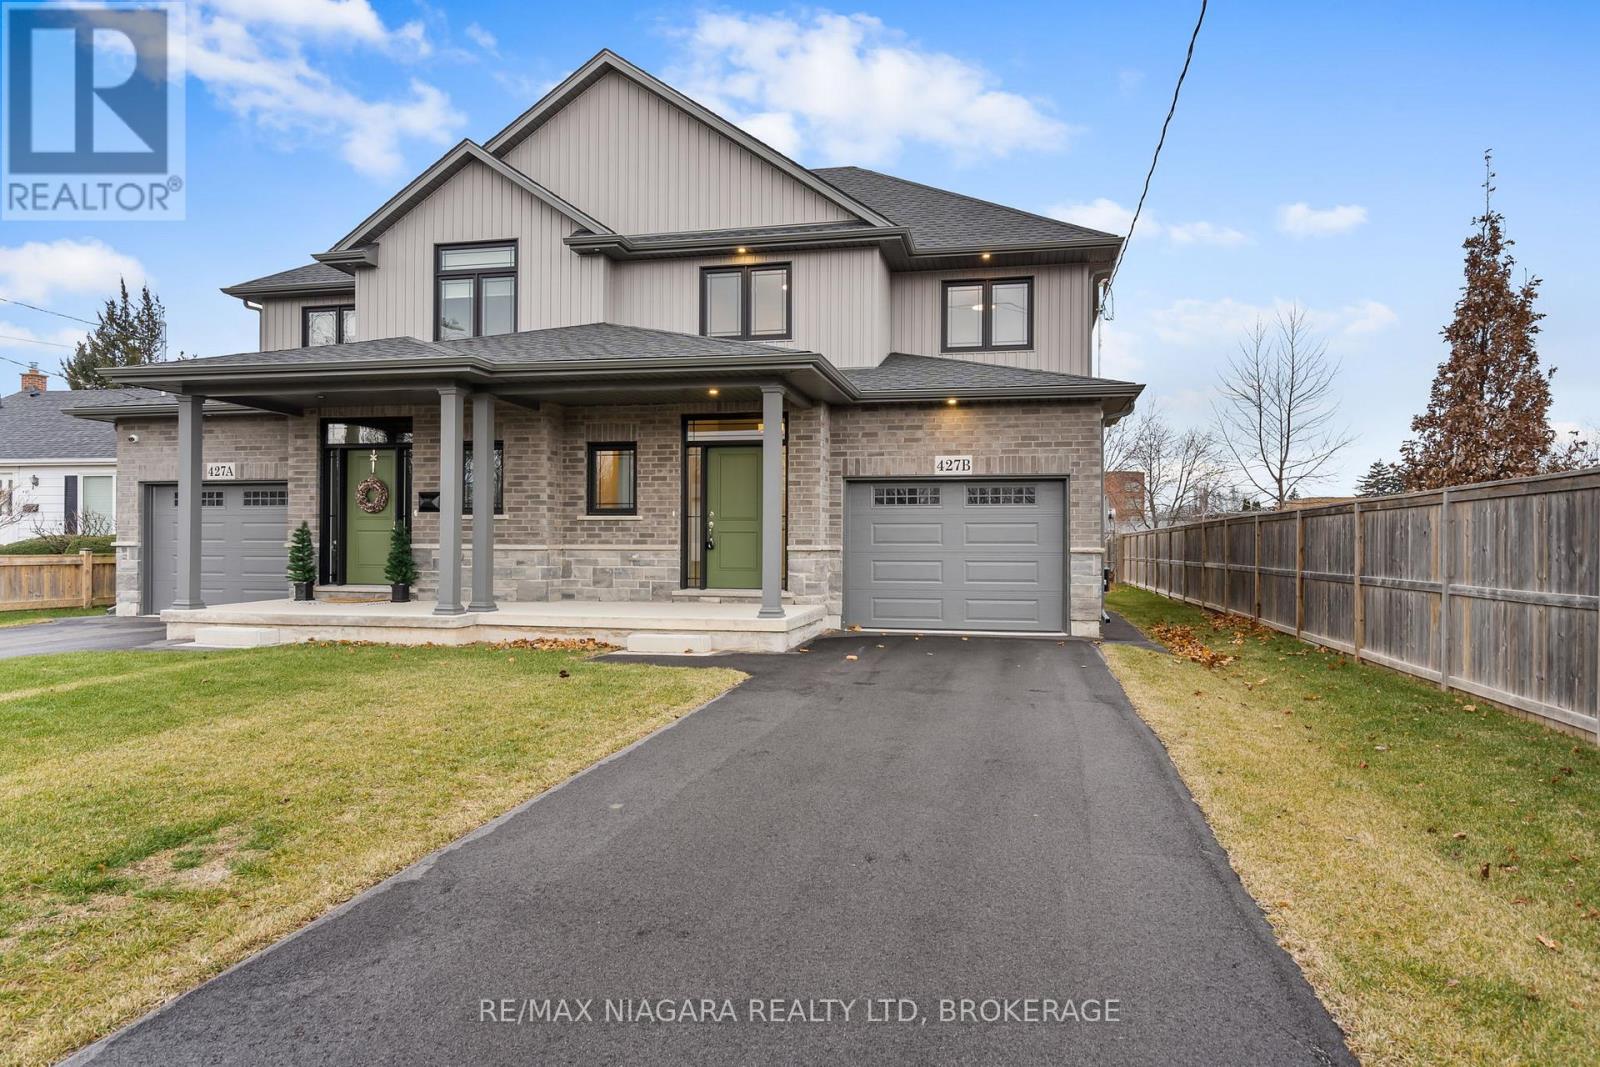
B - 427 Vine Street
St. Catharines, Ontario
Stunning semi-detached, newly built home in a prime North end St. Catharines location! This thoughtfully designed 3-bedroom, 4-bathroom home features a fully finished basement, engineered hardwood floors, quartz countertops, and high-quality finishes throughout. Enjoy a spacious ensuite with walk-in closet, upstairs laundry, large windows, and a seamless flow that highlights the modern design. Have you heard of a new build offering a finished basement? YOU HAVE NOW!! This beautiful semi offers a finished basement with a 3 piece bathroom and spacious family room. Don't forget about the much needed cold cellar for your canned foods or wine. Step outside to a private deck with no rear neighbours. The large lot is perfect for garden enthusiasts or pets that love the outdoors! Complete with a one-car garage, asphalt driveway, and convenient transit nearby. A perfect blend of style, function, and location-close to everything the city has to offer! Book your private showing today! (id:65446)
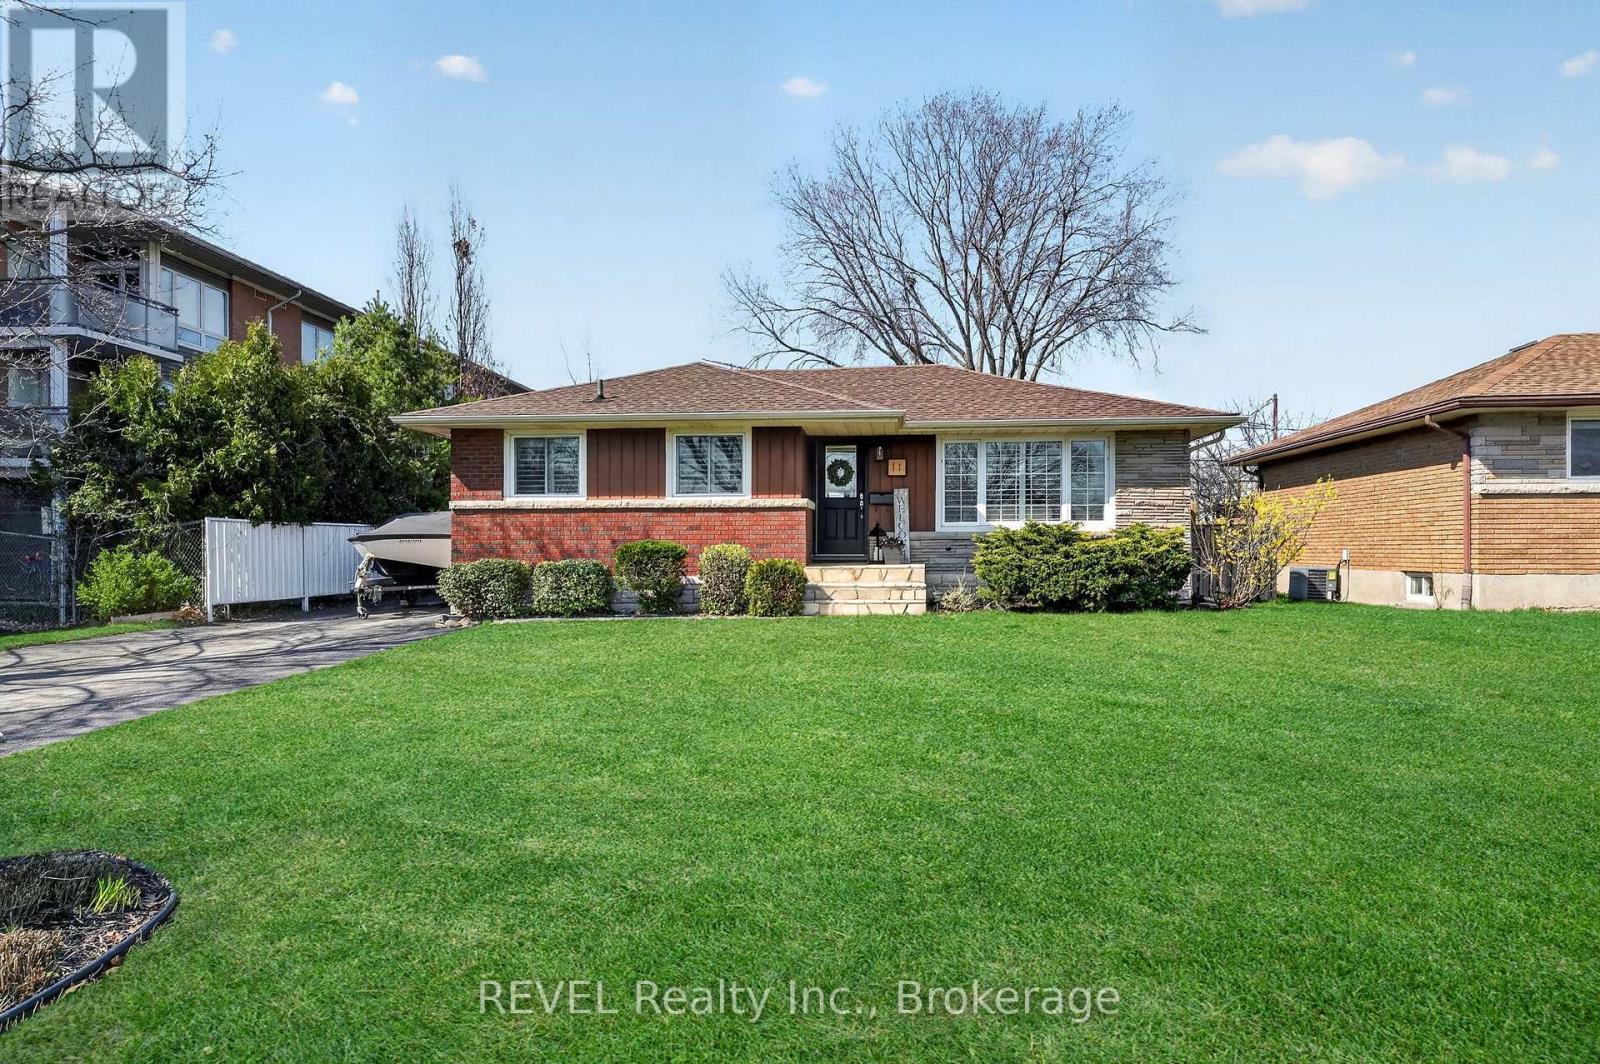
11 Tamarack Street
Welland, Ontario
Welcome home to 11 Tamarack Street located in the desirable North End of Welland. This 2+1 bedroom, 2 full bathroom all brick bungalow is situated in a quiet, family friendly neighbourhood and is close to great schools, parks, and all major amenities. You are welcomed inside to a warm and functional layout featuring an updated kitchen, hardwood flooring, newer carpet, and California shutters. The main floor offers a comfortable living space with a natural flow from room to room. A true highlight of this home is the massive rear addition featuring a gas fireplace, vaulted ceilings and newer automatic custom zebra blinds. This space is perfect for relaxing or entertaining and includes patio doors leading directly out to the back deck which creates a great indoor/outdoor setup that is perfect for hosting all of your family and friends. The main floor offers 2 bedrooms and a full bathroom. The lower level is fully finished and adds a lot of usable space. It features a large rec room/media area, a full bathroom, laundry, and a third bedroom or office space depending on your needs. There is also a great storage/hobby room. Outside you will find a generous yard with plenty of room to enjoy. This is a great option for any demographic that is looking for a move in ready home in a great location in the North End of Welland. Come and see it for yourself today. You will not be disappointed!! (id:65446)
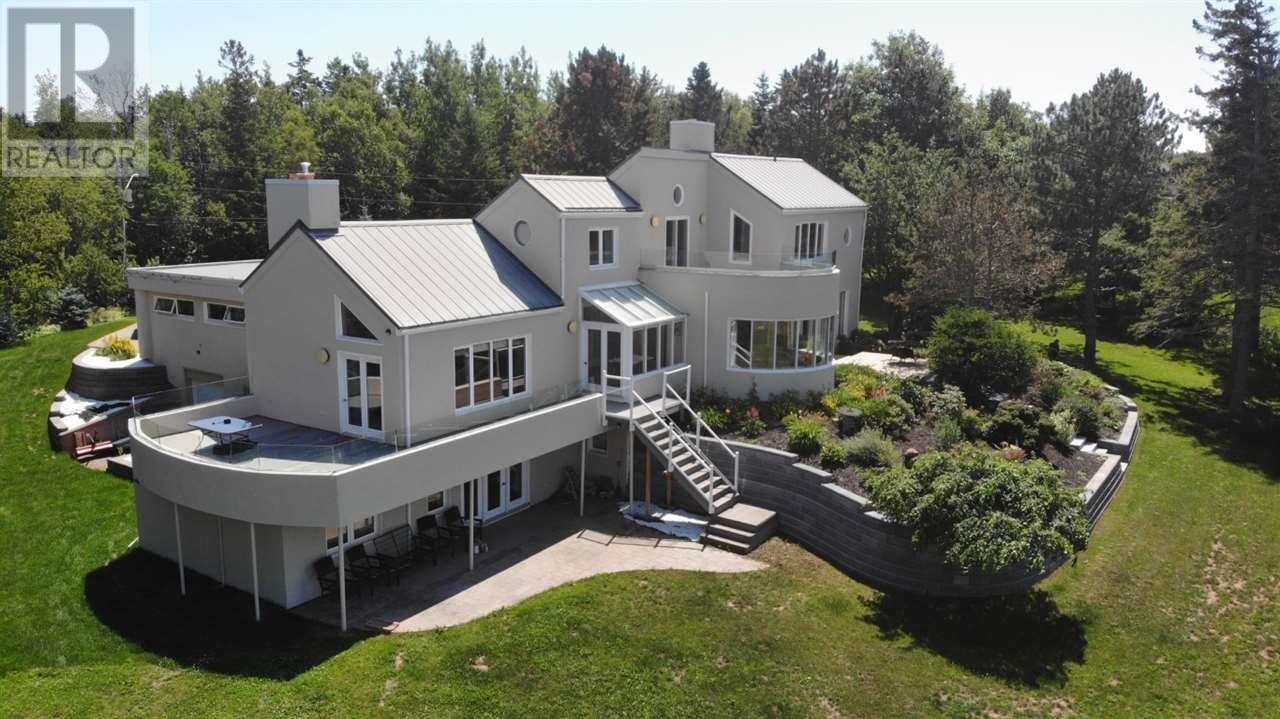
28 Battery Point Drive
Stratford, Prince Edward Island
Welcome to 28 Battery Point Road, a private waterfront estate set on a full acre with 155 feet of exclusive shoreline in one of Stratford's most coveted enclaves. Custom-built and meticulously maintained, this landmark residence offers more than 4,000 square feet of refined living across three levels: five bedrooms, four bathrooms, a fully self-contained in-law suite, a double garage with a workshop, and sweeping water views from virtually every room. Step through the double-door entry into a grand foyer where a sweeping staircase and a stunning contemporary chandelier frame the Charlottetown city skyline, stretched across the harbour. Tall ships, cruise liners, and pleasure craft pass your front yard like a season-changing living painting. A sunken family room with a floor-to-ceiling marble gas fireplace and dark oak floors anchors the space. A formal living room with generous windows draws light through the day. A separate dining room with warm natural light on three sides. The updated kitchen features quartz counters, abundant cabinetry, and ample prep space. Every room opens directly onto the expansive wraparound deck system. On the second level, the grand primary suite includes a spa-inspired ensuite, a dedicated office or dressing room, and private patio access, all with views of the harbour and city lights. The fully finished lower level functions as a luxury in-law suite. It features two bedrooms, a dressing room, a full kitchen with quartz counters, granite island, gas fireplace, and double patio doors that open directly onto a private stone deck with a hot tub. A renovated laundry room, dedicated gym, and generous storage complete the level. Outside, a granite staircase, mature oaks, large blue spruce, extensive gardens, stone hardscaping, erosion control, solar panels installed in 2025, a propane generator, and new leaf guard gutters. A full renovation history is available upon request. 28 Battery Point Road is mov (id:65446)
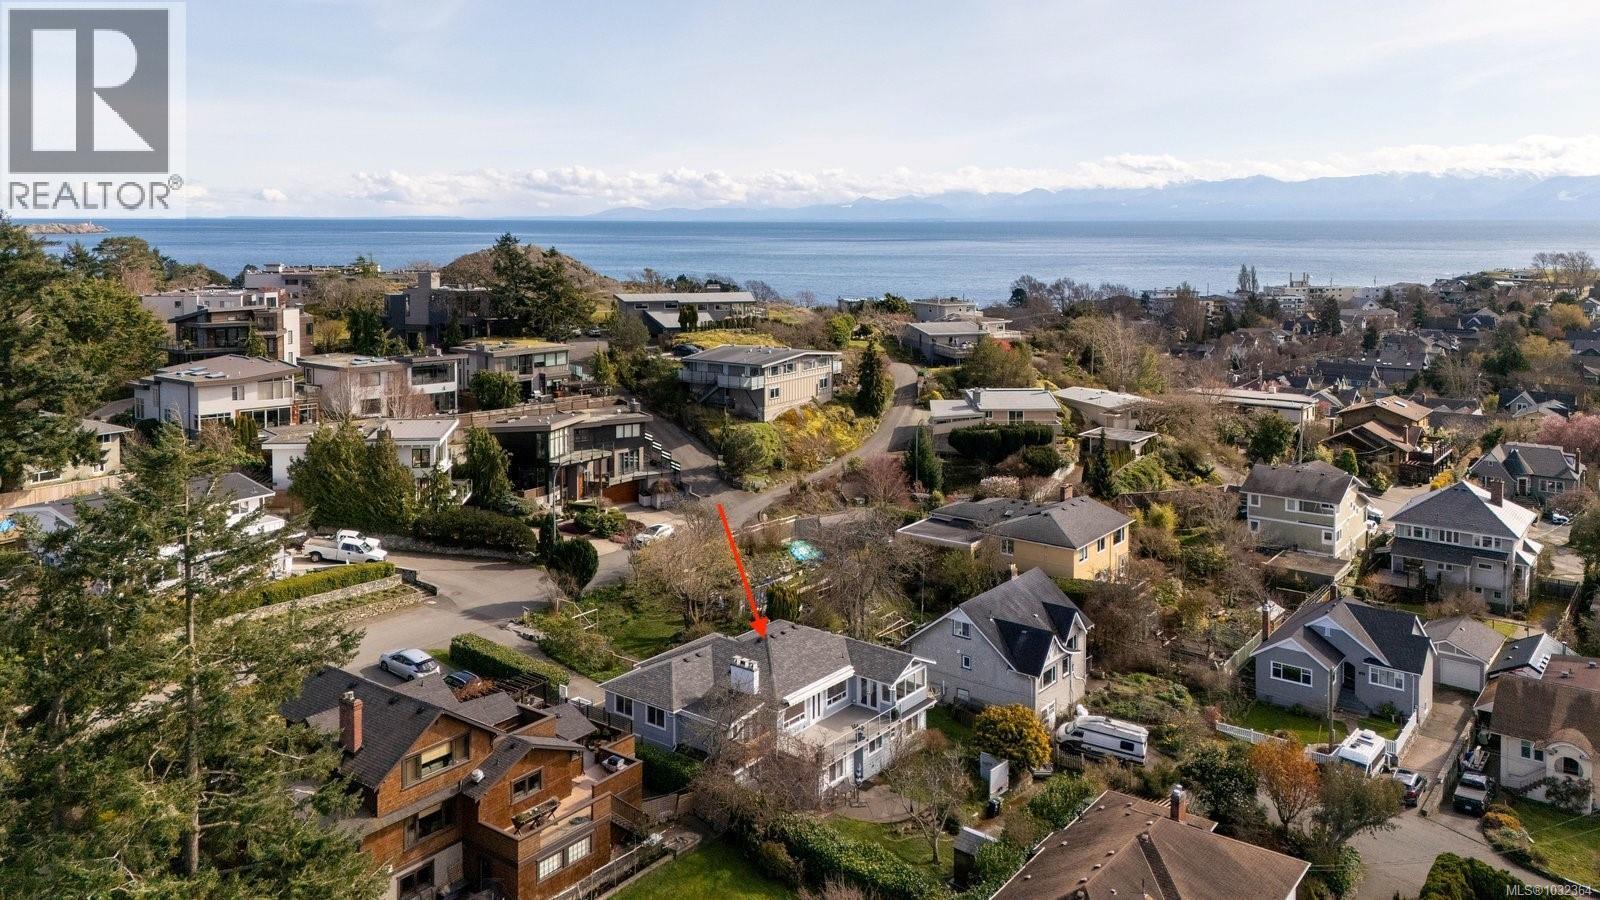
310 Windermere Pl
Victoria, British Columbia
Enjoy sweeping westerly city and mountain views from this beautifully appointed home in sought-after Fairfield. Offering 5 bedrooms and 3 bathrooms, including a main-level primary suite with walk-in closet and full ensuite, this home provides excellent comfort and flexibility for families or multi-generational living. The bright main living area features large windows and a warm, inviting atmosphere, while the recently renovated kitchen includes a charming breakfast nook perfectly positioned to take in the views. A second bedroom and dedicated office adds valuable space for guest or working from home. The lower level offers 3 bedrooms and a second kitchen, ideal for extended family, guests, or rental potential. Outside, enjoy a private English garden-inspired yard with lush landscaping, multiple seating areas, and a spacious deck. Just minutes to Moss Rock Park, Fairfield Plaza, and Dallas Road waterfront. This is a stunning home in a one of Victoria’s most favourable neighbourhoods. (id:65446)
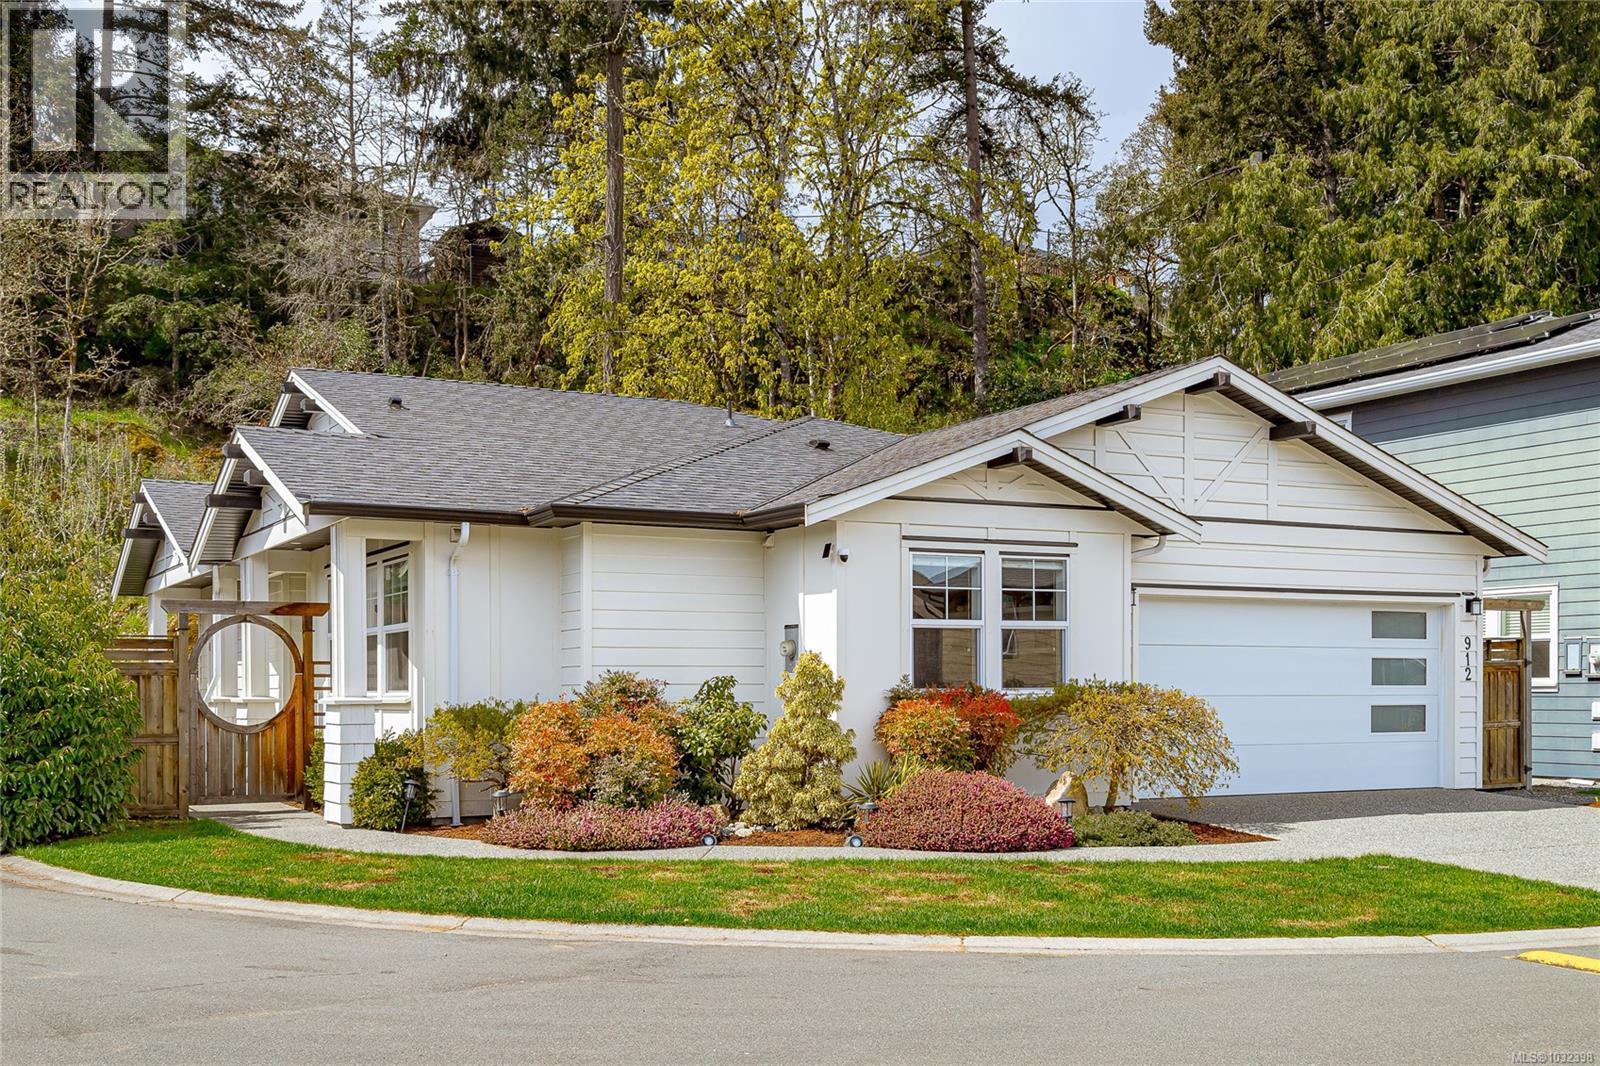
912 Randall Pl
Langford, British Columbia
Explore the Rare Find Rancher nestled at the end of quiet cut-de-sac in Florence lake neighbourhood! This immaculately maintained home backs on to exceptional privacy yard fully fenced with greenery and tranquility. Large living room and kitchen with thoughtfully designed open concept space oversees the backyard oasis all day long. Provided 11' ceilings and expansive windows, the entire one level home soaks in natural lights from dawn to dusk. The elegant kitchen features quartz counters, SS appliances, gas range and dining area right next to it. Upgraded flooring for the 3 bedrooms reflects exquisite and care. Heated tile floors in bathrooms warmth and comfy. Besides the surrounded nature, the home itself is also energy green with energy efficient heat pump for heating and cooling, On Demand hot water with natural gas, as well as EV charger with 220 V power in the double garage. Easy access to all amenities in life. Welcome to Randall and make this retreat yours! (id:65446)
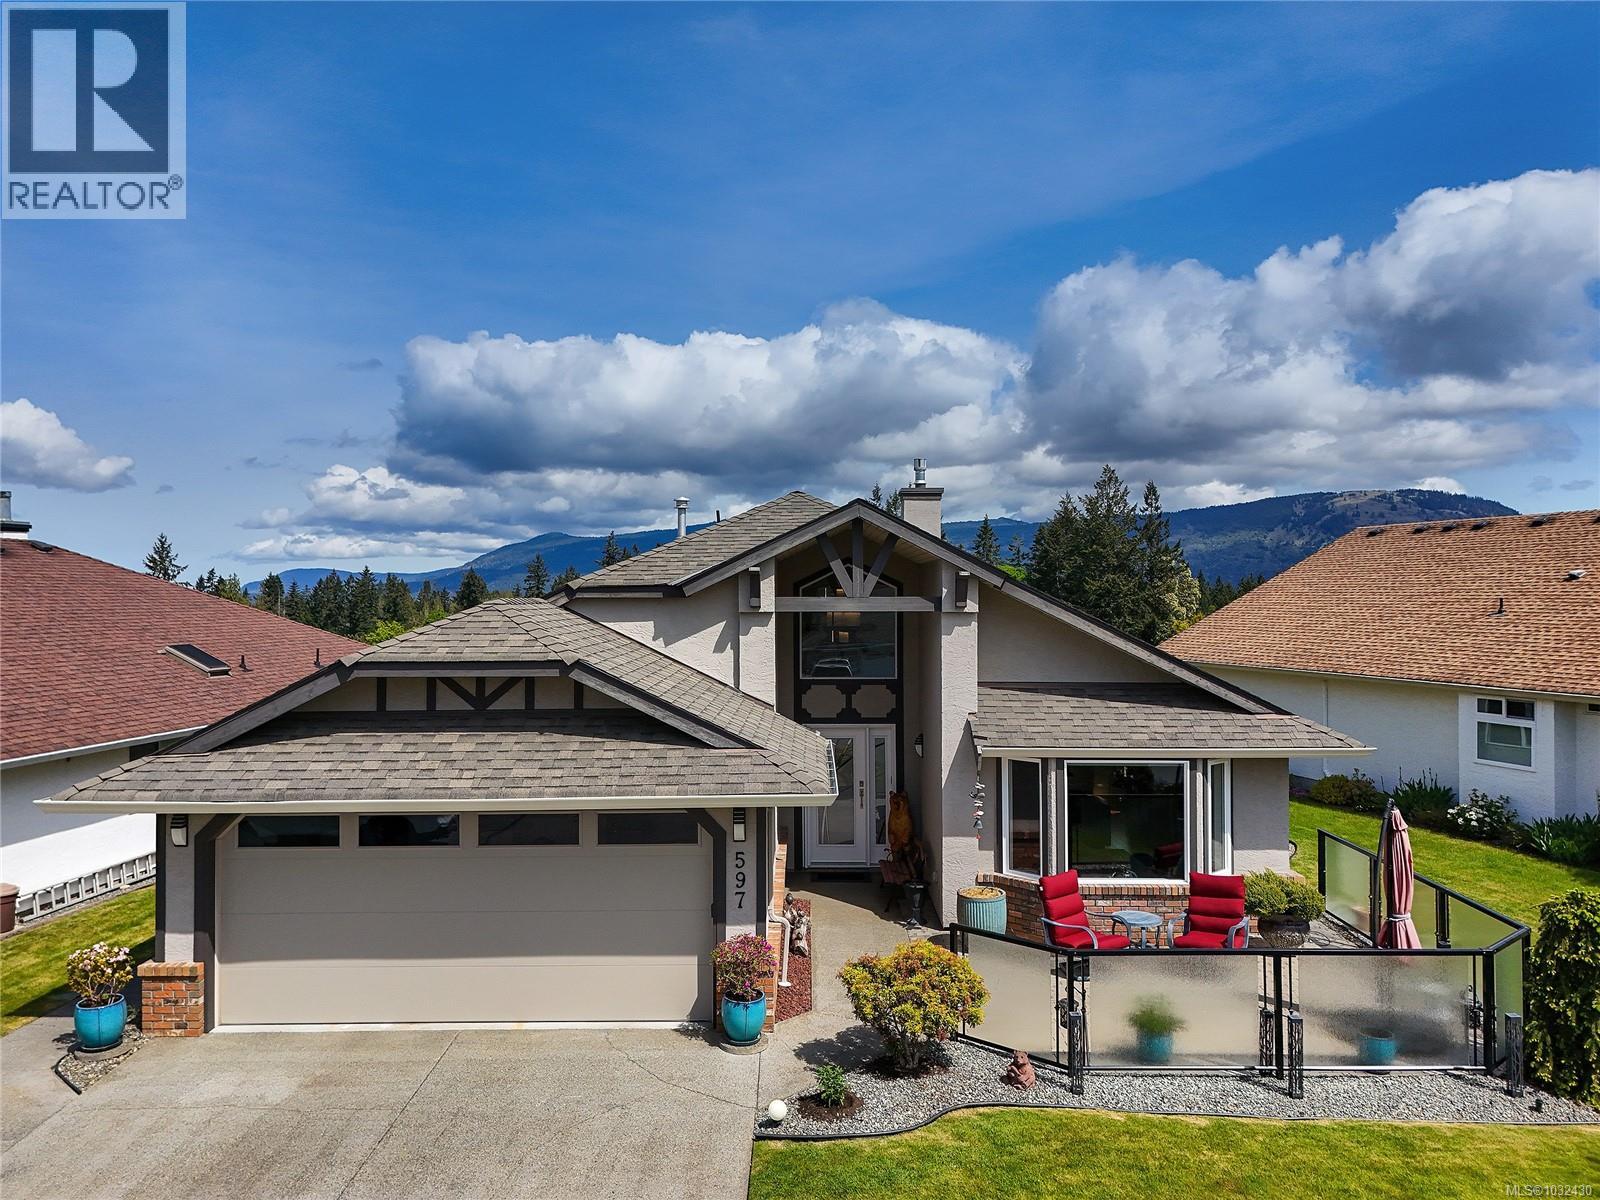
597 Pine Ridge Dr
Cobble Hill, British Columbia
Welcome to Easy Island Living at Arbutus Ridge – A 1-Level Retreat in a Premier Gated Golf Community. This updated 2 Bed / 2 Bath 1800+ Sq.Ft. home offers the ideal blend of comfort, convenience, and lifestyle—perfect for retirees or anyone looking to age in place with ease. With no stairs, wide hallways, and thoughtful design, this residence is a tranquil haven for those who value both independence and connection. 3 spacious outdoor patio spaces allow you to enjoy year round sun to the south or enjoy the golf course view as this home safely overlooks the 3rd hole. Community amenities include: golf, tennis, pool, fitness room, social lounge & boat/RV parking - Arbutus Ridge is filled with options for active living & social engagement. Beyond the gates of AR you can explore the charm of Mill Bay & Cowichan Bay: waterfront parks, cozy cafes, historic maritime village culture, art galleries, vineyards, fresh seafood & more. This home isn’t just a place to live - it’s a lifestyle. (id:65446)
197 Murray Street
Fort Erie, Ontario
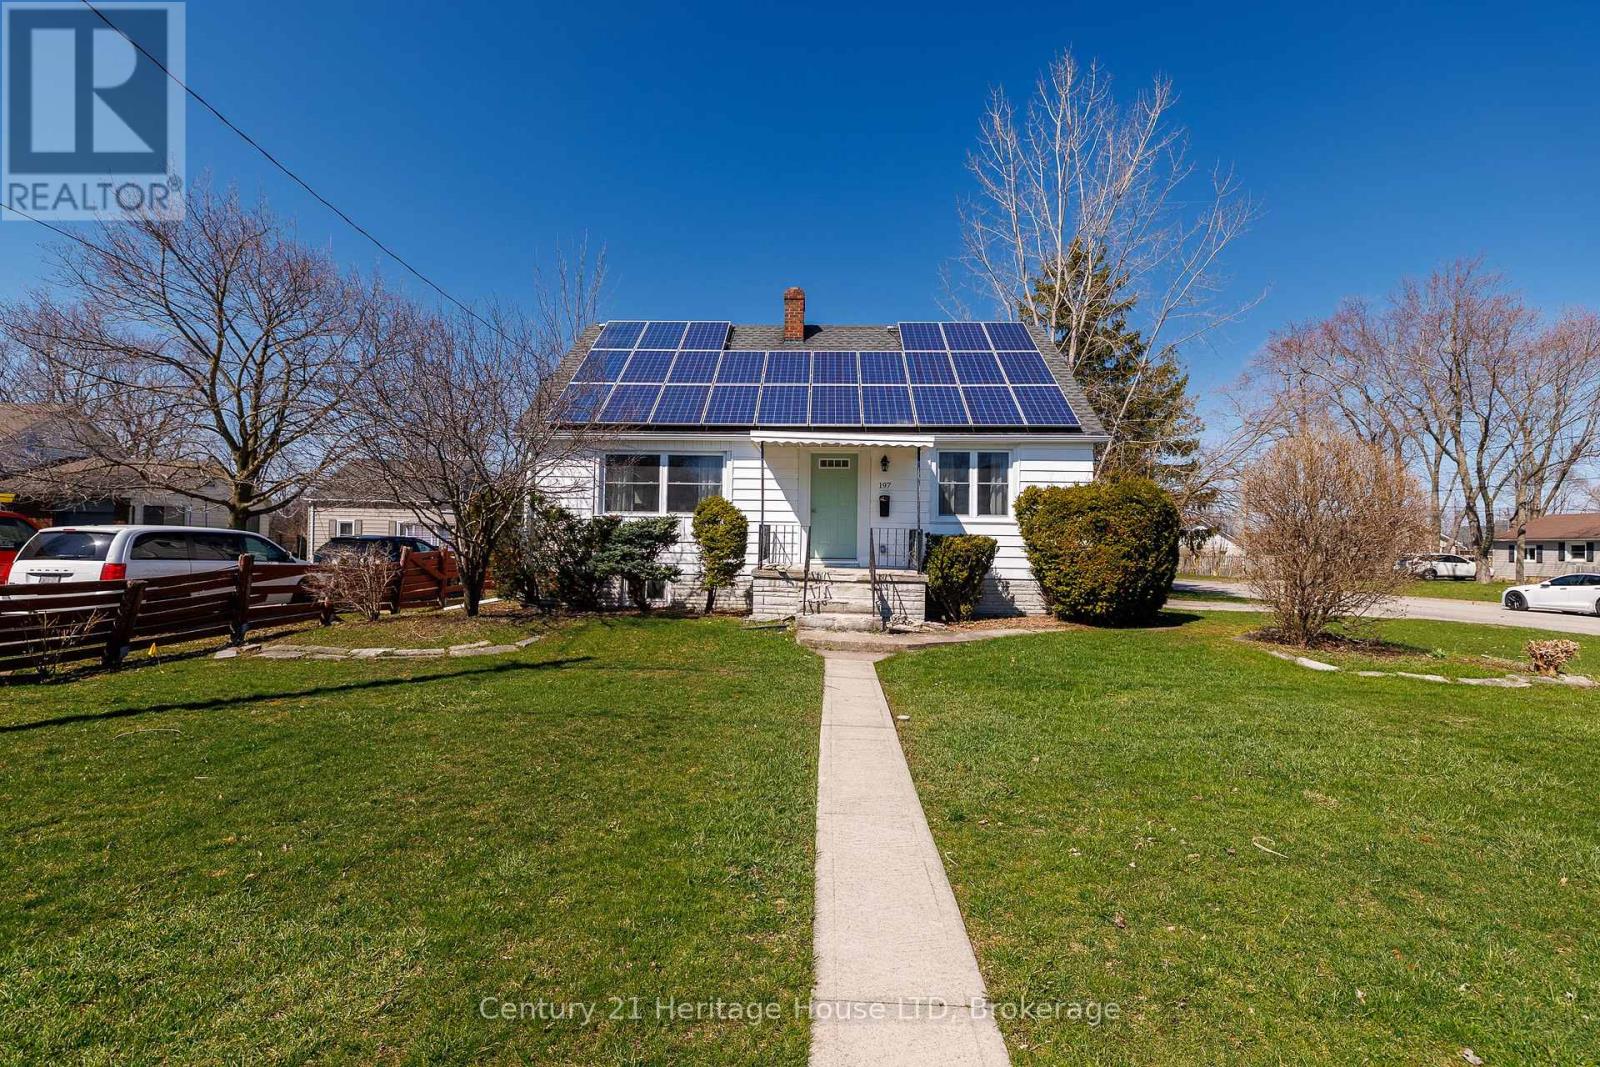
Solid, recently renovated 1.5-storey home offering revenue generating solar panels between $5,500 and $6,500. 4 bedrooms and a generous corner lot in a desirable neighbourhood. This property is ideal for those needing ample parking space (2 separate driveways) a deep lot and a garage. Thoughtfully designed this turnkey family home features updated kitchen, bathroom, flooring, new windows, doors, painted inside and out. The lower level is set for further finishing and offer a walkup which is ideal for in-law setup. Owned solar panels is an added bonus generating income to cover your monthly overhead. The main floor includes an eat-in kitchen, living room, two bedrooms, and a 3-piece bathroom along with a cozy den with a fireplace overlooking at the back yard. Additional features include central air, a detached garage with 2 driveways for parking, and owned solar panels to support energy efficiency and reduce operating costs. Conveniently located close to schools, parks, shopping, and local amenities, with quick access to the QEW and the Peace Bridge for an easy commute to Buffalo. (id:65446)
325 Crowland Avenue
Welland, Ontario
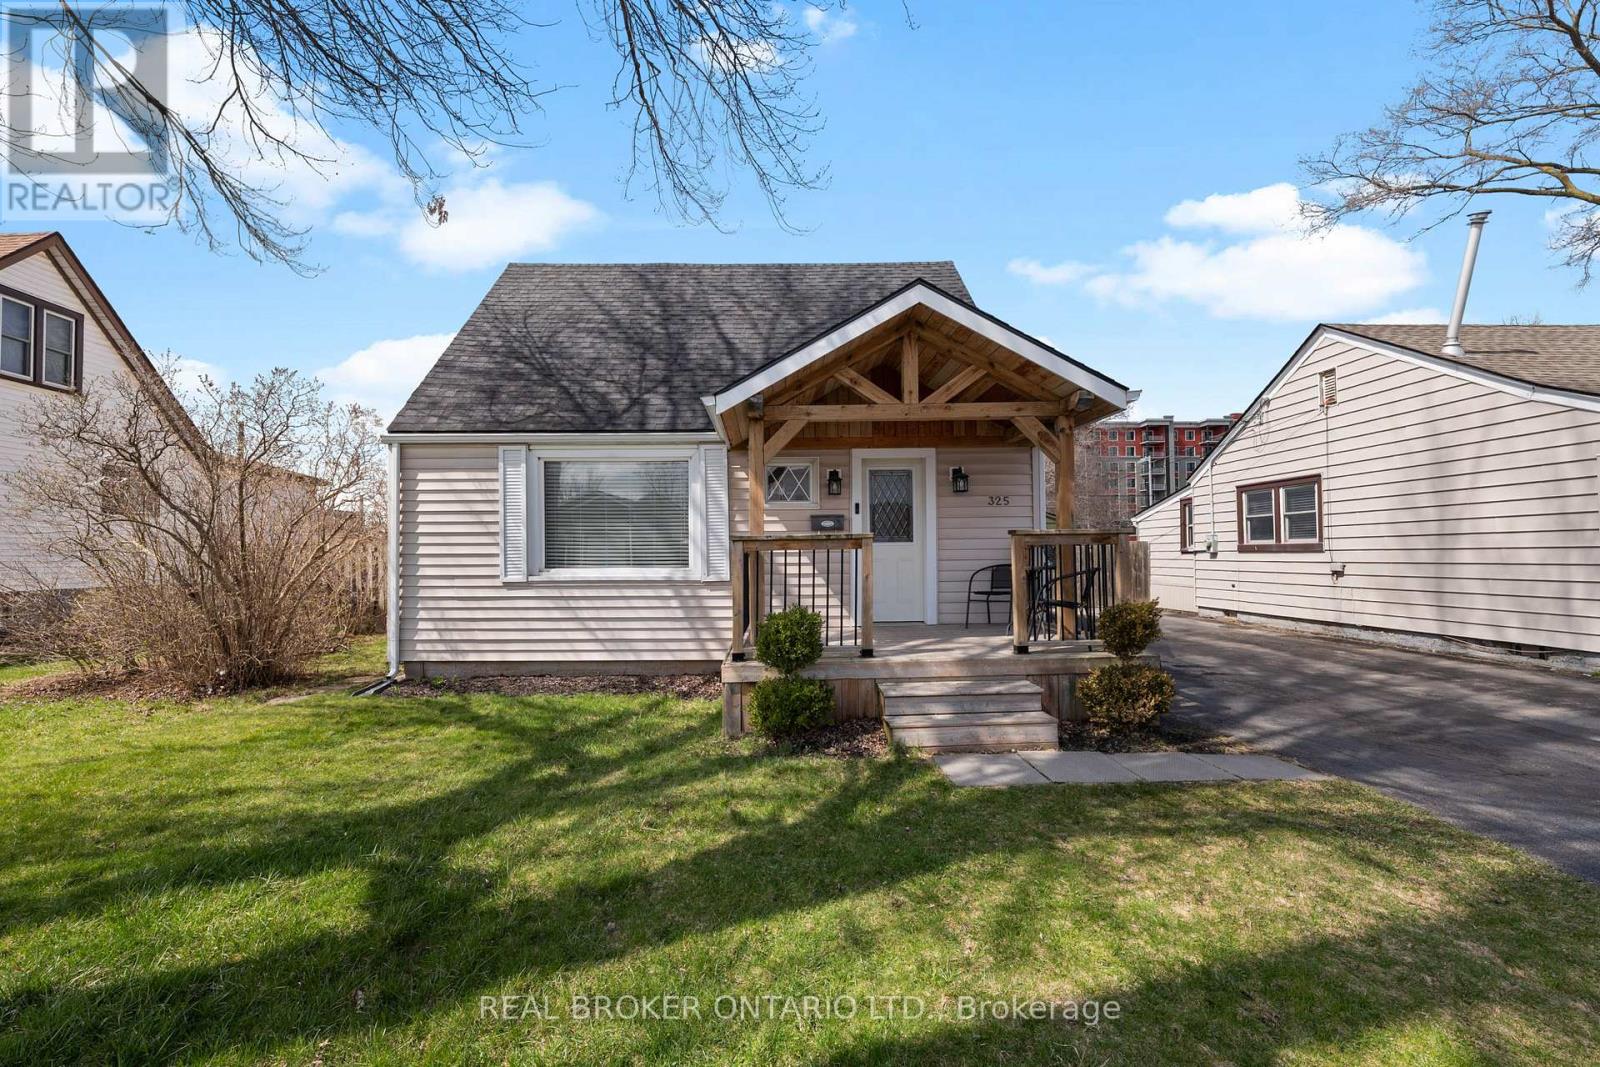
Welcome to 325 Crowland Ave in Welland - a beautifully updated 1.5-storey home that blends modern finishes with functional living. Featuring 3 bedrooms and 1.5 bathrooms, this home is fully finished throughout, offering a move-in ready opportunity for buyers looking for style and comfort. Inside, you'll find a thoughtfully updated interior with quality finishes, creating a warm and inviting space perfect for both everyday living and entertaining. Step outside to a clean, refreshed backyard designed for enjoyment. Enjoy the large deck, open green space, and a newer shed for added storage. A standout feature is the versatile bonus outbuilding - currently set up as a bar, but easily adaptable as an entertainment space, workshop, home office, or whatever suits your lifestyle.The driveway comfortably fits up to 3 vehicles, adding everyday convenience. Located in a highly accessible area of Welland, you're just minutes from highway access, grocery stores, and all essential amenities - many within walking distance. This is a great opportunity to own a stylish, flexible home in a convenient location. (id:65446)
233 - 3033 Townline Road
Fort Erie, Ontario
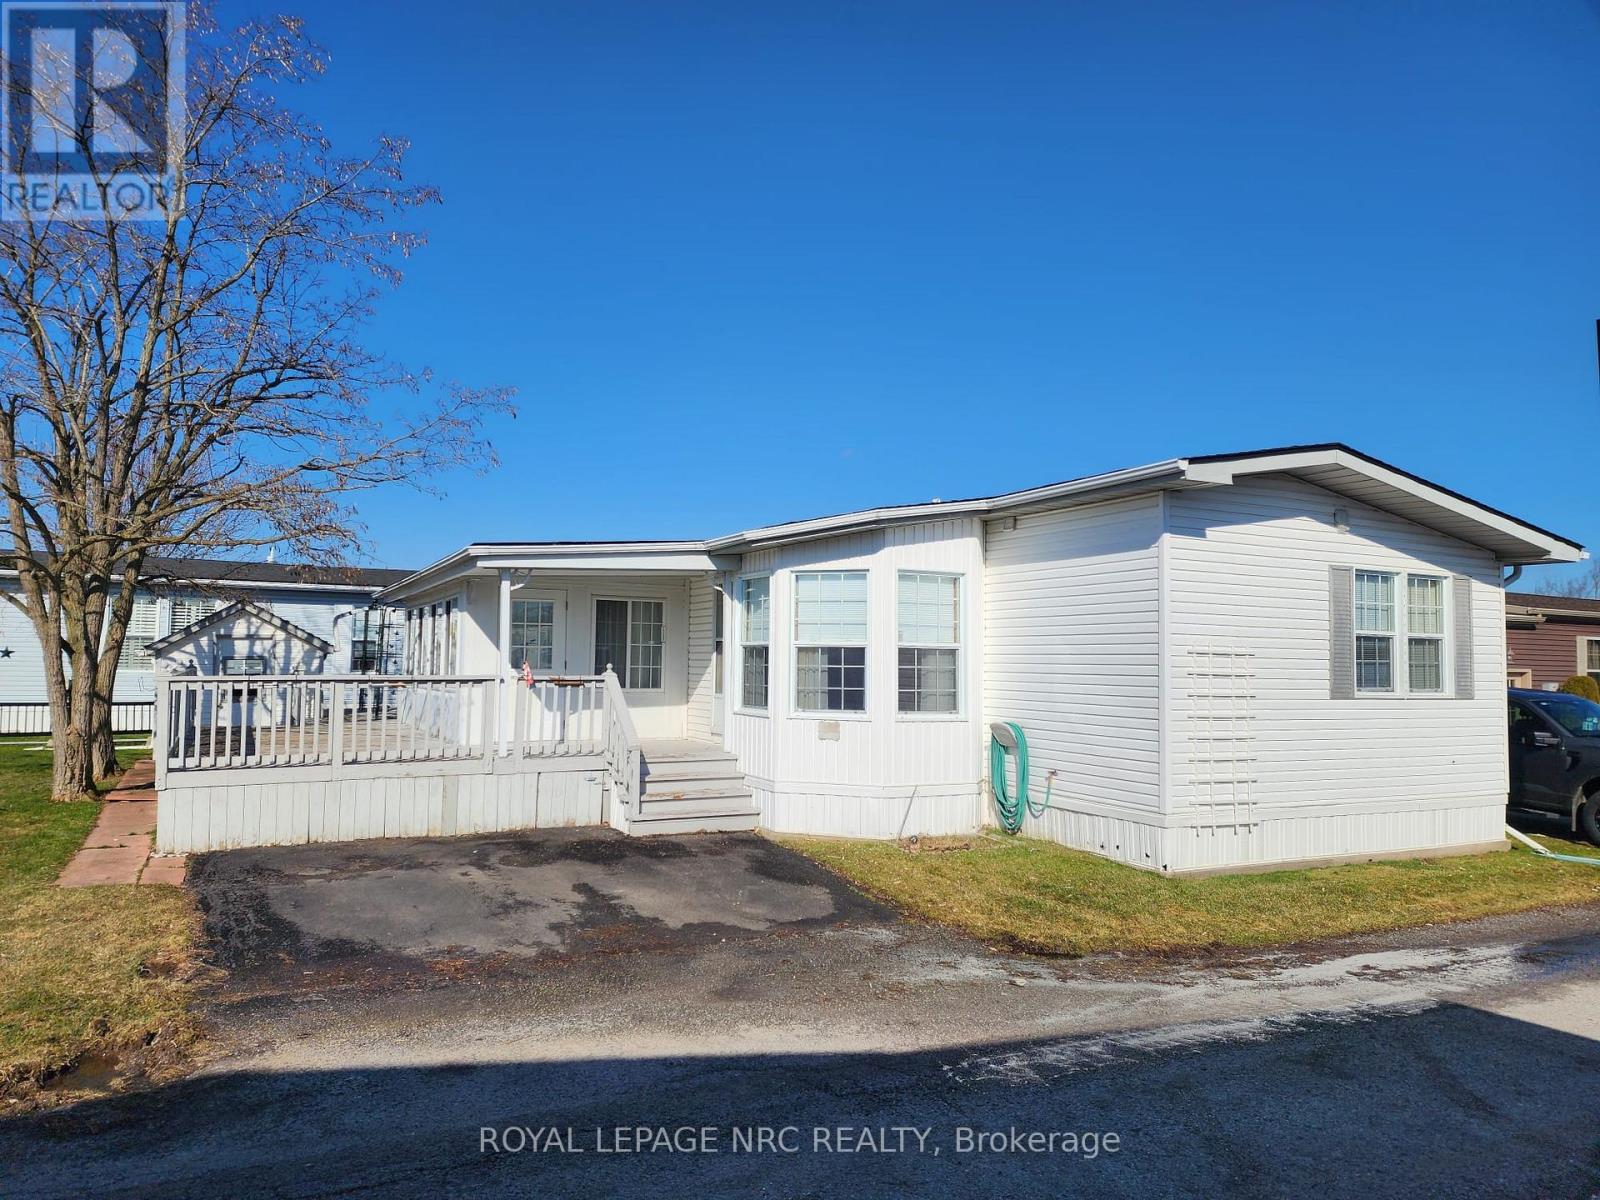
Welcome to 233 Timber Lane! An opportunity to step into a lifestyle that's as relaxing as it is vibrant. This 2-bedroom, 2-bathroom 1206 sqft modular home offers a bright and welcoming feel, with large windows that fill the space with natural light. Picture yourself starting your mornings in the cozy enclosed porch/sunroom or enjoying warm evenings on the partial wrap-around deck. With two dedicated parking spaces and plenty of potential to make it your own, this home is full of possibilities. Nestled in the Black Creek Residential Retirement Community, you'll have access to an incredible clubhouse featuring indoor and outdoor pools, a sauna, shuffleboard, tennis courts, and a lively calendar of activities like yoga, water aerobics, line dancing, bingo, poker, and more. With the QEW just minutes away, you'll enjoy a peaceful, active lifestyle while staying conveniently connected to everything you need. (id:65446)
311 - 41 Rykert Street
St. Catharines, Ontario
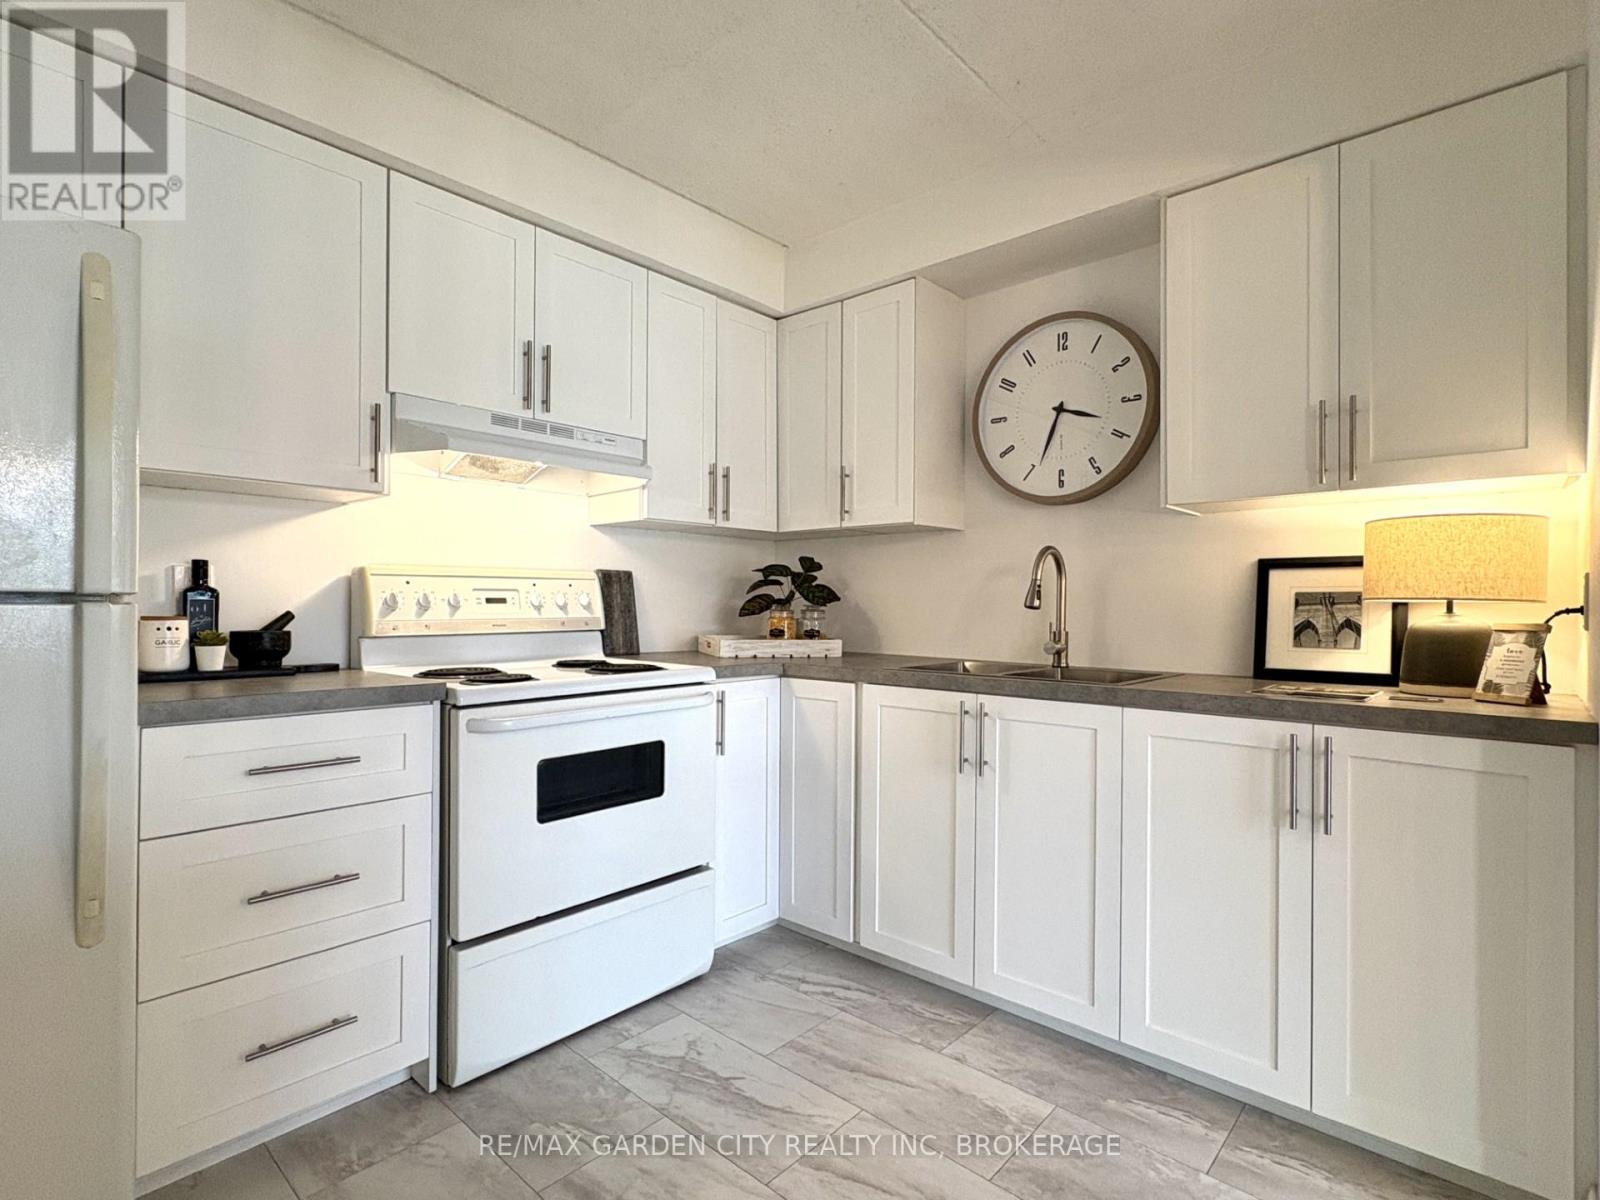
Turnkey 2-Bed plus bonus room Condo with Parking. Affordable, Move-In Ready! Step into your freshly renovated, move in ready condo! Perfect for first time buyers or anyone ready to stop renting and start building equity. Highlights: Fully renovated top to bottom: kitchen, bathrooms, flooring, trim, doors, paint, light fixtures.... Parking right out front ...no hunting for spots. Bright, open layout with practical storage. Condo fees $650/month, covering maintenance and amenities. Short drive to shopping, cafés, and local conveniences Why this is a smart move: With a purchase price of $338,800 and just 5% down, your estimated monthly mortgage is $1,535. (5% down, 3.9% rate, 5 yr, 30 yr amortization. Add condo fees ($650), and your total monthly housing cost is $2,185, which includes water, heat, hydro, building insurance... This is more than a condo, it's your opportunity to own a turnkey, modern home in a perfect location. (id:65446)
3 - 43 Jarvis Street
Fort Erie, Ontario
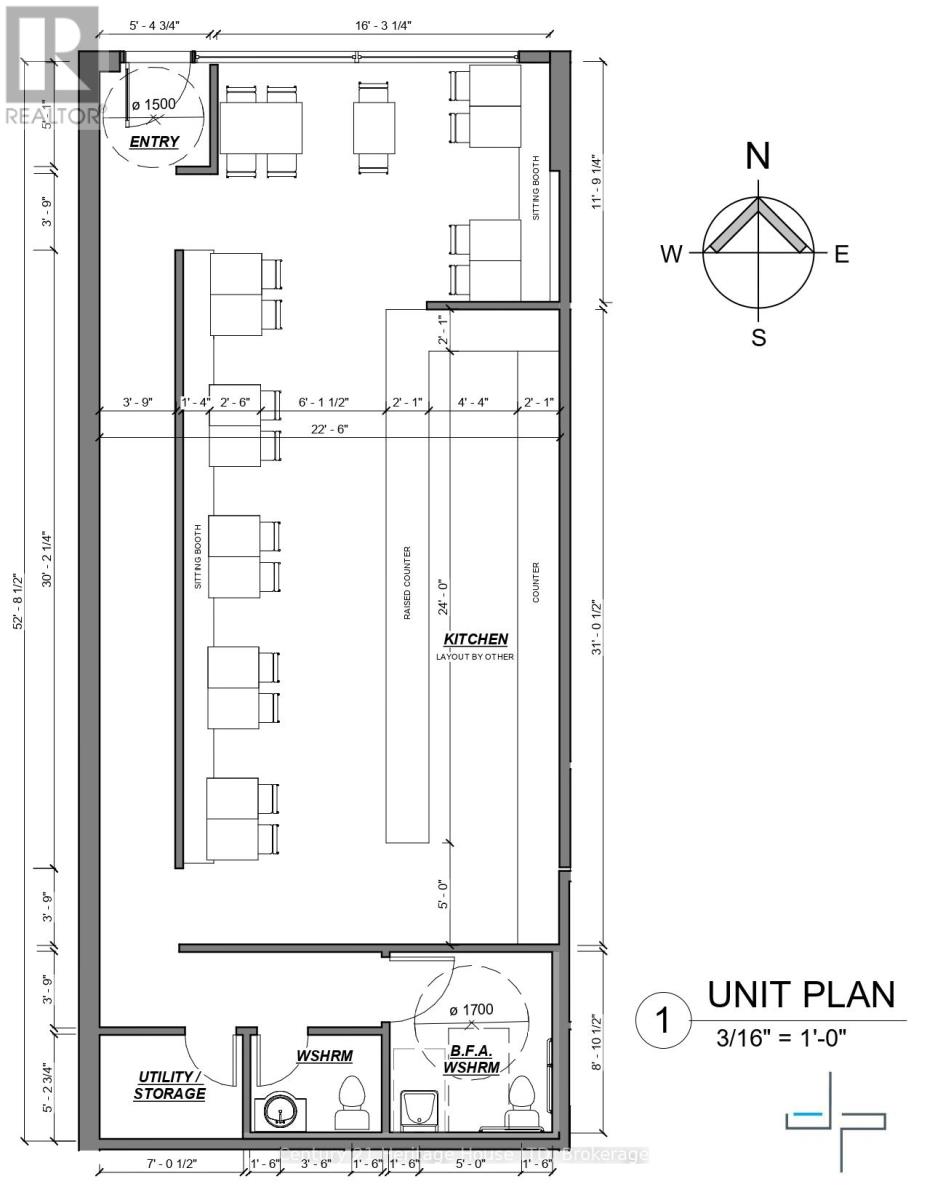
Welcome to 43 Jarvis Street, Unit #3, situated in the bustling downtown Fort Erie, our retail space puts you at the epicenter of business, culture, and innovation. This has now become a prime location thanks to the Bridgeburg BIA Streetscape Improvements. This space features a three-compartment sink, is wired and plumbed for a dishwasher and and has three phase power for efficiency. With a zoning for C2 there are plenty of permitted uses, to include but not limited to, such as a bakery and other eating establishments, florist, spa, retail space, clinic to name only a few!! Step into a space designed for productivity and aesthetic pleasure. The interiors are thoughtfully designed with modern professionals in mind, boasting ample natural light, and an open layout that fosters collaboration and creativity. Furthermore, our commitment to eco-friendly practices is reflected in our energy-efficient systems and waste reduction initiatives. Building is also pre-wired for Bell Fibe. (id:65446)
129 Gilmore Road
Fort Erie, Ontario
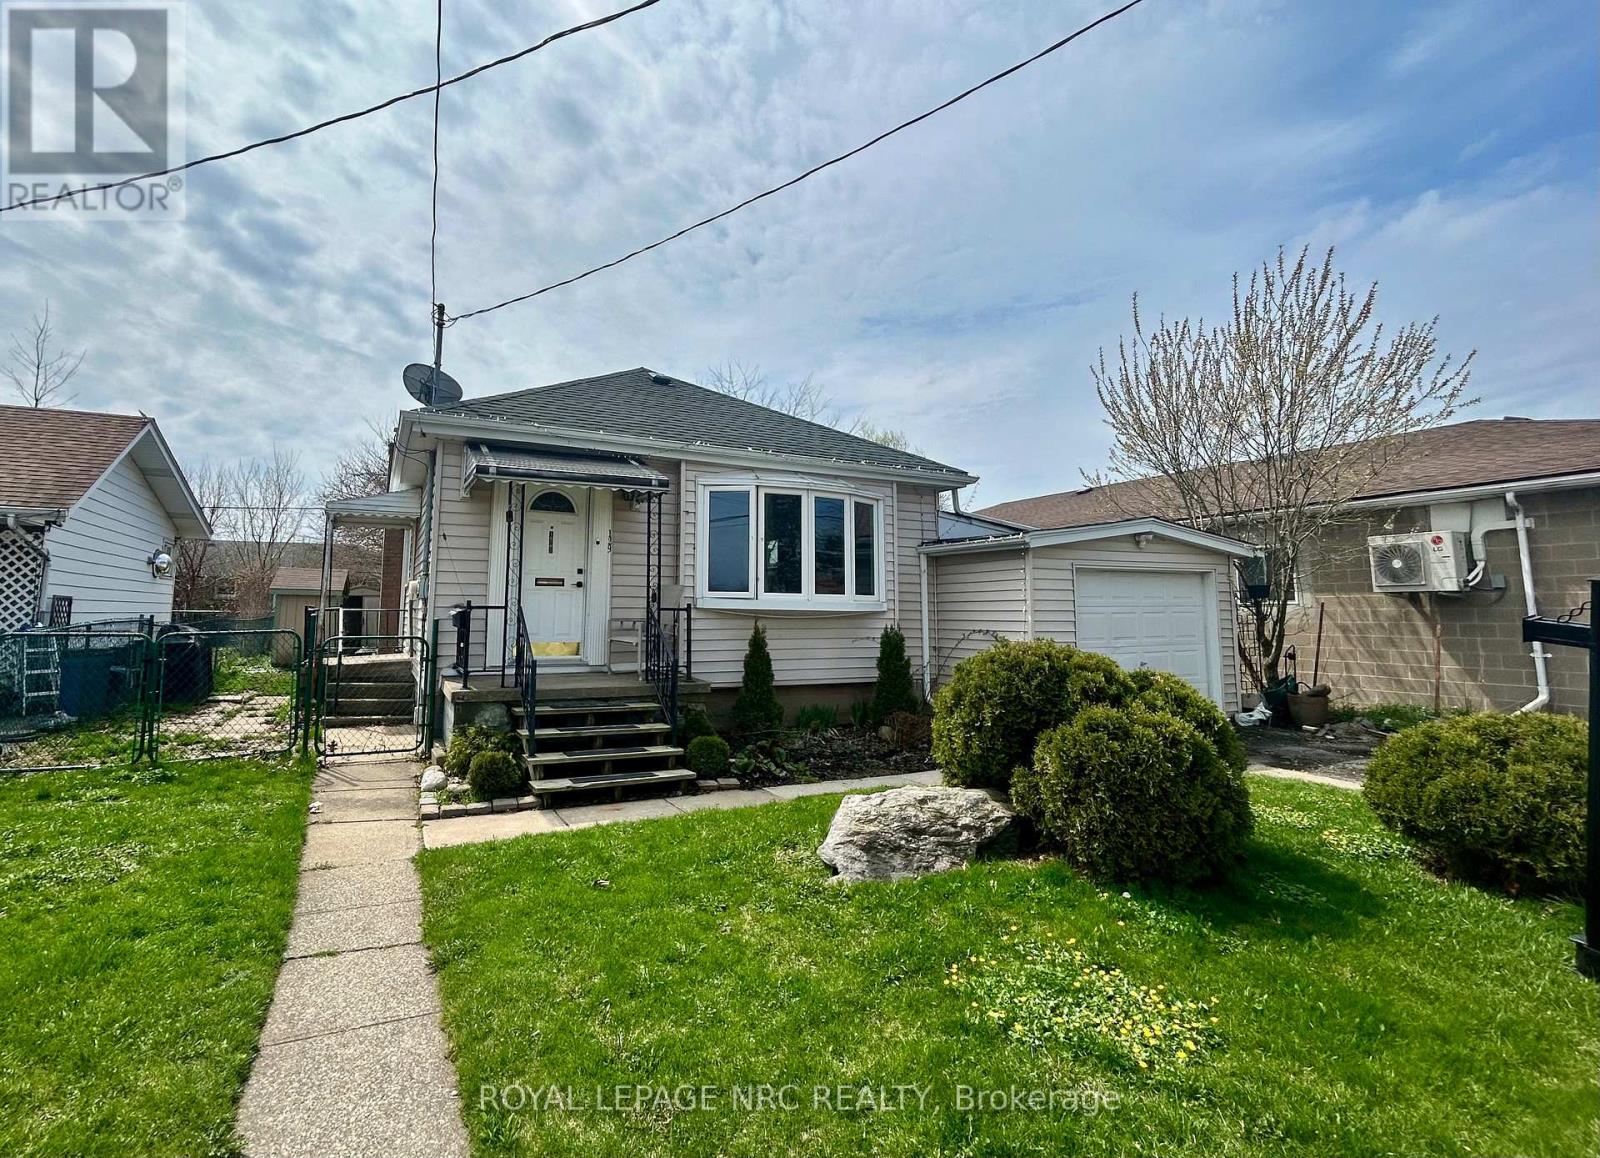
Cute two bedroom bungalow with attached garage and large fenced backyard located on a mature street, close to parks and highway access. This home boasts a spacious living, large kitchen, separate dining room and two main floor bedrooms. The basement has high ceilings and is ready for your finishing touches. Book your private viewing today! (id:65446)
8 Stickles Street
Pelham, Ontario
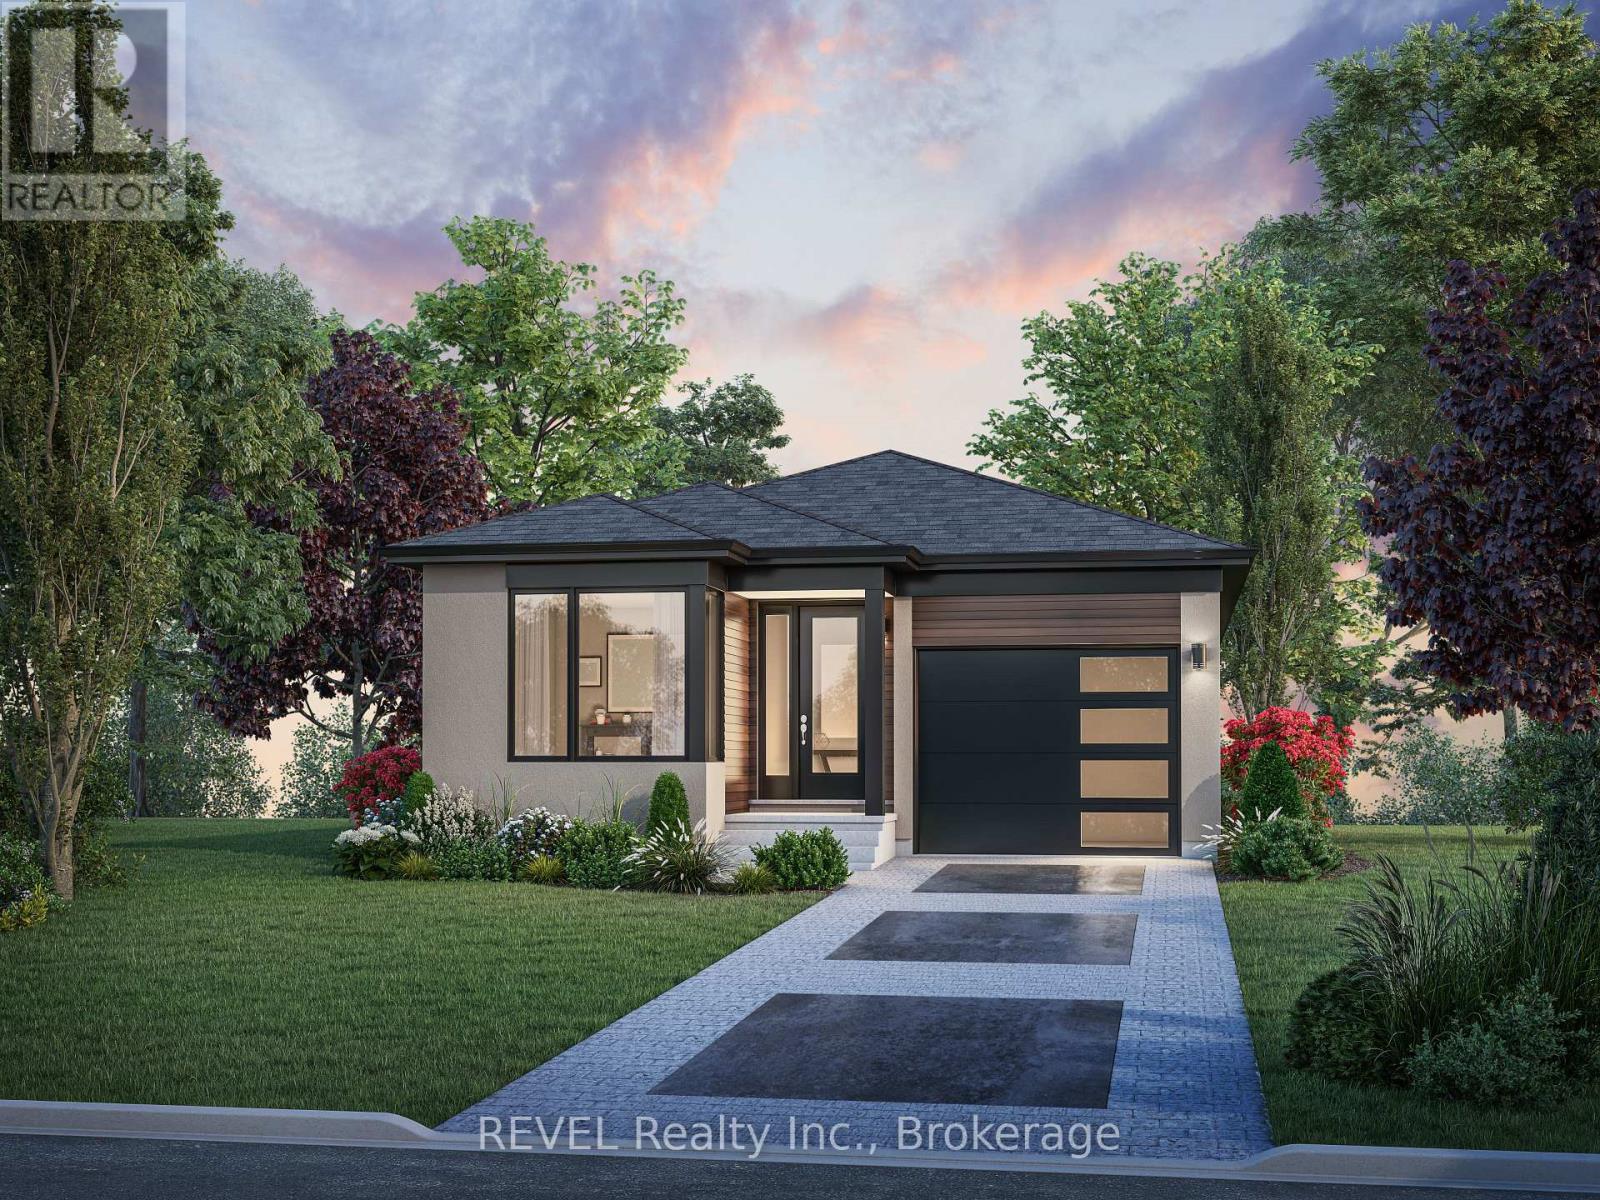
TO BE BUILT. Introducing the Cedar Model by Blythwood Homes, coming to Tanner Woods, Fonthill's newest and most sought-after community. Scheduled for completion in Spring 2027, this custom bungalow combines luxury, elegance, and modern design with the exceptional quality Blythwood is known for.The Cedar model offers 1,375 sq. ft. of main-floor living with 2 bedrooms and 2 bathrooms. Enjoy airy, open spaces highlighted by vaulted ceilings, a chef-inspired kitchen with quartz island, breakfast bar, and nook, plus garden doors from the great room leading to your backyard. The primary suite features double walk-in closets and your choice of a 3-piece or 4-piece ensuite. The full-height basement with oversized windows provides a future living opportunity an additional 672 sq. ft. for a recreation room, bedroom, and 3-piece bathroom if desired.Exterior details include mulched planting beds, a fully sodded front and rear yard, a poured concrete walkway, and a double-wide gravel driveway with the option of a single or 2-car garage. Built with efficiency in mind, this home comes equipped with a high-efficiency multi-stage furnace, 200-amp service, and a rental tankless hot water system. Perfectly located at the end of Tanner Drive and Stickles Street, this development offers walkable access to the Steve Bauer Trail, hiking, and biking routes, while being close to shops, schools, and everyday amenities. Commuting is simple with easy access to the QEW, Toronto, and Niagara Falls. Plus, enjoy nearby wineries, golf courses, and all that Niagara has to offer.There is still time to customize select features and finishes to truly make this home your own! ** This is a linked property.** (id:65446)
201 - 9889 Markham Road
Markham, Ontario
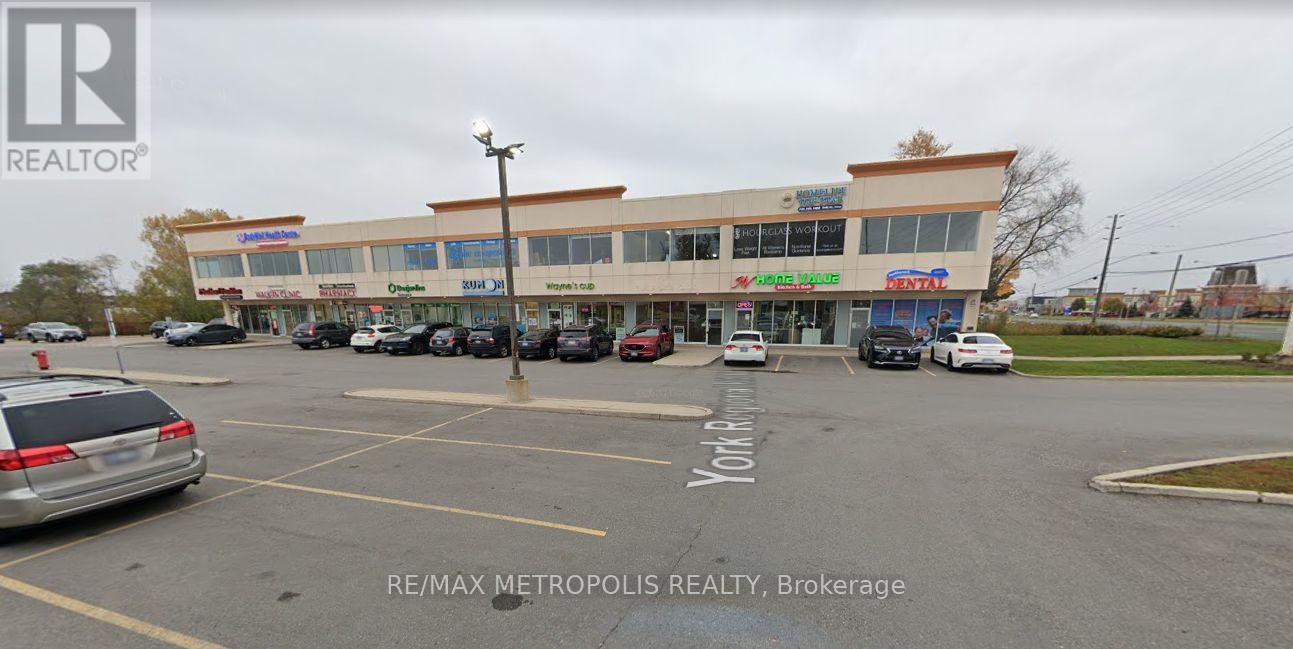
Professionally finished 2nd floor office space with lots of windows in established plaza. Excellent location at Major intersection with high traffic and Markham Rd exposure. 2 large principal offices + 1 small office with reception and work stations. Ideal for any professional practice. Window signage allowed with exposure on busy Markham Rd. Very busy plaza anchored by doctors, lawyers, pharmacy, dentist, etc. Great building with elevator and lots of parking. (id:65446)
11 Stickles Street
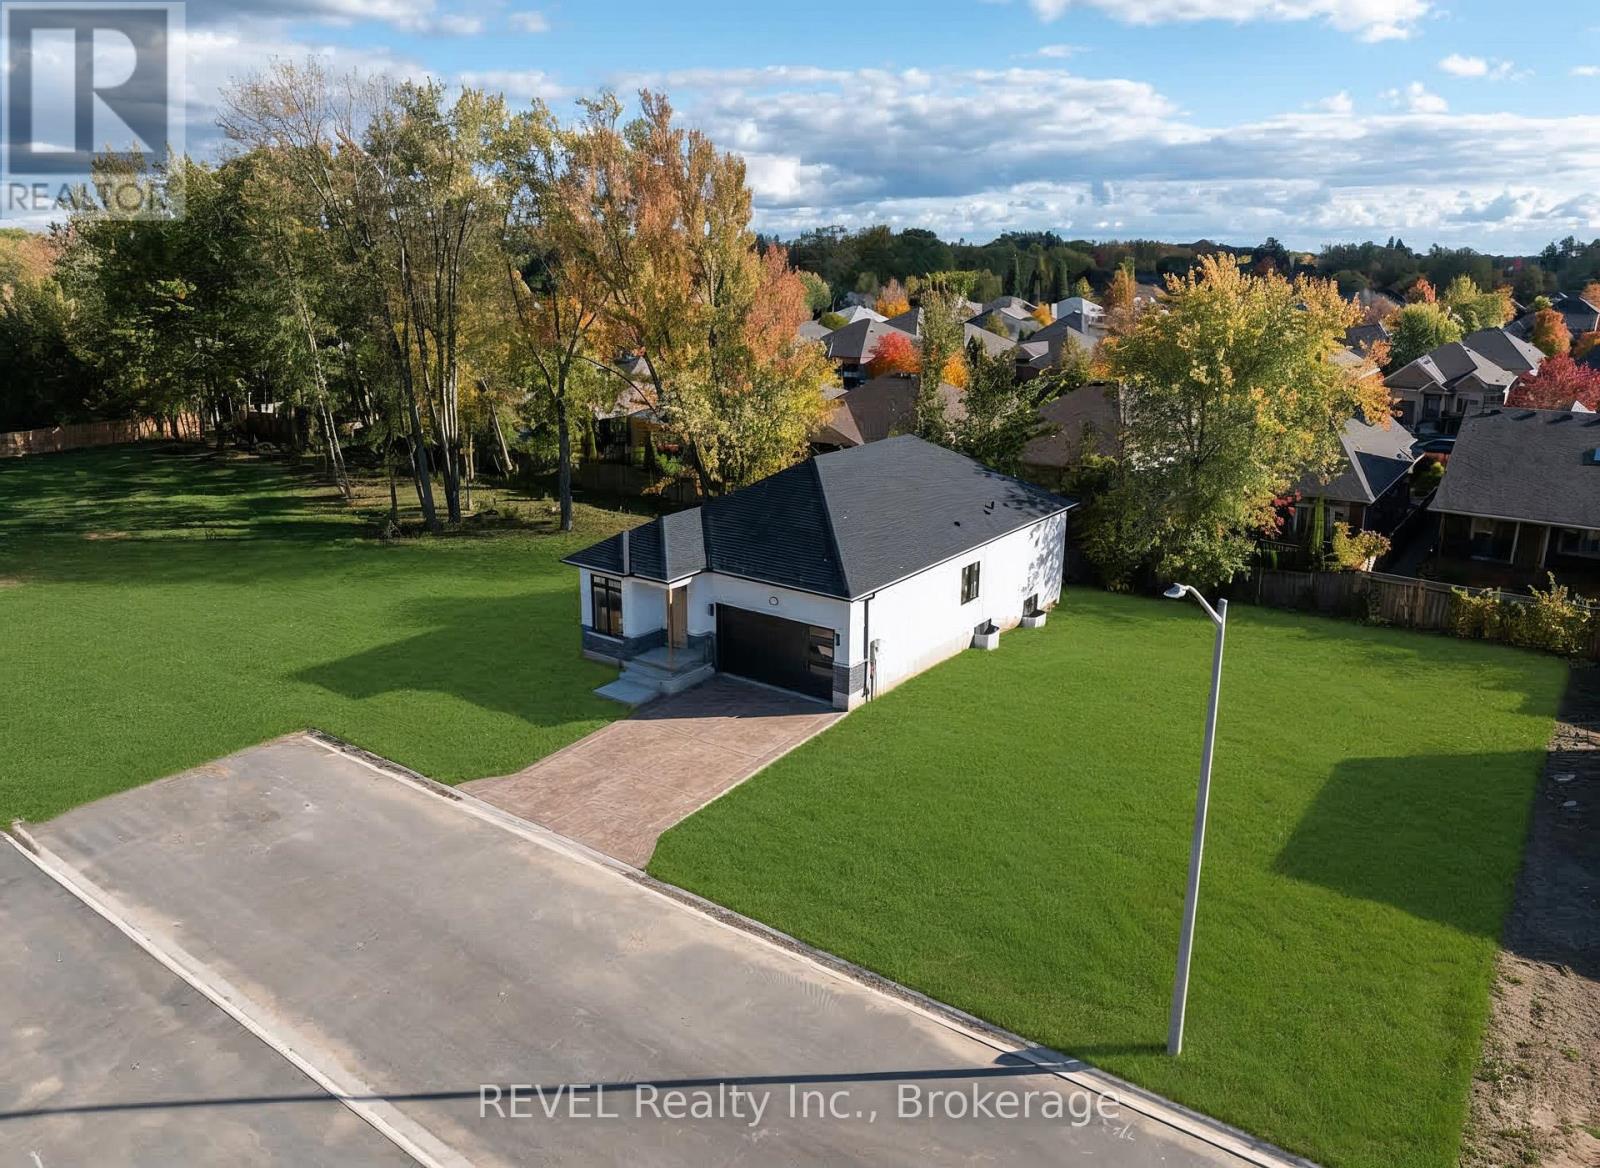
Pelham, Ontario
Welcome to Tanner Woods, Fonthill's newest community, featuring this custom bungalow by Niagara's award-winning Blythwood Homes. The Balsam 33 model offers 1,380 sq. ft. of thoughtfully designed living space with 3 bedrooms and 3 bathrooms. Step inside to soaring vaulted ceilings and bright, open-concept living areas perfect for entertaining or relaxing. The kitchen showcases a large island with quartz countertops, breakfast bar, and dining nook, while garden doors from the great room lead to your backyard. The primary suite includes a 4-piece ensuite and double walk-in closets. The full-height finished basement, with oversized windows and 945 sq. ft. features a recreation room, additional bedroom, and 3-piece bath. Exterior highlights include professional landscaping beds with mulch, a fully sodded lot, poured concrete front walkway, and a double-wide gravel driveway leading to a 2-car garage. Built with efficiency in mind, the home includes a high-efficiency multi-stage furnace, 200-amp service, and a rental tankless hot water system. Situated at the end of Tanner Drive and Stickles Street, this location offers walking access to the Steve Bauer Trail, nearby shopping, schools, and amenities, plus quick connections to the QEW, Toronto, and Niagara Falls. Enjoy the regions finest wineries, golf courses, and outdoor recreation. (id:65446)
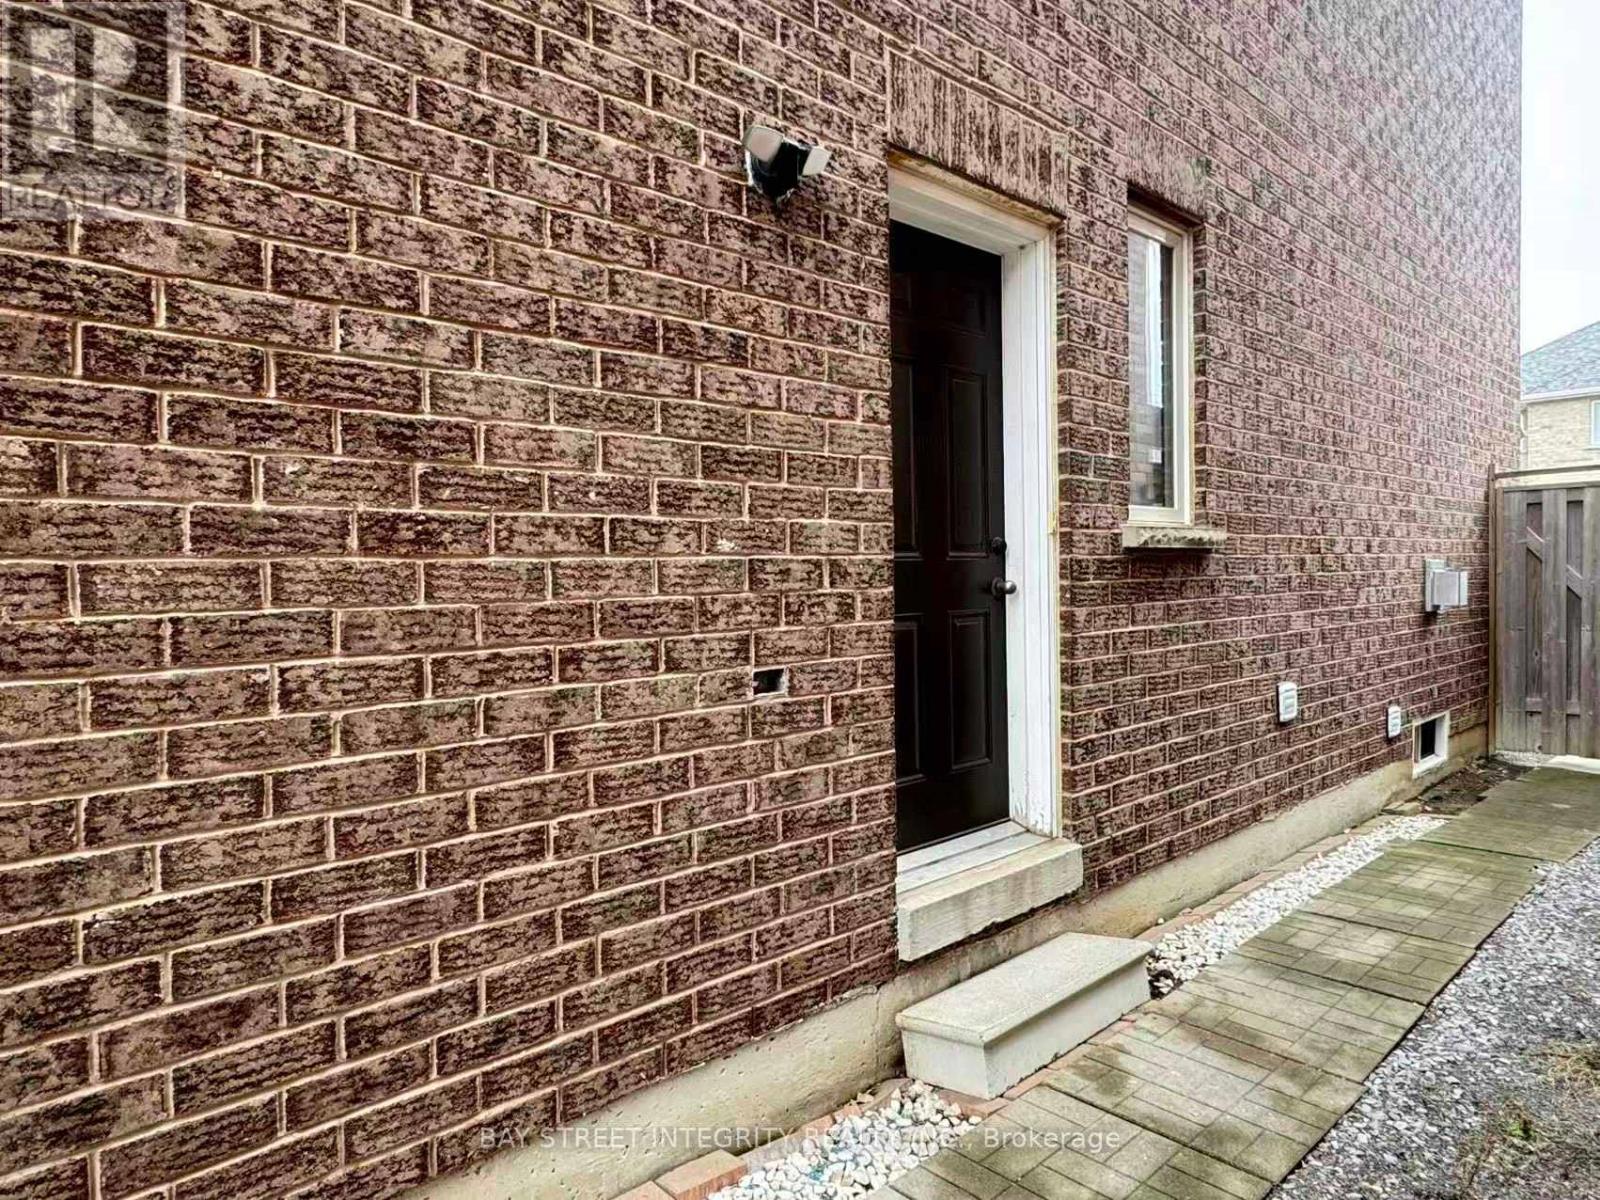
Bsm 508 Roy Rainey Avenue
Markham, Ontario
2 Bedrooms 2 Baths Basement Apartment With Separated Entrance. Excellent Location With Bur Oak H.S. & John Mccrae P.S. School Boundary; Steps To Parks & Close To All Amenities, Supermarkets, Restaurants. Will Have Its Own Laundry Washer And Dryer. No Pets. No Smoking. (id:65446)
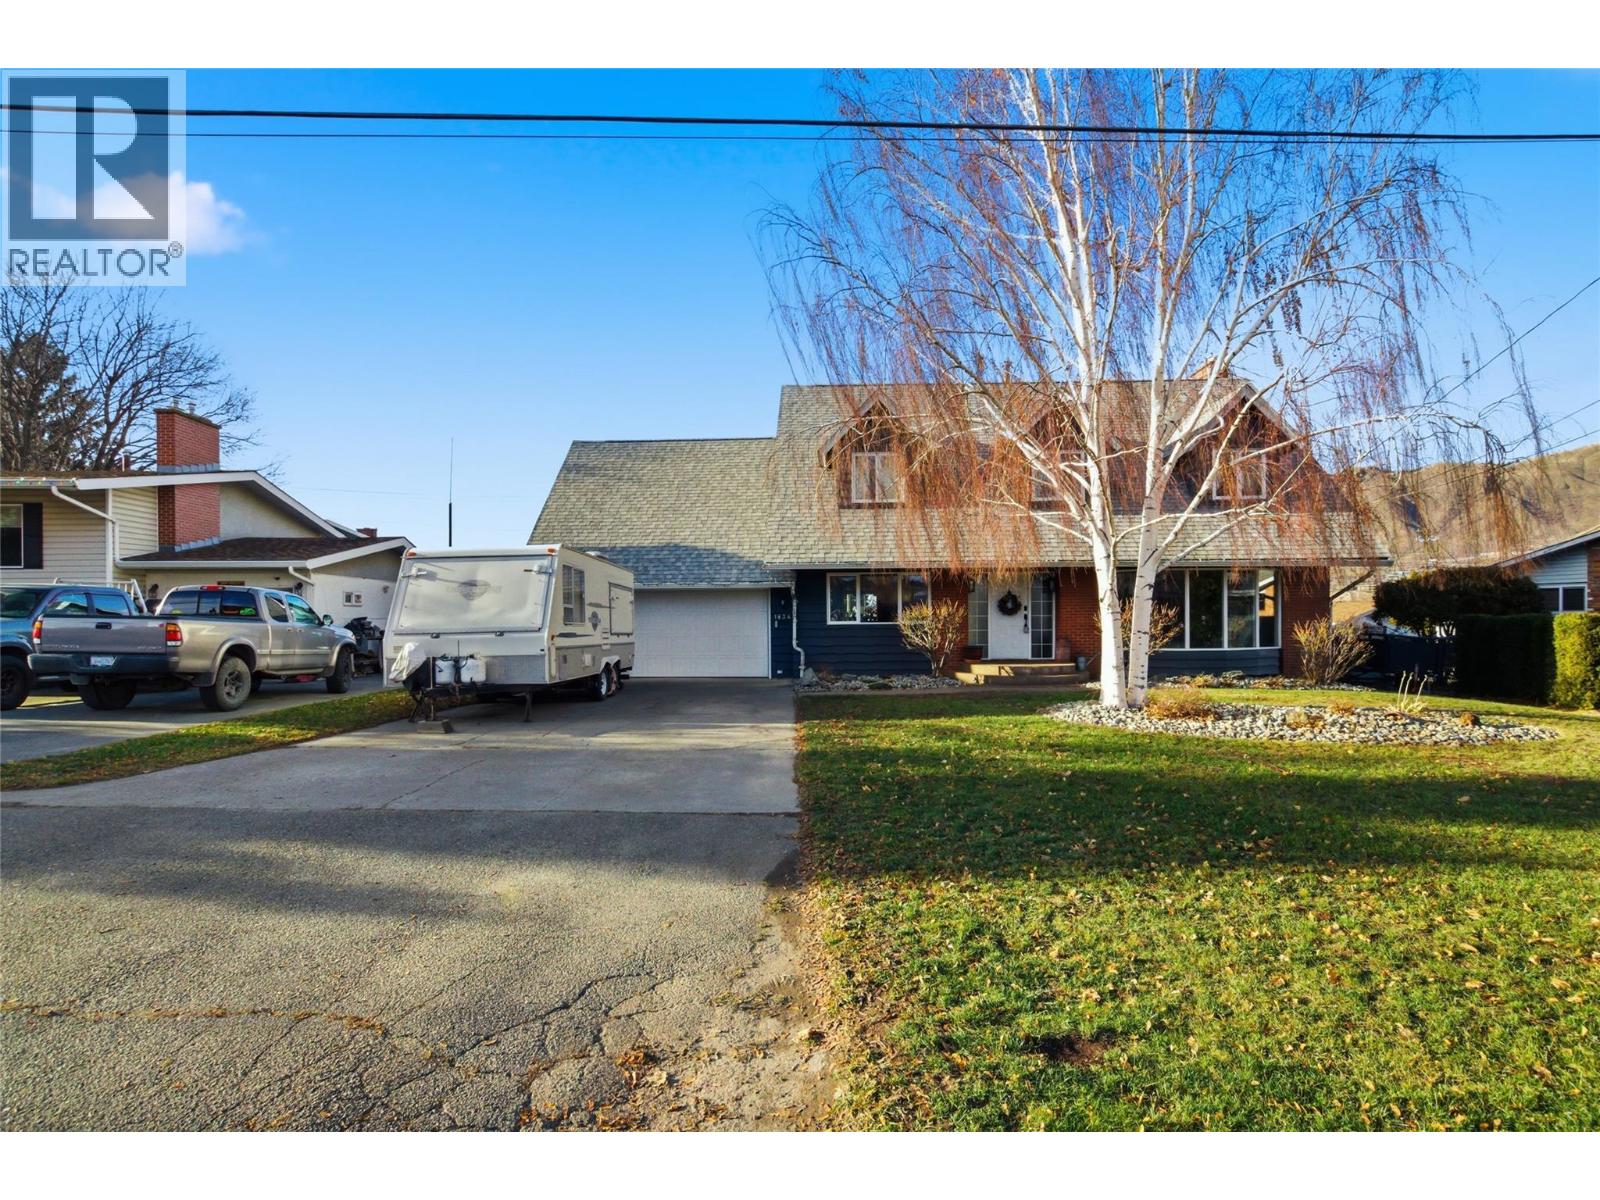
1834 Russet Wynd
Kamloops, British Columbia
Welcome to this beautifully updated 4-bedroom, 2.5-bath residence, ideally situated on a spacious 7,840 sq. ft. lot in one of Kamloops’ most sought-after neighborhood. Offering over 3,000 sq. ft. of thoughtfully designed living space, this home perfectly blends comfort, functionality, and modern style. Inside, you’ll find brand-new flooring throughout and a stunning, fully remodeled kitchen complete with sleek stainless-steel appliances—perfect for both everyday living and entertaining. The well-designed main level features two generous living rooms and a formal dining area, providing ample space for family gatherings and hosting guests. Upstairs offers four well-appointed bedrooms, including a spacious primary suite with a private ensuite. The basement features an impressively large laundry and storage area, ideal for busy families, hobbies, or additional organization. One of the home’s standout features is direct access from the garage to all three levels, adding exceptional convenience and functionality. Step outside to your private backyard retreat, complete with a large deck, chicken coop, and a dedicated space ready for a hot tub—perfect for relaxing or entertaining year-round. Additional highlights include RV parking and a double-car garage. A rare opportunity in an exceptional location—this home truly checks all the boxes. All measurements are approximate and should be verified by the Buyer if important. Call today for more information or to book your private showing. (id:65446)
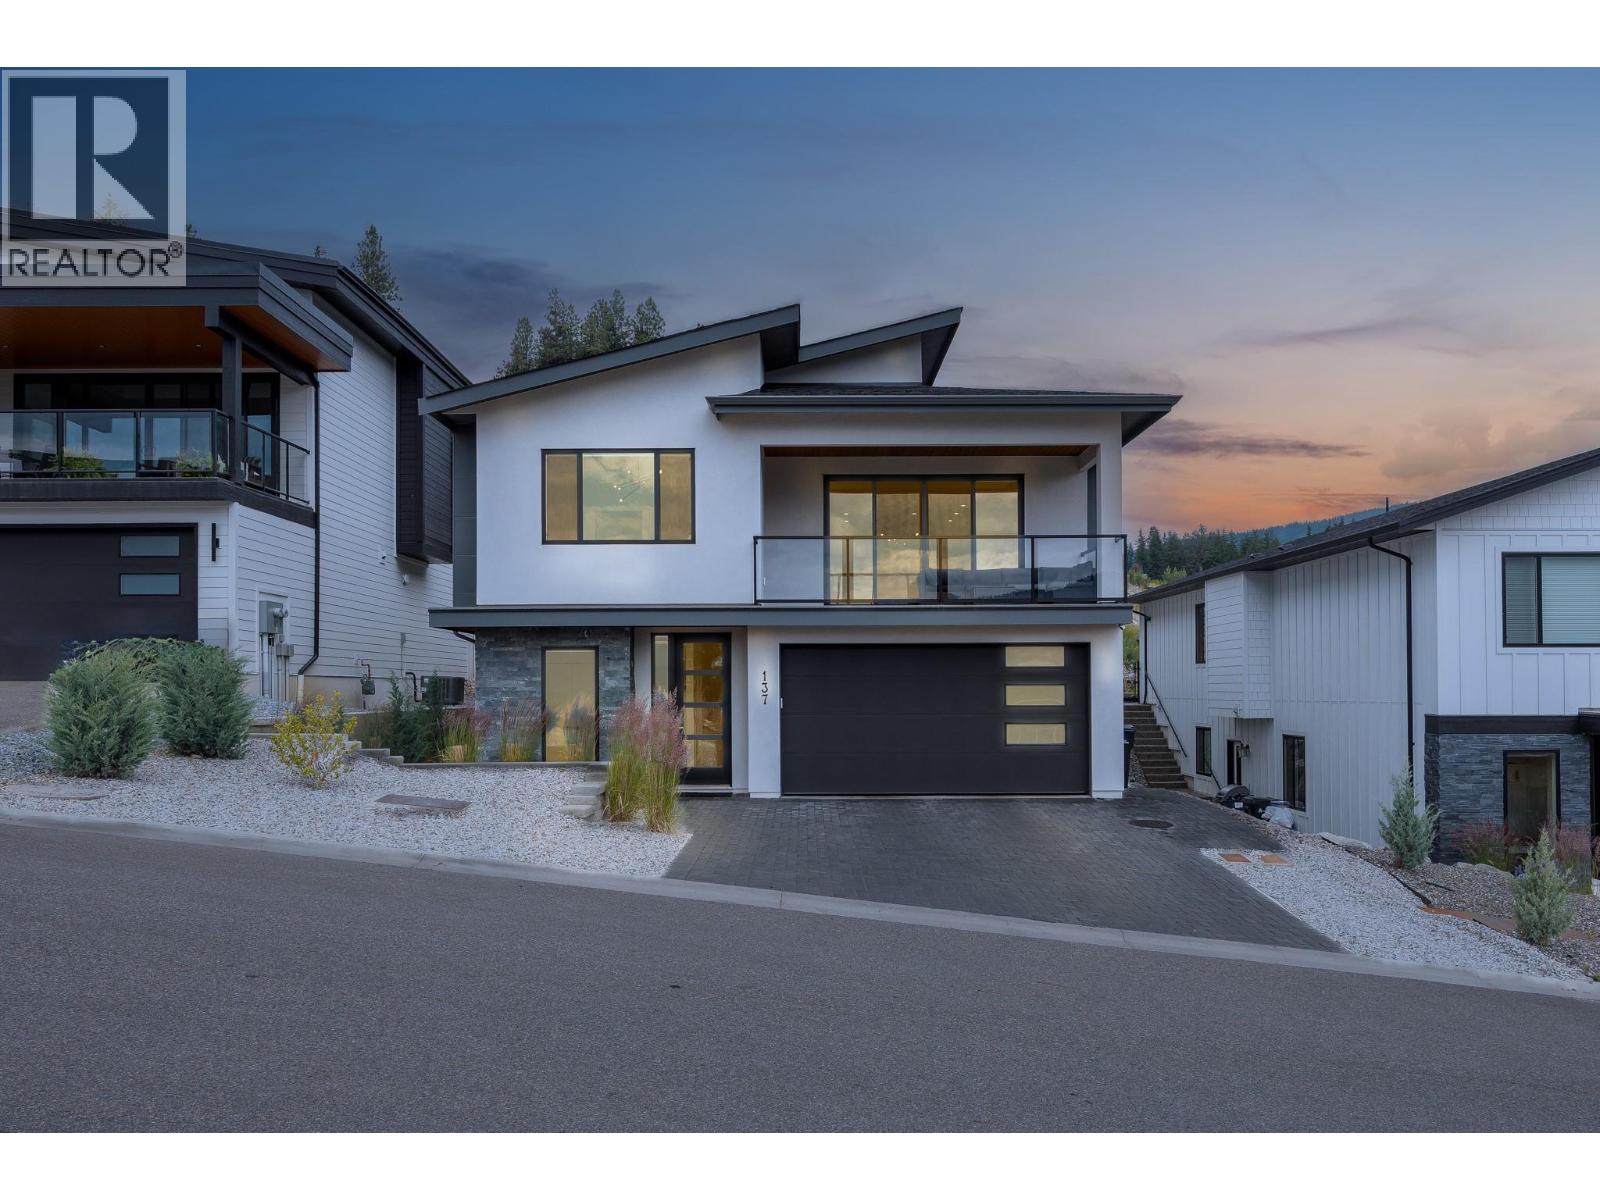
137 Whitefish Road
Vernon, British Columbia
This single-family home is ideally located in the heart of Vernon. Featuring a sleek and modern exterior with an entry-level garage, the home opens into a spacious, well-designed interior highlighted by stylish vinyl plank flooring throughout. The expansive entryway leads into a bright living room with a cozy gas fireplace and access to a balcony showcasing stunning views. The adjacent kitchen is a showstopper, featuring crisp white cabinetry, all-new appliances, a generous island, a dedicated coffee bar, and a walk-in pantry—perfect for both everyday living and entertaining. The main floor also features a luxurious primary suite, complete with double sinks, a soaking tub, a walk-in shower, and a convenient walk-through closet. Two additional bedrooms complete the main level. On the lower entry level, a fourth bedroom offers a private space ideal for guests or a home office. Downstairs, a fully self-contained two-bedroom suite offers incredible versatility, whether for rental income or accommodating extended family. It includes a full kitchen, living area, in-suite laundry, a full bathroom, and a walk-in closet in one of the bedrooms. Basement is generating $2100 a month, available for viewing at 2nd showing with serious interests. Attached garage is equipped with an EV Charging port. The backyard is flat and fully usable—an excellent spot for kids, pets, or outdoor gatherings. (id:65446)
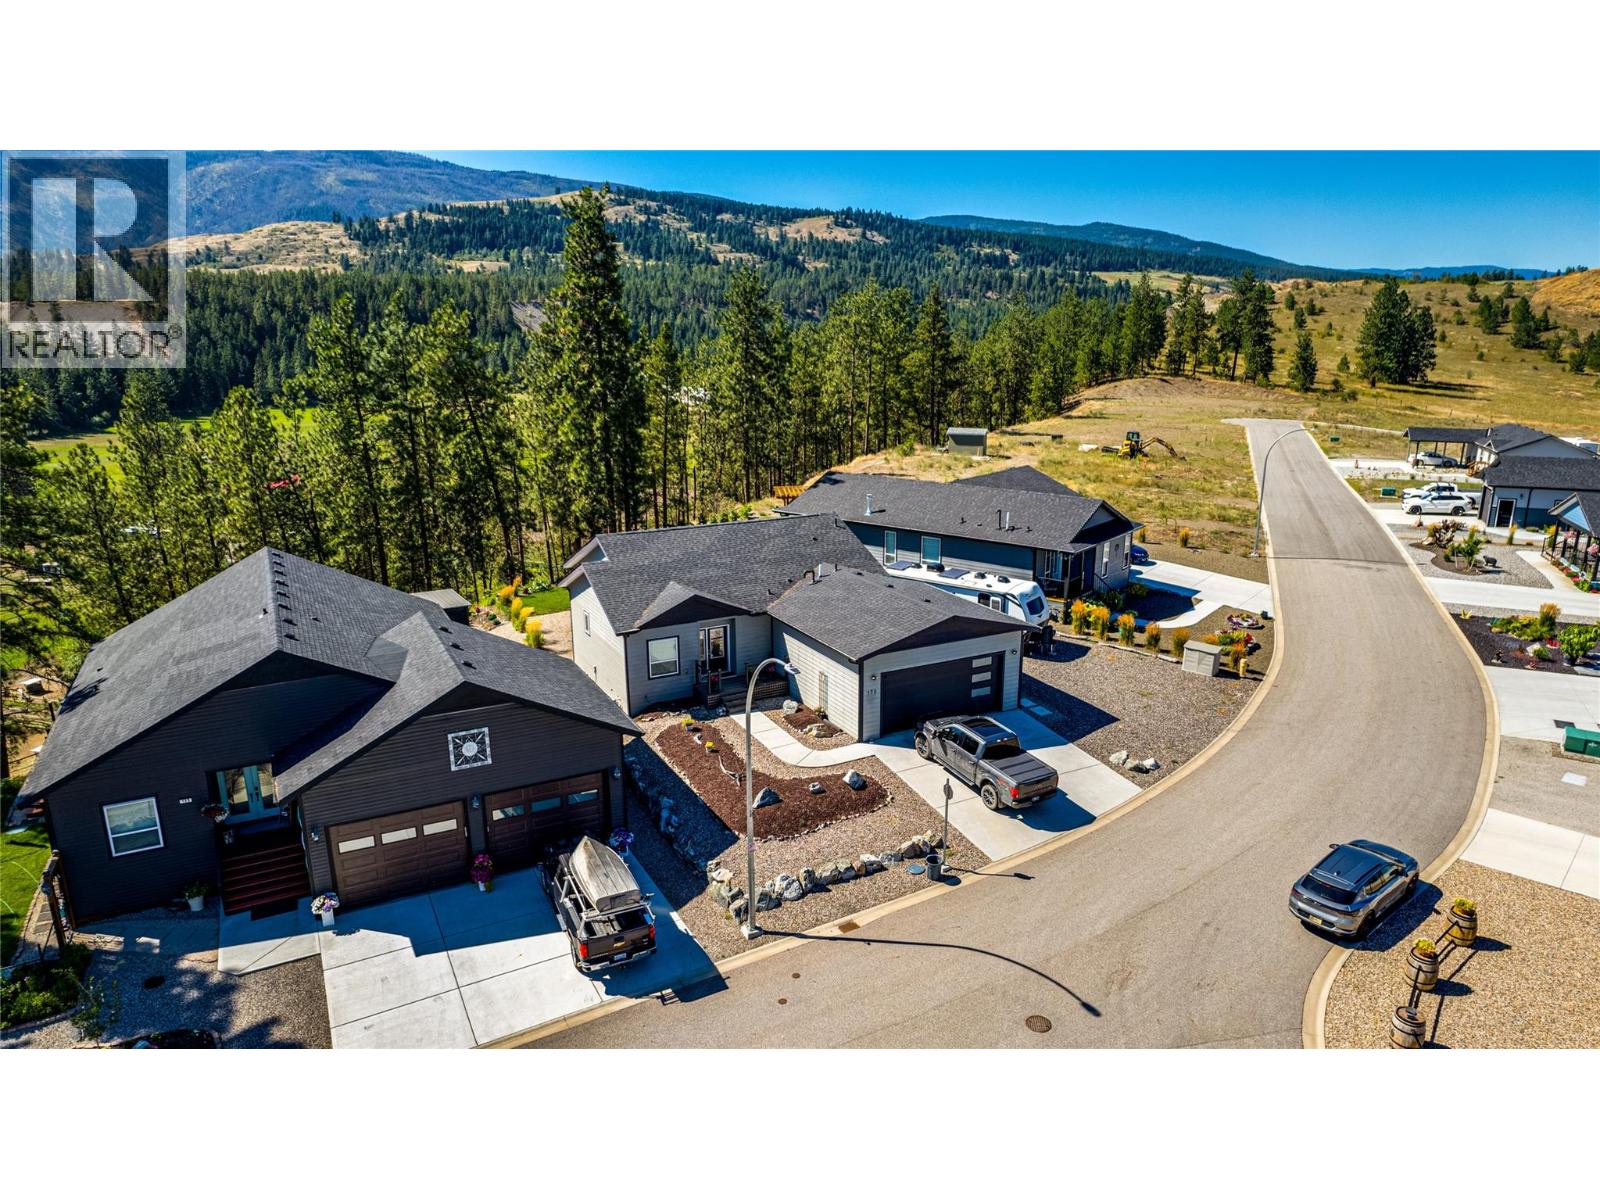
9510 Highway 97n Unit# 170
Vernon, British Columbia
Welcome to Unit 170 in the highly sought-after adult community of Lawrence Heights! This spacious and meticulously maintained triple-wide manufactured home offers over 1500 sq. ft. of comfortable, single-level living with 3 bedrooms and 2 full bathrooms in a bright, open-concept design. The generous kitchen is ideal for both everyday living and entertaining, featuring stainless steel appliances, a pantry, and a functional center island. The adjoining living room is warm and inviting, with French doors that open onto a large 14’ x 24’ deck—perfect for relaxing or hosting guests while enjoying a peek-a-boo view of Okanagan Lake. The spacious primary bedroom easily accommodates a king-sized suite and includes a walk-in closet, dual sinks, and French doors leading directly to the deck—an ideal spot to enjoy your morning coffee in a peaceful setting. Set on a quiet, private lot backing onto trees with no rear neighbours, this property offers exceptional privacy and tranquility. The oversized 23’ x 23’ attached garage includes a convenient man door, and there is ample space for RV parking—perfect for those who value both storage and an active lifestyle. Located just minutes from Spallumcheen Golf & Country Club, Okanagan Lake, and local amenities, this home combines comfort, convenience, and community living. Pad rent is $418/month and includes up to 45 cubic meters of water (approximately 9,900 imperial gallons). Pet-friendly with park approval. Age restrictions apply. Don’t miss this opportunity to enjoy easy living in one of the area’s most desirable communities! (id:65446)
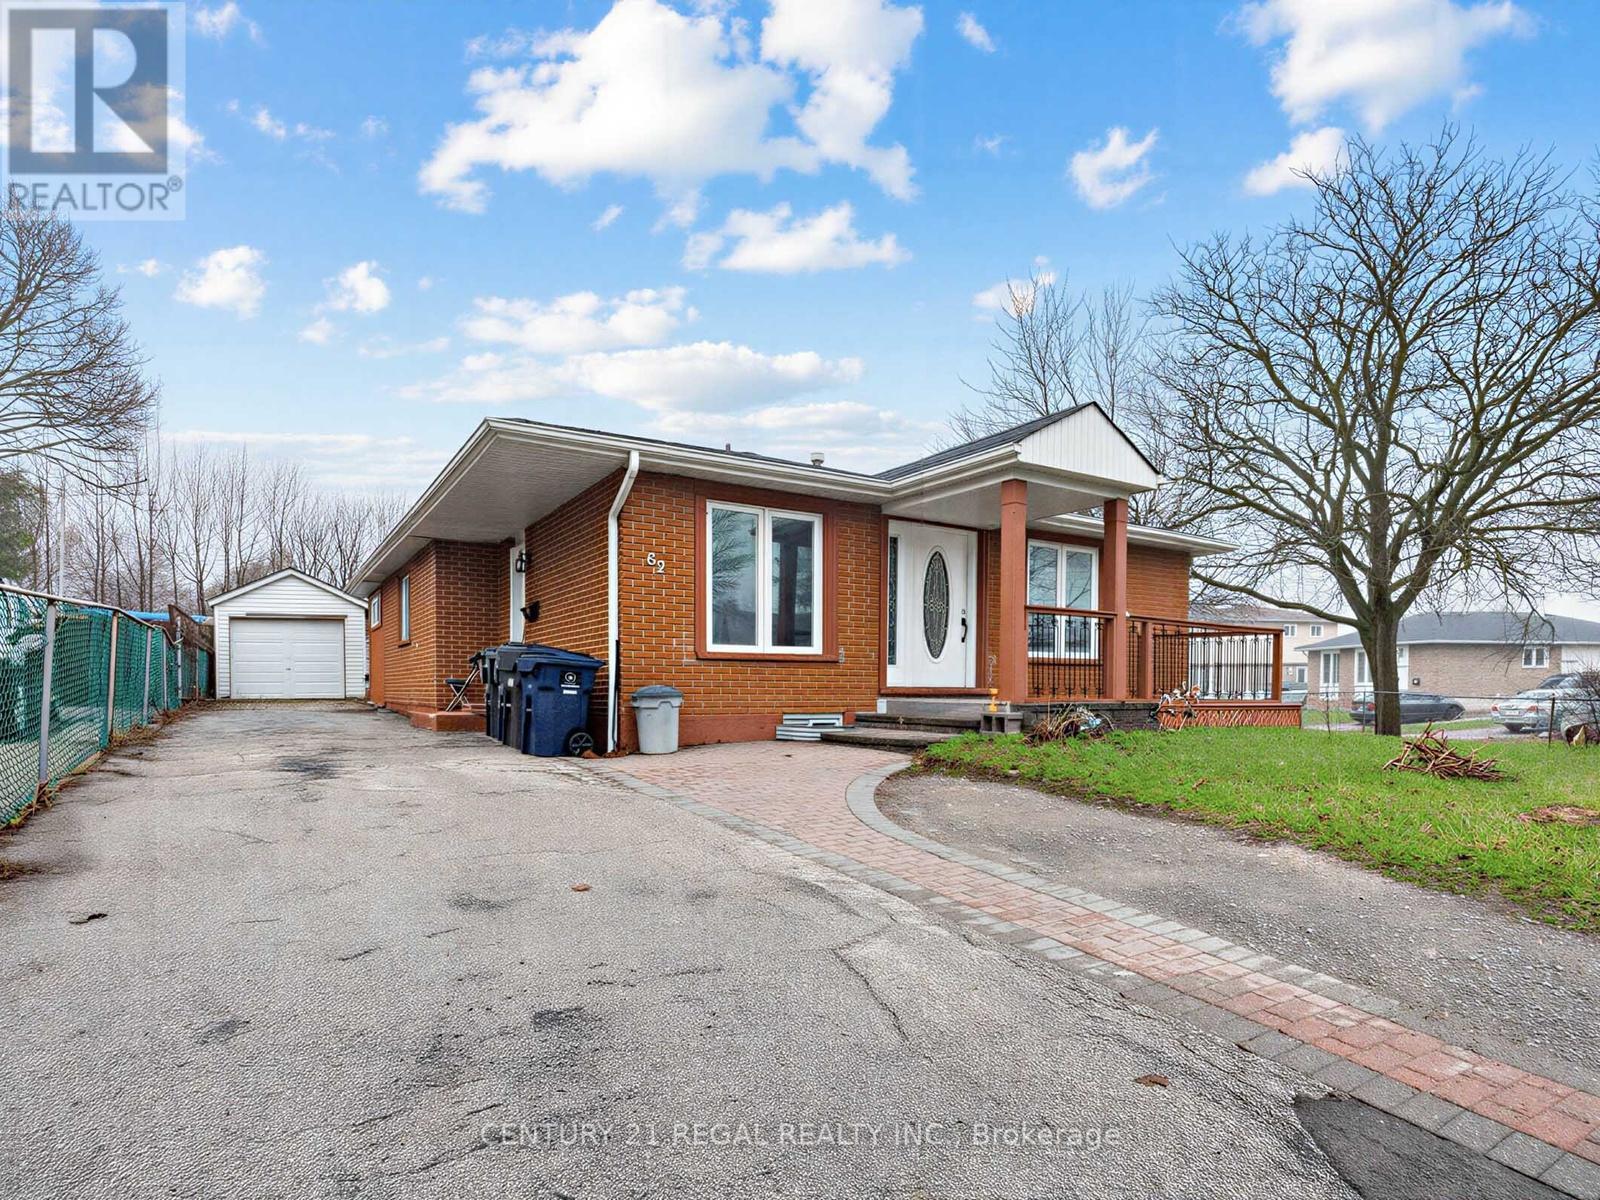
82 Crow Trail
Toronto, Ontario
Welcome to 82 Crow Trail. This basement apartment is newly renovated, with new flooring, freshly painted and has a separate entrance It is an ideal location, steps to TTC, and close to all amenities. It is ideal for a family or for students, Parking is included. It is available immediately. (id:65446)
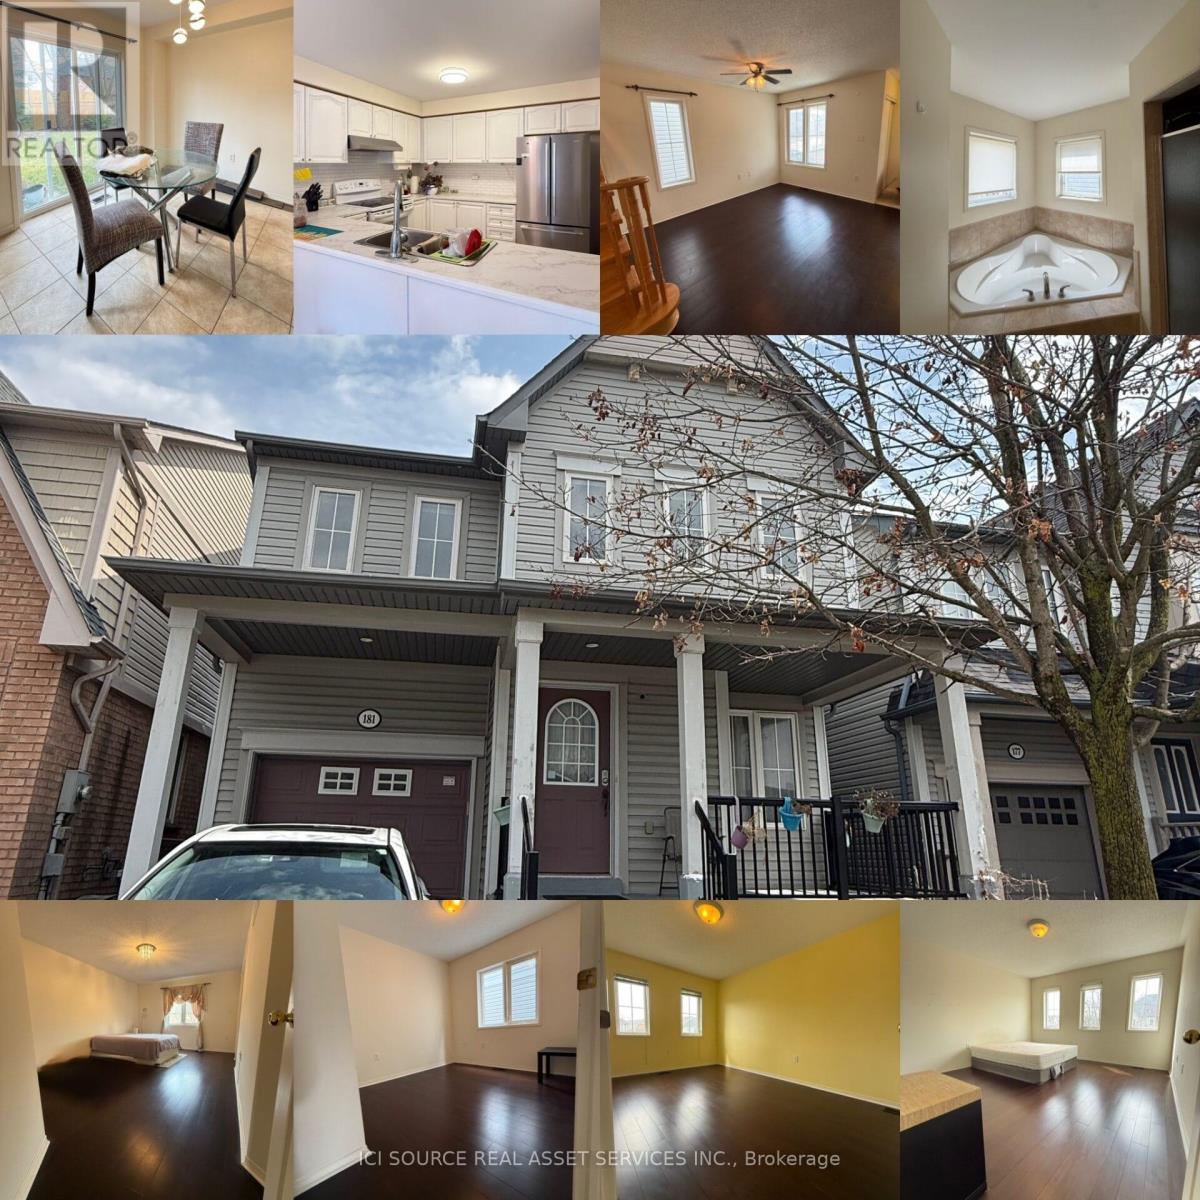
181 Norland Circle
Oshawa, Ontario
Beautiful, bright, and well-maintained 4-bedroom home located in a quiet, family-friendly neighborhood in Oshawa. This spacious property offers a functional layout, modern finishes, and a large private backyard-perfect for families or professionals seeking comfort and space. Features: 4 spacious bedrooms with large windows. Open-concept living & dining area with plenty of natural light. Modern kitchen with stainless steel appliances and ample cabinet space. Clean bathrooms with full tub and shower. Backyard-great for relaxing or entertaining. Hardwood flooring throughout main areas. Parking included. Location Highlights: Quiet, safe residential street. Close to schools, parks, and shopping. Easy access to Hwy 401 / transit. Family-oriented neighborhood. Available: May 1, 2026. Rent: $2,900/month + utilities. *For Additional Property Details Click The Brochure Icon Below* ***Landlord is a registered Salesperson with RECO. (id:65446)
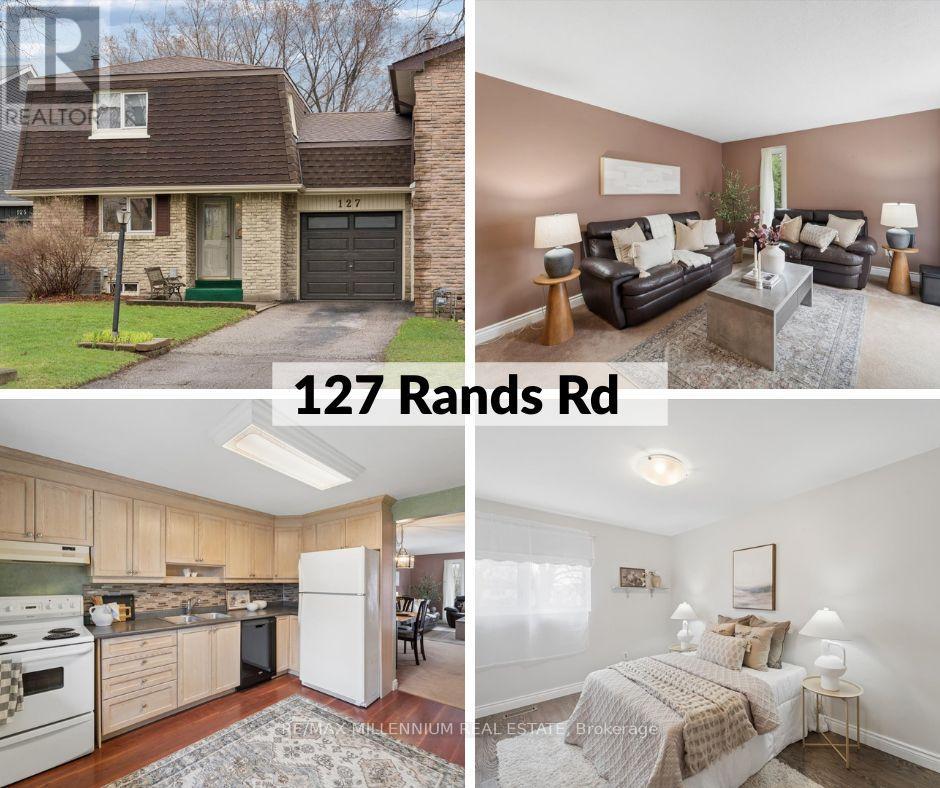
127 Rands Road
Ajax, Ontario
Welcome To This Well-Maintained 3 Bedroom Home In A Desirable Family-Friendly Neighbourhood Of Ajax! This Move-In Ready Property Features A Functional Layout With A Bright Living & Dining Area And A Spacious Eat-In Kitchen Perfect For Family Living.The Second Floor Offers 3 Good-Sized Bedrooms With Plenty Of Natural Light. The Finished Basement Includes A Large Rec Room-Ideal For A Home Office, Gym, Or Additional Living Space.Enjoy A Fully Fenced Backyard, Perfect For Kids, Pets, And Entertaining.Conveniently Located Close To Schools, Parks, Shopping, Transit, And Minutes To Hwy 401, 412 & 407. 3 Mins to Ajax Waterfront!Great Opportunity For First-Time Buyers, Families, Or Investors! ** This is a linked property.** (id:65446)
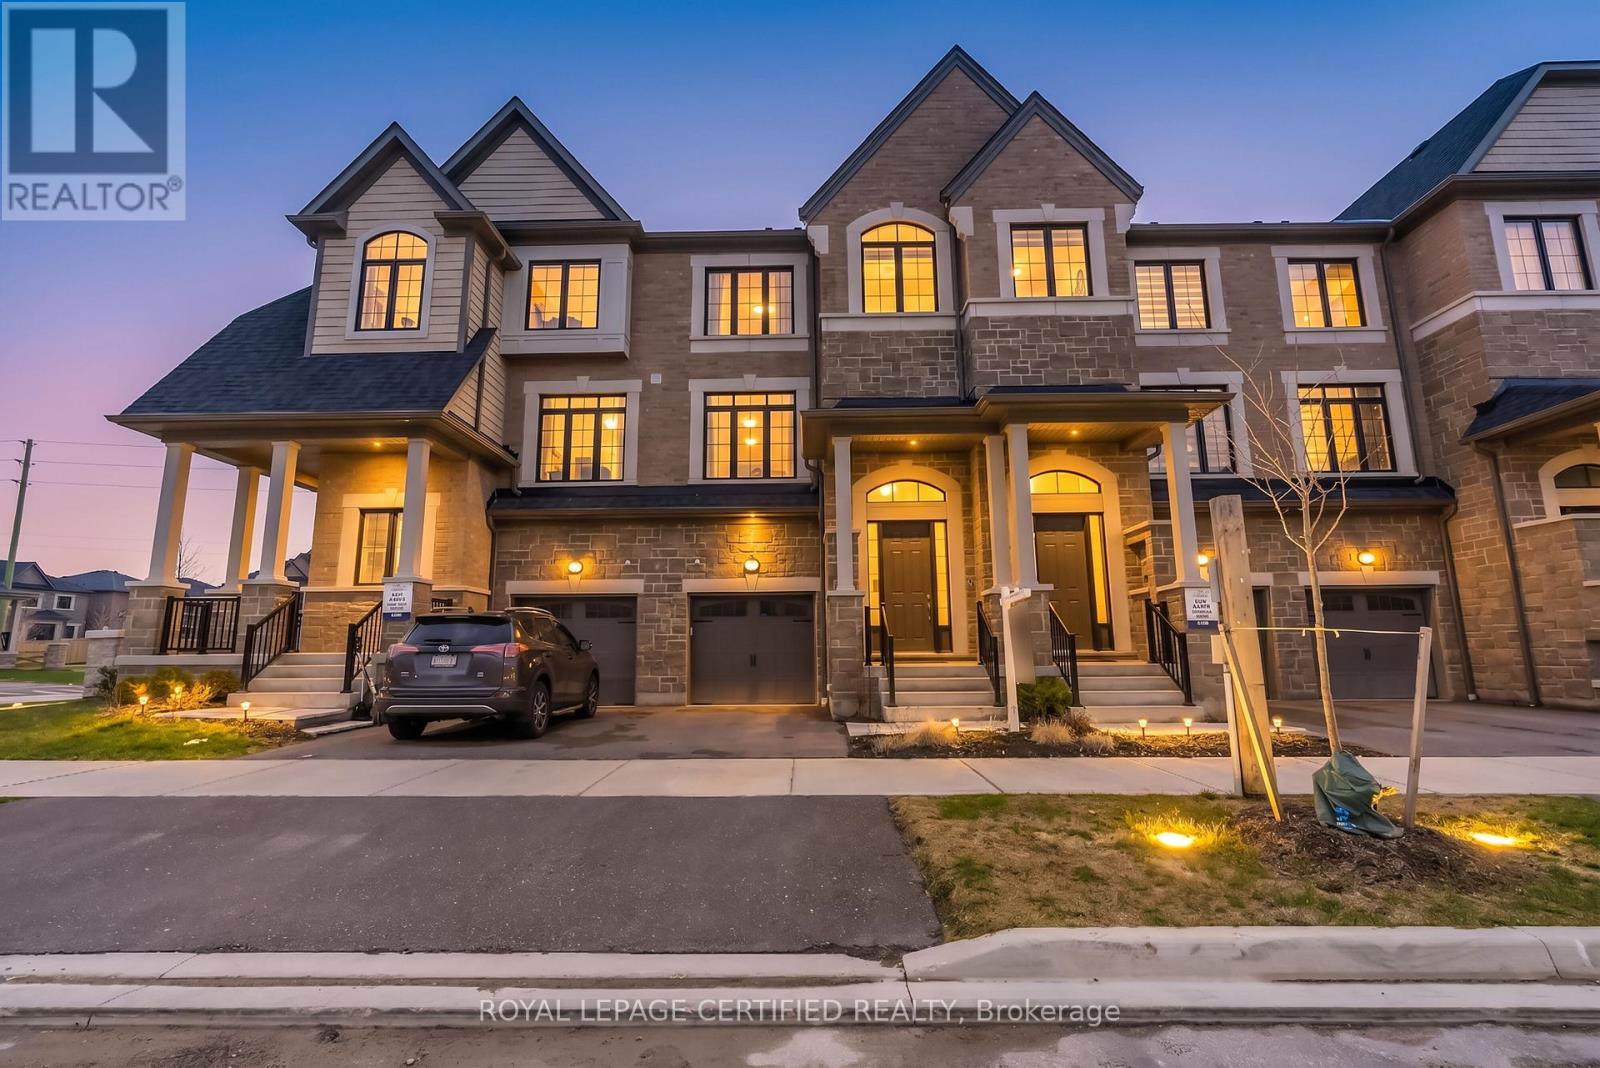
3 Morrison Crescent
Whitby, Ontario
Gorgeous Freehold Executive Townhome in Rural Whitby community, built by the prestigious Heathwood Homes. This stunning residence offers over $50,000 in premium upgrades, Featuring approximately 1,957sq. ft. above grade plus ~290 sq. ft. of unfinished basement space, Boasting 3 spacious bedrooms and 2.5 beautifully finished bathrooms, every detail has been thoughtfully designed. The main level is an entertainer's dream with 9-ft ceilings, upgraded hardwood flooring, pot lights, and modern light fixtures throughout. The gourmet kitchen has a custom 9-ft quartz island, high-end KitchenAid/Bosch appliances including a gas stove, and built-in pull-out storage for added convenience. The living room showcases waffle ceilings with integrated lighting, a gas fireplace, and a large window that fills the space with natural light. The open-concept dining area walks out to a private deck. Upstairs, the luxurious primary retreat featuring tray ceilings, a walk-in closet, and a spa-inspired 5-piece ensuite with herringbone tiled glass shower, porcelain tile, and a soaker tub. Two additional generously sized bedrooms and a convenient second-floor laundry room complete the level. The walk-out lower level offers a multi-purpose area for a family room, home office, guest space, or play area. The unfinished basement waits your final touches to customize to your needs. AAA location close to schools, parks, and everyday amenities, with quick access to Highways 401, 407, and412. Minutes to major retailers including Walmart and Costco. A rare opportunity to own a turn key, upgraded home in a prime family-friendly neighbourhood (id:65446)
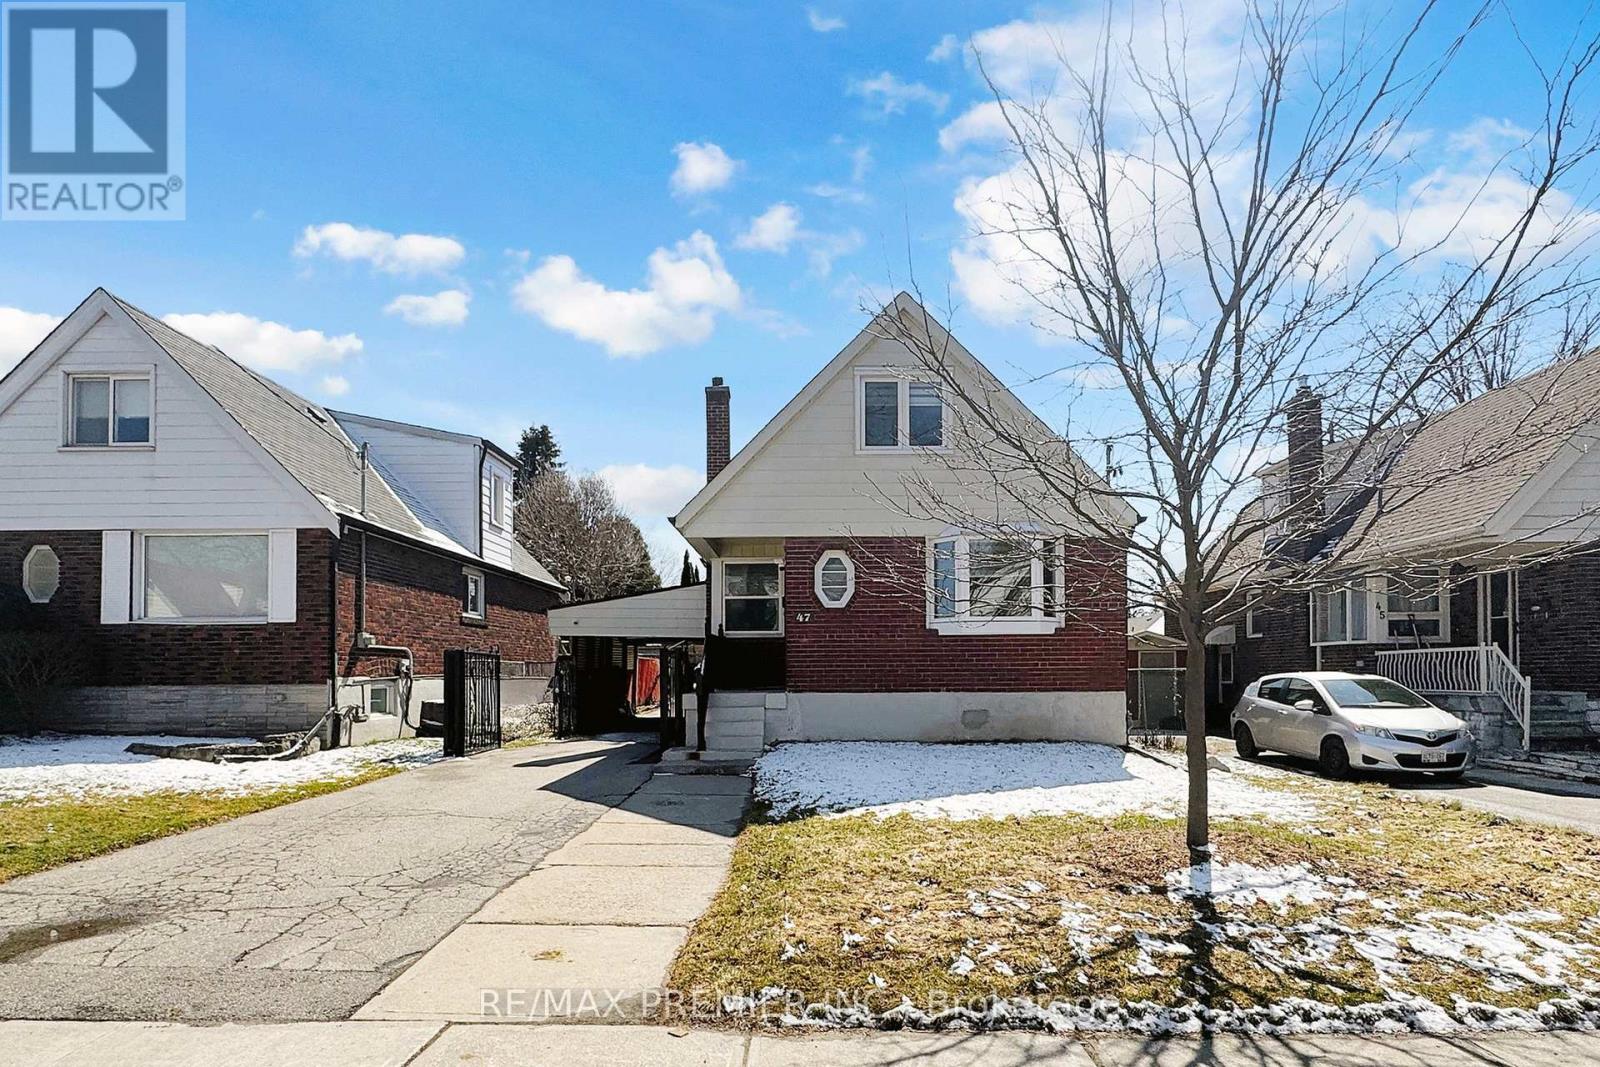
47 Amsterdam Avenue
Toronto, Ontario
Bright and spacious 4-bedroom, 3-bathroom home with a finished basement in-law suite and separate entrance. Fully renovated with updated kitchen, bathrooms, and flooring throughout. Features include a gas fireplace, upgraded lighting, fresh paint, and a large open concept living and dining area filled with natural light from the south-facing 40 ft lot. Functional kitchen with great potential and a king-size primary bedroom. All bedrooms include closets. Finished basement offers large above-grade windows, and a gas fireplace, ideal for extended family, rental income, or rec space. Enjoy a large backyard, private drive, and carport. Great home to grow into. Close to schools, subway, future LRT, DVP, Danforth, Beaches, downtown, parks, and ravine trails (id:65446)
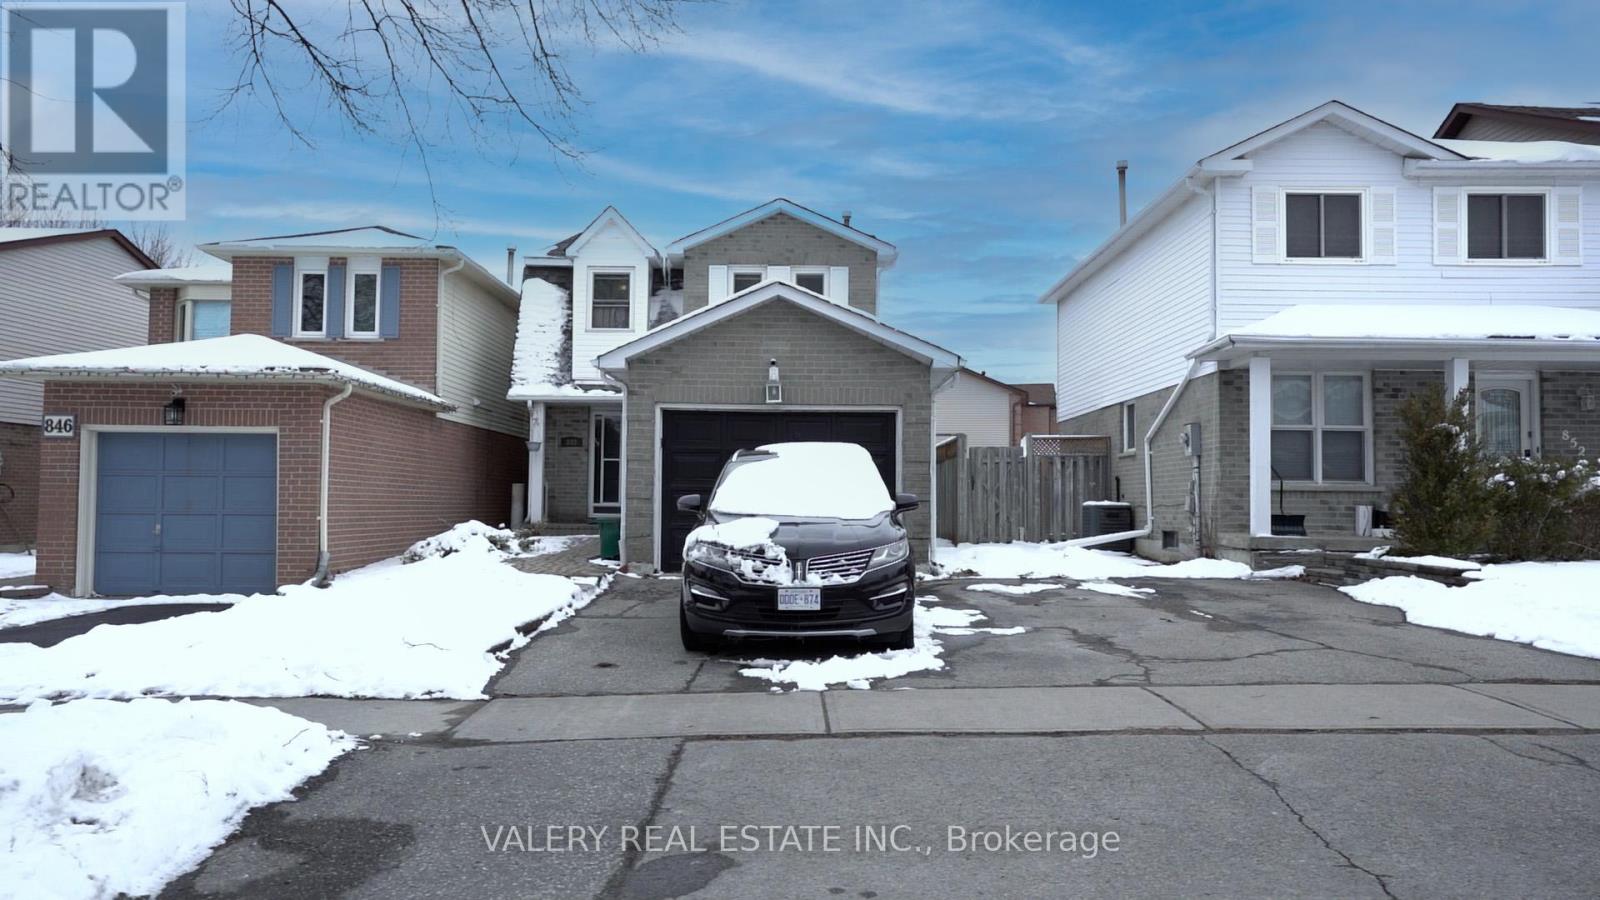
848 Attersley Dr Drive
Oshawa, Ontario
Open House Saturday, March 28 and Sunday, March 29, 2 PM to 4 PM! Beautiful Family Home inDesirable Pinecrest North OshawaLocated in the highly sought-after Pinecrest community ofNorth Oshawa, this fantastic home offers convenient access to schools, parks, playgrounds,walking trails, green spaces, restaurants, shopping, transit, and all essentialamenities.Perfect for family living, the home features 3 spacious bedrooms and 3 bathrooms,along with an attached garage. The open-concept layout creates an inviting space ideal forentertaining.The large eat-in kitchen provides plenty of counter space and opens to a fullyfenced private backyard, complete with an inground pool, perfect for enjoying summer days.Thefinished basement features a generous recreation room along with a laundry area and washroom.All principal rooms are well-sized, offering comfort and functionality throughout.Thiswonderful home is the perfect place to start creating lasting family memories. (id:65446)
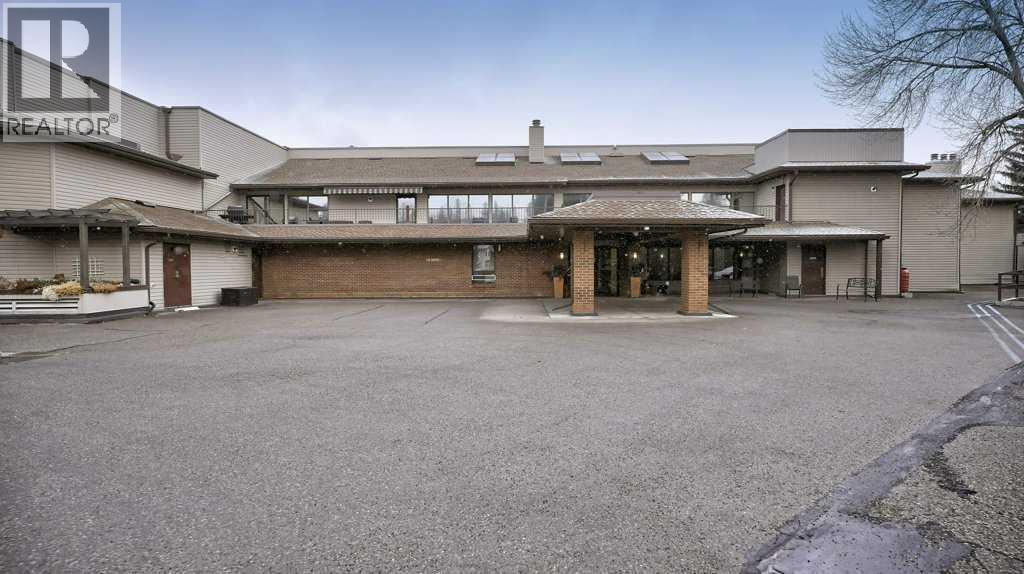
324, 2425 90 Avenue SW
Calgary, Alberta
This top-floor, end-unit condo offers the ideal combination of space, privacy, and style. The spacious living and dining areas feature a cozy wood-burning fireplace with a gas log lighter, creating a warm and inviting atmosphere. Step outside onto the large deck, where you can relax and enjoy views of mature trees that provide extra privacy and tranquility. The kitchen is generously sized, perfect for preparing meals and hosting guests. Two well-appointed bedrooms include a master suite with a newly updated 3-piece ensuite. An additional 4-piece bathroom and a convenient in-suite laundry room complete the space. With updated laminate and tile flooring throughout, this condo offers a modern, fresh feel that's easy to maintain. The well-maintained building offers a range of excellent amenities, including a stunning lobby with a fireplace and sitting area, a fitness room with a sauna, a games room with shuffleboard and billiards, and a wonderful social lounge with a fully equipped kitchen and weekly coffee club. The library, meeting room, exterior sun deck, and lounge area provide even more opportunities to unwind and socialize. Additional perks include storage lockers and a very active volunteer group organizing social activities year-round. Bayshore Park is not only a great real estate investment but also a fantastic lifestyle choice. The professionally managed 25+ adult complex (no pets allowed) is nestled between Oakridge and Palliser, just steps away from the beautiful pathways at Glenmore Reservoir. You'll also find plenty of nearby amenities, including restaurants, medical offices, Co-op, Safeway, and more. Pick your possession date and move right in—this one won’t last long! (id:65446)
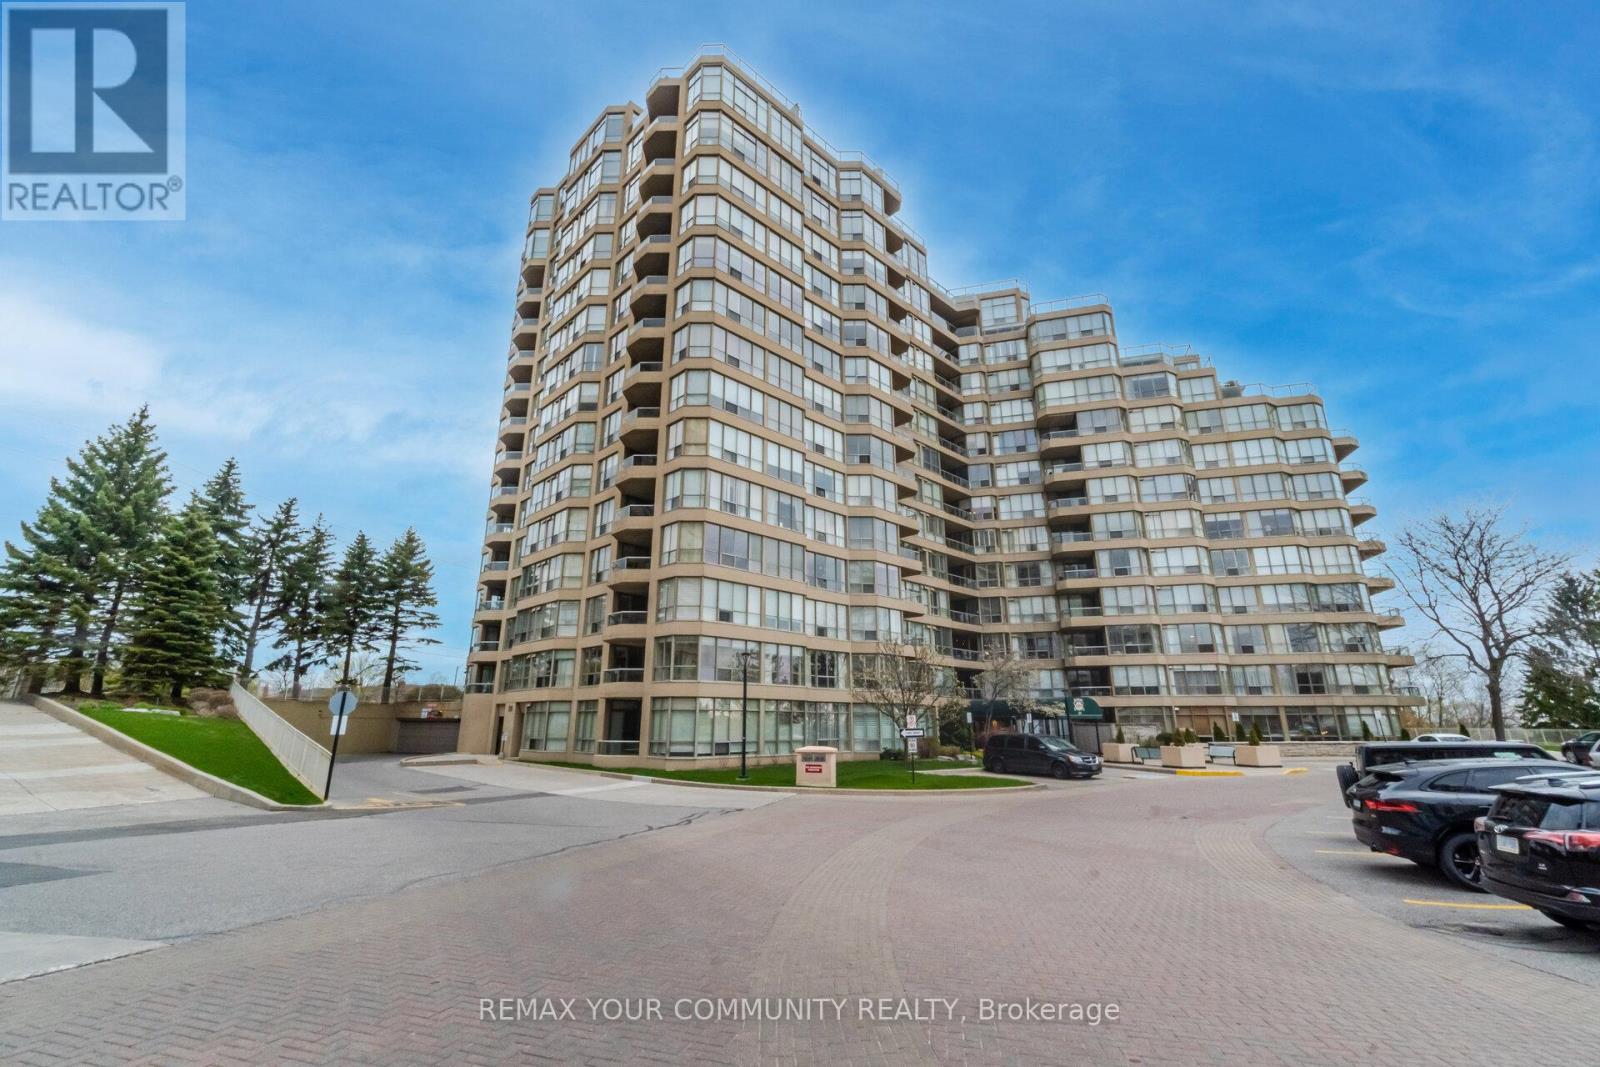
1011 - 20 Guildwood Parkway
Toronto, Ontario
A truly exceptional living opportunity in the heart of the Prestigious Guild Community. This Tridel Built, Well Appointed Building, Offers Resort-Like Amenities and Sits on Beautifully Manicured Grounds Overlooking The Lake and This Suite Offers A Stunning 1,622 Sqft and Includes 2 Parking Spaces & 1 Locker (including an in-suite storage room/walk-in pantry and walk-in Laundry Room). Extremely Bright and Spacious With 2+1 Bedrooms Each With a Walk Out To The Balcony With Unobstructed Lake View. Generous Primary Bedroom w/Spacious Walk In Closet Plus a His & Hers Closet And A 4 Pc Ensutie. Truly a Special Unit That Feels Like Your Very Own Bungalow In the Sky With A Spectacular View. Amenities Include: Pool/Whirpool & Sauna w/Change Rooms, Squash Court, Indoor Golf, Exercise Room, Party Room, Billiards Room & more...24 Hour Gatehouse Security, Public Transit At Your Doorstep, Steps to Scarborough Golf and Country Golf Club. Short Drive To The Desirable Cathedral Bluffs Marina & The Beaches And Downtown Toronto. *** Some photos are virtually staged*** (id:65446)
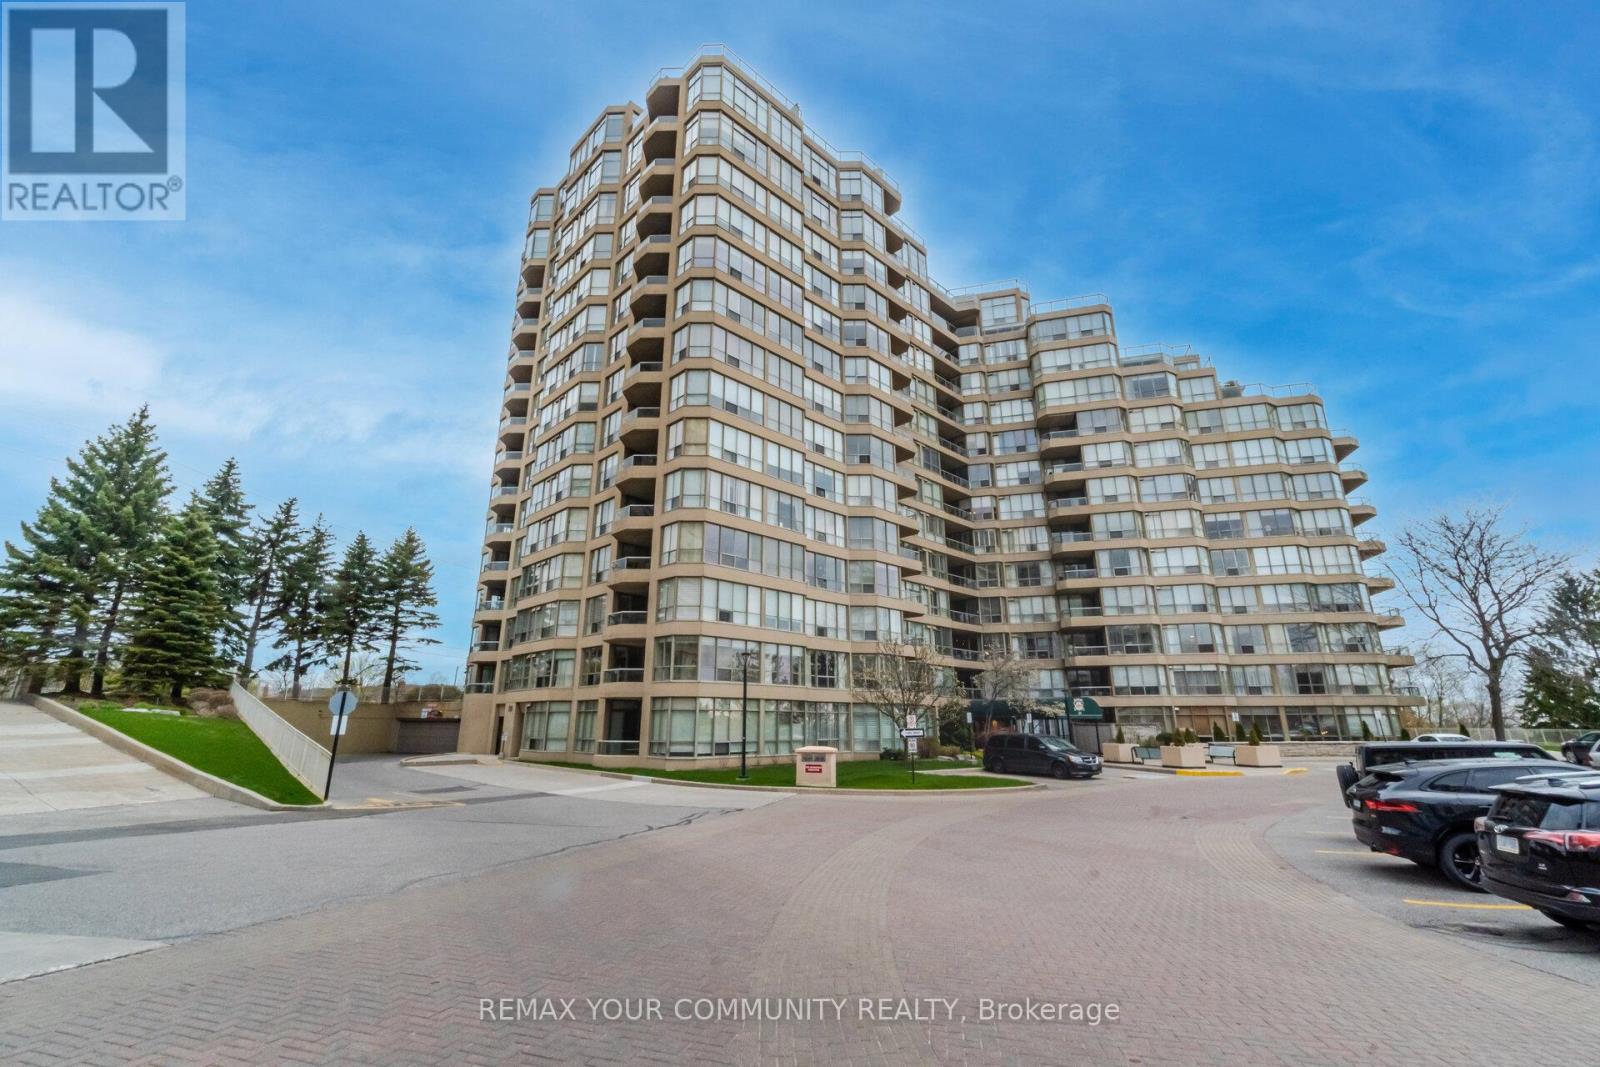
1011 - 20 Guildwood Parkway
Toronto, Ontario
Welcome to the Prestigious Guild Community. Condo living without compromising on space! This Tridel Built, Well Appointed Building Offers Wonderful Amenities. The Building Sits On Beautifully Manicured Grounds Overlooking the Lake And This Suite Offers a Stunning 1,622 Sqft, Includes 2 Parking Spaces & 1 Locker. Spacious Layout With 2+1 Bedrooms Each With A Walk Out To The Balcony With Breathtaking Lake View. Generous Primary Bedroom W/ Spacious Walk In Closet Plus A His & Hers Closet And A 4 PC Ensuite. Waiting for your personal touch, endless possibilities to make this large Bungalow In The Sky With A Spectacular View, the place you look forward to coming home to day after day. 24 Hour Gatehouse Security, Public Transit At Your Doorstep, Steps To Scarborough Golf and Country Club. Short Drive To the Desirable Cathedral Bluffs Marina & The Beaches And Downtown Toronto. (id:65446)
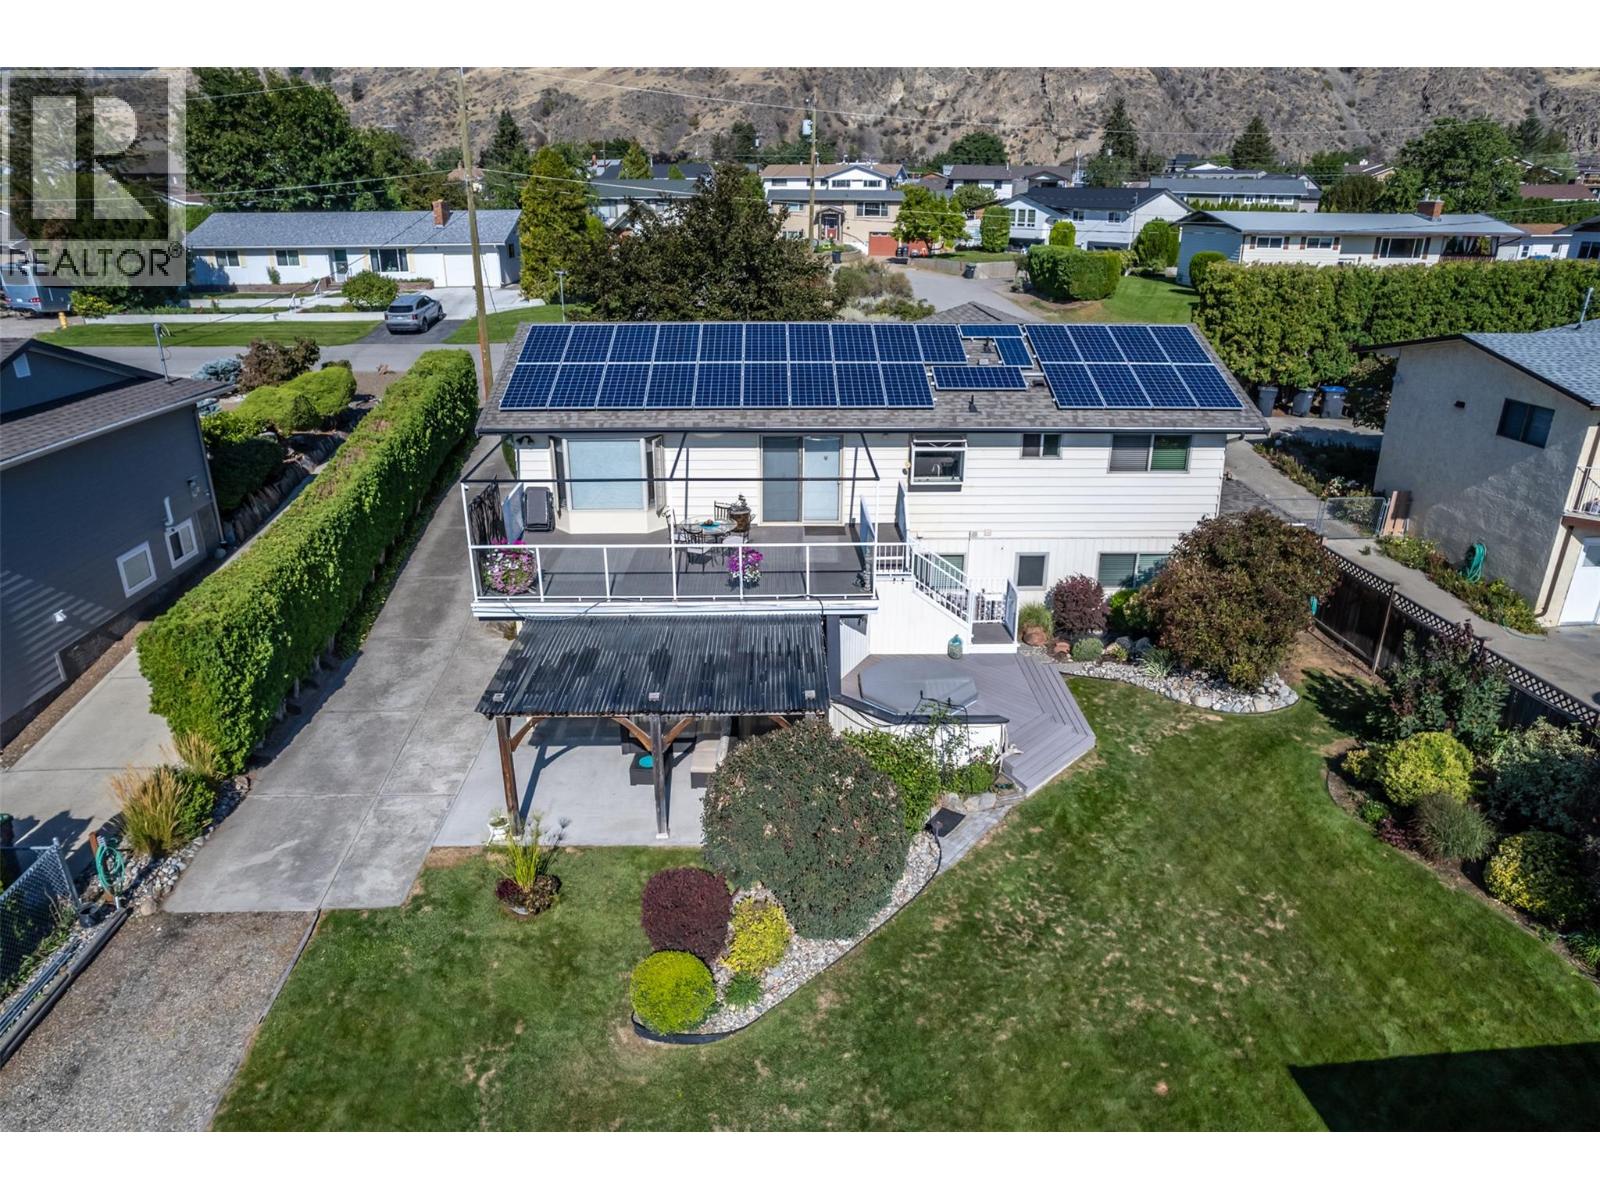
949 Panorama Crescent
Oliver, British Columbia
Ever wondered what the best street in Oliver is? Panorama Crescent. This quiet cul-de-sac street has a breathtaking unobstructed view of the valley, vineyards, orchards, and Mt Baldy, is walking distance to town, schools and the beautiful new walking trail along the canal. This cozy home has never been for sale before as the original owners have raised their family and enjoyed lovingly for over 45 years. Everything in this 5 bedroom, 2 bath home has been updated over the years including roof (2017), HWT (2021), heat pump (2012) and Solar Panels (2018). The basement features a 1 bedroom suite that can be used for long term tenant or short term with license. The curb appeal and gardens of this home has been artistically crafted with low maintenance under ground sprinklers, a bubbling water feature, rockery and raised garden beds for the avid gardener. The detached storage shed is a practical size for all your storage needs. Enjoy watching the stars from the outdoor hot tub with built up deck, entertain a large gathering on the generous deck while taking in the stunning valley views or cozy up in front of the fireplace as the Livingroom is wired for surround sound speakers. This home is ready for your EV needs with car charger and solar panels producing 8500 kilowatts per year on average. This may just be ""THE ONE"" you've been waiting for. (id:65446)
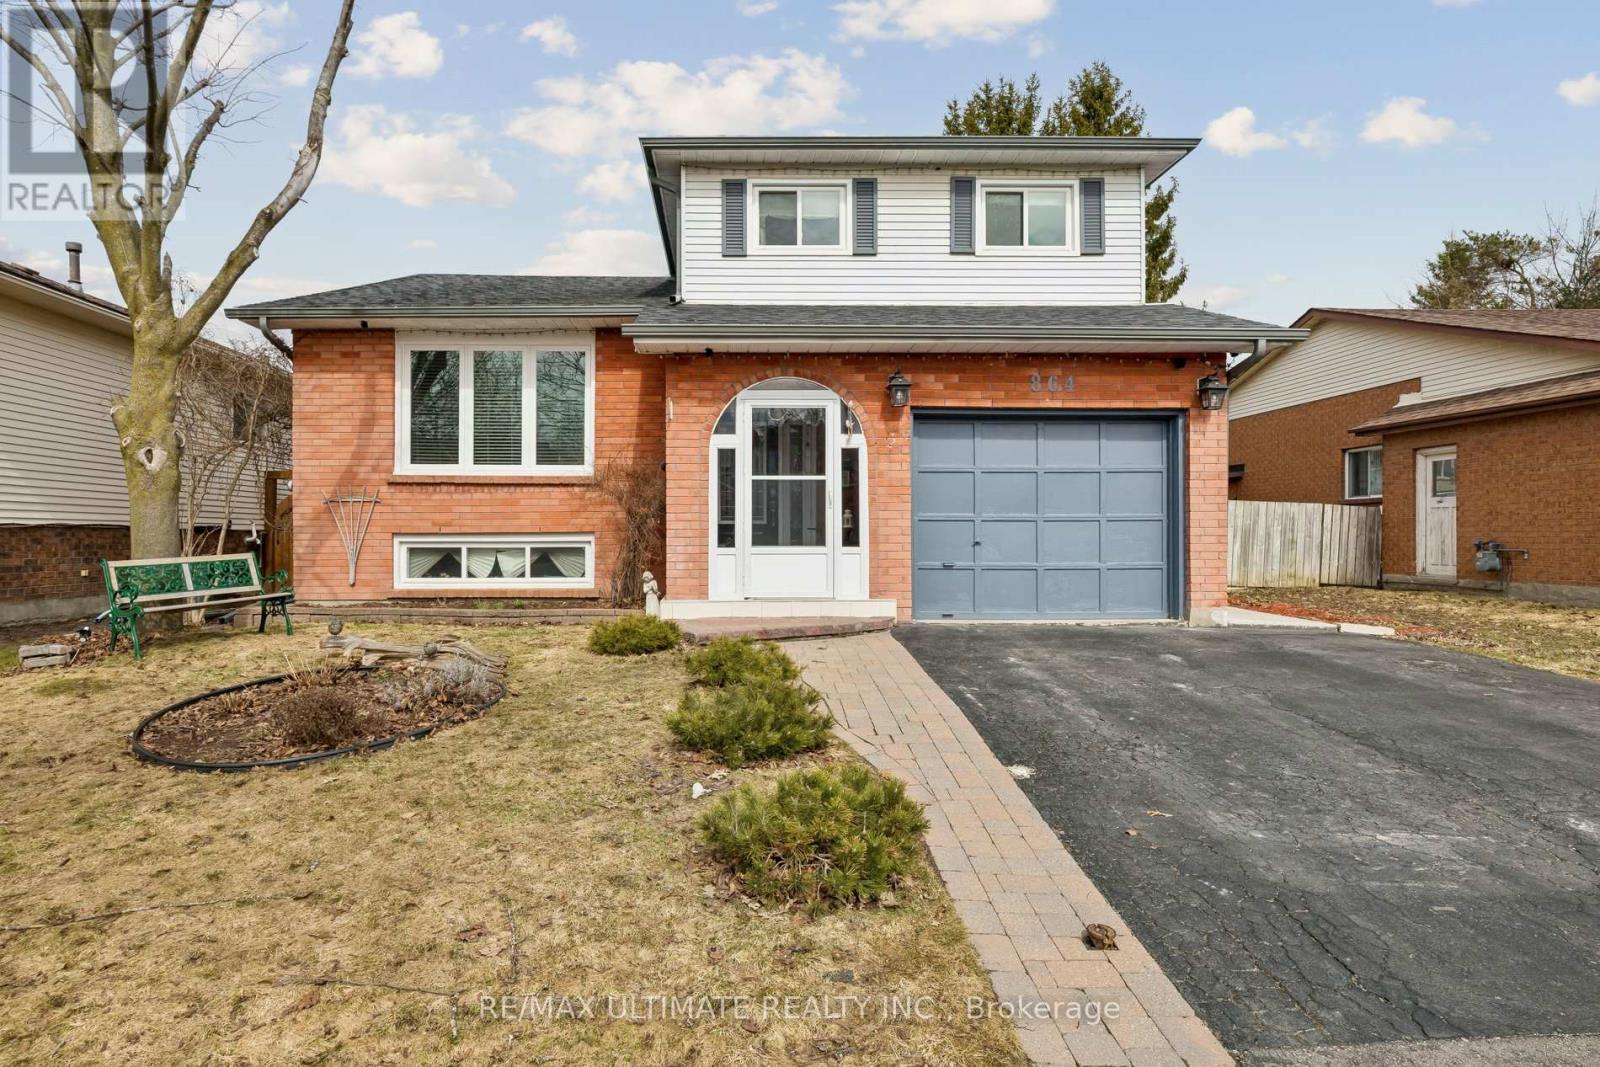
864 Copperfield Drive
Oshawa, Ontario
Welcome to this well-maintained detached sidesplit 5 home offering a spacious and functional layout perfect for family living. Featuring 3 generously sized bedrooms plus an additional bedroom in the finished basement, this home provides excellent flexibility for growing families, guests, or even a home office. With 3 spacious washrooms and multiple living spaces, including a bright living room, formal dining room, and a cozy family room, this home is ideal for both everyday living and entertaining. The home has been thoughtfully and carefully updated with a modern new kitchen, a new air conditioner, and new windows that enhance comfort and efficiency. Moreover, the owned tankless water heater adds further value and convenience. Additional features include a central vacuum and ample living space throughout, making this home both practical and inviting. A great opportunity to own a move-in-ready home that also has room to grow. (id:65446)
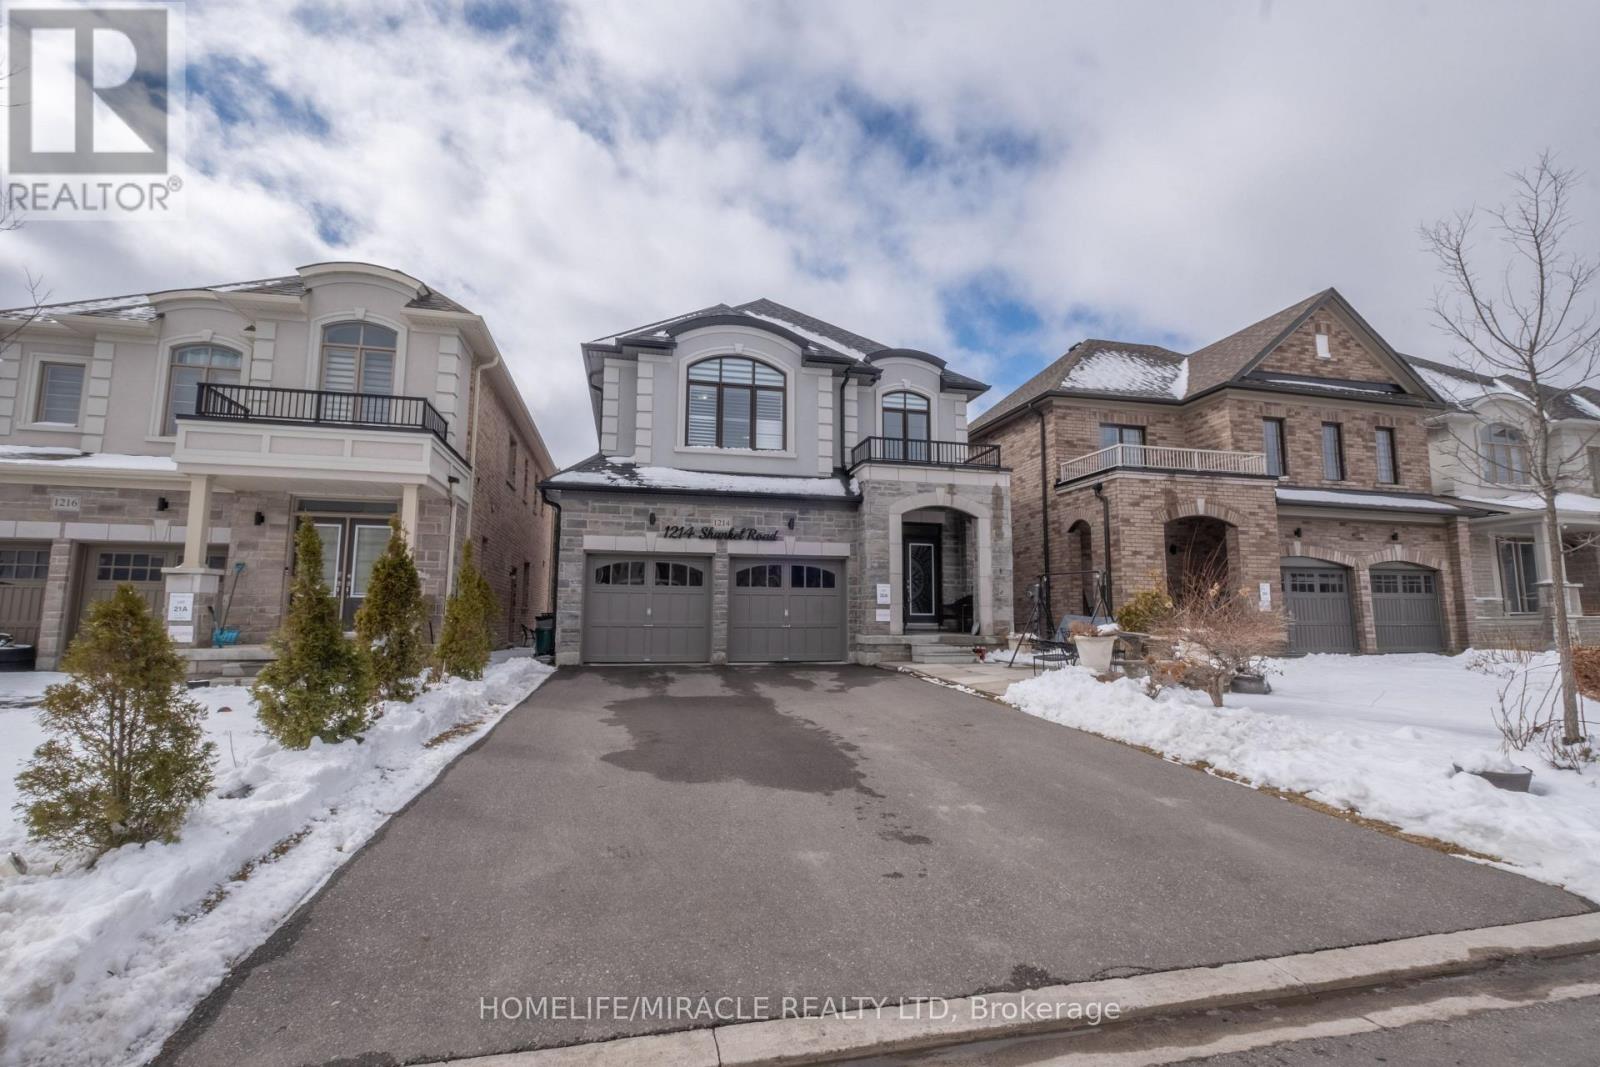
1214 Shankel Road
Oshawa, Ontario
Welcome to 1214 Shankel Rd, a beautifully maintained 2023-built home offering approximately 2,331 sq ft of thoughtfully designed living space in Oshawa's desirable Eastdale neighbourhood. This east-facing home features excellent natural light, attractive curb appeal, and a spacious open-concept layout ideal for both everyday living and entertaining. The living and family rooms are seamlessly connected by a stylish two-way fireplace, creating a warm and inviting atmosphere throughout the main living area. Hardwood floors run throughout the home, while the primary bedroom offers a comfortable retreat with two walk-in closets and a well-appointed ensuite. The basement features a separate entrance and offers excellent potential for extended family living, recreation space, or future customization. Situated on a quiet street close to parks, schools, shopping, and everyday amenities. (id:65446)
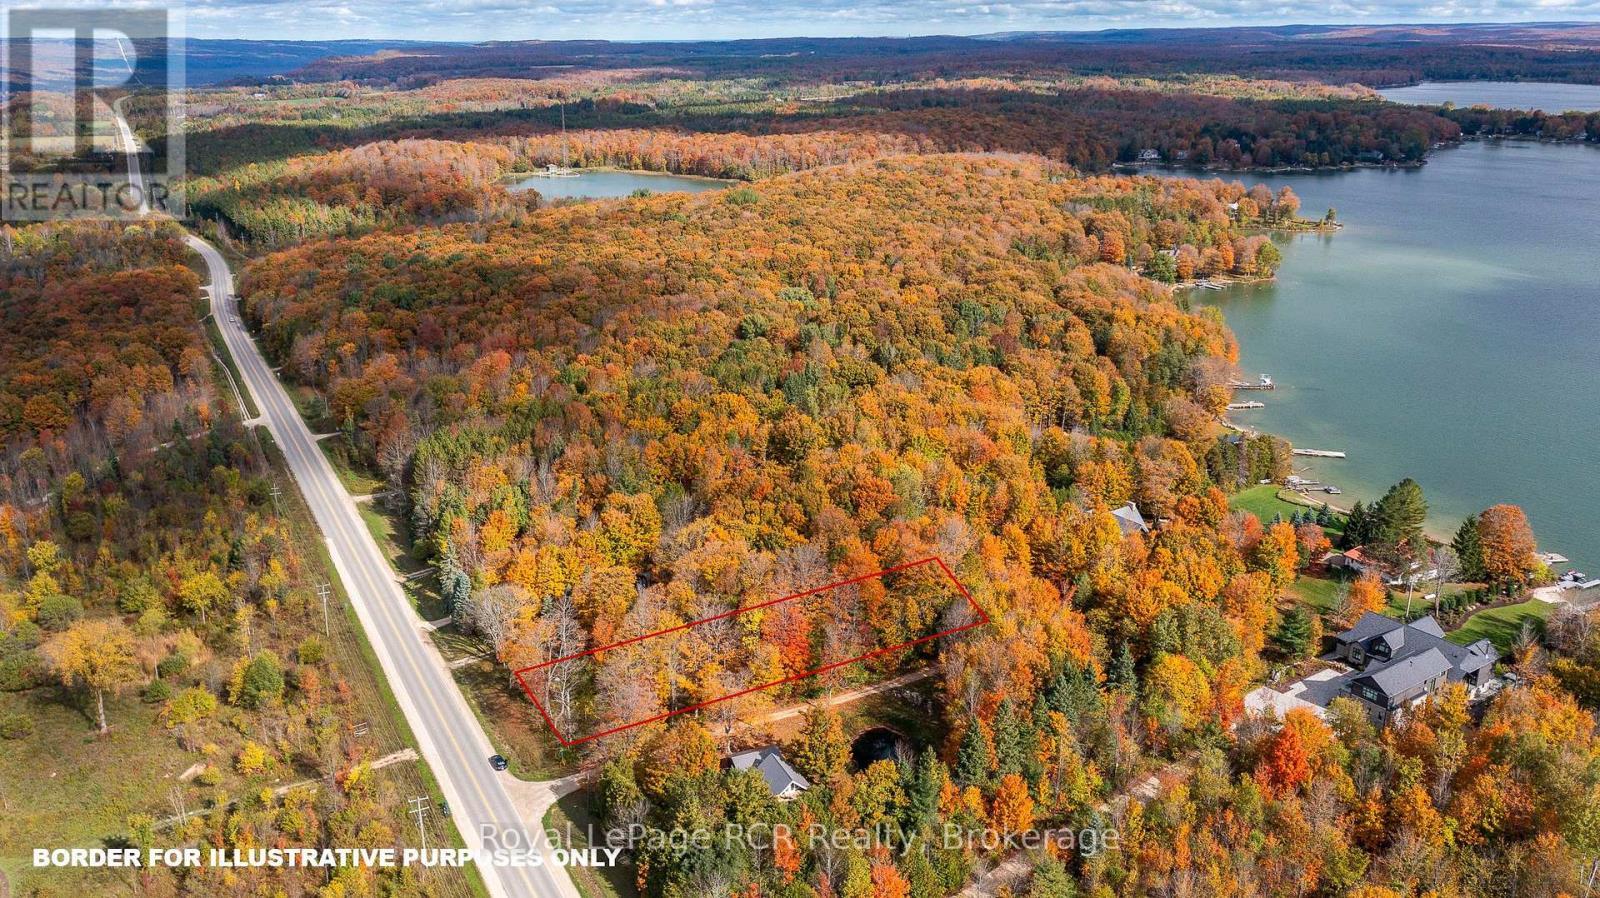
Lot 8 Green Acres Road
Grey Highlands, Ontario
Lake Eugenia Waterfront access is included in this 100 x 318 lot. On the corner of Grey Road 13 and Green Acres, this property enjoys access on a private road and shared waterfront ownership with a handful of property owners. This beautiful mature treed lot has a drilled well and hydro available at the lot line. Walking distance to Top O the Rock and Eugenia Falls, this property is just a 5 minute drive from Beaver Valley Ski Club. (id:65446)
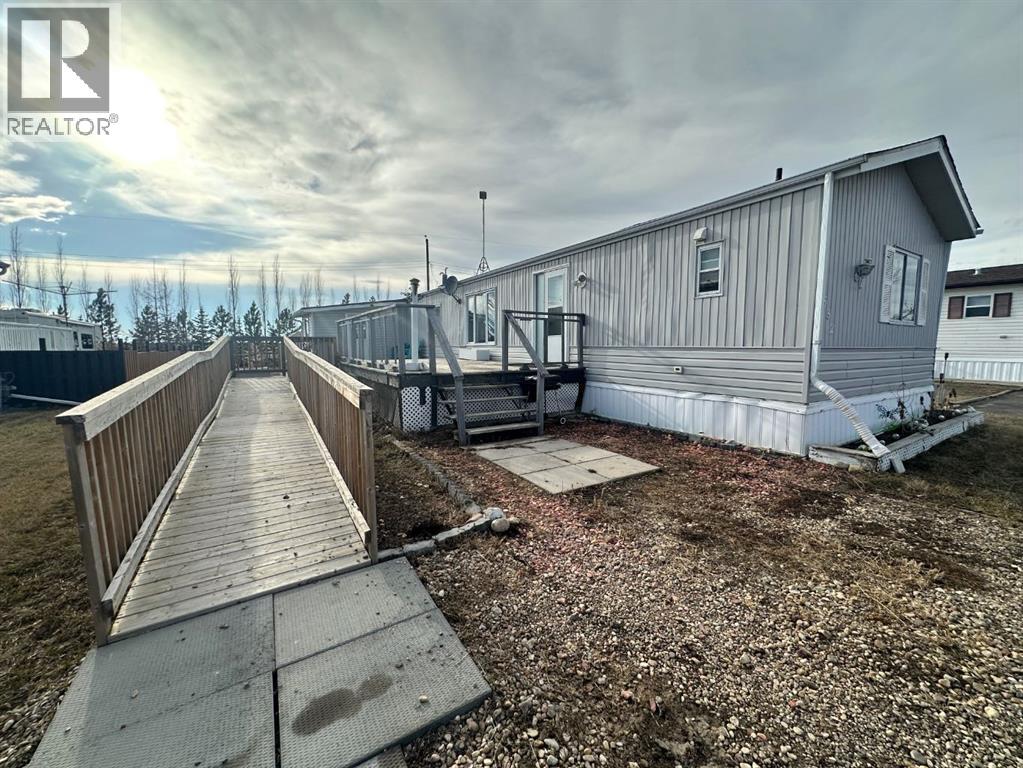
532 Queen Street
Elnora, Alberta
Lovely starter home to break into home ownership!! The home offers 3 bedrooms and two 4pc baths, with an addition mudroom entrance. A spacious open living area with a south-exposure window pouring natural light into the space. The Kitchen offers numerous cabinet storage options. Laundry is located in the hall just adjacent to the mudroom entrance en-route to the primary bedroom. Outside the yard space features a large 2-tier deck space, handicap ramp access and numerous gardening plots for the green thumb in the family. Exterior storage is provided by a metal frame shed 7'X10' and a wood frame garden shed 10'X10', alley access and plenty of room to add both a garage space if desired and fencing for privacy and security. Updates include newer asphalt shingles 2017, and a more recent high-efficiency furnace, & on demand tankless-water heater. Located on the west side of town overlooking a farmer's field with no neighbours behind. Great location and great value to make home ownership a reality. (id:65446)
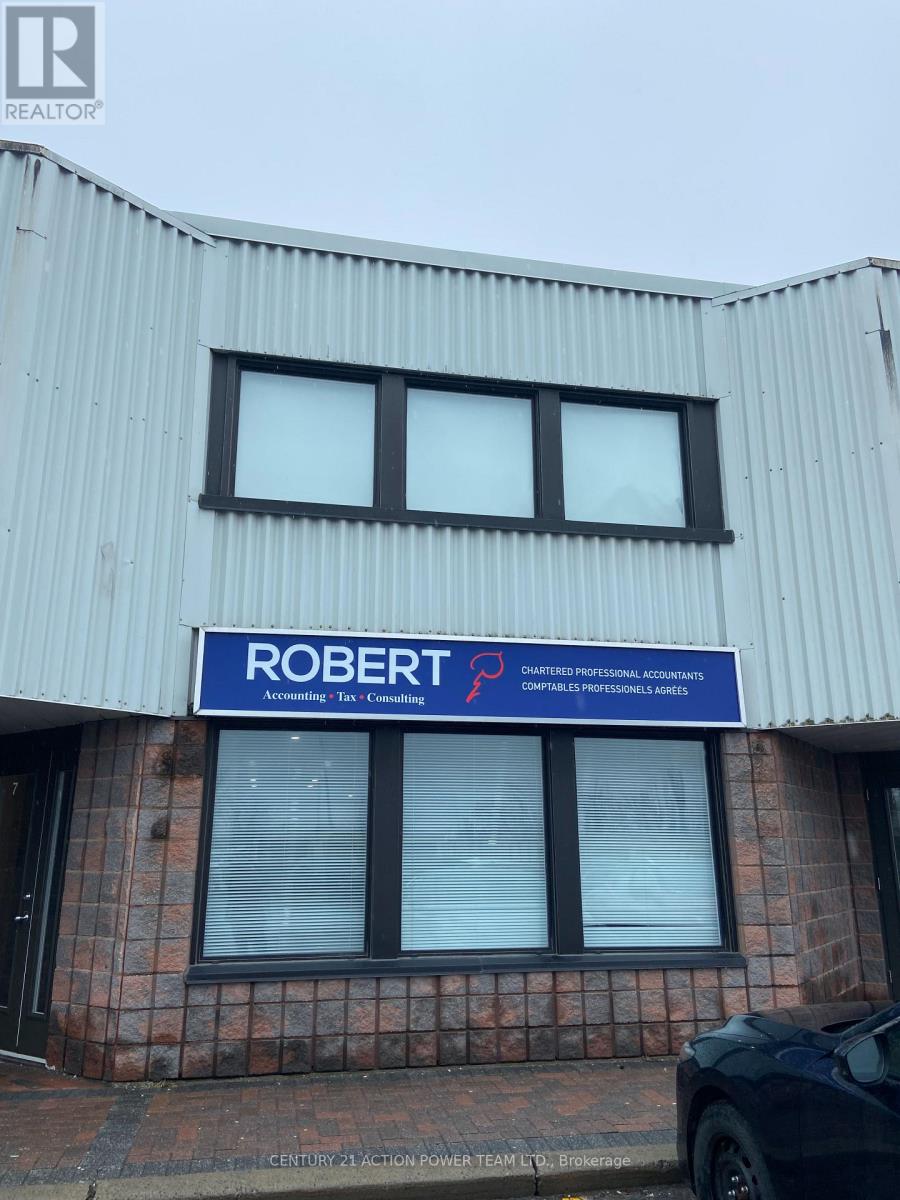
7b - 1420 Youville Drive
Ottawa, Ontario
OFFICE SPACE! Excellent opportunity to lease, start or relocate your firm into this professional office space in Orleans. This second floor unit is approximately 900 square feet and is divided into 4 large office spaces with a common area, a kitchenette, and a bathroom. All utilities are included! Loads of natural light comes through from both sides of the building. Space for outdoor signage approximately 4' x 4'. Multiple parking spots available in the plaza and just a short drive away from the highway. (id:65446)
190 Maple Street
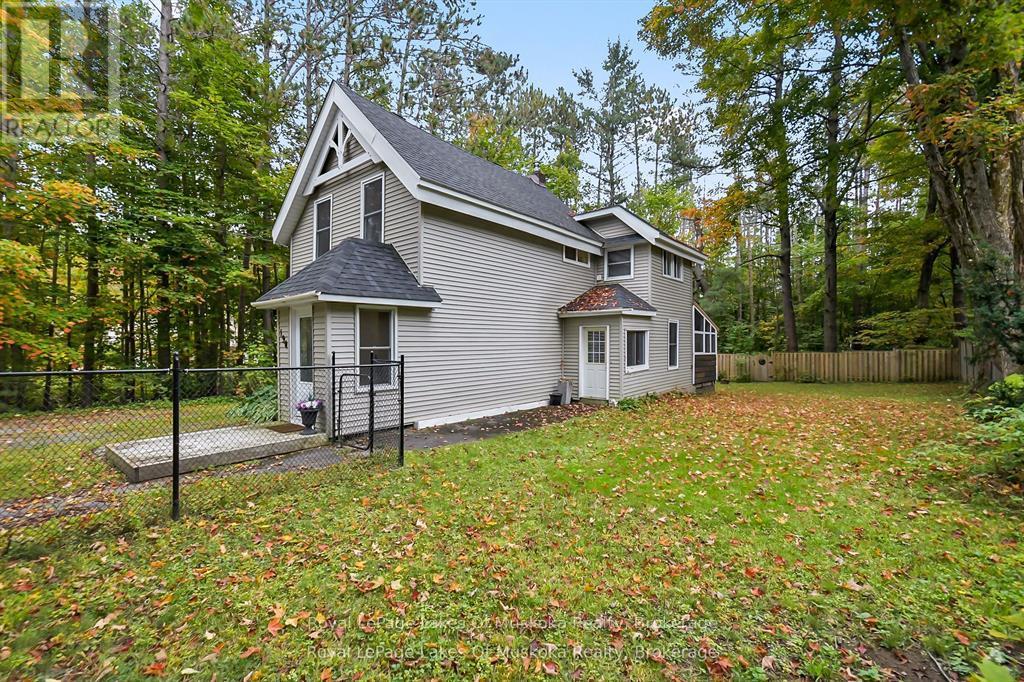
Bracebridge, Ontario
**FULLY RENOVATED IN-TOWN BRACEBRIDGE HOME **This beautifully rebuilt 3bdrm home in the heart of Bracebridge blends modern upgrades with Muskoka charm, surrounded by mature trees and privacy. Stripped to the studs and reimagined with over $150,000 in professional renovations (all with permits and certified contractors), every detail has been designed for comfort, efficiency, and style. The main floor features a brand-new living room with pot lighting, a custom fireplace with Napoleon insert and recessed TV box, and a stunning staircase crafted from 100-year-old reclaimed hemlock with glass inserts. Luxury vinyl plank flooring runs throughout, complemented by a ducted natural gas furnace for efficient heating. The bright kitchen opens to a tranquil 3-season Muskoka room, leading to a private deck, firepit, and fully fenced in backyard, perfect for entertaining or relaxing. Upstairs, the primary and second bedrooms are newly built, each with custom closets and pot lights, while the primary also includes a recessed TV box. SO MANY UPGRADES to mention (new roof in 2021, updated insulation, plumbing, electrical, windows, smart thermostat, and all appliances are <3yrs old). With space to add a powder room on the main floor or a garage on the lot, there is room for future growth. So central, so convenient. This home offers both modern convenience and timeless Muskoka character.- ready to move in and enjoy! (id:65446)
65 Parent Avenue
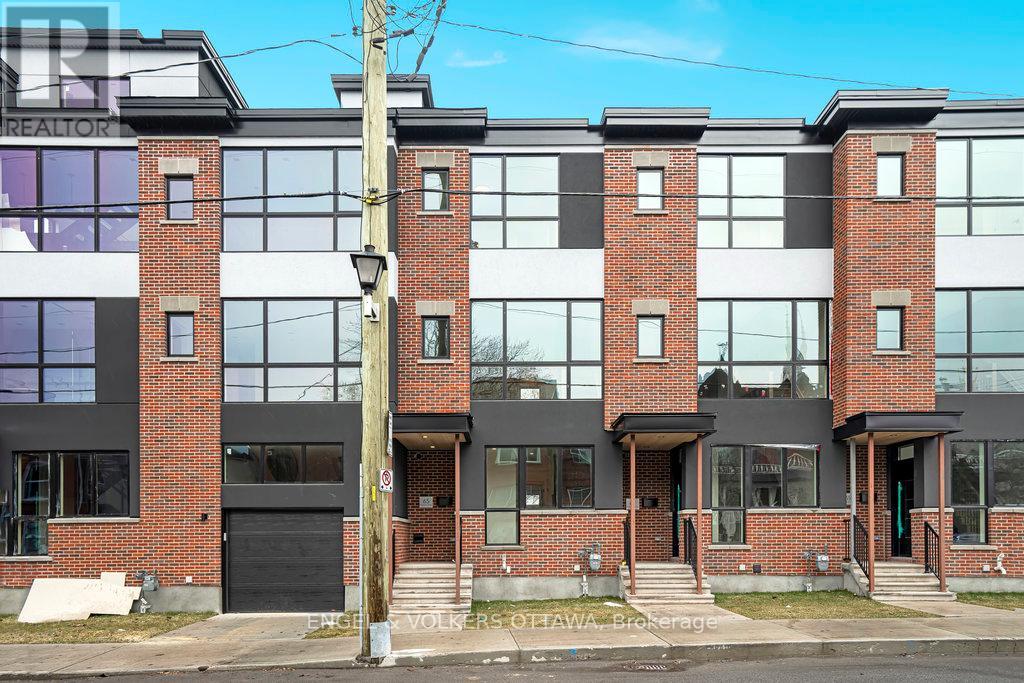
Ottawa, Ontario
Experience refined urban living in this beautiful three-bedroom townhome built by award-winning Roca Homes. Thoughtfully laid out across three levels, the home features a versatile main floor with a welcoming foyer, full bathroom, laundry, storage, and a flexible office/bedroom with private rear access ideal for client meetings or Airbnb potential. The second level offers an open-concept kitchen, dining, and living space with stunning views and a balcony perfect for summer BBQs, while the top floor includes two comfortable bedrooms and another full bathroom. Stylish, functional, and perfect for a live-work lifestyle. 24-hour irrevocable on all offers. (id:65446)
67 Parent Avenue
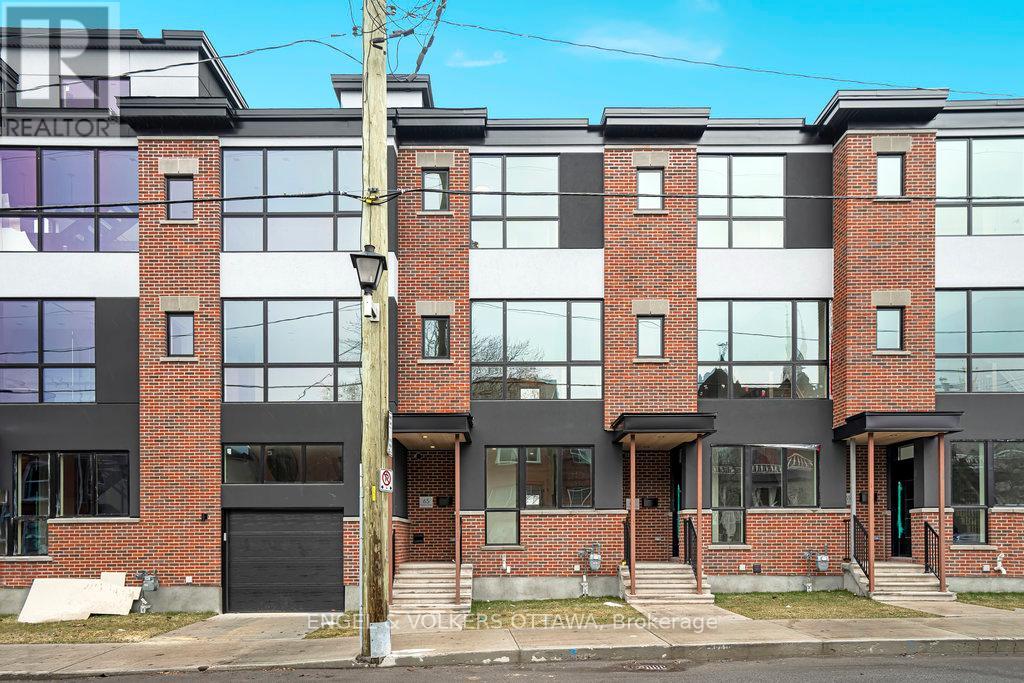
Ottawa, Ontario
Experience refined urban living in this beautiful three-bedroom townhome built by award-winning Roca Homes. Thoughtfully laid out across three levels, the home features a versatile main floor with a welcoming foyer, full bathroom, laundry, storage, and a flexible office/bedroom with private rear access ideal for client meetings or Airbnb potential. The second level offers an open-concept kitchen, dining, and living space with stunning views and a balcony perfect for summer BBQs, while the top floor includes two comfortable bedrooms and another full bathroom. Stylish, functional, and perfect for a live-work lifestyle. 24-hour irrevocable on all offers. (id:65446)
69 Parent Avenue
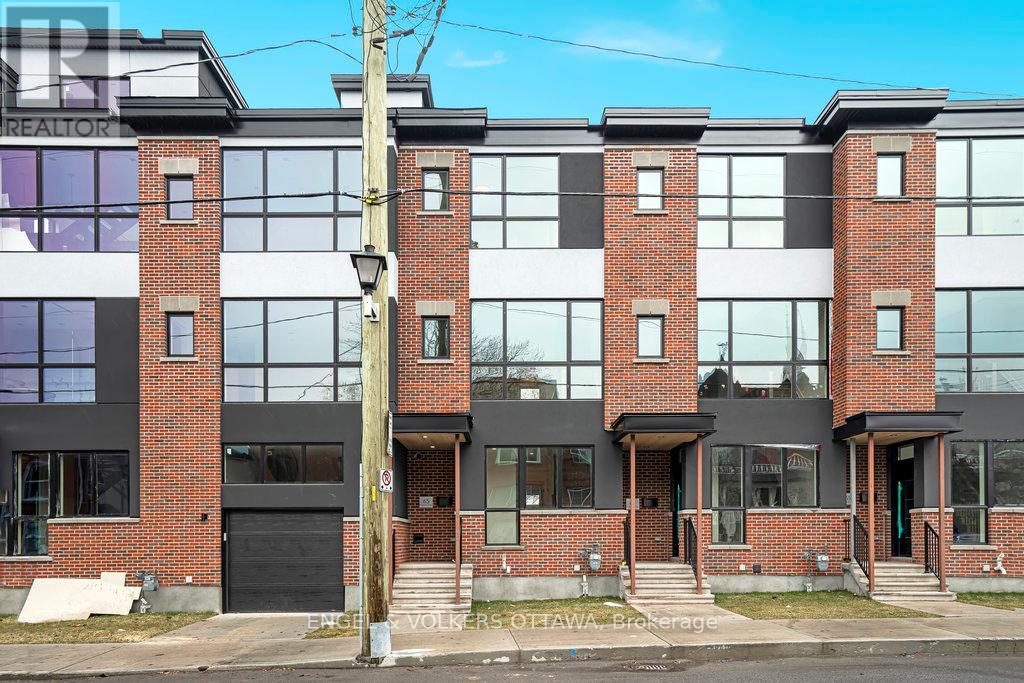
Ottawa, Ontario
Experience refined urban living in this beautiful three-bedroom townhome built by award-winning Roca Homes. Thoughtfully laid out across three levels, the home features a versatile main floor with a welcoming foyer, full bathroom, laundry, storage, and a flexible office/bedroom with private rear access ideal for client meetings or Airbnb potential. The second level offers an open-concept kitchen, dining, and living space with stunning views and a balcony perfect for summer BBQs, while the top floor includes two comfortable bedrooms and another full bathroom. Stylish, functional, and perfect for a live-work lifestyle. 24-hour irrevocable on all offers. (id:65446)