
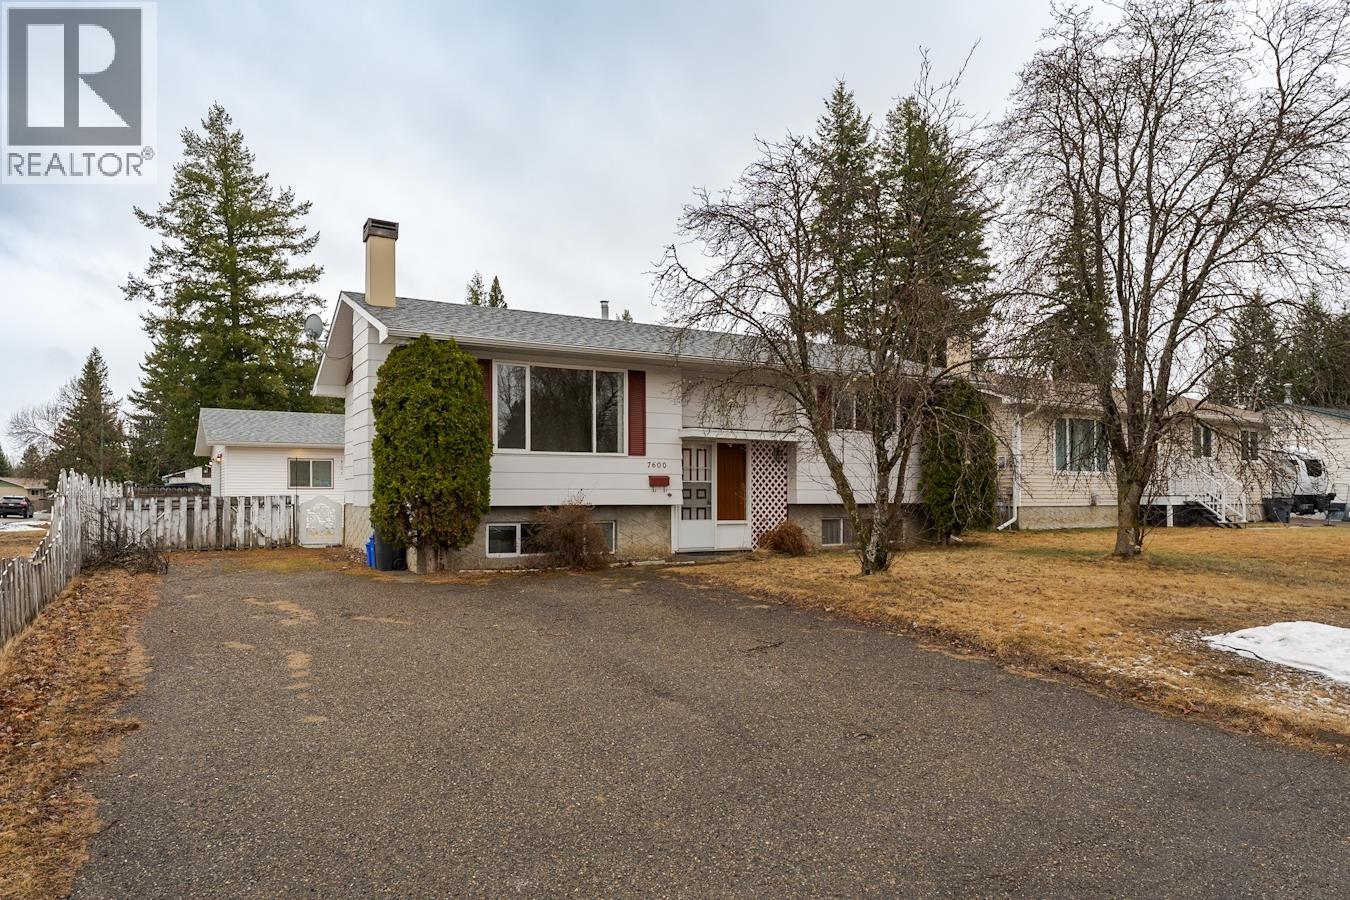
7600 Loyola Drive
Prince George, British Columbia
Great opportunity in a desirable location! 2 bedrooms, 1 bathroom up, plus 1 bedroom, 1 bathroom, rec room, and laundry down. Separate outside basement entry provides suite potential. 36’ x 24’ shop/garage adds incredible value. Close to schools, shopping, parks in a very desirable area of Prince George. Some updates needed, priced to reflect—bring your ideas! Great Value in a great location. (id:65446)
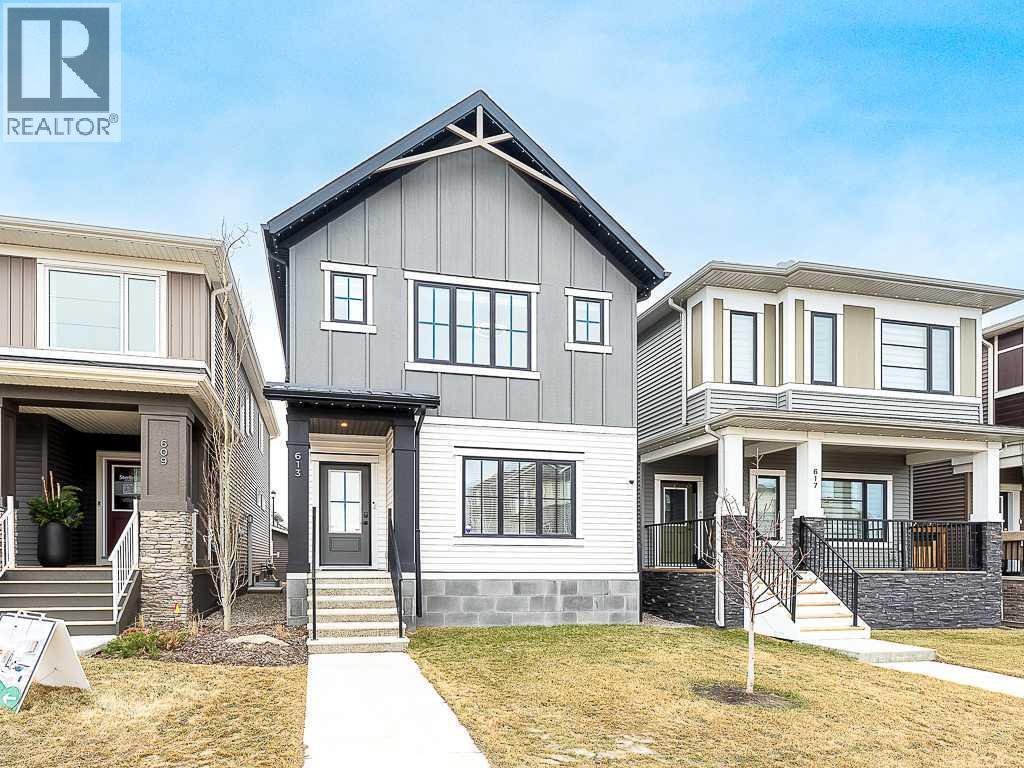
613 Lambeau Link SE
Airdrie, Alberta
Beautifully upgraded single-family home by McKee Homes, combining modern style, comfort, and functionality. The bright main floor features a front living room with large windows, a spacious dining area, and a stunning rear kitchen with an island, quartz countertops, stainless steel appliances, and luxury vinyl plank flooring throughout. The open-concept layout creates a seamless flow, perfect for everyday living and entertaining. Upstairs offers three generous bedrooms, two full bathrooms, with the private primary suite offering a four-piece ensuite. Convenient upper-level laundry adds to the practical design, while the unfinished basement with a separate side entrance provides excellent future development potential. Step outside to a sunny south-facing deck and a fully fenced yard with a smart irrigation system. Gemstone lights wrap the home with soft, easy-maintenance lighting. The oversized detached garage features dual overhead doors and a 60-amp subpanel, ideal for car enthusiasts or hobbyists. Thoughtfully upgraded and move-in ready, this exceptional home in Airdrie perfectly balances modern design with everyday practicality. Book your private showing today! (id:65446)
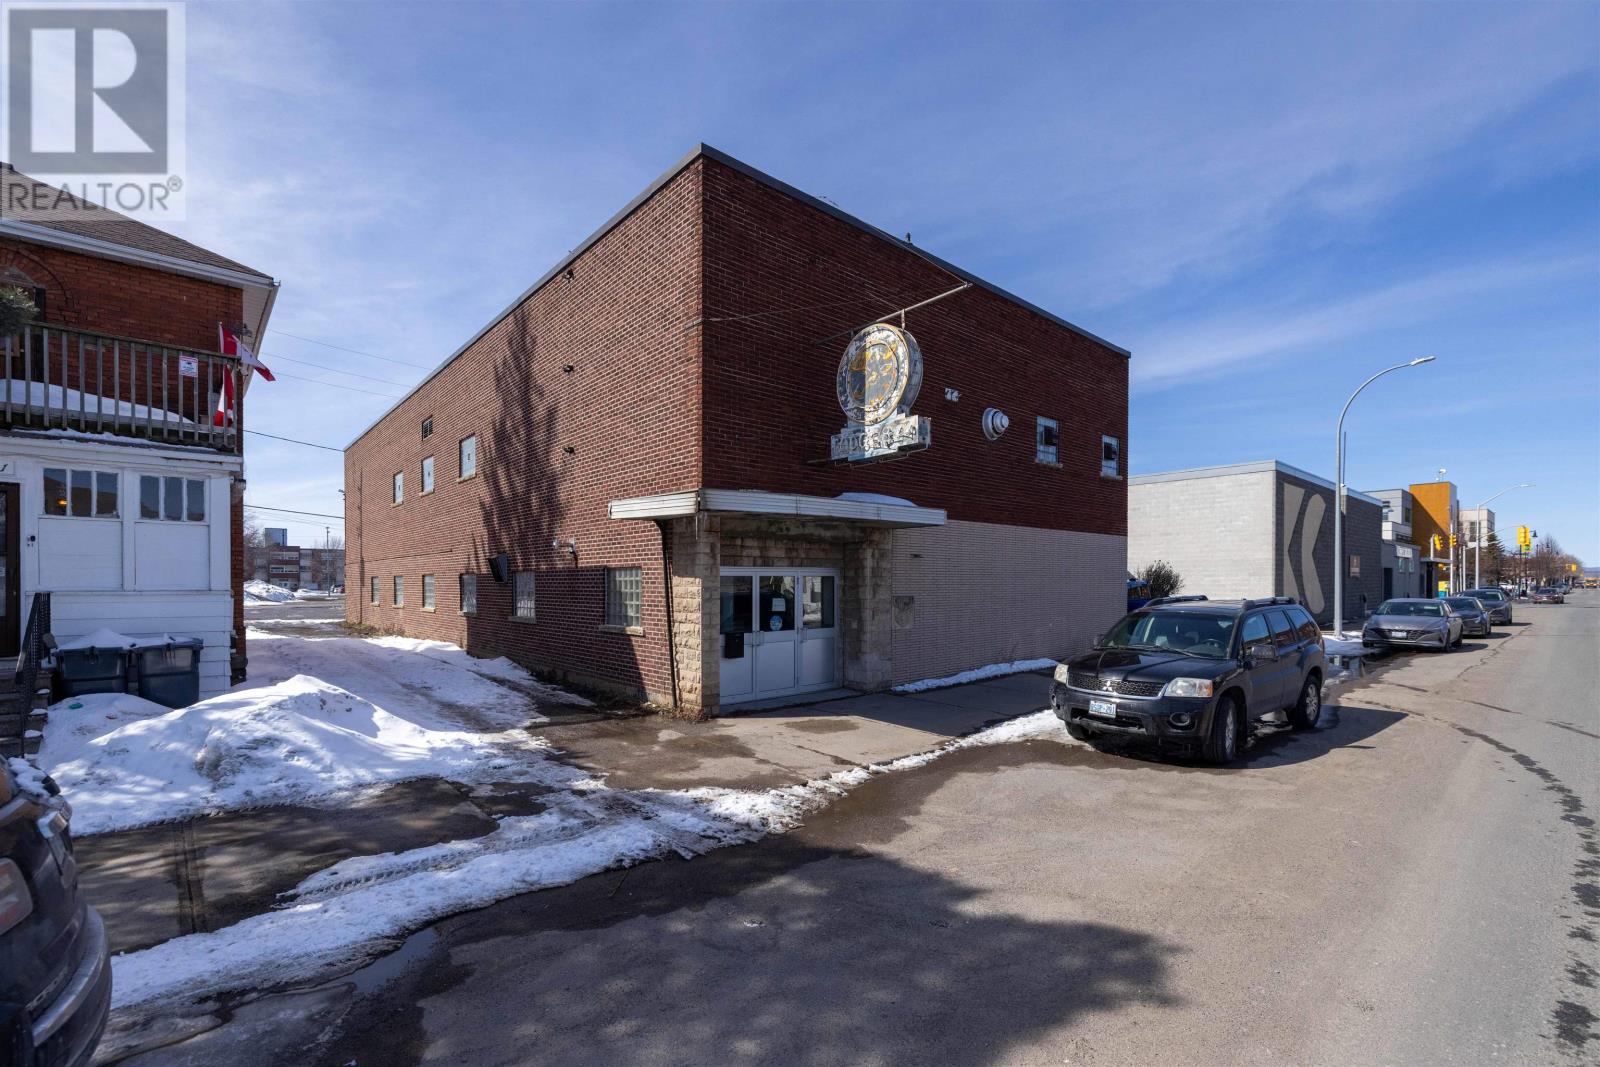
317 May St S
Thunder Bay, Ontario
NEW LISTING! A Once in a Lifetime Opportunity to Own a Piece of Thunder Bay History. FORT WILLIAM LODGE NO. 844 - LOYAL ORDER OF MOOSE is Selling 317 May Street South in Order to Consolidate their Operations to One Building at PORT ARTHUR LODGE NO. 947 - LOYAL ORDER OF MOOSE at 434 Fort William Road. All Brick Building with Poured Concrete and Terrazzo Stairs Inside. 4,257 Square Feet on the Main Floor where the Hall, Bar, & Kitchen are with a 14.4 Foot Ceiling Height Throughout. Another 4,257 Square Feet in the Lower Level where Another Bar is with Pool Tables, Dart Boards, a Meeting/Club Room with a 13.6 Foot Ceiling Height Throughout. 2 Sets of Bathrooms on Each Level. Seating Capacity of 293 People on the Main Floor and 235 People in the Lower Level. Property is Zoned "DN - Downtown Neighbourhood" Which Allows for a Variety of Uses. Building is 43 Feet Wide x 99 Feet Long on a 50 Foot Wide x 100 Foot Long Lot. The Building also has a Parking Lot Behind with it's own Municipal Address of 320 Brodie Street South with a Frontage of 100 Feet and a Depth of 93 Feet which Hosts 24 Parking Spots Including Disability Accessible Next to the Rear Doors. Your Chance to Repurpose This Building Into Something For You &/or Your Business. Book Your Own Personal Appointment Through Your Realtor Of Your Choice. (id:65446)
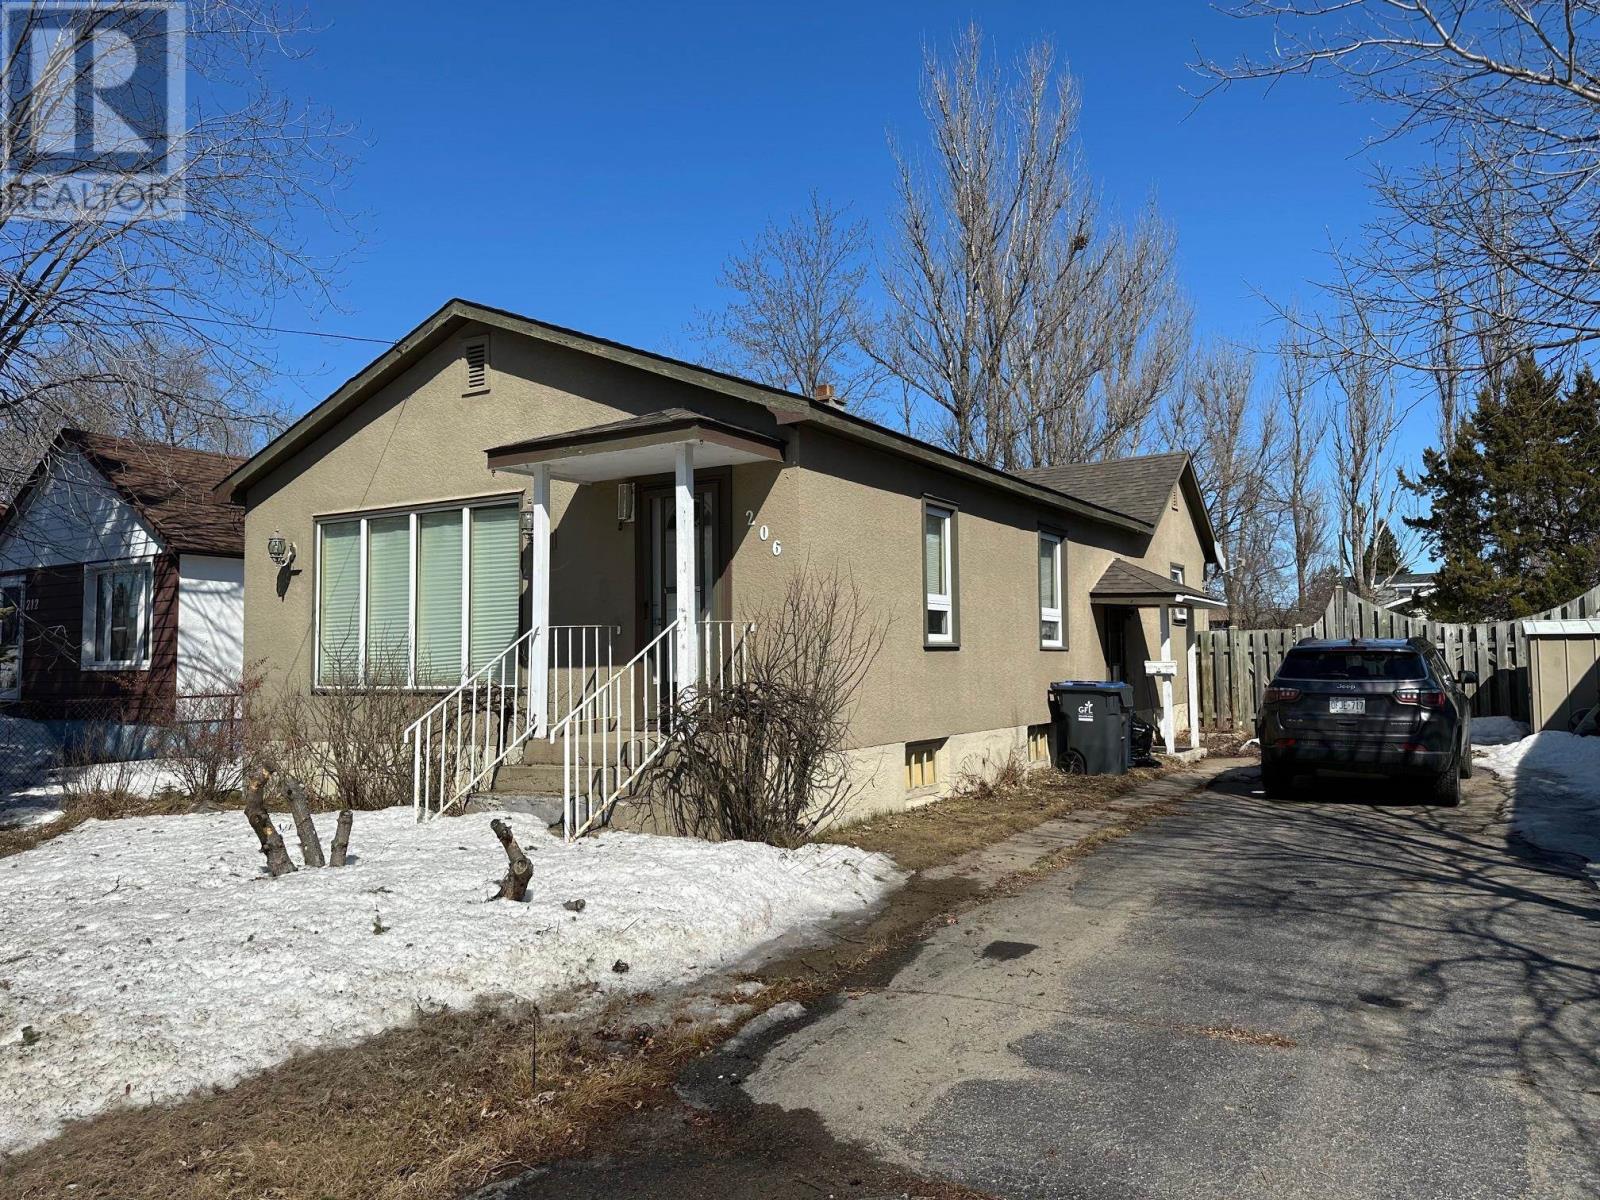
206 Shuniah St
Thunder Bay, Ontario
SPACIOUS 3+1 BDRM NORTHEND HOME OFFERS EAT IN KITCHEN WITH WALK-IN PANTRY & PATIO DOORS TO LARGE DECK; FULLY RENOVATED 4PCE BATH (2023), UPDATED - F/A GAS FURNACE 2010, SHINGLES 2012. ROUGH IN FOR TOILET IN BASEMENT. 52' X 150' FENCED LOT WITH MATURE TREES. (id:65446)
14 Eldridge Crescent
Red Deer, Alberta
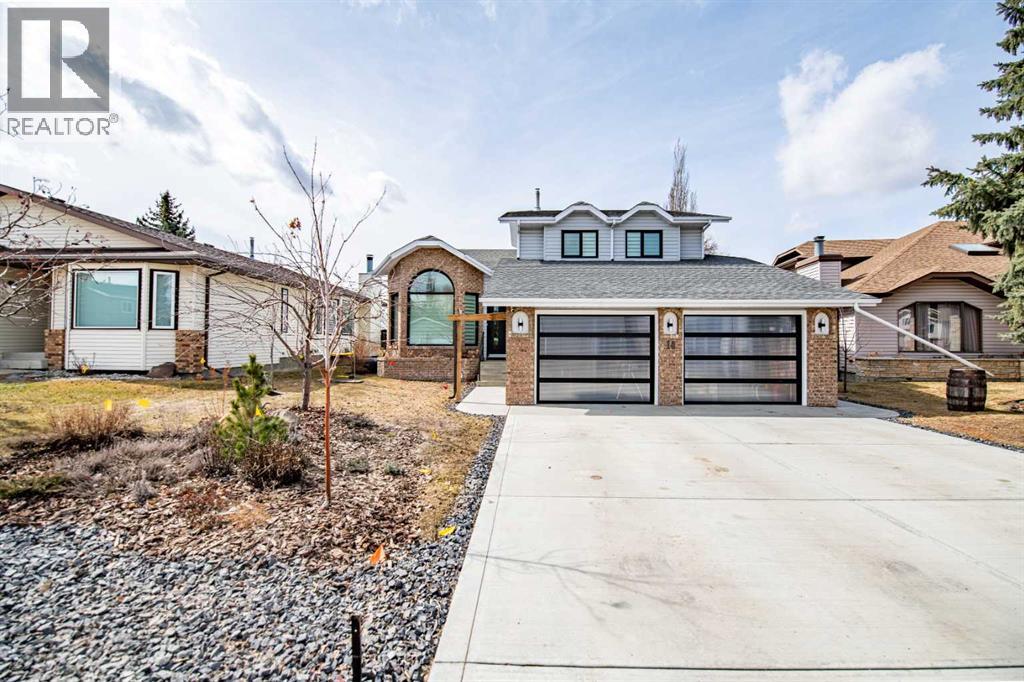
Welcome to 14 Eldridge Crescent — a beautifully updated four-level split, ideally positioned in the heart of Eastview Estates and backing onto a playground and green space. This exceptional family home has been extensively renovated over the years, with an unmistakable sense of pride of ownership evident from the moment you arrive. A collection of notable enhancements adds tremendous value and peace of mind, including a new furnace and air conditioning (2022), upgraded bathroom fixtures, new LUX triple-pane windows (2024), PEX plumbing (2023), a 50-gallon hot water tank (2025), custom window coverings (some powered), upgraded lighting and trim throughout, and so much more. The main level is bright, welcoming, and thoughtfully designed, featuring a stunning living room with expansive windows, soaring vaulted ceilings, and rich engineered hardwood flooring. This space flows seamlessly into the formal dining area—perfectly suited for hosting and everyday living alike. The kitchen serves as the true heart of the home and has been beautifully reimagined with upgraded cabinetry, quartz countertops, stainless steel appliances including double wall ovens and a gas cooktop, and a central island that brings warmth and additional prep space with granite surfaces. Upstairs, the well-appointed layout offers three generous bedrooms, including a luxurious primary retreat complete with a walk-in closet, abundant natural light, and a spacious ensuite featuring a soaker tub and walk-in shower. A tastefully updated four-piece bathroom completes this level. The lower level is designed for connection and comfort, anchored by a cozy gas fireplace and offering direct access to the southwest-facing backyard—creating a seamless indoor-outdoor lifestyle ideal for entertaining. This level also features a fourth bedroom and a stylish three-piece bathroom, making it perfect for guests or extended family. Additional thoughtful details include enhanced storage off the garage and a well-equipped l aundry space with upgraded appliances (2022). The fully developed basement further expands your living space with a comfortable family room finished in durable vinyl plank flooring, along with flexible areas for a home gym, playroom, as well as a private office or speakeasy retreat. Step outside to your own backyard oasis, complete with a rear deck, patio with a power awning, natural gas BBQ hookup, apple and pear trees, and a refurbished fence (2024)—a space designed for both relaxation and entertaining. The oversized garage is equally impressive, featuring upgraded sunshine doors, epoxy flooring, hot and cold water taps, and rough-in for natural gas heat. Bring the kids—this is a location where community truly matters, offering an unbeatable setting for families. This is a rare opportunity to own an updated home in a highly sought-after neighbourhood, offering the perfect balance of comfort, style, and versatility for modern living. (id:65446)
26 Livia Meadows Court
Debert, Nova Scotia
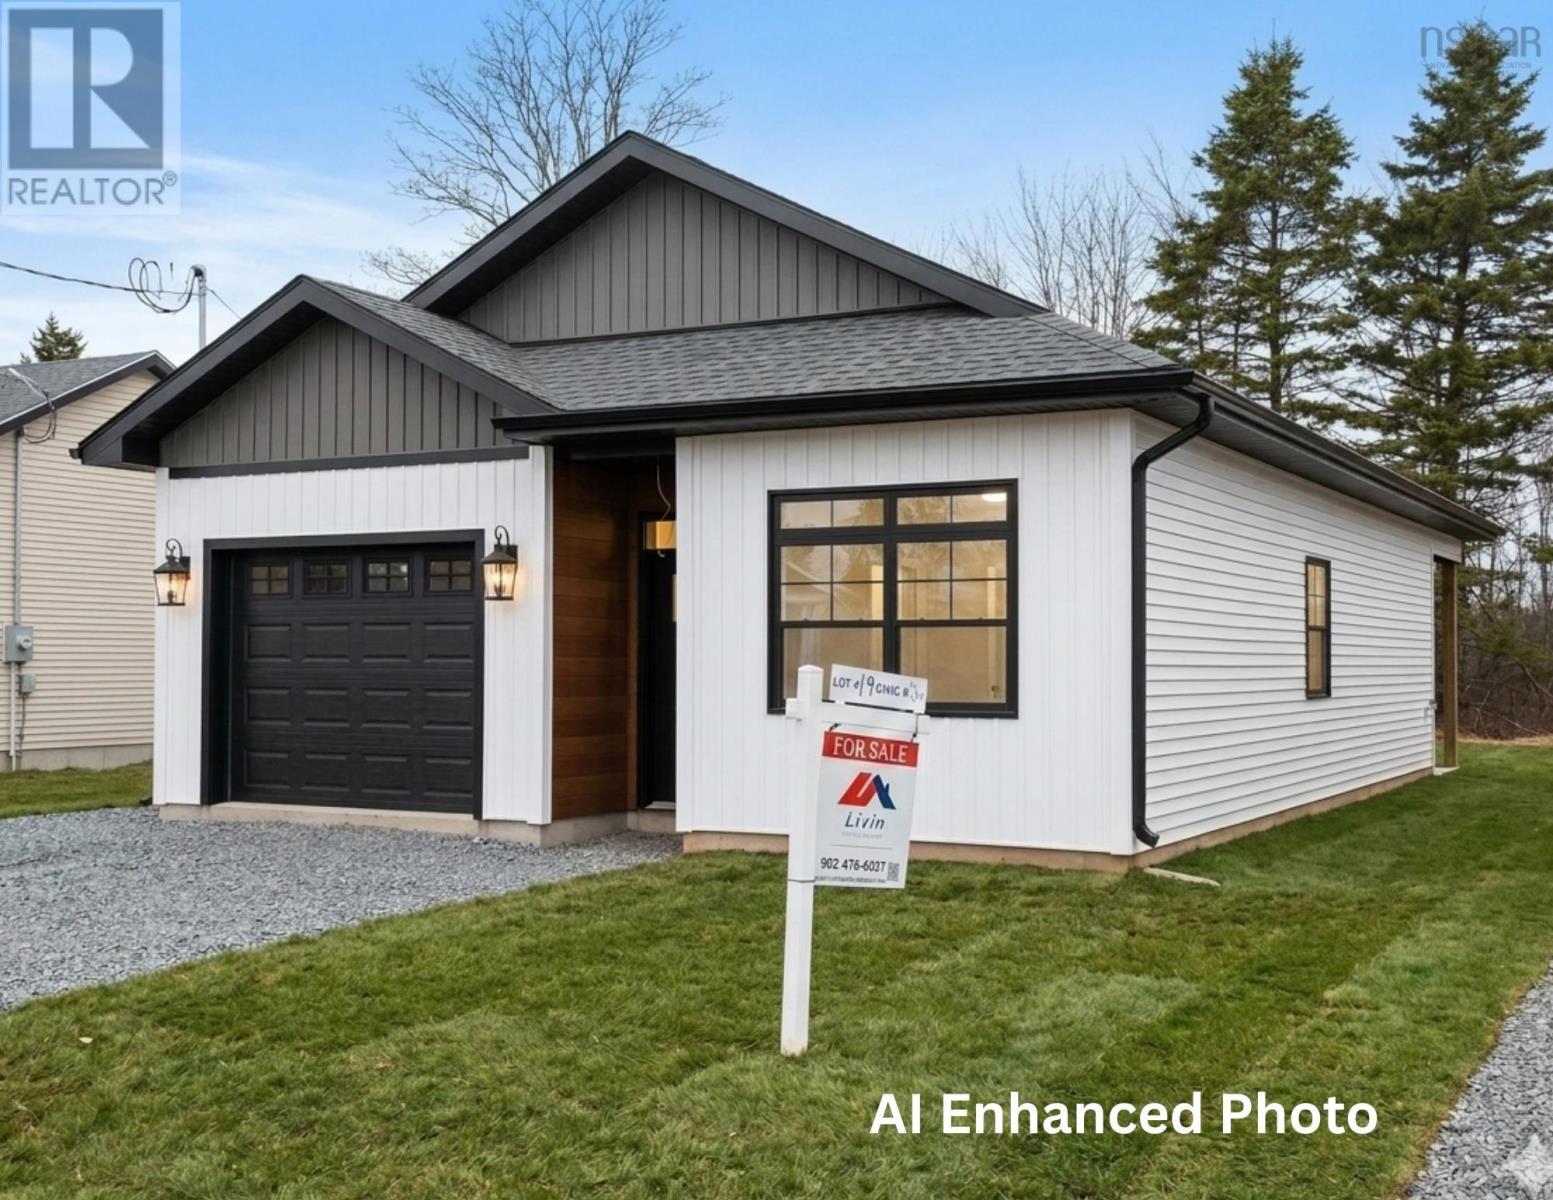
Stop renting & start owning. Introducing The Camden at Livia Meadows. Unbeatable Incentives for First-Time Buyers If youve been waiting for the right moment to enter the housing market, that moment is now. With the federal governments new 2026 incentives, first-time buyers can now secure a home with a remarkably low 2% down payment, significantly lowering the barrier to homeownership. Additionally, the new 5% GST Rebate on new builds ensures you keep more of your hard-earned money. There has never been a more affordable time to stop paying a landlord and start building your own equity in a high-quality, brand-new home. Life at Livia Meadows; Livia Meadows is more than just a development; it is a safe, nature-focused community designed for those who appreciate peace and quiet without sacrificing convenience. Located in Debert, you are perfectly positioned to enjoy the best of the region. You are just minutes away from the iconic Masstown Market for your daily essentials and local treats, and only a short drive from the slopes of Ski Wentworth. Plus, with the bustling Town of Truro just 15 minutes away, you have quick access to all the shopping, dining, and professional services you need while living in a serene, park-like setting. The Camden: Smart Design, Exceptional Value The Camden by Livia Properties is the perfect entry point for those seeking a modern, well-thought-out home. This model is competitively priced and features a highly efficient layout that maximizes every square inch of space. The inclusion of an attached garage provides both convenience and extra storage, a rare find at this price point. Built with Livia Properties' signature commitment to quality construction, The Camden offers long-term durability and energy efficiency, providing incredible value for anyone ready to make the leap from renting to owning. Ready to see it for yourself? This home is roof tight and ready for you to add your final touches. An early summer closing is available. (id:65446)
10 Bent Willow Court
Haldimand, Ontario
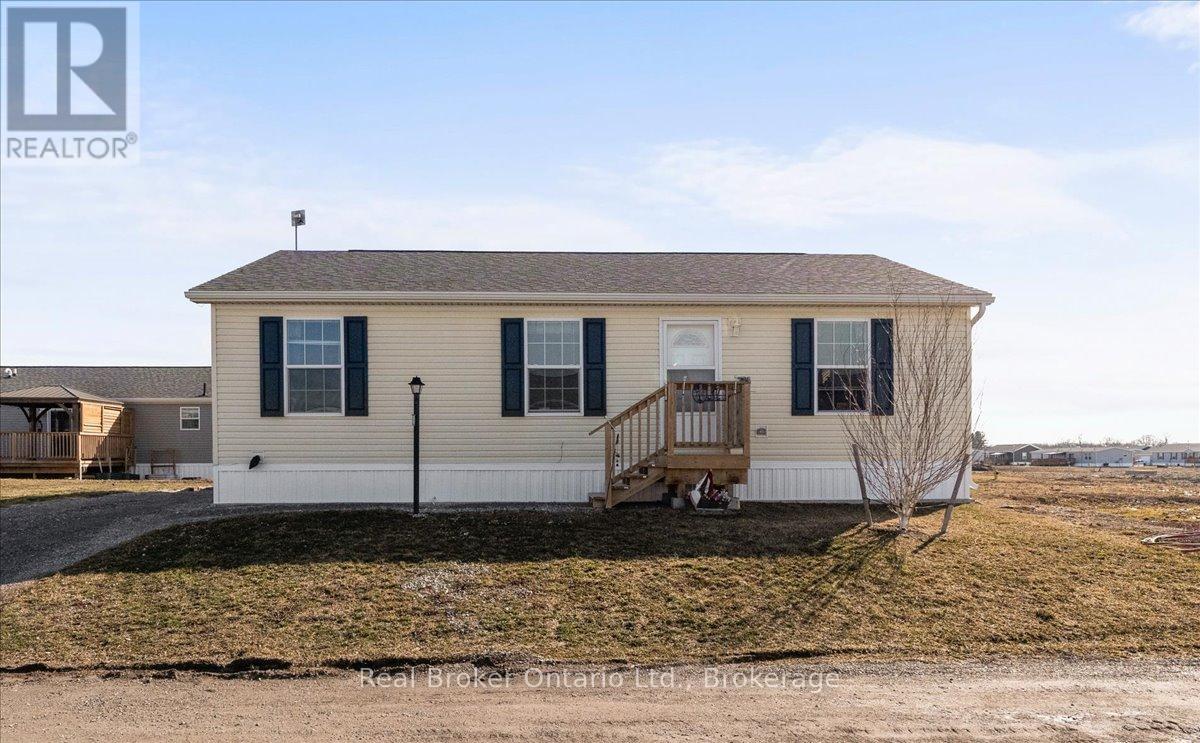
Welcome to this well-maintained 1,066 sq ft bungalow nestled in a sought-after waterfront community along the shores of Lake Erie. Offering the ease of one-floor living, this bright and spacious home features an open-concept layout perfect for comfortable everyday living and entertaining.Inside, you'll find two generously sized bedrooms plus a versatile den, ideal for a home office or easily converted into a third bedroom. The primary bedroom includes a walk-in closet and private 4-piece ensuite, providing a relaxing retreat. A well-appointed eat-in kitchen offers ample space for family meals and gatherings.Enjoy all the benefits of this welcoming lakeside community, including access to an outdoor pool, walking trails, dog park, and organized social events. Boating enthusiasts will appreciate the community dock with boat slips available for rent (additional fee).Exterior maintenance, including grass cutting and snow removal, is taken care of for you-making this home an excellent choice for those seeking a low-maintenance lifestyle or the perfect seasonal/snowbird retreat. (id:65446)
2430 Second Street
Burlington, Ontario
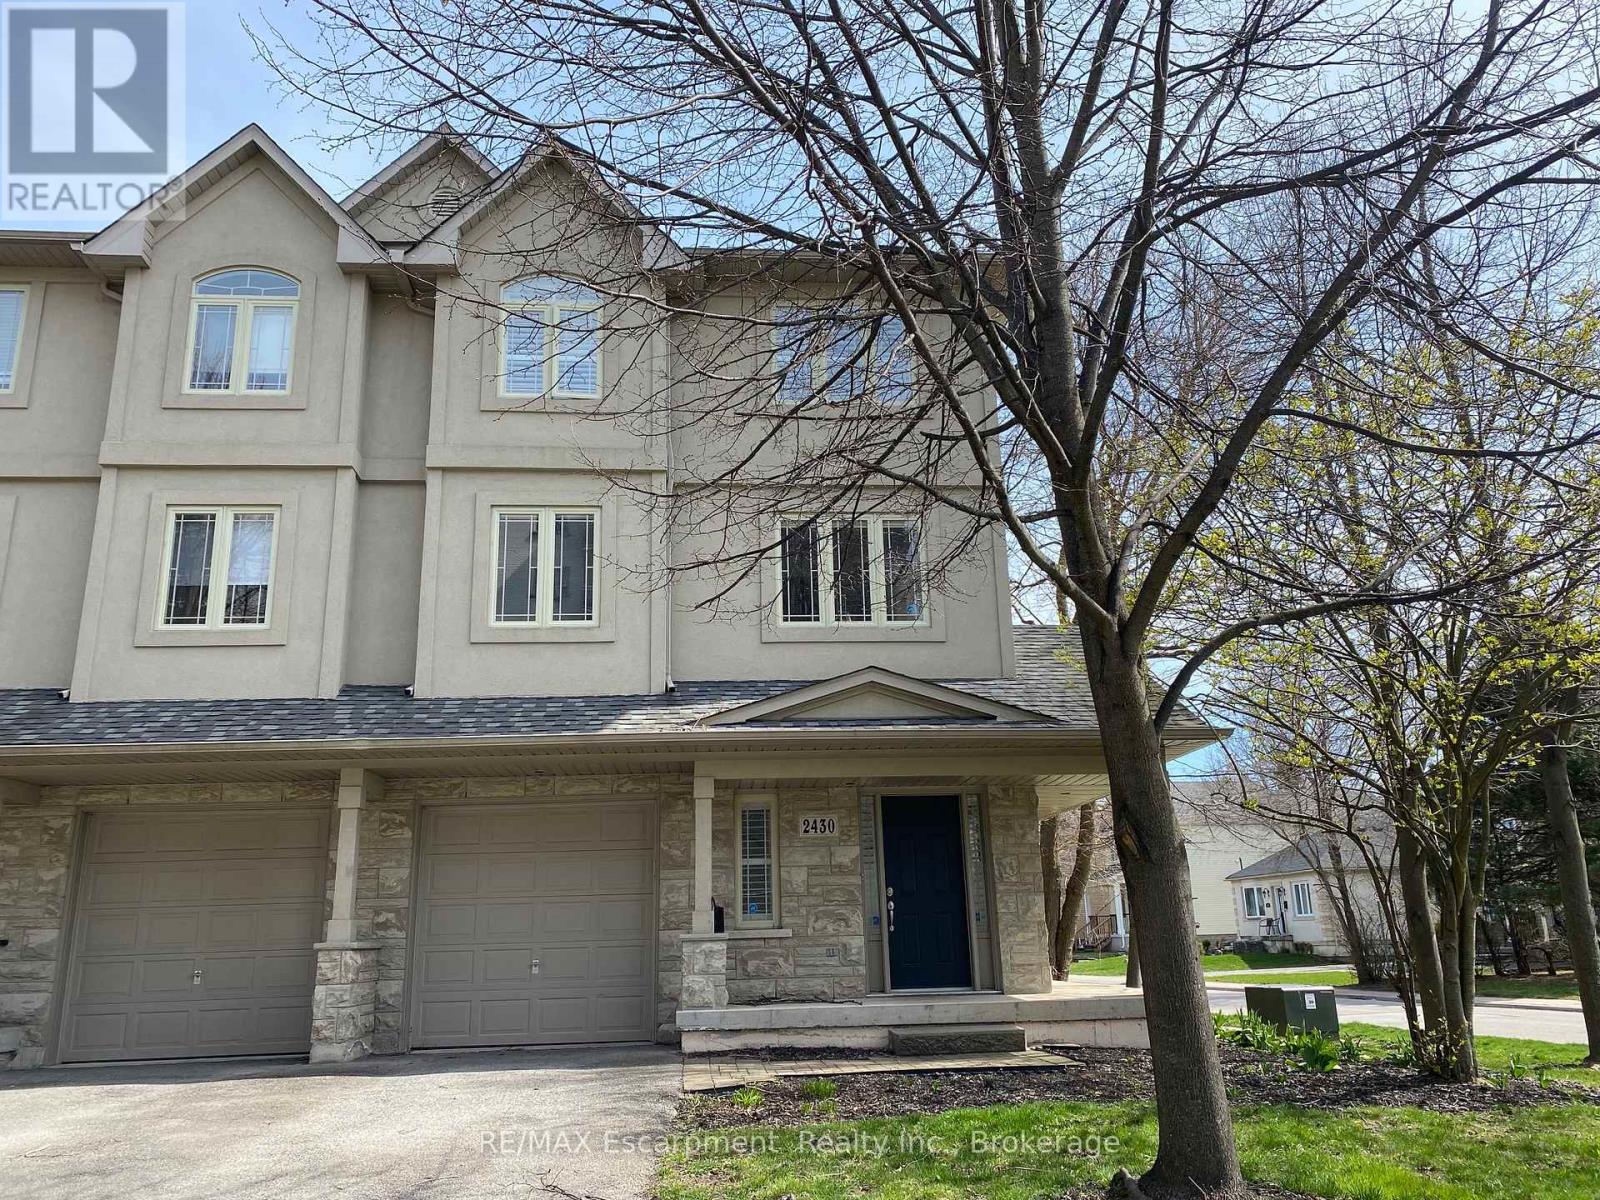
Beautiful and RARE FREEHOLD, END UNIT townhome in South Central Burlington. Walking distance to the lake, Spencer Smith Park and downtown! Offering 2 beds and 2 + 1 baths. This spacious, bright property functions more like a semi detached than a townhome, offering a wrap around covered porch, side yard access to the back and tons of extra sunlight from its side windows! The entry level provides a large foyer with 2 closets, a powder room, direct access to the garage, and a bonus space for an office or gym with a walk out to a private enclosed backyard. Climb the staircase to the second level, which features iron pickets, cut outs for decorative items and a large window. Here you will find high ceilings, a large eat-in kitchen with granite counters and stainless steel appliances, plus a walk out to a private BBQ deck where on a clear day with the leaves off the trees you can get a view of the water! The kitchen and dining space naturally flows into a wide living room with hardwood floors, grand windows and a built in cabinet that can accomodate a 60 inch TV. The bedroom level provides 2 large bedrooms, each with their own ensuite bathroom, lots of closet space (deep walk -in closet in one) and convenient upstairs laundry! Owned Tankless Water Heater. Roof 2020. Perfectly situated. Close to all amenities, hospital, transportation, parks, and schools. From its romantic porch to it's lovely stone facade and large corner lot with gardens, this property is sure to delight any buyer! A++ Professionals in Place as Tenants are month to month but willing to stay. (id:65446)
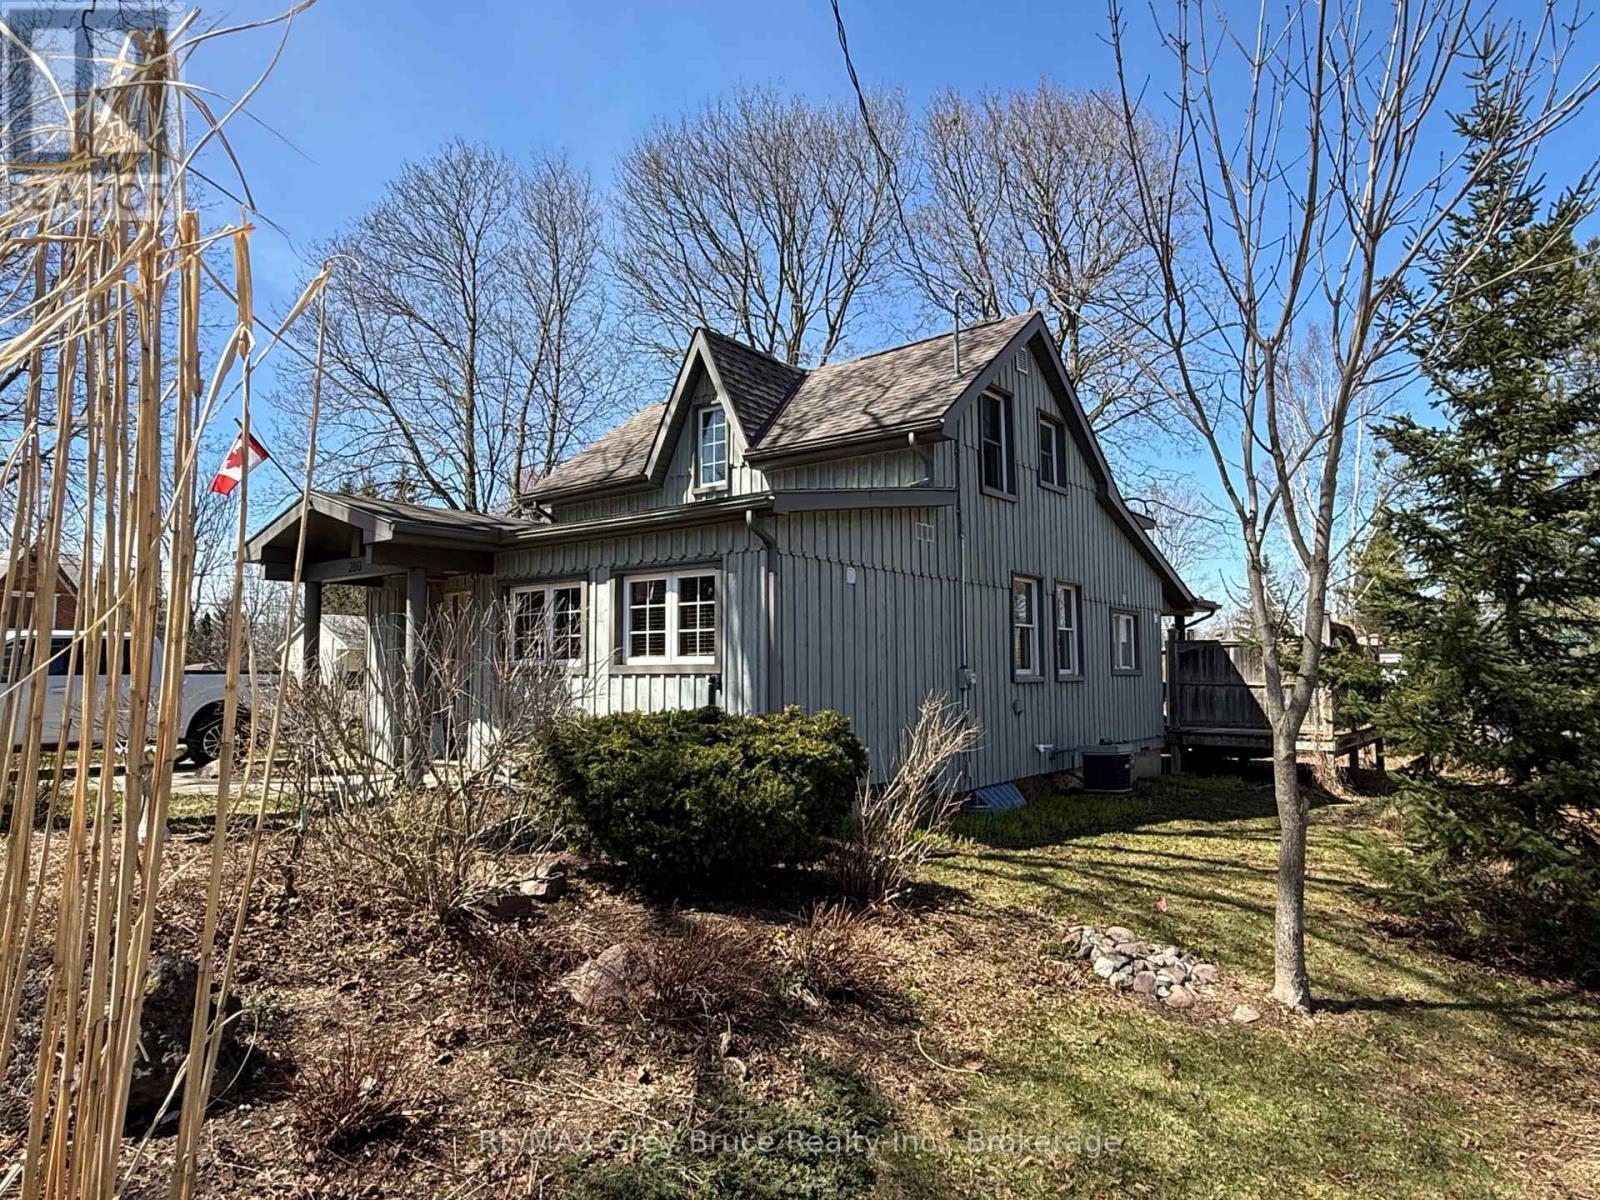
280 Mary Street
South Bruce Peninsula, Ontario
Welcome to this charming storey-and-a-half home nestled in the heart of Wiarton on the beautiful Bruce Peninsula. Offering 3 bedrooms and 2 full bathrooms, this inviting home features a spacious open-concept layout with convenient main floor living, creating a comfortable and functional space for everyday life. Upstairs you'll find the oversized primary bedroom, complete with ample closet space and large windows that fill the room with natural light while offering seasonal views of Georgian Bay. Throughout the home you'll appreciate the warmth and character in the details, while outside the perennial gardens add colour and charm to the property. A private back deck with its own entrance provides the perfect setting for entertaining friends, hosting summer barbecues, or simply unwinding at the end of the day. Living in Wiarton means enjoying the best of small-town living with excellent local amenities close at hand. The community offers shops, restaurants, schools, parks, a hospital, and the scenic Bluewater Park waterfront, where you can enjoy swimming, boating, fishing, and a scenic walk along the waterfront. Outdoor enthusiasts will also appreciate the nearby Bruce Trail, beaches, marinas, and year-round recreation the Peninsula is known for. Conveniently located just 30 minutes to Owen Sound for expanded shopping and services, and only a short drive to the sandy shores of Sauble Beach, this property offers the perfect balance of lifestyle and accessibility. Plus, with Tobermory only about an hour away, you're ideally situated to explore everything the Bruce Peninsula has to offer. Whether you're looking for a full-time residence, weekend getaway, or investment opportunity, this welcoming Wiarton home offers comfort, character, and a location that's hard to beat. (id:65446)
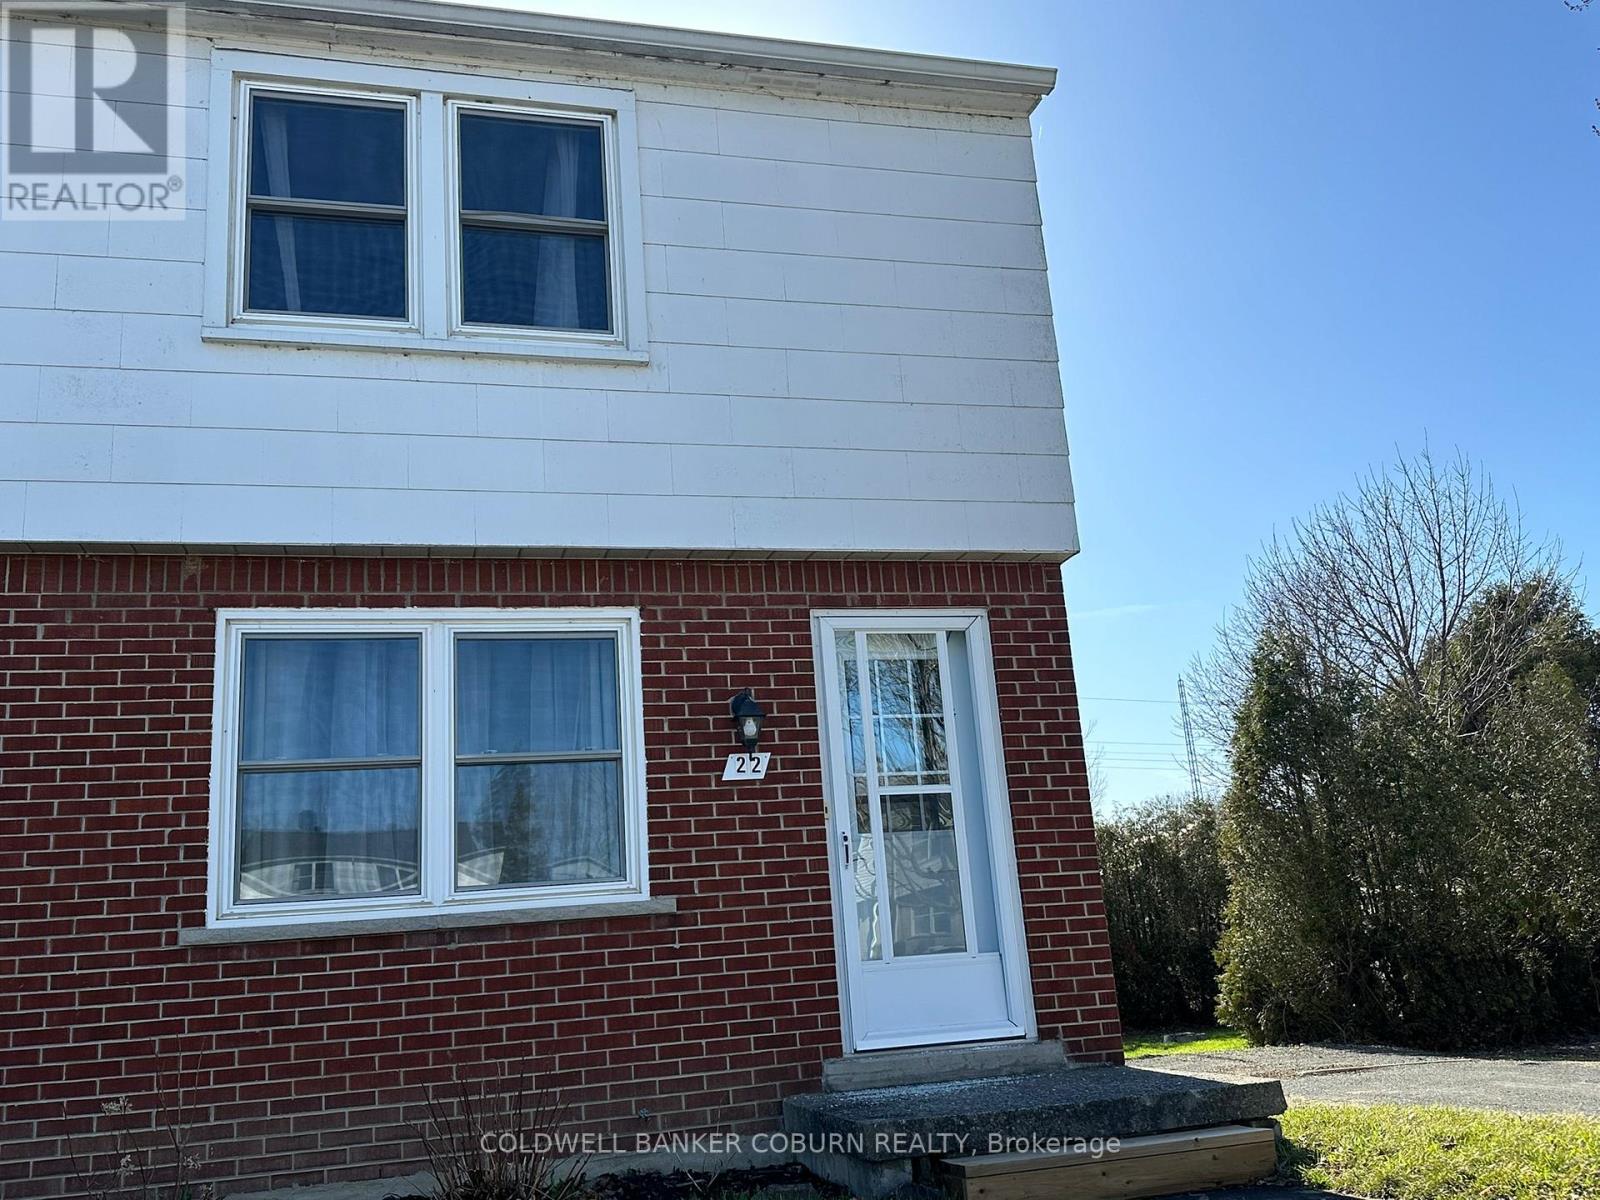
22 Casselman Road
South Dundas, Ontario
This 2-bedroom semi-detached house offers turn-key living. The property is clean and offers beautiful hardwood floors on both levels; no carpet. Perfect for anyone looking to move to Morrisburg and enjoy the peace and tranquility this community has to offer. Located within walking distance to all amenities including the golf course, river, restaurants and shops Morrisburg is a great place to call home. Don't miss out on this affordable (id:65446)
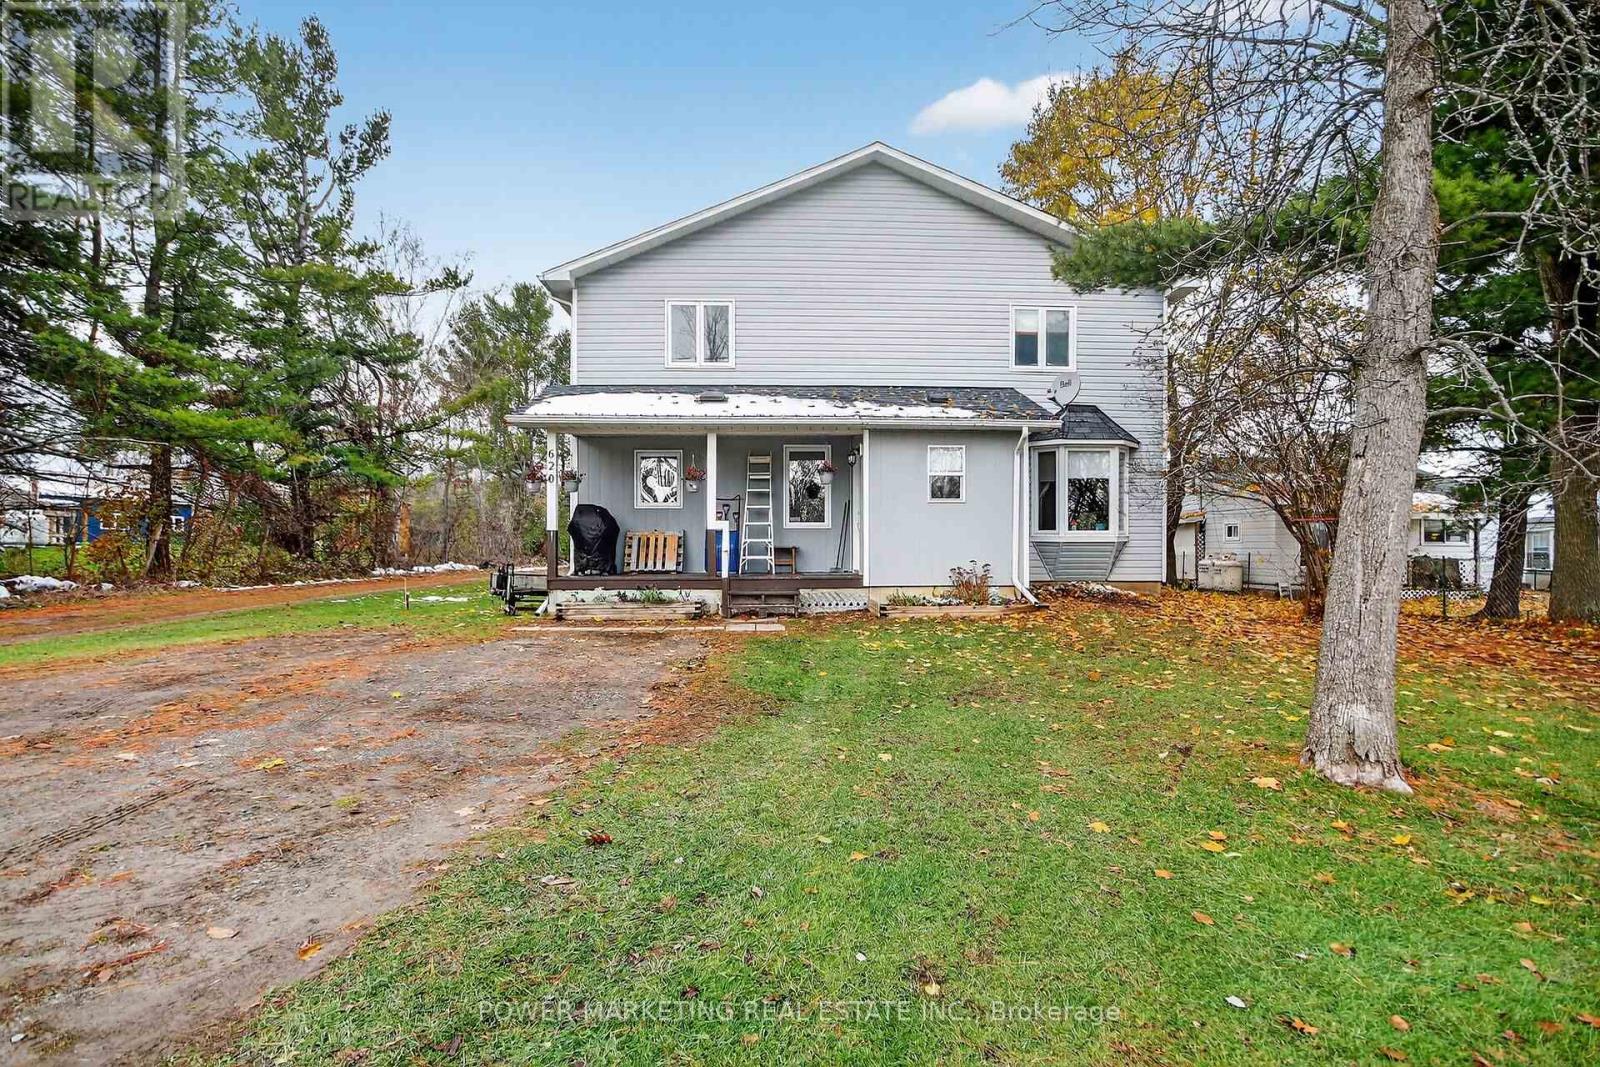
620 Highway 15 Highway
Rideau Lakes, Ontario
In-laws welcome! Spacious and charming multigenerational custom built home offers you 6 bedrooms, 3 bathrooms, a large deep lot (59.9x404.83) spacious setting surrounded by nature, perfect for those seeking privacy, tranquility, and room to grow. The home features a functional layout with bright, inviting living spaces, ideal for both everyday comfort and entertaining. Large windows fill the home with natural light, while the generous lot provides endless possibilities for outdoor enjoyment, gardening, or future enhancements. Main floor offers you a good size main bedroom with ensuit bathroom and walking closet, laundry room with 2pc washroom. Upstairs boasts 4 great bedrooms with good size closets and a 4 piece bathroom. Heated by a pellet stove saves you money. The large landscape lot is for your gardening dreams!Located along Highway 15, this property offers excellent accessibility while still maintaining a quiet rural feel. Whether you're looking for a year-round residence, a weekend retreat, or an investment opportunity, this property delivers exceptional value in a sought-after region known for its lakes, recreation, and scenic beauty. A must see! Call today! (id:65446)
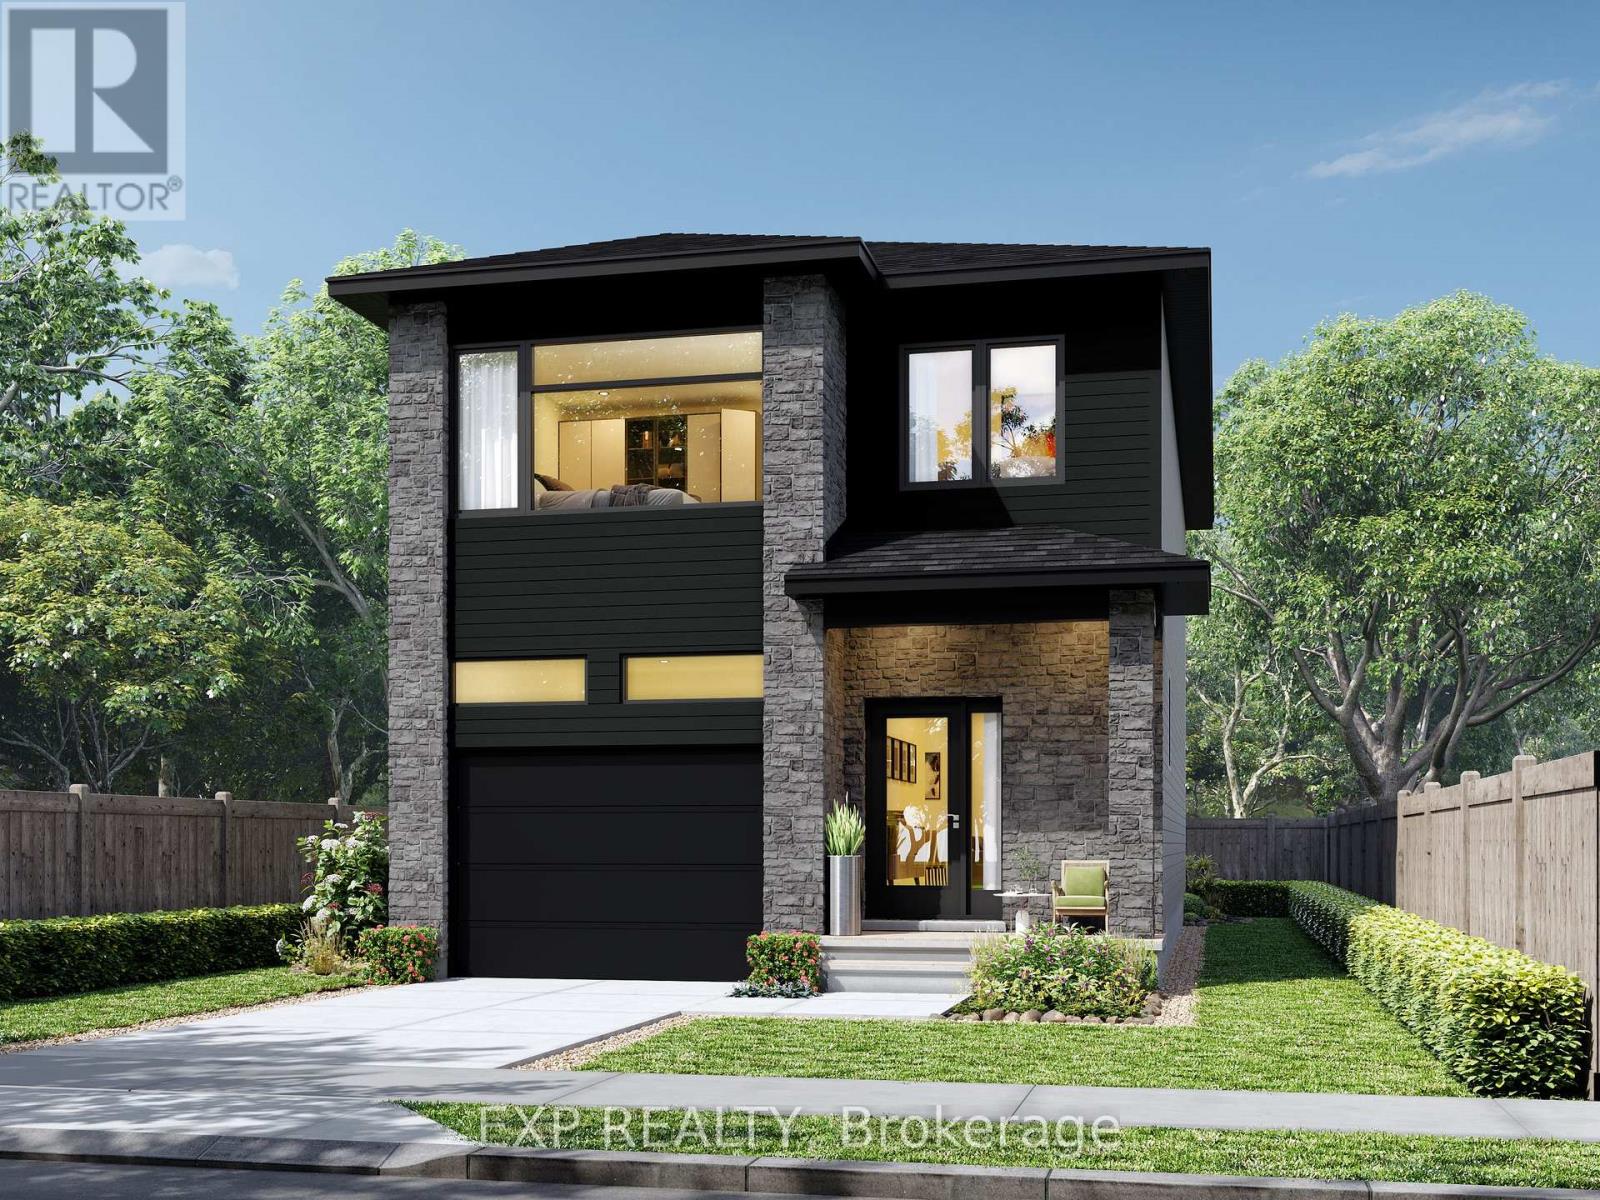
682 Chillon Street
Alfred And Plantagenet, Ontario
This beautiful 3-bedroom, two-storey home is perfect for young families, offering a bright and functional open-concept living area ideal for everyday living and entertaining. The kitchen features ample cabinetry and a walk-in pantry, providing plenty of storage space. With huge windows all throughout the home, there's no surprise most rooms are lit up by an abundance of natural light! Upstairs, you'll find a spacious primary bedroom that not only includes a walk-in closet but also a private ensuite bath while still being complemented by two additional spacious bedrooms. Bask in the convenience of second-floor laundry, no longer having to struggle to get it down the stairs! (id:65446)
693 Chilon Street
Alfred And Plantagenet, Ontario
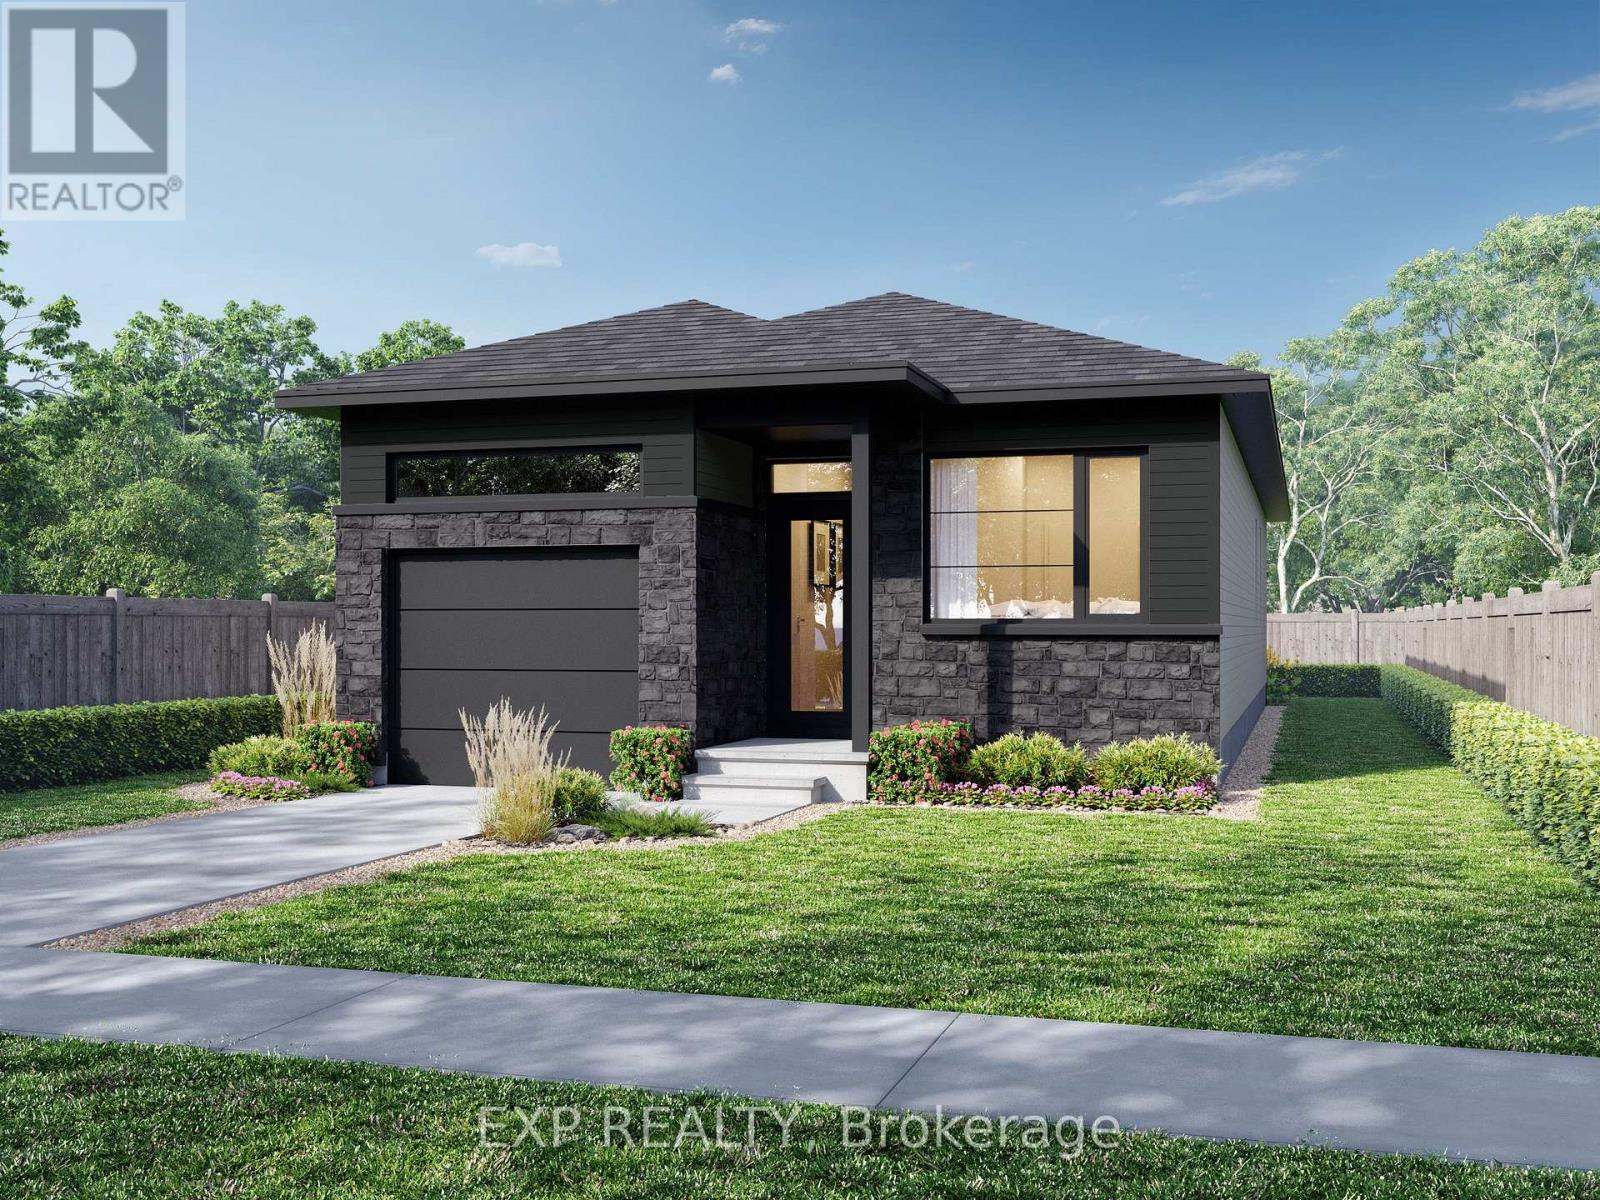
Welcome to the Andreas model at 693 Chillon Street in Wendover. Thoughtfully designed for modern living, the bright open-concept main floor features a spacious living and dining area, a contemporary kitchen with a central island, and large windows that fill the home with natural light. The primary bedroom retreat includes a private ensuite and walk-in closet, while a second main-floor bedroom or office provides flexible space for families or professionals. (id:65446)
1170 Moore Street
Brockville, Ontario
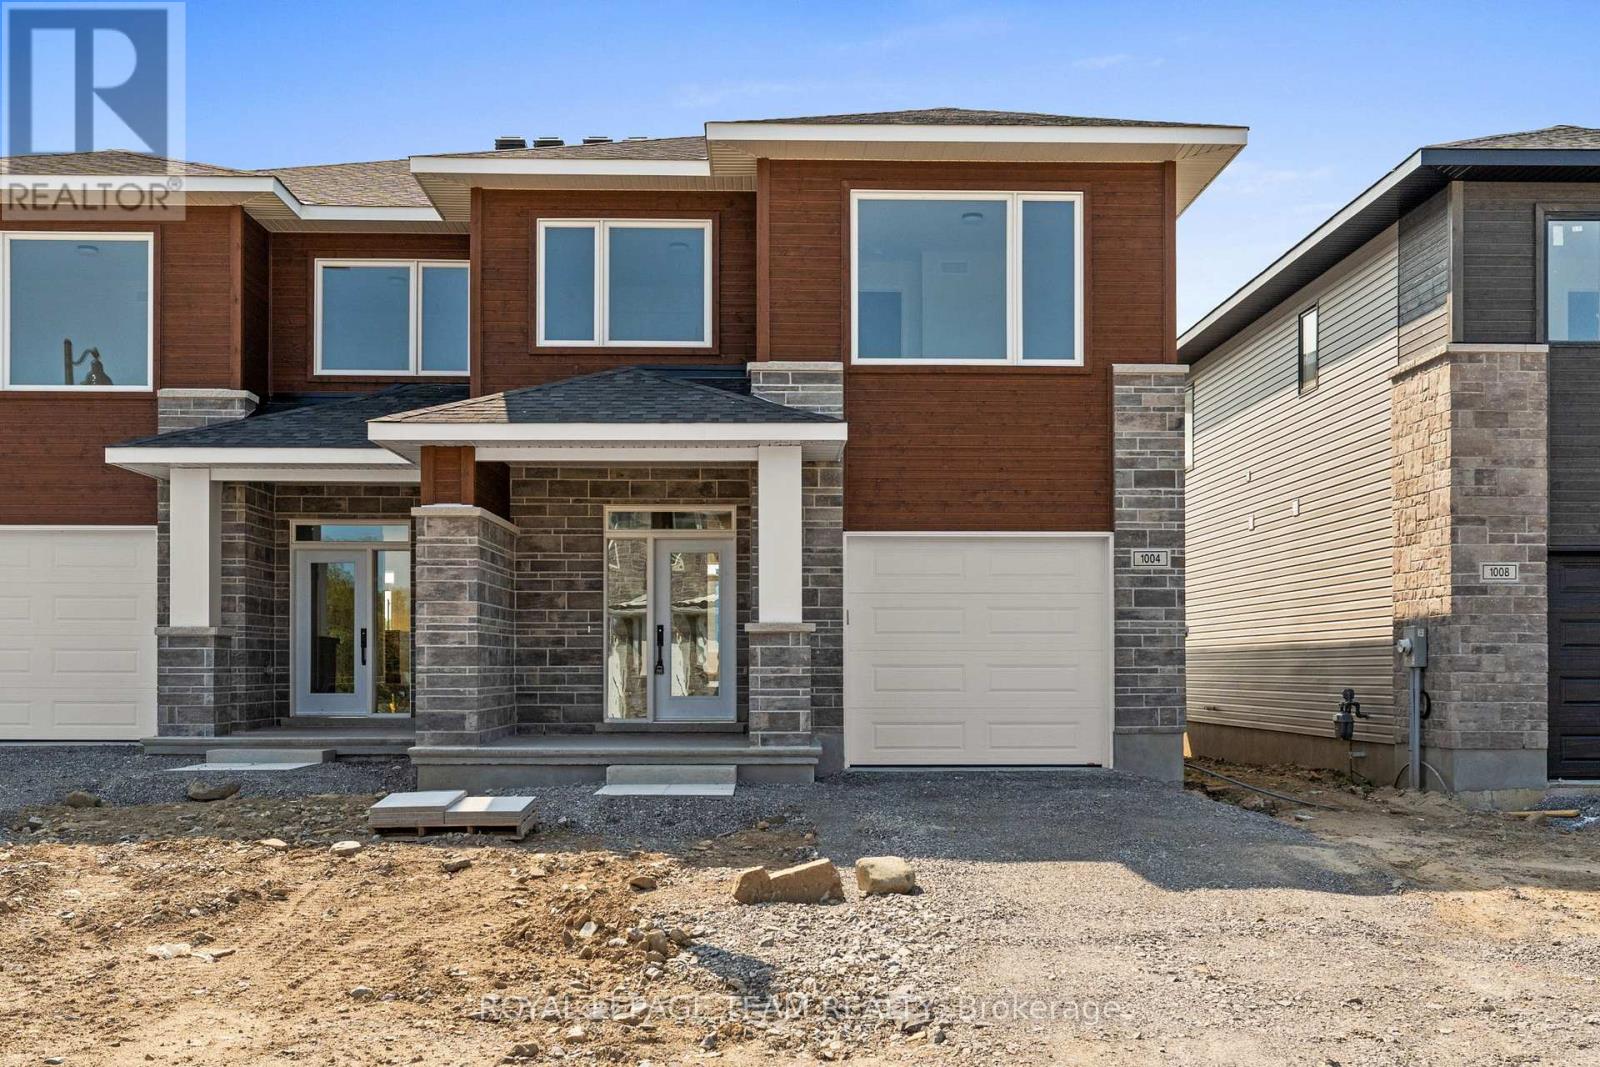
Welcome to Stirling Meadows in Brockville! The Wellington Model by Mackie Homes offers approximately 2,125 sq ft of thoughtfully designed living space with four bedrooms and three bathrooms, finished with quality details throughout. The main level is bright and inviting, with an open concept layout filled with natural light. The kitchen combines style and function with ample cabinetry, granite countertops, included appliances, a pantry, and a spacious island that serves as a central gathering space for casual meals. The adjoining dining and living areas extend to a sun deck, creating an easy flow for outdoor enjoyment. A powder room and interior access to the oversized single garage add everyday convenience. Upstairs, the primary bedroom features a five-piece ensuite complete with a soaker tub, separate shower, and dual sinks. Three additional bedrooms, a full bathroom, and a dedicated laundry room complete the second level. This semi-detached home offers convenient access to Highway 401, as well as nearby shopping, dining, and recreational amenities. This property is currently under construction. (id:65446)
1893 Hennessy Crescent
Ottawa, Ontario
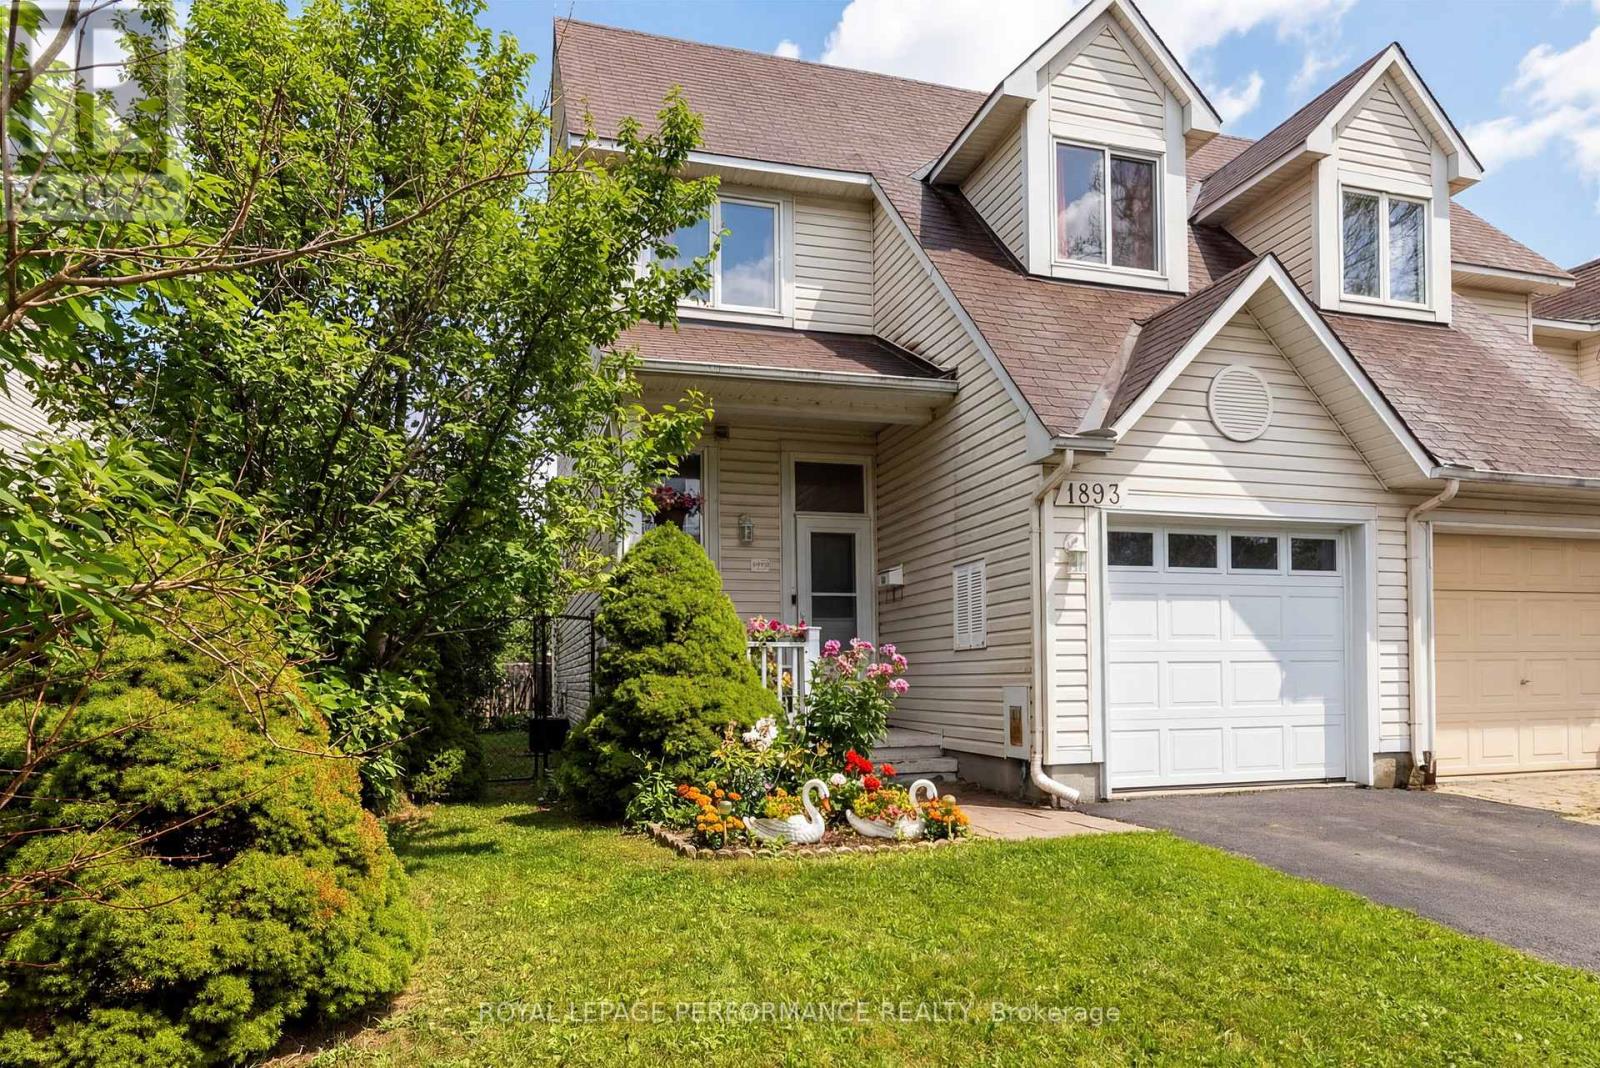
Welcome to 1893 Hennessy Crescent located in the beautiful community of Fallingbrook! This 3 bedroom END UNIT freehold townhome offers heaps of charm + NO REAR NEIGHBOURS. Functional main floor layout features an open concept dining room/living room with large windows and a cozy gas fireplace overlooking the backyard. Bright kitchen equipped with ample cabinet and counter space, patio doors provide direct access to the deck and yard. 3 bedrooms on the second level including the spacious primary bedroom with a walk-in closet and a cheater door for convenient access to the main bathroom. The finished lower level offers plenty of additional space including the recreation/family room, laundry and storage. This home also features a fenced yard with loads of space for the children to play and perfect for the budding gardeners to putter and enjoy! Parking for two cars in the driveway, plus one more in the garage. Notable updates include; 4 new windows (2022/2023), Furnace (2018), Garage door (2021), driveway re-paved (2021). Located close to schools, parks, public transit, shops, restaurants and all the amenities! (id:65446)
630 Eagle Crest Heights
Ottawa, Ontario
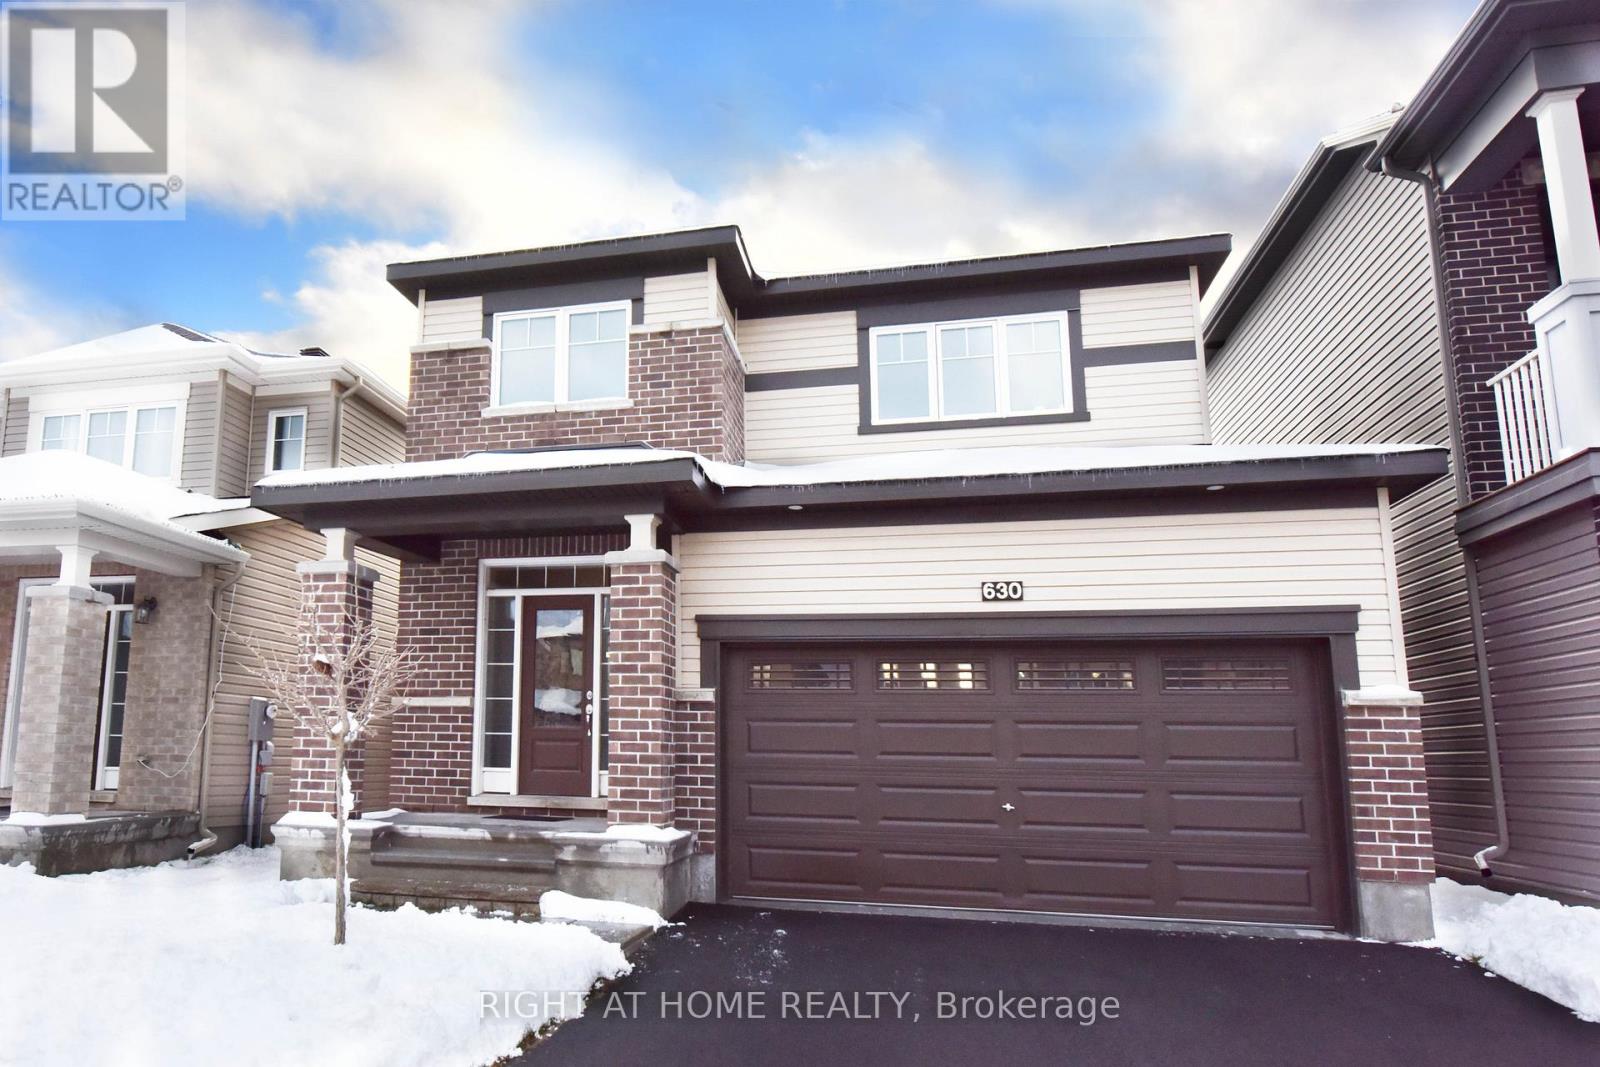
Southwest exposure! Welcome to 630 Eagle Crest Heights in a beautiful family-friendly neighbourhood in Stittsville. This executive 4-bedroom detached home built in 2018 is for rent now. Main floor offers a spacious great room with a gas fireplace and a large window with tons of lights. The kitchen is spectacular with a big island, stainless steel appliances and a very bright dining area - perfect for the gathering space for family and friends. 2nd Level features master bedroom with a bright double-sink ensuite and a big closet, three other good size bedrooms, a full bath and front-load laundry. Easy access to HWY 417 and nearby retail, schools and transit. Great location and Great home! Tenant is responsible for water & sewer, hydro, gas, hot water tank rental, telephone, cable/internet, lawn care and snow removal. Photos were taken before the current tenant moved in. For all offers, Pls include: Schedule B&C, income proof, credit report, reference letter, rental application and photo ID. (id:65446)
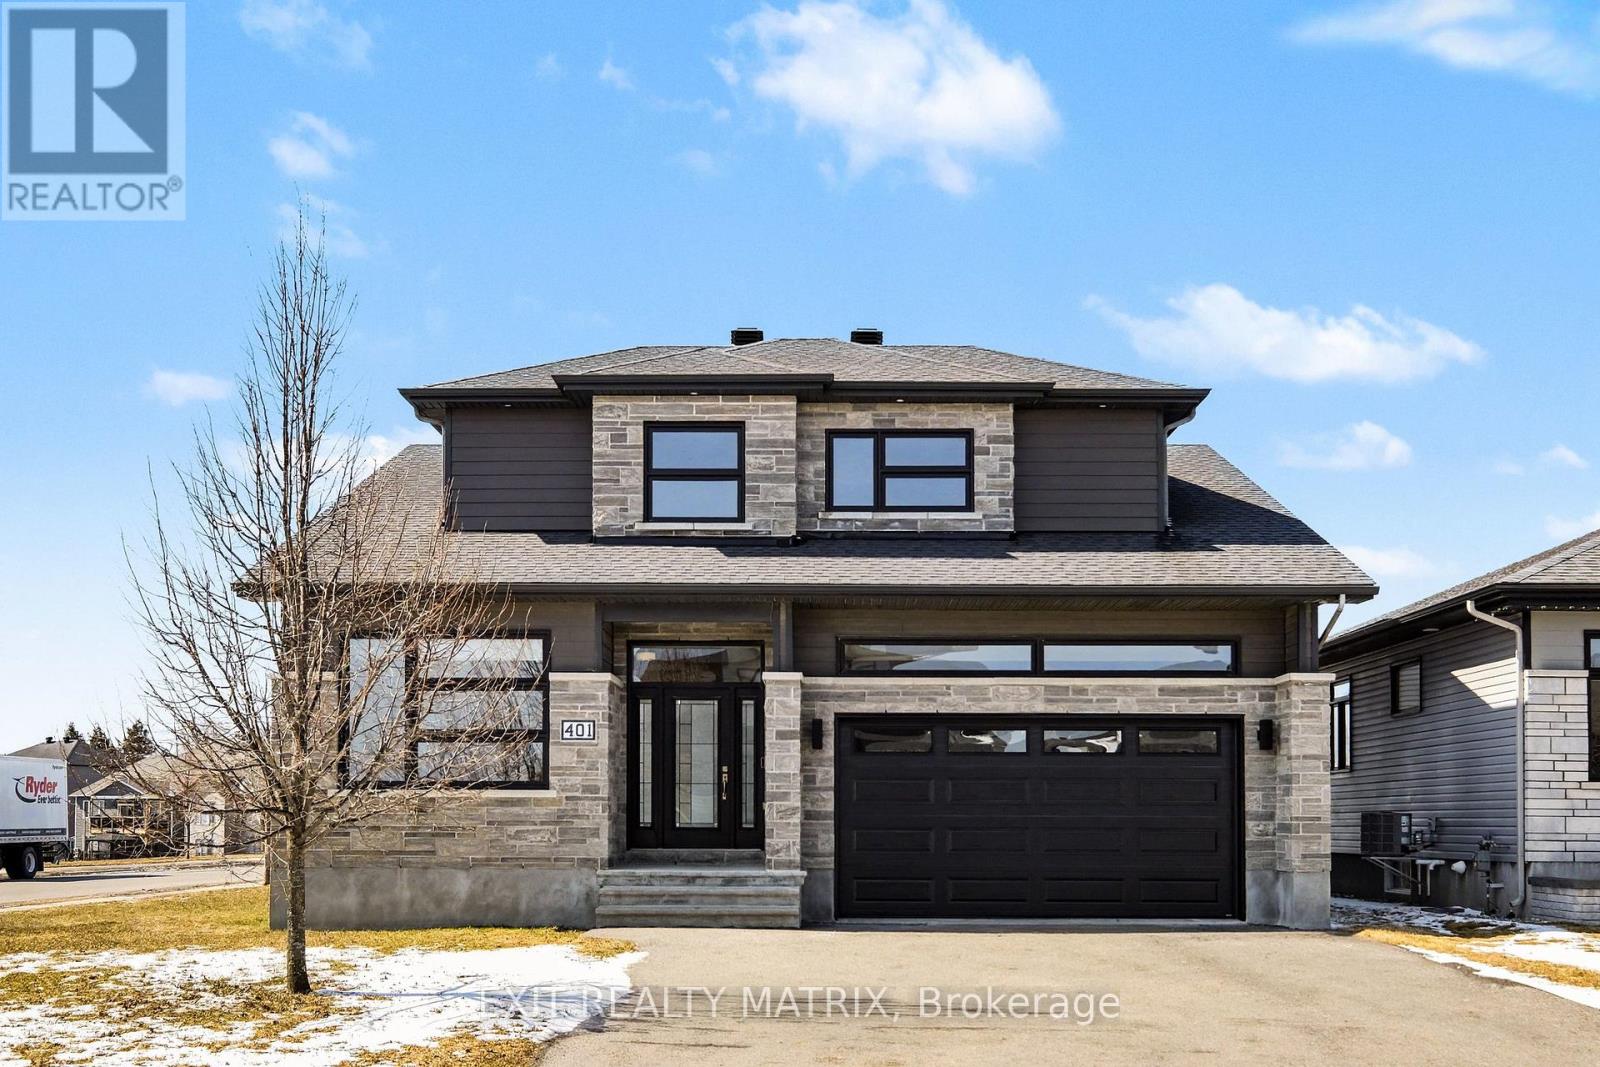
401 Bruges Street
Russell, Ontario
**OPEN HOUSE Sun Ap 19, 2-4pm** SAVE THE HST! Full 7 year Tarion Warranty! Welcome to this beautifully crafted home SACA HOMES model home, where modern design meets everyday practicality. Step inside to a bright, open layout that offers comfort, style, and room for the whole family. The inviting living room is highlighted by a cozy fireplace - the perfect place to relax after a long day. The sleek kitchen impresses with ample cabinetry, generous counter space, flowing effortlessly into the dining area with direct access to the backyard - ideal for family meals and entertaining. A versatile main-floor primary bedroom, along with a ensuite bathroom, as well as a main floor front office space adds flexibility to suit your lifestyle. Upstairs, you'll find two generous bedrooms, including a complete with a walk-in closet. A second full bathroom and the convenience of a laundry room on this level make daily living simple and efficient. The fully finished lower level provides endless possibilities to personalize and expand your space. With its timeless finishes, thoughtful floor plan, and contemporary charm, this 4-bedroom home is designed for families who value both beauty and function. (id:65446)
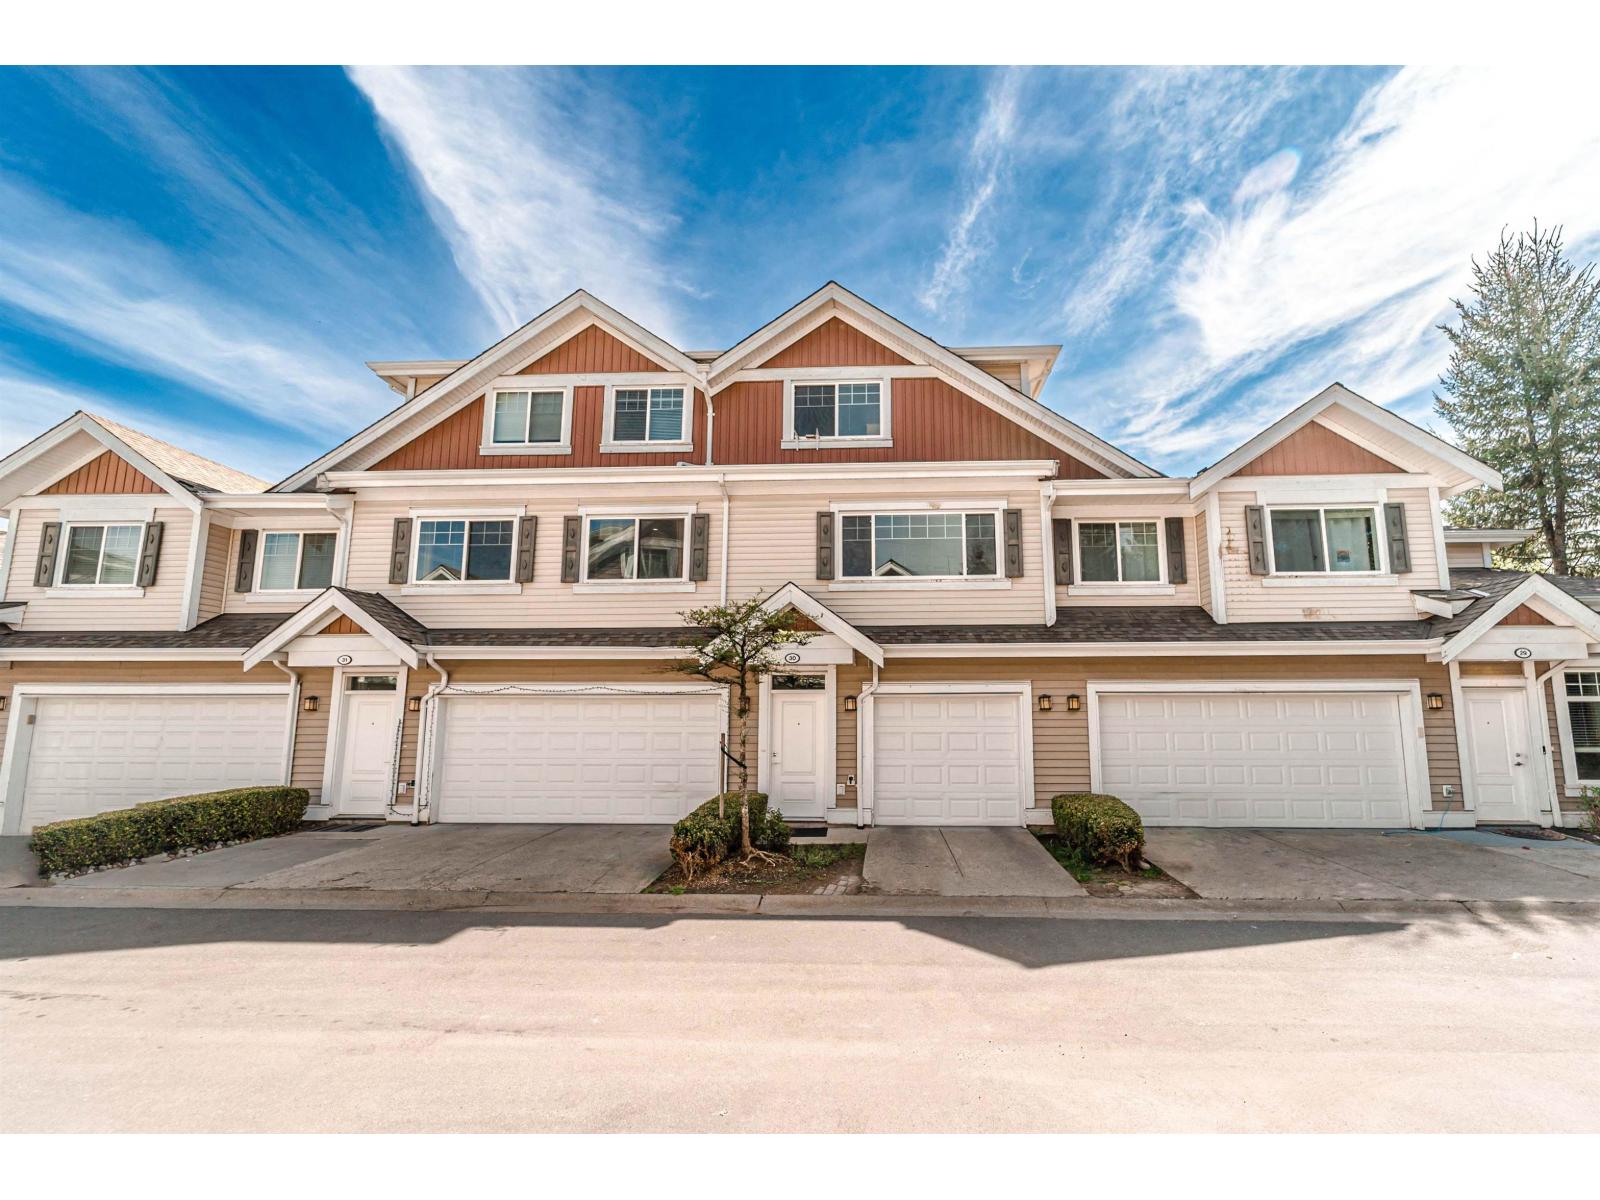
30 30748 Cardinal Avenue
Abbotsford, British Columbia
OPEN HOUSE SUN, APRIL 19th FROM 2- 4 PM. Welcome to this 3-beds, 2-baths townhouse in West Abbotsford, ideally located just steps from Highstreet Mall with easy access to highway 1. This home offers a functional layout perfect for families, featuring bright living area w/fireplace, dining area, good size kitchen w/ quartz counter tops/ S/s appliances & tons of storage, family room, in suite laundry & a skylight. Enjoy the comfort of a full fenced backyard-ideal for kids, pets, & outdoor entertaining-along with the added benefit of an affordable strata fee for worry-free living. No age restrictions, pet friendly & rentals allowed. Conveniently close to shopping, dining, schools, & major commuter routes, this property combines value, location, & lifestyle in one fantastic opportunity. (id:65446)
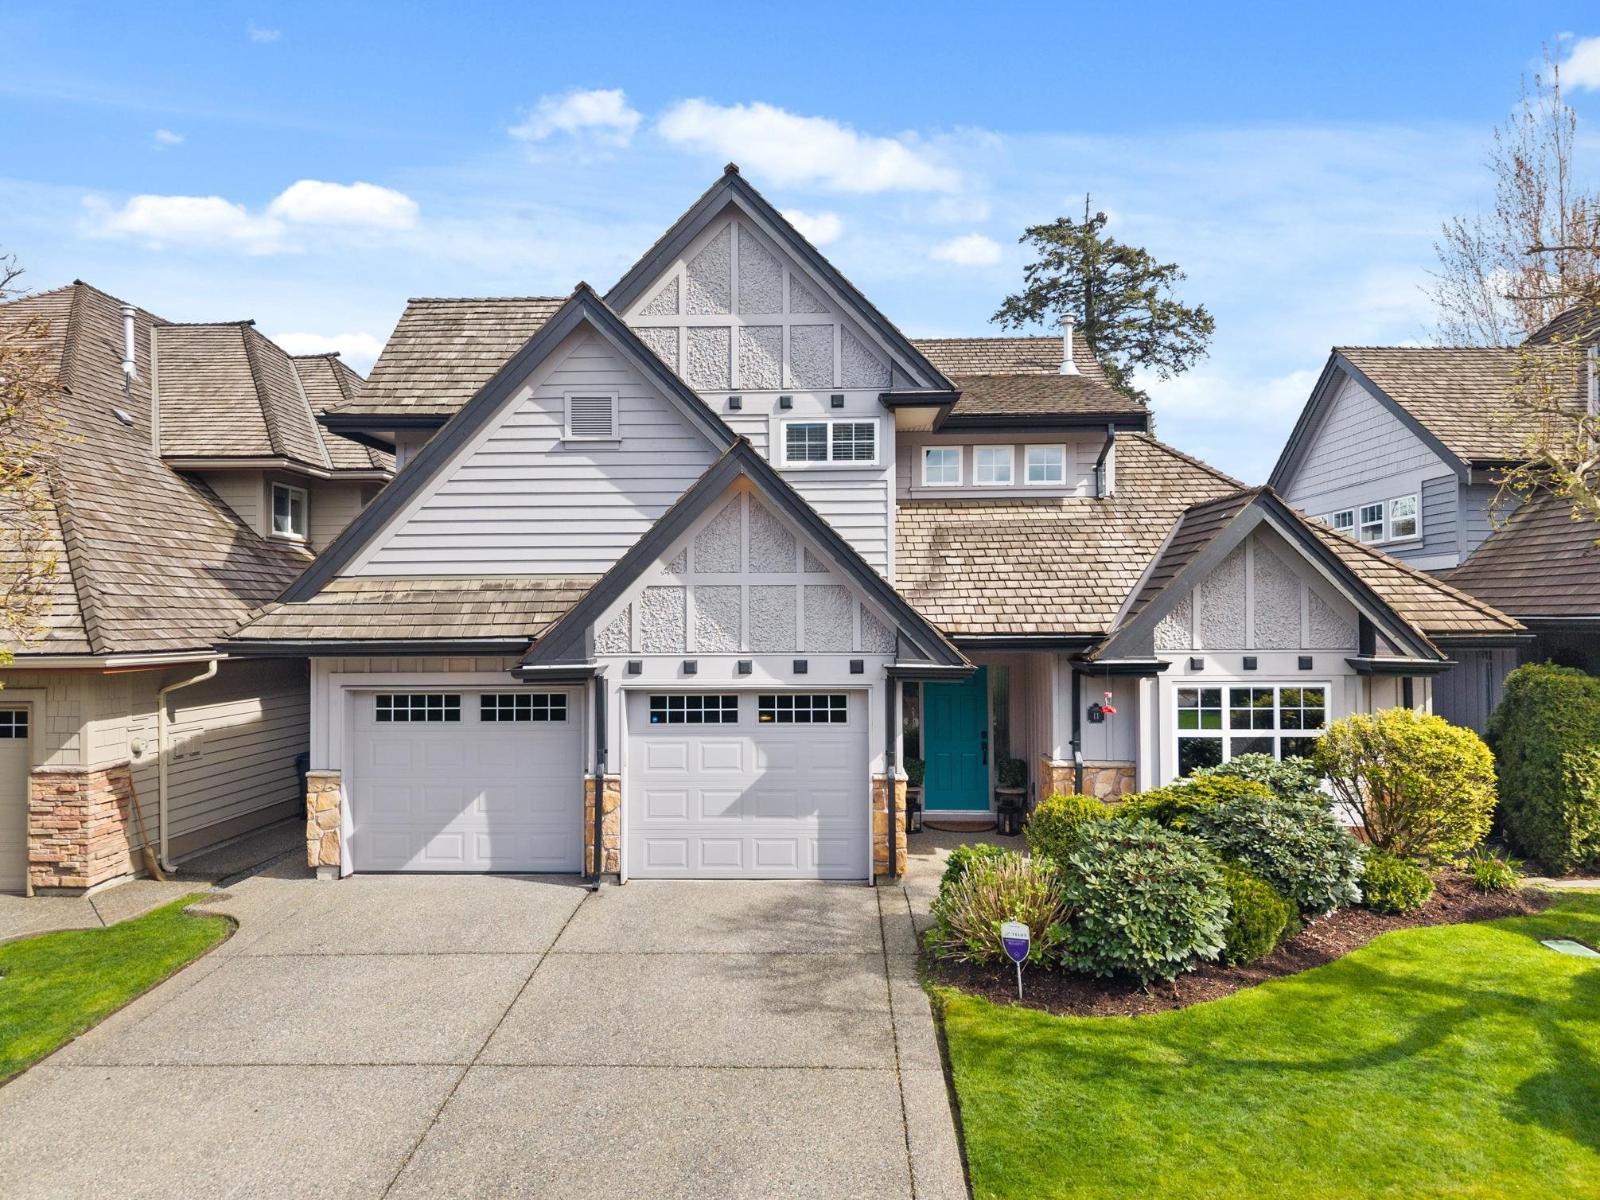
11 3300 157a Street
Surrey, British Columbia
Welcome to Carriage Green, a prestigious gated community in the heart of Morgan Creek. Backing onto the 11th green, you will be taken in by the beauty inside & out of this recently updated home, just under 4000 sq ft with 4 bdrms & 4 baths. Soaring ceilings & an open floorplan is an entertainer's dream. Walk out to the peaceful backyard to enjoy the golf course views. Newer appliances, updated cabinets & large island grace this gorgeous kitchen. New carpet in 2025. The upper level has 3 bdrms, including a large primary with a generous walk-in closet. The fully finished basement offers the ultimate party space with a large games room, wet bar, flex room, storage & a 4th bdrm. Close to shopping, restaurants, public & private schools. The ultimate home in a coveted neighbourhood. (id:65446)
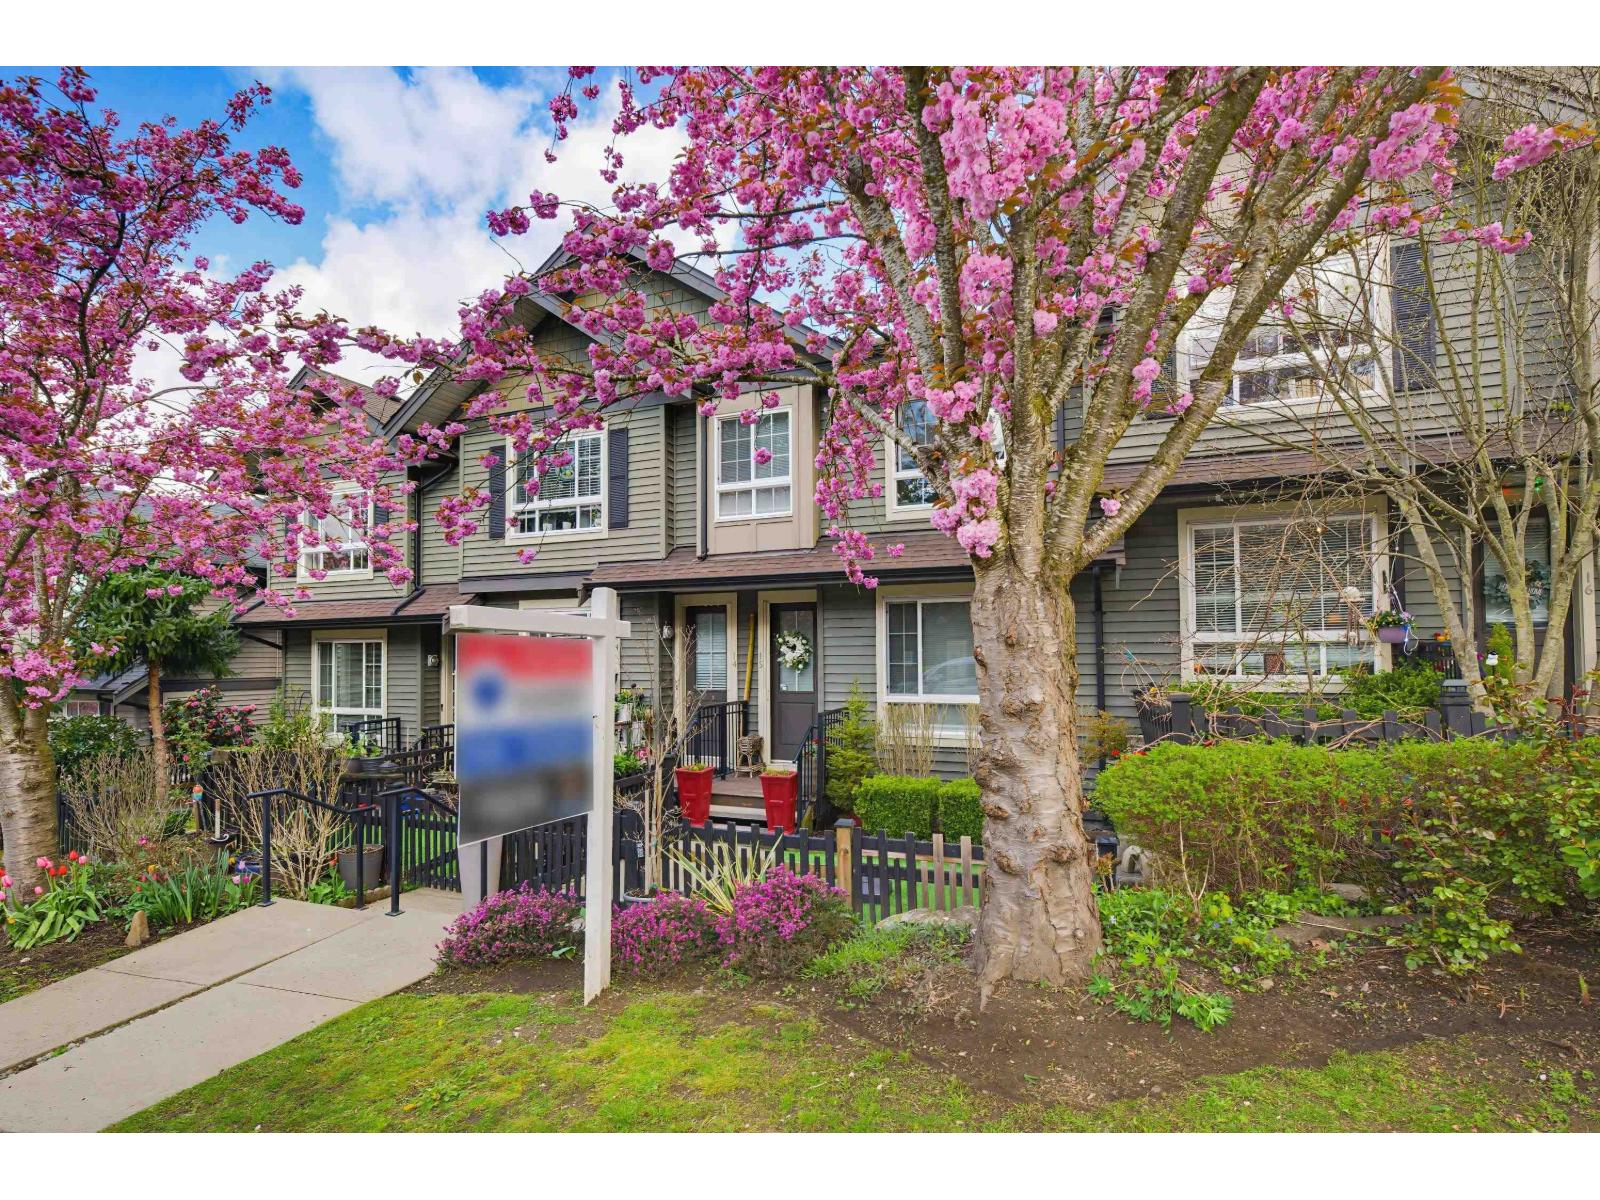
15 21867 50 Avenue
Langley, British Columbia
Beautiful 3-bedroom townhome in Murrayville's award-winning Winchester. Walk-up access through the fenced front yard to the front door & open concept main floor. Sunny & bright living area w/ 9' ceilings, wide plank vinyl flooring, large window, feature fireplace w/ stone surround, entertainer's sized dining area, gourmet kitchen w/ white shaker cabinetry, stainless appliances, island w/ breakfast bar, wall pantry, & access to rear balcony; ideal for summer BBQ's! 3 bedrooms up incl primary bedroom w/ double closets & 4-pc ensuite. Laundry area & 4-pc main bathroom. 2 car tandem garage w/ plenty of storage, driveway apron parking, & add'l street parking. Easy care turf lawn! Quality built by Parklane Homes. Easy walk to WC Blair Recreation Centre, parks, schools, shopping, & cafés. (id:65446)
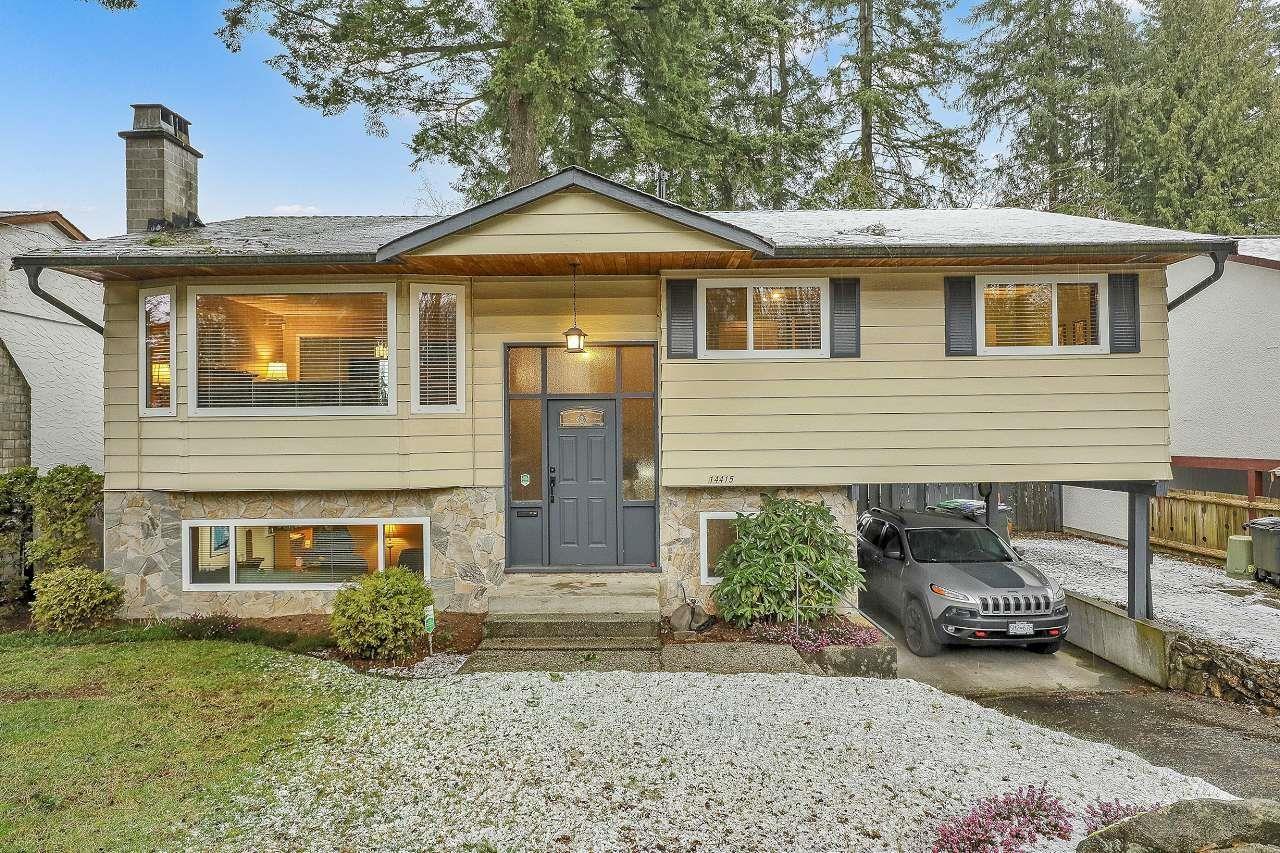
14415 114 Avenue
Surrey, British Columbia
lovingly cared for 1 owner home, approx. 1900 sq ft 3/4 bd 2 bath on over 8300 sq ft lot with view. updates over the last few years include windows, granite counters in kit, main bath, roof (2009) and High eff furnace. quiet peaceful area sit accross from park. 2 gas fireplaces, wkshp, bsmt with sep entry and 3 pc bath. great access to hwys in and out of town. great starter home. (id:65446)
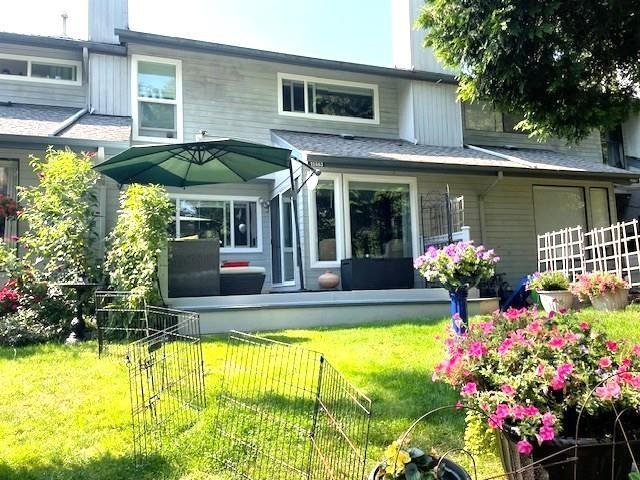
15863 Alder Place
Surrey, British Columbia
Open House 2 - 4 Sunday April 19, 2026. Nestled within the woods of Alder Park - 3 ponds, tennis, basketball courts, playground + walking paths. Beautifully updated 3 bdrm home. Kitch (Maple stained cabinets, with pull outs & drawers only, quartz counters, pot lites, wood ceiling in nook) 2 bathrms redone, rough in bath in bsmnt, engineered, flrs, sound proofed bsmnt media rm: mahogany walls, white washed pine ceiling with pot lites. Replaced inside doors + sliding drs, most windows & Flr, ceiling, window mouldings. Incredible views of greenery from every window. Entertainment size deck off living rm. Gas BBQ hook up. EV Charger. Instant hot water. RV Parking. Earl Marriott Sec 1 Blk. Peace Arch Elementary is close. (id:65446)
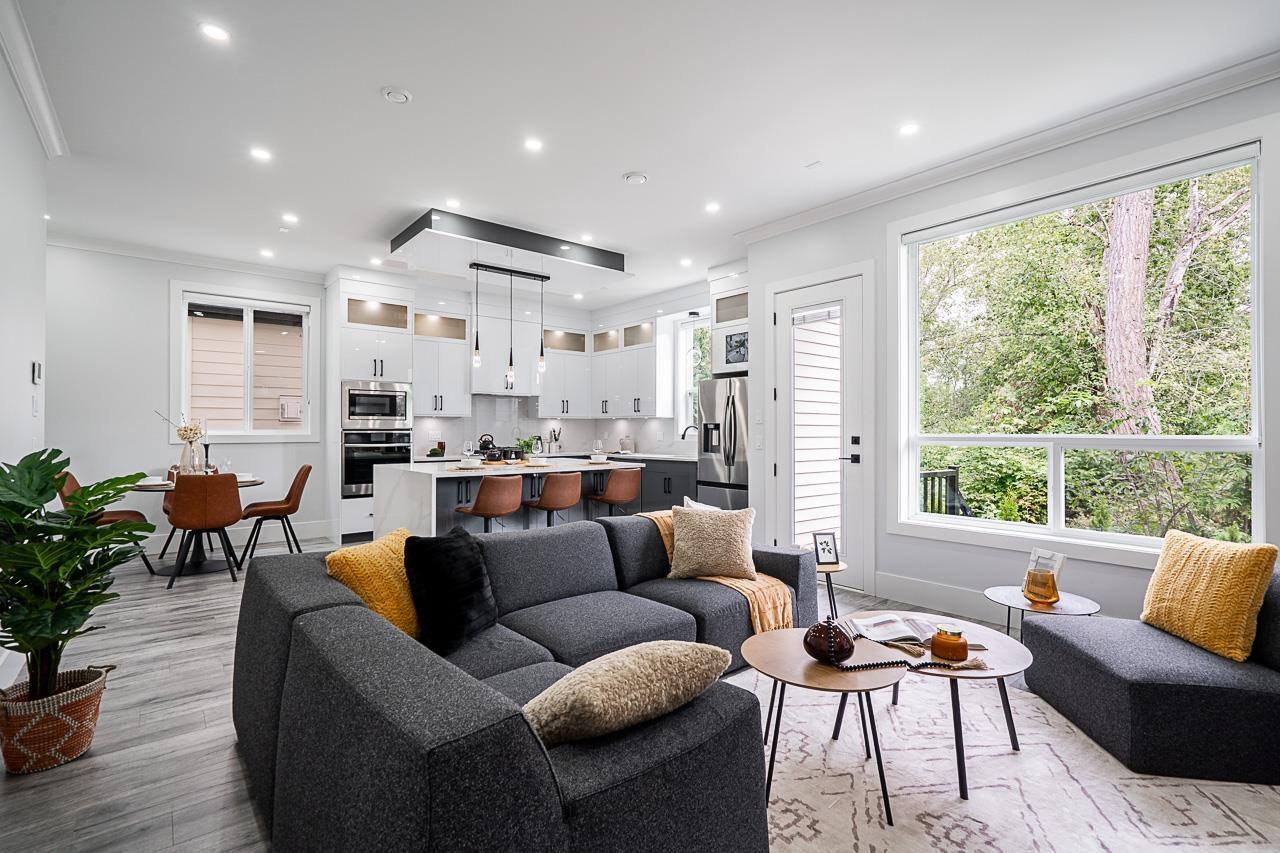
7518 205a Street
Langley, British Columbia
New Listing in Langley! This brand new, 3-level home is a must-see! Featuring 4 bright and spacious bedrooms upstairs, a fully equipped 2-bedroom mortgage helper in the basement, and a fantastic media room with a bar below, this home has everything your family needs. Enjoy modern finishes throughout, including A/C for year-round comfort. The open concept layout offers plenty of space for entertaining and relaxation. Located in a desirable area, this home provides both luxury and convenience. Book a private viewing today! (id:65446)
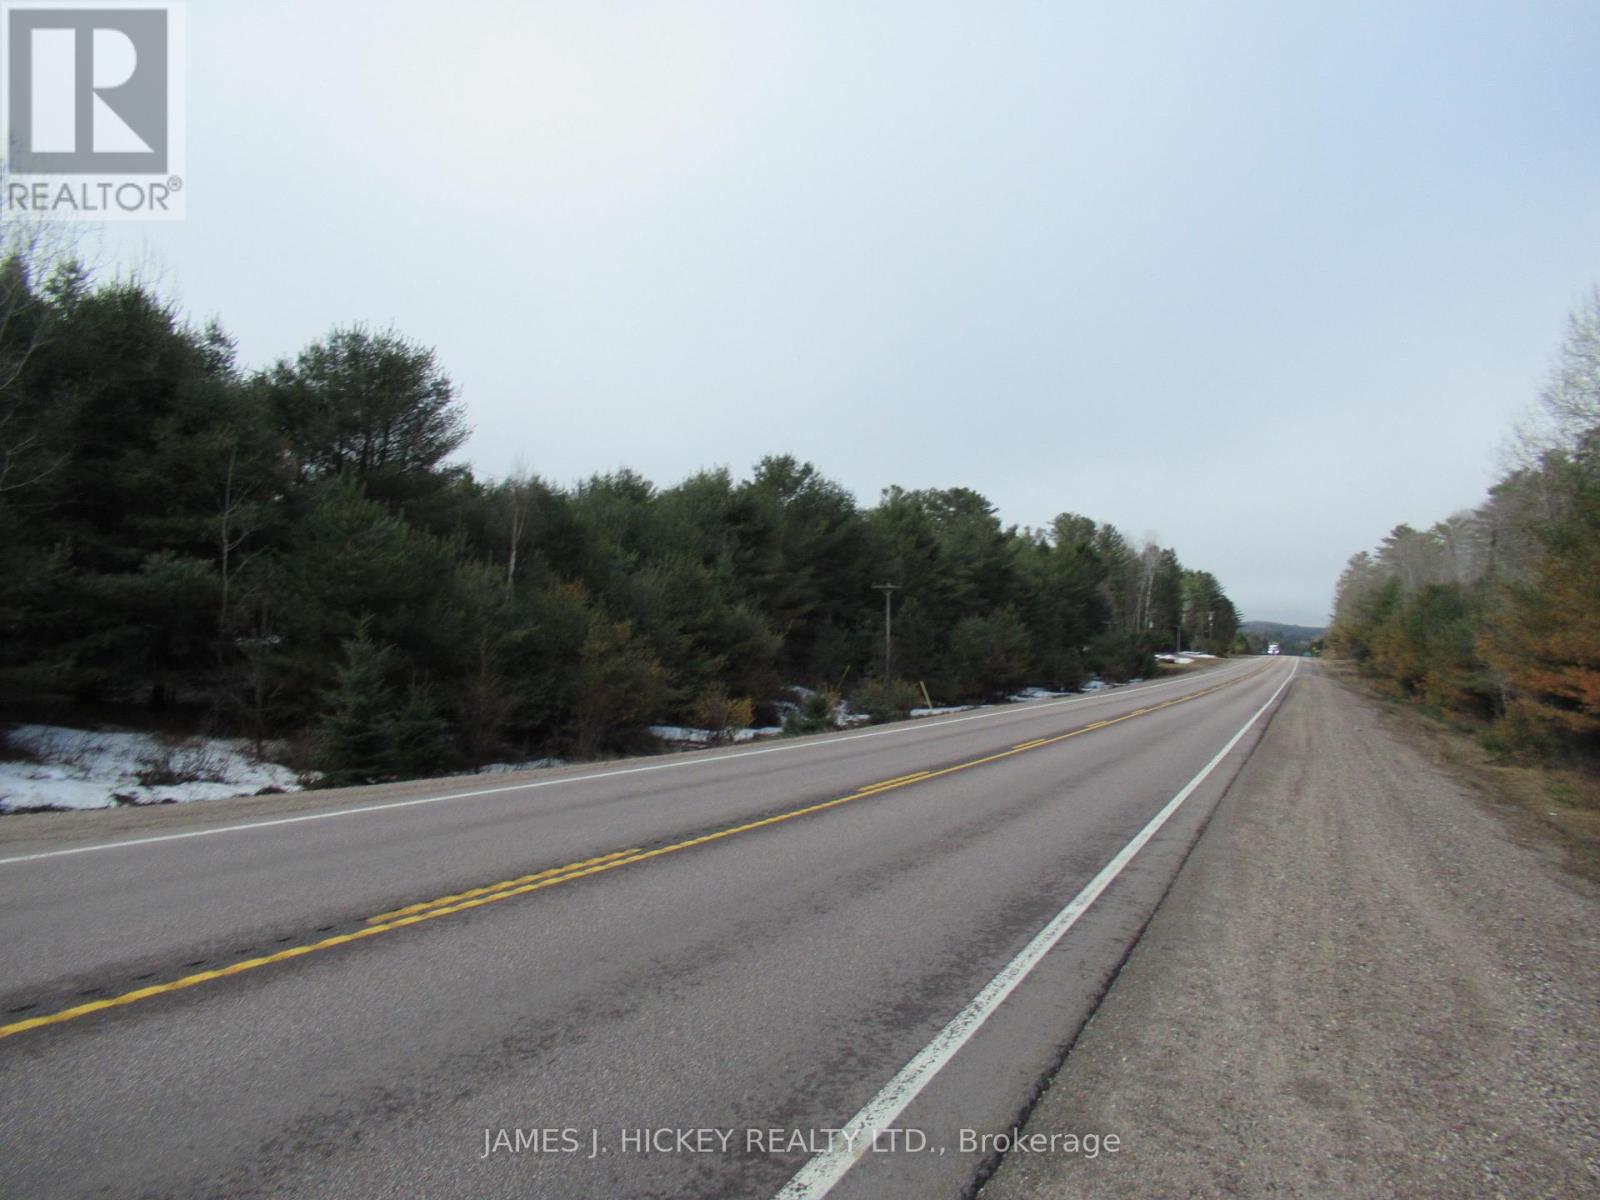
38589 Hwy 17 Highway
Head, Ontario
This 271 acre parcel is a great property to build your new home or an awesome recreational setting. Lots of development potential with over 2000 foot frontage on Ashport Road and 1439 foot on Highway 17. There is also income generated from a Rogers Tower contract. All this and more just a short drive to Deep River, and minutes to the main snowmobile trail and Algonquin 4-season trail. 24hr irrevocable required on all Offers. (id:65446)