
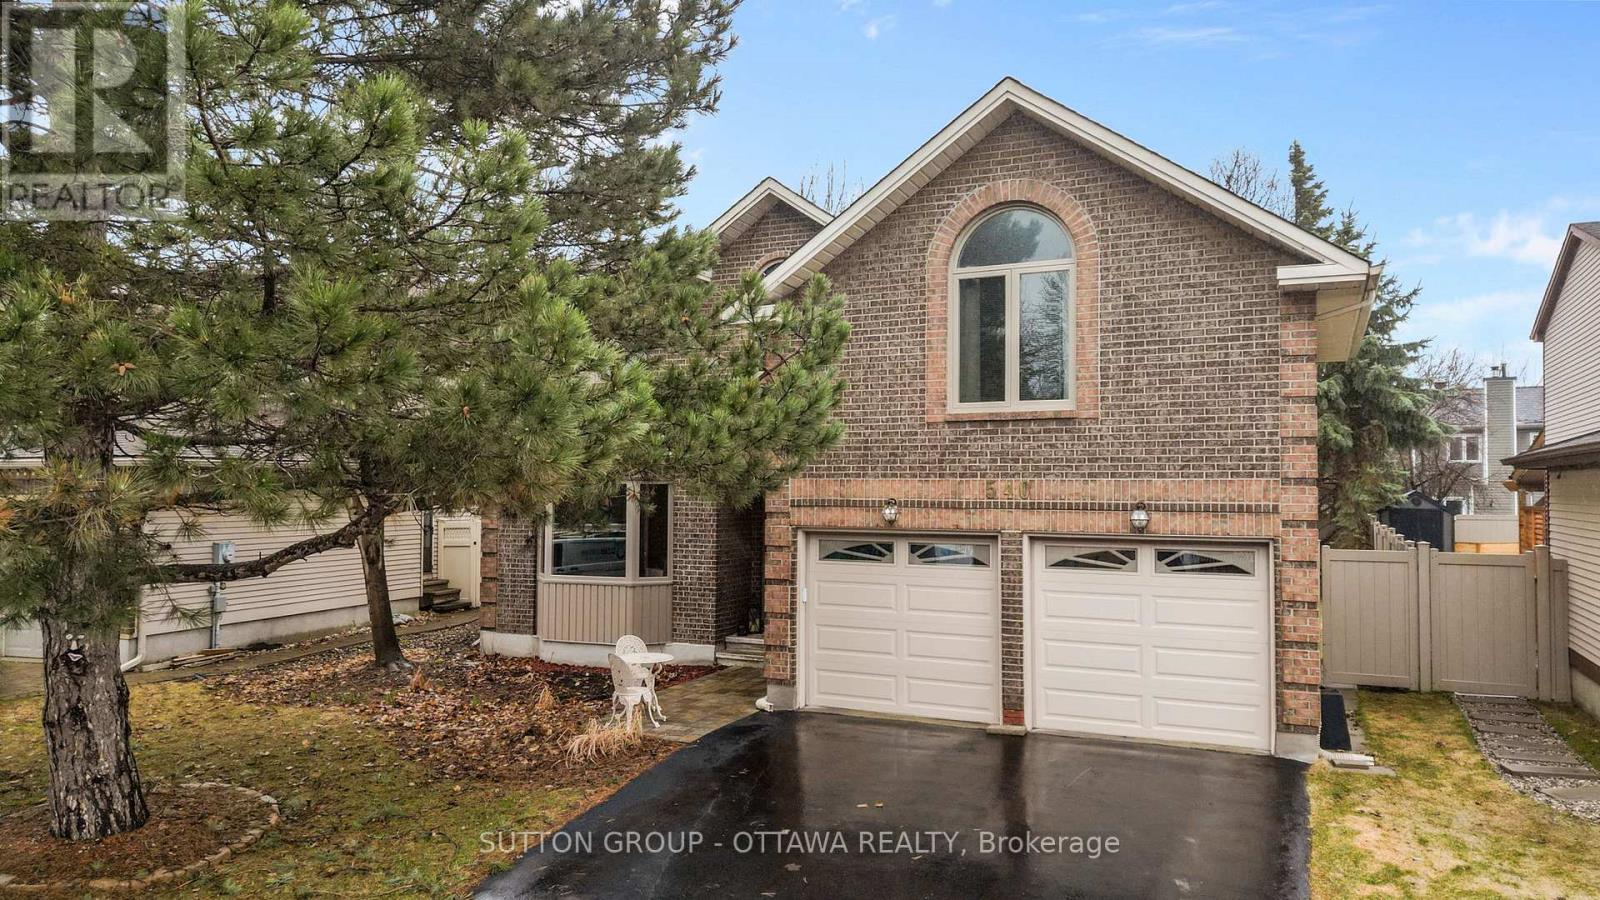
540 Des Conifers Crescent
Ottawa, Ontario
Welcome to 540 Des Conifers! This beautifully maintained 2587 sq.ft. detached home offers exceptional space, thoughtful updates, and a functional layout in a desirable family-friendly neighbourhood in Orléans, just steps from Gardenway Park, walking paths, schools, and nearby amenities. As you enter the home, you are welcomed by a bright and spacious foyer that leads into the main living area. The living room and dining room are filled with natural light from large updated windows (2013-14), while the family room offers a warm and inviting space to relax with a wood fireplace. The kitchen provides plenty of cabinetry and workspace, and is equipped with a new stove (2026) and hood fan (2026), with direct access to your backyard deck (2024). The fully fenced yard (2018), combined with the natural gas BBQ hookup, creates the perfect setup for outdoor entertaining and summer evenings. Heading upstairs, you will find four well sized bedrooms including the spacious primary bedroom, featuring hardwood floors, a cathedral ceiling, and a beautifully updated ensuite (2018) with a heated floor for added comfort. Updated carpet (2022) runs throughout the remainder of the second level, giving the space a fresh and cozy feel. The finished basement offers excellent additional living space, perfect for a family room, home gym, or movie room, while still providing plenty of storage. With a bathroom rough-in already in place, it offers great flexibility for future customization. Located in the heart of Orléans and across the street from Gardenway Park, this home is walking distance to green space, schools, access to transit and shopping. This home offers the perfect combination of space, updates, and location-ideal for growing families or those looking for a move-in ready property. (id:65446)
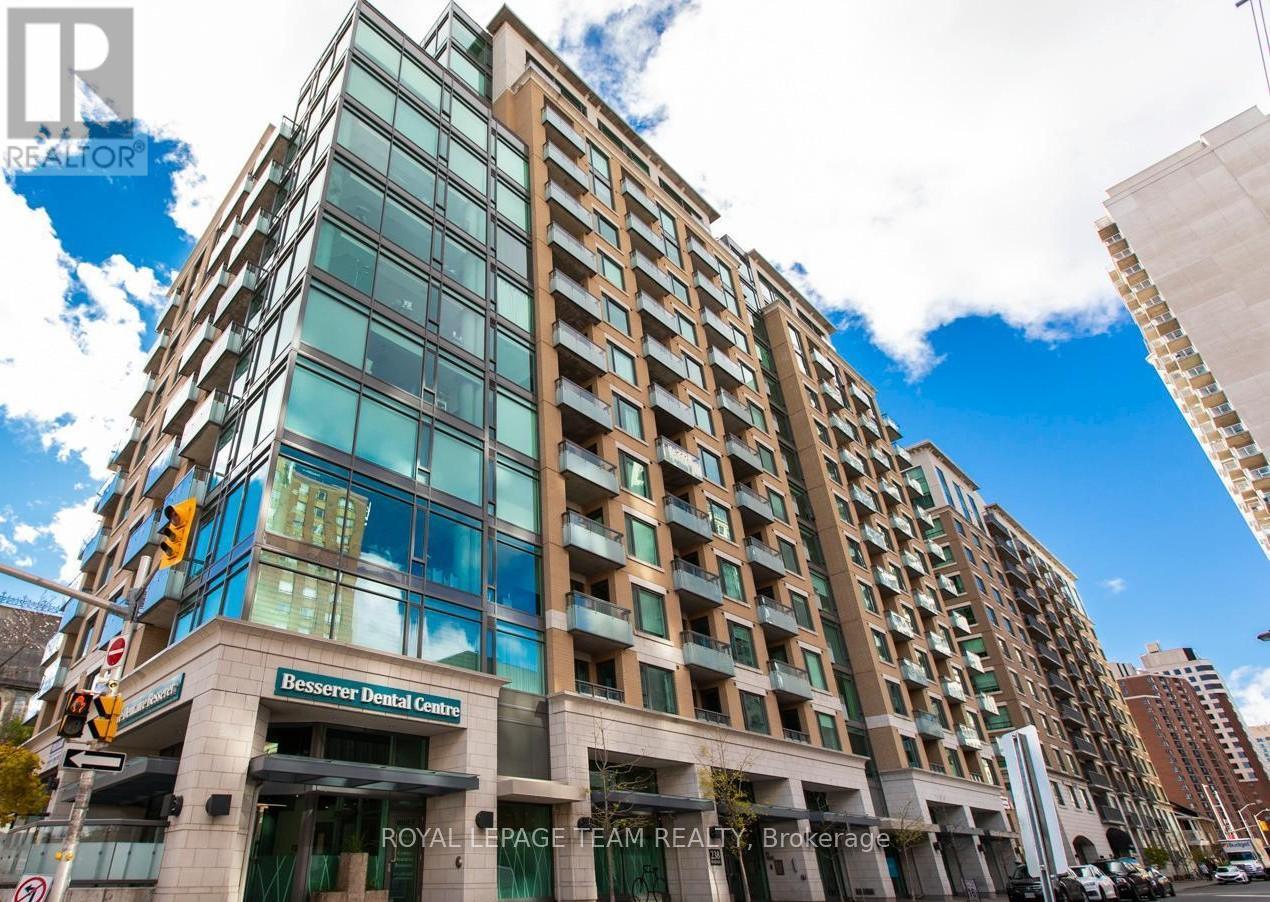
308 - 238 Besserer Street
Ottawa, Ontario
Sophisticated urban living in the heart of Ottawa! This beautifully appointed one-bedroom plus den suite offers the perfect blend of style, comfort, and convenience - an exceptional opportunity for professionals, students, or investors seeking a turnkey home in the capital's most walkable neighbourhood. Inside, you'll find a thoughtfully designed open-concept layout bathed in natural light from oversized windows. The modern kitchen impresses with granite countertops and a centre island, perfect for quiet weeknight dinners or entertaining with ease. The spacious living area flows seamlessly to a private balcony where sweeping city views set the tone for morning coffee or evening unwinding. In-unit laundry, a full bathroom, and a versatile den - ideal as a home office, guest space, or reading room - complete a suite that truly has it all. Beyond your front door, residents enjoy access to a variety of premium amenities including an indoor pool, sauna, and outdoor BBQ area. Step outside and you can enjoy everything Ottawa has to offer. The Rideau Centre, Byward Market, the University of Ottawa, the Rideau Canal, and seamless OC Transpo access are all within easy walking distance. Whether you're commuting, exploring, or simply living well - 238 Besserer delivers. Upscale finishes. Unbeatable location. An address that speaks for itself! (id:65446)
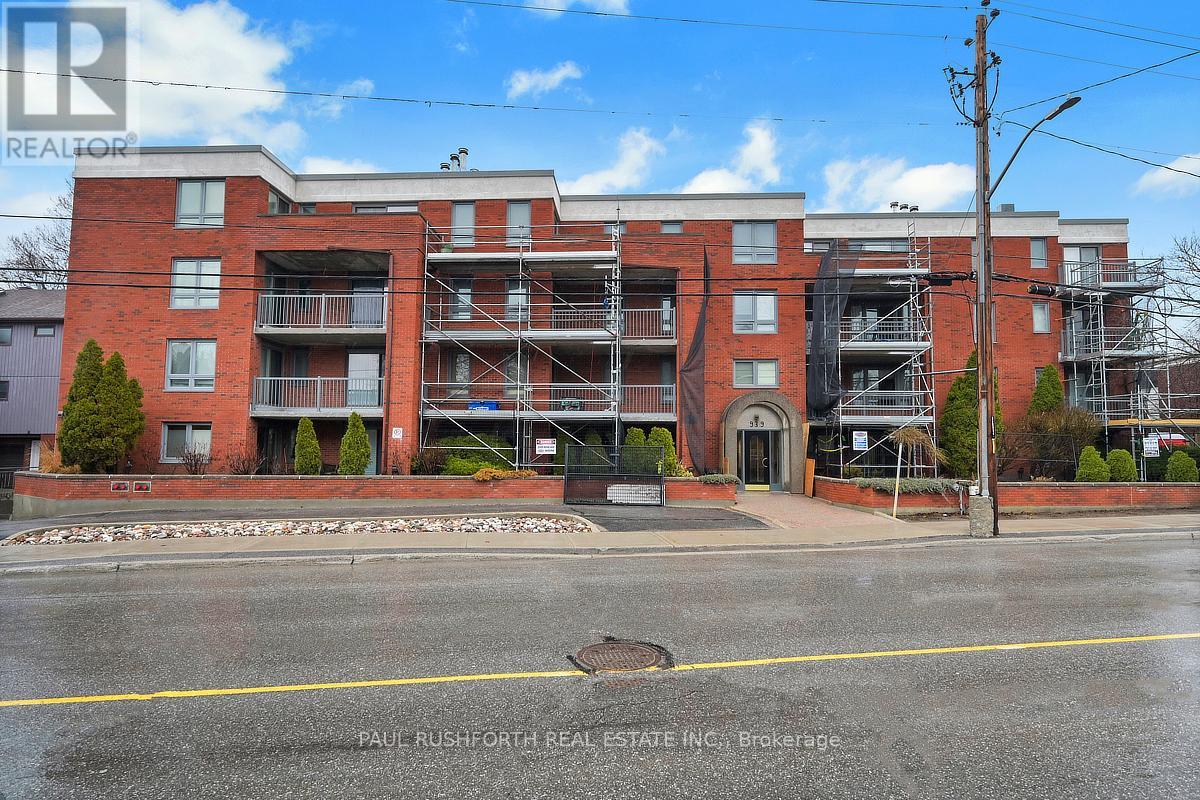
202 - 939 North River Road
Ottawa, Ontario
Sunlight, river paths, and the quiet crackle of a wood-burning fireplace; this 3-bedroom, 2- full bathroom Ottawa condo near the Rideau River offers a rare blend of comfort and walkable city living. Just steps from the Rideau river, a pedestrian bridge to Sandy Hill, and surrounded by parks, cycling paths, and transit, this centrally located apartment places some of Ottawa's most scenic outdoor spaces and Ottawa University right outside your door. Inside, the open-concept living and dining area creates an inviting hub for everyday living and entertaining. A wood-burning fireplace adds warmth and character, while large windows and balcony access draw in natural light. The recently painted interior and newly installed engineered hardwood flooring provide a fresh, modern backdrop ready for your personal style. The spacious primary bedroom features a walk-in closet, full ensuite bathroom, and direct access to the balcony - an ideal retreat for quiet mornings or evening relaxation. Two additional bedrooms offer flexibility for family, guests, or a home office, complemented by a second full bathroom. The eat-in kitchen offers generous counter space and awaits your custom touch to make it truly your own. Everyday convenience continues with in-unit laundry, underground parking, and an ample dedicated storage locker. Residents also enjoy access to a rooftop terrace and BBQ area, perfect for summer gatherings with skyline views. With the Rideau River pathways, nearby parks, and vibrant neighbourhood amenities within walking distance, this condo delivers an easy urban lifestyle in one of Ottawa's most naturally beautiful settings. Pets are allowed, but must be carried in arms through the common areas (please refer to condo rules and regulations). Parking spot (owned) is #4 on level B, Large 11'x4', storage locker #8 in Door 7-24 is assigned, in the underground garage. Newer furnace, HWT, and duct cleaning (2022). (id:65446)
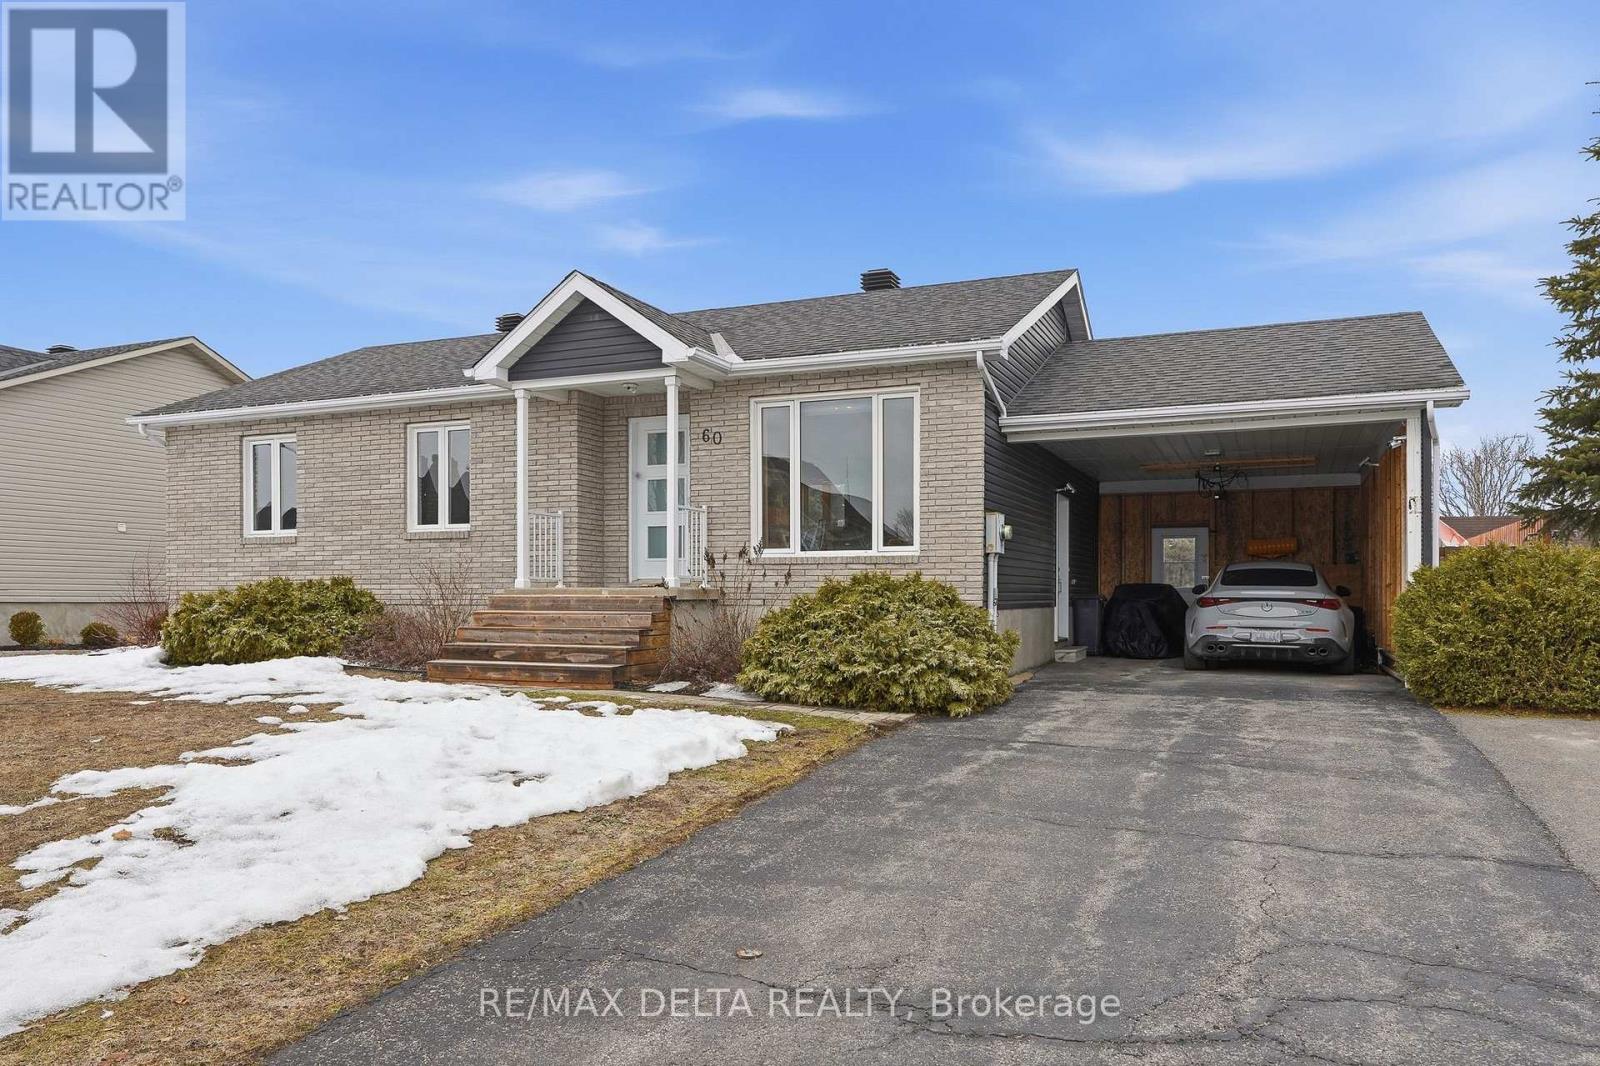
60 Richard Street
Alfred And Plantagenet, Ontario
NEW PRICE!!! Located on a beautiful corner lot in a cozy neighbourhood, this ready to move-in home is ideal for first-time buyers, growing families, or retirees alike. As you enter through the front door, you're welcomed by a bright and inviting living room offering a comfortable space for the whole family to relax. The home then opens to the kitchen and dining area, perfect for everyday living and casual entertaining. The kitchen features beautiful granite countertops and ample cabinet space. From the dining room, step out onto the lovely deck, making outdoor dining and summer BBQs both easy and enjoyable. The main floor also offers three bedrooms and a convenient 3-piece bathroom. Downstairs, the partially finished basement includes a spacious family room and a second bathroom with a laundry area. A workshop space and additional storage provide plenty of room for hobbies and organization. Outside, the partly enclosed carport offers year-round protection for your vehicle from winter snow and summer sun. Don't miss the opportunity to view this charming family home. Call today to book your private showing. (id:65446)
14 Kayenta Street
Ottawa, Ontario
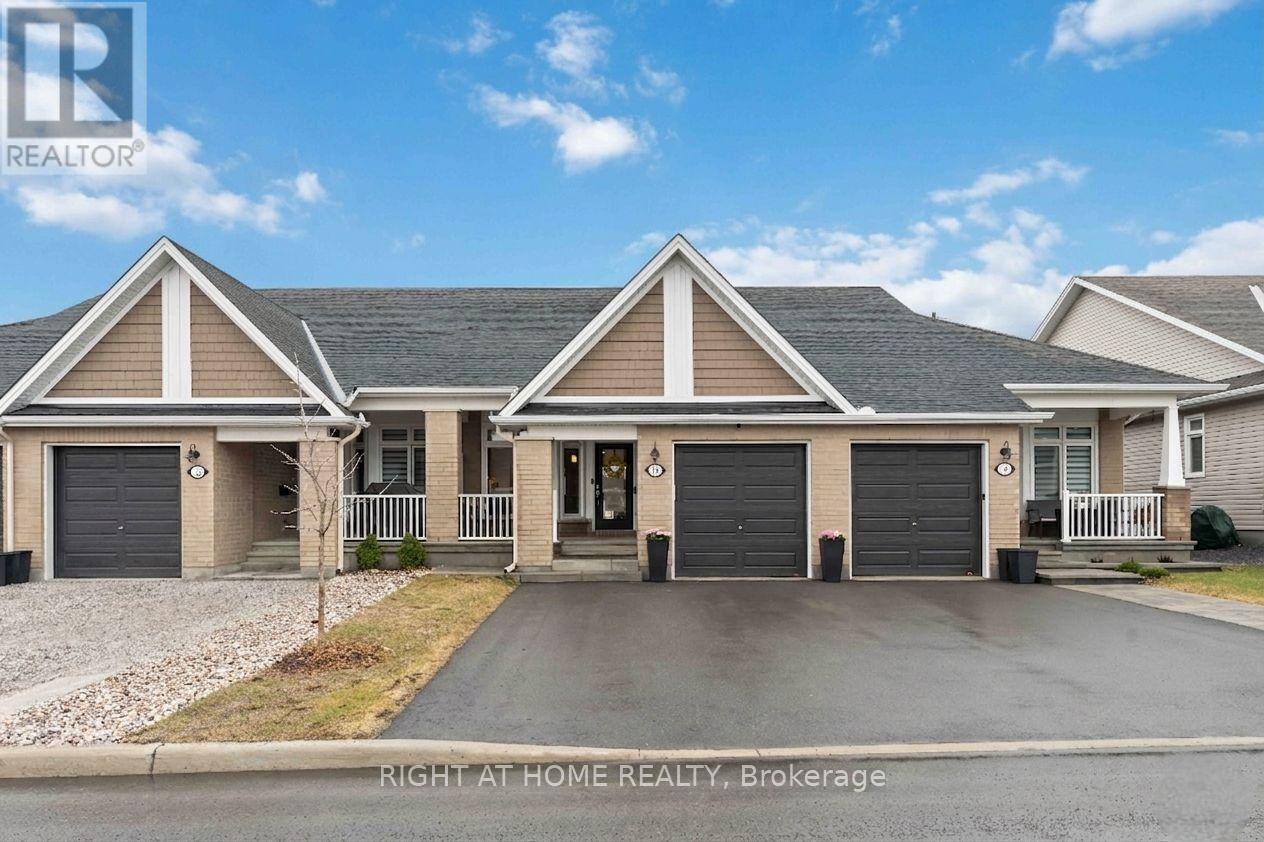
Exquisitely upgraded 2-bedroom, 3-bathroom bungalow townhome, ideally situated within a quiet, adult-oriented enclave. Designed for refined, low-maintenance living, this residence offers a bright open-concept layout enhanced by quality finishes and thoughtful upgrades throughout. The main level features a spacious and serene primary retreat, complete with a walk-in closet and a spa-inspired en-suite with a sleek glass shower. The well-appointed kitchen is both stylish and functional, showcasing quartz countertops, a quartz island, and an extra-wide refrigerator seamlessly integrated within the cabinetry, along with extended cabinetry with slide-outs, soft-close drawers, and stainless steel appliances. Pot lighting extends throughout the entire main living space and kitchen, creating a warm, cohesive ambiance. Seamlessly connected, the elegant dining area offers a more elevated setting for hosting, while the inviting living space is anchored by views of the private backyard, enhancing the home's sense of tranquillity. The fully finished lower level adds exceptional versatility, featuring a private guest bedroom, full bathroom, recreation room, and laundry room, with additional laundry hookups available on the main level for added convenience. Outdoors, discover a truly private oasis. The fully fenced yard with maintenance-free PVC fencing and a newly built deck is beautifully enhanced by expansive Uni-stone landscaping in both the front and back and a permanent gazebo, creating a secluded and sophisticated setting for relaxing or entertaining. Additional highlights include central vacuum rough-in, upgraded attic insulation, furnace humidifier (2025), garage shelving, Blink security system, and more. Residents also enjoy access to a well-appointed community clubhouse within this highly desirable neighbourhood. (id:65446)
539 Honeylocust Avenue
Ottawa, Ontario
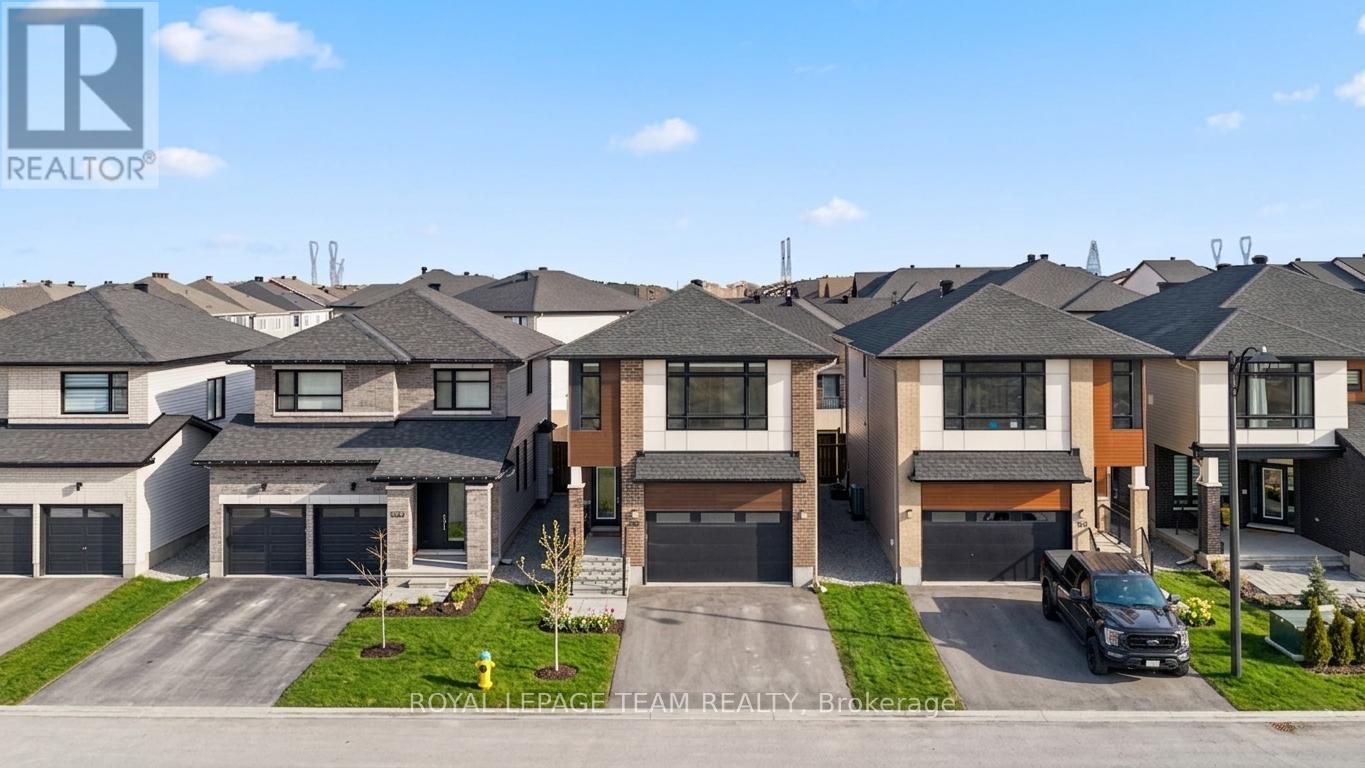
Modern Luxury Meets Everyday Ease in Kanata. Step into the "Lakewood" by Urbandale, a home designed to impress without sacrificing the practical side of family life. The main level is a masterclass in open-concept living, where soaring ceilings and floor-to-ceiling windows (complete with automatic shades) create a bright, airy backdrop for everything from Saturday morning pancakes to late-night hosting. The chef-inspired kitchen is the true pulse of the home, featuring a massive walk-in pantry and sleek finishes that make entertaining effortless. Need to hide the evidence of a busy day? The "tucked-away" mudroom and powder room are perfectly positioned to keep the clutter of boots and bags out of sight. Upstairs, a versatile loft overlooks the great room-the perfect spot for a home office or a cozy reading nook. The primary suite is your private sanctuary with a spa-like ensuite, while the kids (or guests) enjoy two spacious bedrooms connected by a clever Jack-and-Jill bath. The fully finished basement adds a whole extra level of living, featuring high ceilings and a full bathroom. The Perks: Double-car garage with EV charging capability. Private, fenced yard with a BBQ gas line for summer cookouts. Nestled in a vibrant neighbourhood just steps from various parks, top-tier schools, and the best of Kanata shopping. (id:65446)
2435 River Mist Road
Ottawa, Ontario
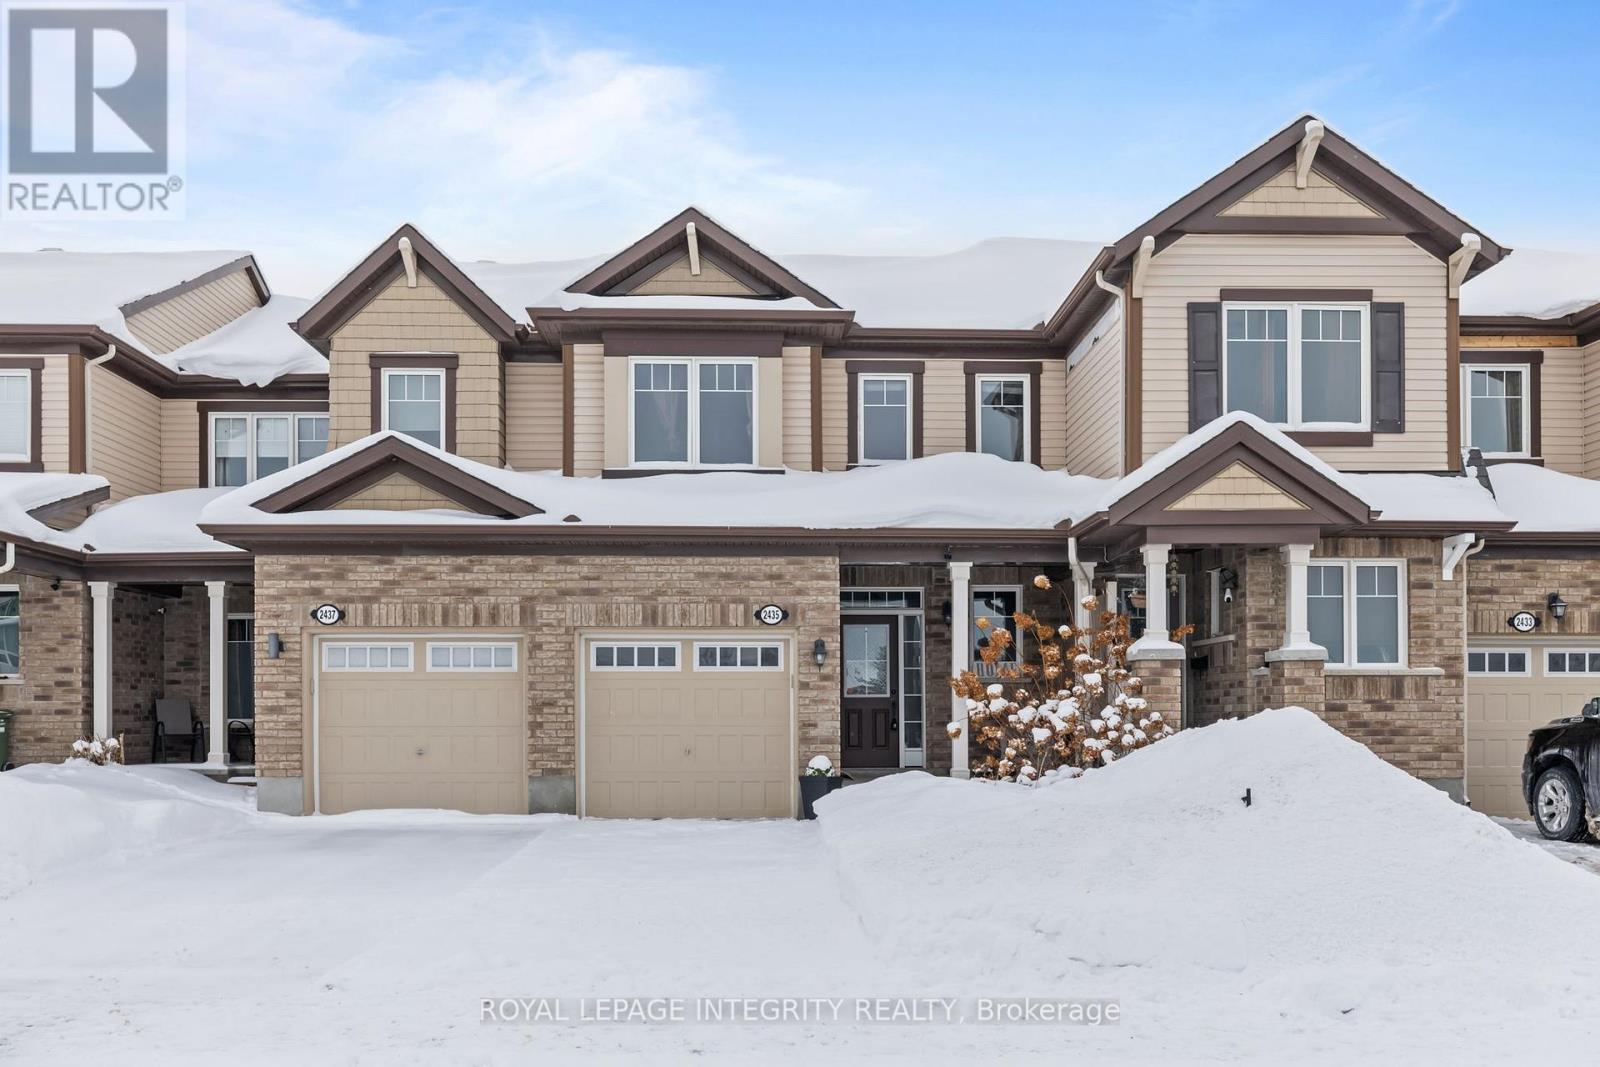
PREPARE TO FALL IN LOVE with this stylish and spacious townhome in the sought after community of Half Moon Bay. This three bedroom, three bathroom middle unit home delivers the perfect mix of comfort, functionality, and modern style, ideal for growing families. Step inside to an inviting open concept main floor that is perfect for both everyday living and entertaining. The layout flows effortlessly, creating a bright and welcoming atmosphere throughout. Upstairs, the generous primary suite offers a true retreat, complete with a walk in closet and a spa inspired 5 piece ensuite. Additional highlights include ample storage space and a 3 piece bathroom rough in, giving you the flexibility to add even more value in the future. Enjoy outdoor living in the fully fenced backyard featuring a beautifully designed deck, perfect for summer gatherings or quiet evenings under the stars. Situated close to excellent schools, parks, public transit, and everyday shopping, this home offers convenience along with an exceptional lifestyle in one of Barrhaven's most desirable neighbourhoods. (id:65446)
238 Baseline Road
Clarence-Rockland, Ontario
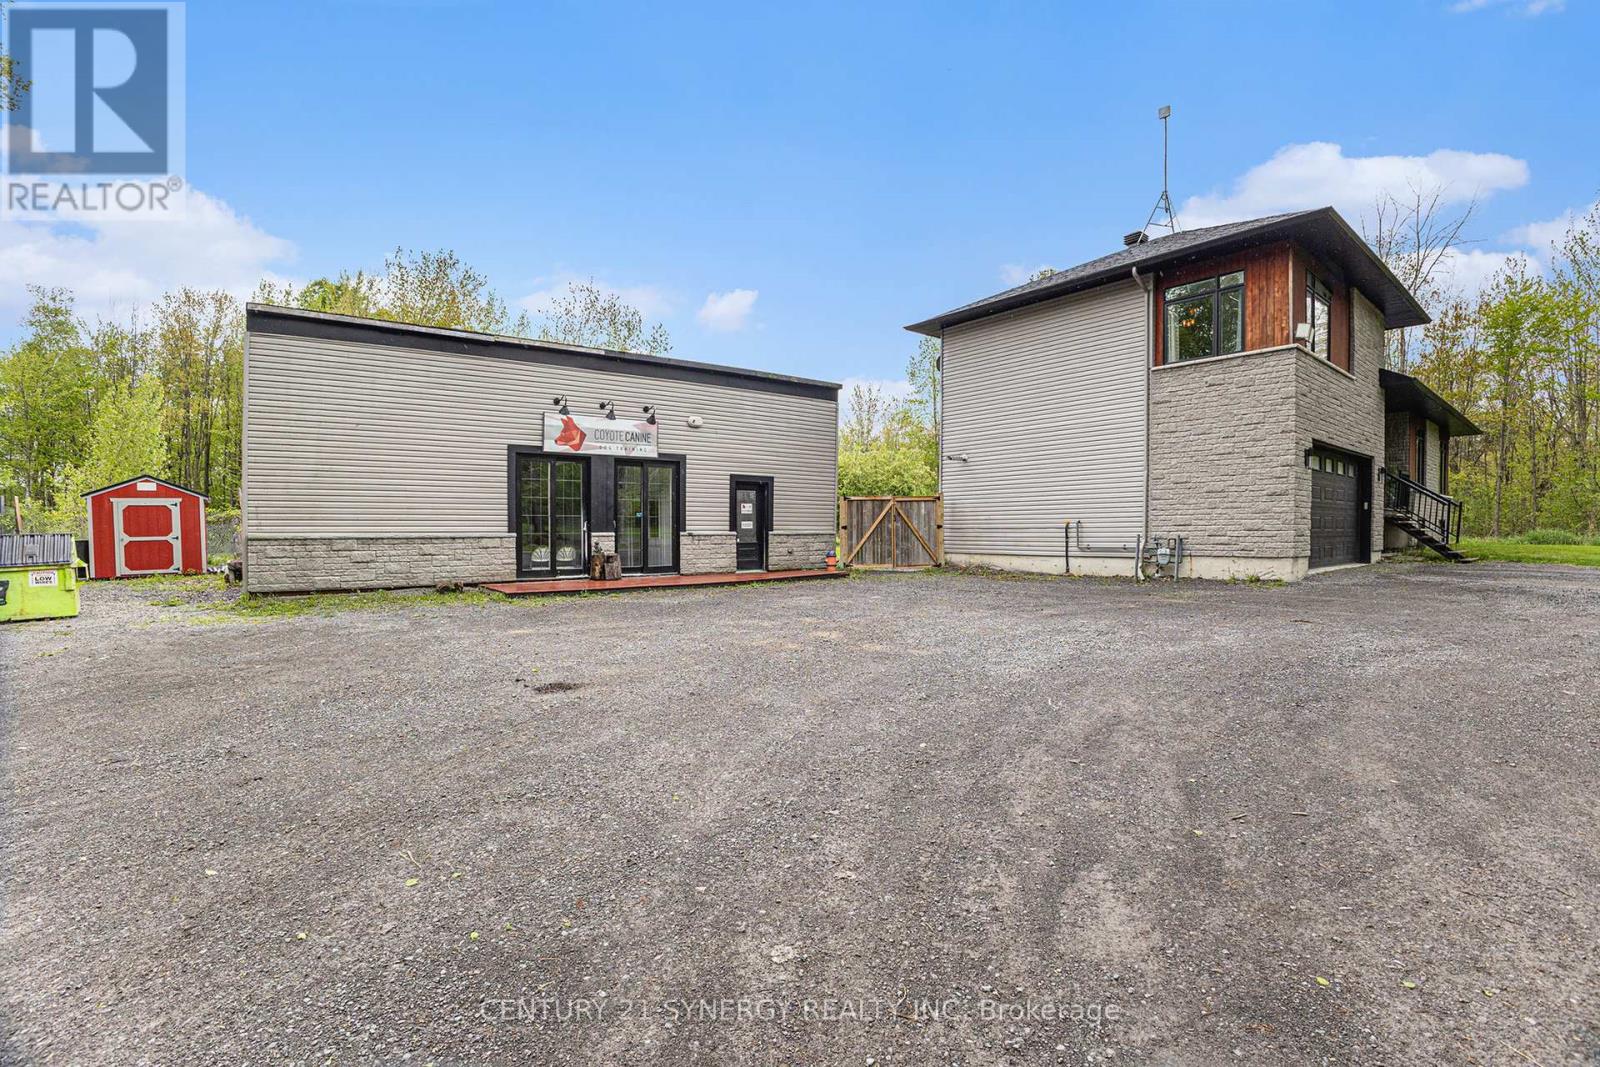
Welcome to 238 Baseline - a rare live/work opportunity set on 26.9 acres in Rockland, offering the perfect blend of residential comfort and established income potential. This property is already set up to perform. Featuring a 65' x 40' heated and air-conditioned outbuilding currently operating as a fully functioning, income-generating dog kennel, this is your chance to step into a business with infrastructure already in place. Zoned RU2, the property supports a wide range of uses - ideal for animal services, hobby farming, equestrian pursuits, greenhouse operations, or a custom business tailored to your vision. The scale of the land is a major advantage. With 26.9 acres of partially cleared and wooded space, there is ample room to expand operations, add additional structures, or diversify income streams - all while maintaining privacy between residential and commercial uses. The main residence offers a comfortable and functional layout, anchored by a beautifully updated kitchen with a massive island that flows seamlessly into the dining area. The main level includes two spacious bedrooms, while the private primary retreat is set just a few steps above and features a spa-like 5-piece ensuite. A fully finished lower level adds valuable living space, and with its own separate entrance, the in-law suite includes a full kitchen, bathroom, bedroom, and den - ideal for multi-generational living, or potential additional rental income. Outside, the yard is partially fenced for immediate use, while the surrounding acreage offers wooded privacy, walking paths, and the kind of space that allows you to grow into the property over time. Additional features include a Generac backup system and fully wired ADT security, supporting both residential comfort and business continuity. Whether you're looking to take over an existing operation, expand your business, or create a multi-use rural estate, 238 Baseline offers a level of flexibility and opportunity that's hard to replicate. (id:65446)
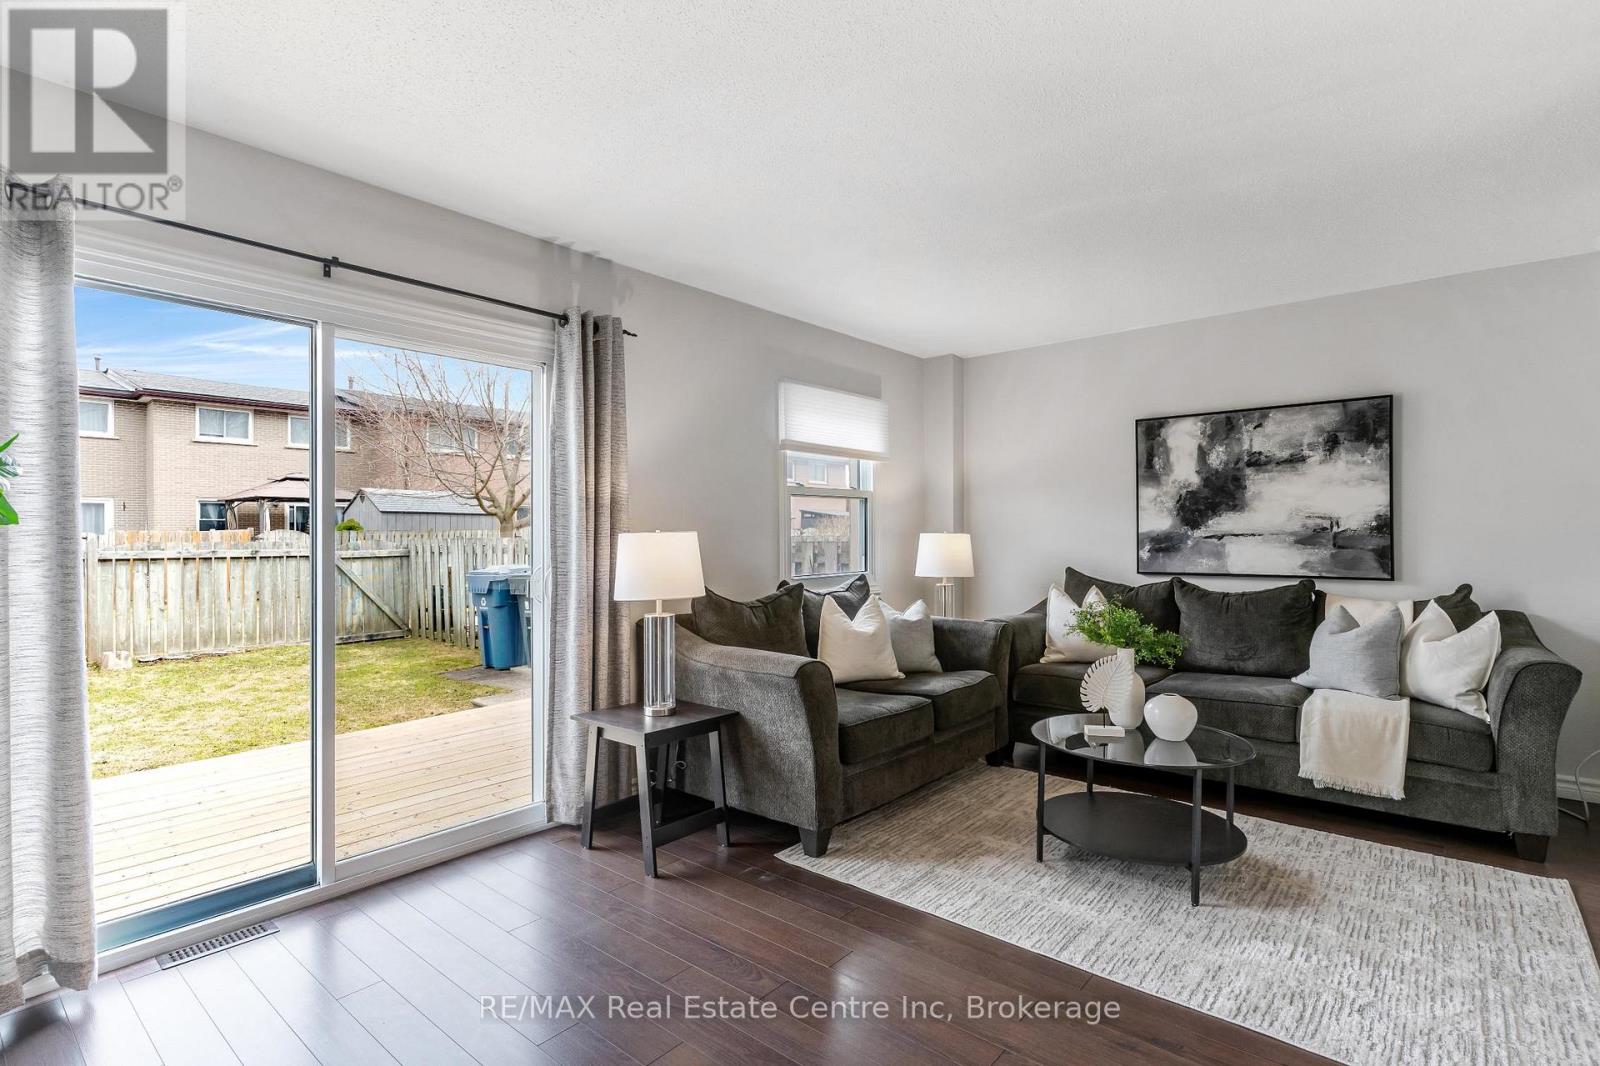
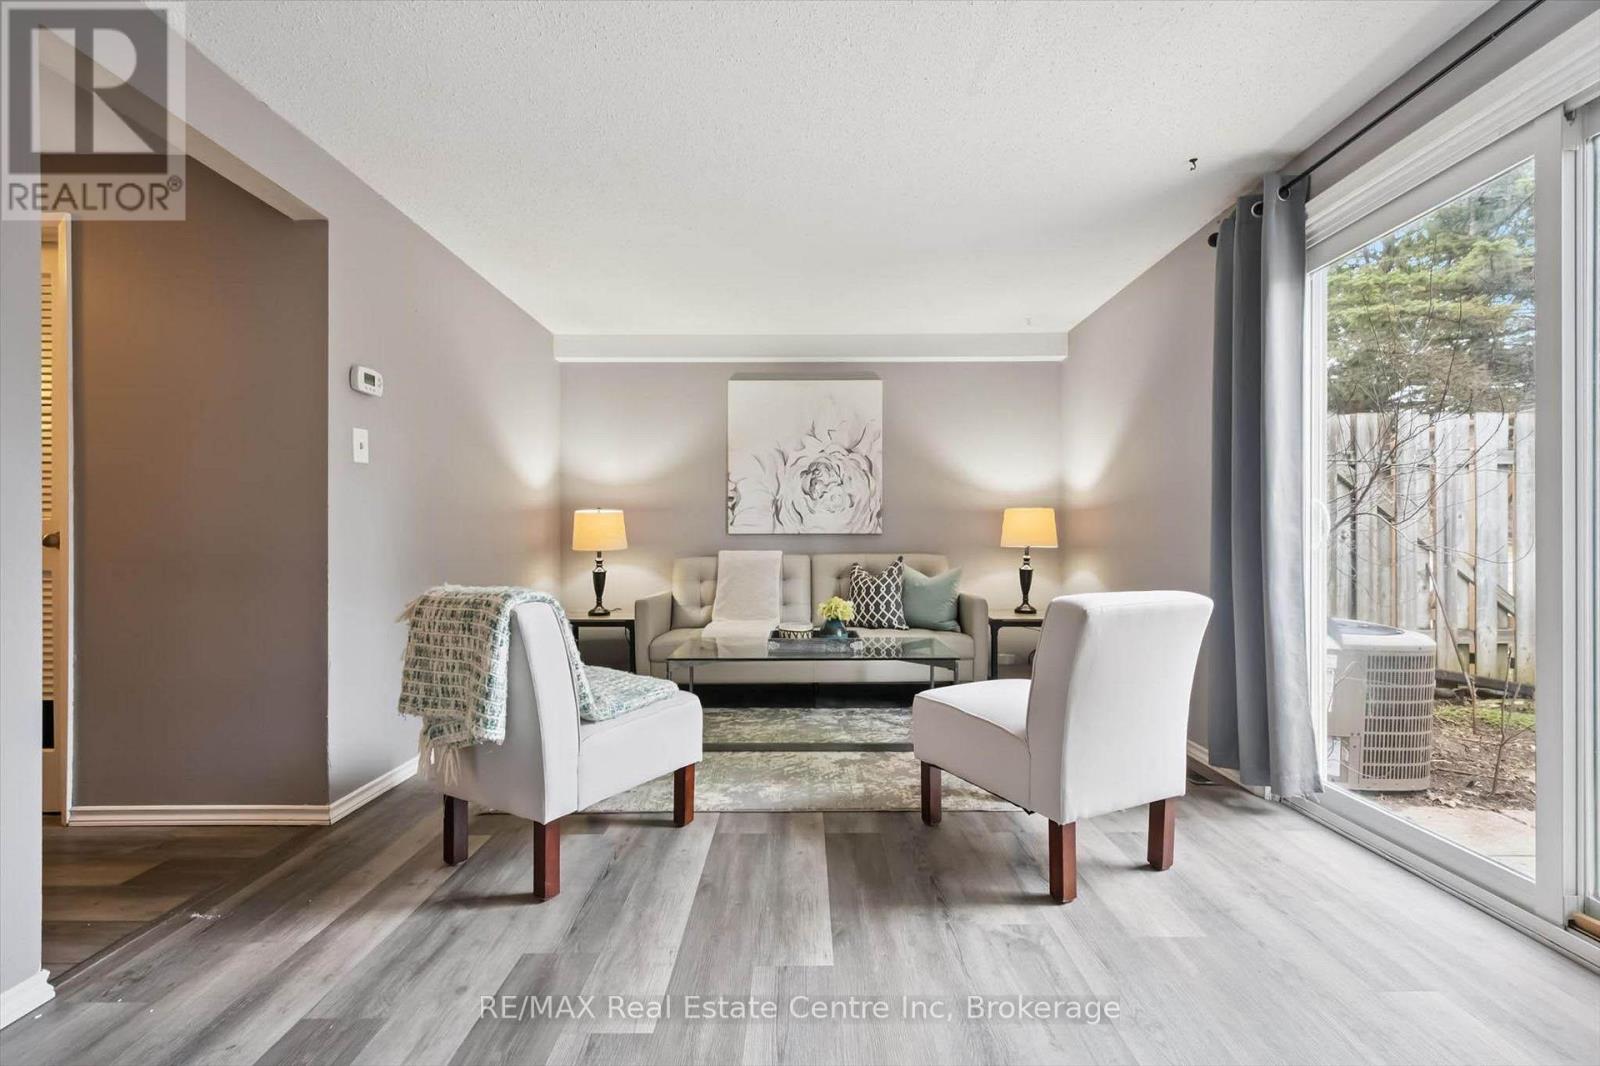
441 Victoria Road N
Guelph, Ontario
Welcome to 441 Victoria Rd N, a beautifully updated 3-bedroom, 2-bathroom townhome set within a well-maintained complex with a convenient central location! Step inside to a bright and spacious living room, where stylish laminate flooring and a large window paired with sliding doors fill the space with natural light. The layout flows seamlessly into the dining area, creating an inviting setting for both everyday living and entertaining. Updated kitchen features fresh white cabinetry, a trendy subway tile backsplash, high-end appliances and ample counter space. A convenient powder room completes this level. Upstairs, you'll find 3 generously sized bedrooms, each with large windows and plenty of closet space. A well-appointed 4-piece bathroom with a tiled tub/shower combo serves this level. The finished basement adds valuable extra living space, offering a versatile recreation room with ample pot lighting, perfect for a home office, playroom, gym or cozy movie nights. This move-in ready home has seen numerous recent updates, including fresh paint and a finished basement (2026), a new deck (2025), roof (2024), fridge(2023), washer and dryer (2023), newer windows and doors (2022), furnace (2021), and updated laminate flooring. Condo fees include cable and internet with Rogers, adding even more value and convenience. Located just minutes from shopping centres, grocery stores, restaurants and everyday amenities. Enjoy a short walk to St. Patrick Catholic School and Brant Avenue Public School, easy access to public transit and quick routes to the 401 via backroads. Plus, nearby scenic trails lead you right to Guelph Lake. Ideal for first-time buyers, families or investors, this isa home that checks all the boxes (id:65446)
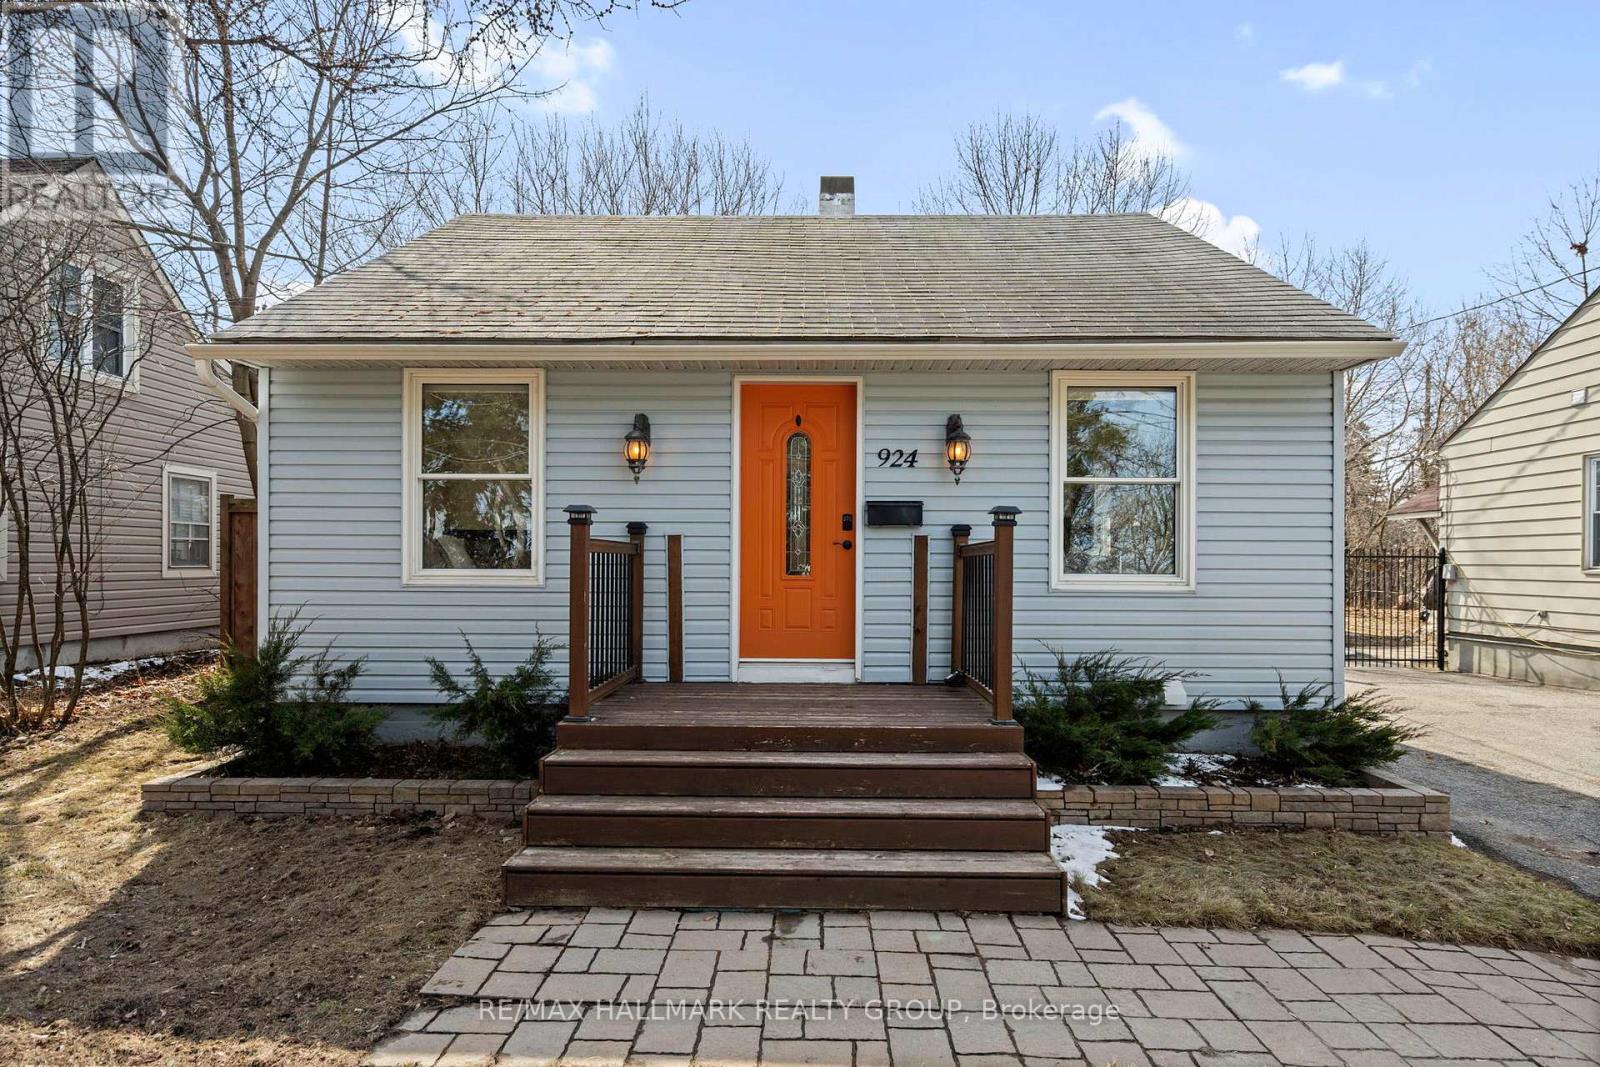
924 Fisher Avenue
Ottawa, Ontario
IN-LAW SUITE / MORTGAGE HELPER ALERT!! This beautifully maintained 2-bedroom bungalow offers more than meets the eye, blending thoughtful upgrades with exceptional versatility. The main level features hardwood flooring and ceramic tile, an open-concept living and dining area, a fully renovated kitchen (2019), two well-sized bedrooms, and an updated full bathroom (2019). The lower level adds valuable flexibility with a spacious recreation area, full kitchen (2019), updated flooring, 3-piece bathroom, and laundry with sink-ideal for an in-law suite, guest space, or potential short-term rental with its separate entrance. Extensively improved inside and out, notable upgrades include new eavestroughs, front deck, walkway, and raised planters (2020), as well as a side and rear fence, pergola, and additional planters (2021). The backyard continues to impress with a new shed, sodding, gate, and deck upgrades (2025), creating a private and inviting outdoor space. Located directly across from the Central Experimental Farm with endless walking and biking trails, and less than 5 minutes to Westboro, Dow's Lake, and the Dominion Arboretum. Enjoy quick highway access without the noise, and proximity to Tunney's Pasture, The Ottawa Hospital Civic Campus, Wellington Village, and Carleton University. A home that offers comfort, lifestyle, and income potential. (id:65446)
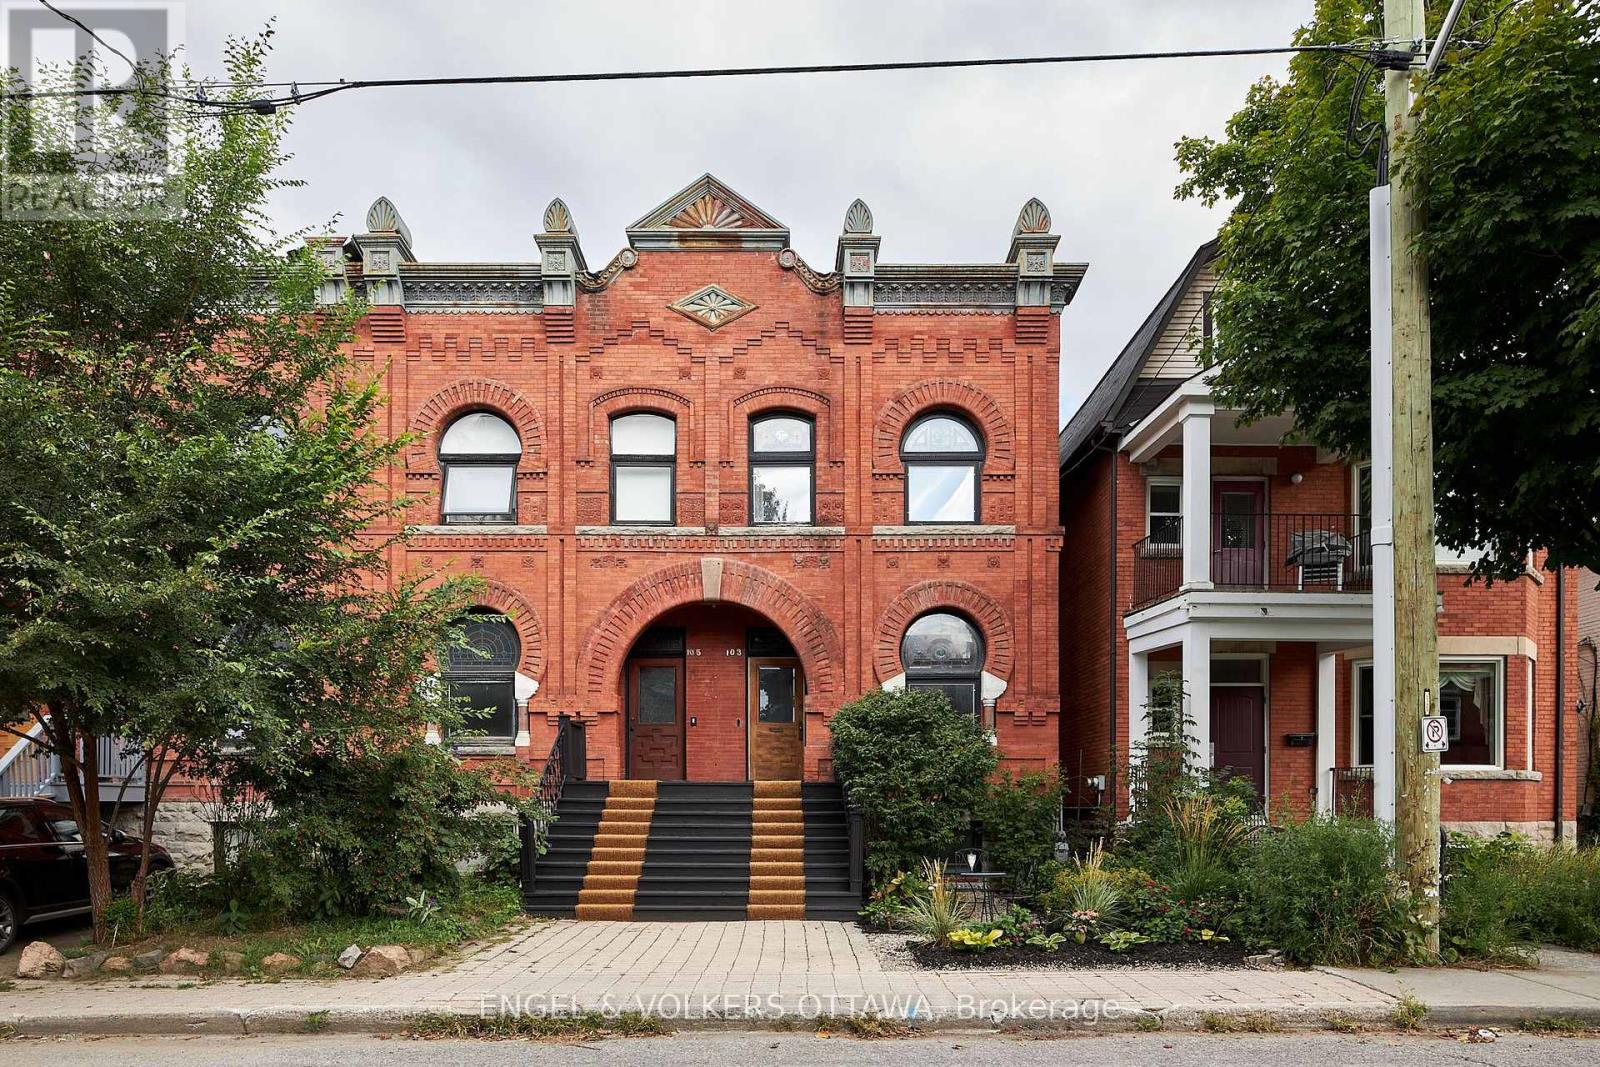
103 James Street
Ottawa, Ontario
Welcome to Hollywood Parade, one of Ottawa's most coveted heritage brownstones. Built in 1892 by renowned architect James A. Corry, this elegant end-unit residence offers a rare combination of historic charm, thoughtful renovation, and modern comfort in the heart of the nation's capital.The home showcases beautiful preserved architectural details, including original mouldings and stained glass, while offering updated living spaces designed for contemporary urban living.The main floor features a welcoming sitting room and spacious dining room that opens through French doors to a beautifully renovated kitchen, complete with stone waterfall countertops, a Miele oven, and generous storage and workspace. The adjoining living room flows seamlessly to a private backyard oasis with covered parking, ideal for entertaining or relaxing outdoors.Upstairs, the home offers three bedrooms and a full bathroom, including a bright and oversized primary bedroom with excellent closet space. One of the additional bedrooms opens onto a charming treehouse-style deck overlooking the backyard.The fully finished basement provides a large entertainment or recreation space along with a second full bathroom featuring a rainfall shower.Additional features include indoor and outdoor surround sound, high-quality finishes throughout, and carefully curated furnishings.The property is offered fully furnished with high-end furniture and décor, providing a turnkey residence ideal for professionals relocating to Ottawa, diplomats, visiting academics, or families seeking a refined city home. (id:65446)
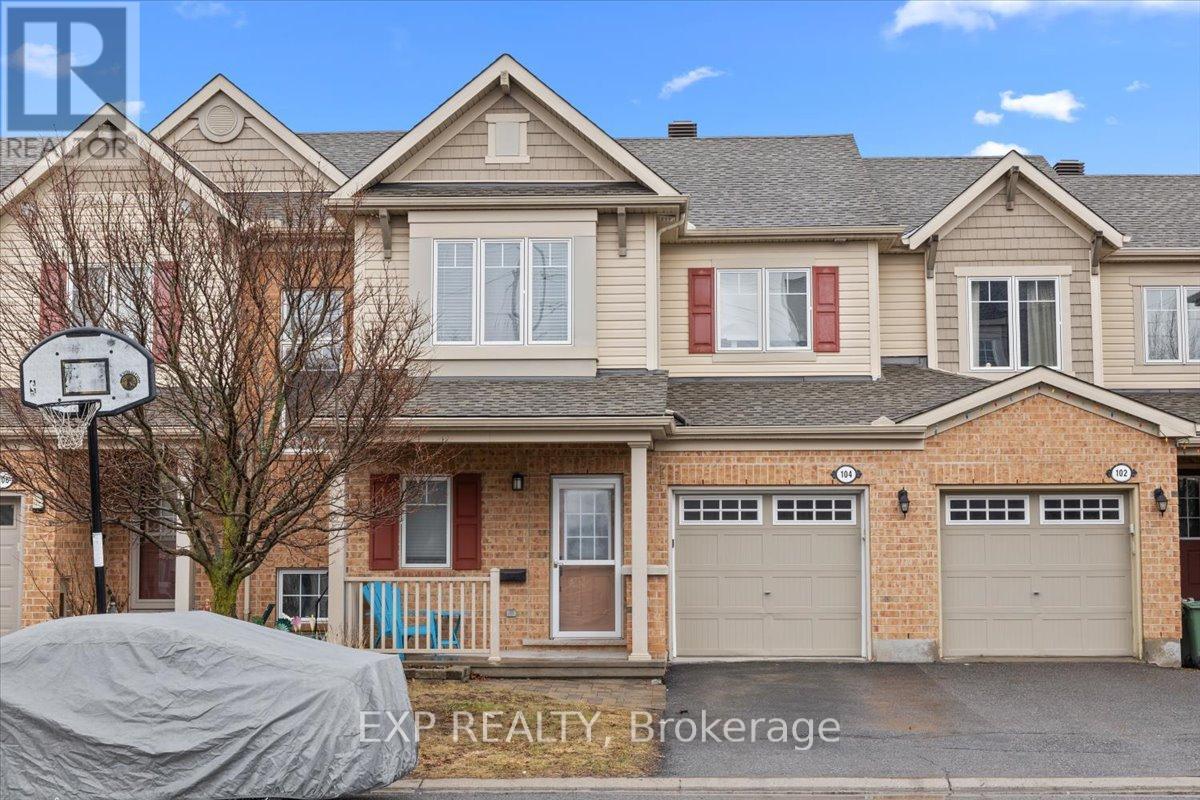
104 Harmattan Avenue
Ottawa, Ontario
Welcome to this beautifully maintained 3-bedroom, 3-bathroom townhome in the desirable Fairwinds community, perfectly situated on a quiet street yet close to all amenities, parks, and with easy access to the 417. The main level features warm hardwood flooring throughout and an open-concept design ideal for modern living and entertaining. Enjoy gatherings in the spacious living room, host dinners in the large dining area, and cook up a storm in the kitchen, complete with ample cabinetry and a convenient breakfast bar overlooking the backyard. A powder room and inside access to the garage complete this floor. Upstairs, you'll find a bright and airy primary bedroom with a walk-in closet and ensuite bath, complemented by two generous secondary bedrooms, all filled with natural light, as well as a full bathroom and a handy laundry room for added convenience. The lower level boasts a large recreation room perfect for a playroom, media area, or home gym, along with utility, storage, and laundry spaces that add to the homes functionality and comfort. Outside, the private fenced backyard features a spacious composite deck overlooking a well-maintained lawn, ideal for summer BBQ's and outdoor entertaining. This home truly combines comfort, style, and practicality, making it the perfect place to settle in and enjoy all that Fairwinds has to offer. Roof (2025) AC/Furnace (2024). (id:65446)
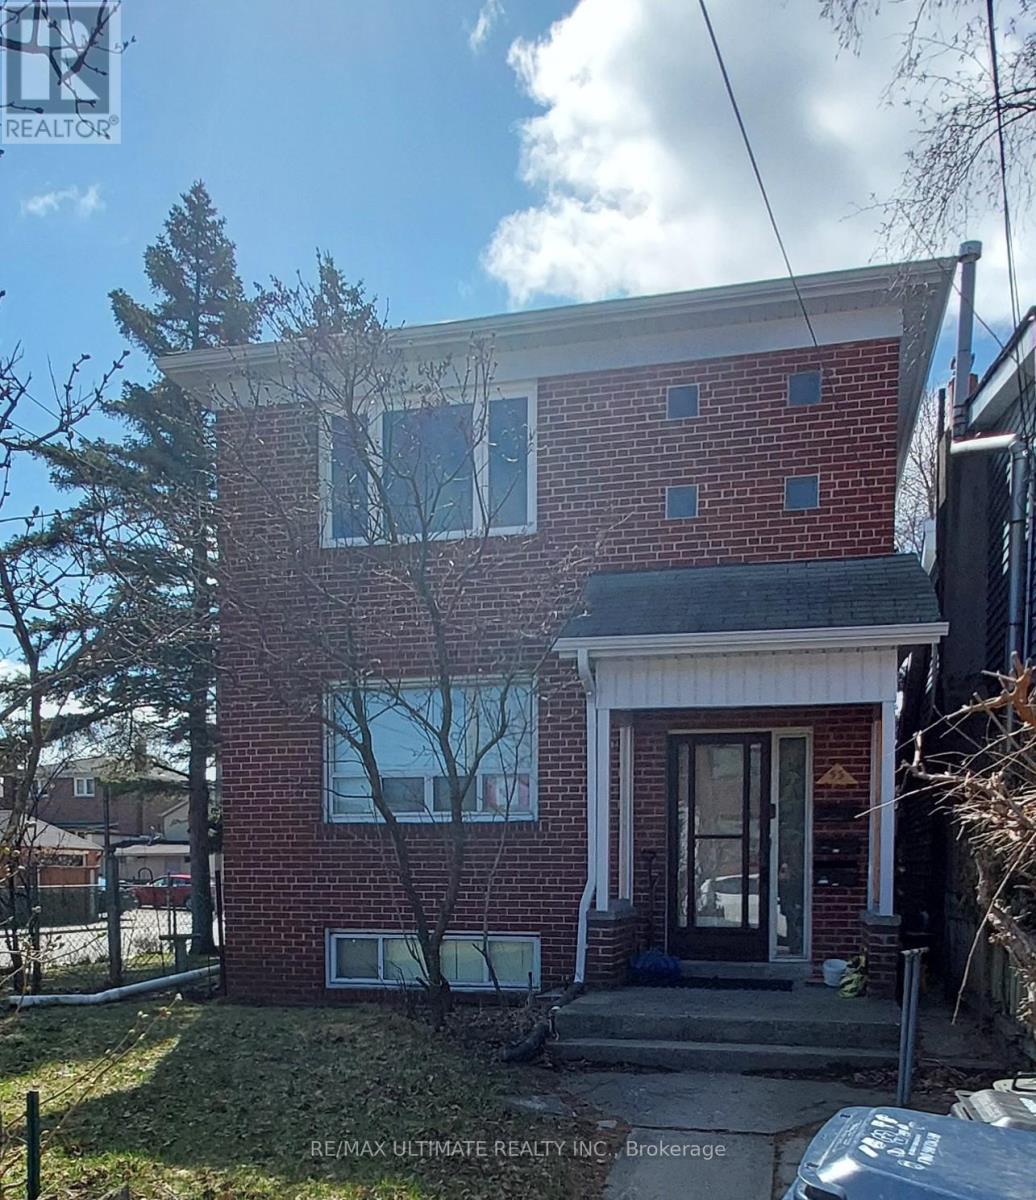
53 Virginia Avenue
Toronto, Ontario
Newly renovated second floor unit featuring 3 spacious bedrooms plus 1 office and one full bathroom. Bright living room, separate dining area, and a large eat-in kitchen. Brand new flooring throughout the main living areas and freshly painted for a clean, modern feel. 1 PARKING SPOT, Located in a quiet, family-friendly neighbourhood just a 10-minute walk to Coxwell or Woodbine subway stations and a 1-minute walk to the bus stop. Within walking distance to Michael Garron Hospital, R H McGregor Elementary School, and East York Collegiate Institute. (id:65446)
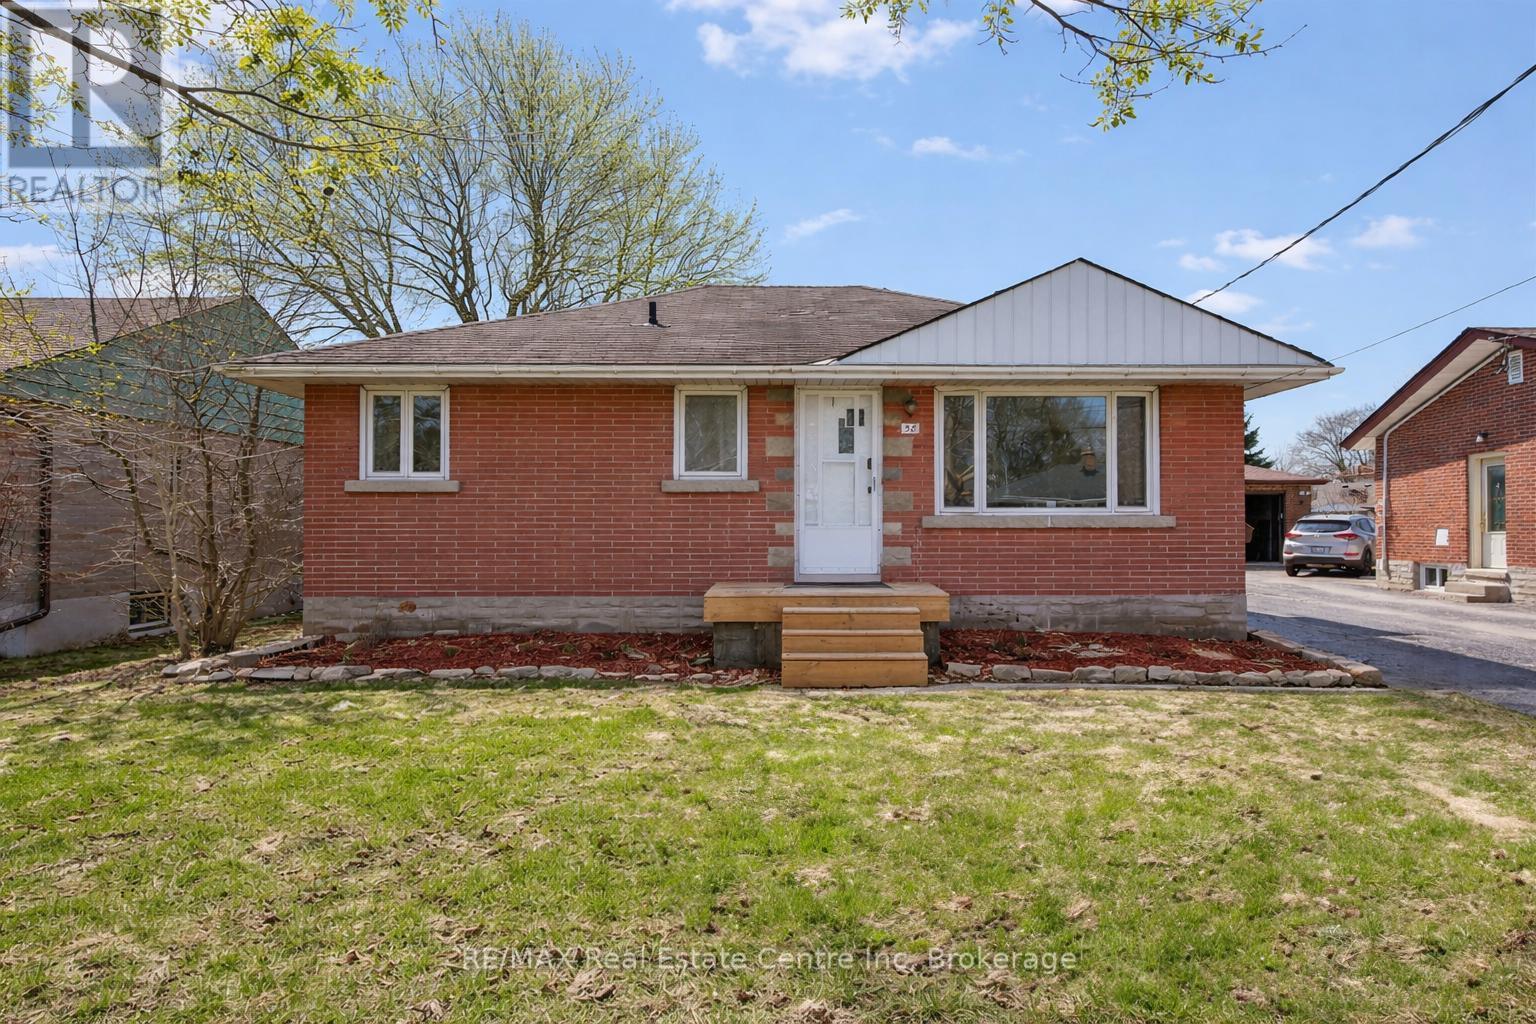
58 Vancouver Drive
Guelph, Ontario
58 Vancouver Dr is a charming 3+2 bedroom solid brick bungalow with a finished basement and separate entrance, set on a generous 50 X 115 ft lot on a quiet, established, tree-lined street! Step inside to a spacious living room featuring hardwood floors and an oversized front window that floods the space with natural light. The layout flows seamlessly into the eat-in kitchen, complete with stainless steel appliances and plenty of cupboard space-perfect for everyday living. The main level offers 3 generously sized bedrooms, all with hardwood flooring and large windows, along with an updated 4pc bathroom featuring a sleek vanity and a clean, modern feel. Downstairs, you'll find additional finished living space, including 2 spacious bedrooms-one featuring a cozy fireplace-and a stylish 3pc bathroom. This level is ideal for extended family or guests, while the separate entrance adds even more versatility, offering potential for an income suite. Outside, enjoy the convenience of a detached carport with ample parking, plus a private, fully fenced backyard surrounded by mature trees. Relax on the patio and take in the peaceful setting, with a shed offering extra storage. Located close to grocery stores, fitness centres and everyday amenities, with easy access to downtown Guelph's shops and restaurants. Just around the corner from the Victoria Rec Centre (skating rinks & indoor pool) and within walking distance to John F. Ross, Ottawa Crescent Public School, St. John Catholic School and St. James Catholic High School (id:65446)
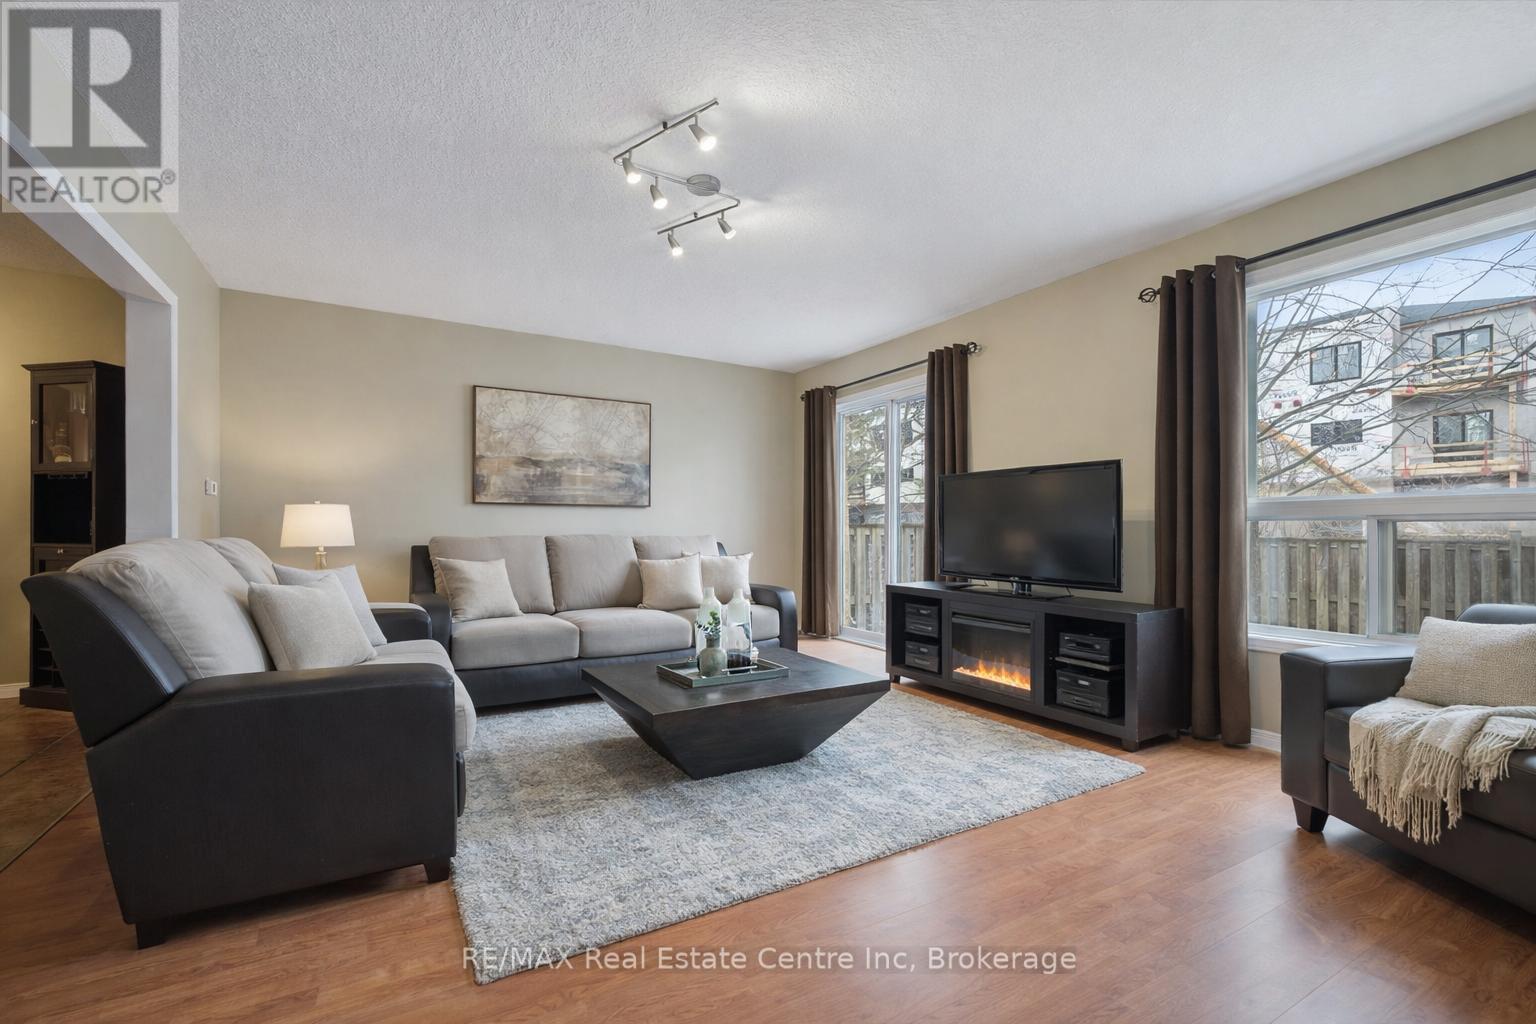
38 - 210 Dawn Avenue
Guelph, Ontario
38-210 Dawn Ave is a beautifully maintained 3-bdrm, 2.5-bathroom townhouse W/finished basement, located in a sought-after south-end complex W/easy access to everyday amenities, the University of Guelph & Hwy 401! Step inside to bright open-concept main floor designed for everyday living & entertaining. Spacious kitchen features stylish tiled backsplash, ample counter space & large centre island W/bar seating-perfect for casual meals or hosting friends. It flows seamlessly into dining area & bright living room, where a large window & sliding doors fill the space W/natural light. Convenient 2pc bath completes this level. Upstairs the generous primary bdrm offers a large window, W/I closet & ensuite with shower/tub combo. 2 add'l spacious bdrms provide lots of closet space, complemented by a well-appointed 4pc bathroom W/oversized vanity. 2nd-floor laundry makes daily routines that much easier. Finished basement adds valuable additional living space with 2 egress windows & pot lighting, creating a bright & inviting environment. Whether you're looking for a rec room, gym, hobby space or guest suite this level offers incredible flexibility. There is a bathroom rough-in as well. Step outside to enjoy the private back deck complete with tall wood side fencing for added privacy, perfect for BBQs or relaxing with family & friends. Short walk to Pergola Commons where you'll have access to groceries, restaurants, fitness centres, LCBO & more. Nature lovers will appreciate the nearby walking trails & easy access to Preservation Park, offering scenic forest paths & peaceful green space. With multiple parks, highly rated schools & bus stop just seconds away with direct access to UofG, this is an ideal location for families, professionals & students alike. Whether you're looking for a stylish family home or a smart investment in a high-demand area, this is an opportunity you won't want to miss (id:65446)
17 - 120 Country Club Drive
Guelph, Ontario
Welcome to 17-120 Country Club Drive, a spacious 3-bedroom townhouse with a prime central location offering an incredible opportunity to get into the market! It's rare to find anything at this price point-let alone a 3-bedroom home with its own private backyard. The main floor features a bright eat-in kitchen with fresh white cabinetry, ample counter space and a generous dinette area. It flows seamlessly into the open living and dining space, complete with laminate flooring and sliding doors that lead out to your private backyard-creating an easy indoor-outdoor lifestyle. A convenient main floor laundry area adds to the functionality. Upstairs, you'll find 3 spacious bedrooms, all with parquet hardwood flooring, large windows and plenty of closet space-including a walk-in closet in the primary suite. The updated bathroom features a sleek vanity and a clean shower/tub combination. Step outside to your private, fully fenced backyard-an ideal, low-maintenance space to relax, unwind or entertain. Condo fees are incredibly comprehensive, covering building insurance, cable, internet, common elements, exterior maintenance, parking & water. The community also features a brand new playground, perfect for families and is surrounded by mature trees. 17-120 Country Club Dr is located in a quiet, well-established neighbourhood, you're just steps to the Speed River Trail and Riverside Park, with schools, shopping and everyday amenities close by-including Walmart, Home Depot, Staples, LCBO, banks, FreshCo and more. Plus, enjoy easy access to Golfview Park and scenic trails leading to Guelph Lake. A rare find at this price point, offering space, lifestyle and value all in one (id:65446)
478 New Street
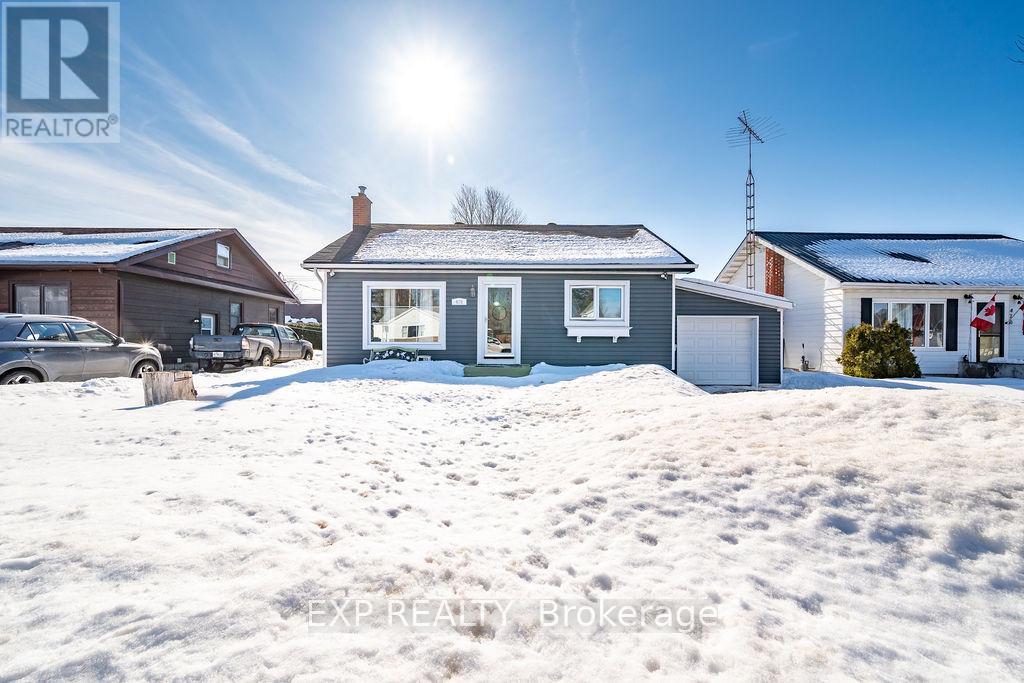
Renfrew, Ontario
Quick closing available! Step into this charming vintage-eclectic bungalow that perfectly blends character, comfort, and functionality. This inviting 2-bedroom, 1-bath home offers a warm and welcoming atmosphere with thoughtfully designed creative storage solutions throughout, making the most of every space. Enjoy the added convenience of main floor laundry, making everyday living easy and efficient.The kitchen is a standout for home chefs, featuring a gas range and double wall oven, ideal for preparing family meals or entertaining with ease. Downstairs, the basement offers excellent potential to be fully finished, providing the opportunity to expand your living space to suit your needs.Outside, the home continues to impress with beautiful curb appeal and a spacious, private fully fenced backyard designed for summer enjoyment. Relax or entertain on the generously sized deck, take a dip in the above-ground pool featuring walk-in stairs for easy access, and make use of the convenient natural gas BBQ hookup for effortless outdoor cooking. (id:65446)
Beatty Lot 3 Con 6
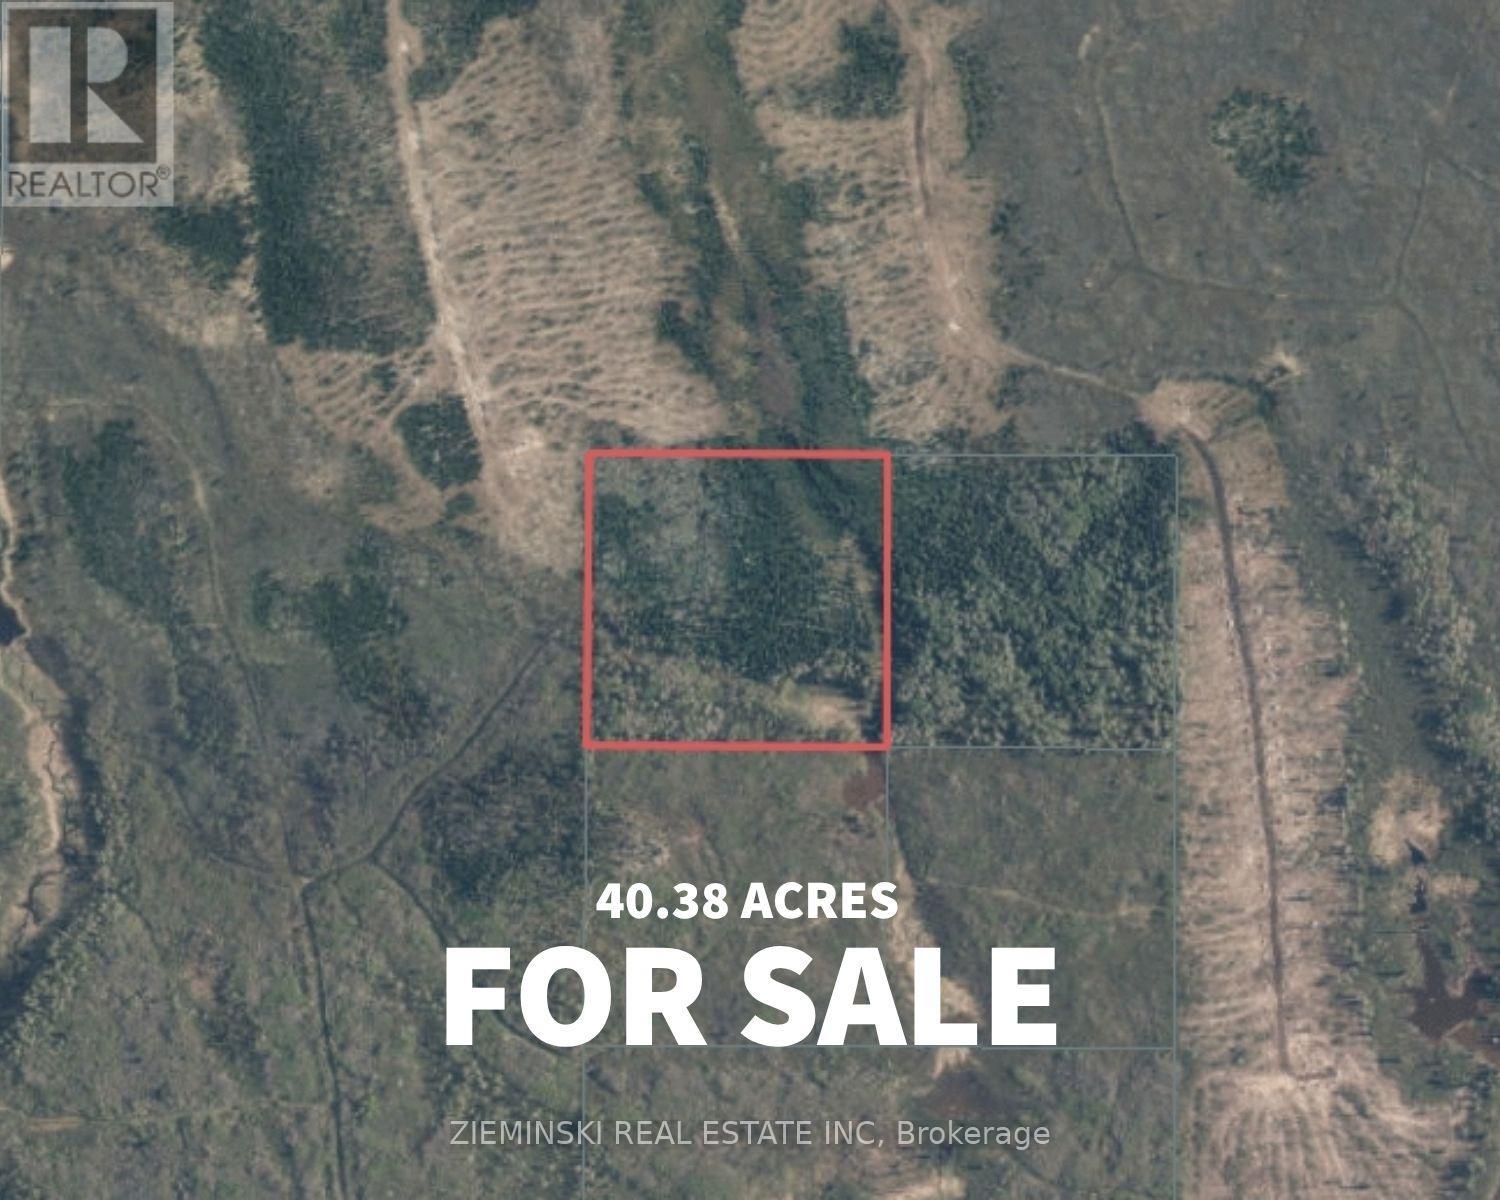
Black River-Matheson, Ontario
Escape to your own private slice of wilderness with this 40-acre parcel located just a short distance from the highly sought-after Painkiller Lake area. Perfect for the outdoor enthusiast, the property boasts excellent hunting opportunities in Ontario's WMU 28, which is home to abundant wildlife, including Moose. Established trails wind to and around the land, providing easy access for hiking, scouting, or simply enjoying the peaceful surroundings, with the ability to access the thousands of acres of crown land surrounding the property as well. Whether you're dreaming of building a hunting camp, a secluded getaway cabin, or simply keeping it as a Northern Escape, this acreage offers plenty of potential. (id:65446)
5490 Loop Road
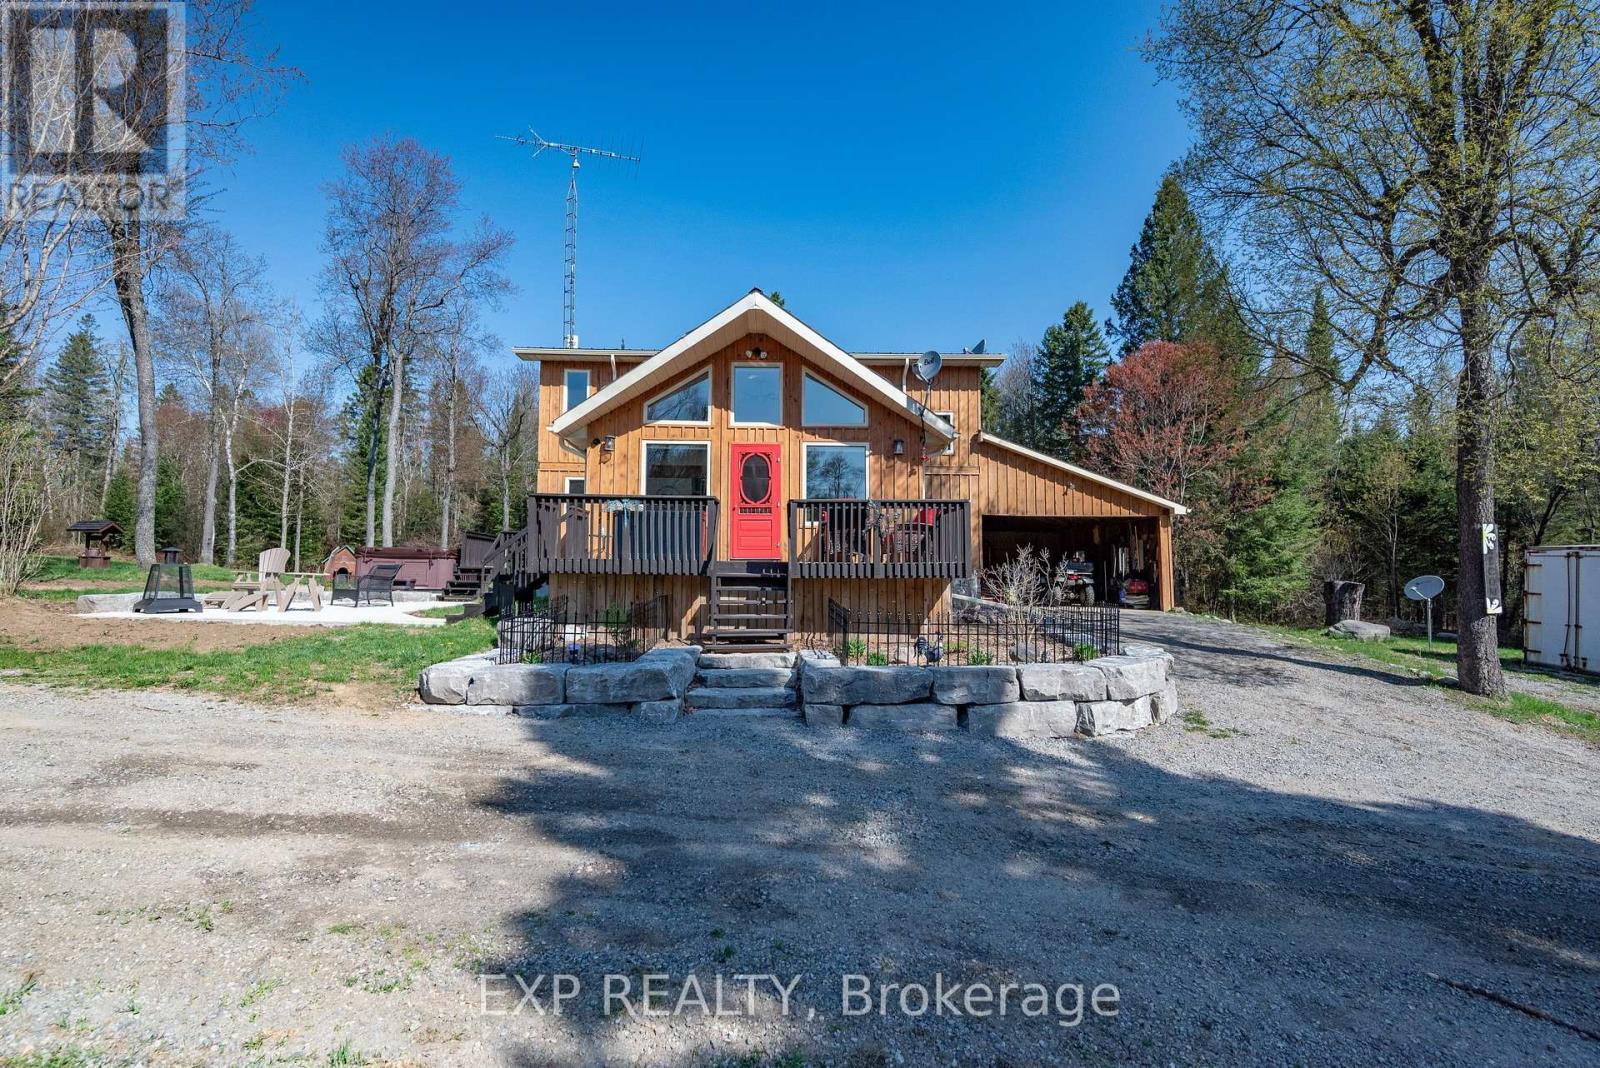
Highlands East, Ontario
Your oasis of dreams awaits your arrival. A hot tub for those star gazing nights, a huge shop for those many projects to complete or invent. A network of trails to hike, atv, snowmobile or even horseback ride. The trees not only allow for the recreational aspects but many maples invite syrup harvesting in the spring. A babbling brook flows through the property and is populated with brook trout for those awesome morning breakfasts. You can hike or atv back to the clearing on the hill where at night you can see the moon or gaze at the heavens above. The 197 acre land houses many wildlife species including white tail deer, moose, ruffed grouse, wild turkey, rabbits, and those other animals who make the forest their home. Firewood abounds throughout and there is opportunity for marketable timber. A main floor of extravaganza to dine or entertain distinguished guests and a downstairs of leisure and fun. A wine cellar is tucked away under the stairs for those special nights or occasions. Privacy like no other and still within minutes to the amenities the village of Bancroft beholds. Three garage spaces to house your toys or keep your special auto in the new 60x40 garage including 16ft ceilings, from the elements. The garage located left to the house encompasses a bunkie to keep your special guests comfy and warm. Also equipped with propane Generac generator, air conditioning by two heat pumps, and outdoor wood fired boiler to keep you acclimatized no matter the outside weather. This property has the ultimate of enjoyment for the activities that few get to realize. There are numerous maple trees ideal for a syrup opperation or just for personal use and enjoyment. (id:65446)
5 Prato Verde Lane
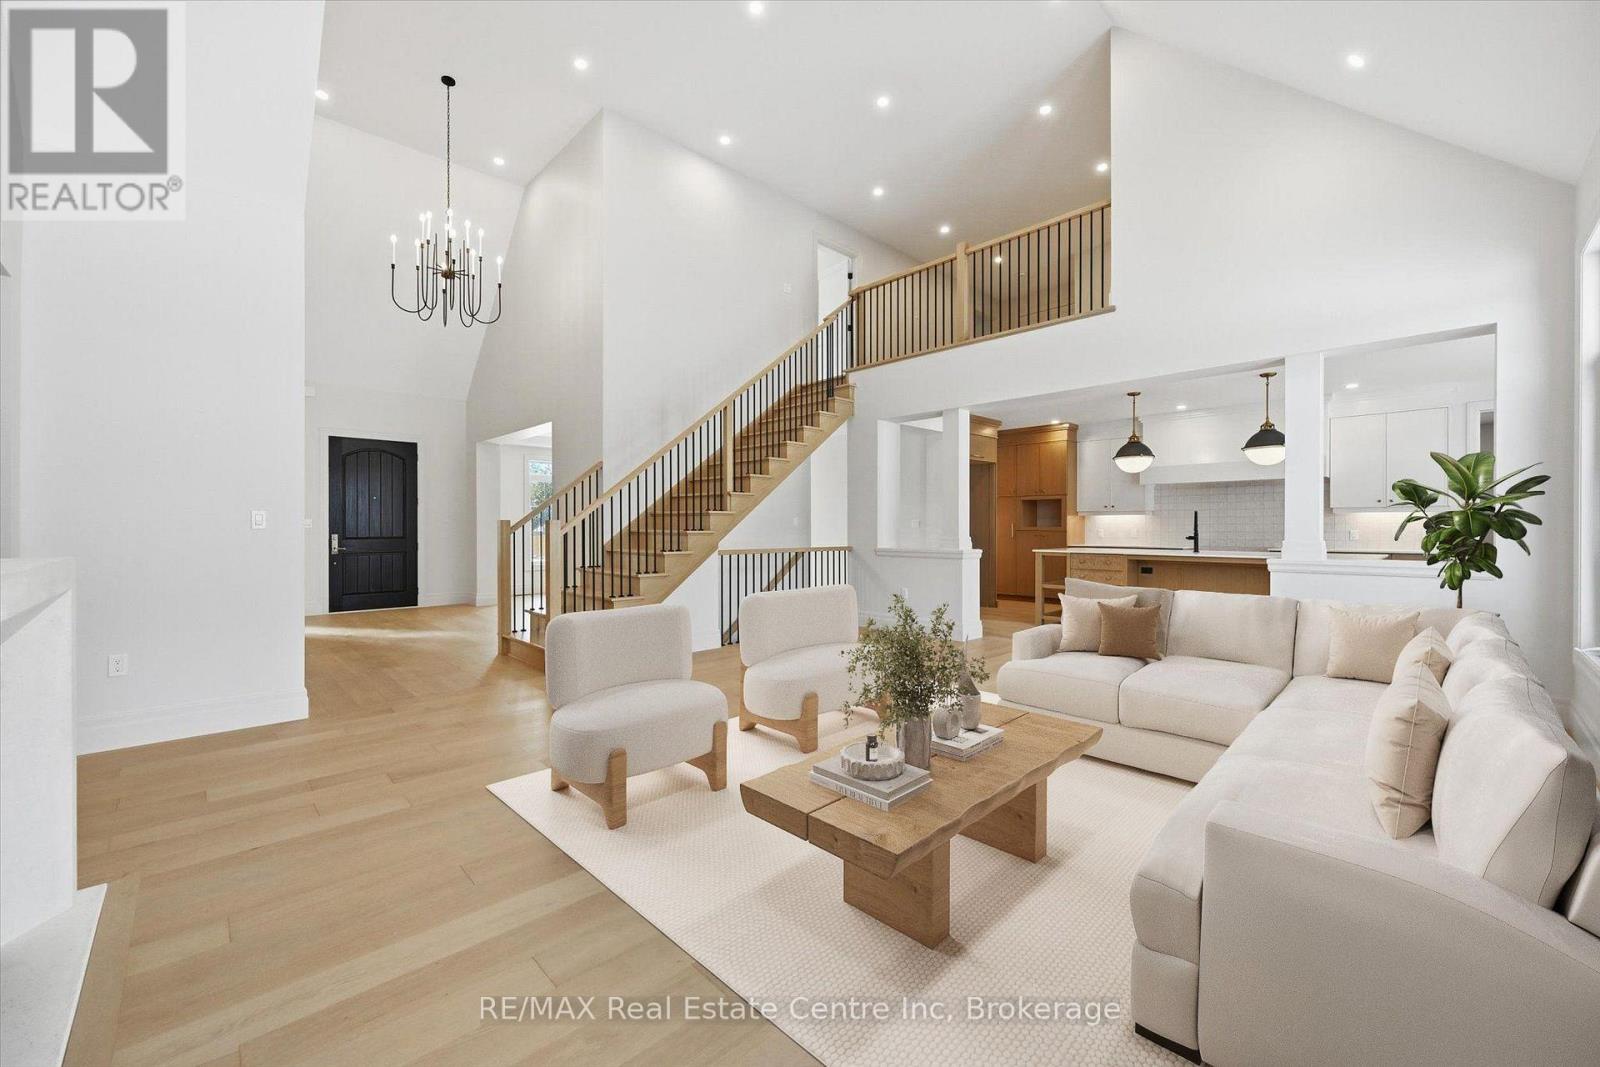
Hamilton, Ontario
Brand-new custom build by Charleston Homes offers 3700sqft of living on 1.3-acres backing onto untouched greenspace, never to be developed! Designed W/exceptional craftsmanship & functionality this 3+den home offers main-floor primary suite, architectural detail & upscale finishes. Crafted by Charleston Homes, a name synonymous W/quality, elegance & timeless design. Stone & brick exterior, 3-car garage & covered entry welcomes you. Inside 2-storey great room W/soaring ceilings, windows & fireplace flanked by B/I shelving. Main level continues W/9ft ceilings, wide-plank oak hardwood & lighting design W/over 65 pot lights throughout. Chef-inspired Barzotti kitchen W/2-tone cabinetry, quartz counters, centre island W/bar-seating & pendant lighting. Prep-kitchen W/sink & storage. Eat-in area with garden doors that open to covered patio for seamless indoor-outdoor living. Dining room W/crown moulding & large windows. Front office W/custom B/Is offer ideal space for work from home or enjoying quiet library-style retreat. Main-floor primary suite offers oak floors, crown moulding, dual windows & W/I closet. Ensuite W/soaker tub, W/I shower, dual vanity & luxury finishes. Laundry & 2pc bath complete main level. Ascend the oak staircase to upper level loft area, ideal as teen hang-out, office or lounge. 2nd-floor primary bdrm offers ensuite W/quartz counter & frameless glass shower. Another large bdrm W/vaulted ceiling shares 5pc Jack & Jill bath W/adjacent den/hobby room. Unfinished bsmt W/oversized windows & 3pc R/I is ready for your future design! Outside enjoy covered patio & private lot backing onto greenspace, perfect for relaxing, BBQs or future pool. This exclusive estate sits within a peaceful rural hamlet known for beautiful properties, family-friendly atmosphere & strong sense of community. Rockton Elementary school built in 2020 & Beverly Community Centre are nearby. Mins from Hamilton & Burlington offering access to amenities. Cambridge & Guelph are 30-mins away (id:65446)
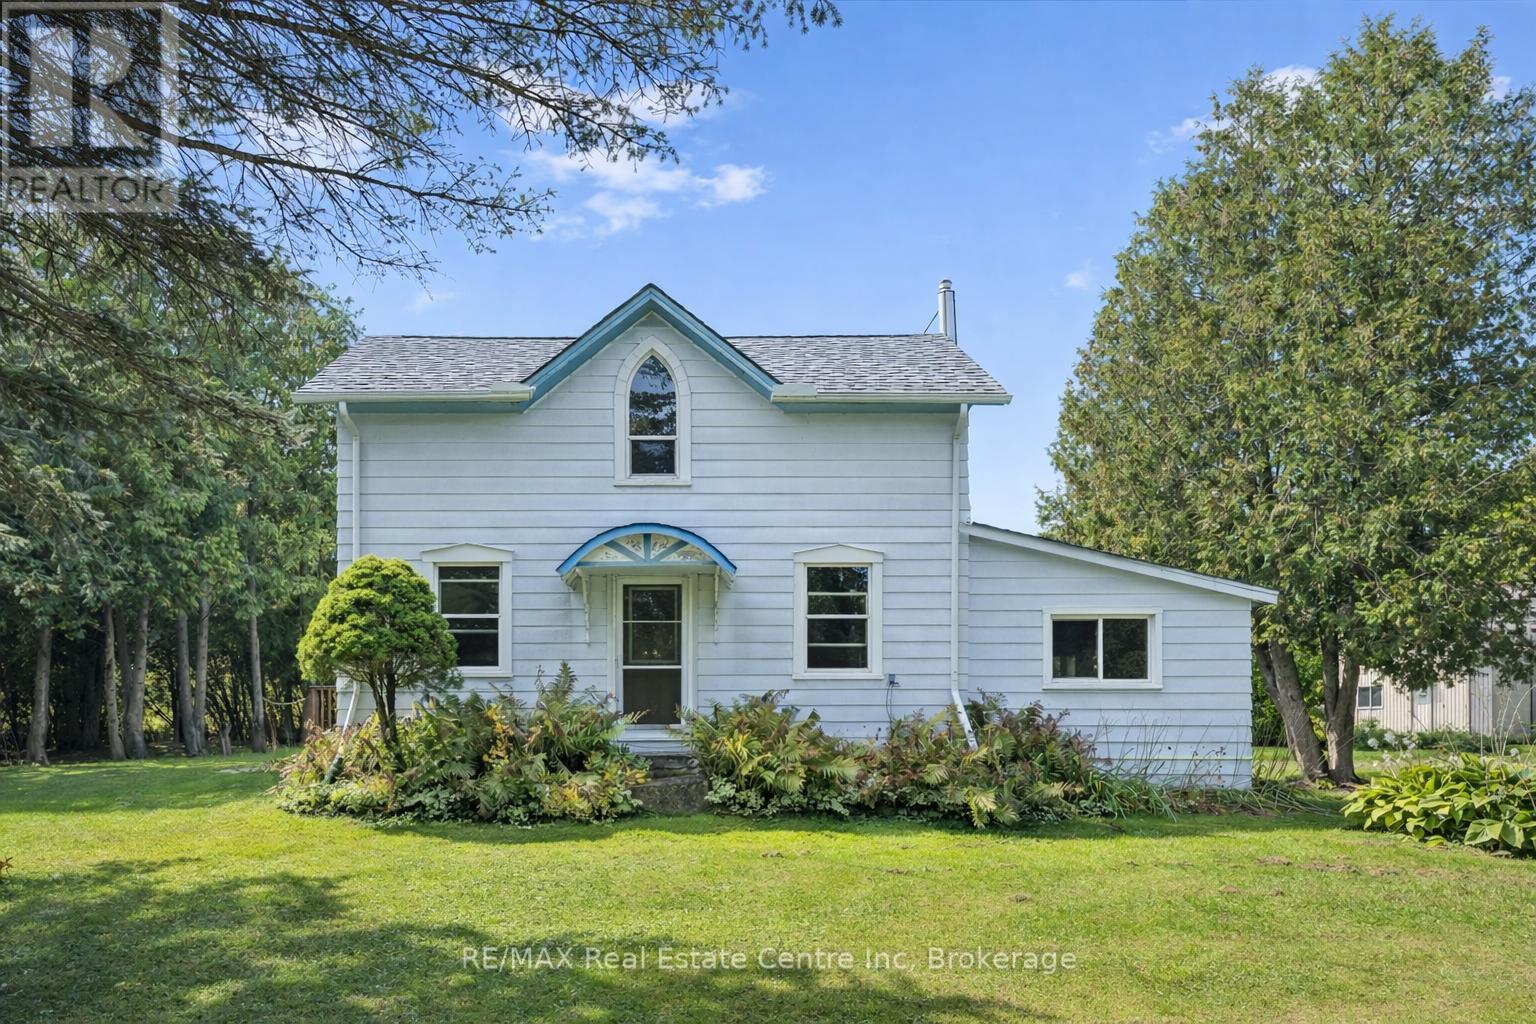
4978 Seventh Line
Guelph/eramosa, Ontario
Set on 1.58-acre property this charming 3-bdrm home-highlighted by rare 1680sqft detached workshop-offers perfect blend of country living & incredible versatility. Surrounded by mature trees & greenspace the property is a standout. Whether you're dreaming of quiet mornings outside, space for kids & pets to roam freely or more privacy & room to breathe, this setting delivers. Detached workshop W/expansive sqft, high ceilings & electricity makes it ideal for hobbyists, contractors or running a home business. Inside the eat-in kitchen offers prep space, pantry cupboards & character-rich wood cabinetry that adds unique touch. Living room W/multiple windows frame scenic views & fills space W/natural light complemented by durable vinyl plank flooring. Off living room is a bdrm creating flexible living options-ideal for guests or those seeking main floor living. This would also make a great office or playroom. Family room W/gas stove set against brick wall creates a warm space to relax. W/sep entrance this area offers added versatility for multi-generational living or private retreat. 3pc bath W/stackable laundry completes this level. Upstairs are 2 add'l bdrms & bathroom W/soaker tub. Upper level is ready for cosmetic updates offering great opportunity for buyers to personalize the space to their liking. 2 decks outside offer multiple spaces to relax, entertain & take in the views. Add'l updates: main floor painted (2026 except mudroom), exterior & windows prof. cleaned March 2026, roof 2021 & sump pump approx. 5yrs old. Mins to Rockwood Conservation known for limestone cliffs, swimming hole & glacial potholes. Short drive to downtown Rockwood offering shops, restaurants & essentials. Acton is 7-min away W/add'l amenities. Commuters will love being 20-min to Guelph, Halton Hills & Milton making it easy to stay connected while enjoying space & tranquility of country living. If you've been looking for space, privacy & property W/true potential-you don't want to miss this (id:65446)
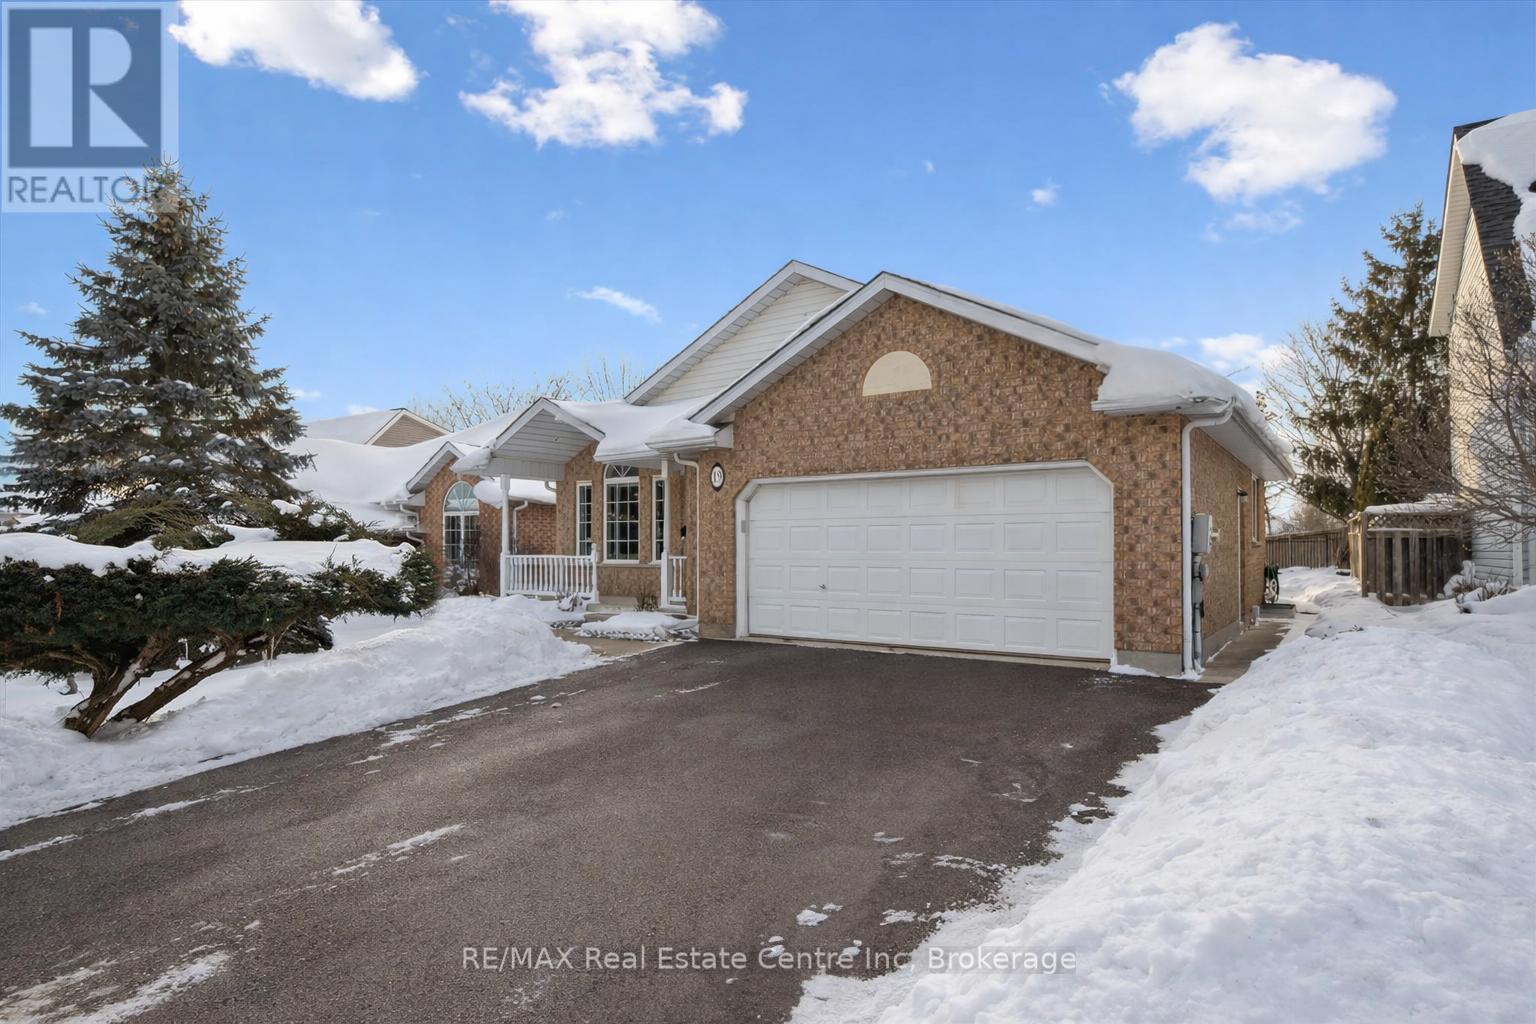
19 Merganser Drive
Guelph, Ontario
19 Merganser Dr is a spacious & well-maintained 4+1 bdrm home situated on large 50 X 120ft lot surrounded by mature trees in one of Guelph's most sought-after, family-friendly neighbourhoods! From the moment you enter you're welcomed by inviting living room W/hardwood, vaulted ceilings & arched picture window that fills space W/natural light. Hardwood floors continues into formal dining room creating perfect setting for hosting family dinners & special occasions. Glass pocket doors lead to spacious kitchen W/handsome dark cabinetry, tiled backsplash & breakfast bar W/seating for casual dining. The kitchen flows into dinette area W/large window & sliding doors overlooking the backyard, ideal spot to enjoy morning coffee while taking in peaceful outdoor views. Family room offers garden doors & fireplace creating a warm & welcoming atmosphere. This level is completed by generous bdrm W/large window & 3pc bath perfect for guests, extended family or home office. Upstairs the primary bdrm impresses W/vaulted ceilings, large window & ample closet space. 4pc cheater ensuite W/shower & sep jacuzzi tub. 2 add'l bdrms complete the upper level. Finished bsmt provides versatility W/rec room filled W/natural light from oversized window. Space is ideal for gym, playroom, media room or office. 5th bdrm W/closet & egress window adds even more functionality. Private backyard retreat features patio area ideal for outdoor dining & entertaining surrounded by mature trees that provide exceptional privacy. Expansive grassy yard offers lots of room for kids & pets to play making it a true extension of the home's living space. Roof has been recently replaced! At the end of the street you'll find access to Kortright Hills Public School & Mollison Park W/trails & off-leash dog park. Nearby YMCA offers gym, pool, daycare & community programs. Quick access to Hanlon Pkwy makes commuting easy & efficient. Fantastic opportunity to own a spacious well-located home designed for comfortable living! (id:65446)
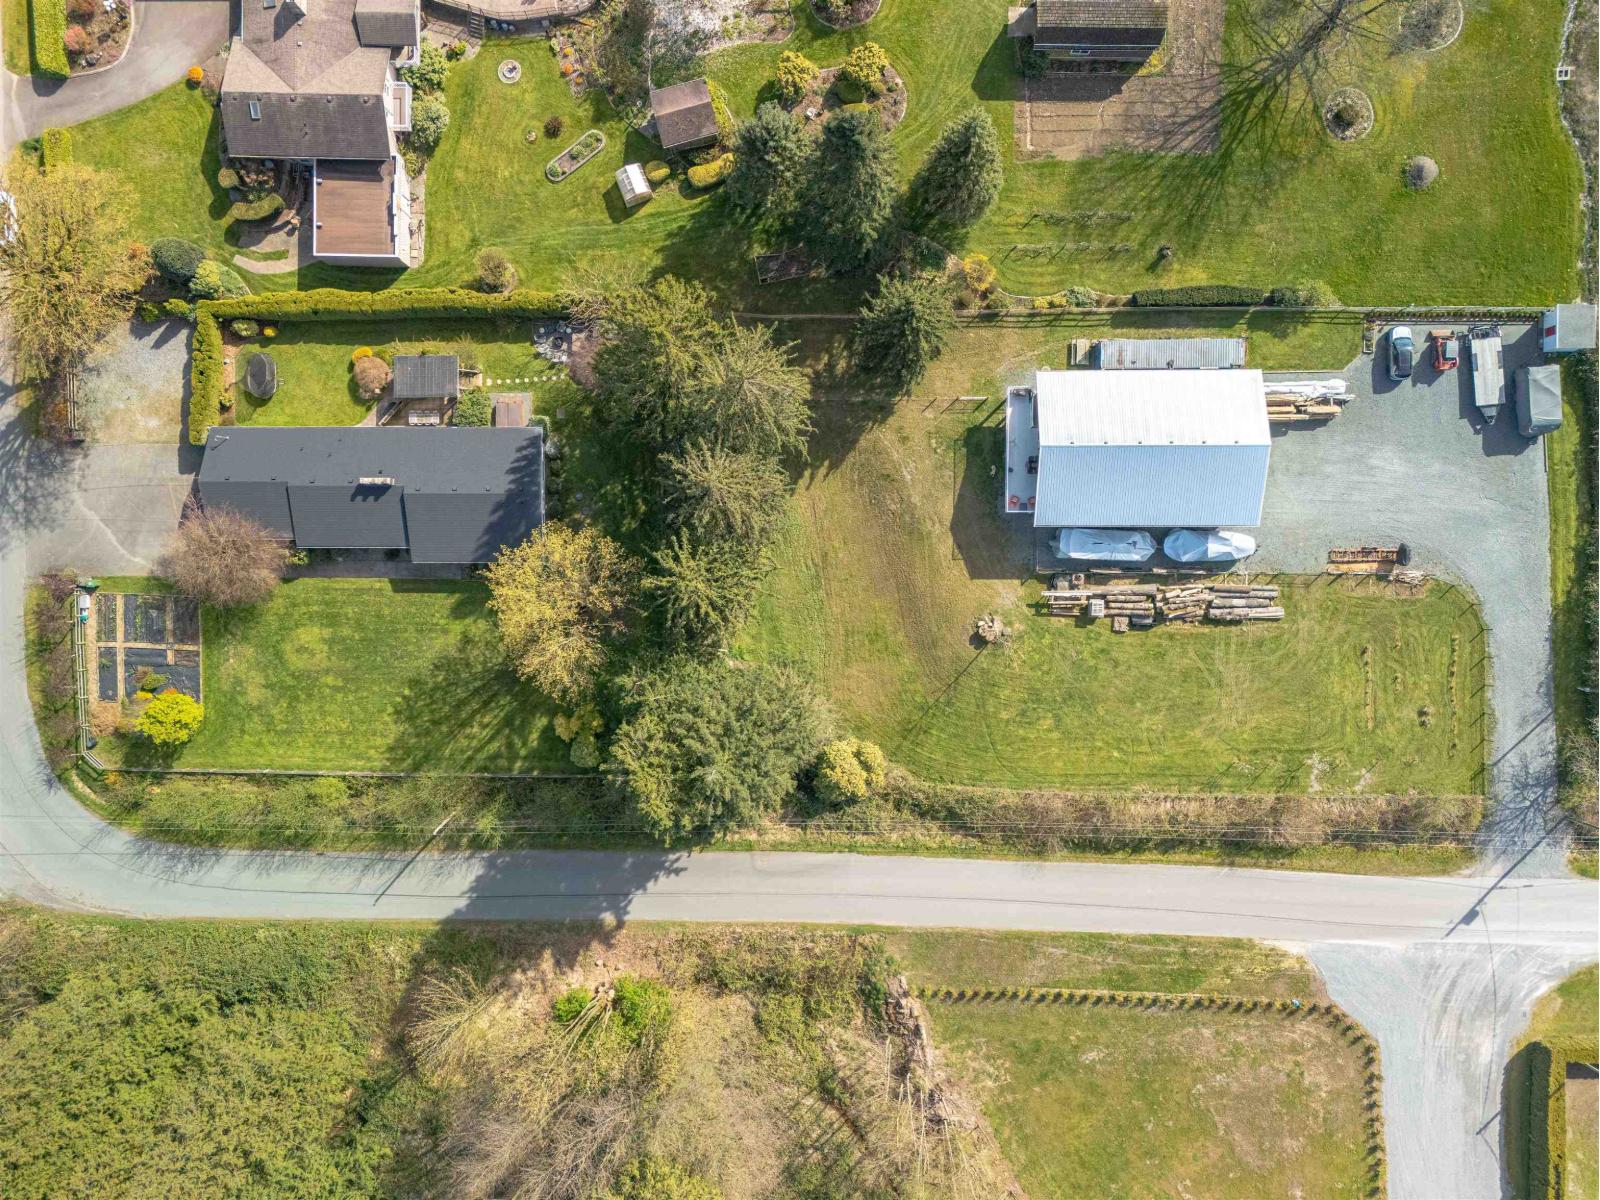
4381 Bridgeview Street
Abbotsford, British Columbia
Beautifully updated acreage offering space, versatility, and income potential. This property features a thoughtfully renovated home with a newer kitchen, bright living spaces, and a fully finished basement ideal for extended family or recreation. Major upgrades provide peace of mind, including a newer septic system, roof, and hot water tank. The standout 2,000 sq ft shop/barn includes impressive 14' overhead doors and a mezzanine with an unauthorized suite, offering flexible use for additional living space or workspace versatility. A detached shed with office adds even more functionality. Enjoy RV parking with full hookup and plenty of room for vehicles, toys, or hobbies. A rare opportunity with endless potential. Click Virtual Tour URL for full video. (id:65446)
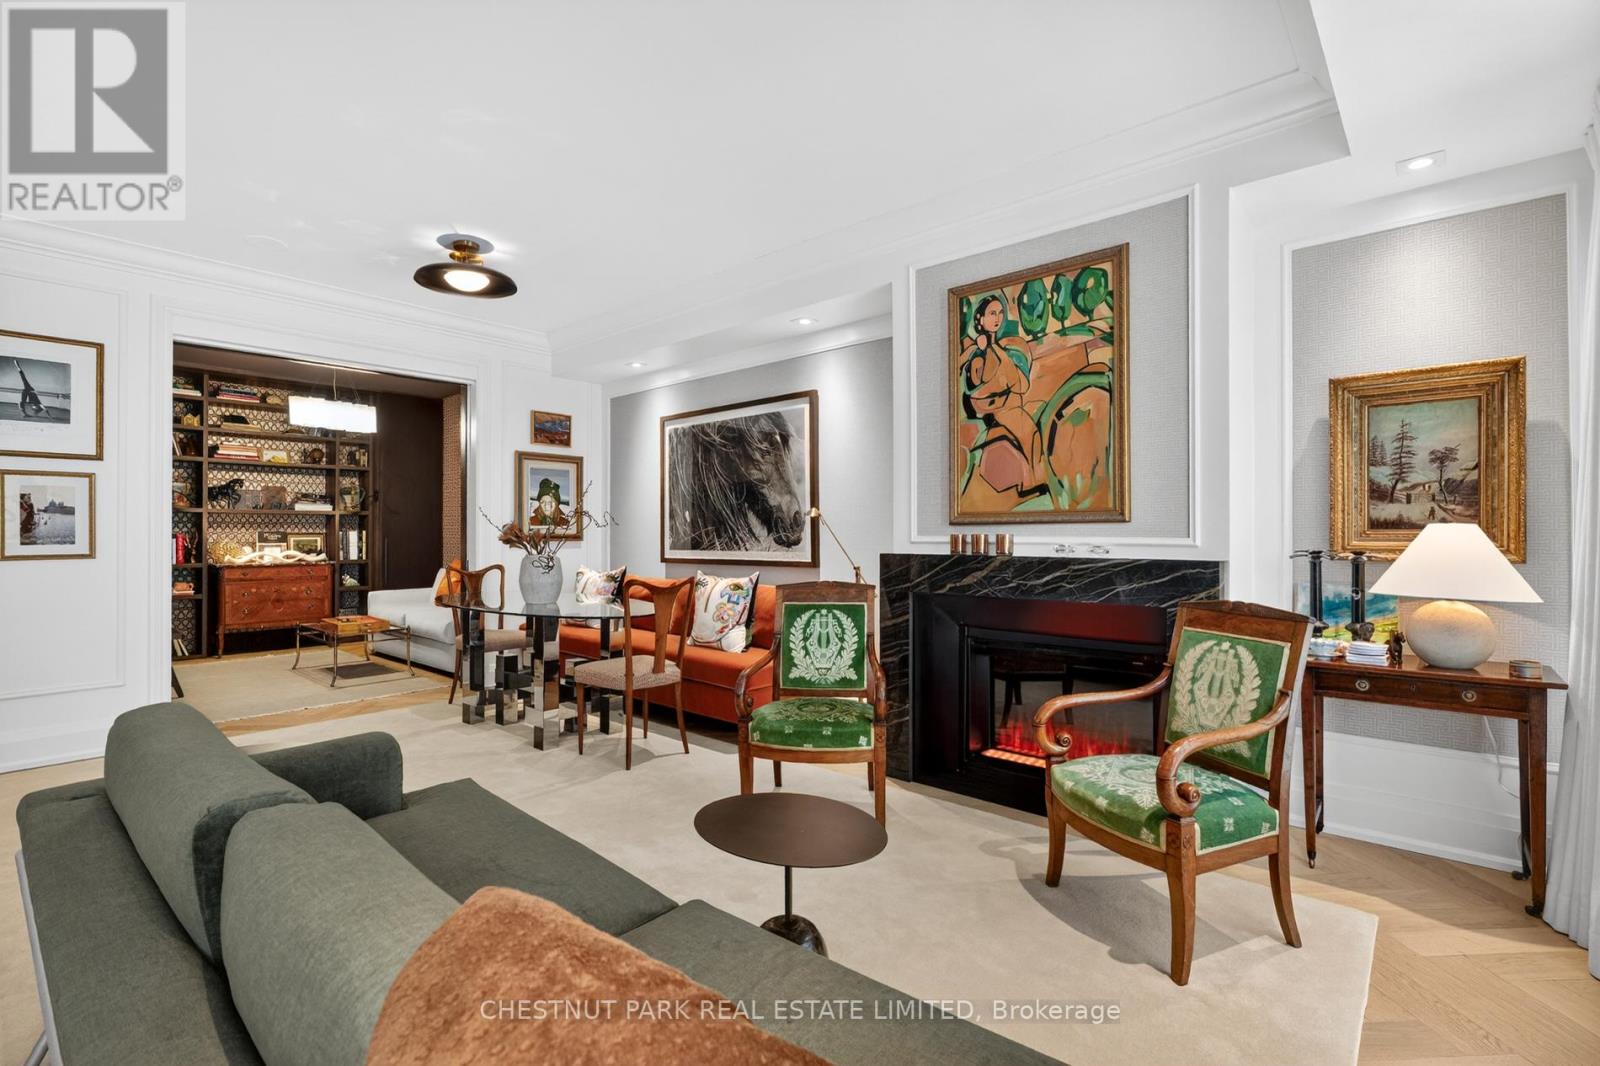
301 - 20 Scrivener Square
Toronto, Ontario
Welcome to this beautifully renovated and curated apartment which was completely gutted by the present owner in 2024-2025. The apartment faces south and is located in the treetops creating an abundance of natural light and privacy. The interior enjoys a good sized foyer which guides you into the expansive open concept Living room, Dining room and Open concept gourmet Kitchen. The apartment is appointed with engineered chevron pattern hardwood floors. There is excellent ceiling height for art connoisseurs and your art. The Living room is ideal for large furniture and is accented with an electric fireplace for cozy nights in. The Dining area is intimate yet it is large enough for a sumptuous dining experience of ten people. The kitchen is a chef's delight for cooking. There is ample space for preparation and a large centre island which also enjoys under counter eating for four people. There is a private good sized balcony off the Living room. The entire south side of the apartment is a wall of large windows. Off the Living room is an optional second bedroom, home office or den. This versatile room is entered by a set of double doors. Beyond this room is a 3 piece ensuite, which also serves as a powder room and a contained laundry area. There is excellent circular flow in the apartment. The Primary bedroom feels like a separate wing with a large king sized bedroom, sitting area, tailored & fitted closets with an abundance of space. Beyond is a glorious 5 piece custom designed into two sections for use and privacy. Off the main foyer is a walk-in Pantry for storage and a wine cooler. This is truly a wonderful and bespoke offering located in Summerhill with amazing proximity to the best dining, shops, the LCBO and the TTC. Park location for kids, peace and doggies. Truly a well thoughtful design experience. There is 24 hour Security and on site Property Management. (id:65446)
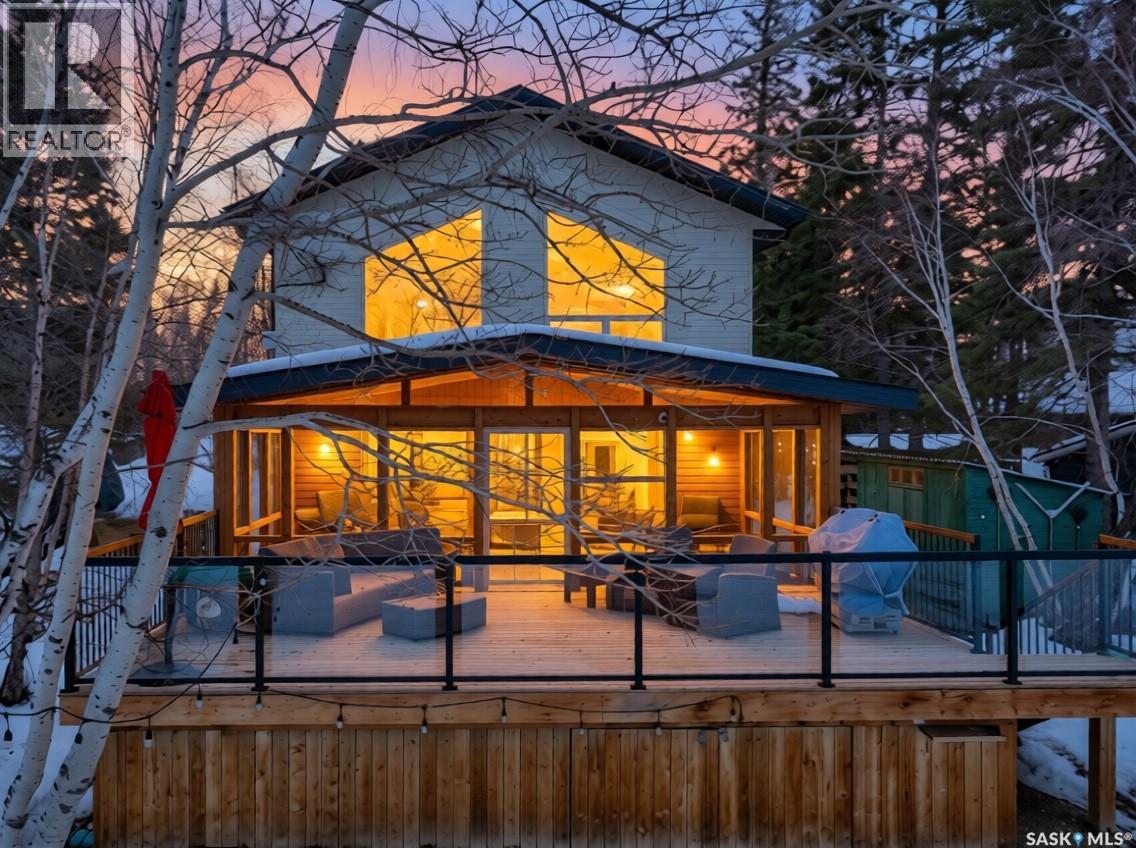
109 Janice Place
Lakeland Rm No. 521, Saskatchewan
Lakefront living at its finest. This Emma Lake GEM in the Neis area features a sandy beach, breathtaking south-facing views, and unobstructed lakefront exposure. Enjoy the ultimate outdoor setup with an epic screened-in room, spacious deck, beach access and Floe dock. This timeless A-frame offers 1,508sqft of year-round living. The main floor includes a large primary bedroom, 4-piece bath, and laundry/utility room, flowing into an combined kitchen, dining, and living area. Living space showcases vaulted ceilings, a cozy natural gas fireplace, and oversized windows flood the space with natural light, offer stunning lake views plus giving the cabin true #lakefeels. Upstairs offers a functional loft design, complete with two generously sized bedrooms and a 3-piece bathroom. Bright, newer 3-season screened room with a generous gathering space and firepit area, creating an wonderful outdoor living area. The space flows seamlessly onto a large deck with direct access to the beach and dock. Additional features include: under-deck storage, wood shed, natural gas hookup, on-demand hot water, gas stove, alarm system, dock, dock permit transfer, detached garage (14'X24'), 2-500gallon water tanks, 1200gallon septic Plus low-maintenance yard. Located on a quiet stretch with minimal traffic and easy access to quad and sled trails. The lot widens at the lake to offer over 55 feet of sandy frontage. Need more space? You have the option to secure the adjacent cleared lakefront lot and expand your lakefront footprint. If you've been waiting for the right lakefront, this one checks the boxes and delivers unmatched VALUE. This could be #yourhappyplace. (id:65446)
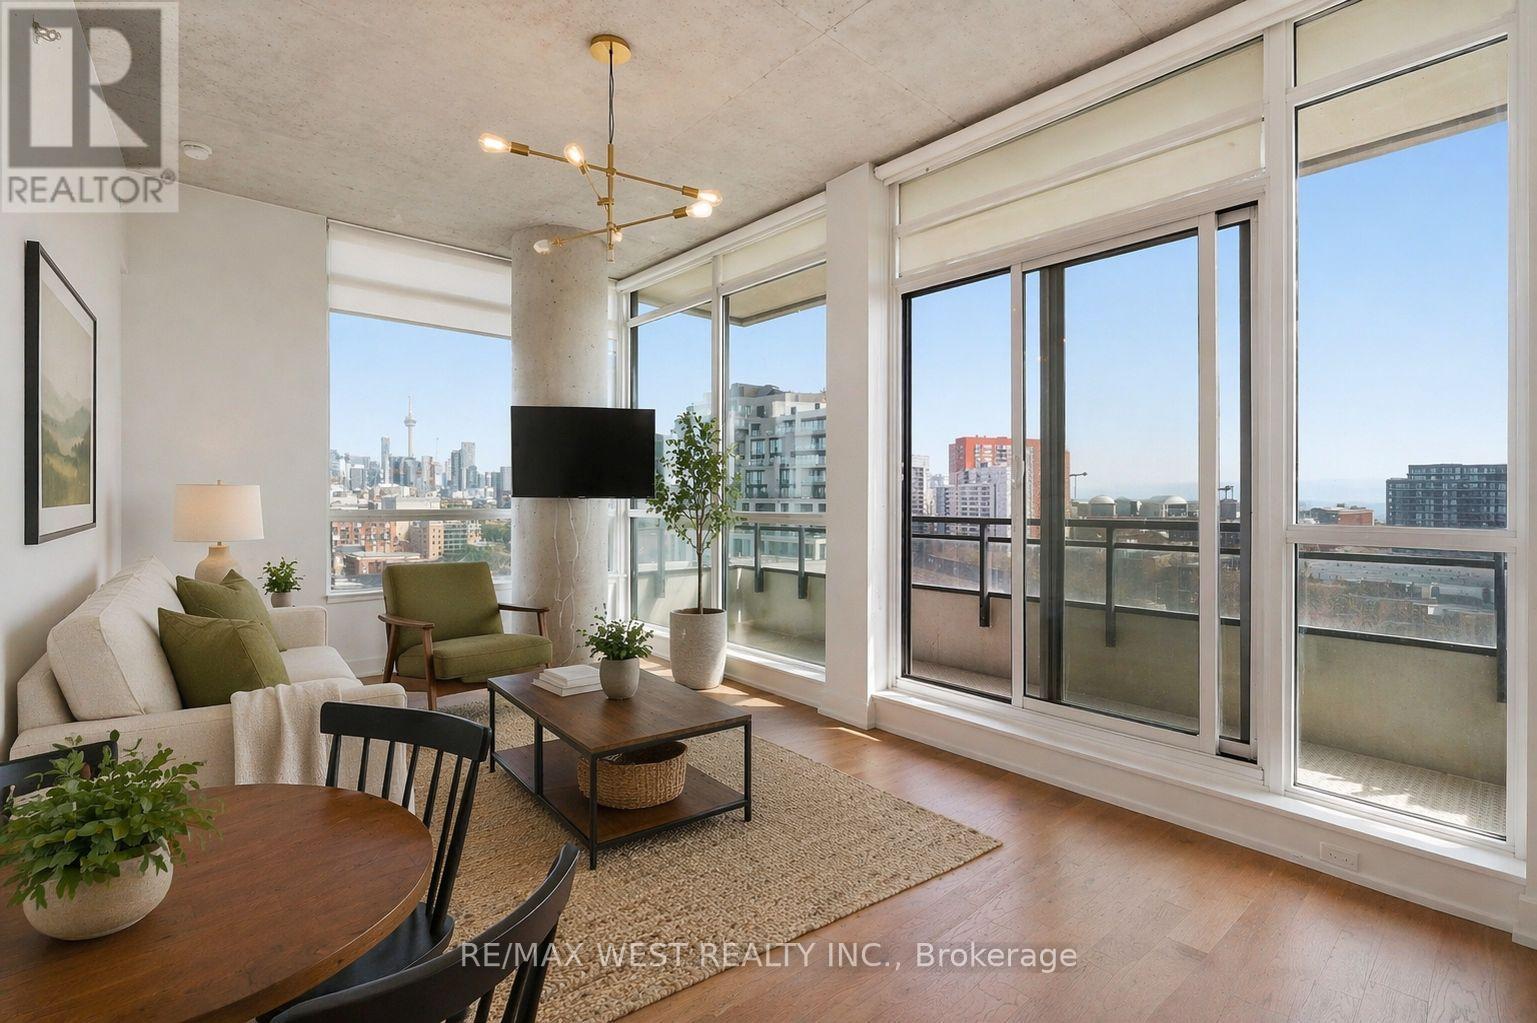
1105 - 20 Minowan Miikan Lane
Toronto, Ontario
Freshly painted, bright, and south-facing condo at The Carnaby. Move-in-ready in the heart of West Queen West. This well-kept 1 bedroom plus den corner suite offers modern finishes, floor-to-ceiling windows, and an open-concept layout that is both functional and inviting. The den provides excellent flexibility for a home office, additional work/study space or pantry while the spacious balcony spans the width of the unit and captures sweeping south-facing views. Located in a well-managed building w/ fantastic amenities just steps to some of Toronto's best restaurants, cafés, galleries, parks, and shopping. This is city living at its best. (id:65446)
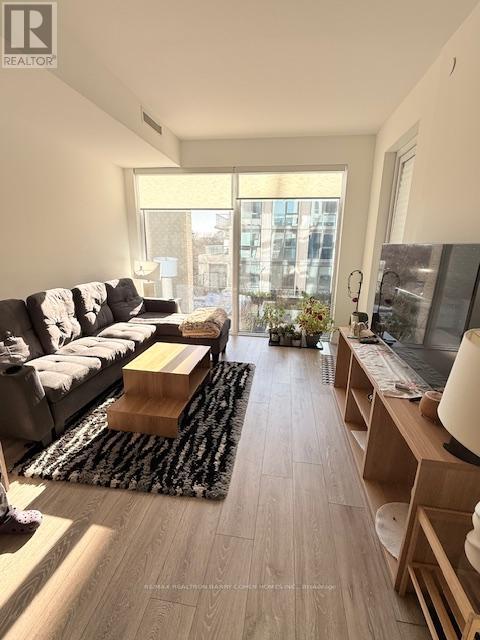
339 - 2020 Bathurst Street
Toronto, Ontario
Live In Luxury At The Forest Hill Residences! Bright And Spacious 2+1 Bedroom, 2 Full Bathroom Suite Offering 774 Sq Ft Of Thoughtfully Designed Living Space with A 32 Sq Ft Balcony With Unobstructed South Exposure And Showcasing Serene Garden Views. Functional Split Bedroom Layout With Floor-To-Ceiling Windows Filling The Space With Natural Light. Den can be the 3rd bdrm or home office. Contemporary Finishes Throughout Featuring A European-Style Kitchen And Vanities With Quartz Countertops And Matching Backsplash. Enjoy Premium Building Amenities Including 24Hr Concierge, State-Of-The-Art Fitness Centre, Social Lounge, Co-Working Spaces, Rooftop Terraces, Party Room. Unbeatable Location With Easy Access To Transit, Including Nearby LRT And Steps To Cafes, Restaurants, Shops, And Daily Conveniences. Built-In Appliances Include Fridge, Cooktop, Oven, Wine Cooler, Dishwasher, Microwave, And Exhaust Fan, Plus Ensuite Washer & Dryer, And All Existing Light Fixtures and Window Covers. A Perfect Blend Of Luxury, Comfort And Convenience-Ideal for professionals seeking comfort and convenience. Available Starting from May 1st. (id:65446)
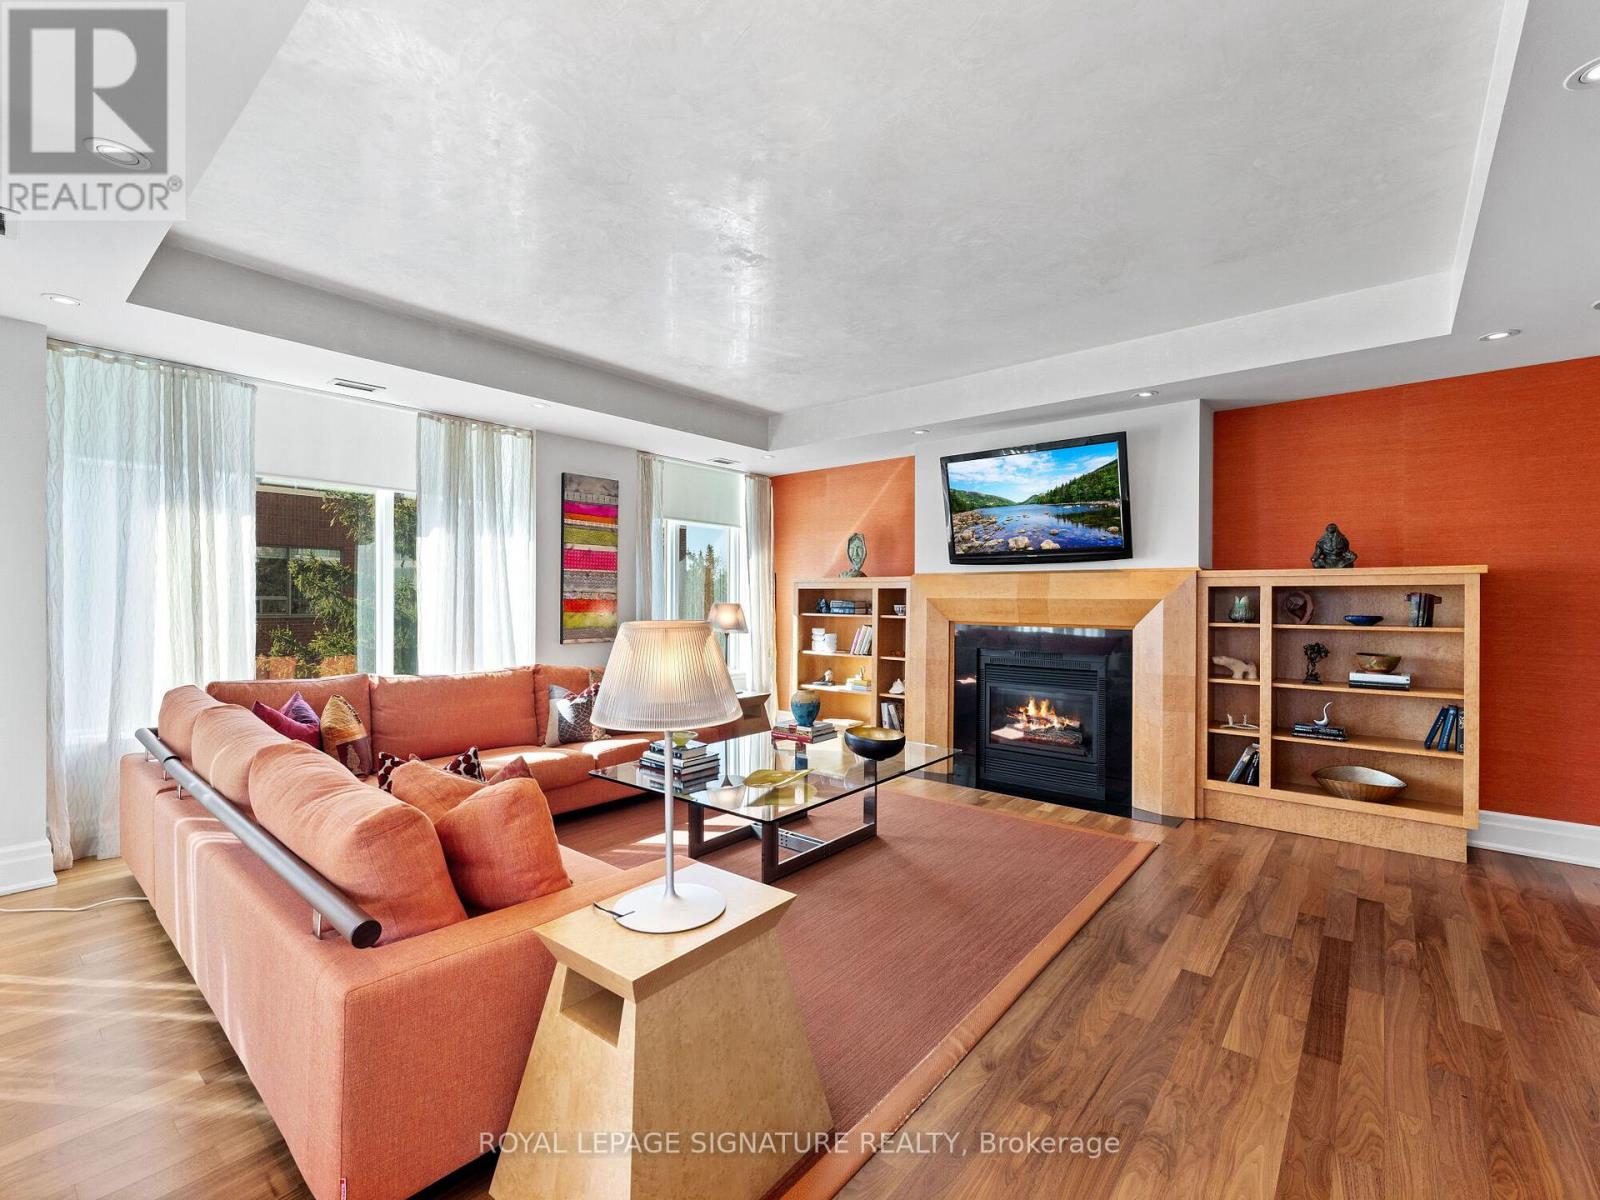
603 - 155 St. Clair Avenue W
Toronto, Ontario
Step off your private elevator into a light-filled home offering sweeping, views of the city.With floor-to-ceiling windows and a private balcony, refined finishes and elegant details create a calm, sophisticated atmosphere above the city below. The custom Downsview kitchen is both striking and functional, equipped with top-of-the-line Wolf and Sub-Zero appliances. The open layout connects effortlessly to the breakfast nook and dining room, creating a warm and inviting flow throughout the living space. Walnut hardwood floors, with a fireplace made of Birdseye maple. The spacious living room features a sleek gas fireplace encased in custom woodwork, and elegant finishes, ideal for hosting guests or enjoying quiet nights at home.Every corner of this suite has been thoughtfully curated, with luxurious materials, designer lighting, and custom built-ins that elevate the everyday. This is more than a residence - it's a refined lifestyle in one of Toronto's most coveted buildings. A rare opportunity to own a one-of-a-kind home where luxury, location, and design come together flawlessly. Enjoy five-star concierge and valet service, along with world-class amenities. Ideally located just minutes from Yorkville, Forest Hill, and Yonge & St. Clair. This residence includes two premium parking spaces, a spacious locker, high-end built-in speakers, designer light fixtures, and top-tier appliances - every detail thoughtfully upgraded for comfort and style. (id:65446)
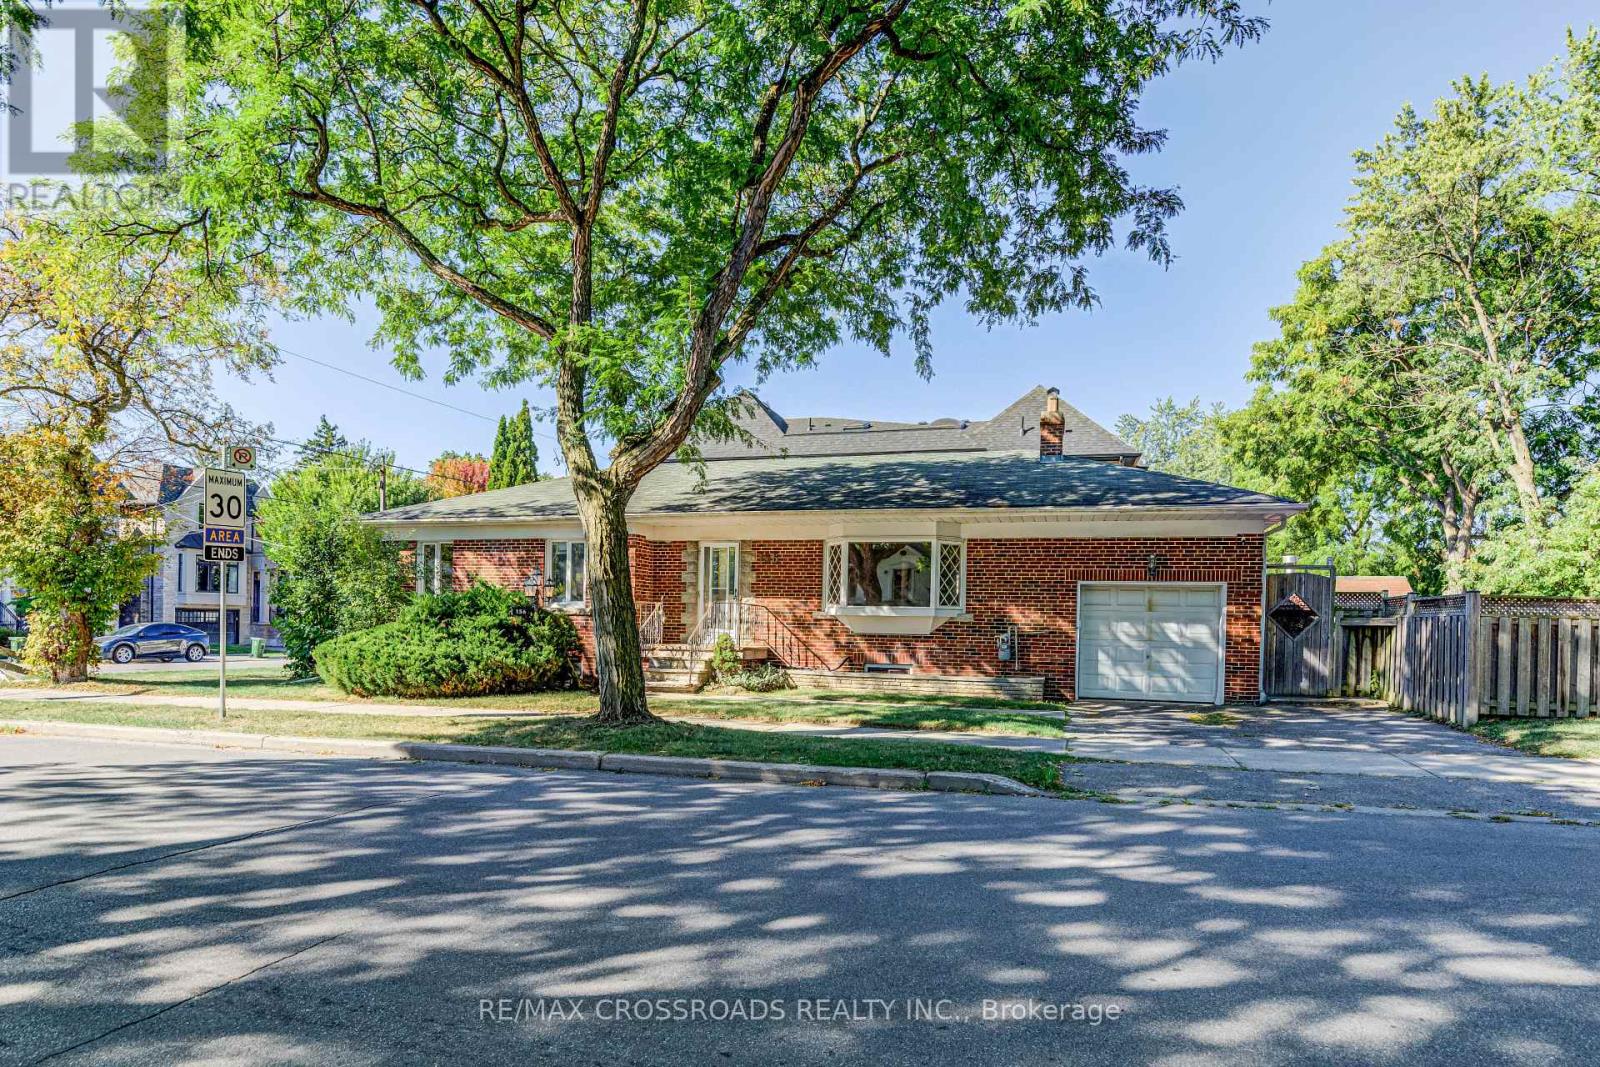
156 Florence Avenue
Toronto, Ontario
Exceptional Opportunity In The Highly Sought-After Yonge & Sheppard Neighbourhood, On Prestigious Florence Avenue. Set On A Premium Corner Lot And Surrounded By Luxury Homes, This Solid Bungalow Features A Saltwater Pool And A Separate Entrance To A Basement Apartment Ideal For Extended Family Or Income Potential. Whether You're Looking To Renovate, Build New, Or Design Your Dream Home, The Possibilities Here Are Endless. Located In A Vibrant, High-Demand Area Known For Its Strong Appeal And Future Growth, This Is A Rare Chance To Secure A Prime Property In An Established Community. (id:65446)
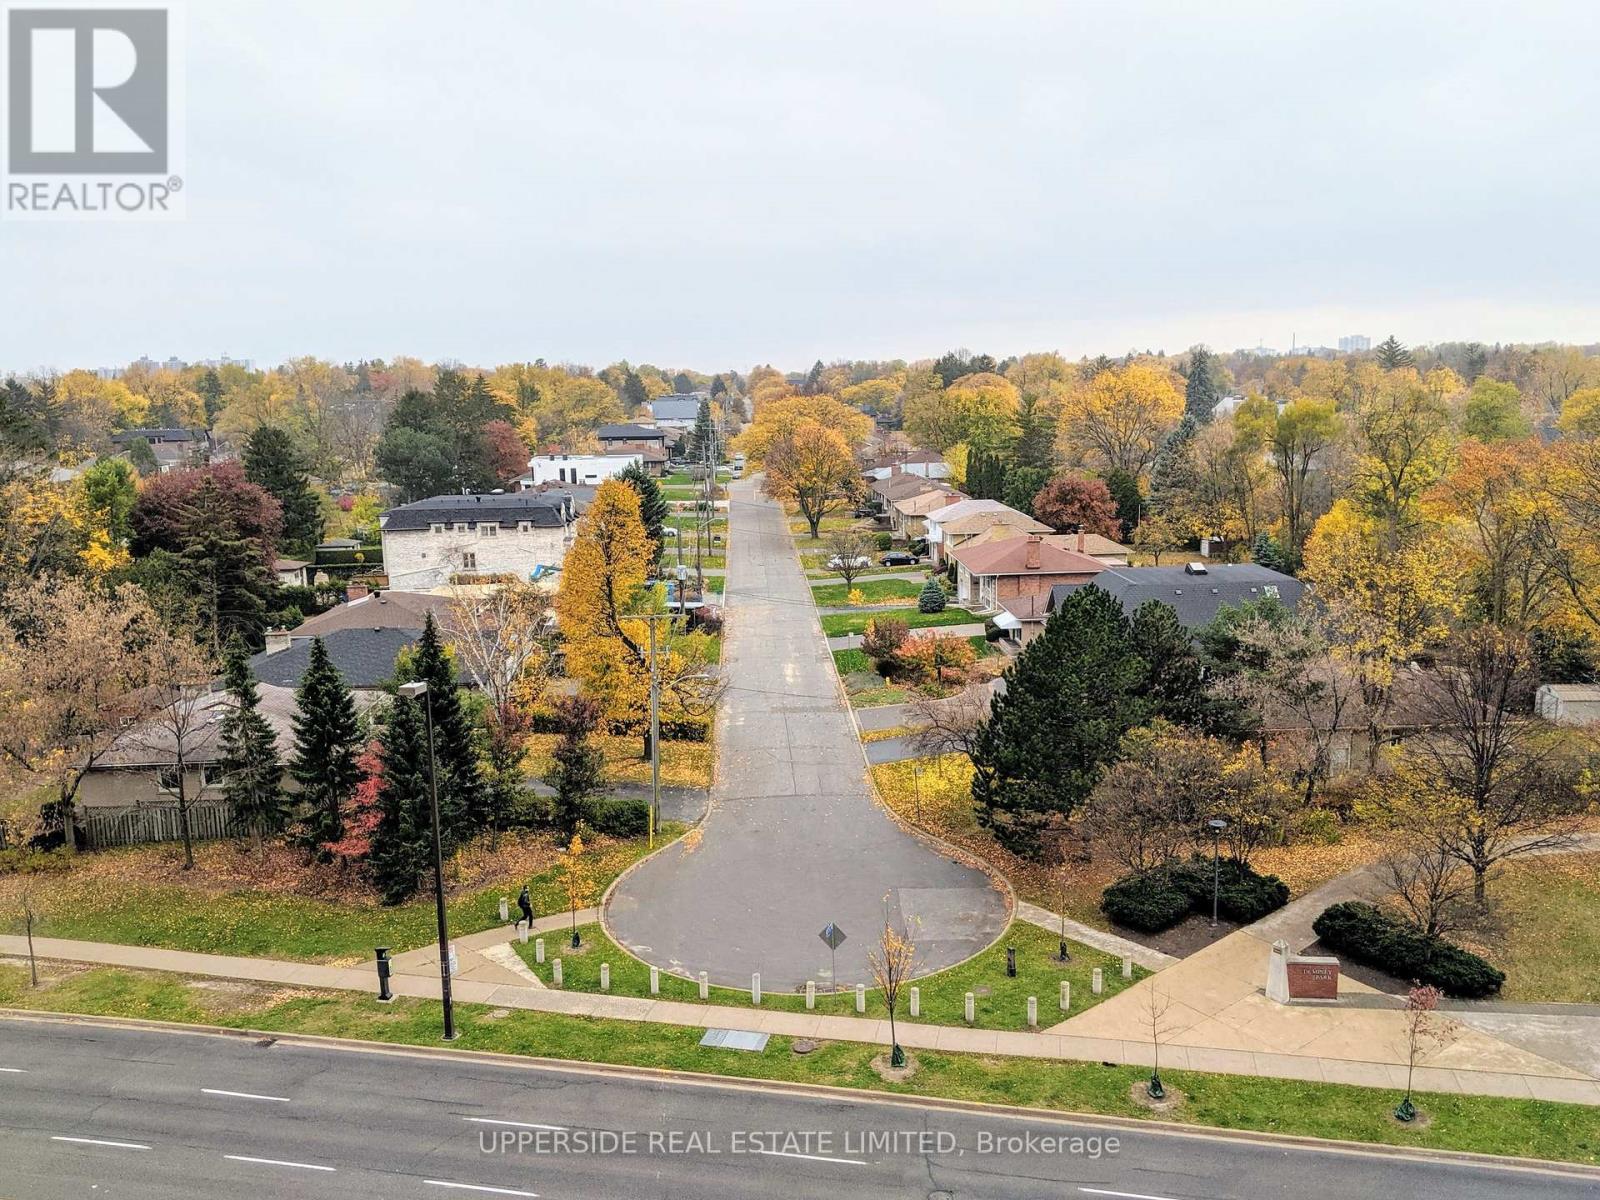
810 - 233 Beecroft Road
Toronto, Ontario
Very bright 1+1 large condo with unobstructed West exposure. Walking distance to the subway. 1 underground parking and 1 locker is included. All utilities are included. (id:65446)
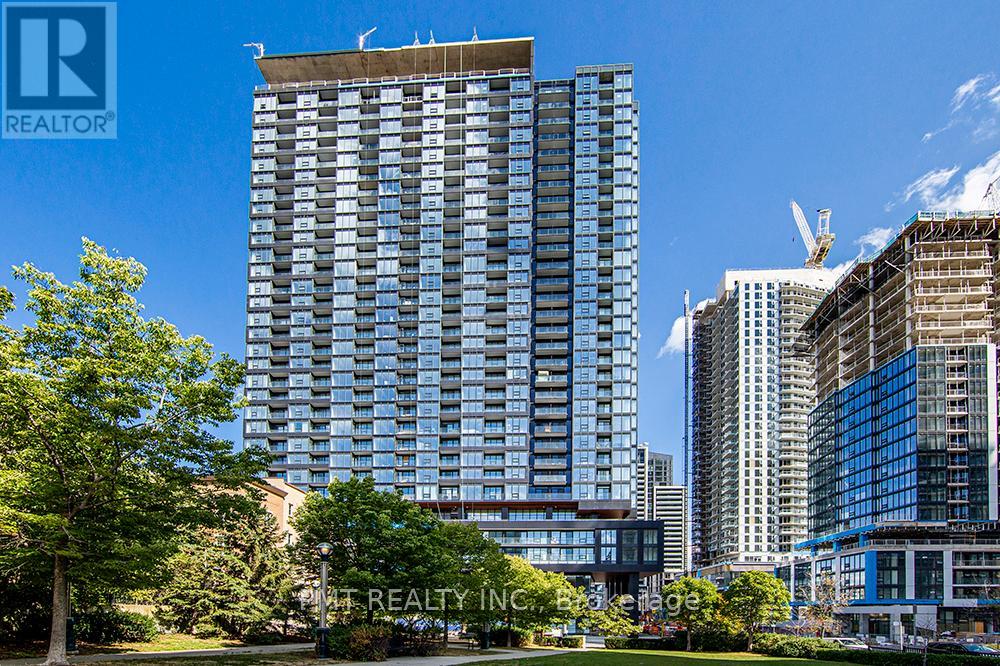
1801 - 19 Western Battery Road
Toronto, Ontario
Beautiful Condo Unit At The Zen King West. This 1 Bed,1 Bath Unit Offers A Functional Layout, Stunning East-Facing View, & Modern Finishes Throughout. Spacious Bathroom With Deep Tub & Stacked Washer/Dryer In Closet. Walk-Out To Balcony From Living Room. Fantastic Location At East Liberty & Strachan, Close To Ttc, GO Station, Metro, Restaurants, & Lake. Amenities Include: 2000 Sqft Spa, Gym, 200 Meter Outdoor Running Track, Pool, Guest Suites, Outdoor Patio, Media Room & More! (id:65446)
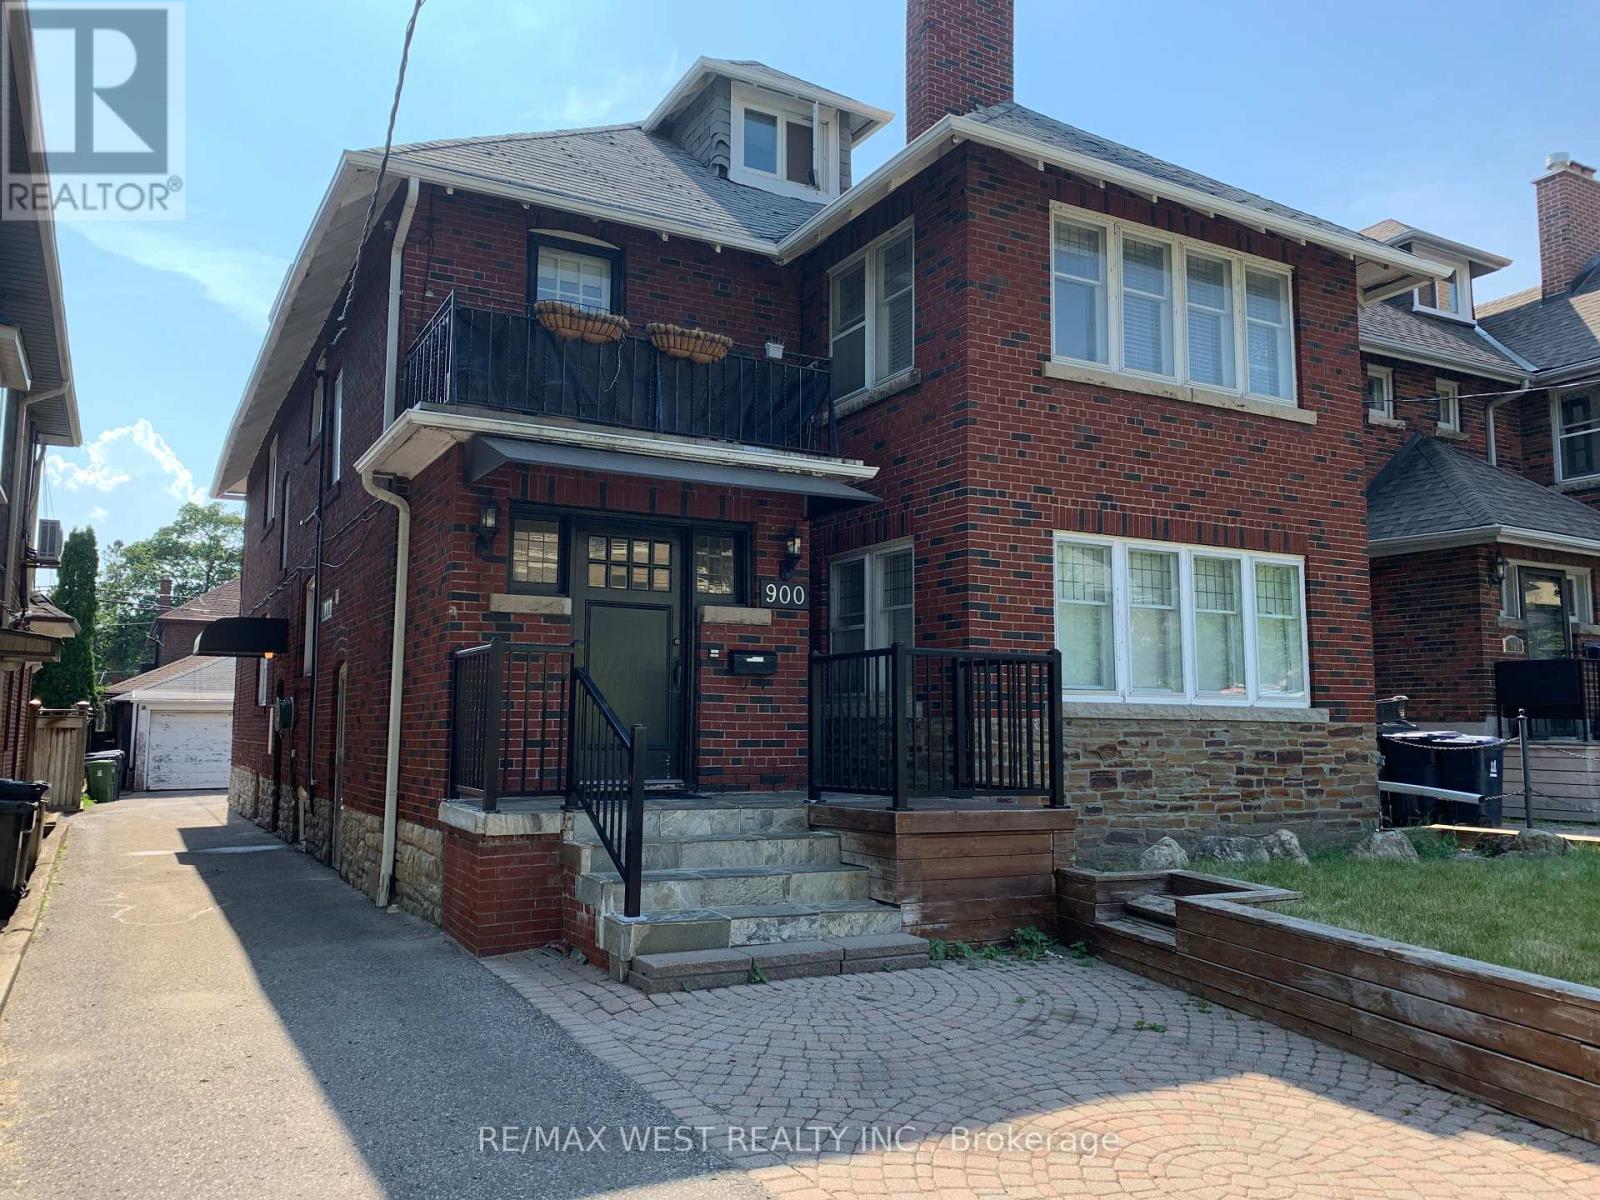
Lower - 900 Avenue Road
Toronto, Ontario
Bright and spacious 2-bedroom apartment in a well-maintained detached home in the highly desirable Chaplin Estates neighbourhood. Approximately 1,000 sq ft of comfortable living space featuring a private separate entrance, excellent privacy, and a quiet residential setting. FEATURES 2 bedrooms with closets, LED pot lighting, Air conditioning included comfortable ceiling height Window in every room, including bathroom KITCHEN Open-concept with breakfast bar and USB outlet Stainless steel appliances including French-door fridge, stove, dishwasher, microwave Pantry storage, BATHROOM Bright 4-piece bathroom Window for natural light and ventilation New Kohler toilet Medicine cabinet LAUNDRY Private-use Maytag commercial-grade washer & dryer PARKING Private garage parking (1 space) No winter snow clearing required!! Free tire storage, Free street parking (no permit required) LOCATION, Quiet, safe residential home in Chaplin Estates. Walking distance to Eglinton Crosstown LRT (Avenue Rd station), cafés, shops, restaurants, and parks. Bright and spacious 2-bedroom apartment in a well-maintained detached home in the highly desirable Chaplin Estates neighbourhood. (id:65446)
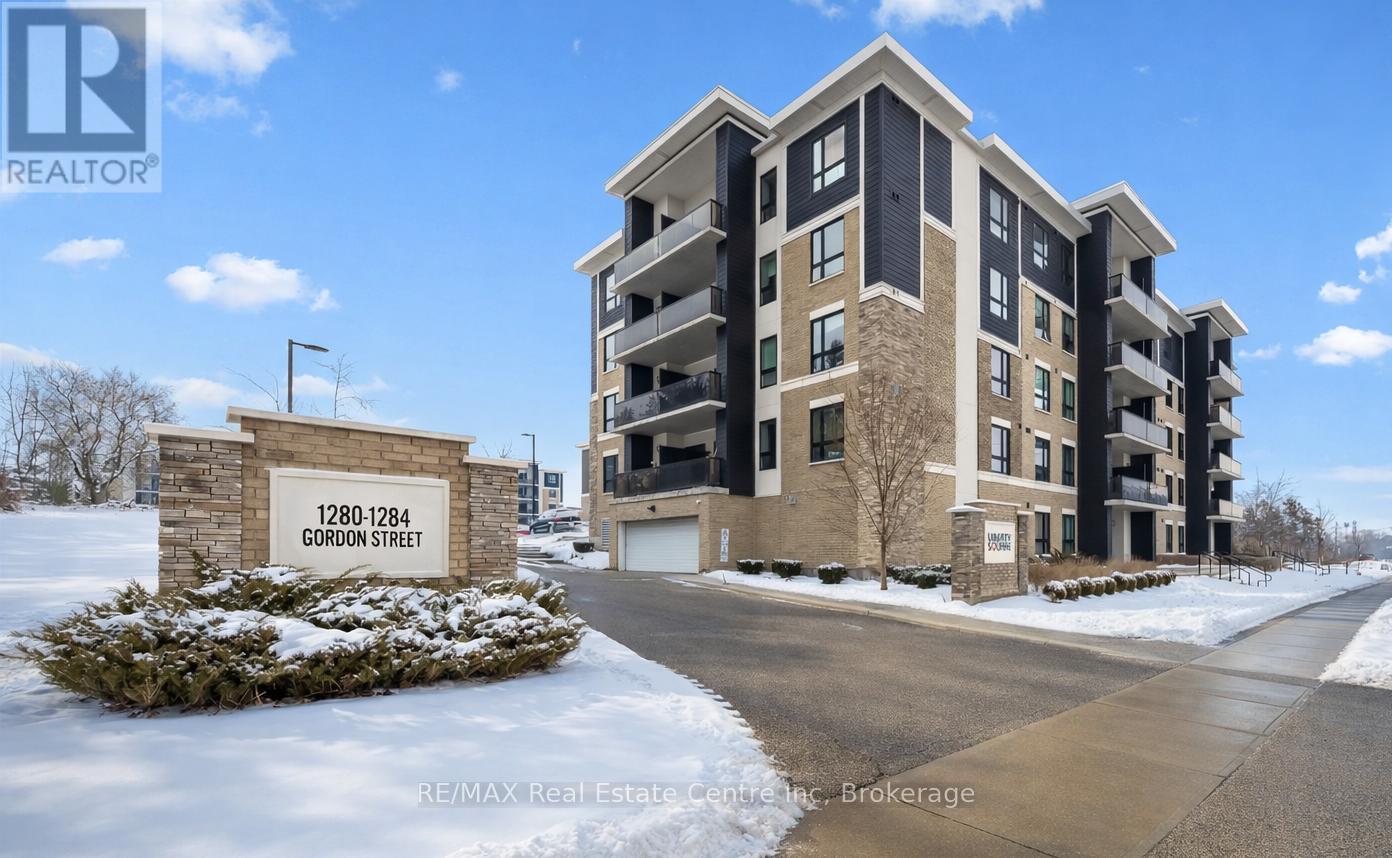
210 - 1280 Gordon Street
Guelph, Ontario
210-1280 Gordon St is a modern 3-bdrm condo W/beautiful treed views located in a newer professionally managed building in Guelph's highly sought-after south end! Steps from bus stop W/direct access to UofG & downtown, this property is exceptionally well-positioned for investors & parents buying for university-bound students. Instead of paying rent this is an opportunity to build equity in a tangible asset while benefiting from consistent student & professional rental demand. With current market conditions offering more favourable pricing, this unit presents a timely chance to secure a well-located investment W/long-term upside. Inside the open-concept living space seamlessly connects the living, dining & kitchen areas creating a welcoming & versatile environment suited to everyday living & entertaining. 9ft ceilings enhance the sense of space while large windows & sliding glass door flood space W/natural light & frame a peaceful treed backdrop that adds privacy & sense of calm rarely found in condo living. Modern kitchen anchors space W/centre island ideal for casual meals, studying & hosting. White cabinetry, stone counters, S/S appliances & backsplash offer timeless low-maint. finish that appeals to both owners & tenants. Step outside to private balcony that extends living space outdoors & provides quiet place to relax & enjoy overlooking mature trees. 3 bdrms are each finished in neutral palette W/new wide-plank floors creating move-in-ready spaces. Large windows in primary bdrm bring in natural light & tranquil views. Layout is well-suited for maximizing rental income or for young professionals seeking flexibility W/guest room & dedicated office. Bathroom features modern vanity offering ample storage, stone counters & tub/shower. Unit includes 1 parking space W/an assumable mthly rental & locker for storage. Located mins from all amenities Pergola Commons & Stone Rd Mall have to offer: restaurants, groceries, LCBO & Beer Store. Easy access to 401 for commuters! (id:65446)
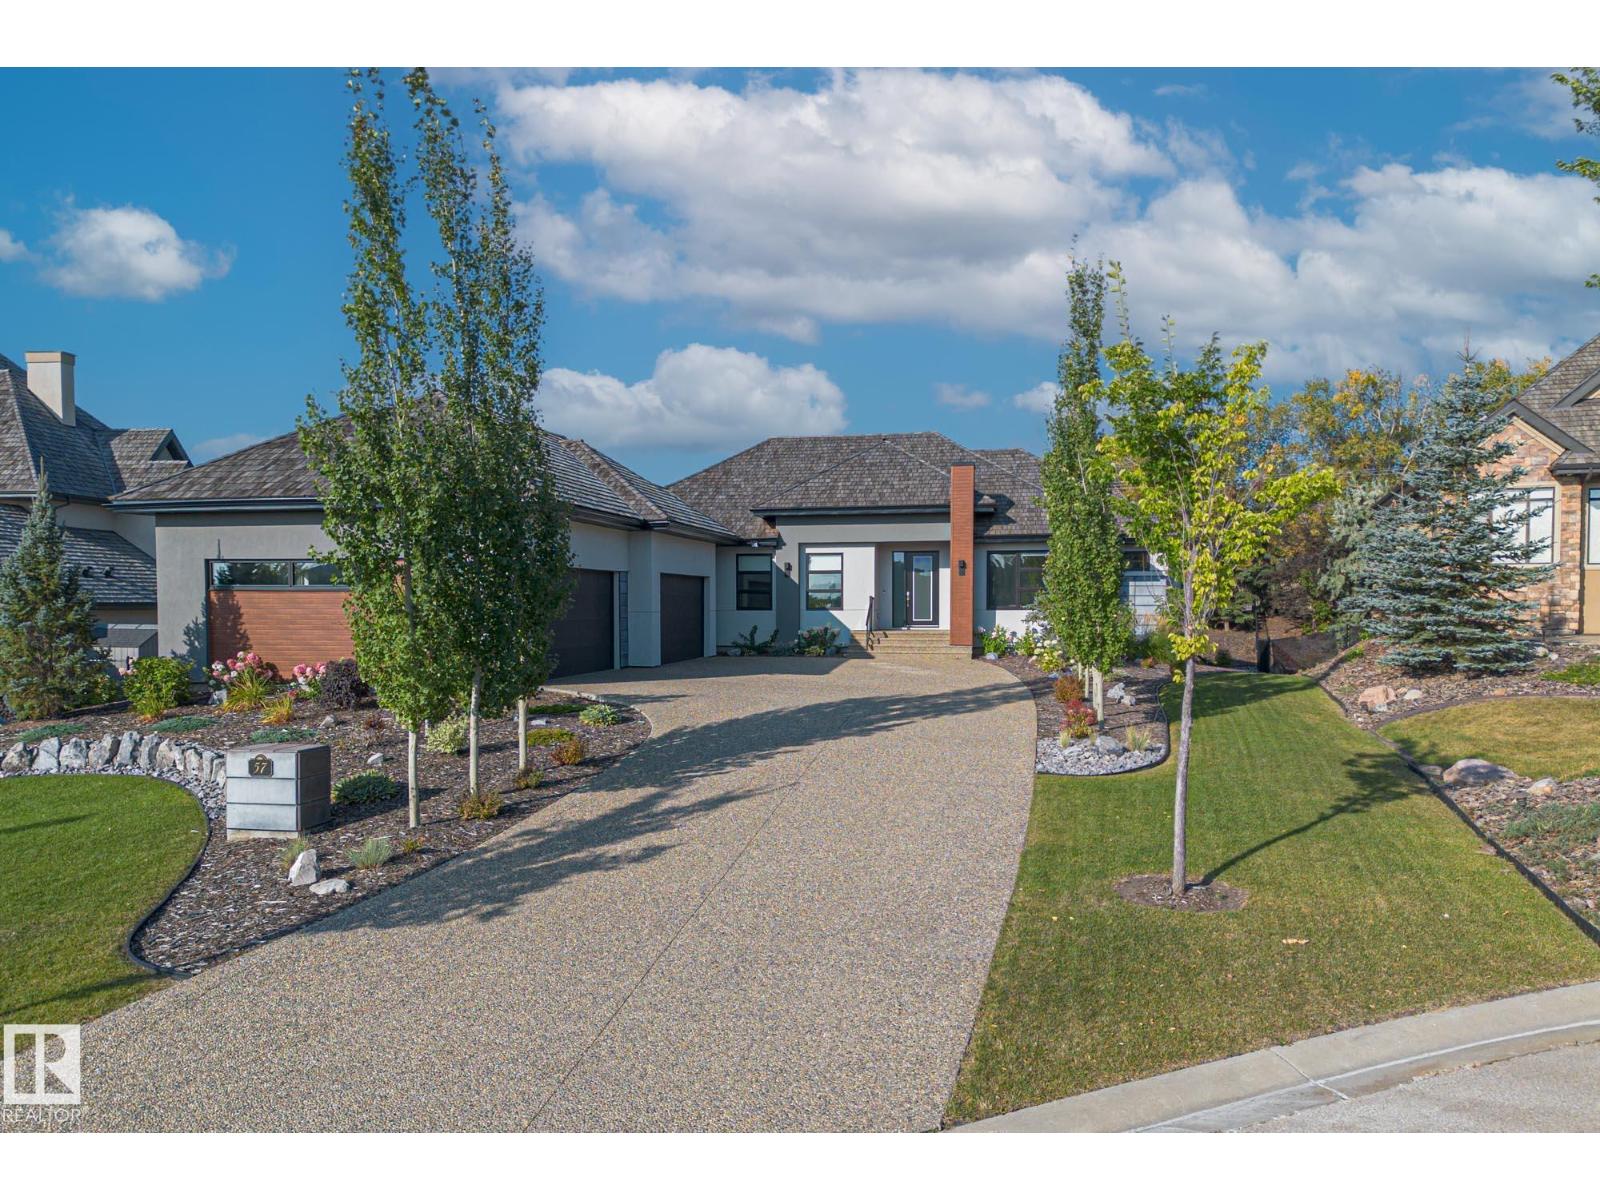
#57 54403 Rge Road 251
Rural Sturgeon County, Alberta
Located in the sought-after community of Pinnacle Ridge Estates, this custom crafted and fully developed 2100 sq ft WALKOUT bungalow is designed to impress. Step inside and take in the natural light pouring through expansive windows and the sweeping views of the Sturgeon Valley. The open concept layout features engineered wood flooring, modern lighting and a welcoming fireplace anchoring the main living space. The beautifully designed kitchen offers quartz counters, premium appliances and an oversized island with direct access to the deck. The primary suite is a private retreat with walk-in closet and a luxurious 5 piece ensuite with stand-alone tub. A second bedroom, full bath, den, laundry and mudroom complete the main level. The fully finished walkout basement with in-floor heat includes a theatre room, rec space, games area and two additional bedrooms—each with walk-in closets and their OWN ENSUITES!! Heated 4 car garage, exposed aggregate drive and .5 acre landscaped yard. A must see!! (id:65446)
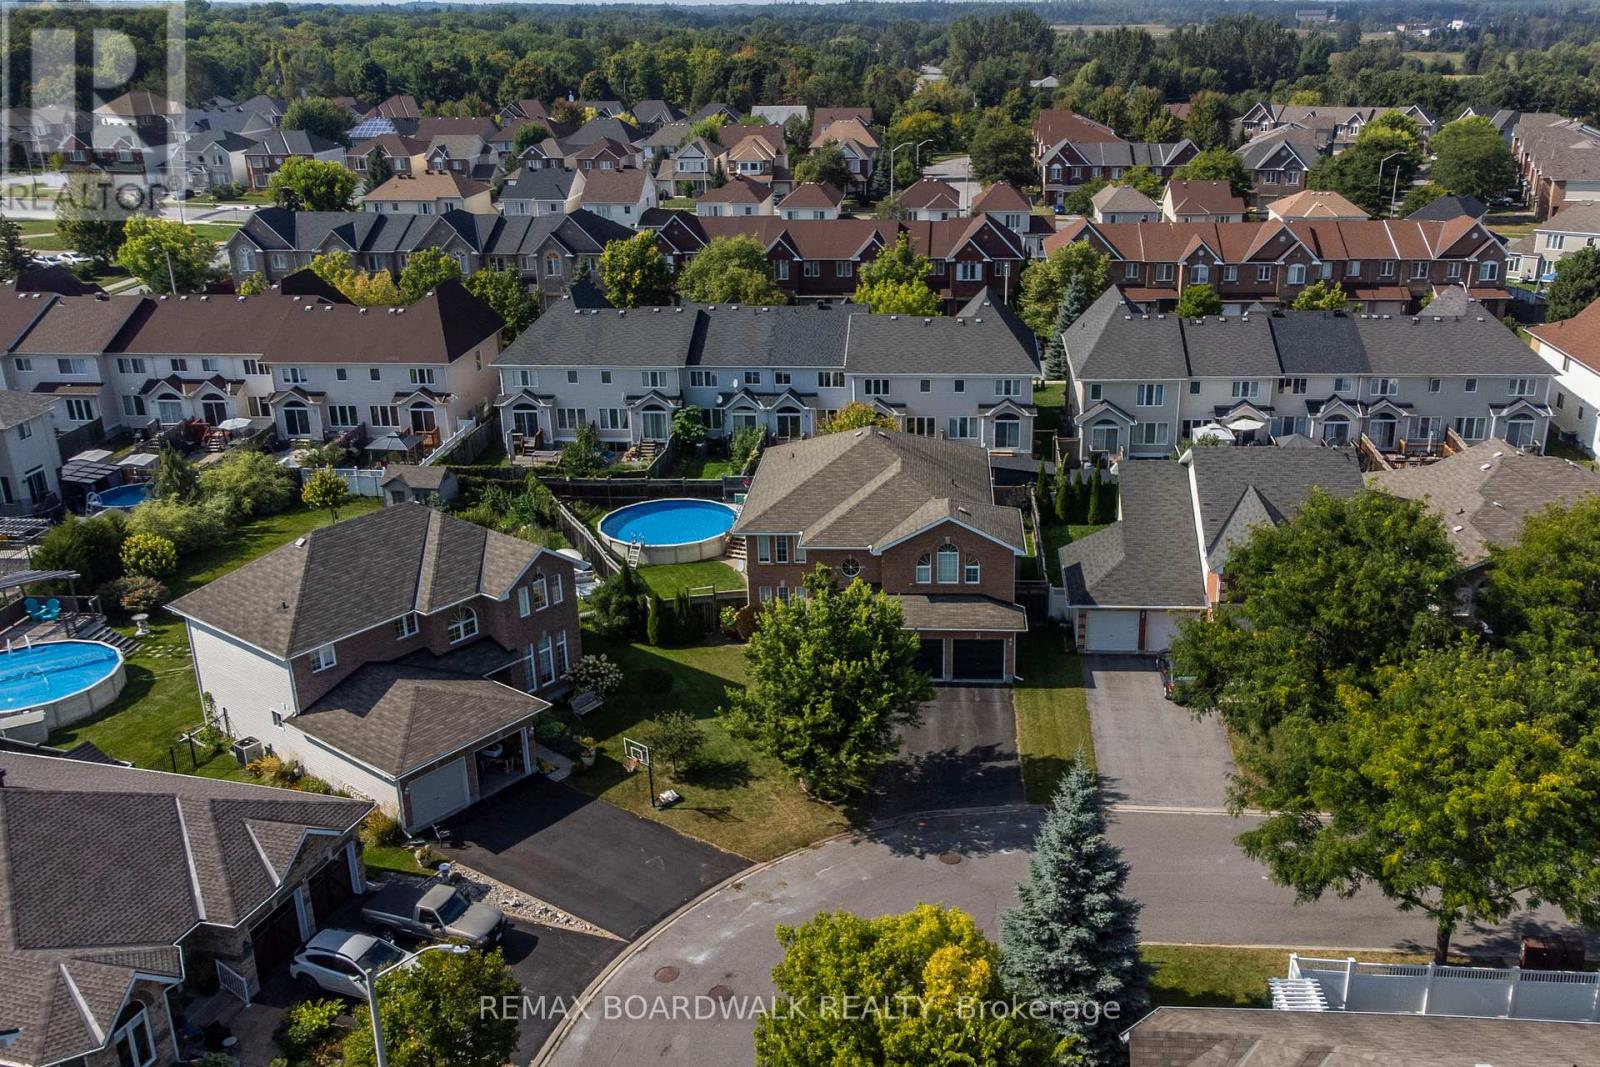
85 Woliston Crescent
Ottawa, Ontario
Beautiful Detached Home on a Desired Quiet Street Features an OVERSIZED PIE SHAPED LOT! Unique 5 BEDROOMS Above Grade & 4 Bathrooms ALL Newly Updated! This Home Features Approx. 3200 SF Above Grade. Spacious Front Foyer is Open to the 2nd Level Offers a Grand Entrance. 9 Ft Ceilings on the Main Level & Main Flr Laundry. Fully Updated Kitchen(2018) w/Custom Waffle Ceilings, Pot Lights, Granite Countertops, Modern Backsplash & Tons of Cabinet & Counter Space. SS Appliances, Bar Fridge, Pull Out Pantry, & Island w/Breakfast Bar. Kitchen is Open to a Spacious Eat-In & Generous Sized Family Rm w/Gas Fireplace, Great Space for Family Time! Large MAIN FLOOR DEN! Curved Staircase Leads to 2nd Level w/Updated Flooring. Spacious Primary Bedroom w/Stunning 5 Piece Ensuite(2022) & WIC. All Bedrooms are a Great Size & Feature 2 other WIC's. Beautifully Updated 5 Piece Main Bath(2024). Lower Level has a New Modern 3 Piece Bath(2025) & Multiple Zones for Fun Family Activities. Games Area, Reading Nook, Movie Zone & a Unique Sound Proof Room. Backyard Features an Oversized Deck w/Gazebo, Above Ground Heated Pool(Pool Liner 2025) & Fully Fenced. Professional Front Interlock. New Furnace & Heat Pump(2024). Updated Light Fixtures Throughout. Home has been Freshly Painted. Walking Distance to Schools, Parks, March Highland Trails & Amenities. Fantastic Location!! 24 hours irrevocable for all offers. (id:65446)
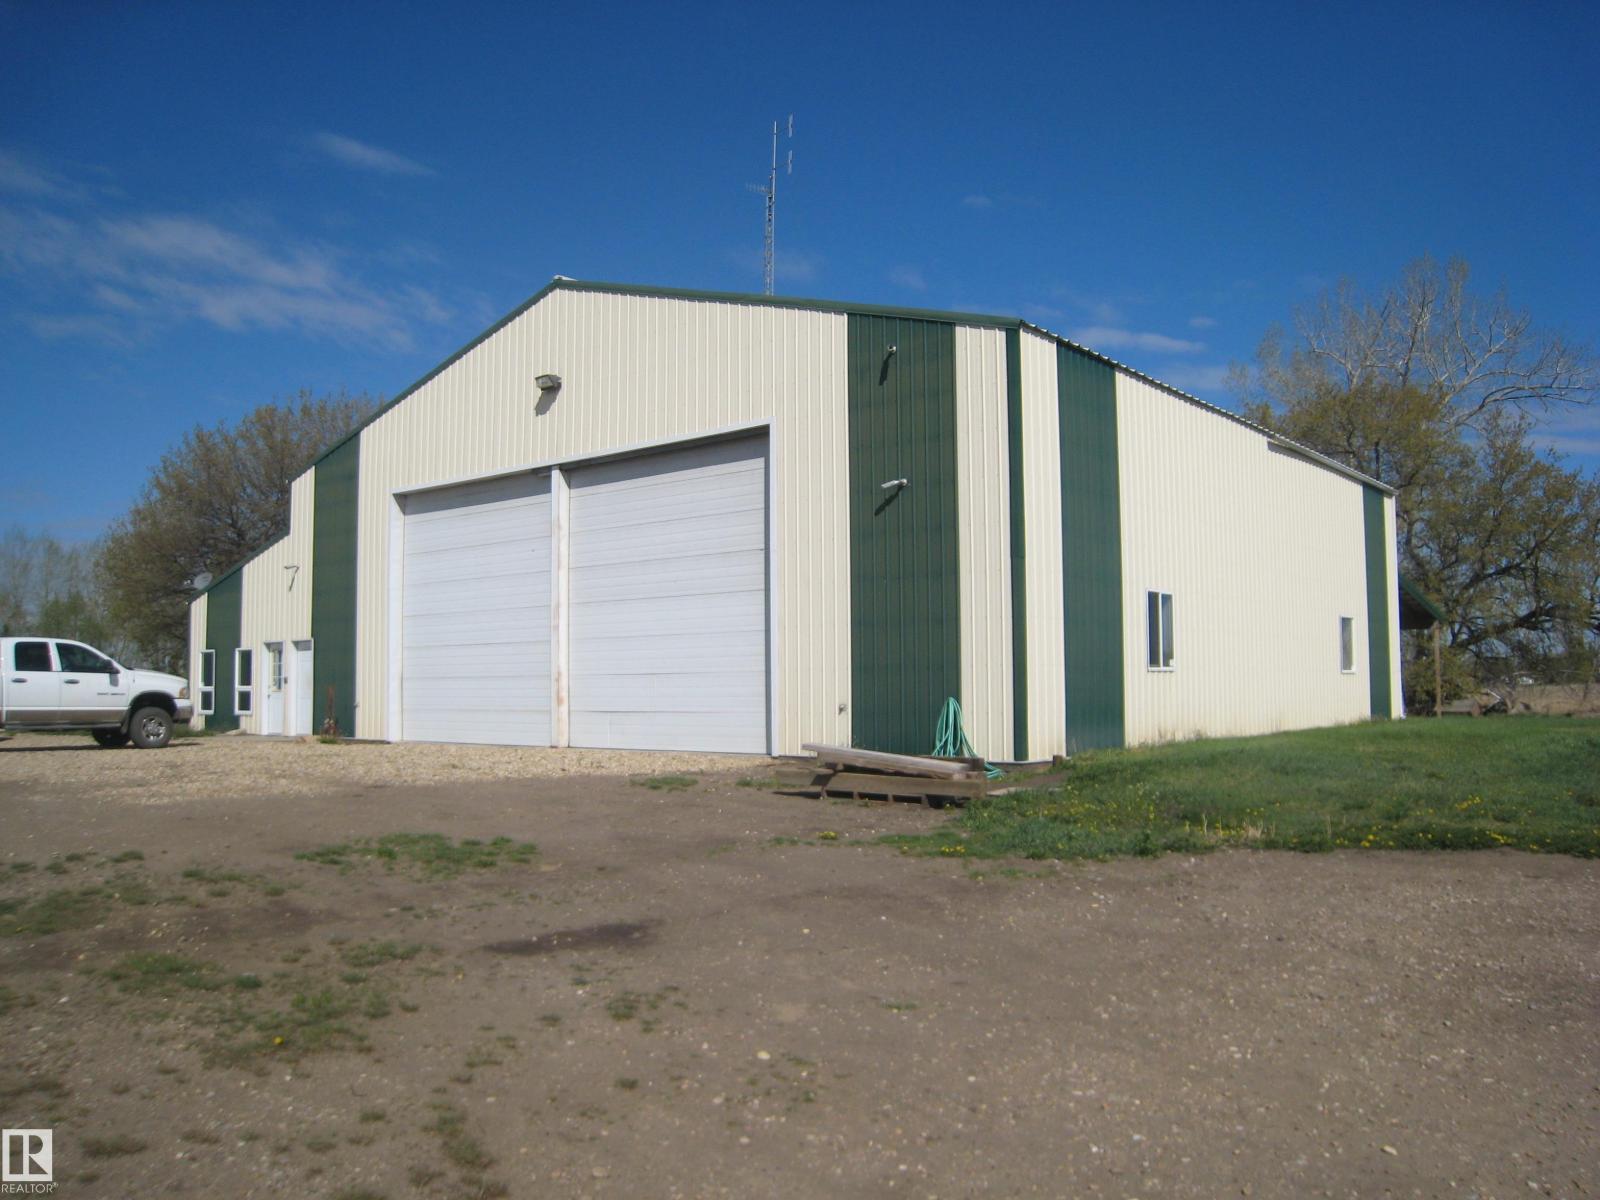
#17 470026 243a
Rural Wetaskiwin County, Alberta
All you need is a home on this 4.79 acreages with large shop 60' x 76', in floor heating, lunch room, kitchen, bathroom and large office space plus shop area. 2- 14 ft over head doors, also includes covered storage space outside at the rear of the shop. Fully serviced well, septic, power and gas. Several excellent buildings sites. Wind break of Spruce and Willow trees surrounds most of the acreage. Driveway and yard have been compacted for heavy trucks. More land is available if needed. Seller will look at carrying financing OAC (id:65446)
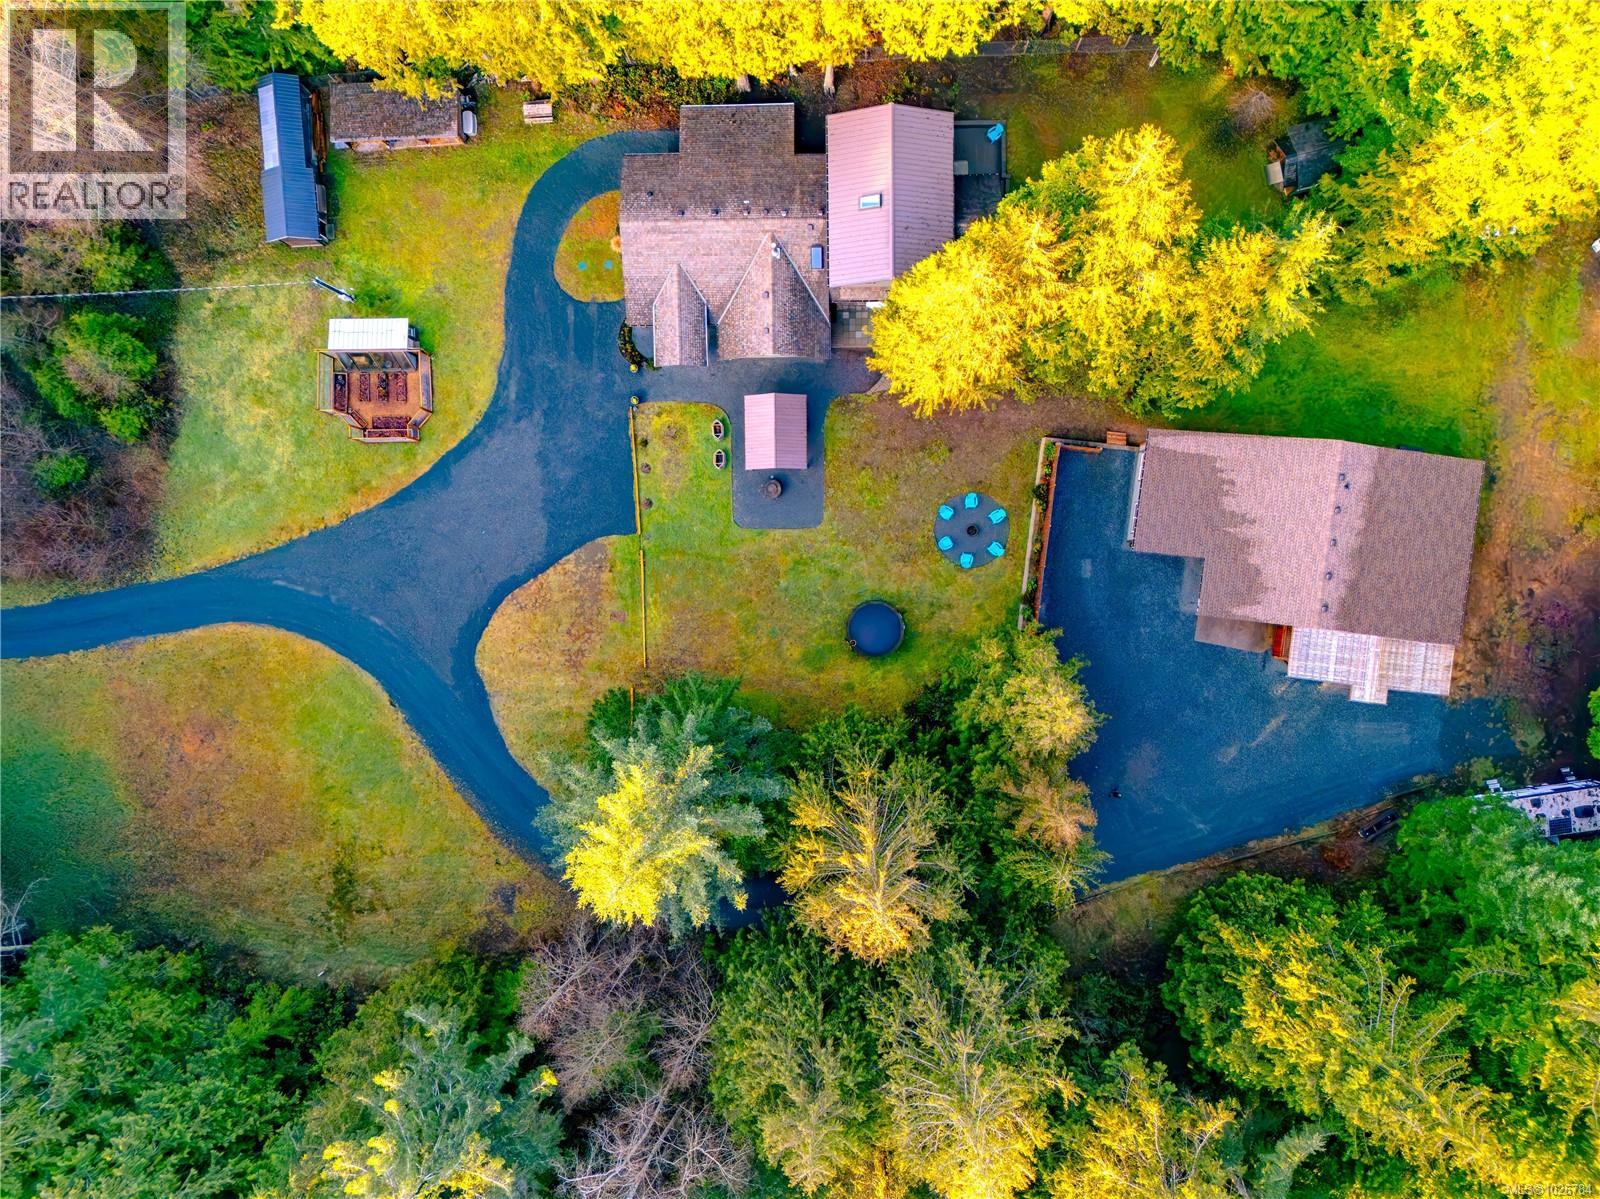
375 Baylis Rd
Qualicum Beach, British Columbia
TWO HOMES, one exceptional property with endless possibilities. This sun-filled 2.89-acre parcel offers beautiful usable land, natural forest privacy, partially fenced, & expansive parking. The main home features 2,465 sq. ft., with 4 bedrooms and 2.5 baths, thoughtfully renovated in 2021 to blend comfort and style. Large windows invite natural light throughout, while a heat pump and cozy wood stove provide year-round comfort. The property also includes a well-appointed 852 sq. ft. secondary home with 2 bedrooms and 1 bath, soaring ceilings, & a stunning post-and-beam covered deck—perfect for extended family, guests, or rental income. BONUS 442 sq ft shop with 14' ceilings, & 428 sq ft office & storage space. This is a rare opportunity offering multi-generational living, potential home-based business, gardening, hobbies, privacy, & lifestyle in one beautiful setting. Close to quintessential Qualicum Beach, Spider Lake, Deep Bay Marina & the Arrowsmith Golf Course. (id:65446)
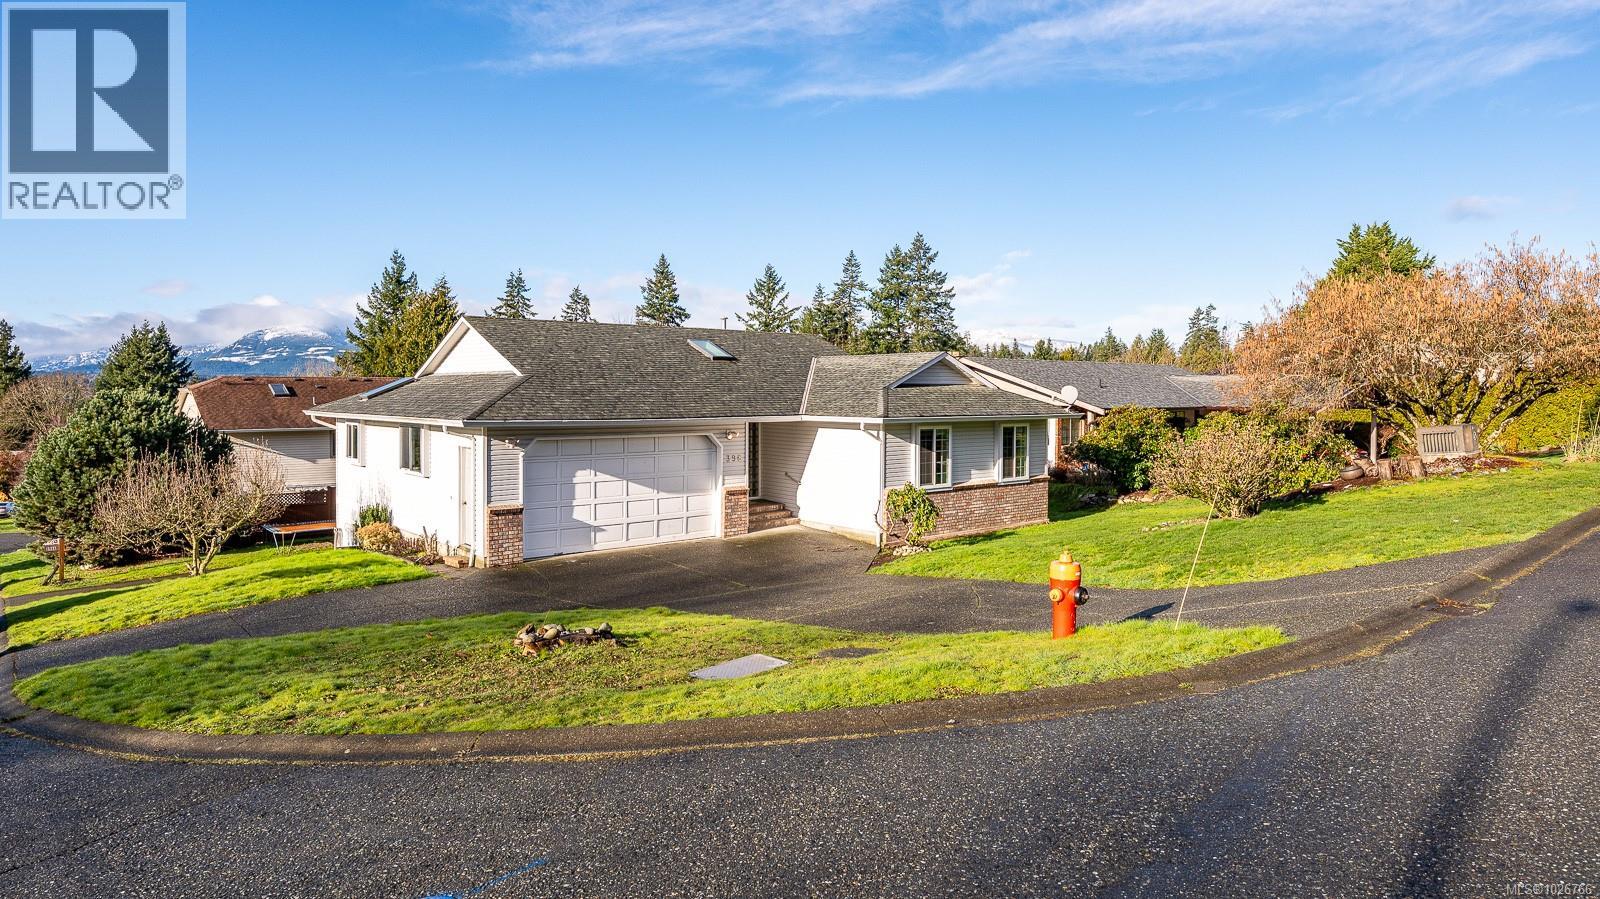
398 Panorama Cres
Courtenay, British Columbia
Welcome to this bright and inviting family home in desirable East Courtenay, set on a spacious corner lot and perfectly positioned to take in beautiful mountain views through sun-filled windows. This versatile property also features a 2 bedroom legal suite, offering excellent flexibility for extended family or added income, all while being located close to schools, parks, and everyday amenities. The main level features a functional layout with 3 bedrooms, 2 bath up, including a spacious primary suite with a beautiful renovated ensuite complete with heated floors and a walk-in shower for added comfort. The lower level also include a large bonus room reserved for a main home use, ideal as a media room, playroom, home office, or additional living space. Downstairs you'll find the fully self-contained 2 bed, 1 bath legal suite with its own separate entrance and dedicated driveway, providing excellent privacy for both the main home and suite occupants. The suite is a great mortgage helper, helping offset monthly costs and even making it easier for buyers to qualify by using some of the potential rental income. With mountain views, a corner lot setting, and the flexibility of a legal suite, this East Courtenay home offers exceptional value for families seeking both lifestyle and financial versatility. (id:65446)
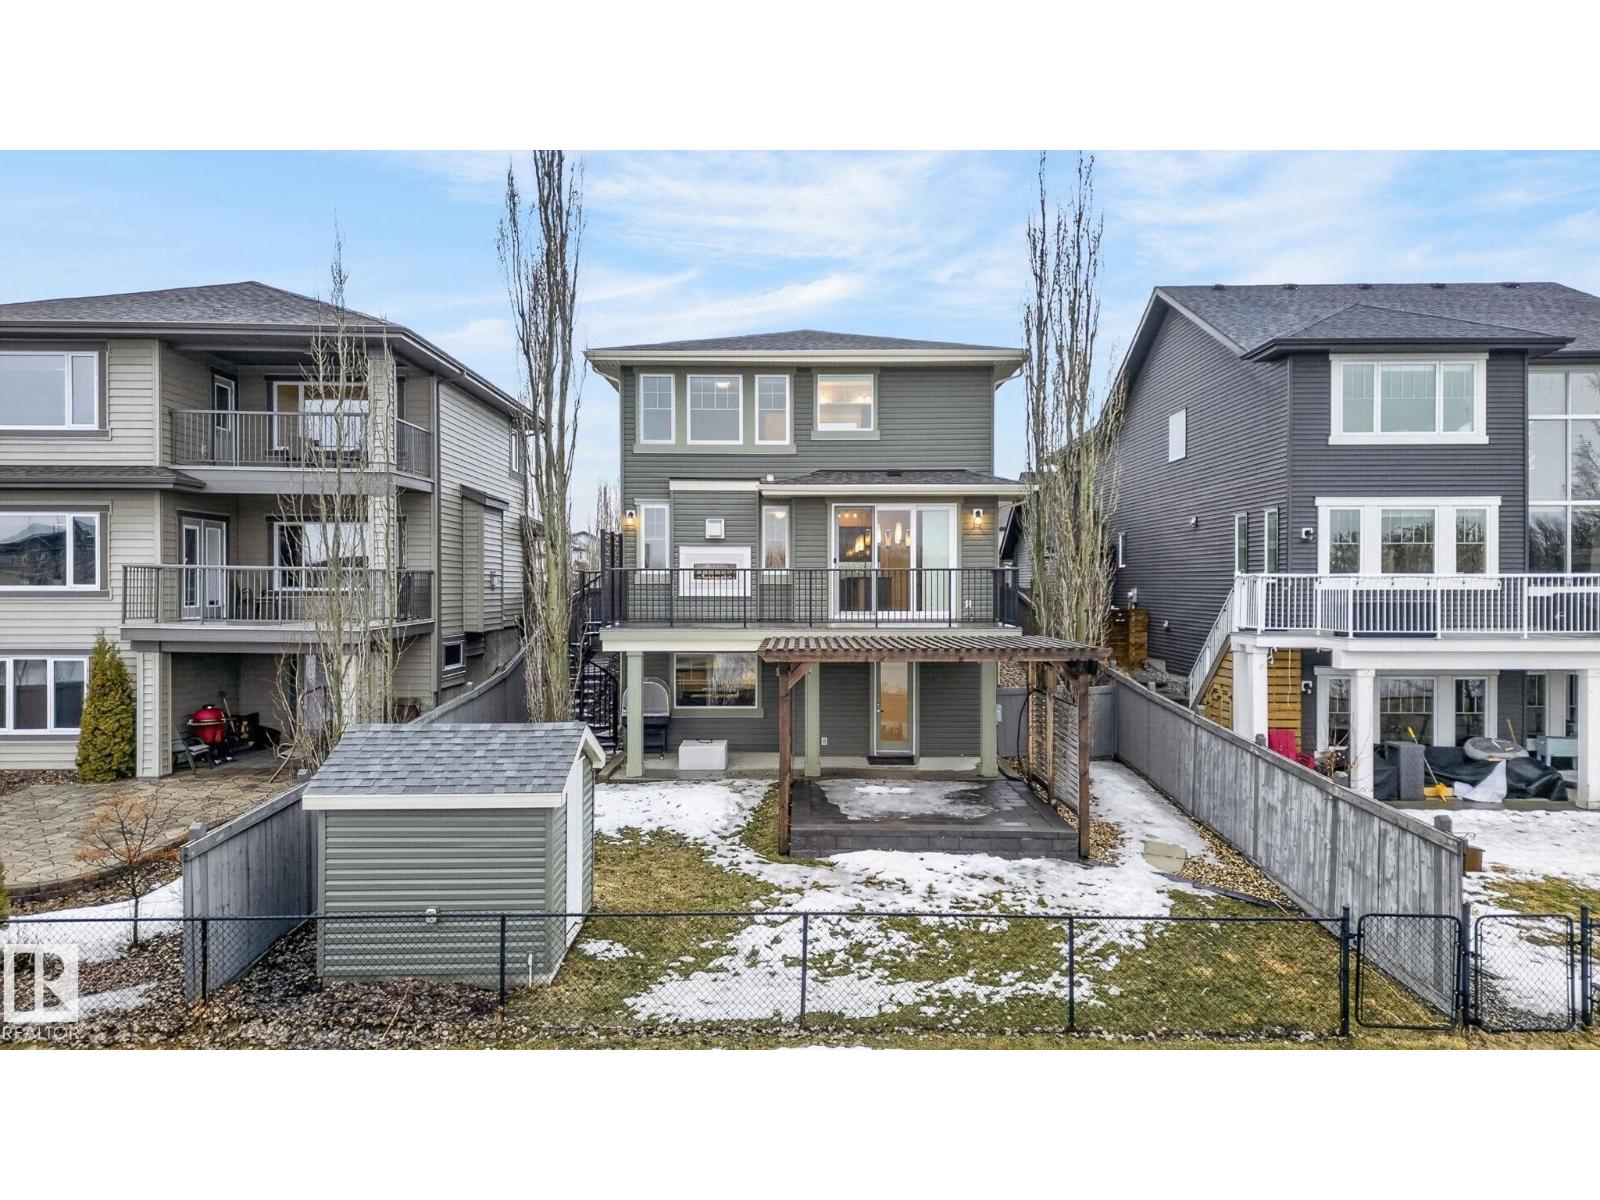
20620 131 Av NW
Edmonton, Alberta
Welcome to nature inspired living. This beautiful walkout home in Trumpeter offers breathtaking pond views and a thoughtfully designed layout tailored for your family. The airy, open-concept main floor is flooded with natural light. The spacious living and dining areas feature large windows that frame your private, picturesque view of the water. The kitchen is an entertainer's dream, offering ample prep space, a generous island, and a seamless flow out to the upper deck. A walkthrough pantry, roomy mudroom and a main floor den complete the main level. Head upstairs to discover a versatile, sunlit bonus room that is perfect for the kids. The upper level also features a rare and highly desired layout: three bedrooms that each have their own dedicated walk-in closet. The primary bedroom is a true retreat, complete with a beautiful ensuite and peaceful water views to wake up to every morning. The walkout basement has everything you need: oversized custom wet bar, rec space and another bathroom and bedroom. (id:65446)
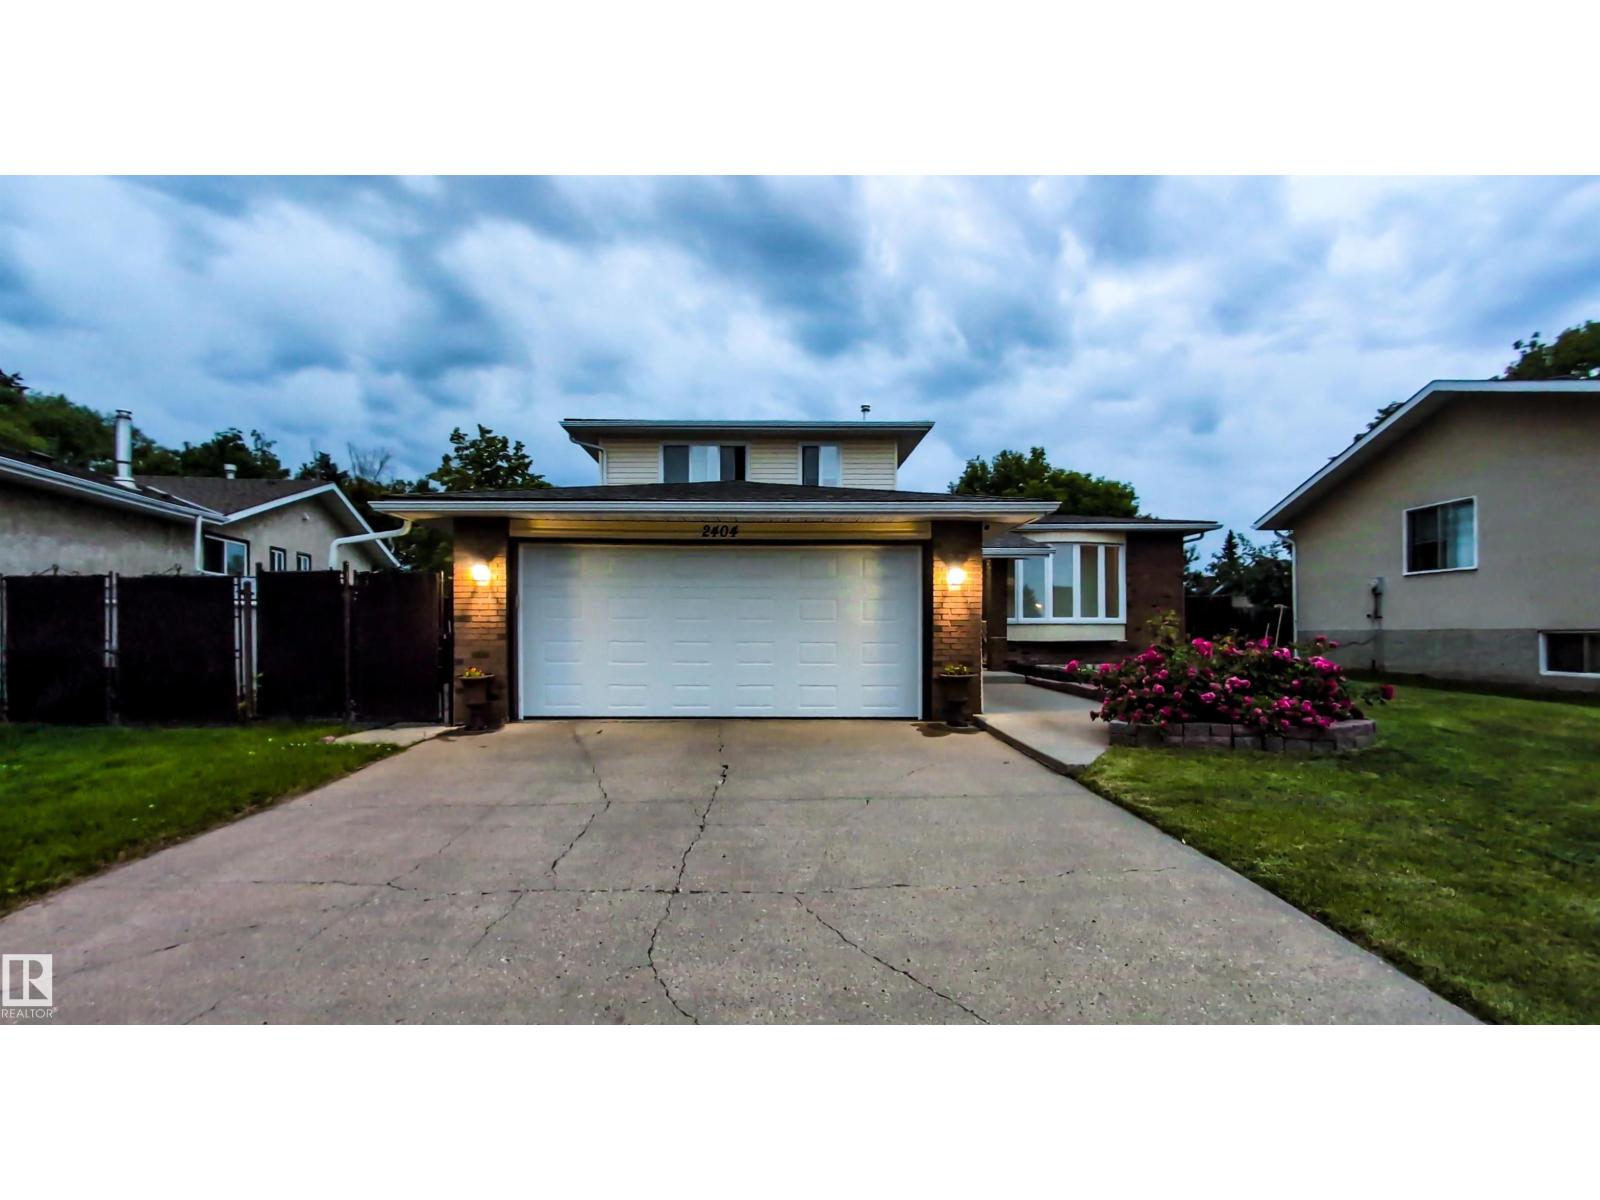
2404 80 St NW
Edmonton, Alberta
This extensively renovated home boasts five bedrooms and three-and-a-half bathrooms across approximately 1,907 sq. ft. of stylish living space. Recent upgrades include a new roof, windows, 8mm vinyl plank flooring, plush carpeting, modern appliances, and updated lighting throughout. The open-concept kitchen showcases elegant white cabinetry, quartz countertops, and ample storage, seamlessly flowing into a sun-filled living area enhanced by French doors for a bright, inviting atmosphere. All bathrooms have been tastefully upgraded with contemporary finishes and neutral tilework, while the private primary suite features a glass-enclosed shower for a spa-like experience. Two generous living areas provide plenty of space for entertaining, including a second family room with a charming brick wood-burning fireplace—perfect for cozy gatherings during cooler months. The fully finished basement offers even more room to relax, complete with a large wet bar and soft carpeting, making it an ideal entertainment hub. (id:65446)
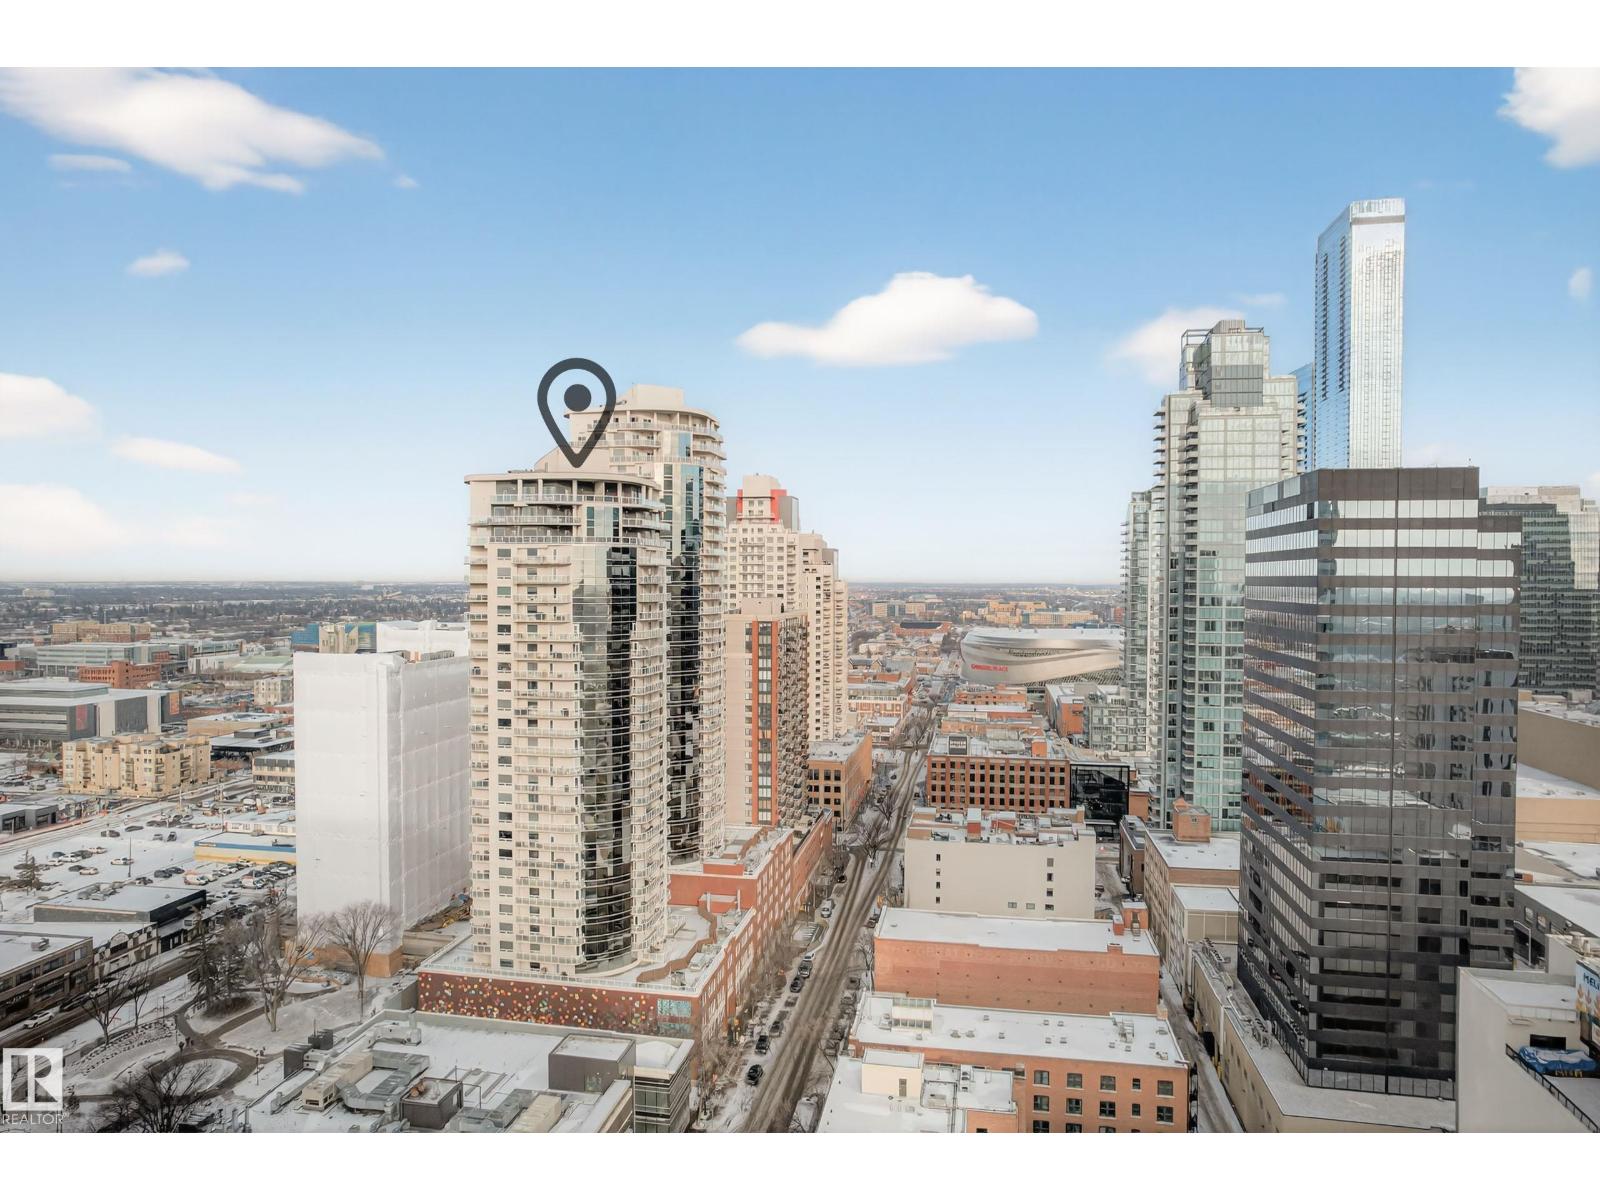
#501 10136 104 St NW
Edmonton, Alberta
Experience the best of downtown living in this bright 2-bedroom, 2-bath condo, with titled TANDEM underground parking and a large private patio perfect for entertaining. The open-concept living and dining area flows into a modern kitchen with granite counters, eating bar, and stainless-steel appliances. The spacious primary bedroom offers a generous walk in closet and 3 pc ensuite. The large second bedroom has ample closet space and direct access to the 4 pc bath. Enjoy in-suite laundry, sleek vinyl plank flooring, air conditioning, and plenty of storage. Steps to fantastic restaurants, cafes, shops & nightlife. Minutes to Ice District & Rogers Place. Quick access to the U of A and the rest of the city with LRT across the street. This move-in ready condo is perfect for anyone seeking style, comfort, and vibrant downtown living. (id:65446)
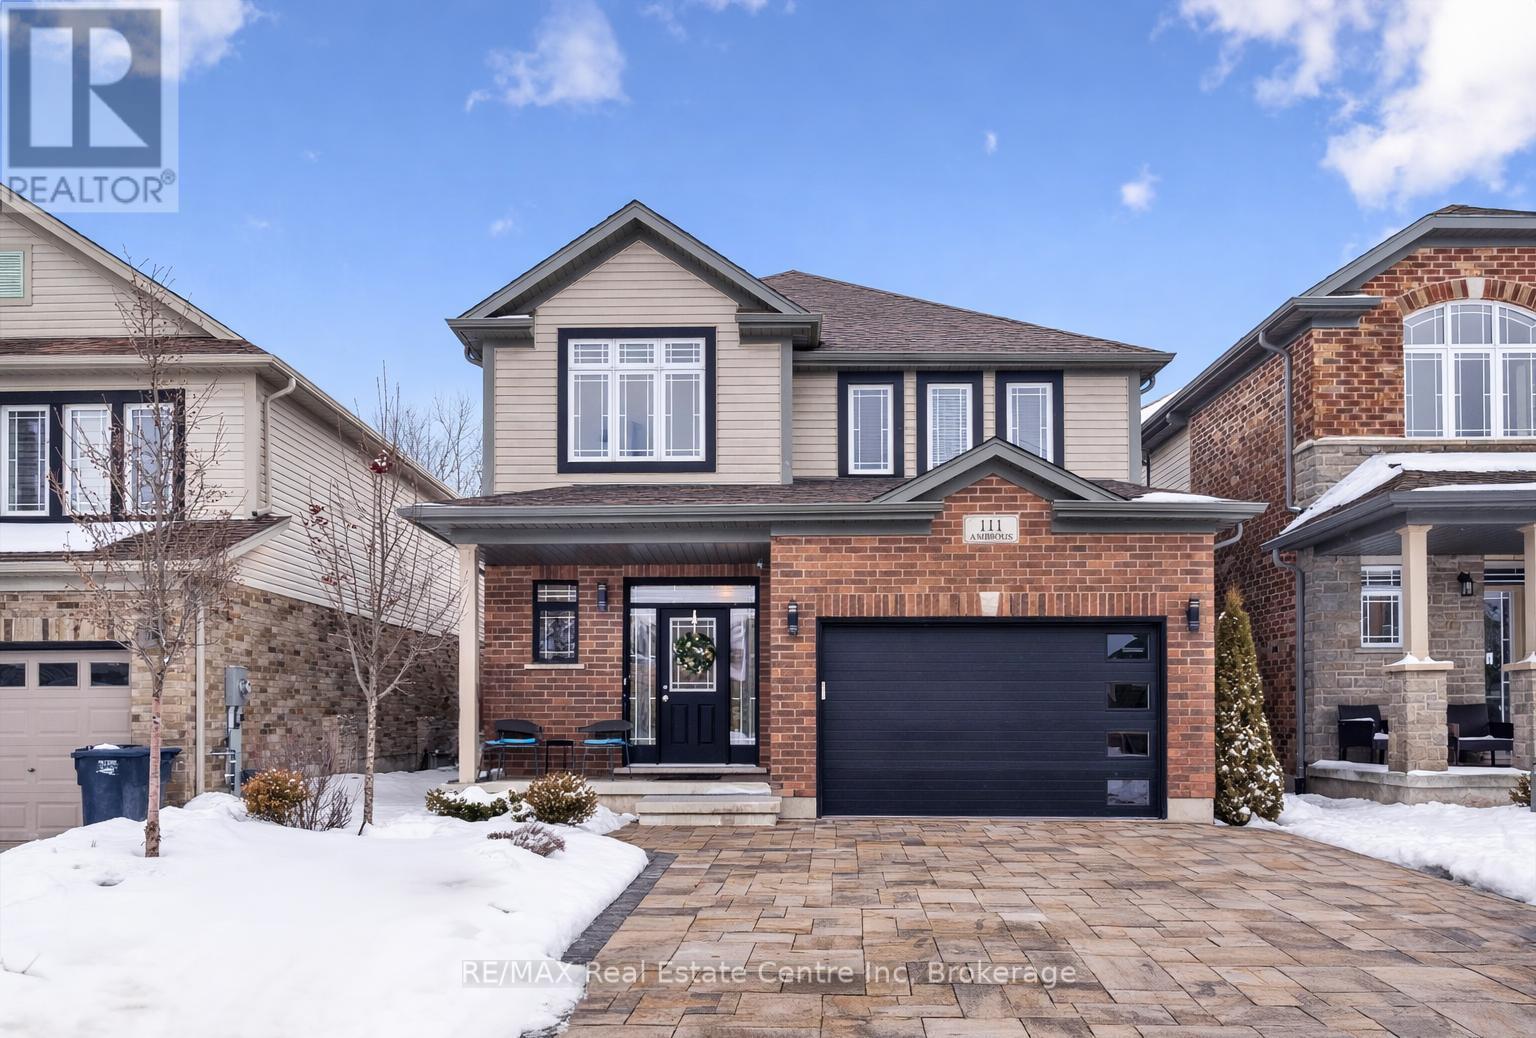
111 Ambrous Crescent
Guelph, Ontario
Stunning 3+1 bdrm home W/LEGAL 1-bdrm W/O bsmt apt backing onto serene greenspace! Built by award-winning Fusion Homes renowned for quality craftsmanship & innovative design, this home is ideal for multi-generational families or buyers looking to offset mtg W/rental income. Brick exterior, front porch & interlocking stone driveway & walkway create welcoming first impression. Prof. landscaped gardens, mature trees &meticulously maintained exterior shows true pride of ownership. Dream kitchen W/white cabinetry, quartz counters, S/S appliances & tile backsplash. Oversized centre island W/seating & B/I sink anchors space making it perfect for everyday living & entertaining. Sliding doors lead to deck W/glass railings offering views of greenspace & creates perfect indoor-outdoor flow. Kitchen flows seamlessly into living & dining area W/9ftceilings, hardwood, pot lighting & windows that fill home W/natural light while showcasing serene views. Oak staircase W/wrought iron railings lead to primary bdrm with W/I closet. Ensuite W/quartz dbl vanity & frameless glass W/I shower. 2 add'l bdrms offer closet space & windows. 5pc main bath W/dbl sinks & shower/tub. 2nd-floor laundry adds to home's thoughtful design. Legal 1-bdrm bsmt apt W/high-end finishes, kitchen W/quartz counters, S/S appliances & backsplash. Open-concept living area is bright with W/O to lower patio. Spacious bdrm, 3pc bath W/glass shower & sep laundry make this an ideal space for extended family or high-quality tenants. Relax & unwind on large upper deck, perfect for BBQs, entertaining & enjoying tranquil views. Newly landscaped fenced yard & interlock patio offer lots of space for outdoor living. Located on quiet crescent backing onto trails & around the corner from Jubilee Park. Short walk to École Arbour Vista PS, one of Guelph's top-rated French immersion schools. Mins from Stone Rd Mall, restaurants, fitness & more. Easy access to 401! This property offers the best lifestyle, convenience & flexibility (id:65446)
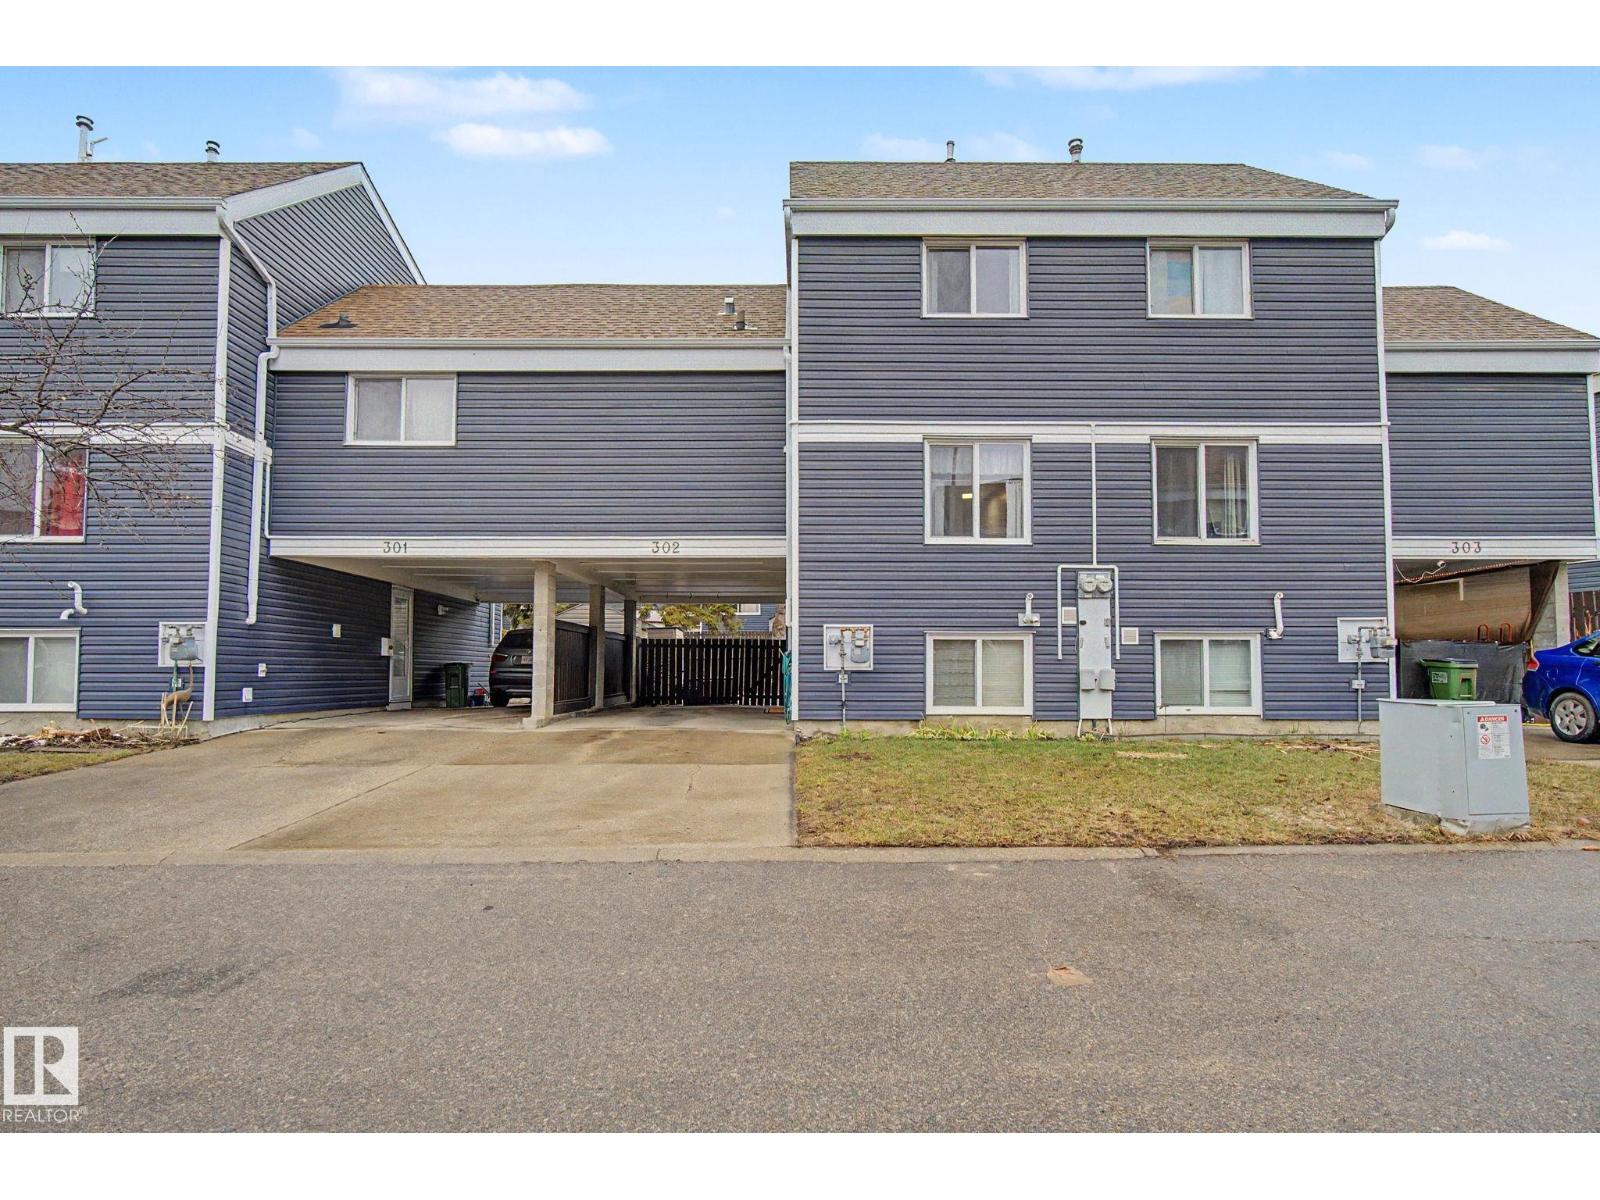
302 Morin Maze Mz NW
Edmonton, Alberta
Spacious, PET FRIENDLY, beautifully updated 3 bedroom, 1.5 bathroom townhouse with parking for 2–3 vehicles! This move-in ready home features major upgrades including furnace, central air conditioning, hot water tank, pigtailed electrical, fresh paint, updated flooring and renovated bathrooms—just unpack and enjoy! The standout feature is the massive primary retreat on its own level, complete with walk-in closet and private ensuite, while two large bedrooms sit on the top floor—perfect for family or guests. And the basement family room has a HUGE window - it doesn't feel like a basement at all. And did we mention the covered carport parking and large fenced yard? Morin Maze is a well-run, self-managed complex known for keeping condo fees low - at just $300/month. Located close to schools, shopping, transit including the LRT, and with quick access to Whitemud Drive, this home checks all the boxes for space, updates, and location! (id:65446)
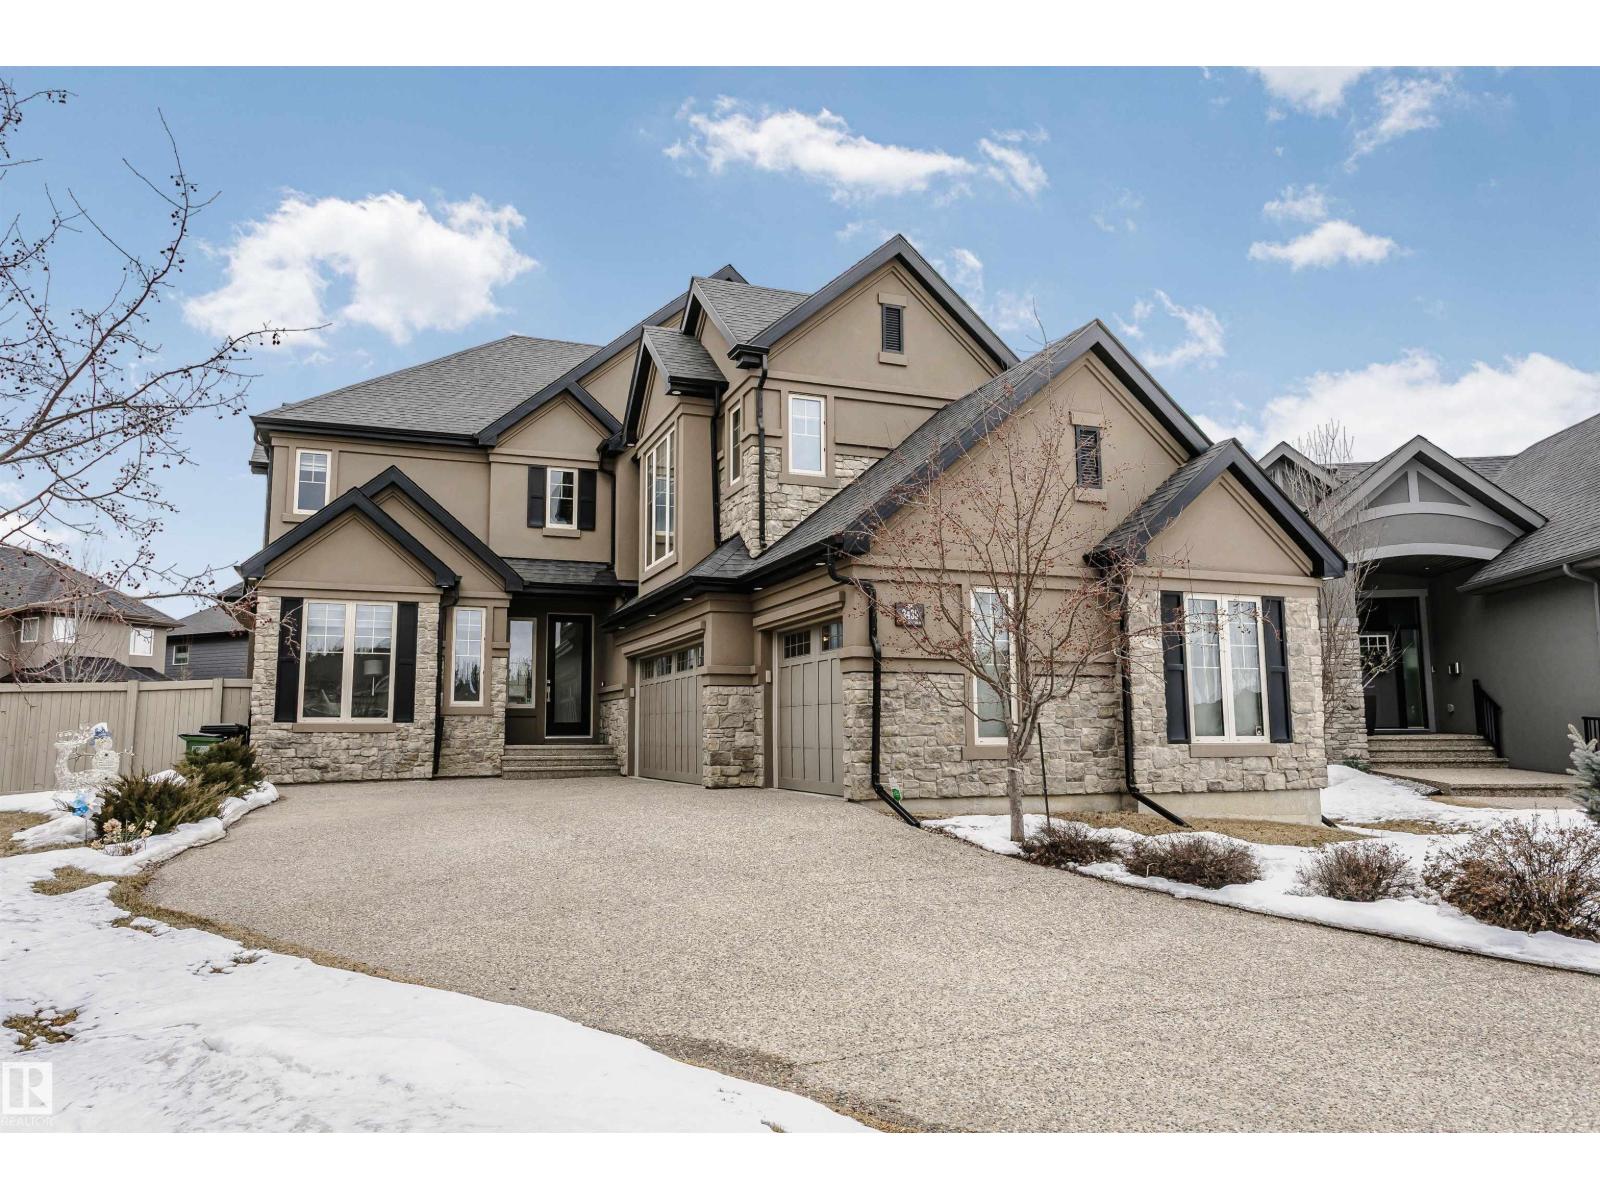
3435 Keswick Bv SW
Edmonton, Alberta
Welcome to this architecturally stunning residence in the prestigious community of Keswick on the River. Boasting over 4,950 sqft of refined living space (3,350+ above-grade), this home offers a rare 300+ sqft main-floor bedroom with a full ensuite and private coffee bar—perfect for multi-generational living or guests. The grand 2-story living room is flooded with natural light, featuring a modern fireplace wall that anchors the open-concept layout. A chef-inspired kitchen awaits with a massive granite island and premium built-in appliances. Retreat upstairs to the opulent primary suite, complete with a cozy fireplace, walk-in closet, and a 5-piece spa-inspired ensuite. Two additional spacious bedrooms and a large bonus room complete the upper level. The builder-finished basement is an entertainer's dream with a rec room, custom bar, gym, and guest room. Outside, enjoy a composite deck with gazebo and a landscaped yard. Complete with a triple-car garage and just steps to river valley trails! (id:65446)
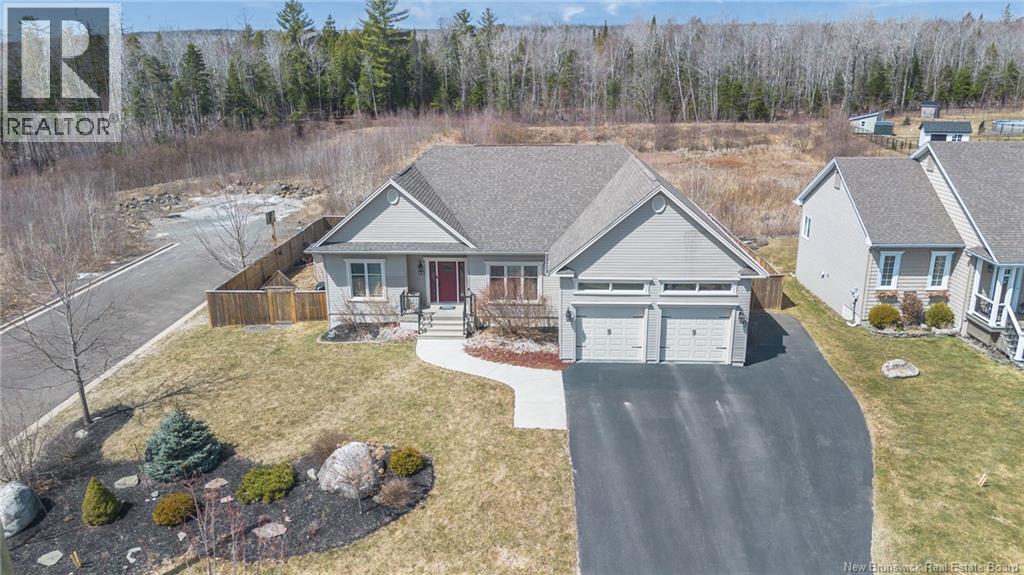
11 Mitchell Wayne
Fredericton, New Brunswick
Welcome to this executive bungalow in Brookside West, where upscale finishes meet a private backyard retreat designed for both relaxation and entertaining. From the moment you step inside, youre greeted by an expansive open-concept layout, soaring ceilings, and oversized windows that flood the space with natural light. The main living area flows effortlessly from the inviting living room into a beautifully appointed kitchen and dining spaceperfect for hosting or everyday living. The kitchen is truly the heart of the home, featuring stainless steel appliances, a large island with seating, custom cabinetry, and elegant under-cabinet lighting. A separate dining room offers flexibility and could easily serve as a stylish home office or den. The primary suite is a standout, offering a spacious bedroom, walk-in closet, and a spa-inspired ensuite complete with double vanities, a corner jet tub, walk-in shower, and in-floor heating. Two additional bedrooms and a full bath complete the main level. Downstairs, the fully finished basement provides incredible versatility with a large rec room ideal for movie nights, a games area, or home gym. Two additional bedrooms, a full bathroom, and generous storage space make this level perfect for growing families or guests. Step outside and discover your own private oasis. Backing onto city green space, the backyard is designed to impress, featuring a three-tiered deck that wraps around a heated above-ground poolperfect for summer days. (id:65446)
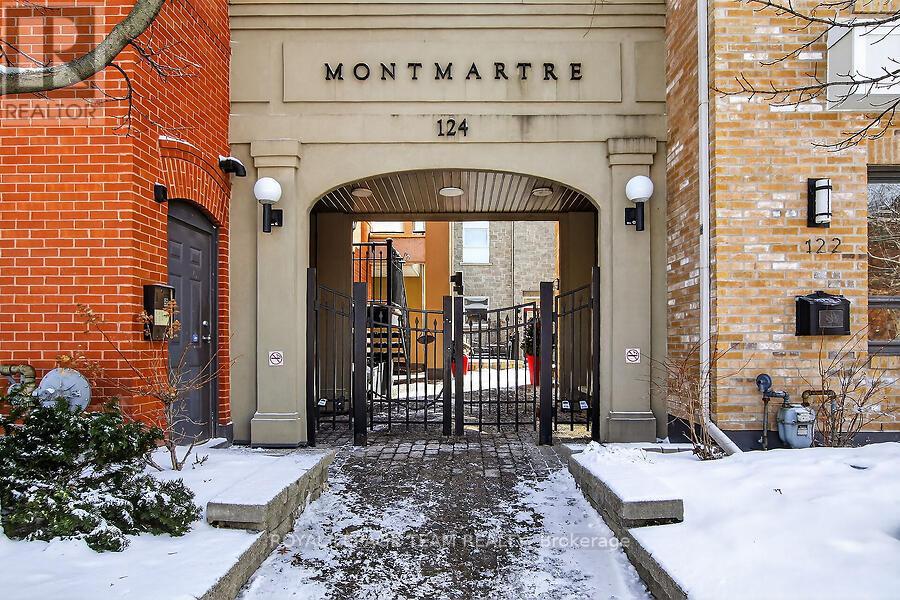
B204 - 124 Guigues Avenue
Ottawa, Ontario
Welcome to this lovely 1 bed/1bath condo. The Montmartre in the Market is the award winning building with the warmth and character of a European heritage look. Situated in the quiet part of the Market area with a Bridgehead coffee shop as part of the development, it is a walkers dream - only steps from some of the best cafes and restaurants in Ottawa, National Art Gallery, National Art Centre, local parks, public transit and so much more. Private gated entrance which opens into a beautiful cobblestone courtyard. This unit offers a great layout, bright and spacious open concept living space, custom kitchen, hardwood flooring throughout. Spacious primary bedroom with 4pc ensuite bathroom, in unit laundry and private balcony. Underground Parking and locker! A highly functional, open and charming space to call your own. (id:65446)
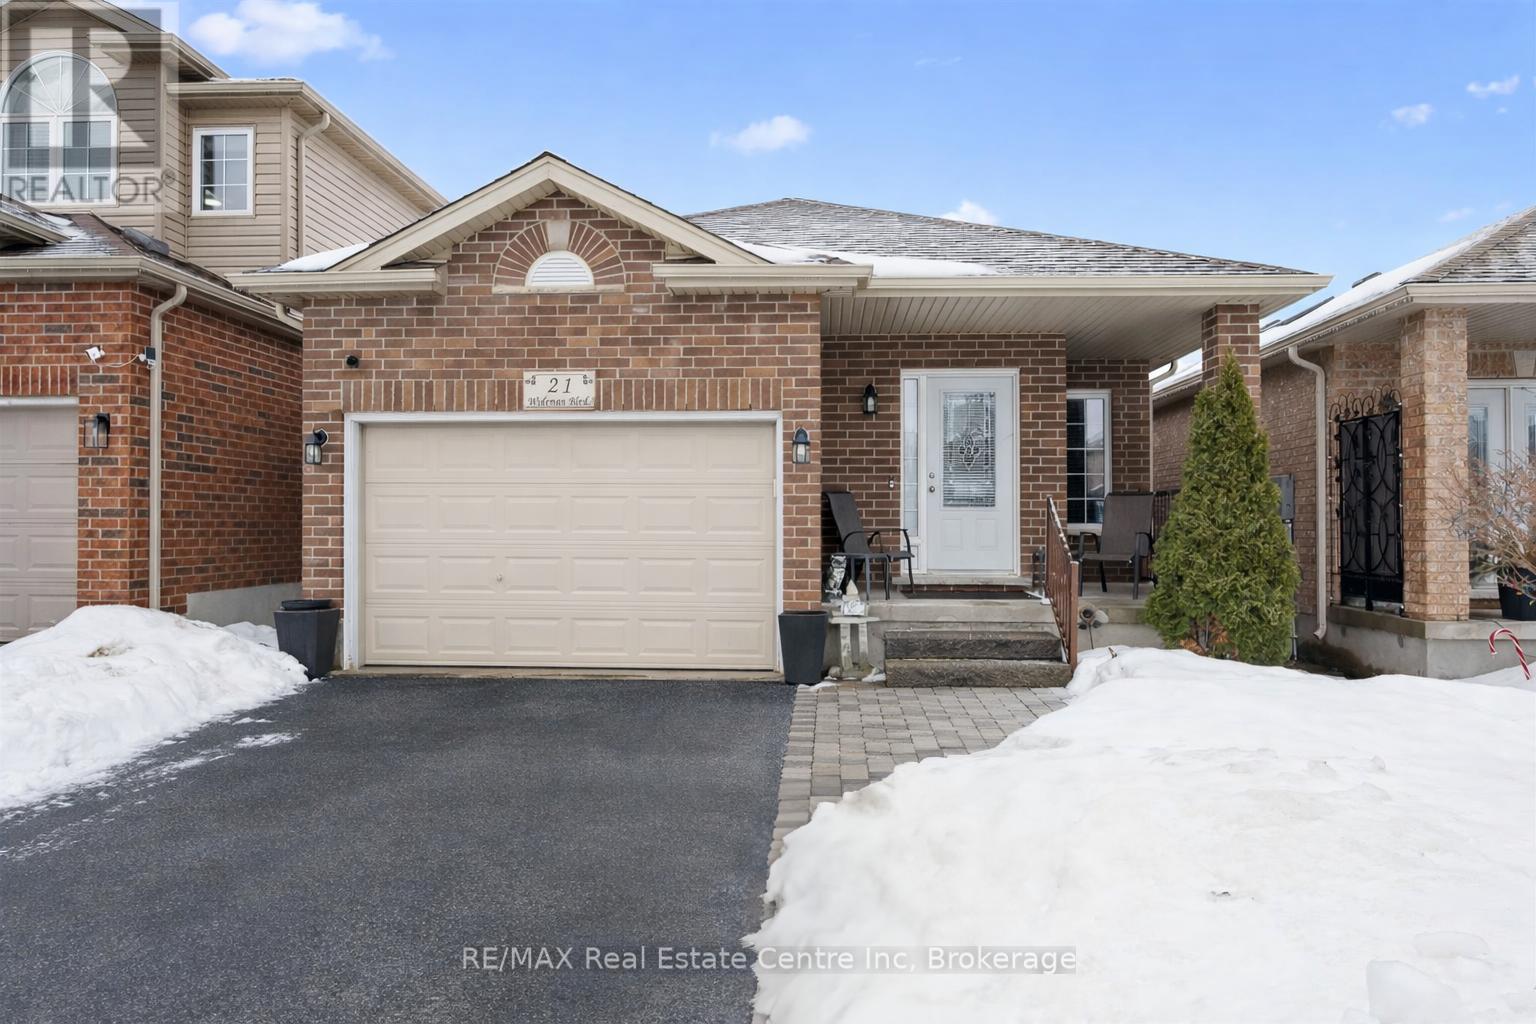
21 Wideman Boulevard
Guelph, Ontario
21 Wideman Blvd is a beautifully cared-for 2-bdrm bungalow situated in quiet family-friendly neighbourhood! Ideal for young couples, small family or downsizers looking for 1-level living. Step inside & immediately feel at home! Living room W/newer luxury vinyl plank flooring, largewindow & natural light that creates a warm & inviting space. Eat-in kitchen W/newer S/S appliances, glass tile backsplash, glass featurecabinetry & breakfast bar W/overhang for casual dining. A skylight allows natural light to pour into the space. Adjoining dinette has sliding doors that lead to backyard. Perfect for morning coffee or BBQs. Both bdrms are large W/ample closet space & large windows. Updated 4pc bath includes shower/tub. Unfinished bsmt is already partially framed & includes bathroom R/I offering incredible potential for add'l living space such as office, rec room or guest suite. Standout feature is impressive wrap-around cold room for add'l organized space. Step outside to fenced backyard offering perfect balance of relaxation & entertaining space. Raised deck provides ideal spot for BBQs, outdoor dining or unwinding W/morning coffee. Below, a pergola-covered patio creates a cozy retreat for gathering W/family & friends. Mature trees & lattice provide lots of privacy. There is a professionally designed retaining wall (2017) W/added drainage. Tucked into quiet family-friendly pocket of Guelph, this home offers perfect balance of peaceful living & everyday convenience. At the end of the street, Wilson Farm Park & Playground provides natural gathering place for families, morning walks & evening strolls. Around the corner you'll find access to Royal Recreational Trail, a scenic pathway that stretches to Guelph Lake. Imagine spending summer days at the beach, kayaking on warm afternoons or enjoying tranquil walks just mins from your door. Everyday essentials are within reach W/major destinations like Walmart, Home Depot, restaurants & other conveniences only a short drive away! (id:65446)
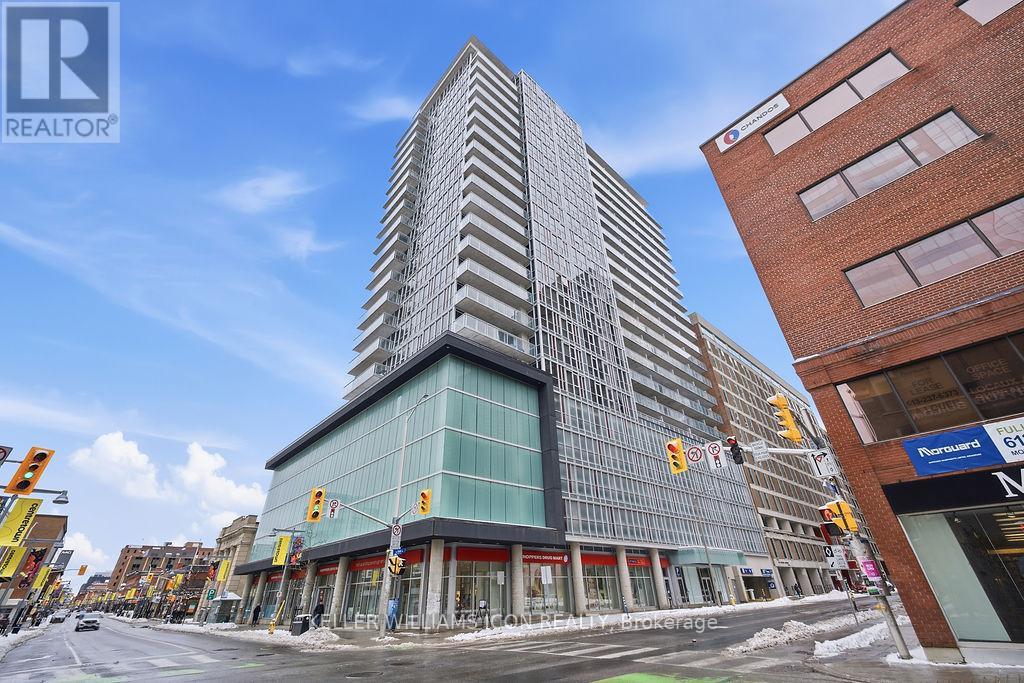
1301 - 324 Laurier Avenue W
Ottawa, Ontario
Welcome to the Mondrian at 324 Laurier, where modern design meets vibrant downtown living. This move-in-ready condo features floor-to-ceiling windows with stunning city views, an open-concept layout, and a stylish kitchen with stainless steel appliances, granite countertops, and a custom coffee bar. The spacious bedroom offers large windows, a closet organizer, and a barn door for added privacy. Enjoy 9-ft exposed concrete ceilings, hardwood floors, in-unit laundry, and a sun-filled south-facing balcony stretching the full width of the unit. The pet-friendly Mondrian offers concierge service and premium amenities including a rooftop pool with BBQ area, fitness centre, and party lounge, steps from restaurants, shopping, parks, the Rideau Centre, ByWard Market, Parliament, and the Lyon LRT. The property can be rented with furniture if needed with addition rent. (id:65446)