
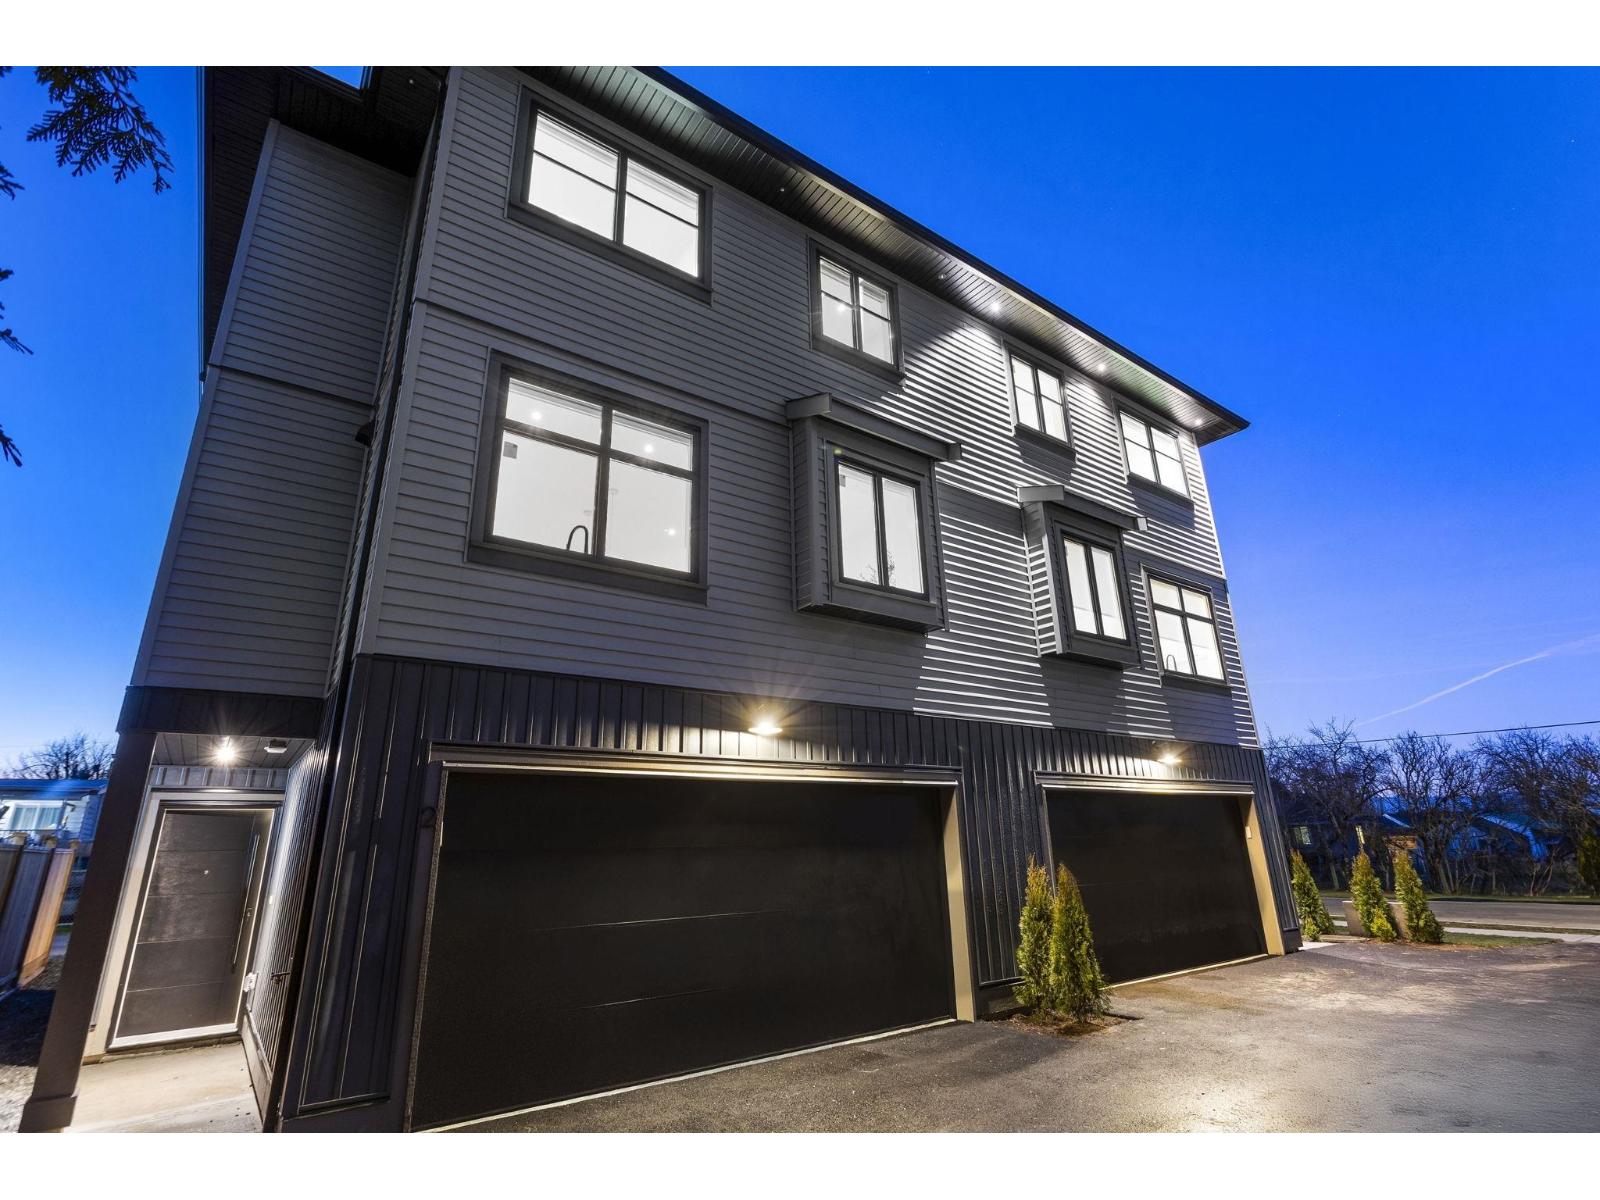
1 33586 Huggins Street
Abbotsford, British Columbia
Discover this stunning half duplex in a prime location with breathtaking mountain views. Featuring vaulted ceilings and a spacious open-concept main floor, this home is perfect for modern living. It offers 4 bedrooms and 4 bathrooms upstairs, along with a double car garage for added convenience. Enjoy the massive private patio, ideal for outdoor living, while the large kitchen with quartz countertops adds a luxurious touch to the heart of the home. Call now for your private showing! (id:65446)
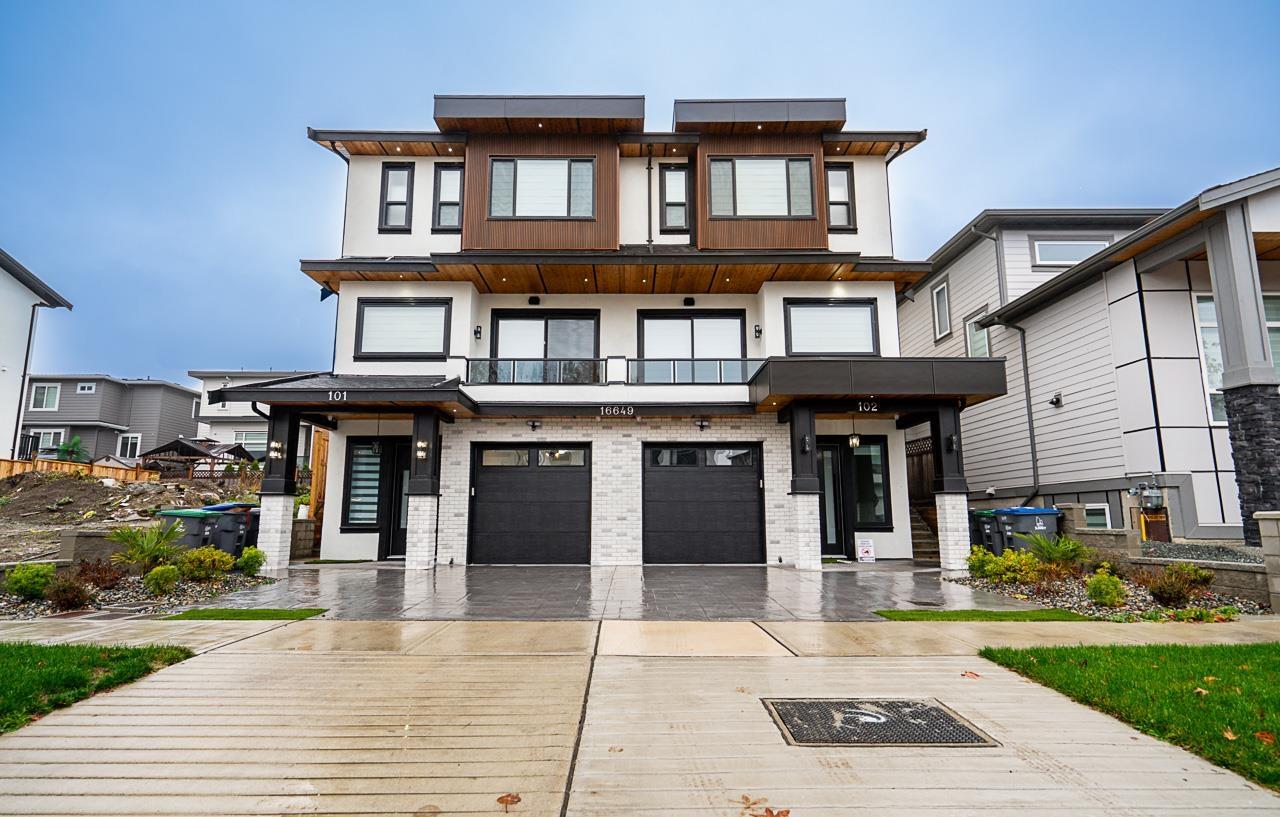
101 16649 18a Avenue
Surrey, British Columbia
Welcome to this exceptional modern home, perfectly situated in one of South Surrey's most desirable neighbourhoods. Boasting 3 spacious bedrooms and 2 full bathrooms upstairs, the upper level is anchored by a stunning primary suite with serene ocean views, offering a tranquil retreat. The main floor features a bright, open-concept layout with a generous living room, elegant dining area, and a chef-inspired kitchen with high-end finishes, premium appliances, and abundant storage-ideal for entertaining or everyday family life. The lower level presents a fully self-contained 1-bedroom suite with its own entrance, providing rental income potential or flexible space for extended family. All of this is just minutes from top-rated schools, boutique shopping, fine dining, the Grandview Aquatic! (id:65446)
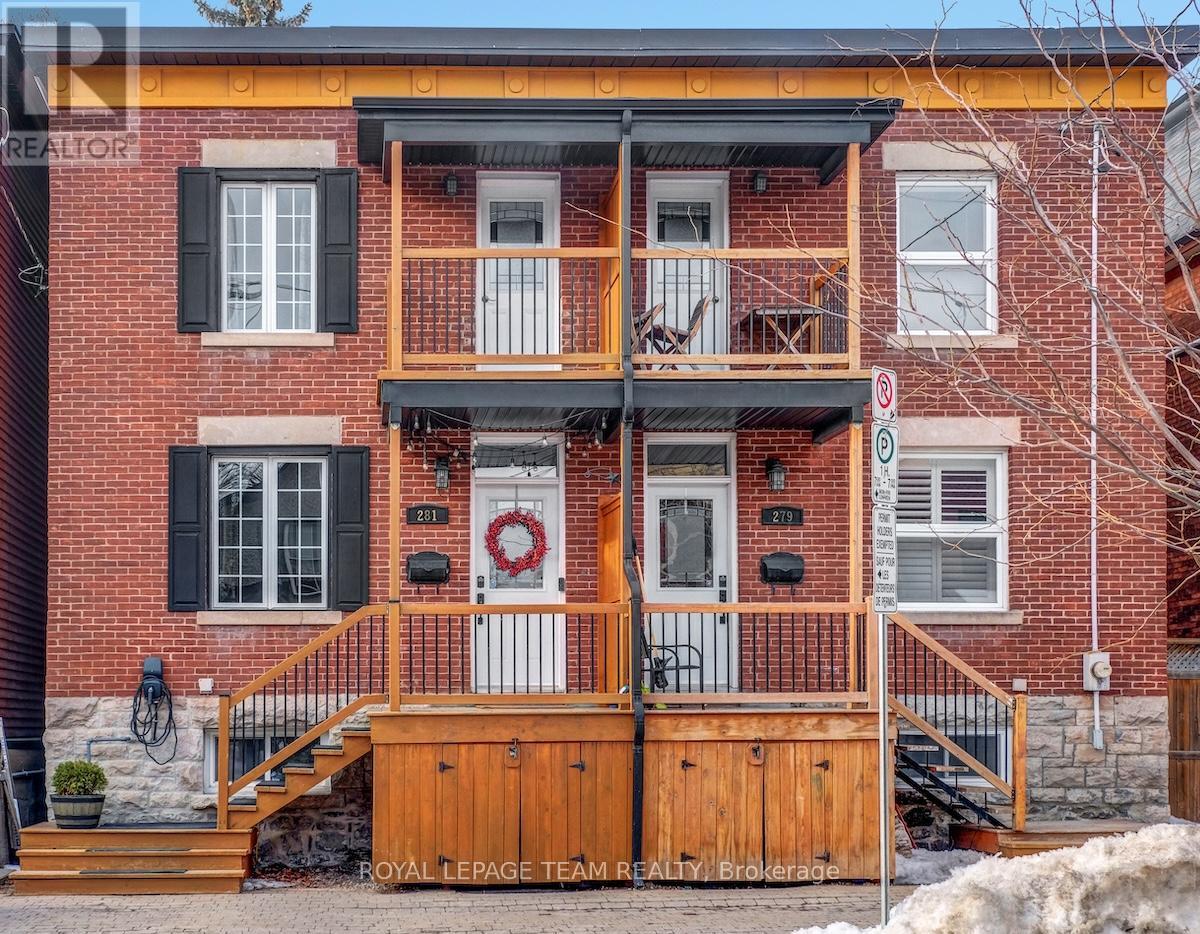
281 Flora Street
Ottawa, Ontario
OPEN HOUSE CANCELED | Welcome to 281 Flora Street, a charming red-brick home on a quiet street in the heart of Centretown. Blending classic character with thoughtful modern updates, this home offers comfortable urban living just steps to cafés, restaurants, parks, and downtown amenities. The main level features 9' ceilings, crown moulding, and hardwood flooring that flows through the living and dining areas, creating a bright and inviting space for both everyday living and entertaining. The modern kitchen is beautifully appointed with granite countertops, stainless steel appliances, soft-close cabinetry, breakfast bar seating, and a large pantry with convenient pull-out shelving. Upstairs, hardwood flooring continues through the stairwell and upper level. The spacious primary bedroom is filled with natural light and features his-and-hers closets with access to a private upper balcony. Two additional bedrooms offer flexible space for family, guests, or a home office. The fully finished lower level extends the living space with a comfortable rec room featuring custom built-ins and an electric fireplace, along with a convenient 4-piece bathroom. At the rear of the home, a private deck and fenced yard provide a low-maintenance outdoor space perfect for relaxing or entertaining. With its classic curb appeal, thoughtful updates, and unbeatable walkable location, this home offers an excellent opportunity to enjoy the best of Centretown living. Based on Ottawa.ca, this address qualifies for a City of Ottawa street parking permit, subject to availability. (id:65446)
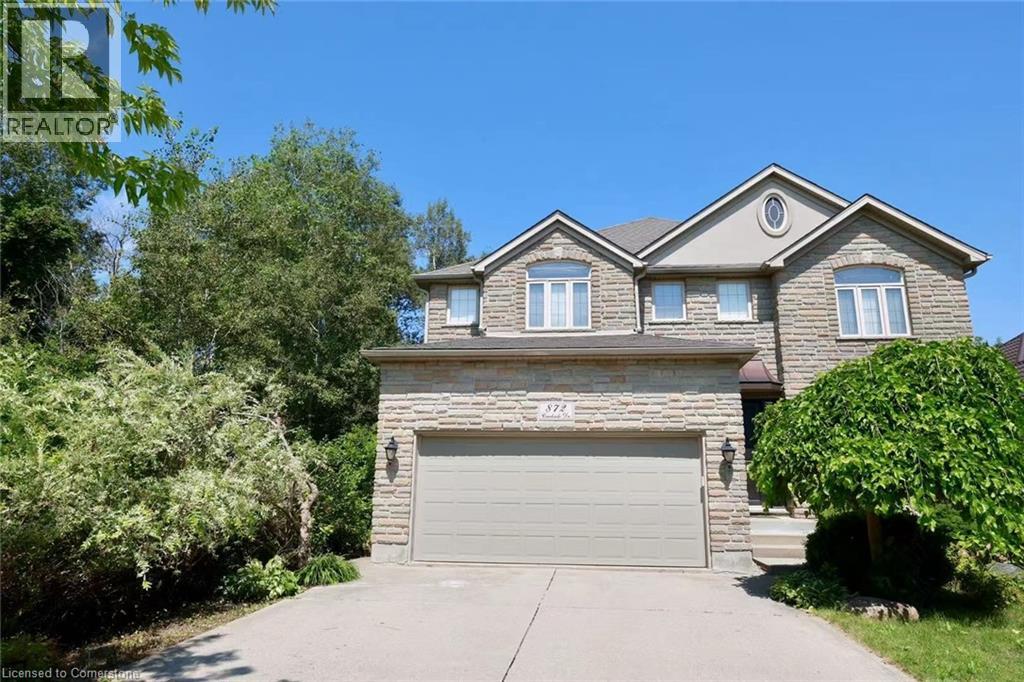
872 Creekside Drive
Waterloo, Ontario
Welcome to this beautiful home offering nearly 3,500 sq ft of well-designed living space in one of Waterloo’s most desirable neighborhoods. Surrounded by nature and nestled within a top-ranked school district, this property offers both privacy and convenience—an ideal blend of tranquility and modern living. Step inside to a spacious and functional main floor featuring a grand living and dining area—perfect for entertaining family and friends. The dedicated home office provides a quiet space for remote work. The open-concept kitchen is equipped with a bright breakfast area and a walkout to the deck—imagine enjoying your morning coffee while listening to birdsong and the sounds of nature. Adjacent to the kitchen is a soaring two-storey family room filled with natural light, creating a warm and inviting space where the whole family can connect. Upstairs, you’ll find four generously sized bedrooms and two stylishly updated bathrooms. The primary suite overlooks the forest and offers a peaceful retreat—wake up to birds chirping or watch deer wander through the backyard at dawn. The fully finished walk-out basement adds tremendous value with a spacious recreation room, an additional bedroom, and a full 3-piece bathroom—perfect for guests, extended family, or growing teens seeking their own space. Walking distance to shopping, community centers, top schools, a public library, gym, nature reserves, and even a provincial park—this is a rare opportunity to enjoy a lifestyle where urban convenience meets natural beauty. Don’t miss your chance to make this exceptional home your own! (id:65446)
25 - 61 Vienna Road
Tillsonburg, Ontario
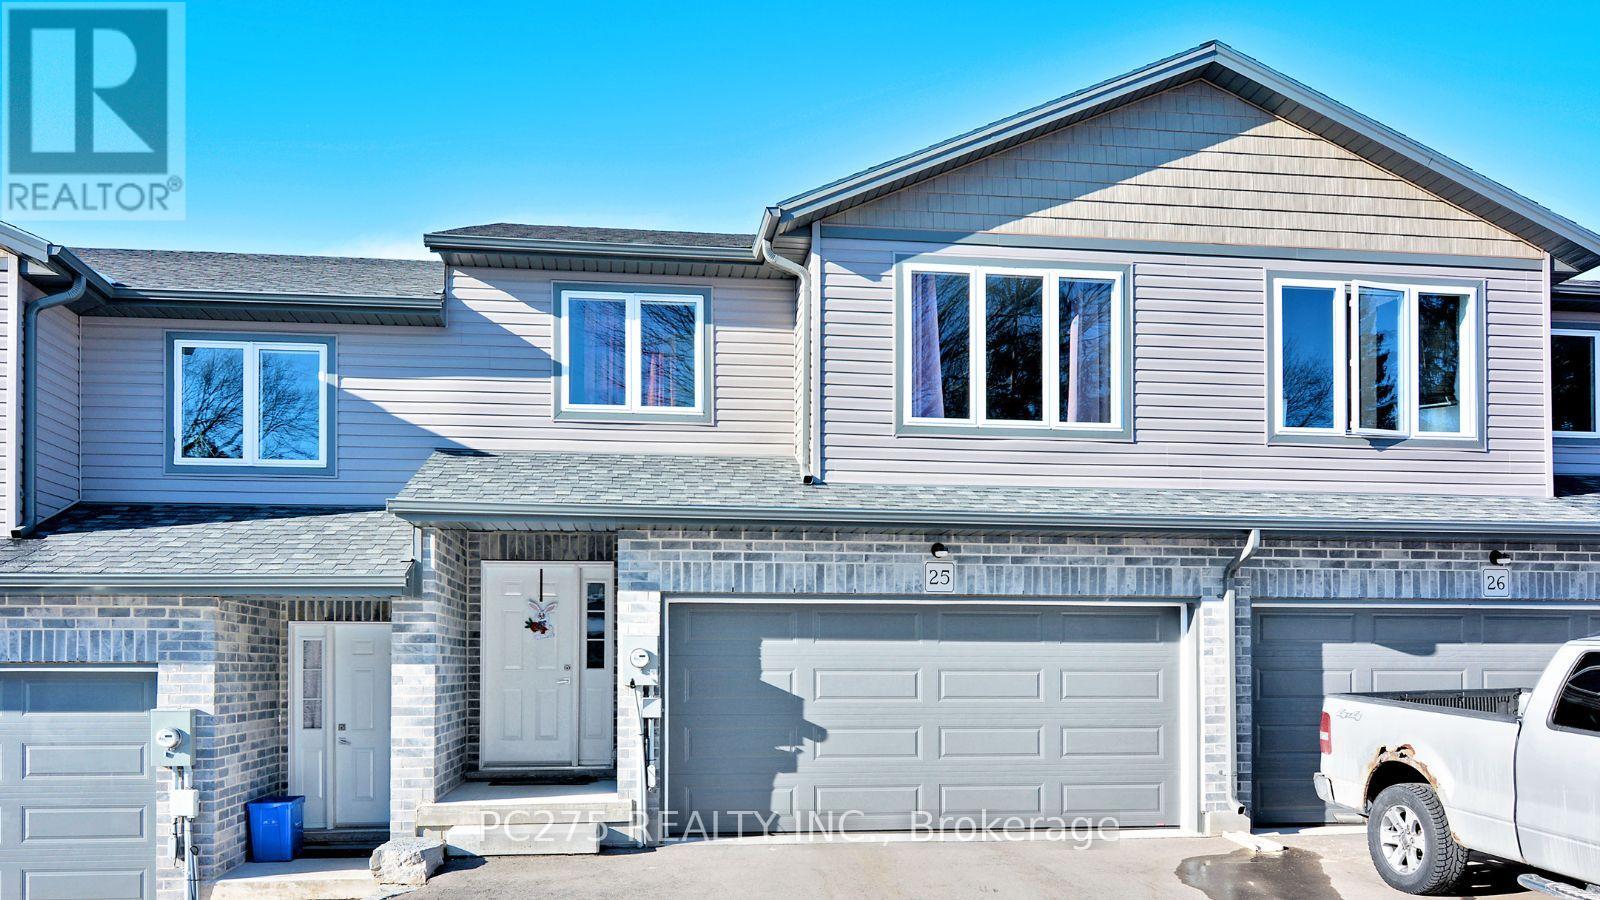
This common element townhouse is everything you've been waiting for! It was built in 2021 and has look out patio off the kitchen overlooking greenspace in the complex with a quick walk to the trail behind for a stroll in the conservation area. The fence has been fully extended to create more privacy as that is all their backyard (no common area). The unfinished basement has high ceilings and a rough-in basement with a large window that could easily be turned into a door to make a walk-out basement and patio. There are 3 great sized bedrooms upstairs and the large primary bedroom has a walk in closet and a 3-piece ensuite. The open concept kitchen and eating area/dining room is perfect for entertaining with all new stainless steel appliances and a large kitchen island. You will love the attached DOUBLE CAR garage. New back deck, exterior stairs and new fence with gate around the yard. Water softener included. Home is still under Tarion Warranty. This home has all of the bells and whistles you've been waiting for! Condo fee of $257 per month. Condo fee includes: garbage removal, snow removal and any common area grass maintenance. (id:65446)
25 - 61 Vienna Road
Tillsonburg, Ontario
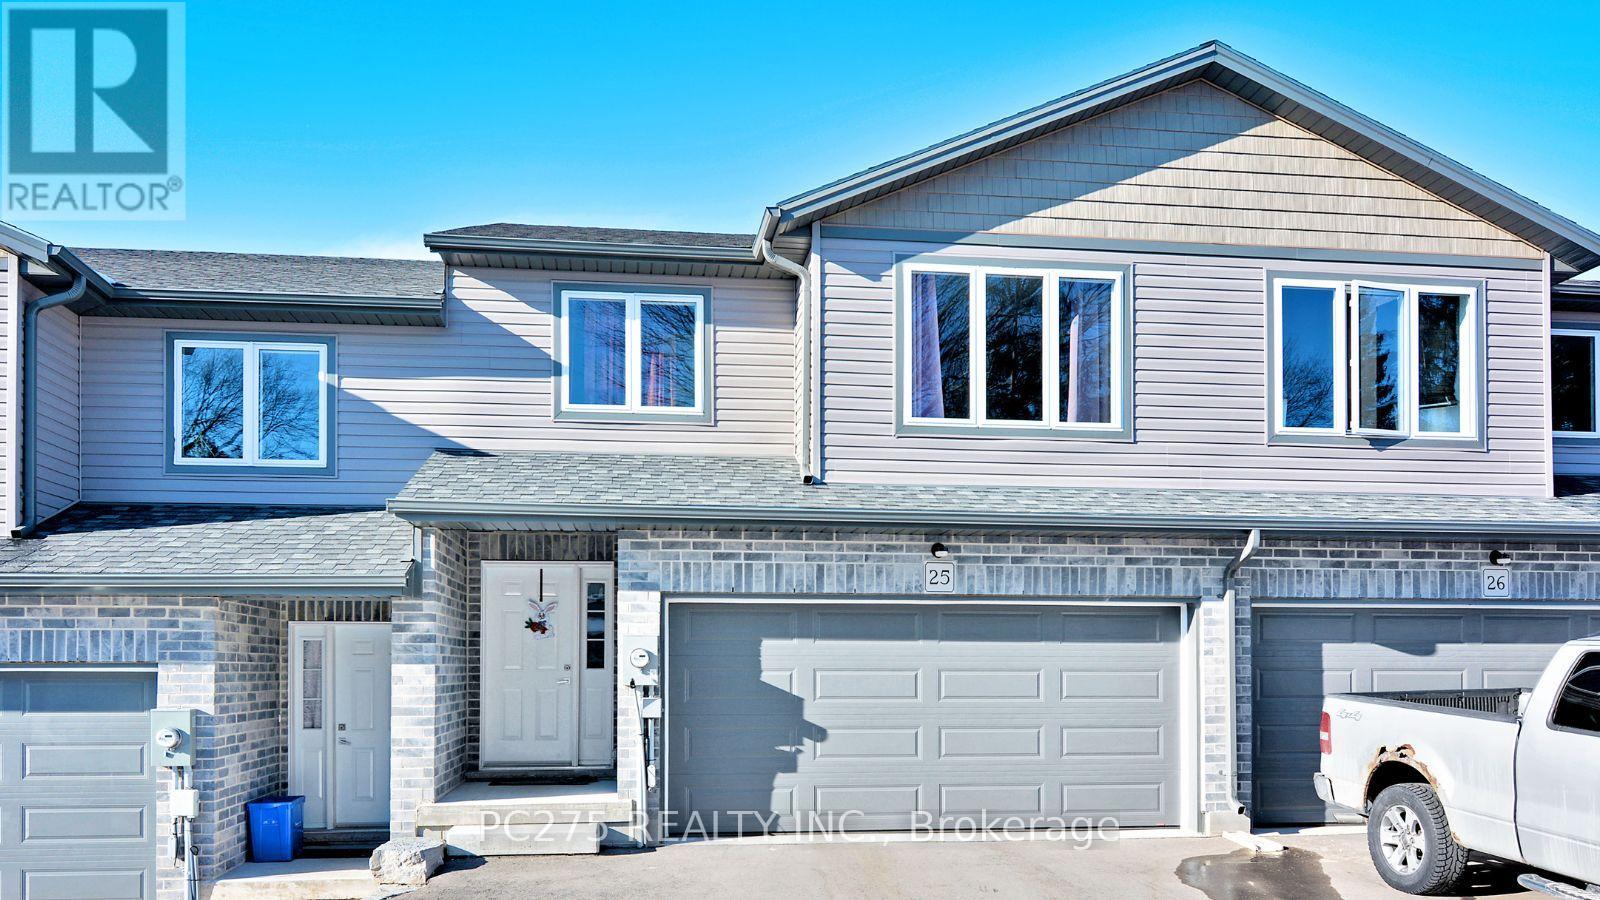
This common element townhouse is everything you've been waiting for! It was built in 2021 and has look out patio off the kitchen overlooking greenspace in the complex with a quick walk to the trail behind for a stroll in the conservation area. The fence has been fully extended to create more privacy as that is all their backyard (no common area). The unfinished basement has high ceilings and a rough-in basement with a large window that could easily be turned into a door to make a walk-out basement and patio. There are 3 great sized bedrooms upstairs and the large primary bedroom has a walk in closet and a 3-piece ensuite. The open concept kitchen and eating area/dining room is perfect for entertaining with all new stainless steel appliances and a large kitchen island. You will love the attached DOUBLE CAR garage. New back deck, exterior stairs and new fence with gate around the yard. Water softener included. Home is still under Tarion Warranty. This home has all of the bells and whistles you've been waiting for! Condo fee includes: garbage removal, snow removal and any common area grass maintenance. (id:65446)
1424 Progress Place
Ottawa, Ontario
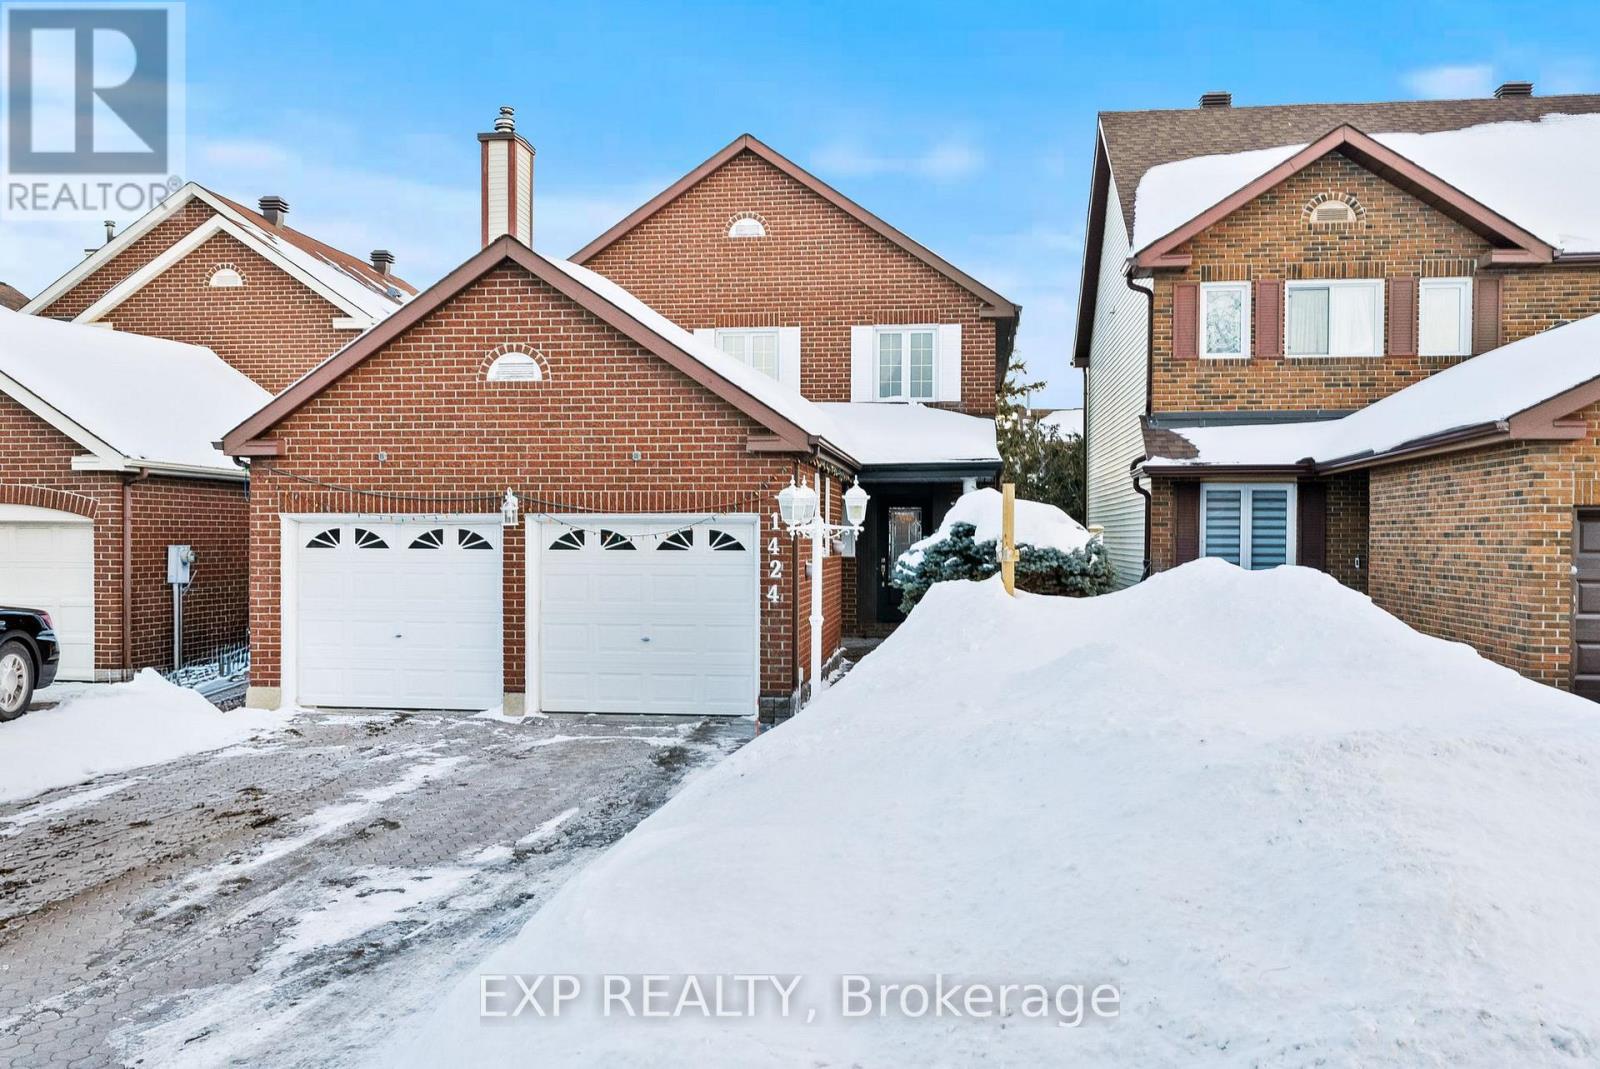
PERFECT LOCATION! Welcome to this extremely clean and well-maintained property at 1424 Progress Place - 3+1 bedroom, 4-bathroom single-family home. This property offers a thoughtfully designed layout with abundant natural light, a double garage, and a charming front porch. The home features a professionally designed classic-style kitchen with granite countertops, stainless steel appliances, cherrywood cabinetry, and an integrated eat-in island perfect for family gatherings. The main level boasts gleaming hardwood floors, a spiral staircase, a bright living room with a wood fireplace, a formal dining room with a decorative passthrough, a great size family room, and a powder room with granite sink counter-top finishes. Upstairs, the primary bedroom includes a walk-in closet and an ensuite with a whirlpool tub and separate shower, along with California shutters. Two generously sized bedrooms and a full bathroom. There is also a convenient laundry chute from the second floor that leads directly to the laundry room. Custom curtains throughout. The fully finished basement expands the living space with a large family room (can be used as a bedroom), a powder room, and plenty of storage/workshop space. Outside, enjoy the professionally landscaped yard with interlock, a fully fenced private backyard, and a storage shed. Ideally located, within walking distance to schools, splash pad, tennis, shopping, and restaurants, and minutes to the Queensway, two LRT stops, St-Laurent and Gloucester Centres, hospitals, and downtown Ottawa. This home truly combines comfort, convenience, and quality. Move-in ready and meticulously cared for, it's a rare opportunity in a sought-after neighbourhood. Long-lasting windows were installed in (2016), except for the skylight window, which was replaced in (2025). Long-lasting roof shingles were installed in (2016). Stove (2025), Fridge (2023), Washer and Dryer (2024), Furnace (2017). PRICED TO SELL AND READY TO MAKE A DEAL! (id:65446)
Bedroom 2 - 1150 Kipps Lane
London East, Ontario
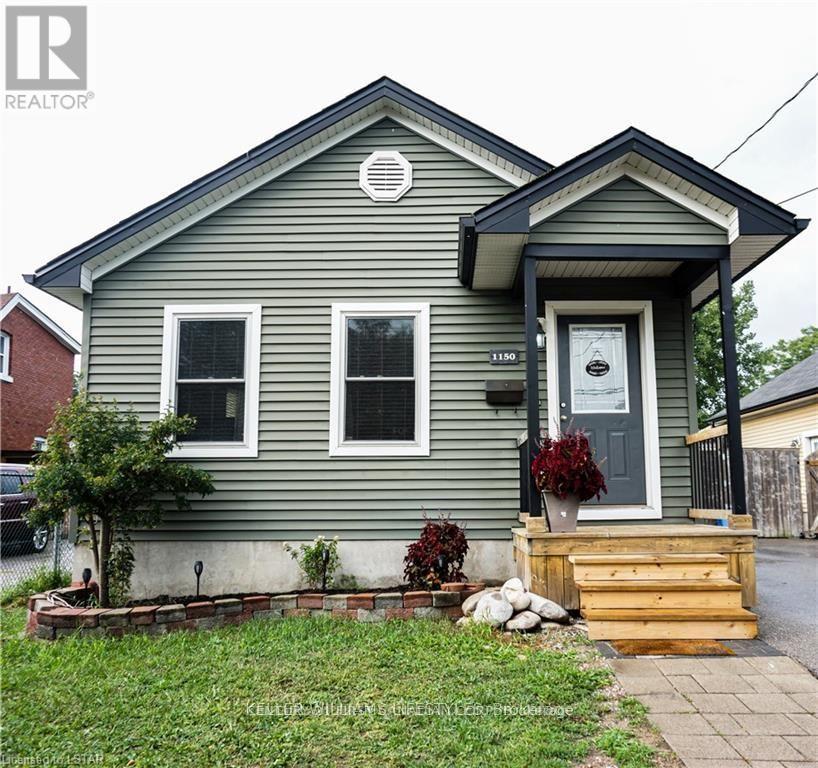
Located at 1150 Kipps Lane, this clean and welcoming home offers a perfect blend of comfort, convenience, and affordability. Ideally situated between Western University and Fanshawe College with easy access to public transit, commuting is simple and efficient. Surrounded by shopping, parks, and everyday amenities. Rooms available at $650/month all inclusive! (id:65446)
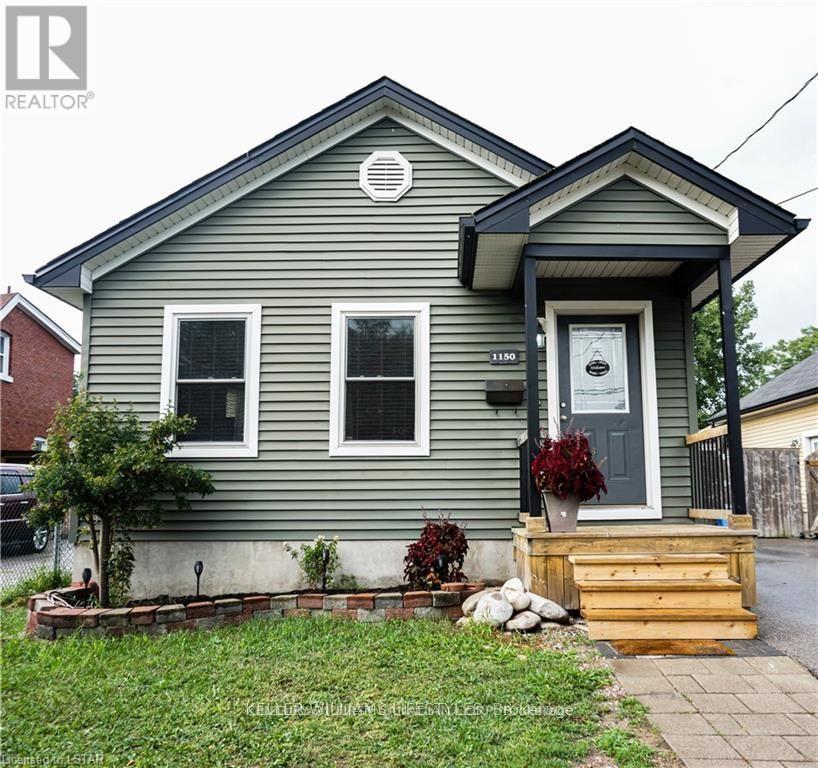
Bedroom 1 - 1150 Kipps Lane
London East, Ontario
Located at 1150 Kipps Lane, this clean and welcoming home offers a perfect blend of comfort,convenience, and affordability. Ideally situated between Western University and FanshaweCollege with easy access to public transit, commuting is simple and efficient. Surrounded byshopping, parks, and everyday amenities. Rooms available at $650/month all inclusive! (id:65446)
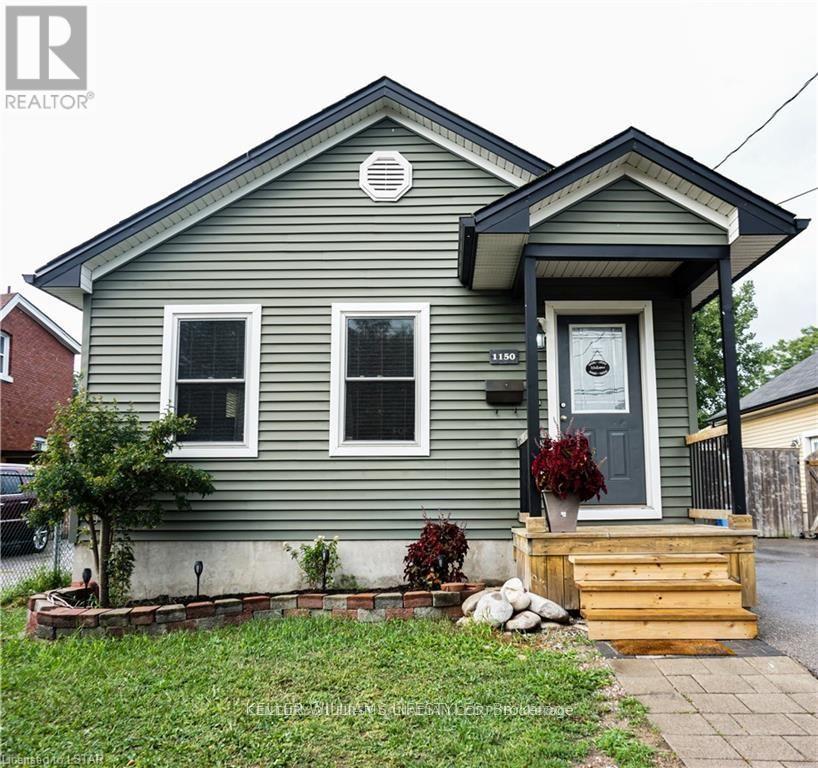
Bedroom 3 - 1150 Kipps Lane
London East, Ontario
Located at 1150 Kipps Lane, this clean and welcoming home offers a perfect blend of comfort, convenience, and affordability. Ideally situated between Western University and Fanshawe College with easy access to public transit, commuting is simple and efficient. Surrounded by shopping, parks, and everyday amenities. Rooms available at $650/month all inclusive! (id:65446)
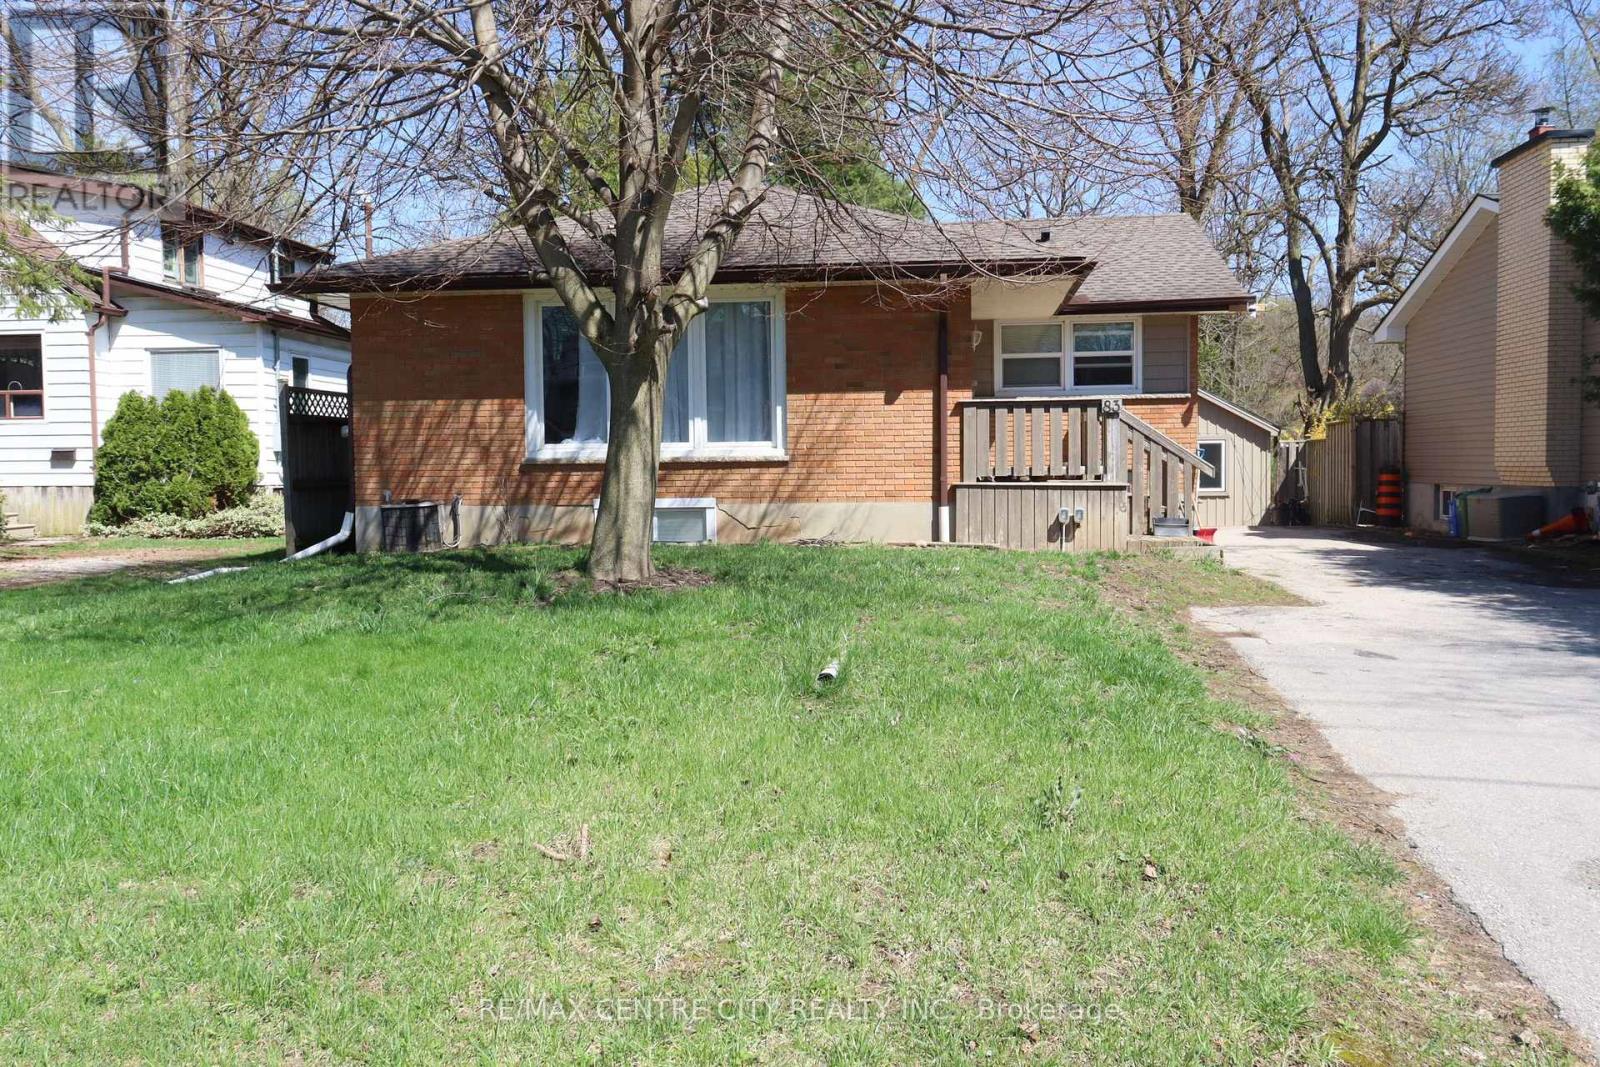
83 Britannia Avenue
London North, Ontario
Welcome to this beautifully updated lower-level unit in the highly sought-after Oxford Park community. Nestled on a quiet, mature, tree-lined street, this home offers the perfect blend of comfort, convenience, and accessibility-just minutes from downtown, parks, grocery stores, and everyday amenities.This bright and spacious 3-bedroom apartment features large windows that bring in plenty of natural light, updated laminate flooring, and a fresh, modern feel throughout. The well-appointed kitchen offers ample space for cooking and storage, while the open-concept living and dining area provides a comfortable setting for relaxing or entertaining.The unit includes a generously sized bathroom with the added convenience of in-suite laundry (washer and dryer included). Ideal for a single family, young professionals, or students attending Western University or Fanshawe College, thanks to its excellent location and easy commute.Rent includes water and one parking space. Hydro is separately metered and paid by the tenant. Please note: the garage is a separate rental unit and not included.A fantastic opportunity to live in a desirable neighborhood-schedule your viewing today! (id:65446)
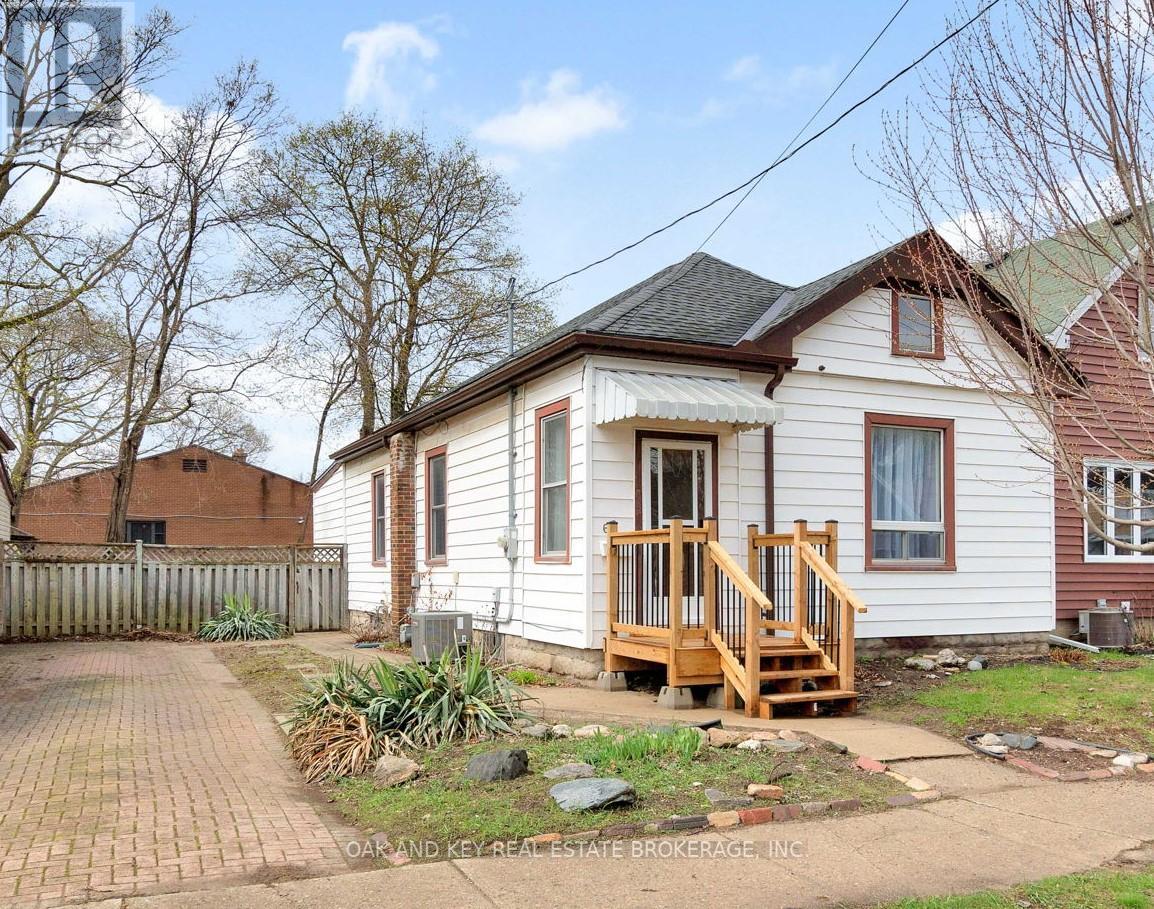
69 Dillabough Street
London East, Ontario
WOW! Charming bungalow on a quiet dead-end street offering plenty of space and numerous updates. Freshly painted and move-in ready, this home features an open-concept layout with a huge kitchen, replacement windows, added insulation, updated shingles, and a large deck. The private brick driveway and fenced yard add to the appeal. All of this in a convenient location close to parks, schools, and transit. Quick possession available. (id:65446)
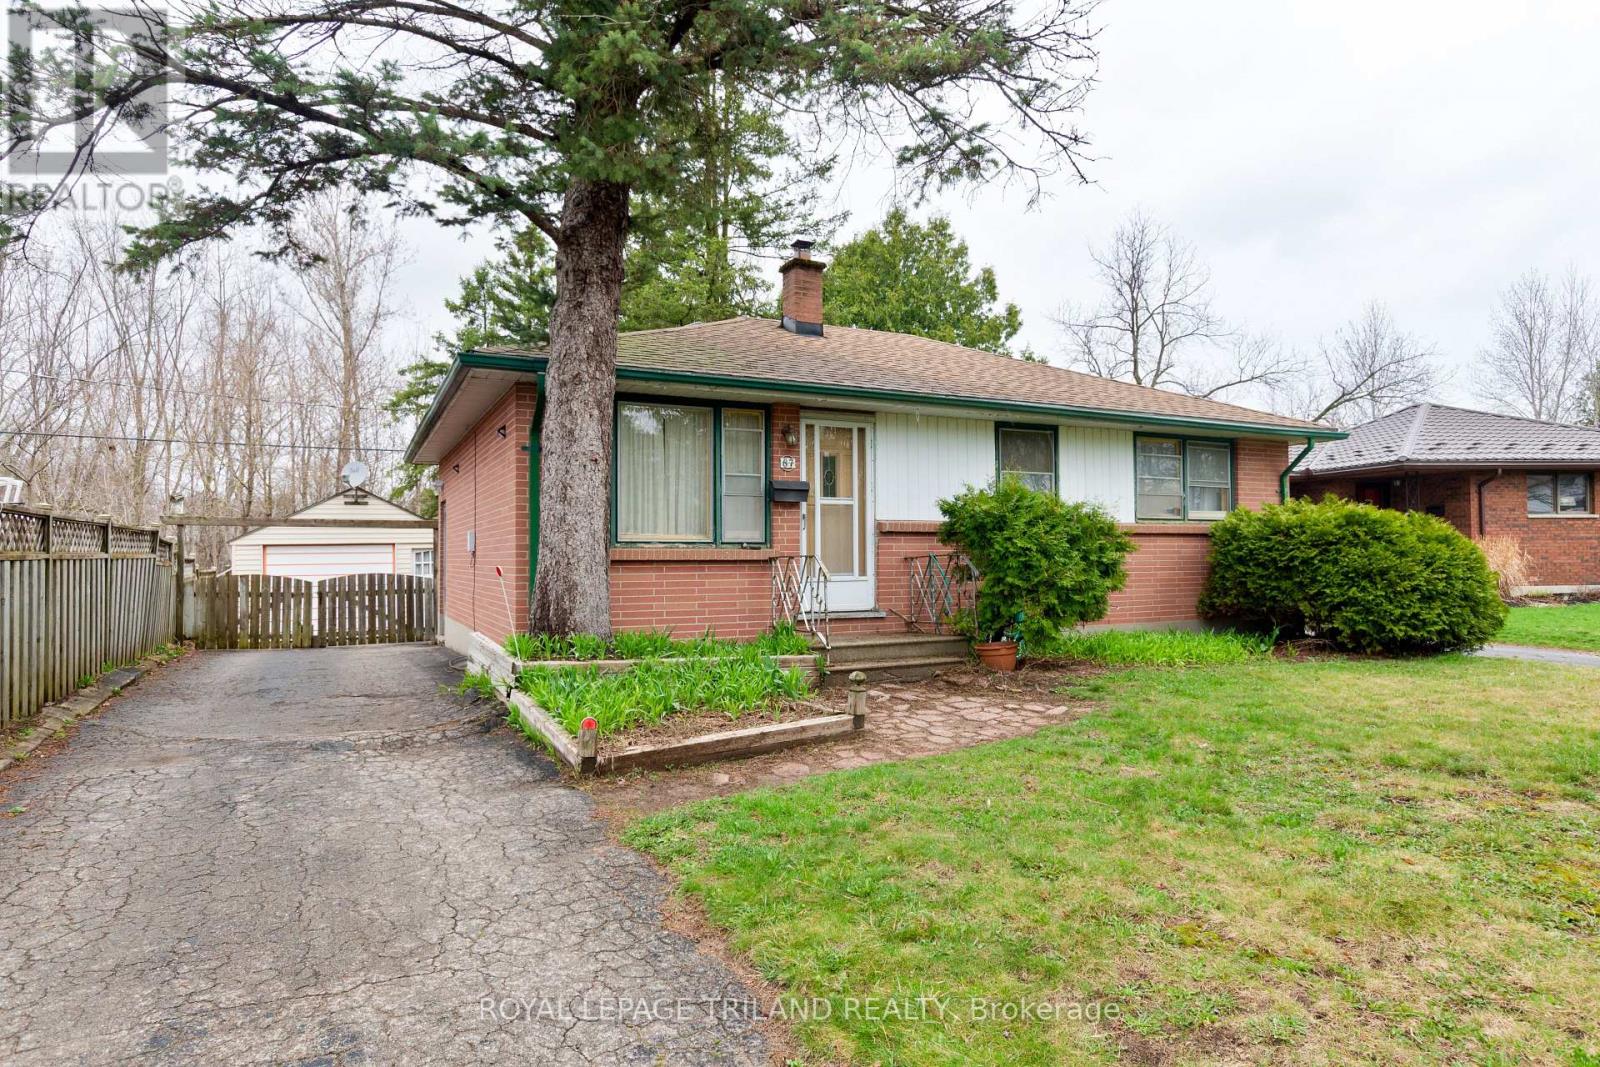
87 Arcadia Crescent
London East, Ontario
Welcome to this solidly built, single family owned, 1959 bungalow, a true Fairmount gem that perfectly captures the enduring quality of mid-century construction. Such a great property to start your home ownership. This charming home offers the ultimate ease of one-floor living, featuring three bright bedrooms on the main level with hardwood flooring that flows through most of the principal rooms on the main. The lower level expands your living space with a fourth bedroom (egress unknown) and a classic Farmer's Shower, a nostalgic and practical touch for those who appreciate a home with character and a bit of local history. The lower level awaits your personal creativity. While the house is being sold in as-is condition including the appliances and air conditioning, the Big Ticket items provide peace of mind: the furnace and owned hot water tank were replaced in 2020, and the roof shingles were updated in 2016. The exterior of this property is a rare find for a starter home, boasting a massive driveway with room for six cars plus a detached single-car garage. Socializing is made easy with a unique covered pavilion area attached to the garage, perfect for hosting rain or shine. The fully fenced backyard is a nature lovers dream, featuring a private gate that leads directly onto London's extensive and scenic walking trail system. Situated in a quiet, family-oriented neighborhood,close to schools and defined by its mature trees and lovely parks, this home offers a peaceful lifestyle with unparalleled access to the outdoors. It's an incredible opportunity to step into a solid house in a fantastic community and make it your own. (id:65446)
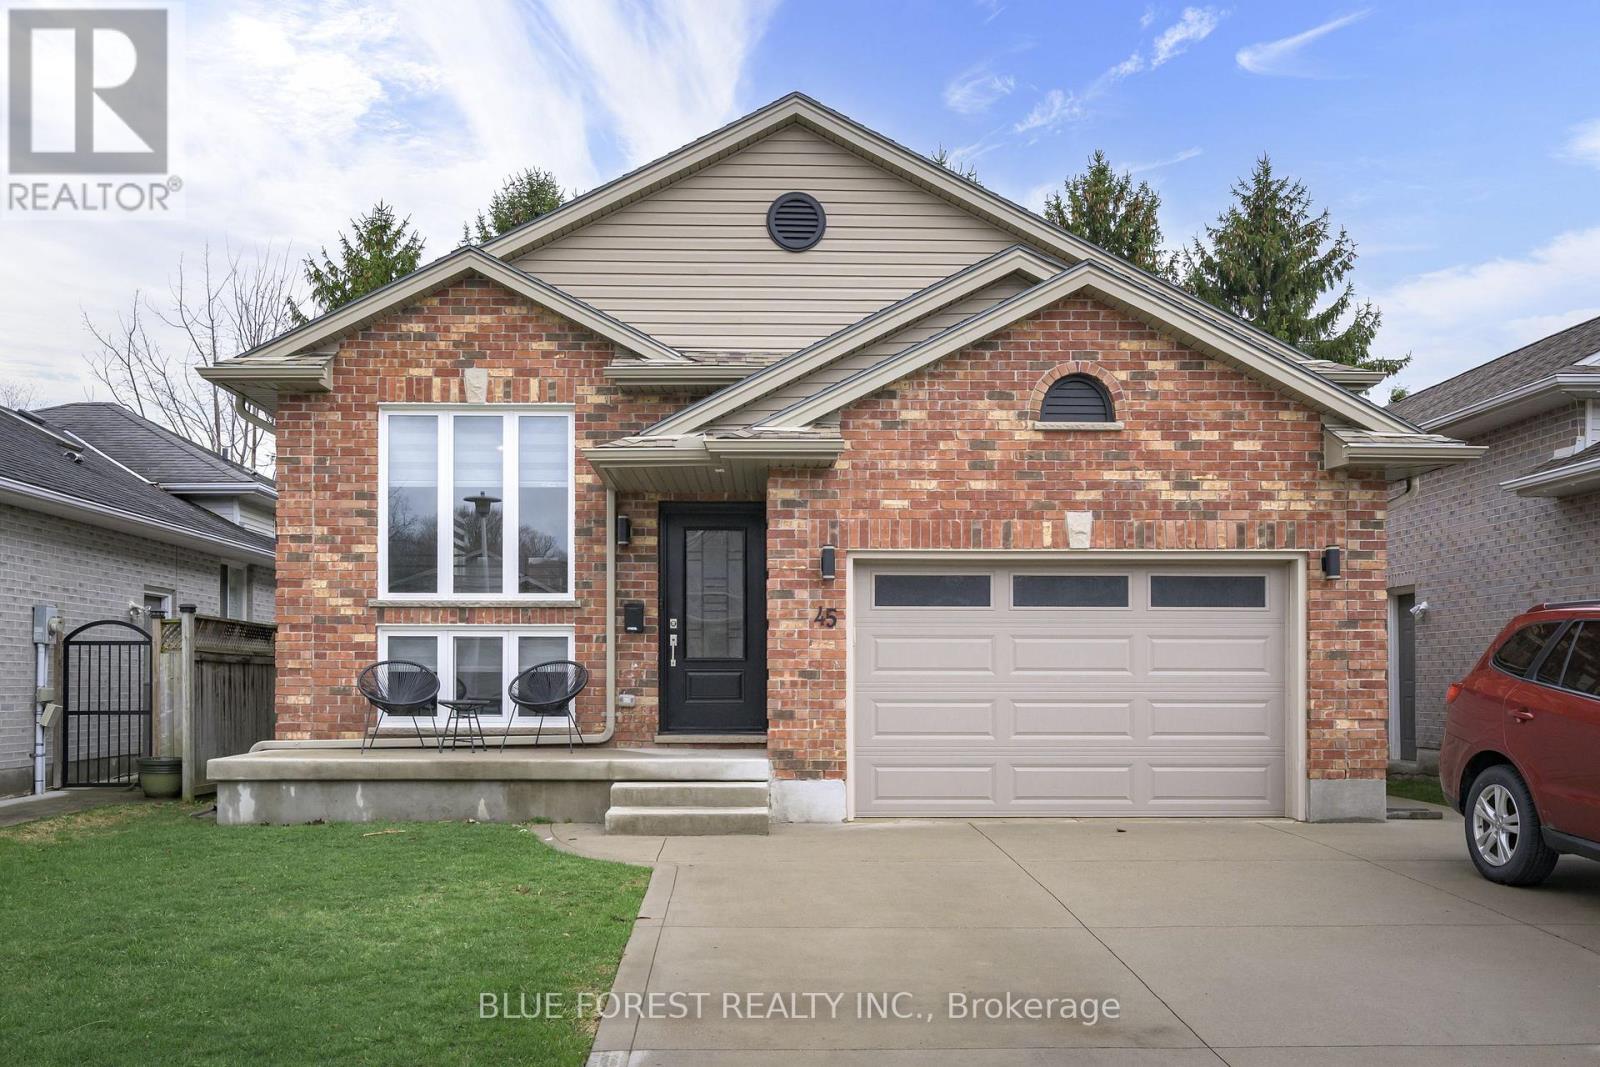
45 Kingsbridge Street
London East, Ontario
Welcome to this stunning, move in ready 3+1 bedroom raised ranch! The bright, open concept main floor boasts cathedral ceilings, pot lights throughout, and a two storey foyer that floods both levels with natural light. Spacious kitchen with quartz countertop and backsplash, ample countertop and cupboard space, soft closing hardware, stainless steel appliances, and a breakfast bar for 4 people! The primary bedroom offers a walk-in closet and access to a huge two-tiered deck and fully fenced yard. Two additional bedrooms and a 5 piece bath complete the main level. The fully finished lower level expands your living space with a large family room, 4th bedroom, 3 piece bath, and a versatile rec room. Extensively renovated throughout in 2020-including windows, insulation, furnace & AC, electrical, plumbing, trim, siding and more - practically a new home! No carpet here! Tall 1.5 car garage for extra storage and a concrete driveway that fits 3 cars. Located on a quiet street close to so many amenities including a playground, Forest View Park, schools, and quick access to shopping and HWY 401. (id:65446)
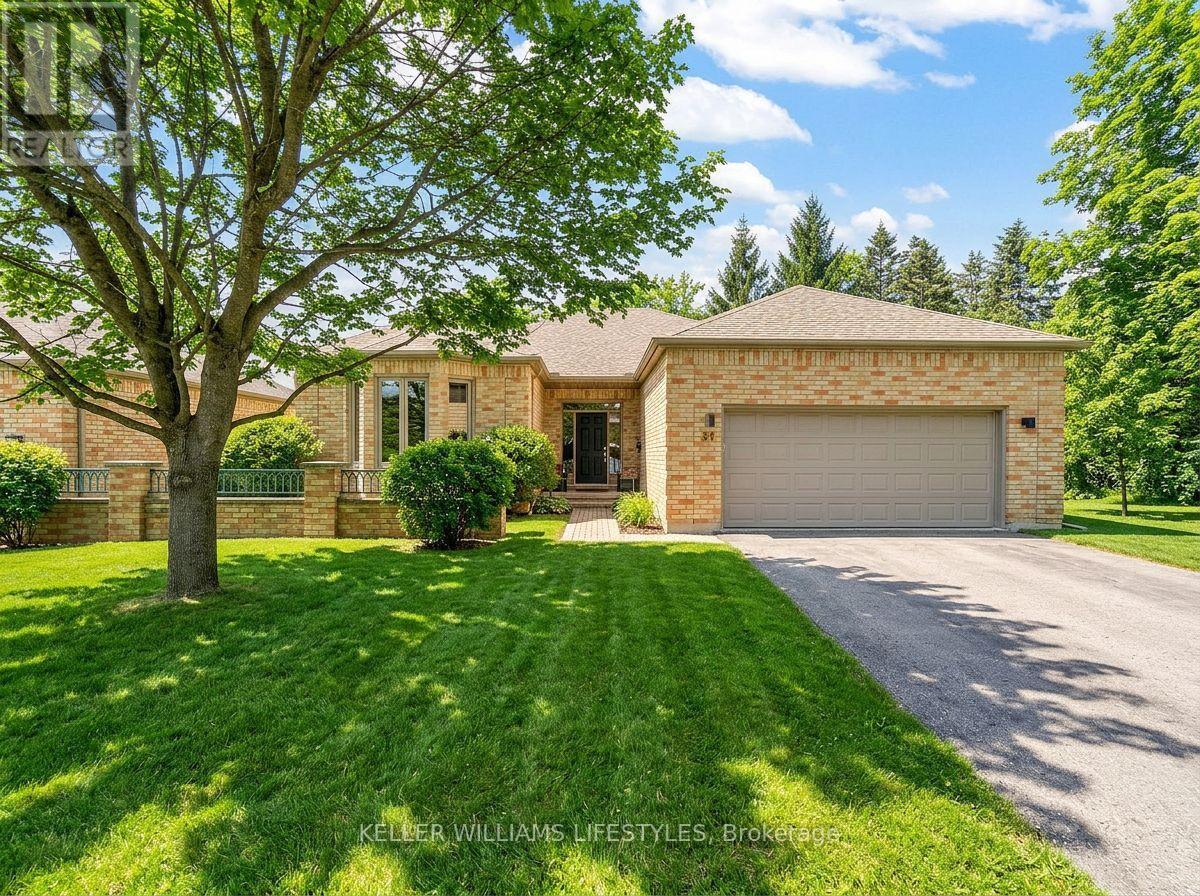
61 - 1040 Riverside Drive
London North, Ontario
Welcome to this spacious detached bungalow condominium offering nearly 3,000 sq ft of finished living space (including the lower level) in a well-managed North London community. Thoughtfully designed with 2+1 bedrooms and 3 bathrooms, this home features a main-floor primary suite complete with a walk-in closet and a luxurious 5-piece ensuite, along with a second main-floor bedroom and full bathroom-ideal for single-level living. The open-concept living and dining areas are anchored by a two-way natural gas fireplace, creating a warm connection between the spaces, while the eat-in kitchen and breakfast room with patio-door access lead to a private deck, perfect for enjoying morning coffee, casual meals, or time outdoors. The lower level expands the living space with an additional bedroom, a den suitable for overnight guests, a large recreation room, and generous unfinished areas perfect for storage or future customization. Additional highlights include main-floor laundry with sink, an attached double garage with private driveway parking for four vehicles, a west-facing deck, central air, and forced-air gas furnace/heat pump heating. Condo fees include common elements and access to the community's saltwater pool, which is open from June to September. The property is vacant with flexible possession available. Conveniently located near Riverside Drive and Hyde Park Road, with easy access to amenities like shopping, restaurants, green space, and major routes. (id:65446)
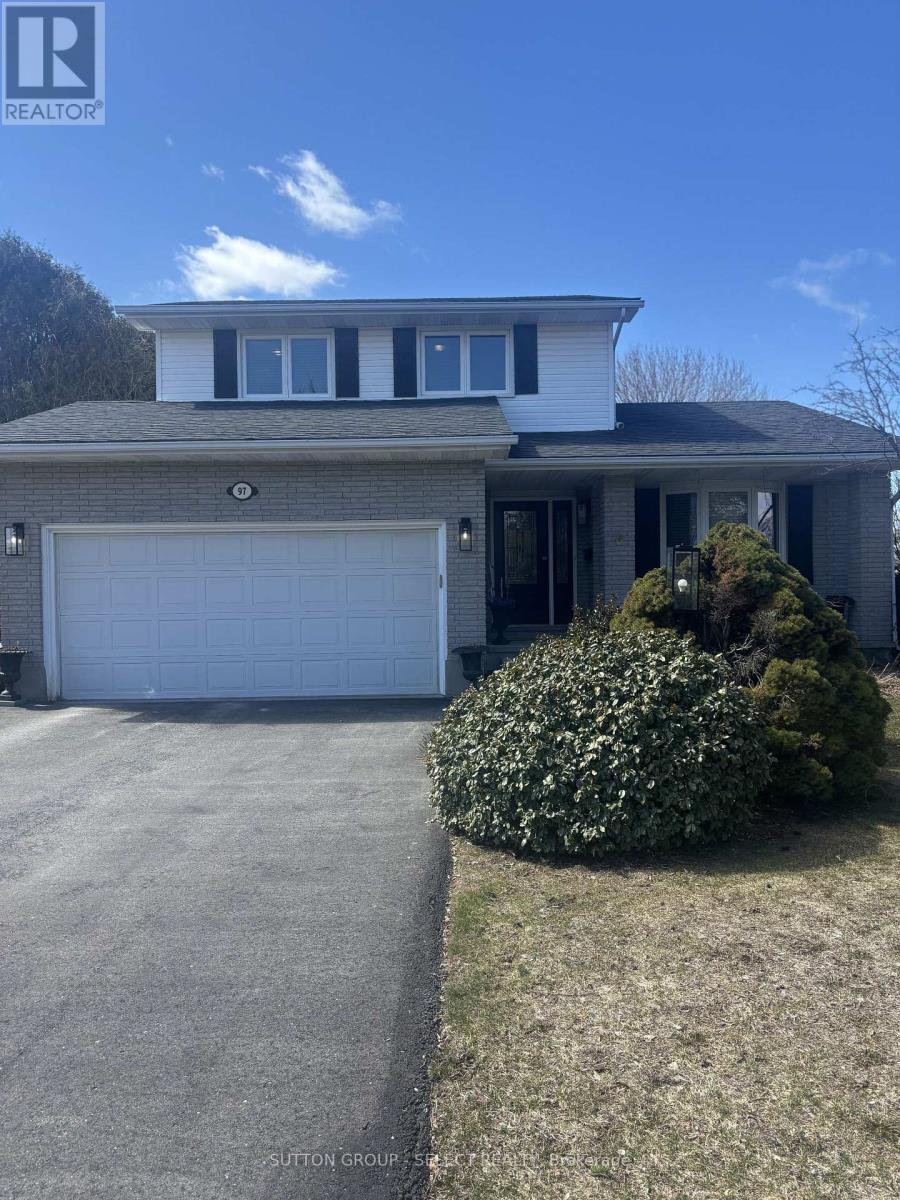
97 Tiner Avenue
Thames Centre, Ontario
Welcome to 97 Tiner Ave. This classic 2 storey, brick stunner in Dorchester has plenty to offer. Main floor entry through the stained glass front door, or via the 2 car attached garage. Hardwood floors, and a newly updated staircase greet you. Off the foyer enter into the timeless living room dining room combination, with French doors and new paint, leading to the eat-in kitchen with stainless steel, granite countertops, and a sliding door to the oversized covered deck, and hot tub to enjoy in the backyard. The laundry room is located off the garage, and a two piece bath finishes off main level. The second floor is equipped with three generous bedrooms, a four piece main bath, and an en suite with a walk in shower, appointed with custom tile, glass and heated floors. In the basement Buyers can enjoy the spacious, yet cozy rec room with gas burning fireplace. A second fridge in the utility room can be used to store your basement beverages. The property is a three minute walk to Dorchester's famous Mill Pond, and a short drive to all of the town Centre amenities. Book a viewing now and move in during the Spring Season! This one is value priced, and ready to view today. (id:65446)
267 Sceptre Way
Ottawa, Ontario
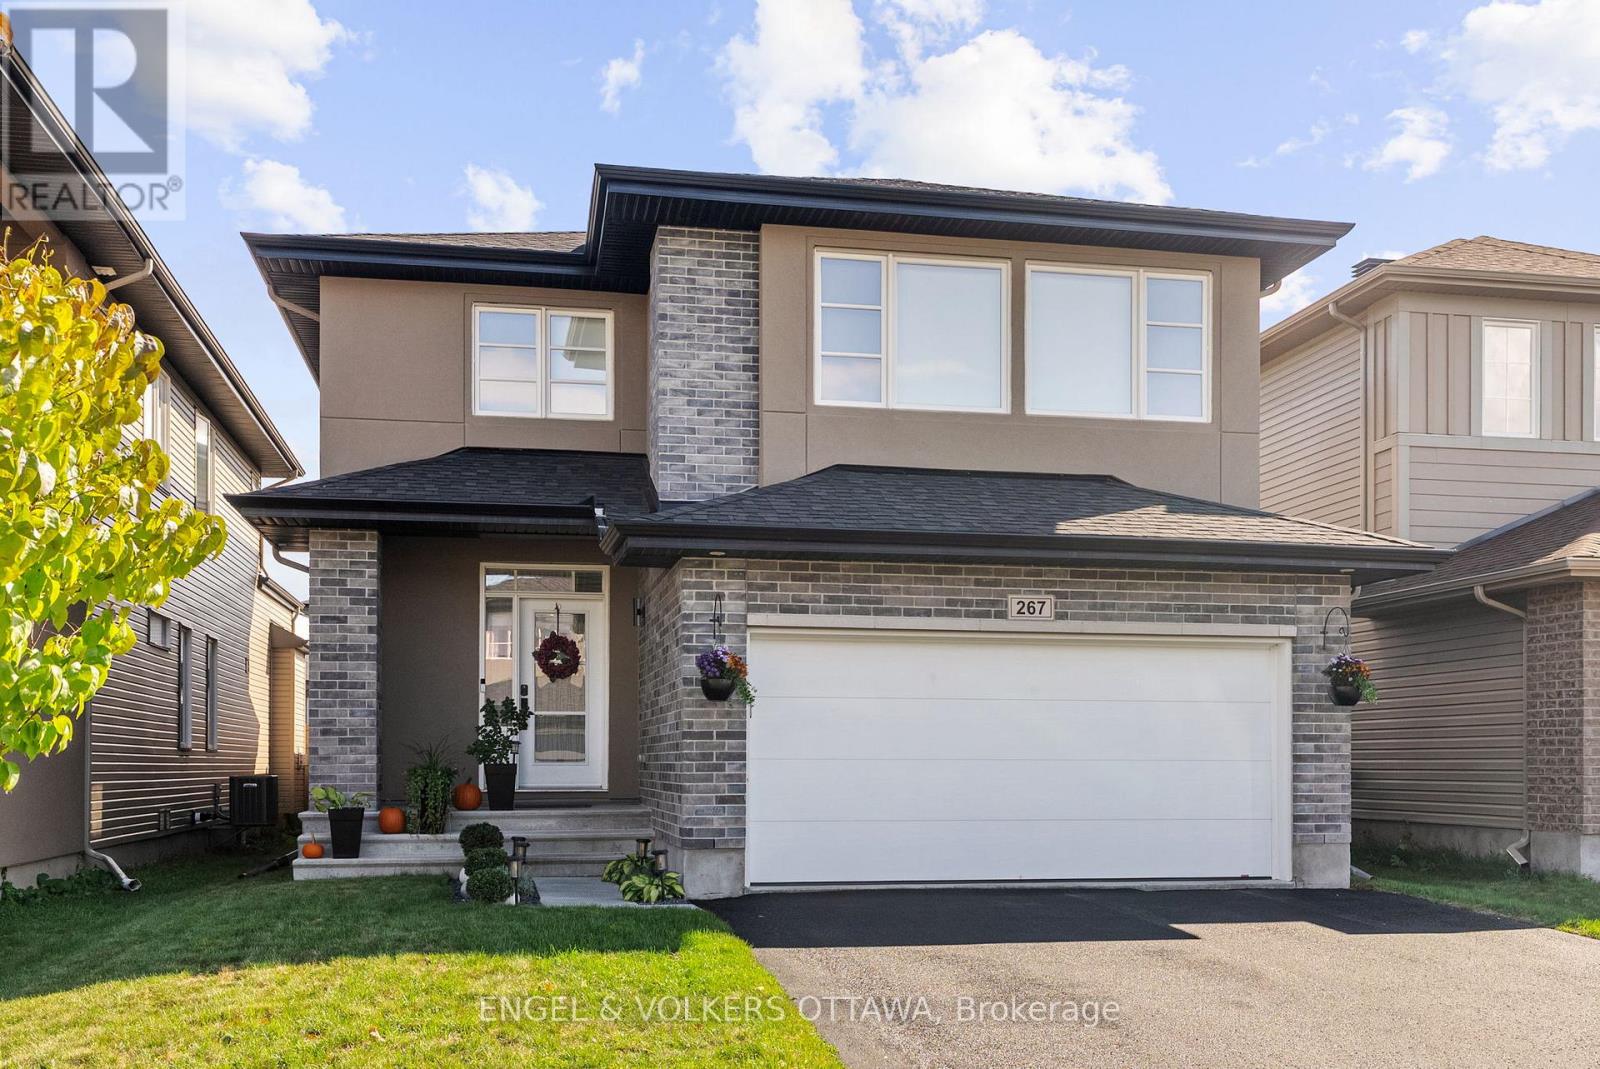
Welcome to this impeccably maintained Cardel-built home in Trailwest, one of Kanata's most desirable family neighbourhoods. Inside, beautiful hardwood flooring sets the tone as the main level impresses with a true open concept layout anchored by a showpiece kitchen with generous cabinetry, ample prep space, and a large pantry, equally suited to weeknight dinners and weekend entertaining. The dining area transitions effortlessly into a striking great room with soaring vaulted ceilings and a gas fireplace that commands attention. A dedicated main floor office rounds out the level, ideal for today's work-from-home lifestyle. Upstairs, hardwood flooring continues throughout as the primary suite delivers a genuine retreat complete with a walk-in closet and spa-inspired ensuite. Two additional bedrooms sit alongside a flexible loft that easily converts to a fourth bedroom, plus a spacious laundry room for everyday convenience. The finished lower level extends the living space with a large recreation room, bedroom, and a full three-piece bathroom - perfect for guests, teens, or extended family. Outside, a thoughtfully landscaped lot sets the stage for relaxed outdoor living and entertaining. Spacious, move-in ready, and built for the way families live now. (id:65446)

255 Penmeadows Close SE
Calgary, Alberta
Welcome to this beautifully updated, pride of ownership bungalow in Penbrooke Meadows, lovingly cared for by the same family since 1998. Now ready for its next chapter, this is your chance to step into a home that blends warmth, space, and undeniable value. Inside, you’ll find a bright, open-concept main floor featuring newer laminate flooring, fresh paint throughout, and an inviting, functional layout. The sun-filled living and dining area is the heart of the home perfect for everyday living and effortless entertaining. The kitchen offers stainless steel appliances, a large central window, and a cheerful space to cook, gather, and connect. The main level includes 3 spacious bedrooms, including a primary with a walk-in closet, along with a full 4-piece bath - all wrapped in natural light that fills the home from front to back. Downstairs, the space continues with a huge family room, a fourth bedroom, a kitchenette, and updated finishes including new epoxy flooring (2024) ideal for extended family, guests, or a future suite. You’ll also appreciate the newer washer, dryer, and hot water tank (2023). Step outside to discover a massive pie-shaped west-facing backyard. It is fully landscaped and features a cozy porch, an oversized single detached garage, a shed, and plenty of space to relax, entertain, or let the kids play. Enjoy your morning coffee on the front deck and take in GlobalFest fireworks right from your living room on summer nights. Additional updates include newer eavestroughs (2024) and a freshly painted interior, making this home truly move-in ready.Whether you’re a first-time buyer, growing family, or savvy investor, this home delivers space, flexibility, and lifestyle at an accessible price point. Don’t miss your chance - homes like this don’t come around often! (id:65446)
7 Parliament Place
St. John's, Newfoundland & Labrador
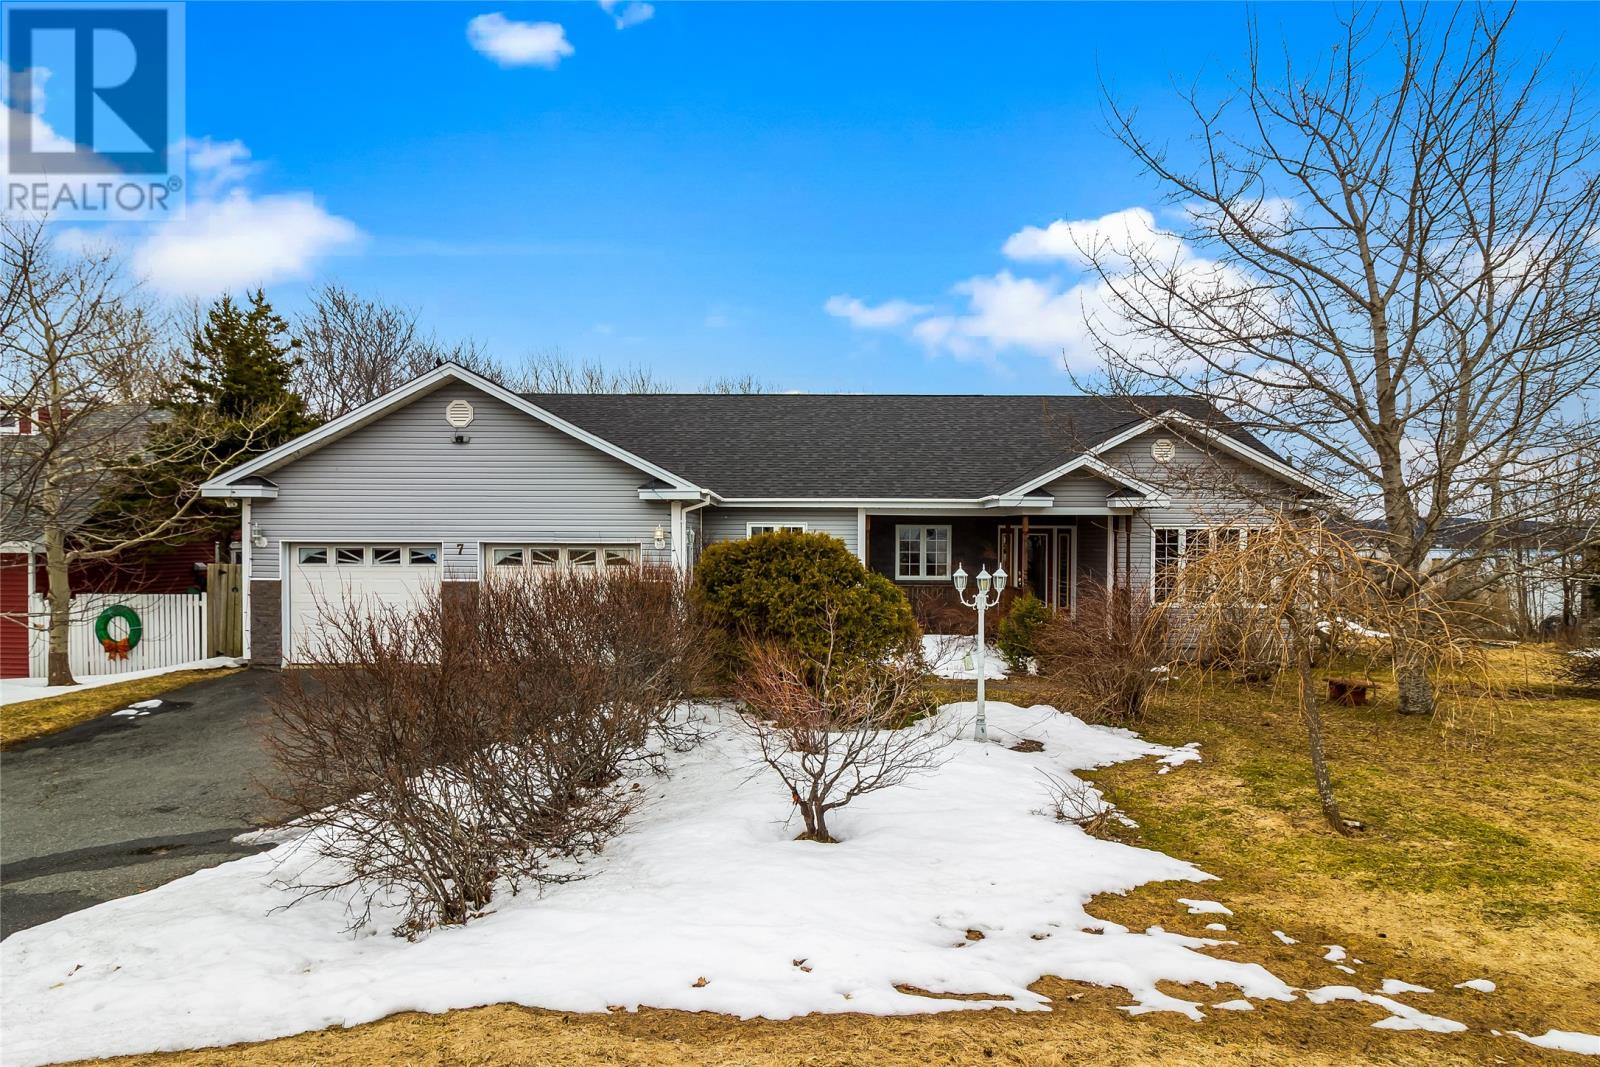
This property is a rare find, located in centre city on an oversized, private lot. Just minutes from amenities, downtown, HSC, shopping and more! This bungalow boasts 3800 square feet of living space and a double attached garage. The main floor features a large, open concept design perfect for entertaining. The main floor also includes a spacious secondary family room, an additional room currently used as an office, but would also make a great playroom, main bathroom and three large bedrooms. The primary bedroom has a stunning ensuite with tiled shower, jacuzzi tub, skylights which bring in an abundance of natural light, and heated tile floors. Main floor laundry is an added bonus for anyone wanting to avoid stairs! The basement has a half bath and rec room with an extremely large undeveloped space awaiting your finishing touches. This property has unique features such as rear yard access at the rear of the property via a right of way, and a new roof just 6 years ago. Seeing its first time to market, pride of ownership is evident throughout his home and you won't be disappointed. Arrange a viewing today! As per attached Seller's Direction, there will be no conveyance of offers prior to 3pm on April 21st, with offers to remain open until 8pm the same day. (id:65446)
3699 Capozzi Road Unit# 1105
Kelowna, British Columbia
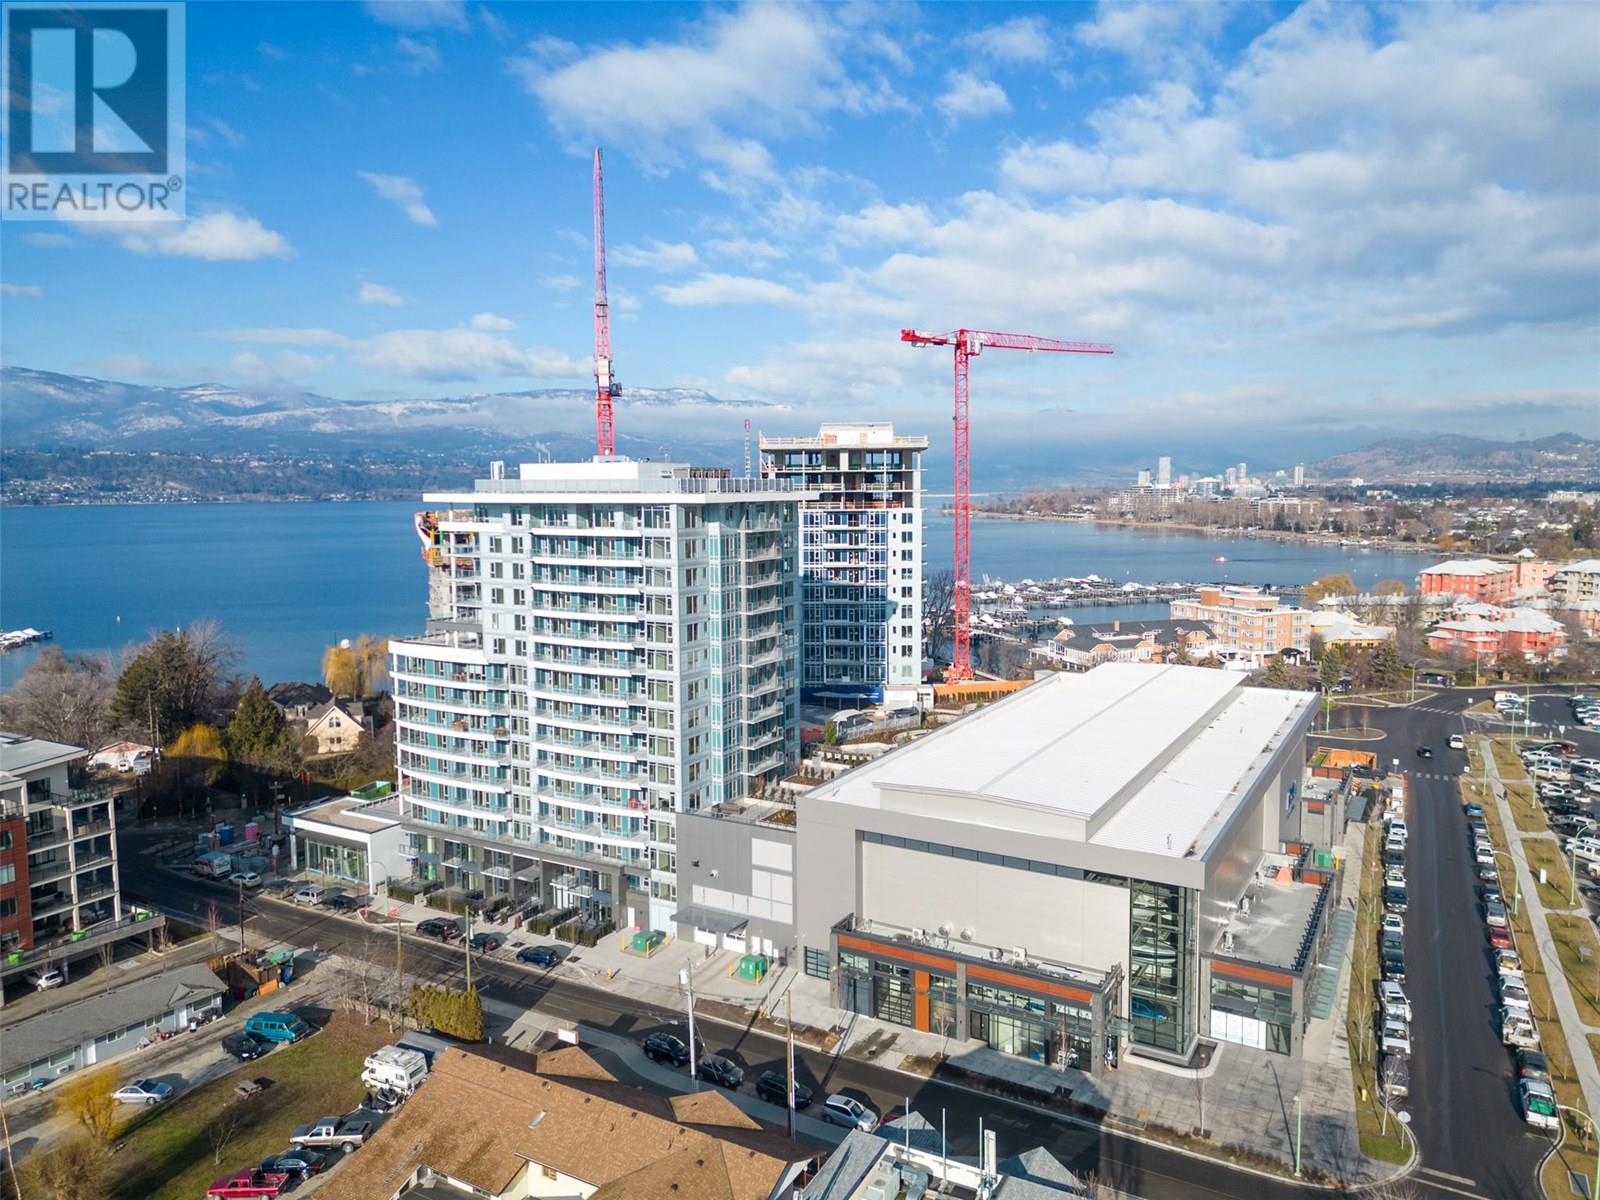
Experience lakeside luxury at AQUA, Kelowna’s premier waterfront resort-style residence. This stunning south-facing 1-bedroom, 1-bathroom unit features breathtaking lake views from your private 90 sq ft patio and offers approx. 500 sq ft of thoughtfully designed interior living space. Built with solid concrete construction and 10-ft ceilings, enjoy quiet comfort with high-end features like quartz countertops, premium stainless-steel appliances, wine fridge, waterfall island, and advanced VRV/ERV heating and cooling. AQUA is pet-friendly with no size restrictions, offers an outdoor pool, hot tub on the 5th floor, lounge seating, landscaped BBQ area, two-story 2000 sq ft gym & yoga/meditation area, co-workspace, poolside fireside lounge, shared kitchen, conference room & dog wash station, paddle board storage. Priority access to membership opportunities at onsite world-class Aqua Boat Club, at current market rates, subject to availability. 2-5-10 year new home warranty. Quick possession possible. Short-term rentals are expected to be permitted provincially starting in June 2026. (id:65446)
2231 26 Avenue SW
Calgary, Alberta
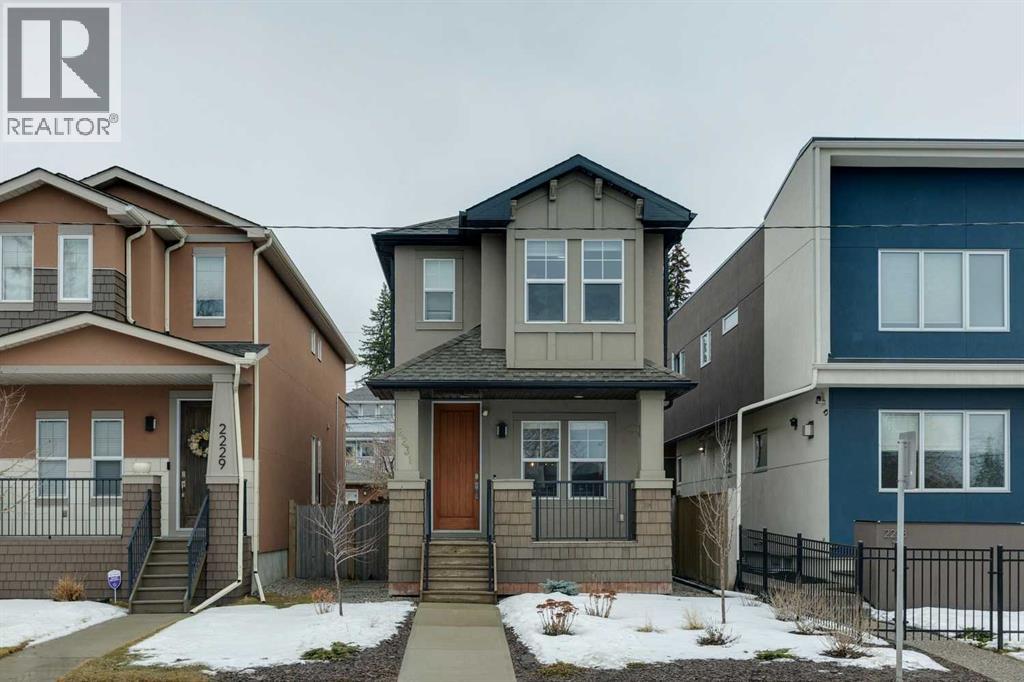
This is an exceptional opportunity to own a single detached home with a south backyard at an attractive price point in the heart of the vibrant Marda Loop area. It is perfect for a couple or small family seeking space, style, and walkable convenience. Inside, a neutral palette and warm hardwood floors create an inviting main floor designed for everyday living. A glass-enclosed home office provides a quiet, light-filled workspace, while a contemporary fireplace elegantly separates the living and dining areas, adding both function and architectural interest. The bright, open-concept kitchen is thoughtfully designed with a gas cooktop, stainless steel appliances, bar sink for entertaining, generous storage, and a breakfast bar for casual meals or morning coffee. A practical mudroom and powder room offer seamless access to the double detached garage, making daily routines effortless. Upstairs, the primary retreat features large windows, two closets, and a well-appointed ensuite with double sinks and a generous tub/shower combination. Two additional bedrooms, a full bathroom, and convenient laundry make this level well suited for family living. The fully developed basement extends the home’s versatility with a comfortable family room for movie nights, space for a games table or play area, plus a fourth bedroom and additional bathroom, ideal for guests, a teen, or extended family. Outside, the sunny south-facing backyard is a true highlight, offering a private deck with hot tub, mature trees, and room to relax or entertain all summer long. Located on a lively street in a sought-after inner-city neighbourhood, you’re just steps from Richmond School, playgrounds, and the Richmond Knob Hill outdoor skating rink. It is only minutes to Marda Loop and 17th Avenue’s trendy shops, restaurants, cafes, and groceries. With an easy bike commute to downtown, this home delivers outstanding lifestyle value in one of Calgary’s most desirable communities. (id:65446)
421 St Andrew Street
Port Dover, Ontario
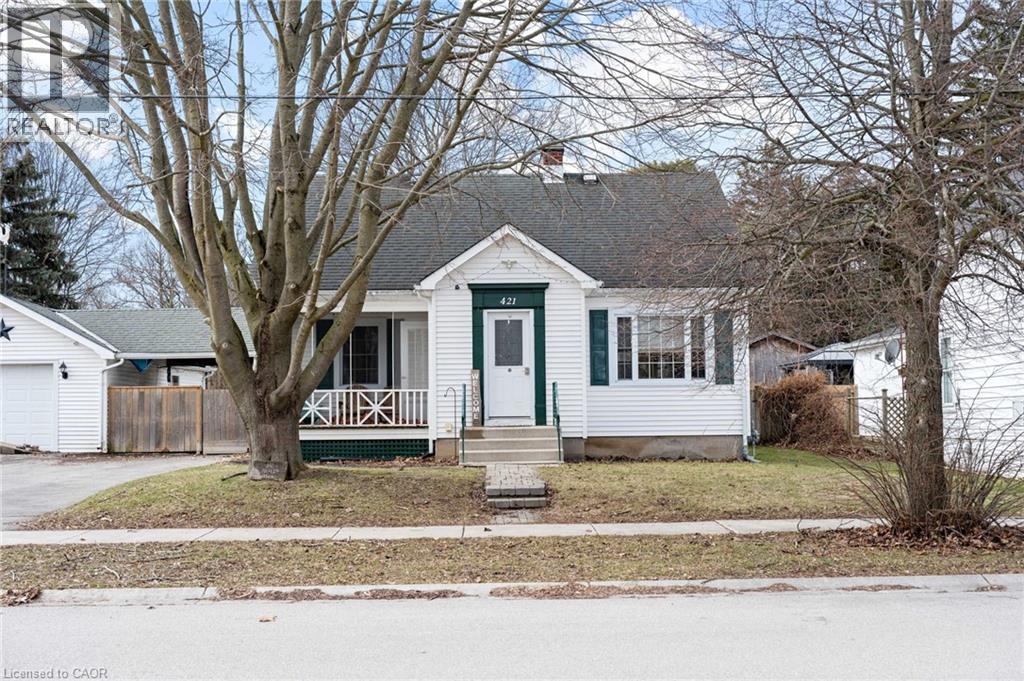
Welcome to 421 St. Andrew Street in the charming lakeside community of Port Dover, where comfort, style, and an unbeatable location come together in this beautifully updated 1.5 storey home set on a rare 82 x 150 ft fully fenced lot offering exceptional privacy. This inviting property features 3 bedrooms and 3 bathrooms, highlighted by a generous, recently renovated main floor primary bedroom complete with a large walk-in closet. The heart of the home is the custom-designed kitchen, showcasing quartz countertops, modern cabinetry, newer appliances, a farmhouse sink, and pot lighting, all seamlessly open to the bright living space, making it ideal for both everyday living and entertaining. A 4-piece main floor bathroom with heated floors adds a touch of luxury, while the upper level offers two generously sized bedrooms and a convenient 2-piece bath, perfect for family or guests. Relax in the welcoming screened-in front porch, ideal for summer evenings or rainy days, or step into your private backyard retreat featuring a newer above-ground pool and custom deck (2023), perfect for hosting family and friends. A carport and breezeway lead to an impressive 30 ft deep heated garage with natural gas, ideal for hobbyists or extra storage. The finished basement (2022) provides additional versatile living space complete with updated flooring, electrical, pot lights, drywall, and a 2-piece bath. Additional updates include main floor flooring and baseboards (2023), exterior cement pad (2022), and upstairs bedroom drywall and electrical (2022). Located just a short walk to Lions Park, local shops, schools, the arena, community centre, and Port Dover’s beautiful beach, this home offers the perfect blend of modern updates and relaxed small-town living in one of Norfolk County’s most desirable communities. (id:65446)
7310 51 Street NE
Salmon Arm, British Columbia
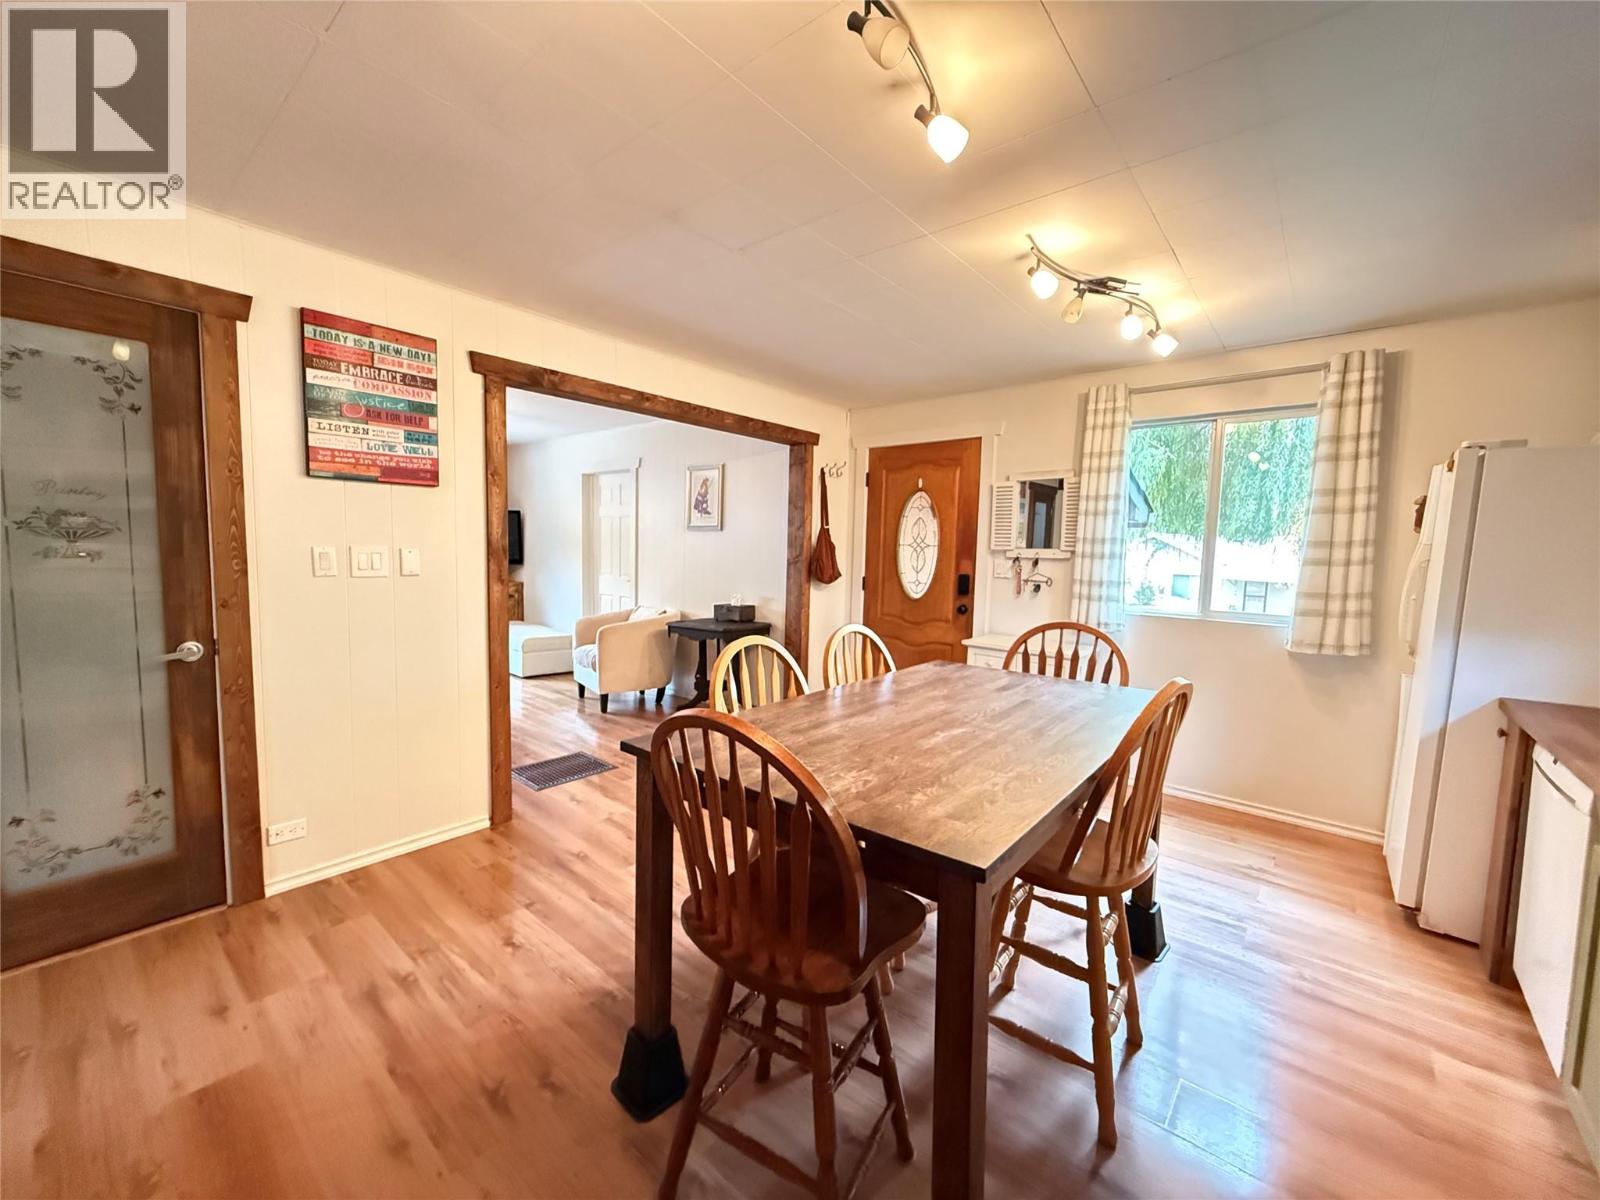
Here's your chance to own a 4 Bed/2 Bath Character Home in the heart of historic Canoe, BC! So of course, this home has a story! The original little home was built in 1920 shortly after Canoe was established enough to get its own post-office in 1909! The 1920-built home was raised up and put on a foundation in the 1960's, creating a 2nd storey! Through the years,it has had other upgrades, including the addition of a single car garage, a new 40 year roof in 2018, and a new deck in 2022. Since 2023 the kitchen has received a facelift, the 2nd bathroom was added, new carpet was installed in the family room, and it has had fresh paint throughout. The spacious eat-in Kitchen is open to the Living Room creating a bright, open gathering place. The beautifully designed, raised deck extends the living space outdoors. It has stairs down to a fully fenced yard, which has plenty of open space, complemented by a fire-pit, an 8 x 12' storage shed, mature shade trees, & garden box. There's also a 14' wide gate to the rear alley for easy access. Conveniently situated just a block from the main corner in Canoe, you can walk to Shopping, Dining, and Canoe Beach which features a swimming area, beach volleyball courts, picnic area, boat launch, washrooms, change facilities, and a concession stand. Also close by are baseball diamonds and the Park Hill Trail system. Plus, easy access to the TCH means it's just a few minutes drive to all the amenities of Salmon Arm. (id:65446)
2547 Sexsmith Road
Kelowna, British Columbia
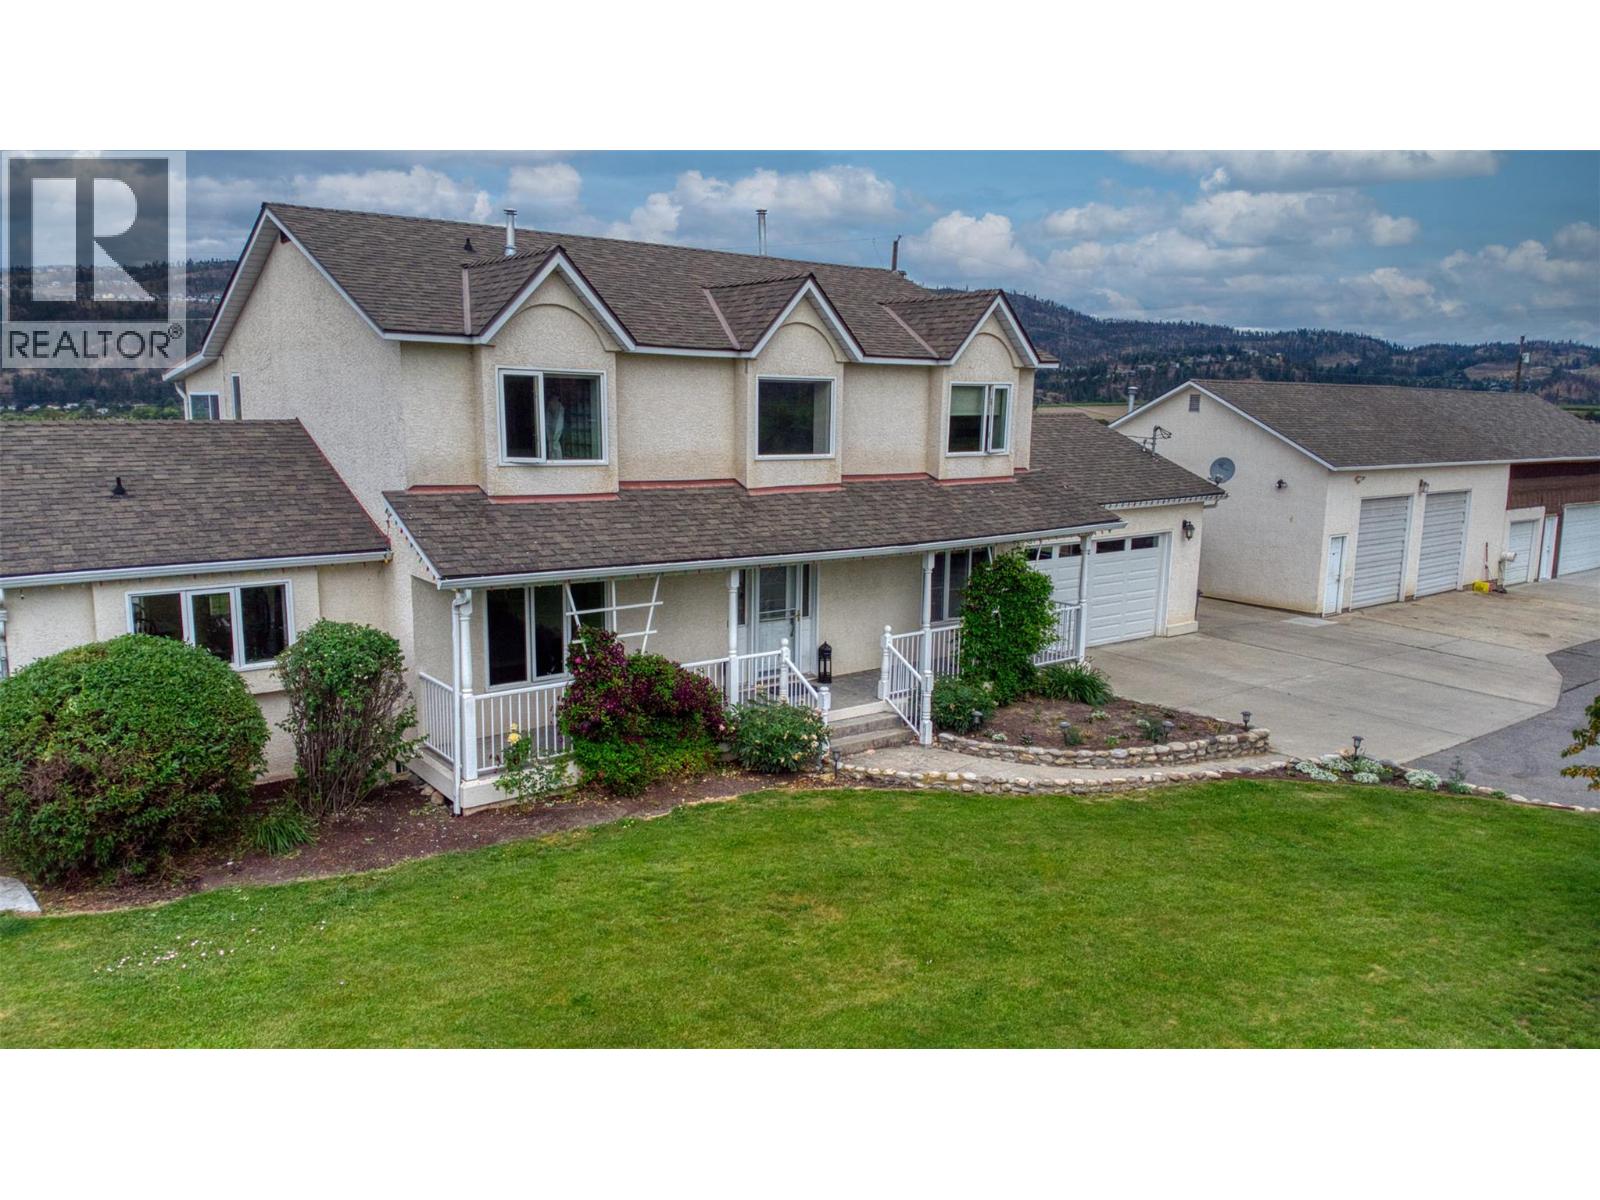
Welcome to 2547 Sexsmith Road, a rare opportunity to own a remarkable 11.9-acre estate in the heart of Glenmore. Offering exceptional versatility, this property features a beautifully renovated 3,775 sq. ft. main residence with 5 bedrooms, 4 bathrooms, and a separate lower-level entrance already plumbed for a future suite. The outdoor setting is a private oasis, highlighted by an in-ground swimming pool, gazebo, and lush, manicured gardens—perfect for both relaxation and entertaining. Additional living and income options include a charming 500 sq. ft. cabin and a mobile home. Enhancing the property’s functionality are a detached two-bay shop with storage and a two-car garage with an unfinished suite above, ready for customization. The fully fenced, mostly level acreage includes 6.5 acres of leased cherry trees and has accommodated a variety of animals, including horses, making it ideal for hobby farming or those seeking a rural lifestyle. Enjoy the peace and privacy of country living while remaining just minutes from the airport and downtown. This exceptional estate seamlessly blends space, versatility, and convenience—an opportunity not to be missed. (id:65446)