
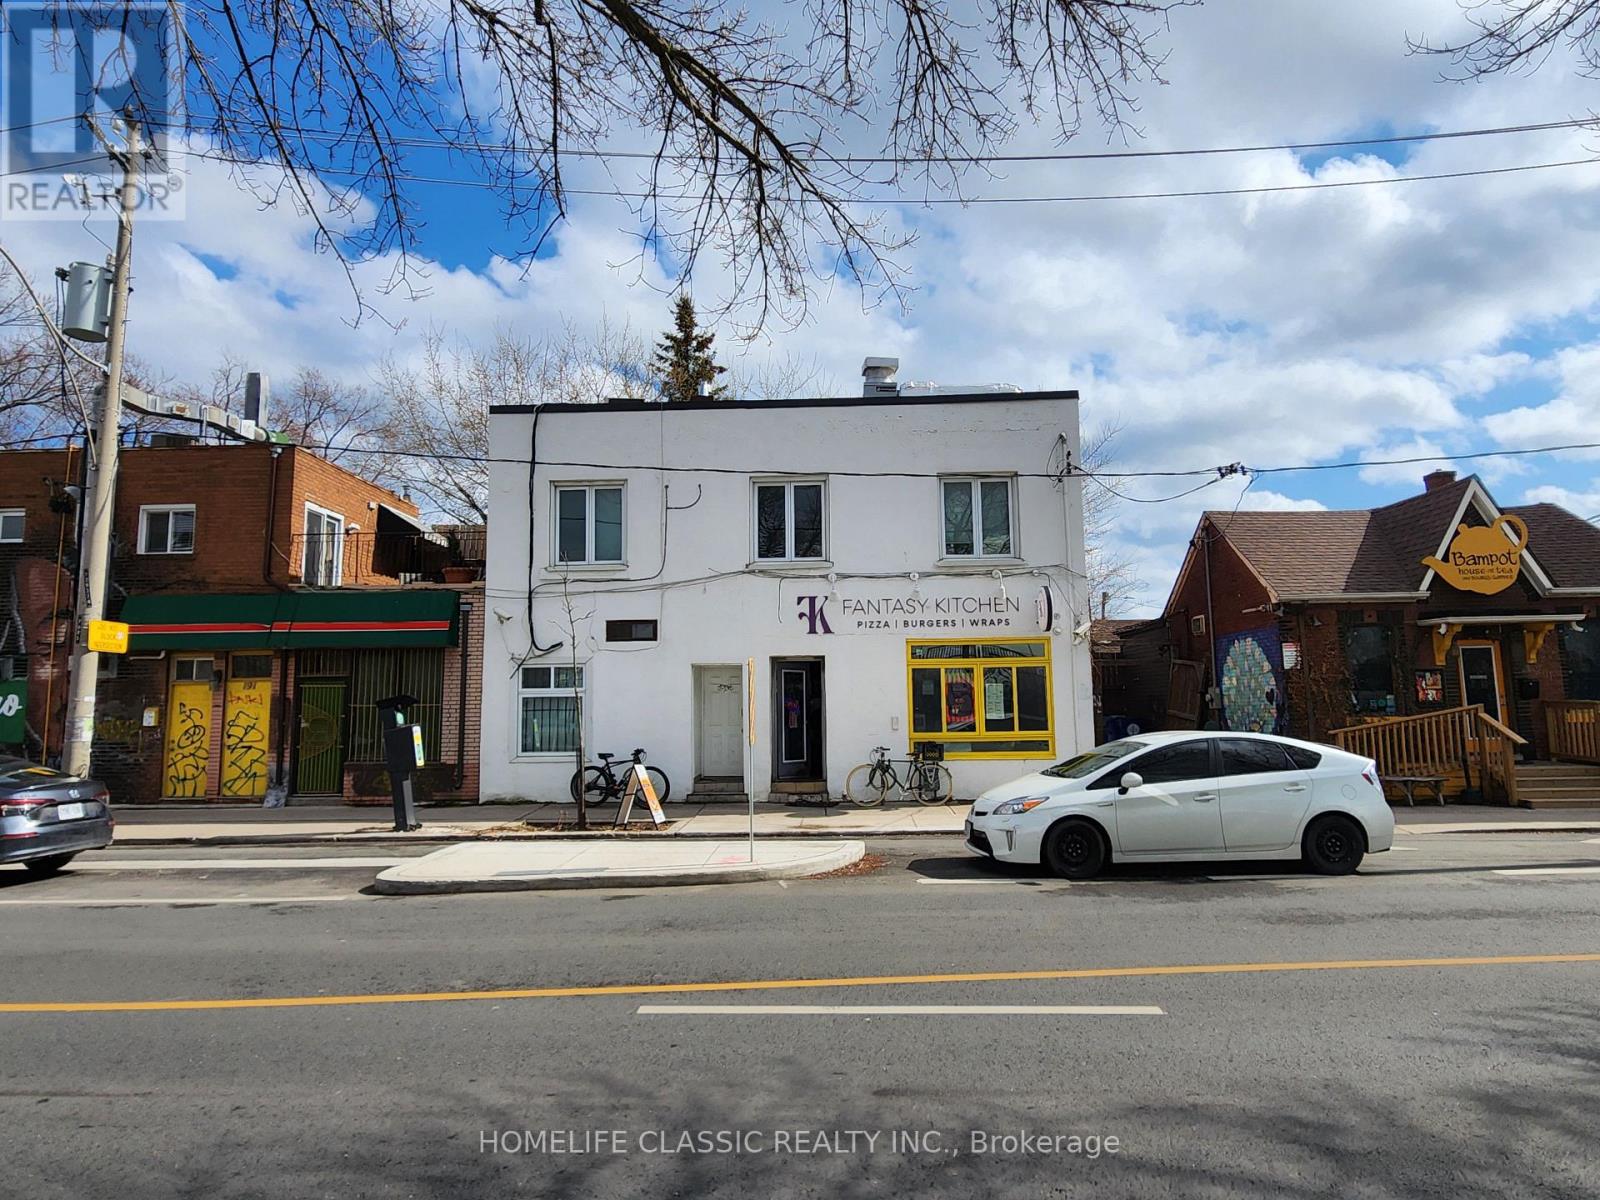
195 Harbord Street
Toronto, Ontario
Excellent Investment Opportunity On Harbord St Just East Of Bathurst. Sale of Building and Business Together. 1 Commercial And 2 Residential Units. Unbeatable Location. Directly Across From Central Tech High School With Over 1500 Students. Sale Price Includes Super High-Traffic Quick Service Restaurant with New Commercial Vent Hood with Fire Suppression, and Professional Build-Out. All Chattels and Fixtures of the Business Included. Pizza Nova Next Door. La Diperie, And Krispy Kream Couple Of Doors Down. There is a Main Floor Studio Apartment constructed about 5 years ago with quality finishes, and a recently renovated 3-Bedroom Apartment on the second floor. Fully Occupied with Good Income. New Windows (2024). (id:65446)

#336 9525 162 Av NW
Edmonton, Alberta
Looking for the ideal home at the right price? This immaculate top-floor condo delivers exceptional value. The bright, open foyer showcases a vaulted ceiling that enhances the spacious feel throughout. A well-appointed kitchen and ample counter space makes meal preparation effortless, and in-suite laundry adds everyday convenience. Relax in the generously sized living room or on the south-facing balcony. Storage is abundant, featuring a walk-in closet in the main area plus additional closets. Located in the desirable community of Eaux Claires, this one-bedroom condo is an excellent opportunity for first-time buyers or investors seeking a well-maintained, move-in-ready property. This unit offers a short walk to the Poplar spray park and field & Namao Center. The parking spot has power and is close to the entrance. Immediate possession. (id:65446)
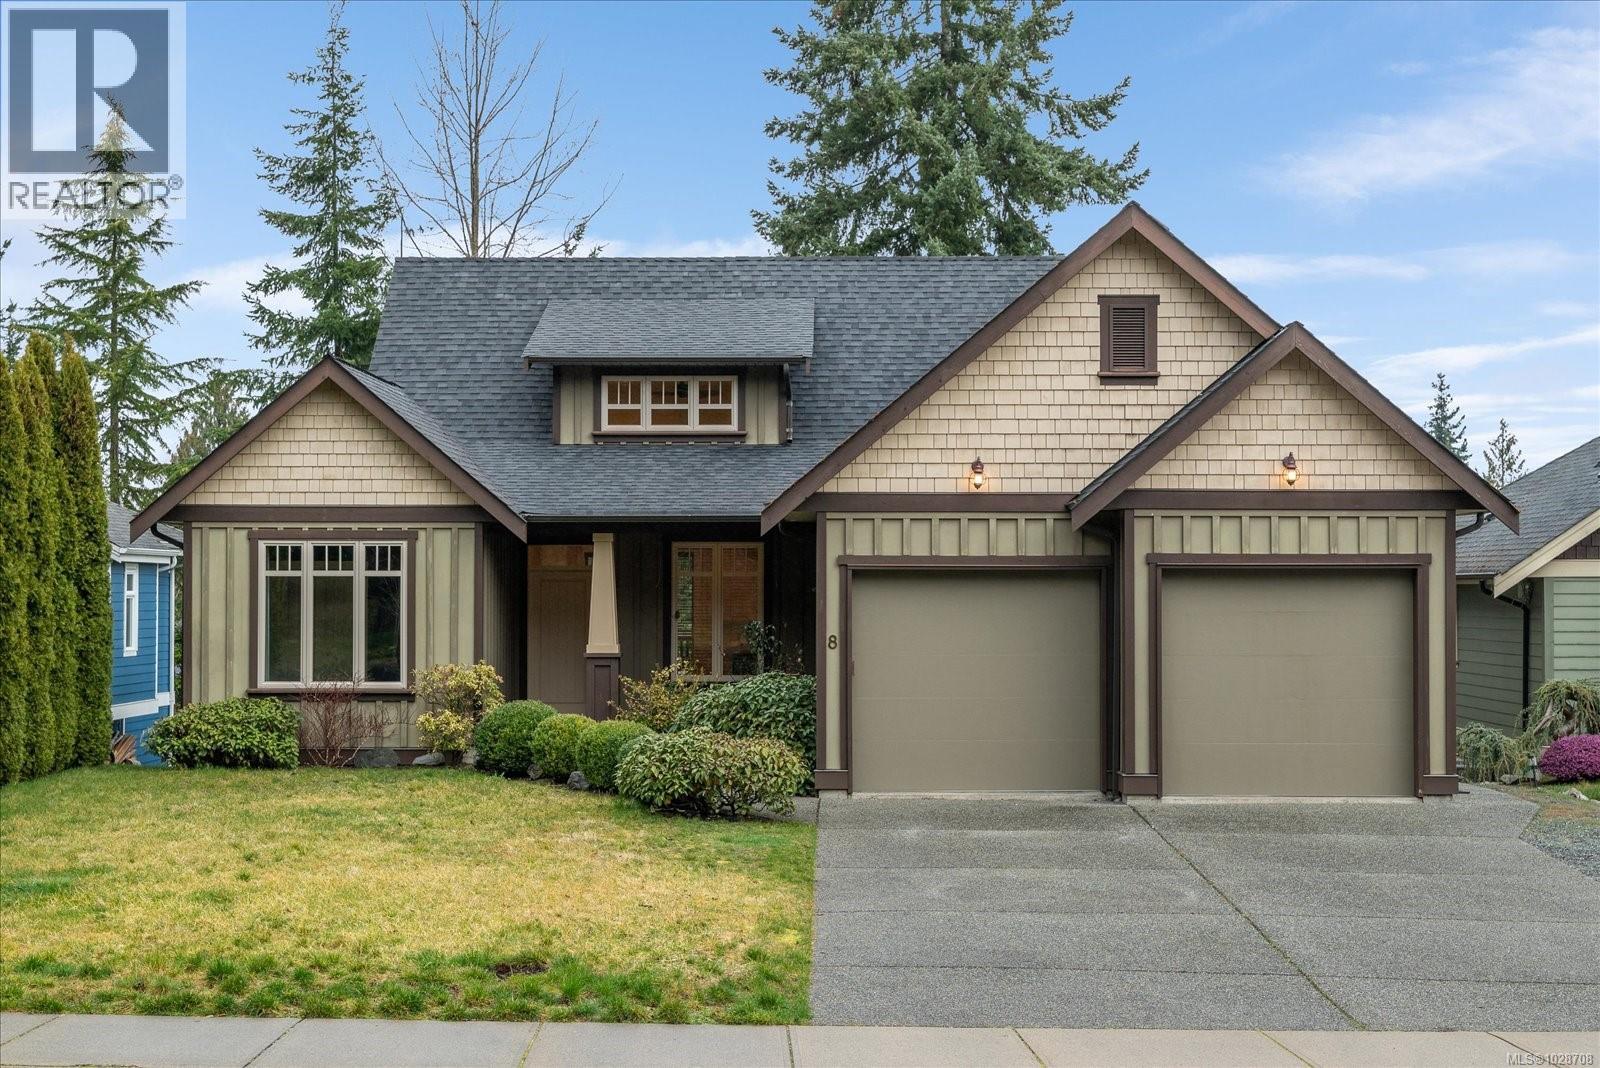
8 Trill Dr
Parksville, British Columbia
Set on sought-after Trill Dr, this main-level entry home with walk-out basement captures the beauty of island living. Located in desirable Corfield Glades just steps from Shelley Creek Park, this bright home offers spacious living in a neighbourhood known for its peaceful setting and pride of ownership. Soaring 16-ft ceilings, oversized windows, and warm western maple floors fill the open-concept great room with natural light, while the kitchen with antique white cabinetry and stainless steel appliances is ideal for entertaining. The primary suite features dual sinks and a relaxing soaker tub, while two additional bedrooms upstairs provide space for family or guests. The walk-out basement offers two generous bedrooms, a second living room, a bonus room and extra storage. Built with silent floor joists and suite potential, this home was designed for flexible living. Outside, the property also offers an irrigation system and RV parking, adding convenience to this move-in ready home. (id:65446)
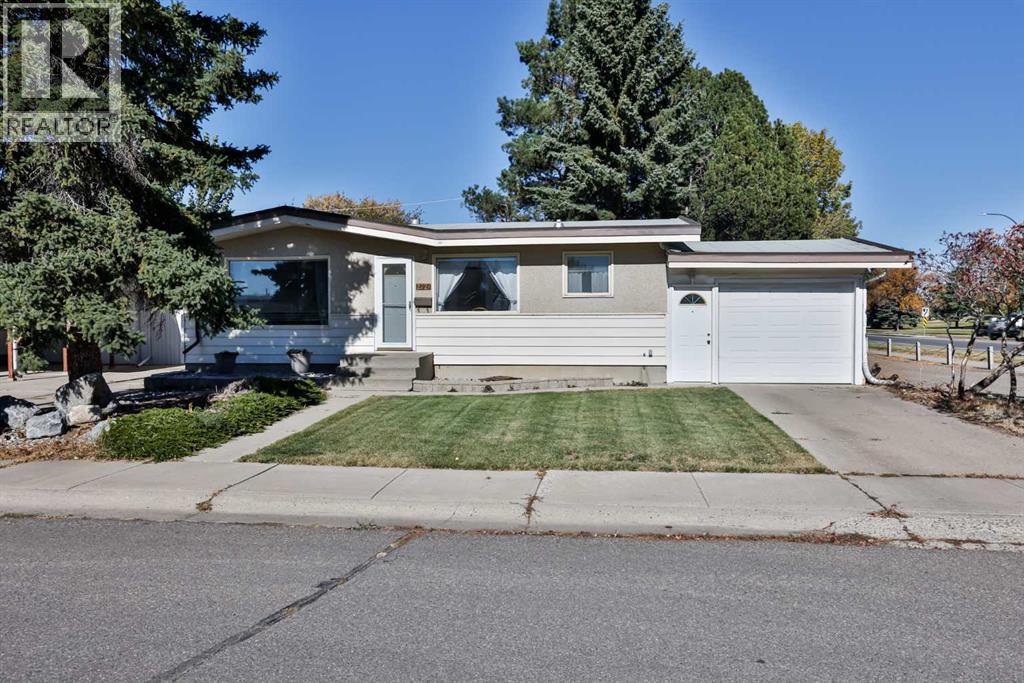
2727 7a Avenue N
Lethbridge, Alberta
This Neat and tidy Bungalow is ready for its next family. From its quiet Cul-de-sac location to its massive lot, this home must be seen! The home features a nice comfortable layout to accommodate both a great living room and kitchen space along with two good sized bedrooms upstairs. The owner has done extensive work to both the yard and the downstairs to make this home an appealing family home on both levels and even the outdoor space! The downstairs went from 1970's wood paneling, to a modern living space with a complete renovation including 2 bedrooms and a bathroom and a great space for just hanging out! Don't wait on this one......Contact your favorite Realtor and book your showing! (id:65446)
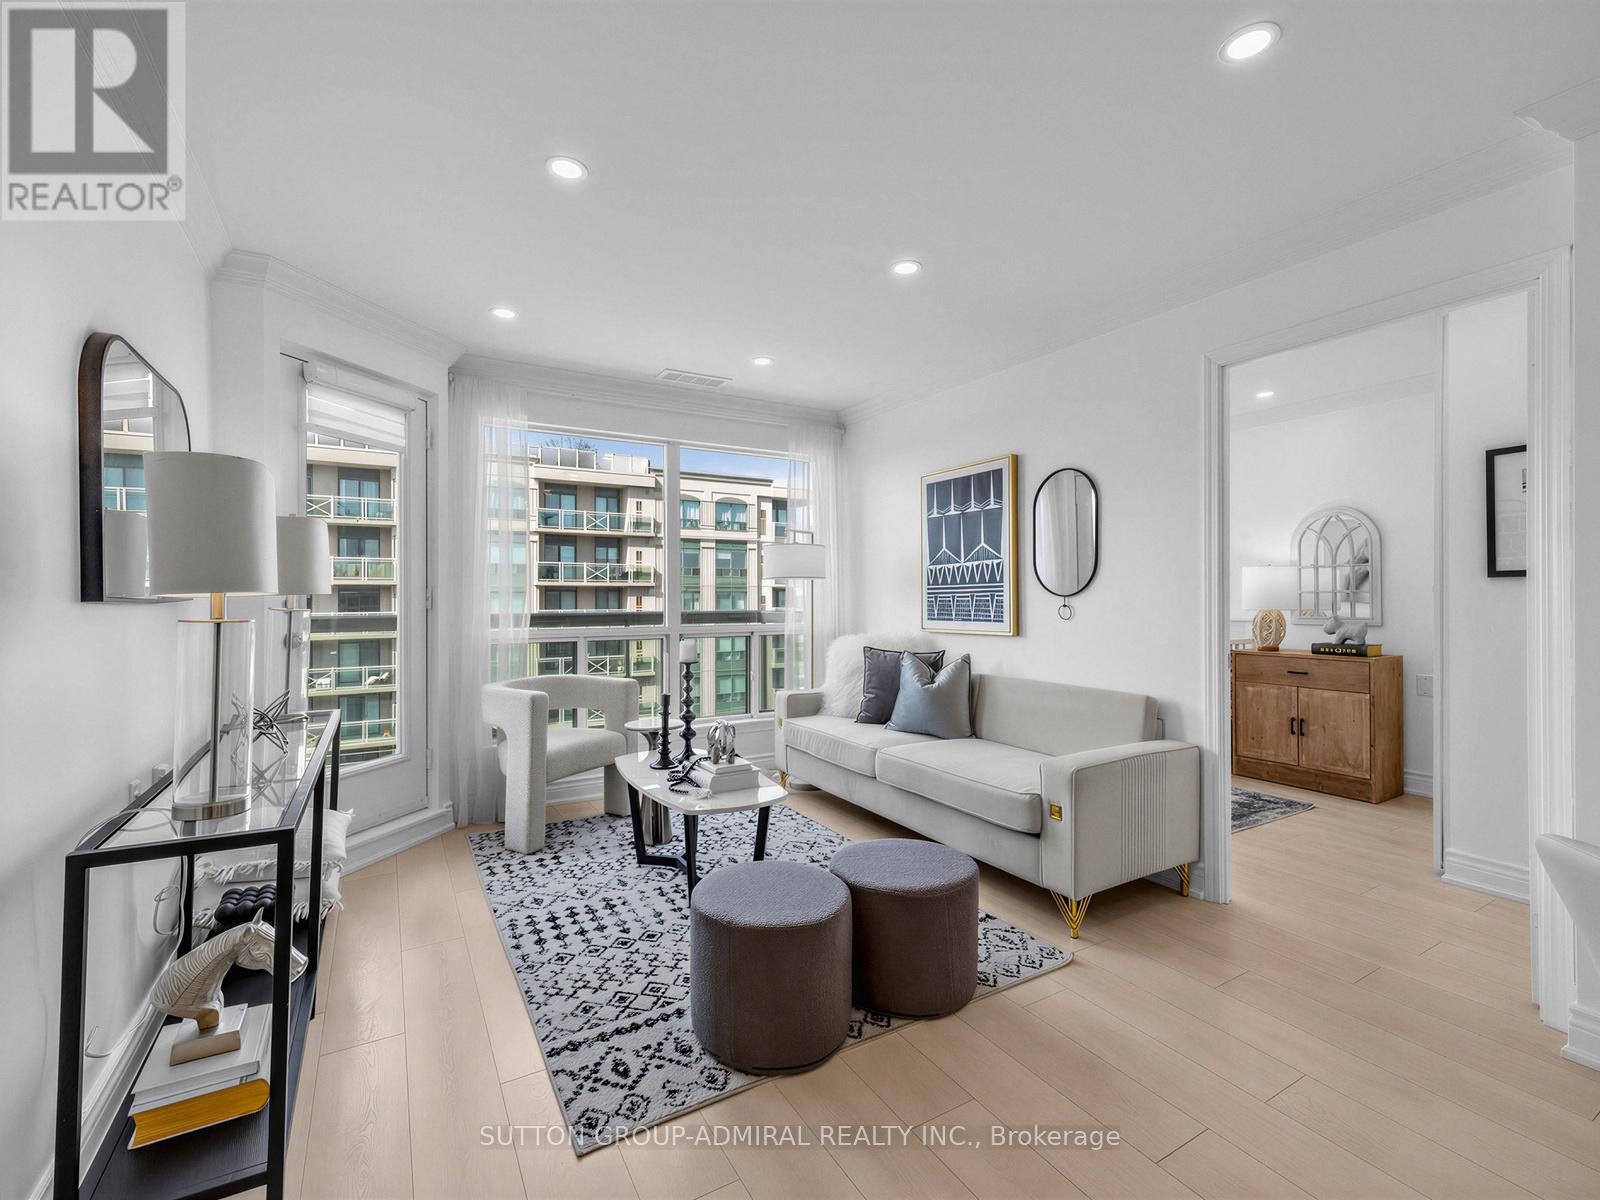
712 - 935 Sheppard Avenue W
Toronto, Ontario
Welcome To 712 - 935 Sheppard Ave W A Beautifully Upgraded 2 Bedroom Condo Unit Located In Prestigious Clanton Park / Bathurst Manor Community Of North York Within A Few Minute Walk From Sheppard West Subway Station!!!... This Bright And Spacious Unit Offers A Functional Open Concept Layout Perfect For Both Every Day Living And Entertaining!!! An Ideal Opportunity For First-Time Buyers, Downsizers, or Investors!!! The Whole Unit Has Been Freshly Painted (2026), Updated With Pot Lights, Crown Moldings And Flat Ceilings!!! The Modern Kitchen Has Been Updated With Quartz Countertops, Stylish Backsplash And Stainless Steel Appliances!!! The Layout Offers A Seamless Flow From Kitchen Into The Dining And Living Area. Generous Size Bedrooms. Carpet Free. Move-In Ready! Unit Comes With 1 Parking And 1 Locker!!! Open Balcony. Unbeatable Transit Location: Located Just Steps From Sheppard West Subway Station, Commuting Is Effortless- Only Minutes To York University, Yorkdale Mall, And Easy Access To Downtown Toronto. Surrounded By Parks, Top-Rated Schools, Dining Places And Other Amenities This Location Is Offering A Perfect Balance Of Urban Convenience And Neighborhood Charm. Well Maintained Building With Excellent Amenities Including A Rooftop Terrace, Gym, Sauna, Party Room, And Ample Visitor Parking. Affordable Maintenance Fees Add To The Overall Value. An Ideal Opportunity For First-Time Buyers, Downsizers, or Investors Looking For A Turnkey Unit In The Prime Transit-Oriented Location. Don't Miss Your Chance To Own In One Of The North York's Most Desirable Locations! (id:65446)
13268 96 Avenue
Surrey, British Columbia
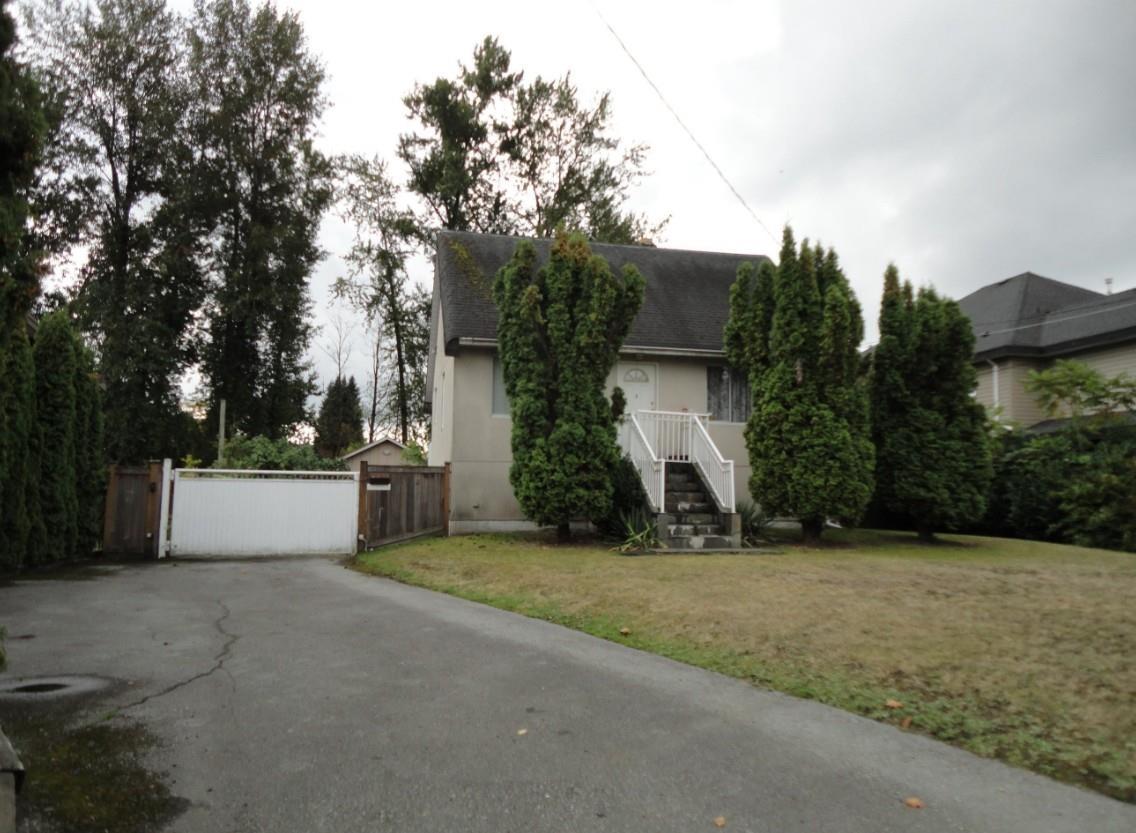
Prime development opportunity on a 12,372 sq ft rectangular lot with strong potential for multiplex rezoning (up to 6 units) or strategic land assembly. Located in a rapidly evolving area, this property offers both immediate income and long-term upside.The existing 4-bedroom, 2-bathroom home with a legal suite provides solid rental income while you plan redevelopment. A large detached garage and expansive yard offer additional utility for contractors, storage, or home-based operations.The property also features a generous backyard with lane access potential and ample parking, including RV space. Mature fruit trees-cherry, fig, plum, and blueberry-enhance the livability appeal.Positioned just minutes from SkyTrain, Surrey Central, and major amenities, this is a high-demand location with strong growth fundamentals.Hold, rent, or redevelop-this is a rare opportunity with significant upside. (id:65446)
130 Pinelock Street
Ottawa, Ontario
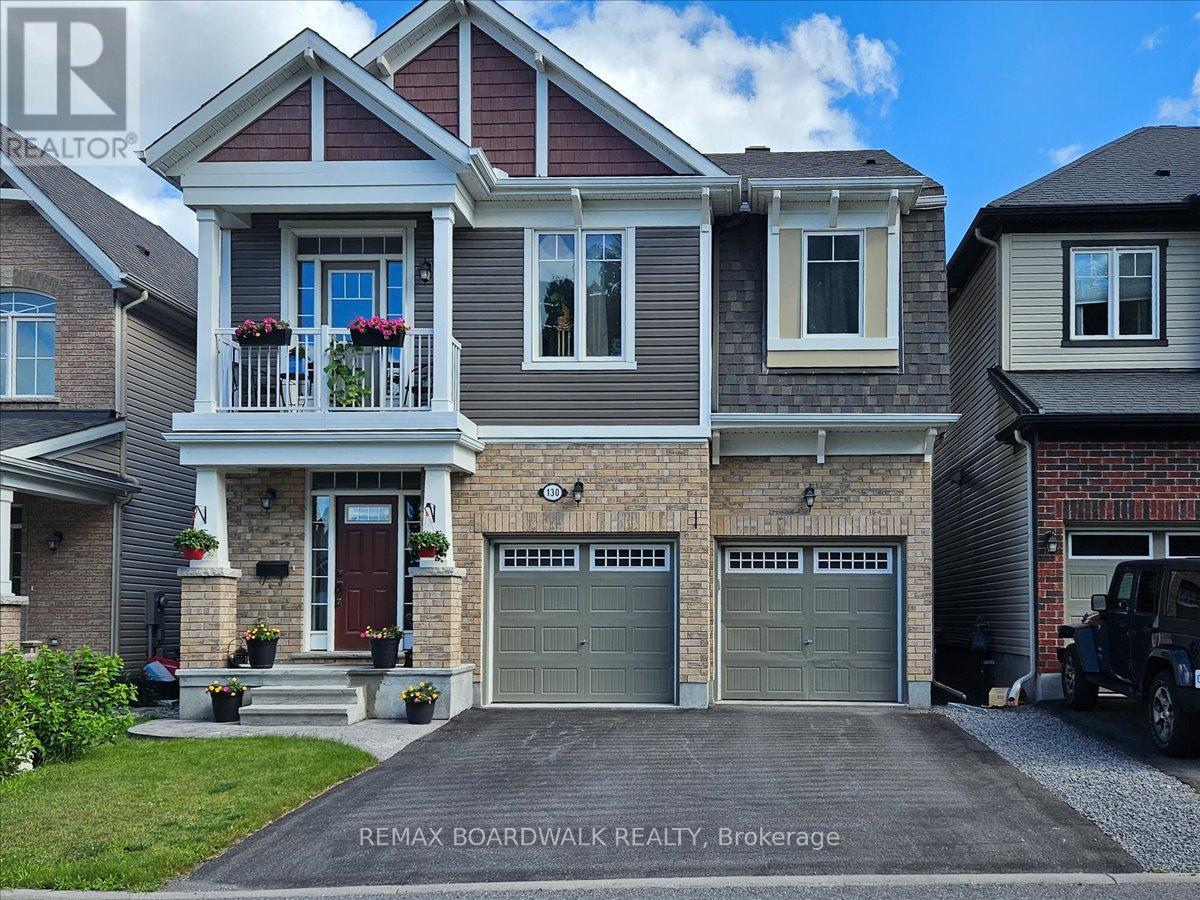
Welcome to this stylish 4-bedroom single-family home, in Bridlewood. Positioned across from a picturesque wooded park, you'll enjoy beautiful views and added privacy with no direct front neighbors. Step inside to a bright, open-concept layout featuring 9-foot ceilings and hardwood floors throughout the main level. The spacious living and dining areas flow seamlessly into the open-concept kitchen; ideal for everyday living and effortless entertaining. A private workspace, just off the dining room, offers the perfect setup for working from home or managing busy family life. Upstairs you'll find four generous bedrooms, plus a versatile bonus room complete with a loft and its own balcony; a fantastic retreat for movie nights, a playroom, or a cozy lounge space. Convenient second-floor laundry makes day-to-day living easy and efficient. Step outside to your private backyard oasis, designed for hosting and comfort. The stamped concrete walkway and backyard patio add curb appeal and function, creating the perfect setting for summer BBQs and gatherings with family and friends. Thoughtfully designed with modern families in mind, this home offers space, style, and a prime location in one of Kanata's most desirable communities. (id:65446)
126 Grenadine Street
Ottawa, Ontario
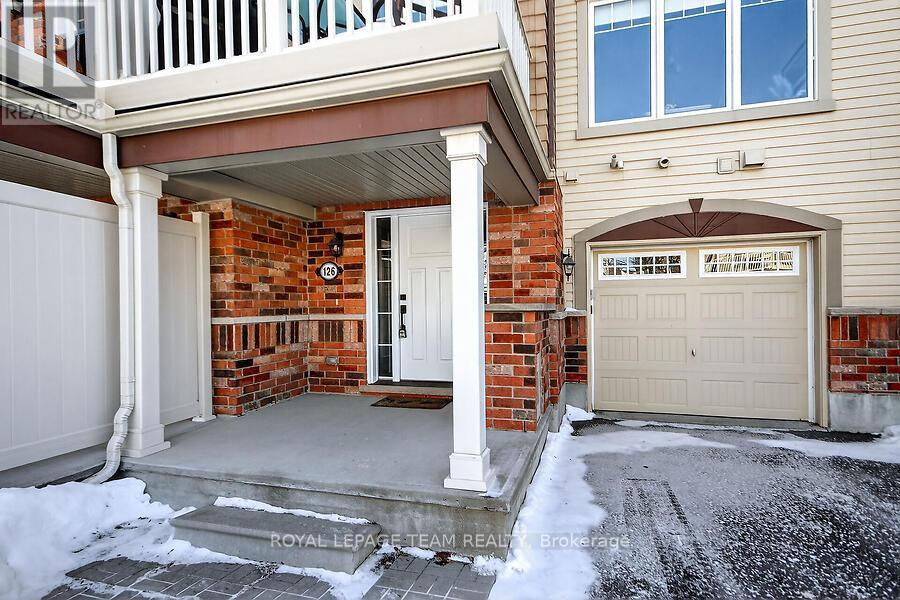
Welcome to this charming 3-storey townhome in the highly sought-after neighbourhood of Fairwinds. This Mattamy ' Appleby' model offers approx. 1100 sq ft of living space. A spacious foyer welcomes you on entry, with inside access to the garage, laundry room and storage. This bright, open-concept home features 2 bedrooms and 1.5 baths, with a combined living/dining area, ideal for entertaining. Functional kitchen with granite breakfast bar and stainless steel appliances. Relax on your large balcony, which is perfect for BBQ's and lounging. Large windows and a thoughtful layout maximize light and flow. Primary bedroom with walk in closet and direct access to main bath. Location is everything, enjoy quick access to shops, parks, transit, Tanger Outlets, restaurants and the CTC Centre. Extra long driveway can accommodate 2 cars. Move in ready for young professionals or investors. Open house (id:65446)
73588 Irene Crescent
Bluewater, Ontario
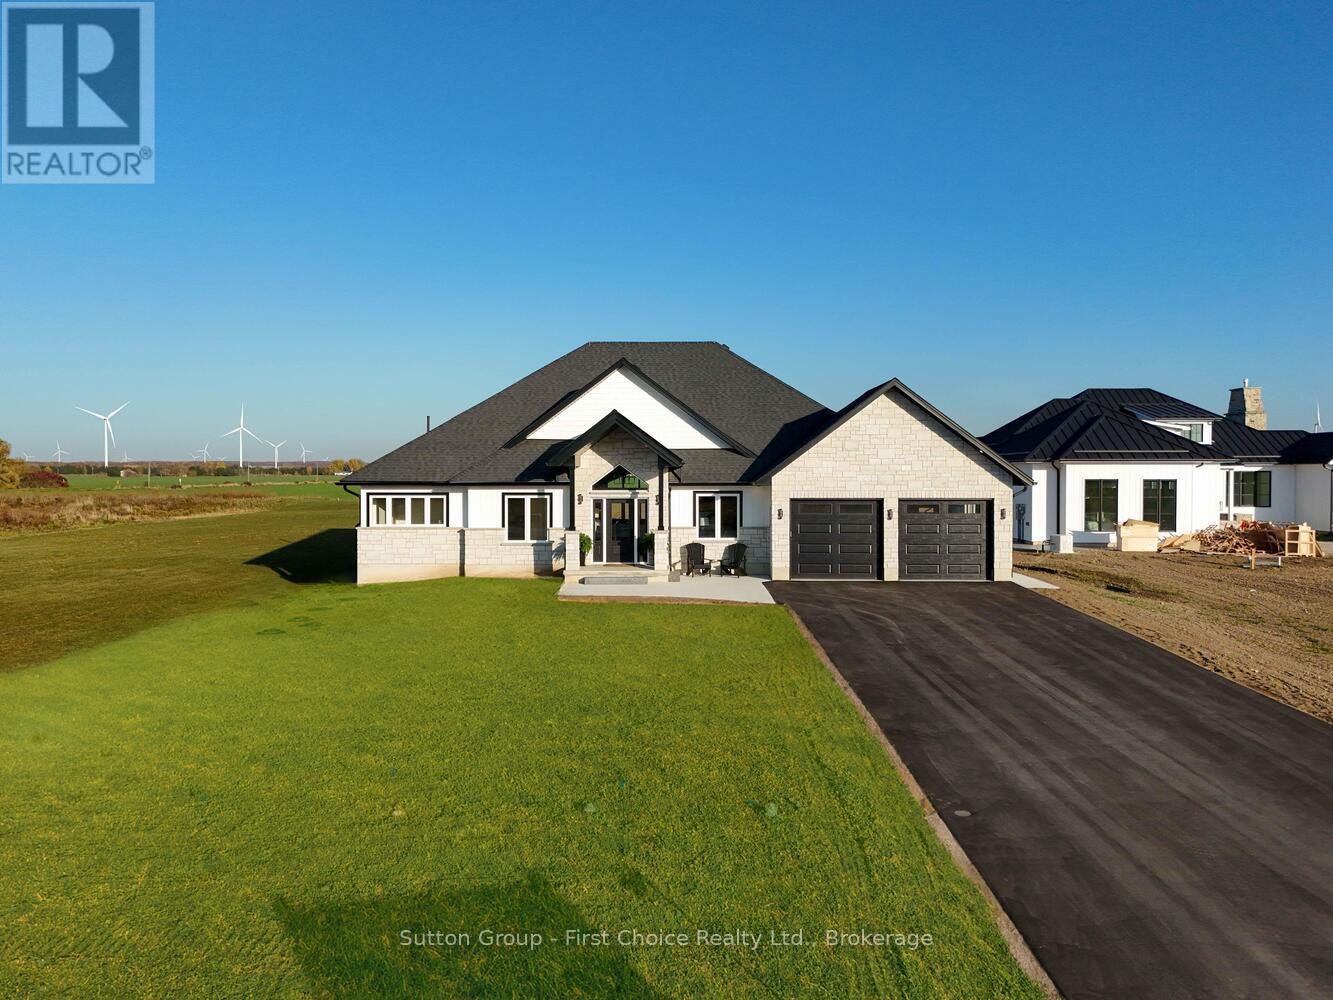
Welcome to exceptional lakeside living in this brand-new custom-built home, thoughtfully designed to capture stunning views and effortless comfort. Offering 4 bedrooms, 3 bathrooms, a dedicated custom office, and main-floor laundry, this residence features 2,560 square feet of beautifully finished main-floor living space, plus an additional 2,550 square feet of basement space offering outstanding potential for future development.The expansive lower level provides ample opportunity to create additional bedrooms, a home gym, media or theatre room, or other personalized living spaces tailored to your lifestyle.The main floor showcases a spacious primary suite complete with a walk-in closet and spa-inspired ensuite featuring a custom tile shower, freestanding soaker tub, and private patio doors. Throughout the home, you'll find an impressive array of custom features, including built-in cabinetry surrounding the gas fireplace, architectural wall accents in the front entry and dining room, custom office built-ins, and a beautifully designed laundry and mudroom conveniently located off the garage.Beach access is located directly across the road between Lots 2 and 3, offering a well-appointed, gradual pathway to the shoreline. Enjoy leisurely days on the sandy beaches of Lake Huron and take in breathtaking sunsets each evening.This home may also be available fully furnished, presenting an excellent opportunity for a seamless move-in or a turnkey lakeside retreat. (id:65446)
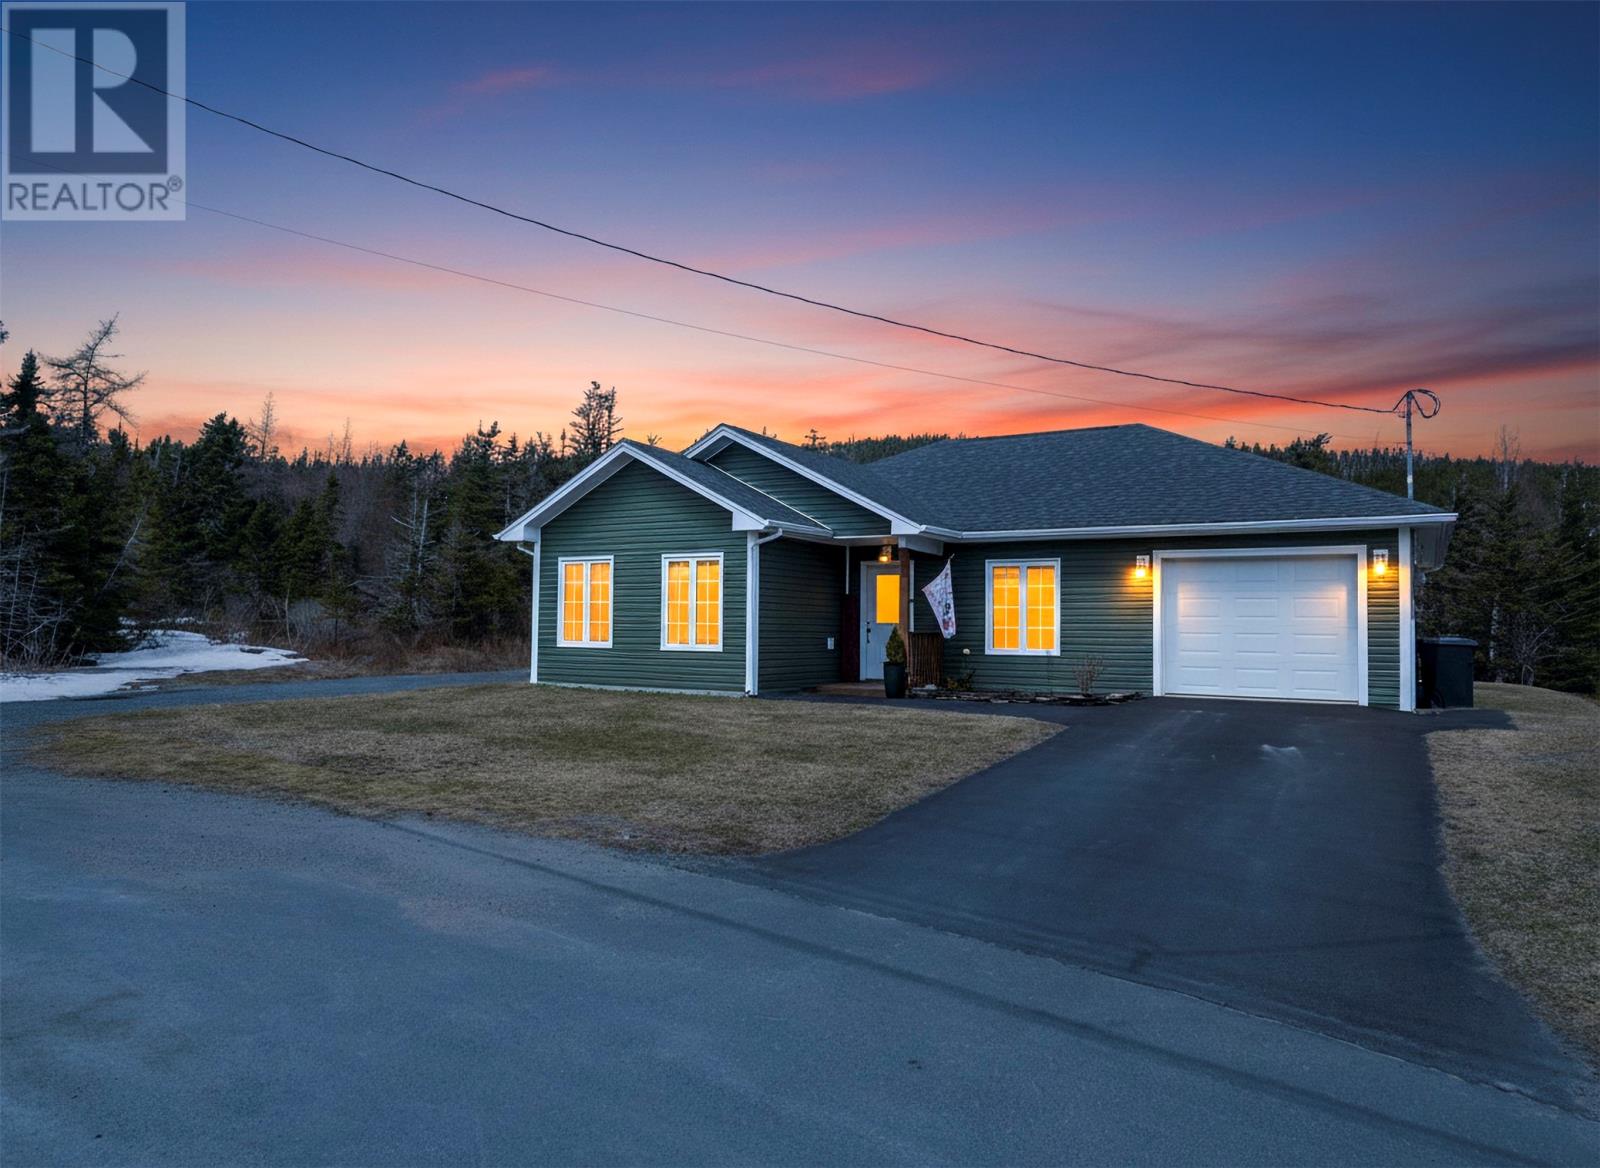
32-34 Gosses Drive
Spaniards Bay, Newfoundland & Labrador
Welcome to this well-maintained 2-bedroom bungalow offering the ease and comfort of complete one-level living, ideally situated on a quiet cul-de-sac just steps from the ocean in scenic Spaniard’s Bay. Surrounded by mature trees on a large, private lot, this property provides a peaceful, retreat-like setting while still being just minutes from all the amenities of Bay Roberts and under an hour’s drive to St. John’s. The home features a bright and inviting eat-in kitchen with ample cabinetry and generous counter space. Perfect for everyday living and entertaining. All appliances are like new, and the added convenience of a dishwasher makes daily living even easier. Natural light pours in through the patio door, which leads to the back patio, creating a seamless indoor-outdoor flow. The cozy living room at the front of the home offers a warm and comfortable space to unwind. Down the hallway, you’ll find a well-appointed main bathroom and a second bedroom—ideal for guests, family, or a home office. The spacious primary bedroom serves as a relaxing retreat, complete with a walk-in closet and an airy feel. Convenience continues with an attached garage featuring a brand new epoxy floor completed just one month ago, with direct access from the interior hallway. Outside, enjoy both a paved driveway leading to the garage and a large gravel driveway providing easy access to the backyard—perfect for additional parking, recreational vehicles, or future use. Located in a very quiet, family-friendly area, this home is just moments from ATV and hiking trails, a local craft brewery, and the stunning coastline. A fantastic opportunity to enjoy comfort, privacy, and location all in one. (id:65446)
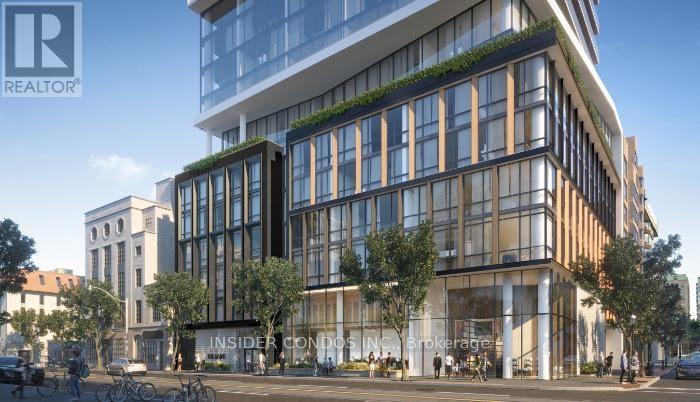
1103 - 89 Church Street
Toronto, Ontario
Welcome to the brand-new Saint building! This northwest-facing corner unit features a spacious two-bedroom layout. Located in the heart of downtown Toronto's Church neighborhood, it's just steps from TMU and surrounded by city amenities. The Saint offers impressive facilities, including an outdoor BBQ area, 24-hour concierge, state-of-the-art gym, yoga and spin studios, games room, indoor/outdoor Zen garden, resident's lounge, media room, library, kids' playroom, grand two-story lobby, rooftop terrace, and more. Experience elevated downtown living! (id:65446)
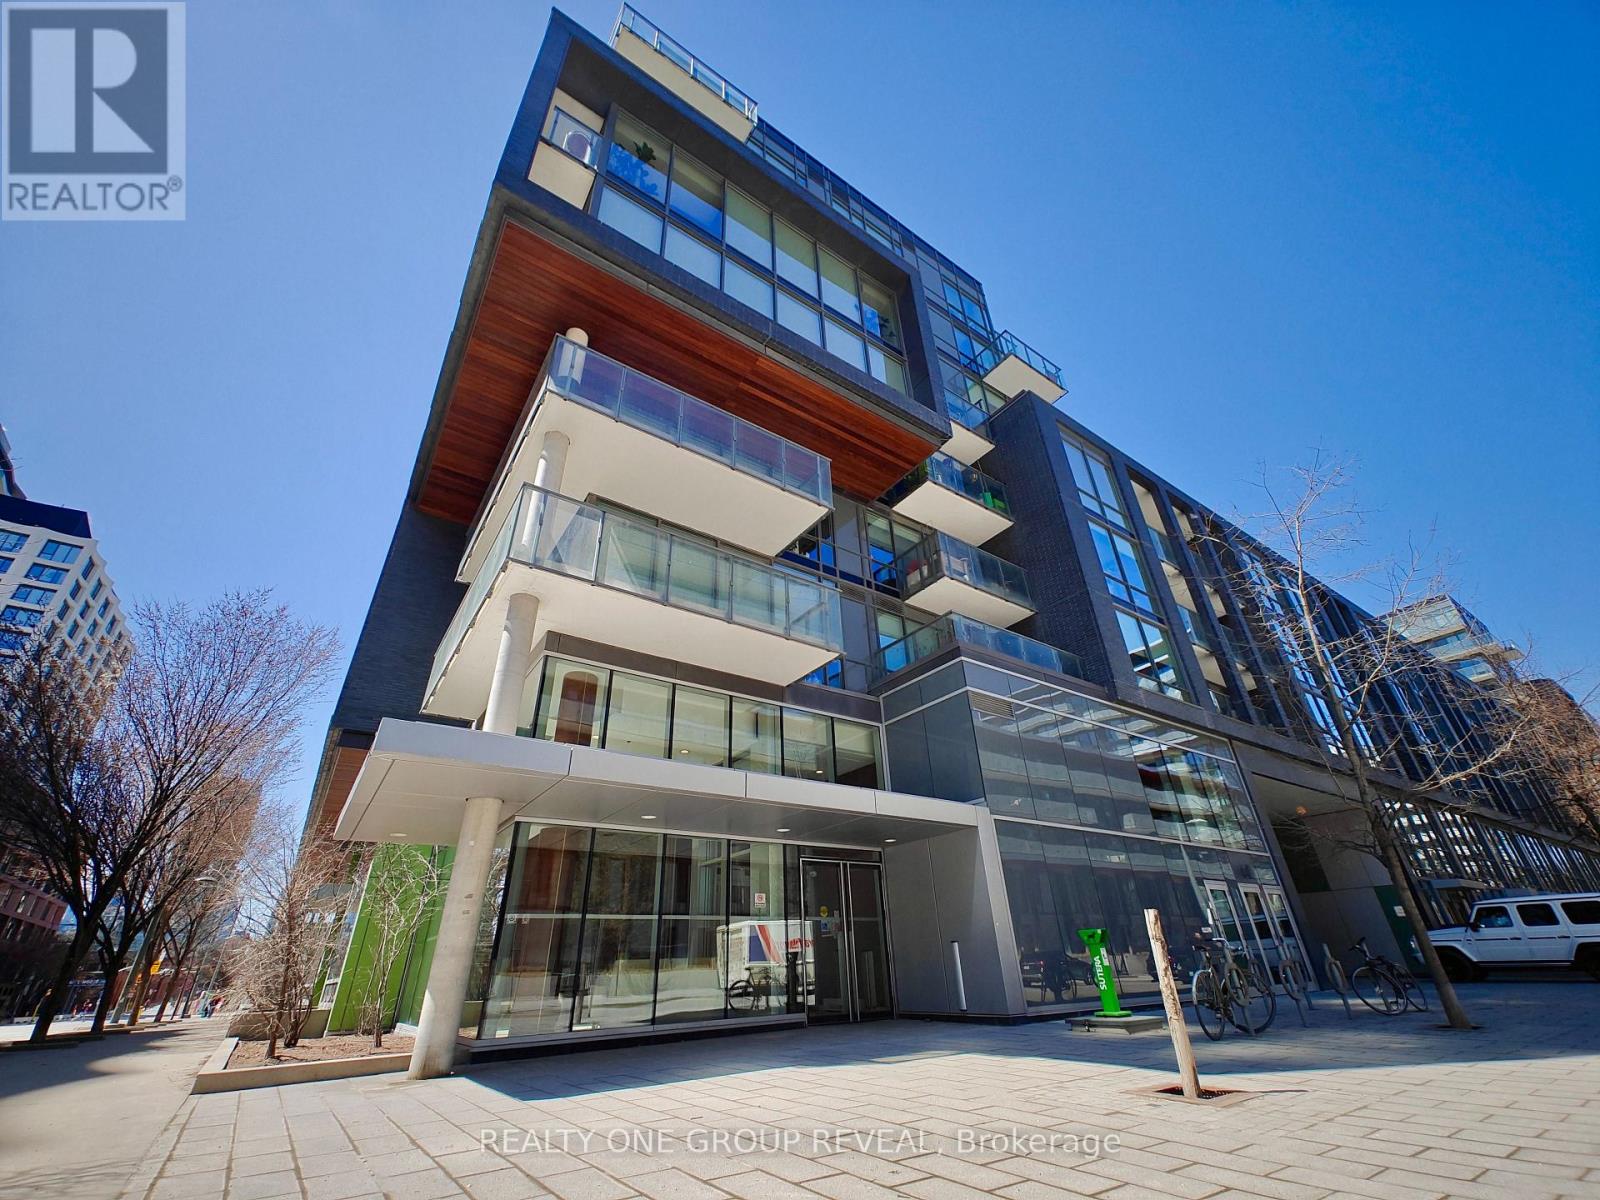
213s - 455 Front Street E
Toronto, Ontario
Step into stylish city living with this bright, beautifully updated one-bedroom condo. Nestled between the historic Distillery District and the 18-acre Don River Park, 455 Front St E offers a unique blend of downtown Toronto excitement and a cozy residential community. This 2nd floor suite features an east-facing exposure filling the space with natural morning light. This recently painted, 9-foot-tall unit comes with floor-to-ceiling windows, 5-piece essential appliances, central air, enclosed balcony, private locker, and upgraded wood flooring throughout. The building is fitted with an exercise room, an exclusive courtyard equipped with BBQ grills, a party lounge, a conference room, as well as bicycle and guest parking. With its pet friendly policy, dog lovers can enjoy a neighborhood equipped for their best friend. The immediate area comes with local grocery stores, dining/lounging options, TTC street cars, a YMCA facility, and boutique shops. (High speed internet included in maintenance fees.) (id:65446)
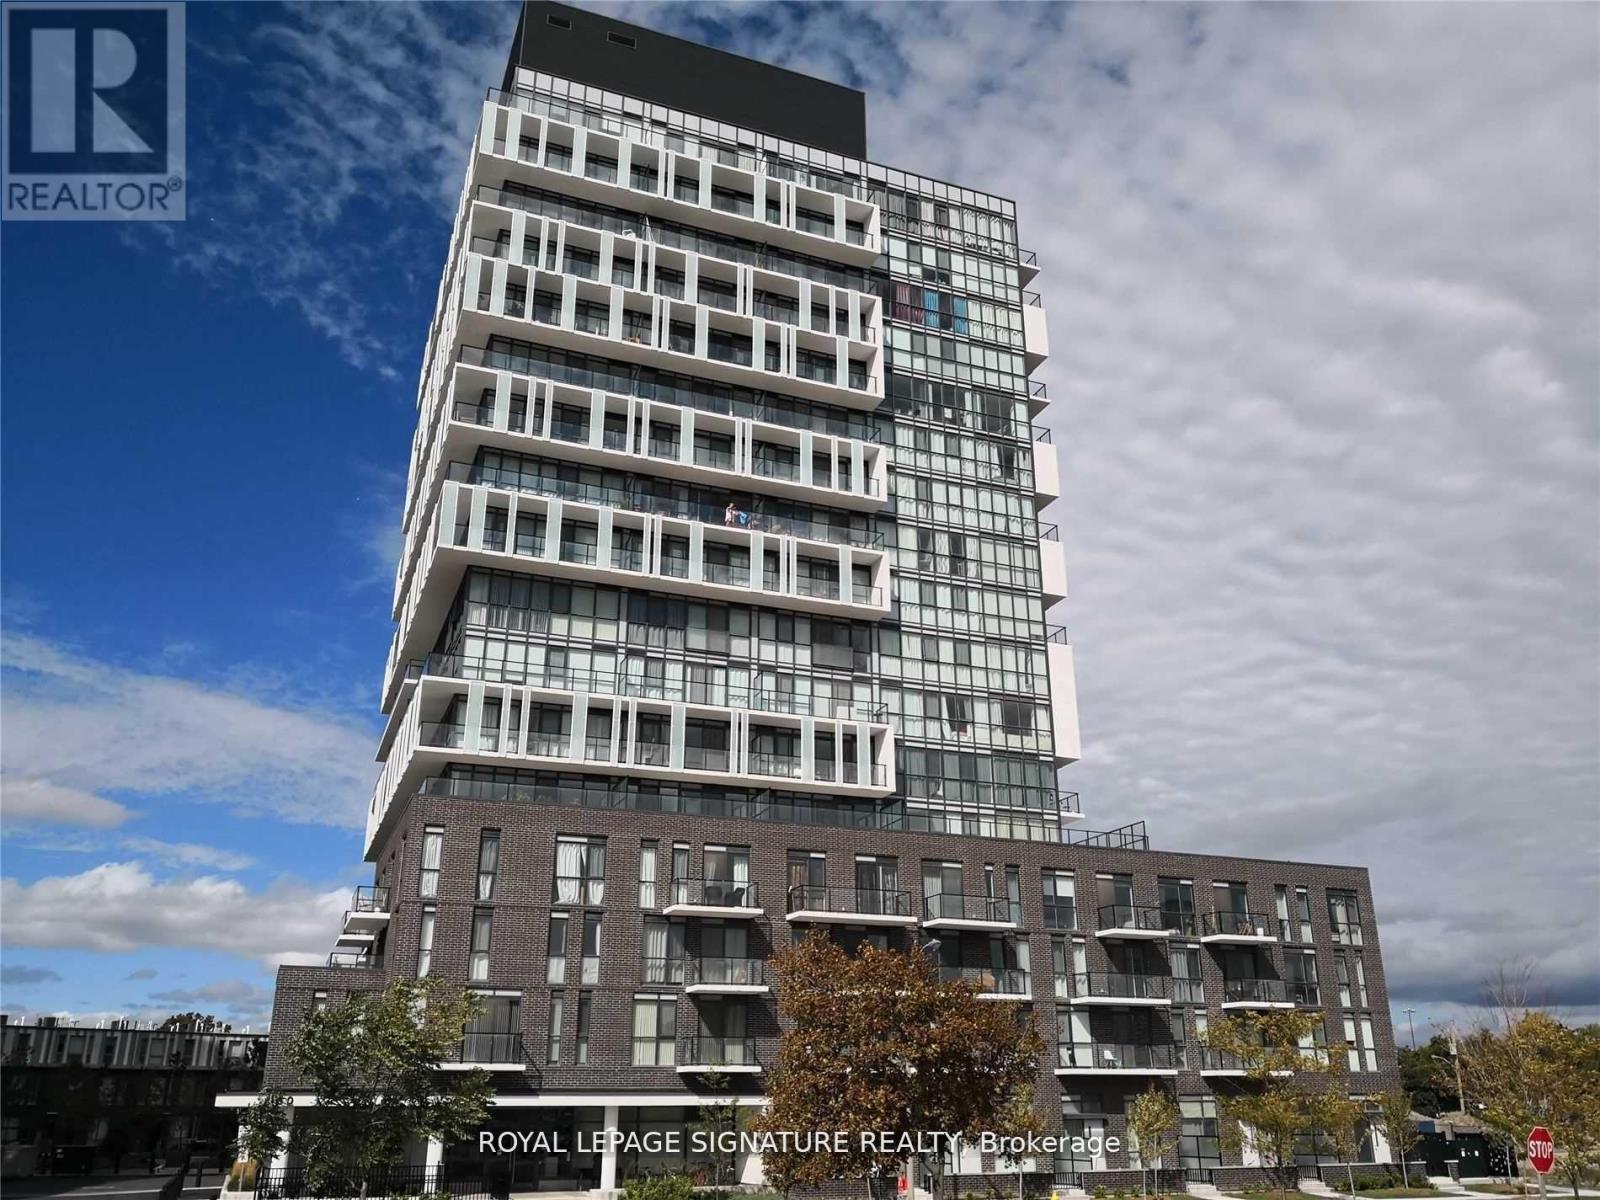
807 - 150 Fairview Mall Drive
Toronto, Ontario
One Bedroom + Den Unit Located at Soul Condos, Unobstructed Open View, Full Size Balcony, Open Concept Layout Combine W/Dining & Living. Laminate Flooring Throughout Entire Unit. Modern Design Kitchen. 5 Pc Bath & Large Size Den With Door Can Be Used As Second Bedroom/Office with More Privacy. Lots of storage with Large Closets. Excellent and Convenient Locations, Steps To Don Mills Subway, Library, TTC & Fairview Mall! (id:65446)
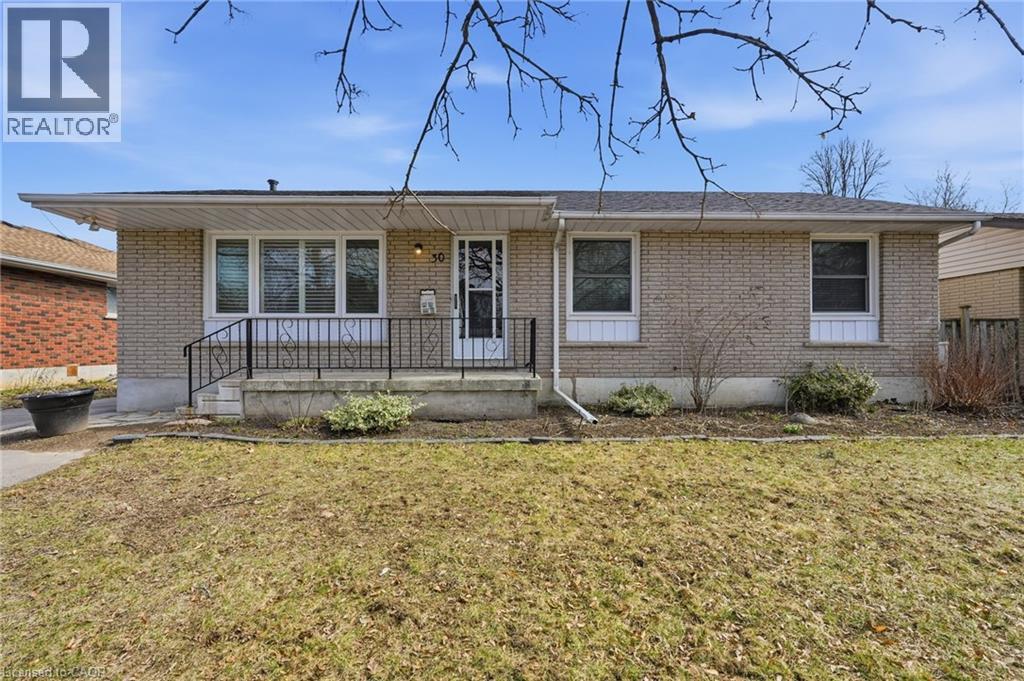
30 Morning Dew Drive
Brantford, Ontario
Opportunity knocks in Brantford's desirable north end! Rarely offered on a quiet cul-de-sac, this bungalow is perfectly situated close to schools, parks, shopping, and easy access to Hwy 403. The bright main level features an eat-in kitchen with gas stove, 3 bedrooms and plenty of natural light, while the spacious lower level offers a large recreation room, bathroom, laundry area, ample storage, and potential for a secondary suite. Ideal for buyers looking to add their personal touch, this home is ready for some TLC and endless possibilities. Recent updates include roof shingles (2025) and a double-wide driveway. Enjoy the sunny, private backyard complete with a deck, gazebo, shed, and cedar tree fencing-perfect for relaxing or entertaining. Located just minutes from Lynden Park Mall, this is a fantastic opportunity to invest in a highly sought-after, family-friendly neighbourhood. (id:65446)
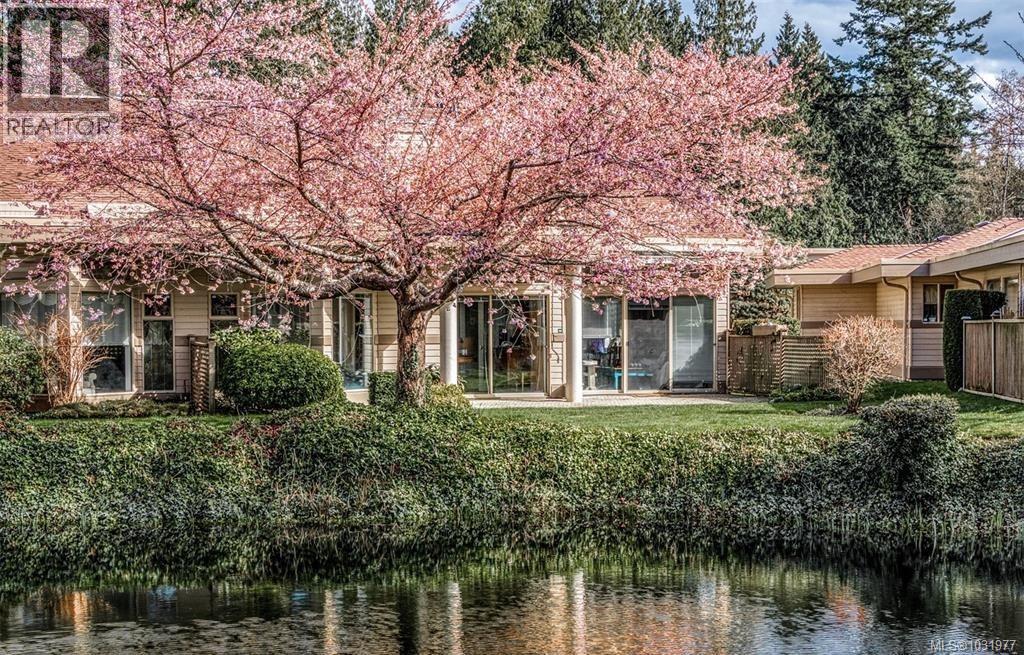
823 Lakes Blvd
Parksville, British Columbia
ST. ANDREW’S LANE – Serene Patio Home on the Pond. This beautifully positioned patio home offers a setting that is truly hard to surpass, with sought-after southwest exposure, exceptional privacy, and peaceful pond views. Enjoy indoor-outdoor living at its finest on the oversized patio, where nature, waterfowl, and changing seasons create a calming backdrop year-round. The bright and spacious 1,753 sq ft open-concept floor plan is flooded with natural light, highlighted by floor-to-ceiling windows framing the picturesque pond, well-placed skylights, vaulted ceilings, and a cozy gas fireplace anchoring the living area. The thoughtfully designed layout includes a generous family room connected to the kitchen—ideal for both everyday living and entertaining. The primary bedroom is a private retreat featuring a walk-in closet, a newly renovated spa-inspired 5-piece ensuite, and a rare walk-out patio exclusive to this unit—perfect for enjoying tranquil east-facing morning light. A comfortable second bedroom includes twin Murphy beds, offering flexibility for guests or hobbies. A versatile loft space above the living room further enhances the home, ideal for an office, reading nook, or additional lounge area. Additional features include in-floor radiant heating for quiet, dust-free comfort, separate laundry and storage space, an attached garage, and additional parking for two vehicles in the driveway. Ideally located near the marina, golf course, and Qualicum Beach’s renowned beaches, walking trails, and coastal lifestyle amenities. (id:65446)
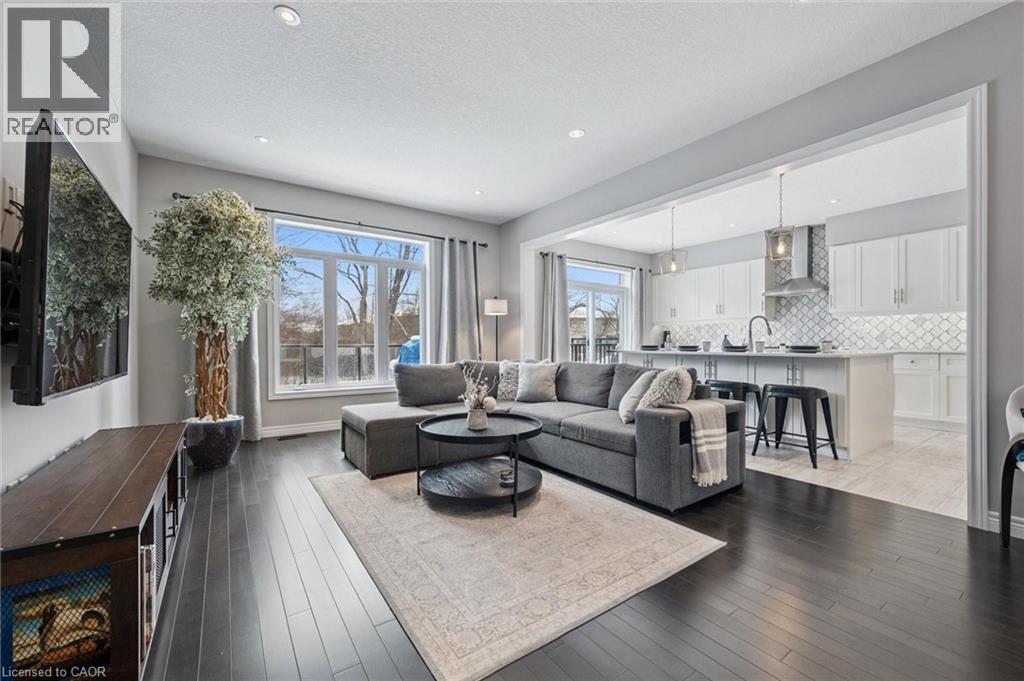
111 Ambrous Crescent
Guelph, Ontario
Stunning 3+1 bdrm home W/LEGAL 1-bdrm W/O bsmt apt backing onto serene greenspace! Built for quality craftsmanship & innovative design, this home is ideal for multi-generational families or buyers looking to offset mtg W/rental income. Brick exterior, front porch & interlocking stone driveway & walkway create welcoming first impression. Prof. landscaped gardens, mature trees & meticulously maintained exterior shows true pride of ownership. Dream kitchen W/white cabinetry, quartz counters, S/S appliances & tile backsplash. Oversized centre island W/seating & B/I sink anchors space making it perfect for everyday living & entertaining. Sliding doors lead to deck W/glass railings offering views of greenspace & creates perfect indoor-outdoor flow. Kitchen flows seamlessly into living & dining area W/9ft ceilings, hardwood, pot lighting & windows that fill home W/natural light while showcasing serene views. Oak staircase W/wrought iron railings lead to primary bdrm with W/I closet. Ensuite W/quartz dbl vanity & frameless glass W/I shower. 2 add'l bdrms offer closet space & windows. 5pc main bath W/dbl sinks & shower/tub. 2nd-floor laundry adds to home’s thoughtful design. Legal 1-bdrm bsmt apt W/high-end finishes, kitchen W/quartz counters, S/S appliances & backsplash. Open-concept living area is bright with W/O to lower patio. Spacious bdrm, 3pc bath W/glass shower & sep laundry make this an ideal space for extended family or high-quality tenants. Relax & unwind on large upper deck, perfect for BBQs, entertaining & enjoying tranquil views. Newly landscaped fenced yard & interlock patio offer lots of space for outdoor living. Located on quiet crescent backing onto trails & around the corner from Jubilee Park. Short walk to École Arbour Vista PS, one of Guelph’s top-rated French immersion schools. Mins from Stone Rd Mall, restaurants, fitness & more. Easy access to 401! This property offers the best lifestyle, convenience &flexibility (id:65446)
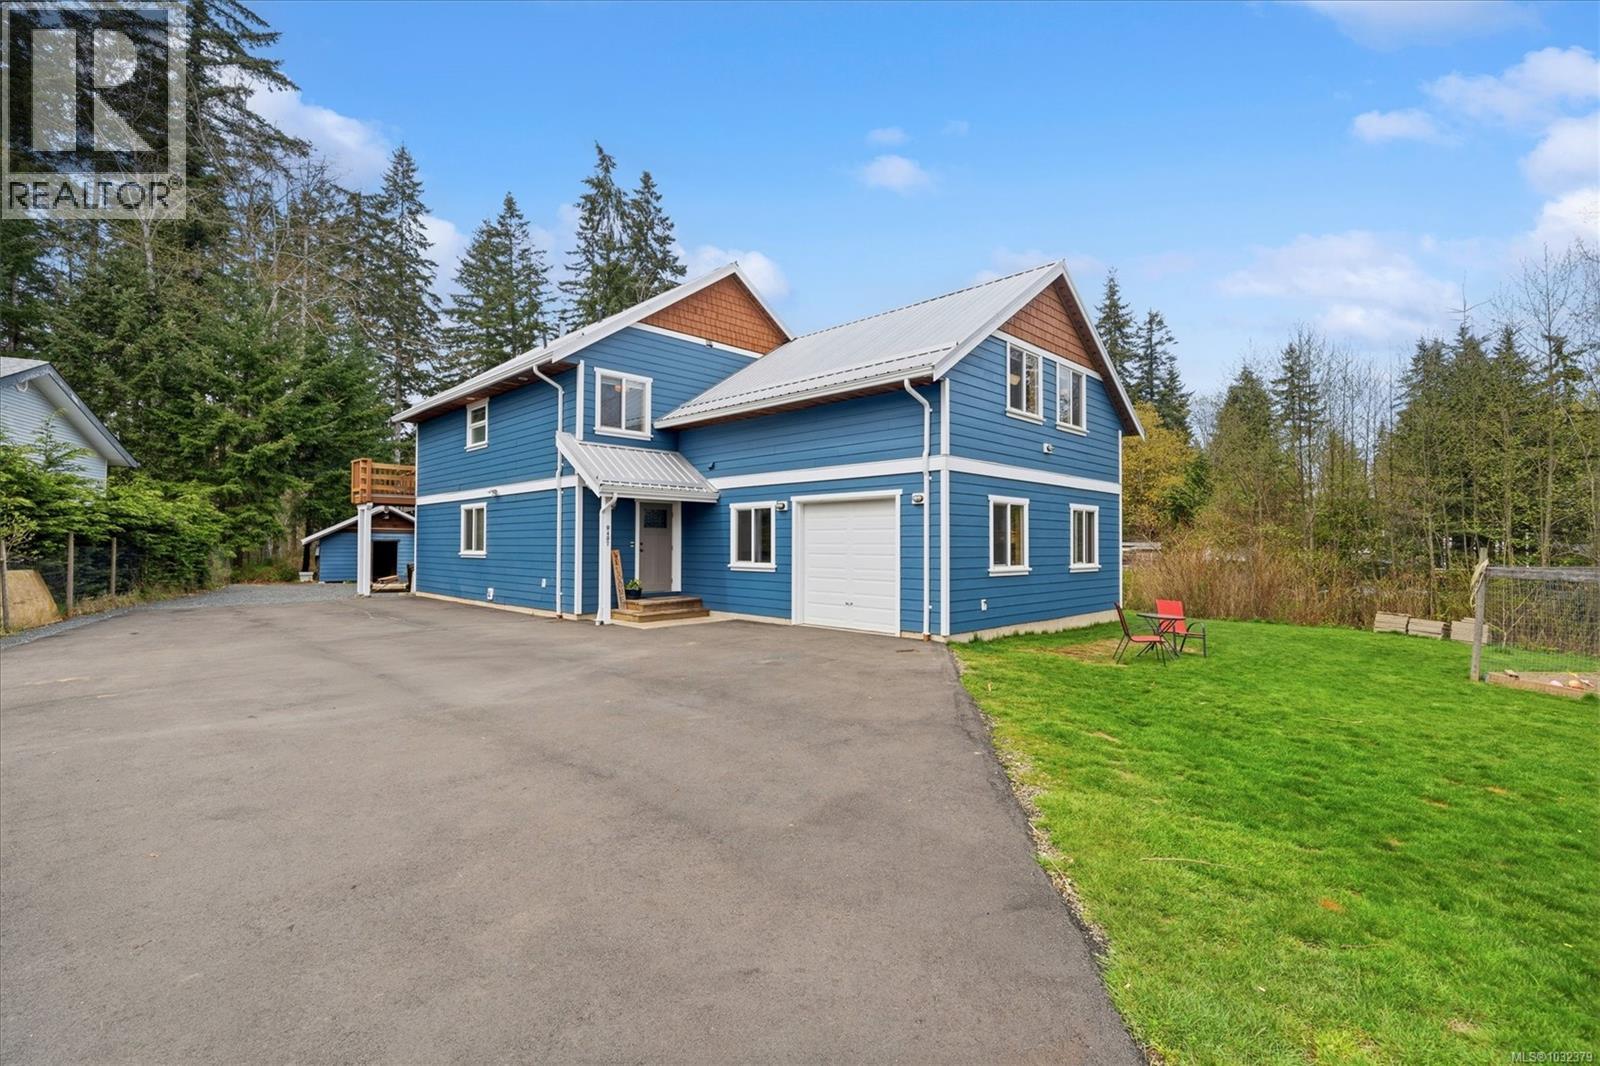
9497 Martin Park Dr
Black Creek, British Columbia
Enjoy the ultimate rural lifestyle on this sun-drenched, half-acre property in the quiet Martin Park community. This 4-bedroom, 2-bathroom home, built in 2016, blends country charm with modern efficiency, featuring durable HardiePlank siding, a long-lasting metal roof, and a freshly paved driveway. The main residence offers a cozy atmosphere anchored by a wood stove, while the bonus room over the garage provides the perfect flex space for an office, hobby room or additional bedroom. An excellent mortgage helper, the 2-bedroom in-law suite is complete with its own separate heating system and a beautiful outdoor deck. Outdoor enthusiasts will appreciate the fully fenced garden, dedicated wood shed, and proximity to Robinson Lake, the Oyster River, and local trails. Located just 10 minutes from Saratoga Beach, this low-maintenance property is perfectly set up for those seeking comfort and tranquility in a beautiful Black Creek setting. Easy to maintain and move-in ready! (id:65446)
15 Liverpool Street
Guelph, Ontario
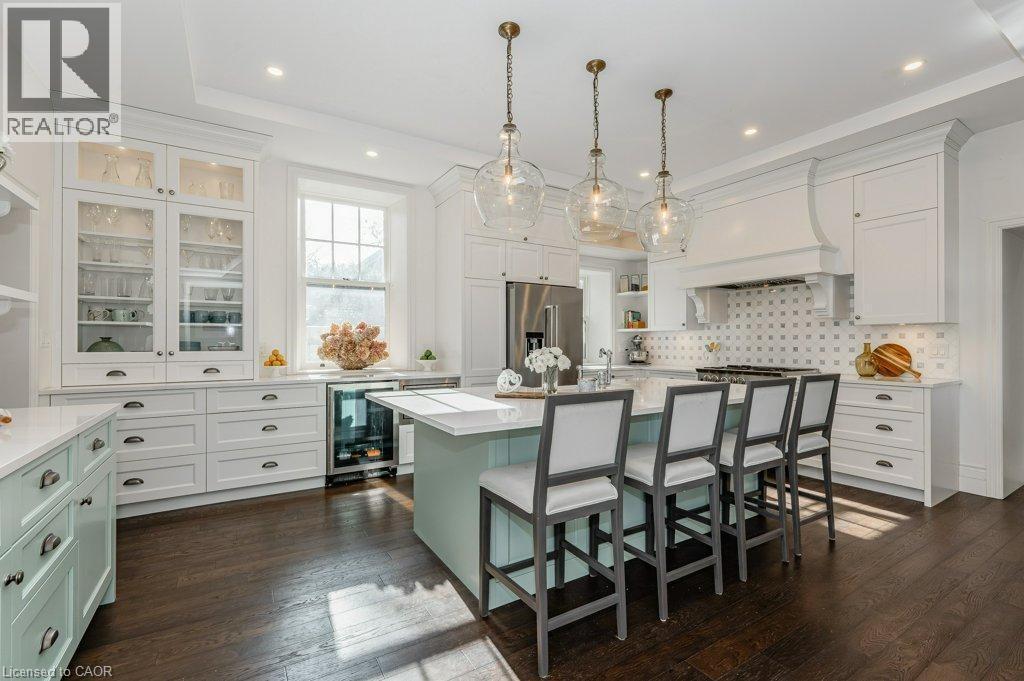
15 Liverpool is a timeless 3226sqft home that blends rich history W/thoughtful renovations nestled on one of Guelph’s most beloved streets just steps from vibrant downtown! Beyond its striking curb appeal & original limestone exterior this property offers a backyard oasis W/heated inground pool, perfect place to unwind & entertain! Built in 1850 & expanded over the decades, this 5-bdrm home retains key elements of its historic charm. 2 original Italian marble fireplaces imported in 1850s remain beautifully preserved-testament to the homes craftsmanship & legacy. Yet at every turn it’s clear this home has been updated for modern living. Custom kitchen is designed W/entertaining & everyday life in mind W/quartz counters, Paragon cabinetry, high-end appliances & radiant in-floor heating. Off the kitchen is bright mudroom, 2pc bath & laundry also W/heated floors. Formal living & dining rooms are elegant & inviting W/hardwood, soaring ceilings, high baseboards & oversized windows. Upstairs, 5 spacious bdrms provide room to grow, host or work from home. Large windows brighten every room while thoughtfully added closets offer rare storage for a home of this era. One bdrm has custom B/I shelving perfect for book lovers or collectors. 2 full baths offer timeless design W/beautifully tiled main bath W/glass shower & soaker tub. Fenced backyard oasis W/heated in-ground pool recently upgraded W/new pump, sand filter, heater & custom safety cover, turn-key for summer enjoyment! Detached 2-car garage at end of long driveway includes storage & EV-ready. Major updates have been completed: new hydro line, updated insulation, full drainage system, multi-zone heating/cooling & high-efficiency boiler. 2-min walk from downtown Guelph W/restaurants, shops, entertainment & GO Station. This home has been deeply cared for, one that honours its roots while embracing rhythm of modern family life. You’re not just buying a house you’re joining a story that’s been unfolding for more than 170yrs (id:65446)
Unit 88, 5301 2nd Street
Coalhurst, Alberta
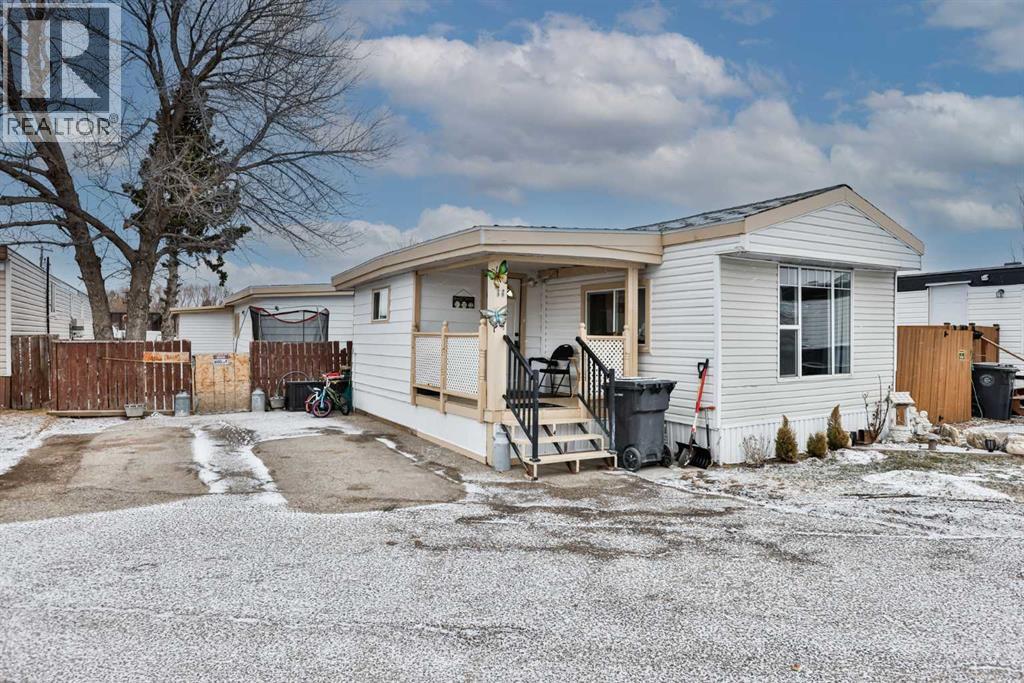
Welcome to this cozy and affordable home in the welcoming community of Coalhurst, offering the charm of small-town living while being just minutes from Lethbridge and close to local schools.This well-maintained custom and renovated mobile home features 1,310 sq. ft. of comfortable living space, including 4 bedrooms, making it an excellent option for families or anyone needing extra space for a home office or guests.The updated kitchen is a highlight, complete with new appliances, modern finishes and a kitchen island creating a functional and inviting space for everyday living. A full 4-piece bathroom adds convenience for the whole household. The enclosed porch/mudroom provides a practical entryway with additional storage and a great spot to keep coats, shoes, and outdoor gear organized year-round. Additional features include an on-demand (tankless) hot water system and a less than 2 year old furnace to add efficiency and modern comfort. Warm, inviting, and move-in ready, this home offers a fantastic opportunity to enjoy affordable living in a quiet, family-friendly community. (id:65446)
42 Oldewood Crescent
St. Thomas, Ontario
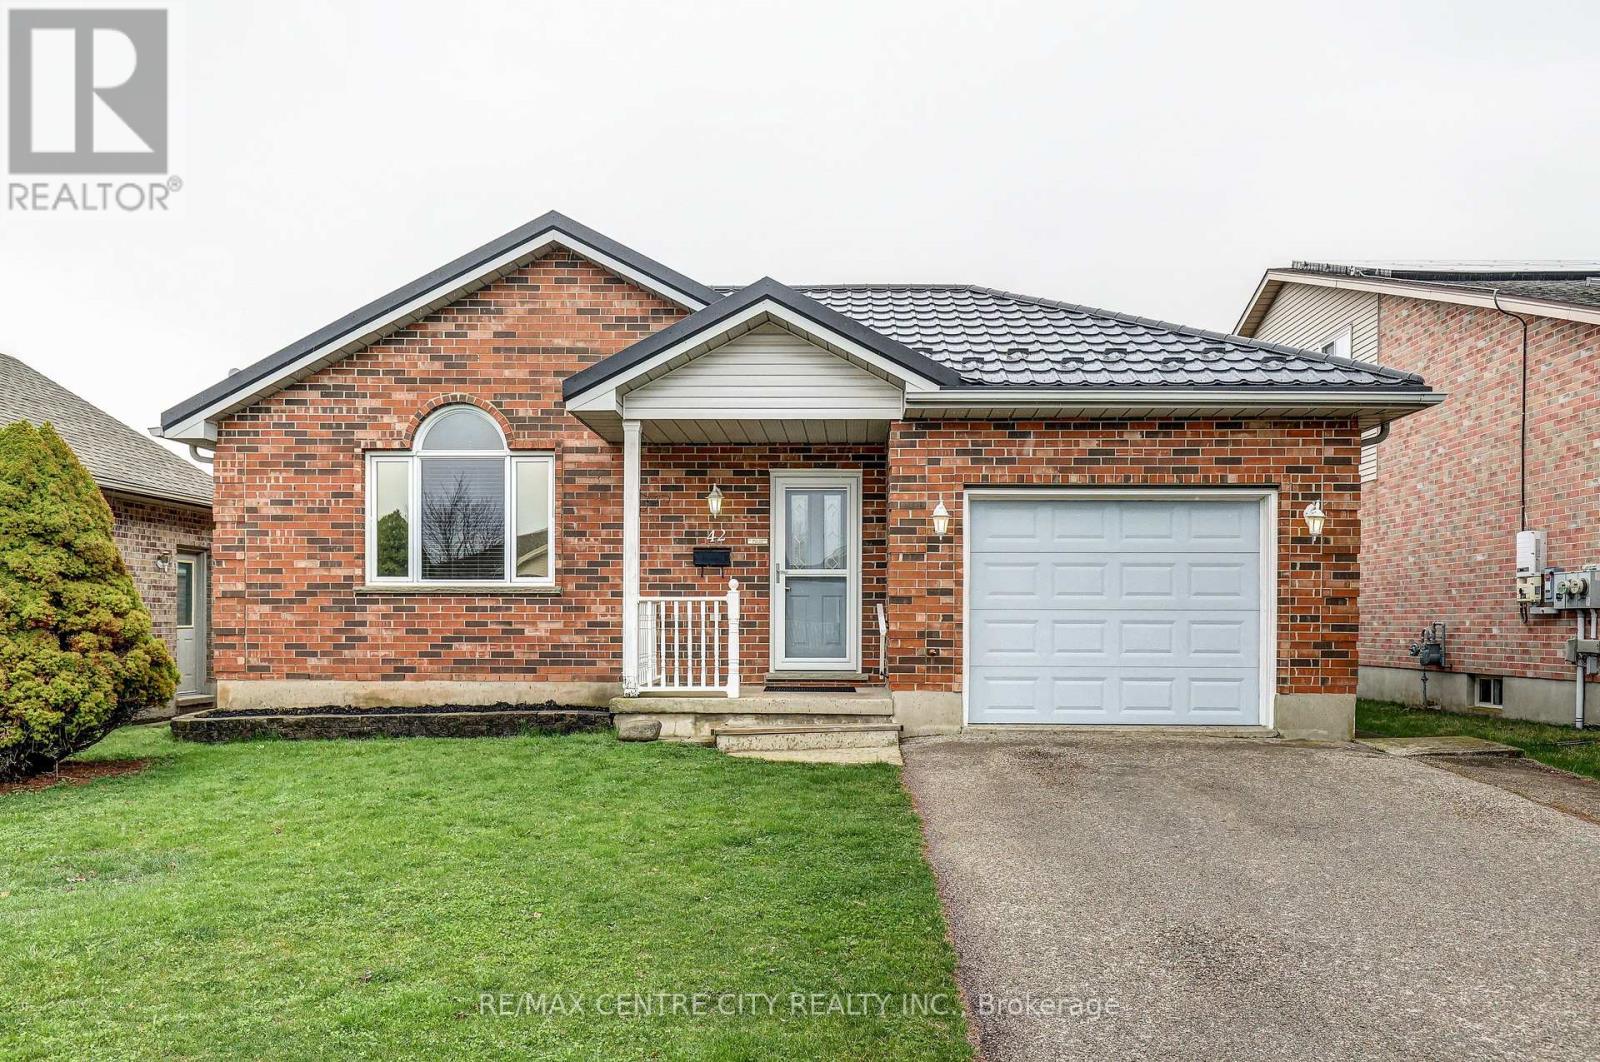
Welcome to this beautifully maintained red brick bungalow, ideally located in the sought-after Mitchell Hepburn Public School district, with easy access to Highbury Avenue and just a short drive to Port Stanley. This move-in-ready home offers exceptional comfort, versatility, and pride of ownership throughout. Step into the bright living room showcasing vaulted ceilings and a cozy gas fireplace-perfect for relaxing or entertaining. The eat-in kitchen is both functional and inviting with updated countertops and includes appliances. A flexible main floor layout includes 3 bedrooms,1 converted bedroom currently used as laundry room, could be easily restored to a bedroom if desired. The spacious primary bedroom features cork flooring, complemented by laminate flooring throughout much of the main level. The updated 4-piece bathroom includes a modern vanity. Enjoy your morning coffee or unwind in the charming 3-season sunroom overlooking the fully fenced backyard, complete with a storage shed-ideal for families, pets, or entertaining. The finished lower level expands your living space with a large rec room, a 3-piece bathroom, and potential for a 4th bedroom with a closet. Additional features include lower-level laundry, sump pump, ample storage, metal roof 2023, single car garage, most updated windows, parking for 4 cars, freshly painted and meticulously maintained. A fantastic opportunity to own a solid, well-cared-for home in a prime family-friendly location with excellent commuter access and close proximity to the lake. New screen door 2025. (id:65446)
155 Gammage Street
London East, Ontario
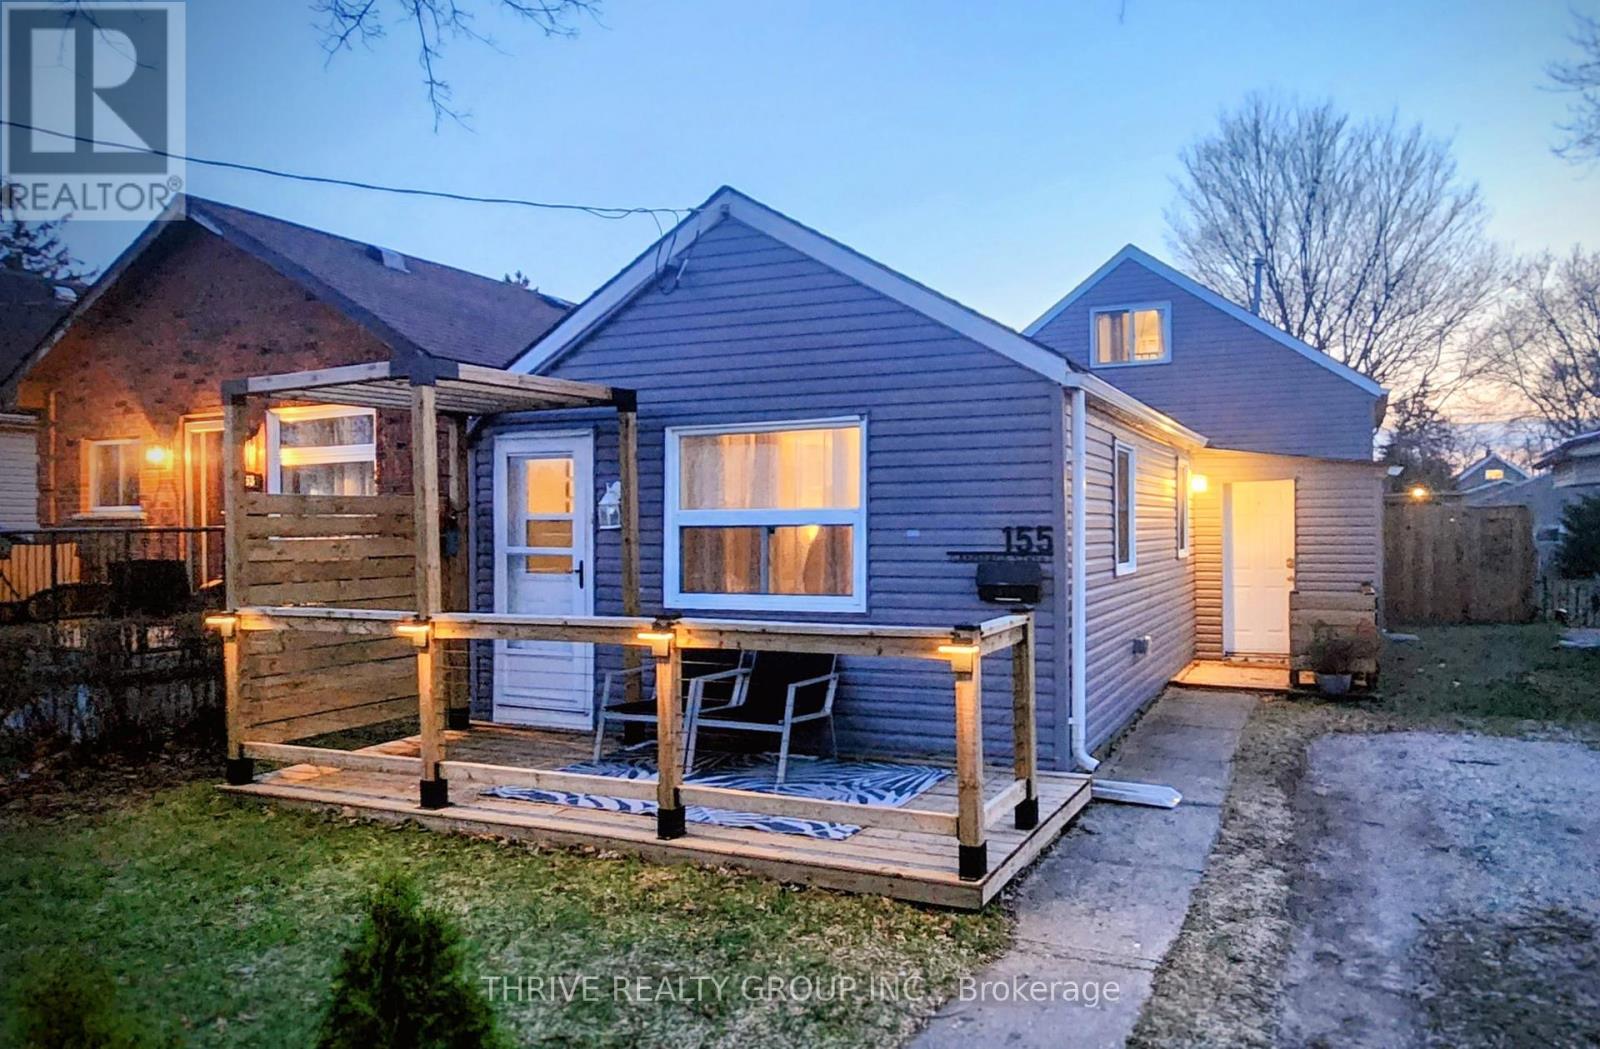
This updated bungalow offers functional living with modern improvements throughout. The main floor features a spacious kitchen with quartz countertops, updated cabinetry and ample prep space. Up a couple steps, you'll find the spacious full bathroom and bright primary bedroom. There is a walkout to the backyard deck ,which overlooks the large, fully fenced backyard. The finished loft provides flexible space for a guest area, office or bonus bedroom. The basement has one bedroom and a small den. Key updates completed in 2021 include: electrical panel and wiring, updated plumbing, central AC, laminate flooring and a full bathroom renovation. Additional improvements: fence (2024), front porch (2025), crawl space improvements to enhance moisture control. The backyard features a custom-built shed, which offers potential for a studio or workspace. This home is conveniently located to schools, parks, transit, shopping and is a short bus ride from St Joseph's Hospital. Priced to impress! (id:65446)
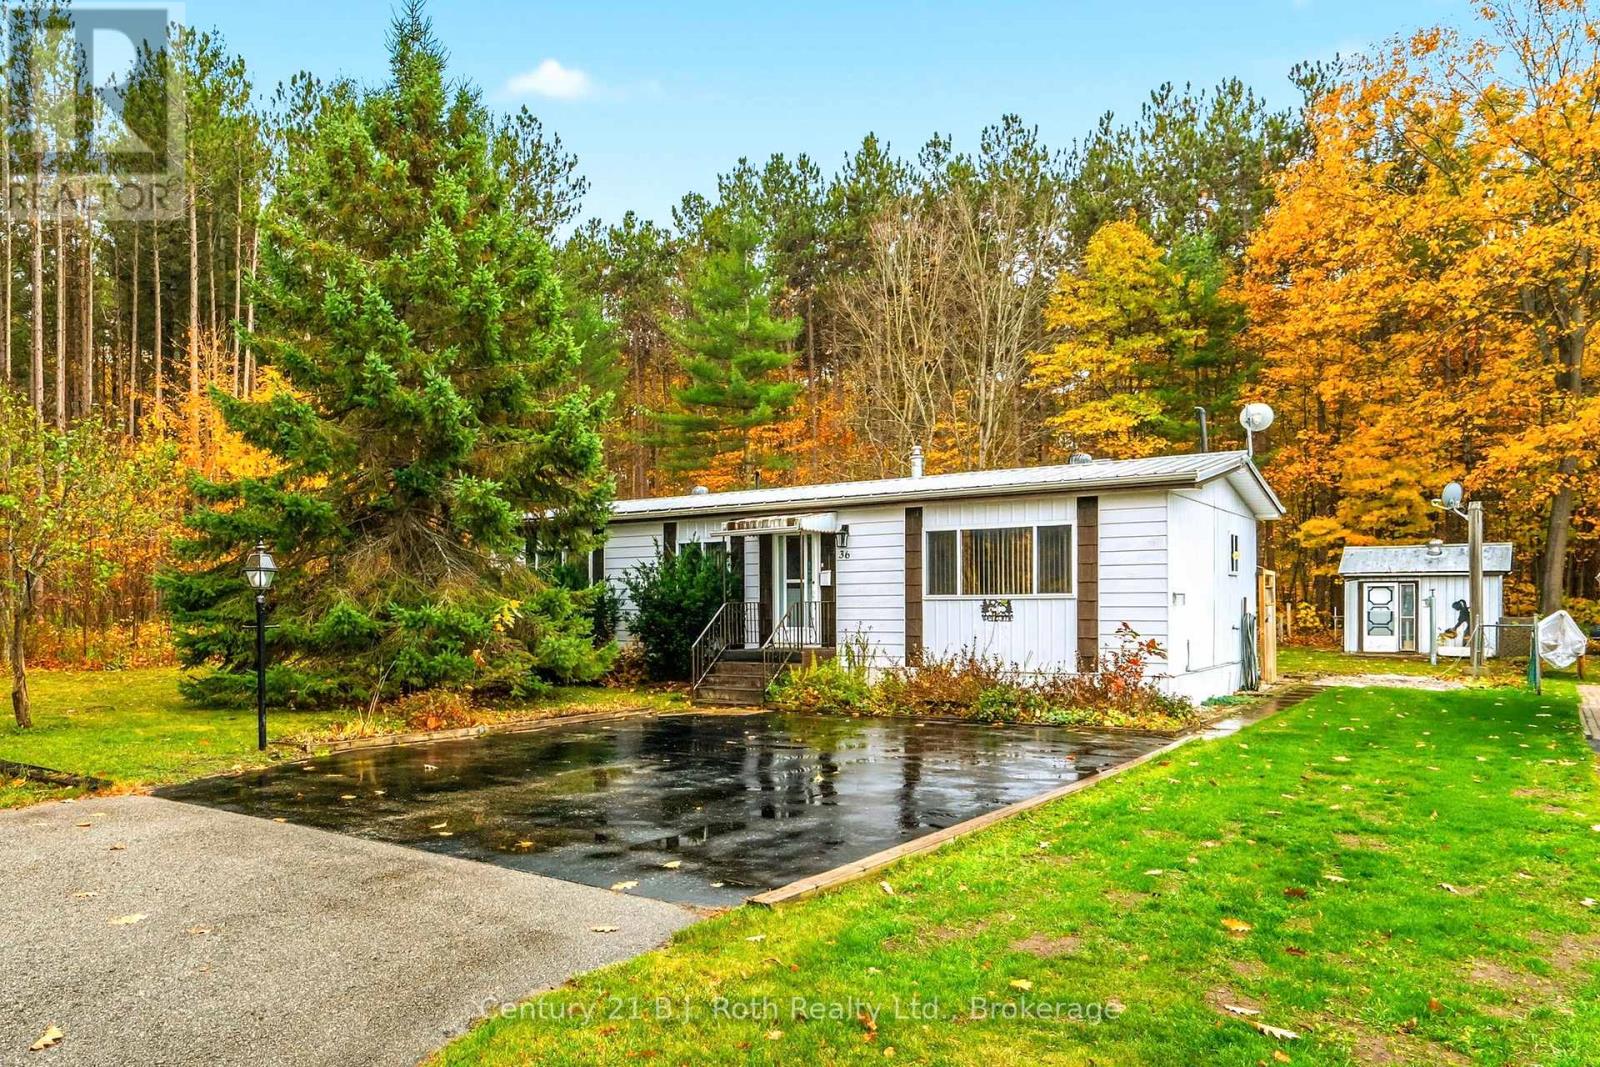
36 - 5263 Elliott Side Road
Tay, Ontario
Welcome to this charming and affordable modular home, ideally situated on a quiet dead-end street offering exceptional peace and privacy. This well-maintained home features a bright and spacious living room, a functional eat-in kitchen, and a generously sized bathroom.Originally designed as a 3-bedroom layout, one bedroom has been thoughtfully opened up to expand the living area, creating a more spacious and inviting feel. This space can easily be converted back to a third bedroom if desired-offering flexibility to suit your needs.Step outside to a beautiful, private backyard surrounded by mature trees and nature-with no homes behind, just peaceful forest views. The rear entrance opens onto a large green space, perfect for relaxing, entertaining, or gardening. A detached shed provides ample storage for tools and outdoor equipment.Located in a well-maintained community, this home is ideal for downsizers, first-time buyers, or anyone seeking quiet country living just minutes from town amenities. Added bonus-the park has recently installed a brand new septic system, enhancing reliability and ease of living. Come discover why this property is more than just a home-it's a lifestyle surrounded by nature. (id:65446)
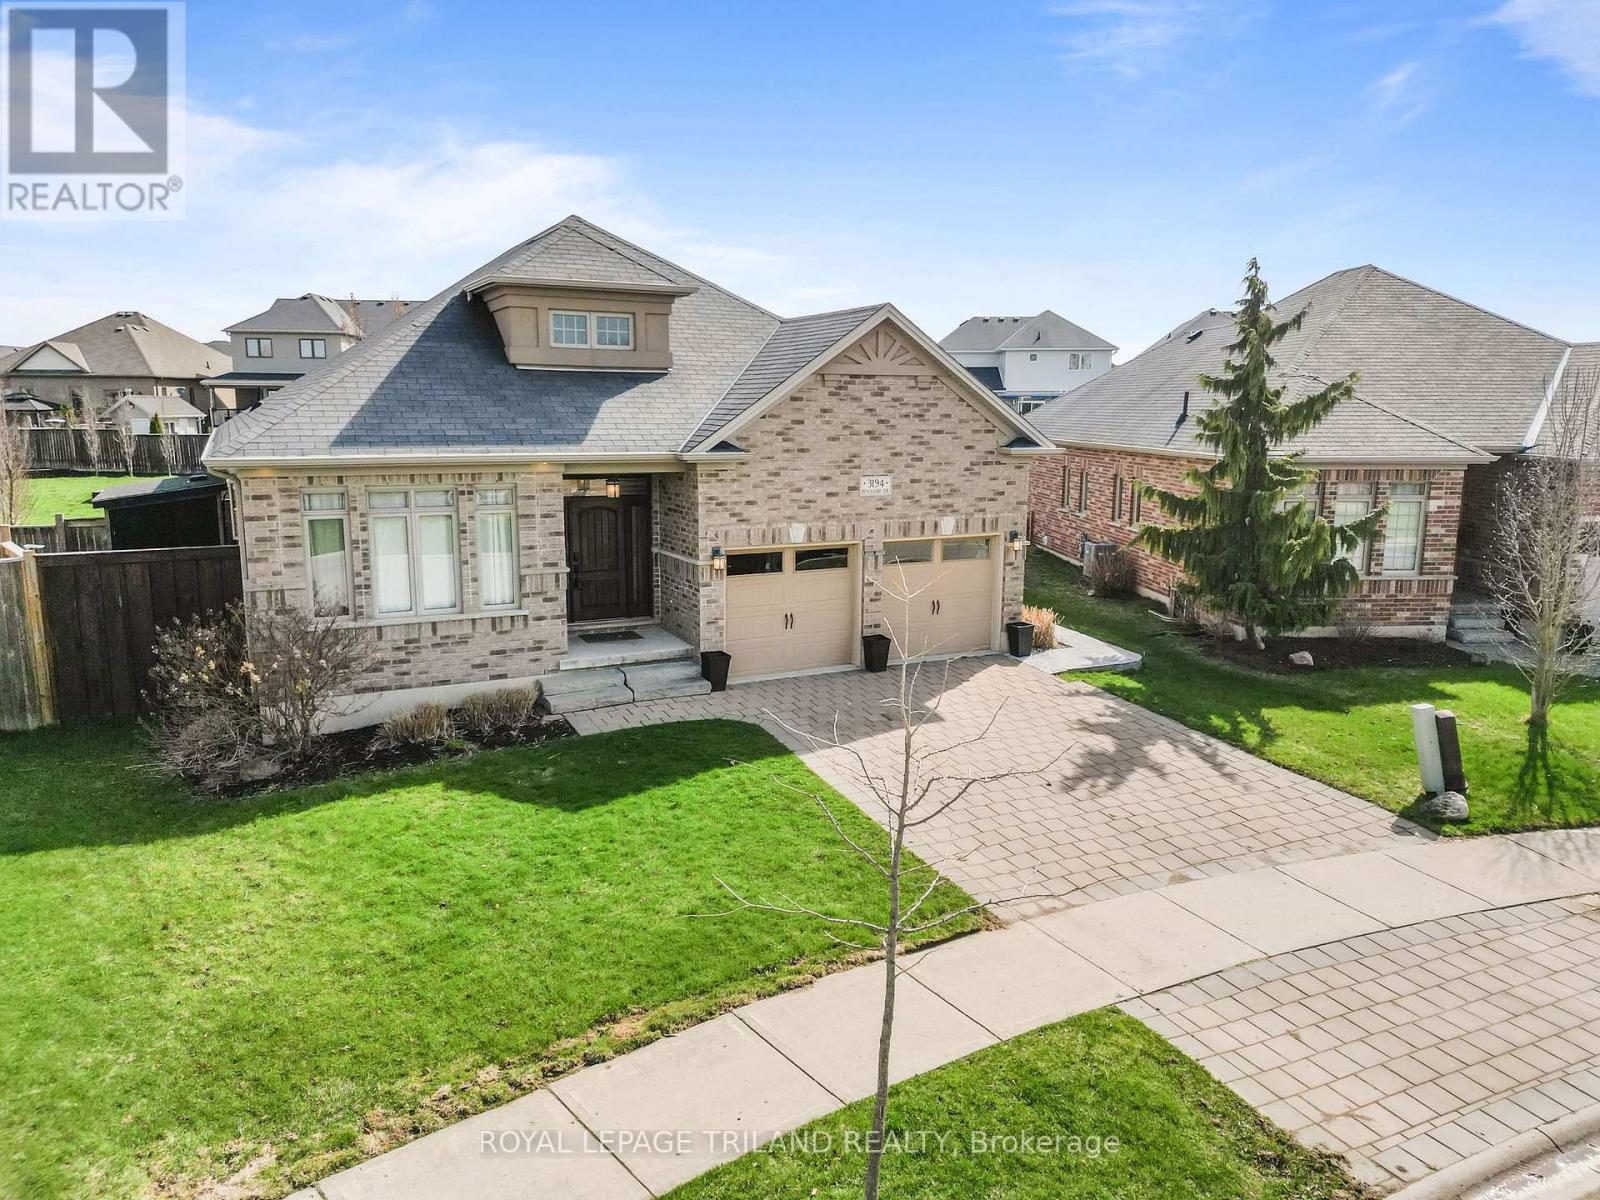
3194 Pincombe Drive
London South, Ontario
Welcome to this exceptional one-owner Sifton custom-built home, showcasing quality craftsmanship and a thoughtfully designed layout throughout. The open-concept main floor features a stunning great room with a vaulted ceiling and rich walnut flooring, flowing seamlessly into a stylish kitchen complete with granite countertops, a centre island with breakfast seating, and ample space for everyday living and entertaining. The dining room is accented by an elegant tray ceiling, while the spacious primary bedroom offers a walk-in closet and a luxurious 5-piece ensuite with a soaker tub and separate shower. Two additional bedrooms with double closets are complemented by a full 4-piece family bath and a convenient powder room with tile flooring. Additional highlights include 9- and 10-foot ceilings, main floor laundry, and an air exchanger for added comfort. Step outside to your private backyard retreat featuring a fiberglass inground pool, a cabana with pool house and change room with hydro, and a large cedar deck with a built-in Napoleon BBQ - perfect for hosting and relaxing. The fully fenced yard offers both privacy and space for family enjoyment. The unfinished, framed lower level provides excellent potential for future living space tailored to your needs. Ideally located near the newly opened White Pine Public School, this impressive home also includes appliances: two fridges, stove, washer, dryer, dishwasher, built-in microwave, and three breakfast bar chairs - making it a fantastic move-in-ready opportunity with room to grow. (id:65446)
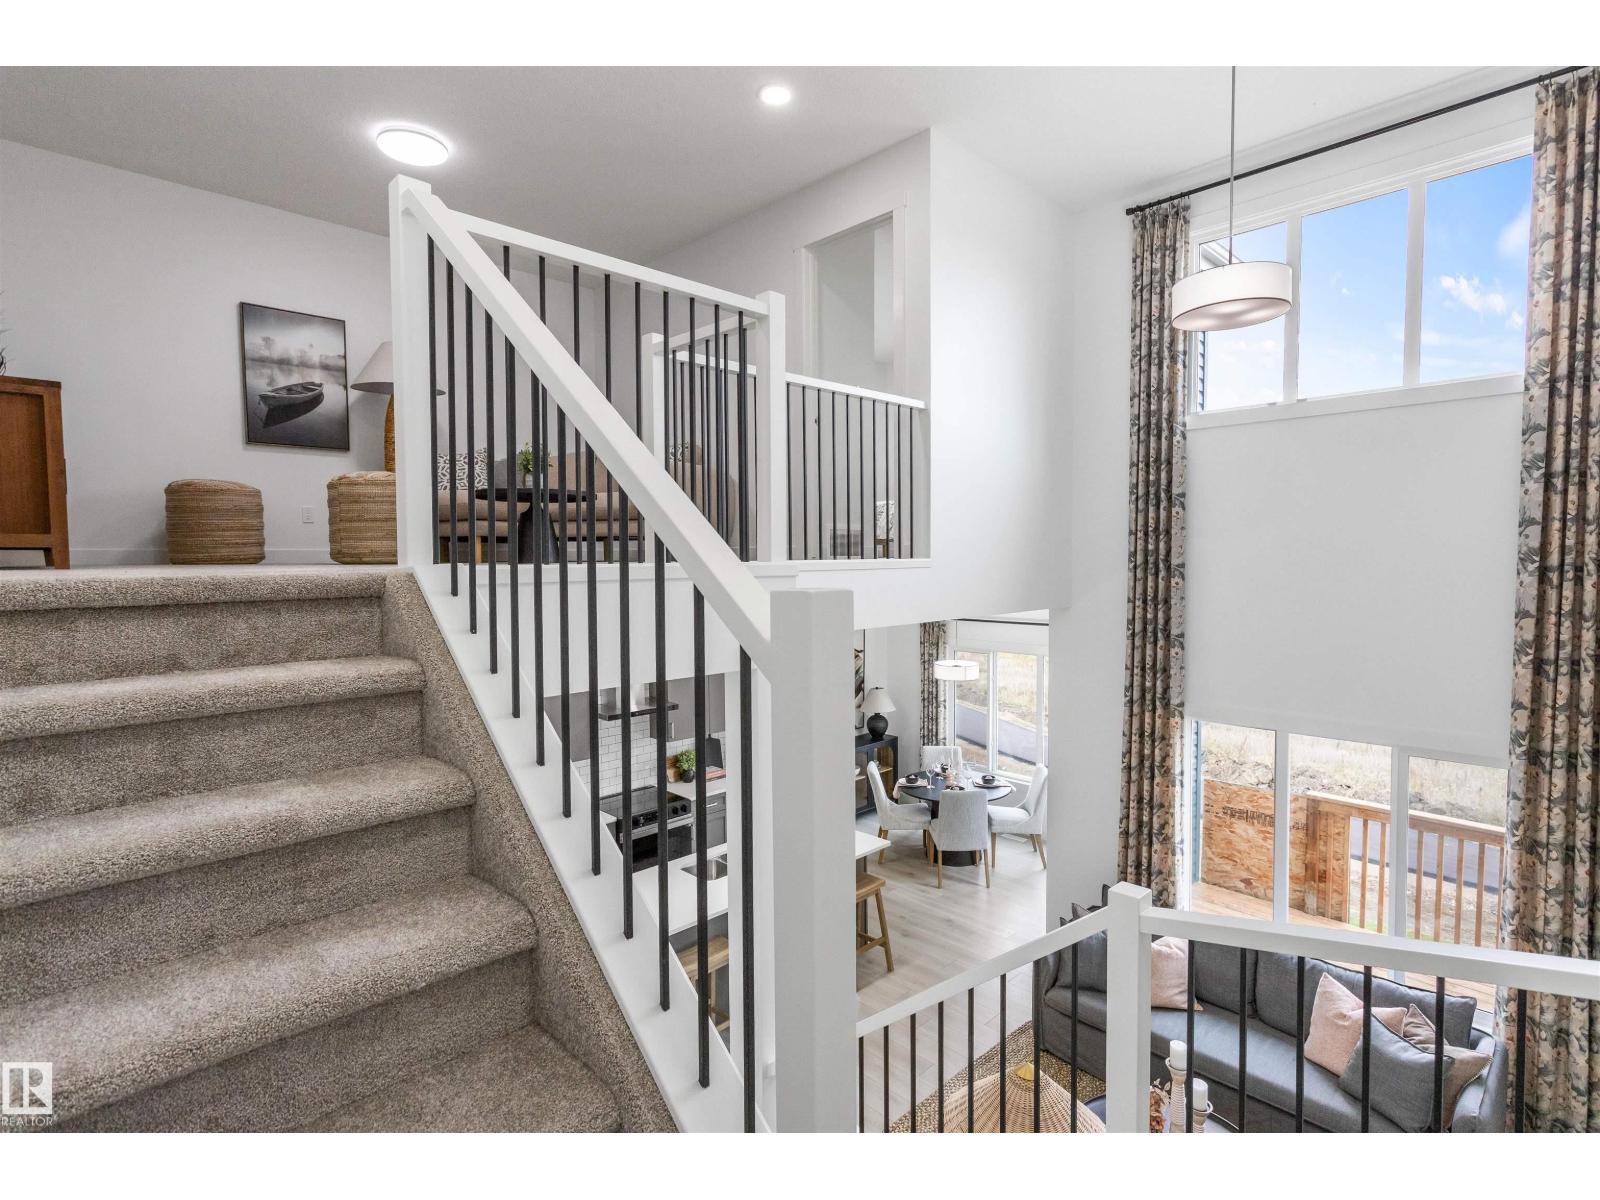
3032 197 St NW
Edmonton, Alberta
Located in Timber Heights, a welcoming community designed for modern family living with easy access to parks, pathways, and everyday amenities. This single-family home, The 1839 SQFT 'Otis-Z-22' is built with your growing family in mind. It features a SEPARATE ENTRANCE, 3 bedrooms, 2.5 bathrooms including 5 pc ensuite and an expansive walk-in closet in the primary bedroom. Enjoy extra living space on the main floor & den with the laundry room on the second floor. The 9' ceilings on the main floor, (w/ an 18' open to below concept in the living room), and quartz countertops throughout blends style and functionality for your family to build endless memories. PLUS A $5000 APPLIANCE CREDIT **PLEASE NOTE** PICTURES ARE OF SIMILAR HOME; ACTUAL HOME, PLANS, FIXTURES, AND FINISHES MAY VARY AND ARE SUBJECT TO AVAILABILITY/CHANGES WITHOUT NOTICE. (id:65446)
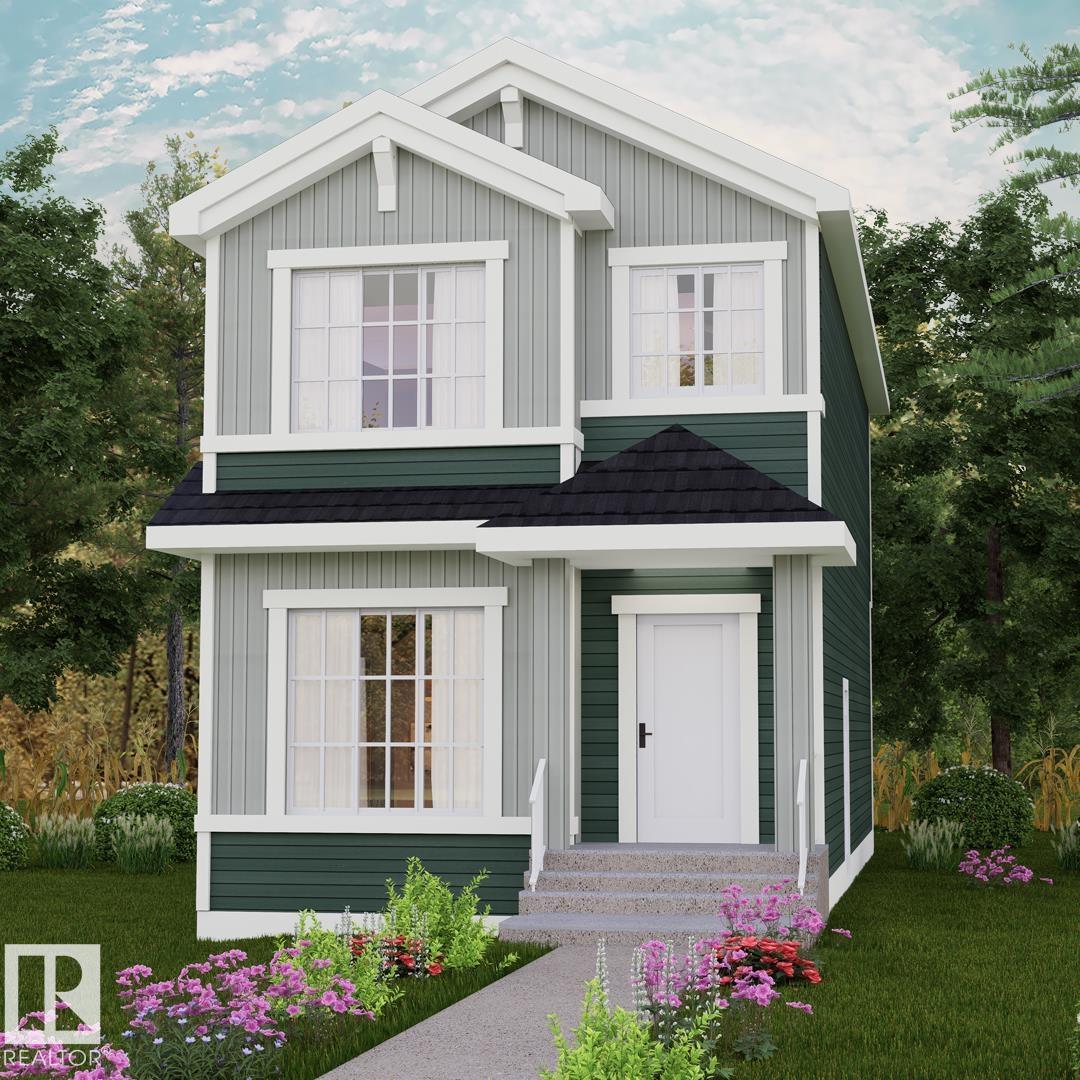
555 172 Av NE
Edmonton, Alberta
Discover the Kenton-Z by Akash Homes, a beautifully crafted 1602 sq ft two-storey home in Marquis Ravines. Designed for modern family living, this home features an open-concept main floor which offers 9' ceilings, flowing French-imported laminate flooring and an open-concept flow where the kitchen, dining, and living areas connect seamlessly - perfect for entertaining or everyday comfort. Large windows fill the space with natural light, highlighting stylish finishes and thoughtful design details throughout, including an electric fireplace in the living room. Upstairs, enjoy a flex space, laundry closet, and three spacious bedrooms, including a primary suite with a walk-in closet and a private ensuite. Added perk includes a separate side entrance & $5000 BRICK CREDIT, ideal for future development. PICTURES ARE OF SHOW HOME; ACTUAL HOME, PLANS, FIXTURES, AND FINISHES MAY VARY AND ARE SUBJECT TO AVAILABILITY/CHANGES WITHOUT NOTICE. (id:65446)
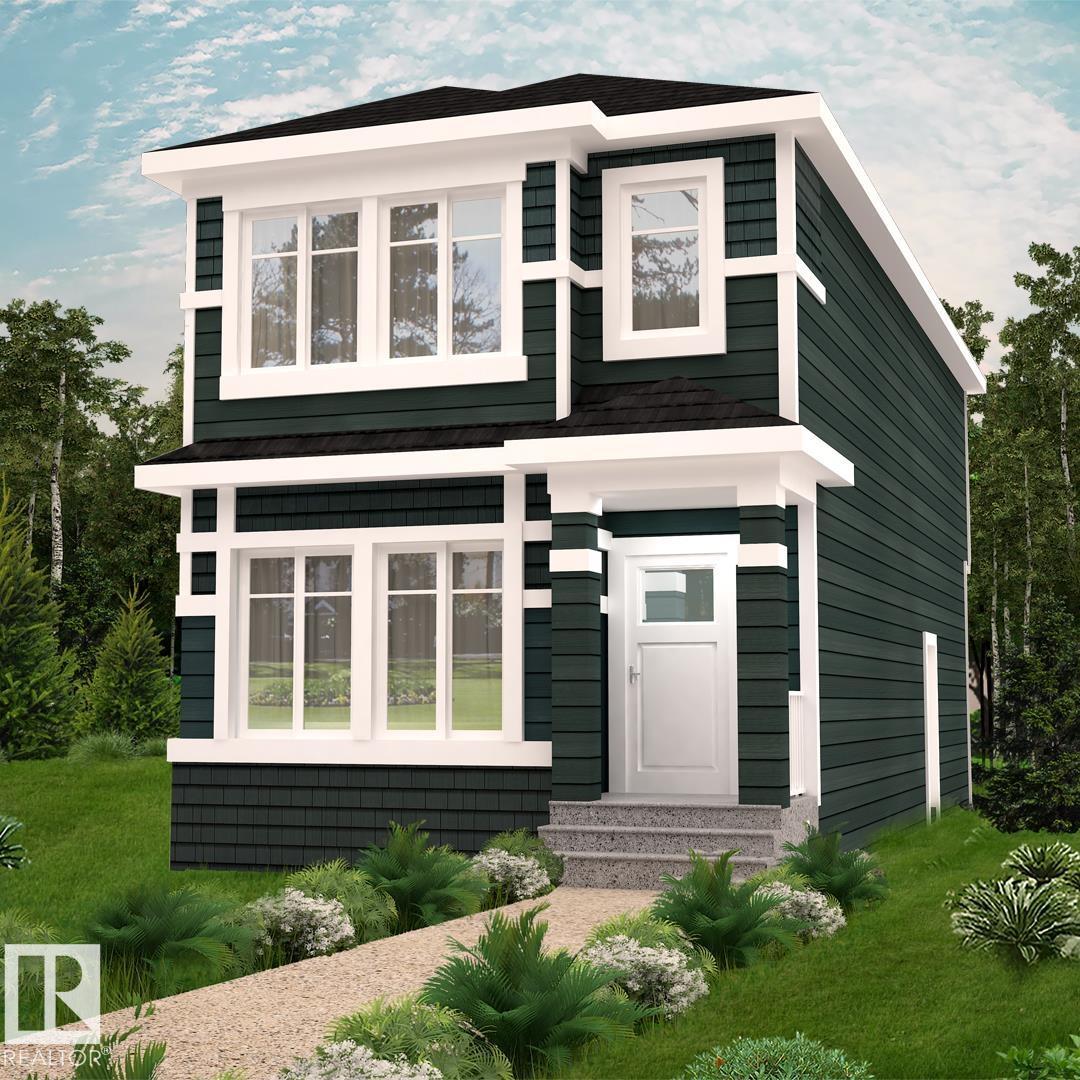
551 172 Av NE
Edmonton, Alberta
Tucked along the scenic ravine corridors of Marquis, this thoughtfully planned community offers a rare blend of natural beauty and urban convenience, with walking trails, green spaces, and quick access to major routes and amenities. With over 1590 square feet of open concept living space, the Kingston-Z from Akash Homes is built with your growing family in mind. This zero lot line home features 3 bedrooms, 2.5 bathrooms and modern faucets throughout. Enjoy upper floor laundry and added bonus room. The 9-foot main floor ceilings and quartz countertops throughout blends style and functionality for your family to build endless memories. PLUS A SIDE ENTRANCE & $5000 BRICK CREDIT! **PLEASE NOTE** PICTURES ARE OF SHOW HOME; ACTUAL HOME, PLANS, FIXTURES, AND FINISHES MAY VARY AND ARE SUBJECT TO AVAILABILITY/CHANGES WITHOUT NOTICE. (id:65446)
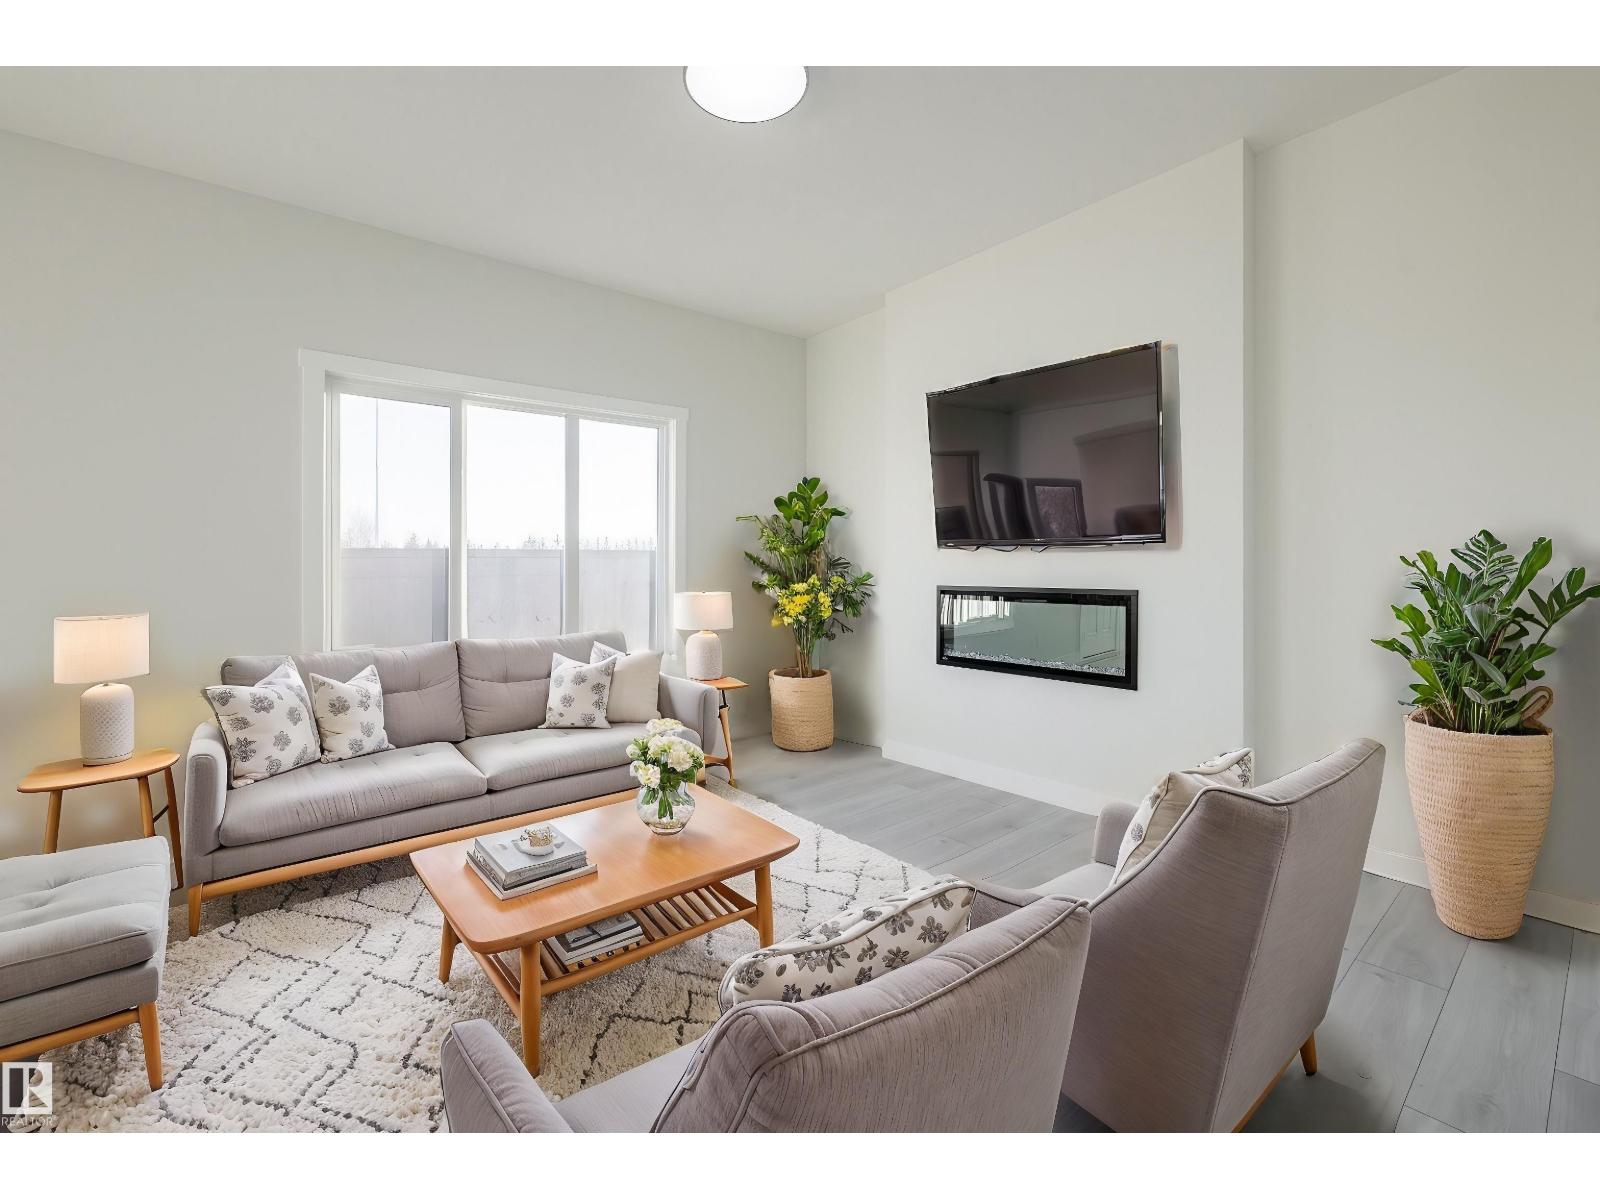
3036 197 St NW
Edmonton, Alberta
Located in Timber Heights, a welcoming community designed for modern family living with easy access to parks, pathways, and everyday amenities. This stunning two-storey zero lot line home showcases 9-ft ceilings, laminate flooring, and quartz countertops throughout the main floor for a balance of function. The chef-inspired kitchen features abundant cabinets, soft-close doors and drawers, and a walk-through pantry for everyday ease. Relax in the bright living room with large windows and a cozy electric fireplace, perfect for family time or entertaining. Upstairs offers a spacious bonus room and a serene primary suite with a spa-like ensuite and expansive walk-in closet. With three bedrooms and generous storage, this home perfectly balances comfort and style. PLUS - RECEIVE A $5,000 BRICK CREDIT! PLEASE NOTE PICTURES ARE OF SIMILAR HOME; ACTUAL HOME, PLANS, FIXTURES, AND FINISHES MAY VARY AND ARE SUBJECT TO CHANGE WITHOUT NOTICE. (id:65446)
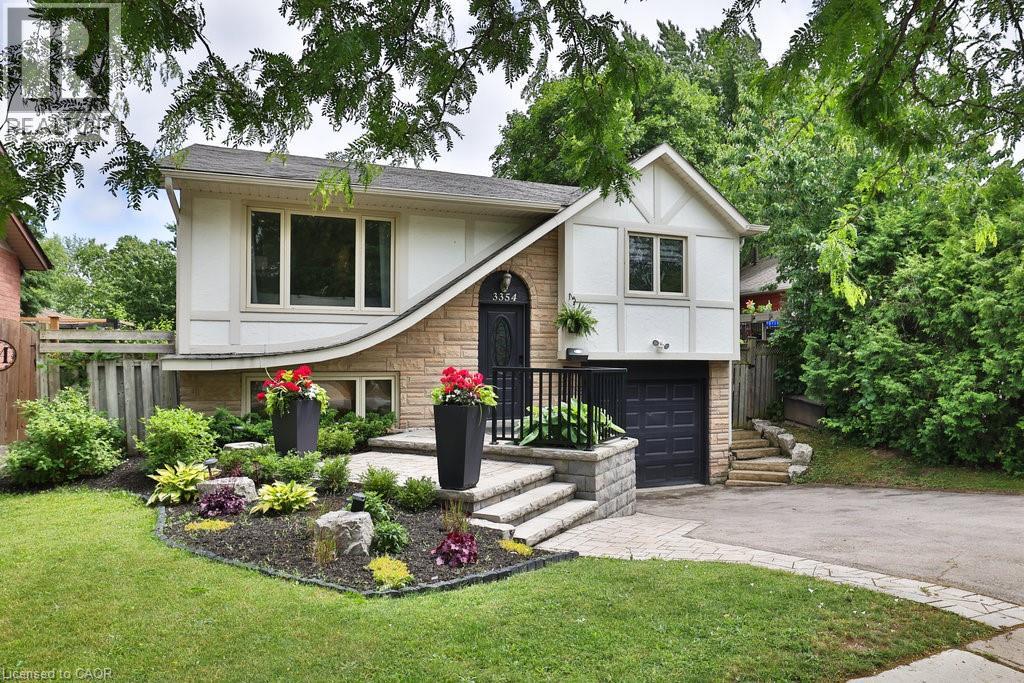
3354 Bristol Drive
Burlington, Ontario
Located in the sought-after Palmer community, this beautifully updated 3+1 bedroom raised bungalow is an entertainer’s dream. With thousands invested in professional landscaping, the backyard oasis features a saltwater pool and a custom-built Tiki Hut with a fully equipped outdoor kitchen—complete with a gas BBQ, gas stovetop, fridge, built-in storage, and multiple seating areas designed for relaxation and entertaining. Inside, you’re welcomed into a bright and spacious living and dining area, alongside a sun-filled eat-in kitchen with walkout to a private side deck that leads seamlessly to the backyard retreat. The fully finished lower level includes a fourth bedroom, a large recreation room with a cozy woodburning fireplace, a bar, and a 3-piece bathroom—perfect for guests or extended family. Ideally located just steps to elementary schools, parks, shopping, and transit, this exceptional home offers the perfect blend of comfort, style, and outdoor luxury living. (id:65446)
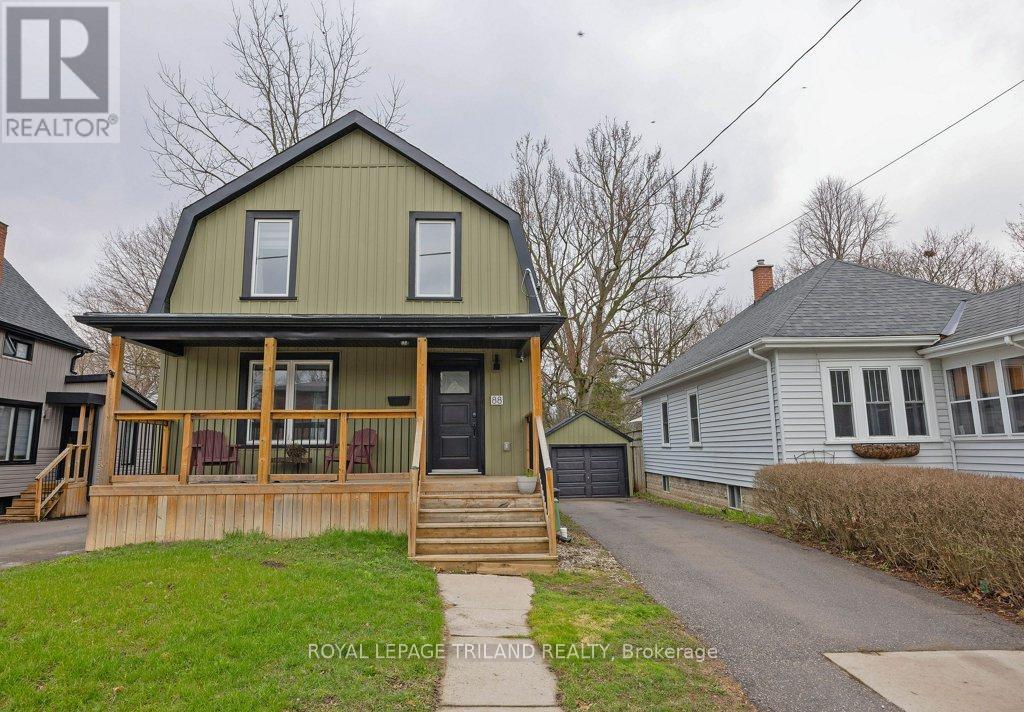
88 Briscoe Street E
London South, Ontario
This Wortley century home strikes that rare balance - timeless character with all the right updates already in place. Original charm still peeks through, giving the home warmth and personality you just can't replicate, while thoughtful improvements make everyday living easy. Inside, the main floor feels open, bright, and welcoming. The new kitchen features quartz countertops, stainless steel appliances, a stylish tiled backsplash and even laundry! The 2nd level offers three bedrooms, including one with a cleverly integrated Murphy bed, giving you the flexibility for a home office or guest space without compromise. Downstairs, the unfinished basement is full of potential. With bright new windows and recent waterproofing already completed, dual sump pump and a built-in dehumidifier, the heavy lifting is done, leaving you with a clean slate to create whatever suits your lifestyle. And then there's the backyard; A standout feature. The newer tiered deck sets the stage for summer dinners, morning coffees, and everything in between, while the expansive & private yard offers plenty of space to stretch out, play, or simply unwind. The detached single car garage is even a thoughtful extension of the home itself-designed to match the façade and blend seamlessly into the overall charm of the property. Just a short walk into the village where cafés, patios, schools, banks, a library and several shops give that unmistakable neighbourhood energy. Living in Wortley is more than just a location, it's a lifestyle. (id:65446)
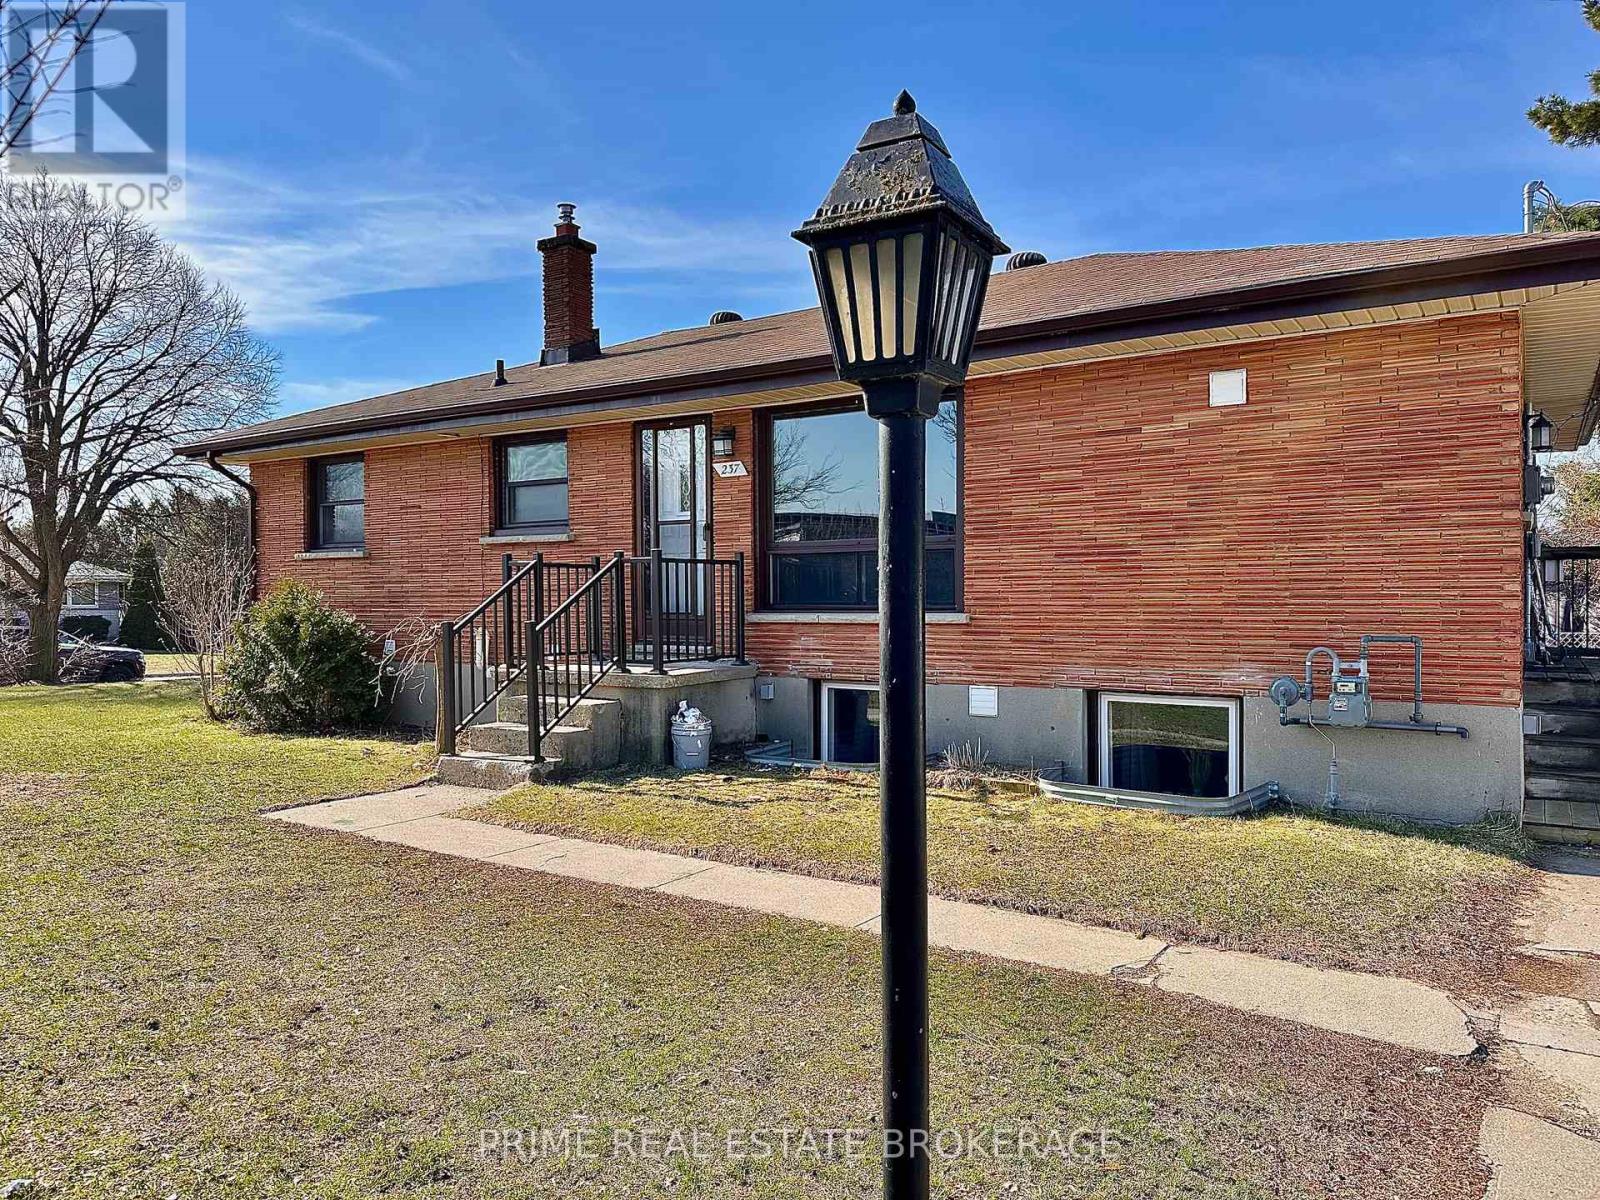
237 Montebello Drive
London East, Ontario
Welcome Home! Bright & Updated Upper-Level Raised Bungalow for lease. Available immediately, this beautifully updated 3-bedroom, 1-bathroom upper-level unit is nestled in a quiet, highly sought-after family friendly neighbourhood. With schools located conveniently across the street, this property is absolutely perfect for a small family! Step inside to a sun-filled, spacious living room that offers plenty of room to relax, unwind, and entertain. The home features a fully updated kitchen and a modernized bathroom complete with a new, pristine shower. Everything feels fresh and clean, as the entire unit has been recently painted throughout in bright, neutral tones. (id:65446)
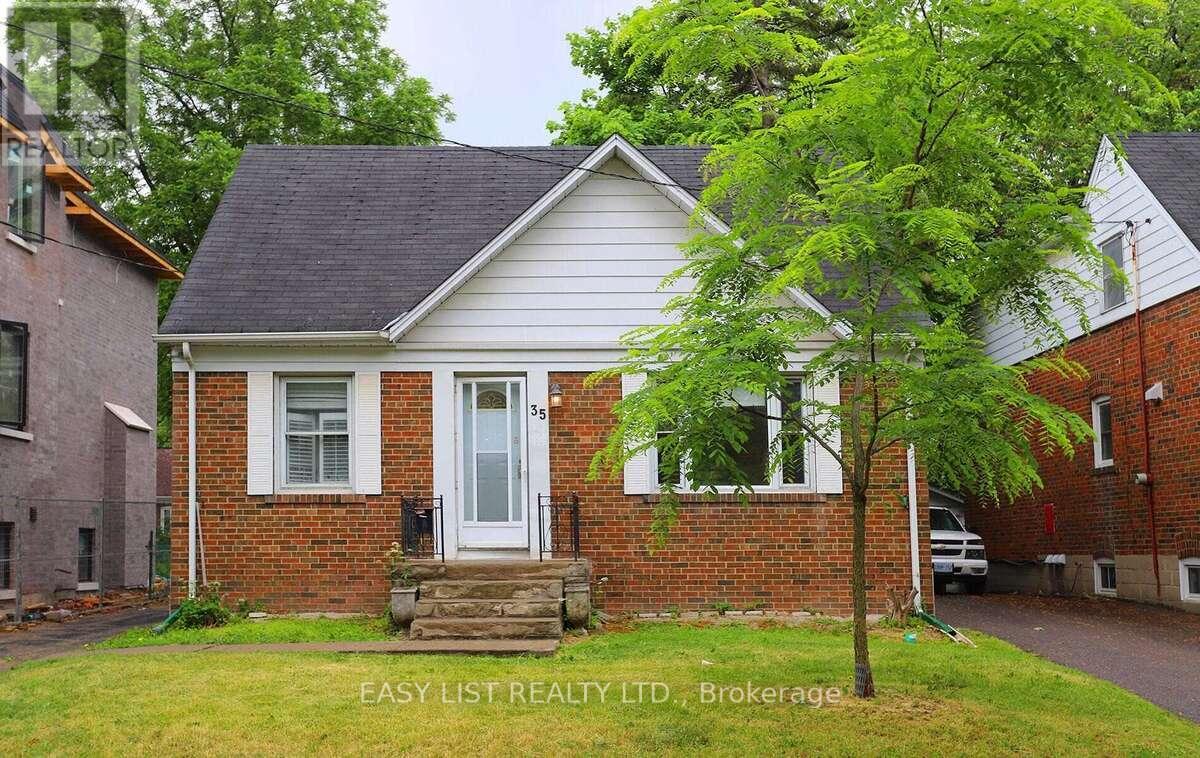
35 Anndale Drive
Toronto, Ontario
*** Visit the REALTOR website for further information about this Listing *** Just a 5-minute walk to Yonge Street, Yonge/Sheppard Subway, and shops. Bright, sunny, south-facing 3+2 bedroom detached home with a separate entrance to a 2-bedroom basement apartment. Open-concept living and dining area filled with natural light. Updated kitchen with newer cabinetry. Renovated basement apartment with its own updated kitchen. Spacious backyard. Hardwood flooring throughout the main and second floors. (id:65446)
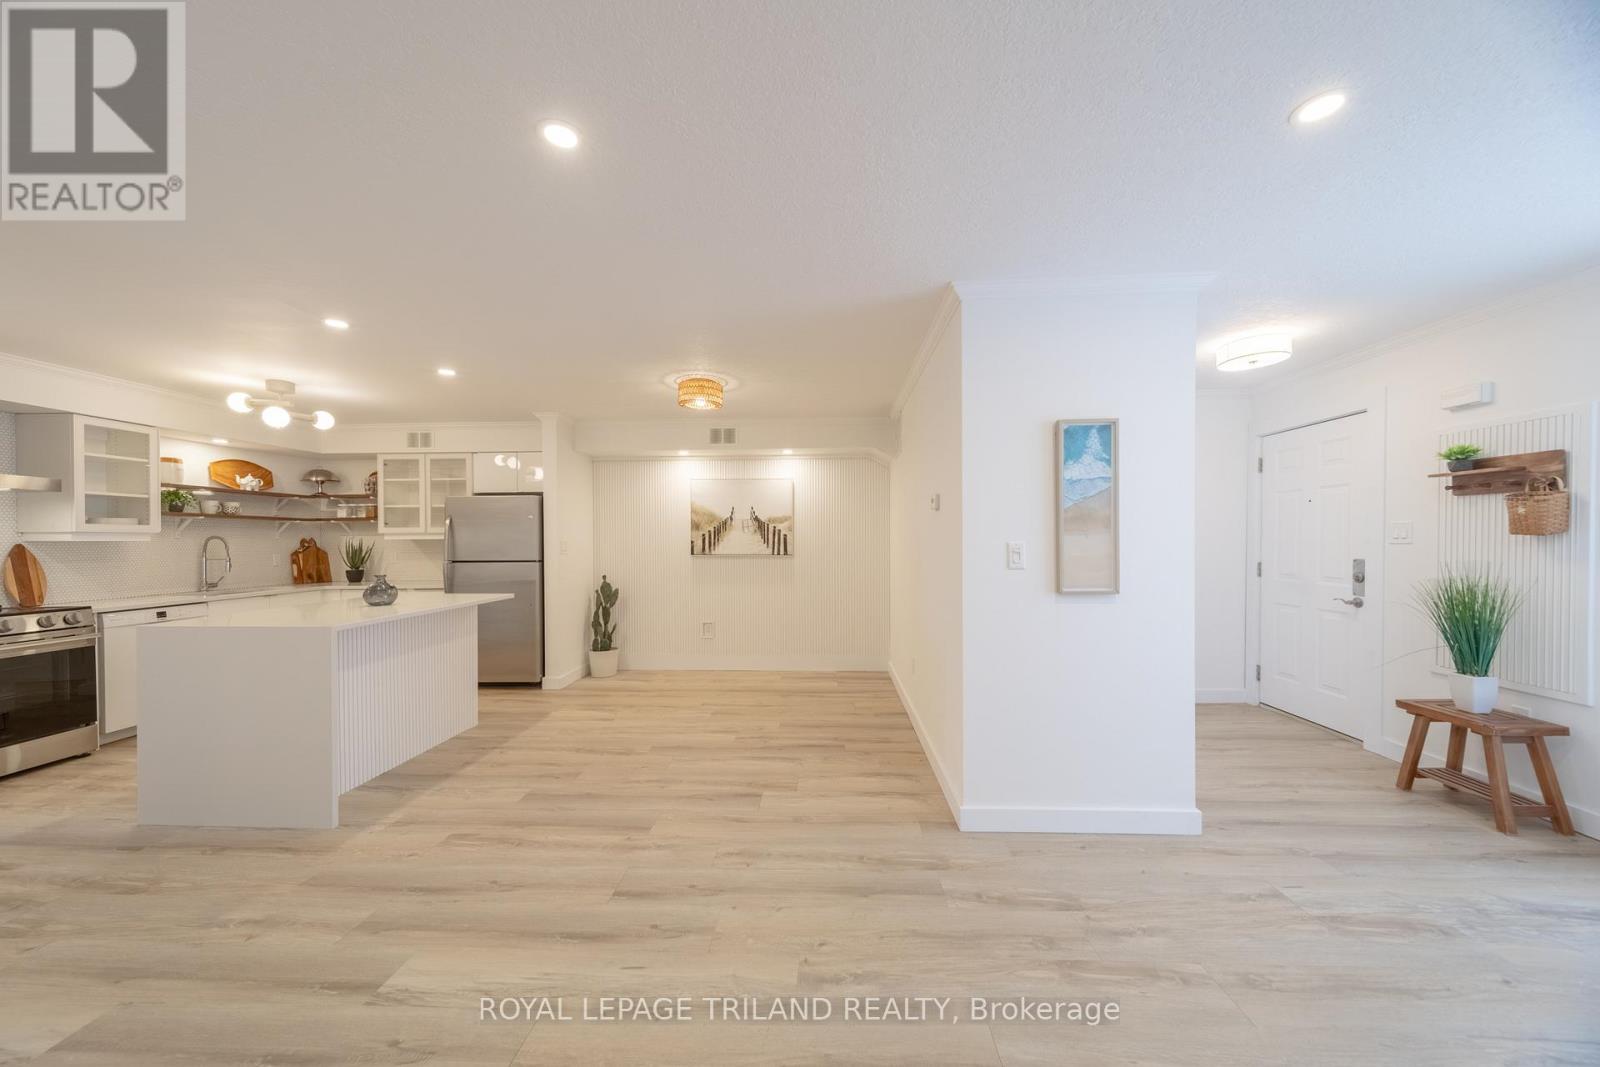
7 - 8 Oak Street
Lambton Shores, Ontario
LIKE A NEW HOME - A RARE OFFERING IN GRAND BEND! This is the first unit in this young, well-maintained 10-unit complex to be totally renovated, & it is now offered for sale for the first time since the brand-new renovation was completed in March of 2026. Every major interior finish has been thoughtfully updated, including a new kitchen w/ Hanstone quartz counters w/ waterfall island, appliances, bathroom, flooring, walls, lighting - ALL NEW! Seize what may be the most affordable opportunity for home ownership in Grand Bend as of Spring 2026. This functional & efficient forced-air gas heated & central air-conditioned condo is located just 490 metres from the 3rd-best beach in the country, making it the perfect coastal escape or full-time residence. Step away from city life & into relaxed beachside living, where weekends truly feel like vacations. Unit 7 is ideally positioned in the desirable 8 Oak complex 3 units from the end, tucked away from street traffic offering peace & quiet rarely found in the downtown "Village" core. Enjoy the convenience of in-unit private laundry, a bright open-concept primary living space w/ a sparkling new kitchen & various feature walls, a new bathroom, & 2 bedrooms. The like-new condition throughout ensures your investment goes a very long way. With a strong mortgage, owning this home could cost less per month than renting, as comparable units now rent for over $1,800 per month + utilities. Enjoy easy ground-level access, ideal for those with mobility considerations, reserved parking right at your doorstep, & a private BBQ patio. Sip your morning coffee on the balcony as the sun rises, relax in the private condo gazebo yard, then stroll to the beach for a refreshing swim & a stunning sunset. Pets welcome. Just a 5 min walk to endless sandy shores, world-class sunsets, & all of Grand Bend's amenities, this beachside condo delivers exceptional value in today's market. Didn't think you could afford Grand Bend? Think again! No STRs = peac (id:65446)
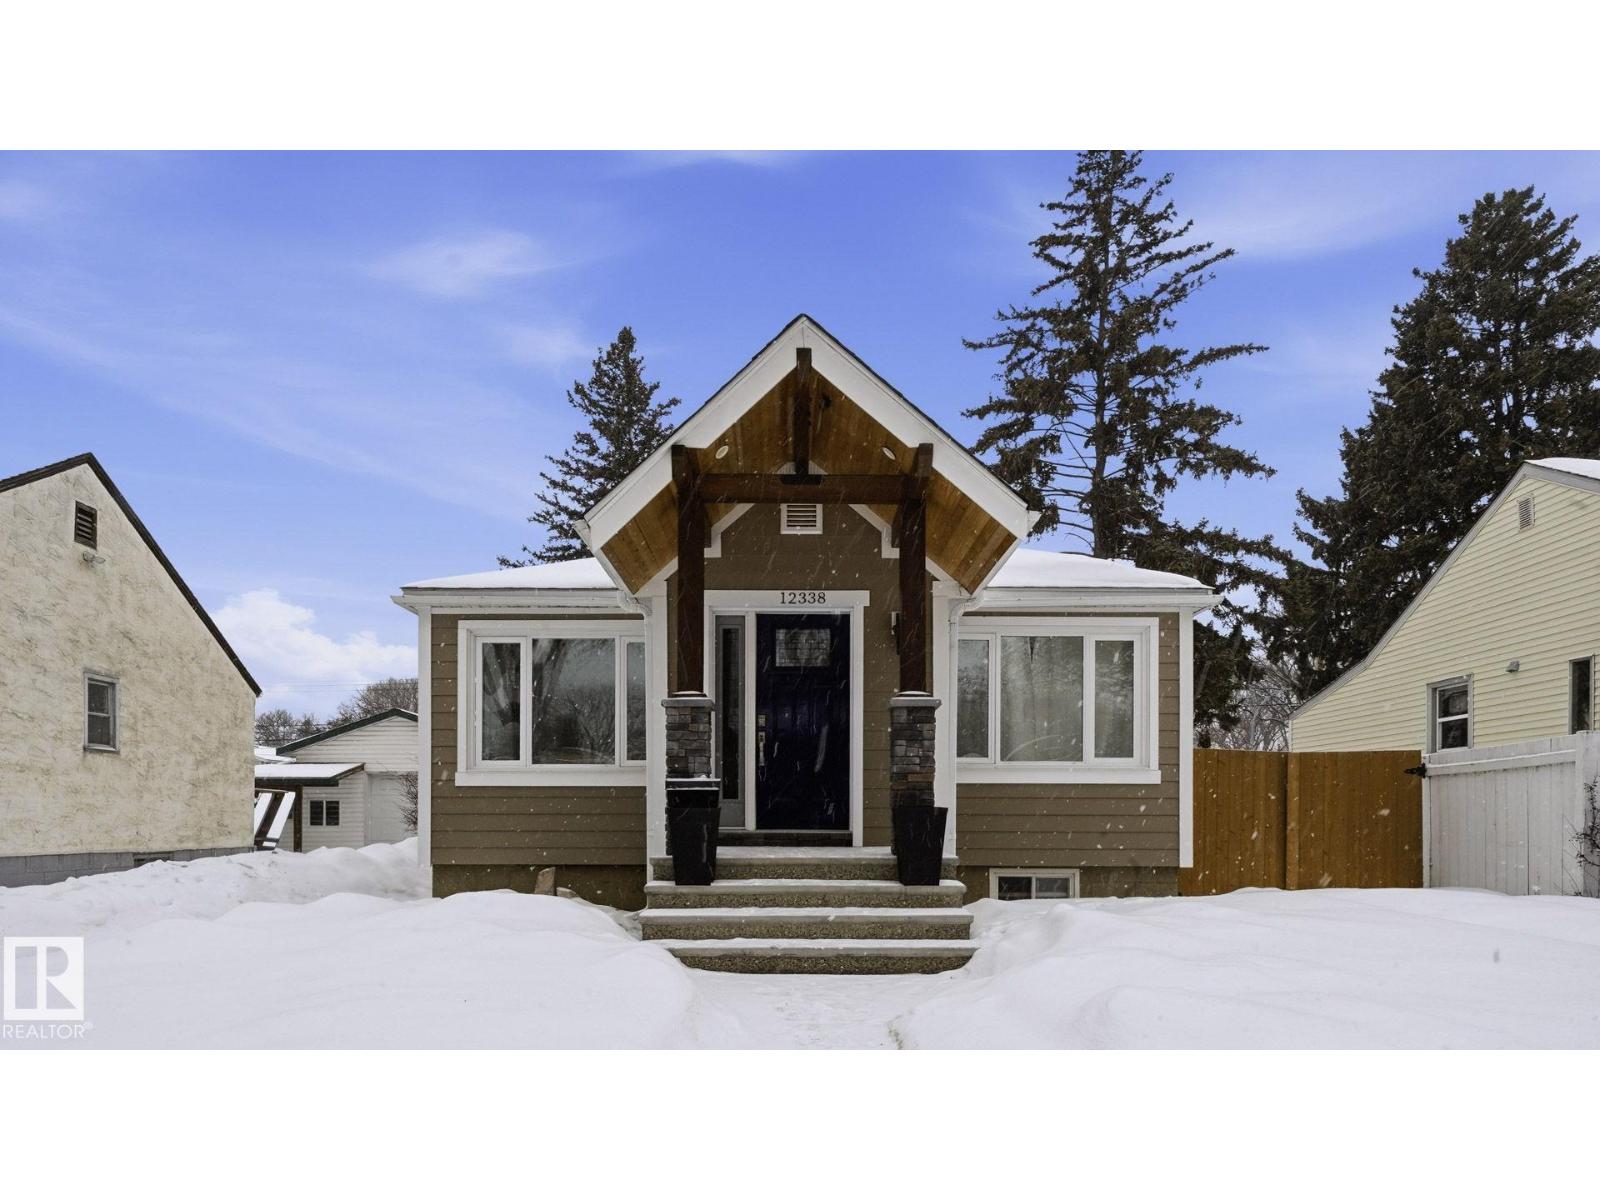
12338 91 St NW
Edmonton, Alberta
Welcome home to this beautifully renovated and move in ready 1950 bungalow in the heart of Delton, where timeless character meets modern comfort. Situated on a spacious 45 x 120 ft lot, this home showcases classic charm with coved ceilings, arches, niches and original built ins, paired with thoughtful upgrades throughout. Enjoy peace of mind with newer insulation, siding, updated windows and doors, a newer roof, updated bathrooms and a brand new kitchen with new appliances. The finished basement with separate entrance offers flexibility for extended family or future suite potential. Step into your private backyard oasis featuring mature lilac and cherry trees, a covered deck, gazebo and space to garden, relax or entertain all summer long. Located in a revitalized neighbourhood close to schools, NAIT, MacEwan University, Kingsway Mall and downtown. A home filled with warmth, care and lasting value. (id:65446)
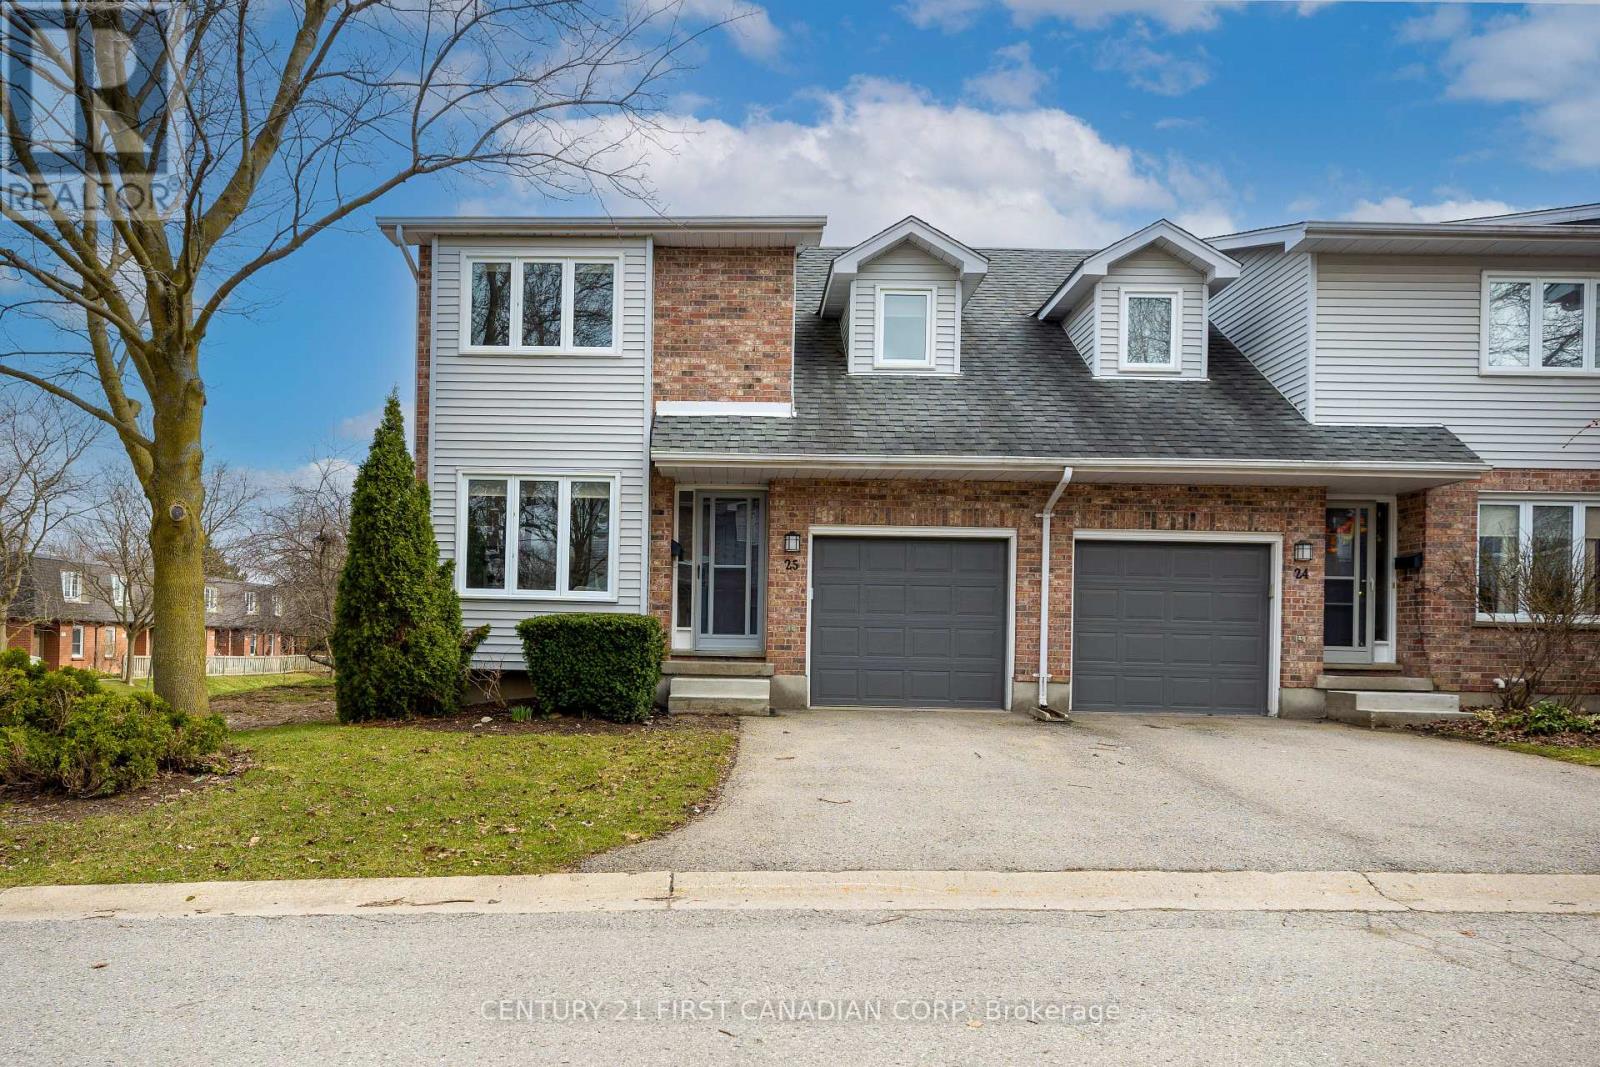
25 - 189 Homestead Crescent
London North, Ontario
Experience modern living in this spectacular, near-new corner townhouse nestled within a charming complex in North West London. Great for families, professionals or retirees. The location of this cozy 2 storey home is close to UWO and hospitals, offers the convenience of shopping, nature trails, restaurants, parks, schools, Aquatic centre, fitness centres and much more!. The home boasts recent updates including flooring, carpet and paint throughout.Relax in the spacious living room with gas fireplace, sliding patio doors to the backyard and a 2 piece bathroom on the main floor. The second floor boasts an extra-large primary bedroom with a must see huge 5 piece ensuite bathroom and walk in shower with tempered glass door, sink and whirlpool tub. Additional 3 piece bathroom with shower, vanity and toilet. Two more spacious bedrooms with closets. The lower level has a finished open rec/family room, separate laundry and storage area. Recent upgrades include carpeting (2026),laminate floors (2026), tiles in the main bathroom (2026) ,fireplace (2026), insulation (2026), all light fixtures (2026), garage door opener (2026), all new appliances (2025), updated cabinets, backsplash and granite counter top in the kitchen (2026). (id:65446)
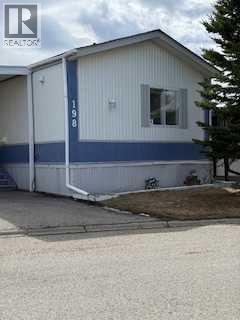
198, 99 Arbour Lake Road NW
Calgary, Alberta
Vacant Home Comes with Fridge, Stove, Dishwasher, Washer and Dryer. Covered Carport Shed (9 x 6) 3 bedrooms . 2 bathrooms, , lease fees will be $905 which includes, , Water, Sewer, Garbage, Recycling and compost as of May 1, 2026 (id:65446)
or rent
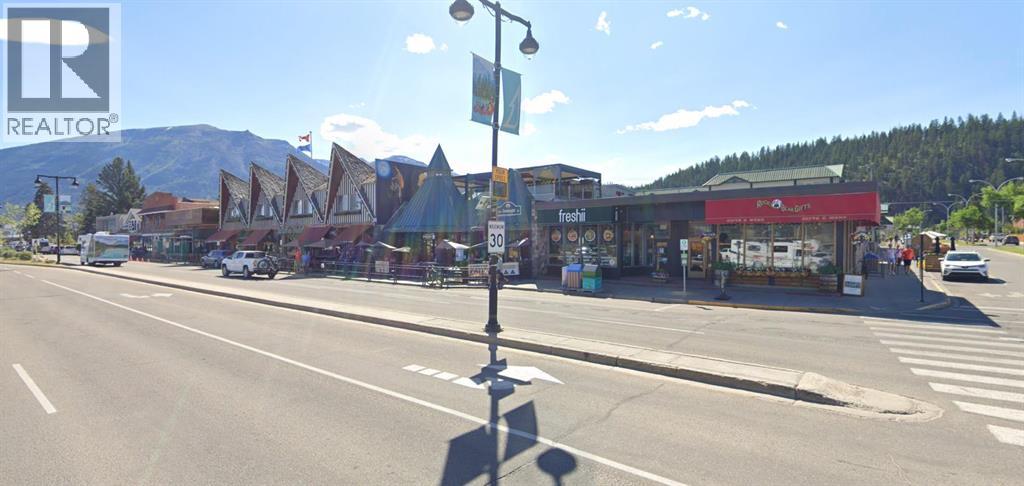
400 Connaught Drive
Jasper, Alberta
An exceptional opportunity to own a well-established franchise restaurant - Freshii at one of Jasper's busiest intersections. This unit offers incredible visibility and a loyal, repeat customer base along with thousands of visitors every year visiting Jasper National Park. Serving popular items of Freshii menu, the restaurant benefits from consistent foot traffic, making it a hot spot for both local residents and Visitors. Strategically located on Connaught Ave. in Jasper, this location enjoys lots of business from Jasper National Park visitors, providing a stream of business. The surrounding residential areas further boost the potential for continued success and growth. The 1,206 sq. ft. space is fully equipped to handle high-volume service and is designed to provide an efficient yet inviting dining experience. The business is for sale with the assignment of the sub lease—no real property is being sold. Sale subject to franchisee and landlord approval. Inventory is not included in the purchase price. Please note: Do not approach staff or the business directly. This is a rare opportunity to own one of the most prime restaurant locations in Jasper! (id:65446)
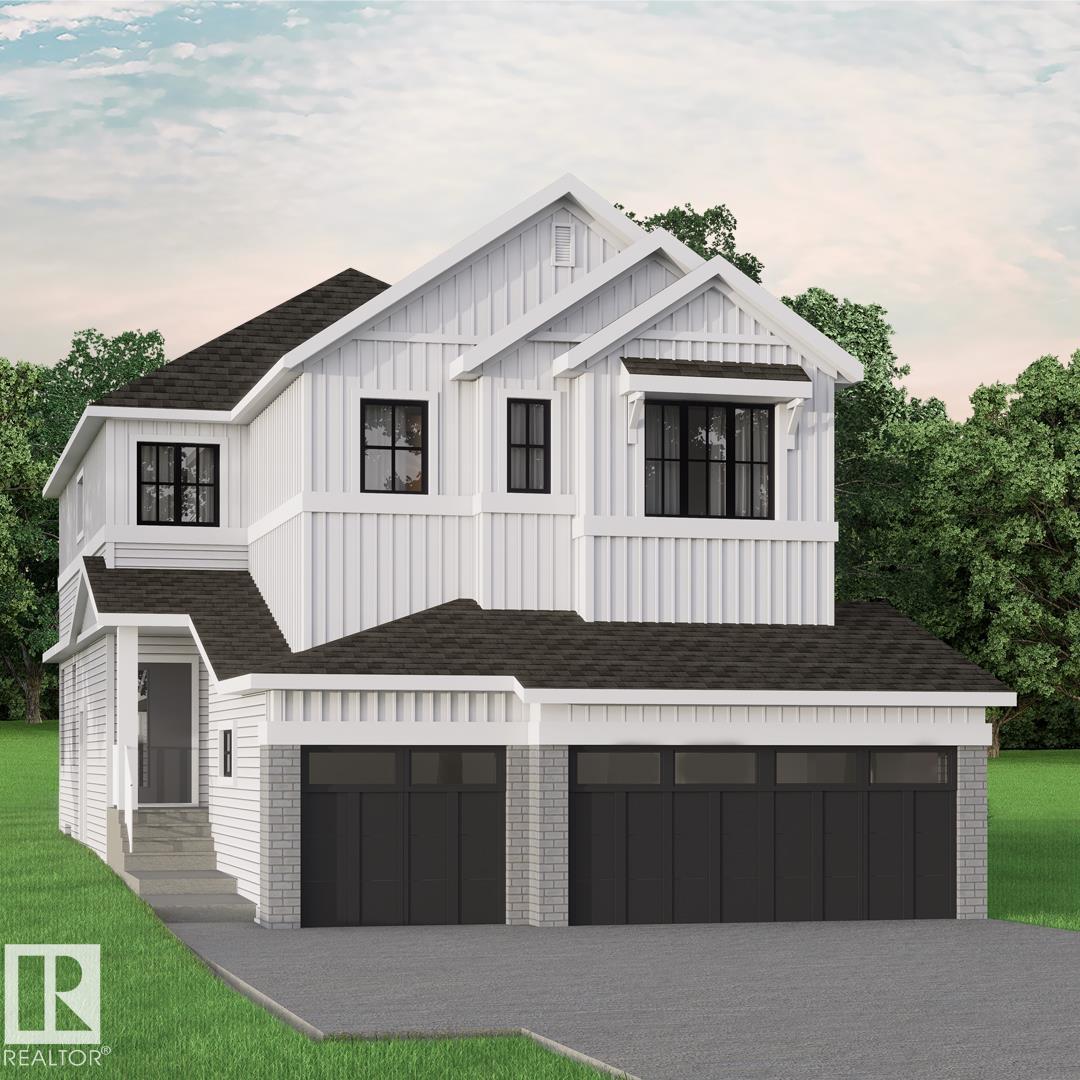
7807 Kipnes Li SW
Edmonton, Alberta
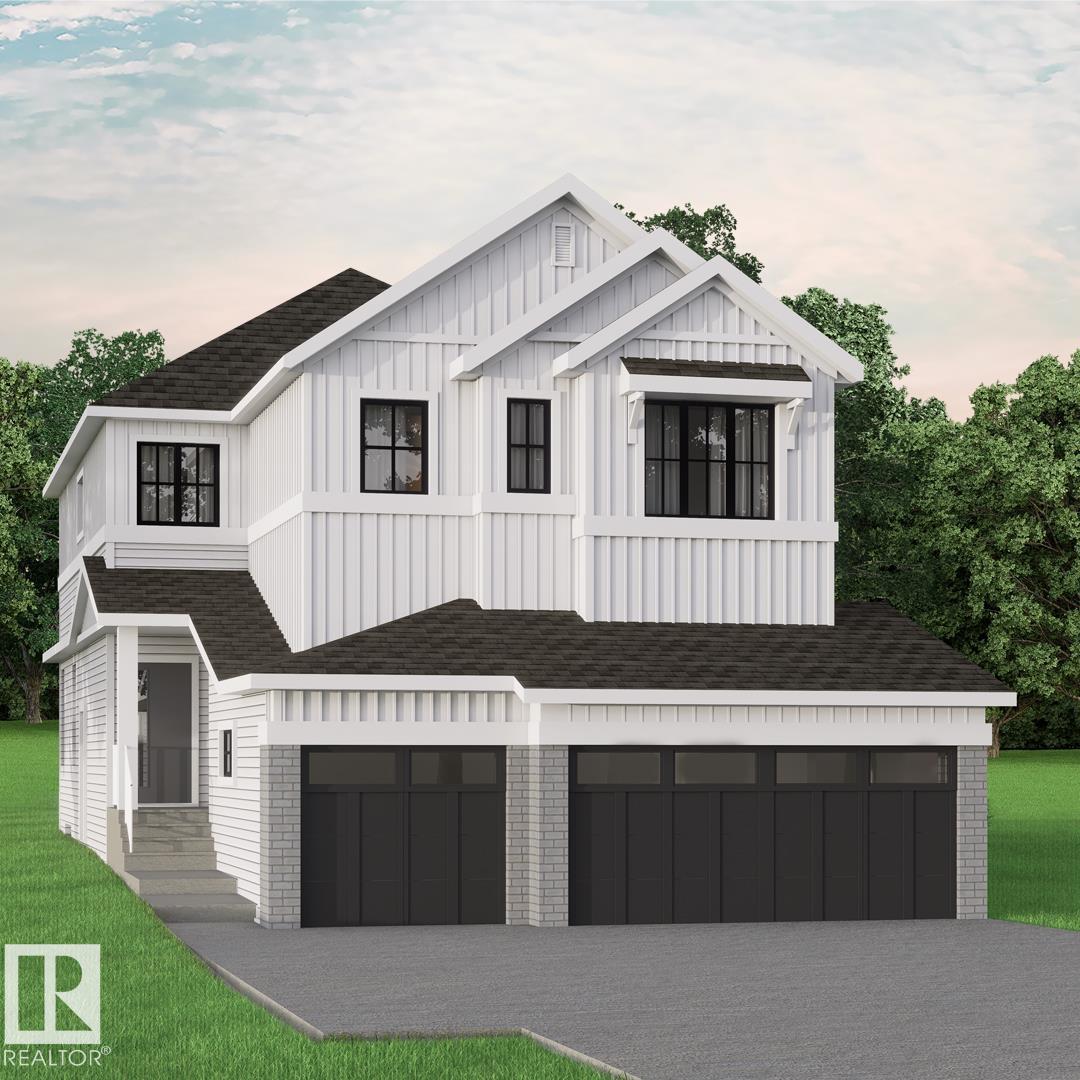
Set in Riverstead, a thoughtfully planned new community in Edmonton, Introducing the Gabrielle by Akash Homes, an OPEN TO BELOW and beautifully designed 2,366 sq ft two-storey home that blends spaciousness with functionality. The open-concept main floor is perfect for entertaining, featuring a stylish kitchen with modern finishes and a walk-through pantry leading to a functional mud room. A side entrance, versatile main floor bedroom/den, and a FULL bathroom add flexibility and everyday comfort. Upstairs, the well-designed second floor offers three bedrooms, including a spacious primary suite with a private ensuite bathroom, plus a 4-piece family bath and convenient second-floor laundry. Whether hosting, relaxing, or growing your family, the Gabrielle is designed to support your lifestyle with elegance and practicality. PICTURES ARE ARTIST CONCEPT; ACTUAL HOMES, PLANS, FIXTURES, AND FINISHES MAY VARY AND ARE SUBJECT TO AVAILABILITY/CHANGES WITHOUT NOTICE. (id:65446)
7805 Kipnes Li SW
Edmonton, Alberta
Set in Riverstead, a thoughtfully planned new community in Edmonton, Introducing the Gabrielle by Akash Homes, an OPEN TO BELOW and beautifully designed 2,295 sq ft two-storey home that blends spaciousness with functionality. The open-concept main floor is perfect for entertaining, featuring a stylish kitchen with modern finishes and a walk-through pantry leading to a functional mud room. A side entrance, versatile main floor bedroom/den, and a FULL bathroom add flexibility and everyday comfort. Upstairs, the well-designed second floor offers three bedrooms, including a spacious primary suite with a private ensuite bathroom, plus a 4-piece family bath and convenient second-floor laundry. Whether hosting, relaxing, or growing your family, the Gabrielle is designed to support your lifestyle with elegance and practicality. PICTURES ARE ARTIST CONCEPT; ACTUAL HOMES, PLANS, FIXTURES, AND FINISHES MAY VARY AND ARE SUBJECT TO AVAILABILITY/CHANGES WITHOUT NOTICE. (id:65446)
22812 82 Av NW
Edmonton, Alberta
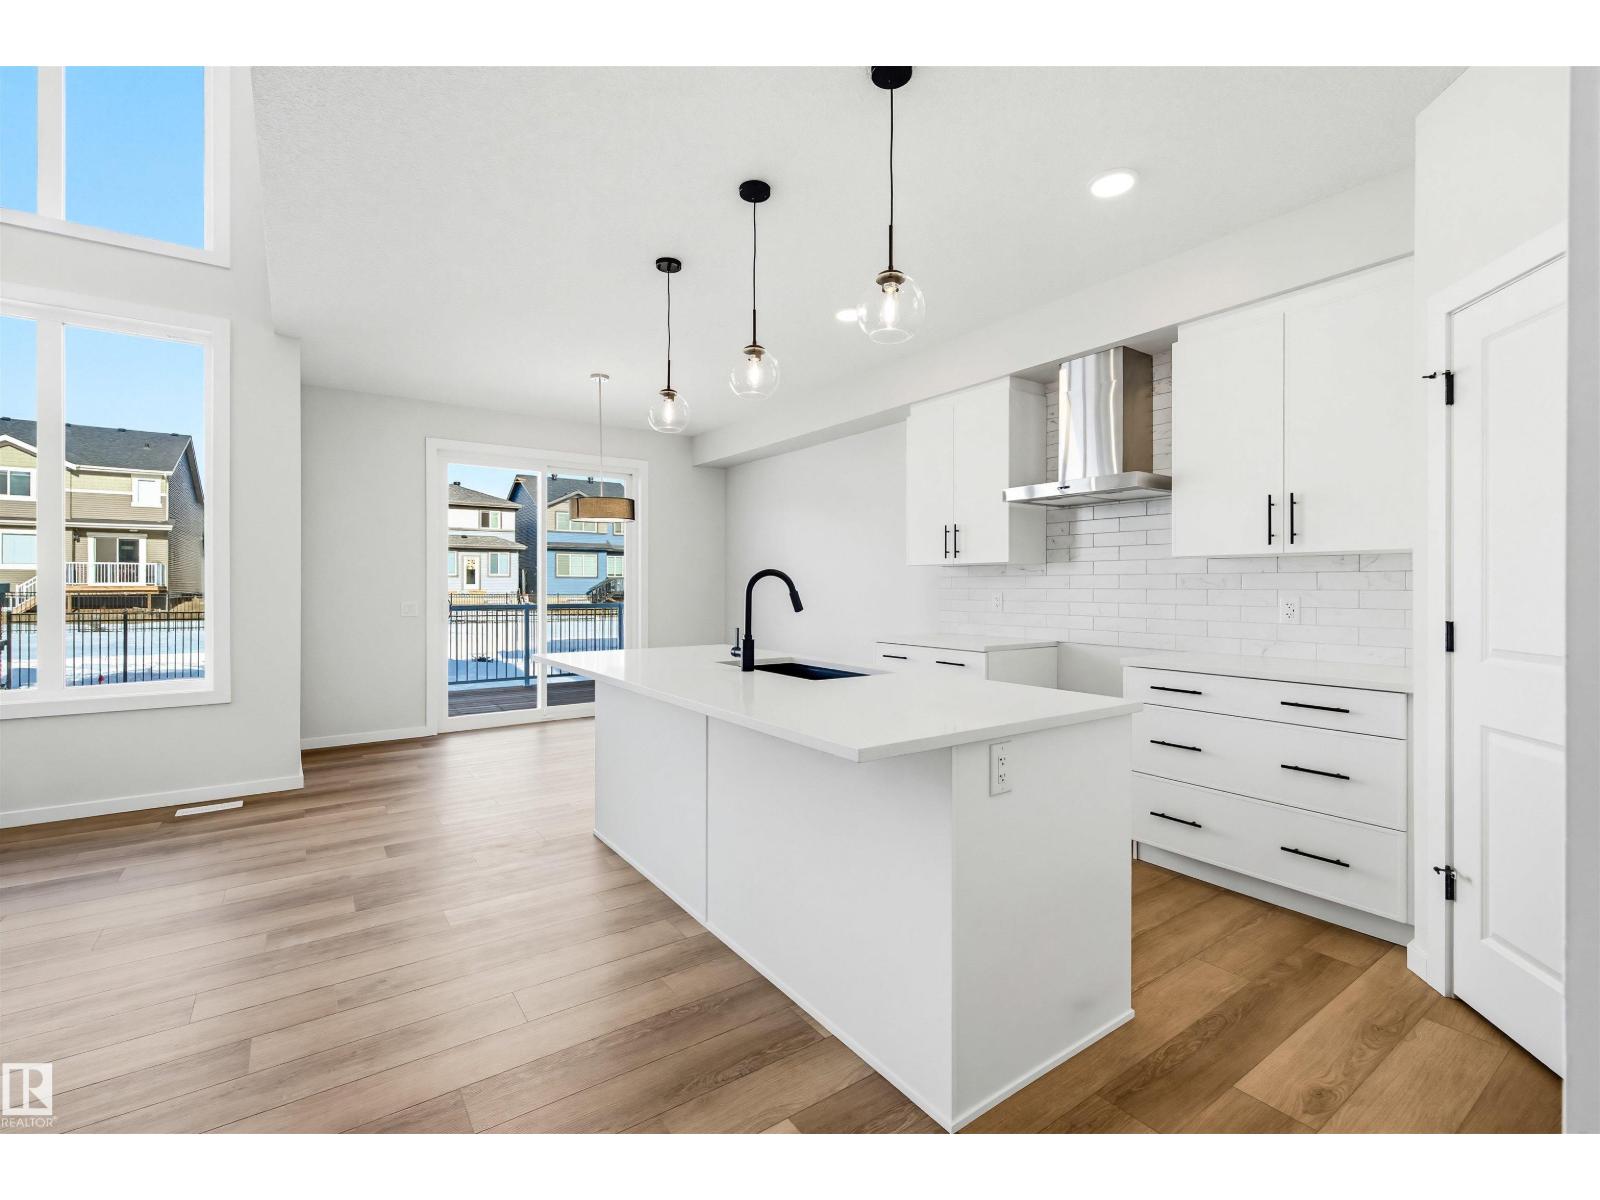
Introducing the “Halladay” by MasterCraft builder, Homes By Avi. Luxury 2-storey home nestled in the heart of Rosenthal backing onto walking trail. Home design is OUTSTANDING boasting SEPARATE SIDE ENTRANCE, back deck w/BBQ gas line, desired neutral palette, bench & hooks in mudroom, 4 spacious bedrooms, 3 FULL baths (one bed/bath on main level), upper-level family room & convenient laundry room. Welcoming 9ft foyer transitions to open- to-below w/soaring 2-storey oversized windows in GREAT ROOM. Showcases upscale lighting, luxury vinyl plank flooring & grand feature-wall electric fireplace. Chef's kitchen is complimented by abundance of soft close cabinetry, mosaic tile backsplash, quartz countertops, eat-on centre island w/under-mount sink, corner pantry w/MDF shelving, divine dinette & generous appliance allowance. Owners’ suite has spa-inspired deluxe 5-pc ensuite w/dual sinks, soaker tub, glass shower & large WIC. Generous junior rooms (each w/WIC) & 4 pc bath. Simply MOVE IN & LOVE WHERE YOU LIVE! (id:65446)
265 Westcourt Place Unit# 309
Waterloo, Ontario
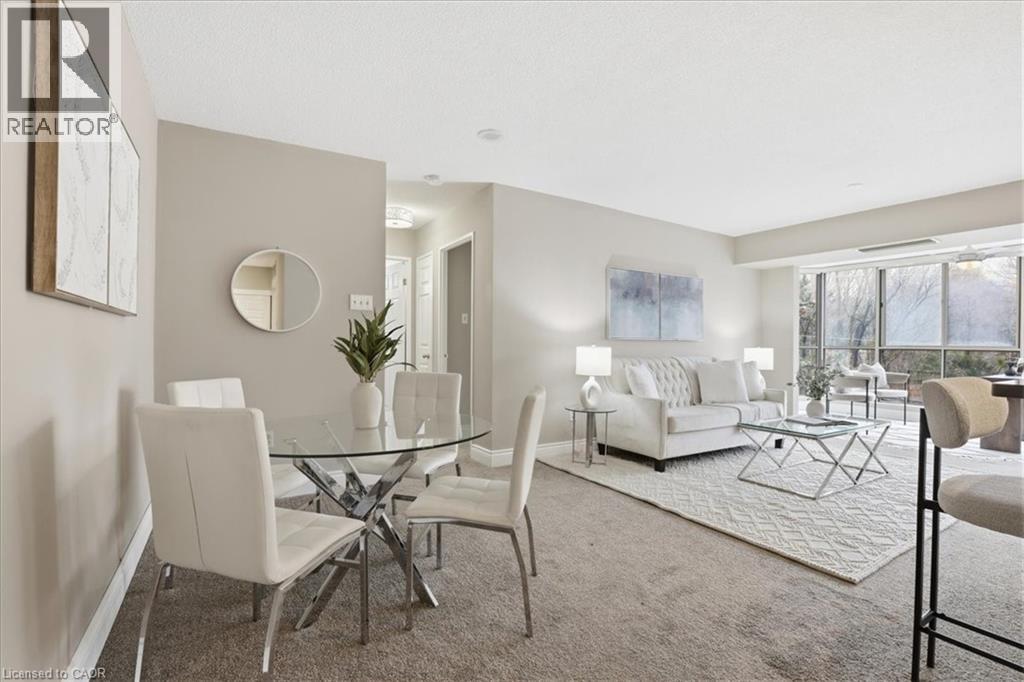
Welcome to The Beechmount at 265 Westcourt Place – a beautifully updated condo offering exceptional space, natural light, and a functional layout. This bright and spacious 1 Bedroom + Den unit features an open-concept living and dining area, perfect for entertaining or relaxing in comfort. The sun-filled solarium/den, surrounded by expansive windows, is ideal for a home office, reading nook, or additional living space with peaceful treetop views. The updated kitchen showcases modern white cabinetry, stainless steel appliances, subway tile backsplash, and ample counter space. The generous primary bedroom offers plenty of room to unwind, complete with large closets and easy access to the well-appointed 4-piece bathroom. Fresh, neutral finishes throughout make this home completely move-in ready. Additional features include in-suite laundry, great storage, and a highly functional layout ideal for first-time buyers, downsizers, or investors. Enjoy worry-free condo living in a well-maintained building, conveniently located close to shopping, parks, transit, and all amenities Waterloo has to offer. A fantastic opportunity to own a stylish, low-maintenance home in a sought-after location. (id:65446)
2100 Boucherie Road Unit# 28
West Kelowna, British Columbia
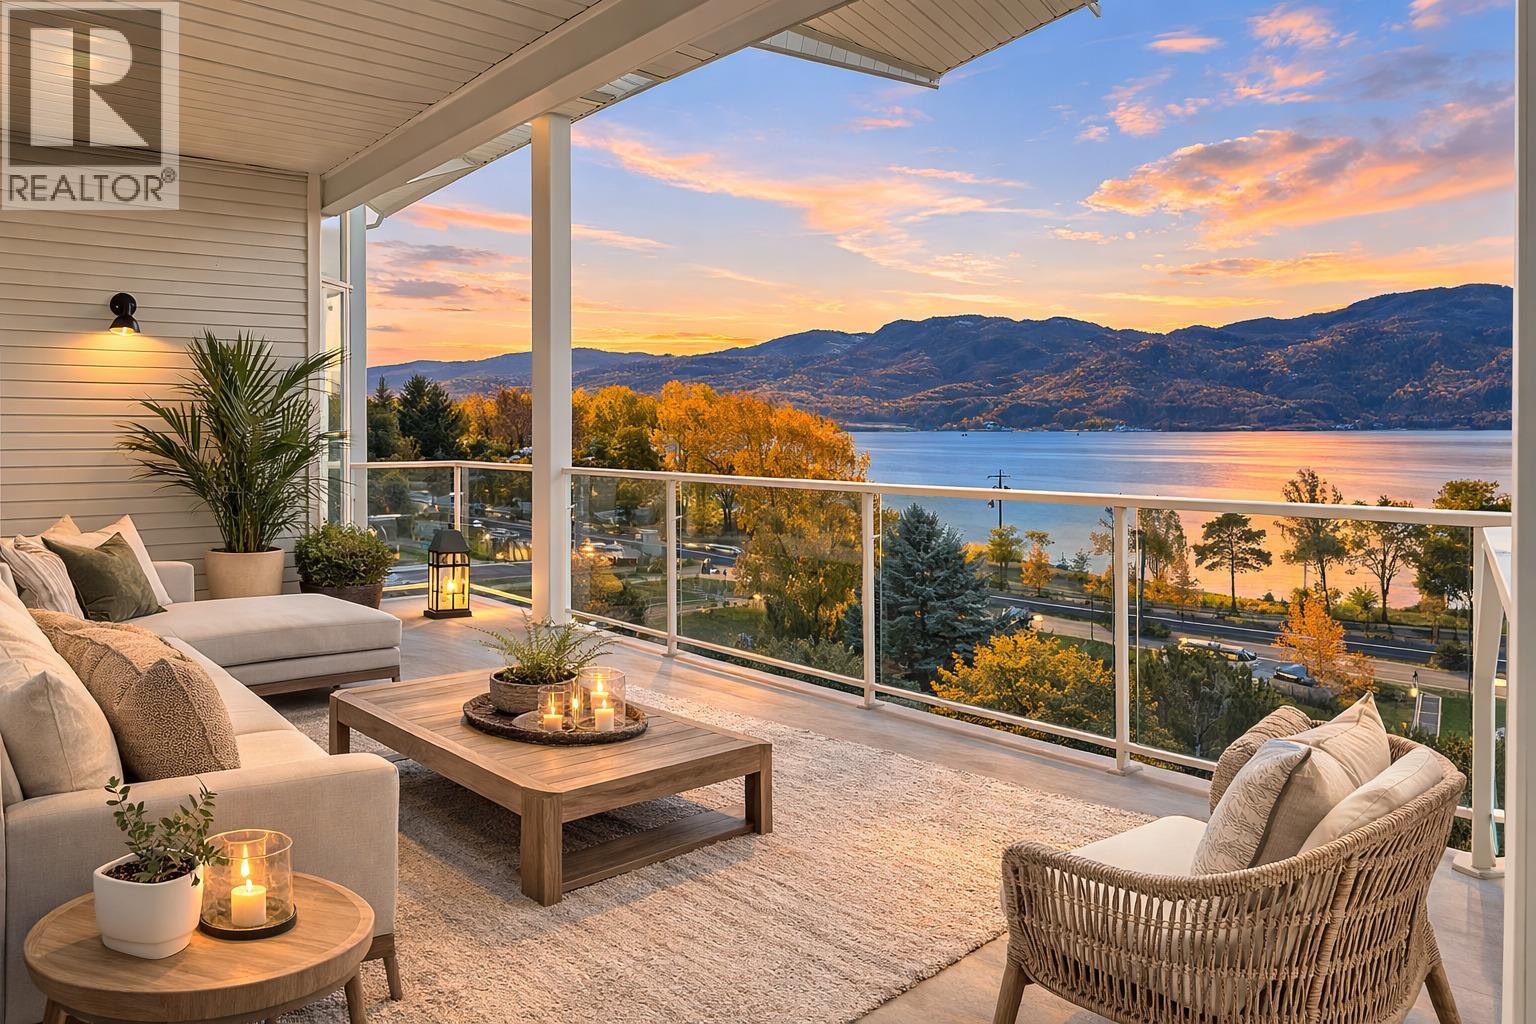
Unobstructed lake views over Gellatly Bay - steps from the beach! This stunning residence at Bay Vista offers a lifestyle rarely available on the market. Perfectly situated just minutes to downtown West Kelowna, and with quick access to Kelowna via Boucherie Road, this location truly can’t be beat. Inside, you’ll find a bright, open main level designed for effortless living, featuring a spacious primary suite, powder room for guests, double garage, and a show-stopping oversized patio overlooking the glistening lake. Every window frames the serene Okanagan waterfront, creating a seamless blend of indoor comfort and outdoor beauty. Here, you are surrounded by wineries, beaches and parks. Downstairs, two large bedrooms each capture those breathtaking lake views and open onto a lower patio complete with a private hot tub, which is the ultimate spot to unwind and take in the sunset. The level driveway adds ease and convenience, while the overall layout provides both privacy and functionality. This is the first time this property has ever been offered for sale, and for good reason, homes like this simply don’t come available. Bay Vista amenities include a swimming pool, gym, guest suite and a clubhouse! This is a rare opportunity to own one of West Kelowna’s most desirable lakeview residences. (id:65446)
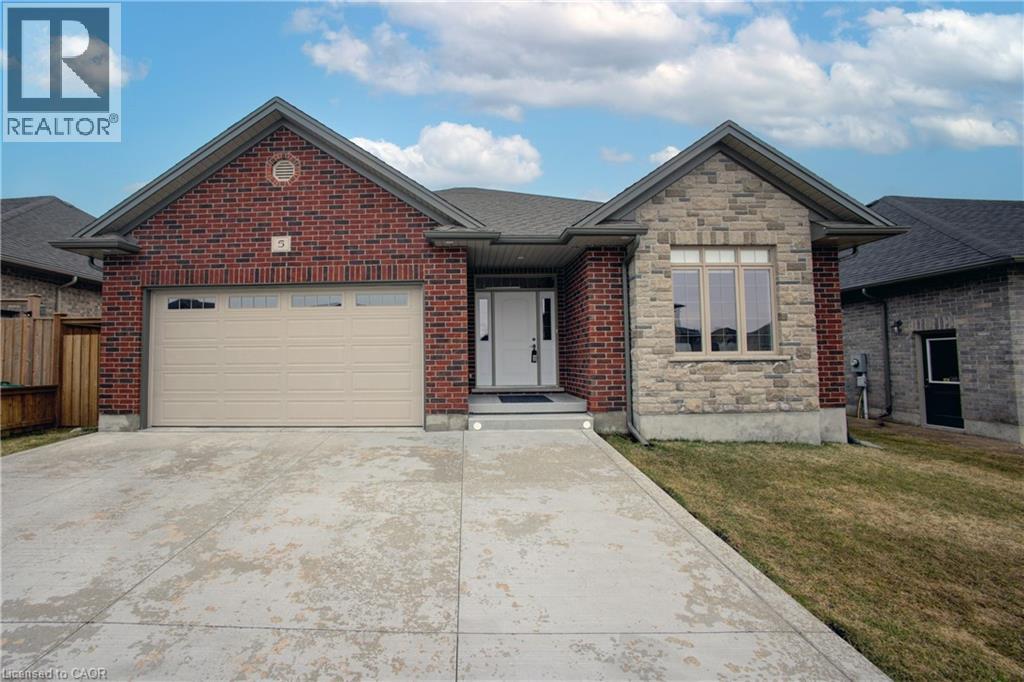
5 Jack Koehler Lane
Wellesley, Ontario
Exquisite Bungalow in desirable Wellesley. Beautifully finished, this custom bungalow blends every day comfort with refined style and added detail throughout. The main level offers a bright, functional layout featuring two generous bedrooms, two full bathrooms, and main-floor laundry — ideal for convenient single-level living. The finished lower level provides two additional bedrooms, large windows including an egress window, a full bathroom, plenty of storage, and a spacious recreation area perfect for movie nights, games, or extended family stays. The inviting foyer opens to a sun-filled living space highlighted by hardwood flooring, numerous pot lights, warm wood accents, a detailed coffered tray ceiling, and a cozy fireplace — a welcoming setting for both relaxation and entertaining. The well-appointed kitchen features stainless steel appliances, granite countertops, taller cabinetry, and a central island, flowing seamlessly into the dinette and out to the half covered backyard deck — perfect for morning coffee or summer dining. The primary suite is privately positioned at the rear of the home and includes a walk-in closet and a spa-inspired 5-piece ensuite with double sinks, glass shower, and relaxing soaker tub. Outdoors, you will find plenty of parking and no side walks to shovel. Enjoy the fully fenced backyard — winter ice rink for the grandkids, that can be removed. (Virtual photos of the back yard are included to show the trampoline and ice rink removed —offering plenty of space to create your own future outdoor space). This could be your next home, perfectly located in the welcoming community of Wellesley, close to parks, schools, recreation facilities, shopping, and everyday amenities, this home offers small-town charm with exceptional lifestyle convenience. (id:65446)
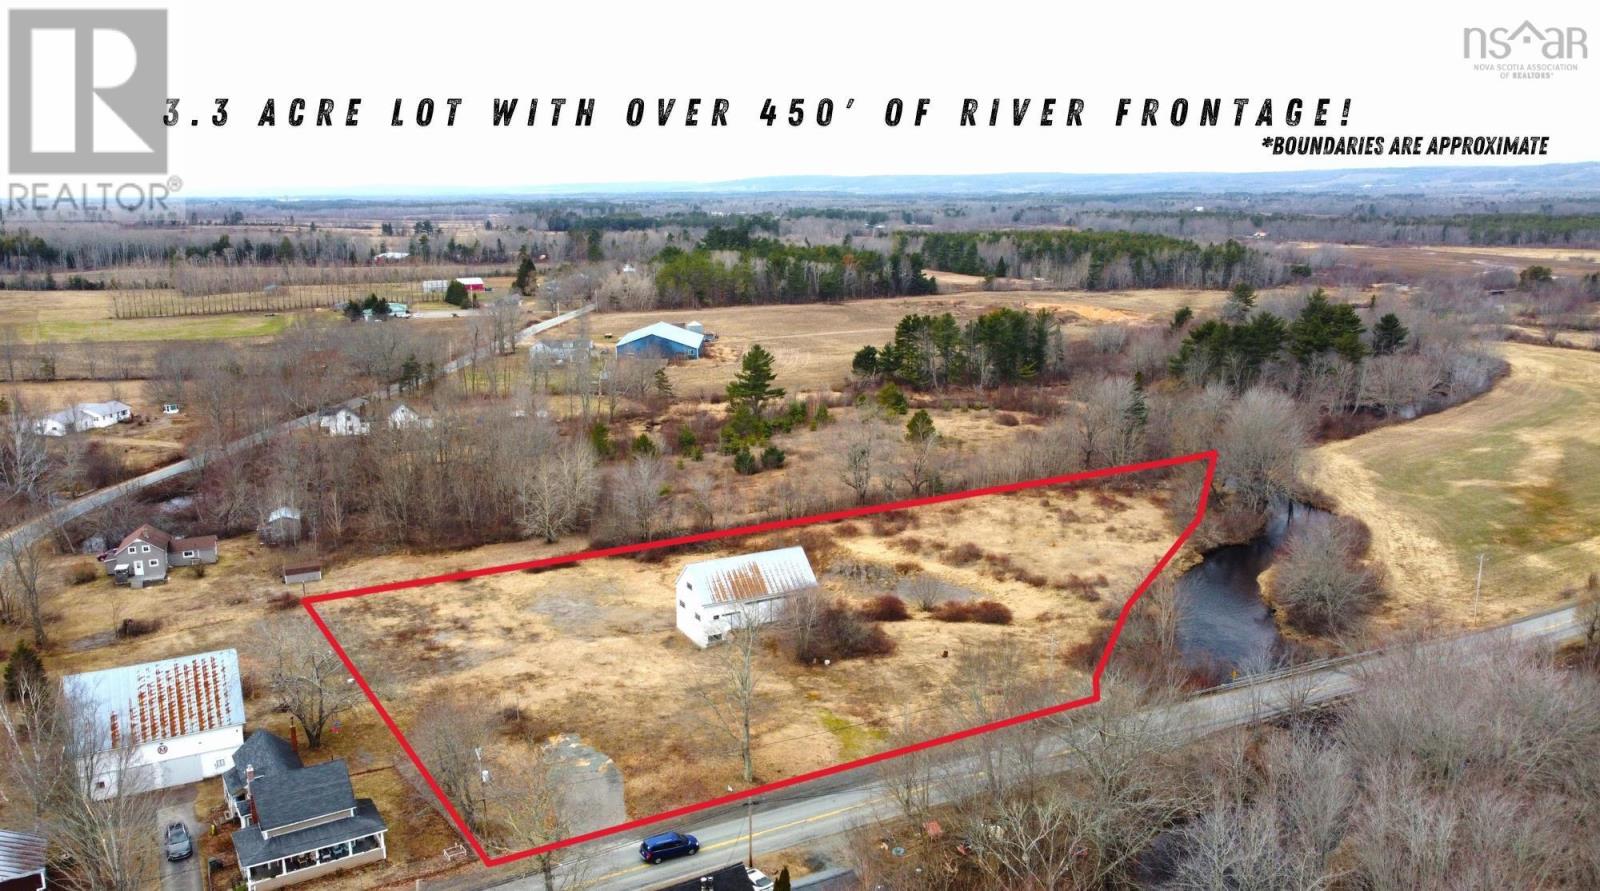
711 Victoria Road
Millville, Nova Scotia
Discover the perfect spot to build your dream home or getaway on this beautiful 3.3-acre parcel of land with over 450 feet of frontage along an Annapolis River tributary. Enjoy peaceful surroundings and prime fishing right in your backyard, making this property ideal for nature lovers, outdoor enthusiasts, or anyone looking for a quiet riverside retreat. The property already features an existing paved driveway, saving time and development costs, and the mostly cleared land provides a great head start for your future plans. A barn is also on site, ready to be transformed into your next project, workshop, storage space, or hobby building. With stunning river frontage, easy access, and plenty of space to create your vision, this property offers a rare opportunity to own a piece of waterfront paradise. (id:65446)
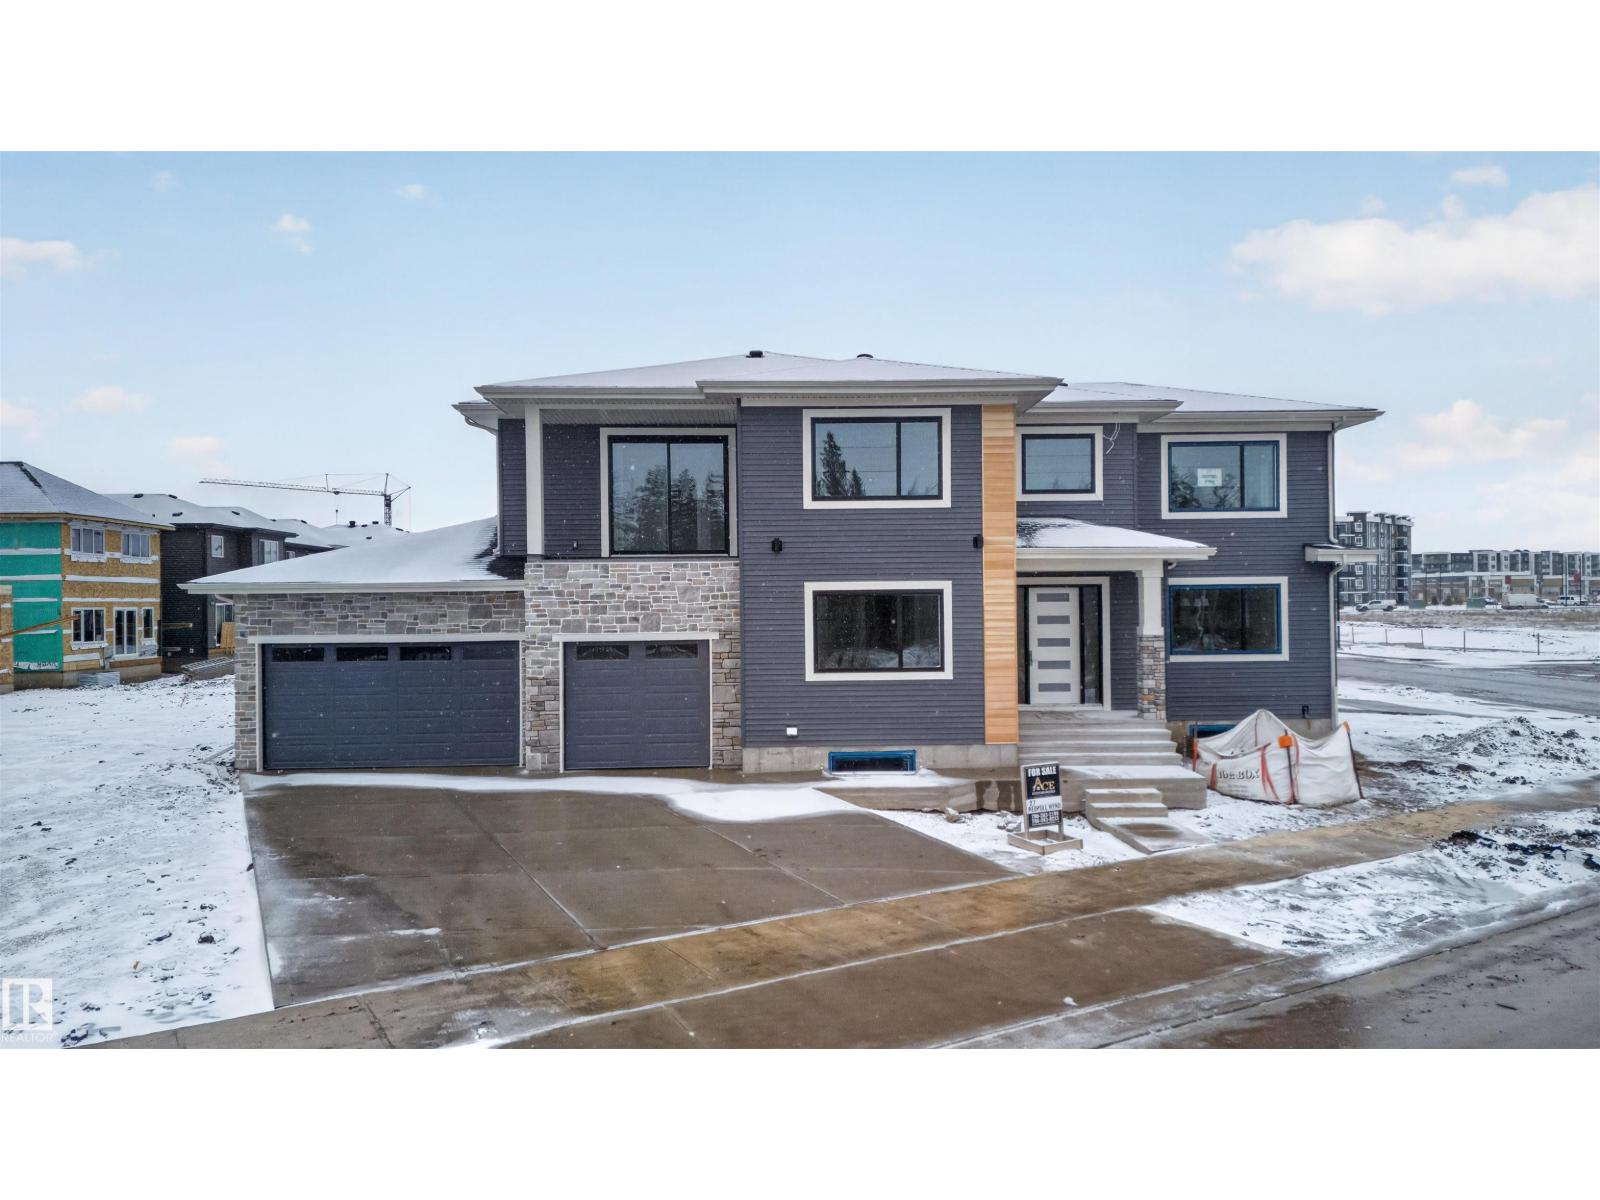
27 Redpoll Wd
St. Albert, Alberta
7267 SQFT CORNER LOT. 931 SQFT TRIPLE CAR GARAGE. 1041 SQFT TRIPLE CAR DRIVEWAY. 5 CAR PARKING OPTION ON DRIVEWAY. 44 FT DEEP DRIVEWAY .RV PARKING. 30 FT DEEP GARAGE. Lot of street Parking on corner lot. South Facing House Across from GREY NUNS PARK And Creek. Front Covered Balcony with Ravine View. Balcony With Glass Railings. TRIPLE Pane BLACK Windows. Unique Floor Plan with all the three floors 9 feet High. Perfectly designed with Prime Location. Open to above 19Ft ceilings from entrance and throughout the Great room adjoining the Bonus room above. Indented ceilings adds to the beauty of 19 feet high Ceilings. You will Enjoy Sunlight in the Great room, Bonus & Master bedroom. Bonus room with 8 Ft high patio doors takes you to South Facing Balcony to enjoy Calming view of Creek and Pond. Close to Nature and Walking Trails next to Big Lake. 8 feet high doors, Barn door and feature walls. Open Stair case with 2 sided stairs and railing with spindles. 2ft x 4ft Porcelain Tiles. Arch doorways. Dont Miss... (id:65446)
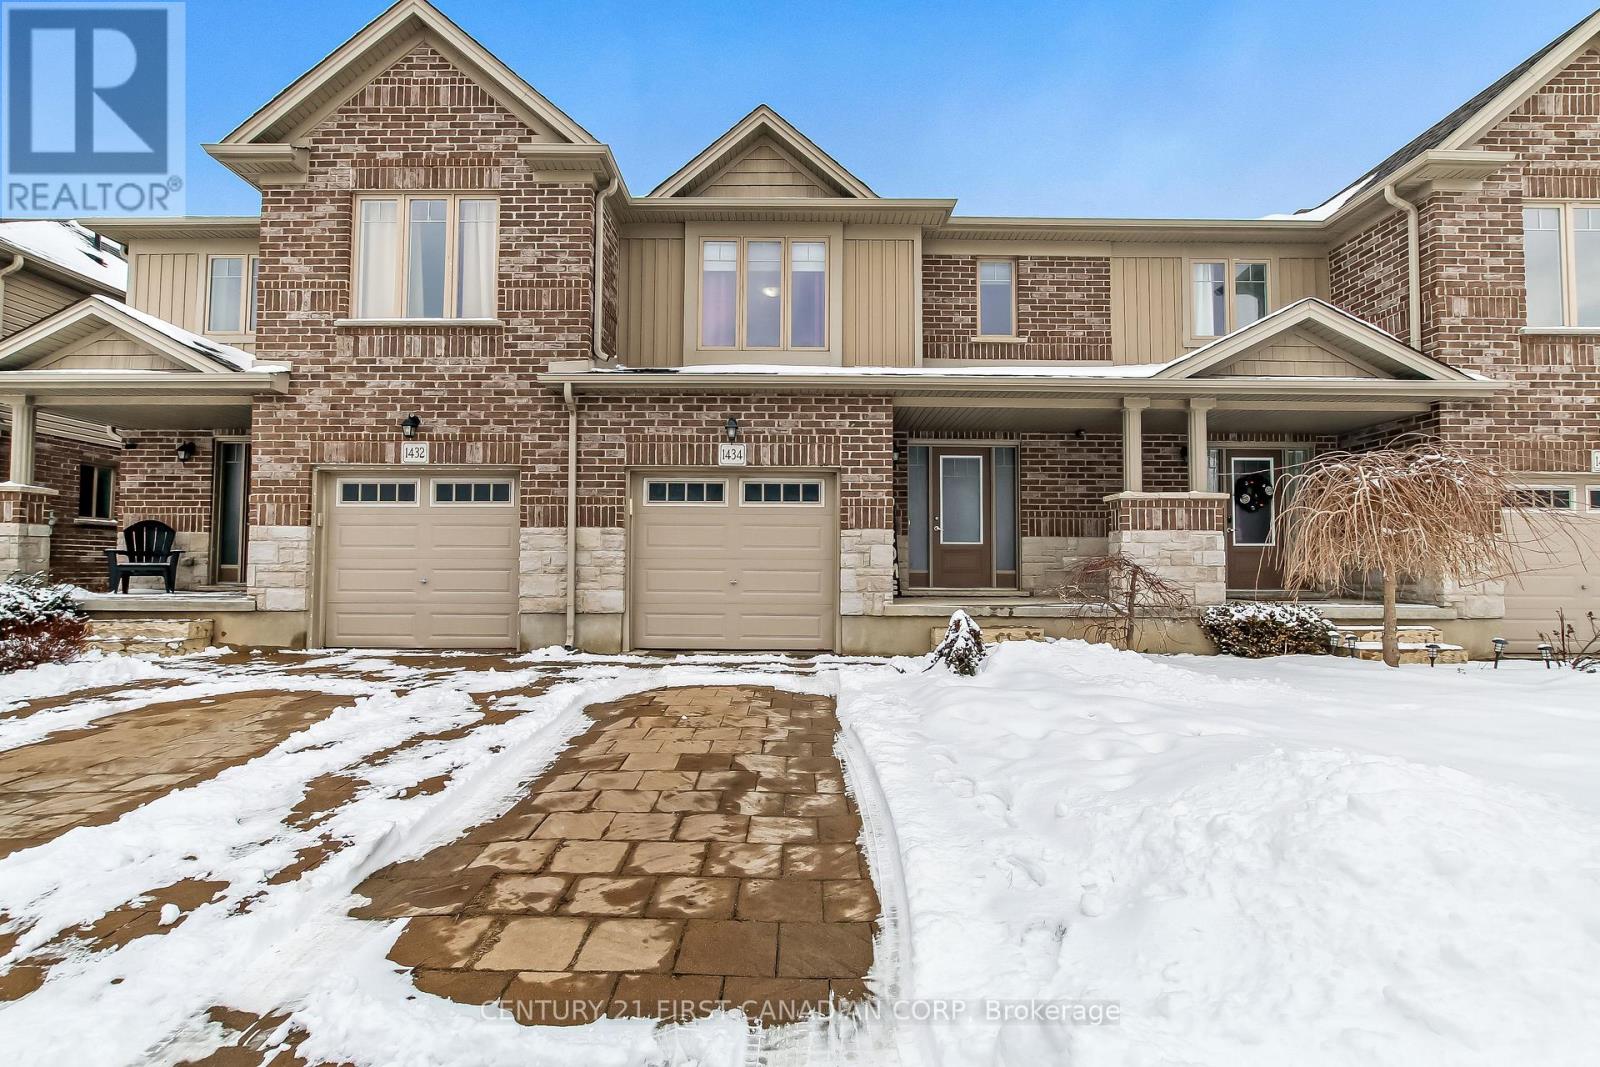
6 - 1434 Blackwell Boulevard
London North, Ontario
Welcome home, get ready to fall in love with your dream home! This spectacular 2-story townhome is about blow you away! Nestled in the highly coveted north end of London, Ontario, this gem offers everything you've been dreaming of and more. 3 Spacious Bedrooms - Perfect for families of all sizes, with plenty of room to grow. 3 Modern Bathrooms - Ensuring convenience and luxury for everyone in the household. Open concept main floor with loads of natural light. Main floor laundry. Chef's kitchen with center island and granite counter tops. 9 foot ceilings. Inside entry to your 1-Car Garage. And that's not all! This meticulously maintained home backs onto a beautiful park. Picture yourself sipping your morning coffee while watching your kids play in the park right from your own backyard. Unspoiled basement for your finishing personal touches to make it your own. It's a slice of paradise! Located in one of the most desirable ends of London, you'll be just minutes away from the best shopping, top-rated schools, and convenient transit options. This location is unbeatable! This townhome won't be on the market for long. (id:65446)
Lot 3 West Petpeswick Road
Petpeswick, Nova Scotia
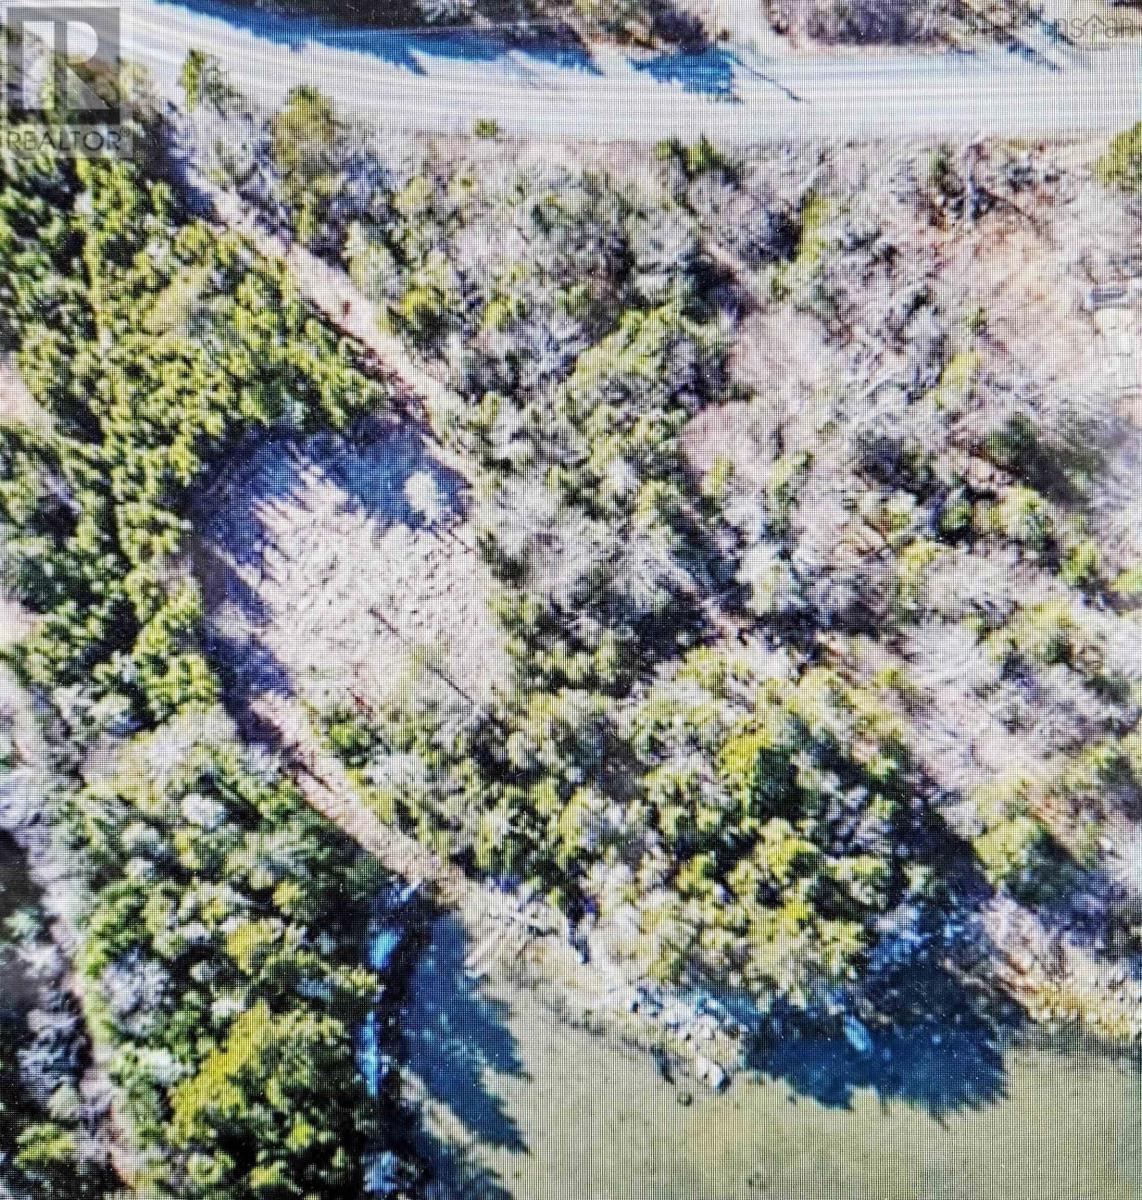
Waterfront Property just outside of the growing community of Musquodoboit Harbour with its services like hospital, pharmacy, schools, library, shopping, restaurants, places of worship, a gas station with Canada wide poplar coffee shop, a Rec Centre, connection to Hwy 107, and much more. With the cleared area, septic system design already approved, PIT Test completed and driveway in place you can get a quick start to building your new home on this.95 acre lot with 155 feet of water frontage of the beautiful Petpeswick Inlet. Take advantage of the wonderful view and direct access to the ocean. For surfers or just general beach fans Martinique Beach is only 15 minute away. When you sum it up, your own ocean front access, most of the leg work already completed, proximity to amenities and short commute to the city, this lot offers a great opportunity to create a waterfront haven on Nova Scotia's Eastern Shore: a place to build on your dreams. (id:65446)
235 157 Av NE
Edmonton, Alberta
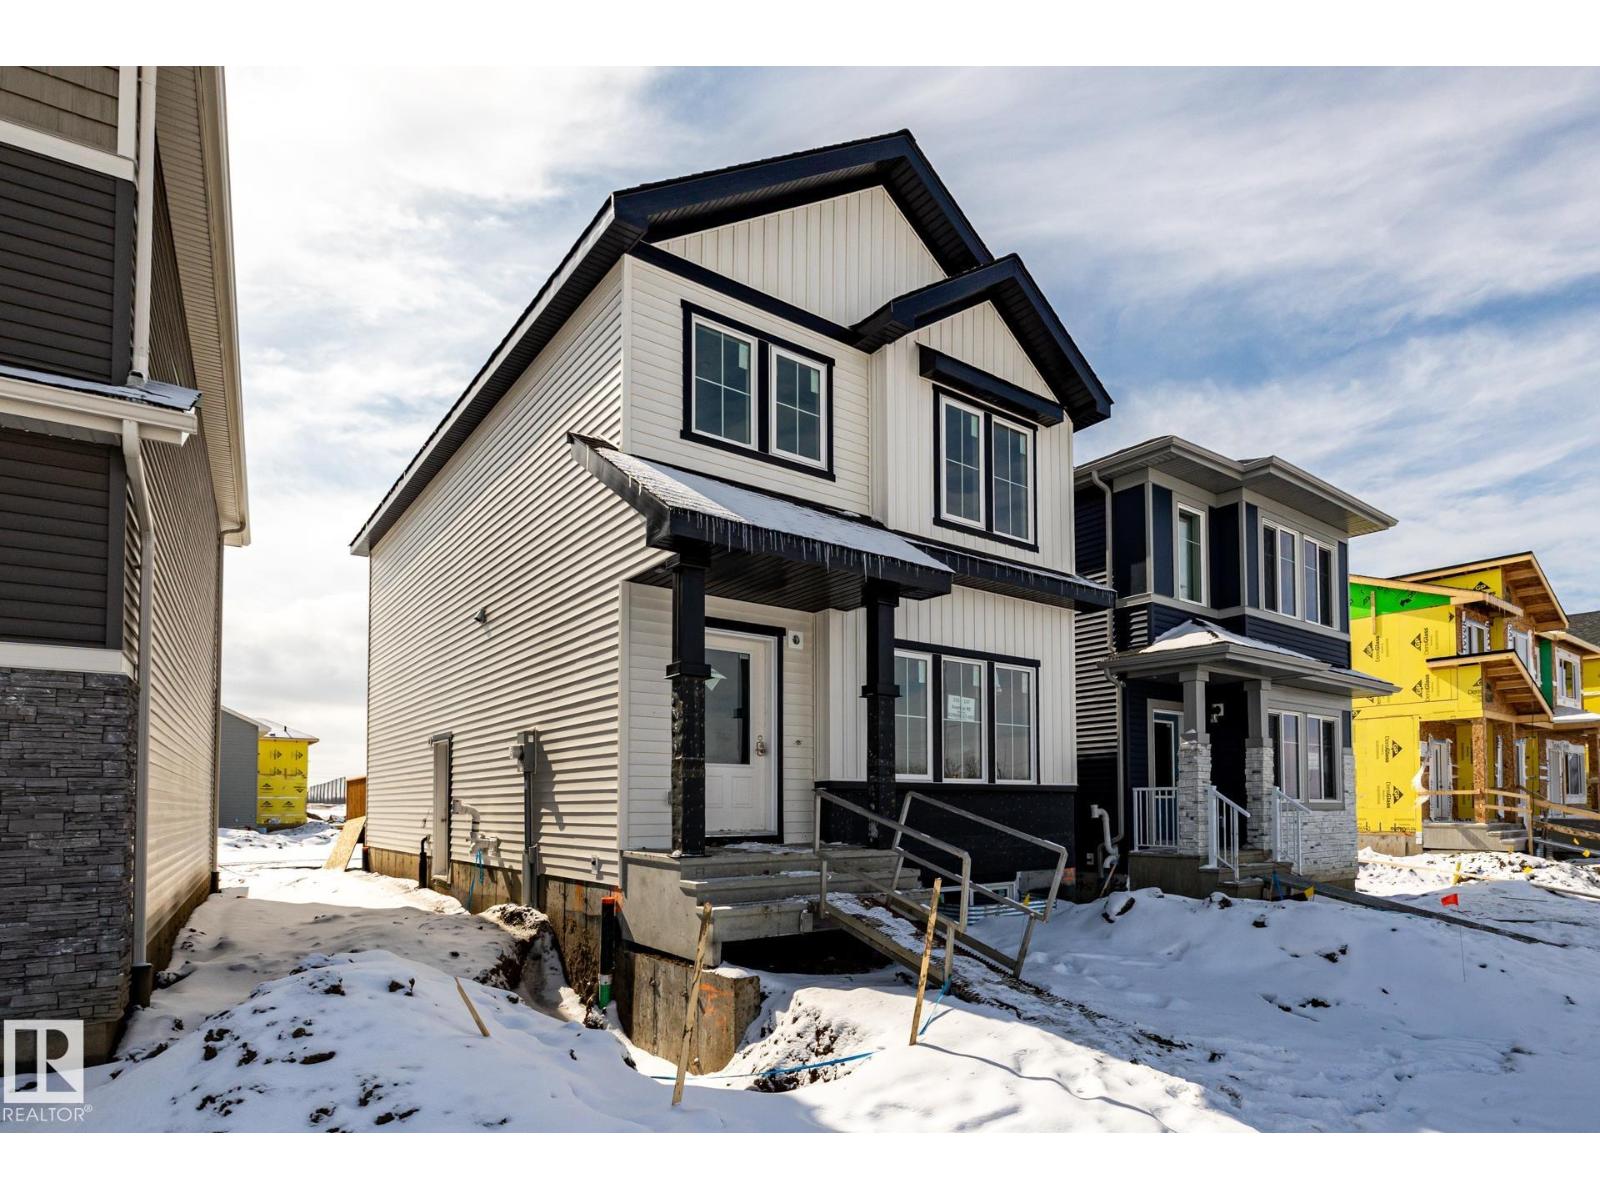
Discover life in Quarry Vista, a vibrant and growing community celebrated for its family-friendly atmosphere, nearby schools, parks, and everyday conveniences. Ideal for modern living and outdoor enthusiasts alike, this exquisite ‘Deacon-Z’ single-family home blends comfort and contemporary style. Spanning approximately 1613 SQFT, the thoughtfully planned layout offers open-concept living with abundant natural light, flowing French-imported laminate flooring and an open-concept flow where the kitchen, dining, and living areas connect seamlessly. Upstairs, a cozy bonus room and 3 spacious bedrooms provide personal retreats for the whole family, while the primary suite features a relaxing ensuite bathroom. PLUS A SEPARATE SIDE ENTRANCE & RECEIVE A $5,000 BRICK CREDIT TOWARD APPLIANCES! PLEASE NOTE: PICTURES ARE OF SHOW HOME; ACTUAL HOME, PLANS, FIXTURES, AND FINISHES MAY VARY AND ARE SUBJECT TO CHANGE WITHOUT NOTICE. (id:65446)
409 Highway 224
Sheet Harbour, Nova Scotia
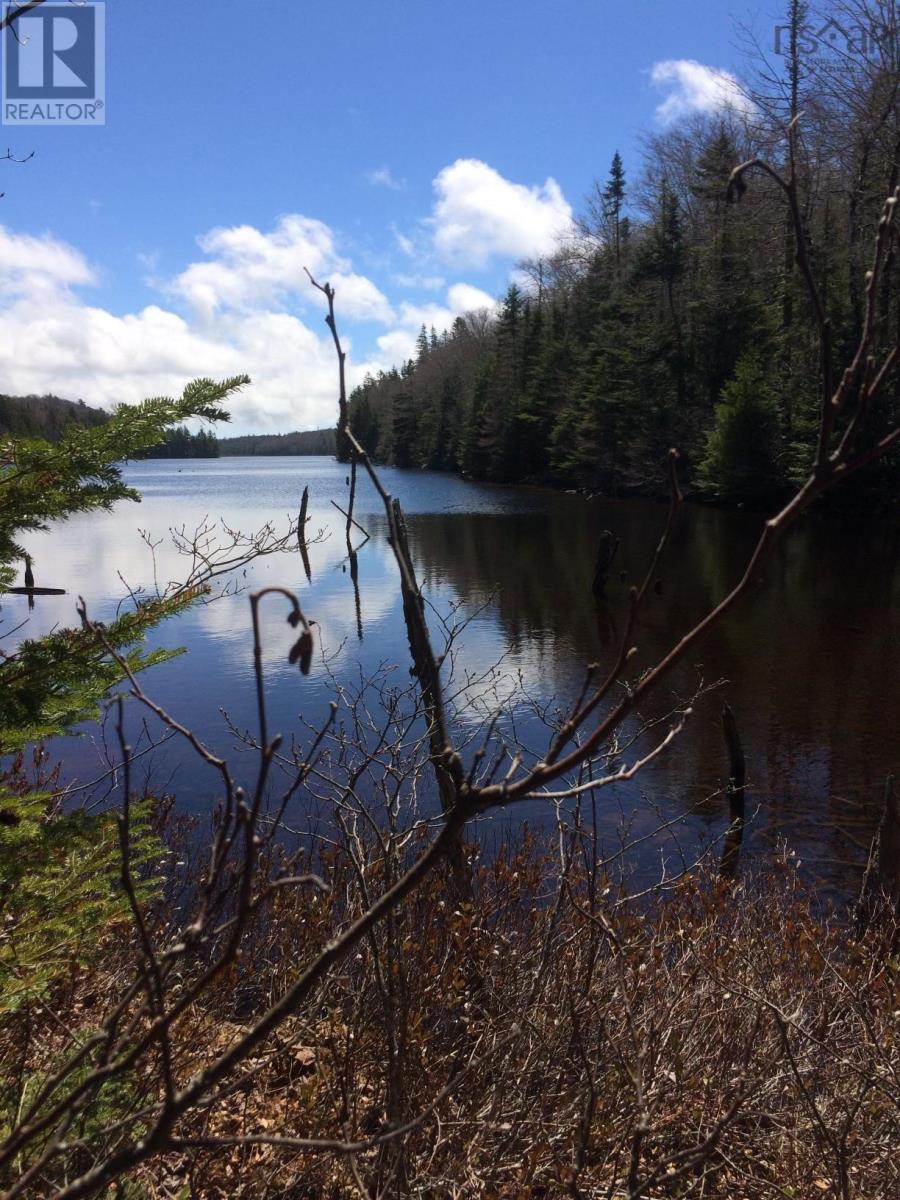
Lakefront Escape Surrounded by Nature! Discover 13+ acres of tranquilityan ideal getaway from city life while still being just minutes from a small town. This offering includes two parcels: 409 Hwy 224 (1.93 acres): Features an older home requiring full renovation or demolition, a dug well, shed, and 100amp electrical service (currently disconnected). 415 Hwy 224 (11.78 acres): Offers 32.6 feet of road frontage and 550 feet of beautiful waterfront on Coon Lake. A former path leads down to the lake and will need to be recut, along with a replacement bridge over the brook. Coon Lake is perfect for paddling, fishing, and quiet enjoyment. With ample space to build or park a camper, this property provides great flexibility for your future plans. Conveniently located just minutes from all amenities in the Village of Sheet Harbour and only a 15-minute drive to stunning Taylor Head Provincial Park with its white sand beaches and hiking trails. Note: There is no access to the interior of the home. Property is being sold as is, where is. (id:65446)