
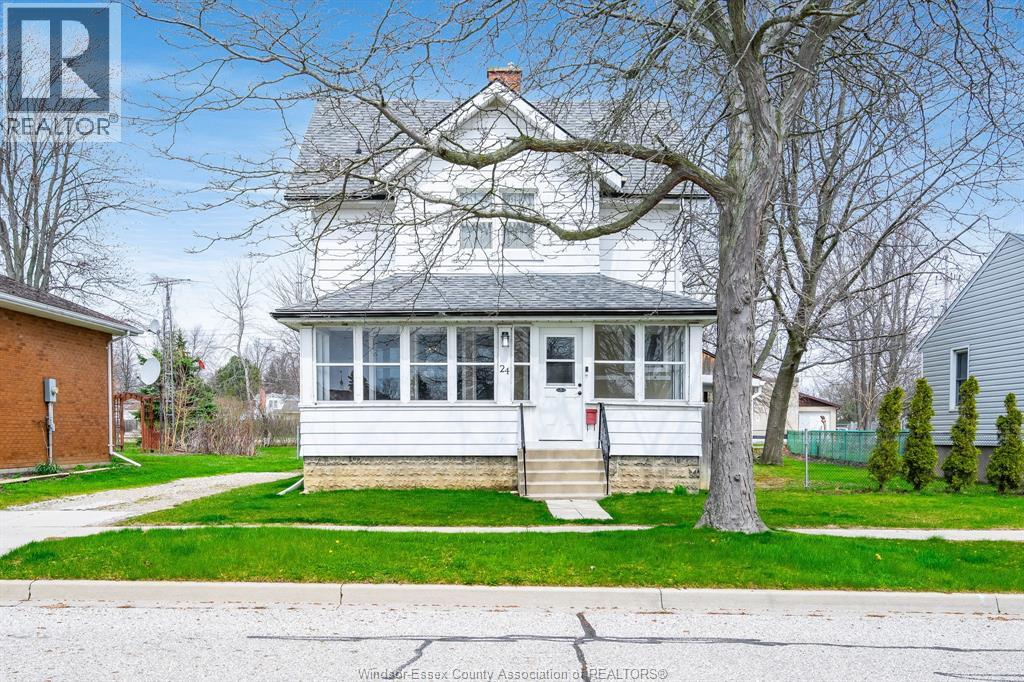
24 Maple Street
Kingsville, Ontario
Welcome to 24 Maple! Nestled right here in the heart of Kingsville. There is no shortage of boutique shopping, fine dining and outdoor parks right at your front door. This classic home features three spacious bedrooms with the master having a walk in closet and two full baths. On the main floor you'll be greeted with elegance and charm with the large living room and formal dining room. Out front is a warm and welcoming enclosed front porch ideal for sipping your morning coffee as you watch the sunrise. Outside you'll find plenty of space for a future garage or shop. Step out of your backyard and right onto the Chrysler Greenway that stretches all across Essex County. This home truly is one of a kind and you won't want to miss your opportunity. (id:65446)
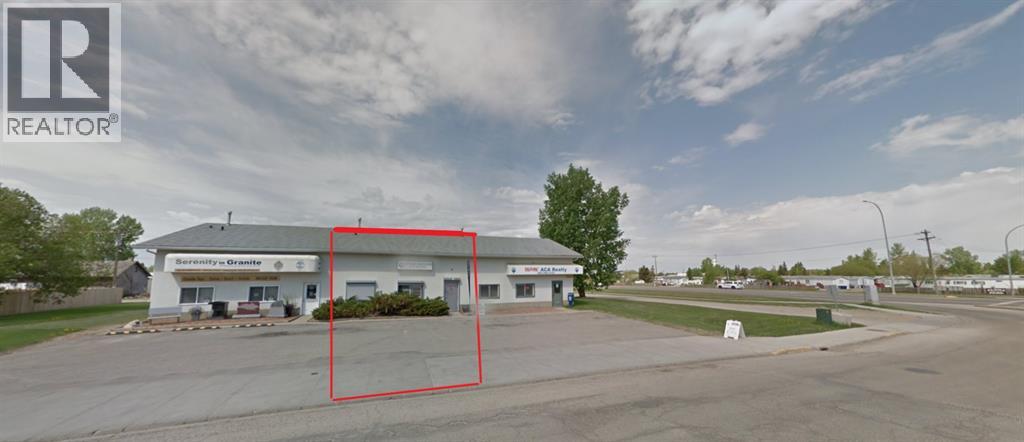
A2, 5018 57 Avenue
Olds, Alberta
Strip Mall. Excellent high traffic exposure zoned Highway Commercial Single Bay 1200 sq ft, 30ft wide x 40ft deep. Front and rear Man doors, 12 x 12 Rear Overhead insulated door for bay access. , $1600 / month.(includes all common area cost) Tenant pays gas, electric, town utilities. Open High ceiling, . on slab, exterior concrete block. Forced air natural gas furnace room , wash-up area , 1 x 2pc washroom. office room , Great visual and traffic exposure. Affordable. Common area parking included in rent. . (id:65446)
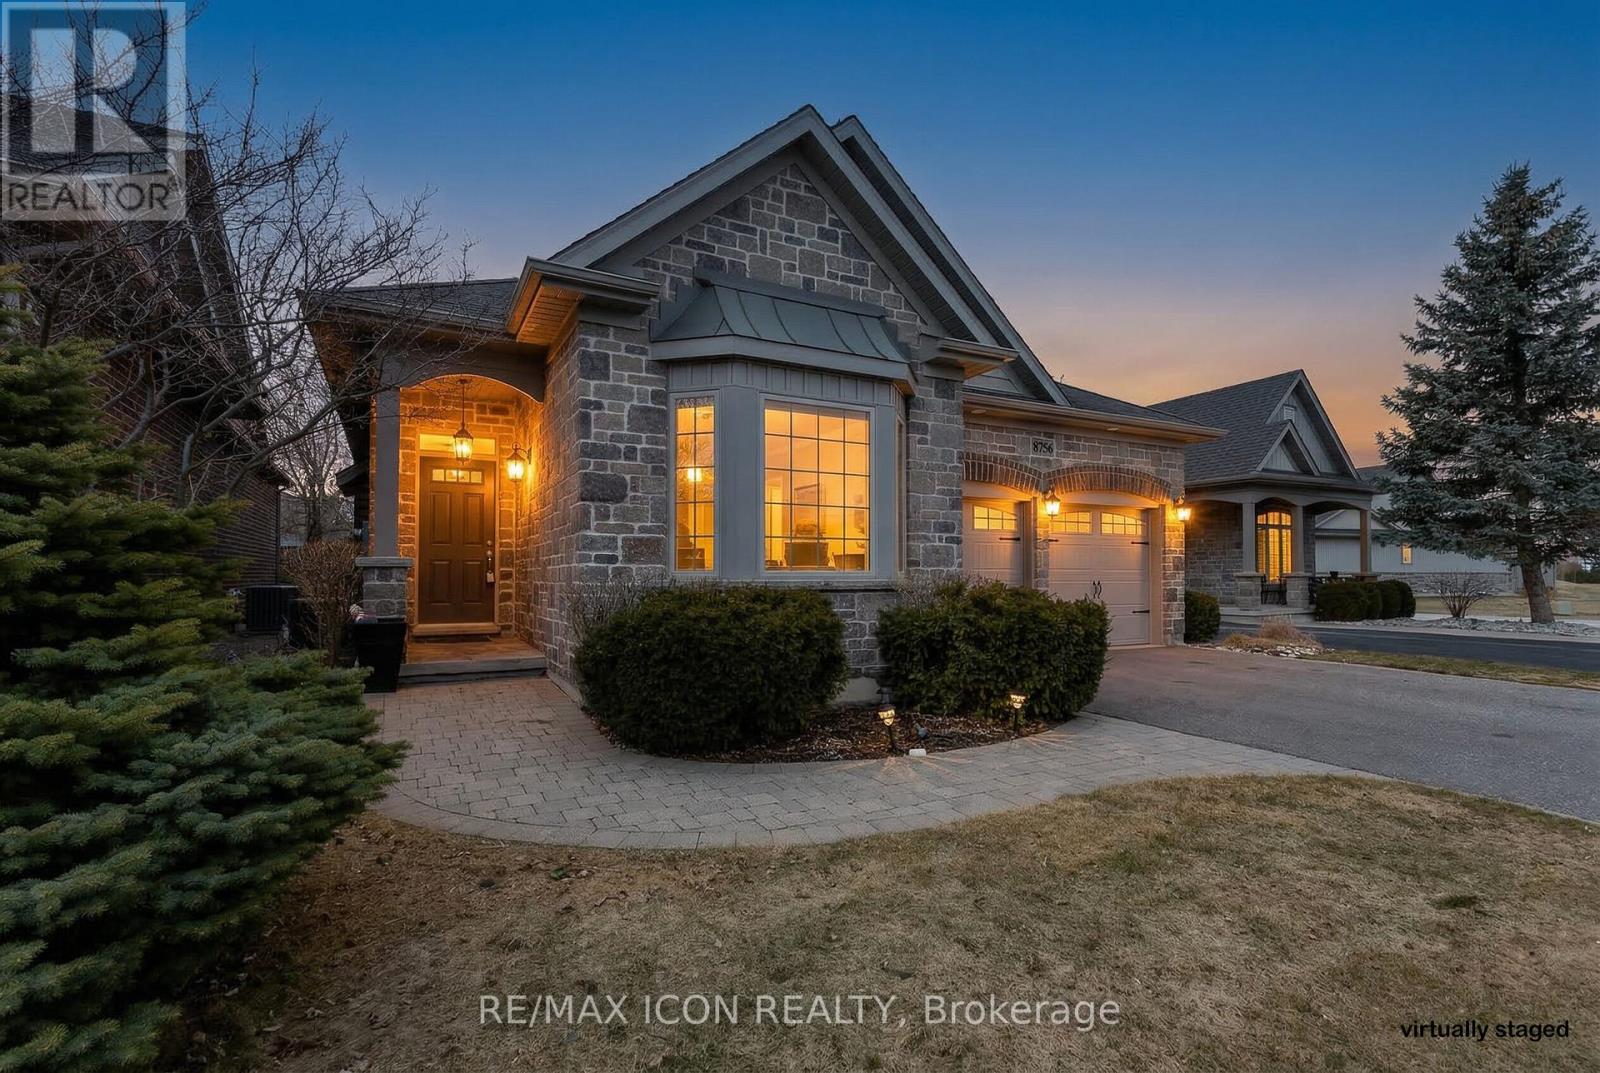
6756 St Andrews Circle
Plympton-Wyoming, Ontario
Spacious and inviting O'Mera model bungalow with finished basement in the prestigious Sawmill Creek Golf Resort community. Beautiful bungalow in the sought-after Residences of Sawmill Creek Golf Resort & Spa. This O'Mera model offers 1,669 sq ft of main floor living with 2 bedrooms on the main level plus a third bedroom in the finished basement and 3 bathrooms. The bright open-concept kitchen, dining, and great room feature hardwood floors, coffered ceilings, and a gas fireplace, creating a warm and inviting space for everyday living and entertaining. The kitchen offers a breakfast area, microwave range hood, and walkout to an oversized deck. The primary bedroom includes a relaxing whirlpool ensuite, while a glass-enclosed sunroom provides a bright, comfortable space to enjoy year-round. The finished lower level adds valuable living space, including a third bedroom and bathroom-ideal for guests, hobbies, or family visits. Located in a desirable golf course community overlooking the Sawmill Creek clubhouse, residents can enjoy nearby resort amenities including the pool and golf course, with golf memberships available for purchase. Enjoy the ease of bungalow living in a beautiful resort-style setting. (id:65446)
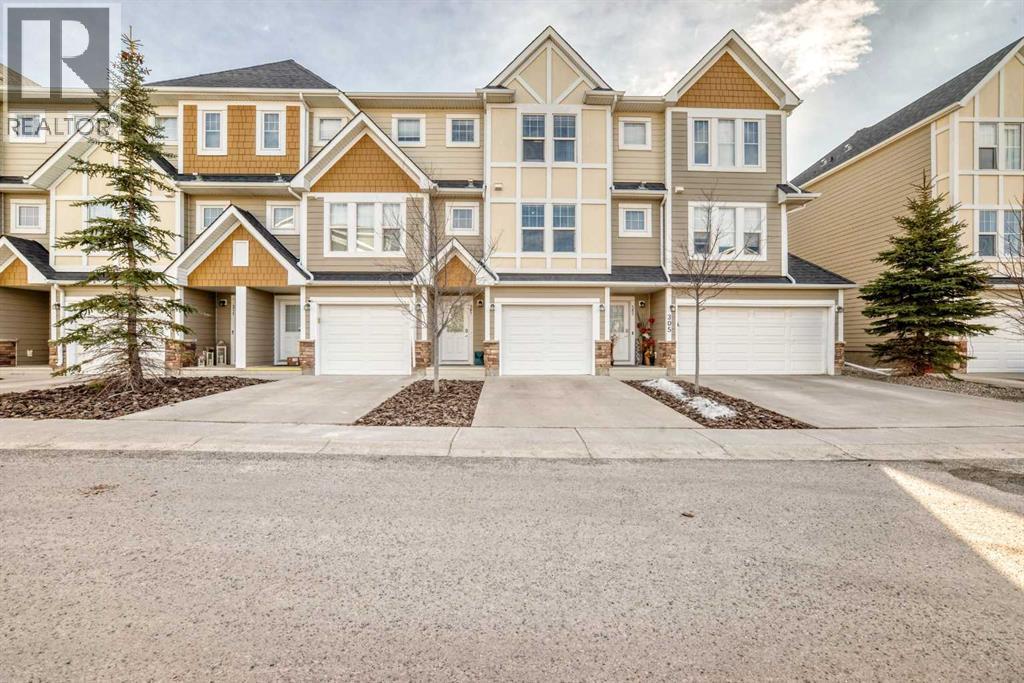
307 Auburn Bay Circle SE
Calgary, Alberta
OPEN HOUSE on Sat. April 18th from 12-3 PM! WOW! Check out your new home in the heart of Auburn Bay that is literally a 5 min walk to the 4 season LAKE and in very close proximity to the YMCA, Hospital, restaurants, shops, off leash dog park, transit, schools and SO much more! This is an awesome layout and floor plan that gives everyone the space they need AND we have a YARD & a FINISHED, FUNCTIONAL BASEMENT space! (hard to find) As you enter the main level you have access to the attached garage and a few stairs will take you down to the finished basement that has a 3 piece bathroom and a den/office or bedroom to use however you wish! As you head up to the main living areas you will absolutely LOVE the soaring vaulted ceilings in the living room area which also has access to the back yard! As you make your way up to the kitchen level you have a functional kitchen with quartz countertops, black appliances, ample cabinet and counter space, pantry area, tiled backsplash and lots of natural sunlight! This level is completed with a large dining area that overlooks the living room area and a half bath for your convenience! Upstairs features 2 large bedrooms that BOTH have walk in closets and 4 piece ensuite bathrooms and the laundry room is also upstairs for easy access! You will ALSO love the other awesome features of this home like Central A/C, attached garage, private fenced yard and patio area, lovely common spaces in the complex and reasonable condo fees! Come and check out your NEW HOME and start enjoying the lake lifestyle :) (id:65446)
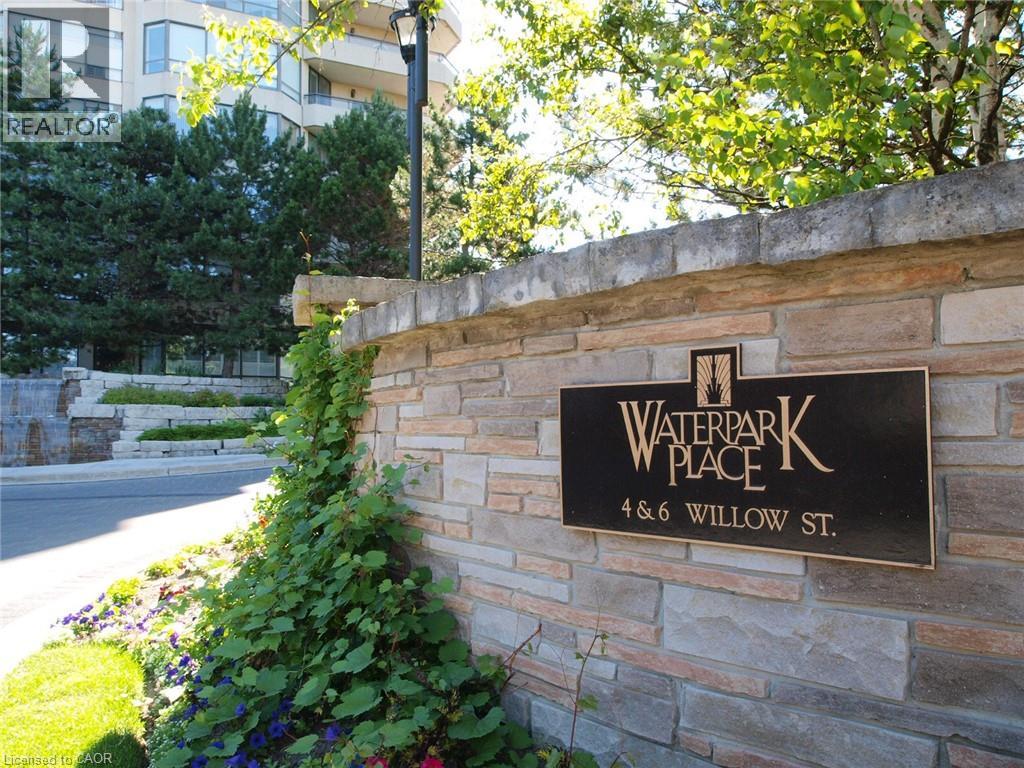
4 Willow Street Unit# 1103
Waterloo, Ontario
Experience refined condo living at Waterpark Place, one of Uptown Waterloo’s most luxurious addresses. This lovely 11th-floor suite offers 2 spacious bedrooms, 2 full bathrooms, and the rare convenience of 2 exclusive parking spaces. Designed for both comfort and entertaining, the separate Dining Room provides a sophisticated setting for hosting, while the sunlit den with Juliette balcony showcases sweeping south-facing city views. A generously sized in-suite laundry and storage room adds everyday ease, complete with built-in cabinetry, counter space, and room for an upright freezer. This impeccably maintained, pet-free building is renowned for its quiet atmosphere, exceptional management, and strong sense of community. Residents enjoy premium amenities including an indoor pool and sauna, fitness centre, guest suite, party room, and beautifully landscaped grounds with a gazebo and pond. Ideally situated just steps from Uptown Waterloo’s boutiques, dining, parks, and trails, this is an exceptional opportunity to enjoy a sophisticated, low-maintenance lifestyle in a truly distinguished setting. (id:65446)
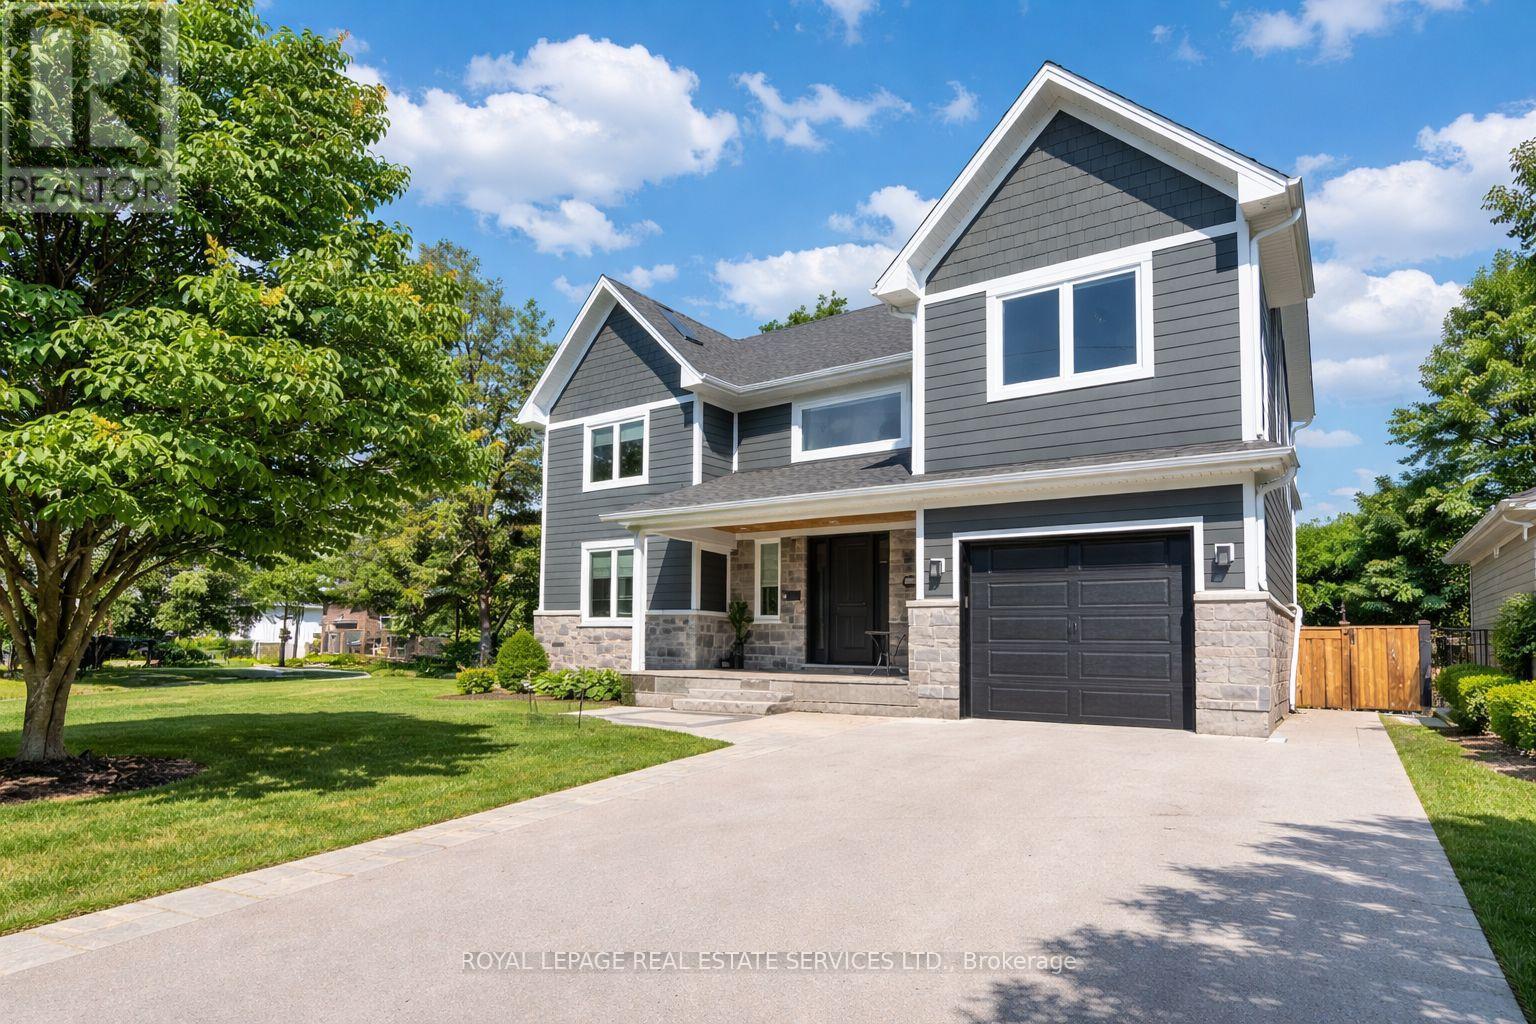
2163 Deyncourt Drive
Burlington, Ontario
CUSTOM BUILT IN 2018! ONE OF BURLINGTON'S MOST DESIRED NEIGHBOURHOODS! Designed for both everyday living and effortless entertaining! Premium 60' x 142' north-west facing lot on a quiet street in Central Burlington. The main level showcases a living room with soaring cathedral ceiling, a dramatic gas fireplace, and a French door walkout to the deck, creating a bright and inviting atmosphere. The gourmet kitchen is a true centrepiece, complete with quartz countertops, designer backsplash, premium S/S appliances, and an oversized 8' island with breakfast bar, flowing seamlessly into the dining area. A dedicated main floor office provides the perfect space for working from home. Upstairs, the private primary retreat offers a luxurious escape with a walk-in closet, two-sided gas fireplace, and a spa-inspired five-piece ensuite featuring a skylight, double sinks, designer tub, steam shower, and heated floor. Two additional bedrooms, a family room, beautifully appointed five-piece main bathroom, and a laundry room complete the upper level. The finished basement extends the living space with a recreation area, fourth bedroom, laminate flooring, and a three-piece bathroom - ideal for guests or extended family. Step outside to your private backyard oasis, featuring a custom deck with hot tub and an interlock patio, perfect for relaxing or entertaining. Additional highlights include expansive windows that flood the home with natural light, engineered hardwood flooring throughout main and upper levels, custom cabinetry in kitchen and all bathrooms, three gas fireplaces, room for a fifth bedroom on the upper level, hardwired security, multiple walkouts, and an inground sprinkler system covering the front and back yards. Ideally located close to Burlington's vibrant downtown core, Spencer Smith Park, the lake, major highways, and the GO Train, this exceptional home delivers the perfect balance of luxury, convenience, and lifestyle. (certain images have been digitally enhanced) (id:65446)
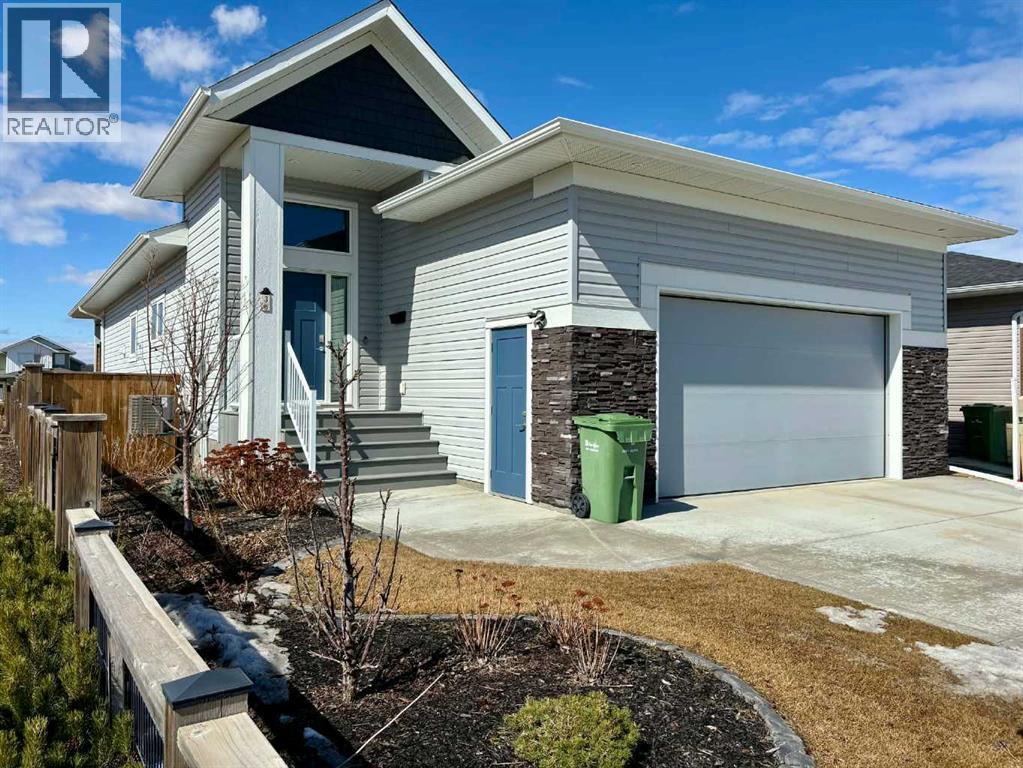
36 Thorkman Avenue
Red Deer, Alberta
Move-in ready and beautifully finished, this 5-bedroom bungalow offers the space, style, and function today’s families are looking for. With over 2,400 sq ft of fully developed living space, this home blends modern design with thoughtful upgrades throughout. The main floor welcomes you with a bright, spacious entry and an open-concept layout designed for everyday living and entertaining. The kitchen is the heart of the home, featuring quartz countertops, an undermount sink, and a large island with room for seating. The living and dining areas are filled with natural light from west-facing windows and anchored by a cozy electric fireplace. You’ll also find two bedrooms on the main level, including a generous primary suite with a walk-in closet and private ensuite with walk-in shower. Main floor laundry and a versatile flex room—ideal for a home office or playroom—add to the convenience. Downstairs, 9-foot ceilings create an airy feel in the fully finished basement, complete with a large family room, dry bar, three additional bedrooms, and a 4-piece bath—perfect for teens or guests. Roughed-in in-floor heat and central A/C provide year-round comfort. Outside, enjoy a fully landscaped yard with underground sprinklers, a tiered west-facing deck (partially covered for all-weather use), and direct access to neighborhood walking paths. The attached heated double garage includes 220 wiring for a potential EV charger. Located close to schools, shopping, and dining, this well-cared-for home offers modern comfort in a convenient location. A fantastic opportunity for buyers seeking space, quality, and value. (id:65446)
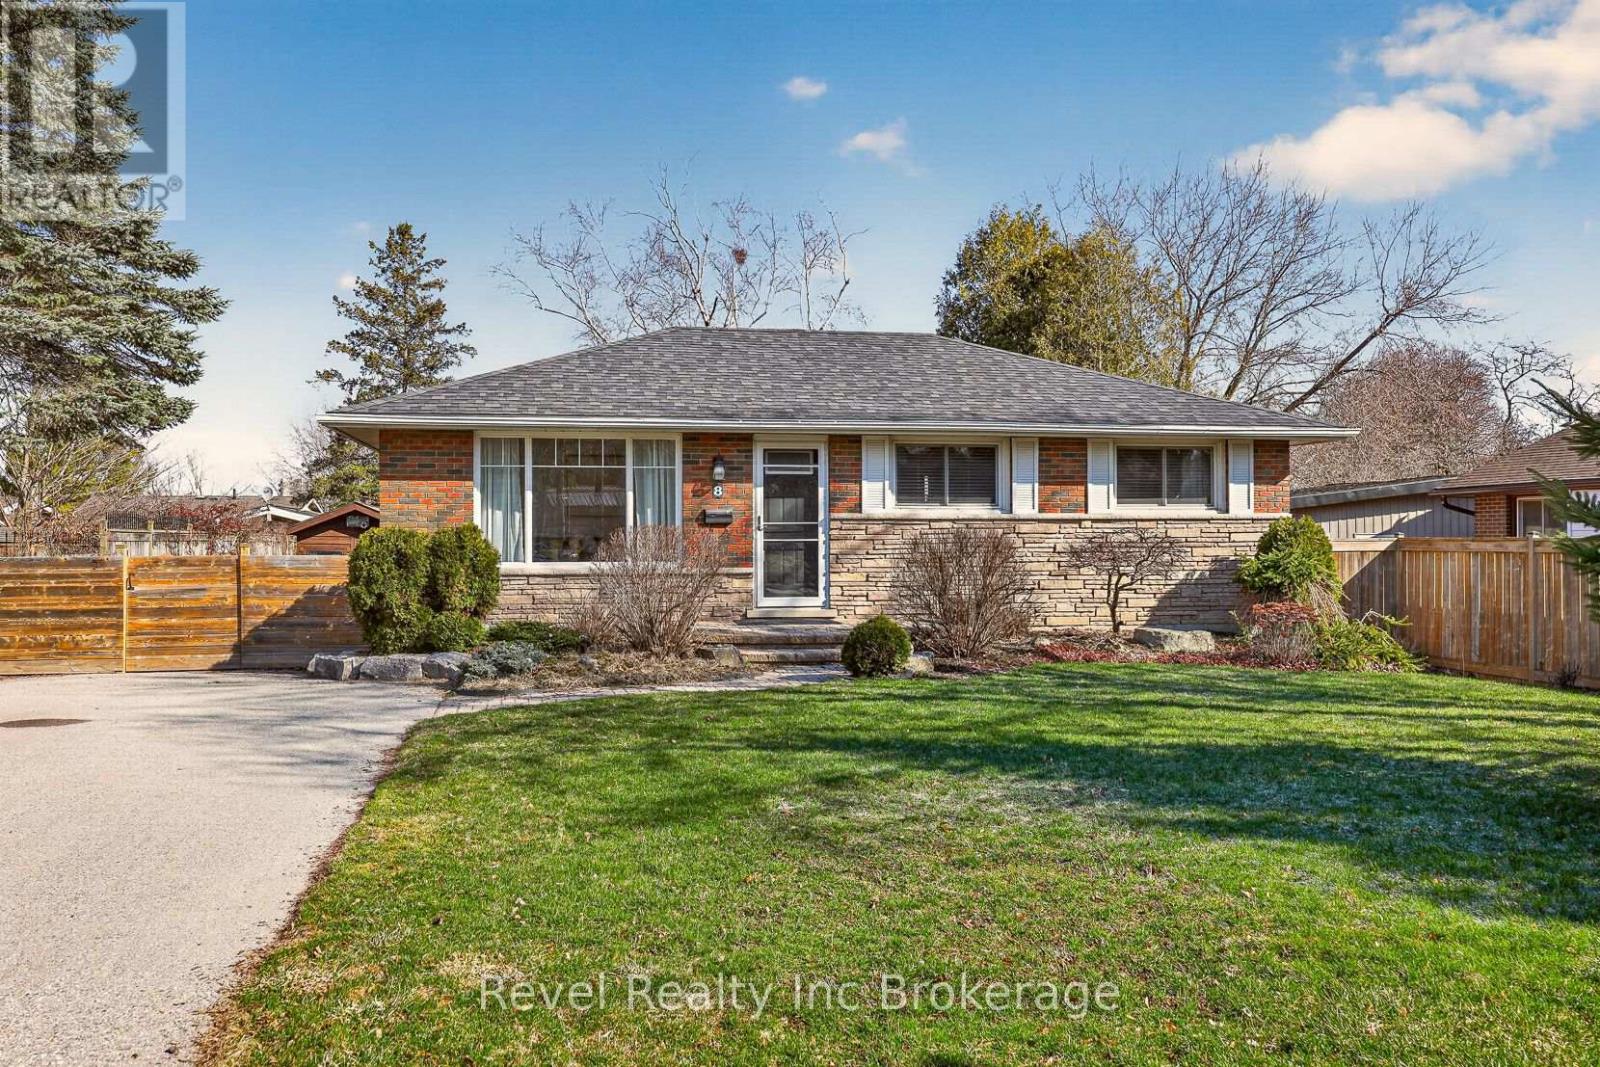
8 Elmwood Place
Woodstock, Ontario
Tucked away on a little cul-de-sac off a mature quiet crescent, a private location on a street many people dont even know exists, this beautifully maintained bungalow offers a rare combination of privacy, location, and thoughtful updates throughout. Featuring 3 bedrooms and 2 full bathrooms, this home has been updated where it matters most, including a renovated kitchen and bathrooms, newer windows, and a newer driveway. The main floor is finished with hardwood throughout, creating a warm and cohesive feel from room to room.The home shows exceptionally well and offers a functional layout suited for a variety of buyers, whether you're looking to downsize or get into a move-in ready home in a quiet, established neighbourhood. A great opportunity in a location that rarely comes available! (id:65446)
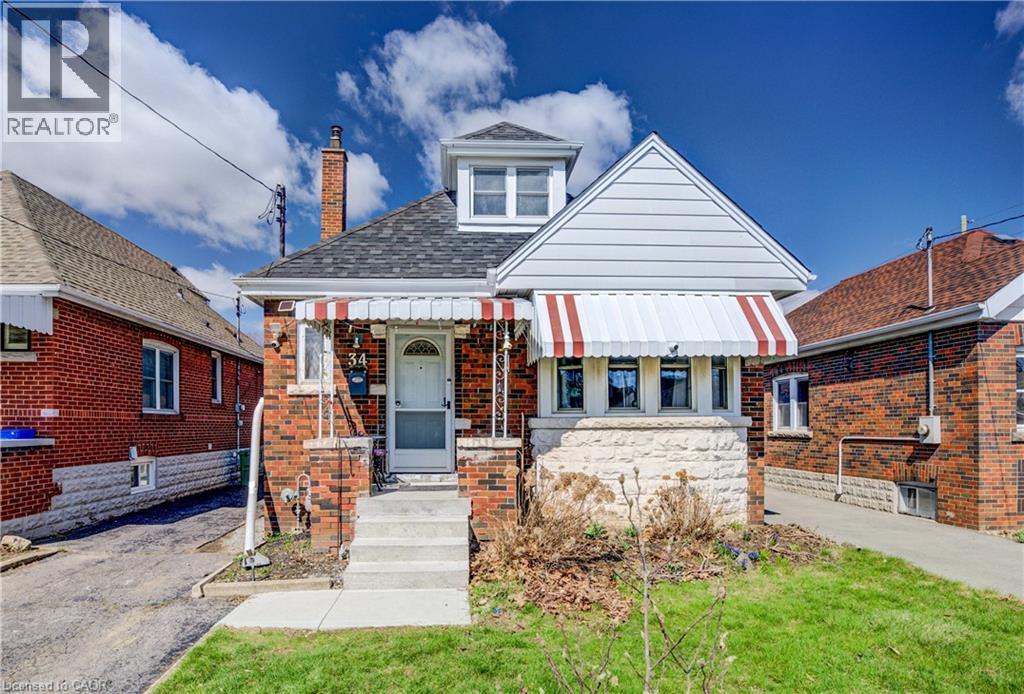
34 Barons Avenue S
Hamilton, Ontario
Welcome to 34 Barons Ave S. This brick 4-bedroom, 2-bath home offers the perfect blend of character, functionality, and modern upgrades. Situated in the desirable Hamilton neighbourhood of Bartonville, this 1.5 storey detached home delivers a versatile layout ideal for families, first-time buyers, or investors looking for a solid, move-in-ready property with lasting value. Here are the top 5 features you'll love about this home: 1) SPACIOUS AND FUNCTIONAL LAYOUT: With 4 bedrooms and 2 bathrooms, this home provides flexibility for growing families or work-from-home setups. 2) THOUGHTFUL FEATURES: Smart enhancements like the addition of a dedicated closet upstairs improve functionality and everyday living. 3) MANY UPGRADES: Enjoy updated flooring throughout the kitchen, stairs, and upper level, an updated downstairs bathroom, french drain added to the south side of the property (April 2025) and a newly renovated front porch (2025). 4) SPACIOUS LOT - Enjoy a private fenced backyard complete with a newly built shed on helical posts for added storage. The backyard can be access through the side entrance or the backyard sunroom. 5) LOCATION: You’re a quick drive to the Red Hill access, Eastgate Mall, and major highways (QEW, 403, 407), with trails, Confederation Park, and the waterfront nearby. This is a fantastic opportunity to own an upgraded detached home in Hamilton. Whether you're looking to move in and enjoy or invest in a strong, reliable property, this home checks all the boxes with its solid construction, key updates, and functional design. (id:65446)
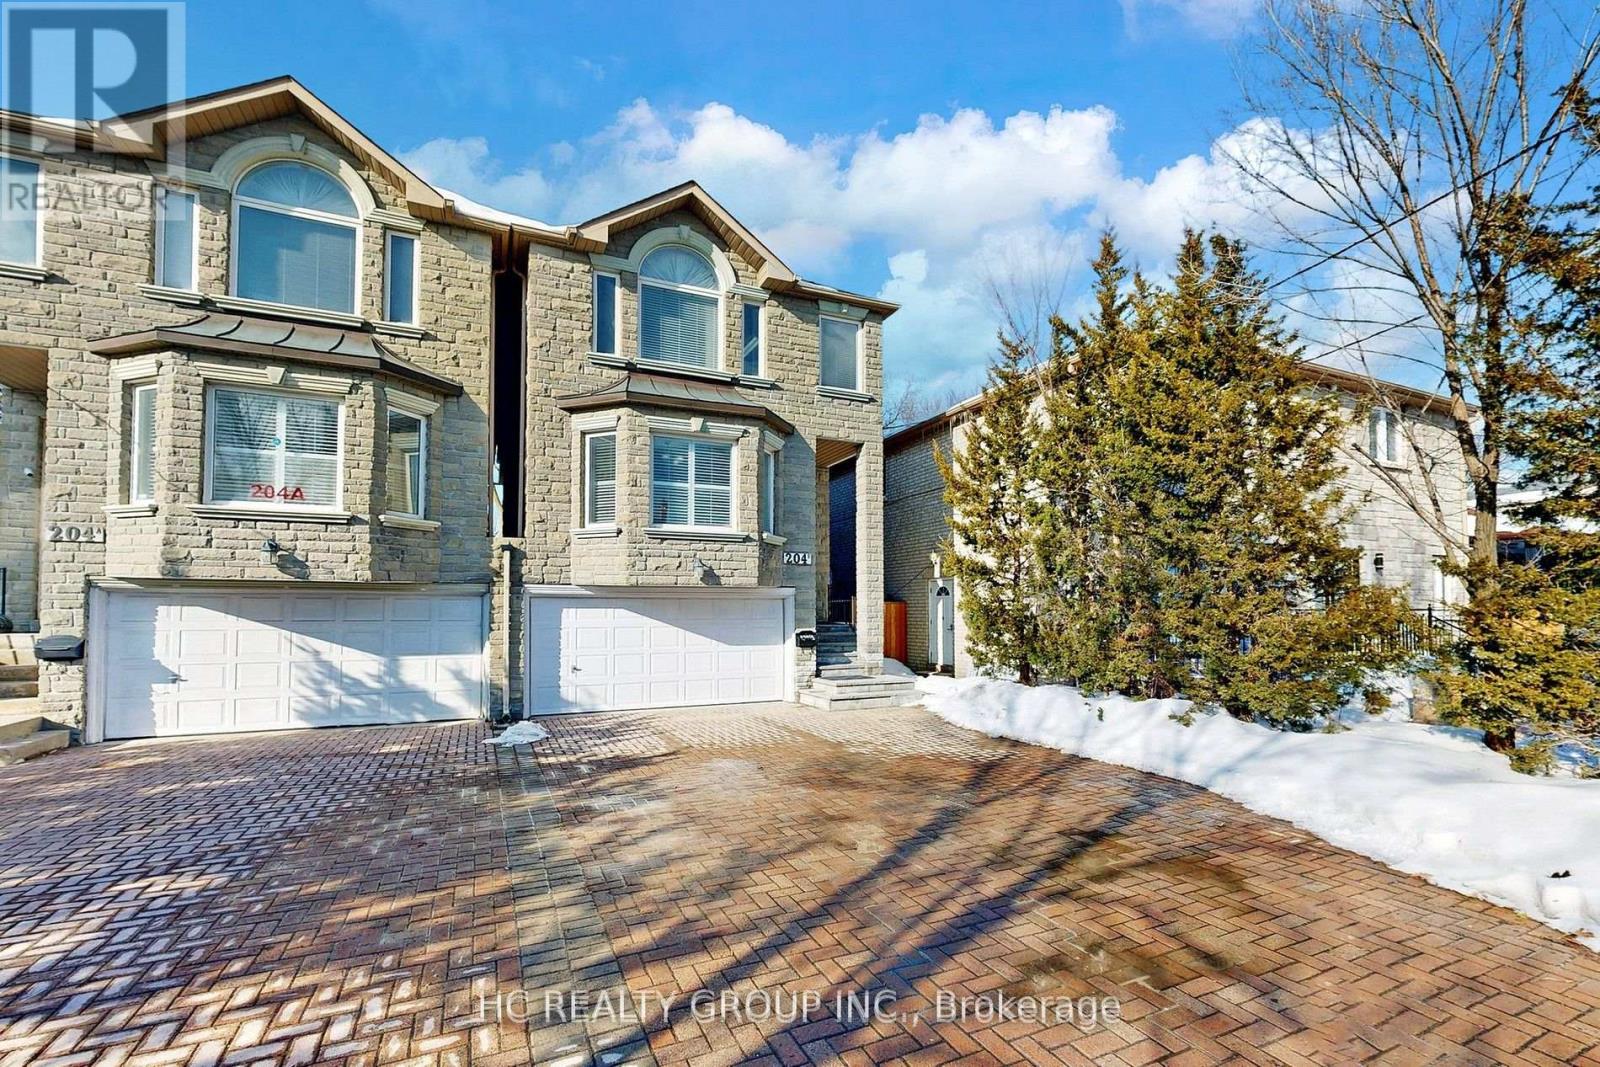
204b Finch Avenue E
Toronto, Ontario
Client RemarksLuxury Freehold Home In Prime Yonge & Finch Location With Walk-Out Basement. This Beautifully Maintained Home Offers 3+2 Bedrooms And 4 Bathrooms With A Practical And Spacious Layout. Featuring Many Recent Upgrades In The Kitchen And Bathrooms, Skylight Windows Bringing In Natural Light, Stainless Steel Appliances, Cozy Fireplace, Hardwood Flooring Throughout, And Oak Stairs. The Finished Walk-Out Basement Provides Additional Living Space With Potential Rental Income. Located In A Highly Desirable Neighborhood With Top-Rated Schools. Steps To Bus Stops And Within Walking Distance To Yonge & Finch Subway, Shopping, Restaurants, And All Amenities. (id:65446)
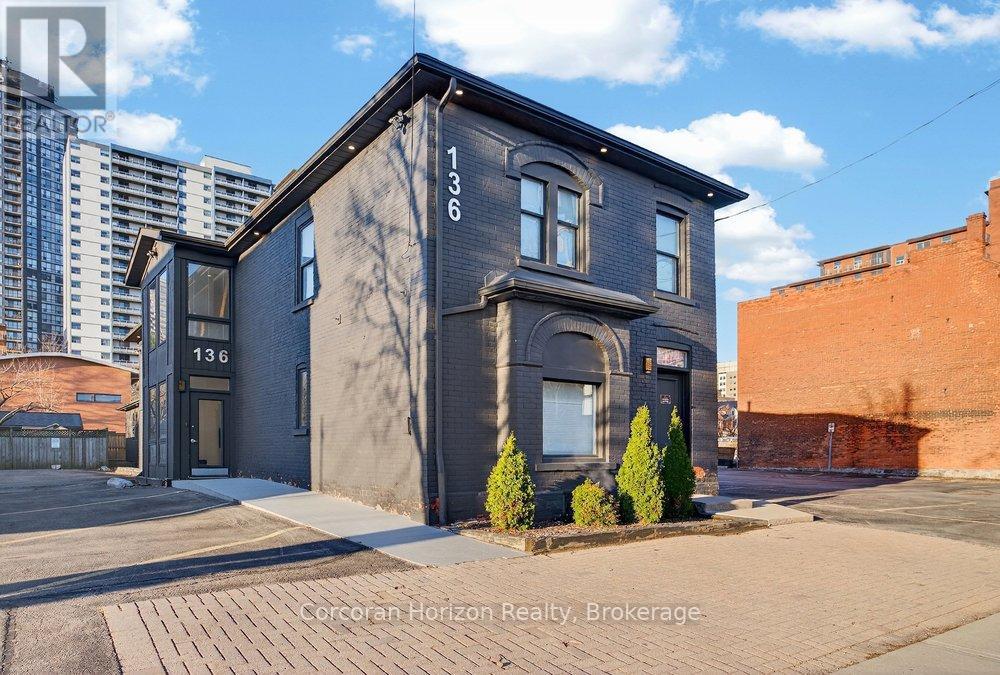
Main - 132 Young Street
Hamilton, Ontario
Available for sublease! Sublet available in ~10,000 SF building comprised of premium medical or paramedical clinic space at 136 Young Street. This represents a rare opportunity to secure premium square footage in Hamilton's medical services hub. Demisable for multiple scenarios and square footages and adjacent to paramedical and executive health clinic with strong potential synergies, this opportunity offers multiple layout configurations depending on your business's specific needs and clientele. Includes parking for 25+ vehicles, wheelchair accessible entrance and main floor area, professional-grade infrastructure and finishes, a climate controlled environment with stunning but tasteful lighting choices, and separate entrances for individual layout options. The space itself includes 3 fully-functional levels. The basement level boasts 6 fully functional offices/treatment rooms, ample storage, washrooms, and a staff kitchen and break room. The 2nd floor includes an open rehabilitative gym area, board room, washrooms, and additional private offices/treatment rooms. The main floor is the real jaw-dropper here, boasting 20 offices and treatment rooms (10 sinks), as well an exquisite reception desk and waiting area, 3 more washrooms, and a spacious lounge area. Whether you're scaling up, relocating, entering the Hamilton market, or expanding your current practice, the sub-landlord is prepare to work with established, experienced tenants to best suit your specific operational needs. Whether you are operating a medical or dental practice, wellness centre, diagnostic and imaging clinic, or other healthcare adjacent business, you don't want to miss out on this one! (id:65446)
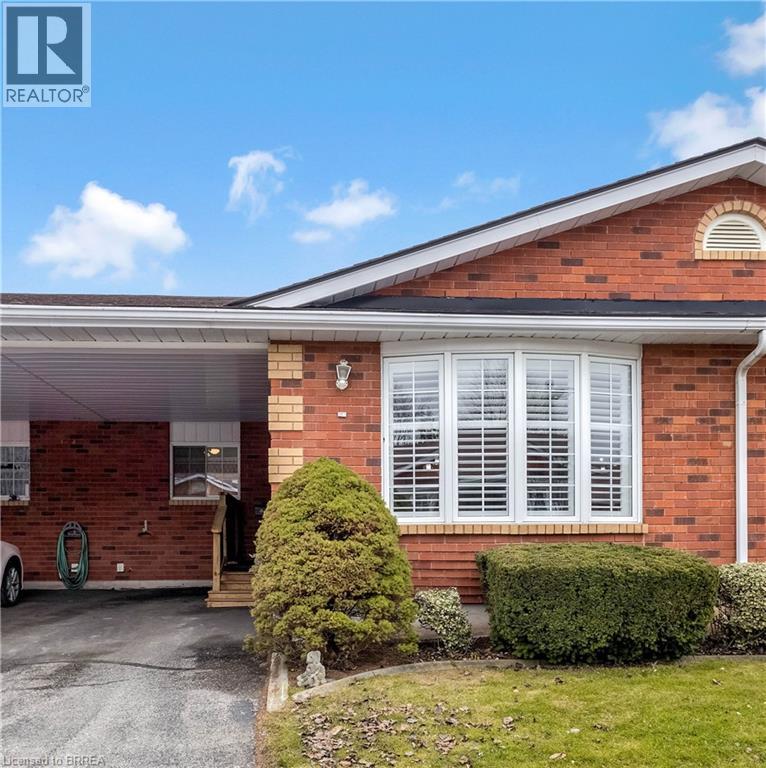
20 Courtland Drive Unit# 14
Brantford, Ontario
You will be so impressed with this immaculate 2+1 bedroom, 2 bathroom bungalow townhome with handy carport, ideally situated in the quiet, sought after north end neighborhood known as Brier Park. Offering over 1900 sq. ft. of finished living space, this home is perfect for those looking to downsize without compromise. The main level features a bright, open-concept layout with a spacious living and dining area, highlighted by elegant California shutters and a skylight that fills the space with natural light—perfect for both relaxing and entertaining. The updated kitchen showcases modern white cabinetry paired with sleek black quartz countertops for a stylish, contemporary feel. Convenience meets comfort with main floor laundry tucked into the bathroom, along with a generously sized primary bedroom and a second bedroom featuring patio doors that lead to a private deck complete with an electric awning—ideal for enjoying outdoor living in peace and privacy. The fully finished lower level offers even more living space, including a large rec room with a cozy gas fireplace, an oversized third bedroom, and a 3-piece bathroom, perfect for guests or additional living needs. Freshly painted with warm, neutral tones throughout, this home is genuinely move-in ready. Located just minutes from shopping, restaurants, recreation and easy access to Highway 403, it offers both convenience and tranquility within a welcoming retirement community. Enjoy maintenance-free living with no grass to cut or snow to shovel, just move in and enjoy. This charming home should really be seen in person to truly appreciate! (id:65446)
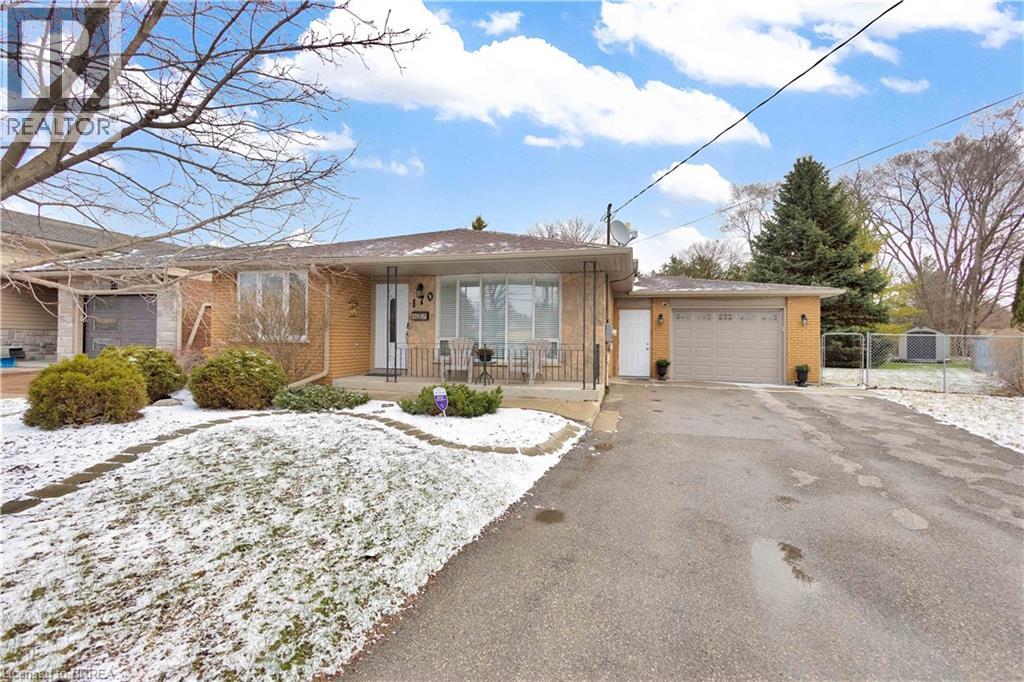
170 Paris Road
Brantford, Ontario
Location, Location, Location!! Within 1 minute to Hwy 403, Welcome to 170 Paris Road, a beautiful Backsplit with 3 bedrooms, 2 baths. Extended covered front porch offers plenty of room to sit out day or evening. Once inside you are welcomed into a large living room area with a huge bay window allowing for an abundance of natural light. Completing the main floor area is a modern eat-in kitchen with new cabinetry and updated countertops along with a huge island and loads of storage. Fridge and Stove are Stainless steel making this kitchen truly a delight. Second level offers 3 spacious bedrooms and a 4 pc bath. The lower level is surprisingly spacious with a huge rec room area, laundry area, and 3 pce bath. The door across from the laundry leads up to the garage so this area can also be turned into an in-law suite or potential income area. Enjoy the spacious backyard with a Gazebo that stays with the home and a Hot Tub. The backyard is partially fenced with plenty of room to accommodate an inground pool or create your own backyard oasis. Shed is in the back right corner of property with no electricity. This home has plenty of room for 4+ cars in the driveway. Golf, shopping, schools, trails are all within minutes, the home has been meticulously cared for and it shows. Book your viewing today. (id:65446)
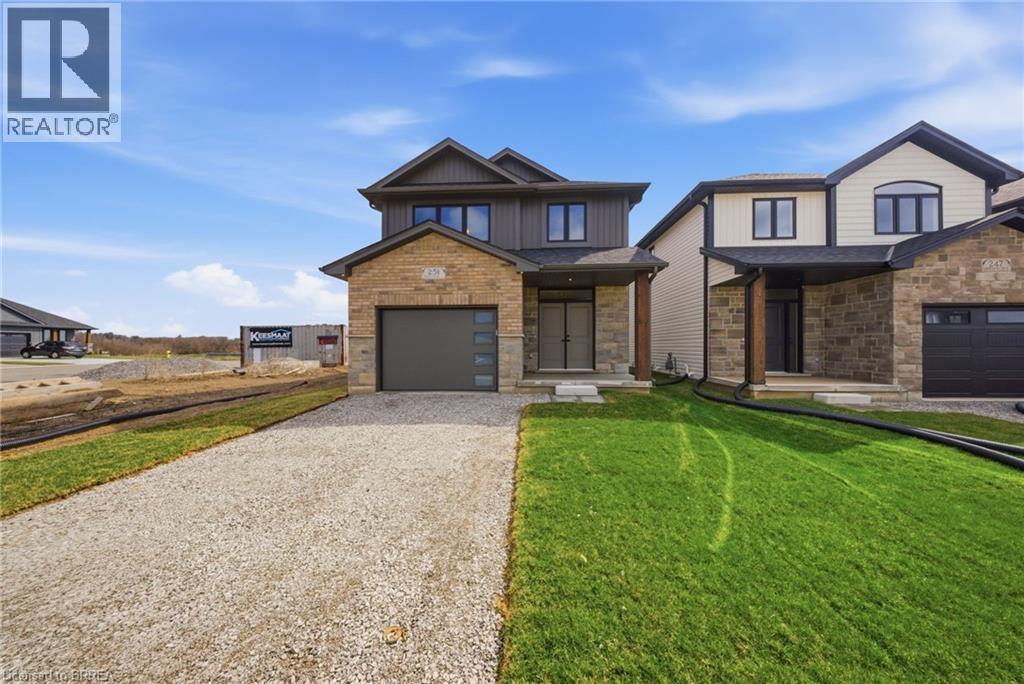
251 Lafayette Street E
Jarvis, Ontario
The Oakwood blends modern style with practical design, set on a serene lot backing onto a peaceful farmer’s field for ultimate privacy. Located in the quaint and friendly community of Jarvis, this home offers the perfect balance of small-town charm and convenience, just 15 minutes from shopping in Simcoe and the sandy shores, fish & chips, and Lighthouse Theatre in Port Dover. Inside, the main level boasts durable engineered hardwood and tile flooring, complemented by soaring 9’ ceilings that enhance the open, airy feel. The kitchen is both stylish and functional, featuring quartz countertops, soft-close cabinets and drawers, and a seamless flow to a covered deck—perfect for outdoor enjoyment. The primary suite offers a spacious walk-in closet and a beautifully finished ensuite with a fully tiled walk-in shower. Thoughtfully designed for convenience, the second floor includes a dedicated laundry room. Whether you're exploring local wineries or touring the scenic Erie coast, The Oakwood is your gateway to comfort, community, and contemporary living. Taxes calculated based on phased-in assessment and mill rate and are subject to change. (id:65446)
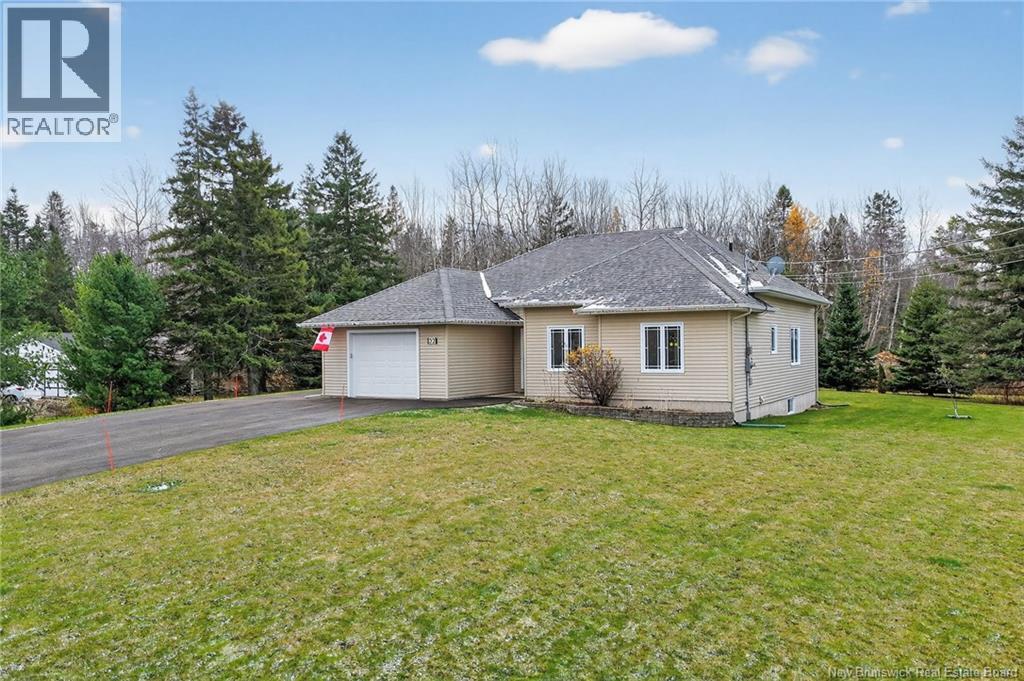
32 Murray Road
Saint-Antoine, New Brunswick
Charming bungalow in quiet Saint-Antoine, just north of Moncton offering the perfect blend of comfort, light, and convenience. The open-concept kitchen, dining, and living areas are filled with natural light, enhanced by high ceilings and large windows that overlook the peaceful, wooded backyard. Step out to the new deck, where an outdoor hookup for a hot tub remains in place from previous owners ready for relaxing evenings or entertaining. The stylish kitchen features stainless steel appliances, plenty of storage, and direct access to the attached garage with space for laundry and pantry needs. The primary suite is a true retreat with oversized windows, a luxurious ensuite featuring a soaker tub, and a walk-in closet. The main bathroom offers a walk-in tiled shower, while the good-sized third bedroom provides flexible space for guests, children, or an office. Designed for accessibility, this home includes wide doors, hallways, and a ducted heat pump system for year-round comfort. The lower level adds versatility with a one-bedroom apartment complete with its own kitchen, laundry, and bonus room ideal for extended family or rental income. Sitting on nearly three-quarters of an acre with municipal water and sewer, and just a one-minute drive from the new Villa Des Dunes long-term care facility that is being build, this bright and beautifully designed bungalow is a rare find in Saint-Antoine. (id:65446)
Exit Realty Advantage

8 Station Road
Grand Falls-Windsor, Newfoundland & Labrador
Welcome to 8 Station Road, a fantastic investment opportunity featuring 8 rental units. This property offers diverse mix of unit types, catering to a range of tenants while providing a stable source of rental income. One two-bedroom unit perfect for small families or couples, this spacious unit also features a spacious living room, kitchen and 2 full baths. Six one-bedroom units ideal for singles, students, professionals. With a spacious living area, kitchen with ample cabinets for storage and bath. One unit is wheel chair accessible. One bachelor unit with murphy bed, a compact and efficient unit, perfect for a single person or student featuring a combined living/sleeping area, kitchen and bath. All units have separate entrances, washer and dryer. Siding, windows, electrical, and plumbing completed in 2016/2017. Units heated by electric heat. Many opportunities with this property, live in one and collect income for investment purposes. (id:65446)

5-5a King St 14-20 Hill Street
Grand Falls-Windsor, Newfoundland & Labrador
A fantastic opportunity awaits for investors, all units currently rented. Package includes 5-5A King St, 14-20 Hill St, and additional building lot. Located in the Town of Grand Falls Windsor, near schools, shopping and recreational facilities. The duplex features two mirror-image units, with 2 spacious bedrooms, 1 full bath / laundry combination, spacious open-concept living /dining area. Beautiful kitchen with ample cabinets with lots space for storage. Exterior completed with vinyl siding and windows; front veranda & rear deck to both units. Both units are heated by electric baseboard heaters. Long term tenants in both units. Sale to include fridge (1), stove, dishwasher, washer & dryer in both units. Currently rented. 14-20 Hill St. mini homes. The perfect blend of comfort, functionality and simplicity. New construction, completed in November 2024. Affordable ""mini"" home, where owning your own property could be less than current rental rates. Enter the 560 square foot home from the front covered verandah. A peaceful place to sit and enjoy your coffee or warm summer evenings. Open-concept living, kitchen and dining area. Efficient kitchen equipped with large stainless double sink and ample cabinetry for storage. Spacious bedroom with nook and large closet. Full bath and separate laundry room/storage area. Home is complete with vinyl siding, large vinyl windows. Vinyl plank flooring throughout. Home is heated with baseboard electric. Fridge and Stove included Additional building lot large enough to construct a duplex or multiple mini homes. Don't miss out on this opportunity (id:65446)
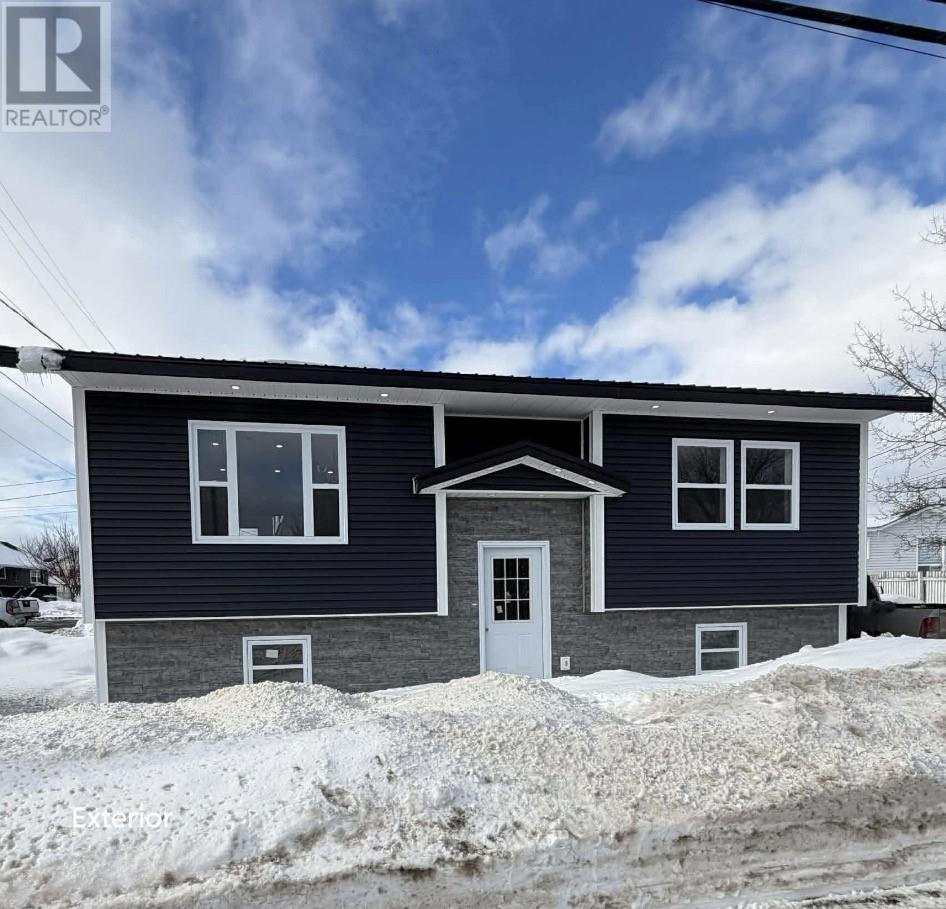
33 King Street
Grand Falls-Windsor, Newfoundland & Labrador
Extensively rebuilt home completed with full municipal permits and inspections This property has undergone a comprehensive renovation/restoration and offers modern finishes throughout. All work has been completed to code with a final occupancy approval. Ideal for buyers seeking a turn key home. This home comes fully equipped with brand new appliances, including: Fridge/Stove Washer/Dryer Dishwasher & Microwave 7 year builders warranty This beautiful property is ready for immediate occupancy. A must see! (id:65446)
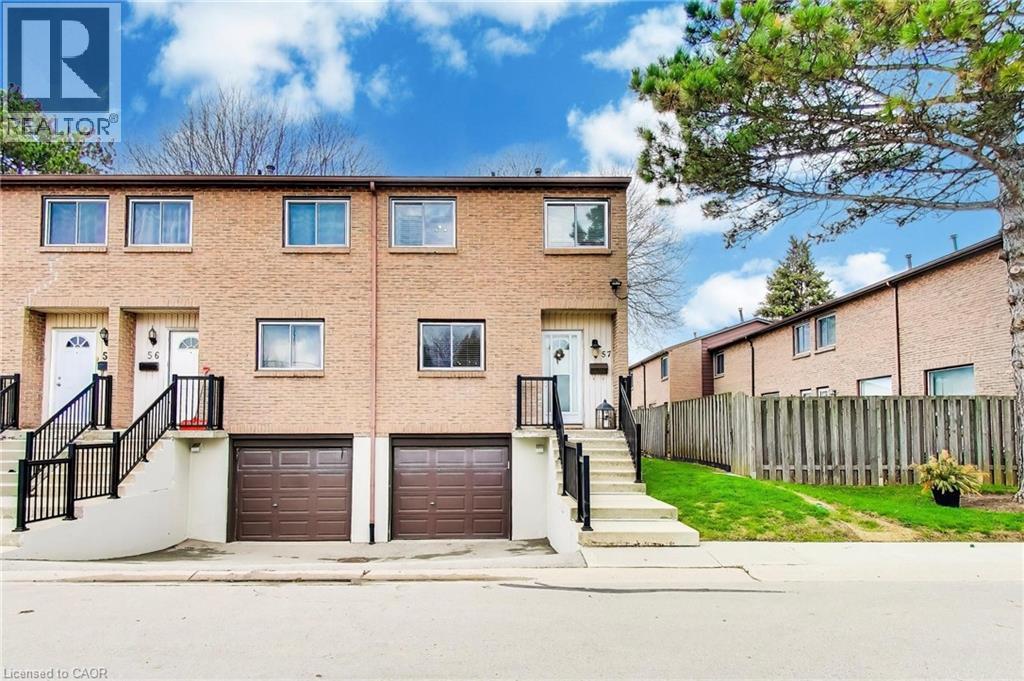
250 Magnolia Drive Unit# 57
Hamilton, Ontario
End-unit condo offering a rare, fully fenced private backyard with rear gate access—ideal for outdoor enjoyment, pets, or added privacy rarely found in condo living. This well-maintained, move-in ready home features a bright and spacious open-concept layout with a generous kitchen, dining area, and inviting living room, making it perfect for everyday living and entertaining. A functional office nook provides a great bonus space for working from home, studying, or organizing daily life. Upstairs, you’ll find three well-proportioned bedrooms with ample closet space and a clean, updated 4-piece bathroom. The home offers impressive storage throughout, making it highly practical for families or those needing extra space. The finished basement extends your living area with a cozy rec room, ideal for movie nights, a playroom, or additional lounge space, and includes convenient interior access to the attached single-car garage. Parking is easy with a private driveway space in addition to the garage, plus plenty of visitor parking nearby. Located in a highly desirable and family-friendly community, you’re within walking distance to elementary and secondary schools, grocery stores, shopping, public transit, and everyday amenities. Enjoy nearby scenic trails along the ridge for walking, running, or biking. Just minutes to Ancaster Meadowlands, the Lincoln Alexander Parkway (Linc), and Highway 403 for easy commuting. A fantastic opportunity offering space, functionality, and location—excellent value in today’s market. (id:65446)
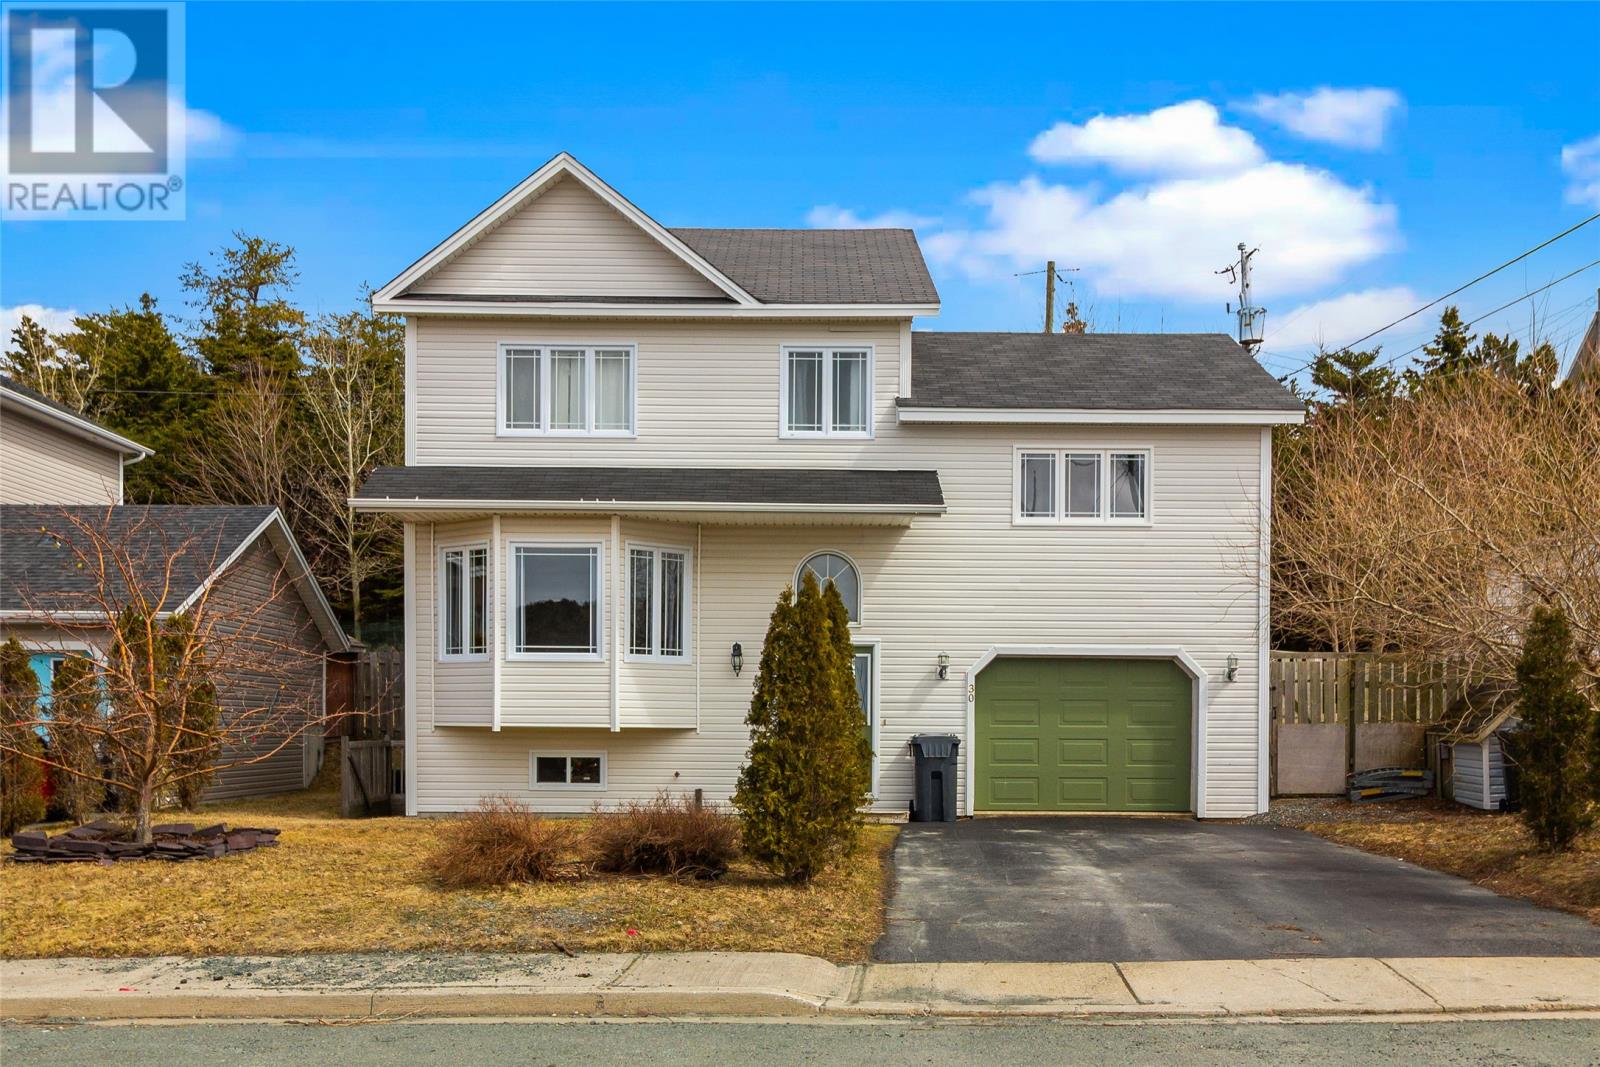
30 Jackie Place
Conception Bay South, Newfoundland & Labrador
Large home with all the room you could need for your growing family! Jackie place has a wonderful community of families with children of all ages and a playground right in the center of it all. Situated at the end of this dead end street, from the bay window in the living room you can watch your children walk down to the bus stop and play safely in the front yard. The main floor receives tons of sunlight and is conveniently cooled by a mini split. The large kitchen and dining room have been recently renovated with vinyl plank flooring, beautiful solid surface counter tops, undermount sink and new back patio door. You will also love the huge family room tucked away from guests but close enough to hear your kids play while you cook supper! Upstairs there are a total of 4 well sized bedrooms which make this home perfect for a large family. The Master bedroom includes a walk-in closet and ensuite. The basement is fully developed with a rec room and a separate space that has been used as a playroom, spare room, office, and hobby room over the years. The backyard is truly a park like setting with loads of privacy, a lovely two tiered patio with pergola, an upper deck for evening sun, many mature trees, garden beds, strawberry patch, and ample space for a firepit, pool and play set. There is also currently a fenced in dog run that may come in handy for family pets, or could be removed to provide drive in access to the backyard. You could truly not ask for a better home to raise your family in! Sellers Direction in place. All offers due by Monday April 20th at 4pm and to be left open until 9pm same day. (id:65446)
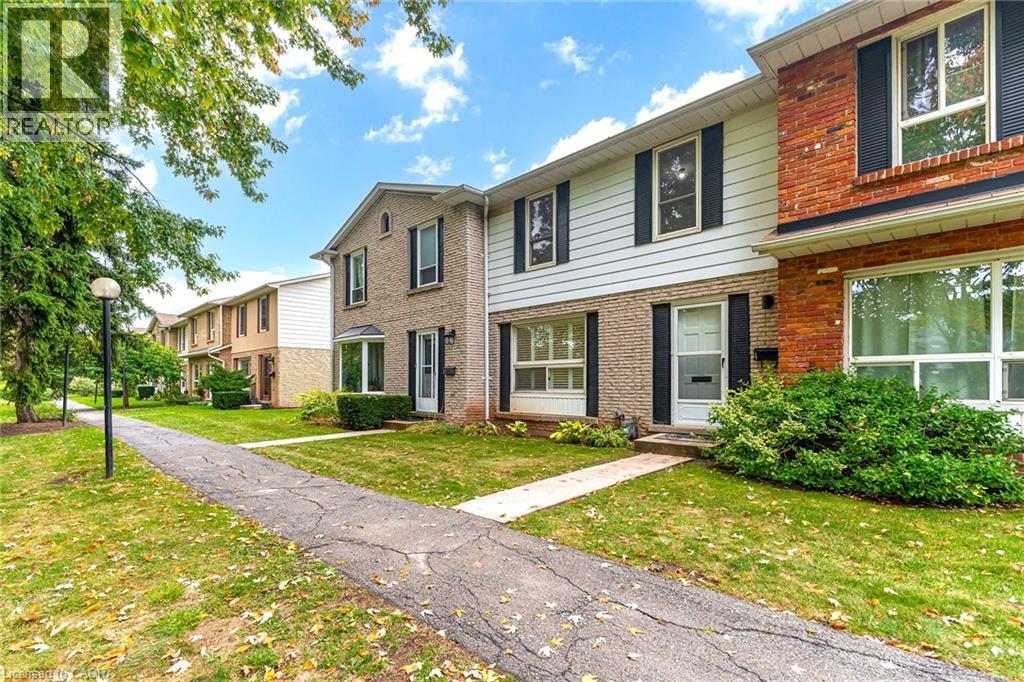
5475 Lakeshore Road Unit# 4
Burlington, Ontario
Experience lakeside living at 5475 Lakeshore Road, Unit 4 — a fully renovated two-story townhouse in Burlington. This three-bedroom, 1.5-bath home with a finished basement blends modern luxury with family-friendly design. Fully rewired with a brand-new panel, the home features brand-new oak floors, oak stairs, doors, trim, pot lights, and fixtures throughout. The stunning white kitchen boasts brand-new cabinets, quartz countertops that flow into the backsplash, and all new appliances, while the main-floor powder room and upstairs bath are completely new with modern finishes and luxe details. Nestled at the back of the complex, the unit offers quiet privacy and direct access from your two underground parking spots right at your basement door. Beyond the underground, the complex is car-free, featuring safe pathways, a playground, a newly renovated party room, and a sparkling outdoor pool — perfect for kids and community living. Lakeside views, high-end finishes, and thoughtful design make this move-in-ready townhouse an exceptional opportunity in Burlington’s sought-after waterfront area (id:65446)

118 Sgt Donald Lucas Drive
Paradise, Newfoundland & Labrador
Construction starting soon by McCrowe Homes on this stunning 2 storey home in Paradise. This home is situated on a family friendly street with pond views from your back window. The main floor features an open concept floor plan, ideal for entertaining. The kitchen is bright and spacious, has an island with seating as well as a walk in pantry for all your storage needs. There is a cozy living room as well as bonus room which can be used for an office or playroom. There is a half bath on this floor as well. Upstairs has 3 large bedrooms including a stunning primary bedroom with ensuite and walk in closet. There is also a spacious main bathroom and second floor laundry for your convenience. The undeveloped basement is waiting for your personal touches. Located near all major amenities, walking trails, red facilities and schools. NOTE - PICTURES ON THE LISTING ARE SAMPLE PICS FROM PREVIOUS BUILD (id:65446)

171 Peterson Lane
Fort Mcmurray, Alberta
Welcome to 171 Peterson Lane: a beautifully maintained two storey home tucked away on a quiet dead end street known for its stunning custom properties. Located in a highly desirable pocket of Timberlea near Stonecreek Plaza, this home offers convenient access to grocery stores, schools, parks, trails, and everyday amenities, all while enjoying the privacy of backing onto green space in a peaceful neighbourhood setting.With striking red exterior curb appeal and soaring ceilings in the entry, this 2,069 sq ft home makes a lasting first impression. The open concept main level is designed for both everyday living and entertaining, featuring a bright white kitchen with a glass tile backsplash and a large eat up island. Large windows flood the living space with natural light, and a cozy wood burning fireplace anchors the room with warmth and character. Luxury vinyl plank flooring runs throughout the main level, creating a clean and cohesive feel.Brand new luxury vinyl plank flooring installed in 2025 extends throughout the entire upper level, where you will find three spacious bedrooms, including a generous primary suite complete with a large walk in closet and a bright five piece ensuite. The ensuite features dual sinks, a jetted tub, separate shower, and a dedicated vanity area for getting ready. Custom blinds have been installed throughout the home, including blackout blinds in the bedrooms.The fully developed basement offers high ceilings, in floor heating, a fourth bedroom, full bathroom, and a large family or recreation room with updated flooring, providing excellent additional living space for family or guests.Major upgrades completed since 2021 include a new hot water on demand system, custom window coverings throughout, updated light fixtures, and an electric heater installed in the garage.The backyard is fully fenced and backs directly onto green space, offering added privacy and a peaceful backdrop.171 Peterson Lane combines location, space, and thoughtfu l upgrades in one of Fort McMurray’s most sought after neighbourhoods. Schedule your private showing today and experience the comfort and convenience this home has to offer. (id:65446)
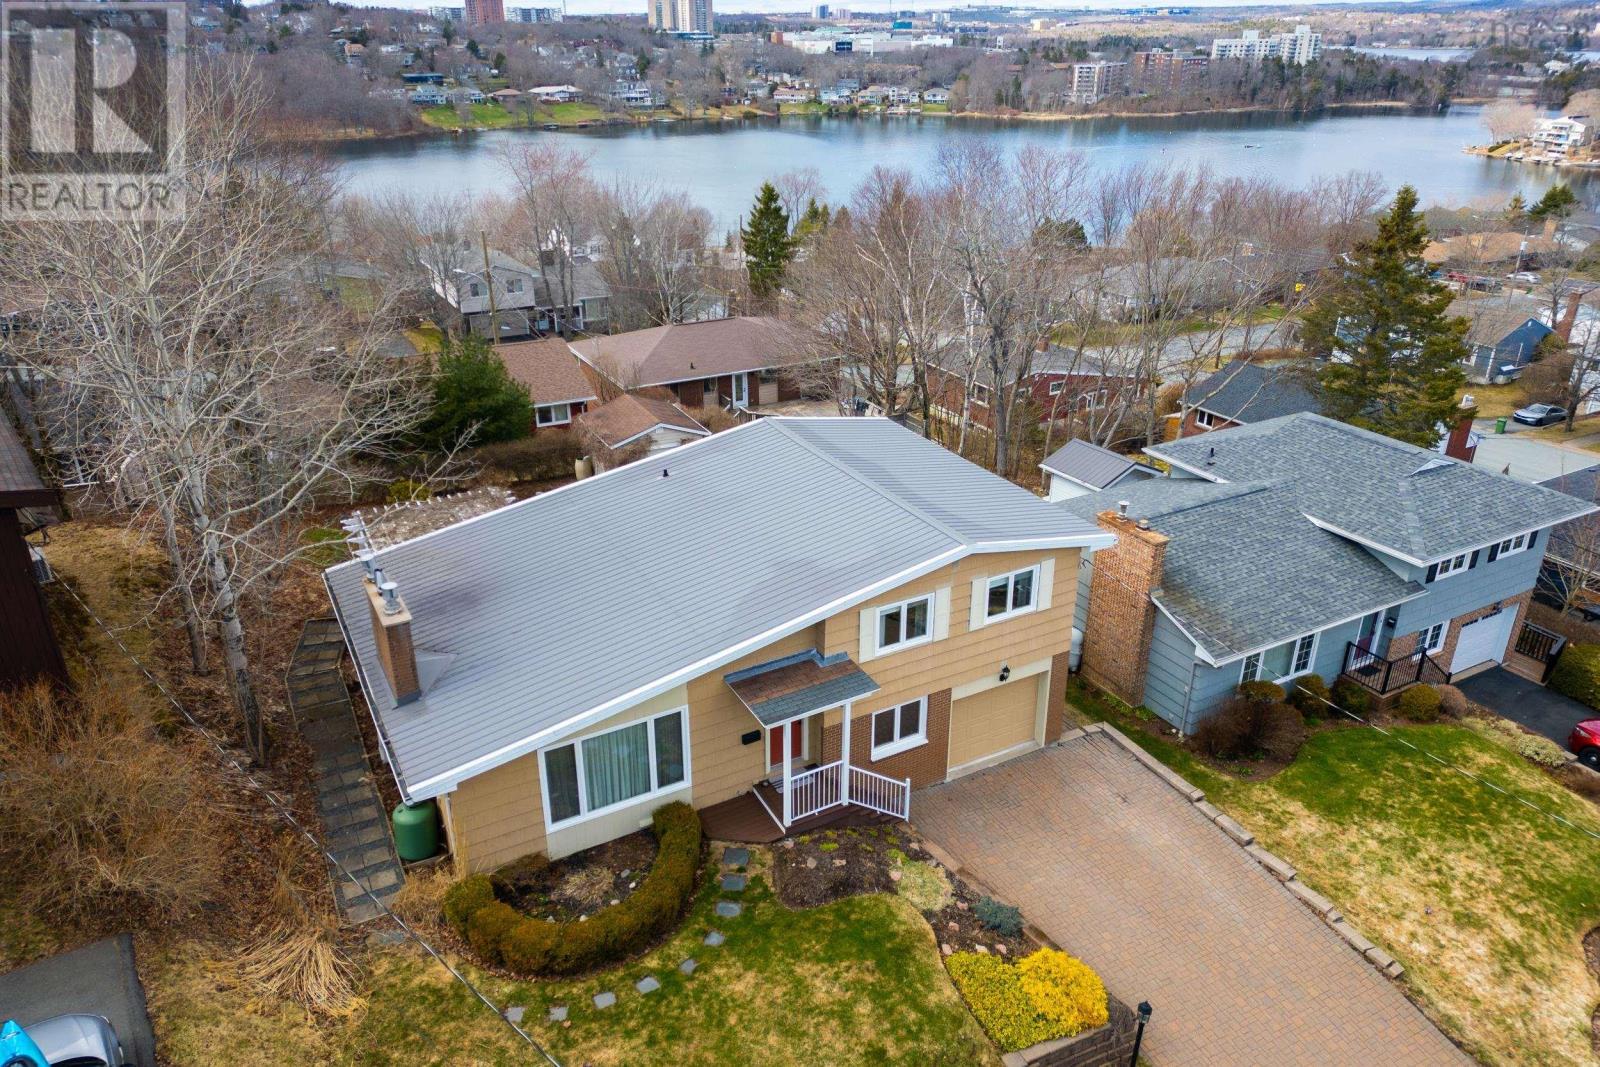
43 Tremont Street
Dartmouth, Nova Scotia
Charming and fully renovated, this home is perfectly presented in an ideal location with glimpses of Lake Banook. The quality, attention to detail, and thoughtful design are evident from the moment you enterit simply feels like home. The main living and dining area is bright and spacious, featuring hardwood flooring, a propane fireplace, and patio doors leading to a covered and private rear deck. The kitchen, designed by Pattis, is both elegant and highly functional, with a well-considered layout and a peninsula that serves as a natural gathering point for everyday living and entertaining. Upstairs, the fully updated main bath complements an expanded primary bedroom with a sitting area that creates a true retreat. The second bedroom is a standout, with a patio door leading to a private upper deckan ideal spot to take in the afternoon sun. The lower level is well designed with a walk-out, a cozy guest room or home office nook, laundry with custom built-ins, and a beautifully finished 3-piece bath. A separate media and rec room provides excellent additional living space, along with ample storage. Additional features include a built-in garage, metal roof, composite decking, heat pumps, and extensive renovations throughout. Mature landscaping enhances both privacy and curb appeal. Set in a sought-after Dartmouth location just a short walk to Lake Banook, Oathill Lake, downtown, trails, shops, services, and schoolsthis is a home that delivers on both lifestyle and quality. (id:65446)
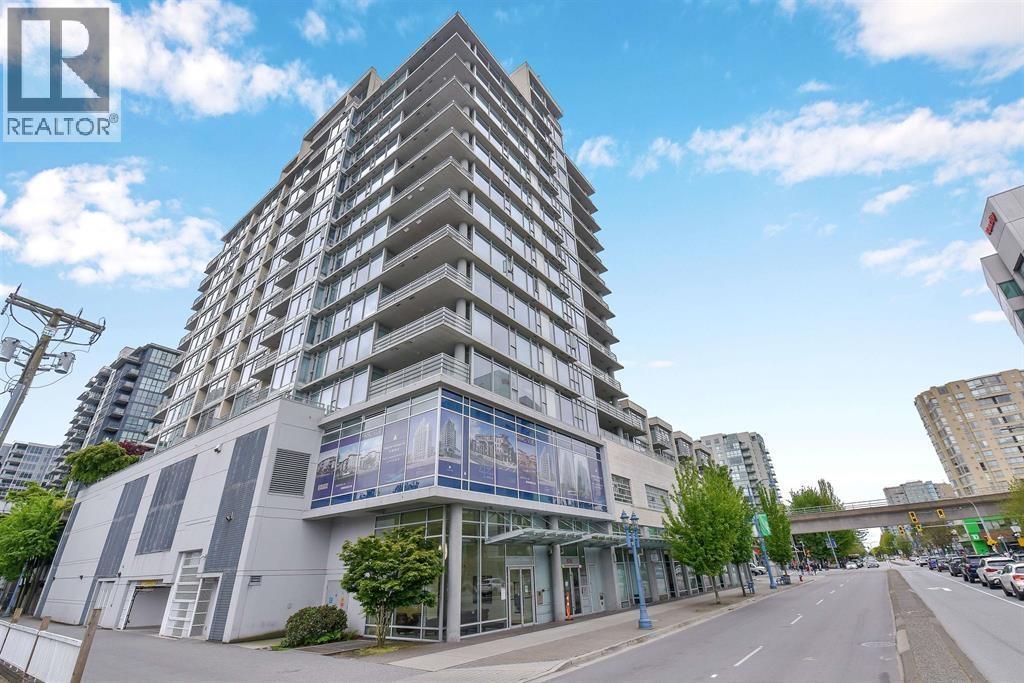
503 8068 Westminster Highway
Richmond, British Columbia
Location truly doesn´t get better than this! Welcome to this fabulous 2-bedroom, 2-bathroom home offering 784 square ft in the highly sought-after Camino concrete high-rise. Perfectly situated in the heart of Downtown Richmond at Westminster Hwy & No. 3 Rd, this bright west-facing unit is filled with natural light and features an impressive 254 square ft private, landscaped patio. Enjoy ultimate convenience with direct walk-out access from the amenities level to the recreation centre, fitness facilities, children´s playground, and beautifully maintained community gardens. Inside, the thoughtful layout offers separated bedrooms for added privacy, newer laminate flooring, and large picture windows that create a bright and inviting living space.Open House 2 to 4 pm Sat & Sun April 18th & 19th. (id:65446)
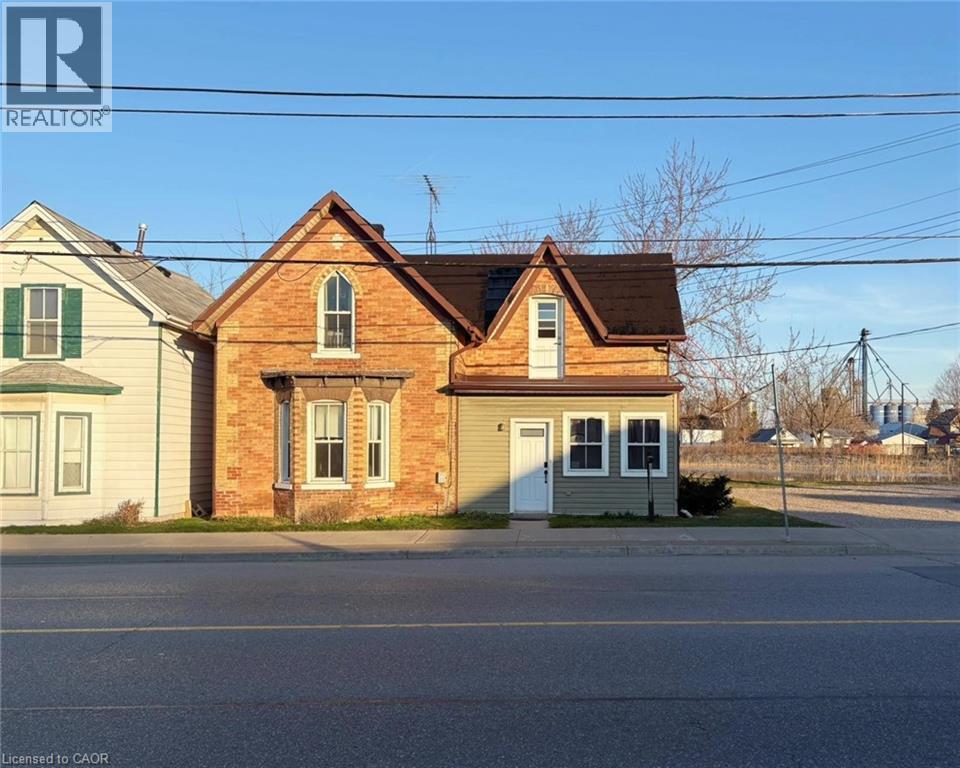
43 Main Street N
Hagersville, Ontario
Welcome to 43 Main Street North, Hagersville, a well-located home offering a functional layout and great value in the heart of town. Ideal for first-time home buyers or downs sizers looking for a practical home with manageable size and room to make it their own. The main floor offers a straight forward layout with living, dining, eat-in kitchen, in-suite laundry, bathroom, and large primary bedroom. This layout providing convenient one-level living if desired. Upstairs, you'll find two additional bedrooms, a large 4-piece bathroom, and ample storage space, making it ideal for families, guests, or home office needs. Additional features include 2 sheds, metal roof, ample parking space, and municipal services. Centrally located on Main Street, this home is within walking distance to local shops, restaurants, schools, and everyday amenities. This home offers convenience without the upkeep of a larger property, and simplicity without fees form a condo corporation. A fantastic opportunity for first-time buyers, downsizers, or investors looking for an affordable home with a practical layout and small-town charm. (id:65446)
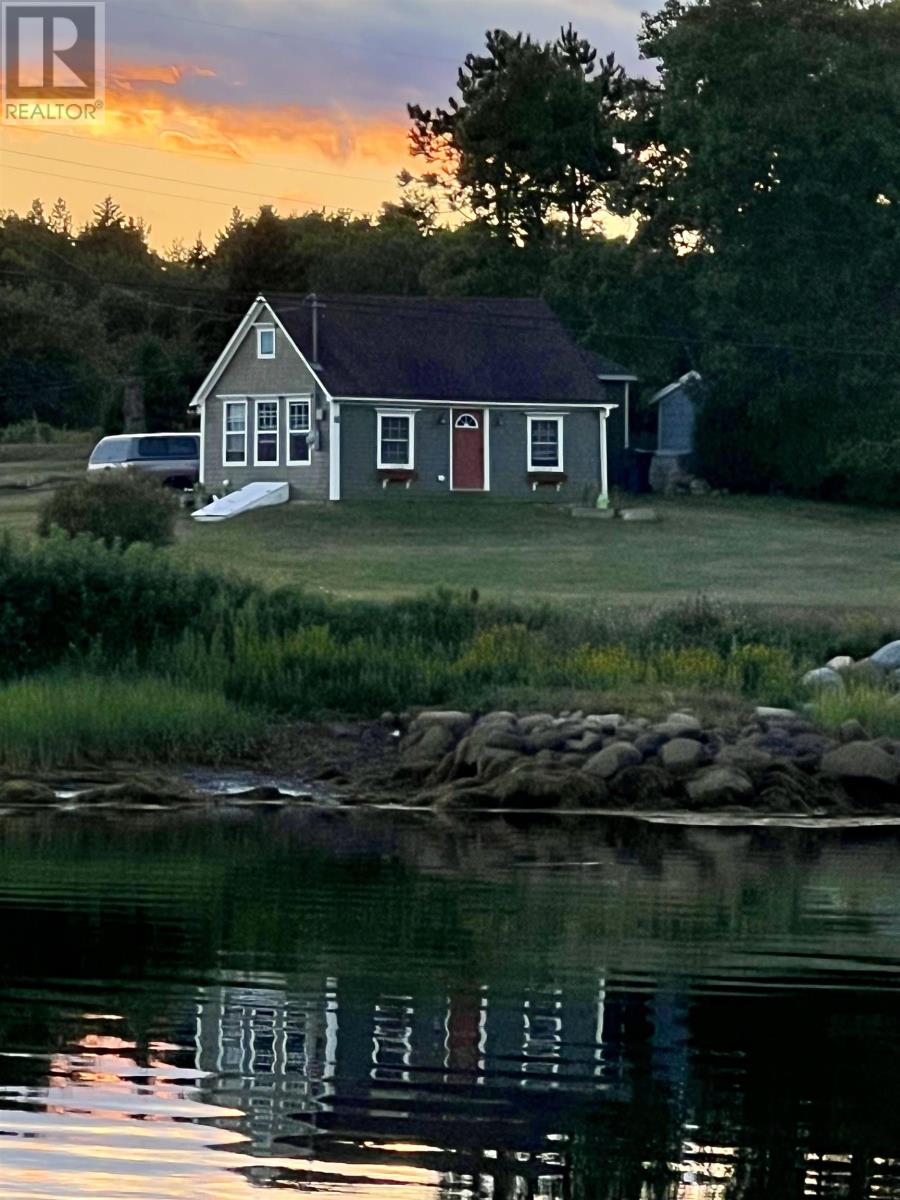
78 Marriotts Cove Road W
Marriotts Cove, Nova Scotia
With gorgeous views of Marriotts Cove, this well-maintained and upgraded cottage could be your forever home. Deeded access to the waters of Marriotts Cove right across the street, and a quick stroll to the Chester Connection Trail leading into the village of Chester. Originally built in the mid-1800s, charmingly modernized to include Brazilian walnut and ceramic tile floors, new wiring and plumbing, 200-amp panel, heat pump, modern kitchen, and bathroom complete with washer and dryer, all 2012-2014. Partially insulated with spray foam and rigid Styrofoam. Ceiling exposed to showcase stunning rafter and plank construction, which could easily be insulated for year-round warmth. Living area includes built-in Murphy bed. Partial split granite foundation with concrete floor poured in 2013. Ample storage for summer toys: storage loft above the kitchen that could be converted to a sleeping area and large modern shed with electrical. (id:65446)
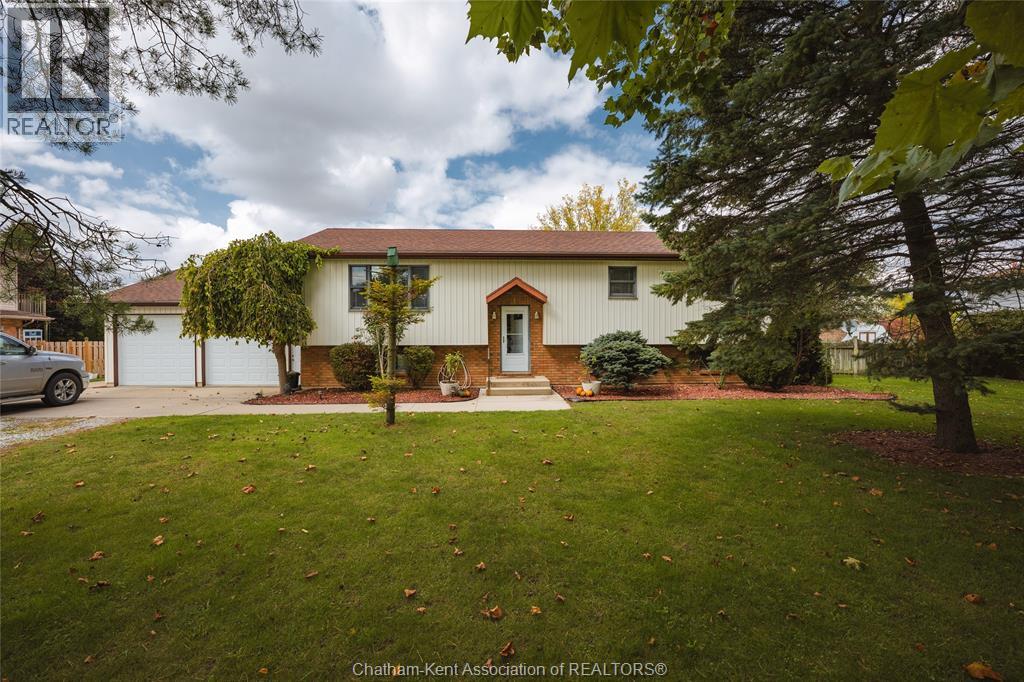
13471 Jane Street
Thamesville, Ontario
This stunning raised ranch on 1.43 acres offers space, privacy, and endless possibilities! It is a well-maintained home that offers 3 bedrooms up, 1 down, and 2.5 baths, including a private ensuite. With a separate basement entrance, it's perfect for an in-law suite or rental space. The double garage (Crows Construction, 2015) provides plenty of storage for vehicles and toys. Enjoy modern upgrades like a 2023 hot water tank, 2013 furnace/AC, and a 2024 stove. The roof was updated in 2024 (back) and 2018 (front), and the kitchen was renovated in 2013 with Windmill Cabinets. The septic was emptied and inspected in 2024, and the property has a great pressured sand point well with municipal drain access. The lush backyard features apple, cherry, plum, pear trees, grapes, rhubarb, and blackberries, plus plenty of wildlife! Bonus features include central vac with an exterior vent, gas BBQ hookup, and no history of roof leaks. Don’t miss this rare opportunity—book your showing today! (id:65446)
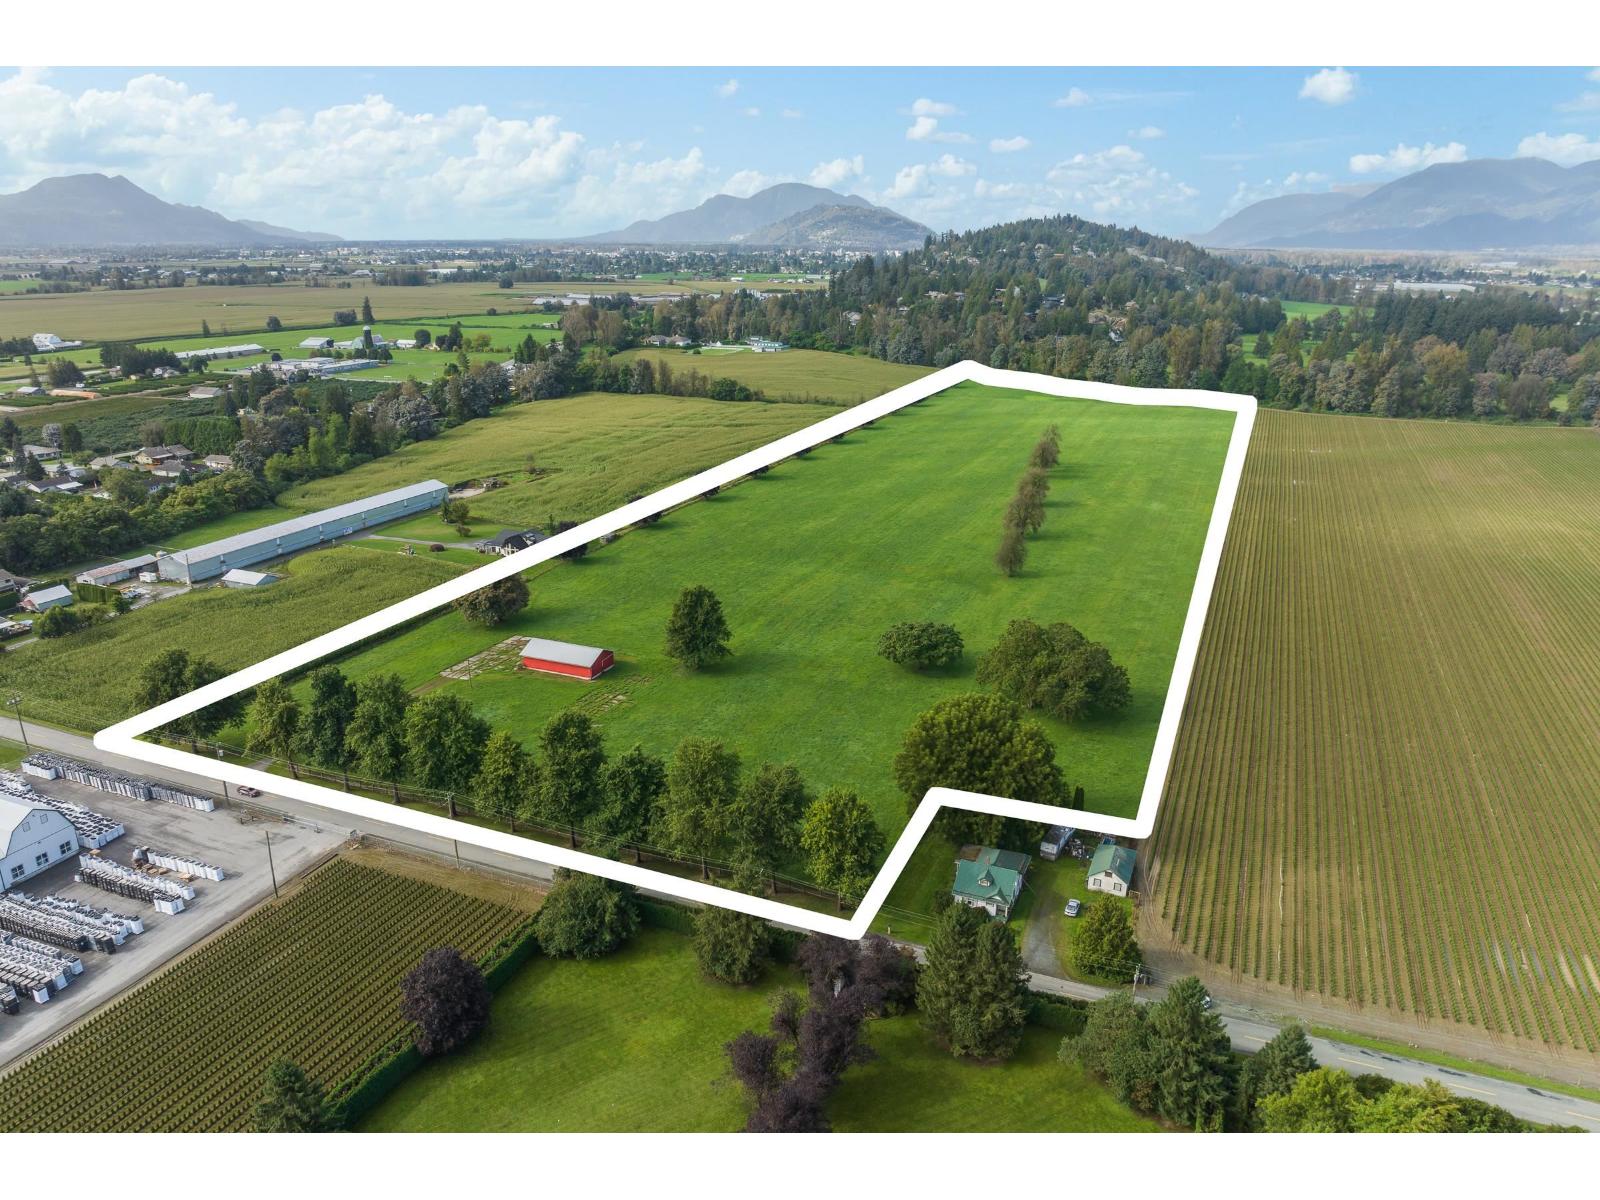
10125 Reeves Road, East Chilliwack
Chilliwack, British Columbia
35' x 60' SHOP ON 28.87 ACRES East Chilliwack. Rare opportunity in a quiet, desirable location on Reeves Road. This 28.87 acre parcel offers 490.95 ft of road frontage, is mostly cleared, and features a 35' x 60' shop with a few mature trees for character. Power available, natural gas at the lot line. Ideal for your dream build or farming operation, currently leased for farm status and low taxes. Call to view! Land Only (id:65446)
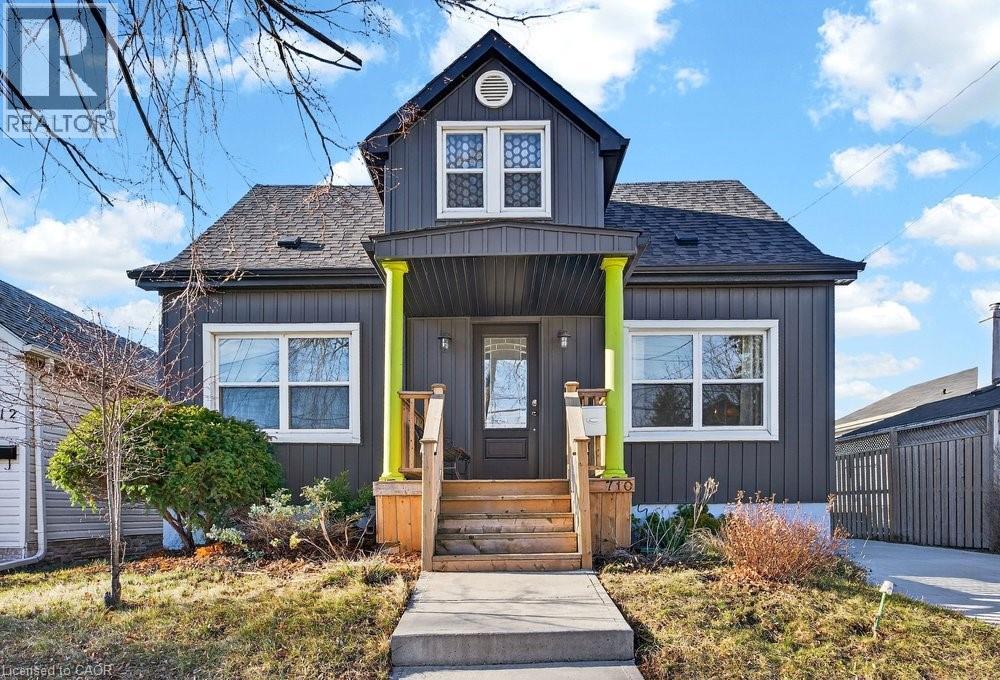
710 Rennie Street
Hamilton, Ontario
Welcome to 710 Rennie Street, a beautifully updated 3-bedroom, 2-bath home offering stylish finishes, functional living space, and a convenient location. The bright main level features durable vinyl flooring throughout, hardwood stairs, pot lights, and a flexible room that can easily serve as a family room, home office, or additional bedroom. Main floor also adds the convenience of a 3-piece bath newly renovated with a fold-down shower seat with adjacent grab bar. The updated kitchen is both modern and practical, complete with stainless appliances including a gas range, perfect for everyday cooking. Upstairs offers three comfortable bedrooms and the updated 4-piece bathroom featuring marble countertops. Major updates include new windows and doors, updated electrical, and a newer furnace, offering peace of mind for years to come. Outside, enjoy a spacious 4 car driveway, detached garage and private yard with deck, perfect for relaxing or hosting friends and family. Conveniently located close to Centre Mall, Ottawa Street shopping district, Tim Hortons Field, parks, schools, and restaurants, with excellent access to public transit and major commuter routes including the Red Hill Valley Parkway, QEW, and Highway 403. A move-in ready home offering comfort, updates, and a fantastic Hamilton location. (id:65446)
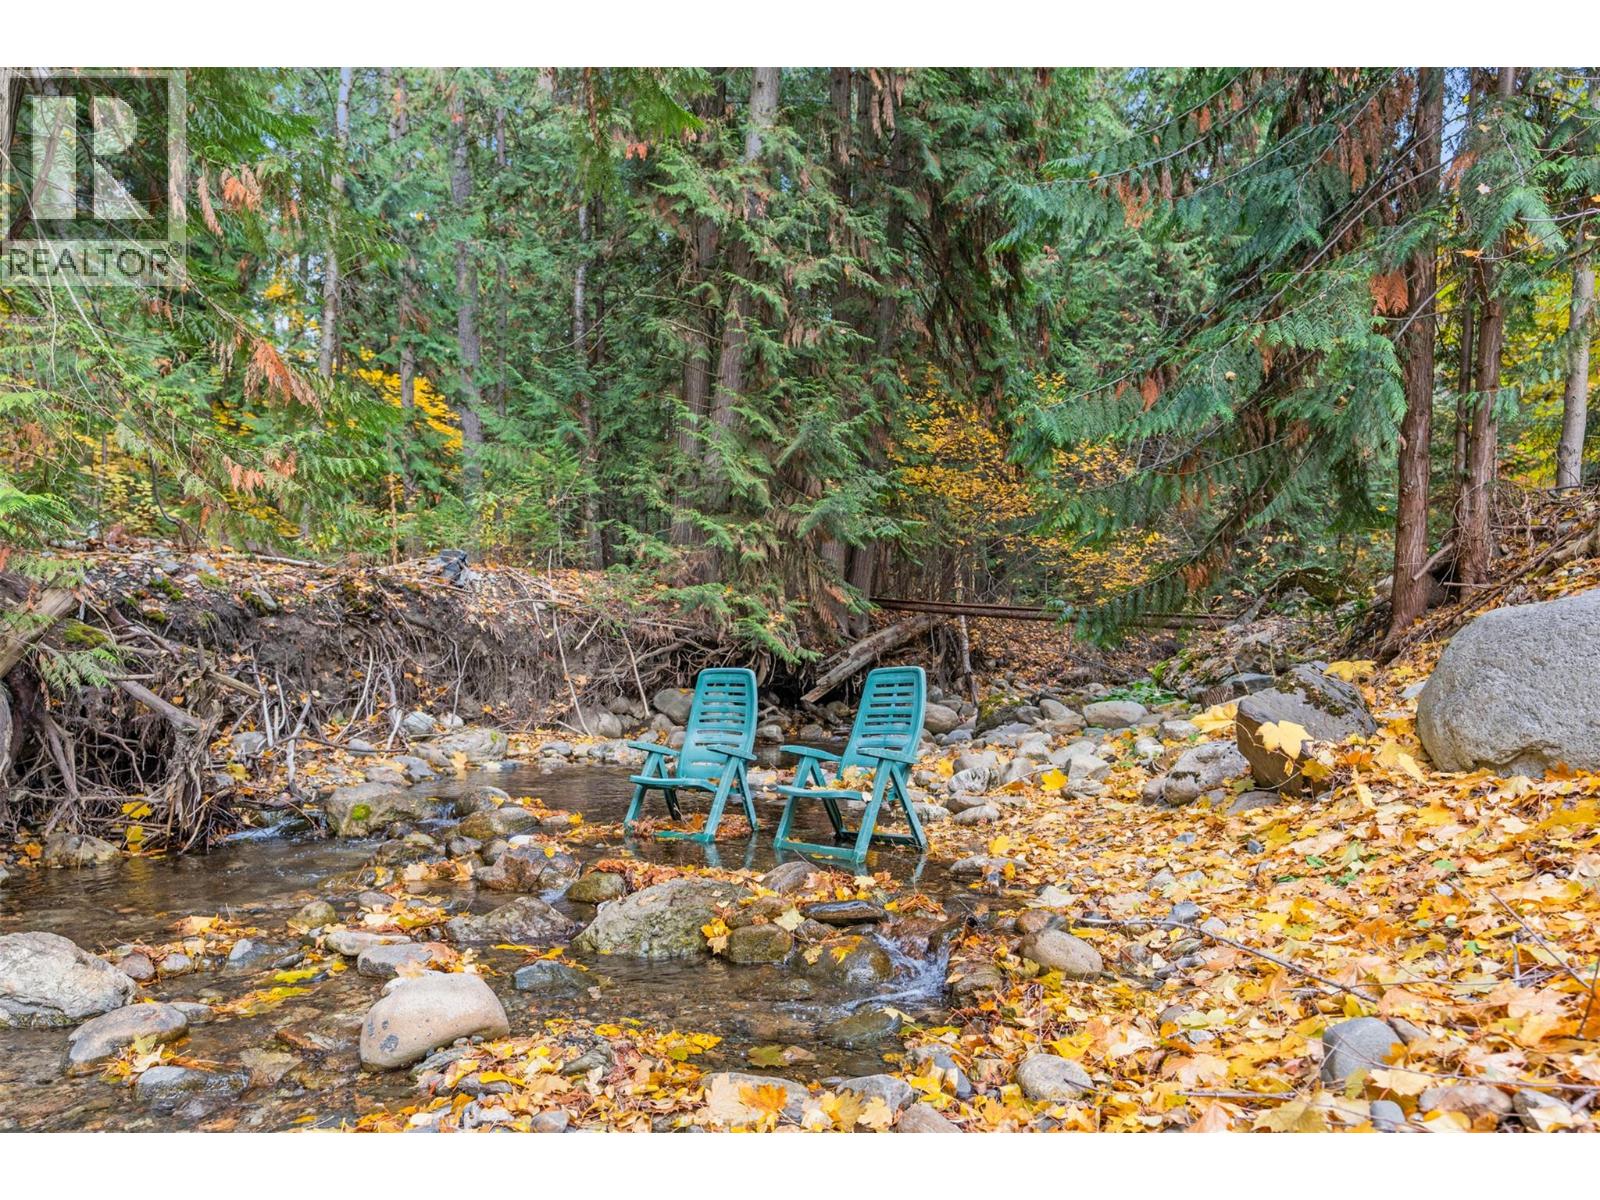
5615 East Vernon Road
Vernon, British Columbia
Welcome to 5615 East Vernon Rd, an amazing place for a family to grow!! This property is only 5 minutes from town and is your own piece of paradise! Whether lying in the hammock beside the creek or sitting on a chair with your feet in the babbling brook, the warm summers are even more enjoyable! Practice your green thumb by growing your own vegetables in the garden, and cozy up with a marshmallow roast by your own fire pit. There is ample parking for vehicles like an RV or travel trailer, motorcycles or dirt bikes... all your toys! The large heated and powered garage (200 amp service ) has plenty of storage for seasonal toys as well. Under the large sundeck is an insulated bonus room that can be used for more storage or a fitness/games room! The basement is a former 1-bedroom suite converted for use by the present owner. However, it can easily be reverted to a suite, as the electrical and plumbing are still readily available. This location is right on the way to Silver Star Ski resort and could lend itself well to various rental opportunities (a great mortgage helper) for year-round activities! With 4 bedrooms and 2.5 bathrooms total, there is plenty of room for a large family or multi-generational family opportunity. (id:65446)
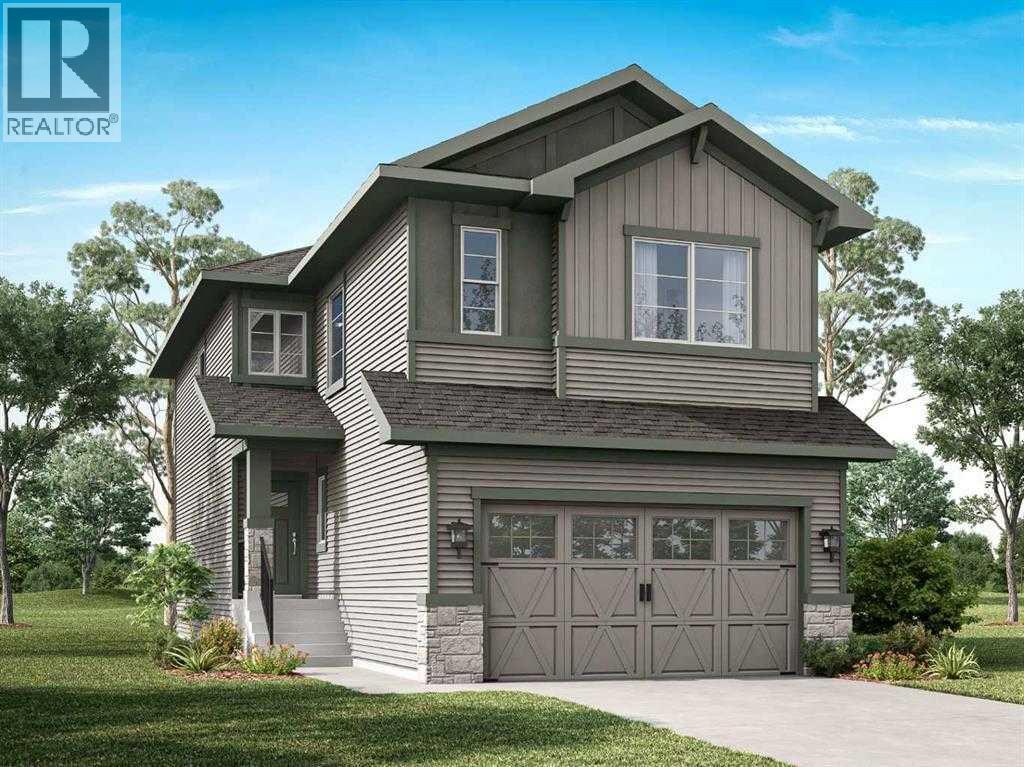
80 Emerson Crescent
Okotoks, Alberta
Welcome to the new community of Wedderburn! This is the the perfect home for families looking for a welcoming and cozy lifestyle. This stunnthree-bedroomroom home with an attached double car garage features tons of natural light. The Main Floor has a chic Kitchen, nice size island, Nook, Walk-through pantry and on Office that is perfect for working from home plus a deck that spans the entire width of the house. Upstairs has 3 large bedrooms all with walk-in closets plus a Primary bedroom with 5-piece Ensuite, walk-in closet, Laundry Room and a Bonus room. Possession will be in June of 2026. Call to book your private showing today! (id:65446)
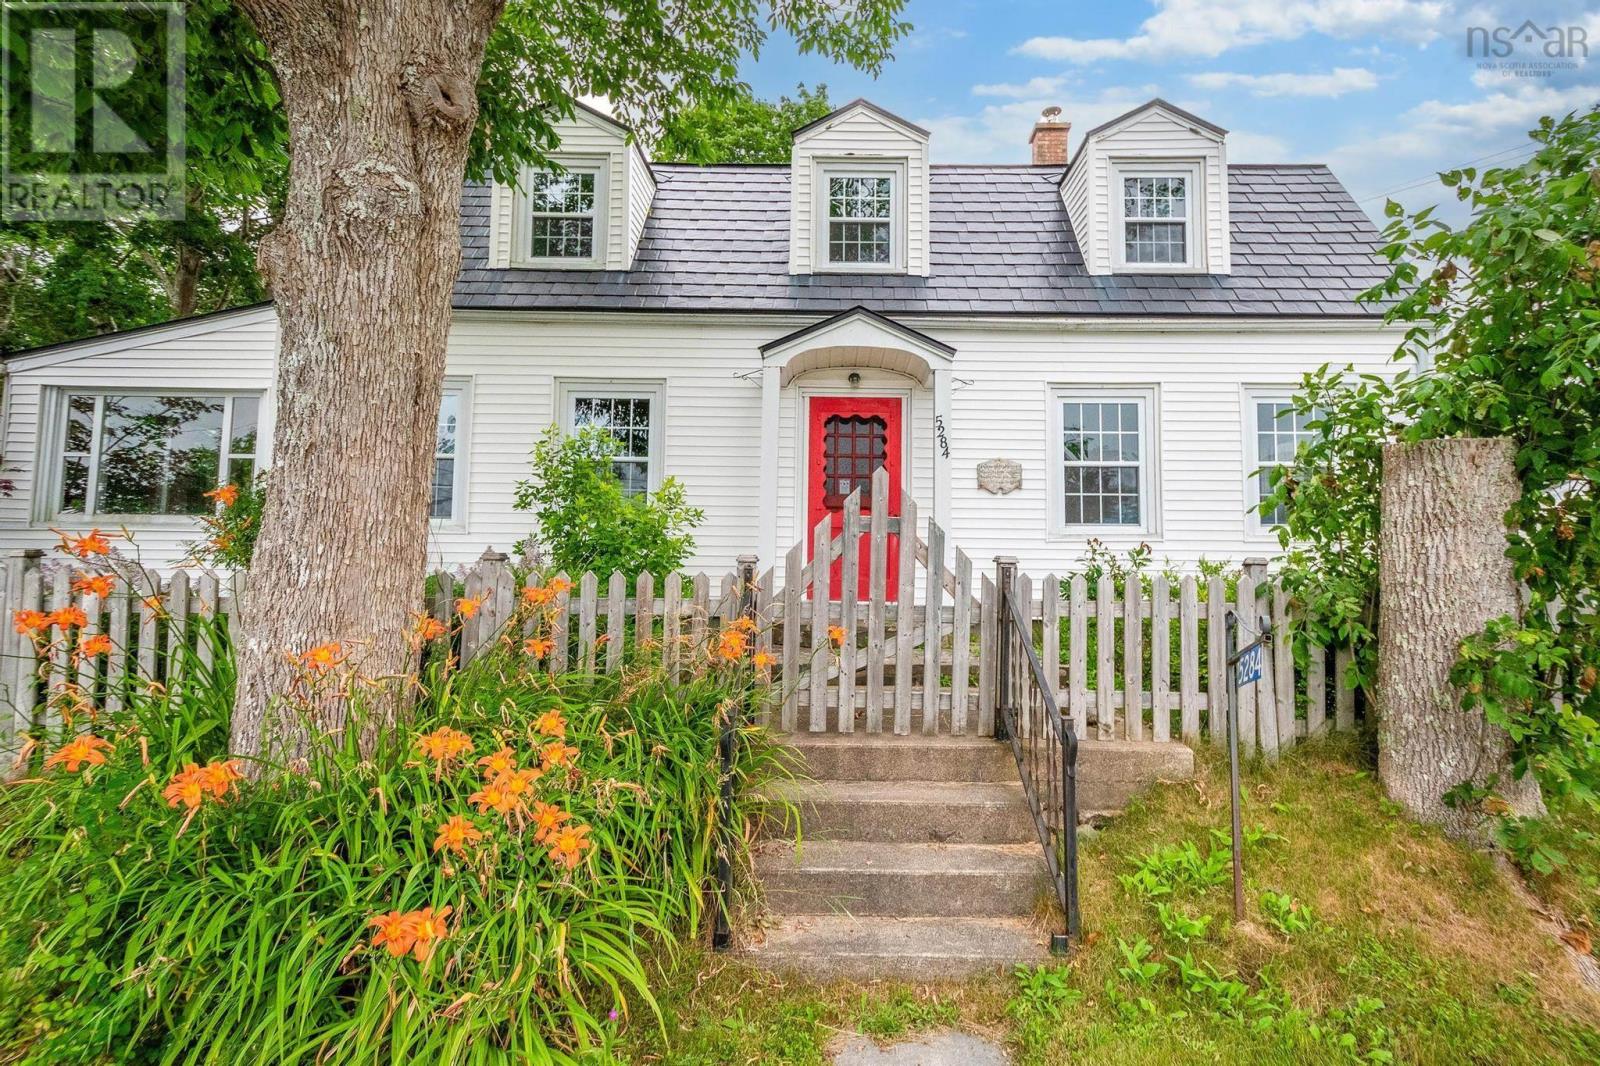
5284 Highway 3
Chester Basin, Nova Scotia
Set along Nova Scotias iconic Lighthouse Route, this beautifully preserved 1880s home captures the essence of coastal living with sweeping views over Chester Basin and a public dock just across the road. From the moment you step inside, the home reveals a perfect balance of historic charm and relaxed comfort. The sun-filled living room is anchored by a striking stone fireplace, complemented by exposed beams, warm wood floors, and custom built-ins. Just beyond, a cozy sunroom with beadboard ceilings offers a front-row seat to the ever-changing harbour, an ideal place to unwind as boats drift by. The spacious dining room, complete with floor-to-ceiling built-ins, is designed for gathering whether intimate dinners or lively evenings with family and friends. Upstairs, three inviting bedrooms offer built-in storage and character-filled spaces, while the full bath with jet tub provides a quiet place to relax at the end of the day. Outdoors, the property continues to impress. Thoughtfully landscaped, it features a detached garage and a separate wired and insulated studio/Bunky with, electricity, private deck, and pergola perfect for guests, a home office, or an inspiring creative space. With a proven history as a successful part-time Airbnb, this property also presents an excellent opportunity for those looking to blend lifestyle with income potential. All of this, just a short walk to the public wharf, local dining, grocery, and village amenities, and only minutes to Mahone Bay offering the perfect combination of charm, convenience, and coastal beauty. (id:65446)
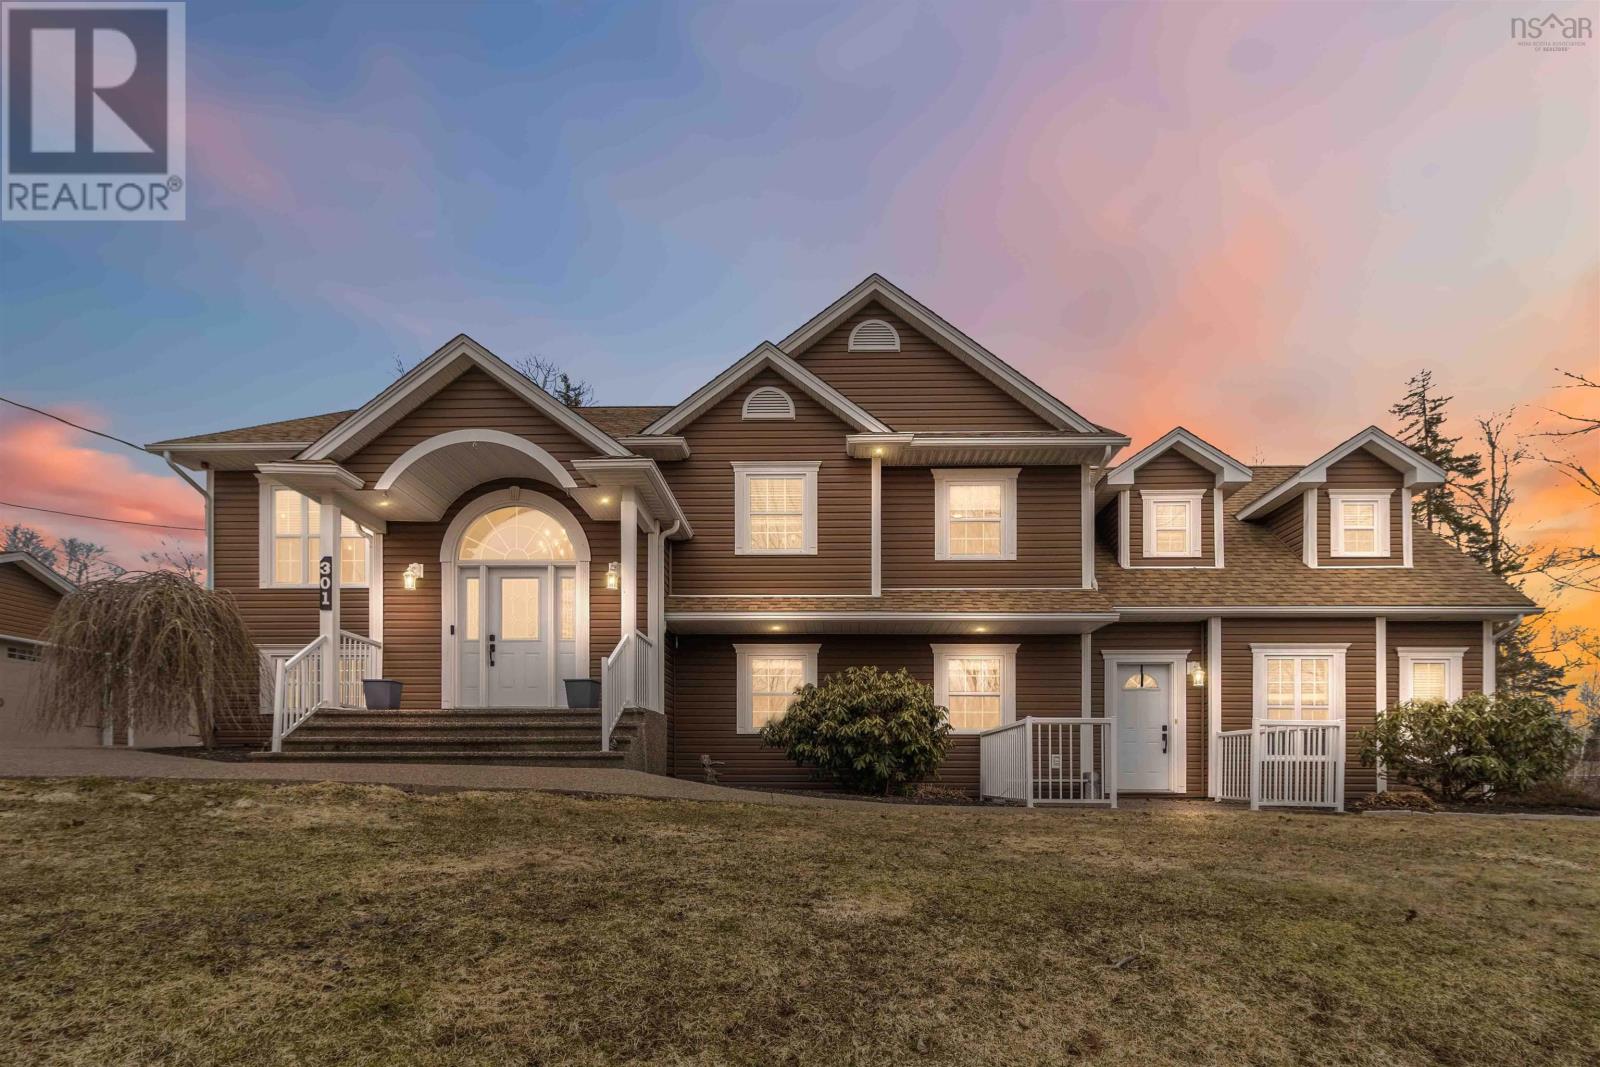
301 Preakness Crescent
Fall River, Nova Scotia
Welcome to your private retreat in a sought-after, community-driven neighbourhood. This impressive 3400+ sq ft home with 4 car detached garage offers exceptional space and versatility, featuring separate 2-bedroom living quartersperfect for extended family or potential rental income. The well-designed layout includes 4 full bathrooms, highlighted by a primary suite with ensuite. The main level offers two bedrooms plus a spacious bonus room, while the bright kitchen/dining area opens to the newly added back composite deck for easy indoor-outdoor living. The lower level adds even more space with three additional bedrooms, a large second living area, and a built-in barideal for entertaining or multi-generational living. Numerous upgrades throughout make this home move-in ready. Enjoy your own backyard oasis with an in-ground pool, patio, and an exposed aggregate driveway for added curb appeal. Located just minutes from nature, with provincial trails within walking distance, plus access to Soldiers Lake and Miller Lake for swimming, kayaking, and more. This welcoming neighbourhood is known for its strong sense of community, hosting local events and offering a true neighbourly feel. The pool has been professionally serviced annually. A rare opportunity to own a home that blends space, lifestyle, and community. (id:65446)
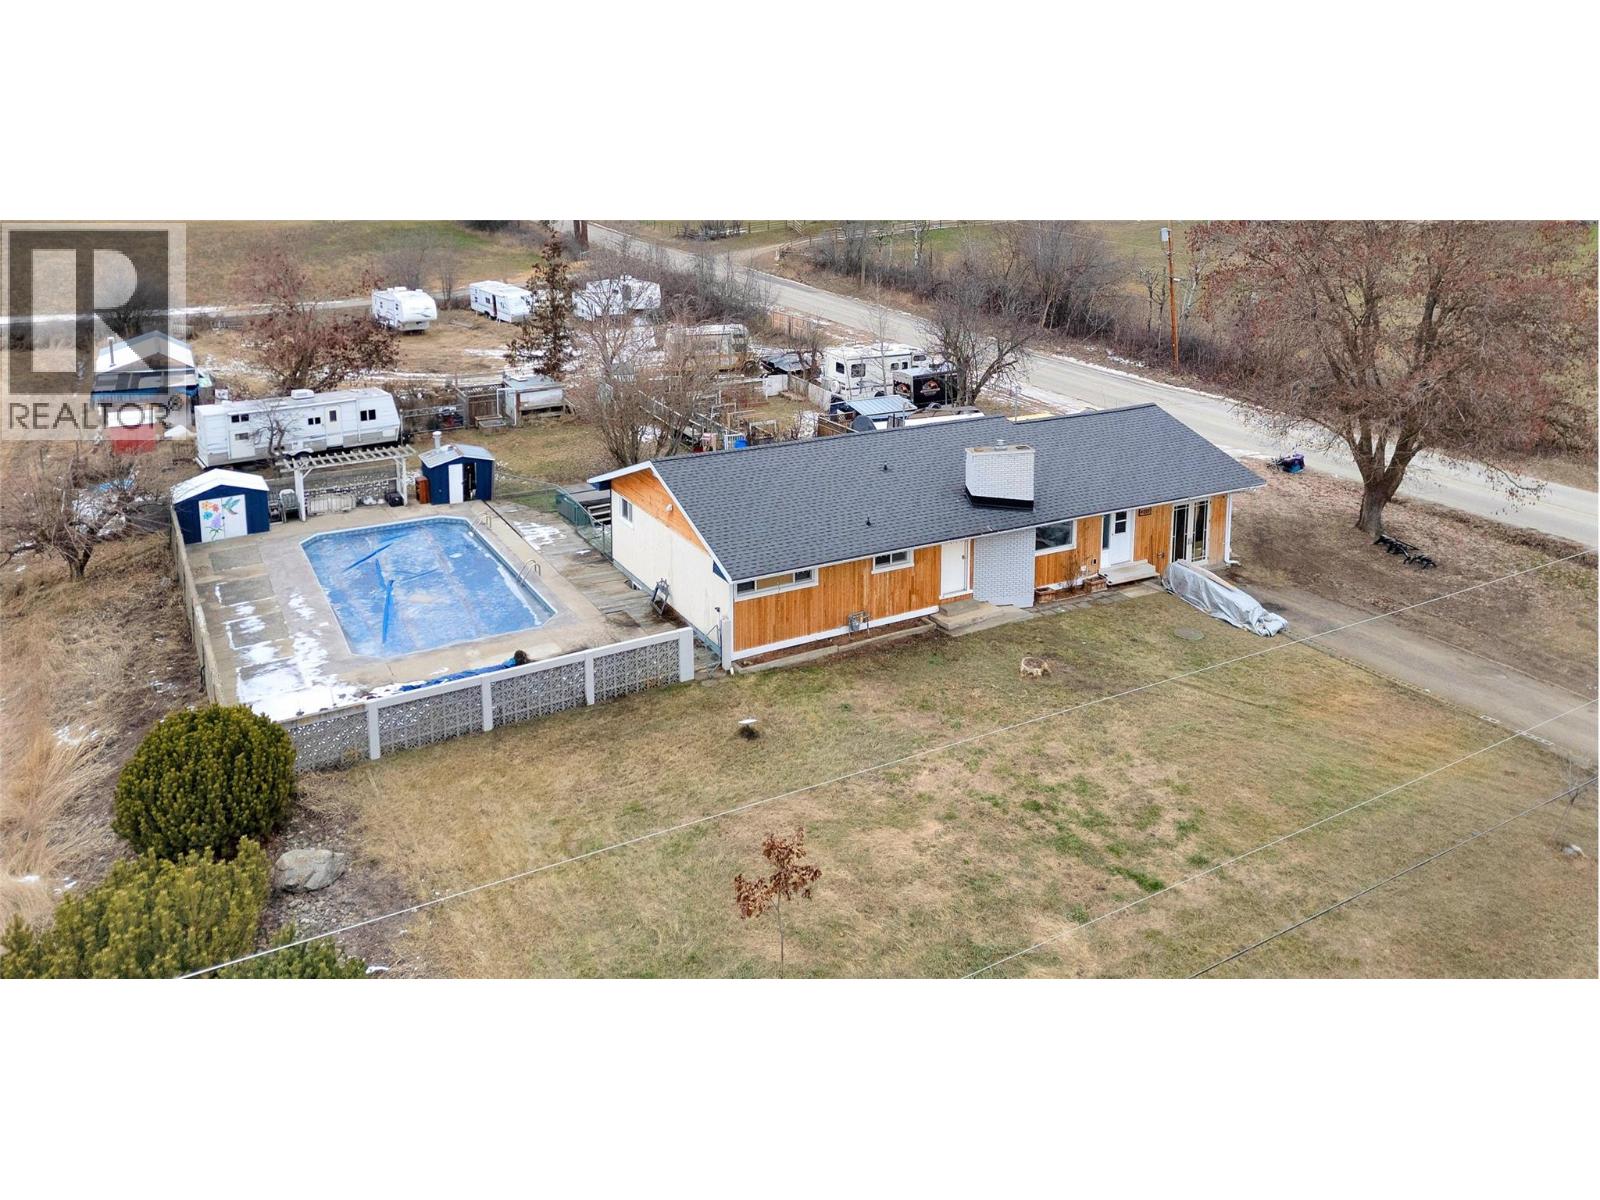
4010 Dodds Road
Armstrong, British Columbia
**QUICK POSSESSION ** Discover the perfect blend of rural tranquillity and a smart investment at 4010 Dodds Road! This 1.29-acre flat lot (just below ""The Barn at 4404"") is a rare find indeed, offering a park-like setting where deer often sleep on site or lounge under the fruit trees. There is a great garden set up with quite a few mature raspberry bushes (this year may be a bumper crop!). This place is away from the city glow, which will allow you to enjoy some of the best stargazing right from your backyard. For the handy or craftsman, the powered shop comes equipped with an engine hoist, providing a professional-grade space for automotive projects (garage door, frame and motor are included). Summer days could be spent by the in-ground pool, along with winter nights in the hot tub! Lots of room for more gardens, some farm animals or crops (it's in the ALR and zoned A2 for general farming activities), run your own Bed & Breakfast or RV storage (trailers not included). This is more than a home; it’s a canvas for your rural country lifestyle! The home has a significant 200-amp electrical upgrade awaiting connection within the partially finished suite that is already plumbed and framed, waiting for your final design choices to create a high-value mortgage helper or multi-generational in-law suite. (id:65446)
Real Broker B.c. Ltd
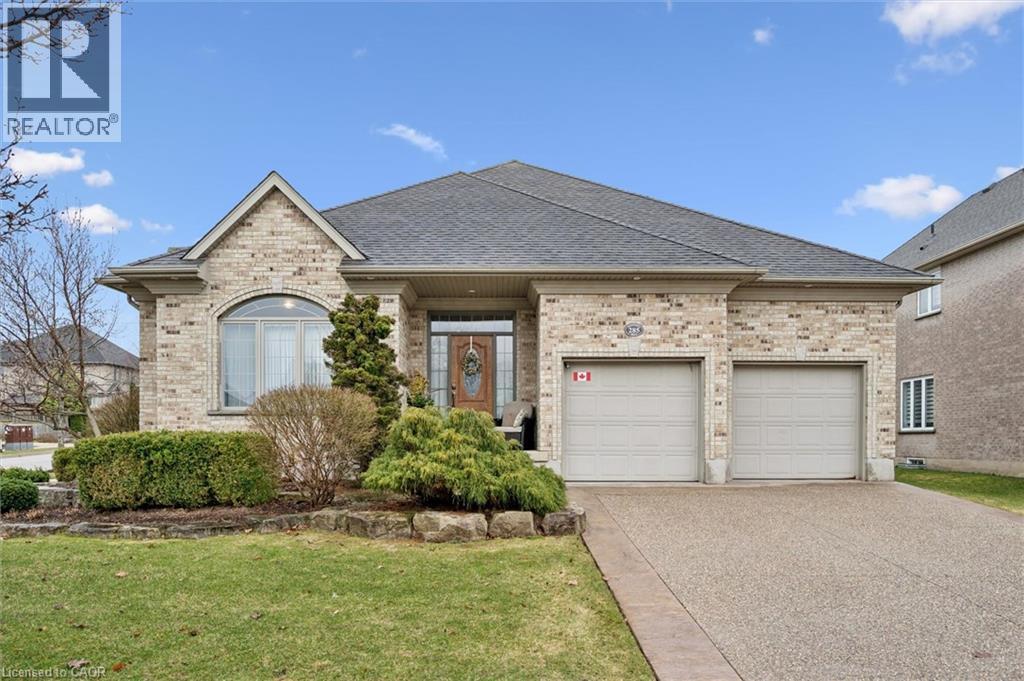
285 Deer Ridge Drive
Kitchener, Ontario
OPEN HOUSE SUNDAY April 19 1:00-3:00. Welcome to 285 Deer Ridge Drive—an exceptional bungalow offering over 3,500 sq ft of beautifully finished living space in one of Kitchener’s most prestigious communities. Designed for both comfort and functionality, the main level features 9-foot ceilings, a spacious open-concept layout, and a seamless flow between the eat-in kitchen and inviting family room—perfect for everyday living and effortless entertaining. A dedicated main floor office provides the ideal work-from-home setup, while two generously sized bedrooms and two full bathrooms offer convenience and flexibility for families or downsizers alike. The fully finished lower level expands your living space with an additional bedroom, a full bathroom, and ample room for guests, extended family, or recreation. The large double car garage is equipped with an EV charging station. Set on a well-landscaped lot in the heart of Deer Ridge, this home is surrounded by scenic walking trails and just minutes from top amenities, golf, and quick highway access—offering the perfect balance of tranquility and convenience. A rare opportunity to own a turnkey bungalow in an established, sought-after neighbourhood. (id:65446)
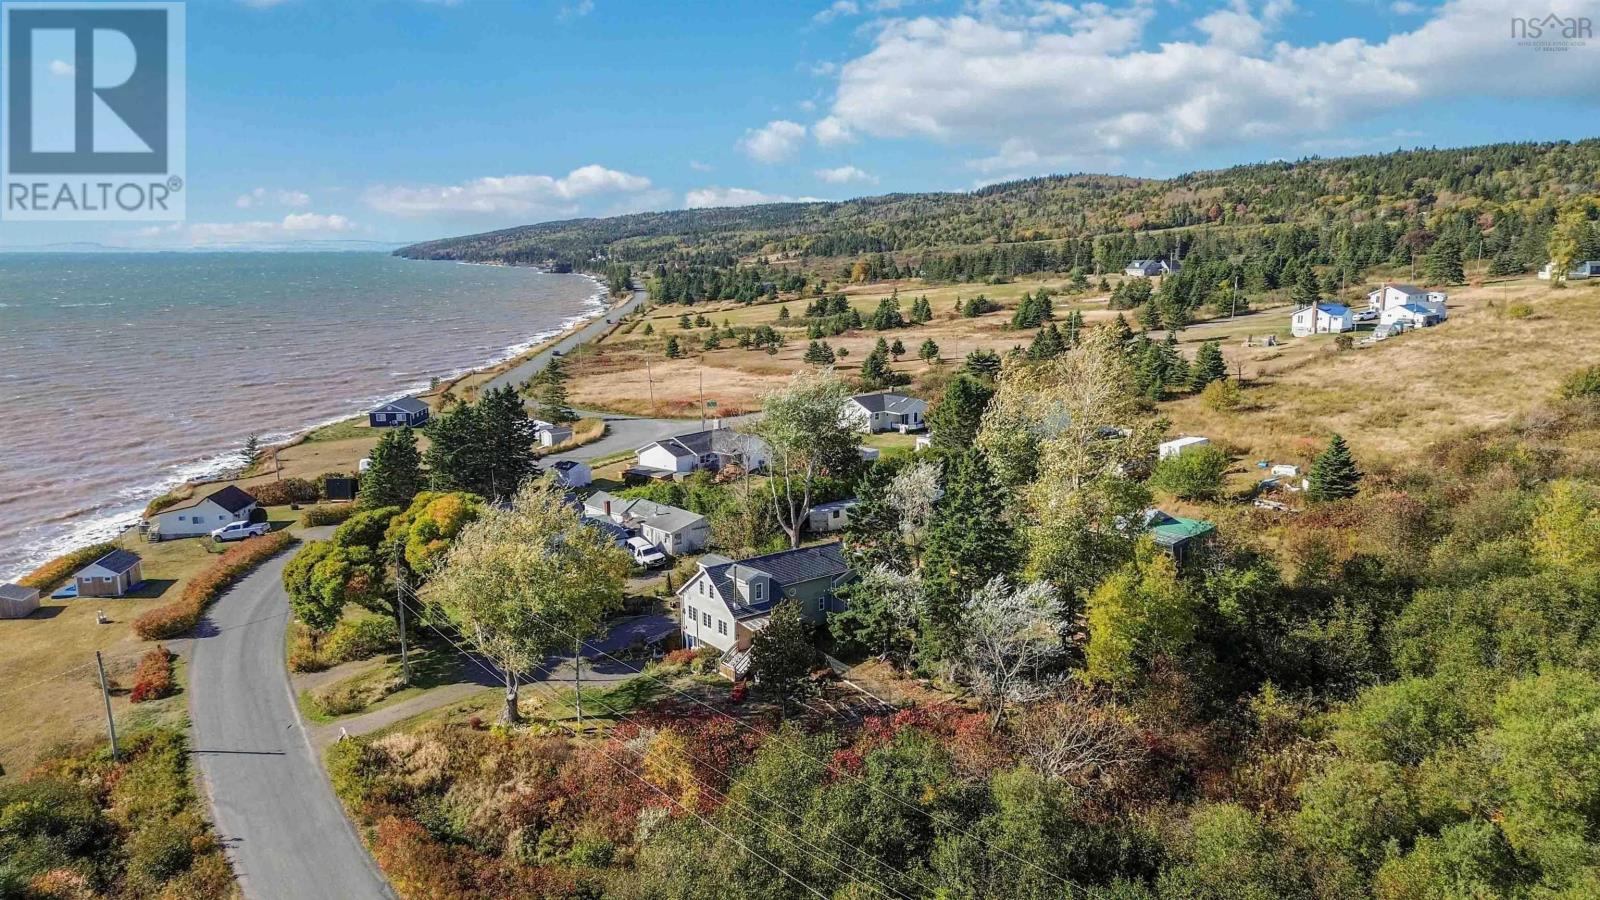
1451 Cape Split Road
Scots Bay, Nova Scotia
Perched above the legendary Bay of Fundy, this beautifully renovated ocean-view home captures the essence of coastal Nova Scotia living. Just a short stroll from the world-class Cape Split hiking trail and minutes from the panoramic Lookoff in Canning, this move-in-ready haven offers both serenity and adventure at your doorstep.East Coast charm and character shine in this sought-after Annapolis Valley destination. Watch seagulls and eagles soar from your living room, let the sound of waves lull you to sleep, and enjoy spectacular sunsets from the loft-style primary suite. Morning coffees and sunset happy hours on the covered deck complete the perfect coastal lifestyle within a warm, friendly community where neighbors look out for one another. Completely renovated since Fall 2023, this home blends timeless style with modern comfort. Major upgrades include a new septic system, regraded lawn, new pressure treated decks (one covered) with cedar walls, new driveway and parking pad, secured foundation posts, and spray-foam insulation. All-new plumbing and drainage, a Pacific Energy woodstove, new heat pump and baseboard heaters, plus over 75% new electrical ensure efficiency and peace of mind. Luxury vinyl flooring, wood ceilings with custom chestnut trim, and a blue IKEA kitchen with soft-close drawers and pot lighting create a bright, cohesive space. A matching bar with wine fridge, cedar-accented bathrooms, and fully refreshed interior highlight quality craftsmanship throughout. Summer 2025 updates include new fencing, gates, and a woodshed to complete this turnkey retreat. When youre ready to explore, stroll to the Long Table Social Club for oceanside dining and live music. In just 15 minutes, reach the stunning Lookoff in Canning, local shops, and amenities. Nearby, discover wineries, breweries, and farm markets or enjoy fresh lobster at Halls Harbour. Wolfville, Acadia University, New Minas, and the Valley Regional Hospital are approximately a 30 minute drive awa (id:65446)
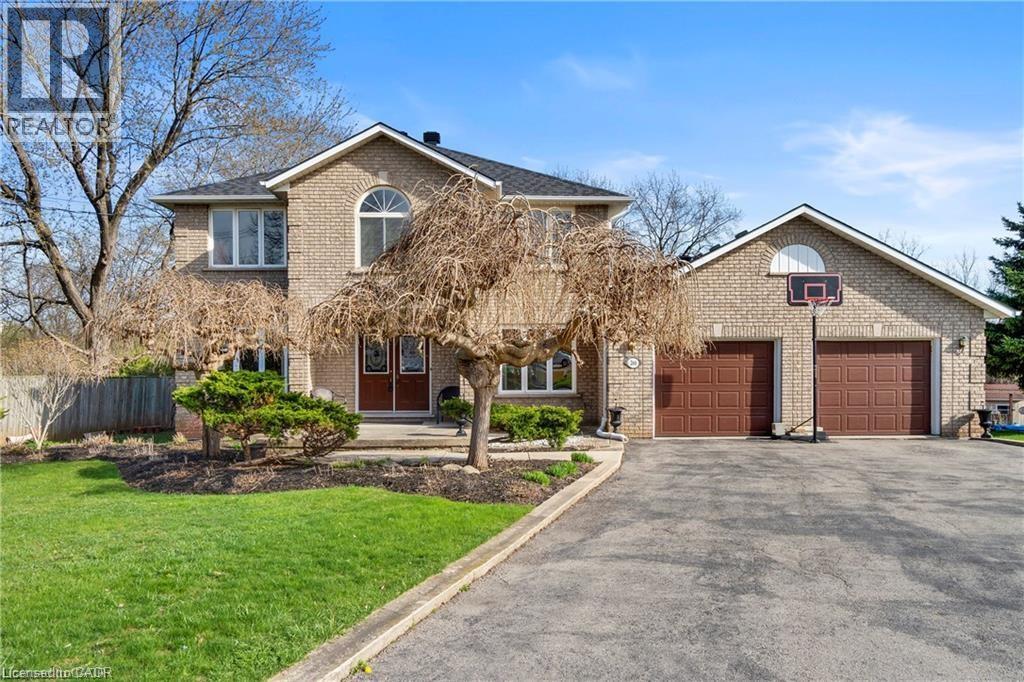
266 Sumach Drive
Burlington, Ontario
Located in the heart of mature Aldershot, this 1 owner all-brick two-storey home is set on a rare 1.88-acre lot backing onto peaceful, treed green space, offering excellent privacy and connection to nature. Offering approximately 5000 sq ft of total living space, this home is ideally suited for large or multi-generational families, offering a versatile layout with five bedrooms, four full bathrooms, and two full kitchens. The main level features spacious principal rooms, including a formal dining area, private office/den, and a welcoming family room with fireplace. The bright eat-in kitchen includes a large island, stainless steel appliances, and deck overlooking the expansive backyard. Upstairs, you’ll find four generously sized bedrooms, including a primary bathroom with walk-in closet and a 5-piece ensuite. The finished walkout basement adds incredible flexibility, complete with a second kitchen, additional bedroom, full bath, and a large recreation space with fireplace ideal for in-law living, extended family, or potential income support. The property also offers ample parking with a double car garage and an impressive driveway accommodating up to 8 vehicles. This solid, well-maintained home offers tremendous potential to update or customize Just minutes to Hidden Valley Park, LaSalle Park, Aldershot GO Station, major highways, schools, and amenities this is a rare opportunity to own a property of this size and setting within the city. (id:65446)
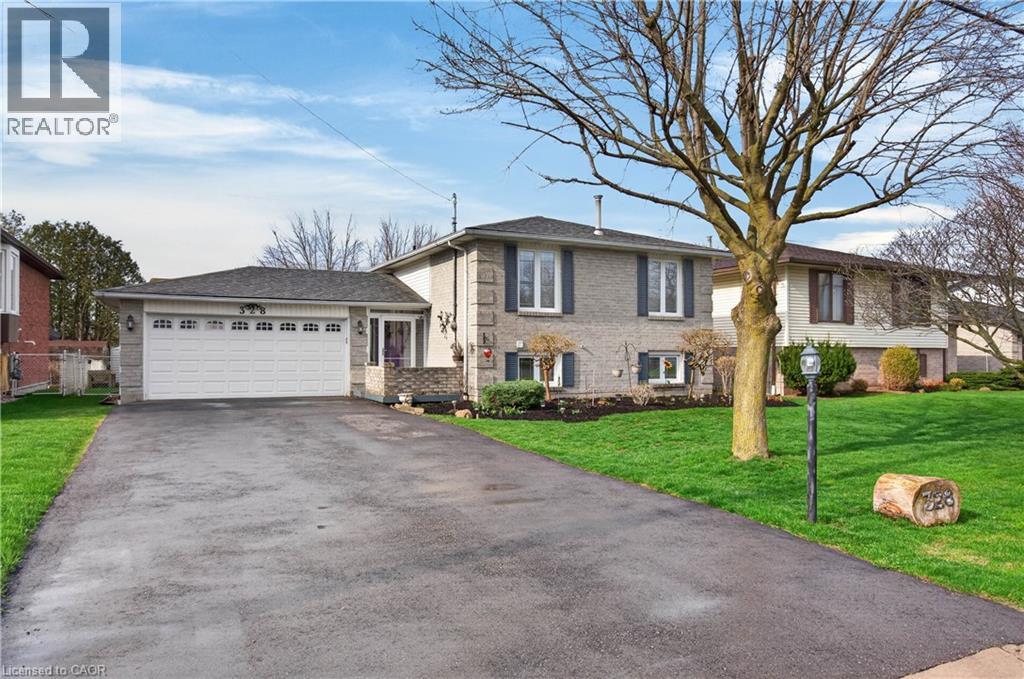
328 Maccrae Drive
Caledonia, Ontario
Welcome to this well-maintained 2+1 bedroom, 2 bathroom raised ranch, ideally situated on a quiet street in the charming town of Caledonia. Set on a mature 60.04’ x 104.99’ lot backing onto green space, this property offers a rare blend of privacy, functionality, and lifestyle appeal. The home features surfaced parking for 4+ vehicles along with a bonus double car garage with convenient inside entry. A large covered front porch leads into a breezeway and welcoming front door with a sidelight window, filling the spacious foyer with natural light. Just a few steps up, the main level opens into a bright, open-concept layout designed for everyday living and entertaining. Enjoy a spacious living room with a beautiful bay window, a dedicated dining area with sliding doors to an oversized rear deck, and an eat-in kitchen complete with updated countertops, stainless steel appliances, and pot lighting. The primary bedroom offers an oversized closet, complemented by an additional generously sized bedroom and a 4-piece bathroom with a skylight. The fully finished lower level adds exceptional versatility, featuring a large recreation room with gas fireplace, retro bar area, a spacious third bedroom with ample storage, and a 3-piece bathroom with a walk-in glass shower. Laundry facilities and additional storage complete the space. Step outside to a large, private backyard with a storage shed - perfect for relaxing or entertaining. Noteworthy updates include kitchen appliances (2016), many windows and the rear sliding door (2018), roof shingles (2019), and laminate flooring (2020). Located on sought-after MacCrae Drive, residents enjoy a peaceful, family-friendly setting with easy access to parks, schools, and the Grand River. Caledonia offers a strong sense of community while remaining just a short drive to Hamilton, providing convenient access to urban amenities, major routes, and commuter options. (id:65446)
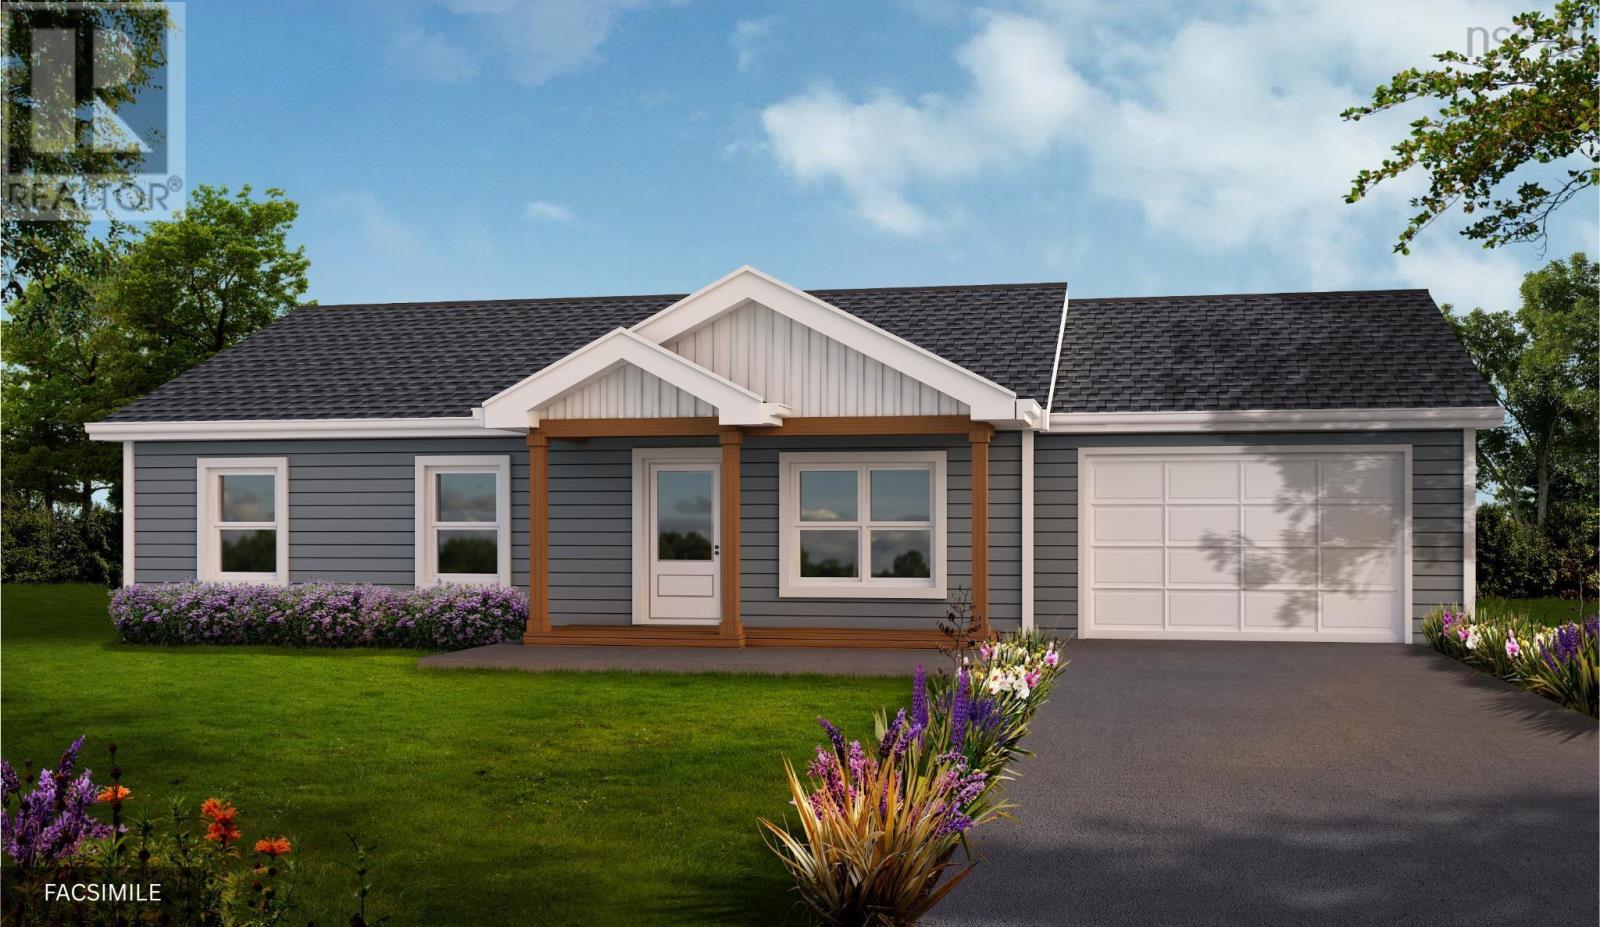
Lot 311 Hideaway Trail
Brookside, Nova Scotia
Introducing the "Silverwood" by Ramar Homes, a contemporary slab-on-grade bungalow that perfectly combines affordability and modern luxury. Boasting over 1,500 square feet of thoughtfully designed living space, this 3-bedroom, 2-bath home can be customized with a wide selection of standard finishes or upgraded to include premium options to suit your style. The open-concept layout features a spacious chef's kitchen that flows seamlessly into the great room, perfect for entertaining or cozy family evenings, while the generously sized primary bedroom includes a luxurious ensuite. Ridgewood Park is perfect for outdoor enthusiasts, who can enjoy nearby Campbell Point Beach Park and kayak hidden inlets or explore over 11,137 acres in the neighbouring Terrence Bay Wilderness Area or golfers, who have their choice of two courses within a 15-minute drive. Everyday conveniences are within easy reach, with shops and services located on Prospect Rd. Additionally, Bayers Lake and Peggy's Cove are just a short 20-minute drive away, offering access to additional amenities and attractions. (id:65446)
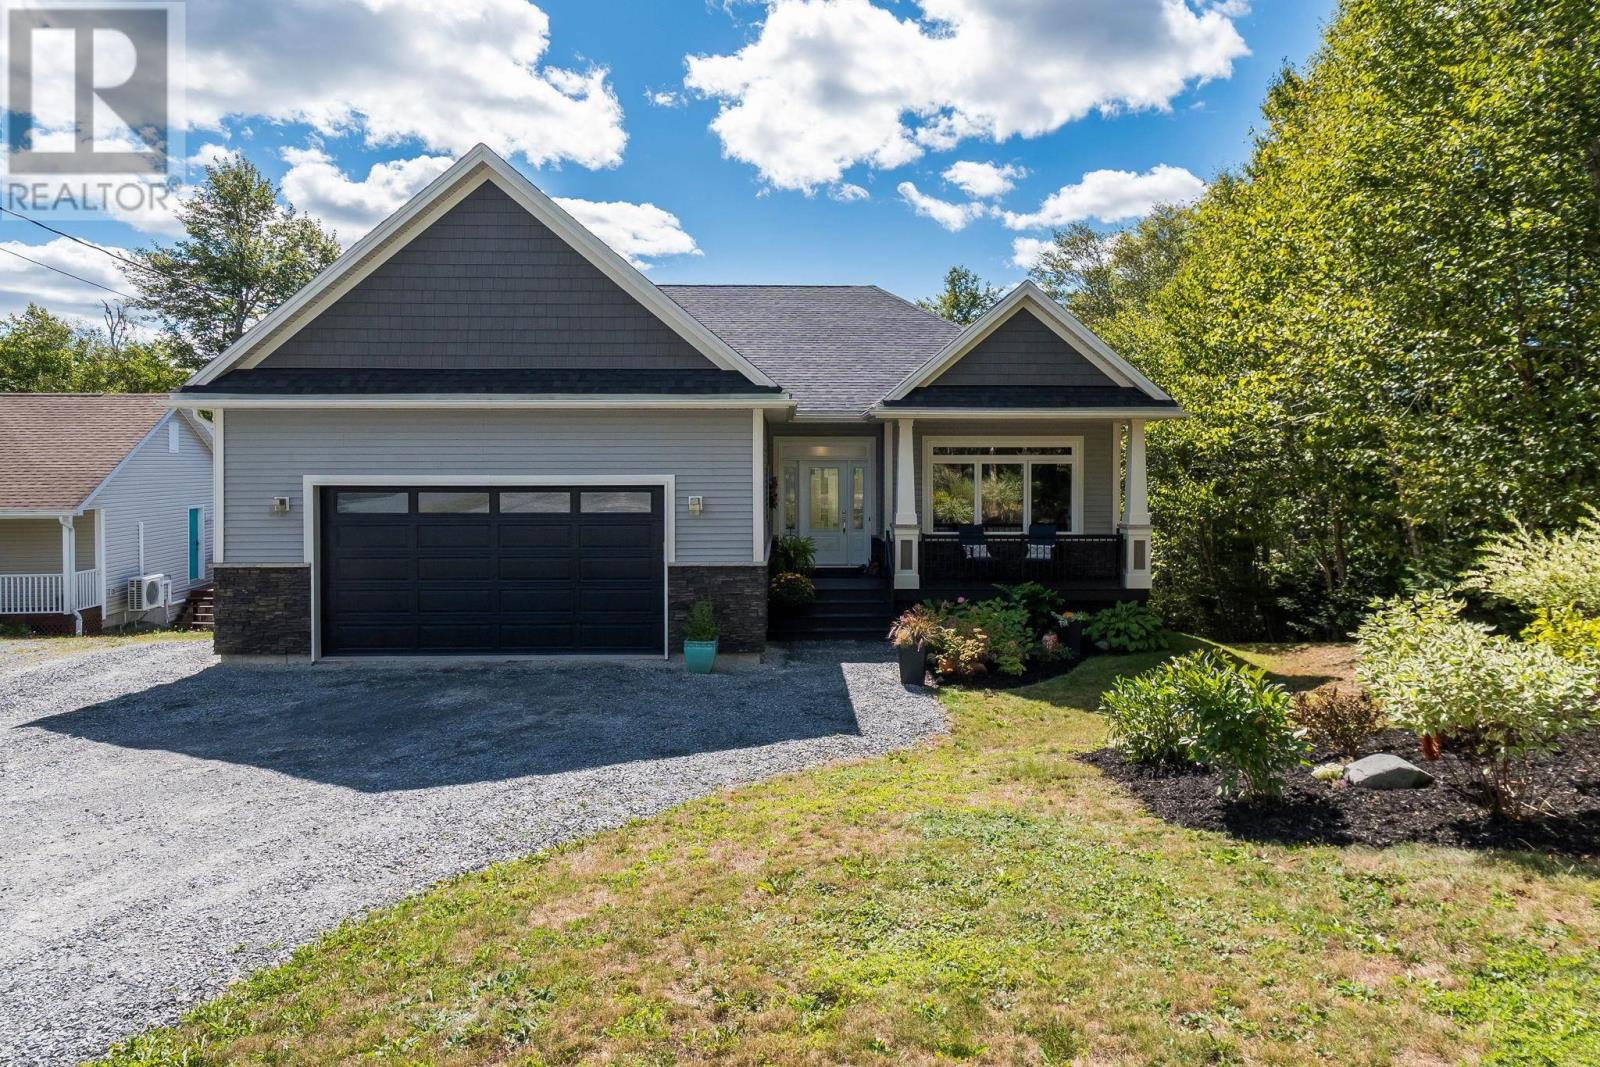
769 Lakeview Avenue
Middle Sackville, Nova Scotia
Welcome to 769 Lakeview Ave. Just a short stroll from Springfield Lakes sandy beach and boat launch, this custom-built home offers comfort, elegance, and a peaceful natural setting. The open-concept main floor features high ceilings, hardwood floors, and oversized windows with views of gardens, creek, and woods. A propane fireplace warms the living room, while the dining area and chefs kitchen flow to a 20 x 16 deckperfect for year-round enjoyment. The kitchen includes quartz countertops, walk-in pantry, Italian tile backsplash, stainless appliances with ice-maker fridge, and propane BBQ hook-up. Upstairs, all bedrooms are generously sized with hardwood floors and large closets. The primary suite has a tray ceiling, custom walk-in, and spa-like ensuite with in-floor heating, double vanity, and walk-in shower with bench. The bright walkout basement adds a rec room, bedroom, full bath, workout space, and heated rear garage/workshop with inside and outside access. Outdoors, the south-facing lot overlooks a gentle creek and gardensan ideal retreat with space for a hot tub or pool. (id:65446)
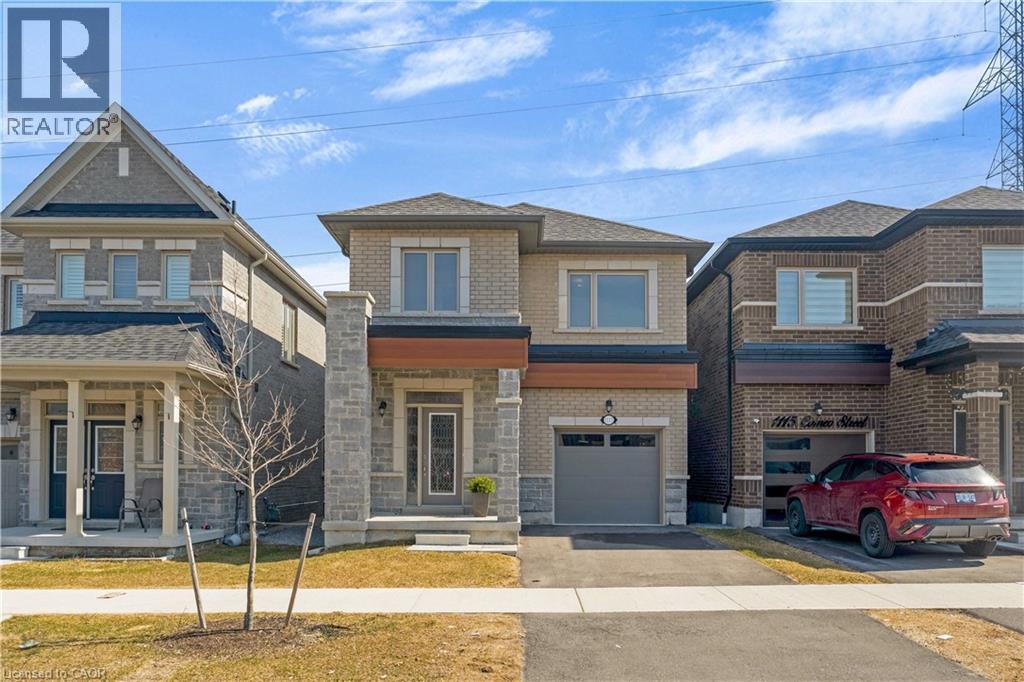
1117 Cameo Street
Pickering, Ontario
Welcome to 1117 Cameo Street-where modern style meets everyday versatility in the heart of Pickering's vibrant New Seaton community. This stunning 2.5-year-old detached home offers a bright, open-concept layout designed for today's lifestyle, complete with a fully finished lower-level apartment for extended family or added income potential. Step inside to a sun-filled main floor featuring 9' ceilings, elegant hardwood flooring, a spacious living area, and a contemporary kitchen with breakfast area and sliding doors to a Juliet balcony. A convenient powder room completes the space. Upstairs, the impressive primary suite is your private retreat, featuring hardwood flooring, a walk-in closet, and a spa-inspired 4-piece ensuite with soaker tub and separate shower. Two additional bedrooms provide comfort and flexibility, while a full main bath and second-floor laundry with a new Electrolux washer and dryer add everyday ease. The fully self-contained lower-level apartment offers its own living space, kitchen, bedroom, bathroom, and ensuite laundry-ideal for in-laws, guests, or rental income. Backing onto green space, this home offers added privacy and a peaceful setting. Additional highlights include a hardwood staircase, single-car garage, and private drive. Ideally located just minutes to Highways 401 & 407, and close to parks, trails, golf, shopping, and places of worship. Walking distance to Josiah Henson Public School and surrounded by exciting new amenities, this is your chance to own in one of Pickering's fastest-growing communities. Stylish, functional, and move-in ready-this one checks all the boxes. (id:65446)
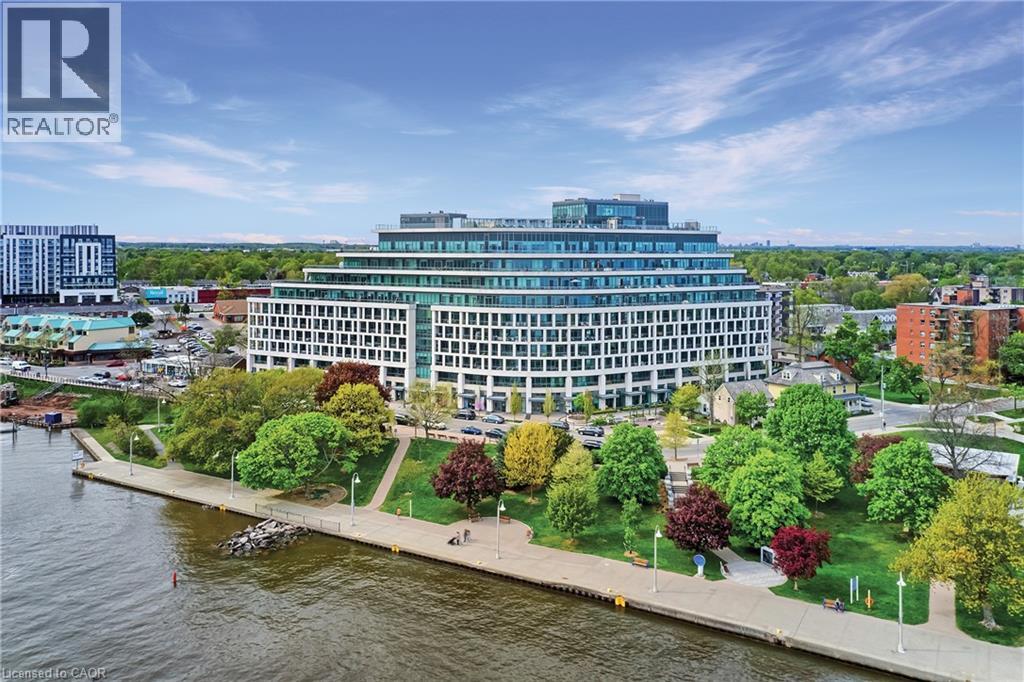
11 Bronte Road Unit# 702
Oakville, Ontario
Luxury lakeside living in the heart of Bronte Village. Chic and care-free one bedroom plus den condo in the iconic “The Shores” residences. 667 square feet + 187 square foot terrace. Really nice blend to the outdoors. The formal entrance is generously sized + features a coat closet + separate laundry w/additional storage. The wall-to-wall glazing overlooks the expansive terrace + lets in an abundance of natural light. The custom kitchen is fully outfitted w/warm wood cabinetry + granite counters. Open to the dining space creating easy flow through to the hub of the home. The den space is recessed and can be set up to suite your individual needs. The great room is an ideal lounge spot with expansive glass sliders to the impressive private terrace. The glass wall is a tremendous focal point of the great room + bedroom. The primary bedroom is a beautiful space with terrace access + double storage. Centrally located in Bronte’s core with nature at your doorstep: walk the shores of Lake Ontario + Bronte Harbour. Outstanding amenities w/rooftop pool, 24 hr concierge, gym, library + guest suite, just to name a few. This home offers incredible resort-style living in an unbeatable location. (id:65446)
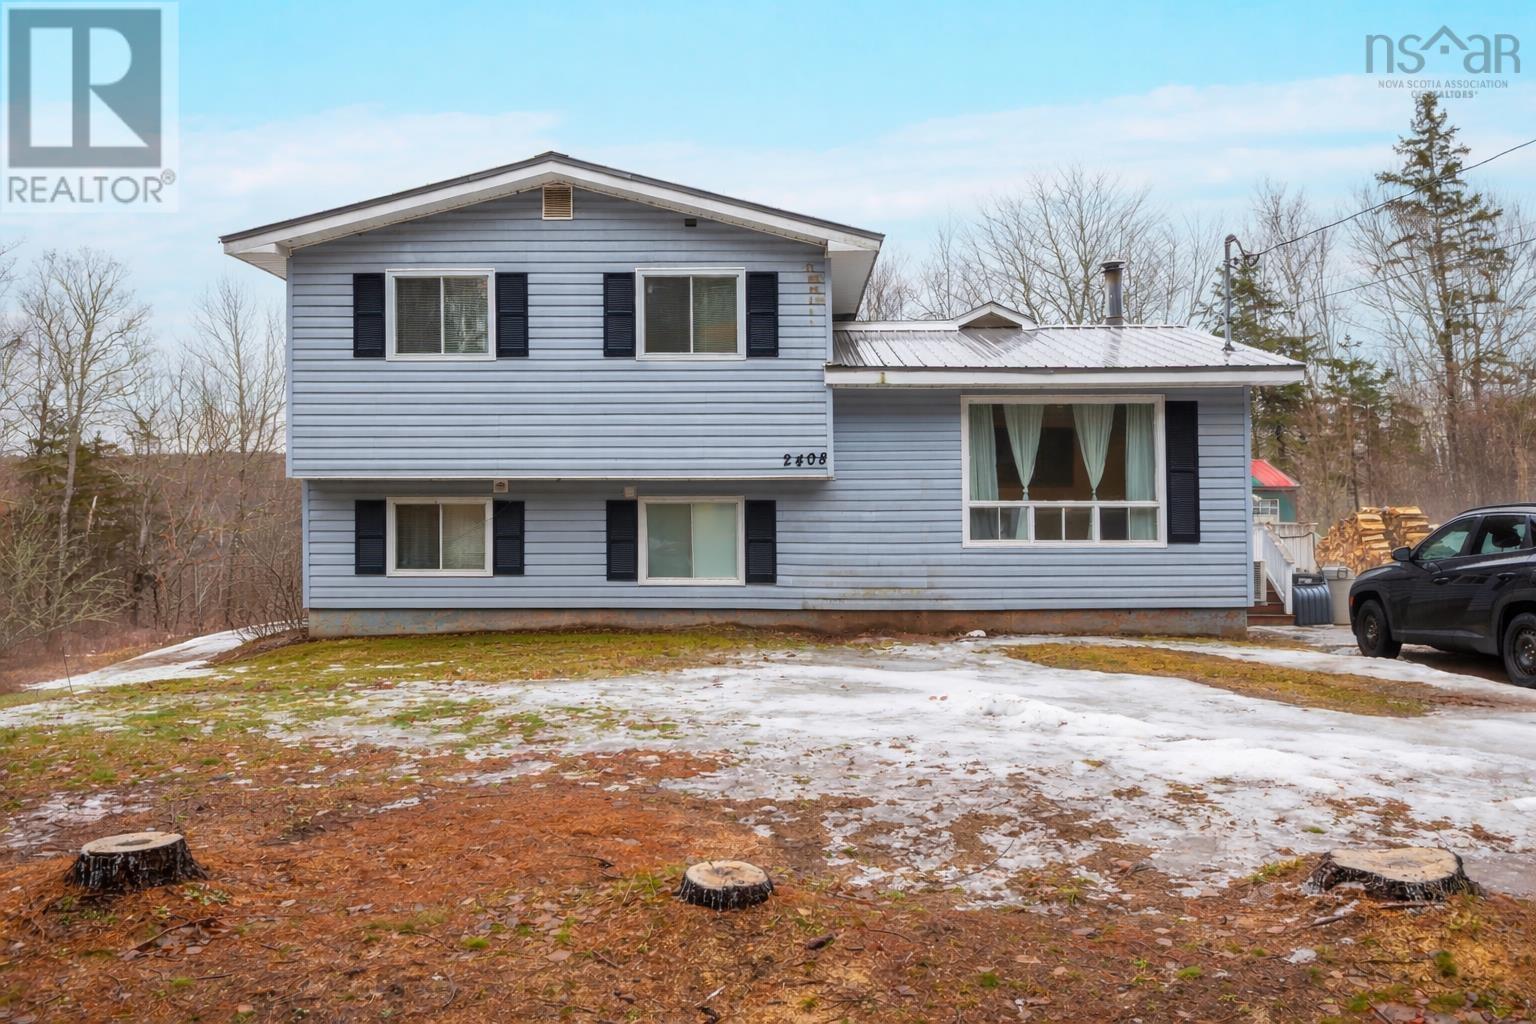
2408 Wyvern Road
Oxford Junction, Nova Scotia
Set on nearly 6 acres along a beautiful river and just minutes from highway access, this well-maintained family home offers the perfect blend of space, privacy, and convenience. The setting feels peaceful and private, yet remains easily accessible for everyday commuting and travel. Inside, youre welcomed with a large, light-filled sunroom/dining area, where oversized windows allow natural light to pour in and create a warm an inviting space. Gleaming hardwood floors and newly finished stairs connect the homes upper and lower levels, reflecting the thoughtful care and updates throughout. The spacious kitchen serves as the heart of the home, featuring hard-surface countertops and a newly handcrafted pantry, offering both function and charm. The home includes four bedrooms and two full bathrooms, one bathroom is nearing completion and will feature a large, modern, walk-in shower. Comfort is covered with two heat pumps and dual oil, wood forced air furnace, providing reliable year-round comfort. Outside, the newly fenced backyard creates a safe space for pets, while the wired shed offers excellent storage or the potential for a workshop or hobby space. Lovingly maintained and thoughtfully updated, this home clearly reflects pride of ownership. A rare opportunity to enjoy a riverfront setting, generous acreage, and a home that has been truly cared for. (id:65446)
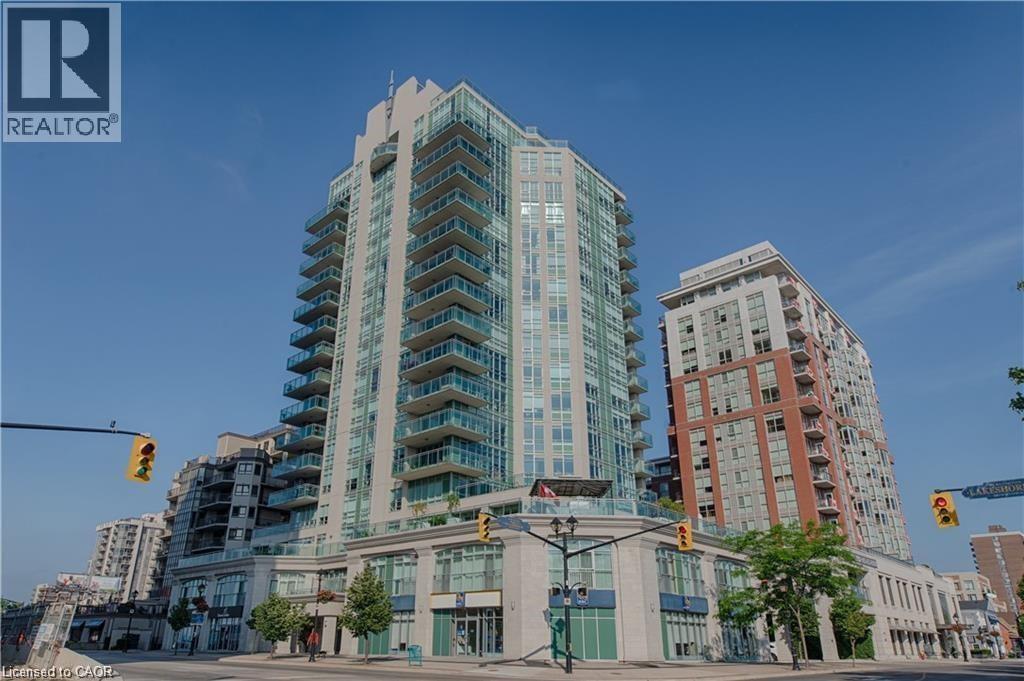
360 Pearl Street Unit# 1001
Burlington, Ontario
Come reside in the lap of luxury in this exclusive lakeshore community of Burlington! Gorgeous 2 Bed, 2 Bath, with sophisticated finishes throughout...stainless steel appliances accent the spacious kitchen, floor to ceiling windows provide an abundance of natural light and stellar views of the lake. Experience the splendor of the outdoors whilst enjoying your own private terrace complete with gorgeous waterfront view! Triple A Tenants only please. Non-smoking policy is in place. (id:65446)
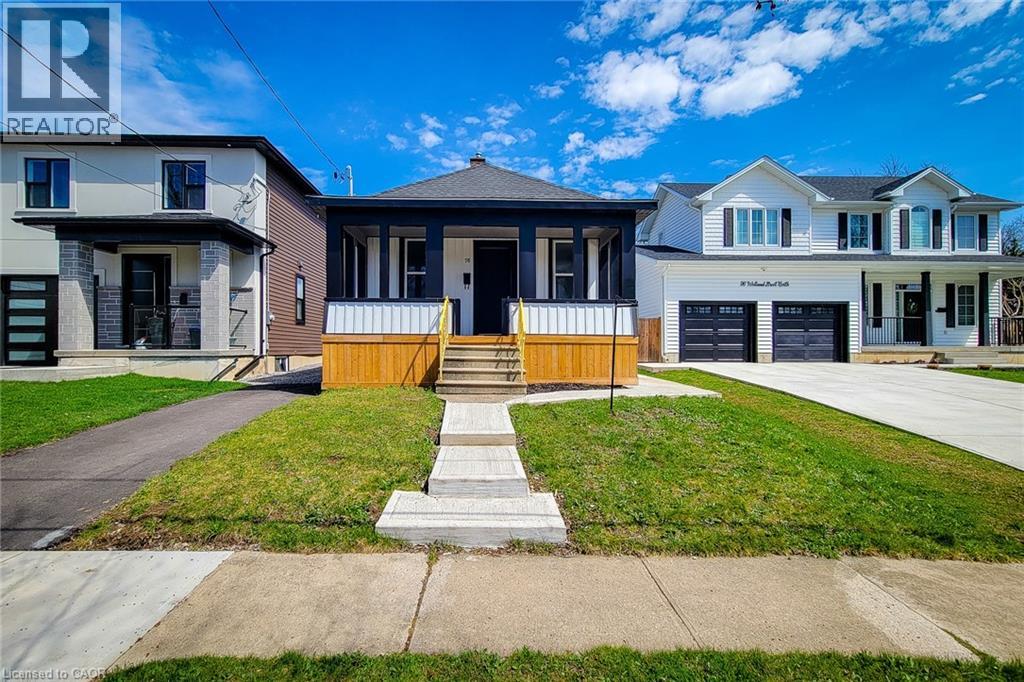
98 Welland Street N
Thorold, Ontario
Affordable Bungalow in Thorold, Ontario - Convenient location situated just 4.5km from Brock University, this bungalow could be an appealing option for those seeking a starter home. It features updated electrical and plumbing systems, along with a roof and windows replaced in 2020, The property offers a practical layout with natural light, and is close to shopping, schools, and the highway for easy access to amenities and commuting options. The lot size is approximately 33 feet wide by 176 feet deep, providing a decent outdoor space. This home presents potential for those interested in a manageable property in a convenient area. (id:65446)
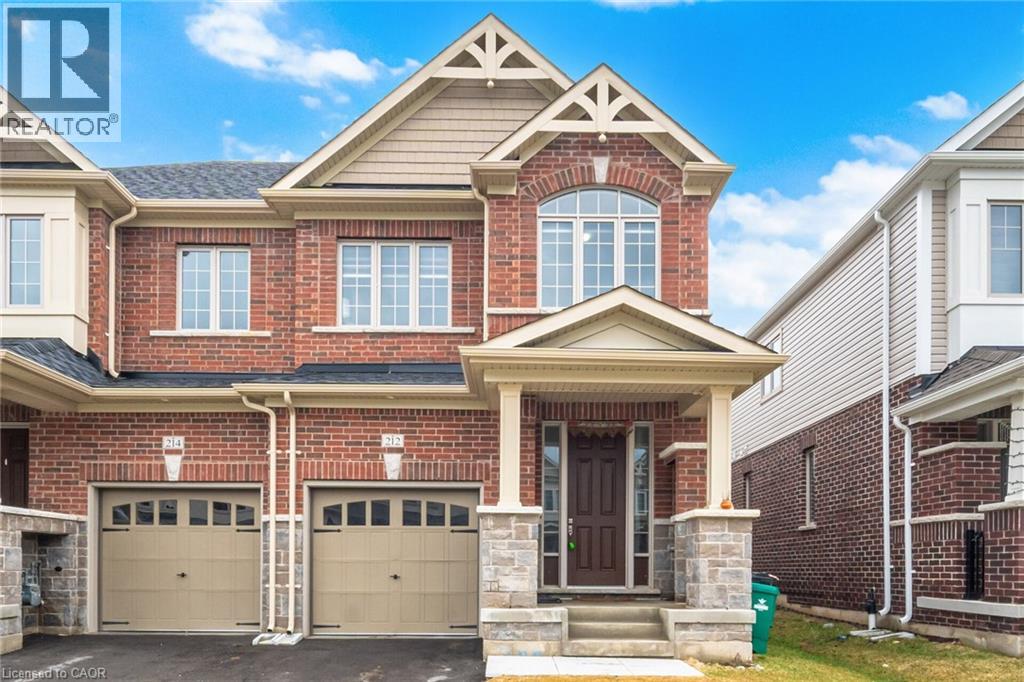
212 Broadacre Drive
Kitchener, Ontario
MARVELOUS OPPORTUNITY in the heart of Wallaceton, Huron Park's desirable communities. This stunning end-unit ravine townhome offers nearly 2800 sqft of beautifully finished living space with extra light, space & no rear neighbors. From the moment you step inside & you're greeted by the 9ft ceilings, a bright open-concept layout. Large windows on multiple sides-thanks to the premium end-unit location-flood the home with natural light all day long. At the heart of the home lies a chef-inspired kitchen designed to impress. The seller has invested $15,000 in premium Smart appliances, elevating both functionality & style. Featuring extended cabinetry, quartz countertops & a spacious central island, this kitchen is built for quick morning breakfasts to hosting unforgettable gatherings with family & friends. The adjoining living & dining areas are designed for both comfort & connection. Sliding doors lead to your ravine backyard-a rare with no neighbors behind, peaceful views & the perfect for summer BBQs, morning coffees, or simply unwinding after a long day. Upstairs, the primary suite is truly a retreat of its own. Featuring an elegant tray ceiling, feels grand. With two walk-in closets-his & hers. The ensuite offers a deep soaker tub, a glass-enclosed standing shower & a calm ambiance of relaxation. But what truly sets this apart is the view. As you look out the window, you're greeted with a breathtaking horizon where land meets sky-a daily reminder of peace, growth & possibility. It's more than a room-it's where goals are set, dreams are built & mornings begin with inspiration. The other 3 bedrooms are spacious with large windows & ample closets, plus a 4-pc bath & 2nd floor laundry room. The finished basement with 9ft ceilings offers space for a home theater, gym, office or rec area with 3pc bath, storage, 200 AMP panel. Plus includes interior garage access, driveway parking. Located minutes from top schools, parks, trails, shopping, & transit in a vibrant community. (id:65446)
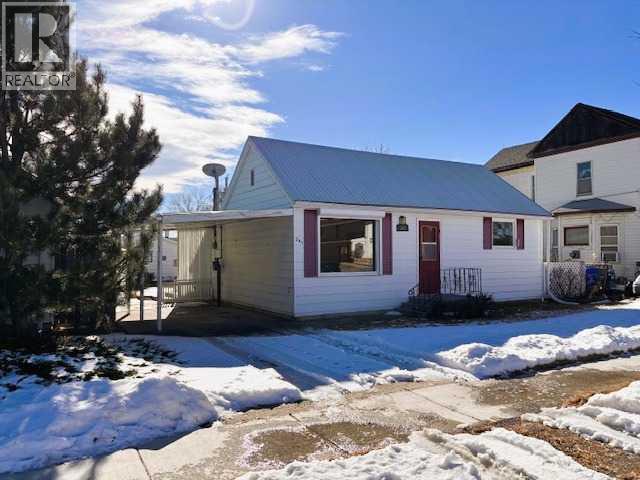
341 50 Avenue W
Claresholm, Alberta
Built in 1905 and lovingly cared for by its owners over the decades, this charming starter home is ready to welcome its next family. At 121 years old, it carries timeless character while offering a host of modern updates that make it truly move-in ready.The most recent owners have thoughtfully upgraded the kitchen, bathroom, and flooring, and added attractive built-in features throughout. Major mechanical updates include a newer hot water tank, high-efficiency furnace, new electrical panel, and updated wiring throughout the property. The home also features a durable metal roof and roll shutters, providing added security when away and keeping the home cool during summer months.The property offers excellent parking and storage options, including a front driveway with carport and rear lane access leading to an oversized 16x26 single garage with additional space for a second vehicle. A 10x22.5-foot three-season sunroom at the back of the home adds versatile living space to enjoy throughout much of the year.Sitting on a generous 50x140-foot lot — totaling 7,000 square feet — this property presents exciting potential for those with an eye for investment or future development. Call your favorite REALTOR® today and see it for yourself! (id:65446)