
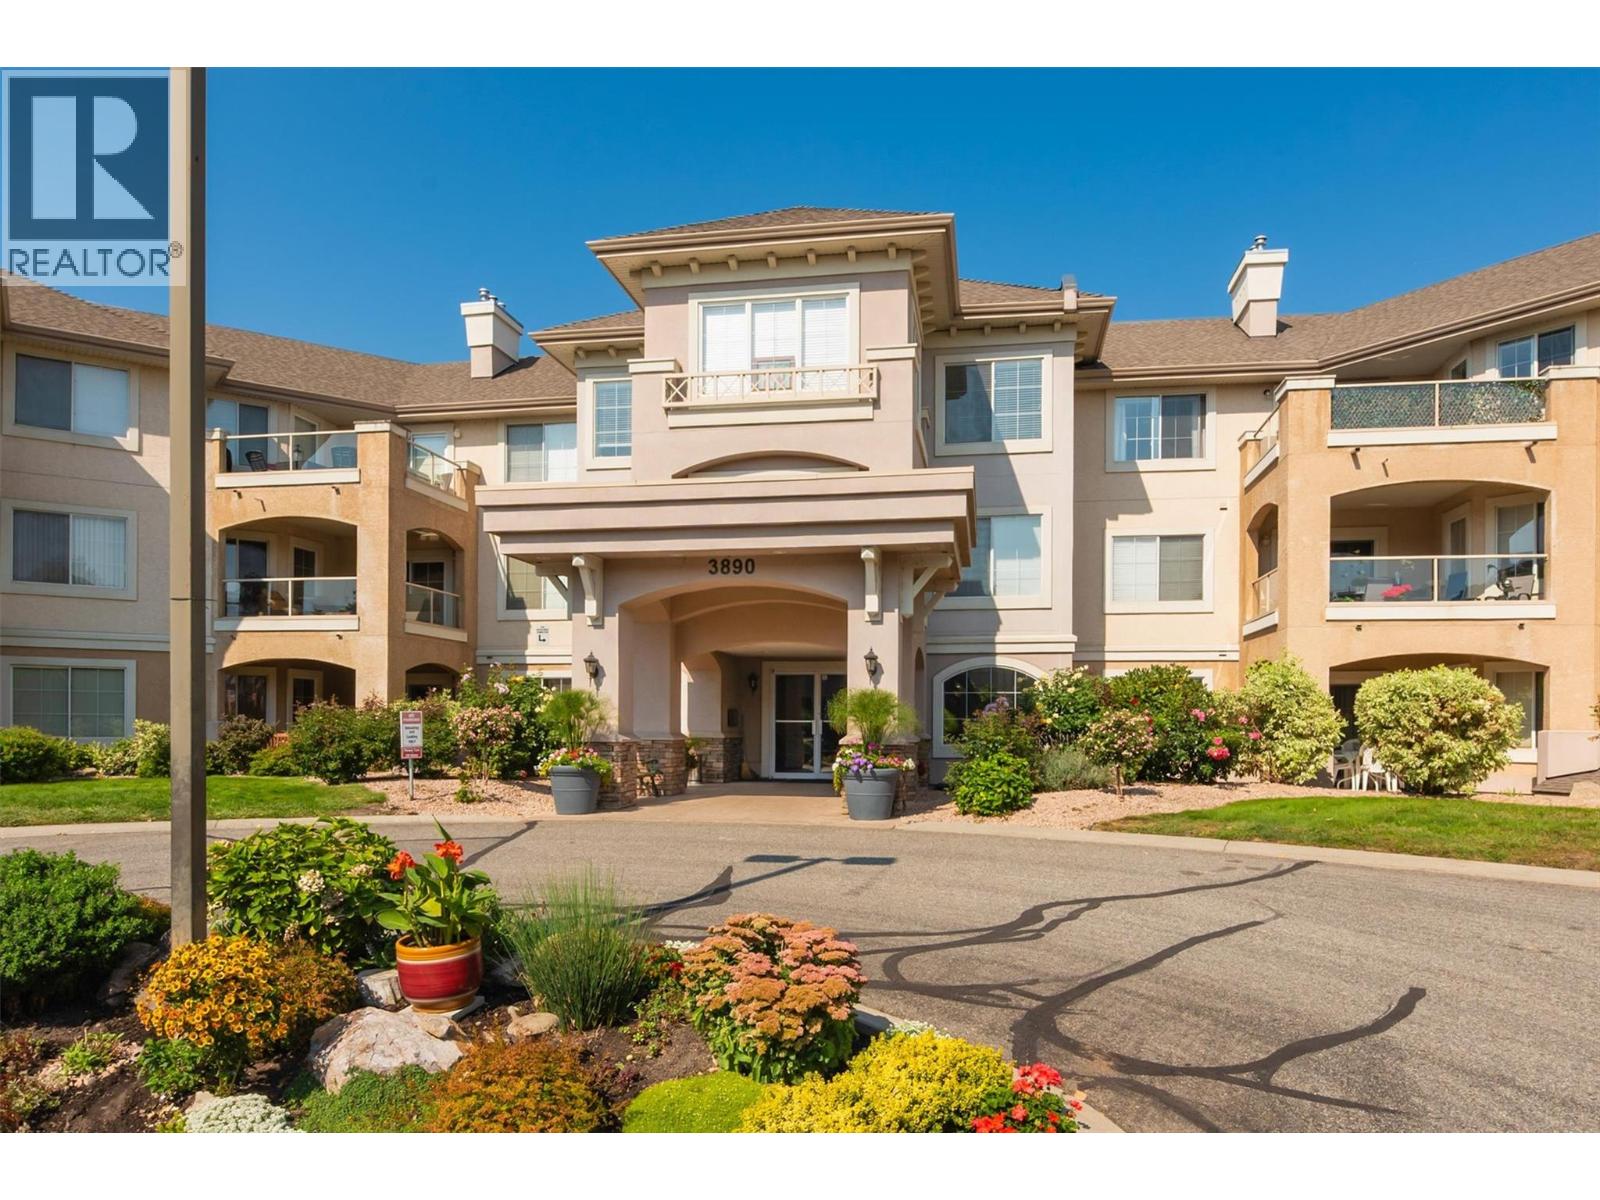
3890 Brown Road Unit# 215
West Kelowna, British Columbia
Welcome to Monticello, a highly sought after 55+ community offering comfort, convenience, and lifestyle. This well maintained 2 bed/2 bath suite is over 1,000 sq ft and has south facing mountain views. The open concept layout is bright and inviting, featuring spacious living/dining area and well appointed kitchen with newer stainless steel appliances and reverse osmosis filtration system. French doors lead to versatile second bedroom, perfect as a guest room, office, or hobby space. Oversized primary bedroom includes walk in closet and full 4 piece ensuite. Additional highlights include in-suite laundry with newer washer/dryer, plus numerous recent upgrades: A/C unit, vinyl plank flooring, fresh paint, updated cabinetry, countertops, faucets, lighting, ceiling fans, appliances. Residents enjoy premium on-site amenities including clubhouse, workshop, community garden, RV parking, and two rentable guest suites. There is one secure parking stall conveniently located near the elevator and a storage locker. Pet friendly (1 dog or cat up to 20 lbs). Current monthly strata fees are $391.61. Centrally located within walking distance to shopping, restaurants, transit, regional park with creek and hiking trails, new civic centre/library, medical/dental services, and more!! Monticello offers everything you need right at your doorstep. (id:65446)
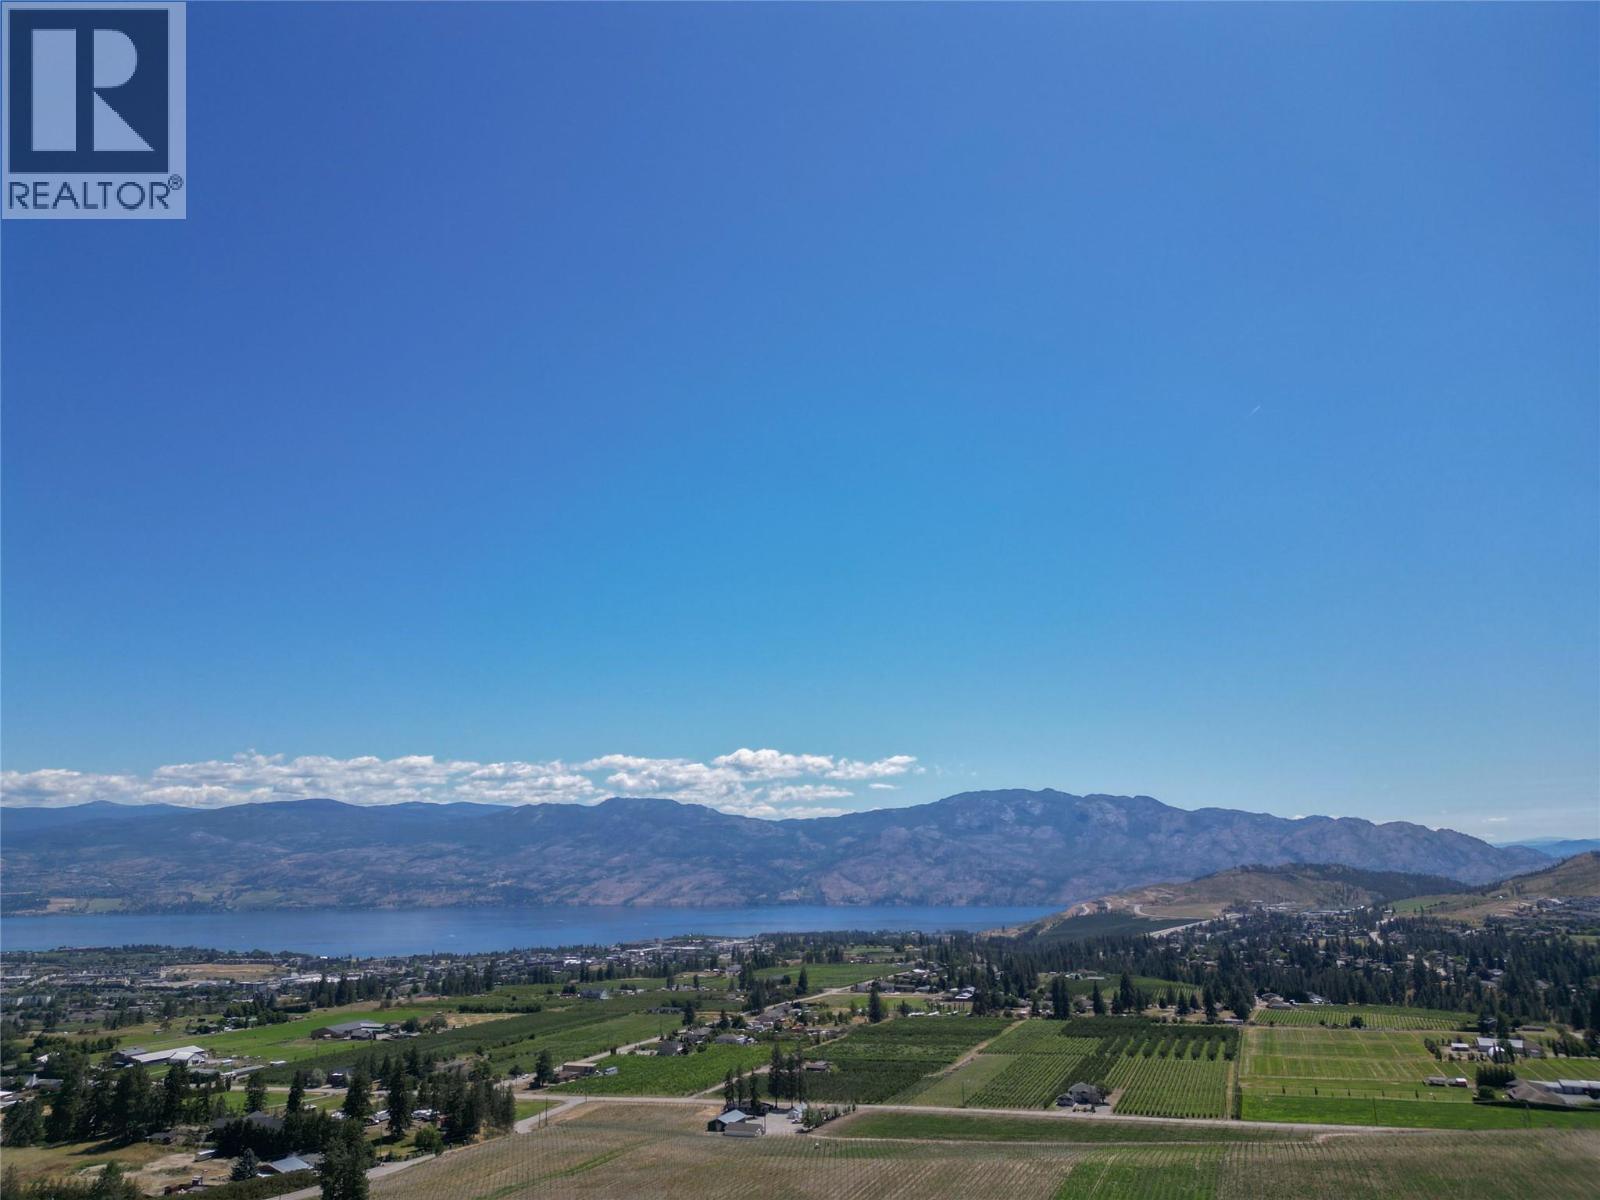
2851 Copper Ridge Drive
West Kelowna, British Columbia
Welcome to 7708 sqft of opportunity in the heart of Smith Creek, one of West Kelowna’s most desirable communities. This fully serviced, ready-to-build rancher with a walkout basement is the last of its kind in a well-established neighbourhood—offering rare unobstructed lake views. Whether you're building to sell or designing your dream home, this lot offers incredible value and flexibility. Included are developer-approved plans by Dantay Drafting & Design for a 3,350 sqft modern home featuring 5 bedrooms, 4 bathrooms which have a 2-bedroom legal suite—perfect for multigenerational living or additional rental income. Why is this Smith Creek so popular? You get a Quiet, family-friendly neighbourhood, only 20 minutes to downtown Kelowna, Steps to hiking trails and nature, minutes to schools and Boucherie’s world-class wineries. Homes under this are already built and not blocking the view so you can sleep easy! Build your vision here—create your own plans or bring the included design to life. This is a rare opportunity to secure a prime view lot in a growing Okanagan market. Contact us today to review the plans and walk the lot. (id:65446)
Century 21 Assurance Realty Ltd
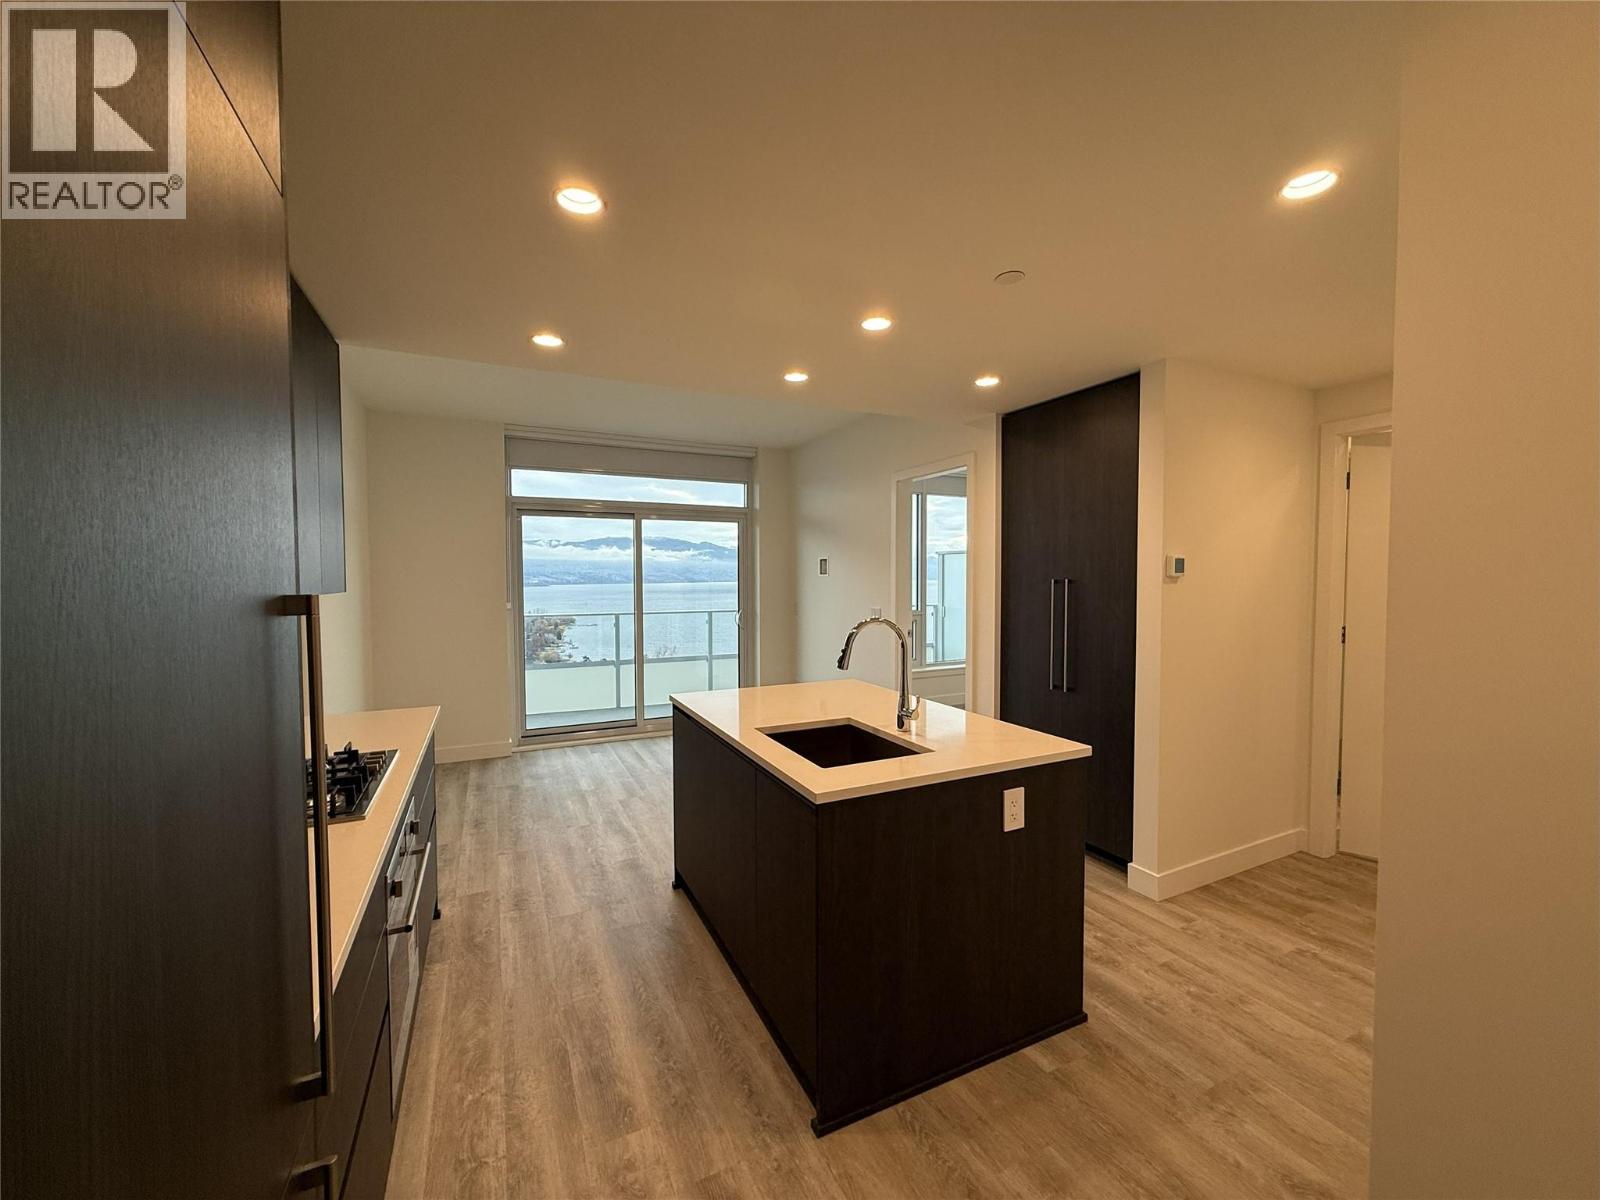
1626 Water Street Unit# 3405
Kelowna, British Columbia
Situated in the heart of downtown Kelowna, this 1-bedroom home at Water Street by The Park offers a refined blend of modern comfort and lakeside convenience. Positioned on the 34th floor, the residence captures impressive south-facing views overlooking the Lake, Bridge, city skyline, framed by large windows that create a bright, open atmosphere. The interior is finished to a high standard with integrated and stainless steel Fulgor Milano appliances, marbled porcelain tile, and durable wide-plank vinyl flooring that together create a clean, timeless aesthetic. Homeowners also enjoy access to more than 42,000 sq. ft. of premier amenities at the entire 6th floor, including a fully equipped fitness and wellness centre, golf simulator, art and activity studios, theatre, kids’ zone, coworking and business facilities, as well as outdoor spaces designed for full usability. The expansive terrace features a pool, hot tubs, fire pits, BBQ areas, dining lounges, and dedicated areas for pets, all intended to elevate everyday living. With Okanagan Lake, City Park, the Yacht Club, and an array of restaurants and boutique shops just steps away, this location delivers the full downtown lifestyle experience. One secure parking stall included. Strata fees and measurements are approximate. GST has been paid. (id:65446)

Holsom Road
Rural Cypress County, Alberta
If you’ve been dreaming of a little more space without sacrificing convenience, this 4.77 acre parcel just outside of Medicine Hat might be exactly what you’re looking for. With utilities nearby and a natural slope ideal for a potential walk-out basement, this property is ready for your dream home. Enjoy the beauty of natural landscaping and wide-open space, all while staying within a quick 10 minute drive to city amenities.Directions: Take Highway 523 (Holsom Rd) west to Township Rd 124. Property is on the left-hand side. Actual sale price $259,900 + GST. (id:65446)

2, 12520 Range Road 70
Rural Cypress County, Alberta
If you’ve been dreaming of wide open skies and peaceful prairie views without sacrificing convenience, this beautiful acreage may be exactly what you’ve been waiting for. Tucked away just 6 minutes from the city limits of Medicine Hat, this peaceful 4.94 acre acreage welcomes you with a long driveway, mature trees, and a sense of privacy that instantly sets the tone for country living. Step up onto the expansive deck and take in the incredible prairie landscape stretching out before you. It’s the perfect place to enjoy your morning coffee, host summer BBQs, or simply relax and watch the wide open skies that make acreage living so special. Inside, the home offers 1,871 sqft of living space, including a thoughtfully designed addition completed in 2016, all conveniently laid out on one level. A spacious entryway welcomes you in with plenty of room for coats, boots, and even a small sitting or play area where you can enjoy the natural light coming through the windows. Just off the entry is the laundry room, while the hallway leads to the bright kitchen and dining area that creates a warm and functional gathering space. The adjoining living room features vaulted ceilings, a cozy gas fireplace, and a built-in counter area, perfect for a laptop workspace or organizing daily life. Down the hall you’ll find 4 bedrooms plus an office, including the primary bedroom with its own ensuite, along with three additional bedrooms and a full bathroom. At the end of the home is a functional mudroom that opens to the deck, complete with a walk-in closet for additional storage. The property also features a 21 x 16 attached oversized single garage AND 23 x 29 double detached garage with radiant heat. The home is serviced by a cistern for household water and SMRID irrigation for the yard. Additional features include two furnaces, central air conditioning, composite decking and a large patio area. The perfect setup for horses, ponies and chickens! A private slice of prairie living, just min utes from the city. (id:65446)

10, 1712 23 Street
Coaldale, Alberta
Welcome to the lovely town of Coaldale. Spacious and inviting, this home features an open concept layout filled with natural light. Perfect for comfortable living and entertaining! Upgrades galore! You'll enjoy new roof, eves troughs, deck, paint inside and out, new hot water tank and plumbing, new faucets and vinyl plank throughout. Step out to a large deck ideal for relaxing or hosting gatherings, overlooking a generously sized yard that offers endless possibilities for gardening, play, or outdoor activities. A warm and welcoming home with plenty of space inside and out. Book your showing to view this move-in ready home! (id:65446)
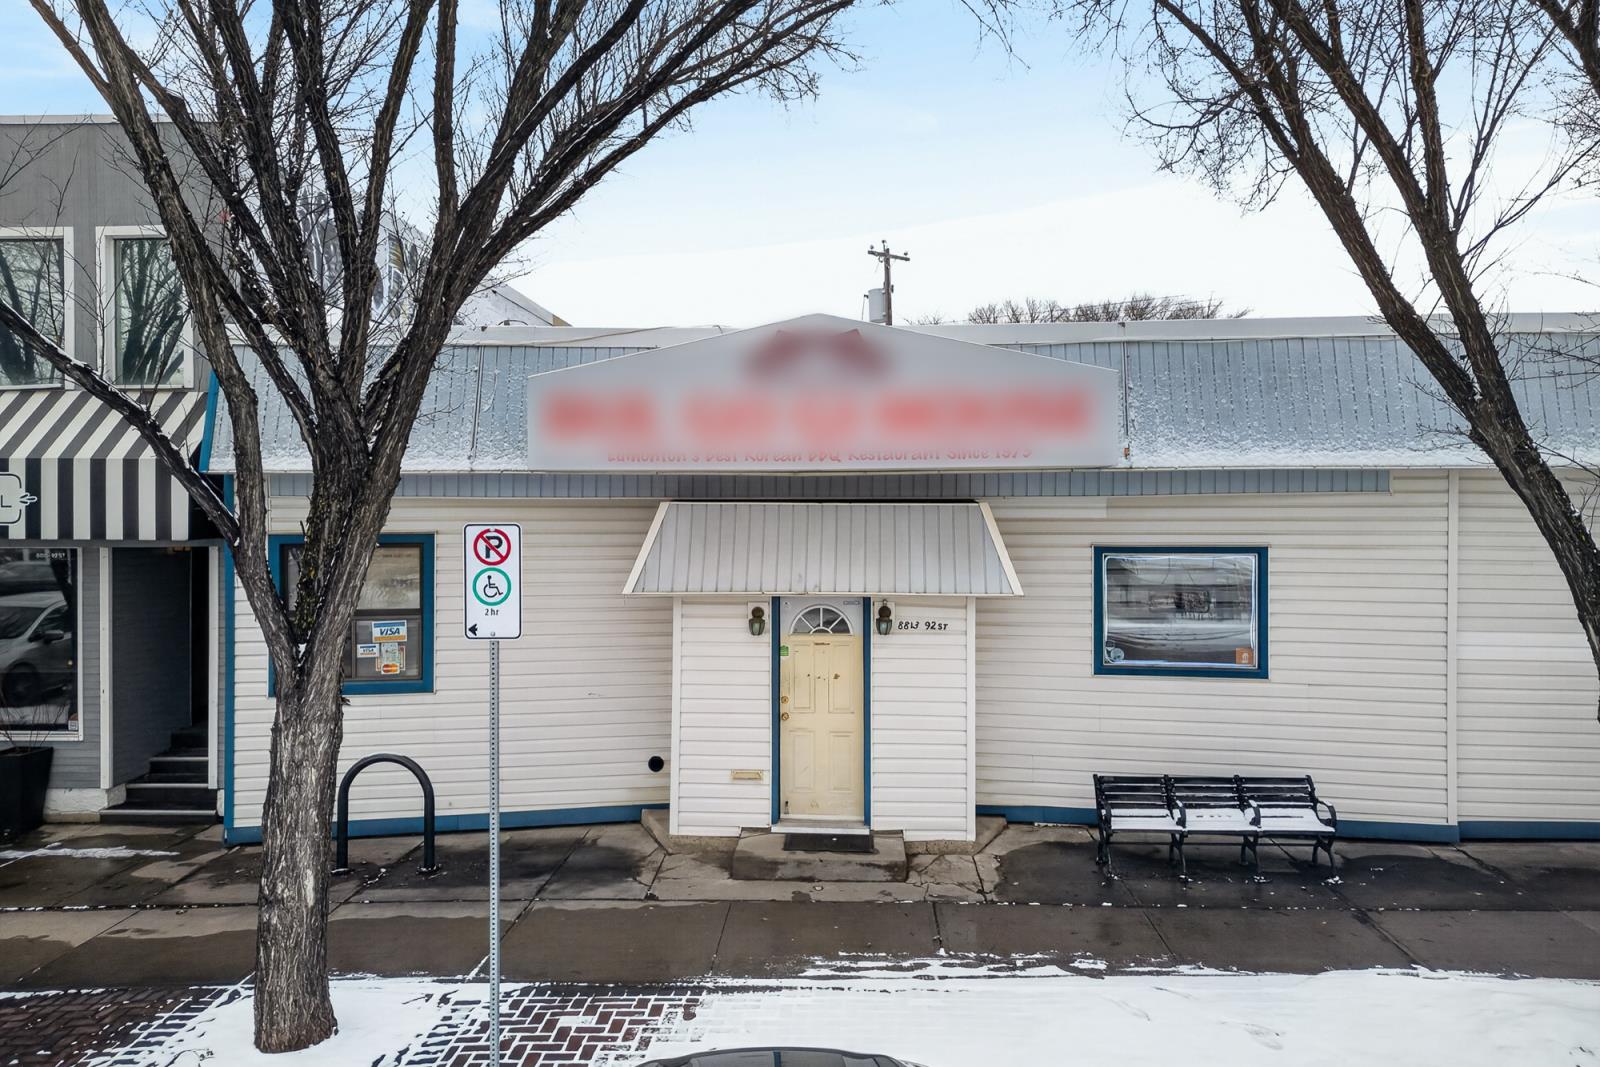
8813 92 St NW
Edmonton, Alberta
Prime Commercial Investment Opportunity in Edmonton’s French QuarterExceptional opportunity to acquire a high-visibility commercial asset in the heart of the Bonnie Doon district. Located along Edmonton’s vibrant French Quarter, this property benefits from strong exposure, steady foot traffic, and long-term upside in a resilient corridor.Offering 3,190 sq. ft. of developed space, including 2,417 sq. ft. on the main floor and 783 sq. ft. on the lower level. The lower level adds valuable flexibility for storage, prep, or back-of-house use.Currently leased through 2028, providing immediate income stability with future flexibility for repositioning or owner-use. Ideal for investors seeking a stable asset or business owners looking to secure a prime location long term. (id:65446)
or rent
9620 45 Avenue NW
Edmonton, Alberta
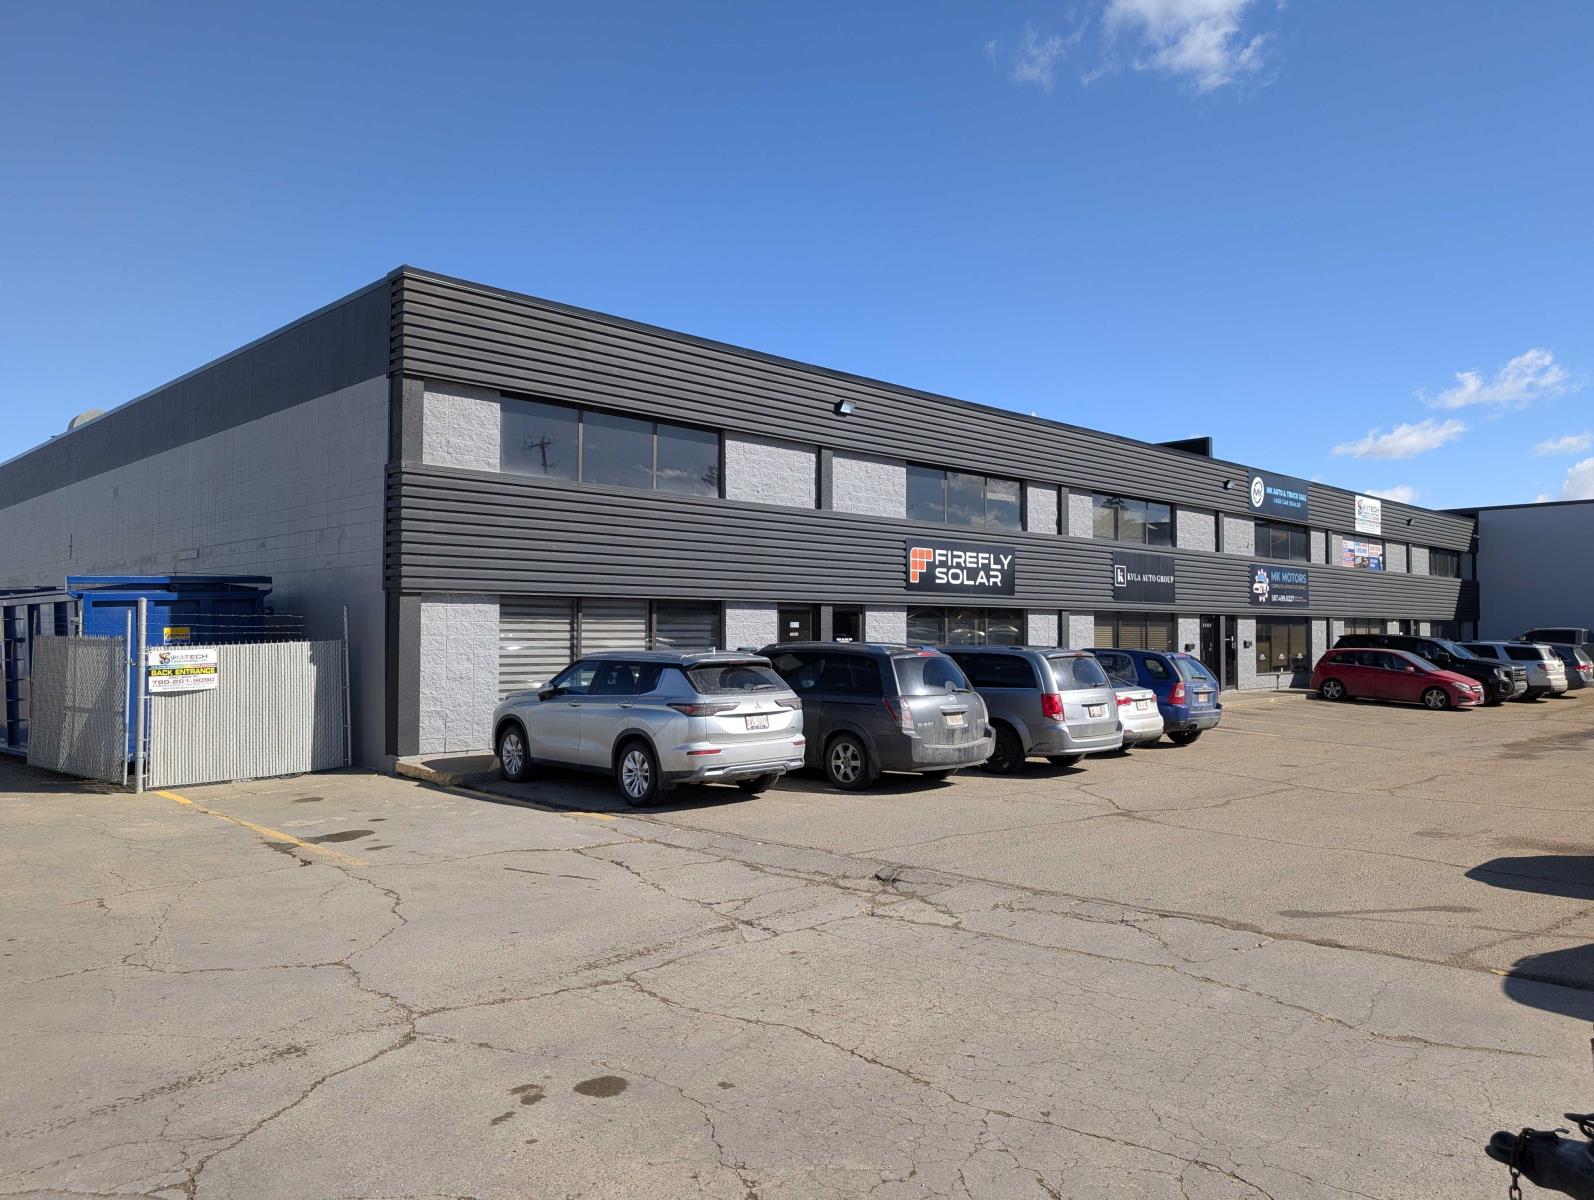
Need a turnkey industrial bay with real office infrastructure? This 2,915 sq ft IM-zoned unit — plus a 715 sq ft walled mezzanine — checks the boxes for contractors, trades, or service businesses that need both a professional front end and a hardworking shop. Three private offices, reception, kitchenette, two washrooms, and A/C up front. Grade level 12 x 14 overhead door, floor drain, and 208V/100A 3-phase power in the shop. Gated shared yard and 6 assigned stalls on a 1.12-acre site.Available July 1, 2026 as-is, or later if modifications are needed. Can be leased together with the neighbouring unit at 9624 45 Avenue. (id:65446)
9624 45th Ave NW
Edmonton, Alberta
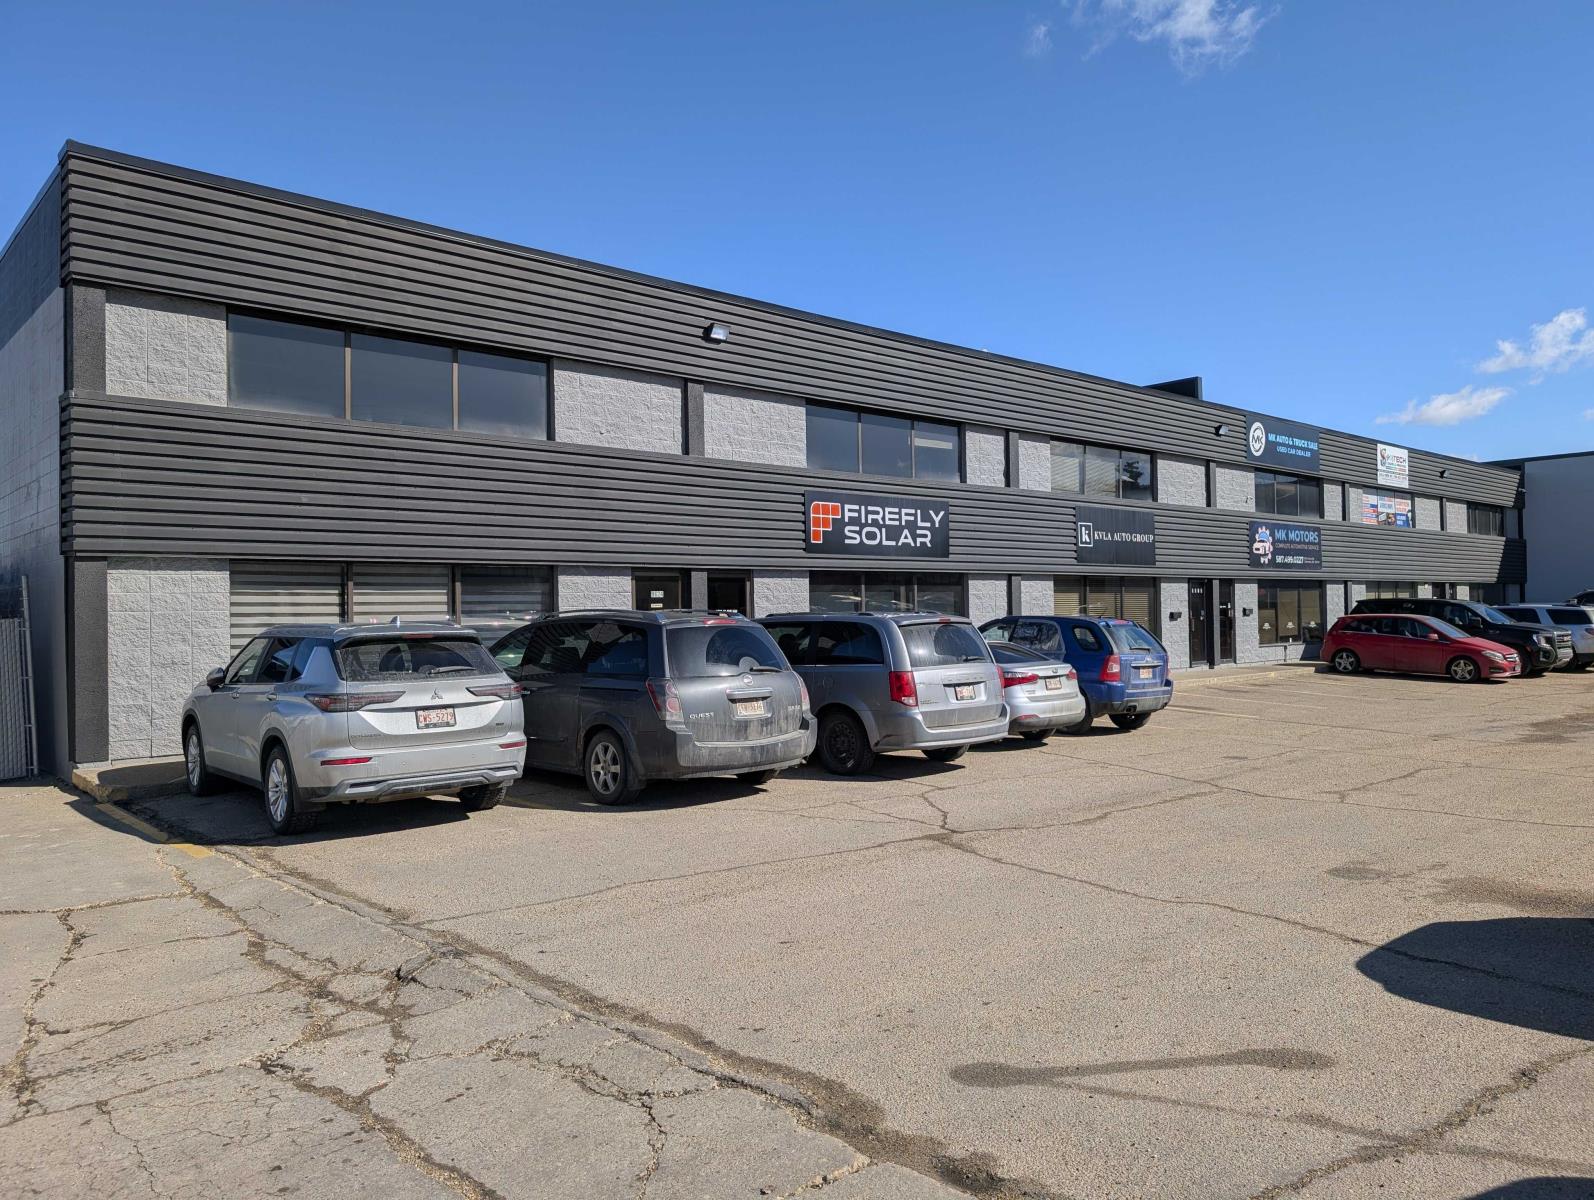
Looking for a solid industrial bay with the right bones? This IM-zoned unit delivers 2,970 sq ft of main floor space plus a 730 sq ft open mezzanine, all on a 1.12-acre site with a gated shared yard and 6 assigned stalls. Inside, youll find a clean front office with reception, two private offices, A/C, and two washrooms — plus a shop built for real work: grade level 12 x 14 overhead door, double compartment sump, and dual 208V/100A 3-phase power services. A practical, move-in-ready option for contractors, trades, distributors, or light industrial operators. (id:65446)

223 Auburn Bay Heights SE
Calgary, Alberta
OPEN HOUSE on Saturday April 18th from 2-4 PM! Wow! Welcome home to this well located home that is just a 1 min walk to the playground and 5 min walk to the LAKE! As you enter this home you have a great flex space at the front of the house that can be used as an office or a kids play room! Through to the kitchen and living areas you have a central kitchen with a raised eating bar, black appliances, corner pantry, tiled backsplash, extra windows for more natural light and upgraded light fixtures! The adjacent dining space is large enough for a 6 person table and chairs and the living room is at the back of the home with views out to the west facing sunny yard! The main floor is completed with a convenient 2 piece bathroom and the updated vinyl flooring runs through the entire main floor! Let's head upstairs where you will appreciate the primary bedroom with west exposure and EPIC mountain views, a walk in closet and a full ensuite bathroom! You will also love the 2 additional bedrooms that are both a great size and another full bathroom for the kids. The basement is awaiting your development and is wide open giving you many options for a future bedroom/bathroom/rec room! There is a great yard space out back (west facing), a detached double garage, New shingles in May 2024, new siding in August of 2107, Central A/C, plenty of front street parking as well with access to parks, playgrounds, pathways, and the lake all within a short walk from your front door as well as easy access to the hospital, VIP theatre, YMCA, dog parks, car washes, restaurants, pubs, shops, transit and major roadways! This one is a winner and will make a perfect family home for the lucky new owners in one of Calgary's premier lake communities! (id:65446)

28, 210 86 Avenue SE
Calgary, Alberta
Welcome home to this bright and spacious 3-bedroom townhome with LOW condo fees that has been freshly painted and offers MANY UPDATES over the years, including windows, new carpet on stairs, updated kitchen, and partially finished basement. Additional features include hardwood floors and a private, fenced, south facing backyard.The main floor features an updated kitchen with granite countertops, tile backsplash, stainless steel appliances, and a movable island, along with a spacious dining area, large family room with patio doors leading to the backyard and deck, and a 2-piece bathroom.Upstairs has 3 big bedrooms, including a large master with wall-to-wall double closets and enough room for a king-sized bed and more. Two additional good-sized bedrooms offer versatility for children, guests or a home office along with a full 4-piece bathroom. The basement features a partially developed basement with a large rec room (195 sq ft), and the rest unfinished offering lots of storage, workspace, laundry and central vac. Your parking stall is conveniently located right in front of the unit, with plug in for those winter days. This incredible location offers a lifestyle that is hard to match - you are just a short walk to a wide range of everyday essentials, including grocery and drug stores, local shops, restaurants, parks, playgrounds, several schools, the Heritage LRT station, and the Italian market, a local favourite for fresh groceries, specialty items, and delicious treats. For those who enjoy an active lifestyle, you are only a few blocks from the Acadia Aquatic & Fitness Centre, the Acadia Recreation Complex, and the Osten & Victor Alberta Tennis Centre. The complex is well managed and maintained, with a healthy reserve fund and a pet friendly policy, subject to board approval, a park, basketball court and recreational room. This is a rare opportunity to own a property suited to a variety of lifestyles, whether you are a growing family, a first-time buyer, or an investor looking for a solid addition to your portfolio. (id:65446)
209 31940 Raven Avenue
Mission, British Columbia
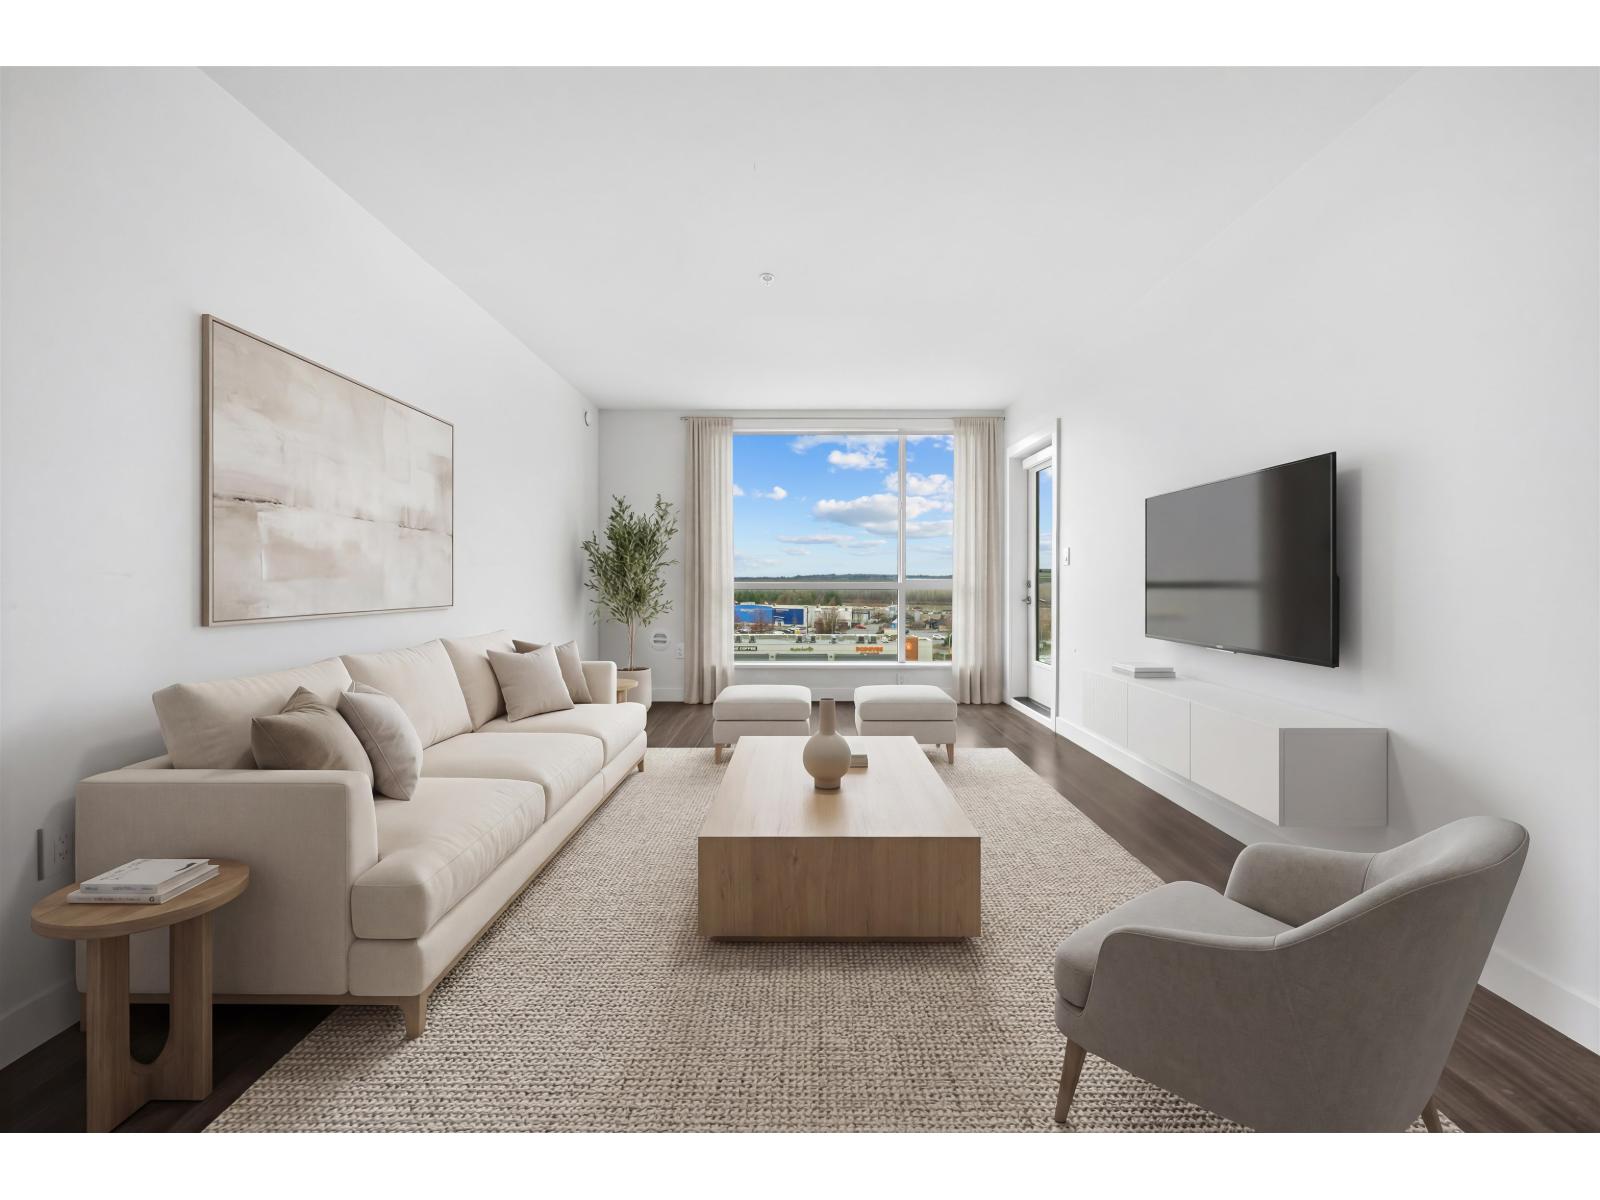
Welcome to Wren + Raven at Outlook Village, Mission's most sought-after new development. This thoughtfully selected condo offers a prime, unobstructed view, handpicked by the original purchaser for its exceptional location within the building. Enjoy year-round living on the spacious balcony, fully enclosable with the premium Lumon window system-perfect for relaxing or entertaining in any season. Inside, radiant in-floor heating ensures efficient, comfortable living throughout. Ideally situated with quick access to the West Coast Express, shopping, dining, and everyday amenities. Complete with two parking stalls, the largest storage locker in the building, community gym and lounge- this home delivers rare convenience, style, and value in a vibrant community. (id:65446)
2604 10333 133 Street
Surrey, British Columbia
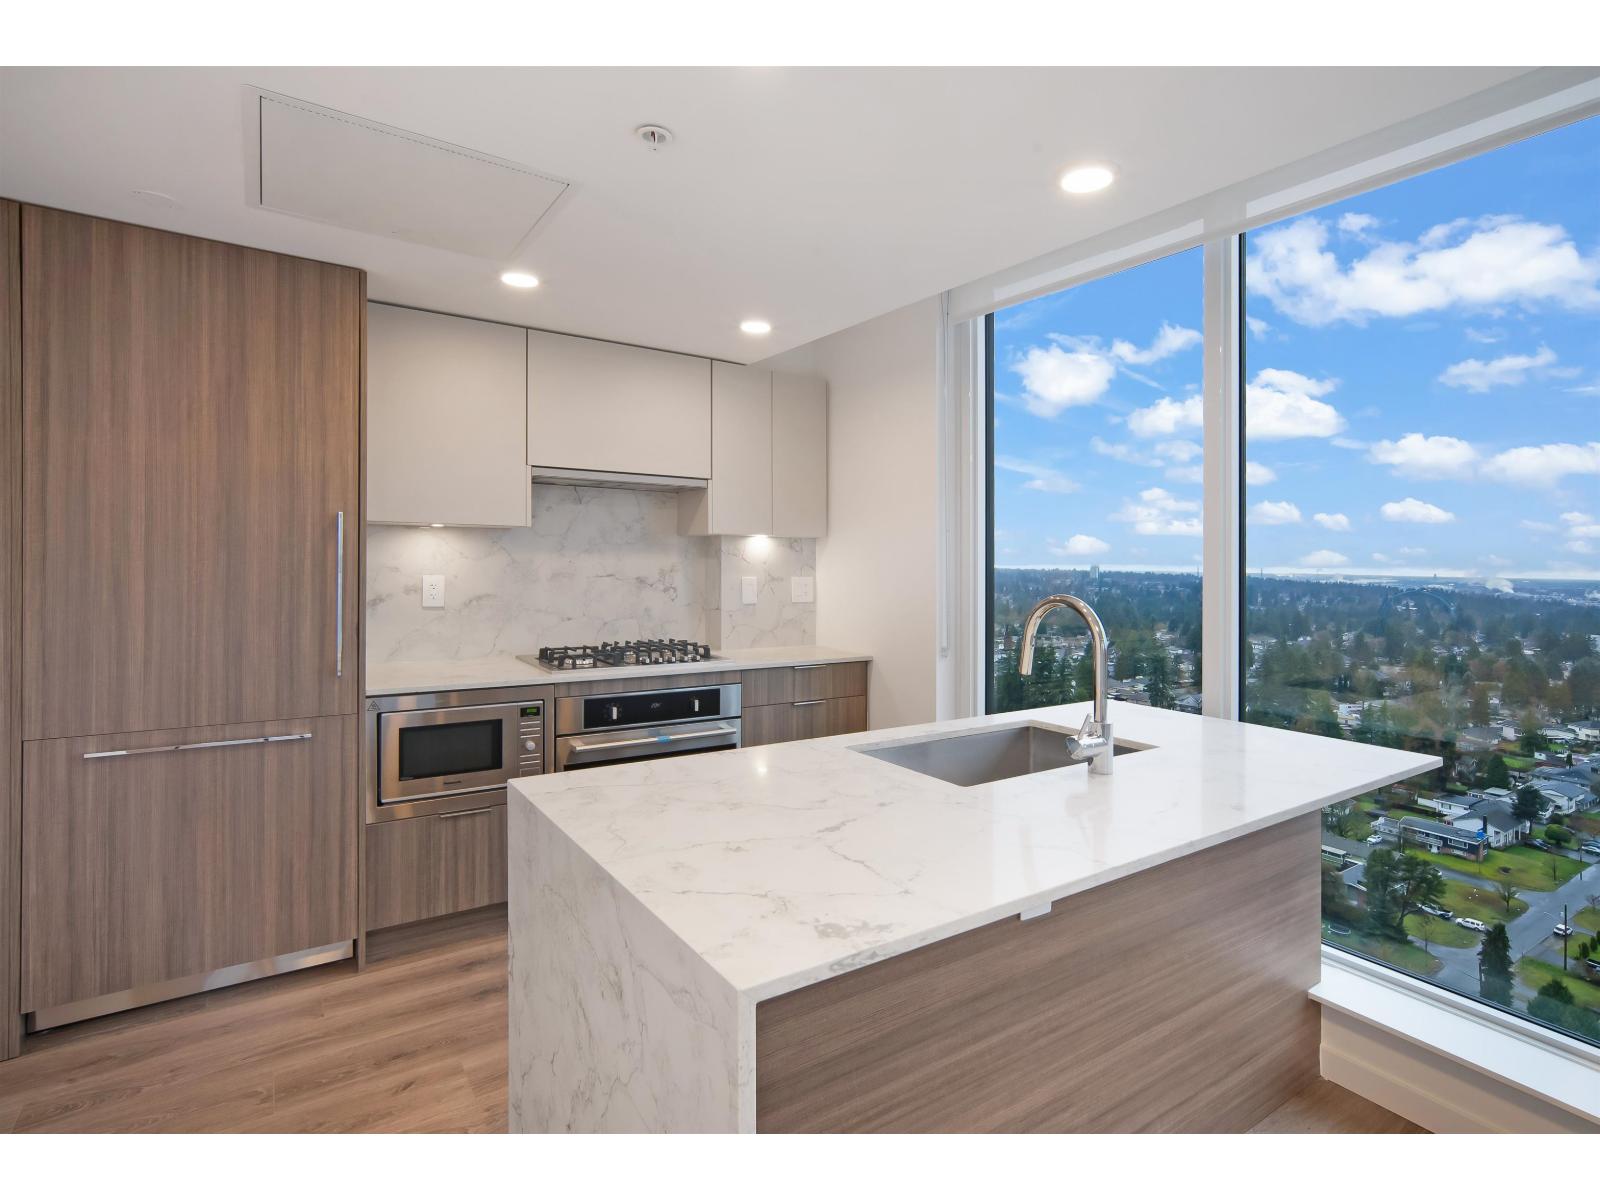
Brand NEW Penthouse unit in Melrose. 2 Bed 2 bath corner unit comes with 2 parking and 1 storage locker. This unit is a must see. Easy to show. Unobstructed views or new Westminster and beyond from the unit. Top floor unit no one is on top. Unbelievable price get it before its gone. (id:65446)
7642 Garfield Drive
Delta, British Columbia
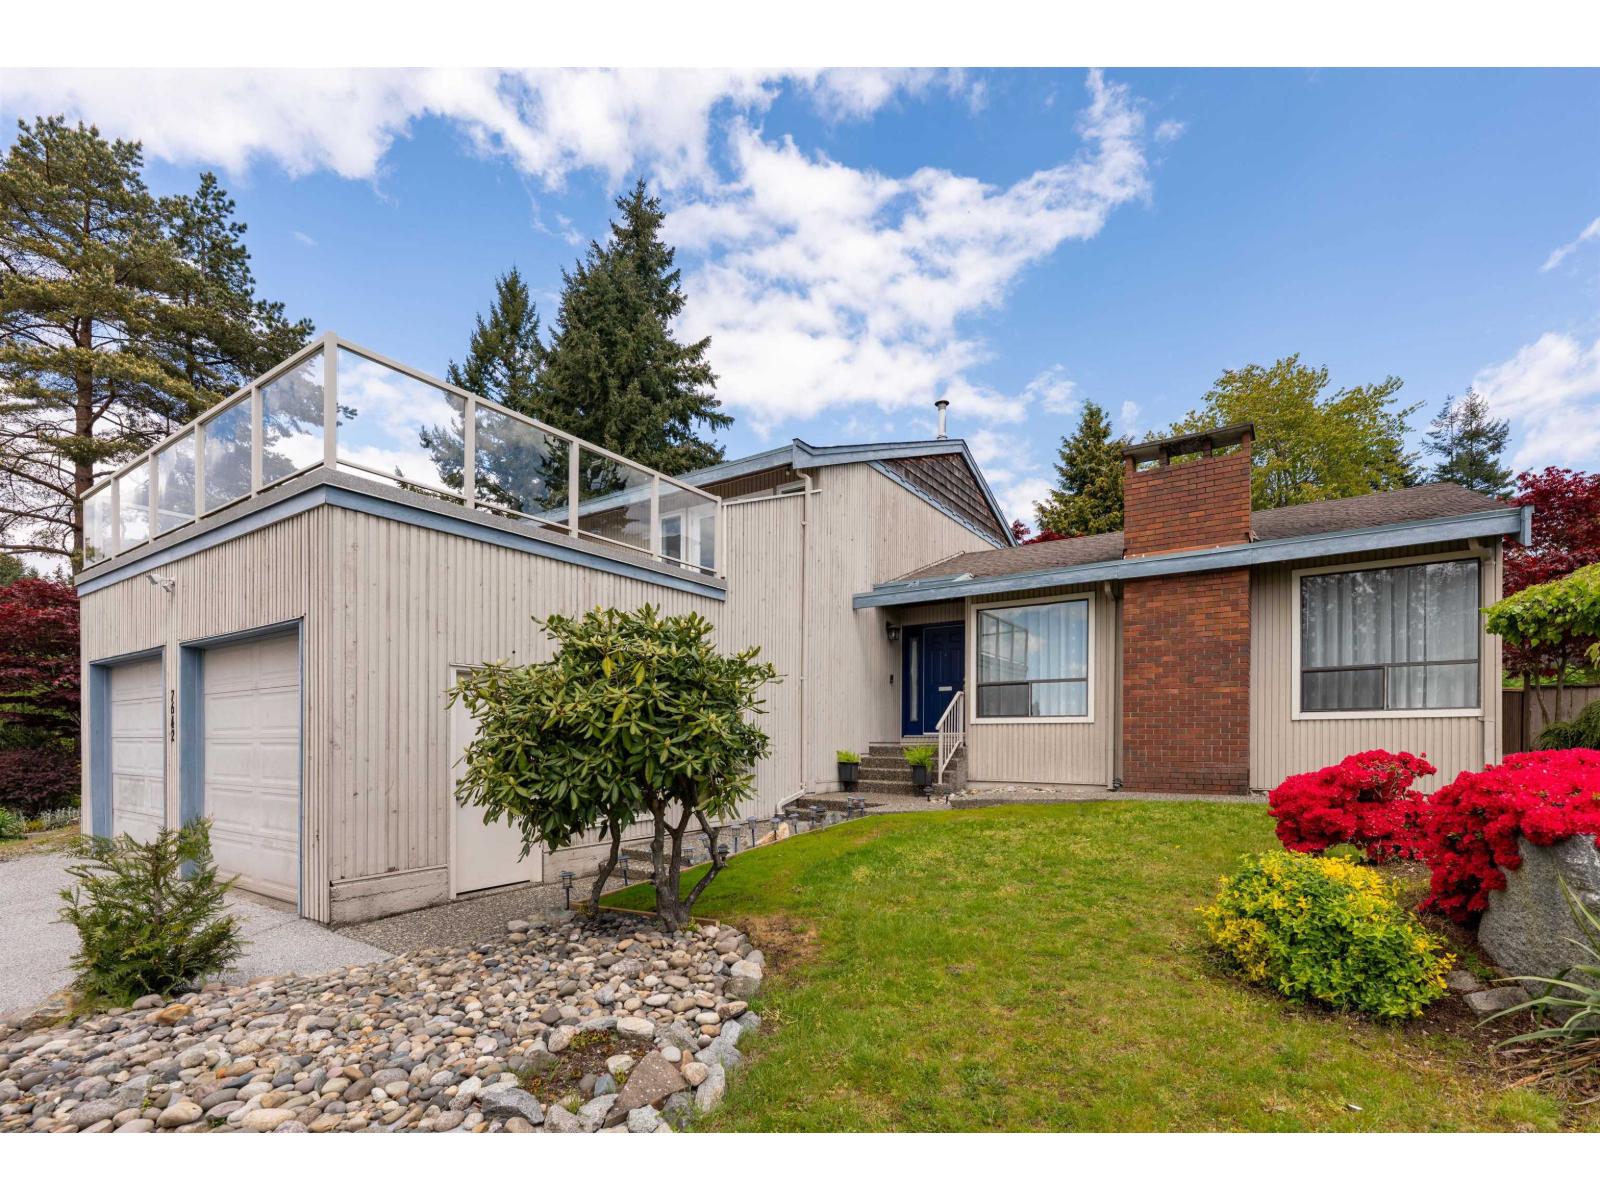
Beautifully maintained 4-bedroom, 3-bath split-level family home on a generous 8,686 sq ft lot, offering sweeping views of the Delta South Surrey Regional Green Way. Nestled in a quiet, family-friendly neighborhood, this home boasts a bright, functional layout with over-height vaulted ceilings in the formal living and dining areas, a spacious kitchen, and a warm, inviting sunken family room. Upstairs, you'll find generously sized bedrooms-including a serene primary suite with direct access to an expansive private sun deck. It's the perfect place to enjoy your morning coffee or take in breathtaking sunsets with unobstructed views stretching to the horizon. The large backyard, framed by mature landscaping, enhances the home's sense of space and privacy. (id:65446)
16927 40 Avenue
Surrey, British Columbia
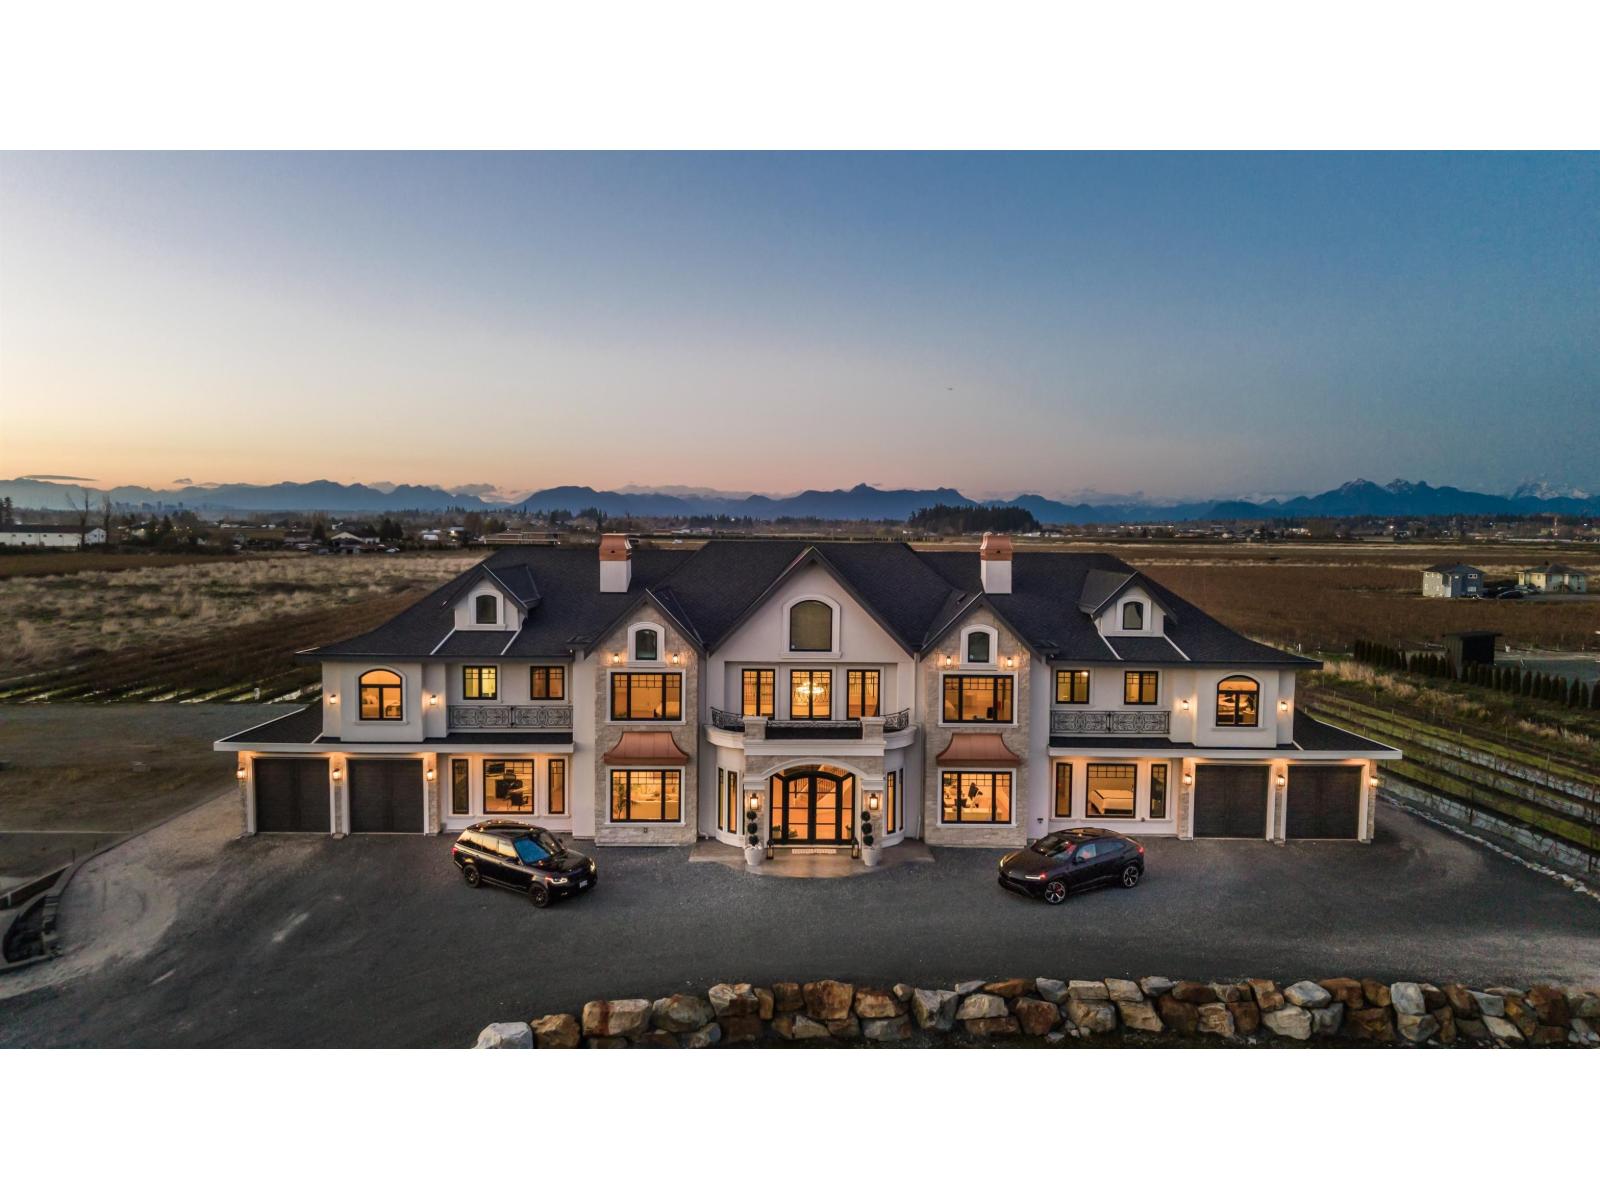
This sunny 9.41 Acre estate unites IRREPLACEABLE LUXURY w/country living in a coveted location. 11,000-SF dream home w/HIS+HERS GARAGES, 8.5 acres of established Liberty BLUEBERRY in a professional setup AND Foundation + approved plans for an ADDITIONAL 4,835-SF bldg! The main residence welcomes you with a custom plastered FORMAL STAIRCASE in a GRAND ENTRYWAY+ a feng shui WATERWALL. Soaring 25-FT VAULTED CEILINGS decorated w/architectural wood beams. Elegant interior design features a limestone fireplace, beautiful chandeliers, interior stone, & a lavish primary ensuite. 9 over-sized Bedroom Suites, Home Gym, Theatre, SAUNA, Wetbar + temp.controlled WINE CELLAR. Enjoy MOUNTAIN VIEWS from the walkout nano doors or upper balconies. Near PRESTIGIOUS AMENITIES w/easy access to hwys+border. (id:65446)
RE/MAX 2000 Realty
112 1785 Martin Drive
Surrey, British Columbia
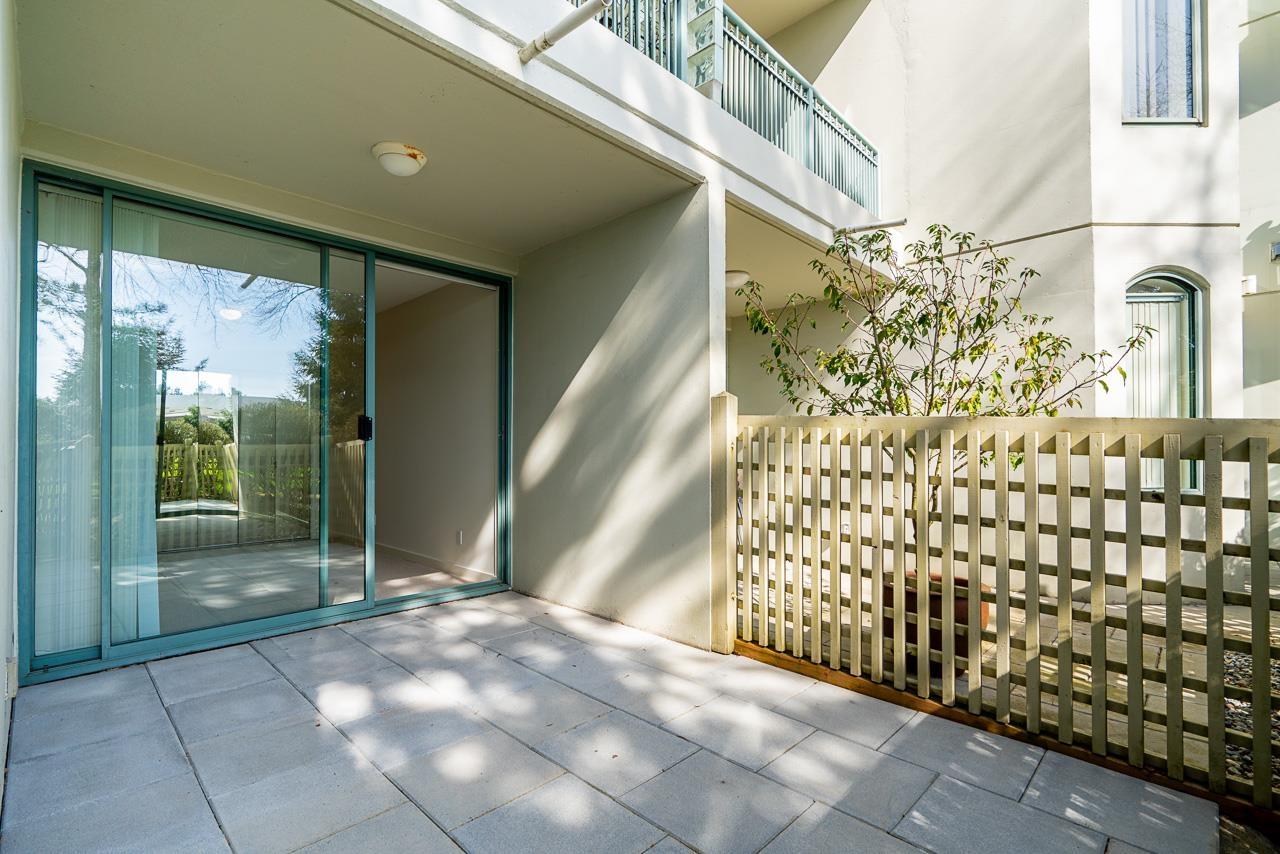
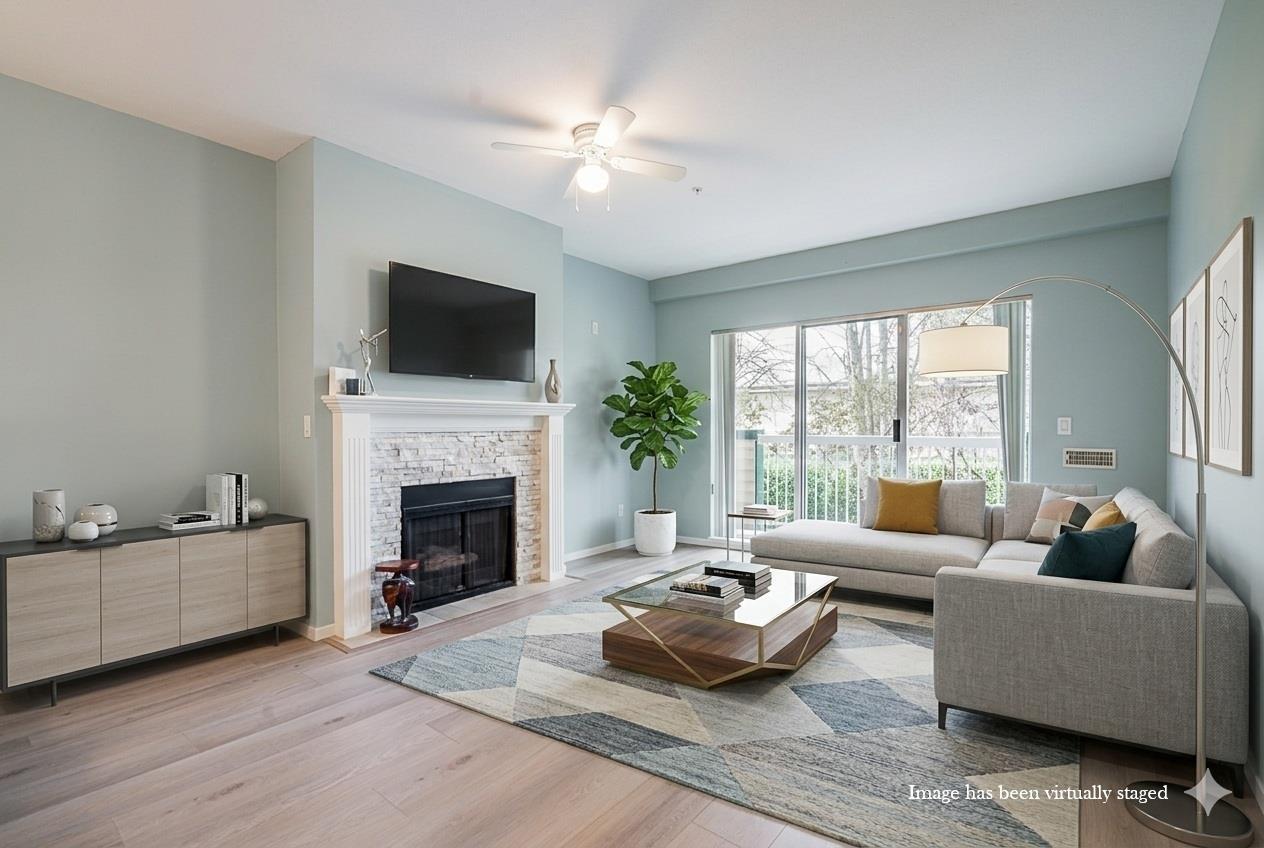
Discover Southwynd Living! This bright and inviting 2-bedroom, 2-bathroom ground-floor condo offers 1,208 sq. ft. of spacious living plus nearly 400sq. ft. of private patio space. Located in a solid concrete building across from Semiahmoo Shopping Centre, this 55+ home features a great layout, cozy gas fireplace, walk-in laundry, plenty of storage and secure underground parking. Amenities include a gym, clubhouse, and woodworking shop. Conveniently located steps to trails, transit, shops, and medical. Just minutes to White Rock Beach and Hwy 99. Priced to sell-don't miss this one! Sorry, no pets. (Some photos virtually staged) (id:65446)
125 13911 70 Avenue
Surrey, British Columbia
Welcome to this bright and spacious home in sought-after Canterbury Green! This isn't just a condo, it's a lifestyle upgrade with onsite amenities including an outdoor pool, tennis court, clubhouse, gym, and hot tub. Plus, you can walk to the Newton Rec Centre, Hazelnut Meadows Park, transit, schools, shopping, restaurants and much more! Inside, you're greeted by high ceilings and new laminate flooring that flows into a contemporary white kitchen outfitted with stainless steel appliances. The living area, anchored by a cozy gas fireplace, opens up to a private balcony, situated above ground level for added privacy and security. (id:65446)

119 5415 Brydon Crescent
Langley, British Columbia
With over 1200 sq ft of living space this bright & spacious 3 bed ground floor unit feels like a home! Enjoy the abundance of natural light, gourmet kitchen with quartz countertops & high end appliances, a big in suite storage room, plus a spacious primary bedroom with walk-in closet & a 5 piece ensuite. A large sliding door opens up to your own private patio leading out to the quiet & secure community courtyard (backing on to protected greenspace) with a firepit, comfy chairs & tables, & a children's play area. Within walking distance to Brydon Park, transit and the new future SkyTrain! The unit comes with 2 parking stalls and bike lockers are available. Amenities include a gym, guest suite, EV charging, and dog wash room. Pet friendly complex, 2 allowed. QUICK POSSESSION available. (id:65446)
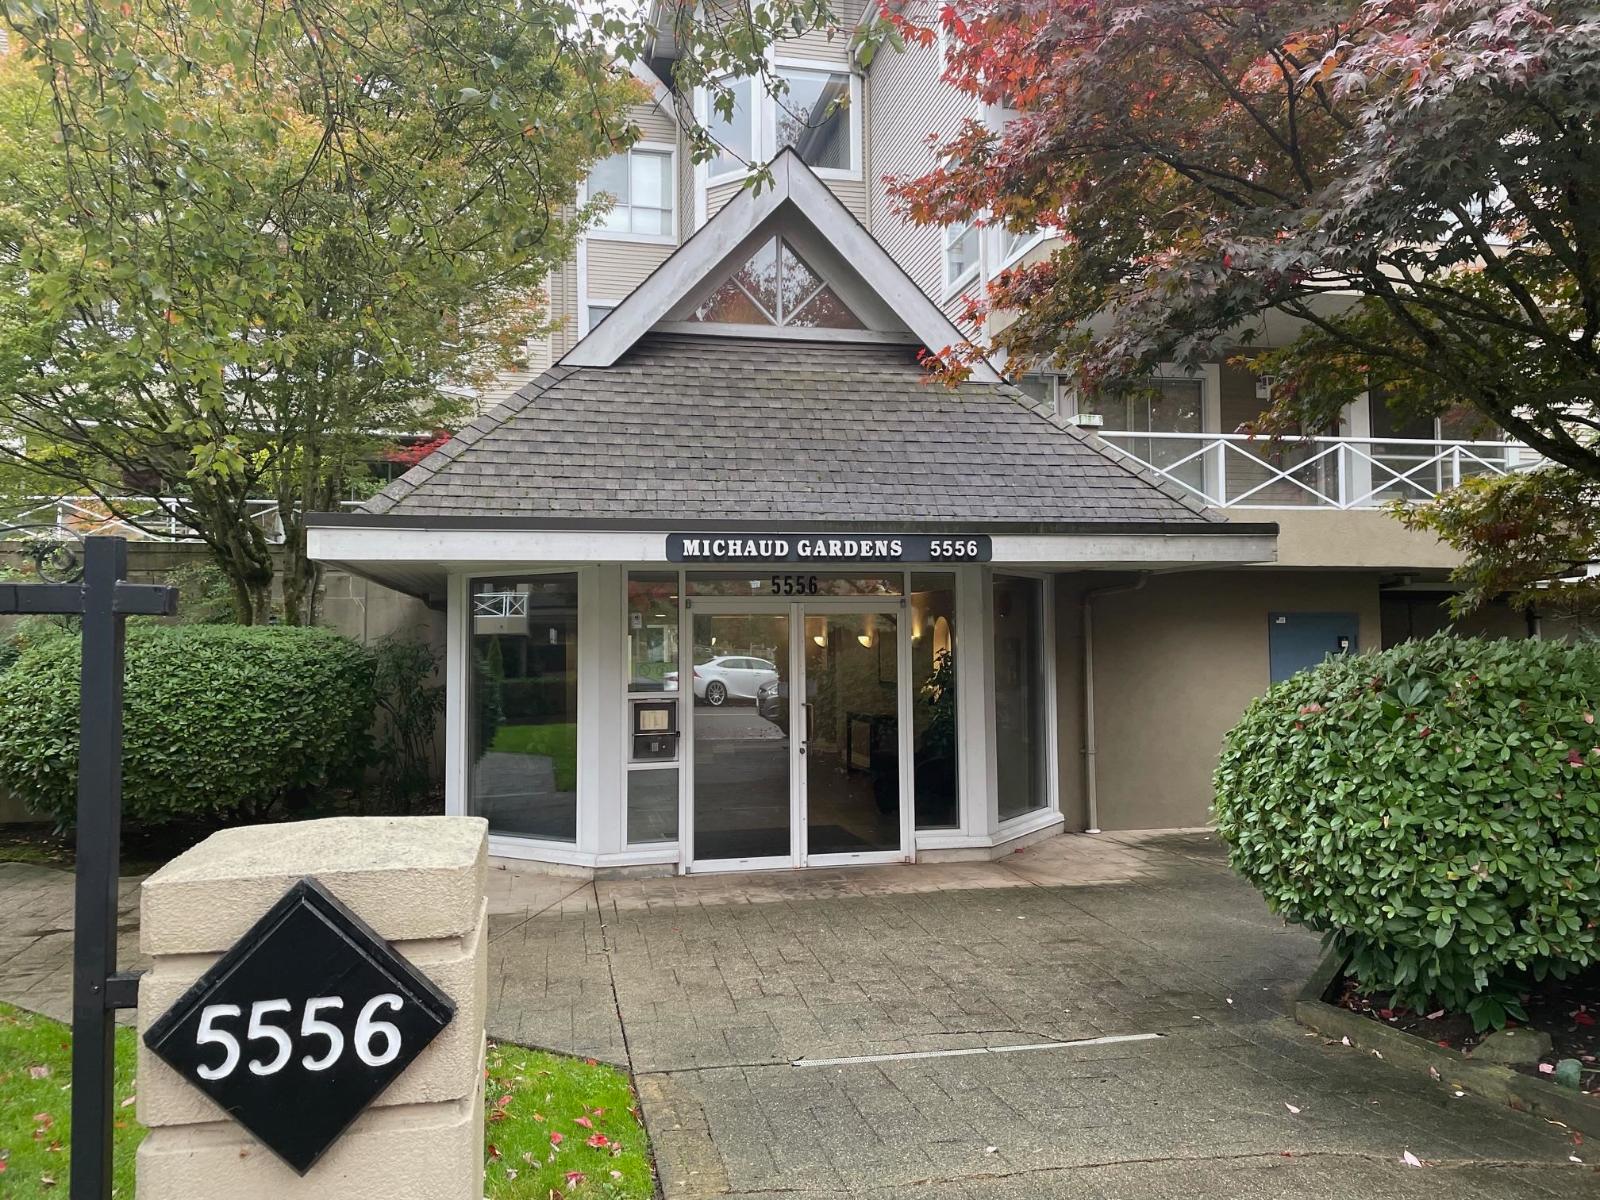
203 5556 201a Street
Langley, British Columbia
Michaud Gardens. Spacious 2 bedroom/2 bathroom apartment in excellent condition. Second floor private, quiet unit facing the interior gardens. Recently renovated with new laminate flooring, bathroom fixtures and lighting. The kitchen has excellent work space and features new counter tops, stainless steel appliances and built-in cupboards for extra storage. Conveniently located to excellent shopping, recreation, elementary school and the soon to be completed Skytrain. 2 social rooms and a workshop are an added bonus. (id:65446)
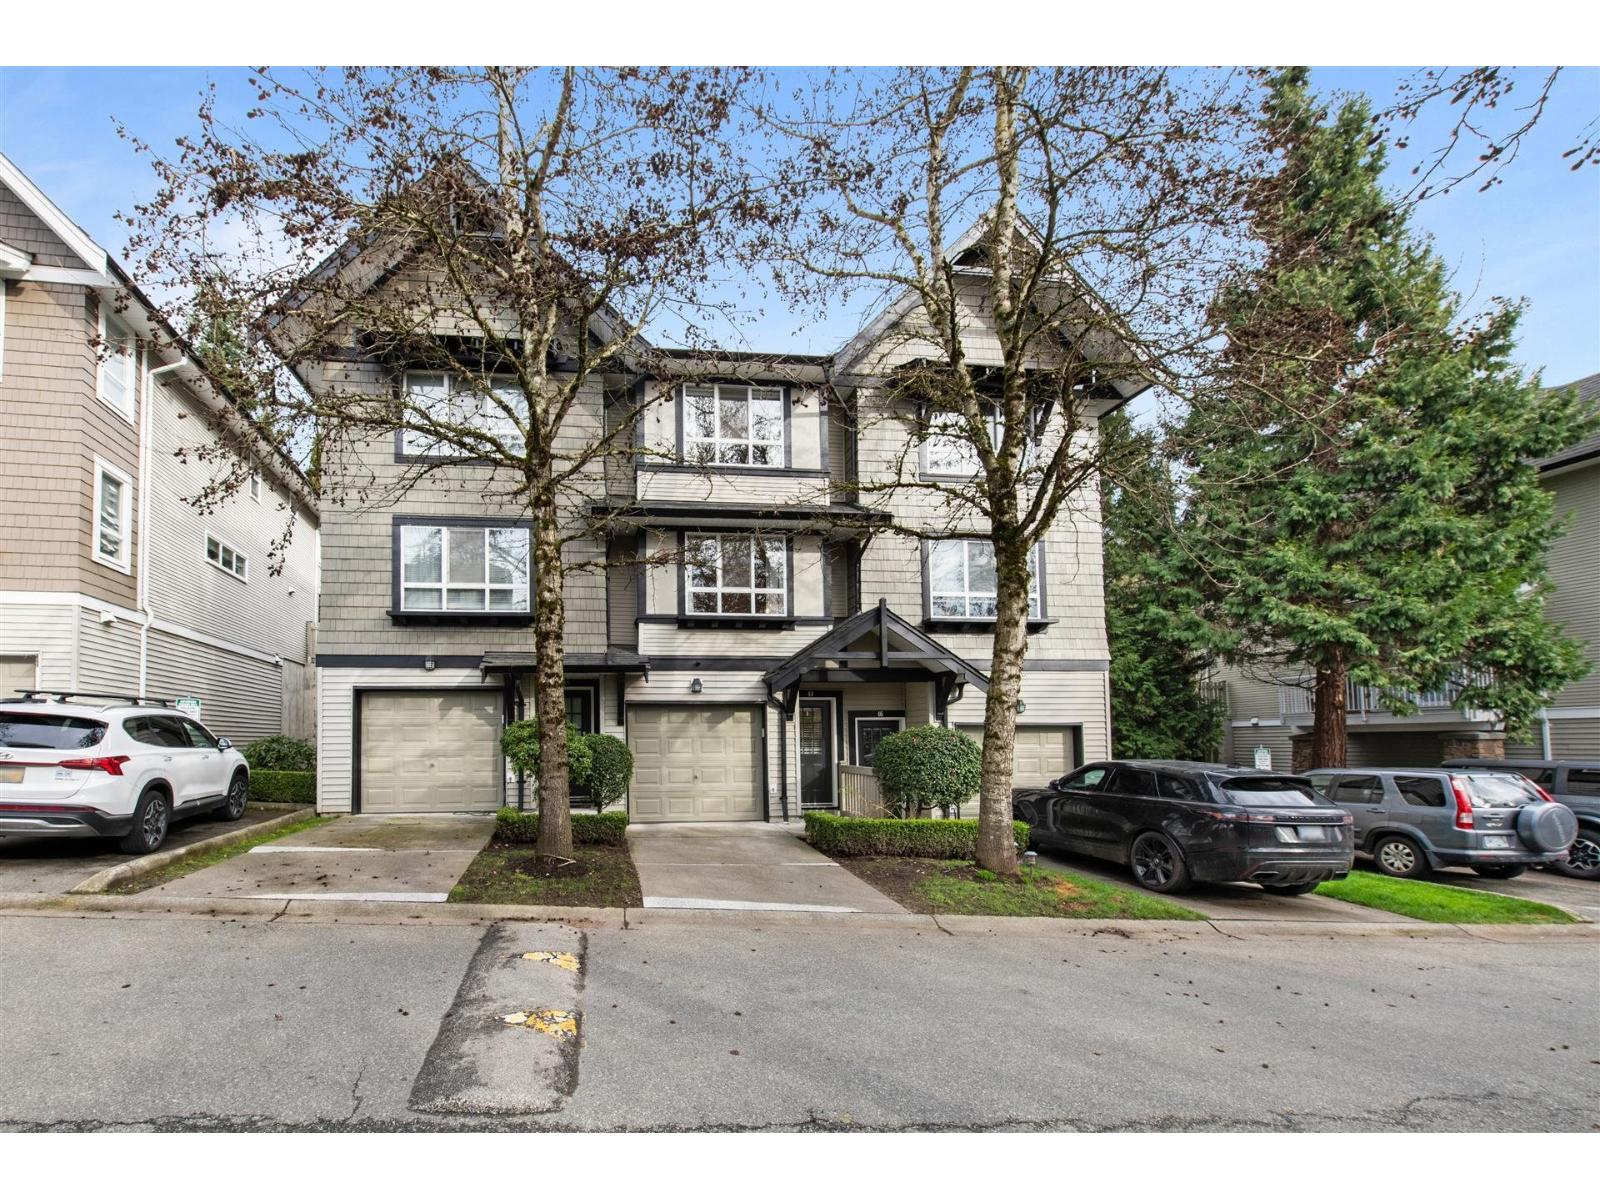
47 6747 203 Street
Langley, British Columbia
Exceptional opportunity to own in sought-after Sagebrook by Polygon! This beautifully maintained 2 bed, 2 bath townhome offers 1,238 sq ft of bright, functional living in desirable Willoughby. The open main floor features a spacious kitchen with eating area and walk-out access to your private fenced yard, perfect for kids, pets, or summer evenings. The inviting living room showcases a custom stone fireplace with built-in cabinetry. Upstairs offers two generous bedrooms including a primary with ensuite. Tandem garage plus driveway parking. Ideally located directly across from the resort-style pool, gym, hot tub, and clubhouse. Close to parks, schools, shopping, and transit. (id:65446)
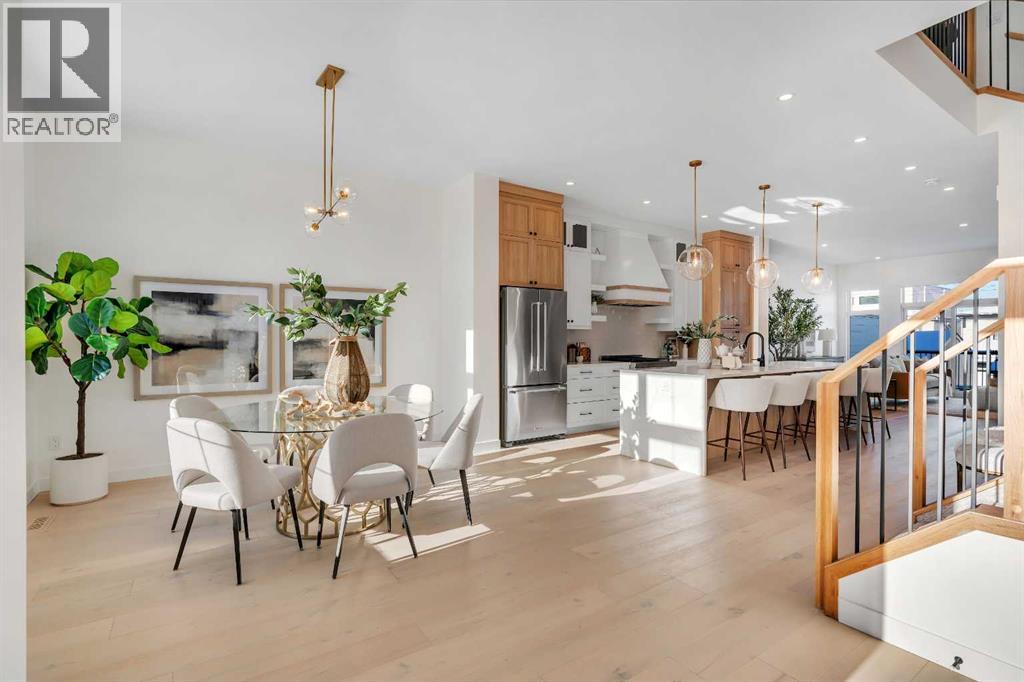
2436 30 Avenue SW
Calgary, Alberta
***ASK ABOUT THE FIRST TIME BUYER TAX CREDIT***QUIET LOCATION- WALKOUT BASEMENT-Welcome to this beautiful, brand-new semi-detached home in the sought-after community of Richmond. Featuring a fully finished walk-up basement and a double detached garage, this home blends a functional layout with stylish, high-quality finishes that are both modern and comfortable. Step inside to a bright, open-concept main floor highlighted by wide-plank hardwood flooring throughout. The front foyer includes a practical built-in with vertical shiplap detailing, offering both charm and everyday organization. The kitchen is the true centerpiece of the home, anchored by a large waterfall quartz island with seating. Stainless steel appliances — including a gas range — pair perfectly with the two-tone cabinetry in warm wood and crisp white for a timeless, contemporary feel. The kitchen flows seamlessly into the dining area and living room, where wall-to-wall sliding glass doors flood the space with natural light and provide easy access to the backyard. A standout feature here is the gas fireplace, finished with beautiful dark floral tile that adds personality without overpowering the space. A convenient two-piece powder room completes the main level. Upstairs, you’ll find three generously sized bedrooms along with a dedicated upper-floor laundry room. The primary suite is a relaxing retreat, complete with a tray ceiling and a walk-in closet. The spa-inspired five-piece ensuite offers a dual vanity, glass-enclosed shower, and a freestanding soaker tub — perfect for unwinding at the end of the day. The fully finished lower level features a walk-up entrance that brings in additional light and provides direct backyard access. This level includes a spacious rec room with a built-in wet bar, wine storage, sink, and floating shelves — ideal for entertaining. A fourth bedroom and a full four-piece bathroom make this space perfect for guests, a roommate, or older children wanting more privacy. Situa ted on a quiet street, this home offers an unbeatable location close to everything Killarney has to offer. You’re within walking distance to Marda Loop, and the shops and restaurants. This is an excellent opportunity to own a move-in-ready home in one of Calgary’s most desirable inner-city neighbourhoods.- ASK ABOUT OUR UPGRADE OPTIONS- ATTACHED UNIT ALSO AVAILABLE. (id:65446)
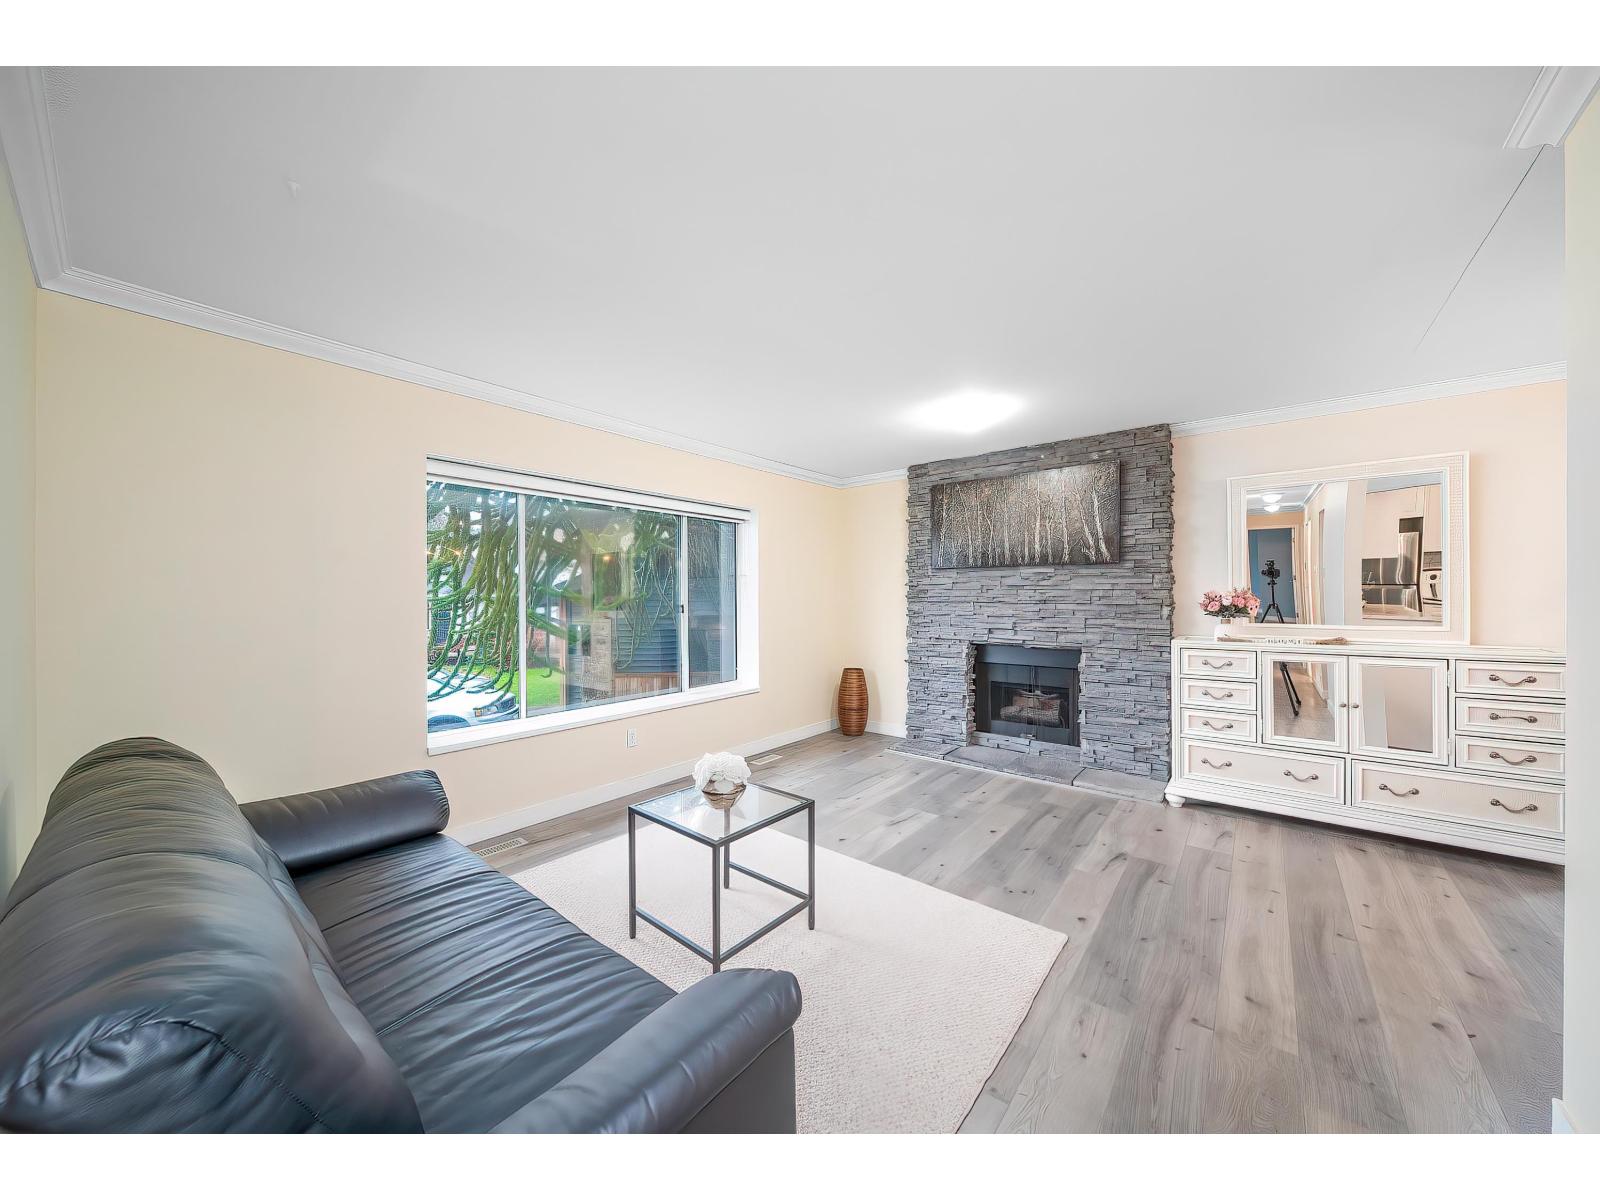
10123 158a Street
Surrey, British Columbia
This bright, fully updated family home sits on a quiet Guildford cul-de-sac on a 7,124 sq.ft. private lot. The main level offers three bedrooms, two full baths and a sunlit living/dining area. The lower level includes a 2-bedroom suite plus a self-contained bachelor suite-each with its own kitchen and separate entry-providing three rental options with approx. $7,800/month income potential. Over $100,000 in 2024 upgrades: new glass doors and windows, new furnace + heat pump with A/C, updated mechanical systems, refreshed kitchens/baths, on-demand hot water and a fully fenced backyard with large deck. Prime location minutes to Guildford Town Centre, Hwy 1 and Johnston Heights Secondary (IB). Three kitchens in total. vancant Move-in ready.Open house 2.28(Sat) 3.01(Sun) 2-4pm (id:65446)
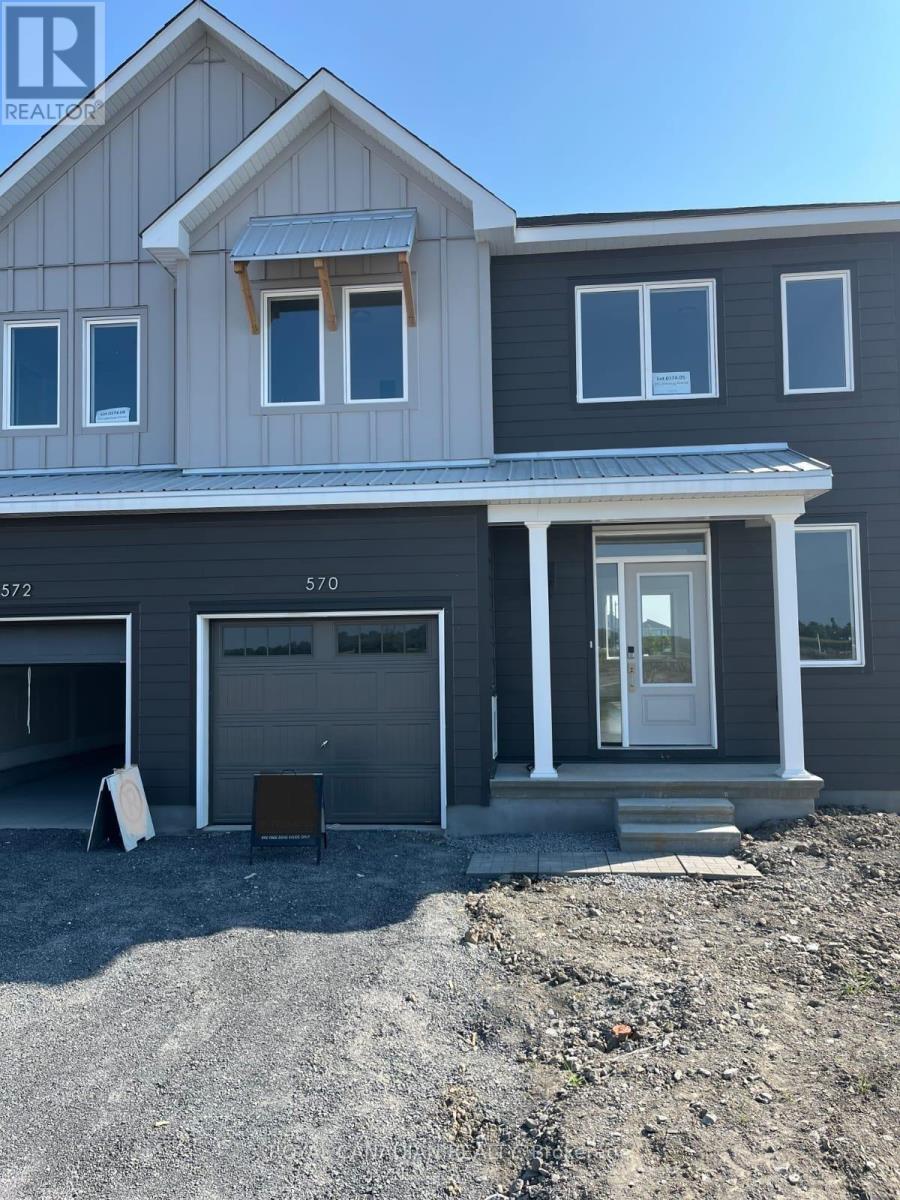
570 Oldenburg Drive
Ottawa, Ontario
Welcome to this stunning brand-new corner townhome for lease in Richmond, Ottawa. Offering 3+1 bedrooms and 2.5 bathrooms, this home features a fully finished basement with an additional bedroom and full bath-ideal for extended family or guests. Enjoy a bright, open-concept layout with modern finishes, a stylish kitchen, and a warm, inviting atmosphere throughout. Situated in a highly desirable neighbourhood, this home is within close proximity to top-rated schools, parks, shopping, and transit. A perfect opportunity to lease a beautifully upgraded home in a growing and vibrant community. (id:65446)
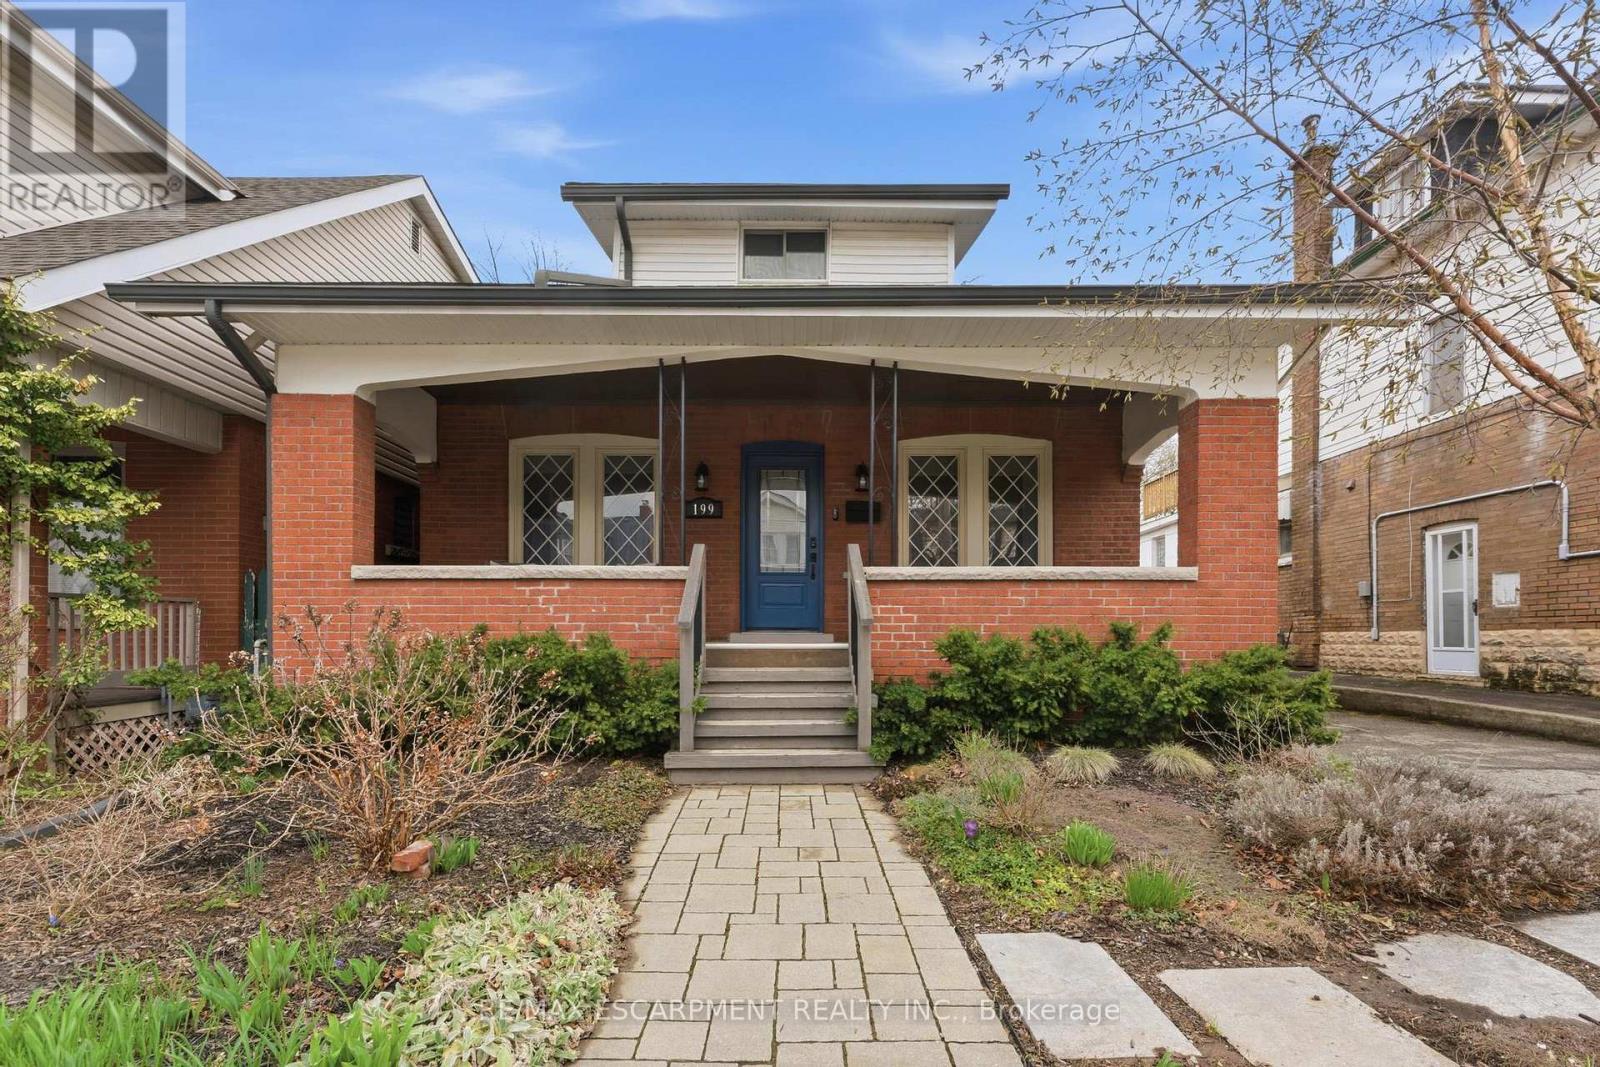
199 Kensington Avenue S
Hamilton, Ontario
Step into this beautifully updated character home, blending timeless charm with modern finishes, just steps to Gage Park and the shops, cafes, and restaurants of Ottawa Street. Enjoy escarpment views from your front porch. Original details include inlaid hardwood floors, mouldings, stained glass, and a decorative fireplace, complemented by a coffered dining room and cozy den with built-ins. The eat-in kitchen with a custom coffee bar overlooks a low-maintenance yard with perennial gardens and interlocking patio. Upstairs offers 3 bedrooms and a renovated 4-piece bath. Separate side entrance to a fully finished basement suite with kitchen, laundry, living space, and 4-piece bath (id:65446)
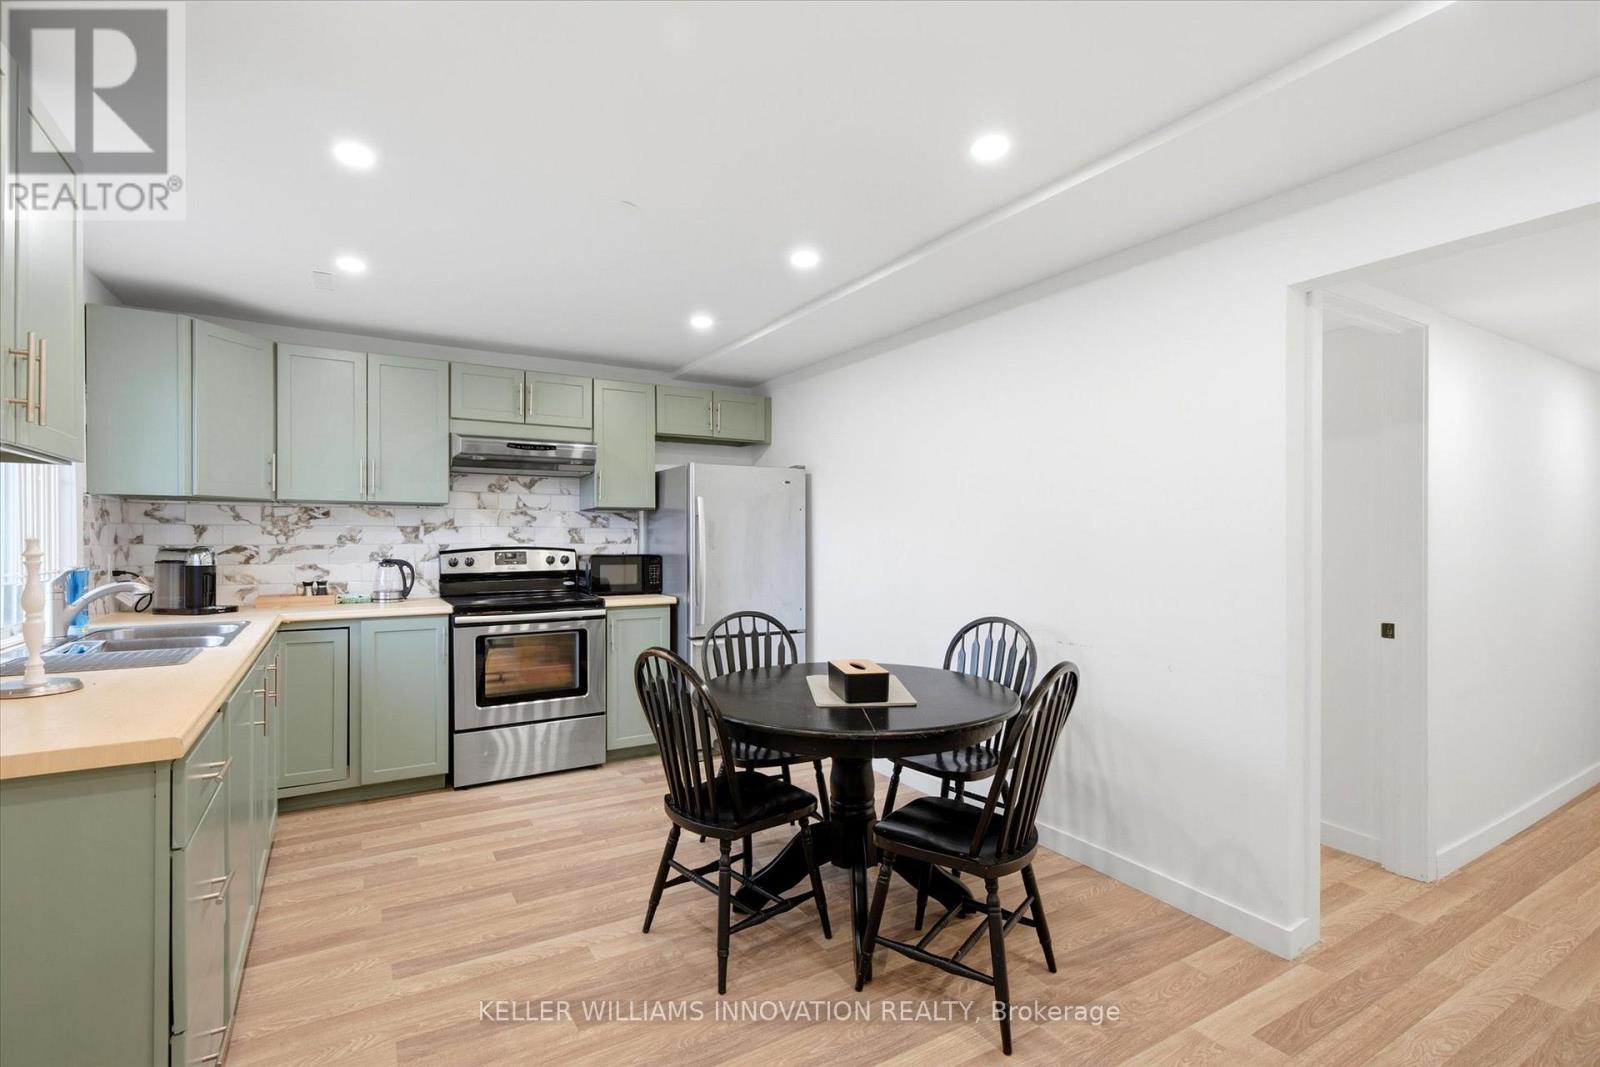
Lower - 235 Southwood Drive
Kitchener, Ontario
Step into this newly renovated lower unit in Kitchener's Country Hills neighbourhood. Featuring 2 bedrooms, 1 bathroom, and sleek modern finishes throughout, this space offers both comfort and style. Enjoy the convenience of a private separate entrance and a well-designed layout. Ideally located close to shopping, transit, and with quick access to major highways. Immediate occupancy available! (id:65446)
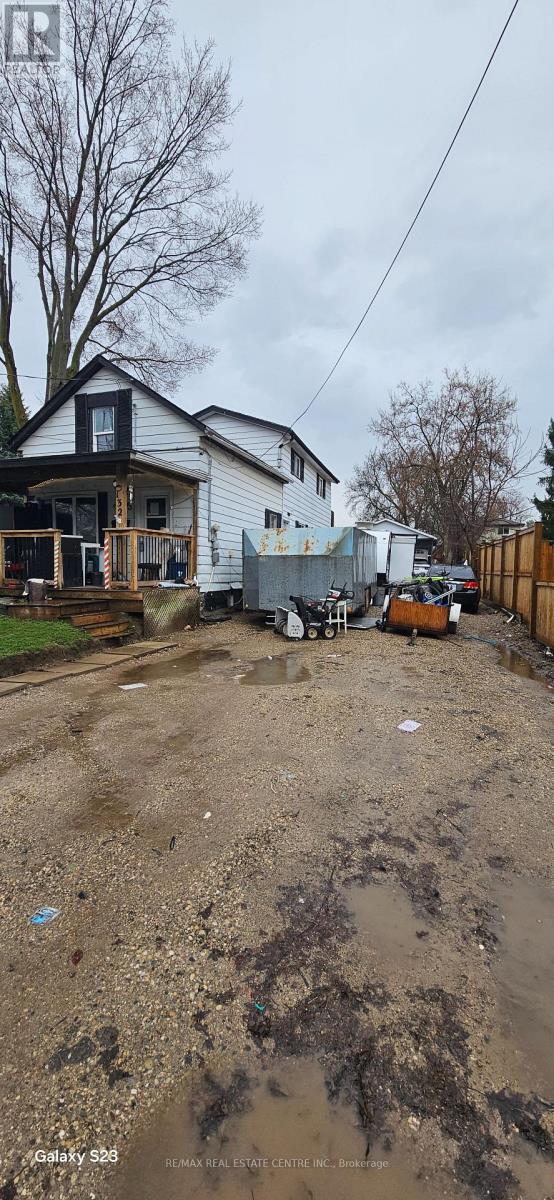
132 Bridge Street W
Waterloo, Ontario
Large 55x187 Foot Lot with Detached Double car plus garage/workshop along with 3 bed, 2 bath house. If you have been looking for a project, this is the Handyman special for you. Please note that property is being sold 'As is, where is". Please note garage photo is an older photo, provided to show size of garage only. (id:65446)
44 Jefferson Avenue
Hamilton, Ontario
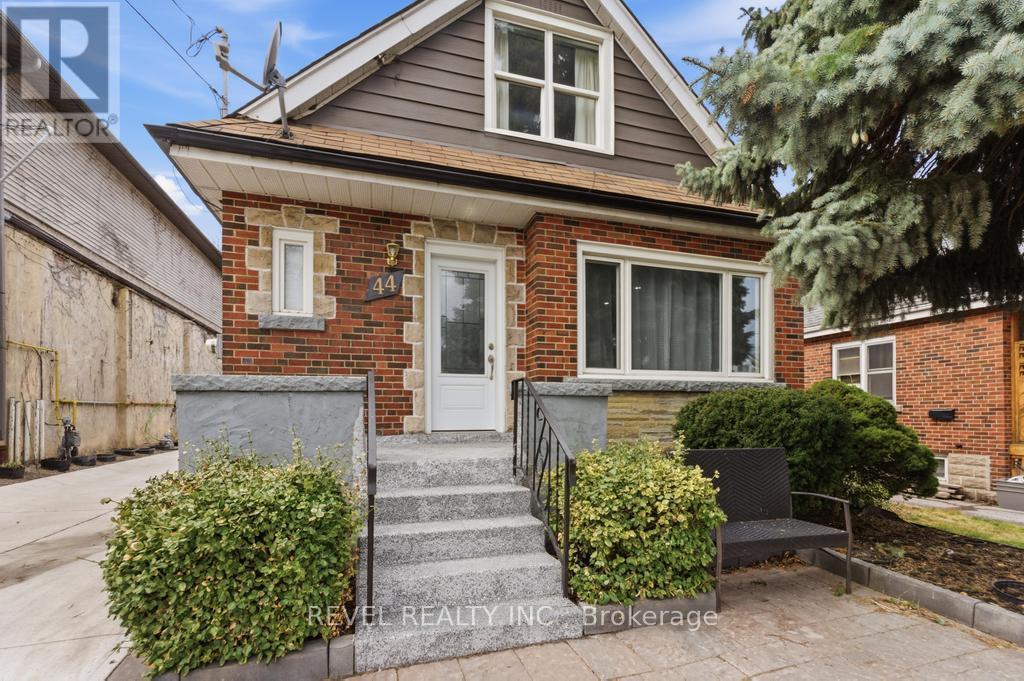
Welcome to 44 Jefferson Avenue - a spacious and versatile 1.5-storey all-brick home in the highly sought-after Glenview neighbourhood of Lower East Hamilton! Offering over 1,600 sq ft above grade, this property combines comfort, functionality, and incredible flexibility for today's modern living. The main home features 4 generous bedrooms and 2 full bathrooms, ideal for growing families. A standout feature is the bright, self-contained 1-bedroom in-law suite with 8' ceilings-complete with its own full kitchen, bathroom, dining area, and abundant storage-perfect for extended family, guests, or potential rental income. Step outside and enjoy your own private backyard retreat, designed for entertaining with a built-in BBQ area and fully enclosed yard. The property also boasts impressive curb appeal with custom concrete and interlock work, new fencing, and a detached garage. Parking is never an issue with a double-car driveway and expanded parking for 4+ vehicles. A separate rear storage area adds even more convenience. Located close to transit, major highways, schools, parks, and everyday amenities, this is a rare opportunity to own a move-in-ready home that truly has it all. (id:65446)
45 Clench Avenue
Brantford, Ontario
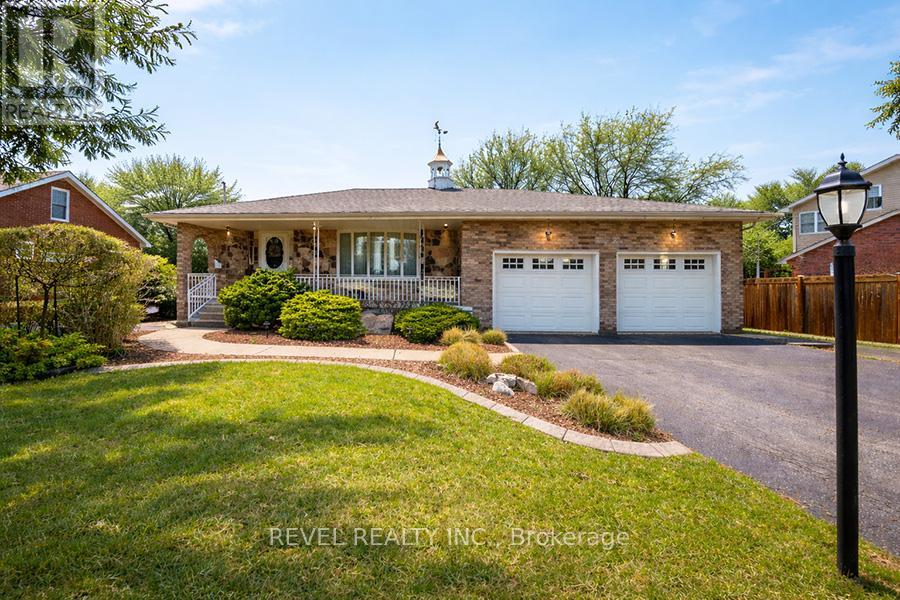
Welcome home to 45 Clench Avenue in Brantford. Set on a rare double lot, this 4-bedroom, 2-bathroom backsplit is a dream for car enthusiasts, hobbyists, or anyone needing serious space for vehicles or equipment - offering parking for up to 16 cars, an attached double garage, and a massive detached garage (1,033 sq ft). Whether you're running a business, storing toys, or building out the ultimate workshop, opportunities like this are hard to find in the city. Located in one of Brantford's most family-friendly neighbourhoods, you're just minutes from the Grand River, scenic walking and cycling trails, parks, schools, shopping, and Lions Park, with sports fields, playgrounds, and community events nearby. Outside, the property continues to impress with a beautifully landscaped yard, an above-ground pool, and a large sunroom overlooking the backyard. Step inside to a large, welcoming foyer that leads into the main living areas of the home. From here, you can move into the kitchen and dining area - the heart of the home - or step down into the sunken living room, creating a layout that works well for both everyday living and entertaining. Upstairs, you'll find three generously sized bedrooms, including a primary bedroom with semi-ensuite access to the main bathroom, offering both convenience and privacy. Next, head down to the family room, complete with a gas fireplace. This level also includes a second bathroom, a laundry room, a fourth bedroom, and walkout access to the sunroom and backyard - offering great flexibility for a variety of uses. The home continues into the basement, where a large rec room provides additional room for a home gym, games room, or storage. With nearly 2,000 sq ft above grade and over 1,400 sq ft below, this home offers incredible space inside and out! 45 Clench Avenue is move-in ready and waiting for its next chapter. (id:65446)
1010 - 265 Westcourt Place
Waterloo, Ontario
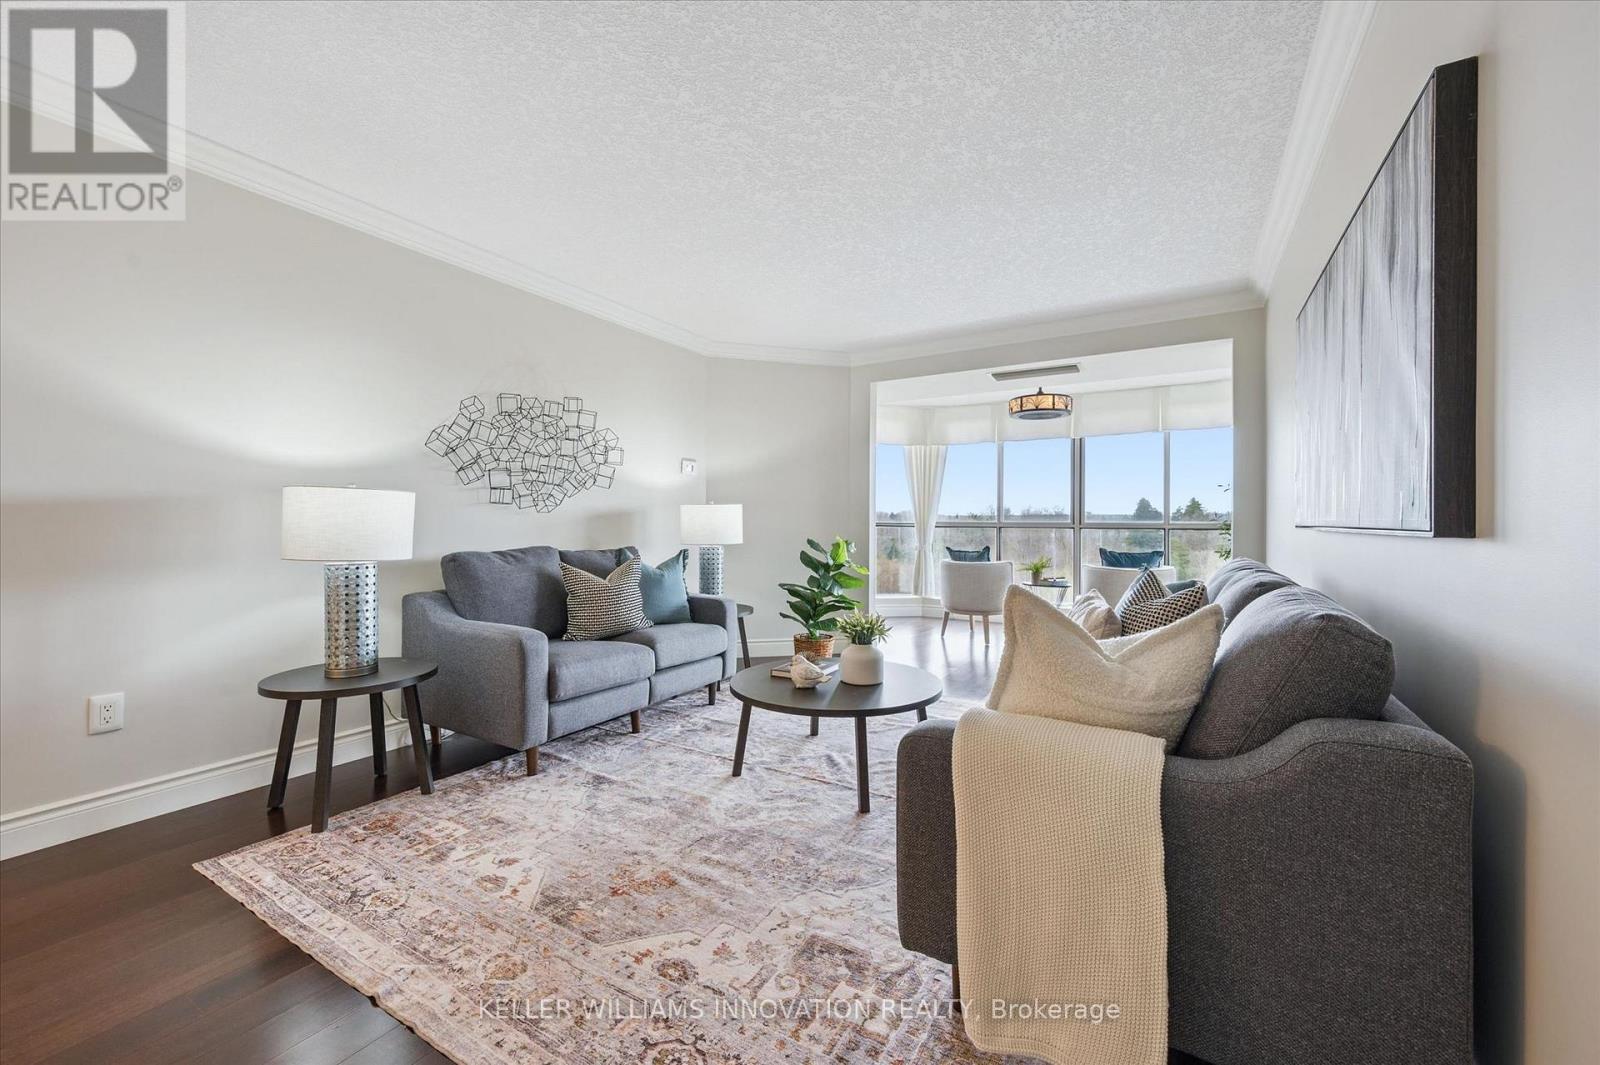
Unbelievable views from this 10th floor corner unit at the Beechmount, located in Waterloo. This gorgeous 2 bedroom, 2 bath condo has been lovingly updated with custom cabinetry, crown moulding, engineered hardwood and stone countertops. This extremely spacious unit offers a large living room, dining room (or office), plus a sunroom that has floor to ceiling windows overlooking the trees and ravine below. The expansive primary bedroom has a stunning ensuite bathroom with large glass shower and beautiful built-in closets. Heated floors in both bathrooms and the main bathroom features a clever built-in laundry area. The second bedroom is perfect for a home office, guest room or den. Patio doors from the 2nd bedroom lead to the covered balcony with northwest views over the city. 2 underground parking spaces, plus a private locker. Building amenities include a guest suite, workshop, party room, billiard room, library, car wash bay, bicycle storage and lots of visitor parking. You can't beat this location with proximity to Waterloo Park, the University of Waterloo, Westmount Plaza, and public transit. (id:65446)
7619 Green Vista Gate
Niagara Falls, Ontario
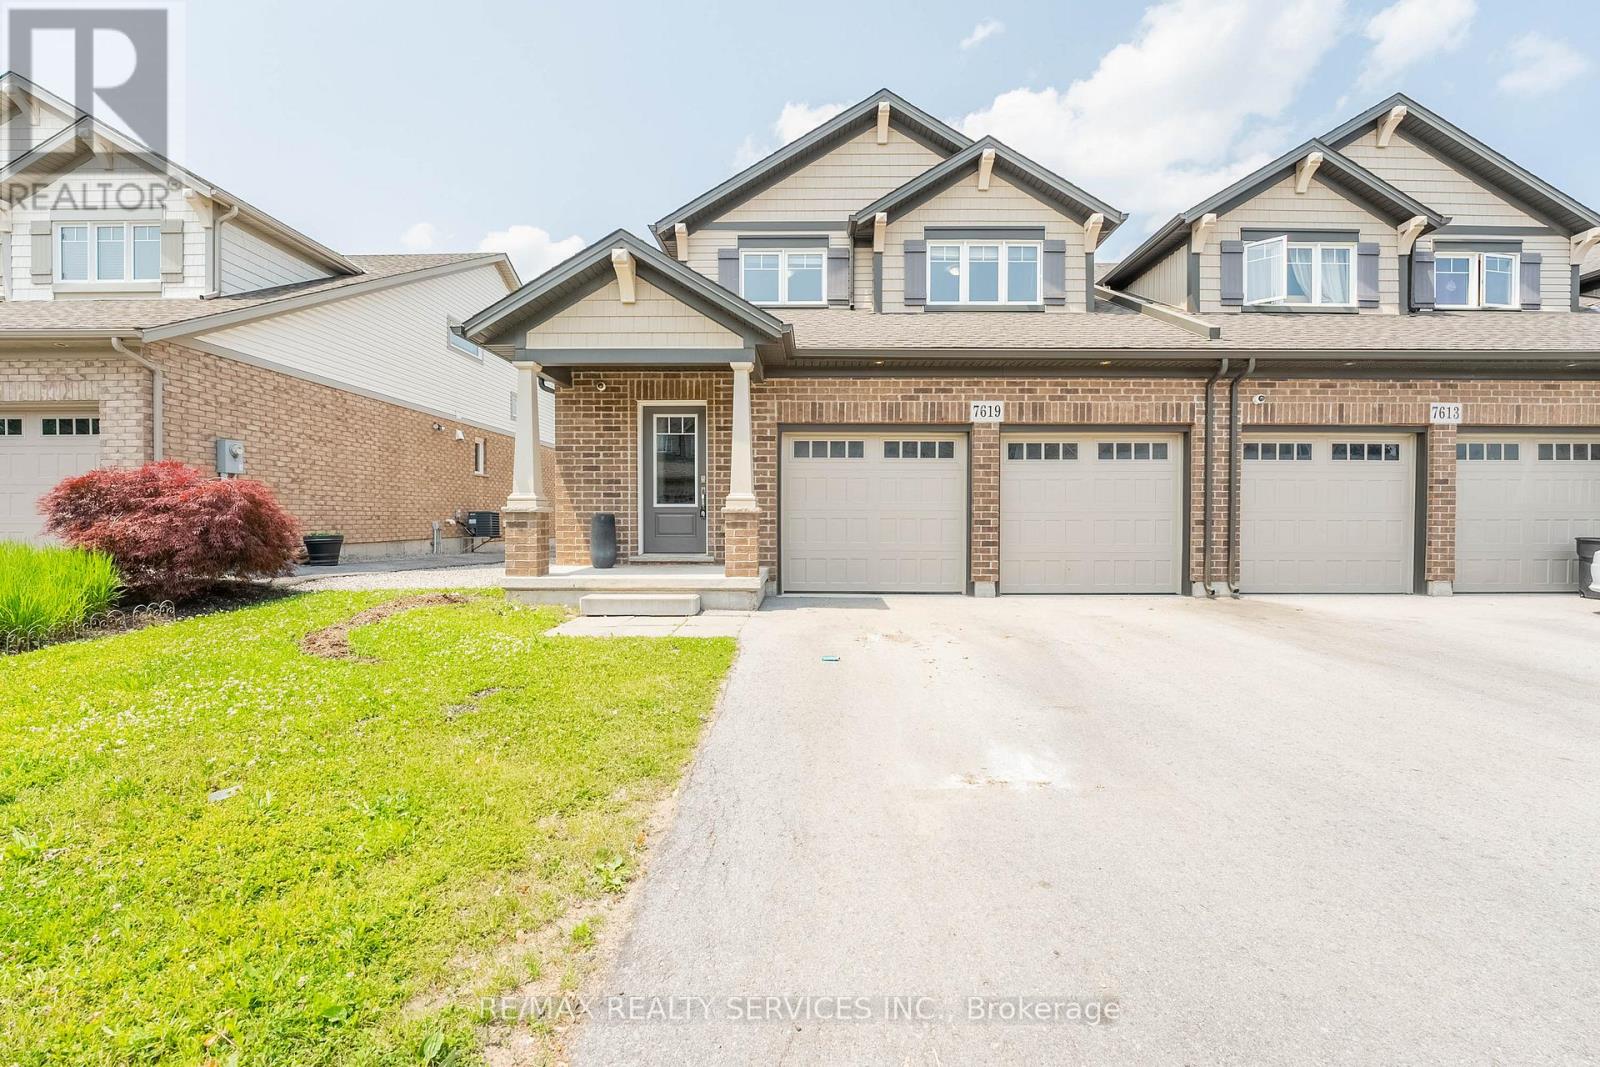
Corner /End Unit Town house like a Semi detached.Freshly painted with brand new expensive vinyl floor. 1850 sq feet as per builder. In prestigious thundering water golf course area. open concept open to above, great room. Ground floor, Master bedroom, w/5pc ensuite and w/i closet. Only one minute walk to thundering water golf club. Double garage. Entrance to the house from garage. 2nd Level with two bedrooms and loft area. Open to above great room. Double garage. (id:65446)
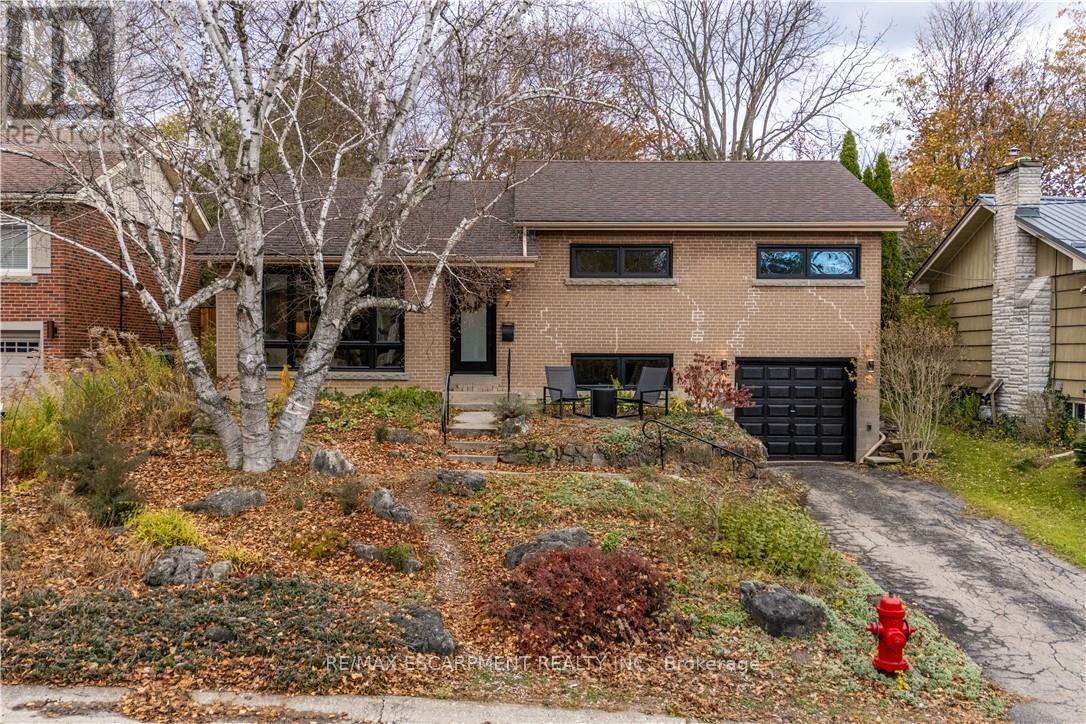
7 Glenmorris Drive
Hamilton, Ontario
Welcome to 7 Glenmorris Drive, ideally located in one of Dundas' most desirable neighbourhoods, on a quiet dead end street! Surrounded by mature trees, quiet streets, and scenic escarpment views, this location offers the perfect balance of small-town charm and everyday convenience. Enjoy nearby parks, top-rated schools, and endless trails, all just minutes from Downtown Dundas. This solid brick sidesplit has been fully renovated with a bright, contemporary design throughout. The home features all new windows and a stunning custom kitchen with sleek tile flooring, abundant natural light, and stylish finishes. Refinished original hardwood floors add warmth and character, making the main living space both inviting and functional. Upstairs, you'll find three comfortable bedrooms, including a spacious primary bedroom, along with a large four-piece bathroom featuring a beautifully tiled custom walk-in shower. The fully renovated lower level adds valuable living space with a fourth bedroom or office, a bright three-piece bathroom, and a convenient new laundry area with a stackable washer and dryer. Step outside to a beautifully landscaped backyard featuring a wrap-around concrete patio-perfect for entertaining family and friends or enjoying quiet evenings outdoors. With its modern updates, solid construction, and exceptional Dundas location, this move-in ready home offers the lifestyle you've been waiting for. (id:65446)
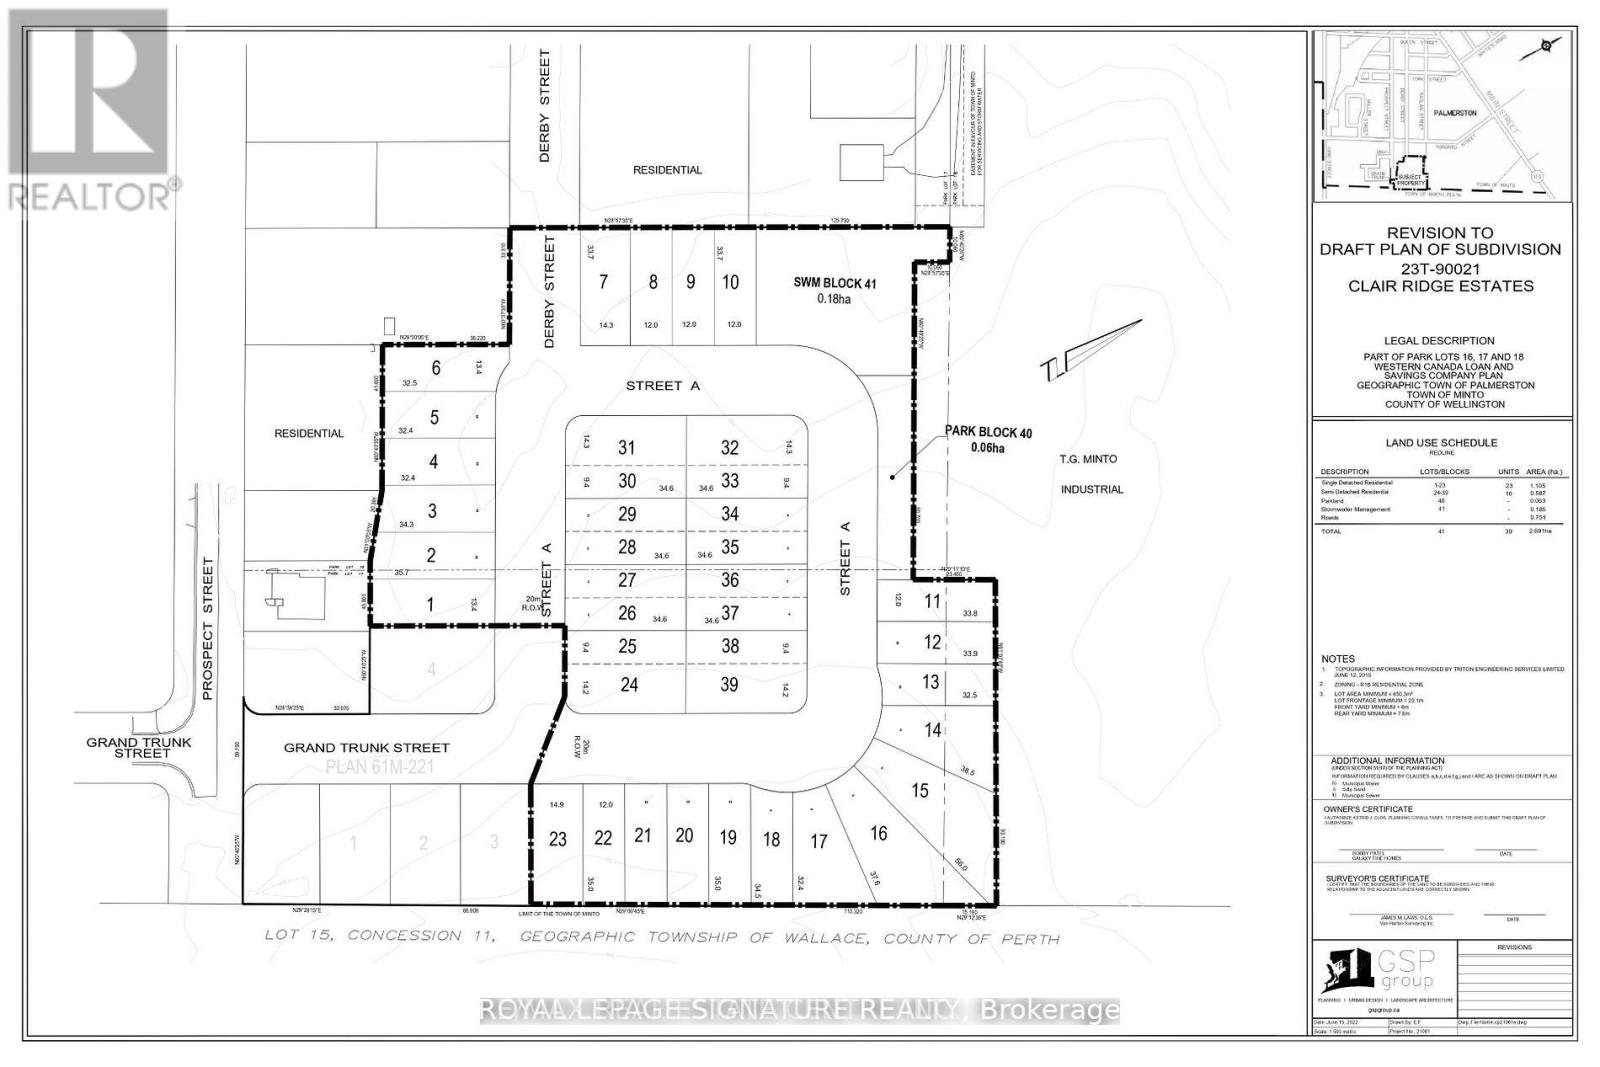
N/a Grand Trunk Street
Minto, Ontario
Exceptional residential development opportunity on 6.63 acres vacant land, Clair Ridge Estates in Palmerston, Wellington County, Ontario, is a draft-approved residential subdivision development Located in the Town of Minto, the project is planned to include 23 single-detached units and 16 semi-detached units ready-to-build draft plan subdivision approved ( total 39 lots ).This site located in Palmerston is a charming community locatedon the southern edge of the Town of Minto in Wellington County,Ontario. (id:65446)
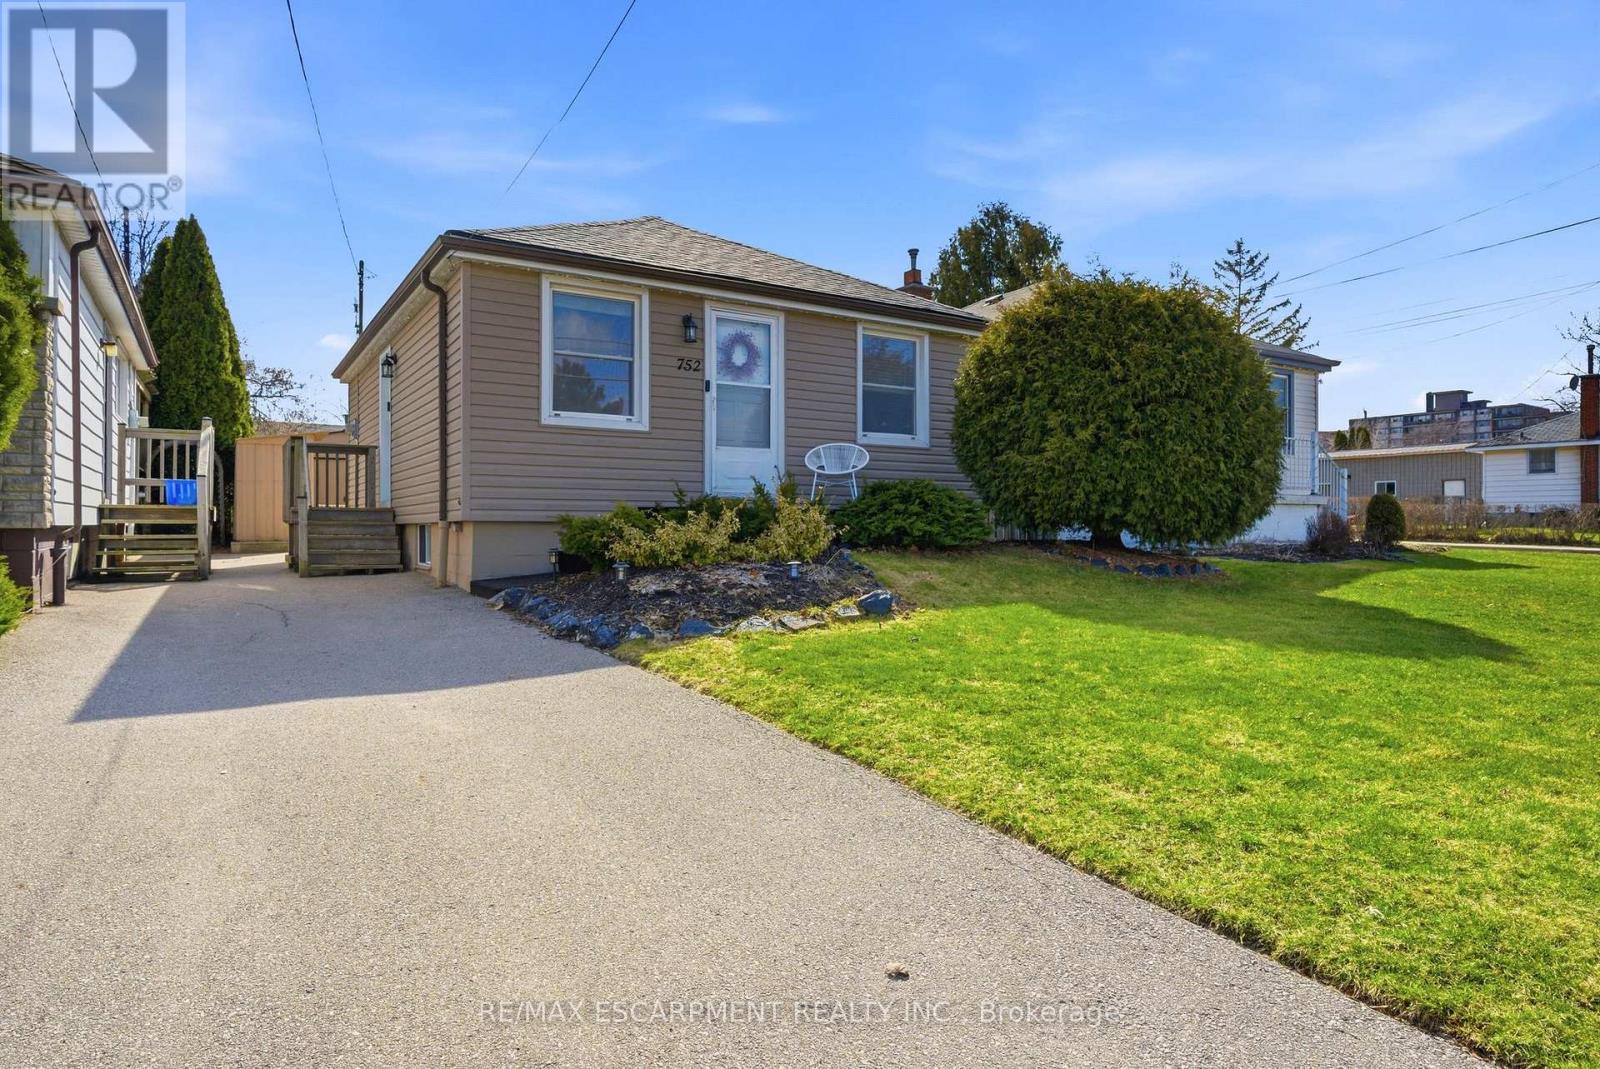
752 Ninth Avenue
Hamilton, Ontario
Welcome to this beautifully updated bungalow in a quiet, family-friendly neighbourhood on the Hamilton East Mountain, directly across from a park (rebuilt brand new in 2025 and features a splash pad) and close to all amenities. The main floor features 2 bedrooms, a kitchen, a bright living area, and a modern 4-piece bathroom, all with new flooring throughout .The fully finished basement adds valuable living space with a trendy 3-piece bathroom, a separate side entrance, and flexibility for a third bedroom, rec room, or home office. Complete with a sunroom, this home offers the perfect space to relax and unwind. (id:65446)
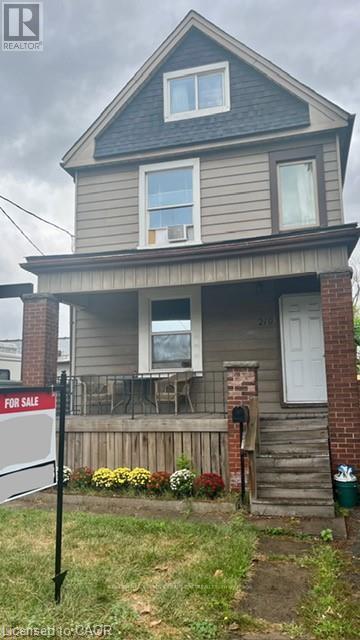
219 Avondale Street
Hamilton, Ontario
219 Avondale Street is a detached, two unit house with many big tickets updates done over the last couple of years. The covered front porch leads to a functional shared foyer for both the main floor and upstairs apartments. On the main floor is a bright open concept bachelor that could so easily be turned back into a "one bedroom" flat. Some features of the main floor are: an oversized kitchen island, a mud room beside the back door, and lots of natural light. Upstairs there is a completely separate two bedroom unit with a large kitchen and impressive amount of storage. The living room of the upstairs apartment gets beautiful light and has a dedicated space for an office or small dining table. The basement is unfinished but has been waterproofed by previous owner, is an impressive 6ft+, and has a walk-up to the backyard. There is a parking spot available from accessing the alley. This is a perfect live-in and rent out scenario for a buyer looking to get into the market or as a hands-off investment with opportunity to grow. Make an appointment to see this house for yourself- at this price it will not last long! (id:65446)
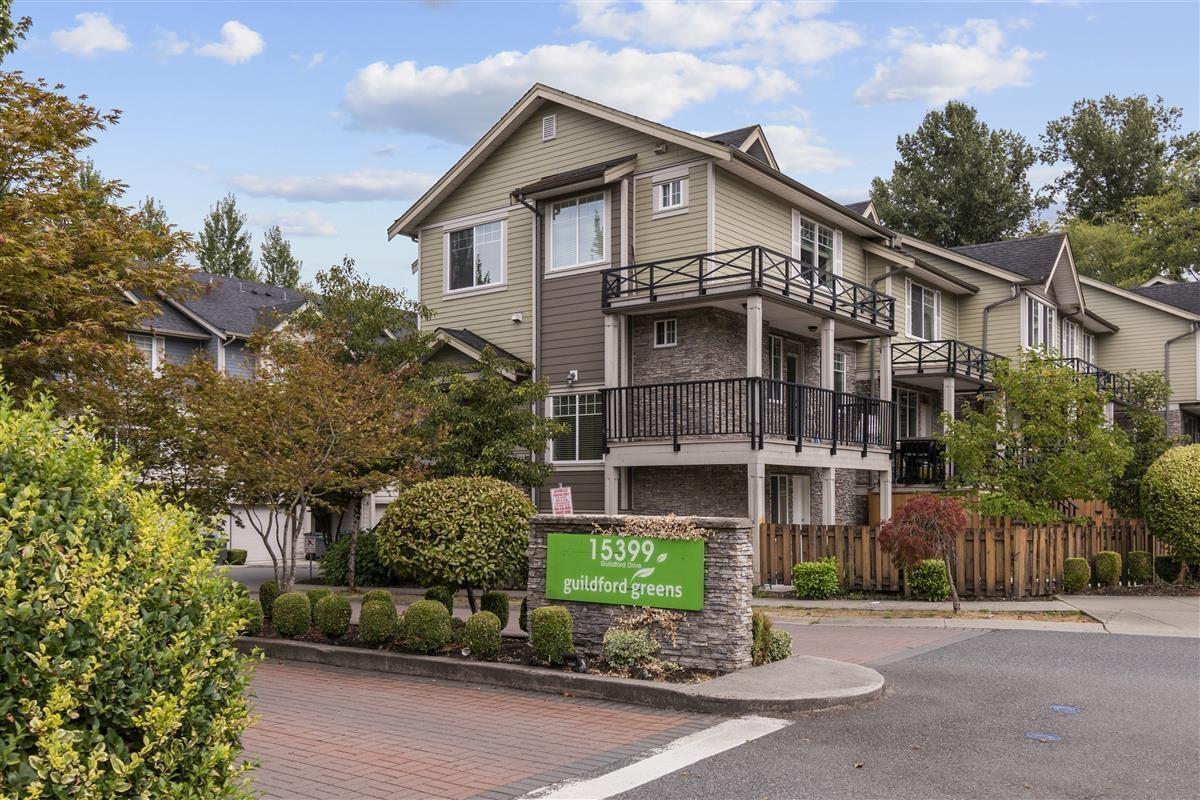
80 15399 Guildford Drive
Surrey, British Columbia
Prime Guildford location! This updated home CORNER UNIT features a large private backyard yard, fresh paint throughout, and brand-new carpets never lived on. The upper level offers 3 spacious bedrooms, including a primary with his-and-hers closets and ensuite. The main floor has a bright gourmet kitchen with quartz counters, island, eating area, cozy fireplace, and formal dining. The lower level provides potential for a rec room, gym, theatre, or extra bedroom, with a full bathroom already roughed in. Well-kept complex with clubhouse, gym, and kids' play area. Close to Guildford Town Centre, shopping, restaurants, transit, and easy Highway 1 access. (id:65446)
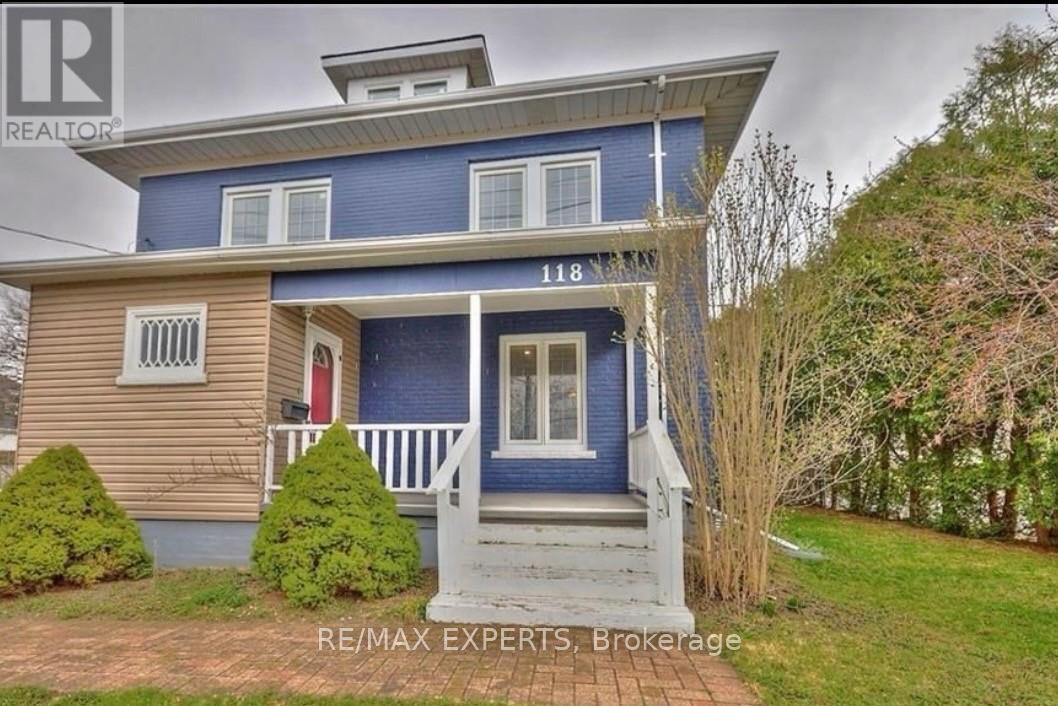
118 Denistoun Street
Welland, Ontario
Welcome to 118 Denistoun Street, a well-maintained 2.5-storey home offering over 1,800 sq. ft.of living space with 4+ 2 bedrooms Updated while maintaining its original charm, this home isideal for families or investors.Conveniently located near Highway 406, Seaway Mall, the canal, and just minutes from NiagaraCollege, with transit nearby. Zoned RL2 with potential for an accessory unit.Main floor features bamboo flooring, 9.5-ft ceilings, updated windows, modern lighting, and aseparate dining room. (id:65446)

1467 Guildwood Crescent
Lasalle, Ontario
POTENTIAL MOTHLY RENTAL INCOME OF 3500+ UTILITIES BW THE 2 UNITS, THIS MAKES FOR A PERFECT INCOME PROPERTY OR PRIMARY RESIDENCE THAT CAN BE USED AS HOME BASED BUSINESS (HAIRDRESSERS, BOOKKEEPERS .... ) CONVENIENTLY SITUATED IN PRIME LOCATION IN LASALLE Only 2nd owner since originally custom built in 1986. IT OFFERS 3 bedrooms+den , 3 full baths, 2 car garage. This home backs onto heritage park and is walking distance to outlet mall, new shopping centre (freshco, Dr, s offic ... ) , St Clair College and minutes from US\CAN border. All new flooring throughout (except 1 room) updated Lennox furnace and AC, freshly painted throughout, super clean. Bonus room can be used as an ADU with complete separate entrance, kitchenette and ensuite bathroom. Call today for your personal viewing. (id:65446)
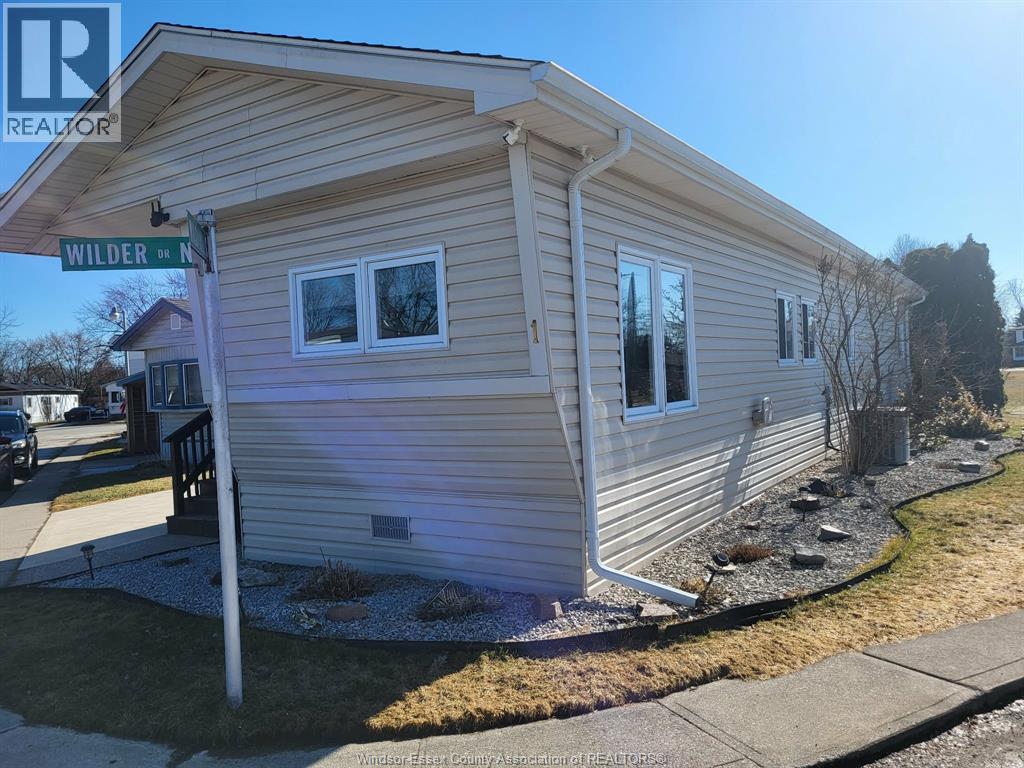
1 Wilder South
Lakeshore, Ontario
THIS VERY WELL MAINTAINED AND UPDATED MOBILE HOME IS SITUATED ON A CORNER LOT WITH MANY FINE FEATURES INCLUDING NEWER CONCRETE DRIVE, 2018 GAS FORCED FURNACE AND CENTRAL AIR, ROOF AND SIDING IN 2018, MODERN BATH WITH GLASS SHOWER IN 2021, NEWER SUNROOM AND SIDE CUSTOM PATIO/PORCH, NEWER AWNINGS, BOSCH DISHWASHER, FRIGIDAIRE FRIDGE AND GAS STOVE, WASHER/DRYER, VINYL WINDOWS AND THE LIST GOES ON. THIS 1 BEDROOM BEAUTY IS PERFECT FOR A SINGLE PERSON, YOUNG COUPLE LOOKING TO BUILD EQUITY OR A RETIREMENT LOCATION. PARK APPROVAL BY PARK MANAGEMENT AS A CONDITON IN ALL OFFERS. CURRENT MONTHLY LAND RENT OF $581.85 INCLUDES WATER, TAXES, GARBAGE AND SNOW REMOVAL. PLEASE NOTE THAT THE LAND RENT AMOUNT WILL INCREASE (TBD) FOR THE NEW OWNER. CONTACT LBO FOR PROMPT SERVICE. (id:65446)
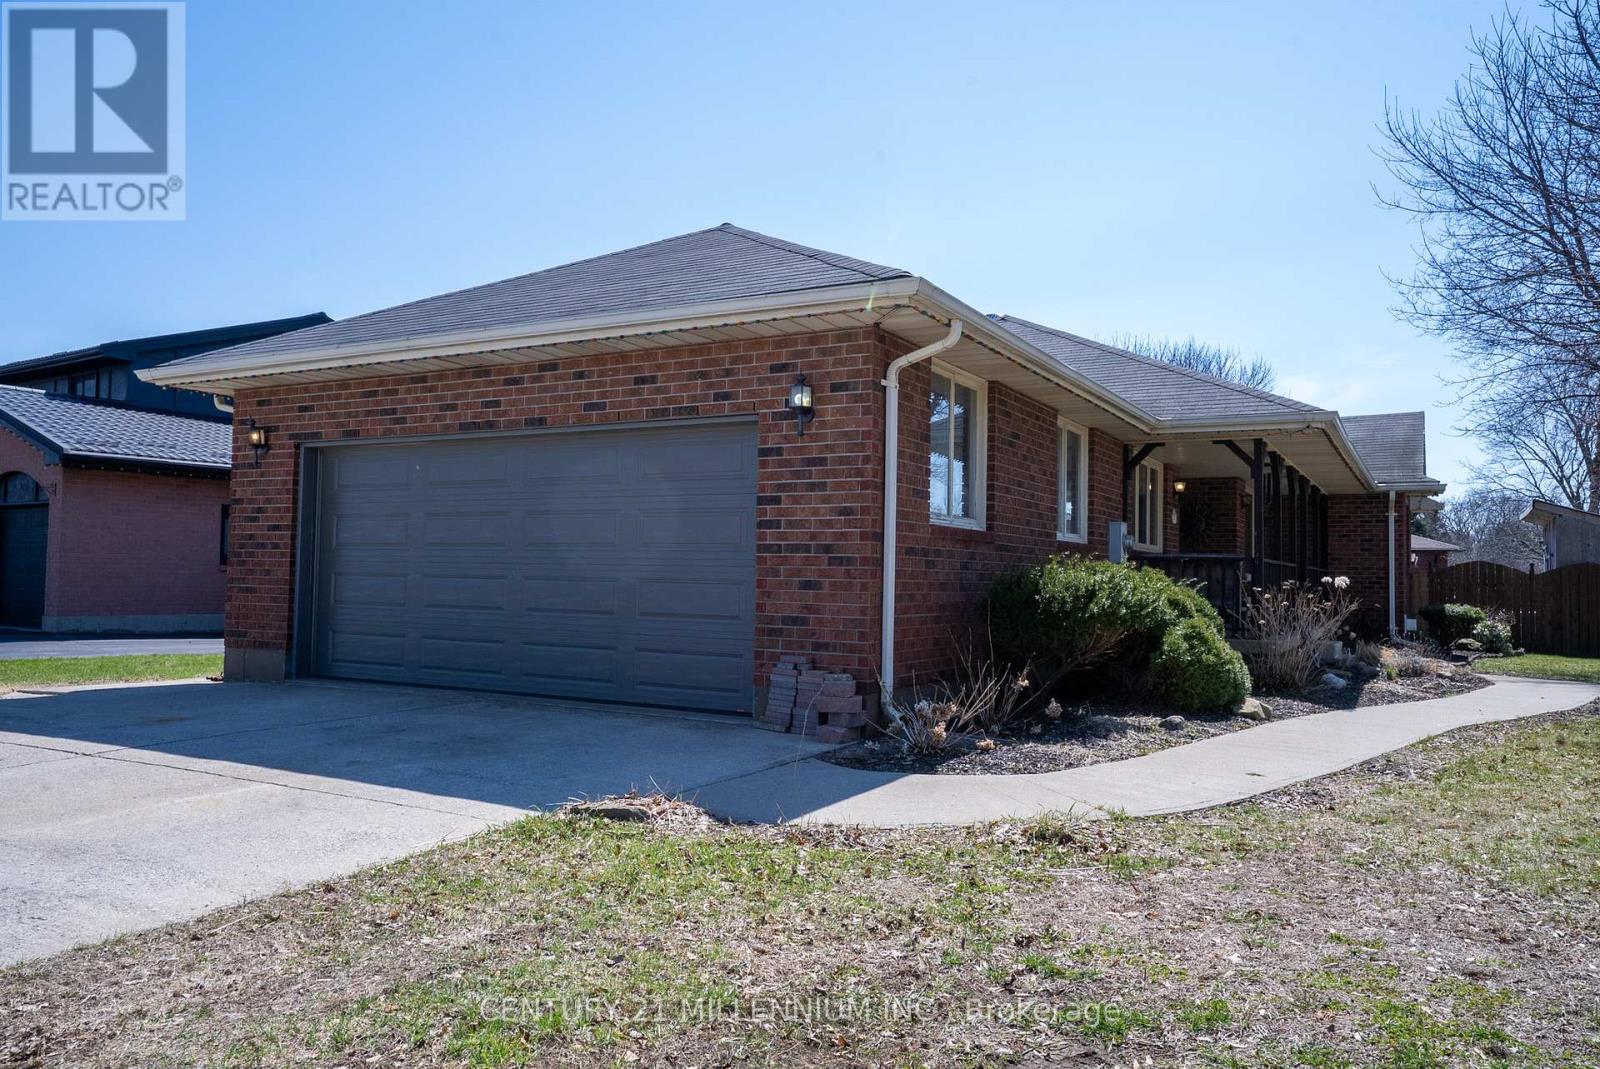
17 Ross Street
Norfolk, Ontario
Welcome to 17 Ross Street in the charming community of Waterford, Norfolk County-a beautifully updated detached bungalow offering comfort, style, and exceptional versatility.This thoughtfully designed home features 2 spacious bedrooms on the main level, including a primary retreat complete with a private 3-piece ensuite. Modern vinyl flooring flows seamlessly throughout, complementing the home's clean, contemporary aesthetic. The upgraded kitchen is a true standout, showcasing sleek finishes, quartz counters and a stylish design that will impress any home chef. Enjoy both a separate living room and dining room, providing ideal spaces for entertaining and everyday living. The fully finished basement with a separate entrance adds incredible value, featuring its own kitchen and 2 additional bedrooms-perfect for extended family, guests, or excellent income potential. Step outside to your own private oasis. The peaceful backyard is highlighted by a stunning in-ground saltwater pool, creating the perfect setting for relaxation and summer gatherings. Whether you're looking for a comfortable family home or an investment opportunity, this property offers the best of both worlds in a quiet, welcoming neighborhood. This home shows 10++ True Pride of Ownership. (id:65446)
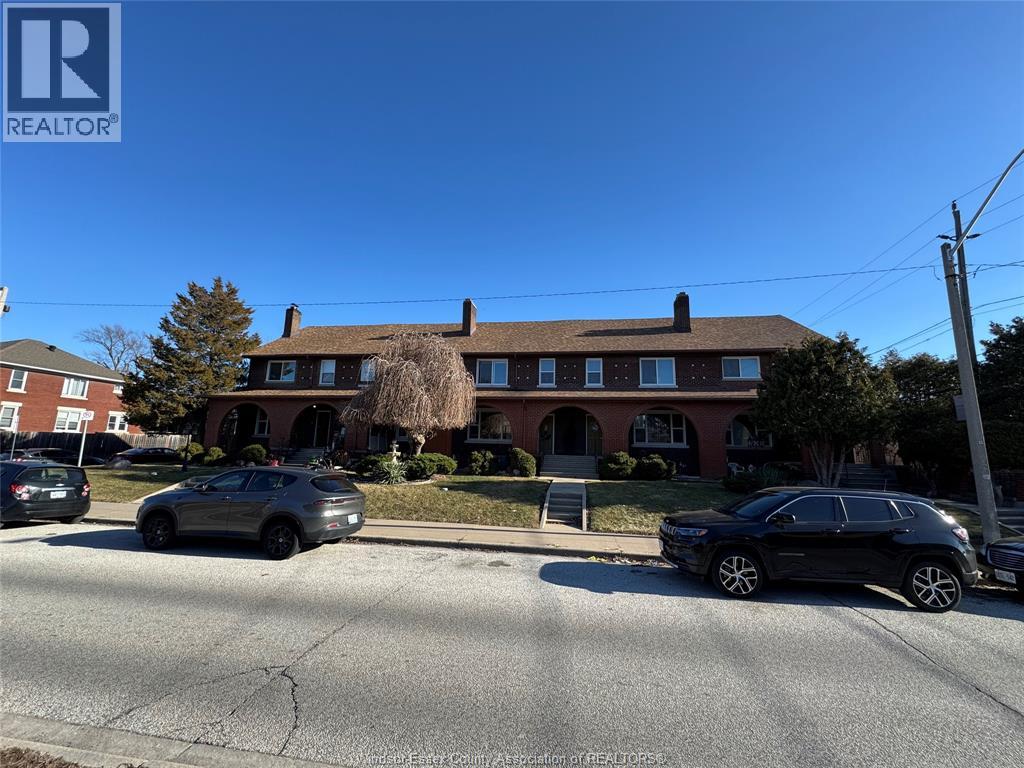
655-91 Giles
Windsor, Ontario
655–691 Giles Blvd E — 5-Unit Townhouse Investment. Rare opportunity to acquire a purpose-built five-plex consisting of five side-by-side brick townhomes in a well-established residential neighbourhood. These fully self-contained townhouses offer true separation & privacy, eliminating shared hallways or apartment-style living. Each spacious unit features 3 bedrooms & full bathroom on the second floor, with large living rooms with natural fireplace, kitchen, and dining area on the main level. The full basement in every unit provides laundry & additional storage, creating functional layouts that appeal to long-term tenants. The building is well configured for investors, with separate hydro meters, electrical panels, furnaces, central air units, and hot water tanks for each townhouse, simplifying management and operating costs. The end unit—previously owner-occupied—offers additional features including a second bathroom & sunroom. A large garage provides additional storage for owners and partial rental income. The property is currently supported by five long-term tenants, offering immediate stability for investors. Located close to parks, schools, and everyday amenities. This property presents a solid multi-residential asset comprised of five individual townhouse-style units that attract consistent tenancy and long-term occupancy. Call now to view! (id:65446)
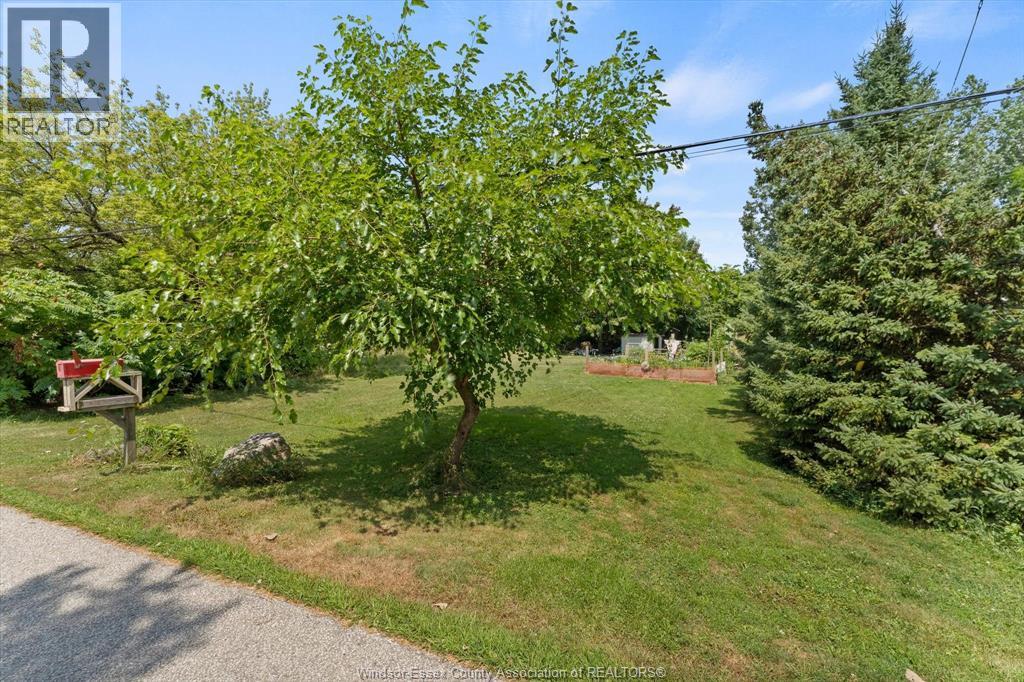
Lot 57 & 58 Willow Beach Road
Amherstburg, Ontario
80FT X 150 FT Residential building lot. Quiet, scenic neighborhood AKA Willow Beach. Minutes from the heart of the town of Amherstburg and NO REAR NEIGHBORS. Partial view of Lake Erie. SEWERS, WATER, GAS, HYDRO AVAILABLE AT LOT LINE. Buyer to verify services, Beach Rights and future use. (id:65446)
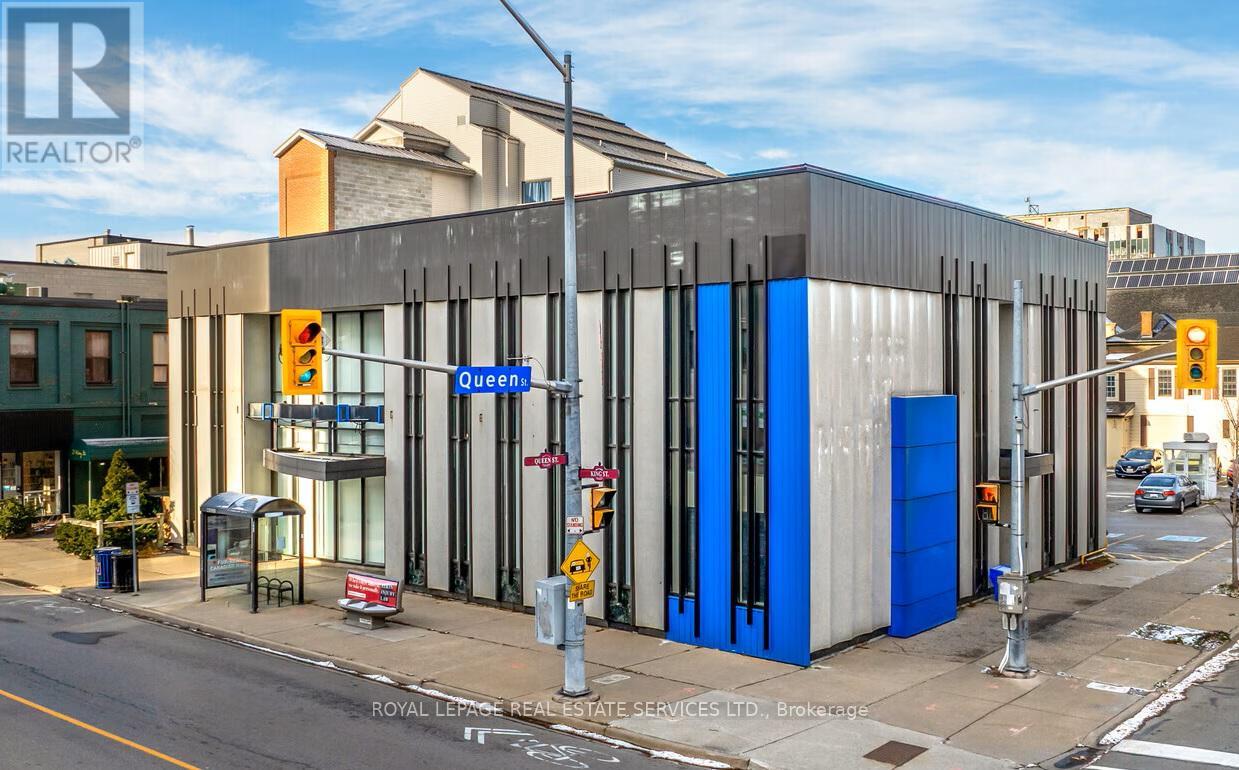
31 King Street
St. Catharines, Ontario
31 King Street offers an opportunity to acquire a vacant, freestanding former BMO bank (total square footage including basement is 10,998sqft. 5,998sqft above grade + 5000sqft finished basement) in the heart of Downtown St. Catharines. The asset offers a versatile three-part configuration, including a 5,057-square-foot main floor with a vault, a 941-square-foot mezzanine, and a 5,000-square-foot, elevator-connected finished basement. High ceilings, expansive display windows, and semi-renovated interiors support a wide range of conversion possibilities, from medical and boutique offices to retail with storage, showrooms, or broader adaptive reuse concepts. On-site parking, exceptional visibility at a signalized intersection, and immediate transit access strengthen long-term value. This is an opportunity to reposition a signature downtown building into a modern, high-performing commercial asset.31 King Street's location enhances its versatility, supported by robust infrastructure, transportation access, and an active urban setting. Situated within walking distance of the GO Train station, the property serves a growing demographic as younger families continue moving into the area. Its position is near the Niagara Region, and close access to Highway 406 and the QEW strengthens regional connectivity. The area is enriched by cafes, breweries, boutiques, and service-oriented retailers that fuel strong foot traffic. With more than 180,000 residents living within a 10-kilometre radius and annual consumer spending exceeding CA$6 billion, this corridor stands at the heart of a powerful and diverse market. Downtown St. Catharines continues to evolve into a vibrant, mixed-use district, and 31 King Street stands at the heart of that momentum. The surrounding neighborhood features major office users, including Accenture, Grant Thornton, Bell, WSP, City Hall, and a collection of boutique professional firms, which creates a steady daytime population. (id:65446)

197 Spring
Belle River, Ontario
Welcome to 197 Spring Street – Custom-Built in 2020! This stunning 2-storey home blends modern design, quality craftsmanship, and everyday comfort. Featuring 4 spacious bedrooms and 2.5 baths, the home showcases an open-concept layout with hardwood floors, a gourmet kitchen with quartz countertops, and a formal dining and living area perfect for entertaining. Upstairs, the luxurious primary suite offers a walk-in closet and elegant ensuite, complemented by a convenient second-floor laundry room. Located in one of Belle River’s most sought-after neighbourhoods, this home provides the perfect mix of style, functionality, and location—just minutes from schools, parks, and amenities. Rental application with credit check required along with first and last months rent. Contact L/S for a private showing. (id:65446)

8573 Wyandotte Street East
Windsor, Ontario
Location, location! Spacious 2 bedroom 1 Bath semi-detached home situated in a great east riverside location close to schools and shopping! 4-piece bathroom, large kitchen, open concept living & dining area and fresh paint. Enjoy the large fenced in yard & EV charger! Perfect for professionals or small families. 1-year lease required. First & last month's rent + credit check required. (id:65446)
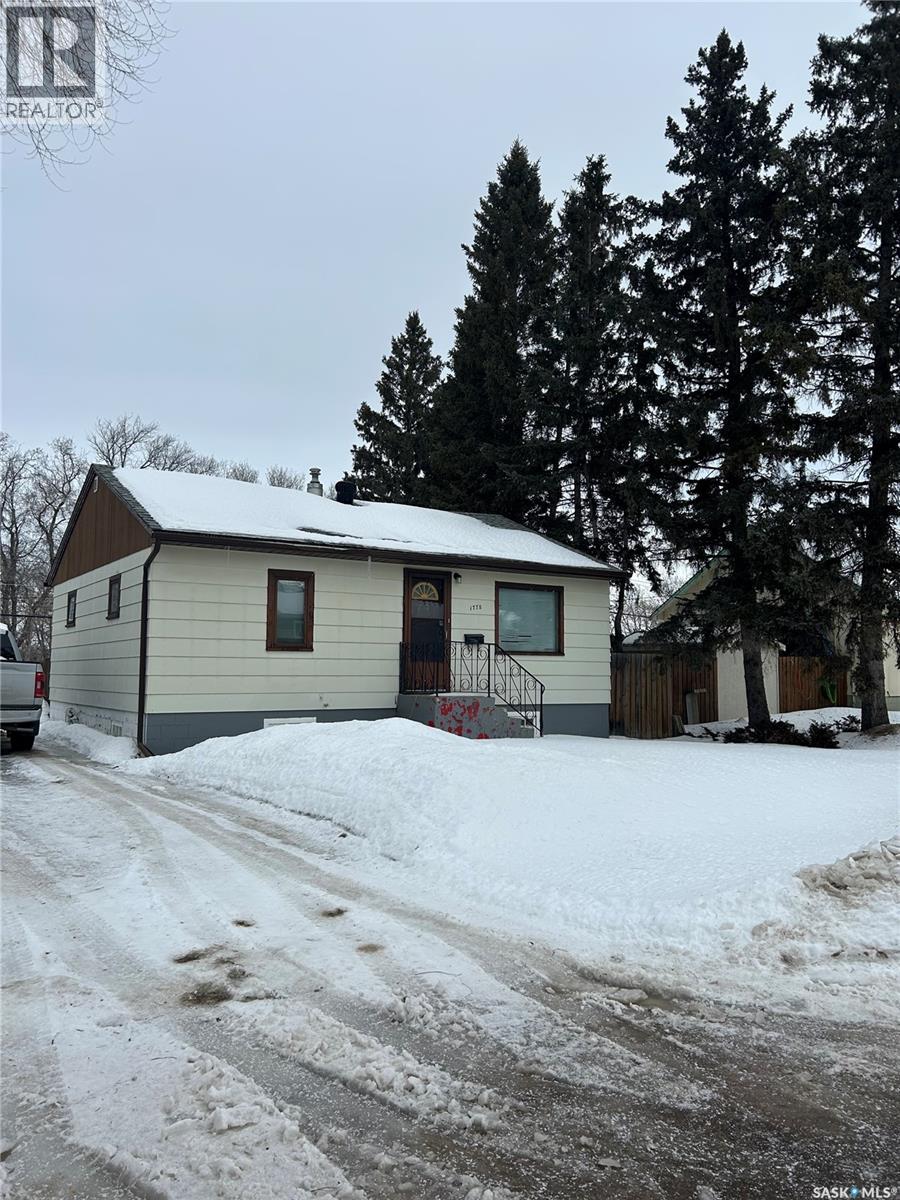
1778 13th Street W
Prince Albert, Saskatchewan
Great fixer upper in West Flats with a detached garage! 2 Beds 1 Bath and partially finished basement. Great location, quiet yard with no neighbors behind you. Call your agent today to view! (id:65446)
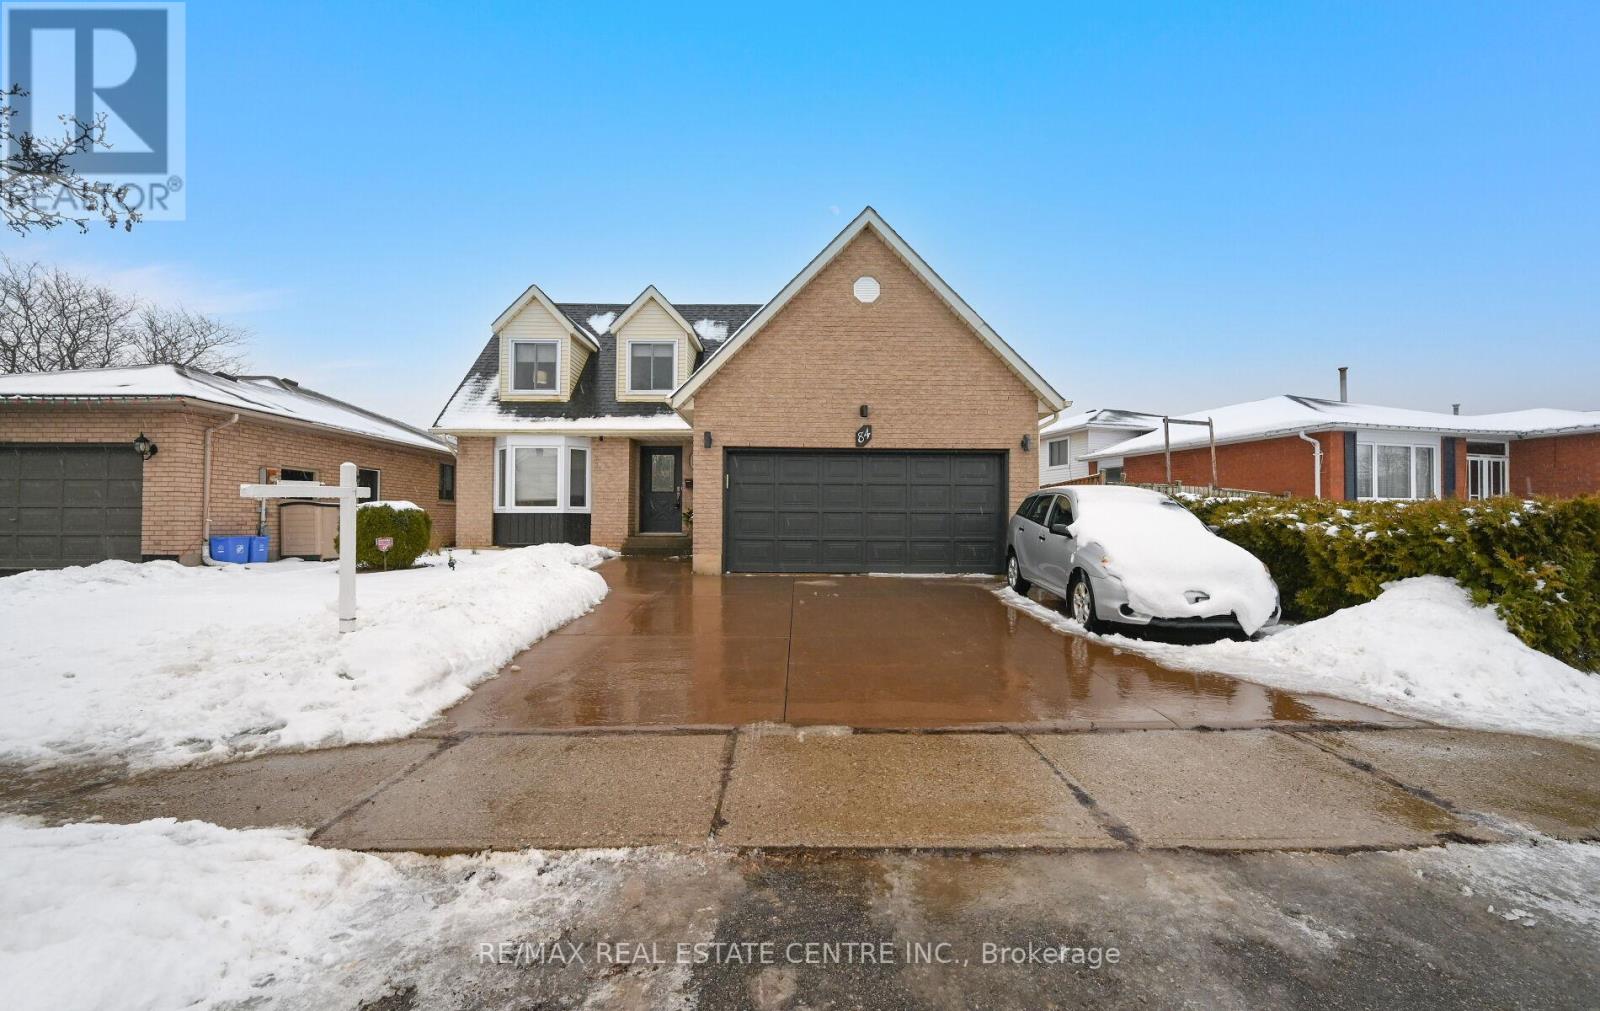
84 Viscount Road
Brantford, Ontario
(Wow ) An Absolute Show Stopper! Come Check Out This Beautiful Detached Renovated 4 Bedroom Home Located In A Great Neighborhood Which Boasts: Basement Apartment With Separate Side Entrance | Huge Premium Lot | Poured Back Concrete Patio & Front Yard | Freshly Painted In Neutral Colors | Modern Kitchen With Granite Counters, Upper Cabinets And Valance | Pot Lights| Smooth Ceiling | Upgraded Tiles Laid On A Diamond Shape | Master With Ensuite | No Carpet In Home | Newer Vinyl Casement Windows | Newer Roof | Custom Shed In B/Yard | Crown Molding | High Efficiency Gas Furnace | Dbl. Car Garage W/Entrance Into Home And The List Goes On...Please Check Out Virtual Tour And Don't Miss Out On This Home. (id:65446)
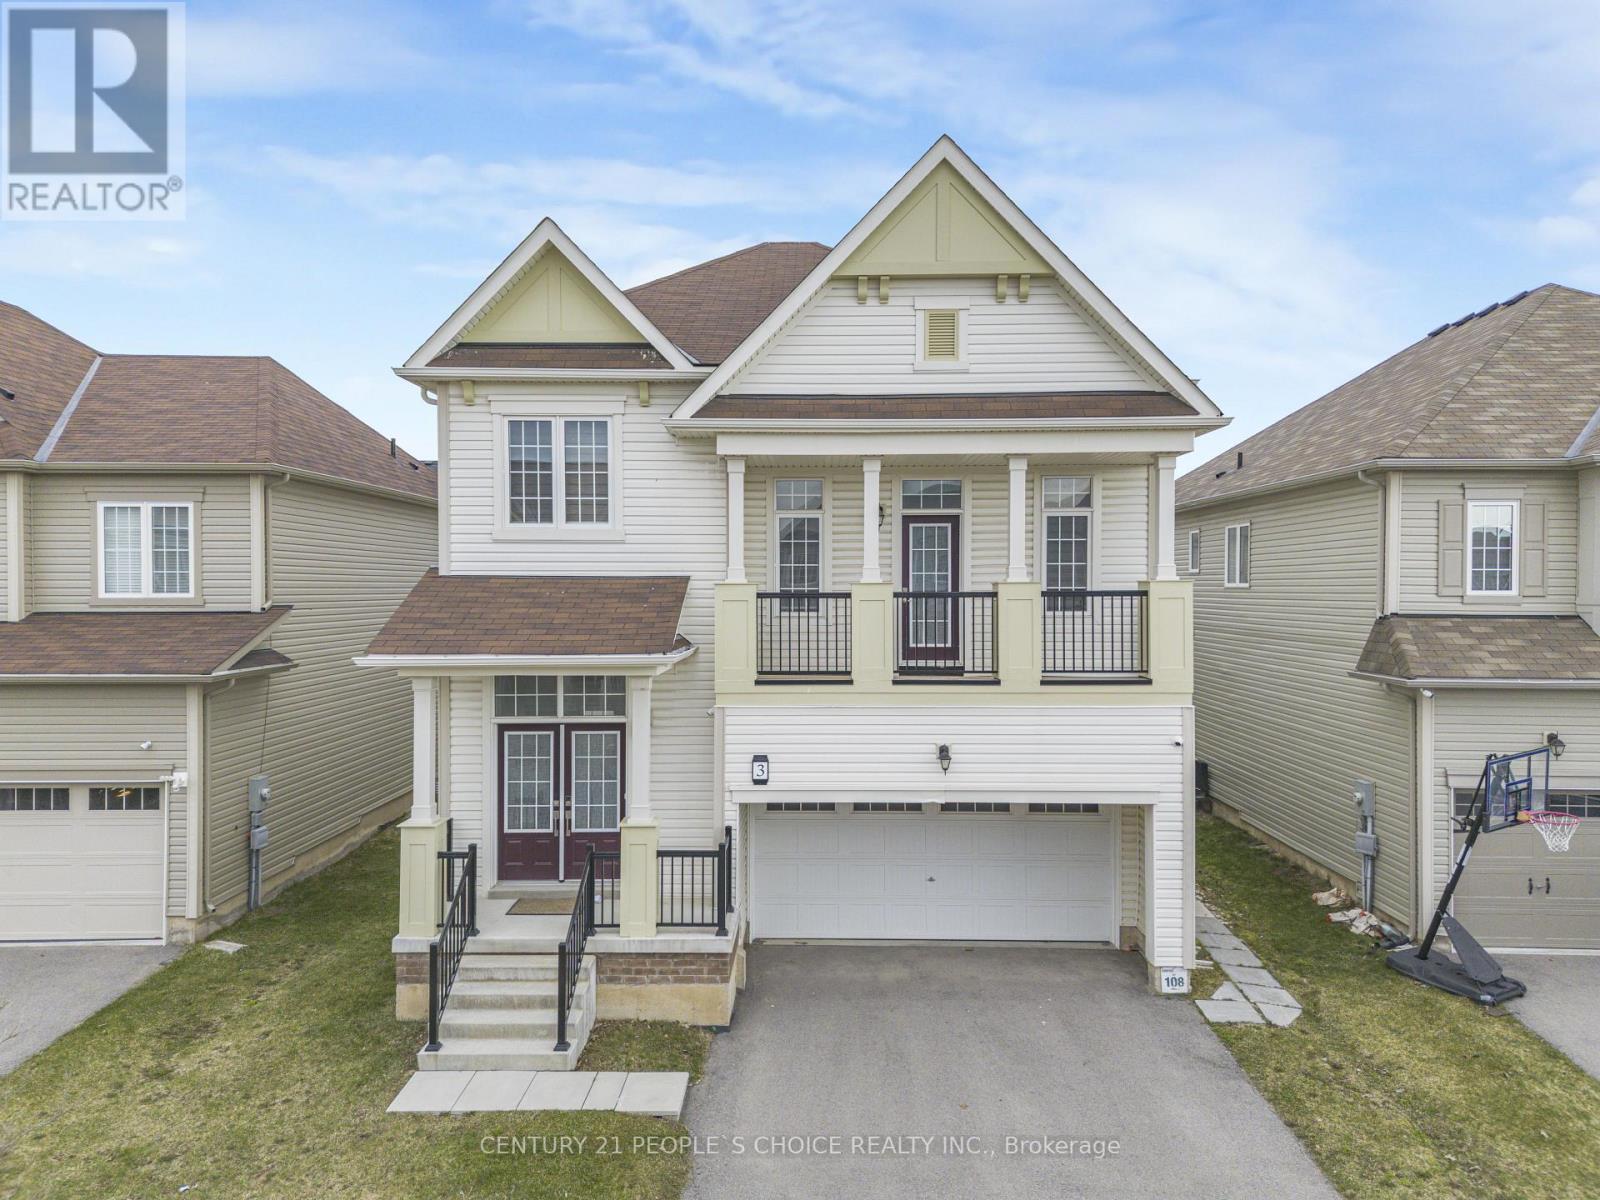
3 Sara Drive
Thorold, Ontario
Welcome to this exquisite two-story family Home, located at 3 Sara Dr, Thorold, features 4 + 2 Bedrooms House at Prime Location Comes with 2 Bedroom LEGAL BASEMENT Apartment. Very well kept showstopper home. Huge Size Primary Bedroom with a Walk-In Closet.This spacious residence features 4 bedrooms plus a versatile loft used as family room, a home office, or a kids retreat. Upon entering, the bright foyer and nine-foot ceilings establish an open and expansive atmosphere throughout the Hardwood and tile floor main floor. Main level includes a formal dining room, Powder washroom, and a conveniently located laundry room. (id:65446)
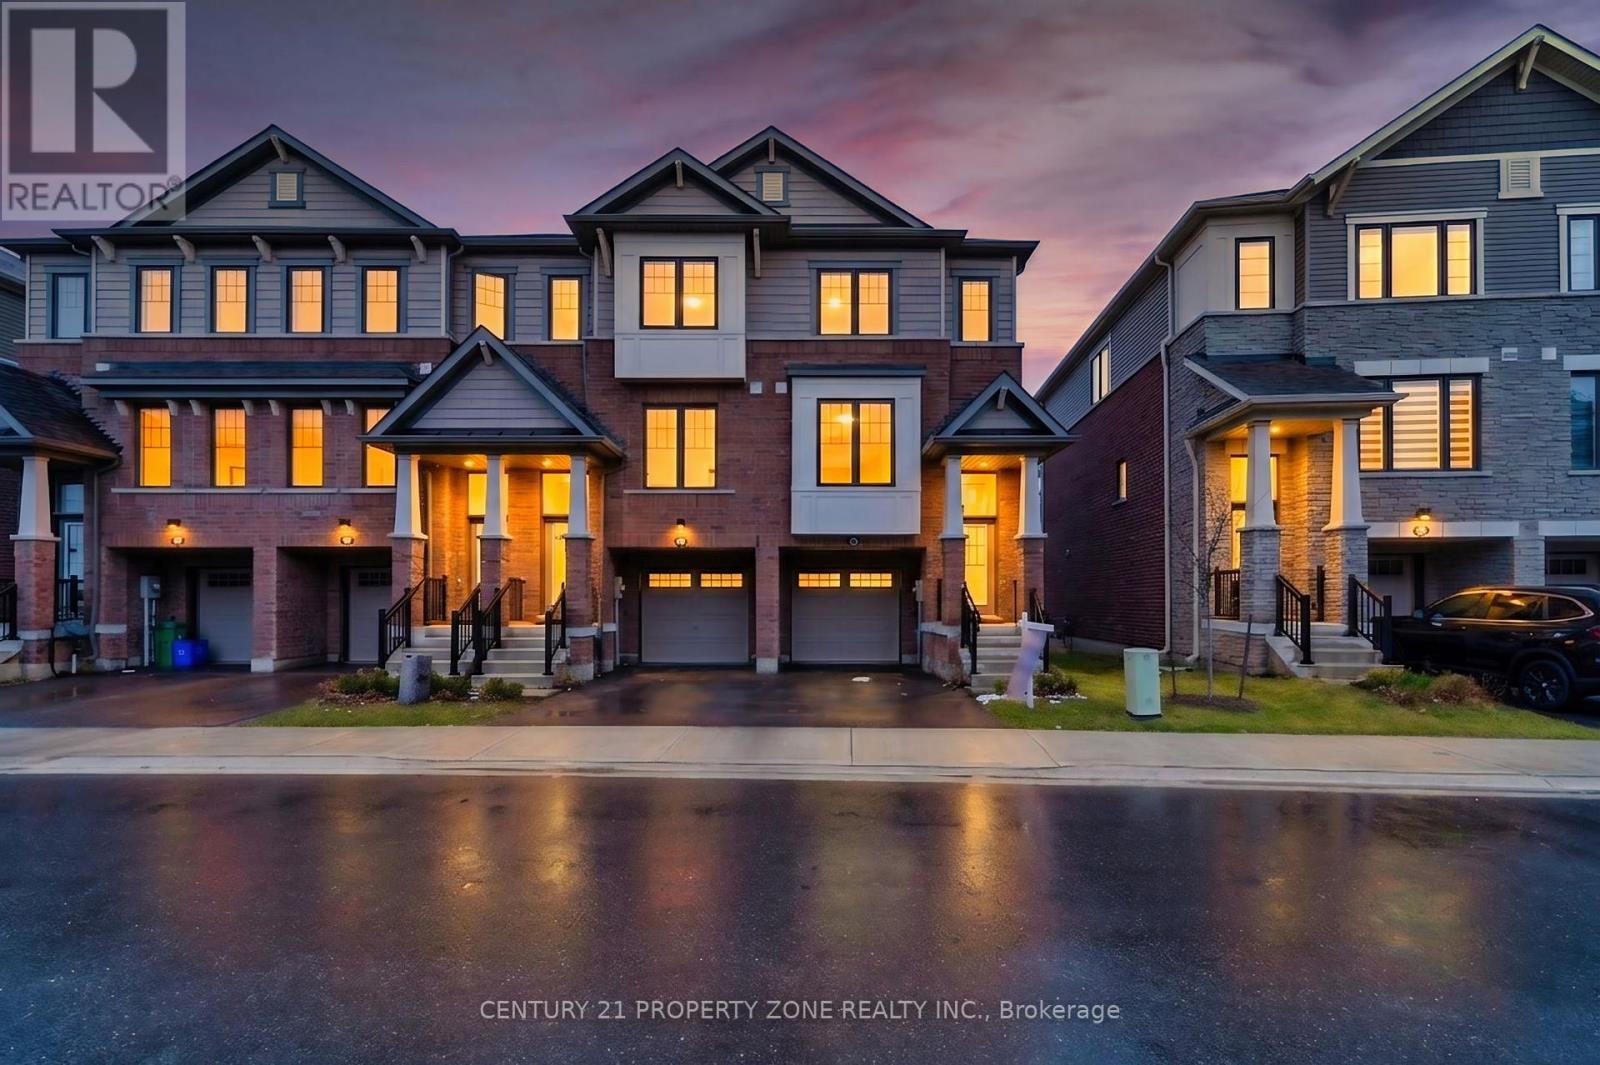
36 - 185 Bedrock Drive
Hamilton, Ontario
Welcome to this exceptional end-unit freehold townhouse in the highly sought-after Stoney Creek Mountain, just moments from Heritage Green. Boasting 1,739 sq ft of elegantly finished living space, this 3-bedroom, 3-bathroom residence offers the feel of a detached home with the ease of townhouse living. Meticulously upgraded and move-in ready, it features premium finishes throughout, including a brand-new walk-in shower and sleek, modern design elements.The end-unit positioning allows for extra privacy and abundant natural light, creating a bright and inviting atmosphere. Situated in a newer, family-oriented community, this home is ideal for those seeking a true practical layout, and a neighbourhood built for lasting comfort. Conveniently located near parks, schools, shopping, and with quick highway access,it's perfect for families, professionals, or downsizers. A turnkey opportunity in a prime Stoney Creek setting this home truly has it all. (id:65446)