
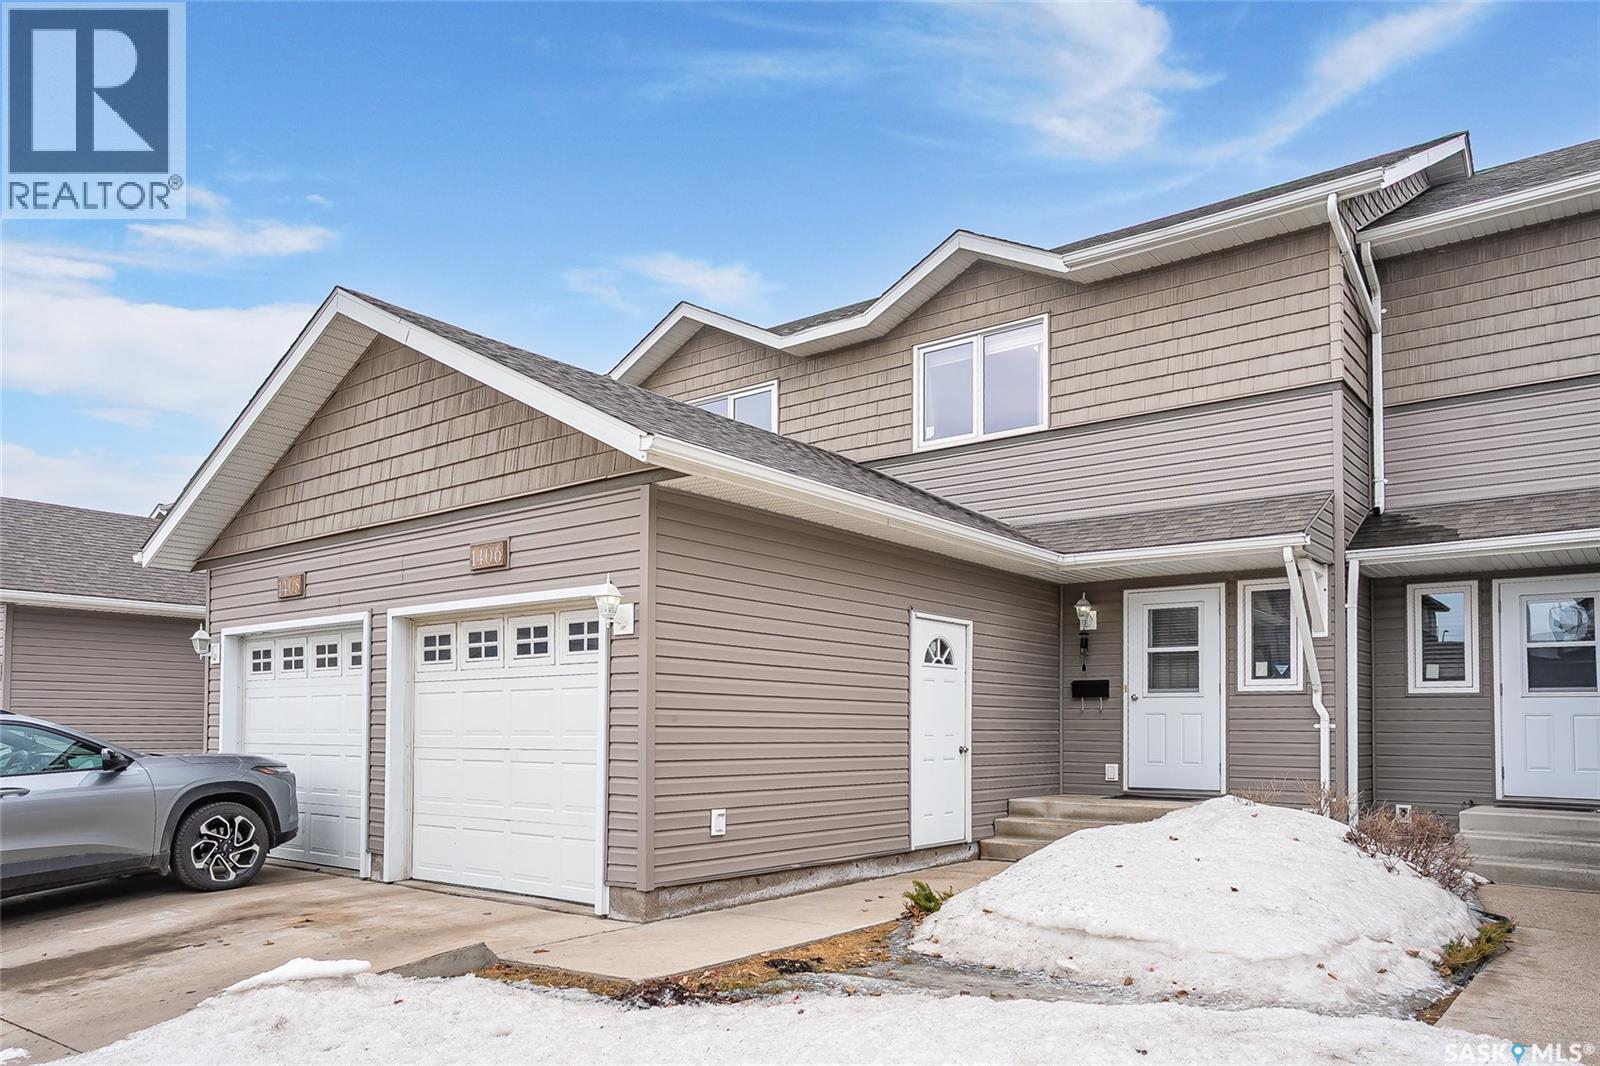
1406 715 Hart Road
Saskatoon, Saskatchewan
Fabulous townhouse condo in prime Blairmore location walking distance to multiple amenities & close proximity to Shaw Centre & High Schools. Upon entering you’re greeted by an open-plan main floor featuring a spacious kitchen with island, convenient 2pc bathroom, storage/mechanical room and access to a south-facing patio. Upstairs boasts 3 bedrooms & a 4pc bathroom with stacking laundry and storage. This unit also features an unfinished basement that the new owners can grow into with future development options. Finally outside you have a single attached garage & driveway, allowing 2 cars to be parked on site. Recent upgrades include water heater (2024) and central air (2023). (id:65446)
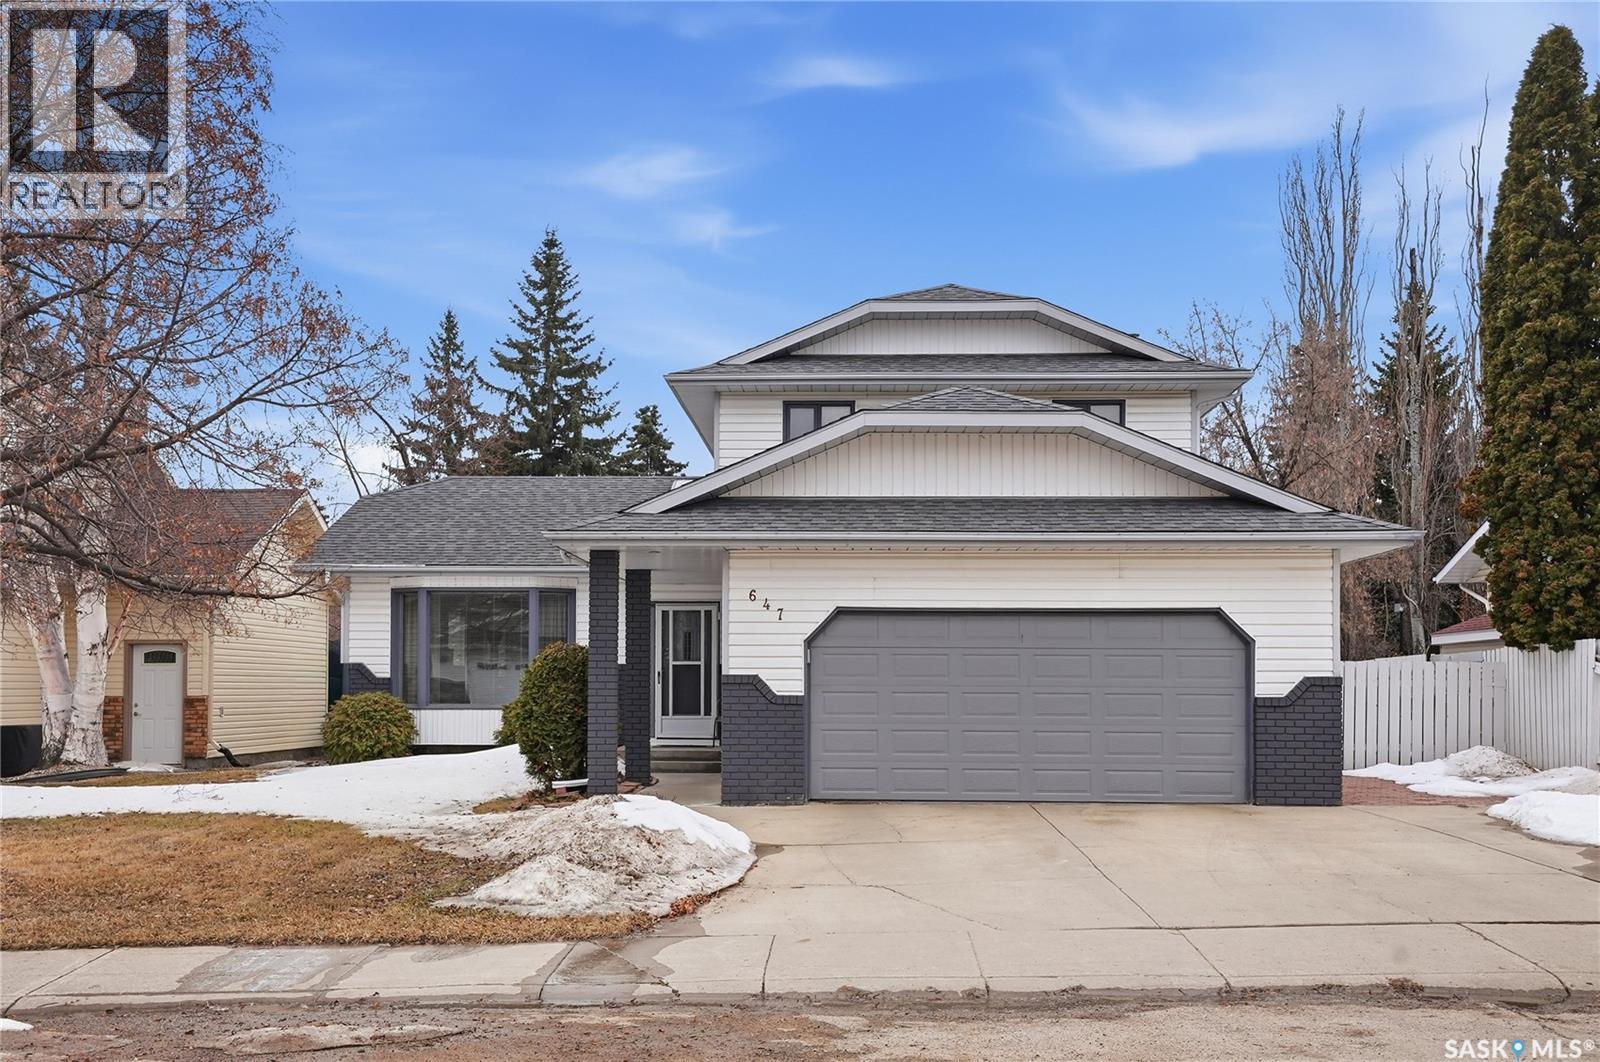
647 Whiteswan Drive
Saskatoon, Saskatchewan
Welcome to 647 White Swan Drive. Offered for sale for the very first time, this home has been lovingly maintained by its original owners and showcases true pride of ownership throughout. This spacious two-storey split offers exceptional versatility, highlighted by a self-contained suite with its own private rear entrance, ideal for extended family or revenue potential. The main floor features two generous family rooms, with the rear living space showcasing a beautiful accent wall with an electric fireplace. You’ll also find a formal dining area, a bright eating nook off the kitchen, and a well-appointed kitchen designed for both functionality and flow. Completing the main level is a convenient laundry area, a two-piece bathroom, and a dedicated office space. Upstairs, you’ll find three well-sized bedrooms, a full four-piece bathroom, and a spacious primary retreat featuring a pass-through closet and its own ensuite. The basement includes a massive storage room and the self-contained one-bedroom suite, offering a functional kitchen, comfortable living room, den/bedroom space, and a three-piece bathroom. Additional highlights include a double attached garage with direct entry (insulated, drywalled, and painted), new flooring throughout the main floor, new carpet on the stairs and upper level, and beautifully maintained landscaping. The south-facing backyard features a vinyl-wrapped deck, lower patio seating area, and dedicated gardening space, perfect for outdoor enjoyment. Presentation of offers on is to be held April 16 at 11:00. Please book showings in the following time blocks. April 13th will be 4:00 pm - 7:30 pm. April 14th & 15th 11:00 am - 2:00 pm and 4:00 pm - 7:30 pm. (id:65446)
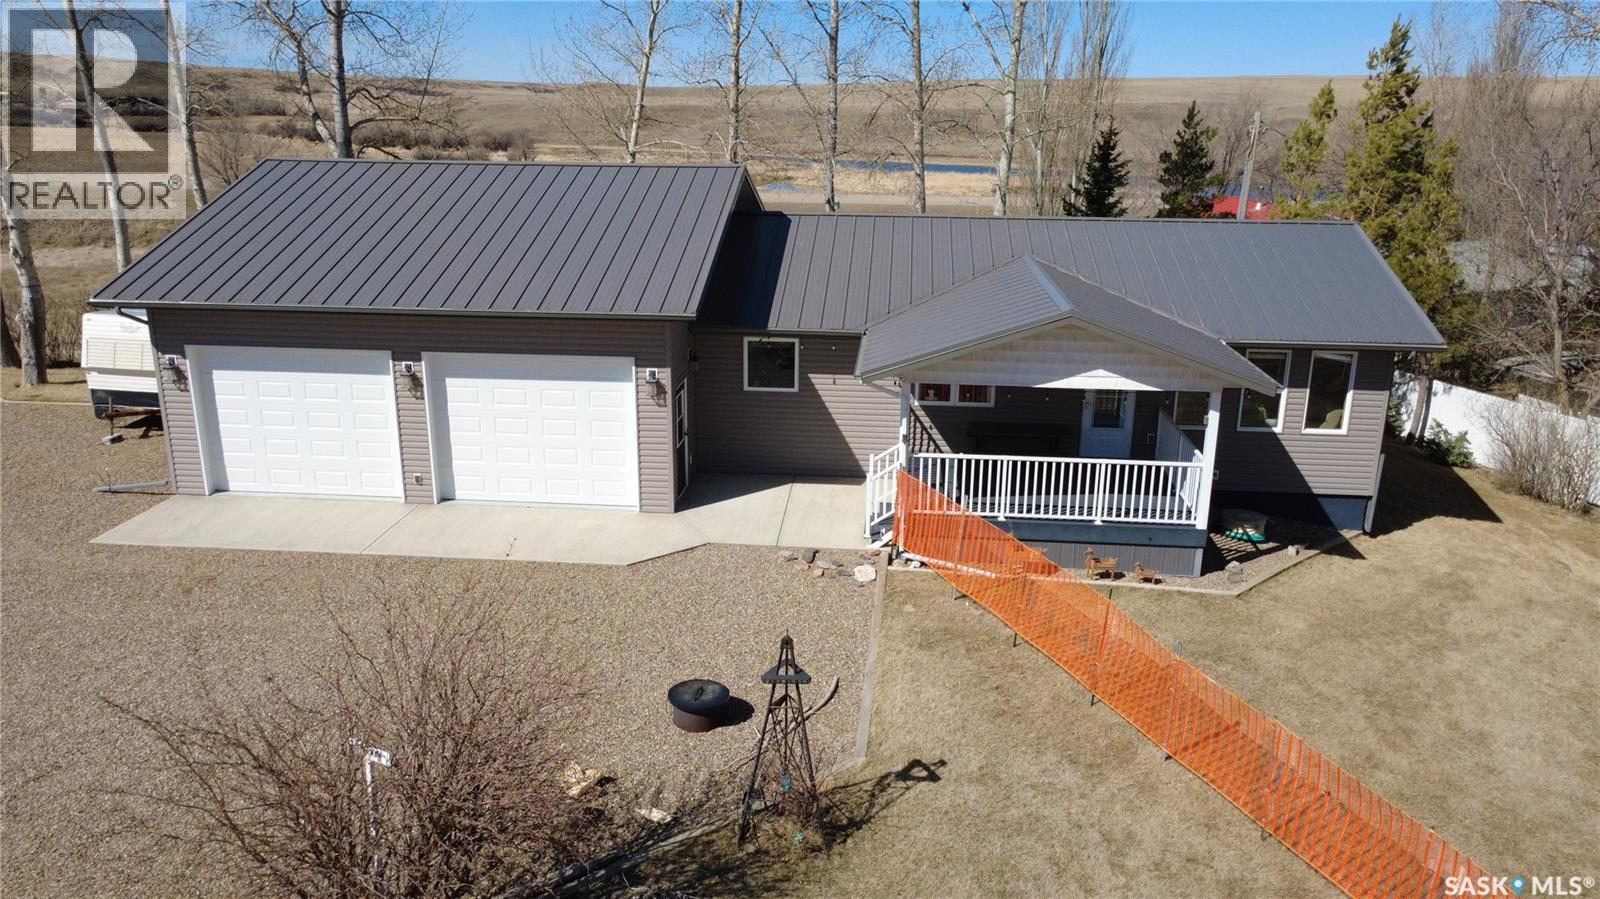
2 Fishermans Drive, Carefree Park
Bone Creek Rm No. 108, Saskatchewan
If lake life is calling but you still want the comfort of a solid, well-planned home, this Carefree Park property delivers in all the right ways. Just a 45-minute drive from Swift Current, #2 Fisherman’s Drive offers a relaxed resort setting with room to breathe and space to enjoy. The 1,176-sq.ft. home was built in 1993 and moved onto this property and a new basement in 2014 complete with weeping tile. In 2015, the 30x26 garage was added, built on 4’ piles with a 5” thick slab complete with rebar. It gives you all the space you need for a boat, water toys, and the usual lineup of lake gear, including a fish-cleaning station. Inside, the kitchen is equipped with oak cupboards and updated stainless-steel appliances, and flows naturally into the dining area. The living room view captures wide prairie views to the east, with easy access to the covered deck for morning coffee or winding down in the evening, adding a sense of openness that’s hard to replicate. On the main floor, you’ll find three bedrooms, a full bath, and laundry all conveniently located, while the lower level offers a huge fourth bedroom, a three-piece bath, and a generous rec space. Set on a large, partially fenced lot with mature trees, the property also features plenty of parking for RVs or company. A reliable 50’ well with 30” cribbing was drilled around 2008 and had a 13 gal./min. flow at that time. The septic system is a single-chamber 2,000-gal. fiberglass tank that was installed in 2015. Extras include central vac, a reverse osmosis water treatment system, a high-efficiency propane furnace, PVC windows, vinyl siding with added insulation underneath, a metal roof, and joint ownership in a dock! Lake days, prairie sunsets, and room for every toy you own… this is the kind of place people talk about owning someday but rarely get the chance to make it happen. Don’t let it slip past you. (id:65446)
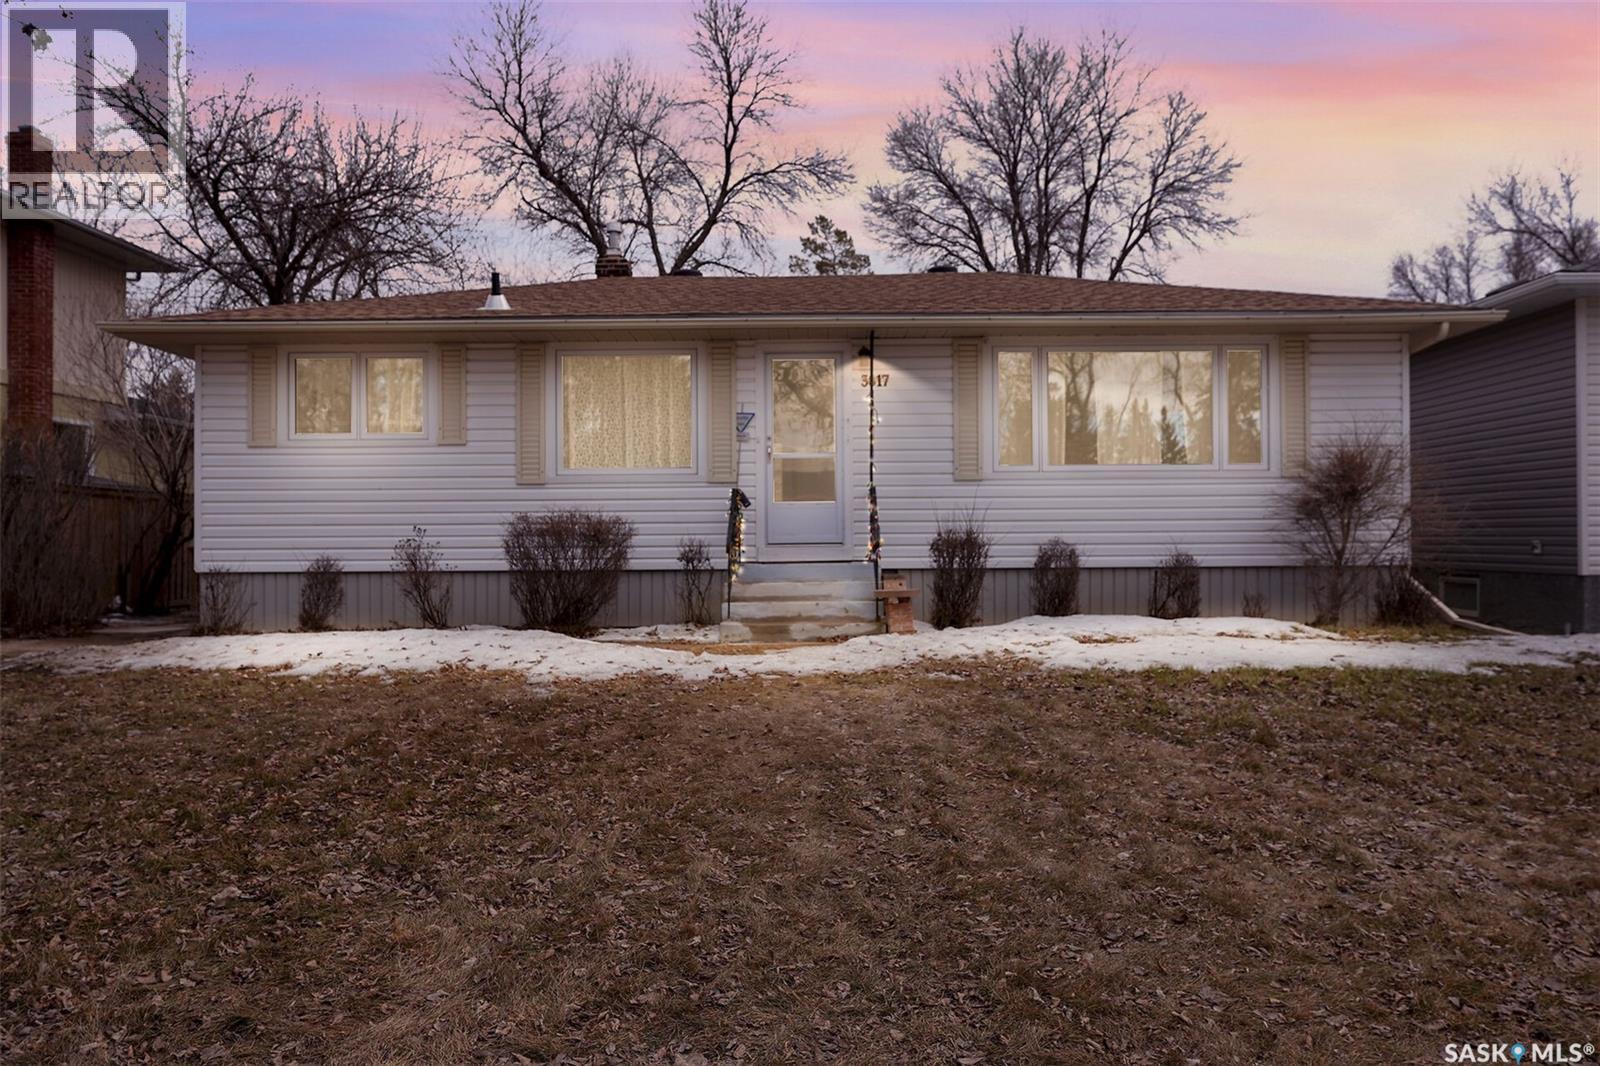
3817 Mccallum Avenue
Regina, Saskatchewan
Location location! This well kept bungalow is situated on a 8500 sq ft lot. Close to tennis, par 3 golf course and bike paths. The home has been well cared for. Immaculate oak hardwood floors. Freshly painted interior. 2 bedrooms and 2 baths. Developed basement with large recreation room, and craft room with a sink. Magnificent lot, and garden. Please take a look at photo's. As per the Seller’s direction, all offers will be presented on 04/20/2026 2:00PM. (id:65446)
451 3rd Avenue NW
Swift Current, Saskatchewan
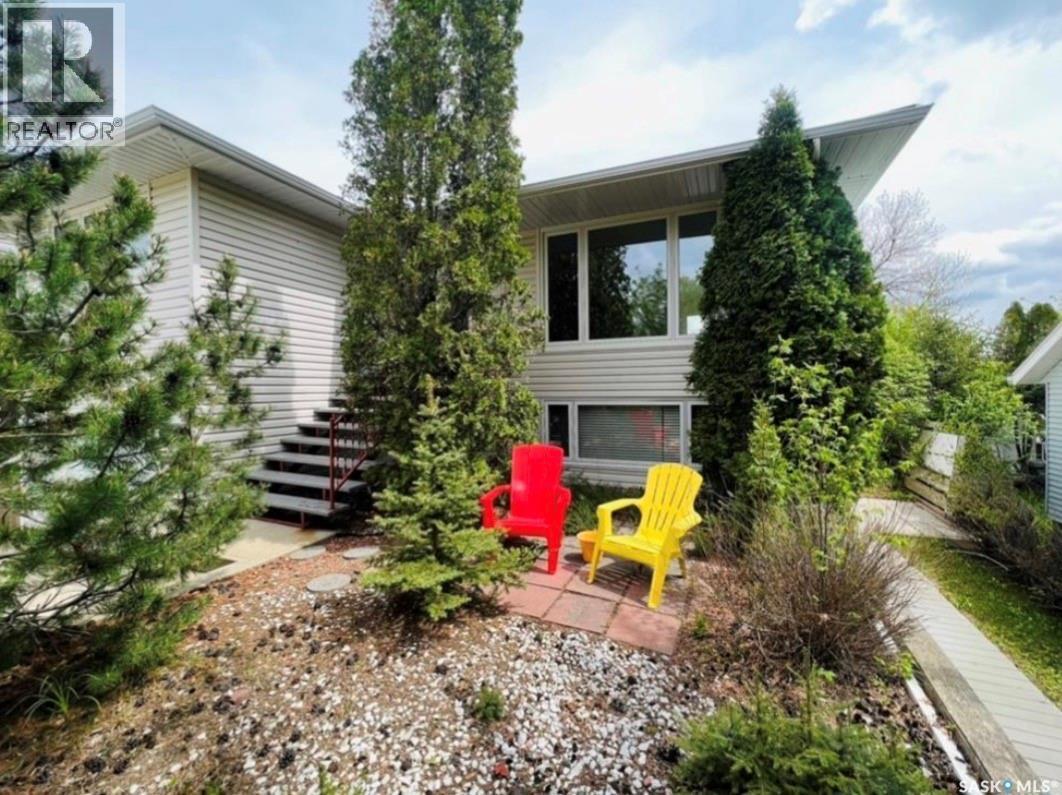
It is always a great time to invest in real estate and this would make a fine addition to your portfolio. The care and commitment the current owner has put into this home is evident throughout and now it is ready for the new owner to step in and enjoy everything it has to offer. This is an attractive home located in a mature quiet neighborhood. The main floor suite is inviting, bright and spacious with modern touches throughout. This kitchen is a real eye turner with white cabinets, butcher block counter tops, gas stove and a pantry located just off of the kitchen. The main floor is also made up of two bedrooms and a large 4 pc bathroom. The living room is a nice size opening up many different options for furniture placement to suit your tastes. The basement suite is a wonderful option to supplement some income, house the teenagers or a mother in law suite. There are many options available to you. It offers incredible flexibility whether you are just stepping into the market for the first time or planning for a relaxed retirement. With the option to have someone on either level you can have peace of mind and additional income. The basement unit has above ground windows throughout letting in the much needed sunshine. This suite is made up of living room, kitchen (with tucked away stackable laundry), bedroom and a 4 pc bathroom. This property offers plenty of parking for both units. There is an attached garage, street parking as well as parking in the back. Plenty of room for RV Parking. Each unit has its own entry as well. I would defintely be adding 451 3rd AVE NW to the top of my must see list. (id:65446)
311 Allan Avenue
Saltcoats, Saskatchewan
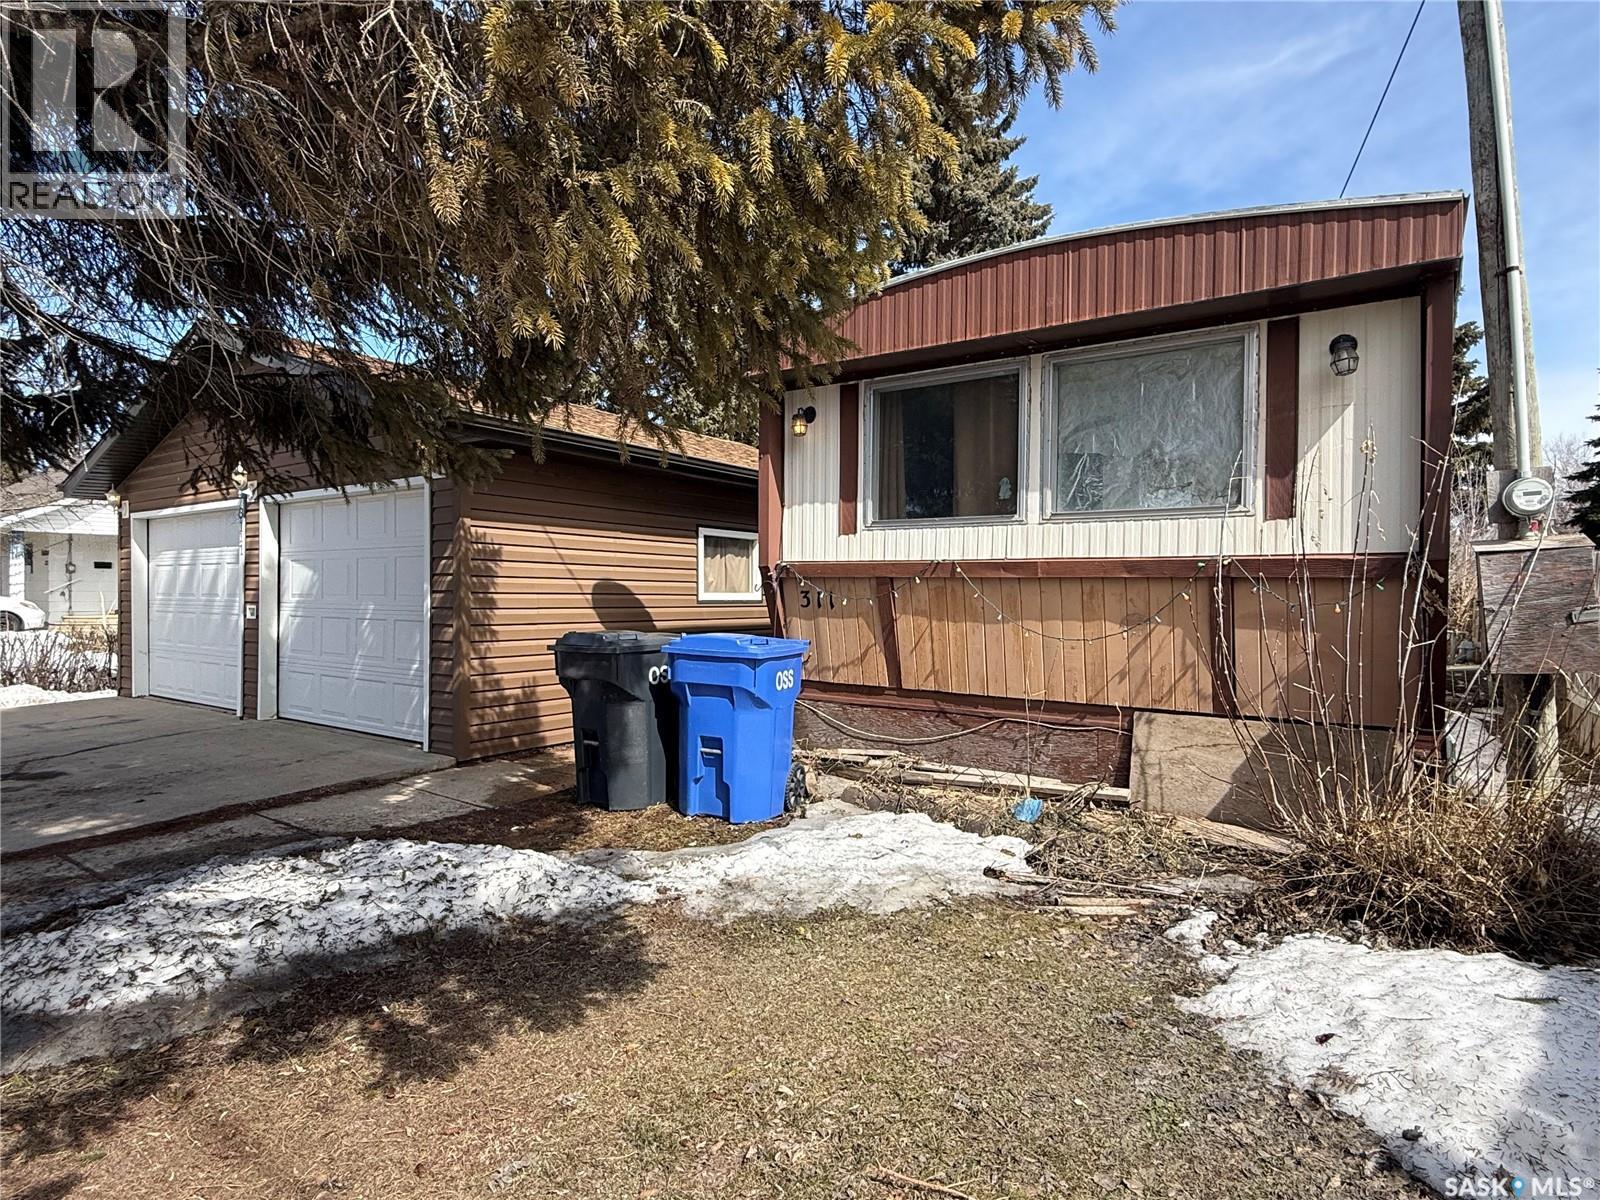
Looking for an affordable opportunity in a welcoming small-town community? This 3-bedroom, 1-bath mobile home in Saltcoats offers great potential for the right buyer. Conveniently located along Highway 16, you’ll enjoy an easy commute to nearby Yorkton and quick access to the mine, making it an ideal option for workers in the area. Saltcoats is known for its strong sense of community, local services, and a well-regarded elementary school—perfect for families or those looking to settle into a quieter pace of life without sacrificing convenience. The home features a functional layout with three bedrooms, a full bathroom, and a bonus room addition built in 1989 that provides extra living space for a family room, office, or hobby area. Outside, you’ll find a 24’ x 22’ double detached garage, offering plenty of room for parking, storage, or a workshop. With its affordable price point and solid location, this property presents a great opportunity to invest, renovate, or create a home that suits your needs. Bring your vision and make the most of what this property has to offer. (id:65446)
302 Columbus Drive
Rockglen, Saskatchewan
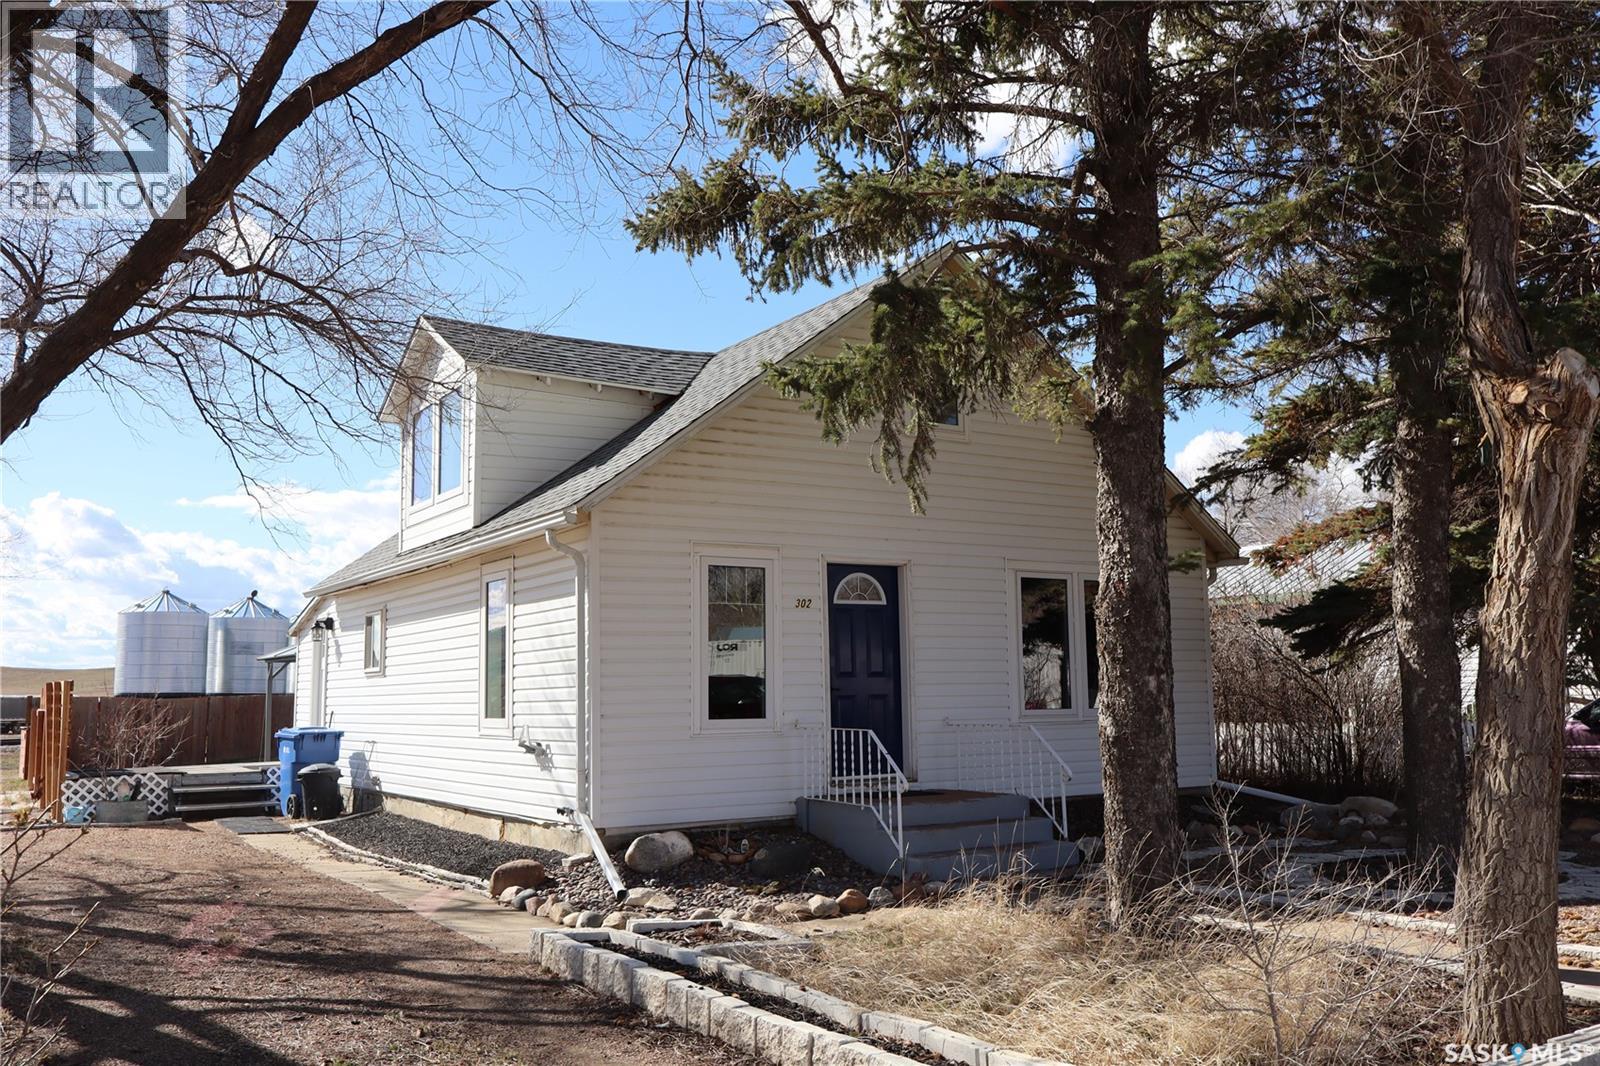
Located in the Town of Rockglen with a fantastic view of the rolling hills! This upgraded home sits on a spacious corner lot. You will love the convenience of main floor laundry in the back porch. The upgraded kitchen has all the modern touches. A bedroom with a large walk-in closet is directly accessed from the kitchen. Next is the fully modern 4-piece bath. The open design concept transcends to the dining room and then the living room. Upstairs will become your personal Oasis! A large bedroom with a new 2-piece bath. And an amazing view of the countryside to enjoy! The home has all new vinyl windows and siding for the best in energy efficiency. In addition, we have the new high efficiency natural gas furnace – complete with central air conditioning and upgraded water heater. The shingles have also been recently replaced. Tasteful landscaping in the yard features a lovely stone design in the front and a multi level deck in the back. The rear of the property is fully fenced. A newer shed will be great outdoor storage room. The Gazebo provides shade for the ultimate of enjoyment. This property has it all! Check it out today! (id:65446)
304 Boissiere Drive
Lake Lenore Rm No. 399, Saskatchewan
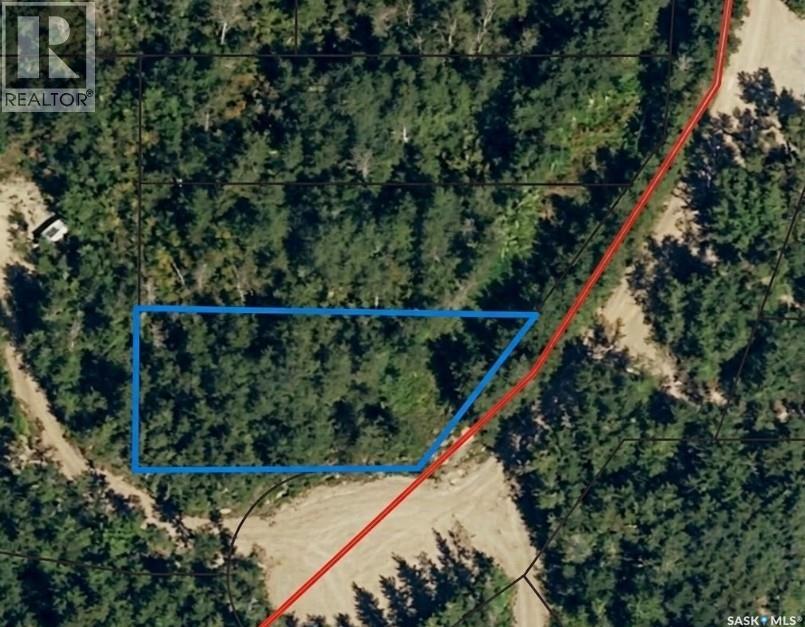
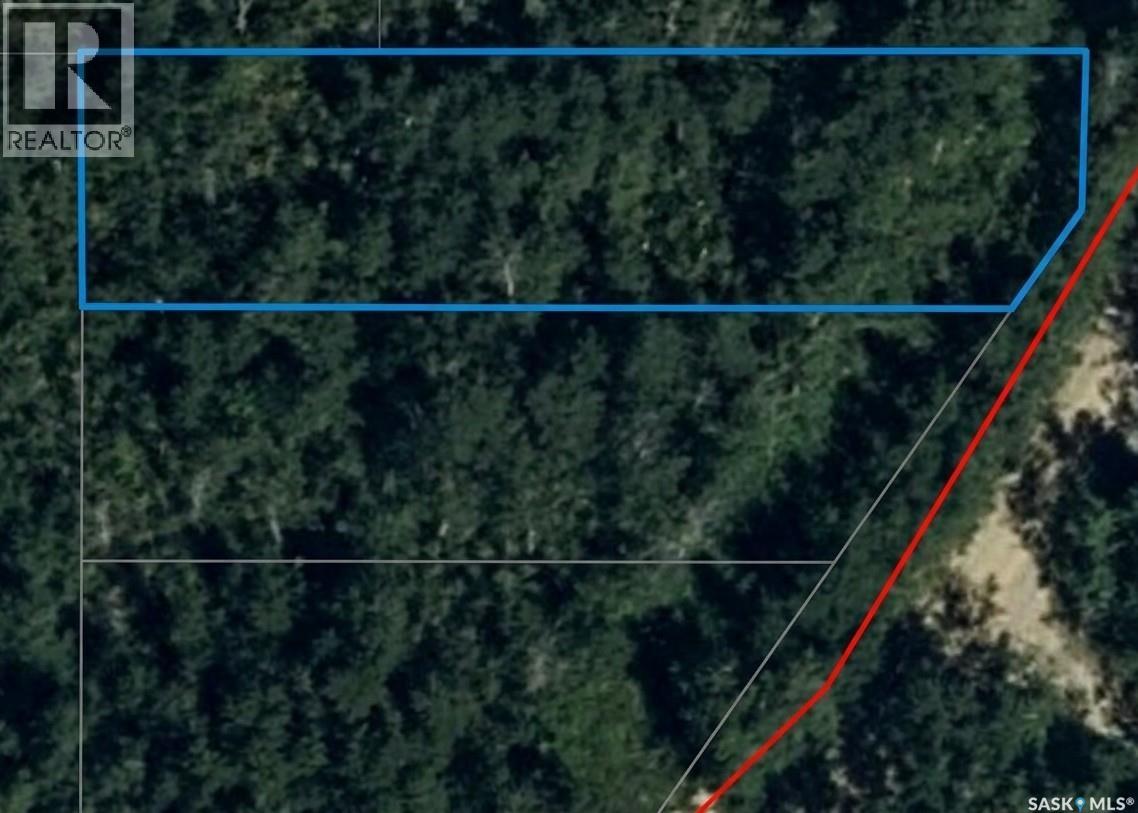
If you’ve been searching for a private retreat to call your own, this .31-acre treed lot offers the perfect canvas. Featuring a unique, irregular shape, this property is tucked away for maximum tranquillity. It’s an ideal spot to carve out a dream site for either a year-round residence or a seasonal escape. Power and natural gas are conveniently accessible from Boissiere Drive to streamline your development. You are just moments away from the recreation at St. Brieux Lake, including the regional park, golf course, and renowned fishing. Enjoy the peace of the country with the added benefit of being minutes from St. Brieux’s schools, dining, and strong job market. (id:65446)
306 Boissiere Drive
Lake Lenore Rm No. 399, Saskatchewan
If you’ve been searching for a private retreat to call your own, this .31-acre treed lot offers the perfect canvas. Featuring a unique, irregular shape, this property is tucked away for maximum tranquillity. It’s an ideal spot to carve out a dream site for either a year-round residence or a seasonal escape. Power and natural gas are conveniently accessible from Boissiere Drive to streamline your development. You are just moments away from the recreation at St. Brieux Lake, including the regional park, golf course, and renowned fishing. Enjoy the peace of the country with the added benefit of being minutes from St. Brieux’s schools, dining, and strong job market. (id:65446)
19 Douglas Road
Hamilton, Ontario
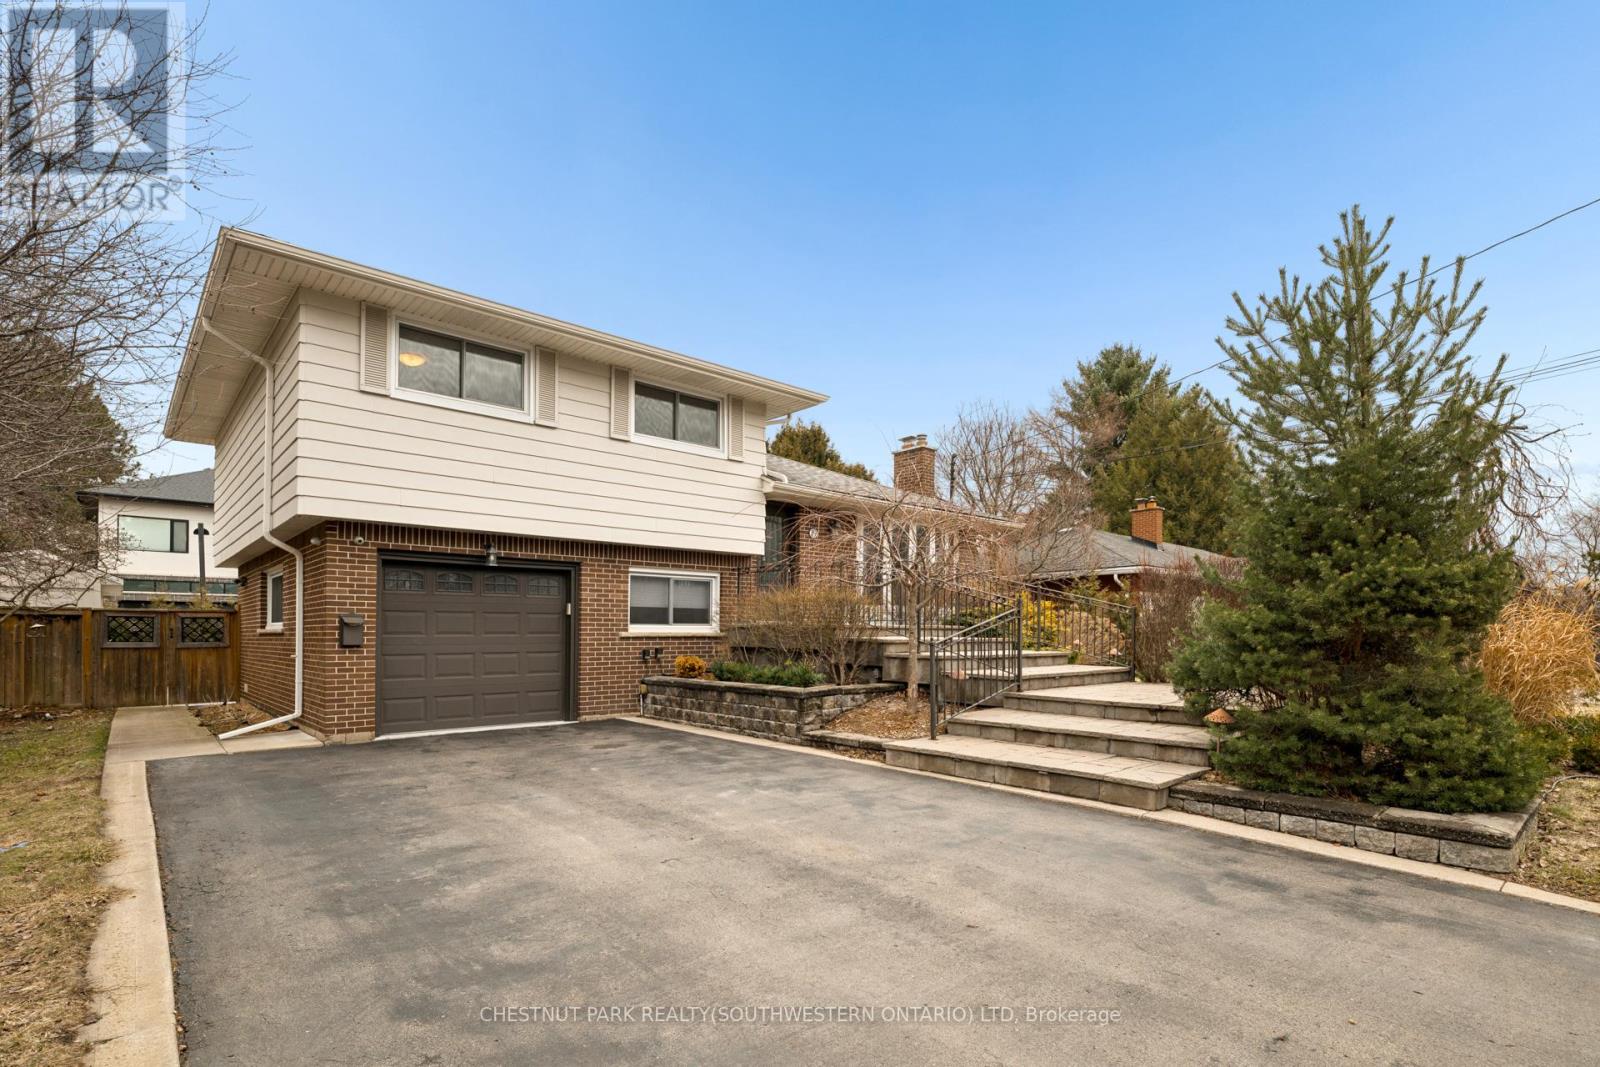
Set on a wide 75 by 98 foot lot in one of Ancaster's more established pockets. The curb appeal is apparent when you walk up the wide and long stone entry surrounded by mature trees, clean landscaping and lighting. Inside, the multi-level layout is well designed while keeping the principal rooms large with great sightlines. A bright front living space for everyday use, and a comfortable family room anchored by a fireplace that naturally becomes a place to gather. The kitchen has been updated with leathered stone counters, an island, and a dining area, and it connects directly out to the deck, which makes hosting or weeknight dinners outside feel effortless. The lower main level adds a lot of flexibility with a mudroom, garage access, a two piece bath, and a fourth bedroom or office depending on what you need. Upstairs, three well sized bedrooms and a clean, updated four piece bath. Downstairs, a finished rec room, laundry with an additional shower, and plenty of storage space. The backyard is set up for low maintenance enjoyment. A large deck, patio area, and a custom shed, all private and easy to use whether it's a quiet morning or a full house on the weekend. Key updates have been taken care of over the years, including the roof, windows, furnace and AC, deck, and more, a true turn-key home. The location, it's hard to beat. Walkable to parks and schools, Hamilton Golf and Country Club, Fortinos and quick access to the 403 when you need it. A solid home in a great neighborhood, with a layout and feel that works for all of life's stages (id:65446)
Chestnut Park Real Estate Limited
4 Rembe Avenue
Hamilton, Ontario
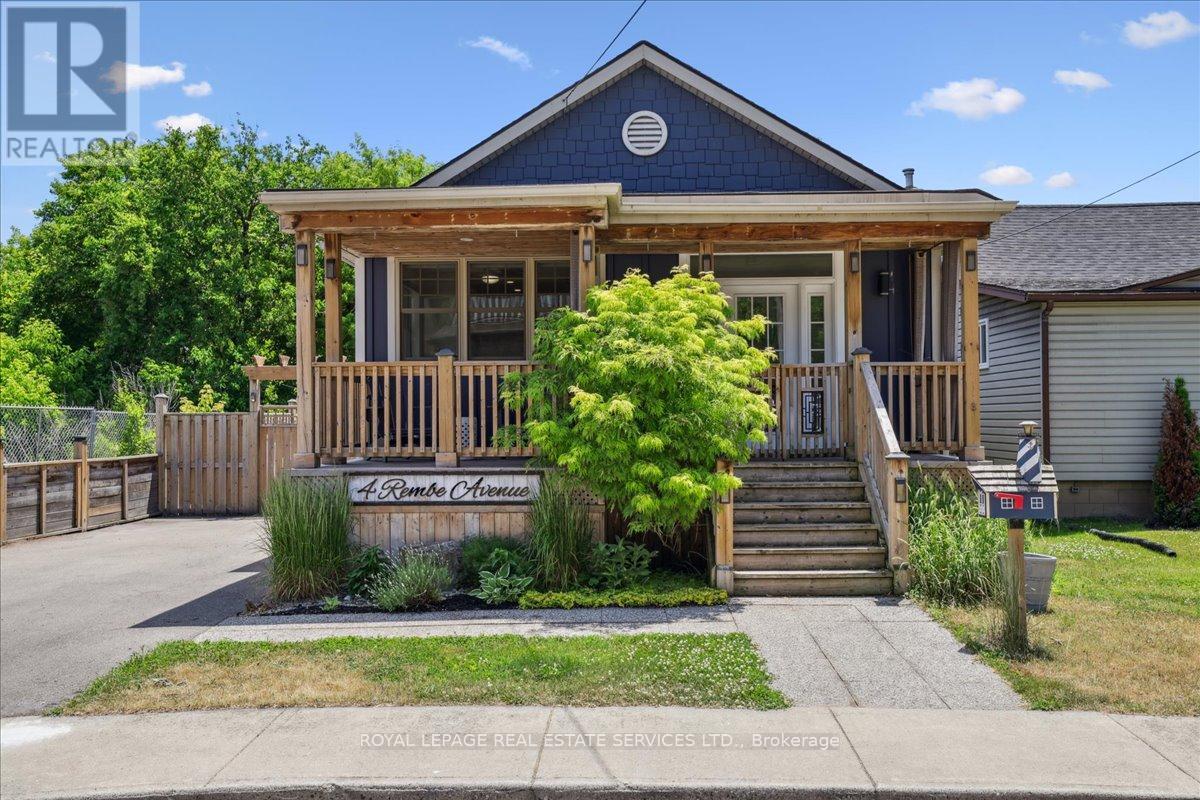
Your search stops here! This stunning Hamilton Beach bungalow is the ultimate retreat from city life, yet only a short drive to downtown Burlington. Showcasing a sleek, contemporary design with effortless style. Featuring two spacious bedrooms and two updated bathrooms, it perfectly balances comfort and sophistication in a serene lakeside setting. Offering the ease of low-maintenance living without the restrictions of condo life, this home is an ideal alternative for those seeking more privacy, outdoor space, and independence. The home has seen several thoughtful updates; the addition of a shiplap feature wall at the front entrance; the installation of a custom fireplace mantel in 2022; and a full repaint of the main living area and back hallway in 2025, all contributing to a refreshed and welcoming space. The shed has been thoughtfully converted into a fully functional bunky, complete with drywall, insulation, flooring, and pot lights-offering a versatile space ideal for a home office or guest accommodations. Additional highlights include a spacious backyard with a waterline to the other shed, perfect for added convenience. Enjoy the scenic waterfront walking trail and nearby beach access just moments away. With easy highway access, commuting is both simple and stress-free. (id:65446)
617 Quilter Row
Ottawa, Ontario
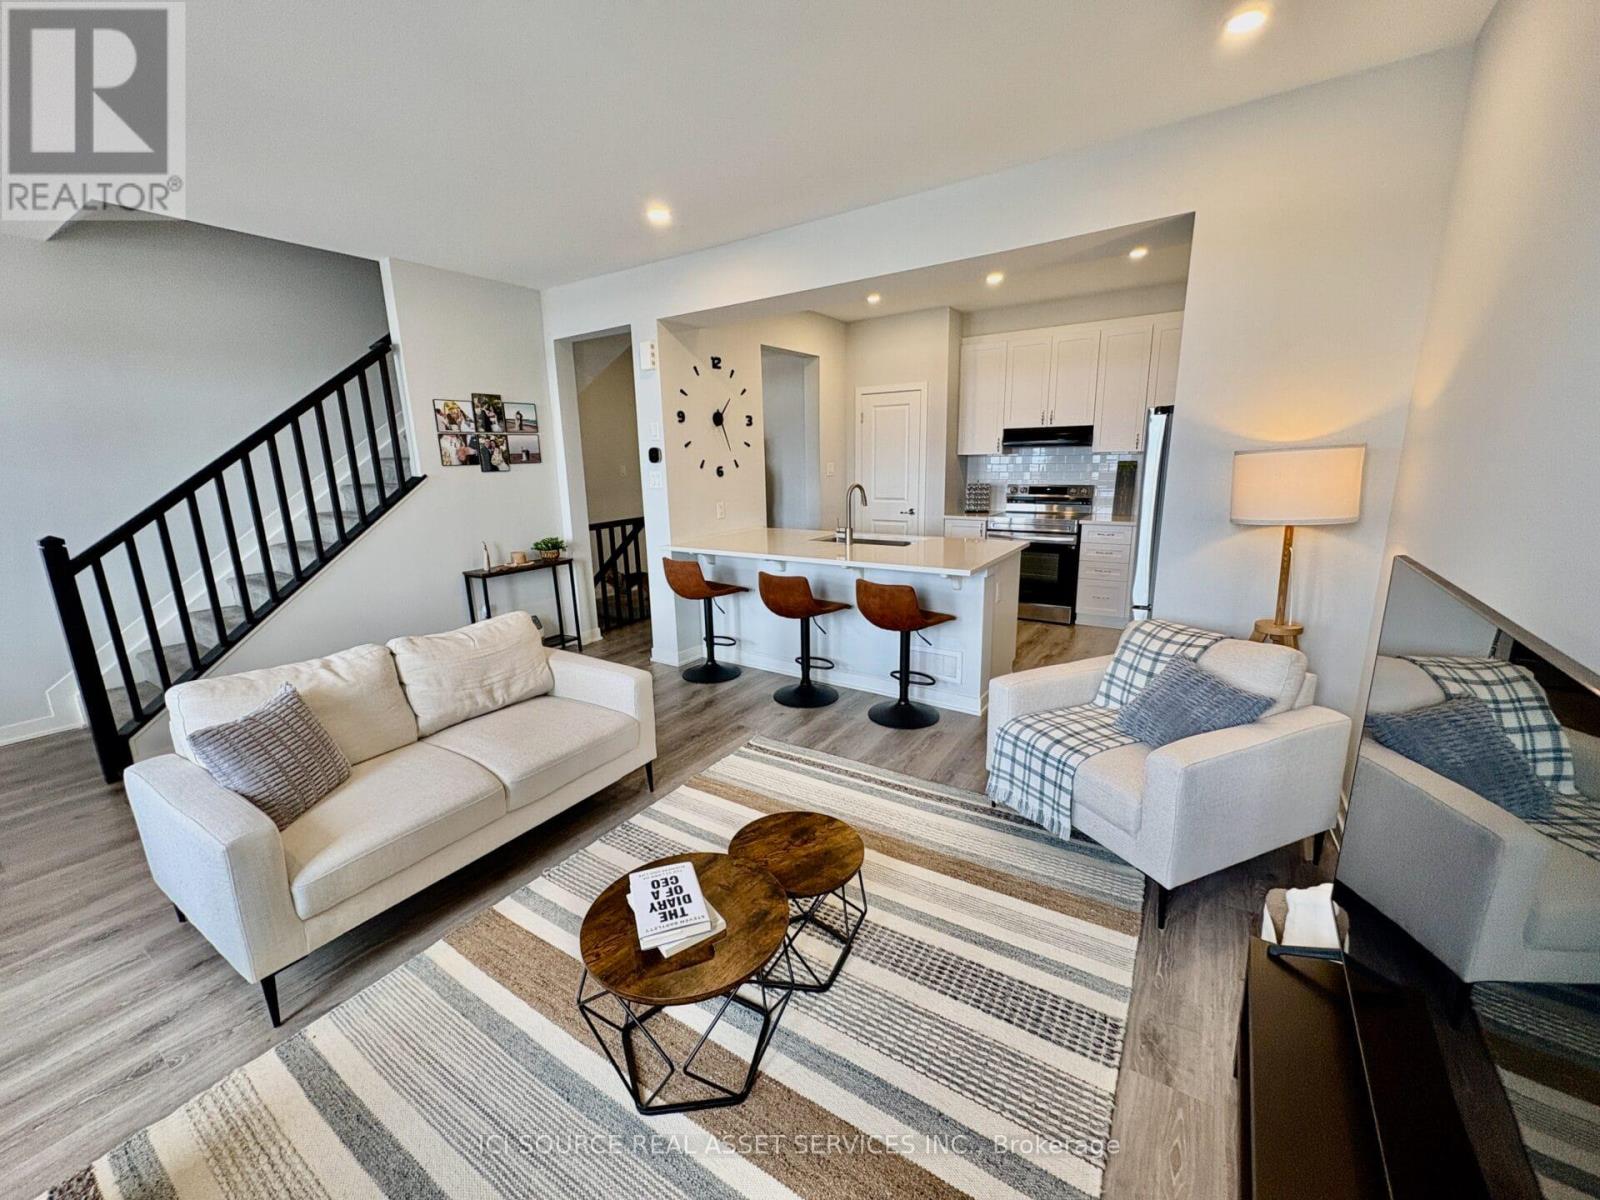
Move-in ready and available for quick possession, this modern 2-bedroom, 1.5-bath freehold townhouse is located in the sought-after Richmond Meadows community by Mattamy Homes. Built in 2024, it offers over 1,400 sq ft of thoughtfully designed living space across three functional levels with stylish contemporary finishes throughout. The ground level features a welcoming foyer with interior access and practical storage space. The bright second level offers an open-concept kitchen, dining, and living area with smooth ceilings and pot lights. The upgraded kitchen includes quartz countertops, taller cabinetry, and Samsung appliances, including a French-door fridge, range, and dishwasher. A Samsung washer and dryer are also included. Upstairs, you'll find two well-sized bedrooms and a modern full bathroom with quartz countertops. Upgraded railings in place of traditional knee walls create a more open and elegant feel. Highlights include over 1,400 sq ft, freehold ownership with no condo fees, quartz counters, smooth ceilings throughout, pot lights, upgraded cabinetry, full appliance package, built in 2024, and quick possession available. Close to parks, schools, and everyday amenities, this home offers style, comfort, and convenience in a growing family-friendly community. *For Additional Property Details Click The Brochure Icon Below* (id:65446)
420 Armstrong Street W
North Perth, Ontario
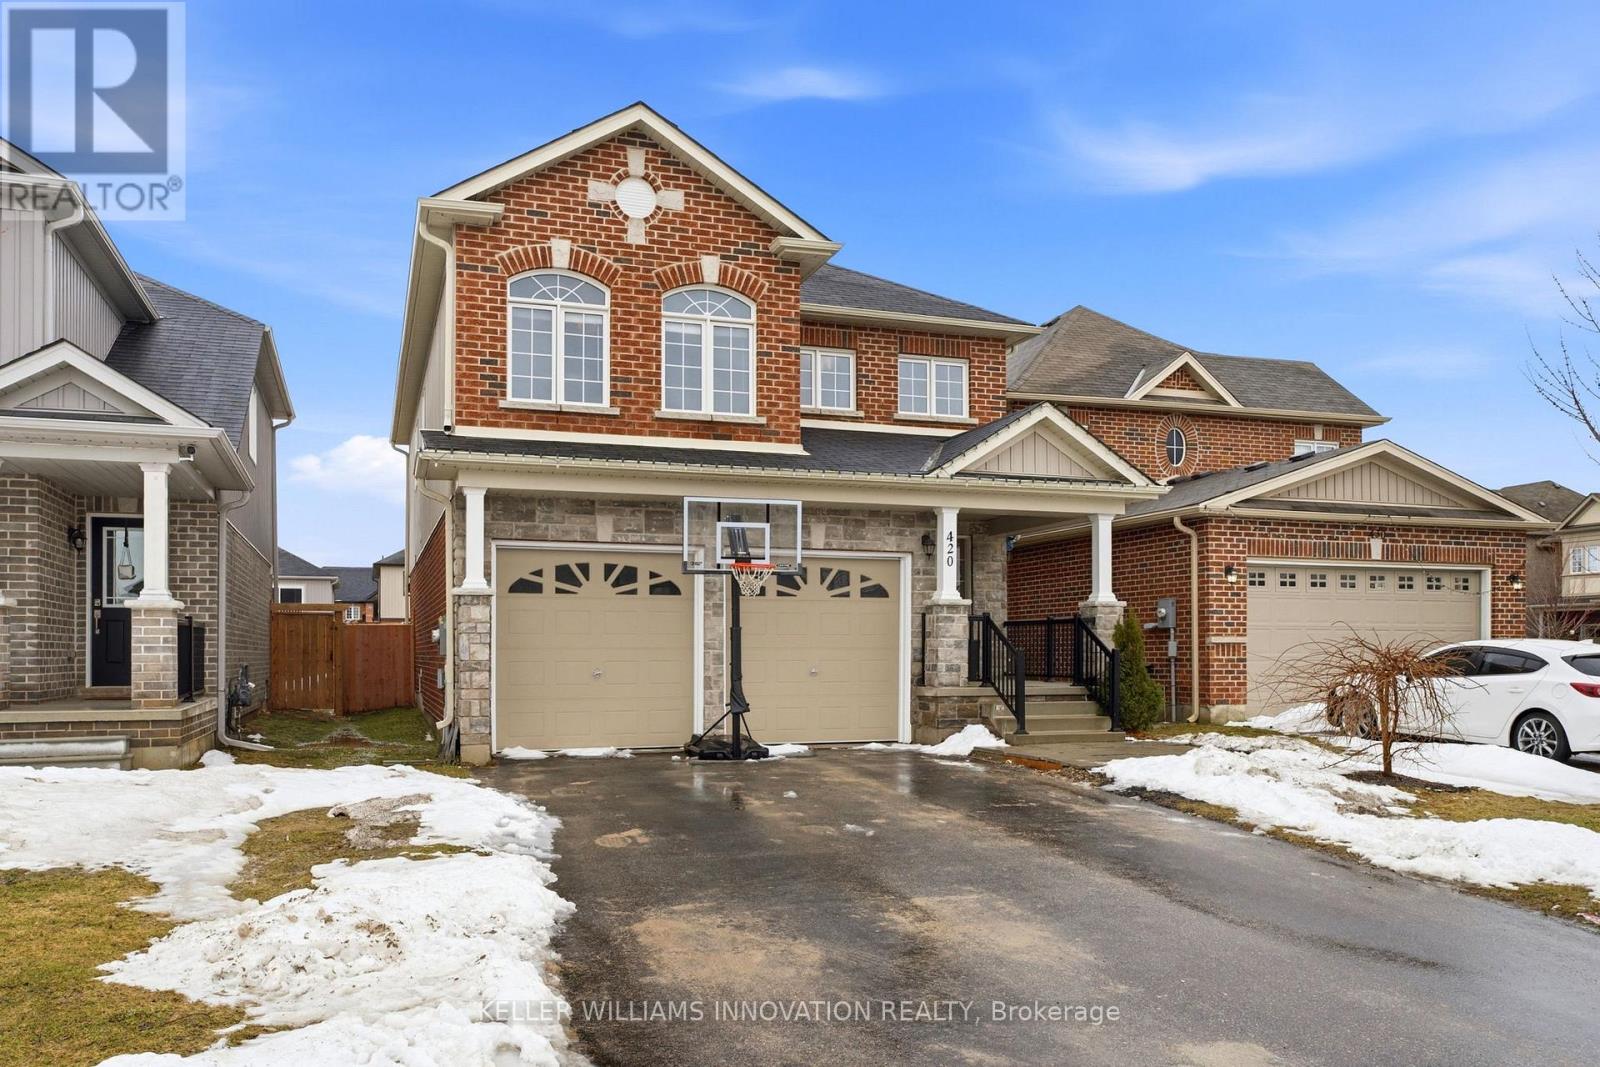
OVERSIZED YARD, MAIN AND UPPER LIVING ROOMS, AMPLE PARKING. Pull into the 2-car garage at 420 Armstrong St W and step inside to a home that feels both practical and inviting. Hardwood floors guide you into an open-concept living and dining area, where a fireplace in the dining space sets the scene for cozy dinners and gatherings. The kitchen, complete with stainless steel appliances, sits nearby, making it easy to cook, host, and stay connected. Main floor laundry adds everyday convenience. On the second floor there are four bedrooms , two full bathrooms and an additional spacious family room with a cozy fireplace. The basement features two additional dens. Step outside to a fully fenced and oversized backyard with a spacious deck and above-ground pool, perfect for summer afternoons and evening get-togethers. Set in the welcoming community of Listowel, you're close to parks, schools, trails, local shops, and restaurants-everything you need for easy, small-town living. If you have been looking for home with plenty of space for family, guests, or a home office, contact your agent to book a viewing. (id:65446)
125 Donegan Street W
North Perth, Ontario
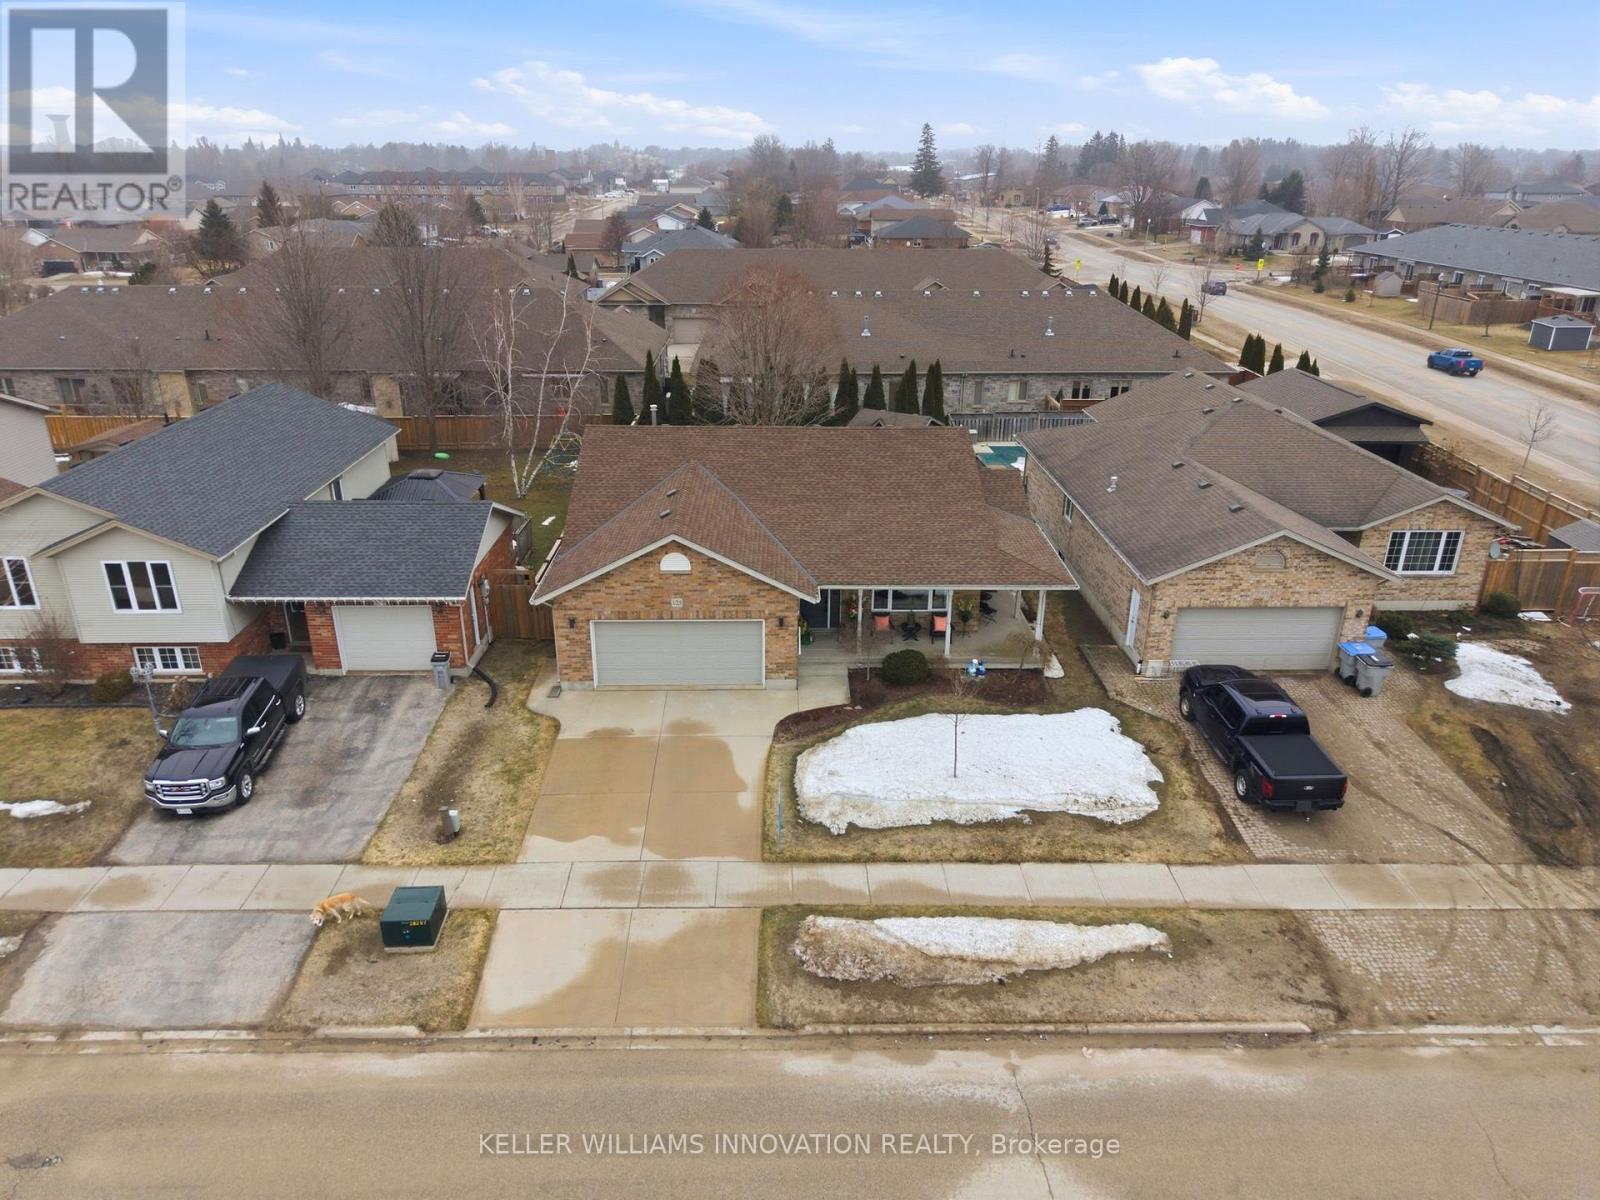
WRAPAROUND PORCH, TIERED TREX DECK, VAULTED CEILING. Set on a mature lot in a welcoming neighborhood, 125 Donegan St W in Listowel offers standout curb appeal and inviting spaces both inside and out. A charming wrap around porch sets the tone, creating the perfect place to relax with a coffee in the morning or unwind at the end of the day. Inside, the renovated kitchen features granite countertops and opens to bright living areas with vaulted ceilings and updated light fixtures. The layout offers a comfortable balance of openness and privacy, with cozy gathering spaces and three bedrooms tucked away on the main level, along with two bathrooms. The finished basement adds even more room to enjoy, with a rec room, additional bedroom, and bathroom, ideal for guests, hobbies, or movie nights. The furnace and air conditioning were replaced in 2021, and most windows have been updated for added comfort and efficiency. Step outside to a beautifully landscaped yard surrounded by trees and hedges. A two-tiered Trex deck with glass railing creates an impressive outdoor space, complete with a hot tub and fire pit for evenings under the stars. Located close to local parks and just minutes from downtown Listowel's shops, schools, and restaurants, this home offers space, comfort, and a setting you'll love coming home to. (id:65446)
45 Clench Avenue
Brantford, Ontario
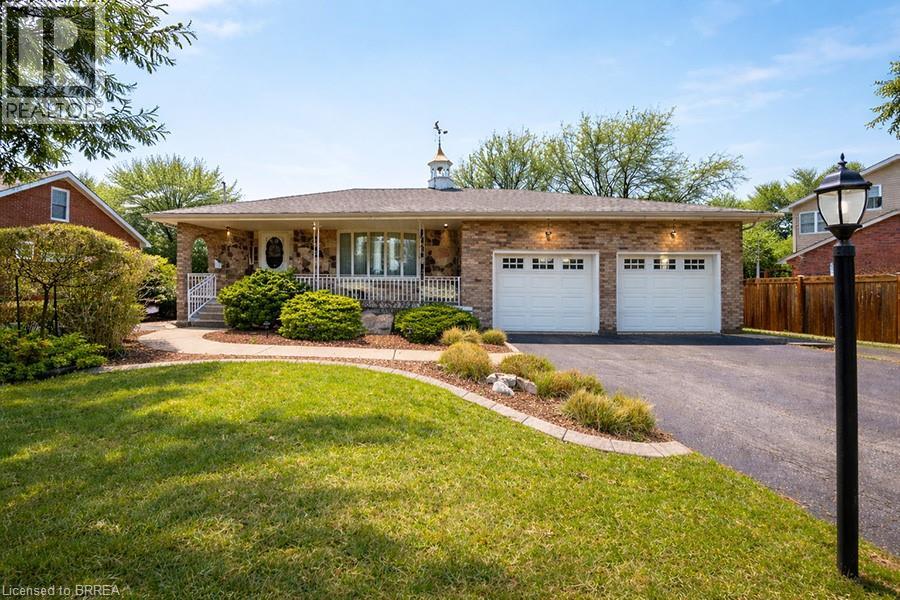
Welcome home to 45 Clench Avenue in Brantford. Set on a rare double lot, this 4-bedroom, 2-bathroom backsplit is a dream for car enthusiasts, hobbyists, or anyone needing serious space for vehicles or equipment — offering parking for up to 16 cars, an attached double garage, and a massive detached garage (1,033 sq ft). Whether you're running a business, storing toys, or building out the ultimate workshop, opportunities like this are hard to find in the city. Located in one of Brantford’s most family-friendly neighbourhoods, you’re just minutes from the Grand River, scenic walking and cycling trails, parks, schools, shopping, and Lions Park, with sports fields, playgrounds, and community events nearby. Outside, the property continues to impress with a beautifully landscaped yard, an above-ground pool, and a large sunroom overlooking the backyard. Step inside to a large, welcoming foyer that leads into the main living areas of the home. From here, you can move into the kitchen and dining area — the heart of the home — or step down into the sunken living room, creating a layout that works well for both everyday living and entertaining. Upstairs, you’ll find three generously sized bedrooms, including a primary bedroom with semi-ensuite access to the main bathroom, offering both convenience and privacy. Next, head down to the family room, complete with a gas fireplace. This level also includes a second bathroom, a laundry room, a fourth bedroom, and walkout access to the sunroom and backyard — offering great flexibility for a variety of uses. The home continues into the basement, where a large rec room provides additional room for a home gym, games room, or storage. With nearly 2,000 sq ft above grade and over 1,400 sq ft below, this home offers incredible space inside and out! 45 Clench Avenue is move-in ready and waiting for its next chapter. (id:65446)
68126 Campsite Road
Plamondon, Alberta
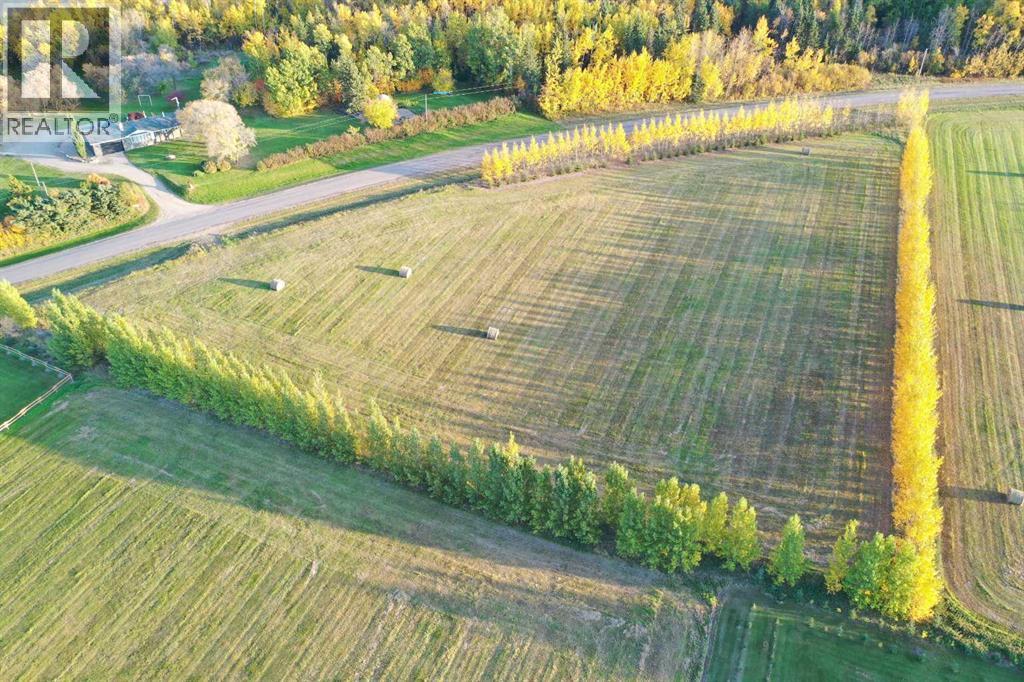
This 3.95 acre parcel has nice trees growing around the perimeter and the lot is sloped perfectly for a walk out basement. Power is supplied underground to the property and gas has been prepaid to the subdivision, so your cost to hook up is only $2,500. Located only 2.5 hours from Ft.McMurray and only 6 kms from White Sands Resort, this subdivision is a great location to raise a family. (id:65446)
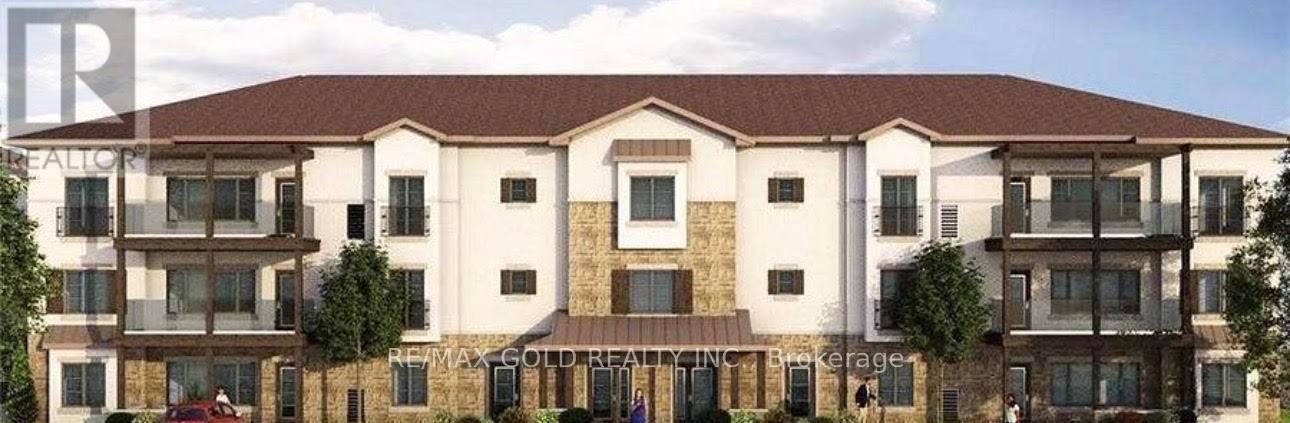
101 - 119 Lincoln Street
Welland, Ontario
Available Immediately 2 bedroom, 2 Full Washrooms, 2 surface Parking. Built by Rankin Construction, A Boutique Building, Low Rise. Located at the City's Rotary Park Along the old Welland Canal Recreation corridor, Close to shopping, dining, culture & recreational opportunities. Open concept Lay out Features 9' Foot ceilings & quality finishes, Pets Allowed. (id:65446)
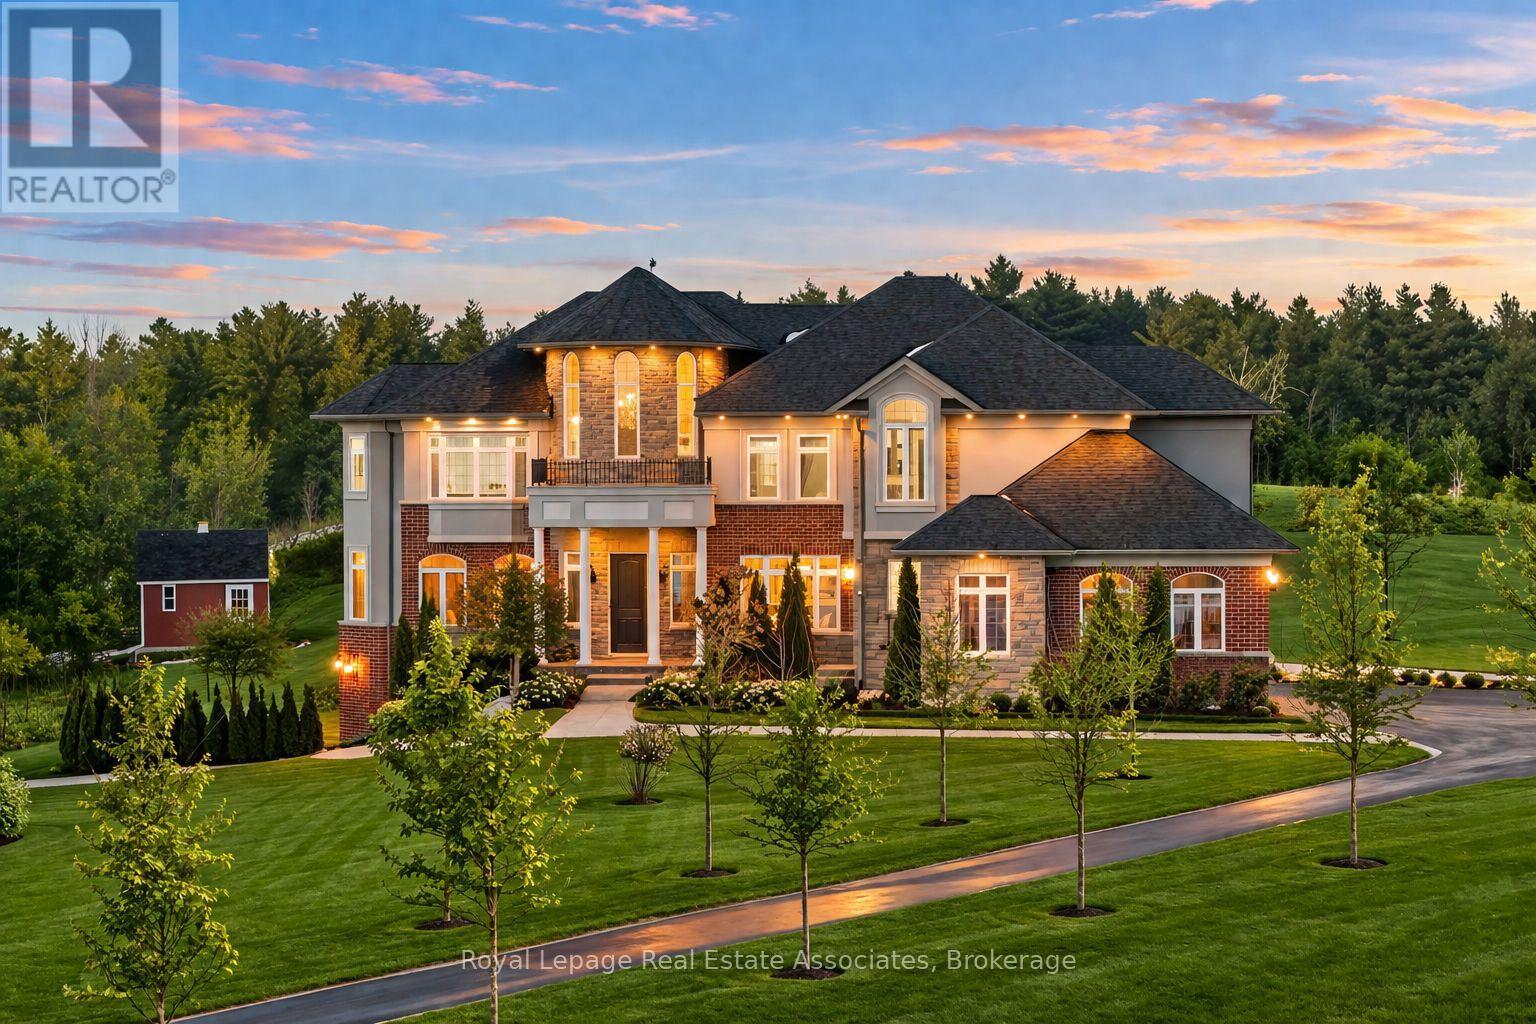
100 Chesswood Trail
Hamilton, Ontario
Welcome to 100 Chesswood Trail, an executive custom built estate home on a quiet cul-de-sac in prestigious Chestnut Grove Estates. Set on over 8 acres with breathtaking countryside views, this spectacular home has it all. Featuring over 6,000 sq ft of finished living space with 6+2 bedrooms, 5.5 bathrooms, this home makes a stunning first impression with a 19-foot, two-story foyer, marble flooring, and grand 'Scarlett O'Hara' Staircase. The wide-plank hardwood floors lead to a bright two-storey sitting room with floor-to-ceiling windows and a stone gas fireplace. The kitchen offers granite countertops, stainless steel appliances, and an oversized island, with a breakfast area opening to the backyard deck. The main level also includes a family room, formal dining room, office, versatile bonus room (bedroom or den), and a mudroom with built-ins, including separate exterior access and access to the 3-car garage. Upstairs, five bedrooms enjoy ensuite or shared Jack-and-Jill baths, ensuring privacy and convenience for family or guests. The luxurious primary retreat features a spa-inspired 5-piece ensuite, custom walk-in closet, and private sitting area. The fully finished walk-out basement has a separate entrance, offering excellent in-law suite potential, and includes a kitchen rough-in, large recreation area, media room, two bedrooms, a 3-piece bath, gym or multi-purpose room, and ample storage. Additional highlights include geothermal heating and cooling, pot lights, rounded wall corners, 200 AMP service, professionally landscaped grounds, and patterned concrete walkways. Conveniently located 15/20 minutes to Waterdown, Burlington, Guelph, Cambridge, this home offers quick highway access and is your perfect picturesque city retreat. (id:65446)
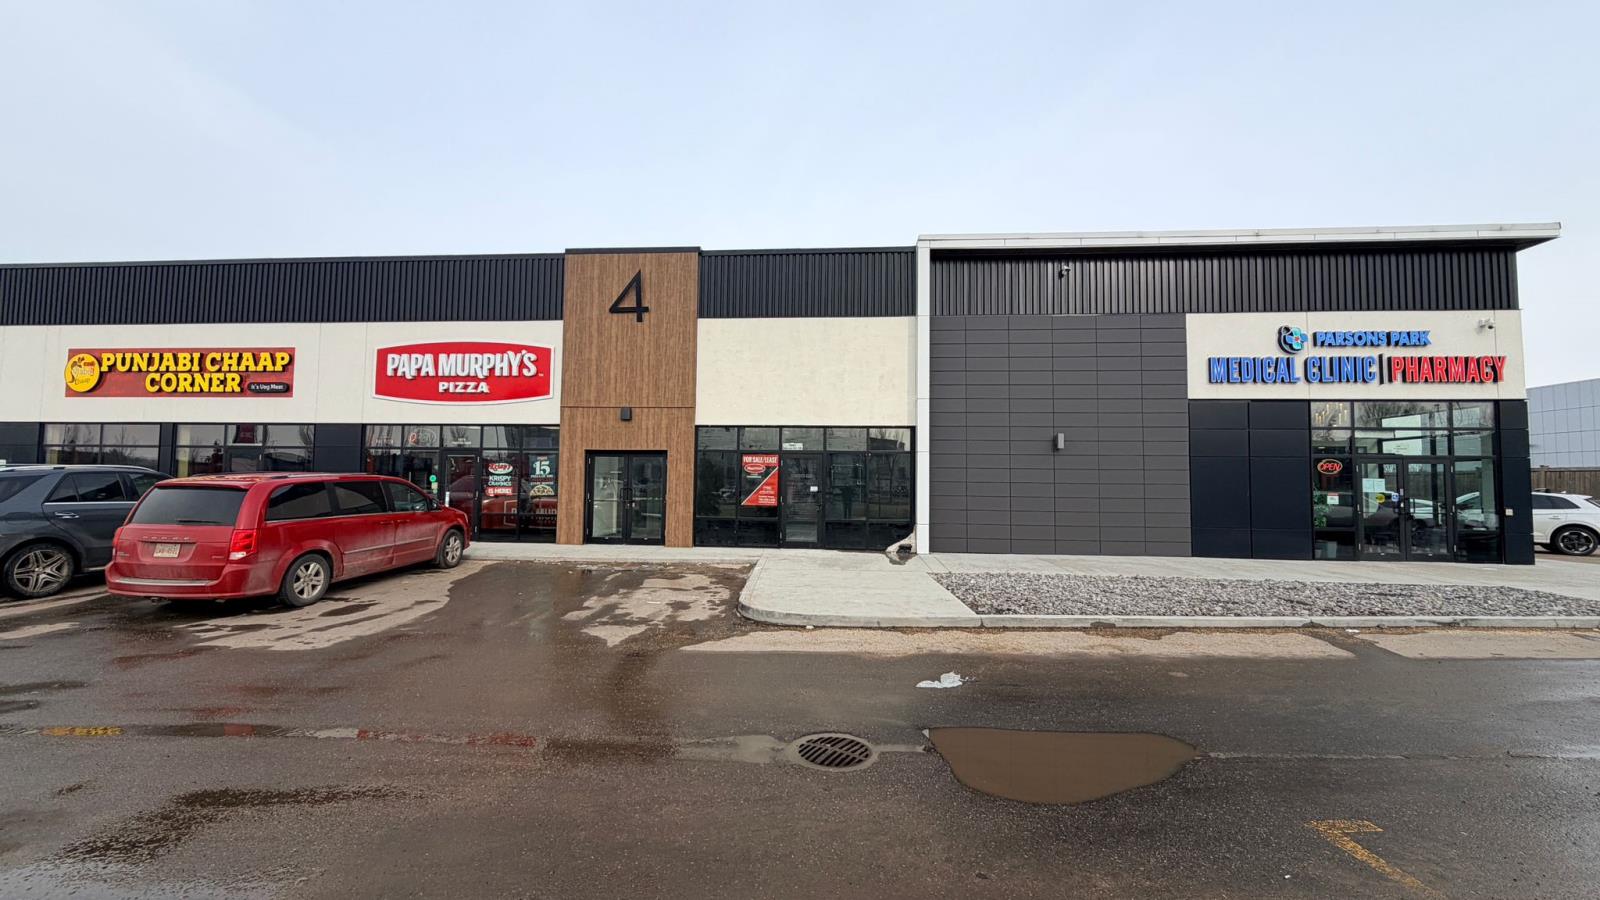
1083 Parsons Road SW
Edmonton, Alberta
1681 SF unit available for sale or lease on Parsons Road. High traffic and excellent location!! Purchase price starting at $525 PSF and lease rates starting at $35.00 PSF plus Op costs. (id:65446)
or rent
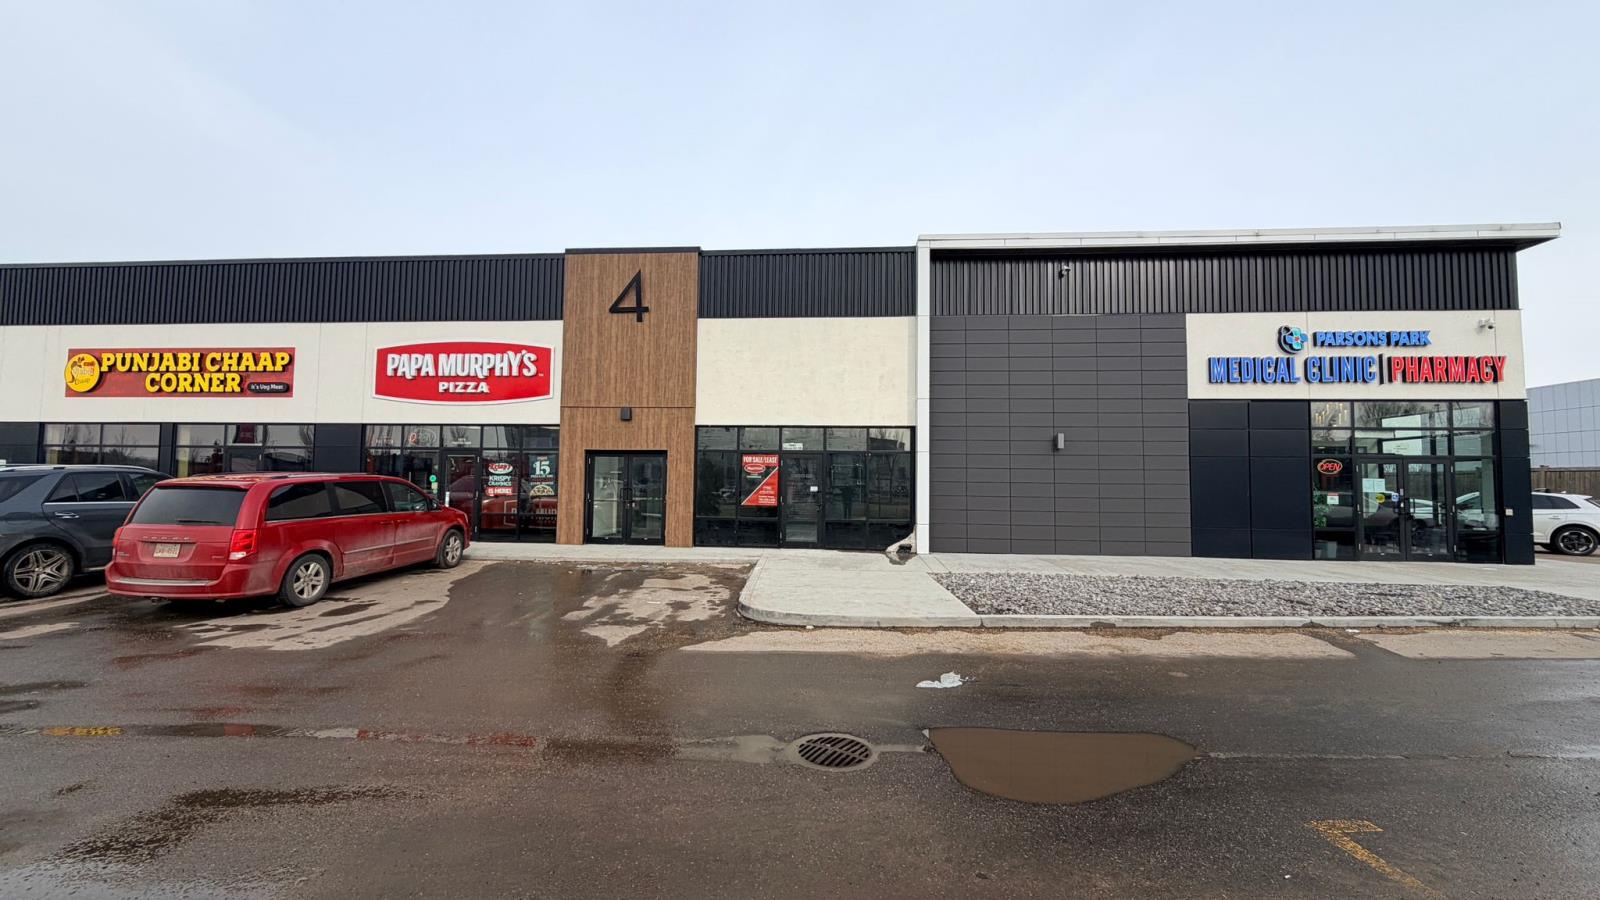
1083 Parsons Road SW
Edmonton, Alberta
1681 SF unit available for sale or lease on Parsons Road. High traffic and excellent location!! Purchase price starting at $525 PSF and lease rates starting at $35.00 PSF plus Op costs. (id:65446)
Unit 2 Unit 2, 4803-4827 Roper Rd NW
Edmonton, Alberta
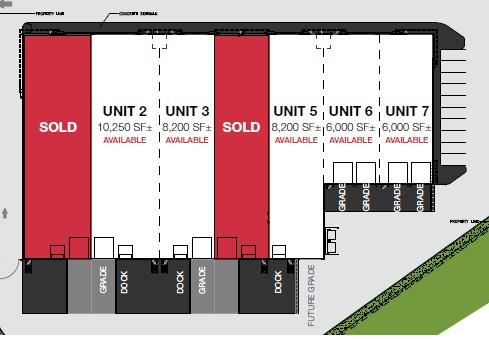
Roper Crossing offers newly constructed industrial condominium units for sale, with sizes ranging from 6,000 sq.ft.± to 10,250 sq.ft.±. Completed in 2023, the units include concrete mezzanines, 26’ clear ceiling height, and a mix of dock and grade loading. Each bay is equipped with LED lighting, ESFR sprinklers, and 225-amp, 600-volt, 3-phase power (TBC). Parking is available on site, with stall counts varying by unit. The property is located in south Edmonton with access to Roper Road, 50 Street, Whitemud Drive, and Anthony Henday Drive. Zoned BE (Business Employment). Sale price: $255/sq.ft. (id:65446)
Unit 5 Unit 5, 4803-4827 Roper Rd NW
Edmonton, Alberta
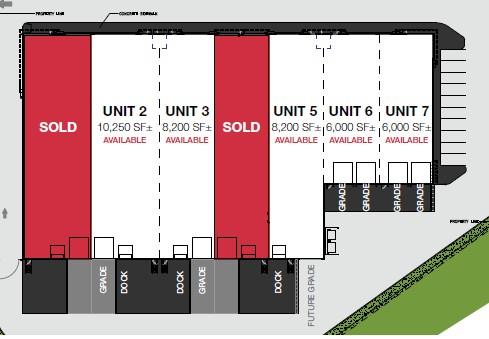
Roper Crossing offers newly constructed industrial condominium units for sale, with sizes ranging from 6,000 sq.ft.± to 10,250 sq.ft.±. Completed in 2023, the units include concrete mezzanines, 26’ clear ceiling height, and a mix of dock and grade loading. Each bay is equipped with LED lighting, ESFR sprinklers, and 225-amp, 600-volt, 3-phase power (TBC). Parking is available on site, with stall counts varying by unit. The property is located in south Edmonton with access to Roper Road, 50 Street, Whitemud Drive, and Anthony Henday Drive. Zoned BE (Business Employment). Sale price: $255/sq.ft. (id:65446)
Unit 6 Unit 6, 4803-4827 Roper Rd NW
Edmonton, Alberta
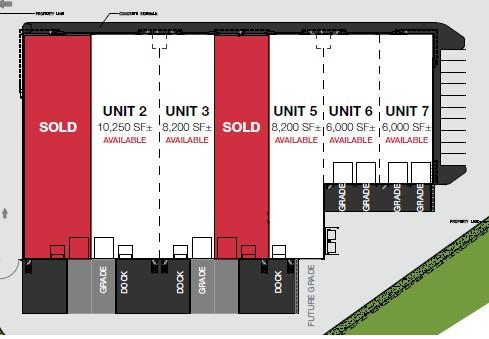
Roper Crossing offers newly constructed industrial condominium units for sale, with sizes ranging from 6,000 sq.ft.± to 10,250 sq.ft.±. Completed in 2023, the units include concrete mezzanines, 26’ clear ceiling height, and a mix of dock and grade loading. Each bay is equipped with LED lighting, ESFR sprinklers, and 225-amp, 600-volt, 3-phase power (TBC). Parking is available on site, with stall counts varying by unit. The property is located in south Edmonton with access to Roper Road, 50 Street, Whitemud Drive, and Anthony Henday Drive. Zoned BE (Business Employment). Sale price: $255/sq.ft. (id:65446)
939 Parsons Road Southwest
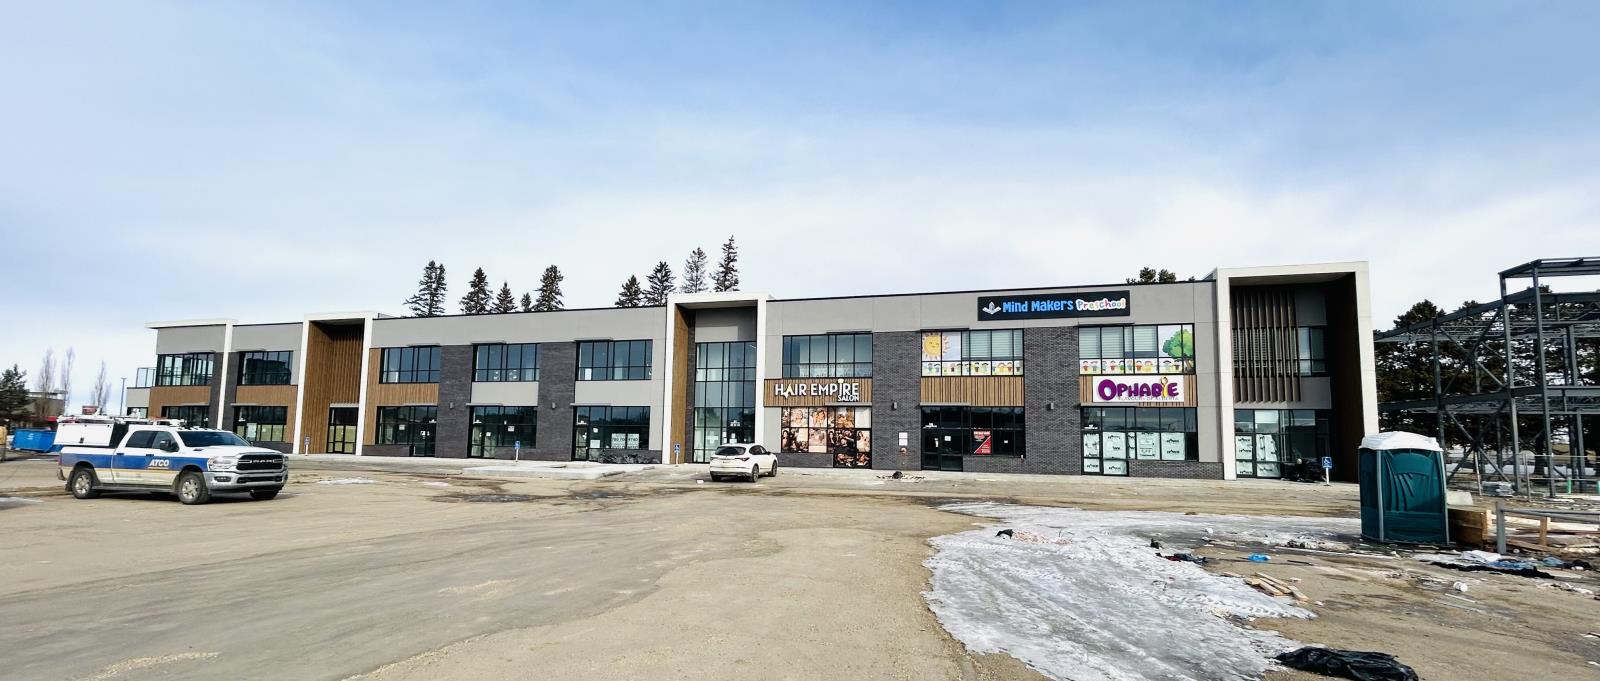
Edmonton, Alberta
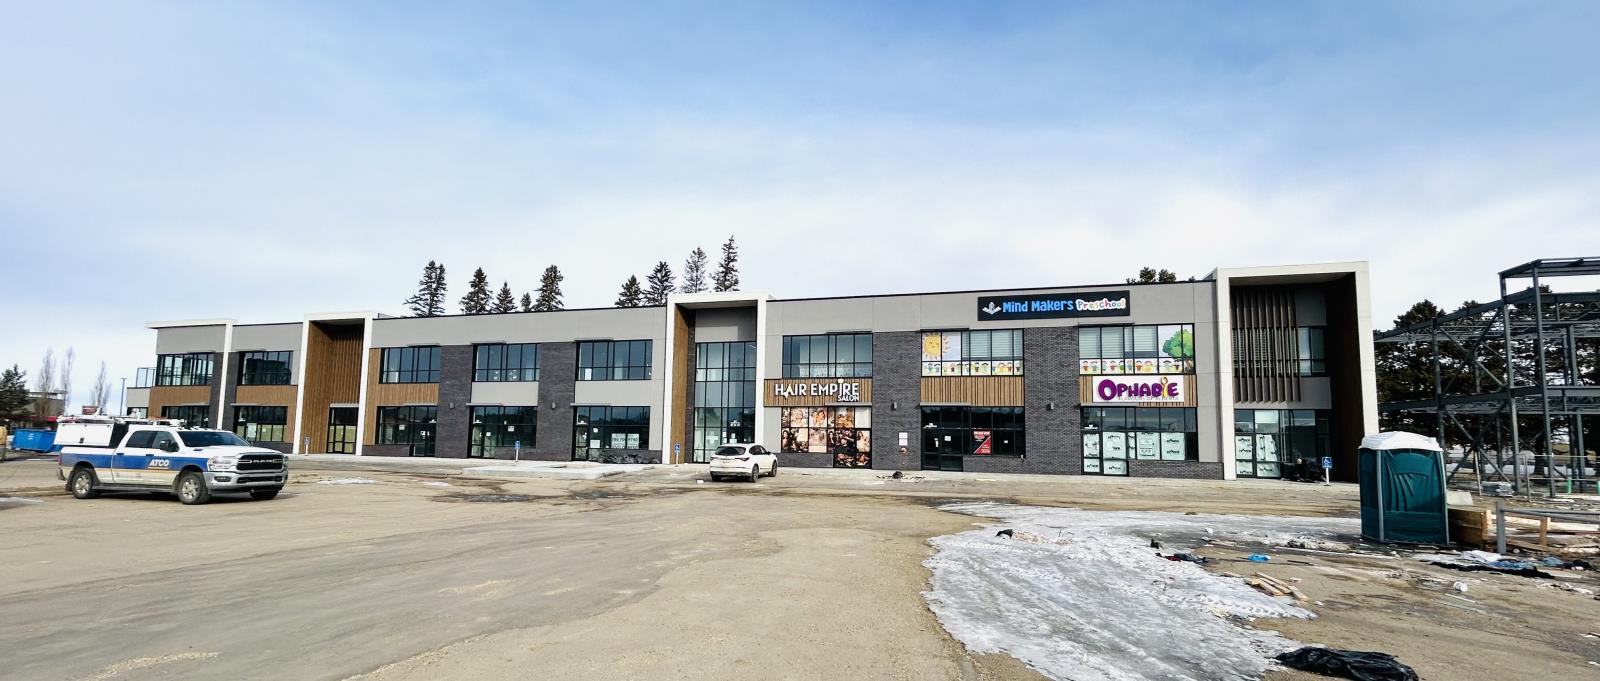
1029 SF unit available for sale or lease on Parsons Road. Purchase price $525 PSF. Lease rates starting at $35.00 PSF plus Op Costs. (id:65446)
or rent
939 Parsons Road Southwest
Edmonton, Alberta
1029 SF unit available for sale or lease on Parsons Road. Purchase price $525 PSF. Lease rates starting at $35.00 PSF plus Op Costs. (id:65446)

14315 128 Avenue
Edmonton, Alberta
2 buildings, one title. Invest in a prime office/warehouse asset at 14315 128 Avenue, Edmonton, AB, priced at $3,690,000! This multi-tenant office/warehouse complex offers 26,645 sq ft on 1.51 acres, appraised at $3,930,000. Benefit from stable income with a projected $281,094 annual Net Operating Income from two established tenants. Strategically located in the Bonaventure Industrial area, enjoy excellent access to major routes including Yellowhead Trail and St. Albert Trail. The property is in good condition with established, long-term tenants. Edmontons industrial market is robust, featuring a record-low 3.1% vacancy rate and record 6.4 million square feet of positive net absorption. A stable, compelling investment opportunity in a thriving market!Other Property Types: Industrial,OfficeSubject Space Width: 0Ownership Interest: PrivateSite Services: Natural Gas,Telephone,City WaterTitle to Land: Fee SimpleRPR Survey Available: NoSeller Rights: NoAppointment Name: Chris MooneyAppointment Phone: 780-232-3386Paragon Listing ID: E4452086 (id:65446)
102 6 Avenue
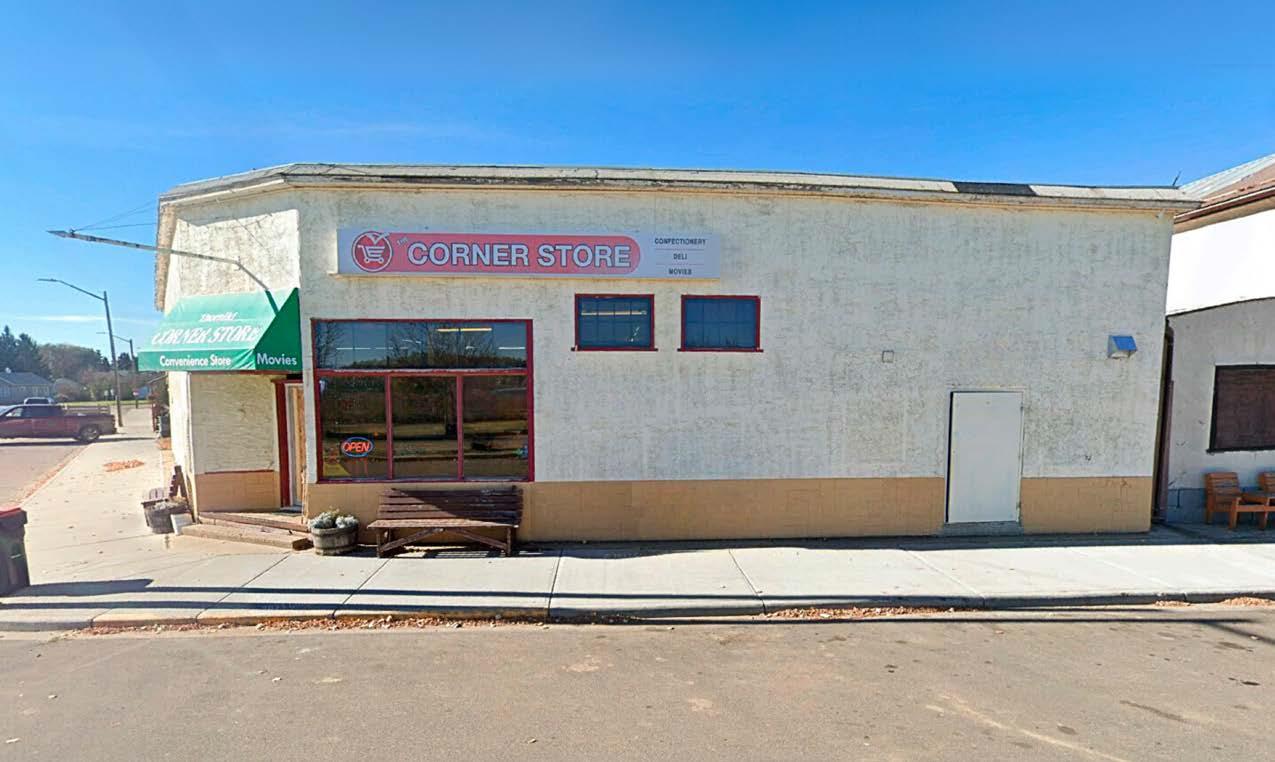
Thorhild, Alberta
4,430 sq.ft.± mixed-use commercial building available for sale in Thorhild, AB. Located on a corner lot with C1 zoning (Central Hamlet Commercial District), allowing for a variety of uses or future redevelopment. Street parking available. Built in 1929.Other Property Types: RetailSubject Space Width: 82Ownership Interest: PrivateTitle to Land: Fee SimpleRPR Survey Available: NoSeller Rights: YesAppointment Name: Drew JoslinAppointment Phone: 587-377-0796Paragon Listing ID: E4451624 (id:65446)

5602 44 St
Rimbey, Alberta
Well established Bottle Depot available in a community with population of 2600. Great opportunity for generating revenue immediately. Rare find, government supported commissions around $270K yearly (2024). Solid building on 1.18 acres land. This turnkey operation is ready for a new owner to continue its success and explore its significant potential. Dont miss this opportunity! (id:65446)
199 Kimberly Drive
Hamilton, Ontario
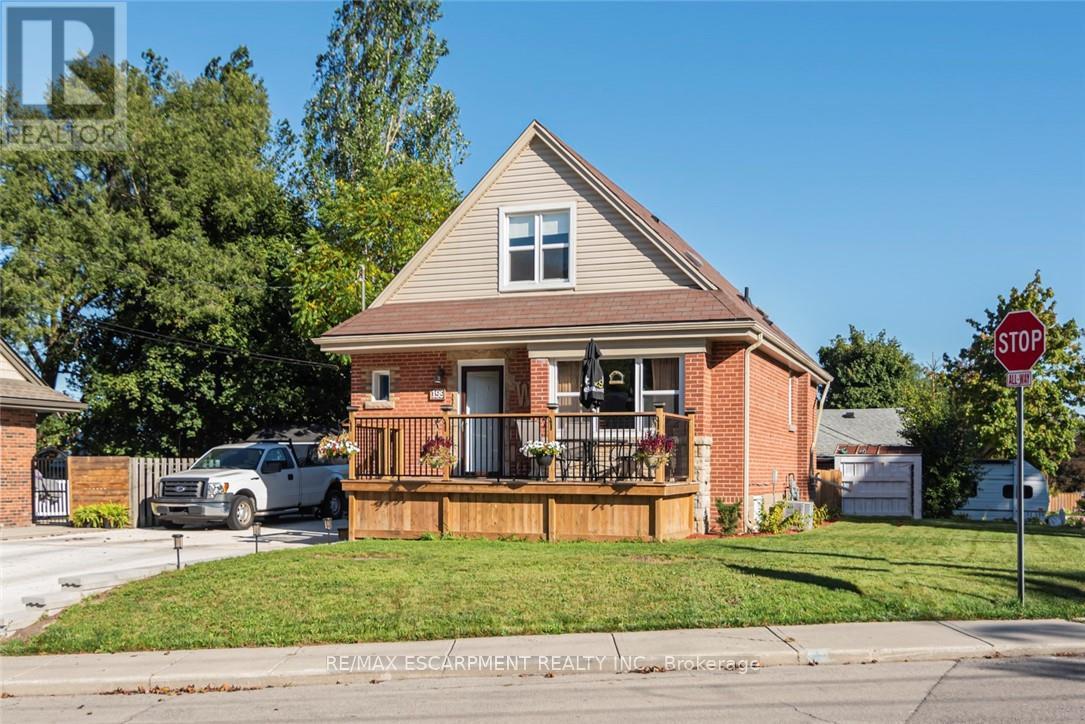
Completely restored from the outside walls. Current owners spent hundreds of thousands on restoring this property for their retirement but plans have changed and it is now available. Updates include spray foam insulation, dry wall doors trim, windows, electrical, plumbing, heating ducks, furnace, gas piping, central air, siding, down spouts, sump pump, weeping tile, concrete retaining wall with rod iron fencing, front yard garden wall porch/deck and new concrete double driveway with 5 car parking. This home is loaded with valuable convenient upgrades like both gas and electrical connections to all stoves and clothes dryers. Private corner lot,3+1 bedrooms,3 1/2 bathrooms with large main floor primary bedroom with luxurious large built in clothes closet,4 peace ensuite bathroom and laundry facilities. Perfect for anyone who would like to avoid stairs. Fully finished basement with fully functioning in law suite complete with one bedroom, living room, dining room, kitchen with five appliances, large bathroom with laundry and separate private entrance. High quality materials and workmanship shows fantastic. Located in the Rosedale Community one of Hamilton's "hidden gems" A vibrant family orientated neighbourhood located beneath the escarpment in the King Forest area directly across the street from the Kings Forest Golf Course. Tucked beneath the escarpment with only 4 points to enter traffic is minimal with lots of local activities and amenities like golf course, community center, hockey arena, municipal swimming pool, parks, forest, green space, creek, walking and bike trails, and shopping. This is a fabulous healthy active community, a lovely place to live and raise a family. With easy access to hospitals, schools, The Redhill Expressway, the QEW, the escarpment and the downtown core. This home is loaded with valuable high quality improvements, located in a wonderful community. A must see to appreciate the workmanship and design. (id:65446)
366 Mcintyre Street E
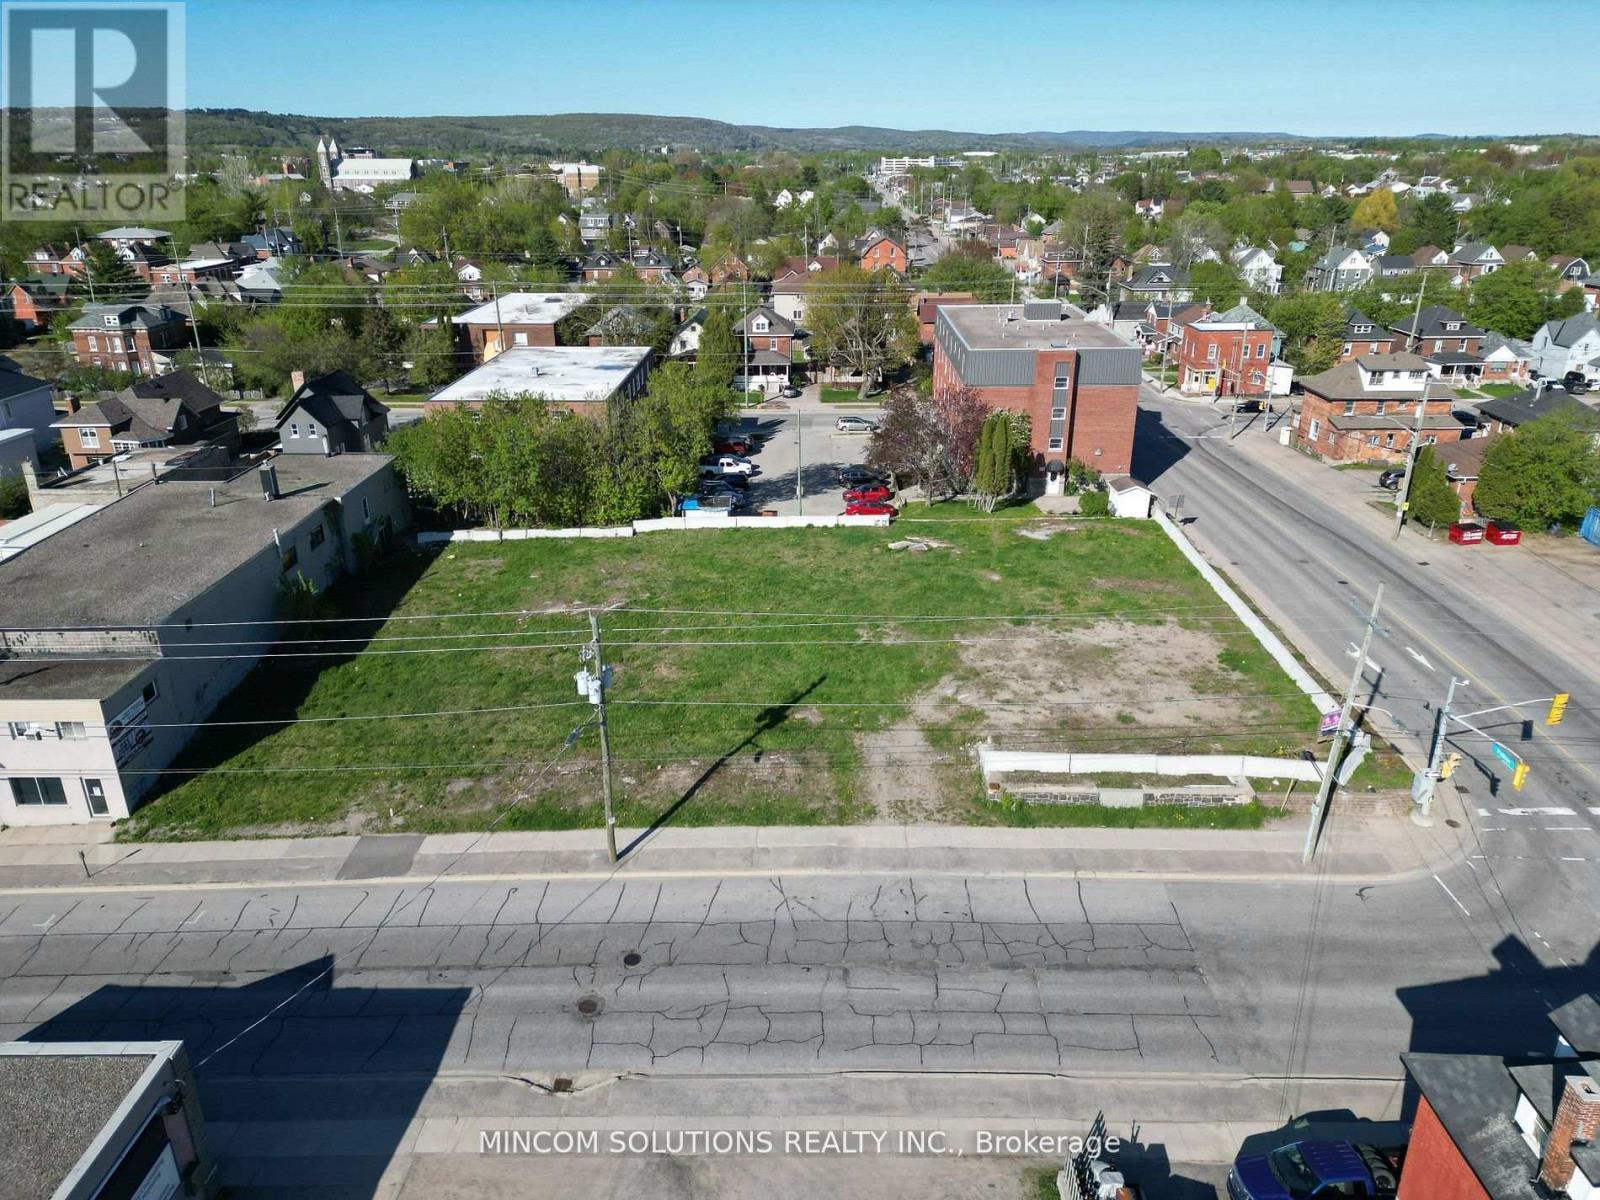
North Bay, Ontario
Exceptional development opportunity located just minutes from the heart of downtown North Bay. Please refer to the Proposed Elevation attachment for development potential. This versatile site is ideally suited for residential, commercial, or mixed-use development. Surrounded by a full range of urban amenities, including medical and legal services, pharmacy, City Hall, public library, financial institutions, churches, parks, retail outlets, and dining establishments. The property is also in close proximity to key cultural landmarks such as the Capitol Centre for the Performing Arts and the North Bay Museum. Within walking distance lies the scenic North Bay waterfront, offering beaches, a marina, restaurants, a seasonal waterpark, and family-friendly amusement attractions. (id:65446)
102 Corkery Street
Powassan, Ontario
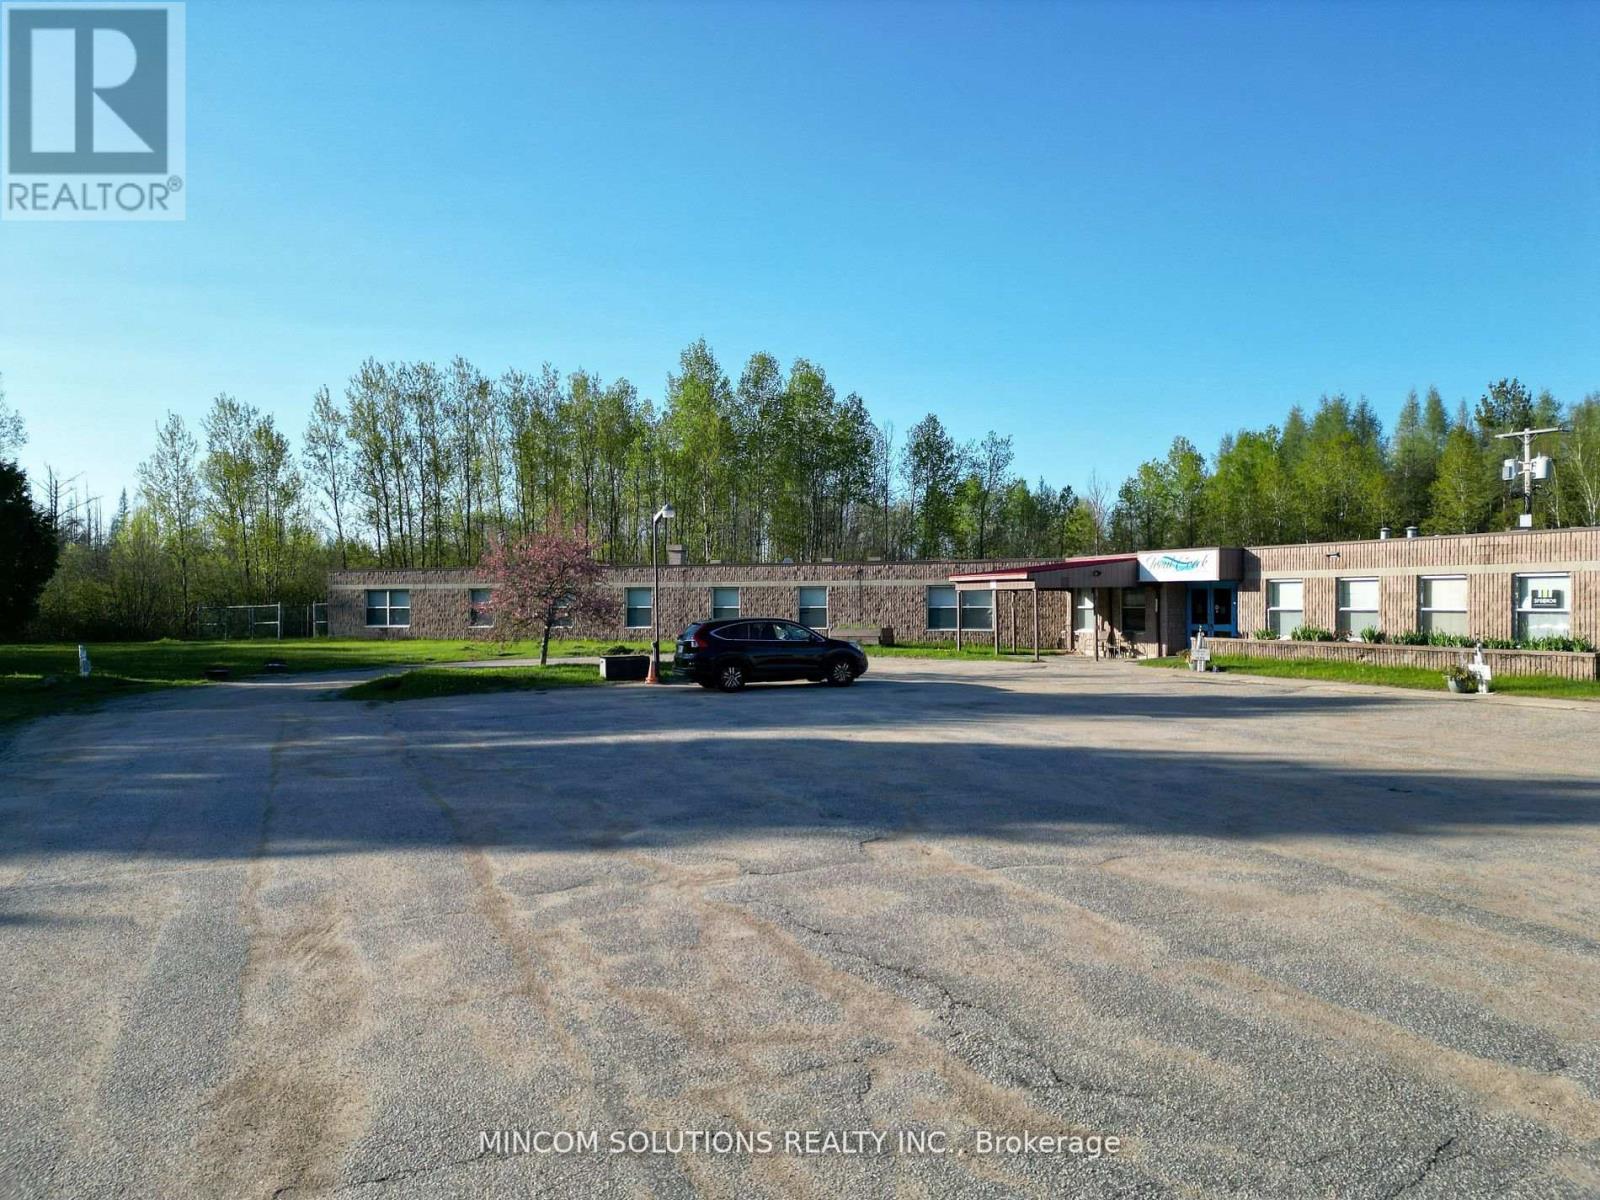
This is an exceptional opportunity to acquire a fully renovated facility, with hundreds of thousands invested into its transformation. The property offers a combination of semi-private and private rooms, with a total capacity of 49 beds ( Was operating has Trout Creek Independent Living ) .Formerly known as the Lady Isabelle Nursing Home, this facility, situated on 11 acres near North Bay, Ontario, spans 20,000 square feet and represents a prime development opportunity. Previously a 66-bed nursing home, it features various room configurations designed for single, double, and quadruple occupancy. The property includes a fully equipped kitchen and dining area, laundry facilities, lounges, an activity room, several offices and meeting spaces, as well as a former doctor's office newly furnished with beds, tables, and other essentials.The facility was also approved to operate as a temporary 49-bed long-term care center during the COVID-19 pandemic. The building sits on approximately 3.5 acres, with an additional 7.5 acres included in the sale. The current owner has an allocation for 98 long-term care beds, which the buyer can apply for, though this allocation cannot be transferred or assigned. (id:65446)
145 Jeanne Street
Wallaceburg, Ontario
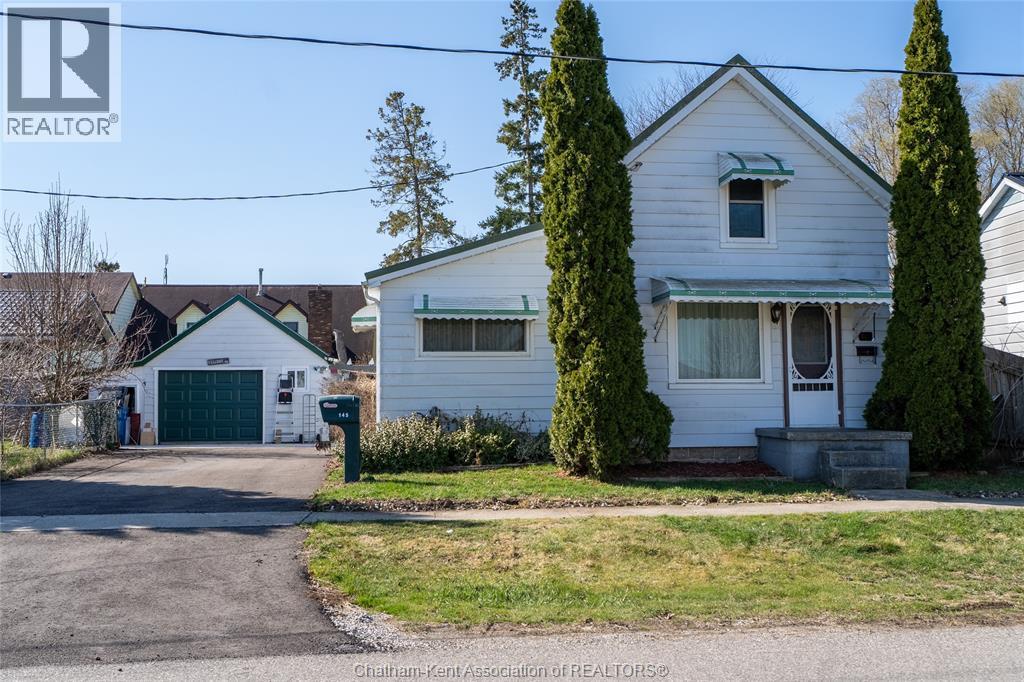
Charming and affordable 1 3/4-storey home on a spacious lot! This 2-bedroom, 1-bathroom home has seen many recent updates and is move-in ready. Recent improvements include a brand-new asphalt and cement driveway, new garage door and windows, all new flooring in the kitchen, bathroom, and mud room, as well updated kitchen cabinets, backsplash, and countertops. The bathroom has also been refreshed with a new tub, tub surround, and toilet. Additional upgrades include a brand-new gas dryer, new dishwasher, and fresh paint throughout. Features include updated windows (2013) and 100-amp breakers. The fully fenced yard is beautifully landscaped, a true gardener’s dream. The oversized lot offers plenty of outdoor space, complemented by a detached 1.5-car garage with an attached carport and additional storage area, providing ample room for vehicles, tools, and hobbies. The above-ground pool with deck is currently in working order; however, it is being included in “as is” condition. All appliances are included for added. Located within walking distance to all amenities, as well as Wallaceburg District Secondary School and the scenic Carothers Park Trail, this property offers both convenience and comfort in a great location. (id:65446)
8 Southbury Manor Drive
Caledon, Ontario
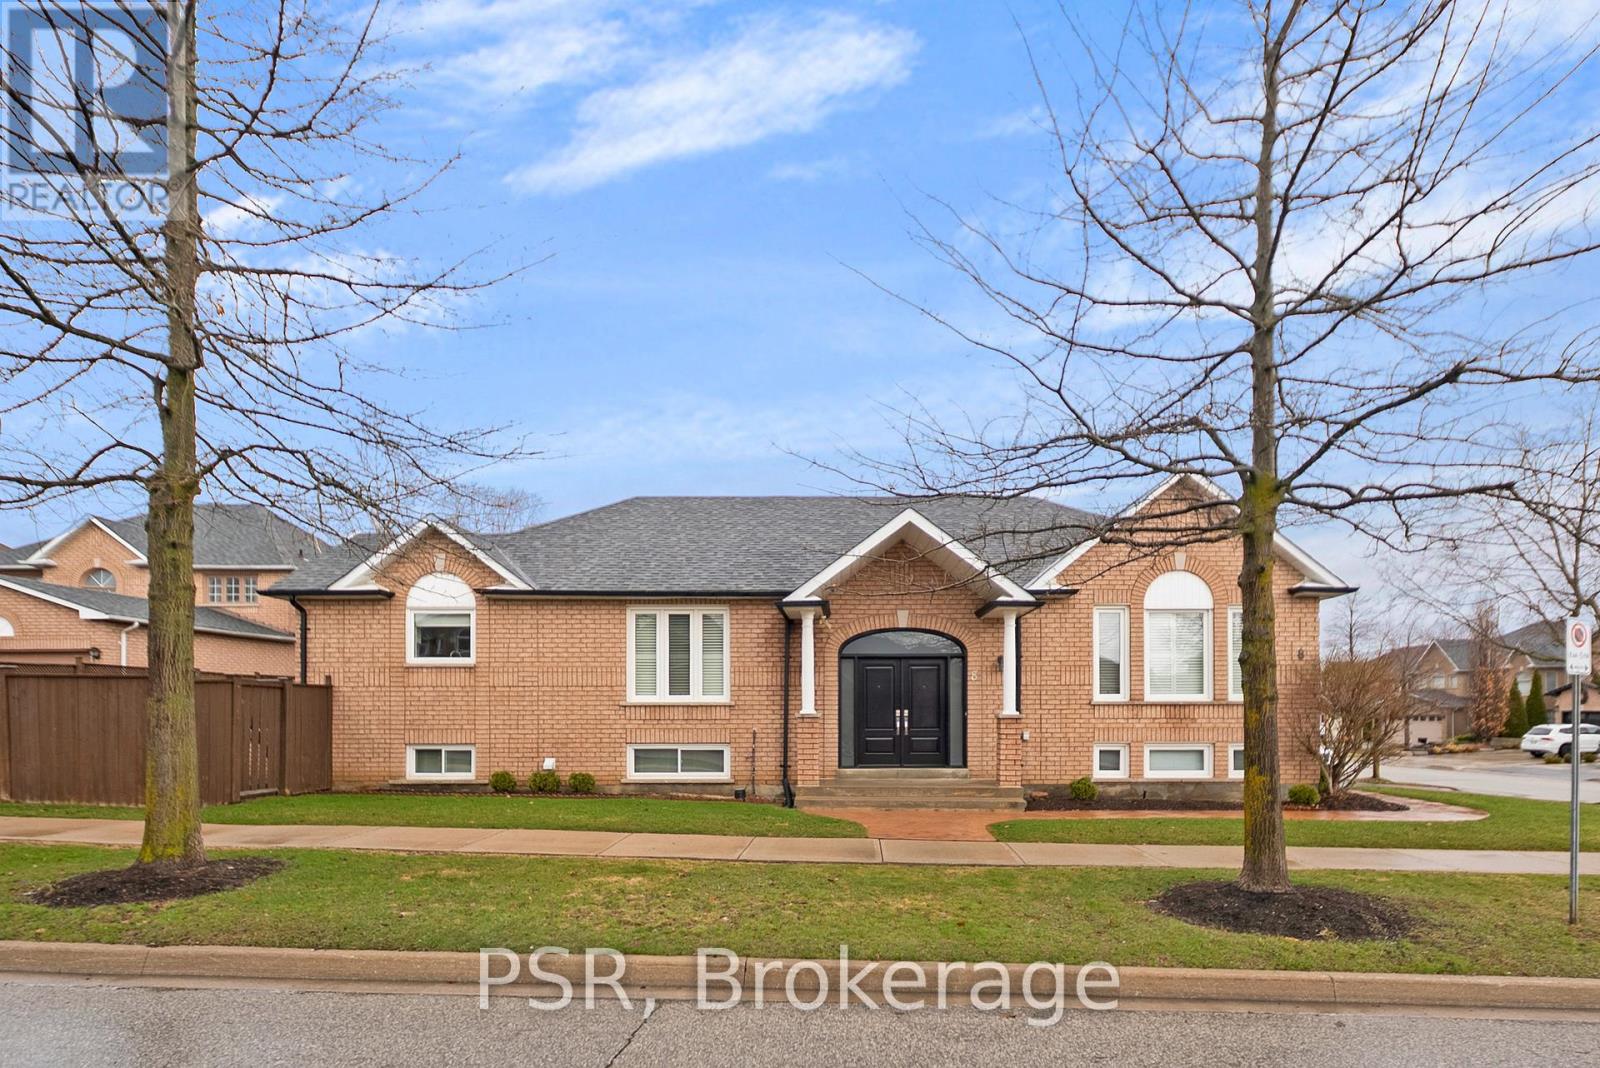
Welcome to 8 Southbury Manor, a beautifully updated 3 bedroom and 3 bathroom bungalow nestled on a desirable south-facing corner lot in Bolton with a side yard facing west, making the home fully bright. This thoughtfully designed home offers the perfect blend of comfort, style, and functionality. The main floor features a spacious primary bedroom complete with a luxurious 4 piece ensuite, providing a private retreat for relaxation. The home has been tastefully updated throughout, showcasing modern finishes and pride of ownership at every turn. The fully finished basement impresses with soaring 9 foot ceiling joists, creating a bright and open feel. It includes an additional bedroom, a full kitchen, and a generous living area idea for extended family, guests, or potential in-law suite living. An oversized cold cellar adds exceptional storage space. Step outside to enjoy the beautifully landscaped property, complete with a convenient irrigation system to keep everything lush and green with ease, The kitchen offers a walkout to a charming porch and a lower stone patio, perfect for entertaining or enjoying quiet mornings. The side yard enhances outdoor living with added privacy and space thanks to the premium corner lot. This is a rare opportunity to own a turnkey bungalow in a sought-after neighbourhood offering versatile living, elegant upgrades, and exceptional outdoor features. (id:65446)
835 Chambers Place
Milton, Ontario
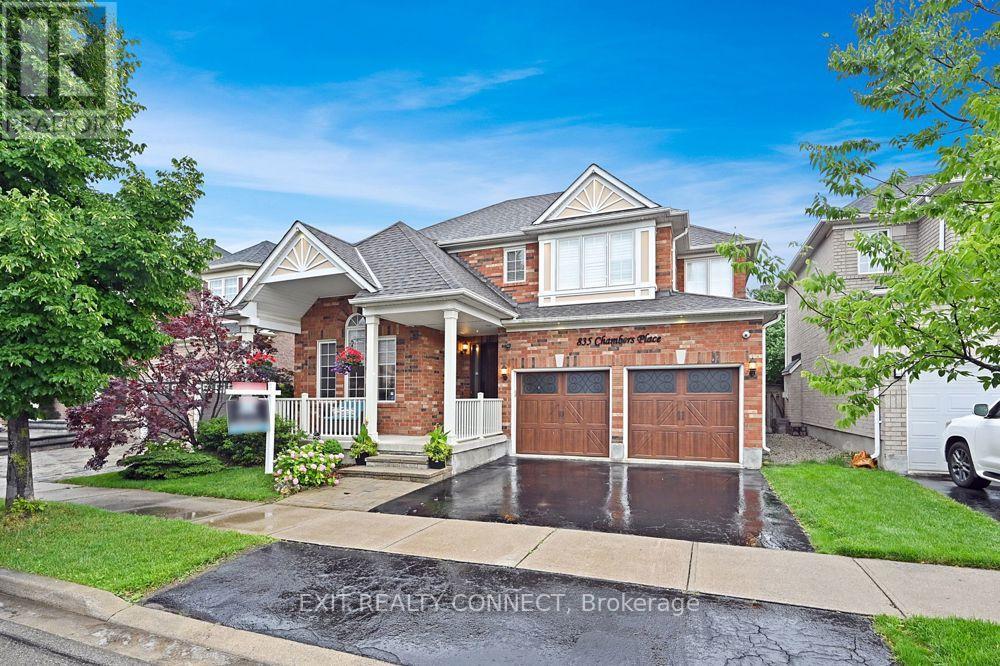
Welcome to this beautifully upgraded 4+1 bedroom, 3-bathroom detached home in the highly desirable Beaty neighbourhood. Offering approximately 2,000-2,500 sq ft, this home features a functional layout designed for growing families.Extensively updated with over $100,000 in improvements, highlights include hardwood flooring, a modernized kitchen, updated lighting, fresh paint, California shutters, and a custom sauna. The home also features a gas furnace, central air conditioning, upgraded exterior finishes, a security system, and a striking wood front door with matching garage doors.The main floor offers open-concept living and entertaining space, while the finished basement provides additional versatility with a 5th bedroom-ideal for in-laws, guests, or a private retreat for a teenager.Enjoy a fully landscaped, private backyard and a welcoming front porch. The attached 2-car garage and double driveway provide ample parking.Located close to parks, top-rated schools, shopping, and all amenities, this home is ideal for families seeking space, comfort, and a strong community environment. (id:65446)
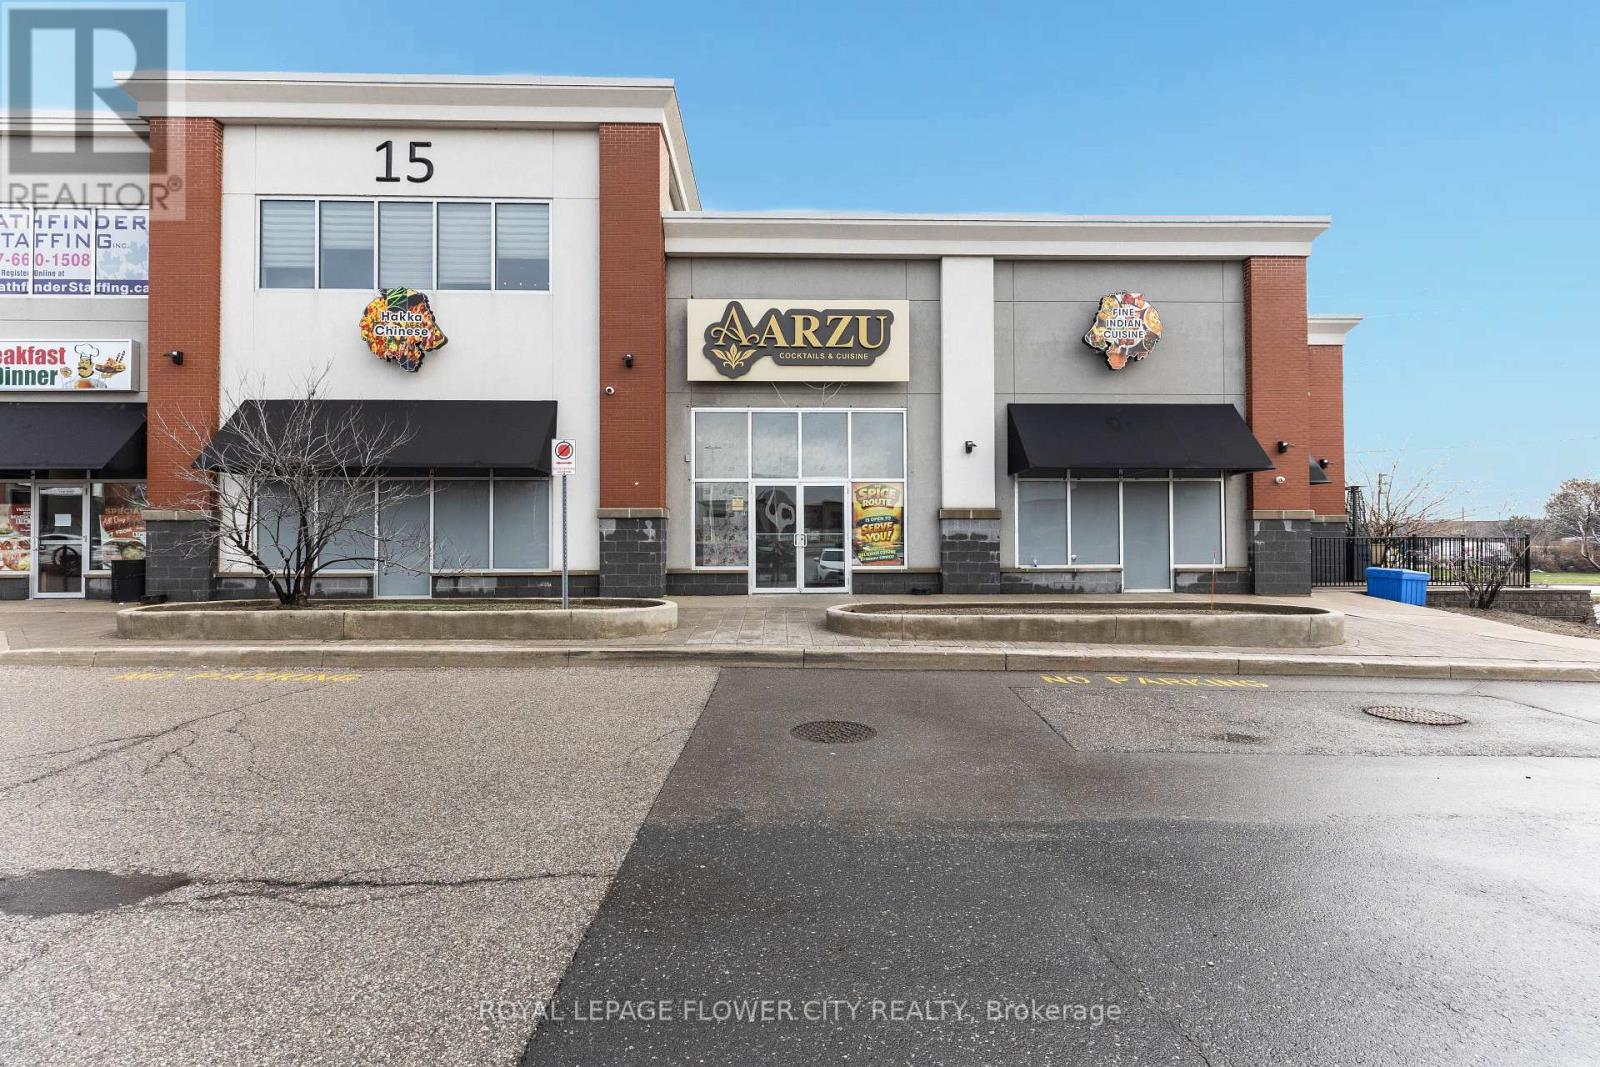
102 - 15 Gateway Boulevard
Brampton, Ontario
Location Location Location !!! Rarely offered, fully fixtured Indian restaurant Modern Ambiance with Loyal customer base available in the heart of Brampton at the busy intersection of Queen Street and Gateway Blvd ( Airport Rd). $$$ in improvements and restaurant equipment. This plaza benefits from strong visibility and ample parking for dine-in customers with Service Ontario and Service Canada coming to plaza ( would result in increase in sales).The space is 4322.60 square feet and is running as successful Indian Restaurant with close to 100k in Monthly sales with untapped potential for expanded breakfast lunch and evening snack offerings. Existing improvements include Two fully functional kitchens , two exhaust hood, walk-in coolers, pylon signage, and an impressive main dine-in area. The premises also offers a liquor licence (in process). Low Low Low Rent . Gross rent is $8645.20 per month, and TMI $3545.42. Lease in place until 2028 with 1 additional 5 year renewal option also Lease contains exclusive Indian restaurant clause. Please do not go direct or speak to staff. Your discretion is appreciated. (id:65446)
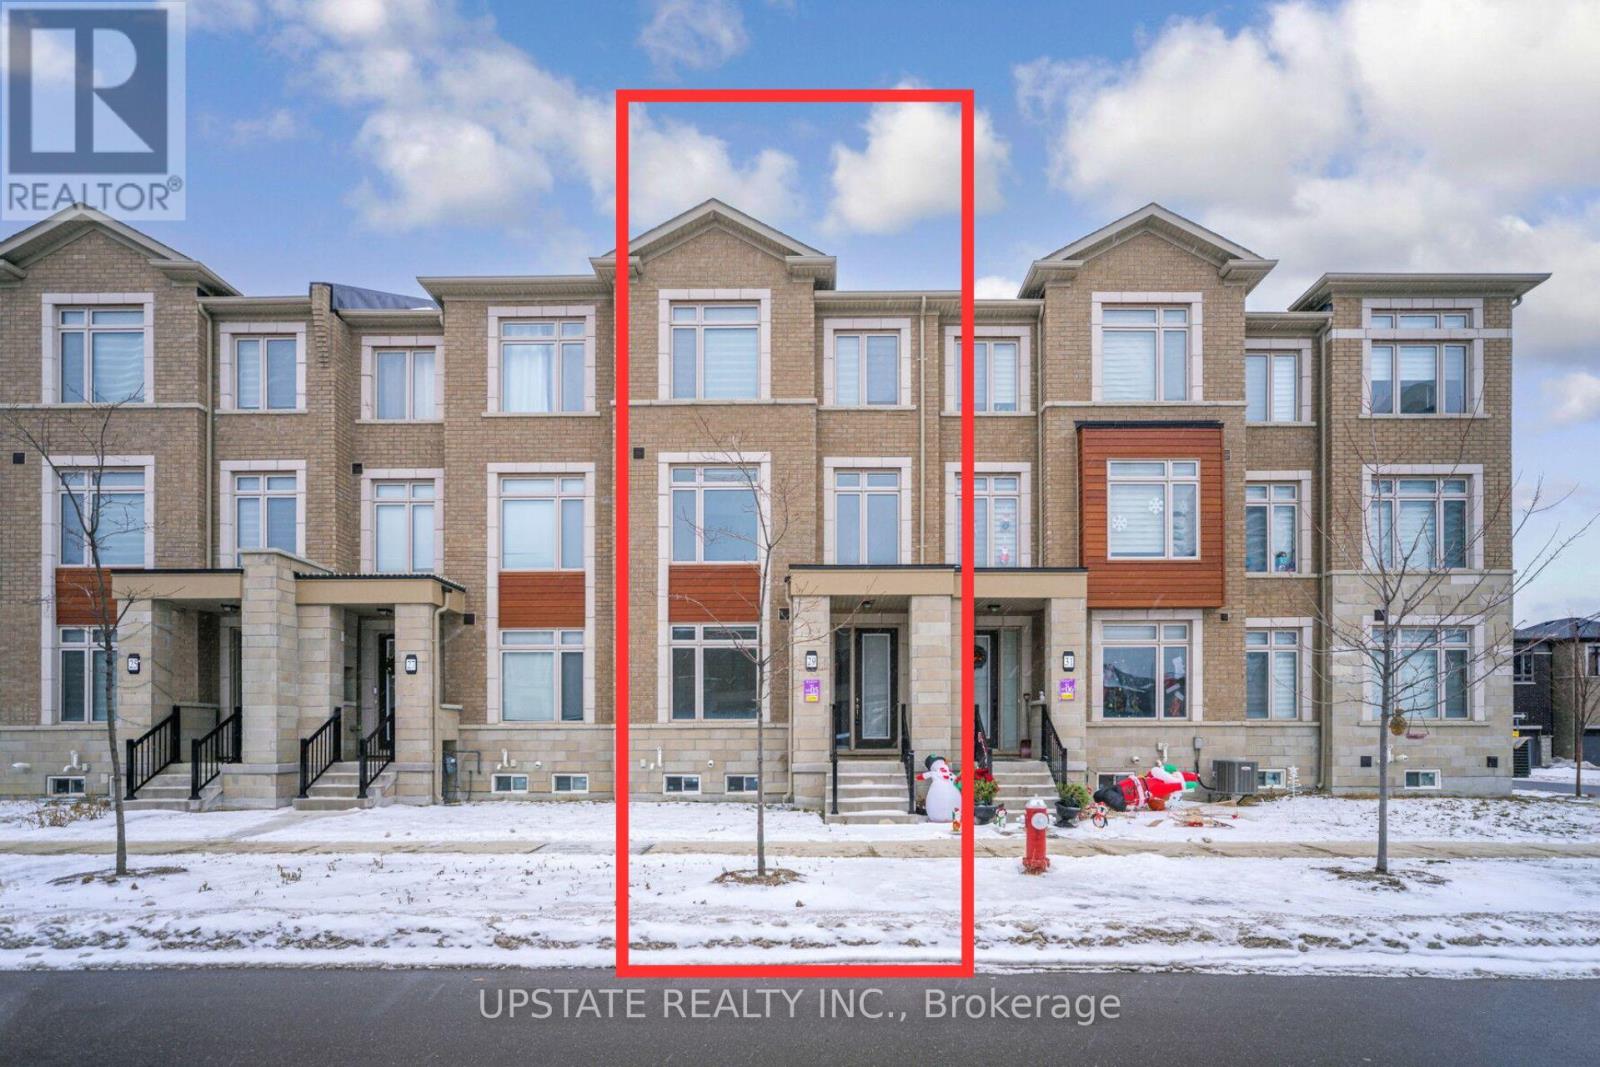
29 Ravenbury Street
Brampton, Ontario
Welcome to this rarely offered FREEHOLD TOWNHOUSE in Bram East. This stunning unit features 4 spacious bedrooms, 4 washrooms, and a DOUBLE CAR GARAGE with a DOUBLE CAR DRIVEWAY, offering ample parking. Enjoy a freehold lifestyle with no monthly maintenance fees. The home boasts an open-concept layout with abundant natural light, a modern kitchen with a large centre island, granite countertops, stylish backsplash, and stainless steel appliances. This luxurious 3-storey premium townhouse includes a large second-floor terrace, a private balcony off the primary bedroom, smart home thermostat, gas line installation, and an extra laundry rough-in in the basement. Ideally located close to Highways 427 and 407, schools, parks, community centres, shopping plazas, the airport, hospitals, Claireville Conservation Area, and more. A must-see property that won't last long! (id:65446)
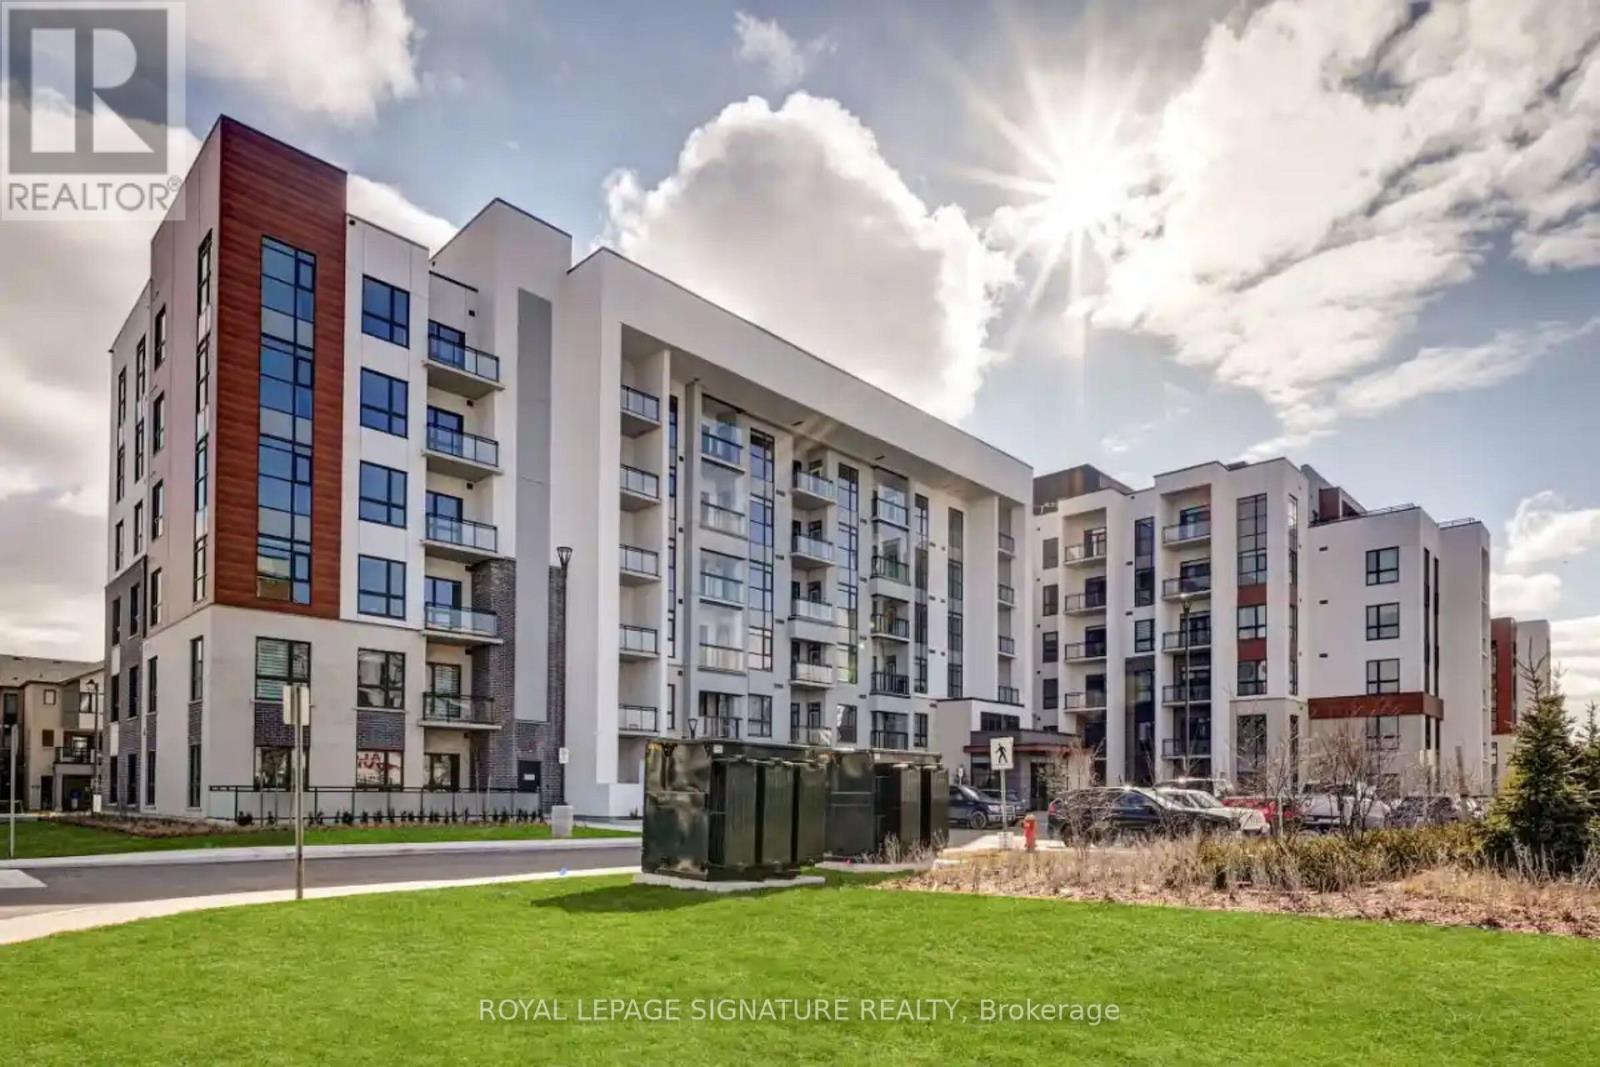
604 - 480 Gordon Krantz Avenue
Milton, Ontario
Experience this upgraded 1 bedroom plus den penthouse suite on the 6th floor, featuring high ceilings, pot lighting, and a smart, functional layout filled with natural light. The modern kitchen boasts stainless steel appliances, over cabinet storage, and sleek finishes, while the separate den provides a versatile space for a home office or guest area. Relax on the private balcony with views of neighboring homes and the escarpment, or enjoy the convenience of a stand-up shower in the primary bedroom's 3-piece ensuite, a walk-in closet, and an additional full bathroom. This unit includes a parking spot close to the elevator and a locker on the same floor, with access to amenities such as concierge service, fitness facilities, visitor parking, and a party room with rooftop terrace and BBQ area on the same level. Located in a prime area with easy access to highways, shopping, daily essentials, and Milton Hospital. Professionally managed by Condo1 Property Management Inc. Some photos have been virtually staged for visualization purposes. (id:65446)
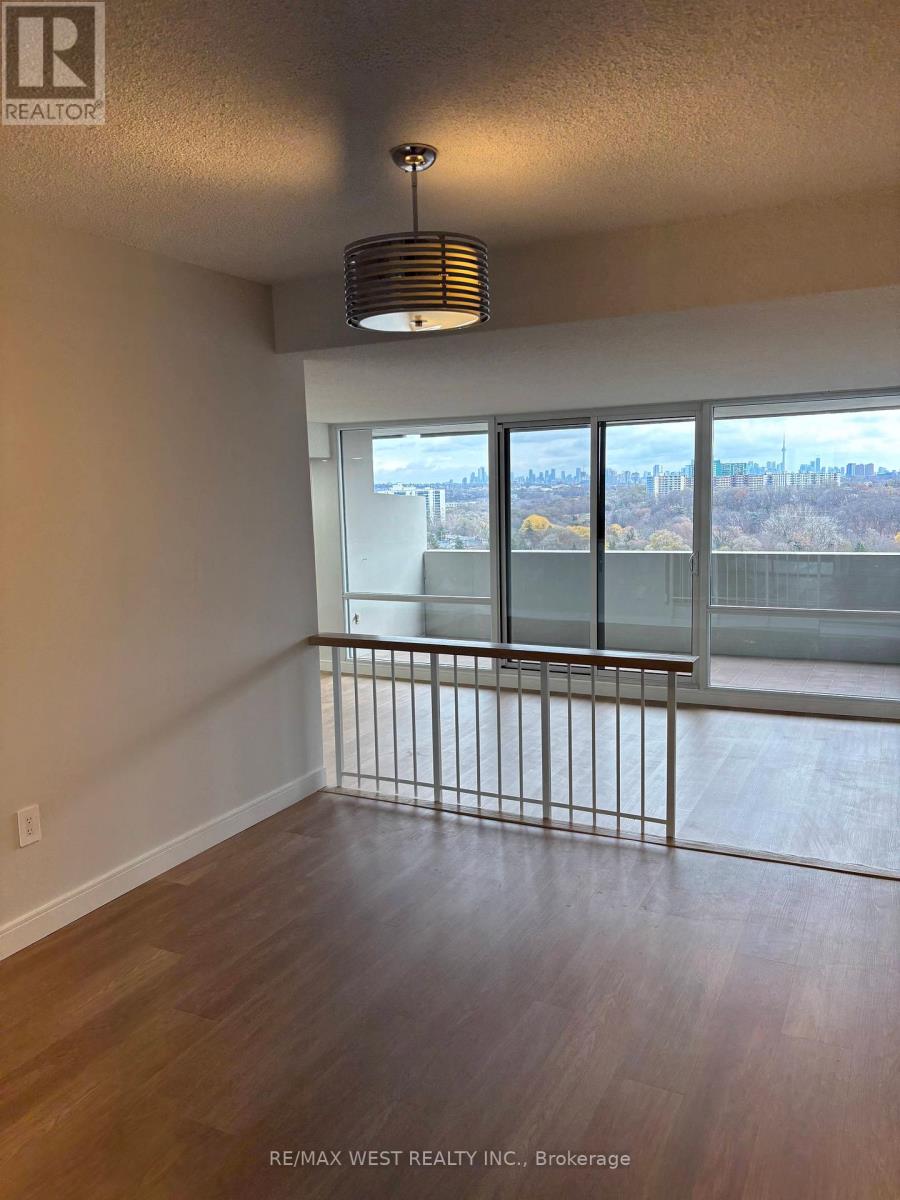
1908 - 260 Scarlett Road
Toronto, Ontario
Bright And Spacious Suite At Lambton Square With Panoramic City & Toronto Skyline Views. Desirable Layout, Eat-In Kitchen, Sunken Living With Walk-Out To Large Balcony, Large Primary Bedroom With Double Closet, Ensuite Laundry, Parking, And Locker. Surrounded By Beautifully Manicured Green Space, Humber River, James Gardens, Golf Courses, Walking/Biking Trails, Steps To Transit, 1 Stop To Subway, Close To Major Highway & Airport. Please Note: All Inclusive, All Utilities, Cable & Internet. (id:65446)
1005 - 105 The Queensway Avenue
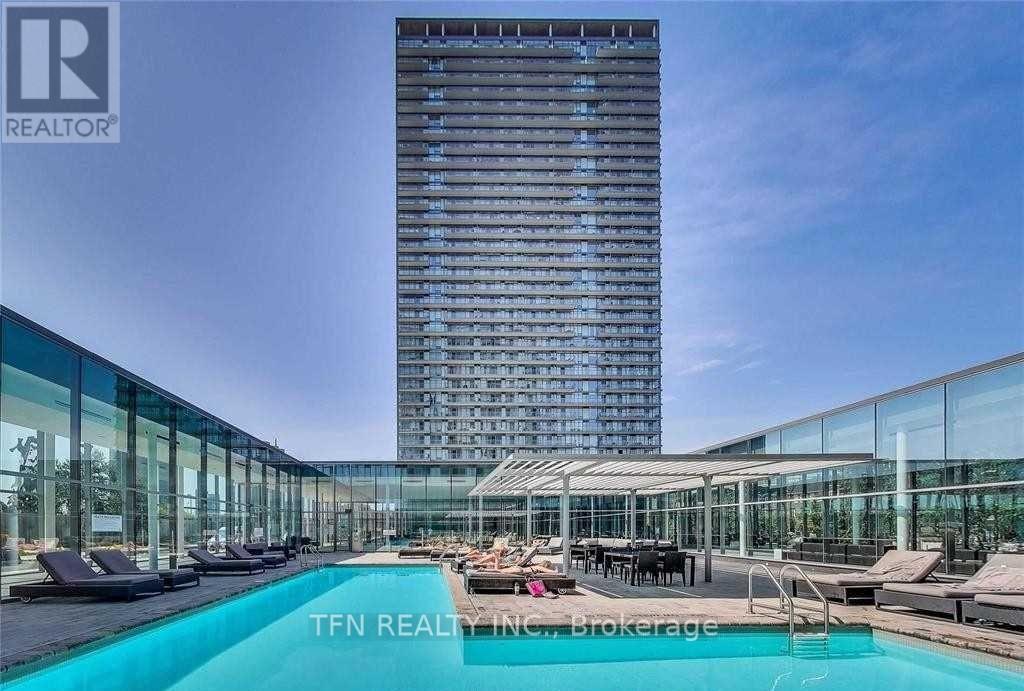
Toronto, Ontario
Gorgeous 1 Bdrm + Den Is Perfect For Those Seeking Quality & Quiet Condo Living. It's In The Prime High Park-Swansea Location W/Convenient Access To Downtown Thru Streetcar/Highway. This Sw Facing Unit Offers Lots Of Natural Light Gleaming In Thru Flr-Ceiling Wndws & Has Unobstructed Views Including The Lake. Prim Bdrm Has 5 Pc Ensuite & Double Door Closet With W/O To Balcony. The Den Is A Separate Rm & Can Be Used As 2nd Bdrm Or Office. Looking For AAA Tenants. (id:65446)
Tp2706 - 33 Elm Drive W
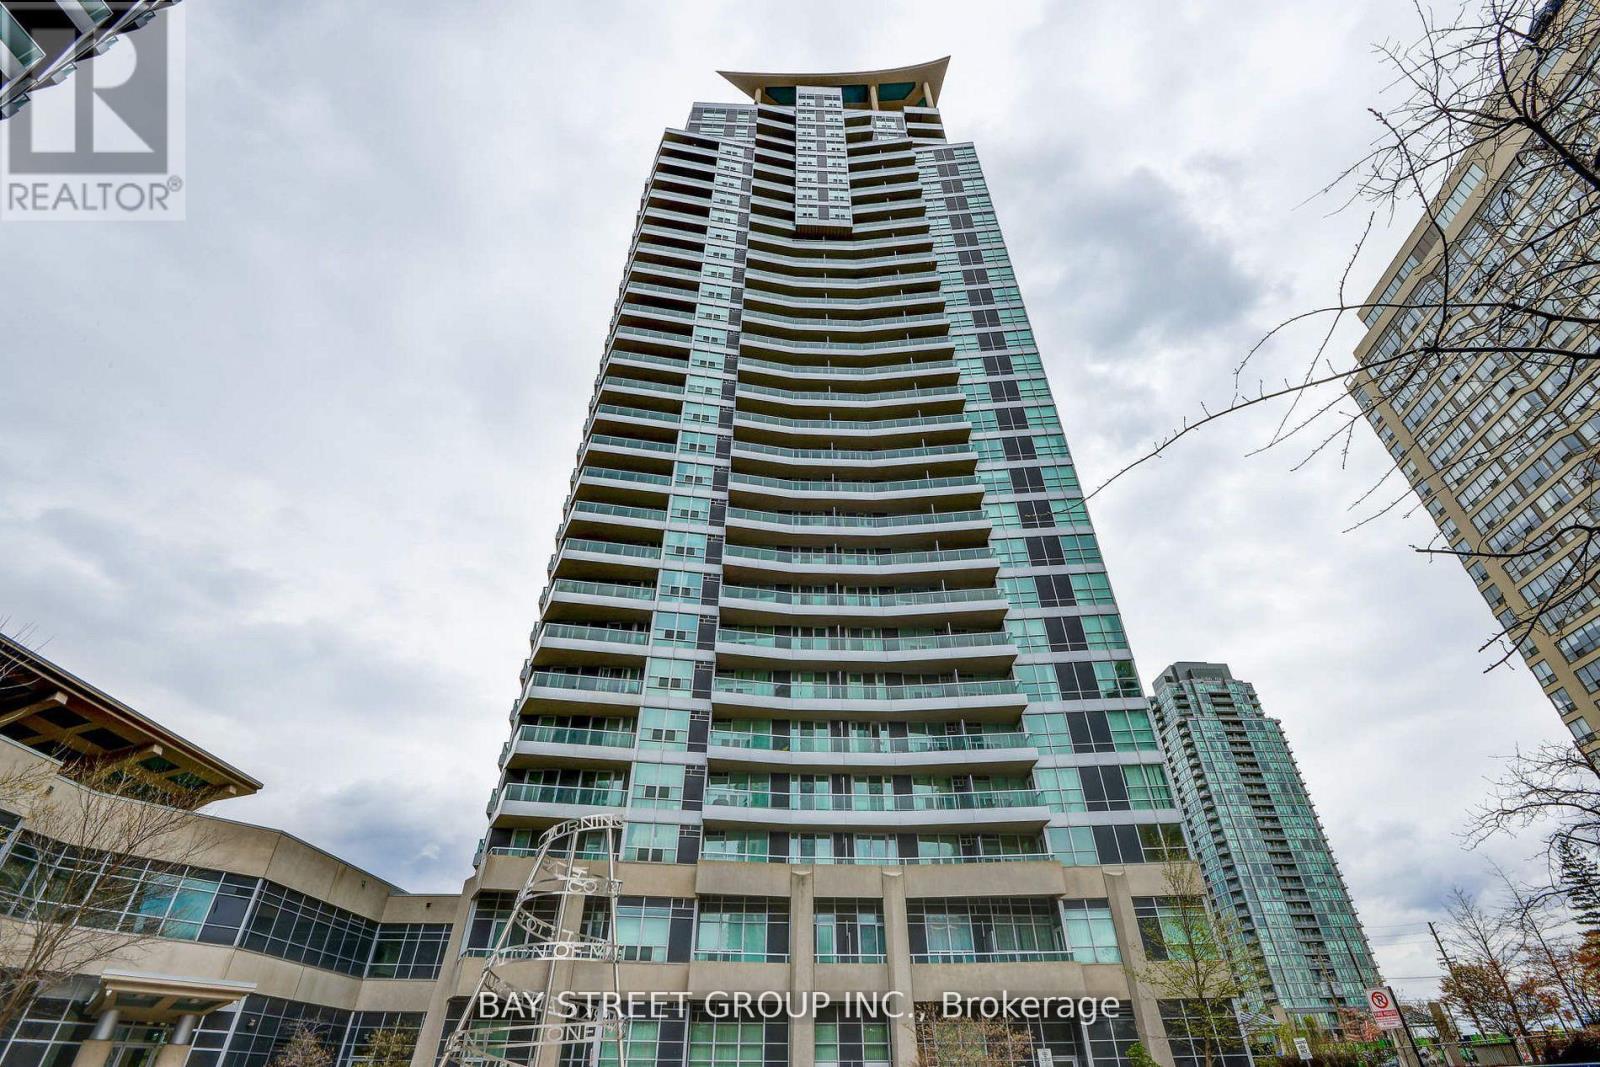
Mississauga, Ontario
One Of The Top Penthouse !!! Sunny & Gorgeous. 1 Br + Large Den With Incredible Unobstructed Panoramic Views Of Downtown Mississauga. Bright And Open Concept Highlighted By 10 Ft Ceilings. Granite Breakfast Area And Balcony ***Excellent Amenities Include Indoor Pool, Sauna, Hot Tub, Gym, Billiards Rm, Party Rm, Movie Theater And Yoga Rm. (id:65446)
197 Sabina Drive
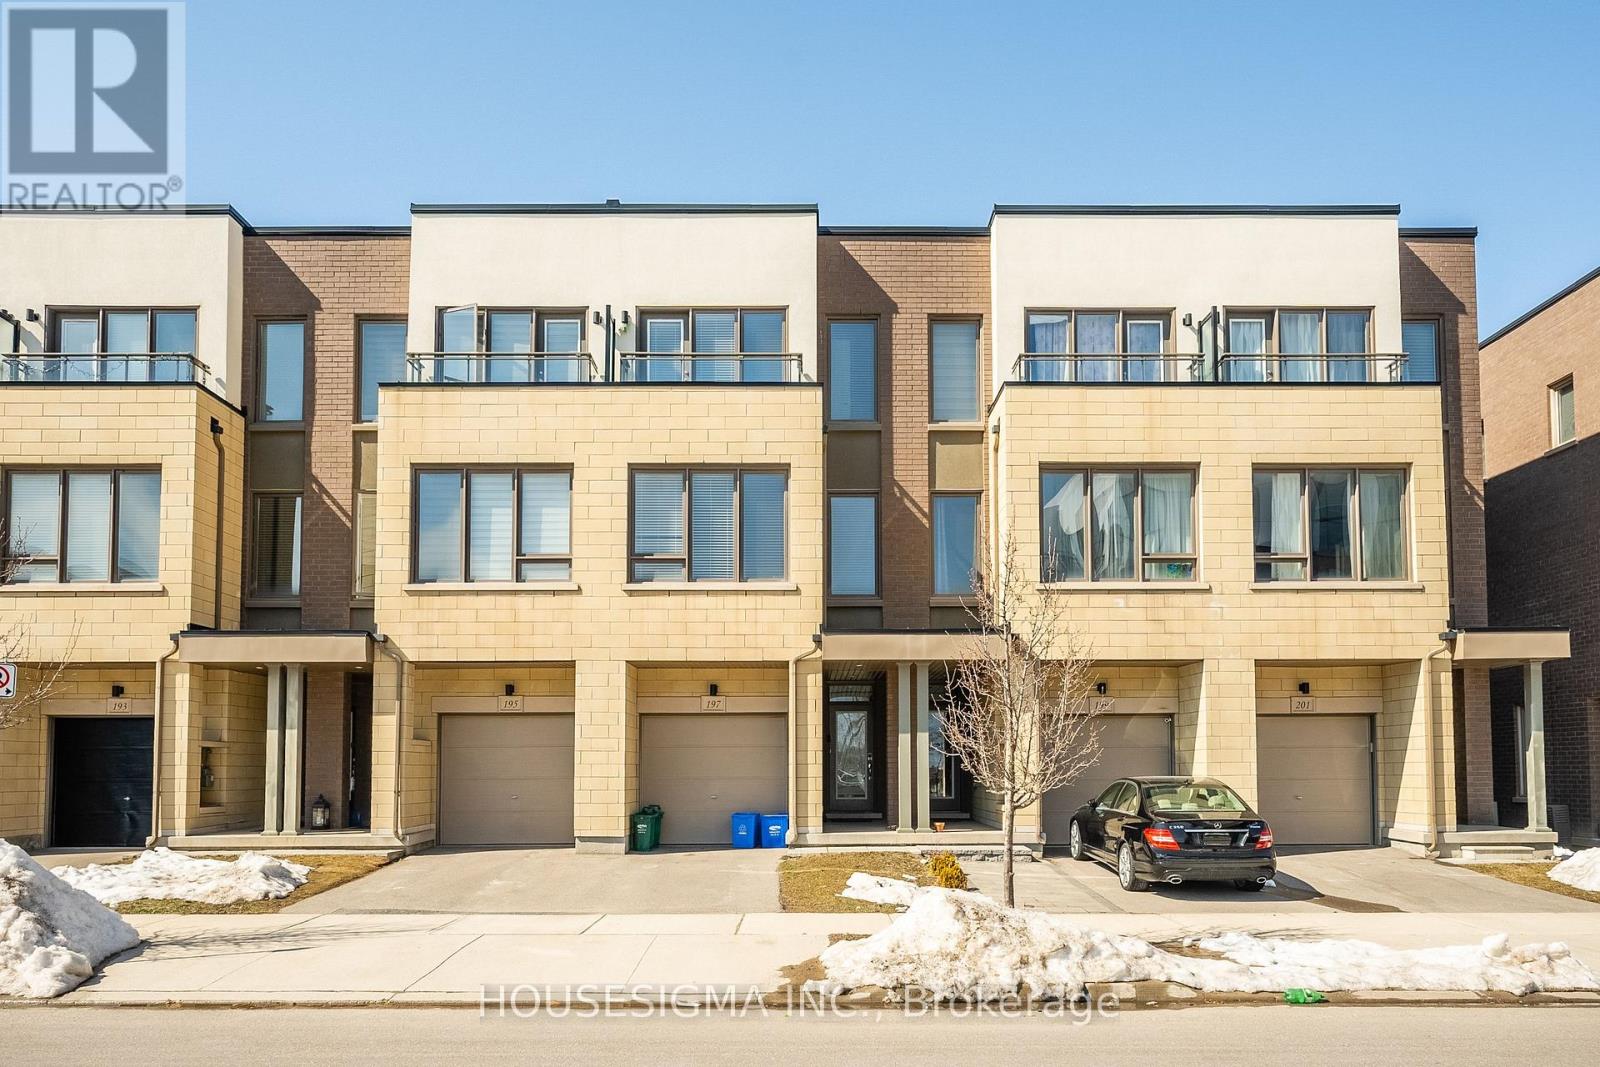
Oakville, Ontario
Welcome to this beautifully maintained townhouse in the highly desirable Glenorchy community of Oakville. This bright and modern home features an open-concept layout with large windows that bring in plenty of natural light. The kitchen offers sleek finishes, ample cabinetry, and flows seamlessly into the living and dining area-perfect for everyday living and entertaining. Enjoy well-sized bedrooms, a stylish bathroom, and the convenience of in-suite laundry. Ideal for first-time buyers, downsizers, or investors. Located close to parks, schools, shopping, public transit, and major highways-offering the perfect blend of comfort and convenience. (id:65446)
107 Seclusion Crescent
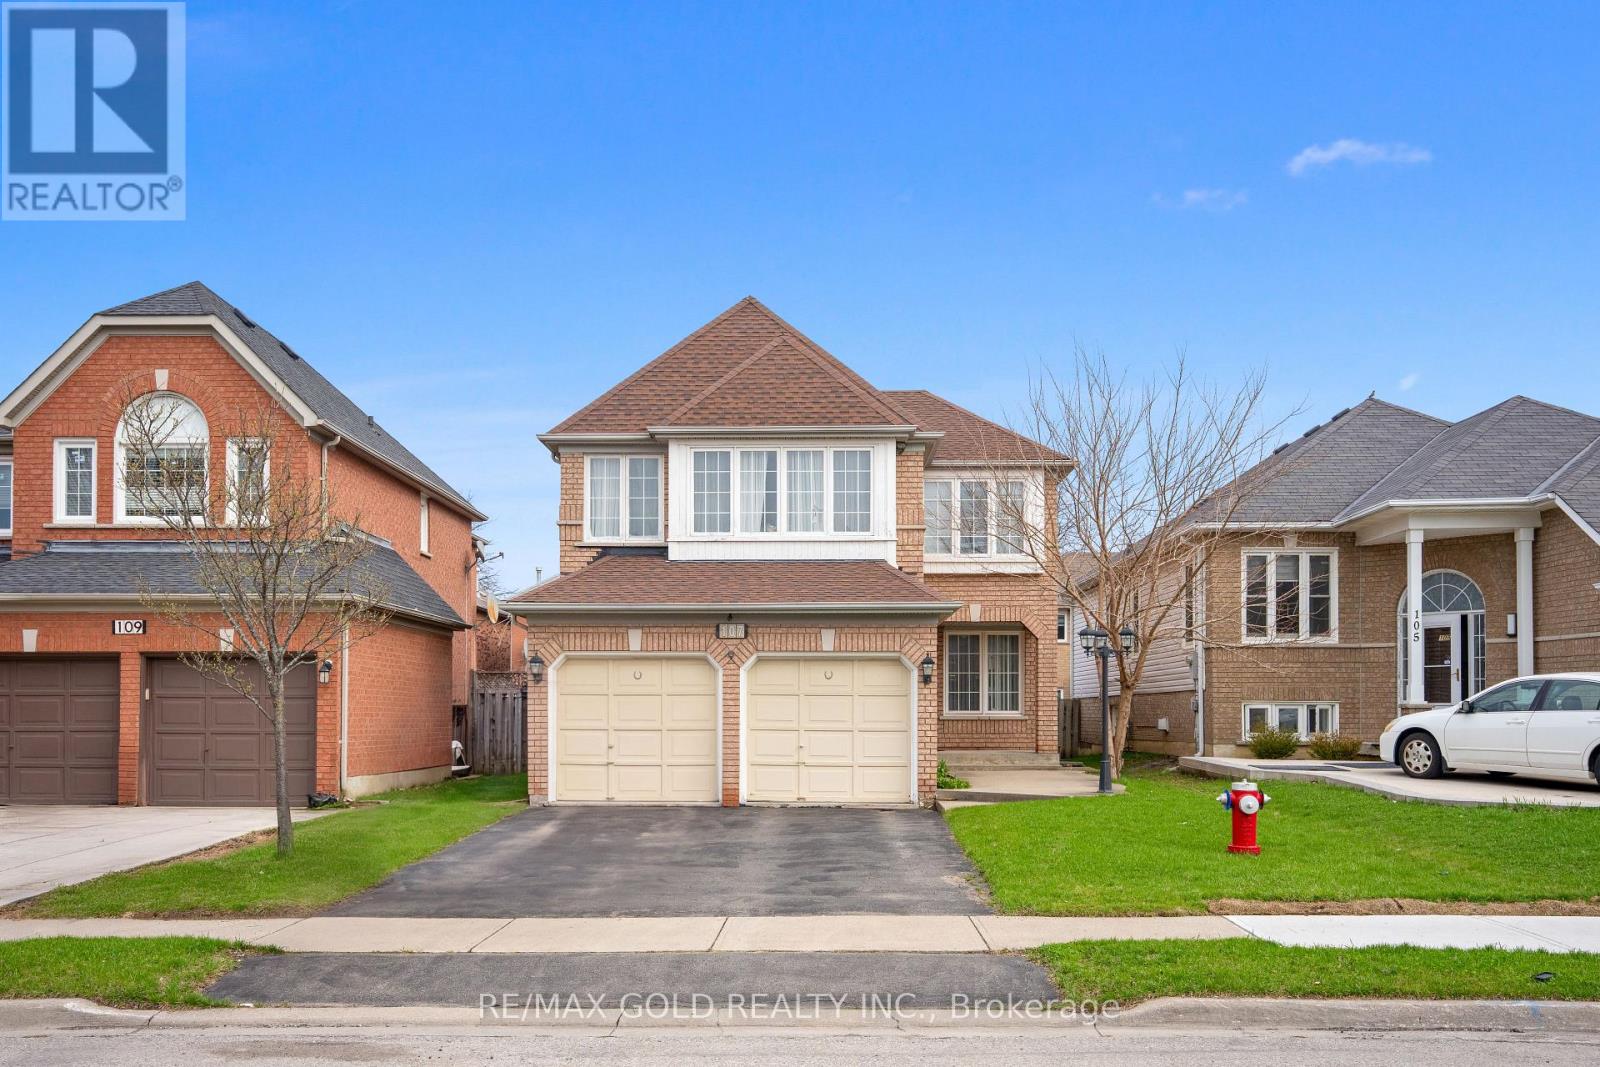
Brampton, Ontario
Aprx 2000 Sq Ft!! Come & Check Out This Fully Detached Double Car Garage Home Offering A Perfect Blend Of Comfort, Style & Functionality. Bright Elegant Layout On The Main Floor Features Separate Family Room, Combined Living & Dining Room. Large Windows Throughout The Home Allow Plenty Of Natural Light. Kitchen Is Equipped With S/S Appliances & Breakfast Area With W/O To Yard. Second Floor Offers 3 Spacious Bedrooms. Master Bedroom With Ensuite Bath & Walk-in Closet. Conveniently Located In A Prime Neighborhood Close To All Amenities Including Shopping Malls, Schools, Highway, Parks & Much More. (id:65446)
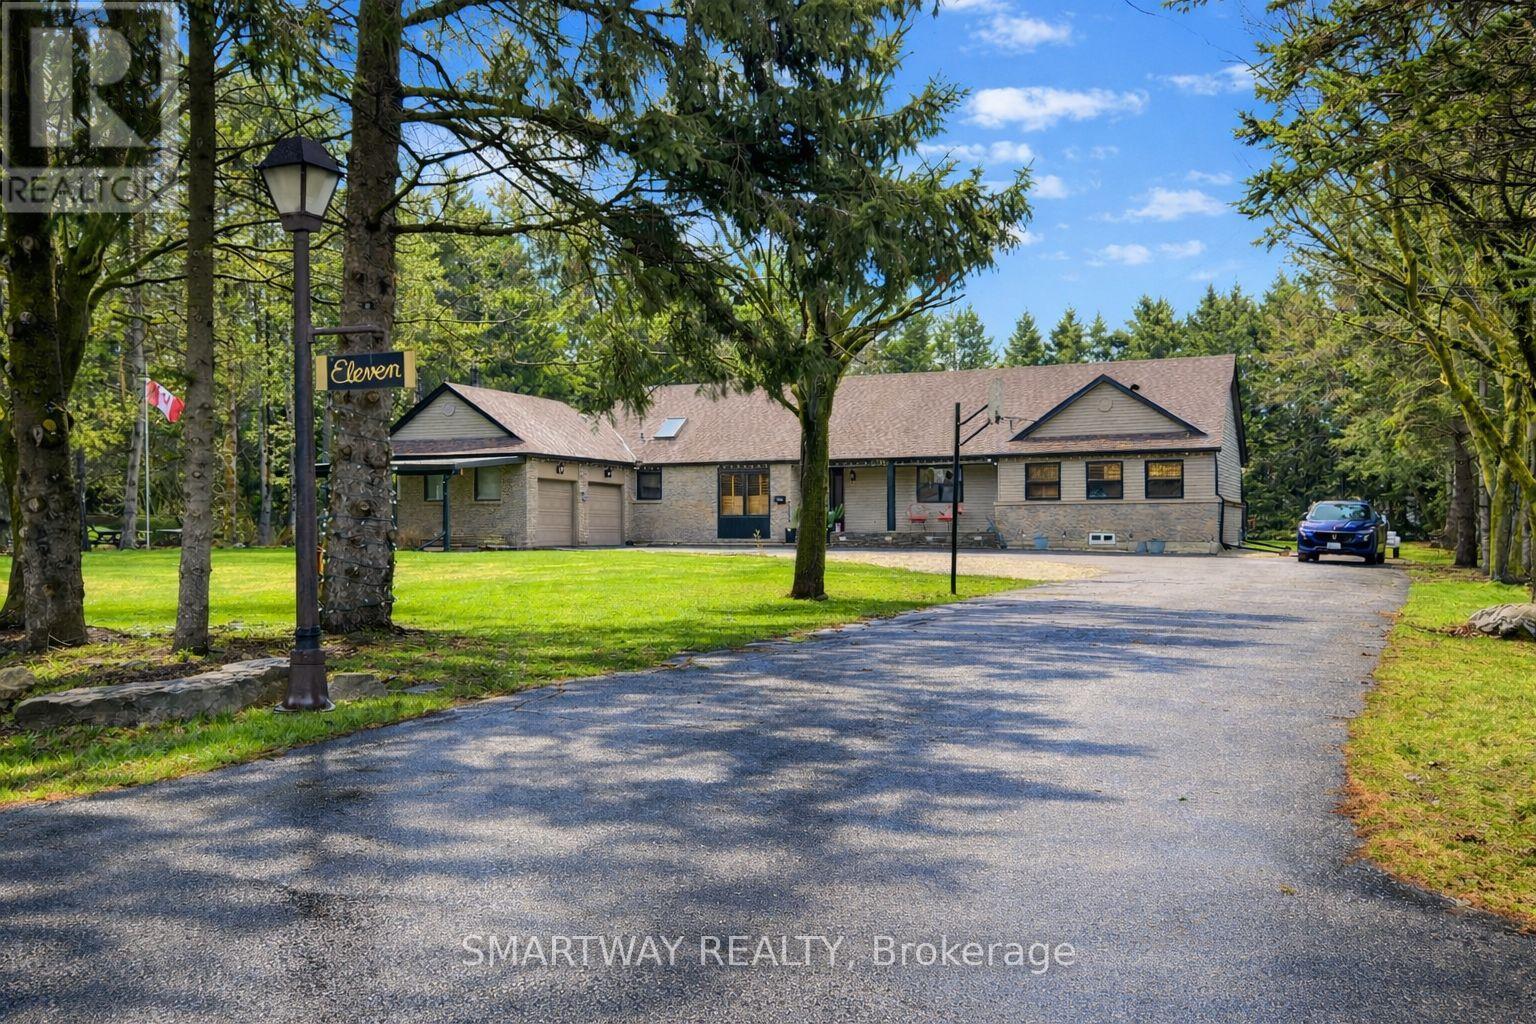
11 Meadow Drive
Caledon, Ontario
Step into 11 Meadow, a breathtaking and very rare bungalow that feels like your own private resort. From the moment you enter the sunlit foyer, with its clean railings and natural light pouring in, the home sets a warm and welcoming tone. The space opens up into a true backyard escape. A heated saltwater pool sits at the center, paired with a cabana that's perfect for entertaining and hosting. This pool and cabana area is fully fenced, giving you privacy when you want it, while the rest of the property remains open, offering wide, natural views and a sense of space. Clean turf, a playground in the back, and beautifully finished surfaces complete the setting. As the sun goes down, park-like lighting wraps the entire yard, creating a calm, glowing atmosphere that feels like a getaway right at home. Inside, the kitchen is bright and functional, featuring a skylight, stainless steel appliances, and easy access to the backyard. The layout flows naturally, making everyday living feel easy and connected. A beautiful hallway leads to the bedroom wing, creating privacy from the main living areas. Four great-sized bedrooms offer comfort and flexibility for any family. The primary bedroom is a true retreat, featuring its own fireplace and a jacuzzi that gives you a spa-like experience right at home. The garage stands out with its clean epoxy finish and built-in projector setup, perfect for movie nights or watching the game. This home is also a DIY dream, with storage throughout, a dedicated workman-style bench area in the backyard, and additional storage sheds to keep everything organized. The property also features a private driveway with space for over 20 vehicles, making it perfect for large families, guests, or gatherings. By night, both the front and backyard light up beautifully, making the entire property feel calm, private, and inviting. All of this is set in Caledon Village, in a peaceful neighborhood with a long history. (id:65446)
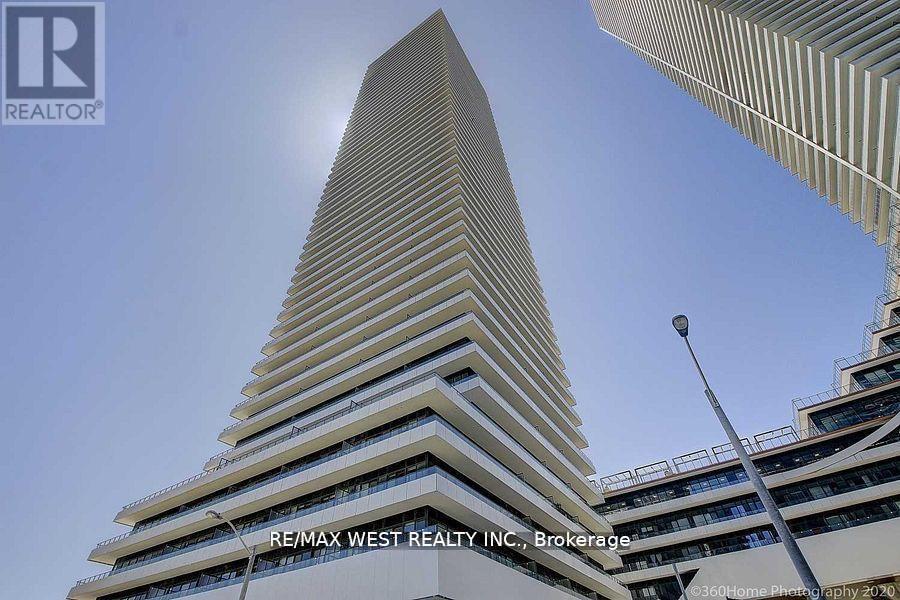
3009 - 20 Shore Breeze Drive
Toronto, Ontario
Welcome To Eau Du Soleil, A Prestigious Waterfront Community In Mimico! This Bright And Spacious 1 Bedroom Plus Den Suite Offers 627 Sqft Of Well-Designed Living Space With Modern Finishes Throughout. Enjoy A Premium Lifestyle With Access To Resort-Inspired Amenities Including A Saltwater Pool, State-Of-The-Art Fitness Centre, Yoga & Pilates Studio, Elegant Party Room, Games Room, And Stylish Dining Lounge. Conveniently Located Just Minutes To The Gardiner Expressway, TTC, And GO Transit, Offering Seamless Connectivity Across The City. (id:65446)
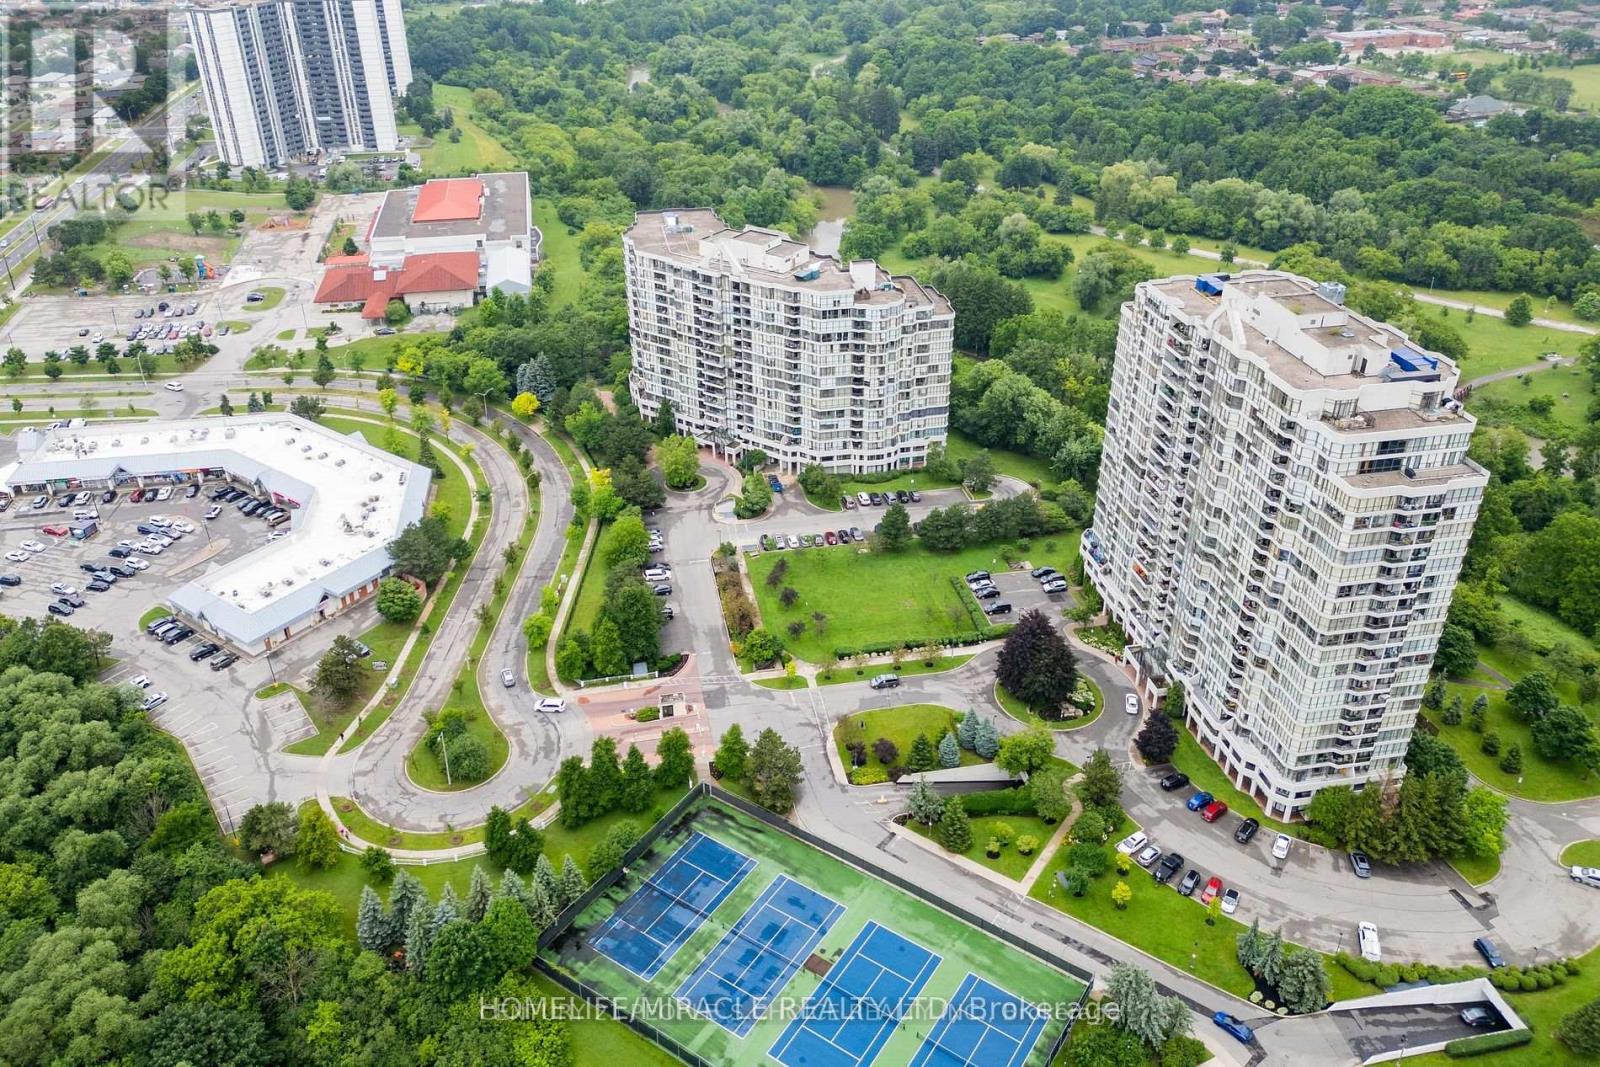
708 - 5 Rowntree Road
Toronto, Ontario
Approx. 1200 Sq Feet, Big 2 Bedroom, 2 Full Bathroom Condo Located In A Quiet Family Friendly Neighbourhood. Spacious Living/Dining Room and Balcony. Excellent Amenities Gym, Spa, Indoor Swimming Pool, Tennis Court, Party Room, and 24 Hour Gate Security. Overlooking Green Space And Tons Of Natural Light. Close To Schools, Grocery/Shopping Stores, Minutes Drive To Albion Mall, Highways, The Hospital, York University, and Humber College. Direct Bus To Subway. (id:65446)
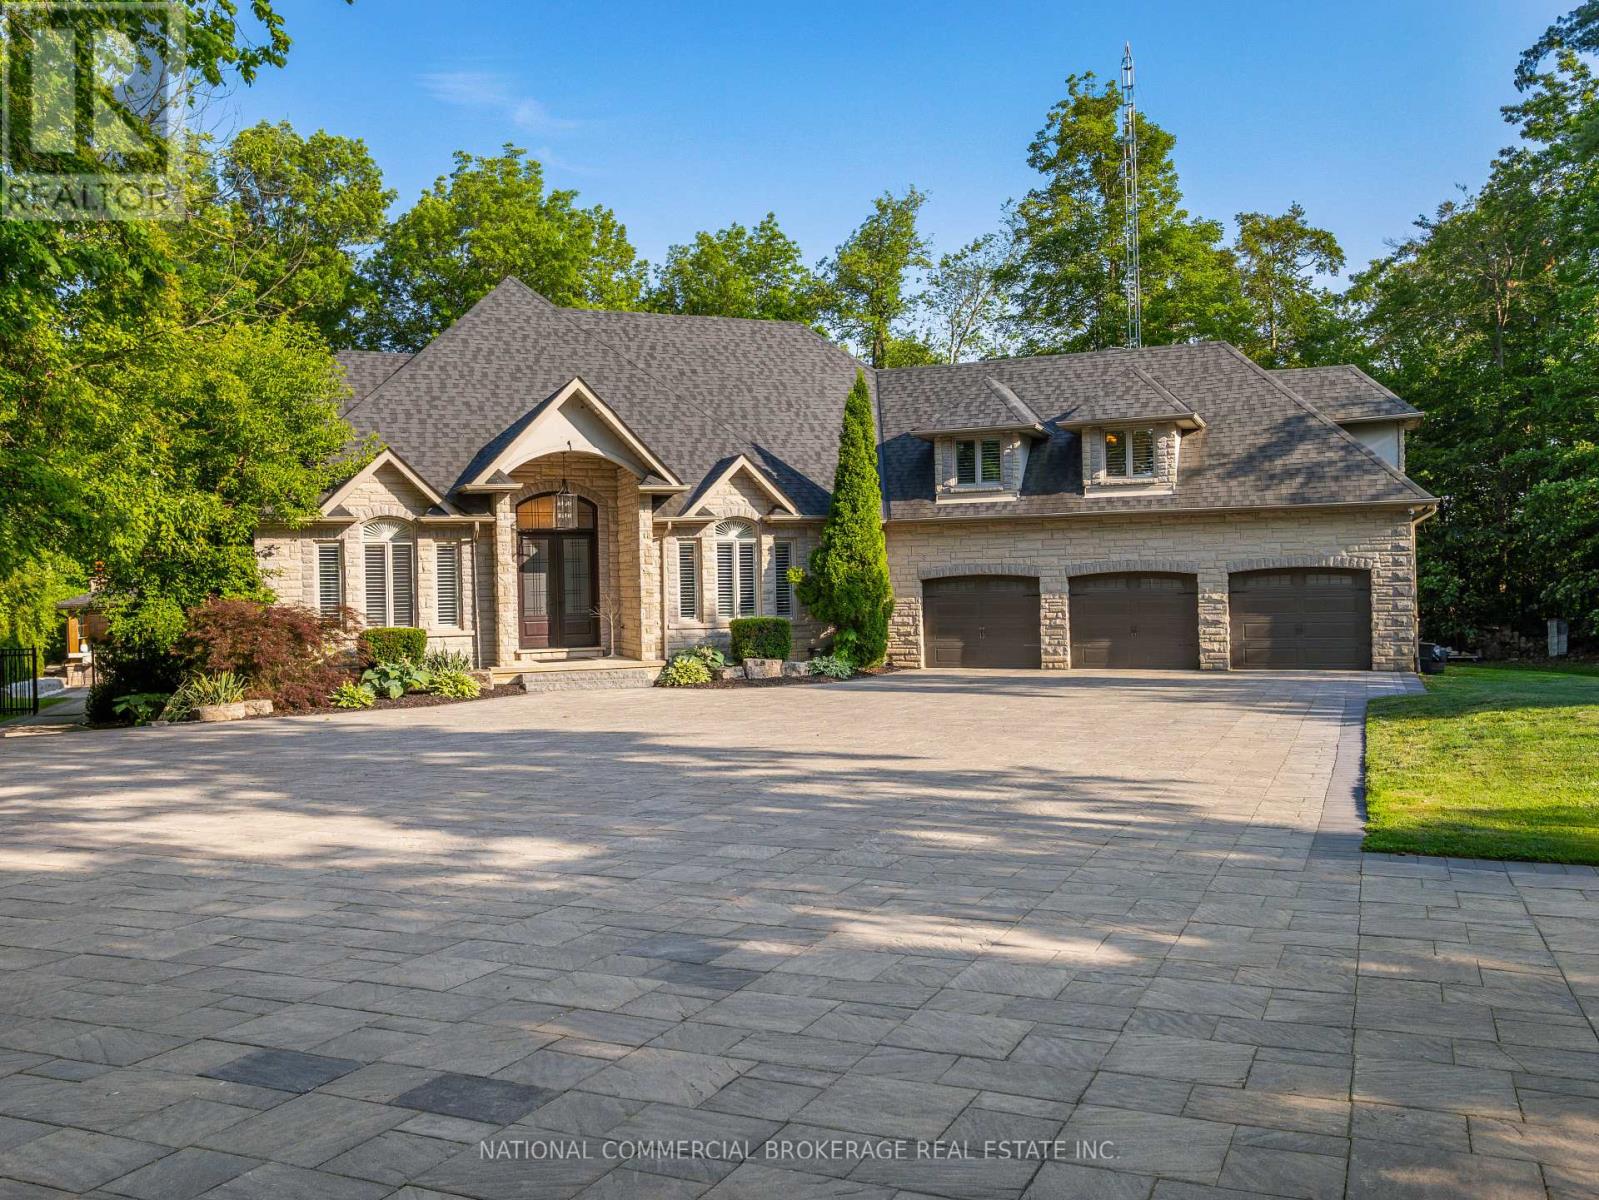
10088 Old Pine Crest Road
Halton Hills, Ontario
This exceptional home provides resort-style living in a private paradise. Enjoy the salt-water heated pool, hot tub & outdoor wet bar & bathroom in the backyard. While the interior provides a gorgeous chef's kitchen, home gym, wine cellar, billiard table, heated bathroom floors and basement floors. Home is equipped with a Tesla charger and Control4 Smart Home which provides audio in each room. Nestled in woodlands, on a cul-de-sac, this home offers extreme privacy yet located close to 407/401 & amenities. Three Car Garage & Over 20 Parking Spaces in driveway. Can come fully furnished. Just move in! (id:65446)
3180 Saint Charles Sud Road
Saint-Charles, New Brunswick
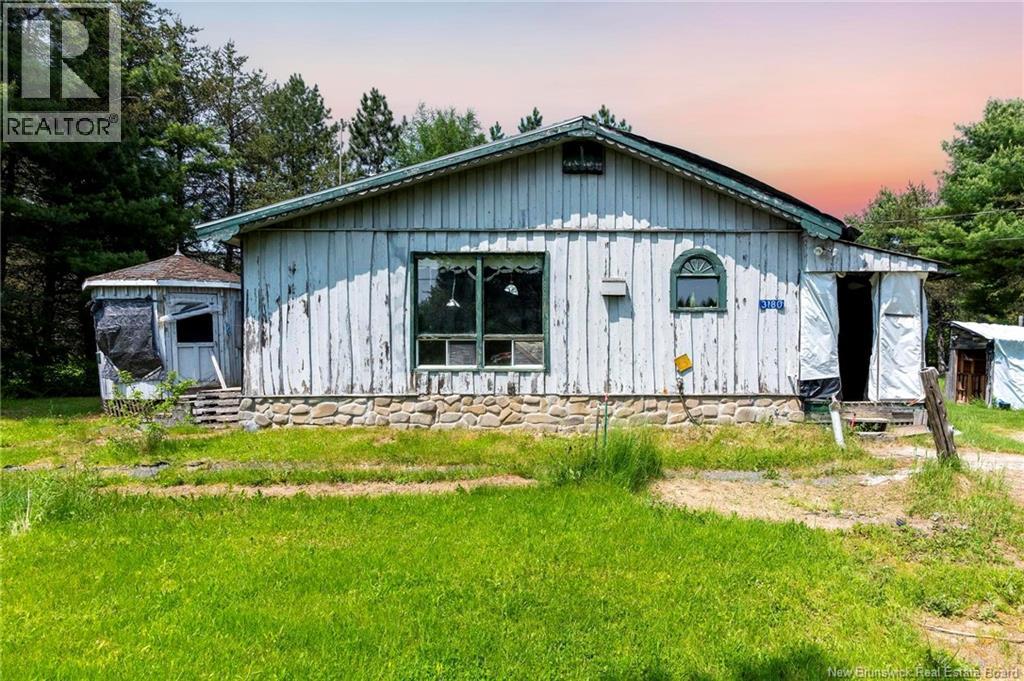
FIXER UPPER!!!! Saint Charles, NB In the heart of Saint Charles, where the breeze runs through the trees Sits a home on some land where you can run free Two bedrooms, a den,or a third bedroom On a beautiful lot in a peaceful place. This homes got potential, but needs TLC, A little sweat and heart and you'll soon see. Sold as is, where is, its waiting for care, Waiting to build upon, if you're ready to dare. So bring your toolbox and vision in hand, And breathe new life into this patch of land. For country dreamers or those with a plan, Heres your chance to create what only you can Contact your REALTOR® for more information! (id:65446)
213 - 395 Square One Drive
Mississauga, Ontario
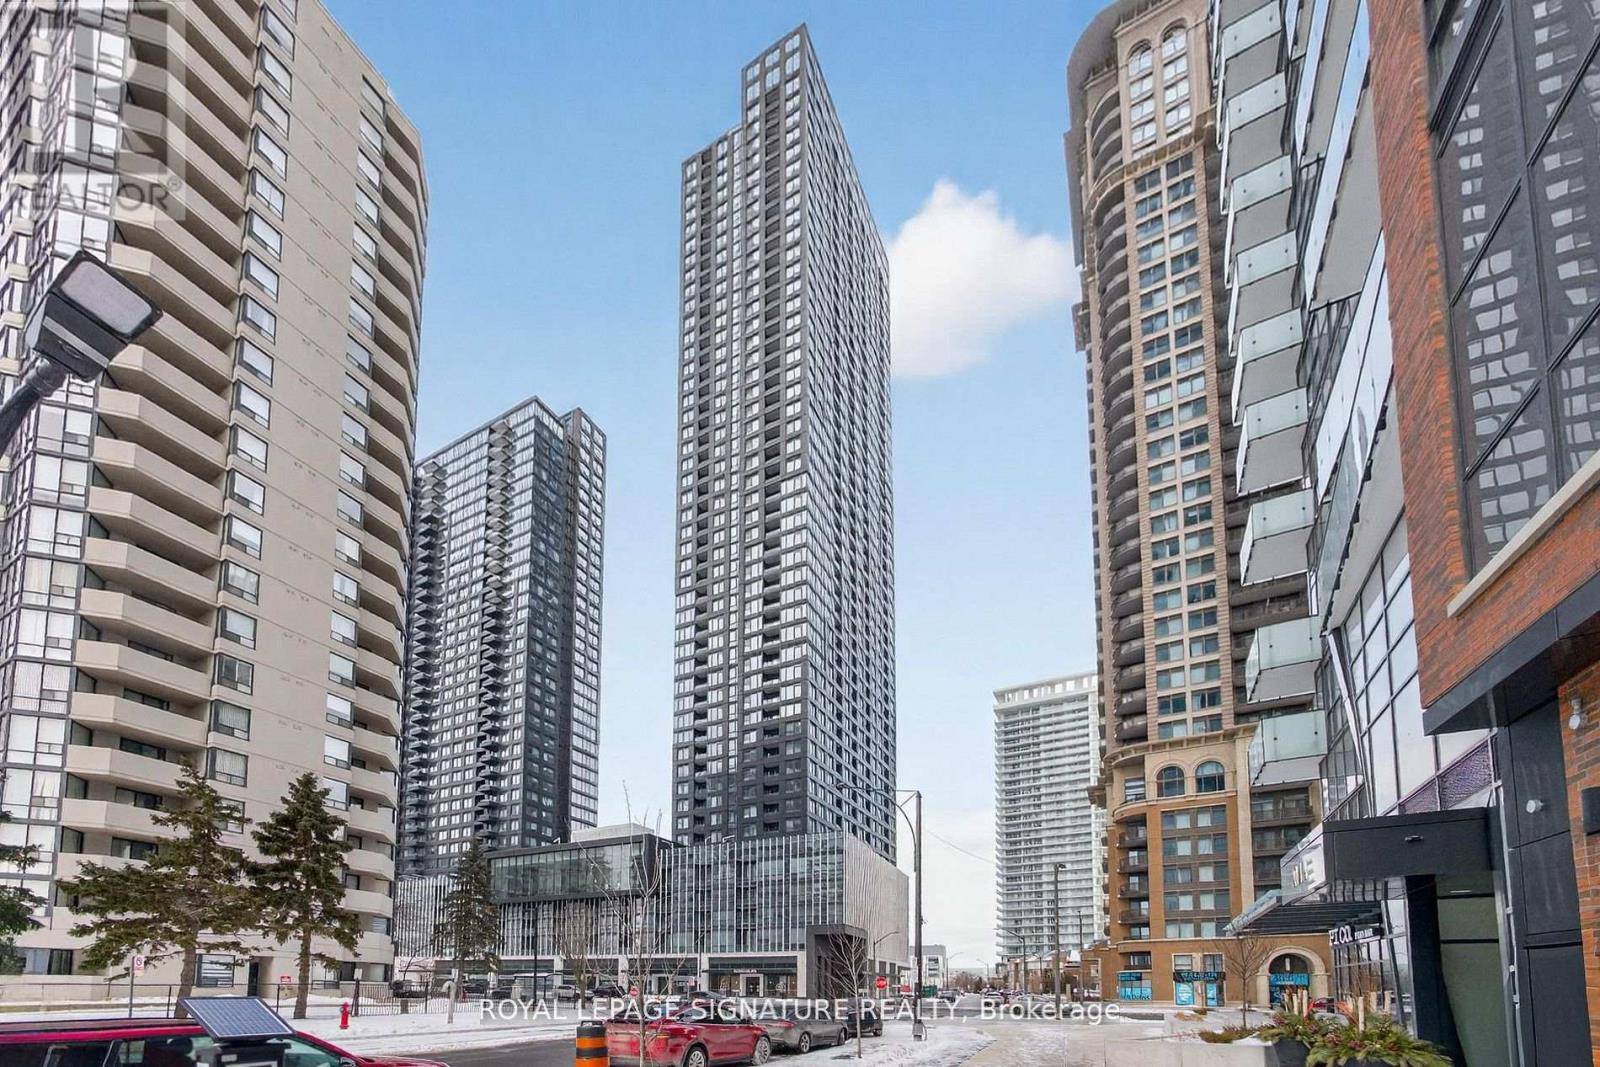
Welcome to this beautiful FURNISHED 2-Bedroom & 1-Bathroom Condo in Mississauga City Centre | Brand-New Daniels Build | This bright west-facing suite sits high above the city, offering beautiful sunset views and a private balcony to unwind. Inside, you'll love the open-concept layout, modern finishes, and sleek kitchen with quartz countertops, stainless steel appliances all complemented by floor-to-ceiling windows that bring in tons of natural light. Enjoy the added convenience of 1 underground parking space and a locker included. Located just steps from Square One, Sheridan College, Celebration Square, transit, and major highways, everything you need is right at your doorstep. Residents have access to incredible amenities including a fully equipped gym, basketball court, climbing wall, sauna, co-working spaces, media and games rooms, kids' zone, outdoor terraces with BBQ areas, and 24/7concierge. Move-in ready and made for your living standards, this one checks all the boxes. (id:65446)