
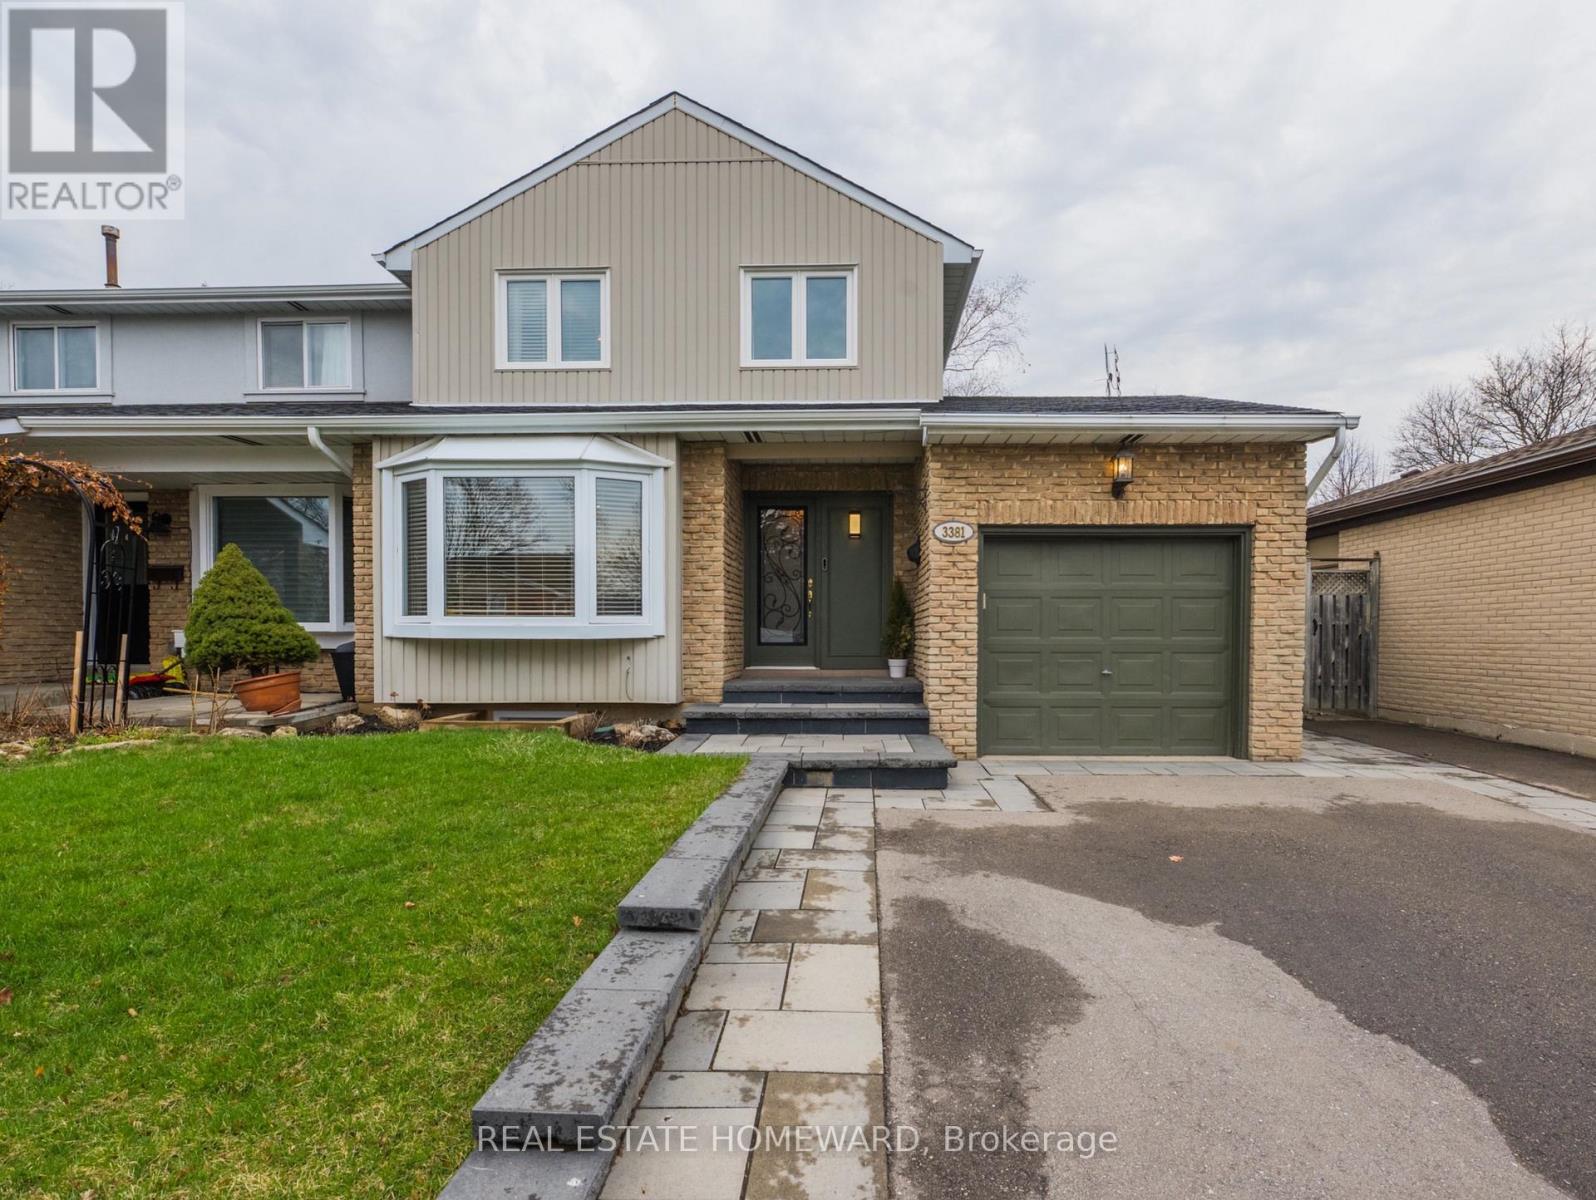
3381 Masthead Crescent
Mississauga, Ontario
A Rare Find In Erin Mills! Welcome to this beautifully updated 3-bedroom, 2-bathroom semi-detached home designed for both comfort and style. The main level features a bright, open-concept layout with hardwood flooring, sleek pot lights, and a custom kitchen complete with white cabinetry and quartz countertops. Large sliding doors lead from the breakfast area to an expansive, private backyard - a true outdoor oasis with no homes directly behind. Adding valuable extra living space is the finished lower level, which features a convenient separate entrance, a secondary kitchen area, and recreation room-offering excellent flexibility for a home office, gym, or extended family living. Prime location, walking distance to South Common Mall, UTM, and top-rated schools. Easy access to 403/QEW and GO Transit. (id:65446)
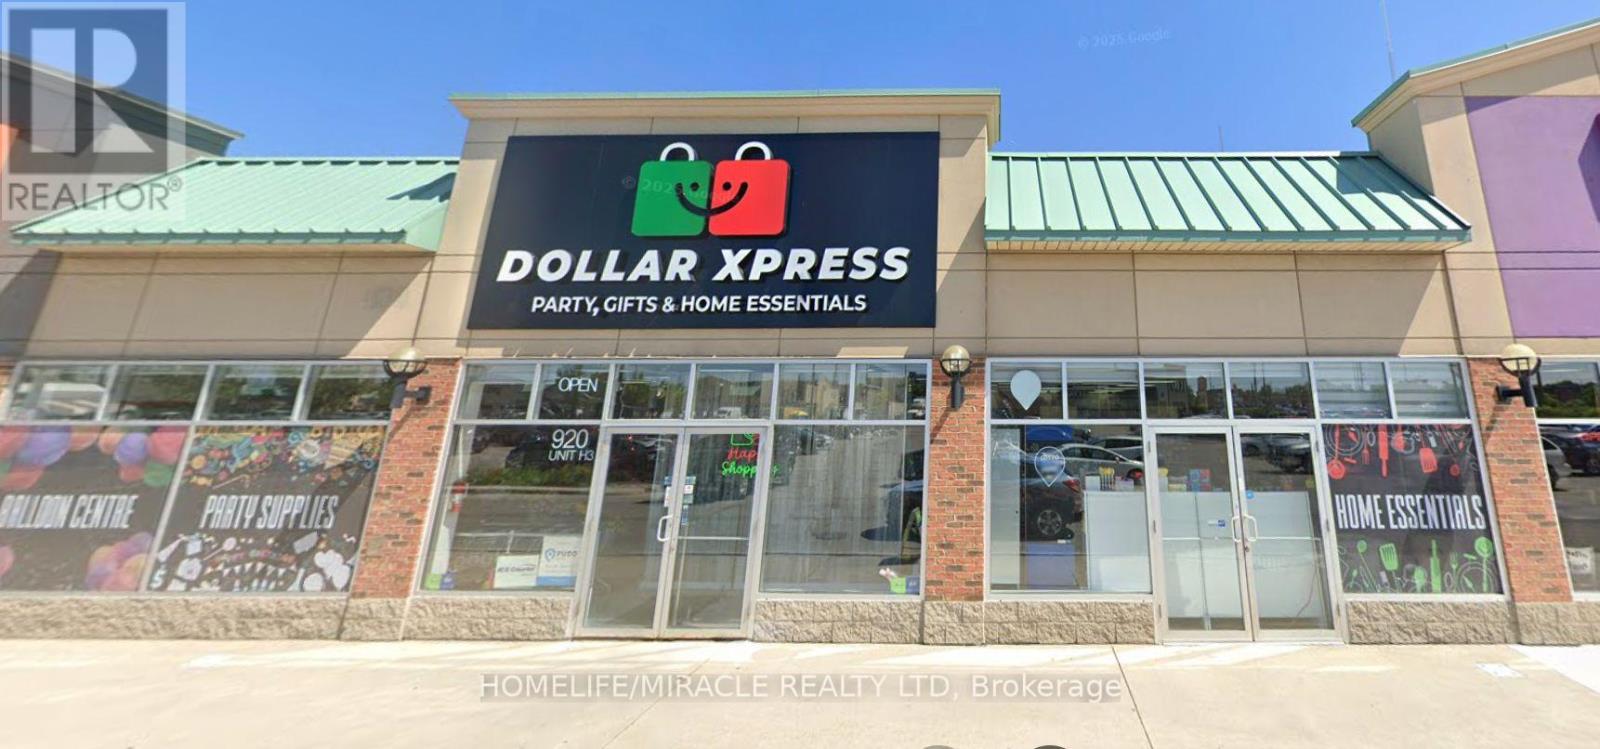
920 Southdown Road
Mississauga, Ontario
Prime 2,000 Sq. Ft. retail space available for sublease in a high-traffic plaza anchored by major national tenants including Metro, Canadian Tire, pharmacy, LCBO, Mark's, and a variety of popular restaurants. This location benefits from strong daily foot traffic and excellent walk-in exposure. High visibility storefront with easy access to major highways and ample on-site parking for customers and staff. Ideal for a wide range of retail or service uses. No Restaurants. (id:65446)
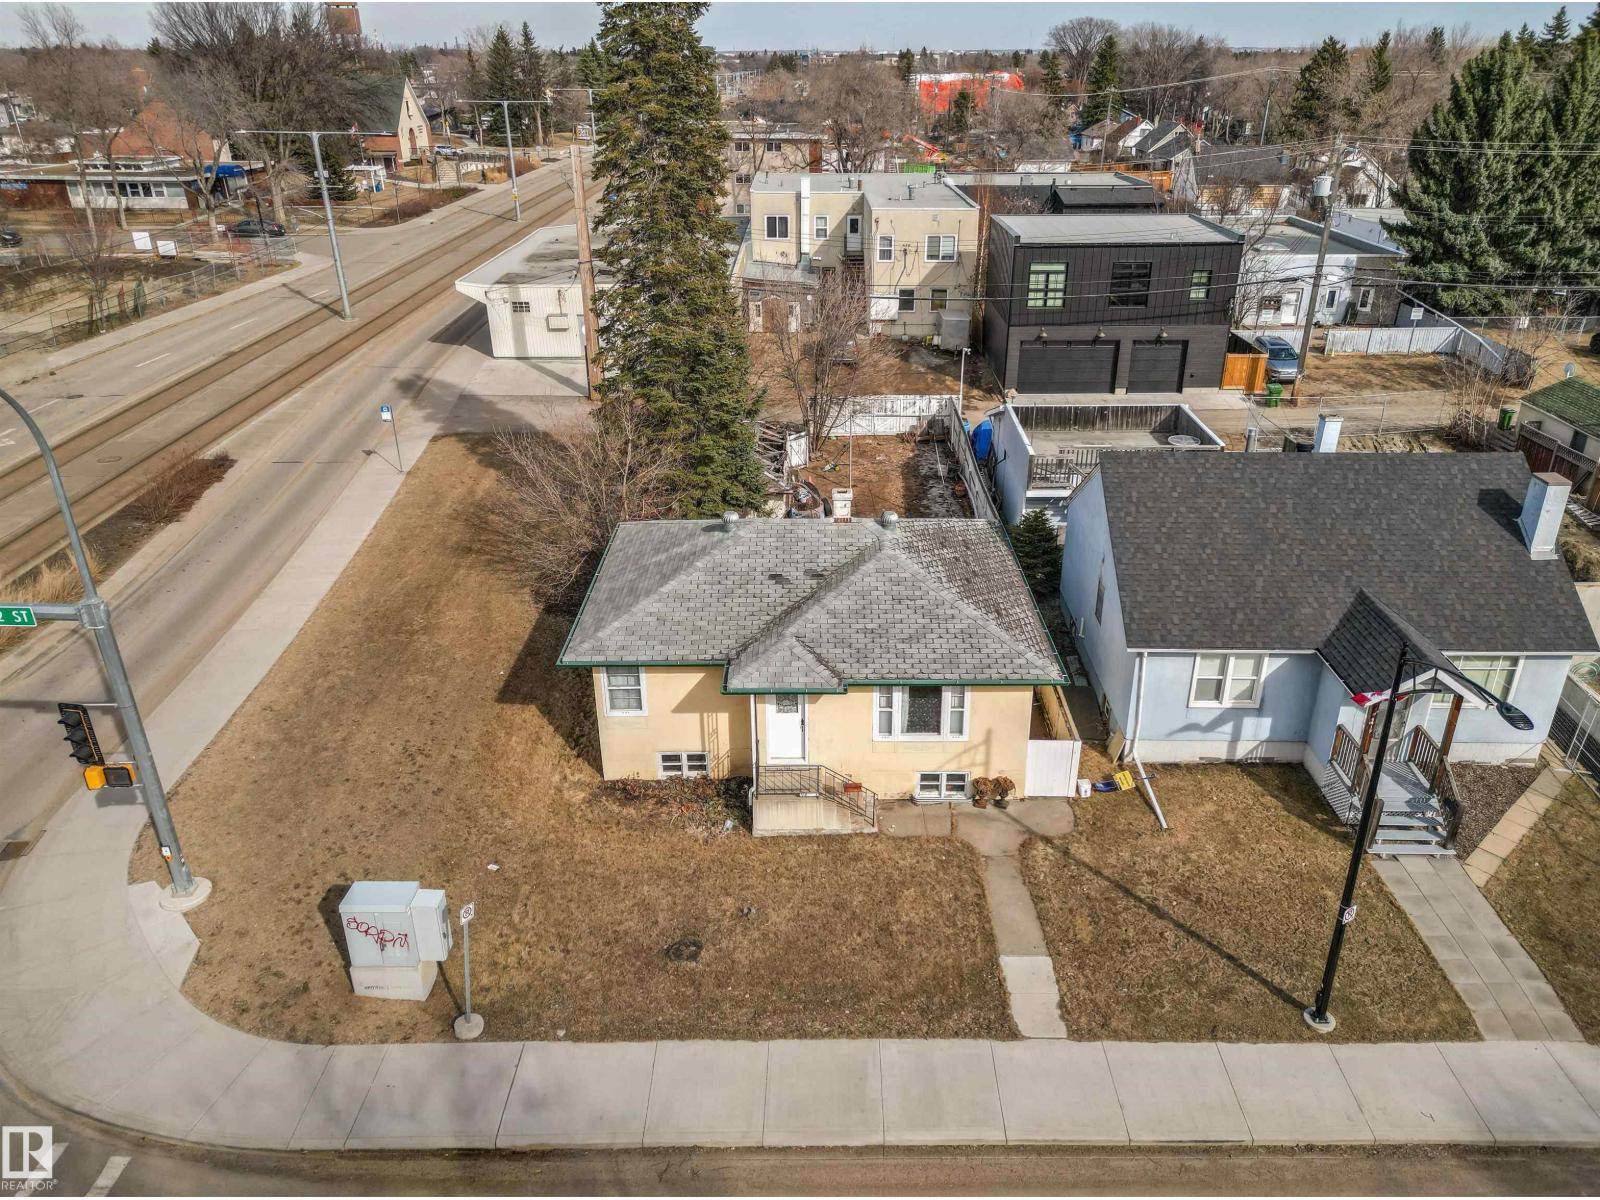
9423 92 St NW
Edmonton, Alberta
Strathearn opportunity awaits! With the LRT literally at your doorstep, this charming 800+ sqft bungalow sits on a 40 x 112 ft (416.66 sqm) lot, offering unbeatable convenience and future potential. Whether you're commuting downtown, heading to the River Valley, catching Folk Fest, or enjoying the energy of Whyte Ave, everything you love is just minutes away. Bright and livable, this property is ideal for homeowners, investors, or redevelopment. Although currently in livable condition, the home and property are being sold as-is. The seller notes that nearby LRT construction may have impacted grading, contributing to occasional water ingress in the basement during heavy rainfall and spring runoff. What are you waiting for? It’s always sunny in Strathearn. (id:65446)
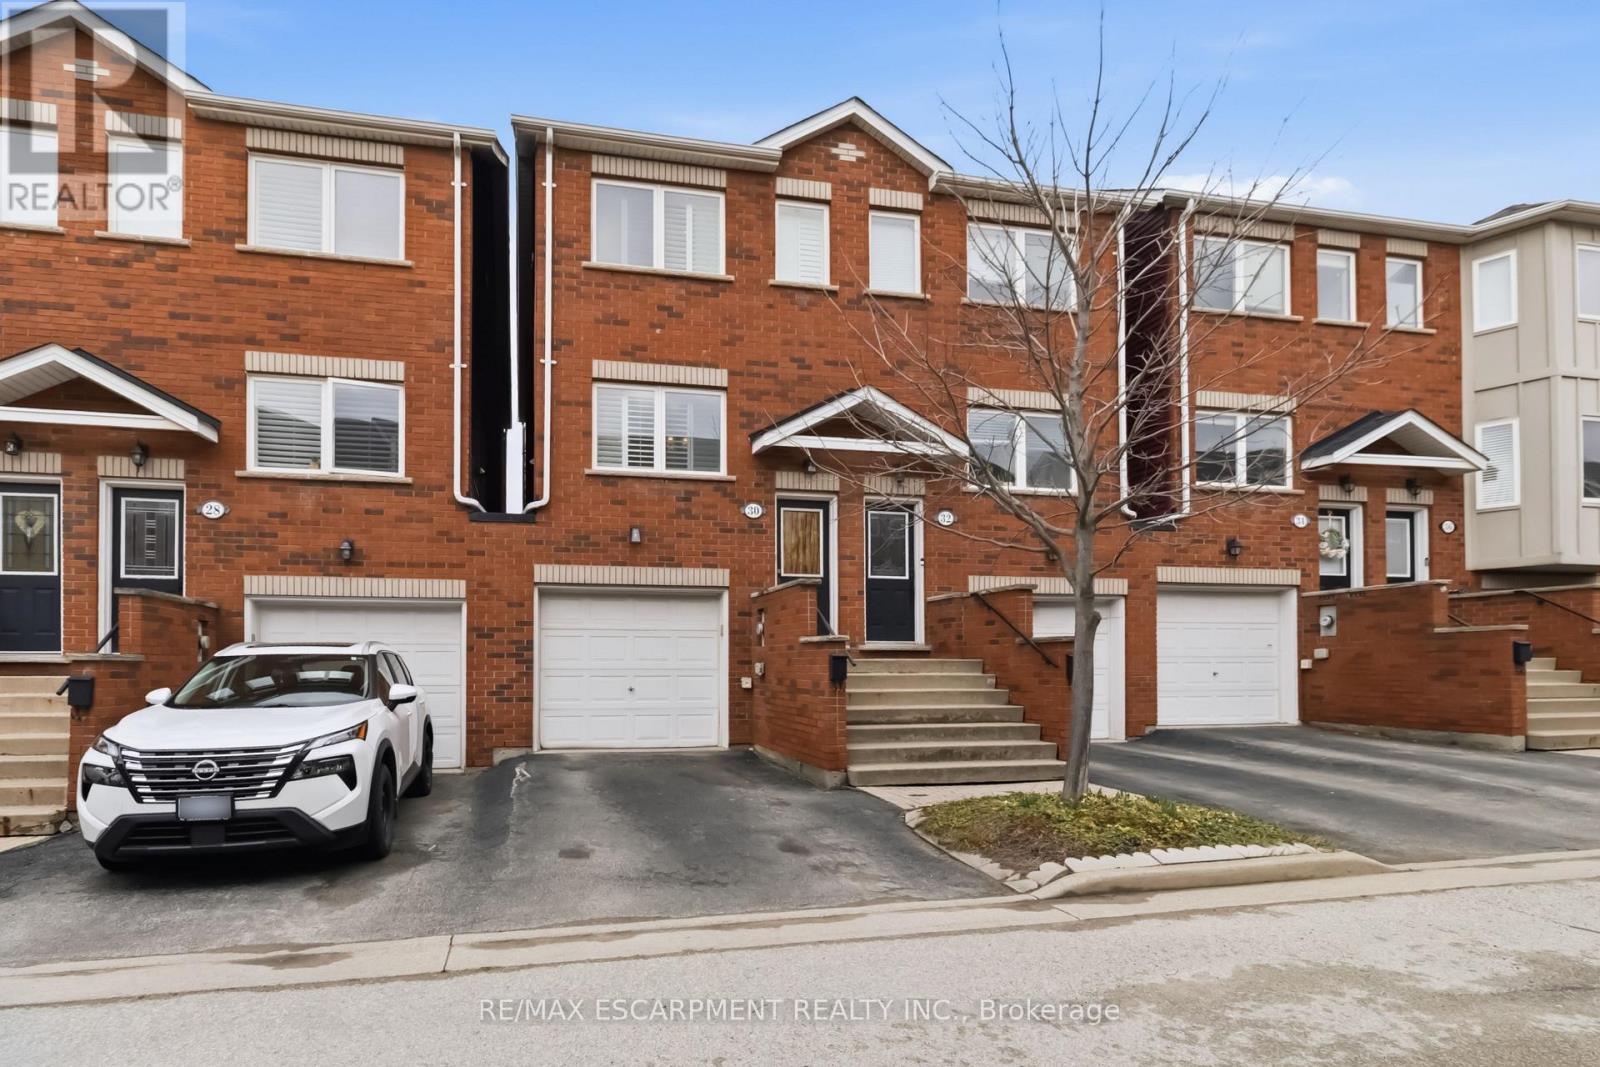
30 - 1751 Lampman Avenue
Burlington, Ontario
Welcome to this beautifully maintained three-storey freehold POTL townhouse located in Burlington's sought-after corporate district. Bright and spacious throughout, this carpet-free home offers a modern and functional layout perfect for professionals, small families, or commuters. Featuring two generously sized bedrooms and 2.5 bathrooms, this home provides both comfort and convenience. The stylish kitchen is equipped with stainless steel appliances and flows seamlessly into the main floor great room, which opens onto a private balcony overlooking the backyard-perfect for relaxing or entertaining. The lower level boasts a large recreation room with a walkout to the 40 foot deep backyard, offering additional living space ideal for a home office, gym, or media room. Enjoy the added convenience of direct access to the garage from the basement. Situated in a welcoming community, this home is just minutes from parks, shopping, dining, and all essential amenities. With easy access to major routes, it's an excellent choice for commuters. A fantastic opportunity to own a move-in-ready home in one of Burlington's most desirable areas! (id:65446)
53 Davenport Crescent
Brampton, Ontario
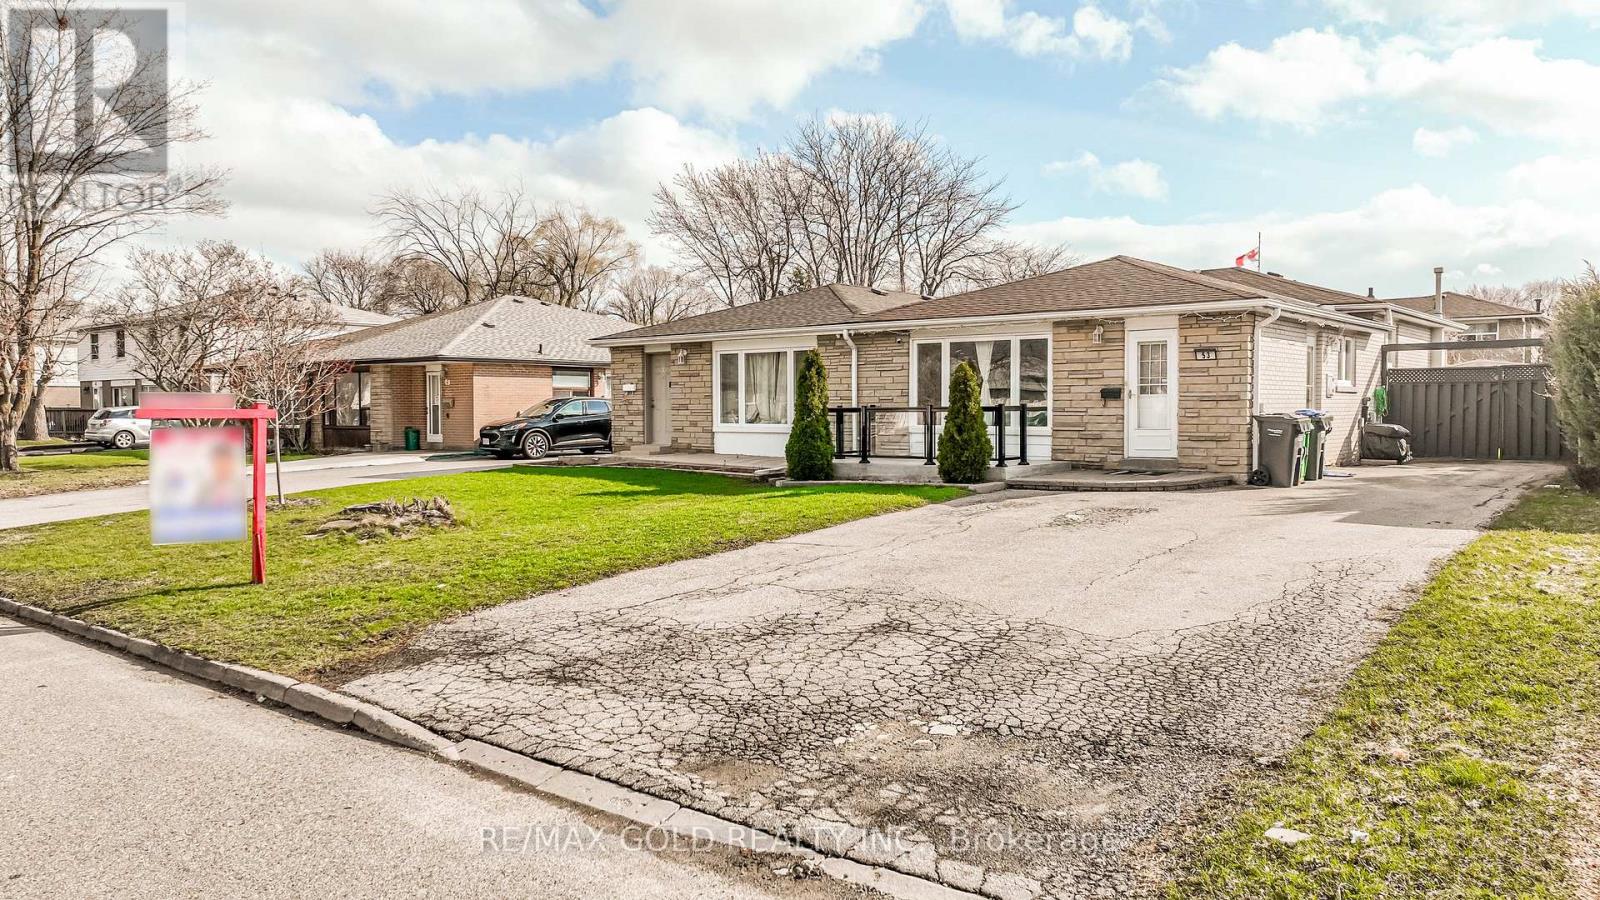
WELCOME TO 53 DAVENPORT CRES., BRAMPTON LOCATED IN MATURE NEIGHBOURHOOD IN AFTER SOUGHT AREA ON110' DEEP LOT FEATURES WELCOMING PORCH TO BRIGHT AND SPACIOUS LIVING ROOM OVERLOOKS TOMANICURED FRONTYARD THROUGH PICTURE WINDOW...FUNCTIONAL LAYOUT WITH LIVING/DINING AND LARGE EATIN KITCHEN ON MAIAN FLOOR...UPPER LEVEL FEATURES 3 GENEROUS SIZED BEDROOMS WITH FULL WASHROOM...LOWER LEVEL FEATURES COZY REC ROOM WITH 2 BEDROOMS AND FULL WASHROOM...BEAUTIFULPRIVATELY FENCED BACKYARD WITH DECK & GAZEBO...HOT TUB FOR SUMMER ENTERTAINMENT WITH FAMILY ANDFRIENDS WITH THE BALANCE OF GRASS...UPGRADES INCLUDE: NEWER FLOOR ON FOYER/KITCHEN; ROOF (4YEARS); FRONT PORCH (2021); BASEMENT (2021)...EXTRA WIDE DRIVEWAY WITH 5 PARKING...READY TO MOVE IN HOME CLOSE TO ALL AMENITIES WITH LOTS OF POTENTIAL (id:65446)
458 Summer Street
Saint John, New Brunswick
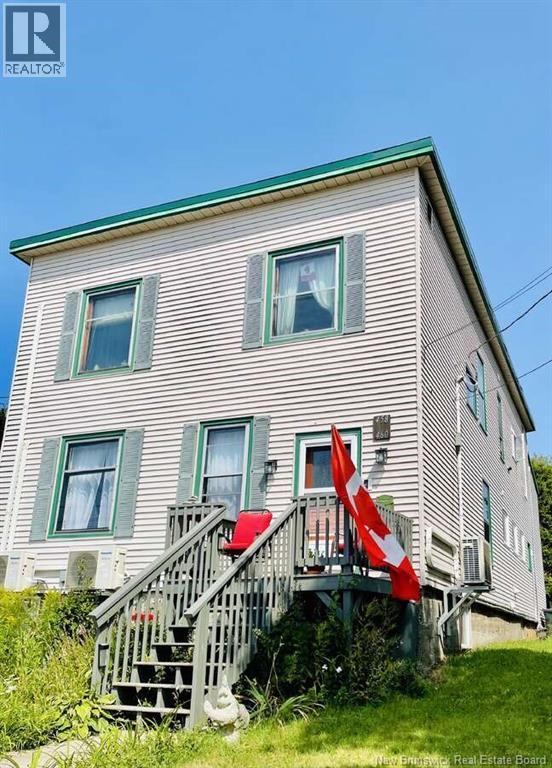
*** For more information, please click Brochure button. *** Always wanted to live somewhere with a view of the ocean? Here is your chance to make your dreams come true! With updated kitchens upstairs and down, this is a perfect home for a caterer, in-home bakery or the consummate entertainer. Totally updated and upgraded electrical and plumbing, three mini-split heat pumps for heating and cooling, a brand-new roof for the rear stairwell addition and many new windows perfectly complement the original Maritime Vernacular original and substantial trimwork, French doors, tiled fireplaces, pocket doors, stained glass and built-in bookcases. Both upstairs and down feature sizable sitting rooms and living rooms with ocean views, as well as formal dining rooms. Most rooms feature 9 ft. ceilings, lending to the homes spaciousness. Downstairs has all-new bathroom tiling and features; upstairs retains the bathroom's original wainscoting, double faucet corner sink and clawfoot deep tub, for luxuriant soaks by candlelight. Both kitchens are of the eat-in variety. The downstairs kitchen features custom built cabinetry, stone countertops, a built-in folding bistro table and metallic backsplashing, while upstairs is a cavernous kitchen with abundant cabinetry, as well as a separate butler's pantry and cabinetry area. Both living floors have a massive amount of insulation, as well as a secondary forced-air heating system. (id:65446)
383 Wadsworth Street
Oakville, Ontario
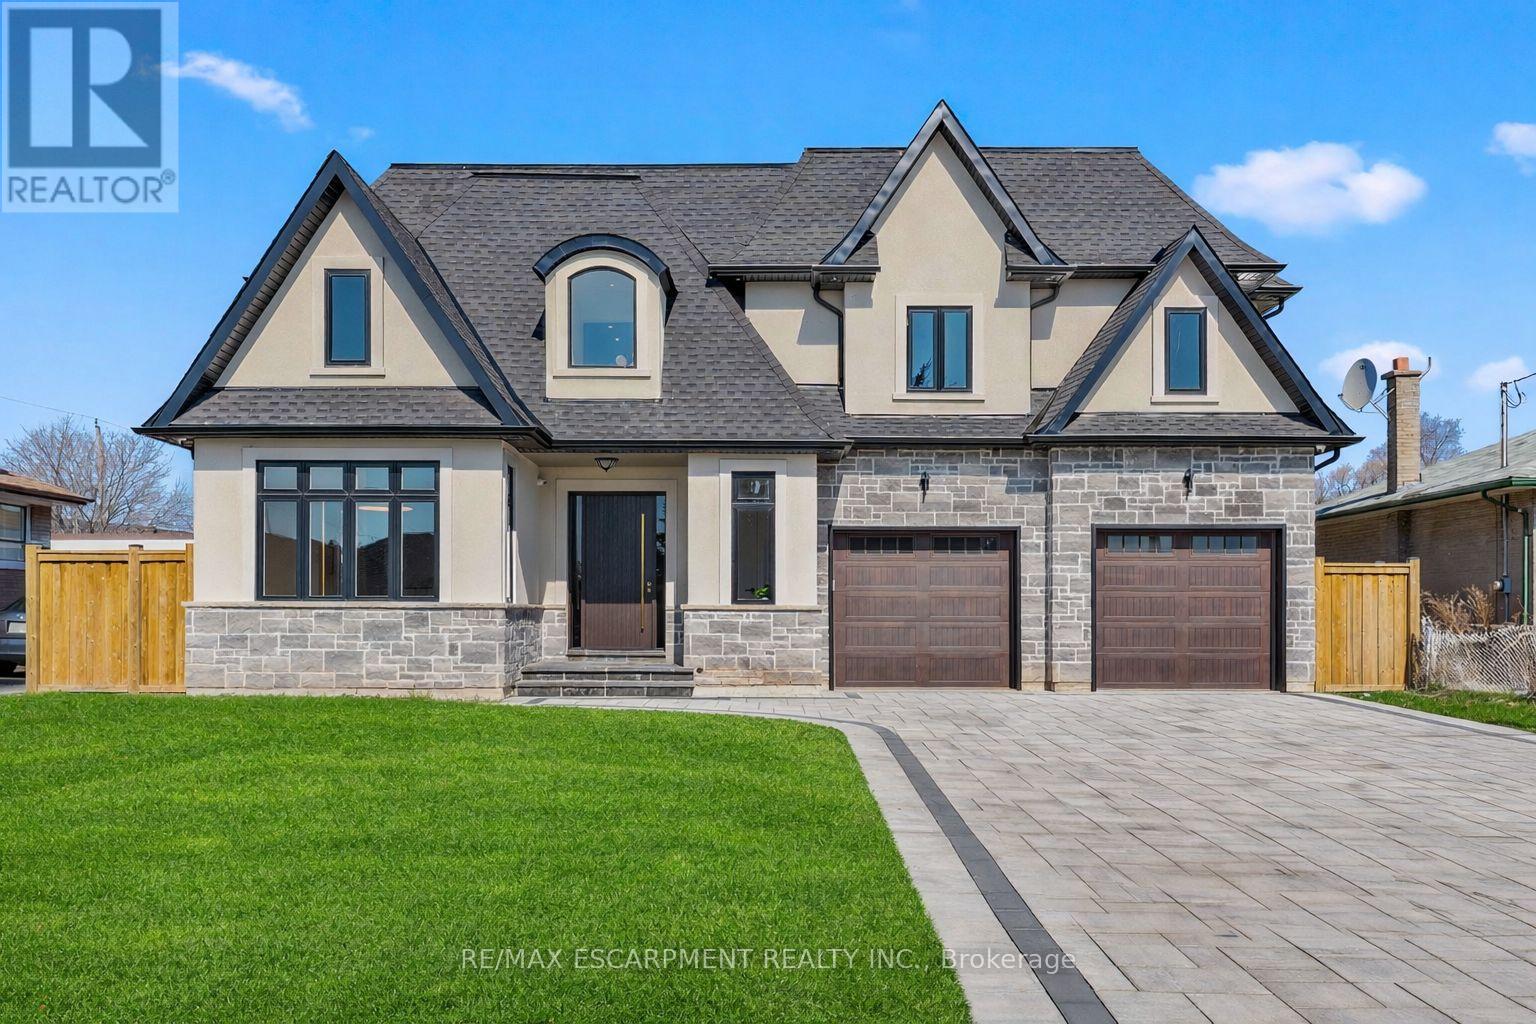
An architectural masterpiece of unrivaled quality, this custom-built residence commands a premium 65-foot frontage lot, offering a 4+3 bedroom layout across over 5,900 square feet of refined living space. No expense has been spared in this designer-chic home, where guests are greeted by an open-concept foyer with soaring 20-foot ceilings and a bright skylight. The main floor offers a formal living and office space that flows seamlessly into a grand dining room, complete with custom built-ins and cove waffle ceilings with integrated LED inlays. This space transitions through a butler's pantry and servery into a custom chef's kitchen, which boasts bespoke millwork, under-cabinet lighting, and a grand waterfall island tailored for entertaining beside oversized windows overlooking the yard. The kitchen opens into a great room featuring 16-foot ceilings, a custom feature wall, and a gas fireplace, all complemented by intricate ceiling work and built-in cabinetry with LED accents. The second floor hosts four large bedrooms, each offering a private ensuite with custom imported finishes and bespoke built-in closets, alongside a discreetly tucked-away laundry room. The master suite features heated floors, dual vanities, and an abundance of natural light. The spacious lower level includes a great room with a linear fireplace, a walk-up entrance, and a home theatre with custom cabinetry and lighting, plus three additional spacious bedrooms. Located minutes from the QEW, 407, Appleby College, and Downtown Oakville, this home is truly not to be missed. Luxury Certified. (id:65446)
977 Gorton Avenue
Burlington, Ontario
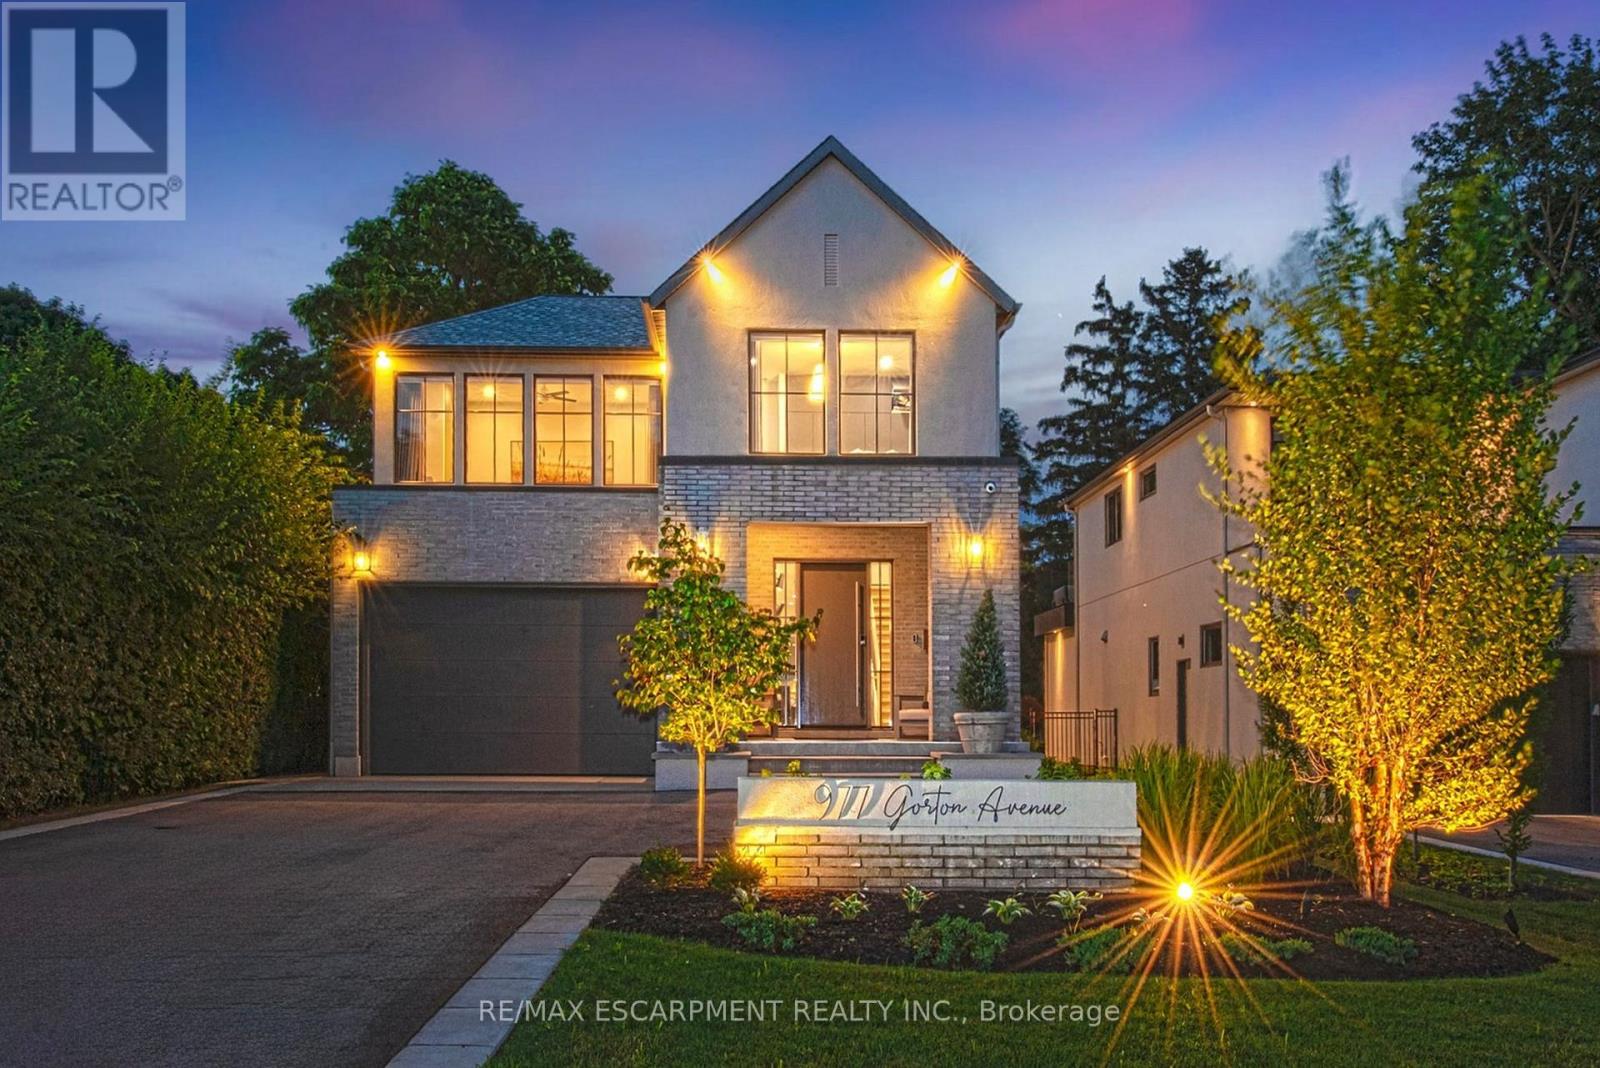
This stunning 2022 custom-built home sits on a deep 50 x 198 ft lot in Burlington's coveted Aldershot South, offering 4,700+ sq. ft. of refined living space and $500,000 in recent luxury upgrades. Designed for both everyday comfort and entertaining, the main level boasts soaring 10' ceilings, wide-plank oak floors, Control4 smart lighting, 8-zone Sonos system, and a warm modern great room with custom wall unit and sleek fireplace. The chef's kitchen features top-tier appliances, a built-in bar/servery with crystal glassware display, and seamless access to the covered patio with fireplace. Upstairs, the boutique-style primary retreat offers a private balcony and spa-inspired 5-piece ensuite with skylight, glass shower, soaker tub, heated towel rack, and automated heated toilet with bidet, complemented by three additional bedrooms and two baths. The fully finished lower level showcases a French-inspired custom bar, designer +/-60-bottle display, 1,100-bottle temperature-controlled wine cellar, spacious recreation area, and a private entrance ideal for an in-law or nanny suite. Outdoors, a resort-like oasis awaits: in-ground swimming pool with motorized cover, porcelain-tiled pool-deck, cabana lounge, Sonance speakers, landscape lighting, and a luxury outdoor kitchen with DCS grill, cabinetry, fridge, and Bella pizza oven. A 2 car garage with heated epoxy finished flooring and driveway parking for 8 completes this exceptional property. Close to top-rated schools, parks, waterfront, downtown Burlington, and GO access, this residence blends modern sophistication, smart-home technology, and resort-style living. Luxury Certified. (id:65446)
252 Des Eleves Street
Dieppe, New Brunswick
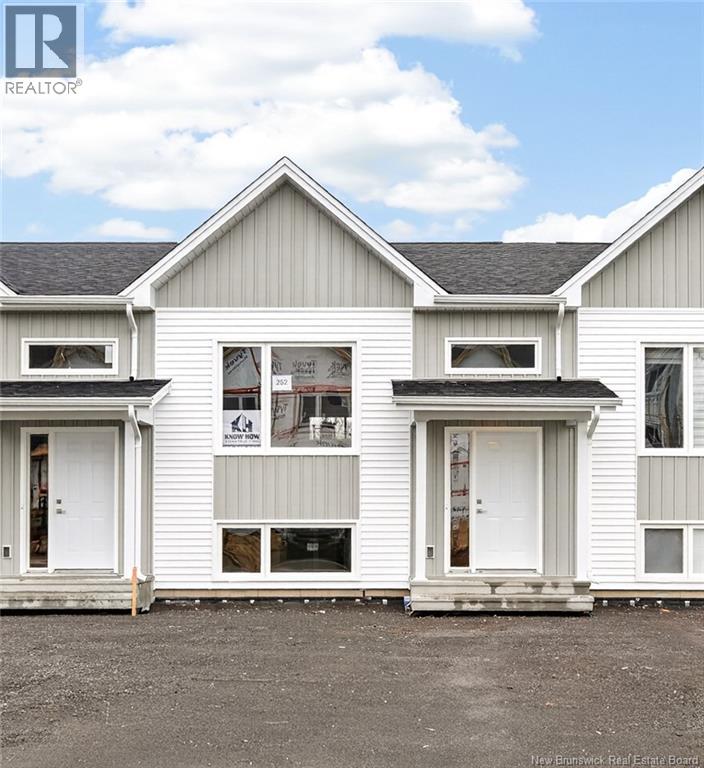
MODERN MIDDLE UNIT TOWNHOUSE WITH PAVE AND LANDSCAPING INCLUDED IN DIEPPE! This TURN KEY home is within walking distance to Ecole Le Marais et Antoinine Maillet, easy access to major highways, airport, daycares, walking trails and many other amenities. The main level offers an OPEN CONCEPT DESIGN with front dining room that flows into the CENTER KITCHEN WITH LARGE ISLAND and lots of cabinetry which overlooks the large living area. Patio doors lead you to the back deck where you can enjoy the backyard. Half bath completes this level. Down the hardwood staircase, you will find the front primary bedroom, full bathroom with double vanity, laundry closet, two additional bedrooms and storage room. These HIGH EFFICIENCY QUALITY built homes offers lots of extras including extra insulation in attic (R80), above grade windows (R24) and spray foam windows below grade, windows are triple paned for high efficiency, PAVED DRIVEWAY, FULLY LANDSCAPED, 8 YEAR LUX HOME WARRANTY AND MINI SPLIT HEAT PUMP for your comfort. HST rebate to be assigned to the vendor. SAMPLE PHOTOS ONLY. Ready for OCCUPANCY END OF FEBRUARY 2026. Call for more details! (id:65446)
86 Forsythe Street
Oakville, Ontario
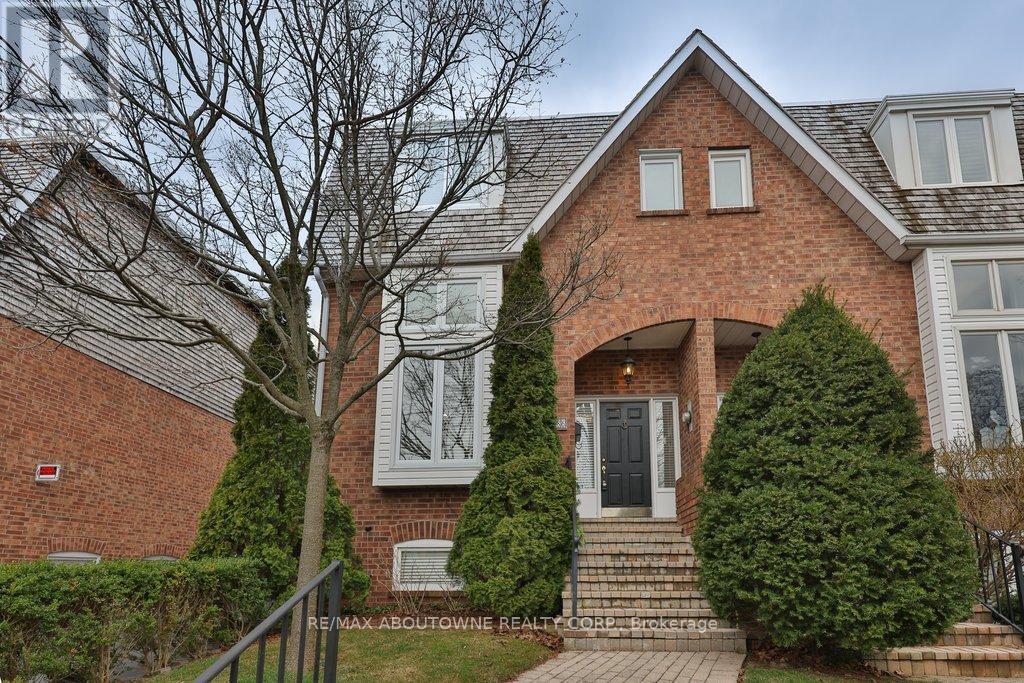
PRIME SOUTH OAKVILLE LAKESIDE LIVING. Nestled in an exclusive enclave of townhomes known as The Moorings, this elegant executive freehold end-unit offers refined multi-level living just steps from Lake Ontario. Boasting approximately 1,920 sq. ft. above grade, this beautifully appointed home features two spacious bedrooms, each with its own private ensuite complete with heated floors. The primary retreat impresses with a generous walk-through closet and a luxurious 5-piece ensuite, while the second bedroom offers a walk-in closet and 4-piece ensuite. Laundry located on the second level. The stunning living room showcases soaring 12'7" ceilings, a cozy gas fireplace, and picturesque views of Sixteen Mile Creek and the marina. Designed for both comfort and entertaining, the open-concept kitchen and family room feature a custom designer kitchen with granite countertops, stainless steel appliances, and a walk-out to a private deck. Step outside to your own serene retreat-this private deck backs onto lush greenery, creating a peaceful oasis alive with a variety of birds and local wildlife, offering a truly tranquil setting to relax, unwind, and enjoy nature. Additional highlights include hardwood flooring and crown moulding throughout the main level, a finished basement with a second gas fireplace, charming upper foyer storage, and a rare two-car garage with inside entry. Newer roof and windows. Enjoy an unparalleled lifestyle just moments from Tannery Park, the vibrant downtown core, boutique shopping, fine dining, the Oakville Public Library, and the Oakville Centre for the Performing Arts. Convenient access to the GO Station and major highways ensures effortless commuting. Seasonal lane clearing fee: (Nov-Mar) $229 (2025). (id:65446)
2418 Highcroft Road
Oakville, Ontario
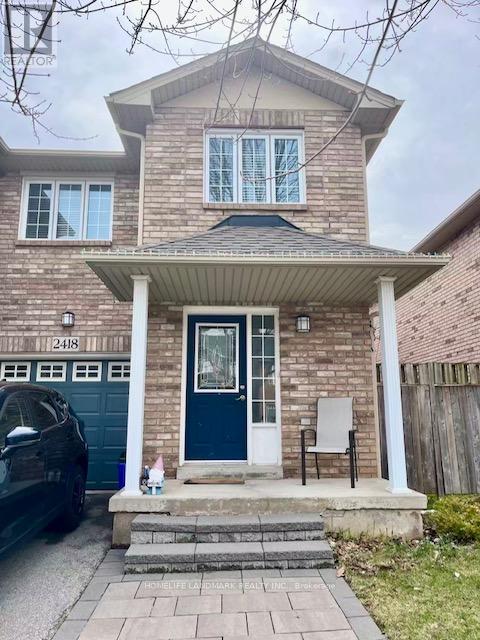
A Great 3Bdrm, 2 Storey End Unit Townhome At Prime Location. Open Concept, Main Lvl W/ Hdwd Flrs & Large Windows. Large Centre Island Counter With Breakfast Bar, Kitchen W-New Quartz Countertop And Back Splash. Pot Lights In Main Flr & Bsmnt ,Spacious Master Bdrm W/ W/I Closet, Two Additional Good Sized Bdrms, 4Pc Bth. Garage W/ Parking For 1 Car & Inside Entry. Huge Fully Fenced Back Yard. Close To Major Amenities, Schools & Highways! (id:65446)
52 Mount Royal Circle
Brampton, Ontario
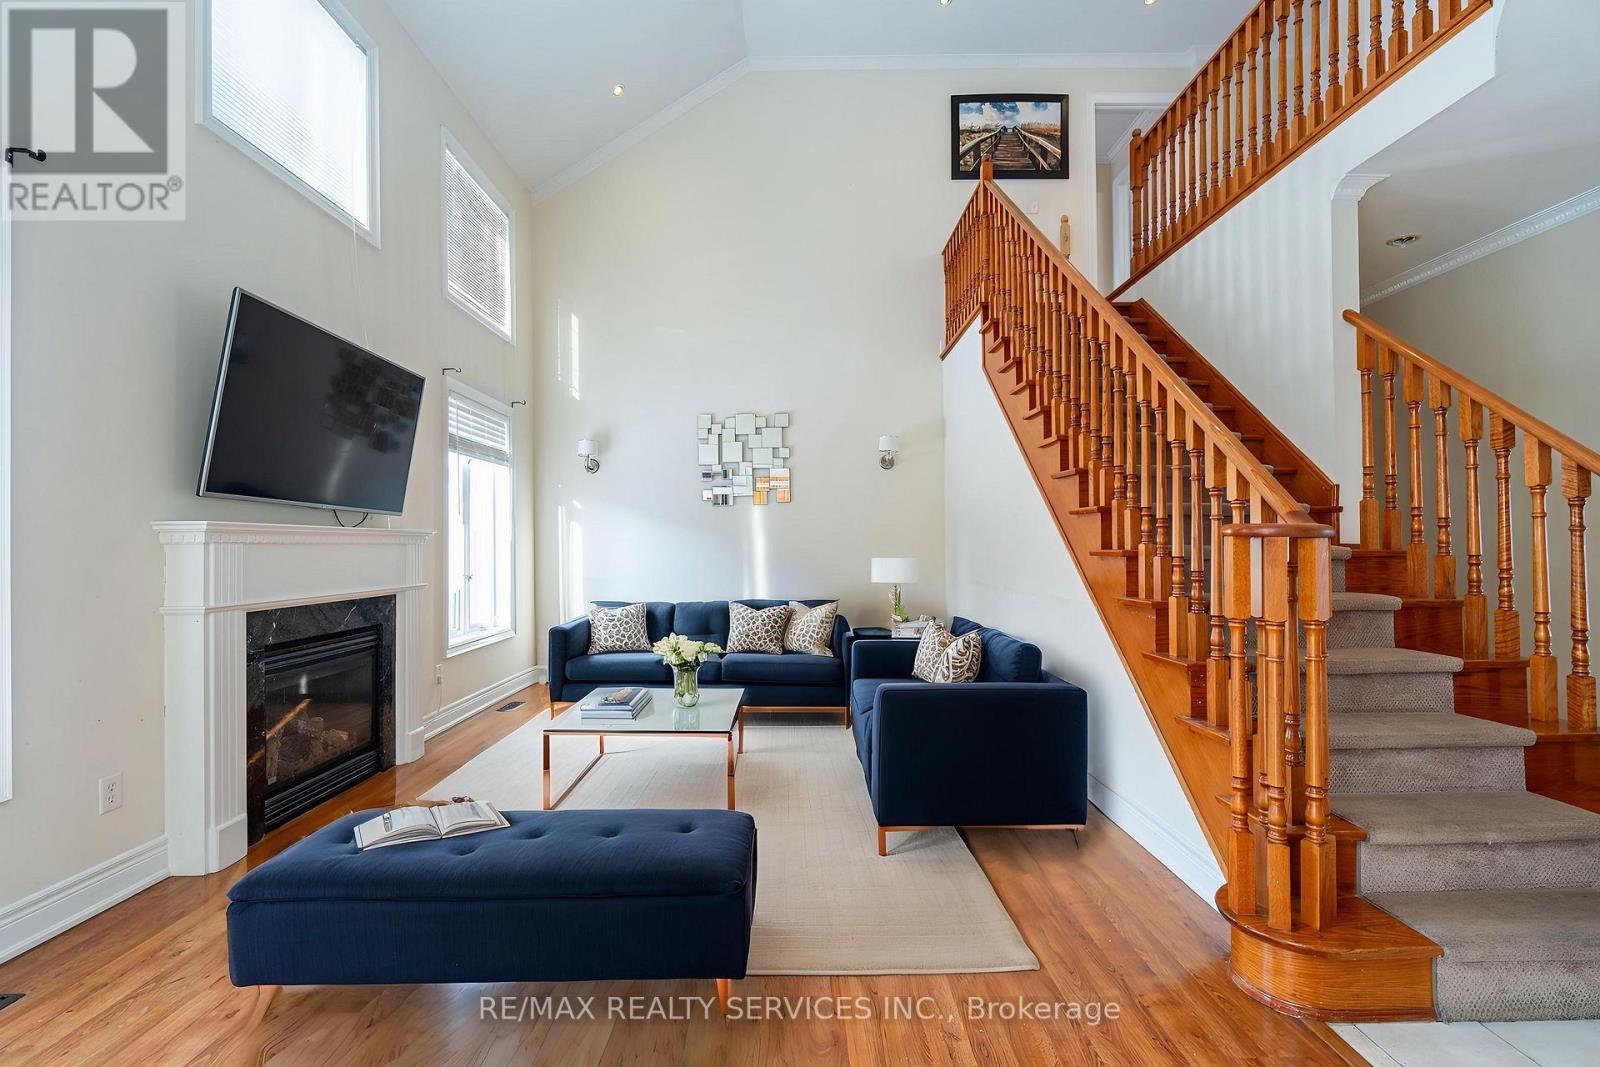
Rare to find stunning EAST FACING home !!! Spacious 3,345 sqft (As per mpac) above grade home featuring high-end finishes and offering abundant natural light throughout the day. Thoughtfully designed layout with separate living and family rooms, highlighted by an impressive open-to-above family room with approximately 18-ft ceilings. Modern kitchen equipped with built-in stainless steel appliances. Large main-floor den ideal for a home office or additional bedroom. All bedrooms feature attached bathrooms for added comfort and privacy. Huge finished basement offering two bedrooms along with separate living and dining areas-perfect for extended family or entertainment. Prime location just steps to Mount Royal Public School, Our Lady of Lourdes Catholic Elementary School, transit, grocery stores, parks, walking trails, and all major amenities. A must-see property donot miss !!! (id:65446)

232 53222 Rr 272
Rural Parkland County, Alberta
Stop searching and start living! This expertly updated 3-bedroom, 2-bathroom home in Parkland is the affordable gem you’ve been waiting for. Experience the perfect open-concept layout featuring a private primary retreat with a full ensuite, intelligently separated from the other bedrooms for ultimate peace and quiet. Brand-new, professionally installed vinyl plank flooring flows through every bedroom, complemented by massive windows, a skylight, and patio doors that drench the home in natural light.The chef-ready kitchen boasts stainless steel appliances, while the dedicated mudroom features a newer washer and dryer. Step outside to your choice of two oversized decks—the perfect spot for morning coffee overlooking a partially fenced yard with two storage sheds. Located just minutes from HWY 16 and Spruce Grove, you’re steps away from a playground, school, ponds, and local dining. Move-in ready and high-value, this home delivers the lifestyle you deserve. (id:65446)
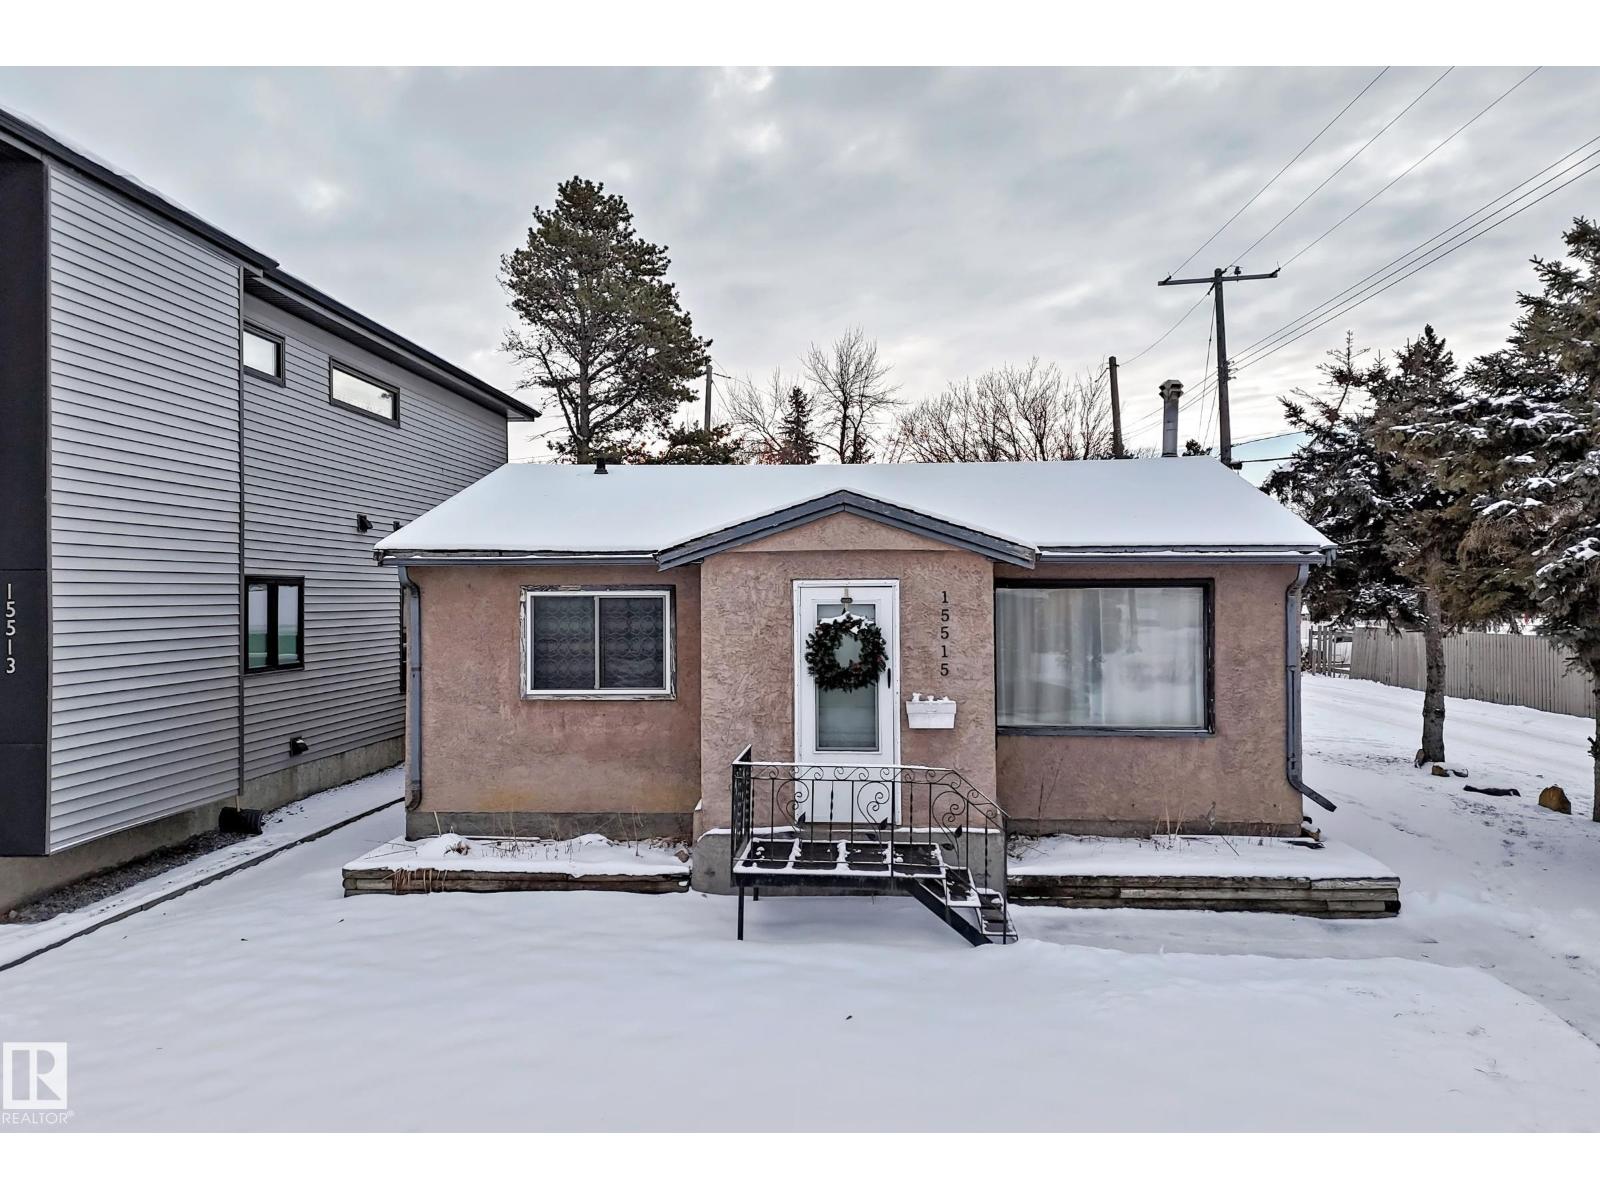
15515 92a Av NW
Edmonton, Alberta
Prime redevelopment opportunity in the mature Sherwood neighbourhood. This 1956 bungalow sits on a generous 50 ft x 125 ft lot, offering excellent potential for infill or future redevelopment. The existing home provides approximately 700 sq ft with 2 bedrooms on the main level, an additional bedroom in the basement, and 2 full bathrooms. Long-term tenant in place for approximately 19 years, making this a suitable land-hold investment while planning future development. Detached garage is used as a storage shed. Ideally located close to schools, parks, public transit, and with convenient access to amenities like Meadowlark Health & Shopping Centre, West Edmonton Mall, and Stony Plain Road. (id:65446)
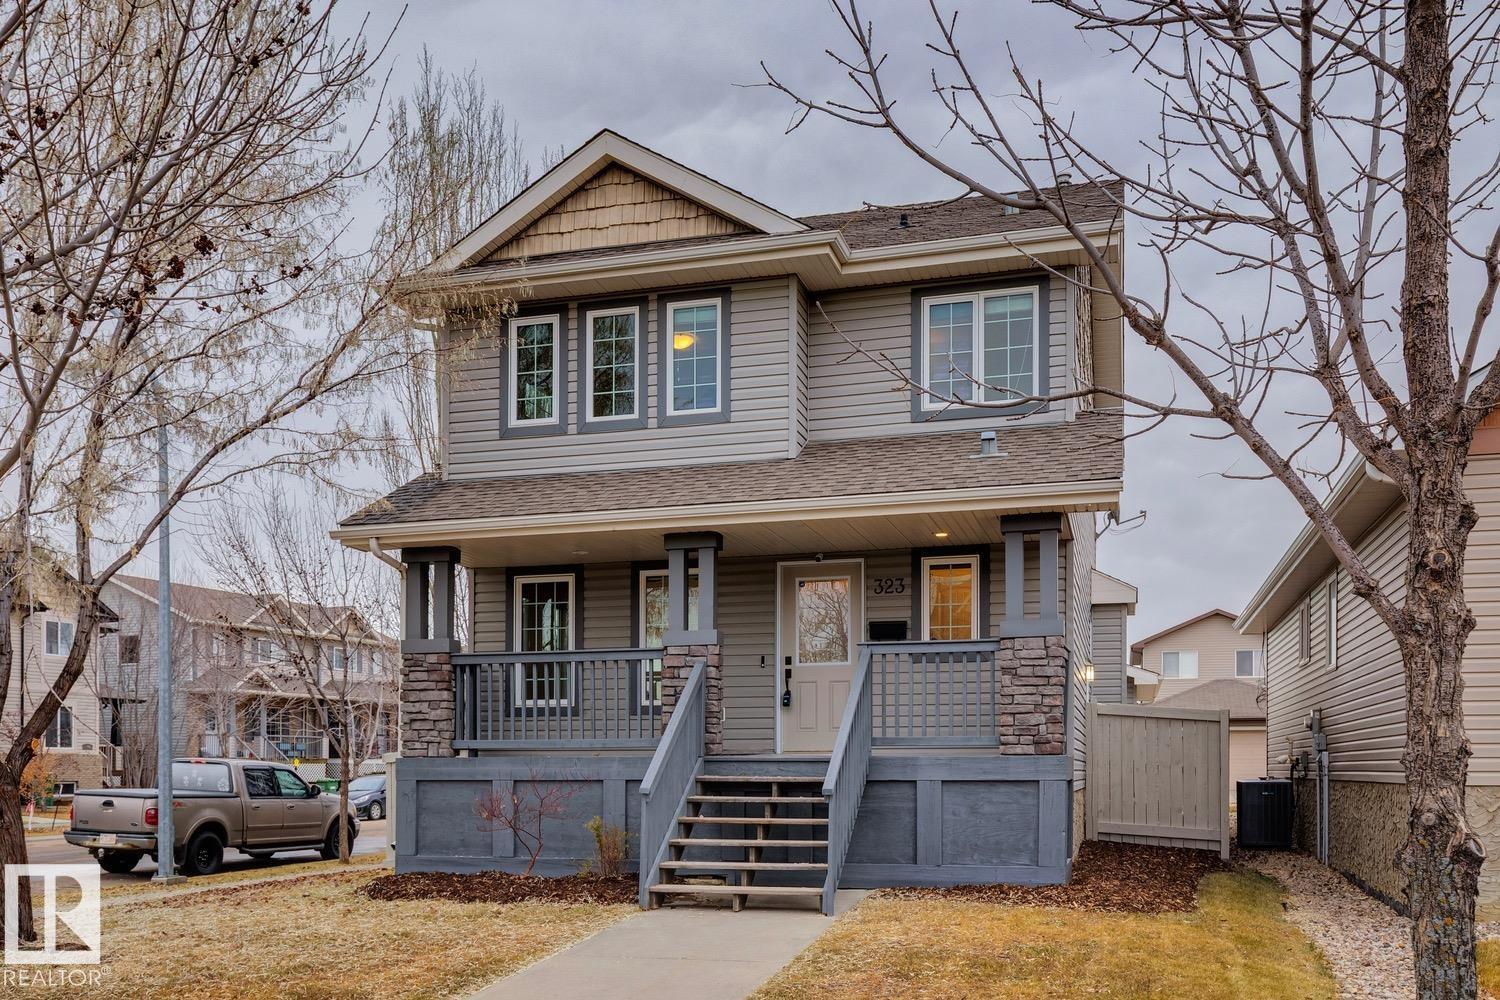
323 Avena Li
Leduc, Alberta
CALLING ALL INVESTORS OR THOSE LOOKING FOR HELP WITH THEIR MORTGAGE COSTS! A phenomenal opportunity to own this two-storey, with major renovations & a brand new legal basement suite! The open-concept main floor features 3/4 refinished hardwood flooring. The living room is spacious & bright with a gorgeous gas fireplace - the perfect place to entertain friends or relax with family. Updated kitchen is a chefs dream with brand new appliances incl. gas stove! Adjacent dining room provides access to deck & good sized backyard. This level is rounded out with a lovely den/office & 2pce powder room. Upstairs you'll find 3 spacious bedrooms including a primary with walk-in & updated 4pce ensuite. The suite in the basement was done to the highest standard to ensure strong income. ADDITIONAL FEATURES: Oversized double detached garage, RV parking, brand new on-demand direct vent hot water system, additional 3/4” layer of Sonopan sound proofing on the ceiling of the basement suite, close to schools, shopping & more! (id:65446)
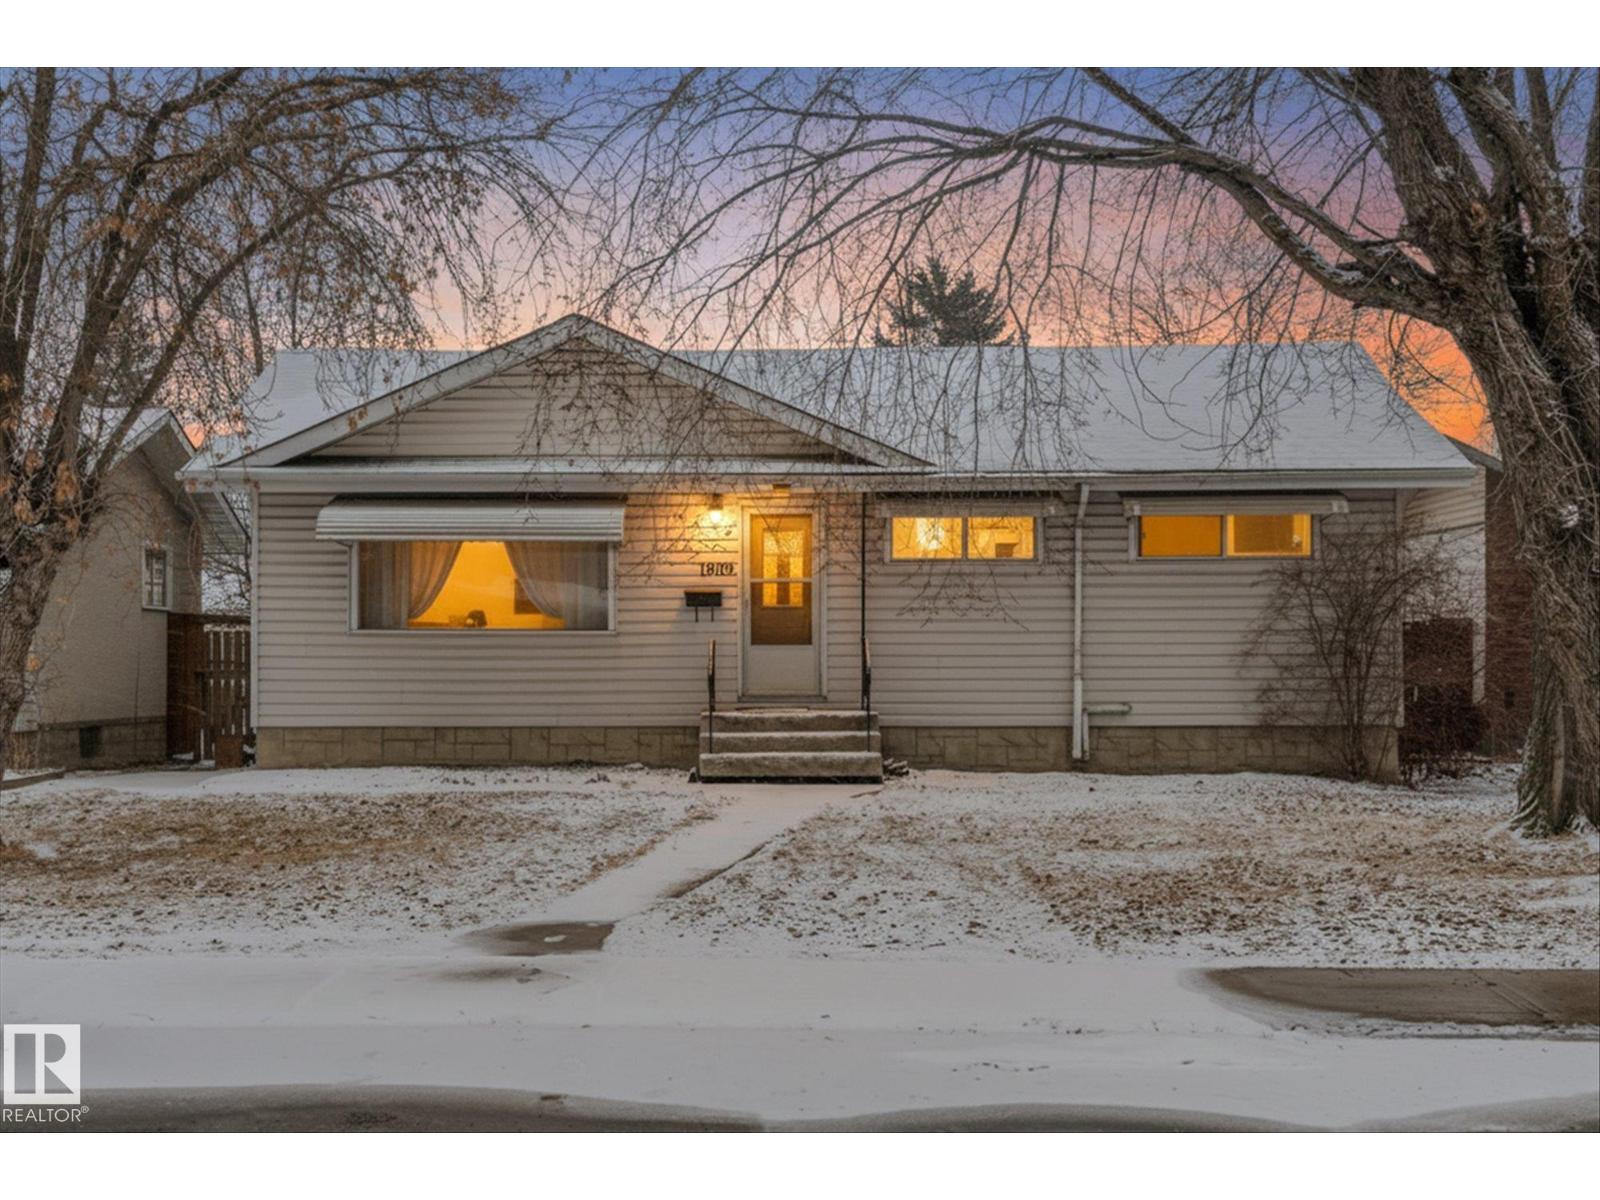
7909 160 St NW
Edmonton, Alberta
Welcome to 7909 160 Street in desirable west Edmonton! This charming 3-bedroom home is full of original character. From the moment you step inside, you’ll appreciate the warm, inviting atmosphere and classic details that give this home its unique personality. The functional layout offers comfortable living spaces, a bright kitchen, perfect for families, first-time buyers, or investors. Situated on a mature lot in an established neighbourhood, you’ll love the tree-lined streets, nearby schools, parks, walking trails, and convenient access to amenities. A fantastic opportunity for an investor or first-time home buyer to own a property with solid bones and endless potential to make it your own! (id:65446)
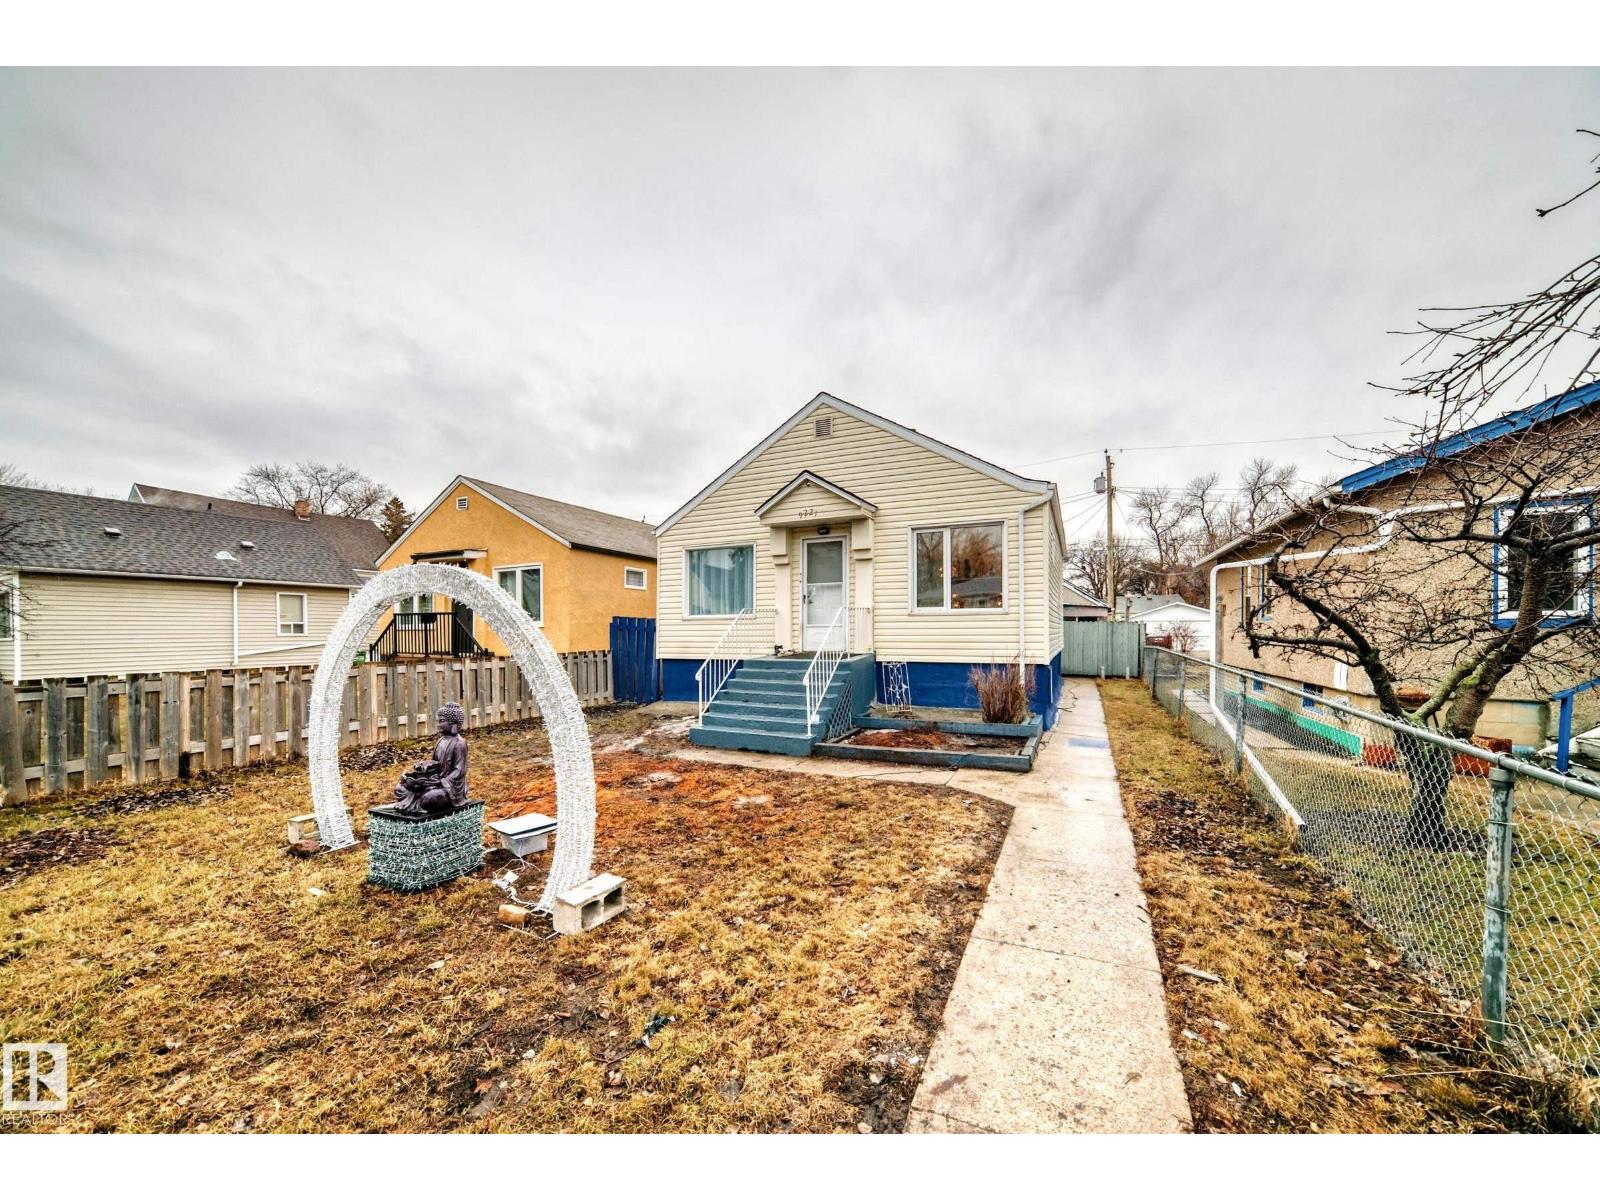
9221 110 Av NW
Edmonton, Alberta
Fully renovated bungalow in a convenient, mature neighbourhood! This stunning home offers 3 bedrooms, 2 full bathrooms, living room, family room—perfect for comfortable living & entertaining! Main floor features gorgeous luxury vinyl plank flooring throughout/a modern kitchen w white-color cabinetry/nice countertops/backsplash tile & SS appliances. Two sizable bedrooms & an updated full bathroom. The fully finished basement c/w a family rm/third bedroom/full bathroom/laundry & utility rm. Upgrades include BRAND NEW: shingles/furnace/HWT/vinyl plank floorings/kitchen/kitchen counters/2 bathrooms/appliances/all doors/hardware/light fixtures/exterior concretes on both sides/newer windows & a 100-amp electrical panel. Enjoy the large, fully fenced yard—perfect for relaxing or entertaining—with back lane access to the single detached garage & ample additional parking. Easy access to schools, park/shopping/downtown & public transit. Quick poss avail. Perfect for first-time buyers or investor! Don't miss! (id:65446)
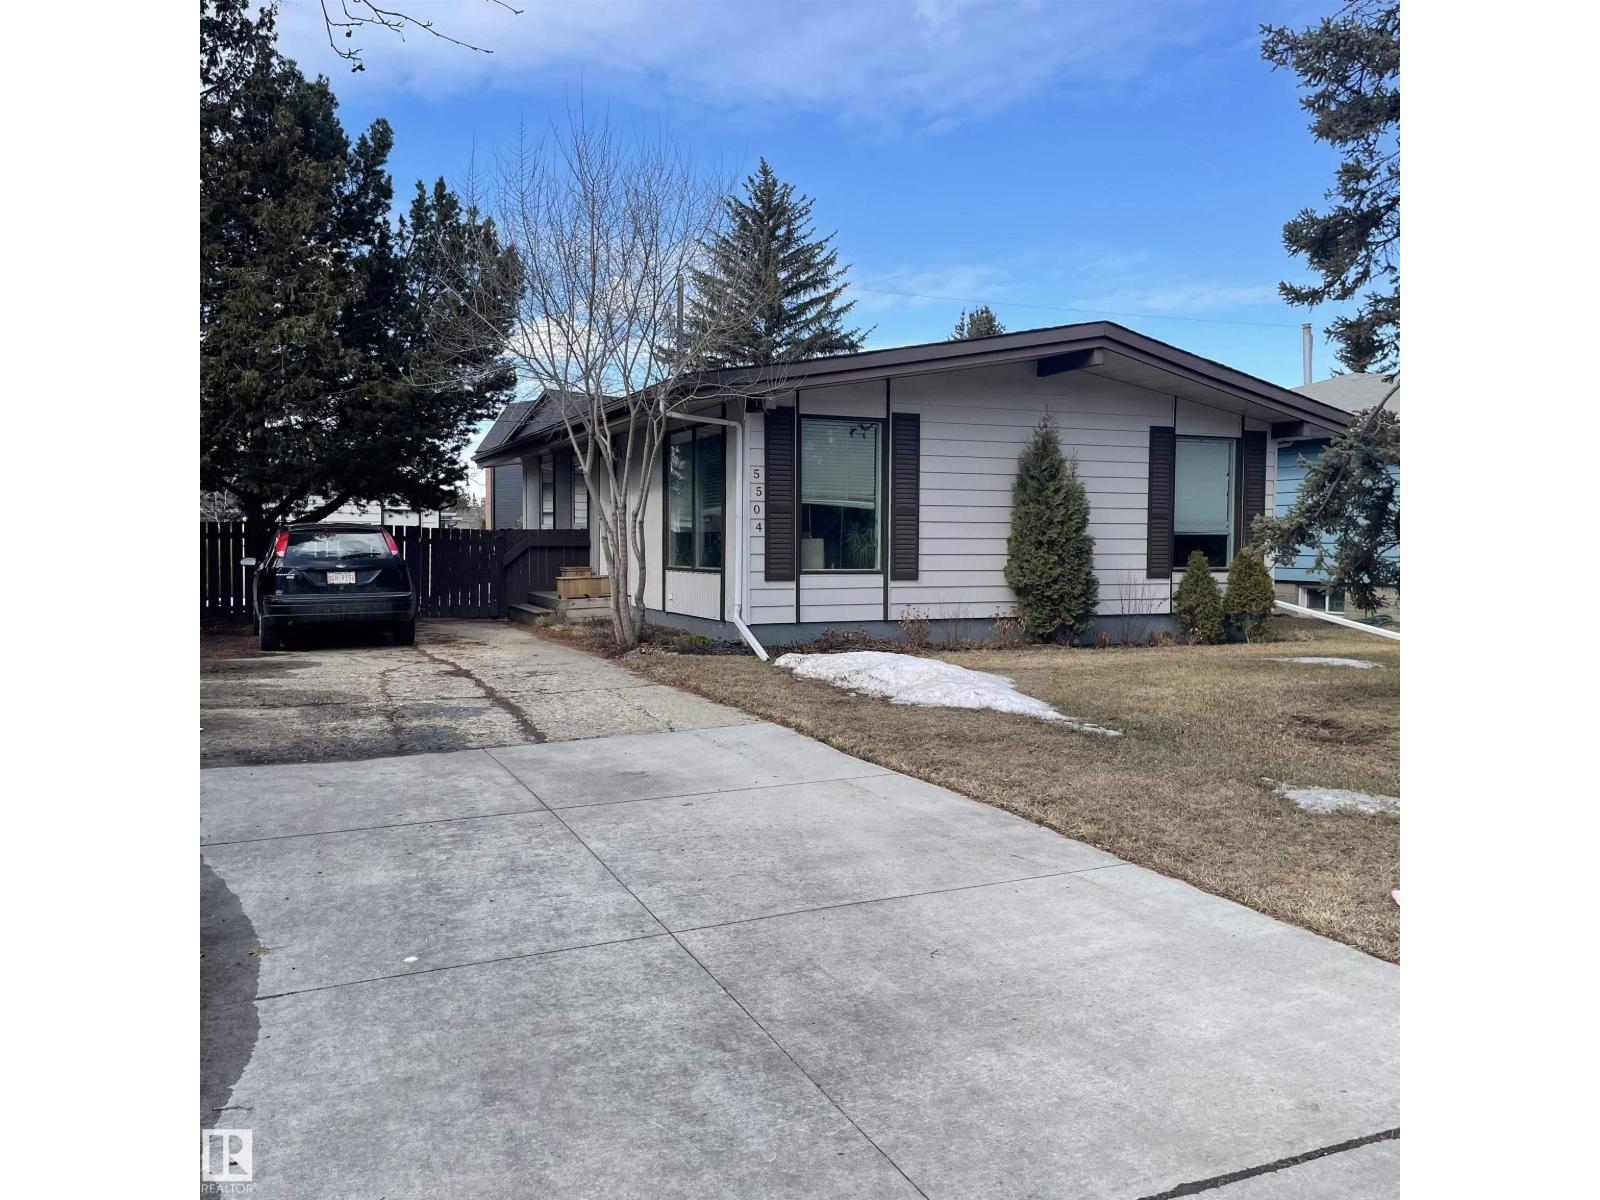
5504 111a St NW NW
Edmonton, Alberta
Move in ready home in a great neighborhood. This 3+1 bedroom home with 2 full baths, a finished basement with a huge family room, den, laundry area, a fully fenced and landscaped yard with a single detached garage with lane access and a front driveway for additional parking. Home features vaulted ceiling in living room, dining room and kitchen, a newer kitchen with quartz counter top, vinyl plank flooring on the main level, laminate in the basement, furnace & hot water tank (2016), updated shingles, soffit and fascia. (id:65446)
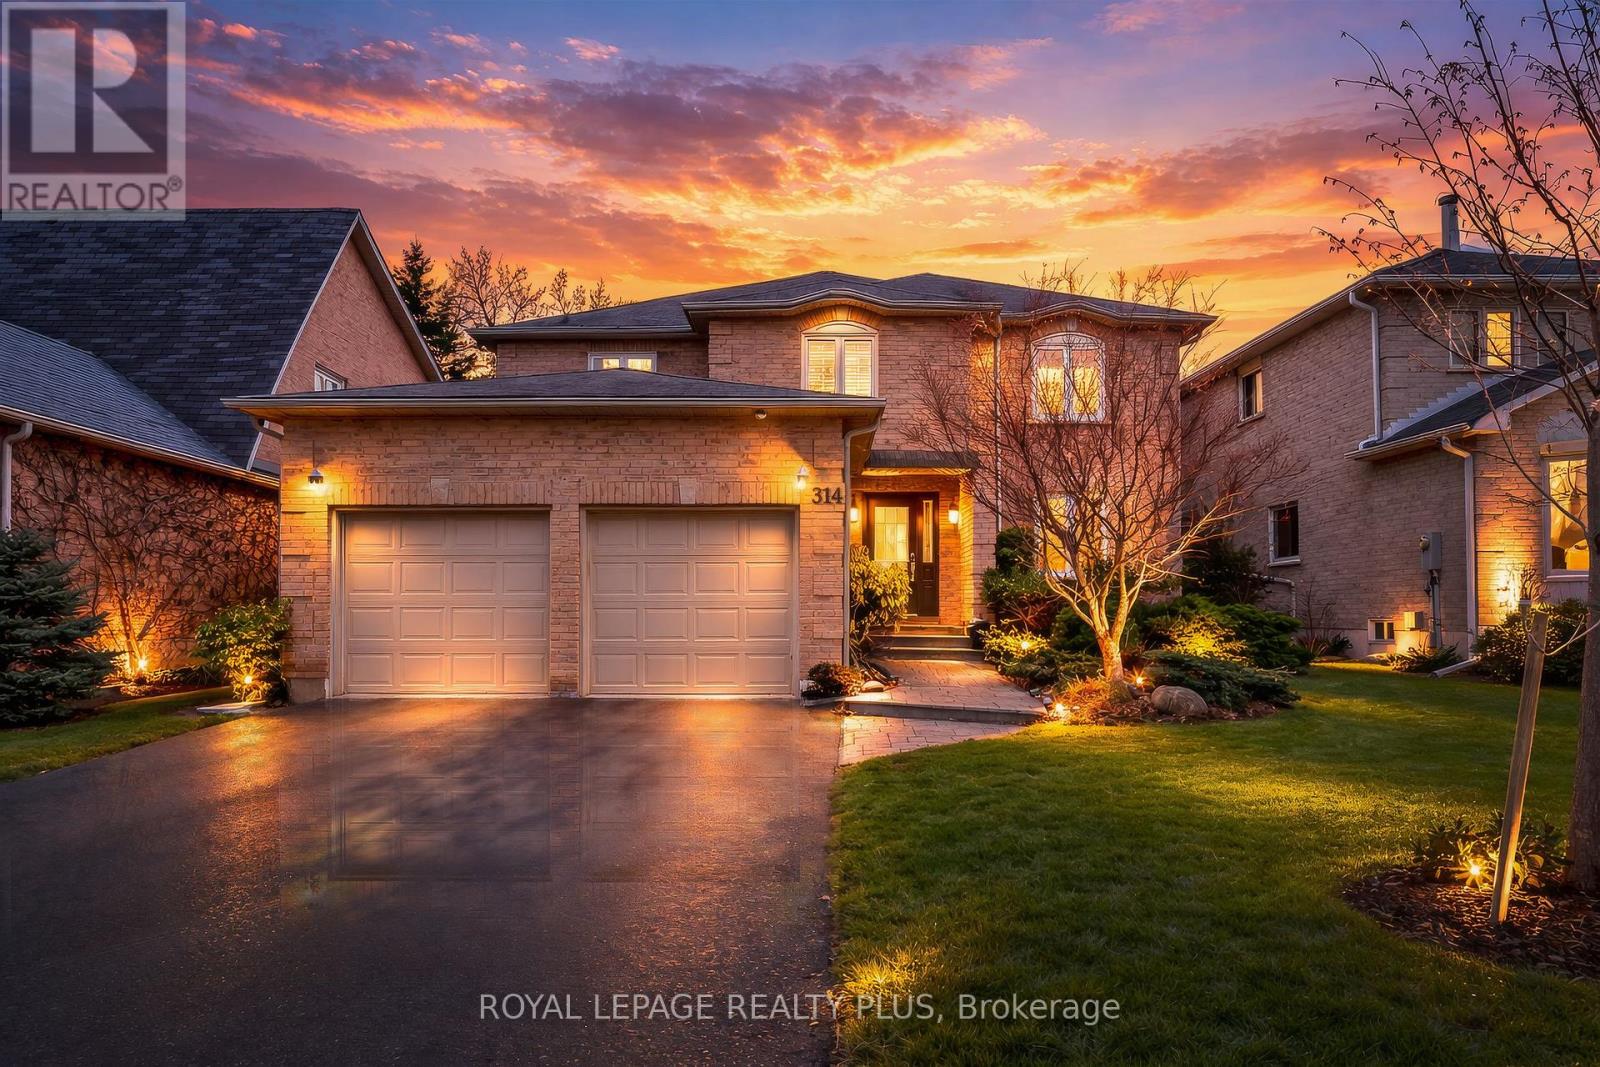
314 Leacock Avenue
Oakville, Ontario
Client Rmks:Welcome to this beautifully renovated and meticulously maintained family home, ideally situated on a quiet, child-friendly street in the highly sought-after River Oaks community. Offering over 4500 sqft of total living space, this impressive 4+1 bedroom, 5-bathroom home is perfectly designed for both everyday family living and entertaining. The main level features a spacious entry foyer with high end Italian tile and hardwood flooring , traditional living and dining rooms, and an open-concept kitchen complete with a walk-in pantry, eat-in area, and walkout to a private backyard oasis. An oversized family room with gas fireplace, main floor home office/den, powder room, and convenient main-floor laundry with garage and exterior access complete this level. The Grand staircase features new Berber carpet and crisp white spindles lead to the exceptional primary suite which boasts a walk-in closet and spa-like ensuite with new quartz counters. Three additional generously sized bedrooms complete the second floor, including a unique fourth bedroom with its own sitting nook and 2-piece ensuite with quartz counters-ideal for teens or guests. The fully finished lower level offers a large recreation room, gym area, 3-piece bathroom, additional bedroom and ample storage. Step outside to your private backyard, no maintenance retreat featuring an inground saltwater pool with solar panel heating, interlock patio, perfect for summer entertaining. Notable updates include furnace (2009), windows (2008), California shutters, salt cell (2025), and A/C (2025), New Light Fixtures (2026), New Hardware throughout (2026), New berber carpet (2026), Quartz Counters in bathrooms (2026) A truly exceptional home in a prime family-friendly location. (id:65446)
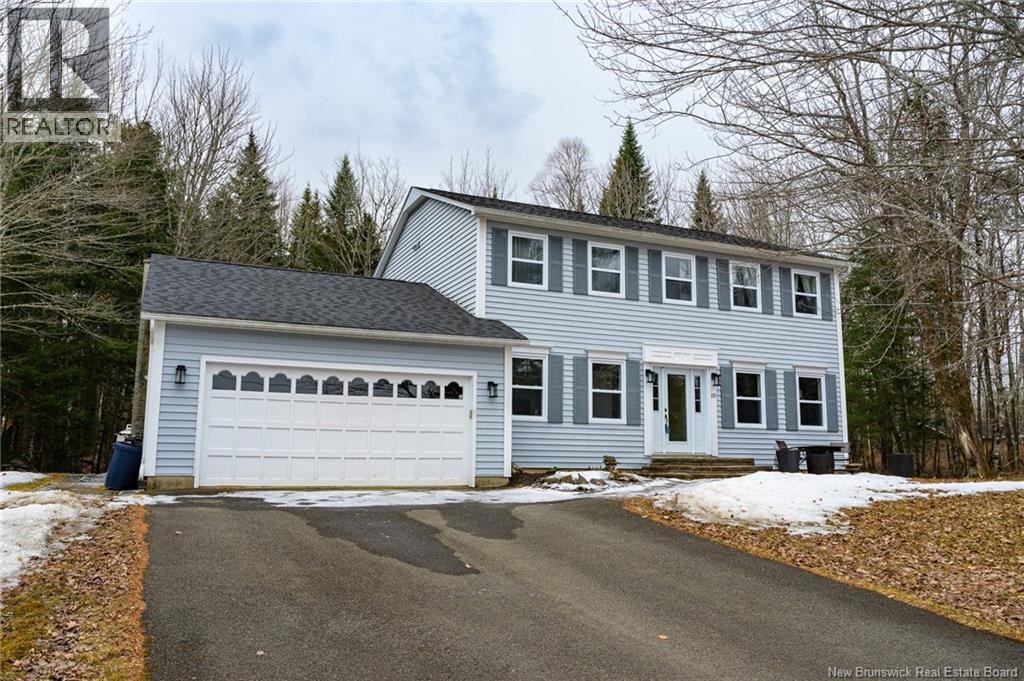
10 Lynx Lane
Hanwell, New Brunswick
Welcome to 10 Lynx Lane, a beautifully maintained 2 storey home with a double car garage located in the heart of popular Starlite Village, an upscale neighbourhood in the Hanwell area. Just a 15 min drive to town, this location boasts access to Herkert Lake and the new Hanwell Park Academy! Sitting on a very private 1 acre lot, you can enjoy nature right from your back deck. The house itself offers a complete list of upgrades done in the last few years by its loving owners, including all new windows, roof shingles, cedar deck, stone pathways and patios, 3 ductless split heat pumps and a near-complete interior renovation. Enter into the main level which offers gorgeous maple flooring throughout. There is a good sized office/flex room, a formal livingroom and large diningroom overlooking the pretty backyard. The remodelled kitchen showcases white cabinetry, new quartz countertops and backsplash and is open to the large familyroom with propane fireplace. Upstairs youll be wowed by the size of the primary bedroom and its renovated attached ensuite bath, complete with heated floors, large shower, separate tub and ample closet space. There are two additional large bedrooms on this floor as well as another renovated bathroom. The renovated finished basement offers ample storage & room to play. This house radiates a feeling of quality and comfort, and will be a wonderful, worry-free home for the next family! Complete list of upgrades available upon request. (id:65446)
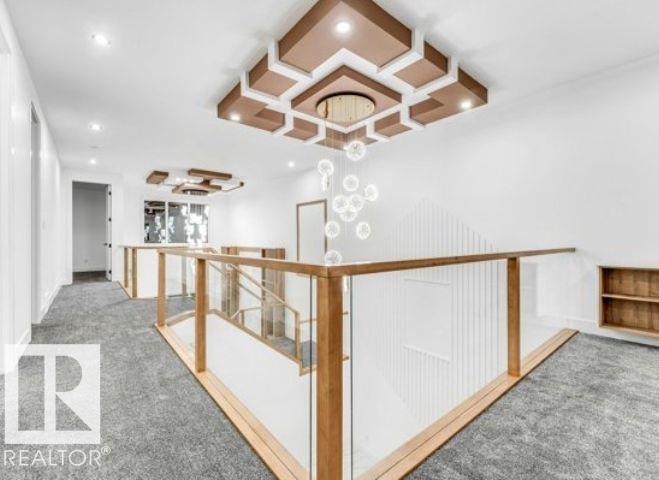
13136 187 Av NW
Edmonton, Alberta
**MAIN FLOOR BED + BATH**SPICE KITCHEN**DOUBLE ATTACHED GARAGE Welcome to this brand new 2-storey home in Goodridge Corners offering modern design and functional living. This south-facing home features a bright open-concept main floor with a bedroom and full bath, perfect for guests or extended family. The spacious kitchen is complemented by a separate spice kitchen, ideal for everyday cooking. Upstairs offers a bonus room, convenient laundry, and generously sized bedrooms, each with access to ensuite bathrooms for added comfort. The unfinished basement provides endless potential for future development. Located close to schools, parks, shopping, and public transit, this home is perfect for growing families seeking style, space, and convenience.HOUSE IS UNDER CONSTRUCTION, PHOTOS ARE REPRESENTATIVE. (id:65446)
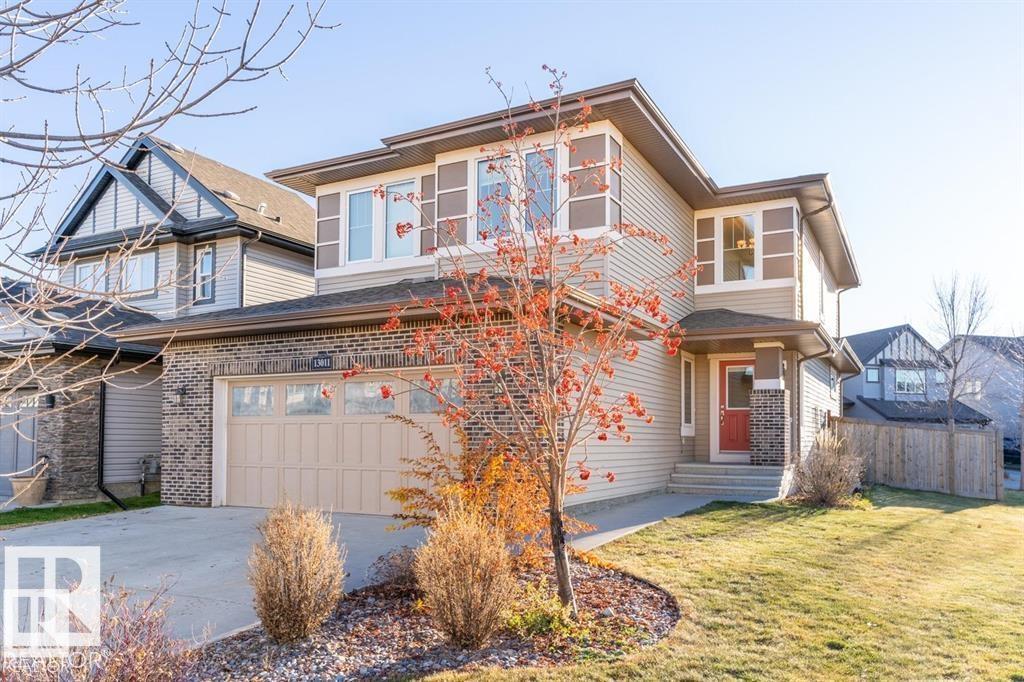
13011 202 St NW
Edmonton, Alberta
Steps from a beautiful POND and WALKING TRAILS, this Trumpeter 2-storey is the perfect family home. Huge corner lot with RV PARKING on a quiet street. Like new condition, the bright large entrance welcomes you with hardwood floors throughout an extra large office/den and custom wrought iron railings. The chefs dream kitchen has a huge granite island, glass tile backsplash, stainless steal appliances and a walkthrough pantry. A sunny dining area overlooks the massive deck and fully landscaped yard. Convenient upstairs laundry, great bonus room and spa-like en-suite with double sink & deep soaker tub. Stay cool with A/C and enjoy HEATED garage. Basement is framed ready for your final touches. Great family neighborhood, public firepit across the street & toboggan hill . Quick access to St. Albert and Anthony Henday (id:65446)

513 Sixth Avenue S
Kenora, Ontario
This charming 3-bedroom, 1-bath home features beautifully refinished hardwood floors throughout, offering warmth and character in every room. The spacious, fully fenced backyard is perfect for outdoor living, complete with a generous deck ideal for entertaining and summer barbecues. Inside, the lower level provides additional versatile space, perfect for a home office, den, or cozy retreat. The property also offers convenient off-street parking at the rear. Ideally located close to local amenities, the recreation centre, and schools, this home combines comfort and convenience. The private front yard, framed by mature cedar hedges, adds an extra layer of charm and privacy. (id:65446)
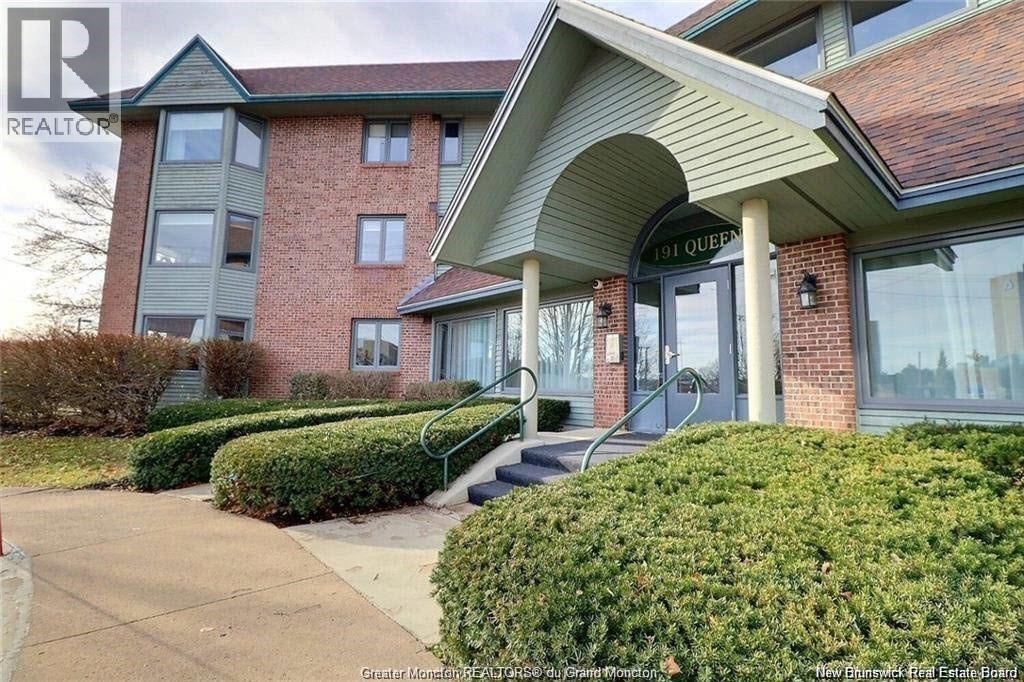
191 Queen Street Unit# 206
Moncton, New Brunswick
Discover urban comfort in this charming 2-bedroom condo nestled in Downtown Moncton. Located in a secure and well maintained building, this condo offers a blend of modern amenities and serene surroundings. As you step inside, you're greeted by a beautifully interior featuring crown molding and granite countertops throughout. The spacious living and dining area boasts a bay window, filling the space with natural light and providing a cozy ambiance. For comfort, a mini-split heat pump offers both heating and air conditioning options. The master bedroom includes a convenient walk-in closet with shelving and direct access to the 4-piece bathroom, ensuring privacy and functionality. The second bedroom is generously sized with ample closet space, ideal for guests or a home office. Additional highlights include a dedicated laundry and utility room conveniently located near the bedrooms. Step outside onto the 14'x4' covered deck overlooking a landscaped greenery and a gazebo. With underground parking, a beautifully decorated lobby, and a sprinkler system ensuring safety, this move-in-ready condo provides a perfect blend of comfort, convenience, and style in the heart of Moncton's vibrant downtown. (id:65446)
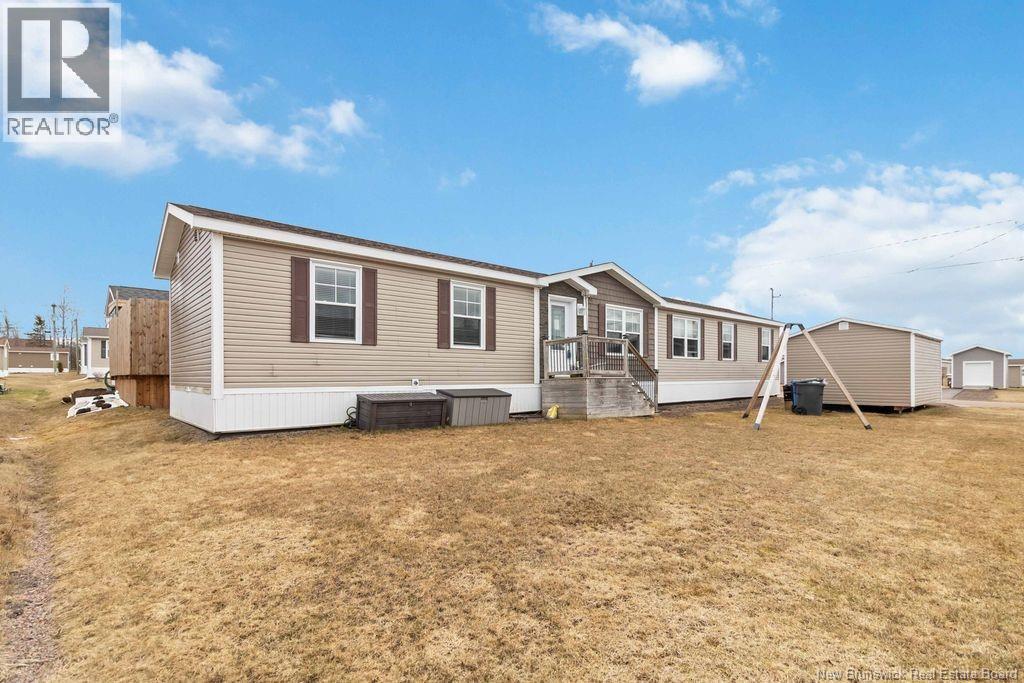
28 Gaspereau Lane
Dieppe, New Brunswick
Welcome to 28 Gaspereau Lane 3-Bedroom Home in a Quiet Neighborhood. This inviting 3-bedroom home features a bright, open-concept layout designed for comfortable modern living. The kitchen, dining, and living areas flow seamlessly together, creating the perfect space for both everyday life and entertaining. The home offers a desirable split-bedroom design, with the primary bedroom located at one end of the home, complete with a private ensuite. The two additional bedrooms are situated at the opposite end, along with a full main bathroomideal for privacy and family living. A spacious mudroom adds everyday convenience with extra storage, complemented by a dedicated laundry area offering additional functionality. Step outside to enjoy a great-sized deck, perfect for summer BBQs or relaxing outdoors in a peaceful setting. The property also includes a 16 x 12 storage shed, providing ample space for tools, equipment, or seasonal items. Perfect for first-time buyers or those looking to downsize, this home offers comfort, practicality, and a quiet neighbourhood setting. (id:65446)
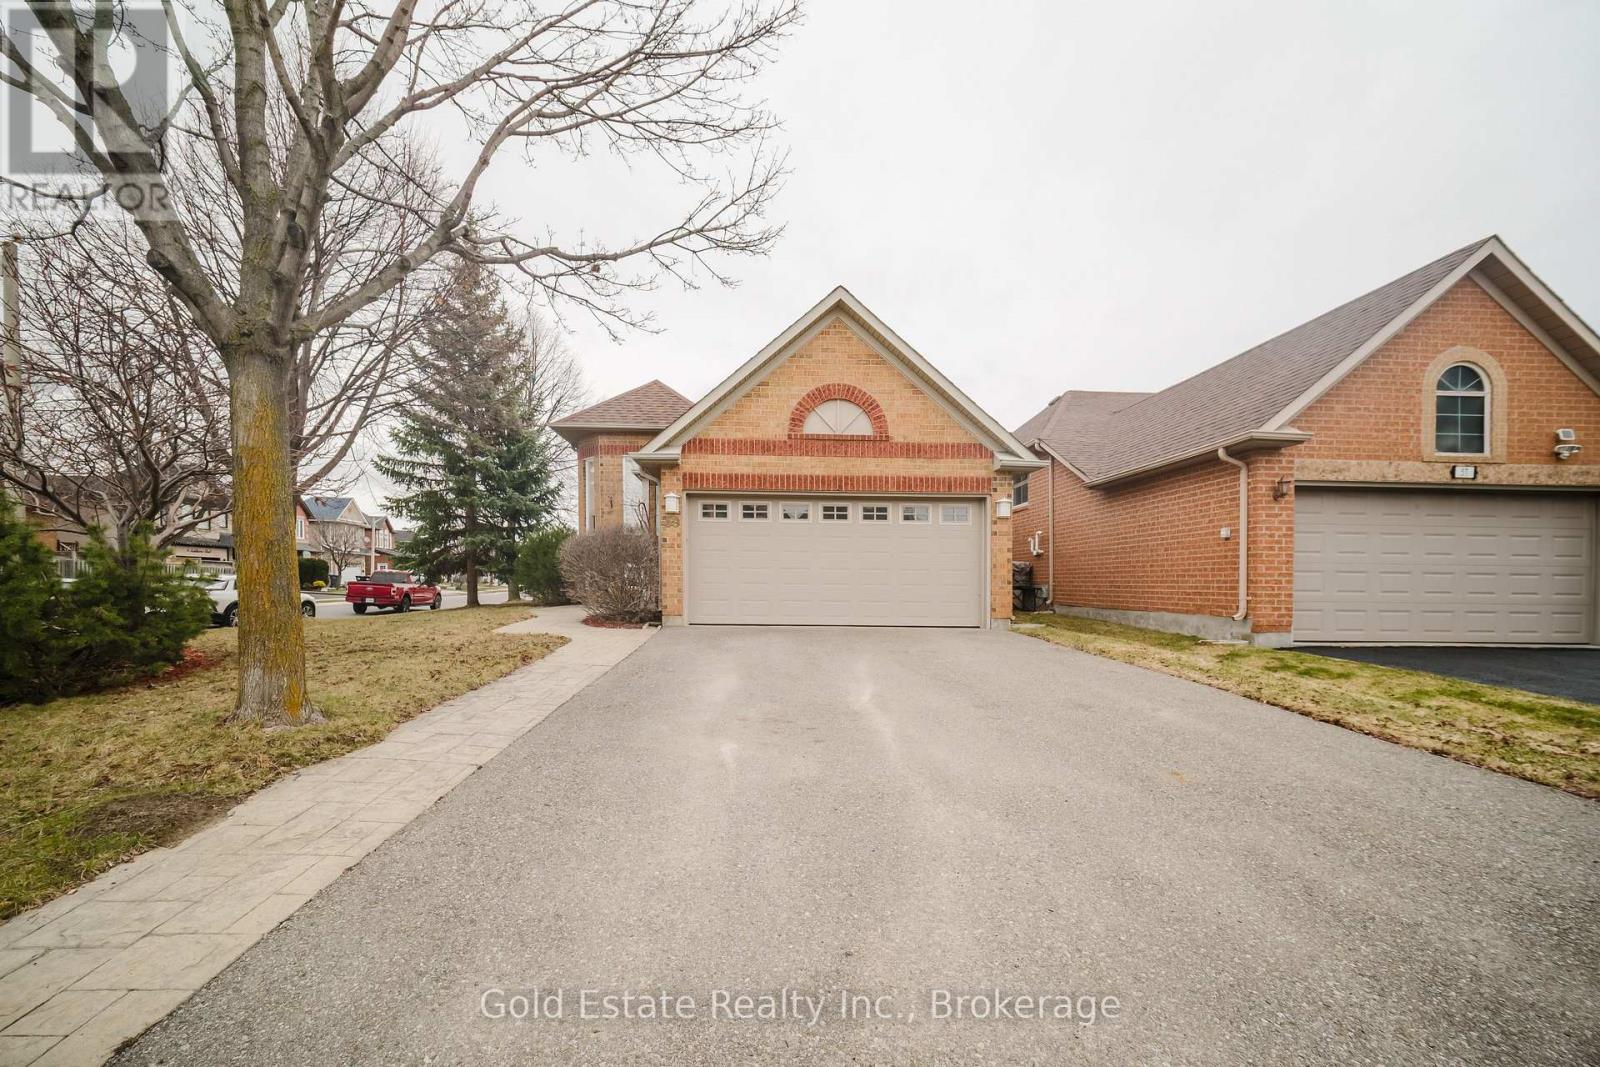
59 Royal Orchard Drive
Brampton, Ontario
Well-maintained raised bungalow offering 3 bedrooms plan converted to 2 bedrooms in a desirable and convenient location, featuring approximately 1,925 sq ft of living space with a cozy fireplace and a fully carpeted interior, complemented by ceramic tile flooring in the main floor kitchen. The kitchen is equipped with oak cabinetry, laminate countertops, and an over-the-range hood. Numerous updates include roof (2017), furnace (2017), owned hot water tank (2017), main floor windows (2023), basement windows (2024), and A/C replaced in July 2025. The property also features a fenced backyard with a deck (2002) built on metal supports, along with patio furniture (1 year old) included. Appliances include a dishwasher (approx. 5 years old) and LG washer/dryer (March 2020), and all existing window coverings are included. Ideally located close to schools, parks, shopping, public transit, and major highways, making it a great opportunity for families or investors seeking a well-maintained home with key upgrades already completed. (id:65446)
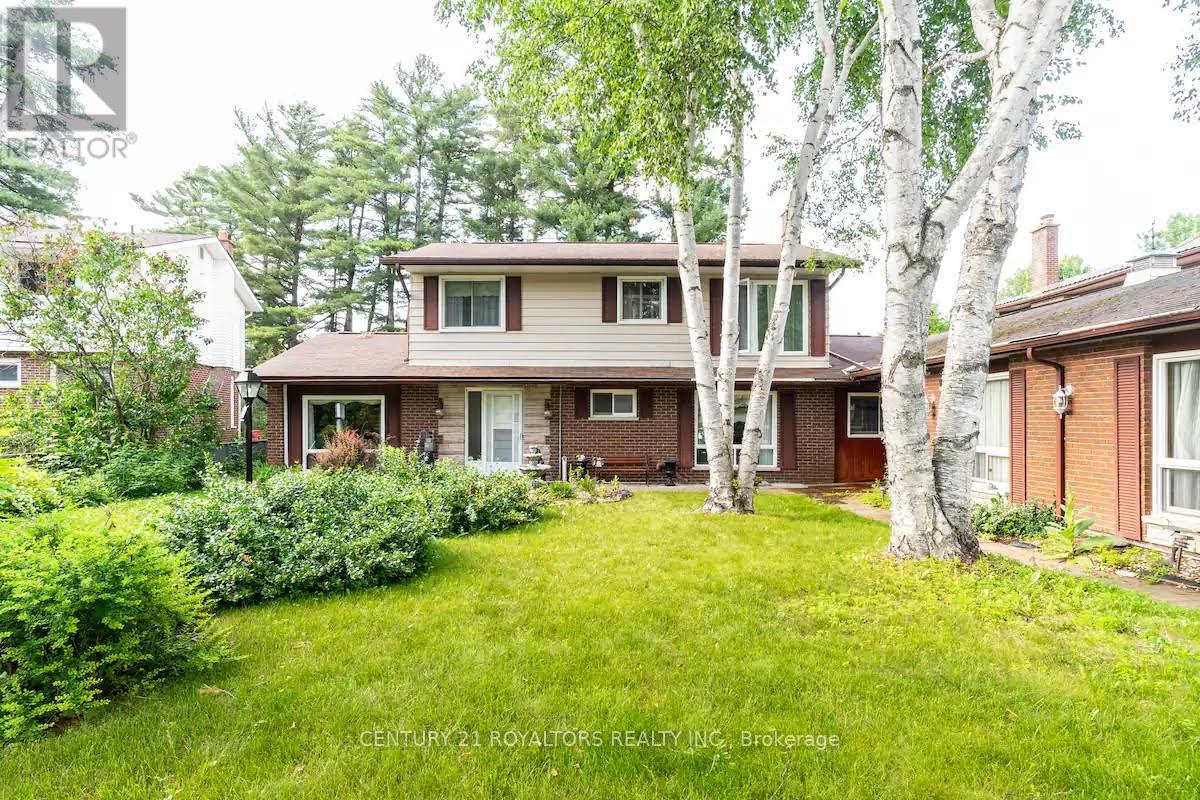
570 Phillip Street E
Gravenhurst, Ontario
Experience The Best Of Lakeside Living In This Beautifully Maintained Two-Storey Brick Home Located Direclty On The Shores Of Gull Lake In The Heart Of Gravenhurst. Offering Over 2,200 Sq.Ft. Of Living Space And Full Municipal Water And Sewer Services, This Exceptional Waterfront Property Combines Comfort, Convenience, And Stunning Natural Surroundings. Enjoy Direct Access To Gull Lake's Pristine, Hard-Pakced Sandy Shoreline, Perfect For Swimming, Kayaking, Paddleboarding, And Boating. The Property Features A Floating Dock For Easy Lake Access And A Private Hot Tub Where You Can nwind While Taking In Peaceful Water Views. Inside, The Home Showcase Elegnat Hardwood Flooring Throughout And Multiple Inviting Living Spaces Designe For Both Relaxation And Entertaining. The Bright Muskoka Room Offers Panoramic Views Of Gull Lake And Rotary Park's Tall Pines, Creating The Perfect Space To Lounge, Dine, Or Work Remotely With An Inspiring Backdrop. During Cooler Months, The Cozy Family Room With A Beautiful Stone Foreplace Provides A Warm And Welcoming Retreat. The Spacious Kitchen Overlooks The Lake And Features Walkout Access To The Patio And Waterfront, Creating Seamless Indoor-Outdoor Living. The Upper Level Includes Three Bedrooms, Highlighted By A Generous Primary Suite With A Private Walkout Deck Overlooking The Lake And A THree-Piece Ensuite. An Additional Bedroom Or Den On The Main Floor Provides Flexible Space For Guests, A Home Office, Or Extended Family. Additional Features Include A Large 30x23 Ft Garage With Two Storage Rooms, A Secondary Driveway With Ample Parking, And Easy Access To Nearby Recreational Amenities Including Gull Lake Park, Tennis Courts, Baseball Diamonds, Vollyball Courts, Playground, And The Popular "Music On The Barge" Summer Events. Ideally Located Just Minutes From Downtown Gravehurst, The YMCA Fitness Centre, Shops, Restaurants, And Major HWYs, This Property Offers The Perfect Balance Of Waterfront, Tranquility & Everyday Convenience. (id:65446)
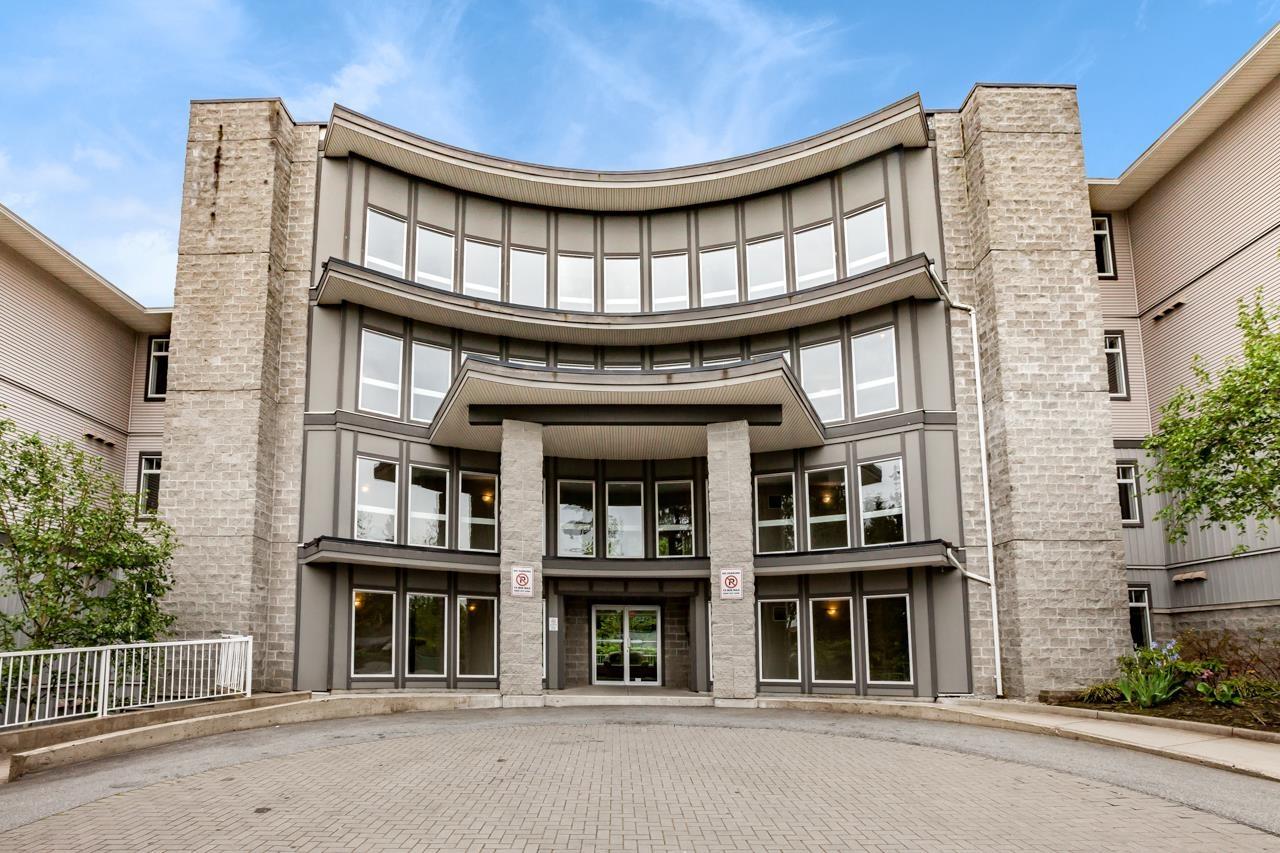
103 13277 108 Avenue
Surrey, British Columbia
Welcome to this cozy and spacious One Bedroom One Full Bathroom unit at Pacifica. This fully renovated unit has a functional layout that features large bedroom with a cheater ensuite bathroom. An open space combining the dinning and living room. Private balcony overlooking a greenbelt. Steps away from Gateway Skytrain Station, and minutes from SFU, Central City Shopping Centre, & a vibrant hub of amenities. In Suite Laundry is provided and One Parking. Ideal for both self-living or rental holding. (id:65446)
Srs Westside Realty
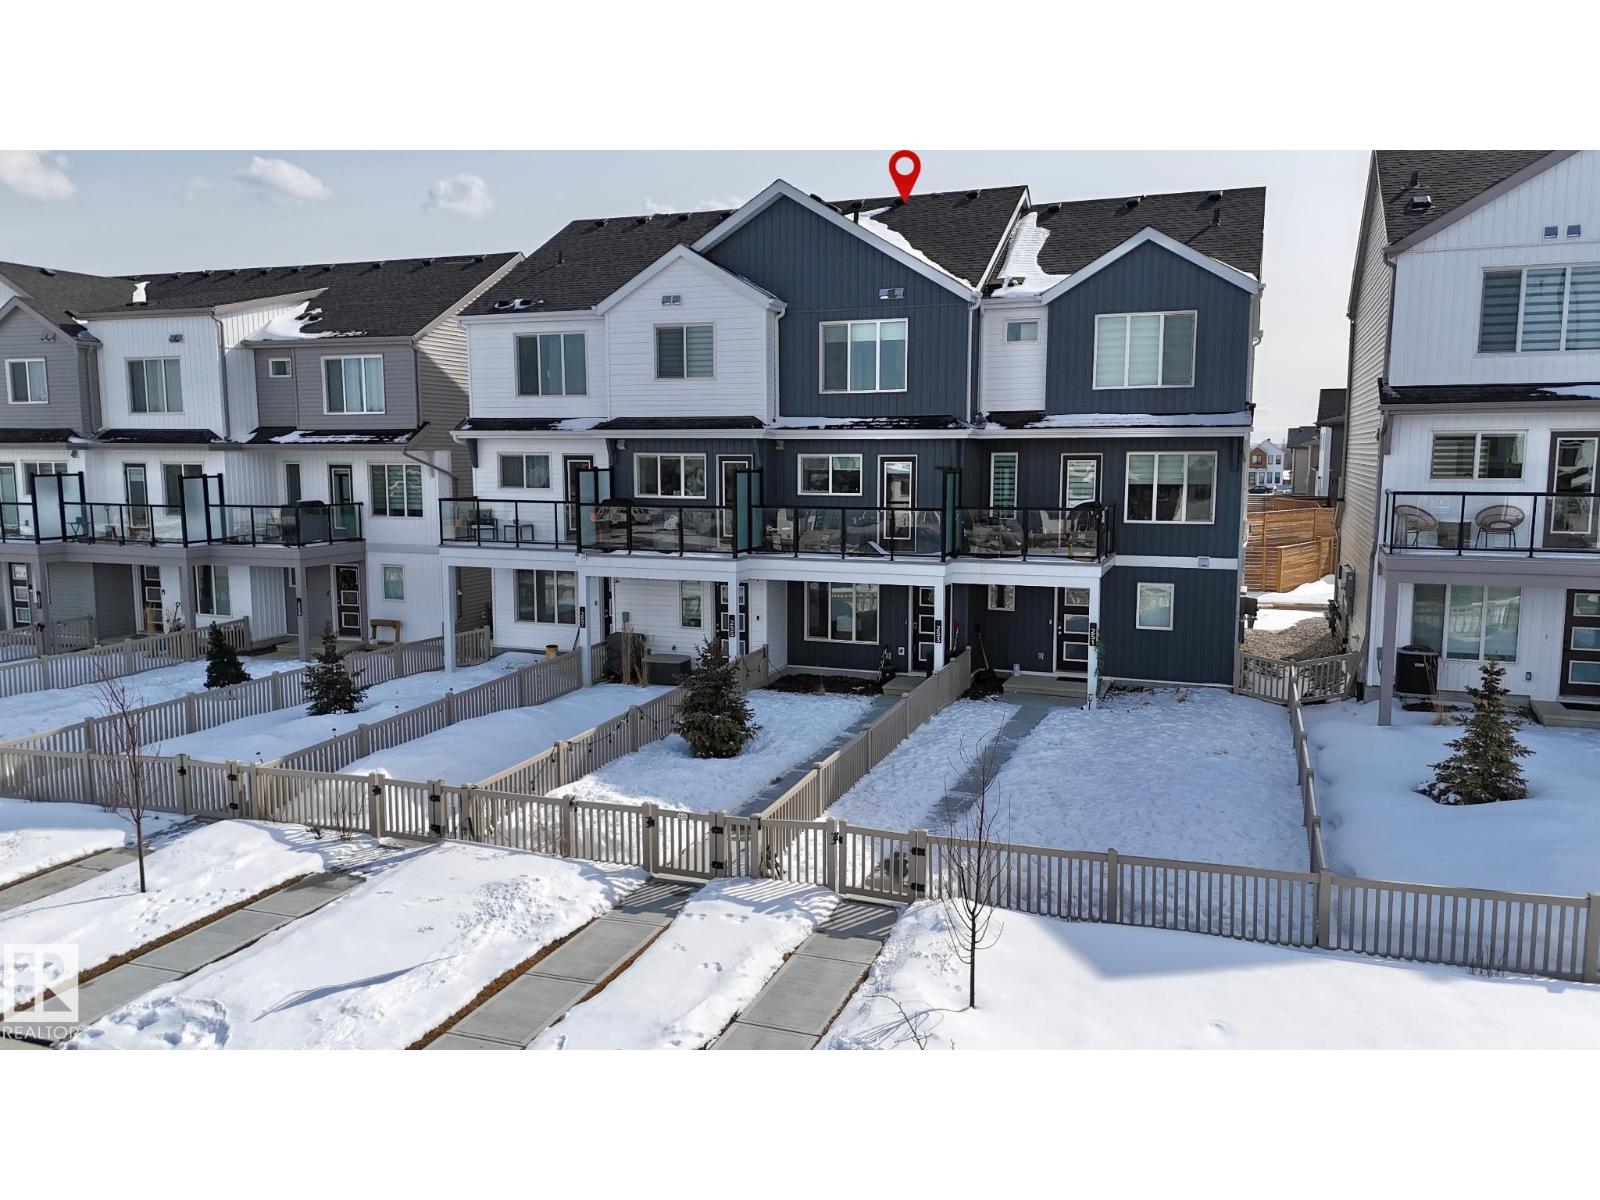
253 Marquis Bv NE
Edmonton, Alberta
No Condo Fees in this 3-bedroom, 1100 sqft townhouse in the growing community of Marquis. It offers stylish, functional living, remaining transferable home warranty, fenced yard & alley access with parking. Upon entry you will find a bedroom, half bath & access to the garage and utility room. The open-concept 2nd level features luxury vinyl plank flooring, wifi-enabled stainless steel appliances, upgraded cabinets, lighting & hardware throughout, quartz countertops & tile backsplash. Access the deck with privacy glass railing through a retractable screen door to enjoy BBQing and sun. Upstairs, you’ll find the primary bedroom with 3-pc ensuite, 2nd bedroom, a 4-pc bath & conveniently located stacked laundry area. Recent upgrades (2025) include central A/C, smart door locks & thermostat, motion sensor lighting, custom motorized blinds pkg & overhead storage in garage. Excellent opportunity for low-maintenance living in a vibrant northeast Edmonton community just minutes from the Henday and all ameneties. (id:65446)
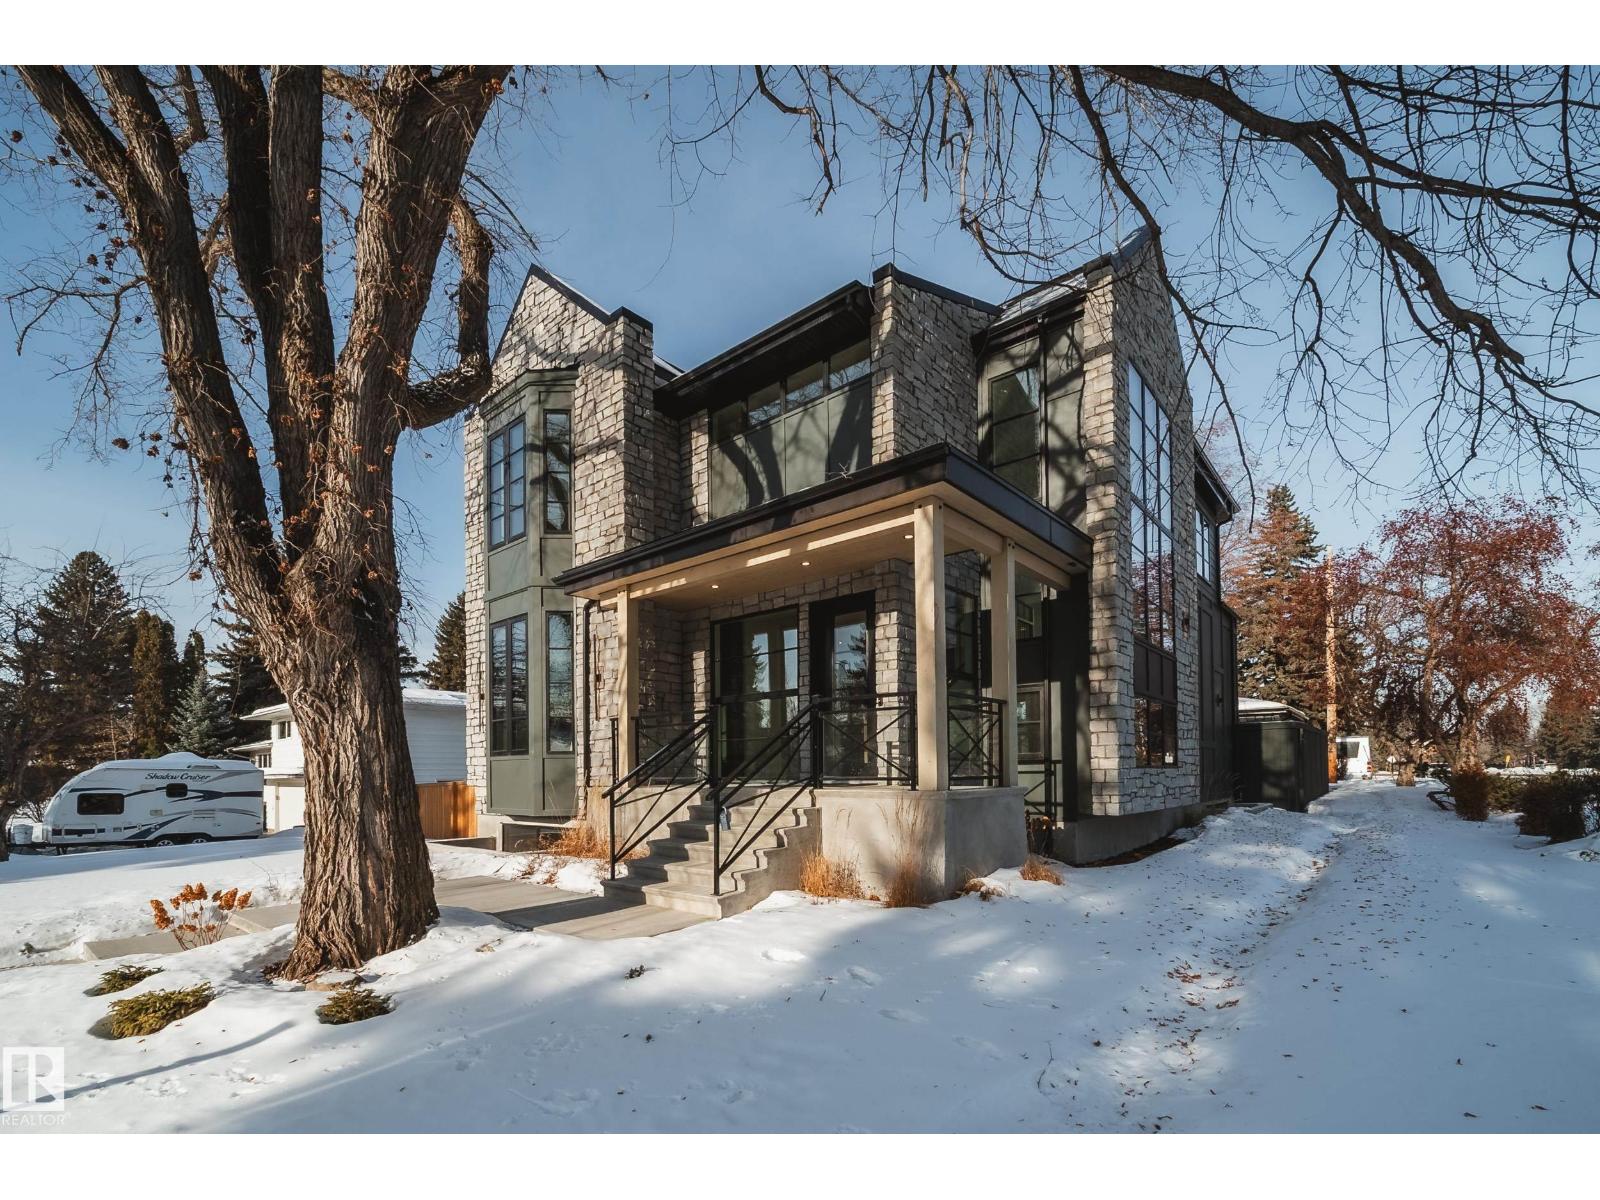
13804 85 Av NW
Edmonton, Alberta
Welcome to luxury living in Laurier, one of Edmonton’s most prestigious neighbourhoods. This stunning 3030 sq. ft. custom-built infill showcases exceptional craftsmanship and high-end finishes throughout. Step inside this 5 bed / 4.5 bath (with 2 being ensuites plus 1 jack and Jill for ultimate privacy) home to discover hardwood floors through the main and upper levels, creating warmth and elegance. The gourmet kitchen is a chef’s dream, featuring stone countertops, high end appliances, butlers pantry, and sliders opening up to the yard for a seamless, modern look. The Vaulted primary suite is a private retreat, a spa-inspired ensuite offering in-floor heating, and a spacious walk-in closet. Enjoy year-round comfort with central air conditioning. The triple car garage, upgraded framing, enhanced ceiling height, irrigation system, heated floors, and private home gym add to the convenience and luxury. Perfectly located near the river valley, U of A, Whyte Ave and downtown, this home is a rare gem. (id:65446)
Real Broker
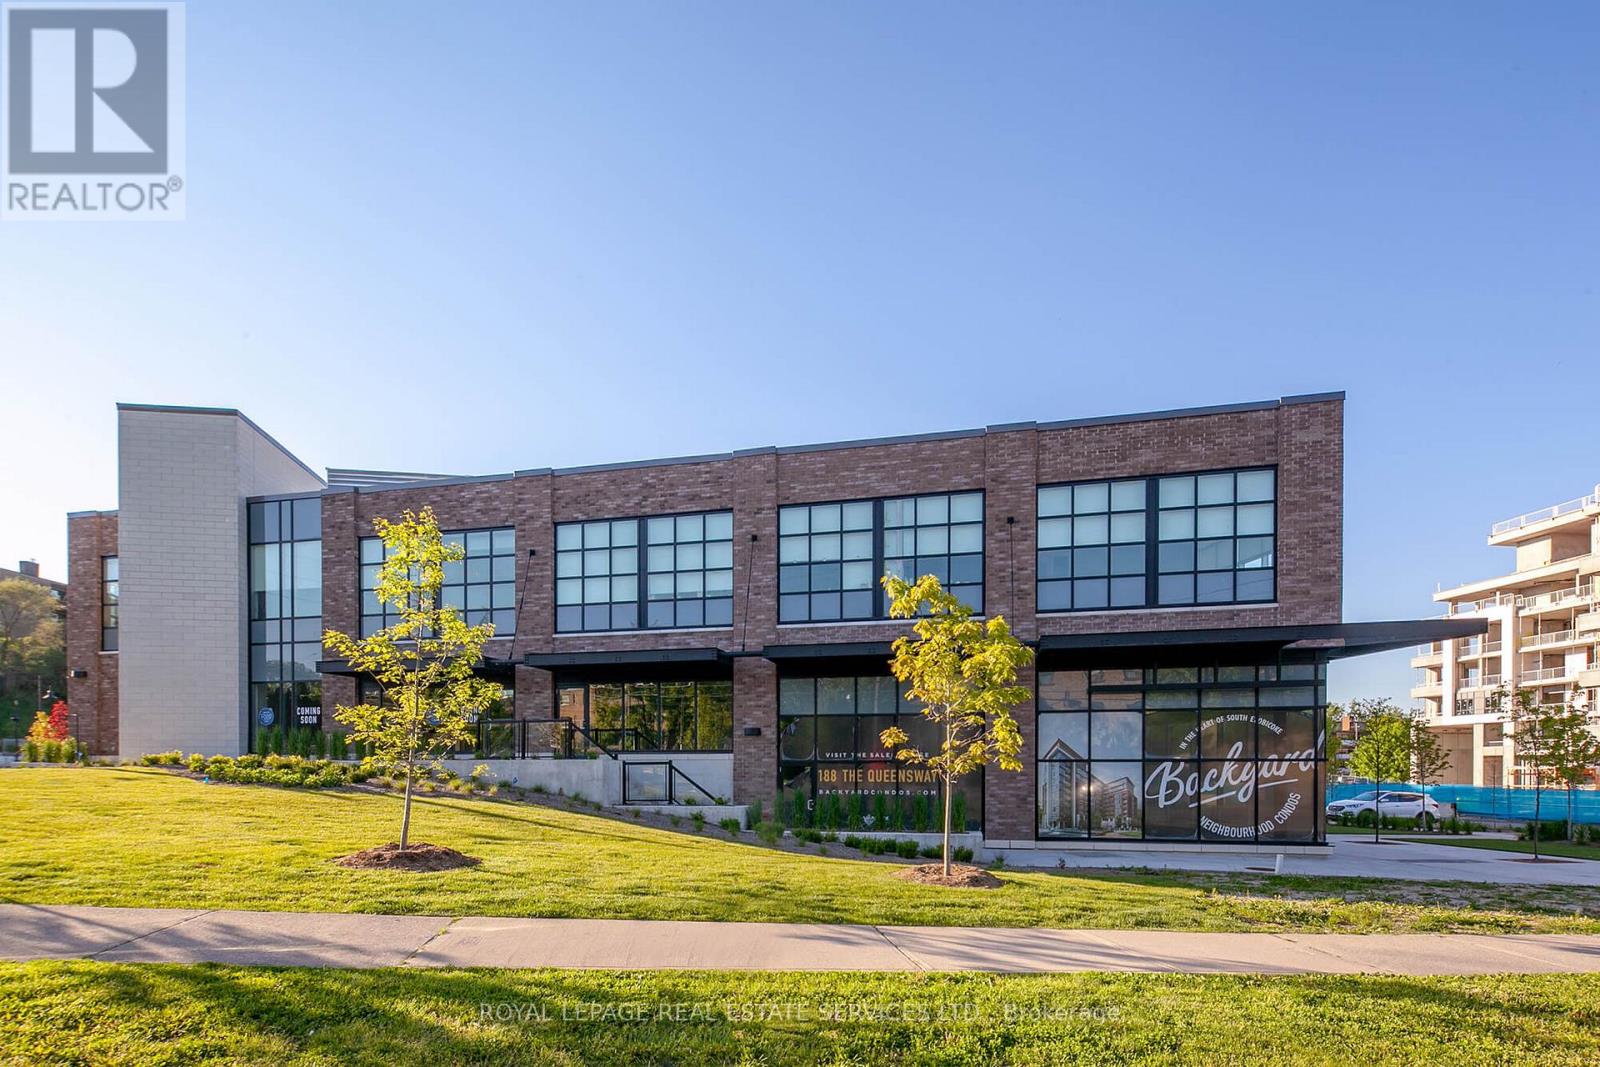
10 Neighbourhood Lane
Toronto, Ontario
Constructed in 2018, this 100% occupied mixed-use retail and professional medical building offers stable, diversified income supported by a strong remaining lease term profile. Tenants include F45 Fitness, pharmacy, dollar store, hair salon, and other service-oriented uses, with the entire second floor occupied by Stonegate Community Health Centre. The property benefits from both surface and underground parking and offers strong connectivity, with direct access to public transit, easy access to the Gardiner Expressway, and a direct route north to Bloor Street. Surrounded by a dense mix of low- and mid-rise residential buildings, including three newly completed developments totaling 464 units, the property is supported by a strong and growing local consumer base well suited for medical and service-oriented tenancies. (id:65446)
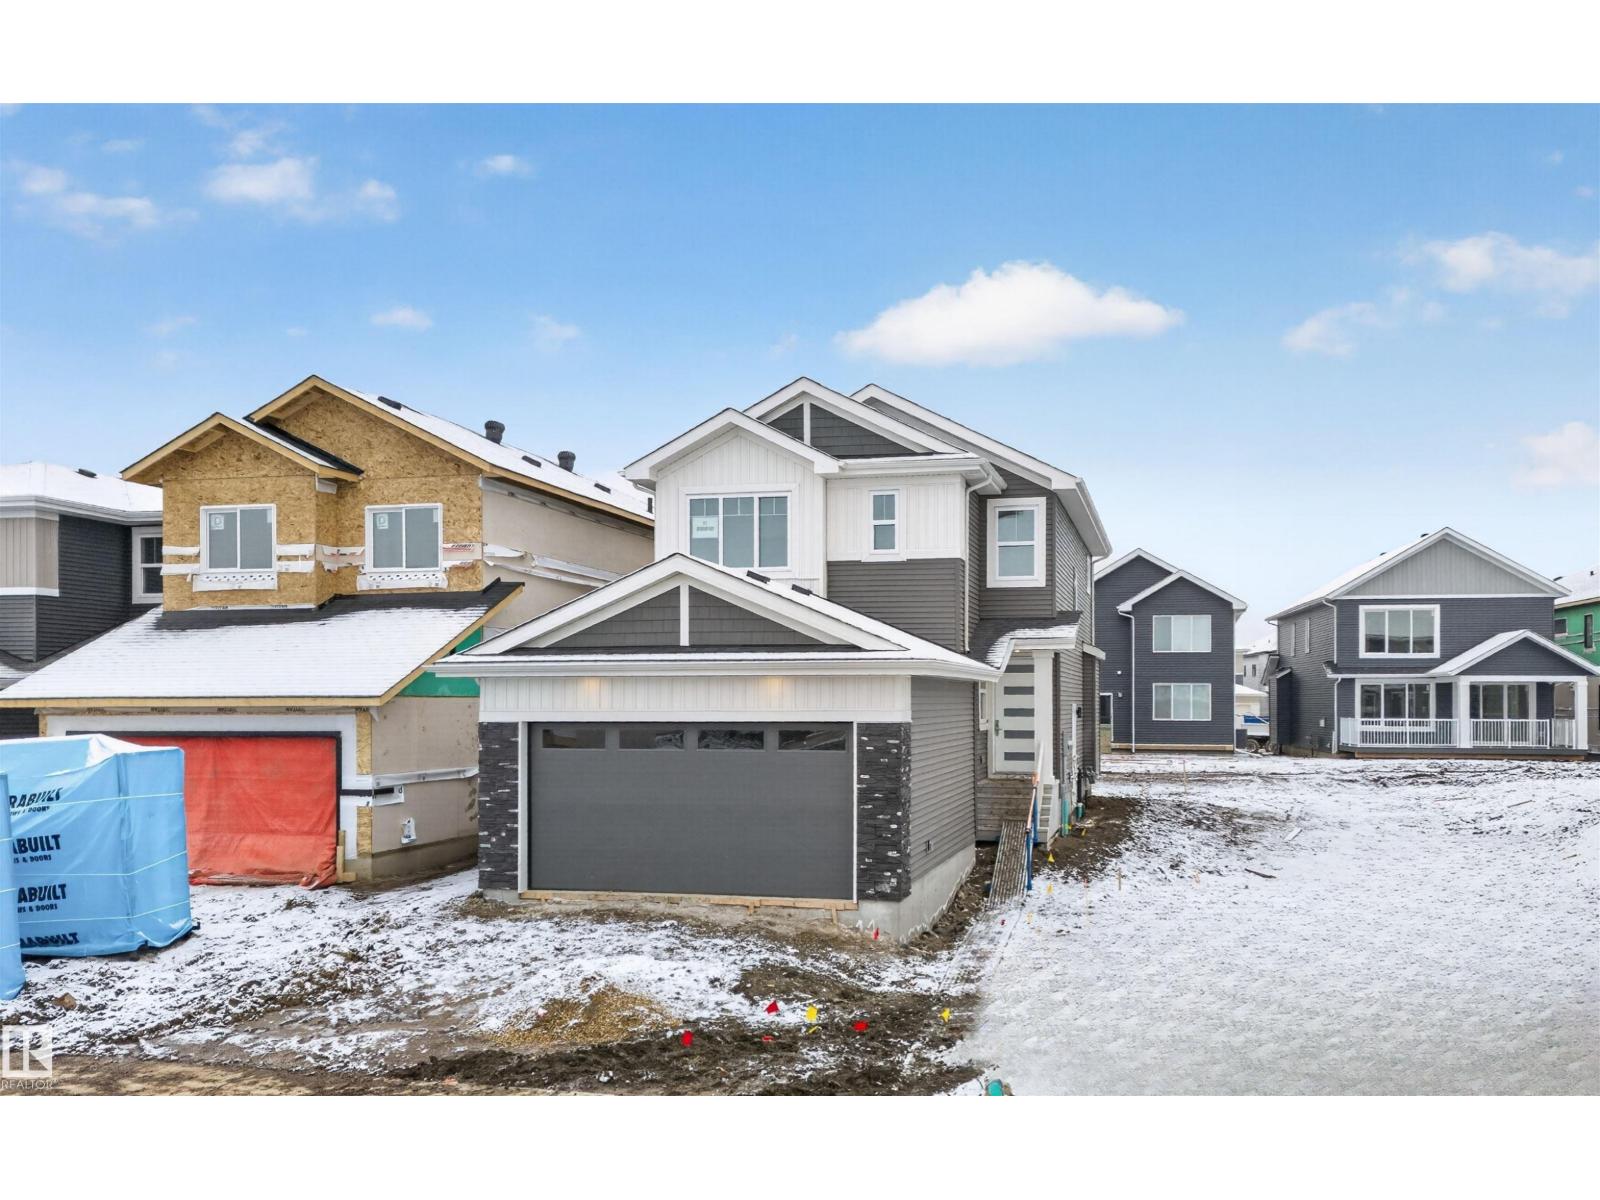
11 Redbud Wy
St. Albert, Alberta
AFFORDABLE 1950 SQFT house. Comes with Kitchen Appliances and blinds. Den on Main floor and Bonus room on the Second floor plus 3 bedrooms. All the 3 floors are 9 feet high. Triple Pane windows. Separate entrance to basement with option for Legal basement. Built on single family lot. Huge size living room with extra large windows window and 8ft high front entrance door. Fireplace with Stone finish. Custom kitchen cabinets to the ceiling and quartz counter tops. Gas cook top and gas line for barbecue. Master Ensuite with soaker tub and custom shower with 24 x 48 inch tiles. Under mount sink with premium Quartz counter tops. Upgraded interior finishes with Maple hand rail to the second level. Indent ceilings and feature wall in Master bedroom. MDF Shelves in all the cabinets. Main floor with LVP, Porcelain tiles in all the bathrooms and Carpet on second floor. Front attached double garage. High efficiency Furnace and Tank. Much more... (id:65446)
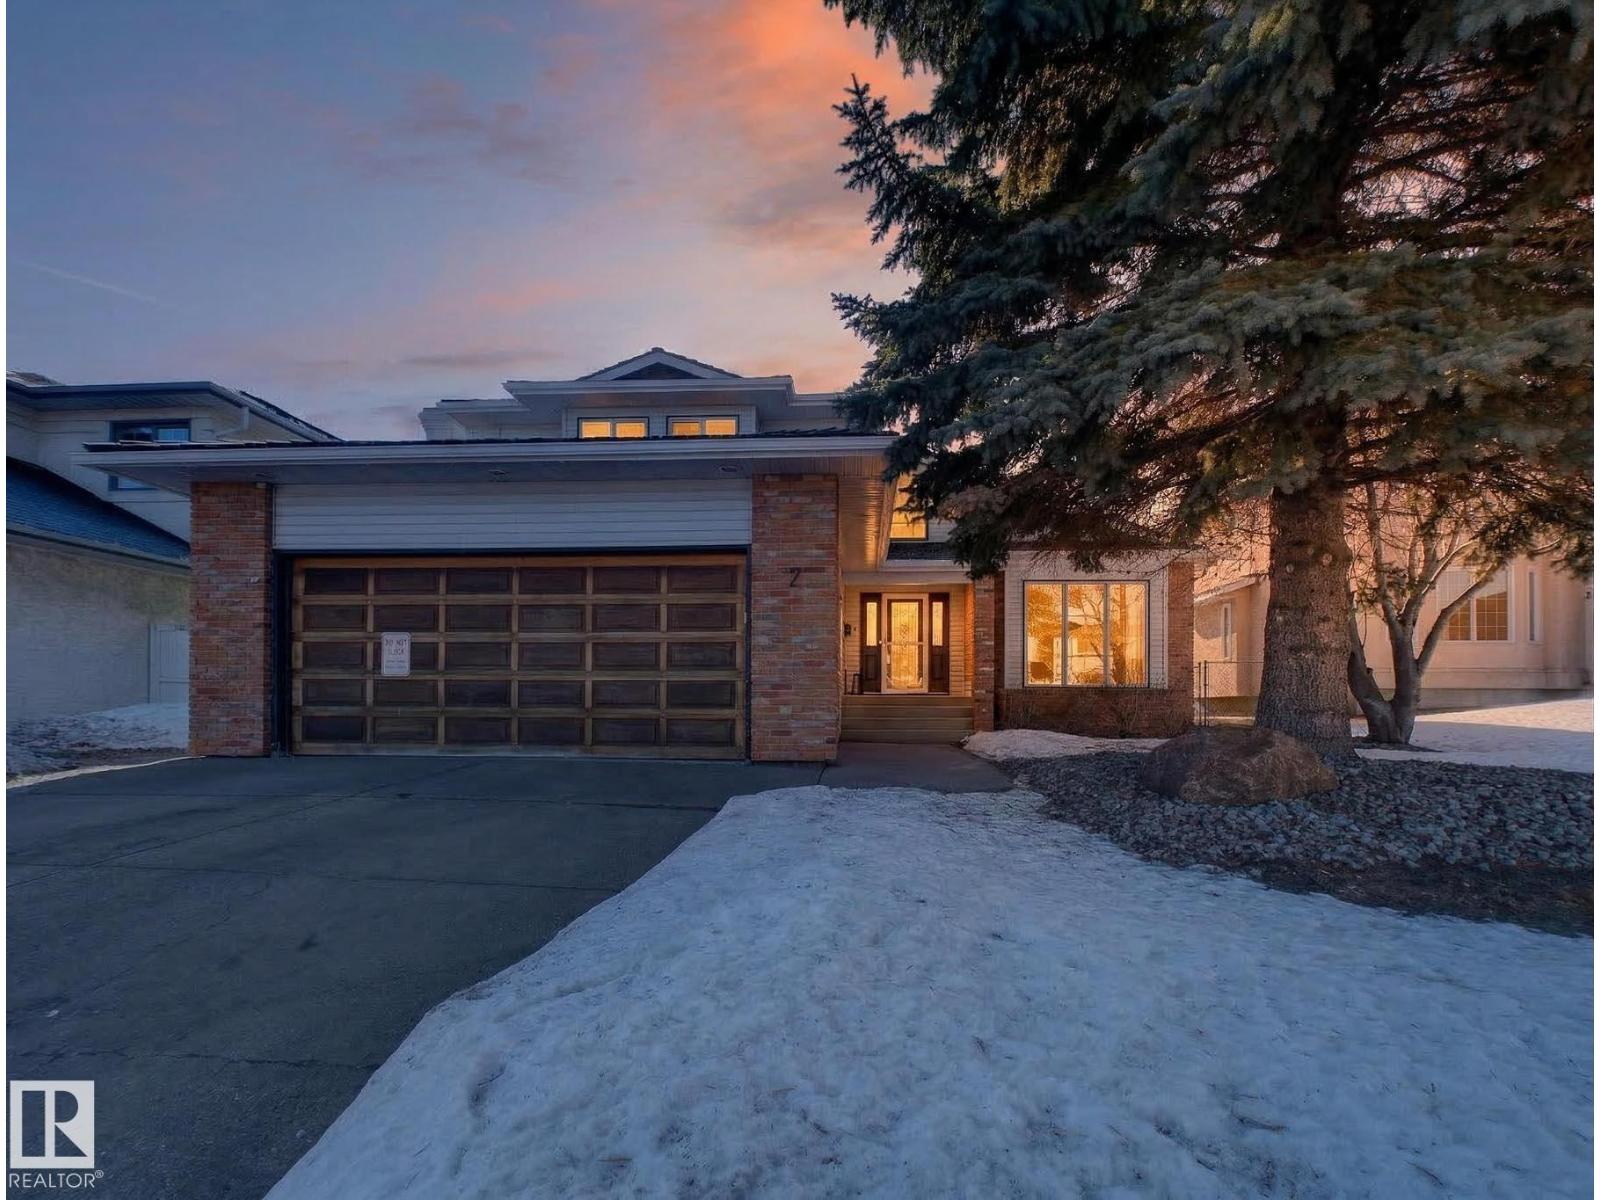
7 Nottingham Bv
Sherwood Park, Alberta
STUNNER IN NOTTINGHAM!....UPGRADES! UPGRADES!...TOTAL 5 BEDS...CHEF KITCHEN...RENOVATED SPA ENSUITE...NEW CARPETS TOO!...HOT TUB AND GAZEBO ARE EPIC...! ~!WELCOME HOME!~Tons of natural light flood this home! Vaulted ceilings make a grand entrance to living/dining room! The chef kitchen is top notch, w/granite counters, tons of custom cabinetry, upgraded appliances including gas cooktop, & dual wall ovens...& don't forget the walk in pantry! Enjoy a cozy family room w/gorgeous fireplace as the focal point. Main floor also has a perfect home office/flex space! New carpet upstairs! Huge primary retreat will impress you, not only with the massive walk in closet, but also the RENOVATED SPA ENSUITE - gorgeous tile work, his/her vanities, soaker tub & shower w/body sprays. FULLY FINISHED BASEMENT? -yes, another WOW space! Two more bedrooms, 3 pce bath, & recreation/family room. SE exposure backyard means lots natural sunlight pouring into the home, & those sunny days on the deck. Double garage is oversized. (id:65446)
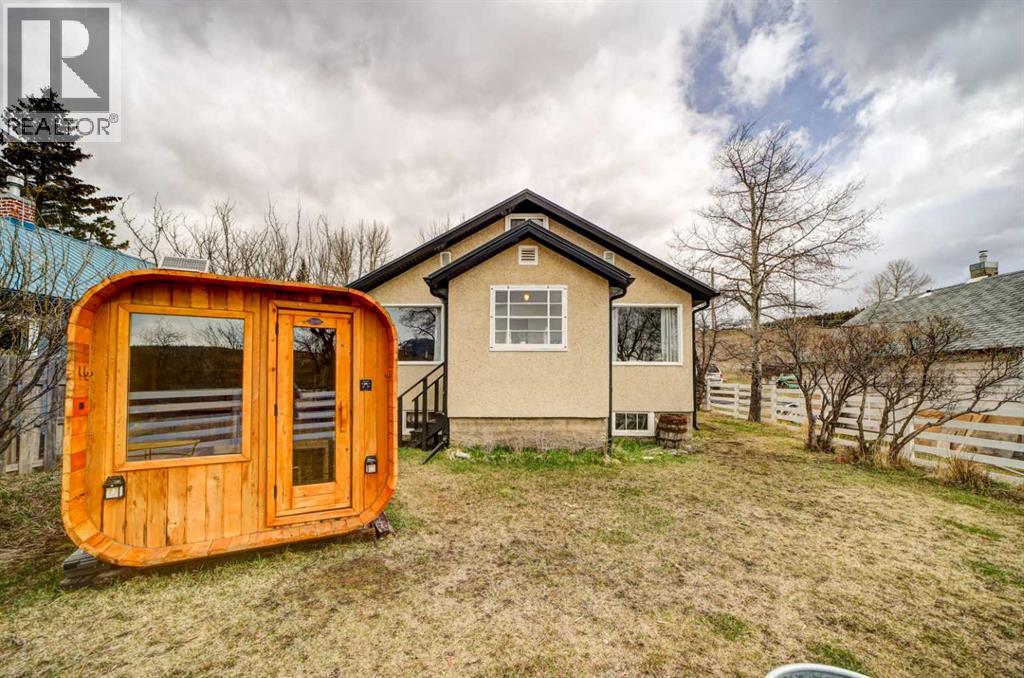
8630 17 Avenue
Coleman, Alberta
Charming 1.5 storey home in Coleman, currently permitted and operating as a successful short term rental, offering a unique opportunity for both lifestyle and income. From the moment you step inside, there is a warmth to this home that feels easy to settle into. The main floor is filled with natural light and thoughtful updates that honour the home’s character. Two comfortable bedrooms and a beautifully renovated period inspired bathroom with a cast iron clawfoot tub create a space that feels both timeless and refreshed. The primary bedroom offers peaceful views, adding to the calm, inviting atmosphere throughout. Upstairs, the loft provides over 300 square feet of additional living space not included in the RMS. It is a versatile area that could work as a cozy retreat, play space, creative studio, or office. The full basement is bright and full of possibility, with lots of windows bringing in the natural light, separate exterior access, and a new electrical panel installed in 2025. Whether you envision future development or simply appreciate the added space, it offers flexibility to suit your needs. Outside is where this property truly comes to life. A recent lane purchase from the municipality has expanded the backyard, creating an oversized lot that feels private, quiet, and expansive. Mature trees surround the space, while the sunny south facing orientation with mountain views makes it ideal for long afternoons outdoors, gardening, or simply unwinding at the end of the day. It is the kind of yard that invites you to slow down and enjoy where you are. (id:65446)
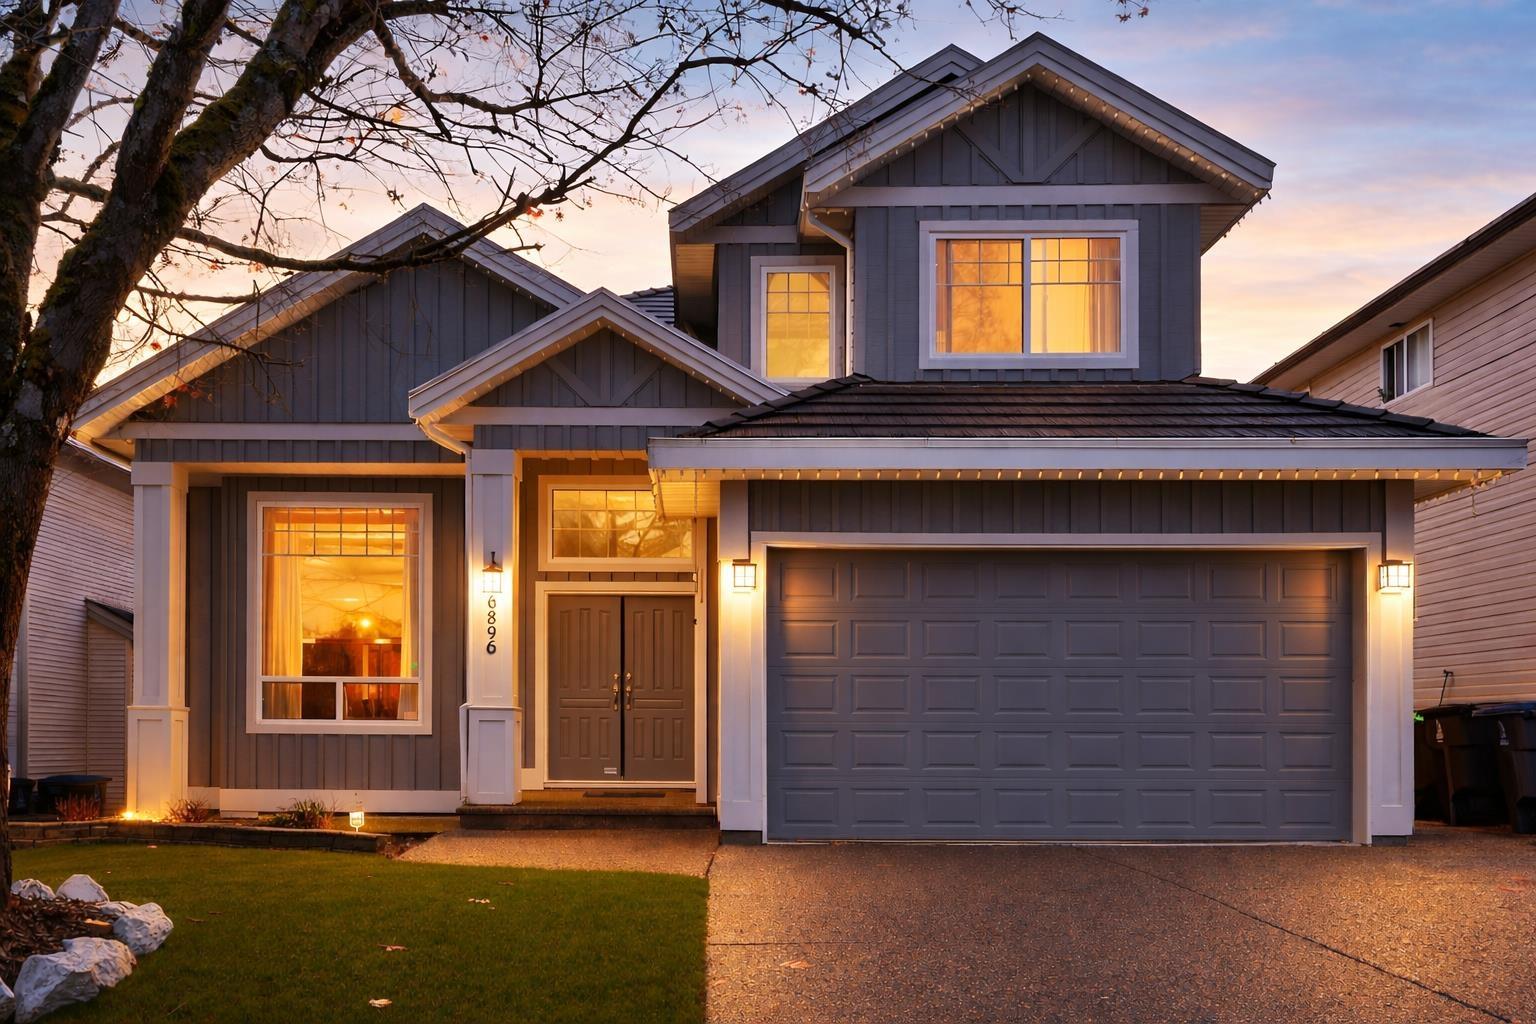
16896 84 Avenue
Surrey, British Columbia
Beautifully maintained 5 Bedroom/5 bathroom, located in Fleetwood! Bright & inviting living room with soaring vaulted ceilings. 2 kitchens on main floor offers ample storage and prep space. On the main you'll find a large Living Room with a attached dining room with a bonus family room.Side suite / MASTER bedroom on main , with a full bathroom and a kitchen you can keep it or rent it out as a studio suite. Covered deck looking over private back yard,professionally installed artificial turf with a putting green .4 BR upstairs, including a spacious primary with dual vanity ensuite & walk-in closet. Walk to Coast Meridian Elementary. Close to future Skytrain, Guildford, Hwy 1 & 15, Church & Tynehead Park! Must See! (id:65446)
Homelife Benchmark Titus Realty
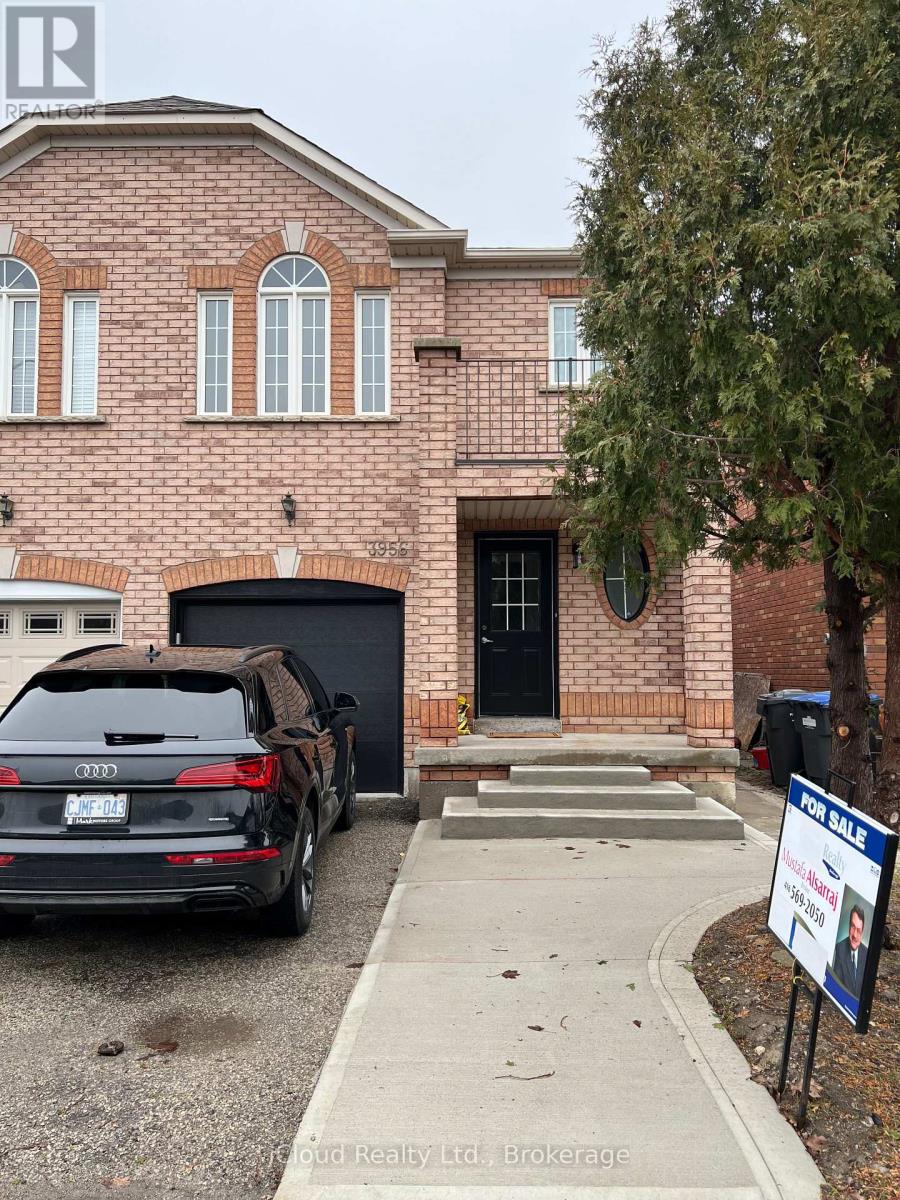
3956 Manatee Way
Mississauga, Ontario
Newly painted, new garage door, new front door, 3 new vanities in all washrooms, new lights, new laminate in all bedrooms and living/dining rooms on ground floor. Basement has separate entrance. Large backyard. Roof shingles changed in 2024. (id:65446)
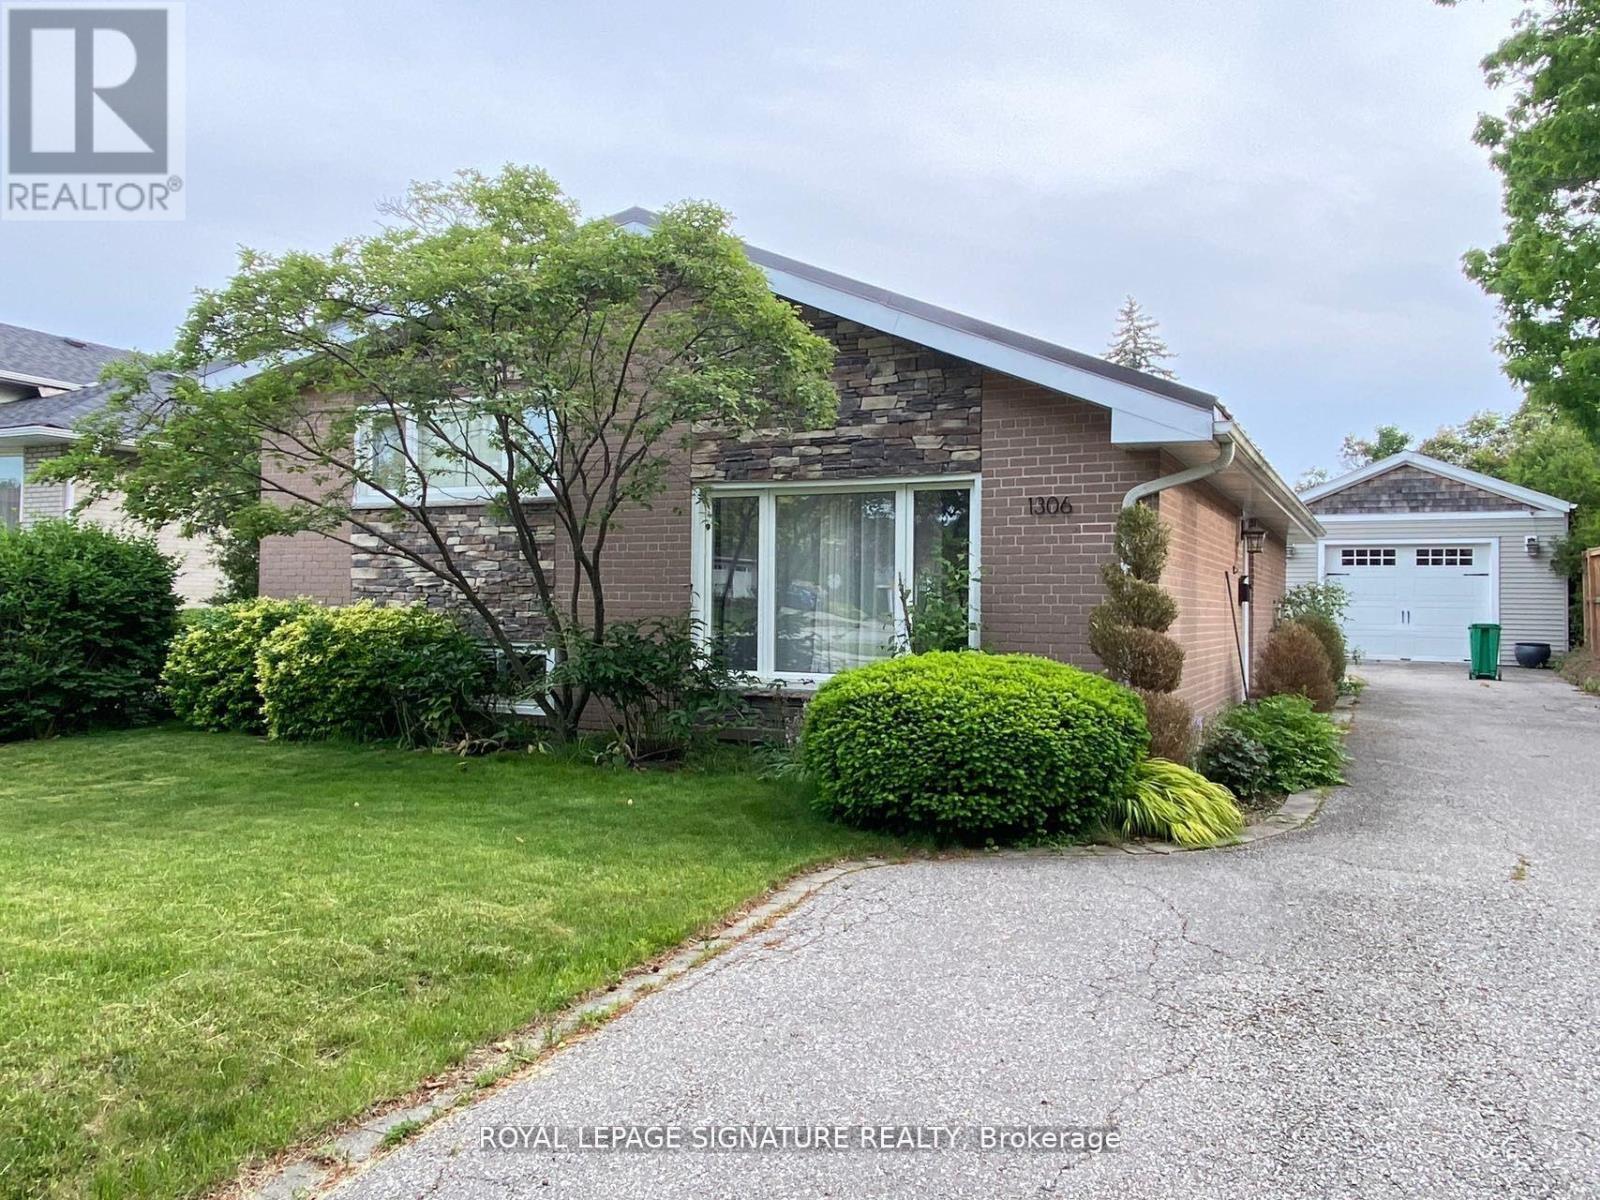
1306 Ludbrook Court
Mississauga, Ontario
Client Remarks***Immaculate 3Bed Sidesplit On Large Lot 5Min Walk From Go Station***. Skylights, Vaulted Ceilings And A Great BlendOf Modern Quality Finishes Give This Renovated Beauty A Sense Of Timeless Class. Great Layout With Large Principal Rooms And A Walkout From Kitchen To Patio With Hot Tub. Huge Garage/Shop With Windows And Loads Of Storage Would Be A Hobbyists Dream. Located On A Quiet Street In Desirable Whiteoaks Fi School Boundary, With All furniture! Eat In Kitchen With Quartz Counters And Cork Floor, Renovated Bathrooms, Furnace, AC, Steel Lifetime Roof, Tankless Water Heater. Classy Soffit Lighting And Partial Stone On Exterior, The List Goes On... Nothing Left To Do But Move In! (id:65446)
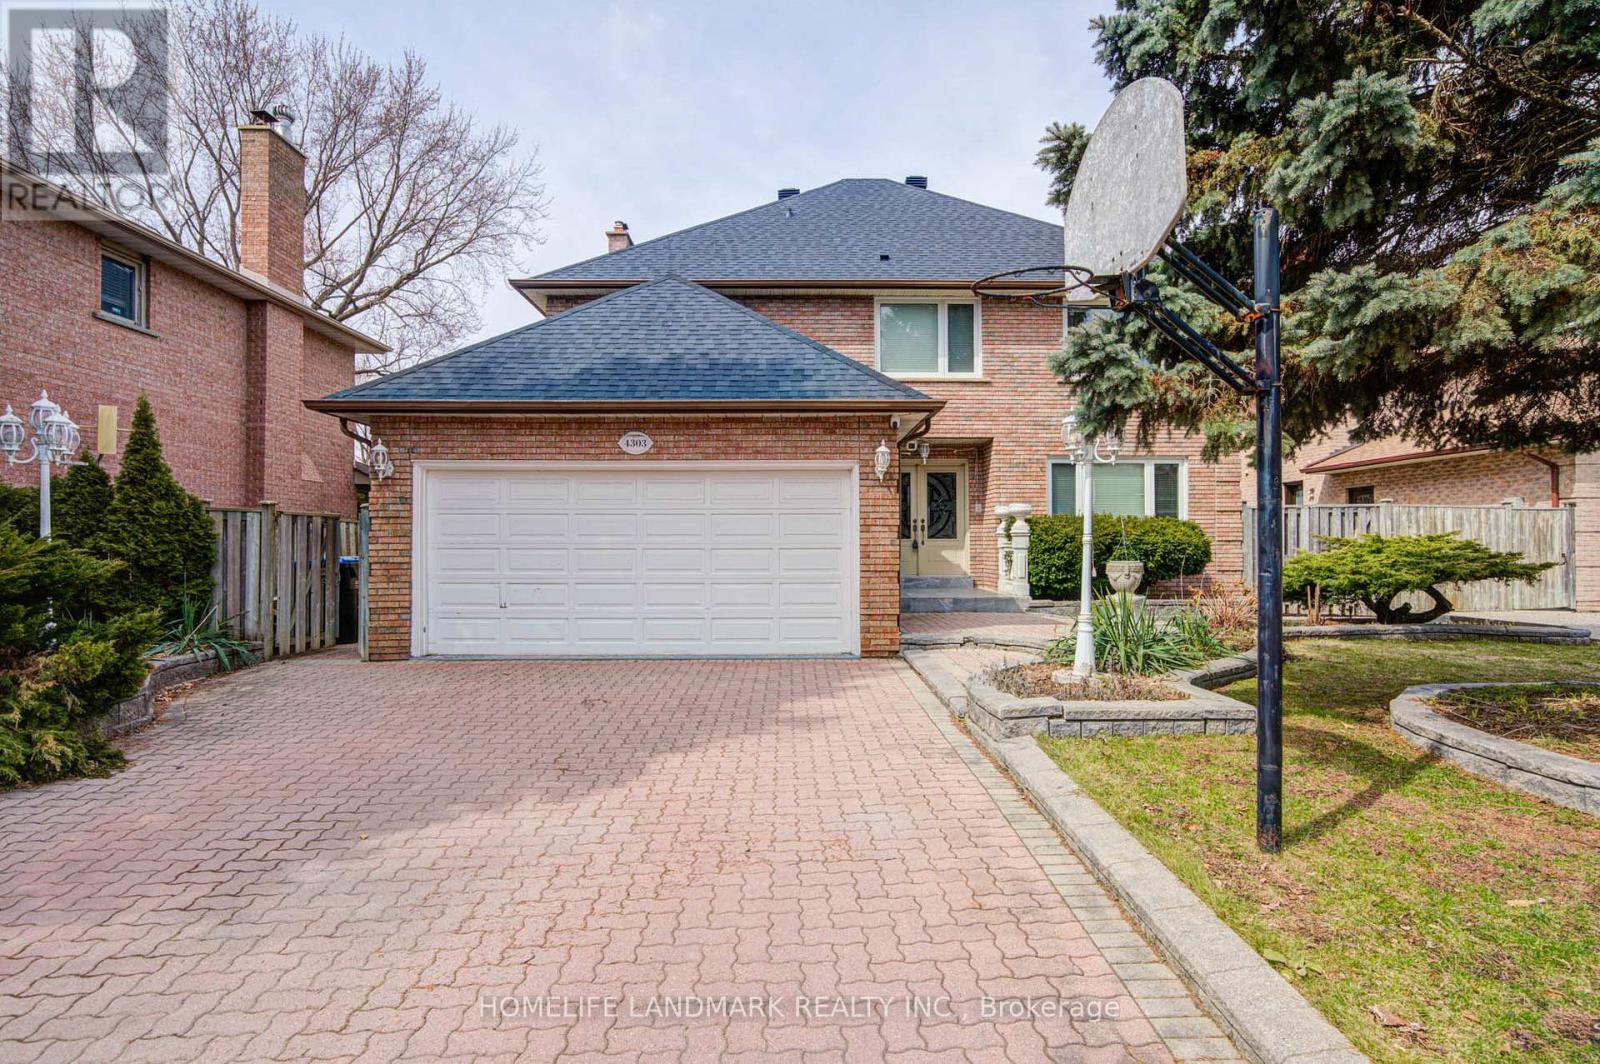
4303 Bridlepath Trail
Mississauga, Ontario
Nestled on a quiet cul-de-sac in the prestigious Bridlepath Trail Estates, this spacious 4-bedroom home offers exceptional comfort and functionality. Featuring large principal rooms, gleaming hardwood floors, and elegant crown molding throughout, the home is perfect for both family living and entertaining.The family-sized eat-in kitchen provides ample space for gatherings, while the finished basement includes two generously sized rooms, kitchen and a legal separate entrance-ideal for potential rental income or extended family use.Enjoy an extra-large driveway with parking for multiple vehicles, along with beautifully maintained mature gardens. Conveniently located just steps from the Credit River, University of Toronto Mississauga campus, and within the sought-after St. Mark and Sawmill Valley school district.Easy access to Highways 403 and 401, as well as all major transportation routes, shopping, and amenities.Excellent basement tenant currently in place and willing to stay until September. (id:65446)
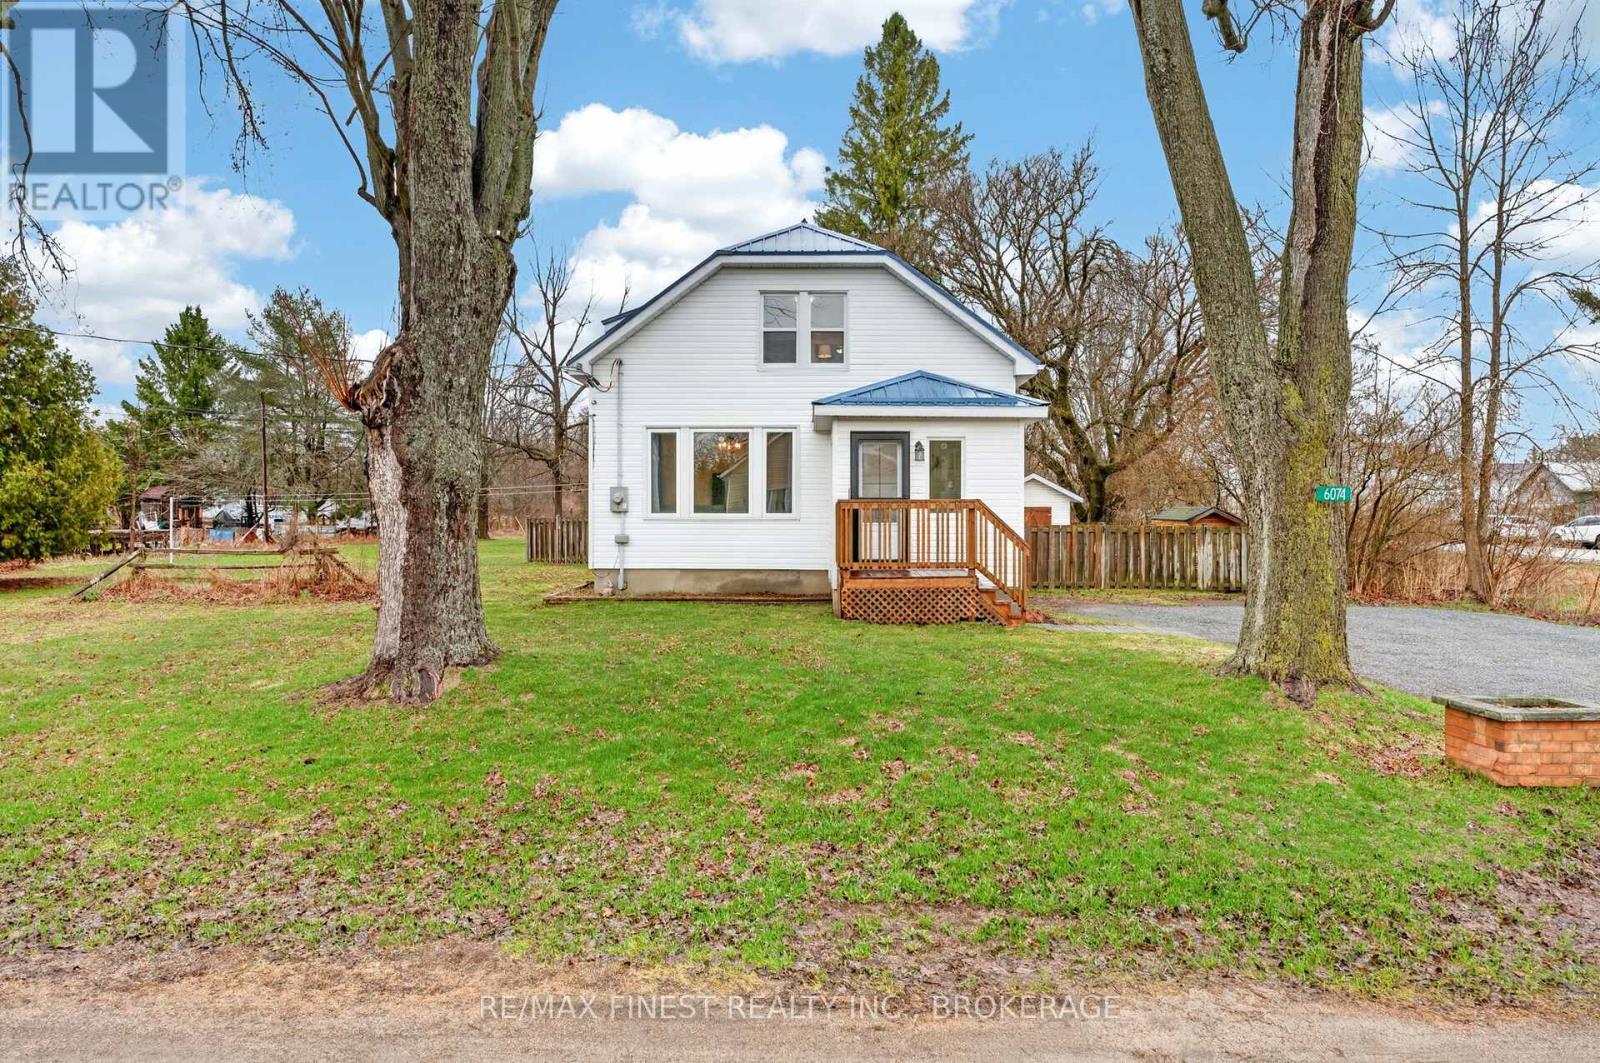
6074 Bank Street
Frontenac, Ontario
Welcome to 6074 Bank Street - an extensively updated, move-in-ready home set on a beautifully maintained lot just under 1.4 acres. Offering the perfect blend of modern upgrades and country charm, this property is ideal for those seeking space, privacy, and future potential. The flat, private yard provides endless opportunities-whether you're dreaming of a workshop, detached garage, or simply enjoying the open outdoor space surrounded by mature trees. A fenced yard and newly added side entrance gate with cedar shrubs enhance both functionality and curb appeal, while the refreshed driveway and interlock pathway create a welcoming first impression. Inside, the home features a bright and spacious layout with 3 bedrooms and 2 fully renovated bathrooms. Thoughtful updates throughout ensure comfort and peace of mind, including modern finishes, fresh paint, and improved flow in key living areas. Major mechanical upgrades have already been taken care of, including a new heat pump and propane furnace (2023), upgraded 200-amp electrical service, and enhanced water systems with UV filtration, sediment filters, and updated plumbing lines. The basement has been professionally spray-foamed for improved energy efficiency, and additional improvements like a new deck (2025), updated fascia and eavestroughs, and steel roofing elements add long-term value. This property offers a rare combination of modern upgrades, usable land, and future flexibility - all in the peaceful and desirable community of South Frontenac. A true turnkey opportunity with room to grow. (id:65446)
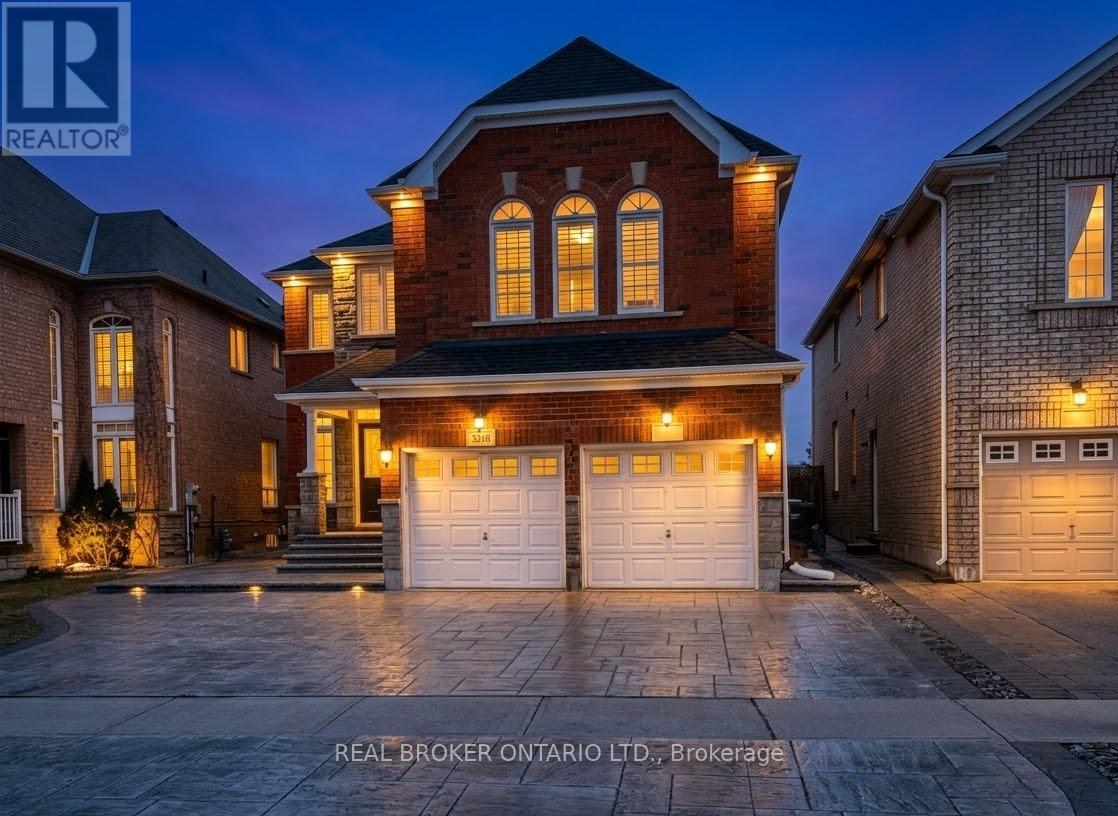
5218 Oscar Peterson Boulevard
Mississauga, Ontario
Beautifully upgraded and spacious home in a prime location backing onto a park. This AAA rental offers a bright and functional 4+2 layout, including 3 family rooms (one on the upper level), a living room, dining room, and a main floor office. Enjoy high-end upgrades including a fully marbled kitchen, hardwood flooring throughout, California shutters, and pot lights inside and out. The primary bedroom features an ensuite with a separate toilet, and all closets include professional-grade shelving. Additional features include an automatic garage, TV points, upgraded driveway and backyard concrete, KitchenAid dishwasher, Maytag washer & dryer, and a high-end water filtration system. Some furniture may be included as per photos. No pets. (id:65446)
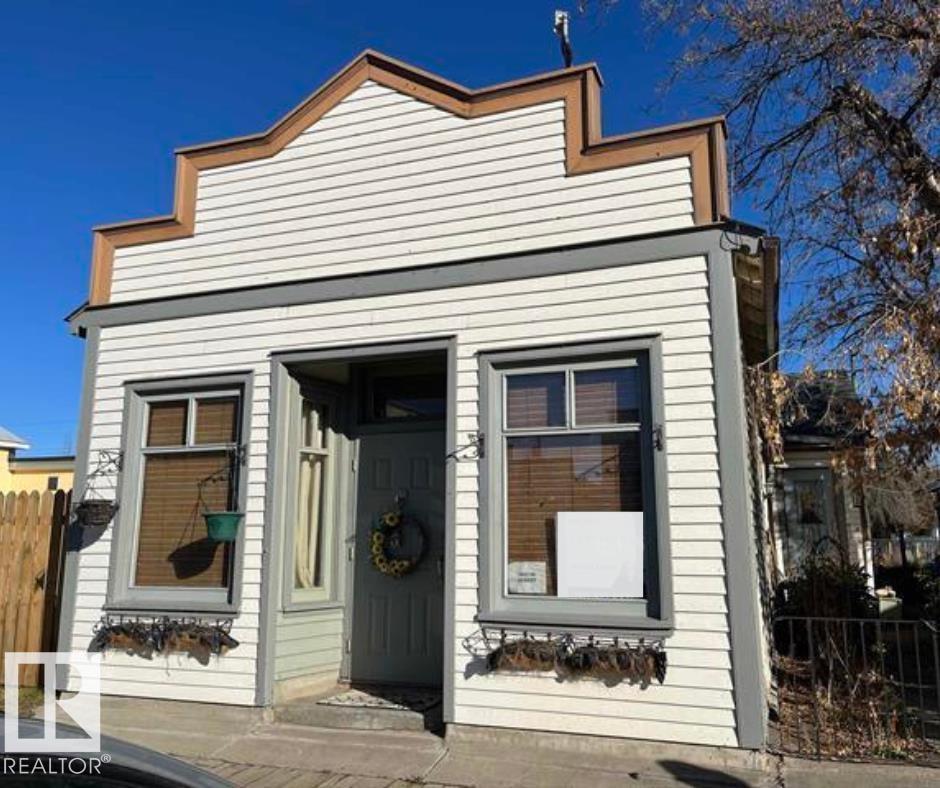
5023 50 Street
Vilna, Alberta
This one of a kind 1925 character home, featuring 2 bedrooms, up dated kitchen, large pantry and a 4pc bathroom with a claw foot tub. At the front of the home you'll enter into a large living room, which may be used as a home based business if needed. A modern kitchen with stainless steel appliances (2022) you'll also enjoy a main floor laundry room and large master bedroom that has access to the back yard. The yard is fully landscaped and fenced and also incudes an oversized 14' X 36' single car garage. Perfect location on quaint main street with walking distance to everything, definitely tons of possibilities for business or just to enjoy a quiet life. Only an hour and a half from Edmonton. Upgrades are shingles on home and garage, furnace, hot water, new electrical and plumbing (2022) (id:65446)
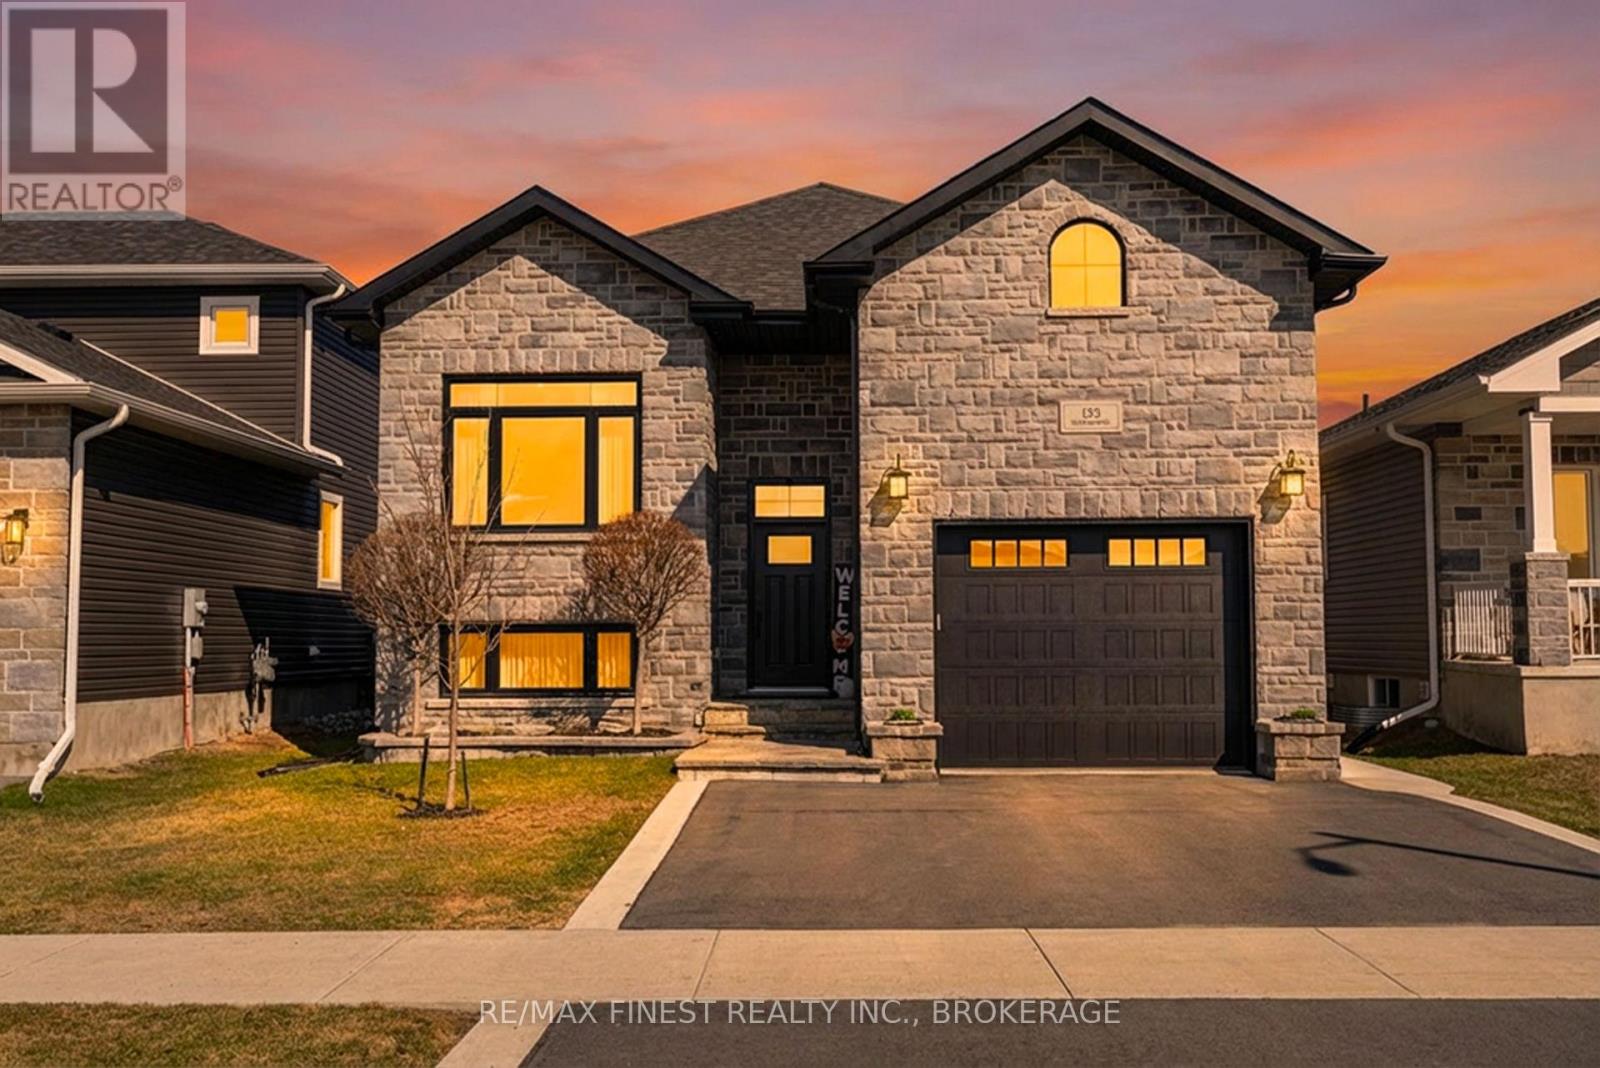
133 Brennan Crescent
Loyalist, Ontario
Welcome to this beautifully finished 2-bedroom raised bungalow in Odessa, perfectly situated just minutes from Kingston with quick access to the 401. Located in a fully established neighbourhood, this home combines thoughtful design with quality craftsmanship throughout. The main level offers a bright and inviting living space highlighted by a gas fireplace, convenient main-floor laundry, and all appliances included. The primary bedroom features a 3-piece ensuite and a striking custom stone hearth surrounding an electric fireplace, a true showcase of the owner's attention to detail and craftsmanship. The fully finished lower level impresses with 10-foot ceilings, a spacious recreation room, an additional bedroom, and a full bathroom, ideal for guests, extended family, or added living space. Outside, enjoy a professionally landscaped backyard complete with upper and lower decks, hot tub, gazebo, gas BBQ, solar lighting, and custom stonework, perfect for both entertaining and relaxing. Additional highlights include a garage loft workshop and abundant functional space throughout the property. Move-in ready with unique touches inside and out, this exceptional home offers comfort, style, and practicality in a sought-after location. A must-see property. (id:65446)
807 Indian Road
Mississauga, Ontario
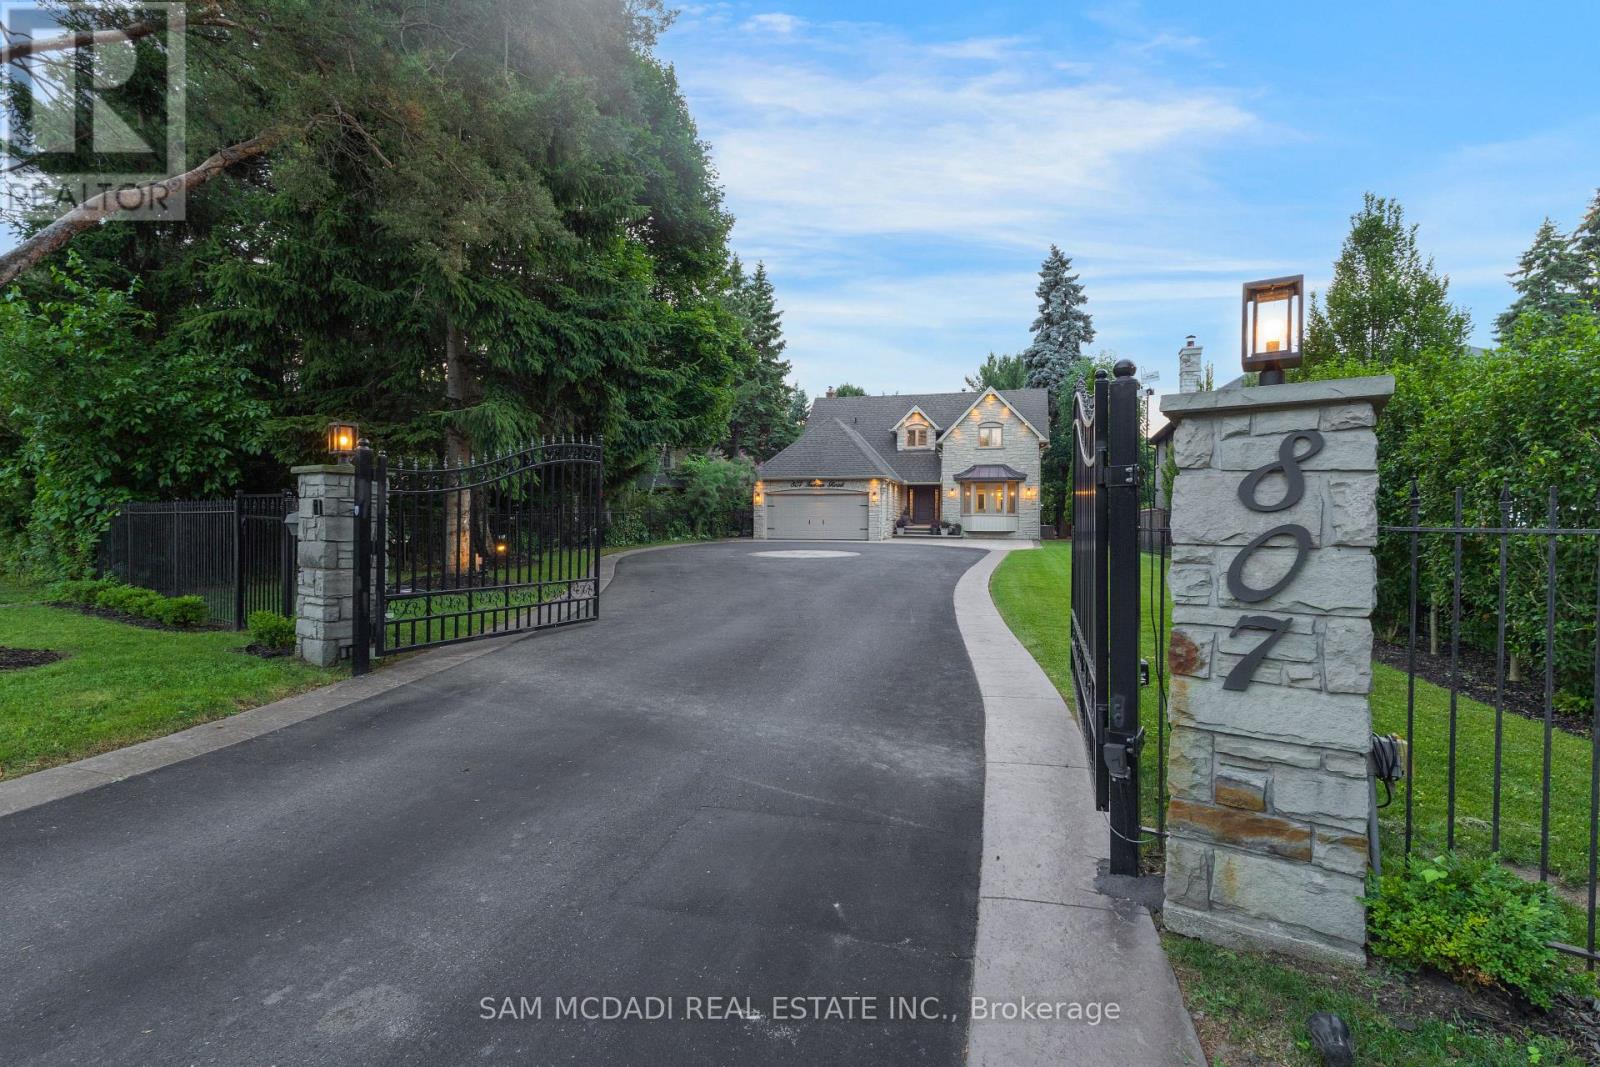
Welcome to 807 Indian Road, a beautifully appointed residence in the heart of prestigious Lorne Park. Set on an impressive 64 x 244 ft lot, this elegant home offers exceptional privacy, outstanding curb appeal, and a tranquil setting on one of South Mississauga's most desirable streets. A hydraulic iron gate, professionally landscaped grounds, and an extended stone interlock driveway create a striking first impression, with parking for up to 8 vehicles plus a double garage featuring built-in storage and EV charging. Offering over 4600 SF of total living space, this 4+1 bedroom, 4.5 bathroom home was thoughtfully renovated in 2021 to blend modern luxury with timeless comfort. The main level is bright and inviting, featuring oversized windows, light oak wide-plank engineered hardwood flooring, pot lights, and custom built-in storage throughout. The gourmet kitchen is complete with quartz countertops and backsplash, premium Thermador stainless steel appliances, and ample storage. The family room is warm and inviting with custom wood paneling, built-in shelving, and a Napoleon electric fireplace. A graceful round hardwood staircase leads to the upper level, where the spacious primary retreat offers a walk-in closet and spa-inspired ensuite with double vanity and glass-enclosed rainfall shower. A junior suite includes a brand-new 3-piece ensuite with rainfall shower and brass fixtures, alongside two additional bedrooms and a 4-piece bath. The finished lower level features an additional bedroom and bathroom, wet bar, sauna, home theatre setup, rec room with fireplace, and a laundry room with built-in cabinetry. Outdoors, the exceptionally deep backyard is a private oasis complete with full outdoor kitchen, interlocked patio, mature trees, and lush gardens. Perfectly situated near top-rated schools including Mentor College, Lake Ontario, Port Credit, golf clubs, and the QEW, this exceptional home offers refined living in one of Mississauga's most sought-after communities. (id:65446)
1320 Odessa Crescent
Oakville, Ontario
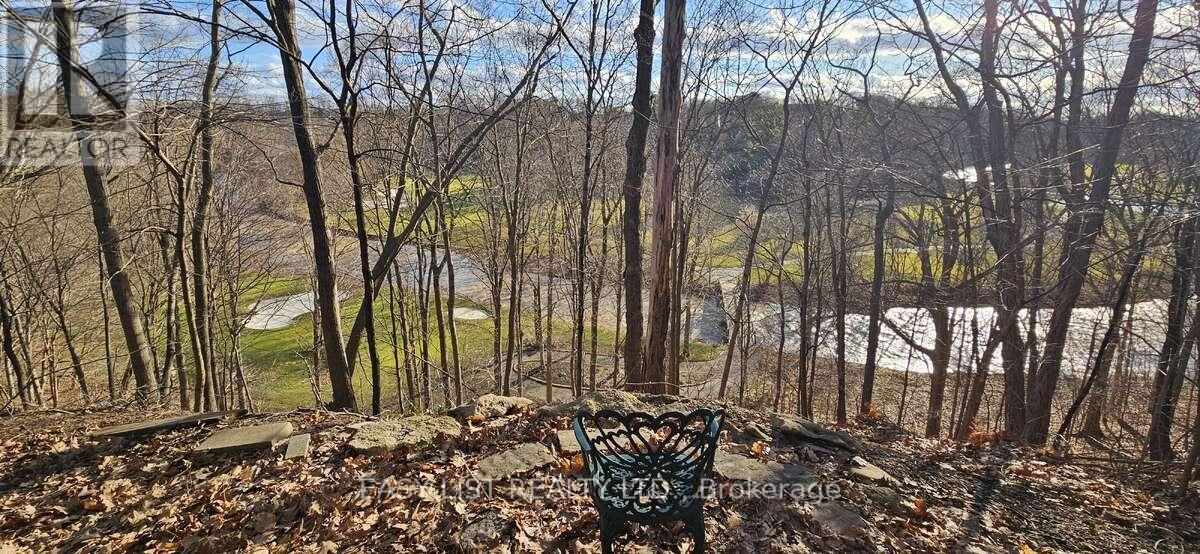
*** Visit the REALTOR website for further information about this Listing *** Welcome to a hidden gem in Oakville's coveted College Park neighborhood. This beautifully updated home is designed for comfort, featuring a massive primary bedroom and a second bedroom with its own private balcony-perfect for morning coffee while overlooking Glen Abbey. You'll love the updated bathrooms (the steam shower is a total game-changer!) and the sun-drenched living spaces. The real magic, however, is in the backyard. Sitting on a deep 51x132 feet lot that backs onto a lush ravine and golf course, you'll enjoy total privacy and stunning river views. It feels like being at the cottage, without ever leaving the city. (id:65446)
20770 Cariboo Highway
Prince George, British Columbia
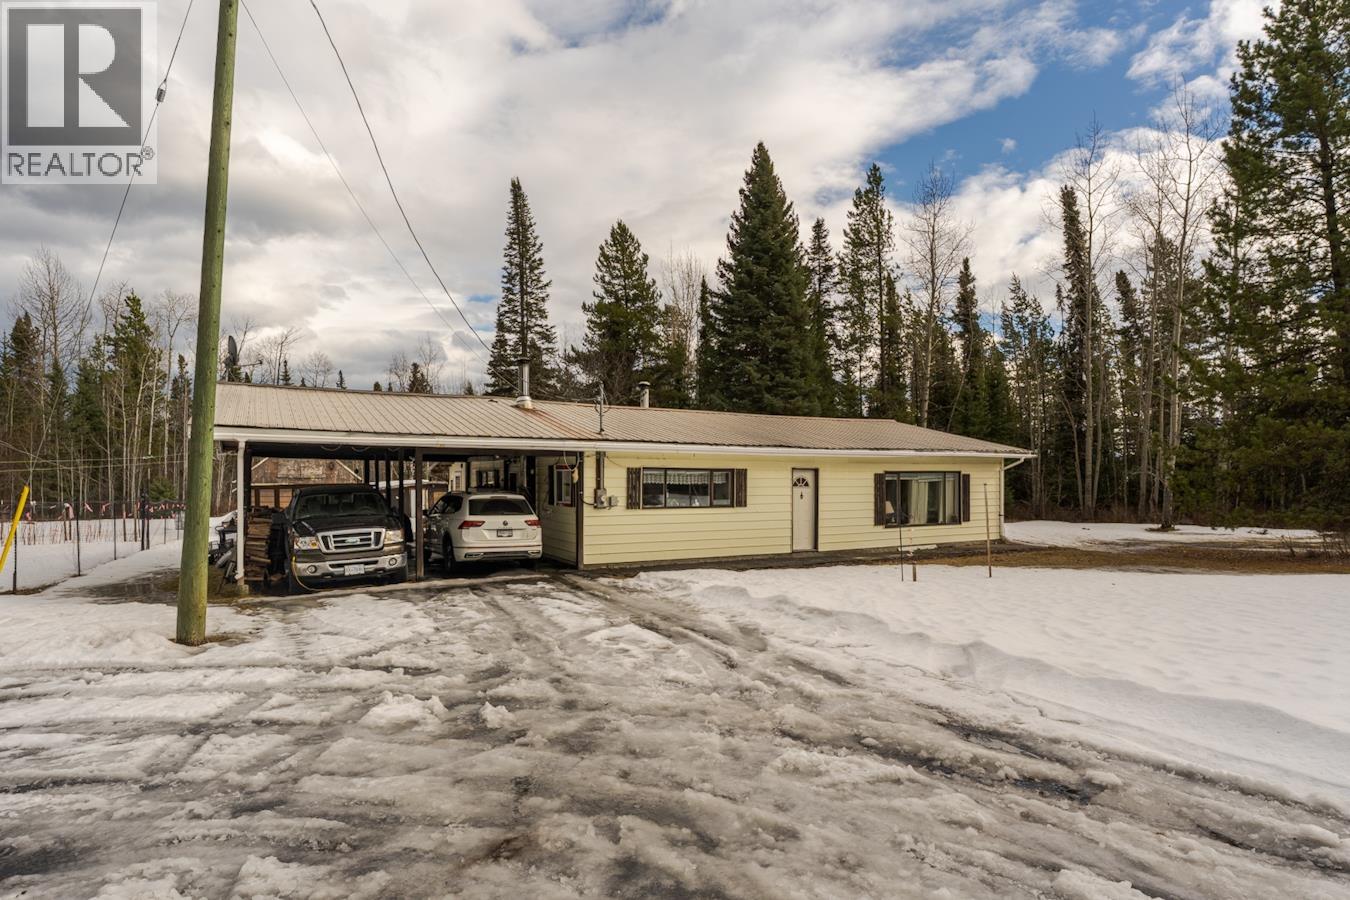
Discover your private retreat at 20770 Cariboo Highway! This 3-bed, 1-bath, original-owner home sits on 5 acres of peaceful, well-maintained land, offering a lifestyle perfect for those seeking privacy and space. While you’re away from the bustle, you’re still just about 20 minutes from the city. This property strikes a beautiful balance—an affordable chance to embrace your own acreage, while adding your personal touches to make it truly yours. (id:65446)
3648 Elgin Road
Surrey, British Columbia
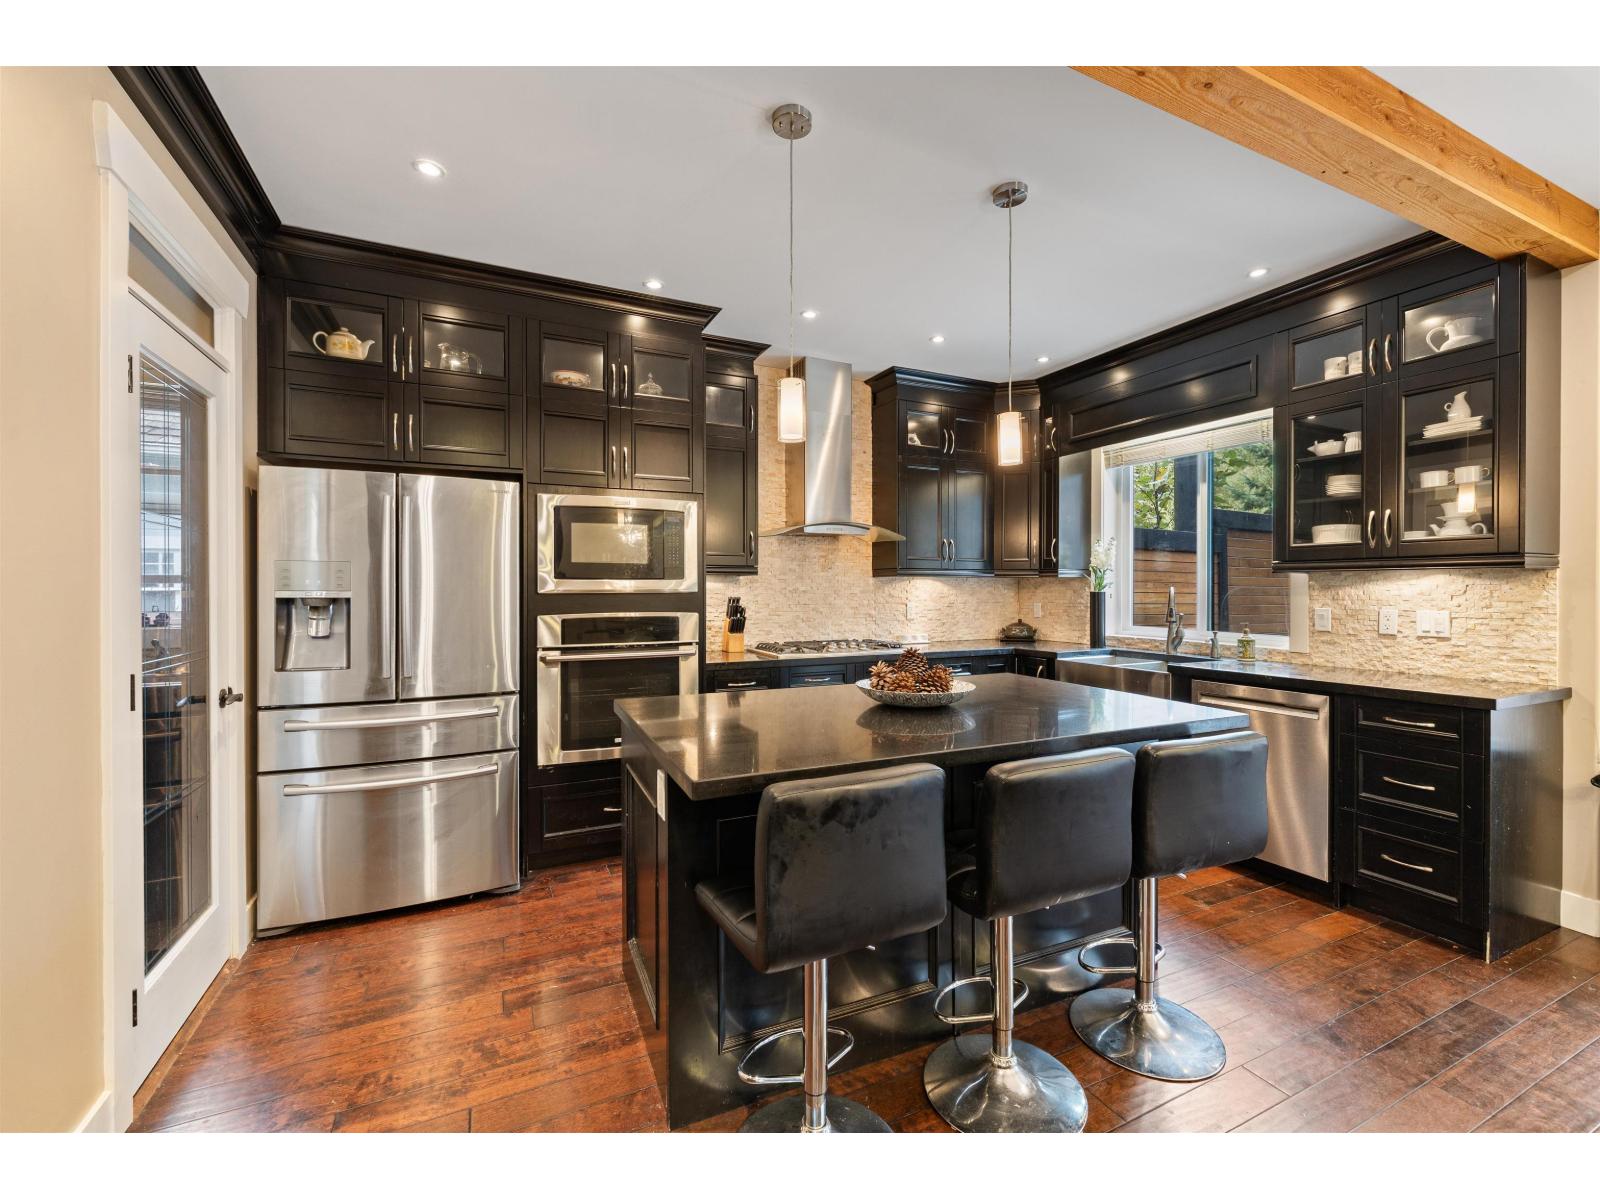
If you're looking for a lovely home, in a great location, that provides an abundance of privacy, this is the one for you! Open concept plan on the main includes a built in bar, and office or 4th bedroom. Entertaining is easy with the large kitchen and wok kitchen with pantry, while guests can come and go through the french doors leading to the covered patio area. Enjoy the primary bedroom suite, spa tub, w/i shower, and w/i closet. Two other bedrooms and loft with built in cabinetry finish the upper floor. Panhandle driveway leads to the garage equipped with a drop down ladder to the attic above. Property has a back up generator, Central A/C, & a low maintenance yard! School catchment: Chantrell Creek Elementary & Elgin Park Secondary. Act now, schedule your private showing today! (id:65446)
477 Parent Place
Milton, Ontario
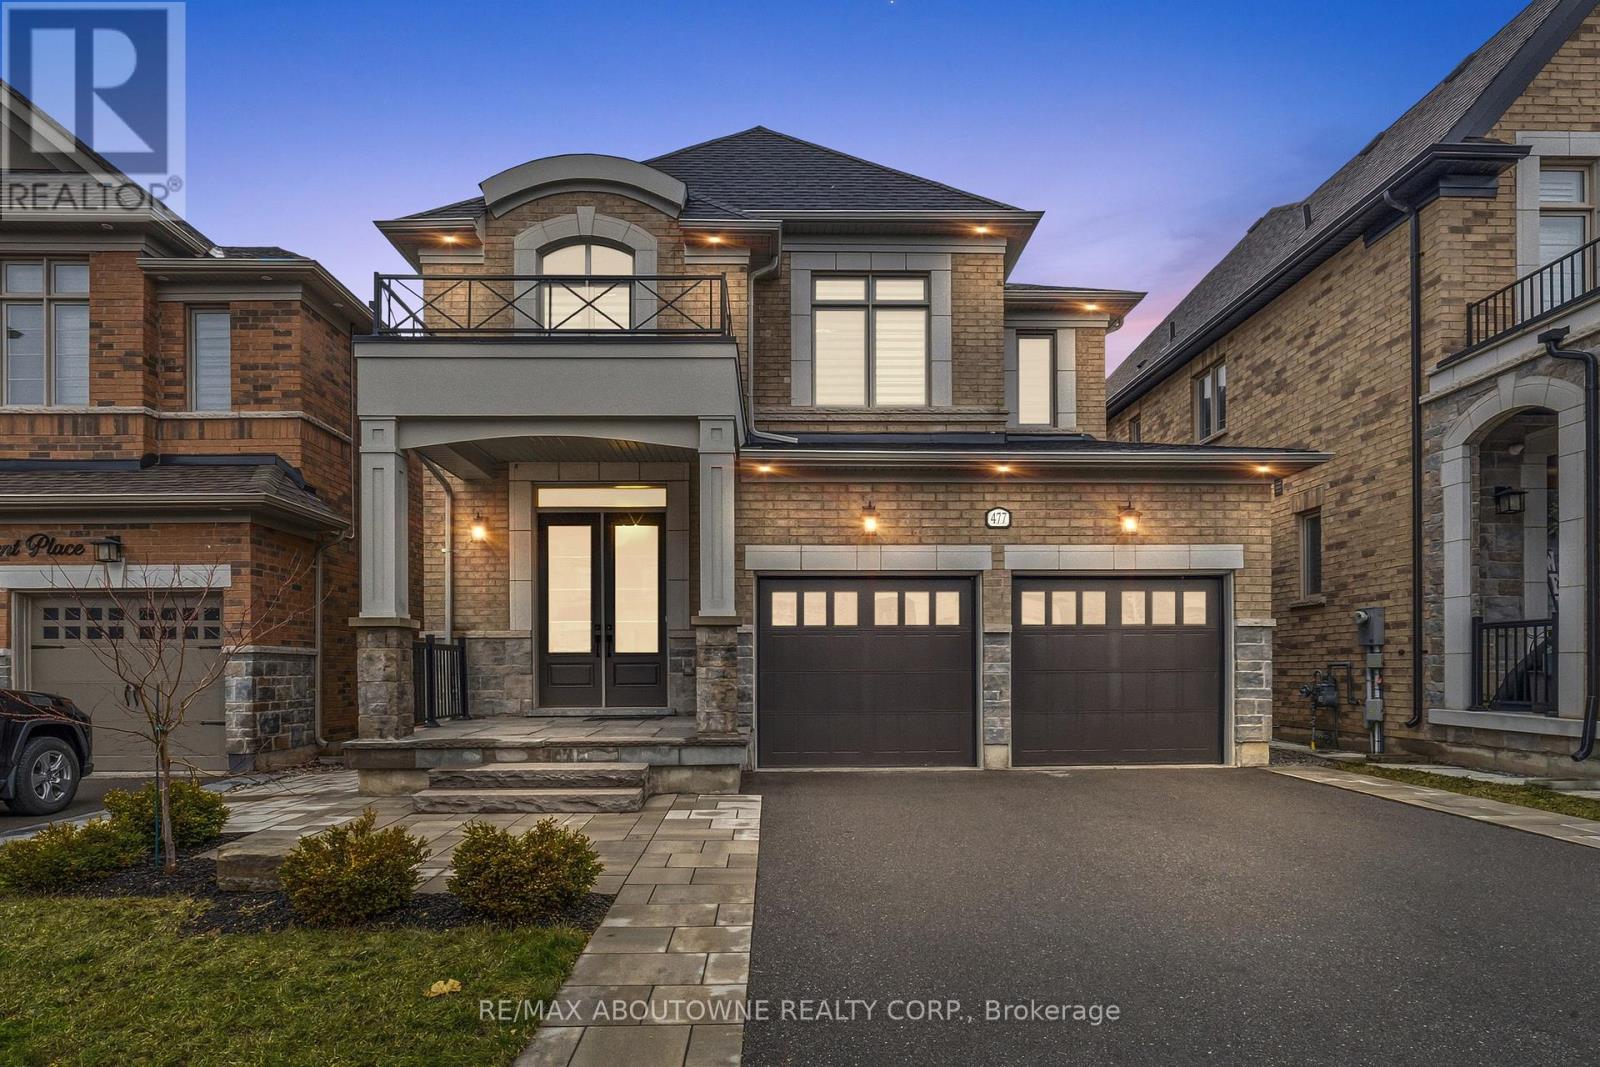
Welcome to this exceptional 4-bedroom, 4.5-bathroom home built by the renowned builder Country Homes, perfectly situated backing onto tranquil green-space for added privacy and beautiful sunfilled backyard views. Designed with both comfort and elegance in mind, this home features 10-foot ceilings on the main floor and thoughtfully upgraded finishes throughout.The stunning kitchen serves as the heart of the home with large centre island with hard surface countertops, stainless steel appliances (gas range) and offering a stylish and functional space ideal for everyday living and entertaining. It flows seamlessly into the spacious dining and family room highlighted by a sophisticated waffled ceiling, creating a warm and inviting atmosphere.Upstairs, the primary bedroom provides a luxurious retreat, complete with large his-and-hers walk-in closets and a beautifully appointed 5 piece ensuite bathroom. Each additional bedroom offers generous space with the front bedroom offering private ensuite and walk-in closet with window. This home is bright and inviting throughout with a ton of natural light and pot lights. Additional features include fantastic stone patio entrance and back patio, over sized basement windows, large baseboards, a rough-in for an electric car charger, central vacuum system, and quality craftsmanship that Country Homes is known for. There is ample parking space for large family with up to six car parking. Backing directly onto peaceful greenspace, enjoy backyard gatherings on deck (gas line installed for bbq), and large lower patio allows tons of space for family and friends. This property offers a rare combination of privacy, modern convenience, and timeless design.A truly outstanding opportunity to own a thoughtfully designed home in a desirable setting. (id:65446)
9 - 1270 Gainsborough Drive
Oakville, Ontario
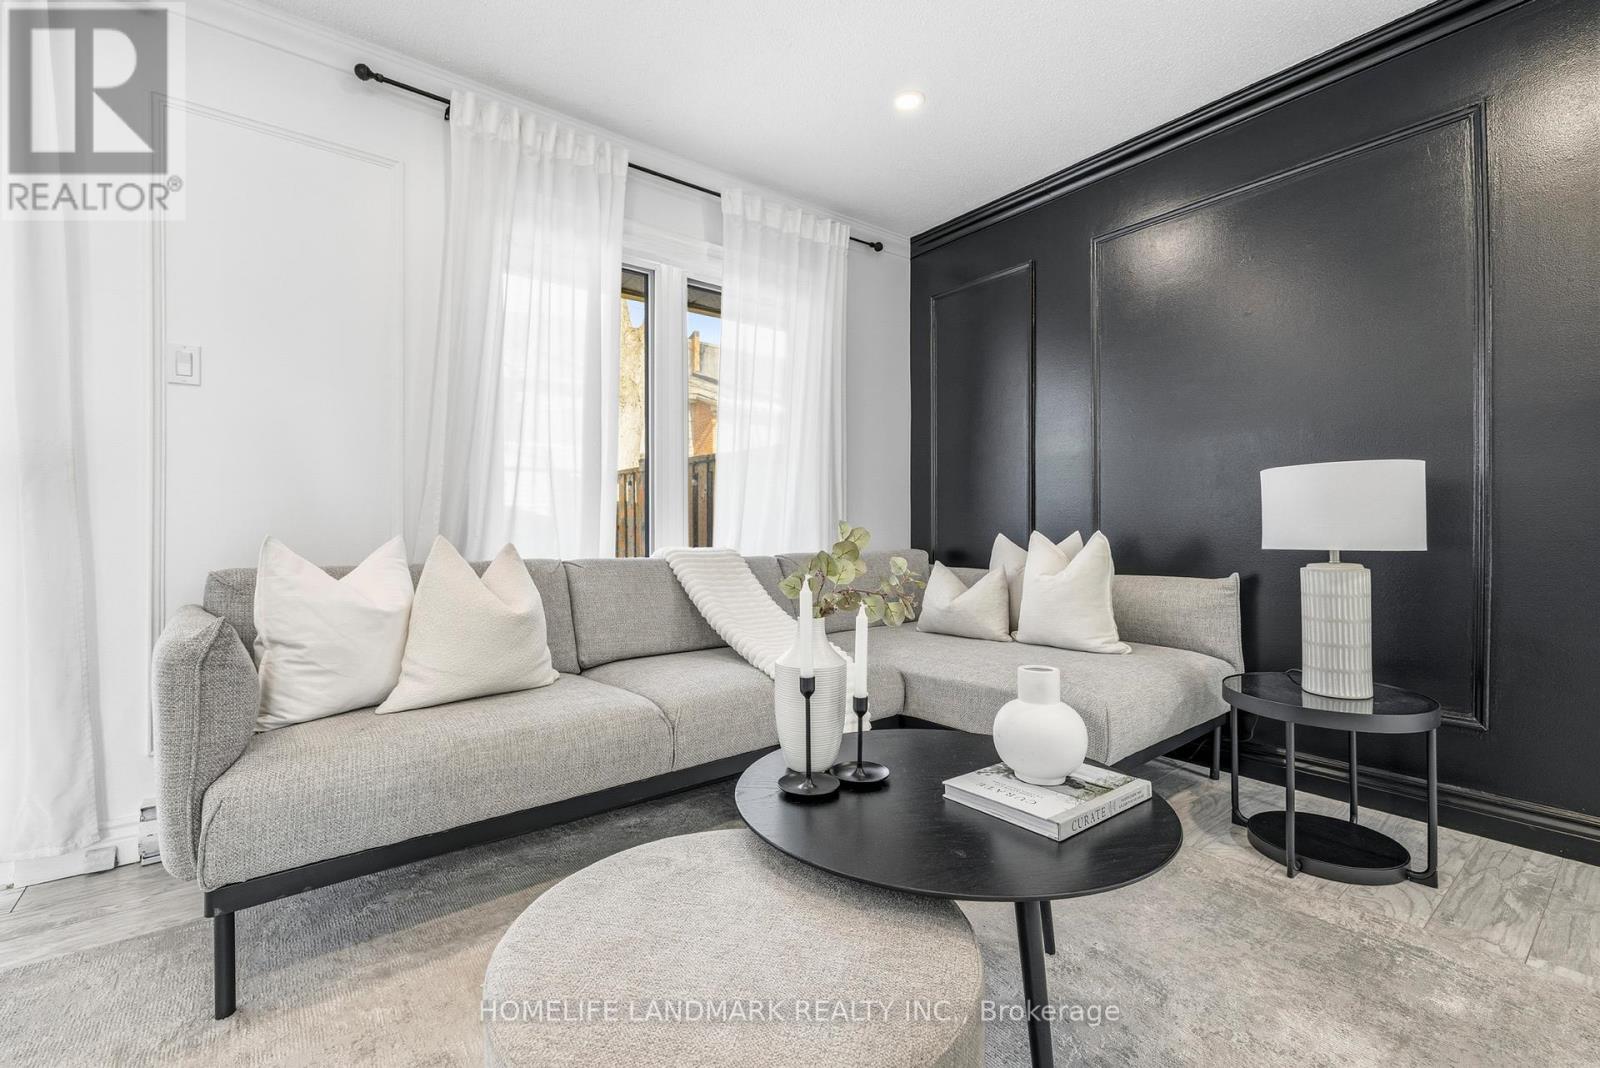
Welcome to 1270 Gainsborough Drive in the heart of Oakville, where timeless elegance meets refined everyday living. This beautifully updated 3+1 bedroom, 2 bathroom condo townhouse offers over 1,500 sq ft of stylish living space in a sought-after family-friendly community where comfort, style and suburban charm come together. Step inside to discover a bright, thoughtfully designed interior featuring modern flooring and a striking designer accent wall that anchors the inviting living space. Large windows flood the home with natural light, creating a warm and welcoming atmosphere throughout. The renovated kitchen is a true showpiece, featuring sleek black cabinetry, complimented by a waterfall-style black countertop with elegant white veining, stainless steel appliances and a stylish backsplash - it's a kitchen that will inspire both everyday meals and memorable gatherings. The home offers three well-appointed bedrooms and beautifully updated bathrooms. In addition, the finished lower level den offers the perfect flex space, ideal for a home office, playroom or cozy media lounge. Step outside to discover your own private backyard retreat - beautifully designed with flagstone patio, artificial turf, decorative river rocks and landscaped mulch, creating a low-maintenance outdoor retreat. Centrally located with parking for two and convenient access to Hwy 403, Hwy 407 and the QEW. Located minutes from Oakville GO Station, Sheridan College and Lake Ontario - this home is ideal for young families, first-time buyers, commuters or downsizers. (id:65446)