
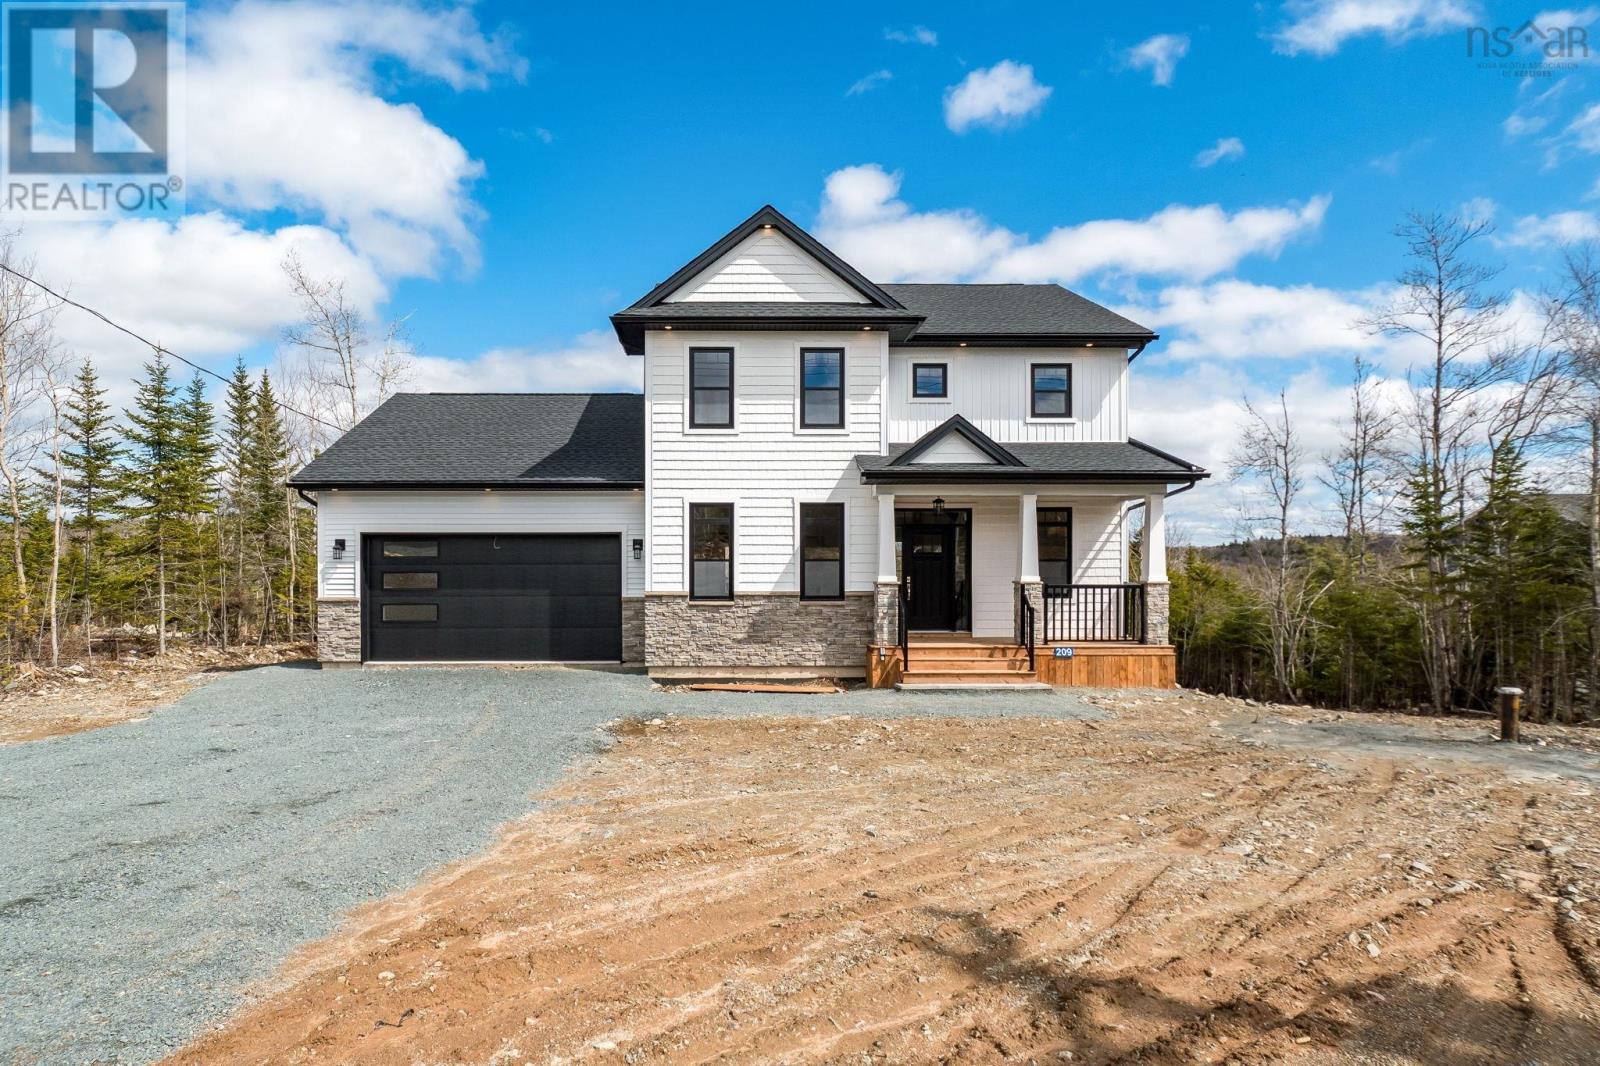
209 Orchid Court
Middle Sackville, Nova Scotia
Built by Highmark Custom Home Builders, this modern craftsmanstyle home, The Eastwood, offers 3174 sq. ft. of ENERGY STAR living space in the newest phase of Indigo Shores on one of its most desirable streets. The main level features 9-ft ceilings, a propane fireplace, birch cabinetry, quartz countertops throughout (including laundry), tile backsplash, and polished Calacatta-style tile in wet areas. The 6-piece LG appliance package includes a French-door fridge, convection oven, dishwasher, chimney-mount hood, and microwave. Home systems include a full ducted heat pump with AC, water treatment system, and constant-pressure well pump. With 4 bedrooms plus a flex room for an optional 5th, the walkout basement includes a rec room and workout area, bedroom, full bath, and backyard access. The primary suite features a custom tiled shower, 66" soaker tub, floating vanities, and upgraded fixtures. The 489 sq. ft. attached double garage is heated and includes a 16' x 8' door. Exterior details include vinyl siding with shake and stone accents, PVC posts, and aluminum railings. Level lot with serene views of Drain Lake, all located within one of the most desirable lakefront communities of Indigo ShoresMcCabe Lakeclose to amenities yet set apart from distractions. (id:65446)
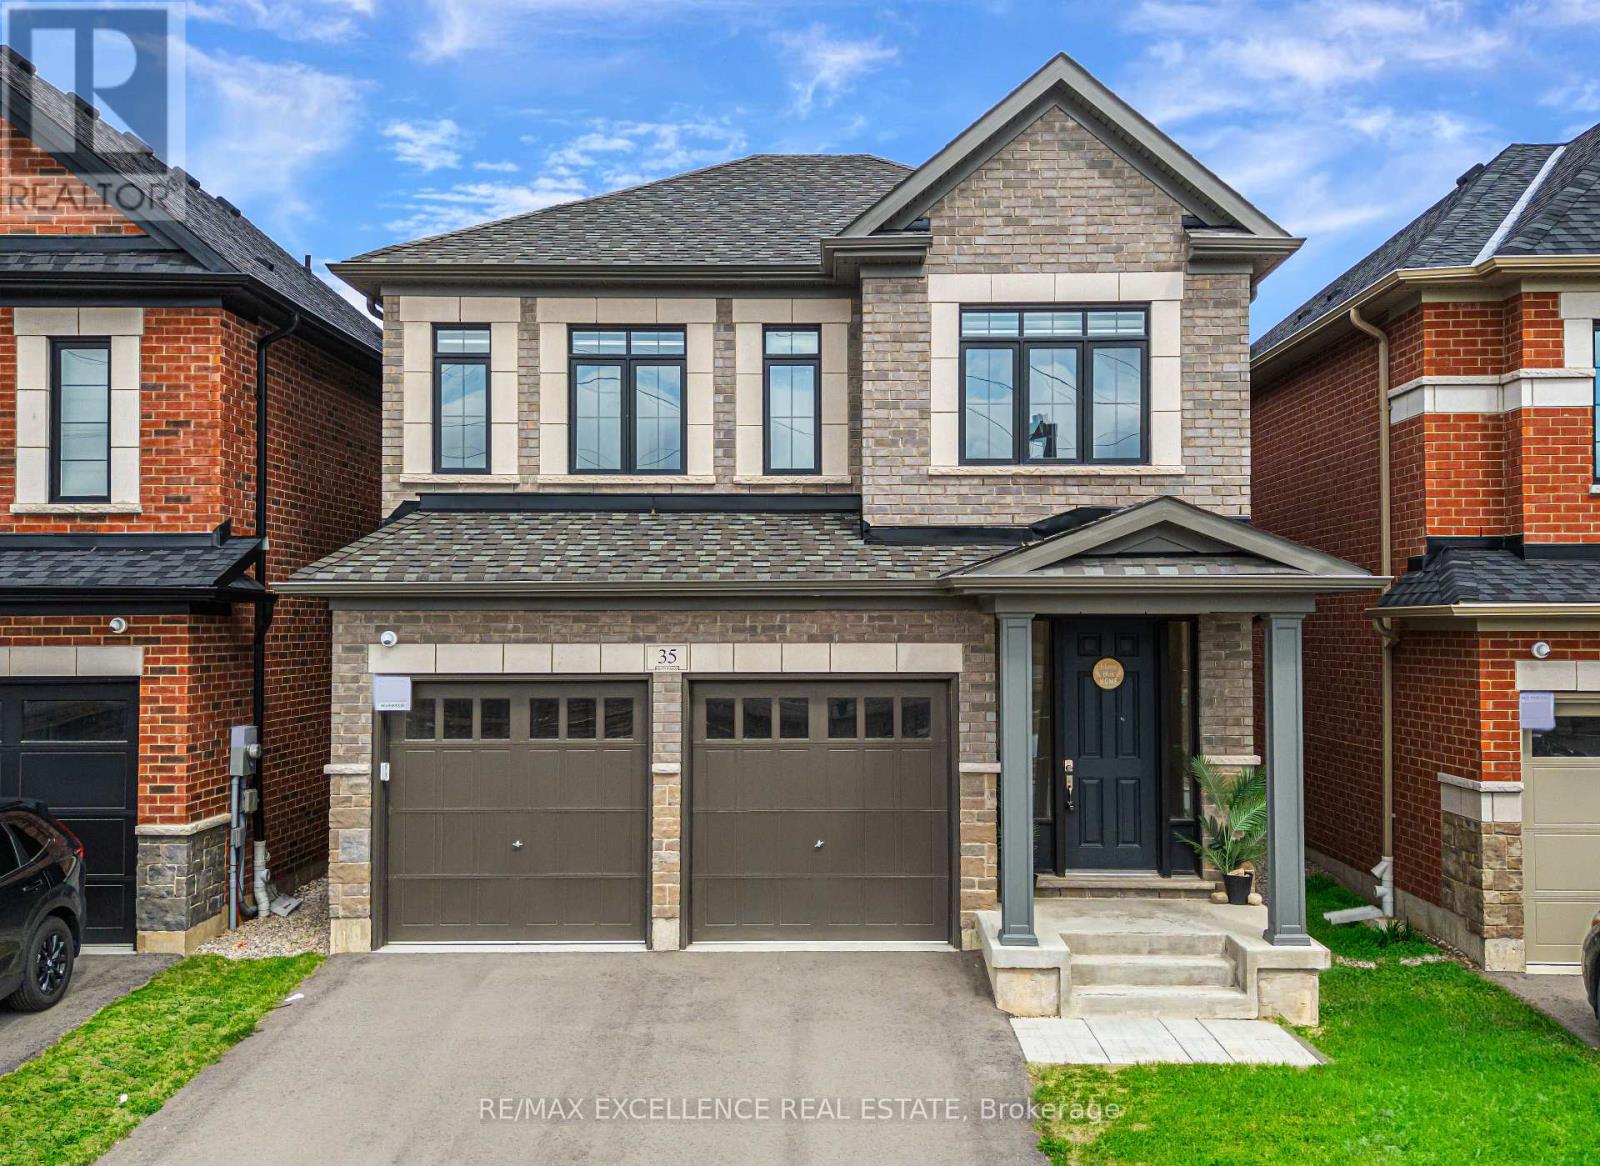
35 Guernsey Drive
Kitchener, Ontario
Well-designed detached home in a desirable Kitchener neighbourhood, offering 4 spacious bedrooms and a functional 2-storey layout ideal for family living. The main floor features comfortable and practical living spaces with a layout that flows naturally, making it easy to use for both everyday living and entertaining. Upstairs includes 4 generously sized bedrooms along with 3 full washrooms for added family convenience, while a main-floor powder room and an additional bathroom in the basement provide extra flexibility. An attached double-car garage and private driveway offer ample parking, and the overall layout of the home is designed to be both functional and versatile. Conveniently located close to schools, parks, amenities, and major routes, this home is a great option for families looking for space, comfort, and a well-connected location. (id:65446)

1119 Bullivant Crescent SW
Medicine Hat, Alberta
An exceptional opportunity on a large corner lot in the desirable SW Hill area. This well maintained 3 level split offers over 2,000 sq. ft. of developed living space, combining functionality, character, and pride of ownership throughout. The main floor welcomes you with a bright and inviting living room featuring hardwood floors and a cozy gas fireplace framed with classic brick accents. The kitchen is thoughtfully designed with granite countertops, a center island, ample cabinetry, and a convenient breakfast nook, while the separate dining area provides the perfect space for hosting and everyday living. Upstairs, you’ll find 4 generously sized bedrooms and a full 4-piece bathroom, including a primary suite complete with its own 2-piece ensuite. The third level offers added versatility with access to the heated double attached garage and workshop, along with a stunning enclosed four season sunroom; an ideal retreat for plant lovers or a relaxing year-round space. The fully developed basement features a self contained suite with its own private entry, furnace, and hot water tank. This space includes a living room, bedroom, 4-piece bathroom, laundry area, and a functional summer kitchen—perfect for extended family or added income potential. Outside, the maturely landscaped yard offers plenty of room for family enjoyment, while the large driveway and heated double garage provide ample off-street parking. A solid, well cared for home in a great location—ready for its next owners to move in and enjoy. (id:65446)
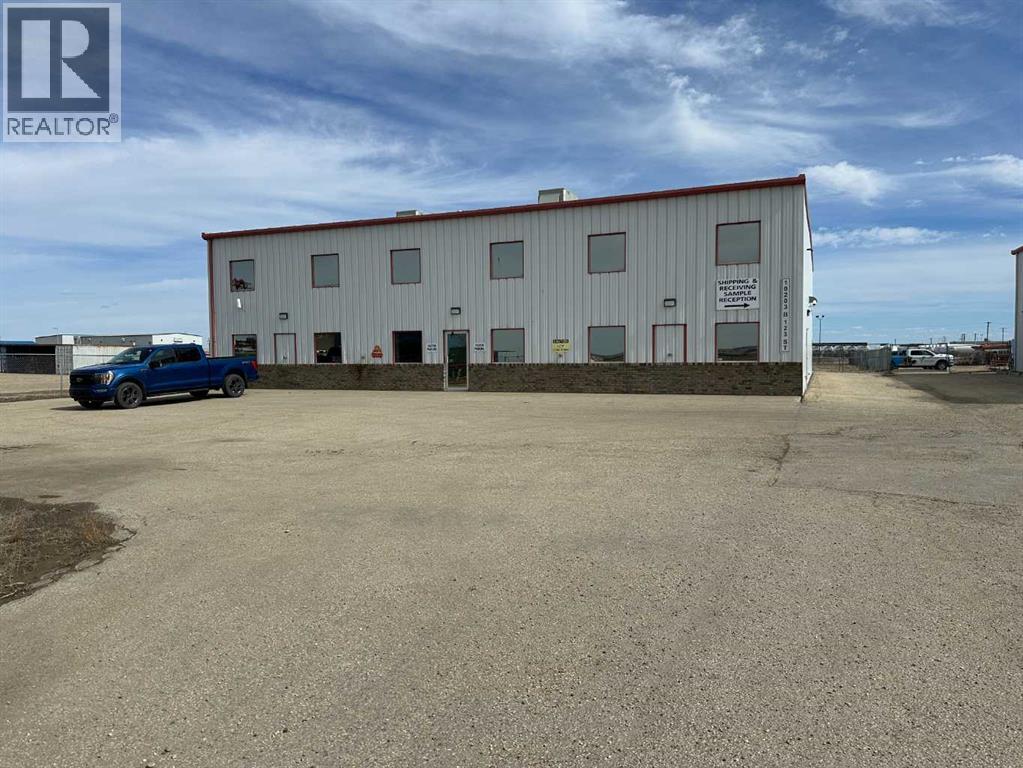
10203b 123 Street
Grande Prairie, Alberta
Stand alone mostly shop, with office, on 1.05 fenced acres. Shop has 600 amp power with 2) 16' X 16' and 2)12' X 12' automatic overhead doors +sumps. Shop is set up with high end make up air and upgraded lights. The office space has AC and features reception area, 3 private offices on main floor (1 in shop) and 3 upstairs, has separate office and shop bathrooms + shower and a kitchenette/ staff room. Front parking lot is paved. Very close to the airport and Hwy 43. Base Rent is $12,517.92 plus additional rent of $4590.61 for a Total of $17,108.53/month plus GST. Shareholder of owner is a licensed Realtor in Alberta. (id:65446)
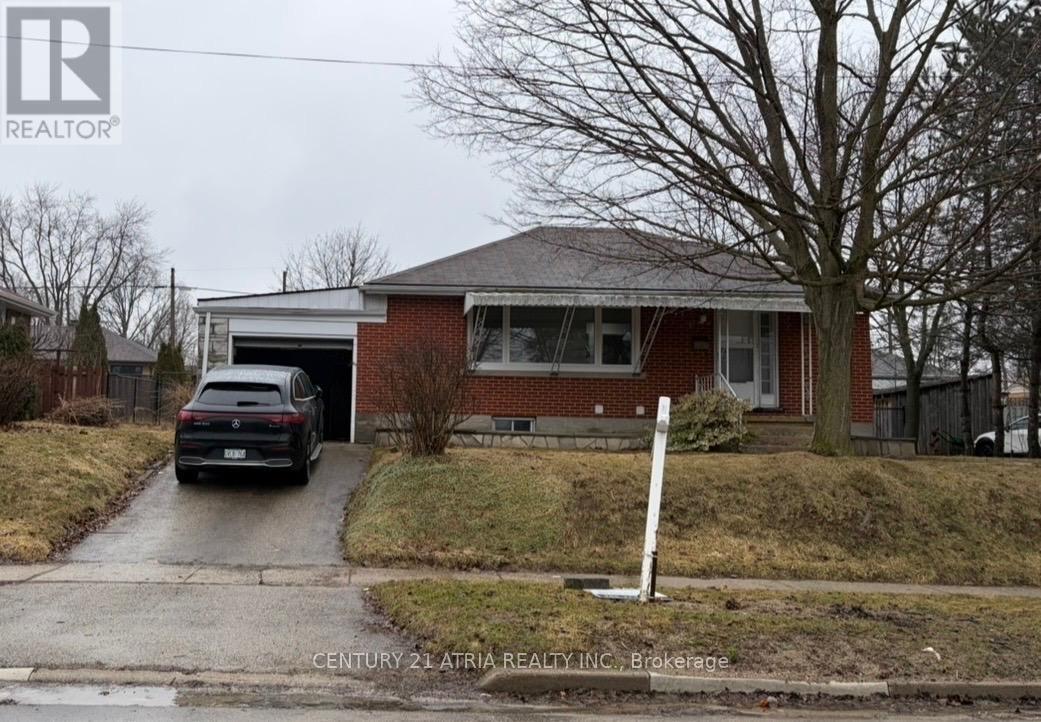
Lower - 13 Ridgewood Avenue
Guelph, Ontario
Spacious and newly renovated 3 bedroom, 1 bath lower unit in a great part of Guelph. Generous- sized bedrooms as well as an updated washroom and private in-unit laundry. Conveniently located close to the University of Guelph, as well as schools, parks, transit, and all major amenities. Ideal for families, students or professionals seeking comfort and convenience. Tenant responsible for their proportionate share of snow removal (upper and basement units). Utilities to be shared with 60% payable by the upper unit and 40% by the lower unit (id:65446)
84 Eliza Ritchie Crescent
Rockingham, Nova Scotia
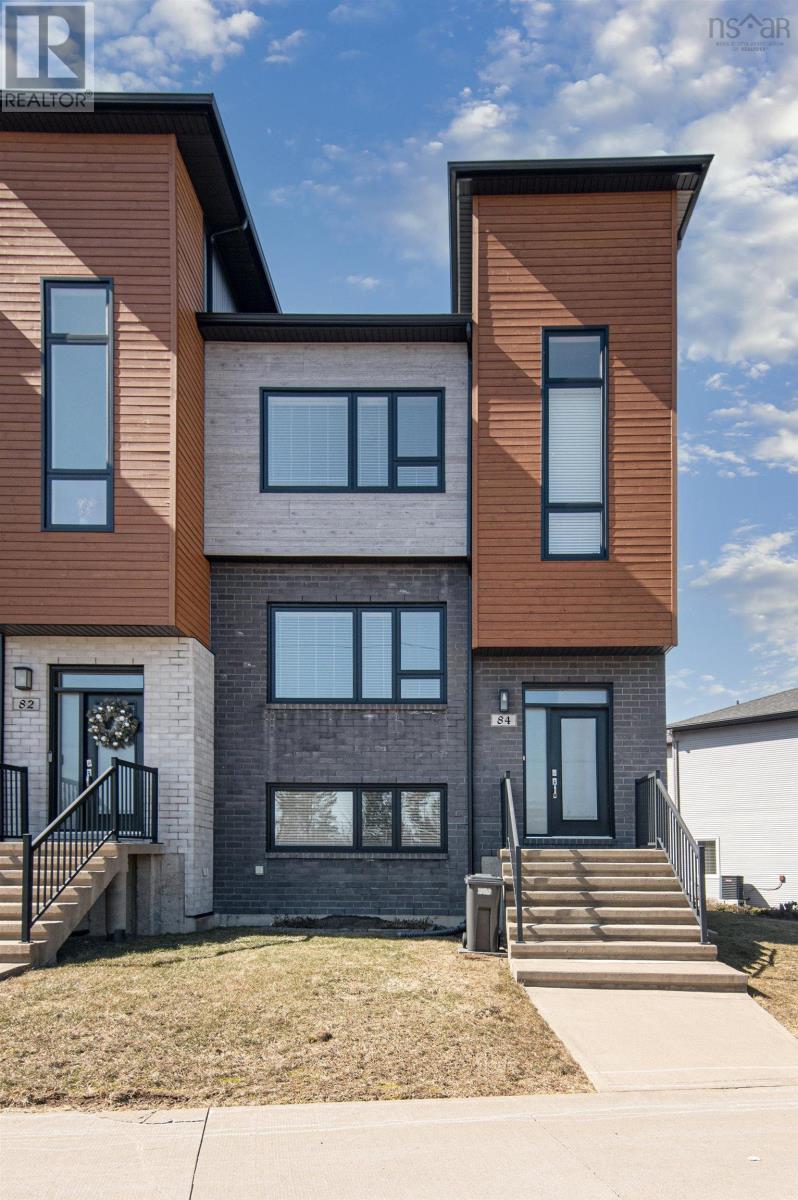
The Addison End Unit | Rockingham South! Welcome to this beautiful end-unit townhouse in the sought-after community of Rockingham South. This stunning three-level home is designed with comfort and convenience in mind. Drive straight into your garage on the main level so you can stay warm and dry year-round. As you enter the home, youll find a spacious family room with beautiful laminate flooring and a full bathroomperfect for guests, teens, or a cozy retreat, and a mudroom. Up a few steps, the home opens into a bright open-concept living space featuring a living room, dining area, and kitchen finished with hardwood and ceramic floors. The kitchen offers beautiful quartz countertops, a pantry for extra storage, and plenty of room for gathering, along with a convenient powder room for guests on this level. The top floor features a large primary bedroom with a walk-in closet and an ensuite, along with two additional bedrooms with generous closets and the convenience of upper-level laundry. As a bonus, enjoy the lovely perennial garden in the yardperfect for relaxing and adding a touch of natural beauty to your outdoor space. Enjoy, tennis and basketball courts across the street. There is also a play ground and a path to the schools. (id:65446)
76 Baird Street
Blandford-Blenheim, Ontario
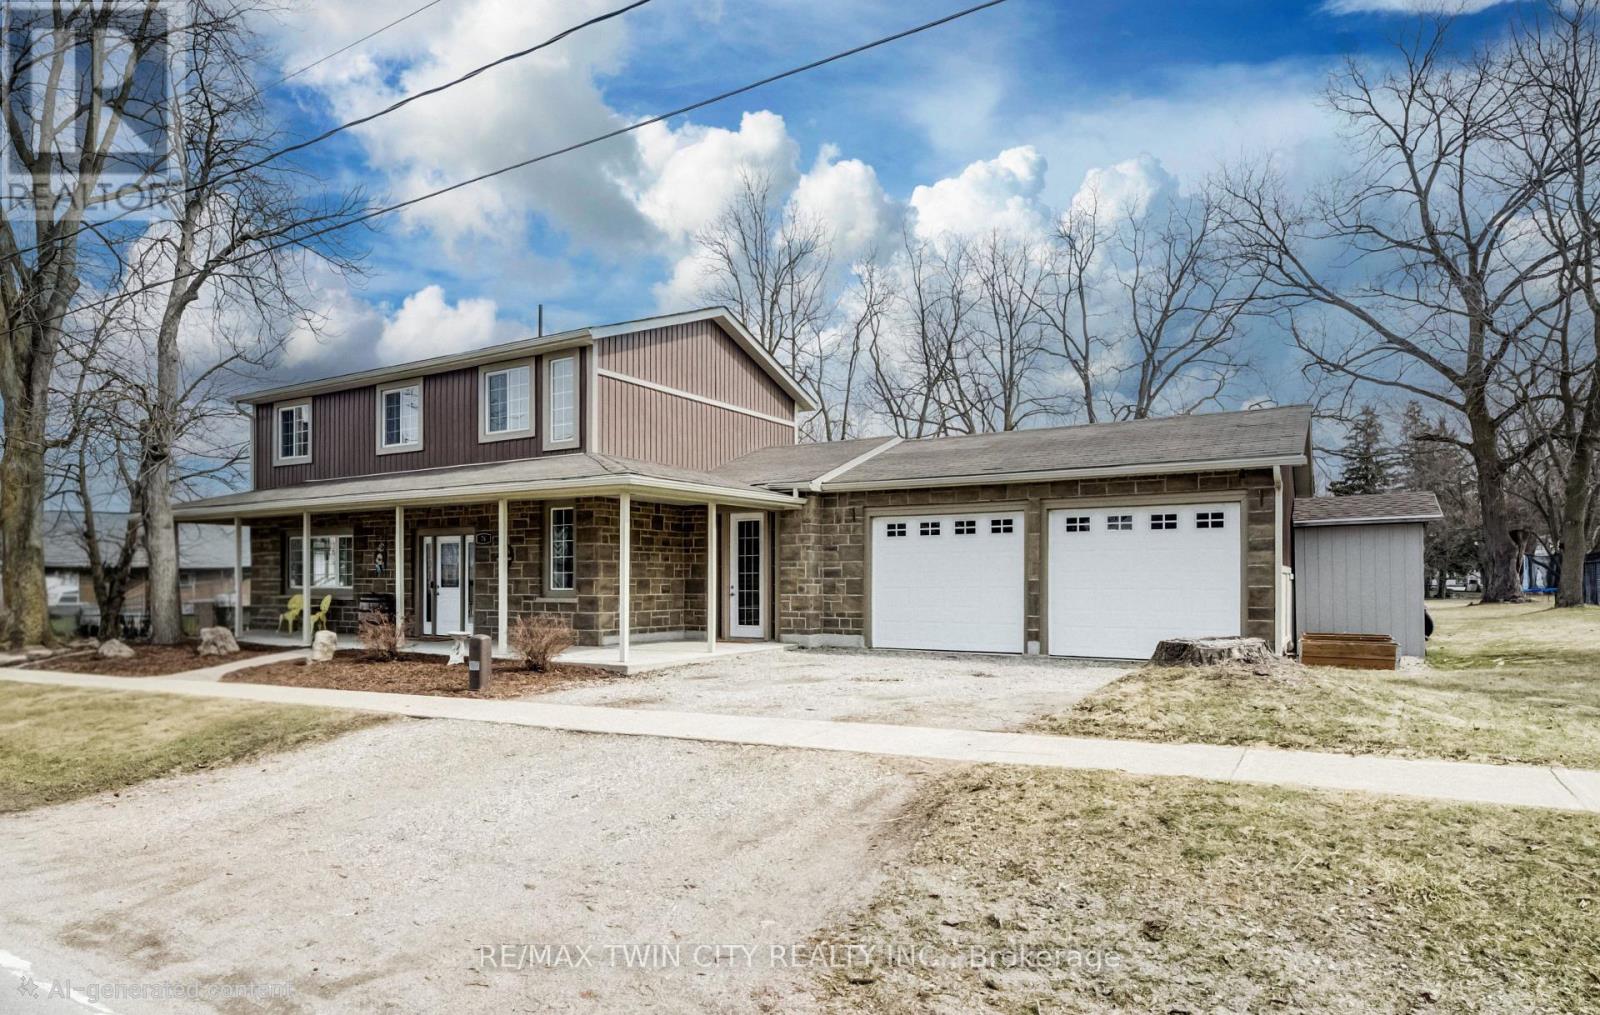
Welcome to this beautifully maintained home, completely rebuilt in 2015 on .25 acres and thoughtfully upgraded throughout the past few years. Offering a perfect blend of modern finishes, functional design, and small-town charm, this home is completely move-in ready. The main floor features a bright, open-concept layout designed for everyday living and entertaining. Updated in 2024, the kitchen showcases modern finishes and flows seamlessly into the living and dining areas, complemented by new flooring (2024), fresh paint (2024/2025), and updated lighting. Enjoy the flexibility of a dedicated main floor office - an ideal set-up for today's work-from-home lifestyle. A convenient 2-piece bathroom and main floor laundry complete this level. There are three well-appointed bedrooms, including a spacious primary retreat with a walk-in closet and private 4-piece ensuite. The renovated basement (2020/2021) currently used as a games room adds valuable additional living space, finished with durable LVT flooring and offering flexibility for a rec room, guest area or additional bedroom. Additional basement space offers tons of storage space. Car enthusiasts and hobbyists will appreciate the oversized 2.5-car attached garage (20.2 x 33.4), newly insulated in 2025,providing both functionality and year-round comfort. Step outside to your private backyard oasis, set on a huge landscaped lot. Enjoy summer days with the above-ground pool (2021), relax in the hot tub, or entertain on the newer deck (2022). The yard also features a fire pit (2022),play structure, and storage shed. Extensive landscaping (2020-2024) enhances this home's curb appeal. Additional updates include a water softener (2024), central vacuum (2020), outdoor sump pump (2023), and serviced A/C (2025), offering peace of mind for years to come. Two garage parking spaces, two driveway and six at side. Located in a quiet, welcoming small town, this home offers the perfect balance of space, upgrades, and lifestyle. (id:65446)
195 Falkenham Road
East Dalhousie, Nova Scotia
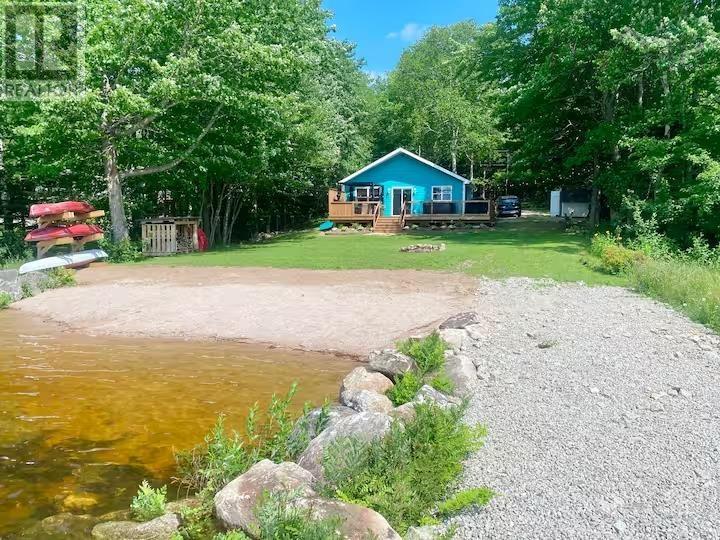
195 Falkenham Road Modern Lakefront Cottage Retreat. Welcome to your lakeside getaway on beautiful Lake Torment! This fully renovated 3-bedroom, 1-bath cottage blends modern comfort with relaxed beachy charm. Step inside to find a bright, open-concept living space with tasteful finishes, fresh updates throughout, and that effortless coastal vibe that invites you to unwind. Outside, a huge wraparound deck offers plenty of room for entertaining, dining, or simply soaking in the views. Enjoy evenings in the hot tub overlooking the water, or wander down to your own private beach area and direct lakefrontperfect for swimming, boating, or casting a line in one of Nova Scotias best recreational lakes. With endless ATV and trail access nearby, this is an ideal spot for adventure lovers and nature seekers alike. Whether youre looking for a year-round home, a summer escape, or a short-term rental opportunity, this property delivers the perfect mix of fun and relaxation. Escape to the lake at 195 Falkenham Roadwhere every day feels like a vacation. (id:65446)
195 Falkenham Road
East Dalhousie, Nova Scotia
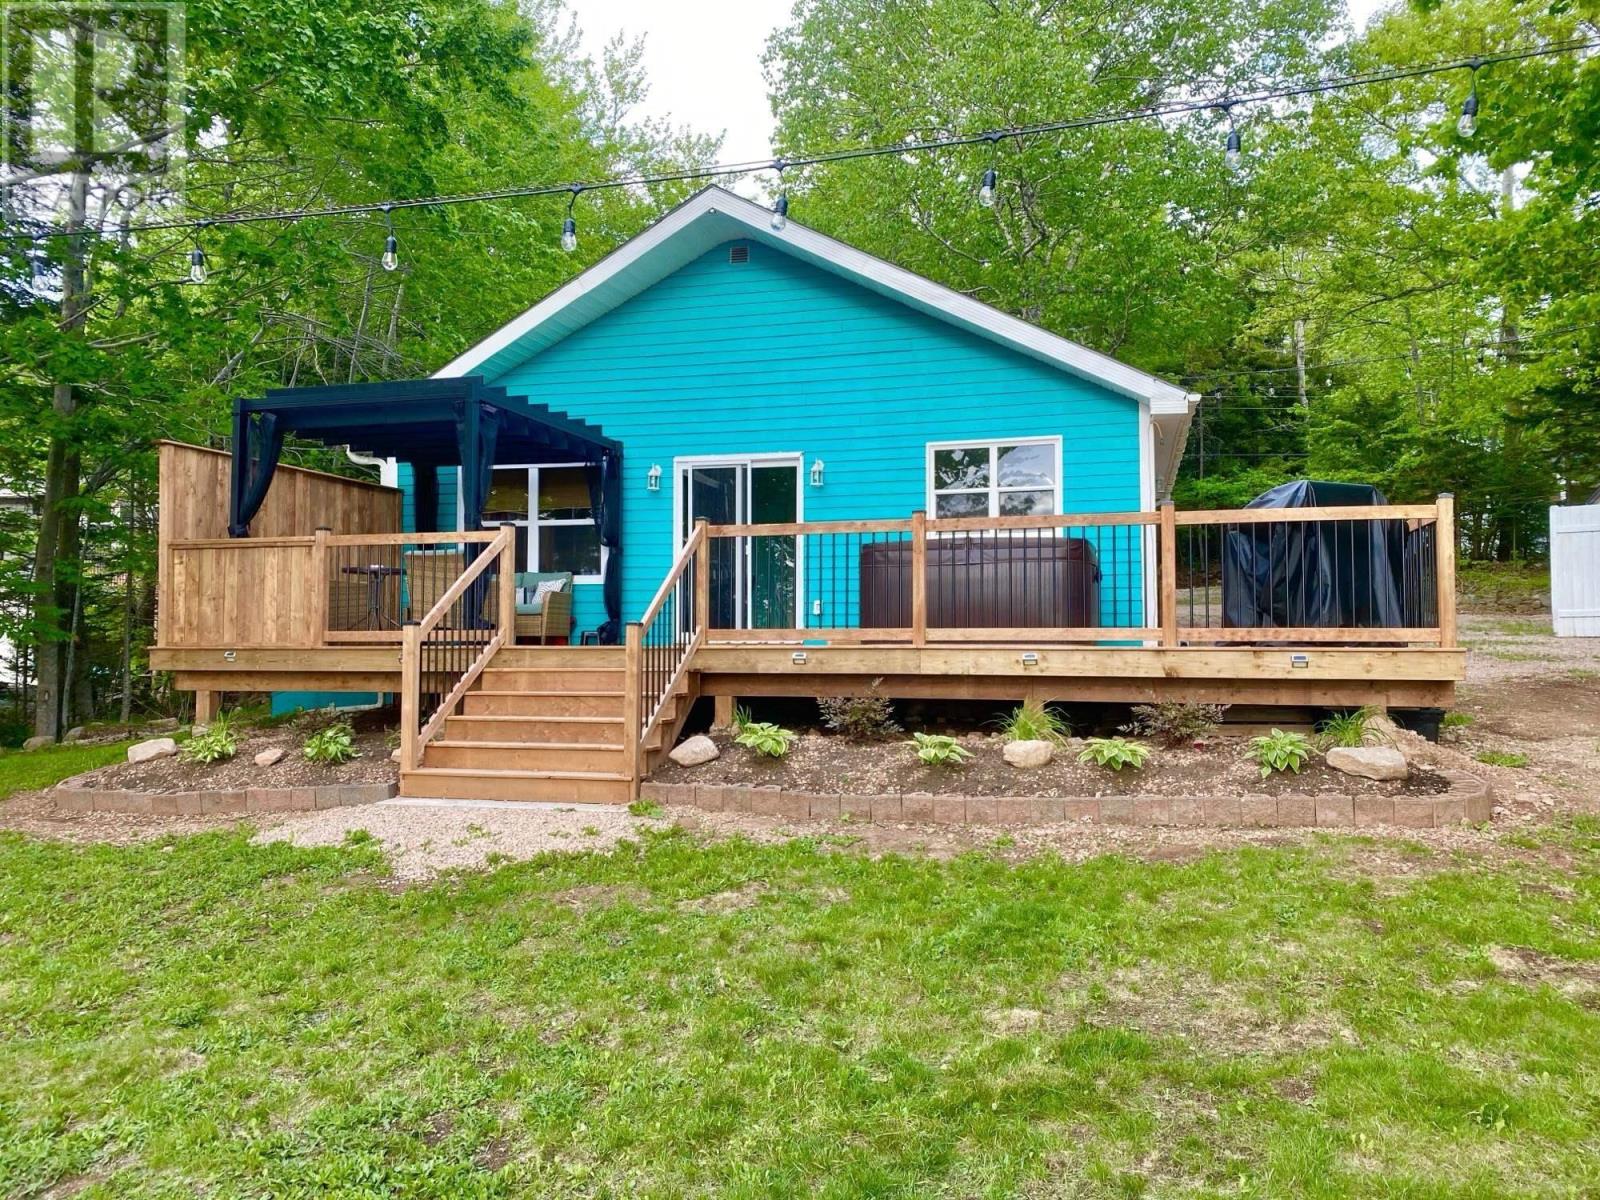
195 Falkenham Road Modern Lakefront Cottage Retreat. Welcome to your lakeside getaway on beautiful Lake Torment! This fully renovated 3-bedroom, 1-bath cottage blends modern comfort with relaxed beachy charm. Step inside to find a bright, open-concept living space with tasteful finishes, fresh updates throughout, and that effortless coastal vibe that invites you to unwind. Outside, a huge wraparound deck offers plenty of room for entertaining, dining, or simply soaking in the views. Enjoy evenings in the hot tub overlooking the water, or wander down to your own private beach area and direct lakefrontperfect for swimming, boating, or casting a line in one of Nova Scotias best recreational lakes. With endless ATV and trail access nearby, this is an ideal spot for adventure lovers and nature seekers alike. Whether youre looking for a year-round home, a summer escape, or a short-term rental opportunity, this property delivers the perfect mix of fun and relaxation. Escape to the lake at 195 Falkenham Roadwhere every day feels like a vacation. (id:65446)
173 Orchid Court
Middle Sackville, Nova Scotia
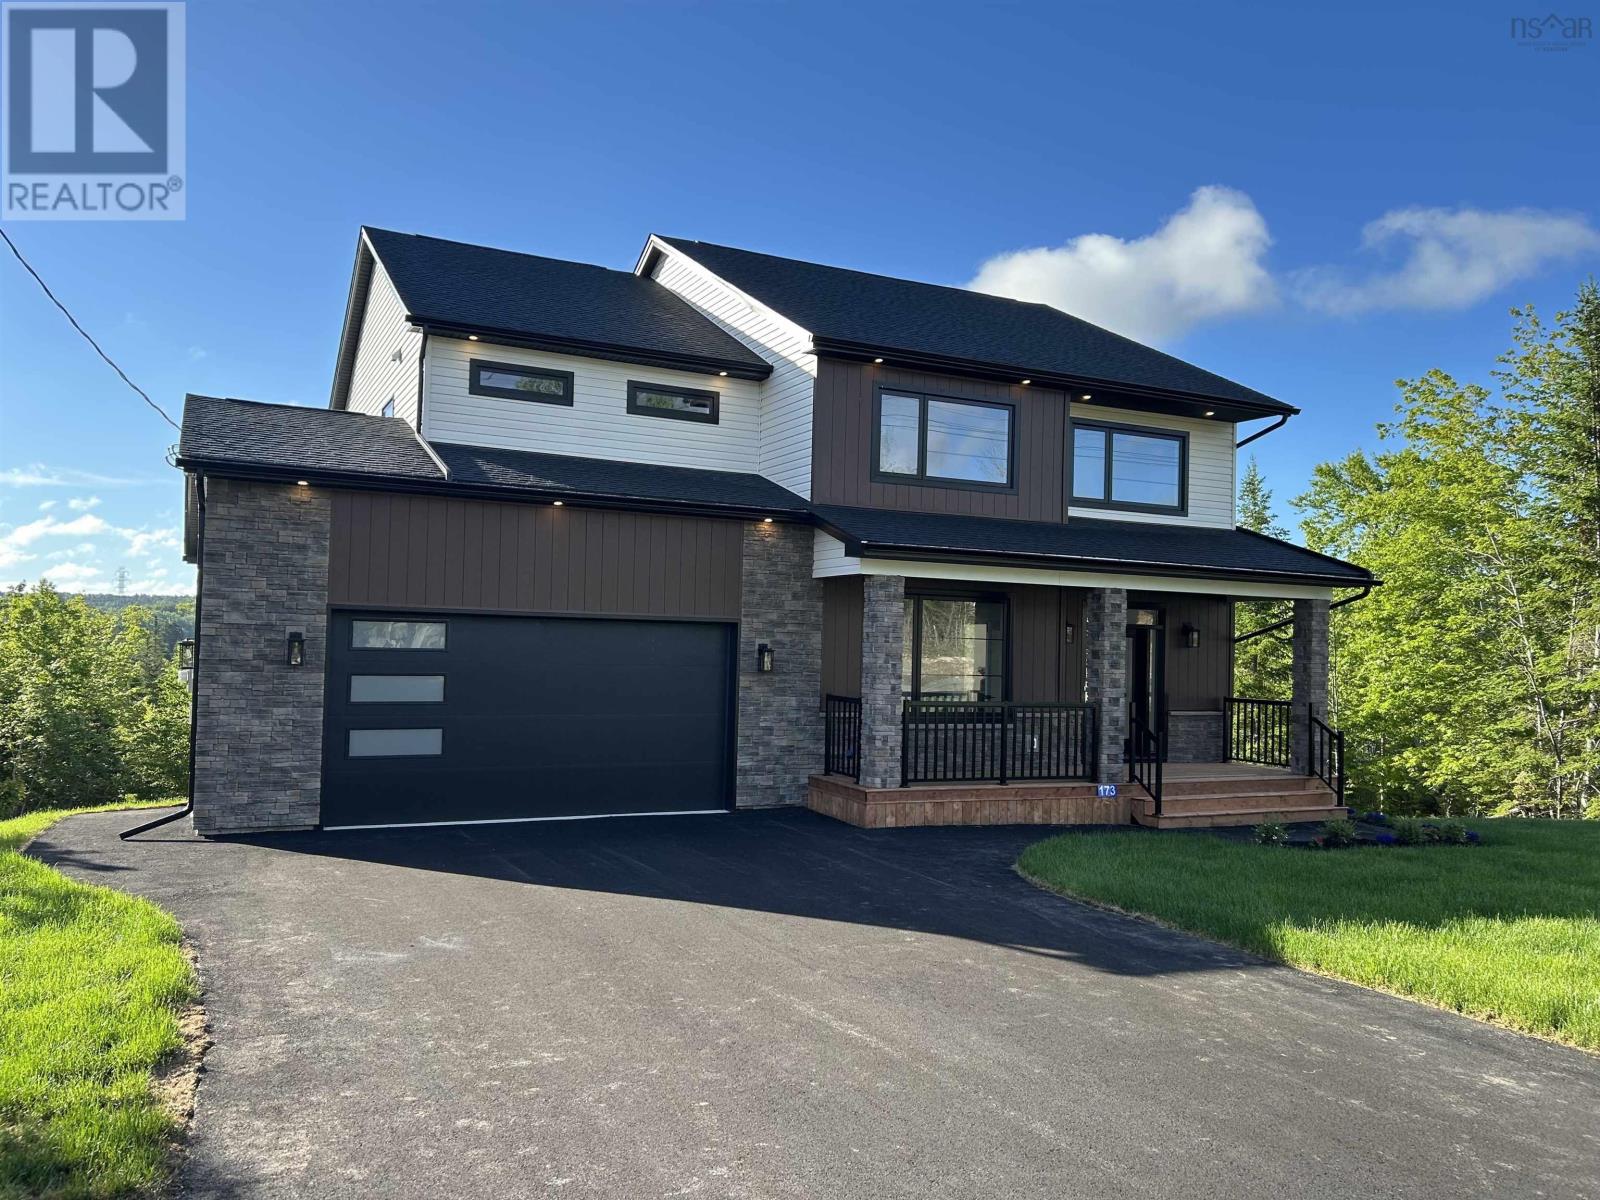
Proudly built by Highmark Custom Home Buildersrecognized for high-quality construction, elevated design standards, and exceptional attention to detailthis impressive 2-storey home, The Clearview at 173 Orchid Court, offers luxury living on a private 4.11-acre lake lot with serene views of Drain Lake. This ENERGY STARcertified home features a bright open-concept main level anchored by an 18-ft great room with an oversized window wall and propane fireplace. The kitchen includes a walk-in pantry, upgraded stainless steel appliances, LED under-cabinet lighting, and backlit glass uppers. A den/home office and 2-piece bath complete the main floor. The upper level includes a spacious primary suite with a 9-ft tray ceiling, walk-in closet, and 5-piece ensuite, along with two additional bedrooms, a full bath, and dedicated laundry. The finished walkout lower level adds a generous rec room, fourth bedroom, flex/office space, full bath, and ample storageideal for guests, multigenerational living, or a home-based workspace. Comfort and efficiency are ensured with a fully ducted heat pump for year-round climate control and a complete water treatment system. Residents also enjoy access to McCabe Lake for swimming and paddling. A modern, energy-efficient home showcasing Highmark craftsmanship at every turn. (id:65446)
502 Radiant Private
Ottawa, Ontario
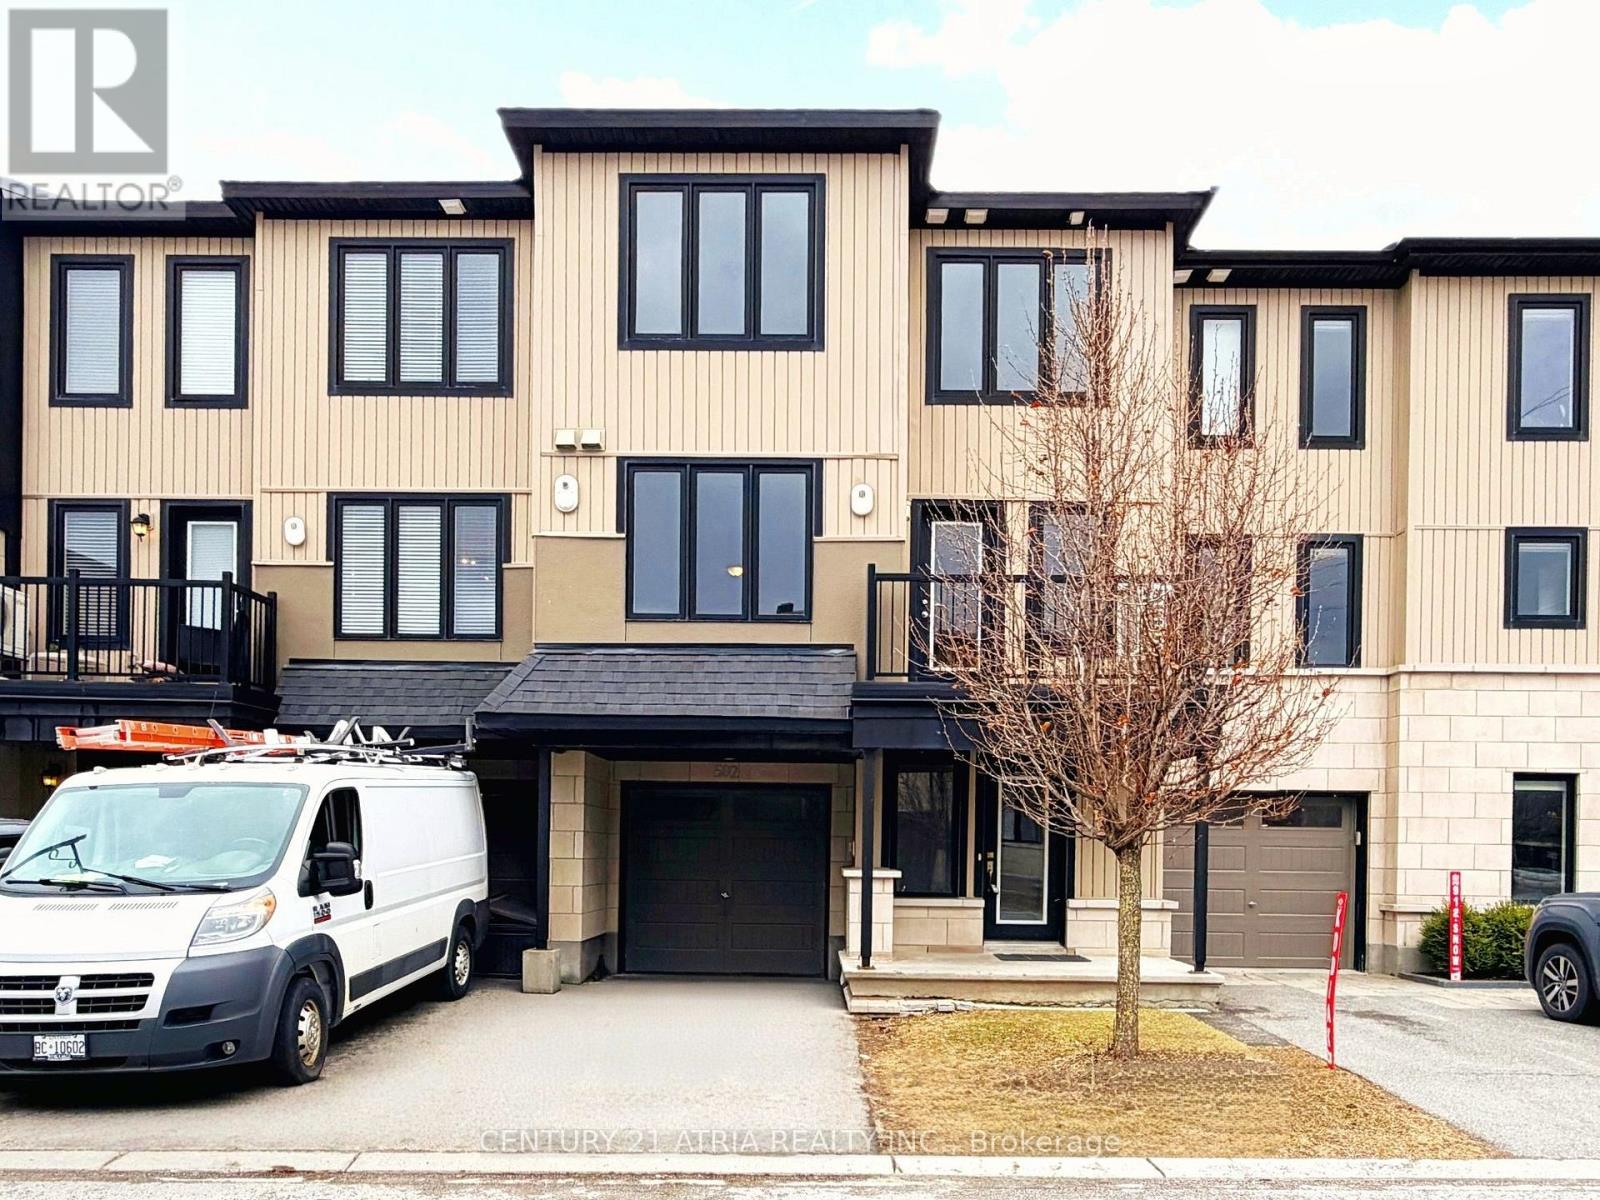
Executive townhome, professionally renovated from top-to-bottom. This bright and modern residence features brand-new designer flooring throughout, highlighting a spacious open- concept layout illuminated by expansive wrap-around windows and contemporary pot lights. The main level offers a versatile flex space perfect for a home office or gym with internal garage access, while the second floor boasts a gourmet kitchen with premium stainless steel appliances, a custom tiled backsplash, and a walk-out to a private balcony. The upper level sanctuary includes two generously sized bedrooms, a large walk-in closet, and the ultimate convenience of a top-floor laundry room. Situated on a quiet private street minutes from top-rated schools, parks, and premium shopping, this move-in-ready gem combines sophisticated style with an unbeatable location. (id:65446)
Century 21 Synergy Realty Inc
789 Rymal Road
Hamilton, Ontario
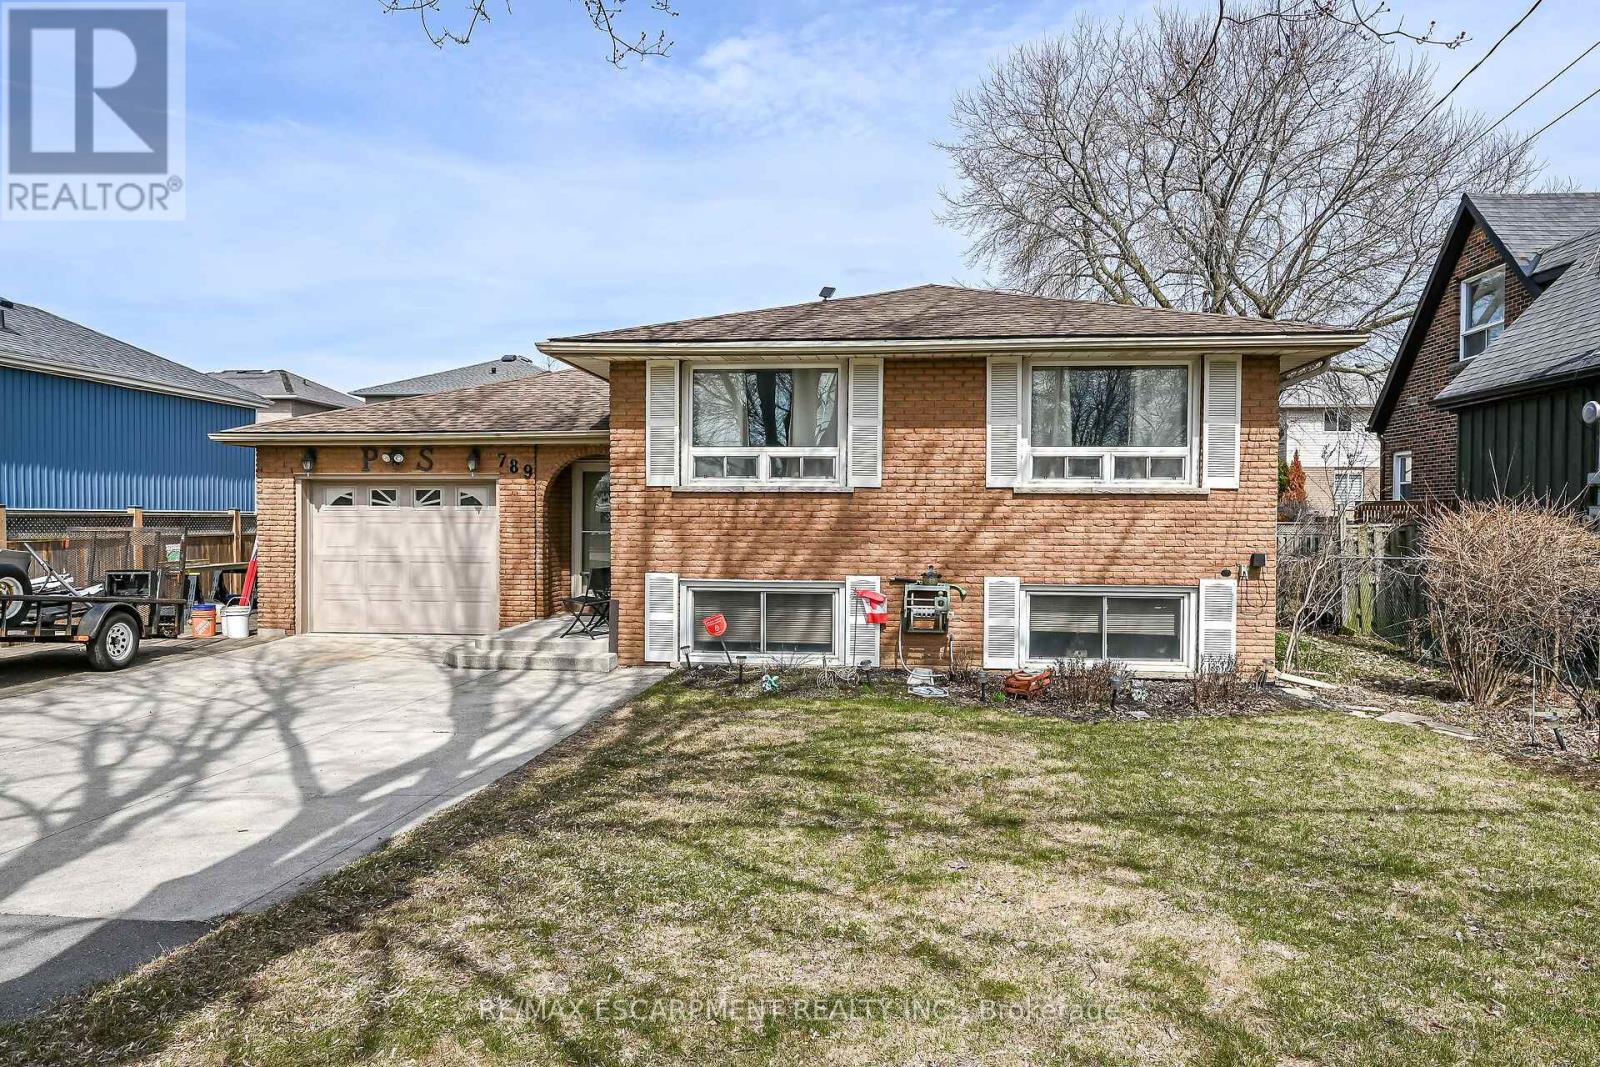
Pride of original ownership is evident throughout this Lovingly maintained, tastefully updated 4 bedroom, 2 bathroom Raised Ranch situated on 60' x 130' treed lot. Great curb appeal with brick exterior, attached garage, oversized paved driveway with ample parking, and large backyard complete with deck and pergola for entertaining. The flowing interior layout features over 2000 square feet of updated living space highlighted by eat in kitchen with oak cabinetry, bright dining room, large living room with premium flooring throughout, 3 spacious main floor bedrooms, primary 4 pc bathroom, & welcoming foyer. The finished basement includes large rec room, 4th bedroom, 3 pc bathroom, laundry area, & ample storage. Updates include flooring, fixtures & decor, roof shingles - 2023, A/C - 2021, vinyl windows, & more! Conveniently located close to shopping, restaurants, schools, parks, & all amenities. Ideal home for the first time Buyer, family, or those looking for the perfect 2 family set up! (id:65446)
123 - 429 Kent Street
Ottawa, Ontario
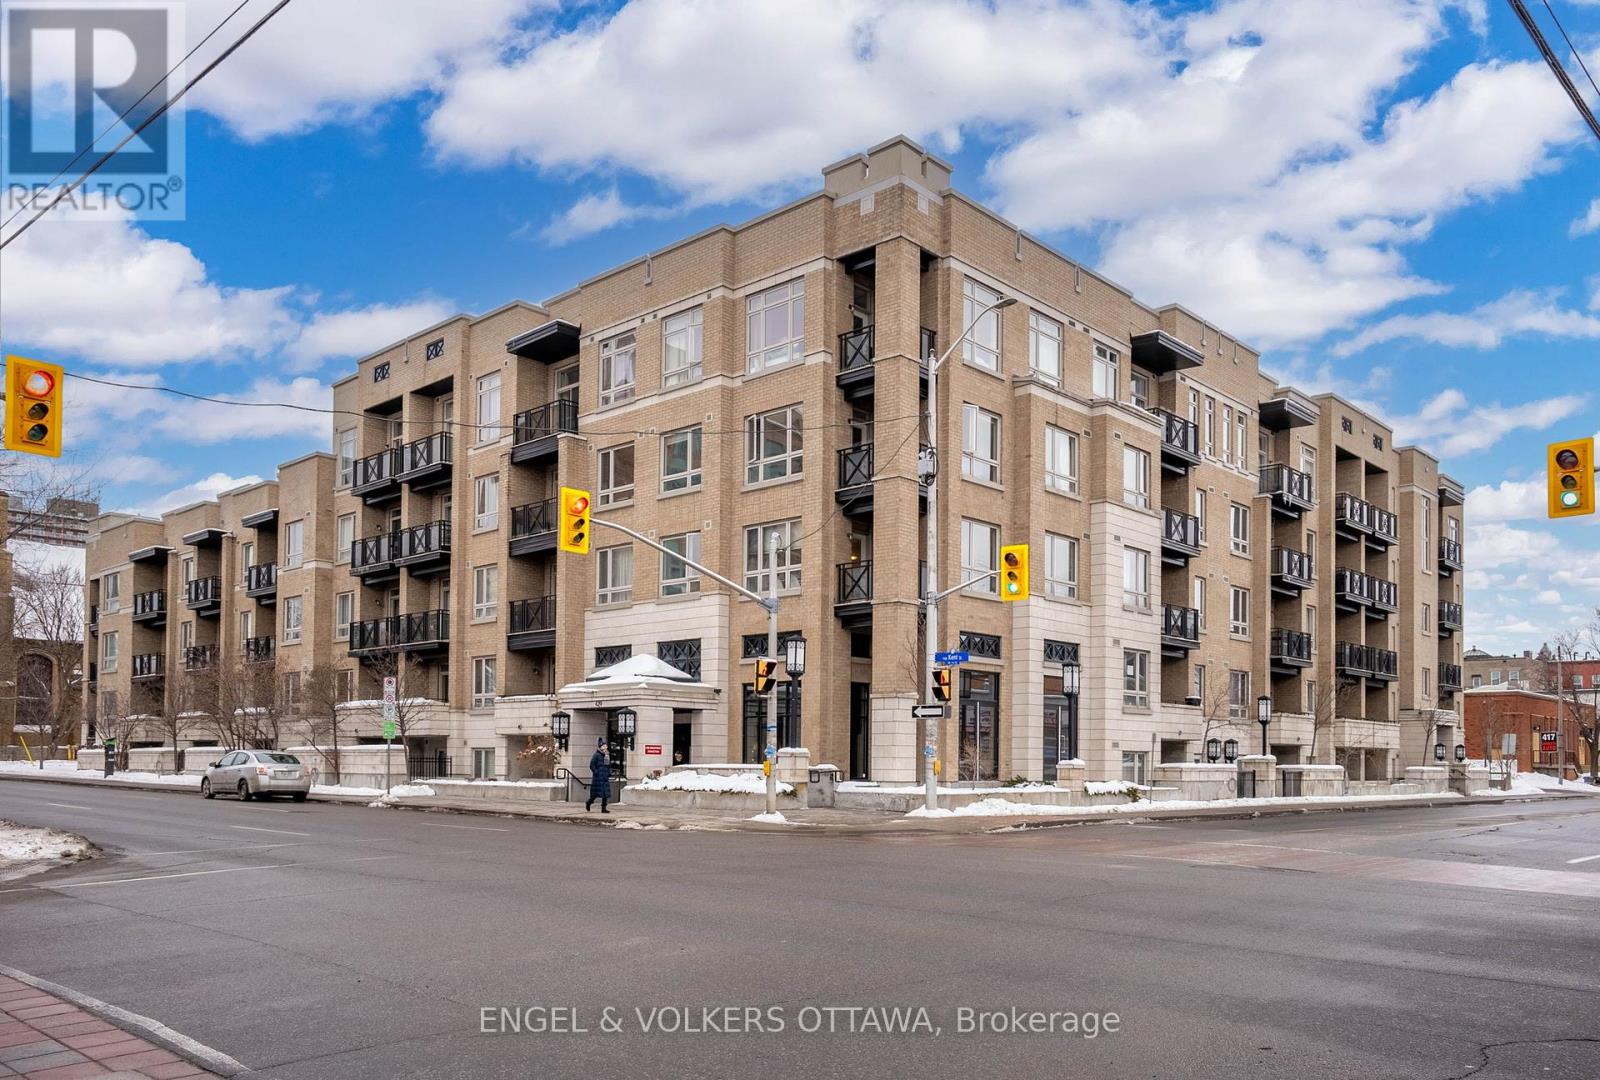
Welcome to easy urban living in the heart of vibrant Centretown. This spacious main level condo offers the best of downtown convenience with a rare sense of quiet, thanks to its peaceful orientation overlooking the building's interior courtyard. Inside, you'll find an inviting open concept layout with a generous living area flowing seamlessly into the dining space and kitchen, ideal for both everyday living and entertaining. The kitchen offers abundant storage and a large island that anchors the space, perfect for casual meals or hosting friends. The spacious primary bedroom easily accommodates all of your furniture and features a walk-in closet for excellent storage. A modern, neutral four piece bathroom and in-unit laundry add comfort and practicality, while the private terrace provides a lovely outdoor retreat rarely found in condo living. Parking is included, and residents enjoy access to all the amenities of the building including a lovely rooftop terrace and all the lifestyle perks Centretown is known for - Ottawa's best restaurants, cafes, shops, parks, and the Rideau Canal are all within easy reach. (id:65446)
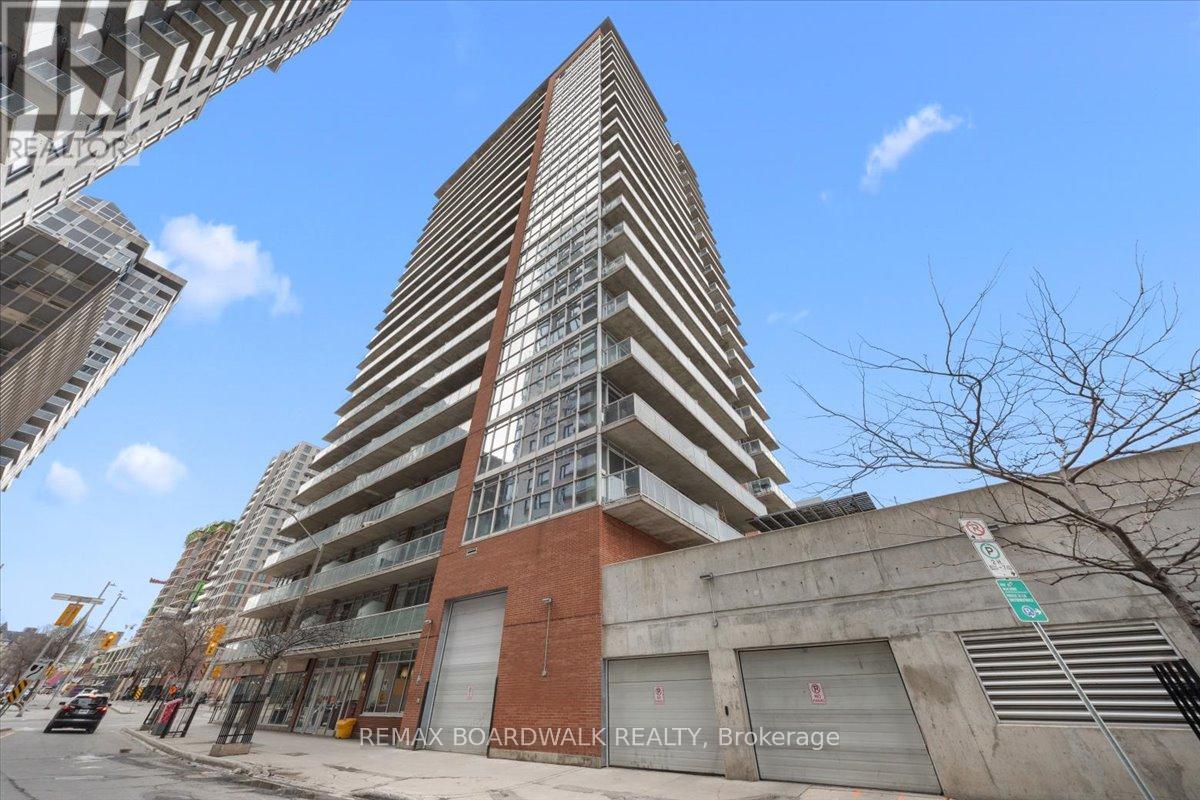
201 - 179 George Street
Ottawa, Ontario
Turn-Key living opportunity w/ concierge building service. Loft-style 1bdrm unit with high ceilings and exposed concrete, showcasing a modern-industrial feel. (4-piece) bathroom nearing the entry of the unit. Floor to ceiling windows, inviting light into the open concept kitchen and dining, maximizing usable space. Hardwood throughout. South-facing balcony. Modern living with low maintenance. Amenities: Equipped Gym, Party Room, Outdoor Terrace w/ BBQ area, 30+ underground visitor parking, concierge. Located in the Byward Market nearing Restaurants, pubs & cafes, Rideau Center, Universities, LRT, Parliament, Major Hill Park. Perfect for professionals or students. Opportunity to live in downtown Ottawa for less than renting options. In-Unit Laundry + A Storage Locker. Major utilities are bundled into the condo fees (heat, hydro, water, sewer, building insurance) simplifying ownership and budgeting. 48 Hour Irrevocable on Offers (id:65446)
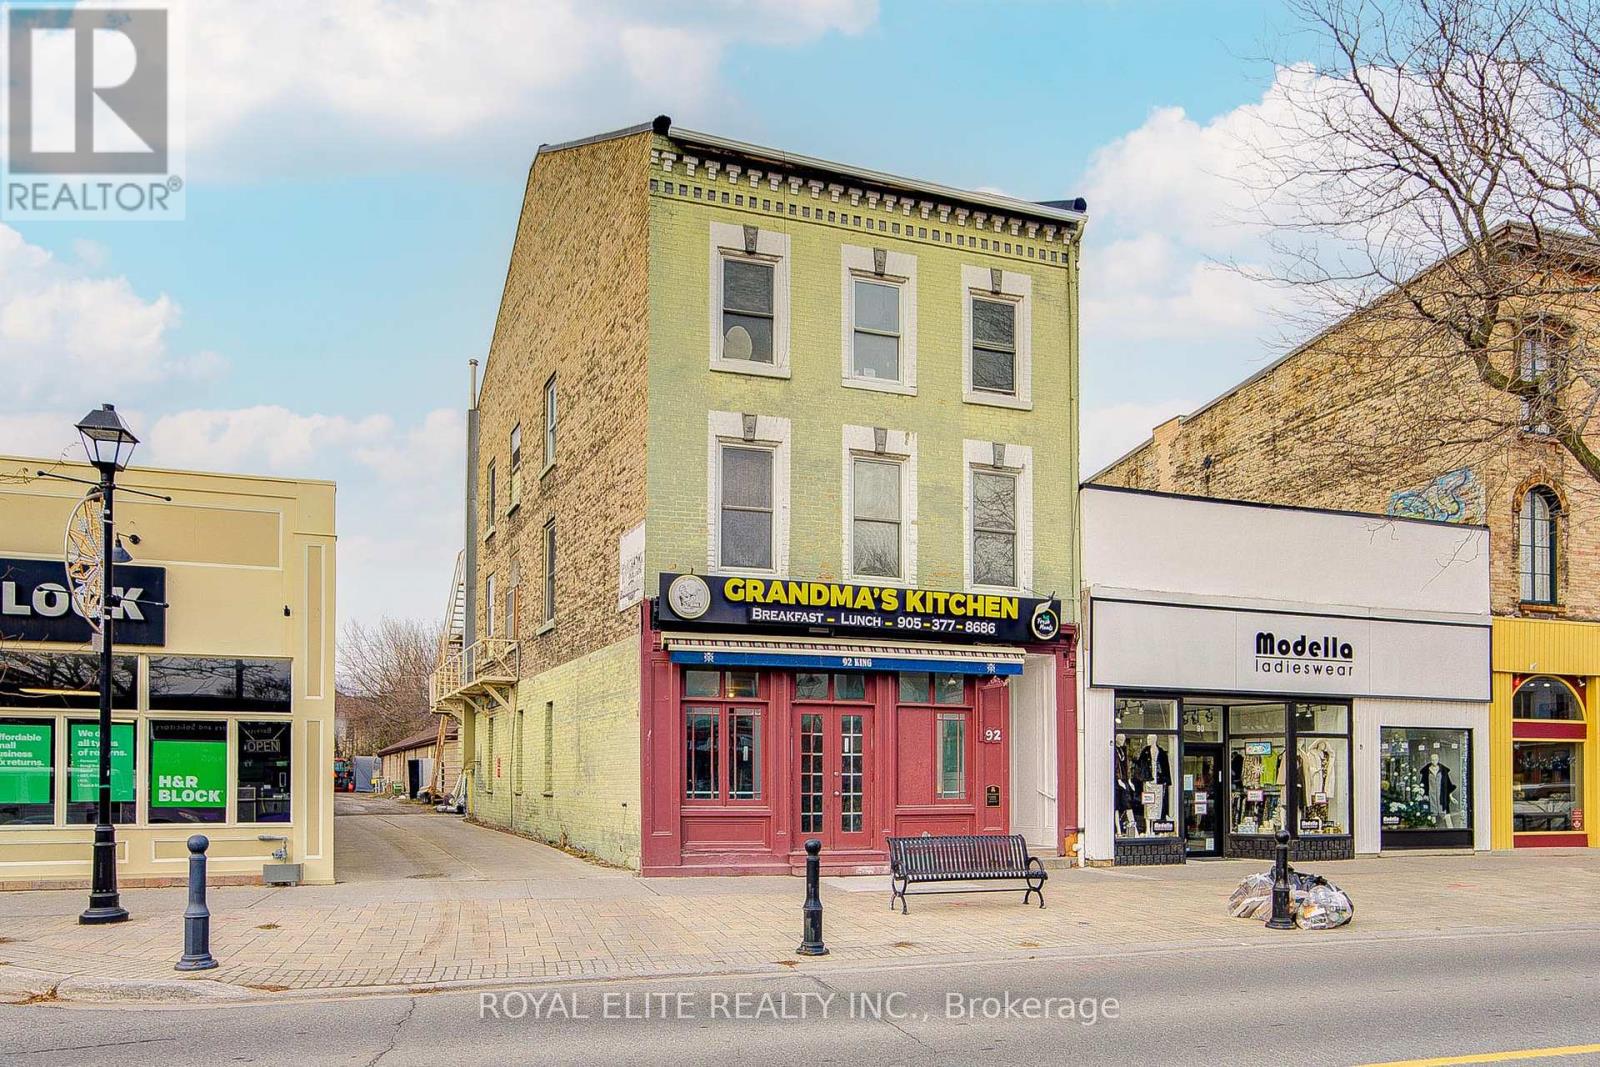
92 King Street W
Cobourg, Ontario
Attention Investors, Developers, And Savvy End-users King Street W Commercial/Residential Building That One Ground-Floor Commercial Unit And 1-Bedroom Residential Unit(Side Back Ground Floor), Two Residential Units On The 2nd Level Accessed From A King St access As Well As The Rear Of The Building(3-Bedroom Apartment And Studio Unit) And One Residential Unit On The 3rd Floor(3-Bedroom Apartment),Both With Washing Machine. The Basement Is Unfished That Could For Indoor Storage Units, Contractor Storage Or Other Viable Options To Increase The Income Of The Building. Plenty Of Space For Parking. Close to All Amenities, Entertainment, And Hospital. Mixed Commercial & Residential Corridor. Walking Distance To Beautiful Cobourg Beach And Historic Downtown. (id:65446)
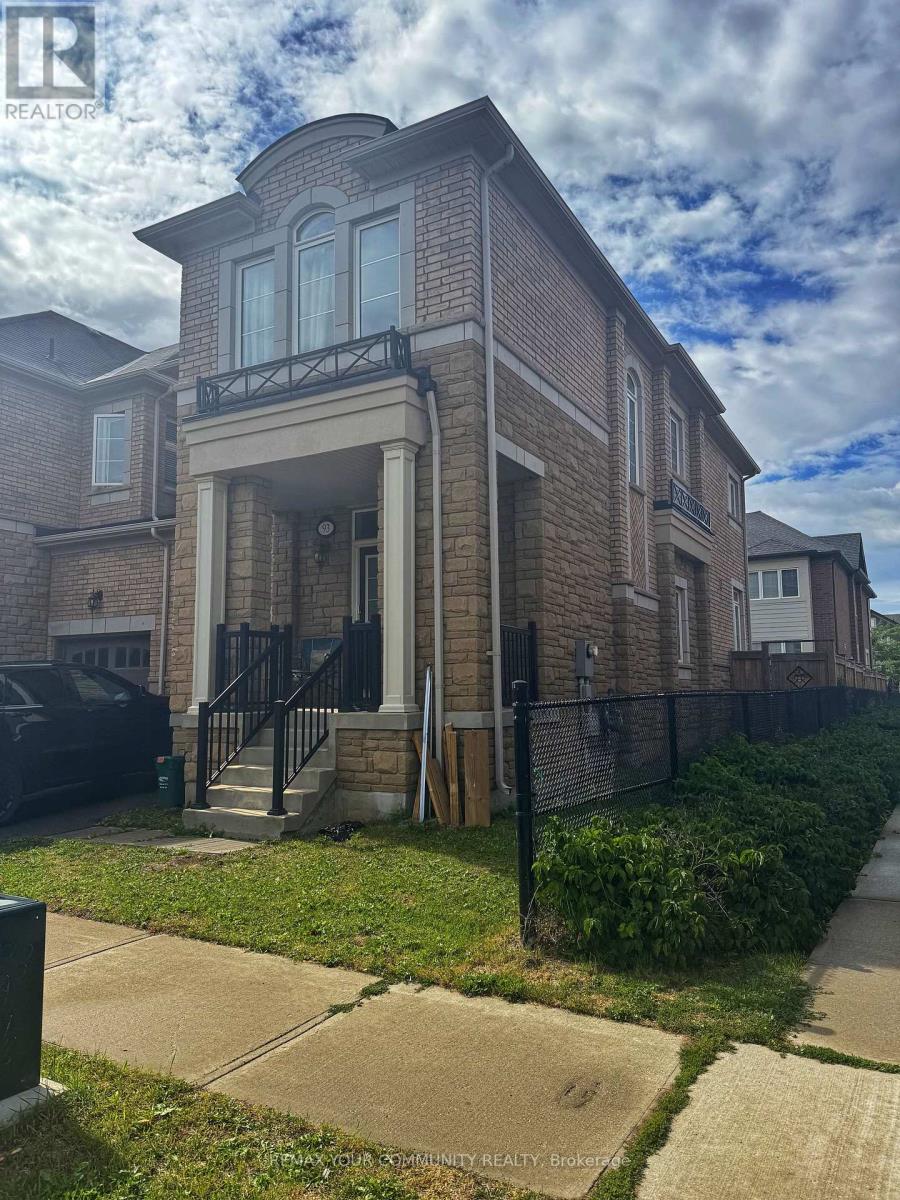
93 Huguenot Road N
Oakville, Ontario
Stunning End-Unit Link Townhouse That Feels Like a Detached Home! This spacious 4+l bedroom home, built by Remington Homes, is located in the highly sought-after Glenorchy community of oakville.The property features an upgraded kitchen with modern cabinetry, stainless steel appliances, double sink, and granite countertops, along with a walk-out to the backyard-perfect for entertaining. An elegant spiral oak staircase adds character and charm throughout. The primary bedroom offers a private ensuite, while the fully finished basement provides additional living space for family or guests.offered fully furnished, this home is thoughtfully equipped with stylish furniture and complete kitchen utensils, making it truly move-in ready and ideal for comfortable, hassle-free living.Situated within top-rated school districts, including David R. Williams Public School, White Oaks Secondary School, and Forest Trail Public School (French Immersion). Conveniently located near highways, shopping, restaurants, parks, scenic trails, and GO Transit. (id:65446)
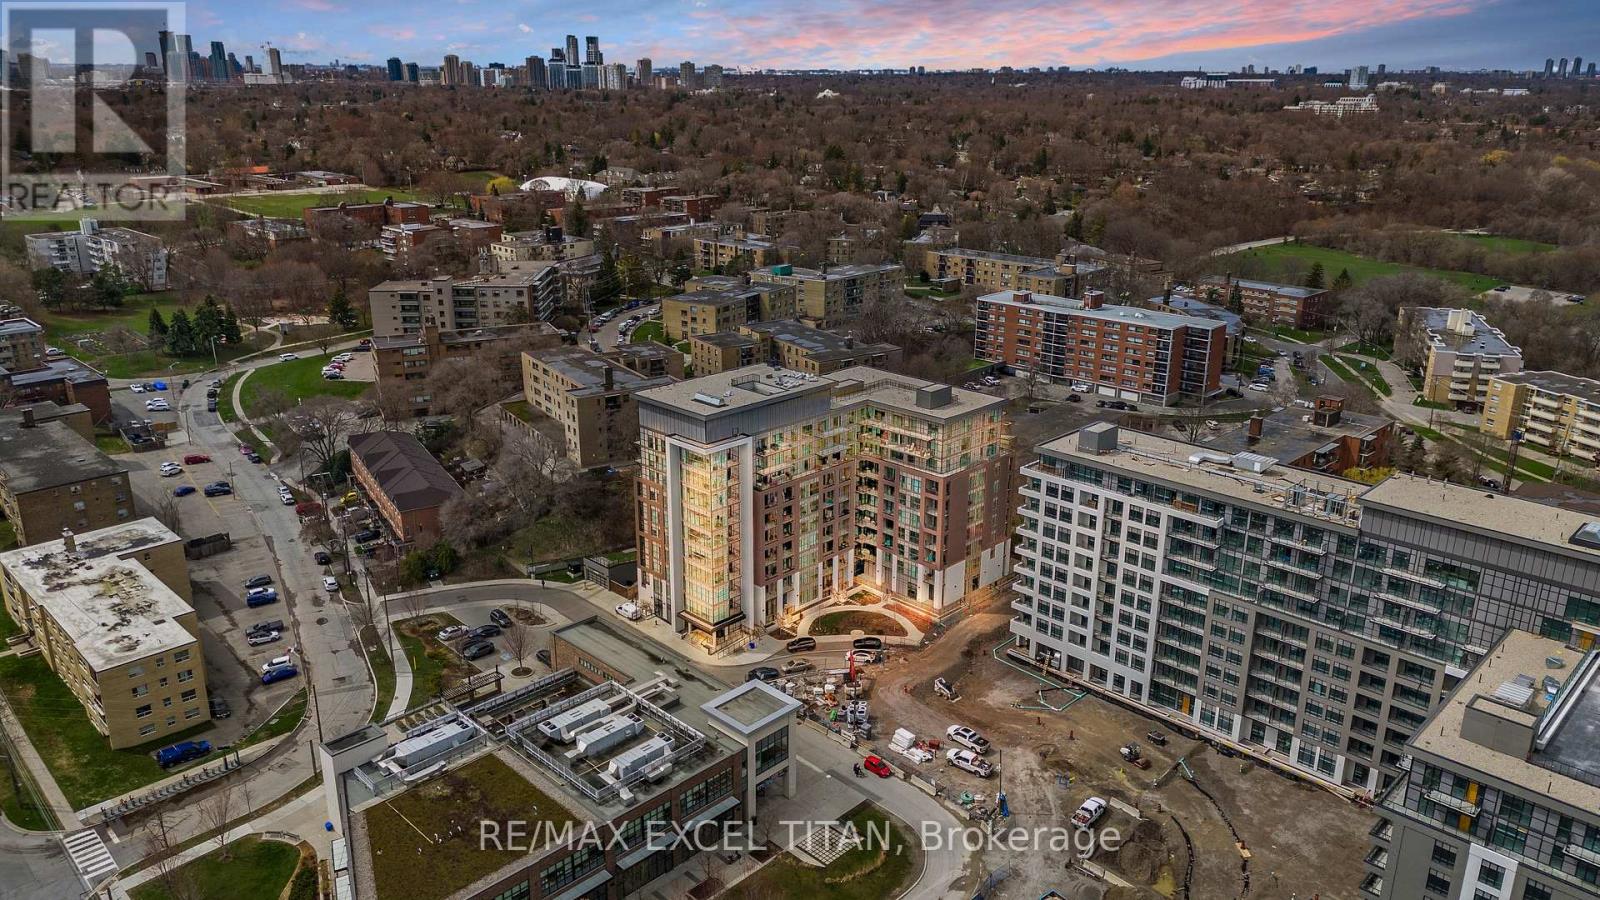
205 - 25 Neighbourhood Lane
Toronto, Ontario
PRICE INCLUDES 2 PARKING SPACES AND 2 LOCKER UNITS. Welcome to the desirable "Queensview - Backyard Condos. Enjoy the sleek look of laminate floors and the durability of Caesar stone countertops in the chef's kitchen, equipped with stainless steel appliances, valance lighting, and a beautiful backsplash, both functional and aesthetically pleasing. The generous den offers flexibility for a home office, studio, or additional lounge space. Residents enjoy access to an array of premium amenities, including a cutting-edge fitness centre, kids play room, full-time concierge,pet spa and 24-hour security. A true blend of contemporary comfort and urban convenience in one of the city's most desirable communities. Total Living Space Is 650 Sq.Ft (589 Sq.Ft. Indoor + 61 Sq.Ft. Balcony). Vendor to consider providing a first mortgage for up to 3 years, fully open, at 3.95% interest on an interest only basis, or 25 year amortization period, at the purchasers choosing. (id:65446)
515 - 3250 Carding Mill Trail
Oakville, Ontario
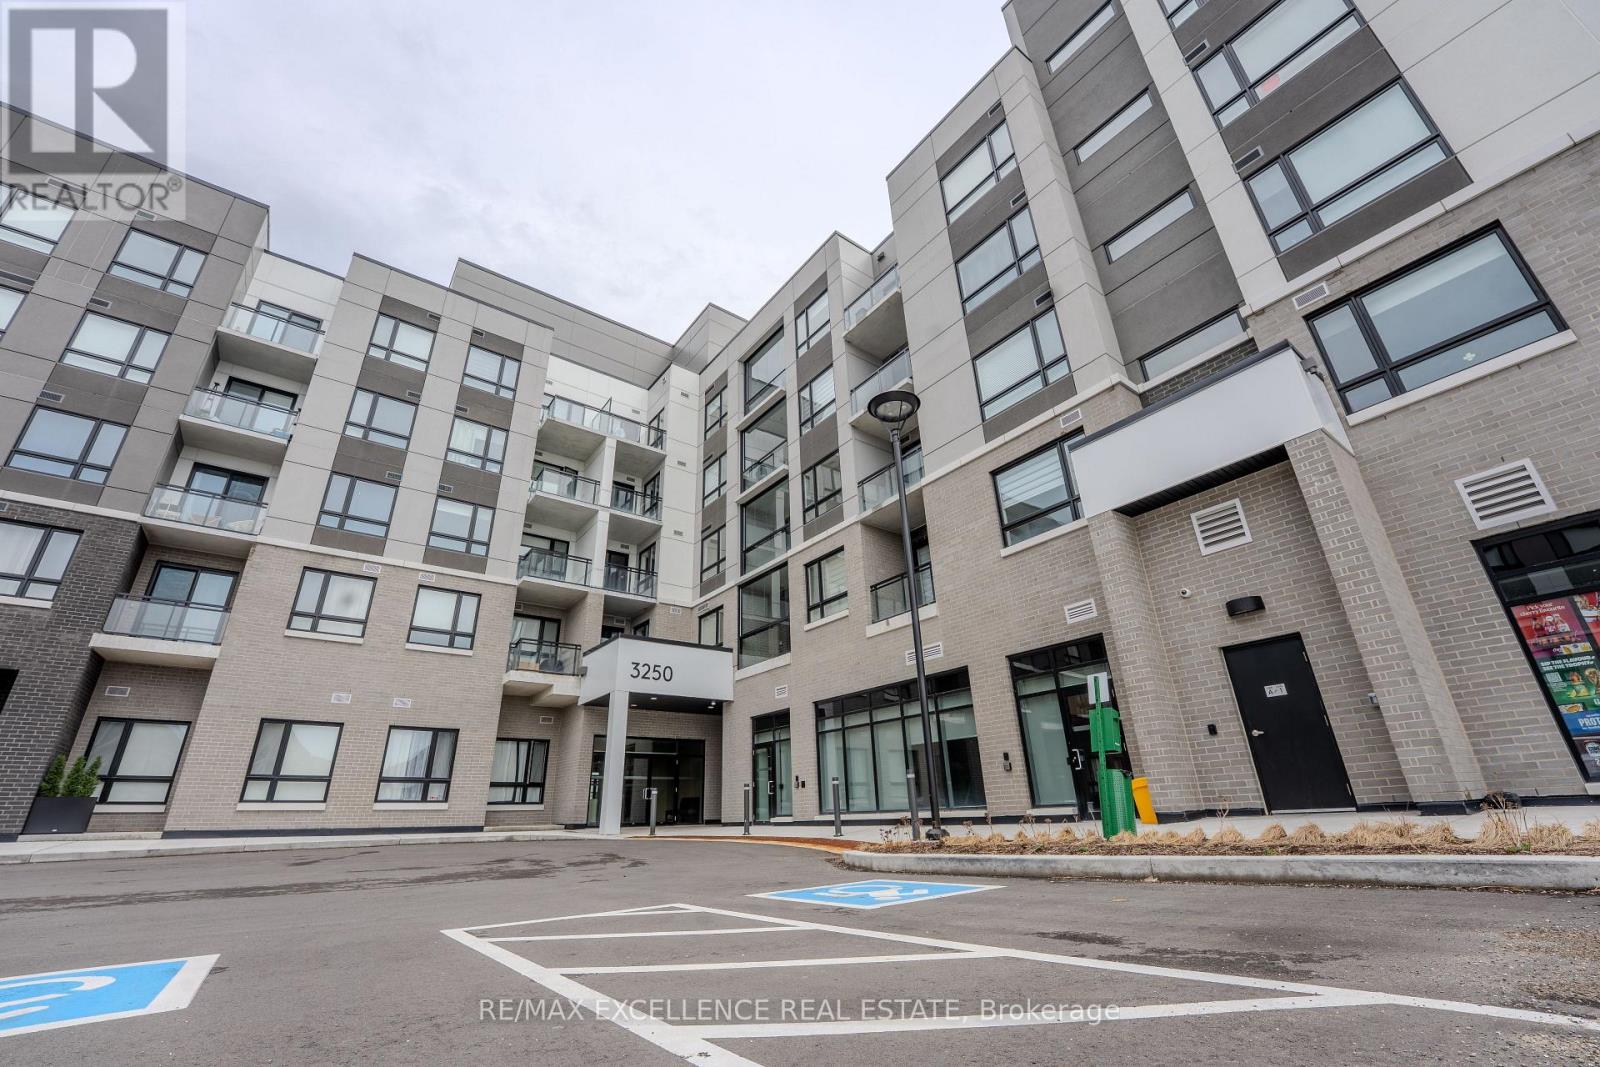
Welcome To Cardin House Condo. This Beautiful High End 1 bedroom + Plus Den Suite. Offering 625Sq Ft, This Is One Of The Rare Upgraded Units By Mattamy Homes In The Building With Over$30,000 In Premium Upgrades. The Suite Features High-End Appliances, Premium Flooring, CustomUpgraded Kitchen Cabinetry, And A Stylish Centre Island, All Complemented By A ModernOpen-Concept Layout Designed For Comfortable Living And Entertaining. Residents Enjoy Exceptional Amenities Including A Fitness Centre, Yoga Studio, Co-Working Lounge, Elegant PartyRoom, And A Charming Outdoor Terrace With BBQ Area. Nestled In Oakville's Prestigious PreserveCommunity, You Are Steps To Parks, Top-Rated Schools, 2 shopping plazas, Grocery, Transit, AndJust Minutes To Oakville Hospital And Major Highways. An Ideal Choice For Young Professionals.1 Parking Included (id:65446)
31 Tyndall Avenue
Toronto, Ontario
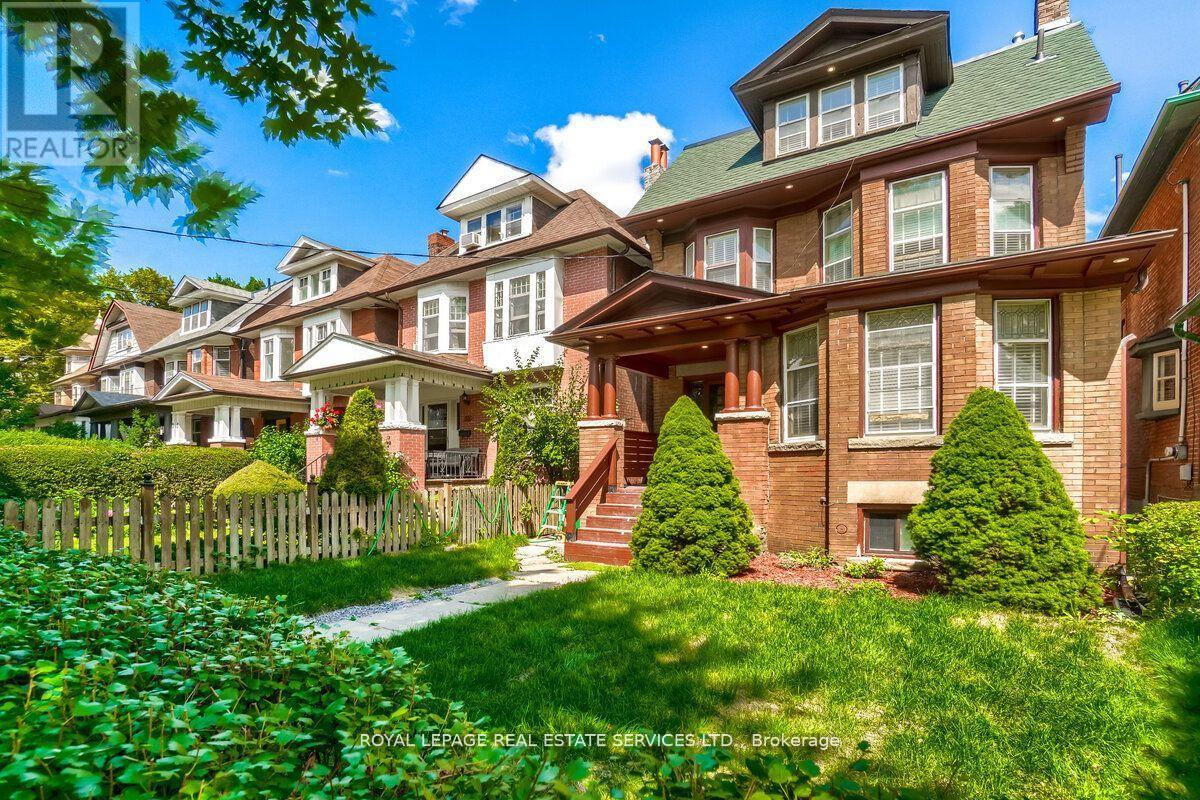
Great Opportunity To Own Gorgeous Fully Renovated, Good Income Investment Property, "Edwardian House" LocatedAt Desirable South Parkdale Area, South Of King And West Of Dufferin, 10 Mins To Downtown Core, Steps Away FromTTC, The Ex, Liberty Village, Good Neighbor, Fully Leased. Garden suite build can be applied in the rear portion of thelot. AS PER GeoWarehouse: Property Type; Triplex / Property Description; Residential property with threeself-contained units. (id:65446)
327 - 270 Dufferin Street
Toronto, Ontario
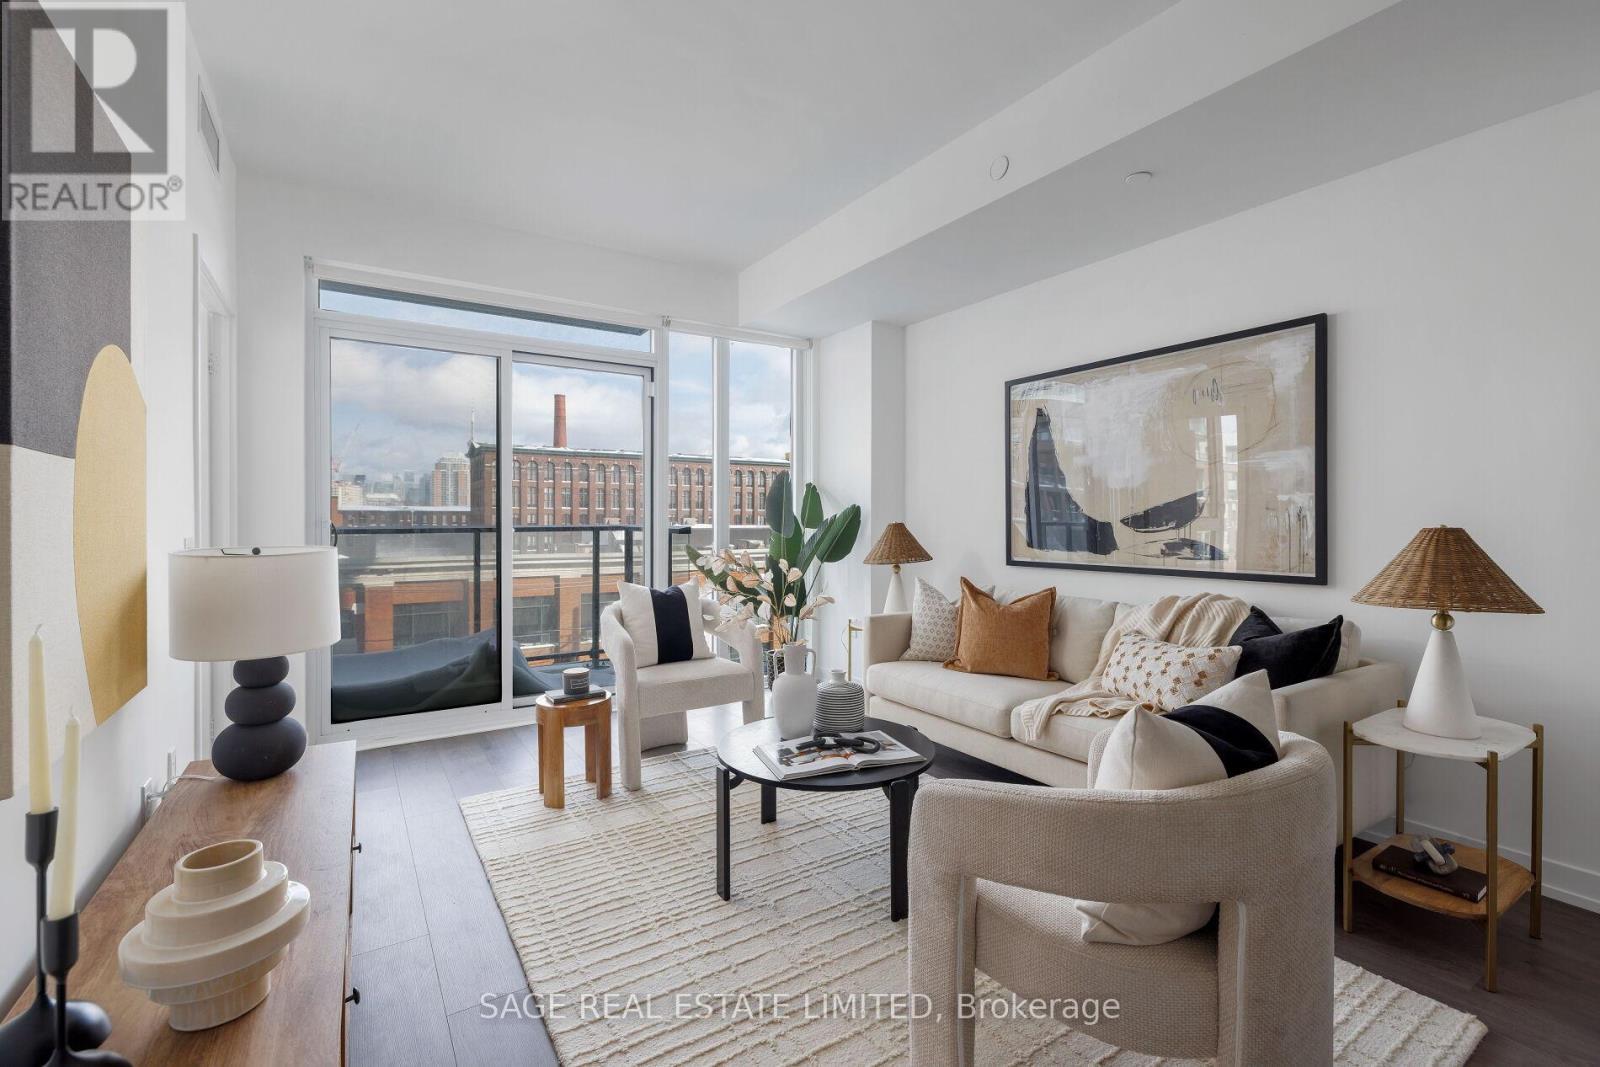
Some condos look great online... and then you walk in and realize there's nowhere to actually live. Suite 327 at XO Condos is different. This is the kind of layout that's becoming harder and harder to find in Toronto: a true 2-bedroom + large den, 2-bathroom home with the space and flow that you crave with 920sf of interior living space. The den is substantial enough to function as a third bedroom, a dedicated office, or a flex space that adapts with your lifestyle, and it's staged to show exactly how well it works.The main living area is open, bright, and designed for everyday comfort. From casual week nights at home to hosting friends on the weekend. The kitchen is modern and clean-lined, with a seamless connection to the living and dining space so everything feels effortless. And when you want a reminder that you're in the heart of the city, you've got it: unobstructed east-facing views with the CN Tower in the skyline. XO is known for something buyers consistently prioritize, amenities that you'll actually use.Whether you want to work out, work from home, entertain, or unwind, this building delivers the kind of resident experience that makes condo living feel elevated and easy. Set at 270 Dufferin Street, this is one of the most connected locations in Toronto. You're perfectly positioned for TTC access, GO connectivity, and if you drive, the convenience here is hard to beat. Spend your weekends in Liberty Village, meet friends in King West, shop and dine along Queen West...it's all right at your doorstep. And yes, the practical details are covered too: parking and locker are included. (id:65446)
31 Tyndall Avenue
Toronto, Ontario
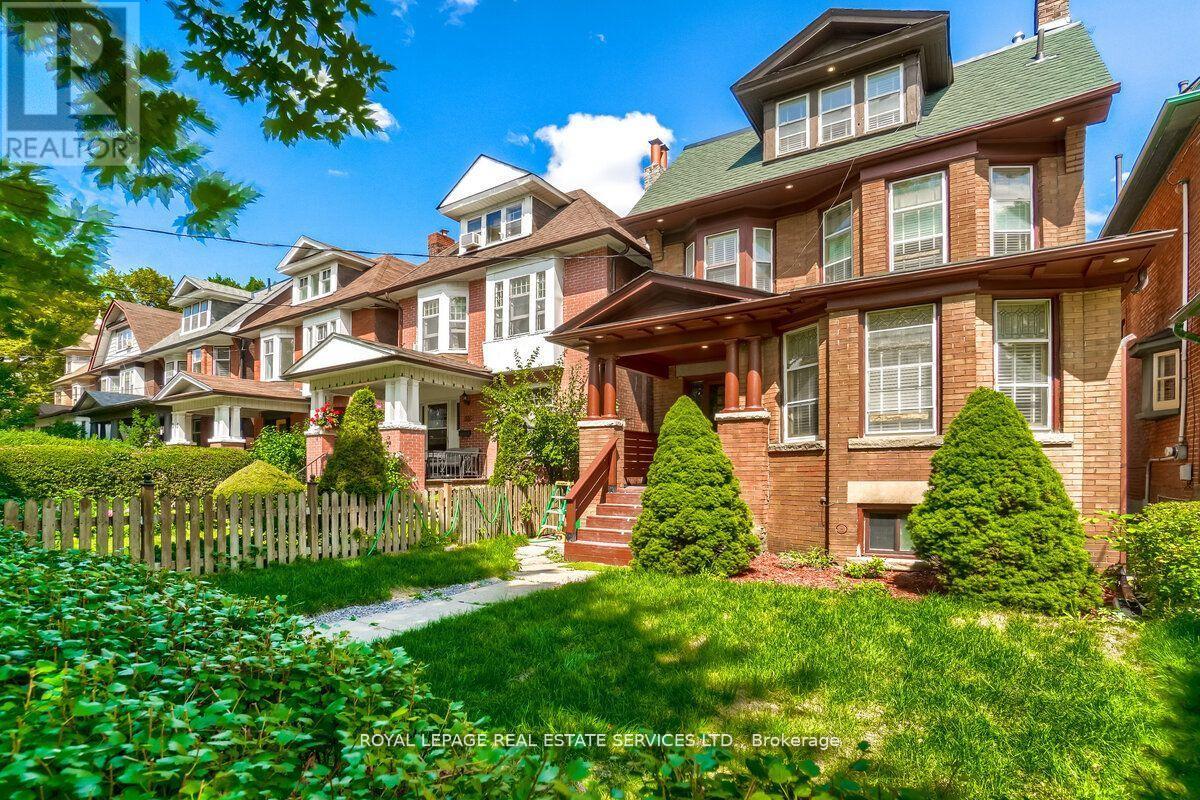
Great Opportunity To Own Gorgeous Fully Renovated, Good Income Investment Property, "Edwardian House"Located At Desirable South Parkdale Area, South Of King And West Of Dufferin, 10 Mins To Downtown Core, StepsAway From TTC, The Ex, Liberty Village, Good Neighbor, Fully Leased. Garden suite build can be applied in the rearportion of the lot. AS PER GeoWarehouse: Property Type; Triplex / Property Description; Residential property withthree self-contained units. (id:65446)
67 Robert Street
Milton, Ontario
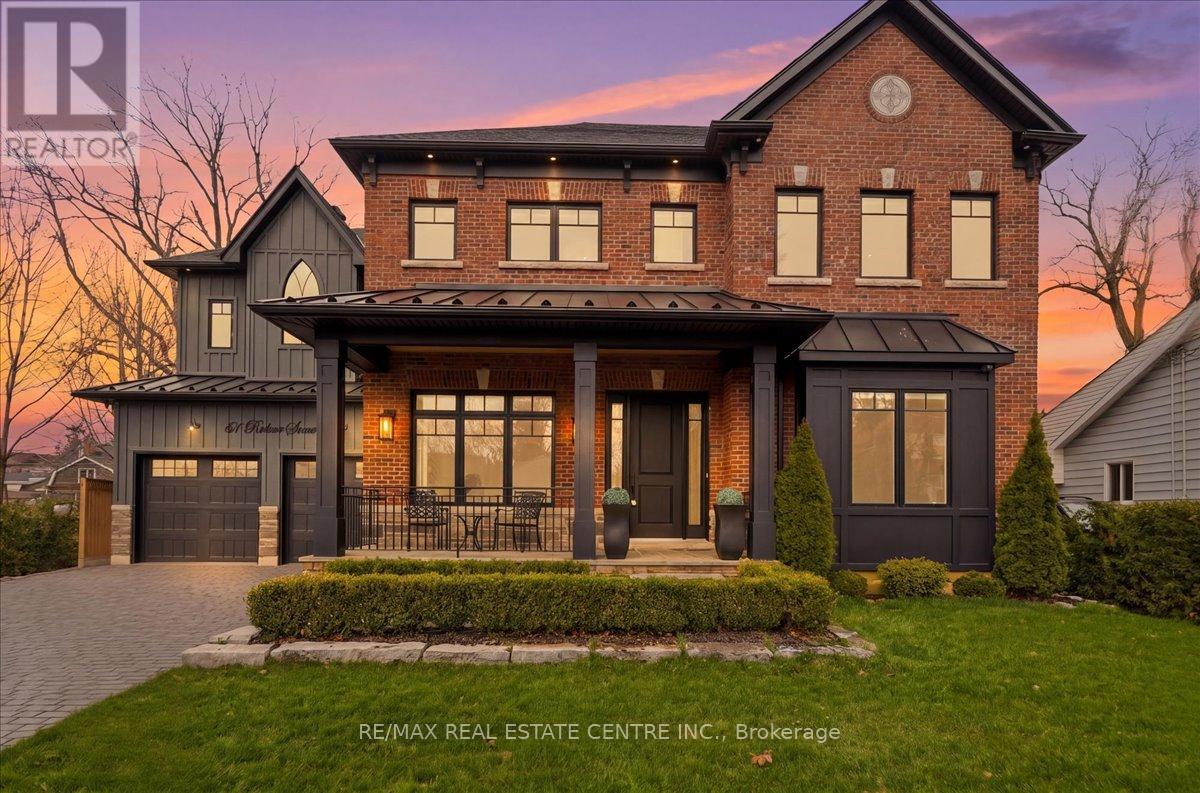
Welcome to one of Old Milton's finest custom homes, totalling over 5000 sq ft, built in 2019 and impeccably maintained, just steps to Town Hall, the fairgrounds, and downtown. The exterior showcases historic reclaimed brick (replica), a durable metal roof with snow stops, a 22x42 cobblestone driveway for 4 cars, and maintenance-free Hardie board & batten siding. The fully landscaped backyard features a 16x32 saltwater pool with Aqualink automation (phone controlled), in-ground sprinkler system, 185 sq ft covered porch with fieldstone tile, and aseparate basement entrance ideal for multi-generational living.The double car garage is exceptionally equipped with epoxy floors, oversized 9x8 doors, a raredrive-through third door to the backyard, side-mount openers, and custom cabinetry with LED lighting, stainless counters, and a built-in beverage fridge. Inside, the main floor offers10ft ceilings, multiple coffered ceilings, and a bright open-concept layout. The chef's kitchen includes high-end appliances, induction cooktop, wall oven, and a butler's pantry. The living room features a fireplace with custom built-ins, while the staircase is highlighted byhand-carved posts. A heated mudroom floor and new cabinetry add everyday comfort.Upstairs offers 9ft ceilings, 4 bedrooms, 3 bathrooms, a laundry room, and 2 linen closets. The primary suite is large and bright with 2 walk-in closets, a carpenter gothic-style window, and a 5-piece ensuite with curbless shower, soaker tub, and heated floors. The basement features-9ft ceilings, in-floor radiant heat, gym space with rubber flooring, a wet bar with custom cabinetry (sink, mini fridge, dishwasher), and 2 large cold cellars. Elevator-ready framing,solid poplar trim (no MDF), 9" baseboards, 4.5" casings, 8ft solid doors with 4 ball-bearinghinges, 100+ LED pot lights, and full interior/exterior security system complete this exceptional home. (id:65446)
5025 45 Avenue
Rimbey, Alberta
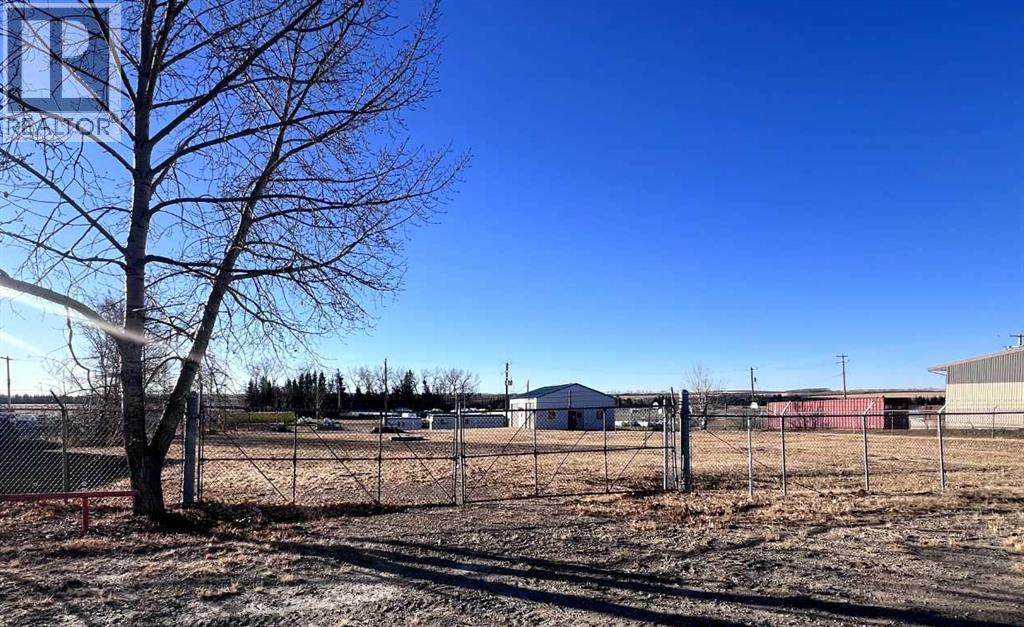
Excellent opportunity to own 1.03 acres (Lot 3+4) in Rimbey's Indutrial Park, ideally located just off Highway 20 and Highway 53. This flat, level property is easy to develop and well suited for a variety of industrial and commercial uses. Situated in a growing community with affordable land pricing and great highway access, this is a prime site for your next business venture. (id:65446)
82 - 100 Dufay Road
Brampton, Ontario
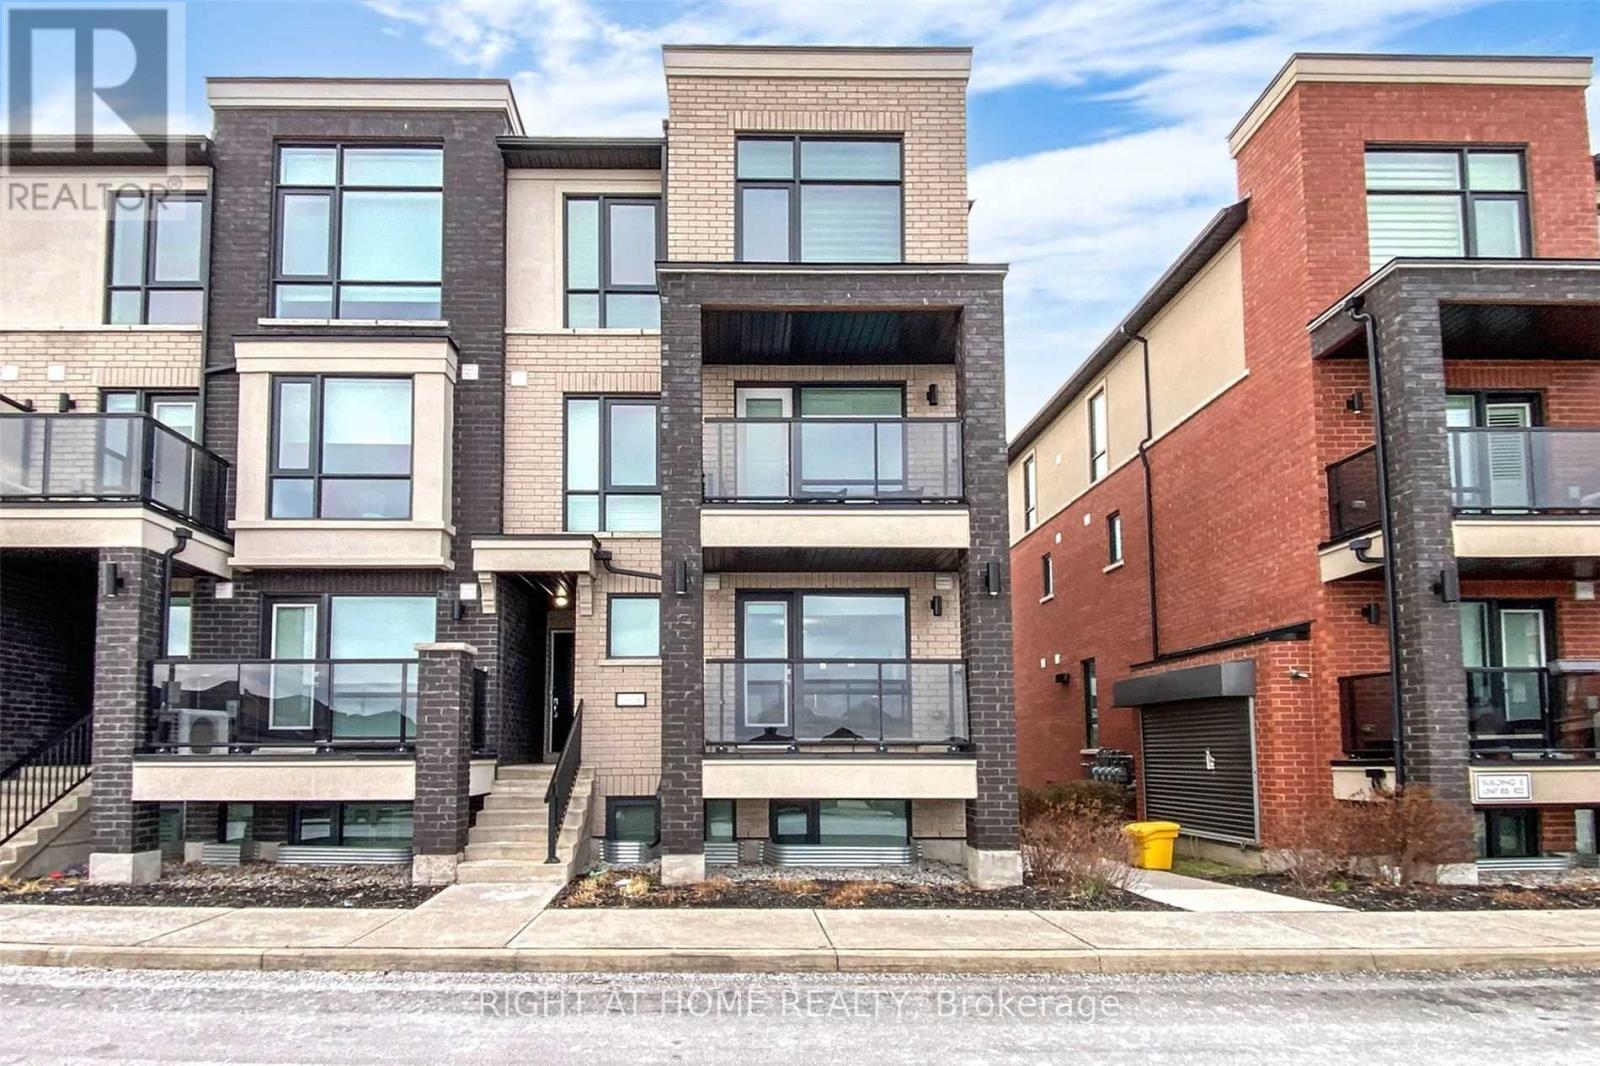
C O R N E R U N I T * TWO BALCONIES * T W O F U L L Bathrooms * Window in the Kitchen => Stunningly Upgraded, Immaculate, and in Move-In Condition => Well Maintained Modern Complex => Located In A Prime, Fast Growing Newer Area Of Brampton with Easy Access to Amenities => Gorgeous Open Concept Ground Level Floor Plan Perfect for Entertaining & Everyday Living=> Highly Sought-After C O R N E R Unit => Freshly painted interiors showcasing timeless appeal => Upgraded Kitchen With Stainless Steel Appliances, Breakfast Bar & a Window in the Kitchen=> Spacious Two-Bedroom Layout => TWO F O U R - P I E C E B A T H R O O M S (Other units have only 1.5 Bathrooms) => Enjoy Two Separate open B A L C O N I E S With Walkouts From Living Room And Bedroom Bringing in Abundant Natural Light and Fresh Air => Quality Laminate Floors Throughout; Combining Style with Easy Maintenance => Conveniently Located Near Mount Pleasant Go Station, Public Transit, Parks, Schools, Grocery, Longos, Worship Place, Banks, And Mount Pleasant Village Community Center & Library => Experience exceptional value => This Townhome Combines Affordability with premium Quality & Prime Location (id:65446)