
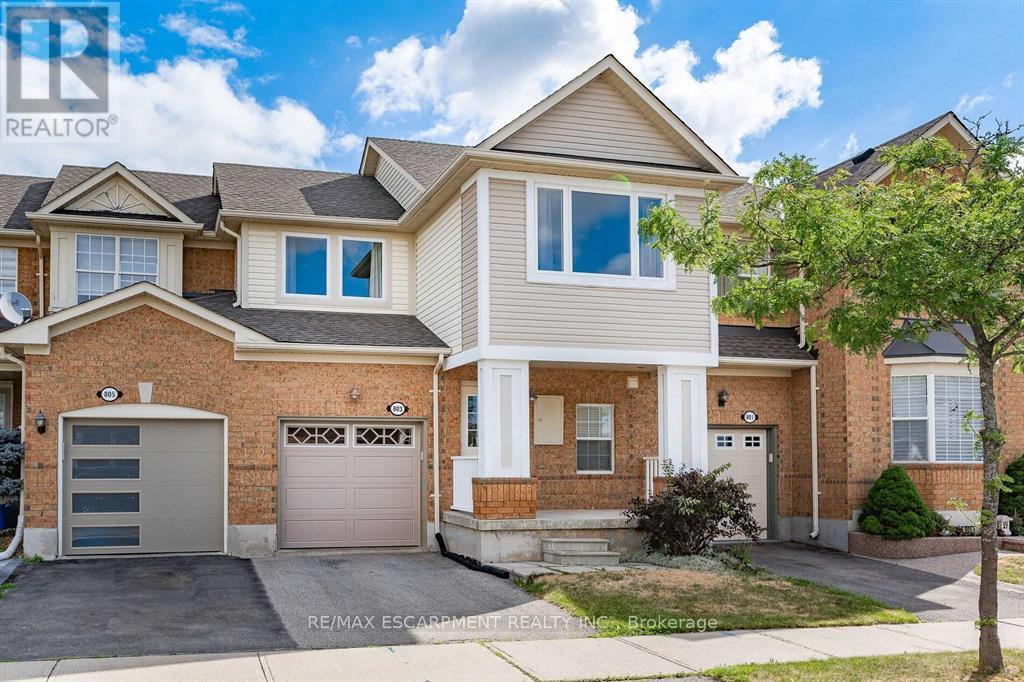
803 Mckay Crescent
Milton, Ontario
Welcome to this executive townhome in the highly sought-after, family-oriented Beaty neighbourhood. Ideally located just steps from Beaty Neighbourhood Park and Hawthorne Village Public School, this home offers the perfect blend of comfort and convenience. The bright open-concept main floor features hardwood flooring, a convenient powder room, and a spacious eat-in kitchen that has been beautifully upgraded with quartz countertops and stainless steel appliances. Sliding doors lead to your private, fully fenced backyard-perfect for relaxing or entertaining. Upstairs, you'll find three generously sized bedrooms and two full bathrooms, including a primary retreat with a walk-in closet and private ensuite. The professionally finished basement provides valuable additional living space, and separate office nook, complete with a rare fourth bathroom!! The garage offers ample space for parking and storage and includes the added convenience of inside access. (id:65446)
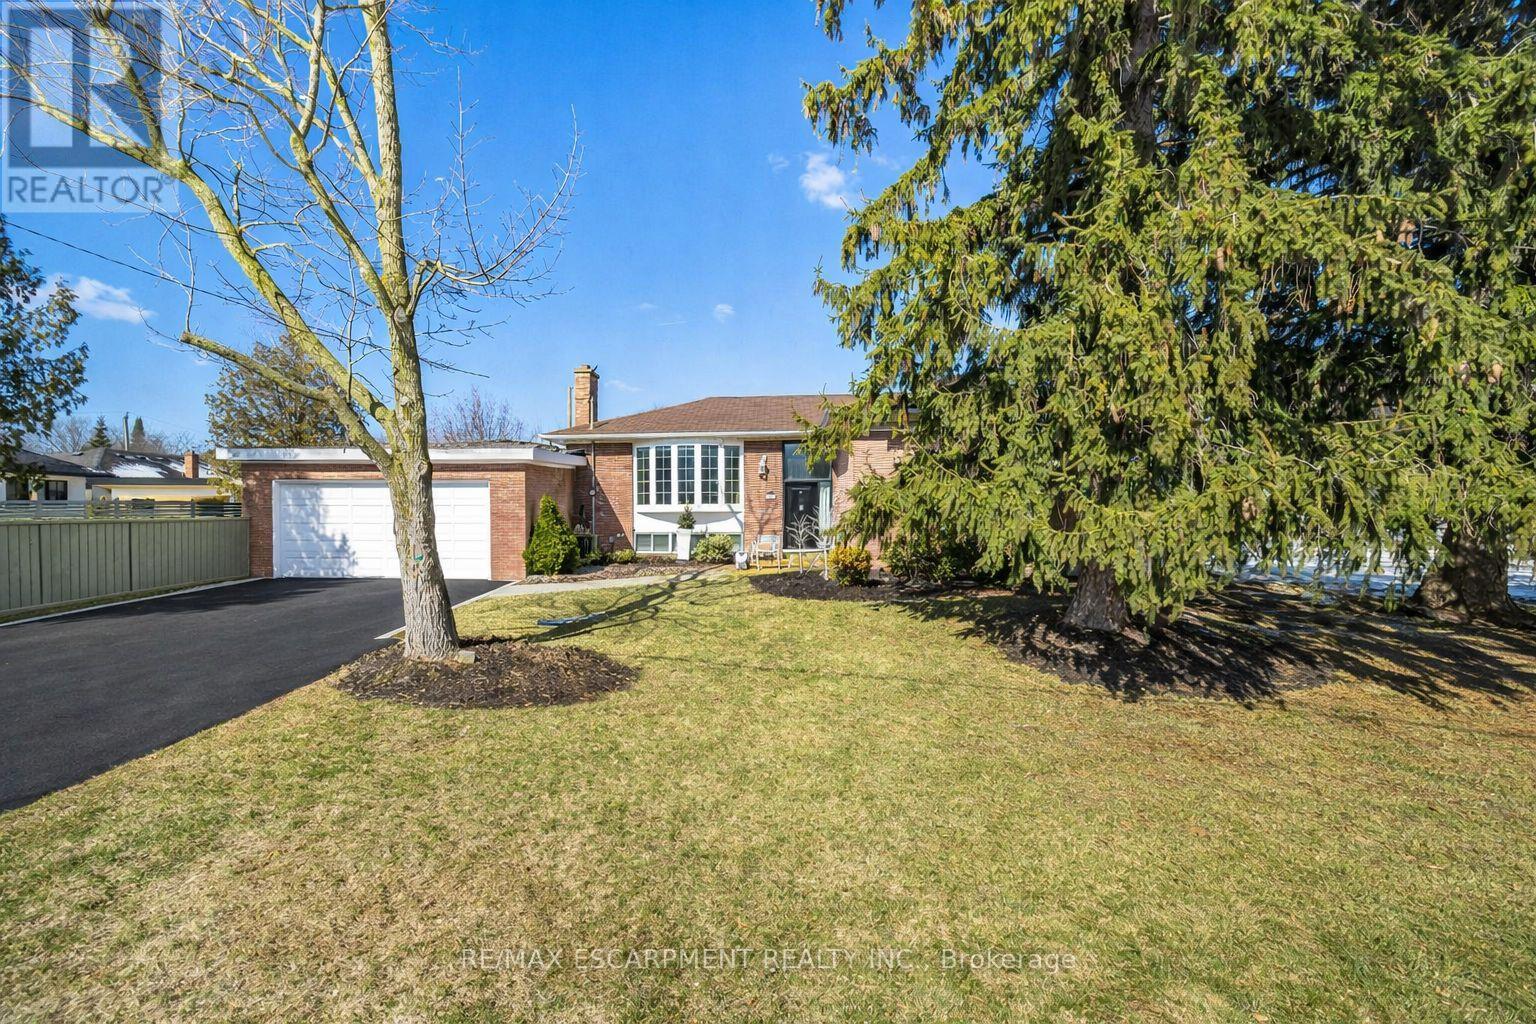
487 Wellington Crescent
Oakville, Ontario
Exceptional opportunity in prestigious West Oakville! Premium 62' x123' lot with in-ground pool, surrounded by Five Million Dollar homes cornering onto Maplehurst. The existing bungalow home features 3 bedrooms and a finished basement, offering comfortable living space with room to customize. The sunny, open-concept living and dining area is filled with natural light and highlighted by a cozy fireplace, creating a warm and inviting atmosphere for everyday living. Outdoors, enjoy a huge patio overlooking the private backyard with an in-ground pool - perfect for summer gatherings and family enjoyment. The fully finished lower level boasts a spacious recreation room complete with a bar, 3-piece bathroom and separate entrance, making it ideal for lower level apartment rental. Surrounded by mature trees and luxury homes in a prime West Oakville pocket, this property combines lot size, location, and lifestyle - a rare opportunity with endless potential. (id:65446)
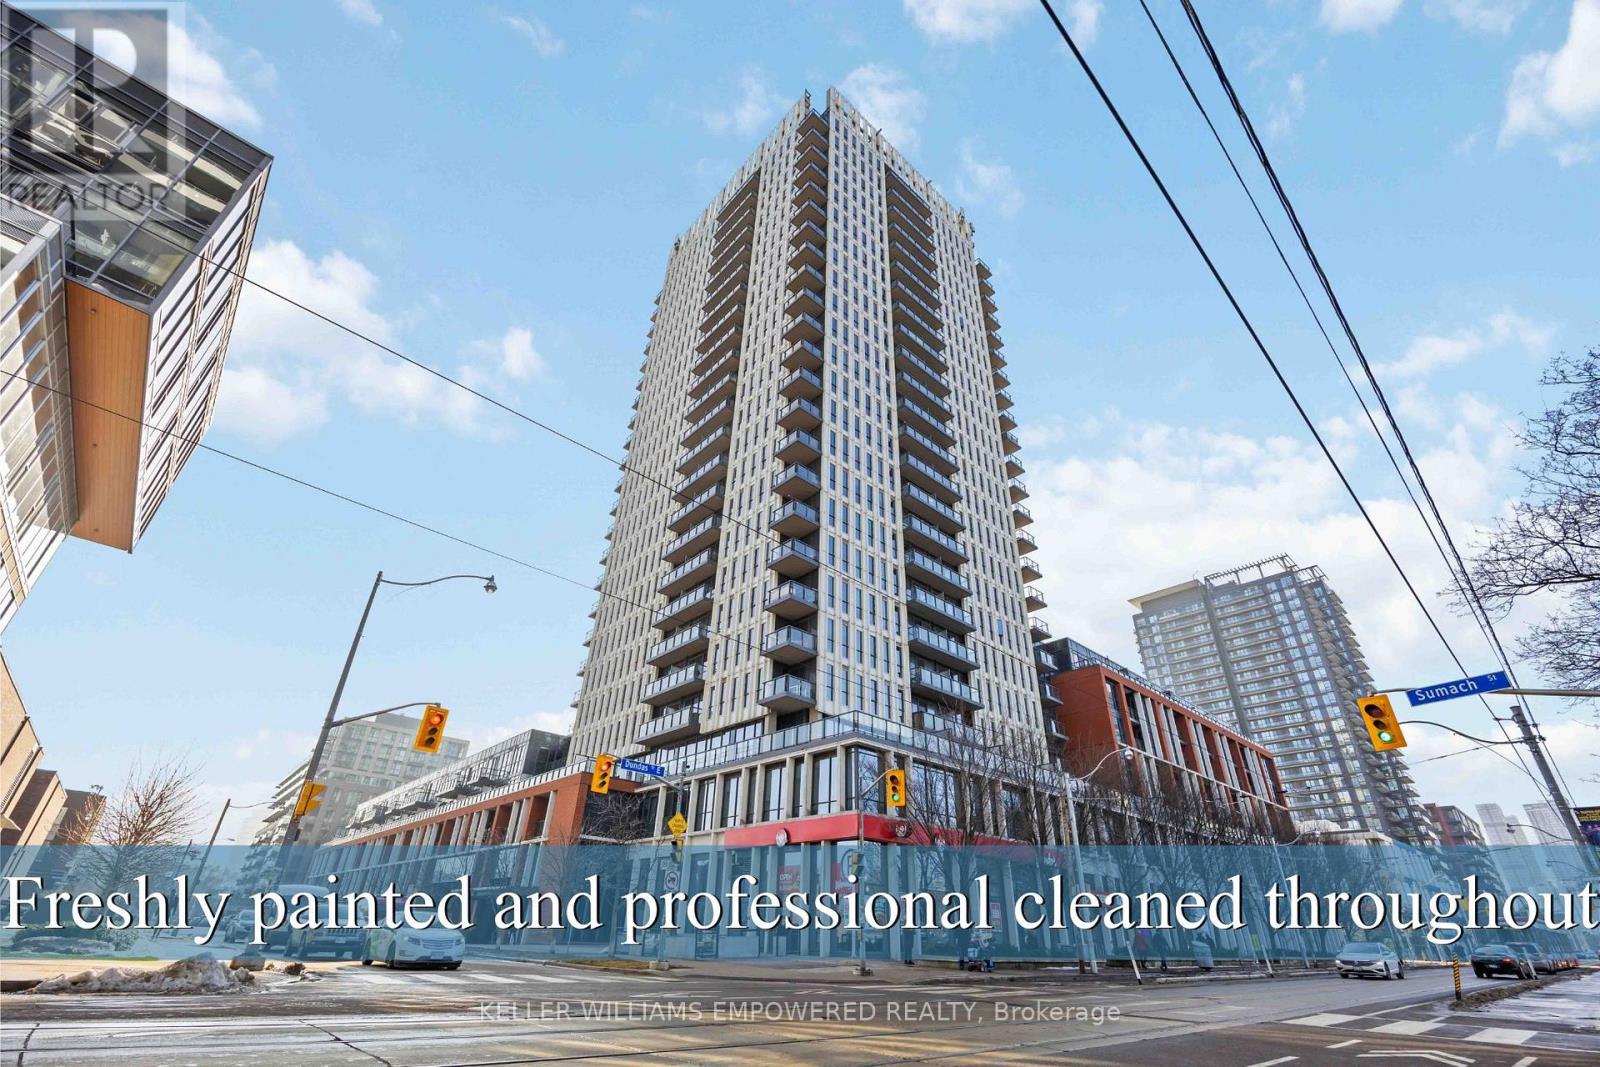
1005 - 170 Sumach Street
Toronto, Ontario
Welcome to this beautifully maintained and sun-filled bachelor suite at One Park Place North Tower, offering modern elegance with effortless city living. Freshly painted throughout and thoughtfully cared for, this open-concept residence features sleek laminated flooring, a contemporary kitchen with built-in stainless steel appliances, soaring 9' ceilings, and stunning floor-to-ceiling windows that fill the space with natural light. Enjoy an open view overlooking a 6-acre community park and aquatic centre, creating a bright and spacious feel rarely found in the city. Residents enjoy an exceptional collection of amenities on the 4th floor, including a 24-hour concierge, party room, business centre, media/theatre room, gym, games room, basketball and squash courts, guest suites, and a terrace with BBQ area. Perfectly positioned steps to the DVP, Yonge-Dundas Square, Eaton Centre, TMU (Ryerson), U of T, Queen & King streetcars, and the 505 Dundas streetcar, with quick access to Union Station GO and the waterfront within 30 minutes, plus nearby shops and supermarkets. Experience refined urban living at its best. You don't want to miss it! (id:65446)
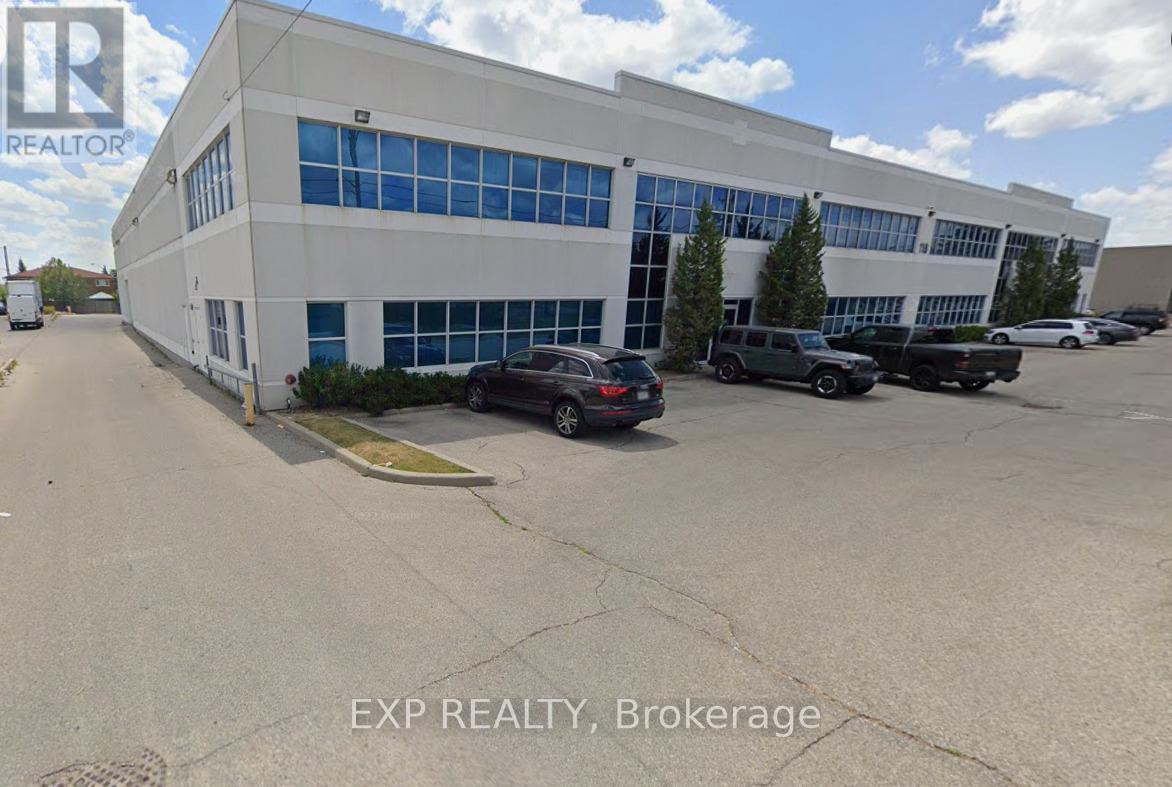
Unit 1 & 2 - 118 Milvan Drive
Toronto, Ontario
Prime warehouse sublease opportunity in North York's Humber Summit industrial area. Functional space ideal for storage/warehousing/distribution/and more cleaner uses. No manufacturing uses. Great location w/ convenient access to Hwy 400, 401 & 407. Clean, well-maintained unit featuring high ceilings, drive-in door, and flexible open layout.1-3 years available. Subject to landlord consent. Tenant to pay utilities, HST, and insurance in addition to rent. Immediate possession available. Perfect option for growing businesses seeking short-term flexibility. ASKING RENT OF $15.00 IS ACTUALLY SEMI-GROSS (NET RENT AND T.M.I.) + UTILITIES (id:65446)
172 Calvington Drive
Toronto, Ontario
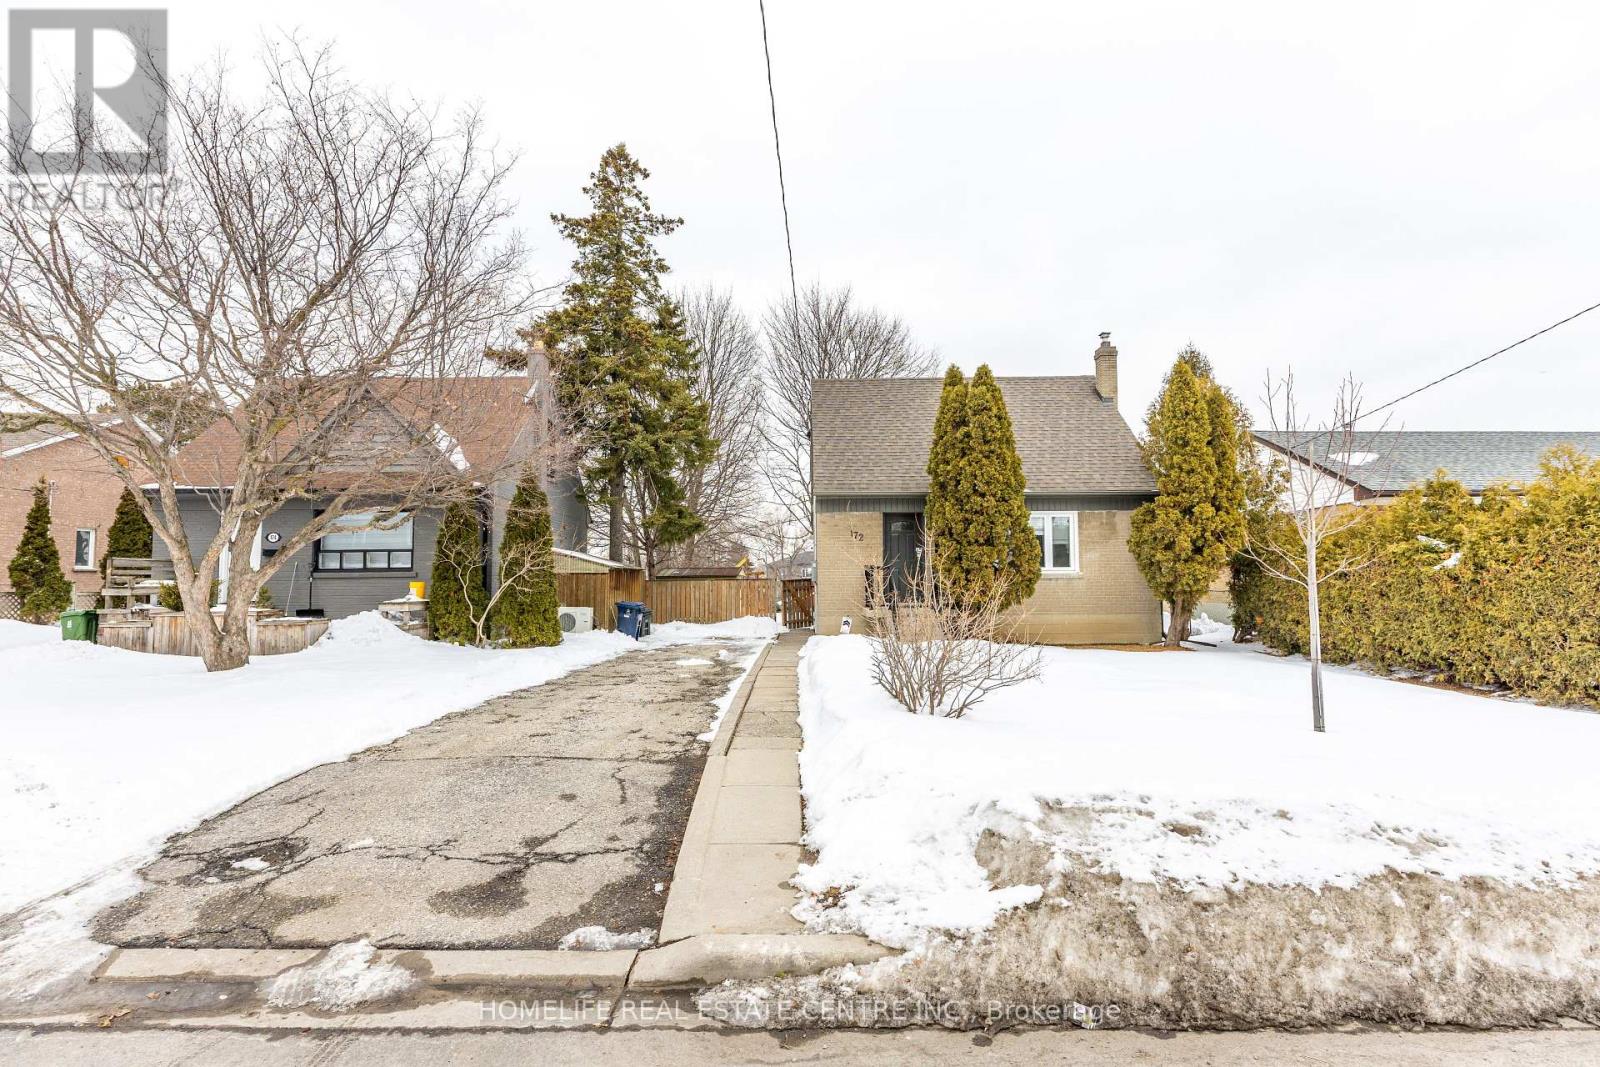
Beautifully Renovated Home on an Expensive Lot in a Prime Location. This meticulously renovated residence is ideally positioned in a highly convenient and sought-after neighbourhood, just minutes from Humber River Hospital, Downsview Park, reputable schools, daycares, TTC bus routes, subway access, and an array of everyday amenities. Extensive upgrades were completed in September 2019, including a fully renovated modern kitchen, a beautifully updated bathroom with a new bathtub, new hardwood flooring throughout the main floor, and a custom-designed master bedroom closet. A spacious deck was constructed in 2021, creating the perfect setting for outdoor entertaining and relaxation. The furnace was replaced in January 2018, and the property also includes a newer washer and dryer for added convenience. Situated on an expensive lot, this property presents exceptional future potential - whether to build a custom dream home, expand the existing structure, or hold as a strategic long-term investment. A rare opportunity offering move-in-ready comfort today with outstanding redevelopment and appreciation potential for the future. (id:65446)

Unknown Address
,
An outstanding opportunity to lease a 2,508 sq. ft. daycare space located on the 2nd floor in Edmonton. This well-positioned premises is fully approved and ready to operate, with a Development Permit (DP) approved by the City of Edmonton for up to 50 children and the business permit already in place—saving you time and cost. The space offers a functional and flexible layout ideal for early childhood education, with ample room for classrooms, activity areas, and support spaces. Natural light and an elevated second-floor setting create a bright, safe, and welcoming environment for children, staff, and parents alike. Perfect for both new operators looking to launch quickly or established childcare providers seeking to expand, this turnkey leasing opportunity allows you to focus on delivering quality care and education. (id:65446)
1959 Hampshire Rd
Oak Bay, British Columbia
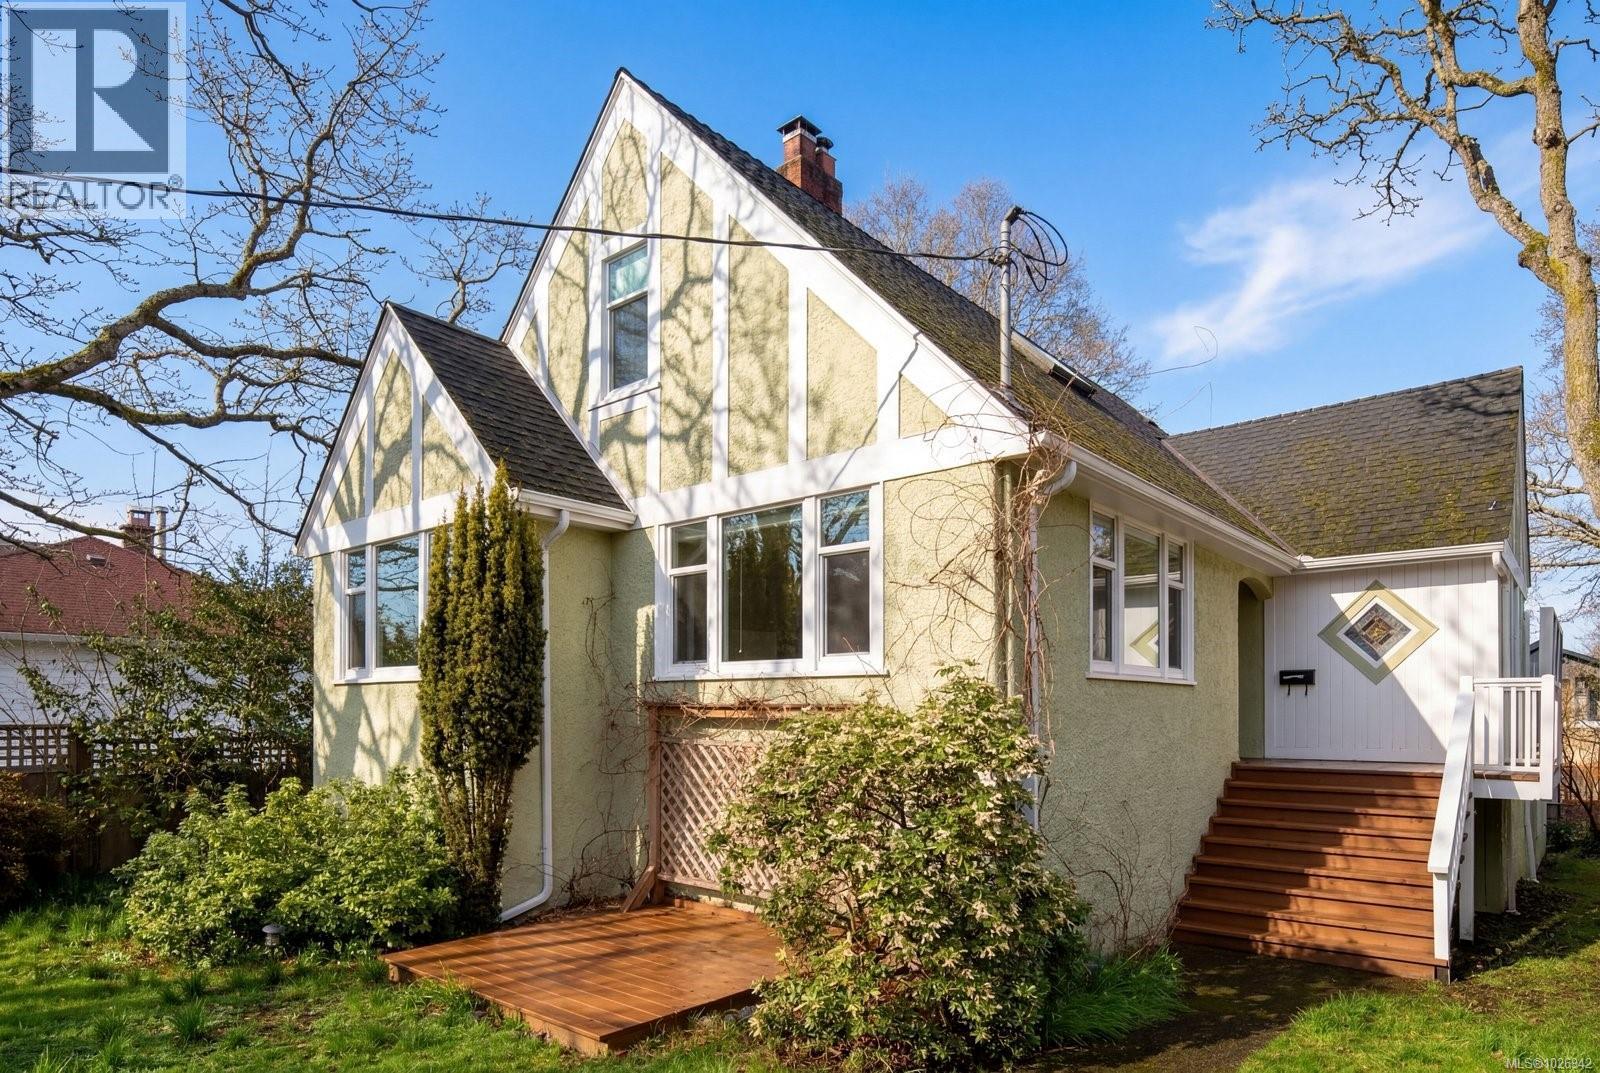
Welcome to 1959 Hampshire Road, a beautifully restored character home in the heart of desirable Oak Bay. Offering nearly 3,000 sq.ft. of bright, welcoming living space, this spacious residence features 5 bedrooms and 2 bathrooms, blending timeless charm with thoughtful updates. Richly refinished oak floors with mahogany inlays and stained glass accents showcase the home’s character, while the generous living room—anchored by a classic wood-burning fireplace—creates a warm and inviting gathering space. Step outside to enjoy 529 sq.ft. of outdoor living across three decks, perfect for morning coffee, evening gatherings, or quiet relaxation. Inside, features such as a sauna and private office with separate entrance offer flexibility for work or retreat. A wood stove provides cozy supplemental heat, and abundant storage can be found throughout the home. Additional comforts include a hot tub, while a private electric gate opens to a quiet rear lane and attached garage. Ideally located just blocks from Willows Beach, Estevan Village, and Oak Bay Village, and close to Willows Elementary and Oak Bay High School, this character-filled home offers a perfect blend of classic Oak Bay charm and modern-day living. (id:65446)
0 Applewood Lane
Frontenac, Ontario
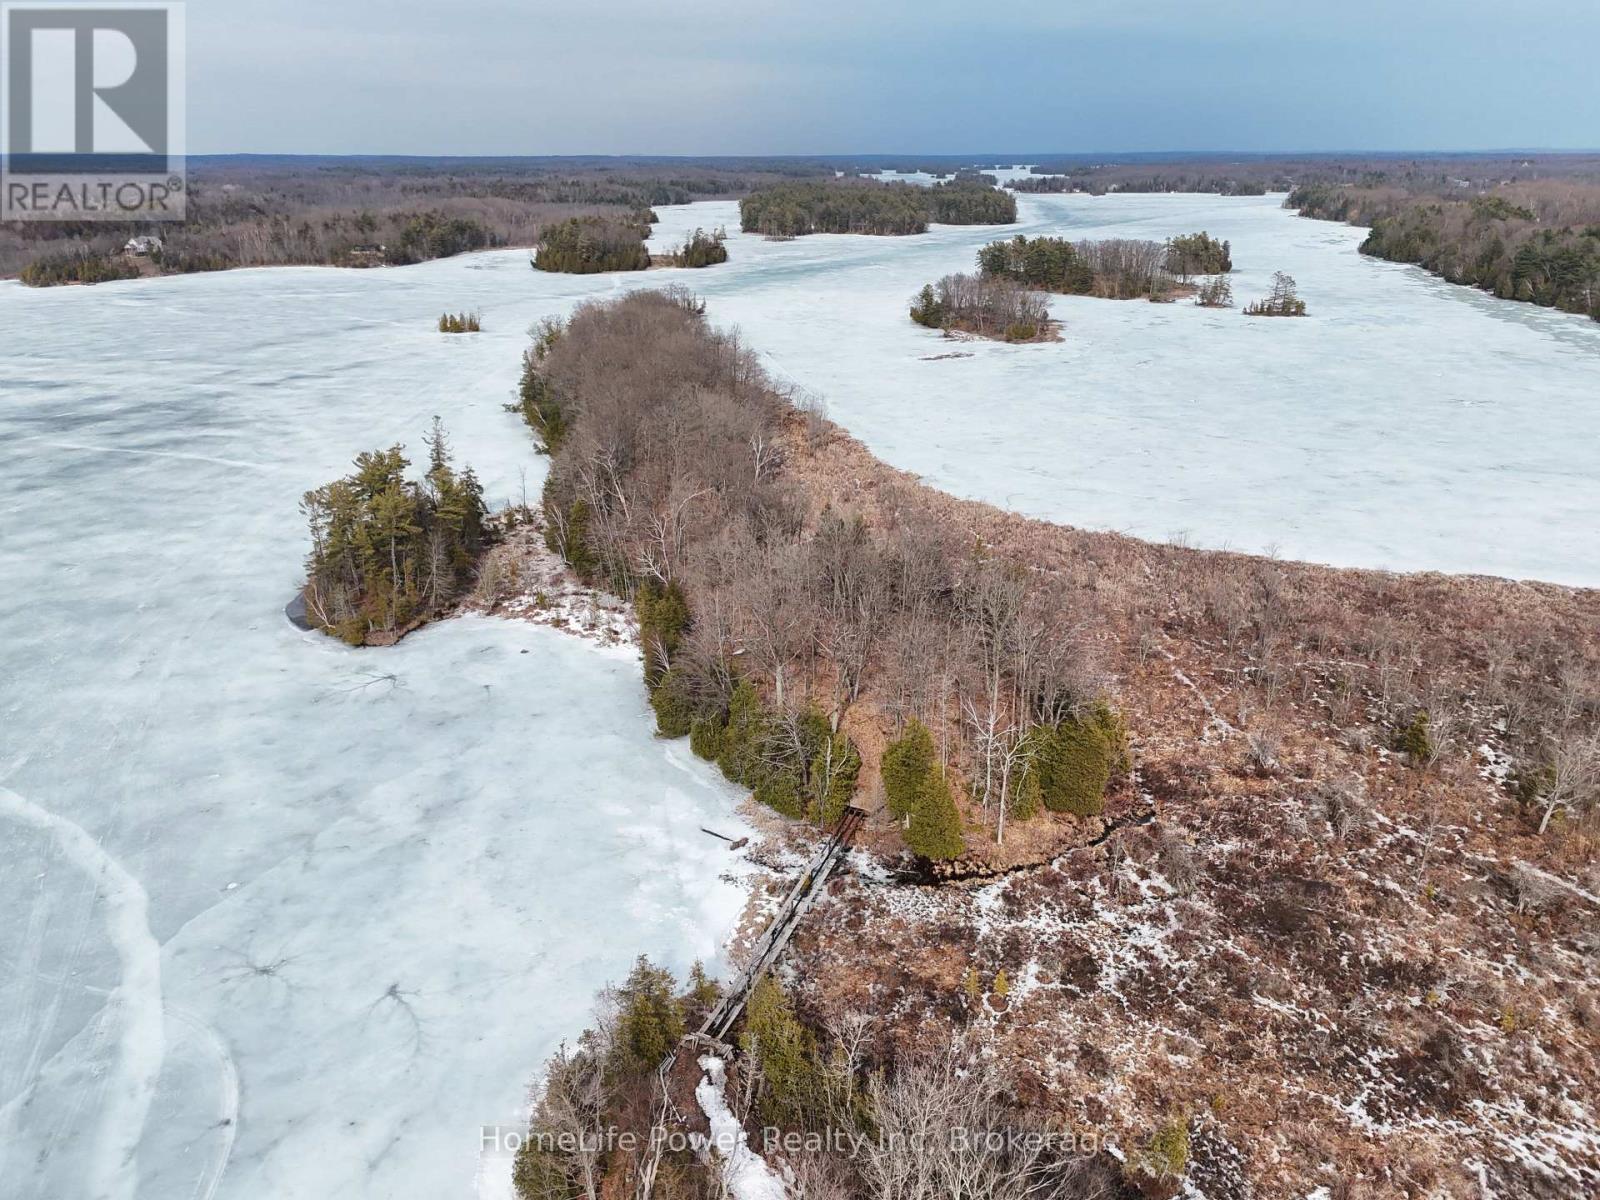
A rare approx. 5.7-acre private Peninsula on the south shore of Loughborough Lake with approximately 1,890 feet of wraparound waterfront and multi-directional lake exposure. The offering consists of two freehold parcels sold together: Parcel "B" (PIN 36291-0501, +/- 5.6 acres, zoned RLSI-6) and Parcel "A" (PIN 36291-0937, +/- 0.06 acres, zoned RU). Both parcels are unserviced. Access to Parcel A is via Keir Road to the private roads of Applewood Lane and Juniper Lane through registered easements. Parcel B can presently only be accessed by water. The property is heavily wooded with natural, undisturbed shoreline delivering an extraordinary degree of privacy and seclusion on one of Eastern Ontario's most sought-after recreational lakes. Loughborough Lake spans 24 kilometres with 119 kilometres of shoreline within the UNESCO-designated Frontenac Arch Biosphere - world-class fishing, boating, and recreation just 20 minutes north of Kingston. For the right buyer, this opportunity offers a level of waterfront privacy rarely found - a nearly 6-acre wooded peninsula offering a level of seclusion typically reserved for island properties, without the complications of true island ownership. Whether envisioned as an off-grid seasonal retreat, a naturalist's sanctuary, or a legacy landholding on a premier recreational lake, the peninsula delivers a rare combination of scale, frontage, and solitude - all while surrounded by the established Applewood Estates community, an exclusive waterfront subdivision of custom-built homes in the $1.5M to $2M range. The property is being sold on an as-is, where-is basis. (id:65446)
42 Allan Street
Carleton Place, Ontario
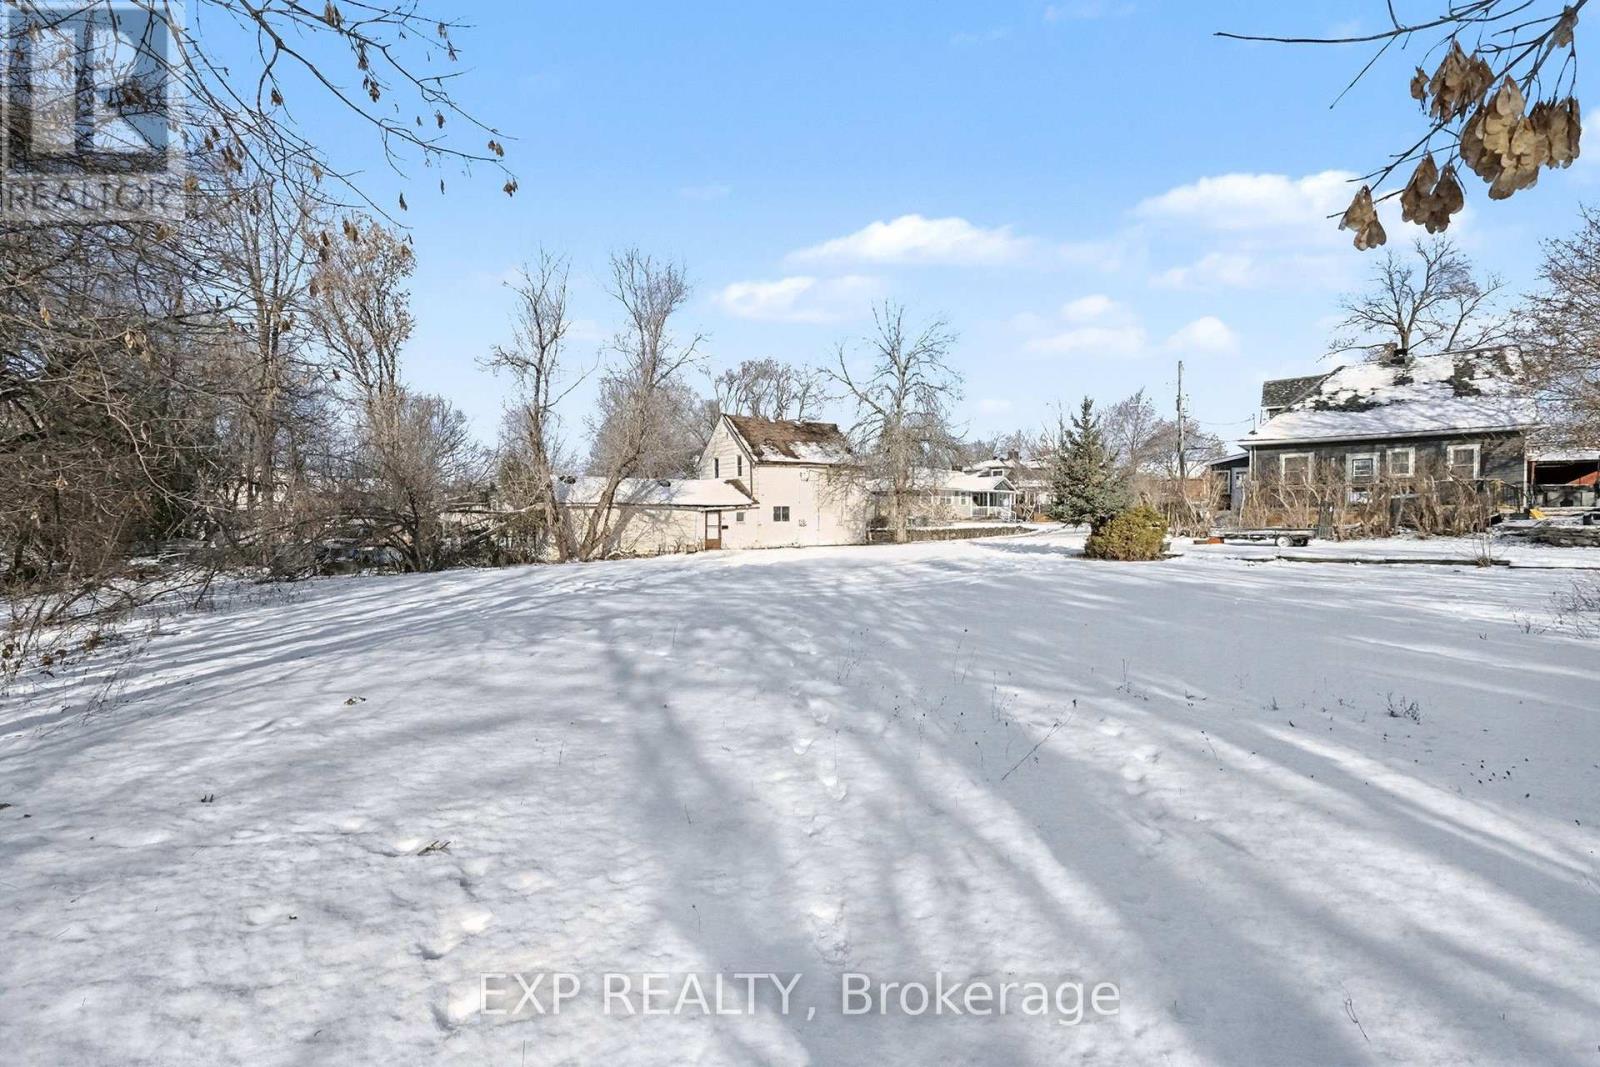
Build the lifestyle you've been dreaming of at 42 Allan Street. Now offered as residential land, this property presents a rare opportunity to design and construct a custom home tailored to your needs. Whether you envision a stunning single-family residence, a semi-detached build for multi-generational living, or an income-generating investment, the possibilities here are exceptional. Ideally situated in a desirable, established area, this lot offers flexibility for homeowners, builders, and investors alike. Create a space that reflects your vision while maximizing both comfort and long-term value. Don't miss your chance to secure a versatile piece of land with endless potential-bring your plans and make it your own. (id:65446)
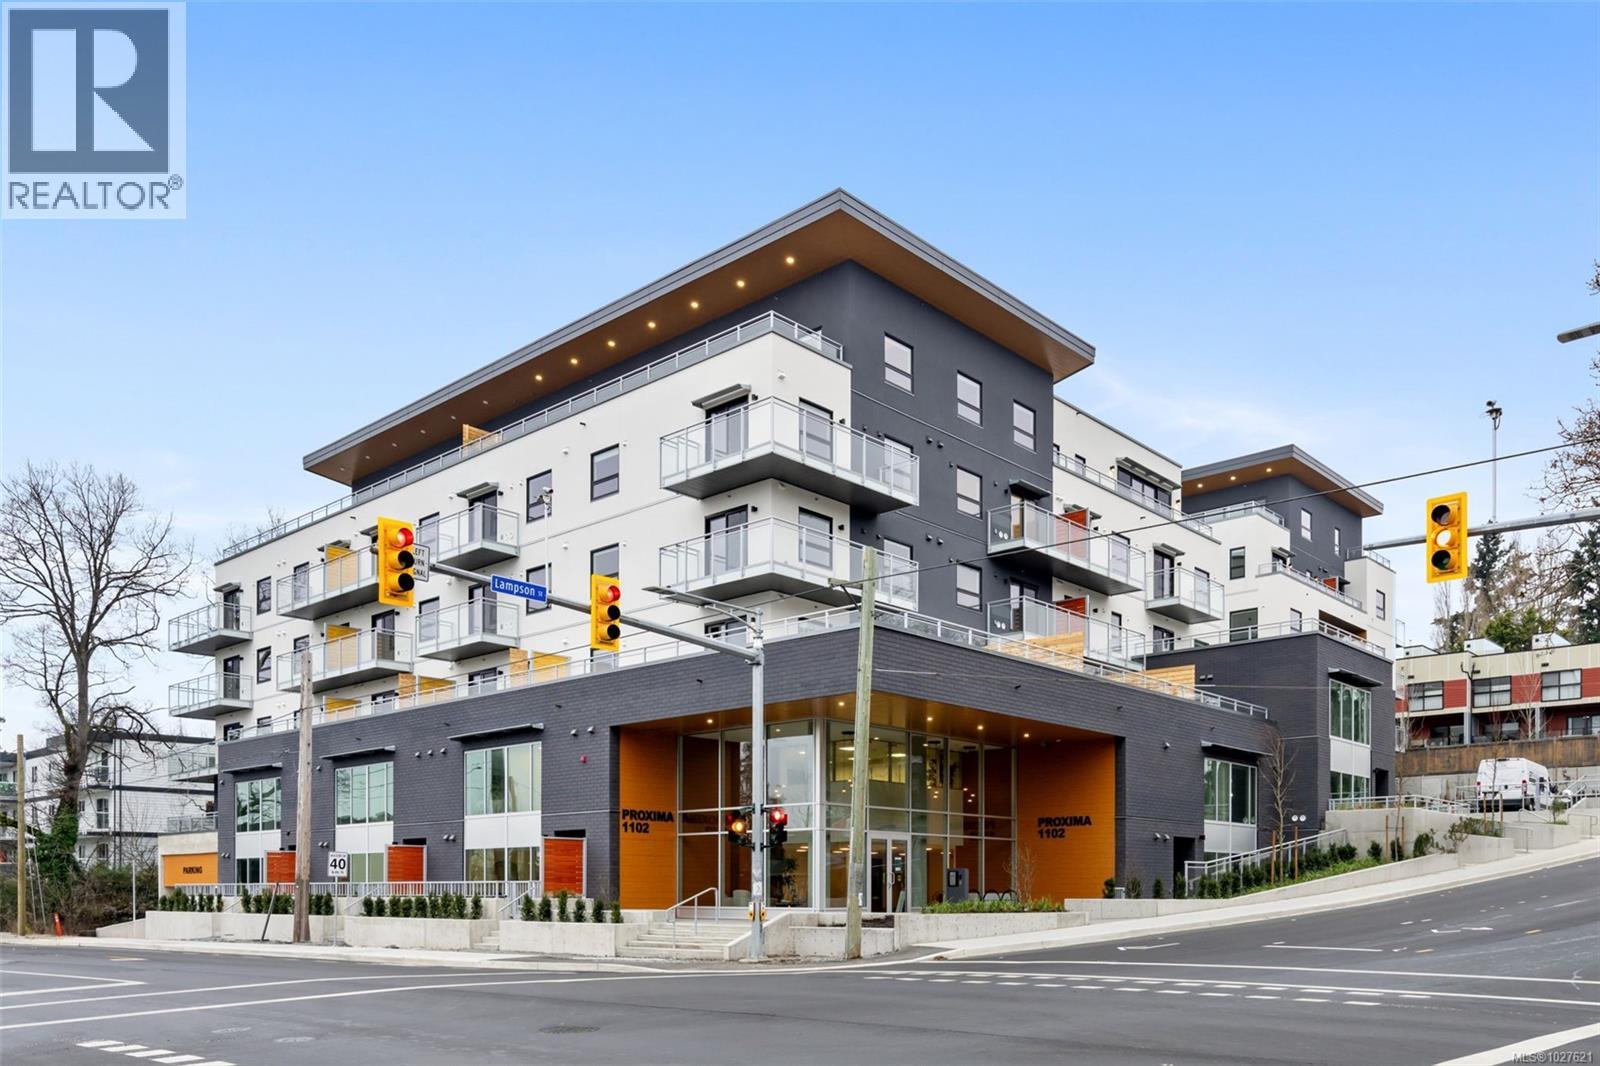
208 610 Lampson Rd
Esquimalt, British Columbia
Step into comfort and contemporary living in this thoughtfully designed condo, where every detail has been curated for ease and enjoyment. The modern kitchen is both stylish and functional, showcasing Whirlpool appliances, a tiled backsplash, and a smart bar seating area that invites casual meals and conversations. Full-size stackable laundry, air conditioning, and window screens add everyday convenience, while blackout blinds in the bedroom create a peaceful retreat for restful nights. The bathroom features a tiled shower complemented by in-floor heating—perfect for slow mornings and relaxed evenings. Step outside and take advantage of the excellent gym and inviting courtyard—ideal spaces to recharge, socialize, or simply enjoy a quiet moment outdoors. Located in the heart of Esquimalt. The ocean, downtown area, naval base and shopping are nearby. This home effortlessly blends comfort, function, and lifestyle, offering a welcoming space you’ll be proud to call your own. (id:65446)
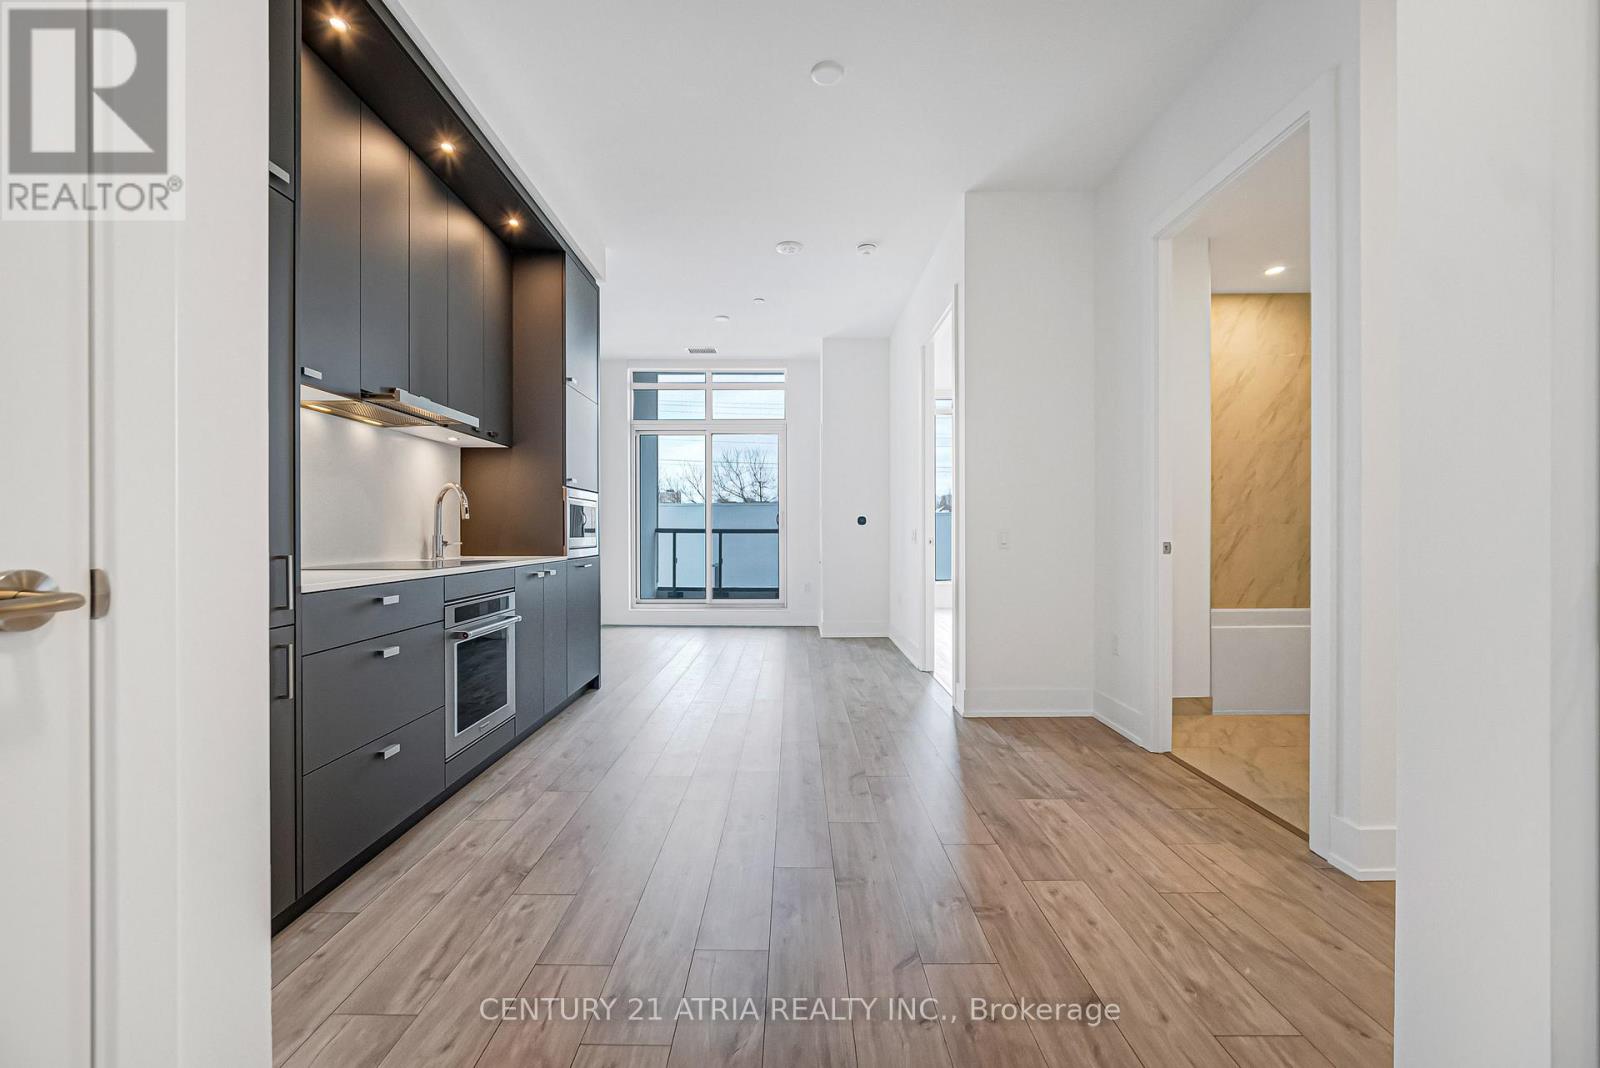
207 - 858 Dupont Street
Toronto, Ontario
*Locker Included* *Automated Blinds, Closet Shelving, 10 Ft High Ceilings* Welcome To The Dupont, A Tridel Built Community In The Desirable Dupont Cultural Corridor. A Brand-new Residence Offering Timeless Design And Luxury Amenities. Just 1 Km From Ossington Subway Station. Surrounded By Shops, Dining, And Other Local Amenities That Make Living Here Easy. You'll Have Everything You Need Within Walking Distance Of The Dupont. Your Lifestyle That Has It All Is All Right Here. Experience An Extensive Array Of Over 16,000 + Sq.ft. Of Indoor And Outdoor Amenities. Residents Enjoy An Unmatched Lifestyle With Outdoor Swimming Pool, Bbq Areas And Outdoor Fireside Lounges. Indoor Fitness Center, Sauna, Steam Room, Yoga Studio, Party Room, Games Room, Kids Play Room. (id:65446)
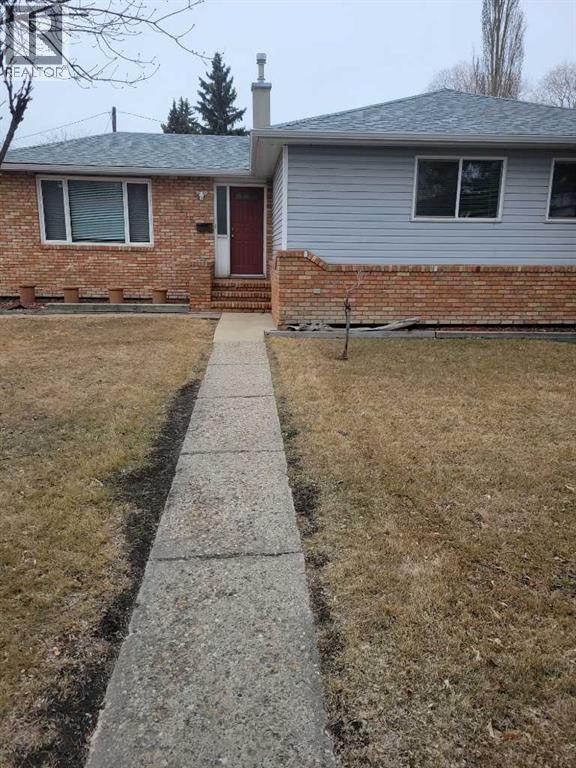
4216 37 Street
Red Deer, Alberta
Great starter home or revenue property ! Rear deck is 10 X 30 ft. Overall in good condition. (id:65446)
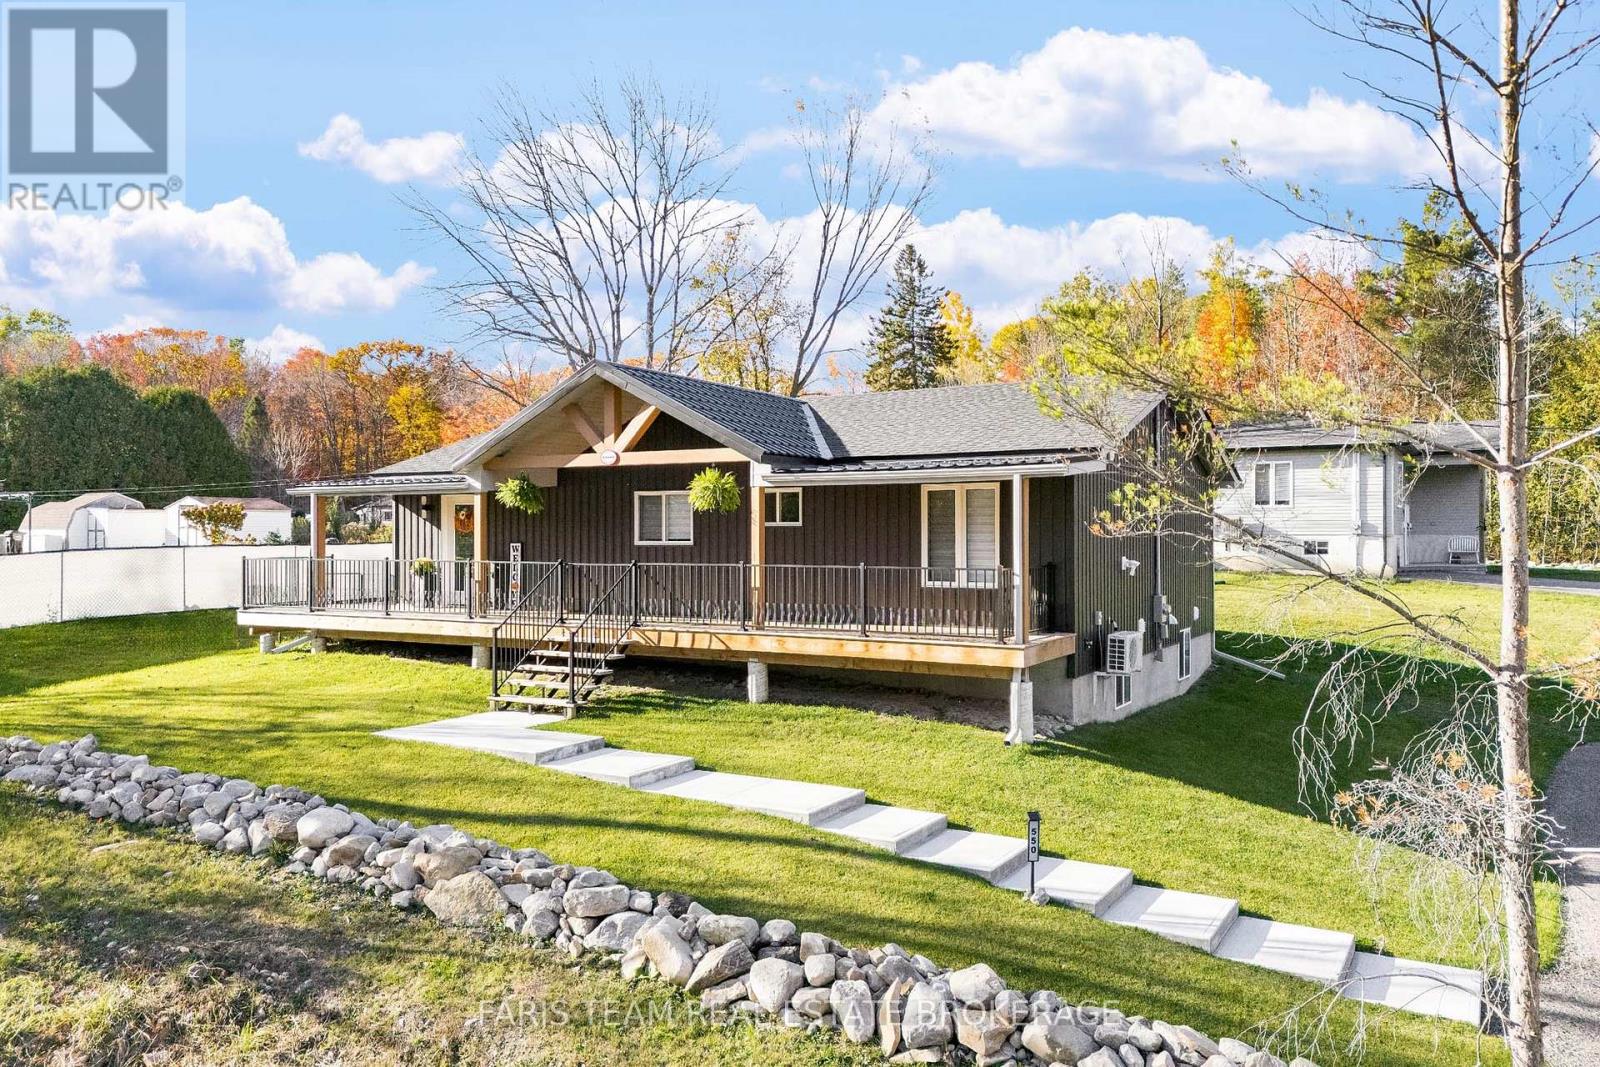
550 Second Avenue
Tay, Ontario
Top 5 Reasons You Will Love This Home: 1) Built just two years ago, this beautifully designed bungalow delivers modern style and timeless curb appeal, creating an inviting first impression from the moment you arrive, while the basement adds even more potential with exterior walls already drywalled and finished, plumbing roughed-in, with doors, a toilet, a vanity, and shower included 2) The inviting covered front porch enhances the home's charm, creating the perfect setting for morning coffee, peaceful moments, or unwinding at the end of the day 3) Escape to the spacious primary suite, where a spa-inspired ensuite offers a private retreat designed for comfort, relaxation, and everyday luxury 4) The sun-filled living room makes a striking impression with its soaring cathedral ceiling and multiple walkouts to the wraparound deck, perfect for entertaining or seamlessly enjoying the outdoors 5) Built for year-round comfort and efficiency, the home offers cost-effective heating and cooling systems along with an ICF basement foundation to the roof, ensuring modern performance and lasting peace of mind. 1,314 above grade sq.ft. plus an unfinished basement. (id:65446)
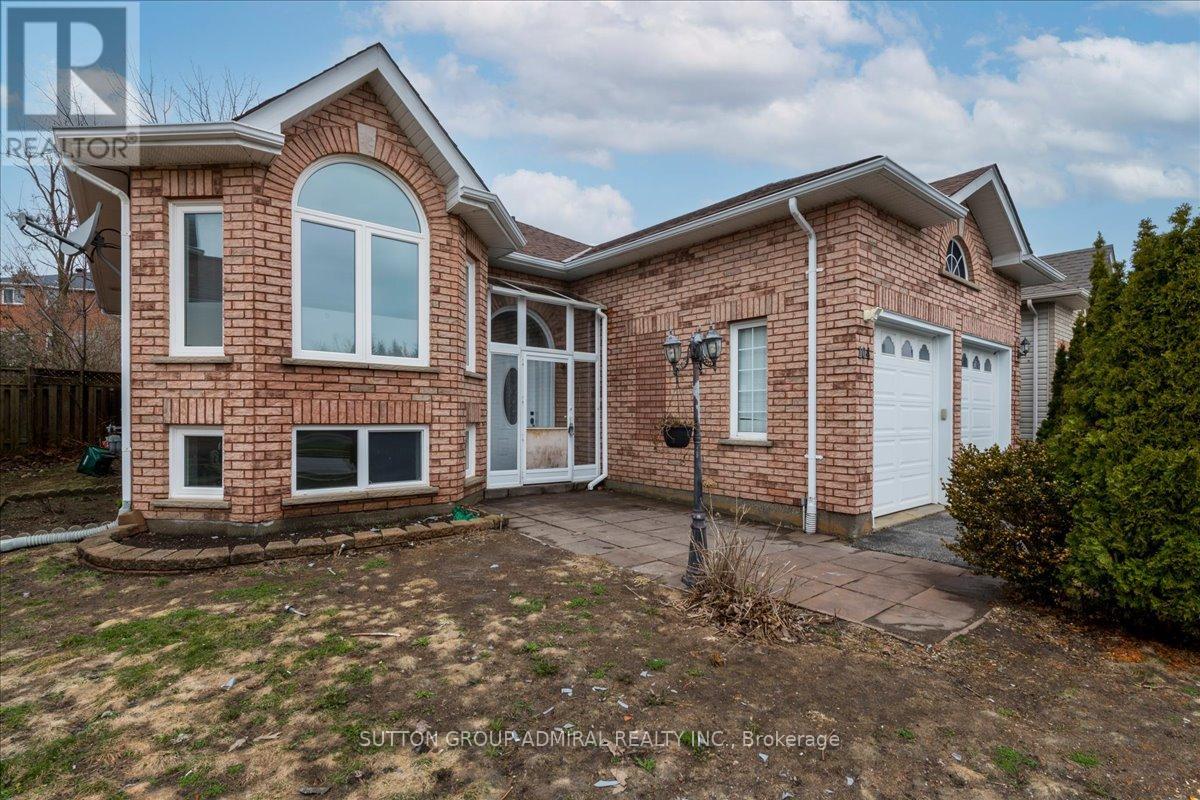
104 Marsellus Drive
Barrie, Ontario
Welcome to 105 Marsellus Drive! Bright and spacious 3-bedroom, 1 bath legal basement apartment available for annual lease in the highly sought after Holly neighbourhood in Barrie's south end. This well maintained unit offers plenty of living space, a functional layout, and the comfort of in-suite laundry for added convenience. Enjoy the convenience of three bedrooms, a full 4-piece bath- perfect for families or professionals seeking extra space. Shared driveway with parking for 1 vehicle in the garage and 1 on the driveway. Tenant responsible for 1/3 of utilities in addition to monthly rent. No smoking permitted in the unit. Ideally situated in Barrie's desirable south end, just minutes to Highway 400, Highway 27, Mapleview Drive, and Essa Road-making commuting a breeze. Close to excellent schools, parks, shopping, restaurants, and everyday amenities. Experience all that Barrie has to offer, including its stunning waterfront along Kempenfelt Bay, with beautiful lake views, scenic walking trails, beaches, and year-round recreational activities. A fantastic opportunity to lease a spacious basement apartment in a family friendly community. (id:65446)
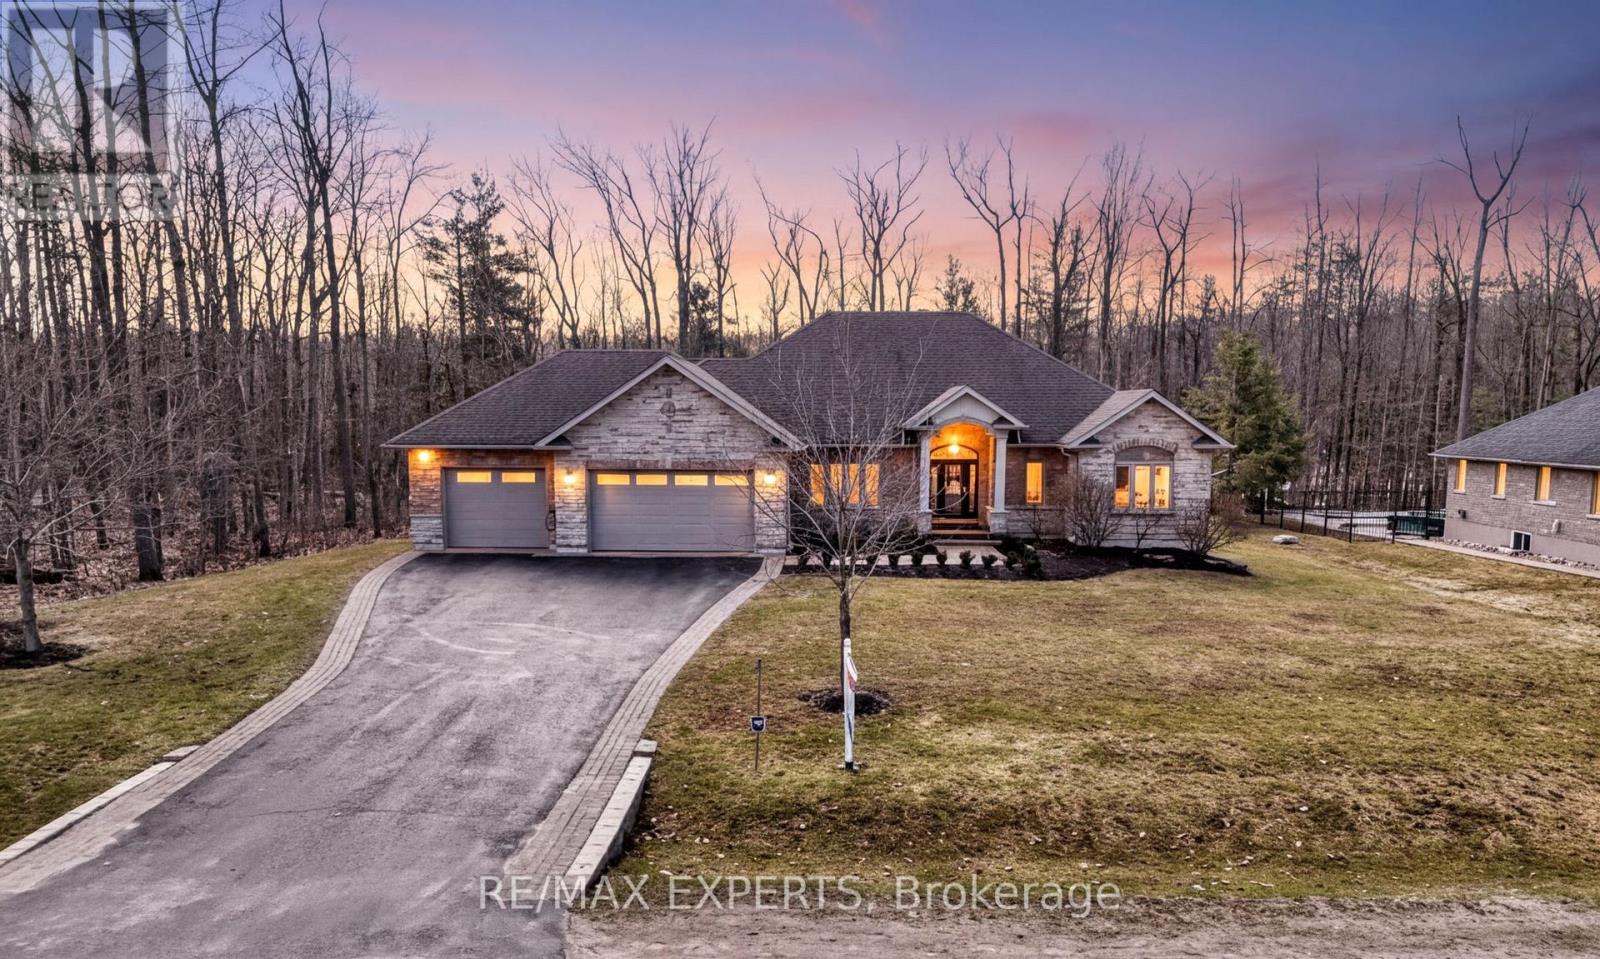
1215 Seadon Road
Springwater, Ontario
Welcome to 1215 Seadon Road in the prestigious enclave of Snow Valley-an extraordinary estate offering a seamless blend of refined luxury, advanced technology, and serene natural surroundings. Set on a premium, private lot backing onto environmentally protected land and enveloped by mature trees, this residence delivers a rare sense of exclusivity and tranquility. Inside, soaring ceilings in the living room, paired with elegant architectural details, define the grand living spaces, while a stunning fireplace anchors the home in warmth and sophistication. The gourmet kitchen is beautifully appointed and flows effortlessly into the principal living area, creating an ideal setting for both everyday living and upscale entertaining. No detail has been overlooked, with a fully integrated smart home system including Nest thermostat, smoke detectors, smart switches, and an 11-camera security system, along with pre-wiring for an EV charger. Premium upgrades continue throughout with designer lighting, built-in speakers in the basement, and a fully equipped home theatre with projector and screen-delivering a true cinematic experience. The professionally finished lower level is an entertainer's dream, featuring a second fireplace, a dedicated theatre room, and a versatile playroom space-perfect for family living and hosting guests a like. The heated garage is outfitted with upgraded Husky cabinetry and custom built-in storage, seamlessly combining function with style. Step outside to your private outdoor retreat, complete with permanent holiday lighting, a sprinkler system, and a luxurious hot tub-perfectly positioned to enjoy the peaceful, estate-like setting. Offering exceptional comfort, efficiency, and privacy, this remarkable property allows you to experience elevated country living just minutes from top-tier amenities, schools, and convenient access to Highway 400. (id:65446)
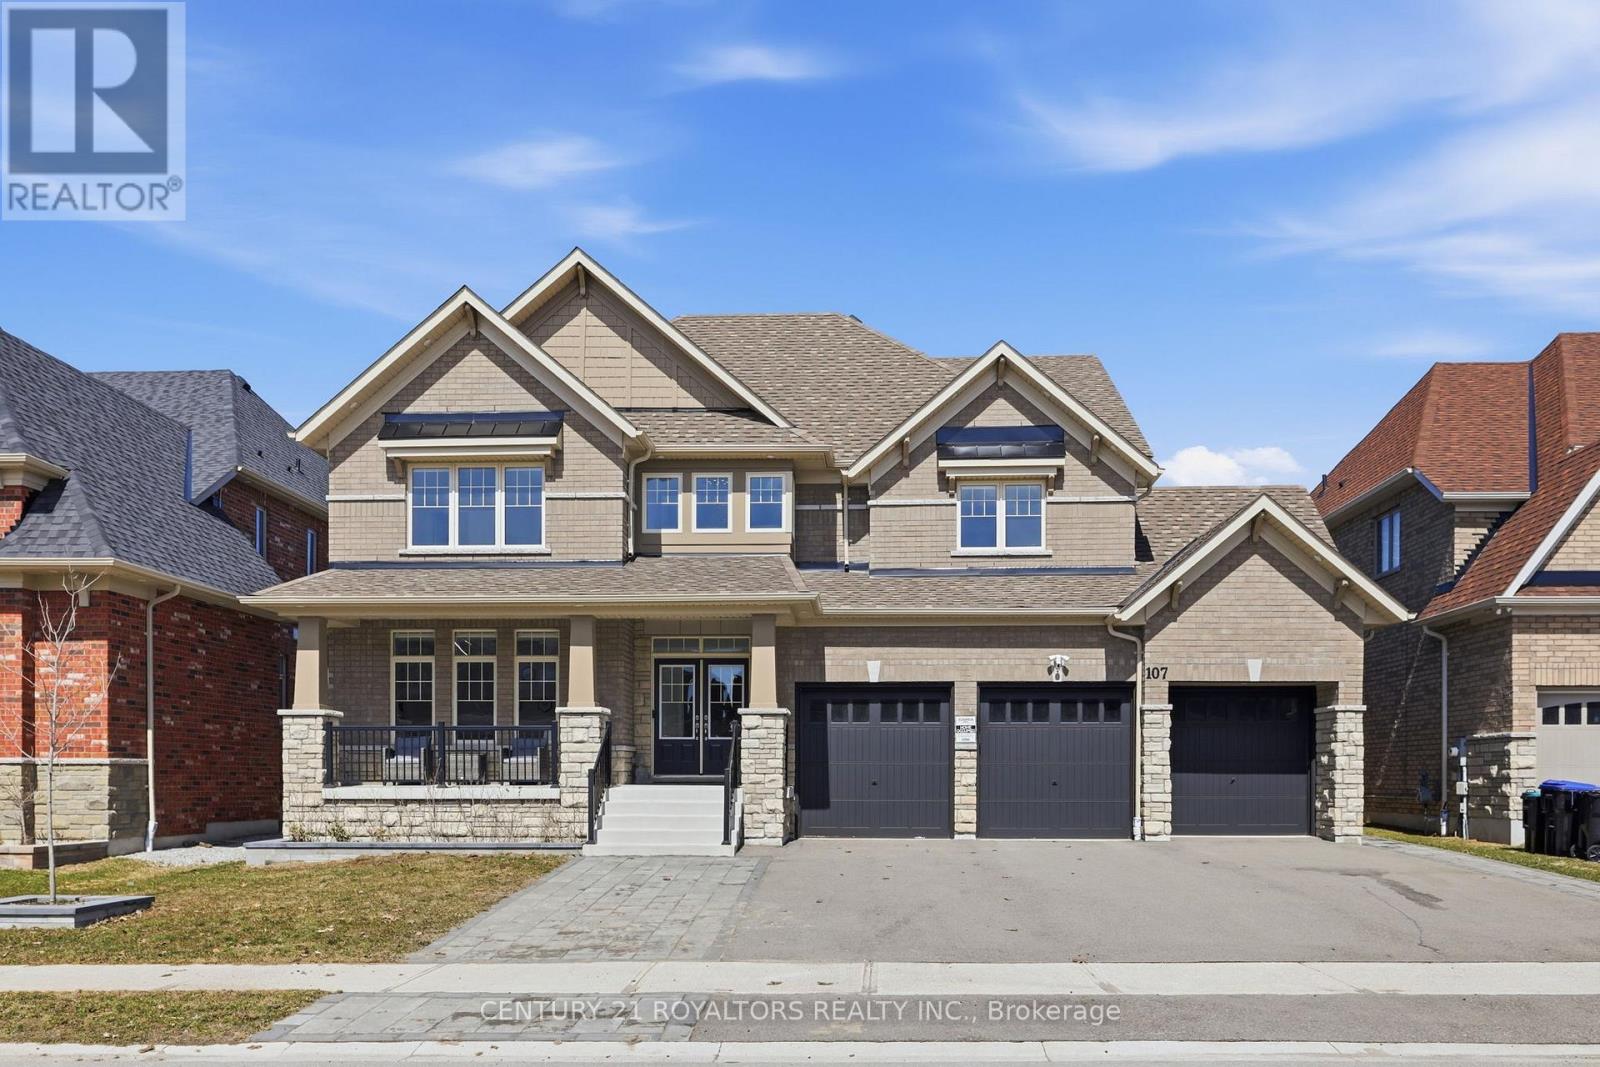
107 Rugman Crescent
Springwater, Ontario
Welcome to this maticulously upgraded 4-year-new home located in a sought-after upscale stone manor woods community. Offering 4 spacious bedrooms and 3.5 bathrooms, this modern residence is designed for both comfort and functionality. Over $250,000 spent in premium upgrades throughout. The home features a bright, open-concept layout with an upgraded kitchen, enhanced flooring, upgraded kitchen, smart blinds, stylish upgraded light fixtures, and beautifully finished bathrooms throughout. Significant investment has been made in professional landscaping, creating a stunning outdoor setting. Situated on an impressive lot with up to 300 feet of depth, the expansive backyard offers exceptional privacy and endless possibilities for outdoor enjoyment. A rare opportunity to own a move-in-ready home on a premium deep lot in a prestigious community. (id:65446)
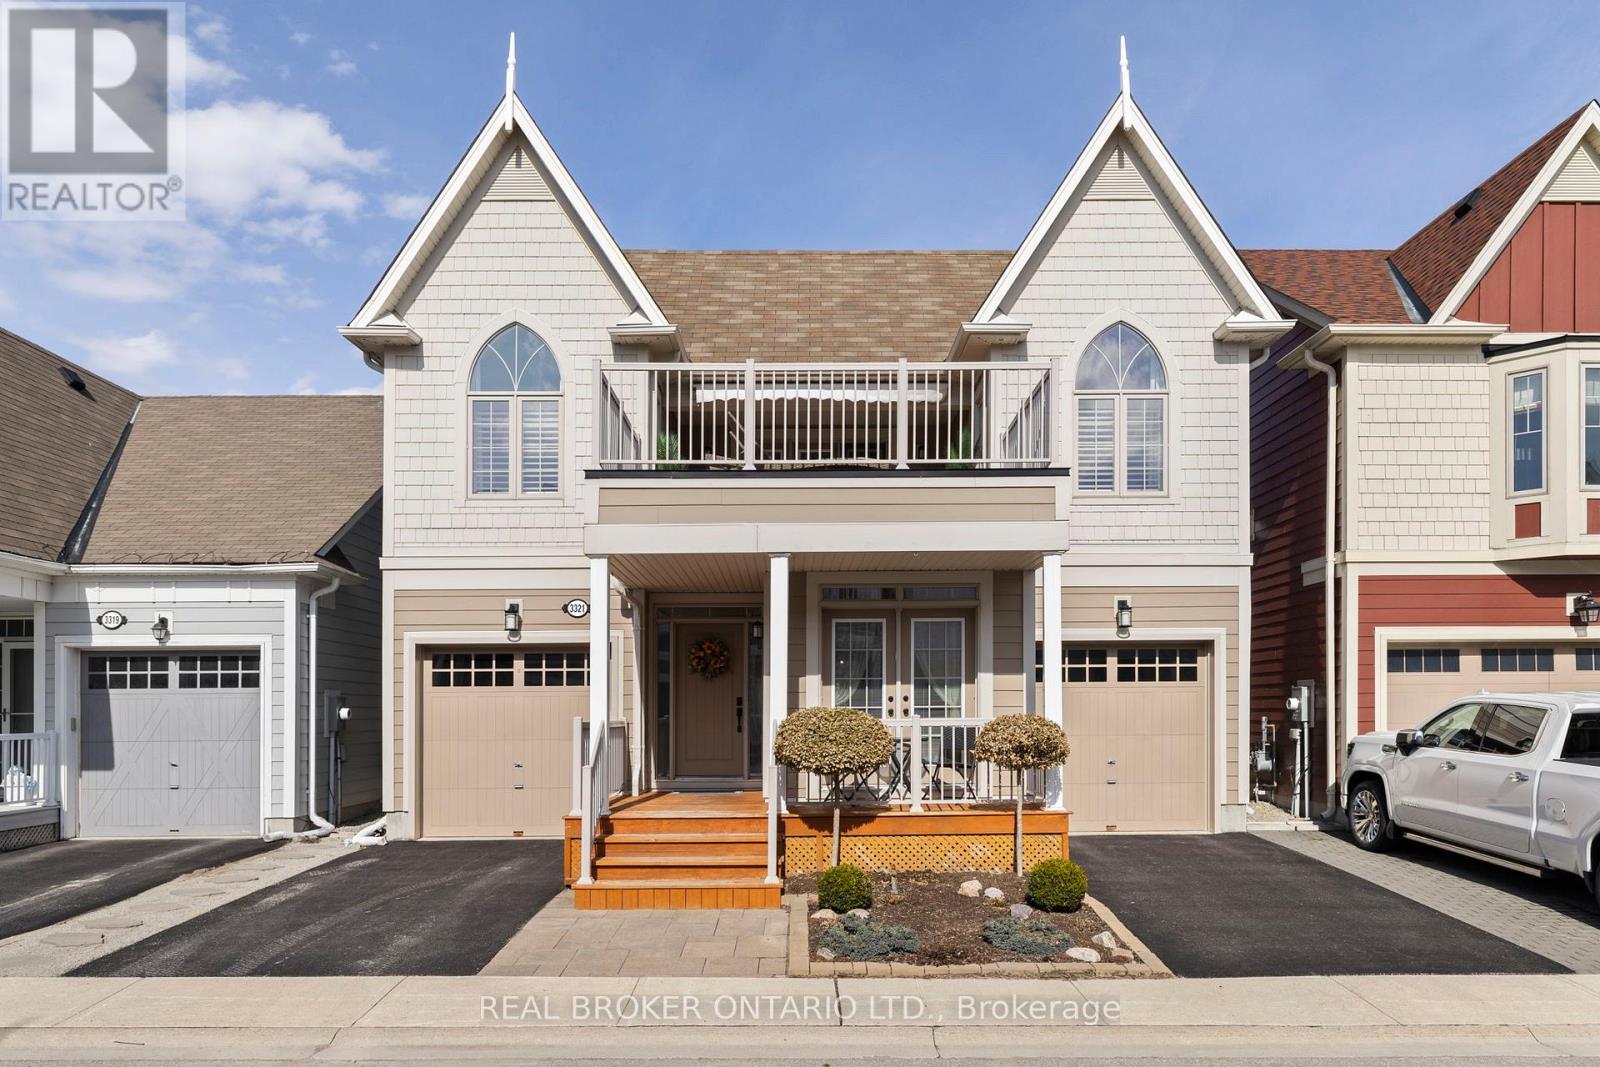
3321 Beach Club Boulevard
Severn, Ontario
Life by the water, without the work. Welcome to 3321 Beach Club Boulevard, a one of a kind home in the gated Westshore Beach Club community on Lake Couchiching, with 300 feet of sandy beach entry just steps from your door. The kind of place where you park the car, walk to the water, and wonder why you waited this long.This is the only model of its kind in the community, offering 4 bedrooms and 4 bathrooms with hardwood floors and California shutters throughout. The open concept main floor is built for living well, featuring vaulted ceilings, a skylight, and a gas fireplace that anchors the space. The kitchen is both functional and sharp, with granite countertops and new stainless steel appliances (2024).The main floor layout works. A primary bedroom retreat with his and hers closets and a 4 piece ensuite, a second bedroom, an additional full bathroom, and main floor laundry all keep day to day living simple and efficient.Upstairs, two more bedrooms, a full bathroom, and a spacious loft create the perfect setup for family or guests, with a walkout to the rooftop patio. This is the headline feature. Lake Couchiching views, morning coffee, evening wine. It earns its keep in every season.The finished basement adds even more flexibility with a rec room, games area, 2 piece bathroom, and an additional room for a home office, gym, or hobby space. Freshly painted throughout with vinyl windows, the home shows clean and move in ready.Two garages and two driveways mean there is plenty of space for vehicles, guests, and storage. The community takes care of lawn maintenance and snow removal, giving you true lock the door and go convenience.Ten minutes to Orillia, easy highway access, and everything you need close enough to matter. This is a rare opportunity in one of the area's most sought after waterfront communities. (id:65446)
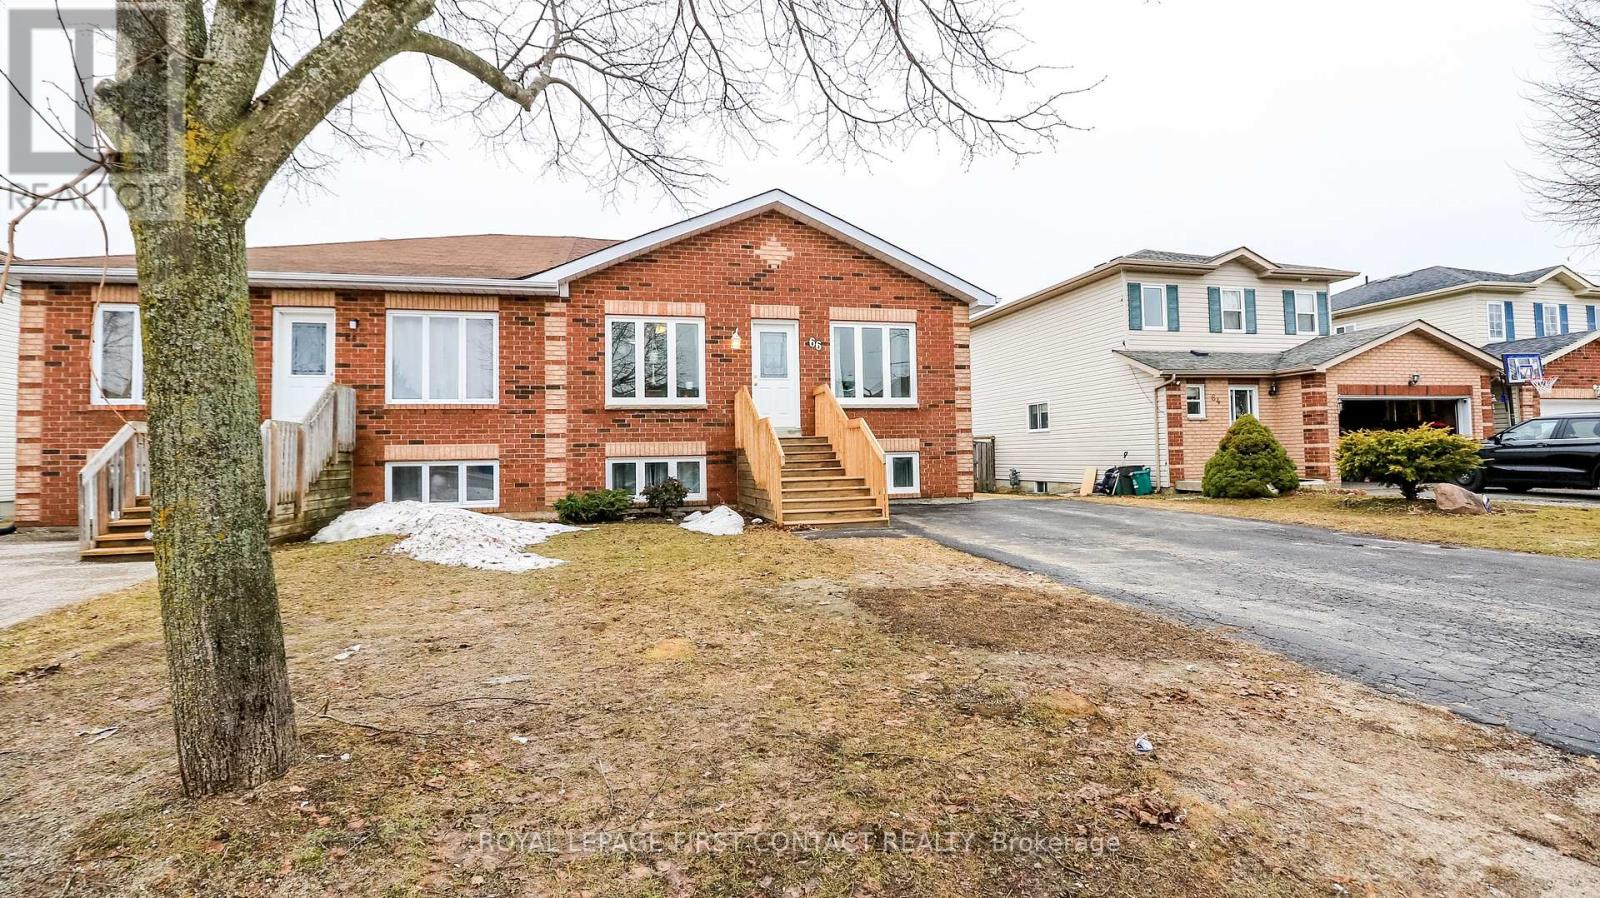
66 Downing Crescent
Barrie, Ontario
Bright, carpet-free semi-detached home in the sought-after South West Holly area-perfect for investors or multi-generational living. This versatile layout offers 3 bedrooms upstairs plus 2 additional bedrooms in the basement, with a separate entrance for in-law suite potential. Seller does not warrant retrofit status of basement. Convenient parking for up to 4 vehicles .Tenant bought house and moves out 15th June. Signed N11 will be provided upon request. Upgraded items includes: Furnace & A/C (2025)Upstairs stove & dishwasher (2025). Pls allow 24 hours notice for upper level tenant. Basement is vacant. (id:65446)
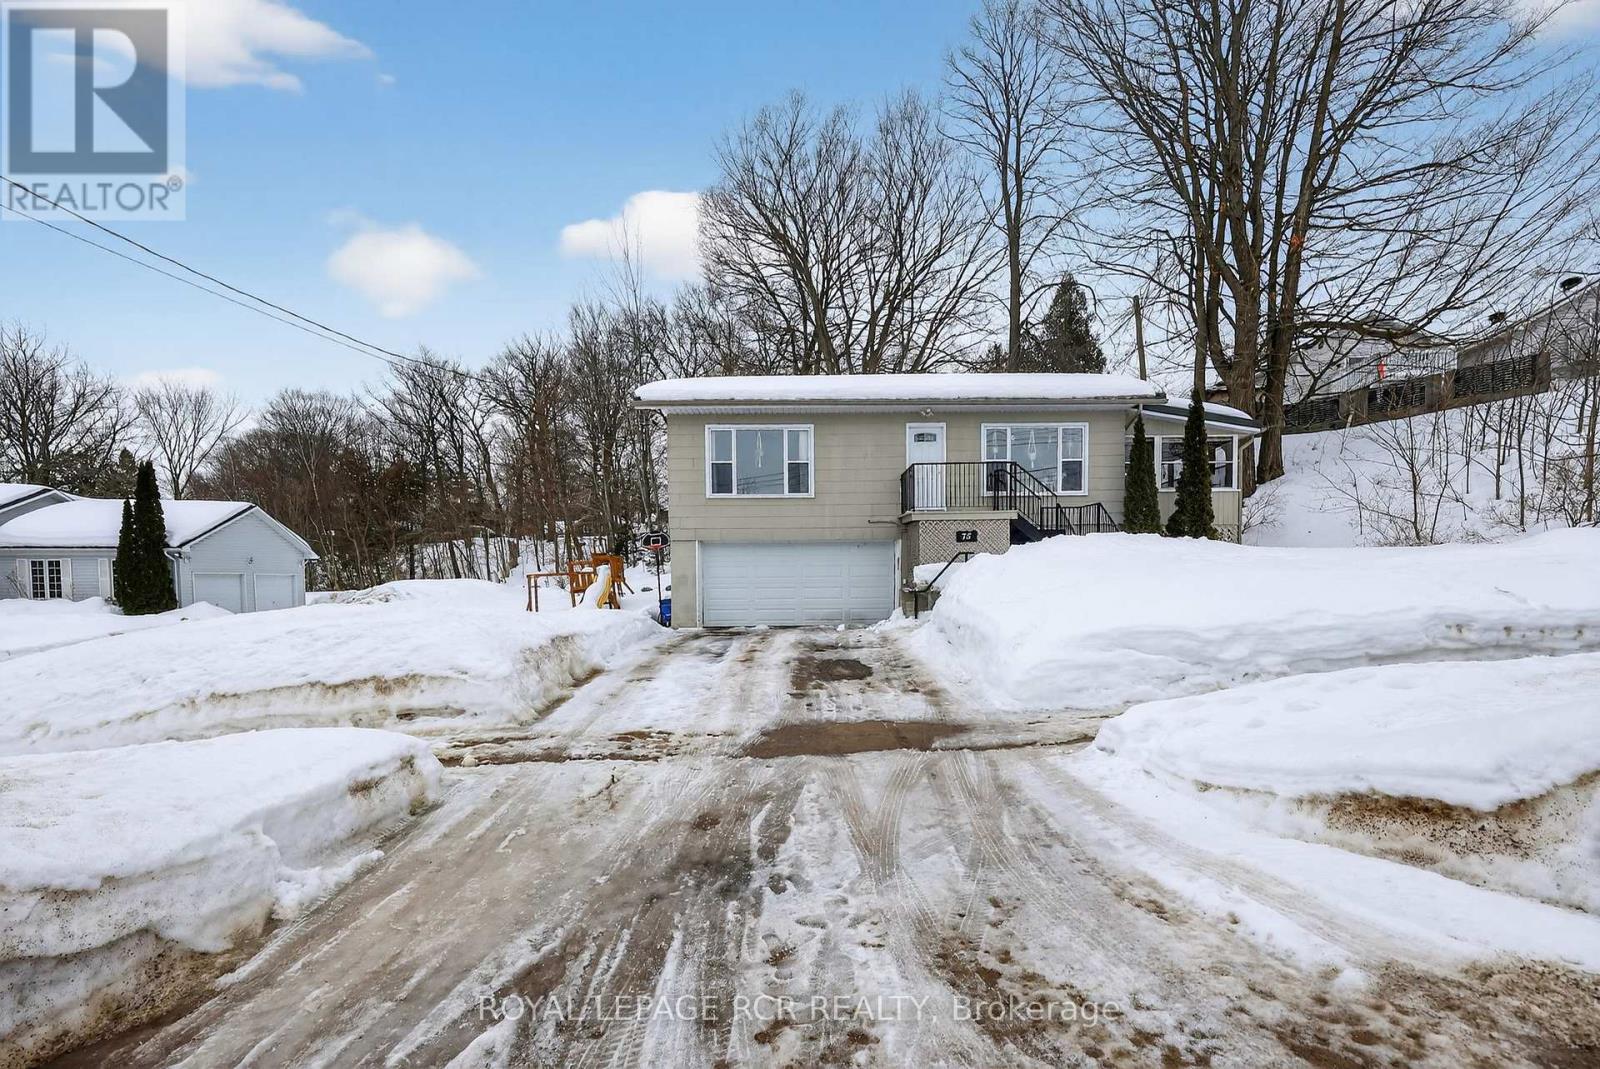
75 Hazel Street
Tay, Ontario
Discover the perfect blend of modern comfort and the coastal lifestyle in this inviting 2+1 bedroom raised bungalow. Ideally positioned just a short walk from the beach, this home offers picturesque views of Georgian Bay, making it the perfect setting to unwind and live the cottage life year-round. The home features a 3-season sun room, modern kitchen (2019), and extra lower level bedroom with walkout to the 1.5 car garage. Upgrades include a 2019 furnace, 2020 eaves, soffit, and fascia, 2025 steel roof, back deck professionally stained in 2025, and dishwasher, washing machine, and dryer replaced in 2025. Whether you are starting your homeownership journey or looking for a permanent coastal retreat, this bungalow has something to offer everyone. (id:65446)
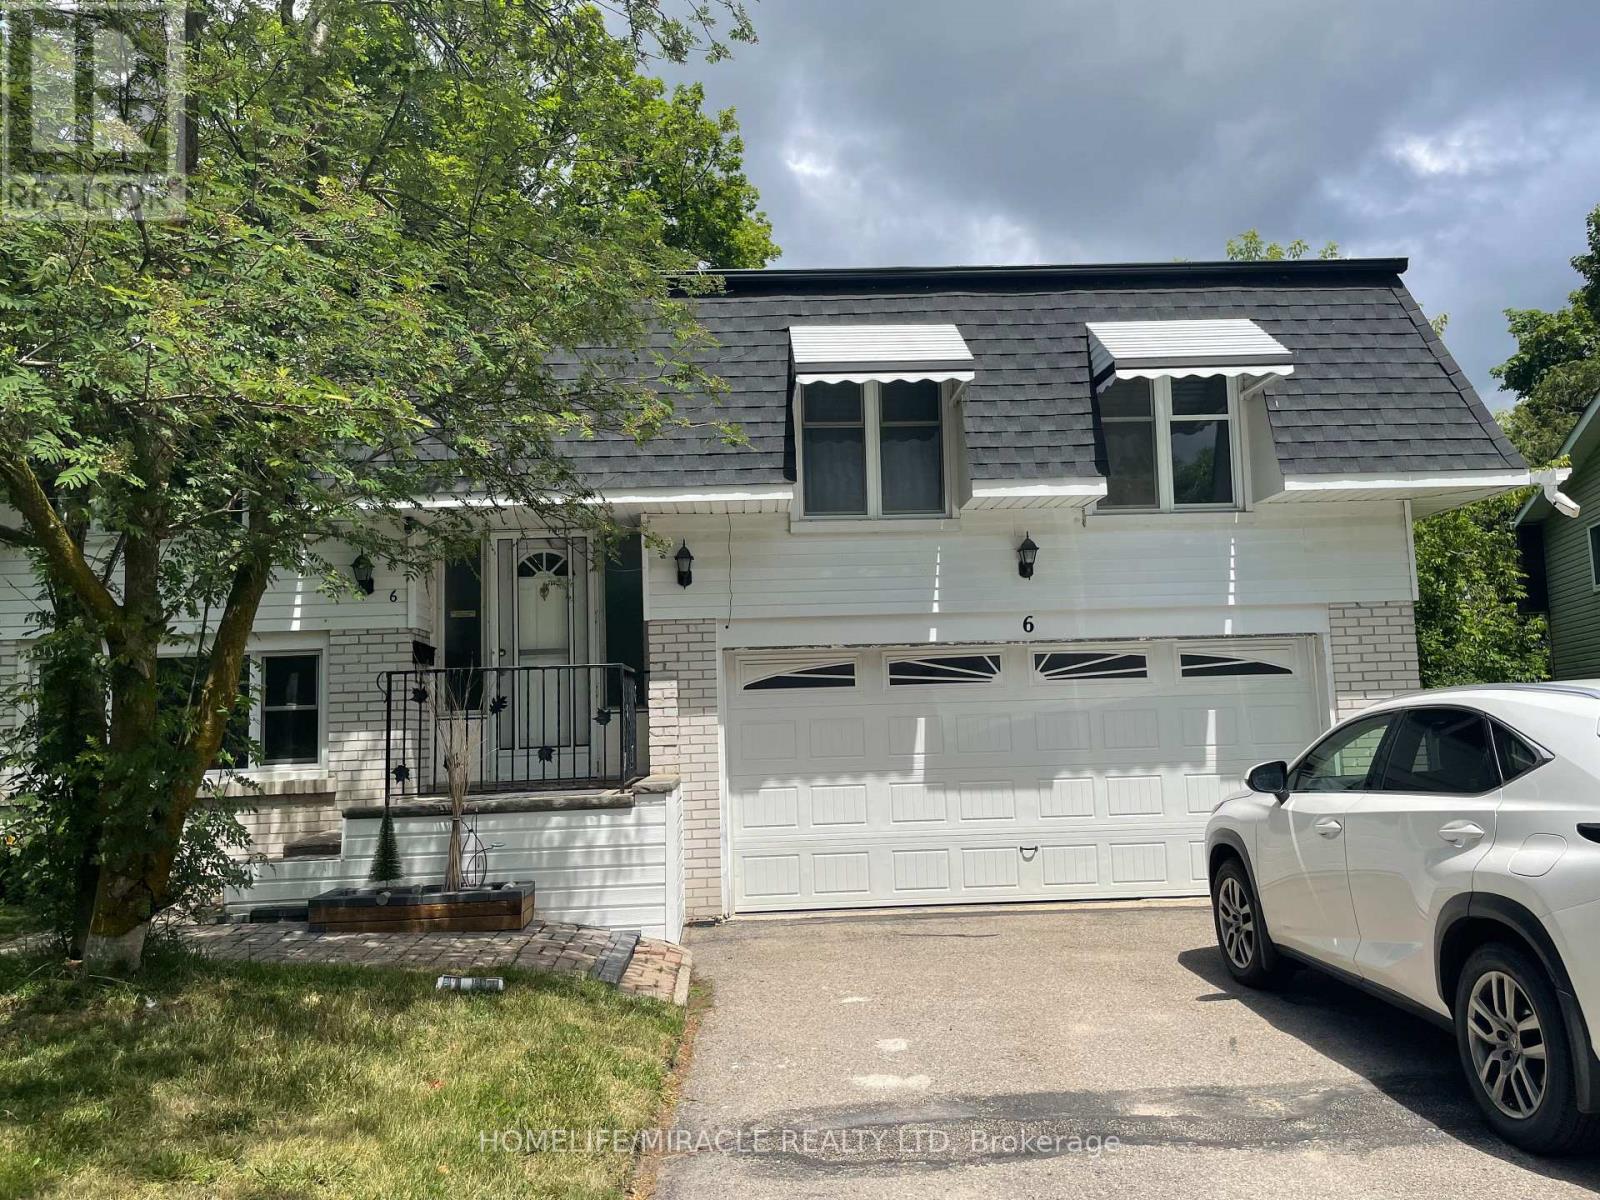
Main - 6 Wall Court
Barrie, Ontario
4 Bedrooms, Bathrooms, 3 Cars parking, Quiet street in north Barrie, close to all amenities school, park, public transit, plaza, hospital and much much more, Fully renovated beautiful raise bungalows must see it. The tenant will pay all the utilities. (id:65446)
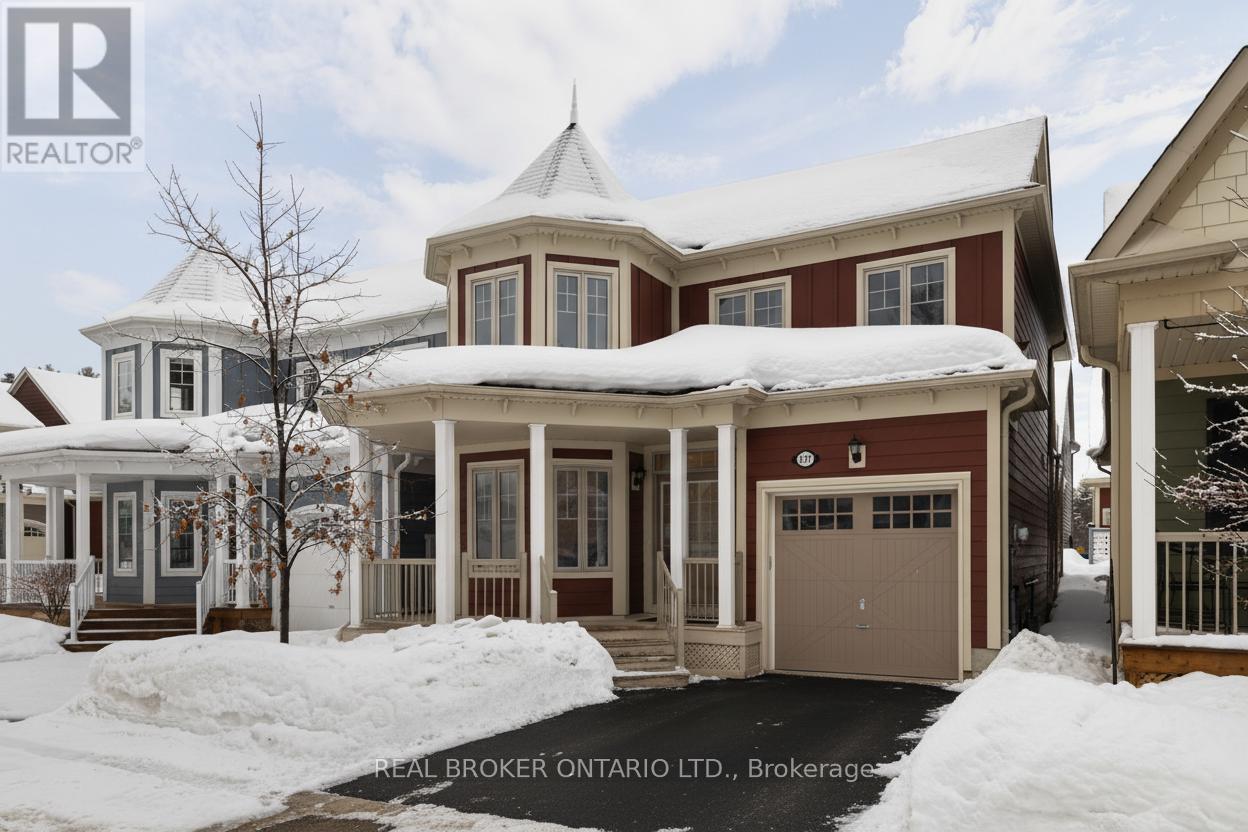
3317 Summerhill Way
Severn, Ontario
Welcome to 3317 Summerhill Way, a standout 4-bed, 3-bath home in the exclusive Westshore Beach Club! With over 2,000 sq ft, this residence features hardwood floors, stone kitchen countertops, and a living area with soaring 15+ foot ceilings. The main floor boasts a spacious primary suite with ensuite and ample closet space. Upstairs, three bedrooms share access to a private rooftop balcony-your personal oasis. The layout is both practical and elegant, highlighted by a beautiful staircase. Enjoy all the perks of this gated, lakeside community-300 feet of sandy beach, a dock, and maintenance-free living. This is lakeside living at its finest! (id:65446)
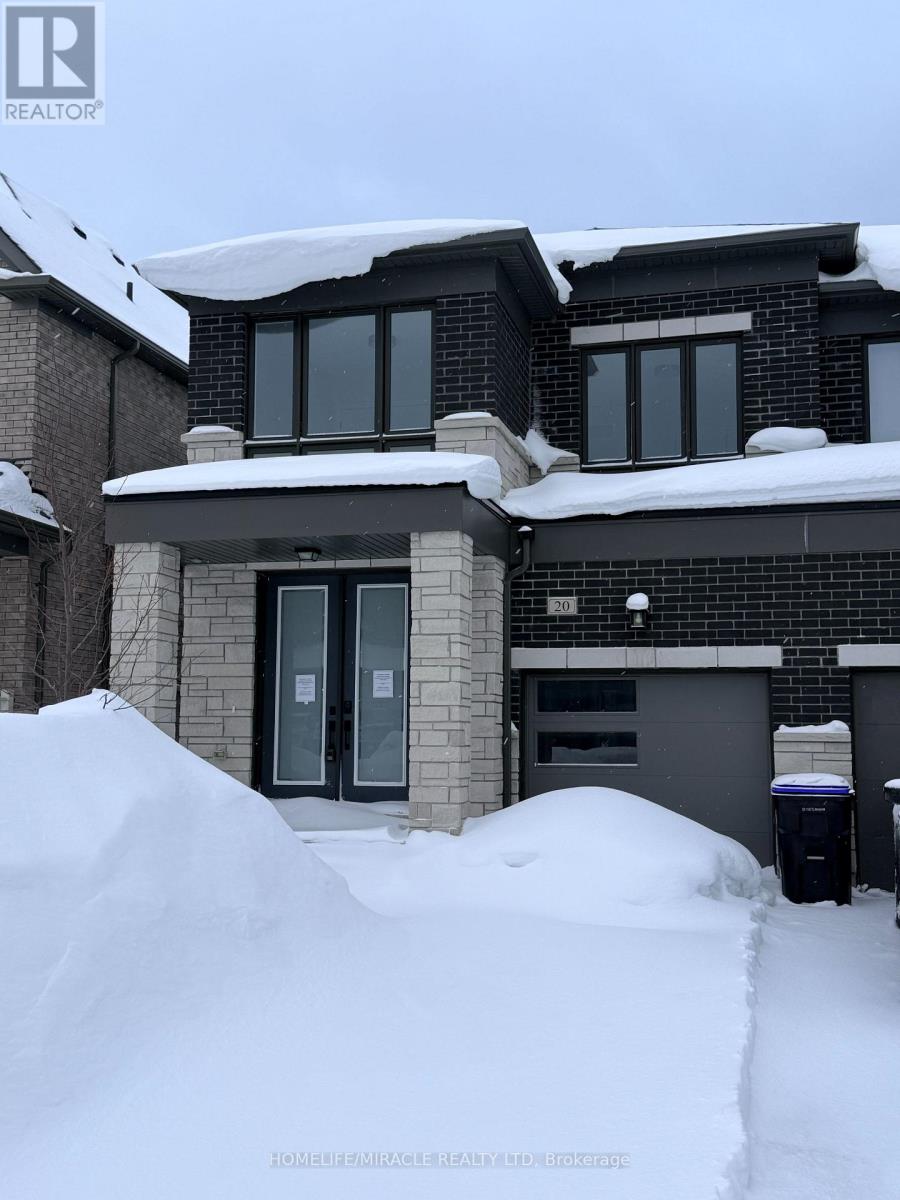
20 Sweet Cicely Street
Springwater, Ontario
Luxurious Living an exceptional 2177sq ft semi-detached residence offering 4 generously sized bedrooms, 4 spa-inspired baths, and a gleaming laminate floors. @ of the bedrooms have there own washroom. The sun-filled open-concept design is adorned with premium upgrades, including a walkout basement with side entrance and enlarged windows and 3-pc rough-in. Refined kitchen countertops, and elegant upgraded floor tiles throughout. Set within a vibrant, family-oriented community surrounded by top-rated schools, picturesque parks, scenic trails, and everyday conveniences, this remarkable home seamlessly blends modern luxury with effortless comfort. (id:65446)
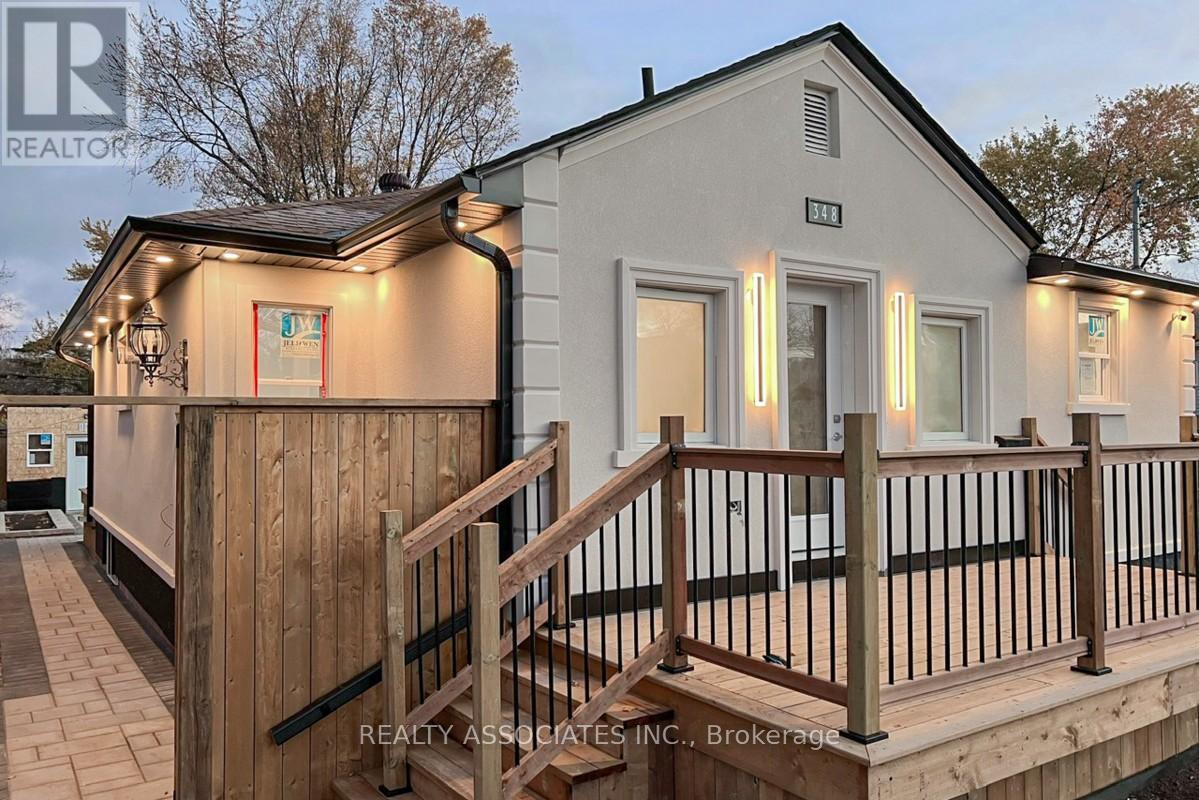
348 Miami Drive
Georgina, Ontario
Nestled on a spacious 128.08 ft x 50.02 ft lot in the highly desirable South Keswick neighbourhood, this exceptional "better-than-new" home-featuring $$$$$$ in renovations-offers the perfect blend of luxury and modern design. Located just steps from Lake Simcoe, this stunning residence showcases premium craftsmanship and thoughtful architectural details throughout.Offering approximately 2,500 sq. ft. of finished living space, the home features a bright, open-concept layout 8 ft ceilings in the basement, creating an airy and elegant atmosphere. Highlights include a custom wood accent wall, crown mouldings, a stone mantel gas fireplace, and electric blinds in the living room. The home is equipped with a security camera system, two separate Hydro meters, and two hot water tanks, and includes a fully legal basement.The spaciouse kitchen is a true showstopper, featuring a 5 x 8 ft centre island, quartz countertops and backsplash, and premium LG stainless steel appliances including a gas range, French door refrigerator, and dishwasher-perfect for both everyday living and entertaining.The main floor primary suite offers a luxurious retreat with a spa-inspired ensuite, complete with a frameless glass shower, heated porceline tile floors, double vanity, and a spacious walk-in closet.Additional highlights include engineered hardwood flooring throughout, upgraded baseboards, modern interior doors, and LED pot lights. An oversized second primary bedroom with a custom closet provides added comfort and flexibility.Exterior features include a 2-car drive-thru garage, interlock walkway, asphalt driveway, and a backyard to be appreciatd, complete with a concrete pad and steps from the patio doors (id:65446)
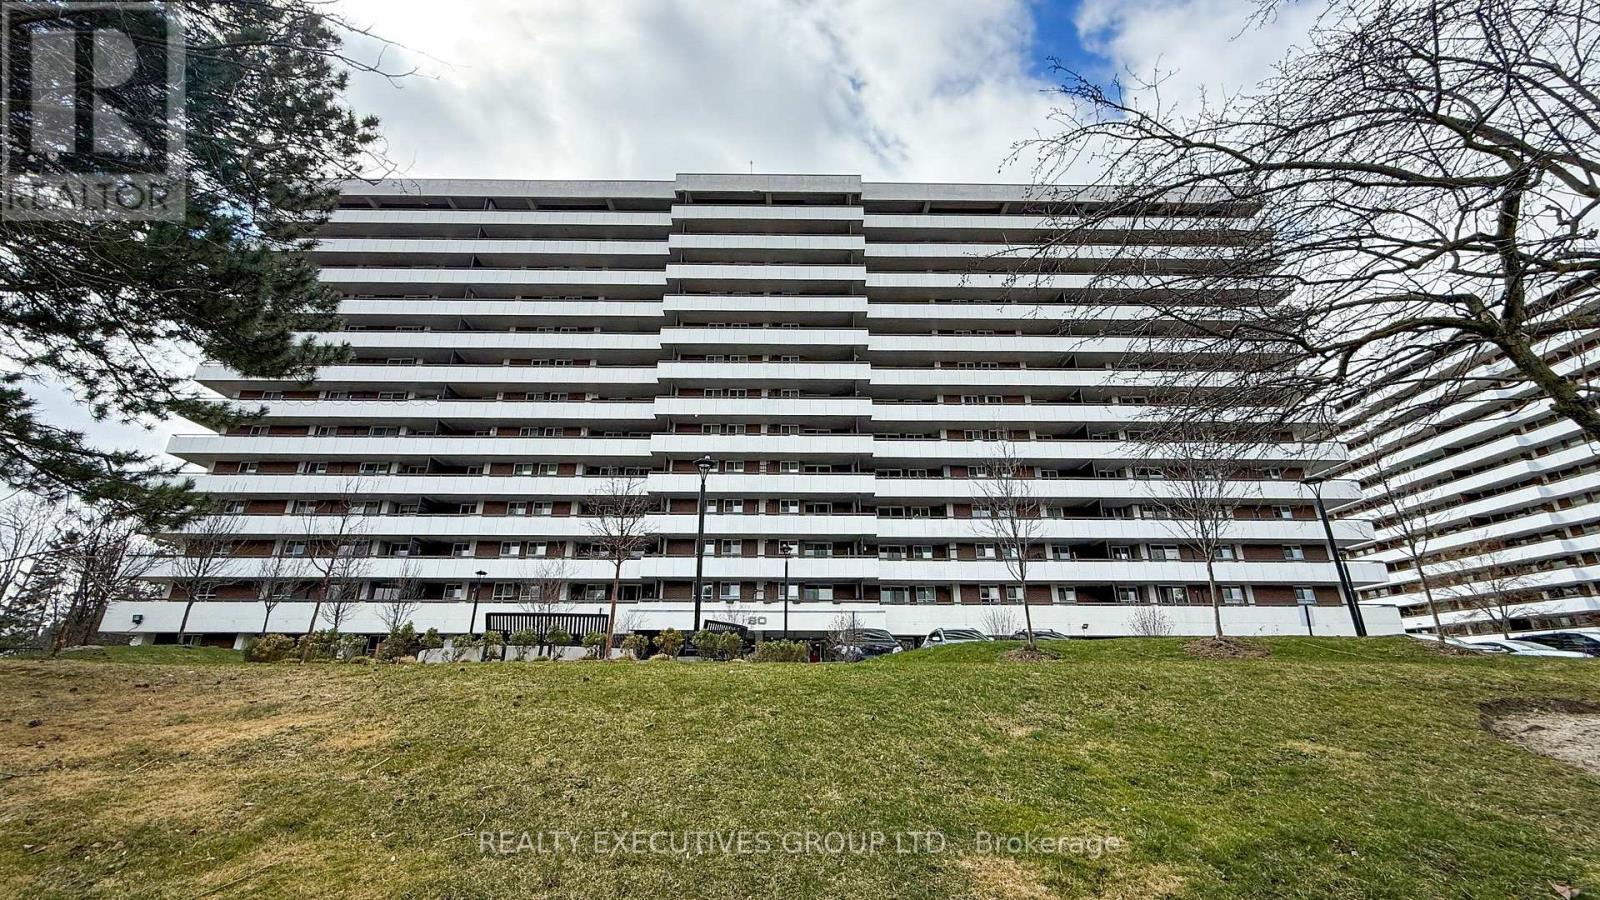
701 - 80 Inverlochy Boulevard
Markham, Ontario
You Must See This Spacious 3 Bedroom North-West Corner Suite With A Huge Wrap Around Balcony. The 1,077 Square Foot Suite Is Located In Royal Orchard II. The Master Bedroom Has A Walk Through Closet And 2 Piece Ensuite. Features Include An Indoor Pool, Gym And Outdoor Tennis Court. Minutes To Hwy.7/407, Golf Courses, Restaurants, Shopping, And Future Subway. Maintenance Fees Incl: Cable, Internet, & All Utilities. One Underground Parking Spot Included. Can Be Sold Fully Furnished. (id:65446)
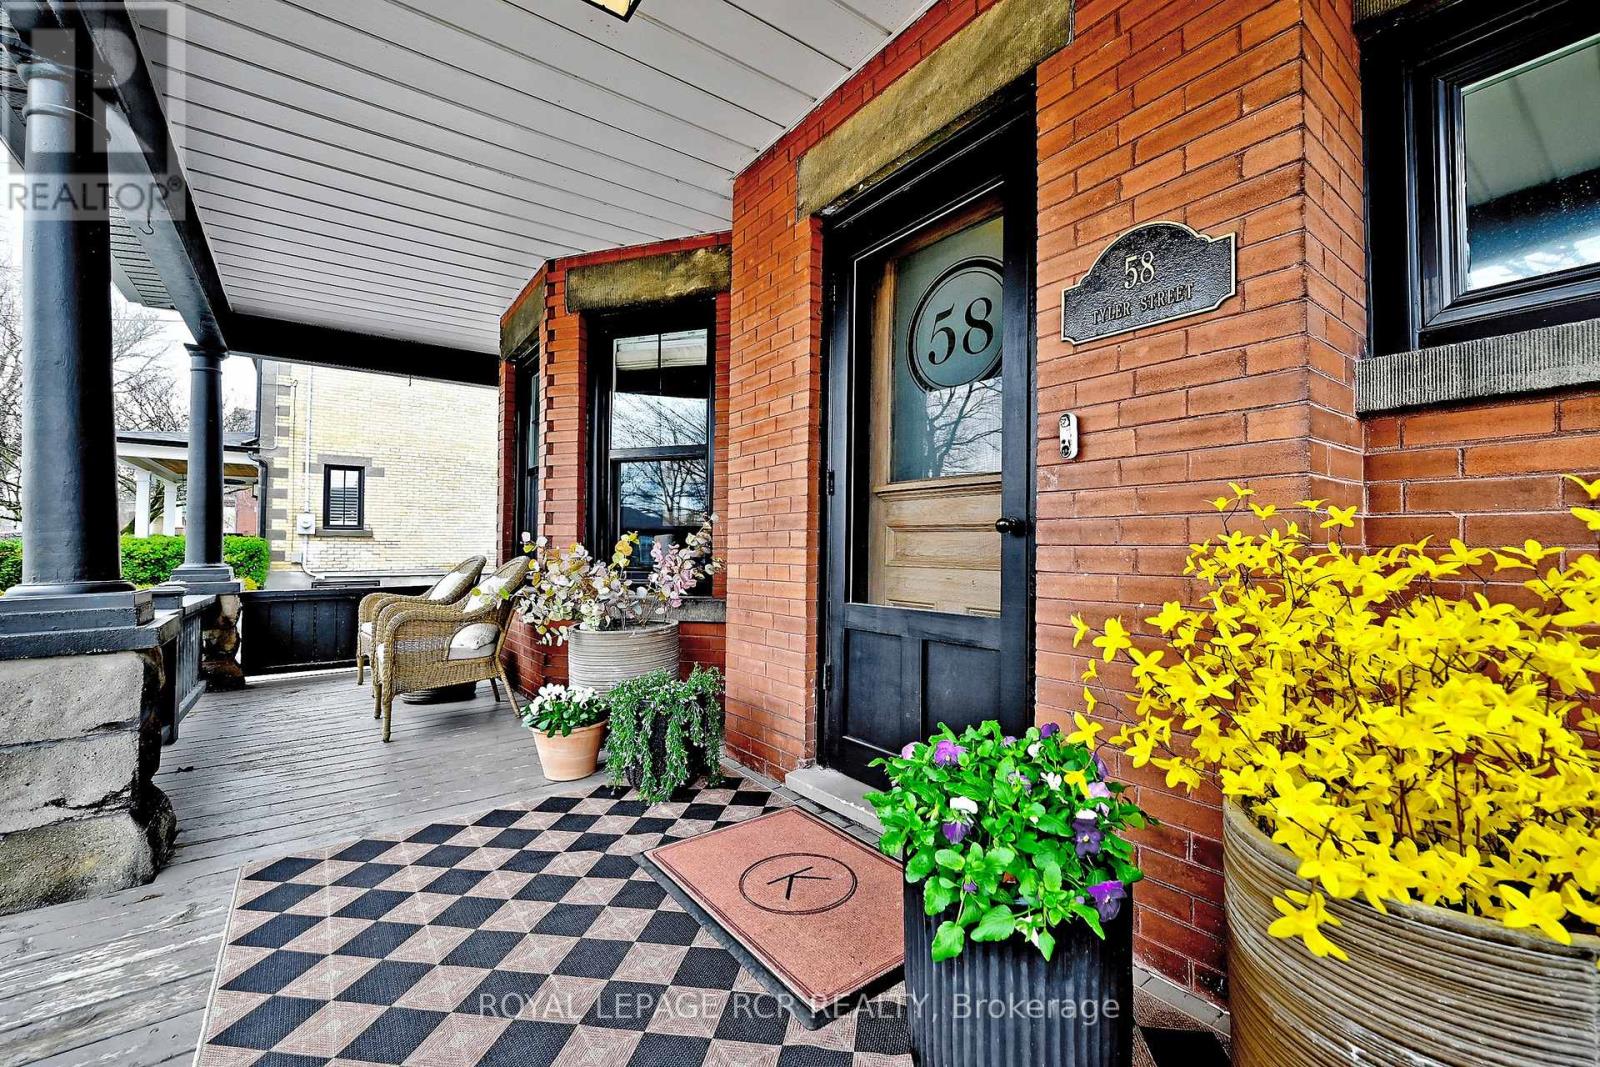
58 Tyler Street
Aurora, Ontario
Step into timeless elegance with this beautifully preserved century home where the character and craftmanship of 1916 blend seamlessly with the comforts of modern living. From the moment you arrive, the inviting veranda sets the tone - a perfect spot to unwind with a morning coffee or greet guests in style. Inside, you'll find expansive principal rooms with natural light, rich architectural details, and a warm welcoming atmoshpere ideal for both everyday living and entertaining. High ceilings and generous proportions create a sense of openness while maintaining the cozy charm that only a historic home can offer. The very functional kitchen was updated in 2026 with new cabinetry and ample storage. High-end appliances including SubZero fridge and wine fridge, WOLF induction cooktop with gas oven, Miele dishwasher and LG washer/dryer. Set on a spacious 50x200' lot, the outdoor amenities are just as impressive. A large deck provides the perfect backdrop for summer gatherings, while the sport court offers endless recreation opportunites including basketball, pickleball, tennis, and ice rink. Evenings can be spent gathered around the fire pit under the stars, and the sand box adds a delightful touch for families to enjoy. This is more than a home - it's a lifestyle where heritage charm meets outdoor living at its finest. Fabulous family location. Walking distance to the library, Town Park home of the Aurora Farmers Market, movie and music in the park evenings, shops and restaurants. 1.2km to Aurora GO Train. Conveniently located close to St. Andrew's College, St. Anne's School, Country Day School, and Villanova. (id:65446)
105 Orchard Heights Boulevard
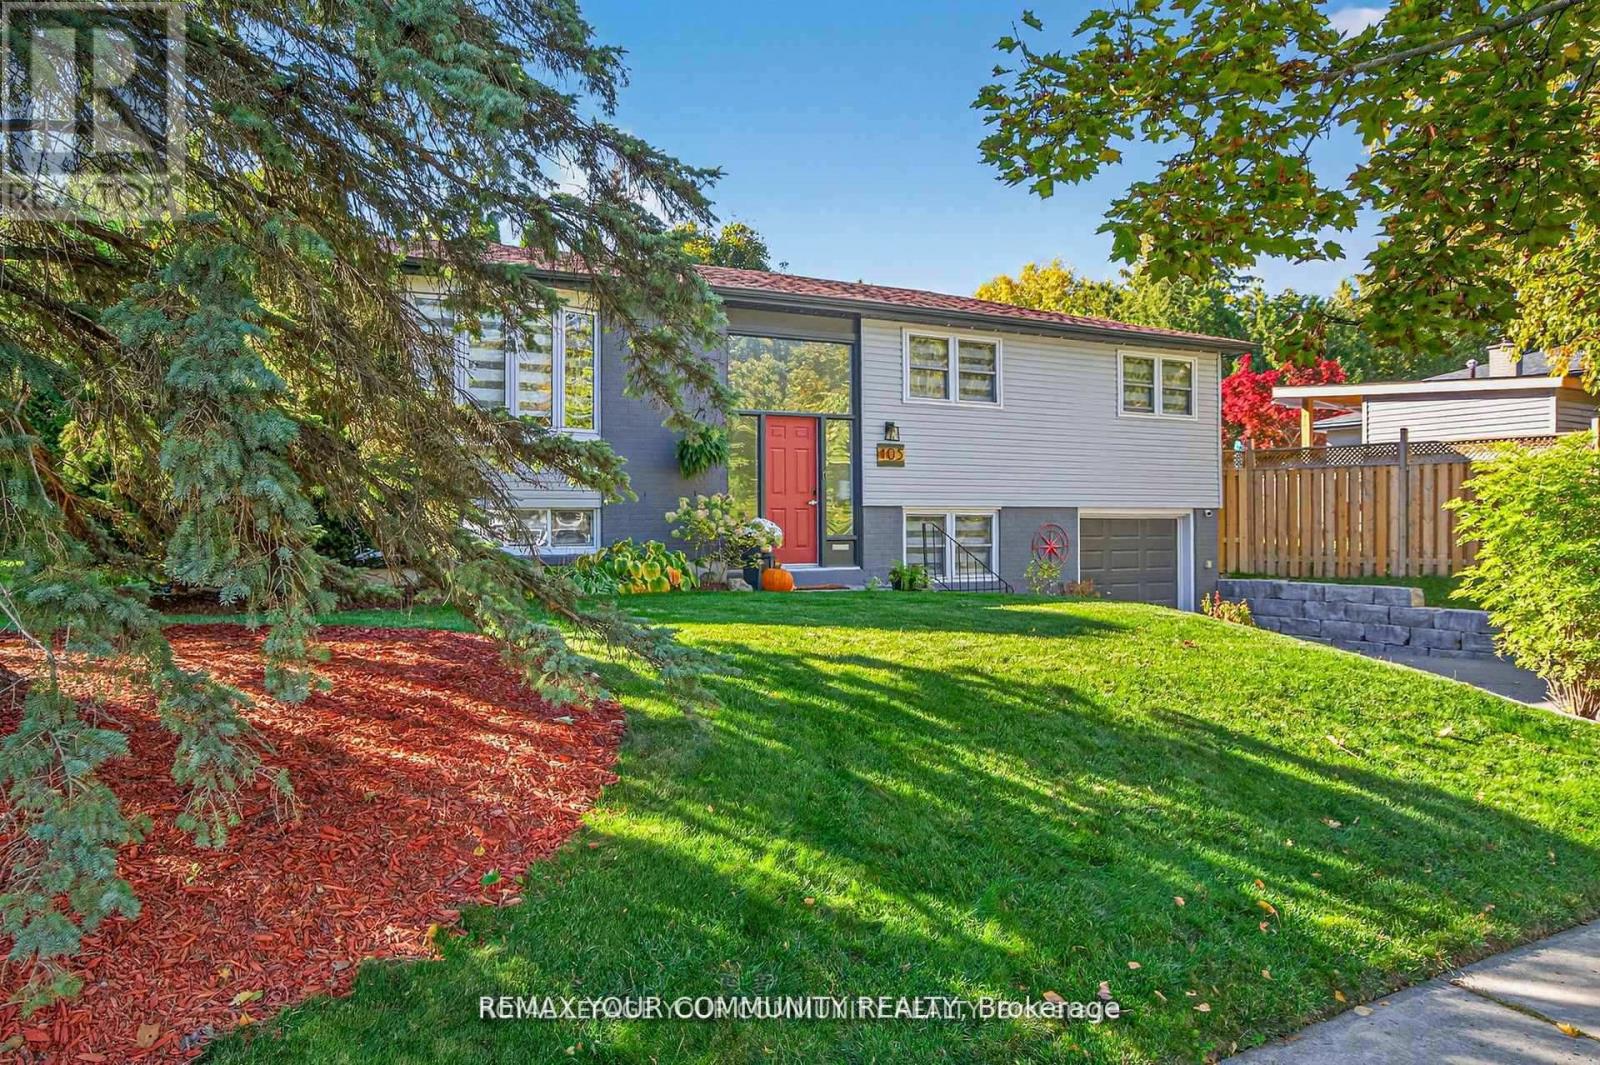
Aurora, Ontario
Beautifully Renovated Raised Ranch in Prime Aurora Location. Welcome to this fully renovated 4-bedroom, 3-bathroom raised ranch on a generous 110' x 75' corner lot, offering modern comfort, efficiency, and thoughtful design throughout. From the moment you step inside, you'll appreciate the open-concept layout, stylish finishes, and attention to detail that make this home truly move-in ready. The heart of the home is the chef-inspired kitchen featuring an impressive 11l-foot island, all-new stainless steel appliances, and abundant storage. The bright dining and living areas flow seamlessly to a 32-foot rear deck, perfect for entertaining or relaxing outdoors. Both main bathrooms feature heated floors, while in-ceiling speakers throughout enhance everyday living. Recent updates include full re-insulation, whole-home water filtration and softening systems (2023),, and owned furnace and A/C (replaced 2012, serviced regularly). The attached heated garage and a 16' x 16' heated workshop/patio combination-equipped with 40-amp service and internet connectivity-offer endless flexibility for hobbies, work, or storage. Exterior improvements include a repaved driveway (2018) and new retaining wall (2020). The large side yard with mature gardens provides privacy and space to unwind. Located in a family-friendly pocket of Aurora close to top-rated schools, parks, trails, and amenities, this home blends small-town charm with modern convenience. Beautifully updated, meticulously maintained, and designed for today's lifestyle-this home is Aurora living at its finest. (id:65446)
1411 - 15 David Eyer Road
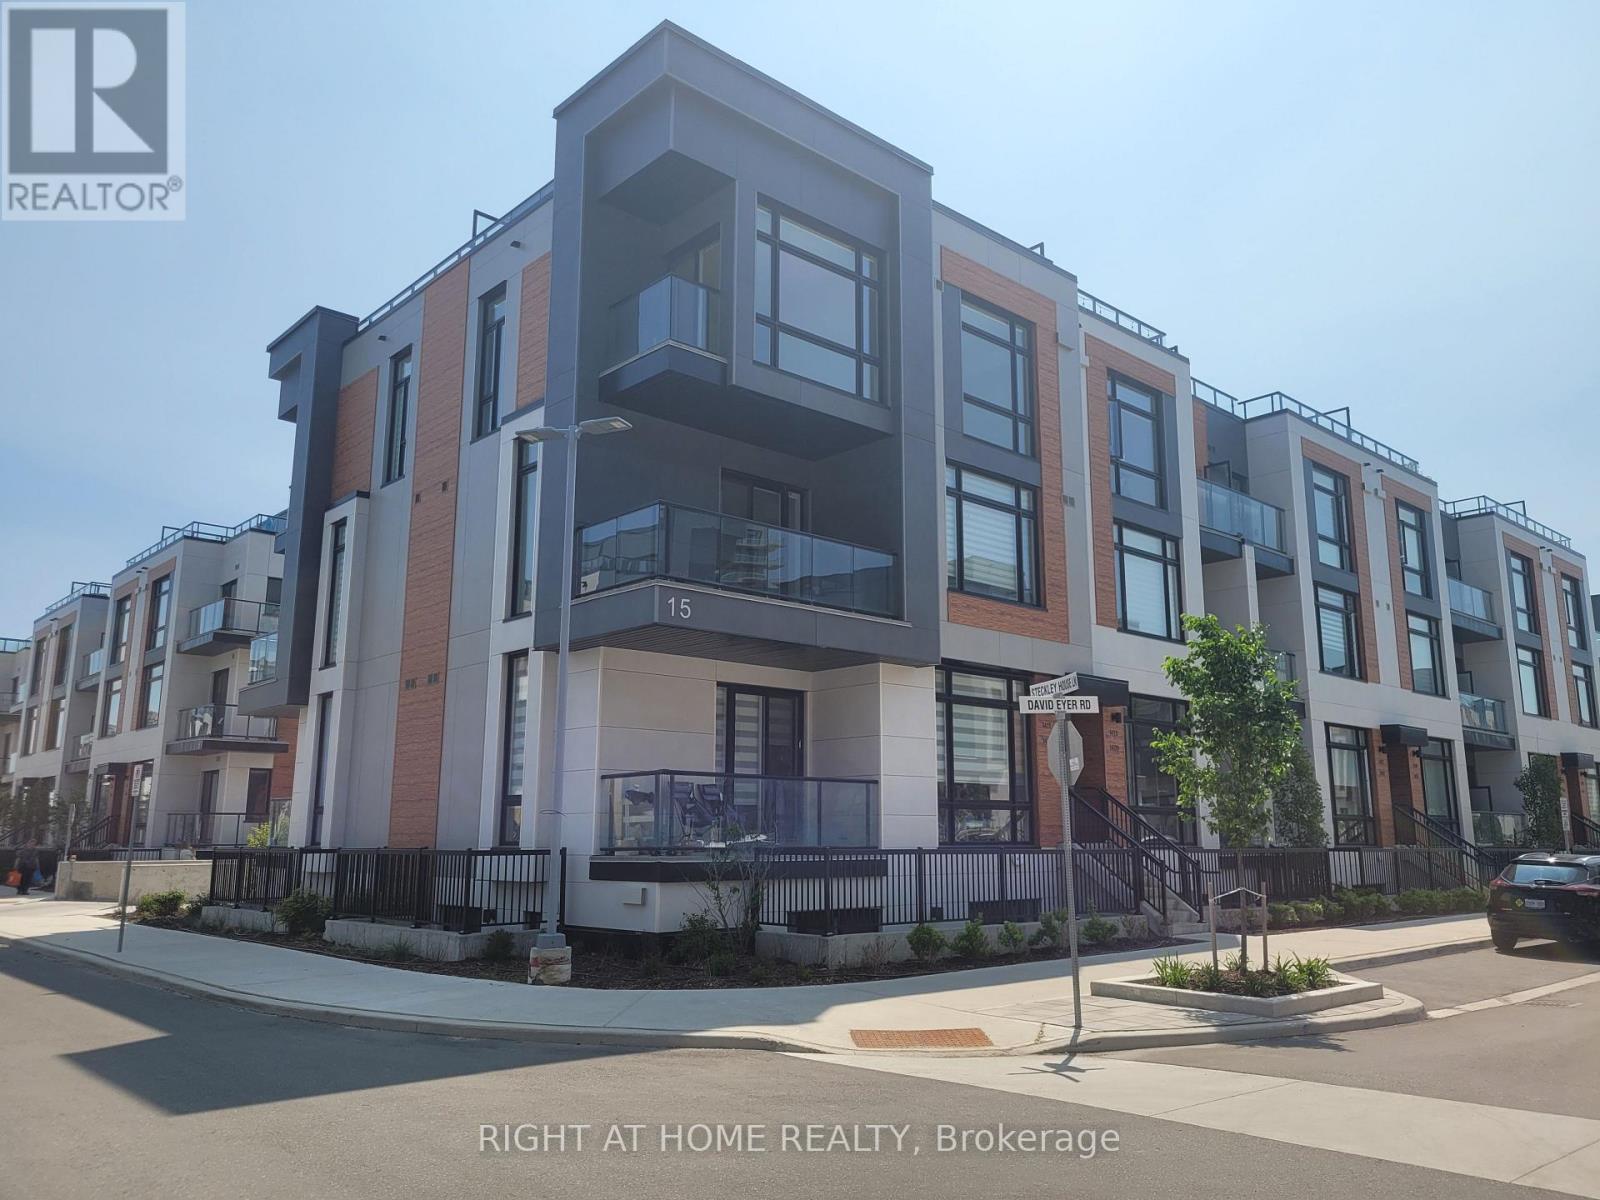
Richmond Hill, Ontario
The Rent Can Be Reduced To $3,200/Month if the Tenant Does Not Need a Second Parking Space. New 3 Bedroom and 3 Bathroom End - Unit Condo Townhouse at Elgin East by Sequoia Grove homes in prime Richmond Hill, $98,000 upgrades, 10 Ft ceilings on the main floor (kitchen, living room, dining room), 9 Ft ceilings in all other areas. Back-to-back townhouse upper model, 1,664 SqFt + 630 SqFt outdoor space, excellent layout, smooth ceilings throughout, 2 walk-in balconies, and a 29 x 16 Ft private rooftop terrace with an outdoor gas line for BBQ hookup, open-concept kitchen w/ island and quartz Arctic Sand countertop, designer-selected plumbing fixtures & cabinets. Close to Richmond Green park, public transit, schools, recreation, Walmart, and Costco, prime urban address on Bayview Ave. 2 underground parking Spaces + 1 locker. No snow removal, no lawn mowing, 3 min to Hwy 404, RH GO train. Rent includes high-speed internet. All utilities are individually metered. Owned an EV charging station. Tenant is Responsible for a $50 per month Fee For Hot Water Tank Rental Equipment. Tenant Also Responsible for Gas, Water, and Electricity. Newcomers, Students, CUAET Program Are Welcome, Tenants Insurance & $300 Refundable Key Deposit Required. (id:65446)
1453 Bassingthwaite Court
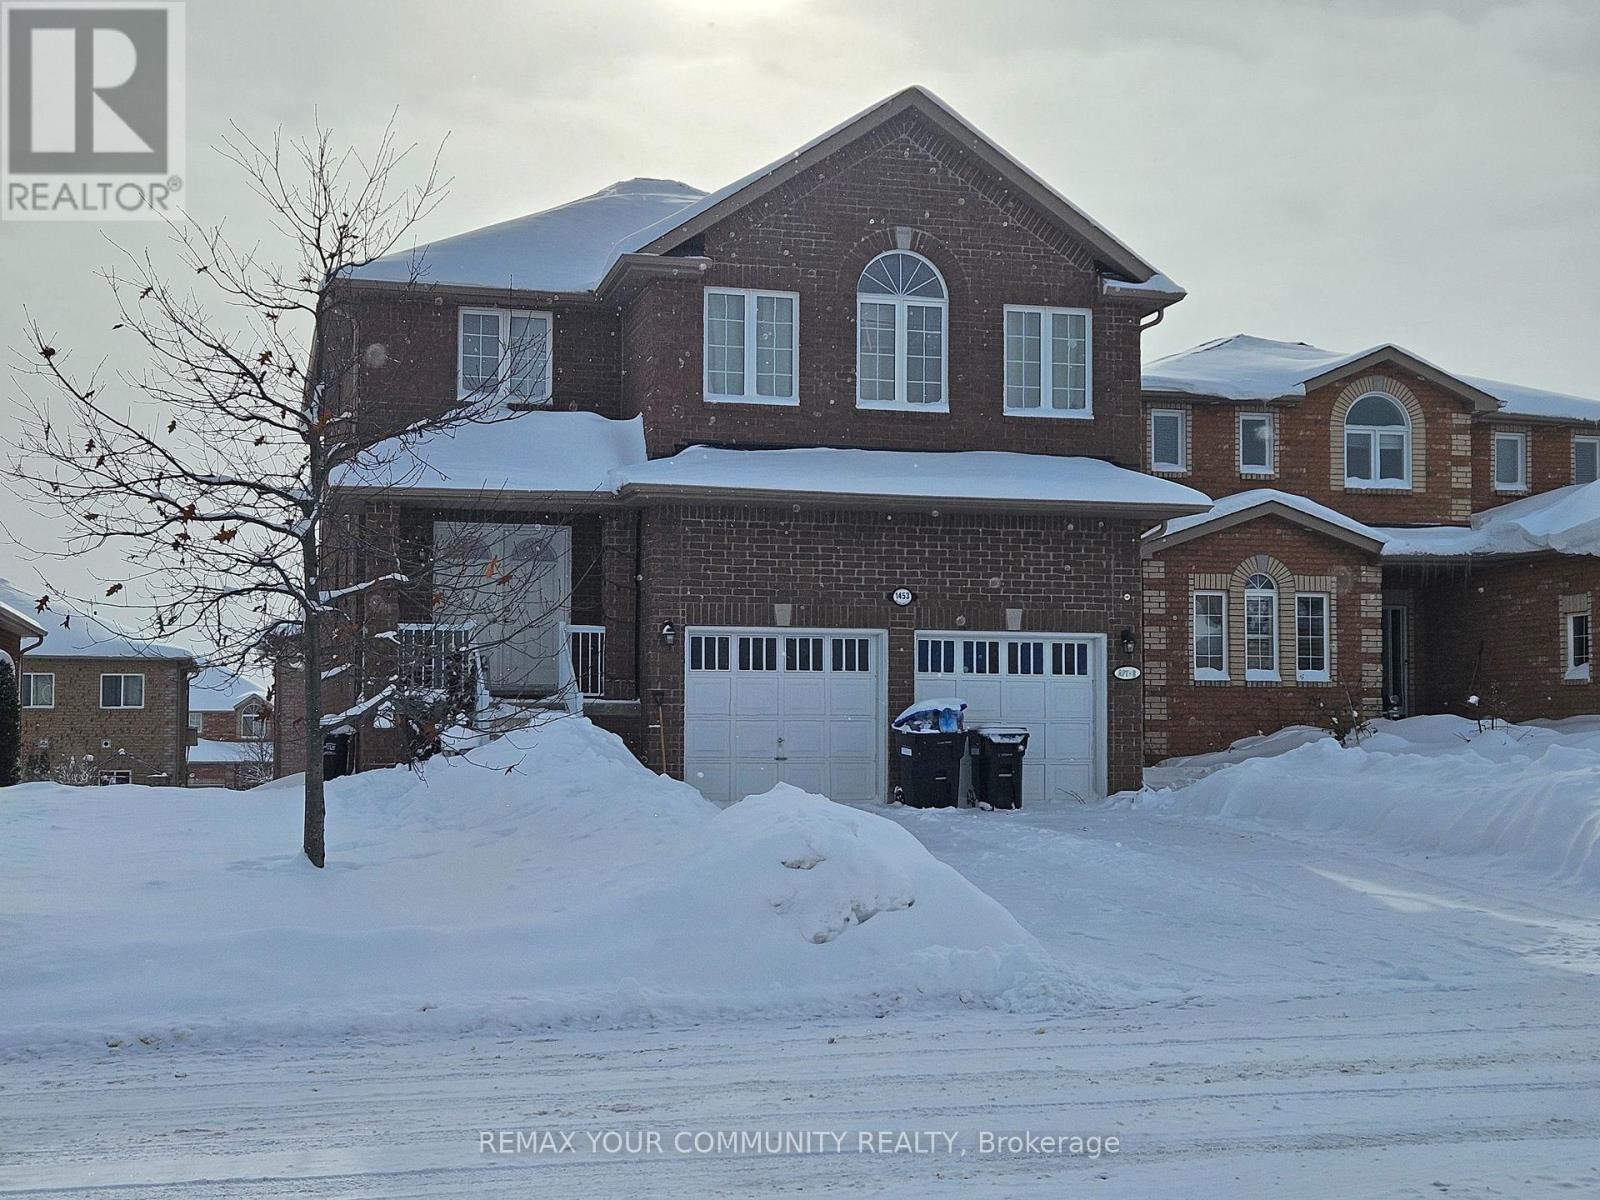
Innisfil, Ontario
DETACHED HOME WITH A WALK OUT BASEMENT ON A 49.23FT X 109.9FT LOT OFFERING 2416 SQ FT AND A 2 |BED ROOM BASEMENT APARTMENT WITH ITS OWN SEPARATE ENTRANCE. TENANTS LIVE IN THE UPPER AND LOWER |APARTMENTS, PLEASE BE DISCREET. THE SELLERS DO NOT WARRENT THE LEGAL STATUS OF THE BASEMENT APARTMENT OR RETROFIT STATUS OF THE BASEMENT APARTMENT. SLIDING DOOR WALKOUT FROM THE KITCHEN TO A 12FT X 8FT DECK, OPEN CONCEPT FLOOR PLAN. (id:65446)
509 - 60 Honey Crisp Crescent
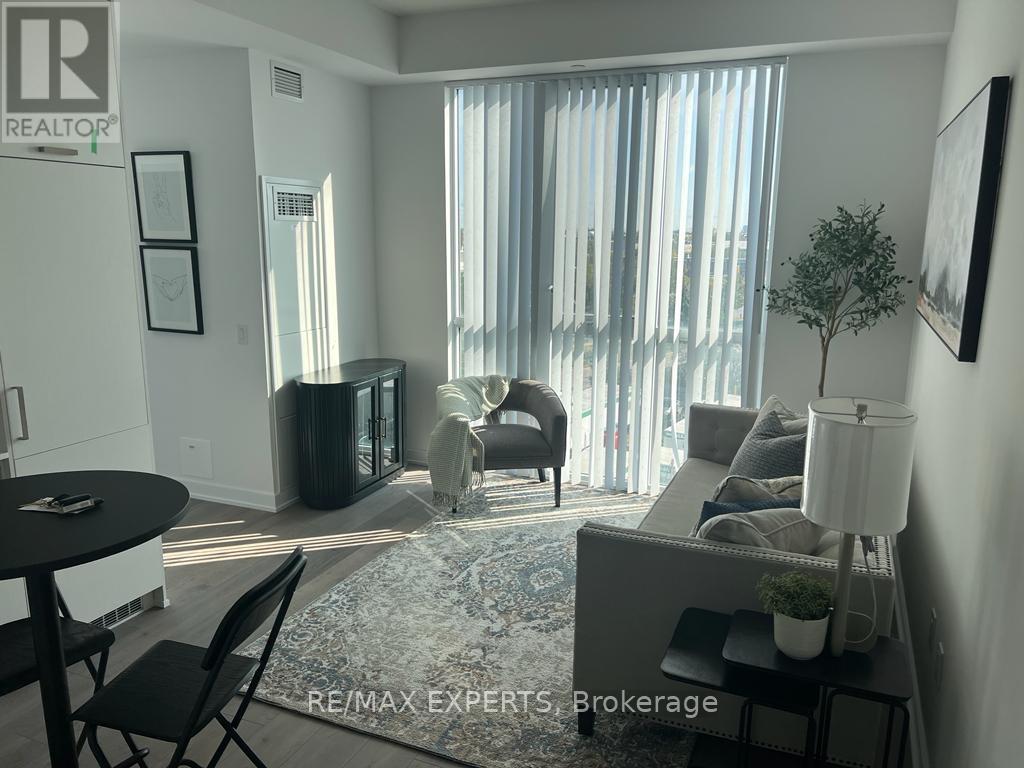
Vaughan, Ontario
Unit 509 is a bright, modern, move-in-ready 2-bedroom condo in one of Vaughan's most desirable new high-rise communities. It offers an efficient layout,| high-quality finishes, and exceptional connectivity ideal as a starter home, investment property, or commuter residence.The building is well-maintained and amenity-rich, with strong resale/rental demand due to its prime VMC location. (id:65446)
51020 Twp Road 862.5
Rural Clear Hills County, Alberta
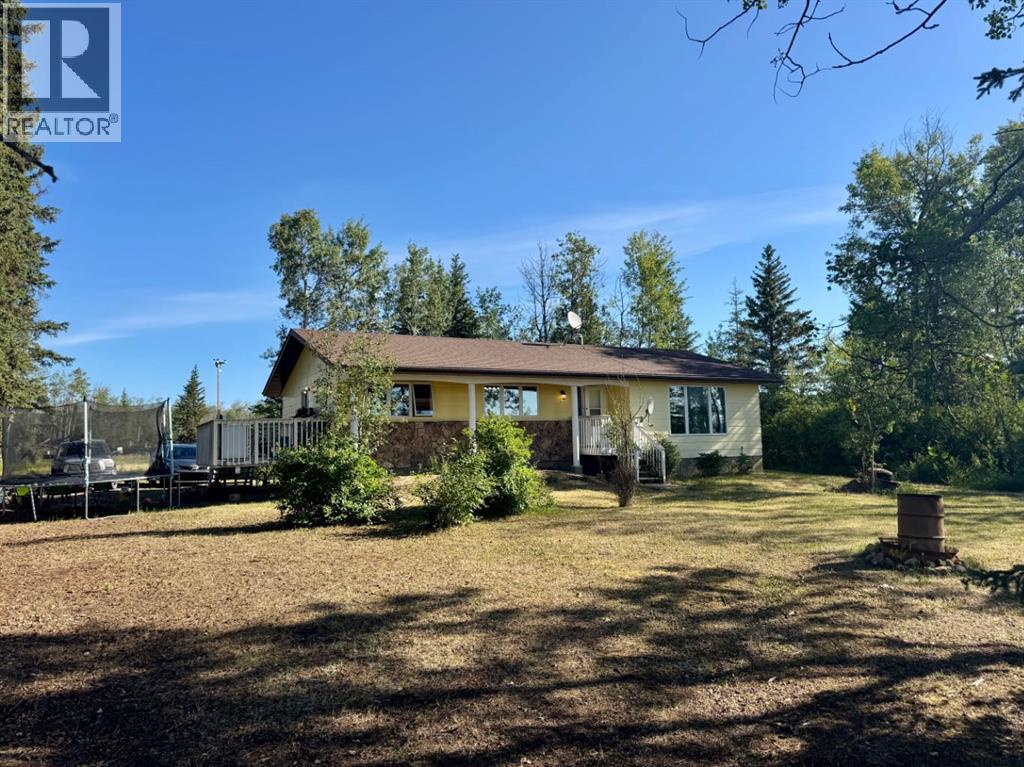
Charming updated 1984 Bungalow on 9.83 Treed Acres – Private, Peaceful & Full of Potential!Welcome to your country escape! This 1,411 sq. ft. bungalow, originally built in 1984, sits on a serene 9.83-acre property surrounded by mature trees—perfect for those seeking privacy and space to grow. Seller is open to a life time lease to add an additional 6-10 acres if needed.Inside, the home features 3 bedrooms, 1 full bathroom, and 2 half bathrooms, along with main floor laundry and sun-filled south-facing windows that create a warm and inviting atmosphere. The bright main floor is move-in ready, while the large, unfinished basement offers a blank slate for your dream layout—whether it’s a family room, extra bedrooms, or a workshop.Recent Upgrades Include:•New furnace•New hot water tank•3000-gallon cistern•New septic pumpOutside, the property offers peace and quiet with plenty of open space, trails, and trees. A few older outbuildings remain on the land, providing potential for storage, animals, or future development.Whether you’re looking for a hobby farm, nature retreat, or your own private sanctuary, this acreage offers it all—with the big-ticket updates already done!Don’t miss out—schedule your private viewing today! (id:65446)
427 Macaulays Wharf Road
Mount Buchanan, Prince Edward Island
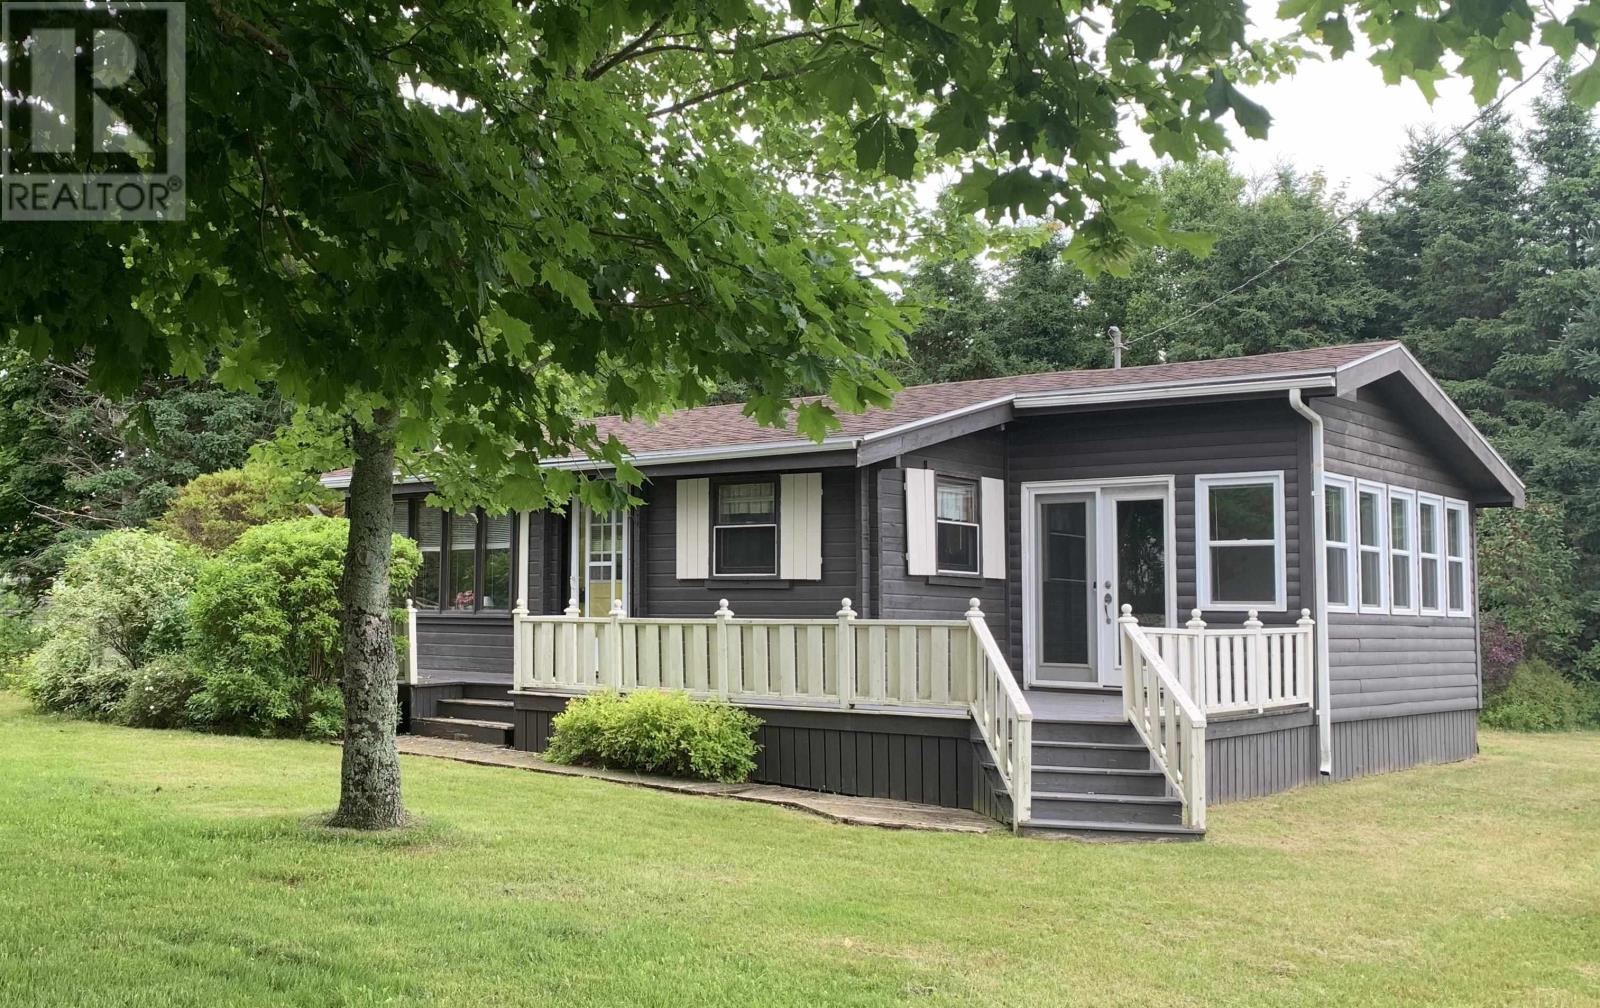
Opportunity knocks at 427 MacAulay's Wharf Road! This sweet, three season cottage awaits it's new owners! Now is the time to view this two bedroom, one bath home, which is being sold "turn-key" with all appliances & all furniture & housewares as viewed. Enjoy the stunning view of the Northumberland Strait as you enjoy coffee or a beverage from the cozy sunroom. The pine interior offers warmth and you will love the charming wood stove on the cooler fall evenings. The home also offers electric baseboard heat. A walk to the wharf will be an opportunity to buy your lobsters fresh from the local fishermen or enjoy a swim in the ocean! You are moments from the ferry, golf at Belfast Highland Greens and you will appreciate Coopers Store, which has all amenties, including groceries, a butcher shop, BBQ supplies, liquor and gas. Delight in all that Eastern PEI has to offer from this well equipped cottage! Updates include a new septic system in 2024 and new roof shingles in fall of 2023. There is a shed for your gardening tools and the home features a mature lot. Located on a year-round road, you may want to convert this property to a 4 season and live here year round. All measurements to be verified by purchaser. (id:65446)
3547 Riva Avenue
Innisfil, Ontario
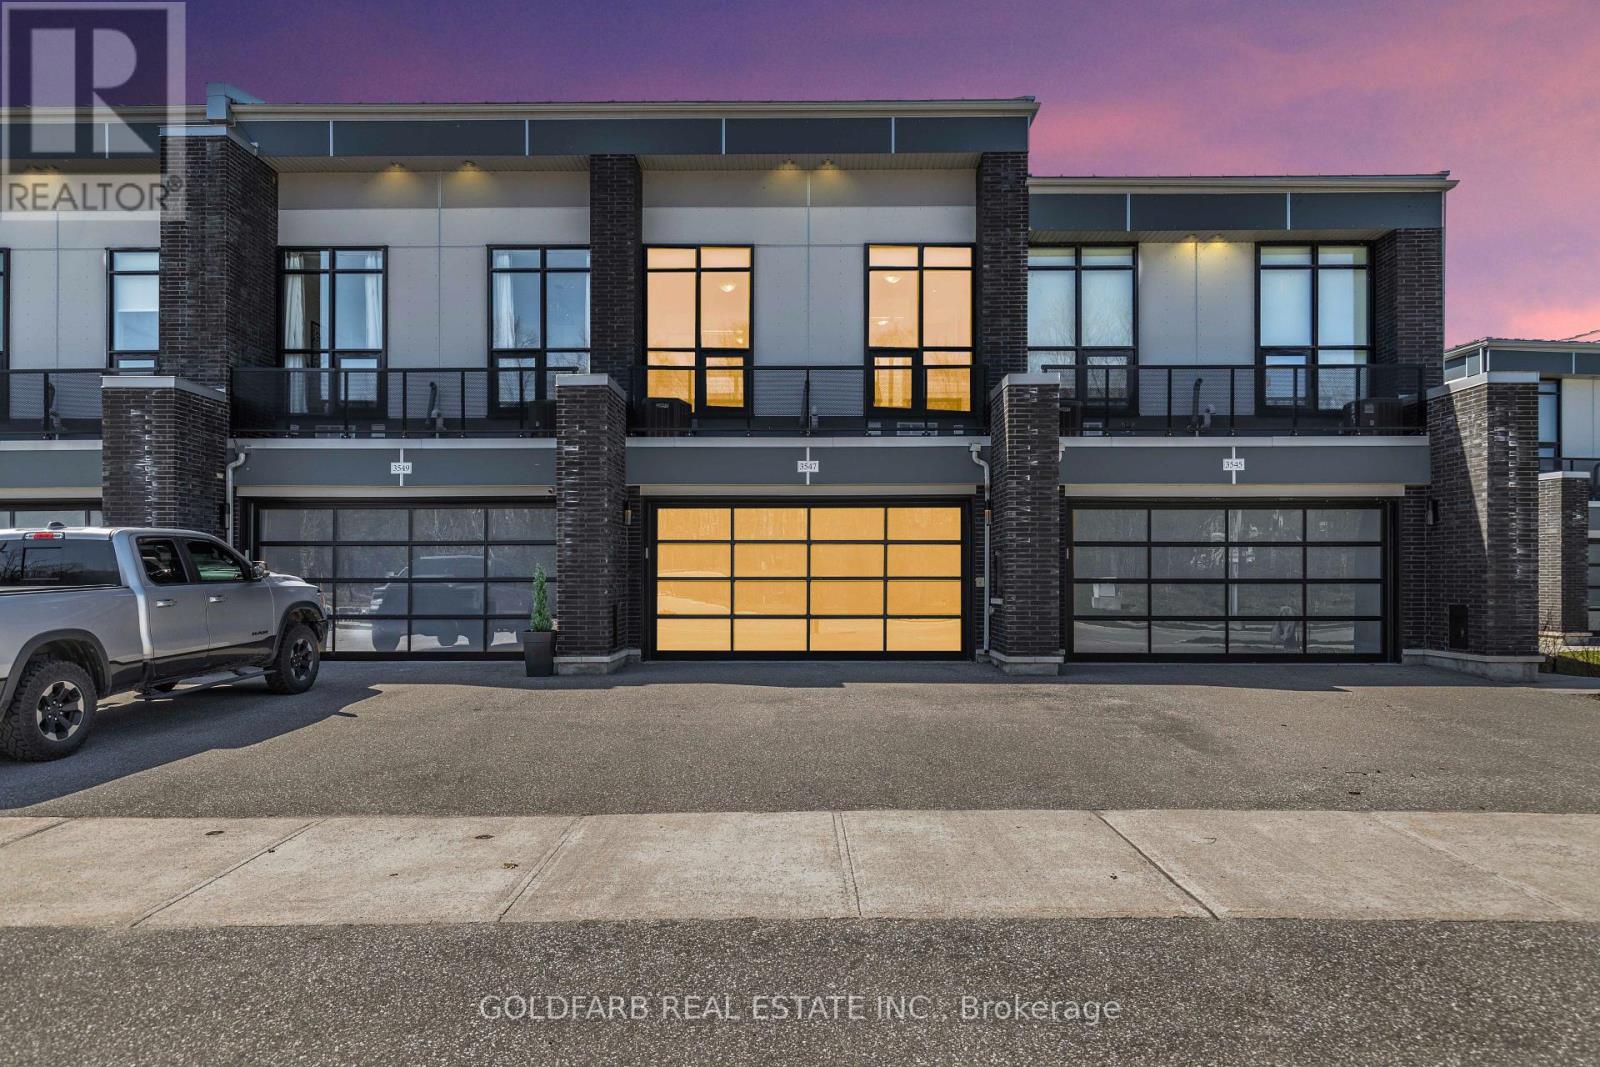
Experience one of the most peaceful locations in the marina community-offering a rare open water channel view toward the Harbour Master, with nearly immediate access to Lake Simcoe, all within a quiet, destination-only setting. This upgraded Marina Town offers nearly 1,600 sq ft of waterfront living, designed to capture natural light and uninterrupted views. The northwest exposure delivers long afternoons of sun and sunset views over Friday Harbour - a rare combination. The main living level is anchored by floor-to-ceiling windows, creating a direct connection to the marina. The open-concept kitchen, dining, and living areas are both functional and refined, featuring high-end appliances, an integrated bar fridge, double-stacked cabinetry, upgraded hardware, and clean, modern finishes. Rare interior upgrades set this home apart: engineered hardwood flooring throughout and extremely rare 8-foot door frames, adding scale well beyond typical Marina Towns. A staircase with upgraded treads leads to the upper level, where the bedrooms and bathrooms reflect the same level of finish. Step outside to a spacious, private waterfront deck-ready to be customized as your outdoor retreat. For boating enthusiasts, a private, individual dock (not shared) includes a dedicated boat slip with power, water, and lighting pedestal. Additional features include integrated digital blinds with wall mounted controls throughout, a central vacuum, and a fully finished garage with epoxy flooring, paneled walls, and built-in storage. A rare opportunity to own a waterfront property combining location, exposure, and meaningful upgrades - few properties within the marina deliver this combination of position, lifestyle, and quality finishes. Extra: Enjoy full access to all Resort amenities with as many as 8 member access cards. Lake Club Fee $269.03/month. Annual Basic Fee $3,389.36/yr. Entry Fee: 2% of purchase price + HST (one time only). (id:65446)
2710 - 8 Water Walk Drive
Markham, Ontario
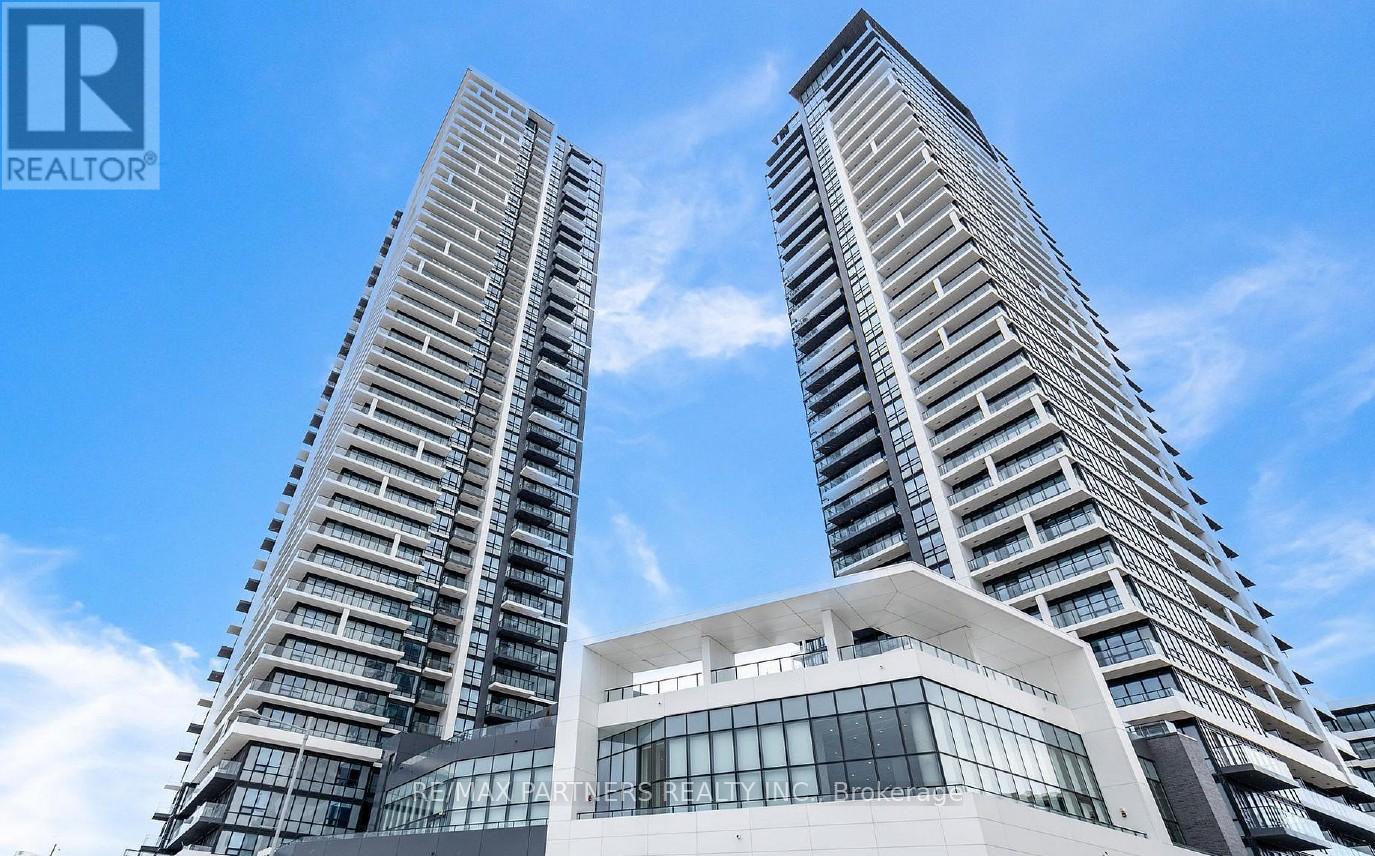
Gorgeous 2 + 1, 3 Washrooms Include 1 Parking & 1 Locker Corner Unit in Heart of Markham, Riverview Condo! Den with door and balcony , can convert into 3rd Bedroom *2 Ensuites*1,019 sq ft with Northeast views.*Floor-to-Ceiling Windows, 9' ceilings and 2 private balconies. Kitchen with Stainless Steel Appliances, an Upgraded Quartz Island, Backsplash & Kitchen Cabinets Upgraded. Both Bedrooms have Ensuite Bathrooms. Enclosed Den with floor-to-ceiling window can also be used as a bedroom. Building Amenities include 24/7 concierge, gym, rooftop BBQ terrace, parcel lockers. Convenient location steps to shops, restaurants, GO station, Hwy 404/407. (id:65446)
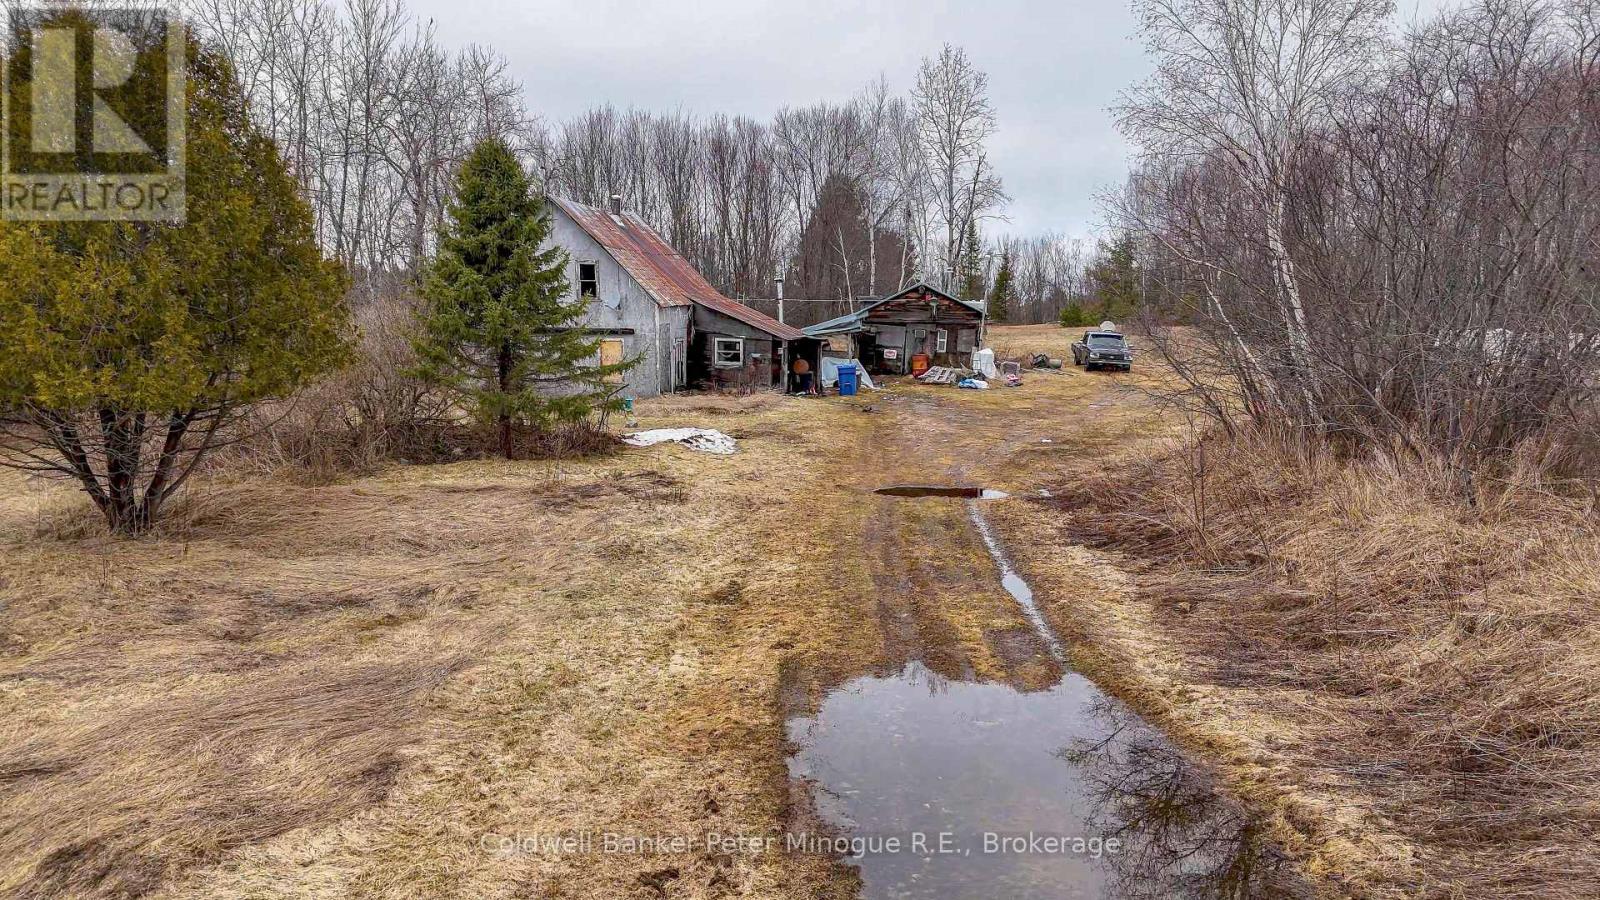
716 Derland Road
East Ferris, Ontario
100 Acres of Prime Rural Land - Build, Hunt, or Invest! Escape to your own private paradise with this stunning 100-acre vacant property offering the perfect blend of nature, privacy, and opportunity. Property Highlights: Mostly high and dry land with a small low-lying area in the middle. Multiple level building sites - ideal for your dream home or cabin. Two spring-fed wells providing a natural water source. Established driveway for easy access. Abundant wildlife - a hunter's dream. Peaceful, secluded setting with endless potential. Whether you're looking to build your dream home, create a recreational retreat, or invest in a large parcel of land, this property checks all the boxes. (id:65446)
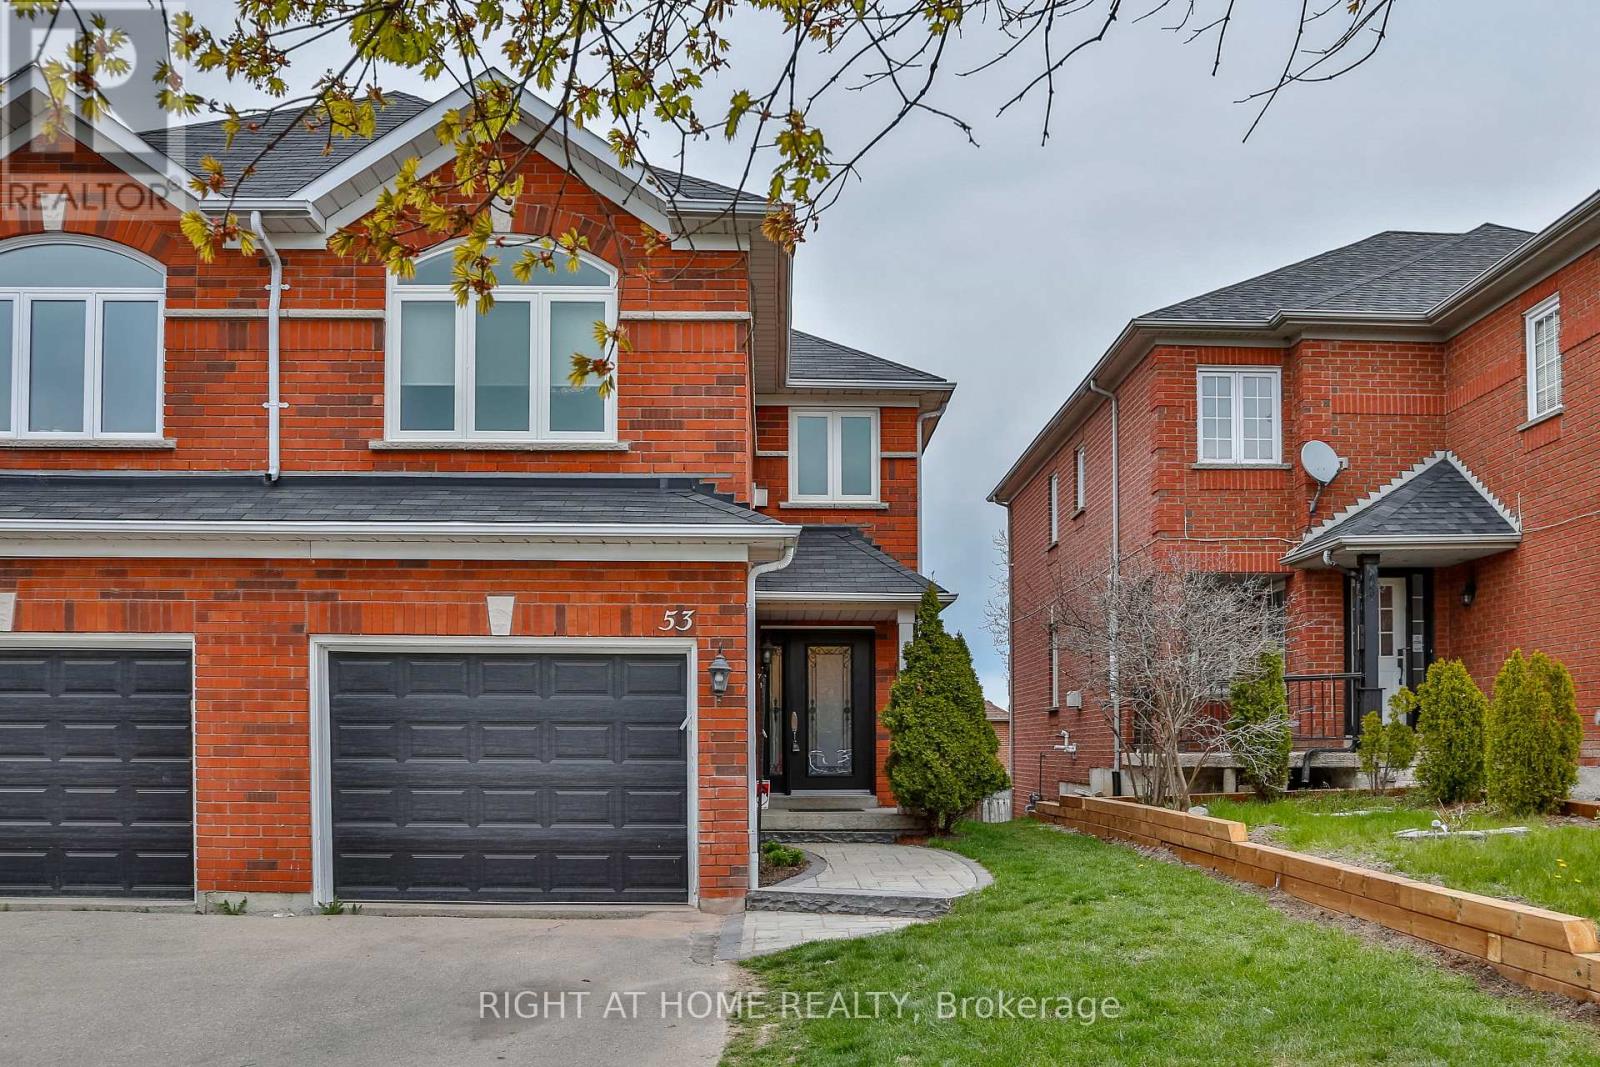
53 Primeau Drive
Aurora, Ontario
Located in one of the most desirable areas in Aurora with a shared fully-fenced backyard. This lovely extremely well-maintained 3 bedroom home has been updated from top to bottom. Updated and renovated: windows, roof, walkway, bathrooms, kitchen, flooring, doors, ceilings, etc. Garage entry to main floor available. Appliances, washer and dryer, central vacuum, large backyard deck all included. A great home for rent. EXCLUDES BASEMENT (id:65446)
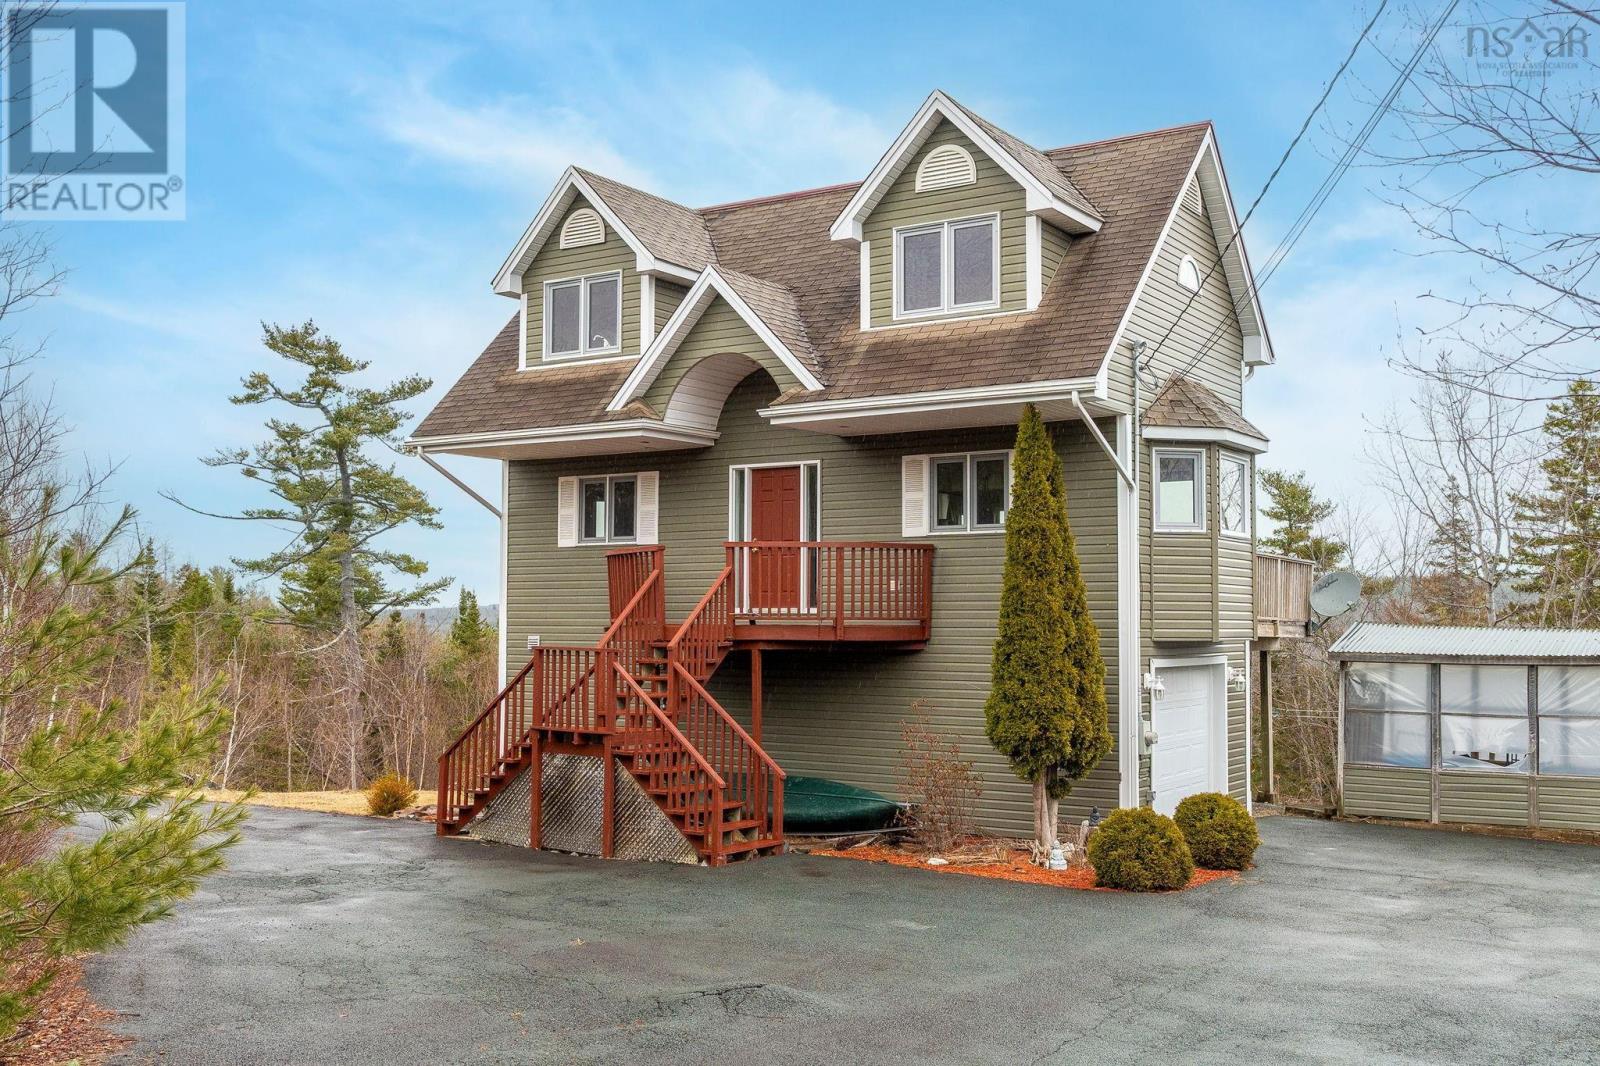
31 Limestone Avenue
Fall River, Nova Scotia
Welcome to 31 Limestone Avenue, a versatile and inviting home in the heart of Fall River one of Nova Scotias most desirable communities, known for its natural beauty, strong schools, and easy access to Halifax. Designed to suit a variety of lifestyles, this home offers a flexible layout with three bedrooms on the upper level, plus a main-floor den or office that can easily be used as a fourth bedroom ideal for families and guests. With two full bathrooms and two half baths, including a private ensuite featuring a jetted tub and stunning valley views, the home combines comfort with everyday functionality. Enjoy year-round comfort with in-floor radiant heating, while the propane fireplace in the rec room creates a warm, welcoming space perfect for relaxing evenings or entertaining friends and family. Large European-style windows fill the home with natural light and showcase beautiful views of Lake Fletcher and the surrounding landscape, creating a bright and uplifting atmosphere throughout. A built-in garage adds convenience and storage, while the overall layout offers plenty of room to grow, work from home, or simply enjoy a more relaxed pace of living. The location offers something for everyone situated in a highly regarded school district, and just minutes from Lock 4 of the historic Shubenacadie Canal, where you can enjoy walking trails, kayaking, and outdoor recreation year-round. Whether youre raising a family, working in the city, or looking to enjoy a peaceful community setting, youll appreciate the balance of nature and accessibility, with Halifax, Dartmouth, and the airport all within easy reach. With solid bones and plenty of potential, this home is ready for your personal touch to make it truly your own. A rare opportunity to enjoy space, comfort, and lifestyle in one of Fall River's most sought-after locations. (id:65446)
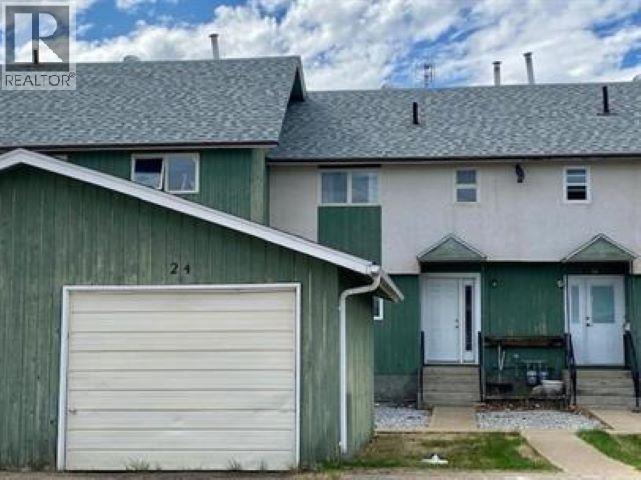
24 5320 Mountainview Drive
Fort Nelson, British Columbia
Check it out! A 3 bedroom home with well-planned living spaces, this classic townhouse sits in a fantastic location close to all levels of schools. There is a fenced yard for your kids and pets to play, plus the complex has a great playground and plenty of maintained green space. The home itself offers 3 bedrooms and a full bathroom upstairs. On the main floor you've got a foyer that's perfect for coats, boots, and the dog's leash with room for everyone, plus an eat-in kitchen and a spacious and bright living room featuring doors out to the yard. Downstairs there's room to extend the fun with a generous family room, and a laundry room that can double as a workshop and extra storage space. A single garage tops it off1 It's worth adding this one to your list of "must-see" homes. (id:65446)
30 Glenview Avenue
St. Catharines, Ontario
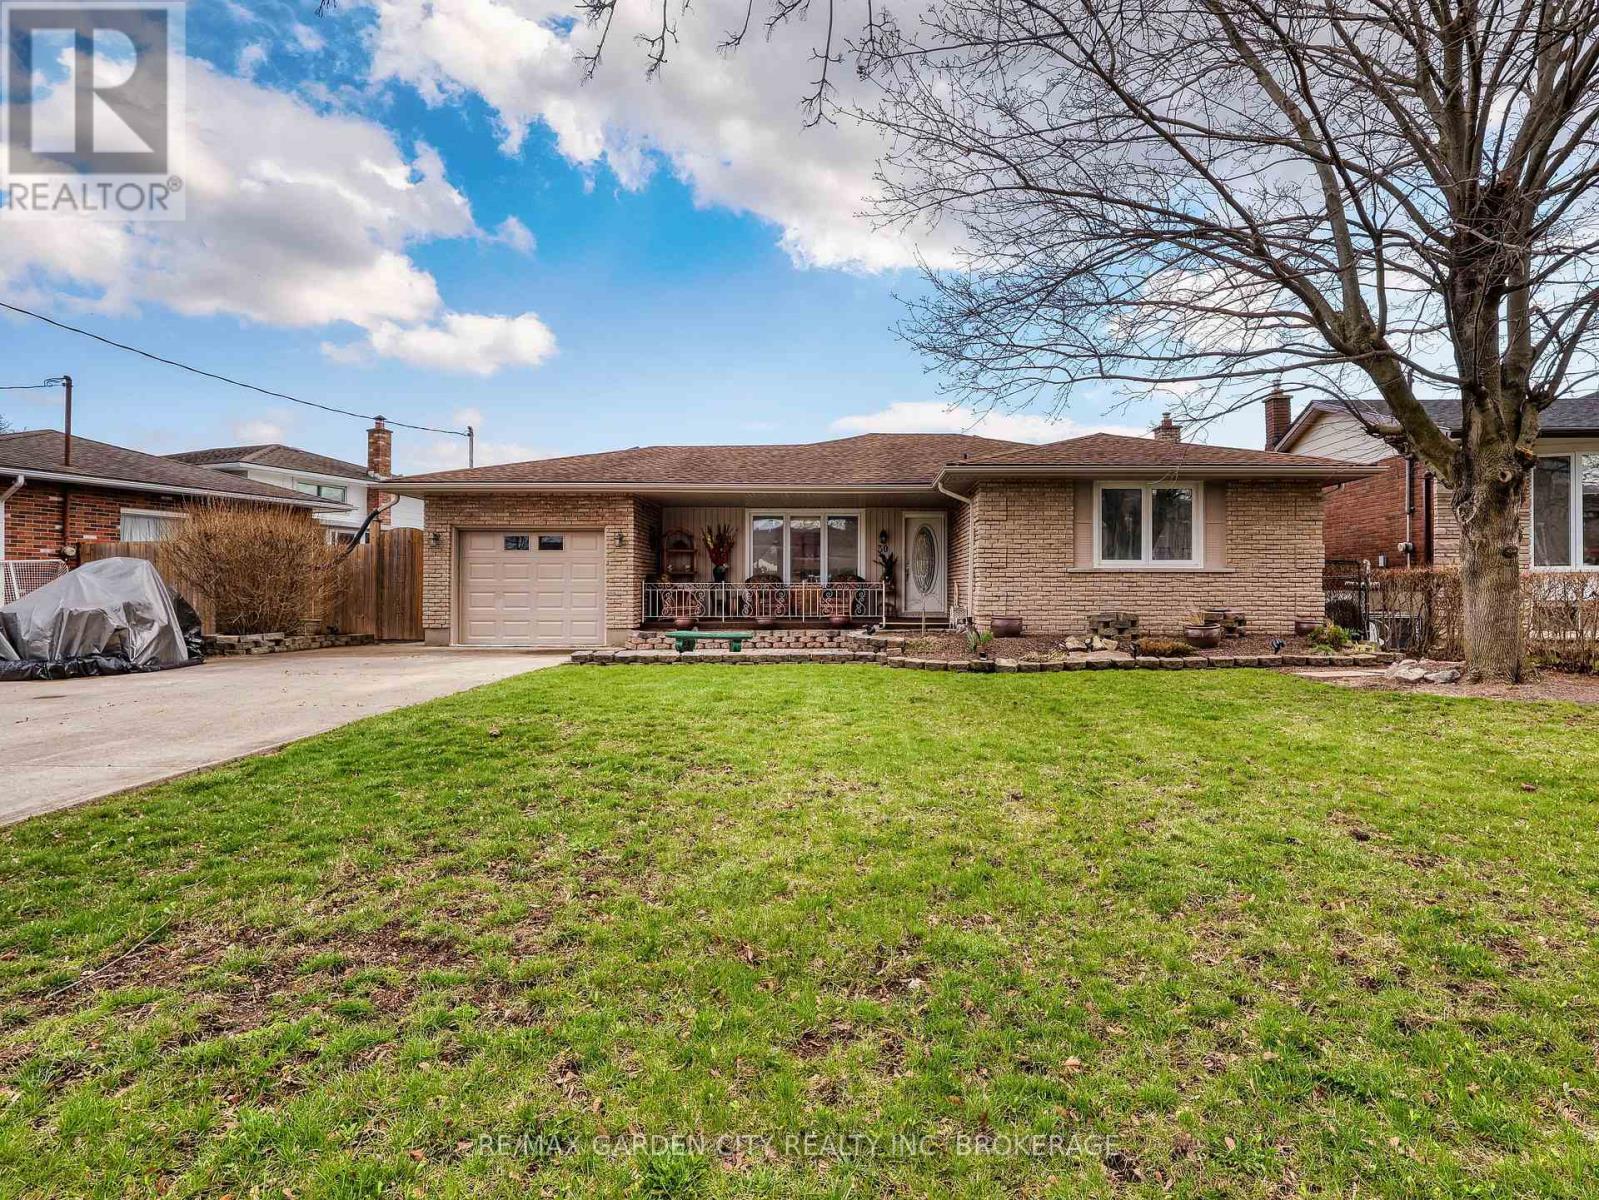
Welcome to 30 Glenview Ave-the North End "catch" that finally checks every box on your list. This gorgeous 3-bedroom, 2-bathroom bungalow is perfectly positioned on a quiet street in a highly coveted neighborhood, just minutes from top-tier schools, shopping, and the shores of Lake Ontario and Port Dalhousie. Pride of ownership shines through every square inch of this home. The main floor is bright and airy, featuring an open living space flooded with natural light. You'll find three generous bedrooms, including a primary suite equipped with a unique "wet closet" vanity and a large 5-piece bath with double sinks. Downstairs, the potential is limitless: a fully finished basement offers a complete in-law setup with a second kitchen, large rec room, and jetted tub-perfect for multi-generational living or the ultimate "man cave" and wet bar. Outside, the private, fully fenced yard is a manicured oasis with a deck, gazebo, and lush landscaping. The double wide concrete drive and attached garage offer lots of parking space. With a newer furnace (2019) and a fresh basement reno (2022), this home is turn-key and ready for you to drop anchor. Don't let this one get away-land your dream home today! (id:65446)
5124 Canborough Road
West Lincoln, Ontario
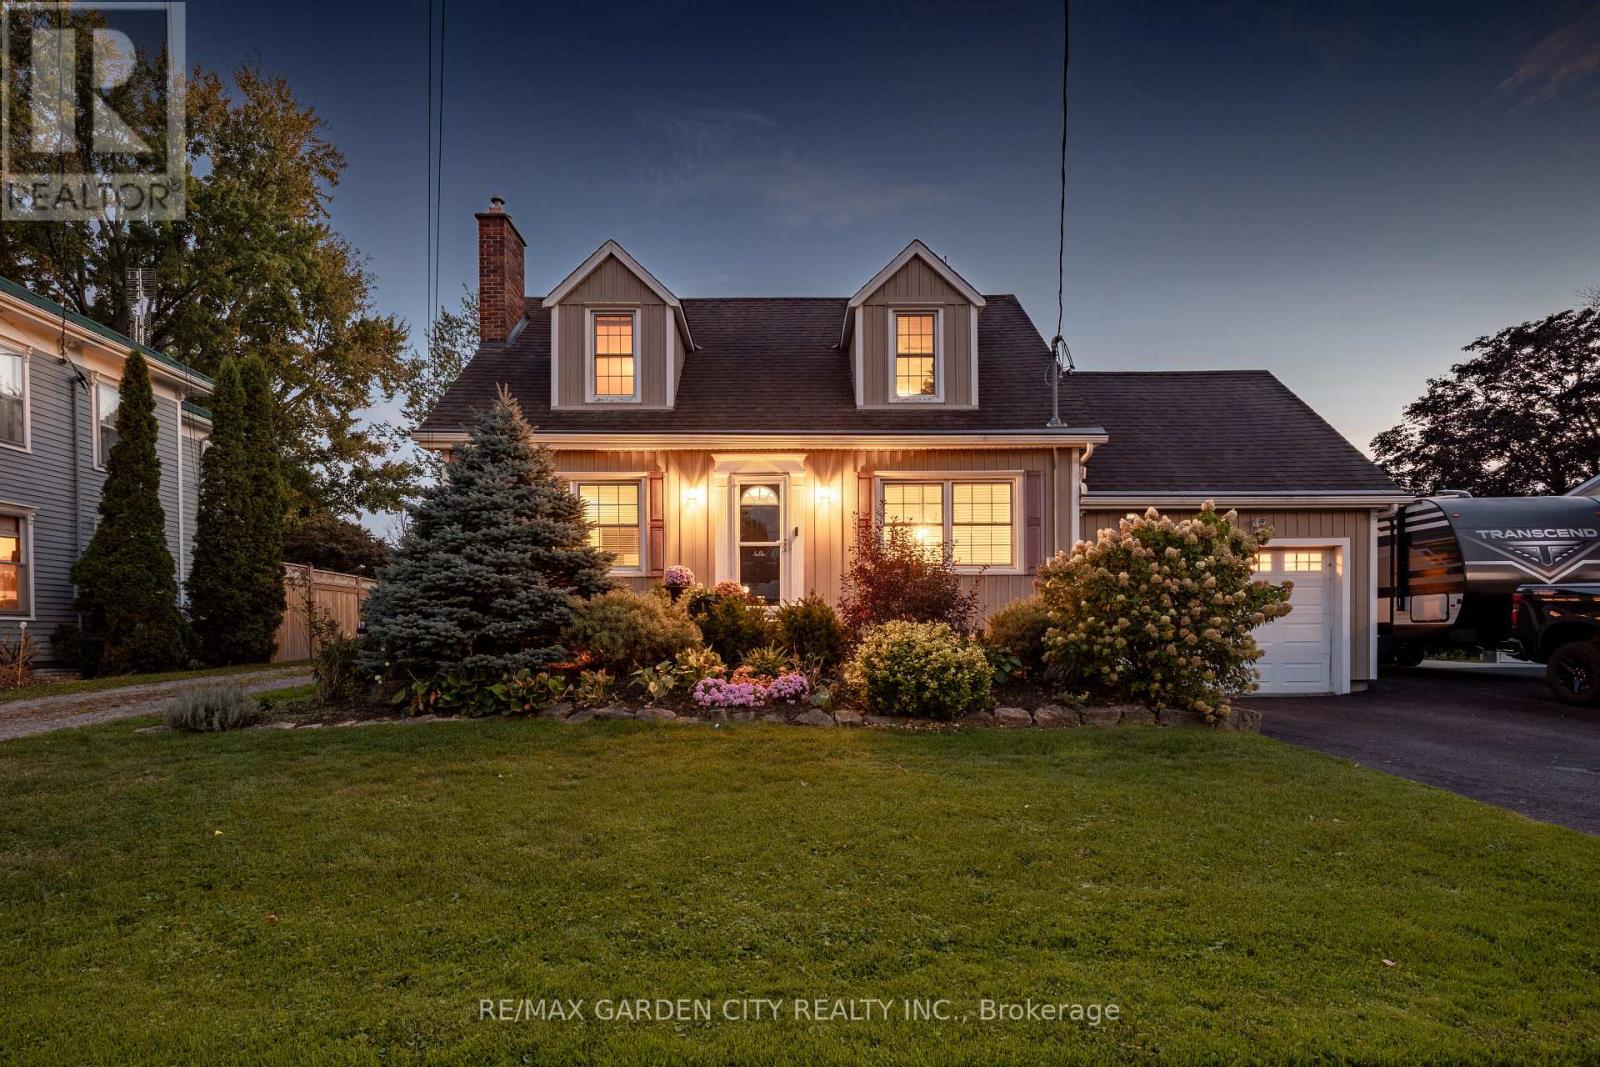
IT"S HOME! What does "home" mean to you? A safe haven for your family to grow and thrive in? A welcoming house to host friends and enjoy making memories? Whichever definition you choose, this property fits the bill! Traditional central stairway floor plan in this inviting Cape Cod style "country feel" home. A simply gorgeous setting in all 4 seasons. Features include a spacious yard on the Wellandport waterfront, offering a special place for a family to thrive in; an updated dock for fishing, kayaking, paddle boarding and soaking up the views; a finished sun room overlooking the river; an updated large bath with ensuite privilege (also with river views) ; a large flex space off the primary bedroom for a closet of your dreams, a studio, or office; a lovely potting/garden shed; and a fabulous feature - two driveways with a second large finished garage with hydro, heat, hardwood flooring and a storage loft!! There's so much to love here. Check out the photos and tour, make an appointment to come take a look, and then make this Your Niagara Home! (id:65446)
RE/MAX Garden City Realty Inc
3709 Mathewson Avenue
Fort Erie, Ontario
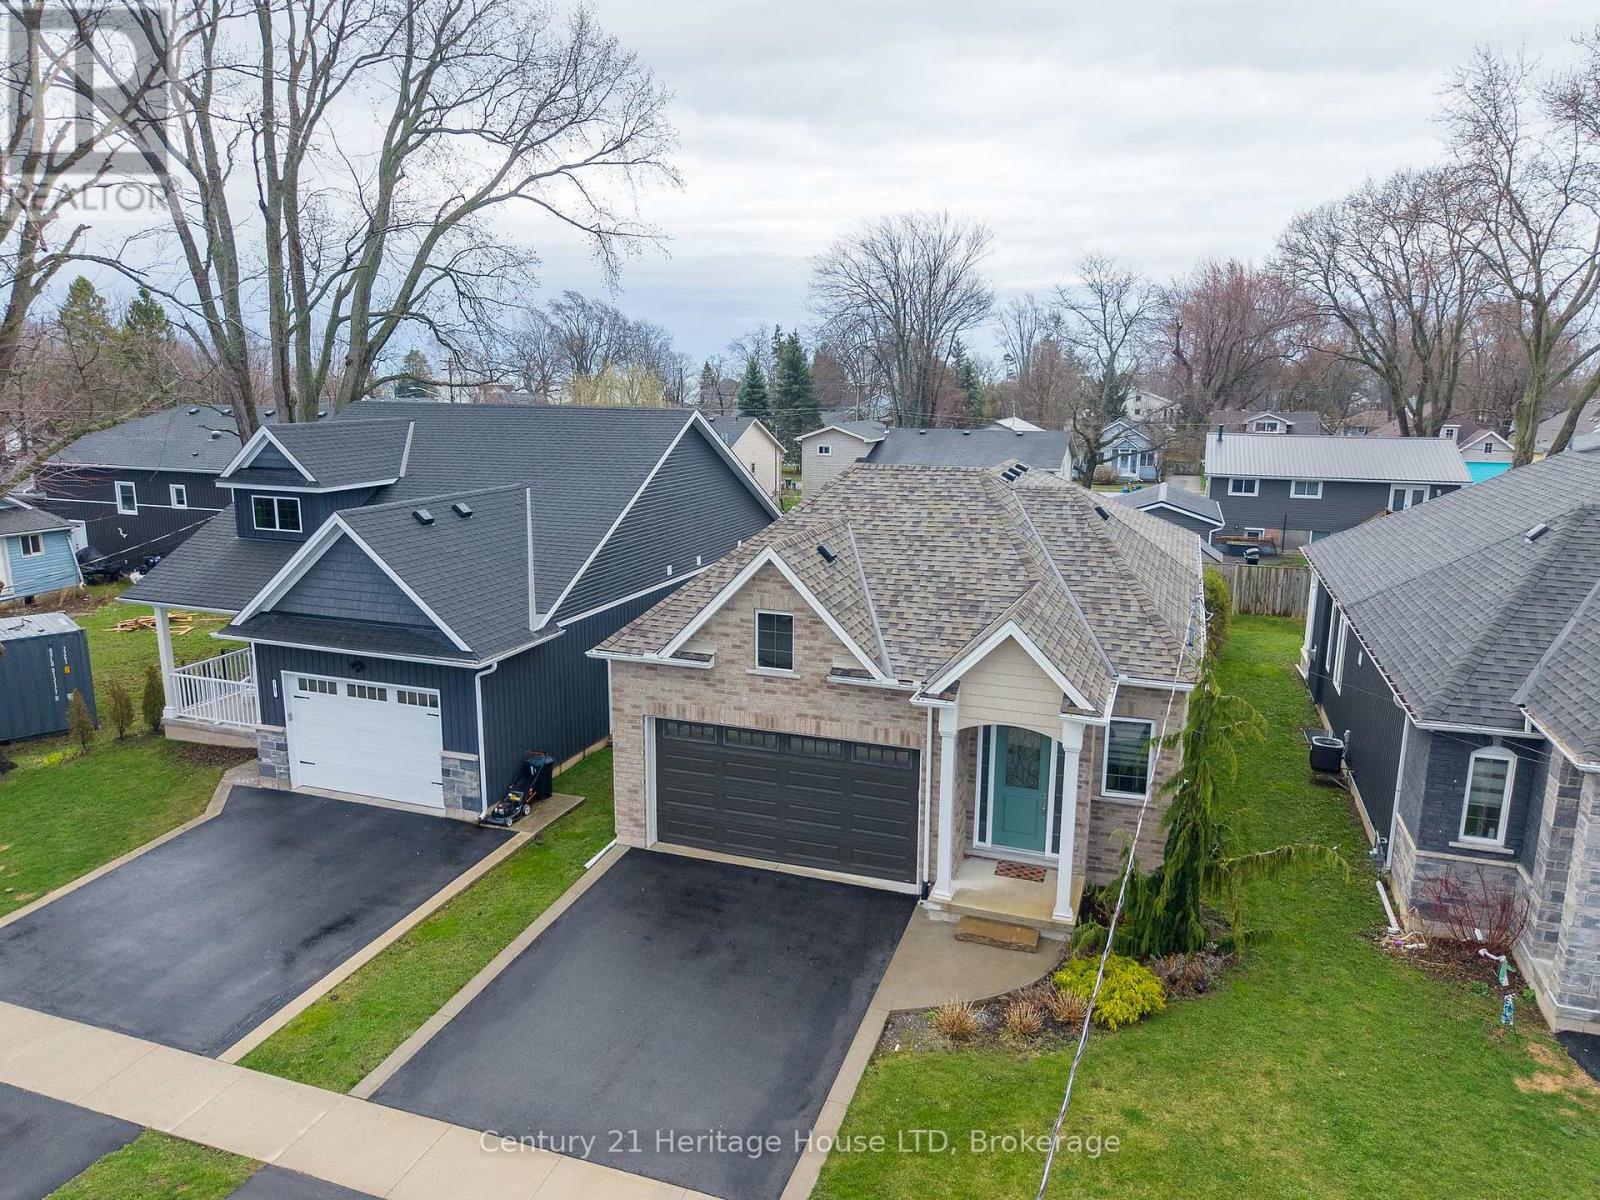
If your looking for a Bungalow with a well planned layout look no further. Located in the quaint village of Crystal Beach. Built by Beam Home Builders, building quality homes for over 50 years. Walking distance to the Lake, Community Center, Arena, Library, Restaurants, Schools, Friendship/bike trail and Dog Park. Open concept kitchen, dining and family room with gas fireplace. Triple doors leading to a covered concrete porch, well landscaped yard and even a fire pit to enjoy during the cooler evenings. Kitchen with plenty of cabinets , soft closing doors and drawers, and a pantry for extra storage. Quartz counter tops and island for additional eating space. All high end appliances included. Primary bedroom with walk-in closet and ensuite. Second bedroom also with its own ensuite. All windows with custom blinds. Laundry room with entrance to the attached 2 car garage. The basement has a large family room, bedroom with ensuite and room for an office or 4th bedroom, Luxury Vinyl flooring. Utility room with additional storage space. Cold storage room for your wine collection. With some minor adjustments (add kitchen) the basement could be converted to an in law suite. Paved driveway with parking for 2 vehicles. Fifteen minutes to the new Niagara Hospital, completion scheduled for 2028. (id:65446)
5199 Sherkston Road
Port Colborne, Ontario
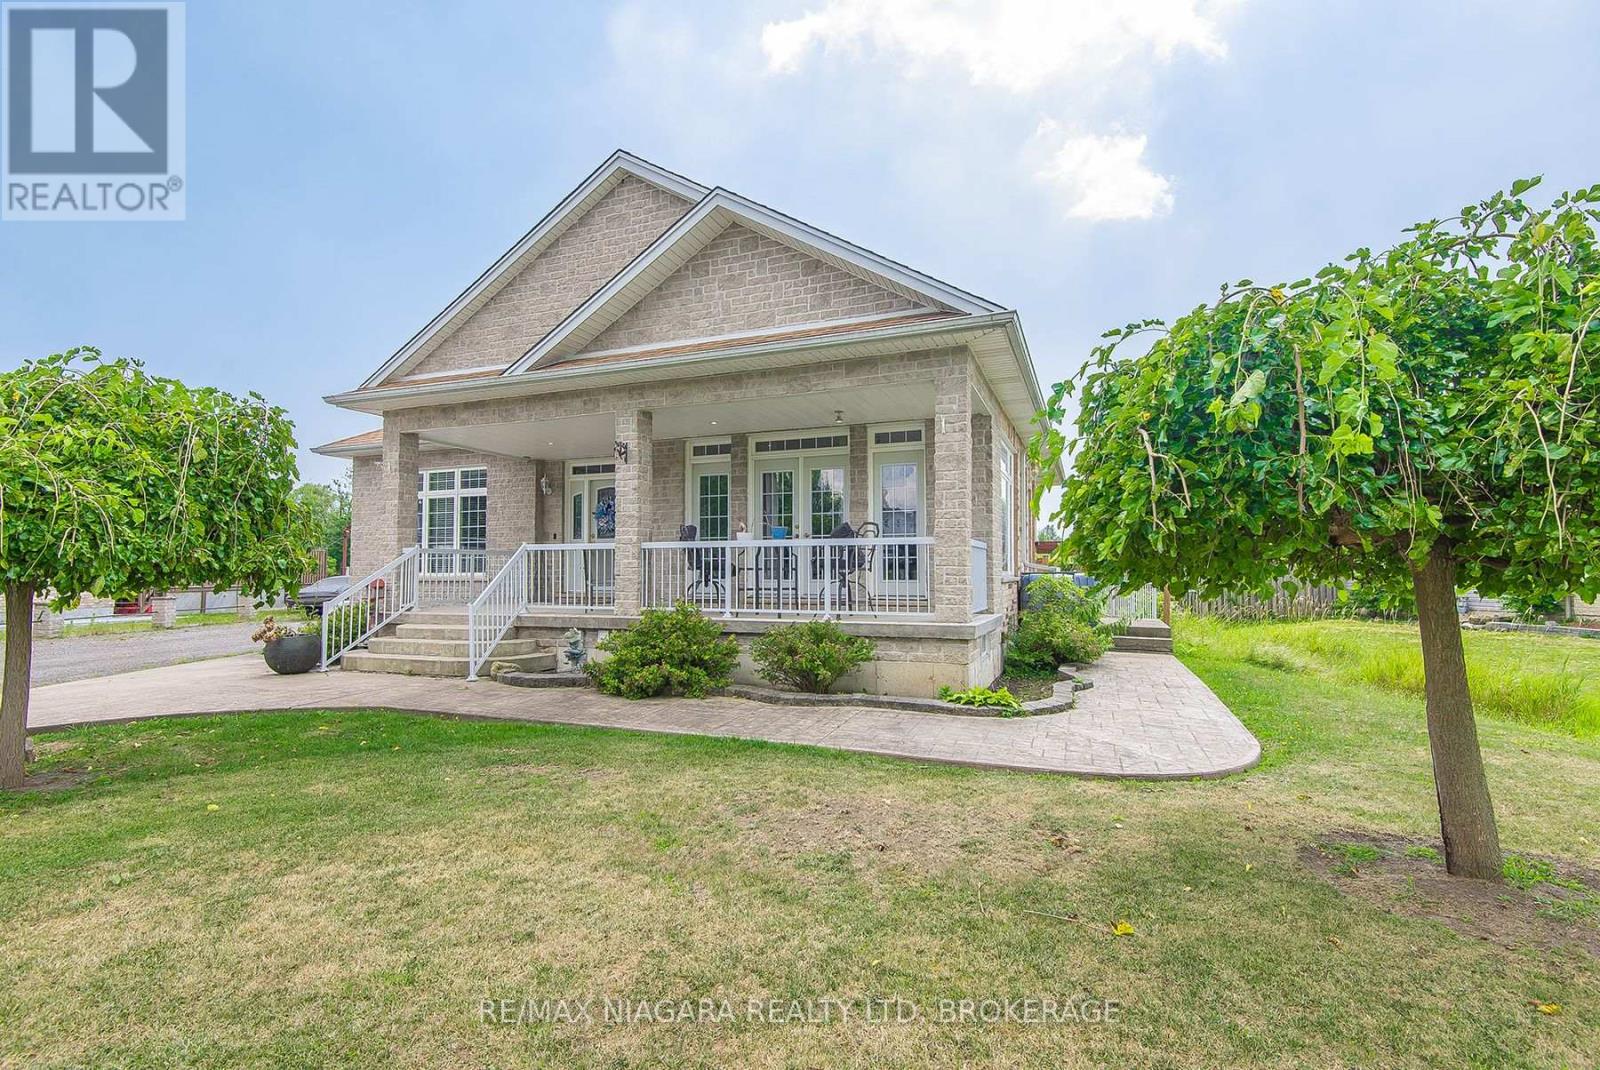
Welcome to this spacious country property offering exceptional versatility with a full set-up in-law suite, all nestled on approximately 5 acres. The layout flows from the living-room to formal dining, into a large kitchen with breakfast bar and loads of cupboards. Relax in the cozy family room with gas fireplace, French doors separating living room. 4 spacious bedrooms, including a primary with 5-piece ensuite. multiple baths, main floor laundry and hardwood throughout most areas. Fully finished lower level with 3 more bedrooms, second kitchen, full bath and a huge great room- perfect for extended family. Two set of staircase leads to the lower level. outside, enjoy a large, fenced area and inground heated pool with newer liner and updated filtration. Beautiful country setting with an attached oversized 2-car garage. (id:65446)
3 Fairbirch Court
Innisfil, Ontario
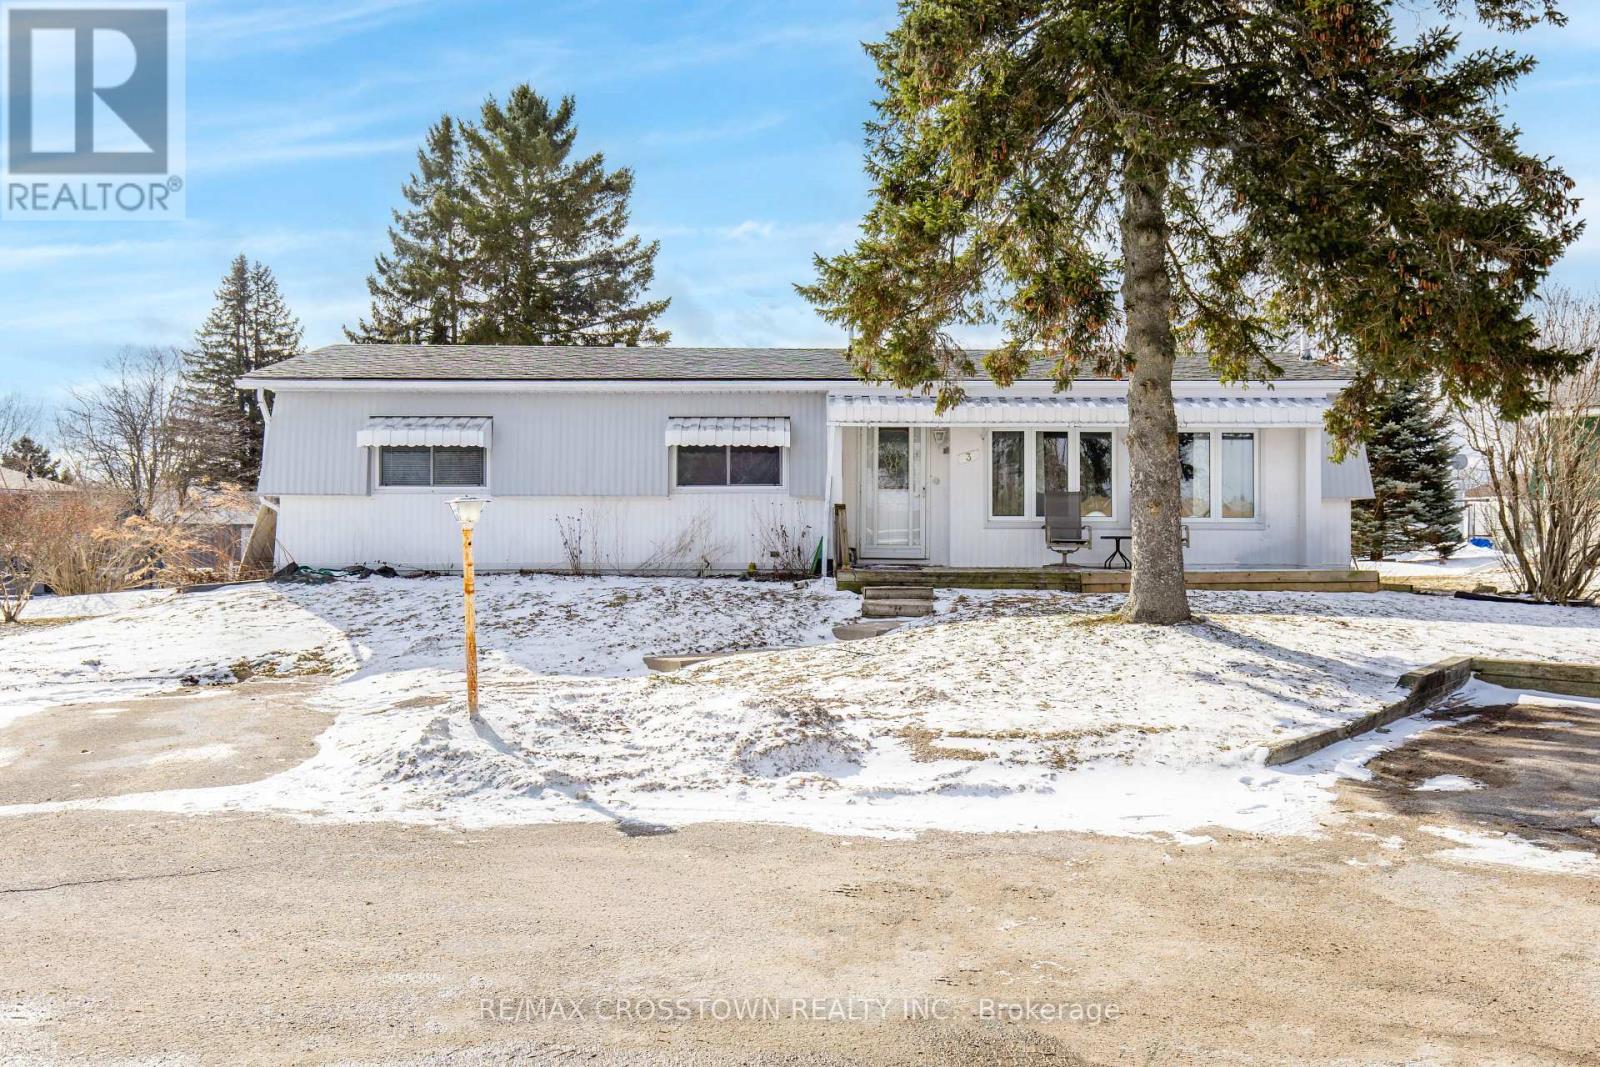
Welcome to this bright and spacious 2-bedroom, 2-bath bungalow in Sandy Cove Acres! This open-concept layout is filled with natural light thanks to the large windows, and features a cozy gas fireplace plus a sunroom/family room that's perfect for unwinding. The primary bedroom offers a walk-in closet and its own private ensuite. Tucked away on a quiet cul-de-sac, it's a great mix of comfort and convenience. Enjoy everything the Parkbridge community has to offer, including two heated saltwater pools, a gym, and more-easy, low-maintenance living at its best. Land Lease Fee (563.27) and Taxes (162.89) = 726.16. (id:65446)
53 Dominion Crescent
Niagara-On-The-Lake, Ontario
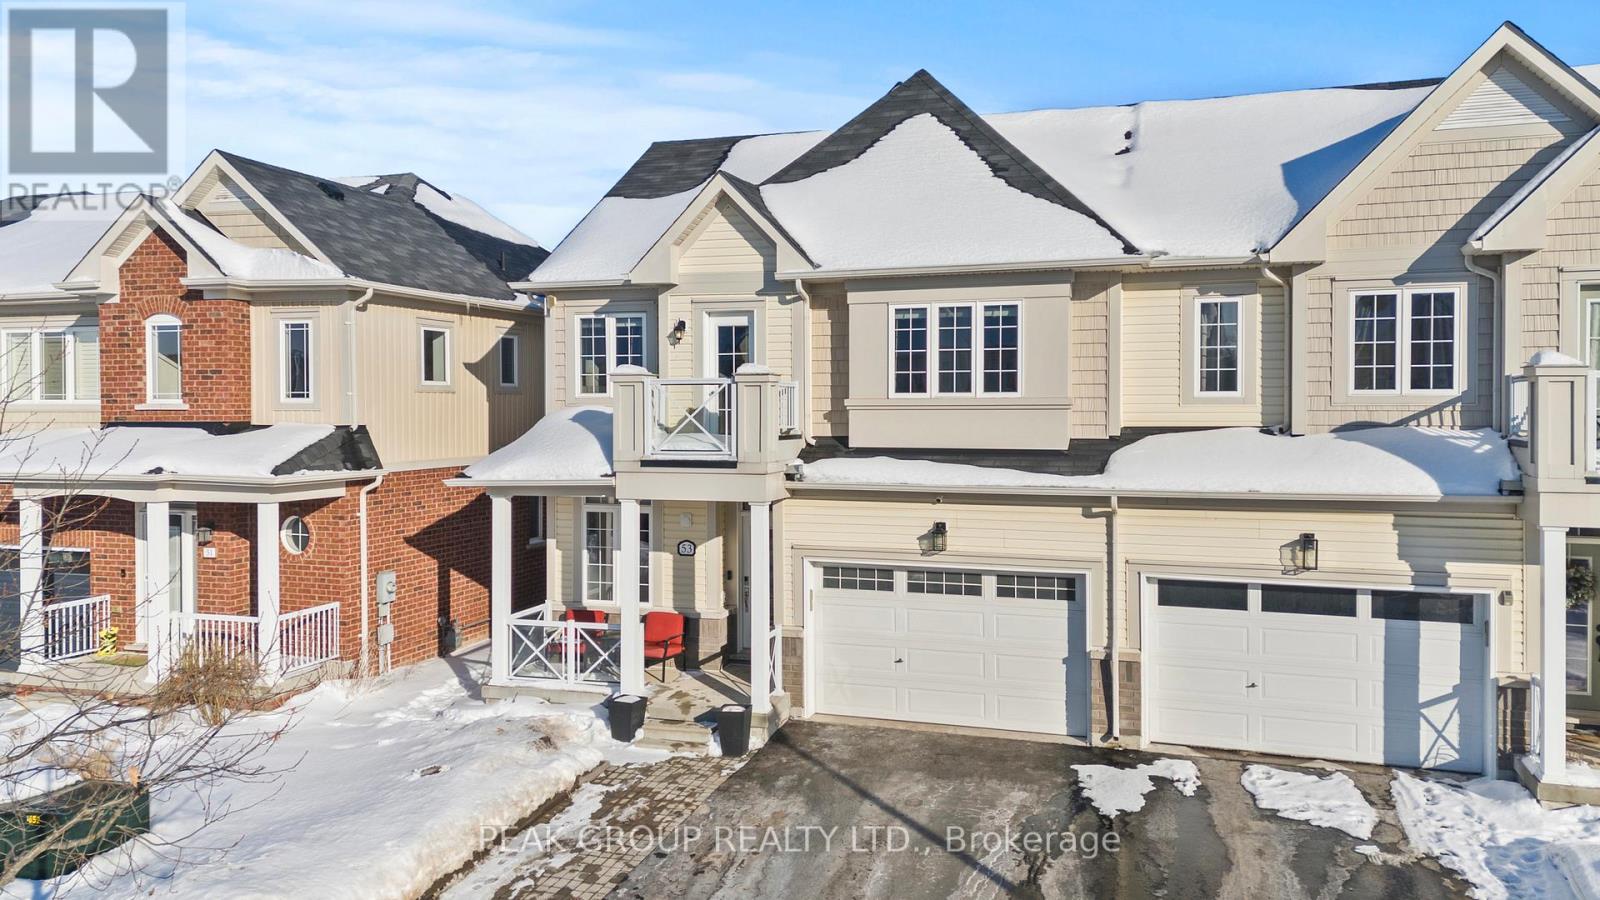
The Nicoletti Realty Team proudly presents this move-in ready 4-bedroom, 4-bathroom semi-detached two-storey home, ideally located in one of St. Davids' sought-after neighbourhoods. Step inside to a welcoming, open-concept main floor featuring a grand entryway that flows seamlessly into a bright and inviting living room and kitchen-perfect for both everyday living and entertaining. Large windows flood the space with natural light, while the contemporary kitchen offers quartz countertops, a centre island, and a dedicated dining area with sliding glass doors leading to the backyard. Outside, enjoy a fully fenced yard with a spacious entertaining deck, creating an ideal indoor-outdoor lifestyle.The main floor is thoughtfully designed with a pantry (roughed-in for main-floor laundry), a guest bathroom, and convenient interior access to the garage.An oak staircase leads to the second level, where you'll find three generously sized bedrooms and two full 4-piece bathrooms. The primary suite offers a comfortable retreat with a large walk-in closet, a 4-piece ensuite. The second bedroom has access to a charming Juliet balcony overlooking the front of the home-perfect for enjoying your morning coffee. The fully finished basement adds incredible versatility, featuring a spacious rec-room, fourth bedroom, 2-piece bathroom, cold cellar, and a dedicated laundry and storage room. This level is ideal for guests, extended family, or additional living space. Enjoy an unbeatable location just minutes from the QEW, a 10-minute drive to the U.S. border, and close to restaurants, shopping, golf courses, schools, parks, and renowned wineries. Ideally situated near local landmarks including Laura Secord Homestead, Queenston Heights Park, the scenic Niagara Escarpment, and Niagara-on-the-Lake Old Town. (id:65446)
996 Booth Avenue
Innisfil, Ontario
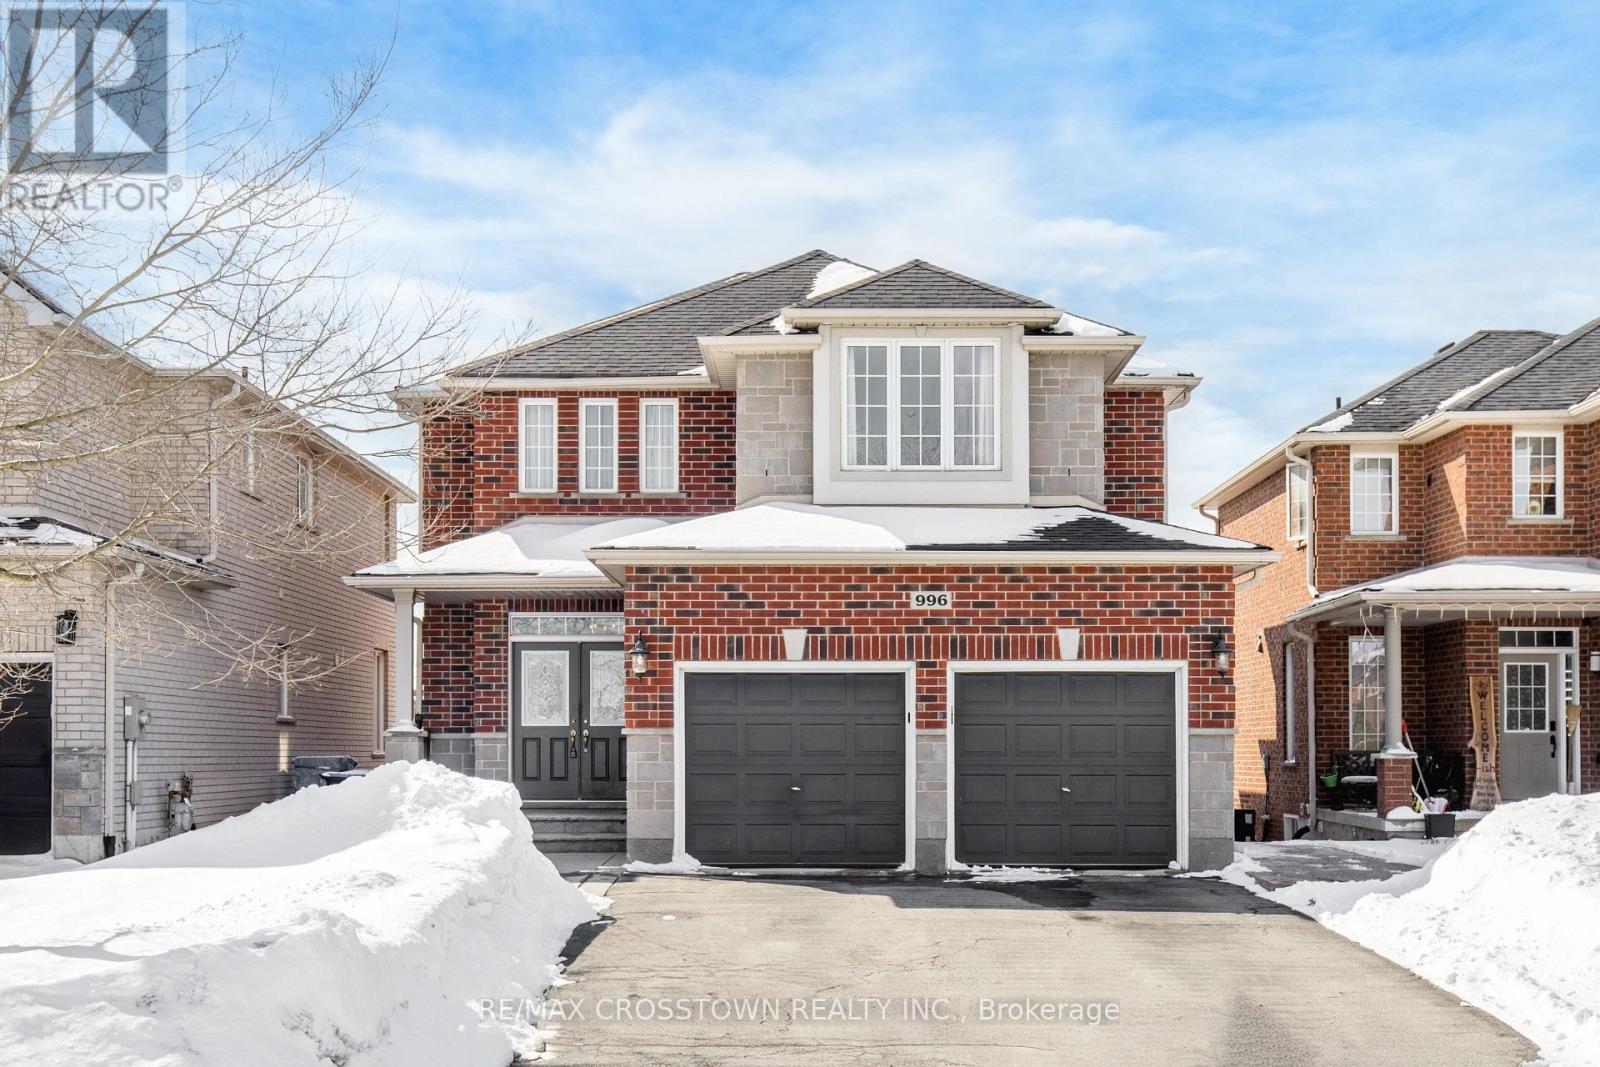
Welcome to this beautifully upgraded Grandview-built home, where style and function come together seamlessly. The main level features 9' ceilings, 6" baseboards, crown moulding, upgraded lighting, and professionally painted walls throughout. The gourmet kitchen is a standout with quartz countertops and a spacious pantry-perfect for everyday living and entertaining. Downstairs, you'll find a fully finished walkout basement with wide doorways, a kitchenette, family room, bedroom, and a 3-piece bath-ideal for extended family or in-law potential. Step outside to a large, fully fenced backyard with no rear neighbours, offering privacy and space to enjoy. Located close to parks, schools, amenities, and just minutes to Lake Simcoe. Includes 2 fridges, stove, dishwasher, washer, and dryer. A move-in ready home in a fantastic location! (id:65446)
306 - 20 Baif Boulevard
Richmond Hill, Ontario
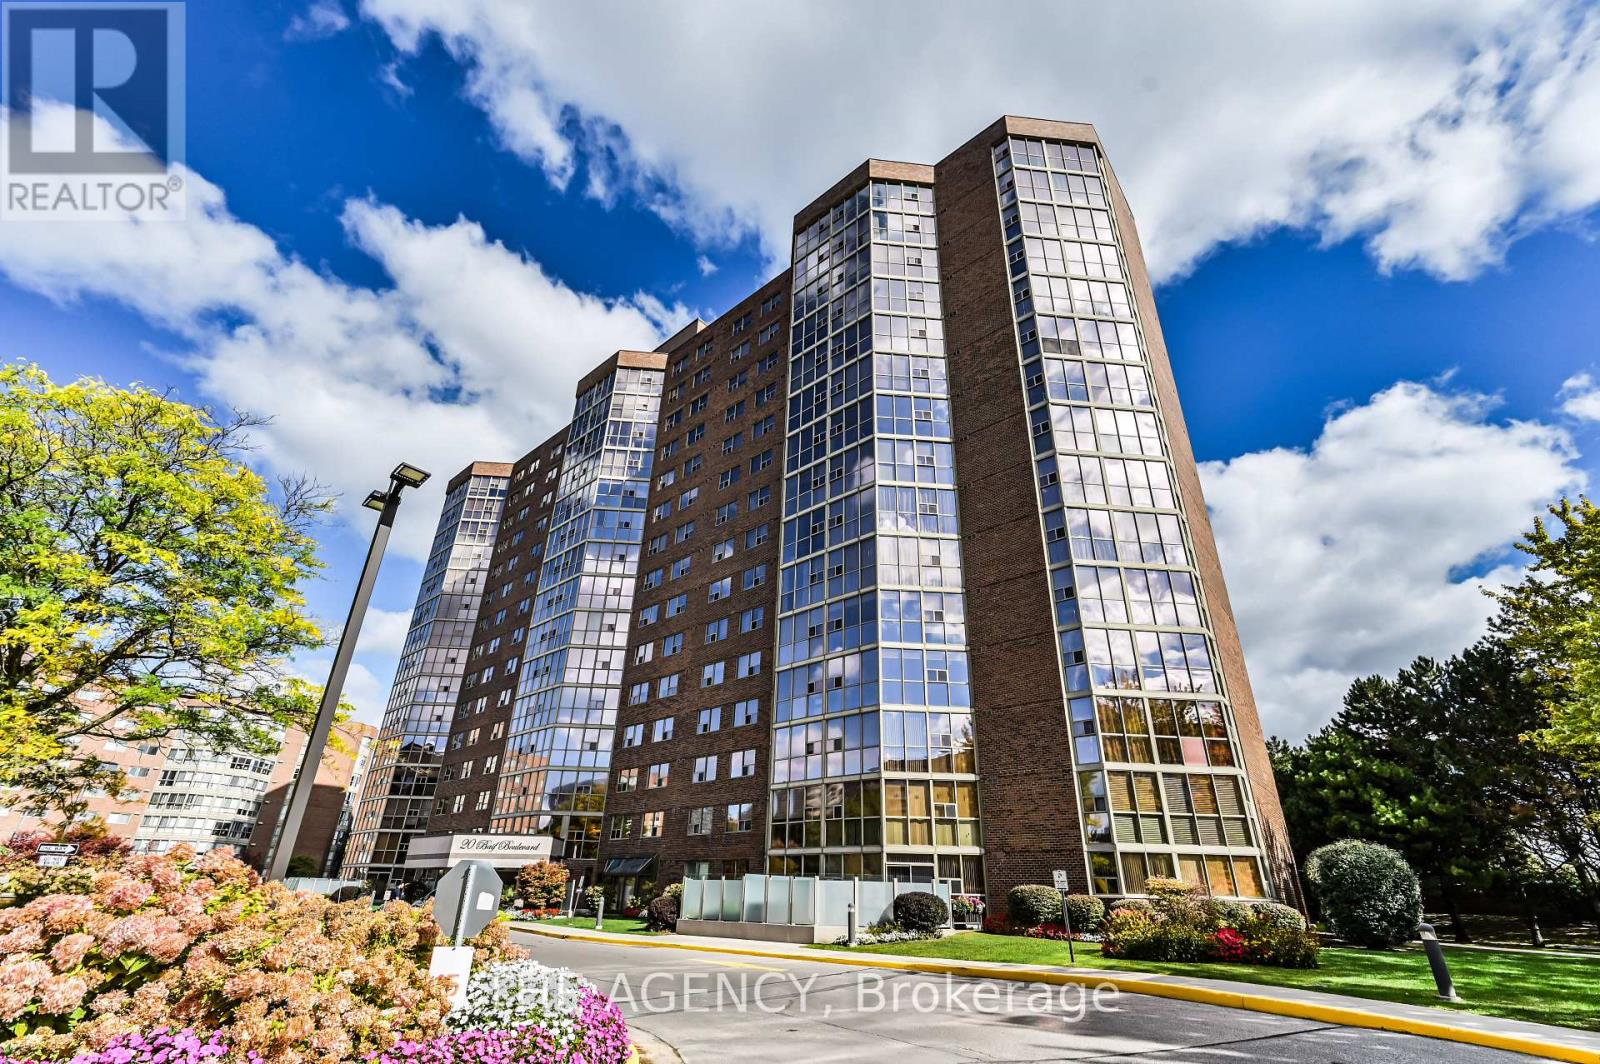
Step Into Luxury at 20 Baif Blvd #306, Stunning, Fully Renovated Condo Offering Nearly 1,200sq. Ft. Of Bright, Modern Living Space. This 2 Bedroom, 2 Full Bathroom Suite Has Been Transformed From Top to Bottom With High End Finishes and Thoughtful Design Throughout. Interior Features: Porcelain Flooring Throughout the Main Living Areas. Two Fully Renovated, Modern Bathrooms, Including a 3 Piece Ensuite in the Primary Bedroom Smooth Ceilings and Pot Lights Throughout the Unit, Rough in for Speakers custom Drop Ceilings With Accent Lighting in the Bedrooms this Oversized, Modern Kitchen is a True Showstopper Featuring a Spacious Eat in Breakfast Area at a Sleek Center Island Perfect for Meal Prep or Casual Dining, and an Abundance of Custom cabinetry Offering Generous Storage. The Stylish Drop-in Ceiling With Integrated Lighting Adds a sophisticated Touch.built in Closets in Primary Bedroom for Optimal Storage custom Tv Feature Wall in the Living Are Embathed in Natural Light From Dawn to Dusk, Thanks to Floor to ceiling Windows in Both the Familyroom and Solarium, This Unit Offers a Sense of Warmth and Openness That's Hard to Find. Spacious Layout; open concept Living and Dining Space Perfect for Entertaining modern Kitchen Brand-new Stainless Steel Appliances, and Condo Perks:all inclusive Maintenance Fees Cover Cable, High speed Internet, and Access to Top Tier Amenities; fitness Centersparty Rooms billiards Lounge outdoor Poolample Visitor Parkingjust Steps to Yonge Street, Viva Transit, Hillcrest Mall, Highway 7, Restaurants, and Richmond Hill Public Library thats perfect for Downsizers, or Growing Families Looking for Space, Comfort, And community they Don't Build Condos Like This Anymore. #306 at 20 Baif Blvd is a Must-see. (id:65446)
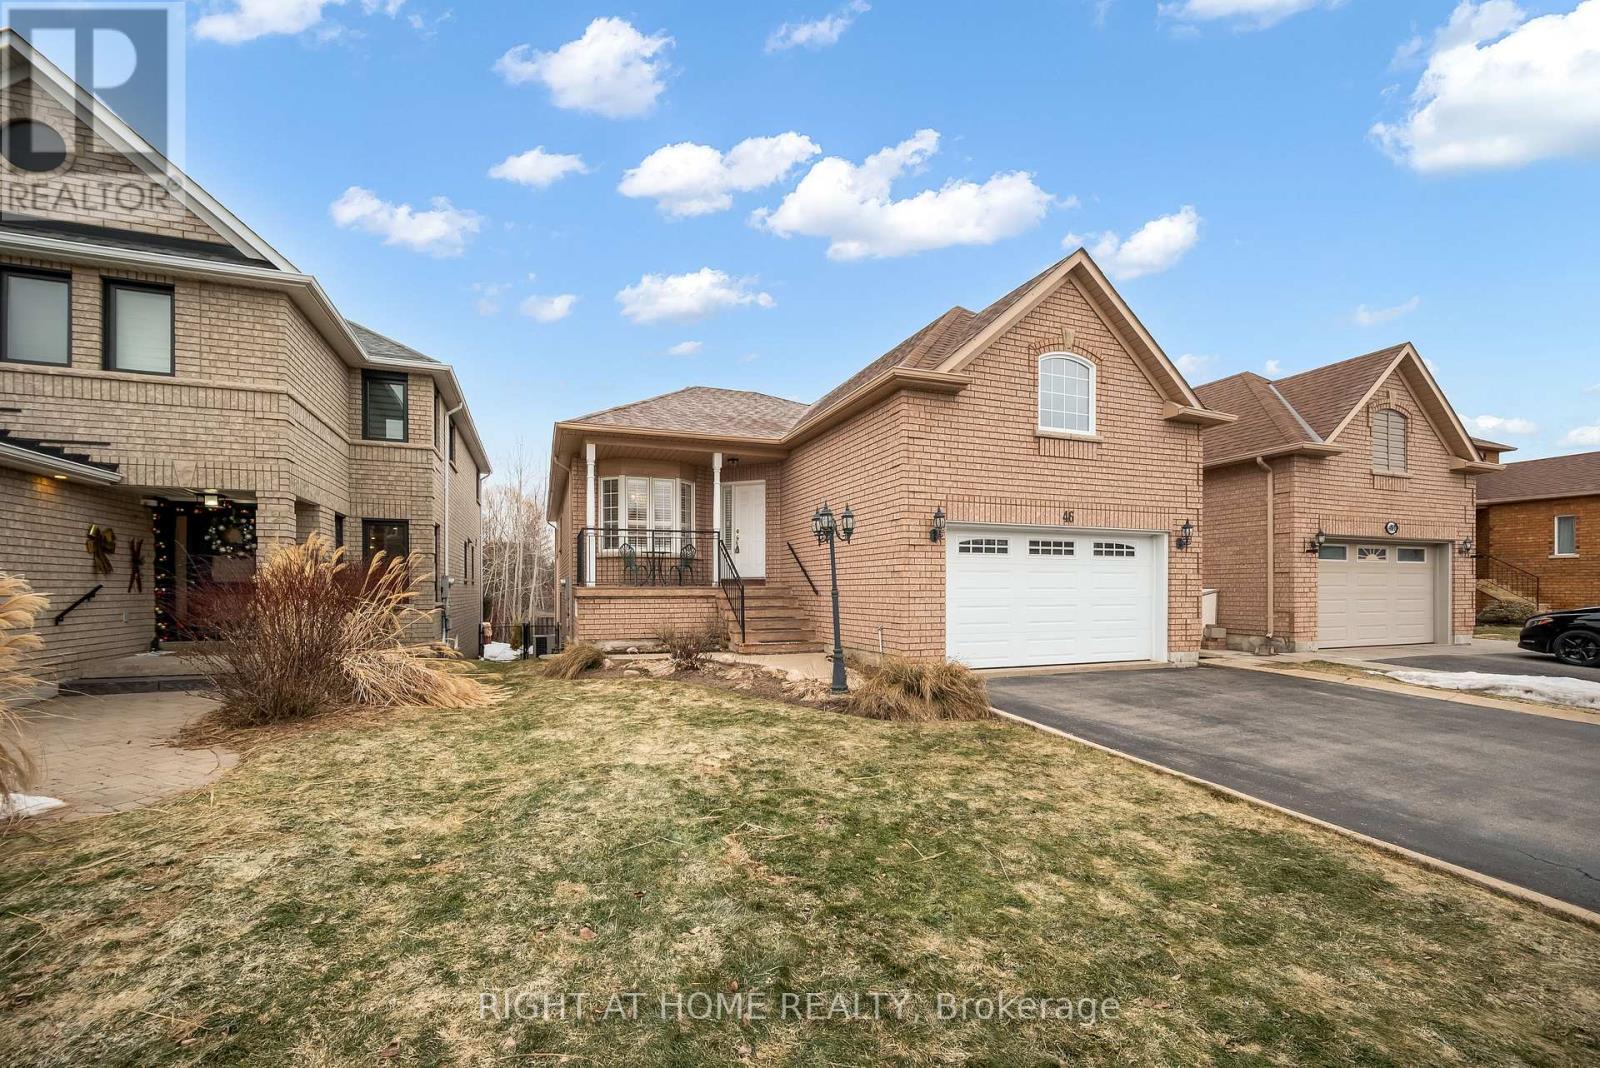
46 Woodhaven Crescent
Richmond Hill, Ontario
Beautiful well maintained raised bungalow located in a prime neighborhood backing onto green space with a full walk-out basement with separate entrance from the premium ravine lot. This rare and high-demand 3-bedroom bungalow has tons of potential with 10 foot ceilings, central air conditioning, central vacuum, new furnace (2024), water filtration system, alarm system, walk-in tub in primary bedroom ensuite, premium garage door opener with double-height garage for extra storage. Premium basement is a full walk-out with large windows. Asking price includes all existing appliances, all existing window coverings, all existing electric light fixtures, backyard deck and full front porch. Minutes to schools, transit, highways, shopping. LOCATION LOCATION LOCATION mixed with ready move in condition! (id:65446)
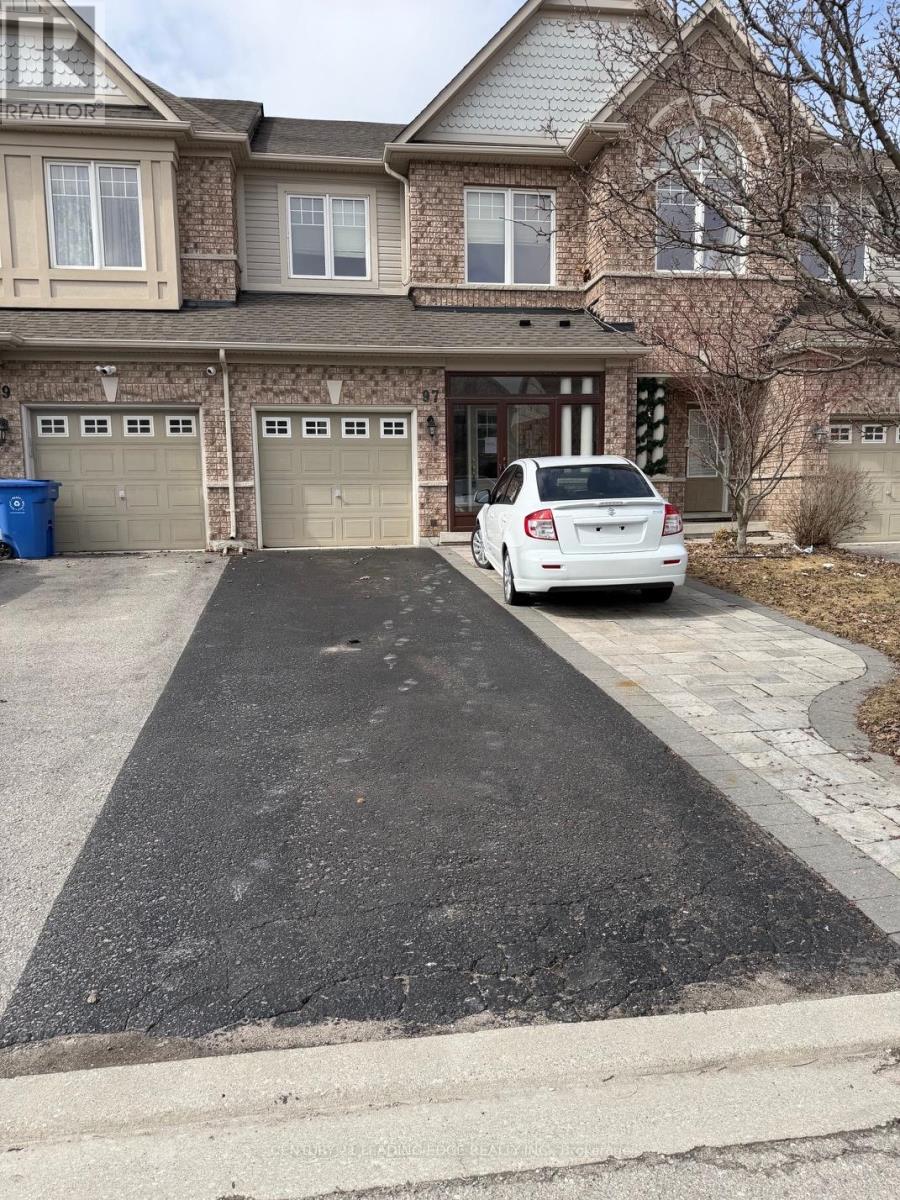
97 Thatcher Crescent
East Gwillimbury, Ontario
Stunning, impeccably maintained townhome in the highly sought-after Woodland Hills community! Offering approx. 2,000 sq. ft. of beautifully designed living space with 9' ceilings, hardwood floors, and a functional layout. Gourmet kitchen with extended cabinetry, center island, granite countertops, and stainless steel appliances. Finished basement features a cozy family room with fireplace-perfect for entertaining. Solid roof and classic furnace. Prime location within walking distance to schools, parks, trails, and shopping including Costco and Superstore. A perfect family home in an exceptional neighborhood! (id:65446)

14 Lochness Court
Welland, Ontario
Absolutely wonderful! This end unit townhome was the model home! The upgrades and design are evident the second you pull into the double driveway. From the enchanting curb appeal of the stone work and front patio, to the exquisite interior the quality is impressive. This meticulously maintained end unit rests on a pie shaped lot with plenty of yard space to enjoy your summer months here. This great community has a clubhouse with sweet amenities including an indoor saltwater pool, hot tub, sauna, library, large party room with kitchens, pickle ball courts, tennis courts, and work out facilities. The monthly association fee of $300 covers monitored home security, snow removal all the way to your front door, grass cutting and trimming, and access to the community centre. Your first glimpse inside reveals the extra wide hallway and large foyer. The terrific vaulted ceilings, open concept and wide hallways show off this spacious home. You'll feel like you are in a detached home with the ease of a townhome. The end unit, of course provides loads of natural light throughout. Two full bathrooms on the main are great for guests. The front bedroom could also be a main floor office or dedicated dining room. Smart hardwoods throughout the main floor for easy cleaning and freshness. The spacious kitchen/great room is an excellent place for entertaining. Appliances included. If more space is what you need for all your hobbies, this lower level with its high ceilings is just what you dreamt about. A rec room with its own gas fireplace and two more bedrooms are a great place for guests. An open bonus office space will keep all your work are out of sight, with yet loads more space in the utility room as well as the furnace room! You won't feel like you are downsizing here, rather, you can simplify, lock and go, and still have the space you had in your detached home, with the perks of this great community and clubhouse. (id:65446)