
32 Page Street
St. Catharines, Ontario
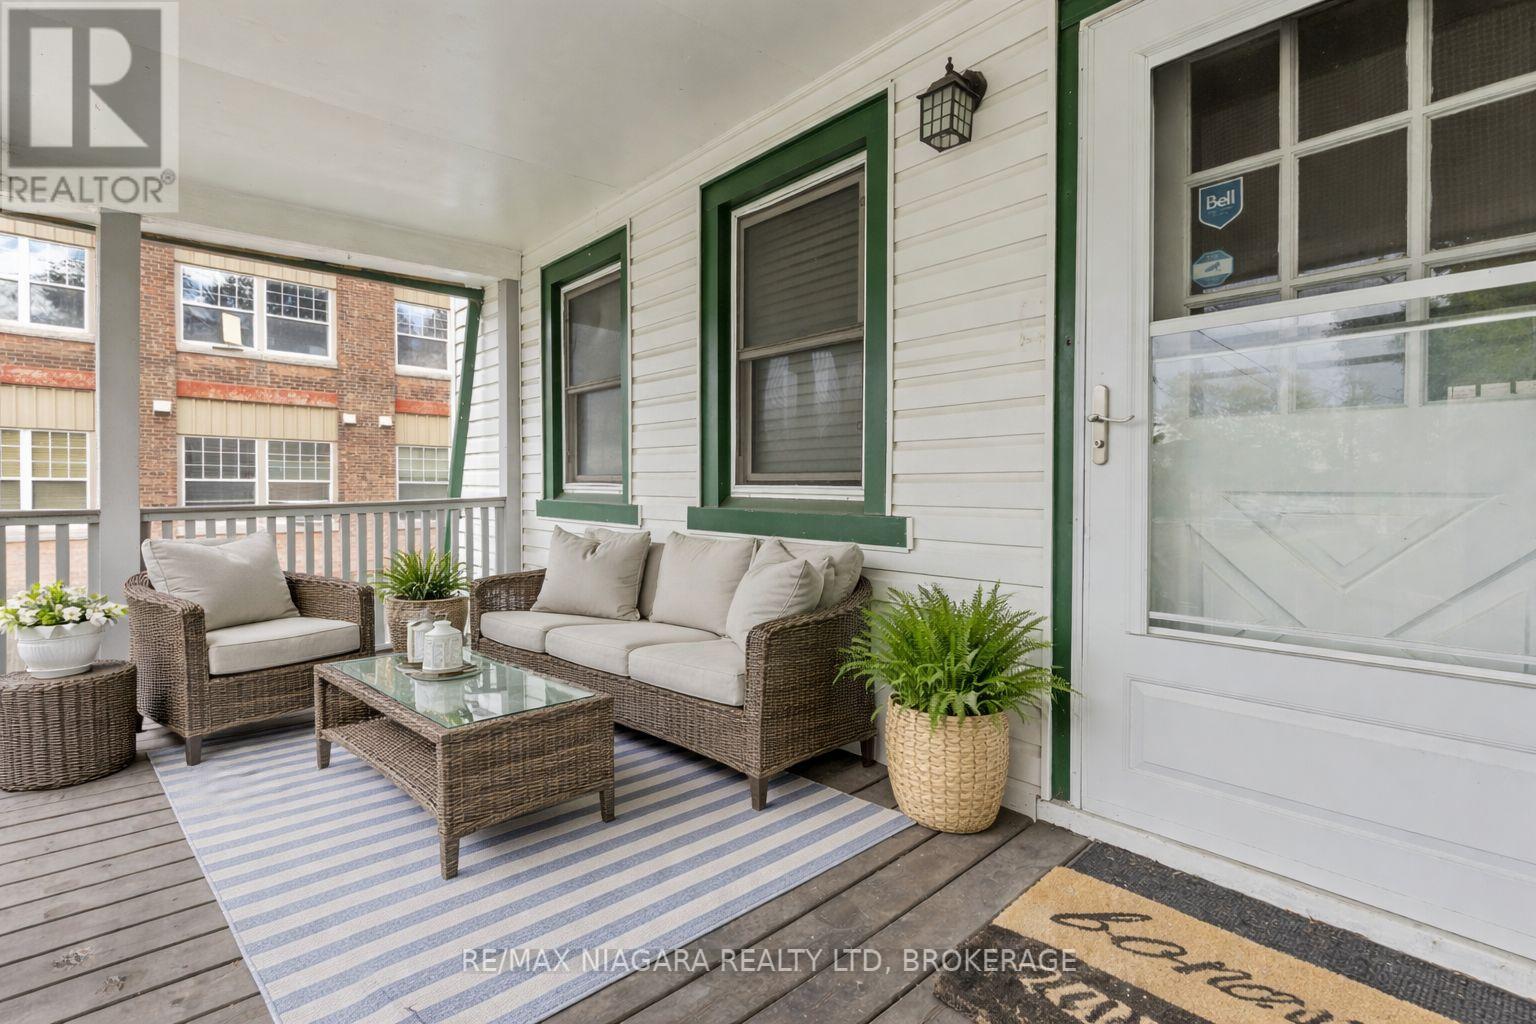
Welcome to this charming 2-storey home nestled on a quiet side street in the heart of downtown St. Catharines. Situated on a desirable corner lot, this property offers both character and privacy in a highly convenient location. Inside, you'll find 3 comfortable bedrooms and 1 bathroom, making it an ideal option for first-time buyers, downsizers, or investors. The home features an adorable front porch, perfect for morning coffee or relaxing evenings, along with a detached garage and a private backyard that's fully fenced from front to back - a rare find in this neighbourhood. Enjoy the benefits of living just minutes from the Queen Elizabeth Way for easy commuting, with shopping, schools, parks, and public transit all nearby. A wonderful opportunity to own a charming home in a convenient and established neighbourhood! (id:65446)
267 Aurora Heights Drive
Aurora, Ontario
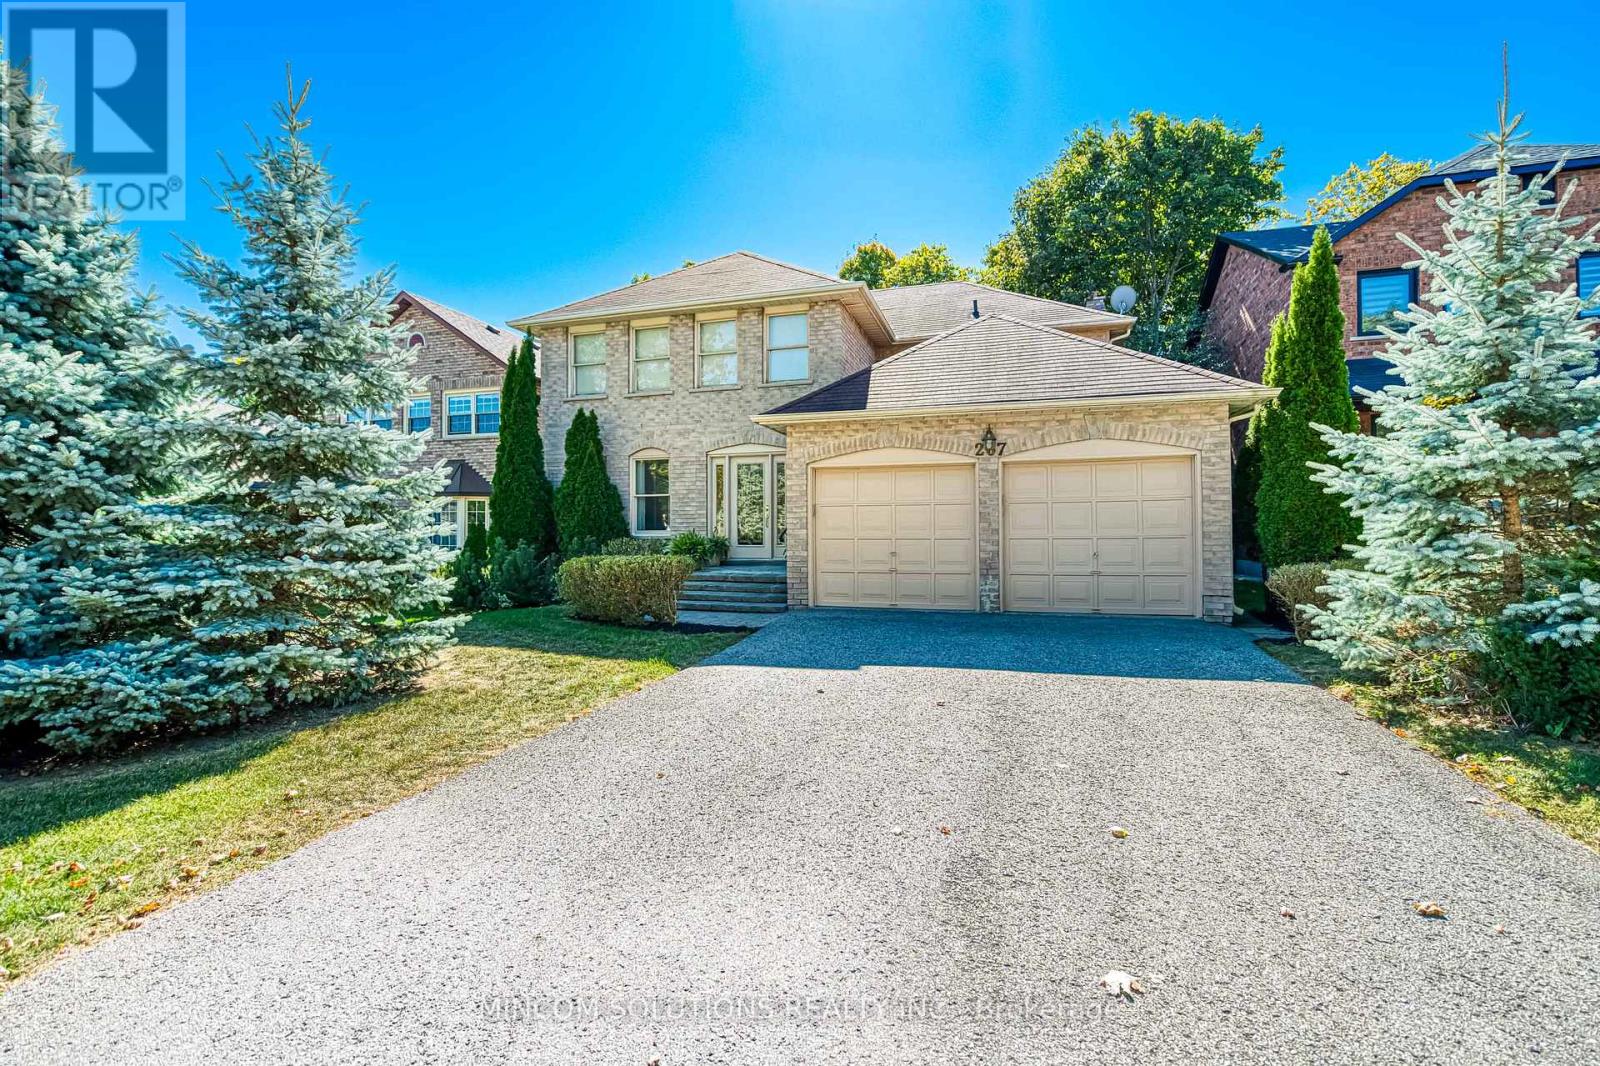
Welcome to this exceptional residence in the highly sought-after Aurora Heights community of Aurora, just steps from Copland Park. Offering approximately 2,452 square feet above grade (as per MPAC), this bright and spacious home features a thoughtfully designed floor plan enhanced by numerous quality upgrades throughout. Elegant French doors, pot lights, and refined finishes create a warm and inviting ambiance. The expansive family-sized kitchen serves as the heart of the home, showcasing granite countertops, a ceramic backsplash, porcelain tile flooring, and multiple walkouts to a large custom-built deck-perfect for everyday living and seamless indoor-outdoor entertaining. The private, tree-lined backyard provides a tranquil retreat, complete with a covered hot tub (as-is) and an impressive custom deck ideal for hosting and year-round enjoyment. Combining comfort, style, and functionality, this residence is ideally suited for growing families and those who love to entertain, all within walking distance to top-rated schools, parks, shopping, and everyday amenities. An exceptional opportunity to own in one of Aurora's most established and desirable neighbourhoods (id:65446)

575 Jehill Davidson Road
Newtonville, Nova Scotia
ATTENTION OFF GRID BUYERS !!! When entering through the gate to 575 Jehill Davidson Road you are surrounded by the peace and tranquility that this 23 acre wooded and partially cleared property offers you. With raised garden beds, raspberry and blackberry bushes in plenty, other fruit trees, areas to explore and relax on your own property you are still within minutes from Hwy 101. Close by you will find beaches that are great for swimming and other water activities; as well as being within minutes from the town of Wolfville that offers entertainment, pubs, restaurants, coffee shops, wineries, breweries, schools, farm markets, churches, sports, shopping, walking trails, Acadia University and so much more! This large two bedroom home is powered by 16 solar panels that were purchased by the owner and remain with the property. A heat pump provides air conditioning in the warmer months and extra heating in the cooler seasons. You will also enjoy snuggling up in front of the wood stove in the open concept living space. The primary bedroom is at the opposite end of the home where the spacious bathroom and laundry are located, away from the second bedroom giving privacy. The mudroom was an addition and is great for storage of your outdoor gear no matter what season and boasts a propane cozy wall heating unit for extra comfort in the colder months. There is a metal shed that is great for larger items you need stored or for your vehicle if you choose. Other sheds on the property provide great storage for wood or garden tools. The metal roof was installed in 2014. The home has a dug well and 200 amp electrical panel. Approximately 10 cord of wood and a large sea can container are to remain at the property. The hot water, range, fridge and dryer are powered by propane. This is a must see property you wont want to miss. (id:65446)
E78 - 4300 Steeles Avenue E
Markham, Ontario
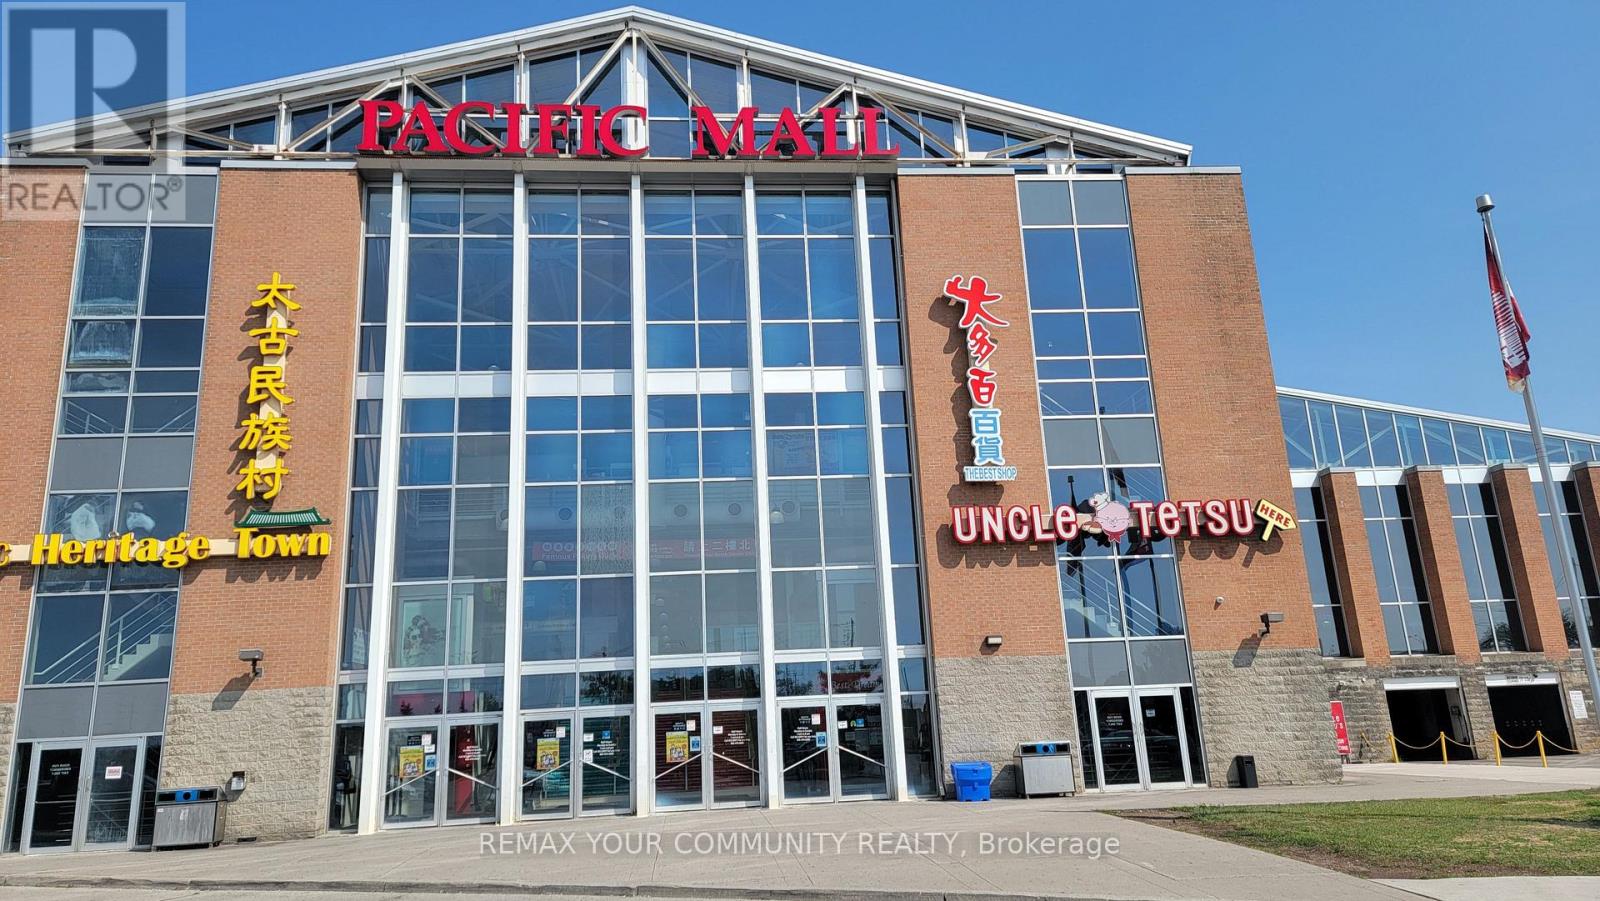
Prime Unit In Pacific Mall. Maximum Exposure & High Traffic Demanding Unit. Well Known Pacific Mall with over 350 Indoor Stores of 270,000 Square Feet of Retail Space. Conveniently Located N.E. Corner of Steeles and Kennedy Road Along City Limits with Toronto. The Mall Has Plenty of Indoor + Outdoor Parking Spot. Tourist Designation allows Mall to open 365 days a year. Suitable for almost all kinds of Retail Business. Please verify with Property Management. Please be Discreet, Do Not Approach Current Tenant. All Questions Thru Listing Agent. (id:65446)
34 Alison Korn Private
Ottawa, Ontario
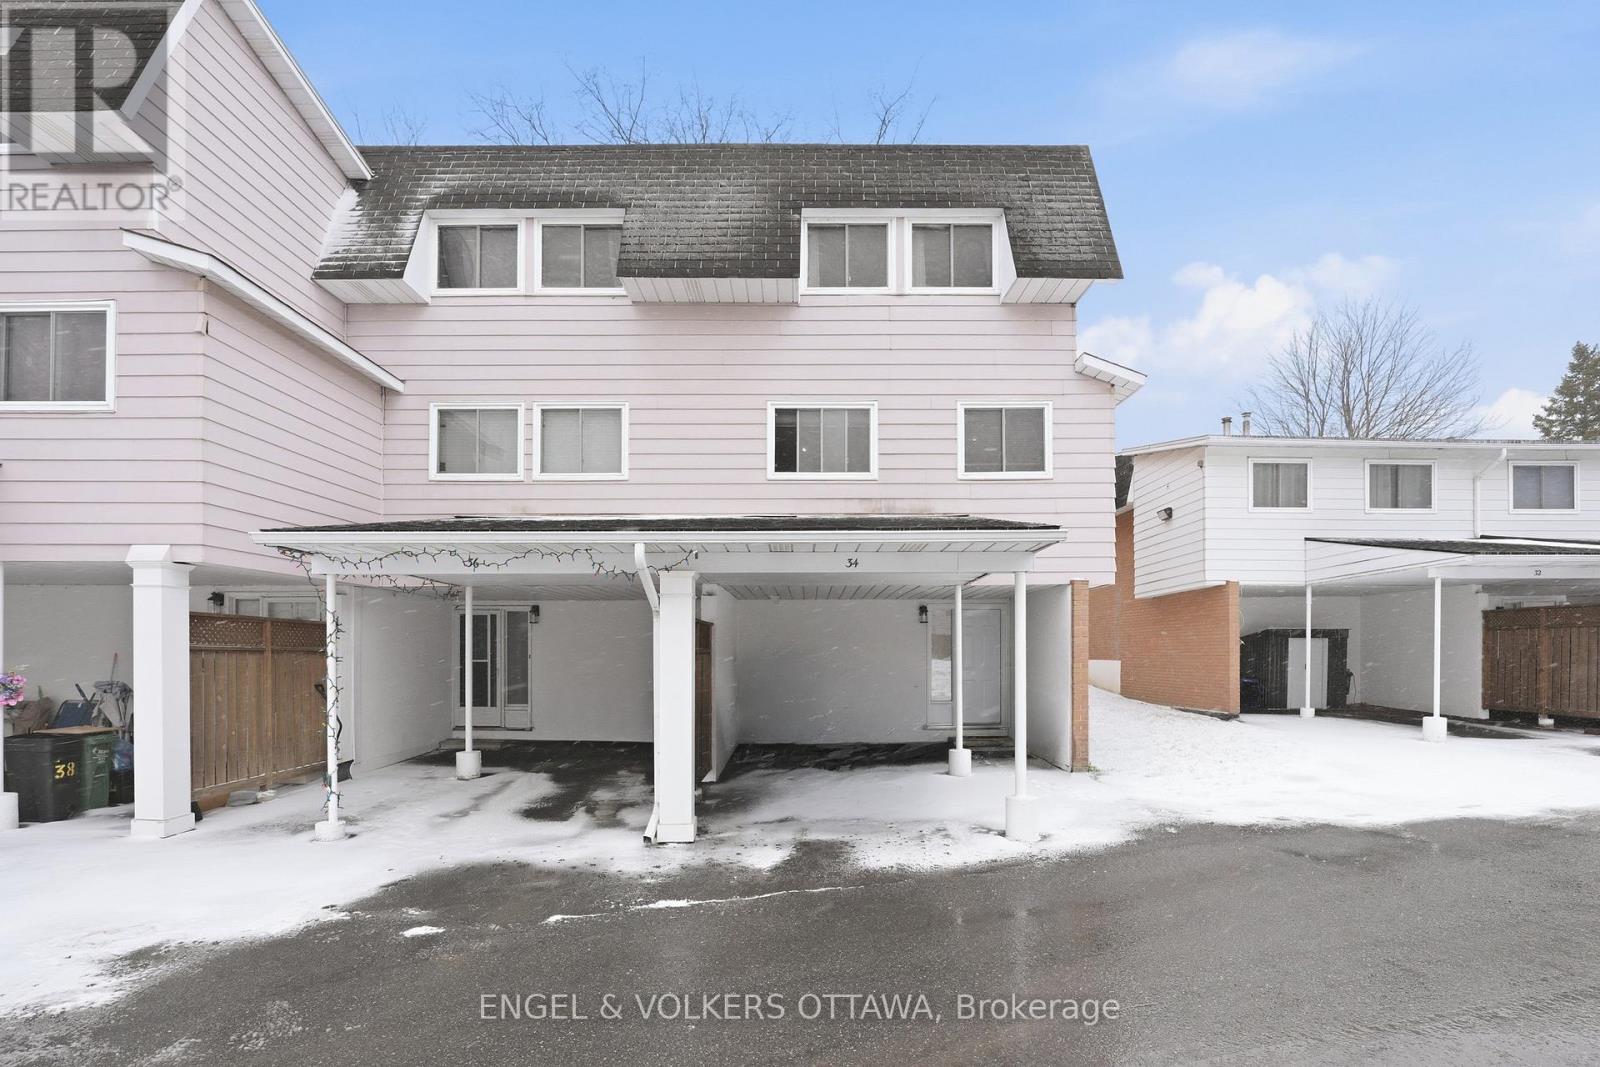
Welcome home to 34 Alison Korn Pvt, a beautifully maintained end unit 4 bed, 2 full bath home offering the perfect blend of comfort, style, and functionality. Rarely offered with two parking spaces, including a covered carport, this property is ideal for families, professionals, or investors seeking space and convenience. Step inside to a bright and inviting open concept main level, designed for modern living and entertaining. The renovated kitchen features sleek quartz countertops, ample cabinetry, stainless steel appliances, and a spacious island with seating, perfect for casual meals or hosting guests. The seamless flow into the living and dining areas creates a warm, welcoming atmosphere filled with natural light and designed for everyday moments and memorable gatherings alike. Upstairs, you will find four generously sized bedrooms, each offering excellent space for growing families, guests, or a home office setup. The well appointed full bathrooms provide both functionality and comfort for busy households. The finished lower-level rec room adds valuable additional living space, ideal for a family room, home gym, playroom, or entertainment area. This versatile space enhances the home's practicality and overall livability and offers flexibility as your needs evolve. Step outside to your fully fenced backyard, offering privacy and security with no rear neighbours, a rare and desirable feature. Whether you are enjoying summer barbecues, relaxing outdoors, or unwinding after a long day, this yard provides a peaceful retreat with plenty of possibilities. Located in a convenient and family-friendly neighbourhood close to parks, schools, shopping, and transit, this home delivers exceptional value and lifestyle appeal with everyday conveniences just moments away. Do not miss this opportunity to own a spacious home with rare parking, modern upgrades, and private outdoor space. 34 Alison Korn Pvt is ready to welcome you home and create the backdrop for your next chapter. (id:65446)
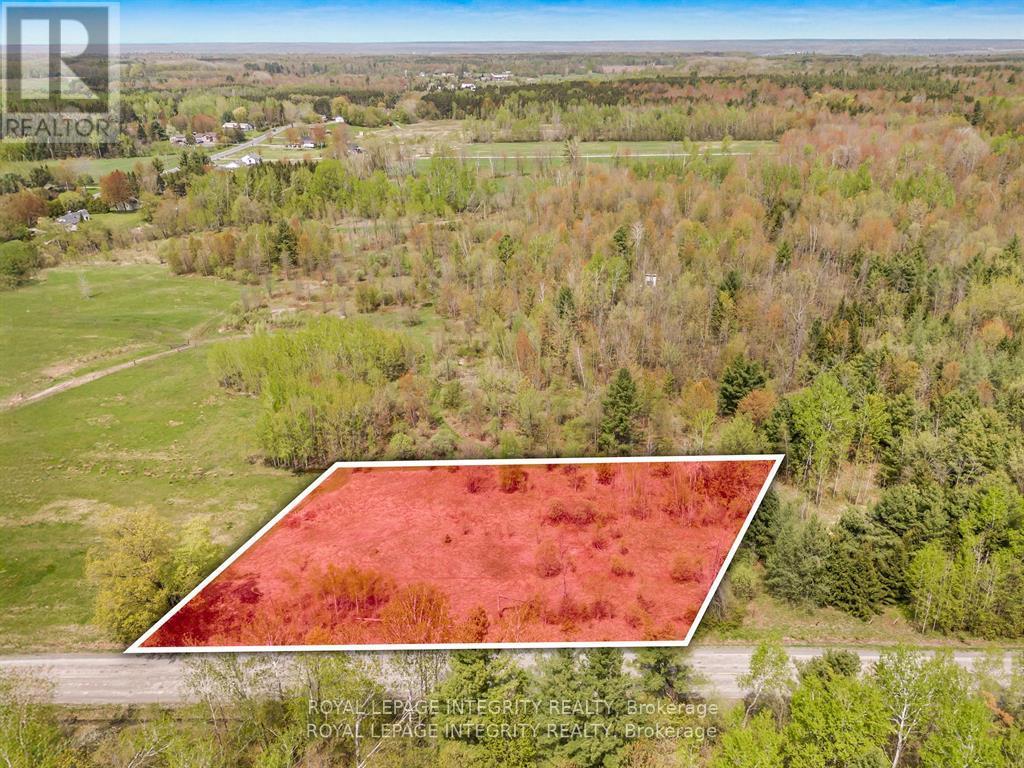
Pt Lt 5 Con 2 Duquette Road
Clarence-Rockland, Ontario
This 0.885-acre lot, located beside 1645 Du Lac Road in Clarence-Rockland (K0A 3N0), offers an excellent opportunity to build your dream home in a peaceful and private setting. Hydro and phone services are available at the road, and the lot provides convenient access just 15 minutes from Rockland and 30 minutes from Ottawa. Enjoy the quiet surroundings while remaining close to essential amenities. Immediate possession available. A must-see! (id:65446)
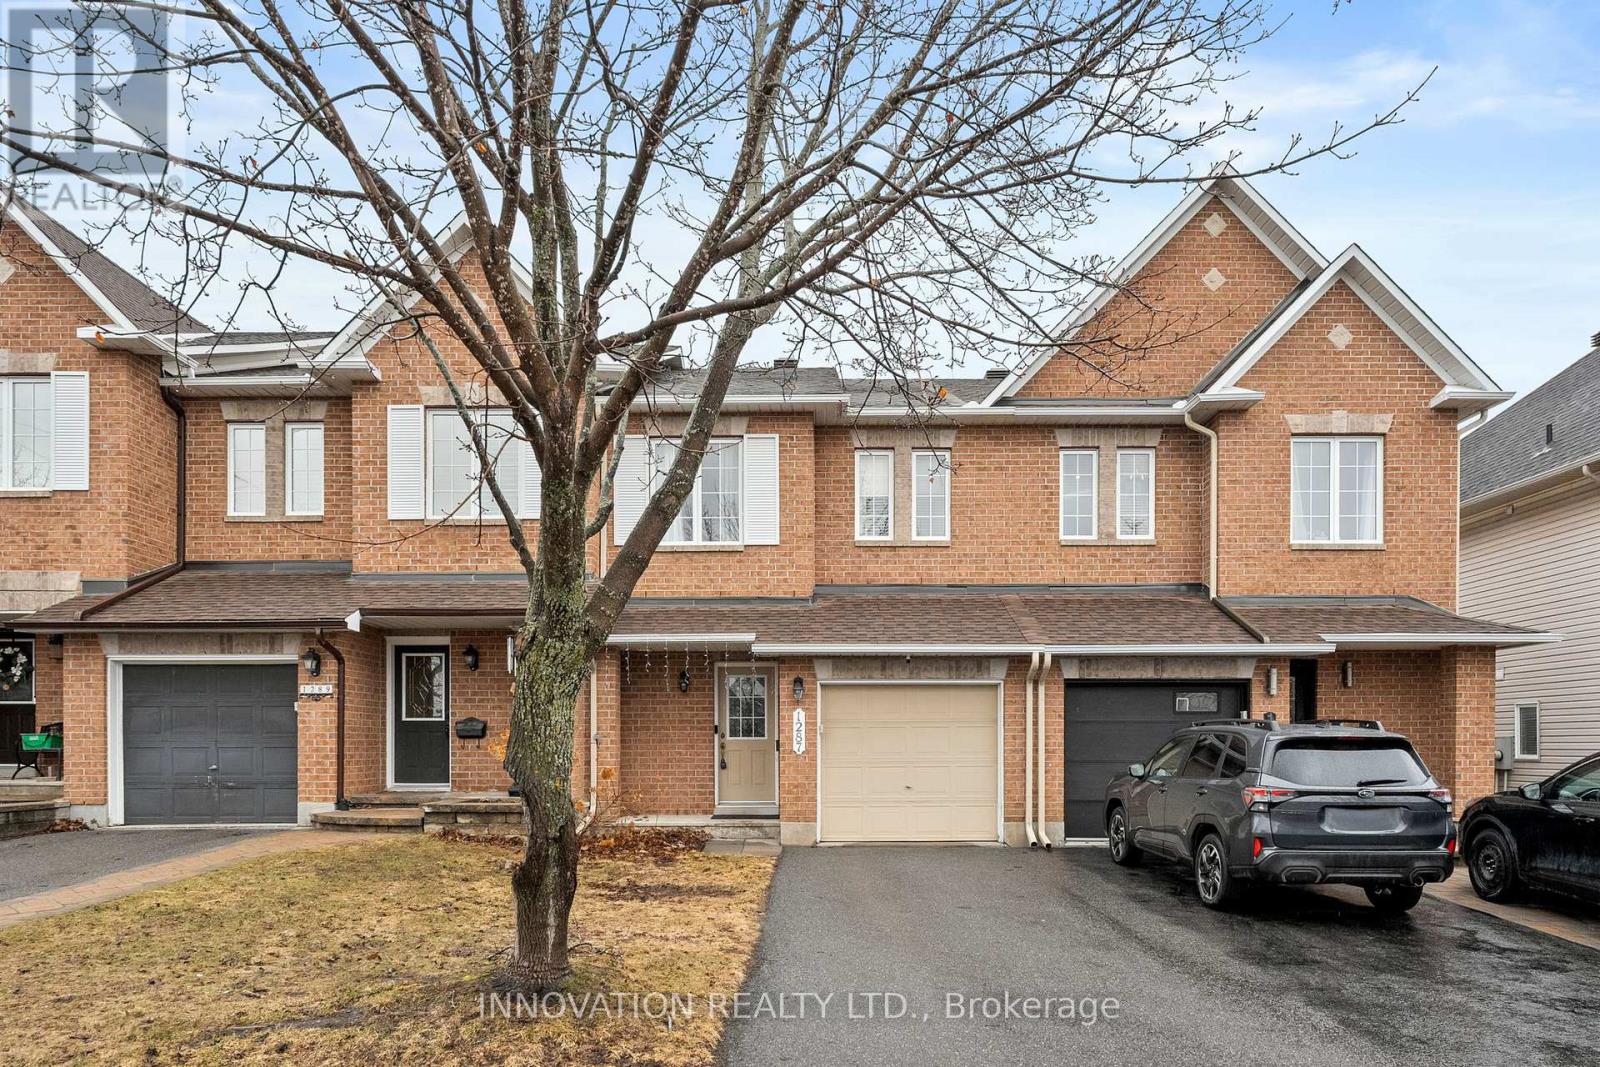
1287 Klondike Road
Ottawa, Ontario
Welcome Home! Nestled in the highly sought-after Morgan's Grant community, 1287 Klondike Rd is a beautifully updated executive townhome featuring 3 bedrooms/3 bathrooms. Step inside into a spacious foyer that leads to an open-concept main floor. The sunlit living room is a warm and inviting space where large windows flood the room with natural light, highlighting the open layout and creating an airy, comfortable atmosphere. Separate dining room, ideal for hosting guests. The well-appointed kitchen is both stylish and functional, boasting abundant cabinetry, ample counter space, stainless steel appliances and patio door access to a large fenced yard. An elegant spiral staircase leads you to the second level, where you will find a spacious primary suite featuring large windows, a walk-in closet, and a luxurious three-piece ensuite with a soaker tub. The secondary bedrooms are generously sized and offer easy access to a stylish four-piece main bath. The lower level extends your living space with a cozy family room highlighted by a gas fireplace, perfect for movie nights. You'll also find a utility room, an additional laundry area, and plenty of storage options to keep everything organized. A single-car garage with inside entry. Numerous Upgrades: Roof (2026), Furnace, Appliances, Hot Water Tank, Toilets/Sinks, Flooring, and Carpeting (approximately 2019 to 2021). Perfectly situated near Ottawa's thriving hi-tech hub, Highway 417, and an array of amenities including top-rated schools, parks, shopping, restaurants, and recreational paths, this location offers unmatched convenience. And for golf enthusiasts, The Marshes Golf Club is just moments away. Don't miss your chance to own this home in one of Kanata's most desirable neighbourhoods. Tenants will be vacating on May 1, 2026 as they have purchased a home. (id:65446)
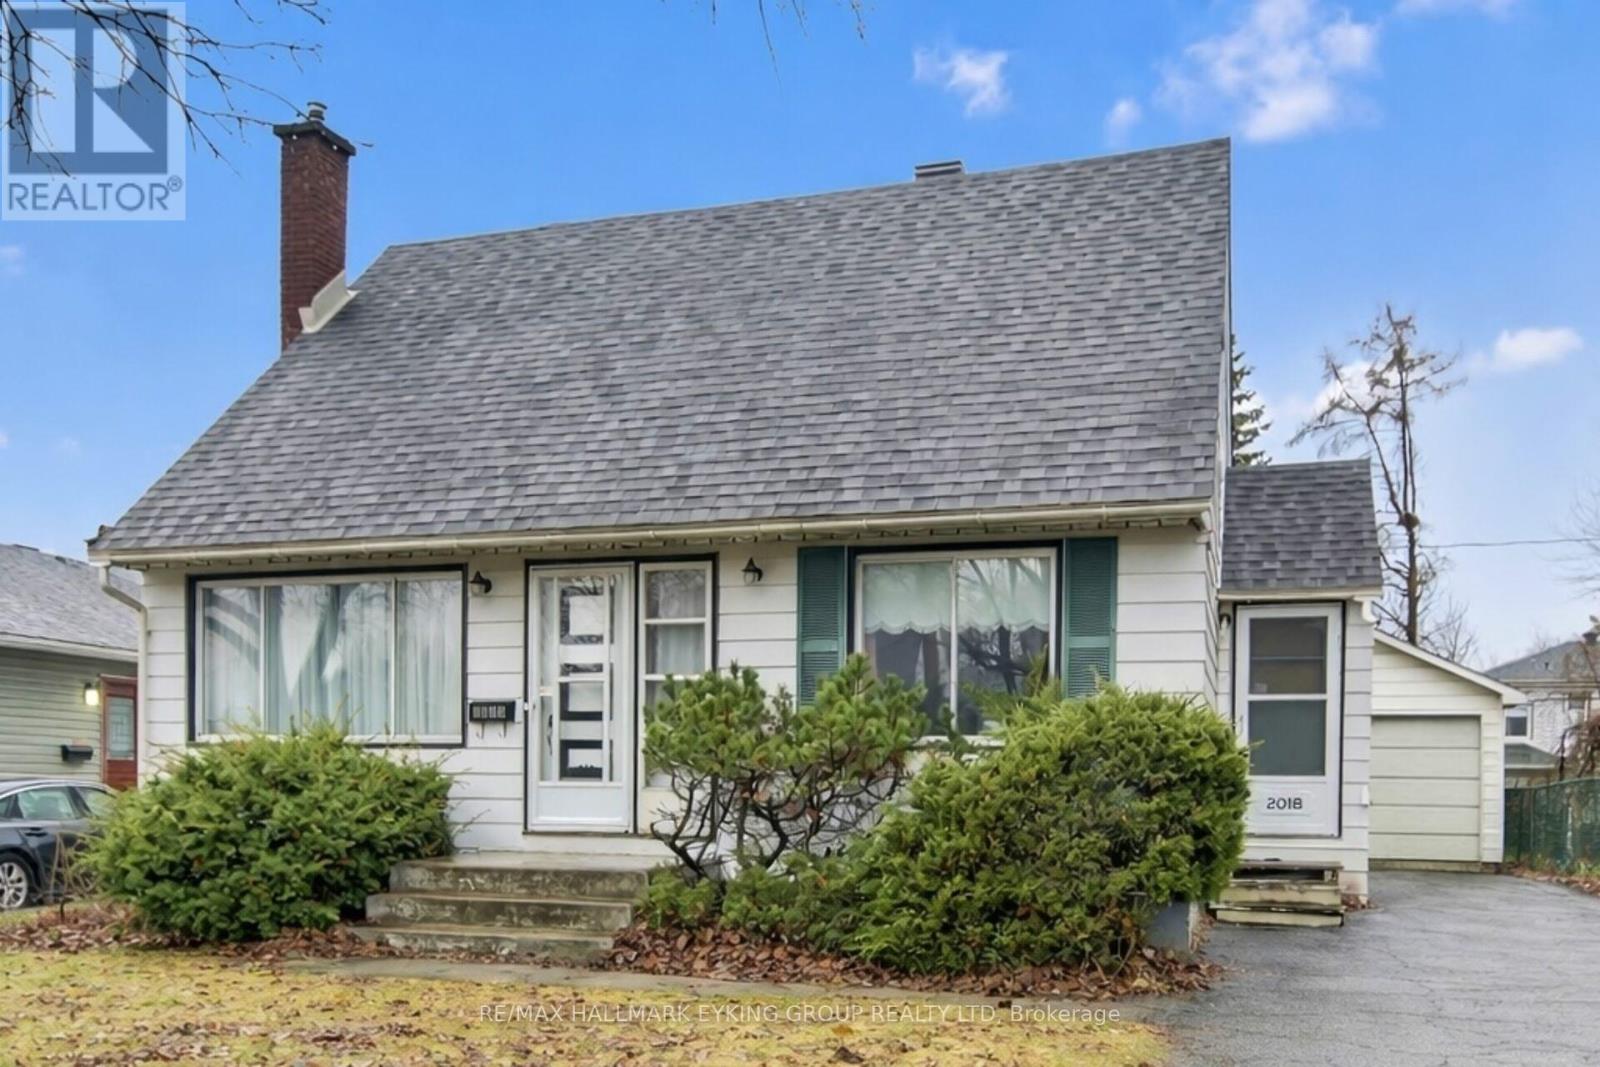
2018 Olympia Crescent
Ottawa, Ontario
Welcome to 2018 Olympia Crescent, a rare opportunity to create your dream home in a highly desirable Ottawa neighbourhood known for its excellent walkability, with convenient access to parks, schools, shops, and everyday amenities just moments away. This property features a substantial full-height addition spanning the basement and top two floors, offering an expansive footprint with incredible flexibility for modern living. The basement level provides exceptional versatility, easily accommodating a spacious theatre room or large den, along with a dedicated workshop area. A generous cold storage room adds valuable space for food preservation and organization, and there is also potential for an additional bathroom-perfect for hobbyists or growing families. On the main floor, the layout is primed for customization, with space for a stunning chef's kitchen complete with a potential walk-in pantry. The floor plan comfortably supports a dedicated office, a generous dining area, and a bright, inviting living room, all complemented by a convenient powder room. Enjoy a west-facing backyard that captures beautiful afternoon sun-ideal for outdoor entertaining, gardening, or simply unwinding at the end of the day. Upstairs, you'll find four large bedrooms, including an impressive primary suite featuring a private ensuite bath and a walkthrough his-and-her closet. Each bedroom offers ample space for family living or guest accommodations. Adding even more value is the oversized detached garage, designed to fit a large SUV while still leaving plenty of room for a workshop, storage, bikes, and all your outdoor gear. With its expanded layout, thoughtful features including cold storage, exceptional walkability, and sun-filled outdoor space, this property is a standout opportunity to build a truly exceptional home tailored to your lifestyle. (id:65446)
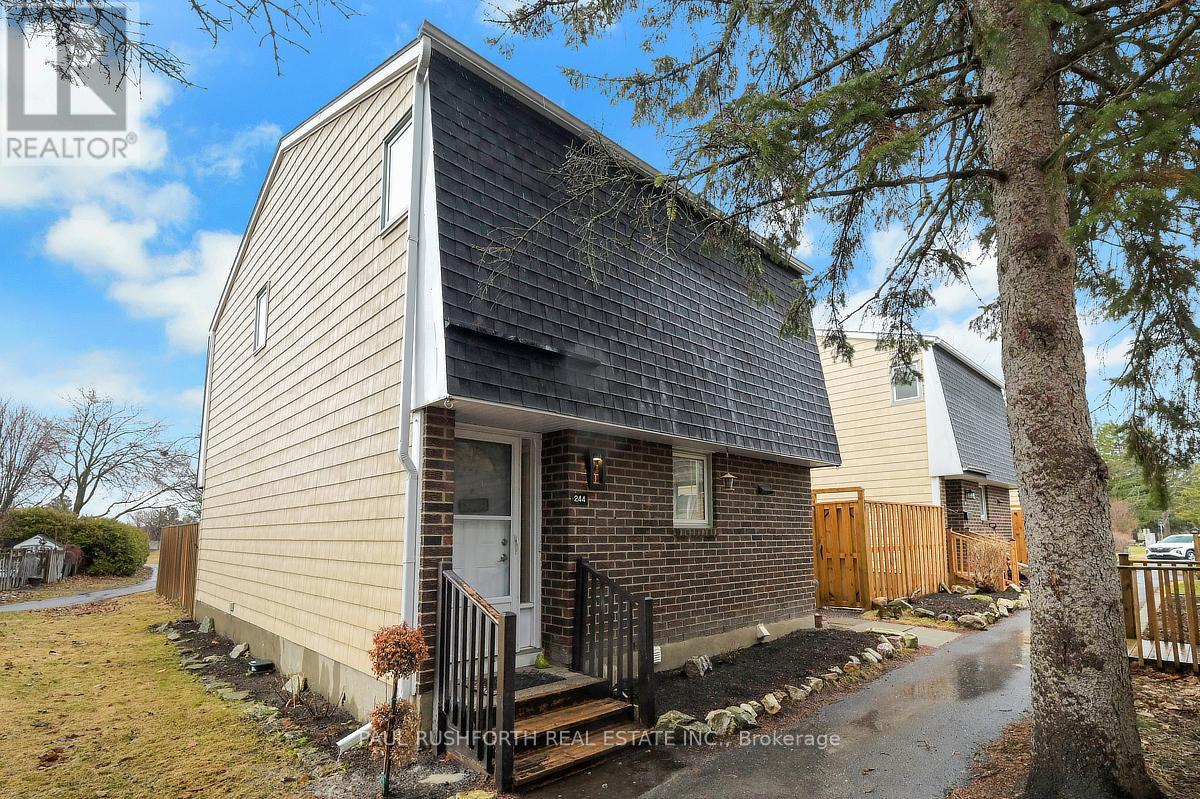
244 Salter Crescent
Ottawa, Ontario
Beautifully maintained 3 bedroom, 1.5 bathroom corner unit condo townhome showcasing true pride of ownership. This clean, well cared for home features numerous recent updates, including rich laminate flooring throughout all three levels, and a modern open concept kitchen that seamlessly flows into the dining and living areas, perfect for everyday living and entertaining. Enjoy the convenience of two separate walkouts to a private, fully fenced backyard complete with interlocking stone and a handy storage shed, ideal for outdoor relaxation and extra storage. The second level offers three generously sized bedrooms, including a spacious primary retreat, along with a beautifully updated full bathroom. The finished lower level offers a versatile and spacious extension of the home, ideal for a family room, home office, gym, or guest space. Complete with a powder room and a dedicated laundry area, this level adds both functionality and flexibility to suit a variety of lifestyles. Located in a desirable area, directly off the highway and conveniently located within minutes from Kanata Centrum, shopping, dining and all the amenities you can imagine, this move in ready home is perfect for families, first time buyers, or anyone seeking comfort and convenience. (id:65446)
709 Lebrun Street
The Nation, Ontario
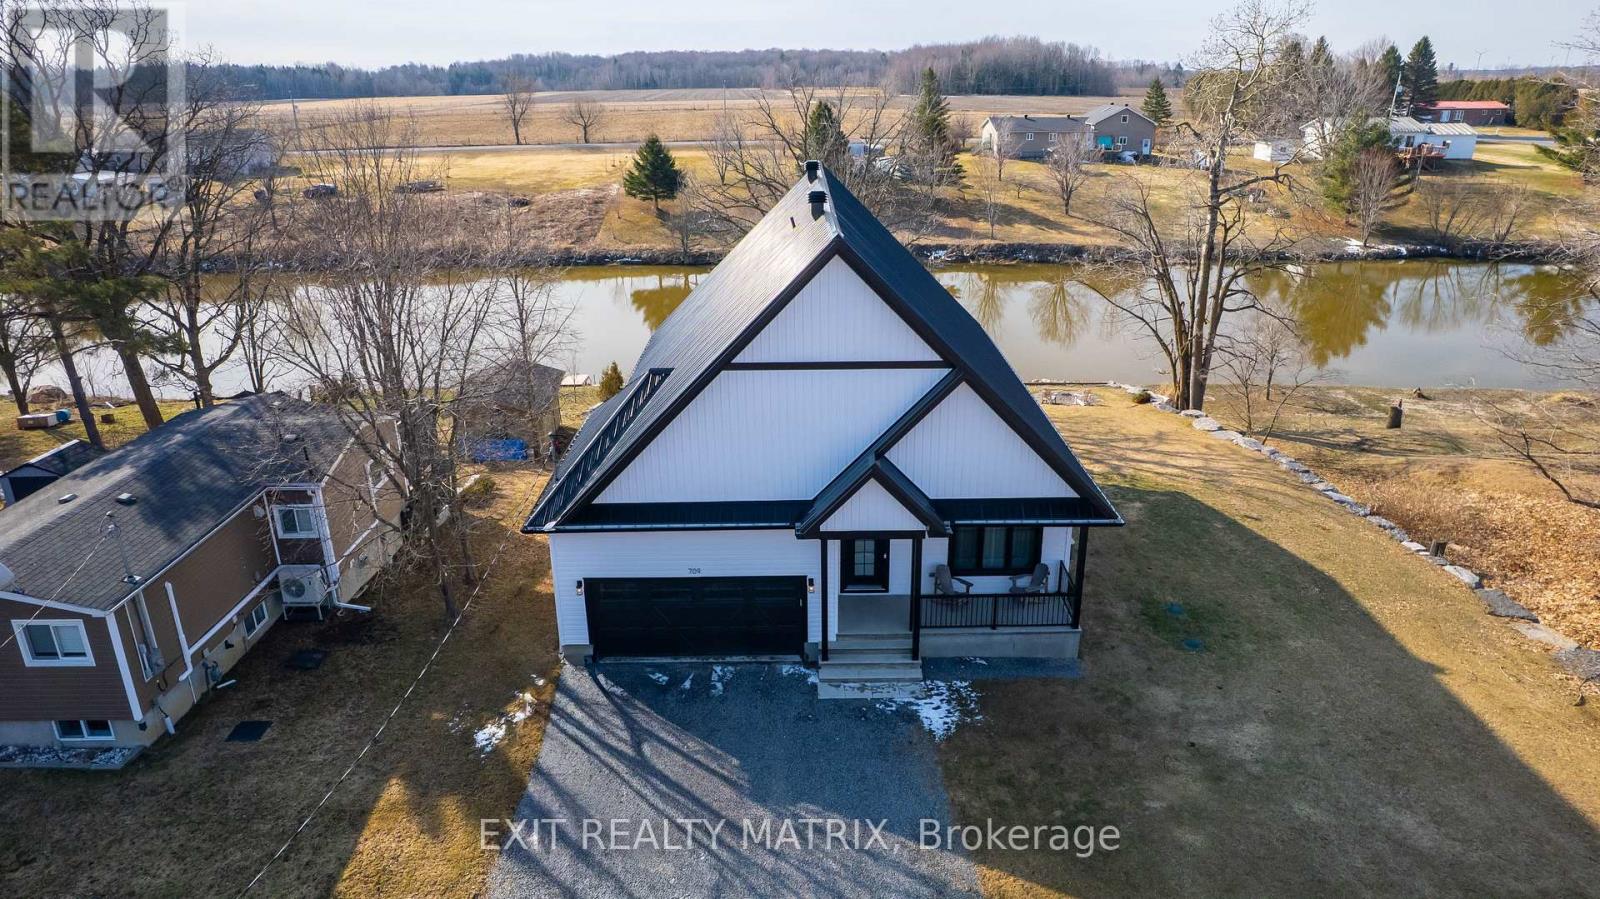
Build in 2022 for all sunrise/paddleboard lovers, or motorboat, fishing and snowmobile enthusiast, get all the benefits of a great riverfront property has to offer. This 3-bedroom house with an attached double car garage is perfectly located approximately 10min from Embrun and Casselman and easy driving distance from Ottawa (25min). Awesome view of the Castor River from the main floor, walk-out basement and a big "hot tub ready" patio. Nice big yard with docks and very easy access to the water. With this large peaceful lot, you will enjoy the peaceful and zen energy that this yard has to offer. This riverfront property offers a blend and comfort of a familiar home, with the charm of a cottage atmosphere. If you work from home, no problem since Bell Fiber high speed internet is now available, a 200amp electrical panel and "plug ready" for your electric car. Fully finished basement offers a walkout a big rec room, office space or bedroom Great location to raise a family, great fishing, paddleboarding or boating off the Castor River. Come check it out, it's just a short drive away you won't be disappointed!!! (id:65446)
480 Falcon Lane
Russell, Ontario
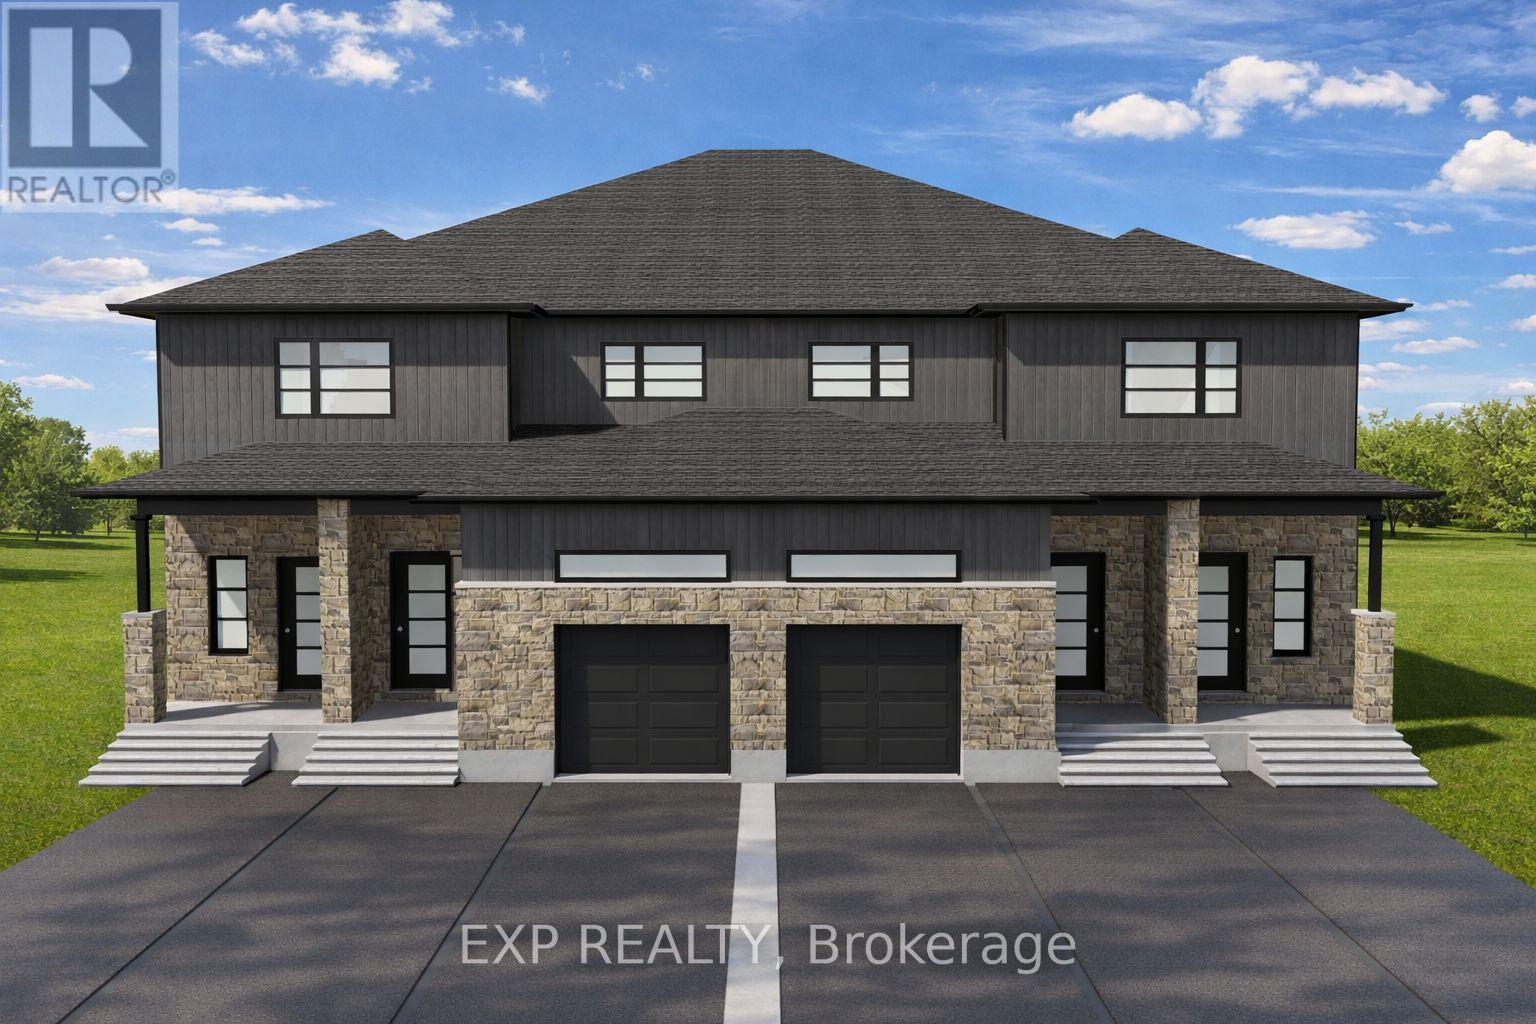
AVAILABLE FOR JUNE 1 OCCUPANCY! Discover this BRAND NEW MAIN LEVEL UNIT unit offering 1,321 sq. ft. of well-designed living space in the heart of the Russell community. This spacious 2 bedroom, 2 bathroom MAIN LEVEL UNIT features a private backyard and THREE parking spaces. The bright, modern layout showcases an open-concept living and dining area that flows seamlessly into a stylish kitchen complete with all included appliances. Both bedrooms are generously sized - the primary bedroom includes a private ensuite, while the second bedroom offers convenient cheater ensuite access. Additional features include in-unit laundry (washer and dryer included), central air conditioning, garage parking plus two driveway spaces, and exclusive use of the backyard (no sharing!). Snow removal and lawn maintenance are included for added convenience. Located just 25 minutes from Ottawa and close to parks, schools, walking trails, and everyday amenities. Tenant pays rent plus Hydro only. (id:65446)
812 - 383 Cumberland Street
Ottawa, Ontario
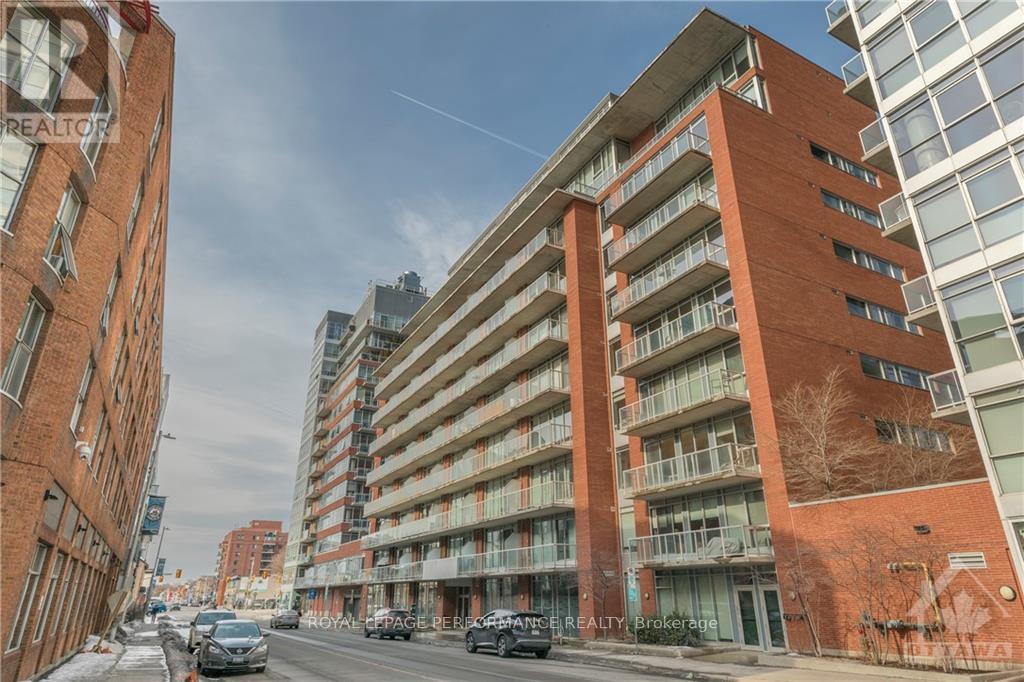
Welcome to this 1-bedroom, 1-bathroom condo in the heart of Lower Town. Featuring an open-concept layout with large windows, the space offers a bright, urban feel. The kitchen includes ample cabinetry, sleek countertops, and a breakfast bar, flowing seamlessly into the living area. Enjoy in-unit laundry, one included parking space, and all utilities included in the rent for stress-free living. Internet is additional. A storage locker is available at an additional cost. Located just minutes from downtown, the ByWard Market, transit, and everyday amenities, this is city living at its best. (id:65446)
139 Charles Street
Carleton Place, Ontario
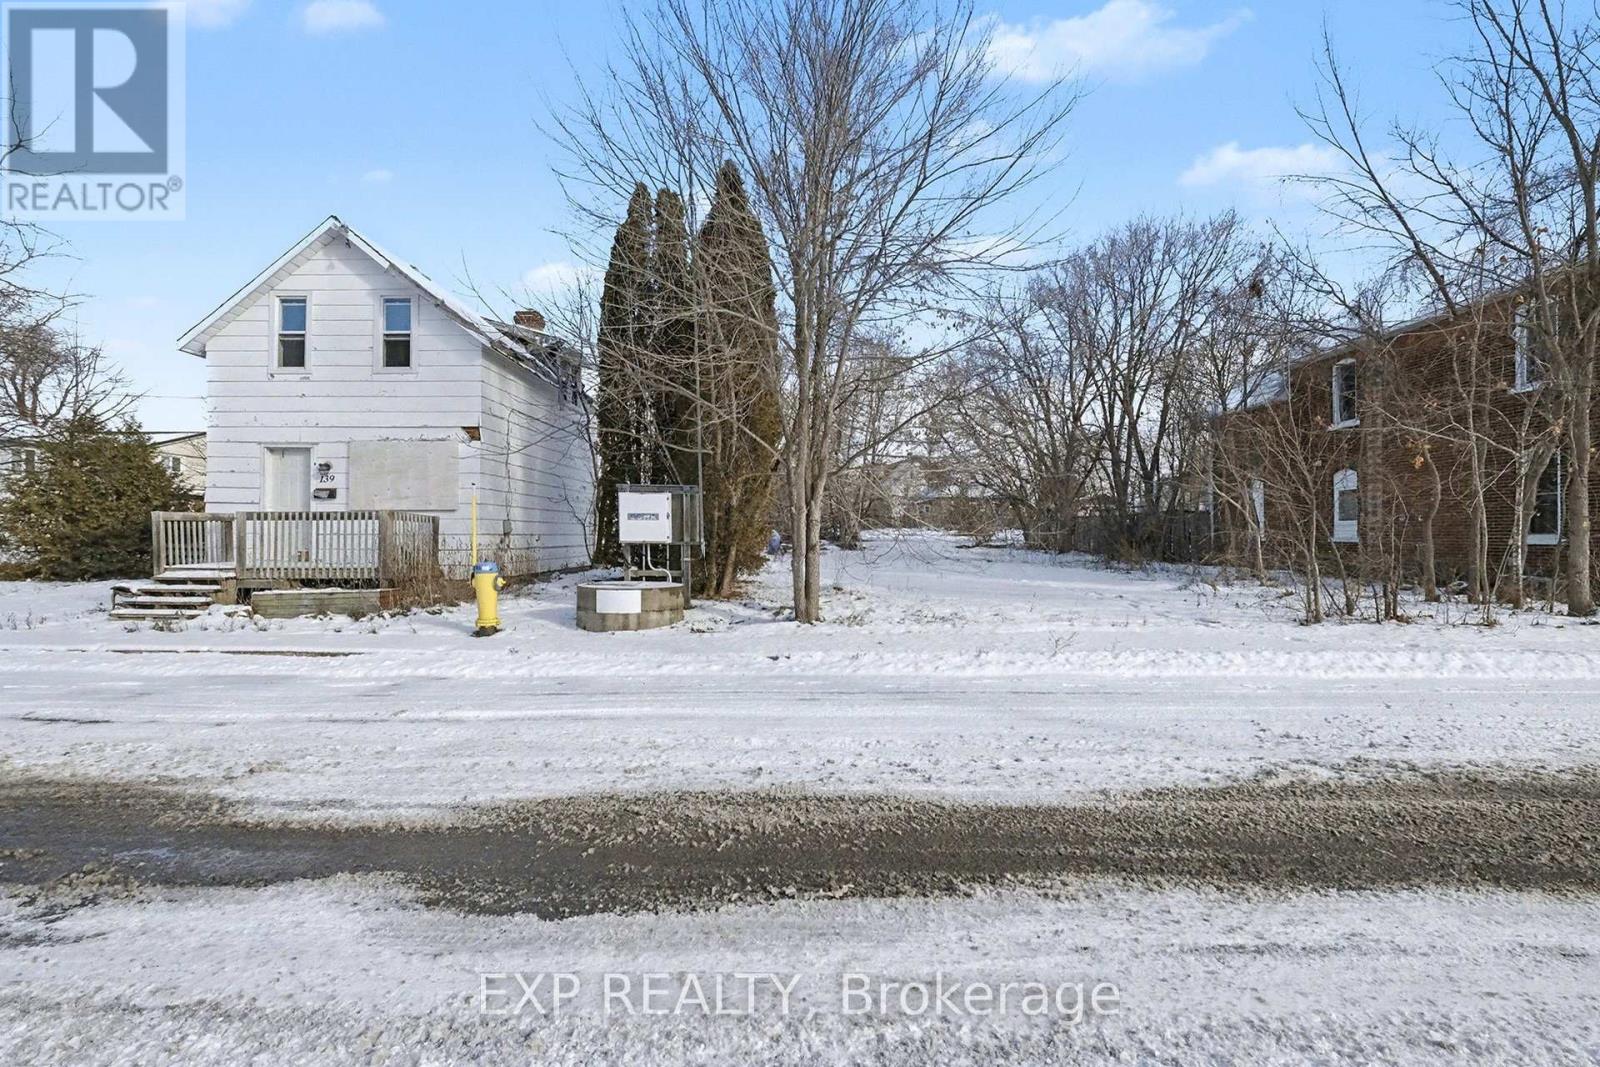
Build the lifestyle you've been dreaming of at 139 Charles Street. Now offered as residential land, this property presents a rare opportunity to design and construct a custom home tailored to your needs. Whether you envision a stunning single-family residence, a semi-detached build for multi-generational living, or an income-generating investment, the possibilities here are exceptional. Ideally situated in a desirable, established area, this lot offers flexibility for homeowners, builders, and investors alike. Create a space that reflects your vision while maximizing both comfort and long-term value. Don't miss your chance to secure a versatile piece of land with endless potential-bring your plans and make it your own (id:65446)
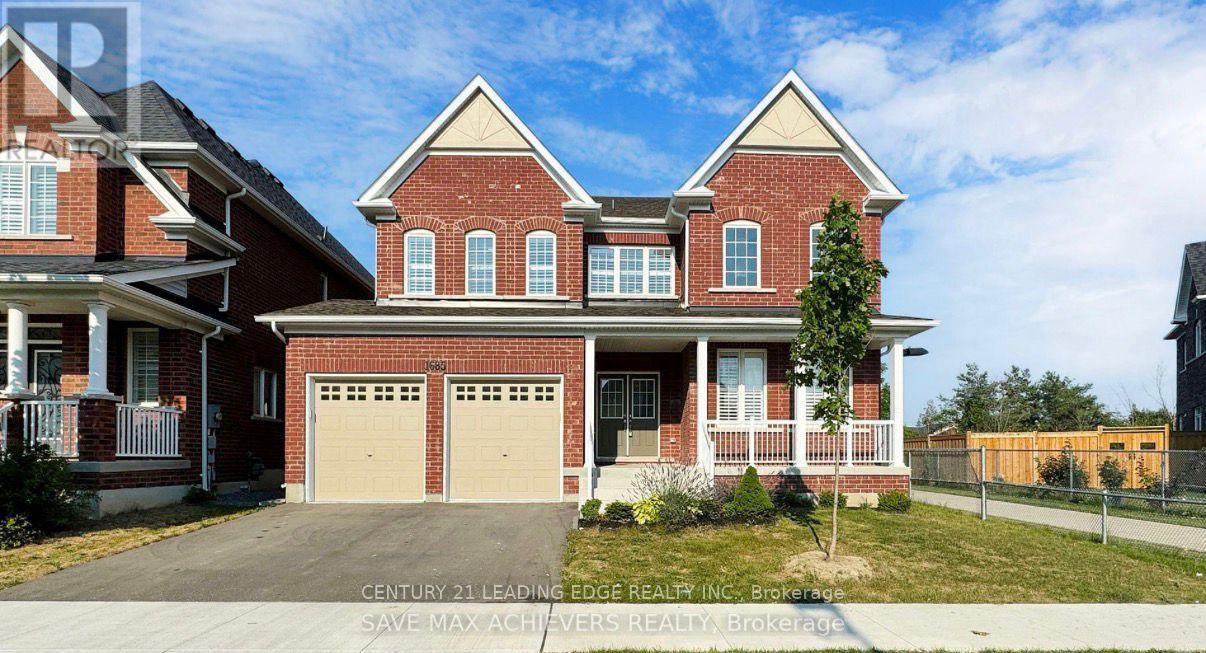
1685 William Lott Drive
Oshawa, Ontario
Brand New 3-Bedroom Legal Basement for Rent Oshawa - Available Right Away! Prime Location: Taunton & Grandview (Oshawa area) Be the first to live in this bright and spacious brand new legal 3-bedroom basement unit in a quiet, family-friendly neighborhood! Features: - 3 spacious bedrooms - 1.5 bathrooms - Large living room - Full kitchen with brand new appliances - Separate private entrance - Separate laundry (in-unit) - Excellent ventilation & natural light - Parking available. Non-smokers only please, Students are welcome. No pets allowed. (id:65446)
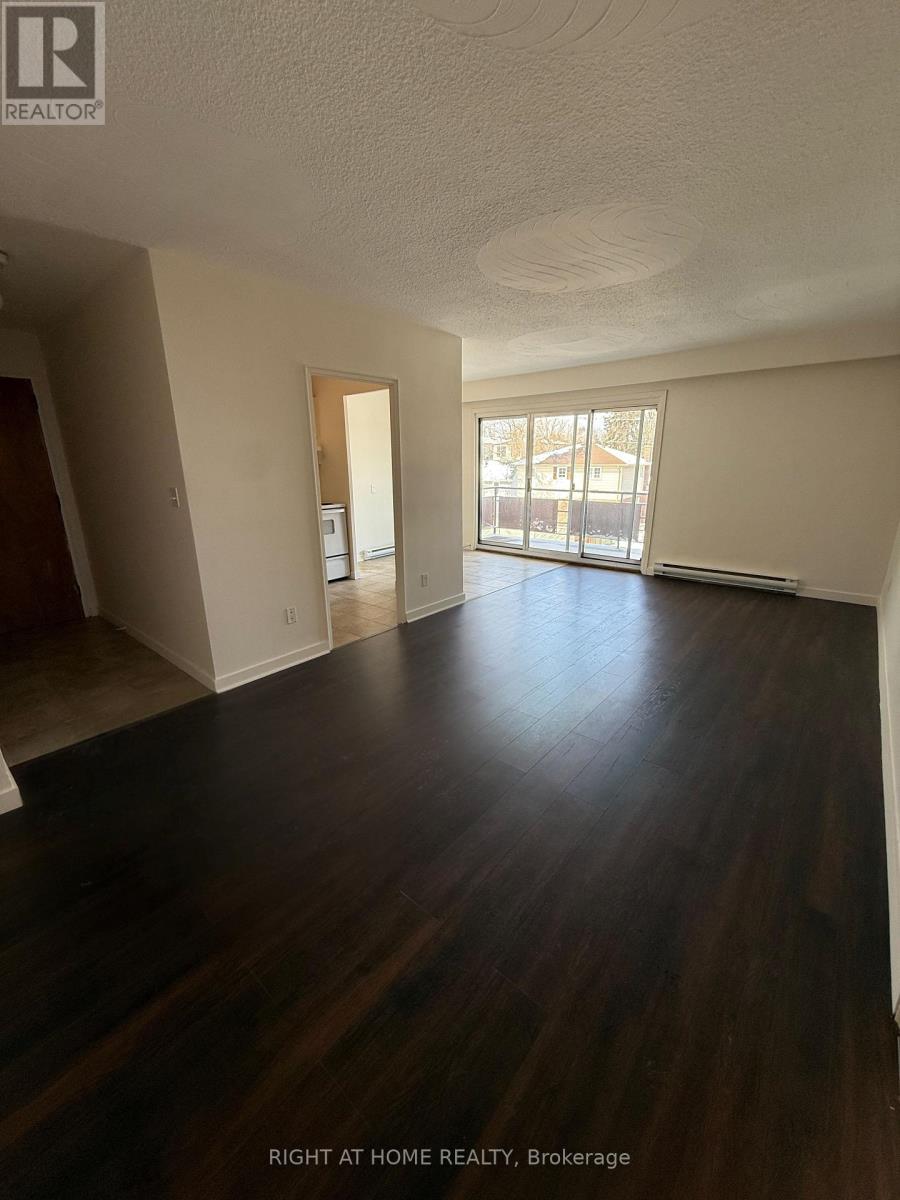
9 - 346 Elgin Court
Oshawa, Ontario
Welcome to suite #9 at 346 Elgin Crt. in Oshawa. This 1-bedroom, 1 bathroom apartment offers a functional and thoughtfully designed layout with large windows flooding the apartment with natural light. Heat, water and Hydro included. 1 parking space included. Located in a convenient, sought-after neighbourhood, close to public transit, groceries, amenities and more. (id:65446)
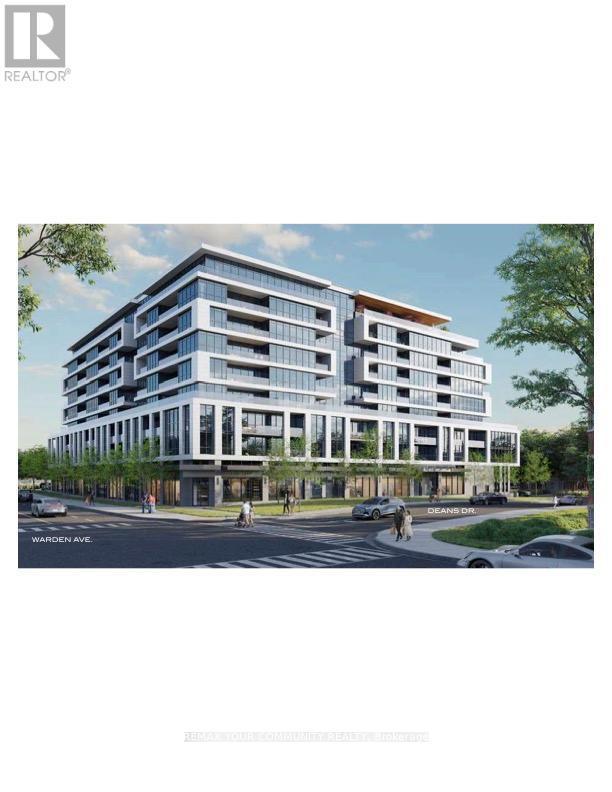
524 - 20 Deans Drive
Toronto, Ontario
Welcome to Linea! This beautiful 1 Bedroom Suite is an amazing find in an amazing location! This highly anticipated luxury building is located just steps from everything that the area has to offer. TTC Station right at your doorstep! Amenities in this building will be second to none and include: Fitness Studio, Event Lounge, Entertainment Nook, Kids Zone, Rooftop Terrace & Skyview Lounge . This is an assignment sale - occupancy is expected in July 2026, all measurements/taxes/maintenance fees are to be determined. (id:65446)
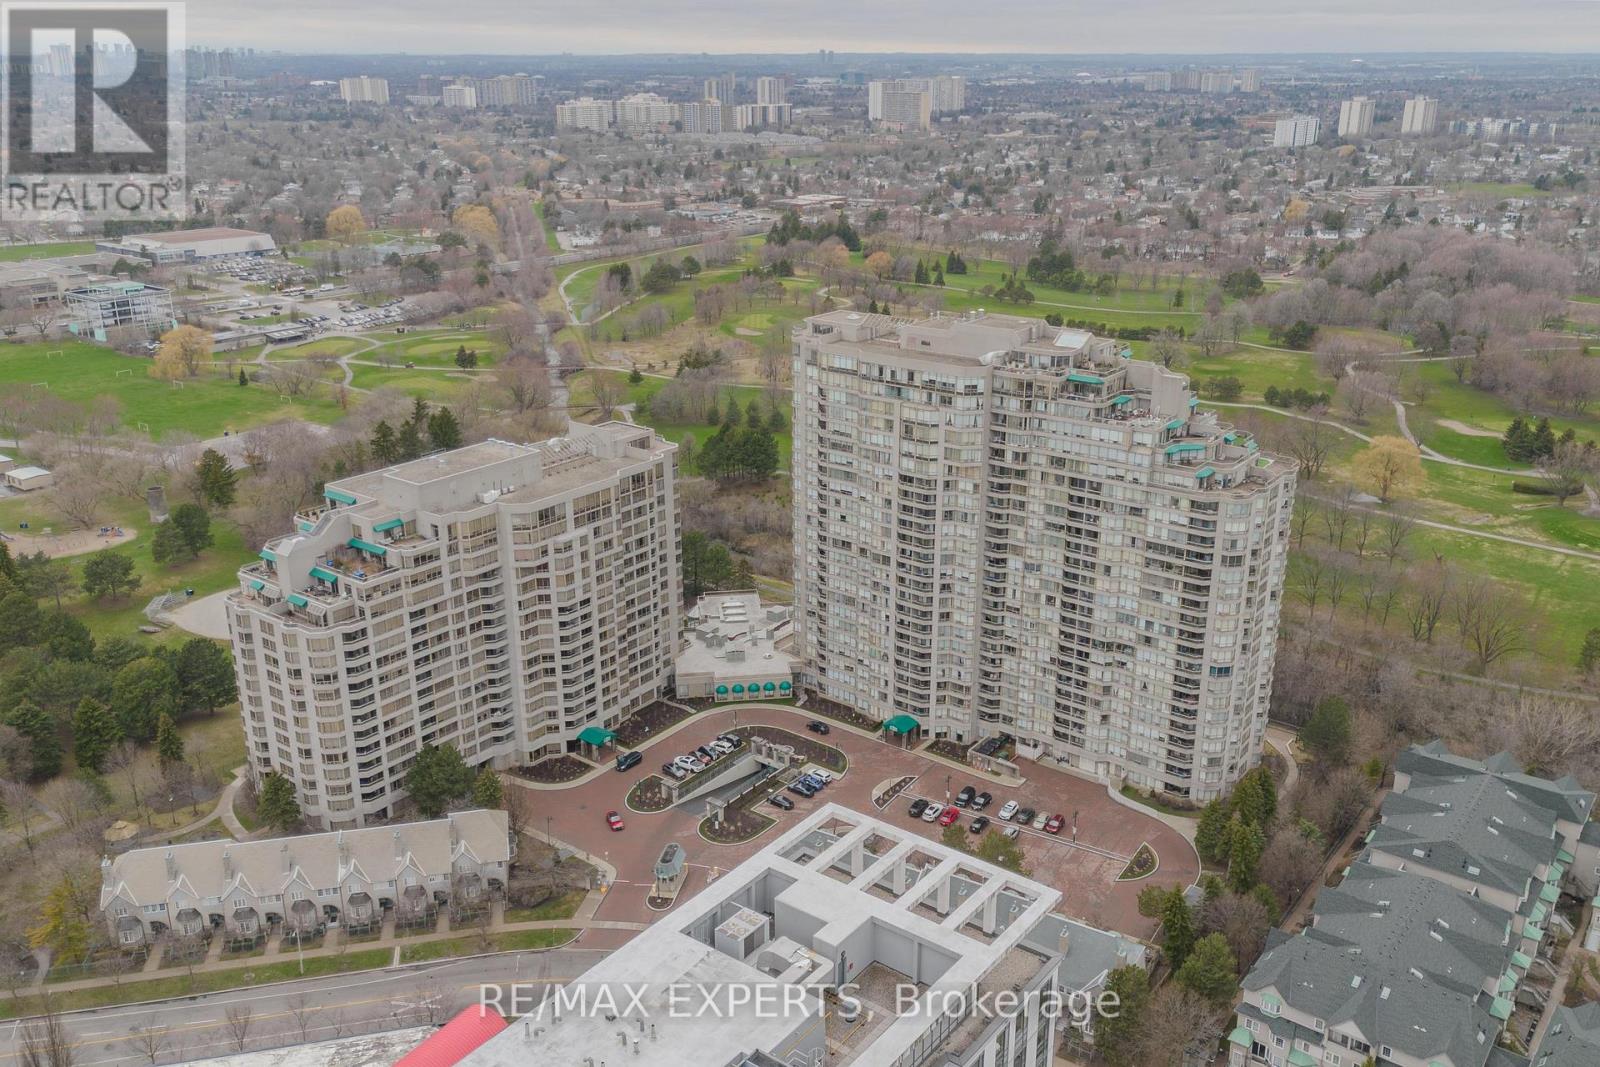
527 - 138 Bonis Avenue
Toronto, Ontario
Welcome to a space that just feels right. Unit 527 at 138 Bonis Ave offers a bright and inviting 1-bedroom plus den layout designed forreal life - whether you're starting your homeownership journey, downsizing, or simply looking for a place that's easy to love. Natural light pours through large windows into an open-concept living space where mornings feel calm and evenings feel comfortable. The kitchen is practical and ready for everyday moments, while the spacious bedroom with a walk-in closet gives you room to unwind. The den adds flexibility - your home office, creative space, or even a cozy guest area. Step out onto your private balcony for a breath of fresh air, and enjoy the convenience of in-suite laundry. What truly sets this home apart is the simplicity of living - maintenance fees cover all utilities, including heat, hydro, water, air conditioning, parking, plus Bell Fibe TV and internet. No surprises. Just ease. Outside your door, everything you need is within reach. Grab groceries at No Frills or Highland Farms, pick up essentials at Walmart, hop on the GO or TTC, or access Highway 401 in minutes. It's a location that supports your day-to-day life without compromise. This isn't just a condo - it's a place where life fits. (id:65446)
35 William Kitchen Road
Toronto, Ontario
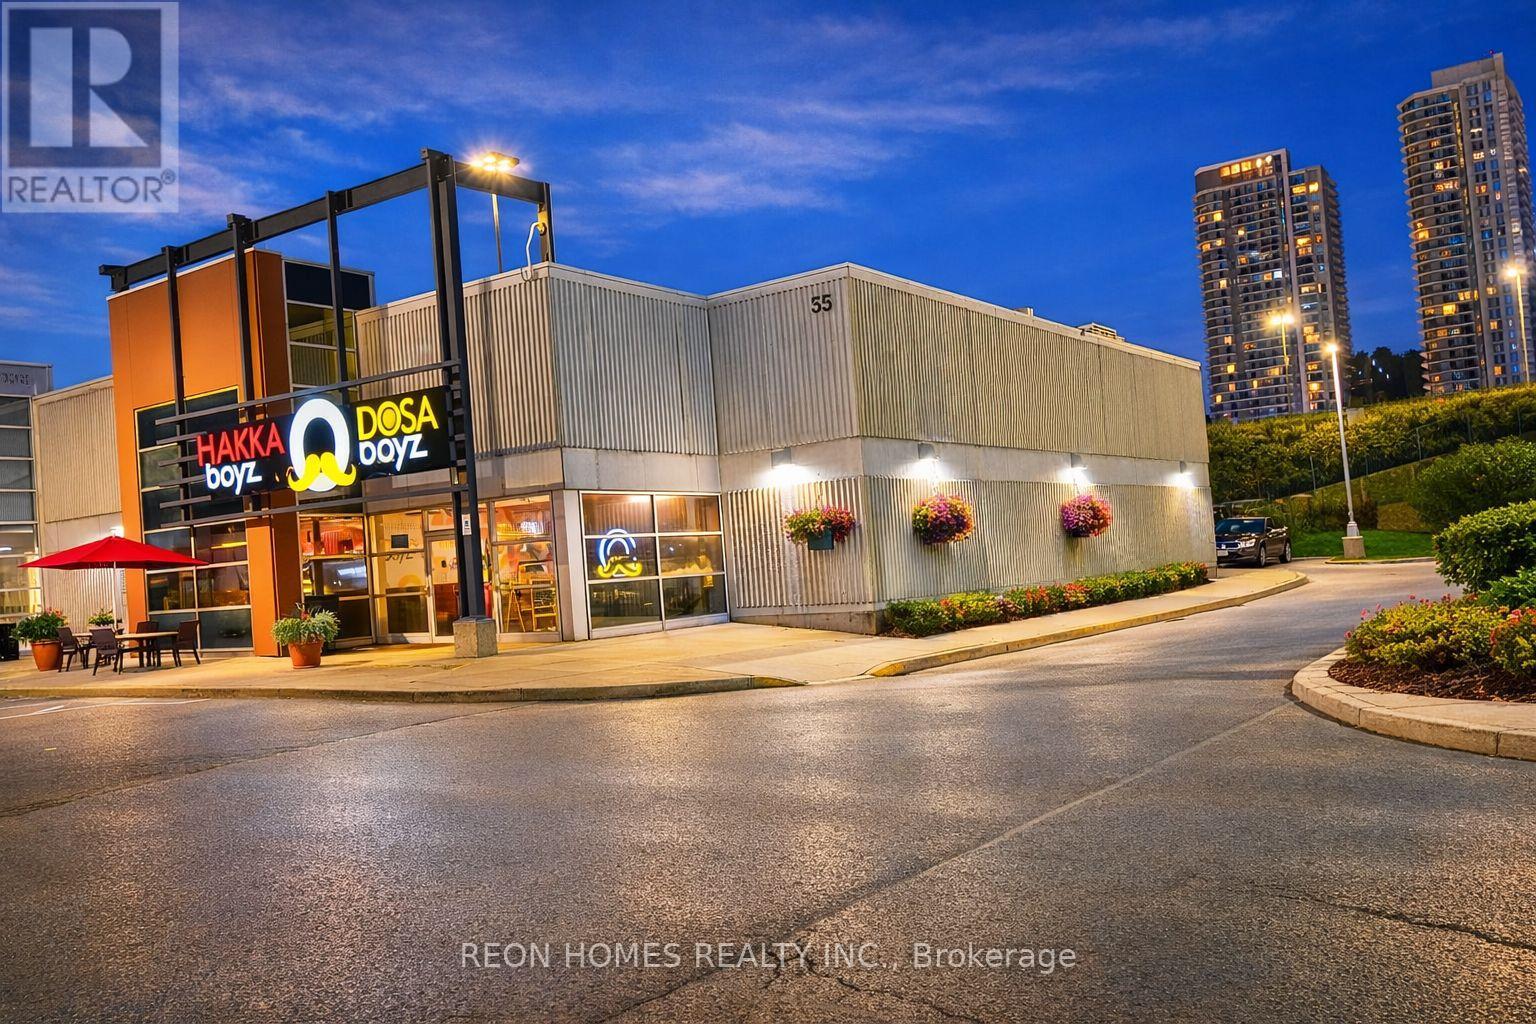
A recently built, fully equipped non-franchise restaurant is now available for sale in one of Scarborough's most iconic and high-traffic locations (Kennedy Commons at Kennedy Road & Highway 401). Spanning 3,206 sq. ft. with seating for up to 90 guests (option to add more seating), the space features a 24-foot exhaust hood, walk in cooler, and walk in freezer, making it a turnkey kitchen ready for immediate operation. With ample parking directly in front and surrounded by major retailers, the plaza ensures excellent accessibility, steady customer traffic, and strong visibility. Ideal for many approved concepts, this is a rare opportunity to take over a ready-to-go restaurant in a thriving retail hub. The rent is $14,900 per month (TMI, HST, and water included), with a 3+5-year renewal option. (id:65446)
52 Conarty Cres. Crescent
Whitby, Ontario
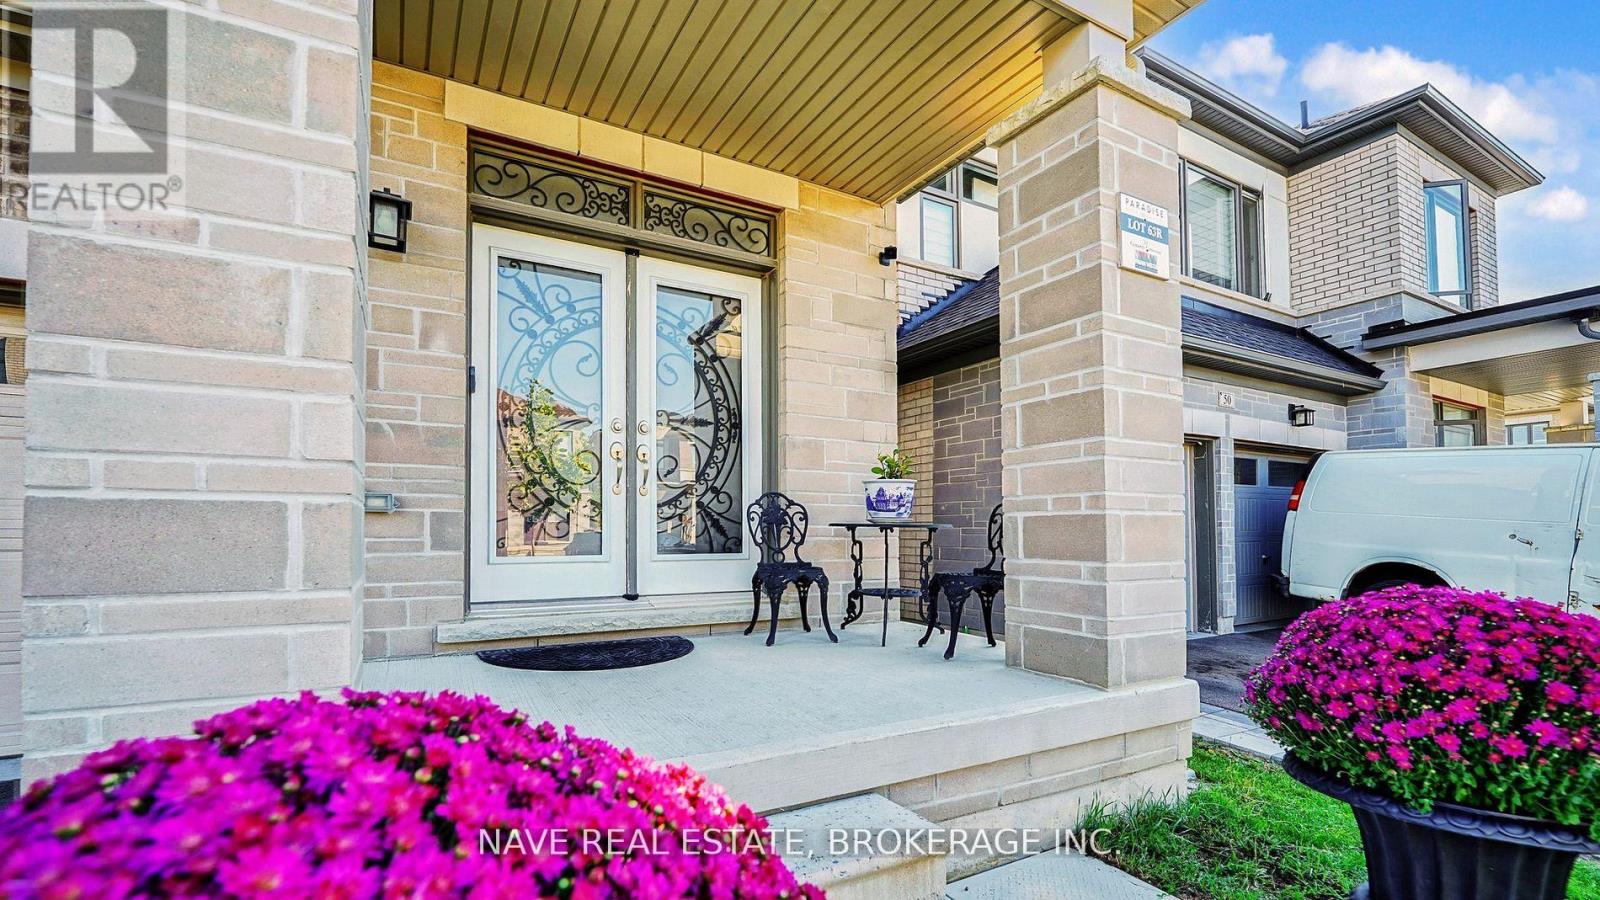
Absolutely stunning! over $200k in upgrades, less Then 5 Years New **Williamsburg** Next To All Amenities, Minutes To Hwy401, 407, And 412. Close To Public Transit, School, Conservation Area And Park. Semi-Detached Home ** 9' Smooth Celling ** engineeringHardwood Flooring Throughout the house **Upgraded Wood/iron Railing **Open Concept Family Room W/Fireplace, **Upgraded TilesKitchen**W/quartz Counter Tops bathrooms quartz, Extended island And Kitchen Cabinets. Boach appliances, tower oven /microwave maindoor, pot lase boards. (id:65446)
787 Mccue Drive
Oshawa, Ontario
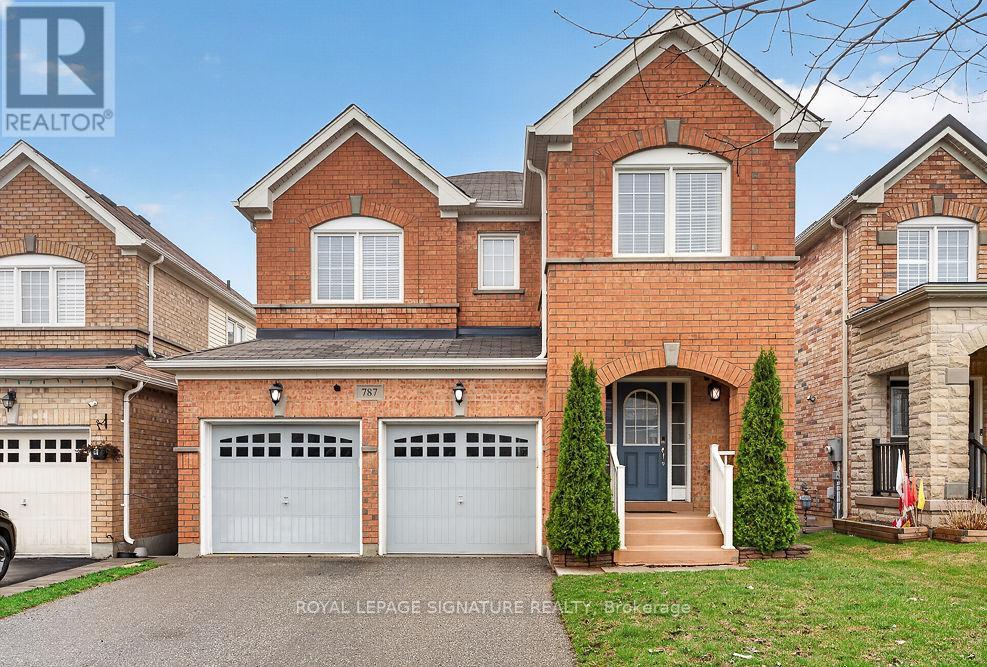
Welcome to this beautifully maintained detached home in the vibrant city of Oshawa, offering the perfect blend of space, comfort, and functionality for modern family living. This spacious home features 4 generously sized bedrooms plus a versatile study space on the second floor-ideal for working from home or a quiet reading area. The main floor boasts a warm and inviting family room complete with a cozy gas fireplace, perfect for relaxing evenings. You'll also find a separate dining room for formal gatherings, along with a bright breakfast nook and a well-appointed kitchen featuring a gas stove. Step out from the kitchen onto your private balcony, an ideal spot for morning coffee. The basement offers a blank canvas for your personal touch, complete with large windows and a walk-out to the backyard, providing excellent potential for future living space, an in-law suite, or income opportunity. Located in a desirable neighbourhood close to schools, parks, and amenities, this home is a fantastic opportunity for families looking to settle into a thriving community. (id:65446)
149 Rouge River Drive
Toronto, Ontario
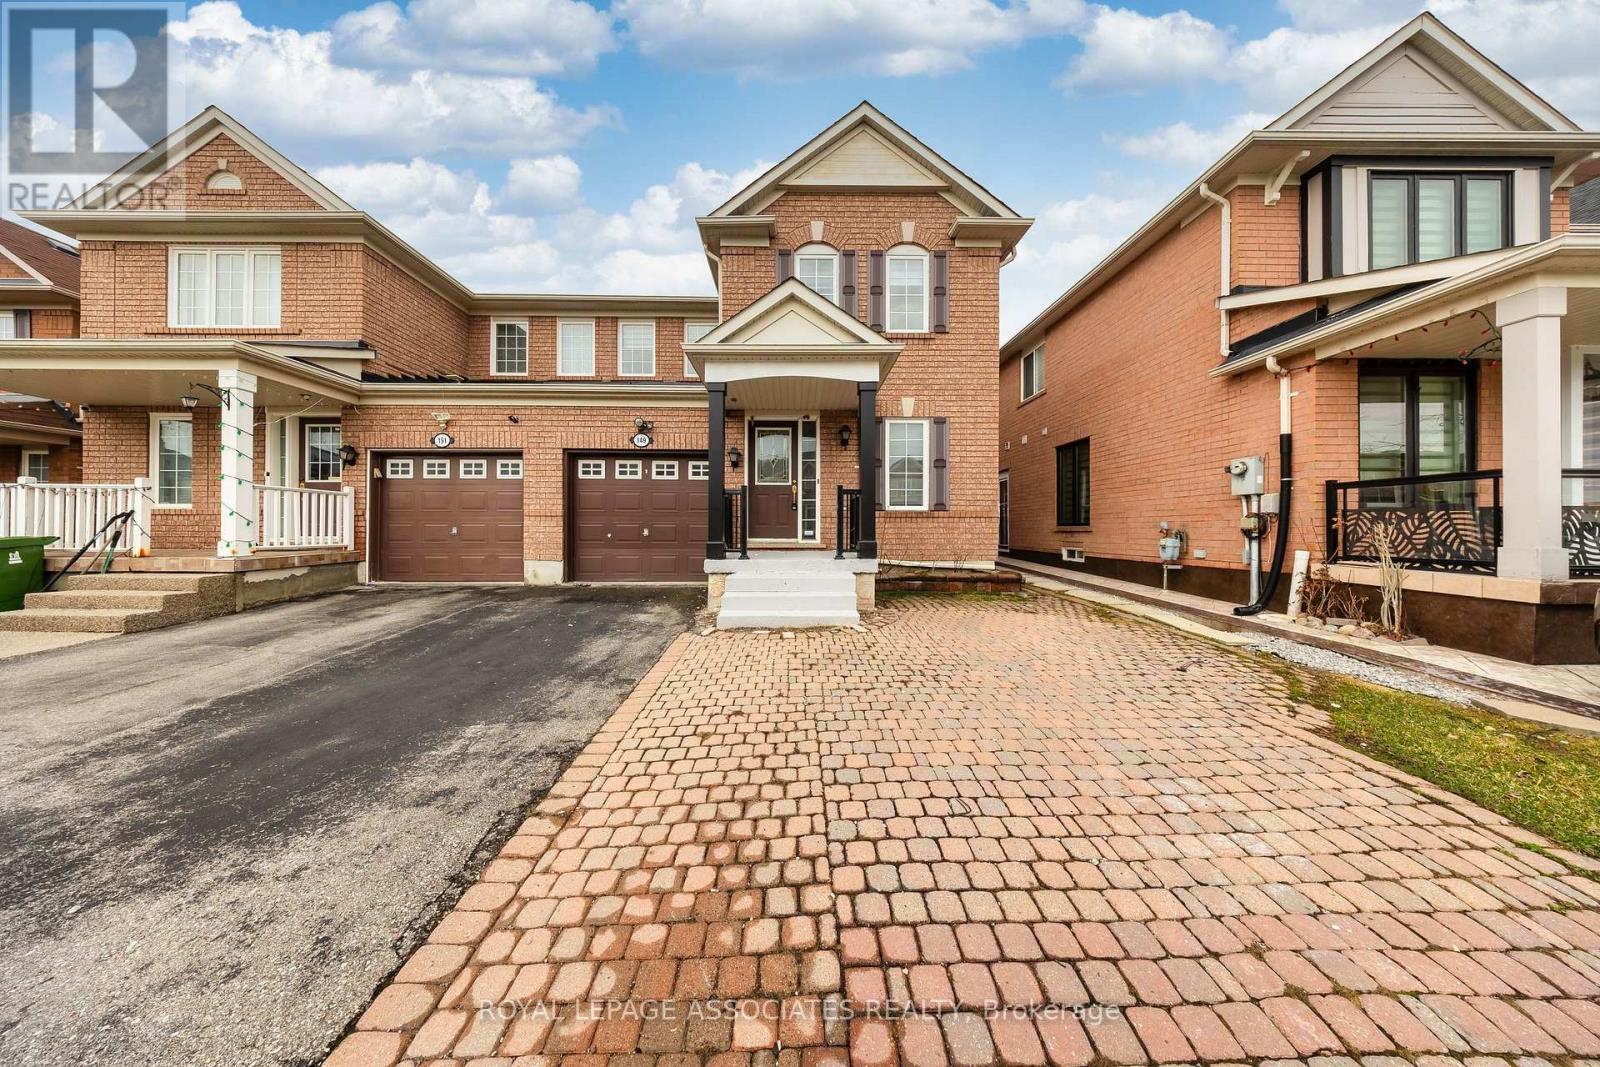
Rare Turnkey Investment or Multi-Family Opportunity! This exceptionally maintained home at 149 Rouge River Drive offers an incredible layout designed for maximum rental income or multi-generational living. The spacious main floor features 3 bright bedrooms and 2.5 washrooms, including a convenient powder room and a dedicated laundry area. The professionally finished basement provides total privacy with a separate entrance, 2 bedrooms, one bath, and its own independent second laundry suite. With 5 bedrooms and 4.5 bathrooms in total, this property offers unmatched convenience and top-tier cash flow potential. Move-in ready and freshly cleaned, this home is perfectly situated just steps from Rouge National Urban Park trails, top-rated schools, and provides easy access to Hwy 401, TTC, and local shopping. Whether you choose to live upstairs and rent the basement or lease both units, this is an incredible rental opportunity in a high-demand neighborhood that must be seen to be appreciated. (id:65446)
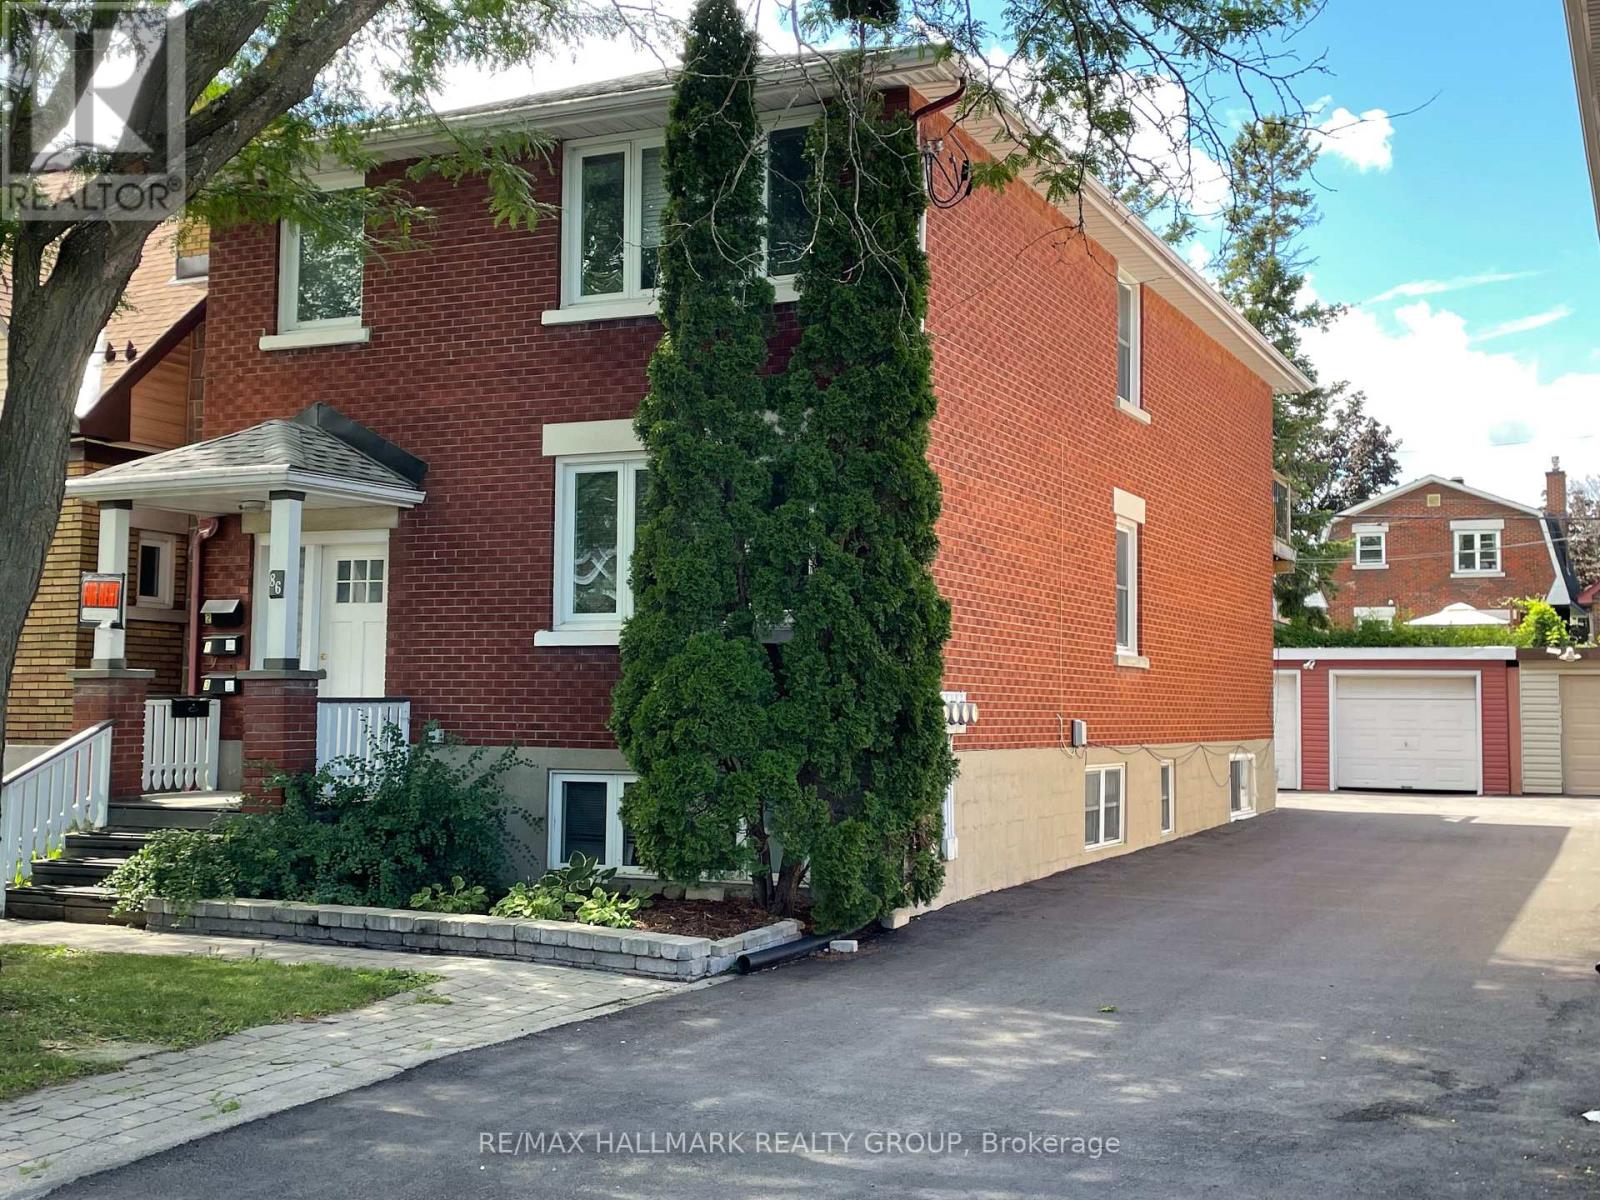
3 - 86 Gilchrist Avenue
Ottawa, Ontario
Welcome to this bright and spacious 1 bedroom + den lower-level apartment, ideally located in a quiet, clean, non-smoking triplex in the heart of Wellington Village. Located just steps from Wellington Street West, enjoy easy access to some of Ottawa's best shops, cafés, restaurants, and a 24-hour Metro, along with convenient public transit steps away. This well-maintained unit offers a functional layout with a comfortable living and dining area, complemented by a kitchen featuring a smooth-top stove, fridge, and ample cabinetry. The space is enhanced by large windows throughout, bringing in excellent natural light, rare for a lower-level unit. The unit includes a versatile den, perfect for a home office or additional living space, along with ceramic flooring throughout for easy maintenance. Additional features include central air, additional baseboard heating for added comfort during the winter months, and shared coin-operated laundry on the same level. Parking options are available. The tenant pays hydro, internet, and insurance. Water, heat, and A/C are included in the rent. A rental application is required, along with proof of employment and a credit report. Book your showing today. (id:65446)
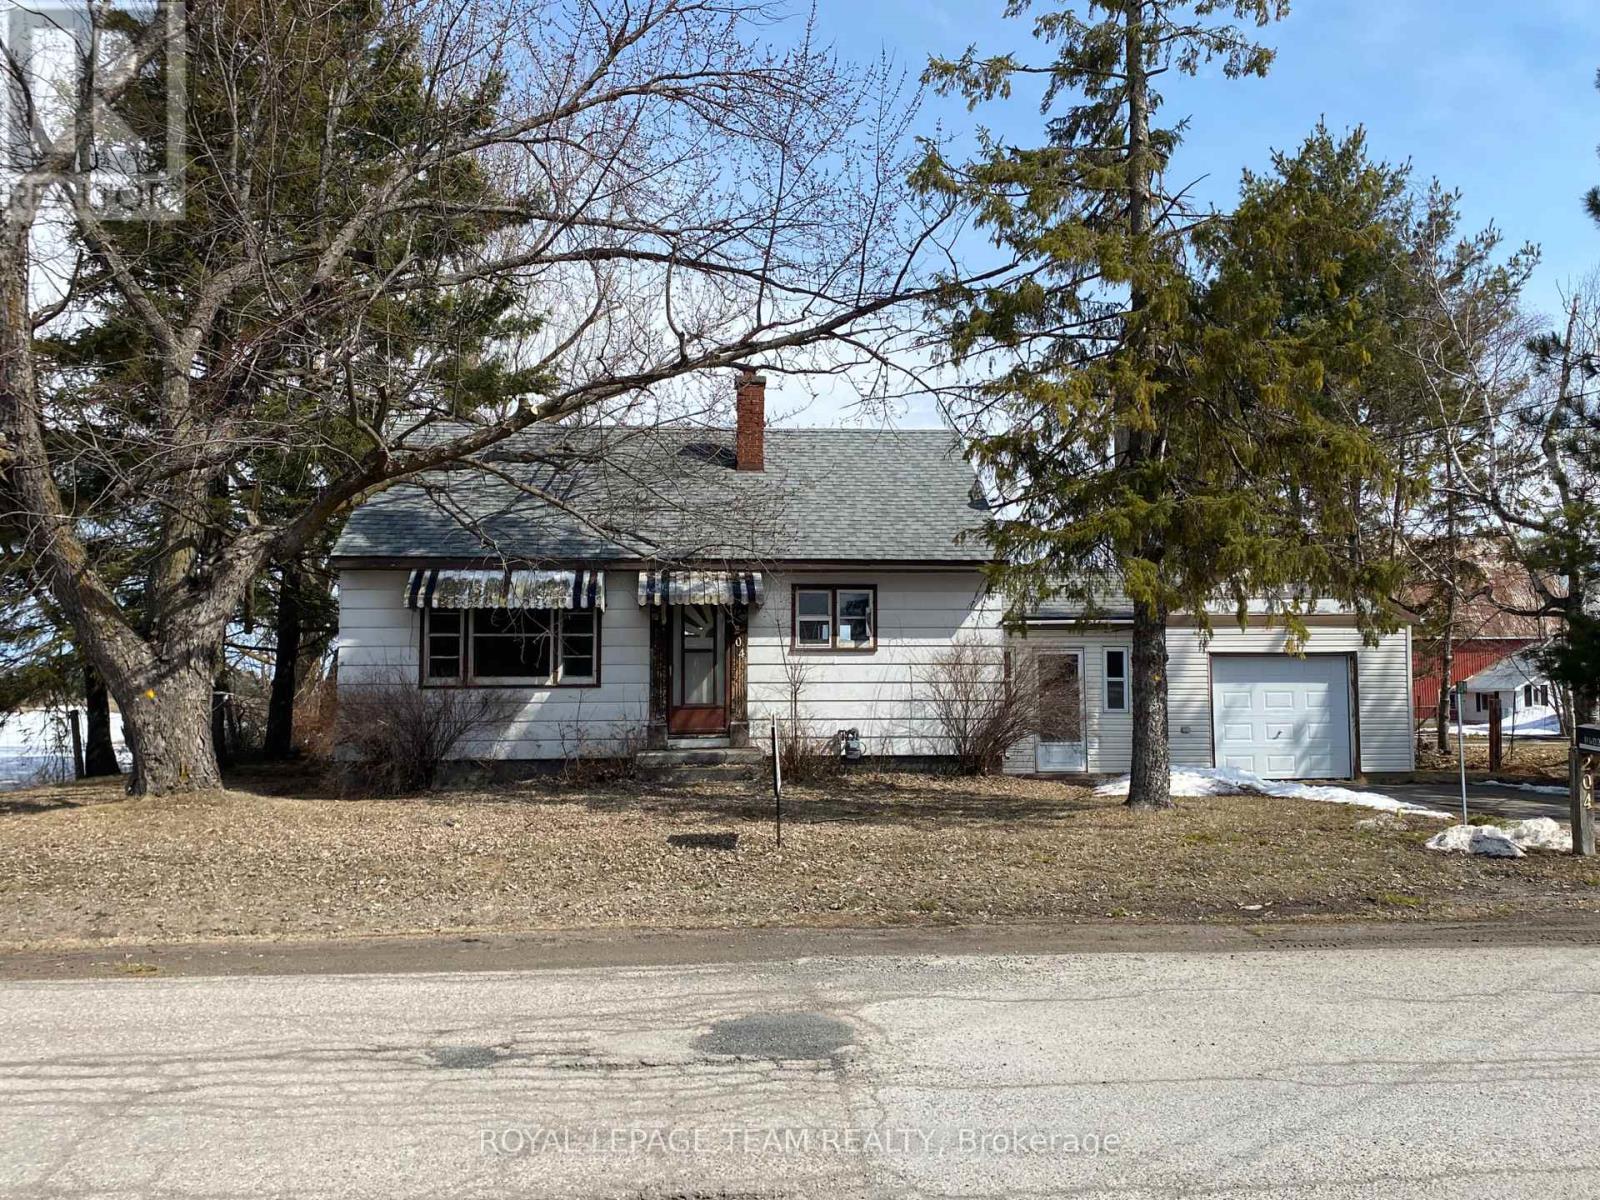
204 Baskin Drive E
Arnprior, Ontario
Great location close to Arnprior, Rural flavour less than 1 Km. to Amenities,walk to Municipal airport, TLC will be required its a blank canvas ready for your renovation ideas , Handyman/Contractors project, a Bungalow with Potential. (id:65446)
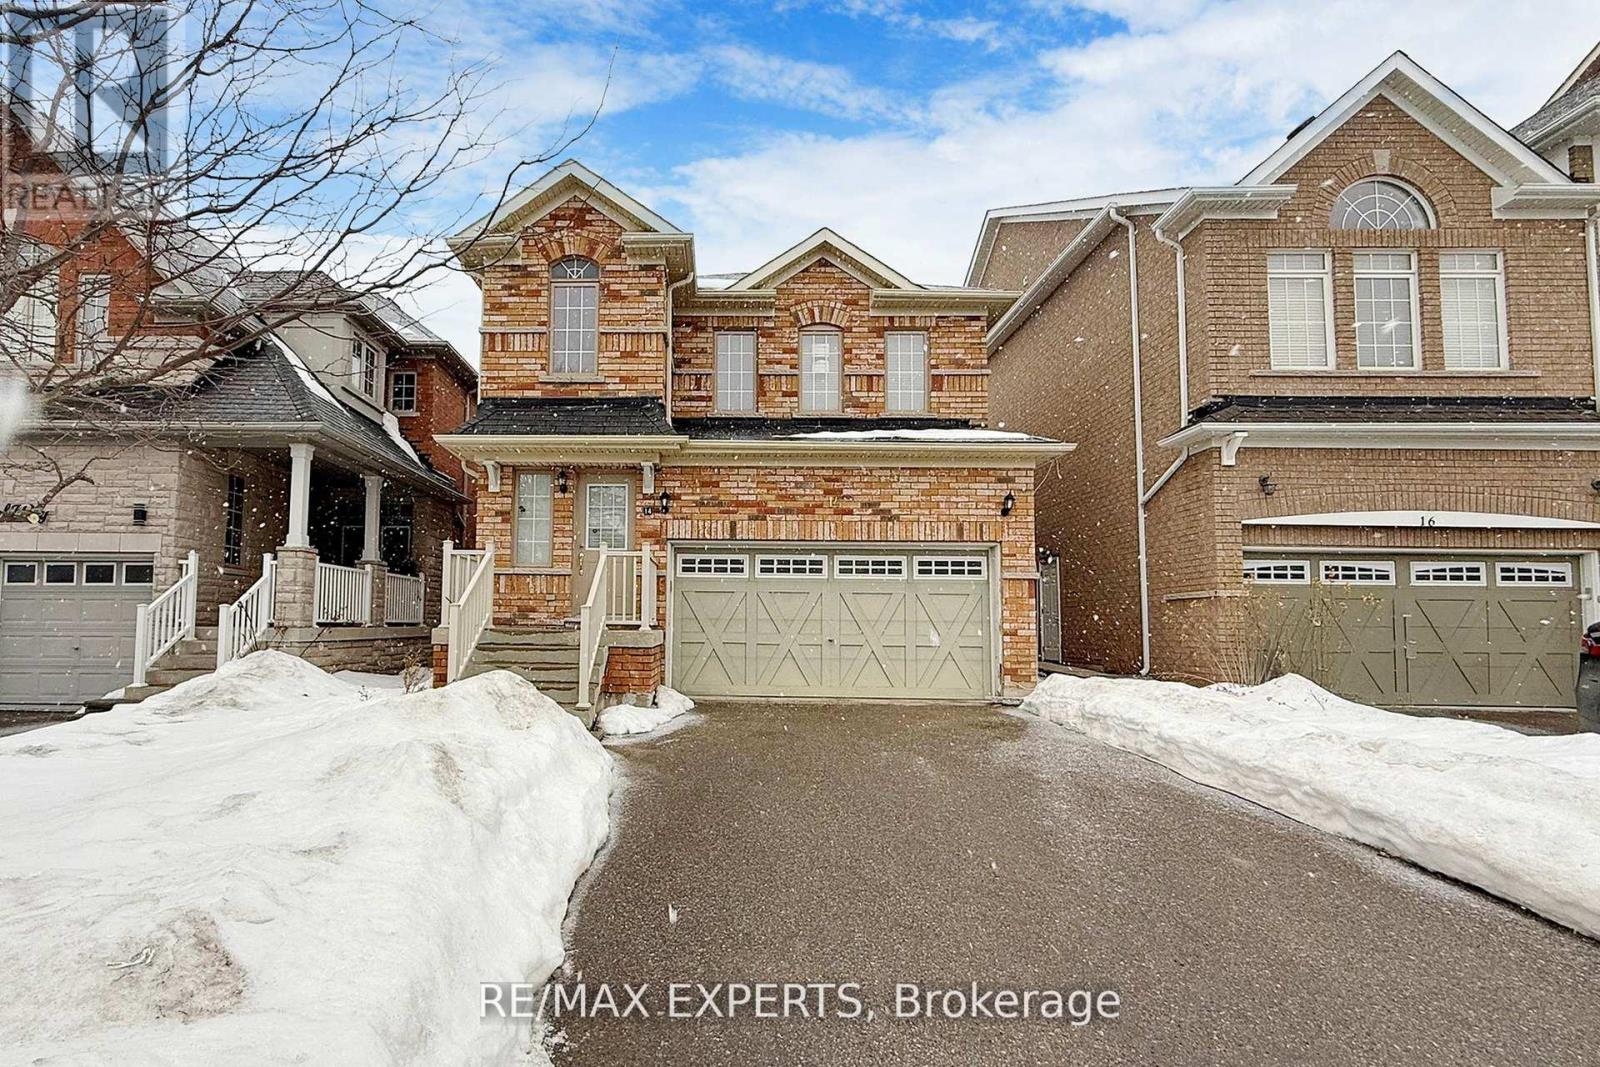
14 Snowy Owl Way
Toronto, Ontario
Imagine coming home to a never lived in before space that's quiet, bright, and built properly.This brand new, fully legal 1-bedroom basement suite has been professionally renovated, city inspected, and approved - giving you comfort and peace of mind that most basement apartments simply don't offer. Two large egress windows bring in natural light. Sound proof insulation adds privacy. Every detail was done to code, including fire-rated drywall, self-closing fire-rated doors, fire-rated pot lights, illuminated fire alarms, upgraded electrical panel (CSA inspected and approved), and backflow preventers throughout. The layout is practical and comfortable - full-size kitchen appliances, durable vinyl flooring, private in-suite stacked laundry, and two bathroom outlets. Wi-Fi internet is included, and snow removal is maintained for the shared entrance. You also have your own address and mailbox. Located close to U of T, Centennial College, supermarkets, Walmart, shopping, and transit -ideal for a professional orstudent looking for a safe, well-built place to call home. If you've been searching for anever lived in, legal suite that feels clean, secure, and move-in ready - this is it. Book your showing before it's gone. 2 parking spots can be rented for an additional fee. (id:65446)
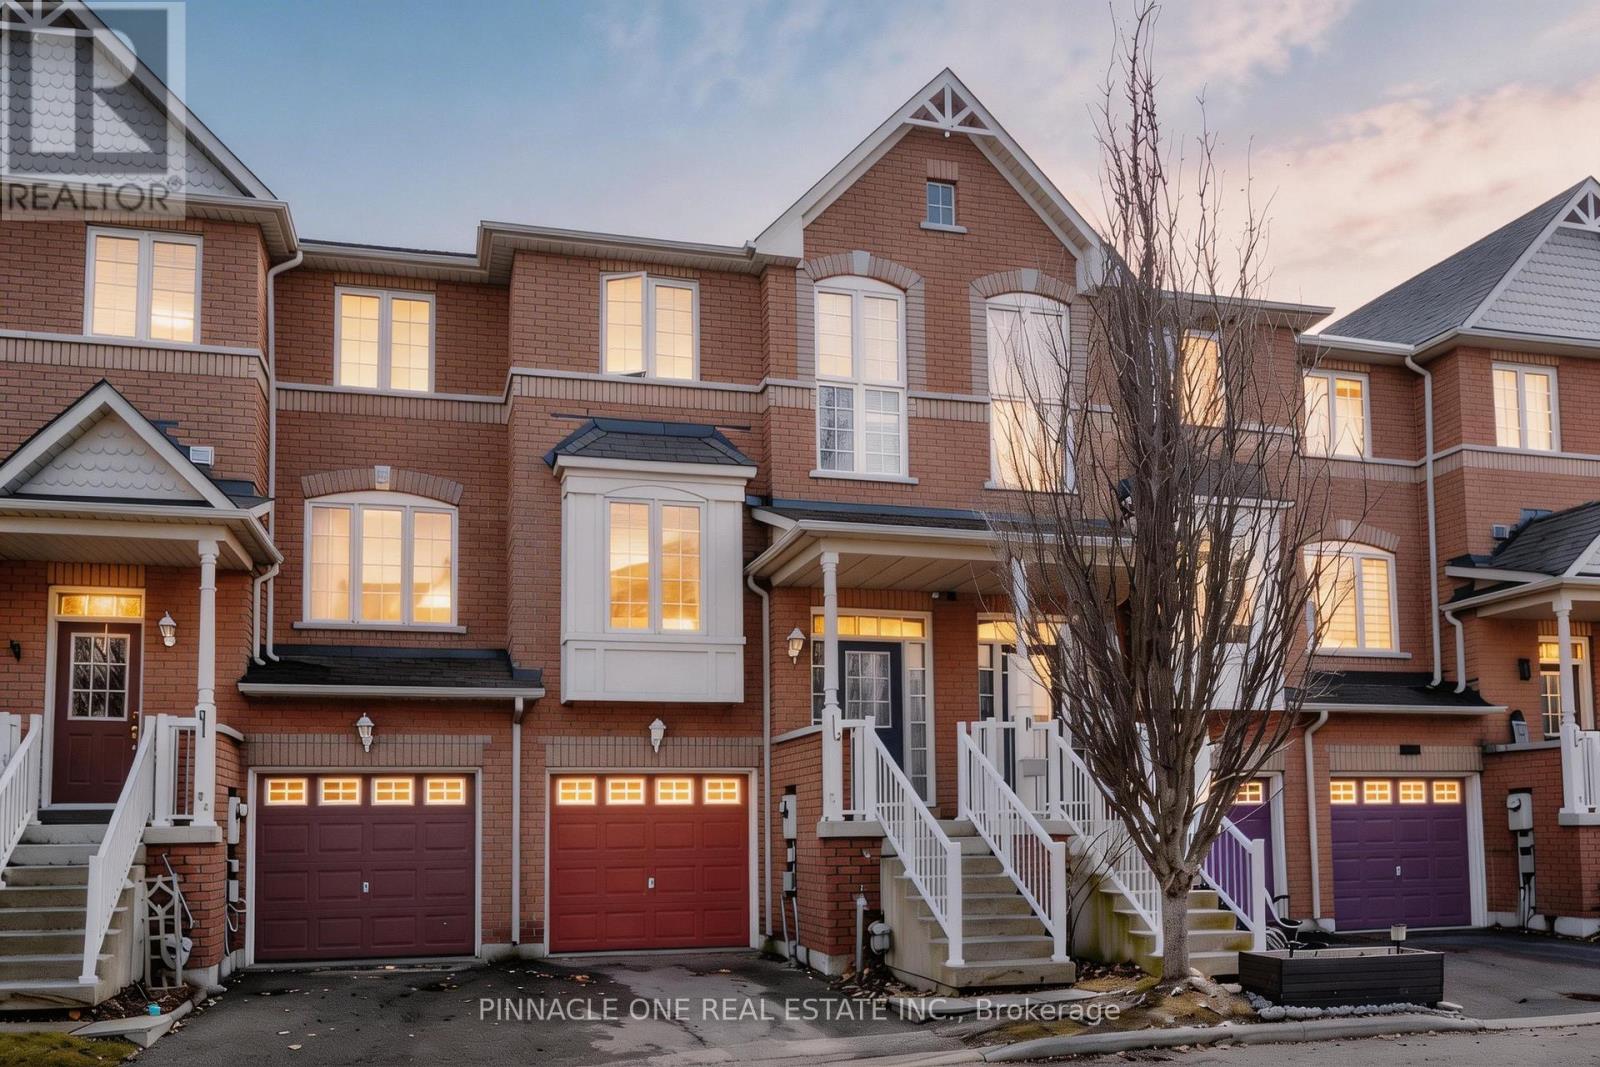
80 Wilkie Lane
Ajax, Ontario
Welcome to this beautifully upgraded 3+1 Bedroom townhome located in the highly desirable South East Ajax family community. Offering a bright and spacious layout, this home is filled with natural light throughout and is ideal for families, professionals, or investors alike. The main level features a functional open-concept design with brand-new vinyl flooring and a fully renovated modern kitchen complete with updated cabinetry and finishes. The upper level is enhanced with new carpeting, providing comfort and style. The walk-out basement offers excellent additional living space with direct access to the backyard, presenting great potential for an in-law suite or recreation area. Conveniently situated just minutes from Highway 401, this home is perfect for commuters. Enjoy close proximity to the Ajax waterfront, parks, schools, shopping, and public transit. This home is a turn key with many recent upgrades. New washer and dryer, new kitchen cabinet and counter Additional upgrades include a brand-new washer and dryer, making this home truly move-in ready. A perfect combination of location, upgrades, and functionality - don't miss this exceptional top, new carpets on the stairs and second floor , new vinyl flooring , upgraded main floor powder room. (id:65446)
1501 - 805 Carling Avenue
Ottawa, Ontario
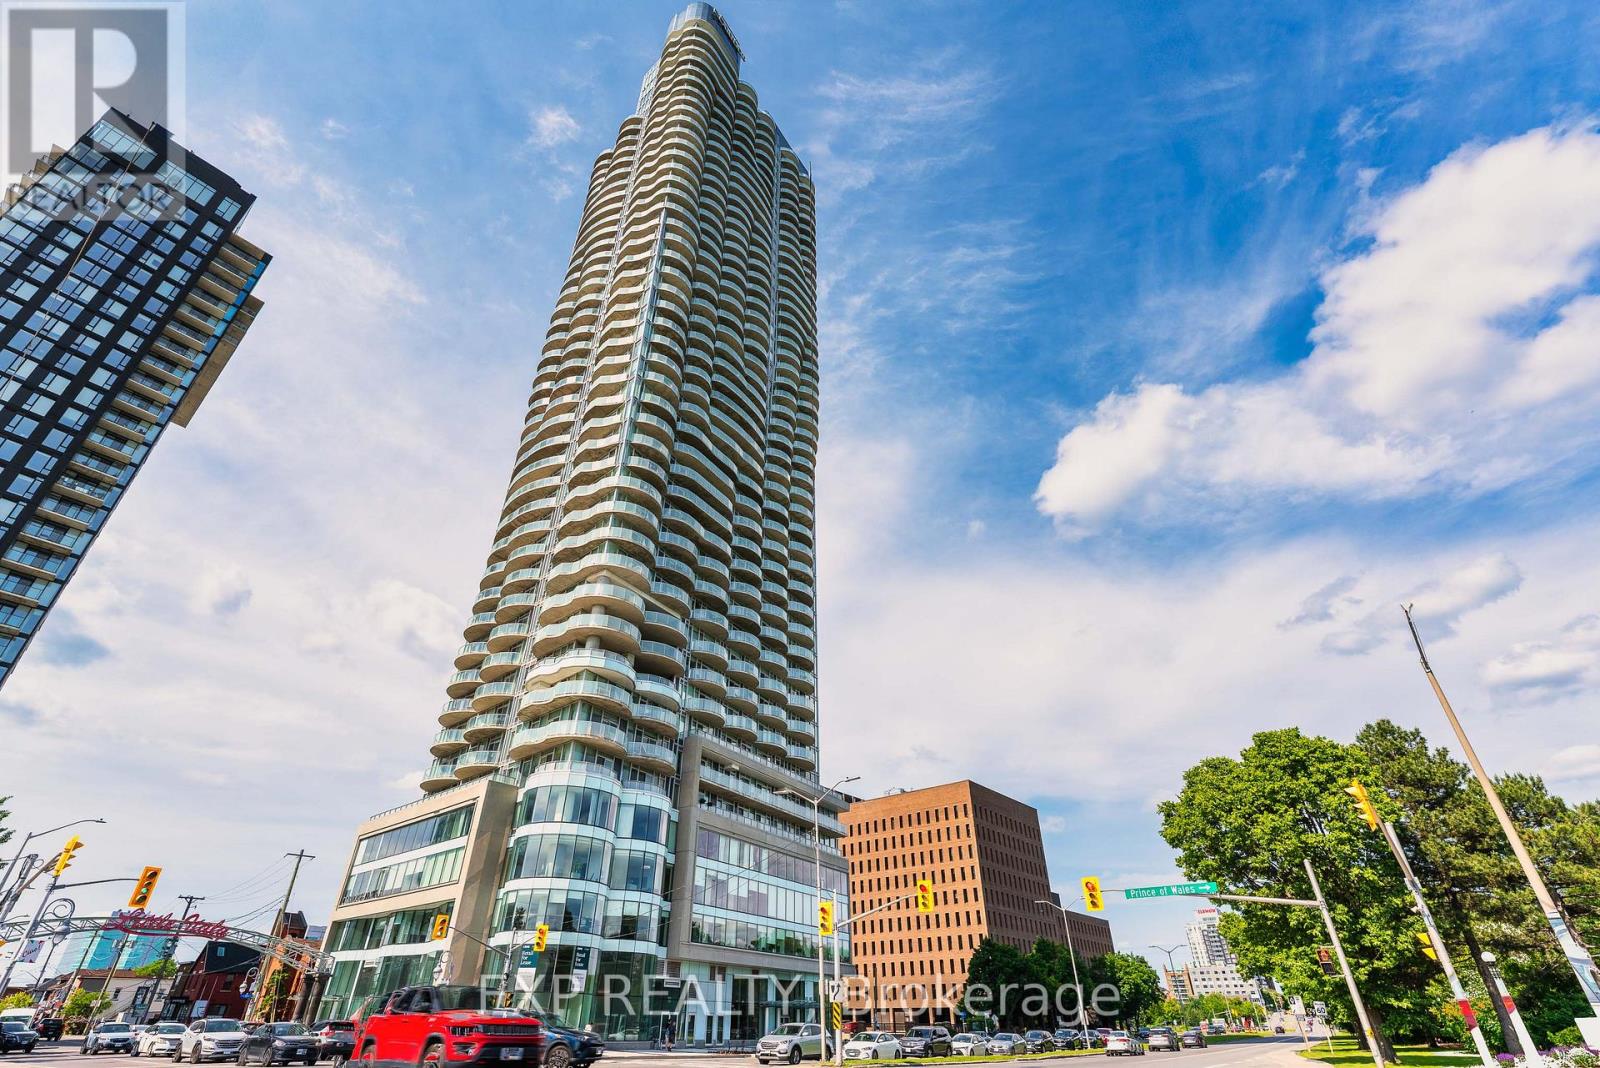
Luxury & Convenience at the Claridge Icon - Located on the 15th floor with north-facing city views, this 1-bedroom, 1-bathroom unit includes a balcony and one storage locker. The open floor plan features luxurious finishes such as quartz countertops, stainless steel appliances, wall-to-wall hardwood flooring, 9-foot ceilings, floor-to-ceiling windows, and an in-unit washer and dryer. Residents enjoy top-of-the-line resort-like amenities including a fitness centre, yoga studio, pool, sauna, indoor and outdoor party rooms, an outdoor terrace with a grill, 24-hour concierge, and more. Situated in Ottawa's vibrant Little Italy, the building is steps from some of the city's best restaurants, cafes, and shops, as well as Dow's Lake and the Rideau Canal-your four-season outdoor playground. The location is also close to downtown, the hospital, and public transit. Water, heat, and A/C are included; tenant pays hydro and internet. Occupancy is at the end of June 2026. (id:65446)
1093 Victoria Park Avenue
Toronto, Ontario
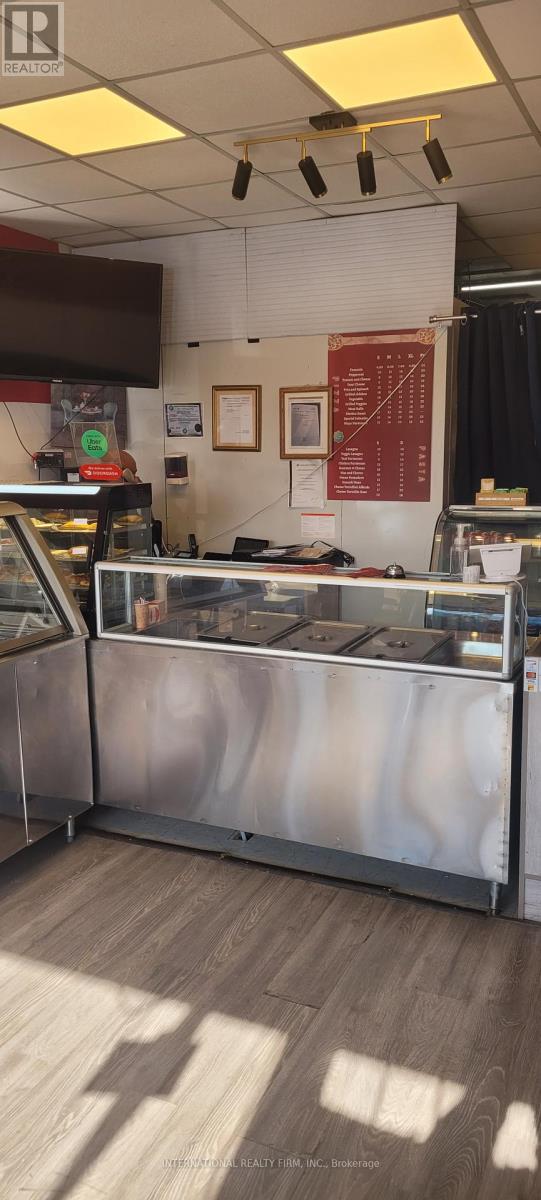
Prime retail space at St. Clair and Victoria Park, directly across from No Frills. This turn-key storefront is ready for various commercial uses, including retail, light food operations, and office. The property features a fully finished basement for additional storage with a washroom. Potential for utilizing both the backyard and the paved area in front of the store. Free neighbourhood parking is available, including directly in front of the store from 9 am to 4 pm. The rent is $3,100, and TMI is $550/month + HST. Utilities are extra. Please do not approach or speak with the tenant; the listing agent will be present for all showings. (id:65446)
12 Warburton Drive
Ajax, Ontario
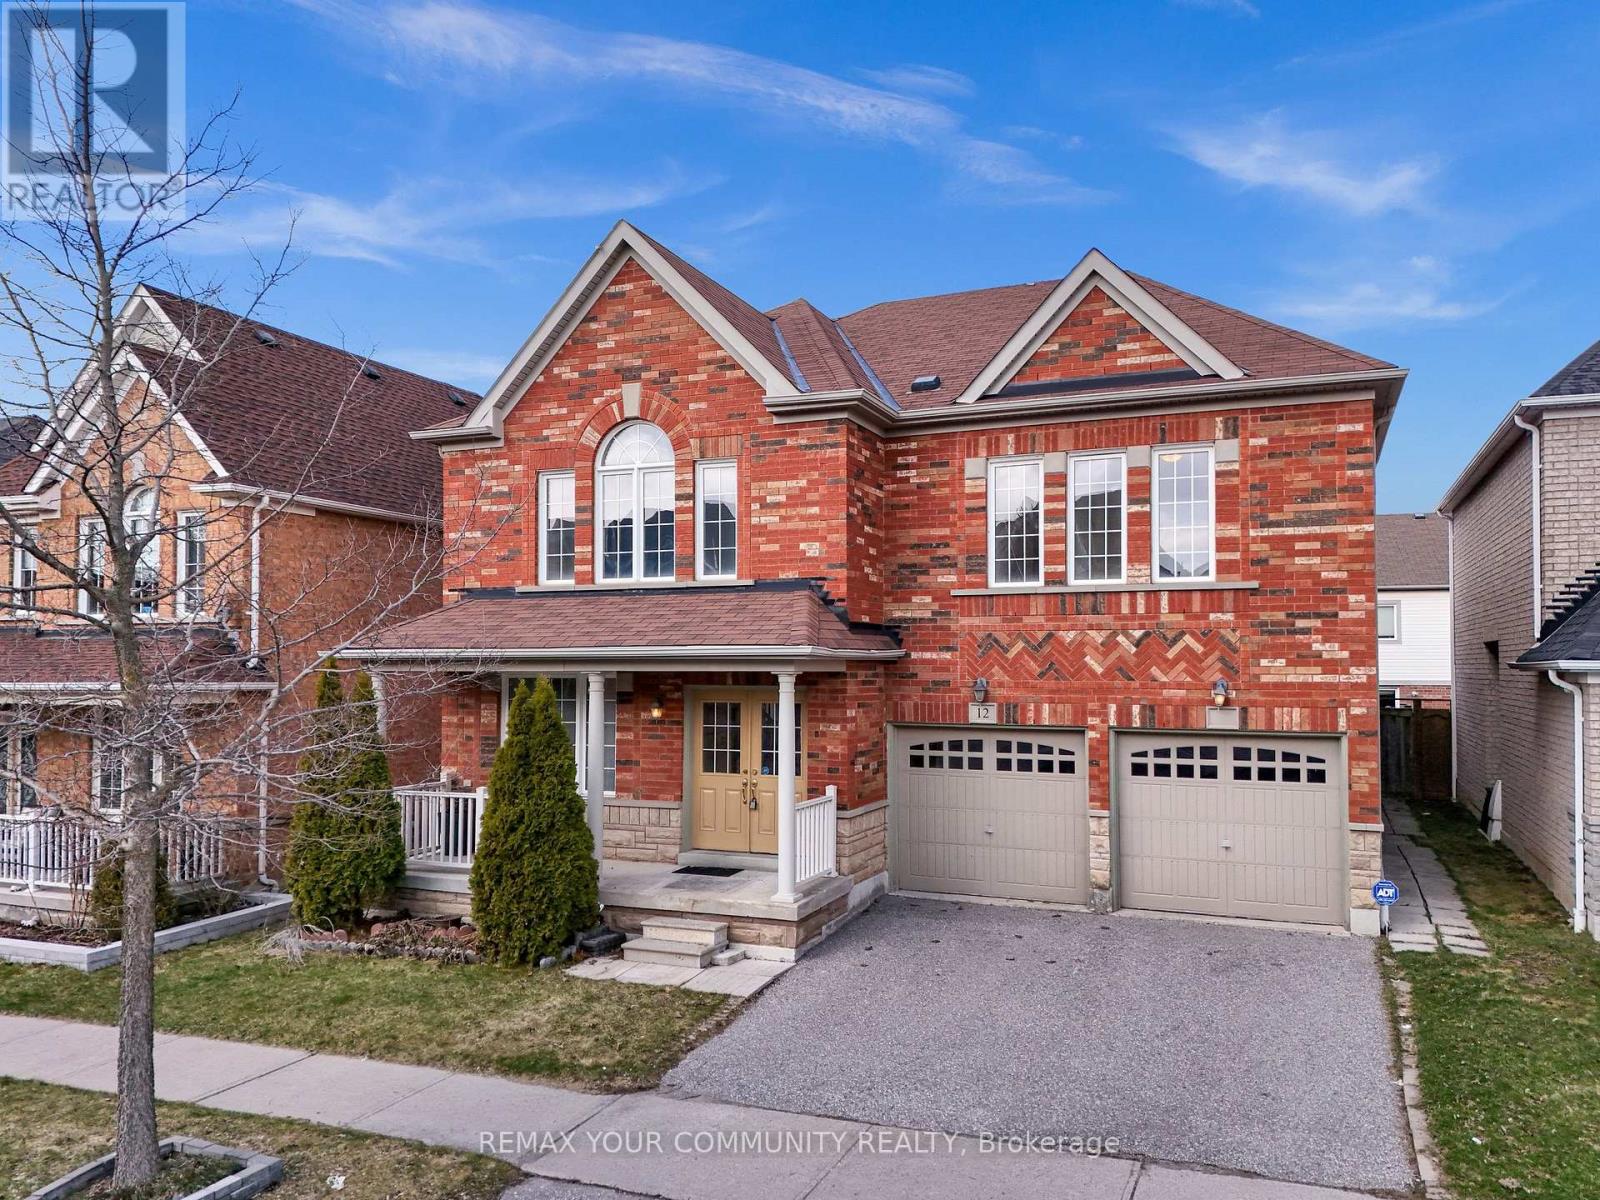
Welcome to this prestigious home in North Ajax offering ~3,300 sq. ft. of impressive living space and endless potential. Step inside through the grand double-door entry and enjoy a thoughtfully designed layout featuring a main floor den perfect as a home office or main floor bedroom, plus main floor laundry with a side entrance and secondary entrance to basement for added convenience. Upstairs, a spacious loft provides the flexibility to be used as a 5th bedroom, play area, or additional lounge space. All bedrooms are oversized and include private ensuite washrooms, creating the ideal setup for families or multi-generational living. With two separate basement entrances, this home also offers excellent future potential for customization or rental income. Conveniently located minutes to Costco, grocery stores, banks, schools, parks, and major highways, this is a rare opportunity to secure a true mini mansion and finish it to your own style and vision. (id:65446)
32 Cockburn Street
Perth, Ontario
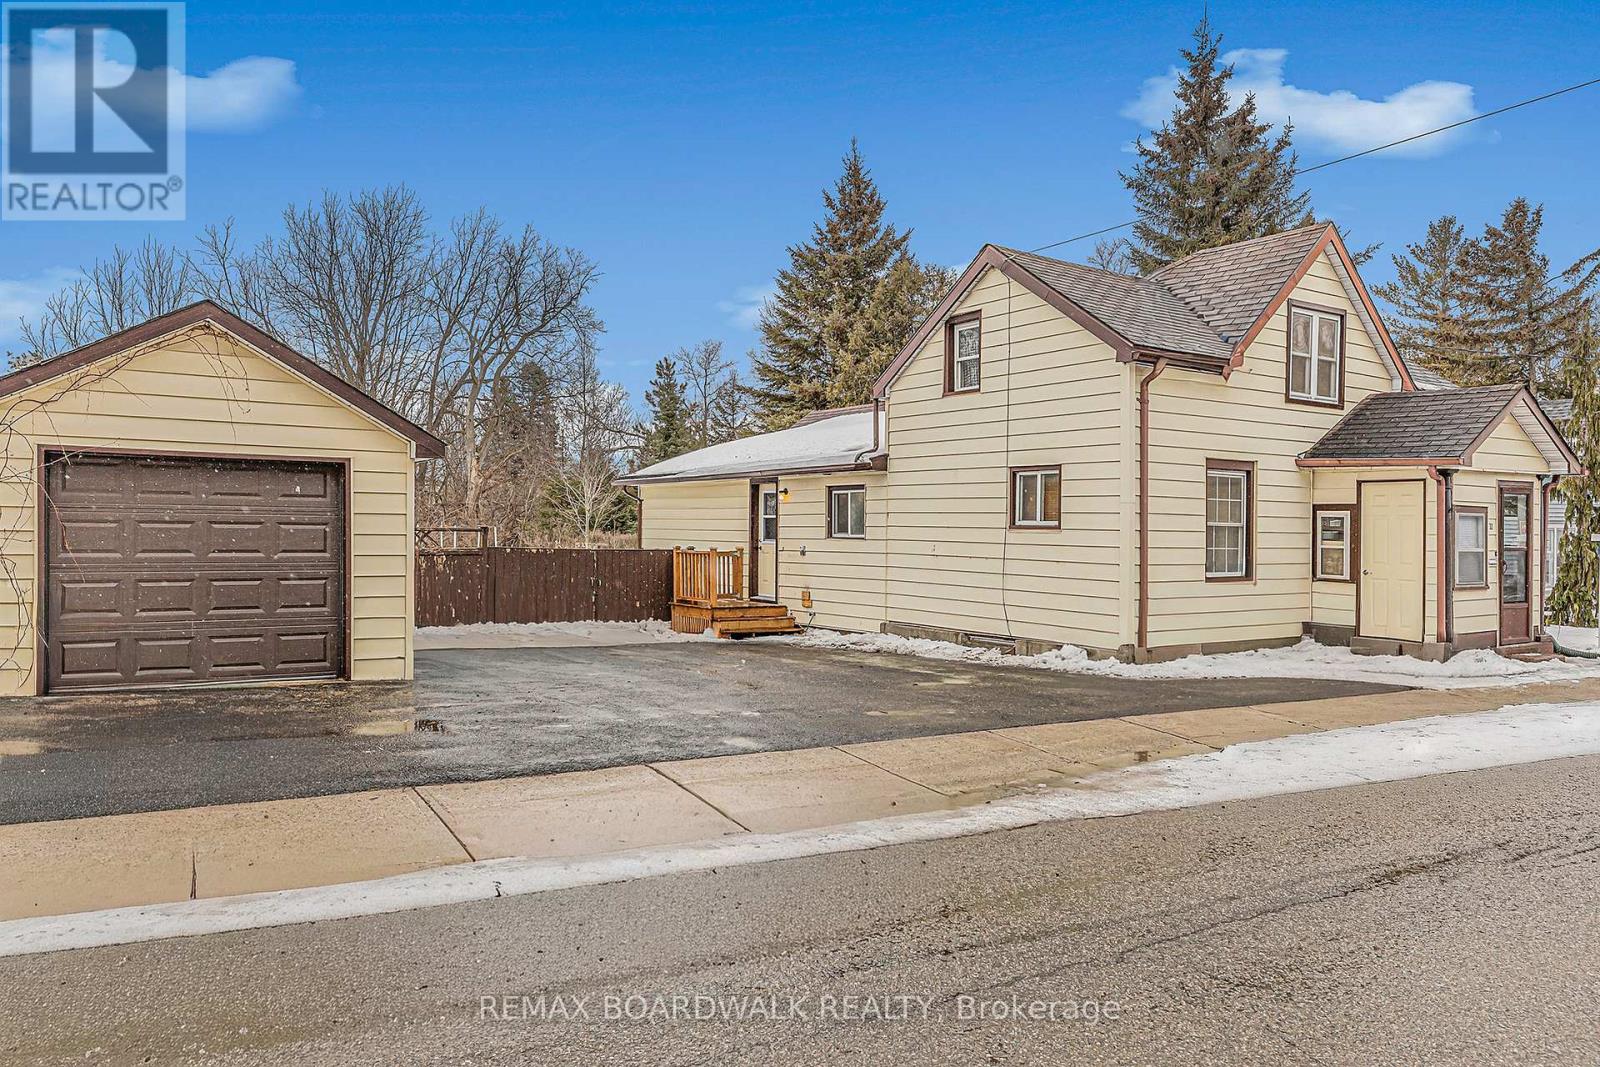
Nestled in the heart of Perth and within walking distance to all amenities, this charming home is a true gem, ideal for first-time buyers, young families, or those looking to downsize. Perfectly positioned to enjoy all that Perth has to offer, it also provides an easy commute to Carleton Place, Smiths Falls, and Kanata. The property features an exceptional outdoor space, with large concord grape vines, 2 apples trees, including a large fenced yard, a screened-in patio, and a detached single-car garage. Step inside and you'll immediately appreciate the character and charm throughout. The bright living room is filled with natural light and offers a cozy gas fireplace, perfect for relaxing evenings. The main floor includes a newly updated kitchen, a separate dining room, convenient main-floor laundry, a bathroom and bedroom. Upstairs, you'll find space for two additional bedroom and den. Affordable living in the heart of Perth-this is a home you'll truly fall in love with. (id:65446)
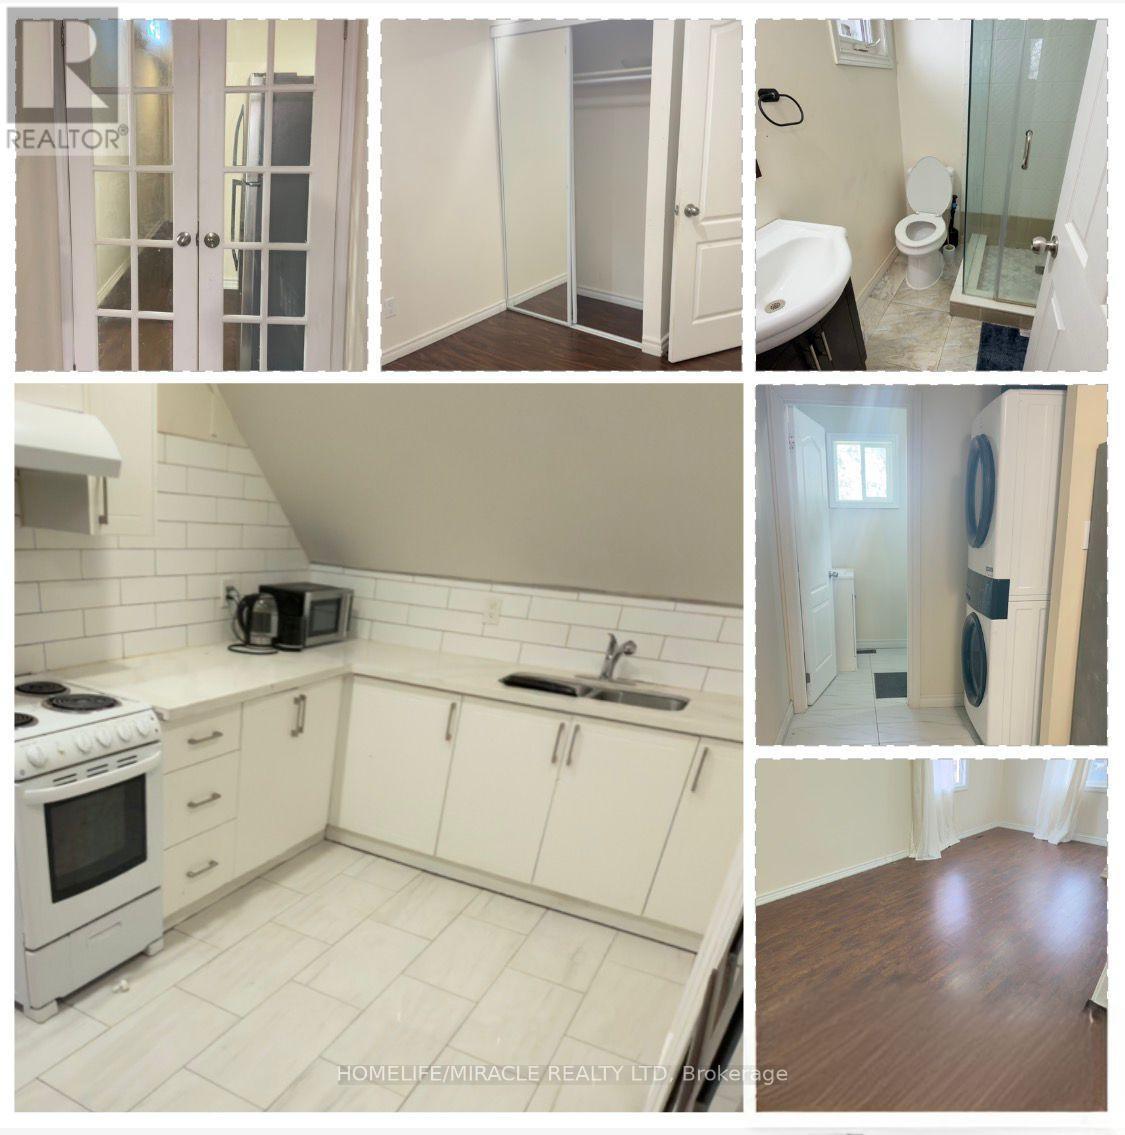
3 - 18 Ormerod Street
Toronto, Ontario
Bright & Spacious 4-Bedroom & 1 office room, 2nd-Floor Unit for Rent Triplex at Markham & Sheppard; Primary bedroom includes ensuite washroom; Ideal for families, this bright and spacious 2nd-floor unit in a well-maintained triplex offers comfort, functionality, and a convenient location. Unit Features 4 generously sized bedrooms 3 full bathrooms Large kitchen with brand-new appliances In-unit washer/dryer for added convenience; Separate living and dining areas, perfect for family gatherings; Plenty of natural light throughout 2 parking space included; Utilities Tenant responsible for 45% of utilities; Location Highlights: Close to schools, parks, shopping, and everyday amenities Safe, quiet, and family-friendly neighbourhood Easy access to Markham & Sheppard, major roads, and public transit; Rent + utilities. Move-in ready and ideal for families seeking a spacious 2nd-floor unit in a convenient and welcoming area. (id:65446)
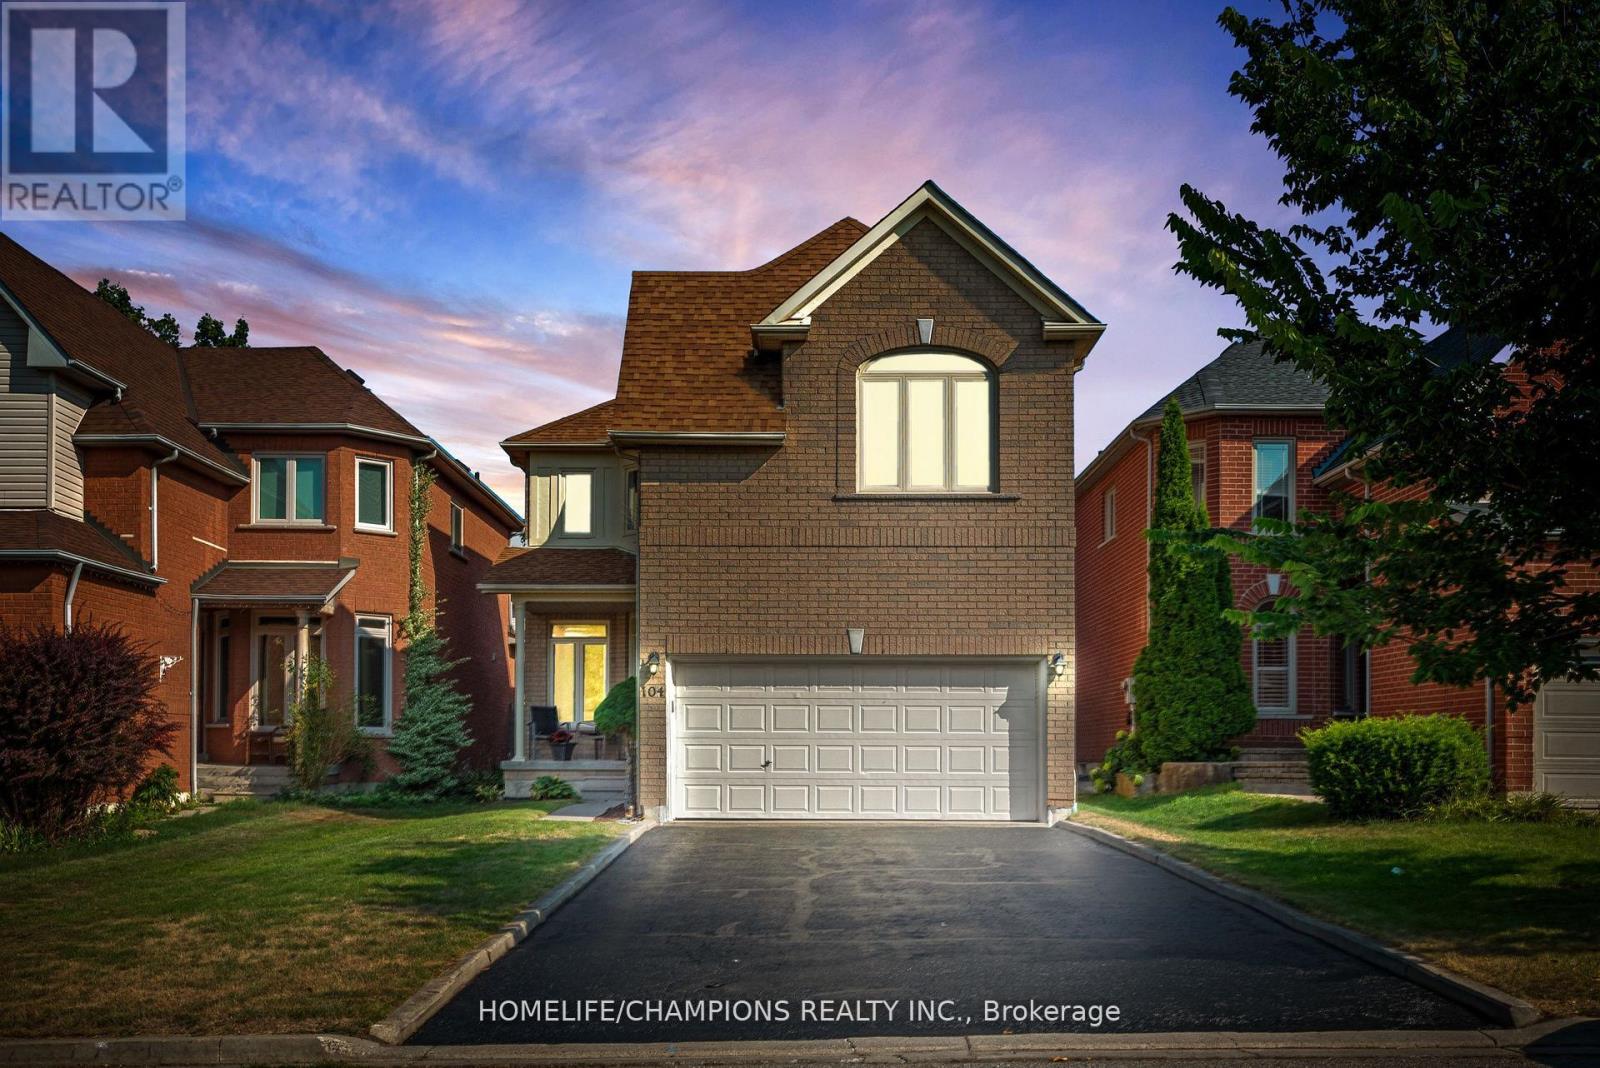
104 Secord Street
Pickering, Ontario
Gorgeous Family Home In One Of Pickering's Most Prestigious Highbush Neighborhood. Steps To Rouge Valley National Urban Park. Bright Spacious Open Concept Floor Plan, Cathedral Ceiling In Kitchen & Family Room, Coffered Ceiling in Dining Room, Upgraded Kitchen with new Quartz Countertop and Kitchen Appliances. Laundry on Main Floor, Finished Basement With 3 Pcs Washroom With Jacuzzi Tub, Interior Garage Access. Minutes To The 401, Go Station, Shopping, Schools, Parks, Library. This beautiful 3-bedroom detached home offers the perfect blend of modern living and natural tranquility. Surrounded by mature trees and peaceful forest views, this property is an ideal retreat for those seeking comfort, privacy, and connection to nature. The bright, open-concept main floor features a seamless flow between the living, dining, and kitchen areas ideal for everyday living and entertaining, with lots of natural light. Large sunken primary suite with cathedral ceiling and 4 pc ensuite for leisure and relaxation. The spacious finished basement adds versatility, offering room for a home office, recreation area, gym, or additional living space. Step outside and immerse yourself in nature with easy access to nearby trails and parkland. This is a unique opportunity to enjoy a lifestyle that combines luxury, convenience, and outdoor natural beauty. Extras: S/S Fridge (2025), Stove (2025), Dishwasher (2025), White Washer & Dryer (2015), Broadloom (2025), Garage Door (2021), High Efficiency Furnace (2022), Water Heater (2015), Kitchen Countertop (2025). Roof (2011), Gas connection in kitchen for gas stove. (id:65446)
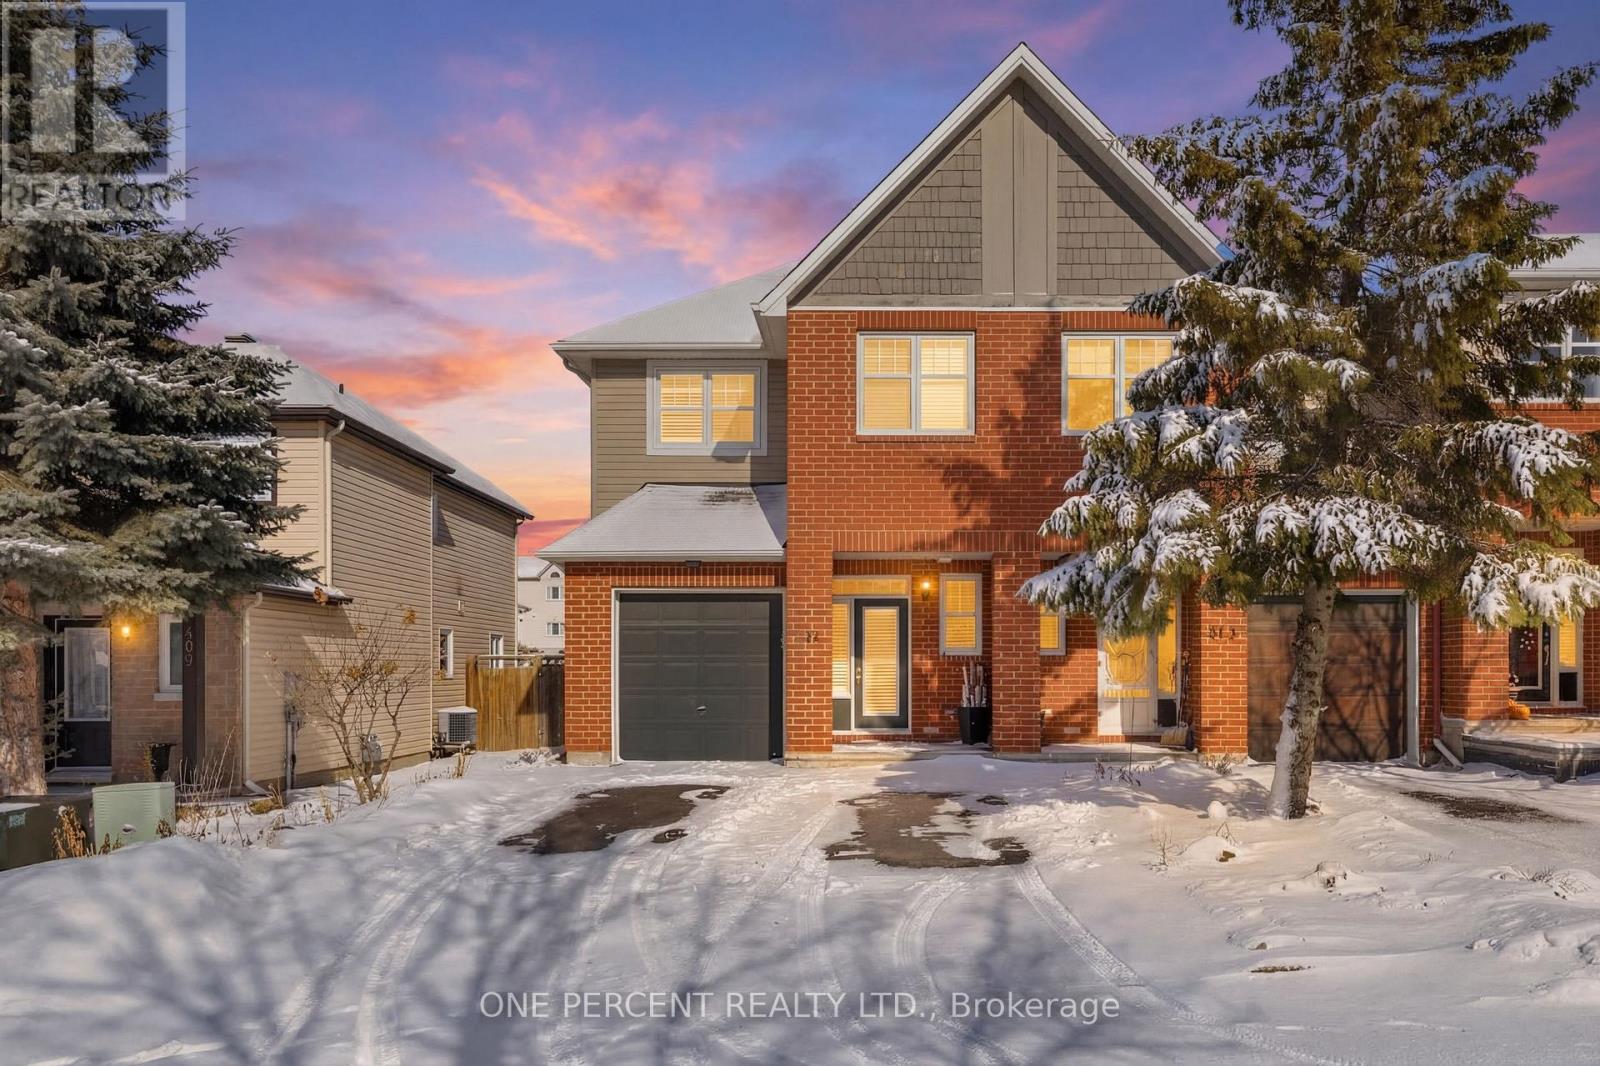
411 Cache Bay Crescent
Ottawa, Ontario
Original Owners! This stunning move in ready 3 bed 3 bath end unit townhome in Findlay Creek is just what you've been looking for! Meticulously maintained with pride of ownership at every turn starts with the appealing front yard landscaping and ample parking. Enjoy a spacious living area boasting bright & sunny windows with custom California shutters, sleek hardwood flooring and ceramic on main level, cozy gas fireplace & Chic and modernized updated kitchen featuring stainless steel appliances and generous floor to ceiling cupboard space. The second level, enjoy an expansive Primary Bedroom featuring walk-in closet & tastefully updated ensuite with plenty of storage space. A 4-piece bath, convenient 2nd floor laundry and two generous sized bedrooms complete the upstairs tour. A finished versatile lower level with plenty of storage and bathroom rough-in. Outside take note of the attention to detail and thoughtfully crafted rear yard, The summer months enjoy beautiful landscaping in a truly serene setting with gazebo a fully fenced and new sundeck. Just steps away from shops, parks, trails, restaurants & more! Come fall in love today! (id:65446)
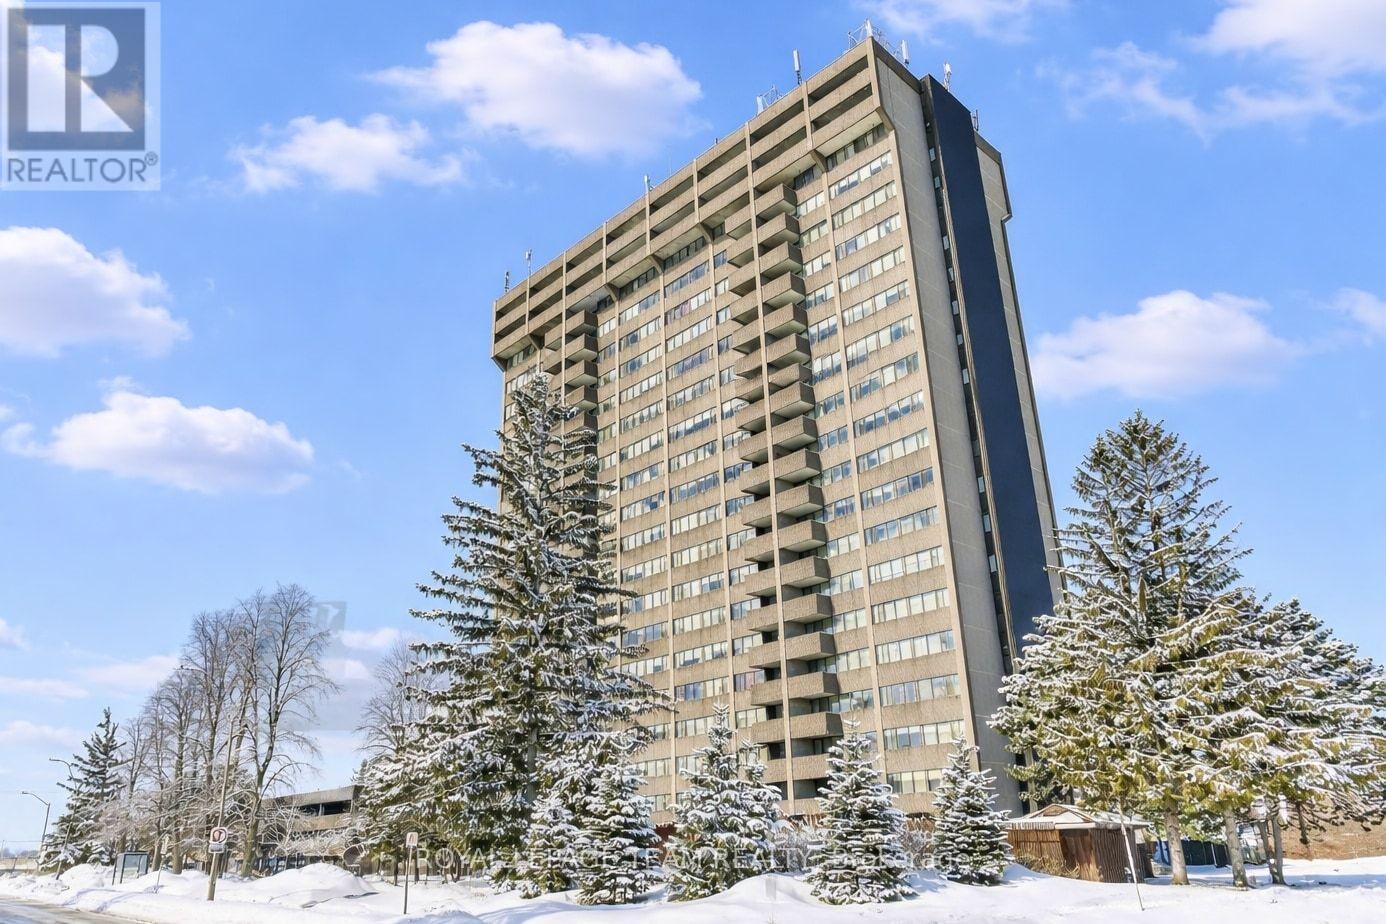
708 - 1285 Cahill Drive
Ottawa, Ontario
Welcome to Strathmore Towers, a well-maintained condominium community in a convenient South Keys location. This bright two-bedroom, one-and-a-half-bathroom unit offers comfortable living with a spacious living and dining area and large windows that bring in plenty of natural light. Enjoy your own private balcony with a pleasant view.The kitchen features NEW appliances and includes an in-suite washer and dryer. Residents have access to excellent amenities, including an outdoor pool, party room, library/games room, guest suites, saunas, and a workshop/hobby room.Condo fees include heat, hydro, and water. One indoor parking spot available and extra storage locker for convenience. Ideally located close to transit, shopping, restaurants, schools, and places of worship. Direct O-Train ride to universities and downtown. Few minutes to airport and golf courses. (id:65446)
61 Herriott Street
Carleton Place, Ontario
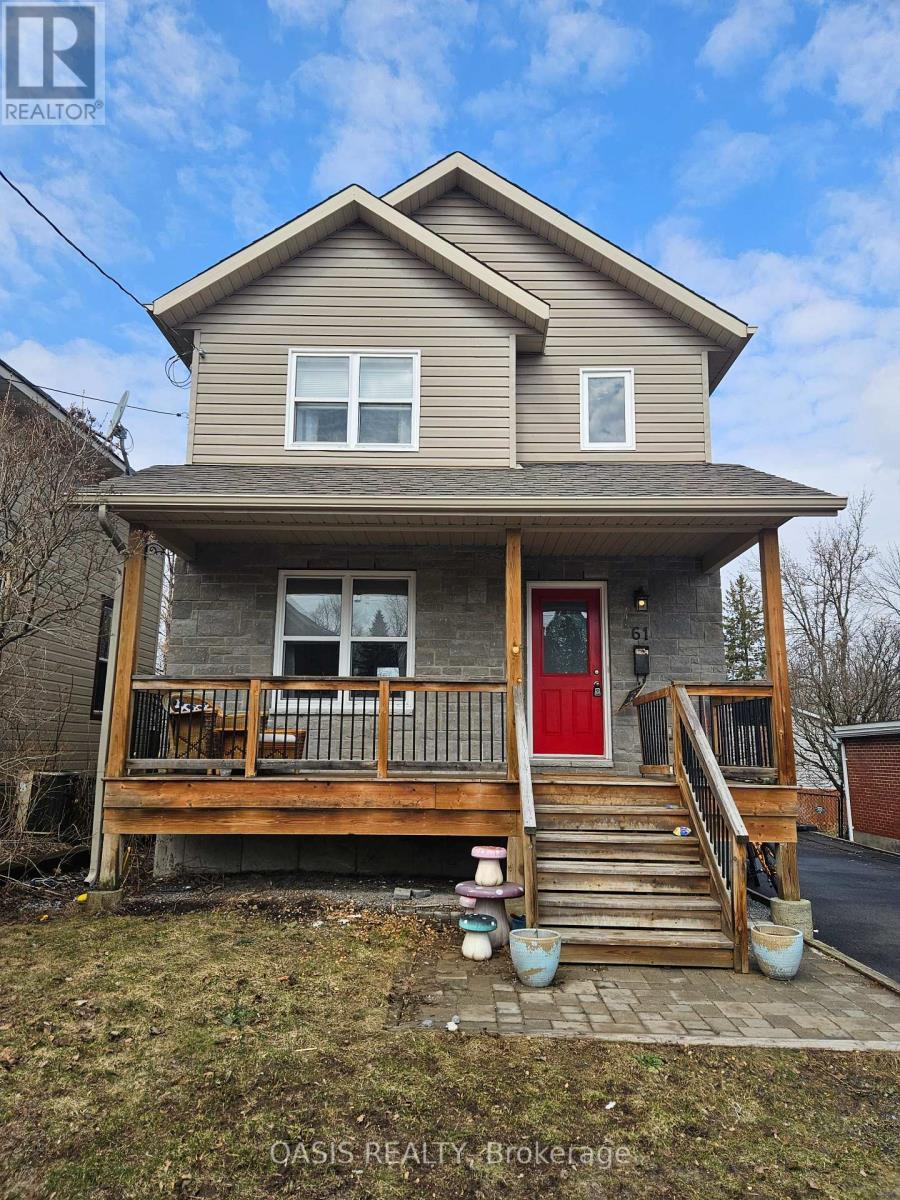
OPEN HOUSE SUNDAY APRIL 19TH 2-4 PM. 2015/16 built single family home in Carleton Place core, short walk to downtown shops and cafes, the river and all amenities! 3+1 bedrooms, 2.5 baths. (including a basement ensuite!) Fabulous kitchen with breakfast bar, updated cabinets and stainless steel appliances. Lovely front verandah for morning coffee and a large two tier deck in the generous sized backyard, ideal for BBQ and entertaining or just plain relaxing. Gazebo, hot tub and garden shed included. Basement room could be either a family room or its current use as a teenager's bedroom, with its own ensuite 3 piece bath. Perhaps an inlaw suite or roommate? Professionally painted interior. Hardwood floors on main and 2nd floor, with quality laminate in basement bedroom. Newer build in historic section of town means less worries with ancient household systems and structure, with a fully useable basement, while enjoying the proximity to downtown. Generous 2+ vehicle parking in driveway. Why not get a newer single for about the price of most townhouses? (id:65446)
186 Oxford Street W
North Grenville, Ontario
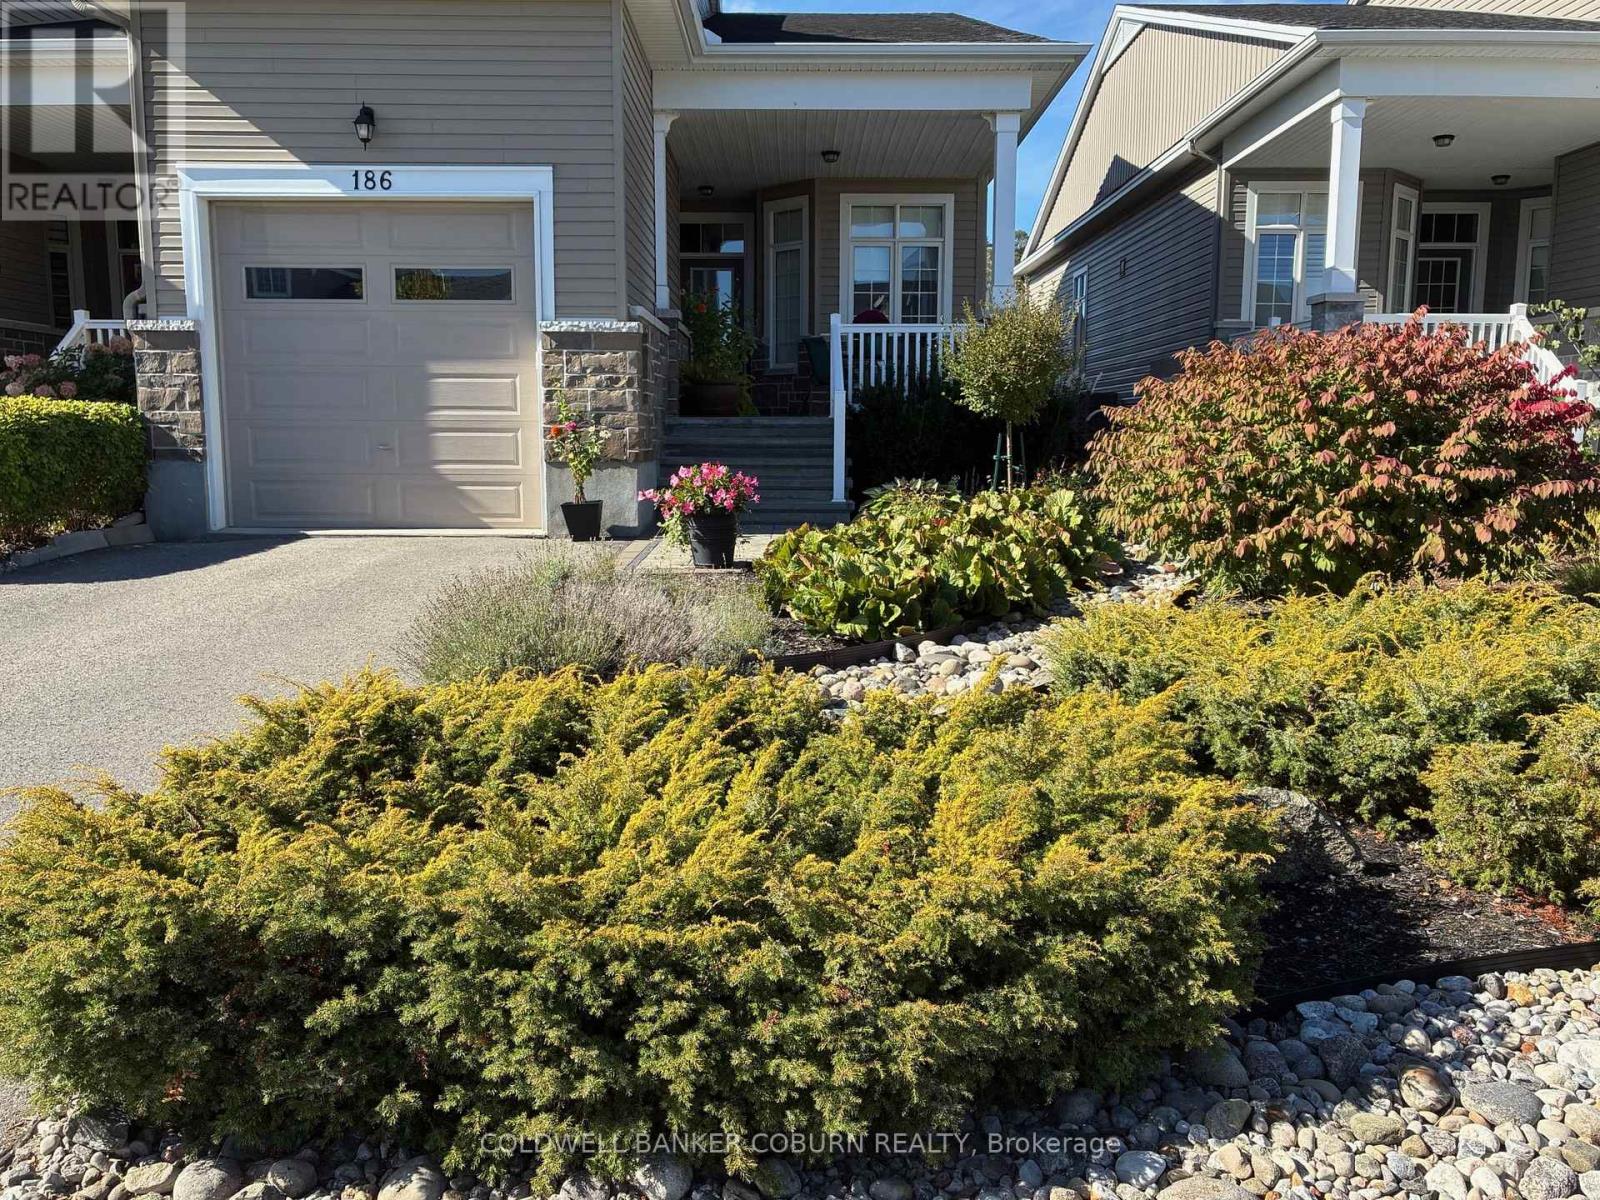
One of Kemptville's premier retirement communities, this is a freehold end unit bungalow with 2 bedrooms and 2 baths on the main level. The main level has 10 ft ceilings and an open concept layout. White cabinetry in the kitchen is accented with dark granite countertops. Stainless appliances, a large pantry and deep single sink are features of this contemporary kitchen. At the front of the house is a breakfast nook, a great spot for enjoying morning coffee. The living/dining combination showcases hardwood flooring and a bright west facing patio door for lots of natural light. Situated at the rear of the home is the large primary suite complete with a generous walk in closet and 4 pc ensuite. Perfect for occasional guests or grandchildren staying over, the 2nd bedroom is a true bedroom with a closet and is located at the front of the house. A 3 pc bath with a walk in shower is adjacent to this bedroom. Laundry in on the main level. Downstairs is a huge family room with a gas fireplace. It's a versatile space with ample room to set up a dedicated home office or craft and hobby space. Bring your own ideas to the remainder of the lower level. The unfinished space can be a workshop, home gym or storage. The property is beautifully landscaped with perennial gardens and mature shrubs and is virtually grass free. The front porch is large enough for a seasonal table and chairs and perfectly positioned to enjoy morning sun. At the back is the ground level deck with a shade gazebo. The driveway is private. Cogeco or Bell available for internet/TV. Country Walk has an annual association fee of $300 and a clubhouse for resident's use. North Grenville is a vibrant community with restaurants, shopping, hospital and walking trails. Basement office photo virtually staged. (id:65446)
8 - 2210 Tenth Line Road
Ottawa, Ontario
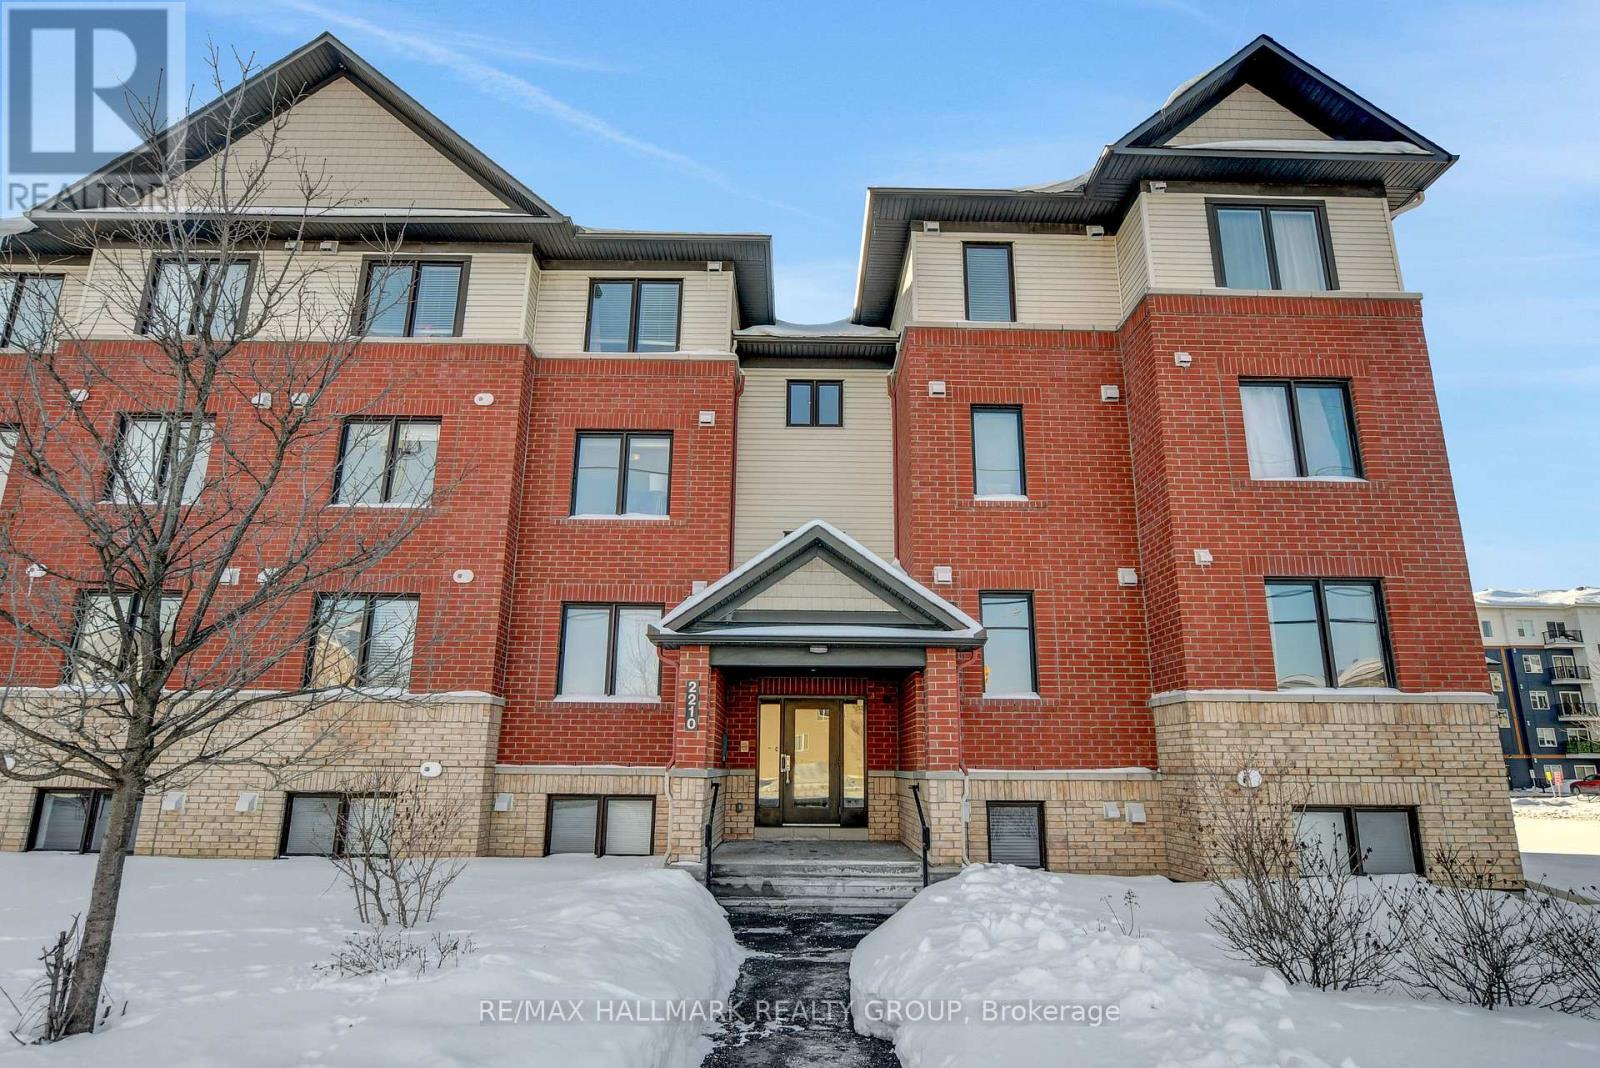
Welcome to this bright and well maintained two bedroom, two bathroom condo in the desirable Avalon community. Located in a modern low rise building, this unit offers a comfortable and functional layout filled with natural light. The open concept living and dining area features large windows and direct access to a private balcony, creating a warm and inviting space for everyday living and entertaining. The kitchen is equipped with ample cabinetry, stainless steel appliances, and a large centre island with seating that overlooks the main living area. Both bedrooms are generously sized with large windows, while the primary bedroom offers excellent space for additional furnishings. Neutral tones and modern finishes throughout create a move in ready home that is easy to personalize. Enjoy the convenience of nearby shopping, restaurants, parks, public transit, and scenic walking paths including Aquaview Pond just steps away. An excellent opportunity for first time buyers, downsizers, or investors looking to be part of this growing Orléans neighbourhood. 24 hour irrevocable on all offers. (id:65446)
1119 - 2031 Kennedy Road
Toronto, Ontario
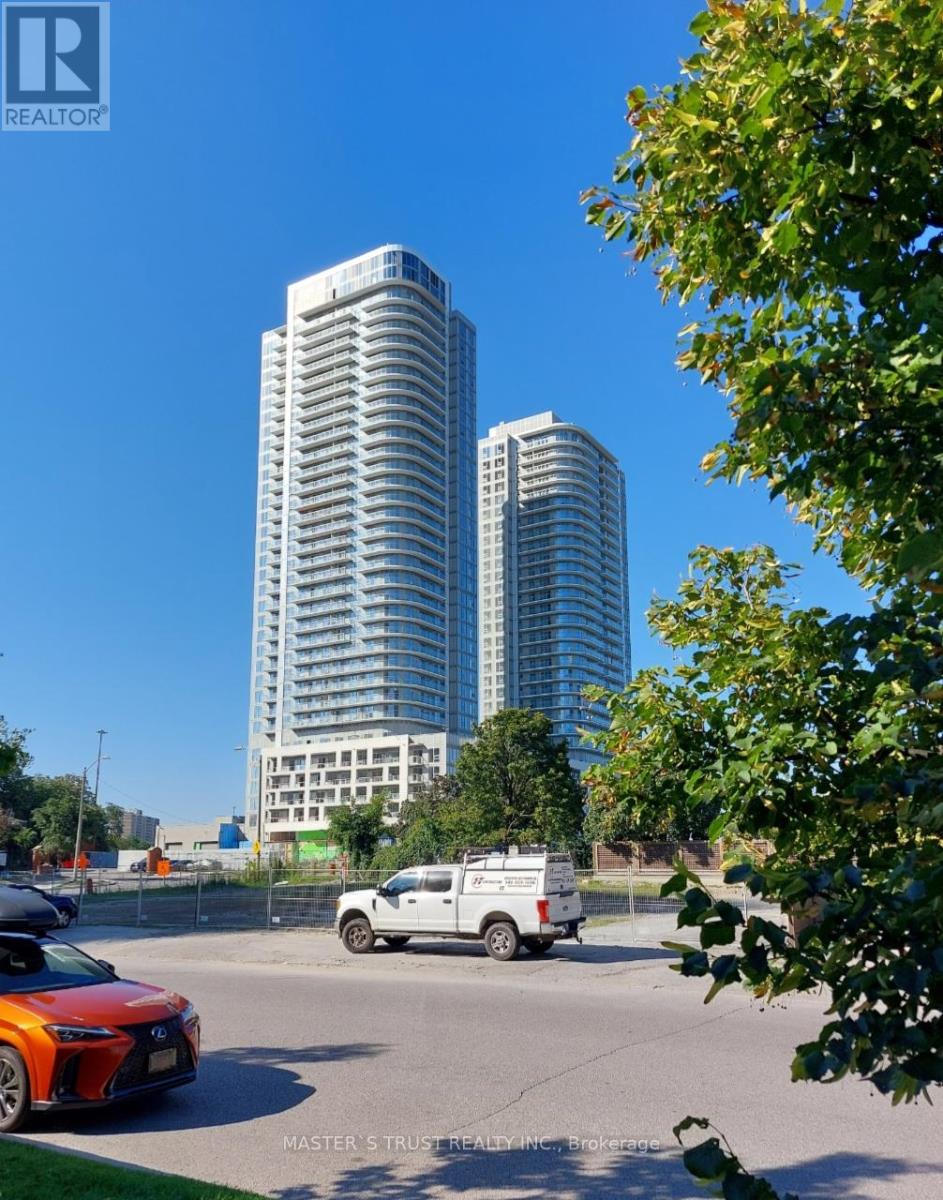
Only Two-Year New, 1 Bedroom Ksquare Condo Unit built by Kingdom with 1 Parking at 401/Kennedy. North Beautiful Unobstructed City View. 9ft Ceiling, Open Concept Functional Floorplan With No Wasted Space, Walkout To Balcony From Living Room, Lots of Natural Sunlight. Upgraded Laminate Flooring Thru-out. Stainless Steel B/I Appliances, Tiled Backsplash, Quartz Counters. A Minute Drive To 401. Close to GO Station, TTC, Scarborough Town Centre, Centennial College, UofT Scarborough, lots Shopping, restaurants, & park. World class amenities include Fitness Centre/Gym/Yoga Rooms, Music Room, Library, Party Room, Terrace With BBQ Lounge Area, Kids Zone, Guest Suite, Library, Visitor Parking and Self package service with Password. (id:65446)
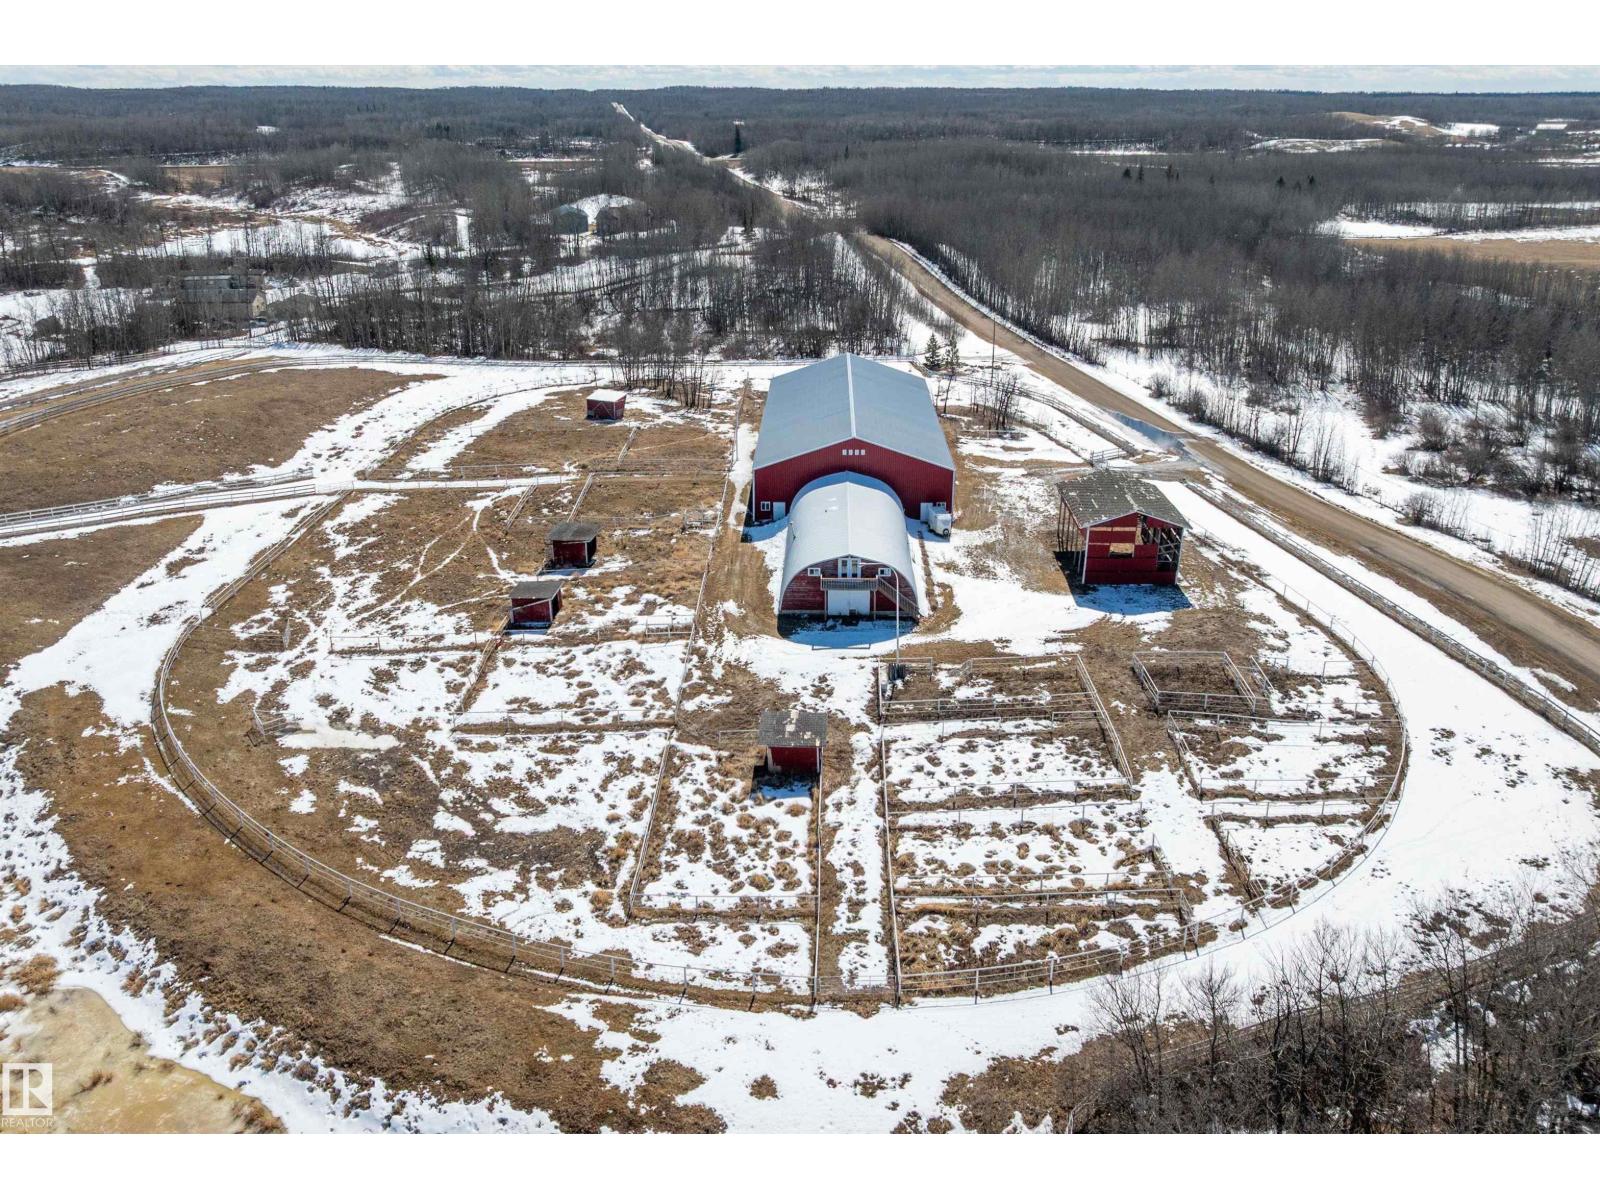
51231 Rge Road 210
Rural Strathcona County, Alberta
This property is a DREAM COME TRUE for EQUINE ENTHUSIASTS! Spanning 40.53 Acres, it offers everything you need for thriving equine activities! A 160 x 70 heated INDOOR RIDING ARENA, INSULATED & HEATED BARN w/septic, THIRTEEN-12 x 10 rubber matted stalls, WASH BAY, LAUNDRY/LUNCH ROOM, TACK RM & LOCKERS, & 2 pce bathrm. Outside you'll find numerous paddocks, 3 AUTO WATERERS, HAY & EQUIPMENT SHEDS, and an OVAL TRACK around the perimeter! The lrg 35 x 78 STORAGE QUONSET has 2x14 ft drive thru overhead doors & new vinyl cover. The FULLY RENOVATED house exudes charm with its vaulted ceilings boasting a cosy living area w/stone fireplace, 2 spacious bedrms, 2 bathrooms, and a GORGEOUS KITCHEN! Upper level has a MASSIVE PRIMARY SUITE w/4 pce ensuite, and is completed with a den w/fireplace overlooking the main level and AMAZING view out the west facing windows. Fully developed lower level is complete w/3 pce bath, bedrm, kitchen and flex areas. AMAZING HORSE PROPERTY on a beautiful and PRIVATE 40.53 Acres. (id:65446)
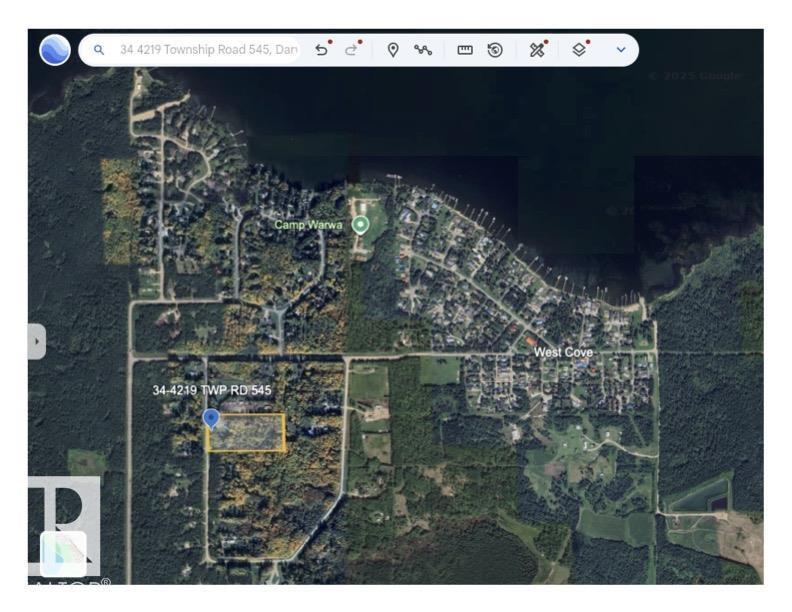
34 4219 Twp Road 545
Rural Lac Ste. Anne County, Alberta
Let your imagination run free with this easy-to-access 3-acre parcel of partially treed and cleared land. Very private and within walking distance from the beach/boat launch at West Cove! Park your camper, Build your dream cabin or home on this easy to access parcel only 45 mins from Edmonton. The property already has electricity service completed and it has been run to multiple locations on this site. Surrounded by crown land, the outdoor activities are endless. West Cove is a quiet beach village with playground, boat launch and lots of public beach access points. The shops at Alberta Beach are minutes away. The perfect family getaway! (id:65446)

49156 Hyw 623
Rural Camrose County, Alberta
Just over 10 acre parcel, minutes from Camrose and approximately 40 minute drive to South East Edmonton, 20 minutes from Beaumont. All situated 5 minutes from Miquelon Lake Provincial Park entrance. This beautifully treed, pasture / grazing land, including ponds and rolling hills right off highway 623. The fully serviced parcel of land includes a partly-built two-storey home with walkout basement. Two double car garages, and two lower parking stalls. The interior is only framed at this point. This 5000 + sq/ft home has amazing views facing North and South. This home features an elevator, plumbing for in-floor heating, 4 bathrooms, 5 bedrooms. Endless possibilities await you on this large acreage and future home. Bring all offers! Must sell!! (id:65446)
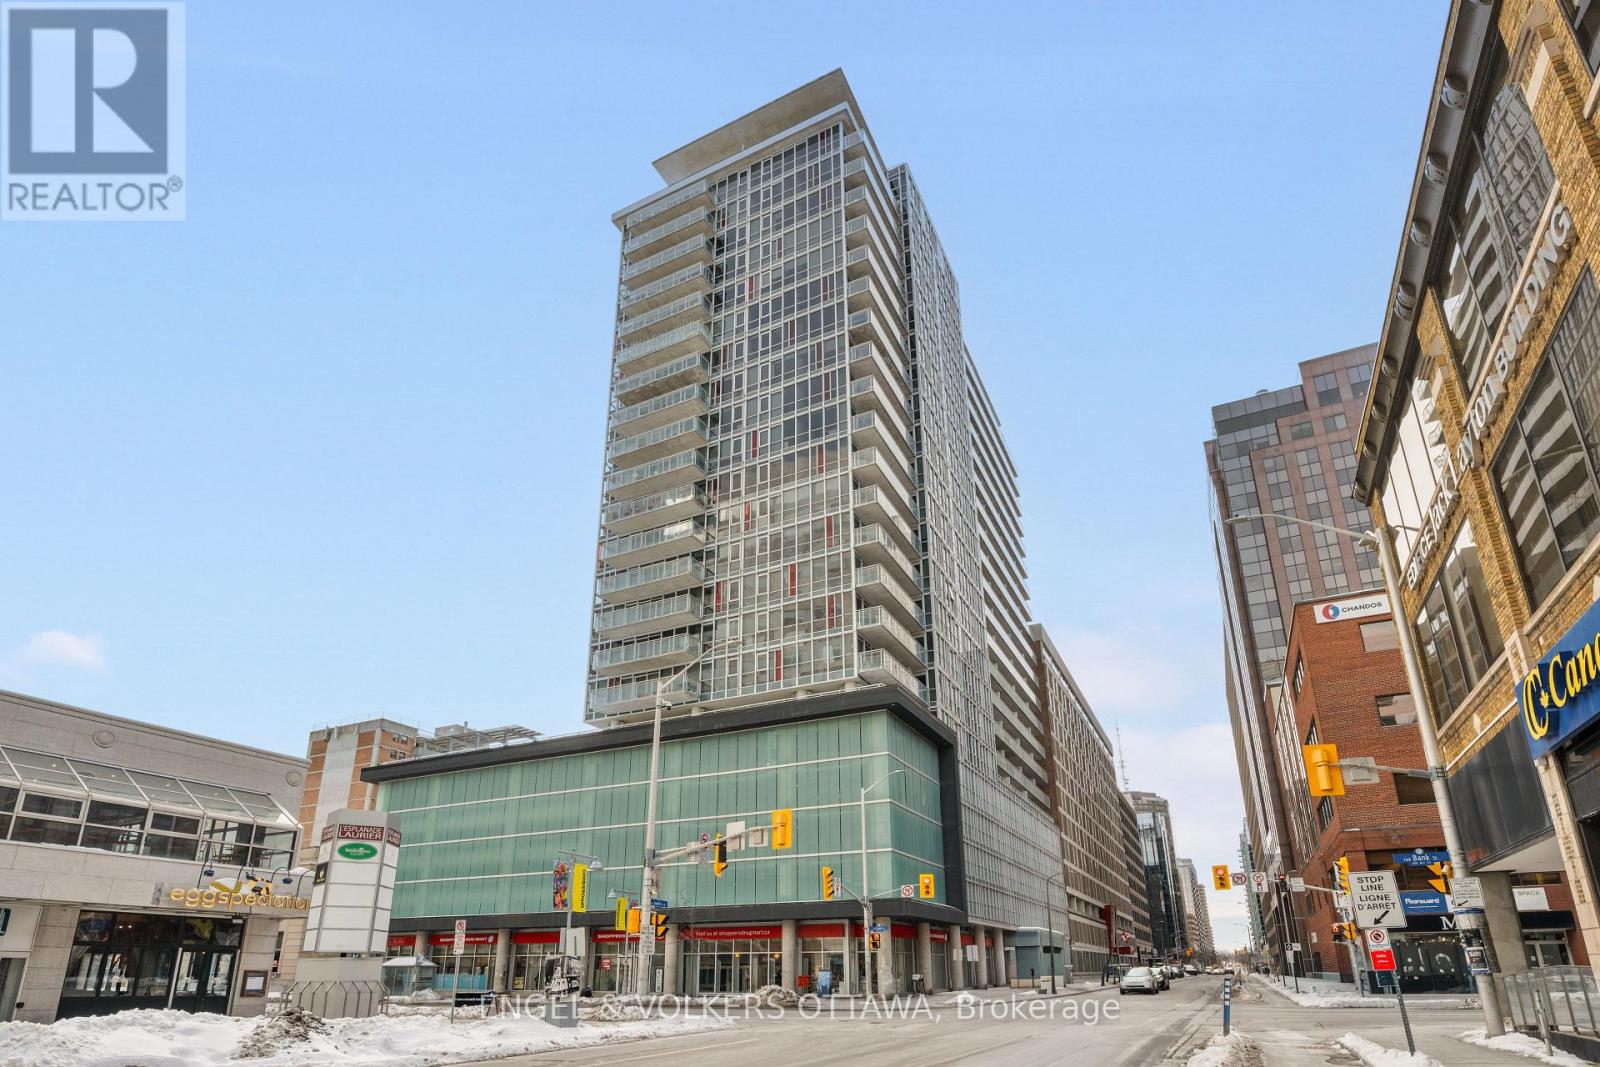
1610 - 324 Laurier Avenue W
Ottawa, Ontario
Welcome to 1610-324 Laurier! A stylish south-facing 2-bedroom, 1-bath corner suite at The Mondrian offering bright interiors and elevated city views. Floor-to-ceiling windows span the open-concept living space, filling the home with natural light. The kitchen features stainless steel appliances, modern open shelving, and seamless flow into the living and dining areas. The spacious primary bedroom includes custom California Closets and convenient cheater ensuite access to the main bath. The second bedroom is perfect as a guest room or home office. Additional highlights include engineered hardwood flooring, custom blinds, excellent storage throughout, and in-suite laundry. Step out onto your oversized, private south-facing balcony with views over the Glebe, the Peace Tower, summer fireworks, and stunning sunsets. Building amenities include concierge services, an outdoor pool, terrace with cabanas, BBQ areas, party room, and a fully equipped fitness centre. Steps to Ottawa's best restaurants, cafés, LRT, Confederation Park, City Hall, and Parliament Hill. This location truly can't be beat! (id:65446)
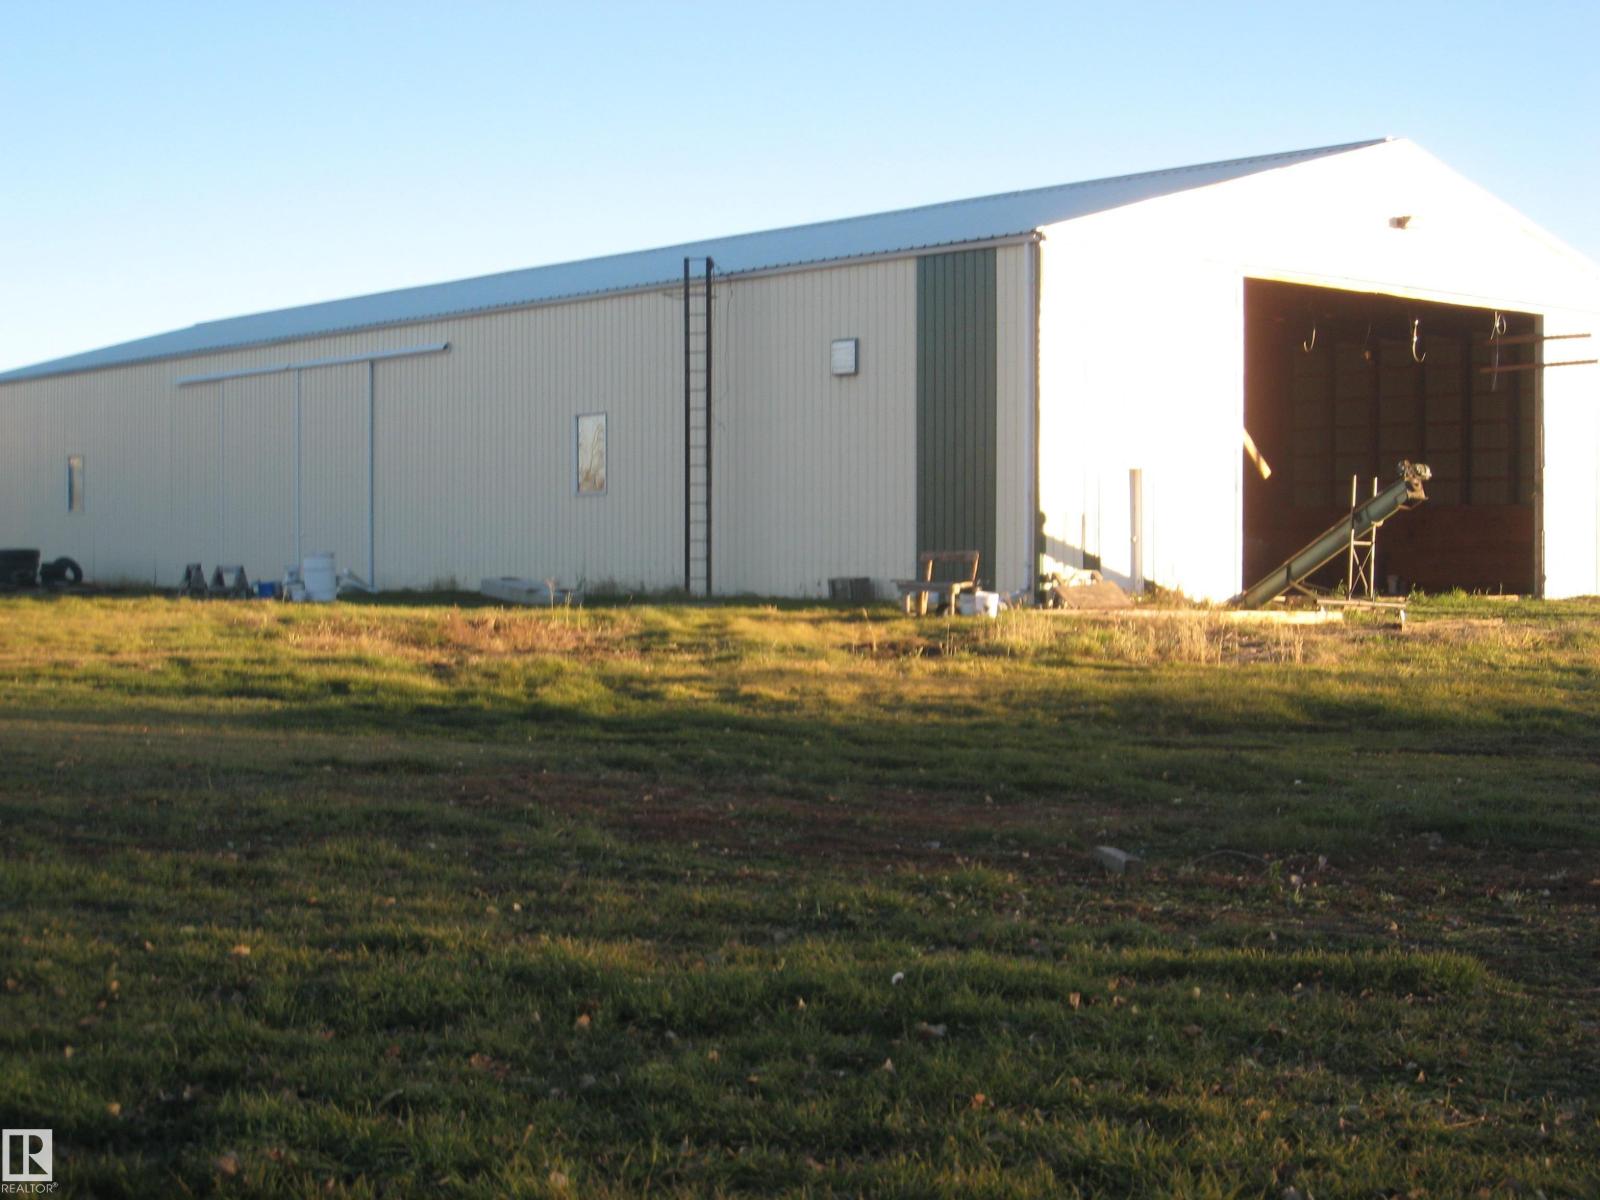
#18 470026 243a
Rural Wetaskiwin County, Alberta
Large Shop 56'x160' with concrete floor,3 large doors, power and gas are on site. More land is available if needed. Direct access to Hiway 2A and QE2 on pavement. Minutes from Edmonton, Leduc, Nisku and the Airport. Seller will look at carrying financing on OAC. (id:65446)

5359 Hill View Cr NW
Edmonton, Alberta
Stop searching and start packing because this uniquely designed 1,222 sq. ft. Hillview Crescent gem is the one you’ve been waiting for! The main floor features a grand living room with high vaulted ceilings and a cozy stone-surround wood fireplace. The modern kitchen is a dream. Designed with warm wood cabinetry, beautiful tile backsplash, dark counters, and a bright breakfast nook by the window. Hosting is a breeze in the large dining room, while neutral-toned flooring and a 2-pc bath complete the level. Upstairs, the open-to-below design enhances the space, leading to a massive primary suite with vaulted ceilings and an attached flex room, a second generous bedroom with cozy carpeting. The partially finished basement has a full bath, laundry room, and 3rd bedroom. Outside, enjoy the private deck and west-facing yard for afternoon sun. Complete with 2 assigned parking stalls, and close proximity to schools and shopping. Your perfect home awaits! (Furnace replaced in 2025). (id:65446)

#301 10330 104 St NW
Edmonton, Alberta
Step into one of Edmonton’s most iconic loft residences in the heart of the vibrant Ice District. Located in the historic Miller Building, this former warehouse showcases true character with soaring 14-ft ceilings, exposed brick and expansive SE-facing windows with stunning downtown views. The open layout offers a character filled flexibility, with space to easily add a 2nd bedroom, den or office. Thoughtful upgrades include soft maple hardwood floors, new smart window shades, A/C, and a refreshed kitchen with new fridge and stove, white cabinetry and modern fixtures. The spacious bedroom, updated bath and in-suite laundry add everyday comfort. Pet-friendly and AIRBNB-friendly, this unit is ideal for investors or professionals. Enjoy underground parking, storage, and a walkable lifestyle just steps to 104 Street, dining, nightlife and Rogers Place. (id:65446)
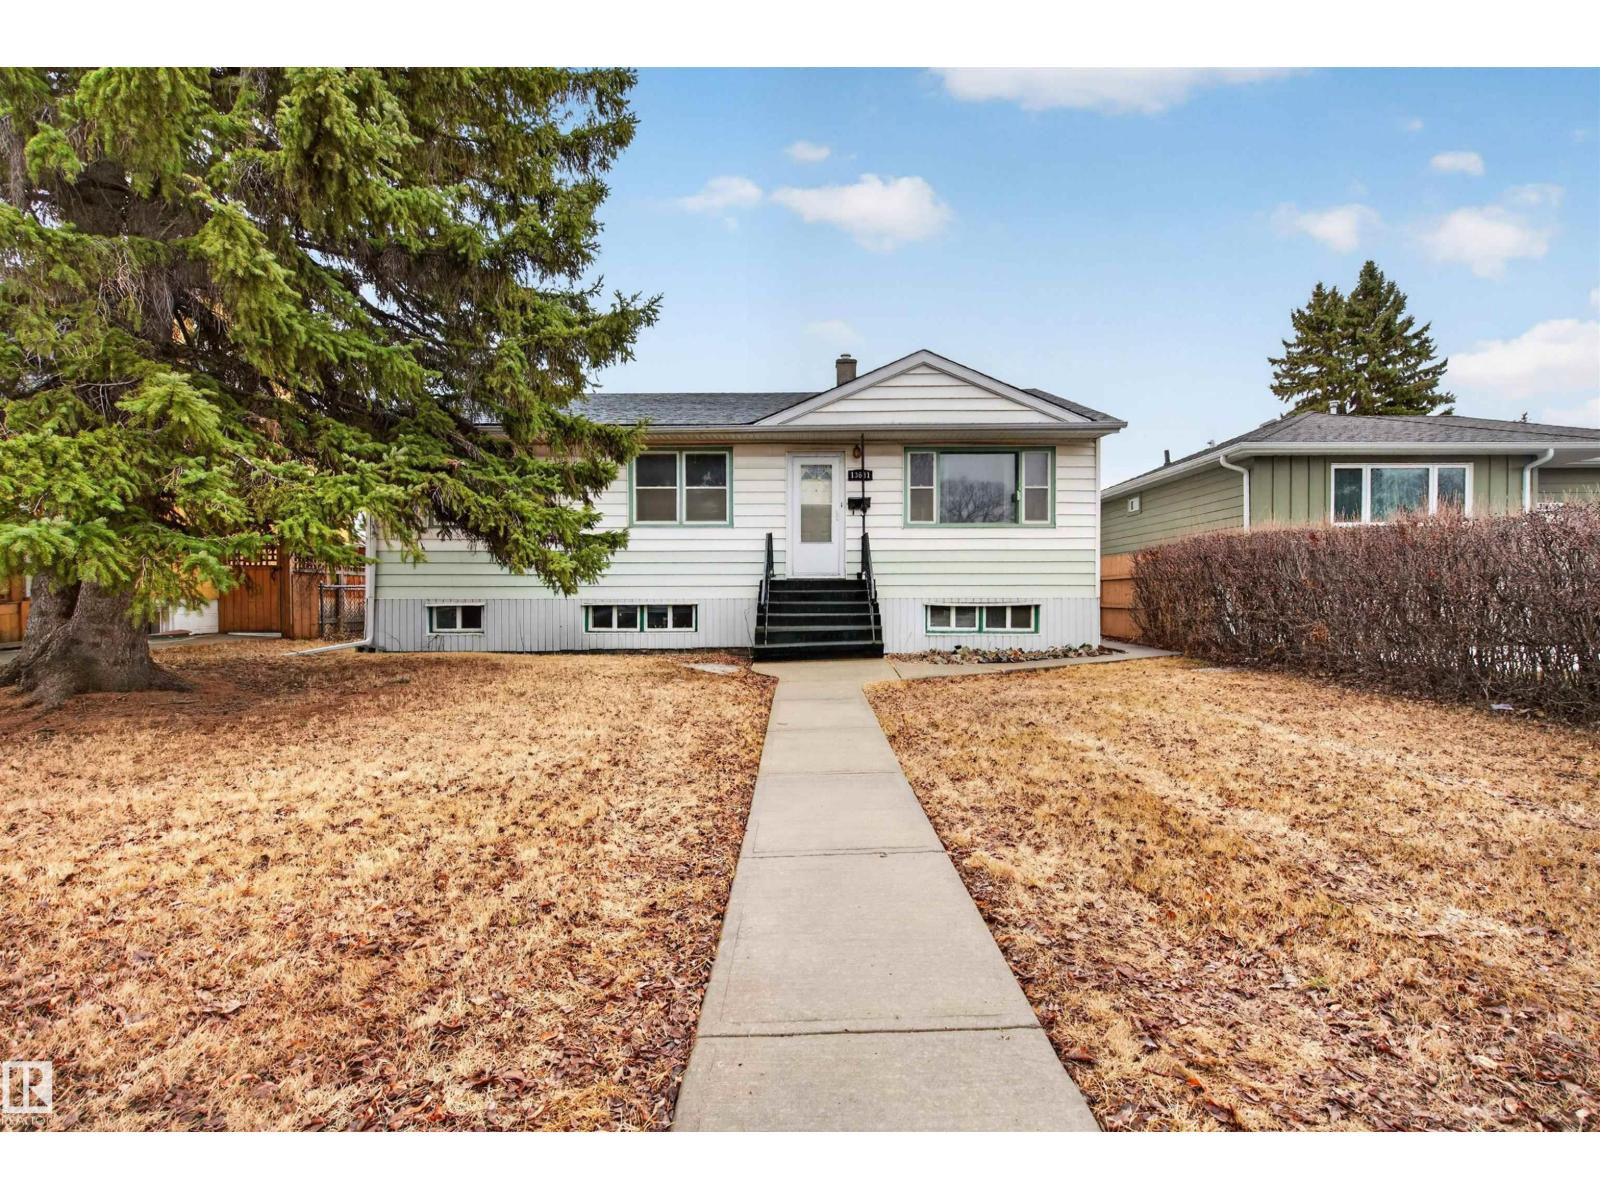
13631 119 Av NW
Edmonton, Alberta
INVESTOR ALERT! LEGALLY SUITED BUNGALOW in a HIGH-DEMAND CENTRAL EDMONTON LOCATION. Positioned on a LARGE LOT with a SPACIOUS BACK YARD, this property offers excellent RENTAL APPEAL and FUTURE UPSIDE. The main floor features a bright living area, functional kitchen, dining space, 3 BEDROOMS and a full bath—ideal for stable, long-term tenants. The LEGAL BASEMENT SUITE includes a SEPARATE ENTRANCE, full kitchen, rec space, 3 ADDITIONAL BEDROOMS, and its own bath—perfect for maximizing CASH FLOW. Located near major transit routes, shopping, schools, and quick access to DOWNTOWN, NAIT, and the YELLOWHEAD, this is a PRIME RENTAL AREA with consistent tenant demand. The large yard adds further appeal for families and potential future redevelopment. A TURNKEY INCOME PROPERTY with STRONG RENTAL POTENTIAL in a proven location! (id:65446)
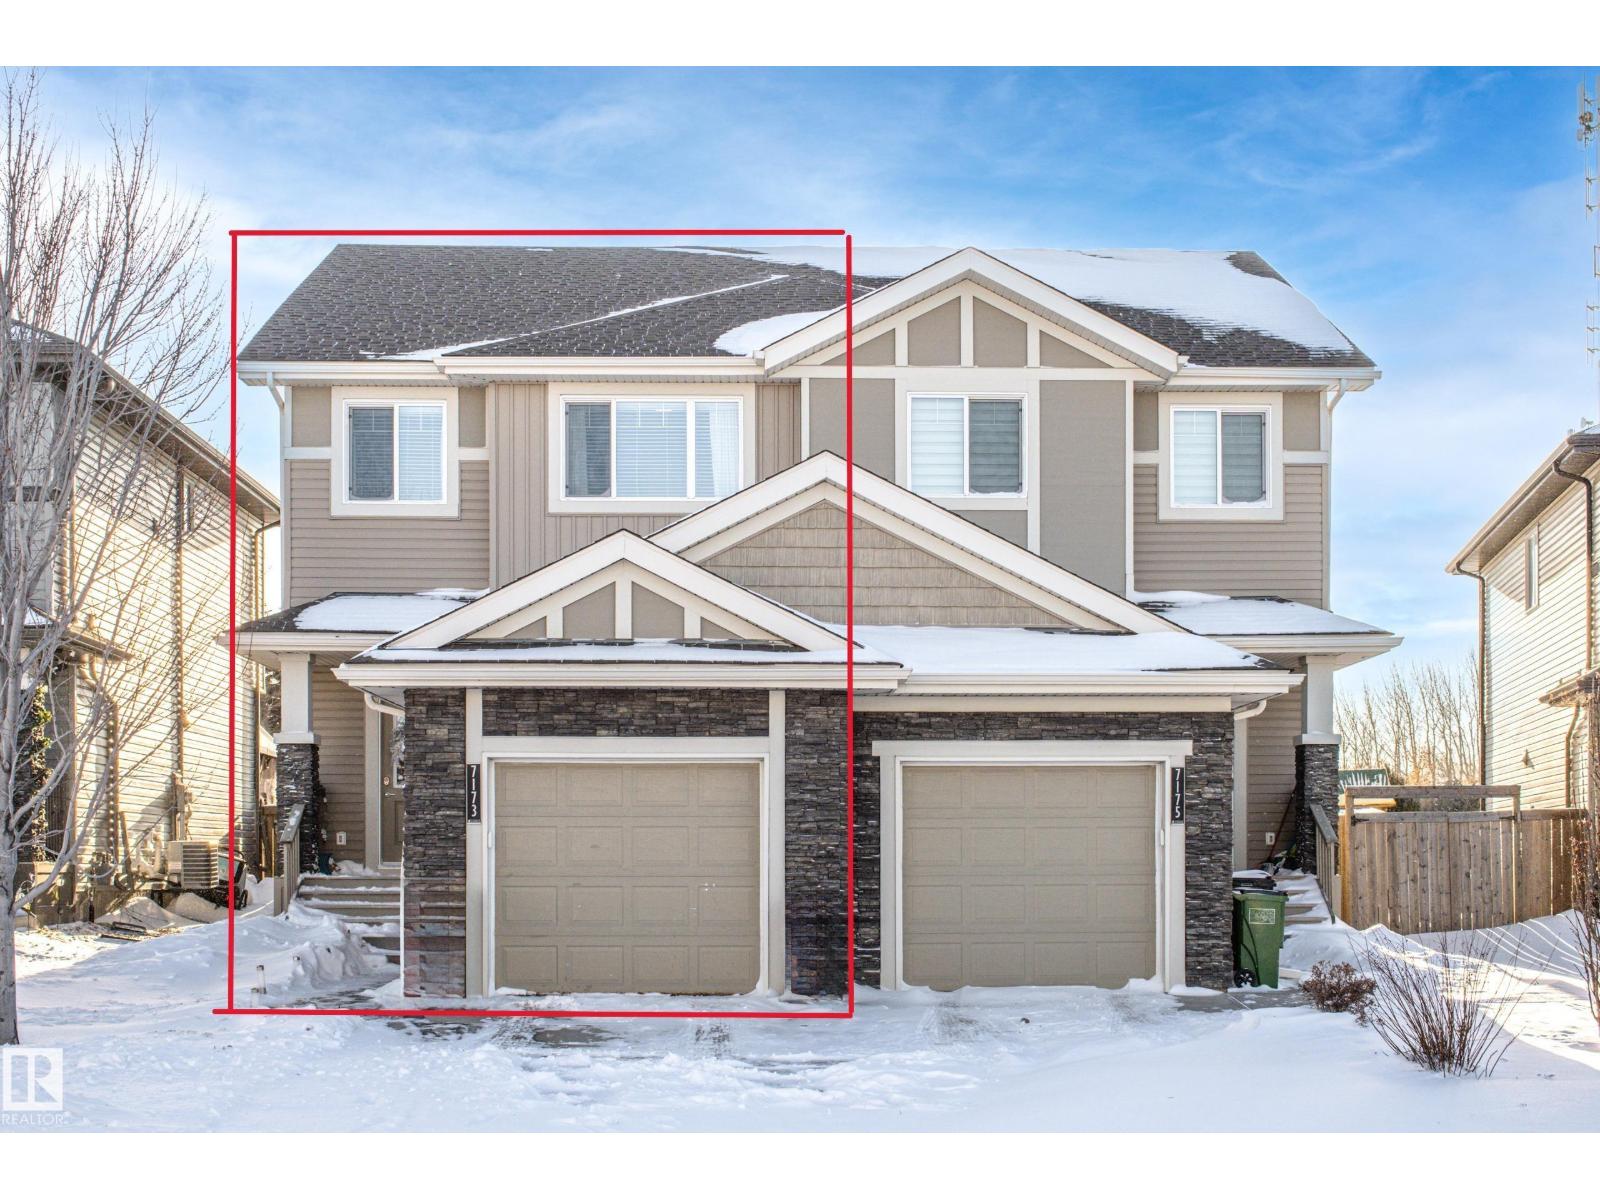
7173 Cardinal Wy SW
Edmonton, Alberta
Welcome to Chapelle in southwest Edmonton—this is a beautiful home you won’t want to miss. Enjoy relaxing in your private hot tub during the winter months while benefiting from numerous interior upgrades, including 9-foot ceilings, an elegant electric fireplace, granite countertops, and stainless steel appliances. The upper level offers three spacious bedrooms plus a versatile bonus room, perfect for family living or a home office. The large basement provides endless potential and is ideal for a home gym or recreation space. Stay comfortable year-round with central air conditioning already in place for the summer. Located close to schools and community amenities, with shopping plazas just minutes away and Costco and the Premium Outlet Mall only a 15-minute drive, this home offers both comfort and convenience. Experience your future home firsthand. (id:65446)

20620 43 Av NW
Edmonton, Alberta
Welcome to the “Easton” in Edgemont by multi–award-winning builder Rohit! This beautiful 2-storey home offers seamless living space paired with the modern Neoclassical designer palette. Sophistication meets functional family living with an open-concept main floor featuring a bright living room framed by large rear windows, a spacious dining area, and a sleek kitchen complete with a massive quartz island, ample cabinetry, and a generous walk-in pantry. Upstairs, a well-appointed bonus room anchors the level, leading to three comfortable bedrooms. The primary suite offers a spa-inspired ensuite and a large walk-in closet, while upper-floor laundry adds everyday convenience. With a double attached garage, refined finishes throughout, and the option to develop the basement for added living space, this home offers both style and practicality. Situated in the heart of Edgemont, you’ll enjoy a family-friendly community with parks, trails, and quick access to amenities. Tentative completion is Summer 2026. (id:65446)
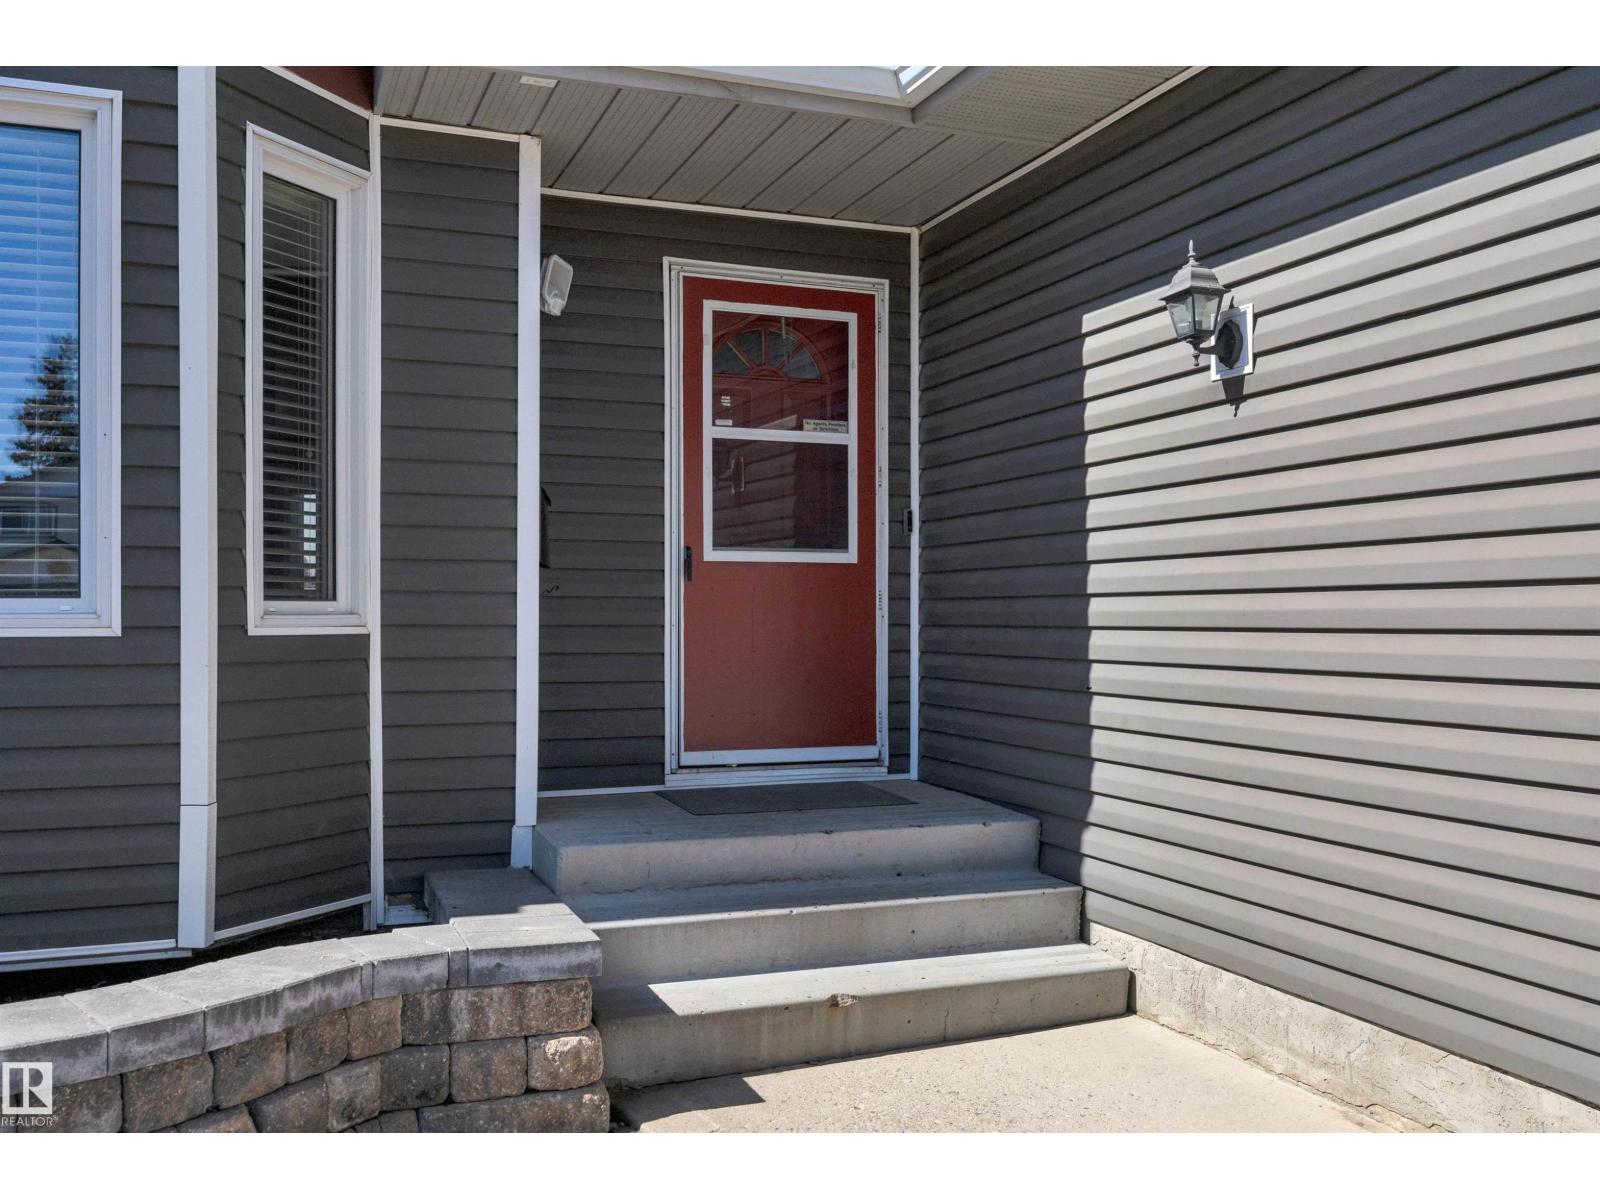
254 Porter Av
Millet, Alberta
DREAMS COME TRUE! This fully finished Bungalow boasts an abundance of natural light, skylight, total of 5 bedrooms & 3 baths, central A/C, & not just one garage, but TWO GARAGES (2nd being 21'x21', w/220 amp service & heat). As you enter the home, you're greeted with a large open living space with vaulted ceilings, hardwood flooring, gas fireplace & dining room. The kitchen is bright & spacious & has newer s/s appliances. The Primary bedroom w/3pc ensuite w/his & her closets, 2 additional bedrooms, 4pc.bath, main floor laundry, plus a separated mudroom to basement & attached garage complete this level. The basement offers a large rec room w/new flooring & Thermo controlled pellet stove, 2 more bedrooms & 3pc bath. Outdoors, there is a vinyl upper deck and lower cement deck, all ideal entertainment space. Other great perks: vinyl windows, garburator, central vac w/attachments, plenty of parking out front & back including room for the RV, backs greenbelt. (id:65446)