
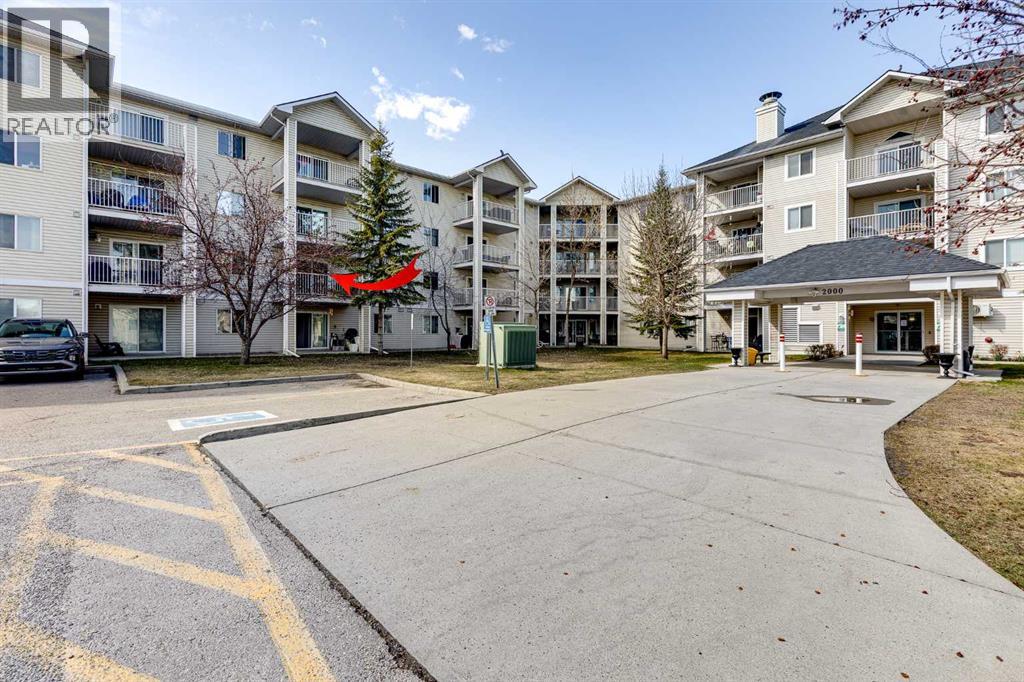
2223, 6224 17 Avenue SE
Calgary, Alberta
Welcome home to this well maintained 2-bedroom, 2-bath condo with in suite storage offering a perfect blend of style and convenience. Thoughtfully updated with new flooring, countertops, washer, dryer, and dishwasher, this bright, open-concept home features sleek extended-height white cabinetry, a modern glass tile backsplash, and ample pot and pan drawers, along with a built-in microwave hood fan.The inviting living area is anchored by a cozy corner gas fireplace and opens to a large, balcony with peaceful treetop views overlooking the courtyard and extending toward Elliston Park—perfect for relaxing or entertaining. The spacious primary bedroom includes a walk-in closet and 4-piece ensuite, while the second bedroom is ideally located on the opposite side for added privacy, adjacent to the main 4-piece bath. Additional highlights include in-suite laundry, a convenient storage room, front hall closet, heated underground titled parking, and a separate storage locker.Enjoy easy access to downtown with express transit nearby and close proximity to East Hills Shopping Centre, making this an ideal home for first-time buyers, professionals, or downsizers. (id:65446)

701 7888 Ackroyd Road
Richmond, British Columbia
Southeast-facing corner home with 2 parking stalls, offering open views of the quiet courtyard. This well-kept 2-bed, 2-bath residence features A/C, laminate flooring. The functional layout includes a U-shaped kitchen with stainless steel appliances, quartz counters, and a gas cooktop. Enjoy outstanding amenities: an indoor pool, hot tub, sauna, gym, rooftop garden, party room, and more. Located in the heart of Richmond, just steps to the SkyTrain, Lansdowne, Richmond Centre, T&T, restaurants, and Trinity Western University. A convenient and comfortable home you won´t want to miss! (id:65446)
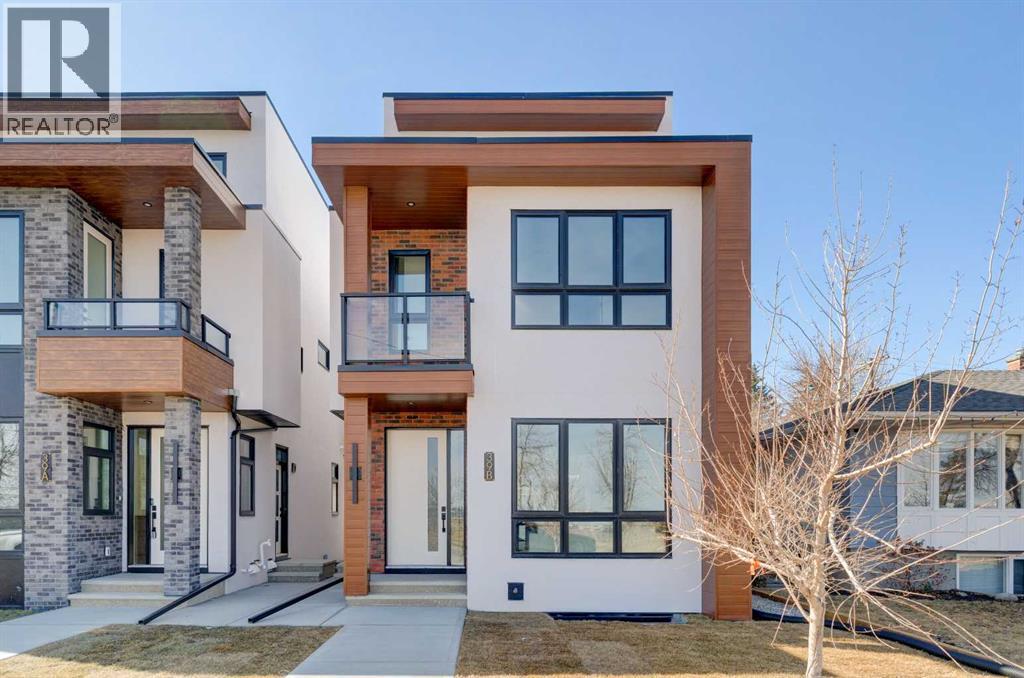
39b Moncton Road NE
Calgary, Alberta
Discover the perfect blend of sophisticated living and everyday comfort in this exceptional home in the heart of Winston Heights. Spanning over 2,900 square feet of thoughtfully developed space, this residence offers stunning views and a layout that truly works for how you live.The main floor welcomes you with an open, light-filled living room anchored by a cozy gas fireplace — the kind of space where memories are made over long dinners and great conversations. Just steps away, the gourmet kitchen shines with premium finishes and thoughtful design, making it a joy to cook, entertain, or simply enjoy your morning coffee.Upstairs, the second floor delivers flexibility with a peaceful primary suite featuring a luxurious 5-piece ensuite, plus an additional bedroom that adapt beautifully for family, a home office, or a quiet reading nook. The third floor is a true standout — a private master retreat with its own generous 5-piece ensuite and a private patio that captures breathtaking views, ideal for unwinding with a glass of wine on warm summer evenings.Throughout the home, you’ll notice the quality touches: rich hardwood floors, sleek quartz countertops, and impeccable craftsmanship in every detail.The fully finished basement adds even more living options with a spacious recreation room complete with a wet bar, two additional bedrooms, and a full bathroom — perfect for guests, teens, or extended family.Located in vibrant Winston Heights, you’re surrounded by parks, golf courses, and just minutes from downtown Calgary — giving you the rare combination of peaceful neighbourhood living with effortless city access. (id:65446)
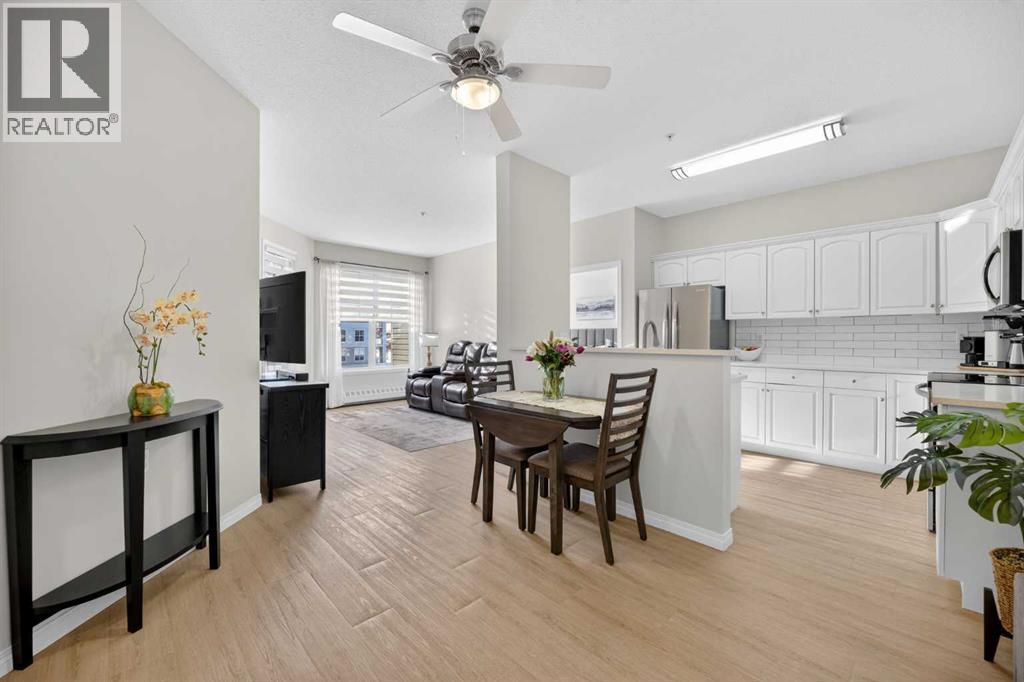
205, 4500 50 Avenue
Olds, Alberta
RENOVATED & MOVE-IN READY + SURE TO IMPRESS Legacy Village 55+ condo located in the HEART of Olds! Your beautifully updated & IMMACULATE second storey 2 BED + 2 BATH home with covered 9x7 balcony overlooking the gorgeous WEST GARDENS/GREEN SPACE is the PRIME LOCATION in this sought-after and prestigious FRIENDLY & VERY WELL-MANAGED complex. Your new home also comes w/ ONE outdoor parking stall just steps from the front entrance. The 55+ complex has absolutely ALL of the LUXURY AMENITIES you would require including an owners' lounge with fireplace, a kitchen facility, dining room (seats 50), shuffleboard, billiards, workshop, well-equipped fitness room, puzzle/games room, library room, hair salon, and laundry facility for the bigger loads, etc... PLUS, you have access to TWO rental guest suites for only $65.00 per night when family or friends come to visit. As you enter your BRIGHT, warm and inviting condo you are greeted by a nice sized entrance with mirrored closet...your OPEN LAYOUT features the kitchen off to the side which is open to the living & dining areas that separate the bedrooms - absolute perfect set up for entertaining family & friends! Your LARGE primary bedroom retreat features a spa-like en suite w/ large walk-in tub & shower combo and extra storage cabinets. You will also love the storage your walk-in closet provides. Your second bedroom (or office) is the perfect size, and is located across from the main 3-piece bath. Enjoy the convenience of a generous sized laundry room w/ built-in cabinets, and full sized washer & dryer. The luxurious updates throughout your new home include NEW paint throughout, luxury vinyl plank, carpet, stainless steel appliances, quartz kitchen countertops, modern white subway tile back splash, beautiful spa-like washroom updates, baseboards, updated lighting, designer window coverings, outdoor sun shade on balcony, etc......YOUR NEW HOME LITERALLY HAS IT ALL! Sit back and relax whilst enjoying a nice drink on your c overed balcony that overlooks the beautiful garden area. This complex is ADULT LIFESTYLE at its absolute FINEST! Feel like being social? Each night the complex offers different social activities such as bingo, movie night, crib/cards, happy hour, etc.... Feel like going out? You are minutes away from all of the conveniences that family-friendly Olds has to offer --- grocery stores, clothing shops, restaurants, Olds College, historic theater, and all emergency services (Olds Hospital, etc.). Quick access to Highway 2, and Calgary airport is only 60 mins away! Don't miss out on the opportunity to wake up to the warmth and aesthetic pleasures of Legacy Village -- it feels like being on VACATION every single day! NOTE; CONDO FEES INCLUDE ALL UTILITIES -- PLUS CABLE!! Your unit also comes with it's own assigned storage locker! Enjoy a safe and quiet environment in your very well kept & well-managed complex-- not many units come available in this complex. You will LOVE this JEWEL OF A HOME! (id:65446)
147 Falchurch Crescent NE
Calgary, Alberta
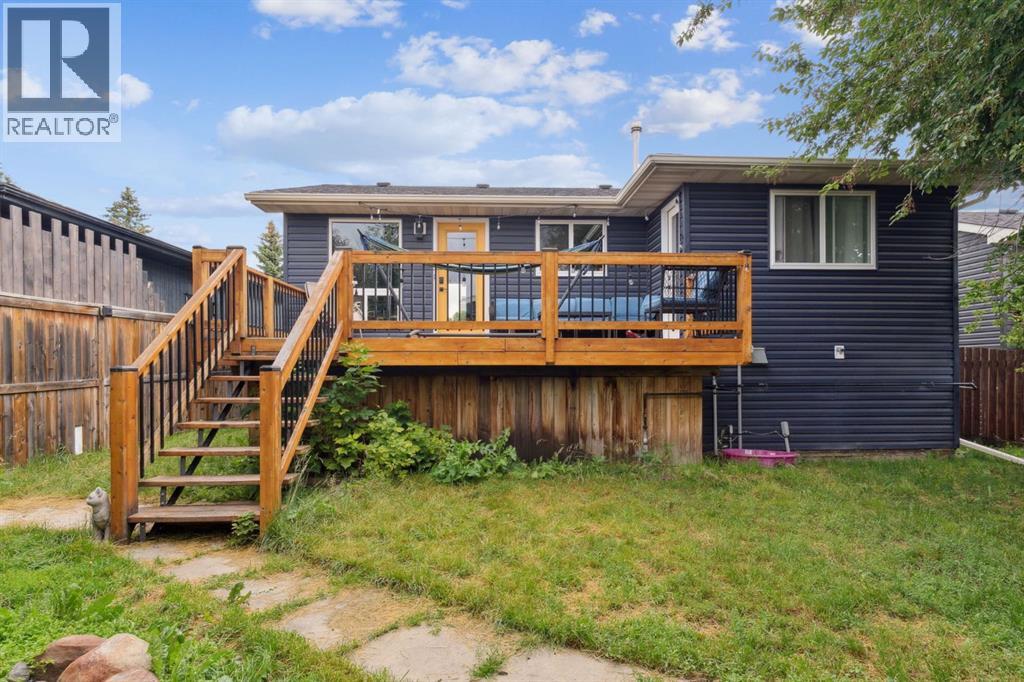
Welcome to 147 Falchurch Crescent NE — the perfect blend of comfort, value, and potential for first-time buyers, investors, or those looking to downsize! This charming bi-level home offers 3 bedrooms, 2 full bathrooms, and 2 kitchens, with thoughtful updates throughout. Step inside to find a bright, inviting main floor featuring two cozy bedrooms and a full bath. Downstairs, the finished basement expands your living space with a spacious third bedroom, an additional full bathroom, and a versatile entertainment area complete with a kitchen. Your choice to use it as an income generating suite or extra living space for your family and friends. With R-CG zoning, there's potential to convert the lower level to a legal secondary suite (subject to City approval) — perfect for mortgage help or extra income. The sunny, south-facing backyard is a standout feature, filling the home with natural light and offering direct access from the primary bedroom or the dining room to an oversized 18’ x 12’ back deck — perfect for your morning coffee or summer BBQs. For the hobbyist or car lover, the huge 24’ x 22’ garage provides room for two vehicles plus a dedicated workshop area, while an extra parking pad easily fits another vehicle or small trailer. There are 4 schools within walking distance, a High School, Middle School, Elementary School, and Catholic school. Also parks, shopping, and transit are all nearby, adding to the convenience of this welcoming community. Don’t miss your chance to own this move-in ready home — book your private showing today and see the possibilities for yourself! (id:65446)
108 1420 E 7th Avenue
Vancouver, British Columbia
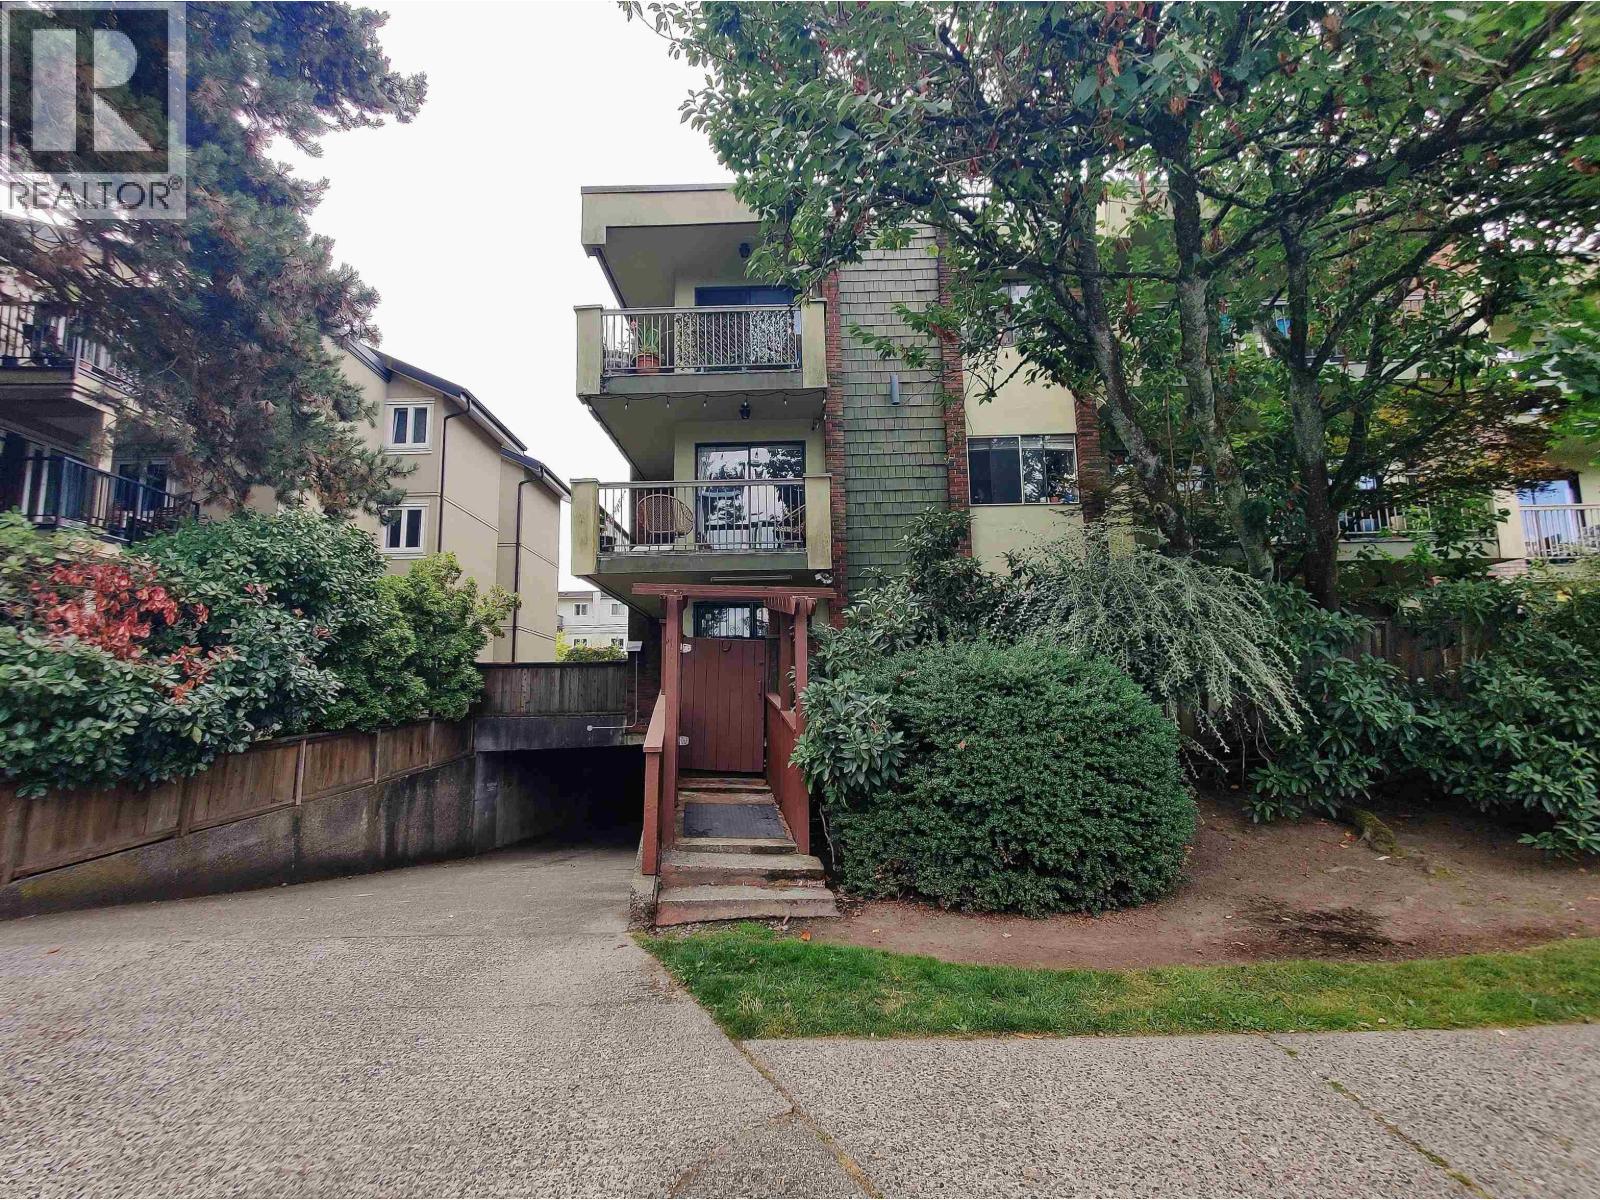
LANDMARK COURT on Quiet tree-lined E 7th Ave right off BOTH bustling COMMERCIAL DRIVE & VCC-Clark SKYTRAIN hubs! Just Like a TOWNHOME! North-East CORNER Garden level unit with independent street-side entry. Well-beloved Family Home Features: Spacious 821 SF Floorplan; 2 Bedrm 1 Bath, Expansive 200 SF Private fence & gated Patio to entertain, s/s kitchen appliance set, 1 Parking & Locker. Strata fee includes: hot-water heat b/b, h/w, gas fireplace. Commercial Drive convenience : Steps to Grandview Elementary, Commercial-Broadway SKYTRAIN, B-line transit to UBC-Burnaby, bike lane, Trout Lake & Britannia community, Safeway, NEW St. Paul's Hospital; VanTech Secondary catchmt. *OPEN HOUSE : Saturday April 25, 2 to 4pm* (id:65446)

5103 6 Street SW
Calgary, Alberta
OPEN HOUSE Sunday April 19, 12 -3pm .....Welcome to this beautifully designed 4 bedroom, 3.5 bathroom townhouse offering 1,690 sq. ft. of total living space in the highly desirable community of Windsor Park. This spacious home features a functional layout for families and entertaining, with a bright open-concept living area and modern finishes throughout. Many up grades set this home apart, including a spectacular eye catching Open Riser Staircase with sleek glass panels, engineered Hardwood flooring, solid 8 ft doors throughout, 9 ft high ceilings, A huge Skylight, modern window coverings, and AIR CONDITIONING. The gourmet kitchen is a true highlight featuring Fisher & Paykel SS appliances, including a Gas stove, elegant neutral cabinetry, QUARTZ countertops and a large Island , all adjacent to a sun filled dining space, ideal for entertaining. The living room displays a gas fireplace so you can cozy up in the cooler months and a patio door for access to the the Private Fenced-in Patio backyard. The impressive and spacious primary suite offers soaring ceilings, a walk in closet, and a luxurious ensuite complete with dual sinks and a glass enclosed shower--truly a standout feature. Two additional bedrooms are good sized and the conveniently located Full sized Washer/Dryer add to the home's functionality. The fully developed basement features 9 ft ceilings, a comfortable Rec-room with a wet bar, a 4th bedroom and a full 4 piece bath--Ideal for guests, extended family or just entertaining. This townhouse is part of a SELF MANAGED Condo, with LOW fees of only $345.00 a month, offering an affordable option for maintenance and management. Included is a single detached garage. . Ideally located to an abundance of amenities such as: Britannia/Chinook Shopping Centers, Lina's Italian store, Stanley Park, Dog Parks, Brown's social house, Village Ice Cream, Sunterra Market, Monogram's, Schools, Public Transit, and easy access to Elbow Drive and Macleod Trail. This home h as so much to offer...Location, Value and Affordability! Come see what Windsor has to offer ! (id:65446)
1198 Kingston Crescent SE
Airdrie, Alberta
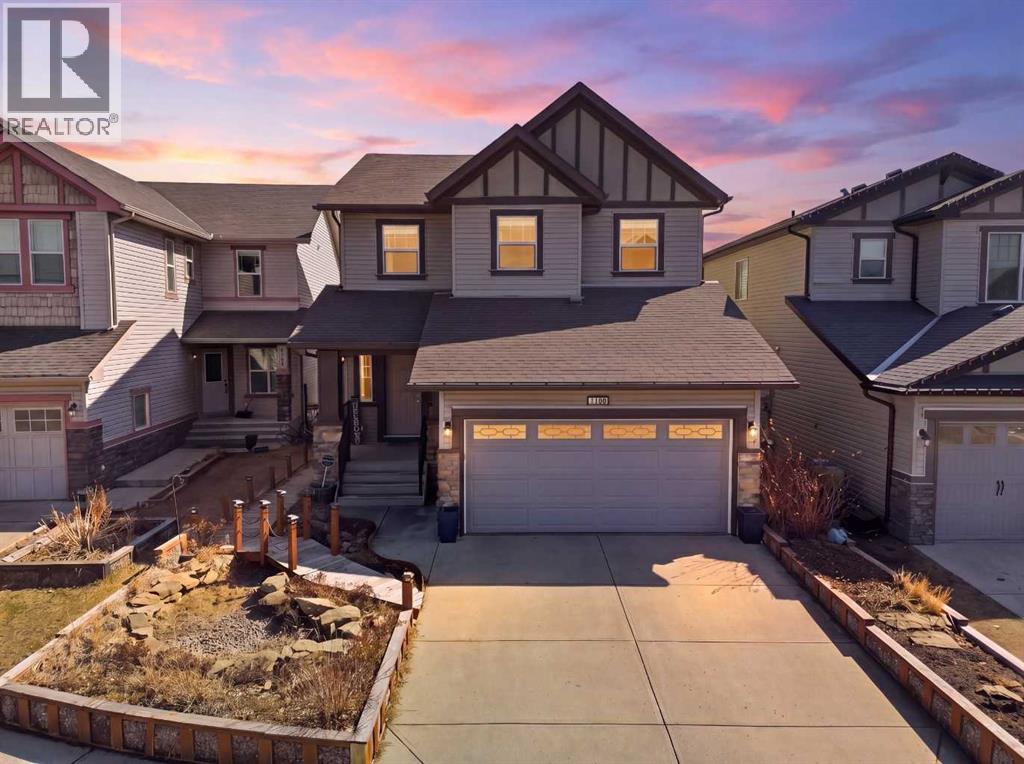
**OPEN HOUSE Sun April 19, 12-2PM** Welcome to 1198 Kingston Crescent SE in Airdrie, where space, upgrades, and lifestyle all come together.This is the kind of home that just feels right the second you pull up… and the kind of street where the kids still play outside (“CAR!!!… game off… okay, game on!”). This fully finished 2 storey offers over 2,100 sq ft above grade with a layout that just works. The main floor features a bright, open living space, dedicated home office, and a kitchen/dining area that flows seamlessly to the backyard, perfect for everyday living and entertaining. You’ll also appreciate the brand new vinyl plank flooring throughout the main level and a new hot water tank (March 2026) for added peace of mind.Upstairs offers 3 spacious bedrooms, including a well appointed primary retreat, plus a bonus room ideal for family movie nights or a kids’ hangout and the convenience of upstairs laundry. The fully finished basement adds even more flexibility with a 4th bedroom, additional living space, and room for guests, a gym, or a media area. Step outside and you’ll see where this home really shines: featuring a massive deck with gazebo, planter boxes for gardening, and space to relax or entertain all summer long.Out front, a unique river-style water feature with a charming bridge creates standout curb appeal you won’t find just anywhere.Location is a win here...just a quick commute to Calgary with 40th Ave SE open, steps to Heloise Lorimer School and École des Hautes-Plaines (Airdrie Francophone School), and close to Kings Heights outdoor rink, soccer fields, and Lanark Landing Pump Track. Plus, all your shopping and daily amenities are just minutes away. Complete with a double attached garage, this home checks all the boxes. Bring the whole family and make this house, your home! (id:65446)
221 Madeira Crescent NE
Calgary, Alberta
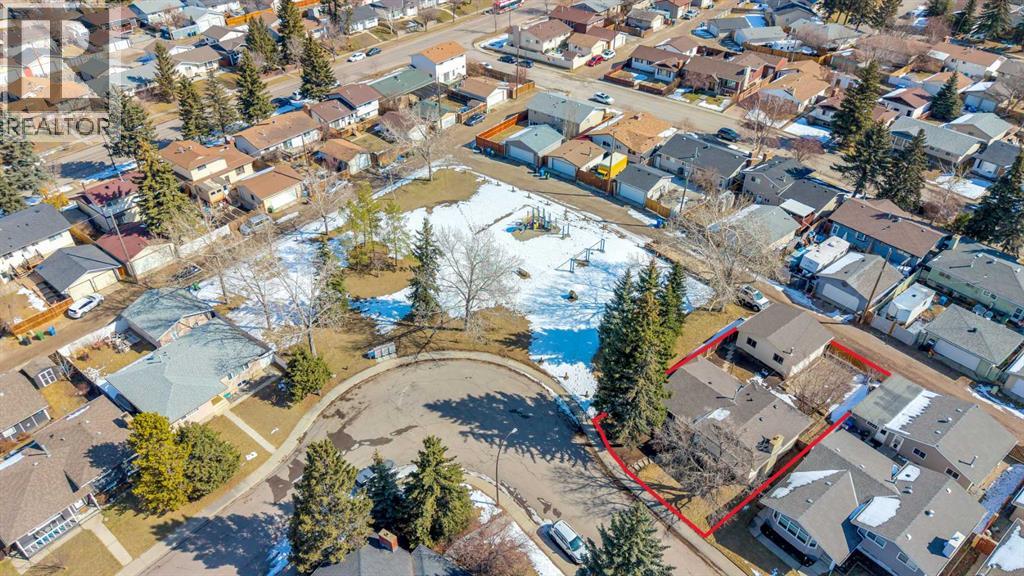
OPEN HOUSE Sat Apr 18, 2-4pm | Click on the virtual tour for a preliminary look | Looking for room to breathe? Welcome home. This spacious family home offers OVER 2,100 SQ FT OF DEVELOPED LIVING SPACE, featuring 4 bedrooms and 3 full bathrooms, including a PRIVATE ENSUITE. With a living room, family room, and recreation room, there’s truly space for everyone to relax, work, and play. One of the standout features? This property SIDES ONTO A GREEN SPACE - a rare find. The kids can step outside and start playing just steps from your door. Need room for your vehicles and toys? You’ll love the OVERSIZED 23’ X 23’ DETACHED GARAGE WITH AN 8’ HIGH DOOR, perfect for a pickup truck. There’s also an ADDITIONAL RV PARKING PAD with plenty of yard space left over for outdoor enjoyment. Inside, the main level features durable VINYL PLANK FLOORING and a bright, OPEN-CONCEPT LAYOUT. The kitchen is both stylish and functional offering: new appliances, ample cabinetry, a pantry, tiled backsplash, and convenient breakfast bar. Upstairs, you’ll find 3 comfortable bedrooms with plush new carpet, along with an UPDATED 3-PIECE ENSUITE AND 4-PIECE MAIN BATHROOM. On the third level, unwind by the cozy WOOD-BURNING FIREPLACE, with an additional bedroom and laundry conveniently located nearby. The fourth level expands your living space even further with a LARGE RECREATION/ENTERTAINMENT AREA, ideal for movie nights, games, or a kids’ play zone plus ANOTHER FULL 3-PIECE BATHROOM. Recent updates include: NEW ROOF, NEWER WINDOWS AND DOORS, RECENTLY REPLACED FURNACE AND HOT WATER TANK with thoughtful storage throughout. Location matters, and this home delivers. You’re within walking distance to schools, parks, groceries, restaurants, and the Marlborough Park Community Association. With quick access to major routes like 52nd Street, 68th Street and 16th Avenue, you’re just 15 minutes from East Hills shopping, including Costco. Don’t miss your chance to own this rare, spacious home in a famil y-friendly location. Book your private showing today! (id:65446)
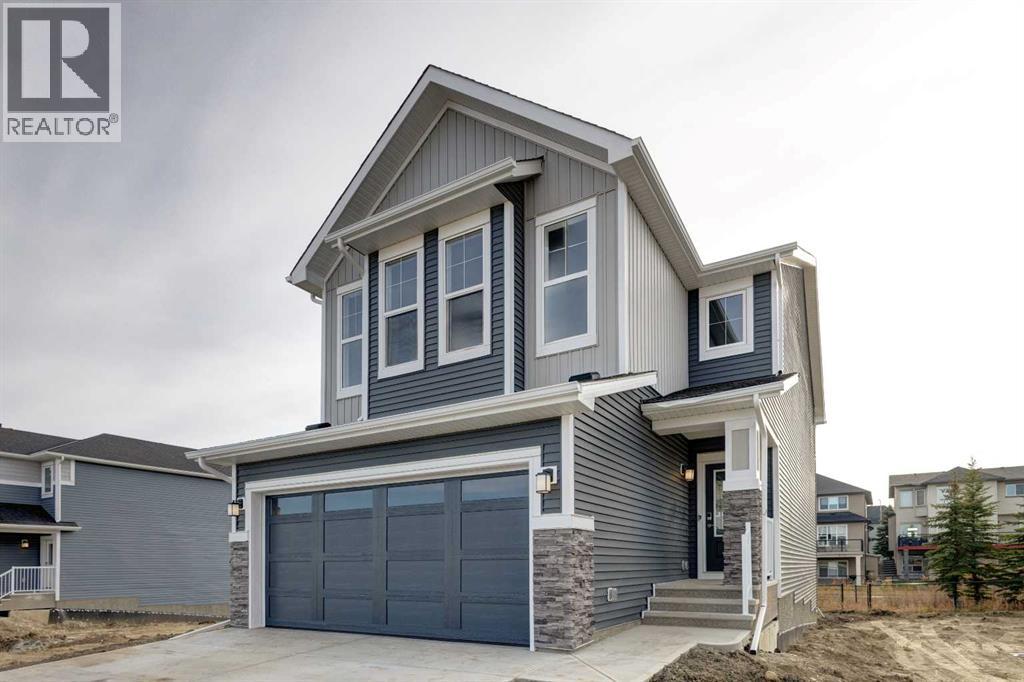
243 Silver Spruce Grove SW
Calgary, Alberta
OPEN HOUSE SAT, APRIL 18 FROM 3 TO 5 pm. 243 Silver Spruce Grove is absolutely an exceptional residence tucked into the heart of Silverado. The home offers over 3,000 square feet of beautifully developed living space. The Grove Home stands out immediately with its refined curb appeal, and UPGRADED EXTERIOR FINISHES. The quiet setting, with WETLAND AND PATHWAY RESERVE LANDS BEHIND plus the rare advantage of no neighbors directly in front—creates a sense of openness and calm. With the wider front streets and no face fronting neighbours you're also gifted with ample parking for family and guests and reduced congestion. Inside, you’ll find a thoughtfully designed layout, featuring a main floor office/den flex space, an open concept living area and high end finishings and improvements throughout. The main living area blends style and function seamlessly, anchored by a stunning kitchen featuring stainless steel appliances, sleek cabinetry, and an inviting space ideal for both everyday living and entertaining. Large, South Facing windows, draw in an abundance of natural light while framing the serene views of the private greenbelt and pathway system behind the home—your own peaceful backdrop with direct access to outdoor recreation. No worries about "too much" sunshine either, the home has been fitted with CUSTOM WINDOW TREATMENTS throughout, including AUTOMATED ROLLER SHADES on the larger and principal windows. Additionally, the home also has a HIGH PERFORMANCE AIR CONDITIONING SYSTEM installed for added comfort on those extra hot Summer days. Upstairs, the home continues to impress with three spacious bedrooms, well separated by a massive family and bonus room. This level includes a second floor laundry, a luxurious primary retreat complete with its own beautiful ensuite, walk-in closet and over-sized rear facing windows. The two additional upstairs bedrooms are each generously sized and fixtured to avoid any sibling conflicts. The fully developed lower level offers incr edible versatility, complete with a well-appointed and legal two-bedroom suite, featuring its own entrance, laundry, upgraded kitchen, with stainless steel appliances and ceramic backsplash—perfect for extended family, guests, or potential rental income. Backing onto a tranquil green space and pathway system, and positioned in one of Silverado’s most desirable pockets, 243 Silver Spruce Grove is genuinely a beautiful home. (id:65446)
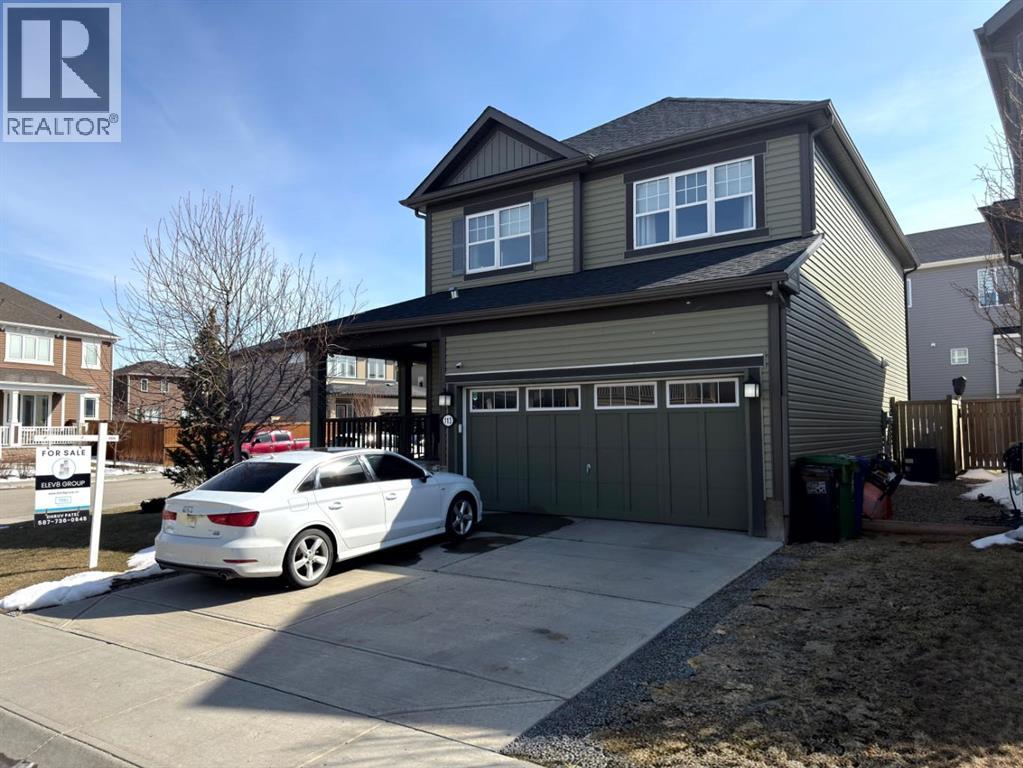
113 Osborne Rise SW
Airdrie, Alberta
Welcome to this beautifully maintained two-storey home in the sought-after community of South Windsong in Airdrie. Perfectly positioned on a large CORNER LOT with DOUBLE ATTACHED GARAGE, this home offers exceptional space, privacy, and sun-filled living throughout the day thanks to its expansive windows and ideal orientation.Step inside to discover a bright, open-concept main floor designed for comfortable everyday living and effortless entertaining. The spacious living area flows seamlessly into a welcoming dining space and a stunning kitchen featuring modern white cabinetry, QUARTZ COUNTERTOPS, stainless steel appliances, abundant storage, and a large central island that’s perfect for gatherings. The main level also offers convenient laundry, a powder room, and direct access to the ATTACHED DOUBLE FRONT GARAGE.Upstairs, you’ll find a generous primary retreat complete with a WALK-IN CLOSET and private ENSUITE. Two additional well-sized bedrooms, a full bathroom, and a versatile bonus/family room provide plenty of room for a growing family, a home office, or relaxation space.The fully DEVELOPED BASEMENT expands the living area with a recreation space, media area, additional bedroom, and full bathroom, making it ideal for guests or extended family.Outside, the professionally landscaped yard features a massive FULL-WIDTH PATIO/DECK, creating the perfect setting for outdoor dining, summer entertaining, or simply unwinding at the end of the day.Additional highlights include hardwood flooring, quartz counters throughout, CENTRAL A/C, upgraded lighting, and thoughtful custom details that reflect the pride of ownership seen throughout the home.Located close to parks, pathways, SCHOOLS, and shopping, this exceptional property combines space, comfort, and convenience in one of Airdrie’s most desirable neighborhoods, equally ideal for growing family and, ideal investment seeking investors.Don’t miss this opportunity—book your private showing today (id:65446)
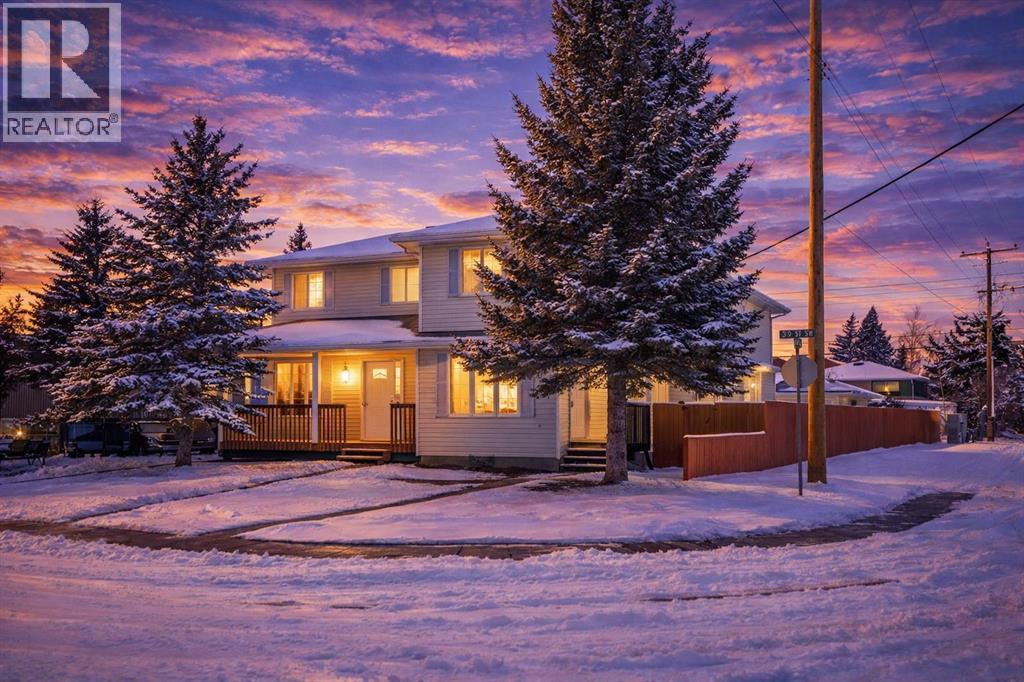
3101 39 Street SW
Calgary, Alberta
Beautifully updated duplex in the heart of Glenbrook with no condo fees! This bright and welcoming 1444 sqft, 3 bedrooms and 2.5 bathrooms home offers newer flooring, newer appliances, new carpets, updated bathroom finishes, new ceiling fans, and an undeveloped basement with laundry and a newer washer/dryer set. The functional layout provides comfortable living space, generous bedrooms, and excellent future potential downstairs. Enjoy the benefits of home ownership with yard space, flexibility, and no monthly condo fees. Ideally located close to excellent schools, shopping, parks, and everyday amenities, this is an outstanding opportunity for buyers seeking value, convenience, and the feel of a true home in a central Calgary community of Glenbrook. Make this home yours today! (id:65446)
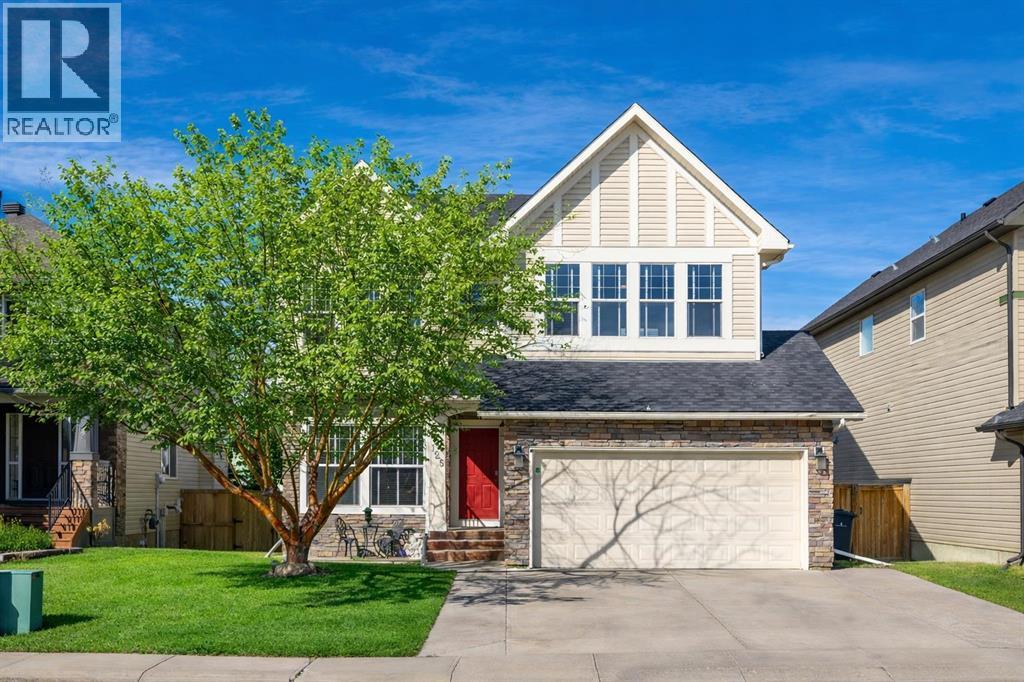
125 Seagreen Manor
Chestermere, Alberta
Beautifully maintained home being sold for the 1st time! Located on a quiet and well established street in Rainbow Falls, within walking distance to all amenities. Wonderful floor plan with 3 bedrooms, 2.5 bathrooms and nearly 2500 SQ FT! You will be immediately impressed by the vaulted entrance and bright, natural light. The main floor boasts HARDWOOD FLOORS, 9 FT CEILINGS and an open concept with tons of windows. The kitchen is set up perfectly for cooking and entertaining, with a MASSIVE QUARTZ ISLAND, stainless steel appliances, dark maple cabinetry and a convenient walk-thru pantry. Carry your groceries directly from the garage, straight into the kitchen. There is also an office space with French doors and 2-pc guest washroom on the main level. Head upstairs to your incredible owners retreat, equipped with its own relaxation nook, to enjoy lounging or reading. 5-pc ensuite has DUAL VANITIES, SOAKER TUB and WALK IN CLOSET. Two more bedrooms, a 4-pc bathroom and a sun filled bonus room complete the upper level. Basement has been framed and is awaiting your creative touch. The backyard features a large deck, screened pergola and lush and private landscaping. Storage shed and fire pit are included. HEATED GARAGE with ample shelving and large driveway. CENTRAL AIR CONDITIONING and GAS FIREPLACE will keep you comfortable all year long. Other bonuses include: TANKLESS HOT WATER HEATER, sump pump, central vacuum and 2 high efficiency furnaces. This is a lovingly maintained ORIGINAL OWNER HOME in a family friendly community. Within walking distance to the Elementary school, Middle school, Seagreen community gardens, hockey rink, skate park, community waterfalls and Chestermere Lake - You will LOVE living here! Book a showing before it's too late and CHECK OUT THE 3D VIRTUAL TOUR! (id:65446)
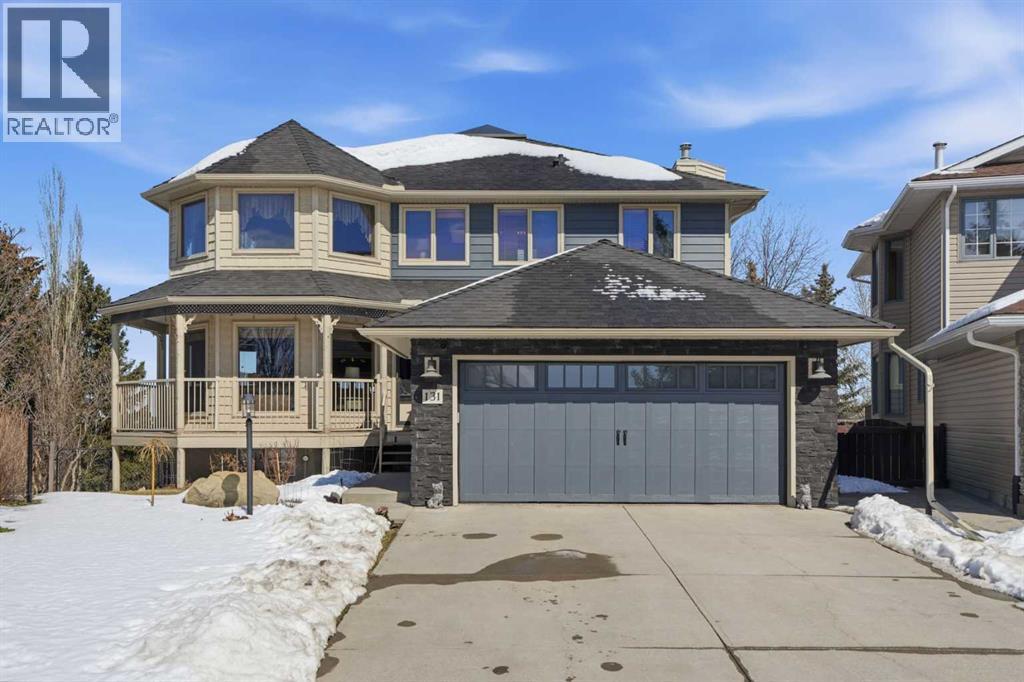
131 Edgebrook Circle NW
Calgary, Alberta
Welcome to this one-of-a-kind, custom-built home situated on a massive pie-shaped lot in Calgary’s sought-after Edgemont community. Backing onto lush green space with breathtaking, far-reaching views, this is your own private oasis. Enjoy a backyard surrounded by nature, a wraparound dura deck, and a charming Juliette balcony—offering the best of all worlds! Step inside and feel instantly at home, greeted by soaring ceilings and an abundance of natural light and beautiful hardwood floors. The main floor features a spacious living room, a formal dining area with a pass-through to the bright white kitchen, complete with ample storage, a gas stove, and a corner sink perfectly positioned to take in the view. Off the kitchen, you’ll find a cozy breakfast nook and a welcoming family room with a corner gas fireplace, more sunlight, and sweeping city views. Also on the main level are a generous office space, a laundry room with sink, and a full 3-piece bathroom. Head upstairs via the stunning open-tread staircase beneath a massive skylight. Here, you’ll discover a 3-piece bathroom, two well-sized bedrooms, the primary suite with a 4-piece ensuite featuring heated floors and a walk-in closet, plus an extra-large fourth bedroom with its own walk-in closet and access to the Juliette balcony overlooking the city. The basement boasts two large bedrooms, a 3-piece bathroom, a computer or exercise area, a spacious rec room, and more storage than you’ll know what to do with. Step outside to your private retreat, where there’s plenty of space to run, play, and enjoy quality family time. Additional features include LED exterior lighting, central air conditioning, and two furnaces and NO POLY-B! Do not let this opportunity pass you by, book your viewing TODAY! (id:65446)
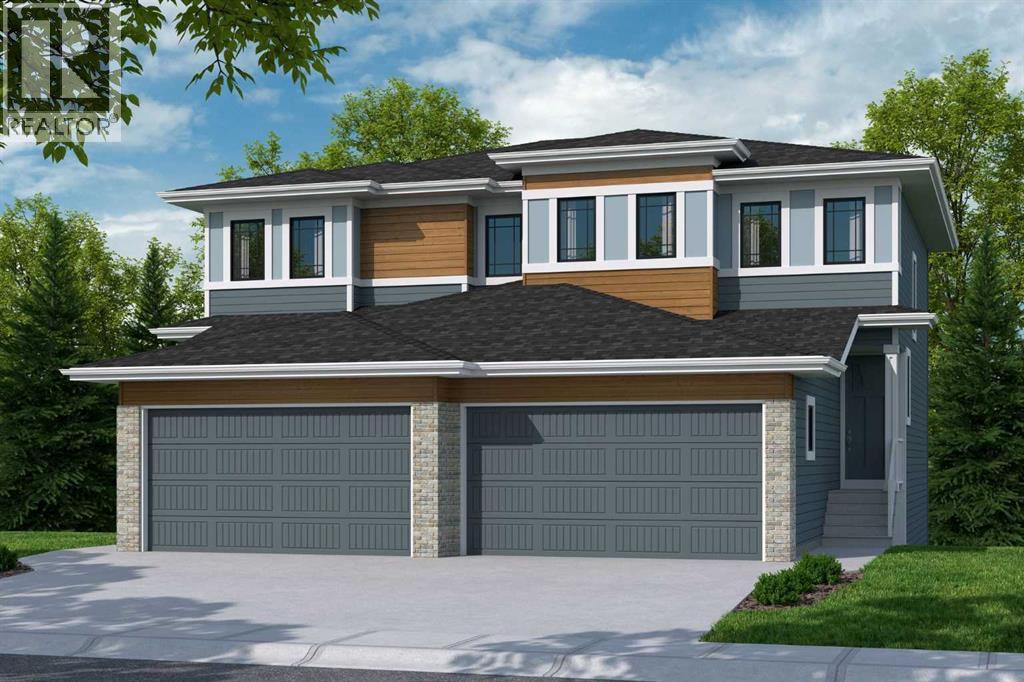
80 Heritage Manor
Cochrane, Alberta
OPEN HOUSE SATURDAY APRIL 18 and 19 (1.00PM TO 4.00PM) - WALK-OUT BASEMENT, SOUTH FACING BACKYARD, 22 FEET WIDE DECK WITH PANORAMIC VIEWS !!!!! Welcome to the Harris-ll, located in the newly developed community of West Hawk — a peaceful, nature-inspired neighborhood surrounded by scenic mountain views and steps from future parks. This thoughtfully designed home opens to a charming foyer that leads to a versatile flex room, a convenient half bathroom with vanity sink, and a direct access to the double car garage. At the rear of the home, the L-shaped kitchen with 42" cabinetry overlooks a spacious great room and dining area and a 22 feet wide deck overlooking a spacious backyard and — perfect for entertaining family and friends. Upstairs, you’re welcomed into a centrally located, spacious bonus room—perfect for family time or a cozy retreat. The second floor also features a large primary bedroom complete with a walk-in closet and private 5-piece ensuite. A spacious bonus room, two generously sized secondary bedrooms, a full bathroom, and a convenient laundry room complete the upper level. QUARTZ COUNTERTOPS THROUGHOUT, ALL UNDERMOUNT SINKS, POT LIGHTS IN KITCHEN INCLUDED, 9 FEET BASEMENT CEILING. Call now for more details !!! Interior pictures are for reference only and from other listing (108 Heritage Manor) (id:65446)
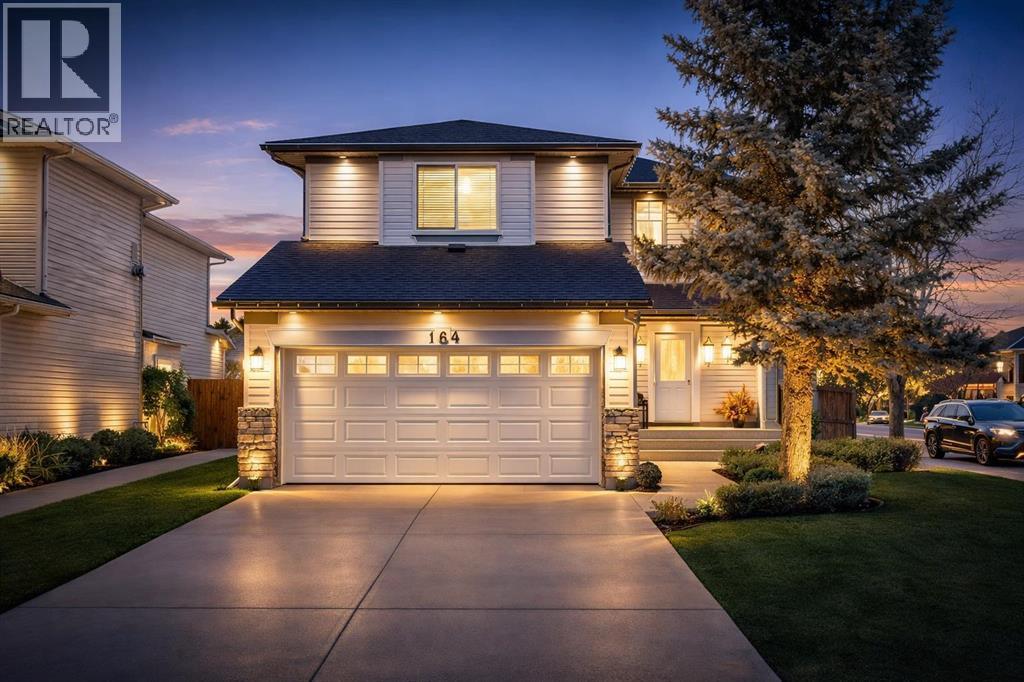
164 West Lakeview Circle
Chestermere, Alberta
** OPEN HOUSE SUNDAY APRIL 19, 2-4 pm** Welcome to this BEAUTIFUL FAMILY HOME offering over 2683 SQ.FT. of developable living space & a KITCHEN that will absolutely STEAL THE SHOW!!! HOMES WITH THIS MANY FEATURES — RENOVATED ENSUITE, AIR CONDITIONING, HEATED GARAGE, CORNER LOT, RENOVATED BATHROOMS + an INCREDIBLE KITCHEN — DON’T COME ALONG OFTEN!!! Perfectly situated on a LARGE CORNER LOT, this home offers EXTRA PRIVACY with NO NEIGHBOURS ON ONE SIDE plus ADDITIONAL PARKING — a feature buyers are always looking for!Step inside to a WELCOMING FOYER featuring HARDWOOD FLOORS and UPGRADED BASEBOARDS throughout, creating a bright and polished first impression. The SPACIOUS LIVING ROOM provides the perfect place to relax, while the INCREDIBLE KITCHEN is designed for both everyday living and entertaining. You’ll love the BEAUTIFUL DARK CUSTOM CABINETRY, GRANITE COUNTERTOPS, LARGE ISLAND with UNDERMOUNT SINK + UPGRADED FAUCET, GLASS TILE BACKSPLASH, and CORNER PANTRY — a space that is both stylish and incredibly functional.The BRIGHT DINING AREA flows seamlessly off the kitchen and features DIRECT ACCESS TO YOUR BACK DECK, making it perfect for hosting family and friends. The main floor also includes a CONVENIENT LAUNDRY / MUD ROOM that has been UPGRADED with BEAUTIFUL TILE FLOORING and CUSTOM LOCKERS, helping keep everyday life organized and clutter-free, along with a 2-PIECE BATHROOM.Upstairs you’ll find a large BONUS ROOM featuring a CORNER GAS FIREPLACE — the perfect space for movie nights, watching the big game, or relaxing at the end of the day. The PRIMARY BEDROOM is spacious and now features a BEAUTIFULLY RENOVATED ENSUITE complete with a LUXURY TILED TUB / SHOWER, CLASSY TILE FLOORING, and a STYLISH NEW VANITY — creating a true spa-like retreat. Two additional spacious bedrooms with large windows provide plenty of room for family, guests, or a home office, along with an UPDATED BATHROOM with STUNNING walk in TILE shower!! The basement is currently used as a workshop and awaits your creative touch. The expansive backyard offers plenty of room to enjoy the outdoors and features a spacious 2 tier deck that is PERFECT for Summer BBQS, entertaining friends or RELAXING IN THE SUN!!And don’t forget the spacious garage featuring a GAS HEATER, making winter mornings in Alberta MUCH more comfortable!FANTASTIC LOCATION!!! Just down the street from a PLAYGROUND, around the corner from SCHOOLS, and only minutes to the LAKE and local amenities.BOOK YOUR SHOWING TODAY!!! (id:65446)
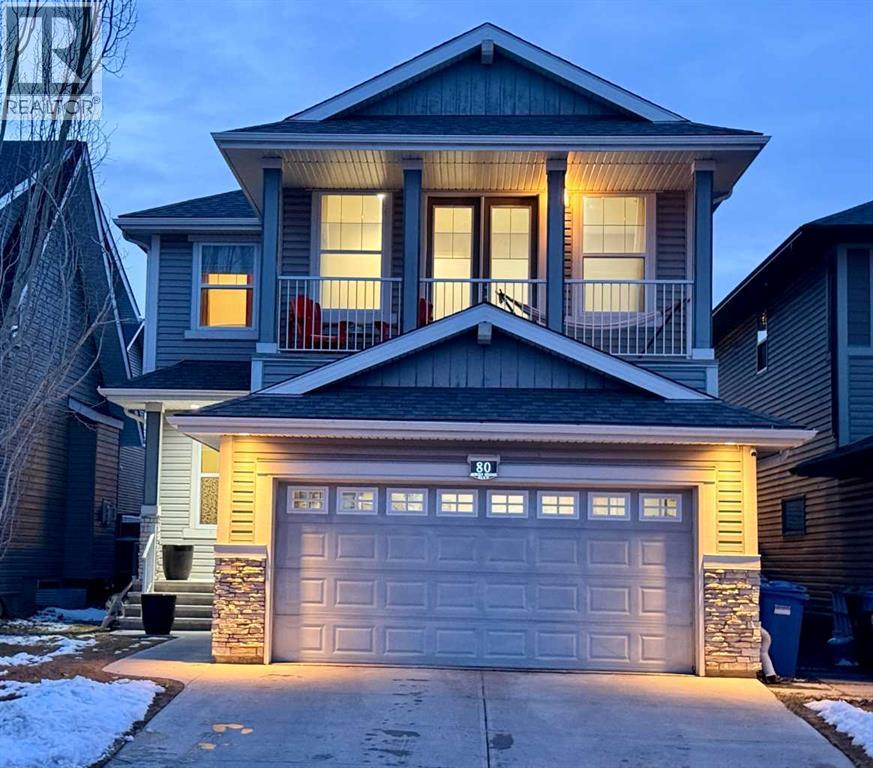
80 Auburn Springs Boulevard SE
Calgary, Alberta
**OPEN SATURDAY APRIL 18 FROM 12- 2 PM ** Former Cardel Show Home in the Lake Community of Auburn Bay, conveniently located across the street from the Bayside K-5 school. Easy walk to Prince of Peace k-9 Catholic, walk to Lakeshore Middle 6-9 school and Joanne Cardinal-Schubert High School in Seton. 6 Minute walk to the Lake House and the beach. If you work in Health Care walk to work at the South Health Campus, Calgary's newest hospital. Welcome to this fully finished 4-bedroom, 3.5-bathroom former Cardel show home offering 3,200 sq. ft. of beautifully designed living space in the desirable lake community of Auburn Bay. Loaded with upgrades, this stunning two-story home features air conditioning, an in-floor heated double attached garage, and a beautifully landscaped northwest-facing backyard. The backyard includes double sliding doors off the living room for effortless indoor–outdoor flow, along with a full irrigation system that keeps your lawn looking perfect all summer long. The main floor showcases a bright open-concept layout with 9-foot ceilings, a private den, convenient main floor laundry, and a spacious great room with a cozy gas fireplace. The kitchen is beautifully appointed with beech cabinetry, granite countertops, stainless steel appliances, a peninsula island, and a huge pantry—ideal for everyday living and entertaining. Upstairs, you’ll find a generous bonus room with its own balcony, along with three spacious bedrooms. The primary suite features a walk-in closet and a luxurious 5-piece ensuite. The fully finished basement adds even more living space with a fourth bedroom and a full 4-piece bathroom, perfect for guests, teens, or extended family. As a former show home, this property is packed with upgrades including built-in speakers, Ash vogue walnut hardwood flooring, upgraded tile and carpet, and a large deck for outdoor enjoyment. Located in the sought-after lake community of Auburn Bay, residents enjoy year-round lake access and close proxi mity to the Calgary South Health Campus, schools, parks, shopping, restaurants, public transportation, entertainment, and quick access to Deerfoot Trail and Stoney Trail. (id:65446)
28 Elgin View SE
Calgary, Alberta
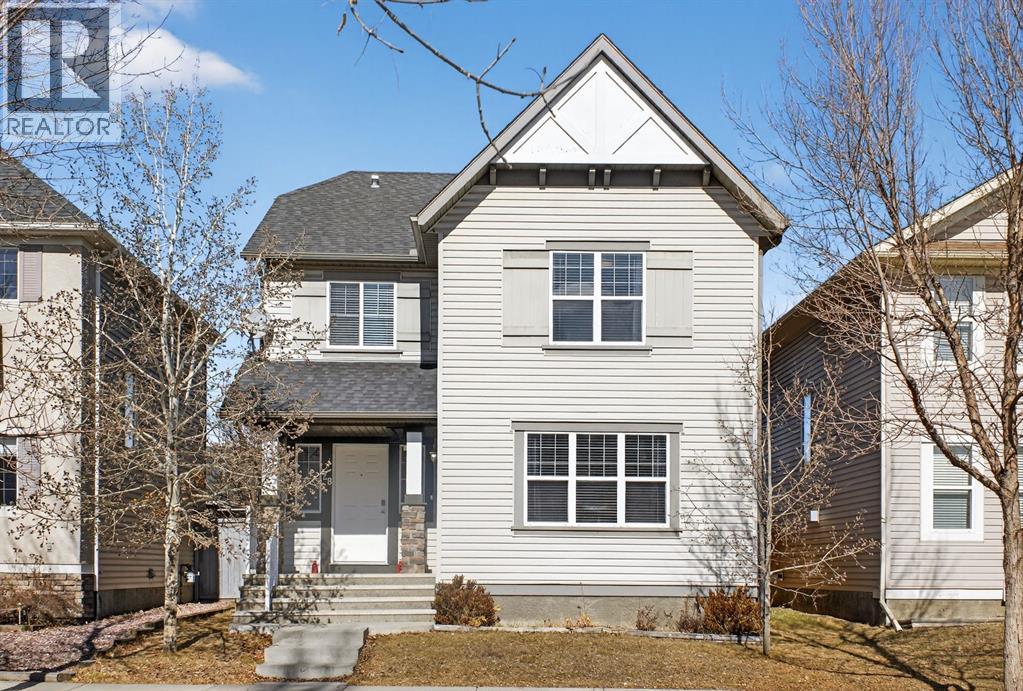
**Open House: Saturday April 18 2:00 pm - 4:00 pm** Welcome to 28 Elgin View SE, a charming two-storey home in McKenzie Towne’s desirable Elgin Village. This well-designed and spacious home offers 3 bedrooms, 2.5 bathrooms, a bonus room, and a partially finished basement with a 4th bedroom, den, and ample storage, along with an oversized double detached garage. The main floor features a bright, south-facing open-concept layout with hardwood flooring throughout the living and family room. The updated kitchen is equipped with extended cabinetry, a centre island with breakfast bar, corner pantry, and a full appliance package, including a new dishwasher. New recessed lighting enhances both the family room and the front living/dining room, adding a modern touch and extra brightness. A convenient 2-piece bathroom and laundry with a new washer and dryer complete the main level. Upstairs, the spacious primary bedroom includes a walk-in closet and 4-piece ensuite. Two additional generously sized bedrooms, a full 4-piece bathroom, and a versatile bonus room provide plenty of space for family living. Freshly updated with new paint and carpet (2025), this home is move-in ready. The partially finished basement offers excellent flexibility with a bedroom, an additional room ideal for a home office or playroom, bathroom rough-in, and plenty of storage. Step outside to enjoy your bright, north-facing yard, featuring a brand new deck and railing (2025), perfect for entertaining. The home is complete with an oversized double detached garage. Located just steps from a park and playground and only minutes from everyday amenities, this home combines comfort, style, and convenience. Don’t miss your opportunity to own this exceptional home—book your showing today! (id:65446)
1106, 16969 24 Street SW
Calgary, Alberta

Back on market due to previous financing falling thru. Welcome to this bright and inviting ground level 2 bedroom, 2 bathroom condo offering a spacious open-concept layout and a fantastic west-facing patio perfect for enjoying sunny afternoons and evening BBQs. Large windows fill the living space with natural light, creating a warm and welcoming atmosphere.The well appointed kitchen features ample cabinetry, generous counter space, and a functional breakfast bar, making it ideal for both everyday living and entertaining. The comfortable living area flows seamlessly to the patio, extending your living space outdoors.The primary bedroom includes a walk through double closet and a private 4-piece ensuite, while the second bedroom is perfect for guests, a roommate, or a home office. A second full bathroom and in-suite laundry with additional storage add to the convenience.This no smoking, no pet home has been well maintained and is truly move in ready. Located with quick access to Stoney Trail, shopping, transit, parks, and everyday amenities, this is an excellent opportunity for first time buyers, downsizers, or investors.Don’t miss your opportunity to own this bright, well maintained condo in a convenient and sought after location. (id:65446)
138 Reunion Landing
Airdrie, Alberta
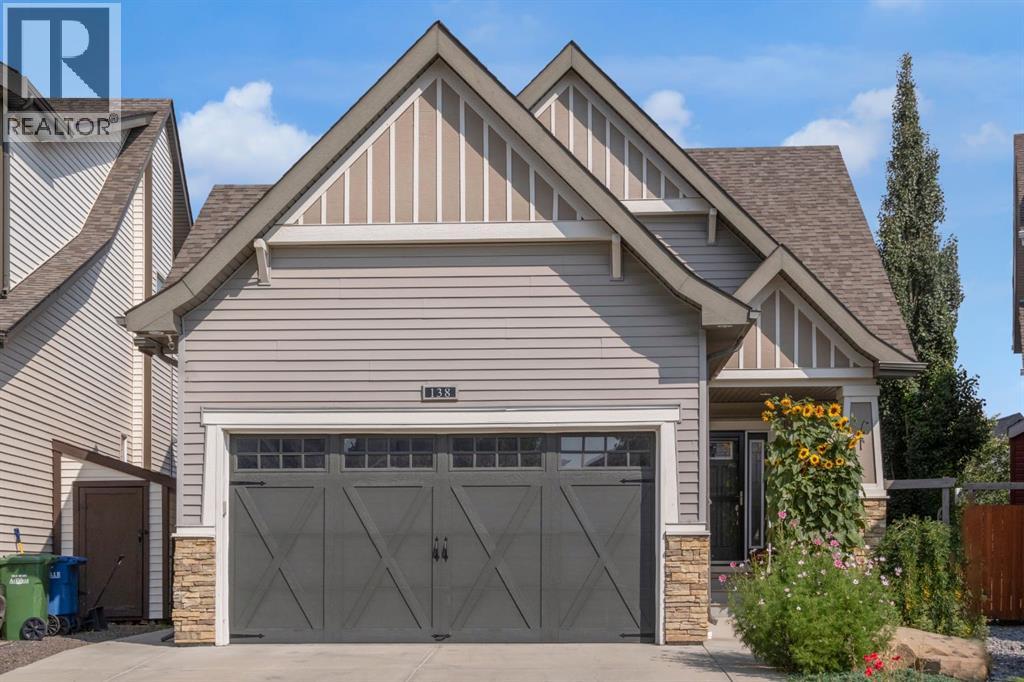
This stunning 4-bedroom bungalow built by McKee Homes showcases quality craftsmanship and thoughtful design, offering over 2,400 sq. ft. of beautifully finished living space backing onto the pond with serene views, walking paths, and easy access to schools and playgrounds. Perfect Family Or Retirement Home. The charming covered front porch welcomes you inside, where you’ll be greeted with 9’ ceilings, engineered hardwood floors, and an abundance of natural light. The open-concept main level features a chef-inspired kitchen with granite counters, stainless steel appliances including a gas stove & double oven, a large island, and a walk-in pantry—perfect for family gatherings. The main floor also hosts a spacious master retreat with a 5-piece ensuite (jet tub, oversized shower, dual sinks, walk-through closet), a second bedroom, and convenient main floor laundry. Downstairs, you’ll find a bright and inviting family room with a gas fireplace, a wet bar, two oversized bedrooms, a full bathroom, and extra comfort with electric baseboard heating. Plenty of storage is available throughout. Step outside and enjoy the fully landscaped, fenced backyard with a deck, patio, two sheds, and lush perennial gardens that bloom beautifully through the seasons—an outdoor oasis overlooking the pond. Additional highlights include R50 attic insulation, triple-pane windows, HRV system, and 50-gallon HWT. Built by McKee Homes, known for their exceptional quality and attention to detail. Don’t miss the opportunity to make this beautiful home yours—schedule your private showing today! (id:65446)
68 Cranbrook Cape SE
Calgary, Alberta
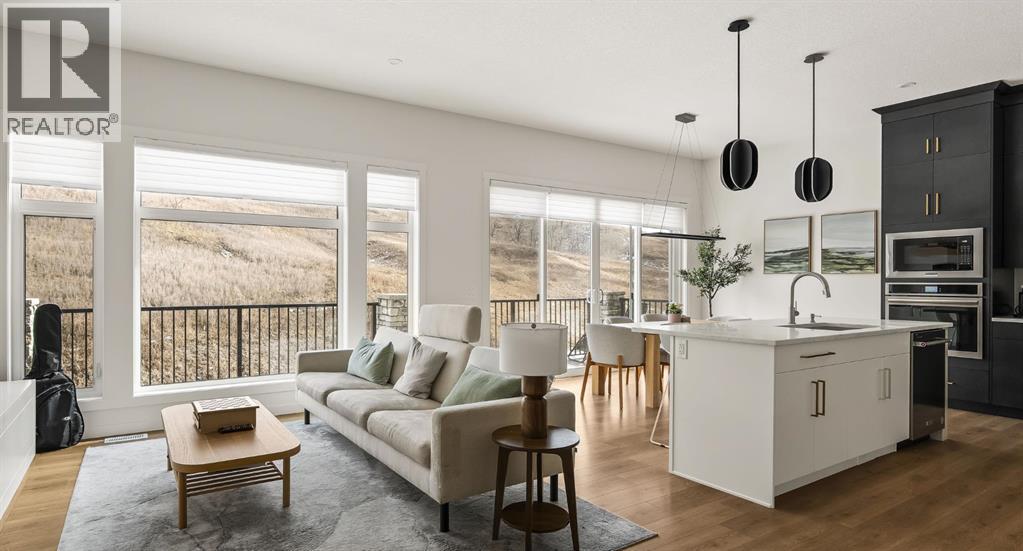
AMAZING PRICE. An Exceptional Luxury Residence offering unobstructed views of the picturesque escarpment hills in Cranston’s prominent community of Riverstone. Nestled on a quiet cul-de-sac pie lot in the Bow River Valley & surrounded by the natural scenery of Fish Creek Park this like-new custom bungalow is the perfect balance of relaxed sophistication, contemporary design & thoughtful functionality.The inspired interior delivers over 2700 SF of curated living space where the main floor’s open kitchen, dining & living areas showcase high calibre finishes. Two-toned extended cabinets, stunning quartz, & stainless-steel appliances bring style & function to the luxe kitchen boasting a wealth of storage, induction stove-top, quartz counters, oversized pantry & an island with seating for 3.The dining & living areas sit across a backdrop of expansive glass with viewpoints to the escarpment & provides access to the rear deck. A custom credenza & floating shelves elevate the inviting fireplace bringing an air of casual elegance to the sunlit living room. The spacious owner’s suite features a large primary bedroom with beautiful views & gorgeous floor-to-ceiling window coverings, an indulgent spa-like ensuite with dramatic vanity & tiling, luxurious stand-alone tub, separate oversized shower & heated floors! Built-in shelving provides organization to the walk-in closet while a folding table & extra storage bring added convenience to the laundry room. Completing the main floor is a charming powder room detailed with designer wallpaper & a spacious mudroom offering ample room for storage & a small workstation. The warm vinyl plank flooring extends down the staircase & throughout the fully developed walk-out lower level. Finished to the same exacting standards this floor likewise enjoys uninterrupted views while providing direct access to the lovely patio.Two generous bedrooms offer flexibility for a variety of lifestyle needs — one capturing the escarpment views & boasting cu stom drapery & the other featuring its own walk-in closet making them equally well-suited as a guest room, home office, or a gym. A 2nd full bathroom with heated floors rounds off this delightful level. Not to be outdone by the extraordinary interior, the exterior’s sleek appearance creates a sense of arrival. The private backyard is a peaceful spot to host summer barbecues or simply unwind under the stars. Other highlights of this remarkable property incl. 1) 10’ ceilings & 8’ doors, 2) ceiling speakers, 3) water softener, 4) a/c & 5) double garage with additional height & wired for EV charger. Please see a full list of features in the supplements. A short stroll to the river & scenic pathways & easy access to Deerfoot & Stoney Trails & the Cranston Resident’s Association at Century Hall offering indoor & outdoor recreational amenities, programs & events, & banquet & meeting room rentals. This exquisite gem delivers it all – a beautiful home nestled in nature, an active lifestyle & a connected community. (id:65446)
58 Templeson Crescent NE
Calgary, Alberta
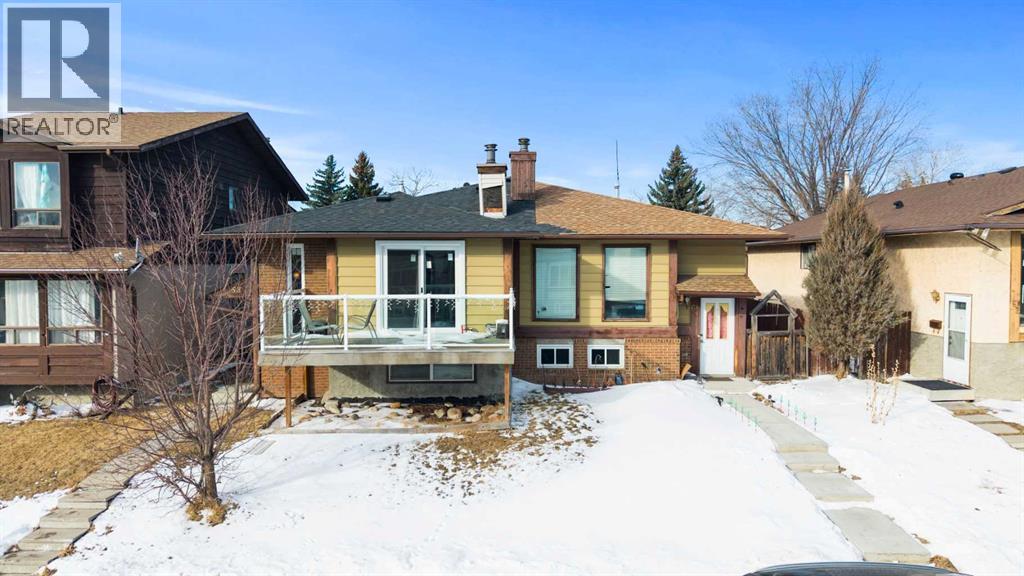
Exceptional Investment Opportunity in Northeast Calgary!Whether you're looking to live upstairs and offset your mortgage with rental income, or maximize cash flow by renting both levels, this bright and spacious 4-bedroom bi-level home offers outstanding flexibility and value.Designed with functionality in mind, the property features two fully separated living spaces with private entry, two sets of laundry, and excellent layout flow — ideal for multi-generational living or consistent rental income. The illegal basement suite is non- compliantThe upper level has been recently renovated and showcases new windows, casings, doors, luxury vinyl plank flooring, granite kitchen countertops, and beautifully restored cabinetry and appliances. The lower level is well maintained and move-in ready, offering comfort and strong rental appeal.Enjoy a sunny front balcony, a fully fenced backyard, and convenient alley-access parking. Located close to schools, public transit, bus routes, shopping, and everyday amenities, this home is perfectly positioned in a thriving Northeast Calgary community.An ideal opportunity for first-time buyers seeking an income helper or savvy investors looking to expand their portfolio.A smart move for homeowners and investors alike. (id:65446)
282 Muirfield Crescent
Lyalta, Alberta
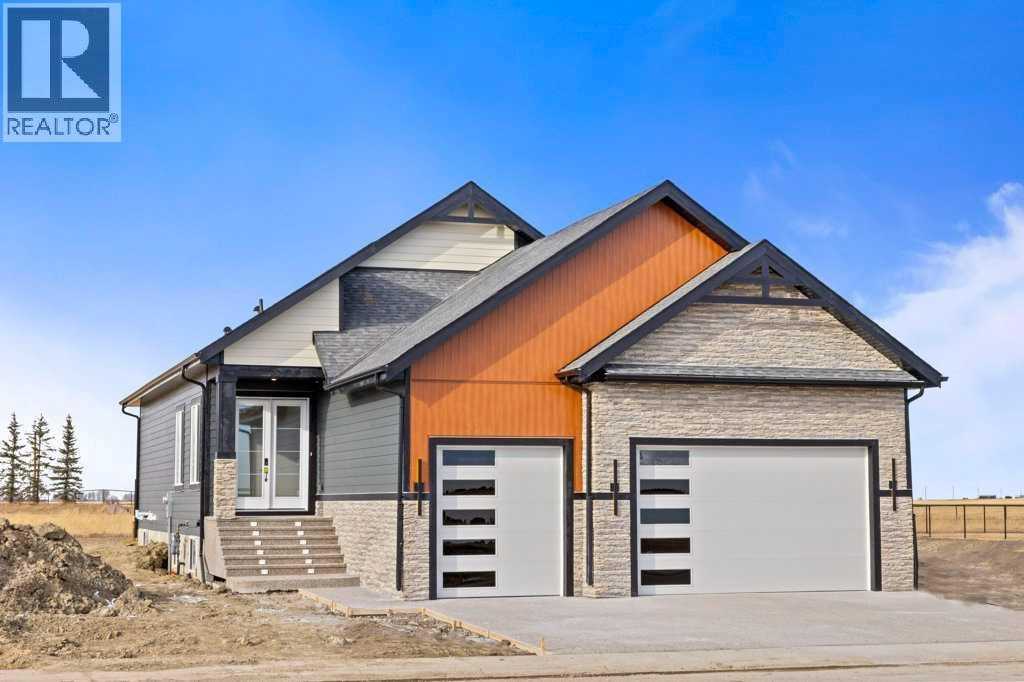
Welcome to this stunning brand-new bungalow in the prestigious Lakes of Muirfield in Lyalta — an exceptional golf community just minutes from Calgary. Here, Luxury truly meets Lifestyle with just over 3350 sq ft of fully developed living space and boasting over $70,000 in upgrades, this home delivers the perfect blend of luxury, function, and modern design.Step inside to soaring ceilings and a bright, wide-open floor plan featuring designer finishes throughout. The showpiece kitchen is anchored by a striking navy island, expansive quartz countertops, upgraded cabinetry, premium lighting, and an oversized layout ideal for entertaining. The living room is equally impressive with a dramatic floor-to-ceiling feature wall fireplace, creating a sophisticated focal point for the main living space.The main level includes two bedrooms, plus a front den—perfect for a home office, library, or flex space. The primary suite is designed for comfort and privacy with room for a king-sized bed and a peaceful retreat feel. A wall of built ins is thoughtfully placed at the garage entrance to keep everything tidy.Downstairs, the fully finished basement continues to impress with two additional bedrooms, a beautifully finished bathroom, and a massive recreation space with large basement windows that bring in exceptional natural light. A dedicated gym/office/storage room adds even more versatility, making this home ideal for growing families or buyers needing extra space.Car enthusiasts and hobbyists will love the HUGE triple garage featuring 9-foot doors and measuring approximately 30'10" x 29'8" (879 Sq Ft) with a ceiling height that will accommodate a car lift— perfect for trucks, toys, and storage.Located in one of Alberta’s most desirable golf communities, this home offers the lifestyle you’ve been waiting for — modern luxury, peaceful surroundings, and quick access to the city. (id:65446)
RE/MAX Complete Realty
53, Sage Hill Common NW
Calgary, Alberta
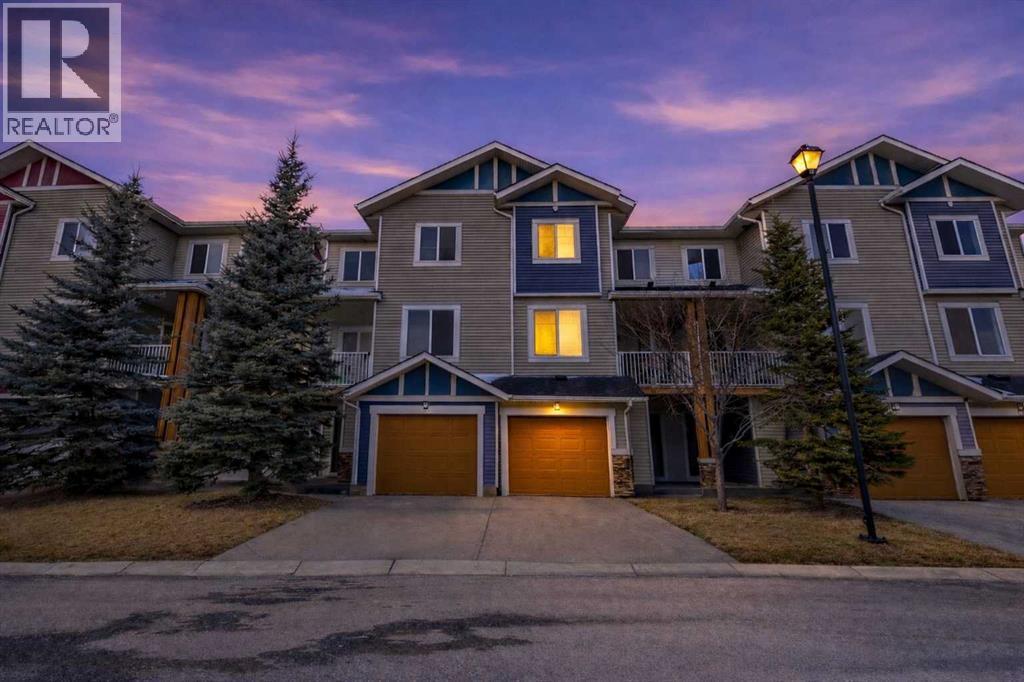
OPEN HOUSE - MARCH 29TH 1-4PM - Welcome to this beautifully updated townhome in the highly sought after community of Sage Hill. Offering approximately 1,700 sq ft of developed living space, 3 upper bedrooms, 2.5 bathrooms, and a versatile lower level flex room, this well designed townhome combines space, privacy and many upgrades throughout in one of northwest Calgary’s most desirable communities. No expense spared in thoughtful updates, including fresh paint (2026), new carpet, new luxury vinyl plank flooring, and new kitchen appliances all recently replaced before the new year making this home truly move-in ready. The bright main level features 9-foot ceilings and an airy, open-concept layout designed for both comfortable living and entertaining. The kitchen showcases quartz countertops, shaker-style cabinetry, stainless steel appliances, a corner pantry, and a large island with full-length breakfast bar seating. The dining and living areas flow seamlessly to two outdoor spaces a west-facing balcony backing directly onto a ravine with sweeping green views and stunning sunset skies, along with an additional east-facing balcony that welcomes beautiful morning light. Upstairs, the spacious primary retreat offers an open walk-in closet and a well appointed ensuite complete with a soaker tub, separate shower, and generous vanity space. Two additional bedrooms, a full 4-piece bathroom, and convenient upper floor laundry complete the level. The lower level includes a flexible den space ideal for a extra bedroom, home office, fitness area, or media room, along with access to the oversized insulated and drywalled single attached garage and full length driveway. Additional highlights include an instant hot water system and BBQ gas line on the back deck. Perfectly positioned near walking paths, green space, shopping amenities including Sage Hill Crossing just 2 minutes away and quick access to Stoney Trail. This home offers tranquility, convenience, and modern touches throu ghout. Ravine backed units with this level of updates rarely come available. With so much to offer inside and out, this exceptional property is perfect for first time buyers, young families and working professionals. (id:65446)