
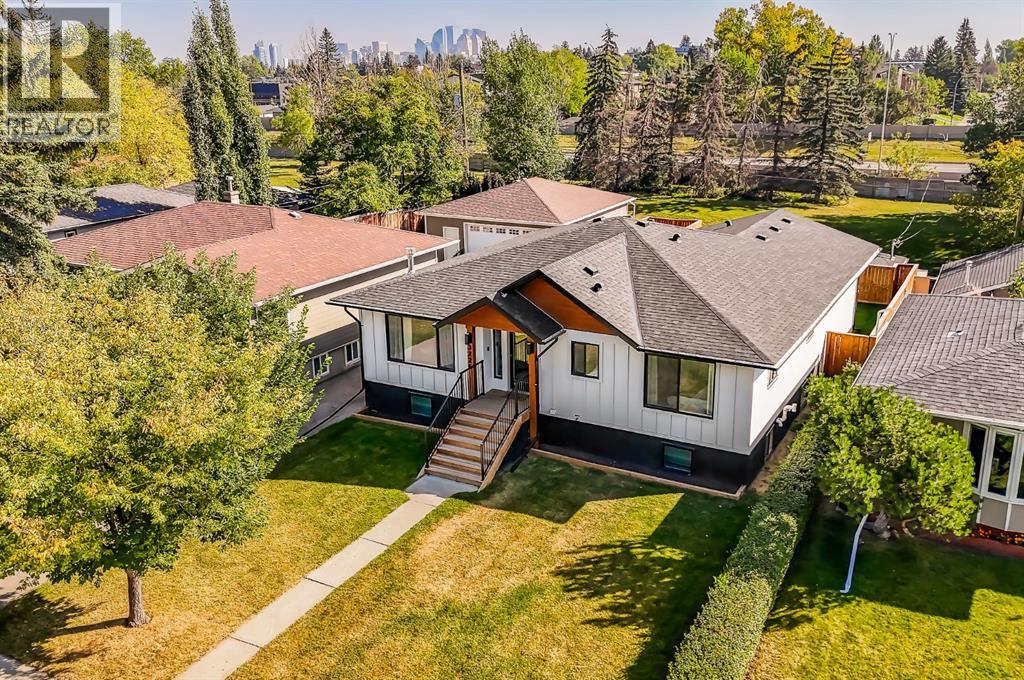
3224 24a Street SW
Calgary, Alberta
Welcome to this completely renovated bungalow in the desirable community of Richmond. Walk out your back gate and enjoy a large green space and the walking paths to Marda Loop. Located on a quiet street, this location cannot be beat! Enjoy over 2900 sqft of finished living space with an abundance of natural light throughout. This 6 bedroom, 3 bathroom home was professionally renovated with extensive improvements including new hardie board, a new furnace, new insulation, new electrical, new plumbing, and new windows and doors. High end updates to the interior include a brand-new custom kitchen that is perfect for entertaining. The kitchen features floor to ceiling cabinet space, extra lower cabinets throughout the dining room, a separate walk-in pantry with counter space and outlets, and an oversized island with waterfall quartz countertops. The kitchen is outfitted with top of the line Jenn-Air appliances including a gas range and a built in oven and microwave. You will find wide plank white oak engineered hardwood flooring throughout the main floor, heated tile floors in all 3 bathrooms, and new plush carpet throughout the basement. Built in speakers throughout the house make listening to music and entertaining a breeze. The primary ensuite bathroom feels like a spa! Featuring a 6 foot shower, separate soaker tub, and double vanities, this bathroom is sure to impress. The sliding doors from the dining room lead to the brand new deck with a built in privacy screen and new fence. Outside, you will find a new detached oversized double garage with plenty of space for your vehicles and tools. This home sits on a large 50’ X 125” lot, less than 10 minutes from downtown, and easy access to Marda Loop and Crowchild making it the perfect option for inner city living. This home is turn-key, in immaculate condition, and just waiting for it’s new owner to put their special touch on it. (id:65446)
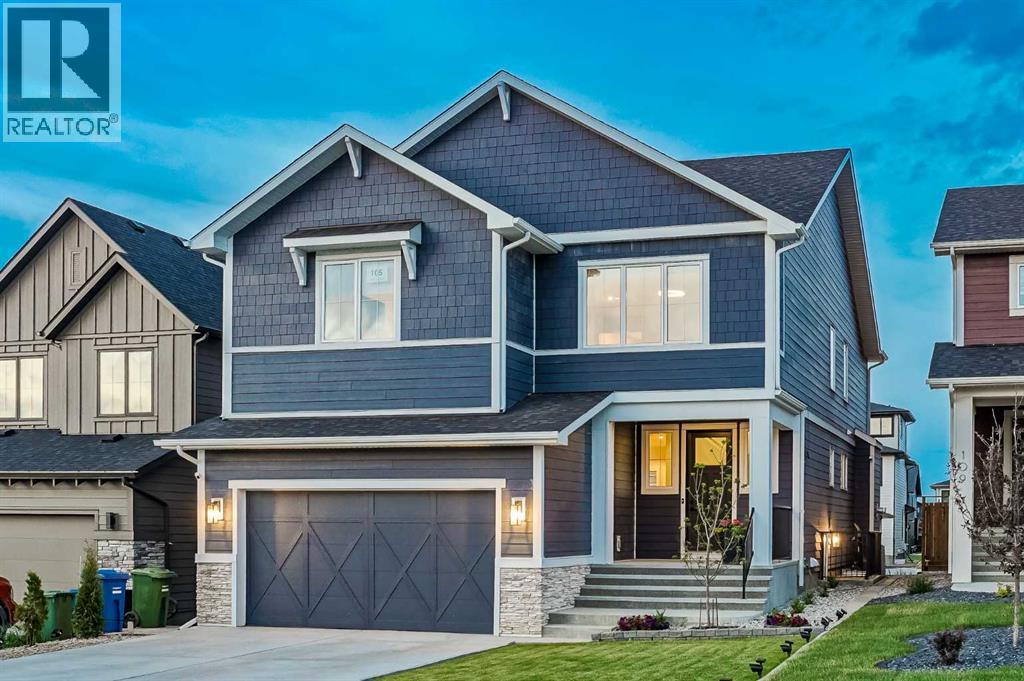
105 Chokecherry Ridge
Rural Rocky View County, Alberta
Welcome to this beautifully crafted 2022-built home in the award-winning community of Harmony, offering over 4,000 sqft of thoughtfully designed living space with luxurious finishes throughout. From the moment you walk in, you’ll notice the attention to detail—large windows on the main floor flood the home with natural light, highlighting the elegant design of the spacious living room and dining area, perfect for family gatherings and entertaining. The main floor also features a dedicated office, ideal for working from home in peace and comfort. The heart of the home is a showstopper: a stunning kitchen with a sleek stovetop and a private spice kitchen equipped with a gas range, giving you the flexibility to cook and entertain with ease. Upstairs, you’ll find a bright and open bonus room, perfect for a second lounge or kids’ play area. The primary bedroom is a true retreat with custom-fitted closets and a spa-inspired ensuite featuring double vanities and high-end finishes. The fully developed basement offers two spacious bedrooms and has been roughed-in with all plumbing extensions in place for a future kitchen, making it an excellent option for extended family. The home also includes central air conditioning to keep you comfortable all year round. Situated in Harmony, you’ll enjoy access to the lake, beach, community fire pits, beach volleyball court, skating rink, scenic pathways, parks, and an unmatched lifestyle just minutes from the city and steps from the mountains. This is more than just a home—it’s a lifestyle. (id:65446)
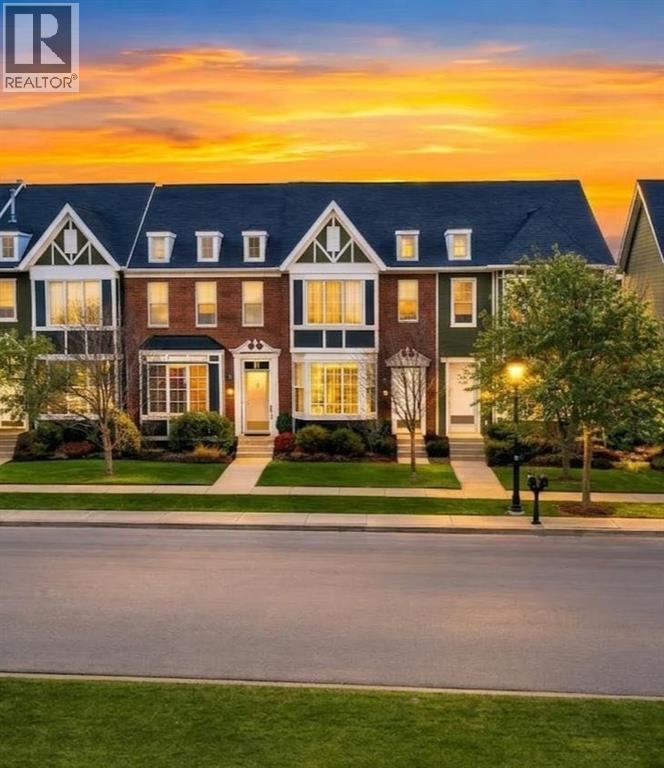
292 Rainbow Falls Drive
Chestermere, Alberta
Welcome to this beautifully maintained END-UNIT townhouse offering over 1,800 sq ft of developed living space, including a fully finished walk-out basement. With 1,300+ sq ft above grade plus approximately 600 sq ft in the basement, this home is perfect for families, first-time buyers, or investors, combining comfort, functionality, and an excellent location.The bright open-concept main floor with 9-foot ceilings features a spacious living and dining area filled with natural light. The living room faces the park and fountain and boasts floor-to-ceiling windows, creating a beautiful and relaxing view. The well-appointed kitchen showcases dark cabinetry, a large pantry, an oversized island, and heated floors. A built-in central speaker system with amplifier adds the perfect touch for entertaining and everyday living.Upstairs you’ll find a primary bedroom with large sun-filled windows facing the front park, a walk-in closet with its own window, and a luxurious 5-piece ensuite with heated floors. A spacious second bedroom with large windows facing the backyard, along with a 4-piece bathroom, completes the upper level.The fully developed walk-out basement features a private entrance, full kitchen, and separate laundry (washer & dryer), offering excellent flexibility for extended family or additional living space.Additional highlights include a double attached garage with built-in organizing shelves, a clean and wide back alley, and the added privacy of an end-unit location.Ideally situated directly across from a park and water fountain, and within walking distance to grocery stores, banks, shops, pharmacy, gas station, restaurants, walking paths, and a family bike park. Schools are nearby, including one less than 250 metres away.Located just 3 minutes from Chestermere Boulevard, providing quick and convenient access to Calgary.Maintenance fees include condominium amenities, common area maintenance, and ground maintenance.A fantastic opportunity in a vibrant, fami ly-friendly community. (id:65446)
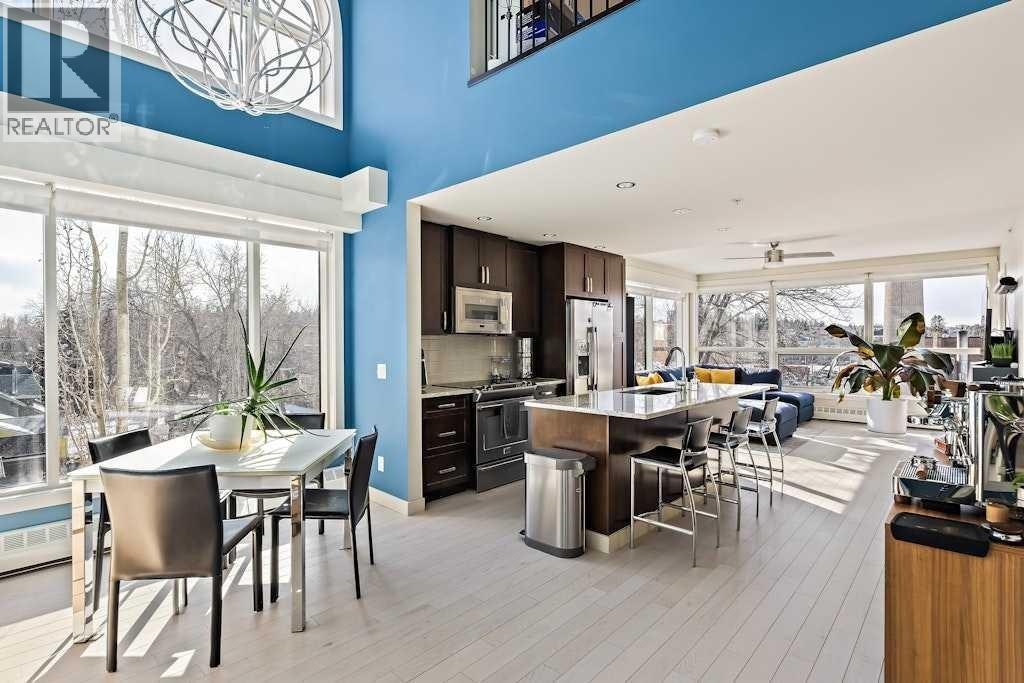
408, 1730 5a Street SW
Calgary, Alberta
Fantastic 2 bedroom 2 full bath Penthouse at “Tweed” with double-height ceilings and ROOF DECK. 10 reasons to LOVE this exciting suite: 1) Newer white-oak hardwood flooring…upgraded from the original dark laminate and adds to the brightness and sophistication 2) Open plan with huge windows…great light quality 3) The best parking stall in the building…over 12’ wide and right beside the elevator 4) the parking stall has been electrified for an EV charger 5) two storage units...one on the 4th floor close to the unit and one on the main floor…perfect for sports equipment, tires etc. 6) 125+ sq ft ROOF DECK with sunny west exposure, views of the Mount Royal hill and newer wood decking 7) new electronic door lock (can be unlocked from your phone) 8) air conditioning added 9) 2 large bedrooms that will easily hold king-size beds 10) custom professional window shades with valances…when it’s time for privacy. Tweed enjoys a fantastic location on a tree-lined Street, just off 17th Avenue with endless amenities and a couple of the blocks to the 4th street village. Tweed is a red brick and solid concrete building…no PTC. (id:65446)
1132 Veterans Avenue
Crossfield, Alberta
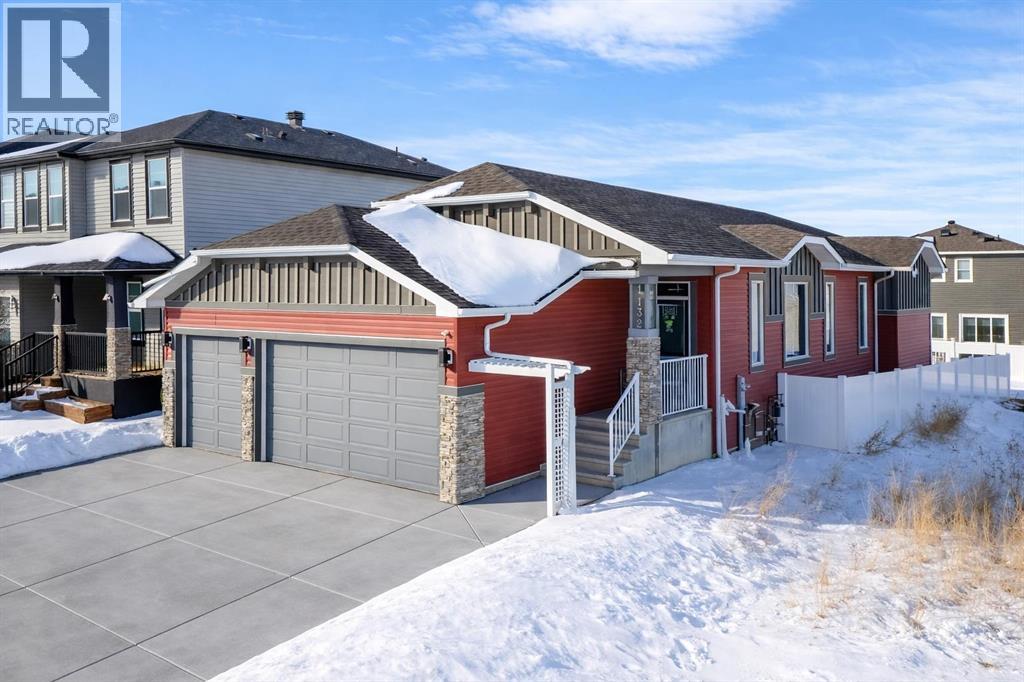
$25,000 PRICE DROP - NOW EVEN BETTER VALUE!! GORGEOUS BUNGALOW WITH ATTACHED TRIPLE GARAGE and 9-foot ceilings on BOTH LEVELS — a combination that is seldom available! From the moment you enter, the elevated ceiling height and upgraded 8-foot doors create an immediate sense of space and quality. Knockdown ceilings and modern, cohesive finishes carry that refined feel throughout the home. The kitchen is timeless and well-appointed with classic white cabinetry, quartz countertops, black hardware, and contemporary lighting accented with subtle gold details. A generous dining area flows seamlessly to the rear deck, complete with a gas line for BBQs, along with a lower patio for additional outdoor living space. Space for an RV as well. The vinyl-fenced yard offers back-alley access and a quiet setting where you can step outside and enjoy a touch of nature. The living room is warm and inviting, anchored by a custom mantle fireplace and large windows that bring in excellent natural light. The HUGE primary suite is designed as a true retreat and features a spa-like ensuite with an oversized shower that has tile finished to the ceiling, double undermount sinks with QUARTZ countertops, six functional drawers for storage, and a large walk-in closet. The secondary bathroom also showcases tile to the ceiling, reinforcing the upgraded finishes throughout. A second bedroom completes the main level. The main-floor laundry room has been thoughtfully upgraded with custom cabinetry and additional space for drying racks and organization. Downstairs, the massive basement mirrors the main floor with 9-foot ceilings and offers three large windows, a bathroom rough-in already in place, and utilities neatly positioned in one corner — creating an ideal and flexible layout for future development. Create the perfect space for a media room, home gym, pool table, or whatever you can dream up. Immaculately maintained and lightly lived in, this bungalow offers rare garage space, elevated ceiling h eight, and quality upgrades in a peaceful location. Book your showing today! (id:65446)
98 Lucas Crescent NW
Calgary, Alberta
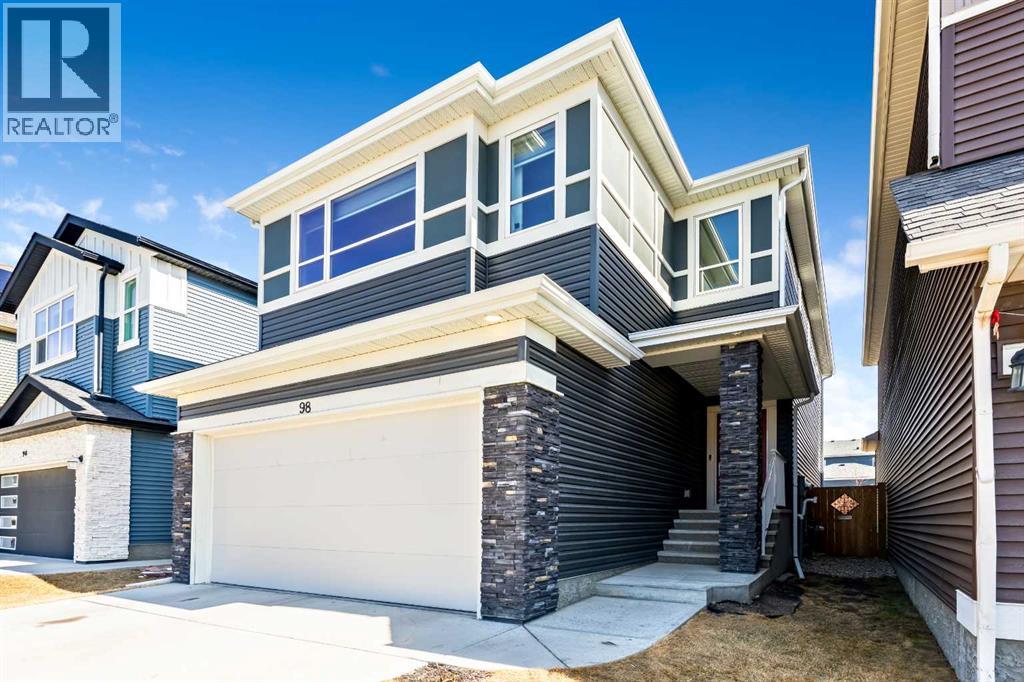
PUBLIC OPEN HOUSE SUNDAY APRIL 19 1:00-3:00! Welcome to this beautifully maintained 4 bedroom, 3.5 bathroom two-storey home in the vibrant community of Livingston, complete with central air conditioning to keep you comfortable during the hot summer months. Ideally located just steps from Livingston Park and close to numerous amenities, this home offers a perfect blend of space, comfort and convenience.The main floor features a bright open-concept layout with large windows, a cozy gas fireplace, and a spacious kitchen with stone countertops, stainless steel appliances, a large island and ample cabinetry. A walk-through pantry connecting the kitchen to the mudroom and double attached garage adds excellent functionality for everyday living.Upstairs you'll find a generous primary suite with walk-in closet and 5-piece ensuite featuring dual sinks, a soaker tub and separate shower. Two additional spacious bedrooms, a full bathroom, convenient upper-level laundry, a bonus room, and a pocket office complete the upper level.The fully finished basement provides additional living space with a family room and a large fourth bedroom with walk-in closet and private 4-piece ensuite, making it ideal for guests, extended family or a potential mother-in-law setup.Enjoy the fully fenced backyard and rear deck with BBQ gas line, perfect for outdoor entertaining. A built-in fire suppression system adds additional peace of mind.This is a fantastic opportunity to own a well-designed family home in one of Calgary’s fastest growing communities. (id:65446)
9, 300 Marina Drive
Chestermere, Alberta
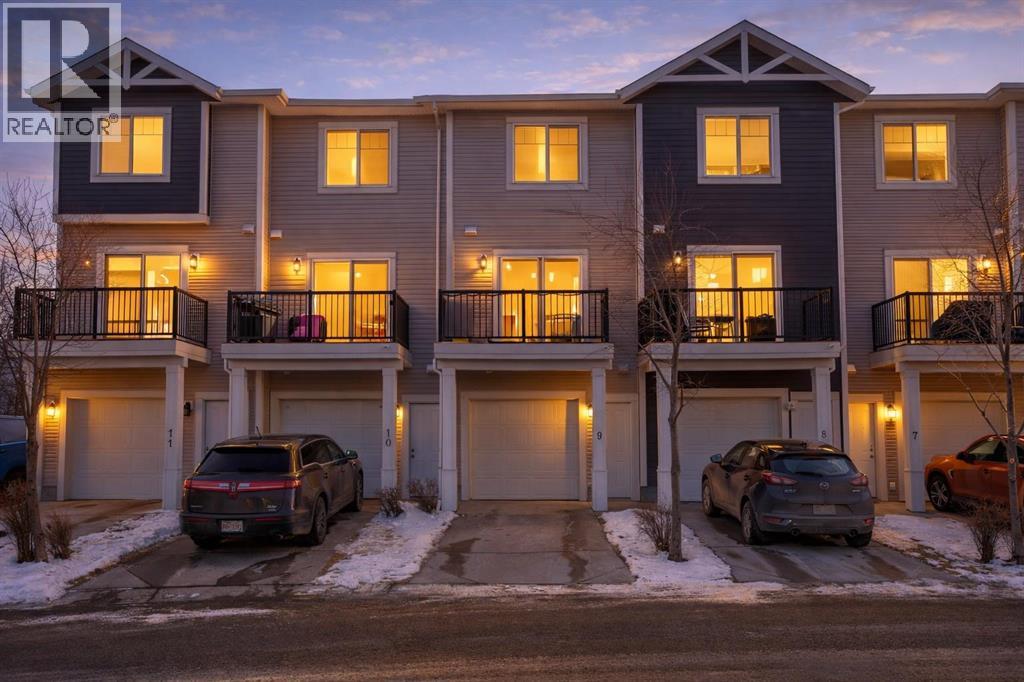
DOWNTOWN CHESTERMERE LIVING + PRIVATE FENCED YARD + ATTACHED GARAGE + LOW CONDO FEES — THIS IS THE ONE YOU’VE BEEN WAITING FOR!!!Welcome home to this BRIGHT + SUNNY 2 BEDROOM, 2 BATHROOM townhome perfectly situated in the HEART of downtown Chestermere — just steps to restaurants, shops, pubs, amenities, the BEACH and of course beautiful Chestermere Lake!RARE FEATURES you will LOVE: fenced yard, SINGLE ATTACHED GARAGE, full driveway for a SECOND VEHICLE, plus additional parking directly out front — WOW!!!The entry level welcomes you with a versatile FLEX ROOM — the perfect HOME OFFICE, gym, or bonus space — complete with a convenient half bath and direct access to your attached garage.Head upstairs to a BRIGHT + OPEN main living area designed for entertaining. The modern kitchen features GRANITE COUNTERTOPS, a large island with breakfast bar seating, NEW microwave hoodfan and sliding doors leading to your private balcony — the PERFECT spot for evening BBQs (and yes, the BBQ is INCLUDED!). The dining area flows seamlessly into the sun-filled living room — ideal for hosting friends, family, or catching the big game.Upstairs you’ll find TWO SPACIOUS BEDROOMS. The primary suite easily fits a KING-SIZE BED and includes a spacious closet with built ins. The second bedroom is generously sized and perfect for guests, kids, or additional office space. The upper level is completed with a 4-piece bathroom featuring GRANITE COUNTERS + MODERN VANITY, along with a convenient laundry room with BRAND NEW washer and dryer.Fresh paint, low condo fees, unbeatable walkability, private fenced yard (some are shared), garage + driveway parking — this home checks ALL the boxes.If you’ve been waiting for the perfect place to call home at a price that DOESN’T break the bank — THIS. IS. IT. (id:65446)
15172 Prestwick Boulevard SE
Calgary, Alberta
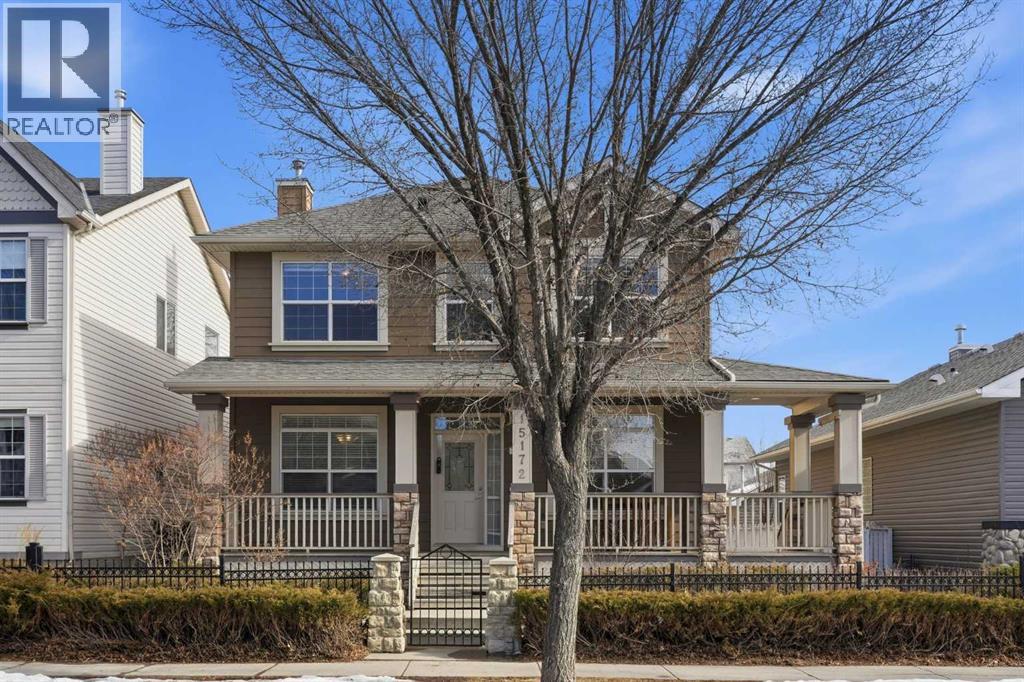
*RARE TRIPLE CAR LEGAL CARRIAGE SUITE* Immaculate, beautifully maintained, and originally designed as a show home, this standout property blends architectural charm, modern upgrades, and incredible flexibility with a fully separate carriage house suite above a triple garage.Set along a picturesque tree-lined boulevard in a highly walkable community, the home immediately captures attention with elegant black cast-iron railing, front aluminum fencing with gate, extensive cement walkways, and a rare full wrap-around veranda that gives the home a true estate-like presence from the curb.Inside, the welcoming front foyer opens to bright front-to-back sightlines with natural light pouring through large windows. A built-in office or den sits just off the entry, while a formal dining room provides flexibility and could easily convert into a main-floor bedroom for multigenerational living.The main level showcases high-quality luxury vinyl flooring from Divine Flooring—durable for everyday living while preserving the original maple hardwood floors underneath for those who may wish to restore them. The kitchen features full-height cabinetry, upgraded counters, sink and faucet, while extensive built-ins throughout the home add thoughtful storage and design continuity. A private mudroom and tucked-away half bath complete the level.Upstairs, large bedrooms offer comfortable living, including a spacious primary retreat that greets the morning sun from the east. The ensuite features a large soaker tub and upgraded finishes, while the walk-in closet provides generous storage. A convenient upper-level laundry room includes cabinetry, counter space, and newer washer and dryer.Major mechanical updates include roof, fascia and gutters (approximately 5 years), two hot water tanks, two separate air conditioning units, newer carpet, and freshly painted ceilings, trims, doors and walls.The unfinished basement offers a blank canvas for future development.A true highlight of the property is the triple garage with carriage suite above. The garage is thoughtfully divided with two bays for the main home and a private bay for the suite. A side-mounted garage door opener was installed to ensure exceptionally quiet operation for the suite bedroom above.The legal carriage house suite features vaulted ceilings with skylight, maple hardwood flooring, full-height cabinetry, and abundant natural light. Large south-facing patio doors open onto a private balcony, creating a bright and welcoming space ideal for guests, extended family, or rental income.With architectural character, thoughtful upgrades, and rare flexibility, this former show home offers a unique opportunity for multigenerational living, income potential, or simply a home that stands apart from the rest. (id:65446)
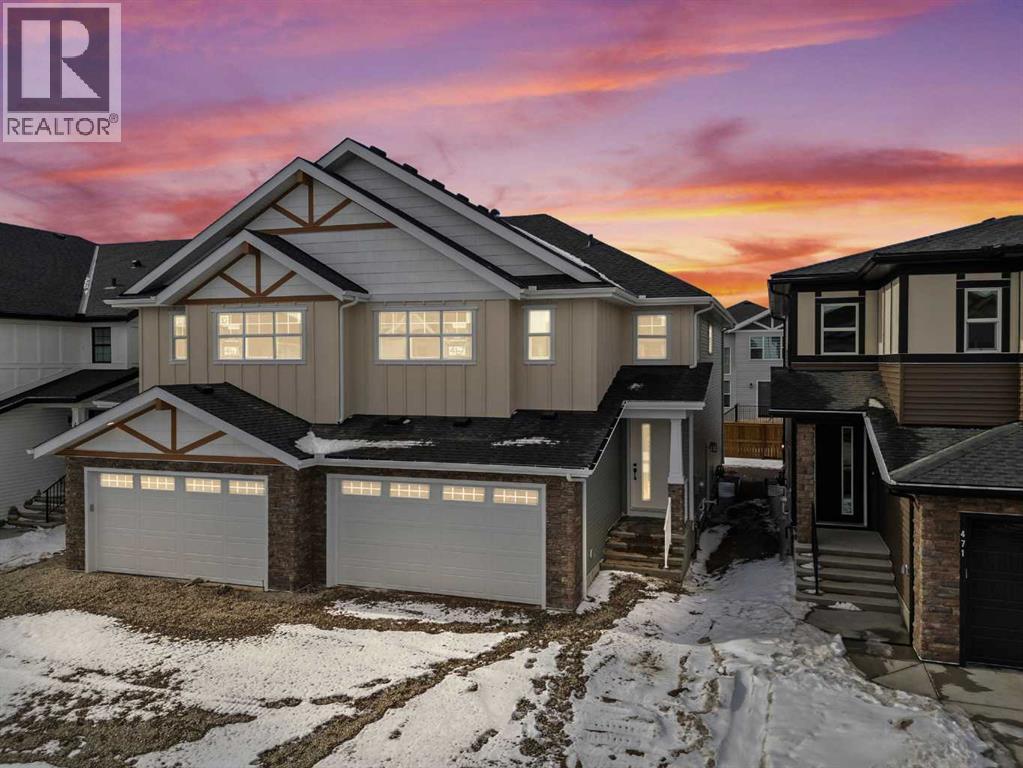
467 Kinniburgh Loop
Chestermere, Alberta
Welcome to 467 Kinniburgh Loop – A 3-Bedroom, 2.5-Bathroom Home by Golden Homes in Kinniburgh South!Built by 5-star builder Golden Homes, this beautifully designed 2,137 sq. ft. semi-detached home delivers modern craftsmanship, premium finishes, and a functional open-concept layout — all in one of Chestermere's most desirable new communities.The main floor welcomes you with 9' ceilings, 8' doors, and a bright, open layout designed for everyday living and entertaining. The upgraded kitchen is the centrepiece of the main floor, featuring two-tone cabinetry, quartz countertops throughout, soft-close drawers with metal sides, upgraded Samsung stainless steel appliances, a built-in microwave with stainless steel trim, and a walk-in pantry with built-in shelving. The dining area is filled with natural light from oversized triple-pane windows, and the living room features a cozy electric fireplace with glass sliding doors opening to your west-facing backyard — the perfect setup for soaking up afternoon and evening sun. A half bath, side entrance, and finished staircase to the basement complete the main level.Upstairs, an oversized staircase with iron spindle railings and an open-to-below feature creates an impressive sense of space. The primary bedroom offers a spa-inspired 5-piece ensuite with a freestanding tub, fully tiled shower with glass doors, double vanity, and private enclosed toilet, plus a custom walk-in closet with built-in drawers and shelving. Two additional bedrooms each have their own walk-in closets and share a Jack & Jill bathroom with double vanity and separated toilet/shower space. The upper level also includes a conveniently located laundry room with quartz countertop and shelving.The basement is fully roughed-in with a separate mechanical room — excellent future development potential. The oversized 20' x 22' front-attached double garage provides ample parking and storage.The exterior is fully graded, loamed, and sodded to the side entrance — move -in ready from day one. As with every Golden Homes build, this home includes the full Golden Standard package: true 9' ceilings on the main floor and basement, tankless hot water heater, HRV system, solar panel rough-in, gas line to the deck, smart home features, upgraded MDF shelving, upgraded carpet underlay, and a front yard tree.Located in the family-friendly neighborhood of Kinniburgh South, you're just minutes from Lake Chestermere, schools, parks, shopping, and everyday amenities. Don't miss your opportunity to be part of the Golden Homes family. (id:65446)
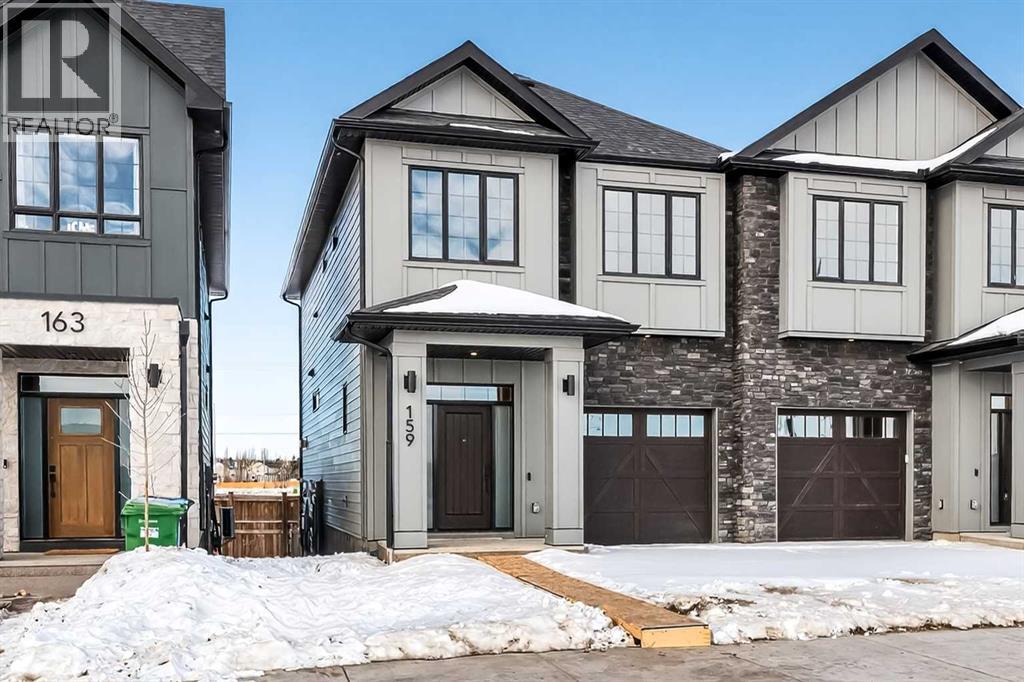
159 Greenwich Drive NW
Calgary, Alberta
OPEN HOUSE Sunday April 12, 2 to 4pm. **New Luxury home with a long list of upgrades! In Upper Greenwich. Stunning 3 bedroom, 2.5 Bath Home is ready for immediate possession. Built by Partners with Full New Home warranty. Entering in the front door you will notice beautiful upgraded LPV flooring. Stepping into the BRIGHT OPEN Main floor the stunning Chef's kitchen will get your attention with it's Huge island, Upgraded cabinets with soft close drawers & doors, Quartz counters, Walk-in pantry, ALL Kitchen Appliance are High-End Stainless Steel "Kitchen Aide" Gas stove top, built-in convection oven, Built-in microwave, Refrigerator & Dishwasher. The Dining room is family size, and the Generous Livingroom has a gas fireplace with gorgeous front facia and Mantle. The fireplace also has a fan for circulating warm air. There are garden doors to the deck that has a gas-line for Bar-B-Q. All light fixtures are LED. Completing the main floor is a Powder room. Up the stairs you will notice the wide staircase with upgraded railings. Luxury appointments continue on the second floor starting with a large family Bonus room with extra LED lighting. The Primary suite is King sized, with a large walk-in closet, The En-suite has been upgraded and is gorgeous with it's walk-in shower, separate soaker tub and Quartz counters. There are 2 more large bedrooms with large closets and a 4 piece bath. The laundry is complete with high end washer/dryer, conveniently located on the second floor. Home is equipped with "hot water on demand" for those long hot showers. The lower level is unfinished but has been well laid out to create more living space, with High ceilings, plumbing & electrical neatly tucked in, home is roughed in for Central AC, Basement has a rough -in for full bath. HUGE Egress window has been added. The garage is insulated & drywalled. **Walkway and driveway to be poured concrete as soon as weather permits. All this plus a Great Location. A short walk / bicycle ride to the Farmer's market. Plenty of shopping and Great Restaurants close by. Easy access to Stony Trail and Crowchild Trail. (id:65446)
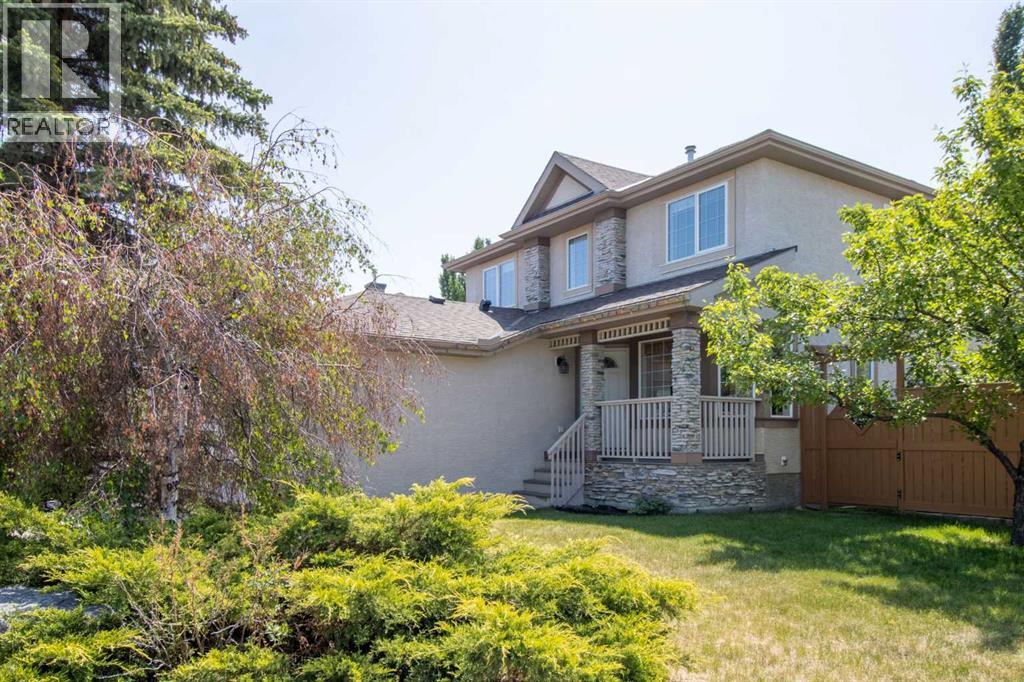
235 Everwillow Close SW
Calgary, Alberta
Sitting on a desirable corner lot in one of Calgary's most family-friendly communities, this 2,124 sq ft home delivers rare flexibility with 6 bedrooms and 4 full bathrooms—ideal for multigenerational households or large families who need room to spread out.The main floor features a bedroom and full 3-piece bath, offering a completely stair-free option for aging parents or guests with easy access to the kitchen and living areas. The kitchen showcases classic oak cabinetry and stainless steel appliances, opening to a sunny breakfast area perfect for morning coffee.Upstairs, four bright bedrooms and two full baths provide privacy and space to unwind. The spacious primary suite includes a walk-in closet and 5-piece ensuite. A dedicated home office and cozy bonus nook add everyday versatility for work, study, or play.Downstairs, the finished basement includes a rare 6th bedroom, a convenient 3-piece bath, framing already in place to add a 7th bedroom, and a rubber-floored space perfect for a home gym or creative studio—all while maintaining ample storage.Outside, enjoy summer evenings on the spacious backyard deck with gas hookup for the barbecue. An oversized gate provides RV or trailer access into the fully fenced yard, and the attached double garage with large driveway offers plenty of parking and storage year-round.Major upgrades take the guesswork out of maintenance: newer windows and doors (2019 & 2021), roof (2021), air conditioning (2019), appliances (2016–2022), high-efficiency furnace (2011), hot water tank (2020), upgraded attic insulation (2015), and on-demand hot water (2024).Steps from walking trails, top-rated schools, and Fish Creek Park—this home blends comfort, flexibility, and location in a neighbourhood families never want to leave. (id:65446)
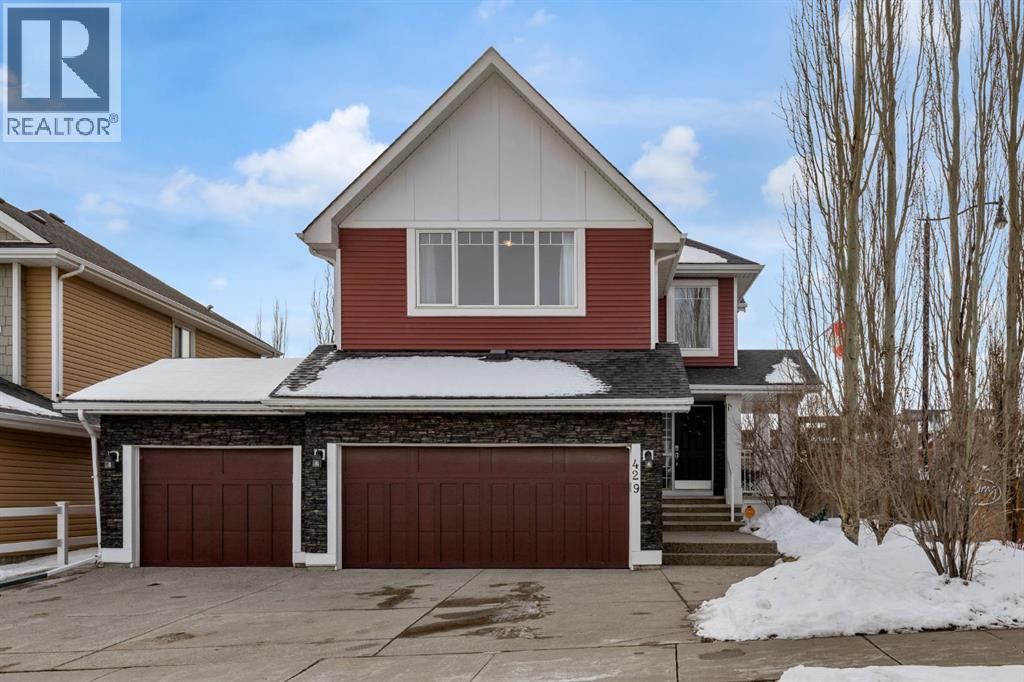
429 River Heights Drive
Cochrane, Alberta
OPEN HOUSE - Sunday, April 19th, 1-3 pm. Imagine waking up every morning to the warmth of community and the promise of a sunny south backyard right in the heart of Riversong! Welcome to 429 River Heights Dr – your future family sanctuary in Cochrane, where every detail has been thoughtfully upgraded and every moment feels connected. This home opens with a bright OPEN-CONCEPT DESIGN that floods the main floor with natural light and instantly makes you feel at home, plus CENTRAL AIR CONDITIONING for year-round comfort. REFINISHED HARDWOOD FLOORS offer timeless warmth and durability that families love, while FRESH PAINT THROUGHOUT MOST OF THE MAIN FLOOR AND UPSTAIRS delivers a crisp, move-in-ready canvas. Inside you’ll find plenty of room to grow across 1938 sqft and a layout that supports real-life living – homework at the island, movie nights in the living room with cozy gas fireplace, and quiet corners for everyone. Built in 2009, the solid foundation pairs perfectly with recent upgrades for modern comfort without the new-build price. Upstairs is complete with a bonus room with valley views, 3 well-proportioned bedrooms and 2 full bathrooms, including the primary suite with a massive walk-in closet and an ensuite with soaker tub and separate shower.Downstairs is developed with an open recreation space, partially finished storage and utility space. The real showstopper is the generous 6404 sqft lot offering a SUNNY SOUTH BACKYARD bathed in light from sunrise to sunset, maximizing your outdoor season in Alberta’s climate. Enjoy the LARGE SPACIOUS DECK for morning coffee or evening wine, harvest from mature FRUIT TREES, tend your GARDEN for fresh produce, and gather around the FIREPIT for s’mores and spontaneous neighbourhood get-togethers. This private oasis is built for entertaining or unwinding, with south exposure keeping it inviting even as seasons change. Practicality meets luxury with the TRIPLE GARAGE WITH HEATER – a game-changer for Cochrane winters – and the OVERSIZED DRIVEWAY that easily fits 4 vehicles. No more street parking issues or scraping windshields; perfect for guests, teen cars, boats or toys. Picture the lifestyle this unlocks: steps from BOW VALLEY HIGH SCHOOL for easy walk-to-school access, PLAYGROUNDS AROUND THE CORNER keeping kids close, PARKS AND PATHWAYS just across the street ideal for dog owners’ daily walks, and FISHING AT THE BOW RIVER a short stroll away. Downtown amenities are quick to reach, and a short 5-minute drive to Calgary CO-OP and SLS RECREATION CENTRE which covers fitness and fun for all ages. The neighbourhood breathes old school friendliness with daily driveway chats, supportive neighbours, and a true sense of family. It’s safe, connected, and full of organic community moments that make every day better. Don’t wait! Contact us or your favourite realtor today to book your private showing and start living the lifestyle you deserve. (id:65446)