
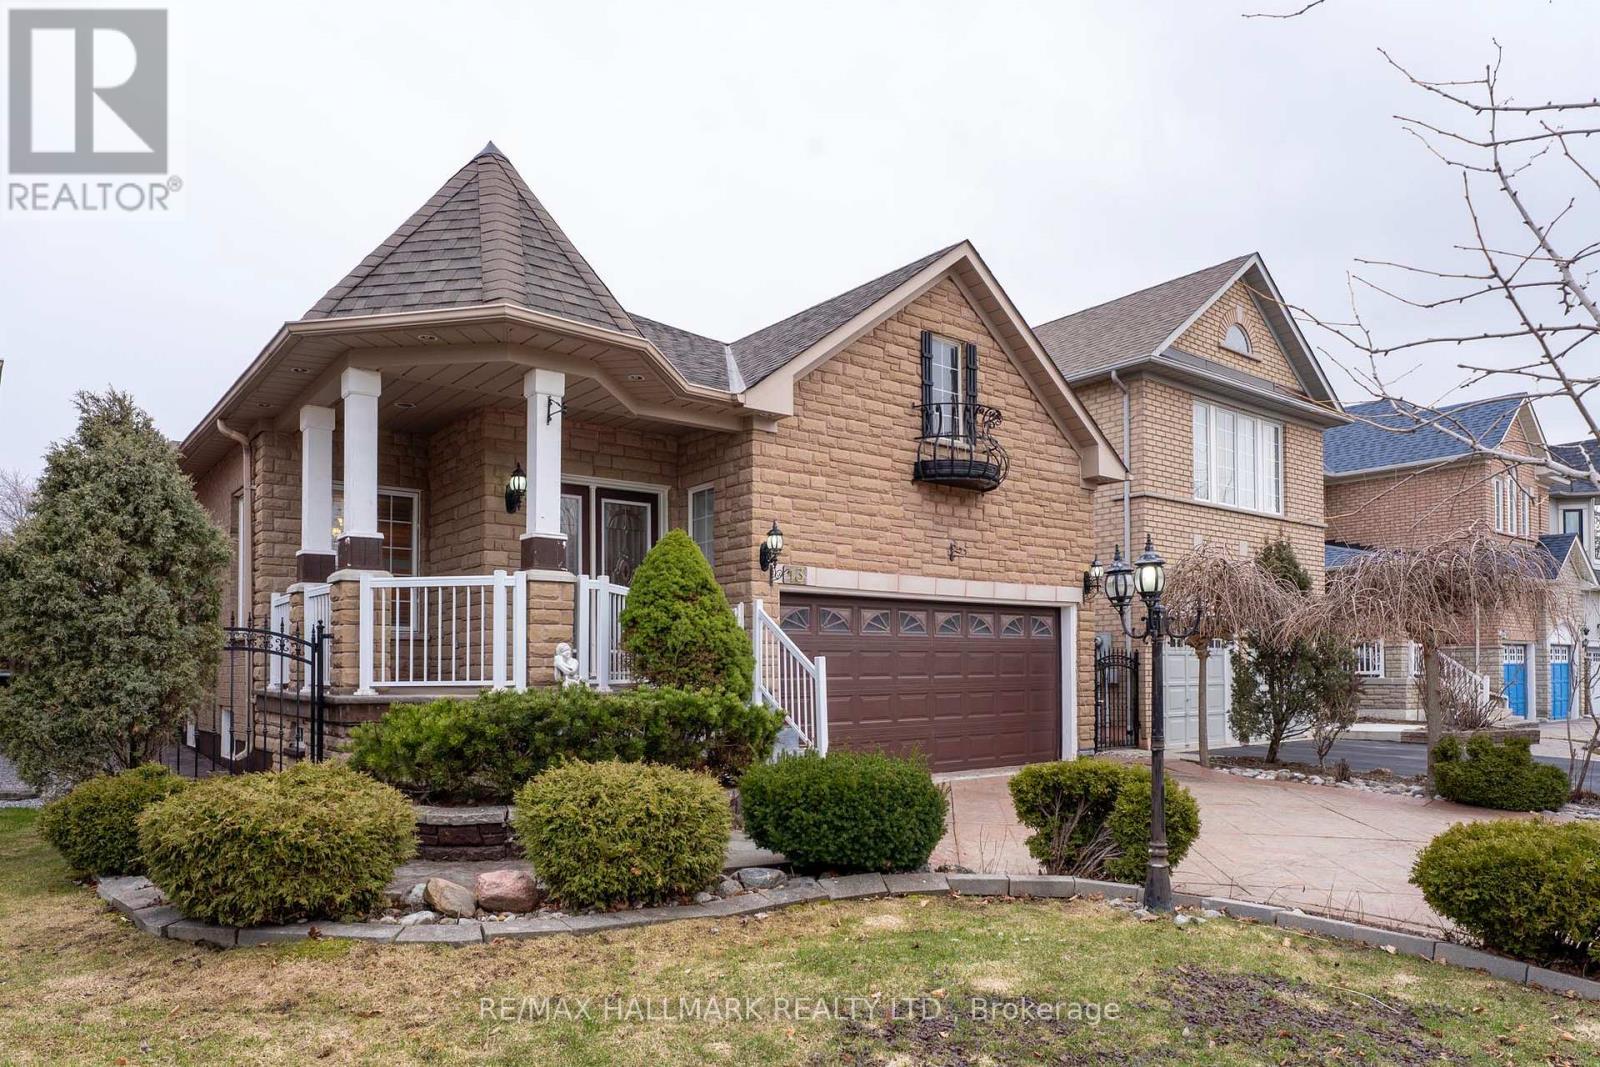
13 Briar Path Lane
Markham, Ontario
Exceptional bungalow in the highly sought-after Berczy community, offering space, functionality, and long-term value. Situated on a 39.4 x 108.4 ft lot, this solid brick and stone home features approximately 1,281 sq. ft. above grade, plus a fully finished basement suitable for extended or multi-generational living. The main level offers spacious principal rooms, a practical layout, and abundant natural light throughout. The finished basement includes additional living space with a kitchen, bedroom area, and full bathroom, providing flexibility for in-law use or potential income. Complete with an attached double garage and total parking for up to six vehicles. Conveniently located near schools, parks, and essential amenities. A well-maintained property in a desirable Markham neighbourhood. (id:65446)
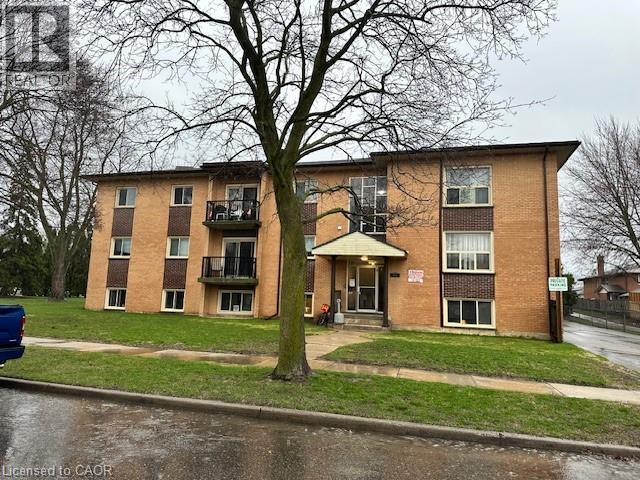
85 Confederation Drive Unit# 1
Kitchener, Ontario
BEAUTIFULLY RENOVATED MODERN ONE BEDROOM APARTMENT! ALL INCLUSIVE!! This open concept apartment is located in a great location and features a large modern kitchen with a massive centre island all with quartz counter tops and stainless steel appliances. All quality solid surface flooring throughout. Updated bathroom, Pot lighting throughout. Massive windows bring in lots of natural lighting. One storage locker and parking spot. This is one you don't want to miss! (id:65446)
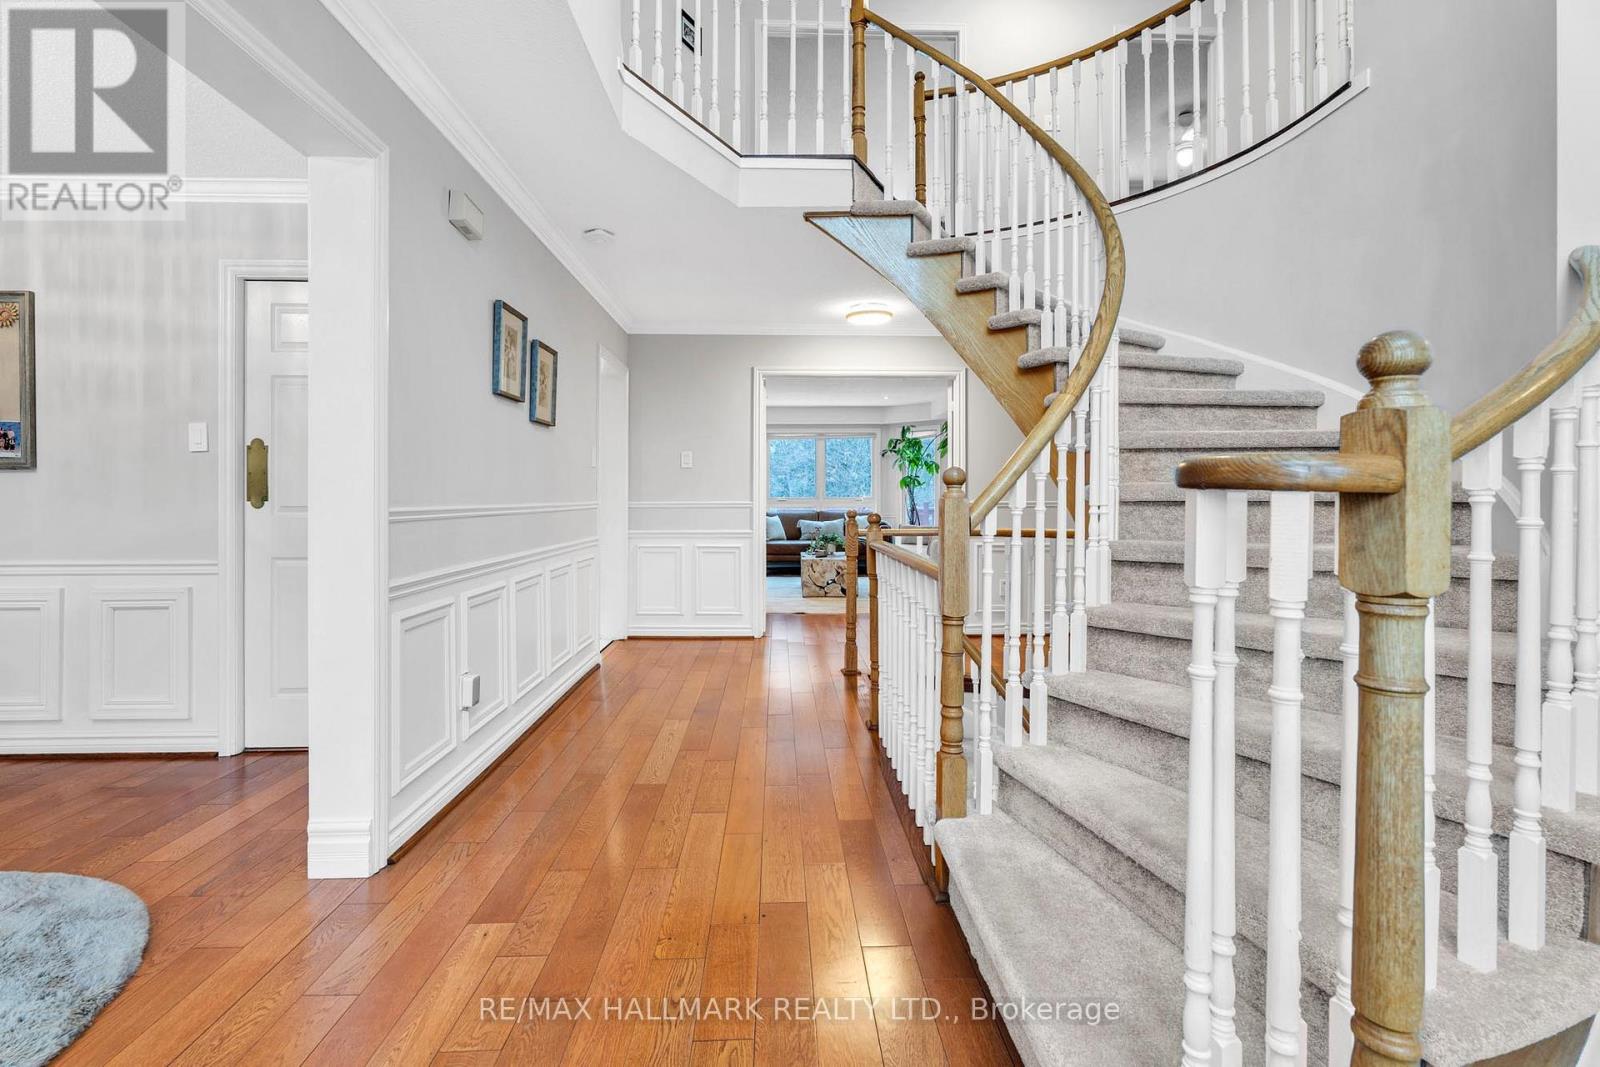
235 Kemano Road
Aurora, Ontario
Stunning family residence offering 2,582 sq.ft. above grade, backing onto a serene ravine on a quiet, prestigious street in Aurora Heights. Set on an exceptionally private, oversized lot, this beautifully maintained two-storey home delivers a rare blend of natural surroundings and refined executive living.Elegant, light-filled principal rooms, spacious family room with fireplace, private office, and a tastefully updated chef's kitchen with walk-out to deck-ideal for entertaining with tranquil ravine views. Upper level features four generously sized bedrooms, including a primary retreat overlooking the ravine.Finished walk-out basement provides additional versatile living space. Surrounded by parks, trails, golf, schools, and amenities, offering cottage-style living in a premier location. (id:65446)
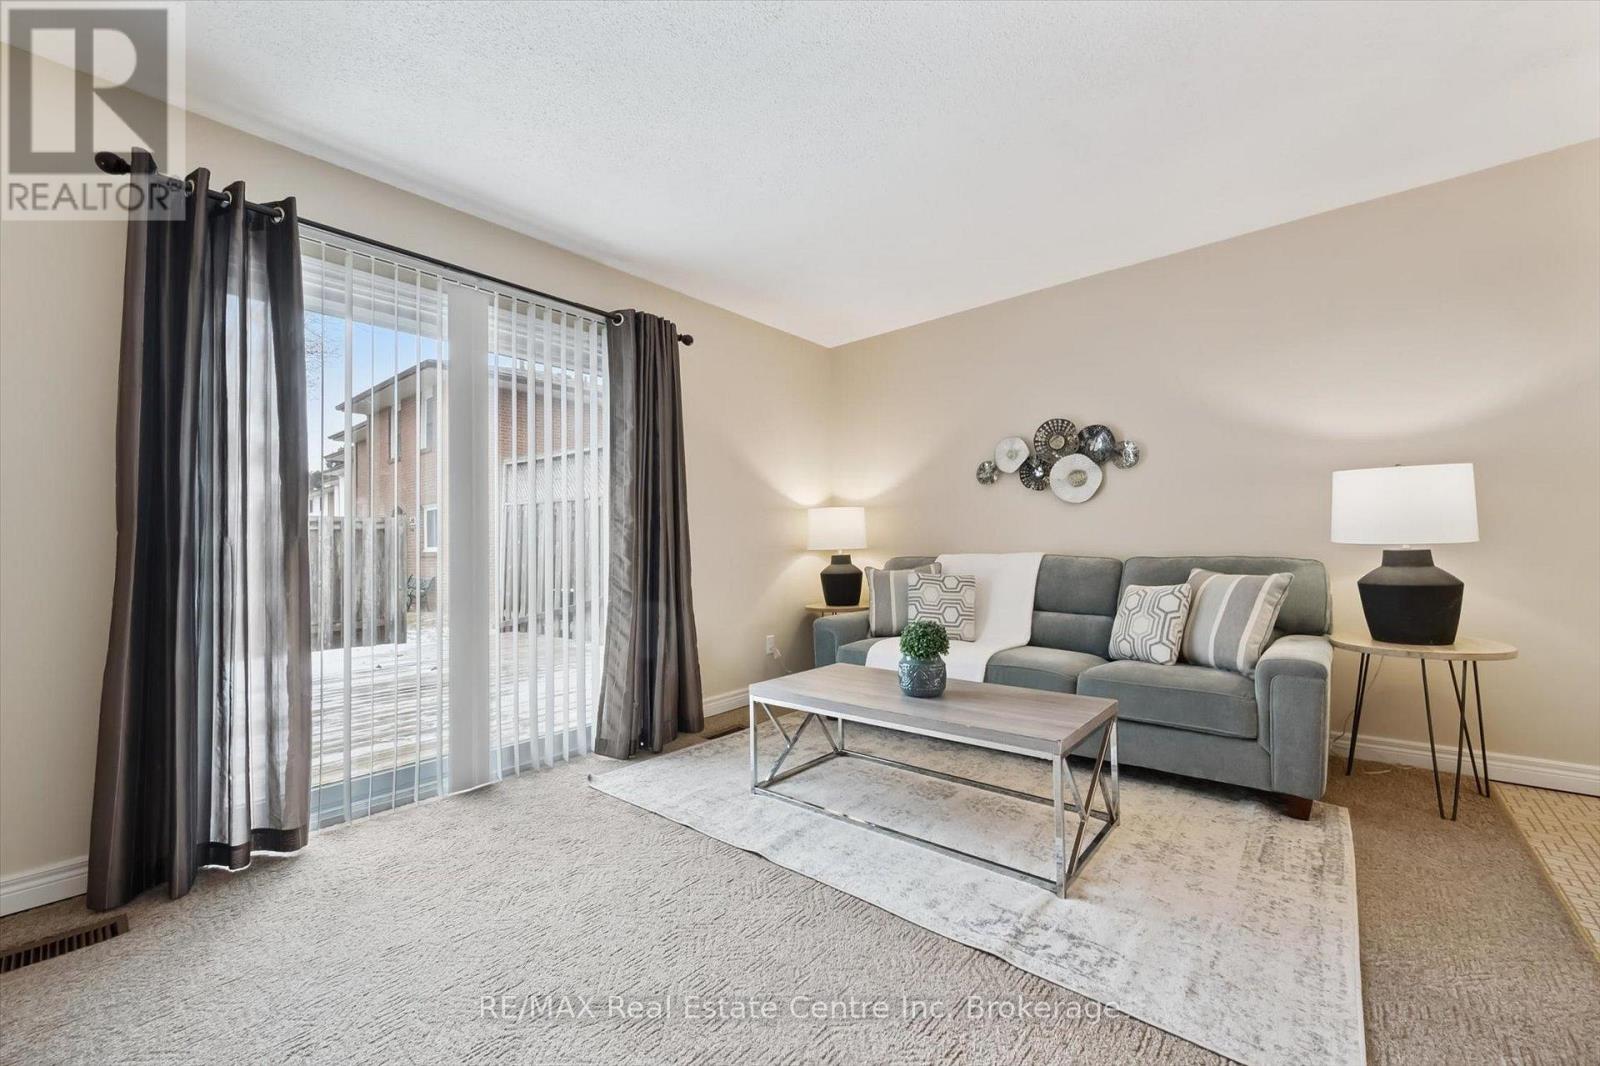
205 - 31 Greengate Road
Guelph, Ontario
Welcome to 205-31 Greengate Rd, a meticulously maintained 3-bedroom townhouse in a highly convenient central location, just steps from all the amenities you could possibly need! This home presents an excellent opportunity for first-time buyers looking to break into the market, young families seeking more space or condo owners ready for added privacy and room to grow. Upon entering, you'll notice the bright open-concept living and dining area, perfect for everyday living and entertaining. Large sliding doors allow natural light to fill the space while providing direct access to the backyard. Step outside to enjoy the large back deck, offering plenty of room to relax, host friends or enjoy summer evenings in a setting that feels private thanks to the tall surrounding wood fencing-an ideal space for kids to play or for family barbecues. The bright kitchen features white cabinetry, while a convenient powder room completes the main level. Upstairs, the spacious primary bedroom features a large window and a double closet, creating a comfortable retreat. Two additional bedrooms provide flexibility for growing families, guests or a home office. The renovated 4-piece bathroom showcases a beautifully tiled shower/tub combination and a large vanity. Located in a prime neighbourhood, you're just a short stroll to a large shopping centre with grocery stores, restaurants and everyday conveniences, with public transit right at your doorstep. Enjoy nearby Norm Jary Park and Willow Road Public School, while the Hanlon Parkway is only minutes away, making commuting simple. A wonderful opportunity to own a well-located home in a family-friendly neighbourhood with space to grow (id:65446)
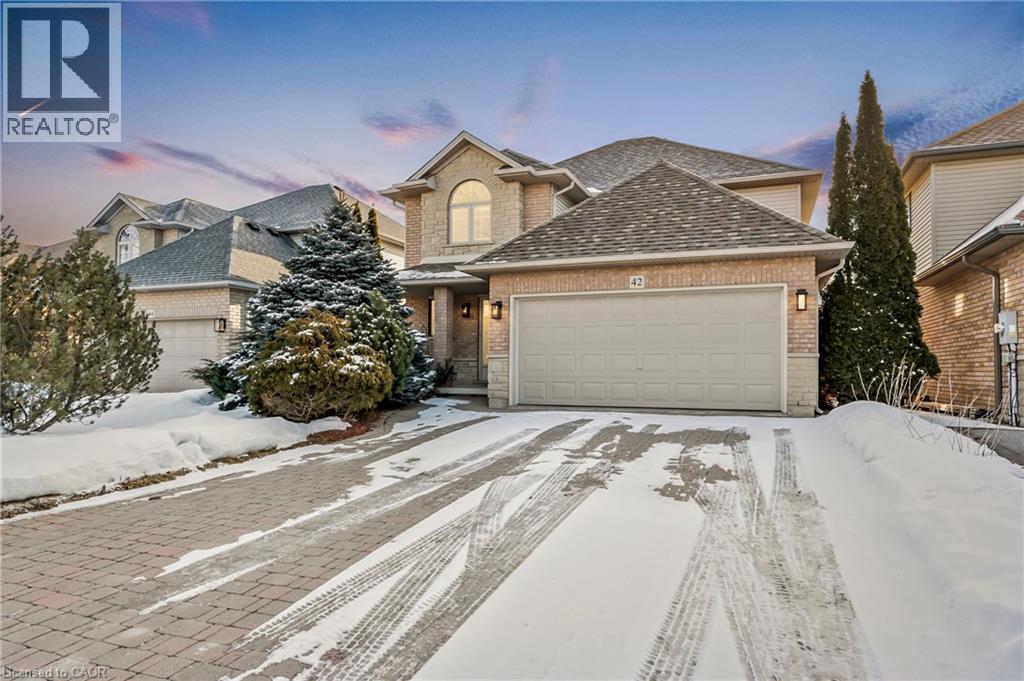
42 Archer Way
Hamilton, Ontario
Welcome to this beautifully maintained custom-built Losani home, tucked away on a quiet court in desirable Mount Hope, right on the edge of Ancaster and Hamilton’s West Mountain. From the moment you arrive, the pride of ownership is obvious. The curb appeal is striking, and the setting is calm and family-friendly — a place where kids can ride their bikes safely and neighbors feel connected. Inside, this rare four-bedroom, three-bathroom home offers the space a growing family truly needs. Solid oak hardwood floors flow through the main and upper levels, bringing warmth and timeless style. The bright front foyer opens to a cozy family room with a gas fireplace and built-in TV with surround sound, making it the perfect spot for movie nights or quiet evenings at home. The sunny eat-in kitchen overlooks the backyard and features sliding doors that lead to a large deck, ideal for summer barbecues or peaceful morning coffee. The fully fenced yard offers privacy and plenty of room for children and pets to play. Upstairs, the spacious primary suite feels like a retreat, complete with double-door entry, a walk-in closet, and a private four-piece ensuite with a Jacuzzi tub and separate shower. Three additional generous bedrooms — one currently used as a TV lounge — provide flexible space for bedrooms, a playroom, or a home office. Major updates provide peace of mind, including a new roof installed in 2018 with a 50-year transferable warranty, as well as updated windows each dressed with california shutters. The extra-long interlock driveway accommodates four vehicles, and the double garage with inside entry adds everyday convenience. Set on a 46’ x 101’ lot in a quiet, family-oriented neighborhood just minutes from schools, parks, shopping, golf, and transit, this move-in ready home truly stands out. (id:65446)
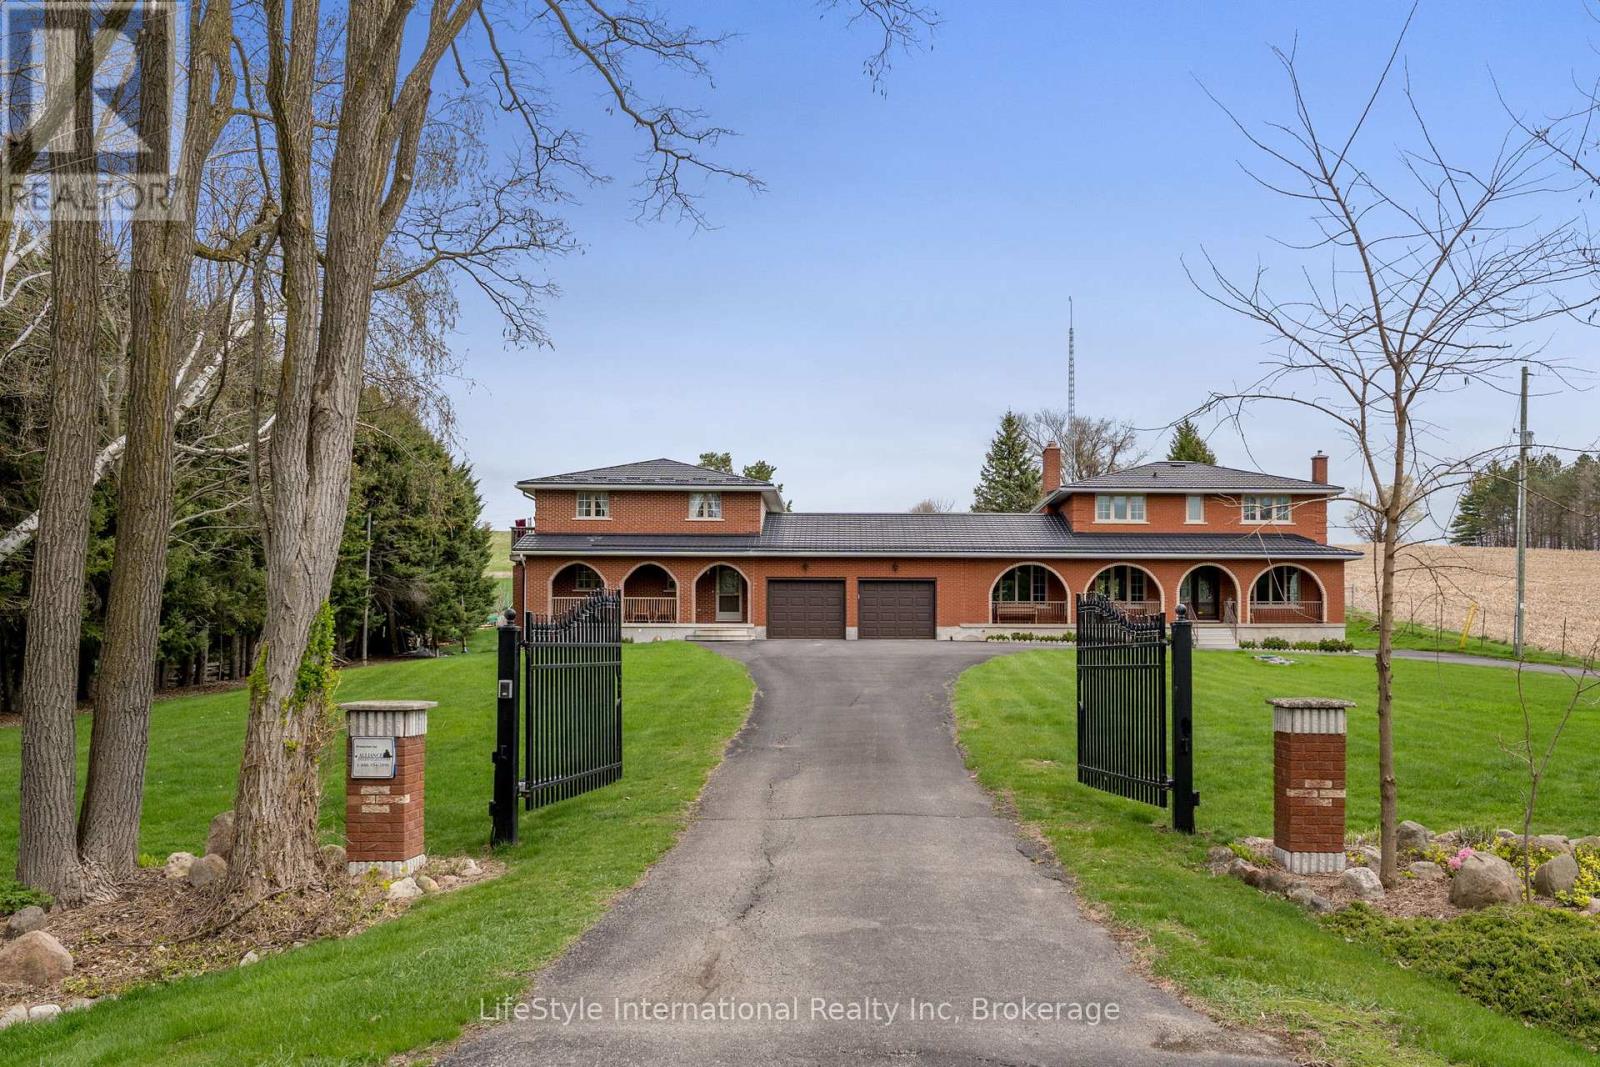
5601 Fifth Line
Guelph/eramosa, Ontario
Escape to the countryside at 5601 Fifth Line, where opportunity meets lifestyle! This exceptional property features two homes on one title-perfect for multi-generational living or generating rental income. Enjoy the freedom, privacy, and flexibility of rural living, all just minutes from town. Surrounded by some of the area's best recreational amenities, including trails, parks, and conservation areas, this is your chance to live, invest, and explore-all in one incredible setting. ** This is a linked property.** (id:65446)
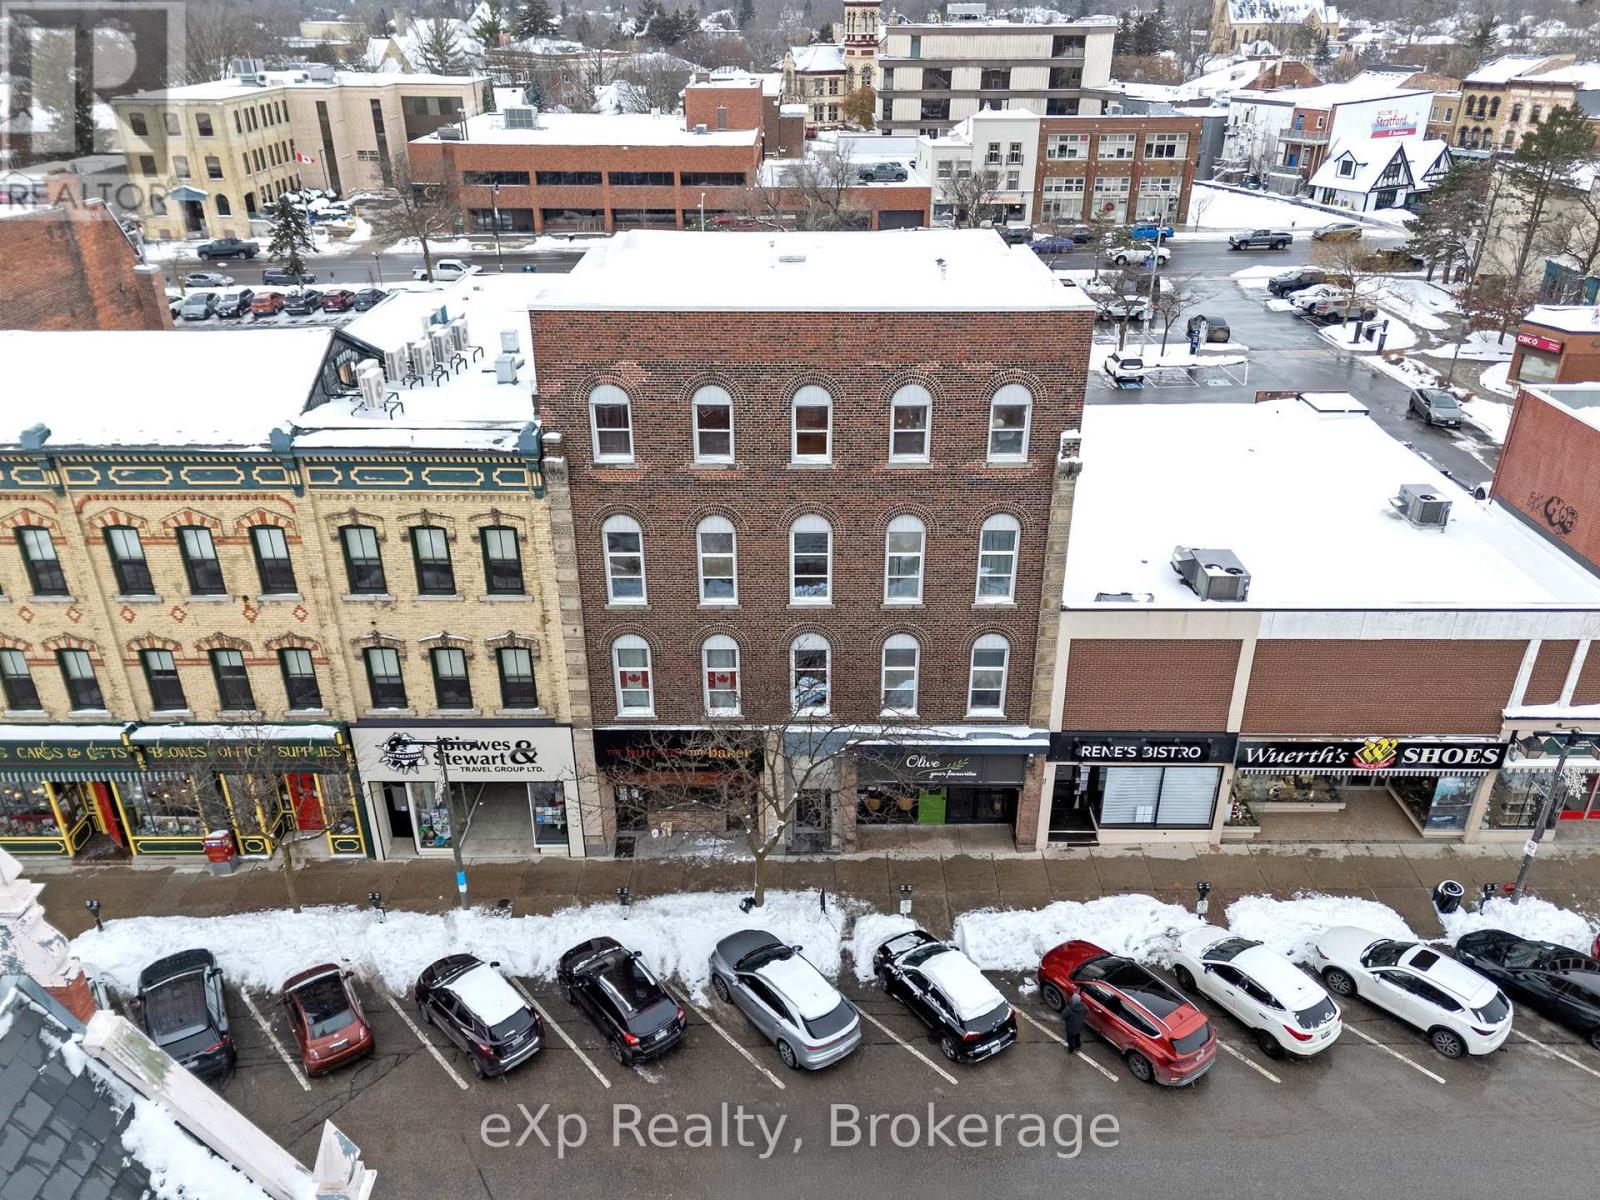
6 - 24 Wellington Street
Stratford, Ontario
A sunny, spacious studio apartment on the second floor of a quiet, centrally located walk up. Large west facing windows with new louvered blinds. New kitchen with dish washer and bar counter. Large bathroom with bath and deep storage shelves. Huge clothes closet. High ceilings. Laundry room one floor down.Looking for a respectful tenant who will enjoy being in the centre of town and walking distance to all amenities. Also close to theatres, Chef School, U of W campus. There is no on-site parking so tenants with cars use the Cooper lot of the Erie lot. The apartment is at the top of two flights of stairs. [no elevator]. Rent includes wifi. (id:65446)
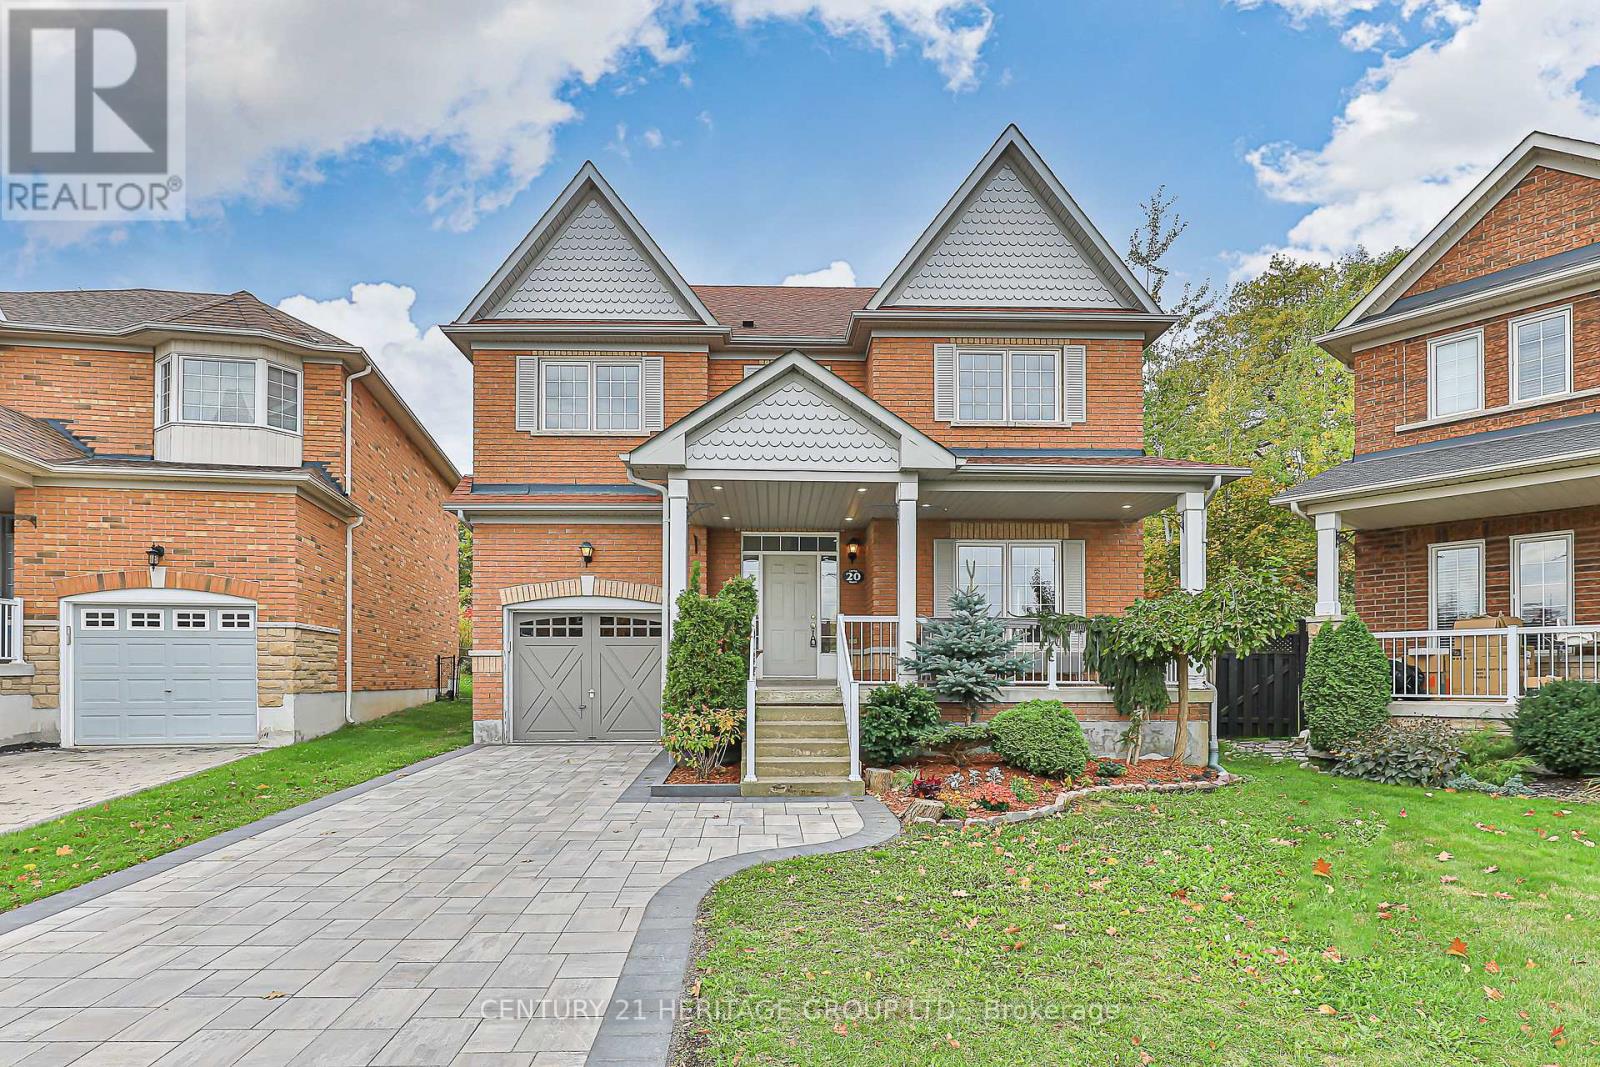
20 Trish Drive
Richmond Hill, Ontario
Nestled in the sought-after Lake Wilcox community of Oak Ridges, this beautifully renovated home offers the perfect blend of modern luxury and natural serenity. On a pie-shaped lot - roughly 72ft at the rear, backing to Bond Lake, this sun-filled outdoor space is ideal for entertaining, complemented by a newly widened interlock driveway and expansive patio. Over $175K of renovations and upgrades throughout in 2025, featuring central vacuum, maple hardwood flooring, fresh paint, and new pot lights throughout all three levels. The centerpiece is a brand-new custom kitchen - showcasing new cabinetry, newly tiled flooring, hood fan, and stainless steel appliances. Upgrades across all bathrooms, including completely new stand-up shower. A bright breakfast area overlooks the conservation lands with a walkout to the backyard, creating seamless indoor-outdoor living with unmatched privacy. Roof Shingles replaced in 2019 with 10 Years Warranty. All within walking distance to top-rated schools, trails, Lake Wilcox, community center, shops, and transit. (id:65446)
281 Hwy 557 Matinenda Rd
Blind River, Ontario
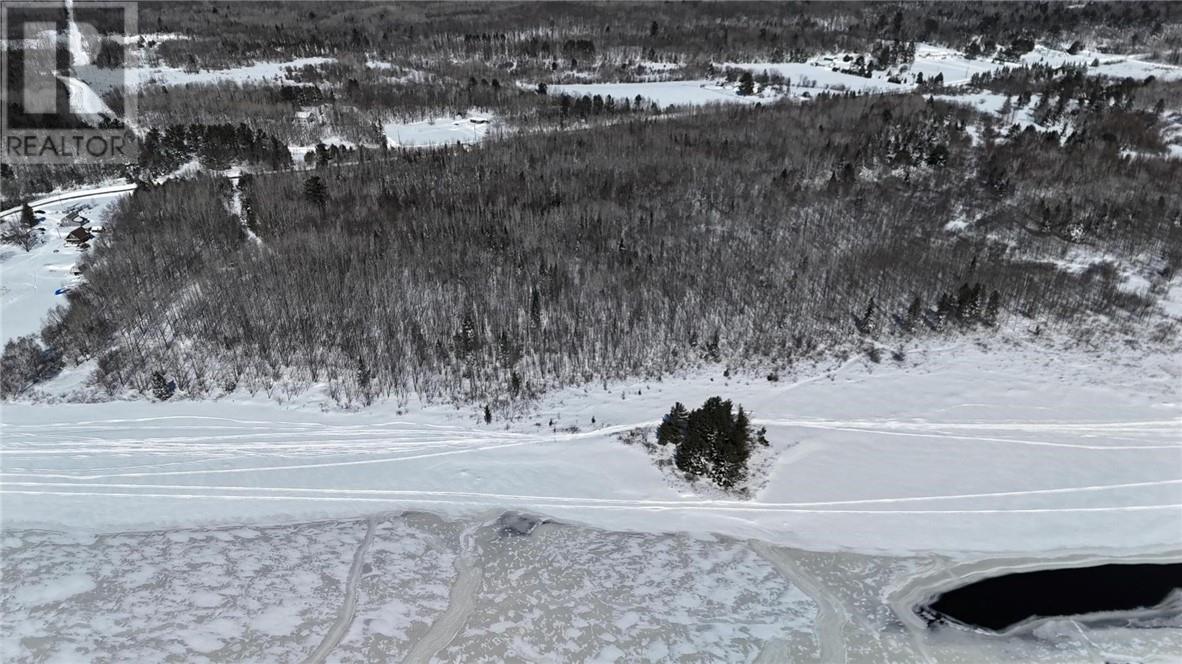
This rare 8 acre waterfront vacant land on the Blind River, is a prime building lot for your dream home or cottage. This riverfront property combines acreage, privacy and development potential. Conveniently located on a year-round municipally maintained road with school bus service, garbage pickup and reliable snow plowing, for easy four-season access. Natural gas at the lot line, with hydro and cable across the road supporting future development. The property features a mix of trees and a small creek running through the property. Enjoy direct access to the Blind River, perfect for kayaking, canoeing, fishing and snowmobiling. Boat up the river to beautiful Lake Duborne or down the river and into town. Blind River offers small town charm with all amenities, a hospital, 18 hole golf coarse, a marina and lakeside parks and beaches. Whether you are planning to build now or secure land for the future, this 8 acre waterfront parcel presents outstanding potential in a growing and desirable area. (id:65446)
736073 West Back Line
Chatsworth, Ontario
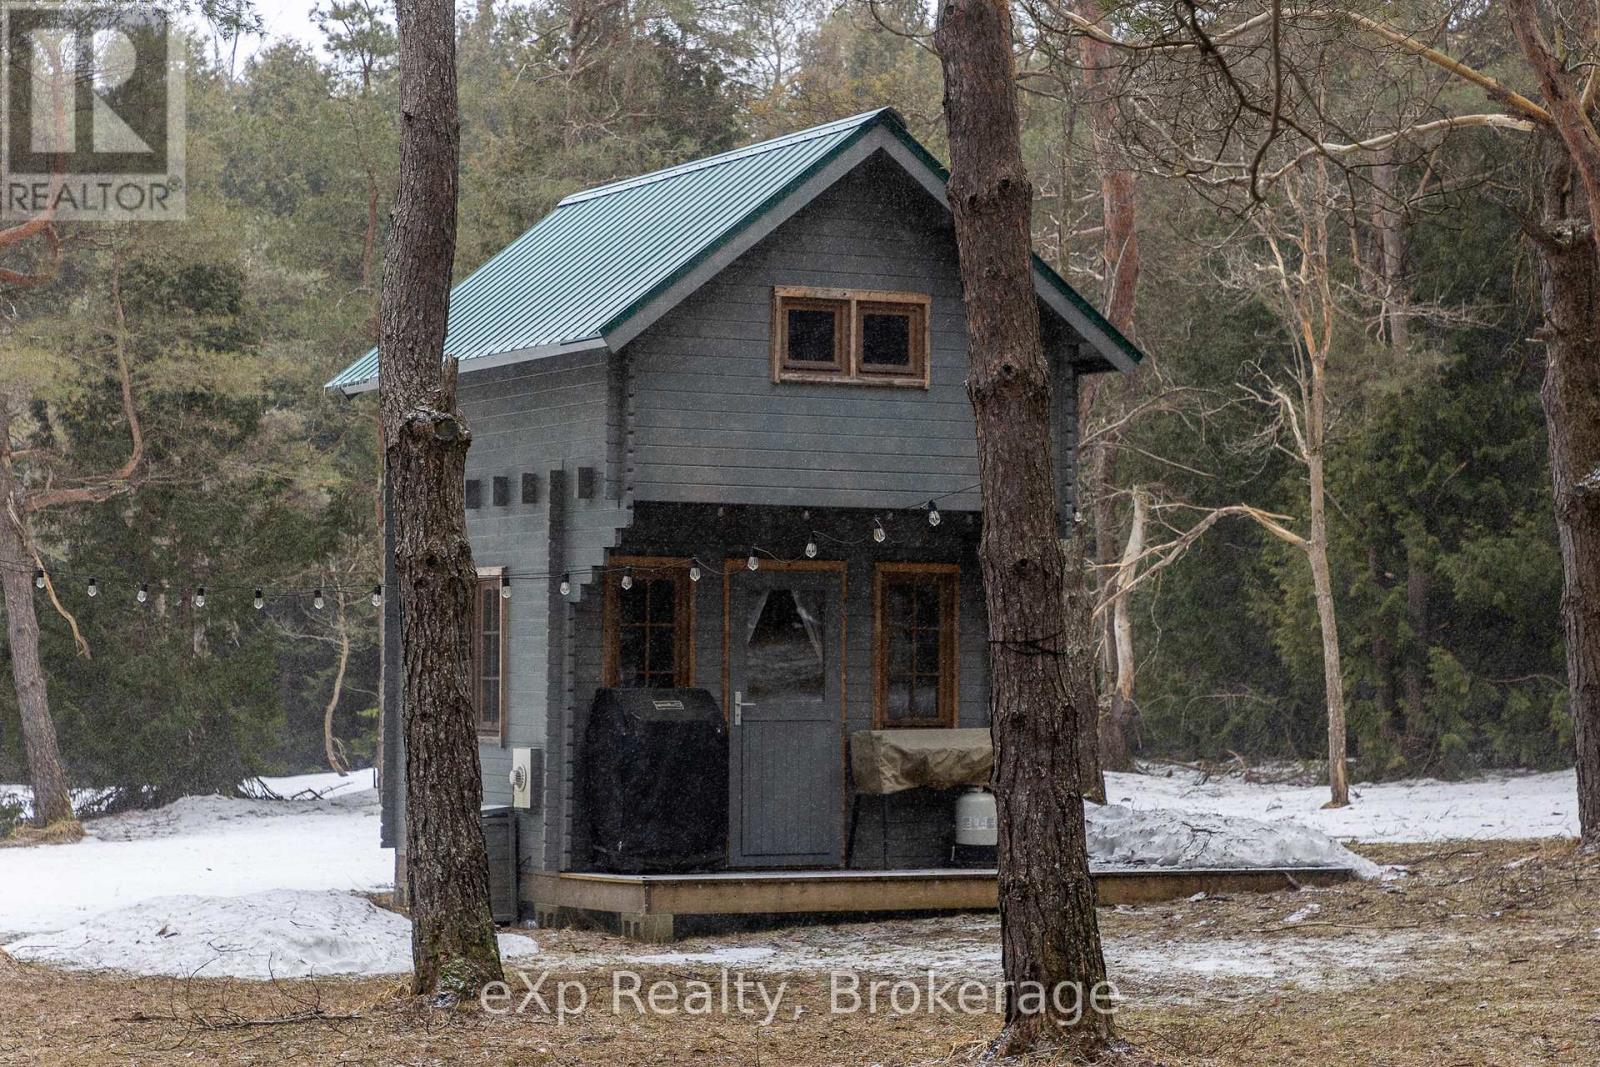
Discover the potential of this private 50-acre property, offering a park-like setting with varied terrain, mature softwood, and pockets of hardwood throughout. An existing driveway and well are in place, with hydro at the lot line and fibre optic service available along the road. Ready to enjoy, the property features a cabin with a large porch and loft, a spacious bunkie with a loft, a cooking shelter, and a fire pit, perfect for weekend getaways or recreational use. Extensive trails wind throughout the land, with nearby access to ATV and snowmobile trails, while open pasture near the front offers potential for horses or small-scale livestock. Whether you're planning a future build, seeking a private retreat, or looking for a low-maintenance recreational investment, this versatile property offers exceptional opportunity. (id:65446)
40 Elm Street Unit# 147
Sudbury, Ontario
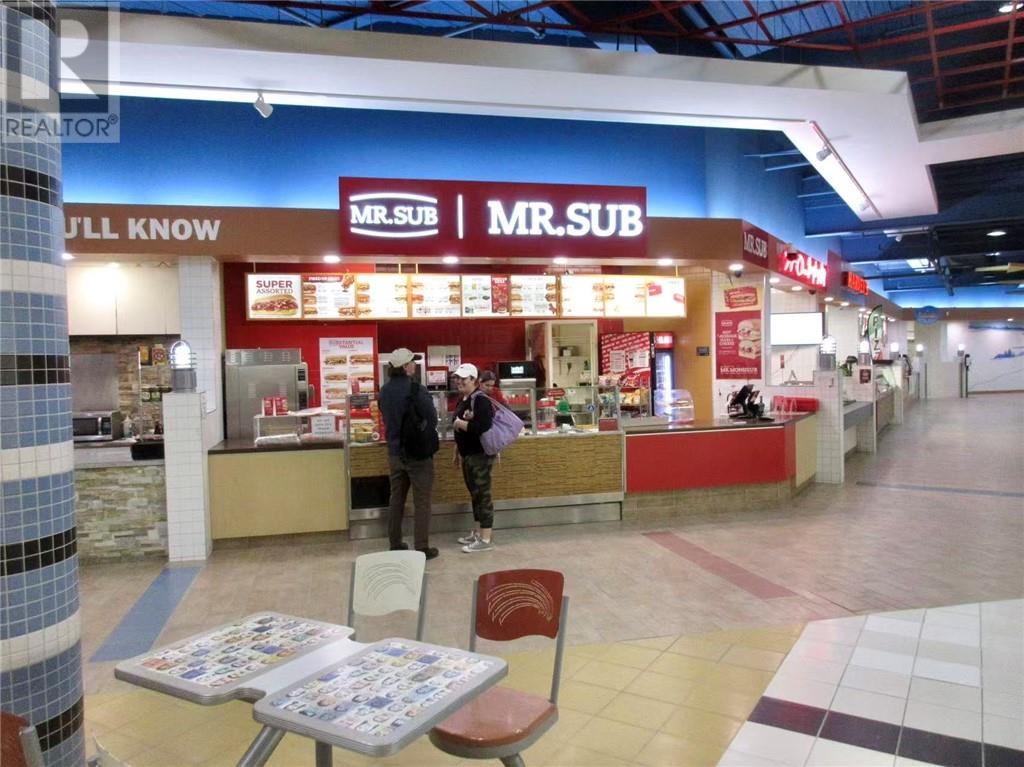
Established Mr. Sub franchise business available for sale, ideally located in the food court of Elm Place in the heart of downtown Sudbury. This turnkey operation benefits from consistent foot traffic generated by office towers, retail visitors, cinema guests, and the adjacent Radisson Hotel, supported by a central location with strong daily vehicle and pedestrian volumes. The business offers a well-recognized menu including sandwiches, wraps, salads, snacks, and beverages, appealing to a broad customer base with repeat clients. Elm Place provides excellent accessibility with extensive on-site parking and a fully renovated environment featuring upgraded common areas and multiple amenities that drive ongoing traffic. This is a practical opportunity for an owner-operator or investor seeking a proven franchise model in a high-visibility setting with steady demand and potential for further growth. Don’t miss this opportunity. (id:65446)
40 Elm Street Unit# 107
Sudbury, Ontario
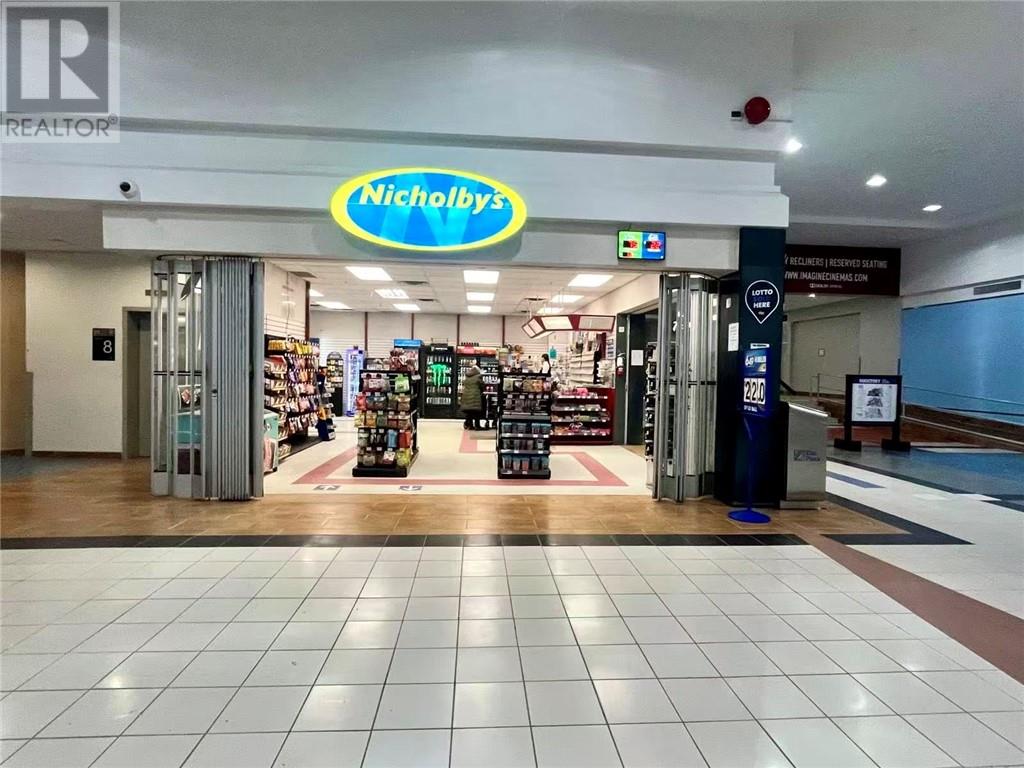
Turnkey convenience store business for sale located on the main floor commercial area of Elm Place in the core of downtown Greater Sudbury, offering excellent visibility and consistent customer flow from both foot and vehicle traffic. This well-established operation serves a steady mix of mall visitors, office tenants, and nearby hotel guests, benefiting from direct proximity to Sudbury Bus Terminal and the attached Radisson Hotel Sudbury. Elm Place has undergone significant renovations and features upgraded common areas, a large on-site parking facility with over 950 spaces, and a strong tenant mix including retail, dining, fitness, and entertainment options that drive daily traffic. The business offers a wide range of products including lottery, tobacco, beverages, snacks, and everyday essentials, making it a convenient stop for repeat customers. Strong exposure with approximately 28,000+ vehicles passing daily and thousands of pedestrians ensures ongoing revenue potential, with opportunities for further growth and product expansion. Ideal for owner-operators or investors seeking a centrally located retail business in a high-demand area. Don’t miss this opportunity. (id:65446)
14 - 32 Arkell Road
Guelph, Ontario
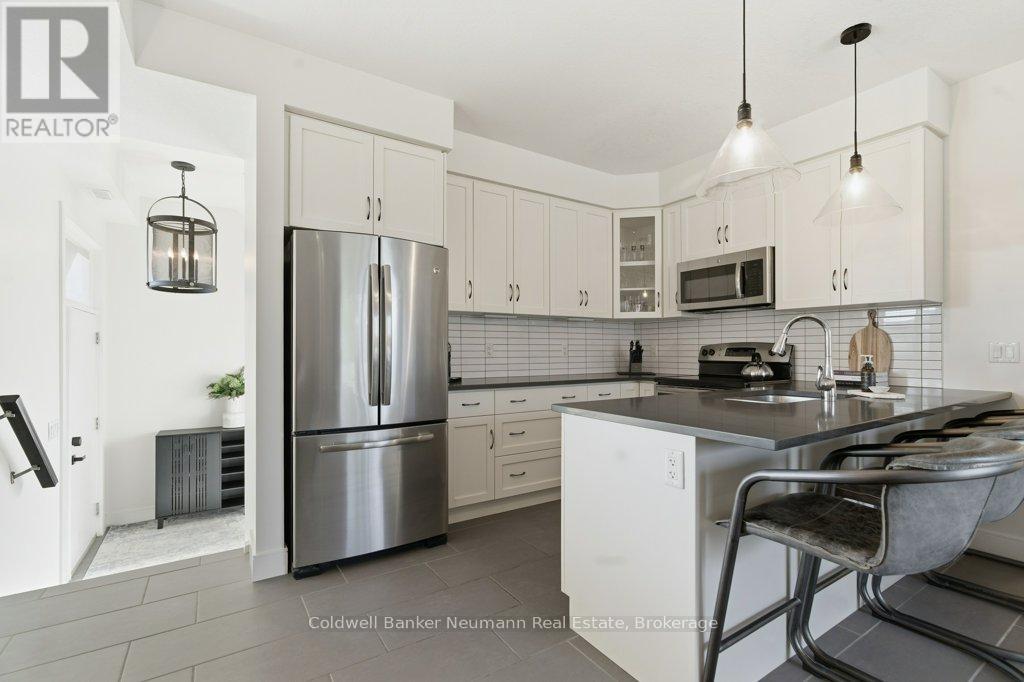
Welcome to easy, low-maintenance living in Guelph's sought-after south end! This bright and spacious one-floor stacked townhome at 32 Arkell Rd offers the perfect blend of comfort and convenience - ideal for first-time buyers, retirees, or savvy investors. Step inside to a sunken foyer with soaring ceilings, creating a warm and inviting first impression, complete with a large storage closet for added functionality. The open-concept layout features a generous living space with pot lights and a dedicated office nook - perfect for working from home or studying.The well - appointed u-shaped kitchen showcases white cabinetry, quartz countertops, stainless steel appliances, and a breakfast bar, with space for a dinette if desired. This unit offers three spacious bedrooms, including a primary suite with an ensuite featuring a walk-in shower. A second full bathroom and in-suite laundry add everyday convenience. Enjoy the bonus of two owned parking spaces and unbeatable walkability to shops, restaurants, and transit. With quick access to the University of Guelph and Highway 401, commuting is a breeze. A fantastic opportunity in a prime location-don't miss it! (id:65446)
24 Guinevere Road
Markham, Ontario
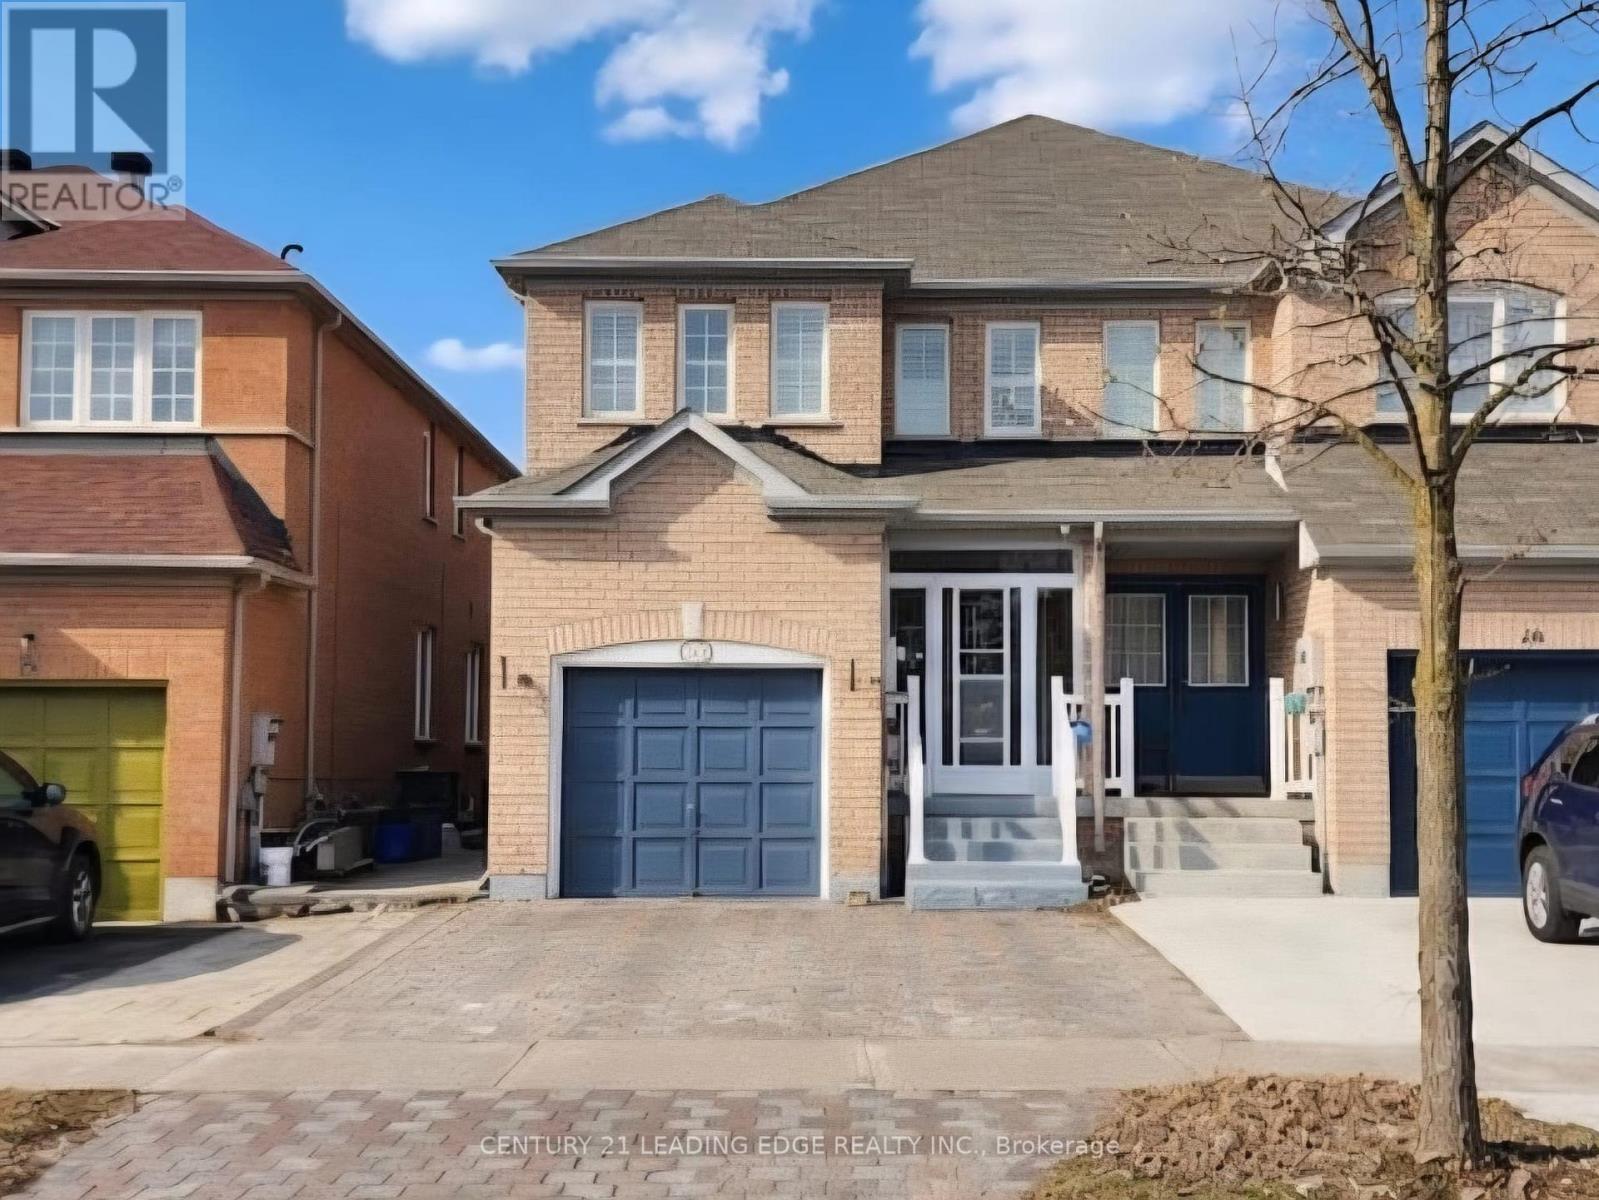
Spacious 4-Bedroom Semi-Detached Home in a Highly Desirable Location! This beautifully upgraded property features a grand double-door entrance and has been fully renovated with high-quality finishes throughout. The modern kitchen is equipped with stainless steel appliances, a stylish centre island, and an open-concept design that seamlessly connects the main living areas-perfect for both everyday living and entertaining. Elegant wood flooring runs throughout the second floor and family room, complemented by a beautiful iron picket oak staircase that adds timeless charm. Both levels are enhanced with numerous pot lights, creating a bright and inviting atmosphere throughout the home. Step outside to a fully fenced, spacious backyard-ideal for relaxing, entertaining, or family activities. The driveway has been widened to accommodate two additional vehicles, and attractive interlocking enhances the curb appeal. The fully finished basement apartment offers excellent additional living space, complete with a second kitchen, a bedroom, a comfortable living room, and a 3-piece bathroom-perfect for extended family or potential rental income. Conveniently located close to top-ranking high schools, Highway 407, the Amazon warehouse, Costco, and major shopping plazas. Situated in a rapidly growing and highly convenient community with a wide variety of amenities just minutes away. (id:65446)
3009 Patricia Landing SW
Calgary, Alberta
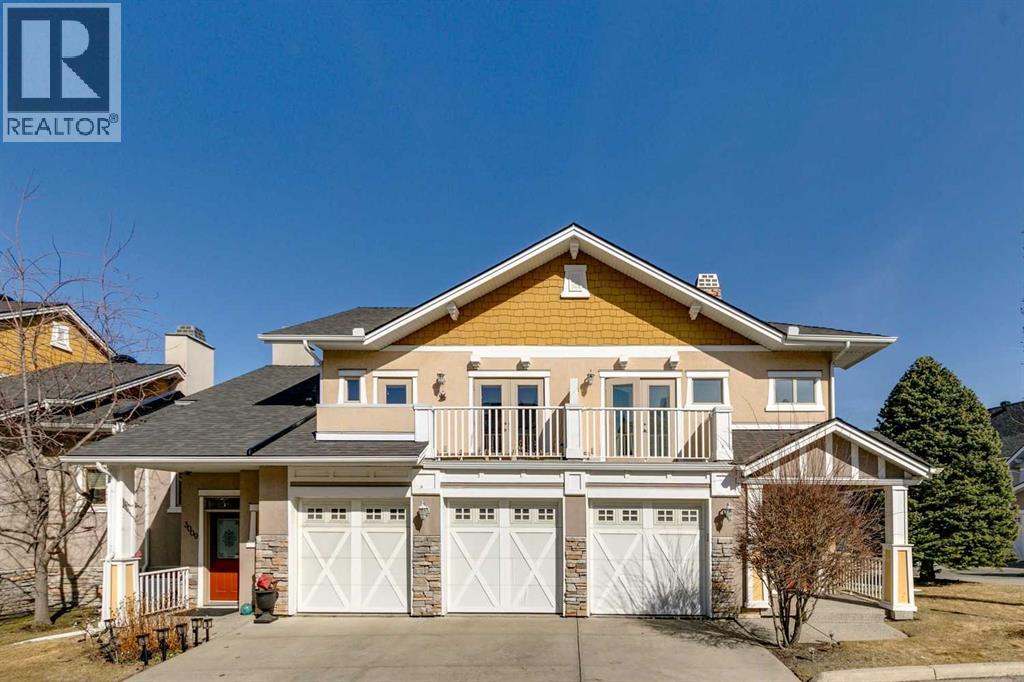
This well-located townhouse offers exceptional value and is perfectly suited for a couple or a family wanting a walkable location close to schools, parks and everyday essentials. Perfectly positioned just steps from Flanders Park and the playground, with Master’s Academy, Lycée International School and Dr. Oakley School conveniently close by. Spend weekends strolling to nearby Marda Loop for coffee, restaurants, boutique shopping and groceries, then return home to a quiet courtyard setting designed for relaxed outdoor living. Inside, the main floor welcomes you with an airy open-concept layout featuring hardwood floors, vaulted ceilings and a cozy fireplace that anchors the living and dining areas. The efficient kitchen offers abundant cabinetry and stainless steel appliances. French doors open directly to the private courtyard, creating an indoor-outdoor flow ideal for morning coffee or evening entertaining. The main-floor primary bedroom provides comfort and convenience with a spacious five-piece ensuite. Upstairs, a bright, open loft overlooks the living room. On this floor you’ll find a private second bedroom with its own bathroom and balcony as well as a large open flexible space, perfect for a home office or den, and a separate section that could easily be converted into an extra bedroom. The basement was updated in 2025 and expands your living spaces even further with a large family room and a media area divided by a double-sided fireplace, complete with built-in shelving. Air conditioning ensures summer comfort, while the double attached garage adds everyday ease. With thoughtful updates, versatile living spaces and an unbeatable location, this townhouse delivers low-maintenance living without compromising on comfort, convenience or style. (id:65446)
299 James Street N
Hamilton, Ontario
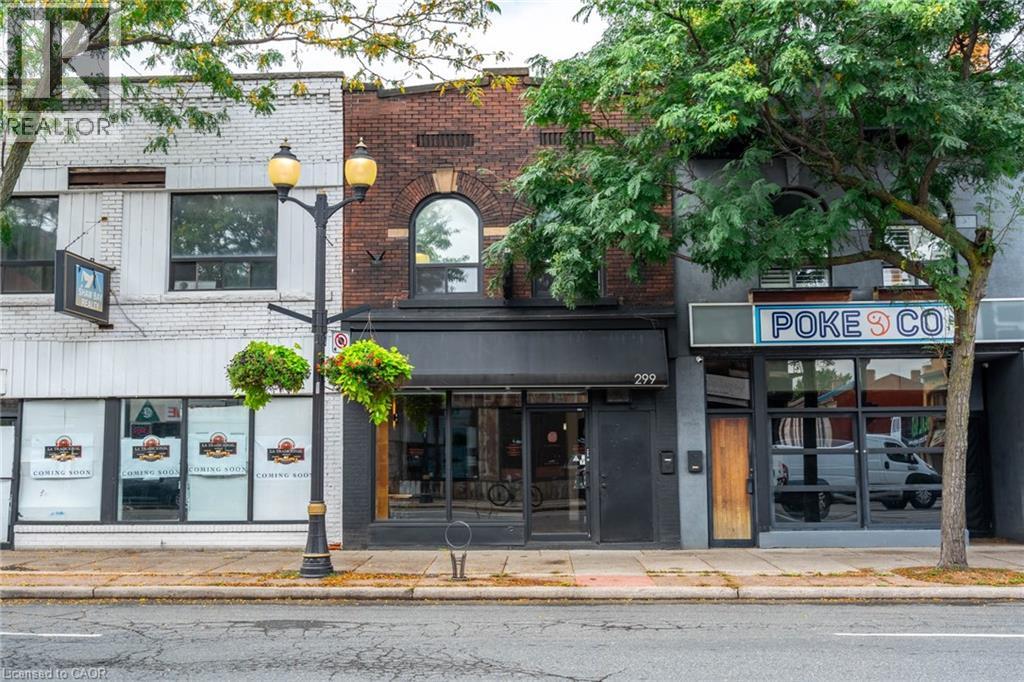
Exceptional opportunity for Owner/Operator or Investor. This turn-key mixed-use property is in the heart of James Street North, close to the West Harbour Go Station, Bayfront and amongst the vibrant Arts District known for the monthly Art Crawl and many restaurants. The ground floor commercial space is ideal for a charming boutique/retail space or cafe with gorgeous exposed brick walls, a back office, lower level storage area and 2-2piece baths. The rolling metal security gate will keep your valuable merchandise out of view after shop hours. The second floor bachelor apartment is a great rental apartment or owner occupied space with updated kitchen and bath, built-in Murphy bed, exposed brick walls and a back deck leading down to the fenced yard with mature trees and a private urban view. A truly fabulous opportunity in the heart of downtown Hamilton. Countless upgrades make this building worry free including a new boiler in 2020 with updated radiators. Full list of updates available. Various uses permitted under D2 Zoning including: Cafe, Artist Studio, Commercial Entertainment, Craftsperson Shop, Educational Establishment, Financial Establishment, Medical Clinic, Office, Personal Service, Repair Service, Restaurant, Retail, Tradesperson’s Shop and more! TMI approx 11.30 psf. (id:65446)
Lot 9 Bella Vista Boulevard
Fairmont Hot Springs, British Columbia
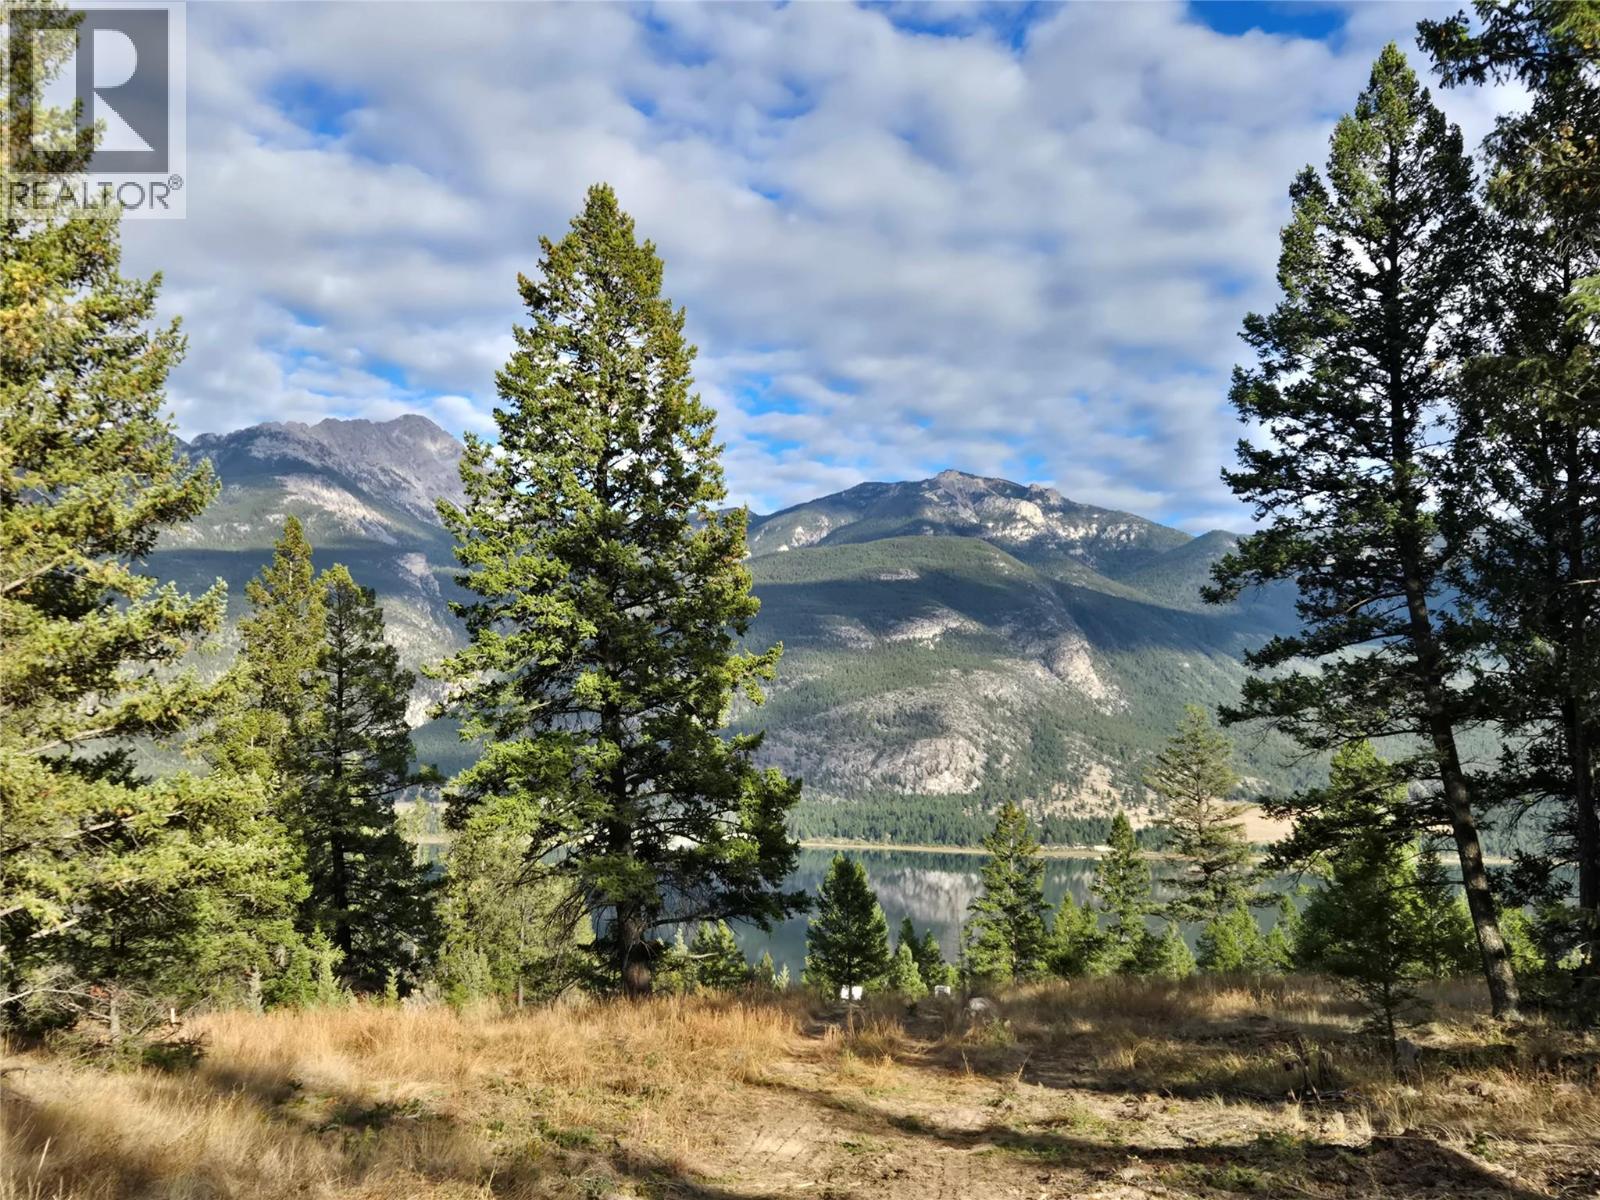
NEW development in Bella Vista!!! Semi-private BEACH and lake access for swimming and non-motorized activities for Bella Vista owners! With an amazing WORLD CLASS VIEW and spectacular location this really is like living in a national park. Perched high above Columbia Lake in Bella Vista Estates on a quiet no-through road with inspiring mountain and lake views. Build your family's dream home on the partially treed .42 acre single-family estate lot with roughly 95 foot frontage and 200 feet of depth. This land deserves something special and with easy access to all area recreational amenities (golf, skiing, boating, hiking, biking) this property could be the spot you have been searching for to build your custom, light-filled family retreat. Bella Vista has a generous building scheme and architectural guidelines that include many different house size options to fit any family's wishes and budget. Underground services including propane are brought right to the property line (rare for the Valley) and with no building commitment or time constraints, you can really plan and develop an amazing home! Enjoy the extensive walking paths throughout the community that feature quaint bridges, mountain creeks, and beautiful viewpoints of the lake and mountains. This is a professionally managed strata with secured boat and RV storage and a community club house available for Bella Vista residents. (id:65446)
3285 Carding Mill Trail Unit# 403
Oakville, Ontario
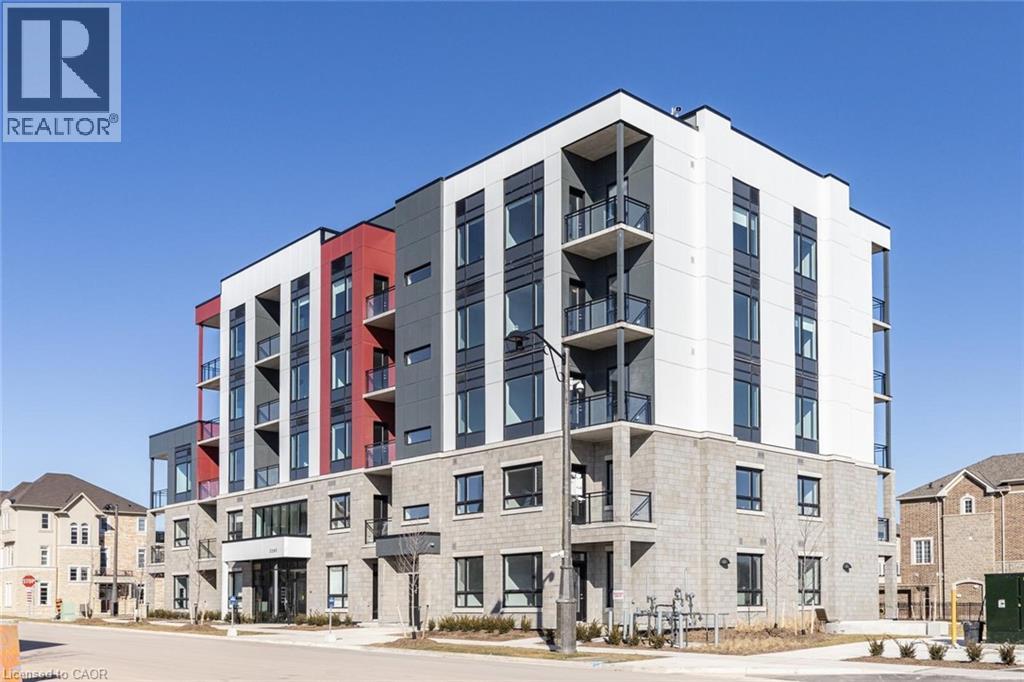
Welcome to this 2-bedroom, 2-bathroom suite in Oakville’s highly desirable Preserve neighbourhood. Enjoy peaceful views of a serene pond and surrounding green space, offering a perfect blend of comfort and natural beauty. This bright, open-concept unit features large windows that fill the space with natural light, along with modern finishes including quartz countertops and stainless steel appliances. The primary bedroom offers a spacious layout with a large closet and a private 4-piece ensuite, while the second bedroom is ideal for guests, family, or a home office. Additional highlights include a convenient in-suite laundry area with a stacked washer and dryer, a separate entry, one underground parking space, and a dedicated storage locker. Ideally located close to parks, trails, schools, shopping, and major highways. **Some photos are virtually staged** (id:65446)
1503, 2400 Ravenswood View SE
Airdrie, Alberta
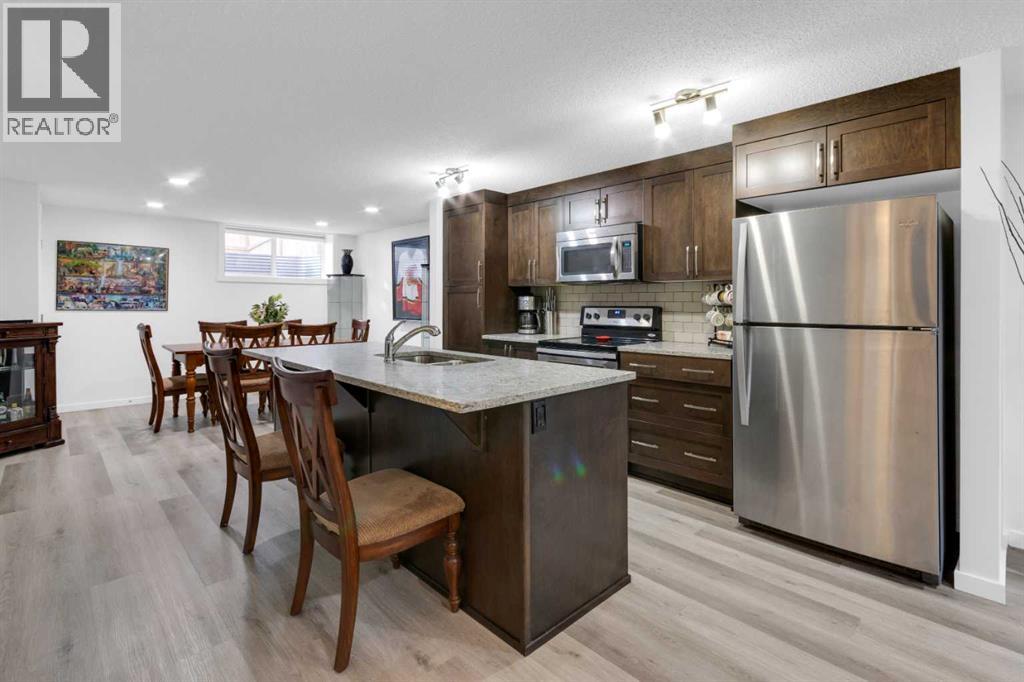
Are you tired of paying rent? You could own your own home for as little as 5% down and payments starting at $1,350 per month (subject to credit rating and mortgage terms).This 1,036 sq. ft. single-level home features two well-appointed bedrooms and two full bathrooms. The kitchen is perfectly situated between a large dining room and a spacious living room, featuring stainless steel appliances, ample cabinetry with an island, and granite countertops. Additionally, the property includes a private patio area perfect for summer gatherings and a parking stall.Stop renting and take the next step toward homeownership. Book your showing today! Property is located below grade. There are multiple unit in this complex built this way. There is private open patio area and they don't feel like they are below grade. (id:65446)
75 Royal Abbey Rise NW
Calgary, Alberta
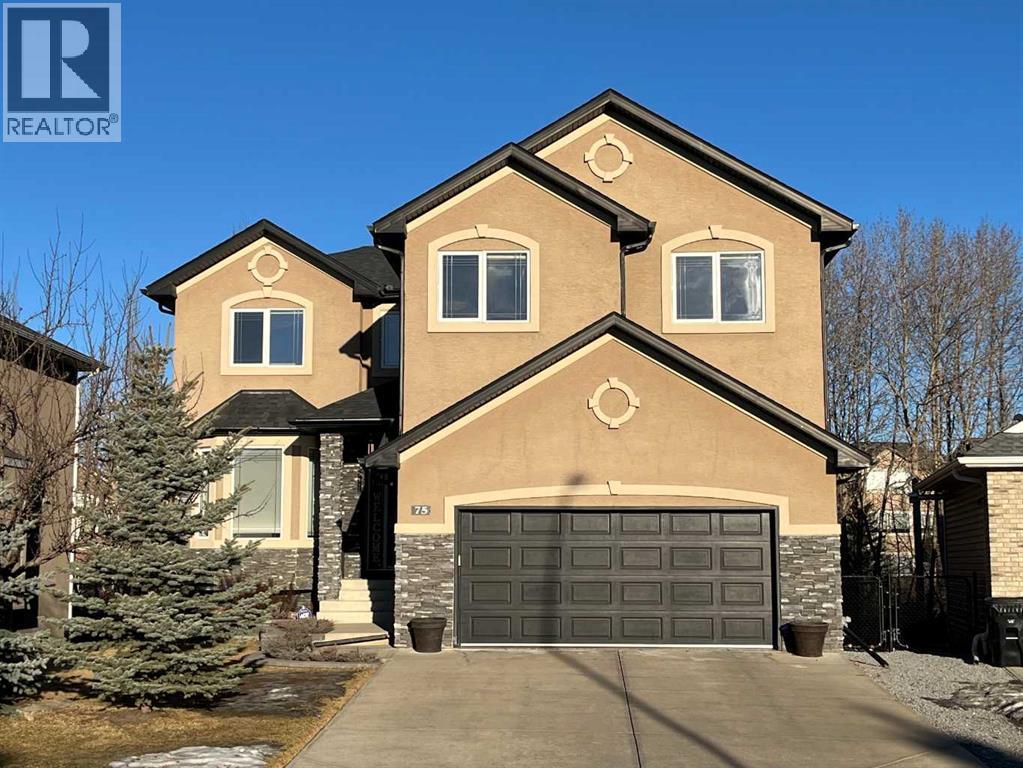
LOCATION, SPACE & PRIVACY — BIG FAMILY HOME — Welcome to one of the most private and versatile executive homes in NW Calgary's Royal Oak community. Located on a quiet cul-de-sac with no through traffic and no rear neighbours, this rare walkout property backs onto a green zone and sits on a generous 7,577 sq ft urban lot — a combination seldom available in NW Calgary. A sought-after south-east facing front yard maximizes natural light and downtown views, supports efficient winter snow melt, and contributes to cooler, more comfortable backyard living throughout the summer. Offering 3,767 sq ft of fully developed living space, the home was thoughtfully redesigned and renovated in late 2025. It features 2,741 sq ft above grade plus a 1,026 sq ft walkout basement with true 9-ft ceilings, creating exceptional light, flow, and flexibility. The striking two-tone Canadian maple kitchen with blackmarble countertops and extended breakfast bar anchors the main floor and makes animmediate statement. Ideal for large or multi-generational families, or professionalsworking from home, this home offers 4+1 full-size bedrooms, 3 full bathrooms, and 1 half bath. The bright walkout basement showcases a refined European design, oversized windows, akitchen, family-size refrigerator, private bedroom and bath, and an expansive recreationzone — perfect for extended family living or professional co-existence. Notable 2025 upgrades include: two 97% high-efficiency furnaces (70,000 BTU each), new high-efficiency hot water tank (50 gal), new asphalt shingle roof (30-year warranty), American cherry hardwood flooring on main, epoxy garage floor, fresh interior paint throughout, and a heated-floor-ready basement system. Just minutes walk to elementary and middle schools, playgrounds, childcare, Rocky Ridge YMCA (with pool & ice rink), Royal Oak shopping plaza with all services, and Tuscany LRT station for convenient city commute (30 min to downtown). Quick access to the University of Calgary, three main hospitals, Stoney and Crowchild Trail, and Rocky View rural area. No community fees. Meticulously maintained by the same family since 2007. A rare opportunity to secure space, privacy, and long-term value in NW Calgary. (id:65446)
2612 6 Av
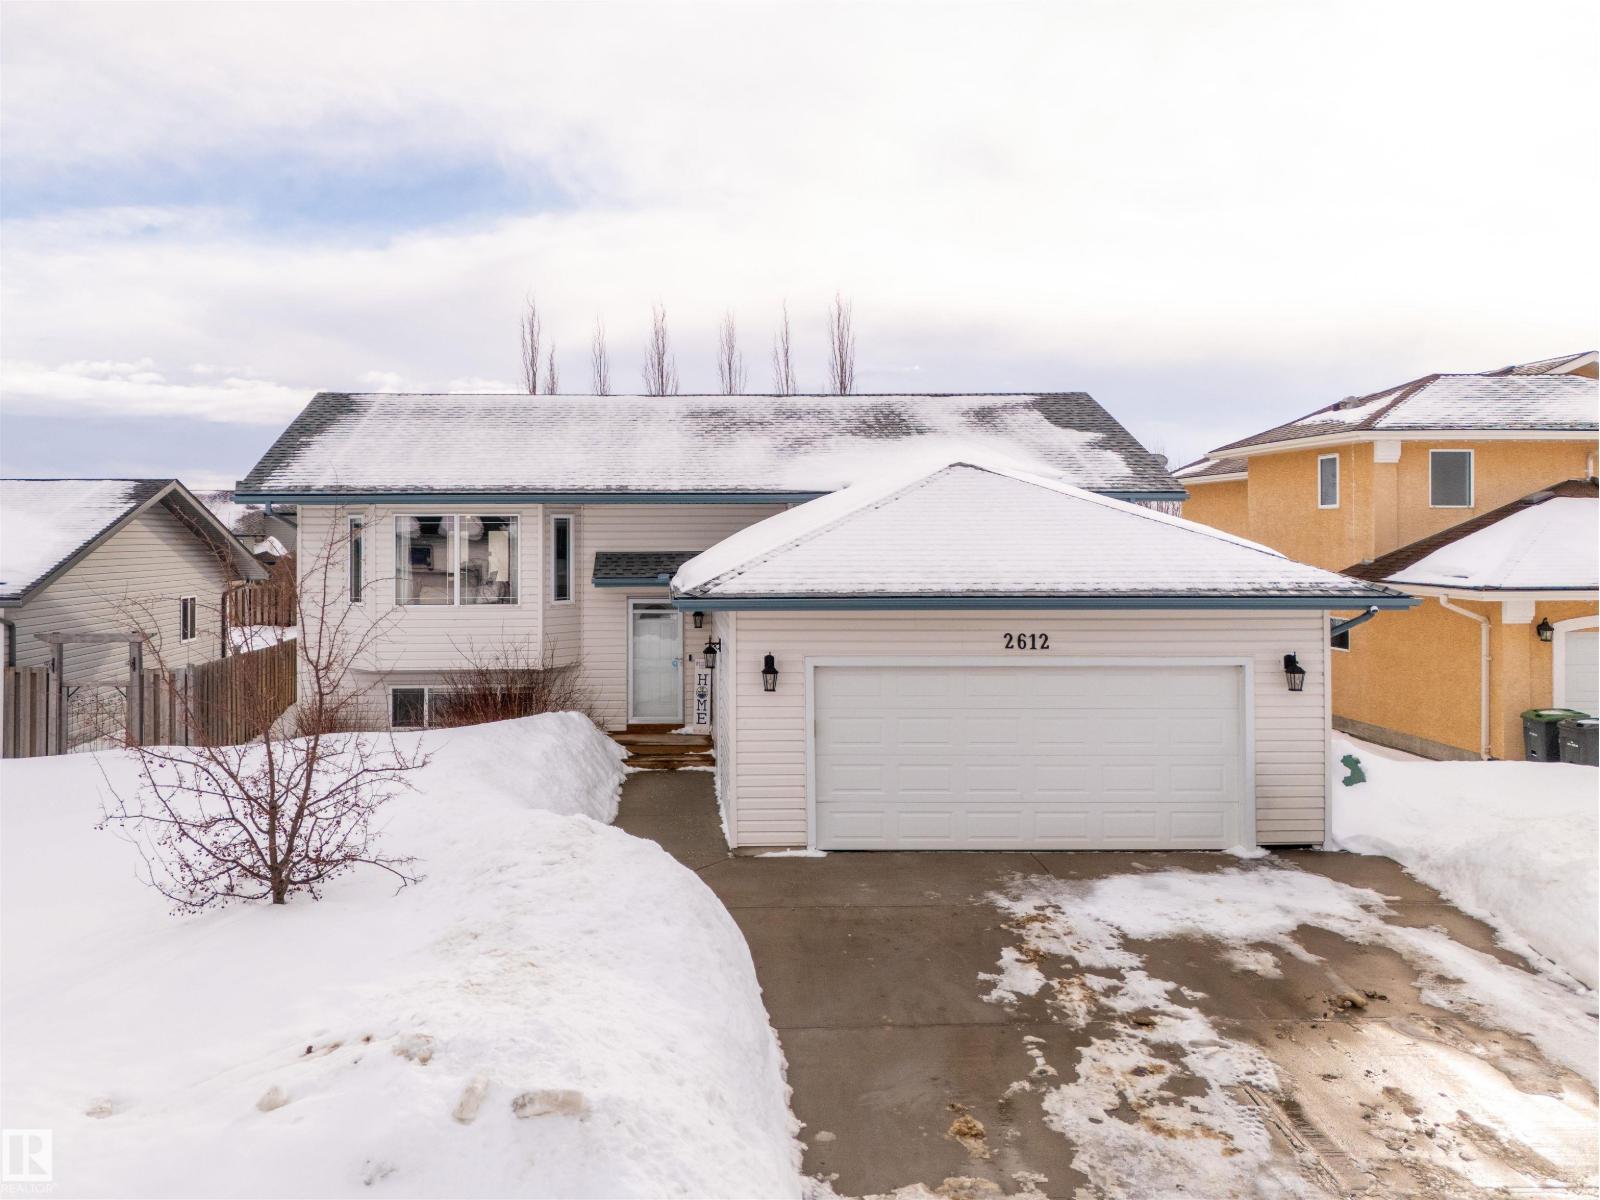
Cold Lake, Alberta
Location! Location! Located in desirable Lakewood Estates, this bi-level style home is walking distance to community beach, MD Campground, and Kinosoo Beach. The main floor features vaulted ceilings and a bright living room with hardwood flooring and a large bay window. The kitchen includes quartz countertops, white cabinetry, and stainless steel appliances. 3 bedrooms are situated on the main level, including a primary suite with a walk-in closet and 3-piece ensuite. An additional full bathroom completes the main floor. The basement provides a spacious family room, a fourth bedroom, a 4-piece bathroom, laundry area, and ample storage. Outside, the treed yard offers privacy from the deck, along with a fenced yard and storage shed. Great value in an amazing location! Upgrades include newer hot water tank (2020) and Shingles (2020). (id:65446)
2075 Seabrook Drive
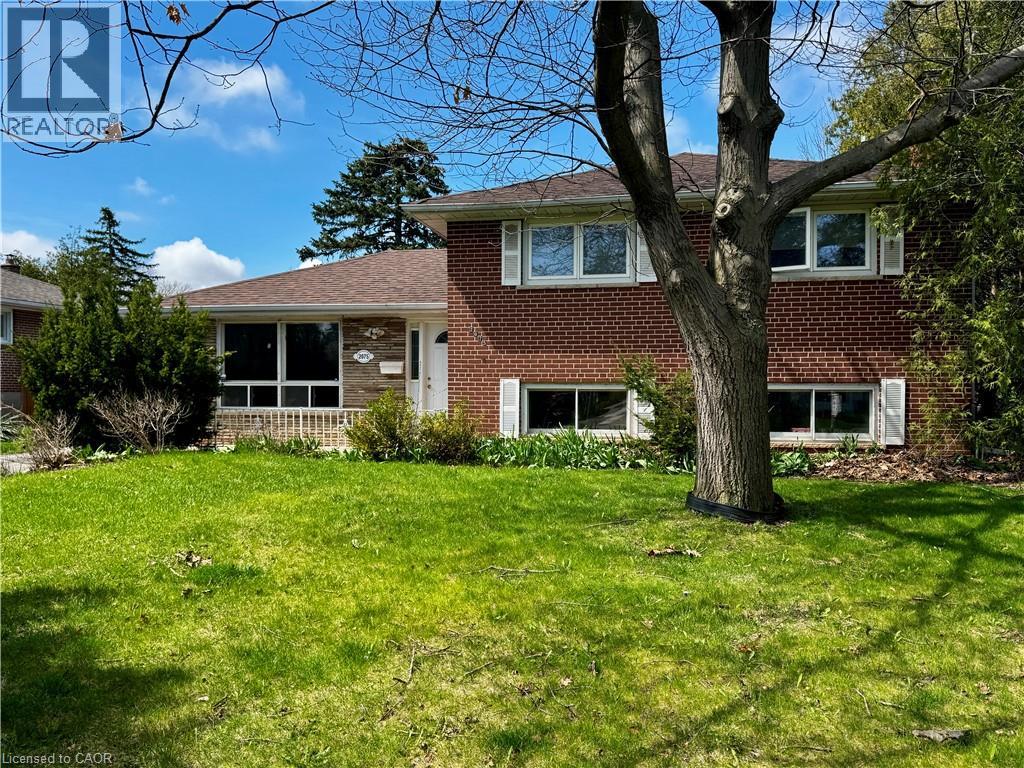
Oakville, Ontario
Renovate or build your dream home. Great lot, siding and backing onto park on quiet street close to all amenities, schools, parks, bus, Go and hwy's. Buyers to verify taxes, any rental equipment and fees. (id:65446)
303 111 5th Street
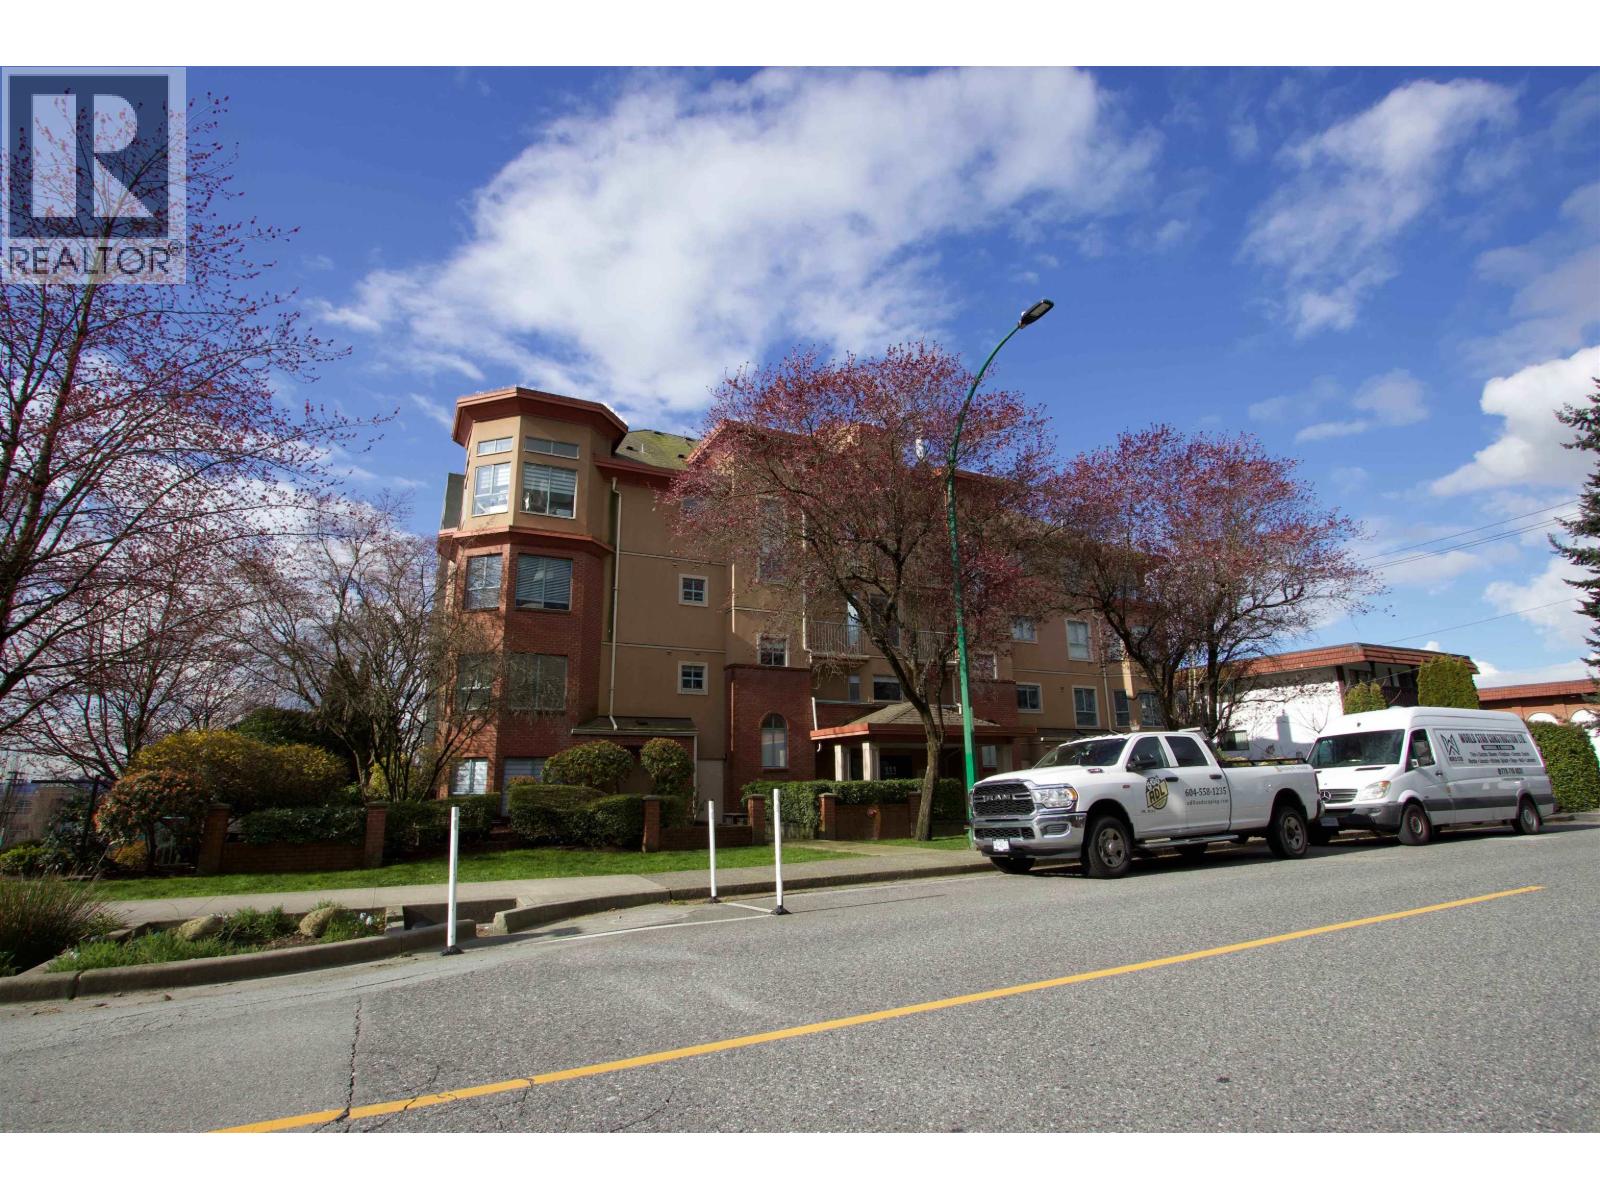
North Vancouver, British Columbia
Experience the best of Lower Lonsdale living in this beautifully updated 1-bedroom, 1-bathroom home. Thoughtfully renovated throughout, the suite features a modern kitchen with updated cabinetry and appliances, paired with bright, sun-filled interiors and clean, contemporary finishes that create a warm and inviting atmosphere. The 717 sq.ft. spacious layout offers comfortable everyday living, while the updated bathroom adds a fresh, spa-like feel. Step out onto your private balcony and enjoy the vibrant energy of the neighbourhood. Ideally located just steps from the SeaBus, waterfront pathways, and an incredible selection of cafés, restaurants, and boutique shops, this home offers unmatched convenience in one of North Vancouver´s most desirable communities. (id:65446)
2048 Parkway Blvd
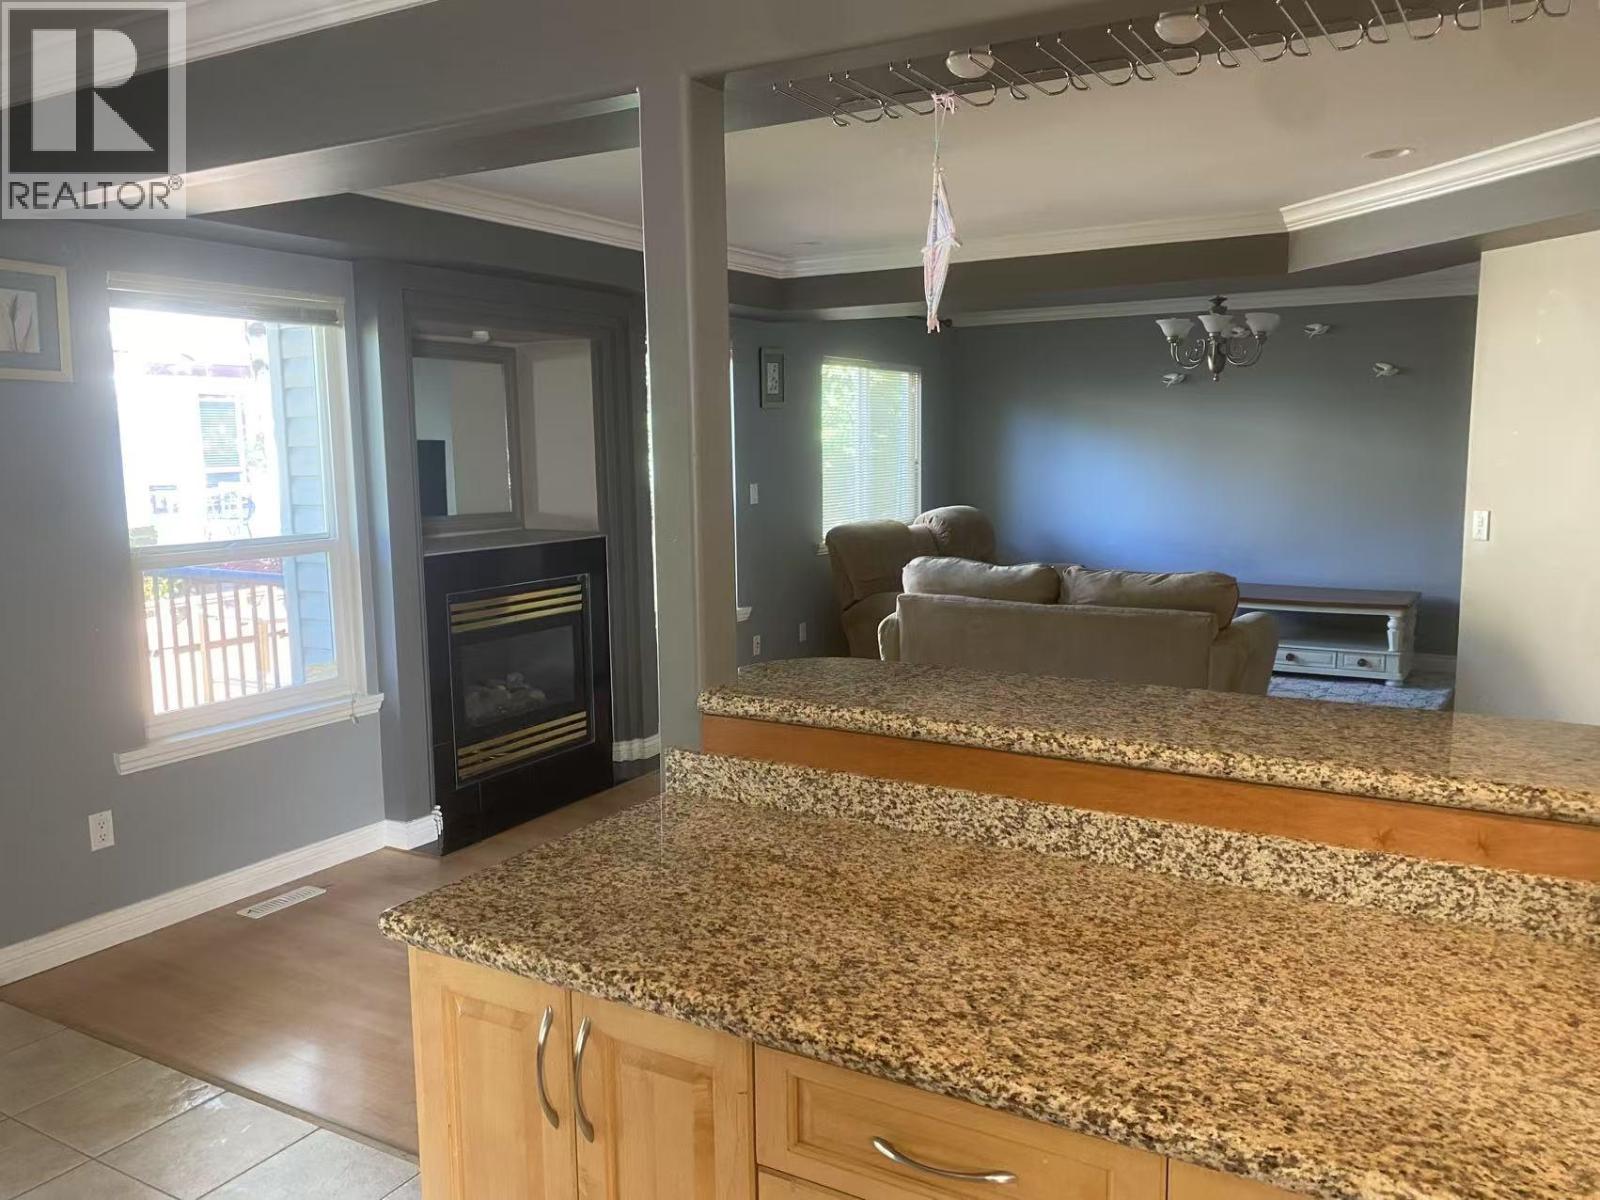
Coquitlam, British Columbia
Close to all levels of good schools, transportation, golf, Mall & Park. Ideal choice for happy families. Ground level and upper level for rent from Sept 1,2026 4 bedrooms with 4 bathroom, 12 months or more lease. $4500 per month plus 50% utilities. No Pets and Smokes! To help us arrange viewings faster, please include: A brief introduction about yourself how many people will live here Reason for moving How long you plan to stay Desired move-in date Pet information (if applicable) (id:65446)