
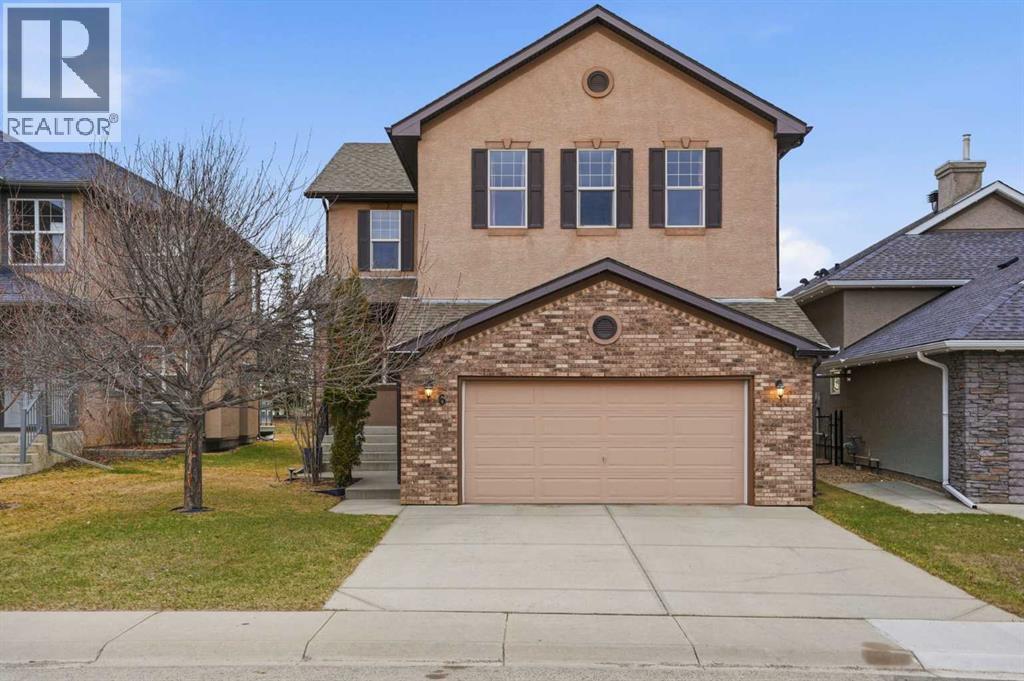
6 Springborough Green SW
Calgary, Alberta
Nestled in one of SW Calgary's most sought-after communities, this well-maintained 3 bed, 2.5 bath, 2-storey in Springbank Hill offers the space, layout, and location that families are looking for. The main level opens with a tiled entry and hardwood floors that carry through to a large living room anchored by an elegant gas fireplace, a warm and inviting space for both everyday living and entertaining. The kitchen is well-appointed with granite counters, stainless steel appliances, a corner pantry, and a bright breakfast nook with direct access to a generous deck. A separate den/office and a privately situated 2-piece bath complete the main floor thoughtfully.Upstairs, the primary bedroom impresses with a large walk-in closet and a 5-piece ensuite featuring double sinks, a corner soaker tub with west-facing views, a separate shower, and a private water closet. Two additional spacious bedrooms, a 4-piece bath, and a dedicated laundry room round out the upper level. The oversized bonus room features a wall of built-ins and opens to a loft with a built-in computer station. Partial mountain views to the south and west make this a space you will actually want to spend time in.The home has been conscientiously maintained with a new water tank (April 2023), new AC unit (July 2024), and water softener (November 2018), along with a freshly painted interior, garage, and garage door, and a regularly serviced furnace. The unfinished basement with roughed-in plumbing and insulation is a blank canvas ready for your vision. Out back, a private yard with no rear neighbours delivers a genuine sense of seclusion, a rare find in an established community.Steps away from Ernest Manning High School, Griffith Woods K-9, Ambrose University, the 69th Street LRT Station, community pathways, Griffith Woods Park, and Westside Recreation Centre. Westhills Towne Centre with theatre, shopping, and everyday essentials is just a short drive for added convenience. Just 15 minutes to downtown by car, with effortless access to the mountains and the ring road connecting you to the rest of the city. (id:65446)
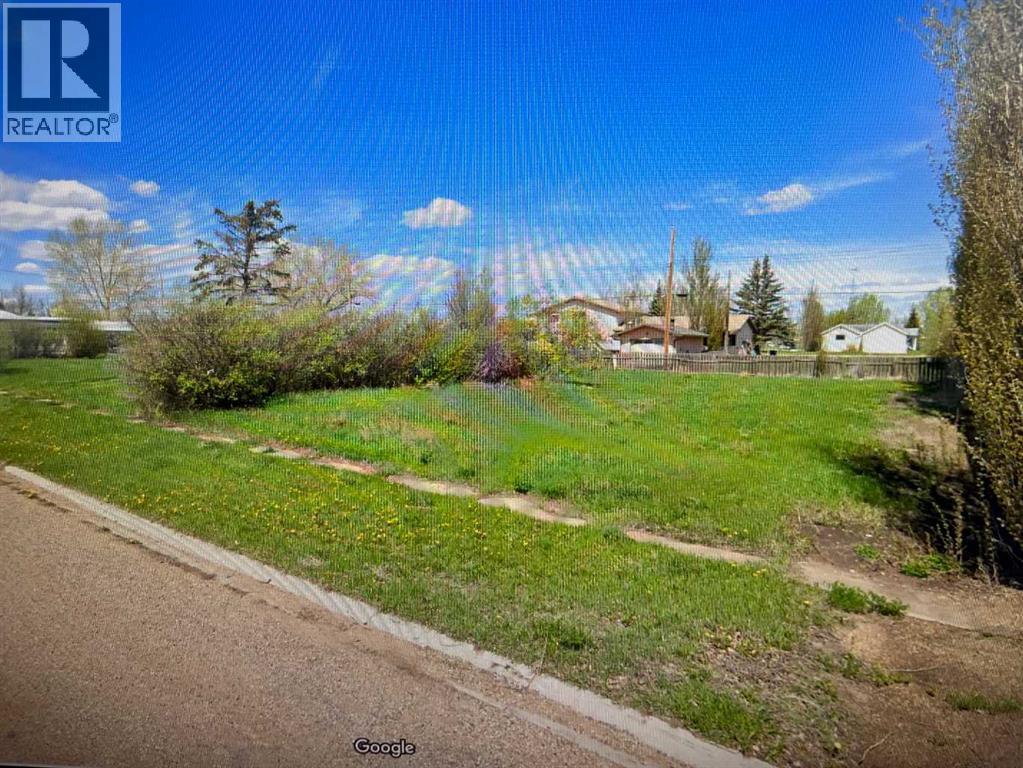
142 1 Avenue W
Craigmyle, Alberta
Great opportunity for the investor or home builder wanting to build their own dream home and this three lot parcel of land. 150x125 sq. ft vacant lot(s) in the Hamlet of Craigmyle. The center lot has gas, sewer and water to the lot line, power is on the street. (id:65446)

4107 13350 Central Avenue
Surrey, British Columbia
Exceptional 2-bedroom, 2-bathroom residence in the heart of Surrey Central offering refined urban living and excellent investment potential. This bright, open-concept home features high ceilings, floor-to-ceiling windows, a modern kitchen with premium appliances, and expansive private outdoor space ideal for enjoyment. Located in the highly desirable One Central community, residents enjoy exclusive access to the 44th-floor "One Club," including a fully equipped fitness centre, business lounge, party room, rooftop patio with panoramic city and mountain views, and a dedicated dog run. Steps from SkyTrain, SFU Surrey, Central City Mall, library, and schools, with public EV charging available nearby. Ideal for first-time buyers, downsizers, or investors seeking strong rental demand. First Open house - January 17, 2026 - 2pm to 4pm. (id:65446)
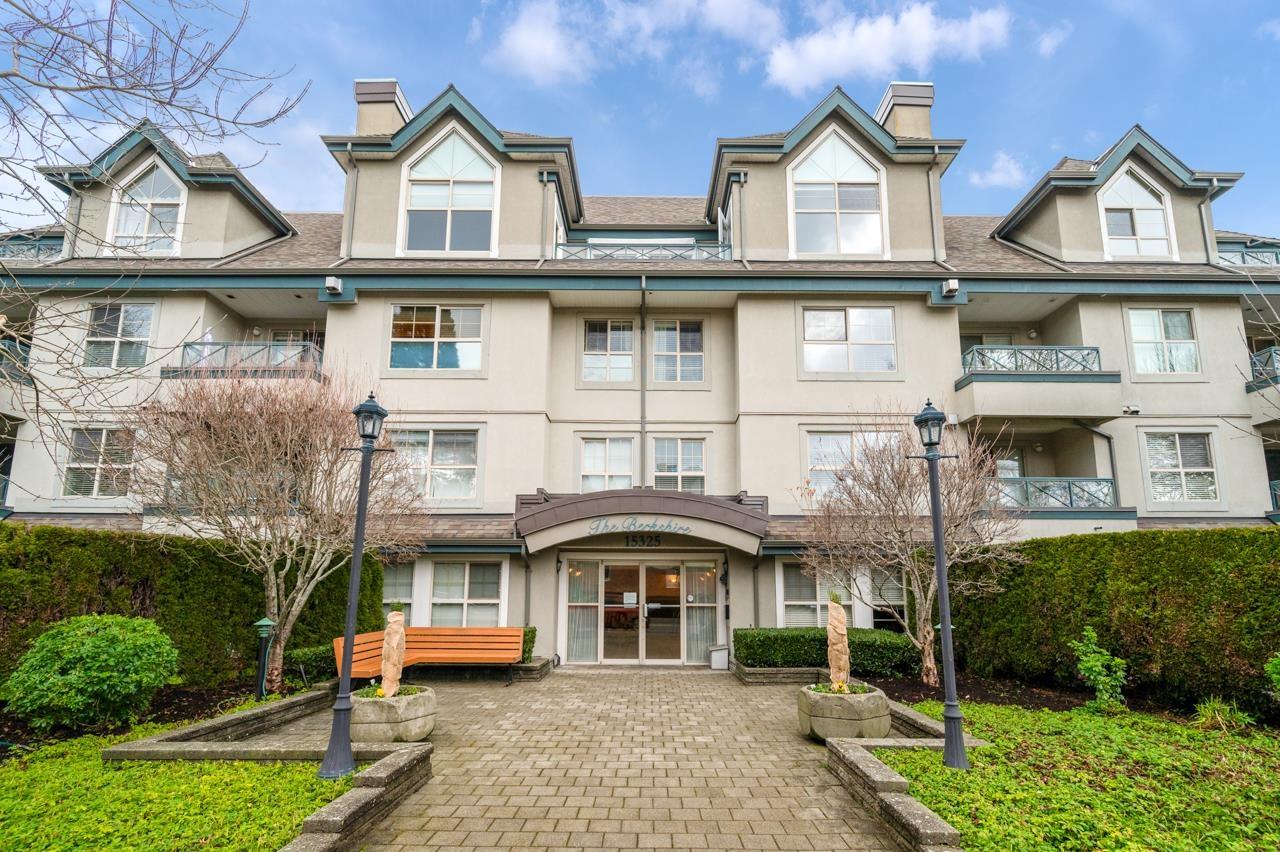
302 15325 17 Avenue
Surrey, British Columbia
Bright and spacious 2-bedroom, 2-bathroom home offering a functional layout with bedrooms are separated by living room for added privacy. Tucked away on the quiet side of the building, enjoy serene views of lush landscaping from your oversized windows. Perfect for downsizers or someone looking for a well-maintained unit to move right in! Highlights include a large laundry room with bonus storage, a generous primary bedroom with massive walk-in closet & private ensuite, soft cork flooring, cozy gas fireplace (gas included in strata), & a private balcony. New roof, water tank, and range hood. Includes 1 parking, 1 storage, and is pet-friendly! Steps to Semiahmoo Shops and Restaurants. (id:65446)
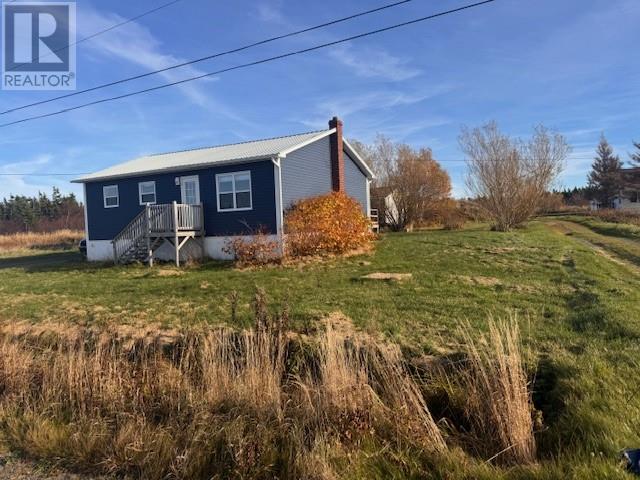
93 Main Street
Davidsville, Newfoundland & Labrador
Don’t miss this fantastic opportunity ! This property offers a peaceful, private setting and beautiful ocean view. Featuring four bedrooms which includes a primary bedroom with a fireplace, ensuite bathroom and a walk in closet. The bright eat in kitchen has a new counter top and tiles for a backsplash are included and ready to be installed. The six foot crawl space with cement floor is great for storage. In the crawl space is a wood furnace. Outside enjoy two large sheds. One measures 16 x 16 and the other one measures 20 x 20 which is perfect for a workshop or storage or hobbies. This home is priced to sell and an ideal opportunity for anyone looking to add their personal touch and enjoy coastal living in a private location. (id:65446)
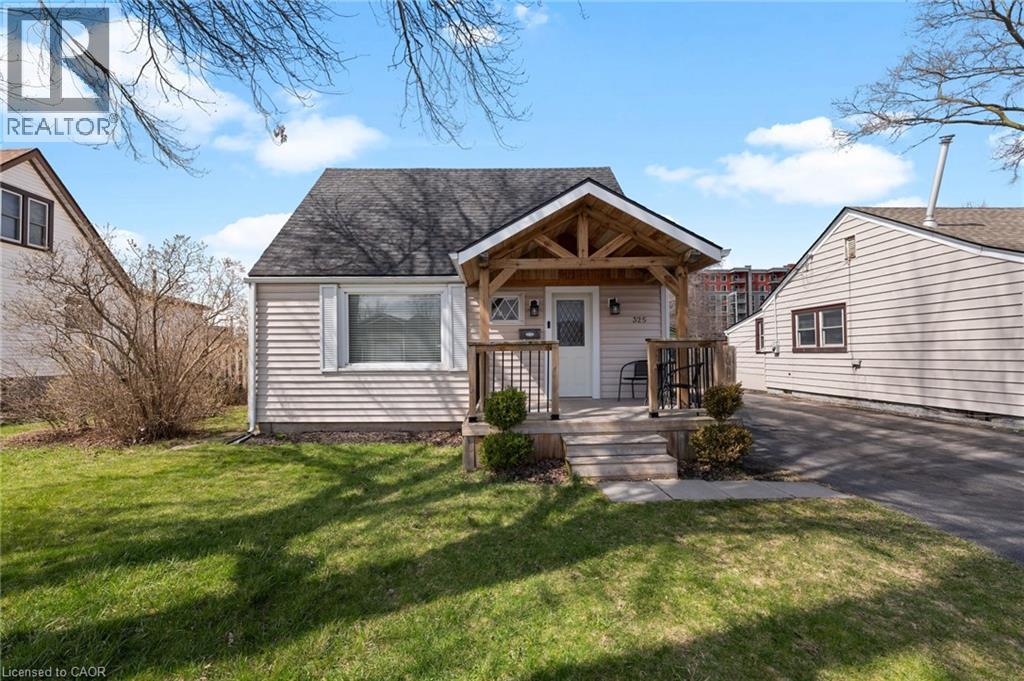
325 Crowland Avenue
Welland, Ontario
Welcome to 325 Crowland Ave in Welland - a beautifully updated 1.5-storey home that blends modern finishes with functional living. Featuring 3 bedrooms and 1.5 bathrooms, this home is fully finished throughout, offering a move-in ready opportunity for buyers looking for style and comfort. Inside, you'll find a thoughtfully updated interior with quality finishes, creating a warm and inviting space perfect for both everyday living and entertaining. Step outside to a clean, refreshed backyard designed for enjoyment. Enjoy the large deck, open green space, and a newer shed for added storage. A standout feature is the versatile bonus outbuilding - currently set up as a bar, but easily adaptable as an entertainment space, workshop, home office, or whatever suits your lifestyle.The driveway comfortably fits up to 3 vehicles, adding everyday convenience. Located in a highly accessible area of Welland, you're just minutes from highway access, grocery stores, and all essential amenities - many within walking distance. This is a great opportunity to own a stylish, flexible home in a convenient location. (id:65446)
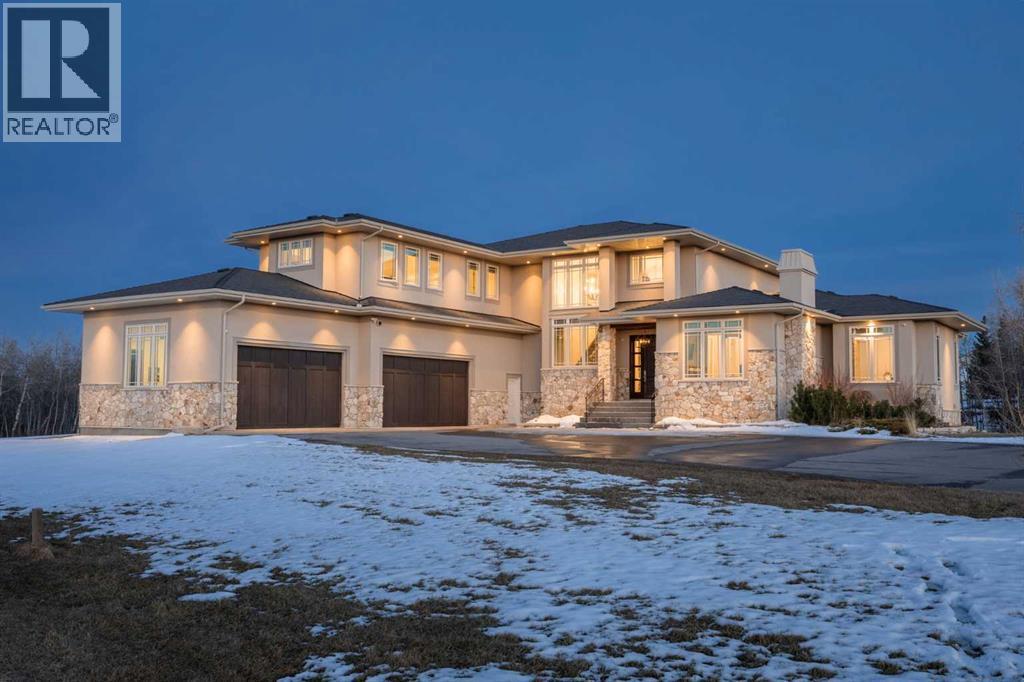
11 Mckendrick Point
Rural Rocky View County, Alberta
Tucked into a quiet cul-de-sac on 2.2 acres of trees and ravine, this custom-built Maillot home offers a level of privacy, scale, and finish that’s rarely found this close to the city. With 7,425 sq ft of living space, 6 bedrooms, and 4+1 bathrooms, every inch of this property has been thoughtfully designed for how a family actually lives, entertains, and unwinds.From the moment you step inside, the home makes an impression. Soaring ceilings, expansive windows, and a dramatic floor-to-ceiling feature fireplace anchor the main living space, while natural light pours in from every angle, pulling the outdoors in. The layout flows effortlessly, balancing open-concept living with defined, functional spaces including a main floor office and a private primary retreat.The kitchen is a true centrepiece. Fully custom and built to perform, it features dual Sub-Zero fridge/freezer combinations, a Wolf range, steam oven, bar fridge, and a statement Hammersmith hood fan. A massive island invites gathering, while a walk-through pantry and an exceptional mudroom with built-in dog wash and laundry keep everyday life organized behind the scenes.Upstairs, you’ll find generous secondary bedrooms, a central family lounge, and a second full laundry room, creating separation and flexibility for growing families or guests.The walkout lower level is designed for lifestyle. A full recreation space, games area with pool table, temperature-controlled wine room, bar with fridge and dishwasher, and a dedicated gym create an ideal environment for both entertaining and everyday enjoyment. A surround sound system and whole-home Control4 automation extend seamlessly throughout the home, including outdoor spaces.Comfort and efficiency are elevated with features like air conditioning, reverse osmosis water system, in-floor heating in select areas, central vacuum, and integrated audio throughout the home and garage.The exterior is equally impressive. Surrounded by mature trees and backing onto a ravine, the setting is private and peaceful. Enjoy the fully equipped outdoor BBQ kitchen, expansive deck spaces, and a swim spa, along with irrigation systems for both landscaped areas and broader property use. A fully enclosed dog run adds another thoughtful touch for acreage living.Car enthusiasts and hobbyists will appreciate the oversized quad garage with heated slab, natural light, and commercial side-mount openers.This is a home that simply doesn’t compromise. Every detail has been considered, from the custom built-ins and ample storage solutions to the technology, mechanical systems, and overall design.A rare offering where craftsmanship, setting, and functionality come together in a truly meaningful way. (id:65446)
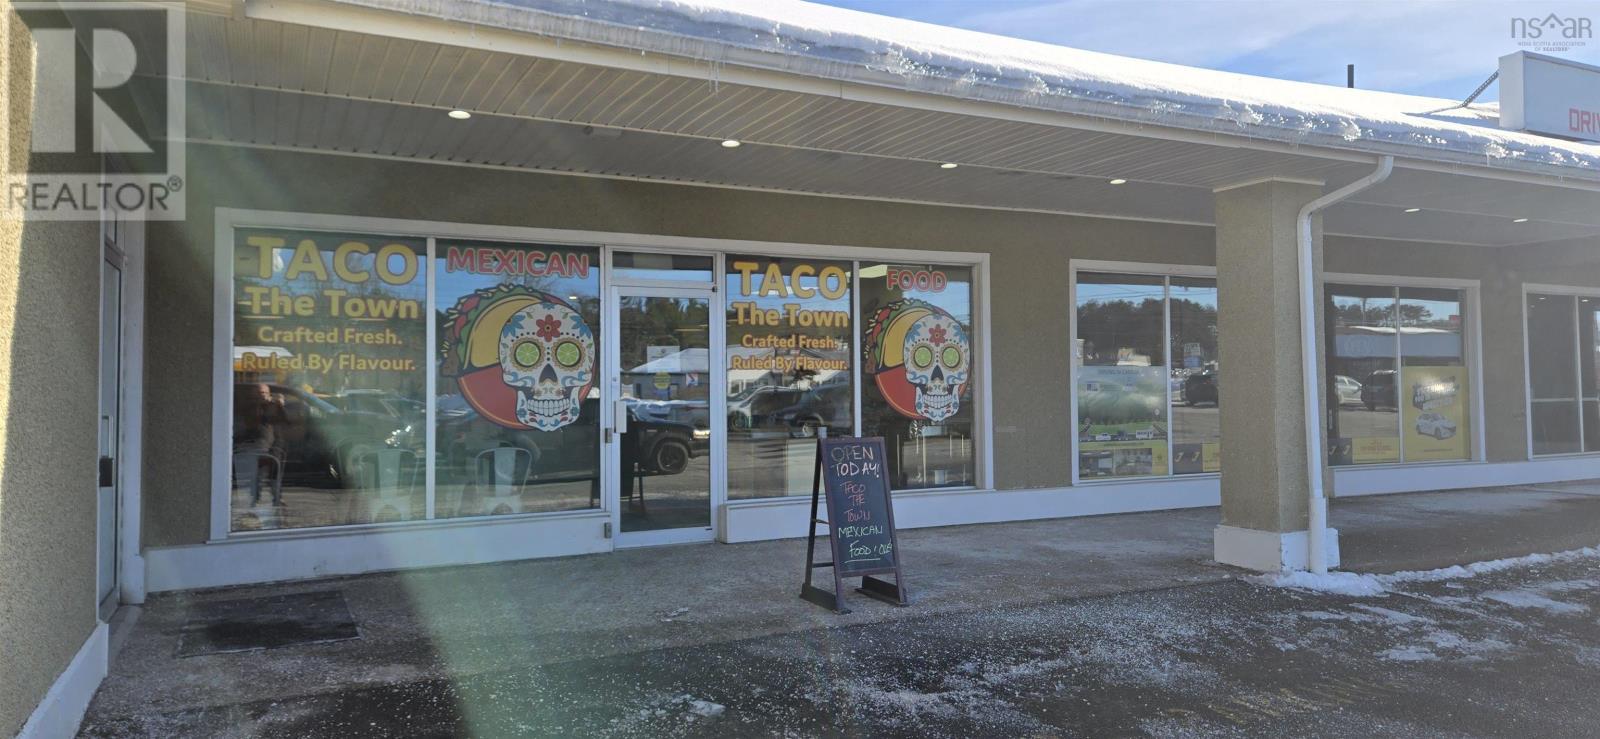
B 780 Central Avenue
Greenwood, Nova Scotia
Strategic Business Opportunity: Taco The Town in Greenwood. Highly motivated seller-priced for immediate action. This is your chance to own a high-visibility, destination-style eatery in a thriving community. Taco The Town is a well-established staple in the Greenwood business landscape and offers a rare opportunity to step into a profitable, streamlined operation with virtually zero startup friction. Ideally located in a high-traffic professional hub on Central Avenue, the business benefits from excellent exposure, strong vehicular traffic, and a loyal, repeat customer base, including the 14 Wing Greenwood community and local residents drawn to its fresh, authentic offerings. The operation is designed for efficiency, with a high-volume takeout and quick-service model that maximizes turnover and margins. This turn-key opportunity includes all equipment, recognizable "Sugar Skull" branding, and a proven, high-margin menu, with no delivery fleet or complex logistics required, just a lean, effective business ready for seamless day-one operations. The seller is ready to move quickly-bring your vision and take the reins of a Greenwood favorite. (id:65446)
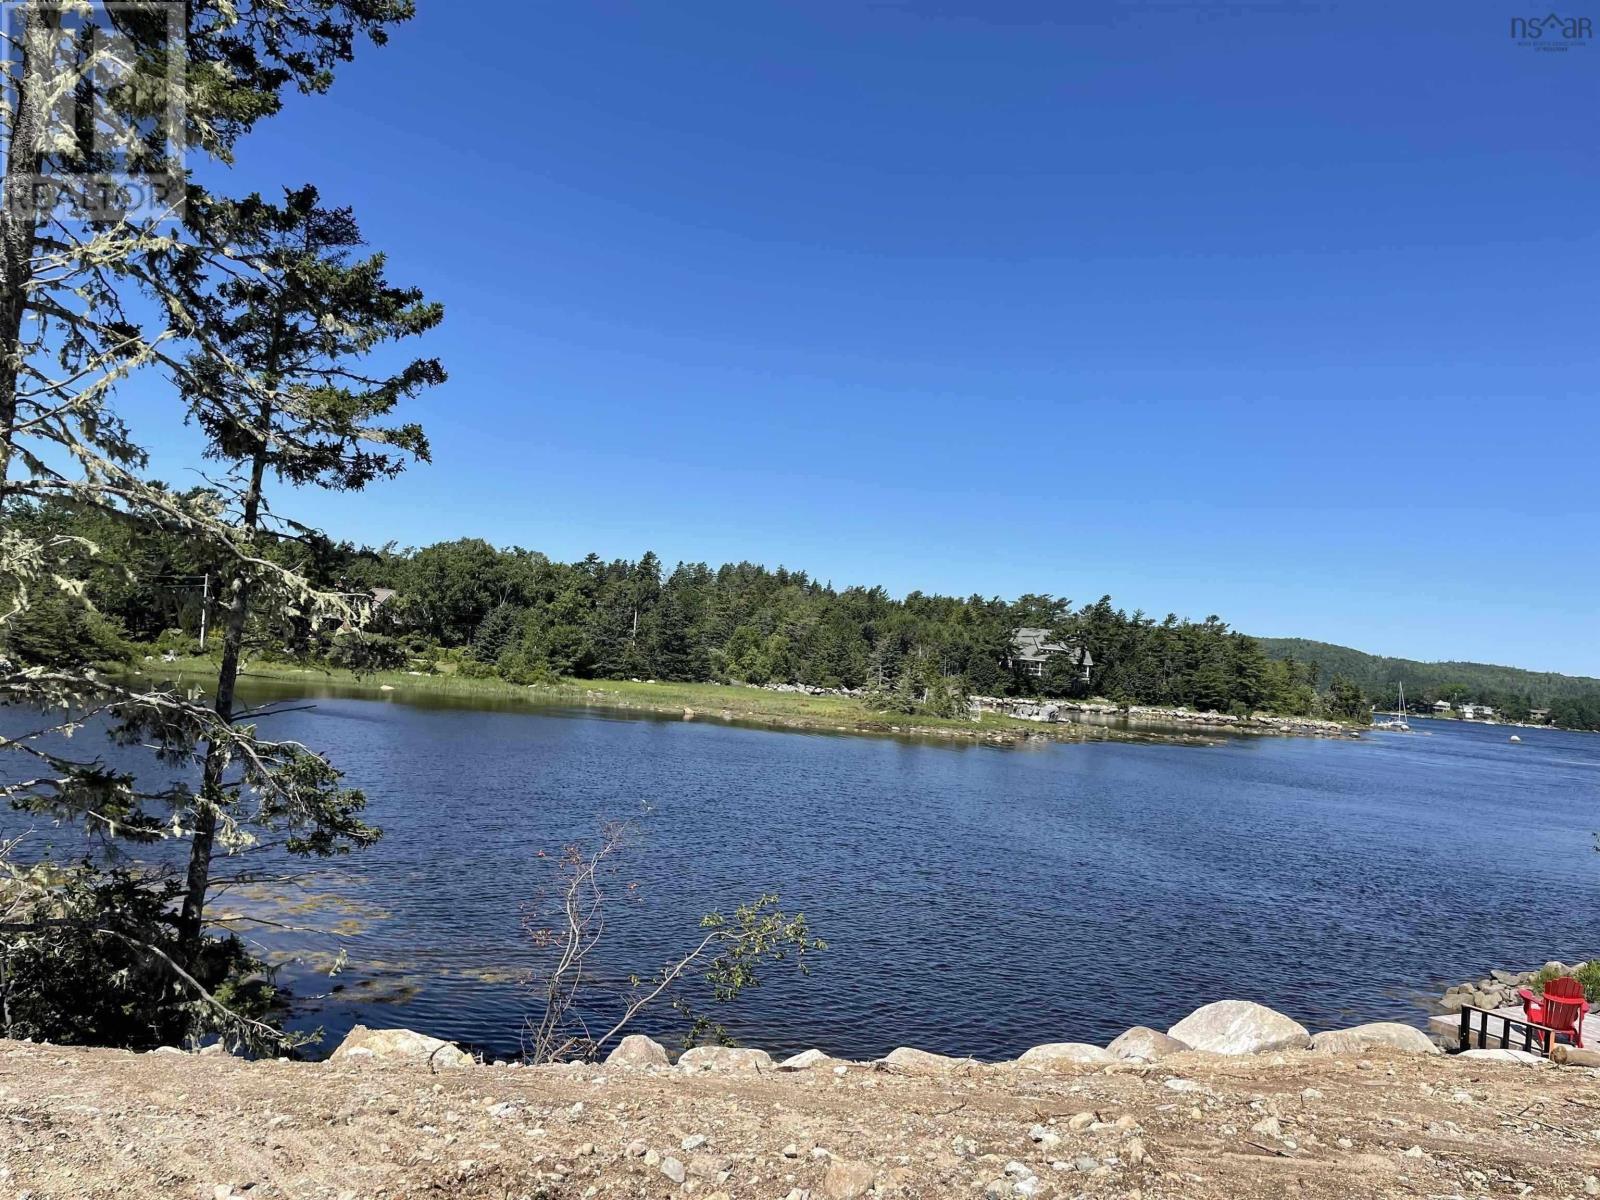
42 Whynachts Point Road
Tantallon, Nova Scotia
Welcome to beautiful Tantallon and an exceptional opportunity to secure protected ocean frontage on Head Harbour in St. Margarets Bay. Whether envisioning a year-round coastal residence or a grand family retreat, the new owner will benefit from unobstructed views across a sheltered cove framed by serene surroundings that are abundant with native wildlife. Septic permit approval has expired and will require a re application. Whynachts Point Road itself is known for its quiet setting that is perfect for nature walks. This 1 acre lot is positioned minutes from shops, services and Rails to Trails in Upper Tantallon. 5 minutes to Shining Waters Marina, 40 minutes to downtown Halifax, 50 minutes to the international airport, and a short scenic drive to multiple white sand beaches in St Margarets Bay or to iconic Peggys Cove. Community members enjoy good schools, services, a seasonal weekly market and the St Margarets Centre to play pickleball, hockey and more! The driveway is on Whynachts Point Rd next to the civic number. Call for more information today. (id:65446)
2163 Powerline Road W
Ancaster, Ontario
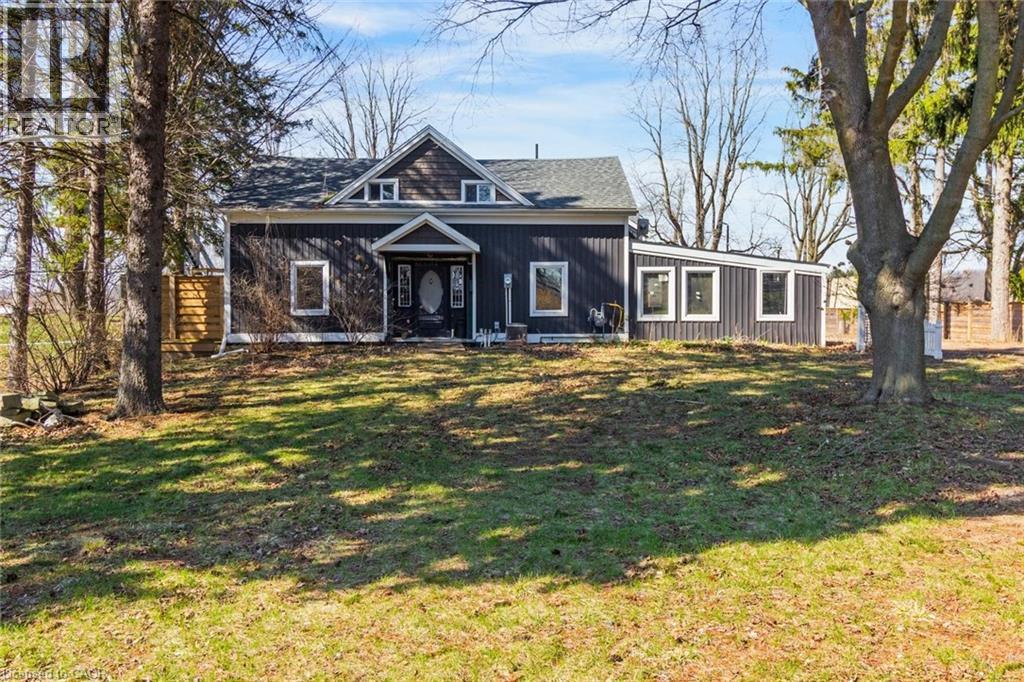
Tucked away on a quiet country road just minutes from downtown Ancaster, this picturesque property offers a rare opportunity to enjoy the best of both worlds, peaceful rural living with unbeatable proximity to everyday amenities. Set on an expansive 340 x 273 ft lot, the property is surrounded by mature trees and offers exceptional privacy with no rear neighbours, creating a serene and secluded setting that’s hard to find. The charming farmhouse is full of potential and awaits your vision. While the home requires updating, it presents a unique opportunity to restore and enhance its original charm or reimagine the space entirely to suit your needs. Whether you’re looking to renovate, build, or invest in a truly special piece of land, the possibilities here are endless. Enjoy the tranquility of the countryside without sacrificing convenience, just a short 10-minute drive to Ancaster’s shops, restaurants, and amenities. A rare offering with incredible potential in a highly desirable location. Taxes estimated as per city’s website. Property is being sold under Power of Sale. Sold as is, where is. RSA. (id:65446)
25 Carey Street
Waterdown, Ontario
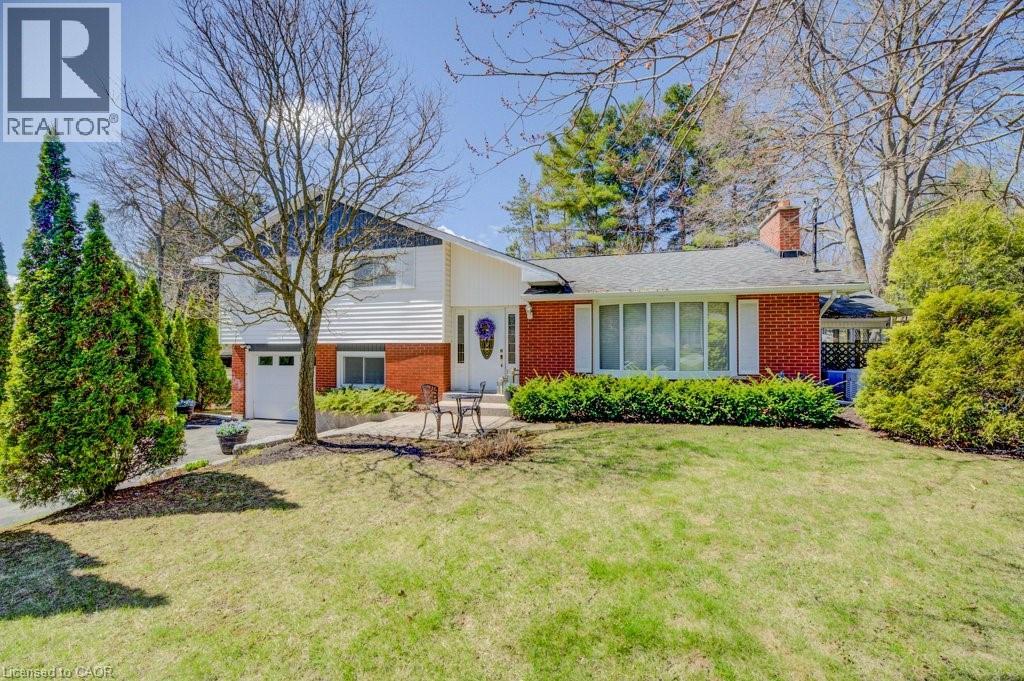
Client Remarks Welcome to this lovely 3 level side-split with charming curb appeal on a quiet, family friendly cul-de-sac in the picturesque Millgrove community! The open concept main level has much to offer with hardwood floors, an abundance of natural light and kitchen and dining room windows that overlook the beautiful backyard. You'll love the bonus sun-room addition that offers peace and serenity and walks out to the patio that features a BBQ gas-line hook-up, perfect for entertaining! A half flight of stairs up from the foyer leads you to 3 good sized bedrooms all with hardwood floors, large windows, closets with ample space and a 4-piece bathroom. The lower level boasts a cozy family room complete with a large window, an updated 2-piece bathroom, interior garage access from the home and a walk-out to the backyard. The finished basement provides additional living space featuring a rec room, large laundry room and a crawl space for extra storage. The attached garage and long private double driveway offer parking for 7 vehicles. The large private treed lot offers the best of both worlds with county living at its finest yet is minutes to Waterdown with convenient connections to highways, shopping, transit & more. Great location for commuters! (id:65446)
1219 Main Street E Unit# 1b & C
Hamilton, Ontario
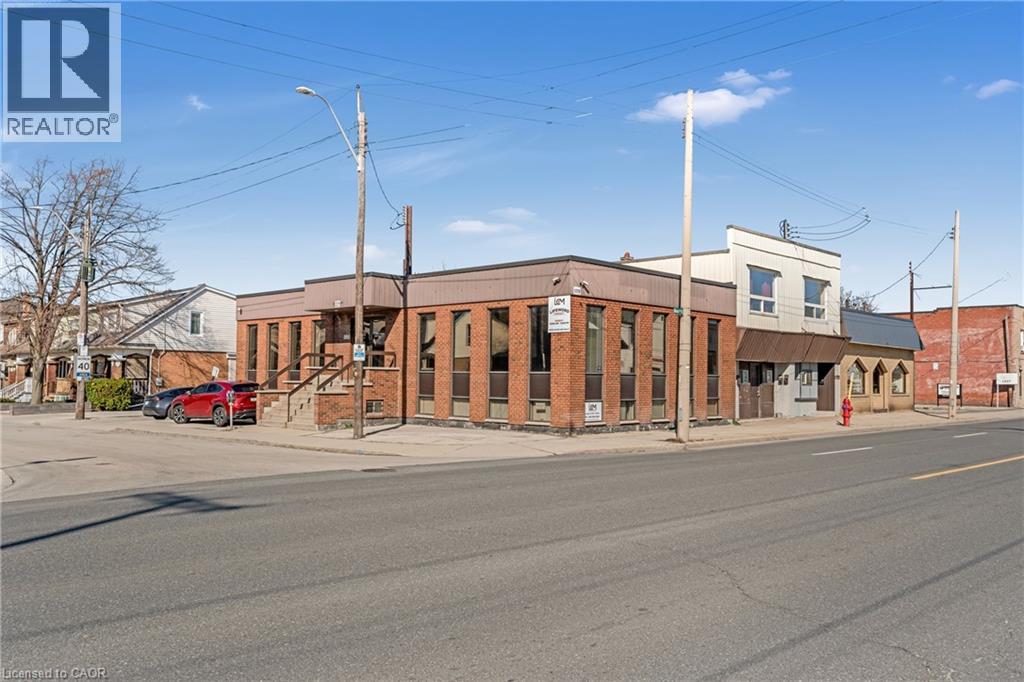
Offices B & C at 1219 Main Street East offer a turn-key upper-level office space ideal for small businesses or professionals seeking an all-inclusive workspace—utilities, Wi-Fi, and parking included. The unit offers two private offices that are functional and spacious. Office B is light and bright with a large closet. Office C offers private meeting space. Shared amenities include a kitchen, two washrooms, and a waiting area, all within a well-maintained professional building in a high-visibility location along Hamilton’s future LRT corridor. Available immediately. 1-year lease minimum. (id:65446)
48 Longwood Road S
Hamilton, Ontario
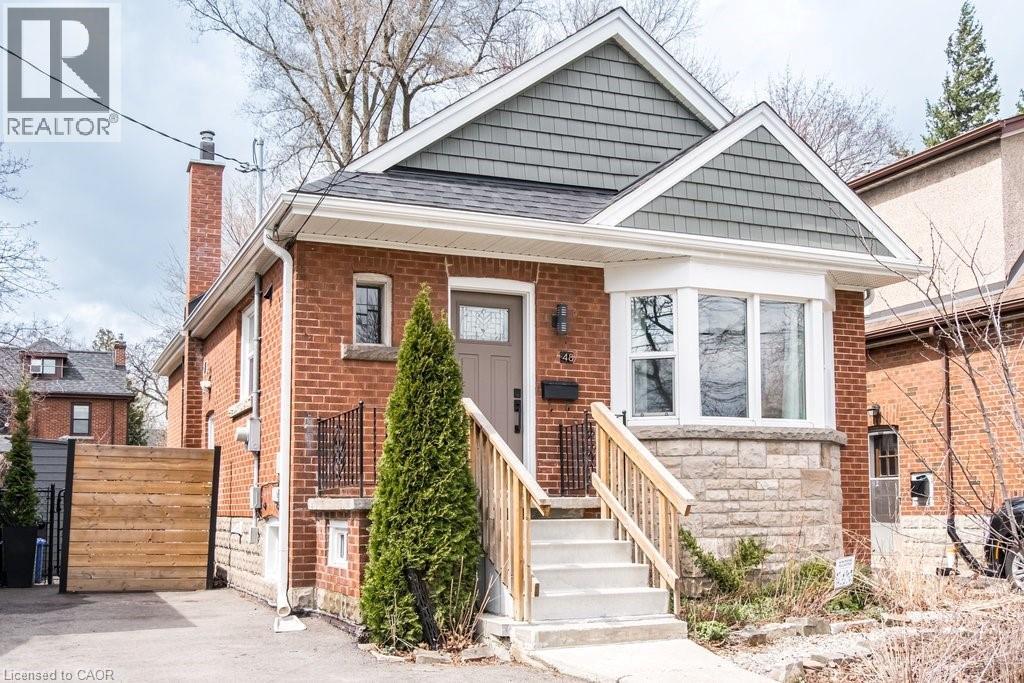
Welcome to this charming brick bungalow in fantastic Westdale - one of Hamilton's most desired neighbourhoods known for excellent schools, green spaces and trails, ease of access to highways and public transit, shopping, restaurants and overall a highly walkable lifestyle! You'll be immediately impressed by the contemporary and cool kitchen with whimsical backsplash, two toned cabinets and drawers (soft close of course), quartz and butcher block counter tops, deep double sink and oversized window to let the light in while you cook a meal. The large bay window floods the lovely living room with sunlight. Enjoy the character of original hardwood floors, stone fireplace surround with beautiful tile inlays and an inviting archway into the dining room - perfect for family meals. Two bedrooms with large windows and a stunning renovated bathroom with gorgeous green tiles and a rain shower head complete this level. Downstairs you will find a large yet cozy family room, perfect for movie nights. An ample sized soundproofed third bedroom with egress window and a stylish 3 piece bath offer coveted additional space for multiple purposes - use as a home office or space for an older child or a grandparent. Outside, enjoy a generous backyard ideal for gardening, playing or enjoying a summer meal. The front garden is home to a biodiverse assortment of indigenous plants and flowers that bloom from spring right through to fall. Don't forget the convenience of two car parking. This home is a fantastic opportunity for any buyer looking for an absolutely turn key home with many updates in an unbeatable neighbourhood. (id:65446)
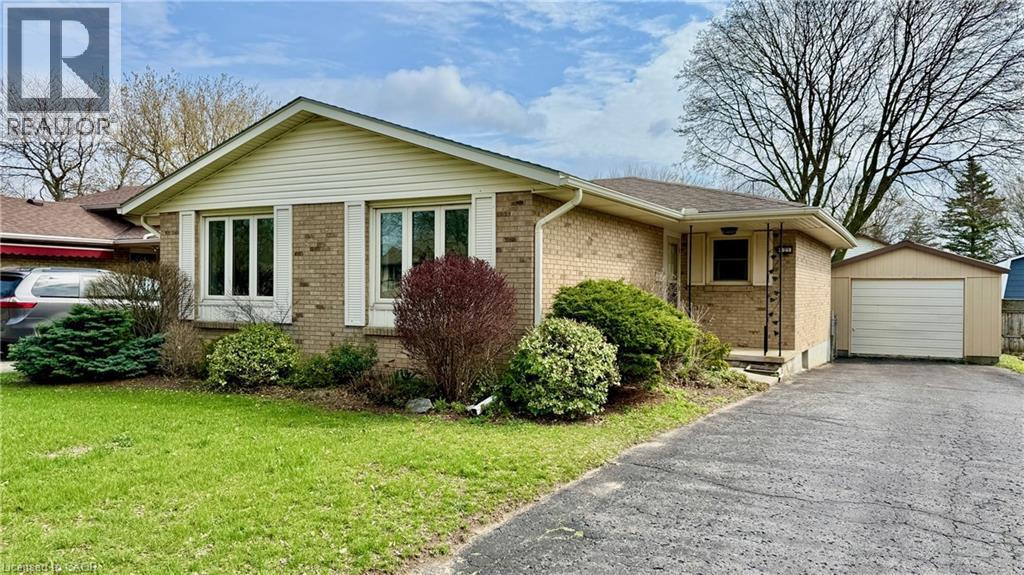
123 Oak Street
Simcoe, Ontario
Check out this affordable bungalow in Simcoe priced at $499,900. Built circa 1974 and sitting on a lot measuring 52 feet of frontage by 107 feet of depth with great curb appeal. Close to schools, shopping and everywhere you want to be in Simcoe! Main floor features include 3 bedrooms, a 3-piece bathroom with a walk-in shower, kitchen with gas stove & plenty of cupboards, large living room and a formal dining room. Downstairs features a reading room, large rec-room and large utility room. There is also another room that could be used as a home office. Outside features the backyard with garden areas surrounding and a detached garage that measures 23 feet x 13.7 feet. It’s the quintessential slice of the Canadian Dream. Imagine adding your style to this home with a fresh splash of colour and modern stylings of flooring. It is the perfect home for first time home buyers or a couple looking to downsize. Don’t delay! Book your viewing today and make your offer quickly. (id:65446)

Township Rd 252
Rural Bighorn No. 8, Alberta
Carrying 74 Animal Unit Months of grazing capacity across 170.3 acres, this productive Crown grazing lease offers serious cattlemen a rare foothold in one of Alberta's most coveted foothills grazing corridors - just 25 minutes west of Calgary along the TransCanada Highway. With two complementary parcels comprising a full 160-acre quarter section and an adjoining 10.3-acre triangle piece, the lease delivers meaningful AUM in a tight market where grass at this proximity to the city simply doesn't come available. Low overhead and an annual surface revenue payment of $3,500 make this one of the most economical lease holds you'll find in Big Horn County. (id:65446)

3222 Micmac Street
Halifax, Nova Scotia
Nestled in Halifaxs desirable West End, this great family home offers space, comfort, and convenience in an ideal location. Well maintained throughout, the main level features a spacious living area, a convenient bedroom and full bath, and a functional kitchen with direct access to the back deckperfect for summer entertaining. The generous backyard provides plenty of room for family activities and outdoor enjoyment. Upstairs, youll find a spacious primary bedroom along with three additional well-sized bedrooms and a full bathideal for growing families. The lower level offers excellent utility space with laundry, storage, and room for future development if desired. Updates: Propane furnace 2022, roof shingles 2018 (approx). Located just minutes from the Halifax Shopping Centre and West End Mall, this home is also on a convenient bus route and offers quick access to downtown Halifax and Highway 102making daily commuting a breeze. (id:65446)

52 Fallingworth Court
Calgary, Alberta
Welcome to this fantastic investment opportunity in the heart of Falconridge! Tucked away on a quiet cul-de-sac, this bi-level home offers both comfort and income potential. Featuring 4 bedrooms and 2 full bathrooms, with 2 bedrooms upstairs and 2 bedrooms downstairs, this property is ideally suited for investors or buyers alike.The main level offers a functional layout with large windows that fill the space with natural light, while the lower level provides additional living space with great versatility. The home is currently rented, providing immediate cash flow and a turnkey investment opportunity.Situated in a family-friendly community close to schools, parks, shopping, and transit, this property offers convenience and long-term value. Whether you're expanding your investment portfolio or stepping into homeownership with rental income, this Falconridge gem checks all the boxes. (id:65446)
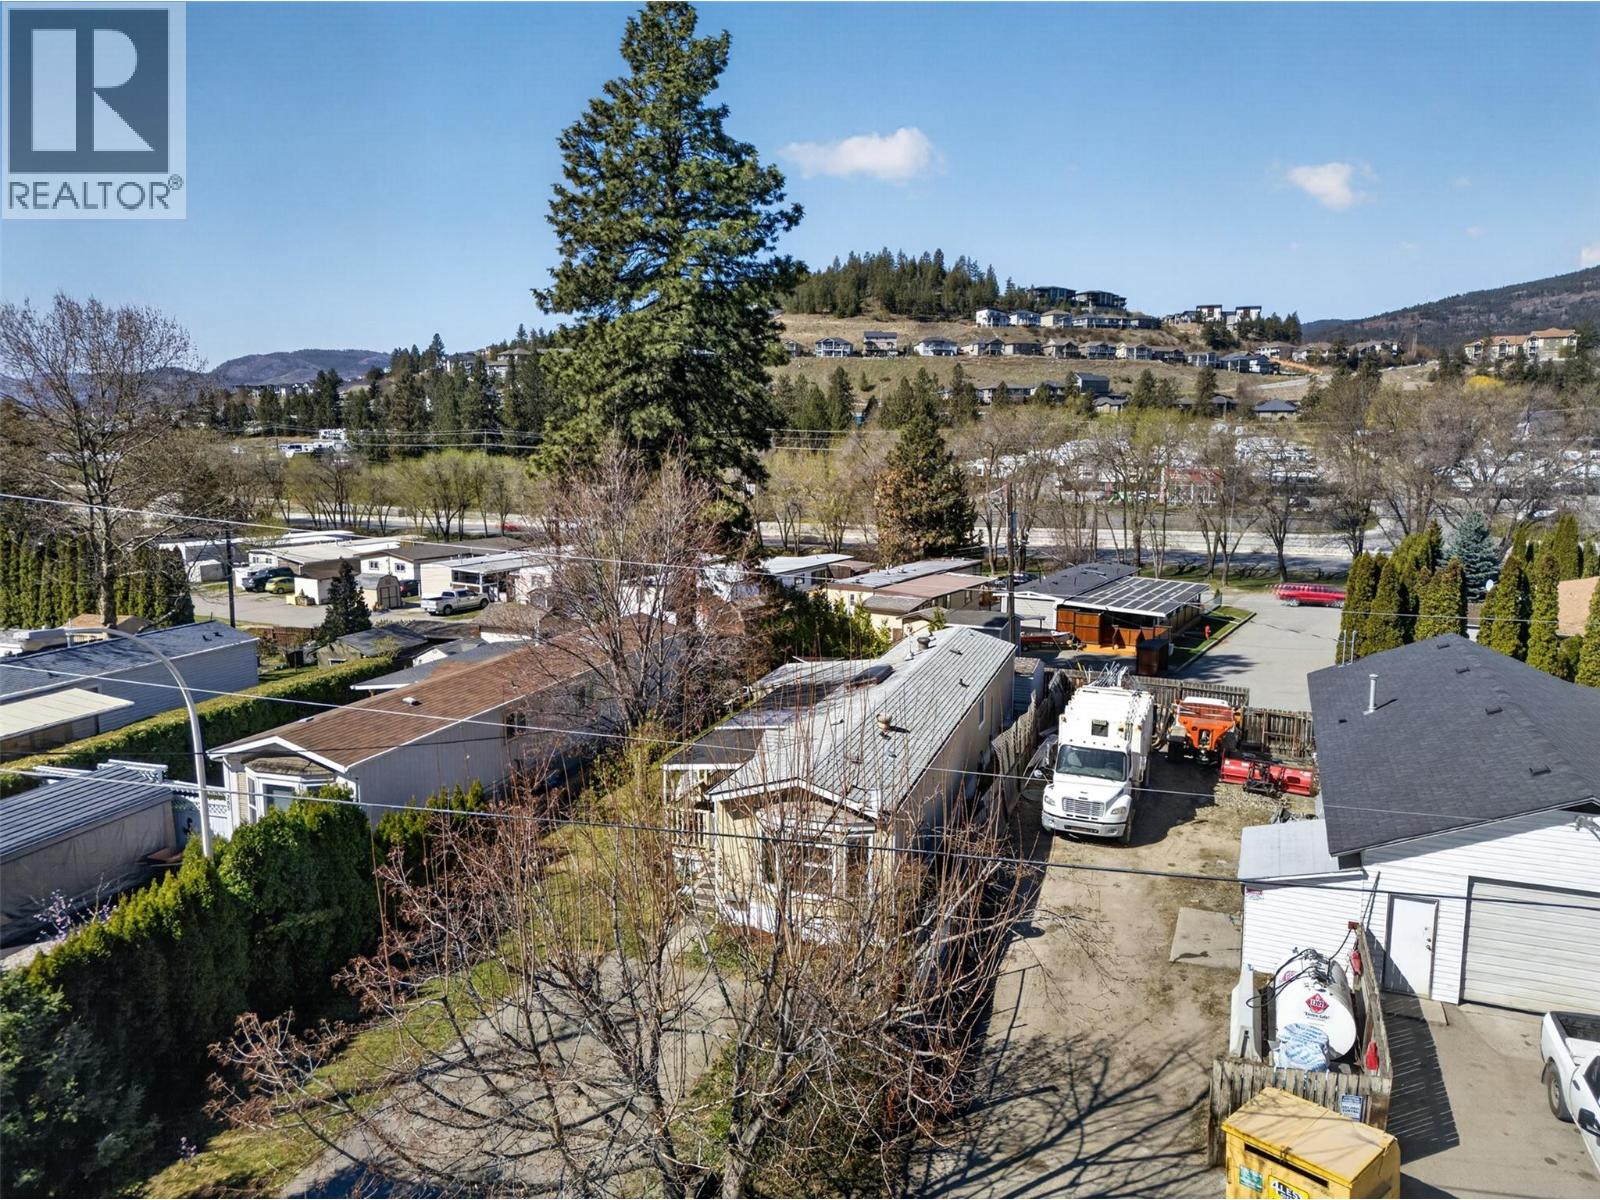
1999 Highway 97s Unit# 284
Kelowna, British Columbia
Affordable, well-located, and full of charm, this 3-bedroom, 2-bathroom home offers comfortable living with thoughtful upgrades throughout. Ideal for professional couples, downsizers, or seniors, the 1,082 square foot layout is both functional and inviting. Recent improvements—including a new furnace and A/C in 2023, hot water tank in 2020, and updated appliances—provide peace of mind and move-in-ready convenience. Outside, the fully fenced yard is a standout feature, complete with mature fruit trees and garden space, creating a private setting to relax or enjoy a bit of homegrown goodness. Situated close to the highway for easy access, yet far enough away to maintain peace and quiet, this location strikes the perfect balance. With amenities nearby and a yard that adds both beauty and function, this home offers a lifestyle that’s easy to settle into and enjoy. Pets are allowed! (id:65446)

8 Smith Avenue
Springhill, Nova Scotia
Charming Family Home with Income Potential in Springhill, Nova Scotia Welcome to 8 Smith Avenue, a beautifully renovated three-bedroom, two-bathroom home nestled in the heart of Springhill, just a stone's throw from the NS Community College. This property offers a perfect blend of comfort, functionality, and investment potential, ideal for families or savvy investors looking for a rental opportunity. Step inside to discover a bright and inviting living space, featuring extensive renovations completed approximately five years ago. You'll appreciate the modern updates, including completely renovated kitchen, a new fiberglass oil tank, heat pumps for efficient heating and cooling, and new hot water baseboard heating throughout. The electrical panel has also been upgraded, ensuring peace of mind for years to come. The home boasts two sets of washers and dryers, along with two refrigerators, providing convenience for busy households or potential student rentals. Each of the three bedrooms offers comfortable living space, and the two full bathrooms are designed for both functionality and style. The garage has been thoughtfully converted into a family room, providing additional living space that could easily be transformed back if desired. Outside, the property shines with a large, private backyard complete with a spacious deck and a hot tubperfect for relaxing after a long day or entertaining family and friends. An underground invisible fence adds an extra layer of security for pets, making this home truly family-friendly. The storage shed offers plenty of space for tools and outdoor equipment, keeping your yard tidy. With its ideal location, extensive renovations, and potential for a granny suite or student rental, 8 Smith Avenue is a rare find in Springhill. (id:65446)
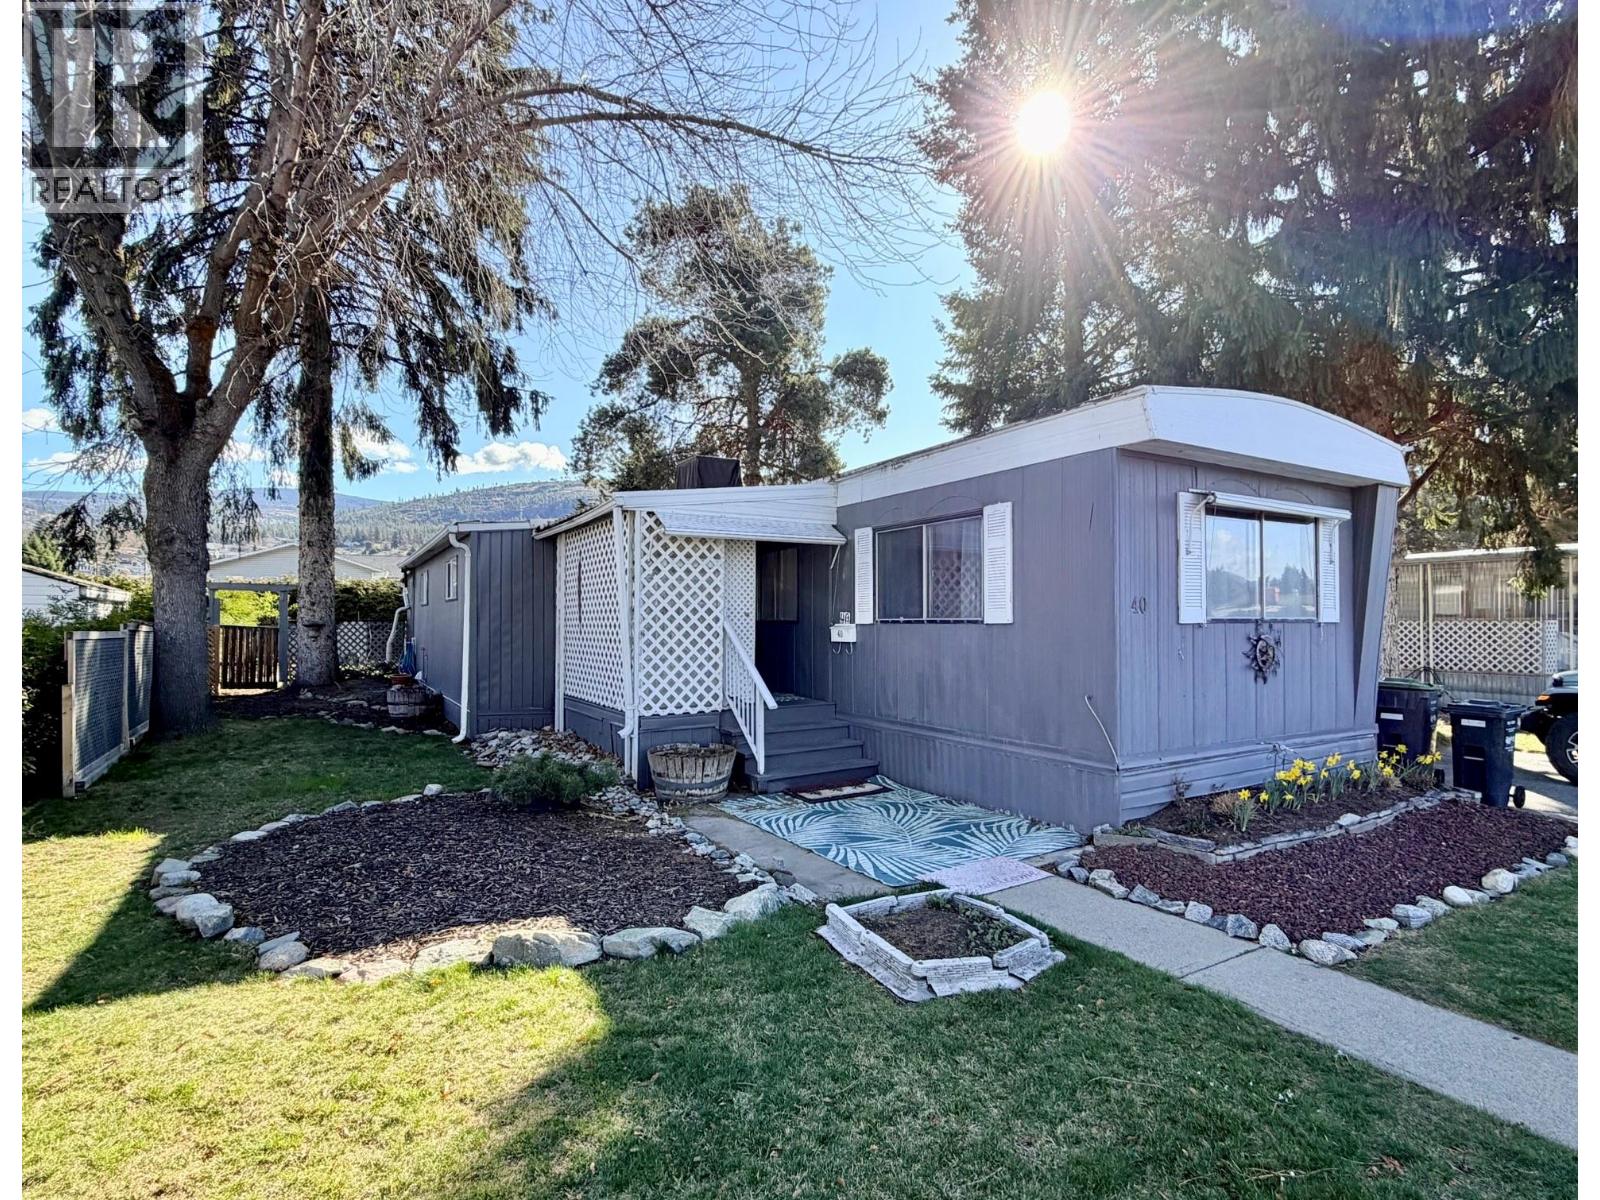
197 Dauphin Avenue Unit# 40
Penticton, British Columbia
Welcome to easy, low-maintenance living in the desirable south end of Penticton! This 2 bedroom, 1 bathroom single wide home with a spacious addition is located in the well-kept Dauphin Mobile Park. Offering a functional layout with extra living space, this home is perfect for those looking to downsize without sacrificing comfort. Enjoy the convenience of being just a short walk to Skaha Lake, as well as nearby shopping, restaurants, and everyday amenities. The property is nestled within a quiet, gated 55+ community, providing a peaceful and secure lifestyle for residents. This park maintains a no-pet policy, ensuring a tranquil environment for all homeowners. Whether you're looking for a retirement retreat or an affordable place to call home, this property offers excellent value in a fantastic location. Don’t miss your opportunity to live in one of Penticton’s sought-after manufactured home communities! (id:65446)
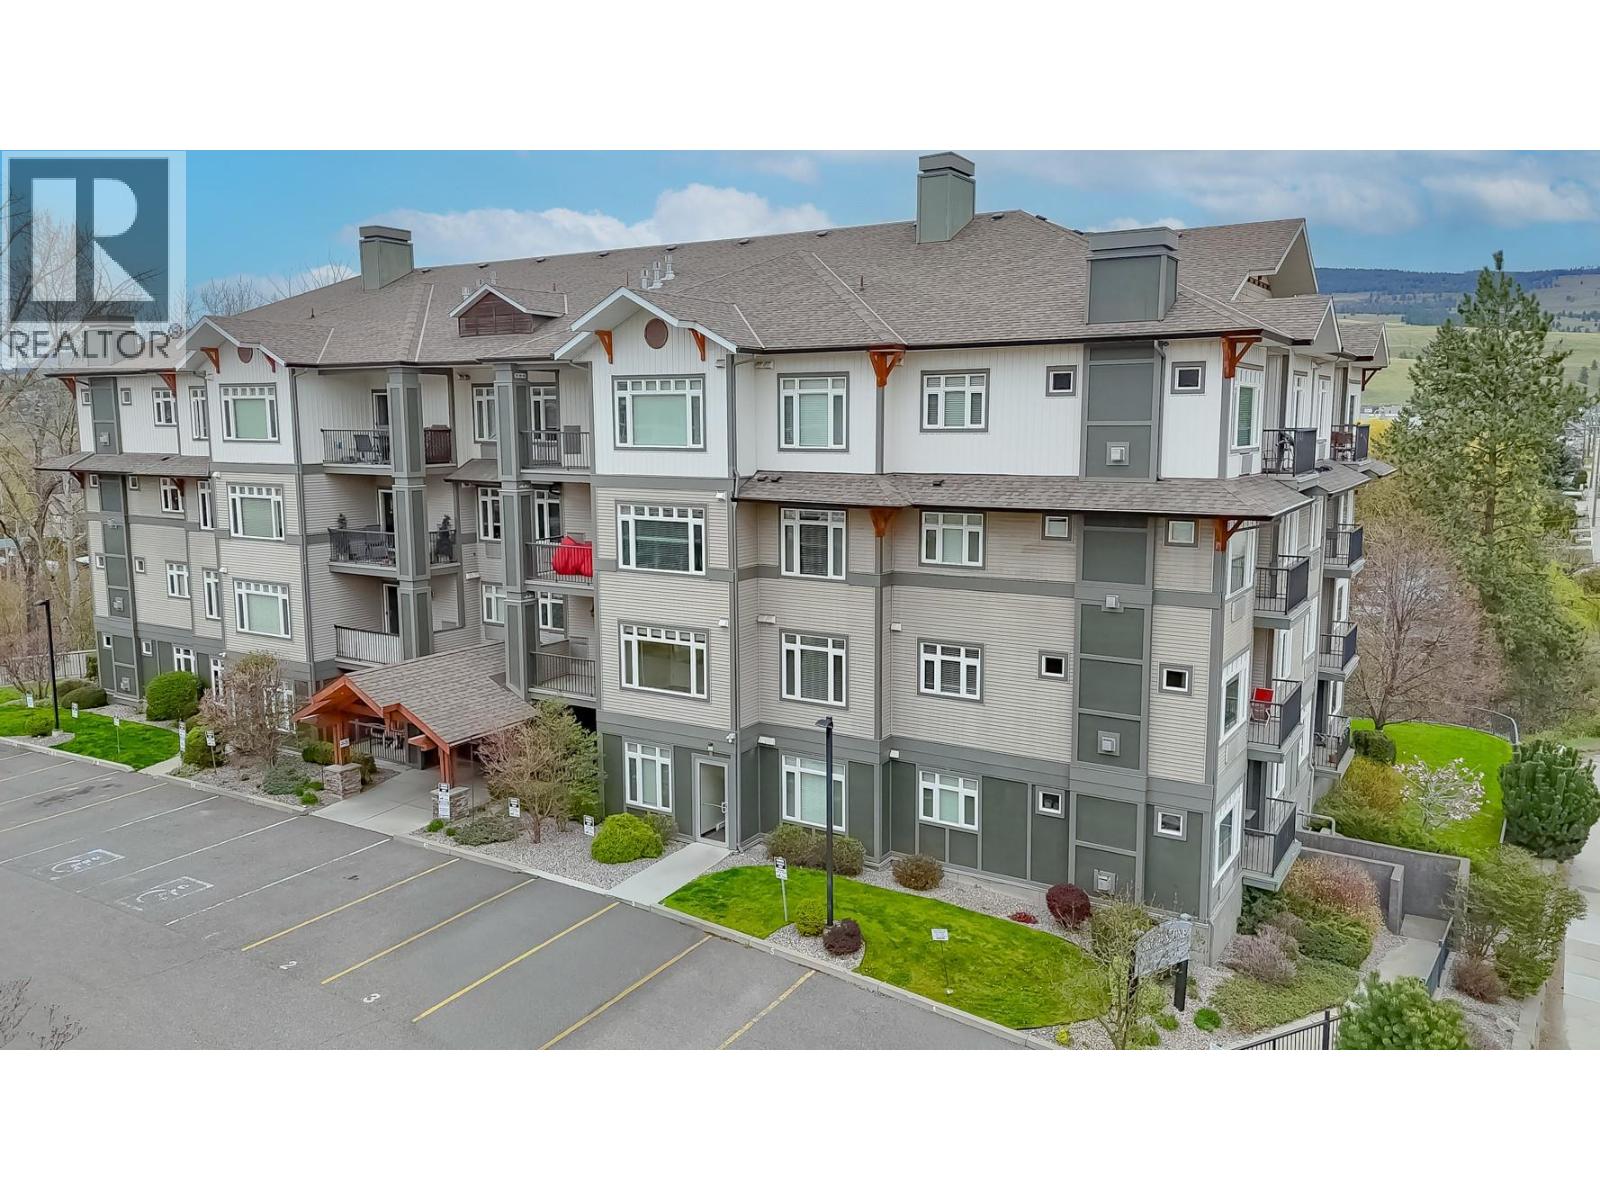
3180 Beaver Lake Road Unit# 308
Lake Country, British Columbia
Welcome to easy, connected living in the heart of Lake Country! This well-designed 2 bedroom condo offers a highly desirable split bedroom floor plan. Step inside to a spacious open concept layout featuring a bright living area with a cozy gas fireplace. The kitchen is both functional and inviting, complete with an eating bar that seamlessly connects to the main living space, making it perfect for entertaining. From the living room, step out onto your private covered deck, a great spot to enjoy your morning coffee or unwind at the end of the day. The primary bedroom features a convenient walk-through closet leading to a full ensuite with a tub and shower combination. The second bedroom is thoughtfully positioned on the opposite side of the unit, offering flexibility for guests, a home office, or additional living space. Located in a sought-after Lake Country neighbourhood, you’re just steps to groceries, restaurants, and amenities. Commuting is a breeze with Kelowna International Airport and UBCO only 5 minutes away, and central Kelowna just a 15–20 minute drive. Outdoor enthusiasts will love being just a short drive to Kalamalka Lake and Wood Lake - perfect for swimming, boating, and enjoying the Okanagan lifestyle. Plus, with public transit nearby, getting around is simple and convenient. Pet-friendly (1 dog or 1 cat, not exceeding 12” to the shoulder or 22 lbs when fully grown). This home offers a fantastic opportunity for first time buyers, downsizers, or investors. (id:65446)

4 Emerald Drive
Three Fathom Harbour, Nova Scotia
Lakefront living reaches new heights with this stunning custom home set on a private 2-acre property along the shores of Nova Scotias largest lake. From the moment you arrive, the flat driveway and gentle slope to the water signal how effortlessly this property blends luxury with lifestyle ideal for launching your boat and creating unforgettable family memories on the expansive lawn and waterfront. Step inside to a welcoming foyer with a convenient mudroom off the oversized attached garage. The heart of the home is a bright, modern kitchen featuring a massive island and adjoining dining space perfect for entertaining. A cozy family room invites you to relax while soaking in serene lake views with your morning coffee. The main level also offers a spacious living room, access to two exceptional decks, a laundry room, and a full bath. Upstairs, retreat to your private primary suite complete with a walk-in closet and elegant four-piece ensuite. Two additional bedrooms each with generous closets and beautiful water views share another full bath, while a large storage room adds practical convenience. The walk-out lower level expands your living space with an oversized rec room designed for flexibility games, media, fitness, or all three. Guests will feel right at home in the fourth bedroom featuring its own walk-in closet and breathtaking lake vistas. An unfinished three-piece bath and utility room offer future potential. With coveted southwest exposure, the home is drenched in natural light and delivers spectacular sunset views night after night. Beyond the property, enjoy being just minutes from Lawrencetown Beach, renowned surfing spots, scenic walking trails, and an easy commute to Cole Harbour and Halifax. This is more than a home its a year-round waterfront lifestyle in one of Nova Scotias most sought-after settings. (id:65446)
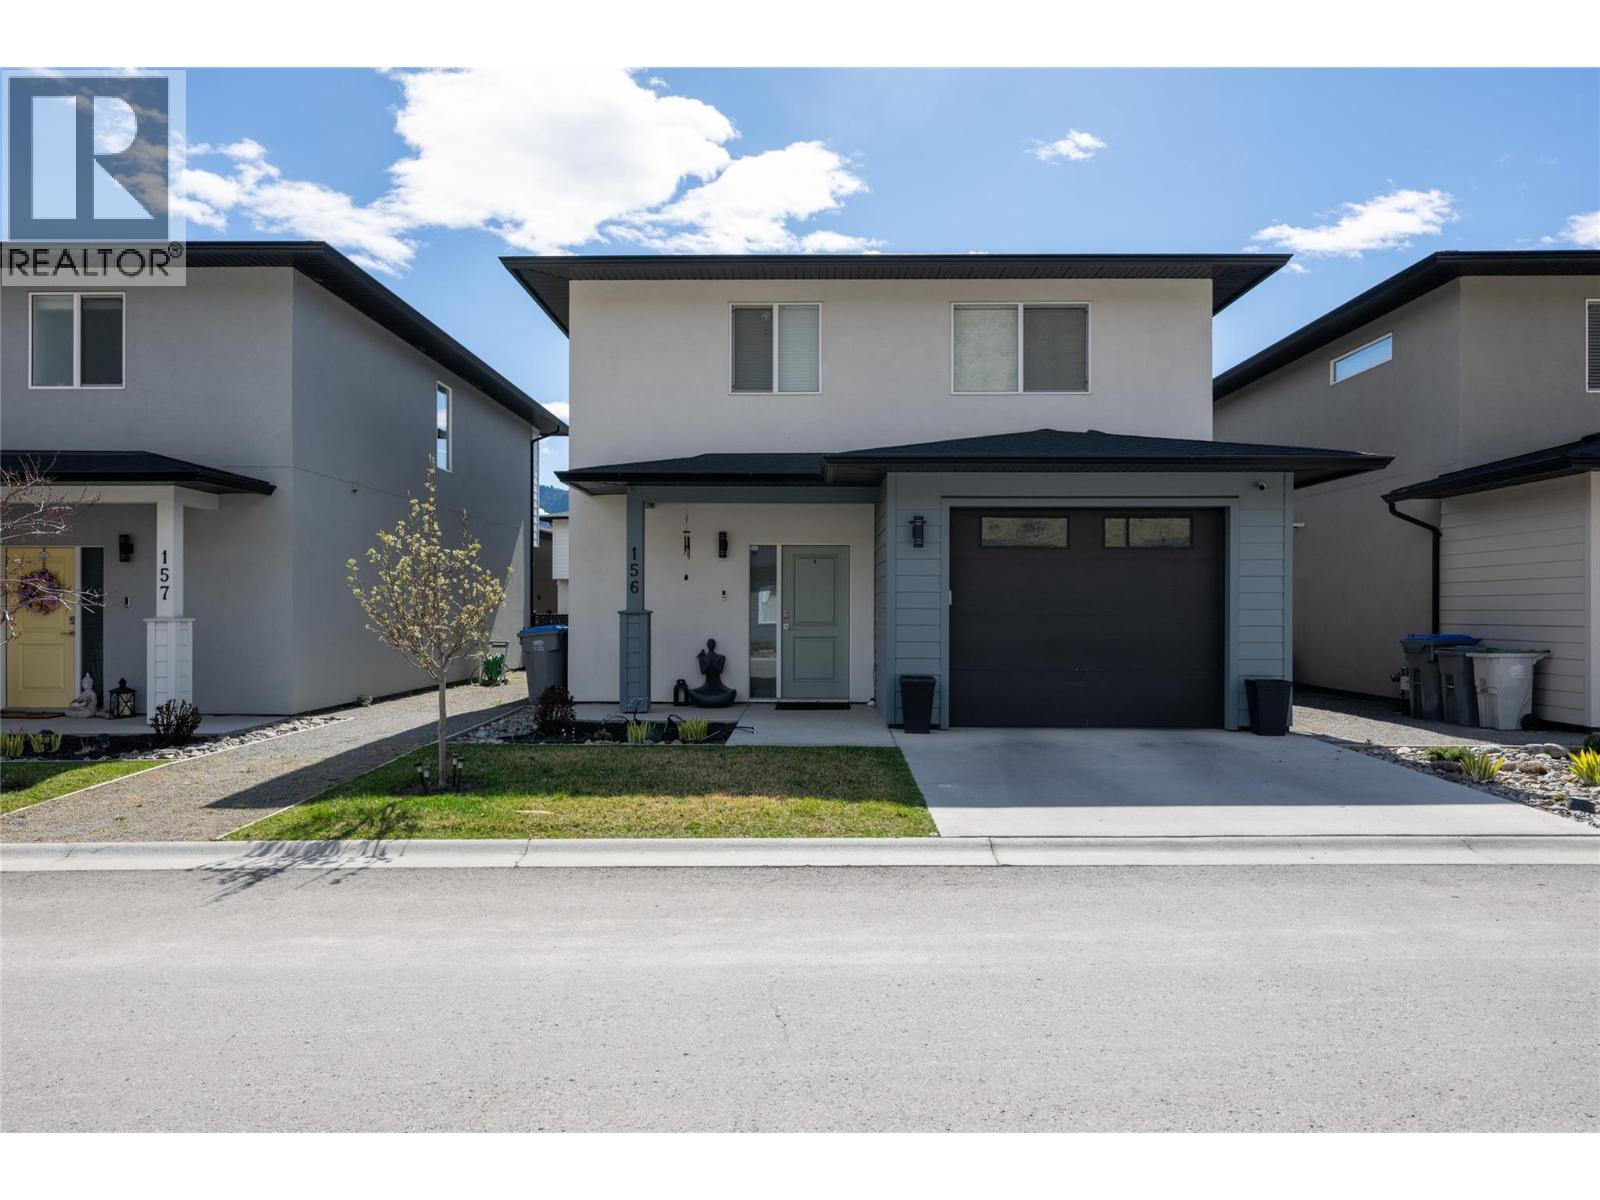
2683 Ord Road Unit# 156
Kamloops, British Columbia
Welcome to #156–2683 Ord Road, a well-maintained, immaculate home offering comfort, value, and convenience in a great location. This property features a functional layout with bright living spaces, a spacious kitchen, and generous room sizes throughout. The home features three bedrooms and three bathrooms, offering a move-in ready space that combines comfort, style, and affordability. Enjoy easy, low-maintenance living with everyday amenities just moments away. Located just minutes from shopping, schools, parks, and transit, this home provides excellent accessibility while being tucked into a quiet community setting. A solid opportunity to get into the Kamloops market - book your showing today. (id:65446)
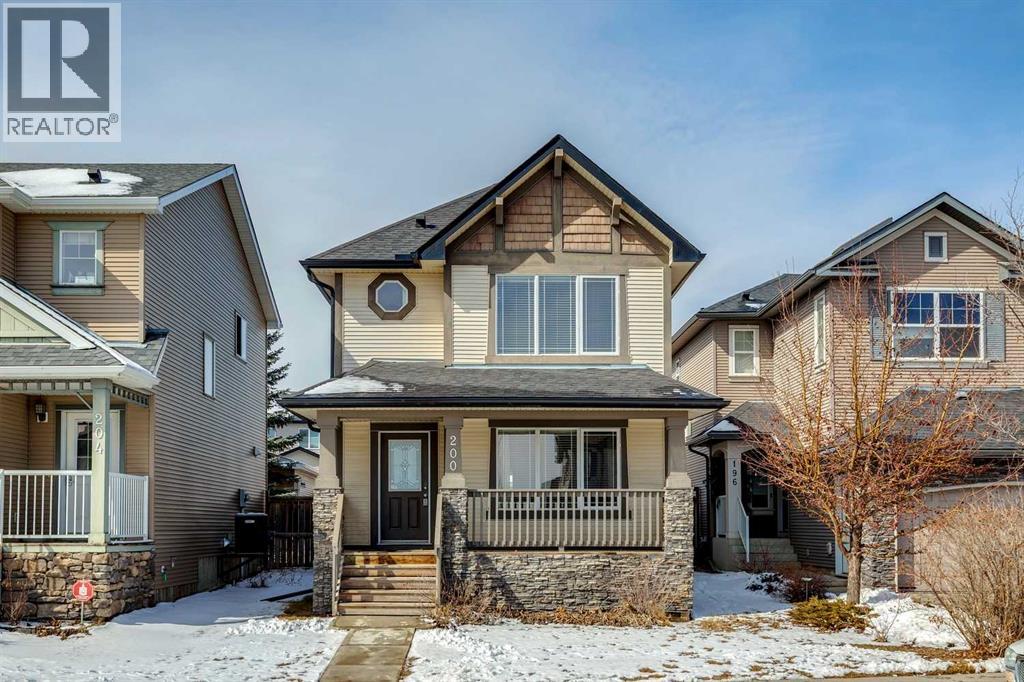
200 Silverado Drive SW
Calgary, Alberta
Nestled on a quiet, kid-friendly street in the charming community of Silverado, this immaculate residence offers a sophisticated blend of style and convenience. Boasting almost 1,400 sq.ft of tastefully curated living space on the main levels, the home opens with an inviting front living room featuring a large corner gas fireplace that flows seamlessly into the spacious kitchen and sun-drenched dining area.The upper level serves as a private sanctuary, offering two generous spare bedrooms with oversized closets and a grand primary retreat complete with a beautiful ensuite and large closet. Added versatility is found in the developed basement, which hosts a large rec room—anchored by a cozy electric fireplace—perfect for movie nights or a home gym, alongside an additional four-piece bathroom and ample storage space.The home is designed for modern living, featuring built-in speakers throughout and a west-facing backyard that acts as a private oasis, with a full-length deck perfectly suited for hosting gatherings. Residents will enjoy being within walking distance of local schools, parks, and pathways, with instant access to the ring road and the equestrian charm of nearby Spruce Meadows. Completing this exceptional package is the peace of mind offered by a new roof installed in 2022 and the added luxury of a water softener. (id:65446)
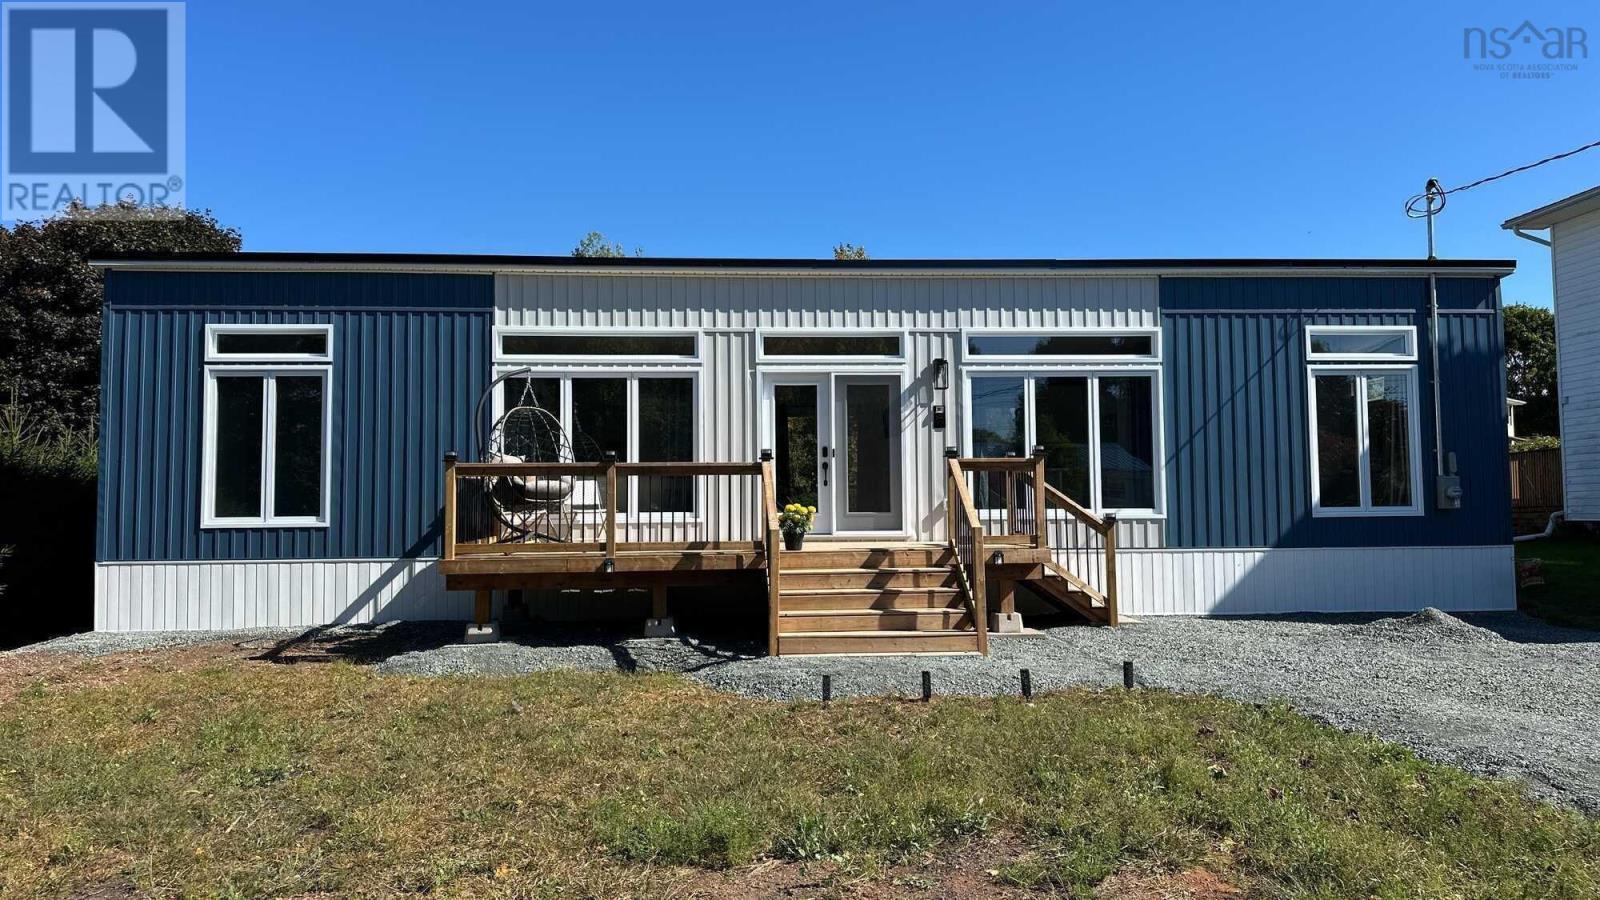
54 Brite Avenue
Bible Hill, Nova Scotia
Visit REALTOR® website for additional information. Custom built and offering a total of 1,136 sq. ft. of bright, modern living space, this thoughtfully designed property features both a 2-bedroom main home and an additional 12x20 backyard suite. The main home showcases an inviting open-concept layout with soaring 12-foot ceilings, a stylish kitchen complete with island and plenty of counter space, and a spacious living area filled with natural light. Brand new appliances are included. The bedrooms are set at opposite ends of the home for added privacy, complemented by a sleek 3-piece bath with a tiled shower and convenient laundry. Comfort is ensured year-round with a heat pump and electric baseboards, while durability is built in with a metal roof. Front and back decks provide the perfect spots for outdoor relaxation. The backyard suite offers incredible flexibility with heat, plumbing and electrical. Includes a 2pc bathroom, kitchenette, and open-concept living area-ideal for guests, a home office, workshop or add a murphy bed and use as an additional bedroom. Set in a sought-after Bible Hill neighborhood, this property combines modern design, functionality, and versatile living options-all in a prime location. (id:65446)

391 Scenic Glen Place NW
Calgary, Alberta
Tucked into a quiet cul-de-sac in the highly sought-after community of Scenic Acres, this meticulously maintained home offers the perfect blend of comfort, thoughtful upgrades, and low-maintenance living.Pride of ownership is evident throughout, with major updates already taken care of — including double paned Argon filled windows, air conditioning, a newer roof, central vacuum, paved back lane, and the peace of mind of no Poly-B plumbing. With 3 bedrooms and 3.5 bathrooms, this is a truly move-in ready home.The main living space is warm and inviting, featuring a stunning rock-faced wood-burning fireplace and a functional layout that flows seamlessly into the kitchen and additional family room featuring a gas fireplace — ideal for both everyday living and entertaining.Step outside and discover a sun-filled, south-facing outdoor space designed for enjoyment, not upkeep including a natural gas hookup. The backyard has been thoughtfully finished with poured concrete and a beautiful Rundle stone patio, creating a clean, usable space perfect for relaxing or hosting. A tiered garden adds just the right amount of greenery without the maintenance of a large yard — an ideal setup for busy professionals, families on the go, or anyone looking to simplify outdoor living.Upstairs and throughout the home, you’ll continue to find care, quality, and functionality, while the fully developed basement offers flexible space for a rec room, home gym, or games area.Heated double attached rear garage. Location is where this home truly shines. You’re just minutes from parks, schools, and the incredible pathway systems connecting you to endless opportunities for walking, biking, and enjoying the outdoors.Well cared for, thoughtfully updated, and perfectly located — this is a home that stands out for all the right reasons. (id:65446)
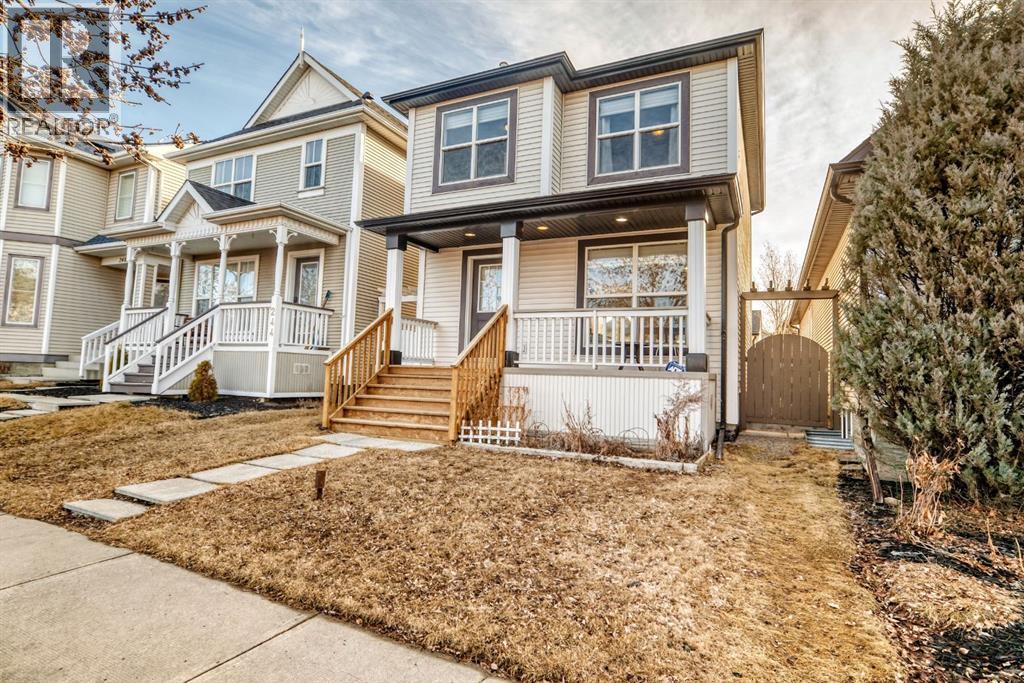
240 Prestwick Way SE
Calgary, Alberta
OPEN HOUSE: SATURDAY, APRIL 15, 2:00 - 4:00 PM. Excellent starter home or investment property with over sized double detached garage (paved rear lane), spacious yard on a quiet crescent location, near schools, playground and kiddies water park. Nice open plan with kitchen and island, walk in pantry. Nice dining area with sliding doors to a spacious deck. Clean and move in ready, unspoiled basement with a great pre plan for future family room, bedroom and full bath roughed in. Upgrades include roof shingles (2022), fridge and dishwasher (2015), deck (2009), three way gas fireplace, good condition washer, dryer. Blocks to 130 Ave shopping and restaurants (id:65446)
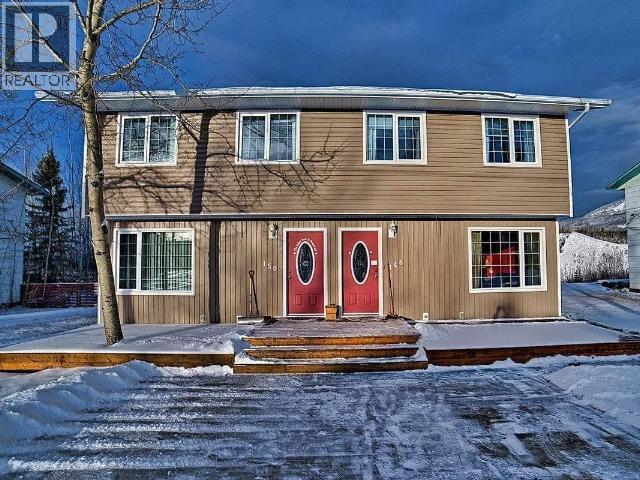
148 & 150 Dawson Drive
Faro, Yukon
Welcome to 148 and 150 Dawson Drive, a rare investment opportunity in the heart of Faro, Yukon. This fully renovated and well-maintained duplex is being sold as a complete package, offering exceptional versatility for investors or homeowners seeking income support. The property is currently operating as a successful short-term rental generating $10,000 per month with low expenses. The property has been thoughtfully updated throughout, featuring modern finishes, functional layouts, and a warm, welcoming feel. Outside, a beautiful back deck showcases stunning views and provides the perfect space to relax or entertain. With strong rental history, turnkey condition, and the ability to live on-site while earning income, this property is an outstanding opportunity in Faro. Contact your REALTOR for more details today. (id:65446)
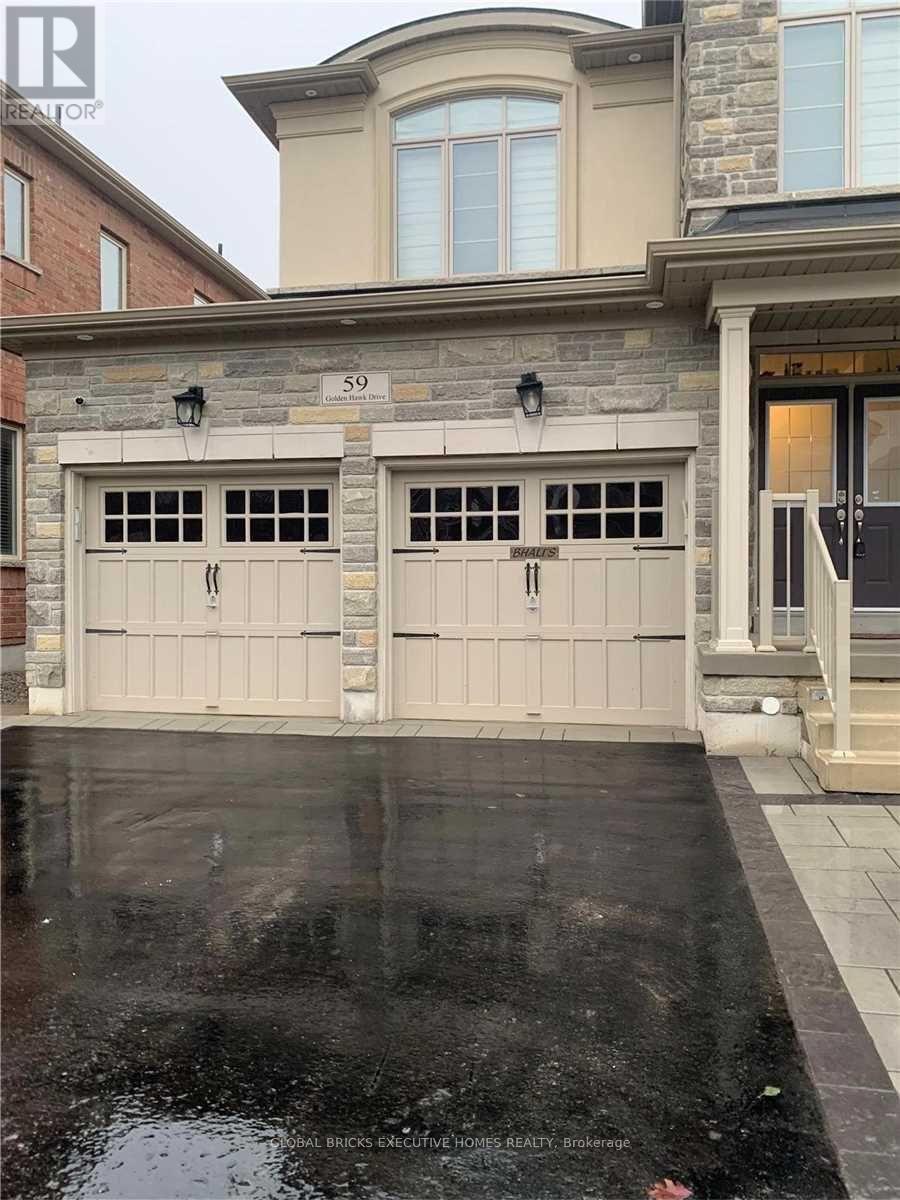
59 Golden Hawk Drive
Hamilton, Ontario
Legal Basement With Separate Private Entrance And Separate Laundry, Modern Open Concept And Very Bright Unit With Lots Of Sunlight, Vinylflooring , Pot Lights, Lots Of Windows. 2 Bedrooms And 2 Washroom 1 With Standing Shower, Separate Covered Private Entrance, Separate Laundry, Kitchen With Back Splash And Quartz Countertops With Stainless Appliances, All Appliances Are Brand New, Close To Grocery/Sobeys, Schools, Parks, Hwy.10 Min To Mcmaster University 4 Min To Adlershort Go Station. A+ Tenants Available From 1st June (id:65446)
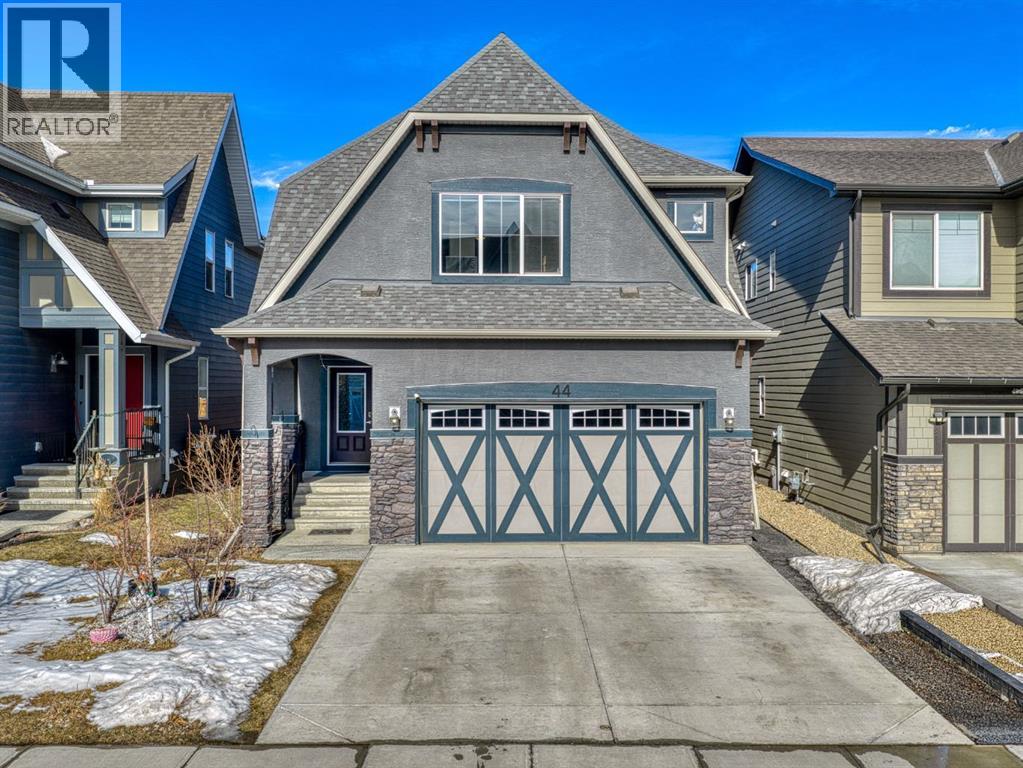
44 Masters Terrace SE
Calgary, Alberta
Welcome to this stunning detached home in the sought after lake community of Mahogany, offering over 3,700 sq ft of FULLY DEVELOPED beautifully designed living space. This well-maintained home features 4 spacious bedrooms and 3.5 bathrooms, with thoughtful upgrades throughout.The main floor showcases a gorgeous kitchen with GRANITE countertops, UPGRADED APPLIANCES and an OVERSIZE ISLAND, perfect for entertaining or gathering with family. The dining is elevated by COFFERED CEILING detailing, adding elegance and architectural interest to the space, while BUILT-IN SPEAKERS create the perfect atmosphere for entertaining or relaxing at home. The open-concept layout provides a warm, inviting flow.Upstairs, you’ll find a bright bonus room enhanced by SKYLIGHTS, filling the space with NATURAL LIGHT. The convenient upper-floor laundry room adds everyday practicality, while the upgraded bathrooms feature GRANITE countertops. The spacious primary ensuite features tile flooring, DUAL sinks, a WALK-IN closet and a relaxing SOAKER TUB, along with a beautifully finished shower with TILE extending to the ceiling, adding a modern and luxurious touch.The FULLY DEVELOPED basement expands your living space with a LARGE recreation room perfect for games or movie nights, a WET BAR, an additional bedroom, full bathroom and plenty of storage space.Step outside to enjoy the spacious deck and yard, ideal for kids, summer BBQs, and relaxing evenings. Located within walking distance to the lake and wet pond, you’ll be able to fully enjoy the lifestyle offered by this incredible community.This beautifully cared-for home offers the perfect blend of SPACE, UPGRADES, and LOCATION in one of Calgary’s most DESIRABLE LAKE communities. (id:65446)
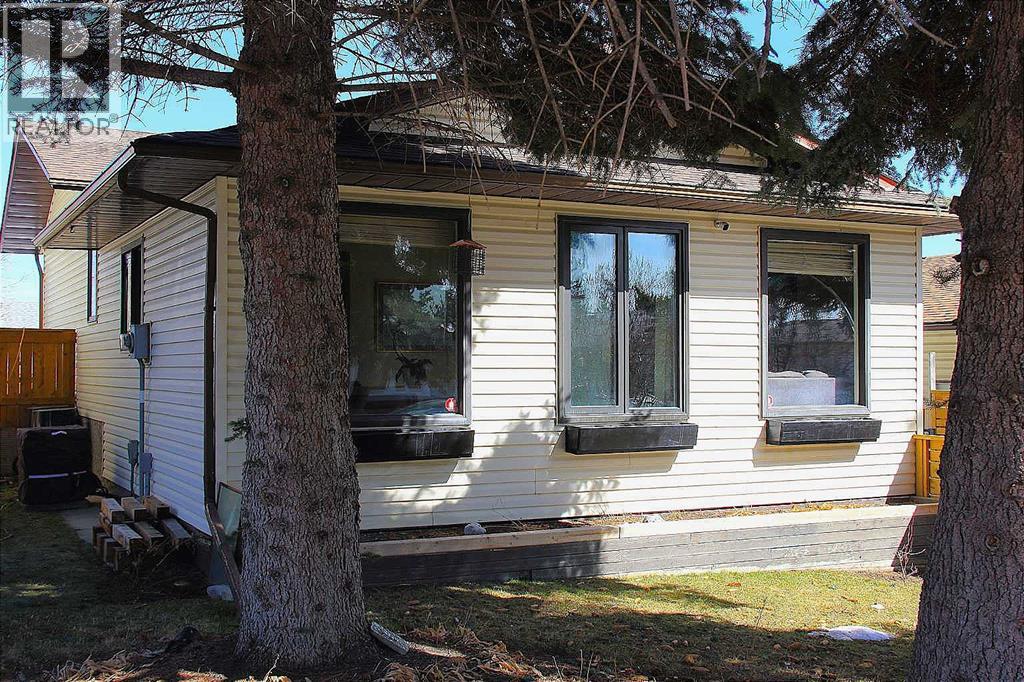
20 Bedwood Hill NE
Calgary, Alberta
Welcome to this beautifully maintained bi-level home in the heart of Beddington, offering 4 bedrooms, 2 full bathrooms, and an illegal suite with a separate entry—perfect for extended family, multi-generational living, or added income potential. From the moment you step inside, you’ll appreciate the bright, open-concept main floor where large windows flood the space with natural light, creating a warm and inviting atmosphere. The living, dining, and kitchen areas flow seamlessly together, highlighted by updated flooring (2018), fresh paint, and new lighting throughout. The kitchen is equipped with recently upgraded appliances, including a smart stove, fridge, dishwasher, and hood fan, all replaced within the last four years.This home offers year-round comfort with central air conditioning installed three years ago, along with key mechanical updates including a newer roof on the house (3 years) and garage (5 years), and a hot water tank replaced approximately 6–7 years ago. The original furnace has been well maintained, providing reliable performance. The lower level features a spacious illegal suite with its own separate entrance, a large bathroom, and plenty of room for family living or recreation, making it ideal for kids or tenants alike. With washer and dryer hookups available both upstairs and downstairs, the home offers excellent flexibility for dual living arrangements.Step outside to enjoy a thoughtfully landscaped yard complete with interlocking brick patios, walkways, and a newer retaining wall, creating a private outdoor retreat perfect for relaxing or entertaining. Start your mornings on the beautiful patio with a coffee in hand, listening to the birds, and take advantage of the vegetable garden box added in 2023. The property also features new front and back fencing completed between 2021 and 2022, adding both charm and privacy. The oversized double garage includes a brand new garage door motor installed in 2025 with convenient smartphone app contro l.Located just steps from a children’s playground and surrounded by green space, including a large open field up the hill, this home is perfectly positioned for families. Enjoy close proximity to shopping, dining, & everyday amenities while living in a quiet, established community. This is a fantastic opportunity to own a move-in ready home with income potential and exceptional outdoor living in one of Calgary’s most accessible neighborhoods. (id:65446)
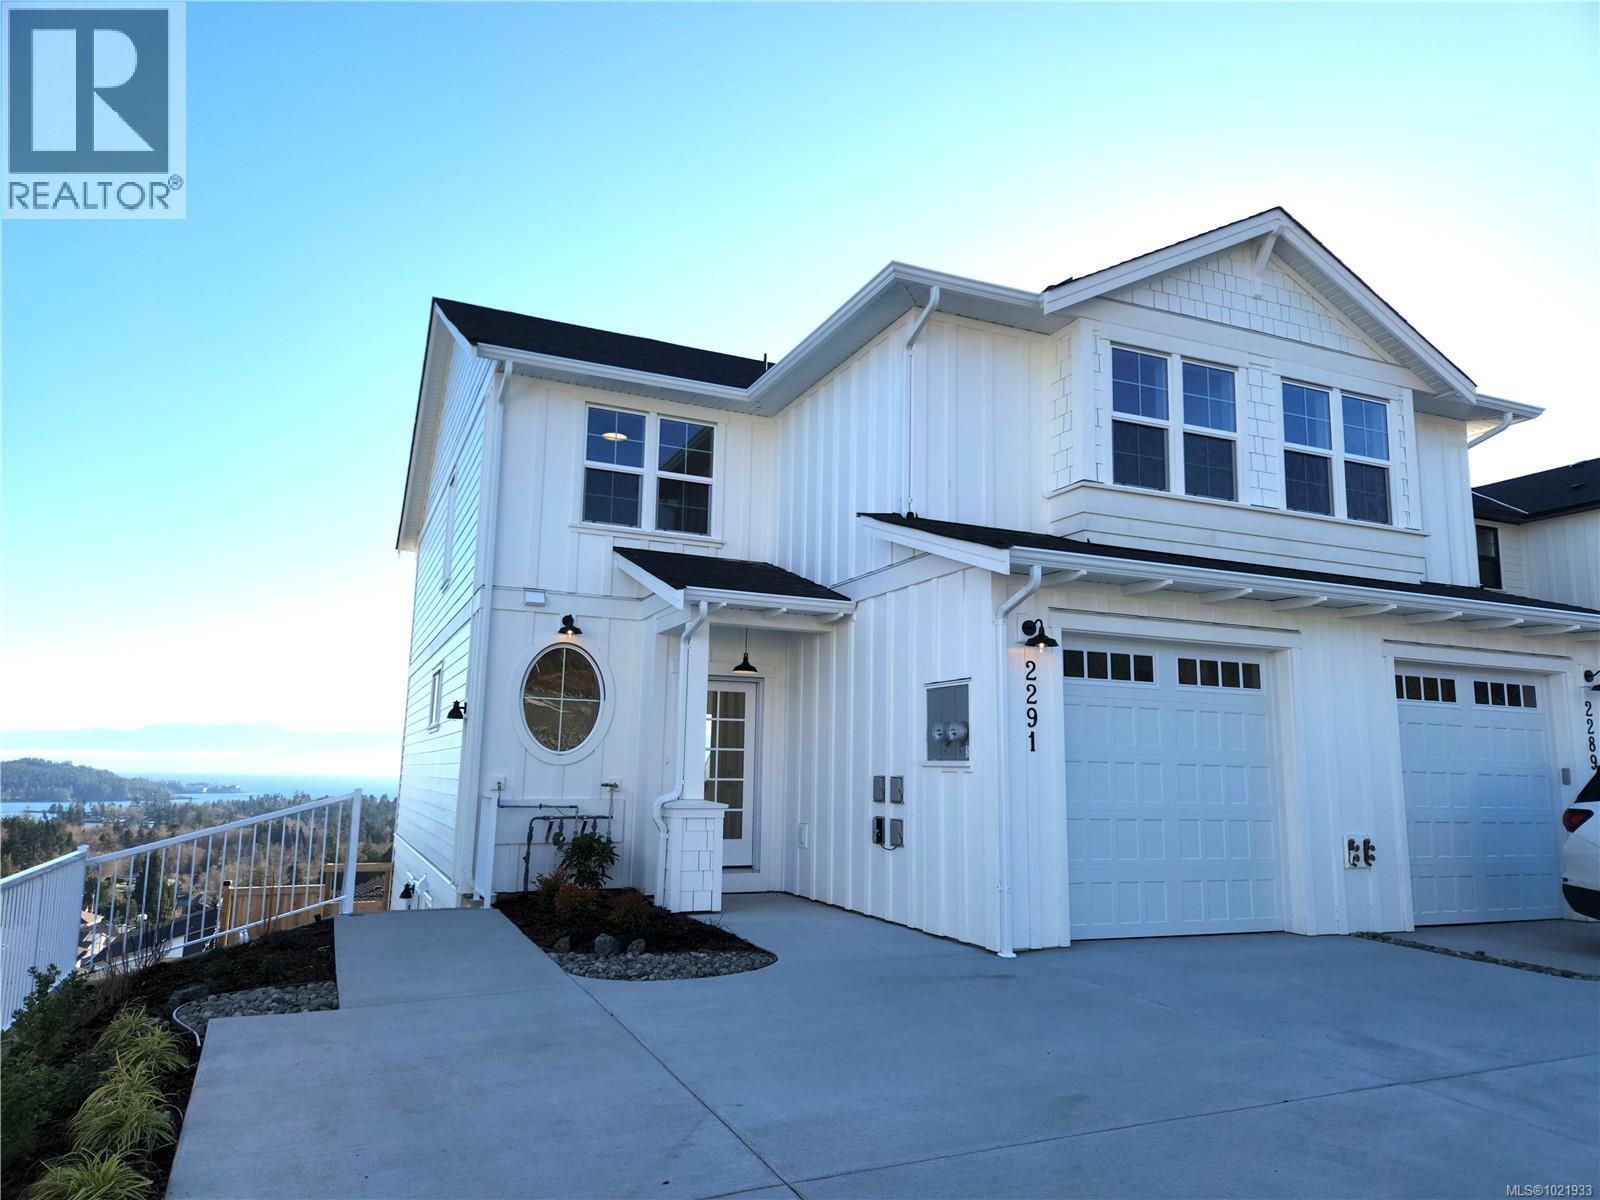
2291 Hudson Terr
Sooke, British Columbia
Live On Top of the World in this picture perfect family home – Breathtaking ocean views of the straight of Juan de Fuca has been impeccably designed with attention to detail with a very thoughtful and functional layout. This 3 bedroom plus a 4th bedroom in the lower level includes a self contained 1 bed Legal Suite offering flexibility w/rental income, extended family and Short Stay potential. The master bedroom has impressive vaulted ceilings & stunning ocean views, walk-in closet and spa-like en-suite. Open concept main living floor plan is perfect for entertaining with a generous size deck off the living room with gas BBQ hook up. The neutral, bright and very warm design scheme is sure to impress the most discerned buyer. Custom kitchen cabinetry, stainless steel appliances, gas range, oversized island, quartz countertops & large pantry are a chefs dream. Fully landscaped and fenced backyard with irrigation, plenty of parking and exterior hot water. (id:65446)
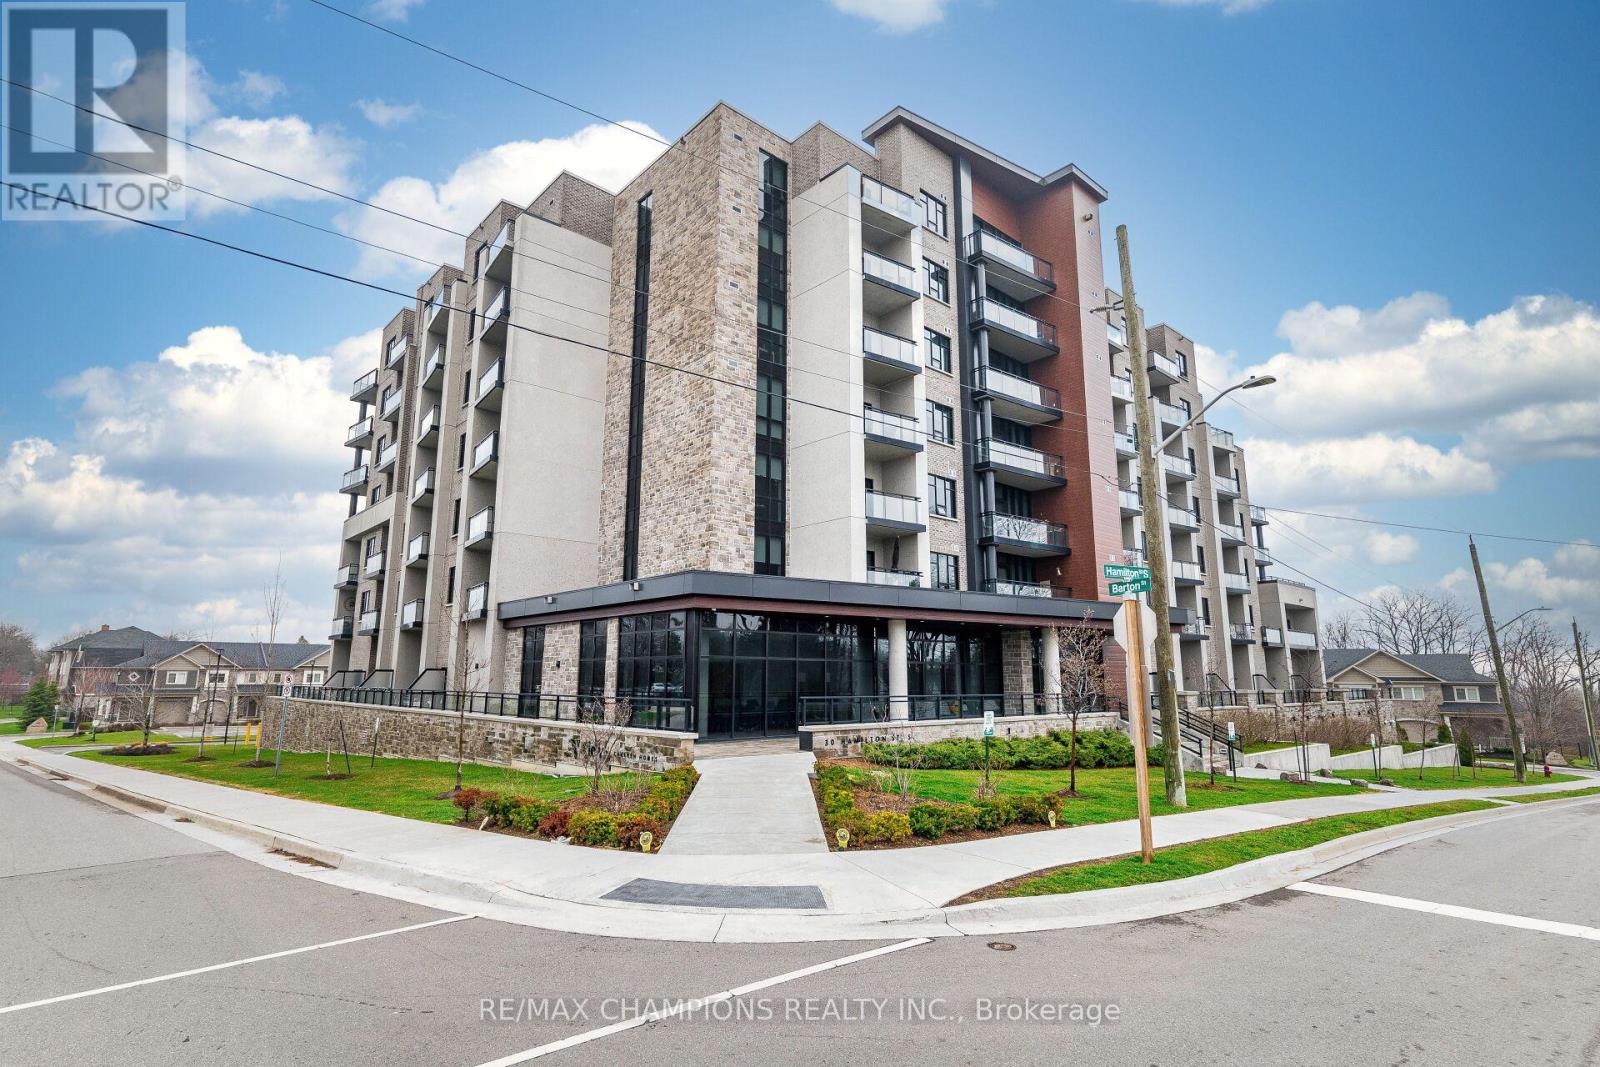
30 Hamilton Street
Hamilton, Ontario
Experience upscale living at 405-30 Hamilton Street South, a sophisticated two-bedroom, two-bathroom, condo unit in downtown Waterdown. This contemporary building offers exceptional washing station, rooftop terrace, and lush garden. Inside, floor-to-ceiling windows frame amenities concierge service, a state-of-the-art fitness center, stylish party room, pet washing station, rooftop terrace, and lush garden. Inside, floor-to-ceiling windows frame sweeping views and flood the open-concept living, dining, and kitchen spaces with natural light. The kitchen features an island, stainless steel appliances, and elegant top to bottom finishes. Step onto your private balcony to enjoy morning coffee or take in breathtaking sunsets. The primary suite impresses with two walls of windows and a serene ambiance, complemented by a spa-inspired ensuite. The second bedroom is perfect for guests or a home office. In-suite laundry, underground parking, and a storage locker complete the offering. Stroll to boutiques, fine dining, cafes, and markets, with quick access to major highways. Luxury, location, and lifestyle perfectly combined. Second Parking available for rent. ($150 a month) (id:65446)
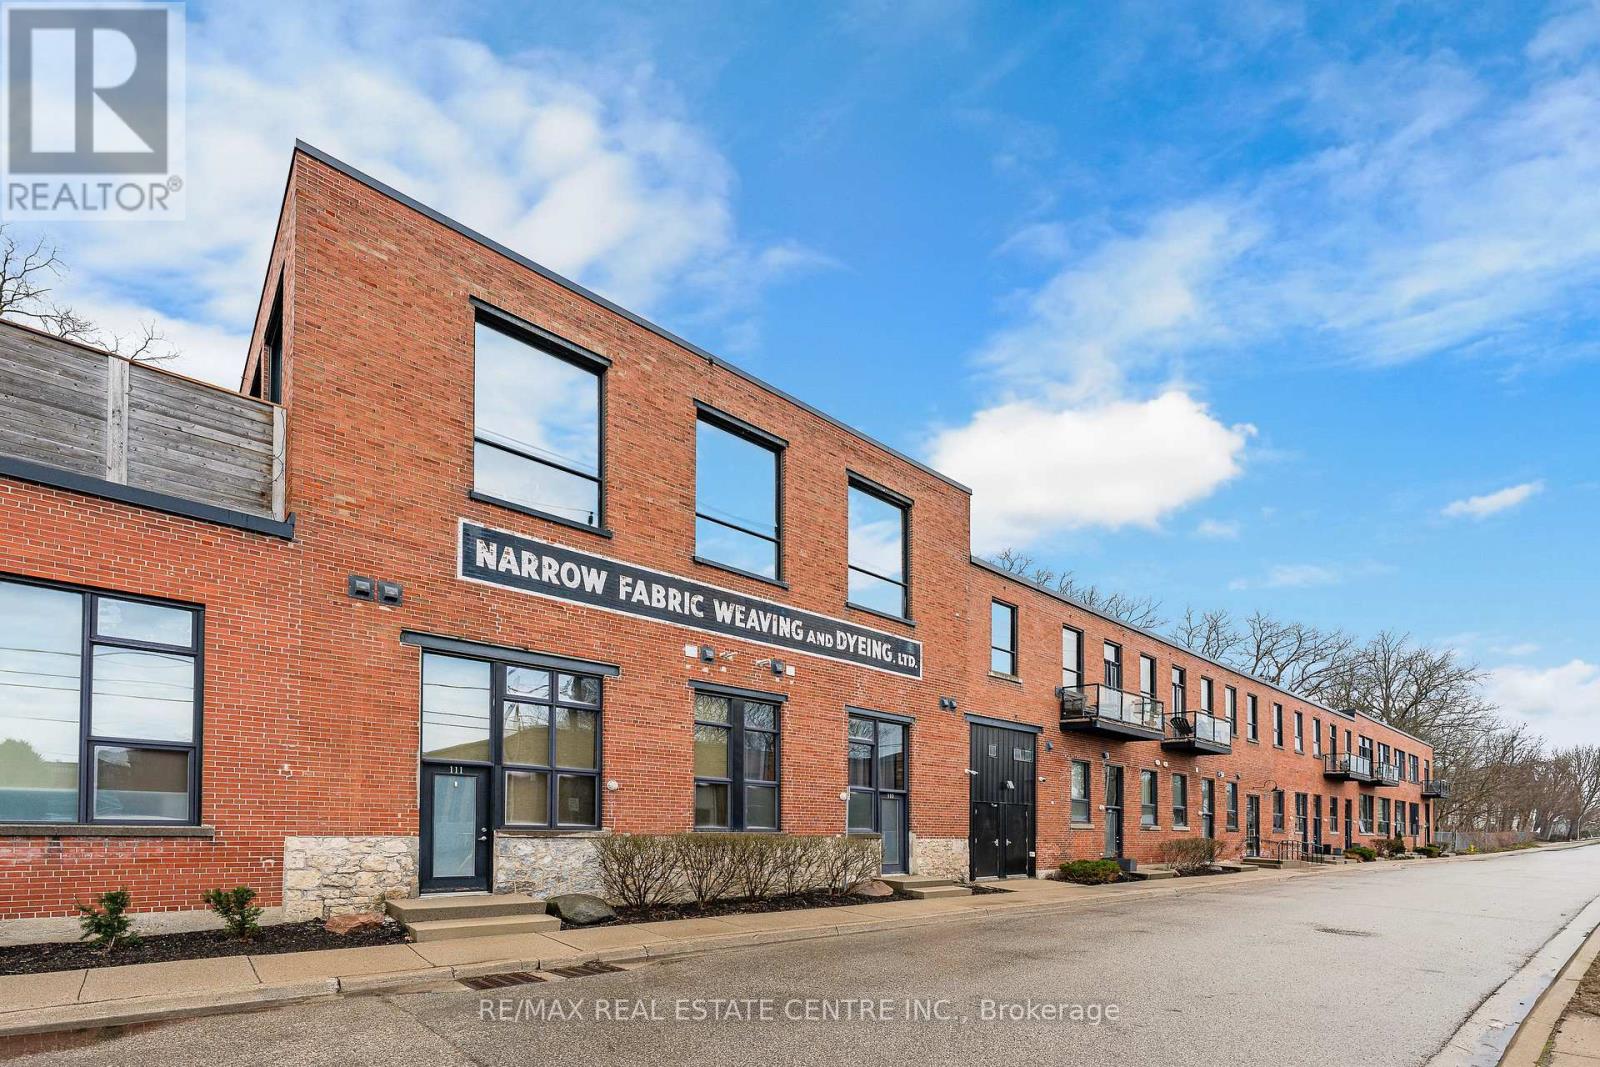
212 - 85 Spruce Street
Cambridge, Ontario
Welcome to one of Cambridge's most striking loft residences, set in a character-filled, century-old factory conversion on a quiet street, just steps to the Grand River, cafes, shops, and trails. This exceptional open-concept loft offers approximately 1,535 sq. ft. of living space, featuring soaring 17-foot ceilings, post and beam construction, exposed brick, and dramatic double-height windows that flood the home with natural light. The updated kitchen showcases quartz countertops, stainless steel appliances, gas range with electric oven, exterior-vented hood, roll-out shelving, and a large pantry. Extensively renovated throughout, the unit includes a fully redone main bath and an updated ensuite with rain shower. Additional upgrades include an enlarged front entry with hidden pantry/coat closet, custom bar and coffee station with built-in microwave, updated stair landing, Brazilian cherrywood floating staircase, custom fireplace, industrial-style ceiling fan, and all new window coverings including remote blackout blinds. The upper-level features wide plank cherrywood flooring, along with a customized wardrobe, added closet, and ceiling fan in the bedroom. Enjoy your private 450 sq. ft. terrace, fully fenced for added privacy, complete with a gas line for BBQ, perfect for entertaining. Includes two parking spaces and a large locker. A rare opportunity to own a truly unique loft in one of Cambridge's most desirable communities. (id:65446)
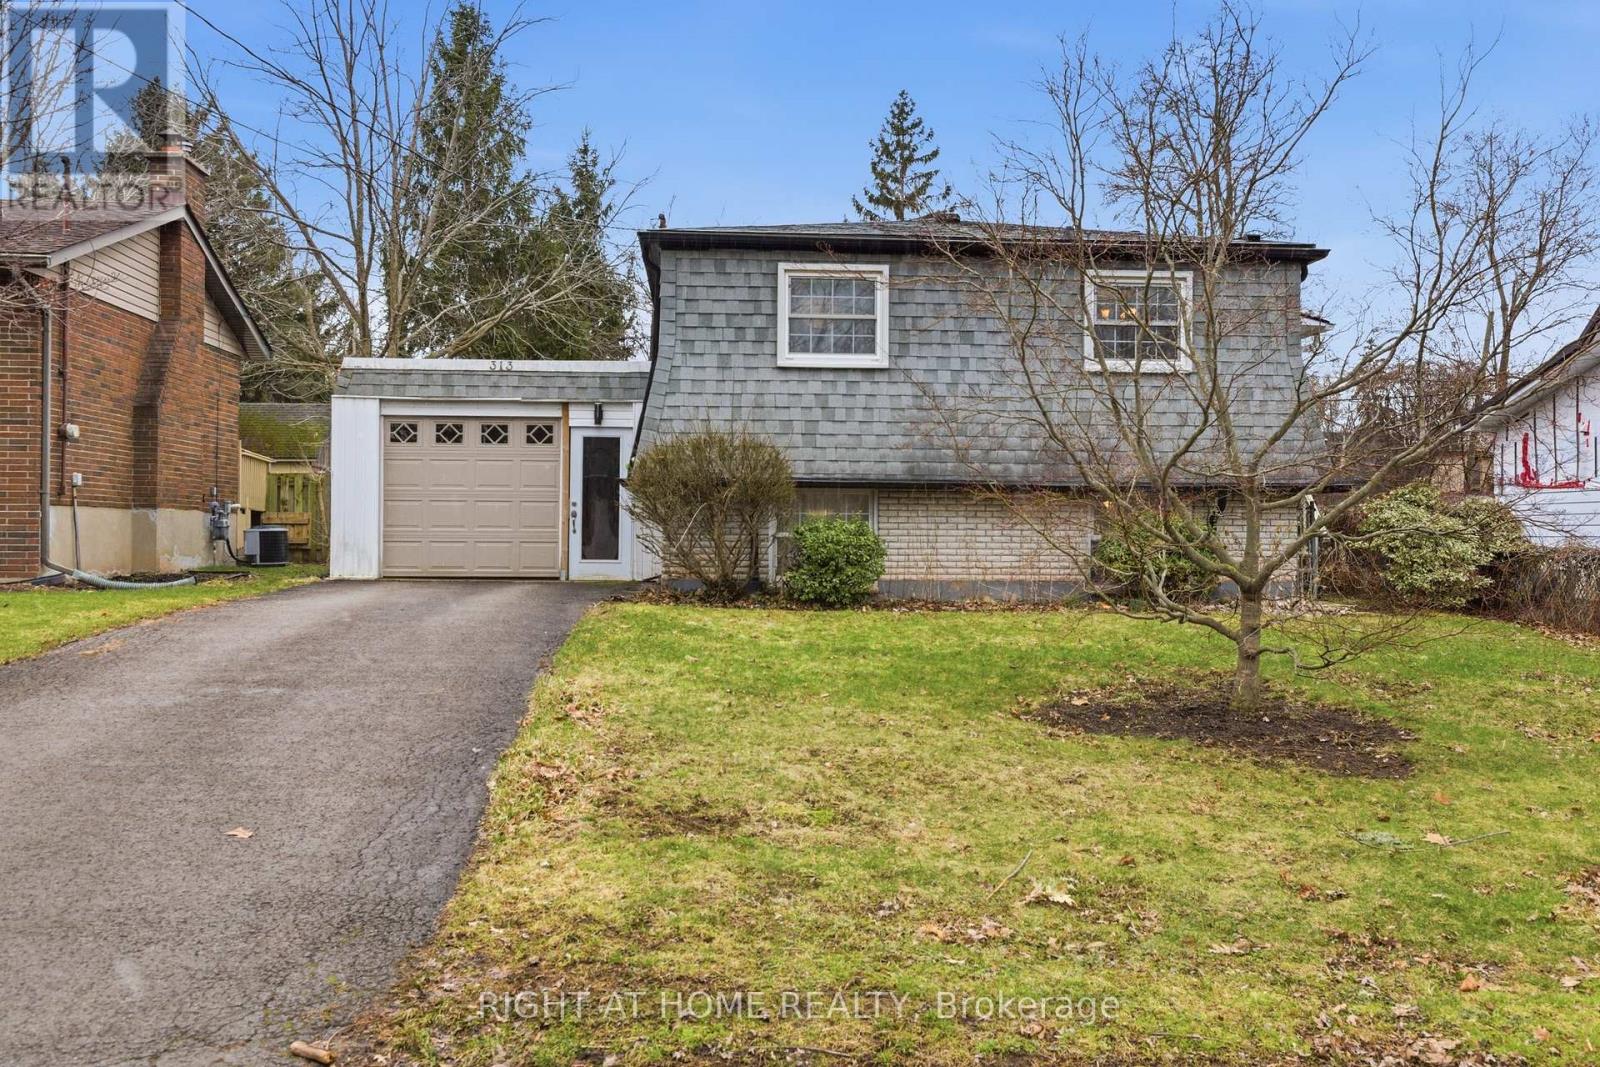
313 Bowen Road
Fort Erie, Ontario
Well-maintained, fully furnished raised bungalow available for lease in Fort Erie's desirable north end. Located on a quiet street just a short walk to a park along the Niagara River, with easy access to schools, amenities, the QEW, and Peace Bridge.The home offers a spacious and functional layout with bright living areas, a finished lower level, and multiple bedrooms - providing comfortable space for everyday living, work, or guests. Enjoy a south-facing deck and a large backyard, along with an enclosed carport for added convenience and privacy.Offered furnished and in overall good condition, this home is ideal for tenants seeking a clean, comfortable, and well-kept living environment.Landlord is looking for a responsible tenant who will maintain the home and keep it in good condition. (id:65446)
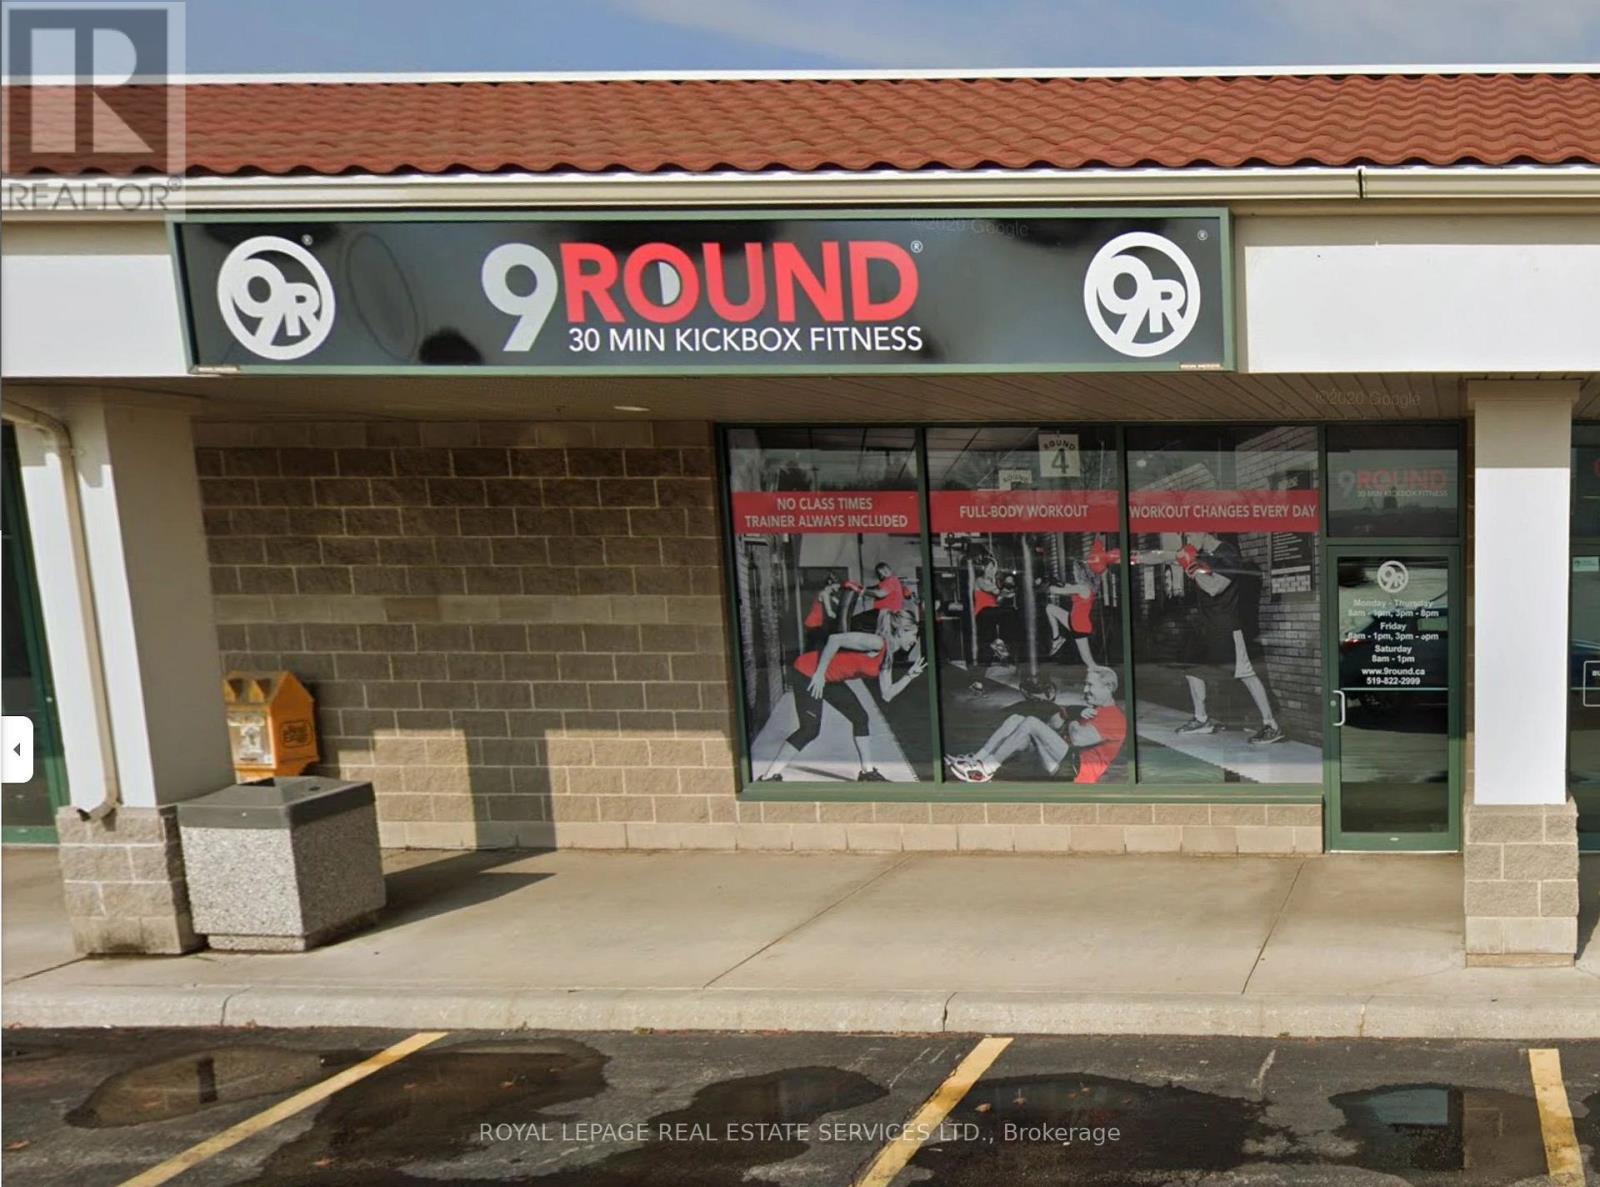
B5 - 221 Woodlawn Road W
Guelph, Ontario
Looking to jump into the fitness industry? Welcome to 9Round Kickboxing Fitness. The current owner has successfully operated the business for over 8 years and is now ready to transition into a new chapter, creating an excellent opportunity for the next dedicated owner/operator. As required by the franchisor, this is a hands-on business best suited for someone who is passionate about fitness, community, and helping clients achieve meaningful health and wellness results.This studio offers a strong foundation with consistent membership and a proven model, while still leaving significant room for growth. An ambitious buyer can unlock additional revenue streams by introducing personal training services, transitioning to a 24/7 access model through the installation of digital workout stations, and maximizing unused space by partnering with complementary concepts such as Pilates, yoga, or meditation.With the right vision and energy, this is more than just a fitness studio it's a platform to build a thriving, community-driven wellness hub. (id:65446)
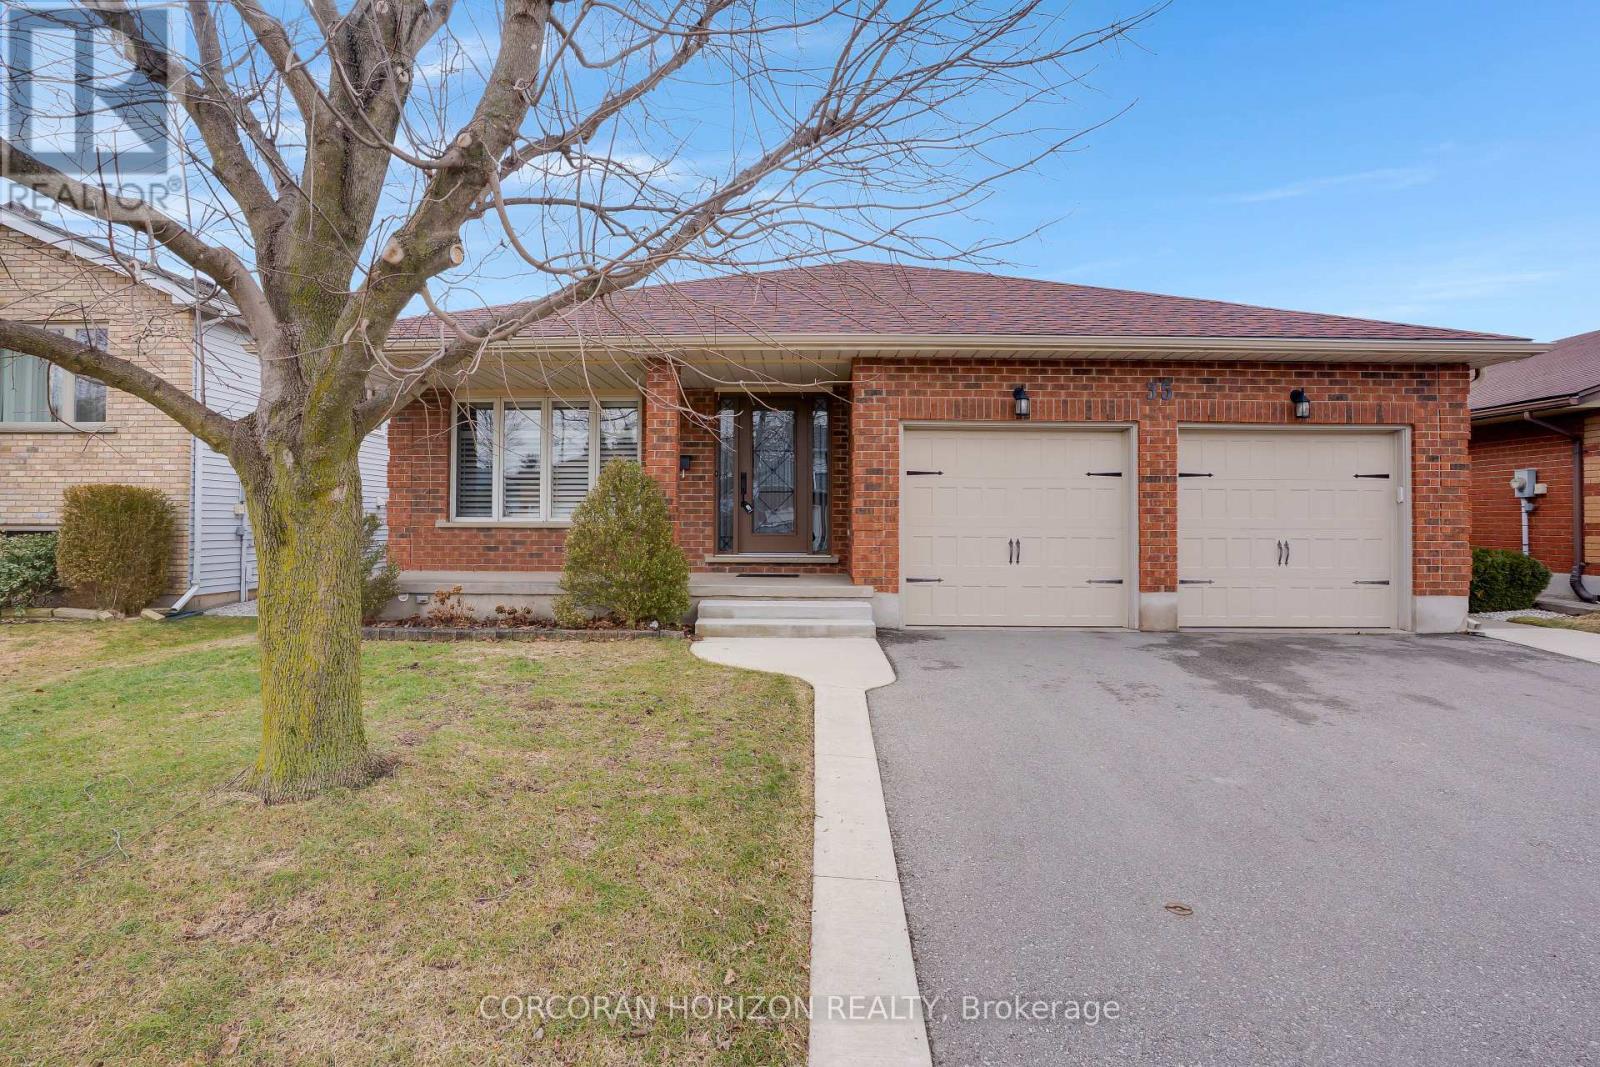
35 Southview Crescent
Cambridge, Ontario
Welcome to this beautifully maintained backsplit, ideally located on a quiet crescent and thoughtfully designed for comfortable family living. The home offers 3+1 spacious bedrooms, with the primary bedroom featuring ensuite access for added convenience. The sun filled main floor showcases a generous kitchen overlooking the family room, creating an inviting space for everyday living and entertaining, with a man door from the kitchen providing direct access to the deck. A main floor bedroom, full bathroom, and laundry room add excellent versatility, making it ideal for multigenerational living, guests, or a private home office. Walk out patio doors from the family room lead directly to the backyard, enhancing indoor outdoor living. Step outside to enjoy a private summer backyard retreat featuring stamped concrete landscaping, composite decking with a shaded gazebo, and a gas BBQ line, perfect for relaxing or entertaining. The inground saltwater pool is well equipped with a newer gas heater installed in 2020, a robotic pool cleaner, and included pool supplies. A double car garage with two separate entrances to the main floor and basement adds everyday convenience. The full basement offers ample space and excellent potential for future living or recreation, complete with a rough in for an additional bathroom and a rough in for a future fireplace. A fantastic opportunity to own a well cared for home in a peaceful setting, ready to move in and enjoy. (id:65446)
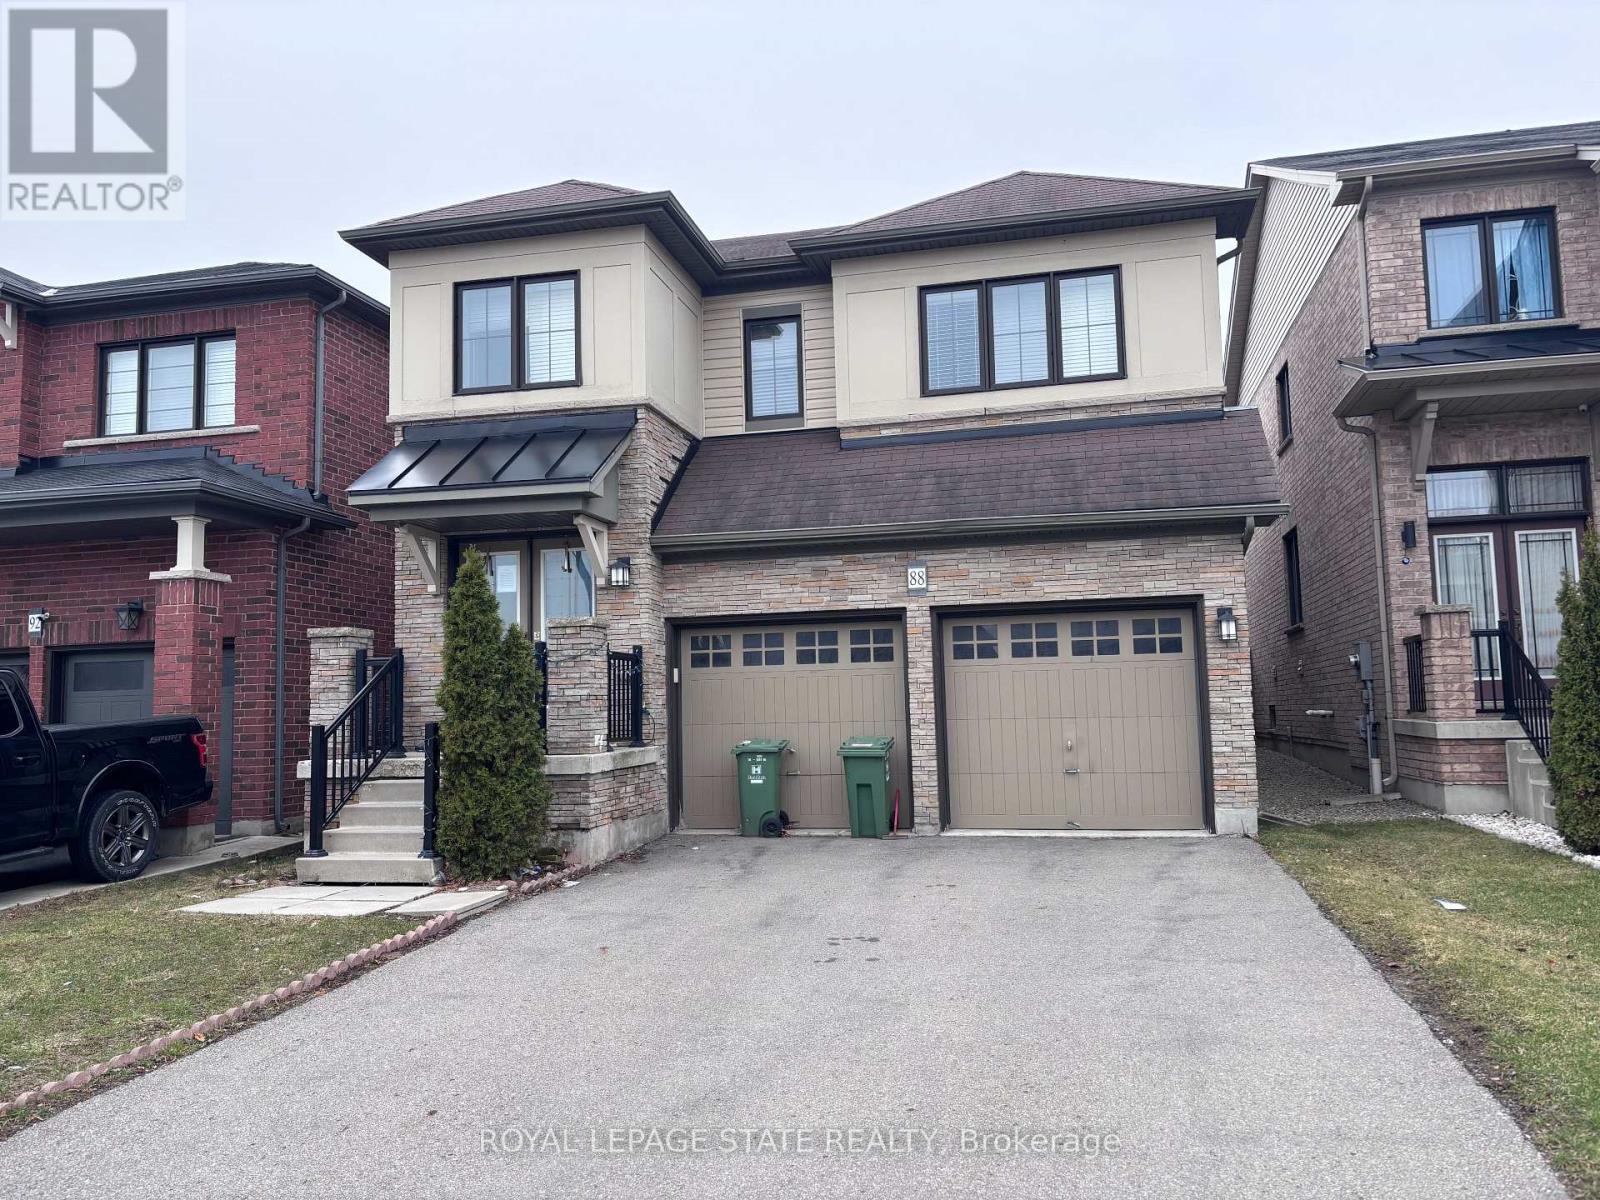
88 West Glen Avenue
Hamilton, Ontario
Sold "as is, where is" basis. Seller makes no representations and/ or warranties. (id:65446)
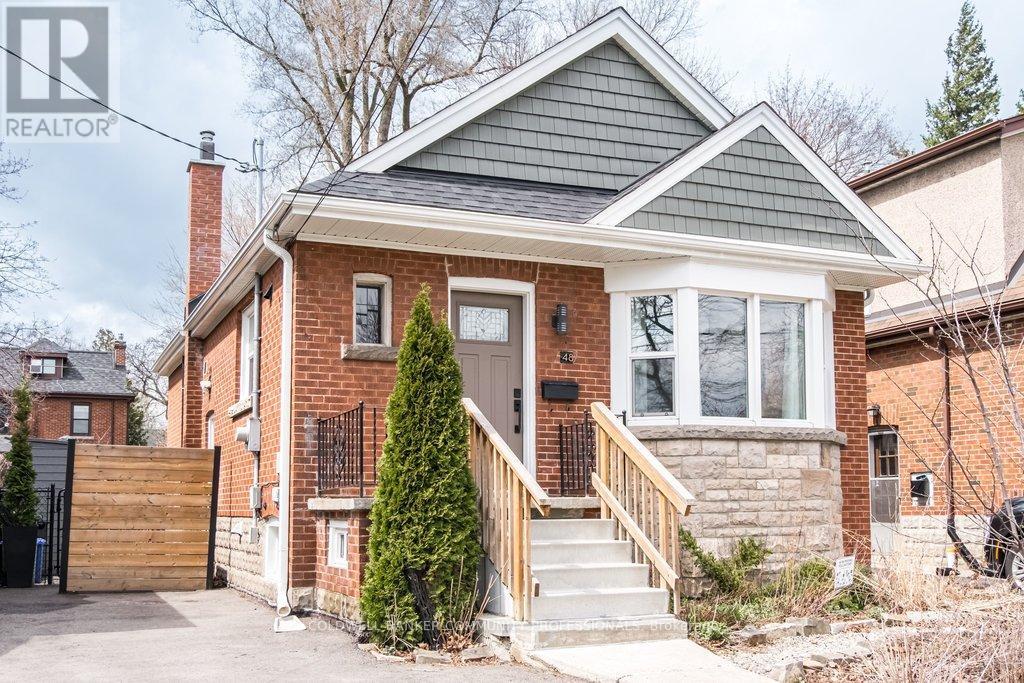
48 Longwood Road S
Hamilton, Ontario
Welcome to this charming brick bungalow in fantastic Westdale - one of Hamilton's most desired neighbourhoods known for excellent schools, green spaces and trails, ease of access to highways and public transit, shopping, restaurants and overall a highly walkable lifestyle! You'll be immediately impressed by the contemporary and cool kitchen with whimsical backsplash, two toned cabinets and drawers (soft close of course), quartz and butcher block counter tops, deep double sink and oversized window to let the light in while you cook a meal. The large bay window floods the lovely living room with sunlight. Enjoy the character of original hardwood floors, stone fireplace surround with beautiful tile inlays and an inviting archway into the dining room - perfect for family meals. Two bedrooms with large windows and a stunning renovated bathroom with gorgeous green tiles and a rain shower head complete this level. Downstairs you will find a large yet cozy family room, perfect for movie nights. An ample sized soundproofed third bedroom with egress window and a stylish 3 piece bath offer coveted additional space for multiple purposes - use as a home office or space for an older child or a grandparent. Outside, enjoy a generous backyard ideal for gardening, playing or enjoying a summer meal. The front garden is home to a biodiverse assortment of indigenous plants and flowers that bloom from spring right through to fall. Don't forget the convenience of two car parking. This home is a fantastic opportunity for any buyer looking for an absolutely turn key home with many updates in an unbeatable neighbourhood. (id:65446)
158 - 660 Colborne Street W
Brantford, Ontario
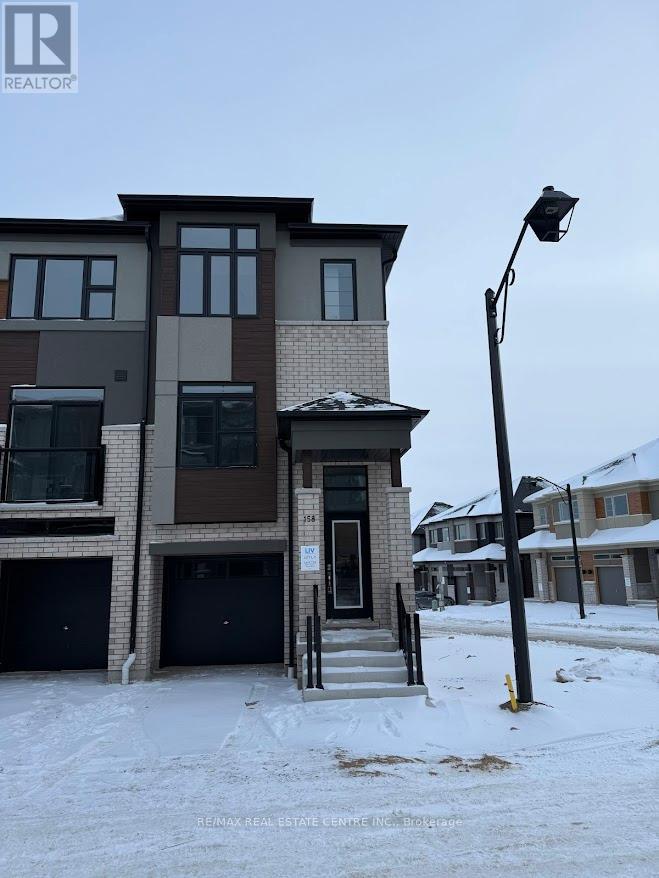
Experience contemporary living at its finest in this brand-new, never-lived-in corner freehold townhouse featuring 3 spacious bedrooms and 2.5 stylish bathrooms, ideally located in Brantford's prestigious Sienna Woods West community. Set on a premium walk-out ravine lot backing onto lush green space, this end-unit home offers a bright open-concept design with 9- foot ceilings, large windows that fill the space with natural light, and high-end finishes throughout. Built by a renowned builder, the home showcases a modern brick and stucco exterior, a walk-out basement, and a sleek contemporary kitchen with elegant cabinetry, with new stainless steel appliances and blinds to be installed prior to move-in. The spacious primary suite features a walk-in closet, an additional closet, and a private ensuite, complemented by two generous secondary bedrooms and a convenient main-floor laundry area. All finishing work will be completed before occupancy to ensure a truly turn-key experience. Perfectly located near the Grand River, parks, scenic trails, schools, shopping, Wilfrid Laurier University, and with quick access to Highways 403 and 401, this exceptional home offers the best of modern comfort, convenience, and natural beauty, an ideal rental opportunity in a thriving, family-friendly neighborhood. (id:65446)
10 Bergenstein Crescent
Pelham, Ontario
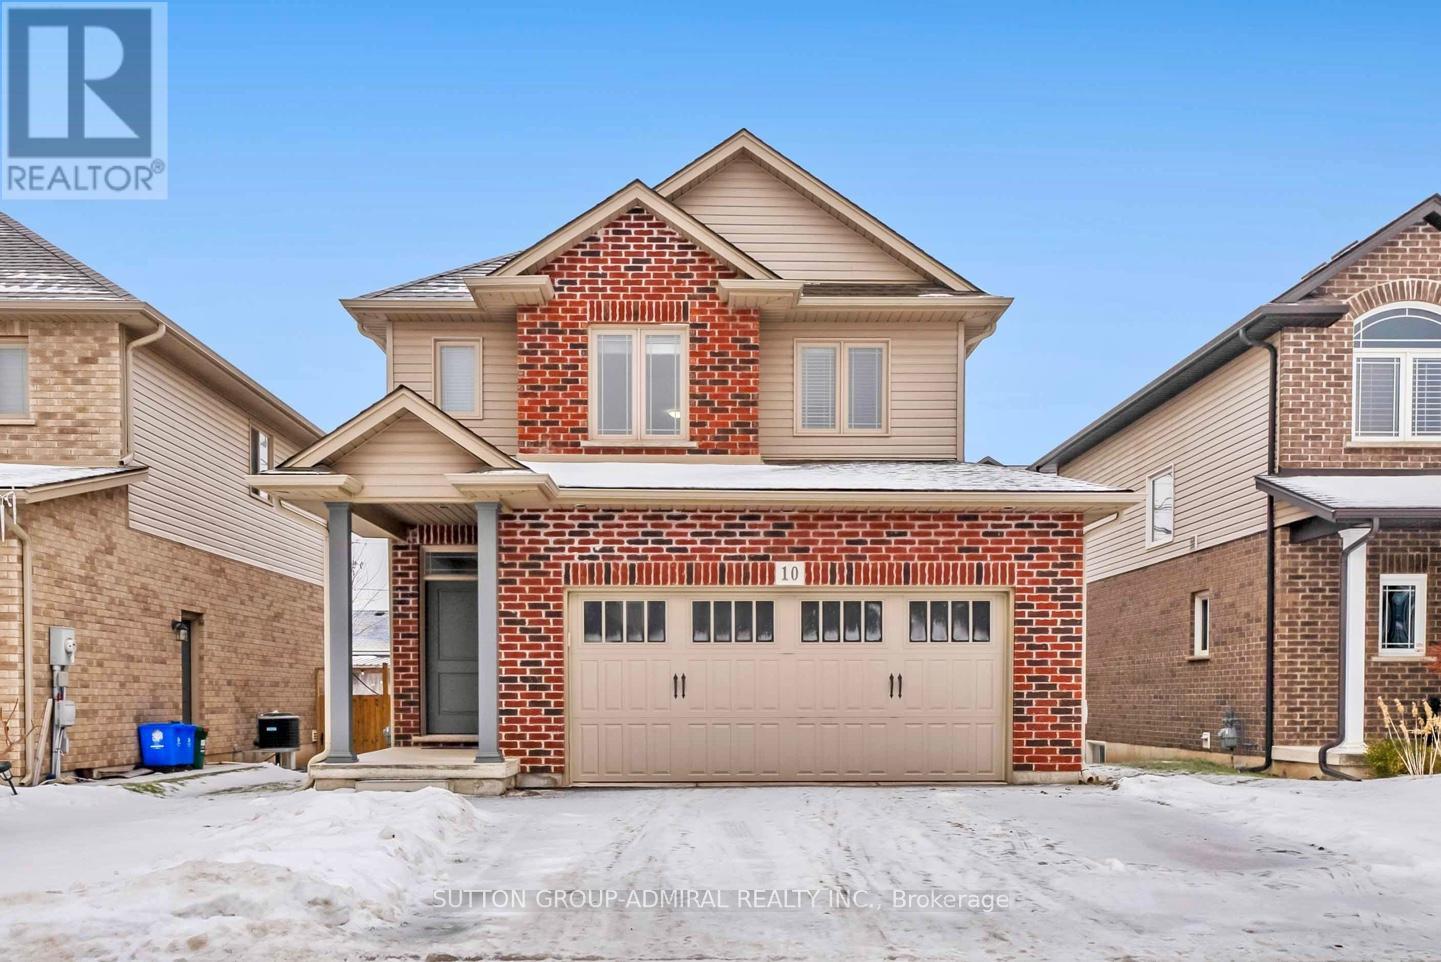
Welcome to this beautifully maintained newer-built detached home (approx. 1,573 sq ft above grade, as per MAC), ideally situated on a quiet, family-friendly street in one of Fonthill' s most desirable and growing communities. Built in 2018, this bright and thoughtfully designed home features a clean, modern open-concept layout that maximizes both space and flow - creating a home that feels open, comfortable, and easy to live in day-today. Offering 3 spacious bedrooms, 3 bathrooms, second-floor laundry, and a highly sought-after double car garage, this home provides the right balance of functionality and livability for today's buyers looking to upgrade into a detached home. The upgraded kitchen is designed to impress, featuring quartz countertops, stainless steel appliances, and a center island, seamlessly connecting to the dining area with a walk-out to a private backyard deck - an ideal extension of your living space for summer entertaining and everyday enjoyment. The primary bedroom retreat offers a walk-in closet and private ensuite, while the unfinished basement with bathroom rough-in presents a clear opportunity to expand - whether as a recreation space, home office, or additional living area tailored to your needs. Set within a quiet and established residential pocket, surrounded by parks, schools, trails, golf courses, and everyday amenities, this home offers both lifestyle and long-term value in one of Niagara's most appealing communities. Well-positioned in today's market and ready for immediate enjoyment. A rare opportunity to secure a newer detached home with strong resale potential in a high-demand, low-turnover neighborhood. (id:65446)
28 Prince Of Wales Drive
Belleville, Ontario
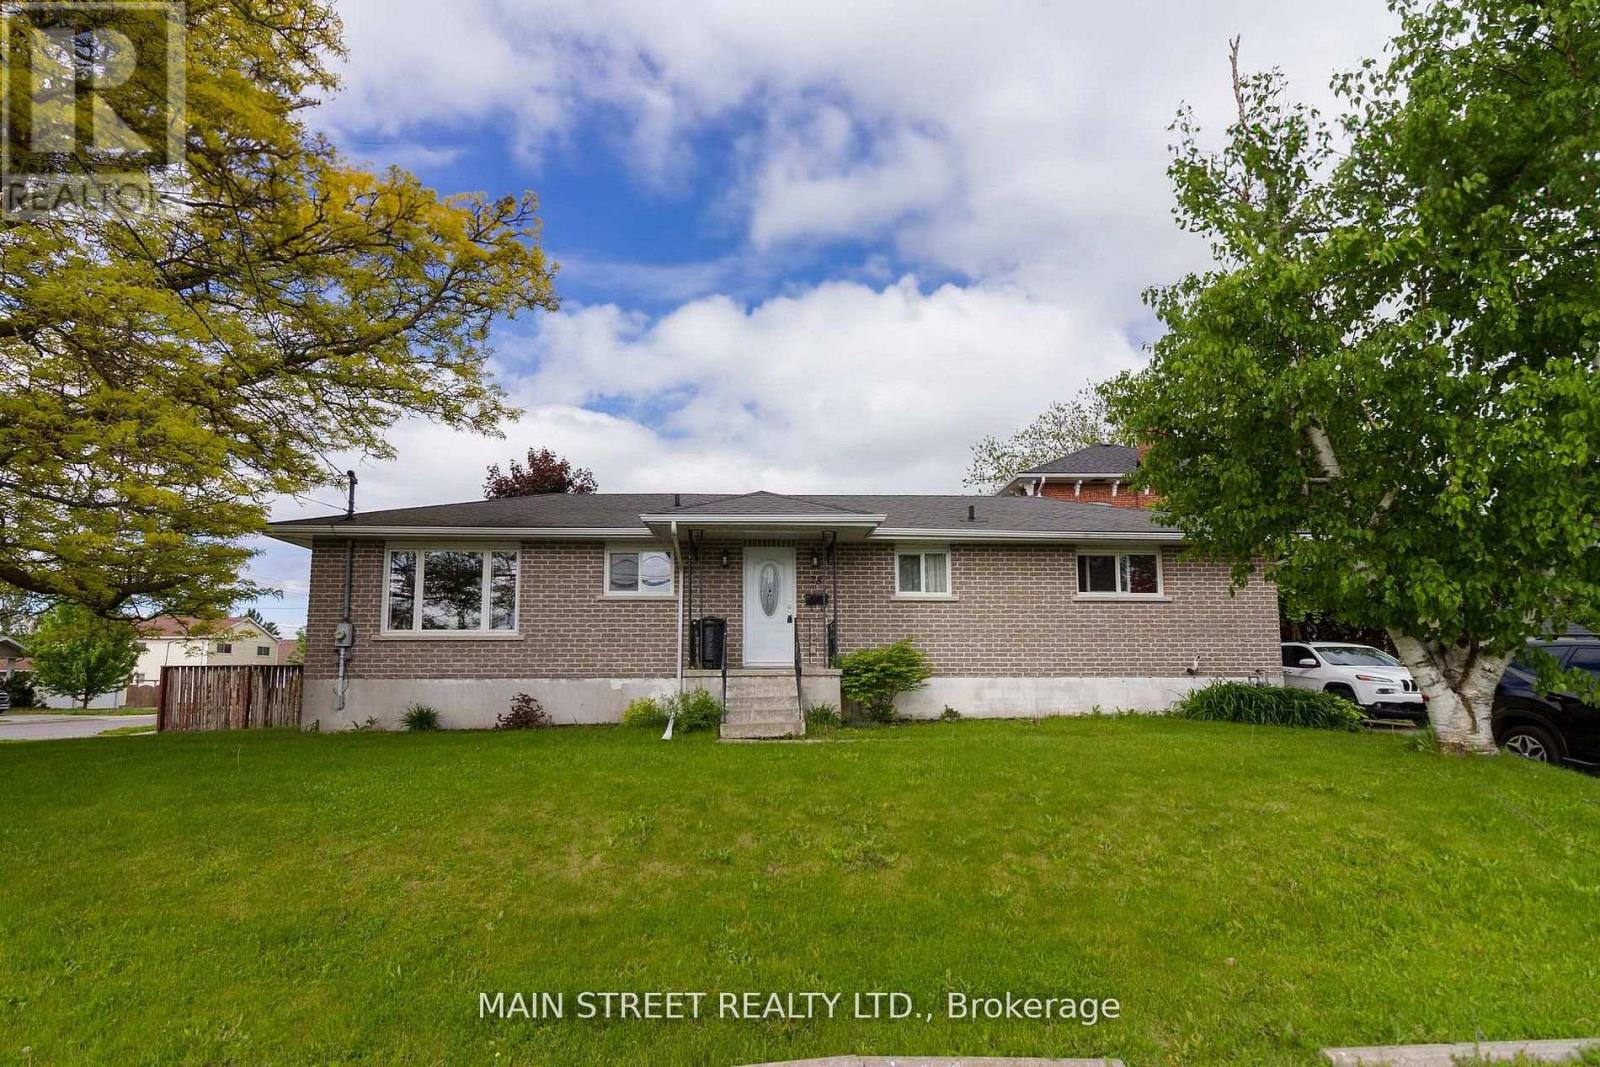
Welcome to 28 Prince of Wales Drive, Belleville. This well-maintained detached bungalow offers 5 bedrooms and 2 full bathrooms, providing plenty of space for families or investors alike. The main floor features a bright and functional layout, while the fully finished basement offers additional living space, bedrooms, and flexibility for a variety of needs. Situated in a quiet residential neighbourhood close to downtown, this home is conveniently located near schools, parks, shopping, and amenities, with a short drive to CFB Trenton. With its size, layout, and location, this property presents an excellent opportunity for those seeking a spacious home or a solid investment in a growing area. (id:65446)
316 Cranbrook Drive
Hamilton, Ontario
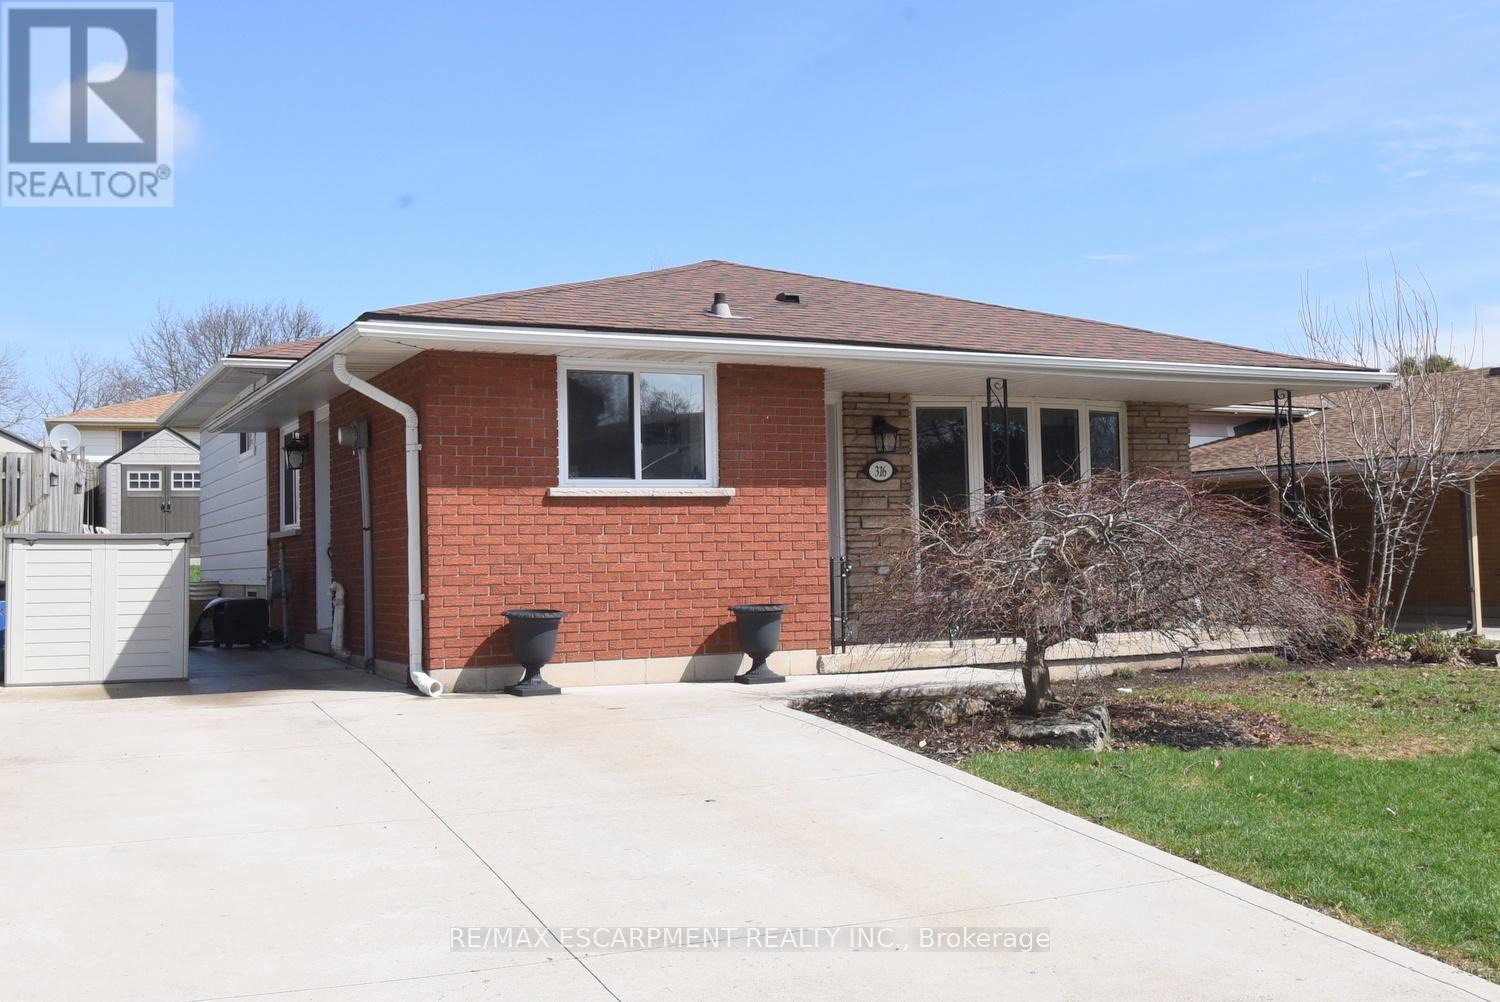
Rare opportunity to own a fully updated 3+1 bedroom, 2-bath backsplit in a prime mountain location! Extensively renovated in 2020, this home features a gourmet kitchen with a full stainless steel appliance package: fridge, gas stove, dishwasher, microwave, beverage fridge, and new washer and gas dryer. The functional layout offers hardwood and tile floors throughout for a sleek, carpet-free finish. Enjoy ultimate peace of mind with a new furnace, central air, hot water tank, and updated windows/doors (all 2020). The exterior is equally impressive with a new cement driveway (2020) and a beautifully landscaped, fenced yard with fresh sod. Situated on a quiet street close to schools, buses, parks, and shopping, with quick highway access, this is the move-in-ready family home you've been waiting for! (id:65446)
13 Westview Crescent
Hamilton, Ontario
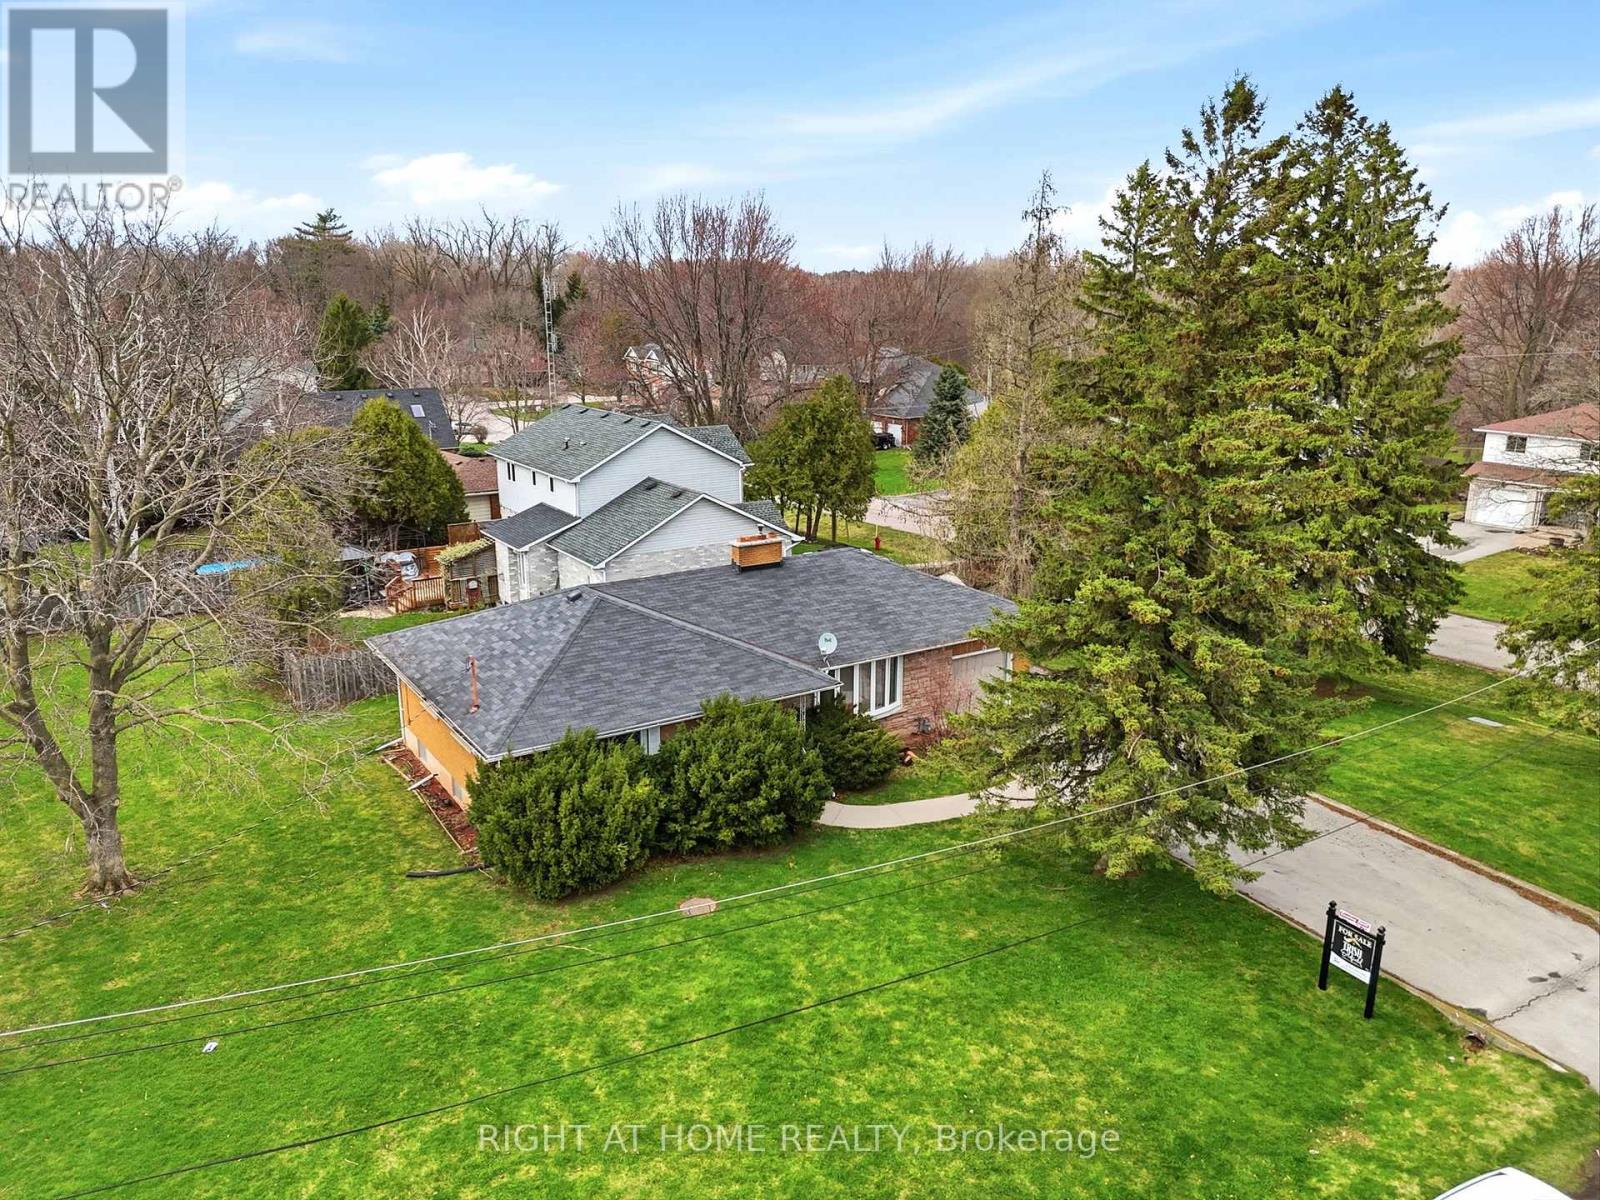
Endless Potential in the Heart of Waterdown - Rare Oversized Corner Lot! Opportunity knocks in one of Waterdown's most desirable locations! Situated on an expansive, oversized corner lot, this property offers incredible flexibility for builders, investors, or end users looking to create their dream home. With potential to explore severance, this is a rare chance to unlock two premium building lots-or simply enjoy the luxury of a massive yard for recreation, entertaining, and outdoor living.The existing approx.1,300 sq ft bungalow features:3 bedrooms on the main level, refinished hardwood floors, gas fireplace, updated kitchen. Downstairs, a separate entrance leads to a fully self-contained basement with kitchen and laundry, creating excellent income potential or space for multi-generational living. Currently tenanted, this property invites those with vision to look beyond the day-to-day and recognize the true value and opportunity that lies within. Whether you're looking to build, invest, or design your forever home, this is a property with possibilities that are hard to match. Don't miss your chance to secure a prime piece of Waterdown real estate-opportunities like this are few and far between. (id:65446)
506 Arbutus Dr
Mayne Island, British Columbia
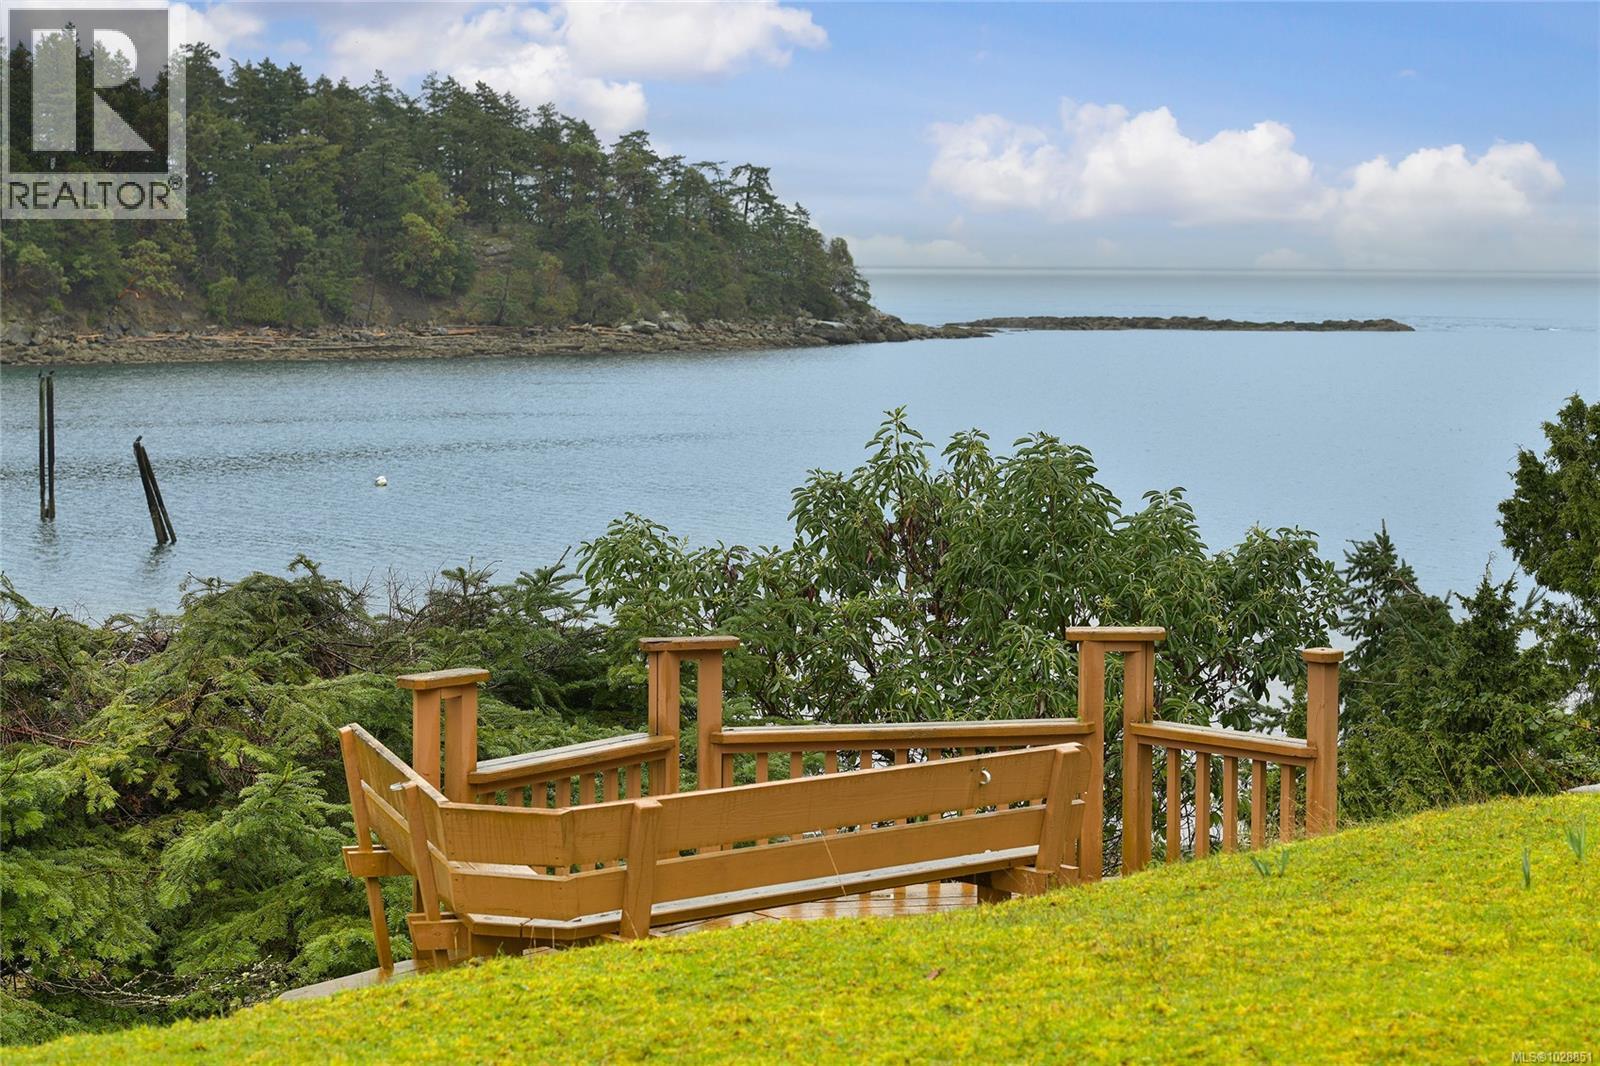
Discover your perfect getaway with this 1 level waterfront cabin on Mayne Island, offering breathtaking views of beautiful Bennett Bay. This cozy 844 s/f home features 2 bedrooms and 1 bathroom, perfect for relaxing after a day of exploration on the beautiful nearby beaches within walking distance. Take in the serene vistas and the soothing sounds of nature with a deck close to the cliff side. The deck will need to replaced to enhance your outdoor living space and fully enjoy the stunning waterfront setting. Whether you seek a year-round residence or a seasonal cottage, this hidden gem offers a peaceful oasis. If you are looking for an investment, this property is currently tenanted with an established tenant who would love to stay! Embrace island living and make this delightful cabin your own! (id:65446)
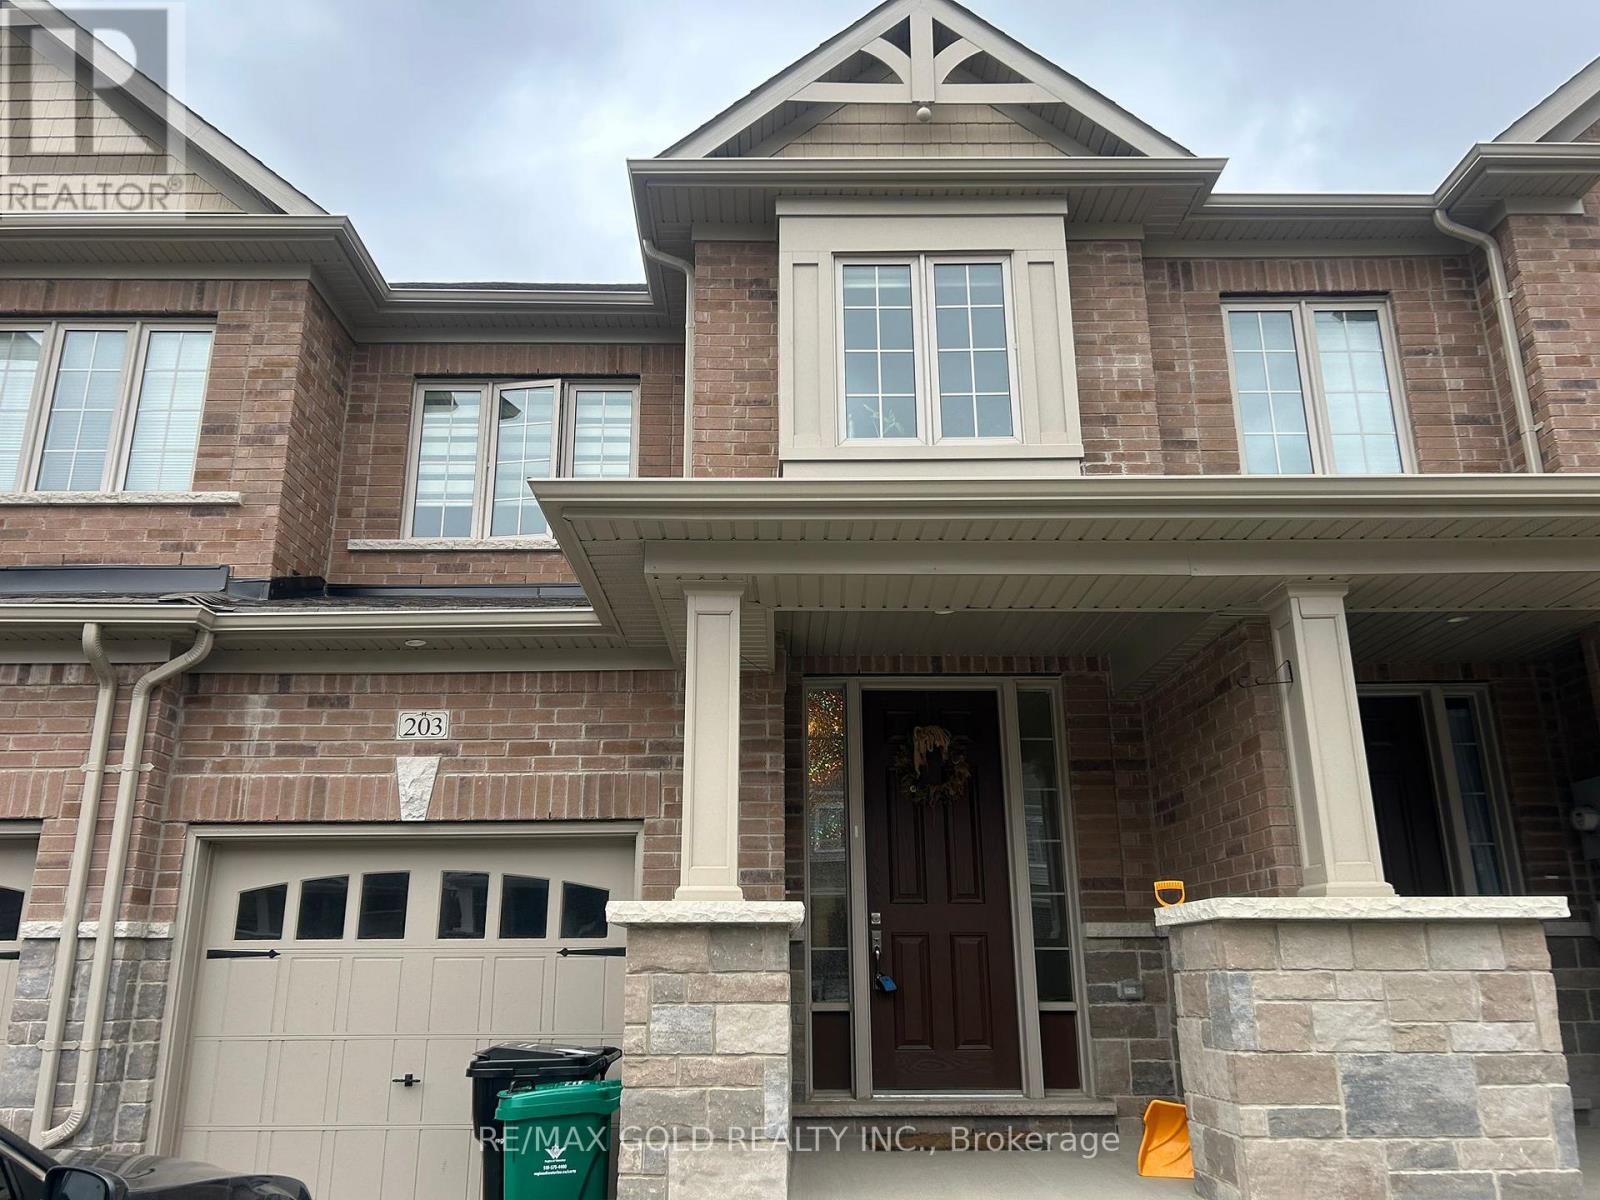
203 Broadacre Drive
Kitchener, Ontario
Your search ends here! Discover this beautiful freehold townhome Featuring Total living space over 1800 sqft 3 bedrooms, 3 bathrooms, and parking for 2 cars. The primary bedroom boasts a luxurious ensuite and his-and-hers walk-in closets. Enjoy 9 ft ceilings, an open-concept main floor with no carpet, a cozy fireplace, and a walk-out to an open backyard. The designer kitchen offers quartz countertops and brand new appliances. Conveniently located close to parks, schools, highways, shopping, and more. A perfect blend of luxury and comfort-move in and enjoy** Water Softener and reverse Osmosis is already installed for Tenant Use.** (id:65446)