
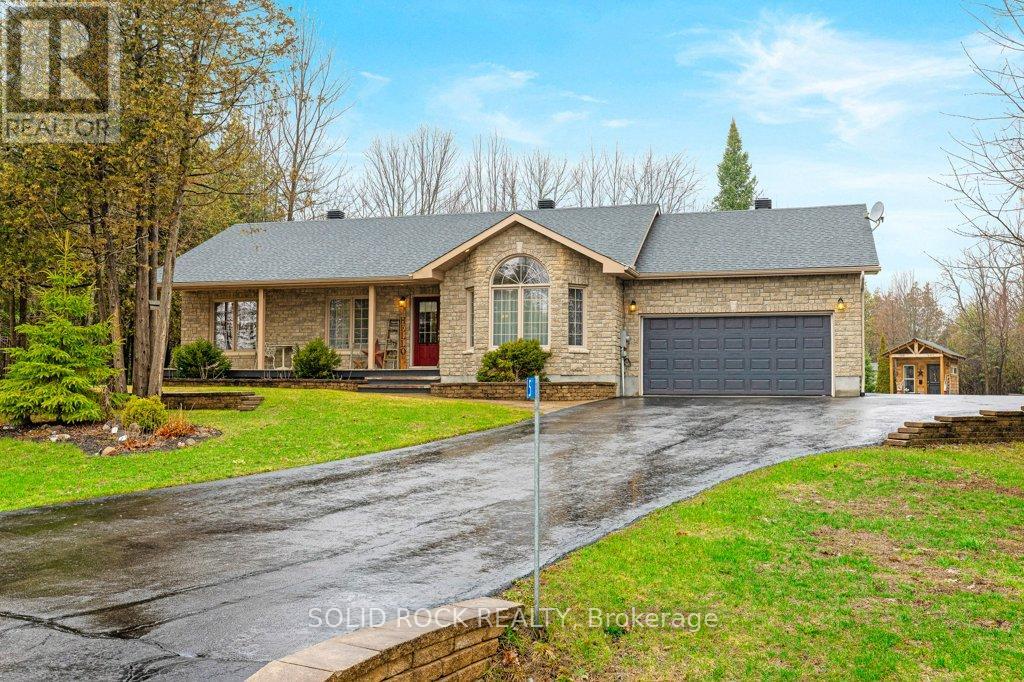
5 Red Oak Drive
North Grenville, Ontario
Tall trees & privacy are just 2 of the hallmarks of this beautiful lot with an amazingly well-maintained 3+1 bdrm/3 bath bungalow with only $110 mo natural gas costs for both heat/hot water & located 25 min south of Ottawa! Lovely open concept great room i.e. living, dining & kitchen, finished lower level that will wow you! As you arrive at home, you are greeted by long paved driveway with ample parking, ornate walkway & garden borders-You will love the stone front & beautiful covered front veranda where you can sip a steaming cup of coffee & watch the sunrise-After you enter spacious foyer will be impressed with 23 ft deep l-shaped great room's wall-to-wall hrdwd, awesome vaulted ceilings with show-piece oversized south facing window with oval transom in walk-in bay window, dining area & gorgeous kitchen featuring all appliances, island, under counter lighting & lovely free-standing pantry to compliment extra storage space in nearby main flr lndry with dir entrance to insulated/drywalled garage! French drs from great room lead to your backyard oasis-Main flr is complete with 3 generous sized bdrms with ample closet space, an impeccable 4-pc main bath & a 3-pc ensuite-Home sparkles & shines like it is brand new! Dnstrs finished in 2023 featuring a huge family rm with a wow-factor 22nd century electric fireplace, unique ceiling finishing detail, a spacious office being used as 4th bdrm, simply stunning 3rd full bath with old-fashioned style clawfoot tub & 3 storage/utility rooms-This summer, enjoy a tall cool root beer on your 2-tier rear deck & watch sunset through trees overlooking your big yard with 2 rock-solid full height hand-crafted storage buildings! Perennial gardens & lovely shrubs adorn this awesome property & will make you smile all season long! Electrical breaker panel has Generac generator panel-Recent updates for this 2008 built home: Lifetime shingles '23-Septic bed 2016-5 min drive to Kemptville's many big city amenities-Book your viewing today! (id:65446)
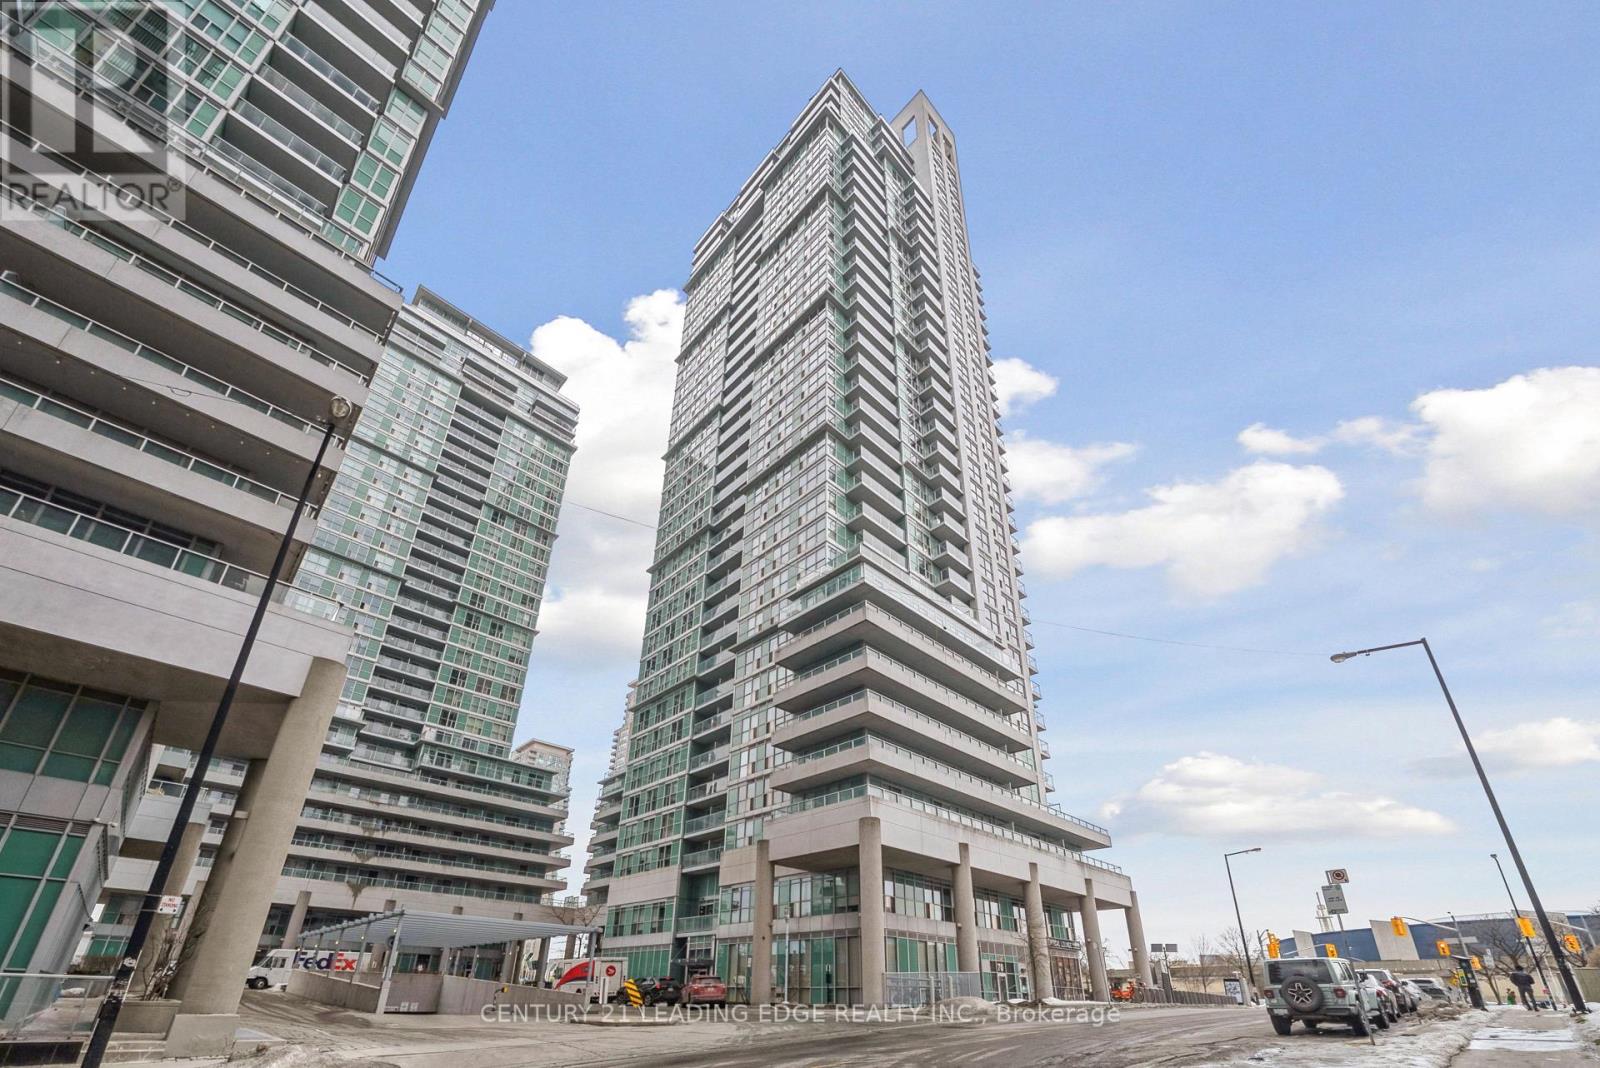
1103 - 70 Town Centre Court
Toronto, Ontario
Welcome to EQ1 Condos, built by Monarch Group, a Division of Mattamy Homes. This 650 SQ FT 1 bedroom + den unit + a balcony is upgraded and move-in ready. Including laminate flooring, fresh paint, kitchen with granite countertops and stainless steel appliances, upgraded bathroom vanity and electric light fixtures. It's a functional layout with large principal rooms, great natural light and plenty of storage. The open concept living and dining room is ideal for day-to-day life and for entertaining. The solarium is a separate room that can make for a great home office or a guest room. You'll love living in a well-managed building with top-tier amenities including: 24-hour concierge and security, Gym, Exercise Room, Theatre, Guest Suites, and Underground Visitor Parking. The location is exceptional for THREE key reasons: ONE: Unrivalled Connectivity: a 2 minute drive to the 401, a 2 minute walk to the TTC, a 10 minute drive to the GO Station. TWO: Ultimate Convenience & Entertainment: a variety of stores on the main floor of the building, a playground and an off leash dog area, a 4 minute walk to Scarborough Town Center with an endless assortment of shops, restaurants, coffee shops, big box retailers and a movie theatre. THREE: Nature at Your Doorstep: Experience the rare balance of urban living and tranquil greenery. You'll be just 2 minutes from the Frank Faubert Woodlot and the Hand of God Dog Park. For those who love the outdoors, the Birkdale Ravine is steps away, offering kilometres of scenic walking, biking, and cycling trails complete with covered picnic areas (id:65446)
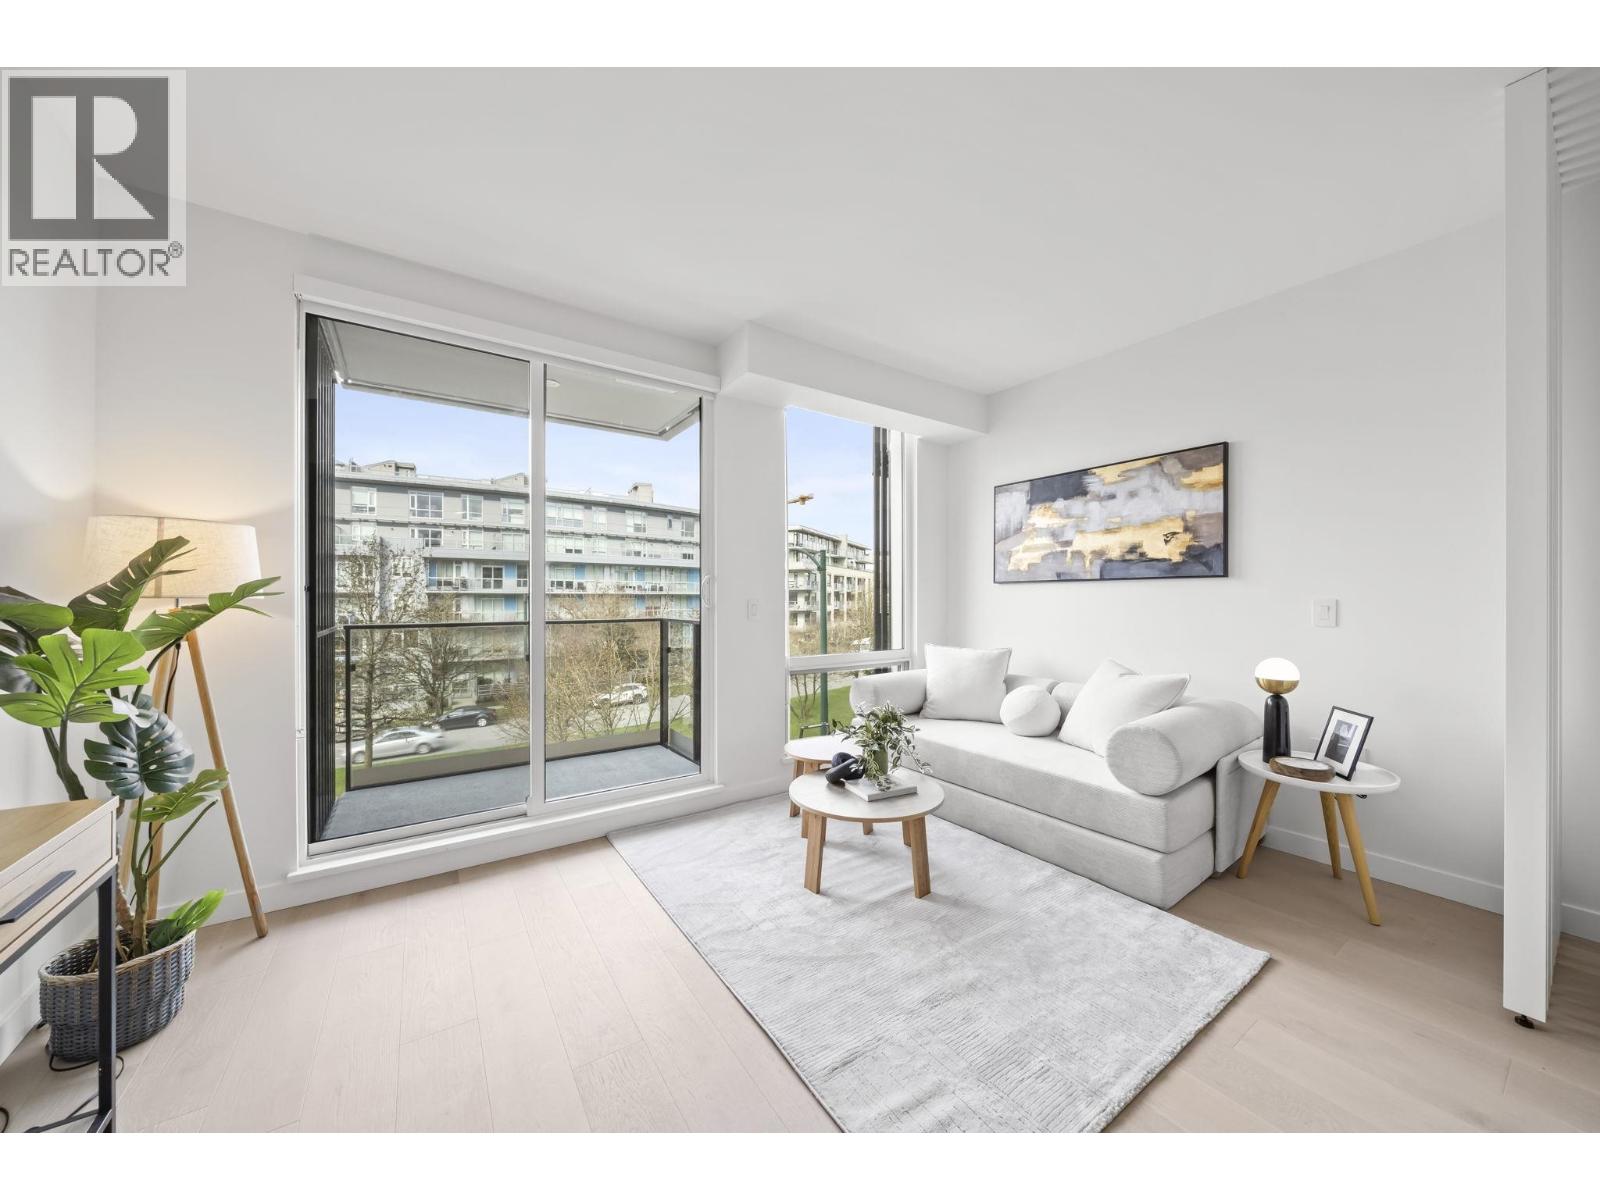
307 5212 Cambie Street
Vancouver, British Columbia
This brand new, spacious Studio + Den home offers amazing city and mountain view! The smart partition system cleverly separates the sleeping and dining area, spacious den is perfect to Work From Home! Rarely does a studio feels this big and comes with a den as well. This home feels much bigger in person! Lina at QE Park is the last brand new, move-in ready LEED GOLD CERTIFIED concrete building located in Vancouver's popular Cambie Corridor. This modern home offers ultra high ceiling, drawing in the postcard views of Oakridge Mall and mountain view from extra large windows. Air conditioning for year-round comfort. Comes with 1 Parking. Open House Every Sat and Sun 2-4pm. (id:65446)

311 212 Forbes Avenue
North Vancouver, British Columbia
This 1BDRM PENTHOUSE WITH 2DECKS HAS STUNNING CITY & OCEAN VIEWS ON SOUTHWEST CORNER.NOTE DINING ROOM CAN BE CONVERTED TO A DEN BY ADDING A PARTITION WALL (Note It was removed by this owner). Secured parking & 1 locker, pets are allowed. BUILDING HAS HAD MAJOR UPDATES INCLUDING NEW WINDOWS & RAIN SCREENING. MEASURED BY VAN 3 D VIDEO . ALL MEARUMENTS & SIZE OF UNIT OF 709 SQFT ARE APPROXIMATE & MAY DIFFER FROM STRATA PLAN & CANNOT BE GUARANTEED LISTED BELOW ASSESSED VALUE OF $686000 $686000.OPEN SUNDAY APRIL 19TH 2.30 TO 4.30PM (id:65446)
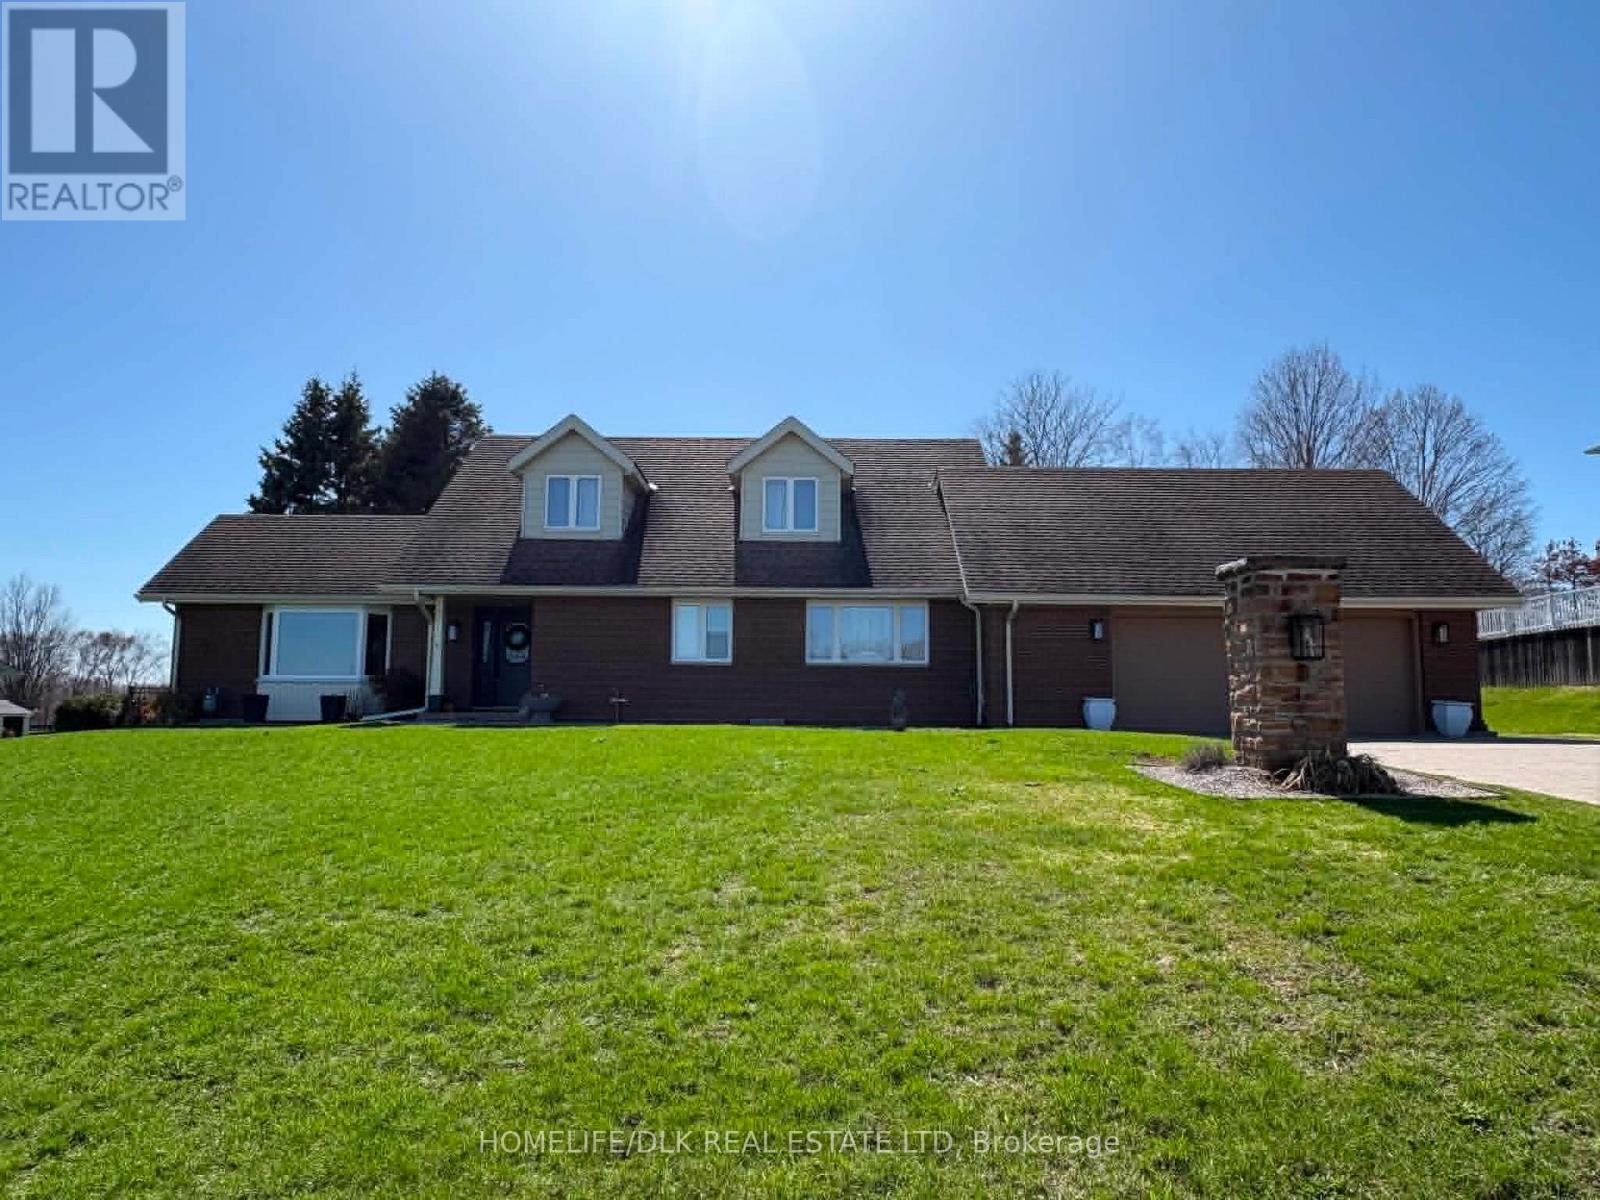
1102 Burnside Drive
Augusta, Ontario
This beautifully maintained 3,438 sq ft home offers an exceptional blend of space, comfort, and scenery, set on a private 0.549-acre lot with breathtaking panoramic views of the St. Lawrence River. A generous-sized foyer creates a warm and welcoming first impression for guests, leading into thoughtfully designed living and entertaining spaces.The updated oak kitchen features classic cabinetry, stunning granite countertops, ample pantry storage, and an abundance of cabinets. A convenient peninsula connects the kitchen to the cozy family room, complete with a gas fireplace, stone mantle, and built-in bookshelves-ideal for everyday living and gatherings. From here, a rear door opens to a stunning four-season atrium with flagstone flooring and expansive windows. Formal living and dining areas provide elegant spaces for entertaining, while dormer windows on the exterior of the home add architectural charm, elegance, and visual appeal.The main floor primary suite is a true retreat, featuring an large ensuite with a jetted walk-in tub and separate shower stall. This suite also features double his and hers closets with custom built-in shelving, drawers and lighting. The upper level offers three additional bedrooms, all generously sized and complete with large walk-in closets. Outside, enjoy a newer deck with a gazebo complete with lighting, perfect for evening relaxation. The fully landscaped 0.549-acre lot includes a garden shed, a fully fenced rear yard, and no rear neighbours, ensuring privacy and tranquility. A walk-up from the basement to the outdoors adds convenience and flexibility.Additional highlights include an oversized double car garage with workshop, 400-amp service, and a whole-home natural gas generator. Located on a quiet cul-de-sac in an upscale neighbourhood just minutes from Brockville, this property offers refined living in a peaceful, sought-after setting. This is a rare opportunity to own a well-maintained Snelling home with impeccable river views. (id:65446)

624 289 Alexander Street
Vancouver, British Columbia
Experience Vancouver's spectacular waterfront from this luxury Northwest corner loft. An extremely rare and prime location where 16ft wrap-around floor to ceiling windows frame breathtaking views. Watch helicopters, ferrys, freighters and cruiseships create a constant active view while taking in the Northshore mountains and fabulous sunsets from one of the areas most unique entertaining patios. Two lofts transformed into one architecturally stunning space featuring a chef's dream kitchen with Sub-Zero and Wolf appliances and smart luxury finishes. Air conditioning and heat on both levels. Both full bathrooms are beautifully finished. The property comes with 3 parking stalls located behind two security gates. One stall comes with an electric car charging station. (id:65446)

517 E 11th Avenue
Vancouver, British Columbia
Surrounded by charming character homes in the heart of Mount Pleasant, this thoughtfully designed two-level coach home blends modern comfort with timeless appeal. The upper level feels bright and airy, with vaulted ceilings and skylights enhanced by luxurious Hunter Douglas motorized blinds for ultimate ease and comfort. The beautiful kitchen offers sleek modern cabinetry, a hexagon tile backsplash, upgraded appliances, and stone countertops-perfect for everyday living and entertaining. Enjoy a delightful garden patch, a south-facing patio, an additional balcony, and a private single-car garage. Enjoy everything Mount Pleasant has to offer, with Robson Park and a fantastic selection of restaurants, cafés, and coffee shops just steps from your doorstep. (id:65446)
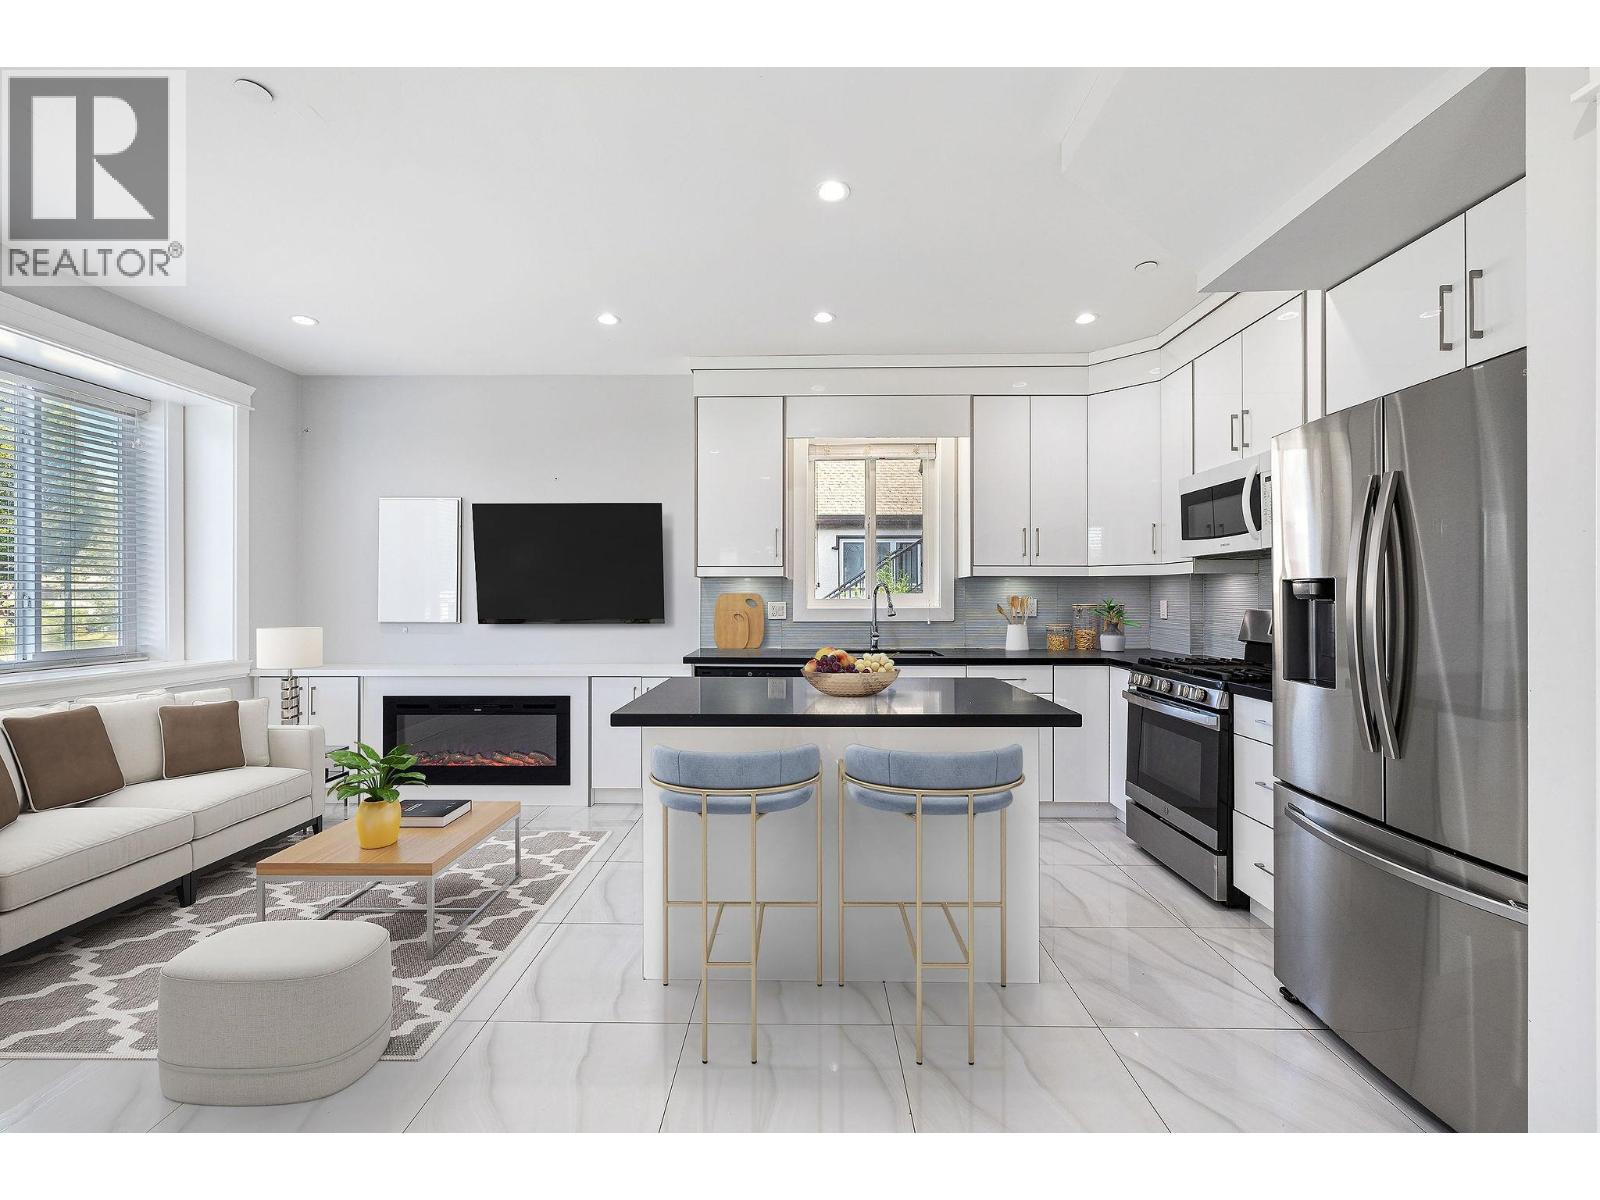
1 2430 E 41 Street
Vancouver, British Columbia
Discover a rare gem in East Vancouver! This nearly new 1/2 duplex offers modern luxury with a bright and spacious 1,688 sq. ft. layout thoughtfully designed across four levels. Featuring 4 bedrooms and 3 bathrooms, this home is ideal for families, multi-generational living, or savvy investors. The open-concept main floor showcases a stunning kitchen with a large island, premium stainless steel appliances, and high-end finishes throughout-perfect for both everyday living and entertaining. Enjoy beautiful mountain views from your private third-floor balcony. Situated in a vibrant and convenient neighbourhood, you´re just minutes from transit, local markets, restaurants, and everyday amenities. Adding exceptional value is the fully legal 2-bedroom suite with its own separate laundry. (id:65446)

801 1367 Alberni Street
Vancouver, British Columbia
The Lions located on Alberni St, this 2-bedroom + den + solarium, comes with a very open and functional living area with floor to ceiling windows. Featuring freshly painted walls with rich dark laminates throughout living area and bedrooms. The kitchen features black granite countertops on white veneer cabinets with all white appliances. The primary bedroom comes with mirrored closet doors and a 3-piece ensuite. The second bedroom is adjacent to the bright solarium perfect for a home office. Unit also comes with in-suite laundry, large in-suite den/flex room, 1 underground parking stall and 1 storage locker. (id:65446)
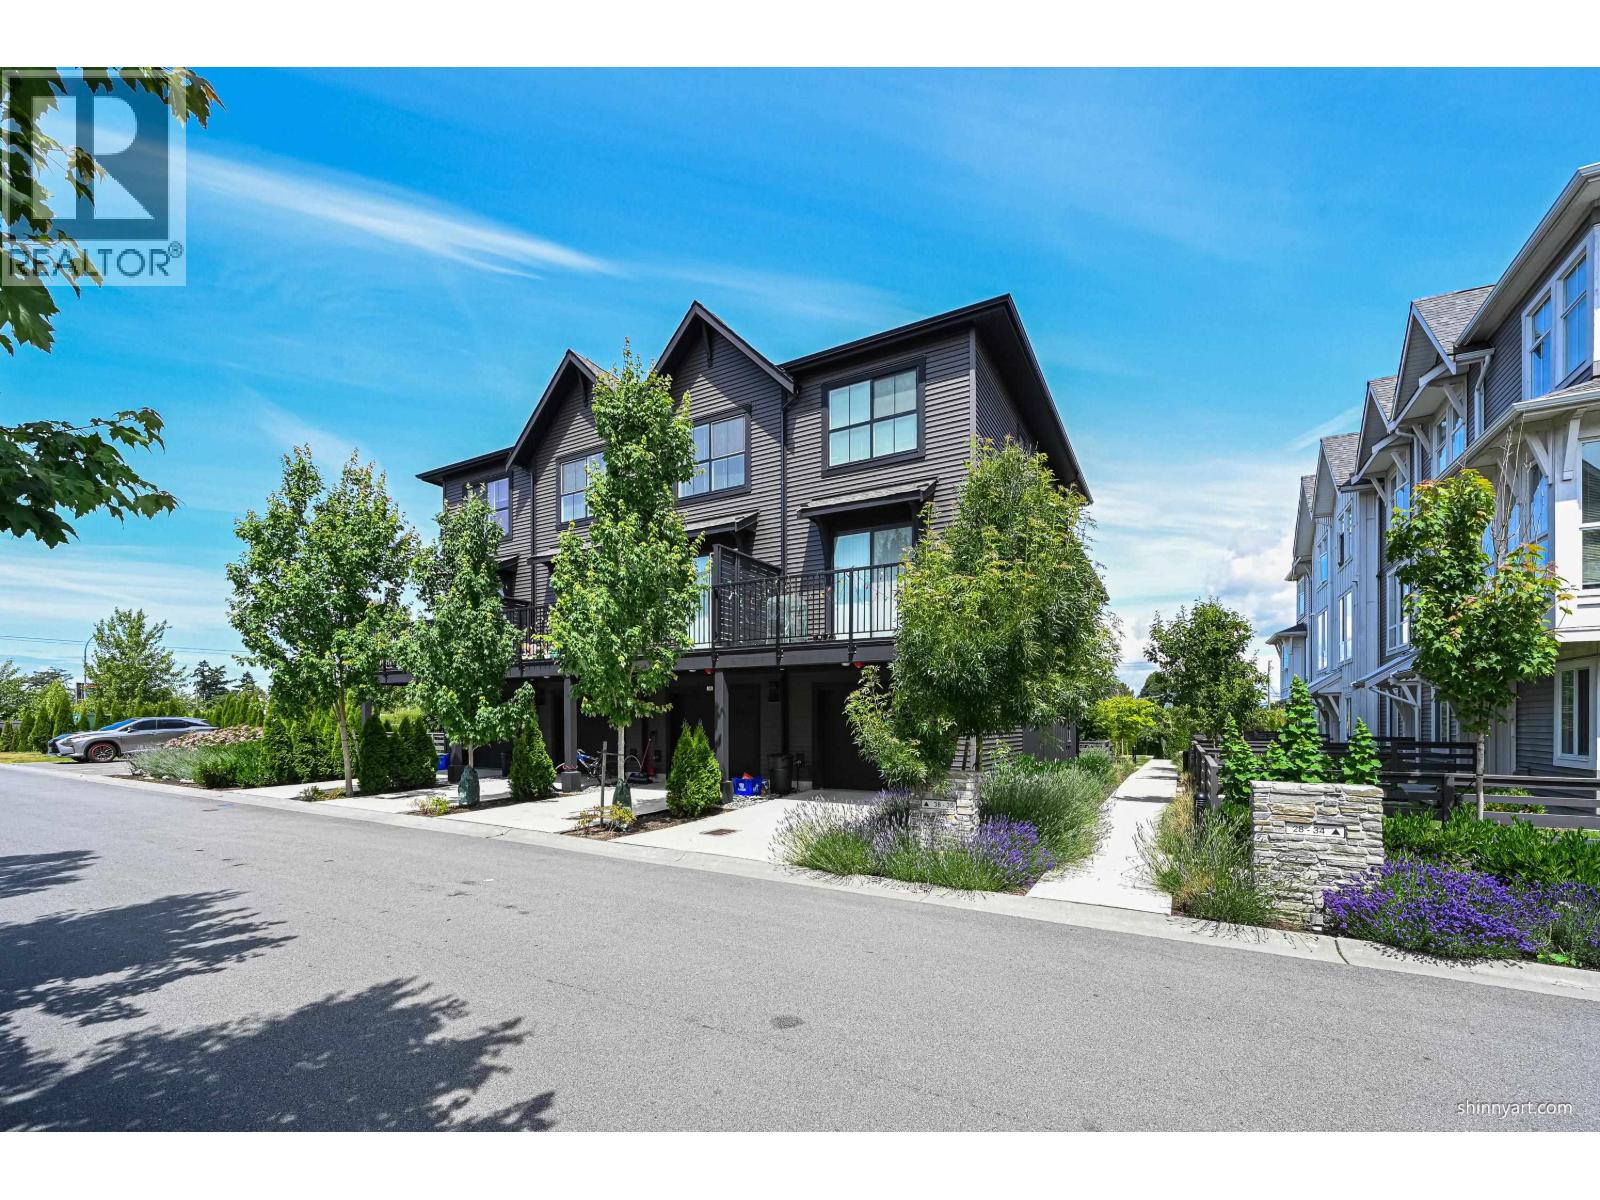
36 4726 Orca Way
Tsawwassen, British Columbia
Value Buyer Alert! Exceptional opportunity to own a well-maintained 2-bedroom + den, 3-bathroom townhome in a quiet, well-managed community by award-winning Mosaic Homes. Offered by the original owner, this home features high ceilings, modern finishes, and a thoughtfully designed floor plan for comfortable everyday living. Enjoy excellent amenities including an outdoor pool, fitness centre, clubhouse, and more. Two parking stalls included, with one on the driveway. Conveniently located near BC Ferries and Tsawwassen Springs Golf. Potential First-Time Home Buyer Program eligibility; buyers to confirm with their REALTOR® or accountant. (id:65446)

2 10480 248 Street
Maple Ridge, British Columbia
Welcome to Terraces II, a spacious and well-designed townhome featuring 4 bedrooms plus a versatile den and 3.5 bathrooms. The bright open-concept main floor offers a large island kitchen with quartz counters, stainless steel appliances, and generous dining space, perfect for entertaining. The living room features built-in cabinetry and an electric fireplace. Enjoy outdoor living with a 20´ x 10´ deck with gas BBQ hookup, plus a fenced yard and patio for kids and pets. Upstairs features spacious bedrooms and a vaulted primary suite with double sinks and oversized shower. The finished basement with full bathroom works perfectly as a rec room or 4th bedroom. Nook is perfect for a home office. Side-by-side double garage and beautiful mountain backdrop. Come visit now, this won't last!! (id:65446)
Keller Williams Ocean Realty

206 603 Regan Avenue
Coquitlam, British Columbia
Regan West by reputable developer Marcon! This luxurious SOUTH-facing 2-bedroom condo is steps away from the BURQUITLAM Skytrain station, YMCA & Safeway. You have 9 ft ceilings, plenty of natural light, a gorgeous kitchen with soft-closing cabinets, quartz countertops, a high-end S/S appliance package including a GAS stove, and a built-in coffee bar, perfect for your morning routine. You have 2 opposing-side bedrooms, a large covered patio, and a full-size W/D set, making this an amazingly functional floor plan! You will love the panoramic rooftop patio, complete with a built-in BBQ and a communal garden.This building also offers a meeting room and a car & pet-washing station! 1 STORAGE locker & 1 PARKING stall. Short drive away from SFU, Costco & Lougheed Mall! You need to check this unit out before it's gone! (id:65446)

5685 Killarney Street
Vancouver, British Columbia
Duplex-like townhouse on Killarney Street: attached to only one other home, offering enhanced privacy. Finished in a sparkling white colour scheme, this home features a gourmet kitchen with a huge island counter-perfect for cooking and entertaining. Surrounded by beautiful greenery, it feels like a true urban oasis. Earles Park, with a baseball diamond and children´s playground, is right next door-just like having your own backyard. Enjoy easy access to transit and a low strata fee supported by efficient, prudent management. The townhouse faces a quiet, landscaped courtyard. **Open House: Saturday, April 18, 3-5pm** (id:65446)

Ph4 2089 W 43rd Avenue
Vancouver, British Columbia
Beautiful 2 BDR & DEN PENTHOUSE unit situated on the SW corner overlooking the Kerrisdale greenway, nestled amongst the quiet tree-lined streets of prestigious Kerrisdale. The suite features a gourmet kitchen which includes European-inspired floor-to- ceiling veneer cabinetry with soft-close hardware, polished quartz countertops and backsplash, full-height Richelieu pull-out cabinets, drawers, magic coners with ample storage, Franke undermount stainless steel double sink,Sub-Zero wine fridge, and premium Miele Pureline appliances. Fantastic location as it is walking distance to local amenities such as the community centre, library, parks, shops, services, restaurants, and some of finest schools. (id:65446)
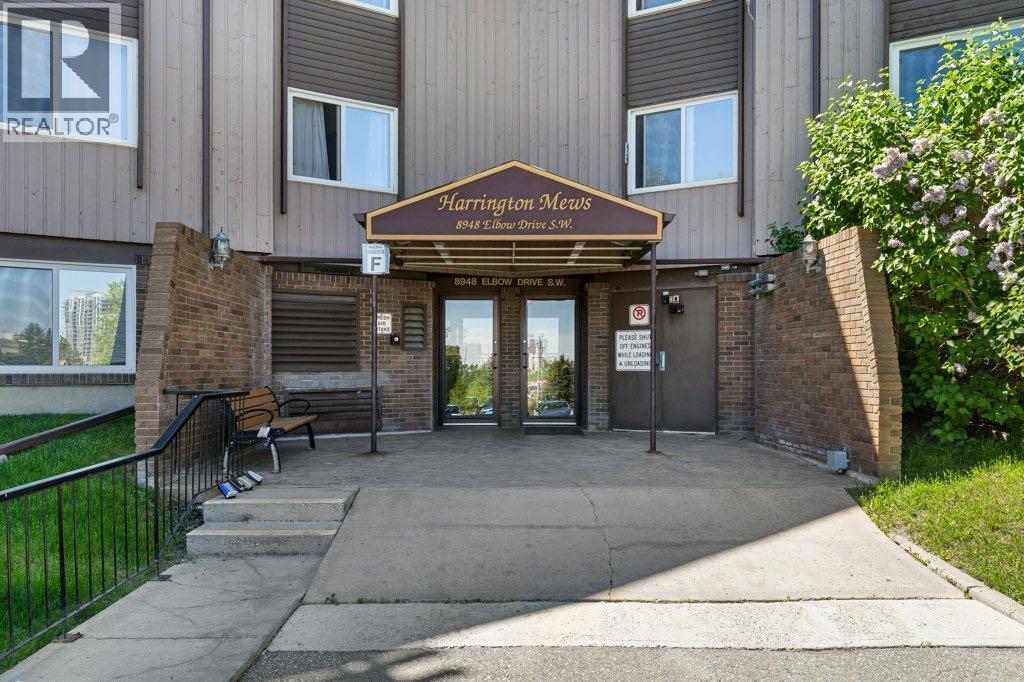
504, 8948 Elbow Drive SW
Calgary, Alberta
This spacious 2-bedroom, 1.5-bathroom main floor unit offers a bright and inviting living space with a west-facing patio, perfect for soaking in the afternoon sun. Nestled among mature trees, the unit provides a peaceful and private setting while being conveniently located close to everything you need. The generously sized living room is ideal for both relaxing and entertaining.The complex offers fantastic amenities, including an outdoor swimming pool, tennis court, and beautifully maintained green spaces. Enjoy the convenience of being just a 20-minute walk to Heritage CTrain Station, and close to shopping, schools, professional services, and more. A portable washing machine located in the bathroom adds extra value and in-suite functionality.Whether you're a first-time buyer, an investor, or looking to downsize, this home delivers comfort, location, and lifestyle. Don’t miss your chance to own this gem. (id:65446)
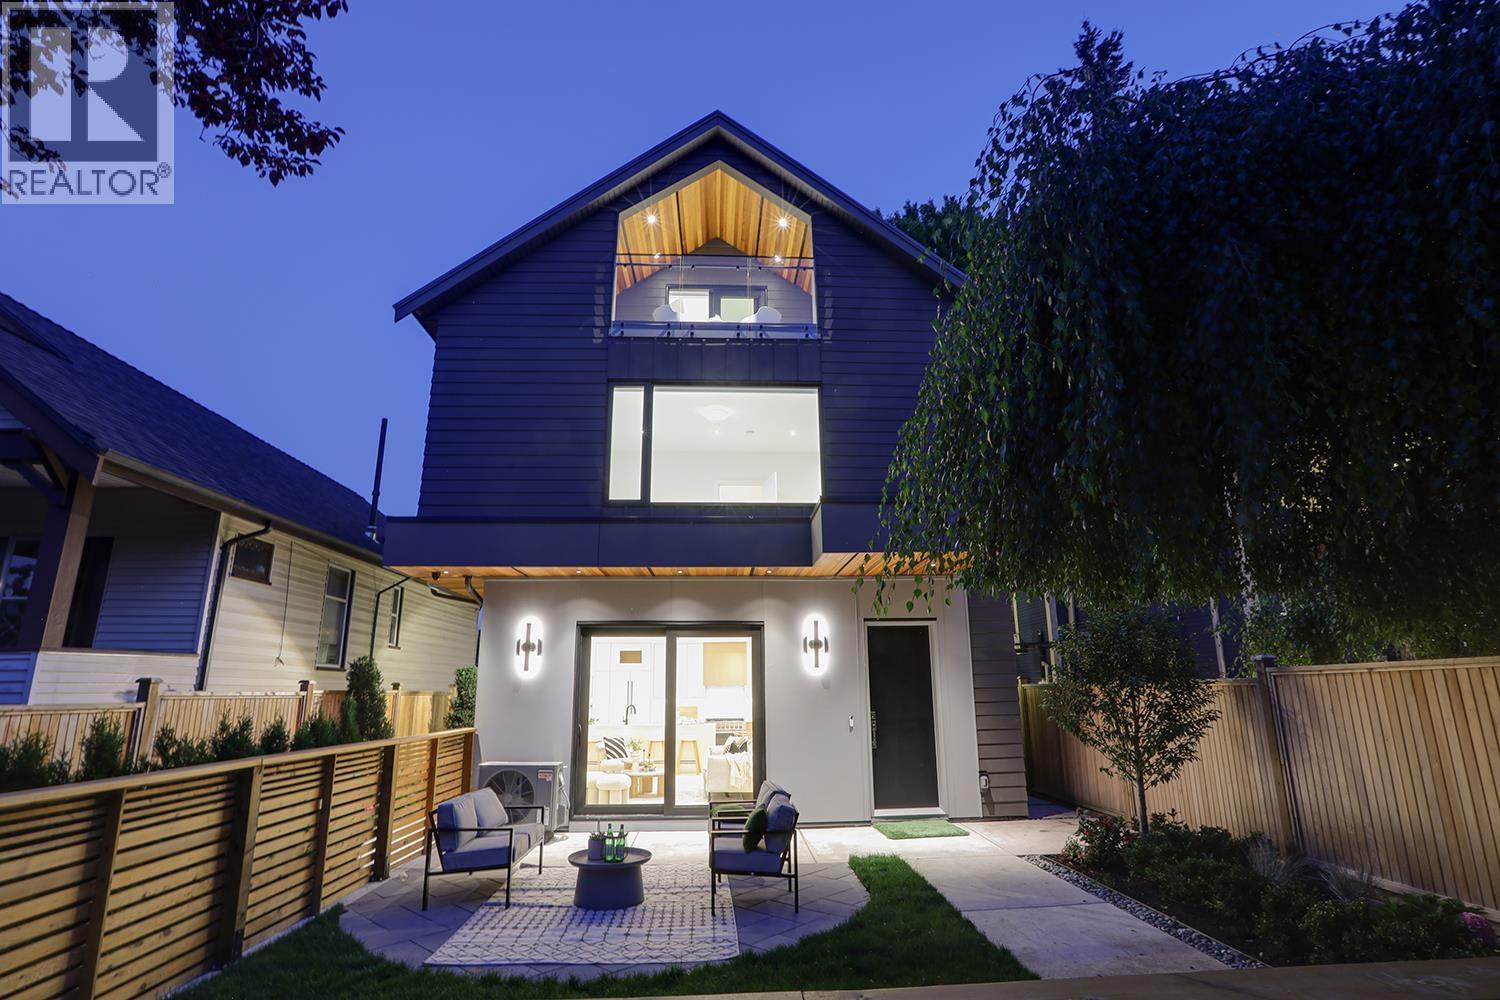
1 944 E 13 Avenue
Vancouver, British Columbia
Experience elevated living in Mount Pleasant! This smart contemporary 1/2 duplex exudes sophistication with its open-concept design, gourmet kitchen (Fisher & Paykel appliances, gas range, quartz counters, oversized island), and sunlit living/dining spaces framed by sleek glass patio doors. Upstairs, 3 spacious bedrooms with ensuites and a walk-out balcony offer comfort and style. Premium extras include Control4 automation, motorized blinds, central A/C, HRV, heat pump, built-in vacuum & security system-all in the sought-after Dickens catchment near vibrant Main Street. (id:65446)

1509 1500 Fern Street
North Vancouver, British Columbia
Stunning city, water & mountain views can be yours to enjoy from this well-appointed one-bedroom home at Apex. Elevated finishes include elegant cabinetry, stone countertops, a large island with seating, quality integrated appliances & gas cooktop. Additional features include a covered balcony with gas hookup overlooking Seylynn Park, walk-through closet, A/C & in suite laundry. Plus the use of one EV-ready parking stall, storage locker AND bike locker. Enjoy world-class amenities including concierge service, guest suite, party rooms & the Denna Club with indoor pool, jacuzzi, steam room, sauna & fitness centre. Steps to trails, parks, restaurants & a quick commute Downtown. Call today to book your private showing! (id:65446)
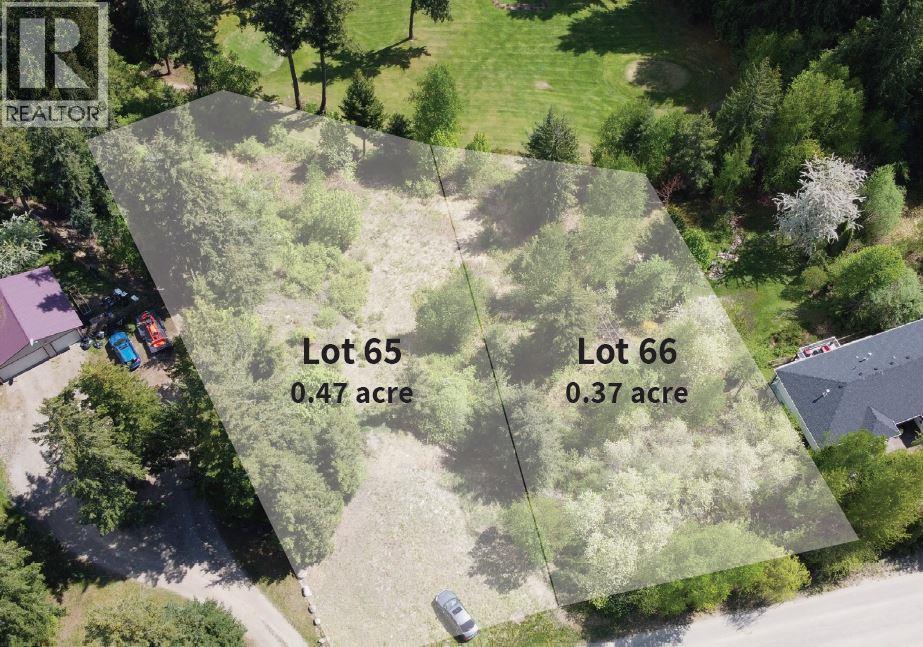
Lots 65 & 66 Ta Lana Trail
Blind Bay, British Columbia
Two side by side building lots on Ta Lana Trail that back onto the third green of the Cedar Heights Golf Course. These lots have underground utilities and are steps away to the clubhouse and tennis courts. Walking distance to beach and marina, and close to groceries and other amenities. Hookups at the lot line for water, power, and gas. The front of the lots face west and the backs face east with mountain, valley, and golf course views. Unlike Shuswap Lake Estates, Cedar Heights has no association fees. The lots are 0.37 and 0.47 acres in size and could be the perfect place to build that dream level entry home with a walk-out basement. Call the listing agent today for an information package. (id:65446)

1605 5685 Halley Avenue
Burnaby, British Columbia
Welcome to Artesia! Brand new 2 bed, 2 bath offering 850 sq.ft. of efficient living plus a spacious balcony with a bright S/E exposure offering mountain, city and Deer Lake park views. Features include central A/C, Italian Cellini cabinetry, Fisher & Paykel appliances, heated towel warmer in ensuite, wide-plank wood laminate flooring, floor-to-ceiling windows, 1 parking and a full-size storage locker included. Amenities include concierge service, guest suite, fitness center, infrared sauna, formal dinning room with chefs kitchen, lounge, business center, outdoor hot tub, and BBQ courtyard. Low strata fee includes: heating, cooling, gas, and hot water. Exceptional location! Steps to SkyTrain, Metrotown, and Crystal Mall. Call/text to book your showing! Open House: Sunday, April 19th 2-4pm (id:65446)

504 5212 Cambie Street
Vancouver, British Columbia
Brand New 2 Bedroom + Den home offers amazing city and mountain view! Lina at QE Park is the last brand new, move-in ready LEED GOLD CERTIFIED concrete building located in Vancouver's popular Cambie Corridor. This 2bed+2bath+Den home offers 9'1 ultra high ceiling, drawing in the postcard views of Oakridge Mall and mountain view from extra large windows. Air conditioning for year-round comfort. (id:65446)
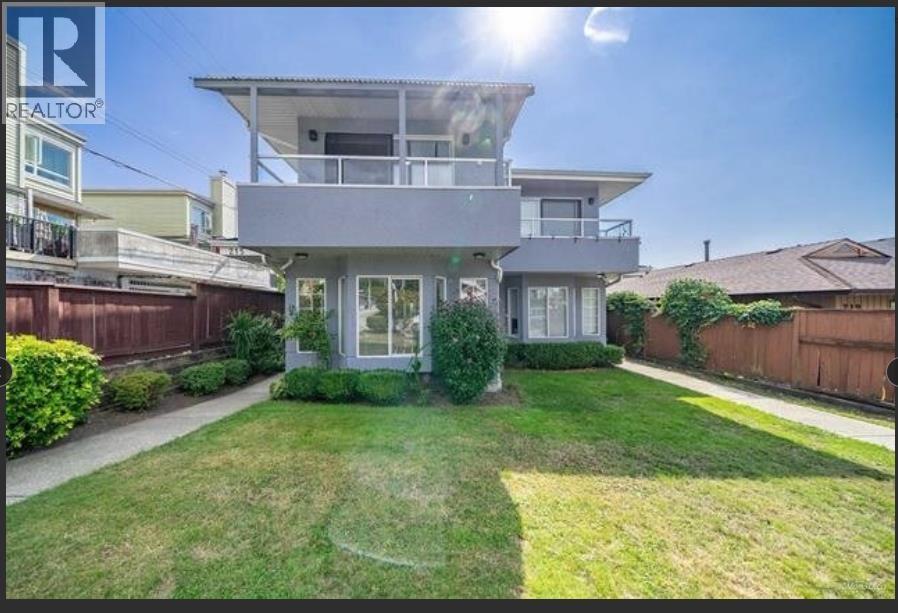
215 W 18th Street
North Vancouver, British Columbia
1/2 HALF DUPLEX ON SUPER QUIET STREET IN PRIME CENTRAL LONSALE LOCATION, WITH PRIVATE GARAGE + EXTRA PARKING. LOVELY MOUNTAIN VIEW FROM THE DECK & PRIVATE SOUTH FACING.N-E-W PRICE, $1599,800,PATIO, NICELY UPDATED PAINT, GRANITE COUNTERS IN KITCHEN, LAMINATE FLOOR & CARPETS , GRANITE & TILE FLOORING IN ALL 3 BATHROOMS. SPACIOUS FAMILY ROOM WITH ACCESS TO PRIVATE BACKYARD. EXTRA STORAGE IN THE CRAWLSPACE. NO STRATA FEES .HALF A DUPLEX WITH ONLY ONE NEIGHBOUR ON THE WEST SIDE. Note: No one on the East side. All room measurements, size of the unit are approximate & cannot be guaranteed. MEASUREMENTS WERE DONE BY VAN 3D PHOTOGRAPHY & MAY DIFFER FROM STRATA PLAN.BUYER MUST BE AWARE Neither listing realtor nor SUTTON WILLBE RESPONSIBLE .OPEN SAT 3 TO 4.15, SUNDAY 12.15 TO 2.30PM (id:65446)
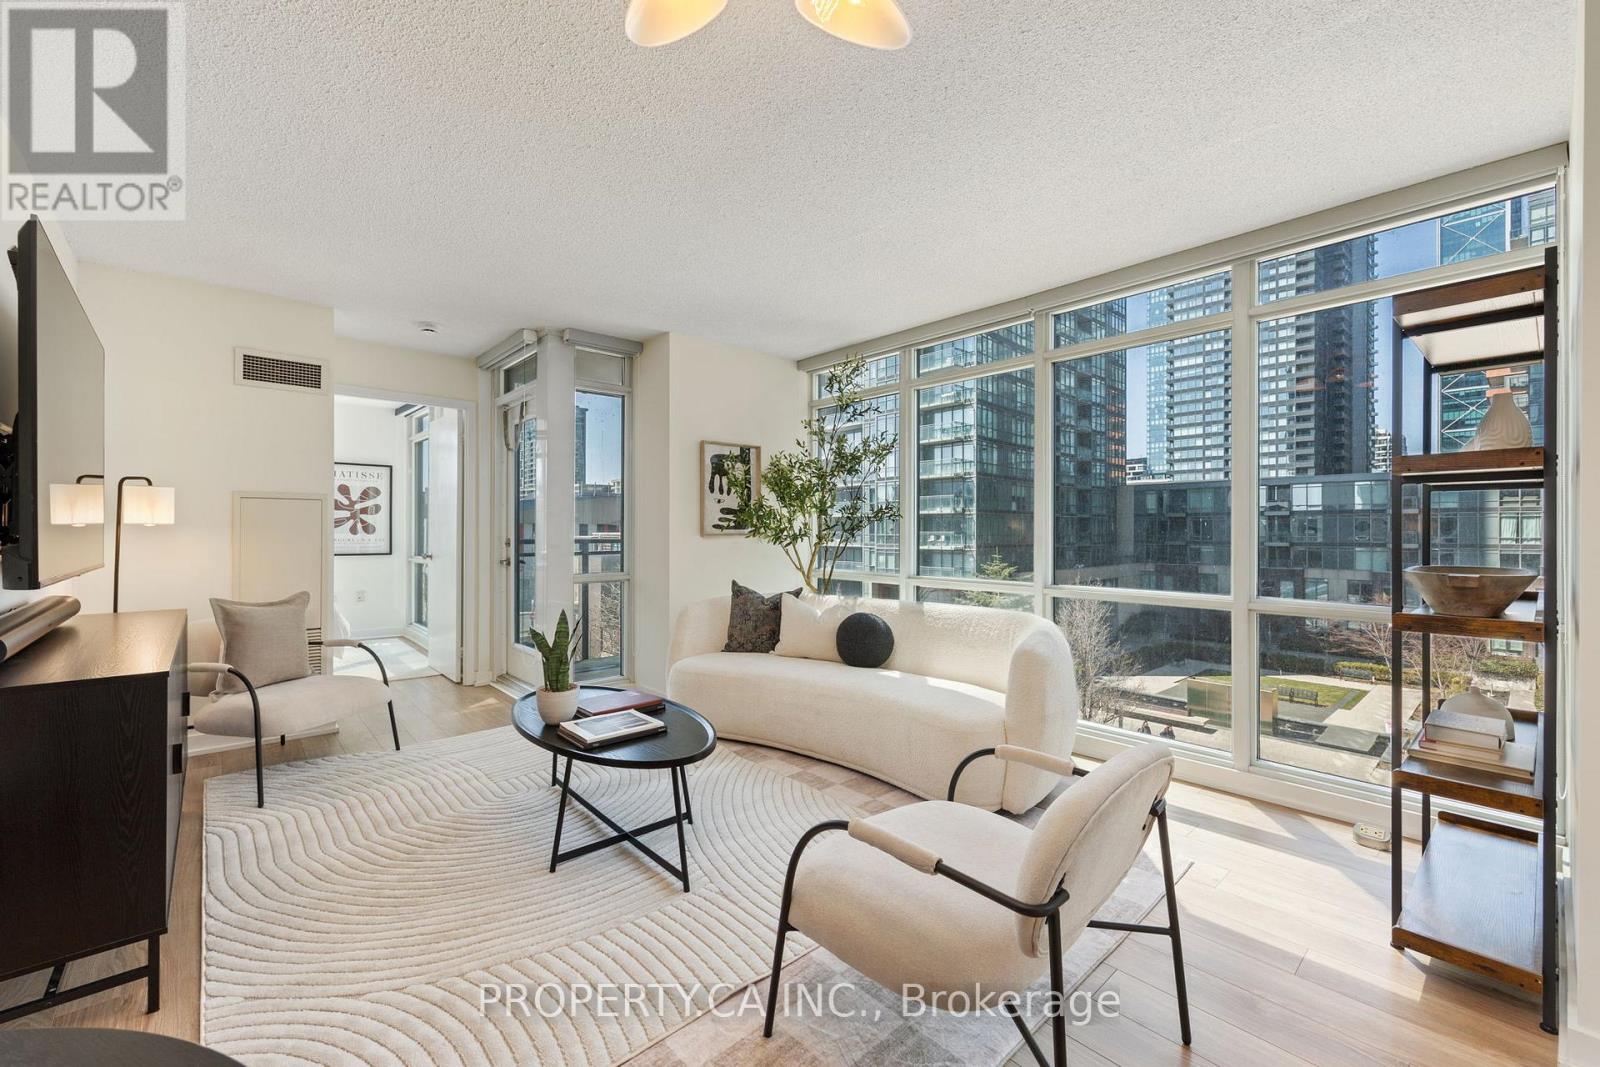
503 - 11 Brunel Court
Toronto, Ontario
Sunfilled West-Facing Suite With Unobstructed Views And A Warm Natural Glow Throughout. Thoughtfully Laid Out, This 1-Bedroom + Den Offers 690 Sq Ft Of Open-Concept Spacious Living, With A Functional Den Ideal For A Home Office Or Guest Space. Includes One Parking Space And Locker! Located In The Well-Established West One Condos, Steps To The Lakefront, Parks, Transit, And Everyday Essentials Including Groceries, Schools, And The Community Centre. Easy Access To The Financial And Entertainment Districts. Residents Enjoy State of The Art Amenities Including A Sky Spa, Indoor Pool, Fitness Centre, 24 hr concierge Rooftop Deck, And More! (id:65446)
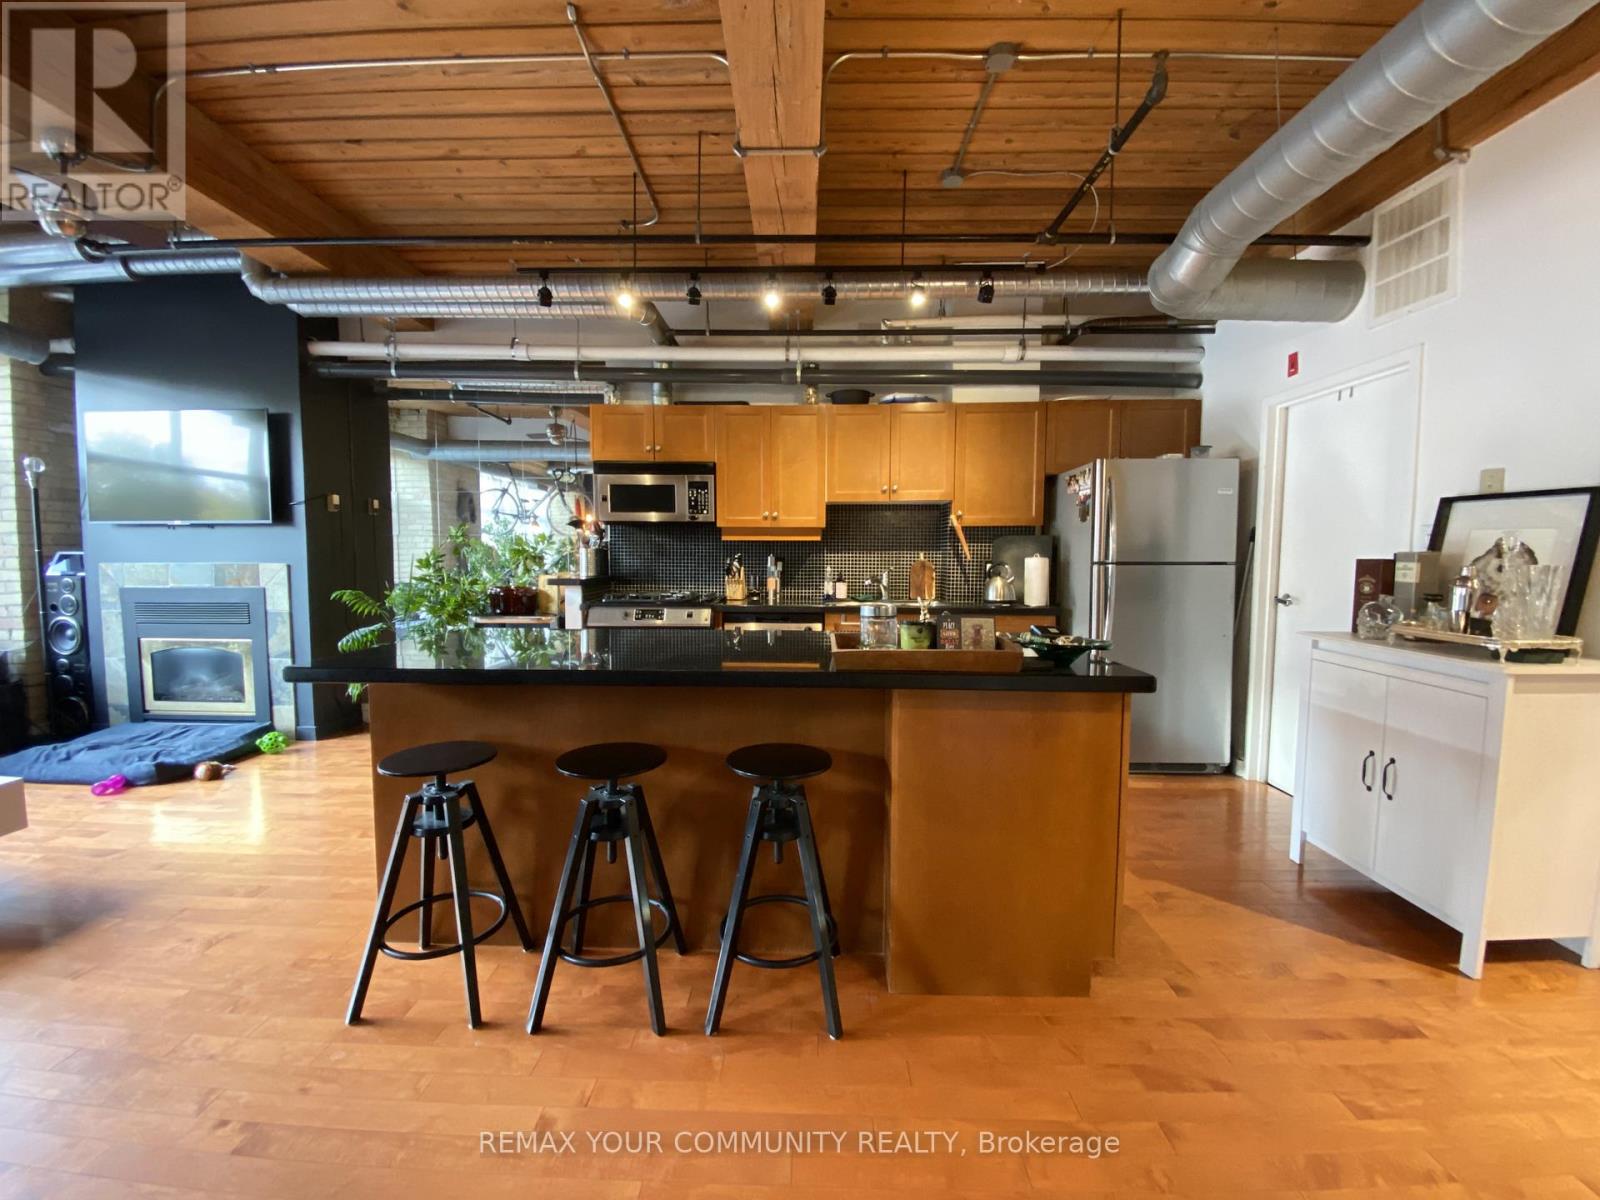
204 - 436 Wellington Street W
Toronto, Ontario
Large Open Concept Hard Loft With 10' Wooden Ceilings, Hardwood Floors, Exposed Brick, Gas Fireplace- All In An Intimate Century Old Building On Wellington West and right across the shops and food at the Well. Waking Distance To The Lake, Many Parks, Fort York, Easy Transit Connections. PreferenceFor 2-Yr Lease. Photos from previous tenant. (id:65446)
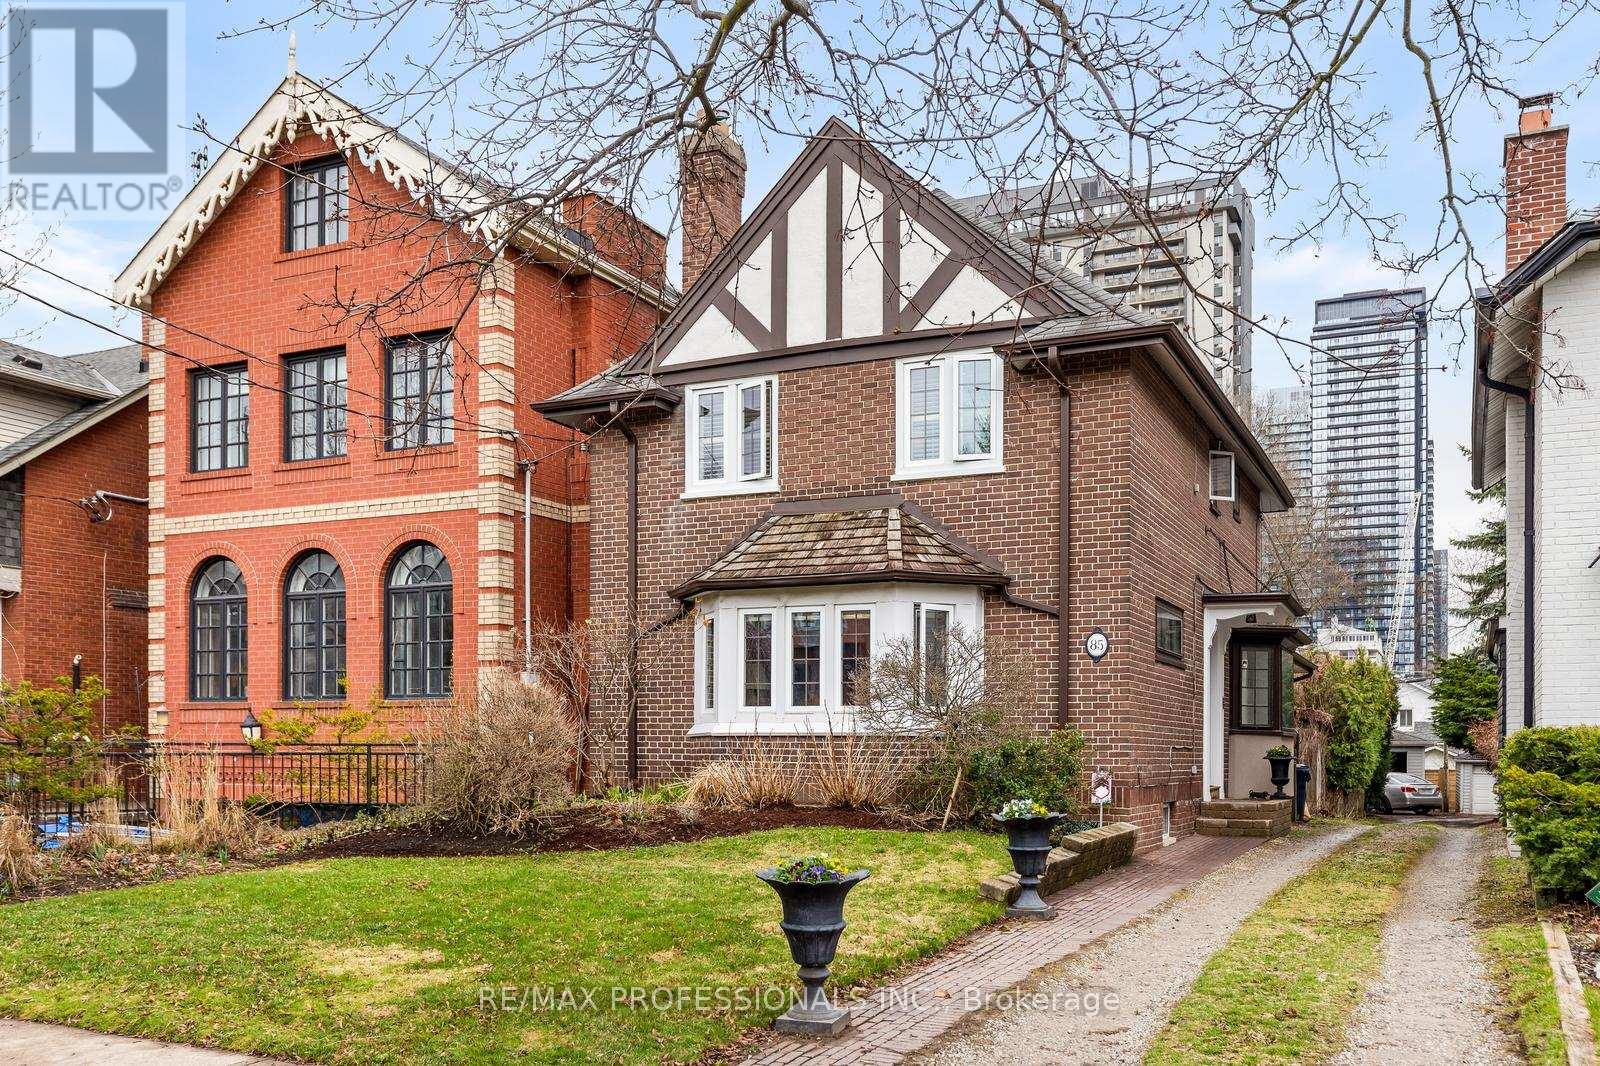
85 Sherwood Avenue
Toronto, Ontario
A Standout Home in the Sherwood Park Enclave. An exceptional century home in one of Midtown's most coveted pockets. Set on a 32x179ft lot this distinctive 3+1 bedrm home offers the side centre hall layout with spacious rooms & timeless charm. From the moment you step inside the main flr is a curated space with a honed checkerboard marble foyer & imported European wallpaper creating a sense of quiet luxury that carries through every room. At the heart of the home, a warm living room with an arched fireplace flows into a bespoke kitchen that blends character & craftsmanship. Exposed brick, marble countertops & vintage porcelain farm sink bring texture & soul, while the CornuFé 110 range set against Egyptian tiles grounds the space with presence. A fully integrated Liebherr fridge/freezer & a hand-hewn Waterloo County hardwood breakfast bar complete this one-of-a-kind setting. Leaded glass doors open into a cathedral ceiling sunroom with custom built-ins & an adjacent powder room with imported Italian marble sink & slate finishes. French doors create a seamless connection to outside. Step into a private English garden with a herringbone brick courtyard & pathway, irrigation system & landscape lighting, extending into an exceptionally deep tree-lined yard. At the end of the garden, an oversized detached 2 car garage + an additional 2 car parking pad offers a 4 car parking opportunity seldom found in Midtown. Upstairs, a spa inspired bathroom showcases imported Italian slab tiles, Moroccan flooring, custom cabinetry & soaker tub. 2bedrms complete the level, including one currently used as a dressing room, easily returned to a 3rd bedroom if desired. The finished lower level adds flexibility with a rec room or office, an additional bedrm, a workshop & storage. Just a short walk to Yonge St, shops, & transit, steps to Sherwood Park Ravine. Located in the Blythwood & North Toronto CI school districts, this home is rare in Midtown. (id:65446)