
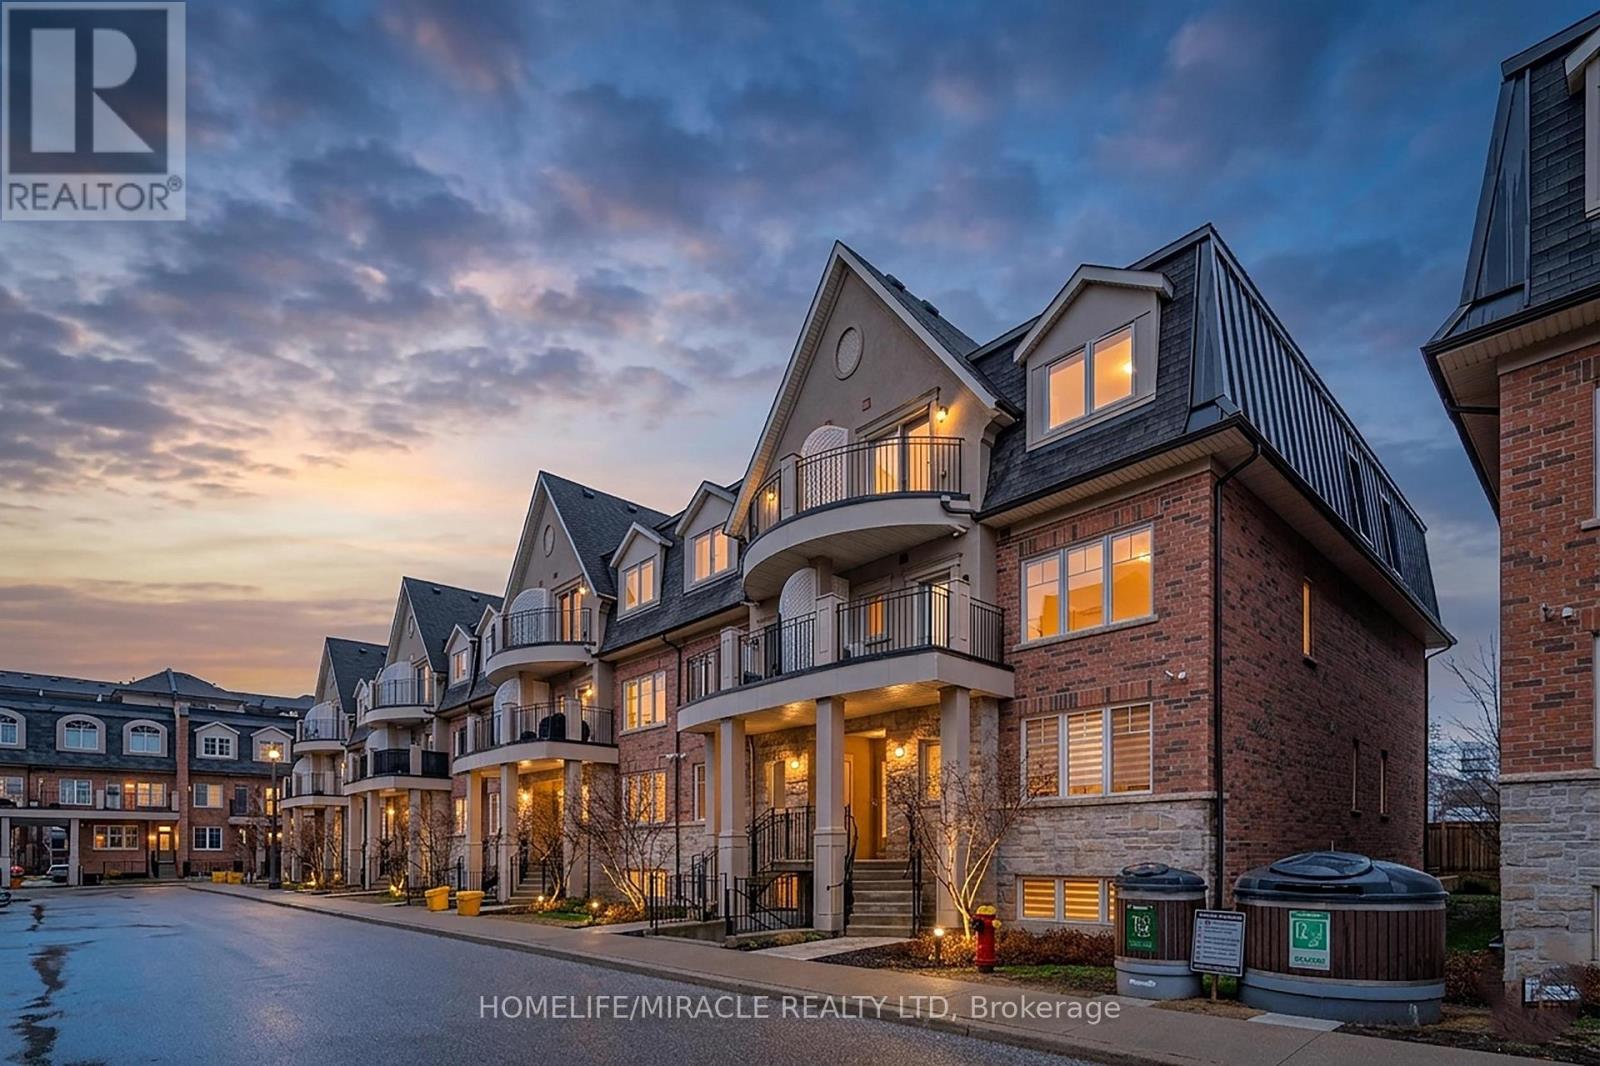
8-01 - 2420 Baronwood Drive
Oakville, Ontario
Welcome to 2420 Baronwood Drive, nestled in the highly desirable Westmount community of Oakville. This well-maintained home presents an exceptional opportunity for families, first-time buyers, and investors looking for a prime location with strong long-term value. Situated in a family-friendly neighbourhood, the property is just minutes from top-rated schools, including AP programs, Emily Carr Public School, and Garth Webb Secondary School. Enjoy easy access to beautiful parks, walking trails, and green spaces like Sixteen Mile Creek Trail and Bronte Creek Provincial Park-perfect for outdoor enthusiasts and active lifestyles. This home features over 1,000 sq ft of single-floor living, offering a rare and convenient layout with no stairs-ideal for downsizers, young families, or anyone seeking easy accessibility. Step outside to your own private backyard, perfect for relaxing, entertaining, or giving pets a safe space to roam. Commuters will love the quick access to major highways, including Highway 407 and the QEW, providing seamless travel to Mississauga, Burlington, and Toronto. Everyday conveniences are close at hand with nearby shopping, dining, and amenities, including Smart Centres Oakville and Oakville Trafalgar Memorial Hospital. Known for its quiet streets, modern homes, and strong sense of community, Westmount continues to be one of Oakville's most sought-after neighbourhoods. With ongoing growth and development in the area, this location offers outstanding future potential. A fantastic opportunity to own in one of Oakville's premier communities. (id:65446)
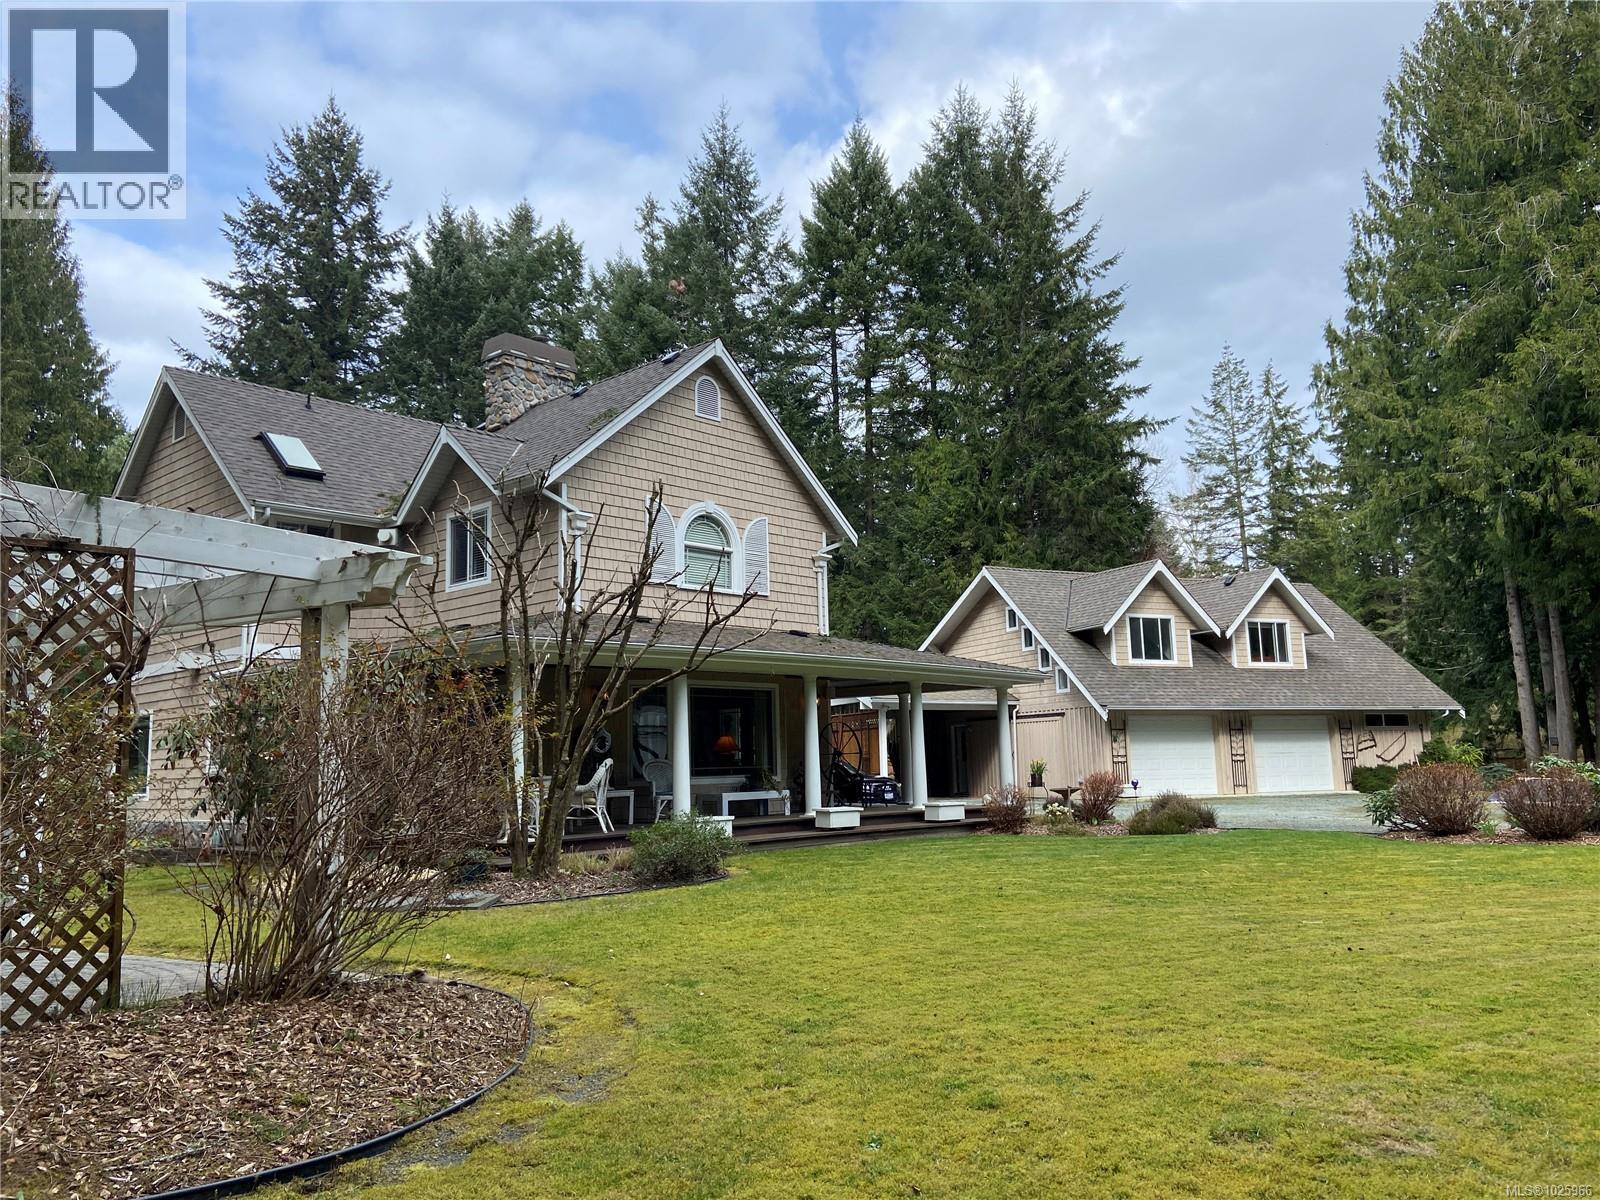
1753 Peerless Rd
Shawnigan Lake, British Columbia
OPEN HOUSE April 19th 2-4pm. A long, gently curving driveway welcomes you though mature evergreens and mature landscaping, this exceptional luxury estate offers privacy, elegance, and natural beauty on two wooded acres complete with a tranquil creek. The beautiful, classically designed 4-bedroom, 3-bathroom main residence offers living spaces that are warm, inviting and grand. large windows capture serene forest and garden views. The kitchen flows seamlessly to inviting indoor and outdoor entertaining spaces, perfect for gatherings or peaceful evenings at home. The primary bedroom provides a private retreat with a lovely ensuite, while additional bedrooms offer flexibility for family or office use. A separate 1 or 2 bedroom carriage house adds incredible value if you have guests, extended family, or just want rental income. The carriage house adds tremendous value to the property but also adds lots of storage. All of this in such a private and desirable location. No real estate sign. (id:65446)
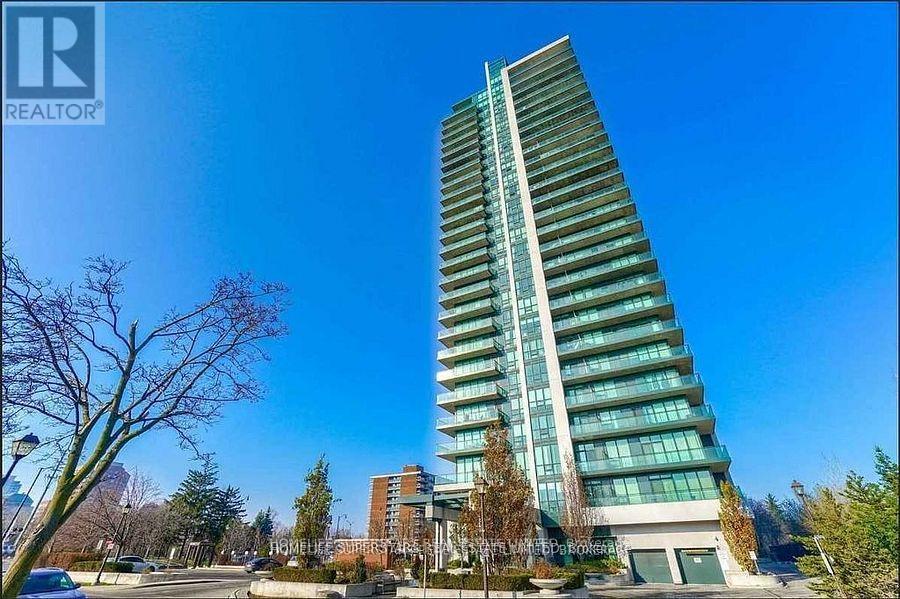
509 - 100 John Street
Brampton, Ontario
Enjoy Resort Living in Superb Corner Unit Condominium With Brand New Flooring ... Huge Wrap Around Balcony .Enjoy the Wonderful Views of Downtown Brampton with Lots of Natural Sunlight . Most Convenient and Central Location in Brampton. . One Of The Finest Building With Close Proximity To Go Station and Hwy 410 . 24 Hours Security .9 Ft Ceilings. Walk To Rose Theatre, Gage Park, Library, Fine Restaurants, Shops, Transit, & Go Terminal For Comfortable Commute To Downtown Toronto and Everywhere Else in GTA ...24 Hours Concierge, Gym, Library, Party Room , Theatre Room & Guest Apartment.. Hold Your Meetings In Well Designed Conference Room .Relax At The Spa, Yoga, And Billiards. Use The Game Room Or Run A Party In The Party Facility And Movie Theatre ..Spacious And Immaculate Condition .. Stainless Steel Appliances, Granite Counter Tops, Kitchen Island For Fine Dining..Two Great Size Bedrooms, Parking And Locker Included. Corner Unit Long Balcony Leads To Tons Of Day Light In The Unit .Not To Be Missed. (id:65446)
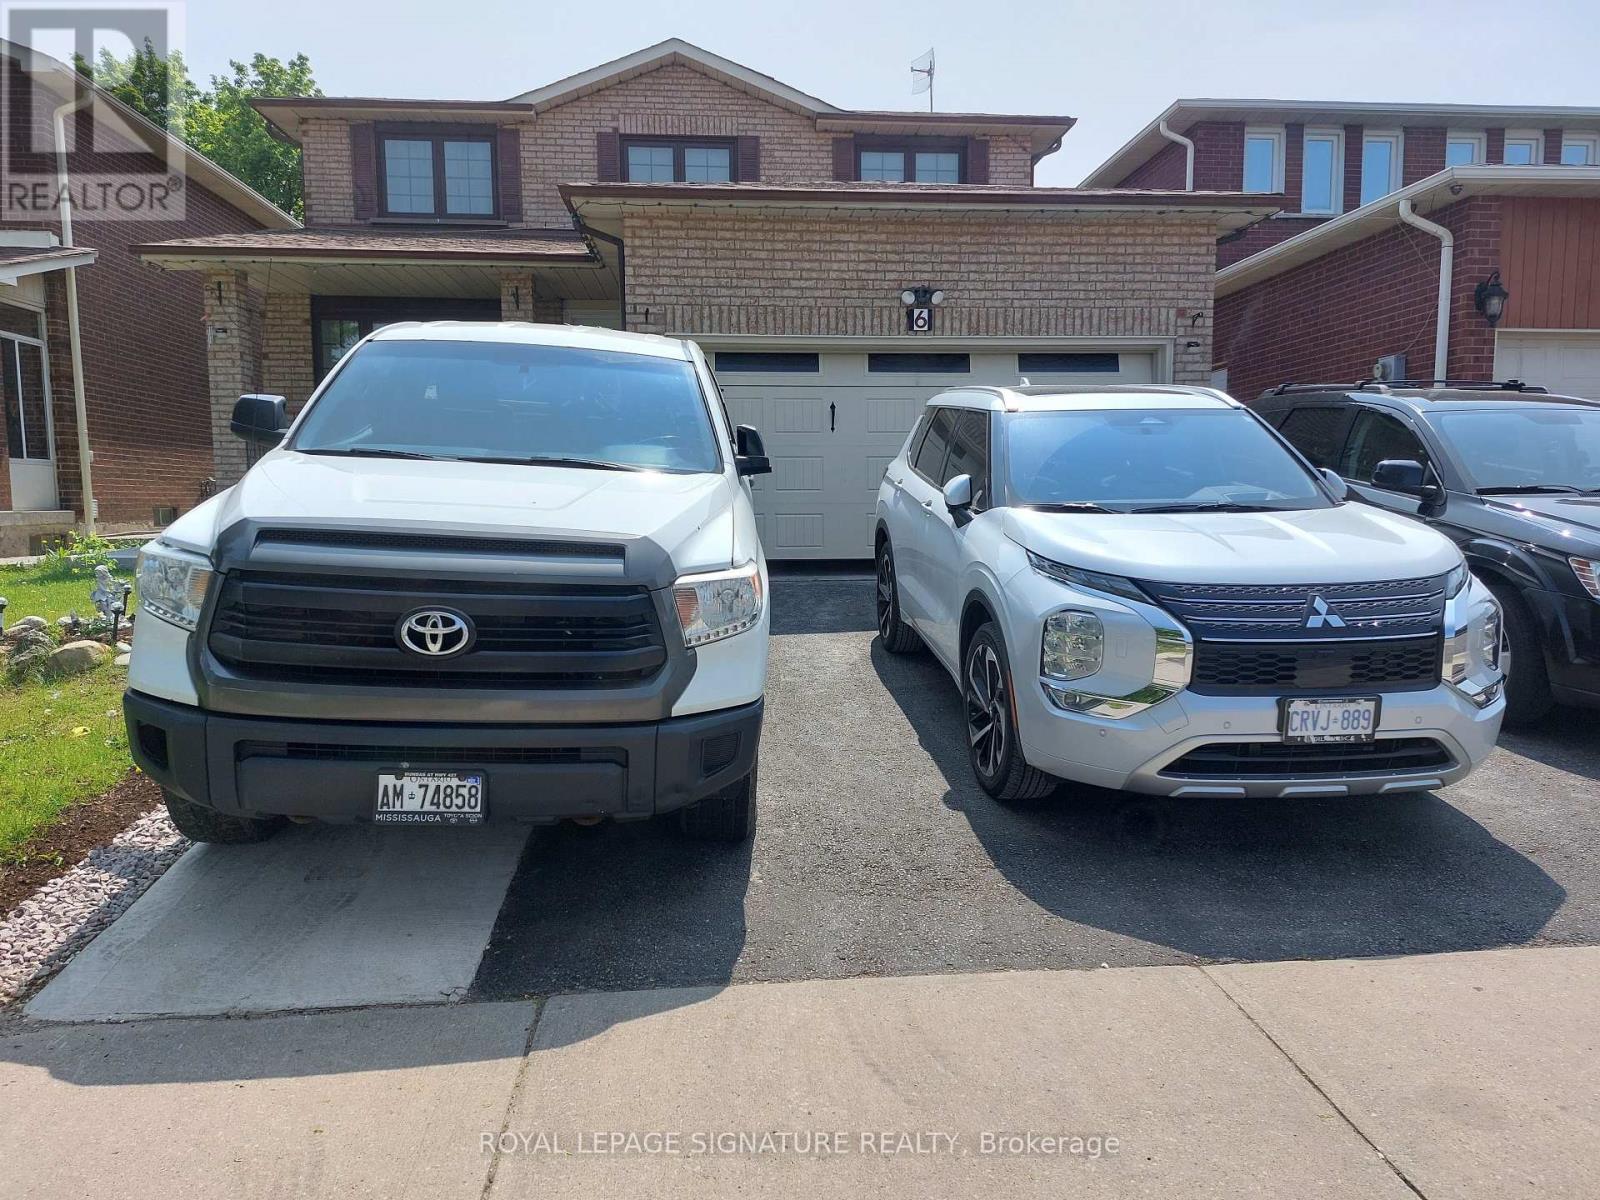
6 Sunforest Drive
Brampton, Ontario
Welcome to this well-maintained and fully furnished 1-bedroom basement apartment, ideally situated near Hurontario st and Bovaird dr in a convenient and family friendly neighbourhood This bright unit offers a practical layout featuring a spacious bedroom, a comfortable living area, and a functional kitchen with appliances. Move-in ready, perfect for a single professional or couple. Features include one bedroom, living room, kitchen with appliances, fully furnished, separate private entrance, one parking space, hydro included and your own laundry. Close to shopping centre, transit, restaurant and all essential amenities (id:65446)
217 205 1st St
Courtenay, British Columbia
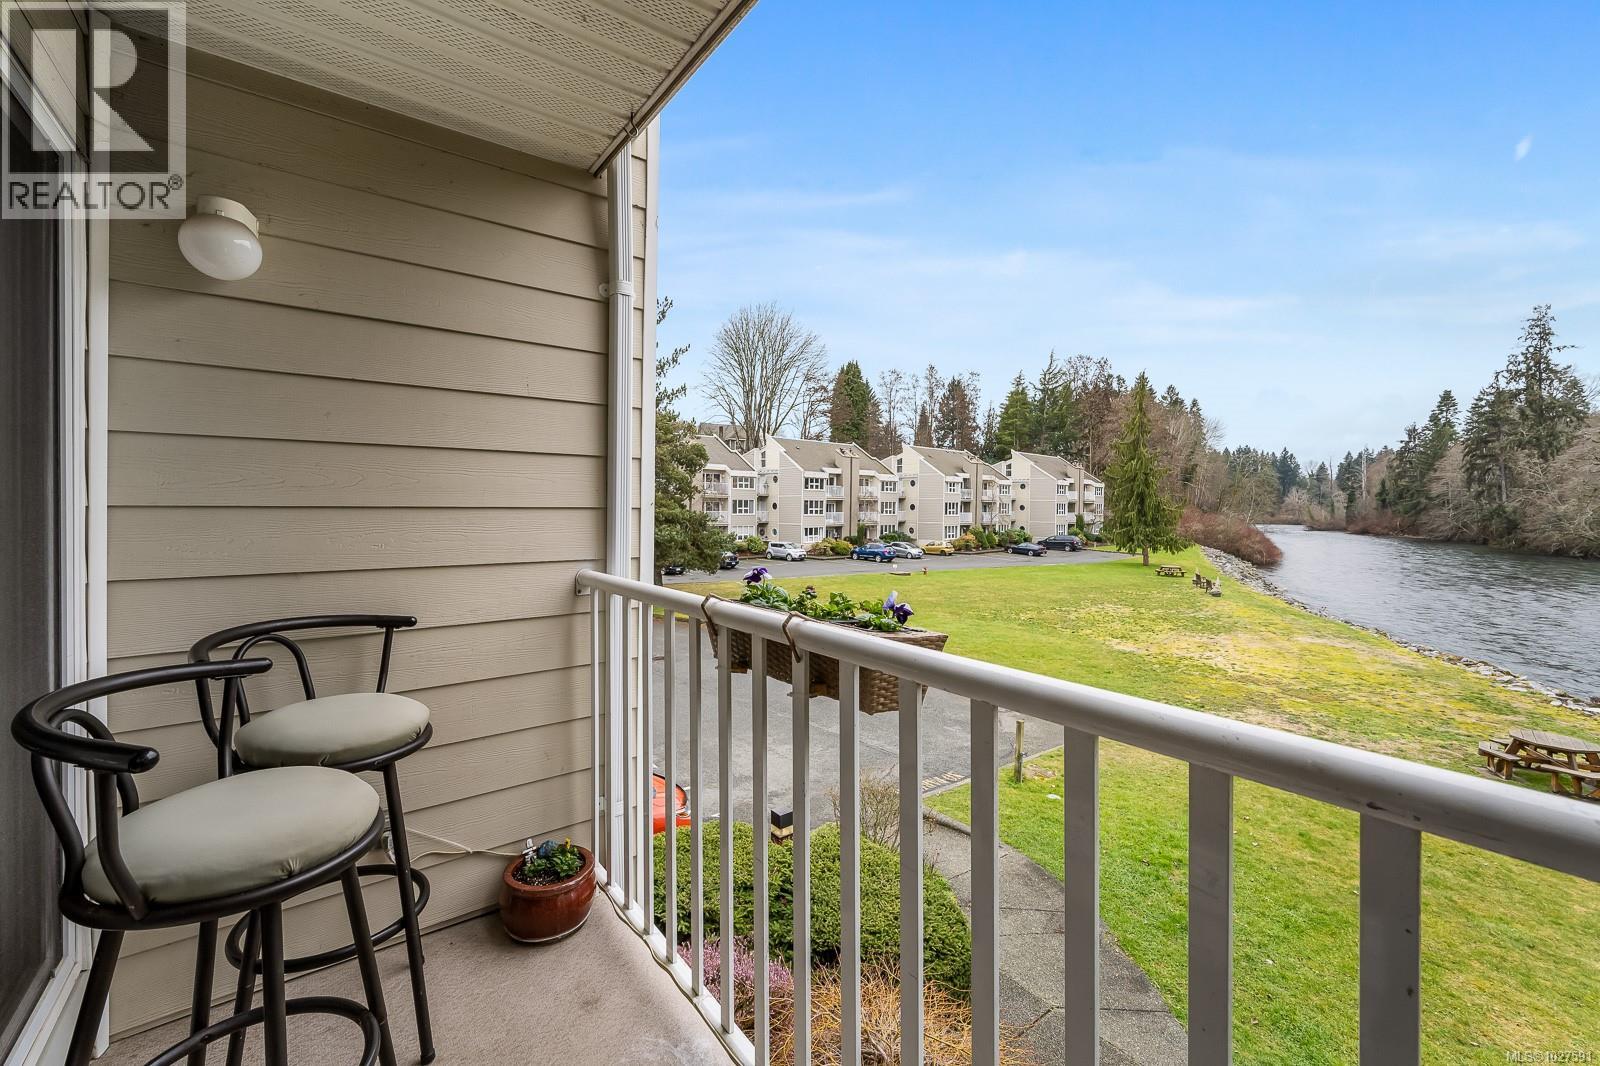
A HIDDEN GEM! Perched on the edge of the Puntledge River, here is a completely renovated two-bedroom, two-bathroom condo that is only minutes to the amenities of downtown Courtenay. The spacious 960 sq.ft unit faces southwest and looks directly up the river while enjoying evening sunsets. In the summer, relax on your patio or on the large park-like riverside lawn while listening to the relaxing sound of the river. In the winter, throw a log in the wood-burning stove and nestle in the ambiance of its heat. The interior updates are on a long list including slate and engineered hardwood floors, a custom kitchen with Italian tile counters & backsplash, custom window coverings, new Euro Glass closet sliding doors, LED light fixtures, new hot water tank, new premium appliances., new plumbing fixtures, new bathroom vanities, updated plumbing, wiring for in-wall audio and TV systems and much more. The layout is semi open and allows for plenty of natural light. The comfortable primary bedroom has an ensuite and large closet. Outside, there is one assigned parking stall plus the complex has been updated with hardiplank siding, vinyl windows, vinyl decks and aluminum deck railing. Recreational activities include hiking and biking trails, fishing and river tubing. The strata fee is $437, there are no age or rental restrictions. Hydro averaged under $70/month over last 2 years. Bring your pet of any size and stay for a long time in this well-located Courtenay condo! (id:65446)
115 - 102 Grovewood Common
Oakville, Ontario
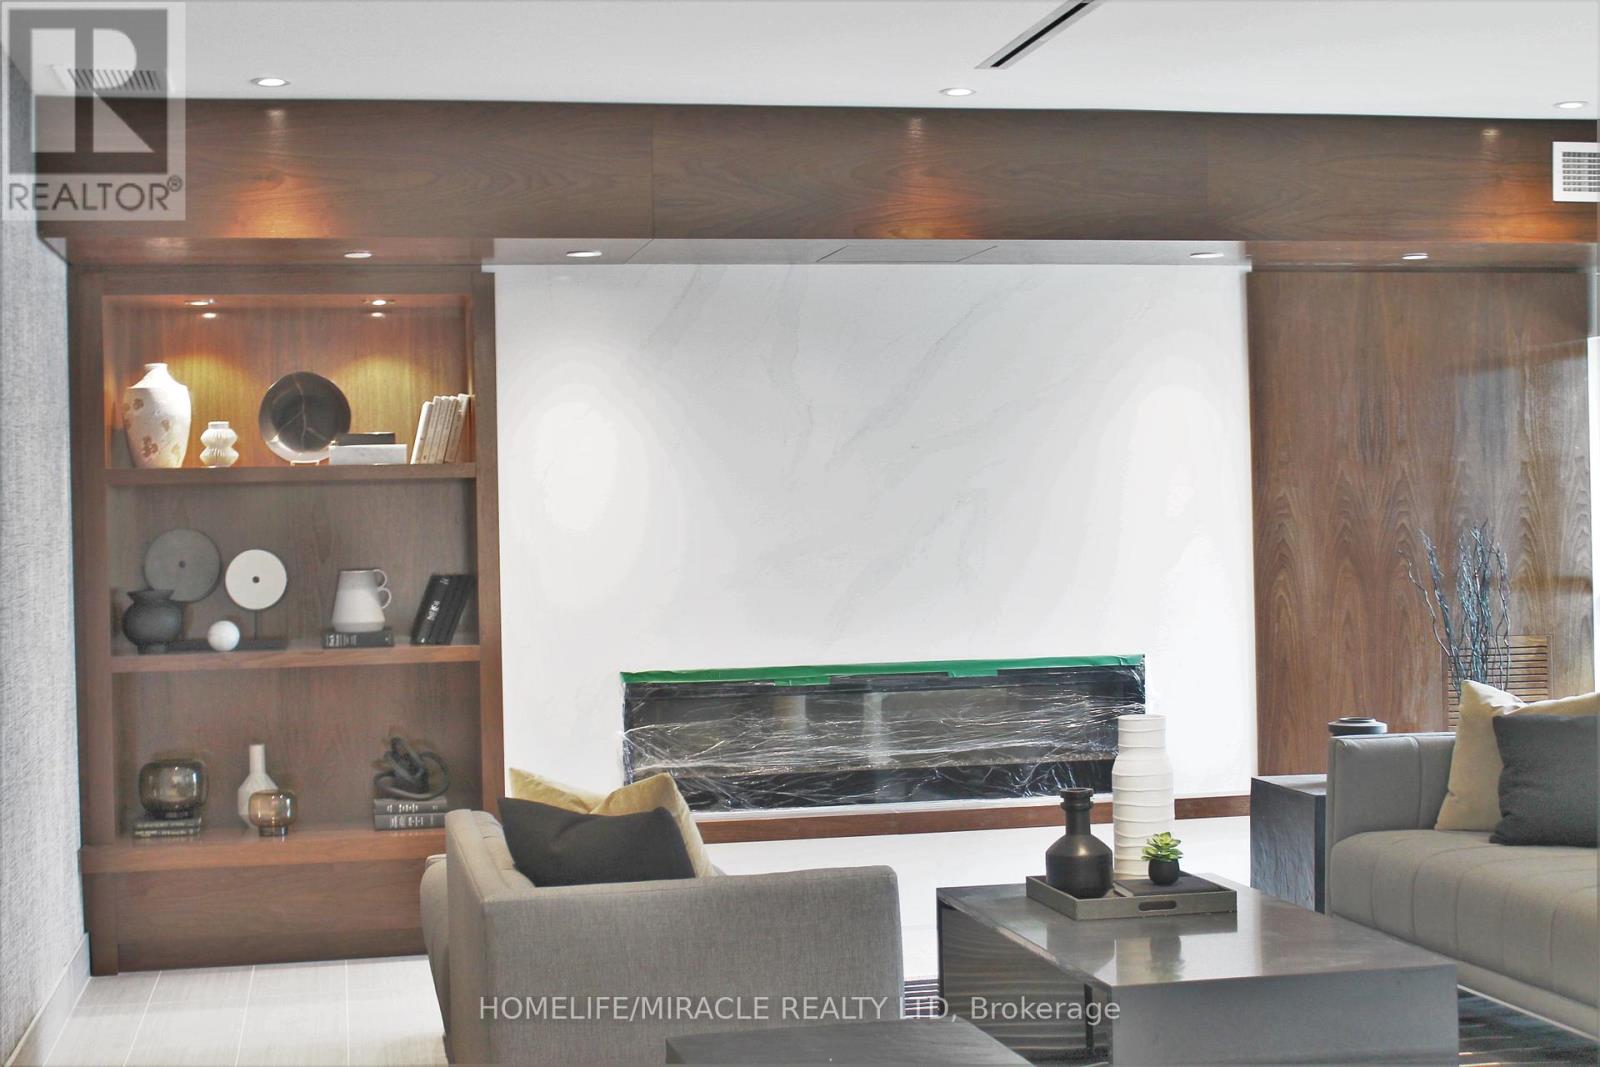
This Stunning 1 Bed room + Den Unit Upgrade Kitchen With Private Balcony, Open Concept Kitchen With Granite Counter Tops, Stainless Steel Appliances.1 Underground Car Parking 1 Locker Included. Building Amenities Include Social Lounge, Fitness Room. Great Location Close To Public Transit, Schools, Parks, Groceries, Plazas, Restaurants, and Places Of Worship. (id:65446)
#802 - 20 Cherrytree Drive
Brampton, Ontario
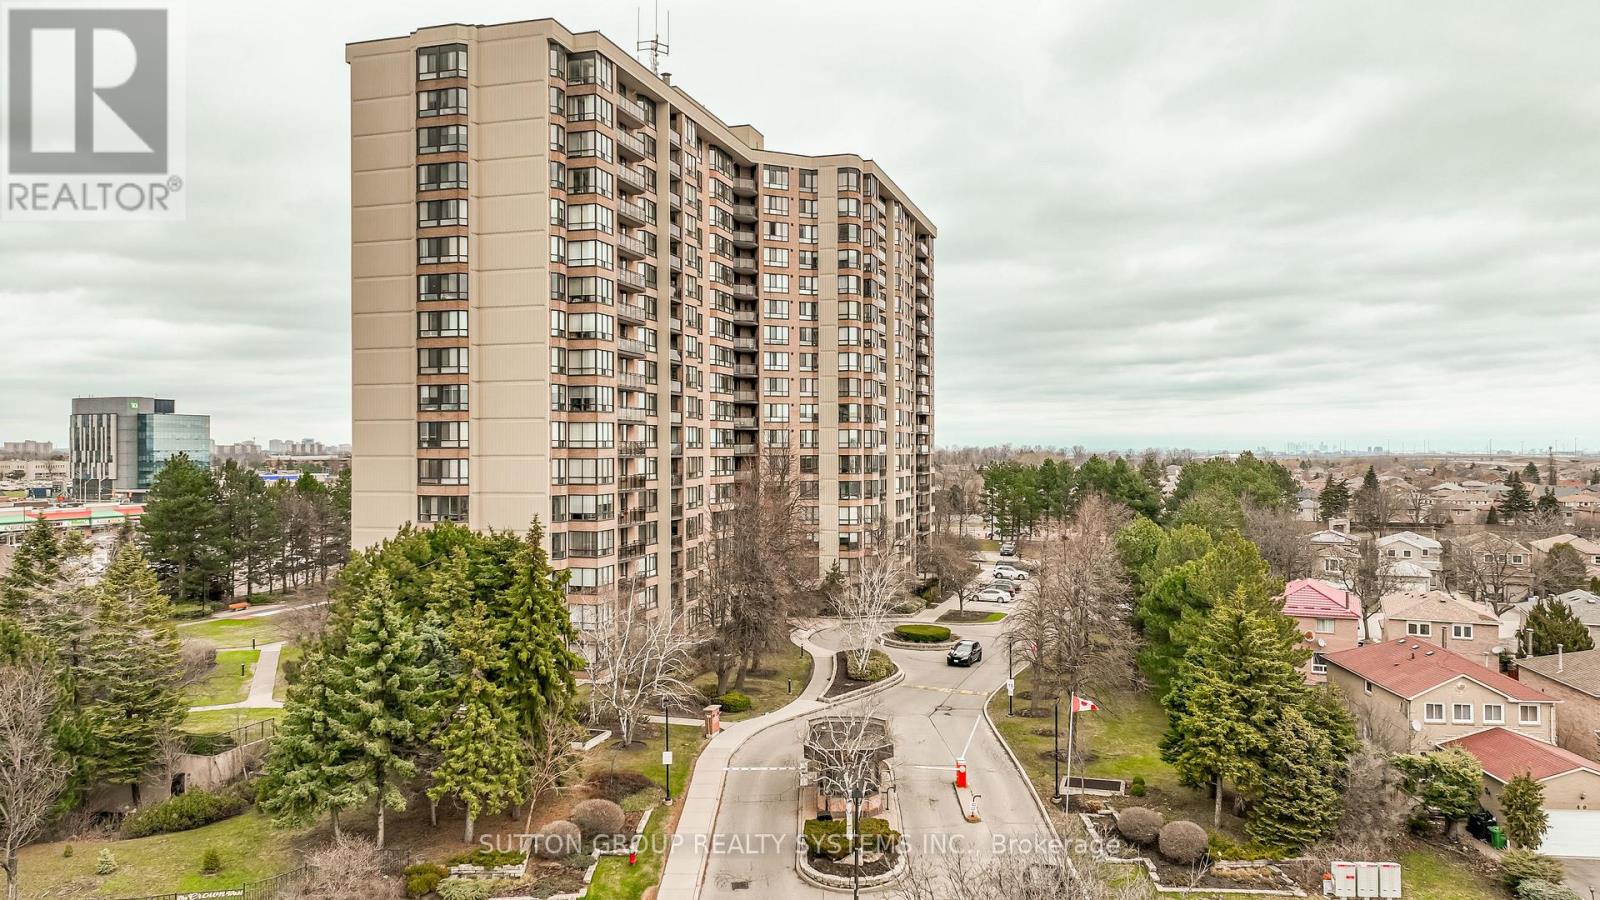
Welcome & Experience The Joys Of Luxurious Living, when you own this Freshly Painted, Bright & Spacious, Sun-drenched, Impeccable & Extremely well maintained Condo apartment With A Great Lay Out and Located In The Highly Sought After, Desirable Family Friendly, Fletcher's Creek South Area Of Brampton, minutes from Mississauga (Major Intersection Hurontario and Ray Lawson). This 8th Floor South East facing Gorgeous 3BR + Solarium + 2 Full Bath rooms, Boasts of a Million $$$ Spectacular Panoramic view of the City of Mississauga & the Lake. Enjoy a carpet-free interior with elegant hardwood flooring throughout. The expansive open-concept living and dining area seamlessly connects to a bright solarium, flooded with natural light from large windows-perfect for relaxing or entertaining. The separate kitchen comes fully equipped with appliances, ample cabinetry, and a walkout to a private balcony-ideal for enjoying your morning coffee or hosting guests. The unit includes three generously sized bedrooms, including a spacious primary bedroom with a large walk-in closet and a 4-piece ensuite. Additional features include ensuite laundry for added convenience. Residents enjoy access to premium building amenities, including 24-hour gated security and concierge, outdoor pool, sauna, gym, library, squash and tennis courts, party/meeting room, scenic walking trails, beautifully landscaped grounds, and a BBQ area for outdoor gatherings. All utilities, along with internet and cable TV, 2 underground parking spots, 1 Locker are included-offering exceptional value and convenience. Centrally located with easy access to Highways 401 & 407, Future LRT, and just minutes from shopping, grocery stores, banks, schools, parks, Fletchers Creek Trail, Shoppers World, GO/ZUM transit, restaurants, and places of worship. This Freshly Painted move-in-ready home is a rare opportunity and Truly A Valuable Buyer's Asset. (id:65446)
8856 Kestral Drive
Regina, Saskatchewan
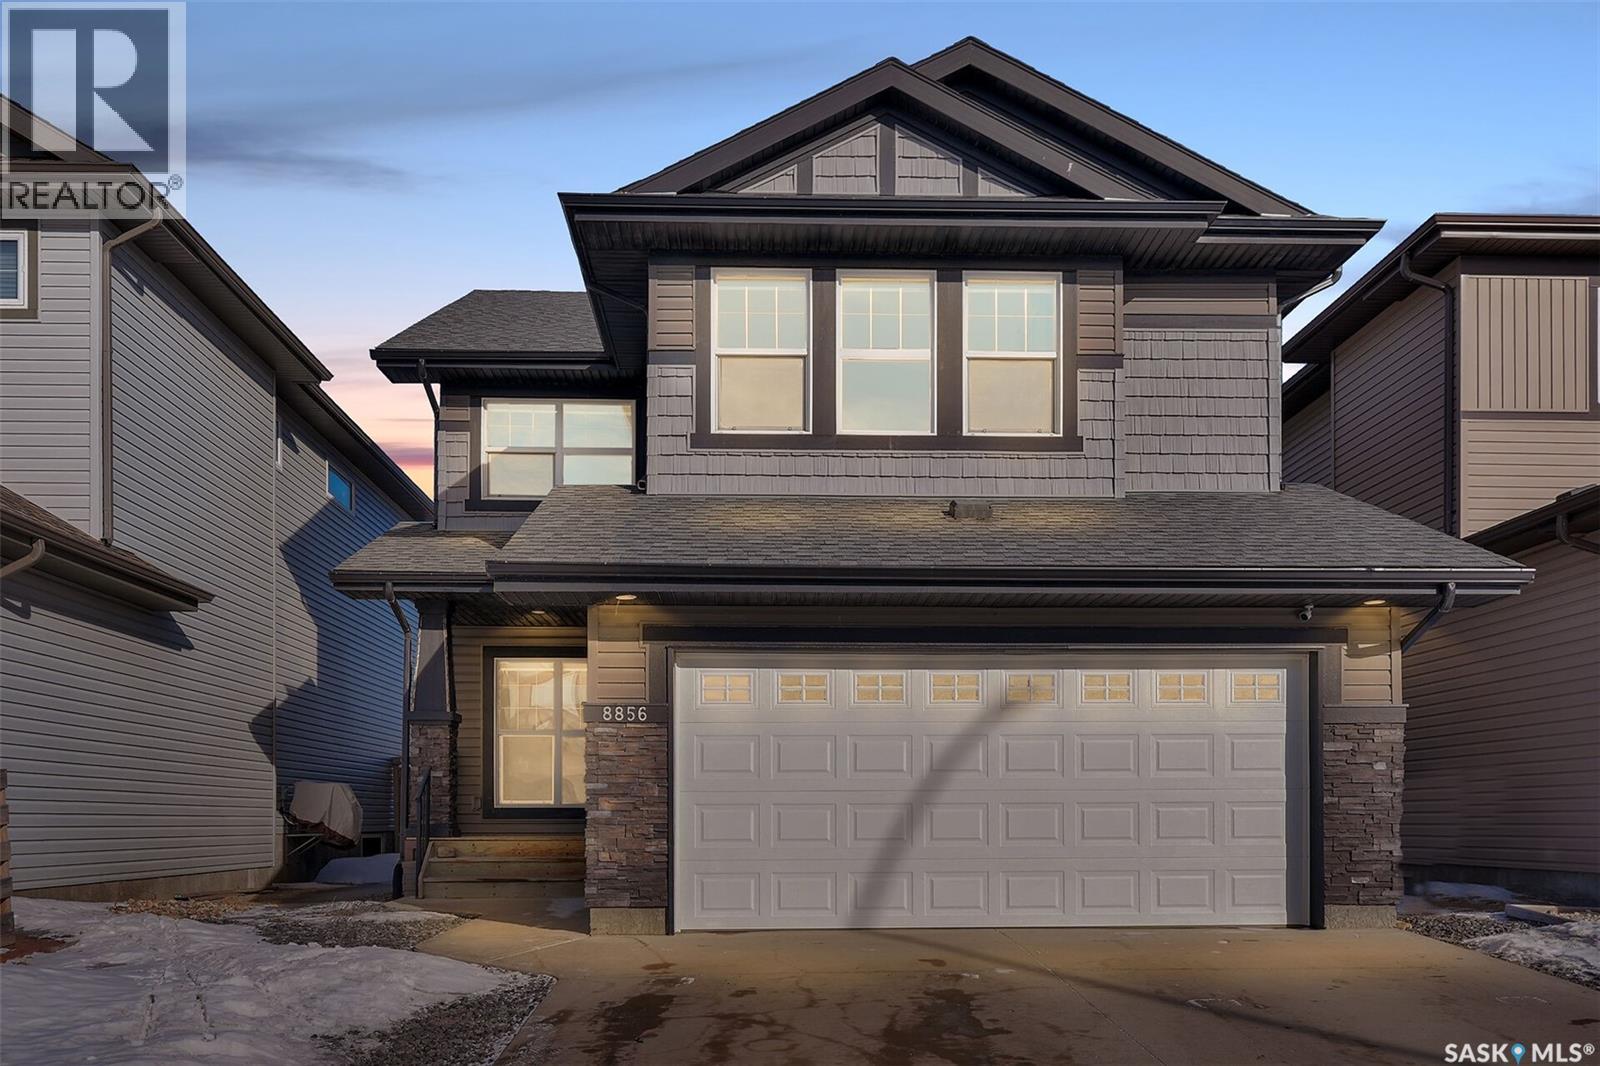
Step into this stunning family home by Daytona Homes, featuring the sought-after Benz floorplan that is designed with space, comfort, and style in mind. Upstairs, you’ll find four generously sized bedrooms along with a massive bonus room, perfect for a growing family or additional living space. The home is loaded with upgrades, including stainless steel appliances, granite countertops, and a striking feature wall with expansive windows framing a cozy gas fireplace. The basement is already 70% finished, with a fifth bedroom framed and drywalled-offering great potential for future development. In addition, enjoy the convenience of a large heated garage and a spacious deck that’s ideal for entertaining. Located in a fantastic neighborhood, this home truly has it all. (id:65446)
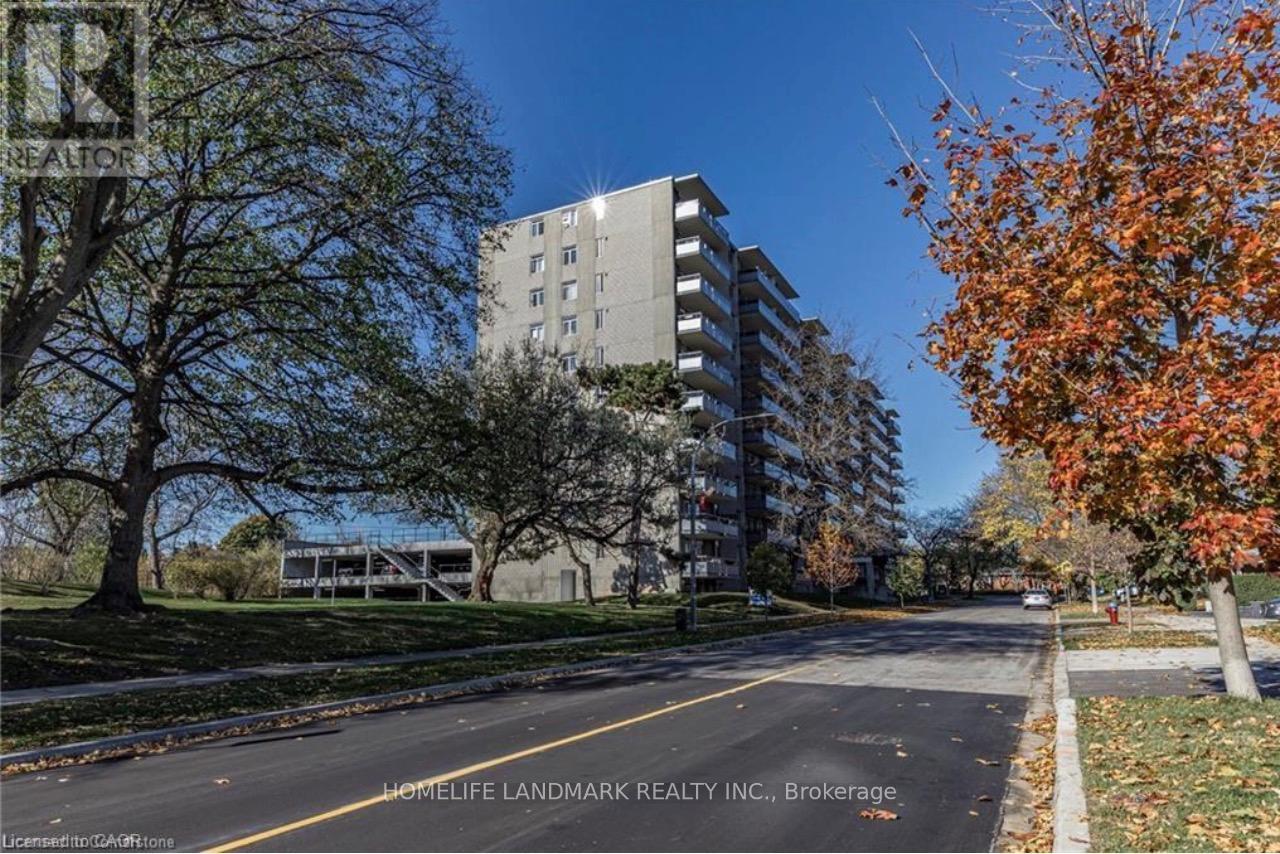
403 - 770 Hager Avenue
Burlington, Ontario
Bright and spacious 2 +1 bedrooms apartment available at 403 -770 Hager Ave in Burlington, featuring a large open concept living and dining area with abundant natural light, a private balcony with open city views, two well-sized bedrooms, plus a den which could be used as the 3rd bedroom. A modern updated kitchen with white cabinetry and full-size appliances, and a clean renovated bathroom. this well-maintained unit offers hardwood flooring throughout and is located in a quiet, convenient neighbourhood just minutes from downtown Burlington, the waterfront, shopping, restaurants, transit, and maijor highways. Ideal for professionals, couples, retired seniors or small families. (id:65446)
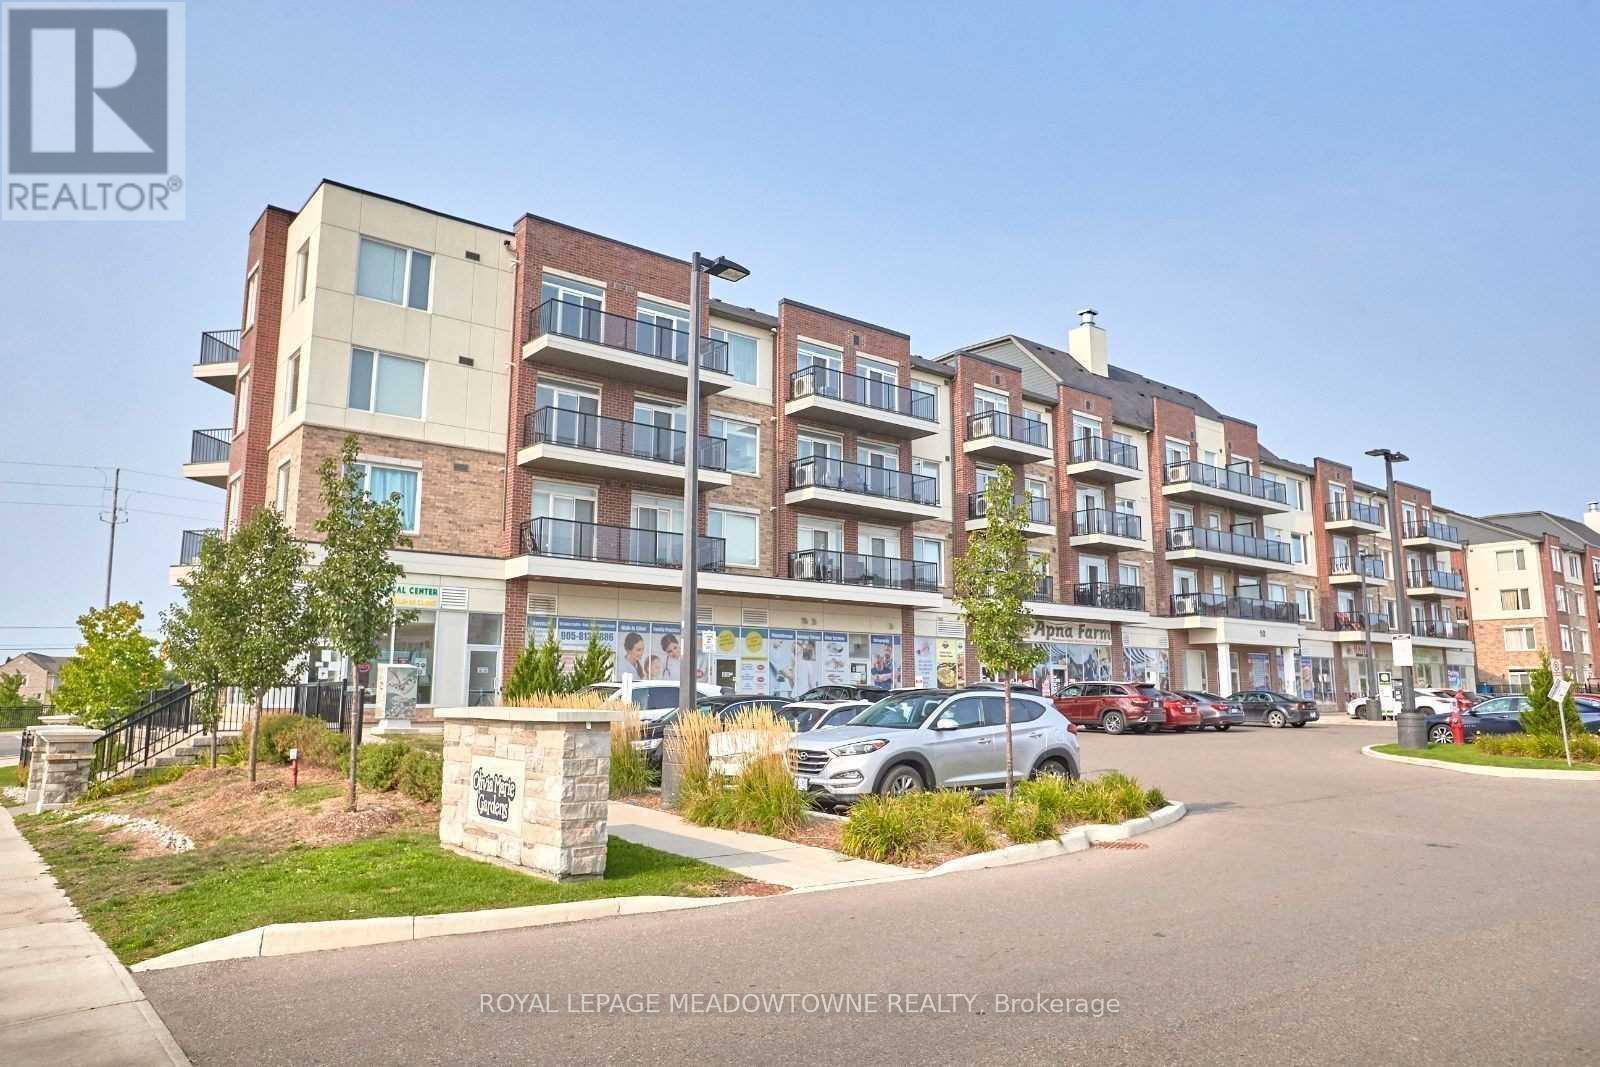
407 - 50 Sky Harbour Drive
Brampton, Ontario
Bright and spacious 1 bedroom, 1 bathroom corner unit in the highly desirable Brampton West area, right on the border of Mississauga and Brampton. This open concept unit is filled with natural light from large windows and features a private balcony with beautiful unobstructed views. Well designed layout with Laminate flooring throughout, a functional kitchen with granite countertops and a breakfast bar, perfect for everyday living. The bathroom also features a granite vanity, and the unit includes convenient ensuite laundry. Comes with all appliances and one parking space for added convenience. Ideally located just minutes to Highways 401, 407, and 410, GO Transit, Eldorado Park, Lionhead Golf Club, schools, grocery stores, restaurants, medical offices, banks, and shopping. ***Unit fully renovated with laminated, floors throughout and updated bathroom with quartz counter. Unit is fully carpet free*** (id:65446)
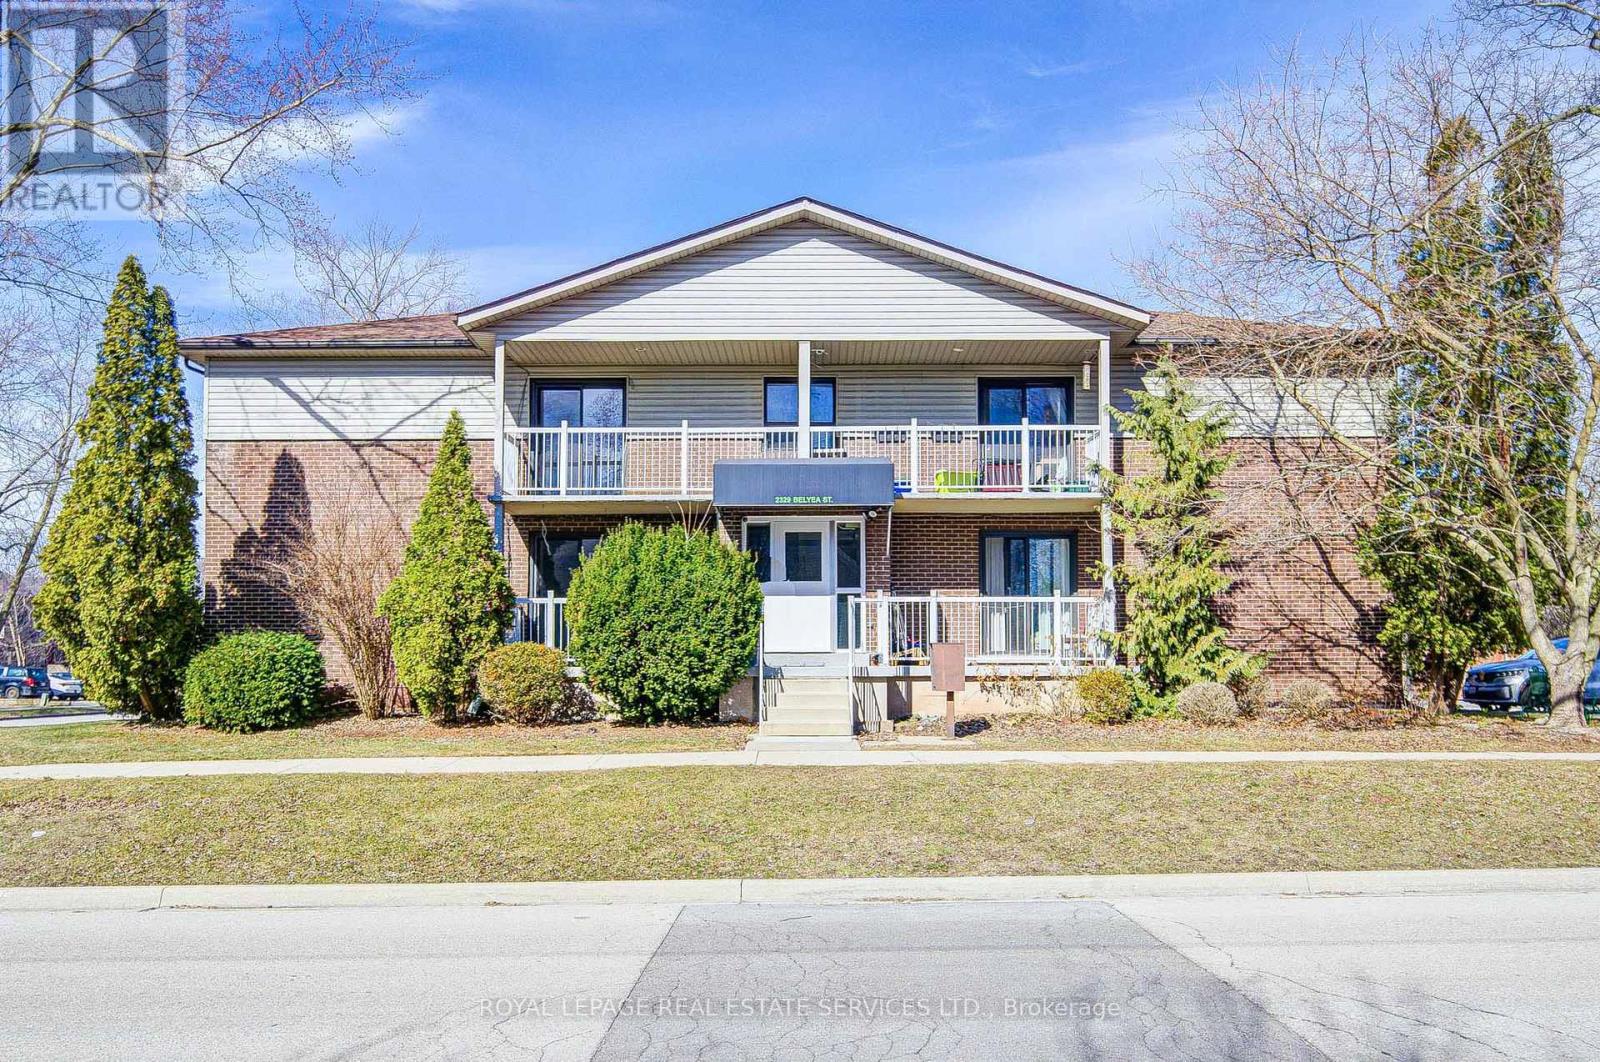
3 - 2329 Belyea Street
Oakville, Ontario
Bright & Spacious 2-bedroom corner unit with south & west exposure on the top level located in a prestigious area! It features recently renovated kitchen and bathroom. The south-facing living room opens onto a private balcony, complemented by a large eat-in kitchen, a newer bathroom, and a generous primary bedroom (some photos are virtual staged). This unit is situated in a well-managed, quiet, 3-story concrete building with only 6 units and high quality tenants. It located in prestigious lake community in Bronte, within a top-ranked school district! It is just steps away to Bronte Harbor, fine dining, cafes, shopping, waterfront trail, yacht club & more! It also offers easy access to the QEW and Bronte GO Station for convenient commuting to Toronto and the surrounding GTA. A wonderful opportunity to be part of this lakeside community! (id:65446)
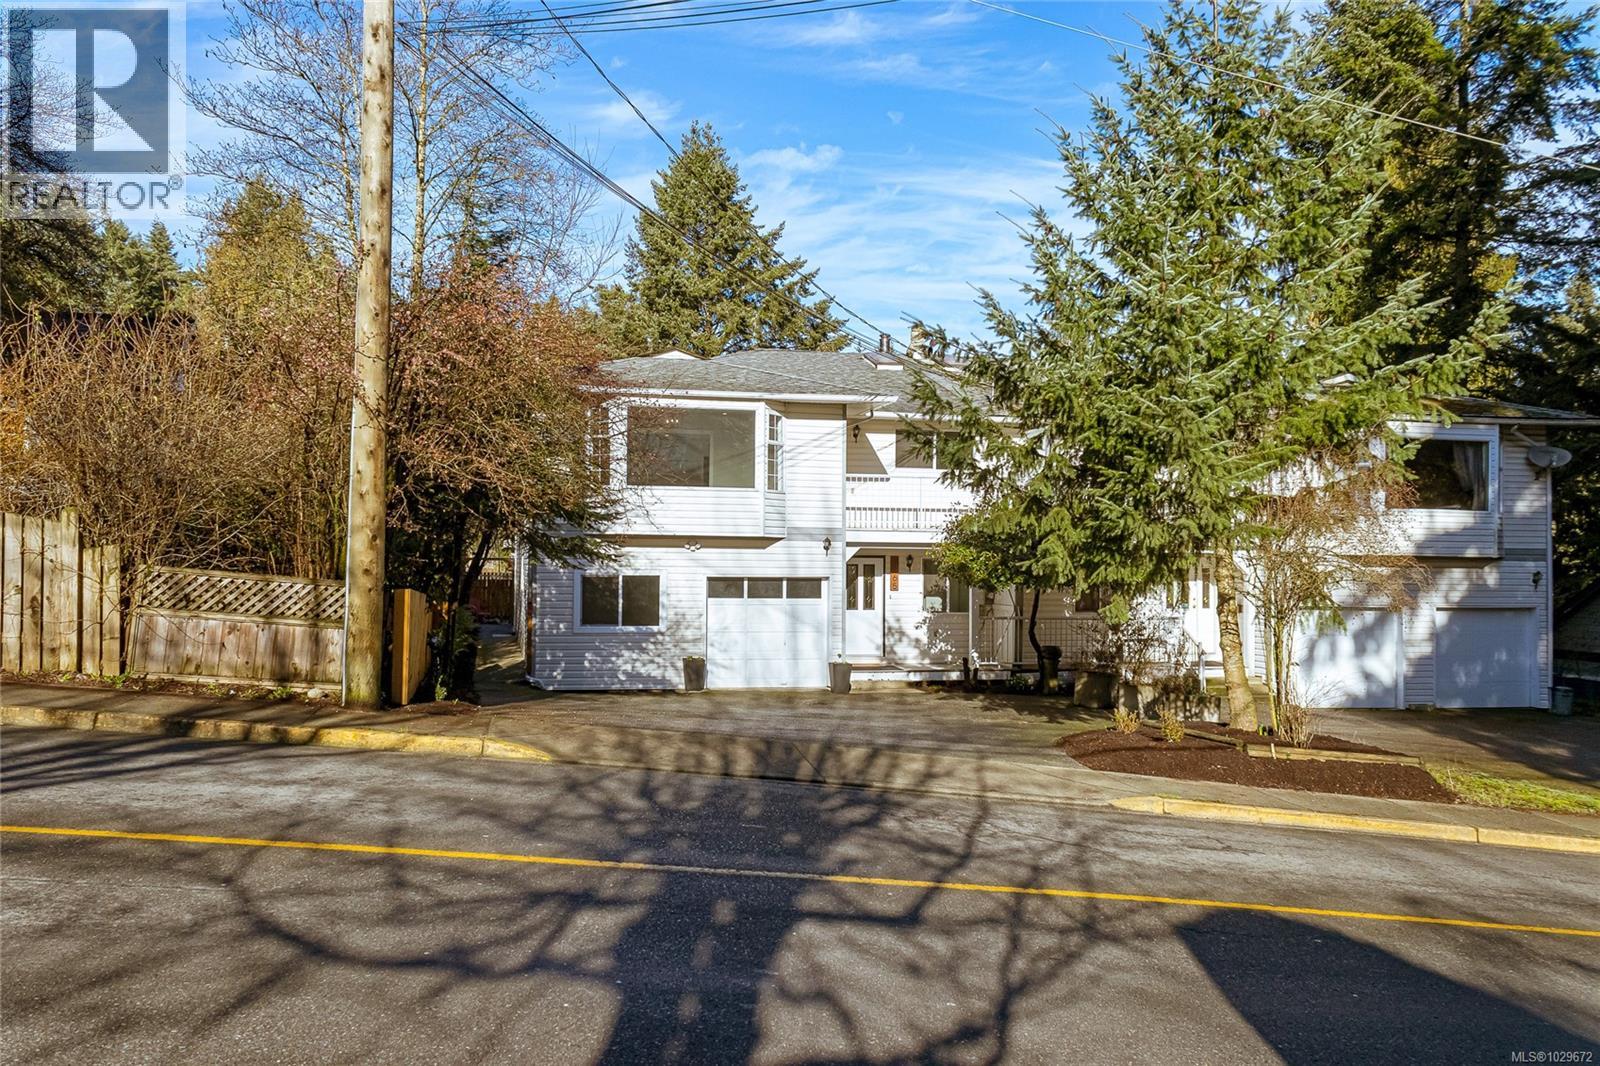
3165 Gibbins Rd
Duncan, British Columbia
OPEN HOUSE APRIL 4 (11 - 1) Well-maintained 2-storey half duplex with an unfinished 6'8'' height basement, offering a total of 2,490 sq ft of finished living space and excellent future potential. The main-level features a spacious well-planned entry, welcoming family room, laundry, bedroom, a 4-piece bathroom and storage—ideal for everyday functionality. Upstairs is designed for primary living, showcasing an open-concept kitchen, dining, and living area anchored by a decorative fireplace feature. The upper level also includes a spacious primary bedroom with walk-in closet and 2-piece ensuite, two additional bedrooms, and a full 4-piece bathroom. Freshly painted and with newer flooring throughout, and plumbing upgraded to Pex, this home is move-in ready. Enjoy year-round comfort with a heat pump and HVAC cooling system. Outside, the level, low-maintenance backyard includes garden boxes—perfect for relaxed outdoor living. A versatile property offering space, comfort, and room to grow. (id:65446)
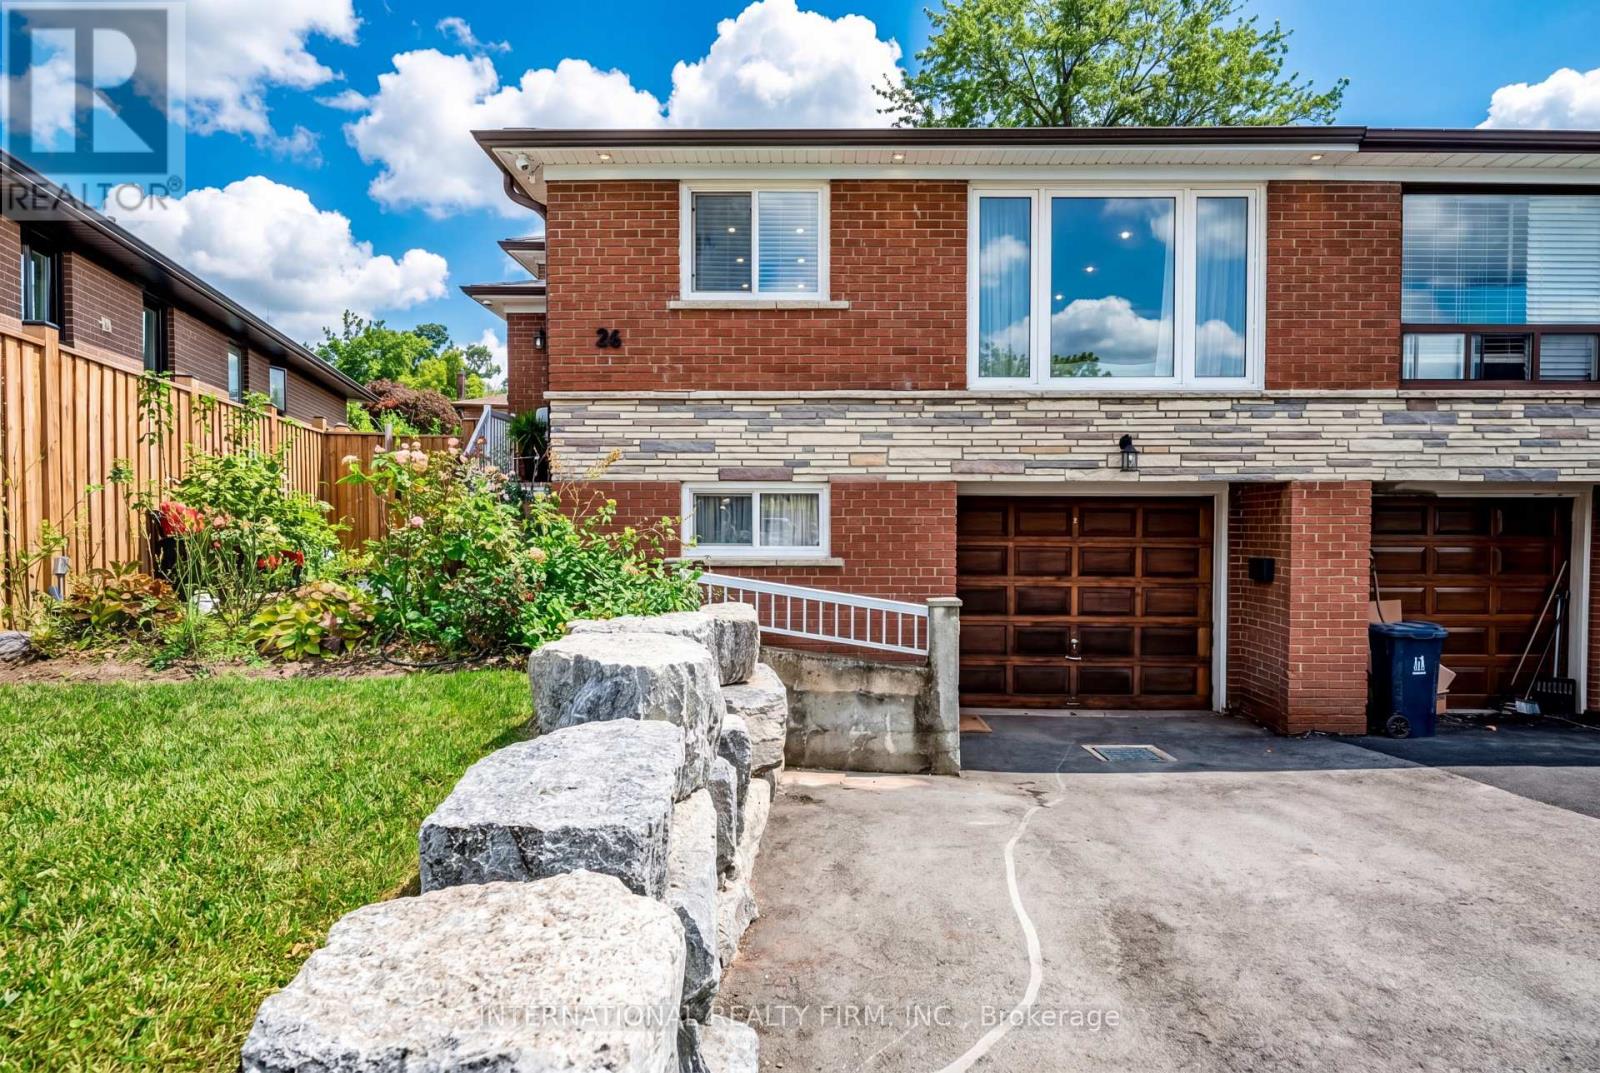
26 Dellbrook Crescent
Toronto, Ontario
This newly renovated home from head to toe is a show stopper and a must see! 4-bedroom, 2-bathroom home is brimming with upgrades, inside and out, and offers incredible in-law potential ideal for families. Inside, the chefs dream kitchen features shaker cabinets, stainless steel appliances, a gas stove, quartz countertops, and a stylish backsplash, along with an additional hookup for an apartment-sized washer/dryer for added convenience. The entire interior shines with new flooring, baseboards, stairs, and railings, while both bathrooms have been fully updated with modern finishes. Interior potlights make the home bright and welcoming, and a fully equipped basement kitchen with shaker cabinets enhances the potential for a separate in-law suite. Outside, the home features armour stone landscaping, updated railings, a new fence with gate, interlock patio, exterior potlights, new ease troughs and air conditioning were added! Book your showing today! (id:65446)
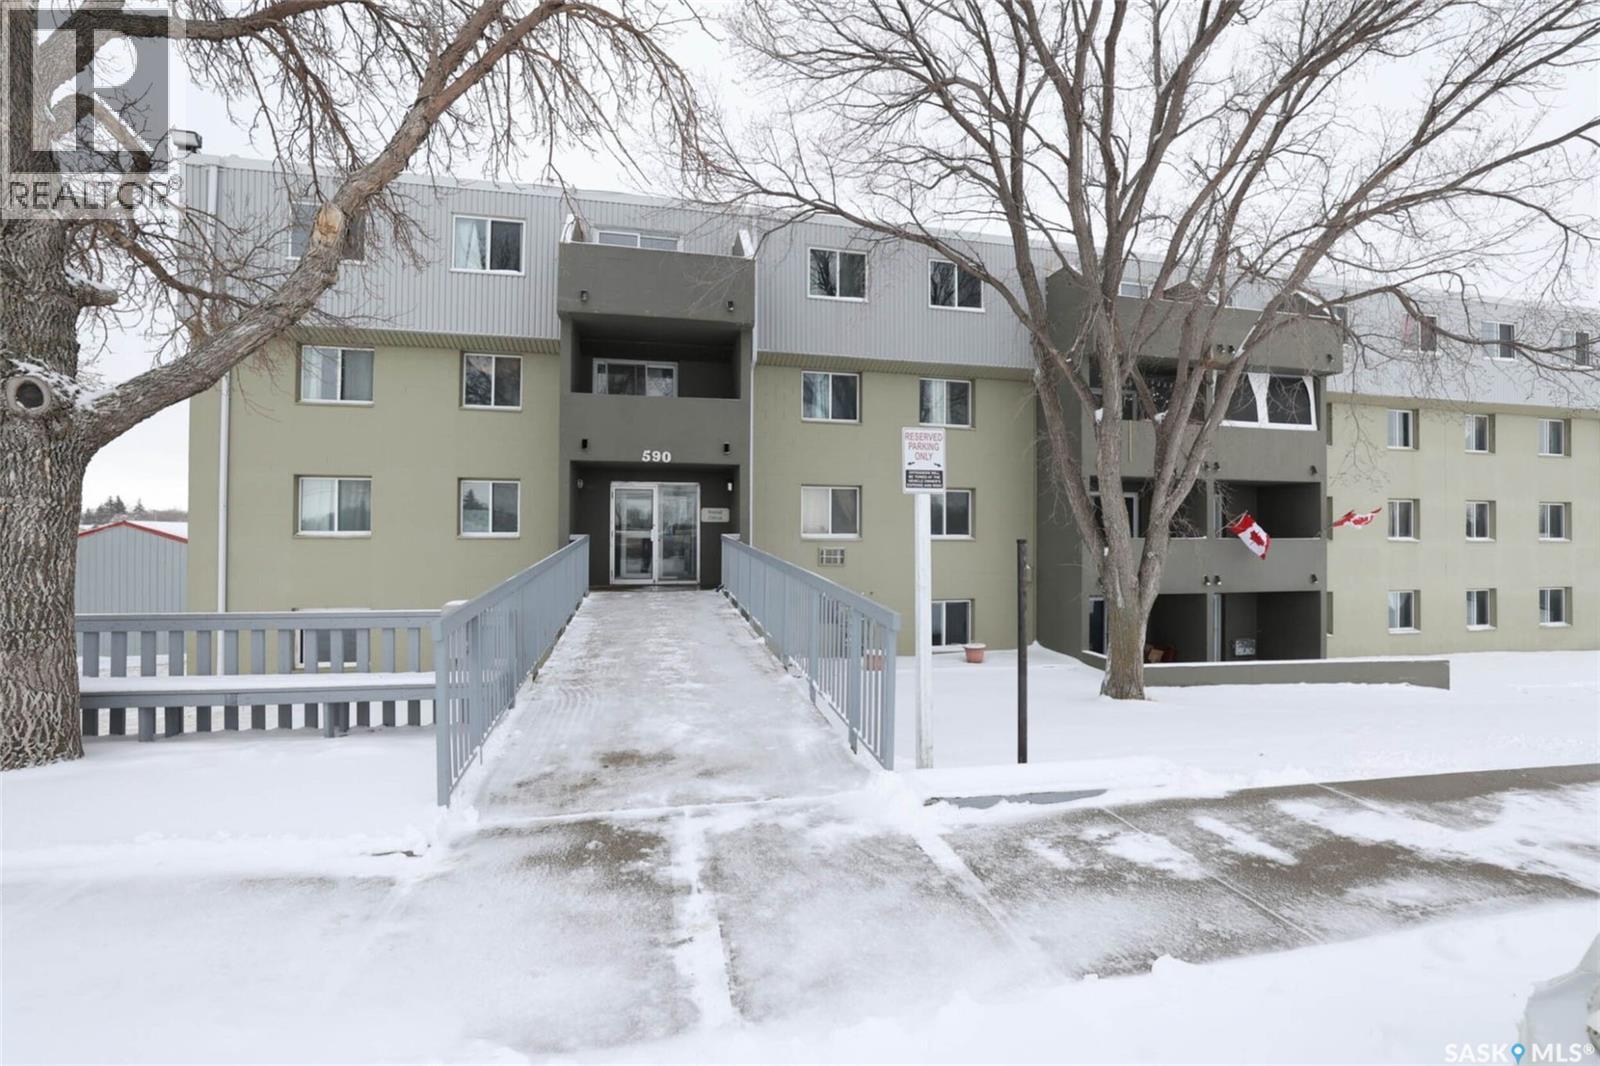
101 590 Laurier Street
Moose Jaw, Saskatchewan
Are you looking for an affordable renovated condo or excellent investment property?! This 2 bedroom condo is only steps away to Saskpoly Tech School. Shared laundry is found on each floor. Condo fees of $497.35 which includes heat, water, sewer, garbage pickup, reserve fund, common area and external building maintenance, lawn care, snow removal and common insurance! Don't miss out on this amazing property! (id:65446)
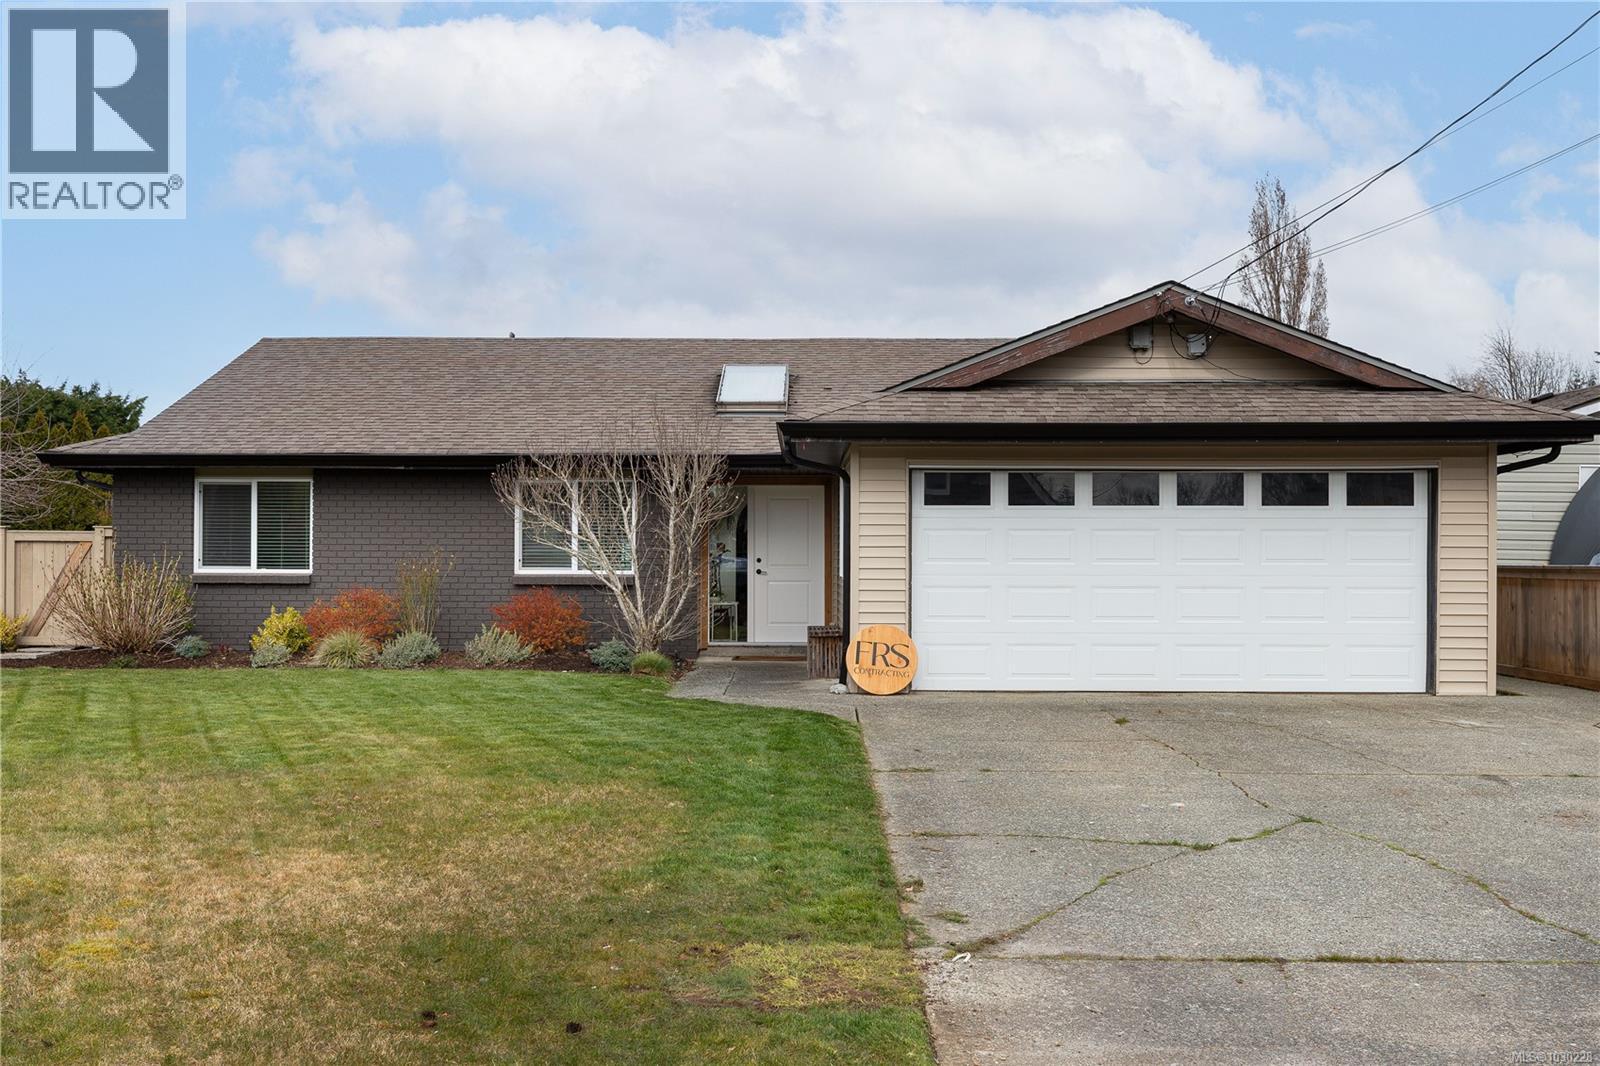
408 Reavie Rd
Campbell River, British Columbia
Beautifully renovated rancher in the heart of Willow Point! From the moment you step inside, you’ll notice the pride of ownership throughout this thoughtfully updated 3-bedroom, 2-bathroom home. The open-concept layout offers an inviting and functional space, perfect for both everyday living and entertaining. The spacious living area features engineered hardwood flooring, large windows that flood the home with natural light, and a modern, eye-catching colour palette. The custom kitchen is a true highlight, complete with quartz countertops, stainless steel appliances, and stylish finishes that blend form and function seamlessly. The primary bedroom offers a generous walk-in closet and a beautifully appointed 3-piece ensuite with a custom tile shower. This home has seen extensive upgrades, including new vinyl siding, windows, kitchen, appliances, bathrooms, hardwood flooring, light fixtures, paint, an overhead garage door, washer and dryer, as well as updated landscaping and an irrigation system—just to name a few. Step outside to your private backyard oasis, featuring a covered patio for year-round enjoyment, a garden shed, and a cozy fire pit—perfect for relaxing or entertaining. (id:65446)
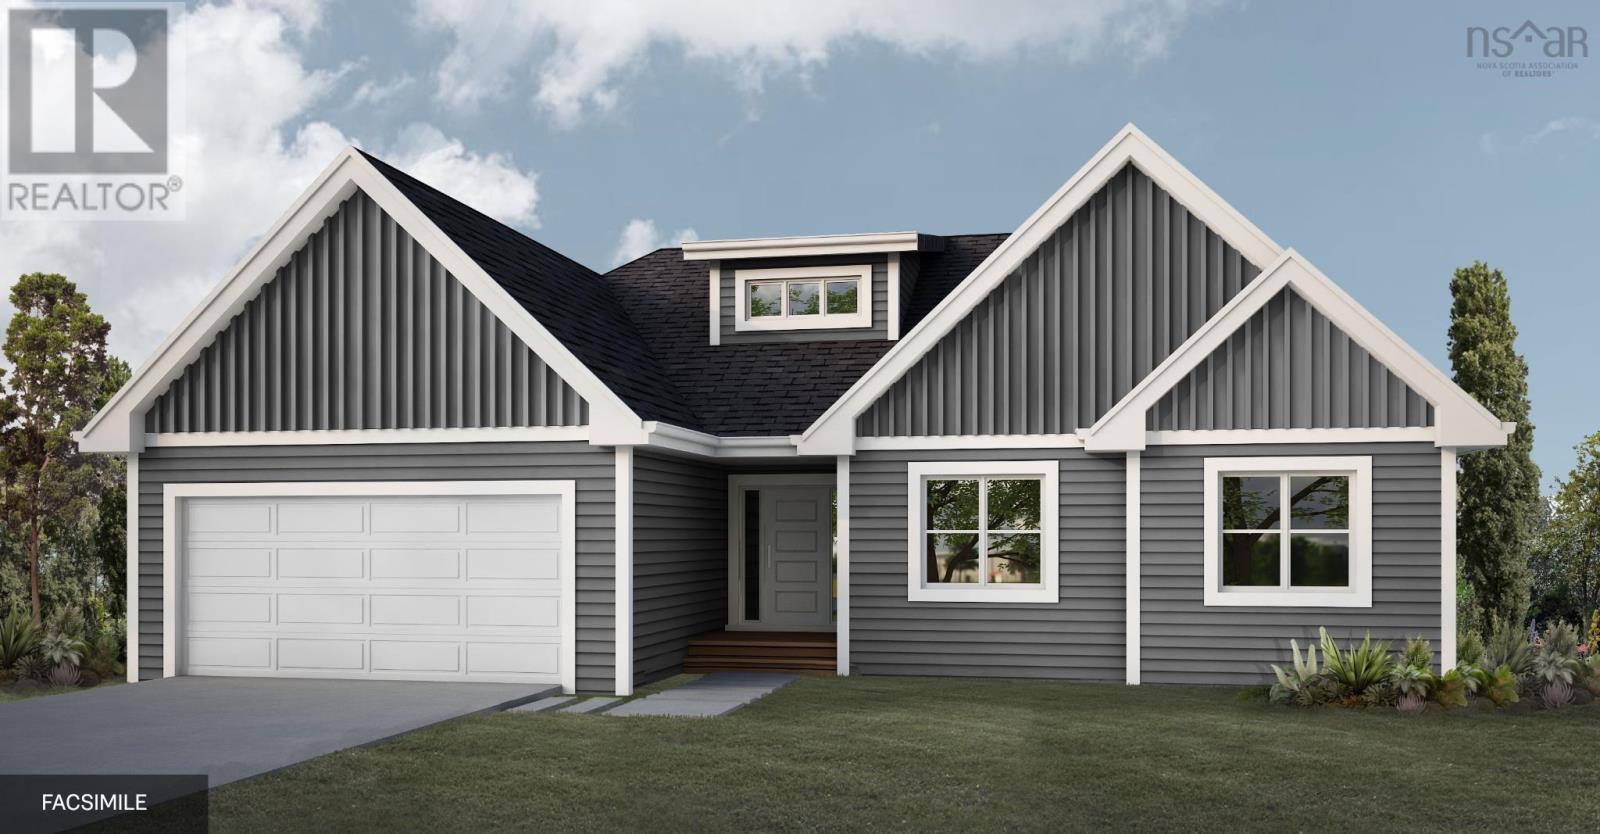
Lot 100 Peggys Cove Road
French Village, Nova Scotia
Nestled in the new development, Off the Peggys Cove Road, this luxurious home offers the best of both worlds - a peaceful retreat surrounded by nature and a serene view of the ocean, while still being within easy reach of all the amenities. Ramar Homes is proud to present the Juniper, a bungalow with open concept main floor living. With chefs kitchen, dining room, great room, 3 bedrooms, and 2 full baths all on the main floor, a fourth bedroom plus a theatre room, spacious rec room, and a third full bath on the lower level, this home is perfect for any stage in life. Whether you are downsizing or a growing family, you can make this suit your individual needs. This home offers a host of features, including a ductless heat pump, quartz countertops, a spa-inspired ensuite bath, and a kitchen pantry. This home comes with the added peace of mind of a Platinum Atlantic New Home Warranty and a 1-year builders warranty, ensuring that your investment is protected. This development includes deeded ocean access via private wharf. The surrounding area also offers several small businesses, beaches and perfect spot for boating lovers. Whether you are looking for a peaceful retreat or a luxurious family home, this stunning property is sure to impress. (id:65446)
223 Meilicke Road
Saskatoon, Saskatchewan
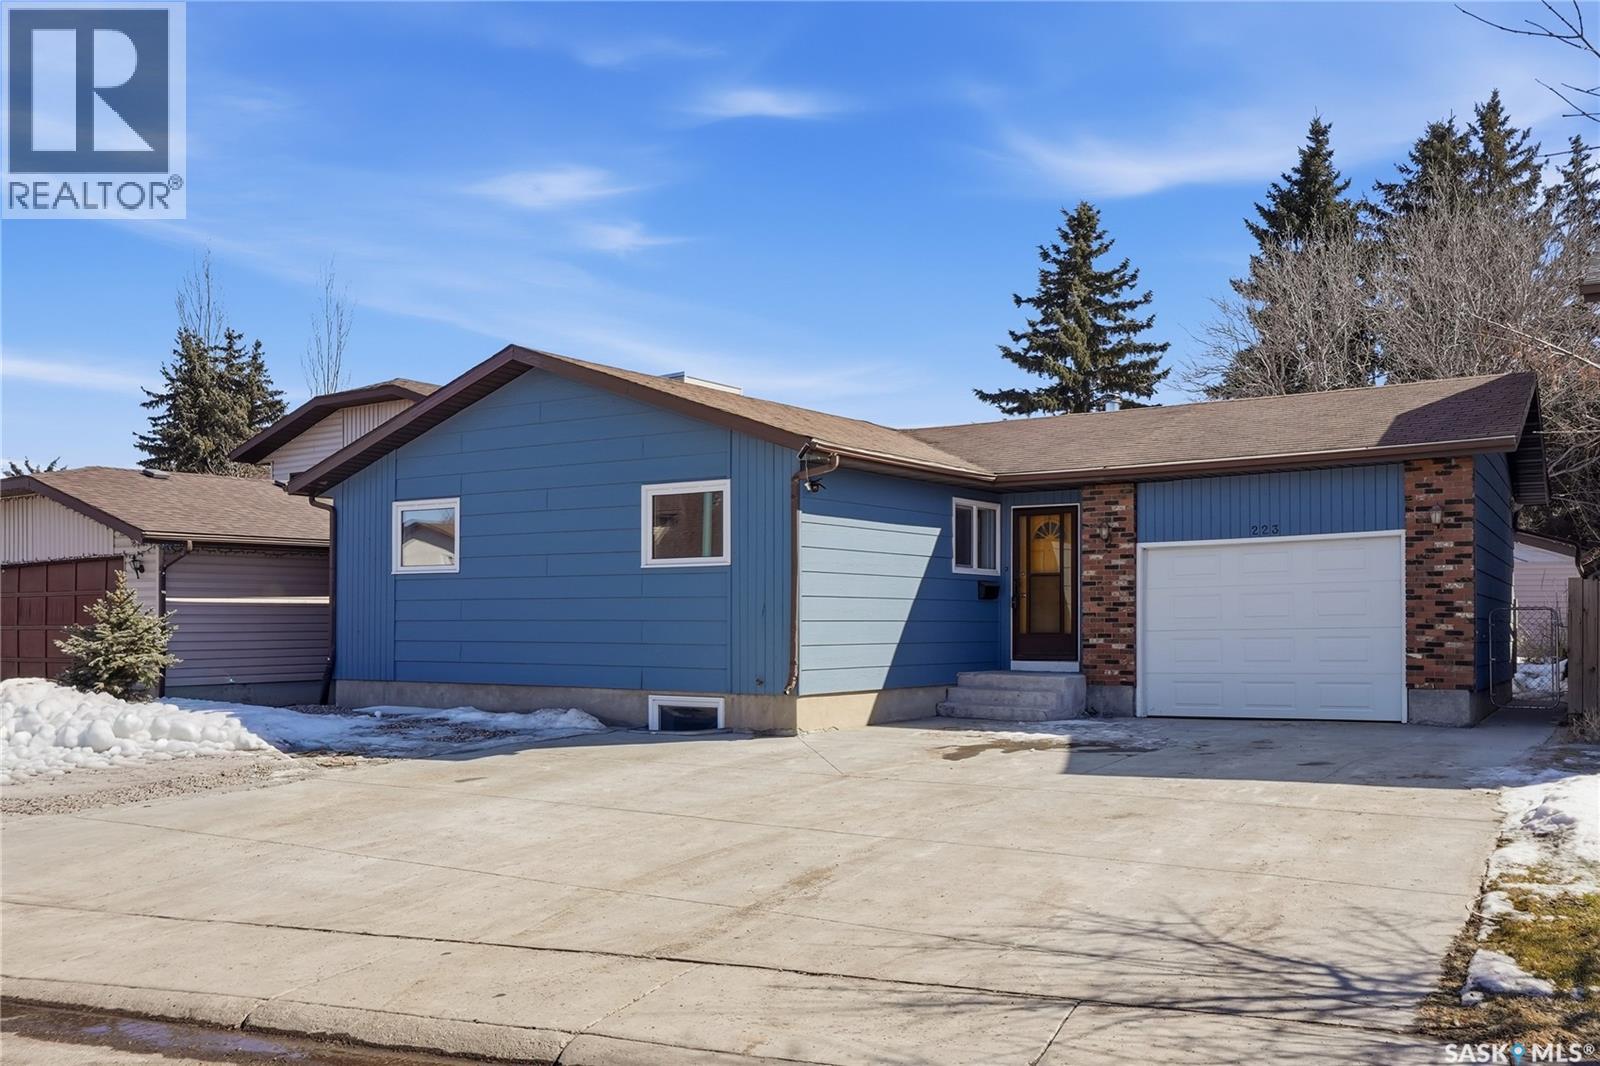
3 bedroom main floor bungalow featuring a well-designed two-bedroom basement suite with a separate entrance with parks and schools all within walking distance. As you arrive, you’re welcomed by the single attached heated garage and a massive, one-year-old triple-wide concrete driveway, with additional concrete extending to the rear of the home, providing direct access to the suite entrance. The main floor offers a bright and inviting living room with hardwood flooring and a cozy wood-burning fireplace. The kitchen is well-appointed with brand new flooring, a gas range, and pantry space. All three bedrooms are generously sized. The primary bedroom includes a convenient two-piece ensuite, while the main five-piece bathroom features a jetted tub. The main level is finished with PVC windows, updated interior doors, trim, and casing, and shows exceptionally well. Downstairs, you’ll find a shared laundry area with storage, a high-efficiency furnace, and a newer hot water tank. The two-bedroom suite has been thoughtfully laid out, with newly enlarged windows providing excellent natural light. Both bedrooms are spacious, and the updated four-piece bathroom completes the suite. The south-facing backyard features a rear deck and a massive shed, offering great outdoor space and additional storage. Other notable items is that the entire interior the home has just been freshly painted, exterior of the home has been repainted, redone, garage door and opener, heated garage, rear yard access from the garage, brand new flooring in the kitchen, great opportunity for a first time homebuyer. (id:65446)
1276 Campbell Street
Regina, Saskatchewan
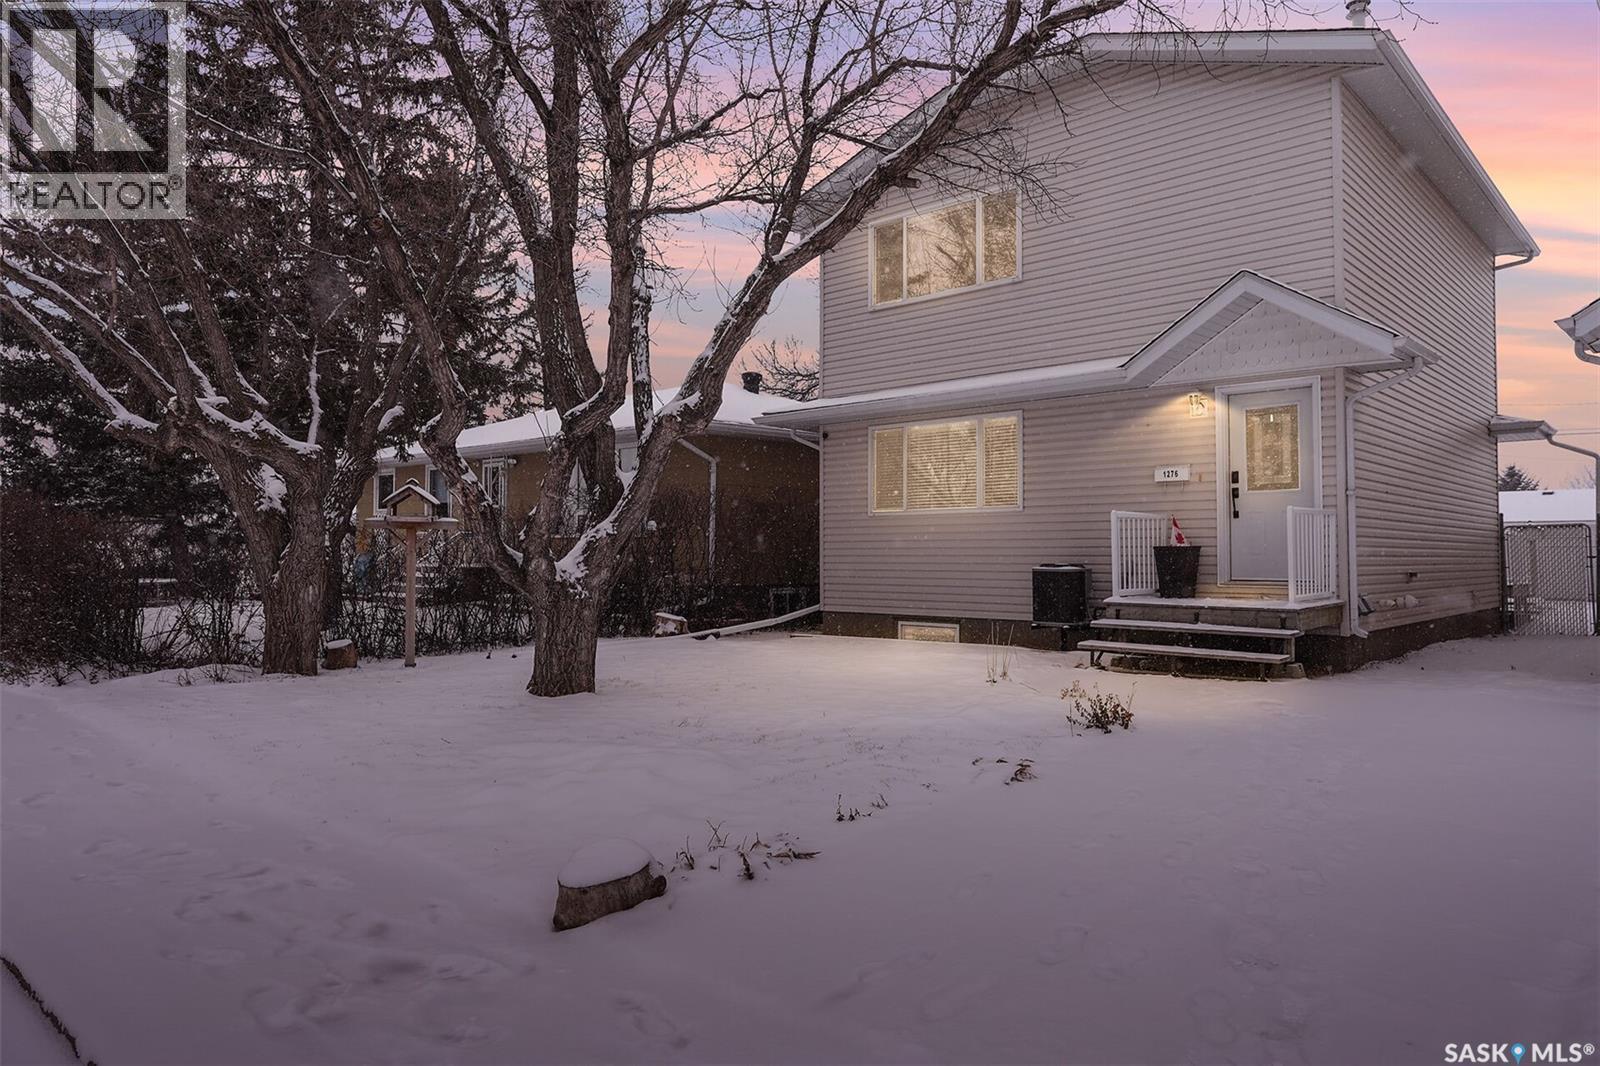
Welcome to 1276 Campbell Street, nestled in the highly sought-after Mount Royal neighbourhood! This beautifully maintained 2-storey home offers 4 bedrooms, 3 bathrooms, and nearly 1,300 sq ft of thoughtfully designed living space that perfectly blends comfort, function, and style. From the moment you step inside, you’ll appreciate how meticulously cared for this home has been, with numerous important updates already completed for peace of mind. The fully renovated basement adds incredible additional living space, while major upgrades include a new furnace and water heater (2021), landscaping and grading (2022), new shingles (2023), updated window treatments (2024), a new back door (2025), and brand new carpet in the upstairs bedrooms (2026). Whether you’re a growing family, first-time buyer, or simply looking for a home that’s truly move-in ready, this one checks all the boxes. Located just minutes from schools, parks, and walking paths, this is an incredible opportunity to own a home in one of Regina’s most desirable areas. (id:65446)
17 53026 Rge Road 43
Rural Parkland County, Alberta
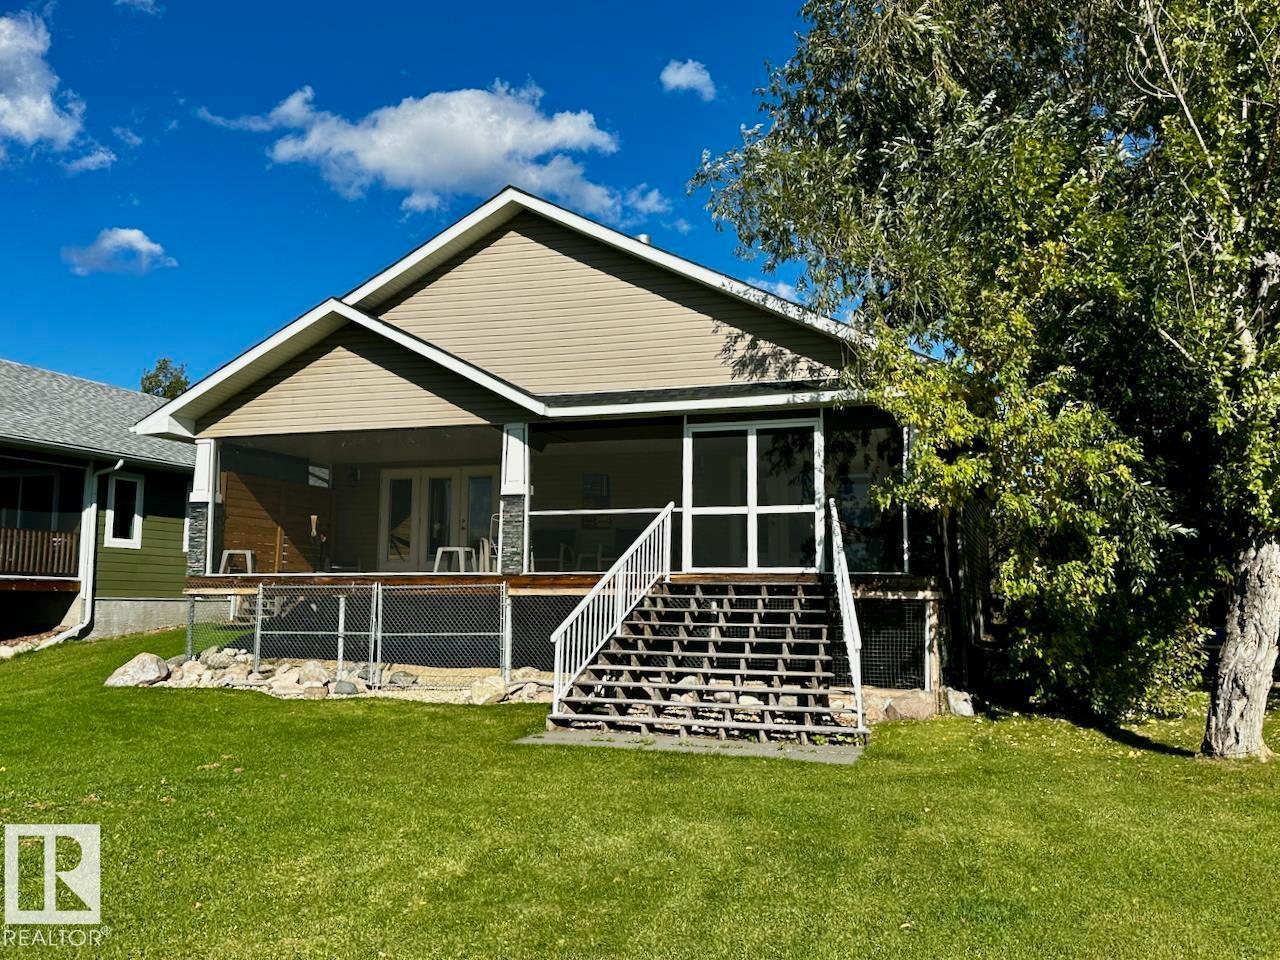
Your dream lakefront escape awaits on the stunning north shore of Lake Wabamun. This beautifully designed modern home offers breathtaking views, an oversized heated garage, and the peace and privacy you’ve been searching for. Just minutes from the Village of Wabamun and under an hour to Edmonton, it’s the perfect balance of convenience and retreat. Inside, over 1,600 sq ft of open-concept living features vaulted ceilings, abundant natural light, and upscale finishes throughout. The flexible layout includes a second bedroom plus an office that easily converts to guest space...ideal for hosting family or weekend visitors. Unwind in the south-facing living room or step onto the fully screened deck from the primary bedroom or living room to take in serene park-like surroundings and lakefront views. Whether you’re entertaining or enjoying quiet mornings by the water, this home delivers! A rare opportunity to own lakeside luxury...don’t miss out on this one! (id:65446)
13 Sunset Harbour
Rural Wetaskiwin County, Alberta
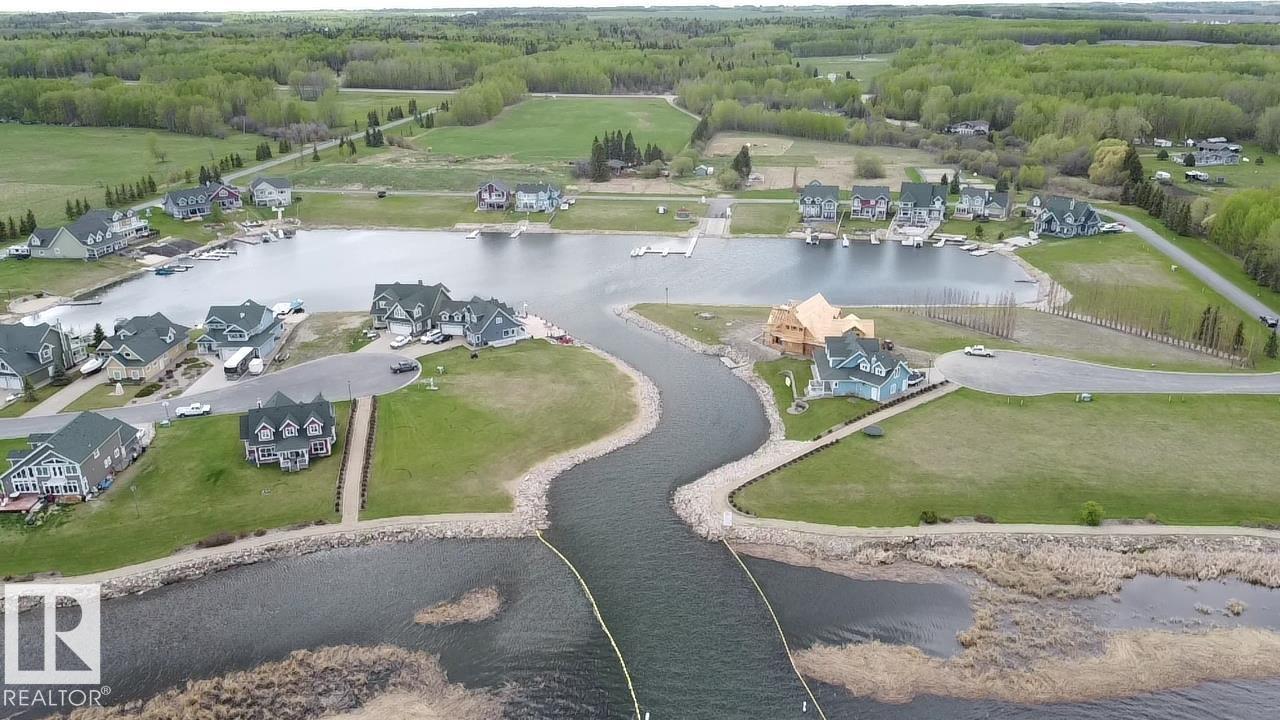
Experience the ultimate lake lifestyle with this rare harbour-front lot in Sunset Harbour. Located on the western tip of Pigeon Lake, this gated Cape Cod–style community offers a refined year-round retreat. This premium south-facing lot is bathed in natural light, offering stunning water views and direct proximity to the private marina. Imagine stepping out your door to enjoy effortless access to the lake’s all-season recreation. The property is fully serviced to the lot line with municipal water, sewer, and paved roads. With no time limit to build, you have the freedom to design your dream home at your own pace while architectural controls protect your long-term investment. Community amenities include a professional docking system and a beautifully maintained environment. Please note that RV parking and camping are not permitted, ensuring a consistent and quiet residential atmosphere. Don't miss this chance to secure a prime waterfront location in one of the lake's most sought-after communities! (id:65446)
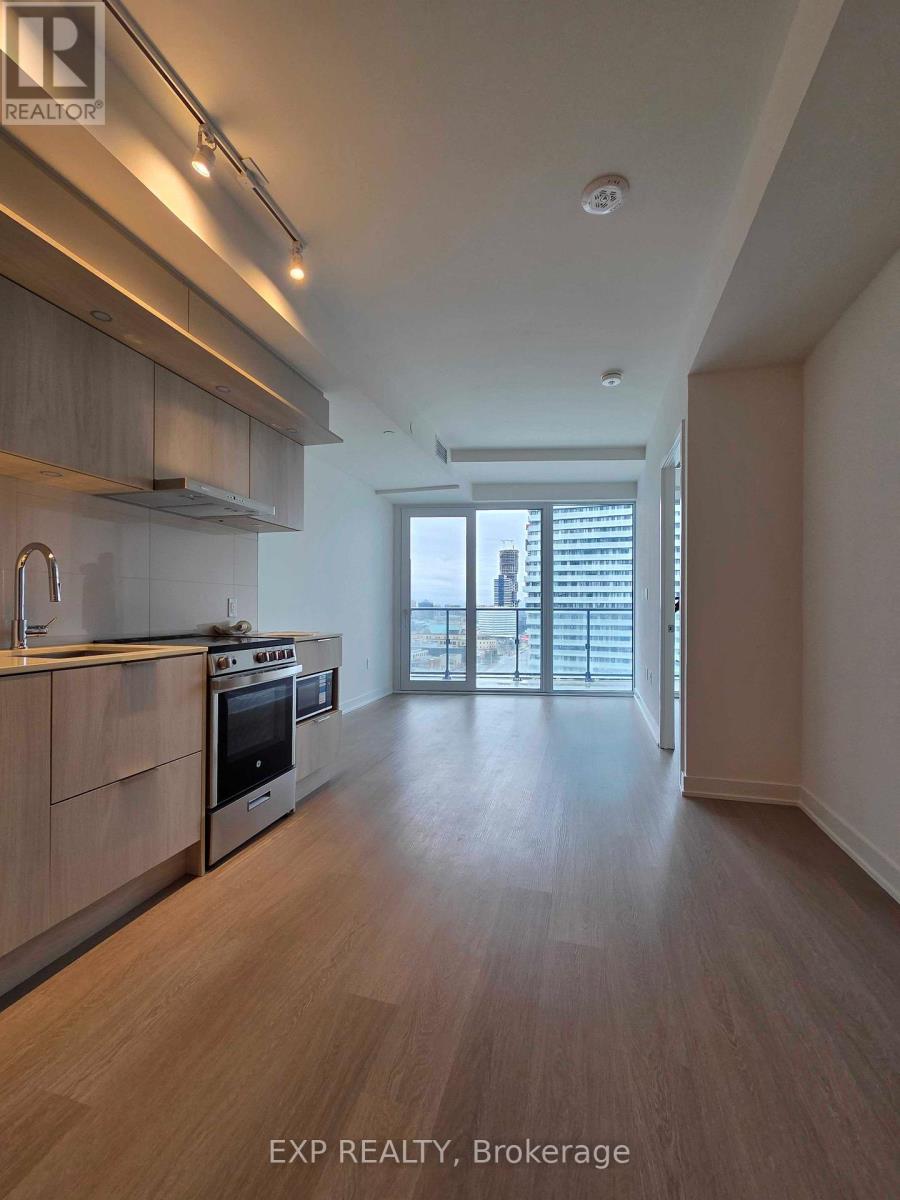
1306 - 448 Burnhamthorpe Road W
Mississauga, Ontario
Be the first to live in this brand new unit in the highly anticipated M3 Building, offering 749 sq ft of living space with great views. Filled with natural light, this thoughtfully designed two-bedroom suite showcases a sleek, modern kitchen complete with stainless steel appliances, quartz countertops, and a stylish ceramic backsplash. The open-concept living and dining area provides a bright, welcoming space ideal for both relaxing and entertaining. The primary bedroom features a custom closet and a private three-piece ensuite, while the generously sized second bedroom is complemented by an additional full bathroom. In-suite laundry adds everyday convenience. The useful Flex Space is a welcome bonus! One parking space and high-speed internet are included. Perfectly situated just steps from Square One, transit, dining, and major highways, this home offers an exceptional opportunity to enjoy a dynamic urban lifestyle. (id:65446)
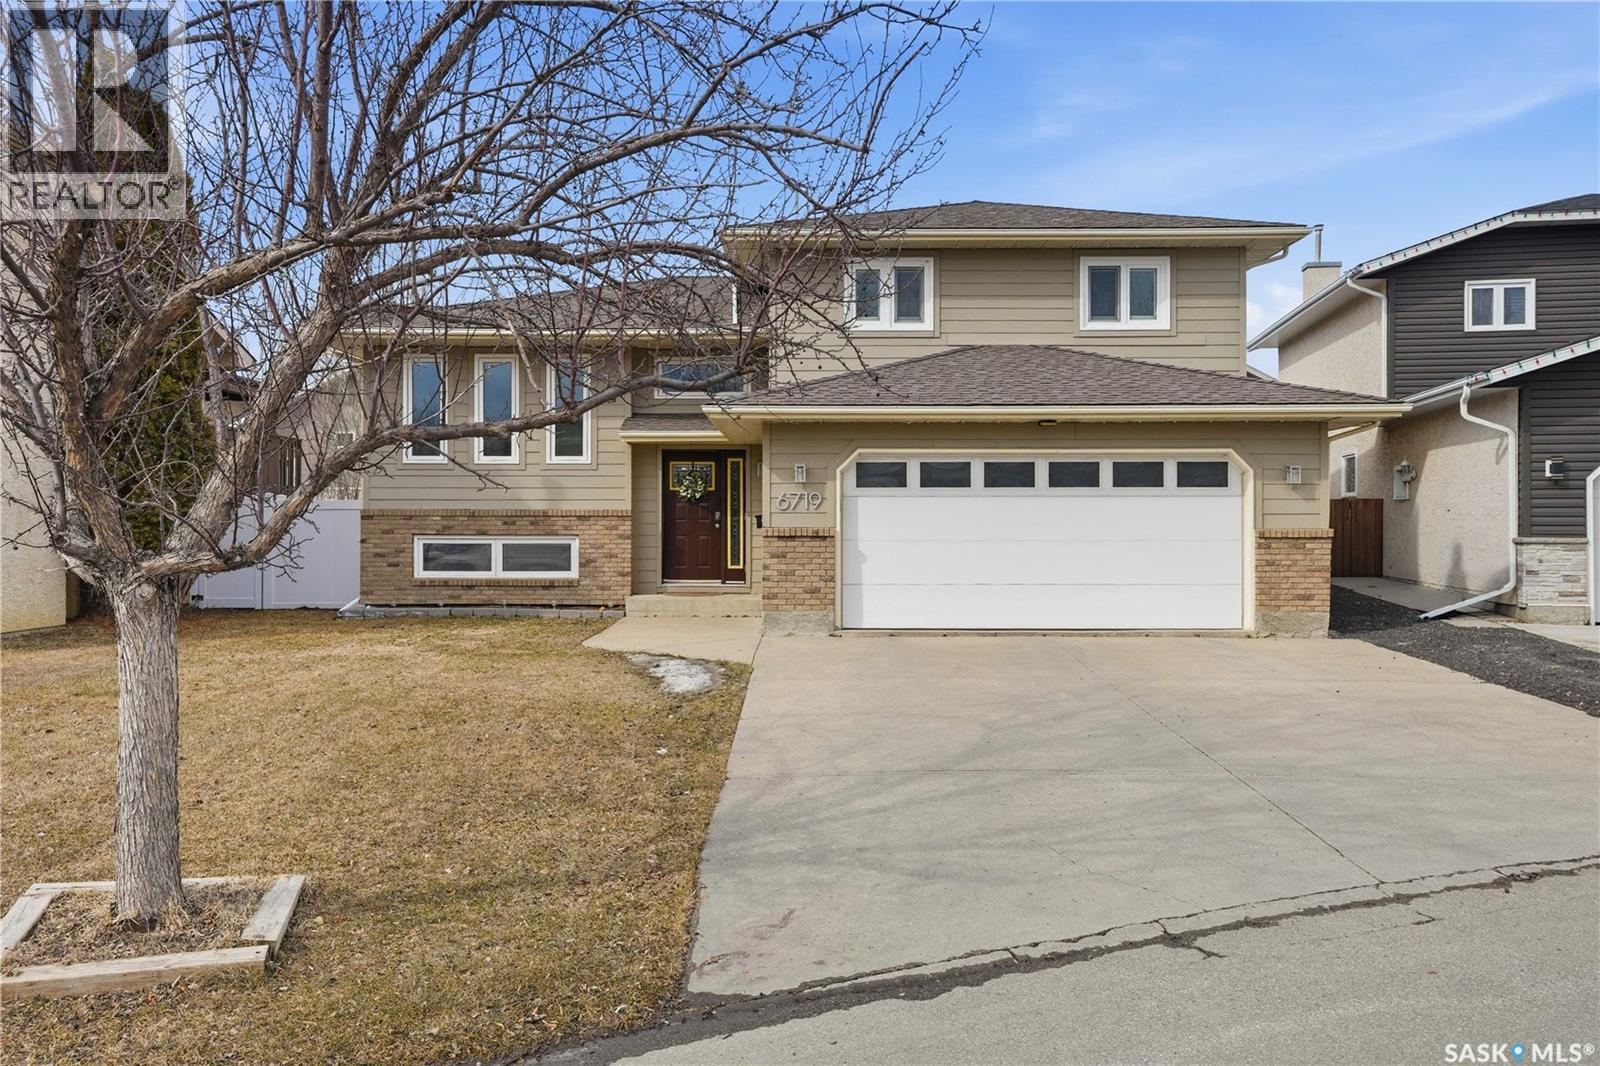
6719 Maplecrest Place
Regina, Saskatchewan
Tucked away on a quiet bay in the heart of Maple Ridge, this beautifully updated 1,224 sqft bi-level offers the kind of lifestyle families dream about. Wrapped in durable Hardie board siding and complemented by all-new PVC windows, this home blends style with efficiency. Step inside to warm hardwood floors that flow through the main living space, setting the tone for comfort. The kitchen offers crisp white cabinetry, gleaming quartz countertops, a tiled backsplash, and stainless steel appliances. Just off the dining area, dual glass sliding patio doors open onto a large deck, extending your living space outdoors and overlooking a fully fenced backyard. Beneath the deck is a fully enclosed storage area. The dining room and primary bedroom windows feature a tilt-and-turn design—a premium European-style function that allows the window to either swing inward like a door for maximum airflow or tilt inward from the top for secure ventilation, even during rain. Up just a few steps, you’ll find three generously sized bedrooms, all with hardwood flooring and soaring ceilings that enhance the sense of space. The primary suite comfortably fits a king-sized bed and features its own private 3pc ensuite with an updated vanity. A well-appointed 4pc bathroom with another upgraded vanity completes this level. Downstairs, the oversized windows flood the rec room with natural light—creating a bright, inviting space that doesn’t feel like a basement. Whether it’s movie nights, a play area, or a home gym, this level adapts to your lifestyle. Opposite to the rec room, a versatile flex space offers endless possibilities, with a fourth bedroom, an updated 3pc bathroom, and a laundry room with built-in cabinetry for added storage and convenience. The double attached garage is fully heated and equipped with both hot and cold water. Just steps from St. Angela Elementary School, with two daycares right on the block—making busy mornings that much easier. (id:65446)
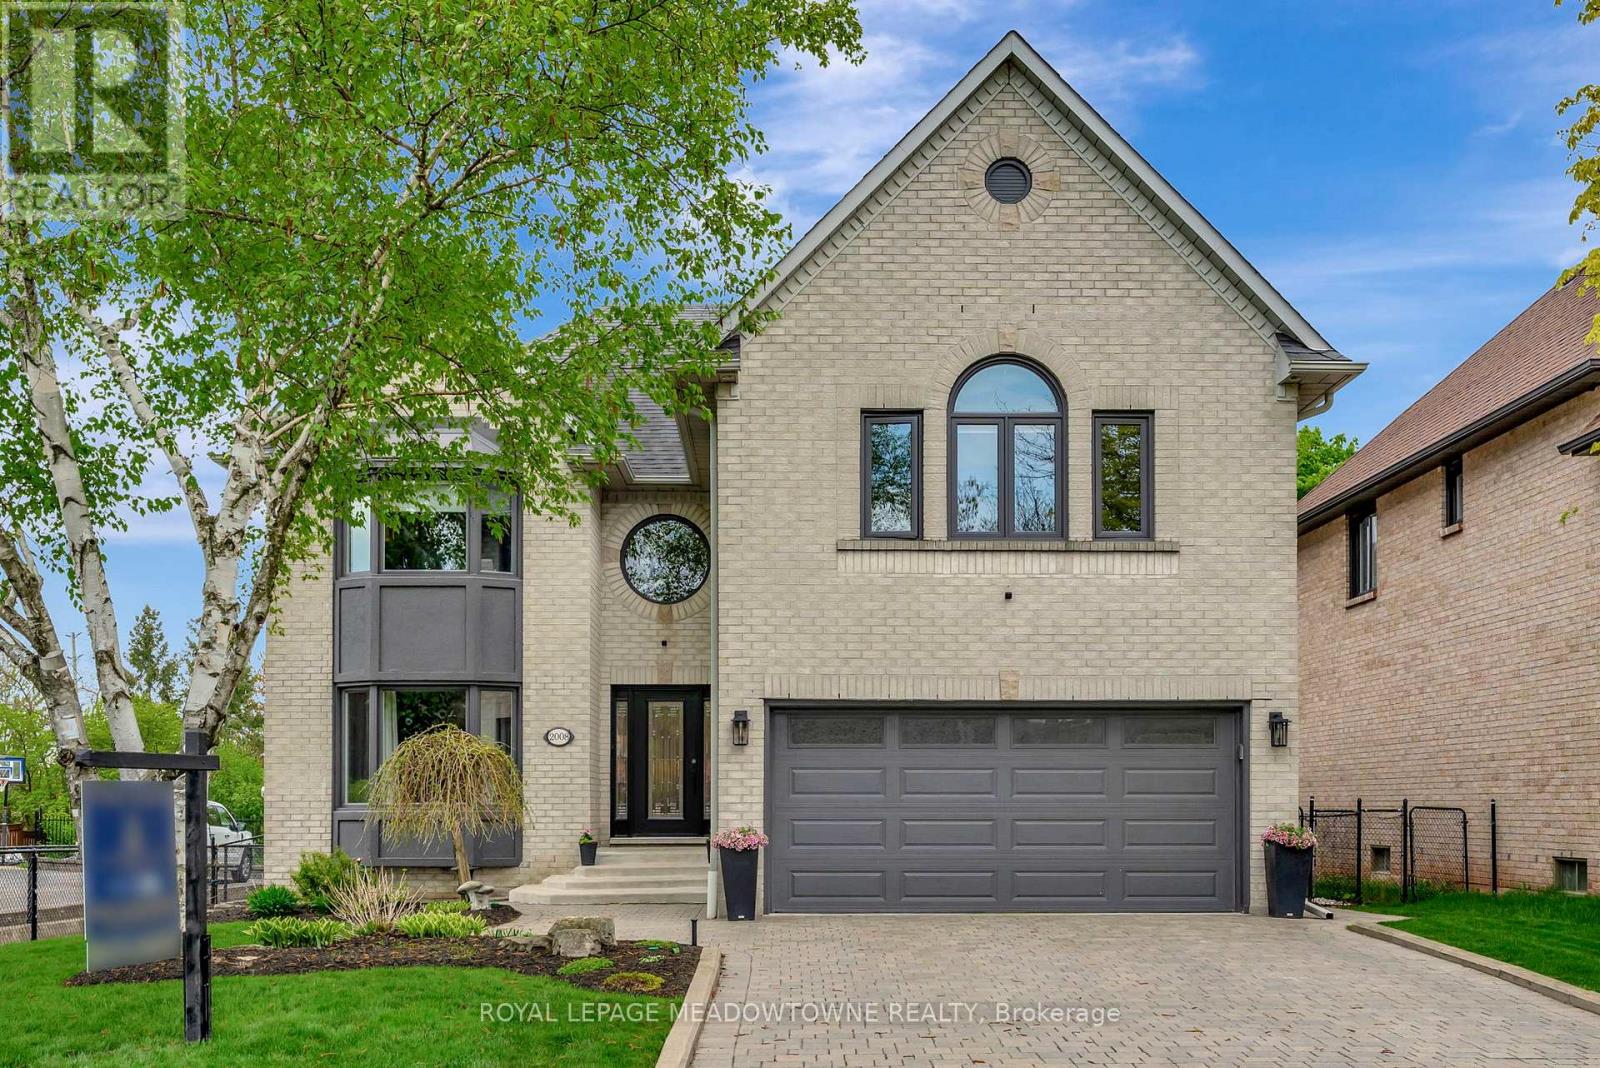
2008 Peak Place
Oakville, Ontario
Welcome to 2008 Peak Place, where timeless design and modern comfort come together in one of Oakville's most sought-after neighbourhoods. Tucked away on a quiet, tree-lined street and backing onto a serene ravine, this 4+1 bedroom, 4.5-bathroom home offers over 4,000 square feet of thoughtfully designed living space where every detail feels intentional. The grand foyer sets the tone, reimagined with custom millwork and large format tile, creating a refined first impression. At the heart of the home, the chef's kitchen-fully renovated in 2022-features bespoke cabinetry, stone countertops, and premium stainless steel appliances, seamlessly connecting to the family room with hardwood floors and a modern fireplace. It's a space equally suited for quiet evenings and entertaining. Formal living and dining rooms offer flexibility for hosting, while the main-floor laundry & powder room add everyday convenience. Upstairs, the primary suite is a true retreat, complete with electric blinds, a custom walk-in closet, and a spa-inspired ensuite. A second bedroom features its own renovated ensuite, while two additional bedrooms share an updated bathroom.The finished lower level extends the living space with a generous rec room, gas fireplace, wet bar, & a fifth bedroom that easily functions as a home office or gym. A full 3-piece bathroom completes the level. Notably, the basement flooring was replaced at the end of 2025, along with new stair runners, adding a fresh, cohesive feel throughout. This home has been meticulously maintained with thoughtful upgrades, including a fully renovated garage (2022) with epoxy floors, built-in cabinetry, and wall treatments, along with updated mechanicals and key components throughout. With direct access to nature and just minutes to top-rated schools, shopping, major highways, and the lake, this home offers a rare balance of lifestyle, location, & long-term value. 2008 Peak Place, quietly impressive, and exactly what you've been waiting for. (id:65446)
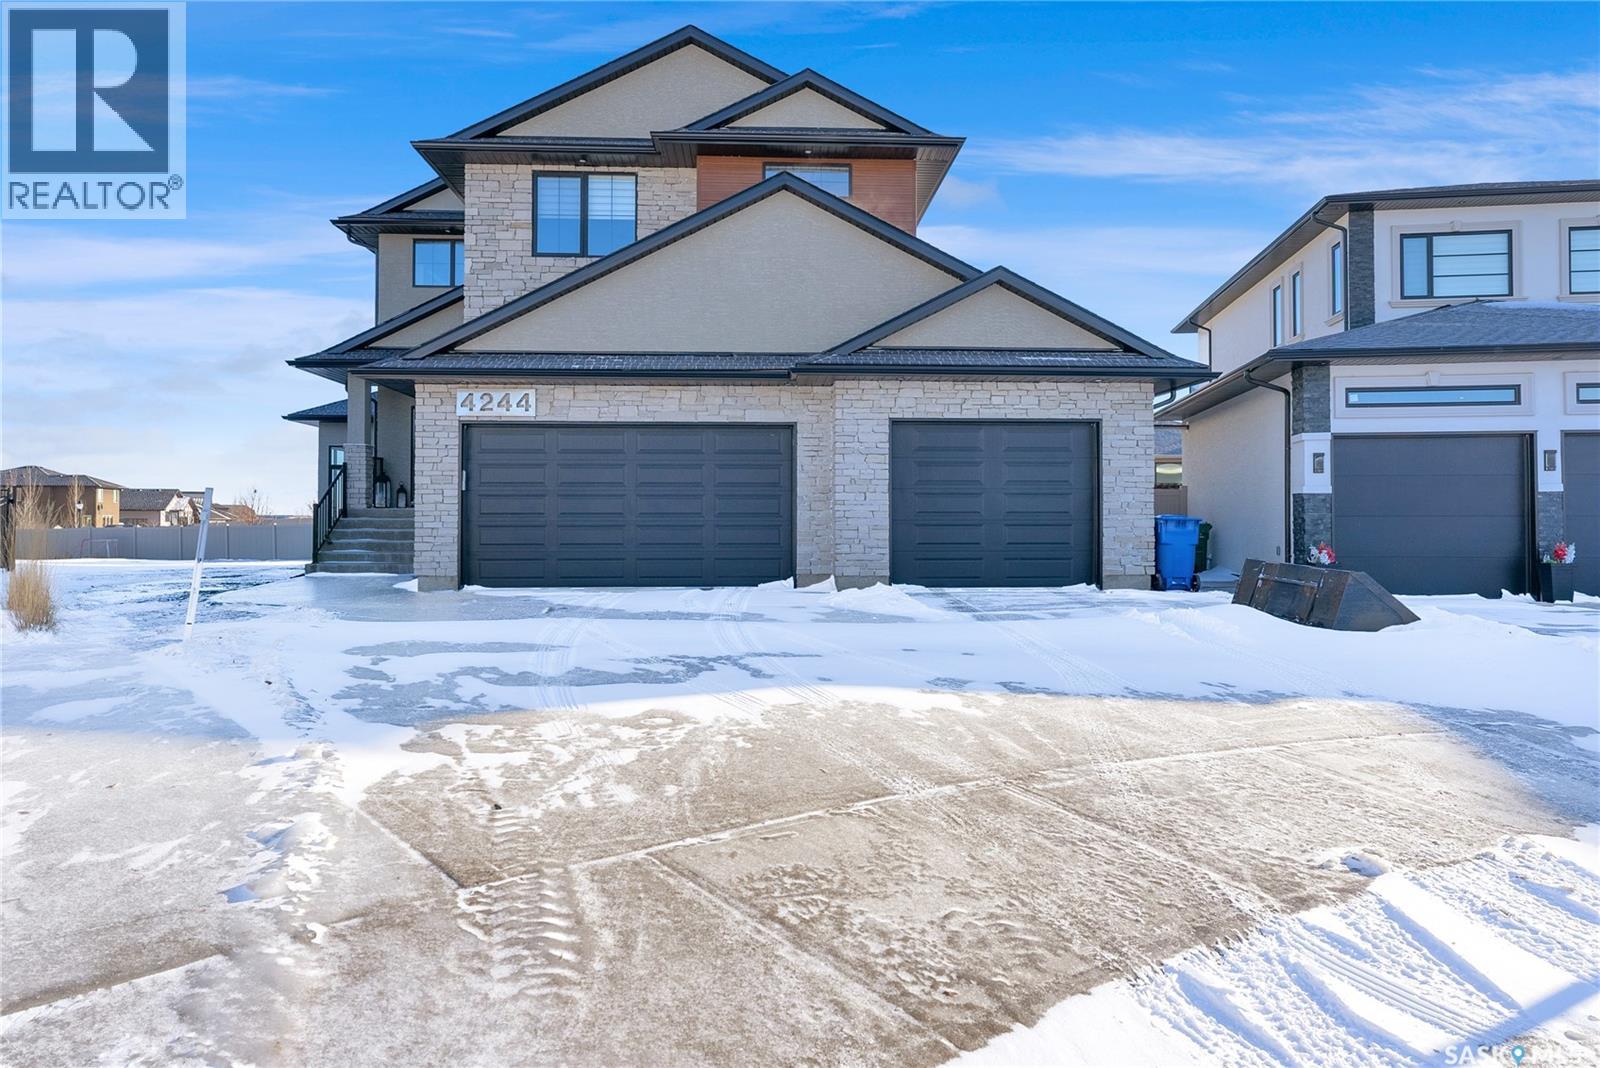
4244 Elderberry Crescent E
Regina, Saskatchewan
Welcome to 4244 Elderberry Crescent E, Where Luxury Meets Livability. Nestled in Regina’s premier neighbourhood, The Creeks, this exceptional Gilroy-built home blends contemporary elegance with practical design. From the moment you turn onto the quiet crescent, you’ll feel right at home. Sitting on a massive 11,000+ sq. ft. pie-shaped, park-view lot, this property offers endless potential to create your dream outdoor space. The acrylic stucco and stone-accented exterior paired with a grand entryway set an impressive tone from the moment of arrival. Step inside to a breathtaking two-storey foyer that opens into a spacious family room, complete with a full feature presentation wall. The chef’s kitchen is a true showstopper, featuring a large eat-up island, abundant drawer storage, upgraded Chef's style appliances, and a walk-in pantry built for organization and convenience. A stylish 2pc bath, mudroom, and laundry area round out the main floor. The triple attached heated garage offers ample room for parking, projects, entertainment, and storage. Upstairs, unwind in the oversized bonus room overlooking the foyer or get productive in the dedicated office (or optional 4th bedroom). Two generously sized secondary bedrooms each feature their own walk-in closets. The primary suite is a private retreat, showcasing impressive square footage outfitted in plush carpeting, a spa-inspired ensuite with dual sinks, a deep soaker tub, and a custom-tiled shower, plus direct access to a beautifully designed walk-in closet. The newly finished basement adds even more living space, including a sprawling rec room, nook or workout area, a full bathroom, and a fifth bedroom ideal for guests or a growing family. To top it all off, enjoy year-round relaxation in the 4 season heated sunroom, complete with a hot tub, the perfect spot for entertaining or unwinding after a long day. 4244 Elderberry Crescent E is more than a home, it’s a statement of quality, comfort, and modern luxury. (id:65446)

Lot 13 Teal Crt
Lake Cowichan, British Columbia
Almost 1/2 an acre of land with south facing lake & mountain views. Rare opportunity to own a picturesque spot among the lots at Marble Bay Cottages on Lake Cowichan. Featuring dual access points from Teal Court & a south-facing property line running along Nighthawk Road making this an ideal location for building a family home or cottage. The building lot lends itself to constructing a level entry walk-out style home that would capture loads of sunshine and offer brilliant sunsets while still preserving privacy from neighbours. The lot has the potential to build in a garage or shop that could be accessed from the lower road while still maintaining additional access from the upper part of the lot. Recreational activities on, & surrounding the lake include boating, fishing, kayaking, swimming, golf, hiking & mountain biking all within easy access to this location. As the property owner you have access to a nearby private sandy beach & marina in a calm bay offering the opportunity to secure a boat slip through waitlist. Recent updates in the community include the well being drilled to 1,000 feet, and was also re-lined in 2022. Call or email Sean McLintock Personal Real Estate Corporation with RE/MAX Professionals for a comprehensive information package 250-667-5766 or [email protected] with additional information and video at macrealtygroup.ca (All information should be verified if fundamental to the purchase) (id:65446)

227 Fairchild Avenue
Regina Beach, Saskatchewan
WHY NOT SPEND THE SUMMER AT THE LAKE! Welcome to 227 Fairchild Ave. right in the heart of Regina Beach and just a short walk to everything. This cozy, easy to care for 3 season cottage features an open concept living and dining/kitchen area that's perfect for hanging out along with 2 bedrooms and a convenient 3 pc. bath. Outside you'll love the nice flat lot with plenty of space to kick back, relax and enjoy those long summer days. Lots of parking which is a welcomed addition for overnight guests or RV parking. Contact your agent today to book a visit and start making memories to last a lifetime!! (id:65446)

2250 Island Hwy S
Campbell River, British Columbia
Prime commercial opportunity in the heart of Willow Point with desirable C-2 zoning, allowing for a wide range of uses and redevelopment potential. This property offers flexibility for investors, developers, or business owners looking to establish themselves in one of Campbell River’s most active and growing areas. The existing structure sits on an 884 sq ft cinderblock foundation with lean-to extensions currently used for covered storage. The building has been partially renovated and remediated, providing a clean slate and ready for finishing to suit your needs or future development plans. Sold “as is, where is.” Contact your Realtor® today for full details and zoning information. (id:65446)
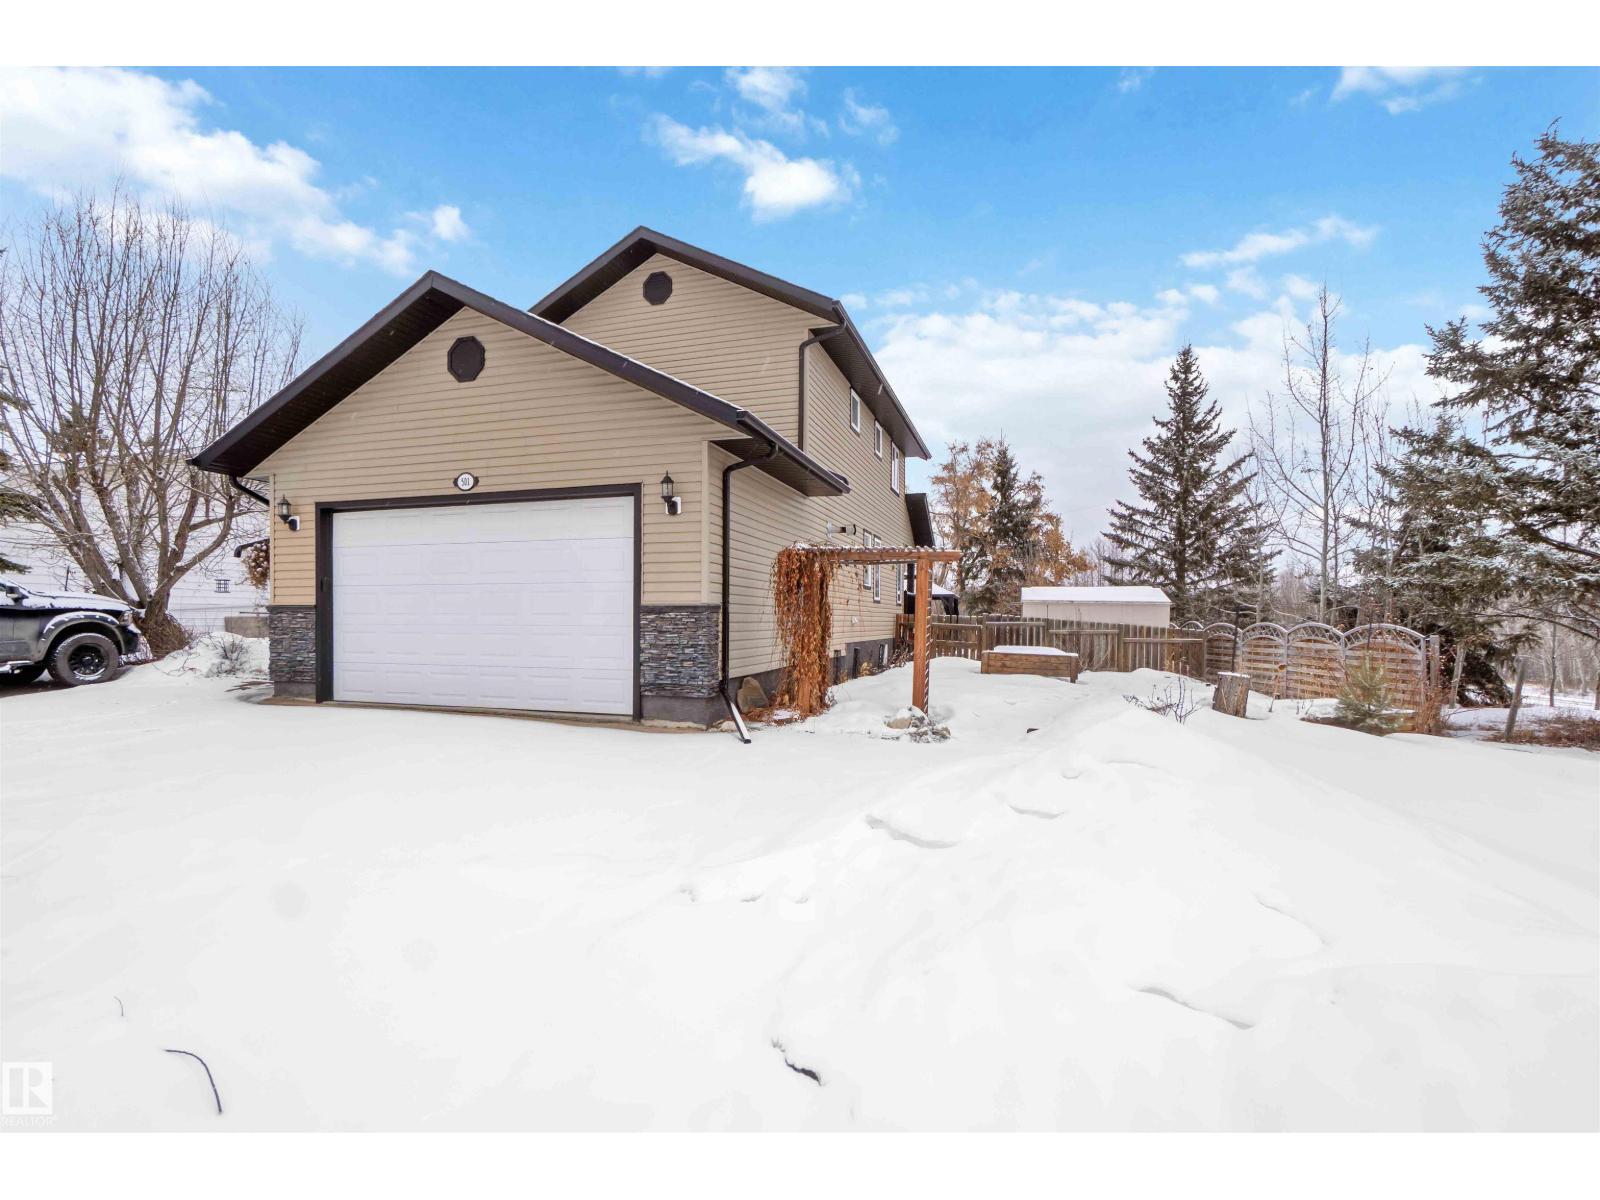
501 Lakeside Dr
Rural Parkland County, Alberta
INCREDIBLE CUSTOM-BUILT 2 STORY ON ALMOST A HALF ACRE WITH A HEATED GARAGE. WELCOME TO 501 LAKESIDE DRIVE IN PARKLAND COUNTY'S SPRING LAKE. THIS INCREDIBLE HOME HAS ALMOST 3,000 SQ FT OF LIVING SPACE, 4 BEDROOMS, AND 3 BATHROOMS. THE CUSTOM KITCHEN FEATURES GRANITE COUNTERTOPS, BISQUE CABINETRY, SLATE FLOORS/BACKSPLASH, AND A WALK-IN PANTRY. DINING AREA IS OPEN TO KITCHEN. SPACIOUS MAIN LIVING AREA IS L-SHAPED WITH HARDWOOD FLOORS. MAIN FLOOR ALSO HAS MUDROOM, LAUNDRY ROOM AND HALF BATH. UPPER LEVEL HAS 3 BEDROOMS. PRIMARY BEDROOM IS KING SIZED WITH A WALK-IN CLOSET. ENSUITE HAS A CUSTOM TILED SHOWER. UPPER FLOOR ALSO HAS AN ADDITIONAL FULL BATH. BASEMENT IS FULLY FINISHED WITH A BEDROOM, MASSIVE REC ROOM, AND UTILITY ROOM. BASEMENT HAS IN-FLOOR HEATING. HOME HAS CENTRAL AC. FENCED YARD HAS PROFESSIONAL LANDSCAPING WITH ALLEY ACCESS, COVERED REAR DECK, PATIO, GAZEBO, AND STORAGE SHED. HOME HAS A DRILLED WELL WATER AND SEPTIC TANK AND FIELD. PROPERTY IS IN BLUEBERRY SCHOOL ZONE. (id:65446)
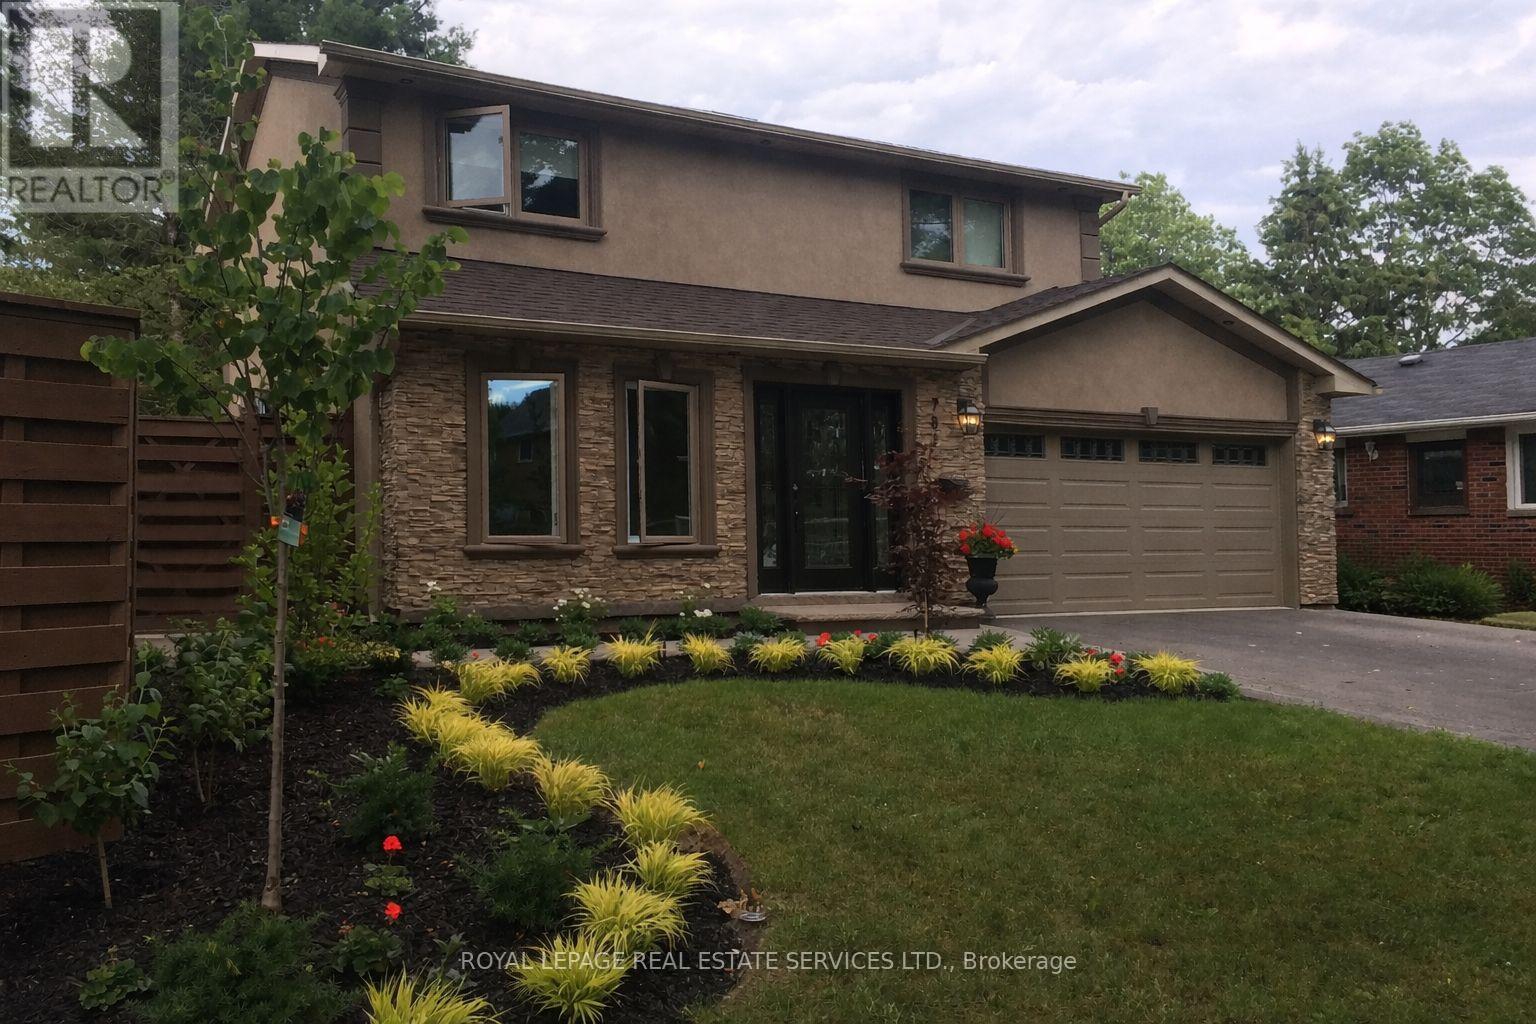
781 Fletcher Valley Crescent
Mississauga, Ontario
A rare offering in one of Mississauga's most prestigious lakeside enclaves, 781 Fletcher Valley Crescent is set on an exceptional private corner lot. This beautifully reimagined residence blends timeless design, modern luxury, and a resort-inspired lifestyle just moments from the lake. The backyard is a true showpiece - surrounded by professionally landscaped gardens, a stone patio and saltwater in-ground pool - creating a setting of remarkable beauty and privacy. Inside, the home unfolds into a sun-filled open-concept interior where refined finishes and architectural character define every space. The living area is anchored by a sleek gas fireplace, while expansive windows draw in natural light and views of the mature landscape. At the heart of the home is a stunning custom chef's kitchen, thoughtfully designed for elevated everyday living and effortless entertaining. Featuring extensive stone surfaces, a generous island, wet bar, and a premium suite of Miele appliances, including dual ovens, induction cooktop, and warming drawer, this space delivers both sophistication and performance. A walk-out from the kitchen extends to the deck and pool area, offering seamless indoor-outdoor living. The main floor also features a beautifully appointed powder room and a versatile bonus room with walk-out access to a private outdoor retreat, ideal as a home office, library, lounge, or studio. Engineered oak hardwood, custom millwork, and a dramatic three-storey stone feature wall add warmth and distinction throughout. A striking floating staircase leads to the upper level, where the primary suite with ensuite is complemented by three additional bedrooms and a 3-piece bath. The lower level adds versatility with a bright family room, built-in storage, hidden laundry, additional refrigerator, and a 4-piece bath. Steps to Rattray Marsh, Jack Darling Park, Lake Ontario, Clarkson Village, top-rated schools, and Clarkson GO, a rare turnkey opportunity in coveted South Mississauga. (id:65446)
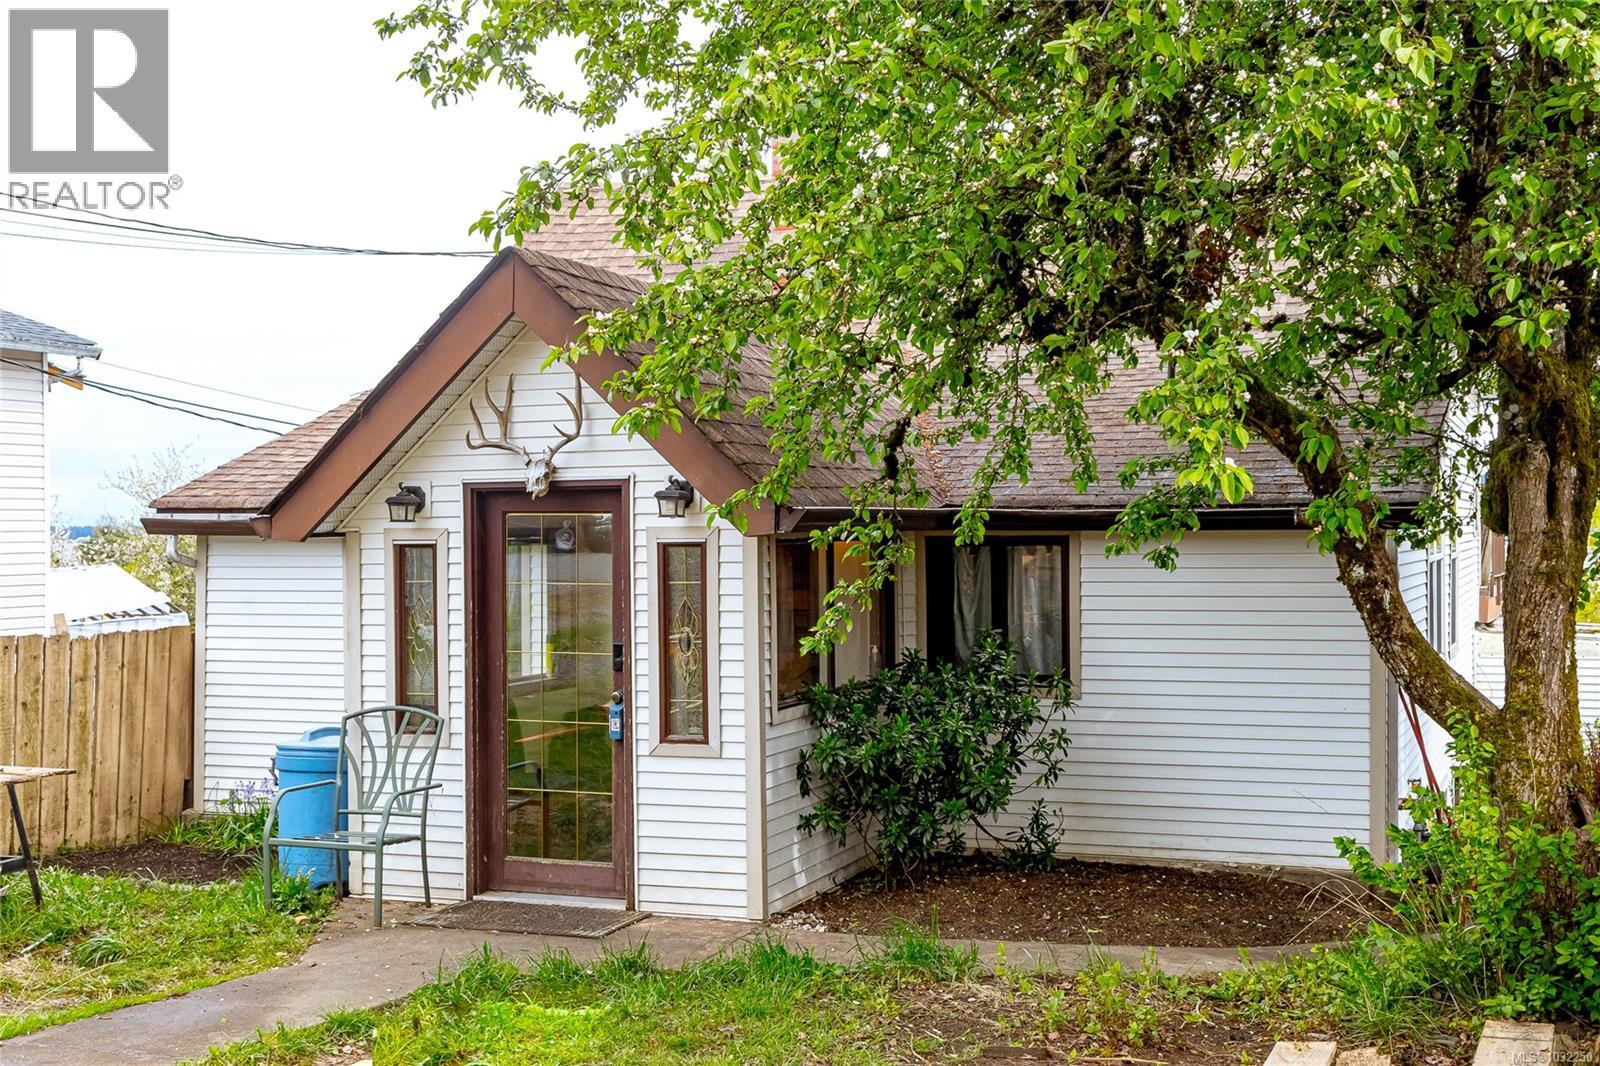
451 Irwin St
Nanaimo, British Columbia
Welcome to your charming haven! This delightful 3-bedroom, 1-bath home is a canvas ready for your creative touch. Imagine serene mornings in a cozy space featuring a spacious walk-up attic—perfect for your unique ideas. Step outside to a huge deck where you can soak in breathtaking ocean views, the ideal spot for evening gatherings or sunset watching with loved ones. For hobbies, the property boasts an impressive over-height shop equipped with 220 power, a ceiling-mounted hoist, and a 170-volt air compressor—everything you need to bring your visions to life! Stay cozy year-round with radiant heat from the natural gas boiler and enjoy peace of mind with a new hot water tank. Your style will shine through with some aesthetic updates while building valuable sweat equity. Plus, a charming 500+ sq ft carriage house generates $900/month from a long-term tenant, creating a fantastic mortgage offset. Don’t miss this chance—come visit, fall in love, and make this home yours today! (id:65446)
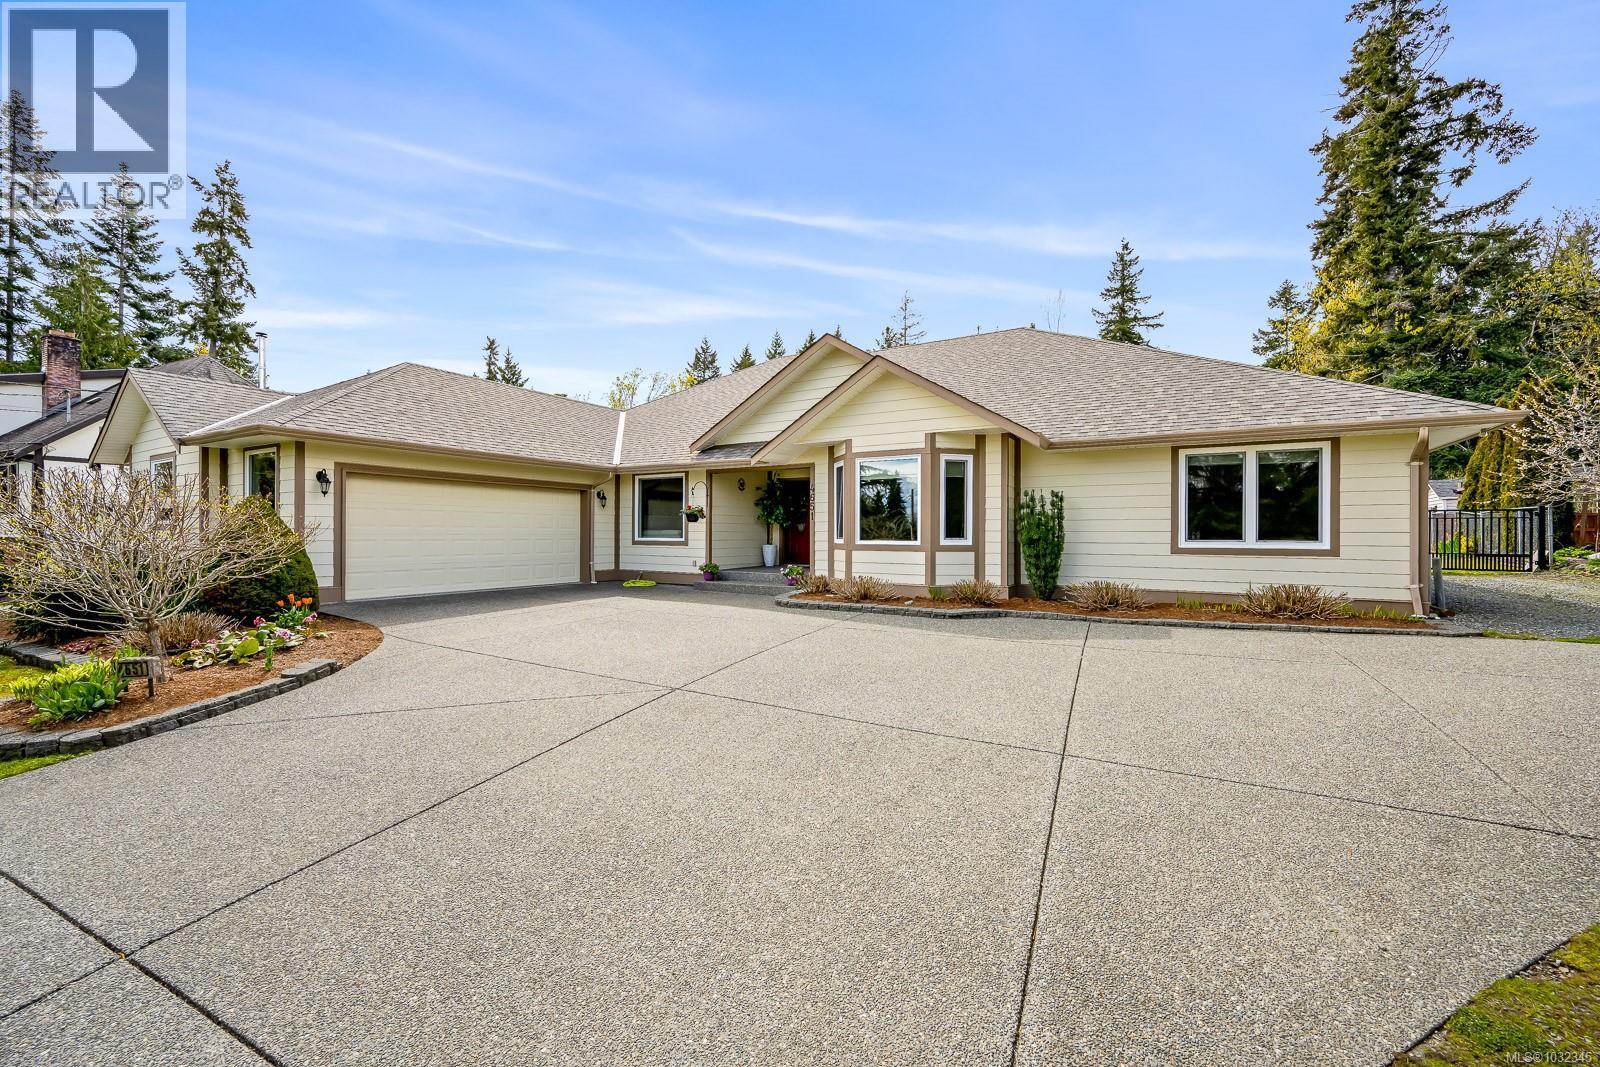
4651 Montrose Dr
Courtenay, British Columbia
Welcome to this exceptional nearly 3,000 sqft rancher, with seperate suite and detached shop, set on a private 0.54 acre lot just steps from the ocean in Craigdarroch beach just south of town. Designed for comfort and flexibility, this 4 bed 3bath home offers spacious open concept living with high end finishes and quality craftsmanship throughout. Oversized windows fill the home with natural light, while well appointed living spaces provide a seamless flow for both relaxing and entertaining. Every detail has been carefully considered, creating a refined yet functional living environment. The detached garage with impressive 13 foot ceilings is perfect for boat/RV storage, hobbyists or a workshop, while the additional accommodation offers excellent potential for guests, extended family, or rental income. Surrounded by coastal beauty, this property delivers the ideal blend of space, privacy, and proximity to the ocean. An outstanding opportunity in a sought-after location. (id:65446)
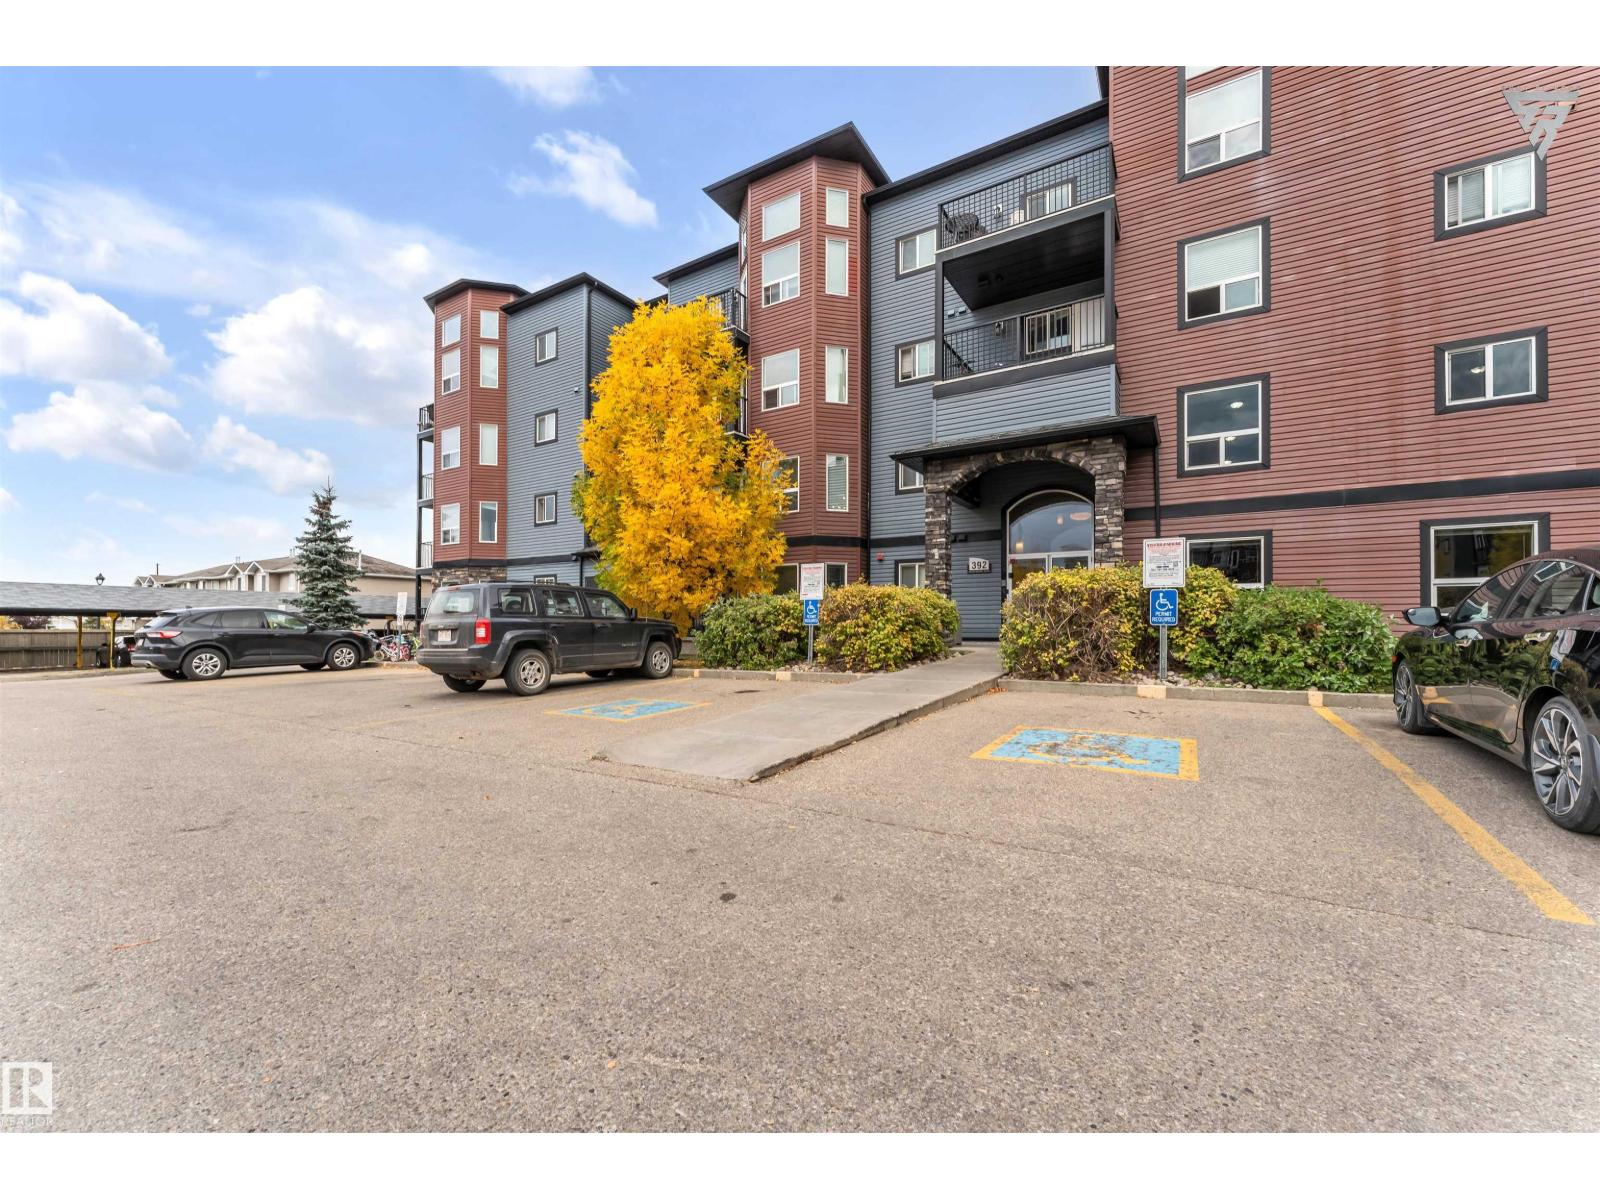
#418 392 Silver Berry Rd NW NW NW
Edmonton, Alberta
This beautiful top-floor 2-bedroom, 2-bathroom suite in Silver Berry offers the perfect combination of comfort and convenience. The bright and spacious living room features a large window and provides access to a generous balcony—perfect for relaxing or entertaining. The primary bedroom includes a walk-in closet and a private 3-piece ensuite. Additional highlights include in-suite laundry for added convenience. Residents can enjoy excellent amenities such as a fitness center, common room, underground assigned parking with a storage cage, and a car wash bay. The surrounding area features expansive green space, and you’re within walking distance to shopping, restaurants, and public transit, making daily living easy and accessible. (id:65446)
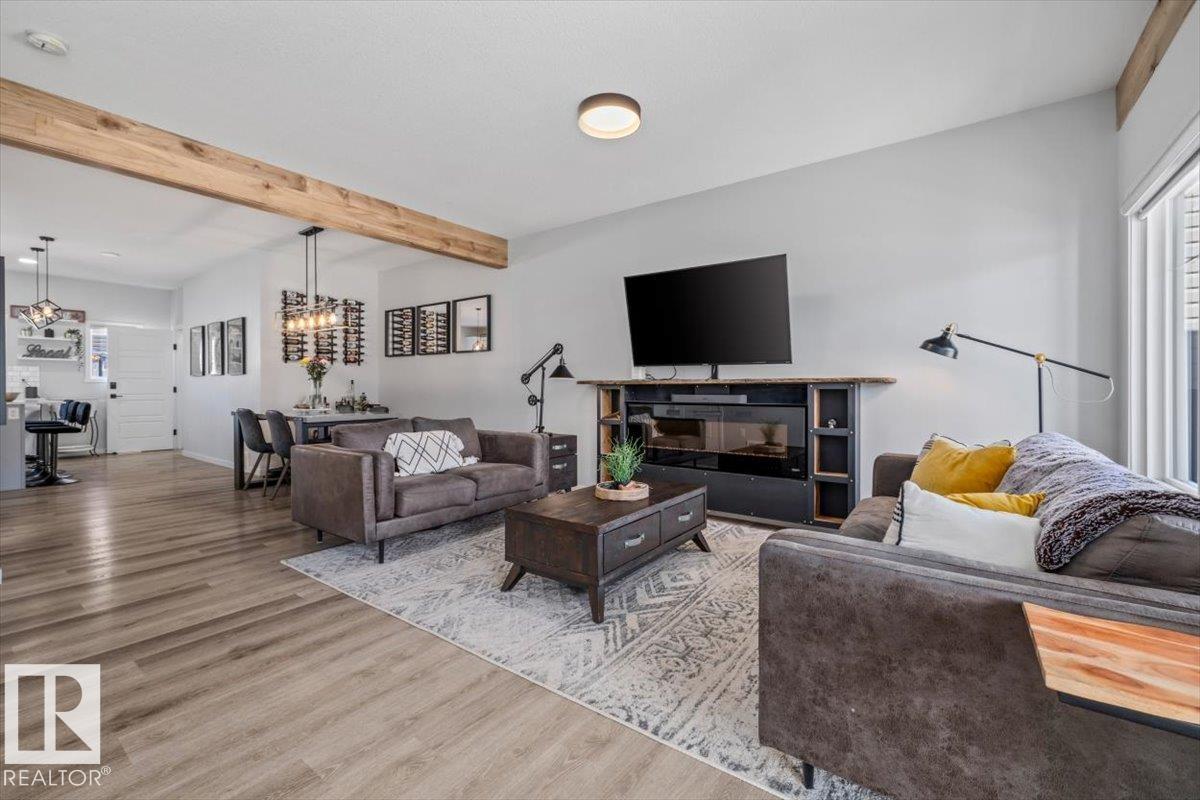
17948 62 St NW
Edmonton, Alberta
Welcome to this meticulously maintained, turnkey two-storey home in the vibrant community of McConachie. Offering 1,763 sq. ft. of upper living space plus a fully finished 767 sq. ft. LEGAL SUITE, this property is ideal for families or investors alike. The main floor features 9' ceilings, exposed wood beams, and a bright, open-concept layout that flows seamlessly from the living room into the dining area and kitchen. The modern kitchen is complete with stainless steel appliances, a sleek range hood, and an eat-at island, viewing a sunny, WEST-FACING BACKYARD. Upstairs, you will find three spacious bedrooms, two full bathrooms, and a versatile bonus room, with the primary suite featuring a private ensuite. The lower level houses a legal one-bedroom suite with 9' ceilings, stainless steel appliances, and private laundry. Outside, enjoy a large low-profile deck and a newer detached garage WITH A LOFT an adjacent PARKING PAD. This well-cared-for home is the perfect functional retreat for modern living. (id:65446)
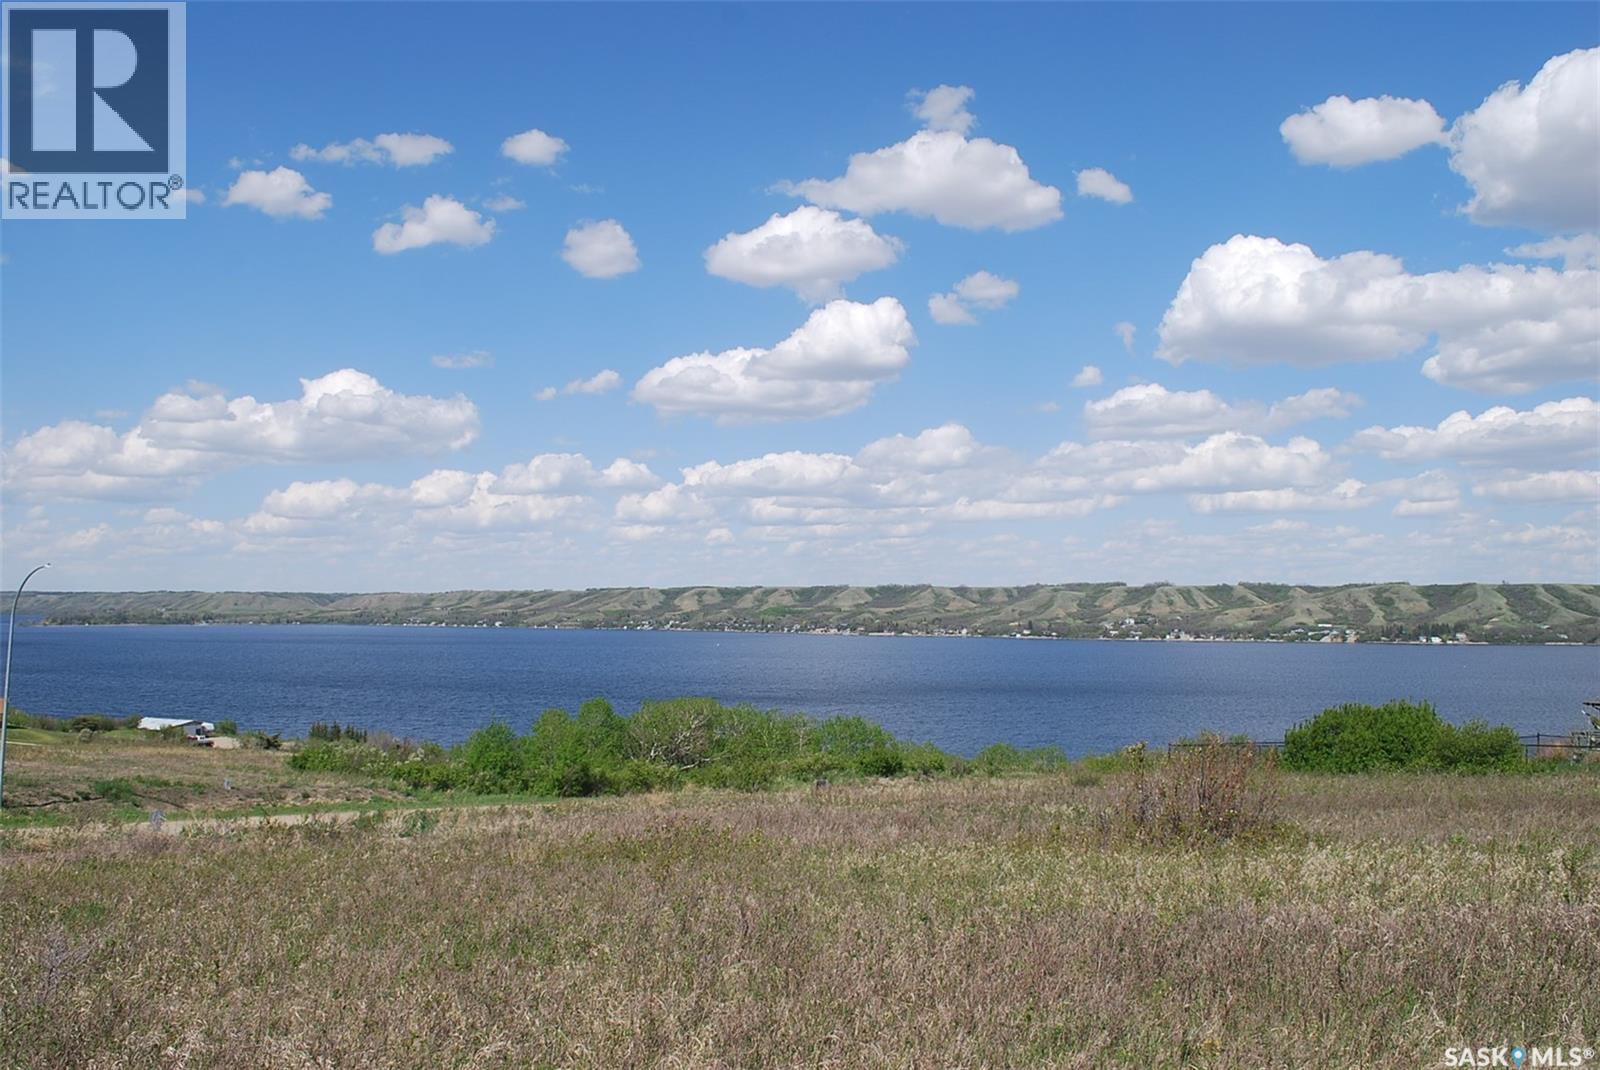
601 Berry Hills Road
Katepwa Beach, Saskatchewan
Great opportunity to build a lakeview lot at Katepwa Beach on 0.36 acres! Located in the Berry Hills development on South Katepwa, this lot would suit many different builds for your cabin or home. Natural gas and power is serviced to the lot. Located perfectly with valley and lake views, and backing a municipal reserve this spot is perfect for lake life. While being under an hour to Regina, as well as enjoying all the amenities Katepwa Lake and Beach have to offer, this lot is ready for you to make it your own! (id:65446)
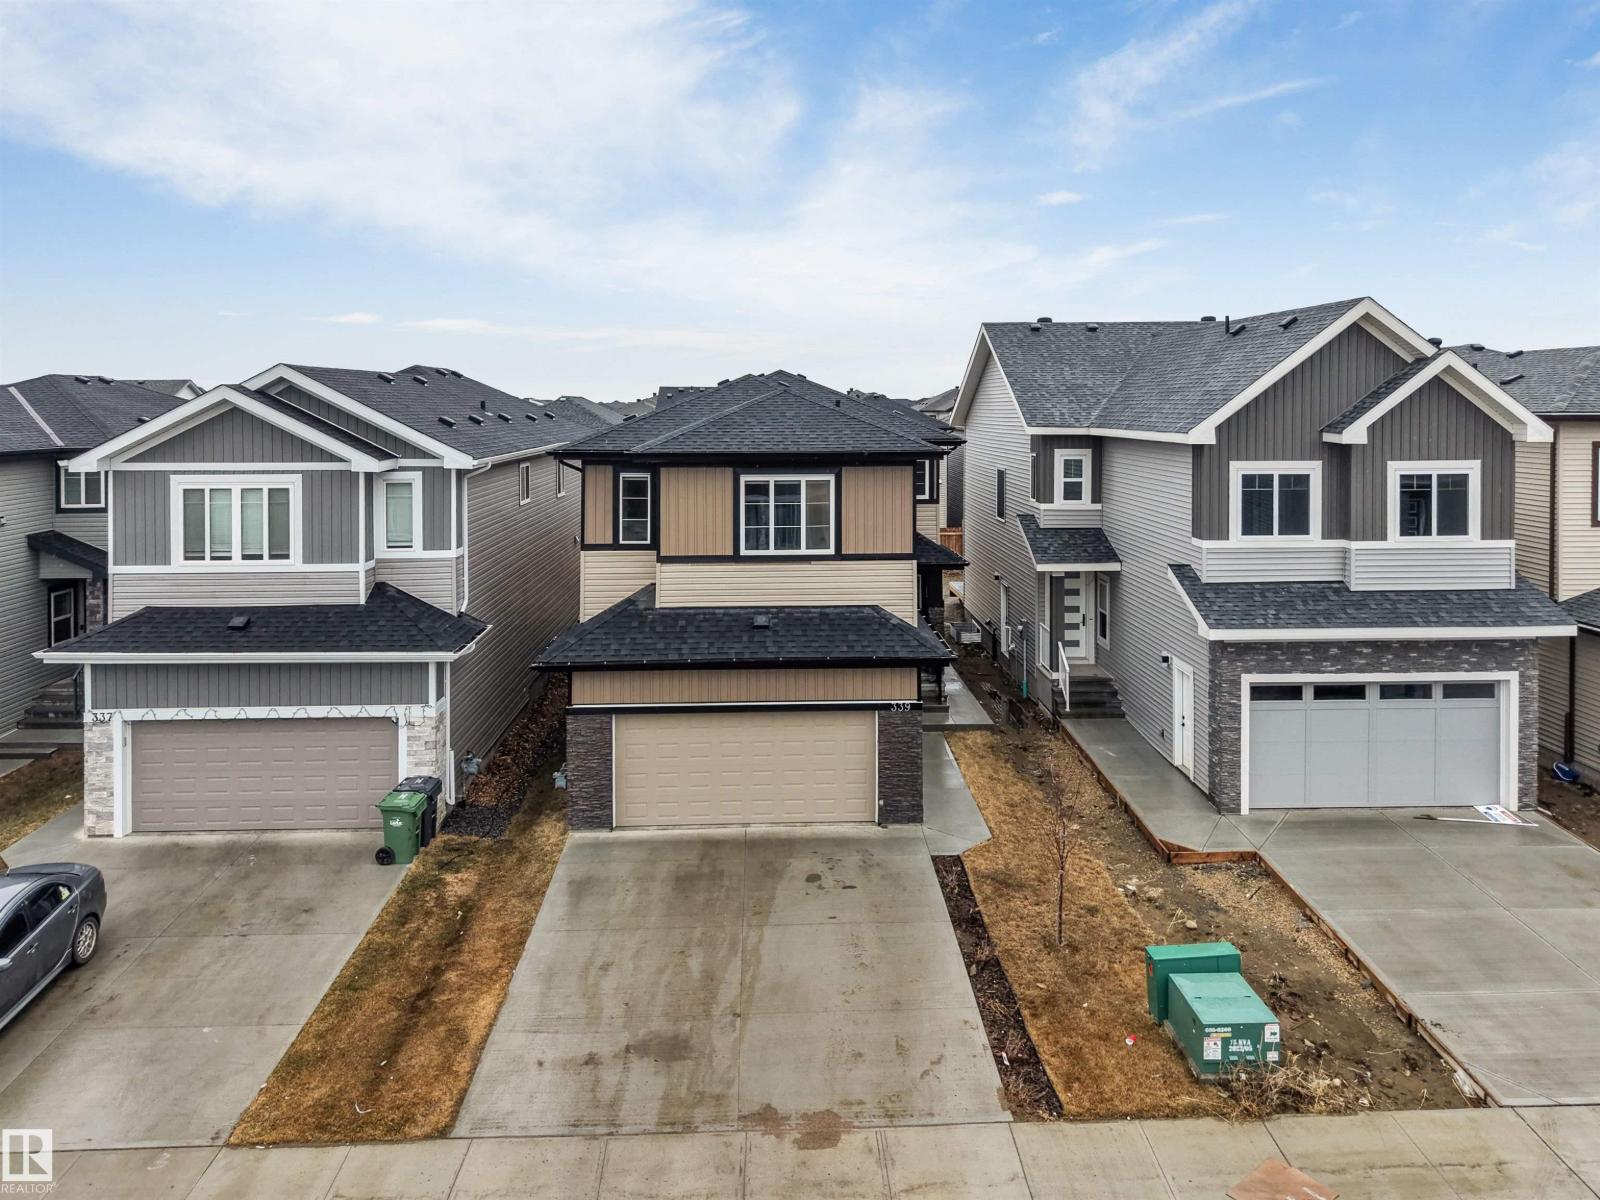
339 Roberts Wd
Leduc, Alberta
Welcome to Robinson in Leduc, one of the fastest growing communities in the greater YEG area. Step into this stunning 6-bedroom, 4-bathroom home featuring an impressive open-concept layout and soaring high ceilings, perfect for modern living and entertaining. The main living space is filled with natural light, highlighting a main floor bedroom and full 3-piece bath. The sleek stainless-steel appliances in a thoughtfully designed kitchen with ample storage and workspace. This property includes a Separate entrance to the 2 BEDROOM LEGAL SUITE, offering flexibility for extended family, guests, or potential rental income. Each bedroom is generously sized, and the bathrooms feature contemporary finishes that provide both style and comfort. With its modern aesthetic and functional design, this home is a perfect blend of luxury and practicality. Close access to the Edmonton international airport and all major shopping amenities! (id:65446)
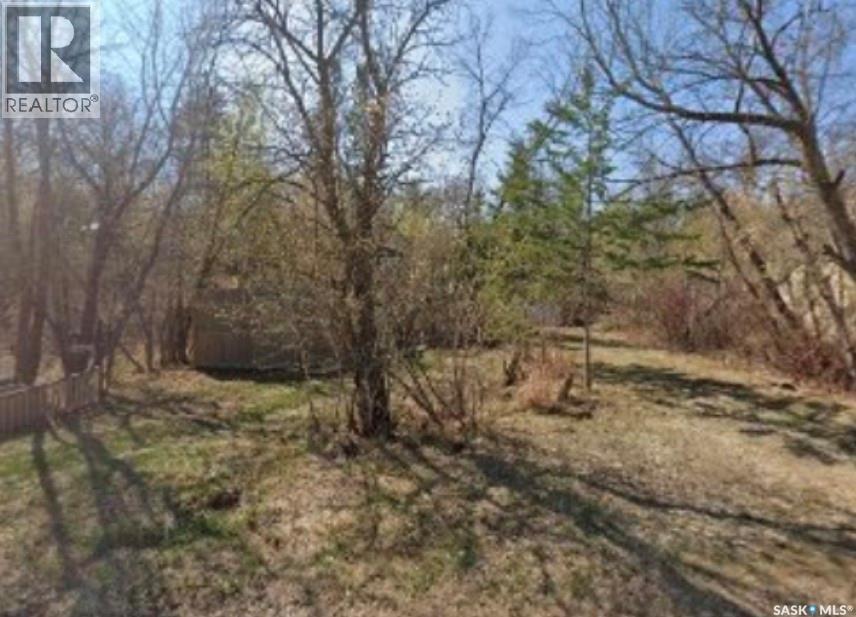
463 Fairchild Avenue
Regina Beach, Saskatchewan
If you’ve been dreaming of building your perfect lake escape, this one deserves your attention. Nestled on a quiet, established street, this 33 x 132 ft lot is surrounded by mature trees, offering a rare sense of privacy and a natural setting that’s hard to find. The lot size and topography make it ideal for a walkout home; imagine a custom build designed to soak in the views and outdoor space. Location-wise, it doesn’t get much better. You’re just a few short blocks from the beach in Regina Beach, one of Saskatchewan’s most loved lake communities on Last Mountain Lake. Whether it’s sunny days on the water, evenings at the marina, rounds of golf, or year-round activities and local events, this is a lifestyle people wait for. Build a home, a getaway, or an investment in a community that continues to grow in popularity; this lot is your opportunity to make it happen. (id:65446)
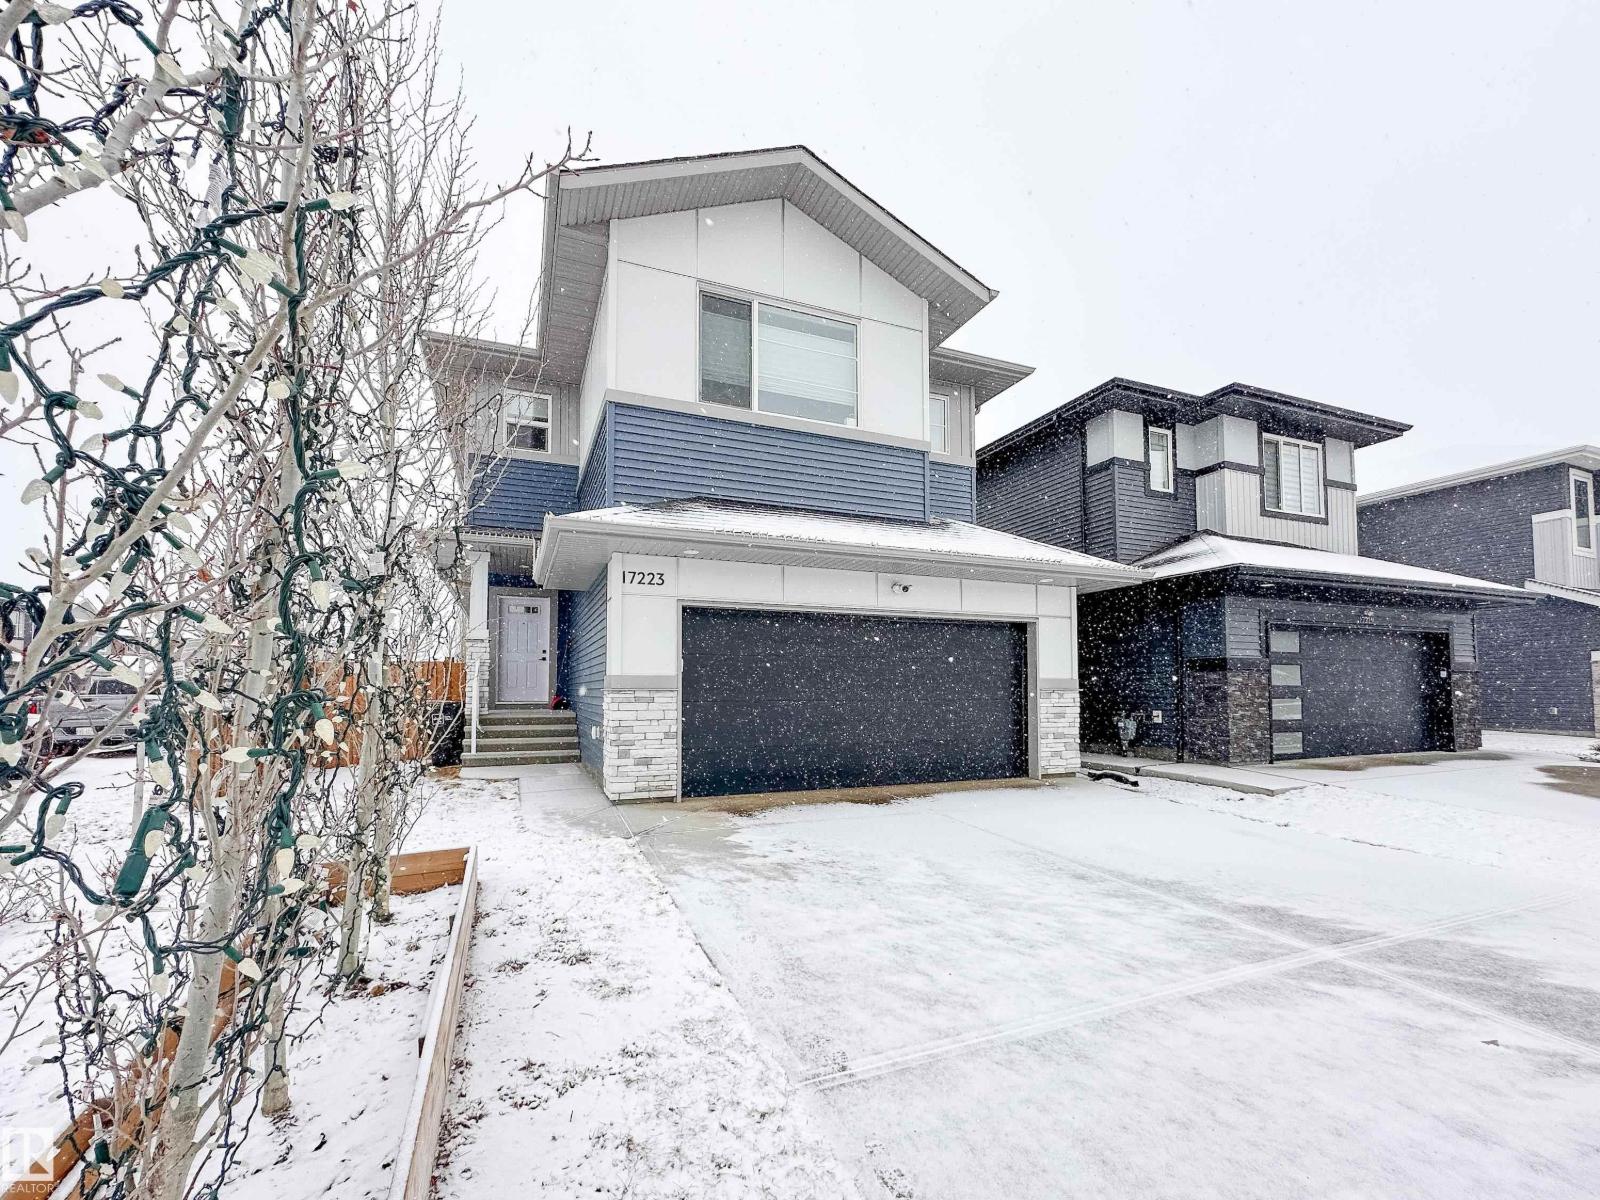
17223 81 St NW
Edmonton, Alberta
Discover refined living in this elegant 2-storey home, thoughtfully designed w/ a bright open-concept layout & soaring open-to-above living room. Expansive windows bathe the space in natural light, while an electric fireplace adds warmth and sophistication. The designer kitchen showcases white quartz countertops, a sleek tile backsplash, premium stainless steel appliances & a walk-through pantry for added convenience. The adjoining dining area opens onto a newly built composite deck, ideal for seamless indoor-outdoor living. Upstairs, the home offers 3 well-appointed bedrooms, including a luxurious primary suite featuring a spa-inspired 5-piece ensuite & WIC, along w/ upper-level laundry & upgraded dual direction blinds. Positioned on a desirable corner lot & spacious yard this property is enhanced by a private fenced yard. Located near parks, trails, and amenities, this home offers both comfort and elevated style. (id:65446)
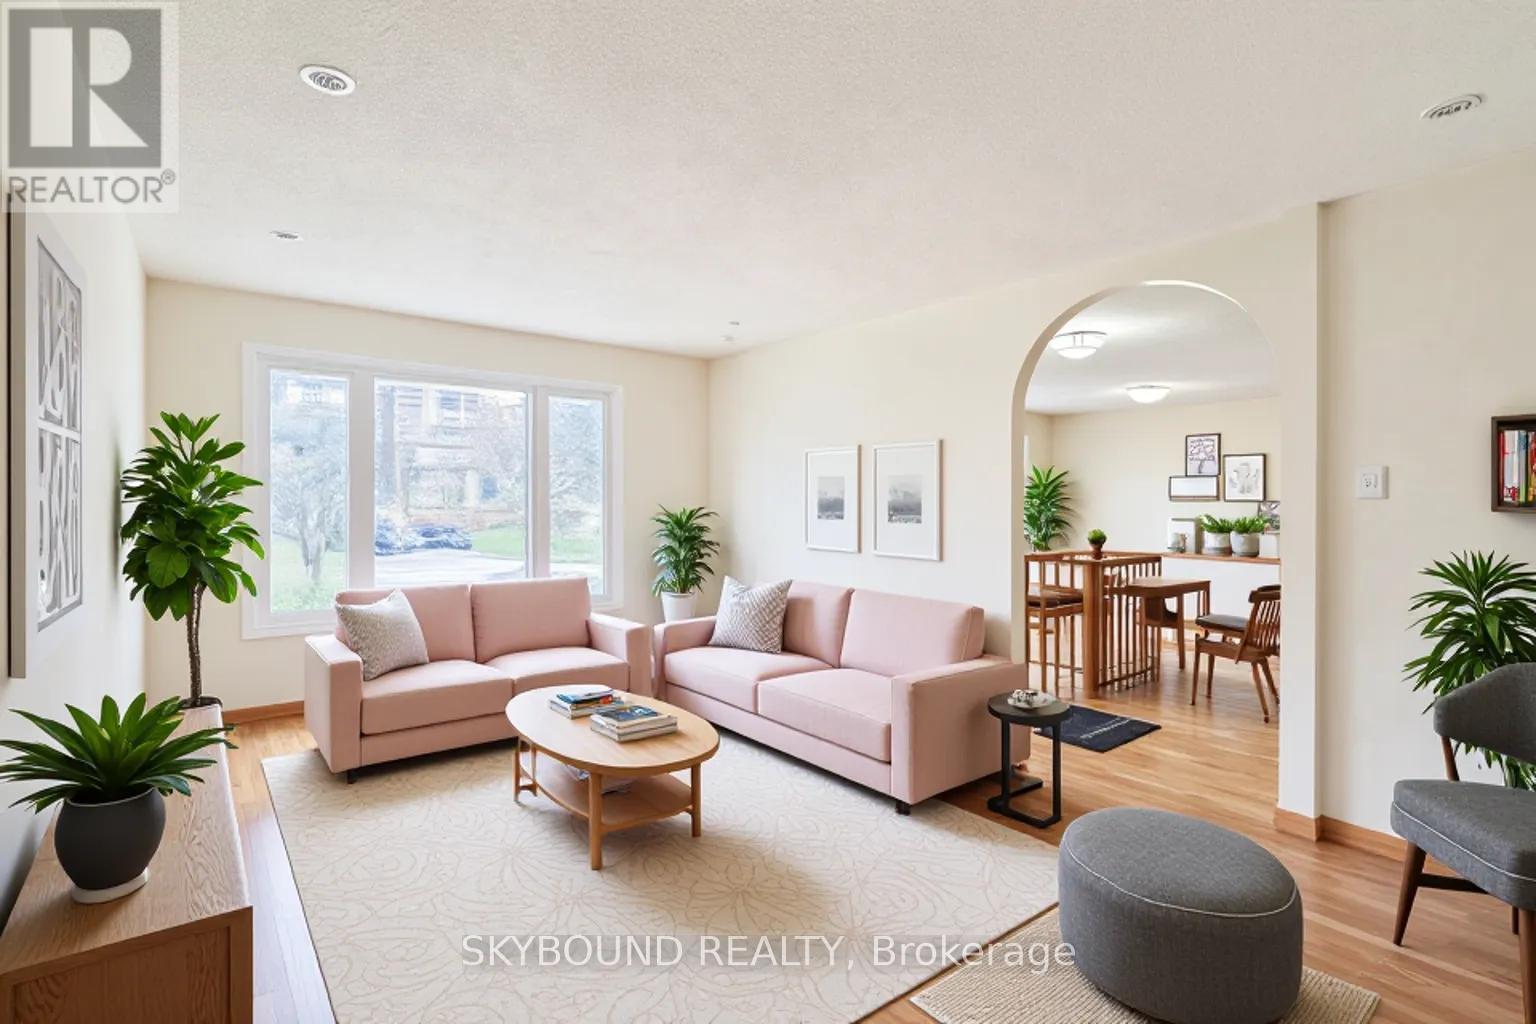
1298 Forest Hill
Oakville, Ontario
Welcome to this beautifully updated raised bungalow in the heart of Falgarwood - a rare opportunity to own a move-in-ready home in one of Oakville's most desirable and family-friendly neighbourhoods. Pride of ownership is evident throughout this lovingly maintained home. Featuring a bright and functional layout, the main level offers a warm and inviting living space highlighted by a charming arched doorway, a fully renovated kitchen with modern finishes, and spacious bedrooms including a primary retreat with a brand new 3-piece ensuite. A second full bathroom with double sinks adds both style and convenience.The separate entrance leads to a bright lower level with excellent potential-ideal for extended family living, in-law suite, or future rental income. With the option to easily separate laundry between levels, this home offers flexibility for both end-users and investors. Extensively updated with new windows, upgraded kitchen (2022), newer A/C, upgraded electrical panel (200Amp), and well-maintained mechanicals, this home is truly turnkey. Enjoy the lifestyle this location offers-quiet, mature street surrounded by parks, trails, and just minutes to the lake. Close to top-rated schools, Sheridan College, Oakville Place, and all major amenities. Commuters will love the quick access to QEW, GO Transit, and major routes. Whether you're looking for your forever home or a smart investment, this property checks all the boxes. A must-see-your search ends here. (id:65446)
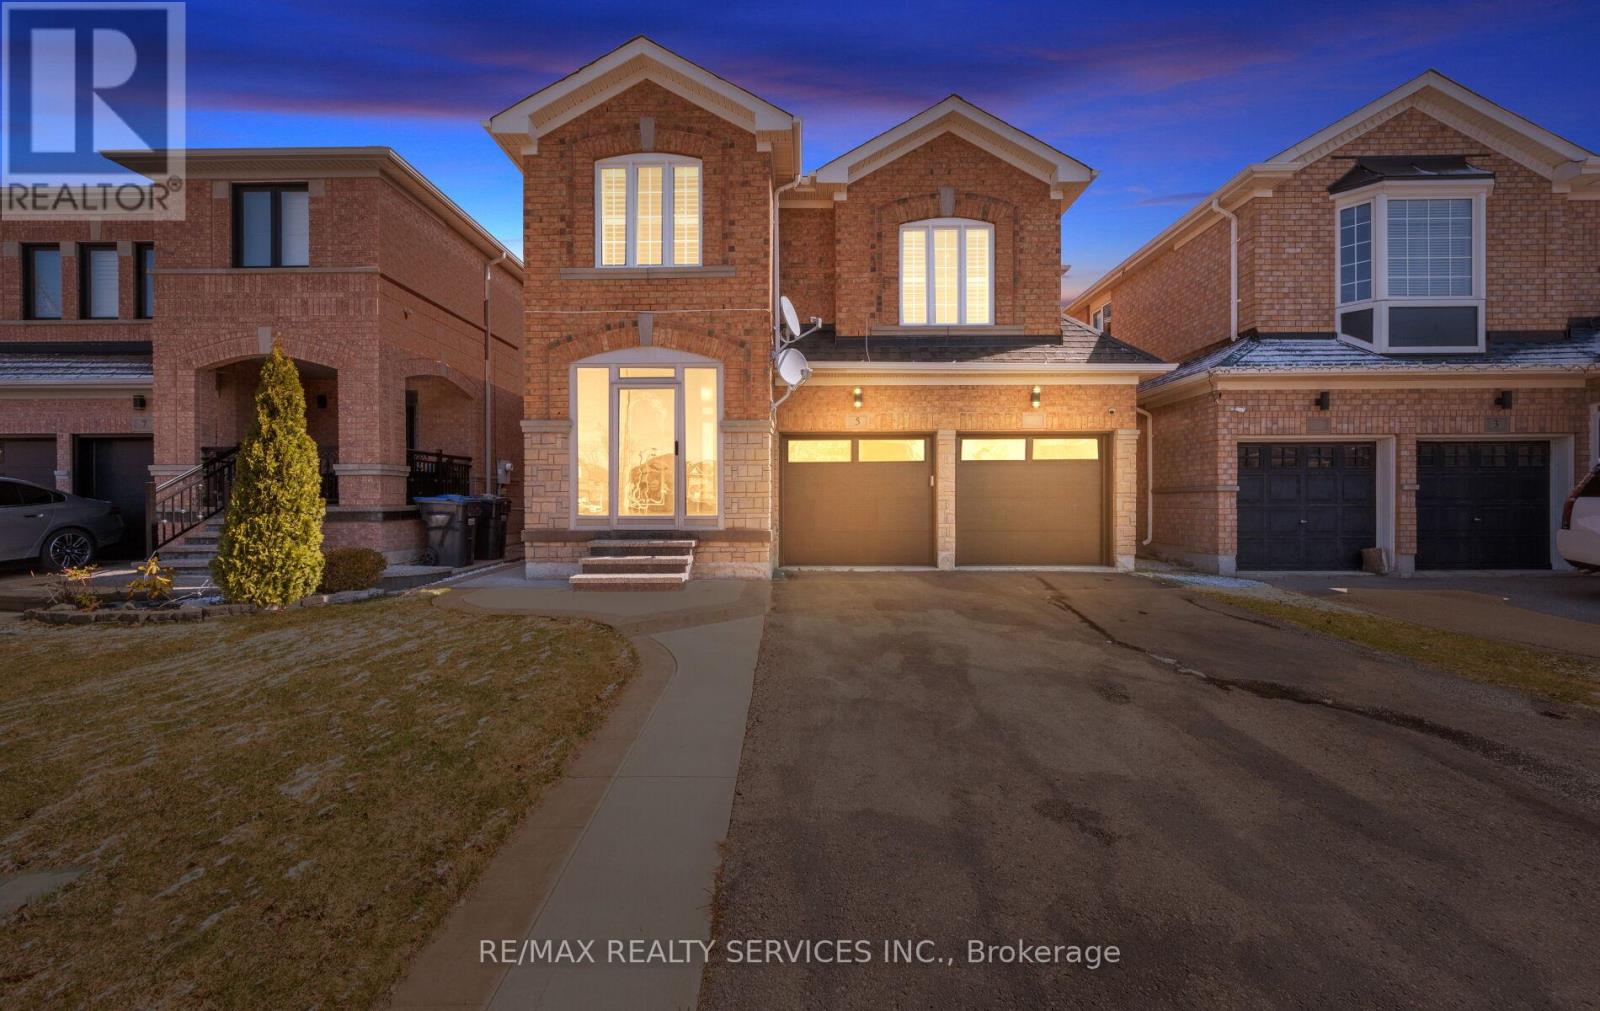
5 Thornbush Boulevard
Brampton, Ontario
Your search ends here! Welcome to this beautiful 4-bedroom, 4-bath detached home with a stunning stone & brick exterior, located in a highly desirable neighbourhood. From the moment you arrive, you'll notice the modern new garage doors and upgraded front door that add great curb appeal. Inside, enjoy a functional layout featuring an open-concept living and dining area, along with a separate family room with a cozy gas fireplace. The updated kitchen offers new appliances, including a gas stove, fridge, and dishwasher, along with new window shutters and refreshed flooring. Upstairs features 4 spacious bedrooms plus a rare second-floor family room, which can be converted into a 5th bedroom if needed. The professionally finished basement comes with a ****separate entrance done by the builder**** a high-quality soundproof panel system, and offers added living space featuring a large rec room, a full 3-piece bathroom, and a generously sized exercise room-perfect for your home workouts. This carpet-free home showcases hardwood and laminate flooring throughout. Step outside just in time for summer and enjoy your private, low-maintenance backyard, complete with a concrete patio, pergola and hot tub-ideal for relaxing or entertaining guests. Conveniently located close to parks, schools, shopping, transit, and the Mt Pleasant GO Station. Move-in ready, must see!! (id:65446)
2298 Salcome Drive
Oakville, Ontario
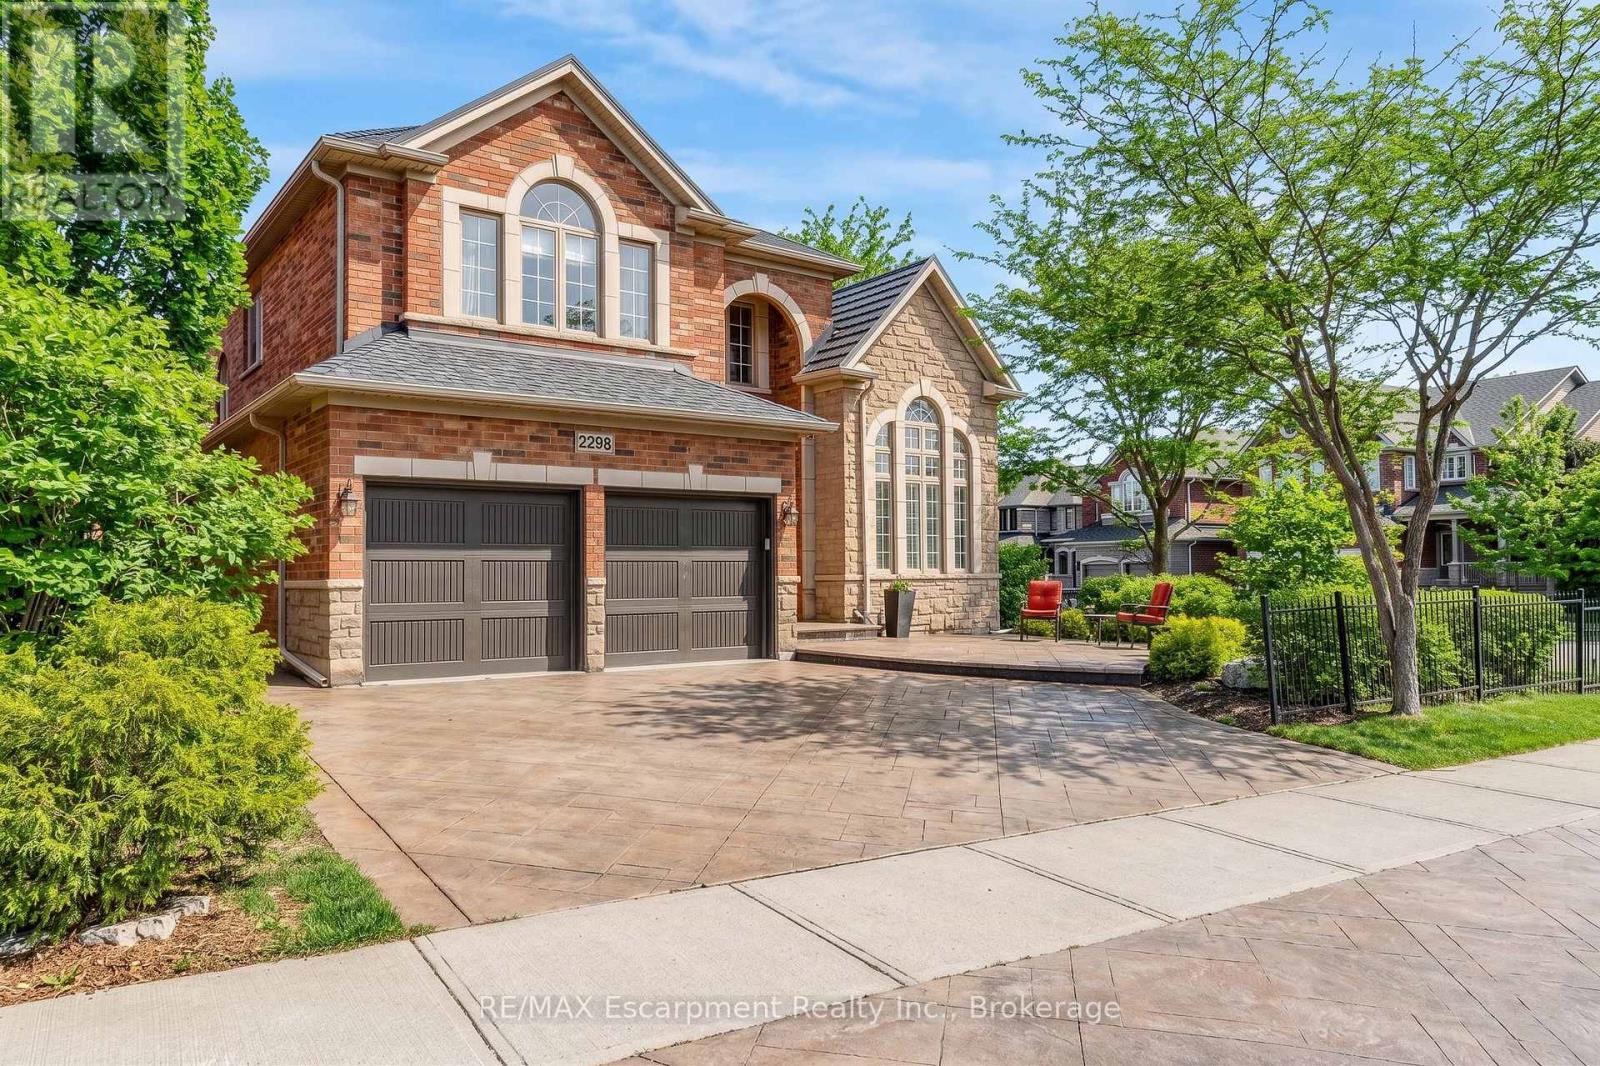
Welcome to this stunning 4-bedroom corner residence, impeccably move-in ready, nestled in the prestigious Joshua Creek community. This highly sought-after Fernbrook home offers approximately 3,200 sq. ft. of elegantly appointed above-grade living space, plus a partially finished basement. Enjoy an exceptional location within walking distance to top-ranked Iroquois Ridge High School, Iroquois Ridge Community Centre and Glen Ashton Park. Minutes to shopping centres, with seamless access to Highways 403, 407, and QEW, and a short drive to the GO Train for effortless commuting to downtown Toronto. Striking curb appeal with professionally landscaped grounds and stamped concrete patios in both the front and backyard. The front patio, framed by mature greenery, offers a serene, quiet retreat, while the backyard patio is perfect for joyful outdoor dining, offering a perfect balance of zen and zest outdoor living. Step inside to a bright, sophisticated interior where expansive windows bathe the home in natural light, highlighting soaring12-foot ceilings, elegant crown moulding, and the glow of warm pot lighting. The dramatic two-storey family room with a 17-foot ceiling creates a grand, airy ambiance. A main-floor office features a cathedral ceiling and rich solid oak paneling. The gourmet kitchen is beautifully appointed with granite countertops, a center island, deep upper maple cabinetry, under-cabinet lighting, and new appliances. Retreat to the luxurious primary suite featuring a spa-inspired ensuite with quartz countertop. All bedrooms are generously proportioned, offering exceptional comfort and privacy. The partially finished basement features larger upgraded windows that bring in additional natural light, along with a bathroom rough-in and a spacious area offering excellent potential for future customization. A rare offering that blends space, natural light, and refined living in one of Joshua Creek's most desirable settings. (id:65446)
6328 Martel Court
Mississauga, Ontario
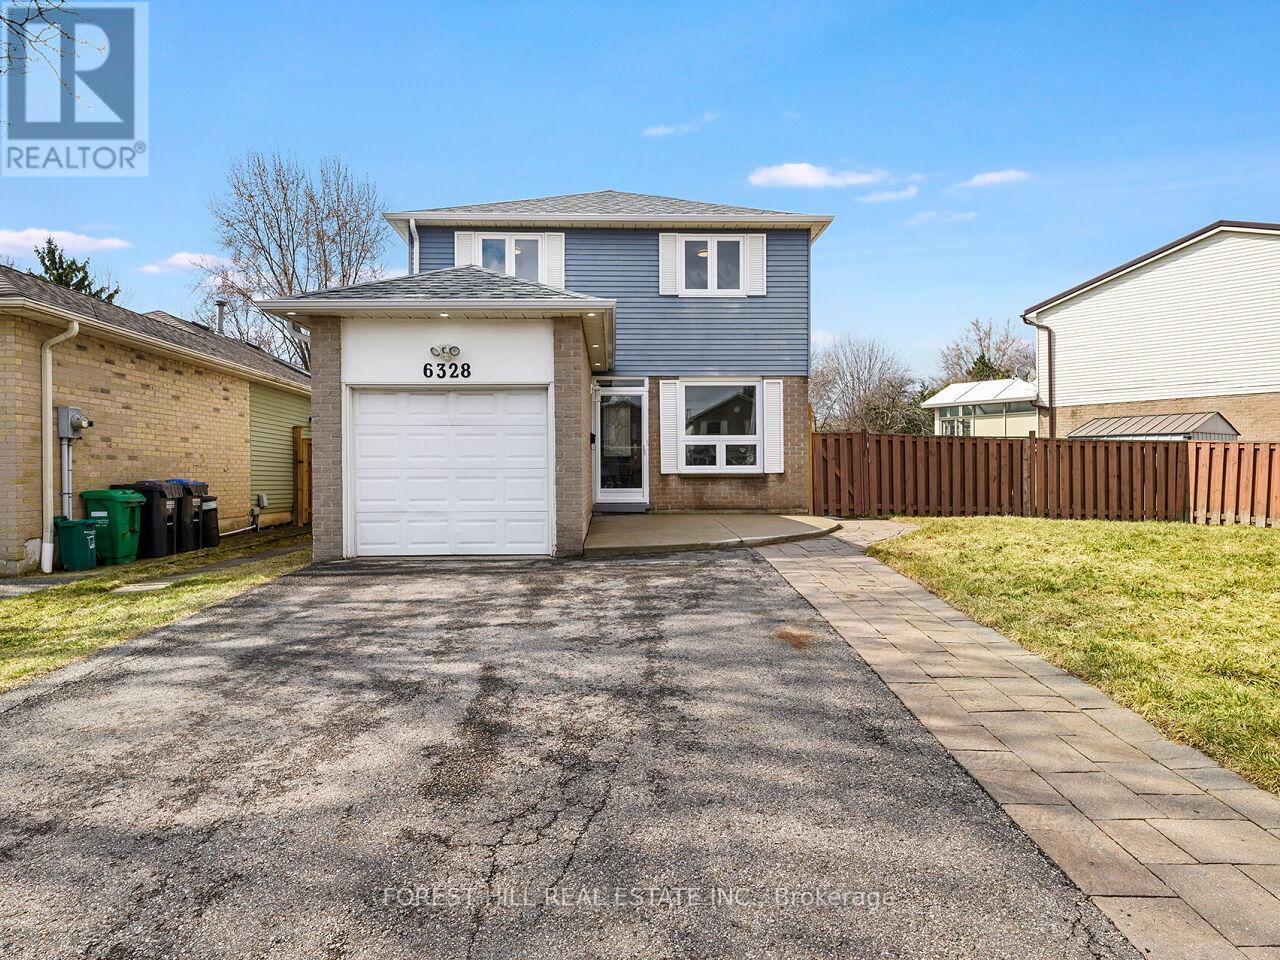
Charming 3 Bedroom Home In Family-Friendly Meadowvale, Tucked Away On A Quiet Court With No Sidewalk And Ample Parking On A Great Sized Lot. Featuring An Open-Concept Living And Dining Area With Walk-Out To Deck, This Home Offers Good-Sized Bedrooms. Hardwood Flooring Runs Throughout The Main And Second Floors. Kitchen Counter, Sink, And Faucet Replaced, Along With Powder Room Vanity Updated [March 2026]. Roof Redone with Gutters (2020); Side Door [2020]; Enjoy A Cozy Finished Basement, Perfect For Additional Living Space. Interlocking Patio And All Lights Updated To LED. Ideally Located Close To Schools, Parks, Trails, Shopping, The GO Station, And Transit-This Home Combines Comfort And Convenience In A Prime Location. (id:65446)
36 Buckingham Drive
Hamilton, Ontario
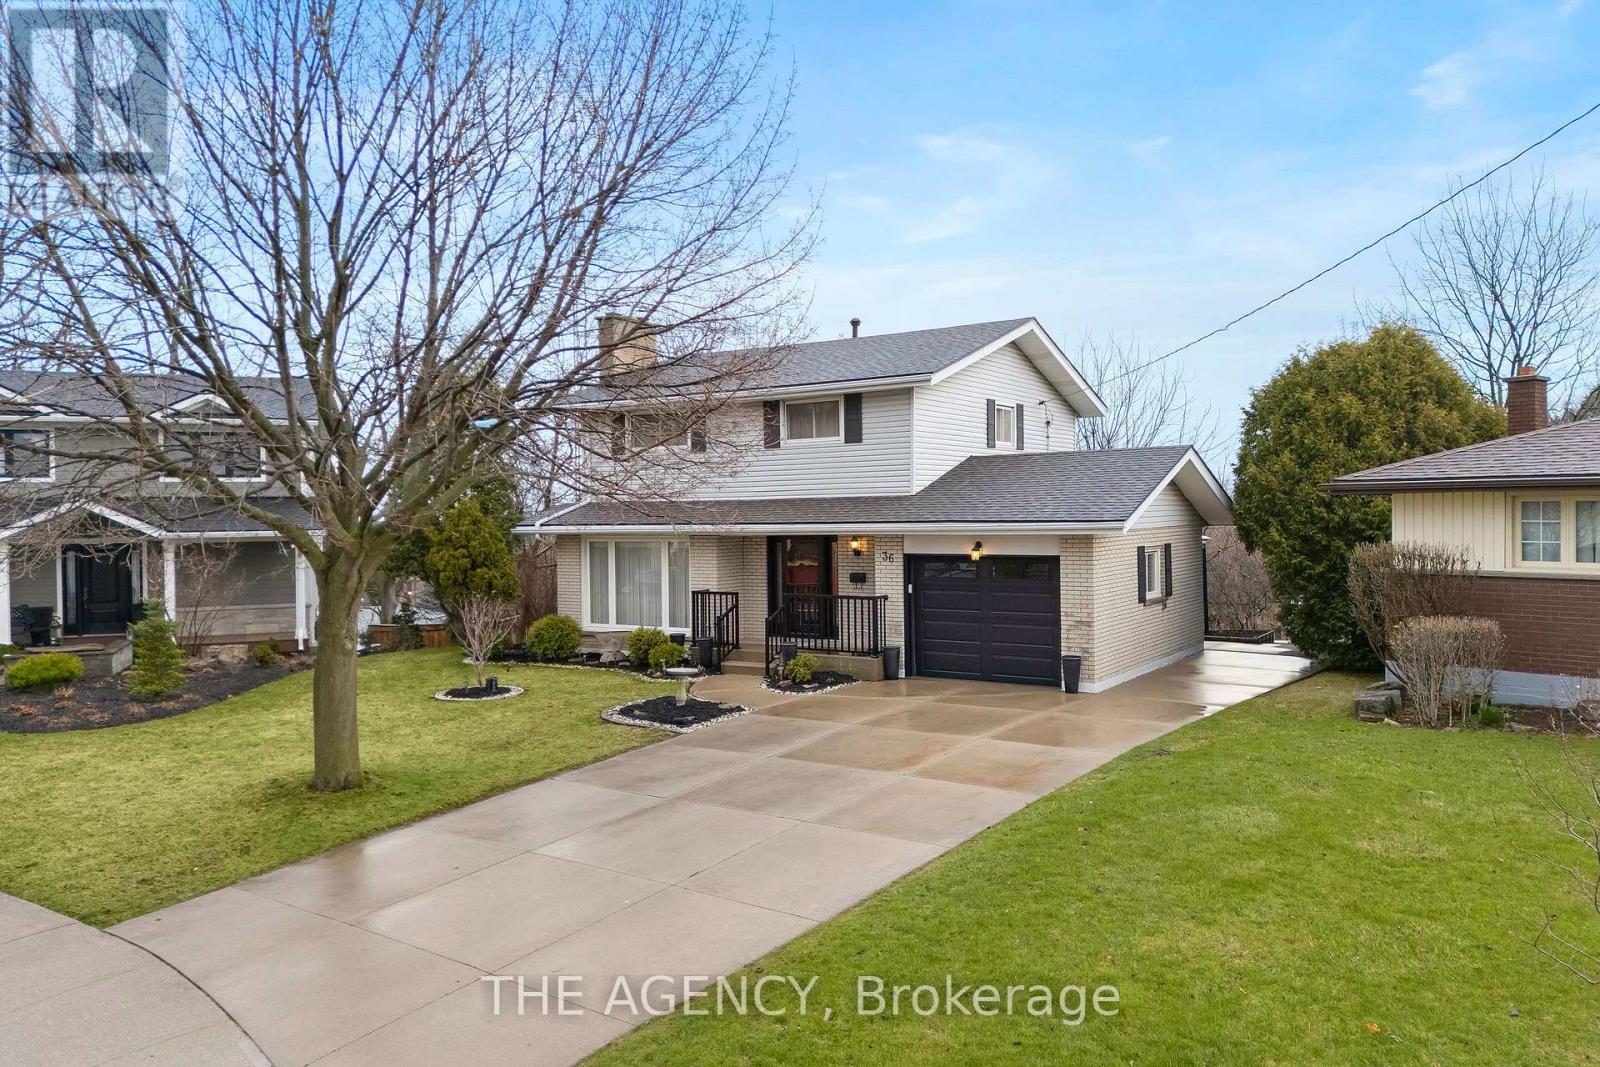
Exceptional opportunity in the sought-after Westcliffe neighbourhood on Hamilton Mountain. This well-maintained home has been owned and cared for by the same family for over 50 years, reflecting true pride of ownership. Set on a large lot within a low-traffic court, the property offers rare depth and privacy. The main floor features a spacious eat-in kitchen with ample storage, large windows, and backyard views. The living and dining area with original hardwood flooring and fireplace is filled with natural light, an excellent setting for entertaining. Amain floor den provides flexibility for a home office, guest room, or additional bedroom. The second floor includes four bedrooms, with one currently converted to a convenient second-floor laundry (easily reverted if desired). Original hardwood flooring remains beneath the upstairs carpet. The walk-out basement offers a retro 1970s rec room with wood panelling and fireplace, creating a gathering space full of character. Bsmt also includes a second kitchen, bathroom, laundry, and separate entrance, well-suited for an in-law suite or income potential. Exterior features include a concrete driveway and walkway to the backyard. The elevated rear deck overlooking the yard and views toward Hamilton and Lake Ontario creates an almost country-like setting within the city. Unlike new subdivisions, this property features a larger lot within an established setting. Close to schools, shopping, transit, parks, trails, Chedoke stairs, and recreation centres, with quick highway access. A rare opportunity on Hamilton Mountain. See feature sheet for details. (id:65446)
23 Edenvalley Road
Brampton, Ontario
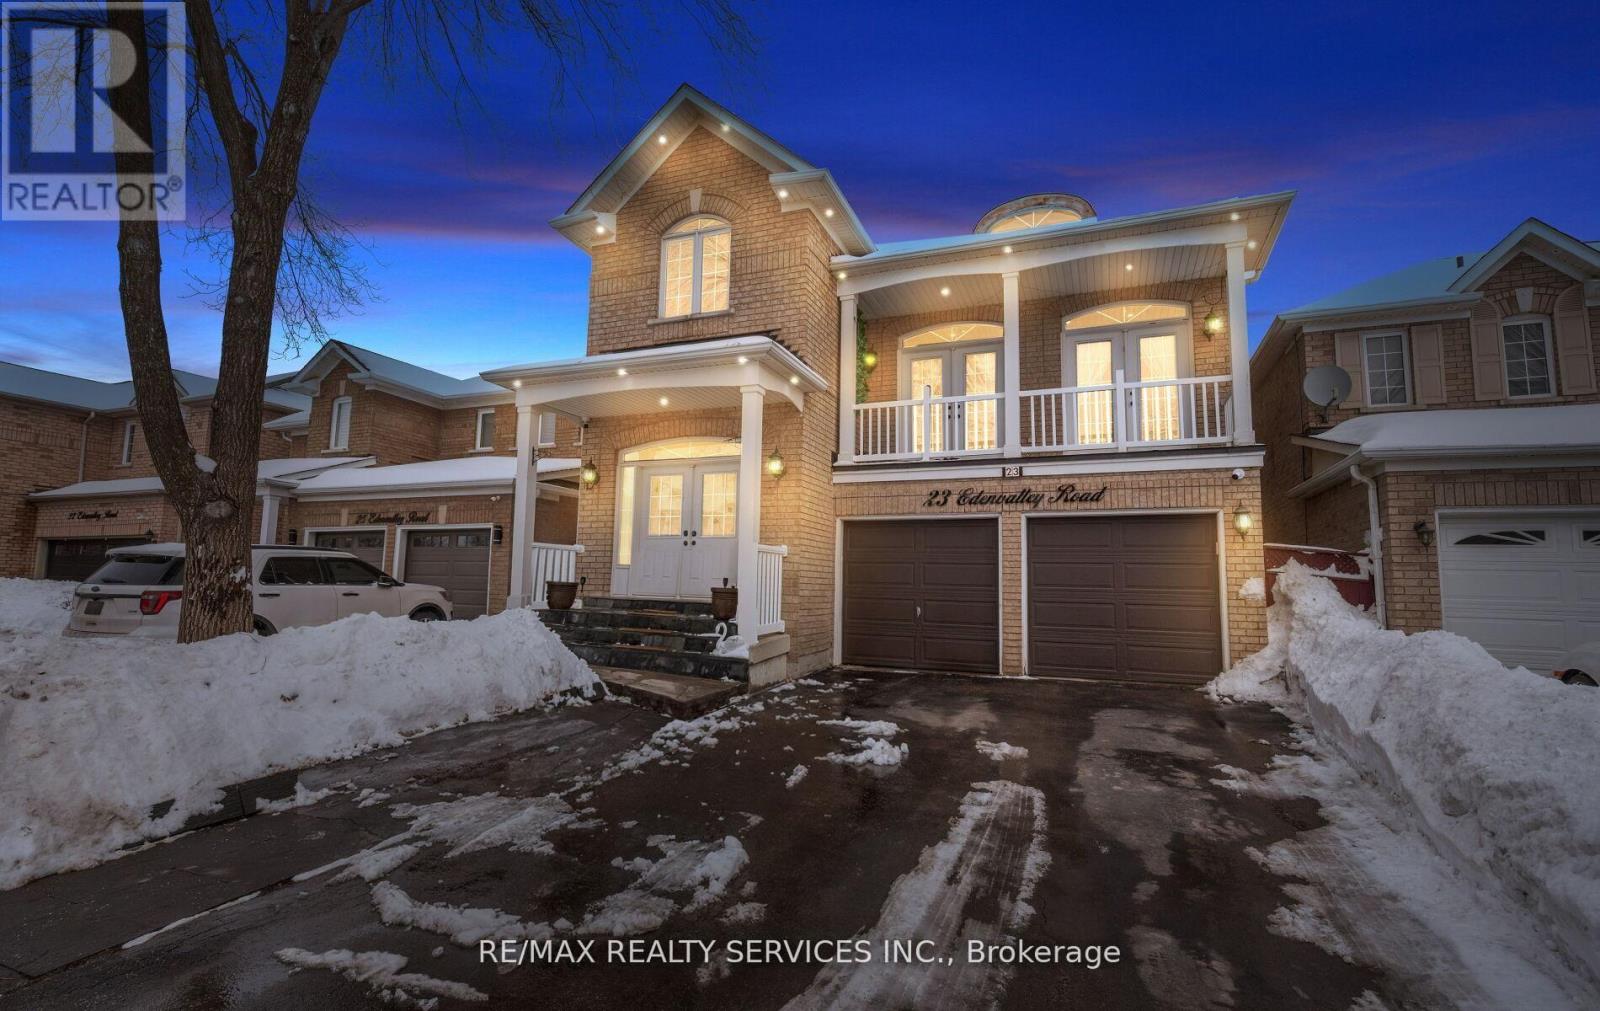
Stunning, well-maintained home on a quiet, family-friendly street, ****approximately 2,400 sq ft**** featuring separate living, dining, and family rooms with hardwood flooring throughout. Spacious kitchen with granite countertops, stainless steel appliances, and bright breakfast area. Family room offers soaring ceilings and french doors to a walk-out balcony. Primary bedroom with 5-piece ensuite with double sinks and walk-in closet. All other bedrooms are generously sized. Finished basement includes large rec room **** 2nd separate laundry**** 2 additional bedrooms, full bathroom, 2nd kitchen and separate entrance through garage. Extended driveway with 4 car parking. Perfect location for families with small kids, just walk outside and you're a few steps away from the neighborhood park! Walking distance to schools, community center, transit, and shopping. Plus much more! (id:65446)
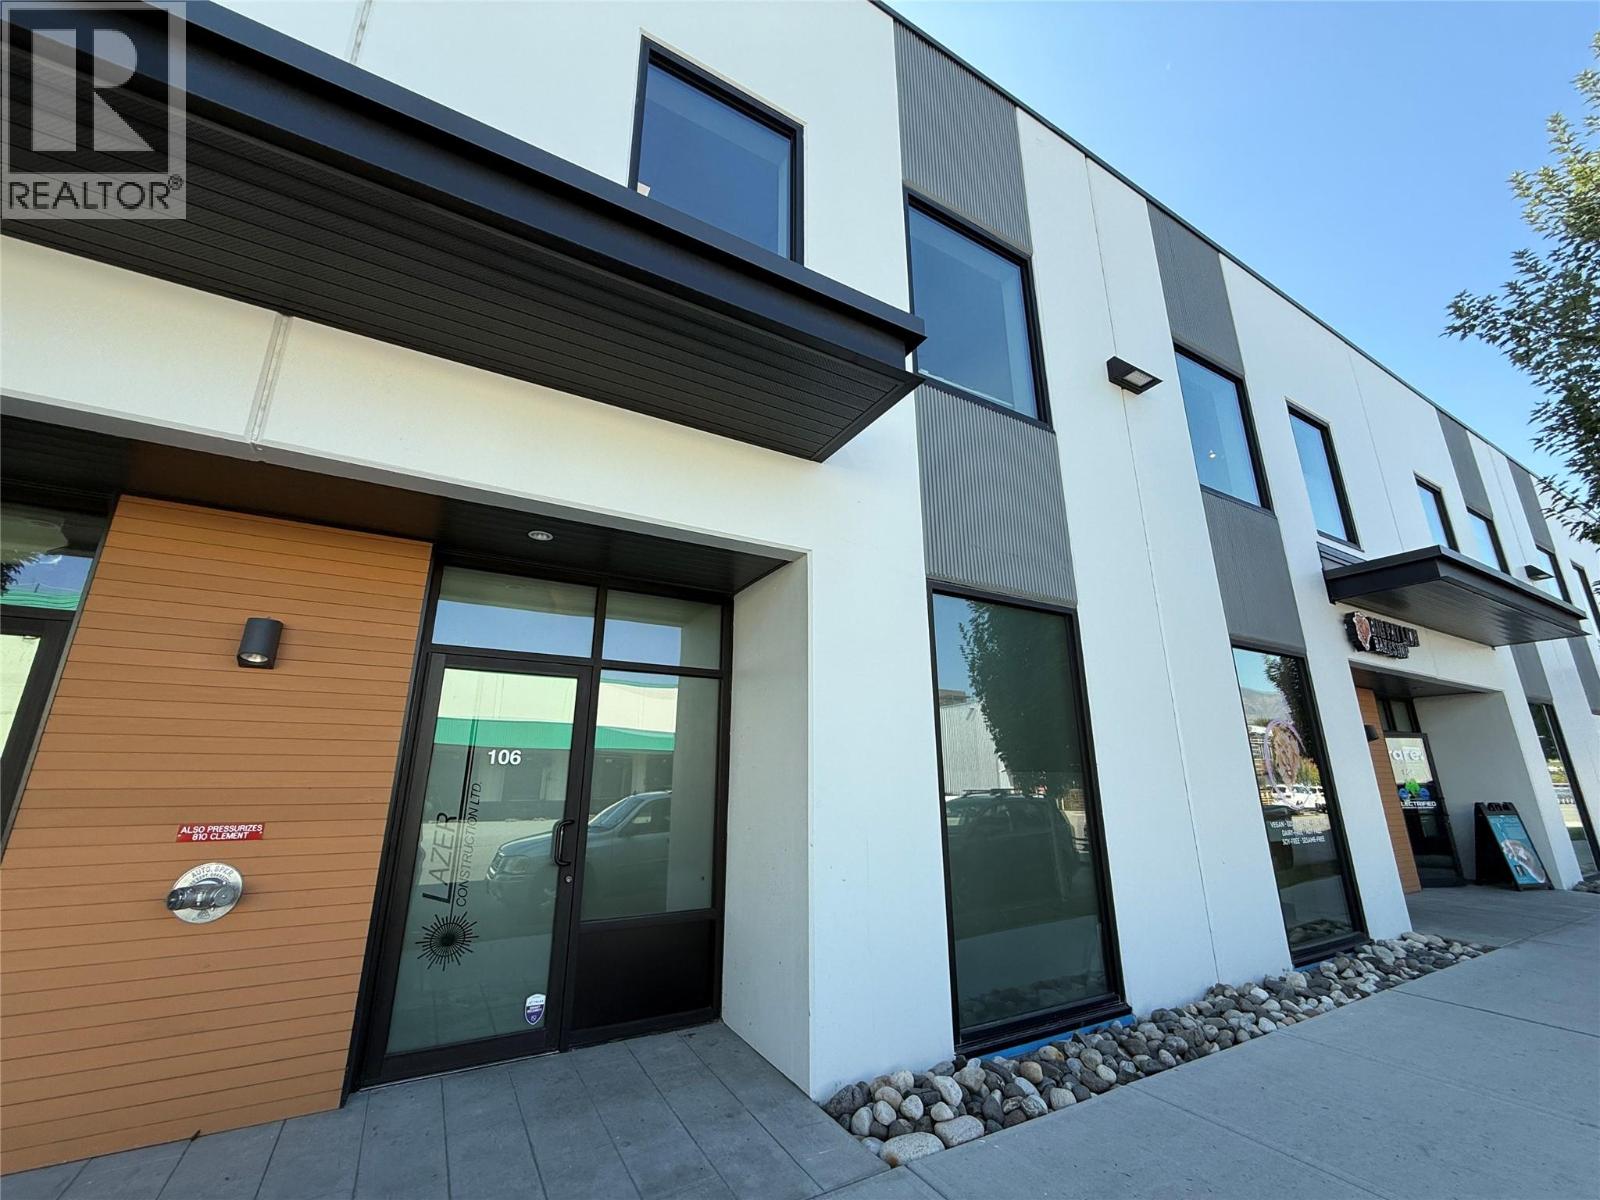
815 Vaughan Avenue Unit# 106
Kelowna, British Columbia
Opportunity to lease 1,900 SF of industrial, retail, and office space in Kelowna’s sought-after Powerhouse development by PC Urban. The ground floor offers open warehouse space with one washroom. The second floor features a professionally finished office area, complete with a kitchenette, boardroom, two private offices, and an additional washroom. With prime signage exposure along Vaughan Avenue, this property provides excellent functionality and visibility. Located in the heart of downtown Kelowna’s vibrant entertainment, services, and recreation district, it also includes two assigned parking stalls. Warehouse and office could be leased separately. Contact listing agents for more information. (id:65446)
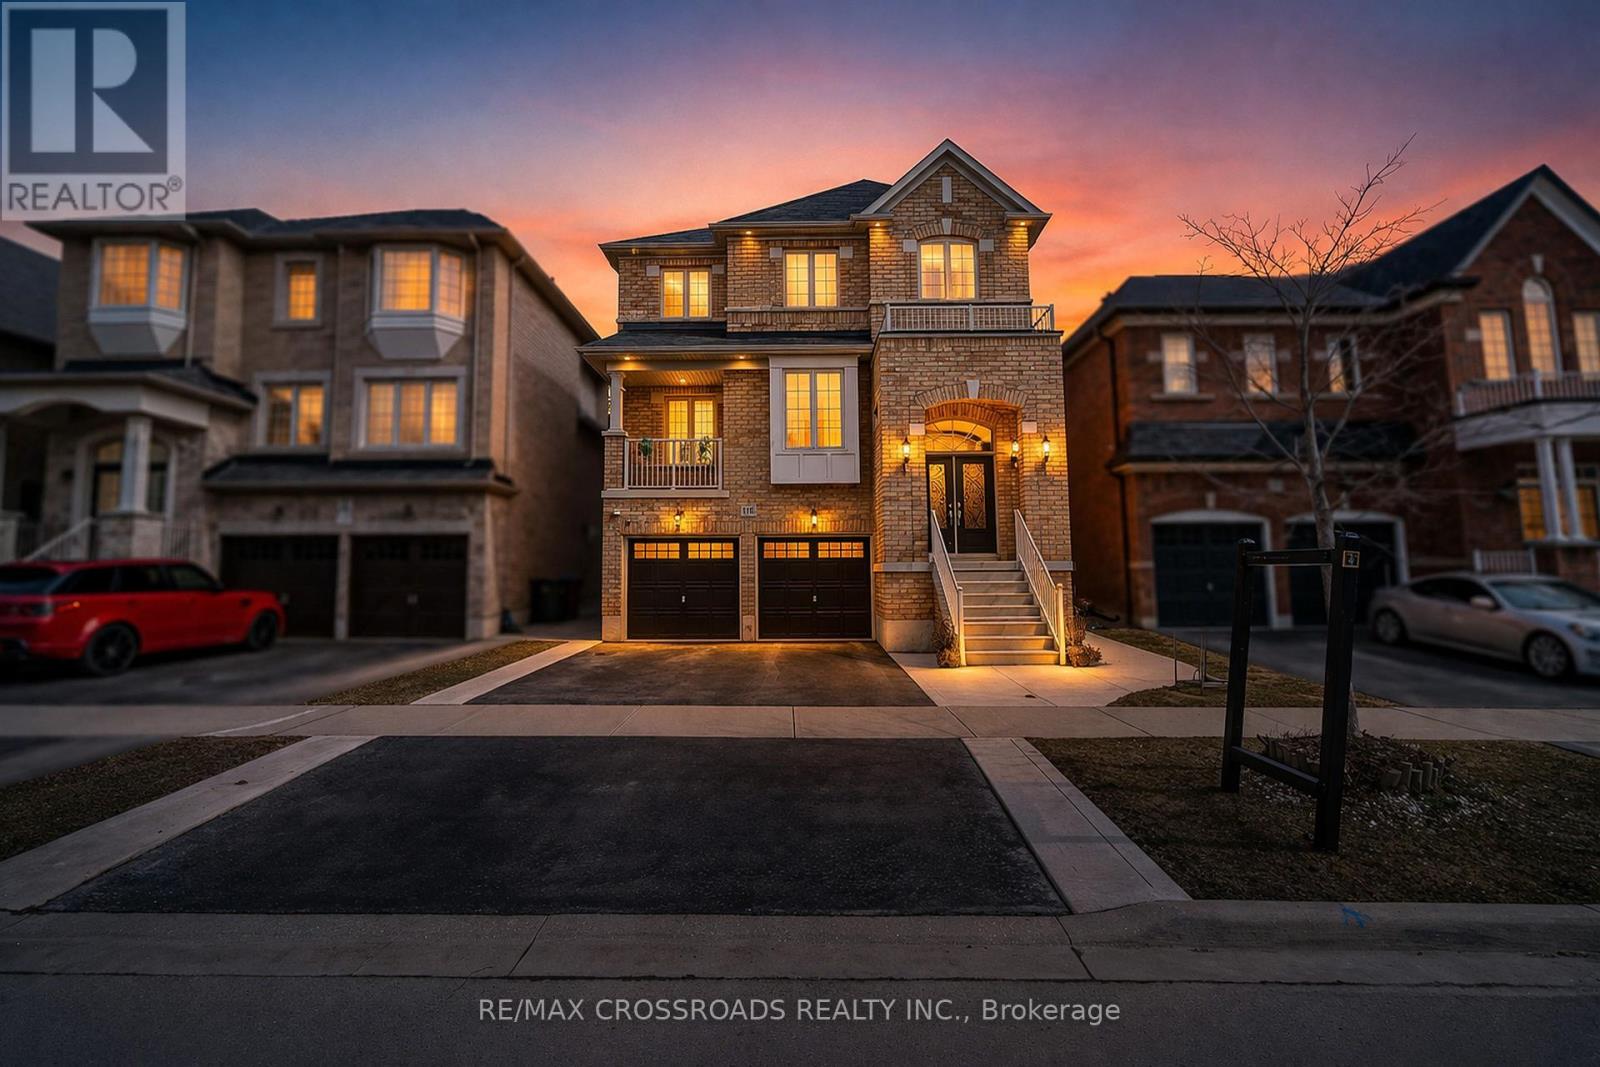
119 Russell Creek Drive
Brampton, Ontario
Welcome to 119 Russell Creek Drive, Brampton! This stunning 4+1 bedroom, 4 and half bathroom detached home is perfectly situated in a family-friendly neighborhood, close to schools, parks, shopping, and transit. Featuring a spacious open-concept layout with a bright living/dining area, modern kitchen with granite countertops and stainless-steel appliances, and a cozy family room with a fireplace, this home is designed for comfort and style. The large primary suite includes a walk-in closet and a luxurious ensuite bath. A fully finished walkout offers an additional bedroom, bathroom, kitchen and recreational space ideal for extended family or as a rental unit. The rental income from the basement can cover the mortgage payment on approximately $400,000 of the principal. Outside, enjoy a private backyard perfect for entertaining. This move-in ready property combines elegance, functionality, and a prime location! (id:65446)
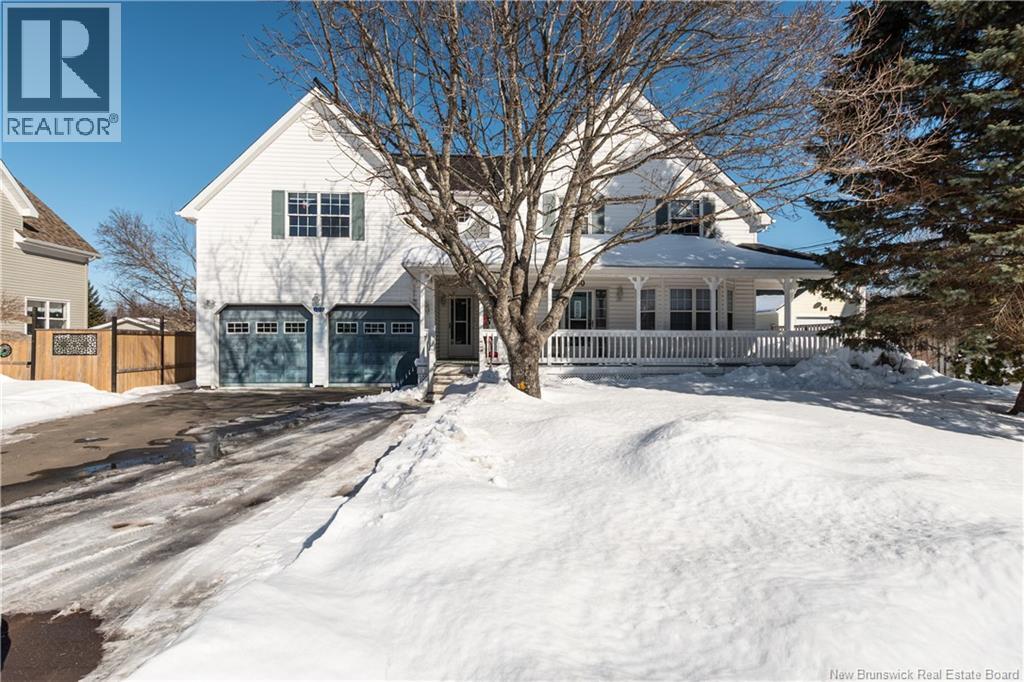
100 Tipperary Street
Shediac, New Brunswick
Located in the beautiful seaside town of Shediac, New Brunswick, this spacious property offers incredible potential for the right buyer. Formerly operated as a bed & breakfast, the home features multiple guest rooms, generous common areas, and ocean views from several decks. New roof shingles were installed in 2023, providing an important exterior update already completed. Please note: The property is being sold as is and requires updates and improvements. With the right investment, this property could once again become a thriving bed & breakfast or be transformed into a large single-family home with character and space to spare. Its size, layout flexibility, and desirable location near the water make it a compelling project for entrepreneurs, investors, or families looking to create something special. This is not a turn-key operation; it is a great opportunity to reimagine and rebuild. Bring your vision and breathe new life into this unique property in Shediac. Property taxes are based on non-owner occupancy. (id:65446)
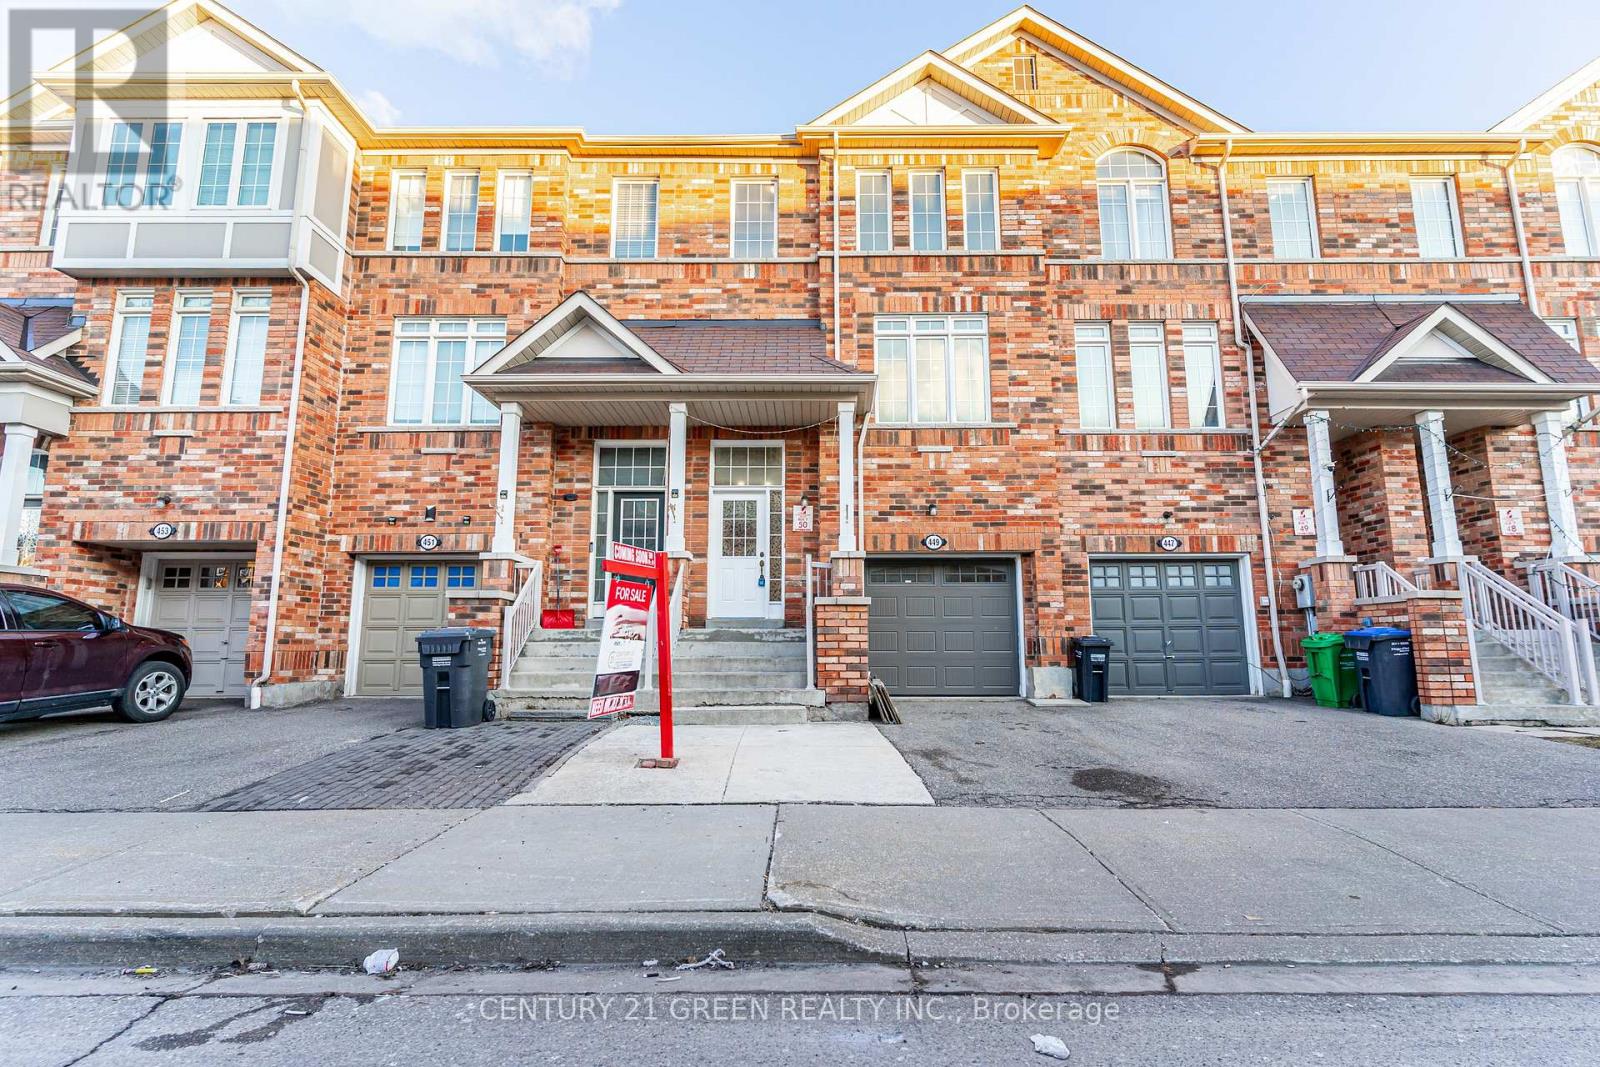
449 Aspendale Crescent
Mississauga, Ontario
WOW - The Answer to Your Home Search! Must See! Over 2500 Sq.Ft. of Living Spaces (Above the Grade- 1696 sq.ft. & Below the Grade- 840 sq.ft. approx.) Beautiful Townhome Located in a prime and rapidly growing area of Mississauga, near the upcoming Hurontario LRT, at Derry Rd & McLaughlin Rd, just behind the Food Basics Plaza. This rare and spacious freehold townhouse offers 3+2 bedrooms and 4 washrooms, perfect for families or investors. Bright and welcoming with excellent living spaces and natural light throughout. Over $25,000 spent on recent upgrades, including new furnace and A/C (Dec 2023), fresh top-to-bottom paint, numerous pot lights, backyard concrete, garage wooden shelving, and landscaping touches-just to name a few. Enjoy a Great family friendly layout featuring a large primary bedroom with big windows, walk-in closet, and 4-pcensuite. The open-concept living and dining area comes with laminate flooring and abundant pot lights. Modern kitchen with stainless steel appliances, spacious breakfast area, and upgraded refrigerator. The fully finished basement and walk-out room with full ensuite washroom provide excellent income potential- generating over $2,000/month, helping offset ownership costs or Best for extended families. Conveniently located close to shopping, banks, parks, and major amenities, including Sheridan College, Walmart, Costco, great schools, and easy access to everything you named it including; Highways 401 & 407. Ideal for first-time home buyers, growing families, or investors seeking strong rental income. Don't miss this opportunity-Please visit, view today before it's gone! (id:65446)
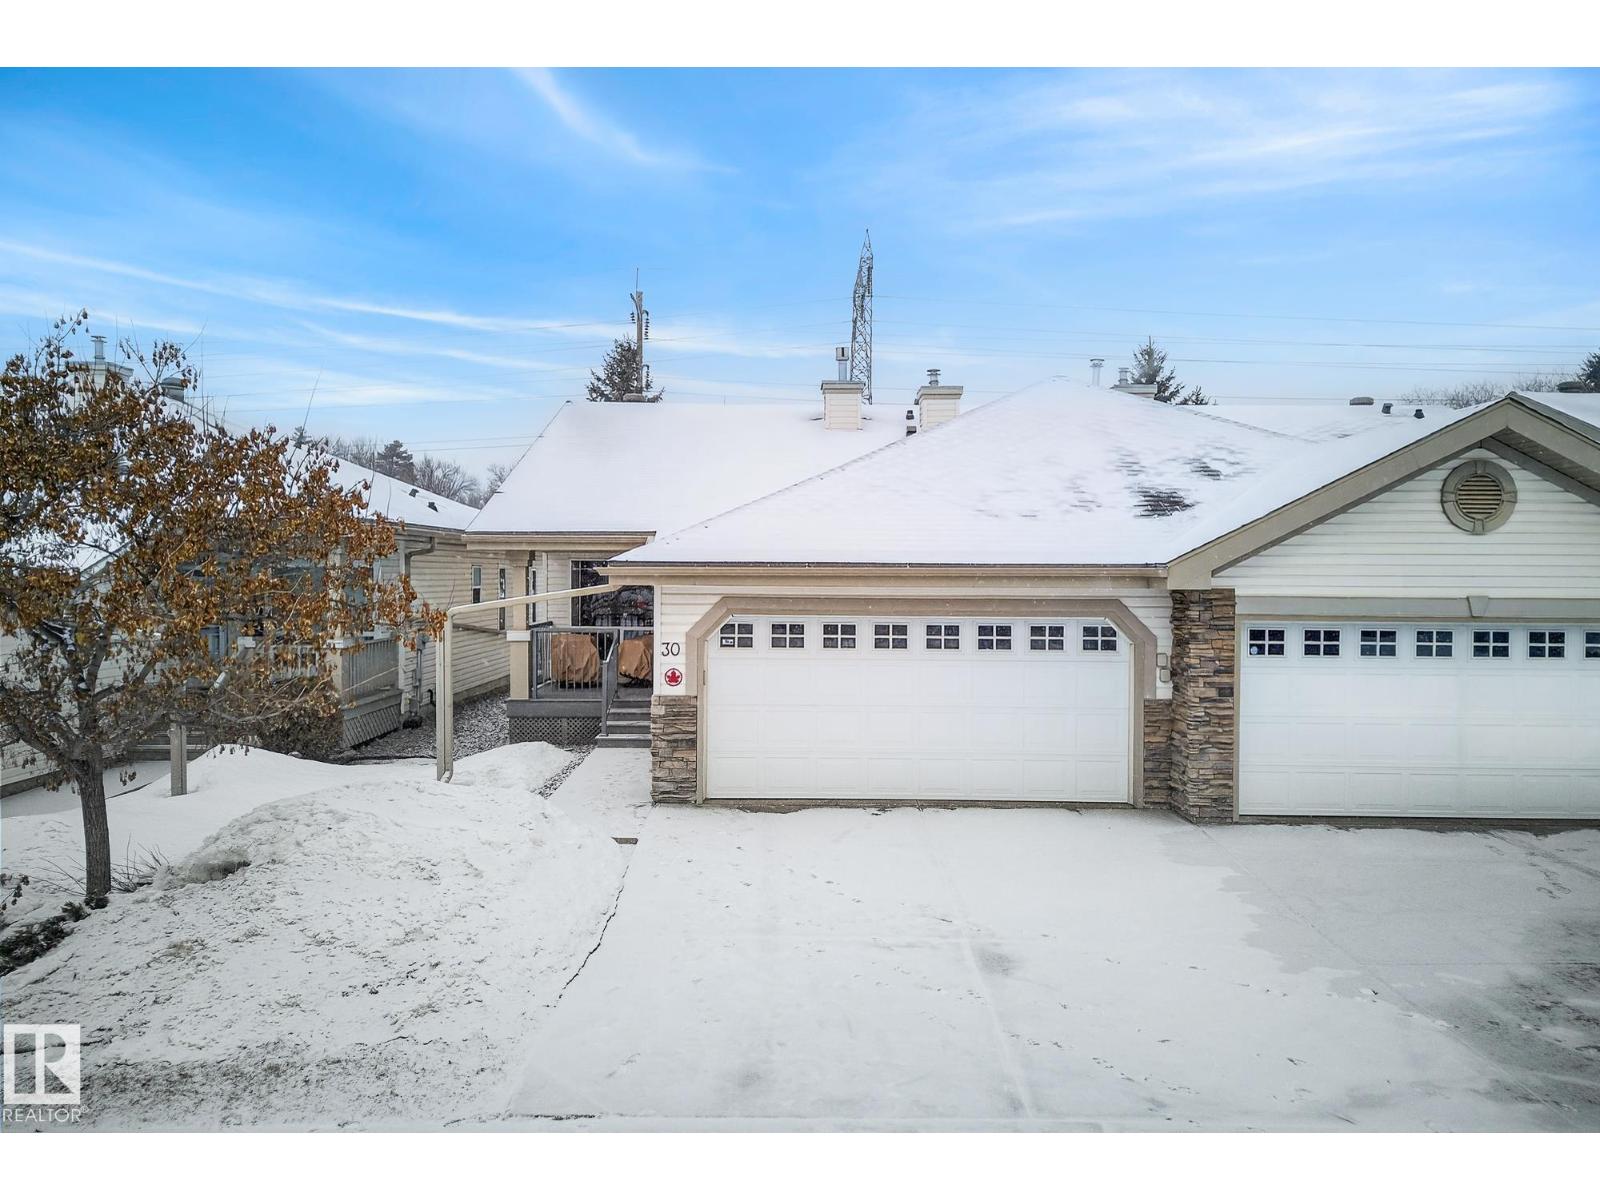
#30 4 Heritage Wy
St. Albert, Alberta
Retirement never looked so good! This 55+ community backs onto Havenwood Park with serene walking trails & perfectly situated within beautiful St. Albert; with quick access to Ray Gibbon & Anthony Henday. As you walk up to this home there is a lovely front porch perfect for morning coffee. The foyer is open and spacious; leading to the living area with vaulted ceilings, lots of natural light and a cozy gas fireplace. The kitchen has lots of cabinetry, granite countertops and has a bright, open feel. Patio doors access the lovely rear deck, ready for your BBQ with a gas line and view of the yard and green space. The master bedroom is a generous size with his and hers closets and a 4-piece ensuite. Completing the main is a large den/office, a 2-piece bathroom & laundry. The basement is smartly developed with a large family room, an extra room for guests, hobbies or fitness, a 4 piece bathroom and a massive storage/utility room. Pets allowed w board approval. This is a fantastic community to belong to! (id:65446)