
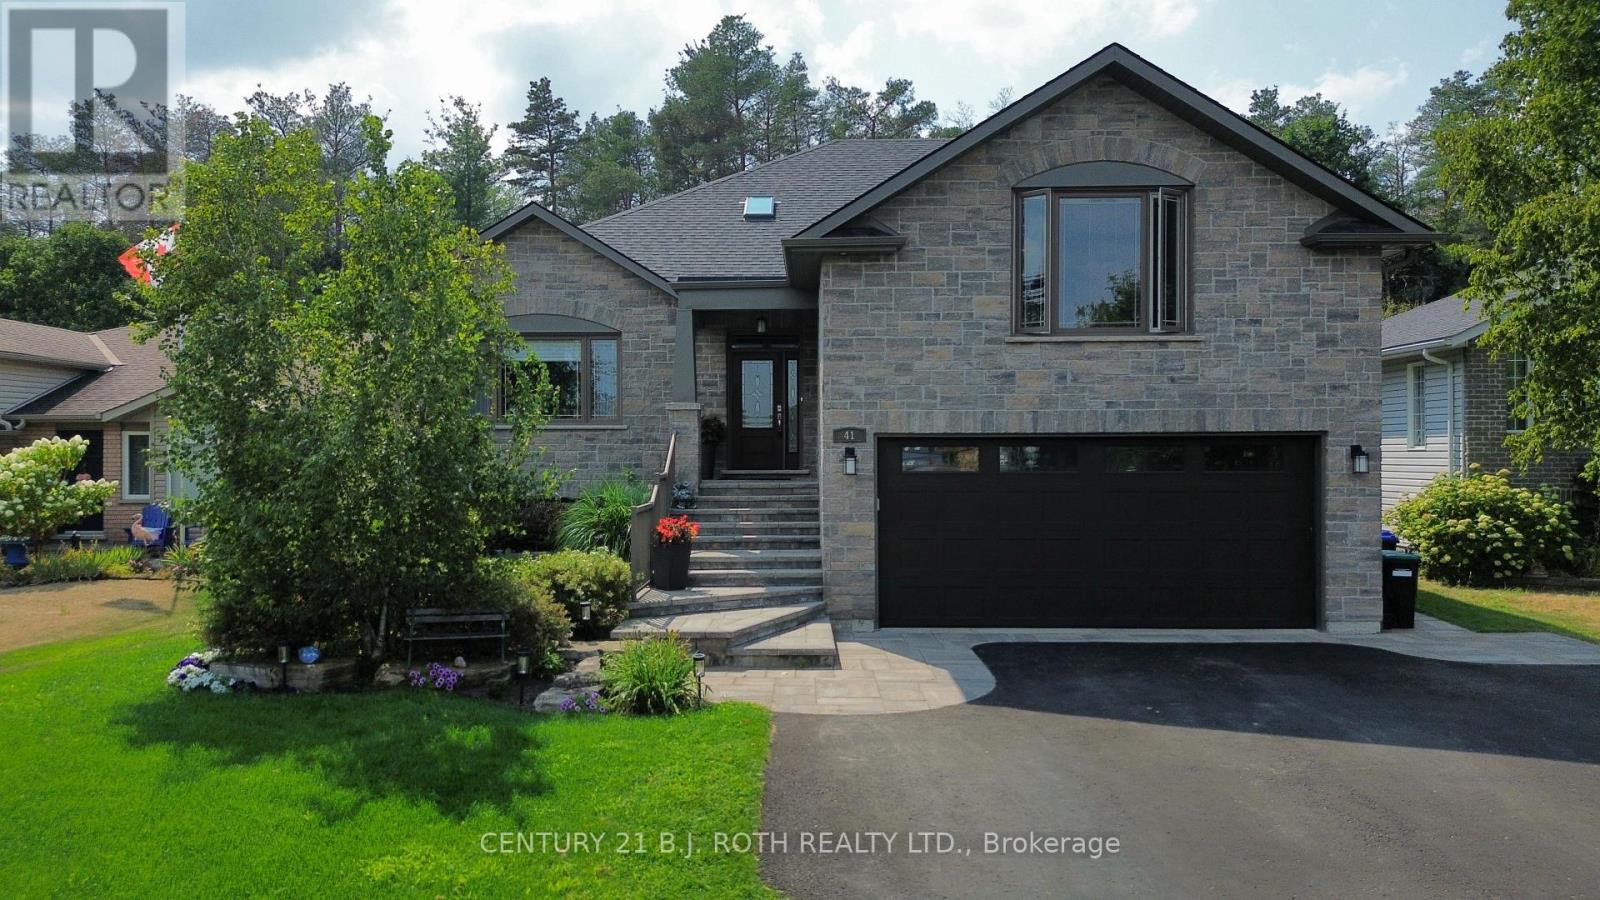
41 Osborn Street
Essa, Ontario
Welcome to a truly one-of-a-kind, custom-built home offering the perfect blend of luxury, functionality, and multi-generational living complete with your own private backyard retreat and stunning in-ground pool. Offering over 4,000 sq.ft of immaculately finished living space, this property is packed with thoughtful details at every turn. From the moment you arrive, you'll appreciate the spacious double car garage with soaring ceilings and an 8-car driveway perfect for families, guests, and entertaining. Inside, you're welcomed by engineered hardwood floors throughout the main and upper levels, elegant wainscoting, crown moulding, bell arch details, and 9 ft ceilings throughout, with even higher ceiling heights in select areas. The open concept kitchen and dining area is a showstopper, featuring stainless steel appliances, floor-to-ceiling custom two-tone cabinetry, granite countertops, a walk-in pantry, wine fridge, and wheelchair accessibility. The primary bedroom is conveniently located on the main floor with a generous walk-in closet and a luxurious en-suite boasting a floating soaker tub and stand-up shower. Upstairs offers two more spacious bedrooms, while the fully finished basement includes a large entertaining space, dedicated craft room, luxury laminate flooring, and coffered ceilings. Step outside to your beautifully landscaped, private backyard oasis overlooking mature trees complete with a large covered deck, in-ground pool, hot tub, and charming shed. This property also includes a full 1-bedroom apartment/in-law suite with a private entrance, terrace, contemporary kitchen, bathroom, furnace, A/C, and outdoor space perfect for multi-generational families, guests, or rental income. Homes like this are rare , don't miss your chance! (id:65446)
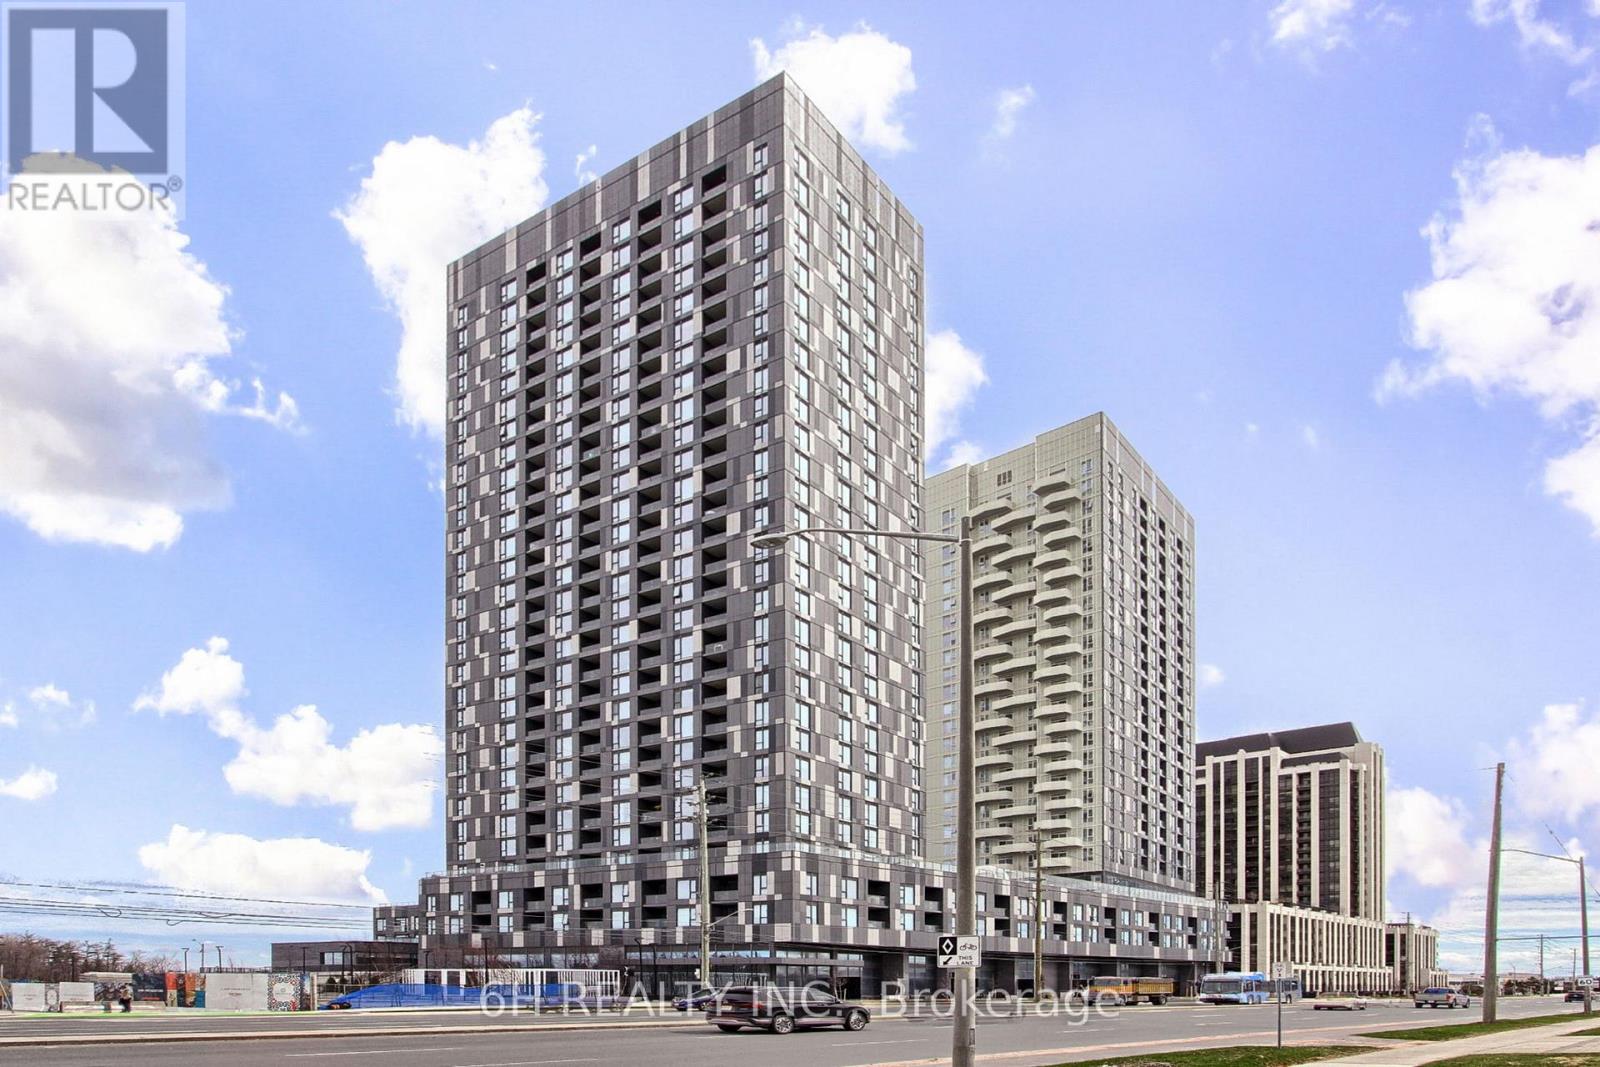
2713 - 498 Caldari Road
Vaughan, Ontario
Bright, bold, and perfectly situated, this brand-new corner unit offers the ultimate living experience in the heart of Vaughan. This 715-square-foot home boasts a functional two-bedroom, two-bathroom layout that maximizes privacy and space, complemented by sleek modern finishes and the convenience of ensuite laundry. As a corner unit, the home is flooded with sunlight, creating an inviting atmosphere that extends out to your own private balcony. Living at 498 Caldari Road means having everything at your fingertips, from top-tier building perks like a dog wash station and BBQ terrace to an unbeatable location surrounded by the city's best shopping and dining. With one included parking space and quick access to major transit and Highway 400, this unit is a commuter's dream and a designer's masterpiece combined into one. (id:65446)
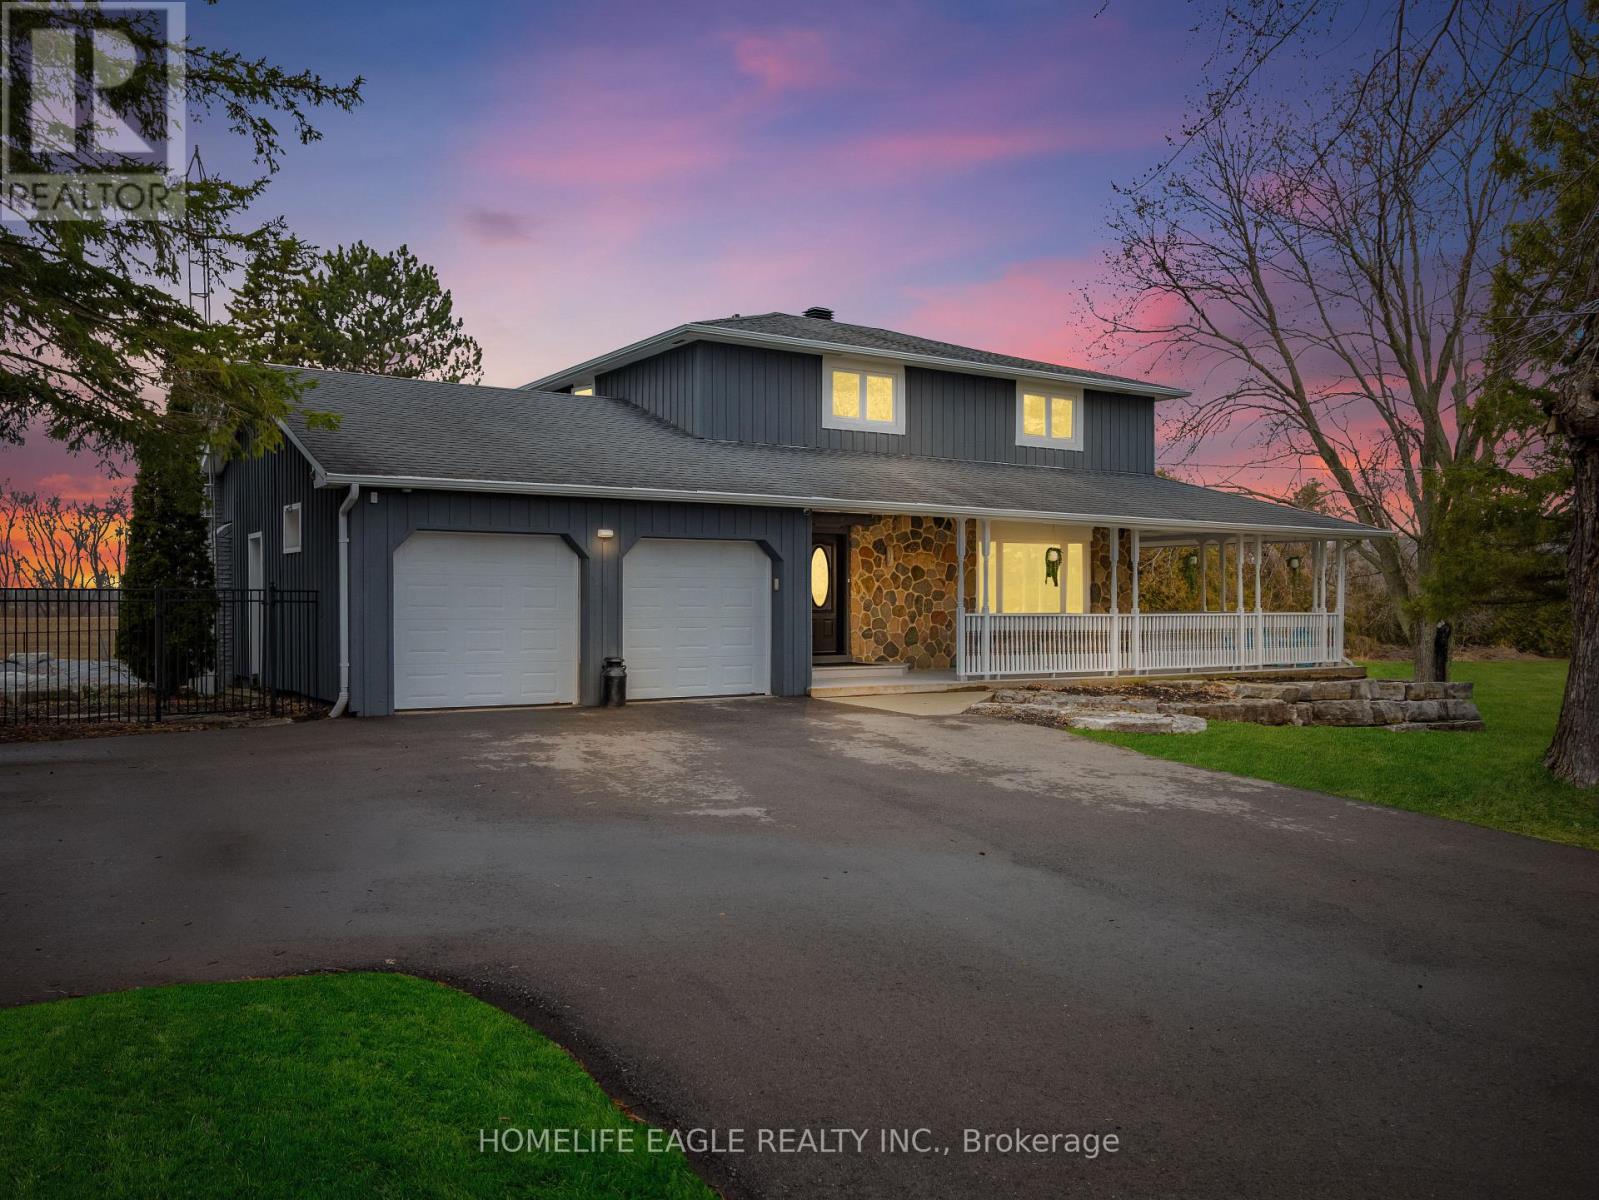
1592 Sideroad 15
New Tecumseth, Ontario
The Perfect 4 Bedroom & 2 Bathroom Country Home * Over 1.3 Acres Of Manicured Land * Wrap Around Porch With Breathtaking Sunset Views * Breakfast Area Walks Out To Sundeck and Inground Pool * Large Family Room With Walk Out To Deck * Hard Wood Floors Through Out * Spacious Dining Rm W/ Large Window * Family Rm W/ Fireplace, Expansive Windows And Private Views To Large Front Yard * Newly Renovated Kitchen With Quarts Countertops * 4 Large Bedrooms W New Brood Loom, Original Hardwood Underneath * Luxury 4PC Bathroom W/ Separate Tub & Shower, Large Vanity W/ Quartz Counters Double Sinks And Heated Floors * Finished Basement W Electric Fire Place * Pot Lights * Laundry W/ Front Loaders, Room For Lots Of Storage And Large Windows * Private Yard Featuring A Large Sitting Area, No Neighbours Behind * Long Driveway W/ Plenty Of Parking * Backs On To Green Space * True Dream Home, Must See! Don't Miss * Easy Access To HWY 400 & 27 * Close To Shopping * Minutes to Tottenham, Schomberg, Newmarket And Orangeville**Vipeq coating (often called Vipeq Thermal CorkShield) is a spray-applied cork-based exterior finish**The House has a very special and expensive coating on it called vipeq. It cost 20,000 and it's all natural cork! Helps with insulation! (id:65446)
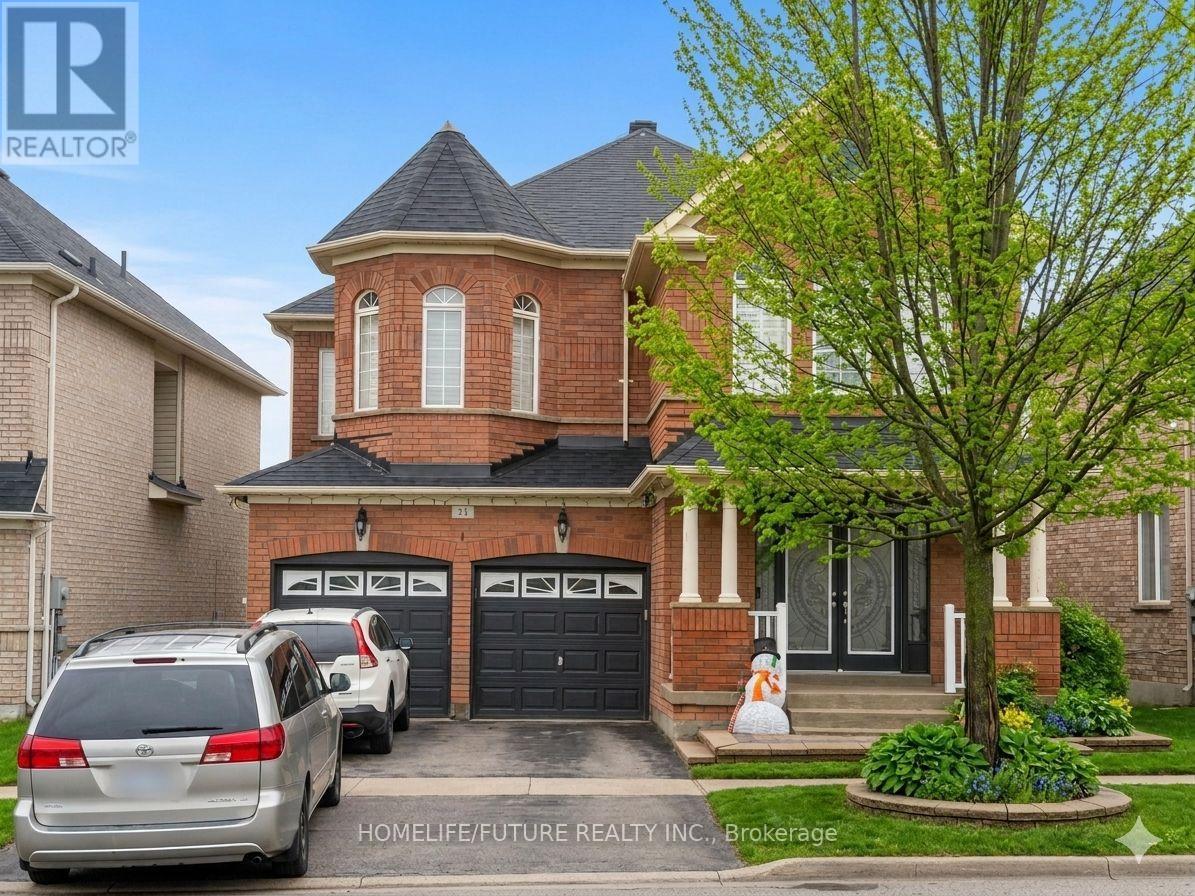
Bsmt - 34 Sunnyridge Avenue
Whitchurch-Stouffville, Ontario
Spacious W/O Basement Unit With 2 Good Size Bedrooms Both With Closets, Kitchen With Appliances. Separate Laundry For Basement Tenant. 1 Driveway Parking For Basement Tenant. Basement Tenant Pay 30% Of All Utilities (Gas, Hydro, and Water)**some are virtually transformed Pictures** (id:65446)
211 - 60 Honeycrisp Crescent
Vaughan, Ontario
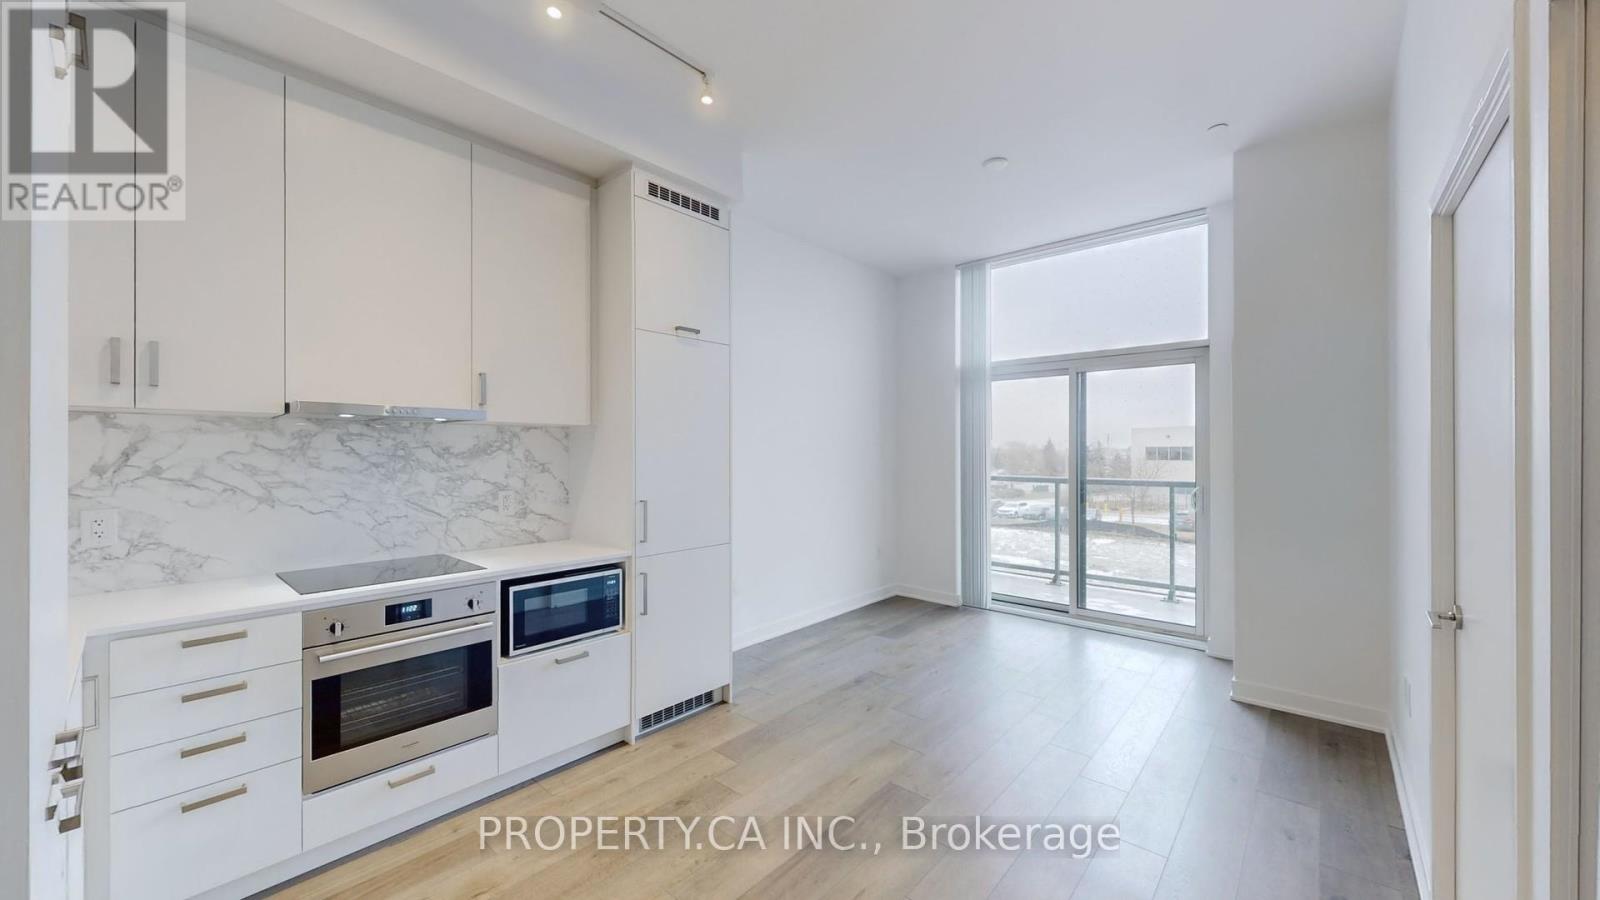
Steps to Vaughan Subway Station, Welcome to this stunning 1-bedroom plus den condo in the highly desirable Mobilio South Tower, located in the vibrant Vaughan MetropolitanCentre. Developed by Menkes, this bright and spacious unit boasts soaring 10-foot ceilings, fresh paint, and sleek laminate flooring throughout.The versatile den offers the perfect space for a second bedroom or home office. Enjoy abundant natural light through the floor-to-ceiling windows, with an open balcony that provides stunning east-facing views. The modern kitchen is equipped with stainless steel built-in appliances, including a panelled fridge and dishwasher, quartz countertops, and ample storage. The generously sized bedroom features a large closet and expansive windows. A stylish bathroom and convenient ensuite laundry complete the unit. Exceptional amenities include a state-of-the-art theatre, fitness centre, party room with bar, guest suites, lounge, meeting room, and BBQ terrace. This prime location offers unbeatable convenience, just steps from the Vaughan Metropolitan Centre TTC subway, Viva, YRT, and GO Transit Hub, making commuting to downtownToronto effortless. Enjoy quick access to York University, Seneca College, IKEA, Vaughan Mills, Costco, Canada's Wonderland, and top dining options. With easy access to Highways 7, 400, and 407, everything you need is at your doorstep. 24-hour security and immediate occupancy are available. Please note, no parking or storage is included. Move-in ready! (id:65446)
65 Victoria Wood Avenue
Markham, Ontario
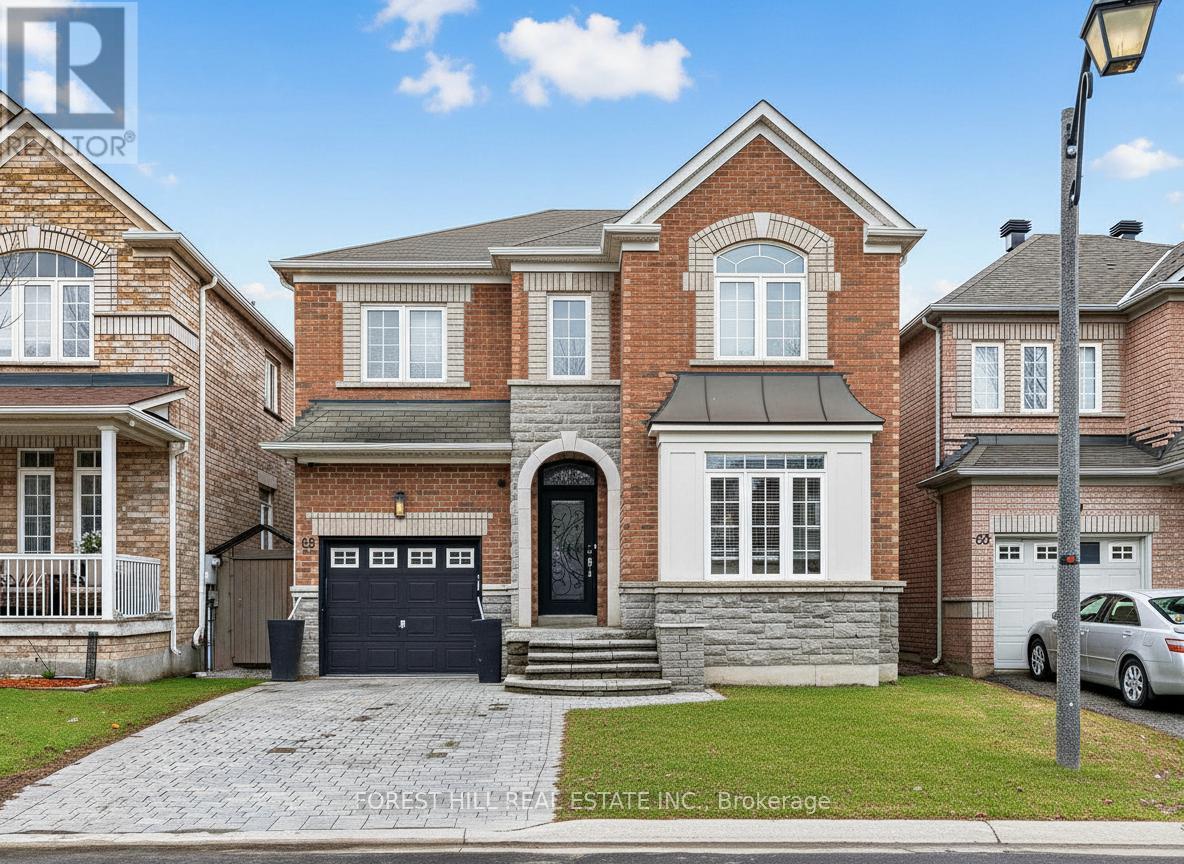
**Charming 4+1-Bedrm Family Home On A Generous Premium Lot In Desirable Markham Area. *** Rare Opportunity to Own the Largest Floor Plan on the Street. This Bright, South-facing Residence Offers 2,563 Sq. Ft. Of Refined Living Space Across the Main and Second Floors, Ideal for Growing Families or Professionals Seeking Room to Grow. **the Main Level Welcomes You With an 18-ft High Foyer, Formal Living and Dining Rooms, and an Updated Kitchen With Plenty of Storage and Modern Finishes. The Family Room is a Standout With an 18-ft Ceiling, Fireplace and Large Windows That Open to the Breakfast Area and Kitchen, Then Directly Out to the Private Backyard - Perfect for Weekend Barbecues or Relaxed Evenings. *upstairs Has Four Good-sized Bedrooms, Including a South-facing Primary With a Walk-in Closet and a 4-piece Ensuite. **The Finished BSMT Includes A Secondary Kitchen and a Separate Entrance, Offering Strong Rental or in-law Suite Potential. Outside, the Backyard Provides a Tranquil Greenspace for Gatherings and Relaxation.**move-in Ready and Ideally Located in a Family-friendly Neighbrhd, This All-in-ONE Property is Perfect for First-time Buyers, Growing Families, or Investors Seeking Flexible Living Options. Don't Miss This Fantastic Opportunity. *well Located Within Walking Distance to Parks, Mount Joy Go Station, Community Centres, Trails, Shopping, and *** Top-ranked Schools (Bur Oak Ss) (id:65446)
67 Devins Drive
Aurora, Ontario
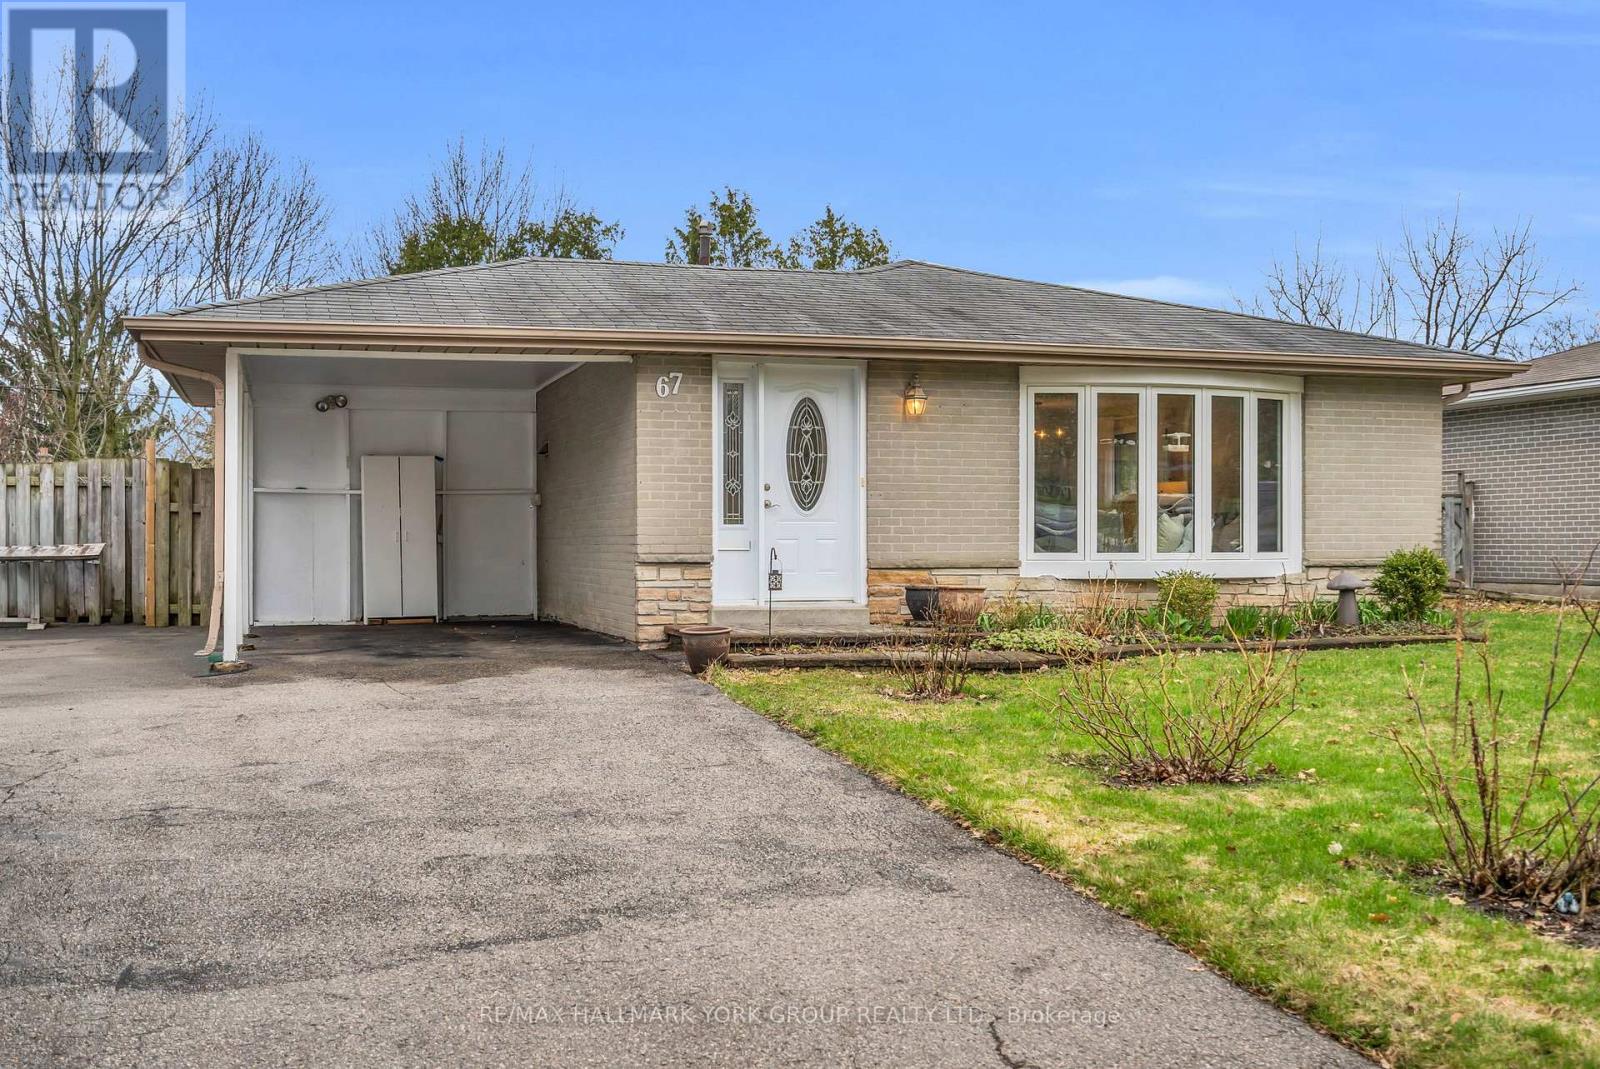
Welcome to this well maintained 3-bedroom, 2-bathroom 3-level backsplit in a highly desirable Aurora neighbourhood! Freshly painted throughout, this home offers a functional and versatile layout ideal for families, first-time buyers, or investors.The main level features a bright and inviting living and dining area, filled with natural light and hardwood floors. The layout offers great flow and comfort throughout.Upstairs, you'll find three generously sized bedrooms and a full bathroom.One of the standout features is the walk-out lower level with a separate side entrance, offering excellent in-law suite. This level provides a spacious and flexible living area with direct access to the backyard, along with a second bathroom-perfect for multi-generational living or future income potential. Enjoy the private backyard, ideal for relaxing or entertaining during the warmer months.Located close to schools, parks, shopping, and transit, this home combines comfort, convenience, and outstanding potential in one of Aurora's most sought-after communities. (id:65446)
2212 - 7165 Yonge Street
Markham, Ontario
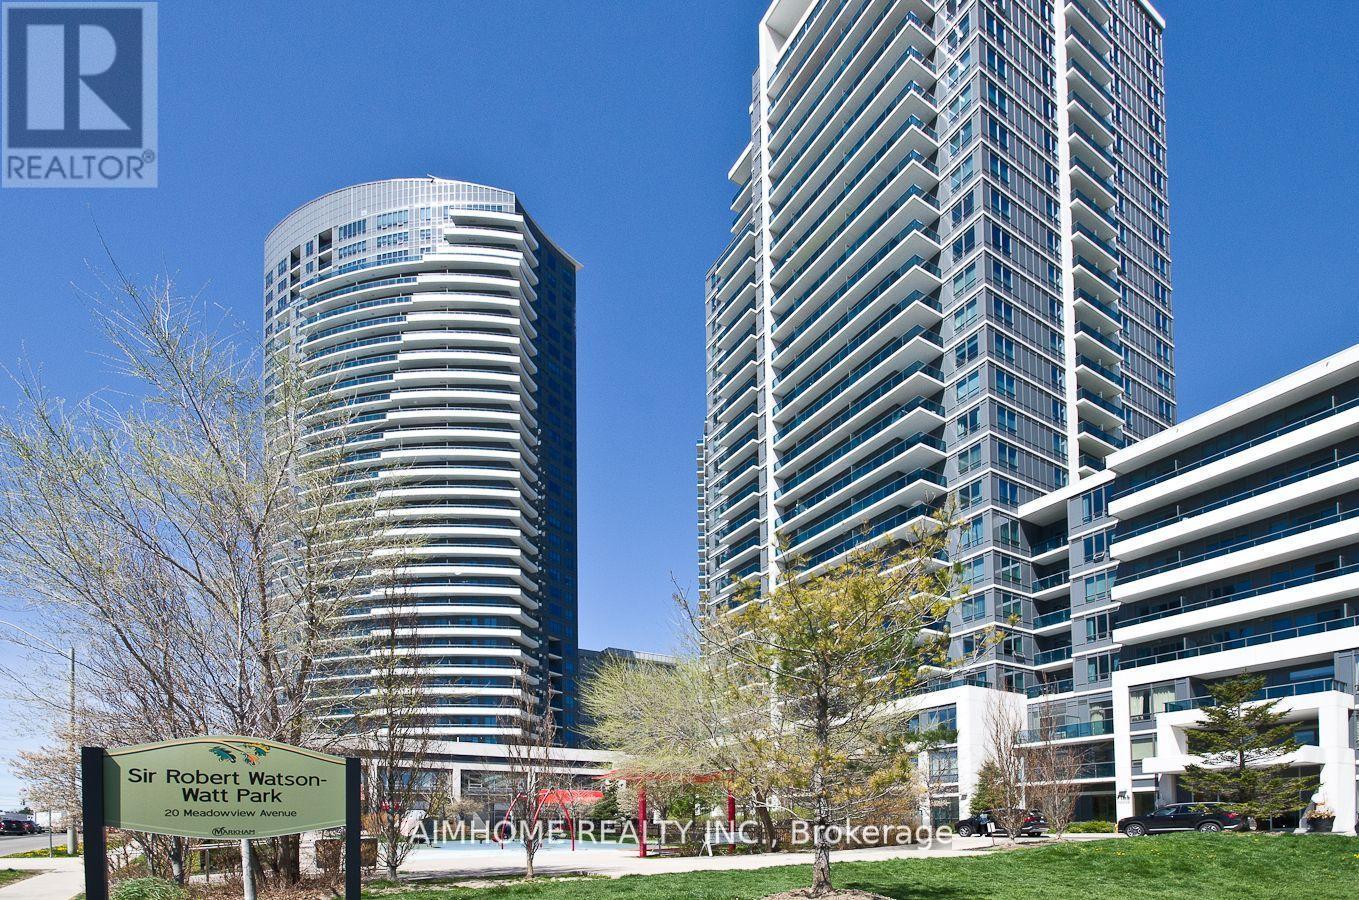
Luxury Two-bedroom condo at Gorgeous "World On Yonge". Conner Unit, 9 Feet Ceilings, Upgraded Granite Counter Top. Indoor Access To Shopping, Restaurants, Supermarket & More. Fantastic Amenities In The Building. Steps To Bus Stop and Thornhill S.S. Close Yonge And Finch Subway Station. (id:65446)
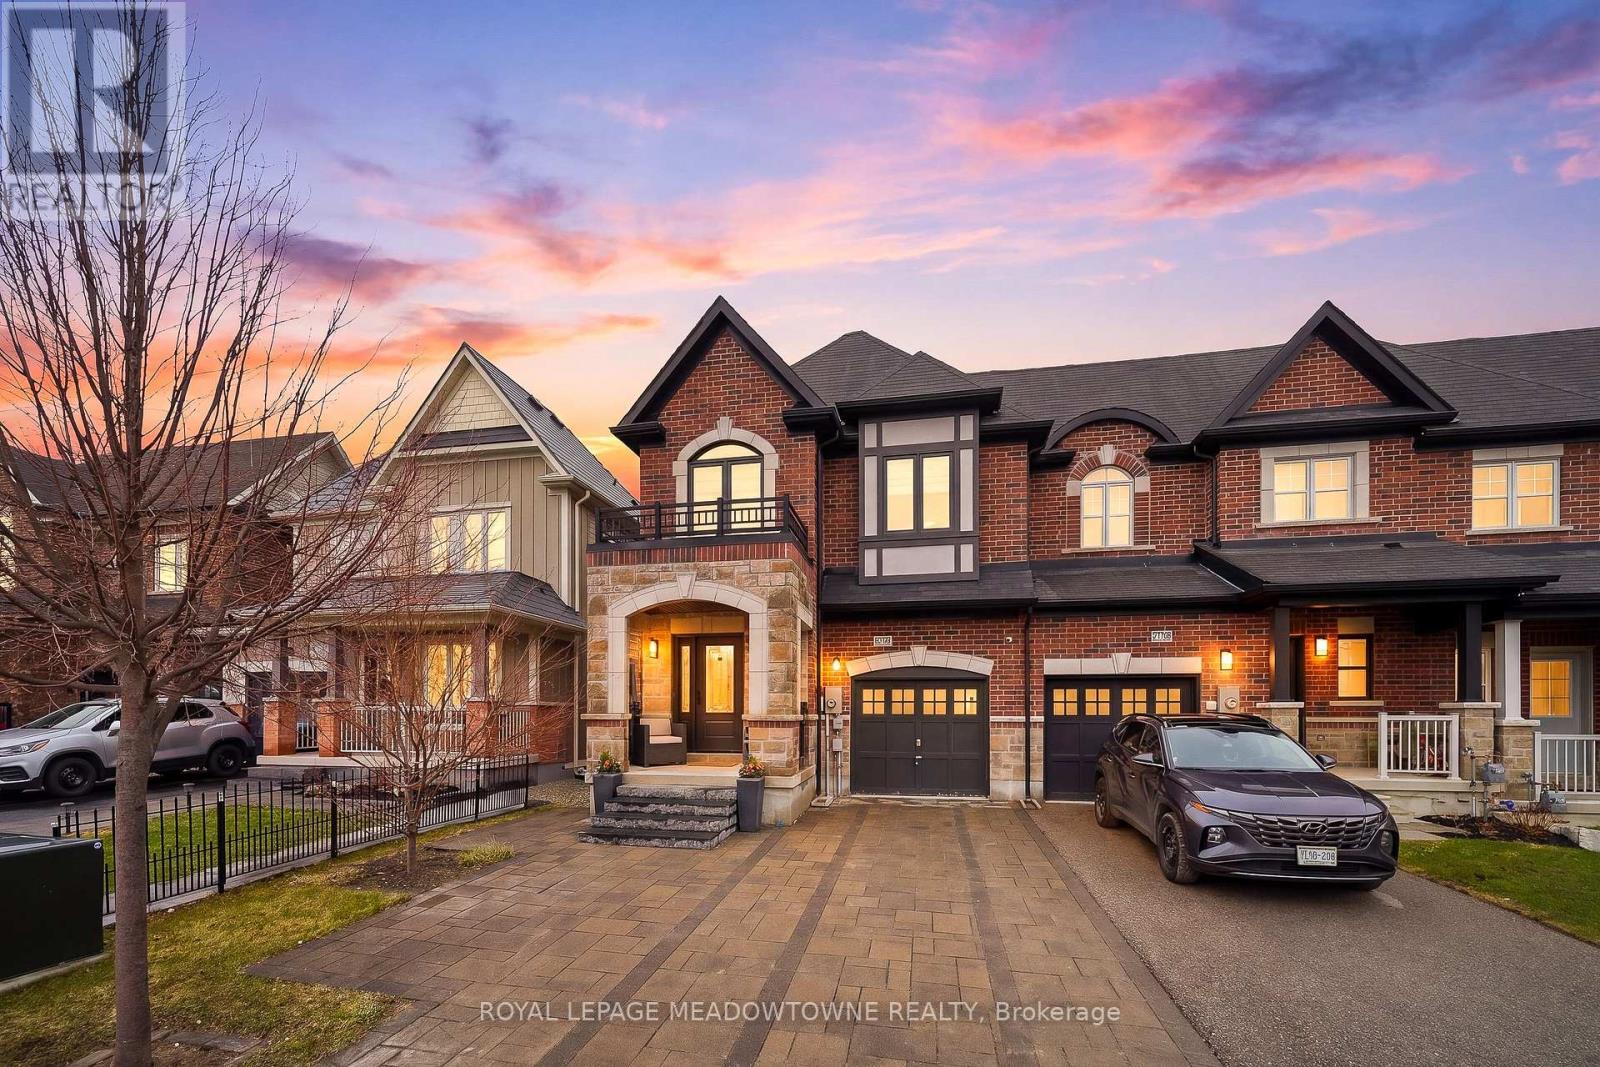
1111 Stantin Street
Innisfil, Ontario
Stunning end-unit freehold townhome offering 4 spacious bedrooms and exceptional curb appeal. Interlock driveway and covered front porch provide a welcoming entry with room for seating. The open-concept main floor features hardwood floors and pot lights, highlighting a modern kitchen with quartz countertops, breakfast bar, and a sink overlooking the backyard. Bright and spacious living and dining area includes an electric fireplace and walkout to the backyard-perfect for entertaining. An elegant oak staircase leads to the upper level, where the primary suite boasts a large walk-in closet and a luxurious ensuite with a glass shower. Three additional generously sized bedrooms and a full bathroom complete the second floor. The partially finished basement offers additional living space and future potential. Enjoy a fully fenced backyard with a deck off the walkout and an interlock patio. Ideally located close to parks, schools, and all amenities-perfect for families. (id:65446)
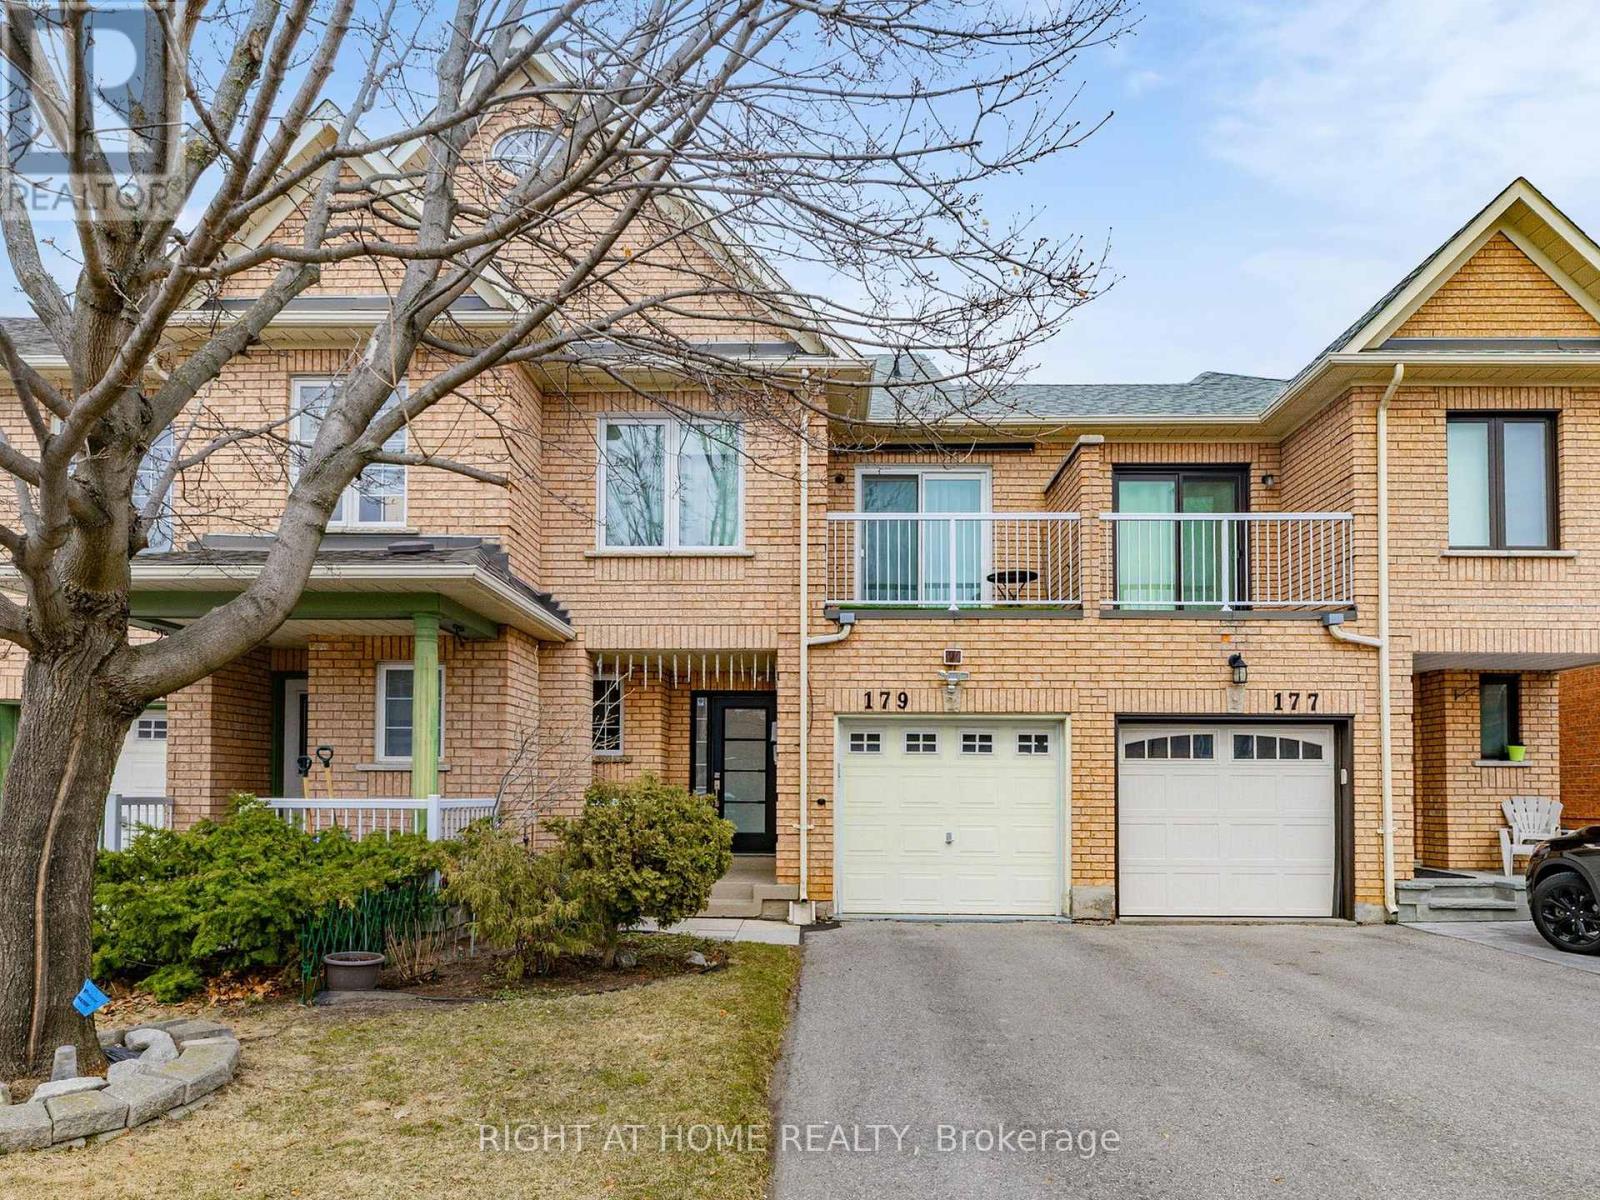
179 Vanguard Road
Vaughan, Ontario
Fully upgraded freehold turn-key townhome in this family-friendly Patterson community. This 3-bedroom, 4-bath home with fully finished basement offers the perfect blend of comfort, functionality and location for growing families. Thoughtfully designed with a practical layout, this home feels like a semi, connected on one side through the garage, offering direct backyard access. Main floor features smooth ceilings, gas fireplace and a modern kitchen with stainless steel appliances and an induction stove. Home is completely carpet-free and includes central vacuum throughout. Three spacious bedrooms, including a generous primary retreat with a 4-piece ensuite. Two bedrooms feature walk-in closets, with one offering a 4-pc semi-ensuite. Professionally finished basement with a second kitchen, making it perfect for extended family. Additional upgrades include recently replaced windows and doors, a 2024 furnace, an insulated garage and a fast-charging EV outlet. All equipment is owned * NO RENTALS *. Private backyard with mature evergreen trees, perennial gardens and a BBQ gas line. No sidewalk means extra parking convenience. Walking distance to shopping, transit and everyday amenities. Situated within top-rated school zones including Forest Run Public School, Ventura Park Public School and Stephen Lewis Secondary School, along with French immersion options nearby. Enjoy an active lifestyle with multiple parks just minutes away, including Spring Blossom Park and Alexander Park plus access to the North Thornhill Community Centre offering a wide range of recreational facilities. Don't miss this one! (id:65446)
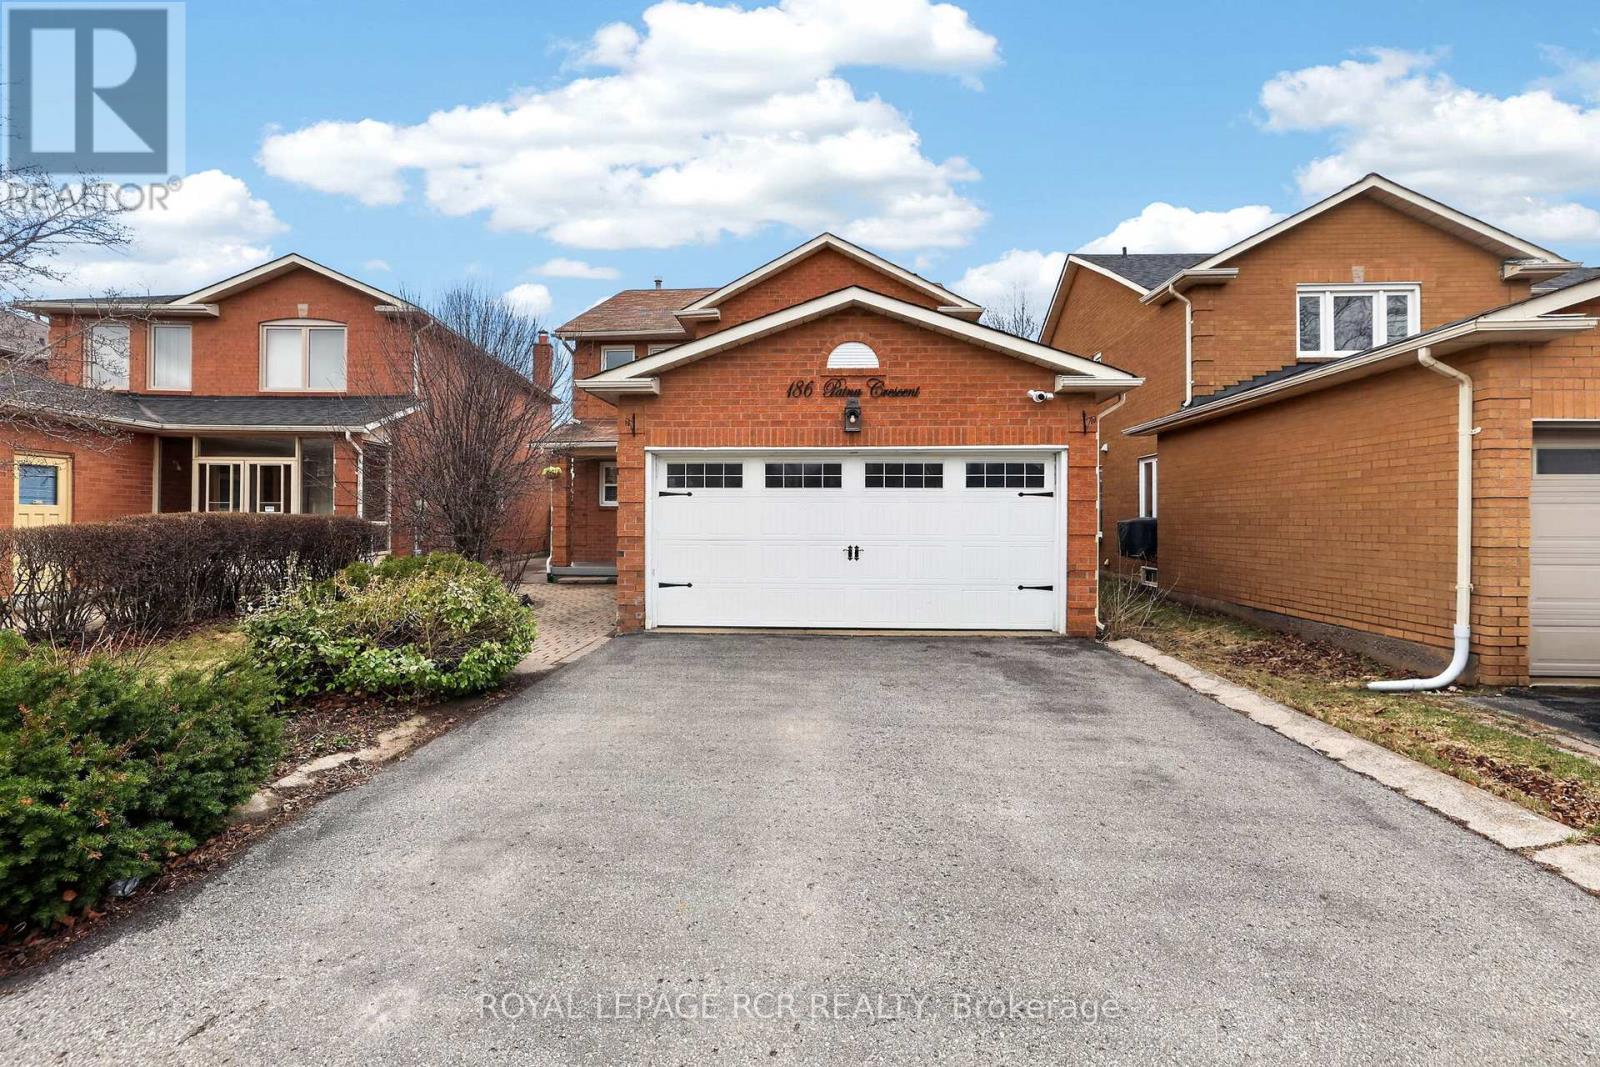
186 Patna Crescent
Vaughan, Ontario
Welcome to this beautifully upgraded detached home in the heart of Maple, offering style, space, and exceptional versatility for today's modern family! This stunning 3-bedroom, 4-bathroom residence showcases approximately $150,000 in quality renovations completed in 2024 The main floor has been thoughtfully redesigned with new engineered hardwood flooring, sleek new pot lights throughout, and a fully renovated powder room. The showpiece kitchen features contemporary cabinetry, upgraded countertops, stylish backsplash, and modern finishes - perfect for both everyday living and entertaining. Upstairs, the spacious primary retreat includes a beautifully renovated 3-piece ensuite bathroom with updated fixtures and finishes. Two additional generously sized bedrooms and a well-appointed main bathroom complete the upper level. The finished basement, with it's own main floor separate entrance, offers incredible flexibility with a fully equipped in-law suite, complete with its own kitchen, 3-piece bathroom, and private laundry - ideal for teenagers or extended family. Additional highlights include: Double car garage, 4-car driveway (no sidewalk) Separate laundry for main and basement levels. Driveway RePaved (2019), Front Porch (2022)Located in a highly desirable, family-friendly neighbourhood close to schools, shopping such as Vaughan Mills, parks, Rutherford Go Station and York transit, major highways, and popular entertainment venues, this home offers the perfect blend of comfort and convenience. Move-in ready and meticulously updated - this is one you won't want to miss! (id:65446)
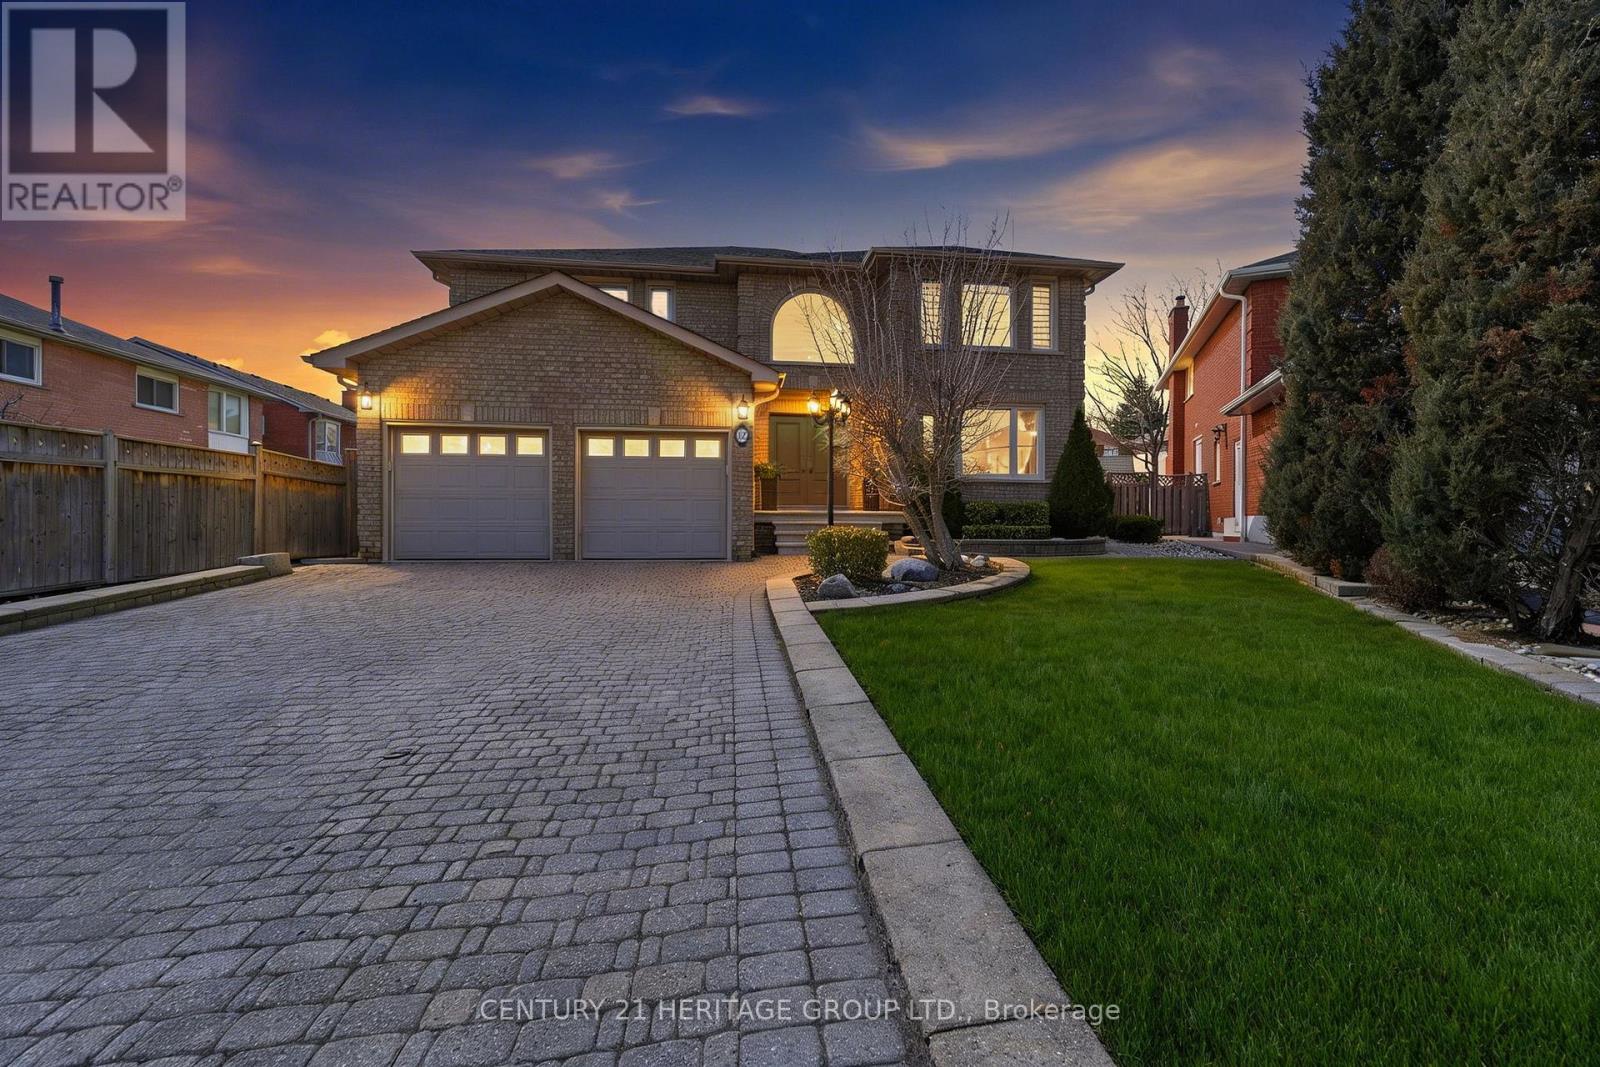
12 Lavinio Court
Vaughan, Ontario
This exceptional executive home is nestled on a quiet court in a highly sought after, desirable family-friendly neighbourhood. Beautifully designed 4+1 bedrooms, 3 1/2 bathrooms home offers over 4800 sf of living space. On entry, you are welcomed by a grand 2-storey foyer with abundant natural light from a stunning large arched window above & with a majestic modern iron-picket staircase! Enjoy rich solid 3/4" oak hardwood flooring & smooth ceilings throughout. The gourmet kitchen features a b/i glass cooktop, b/i double oven, b/i microwave, granite countertop, custom cabinetry, and a family-sized breakfast area with w/o to a large covered stoned patio! The warm & inviting family room, openly connected to the kitchen, showcases a floor-to-ceiling stoned gas fireplace! The main floor also includes a private den/office & a large laundry room w/ access into the double-car garage. Upstairs, the very spacious Master bedroom offers 2 walk-in closets & a spa-inspired 6pc-ensuite featuring a soaker tub, separate glass shower stall, bidet, dual vanities! Additional bedrooms are generously-sized with ample closet space. The finished bsmt is high & bright (can be used as in-law suite), with a full kitchen, fam room, bedroom, sep laundry room, 3pc bath w/ shower, exercise room, storage room. Bsmt also has a good-sized cold cellar/cantina. Professionally well-landscaped property with sprinkler system, stone pavers, garden walls, mature trees, & lamp posts. The expansive backyard is perfect for summer entertaining & large family gatherings! Additional features include: mezzanine level in garage, long private drive fitting possibly 6 cars, garden shed, sec alarm system, Ring doorbell. Situated close to schools, parks, Go Train Station, major commuter routes, Vaughan Mills Shopping Mall, Canada's Wonderland, Vaughan Subway, New Hospital, Community Centre, & is only steps to YRT bus routes. This remarkable property offers the perfect balance of luxury living & suburban tranquility. (id:65446)
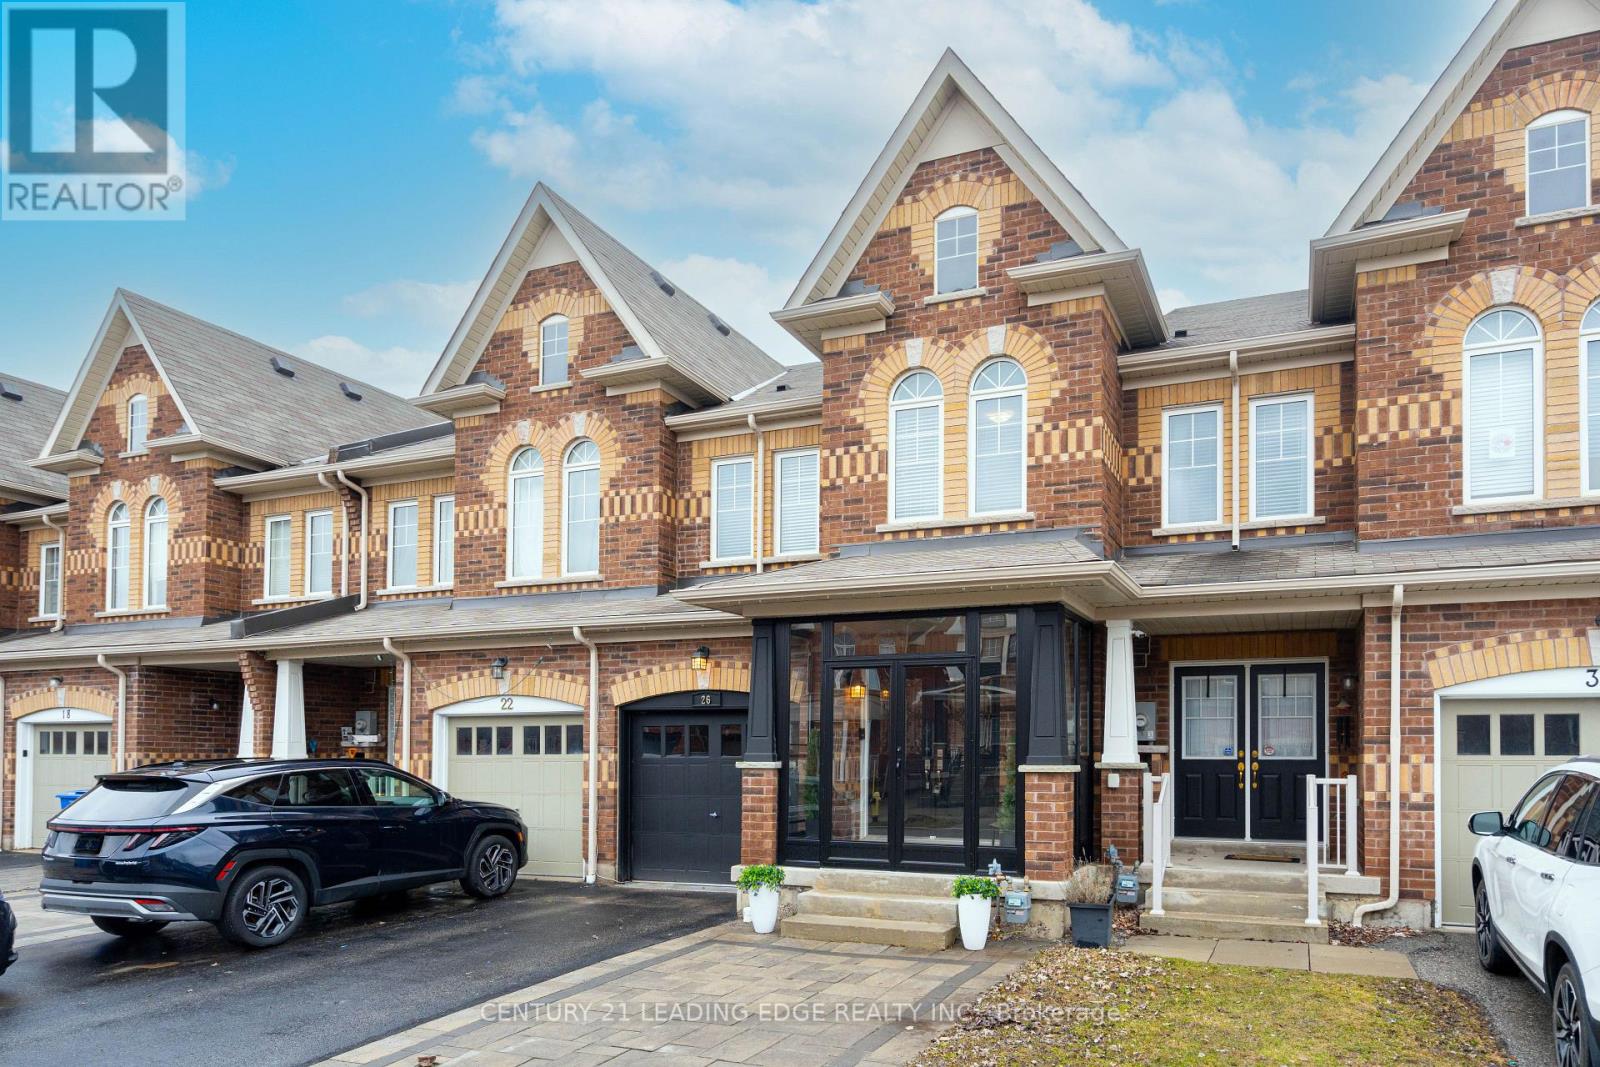
26 Trumpet Street
Whitchurch-Stouffville, Ontario
Welcome to this beautiful 3 bedroom townhouse nestled in the highly sought-after community of Stouffville. Offering 4 washrooms and thoughtfully designed living space, this home combines modern finishes with exceptional functionality. Step inside to find elegant hardwood flooring throughout the main and second levels, leading into a stylish kitchen featuring granite countertops, stainless steel appliances, a tasteful backsplash, and a bright eat-in area with walkout to the backyard-perfect for everyday living and entertaining. The inviting living room showcases an electric fireplace with a stunning mantle, creating a warm and sophisticated focal point. Upstairs, the spacious primary bedroom offers a large walk-in closet and a luxurious 4-piece ensuite, providing a private retreat. Two additional well-sized bedrooms complete the upper level. The fully finished basement expands your living space, a full washroom, durable vinyl plank flooring, and ample storage-ideal for guests, a home office, or recreation. Enjoy outdoor living in the private backyard featuring a patio, green space, and a remote-controlled awning-perfect for relaxing or hosting gatherings. Complete with a single car garage and parking for up to 4 vehicles. Conveniently located close to top-rated schools, parks, and just a short drive to Highway 407 and the Old Elm GO Station for easy commuting. A fantastic opportunity to own a turnkey home in a family-friendly neighbourhood! (id:65446)
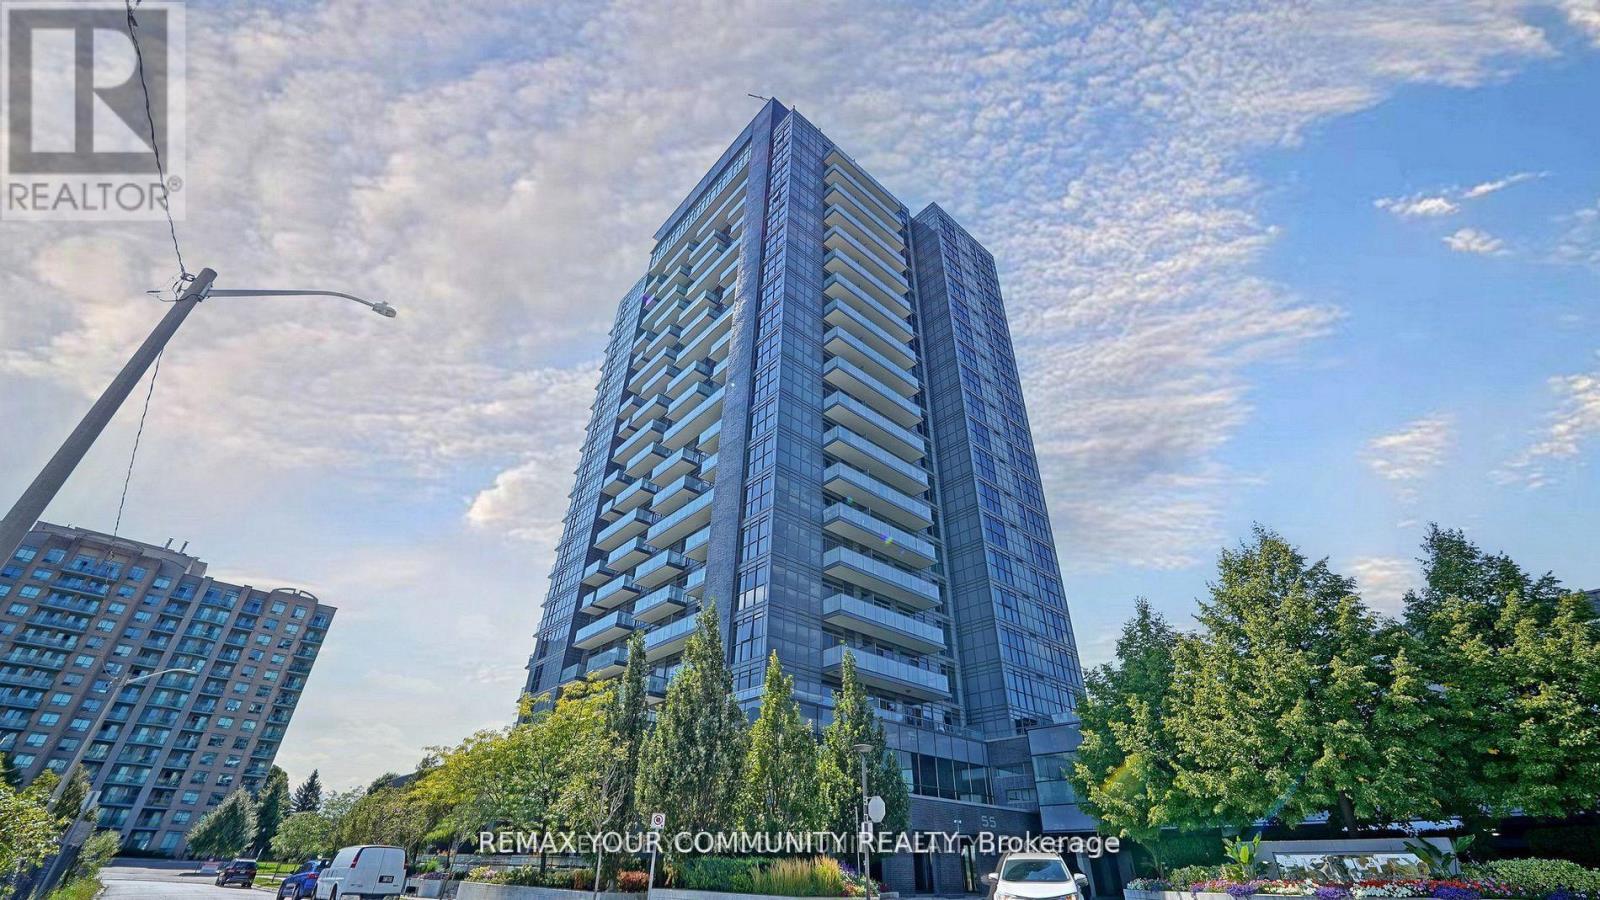
609 - 55 Oneida Crescent
Richmond Hill, Ontario
Location! Location! 2 BEDROOMS PLUS DEN , 2 BATHROOMS , Convenient Living Space With Great Open Concept Floor Plan, Walkout To Quiet Open Balcony. One Owned parking and One Owned Locker ,An Oversized Balcony Accessible From Both Living Area And Master Bedroom! Reputable Builder, 9 Ft Ceilings And A Highly Desirable Layout. Unobstructed View, Lots Of Natural Light And Tons Of Amenities. 24Hrs Concierge. World Class Amenities Including: 2 Gyms, Yoga/Pilates Studio, Indoor Pool. Footsteps To Viva, Yrt, Go Train ,Shopping, All Upgraded Finishes And Upgraded Flooring. (id:65446)
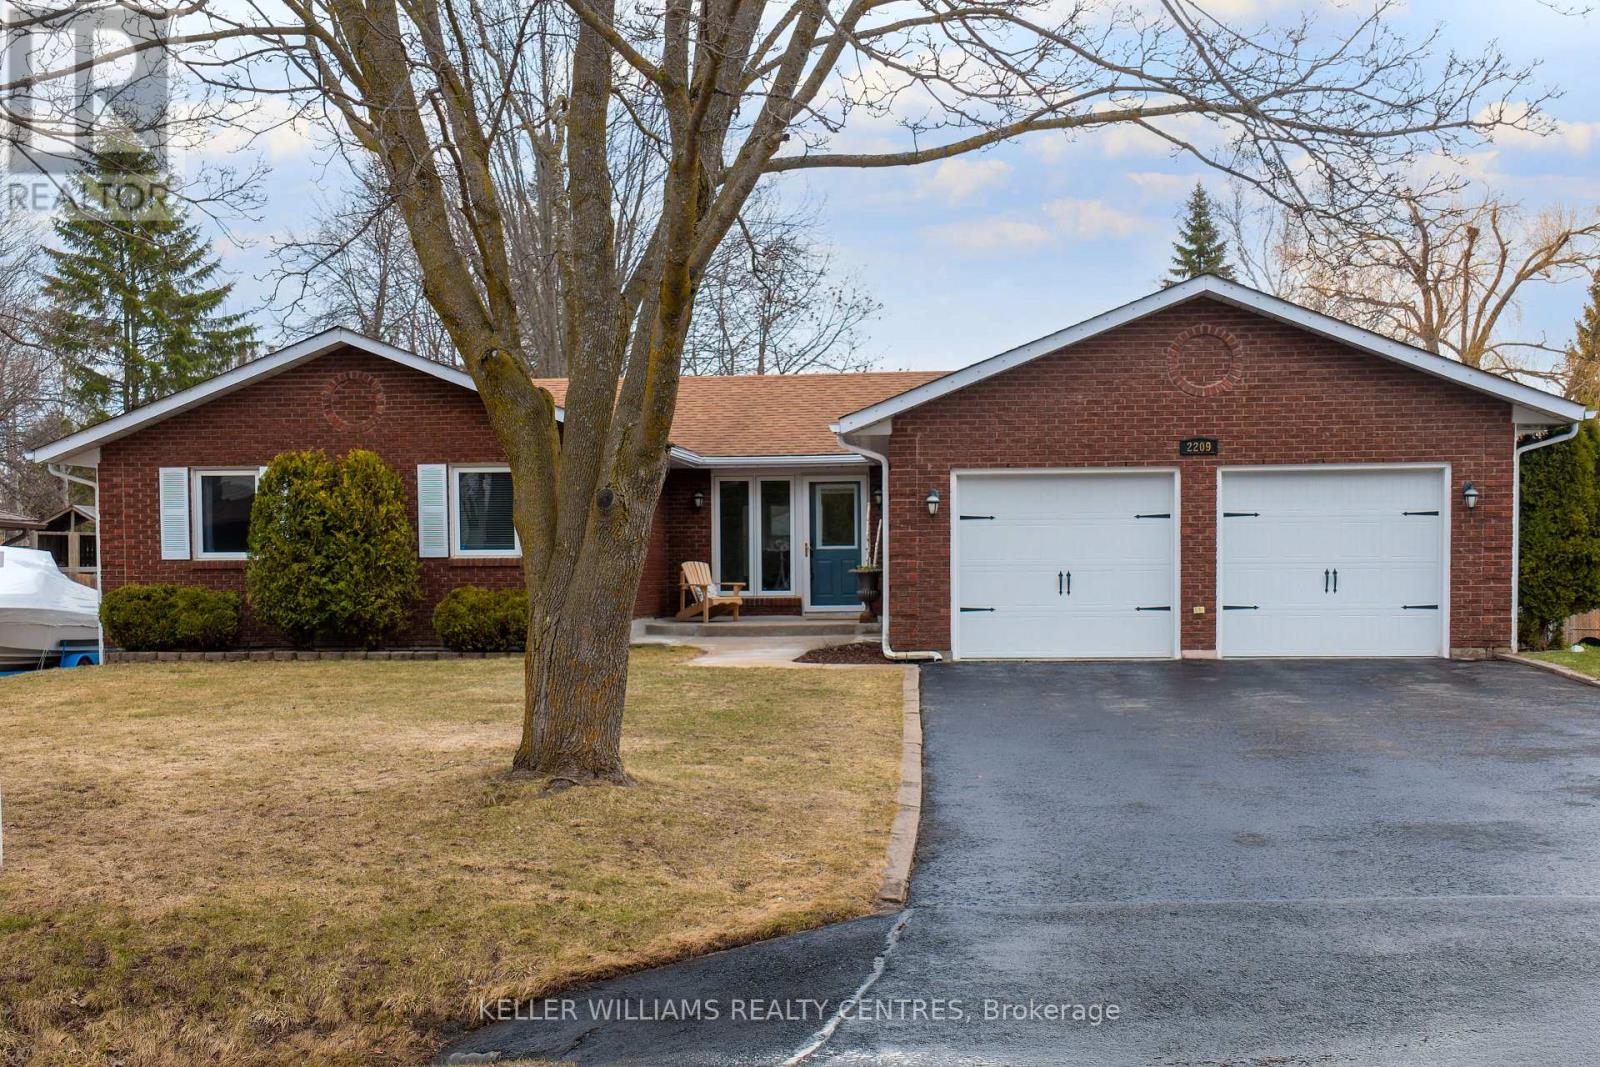
2209 Willard Avenue
Innisfil, Ontario
Welcome to this beautifully laid-out ranch bungalow featuring an entertainer's dream backyard complete with a lovely pool, hot tub, deck and firepit - perfect for summer gatherings and relaxing evenings at home. Situated on a generous lot with ample parking, this property offers space both inside and out.The bright, spacious entry leads into an open-concept living, kitchen, and dining area designed for family living. Large windows overlook the backyard, and a walkout to the deck seamlessly blends indoor and outdoor entertaining.The main floor features three spacious bedrooms, offering comfort and functionality for families or downsizers alike.The finished basement provides exceptional versatility, with two separate living spaces divided by a stylish barn door - ideal for recreation, a media room, or teen retreat. You'll also find a fantastic workshop, dedicated gym space, and plenty of additional storage.Additional highlights include: Approx. 200 sq. ft. garage with built-in storage, 200-amp electrical panel. Located in a sought-after area close to Lake Simcoe, Innisfil Beach Park, schools, amenities, restaurants, and year-round activities - this home offers the perfect balance of lifestyle and convenience. (id:65446)
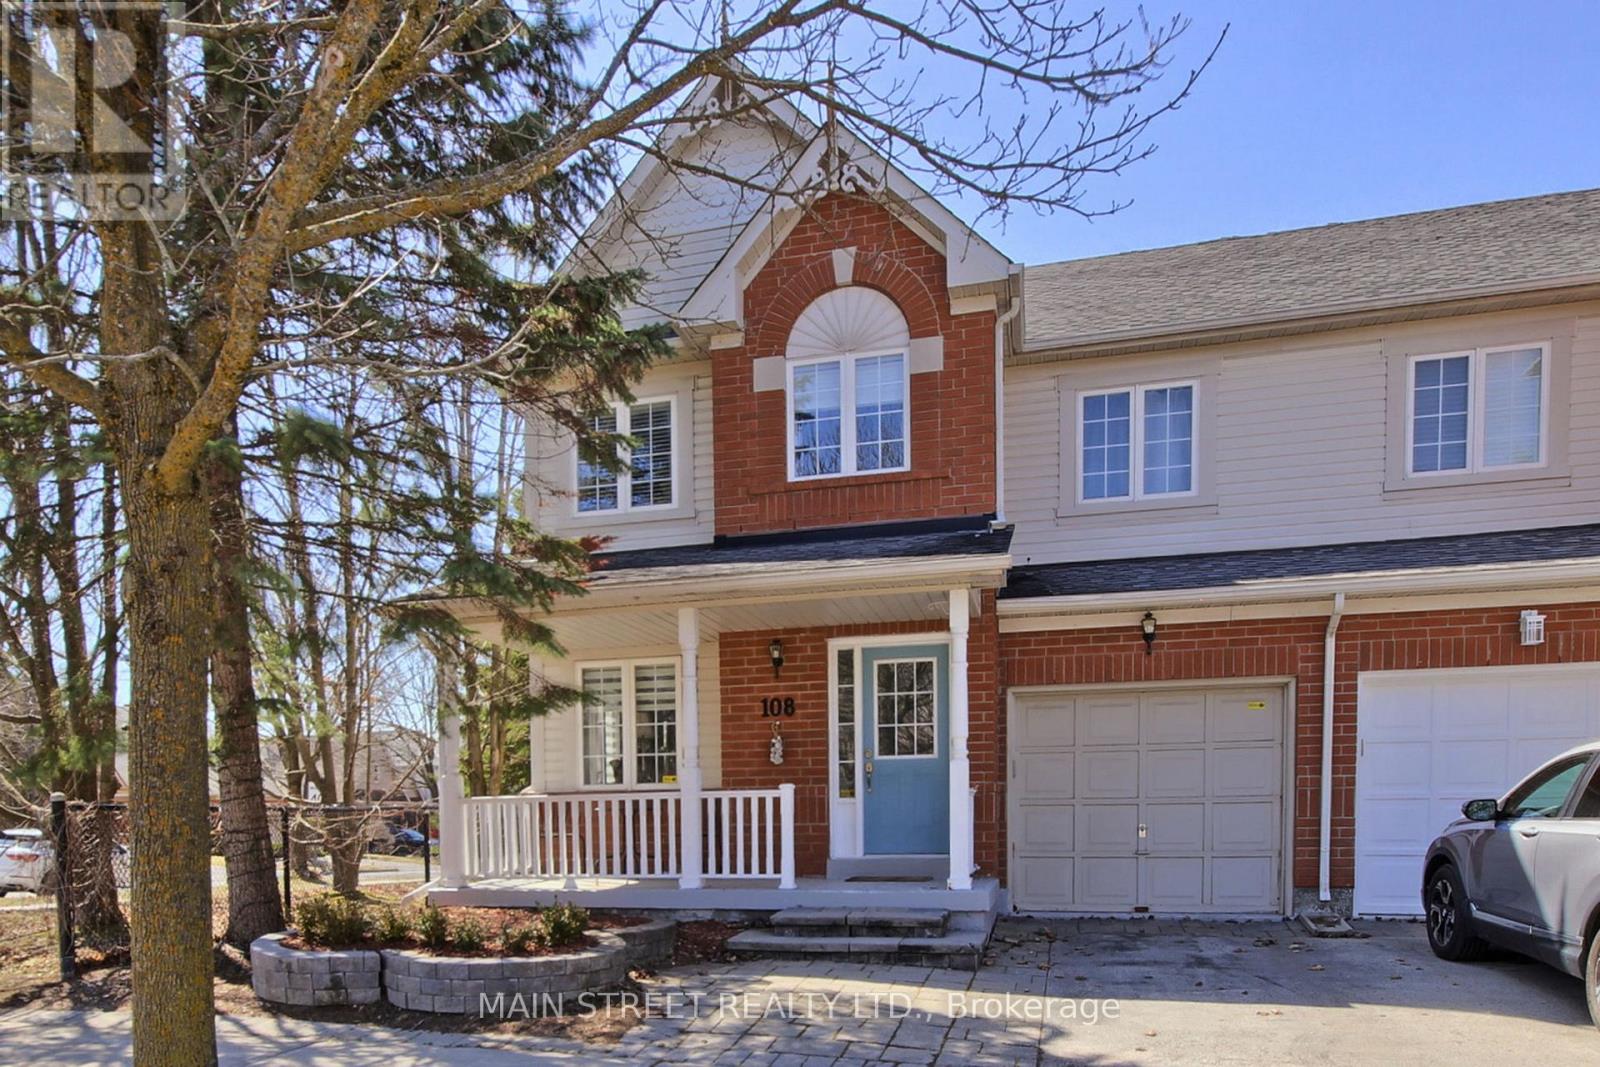
108 Hollandview Trail
Aurora, Ontario
Treat yourself to a breath of fresh air in the heart of Aurora! This sun-filled home is located in a quiet area, across from a park with walking trails and a pond. Enjoy a spacious Living Room/Dining Room combination, plus an open concept Family Room that comes with a gas fireplace and a majestic chandelier. You can keep an eye on the kids while you prepare meals in your modern kitchen. Very nice stainless steel appliances add value too! Add a table and create a breakfast area, looking at the backyard through the sliding patio doors. Three beautifully updated bathrooms offer comfort and privacy. Wainscotting on the main floor walls adds architectural character. Nicer water available for your family's consumption due to installed water filters in the lower level. Large Master Bedroom has two big closets and a nice ensuite bathroom with glass-enclosed shower. Shopping, schools, parks, banks, restaurants, doctors, movies, churches, etc. are all nearby, and you can easily access the major highways within a few minutes of driving. Aurora GO Station is not too far either, and public transportation routes are on Bayview and also on Wellington. Open concept basement has high ceilings and a generous sized Recreation Room. The laundry room is in the basement but can be moved back to the main level if desired. Nice washer and dryer come with the house. The backyard has been turned into a large patio so you have almost no grass to cut anywhere! Front porch can be appreciated when you have a visitor or want to enjoy your afternoon tea outside. This property is quite easy to care for and offers plenty of space for your family. Come visit the place, compare it to others in the area, and make your move happily! (id:65446)
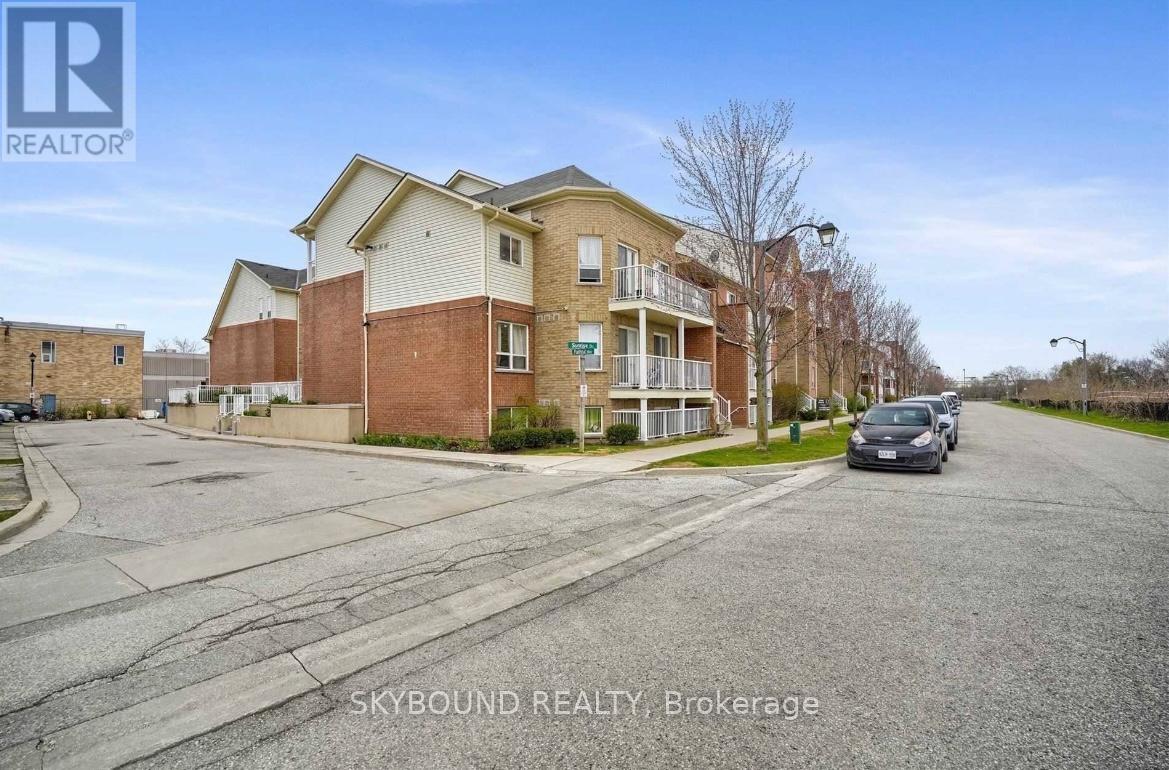
35 Sunrise Drive
Markham, Ontario
Location! Location! Location! Welcome to this well-maintained condo townhouse in the highly sought-after Old Kennedy Village-a family and pet-friendly community in one of Markham's most convenient neighbourhoods.This bright and functional home offers comfortable living with a practical layout, perfect for families or professionals. Move-in ready, clean, and well cared for-just bring your belongings and settle in. Enjoy unbeatable convenience with walking distance to Pacific Mall, TTC, GO Train, restaurants, and everyday essentials including No Frills supermarket. Surrounded by great schools, parks, and amenities, this location truly has it all. A fantastic opportunity to live in a vibrant, connected community. (Some photos are virtually staged for virtualization purposes) (id:65446)
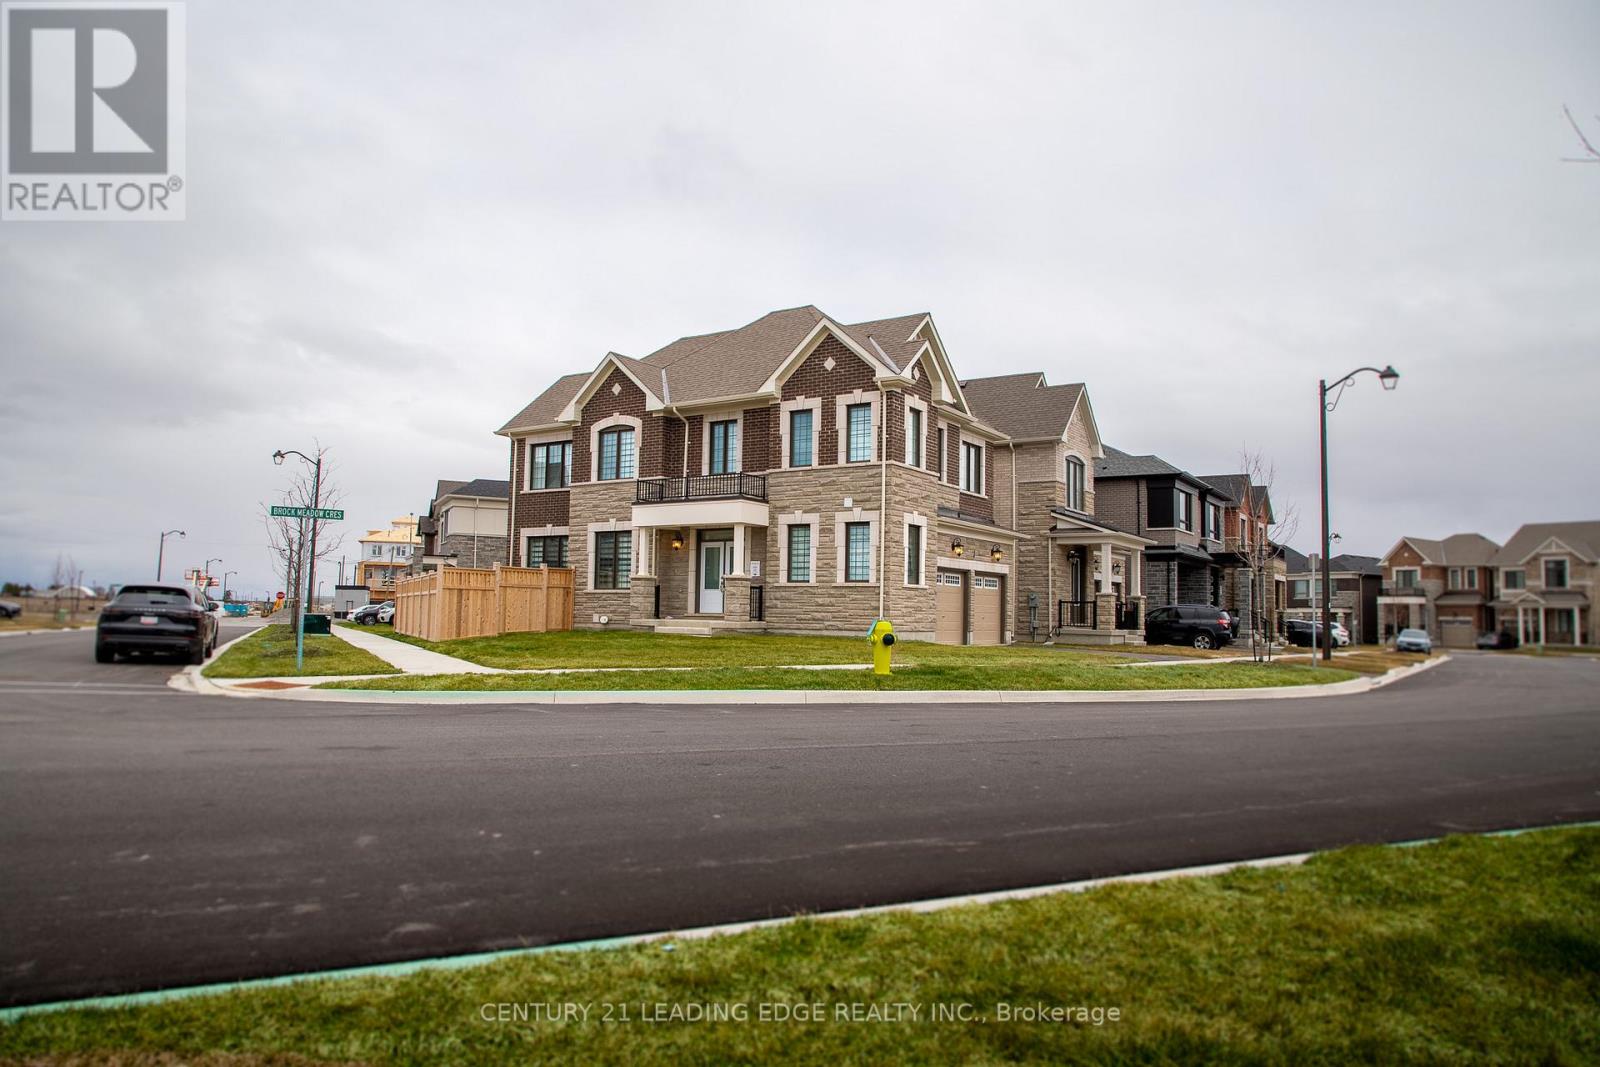
1 George Roman Avenue
Markham, Ontario
Brand new 4-bedroom corner detached home built by Mattamy, located at 1 George Roman Ave in the highly desirable Markham community. Offering exceptional natural light throughout, this home features a double car garage, elegant double door entry, and a spacious foyer. The main floor showcases hardwood flooring and pot lights throughout, along with impressive 9-ft ceilings on all levels, including the basement. The second floor includes a convenient laundry room and two bedrooms with private ensuites, providing added comfort and functionality. Separate entrance to the basement from the garage offers excellent potential. Enjoy a fully fenced backyard and so much more to discover! Ideally situated close to top-rated schools, beautiful parks, walking trails, shopping, restaurants, and all essential amenities. Easy access to major highways and public transit makes commuting a breeze. Perfect for families seeking comfort, style, and convenience in a vibrant neighbourhood. (id:65446)
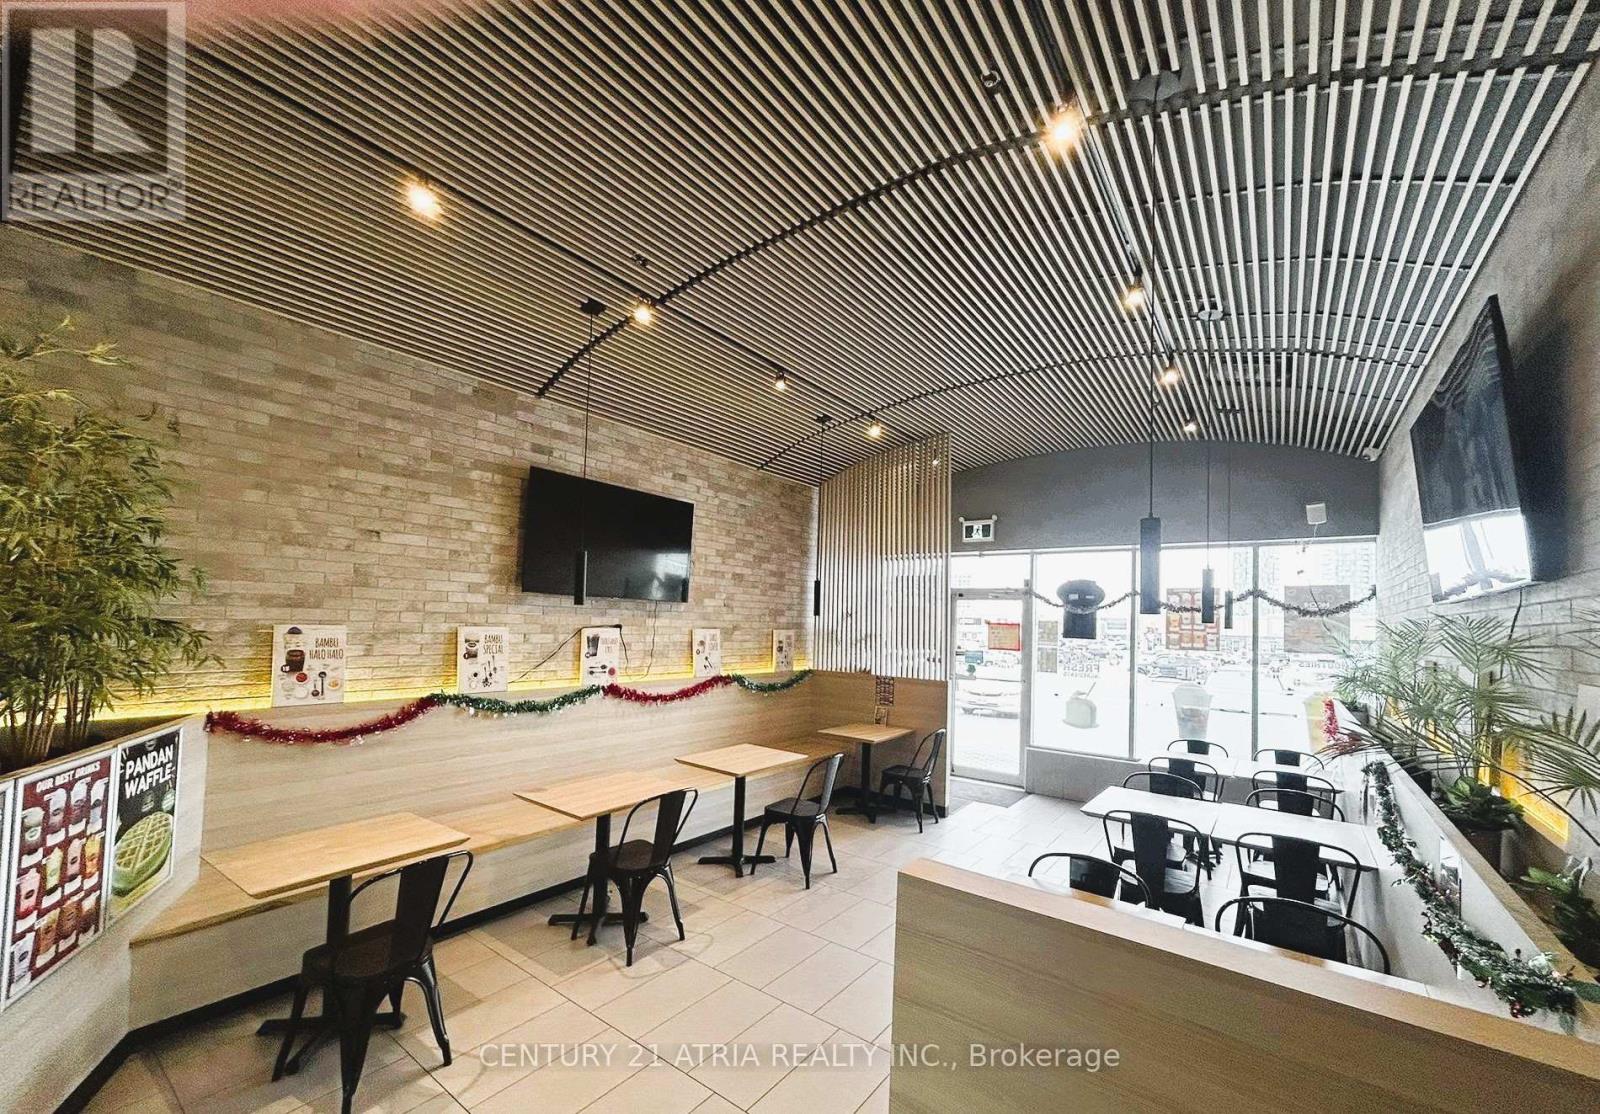
70 - 3175 Rutherford Road
Vaughan, Ontario
**Excellent Location** Turnkey fully renovated fast-food/dessert restaurant + Situated next to several anchor tenants, including Starbucks, Tim Hortons, Vaughan Mill Shopping Centre! Busy intersection + Over $150,000 spent on renovations + Stunning contemporary design featuring a modern dining space with curved wood slat ceiling with soft ambient lighting creating an inviting atmosphere the moment you walk in + Fully equipped commercial grade kitchen including: walk-in fridge, multiple sinks, large stainless steel fridge, commercial grade gas stove, and built in sprinklers + Dine in - seating up to 20 seats available + LLBO available and transferrable + Includes drink display fridge, tables and chairs, built in bench + Endless opportunities available offering exceptional storefront visibility and timeless design + Equipment list attached (id:65446)
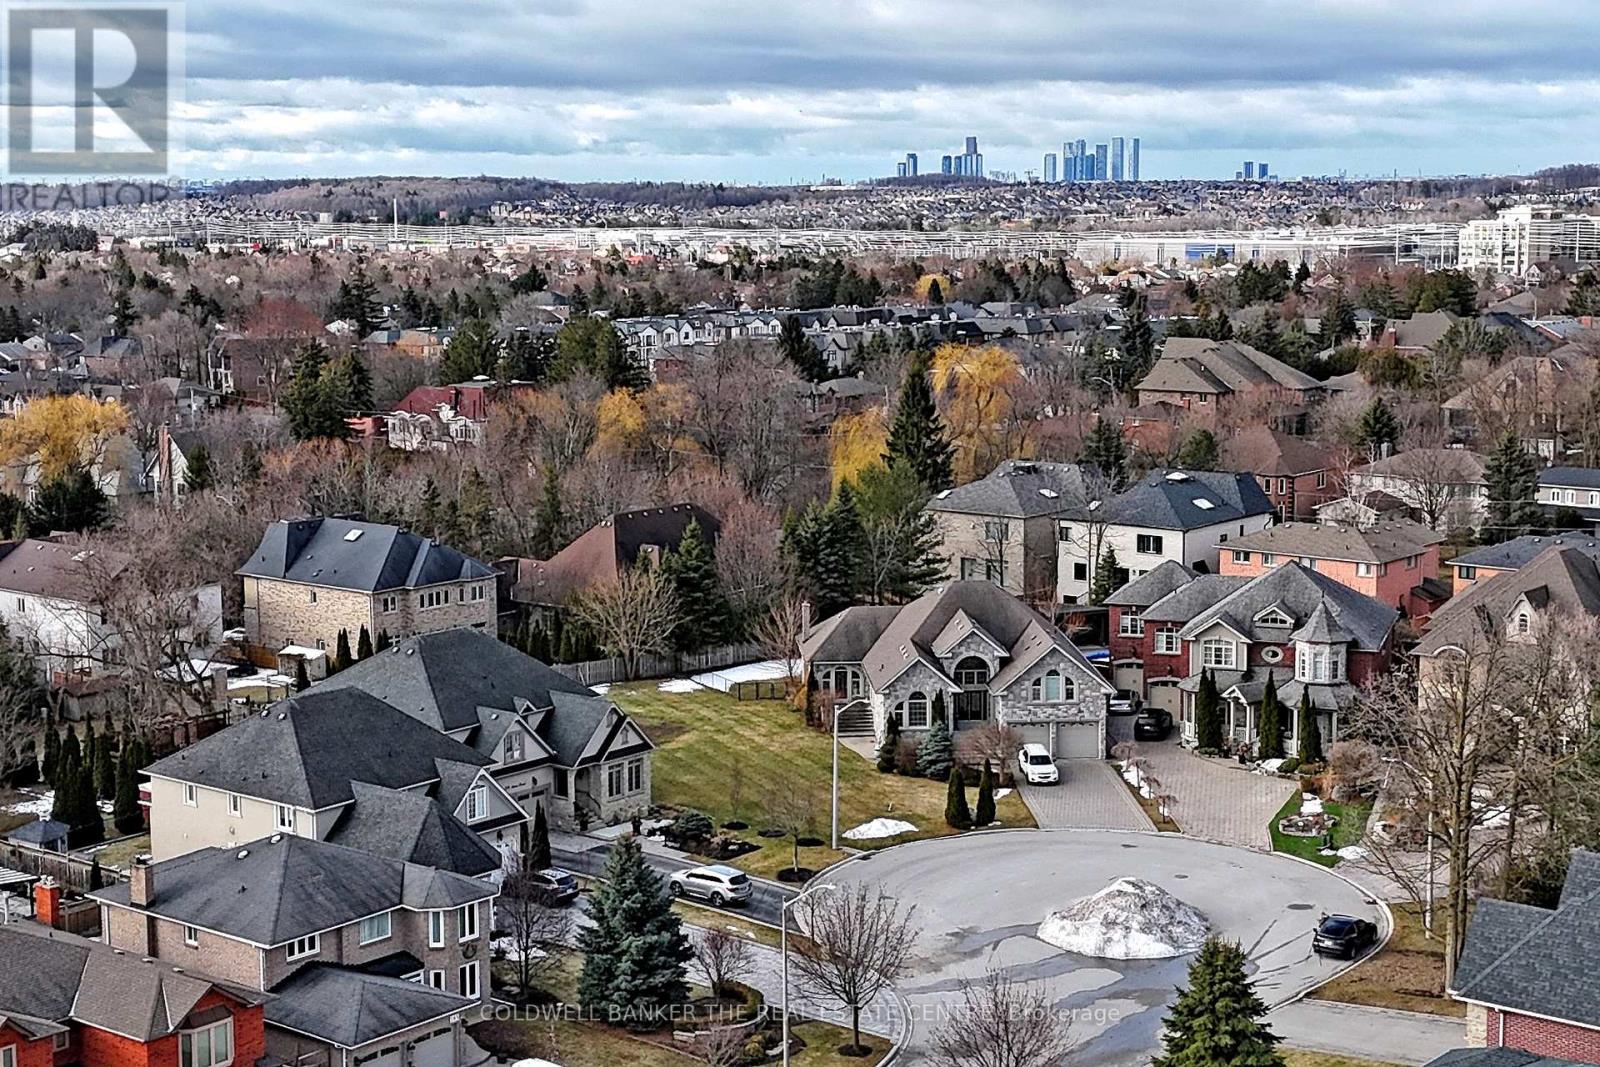
191 Marsi Road
Richmond Hill, Ontario
Build your dream home in North Richvale surrounded by luxurious multi-million dollar homes on this vacant, pie shaped lot. It is situated in the end court area of a child safe cul-de-sac. Located minutes from Hillcrest Mall, Yonge Street, Bayview Avenue and all of the amenities Richmond Hill has to offer. Public Transit, parks and walking trails are mere minutes away. Don't miss this opportunity to build your dream home, relax and enjoy. (id:65446)
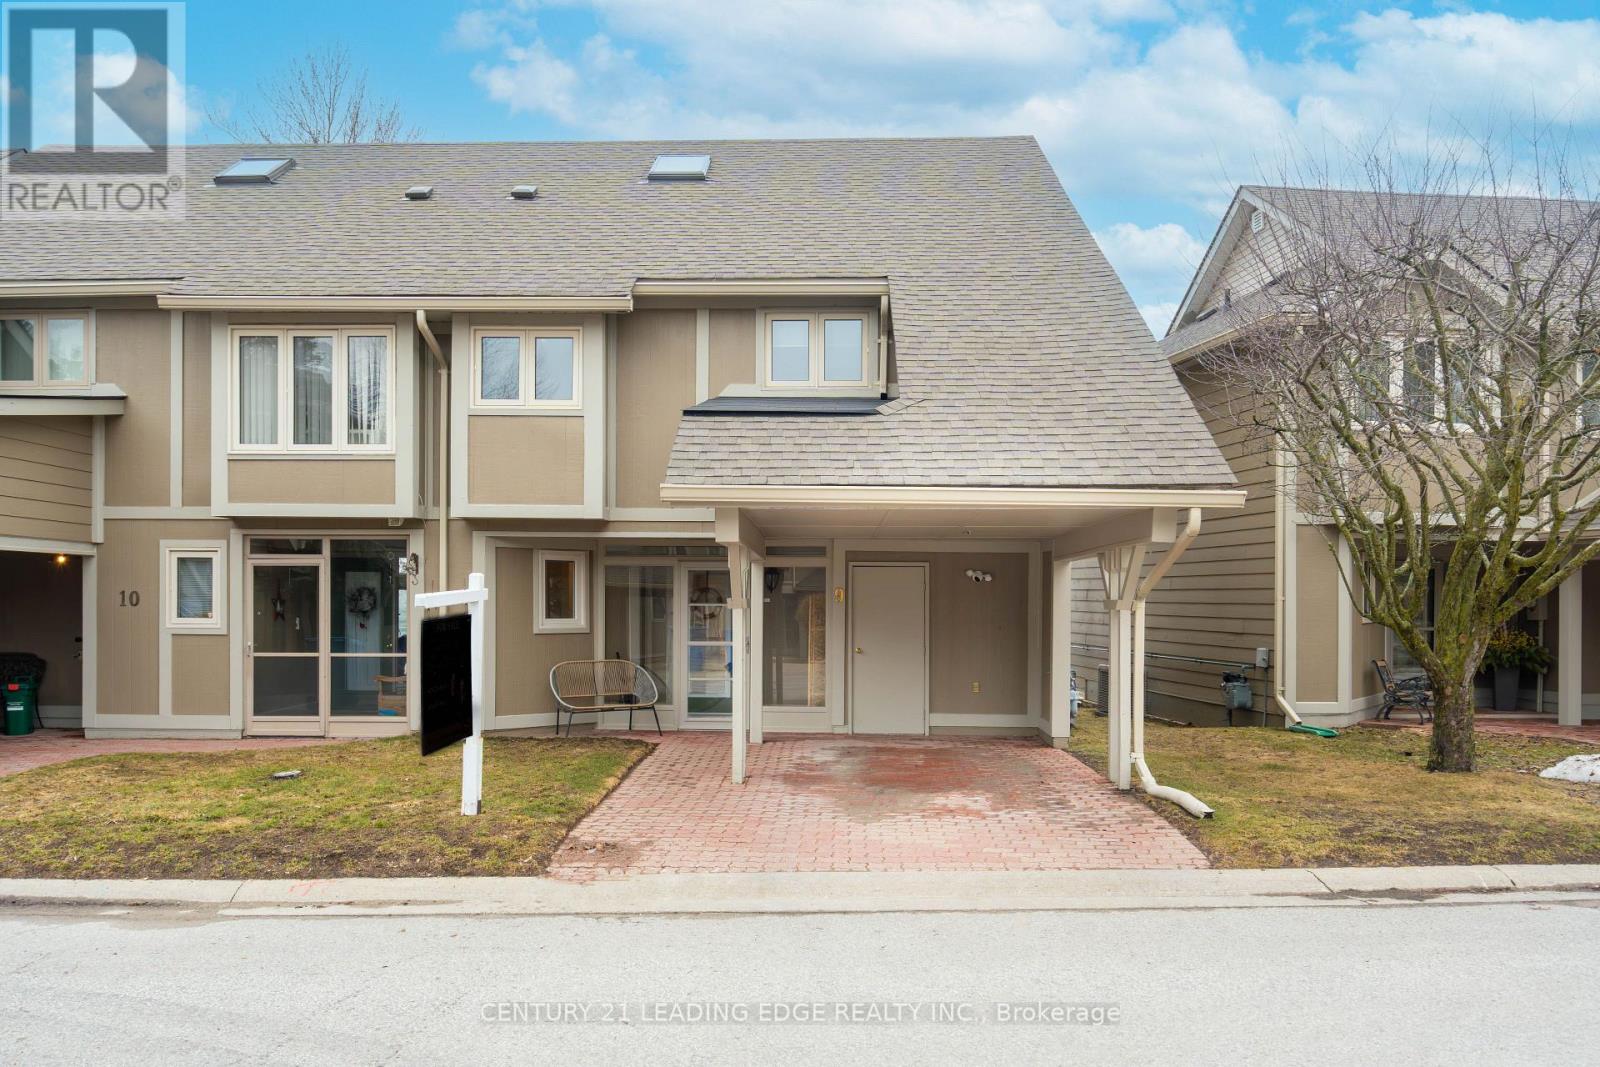
9 - 9 Davy Point Circle
Georgina, Ontario
Welcome to carefree lakefront living in this beautifully maintained 2+1 bedroom semi-detached townhouse condo, nestled within an exclusive adult lifestyle community of just 26 homes. Thoughtfully designed with a bright, open layout, this home showcases floor-to-ceiling windows that flood the space with natural light and offer tranquil lake views. The newer kitchen features stone countertops and updated appliances, seamlessly flowing into the living and dining areas. Newer hardwood flooring, crown moulding throughout, and a cozy gas fireplace create an elegant yet welcoming atmosphere. Walk out from both the living and dining rooms to your private deck, complete with dual gas hookups-perfect for entertaining or quiet lakeside relaxation. The spacious primary bedroom overlooks the lake and includes a 4-piece ensuite, while the second bedroom offers a charming sitting area and can easily be converted back to a third bedroom. A versatile loft space provides endless possibilities for a home office, reading nook, or guest retreat, along with insulated storage. Enjoy peace of mind with numerous updates, including a newer furnace, air conditioning, hot water tank, roof, and exterior paint. The lakefront also offers newer dock with stairs for easy access. The complex also offers a shared inground pool for summer enjoyment. A rare opportunity to embrace low-maintenance, lakefront living in a quiet, well-cared-for community-this is a home you'll be proud to call your own. (id:65446)
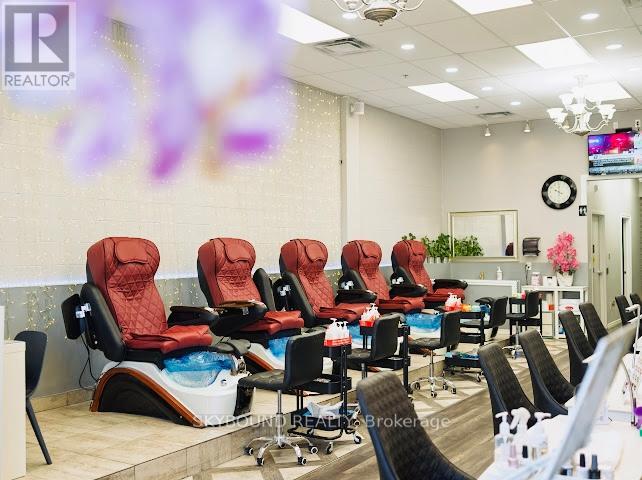
10 - 2499 Rutherford Road
Vaughan, Ontario
Turnkey Nail & Spa Business in Prime Vaughan Location! Well-established and highly rated nail salon with an outstanding reputation and a large, loyal client base. This beautifully maintained space offers a full range of services including nails and waxing, with a functional layout designed for efficiency and client comfort.The business operates on a strong appointment-based system, providing stable and predictable income with a high level of repeat clientele. All equipment is fully owned, making this a true turnkey opportunity with no additional investment required. Long-term lease with flexible renewable options in place, offering security and peace of mind for future growth. Located in a high-traffic plaza with excellent exposure in a desirable Vaughan neighbourhood. Ideal for owner-operators or investors seeking a well-run, profitable business with proven performance and growth potential. Serious inquiries only. (id:65446)

367 Millview Road
Millview, Prince Edward Island
367 Millview Road is an old PEI farmhouse built in 1850, with original trim and loads of character. Large eat in kitchen downstairs with a separate dining room with built ins. Large living room with fireplace and original hardwood floors. Downstairs there is a porch with attached mudroom and a small office. There is a laundry room and half bath on the first floor. Upstairs you will find 4 bedrooms and a full bathroom with additional storage in the hallway. The property is just under one acre with lots of room for a garden. Ideal home for a family with young children looking for a new home. Located in Millview midway between Charlottetown and Montague. The house has a new roof in the spring of 2025 and a new fiberglass Oil tank. All measurements are approximate and should be verified by purchaser. (id:65446)
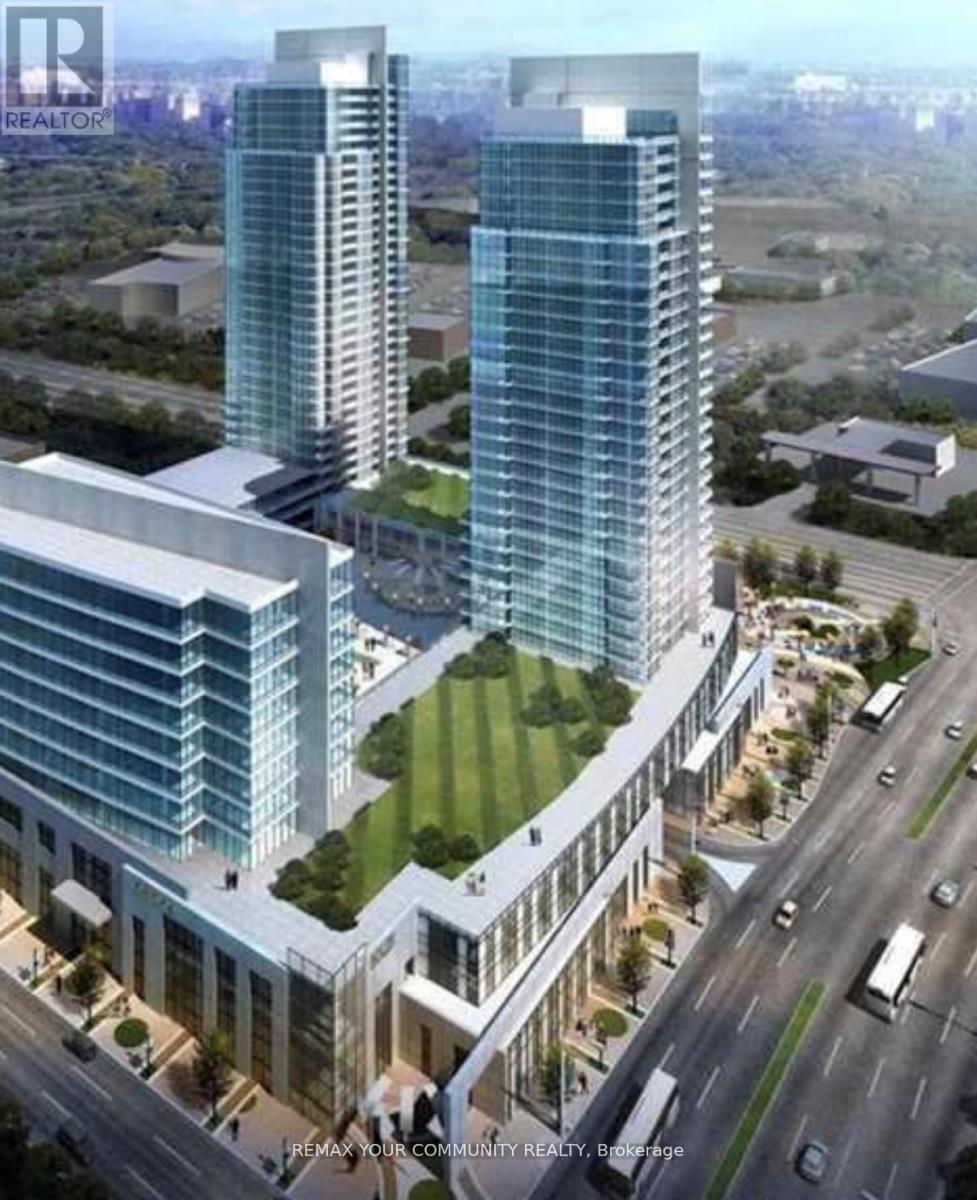
706 - 3600 Highway 7
Vaughan, Ontario
Don't Miss This Spacious 1+Den Unit in a Prime Woodbridge Location! This bright 656 sq. ft. 1l+Den unit offers a highly functional open-concept layout that maximizes space and comfort. The generously sized den can easily be converted into a Second bedroom, nursery, or home office, making the unit ideal for a variety of lifestyles. Featuring modern upgrades, laminate flooring, and impressive 10 ft ceilings, the unit feels spacious and filled with natural light throughout the day. Enjoy beautiful unobstructed sunset views from the large private balcony overlooking the quiet courtyard, creating a peaceful setting for relaxing or entertaining.The living and dining area flows seamlessly to the balcony, enhancing the open-concept feel and indoor-outdoor living.This unit also includes 1 parking space and 1 locker, providing added convenience and extra storage.Located in a highly desirable Woodbridge neighbourhood, just steps to shops, restaurants, plazas, public transit, parks, and everyday amenities, with easy access to major roads and highways for an easy commute. Perfect for end-users or investors - don't miss this opportunity to own a spacious and functional unit in a fantastic location. (id:65446)
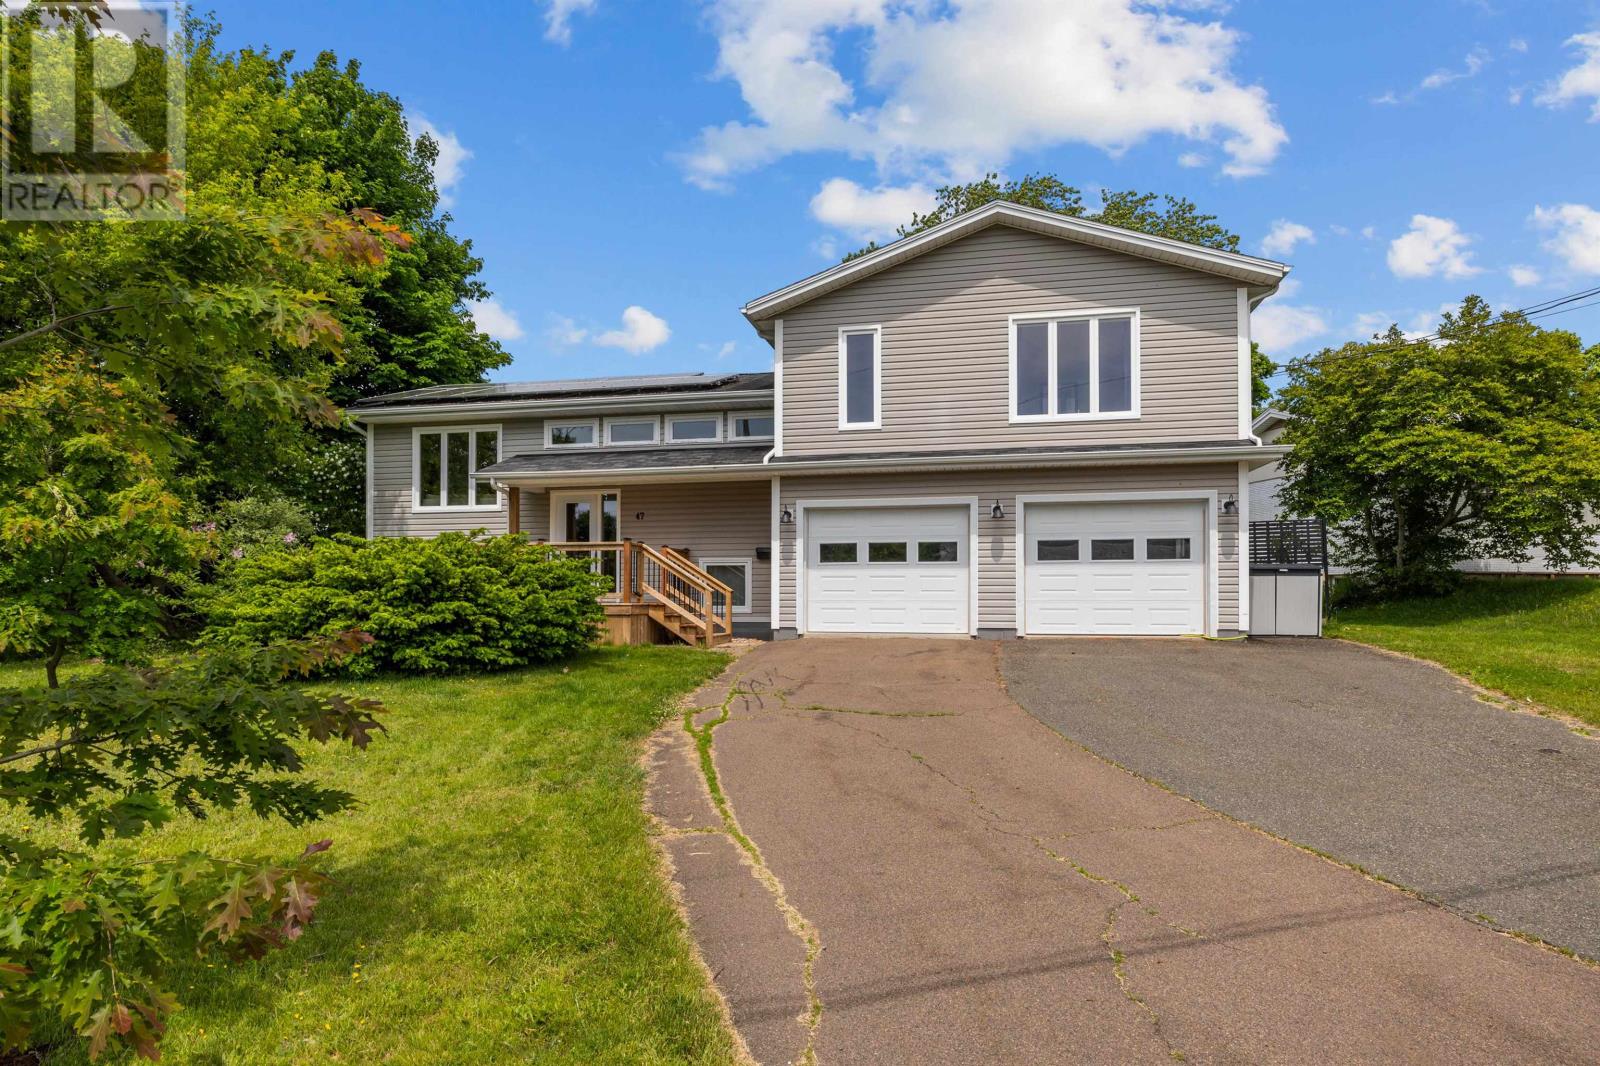
47 Admiral Street
Charlottetown, Prince Edward Island
Welcome to this spacious and energy-efficient 4-bedroom home, perfectly situated in a desirable neighborhood and top-rated school district. The main floor features a bright and functional layout, highlighted by a large primary suite complete with a walk-in closet, custom tile shower, full ensuite, and a private attached den?perfect for a home office or reading nook. Outside, enjoy a beautifully landscaped and mature treed yard with a fully fenced backyard, ideal for kids and pets. The new front deck adds great curb appeal, while the attached double garage offers convenience and storage. Eco-conscious buyers will appreciate the solar panels, energy-efficient heat pump, and EV charger, making this home both comfortable and cost-effective. A perfect blend of space, style, and sustainability in a prime location! (id:65446)
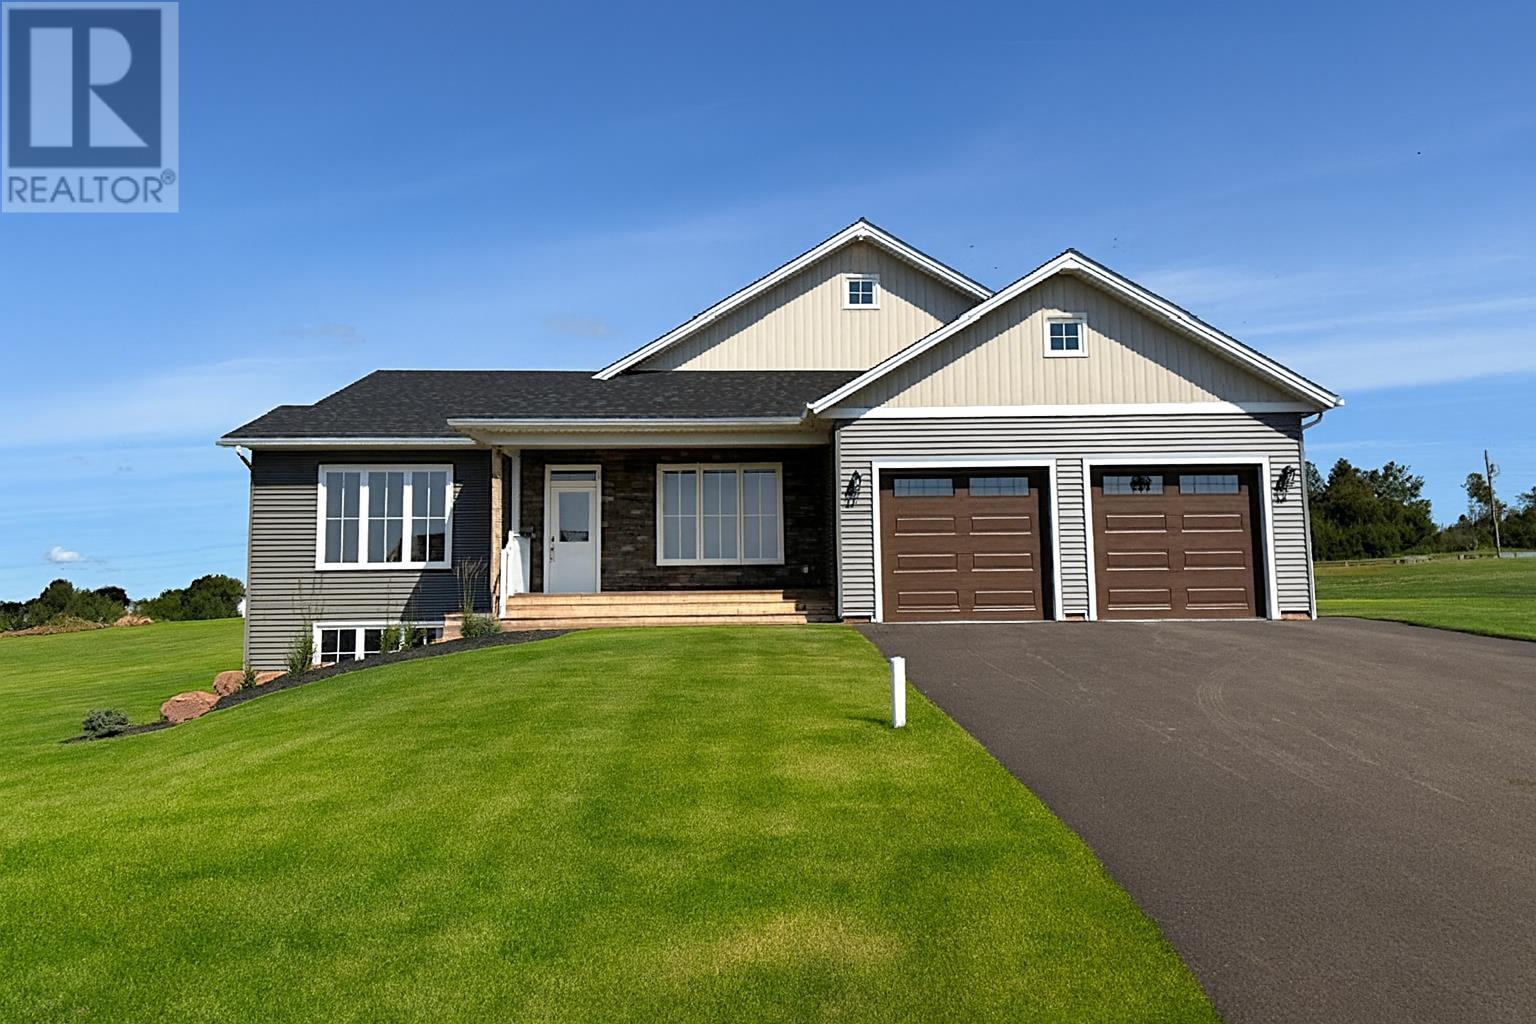
54 Applecross Avenue
Miltonvale Park, Prince Edward Island
Welcome to your brand new, one-level dream home perched atop scenic Applecross Avenue. This exceptional property offers expansive panoramic views of rolling farmland, picturesque countryside, and sparkling waterfront, all set in a peaceful, dead-end subdivision just moments from Charlottetown. Thoughtfully designed for both comfort and entertaining, this home features an open-concept layout with soaring 9-foot ceilings and oversized windows that bathe the space in natural light. The gourmet kitchen is a chef?s delight, complete with a large island, ample cabinetry, a walk-in pantry, and elegant, state-of-the-art flooring throughout. The private primary suite is tucked away at the rear of the home and boasts a walk-in closet, a stylish accent wall, and a beautifully appointed ensuite bathroom. A convenient laundry/mudroom combination adds function, while the massive double garage?with two openers and a separate entrance?provides ultimate practicality. Enjoy endless potential with a full-height, unfinished basement?perfect for adding more bedrooms, a home office, media room, or a bathroom. Outdoor living is a dream with two spacious decks and a charming front porch, ideal for soaking in the incredible surroundings. Take advantage of direct waterfront access, perfect for kayaking or canoeing, plus the convenience of municipal water and sewer. Bonus features include underground wiring (no power lines obstructing your view), a paved driveway, buried drainage systems, curbed paved streets, and quick, easy access to all the amenities of Charlottetown. This is your opportunity to own a truly special home in one of PEI?s most scenic and desirable communities. (id:65446)
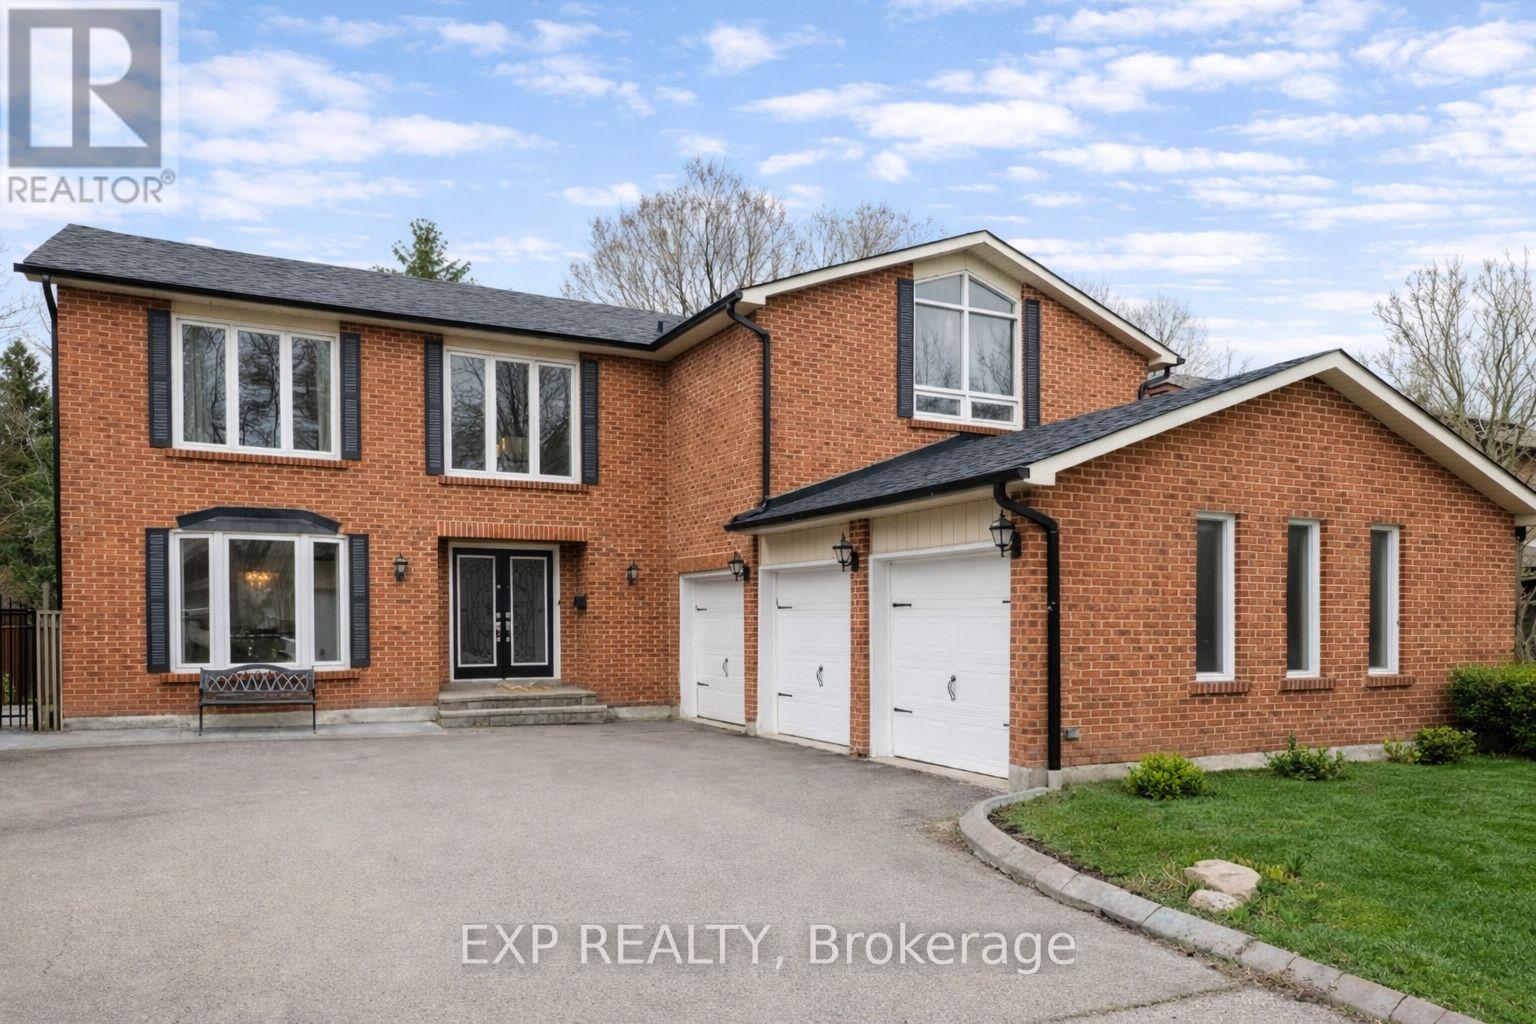
57 Emeline Crescent
Markham, Ontario
Rare opportunity to lease the upper floors of one of the largest homes on the street! Bright and spacious 3-car garage residence featuring hardwood flooring throughout, elegant circular staircase with wrought iron spindles, and pot lights across the home.Enormous family room with cozy fireplace. Luxurious primary suite with 6-piece spa ensuite, soaker tub, walk-in closet and bonus reading/sun room. Modern kitchen with granite counters and skylight. Double front doors with wrought iron glass inserts.Enjoy a beautifully interlocked south-facing garden. Non-smoker home. Prime location with quick access to Hwy 407, GO Train, YRT, shops, schools, parks and everyday amenities.Utilities shared proportionately with basement tenants. (id:65446)
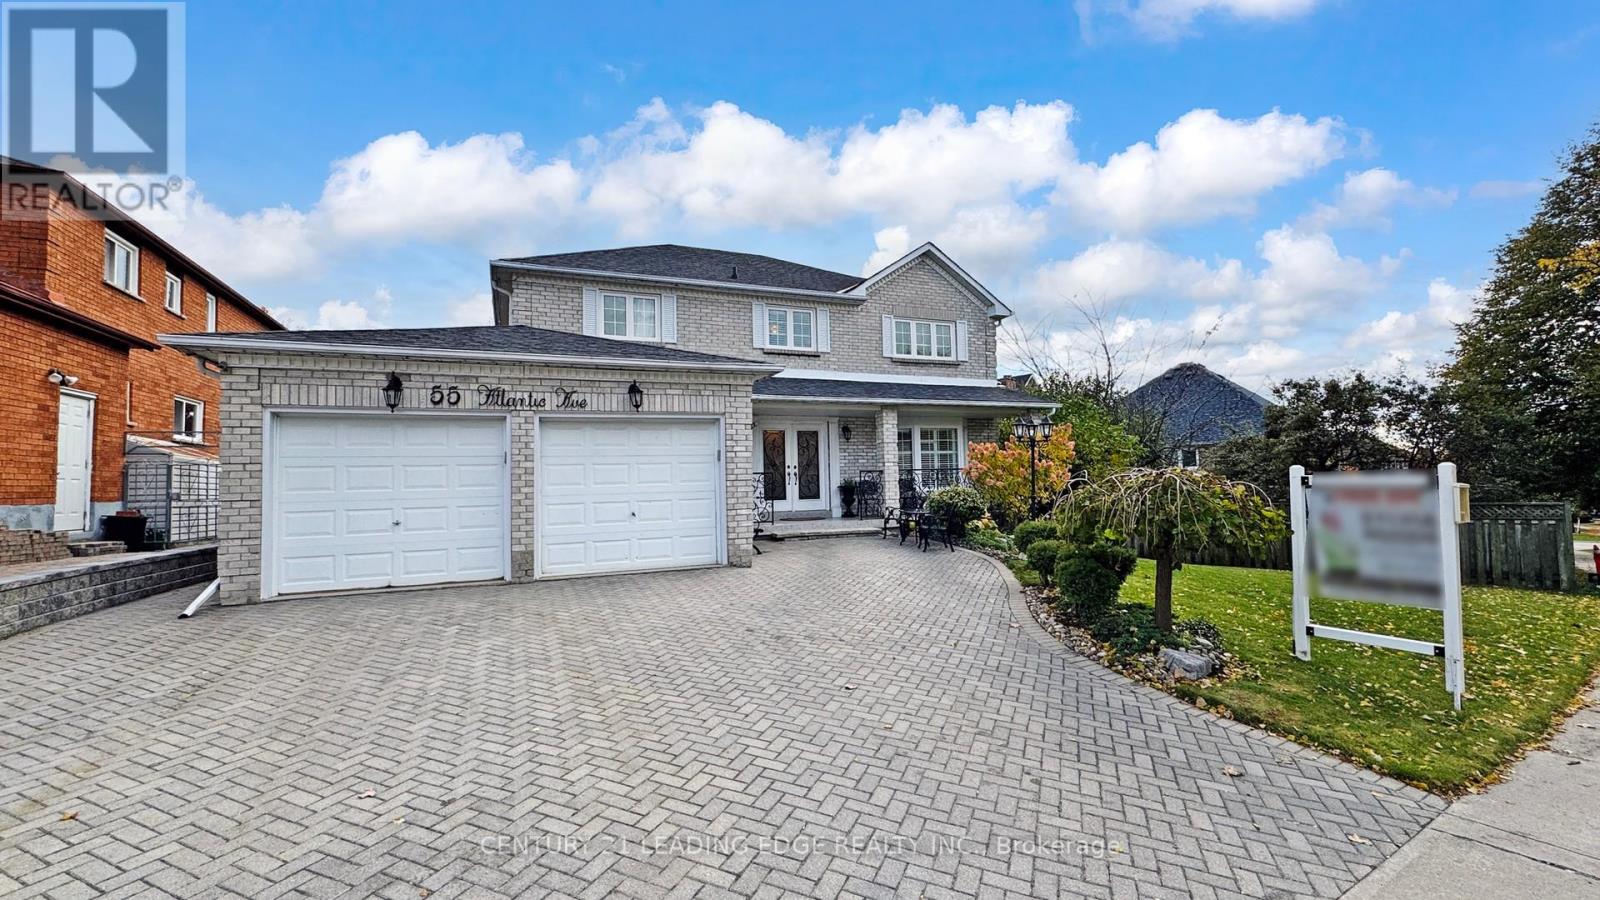
55 Atlantic Avenue
Markham, Ontario
** MOTIVATED SELLERS ** Welcome to this beautifully custom-built 2-storey detached home perfectly situated on a premium lot in one of Markham's most sought-after neighborhoods, where pride of ownership and convenience come together in perfect harmony. Offering approx. 4,309 sq.ft., of total living space, this residence showcases solid hardwood flooring on both the main and second levels and timeless architectural details throughout.The updated white kitchen comes with an island and large eat-in area is the heart of the home-ideal for family gatherings and entertaining. Step through the walkout to a covered deck, perfect for outdoor dining and year-round enjoyment. 2 wood-burning fireplaces add warmth and character to the elegant living spaces, while an open staircase leads to a fully finished lower level complete with a second kitchen, perfect for extended family or guests. With approximately $150k in upgrades, this home shines with newer windows, professional landscaping, an in-ground sprinkler system, a new side patio connecting to the garage, and a newer fenced backyard. The irregular 82-ft frontage lot offers curb appeal and generous outdoor space, complemented by a driveway that accommodates up to 6 cars. Located just minutes from top-rated schools, Markville Mall, Markham Village Community Centre, and convenient access to Highway 407, this home delivers the perfect balance of tranquility and accessibility. A true gem in a family-friendly neighborhood; this lovingly maintained home combines classic charm, modern updates, and unbeatable location to create a place you'll be proud to call your own. (id:65446)
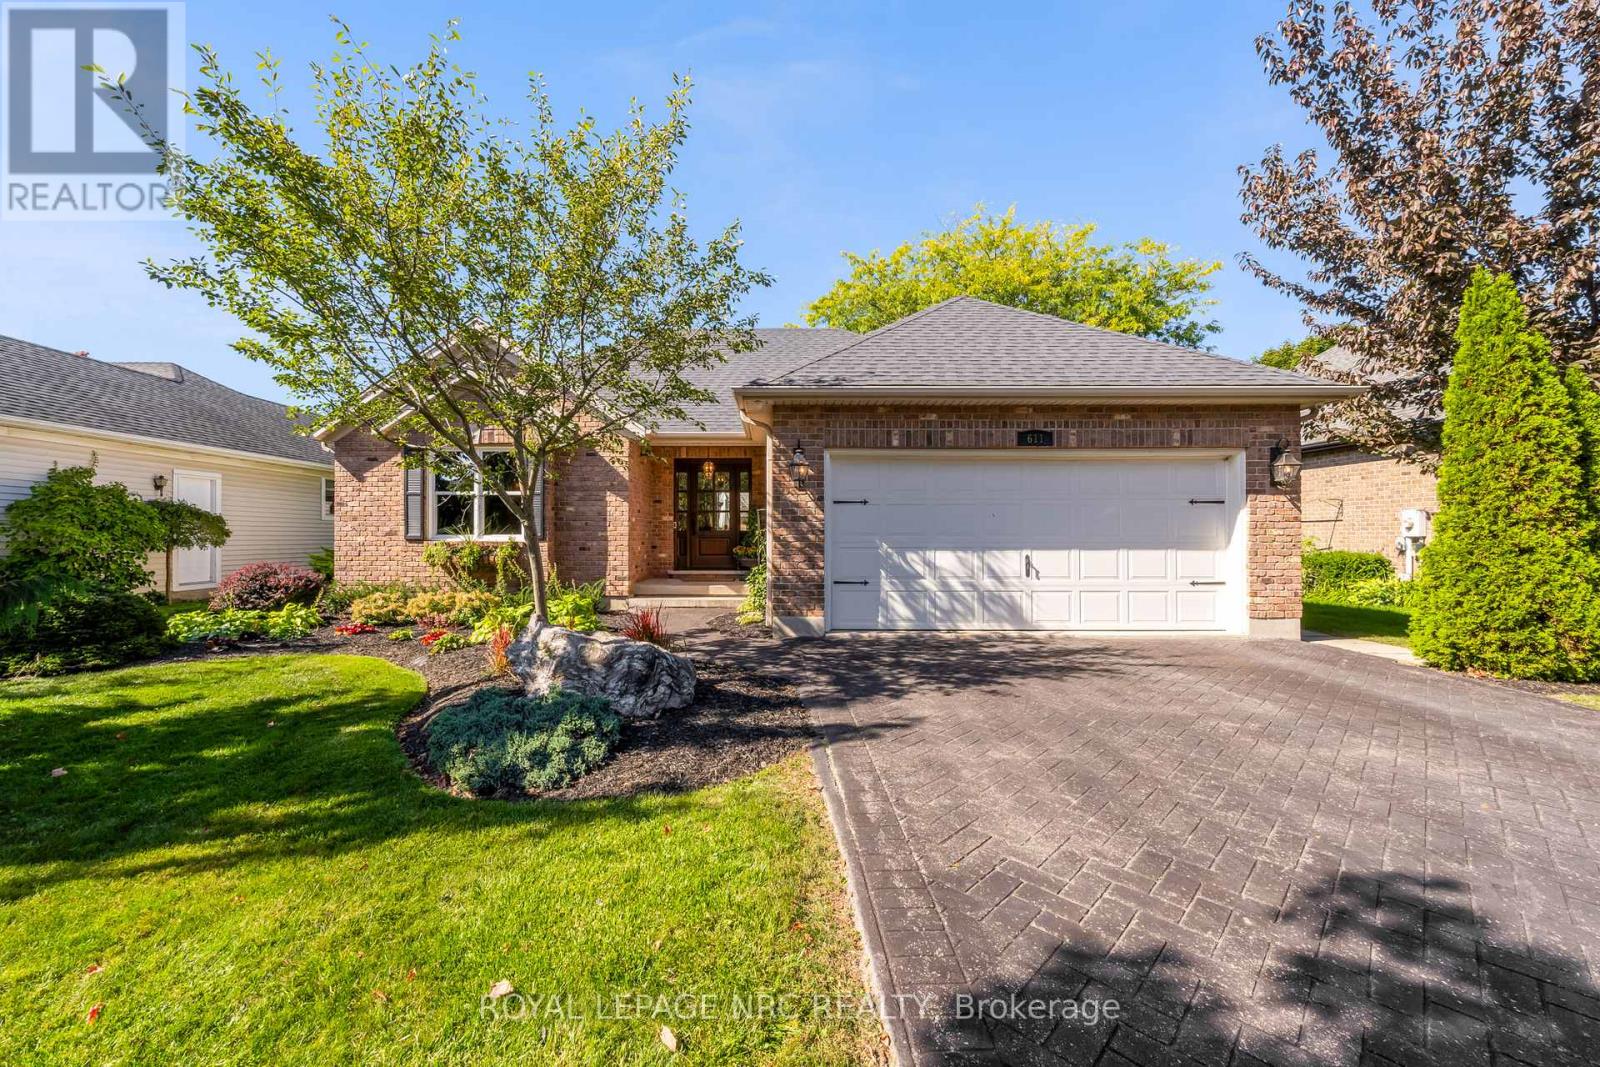
611 Victoria Street
Niagara-On-The-Lake, Ontario
This picture perfect 2 bedroom bungalow awaits you! Welcome to 611 Victoria Street! Nestled in a prime Niagara-on-the-Lake old town neighbourhood that is only a short walk away from many award winning wineries - this quiet location is the perfect place to enjoy all the best NOTL has to offer. To say the landscaping of this property is stunning would be an understatement. The rear yard offers a large deck surrounded by mature trees and flower beds, and as cute as can be garden shed. Inground sprinklers keep both the front & back yards lush and green. The home itself has been painstakingly renovated in the last year and features gleaming luxury finishes at every turn. As you walk up to the gorgeous wood and glass front door you'll appreciate the great amount of natural light that fills every room of the home. The Living room offers a natural gas fireplace, gleaming hardwood floors and a cozy environment perfect for relaxing in at the end of a long day. The stunning dining room will be your favourite place to host lavish dinner parties with your loved ones. The completely renovated kitchen includes stunning white cabinets, a herringbone tile backsplash, stainless steel luxury appliances with a panel-covered dishwasher, a breakfast nook and even a fluted farmhouse sink. The primary bedroom suite includes the same gorgeous hardwood found throughout the rest of the home, a spacious walk-in closet and a private 3 pc ensuite bathroom. The 2nd bedroom (currently used as a den) is nicely tucked away behind double doors with a great view of the backyard and also includes a 4 pc ensuite bathroom. A mud room just off the main entrance provides ample storage (includes hidden laundry hook-ups). The partially finished basement can easily be finished into additional living space (3 pc bathroom rough is available). All major amenities are only a few minutes away - simply just move in and begin enjoying the very best of Niagara's coveted wine region! (id:65446)
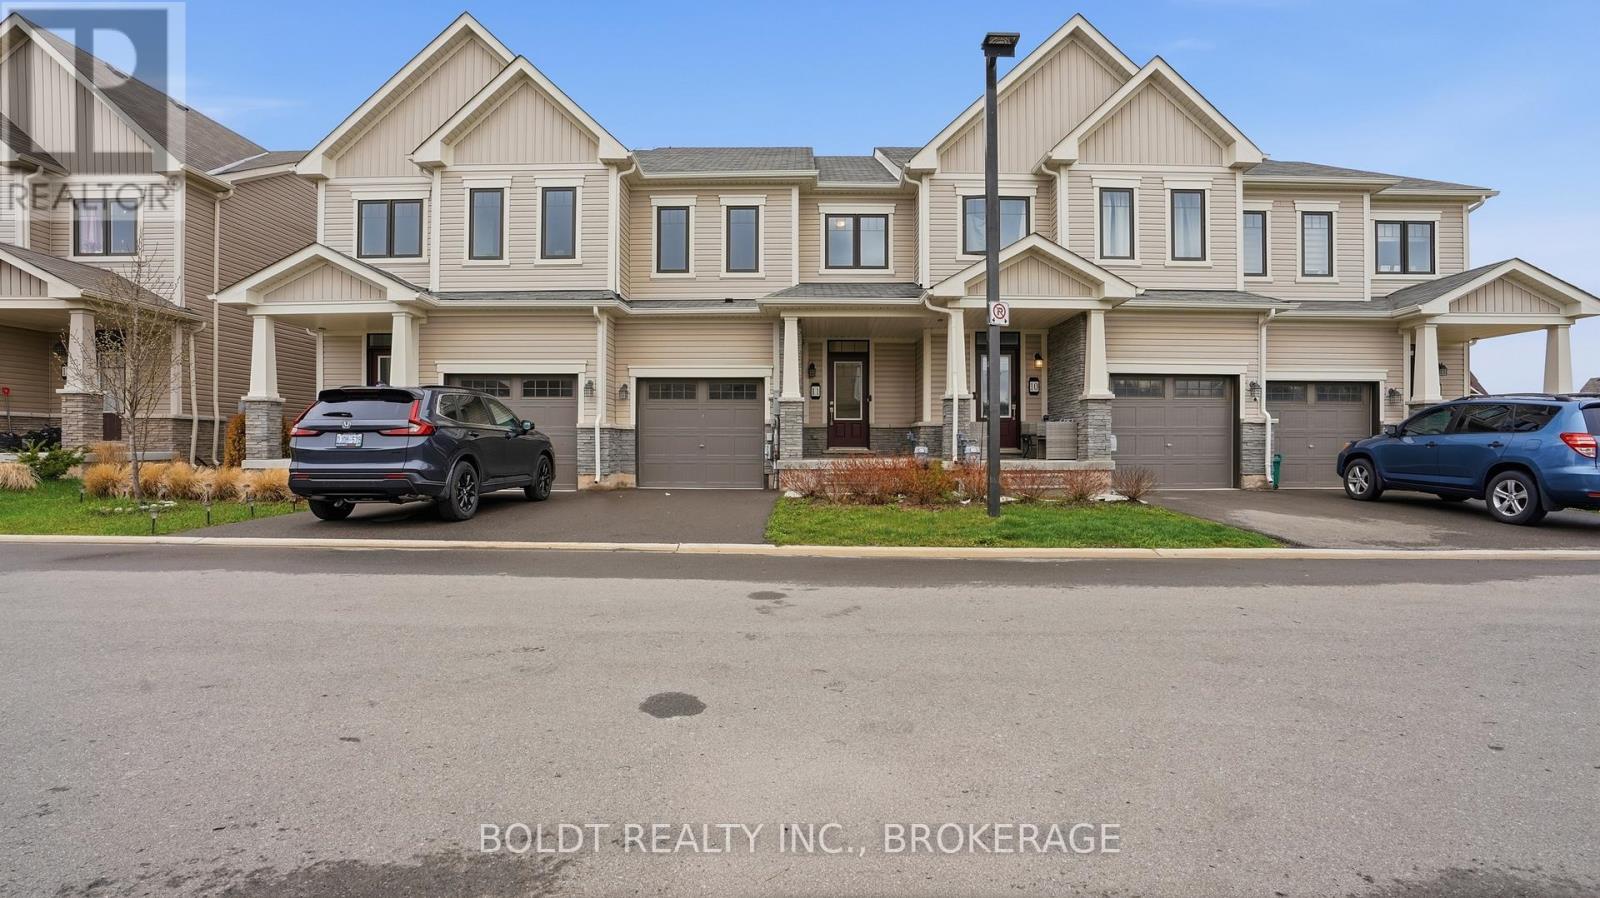
11 - 7789 Kalar Road
Niagara Falls, Ontario
Welcome to Unit 11 at 7789 Kalar Road, a beautifully maintained and move-in ready lease opportunity in one of Niagara Falls' most convenient locations. This modern unit offers a functional layout with bright, open living space, perfect for professionals or a small family looking for comfort and ease of living.Enjoy a well-appointed kitchen with ample cabinetry and workspace, flowing seamlessly into the living and dining area. The bedrooms are generously sized, offering plenty of natural light and storage. Clean, updated finishes throughout make this home truly turnkey.Offered furnished or unfurnished to suit your needs, providing flexibility whether you're looking for a seamless move-in or bringing your own pieces.Located close to shopping, schools, parks, and quick highway access, this is an ideal spot for commuters and those wanting to stay connected to all amenities.Seeking A+++ tenants. Full application, credit check, employment verification, and references required. No smoking. (id:65446)
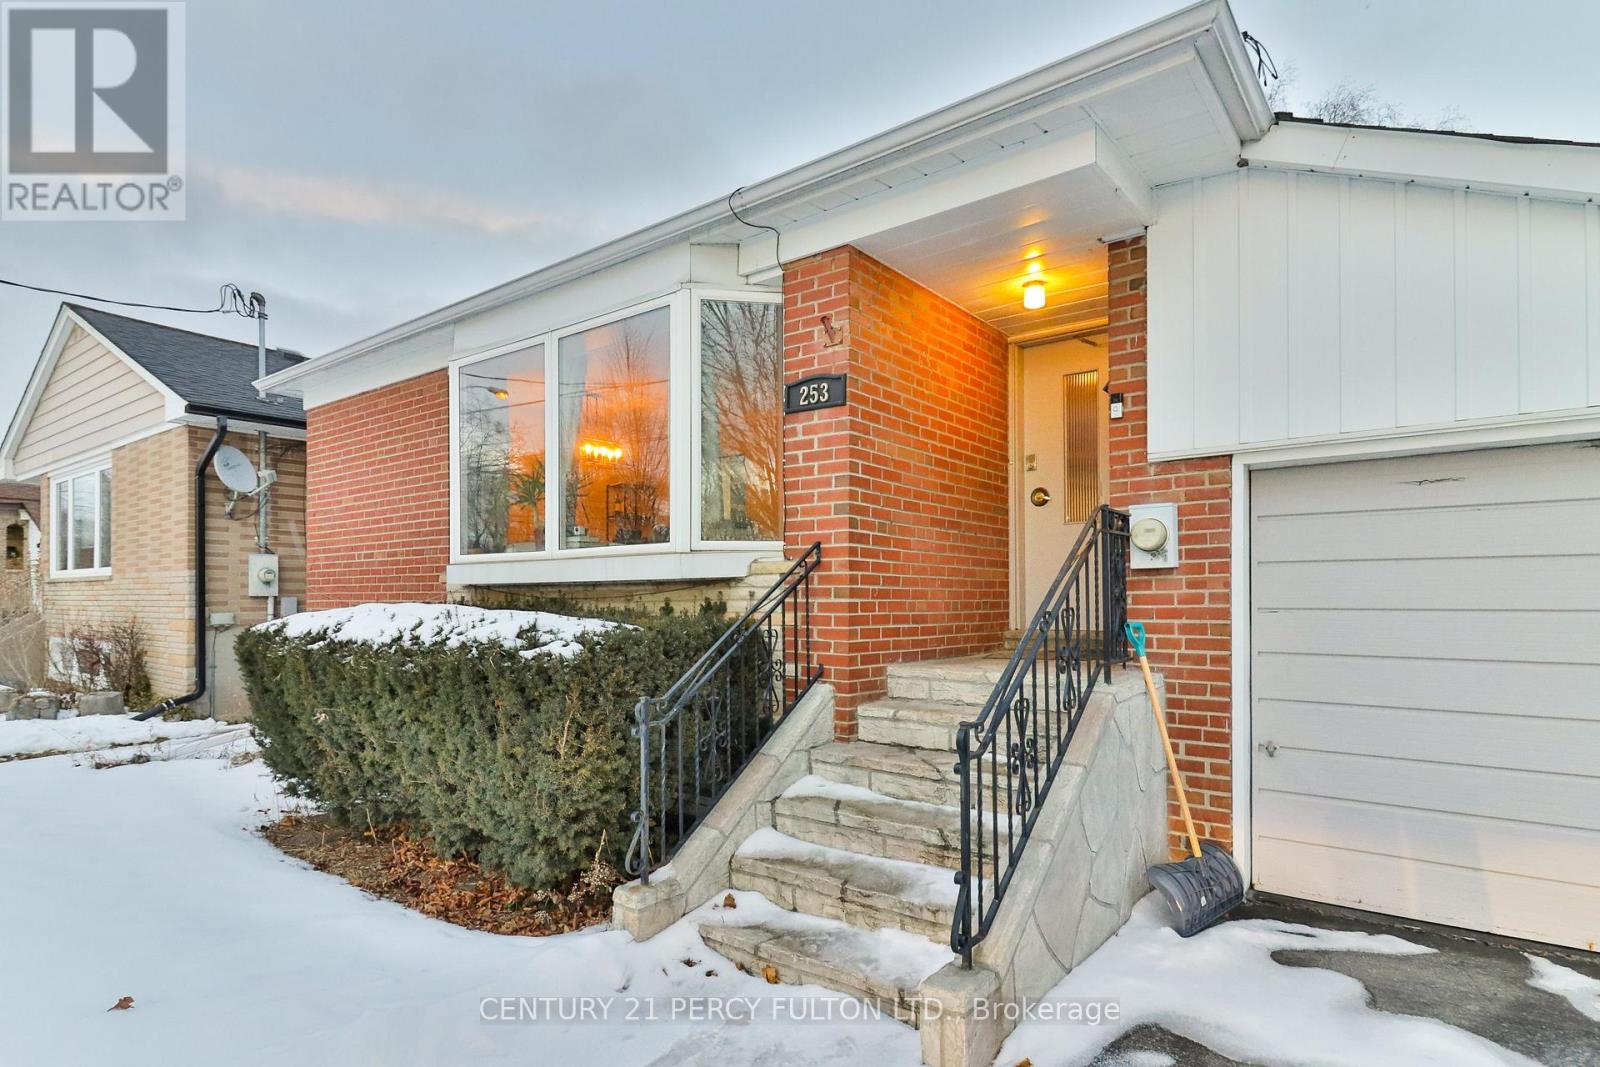
253 Chine Drive
Toronto, Ontario
Welcome to this sun-filled bungalow on Chine Drive. There are 3+1 bedrooms fit for a growing family. An open living/dining centered by a large bay window. The kitchen has been modernized and has ample counter space and cabinetry. Take advantage of a finished basement including a full washroom, large rec room, cold room, laundry room, and a spacious utility room. Located in the family-friendly neighbourhood of Cliffcrest, you have a beautiful opportunity to set your family roots here. Cliffcrest offers a variety of amenities, including shopping plazas along Kingston Road and St. Claire Avenue, featuring supermarkets, restaurants, and various retail stores. Scarborough GO station is just around the corner, Warden TTC Station is down the street, and the DVP is a short distance away. The property is also between both elementary and secondary schools. With Bluffers Park minutes away, it's easy to experience and explore the waterfront area of East Toronto. (id:65446)
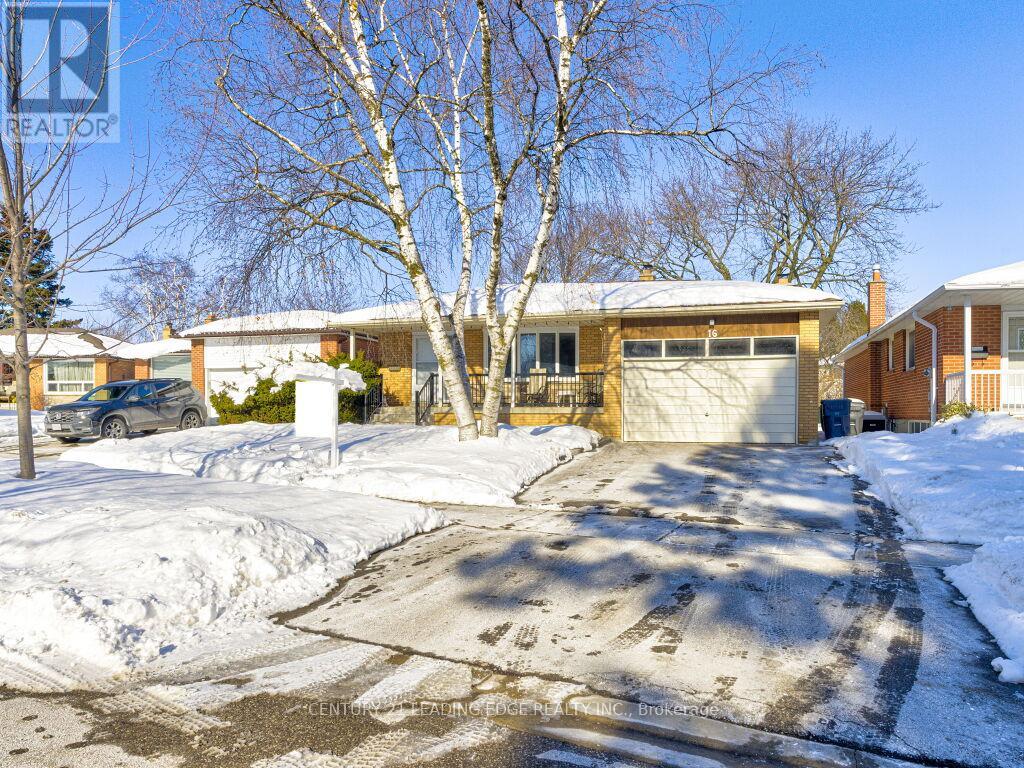
16 Bethley Drive
Toronto, Ontario
Well-maintained raised bungalow offering approx. 3,013 sq. ft. of total living space (1,582 sq. ft. main + 1,431 sq. ft. lower). Fully renovated from top to bottom with updated kitchen and washroom, new appliances, upgraded windows, and new furnace & A/C . Spacious main-floor family room with fireplace and walk-out to private backyard. Finished basement with separate entrance , with additional fireplace .Offers flexibility for extended family, recreation, or potential income. Situated on a generous 5,969.69 sq. ft. lot, close to two prominent schools, parks, and just 1.5 km from Lake Ontario. (id:65446)
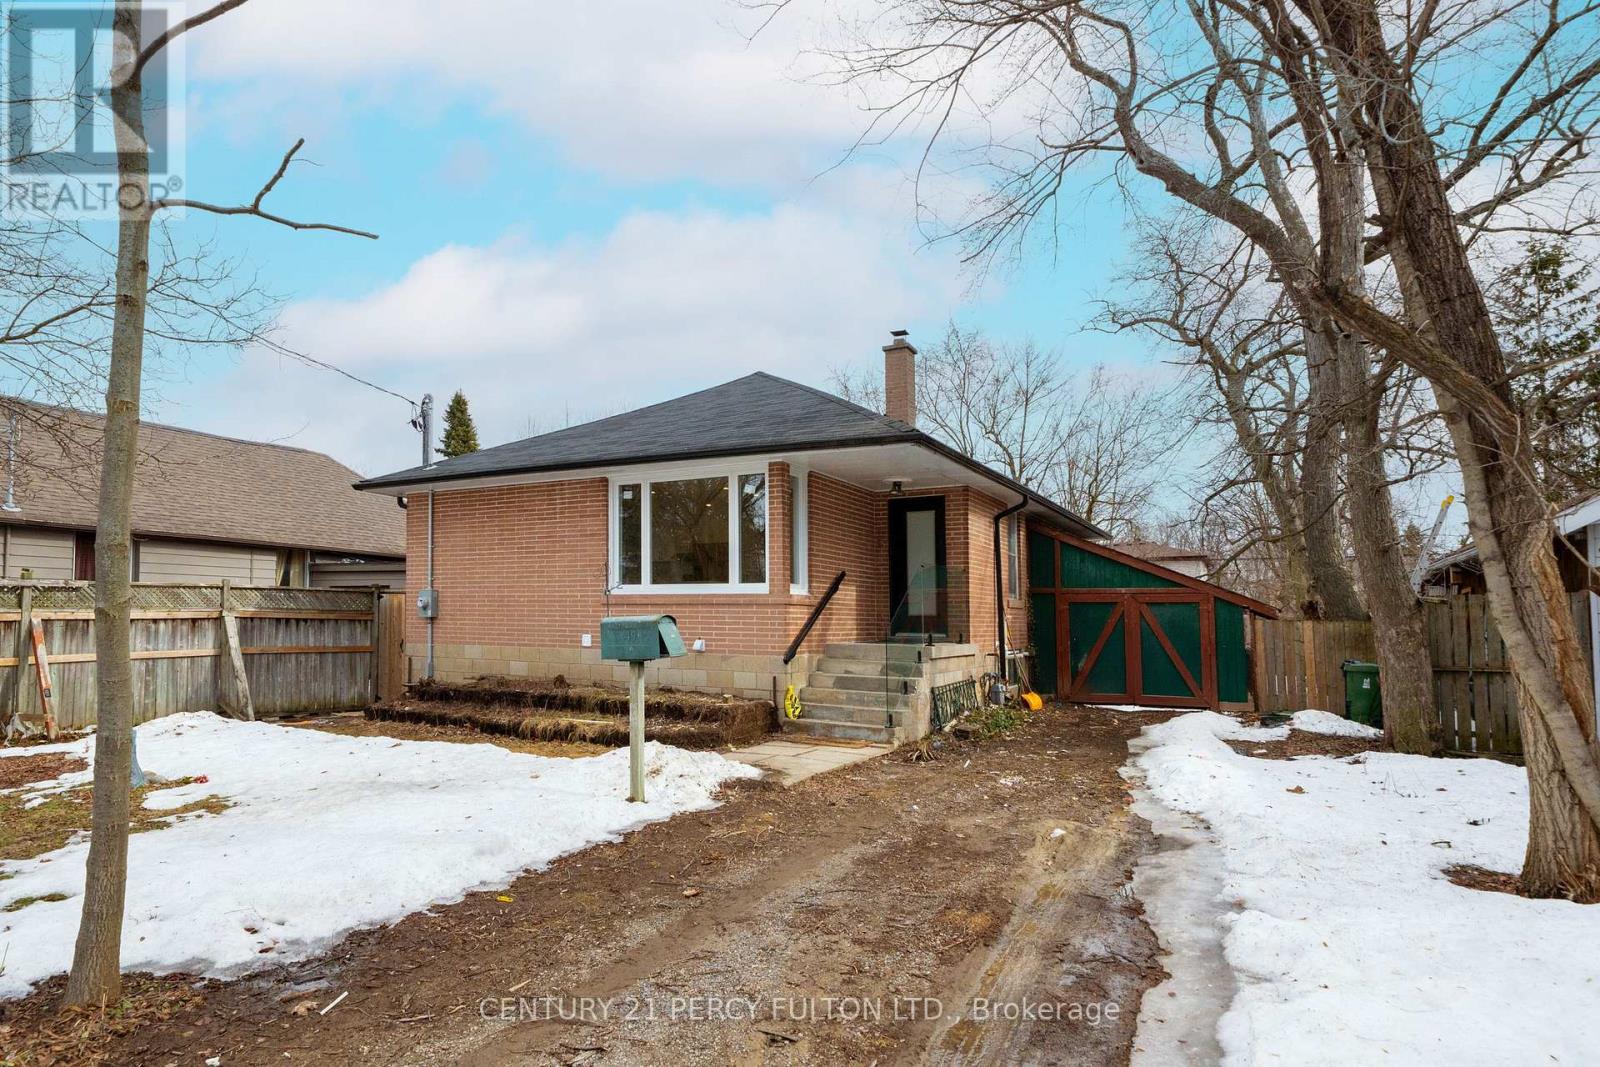
49 Amiens Road
Toronto, Ontario
Welcome to 49 Amiens Road! This beautifully fully renovated home sits on a generous 50 x 120 ft lot in the sought after West Hill community and is perfect for families or first time home buyers looking for a move in ready property. This newly renovated home features a bright open concept layout with modern finishes, pot lights throughout, and laundry on the main floor. The newly renovated basement offers two self contained units, each with its own kitchen, bathroom, and bedroom, along with shared laundry, ideal for extended family living or additional flexibility. Enjoy the spacious, fully fenced backyard, perfect for entertaining, relaxing, or family gatherings. The home is located in a growing neighbourhood surrounded by many newly built homes. Conveniently located just minutes from Highway 401, the University of Toronto Scarborough campus, and Centennial College, with easy access to shopping centres, restaurants, parks, and schools. A wonderful opportunity to own this beautifully updated home in a family friendly neighbourhood. This fully renovated home awaits your finishing touches! (id:65446)
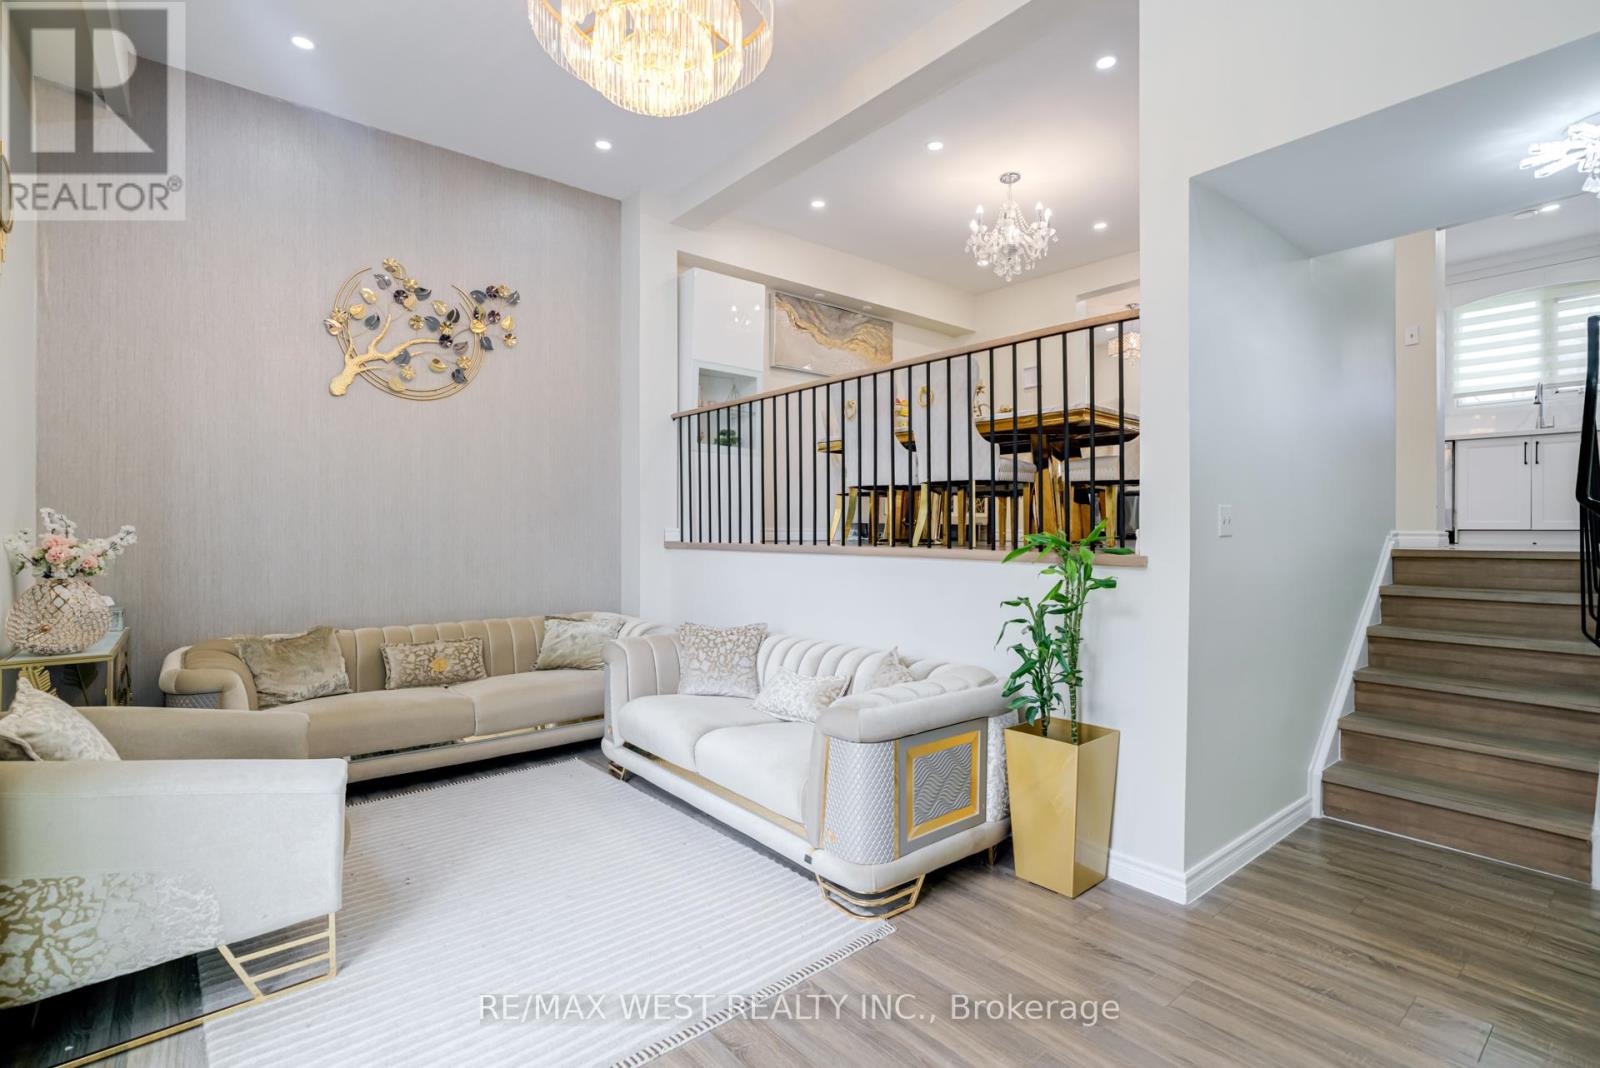
43 - 331 Trudelle Street
Toronto, Ontario
331 Trudelle Street, Unit 43 puts everything you need right at your fingertips. Stock up on groceries at Superfood Mart just a 10-minute walk away, Stephen's No Frills only 9 minutes on foot, or nearby Batala Supermarket and Metro. When it's time to eat out, you're spoiled for choice with Swiss Chalet, Amazing Shawarma, Pizza Hut, Nakamori, and Bismillah Halal Pizza all just minutes away. Coffee lovers will appreciate having Tim Hortons, Starbucks, and The Village Roaster nearby to kick-start the morning.Nature is never far either. McCowan District Park, Cudia Park, and the breathtaking Cathedral Bluffs Park are all an 8-minute walk away, alongside Thomson Memorial Park, Colonial Park, and Trudelle Park - perfect for families, joggers, and weekend strolls. (id:65446)
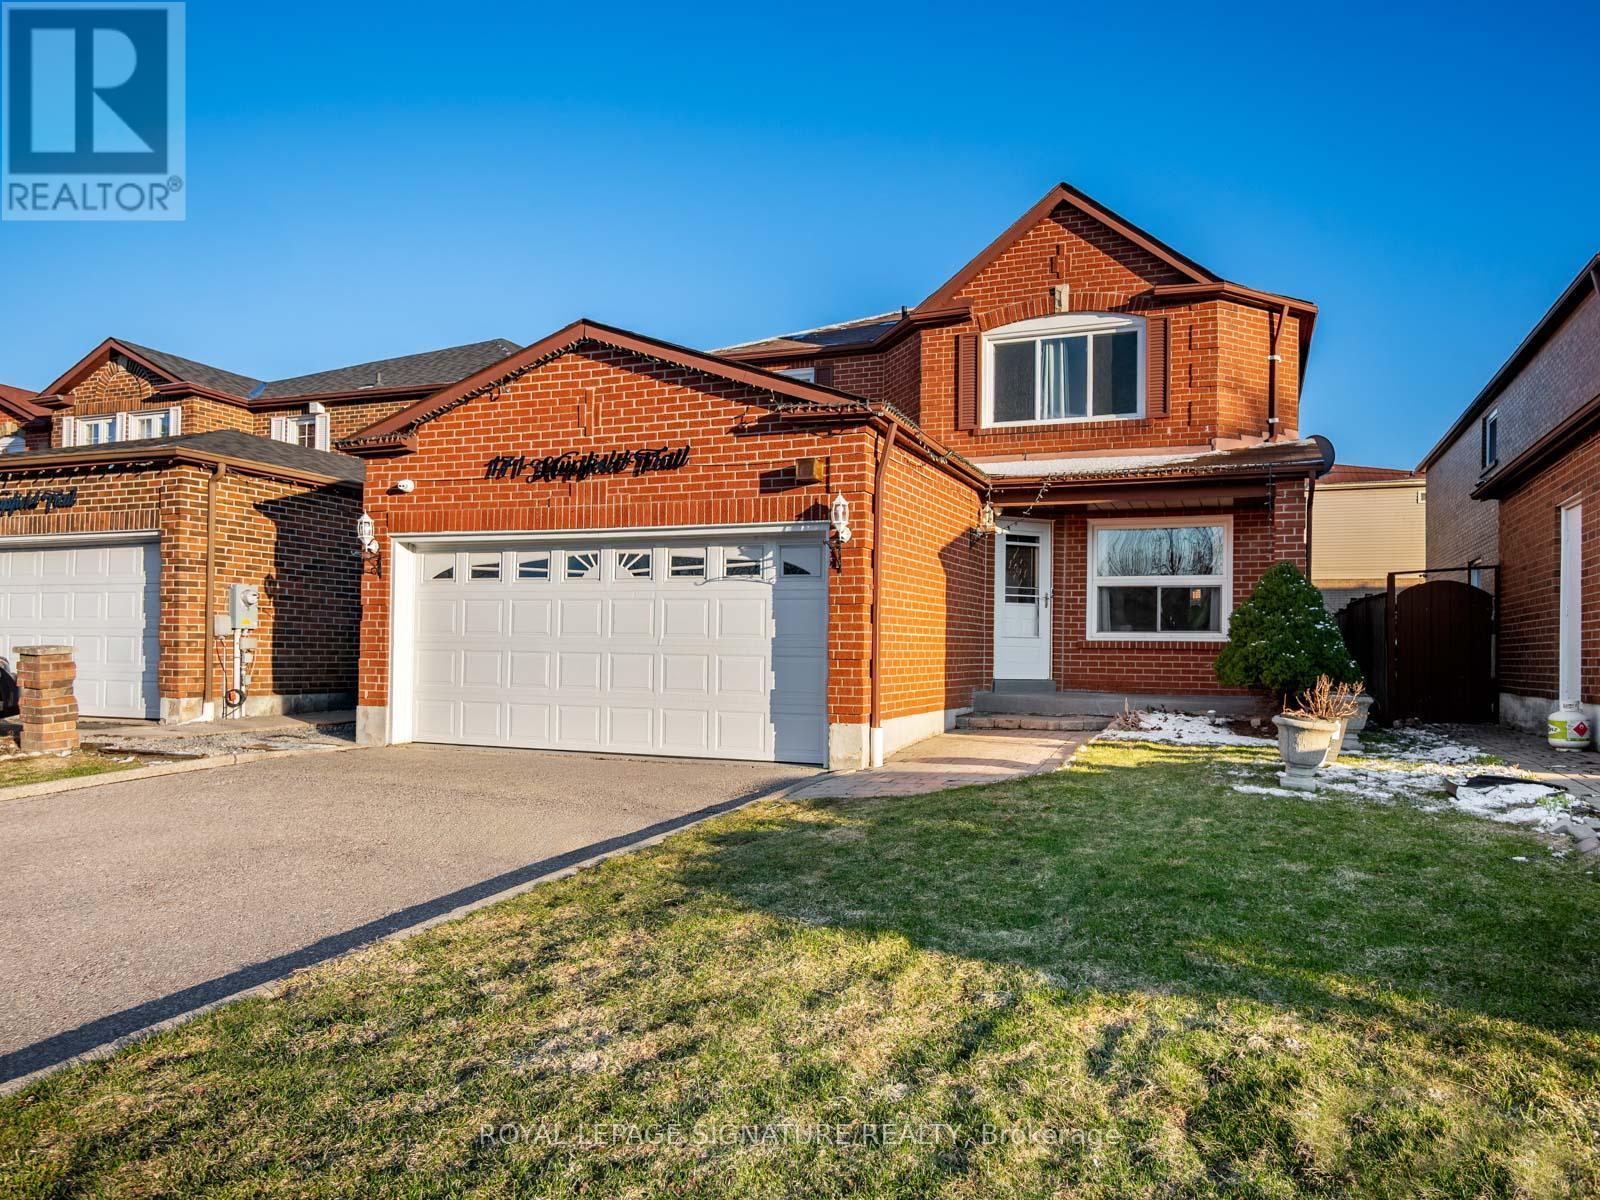
171 Hupfield Trail
Toronto, Ontario
This detached 4+1 bedroom home at 171 Hupfield Trail offers over 3,300 sq ft of finished living space, with hardwood floors throughout, no carpet, and a layout made for both busy weekdays and relaxed weekends. The main level features open-concept living and dining, a family room with electric fireplace, a main floor office, updated kitchen with granite counters and stainless steel appliances, plus convenient main floor laundry and a updated powder room. Upstairs, a spacious primary retreat with sitting area, walk-in closet, and 5-piece ensuite is complemented by three additional bedrooms and two full 4-piece bathrooms, while the finished lower level adds a large rec room with wet bar, full bath, and great storage. Outside your door, you're just minutes to Mary Shadd Public School and Sacred Heart Catholic School, several parks including Viola Desmond Park and Neilson Park, Rouge National Urban Park, nearby transit stops, and quick access to Highway 401-making this a convenient, family-friendly place to call home (id:65446)
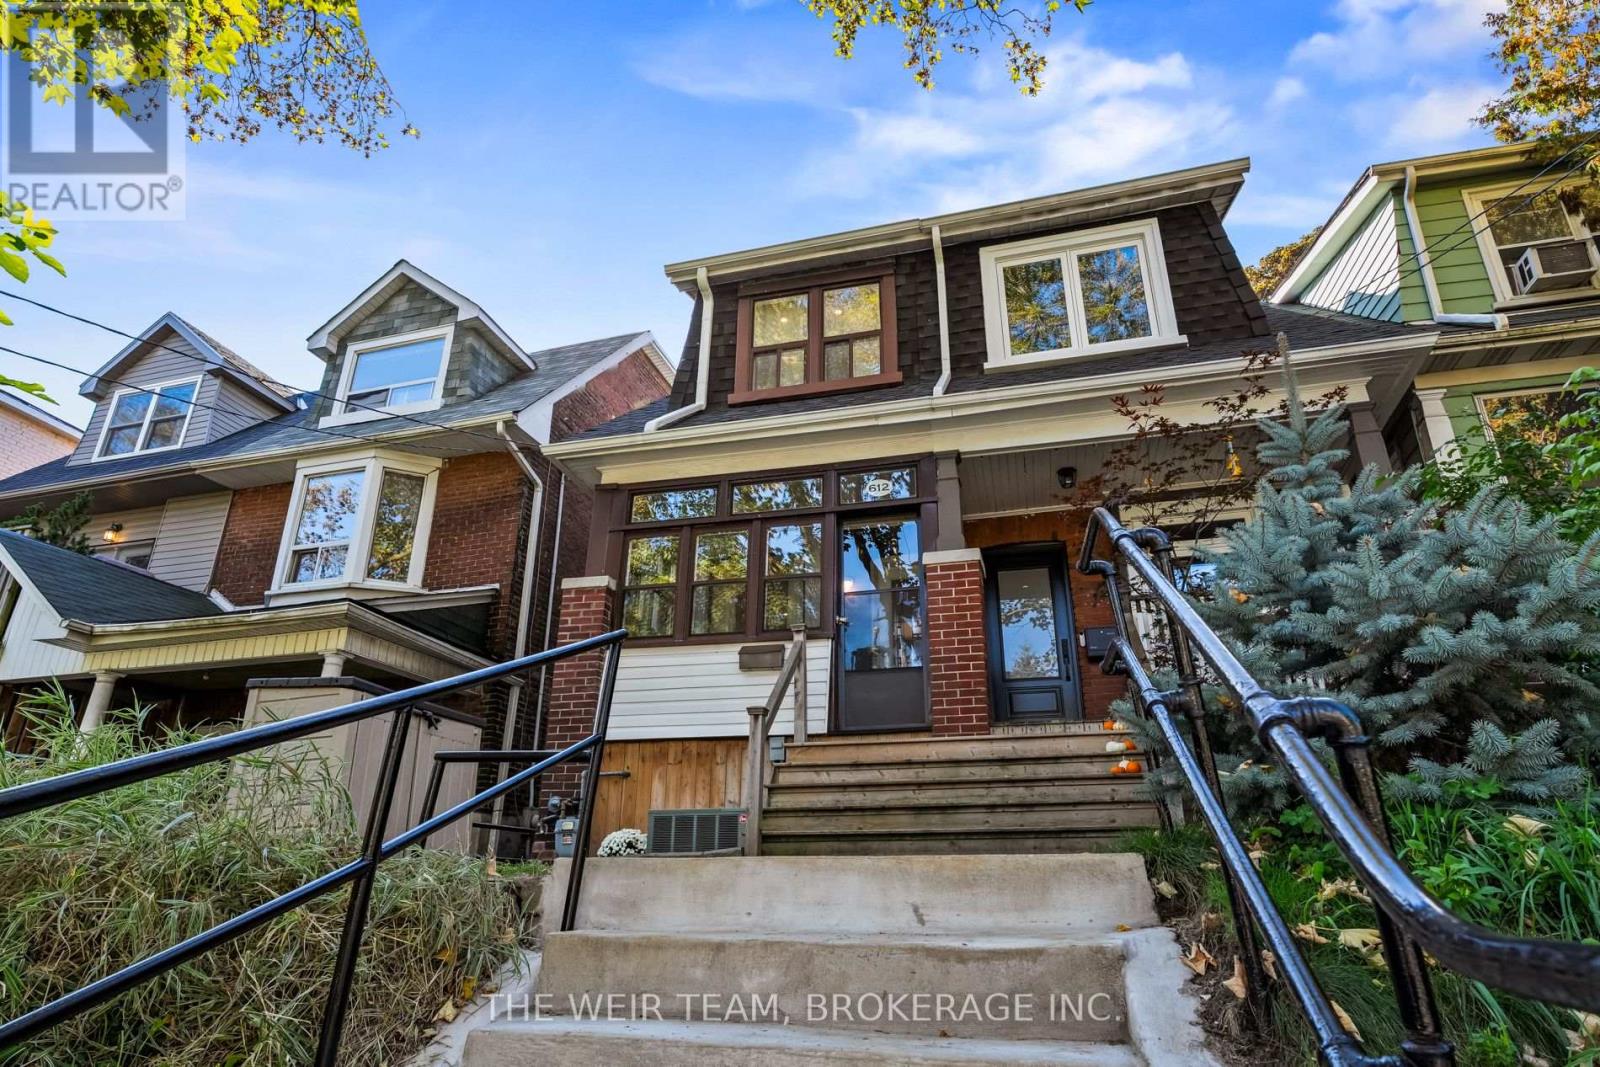
612 Woodbine Avenue
Toronto, Ontario
Nestled in Toronto's coveted Upper Beach community, this beautifully maintained semi-detached home offers the perfect blend of urban convenience and relaxed east-end living. Set along a vibrant stretch of Woodbine Avenue, this residence places you just moments from the energy of the Danforth and the natural beauty of the nearby waterfront. Inside, the home welcomes you with thoughtfully curated living spaces designed for both comfort and functionality. A stylish, updated kitchen anchors the main floor, seamlessly connecting to warm and inviting principal rooms-ideal for everyday living and effortless entertaining. Upstairs, well-proportioned bedrooms provide a peaceful retreat, while the fully finished lower level-with its own separate entrance-adds exceptional versatility. Whether used as an in-law suite, guest space, or potential income-generating opportunity, this level enhances the home's overall value and flexibility. Step outside to a generous backyard deck, perfectly suited for summer gatherings, morning coffee, or quiet evenings under the stars. (id:65446)
Irise
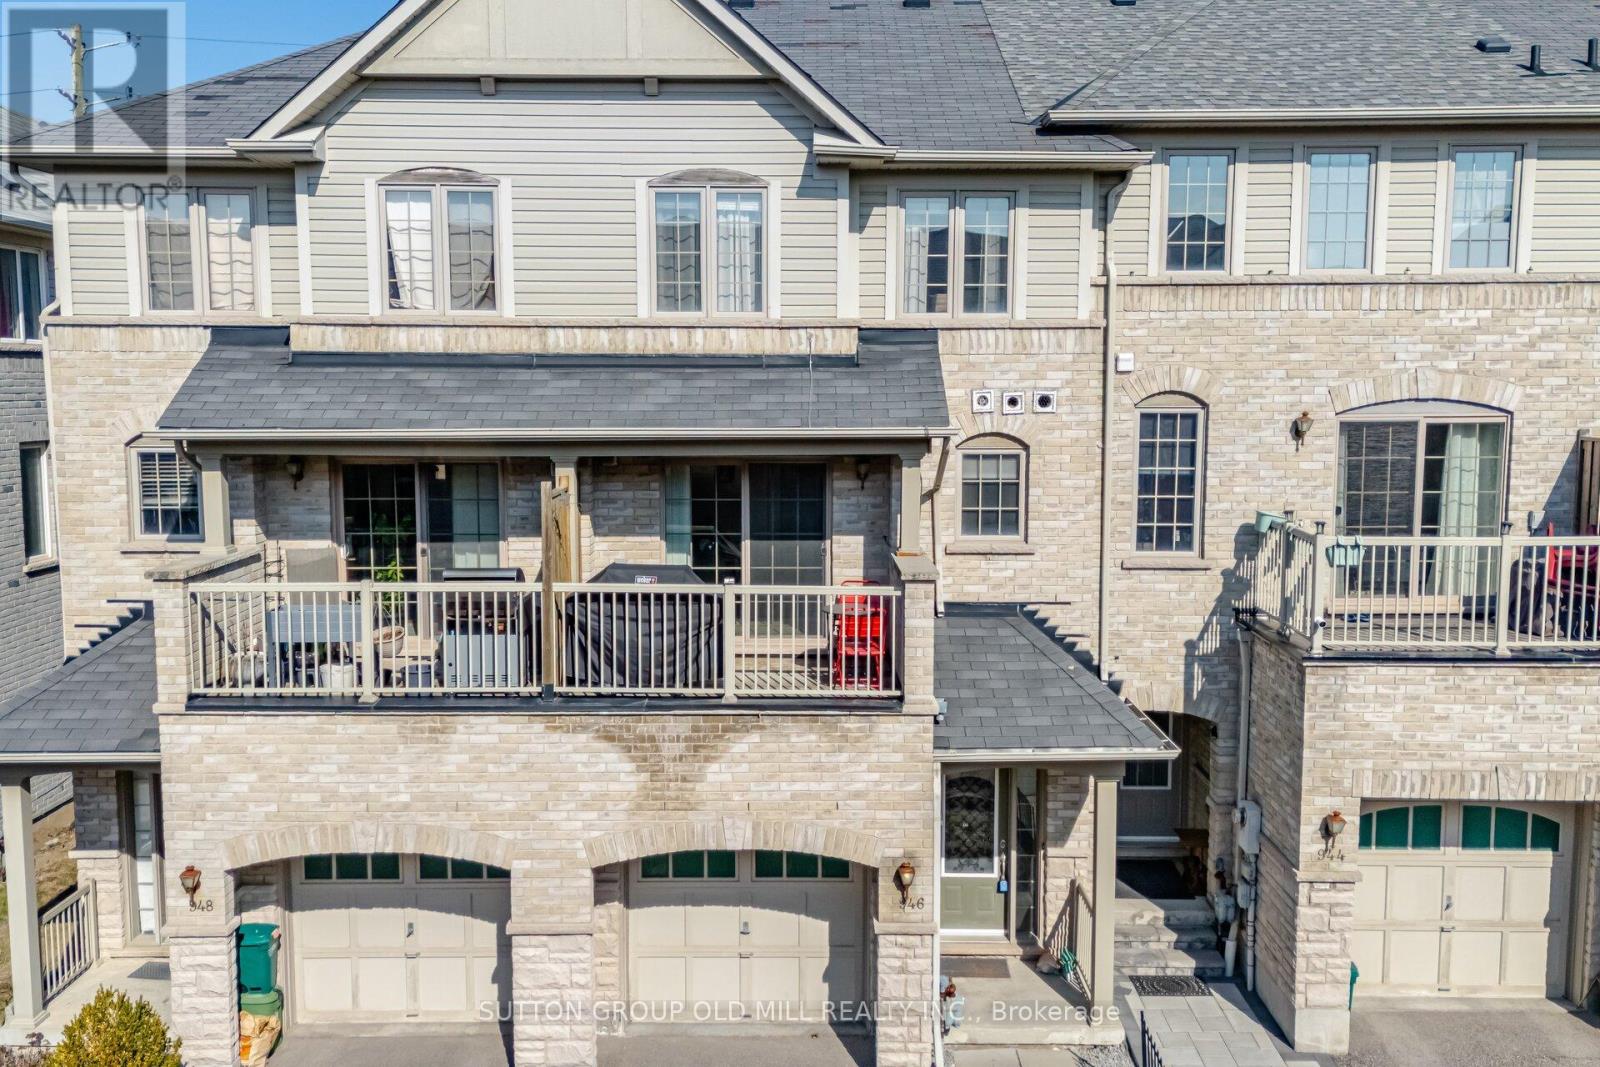
946 Audley Road N
Ajax, Ontario
This spacious freehold townhouse offers the perfect blend of comfort, function, & room to grow. Step inside to a large foyer with a triple-length closet-ideal for busy households with plenty to store. Bright ground-level family room features hardwood floors & a large window, creating a cozy yet versatile space for movie nights, a play area, or a home office.Upstairs, the main living level has an oversized living room that easily hosts gatherings with friends & family, while a well-placed powder room adds everyday convenience. The kitchen is both stylish & practical, complete with a spacious island with seating, abundant cabinetry, & updated appliances including a S/S fridge (2023), white gas range (2023), S/S double drawer dishwasher (2023), & hood fan (2020). The kitchen flows seamlessly into the dining area, where you can step out onto your private terrace-perfect for summer BBQs, morning coffee, or unwinding at the end of the day.Laundry is thoughtfully located on the main living level, featuring a side-by-side front-load washer & dryer.Upstairs, the bedroom level offers a functional & private layout. The primary suite is tucked away overlooking peaceful, farmland & is complete with a walk-in closet & a bright ensuite. Two additional generously sized bedrooms (including one with a walk-in closet) & hardwood floors complete the upper level. This home even has a full basement-a rare bonus in townhomes-offering endless possibilities for a recreation room, gym, or multiple work-from-home spaces. This layout truly allows your bedrooms to stay as bedrooms while still giving you the flexibility modern living demands.Located in a growing, family-friendly pocket of Ajax, you're just minutes to shopping, restaurants, & everyday essentials. Easy access to major highways makes commuting simple. Whether it's weekend walks, bike rides, or quick trips for coffee & groceries. At 1661 sq ft + 416 Sq ft basement, you've got loads of space! Open House Sat April 18th 2-4 pm. (id:65446)
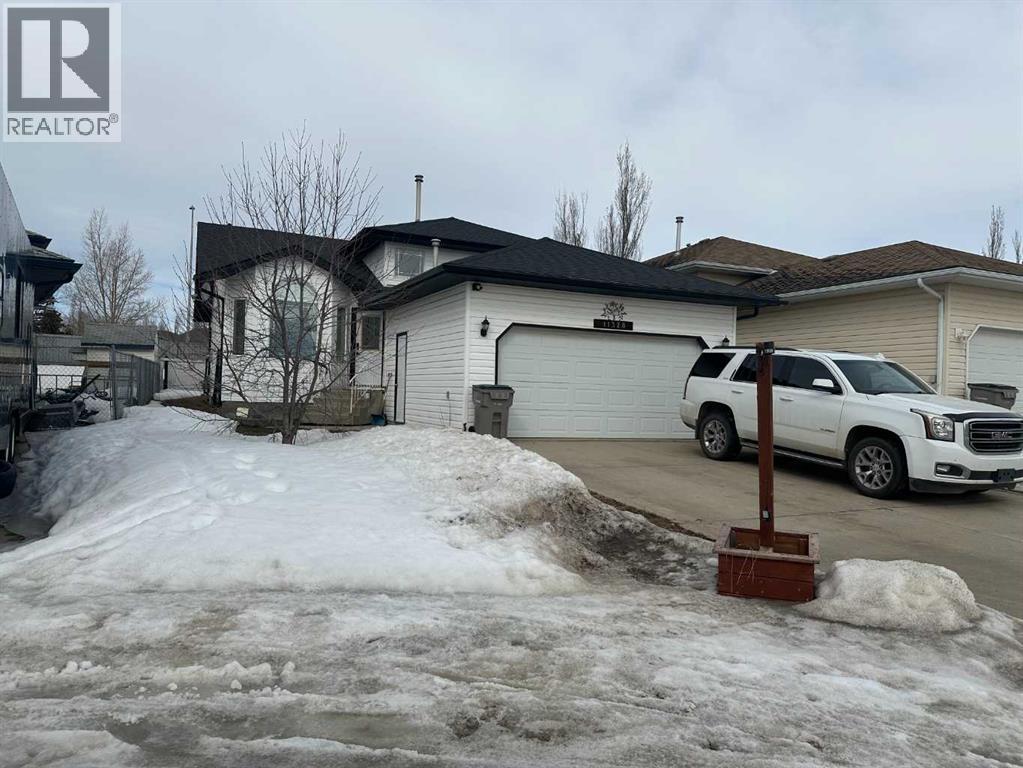
11328 91 Street E
Grande Prairie, Alberta
Nestled on a quiet cul-de-sac with no through traffic, 11328 91st Street offers comfort, privacy, and modern convenience in one of Grande Prairie’s desirable family neighborhoods. This four-level split home, built in 1998, features thoughtful updates and a welcoming layout that perfectly balances functionality with charm.Step inside to discover over four bedrooms and 2.5 bathrooms, designed to give everyone their own space. The main level offers bright living areas with plenty of natural light, while the lower-level family room is ideal for cozy evenings—complete with a fireplace and wet bar, perfect for entertaining. The renovated ensuite bathroom delivers a retreat for the homeowners, combining modern finishes with everyday practicality.The fenced backyard is your private outdoor haven, backing directly onto a green space for added privacy and relaxation. Whether you’re hosting a BBQ, watching the kids play, or simply enjoying a peaceful morning coffee, this yard is an inviting extension of the home.Practicality shines through with numerous upgrades: a new dishwasher, washer and dryer (2024), a new roof, eavestroughs, and hot water tank (2025)—ensuring peace of mind for years to come. The heated double garage adds excellent year-round convenience, especially during Alberta winters.Located close to parks, schools, and amenities, this home combines comfort, location, and lasting value. 11328 91st Street is move-in ready and waiting for its next owners to call it home. (id:65446)
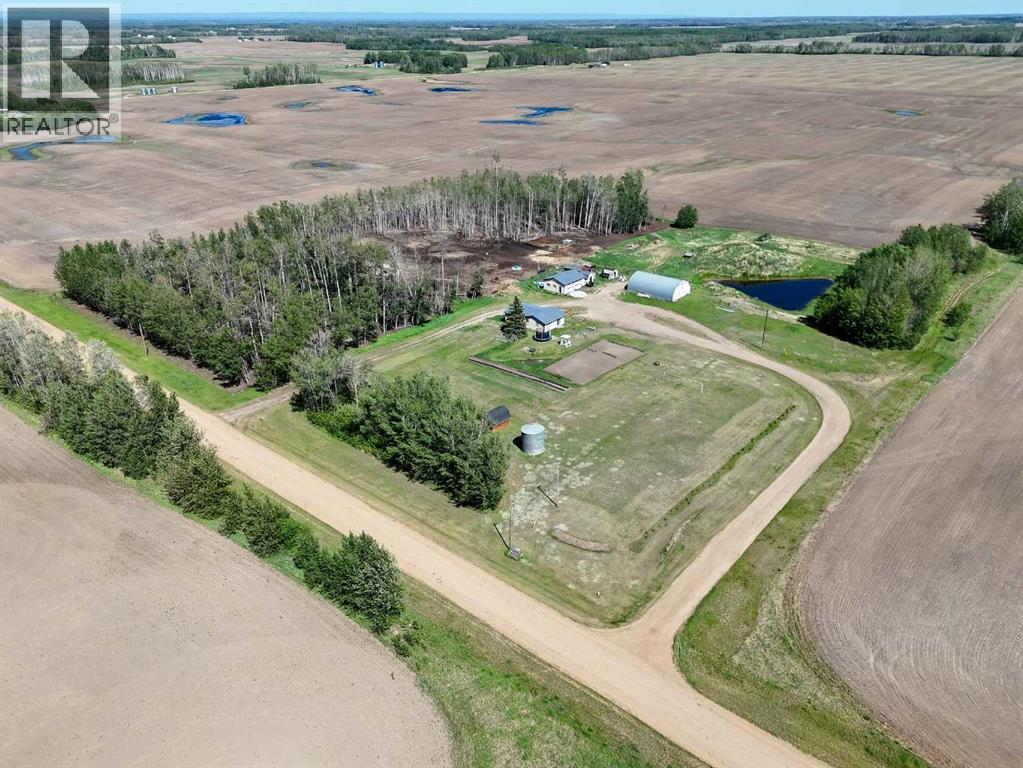
107139 Range Road 150
Rural Mackenzie County, Alberta
Acreage Living at Its Best – 10 Acres with qounset, Garage & Updates! Welcome to 107139 RGE RD 150—a peaceful and private 10-acre retreat that’s perfect for hobby farmers, growing families, or anyone craving country life with room to grow. This 3-bedroom, 1-bathroom home was thoughtfully renovated in 2019, featuring a bright, modernized kitchen with natural wood cabinetry, updated flooring, and functional living space. Outside, the property shines with a 32x25 detached garage, a spacious 50x30 quonset/shop, and fenced pasture—ready for animals or projects. A serene dugout pond, mature shelterbelt, and tree-lined driveway add privacy and charm to the landscape. You’ll also find ample room for gardening or expanding your vision. Whether you’re working the land or just enjoying the space, this property offers the freedom and flexibility you’ve been looking for. (id:65446)
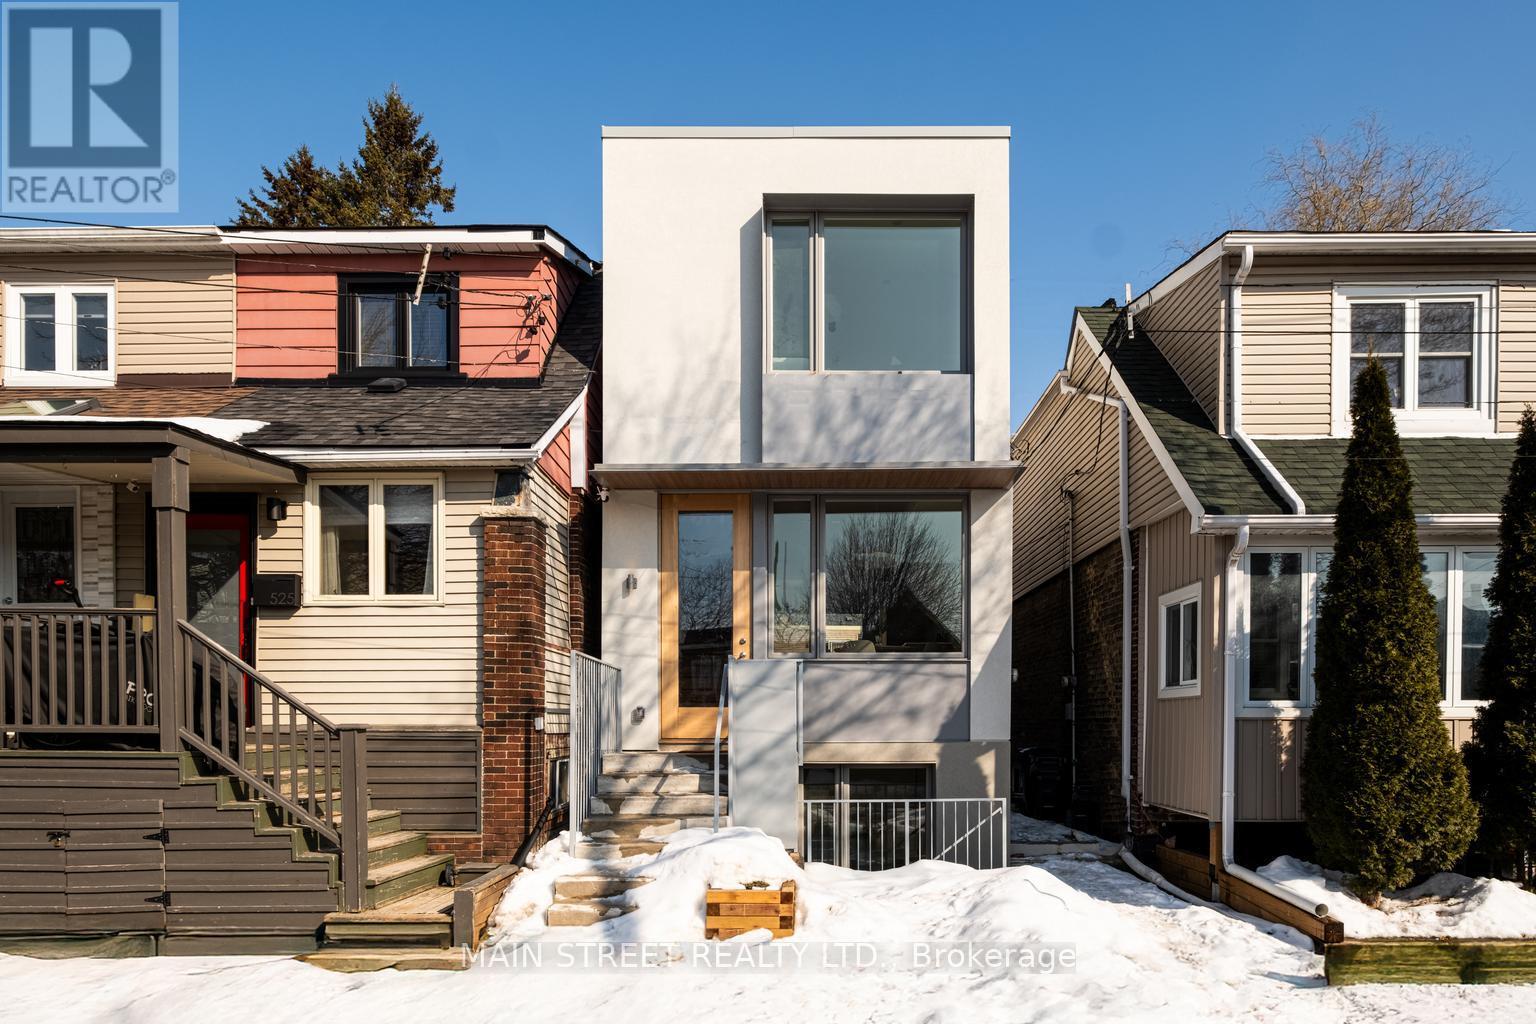
523 Craven Road
Toronto, Ontario
Welcome to this modern, detached single family house with legal basement apartment in a prime Toronto location, just steps from transit and everyday amenities. This bright and spacious home offers a thoughtfully designed open-concept main floor with 2 bedrooms and 2 bathrooms, filled with natural light and ideal for comfortable living and entertaining. Enjoy a fully accessible backyard perfect for outdoor relaxation. The property also features a fully finished 1-bedroom legal basement apartment with a separate entrance, creating a self-contained unit ideal for rental income, extended family, or guests. Just minutes from the Beaches and Ashbridge's Bay, this exceptional home offers the perfect blend of modern living, convenience, and investment potential. (id:65446)
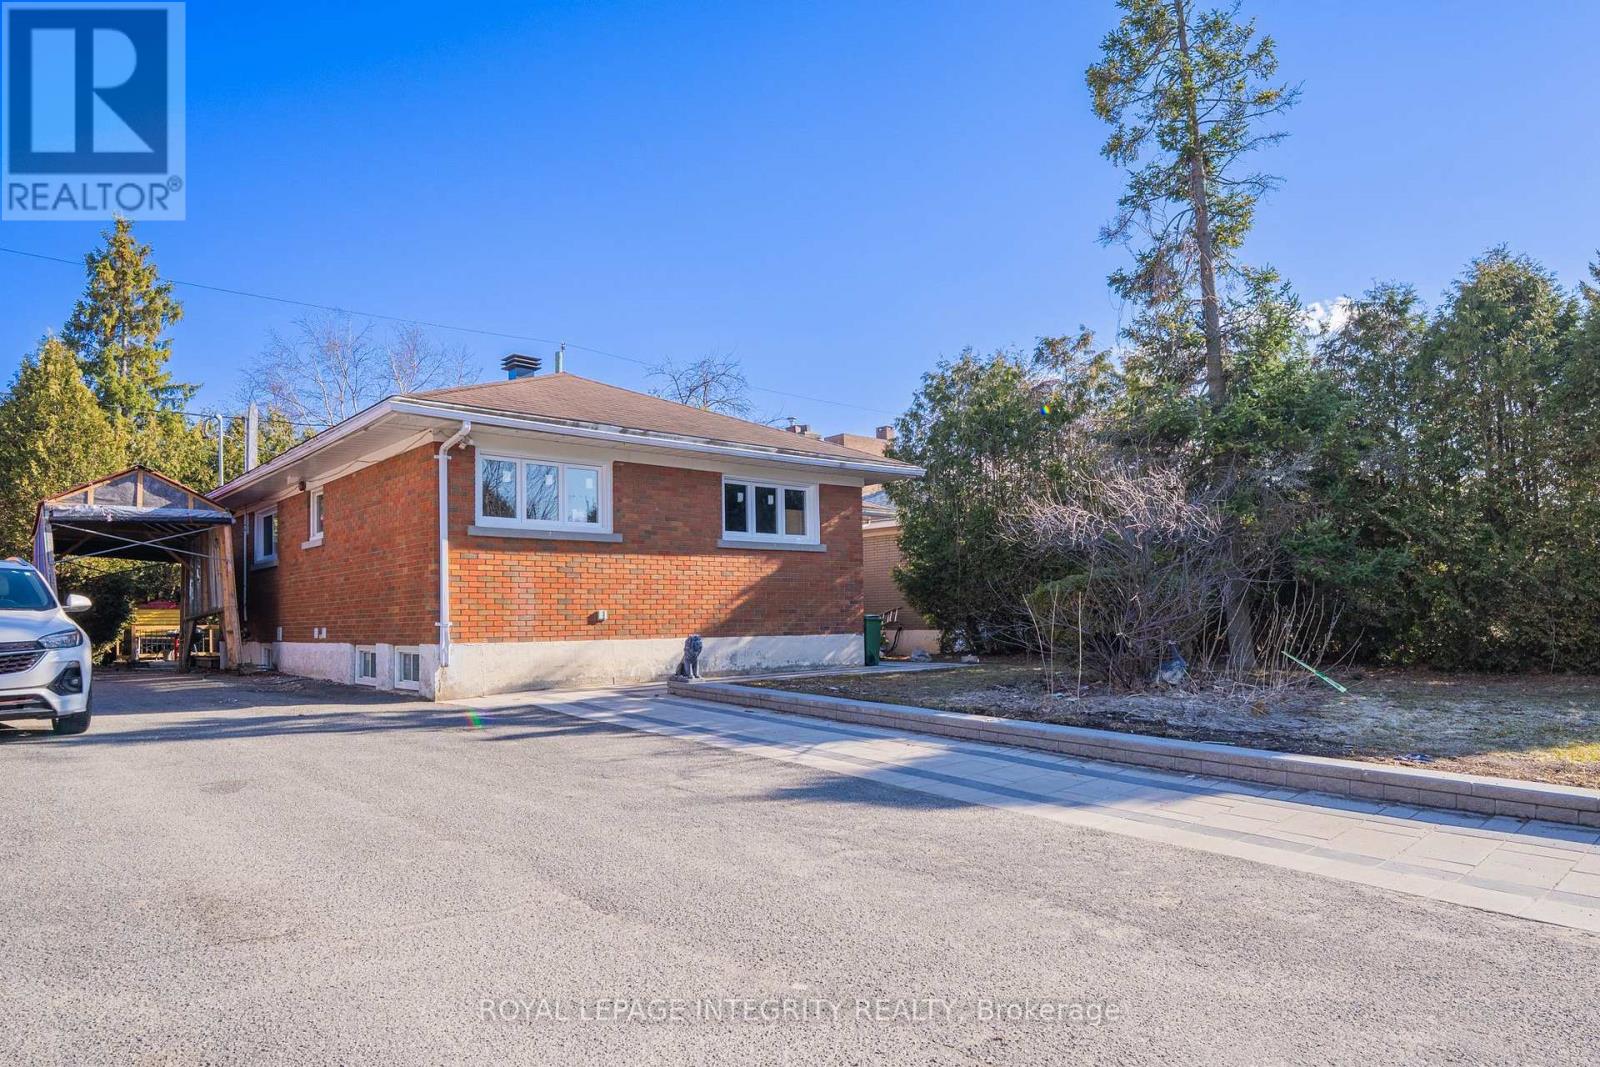
1746 - B Gage Crescent
Ottawa, Ontario
Ideally located just off Baseline Road in the highly sought-after Bel Air Heights neighbourhood. This brand-new, legally finished lower unit offers approximately 1,366 sq. ft. of bright and functional living space with a separate private entrance.Featuring 3 spacious bedrooms, 1 full bathroom, a comfortable living area, kitchen, and dining space, this unit provides a practical and well-designed layout ideal for families, students, or working professionals. A unique sun-filled room with large windows brings in plenty of natural light, creating a warm and inviting atmosphere.Situated in a quiet, established, and family-friendly neighbourhood, the property is within walking distance to Agincourt Park and local schools, with easy access to scenic walking and biking paths leading to the Experimental Farm. Enjoy unbeatable convenience just minutes from Algonquin College, shopping centers, restaurants, and public transit, with quick access to major routes for commuting.The property also features newly landscaped front and backyard. Parking includes 1 carport space plus up to 3 additional driveway spots.A fantastic opportunity to live in a modern, move-in-ready unit in a highly desirable and convenient location. (id:65446)
33 - 3535 St. Joseph Boulevard
Ottawa, Ontario
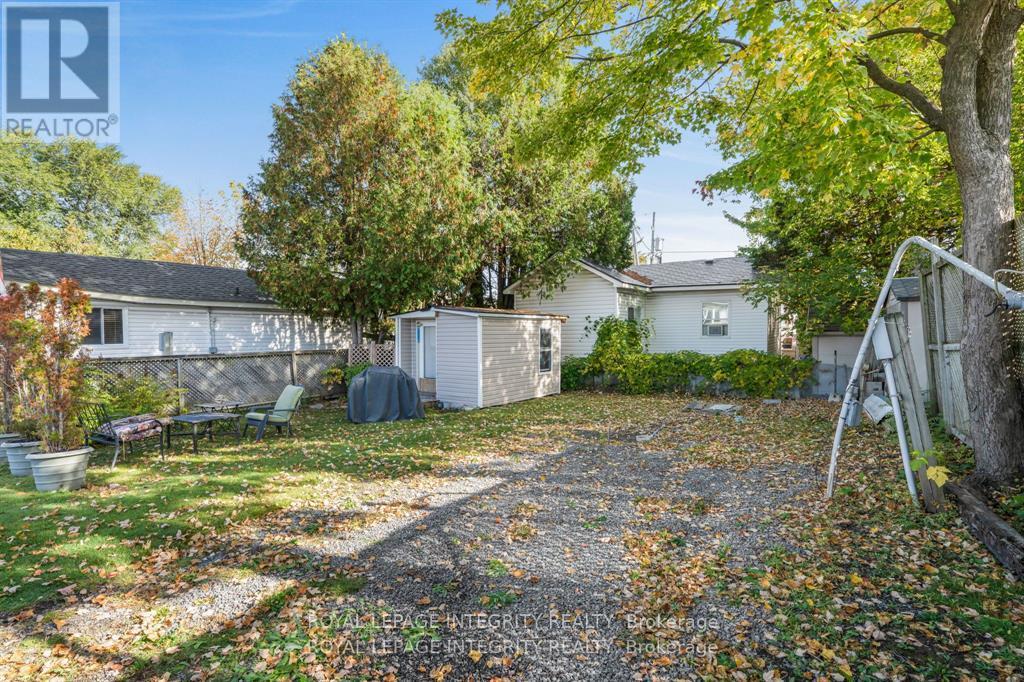
LOT FOR SALE ONLY* LOT 33 . Lot owner includes 1 Class A Voting share and Class B shares in the Park. New Owners must be approved by the Park prior to a firm sale. This is a rare and exceptional opportunity to own the only vacant serviced lot available in the desirable Terra Nova community in Orleans, offering the freedom to bring your modular home or build on site in a peaceful, established neighborhood known for affordability and convenience. Ideally located close to LRT, transit, shopping, parks, and services, this lot provides a cost-effective entry into homeownership without sacrificing lifestyle or accessibility. This opportunity allows you to customize every detail to suit your needs-whether you're downsizing, entering the market for the first time, or investing in a low-maintenance living option. Terra Nova is a well maintained community with a welcoming atmosphere, where residents enjoy a quiet environment and strong sense of pride. (id:65446)
1746 - A Gage Crescent
Ottawa, Ontario
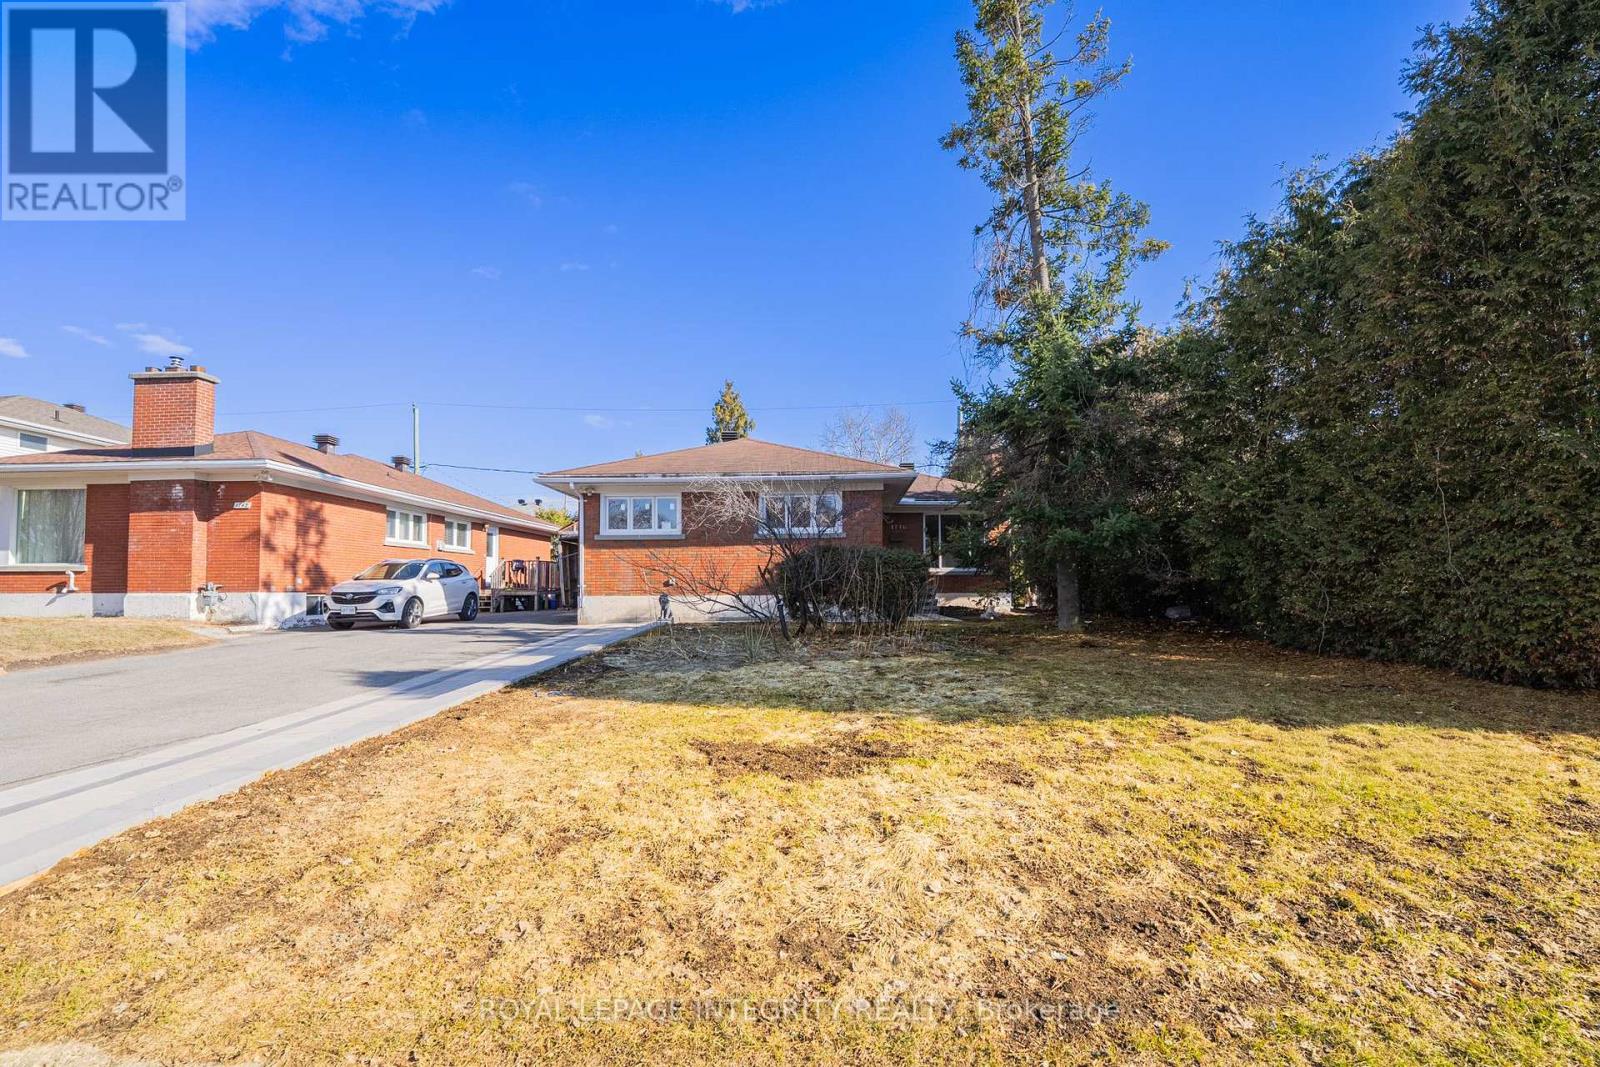
Prime Location | Family-Friendly | Close to Transit & Algonquin CollegeGreat location just off Baseline Road, in the heart of desirable Bel Air Heights, this well-maintained home offers approximately 1,232 sq. ft. of bright and functional living space. Featuring 3 spacious bedrooms, 1 full bathroom, a comfortable living room, separate family room, kitchen, and dining area, this home provides a practical and spacious layout ideal for families or working professionals.Situated in a quiet, established, and family-oriented neighbourhood, the property is within walking distance to Agincourt Park and local schools, and offers direct access to scenic walking and biking paths leading to the Experimental Farm. Enjoy unbeatable convenience with Algonquin College, shopping centers, restaurants, and public transit just minutes away, along with easy access to major routes for commuting.This home combines space, comfort, and an excellent location, and includes two driveway parking spaces. A perfect opportunity for tenants seeking a well-located, move-in-ready home in a highly desirable area. (id:65446)
1901 Banff Avenue
Ottawa, Ontario
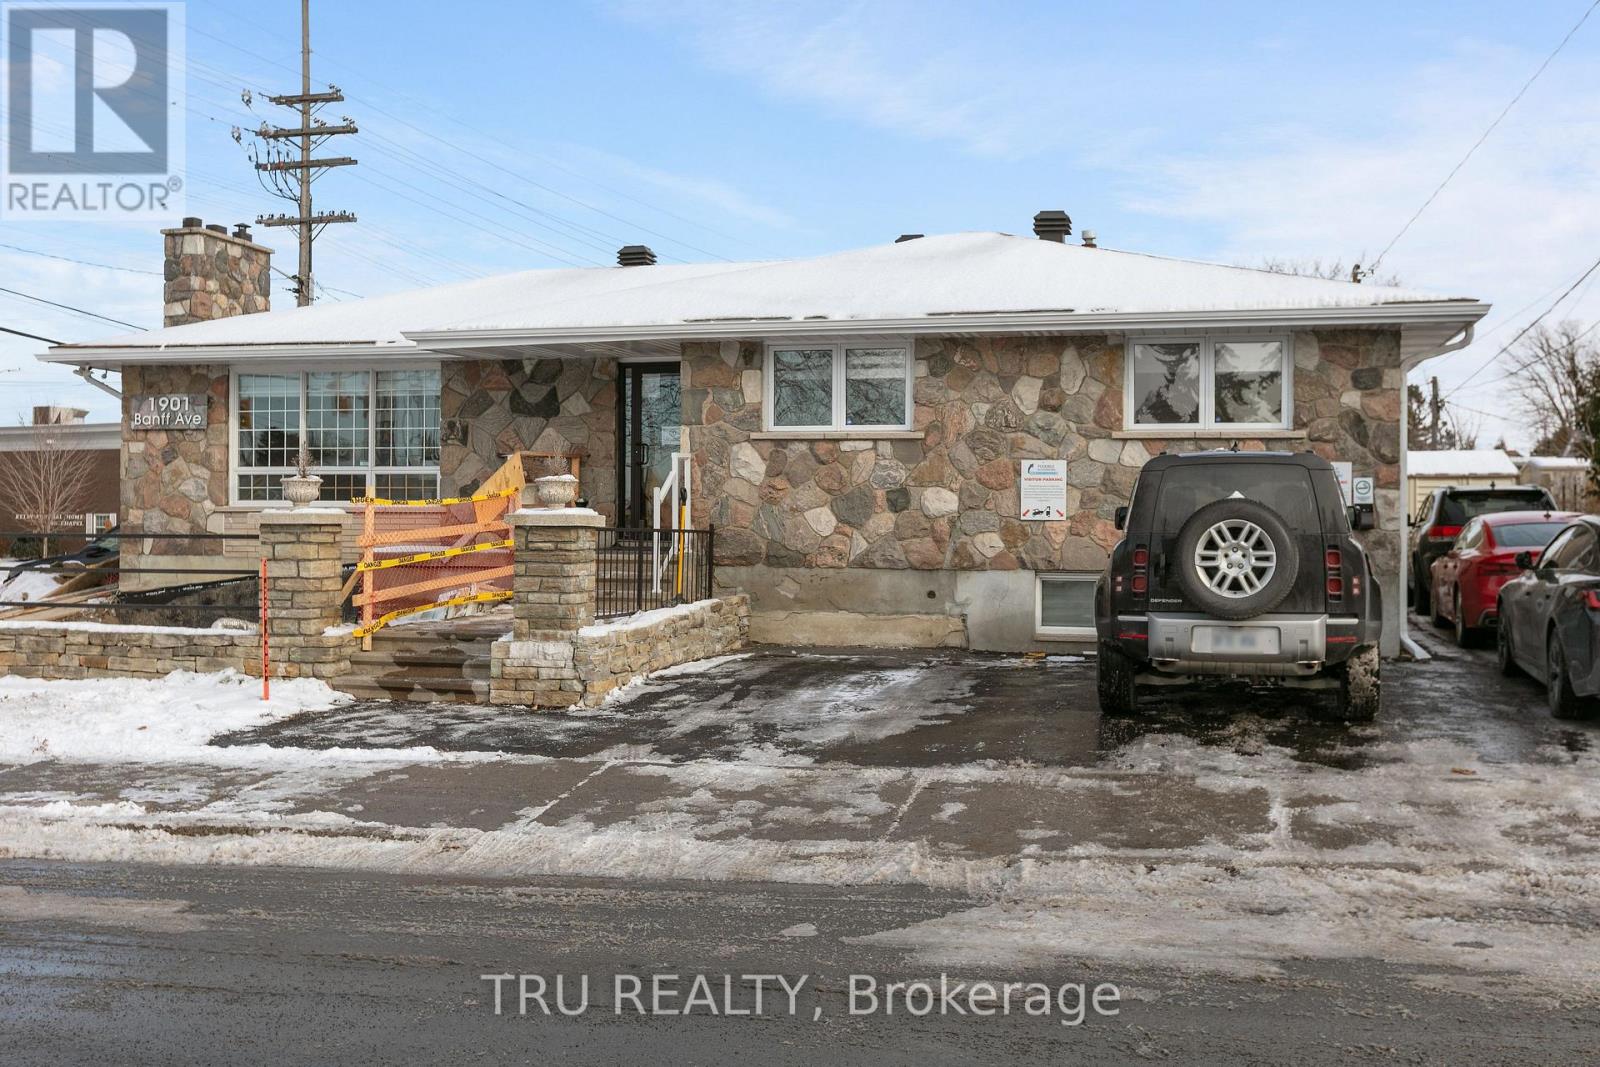
Turnkey Flex Commercial Unit - Prime Mainstreet Exposure. OPPORTUNITY KNOCKS! Secure a high-visibility, standalone commercial property in a prime arterial main street location of Walkley /Bank street. Zoned AM10, this versatile building supports a wide range of uses including retail, office, medical, or mixed-use development. This fully renovated property (converted to commercial use in 2023) is in exceptional condition and offers a functional, modern layout: Upper Level: 5 offices, reception area, and a bathroom. Lower Level: has a private entrance, Large open-concept workspace, a meeting room, and a bathroom. Currently owner-occupied and operating as an accounting office, this is a real estate-only sale (business not included). Ideal for both end users looking to stop paying rent and investors seeking a strong income-generating asset. Highlights :Standalone building with land ownership. Excellent exposure in a high-traffic area. Please Do not visit the property without a pre-booked showing appointment. (id:65446)
493 Jones Avenue
Toronto, Ontario
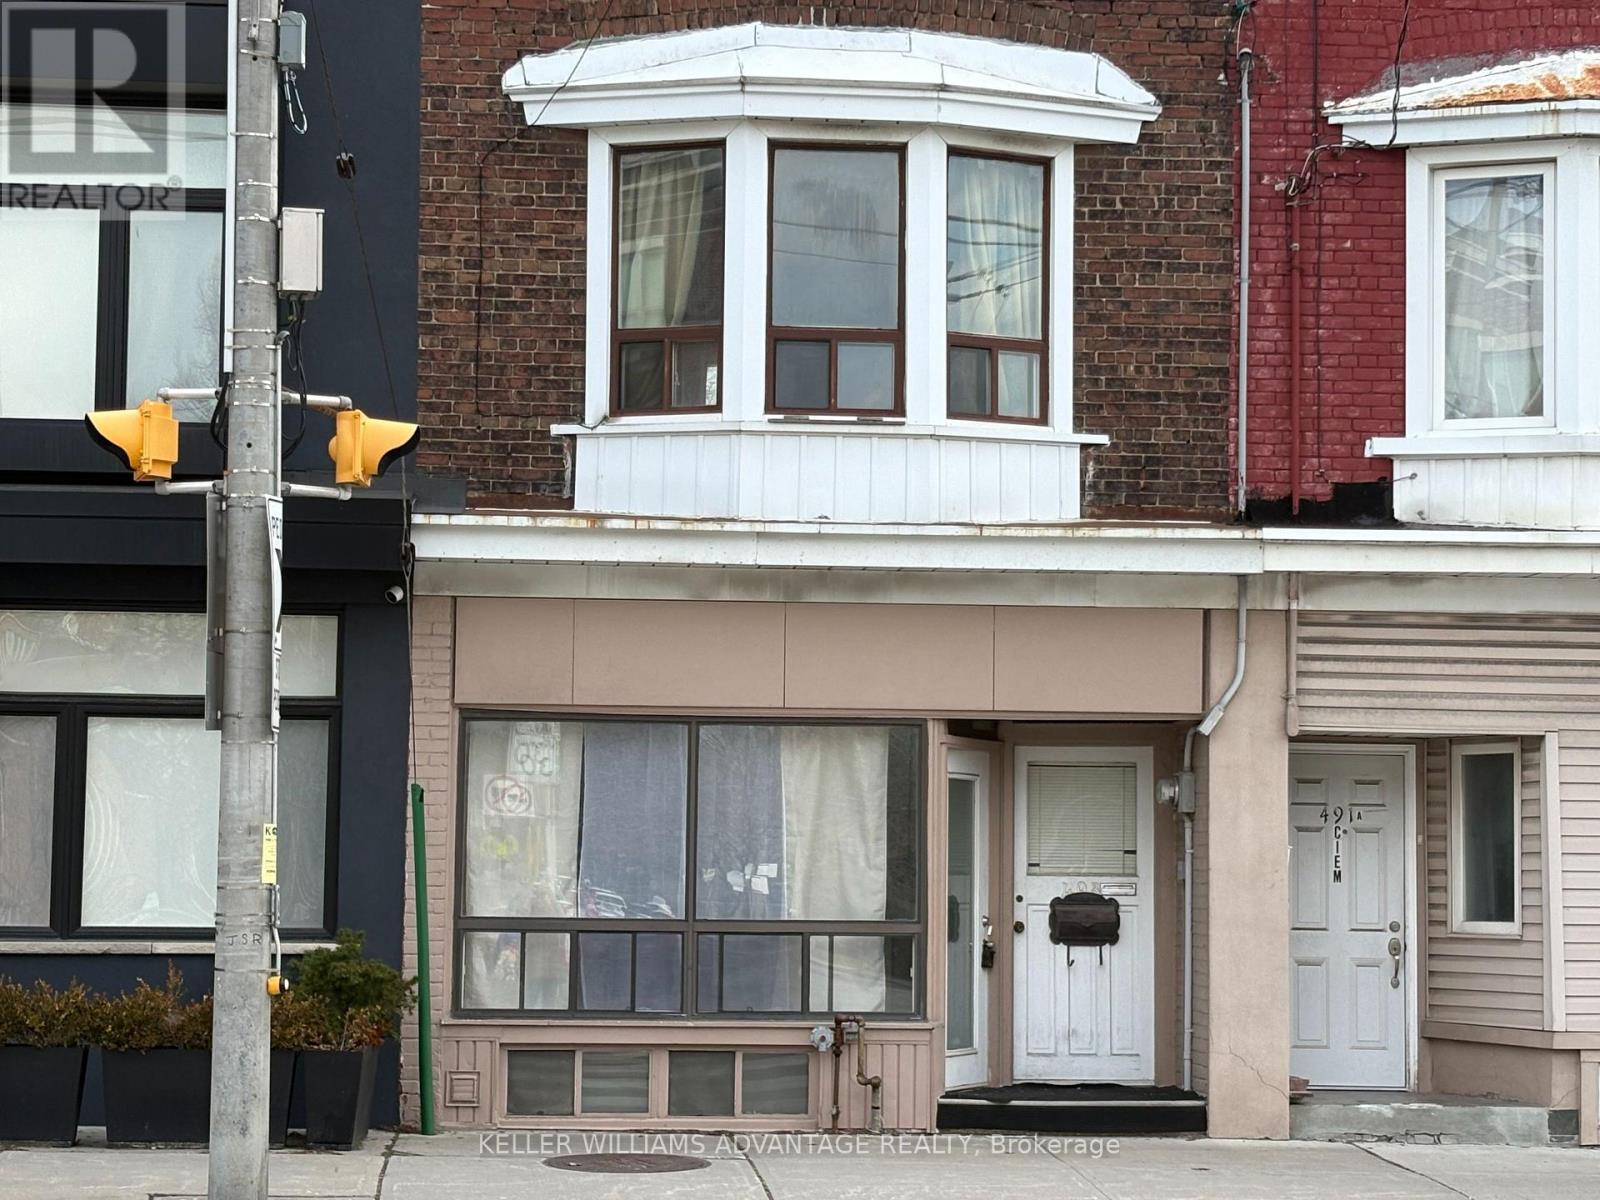
Exceptional income-producing property in the highly sought-after Jones & Danforth neighbourhood, just steps to Donlands Station. This versatile property features three self-contained units, each with two separate entrances/exits, enhancing privacy, safety, and rental flexibility. Main Floor Unit: Spacious 2-bedroom layout with both front and rear access. The main level also offers commercial/office potential (buyer to verify permitted uses), making it ideal for professional services, live/work arrangements, or additional income opportunities. Upper Unit: Bright and functional 1-bedroom suite with front entrance and rear access via private back deck. Excellent natural light and efficient layout attractive to tenants. Basement Unit: Self-contained 1-bedroom suite with approximately 7-foot ceiling height. Features rear entrance plus interior access from the main level. Situated in a high-demand rental pocket steps to transit, Danforth shops, restaurants, schools, and parks. Strong rental appeal driven by location, layout efficiency, and multiple access points. Laneway parking adds valuable convenience and additional tenant appeal. Ideal for investors seeking stable cash flow with upside potential, or end users looking to occupy one unit while generating income from the others. Projected market rents suggest attractive investor returns. A rare opportunity to secure a flexible, income-generating property in one of Toronto's most vibrant east-end communities. (id:65446)
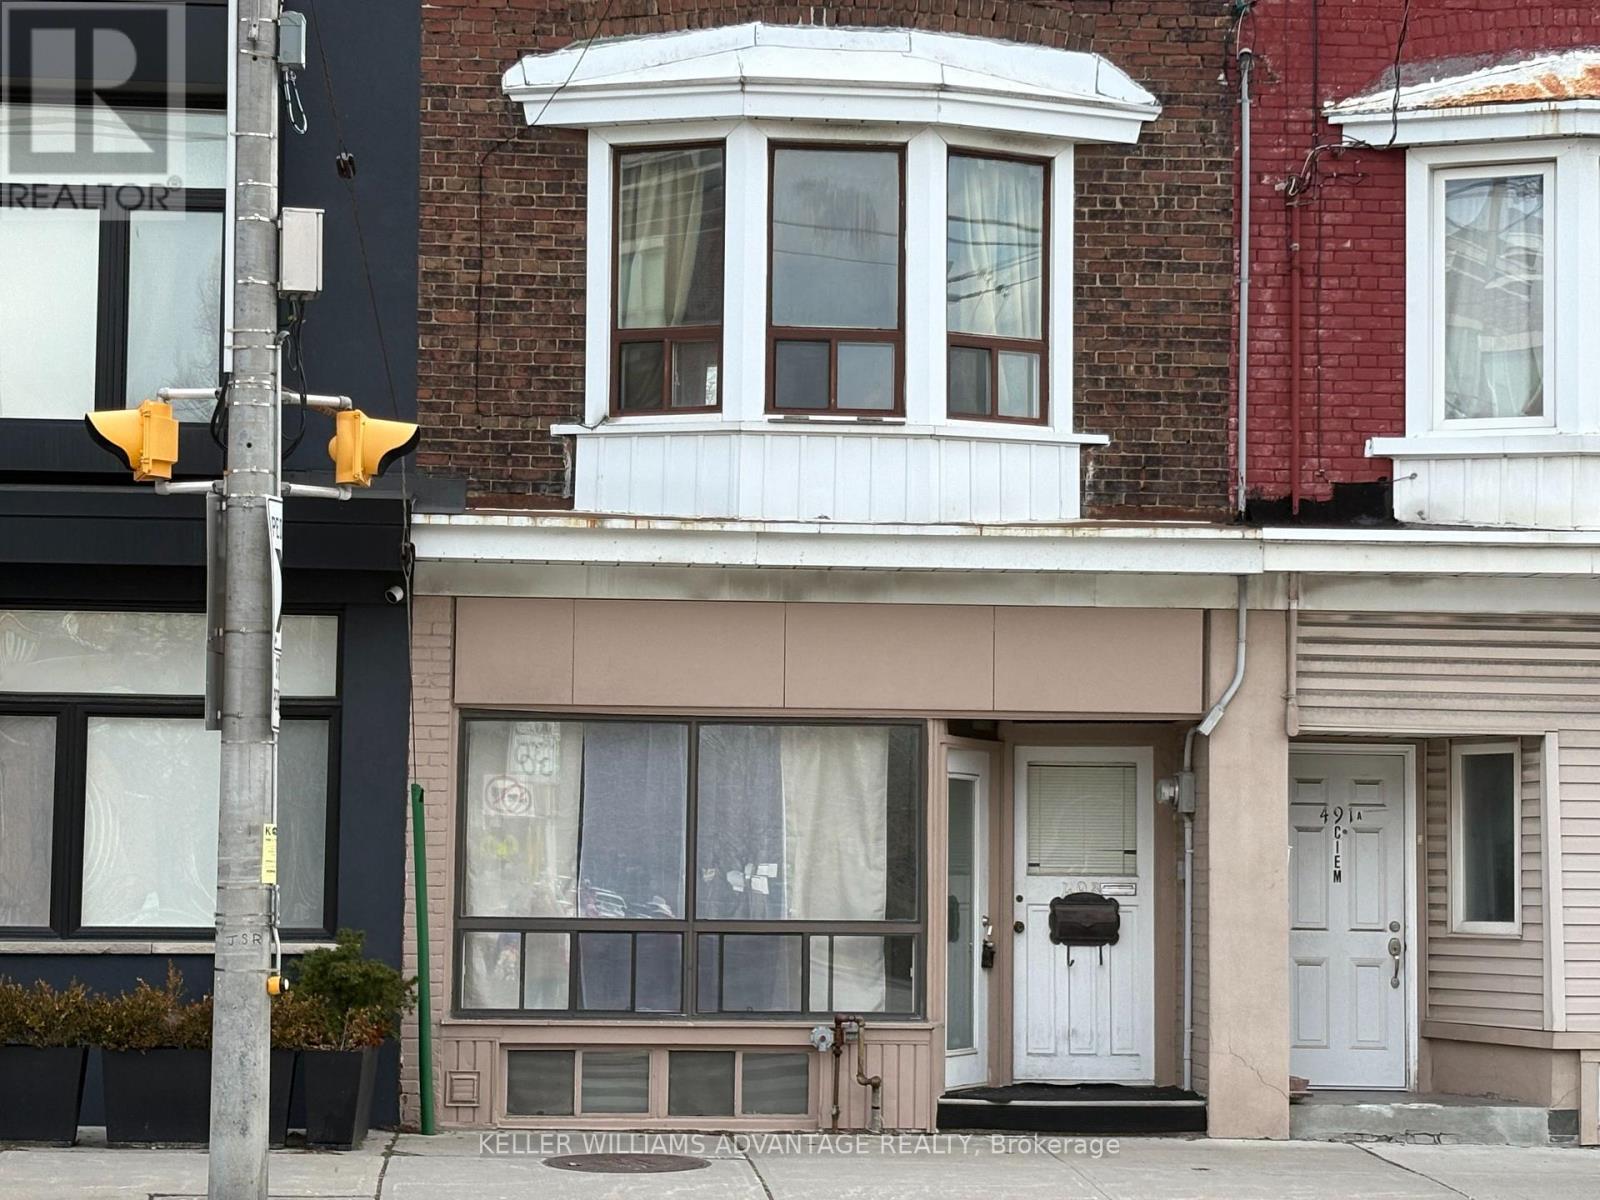
493 Jones Avenue
Toronto, Ontario
Exceptional income-producing property in the highly sought-after Jones & Danforth neighbourhood, just steps to Donlands Station. This versatile property features three self-contained units, each with two separate entrances/exits, enhancing privacy, safety, and rental flexibility. Main Floor Unit: Spacious 2-bedroom layout with both front and rear access. The main level also offers commercial/office potential (buyer to verify permitted uses), making it ideal for professional services, live/work arrangements, or additional income opportunities. Upper Unit: Bright and functional 1-bedroom suite with front entrance and rear access via private back deck. Excellent natural light and efficient layout attractive to tenants. Basement Unit: Self-contained 1-bedroom suite with approximately 7-foot ceiling height. Features rear entrance plus interior access from the main level. Situated in a high-demand rental pocket steps to transit, Danforth shops, restaurants, schools, and parks. Strong rental appeal driven by location, layout efficiency, and multiple access points. Laneway parking adds valuable convenience and additional tenant appeal. Ideal for investors seeking stable cash flow with upside potential, or end users looking to occupy one unit while generating income from the others. Projected market rents suggest attractive investor returns. A rare opportunity to secure a flexible, income-generating property in one of Toronto's most vibrant east-end communities. (id:65446)
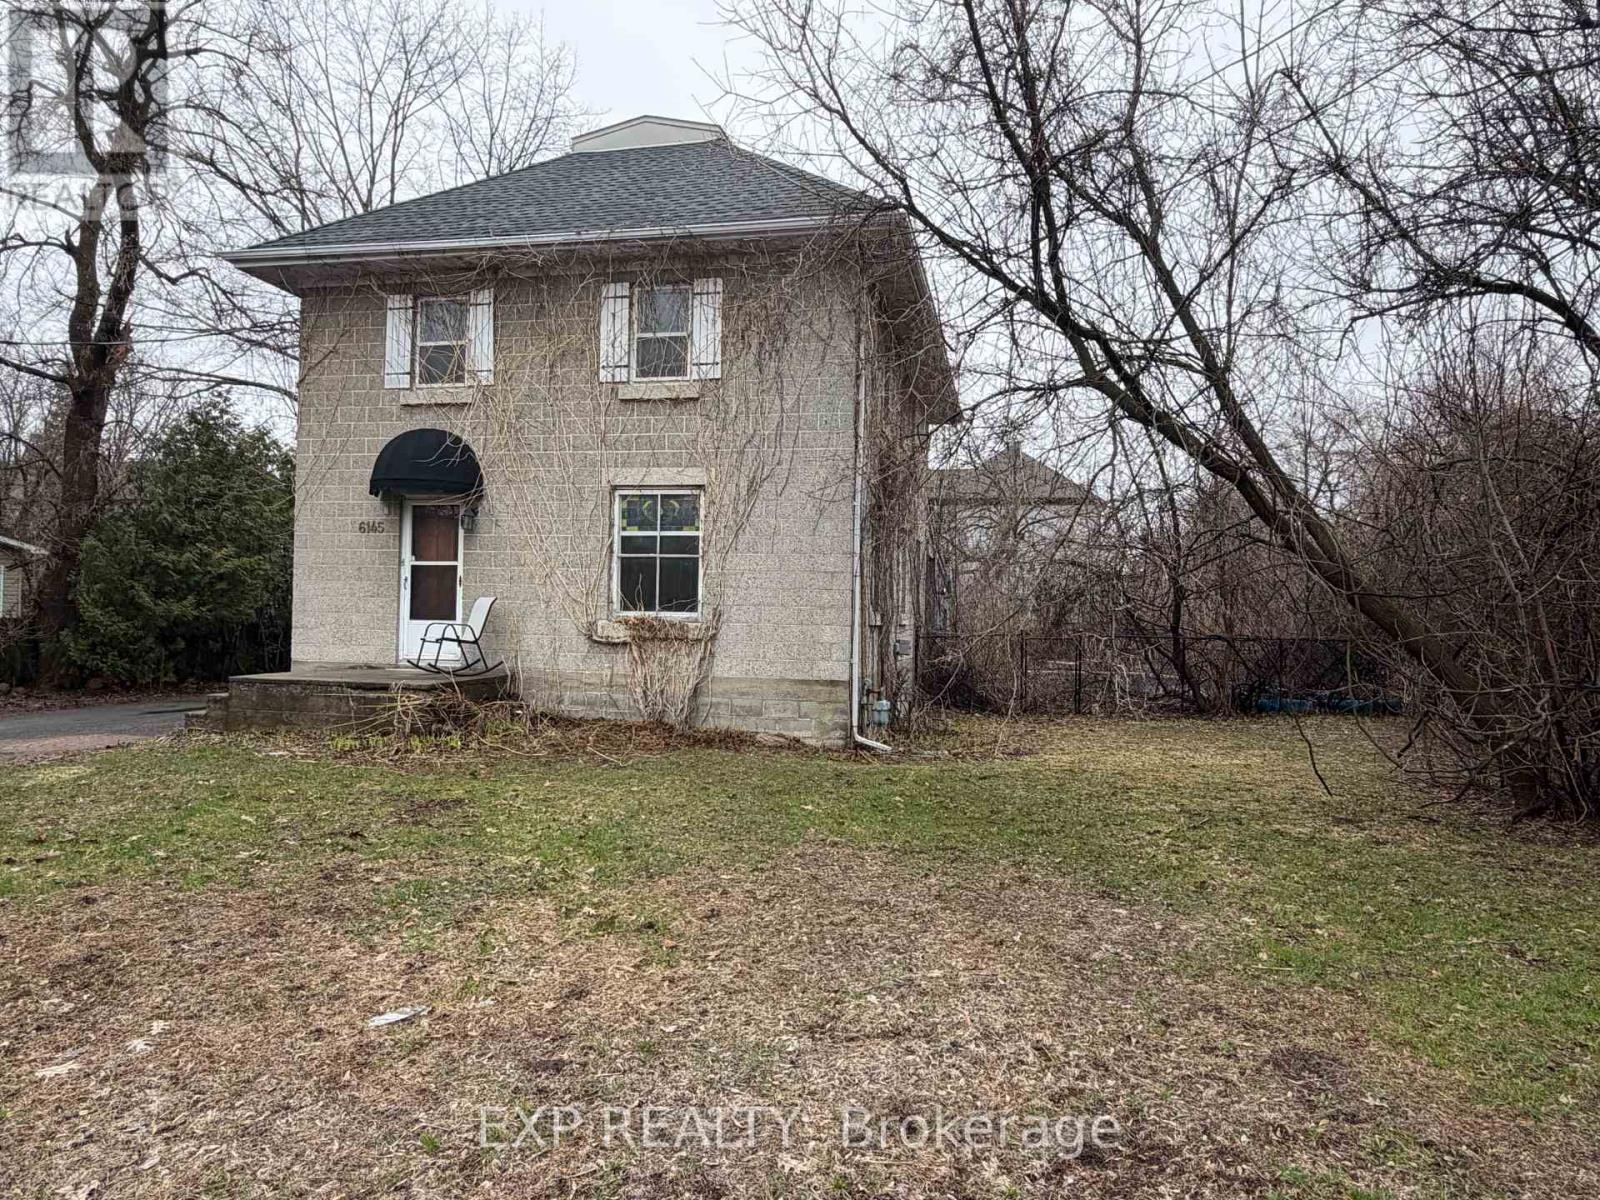
6145 Abbott Street E
Ottawa, Ontario
Detached two-storey home with a double car garage, featuring four bedrooms above grade. The second floor includes a four-piece bathroom, while the main level offers a convenient two-piece powder room and laundry area. The finished basement provides a spacious family room, perfect for additional living space. Situated on a large lot in a fantastic location, close to shops, schools, and restaurants. (id:65446)
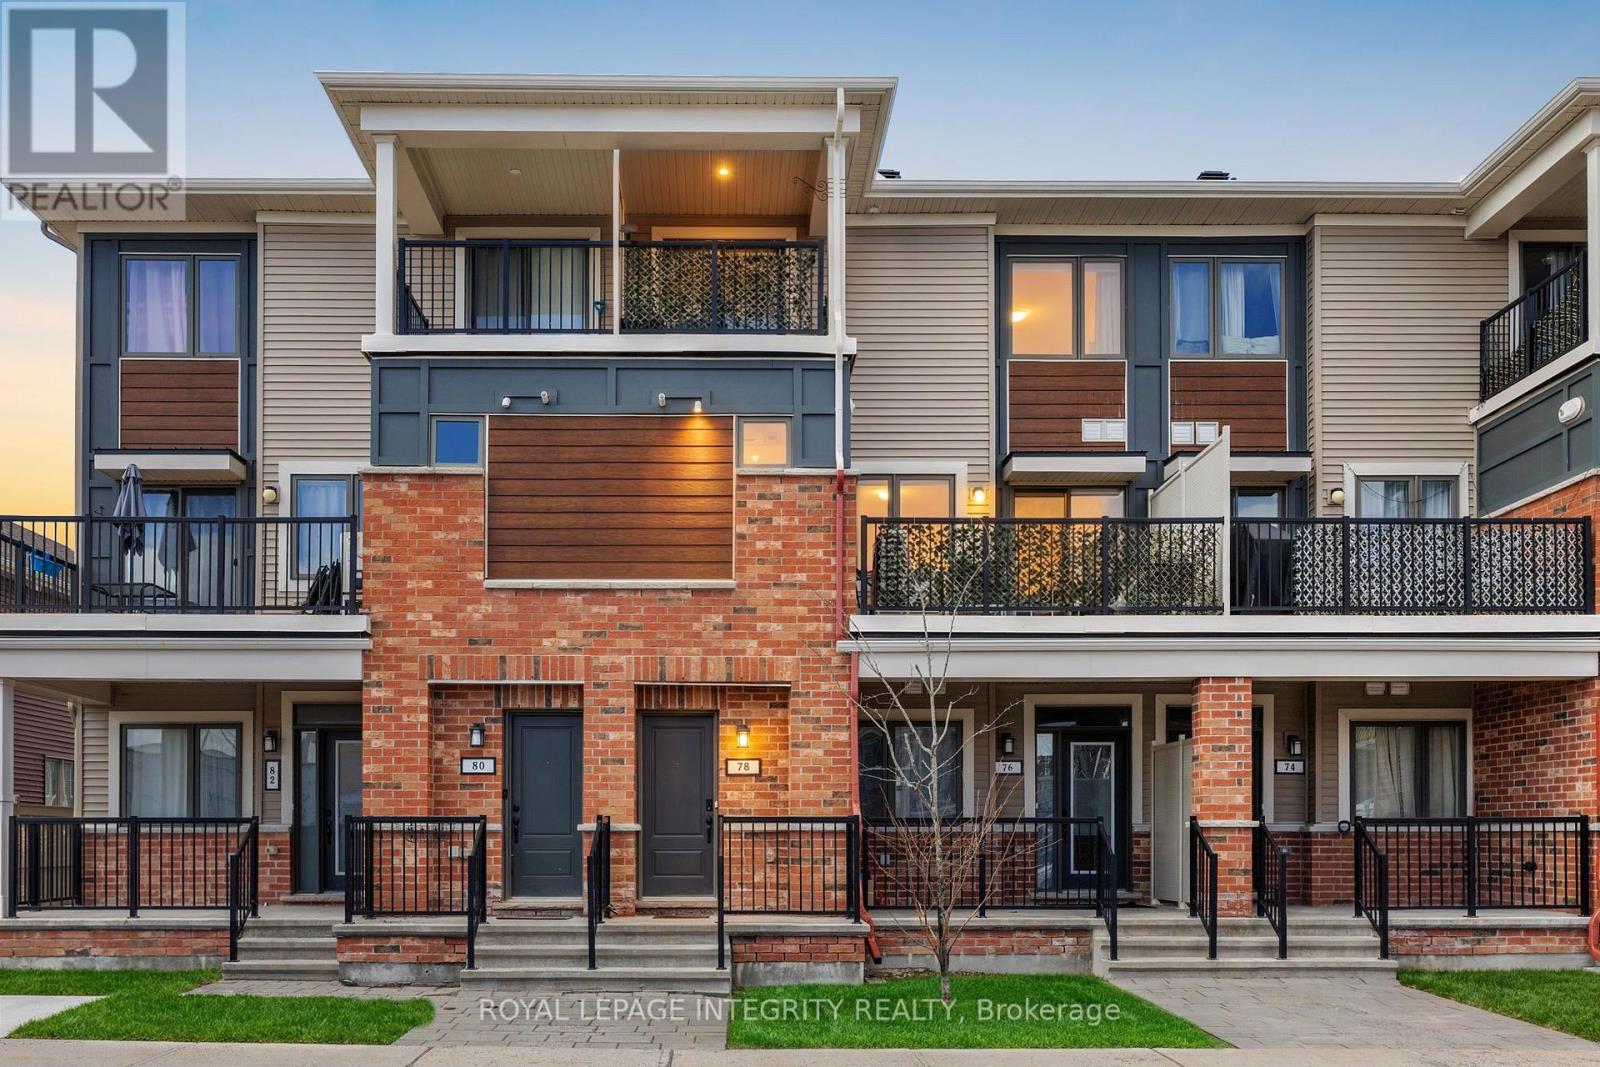
78 Lyrid Private
Ottawa, Ontario
Welcome to 78 Lyrid Private in the heart of Half Moon Bay, Barrhaven. A bright and stylish upper stacked condo offering the perfect blend of comfort, convenience, and low maintenance living! This thoughtfully designed 2 bedroom, 1.5 bathroom home features an open concept main level with large windows that flood the space with natural light. The modern kitchen overlooks the living and dining areas, making it ideal for both everyday living and entertaining. A convenient powder room and spacious private balcony completes the main floor.Upstairs, you'll find two generous sized bedrooms, a practical Jack-and-Jill bathroom, beautiful flooring throughout, in unit laundry and a second private balcony, the perfect spot for morning coffee or evening unwinding. Located in the sought after Half Moon Bay community, you're steps to parks, schools, transit, and just minutes to shopping, restaurants, and all the amenities Barrhaven has to offer. An ideal opportunity for first time buyers, investors, or downsizers looking for a move in ready home in a growing neighbourhood. (id:65446)