
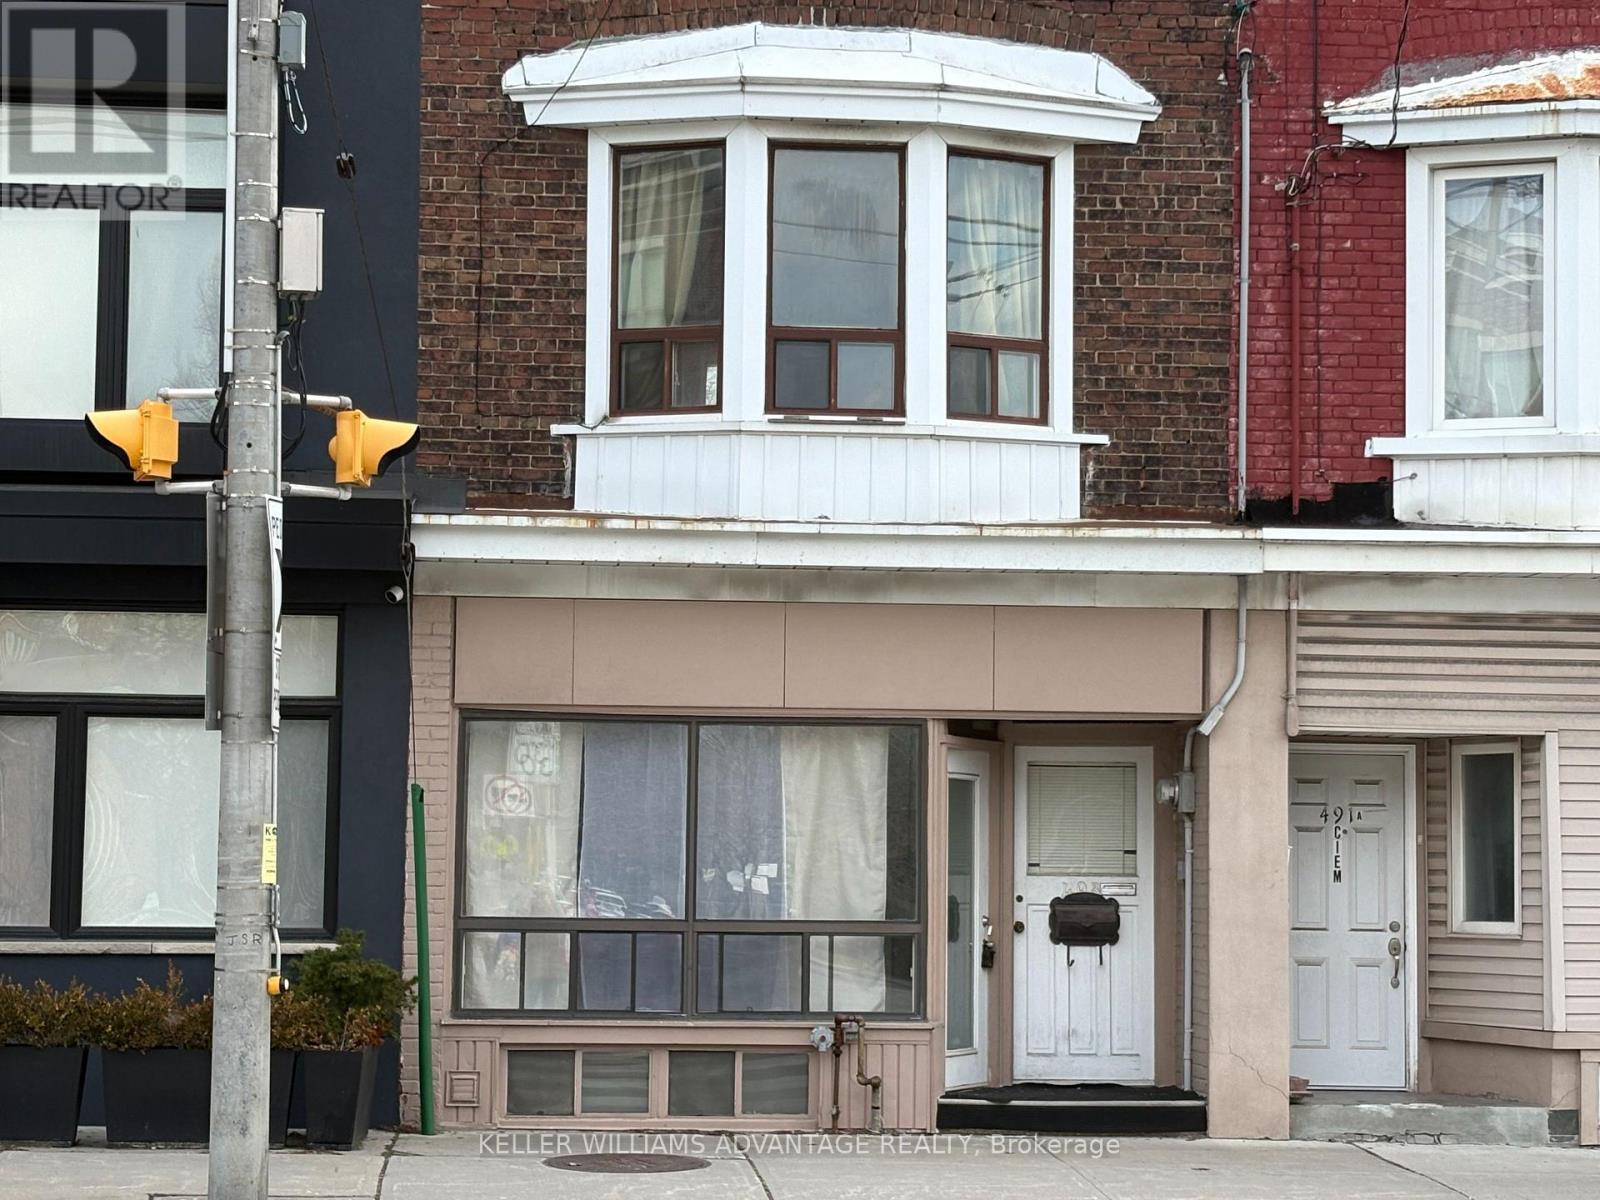
493 Jones Avenue
Toronto, Ontario
Exceptional income-producing property in the highly sought-after Jones & Danforth neighbourhood, just steps to Donlands Station. This versatile property features three self-contained units, each with two separate entrances/exits, enhancing privacy, safety, and rental flexibility. Main Floor Unit: Spacious 2-bedroom layout with both front and rear access. The main level also offers commercial/office potential (buyer to verify permitted uses), making it ideal for professional services, live/work arrangements, or additional income opportunities. Upper Unit: Bright and functional 1-bedroom suite with front entrance and rear access via private back deck. Excellent natural light and efficient layout attractive to tenants. Basement Unit: Self-contained 1-bedroom suite with approximately 7-foot ceiling height. Features rear entrance plus interior access from the main level. Situated in a high-demand rental pocket steps to transit, Danforth shops, restaurants, schools, and parks. Strong rental appeal driven by location, layout efficiency, and multiple access points. Laneway parking adds valuable convenience and additional tenant appeal. Ideal for investors seeking stable cash flow with upside potential, or end users looking to occupy one unit while generating income from the others. Projected market rents suggest attractive investor returns. A rare opportunity to secure a flexible, income-generating property in one of Toronto's most vibrant east-end communities. (id:65446)
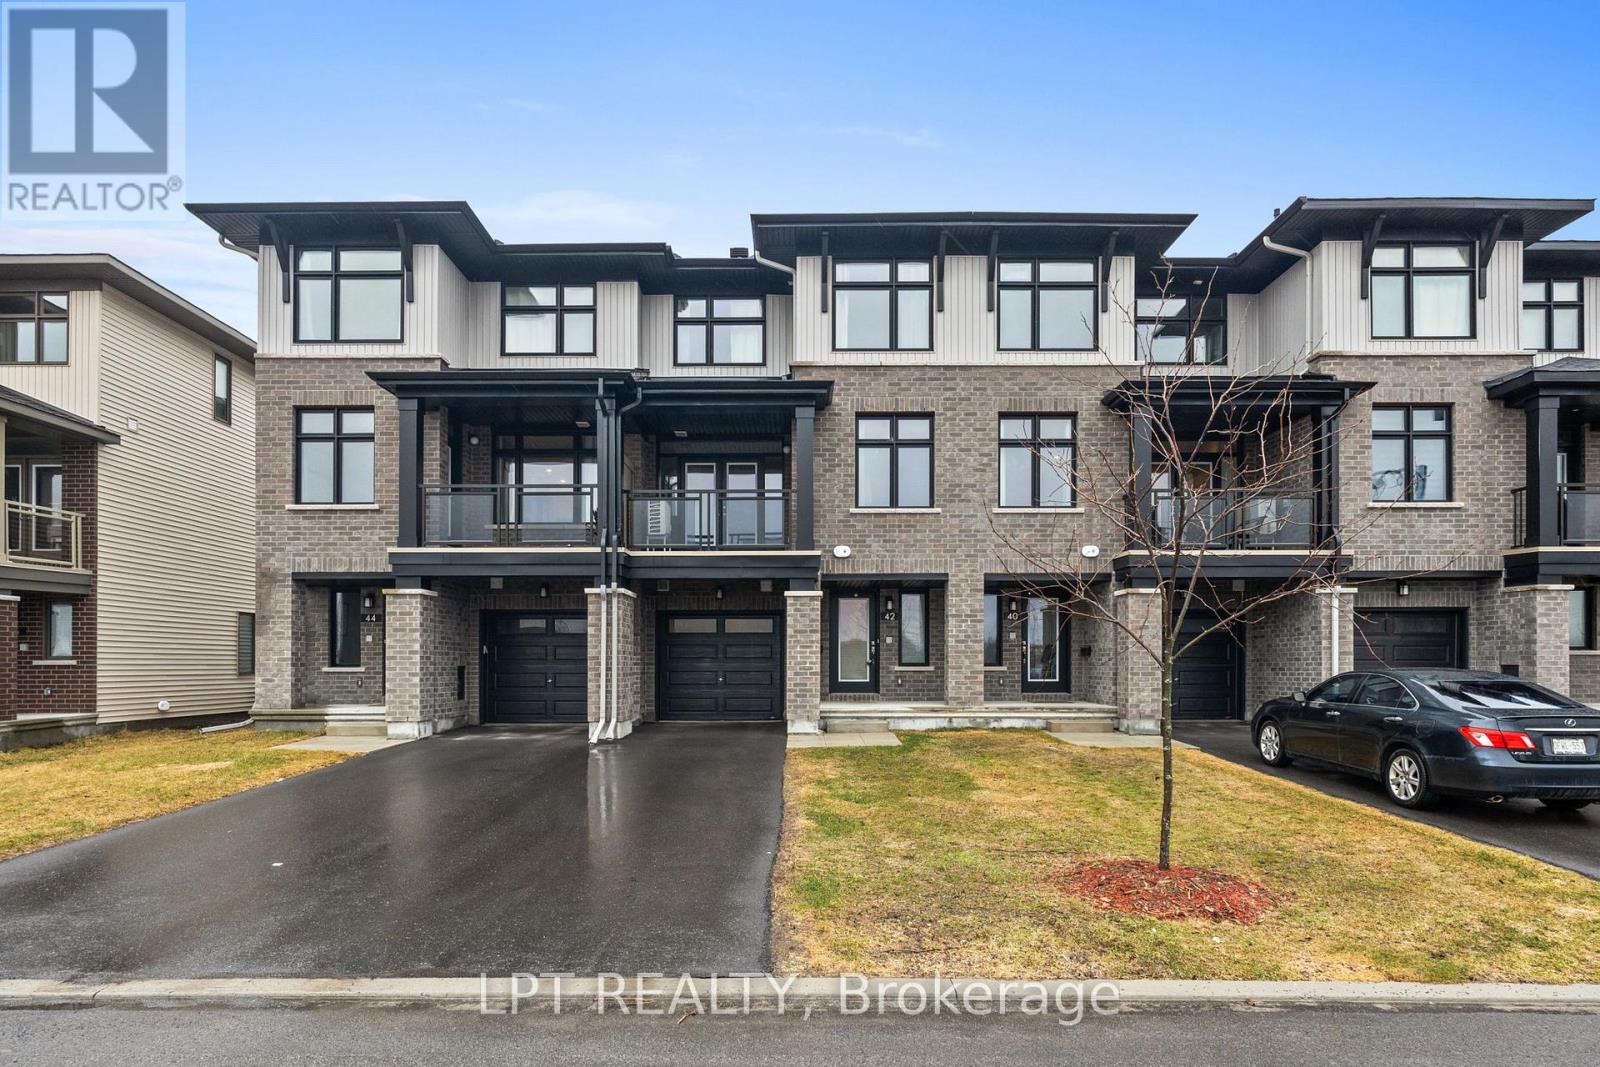
42 Verglas Lane
Ottawa, Ontario
Modern 3-storey garden home for rent in the sought-after Trailsedge community in Orléans, offering a clean, functional layout with quality finishes throughout. The ground level features a tiled entry with inside access to the garage and a versatile flex space-ideal for a home office, gym, or additional living area. Upstairs, the main level is bright and open with 9' ceilings, hardwood flooring, and large windows that bring in fantastic natural light. The kitchen is well finished with quartz countertops, stainless steel appliances, a large island, and a stylish backsplash, flowing seamlessly into the living and dining space. Patio doors lead to a private covered balcony, perfect for morning coffee or evening downtime. The upper level features a spacious primary bedroom with its own ensuite, a second good-sized bedroom, a full bathroom with modern finishes, and convenient in-suite laundry. Located in a growing east-end neighbourhood surrounded by parks, walking trails, and green space, with easy access to schools, transit, and major amenities along Innes Road including shopping, restaurants, Landmark Cinemas, Movati Athletic, and more.vClean, modern, and move-in ready. No pets and No smoking preferreed. (id:65446)
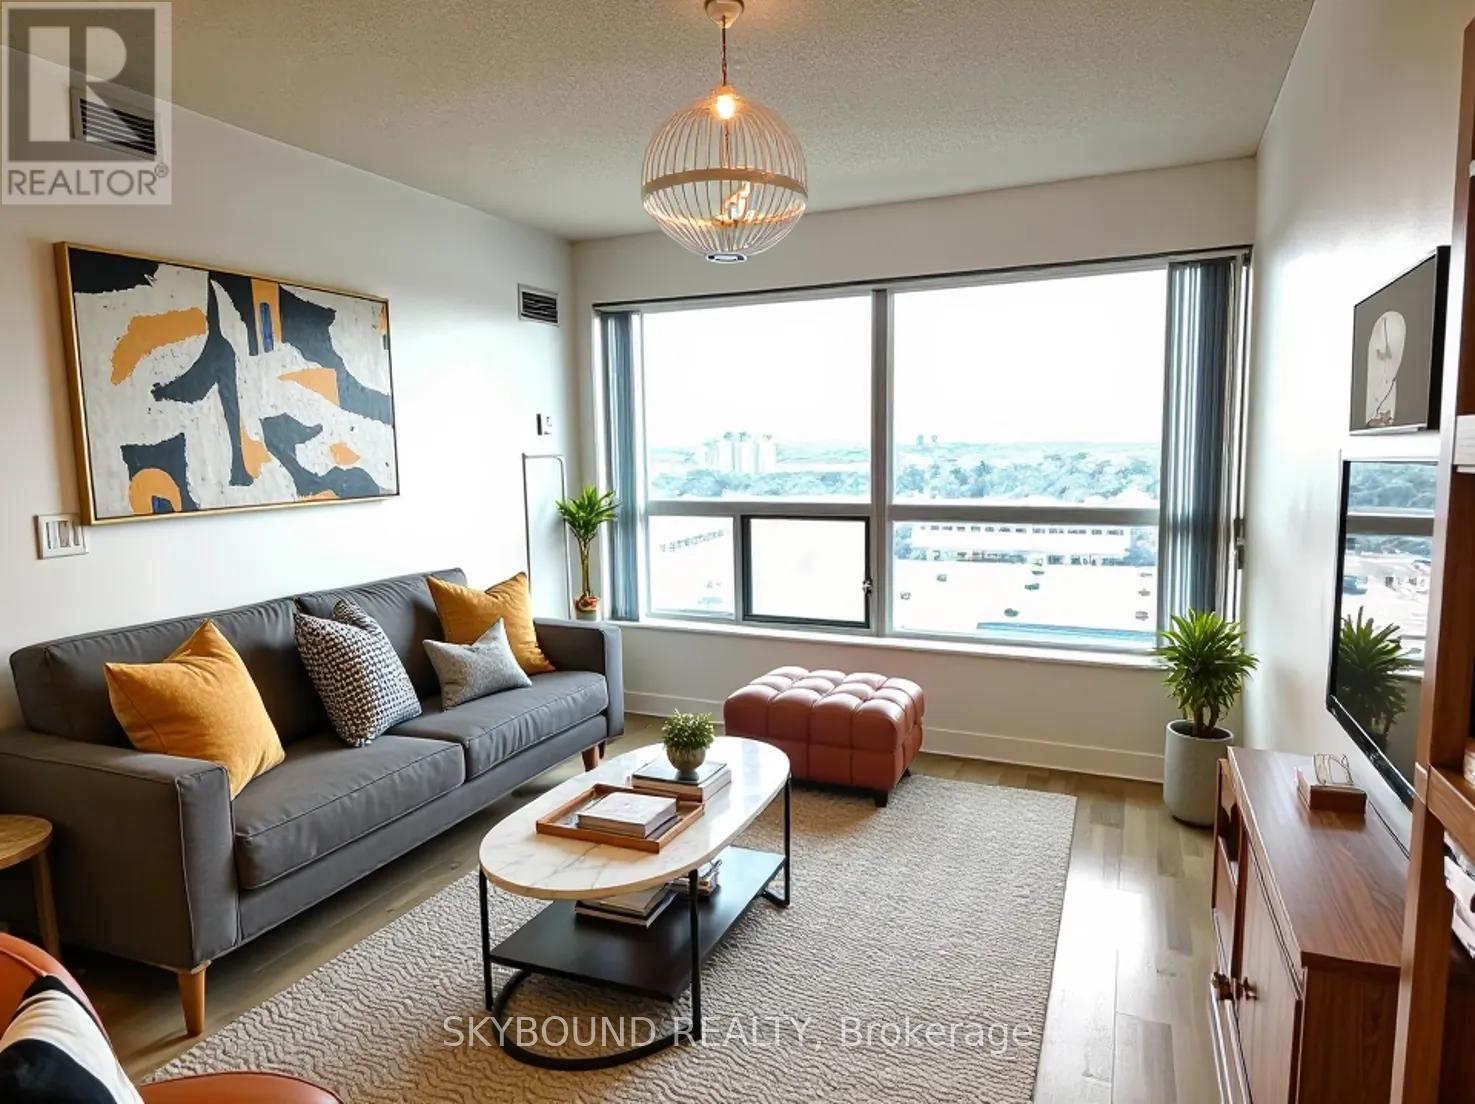
1702 - 38 Lee Centre Drive
Toronto, Ontario
Ellipse Condo In High-Demand Area. Spacious & Bright, Den Has Closet, High Floor With Efficient Layout, Great View And Lots Of Natural Light ! Parking and Locker included! Great Amenities:24 Hrs. Concierge, Gym, Party Room, Pool, Visitor parking, Guest Suites, Library, BBQ Garden Ping-Pong Table And well designed lobby! Minutes To TTC, Highway 401 And McCowan Station! Close To Scarborough Town Centre, Civic Centre, Supermarket, U Of T Scarborough, Centennial College and more. Amazing Opportunity for Commuters. Don't miss out! Some photos are virtually staged. (id:65446)
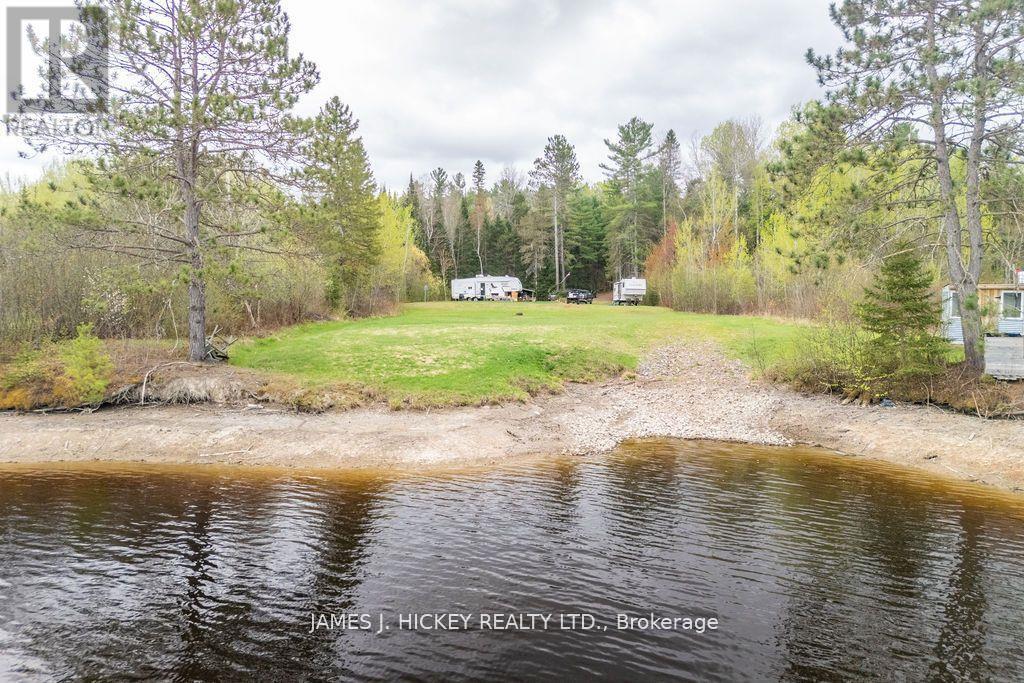
171 Mackey Creek Road
Head, Ontario
Calling all future homeowners! This incredible waterfront property is primed and ready for you to build the home of your dreams. With a fully installed driveway, hydro, 100AMP electrical service, a drilled well, and an approved septic system, all essential utilities are in place just hook up and start creating your masterpiece! To make your transition even easier, this property includes a 5th-wheel RV trailer, so you can settle in comfortably while you build or simply enjoy a relaxing summer retreat. Love the water? Bring your boat and experience the best of waterfront living with direct boat launch access to Mackey Creek, leading to the majestic Ottawa River perfect for fishing, kayaking and endless adventures! Minimum 24hr irrevocable on all Offers. (id:65446)

2908 - 115 Blue Jays Way
Toronto, Ontario
Welcome to Luxury Living Located in the heart of Toronto's vibrant Entertainment District, this stunning high-floor suite features soaring 9-ft floor-to-ceiling windows and an airy open-concept layout. The sleek modern kitchen boasts integrated appliances and elegant finishes, perfect for everyday living. Enjoy building amenities, including 24/7 concierge service. Walking distance to the best that Toronto has to offer: CN Tower, Rogers Center, The Well, Rec Room, Ripley's Aquarium, and even more! Utilities and water extra. (id:65446)
512 - 29 Green Trail Court
Toronto, Ontario
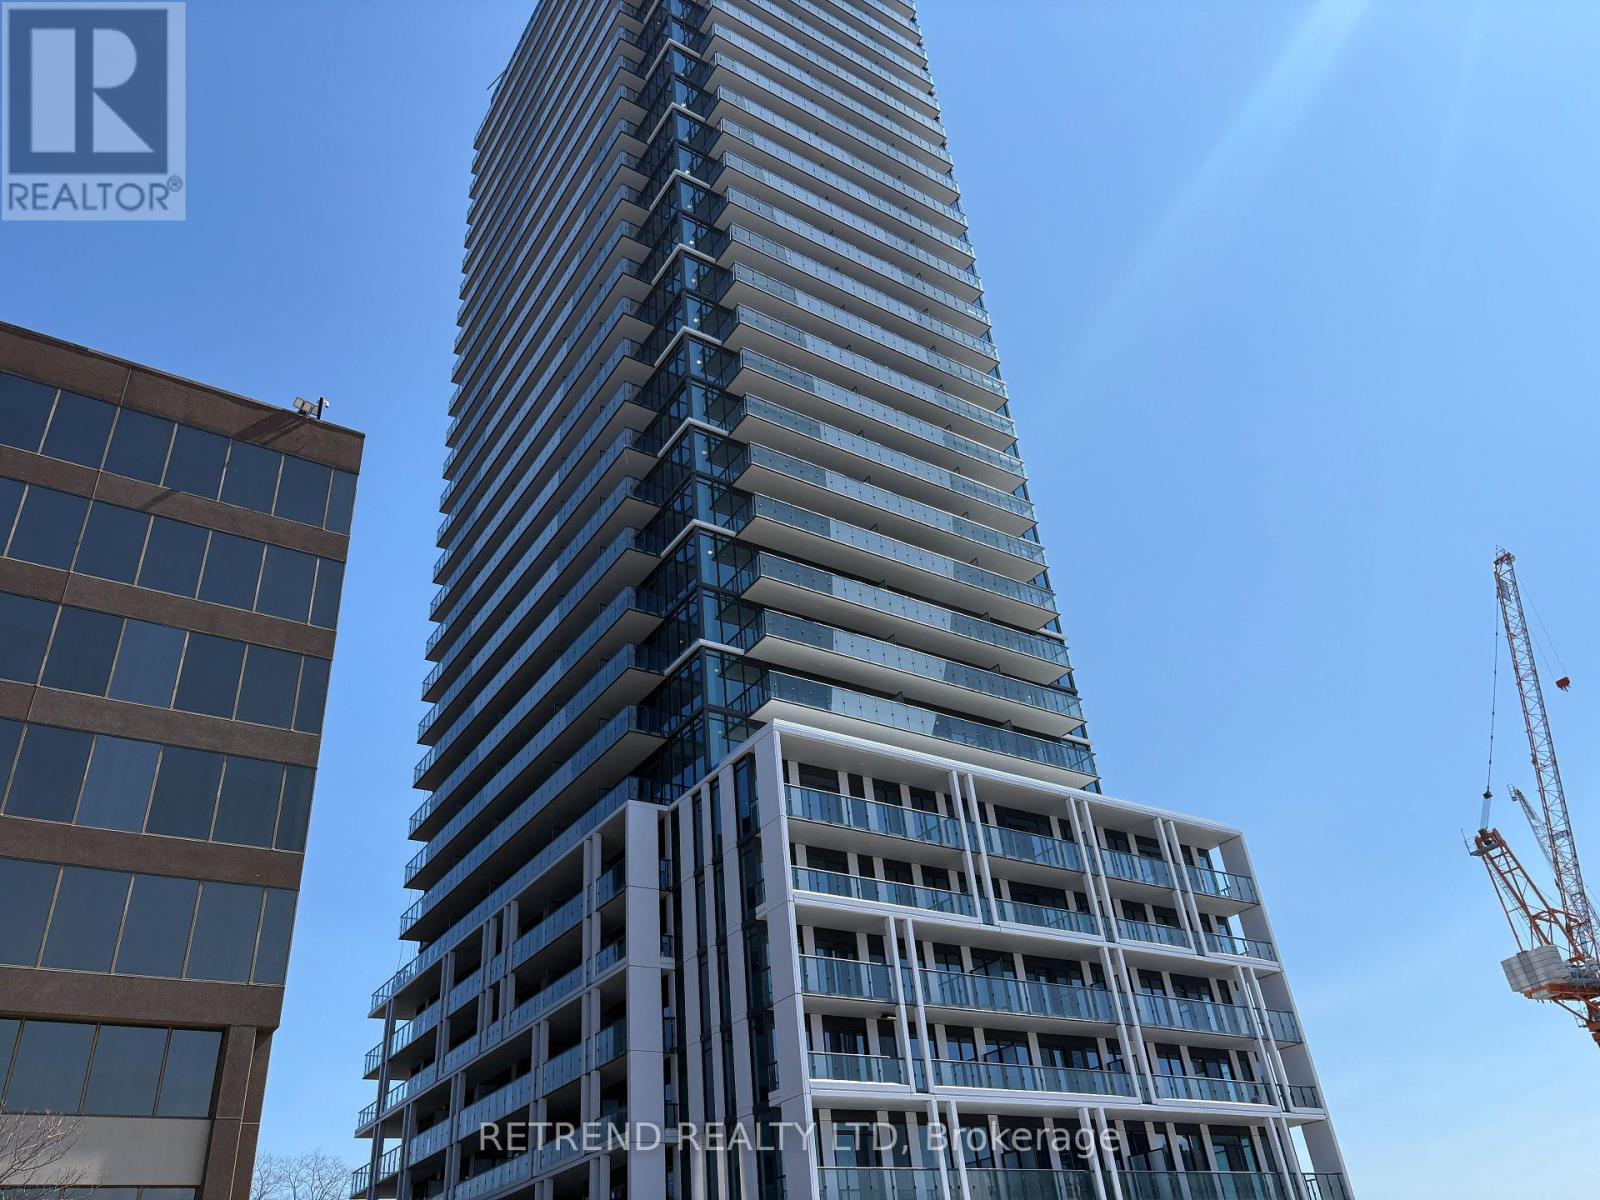
Brand New Residence of Central Park! Never Lived In! Welcome to this stunning 2 Bed + Den, 2 Bath , SOUTH Exposure. ONE(1 )Reserved EV parking (P3-03) . Enjoy premium living with high-end appliances, sleek contemporary finishes, and a versatile den giving you a perfect for a home office or additional living space. Residents will have exclusive access to the impressive 55,000 sq ft "Park Club" amenities, are coming soon! including indoor & outdoor pools, skating rink, state-of-the-art fitness centre, bowling lanes, and more-offering a truly resort-style lifestyle. Leslie TTC subway, GO Transit, and Hwy 401, offering seamless connectivity to North York General Hospital, IKEA, Bayview Village and Fairview Mall. Enjoy a lifestyle of elegance and convenience with the tranquil East Don Parkland trails right at your doorstep. (id:65446)
2205 - 327 King Street W
Toronto, Ontario
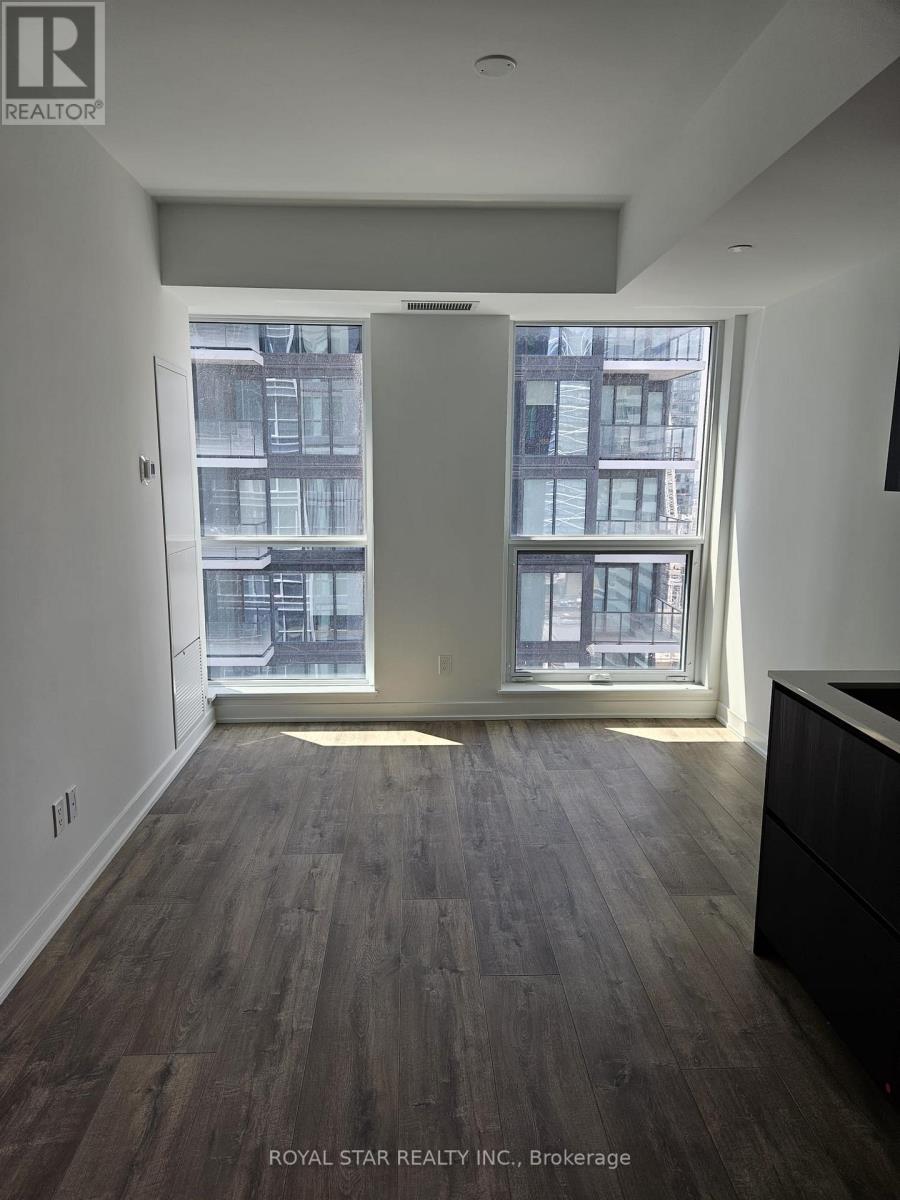
Welcome To This Bright And Spacious Luxury Condo In The Heart Of Downtown Toronto. Prime Location Of Entertainment District And Financial District. Surrounded By International Cuisine Restaurants, Pubs, Theatre, Shopping, Banks And Universities. Excellent Layout With Open Concept Modern Kitchen With Built-In Appliances, Stone Counter Top, Living And Dining. Luxury Amenities Include Such As Outdoor Terrace, Barbeque Area, Party Room With A Chef's Kitchen Modern State Of The Art Gym, Yoga Studio, Co-Work Space, 24 Hours Concierge And Much More. Easy Showings. (id:65446)
4211 - 65 Bremner Boulevard
Toronto, Ontario
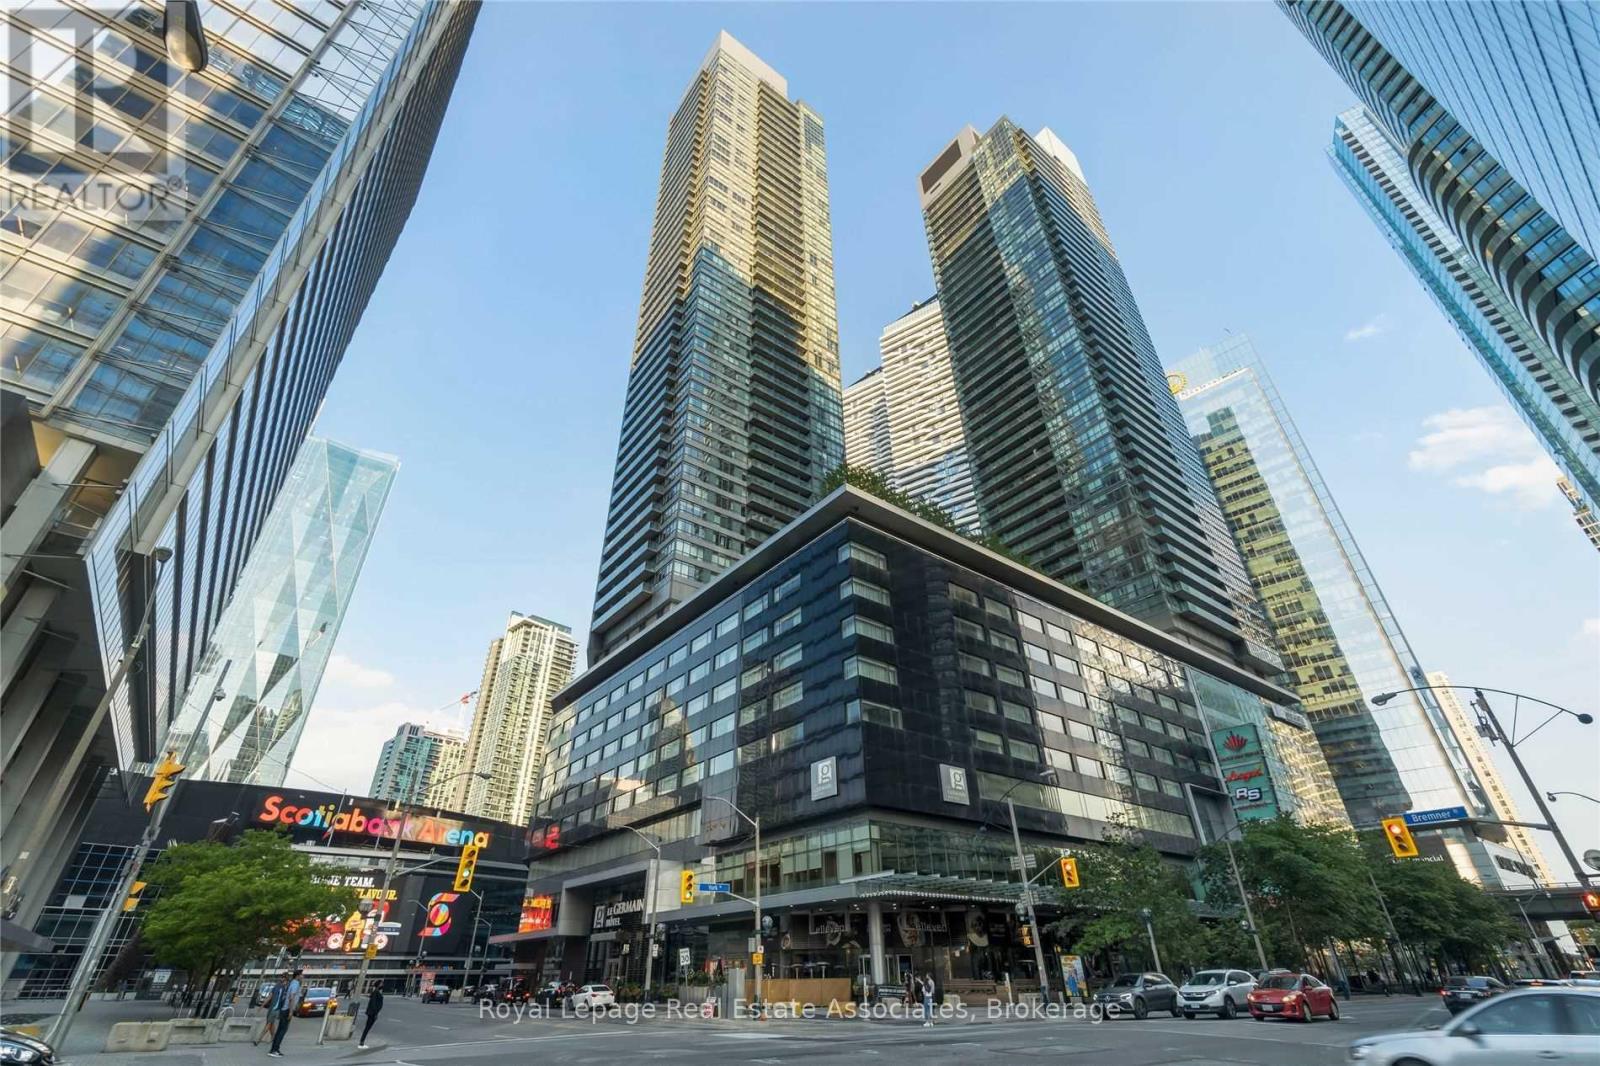
Welcome to Maple Leaf Square-an exceptional opportunity to live in the heart of downtown Toronto. This 1-bedroom executive suite showcases a modern designer kitchen complete with stainless steel appliances and elegant granite countertops. The open-concept living space is enhanced by bright floor-to-ceiling windows, rich hardwood flooring throughout, and a private balcony offering stunning CN Tower views.Residents enjoy unparalleled convenience with direct access to Maple Leaf Square Mall, the underground PATH network, Union Station, and Scotiabank Arena. With an on-site grocery store, restaurants, and TD Bank, along with just steps to Toronto's Harbourfront, Financial District, and Entertainment District, this location truly offers the best of urban living. (id:65446)
302 - 8 Olympic Garden Drive
Toronto, Ontario
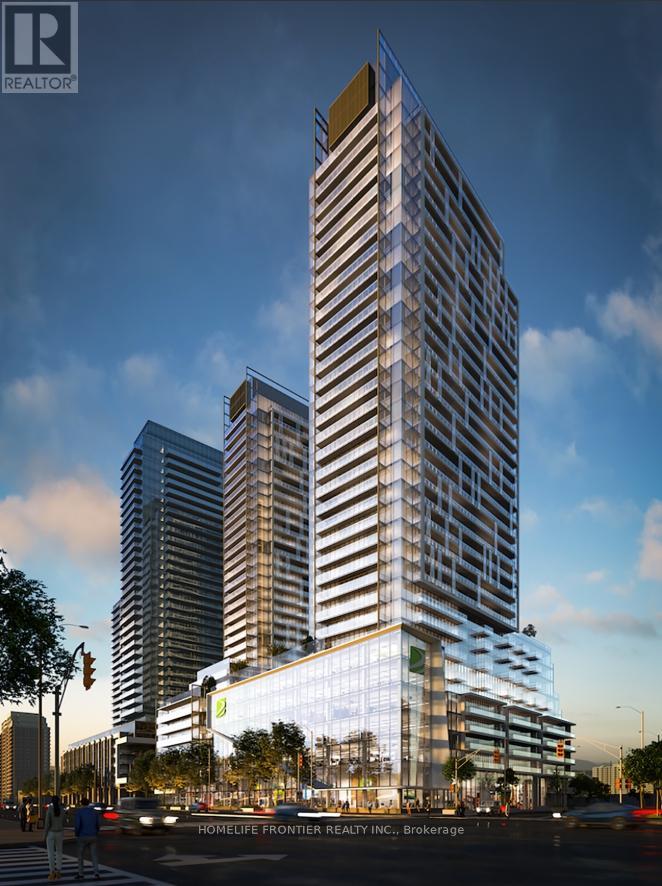
Welcome To The M2M Building, Where Modern Living Meets Unparalleled Convenience! Bright & Spacious 2 Bedroom + Two Large Balcony. Open Concept Living & Dining Room With Fantastic Unobstructed East & South View. Luxury Kitchen, B/I Apps, Quartz Countertop, Soft-Close Cabinetry, Laminate Floors Throughout. 9-foot Ceilings, Floor To Ceiling Windows. Gym, Party Room, Visitor Parking, 24/7 Concierge, Fitness Centre, Yoga Studio, Weight Training, Cardio Equipment, Saunas, Movie Theatre & Games Room, Infinity-Edge Pool, Outdoor Lounge & BBQ Areas, Indoor Party Rooms, Guest Suites. 3 Mins To TTC, Banks, shops, restaurants, cafes, schools, and pretty much anything you'll need are just a convenient stroll away from your doorstep. Come check out these freshly finished units and Don't Miss Out On This Fantastic Opportunity To Make This Beautiful Unit Your New Home! "YOU MUST SEE!!!" (id:65446)
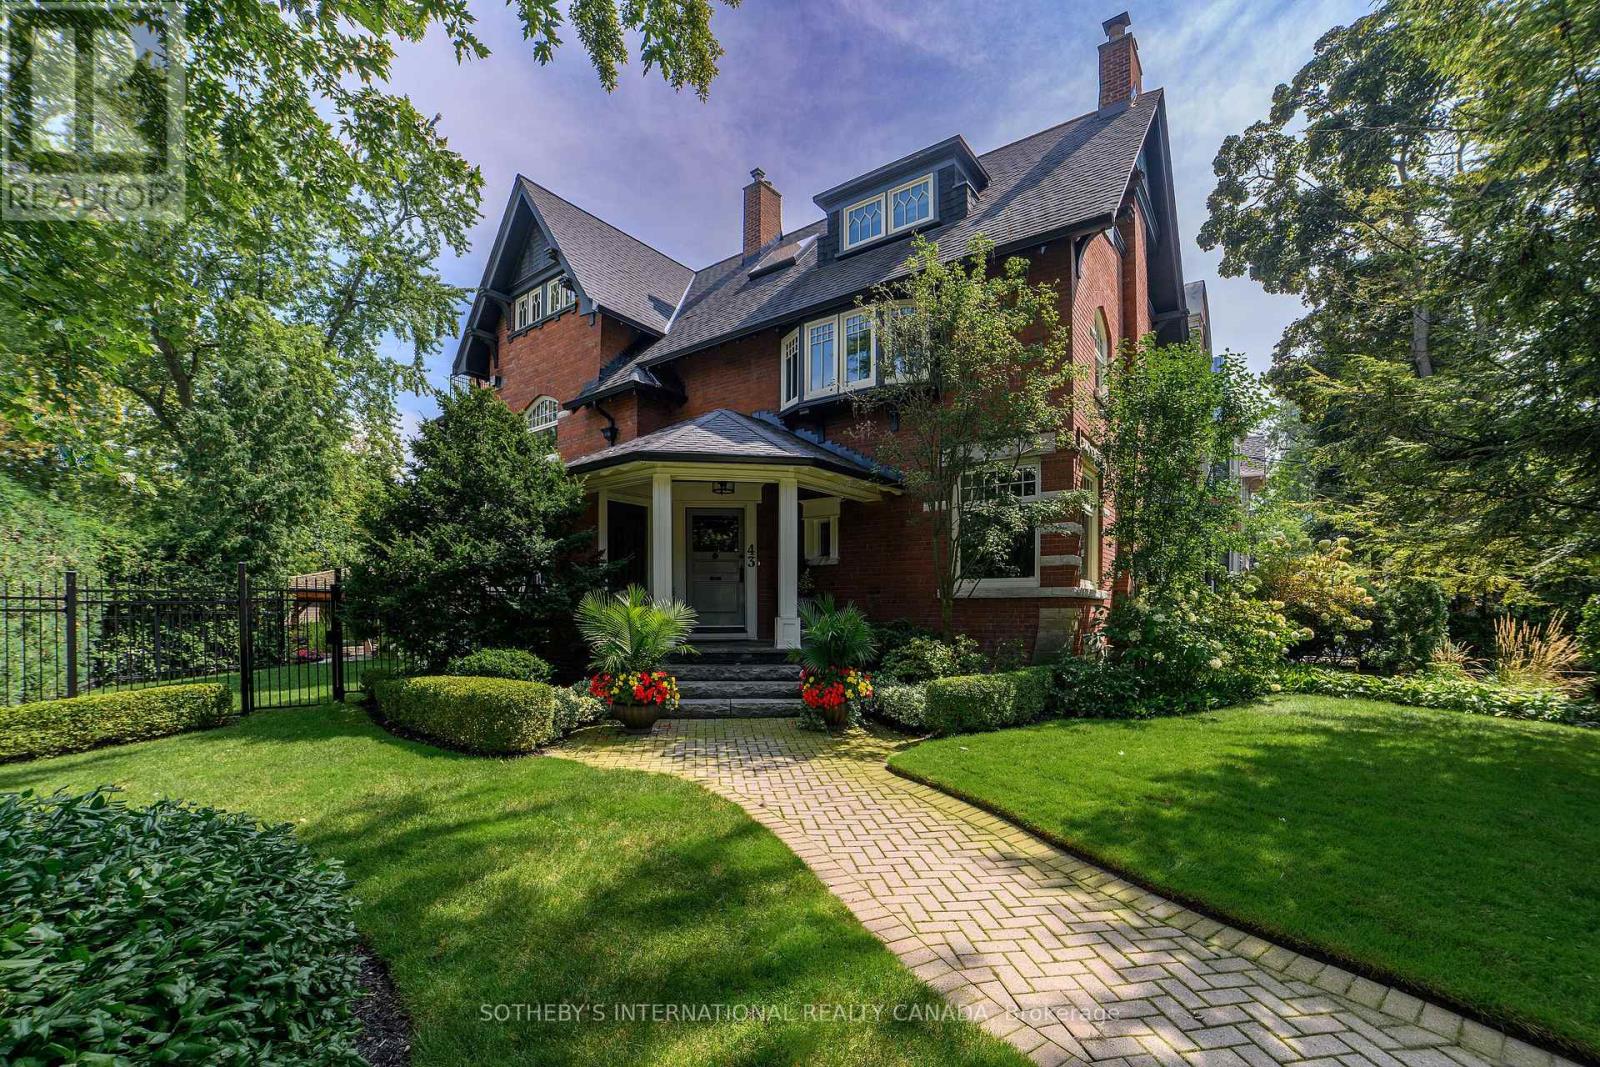
43 Maple Avenue
Toronto, Ontario
Nestled in the heart of coveted Rosedale, this beautifully renovated residence blends timeless elegance with modern luxury. Thoughtfully designed with exceptional attention to detail, this home features coffered ceilings, rich hardwood flooring, and a chefs kitchen that will impress the most discerning culinary enthusiast. Offering four spacious above-grade bedrooms and five luxurious bathrooms, the home includes a private nanny or in-law suite and a dedicated home office perfect for todays lifestyle. The large, welcoming foyer opens into a custom mudroom, while convenient laundry rooms are located both upstairs and on the lower level. The spectacular primary bedroom suite is a true retreat, featuring a separate sitting room with a coffee and drink bar, double sided fireplace, a generous walk-in closet, and a lavish 6-piece ensuite complete with double sinks, an oversized steam shower, and a freestanding soaker bathtub.Step outside into your private backyard oasis an entertainers dream. Enjoy a built-in barbecue and drink fridge, a stunning saltwater pool with waterfall, a heated cabana with fireplace, and a stone dining patio, all surrounded by lush landscaping and a fully fenced dog-friendly yard. A rare double garage accommodates up to six vehicles including three cars in the newly constructed garage with built-ins and a convenient car lift, offering exceptional storage and parking solutions. This extraordinary home delivers luxury, comfort, and functionality in one of Toronto's most prestigious neighbourhoods. This is Rosedale living at its finest timeless, elegant, and ready for its next chapter. (id:65446)
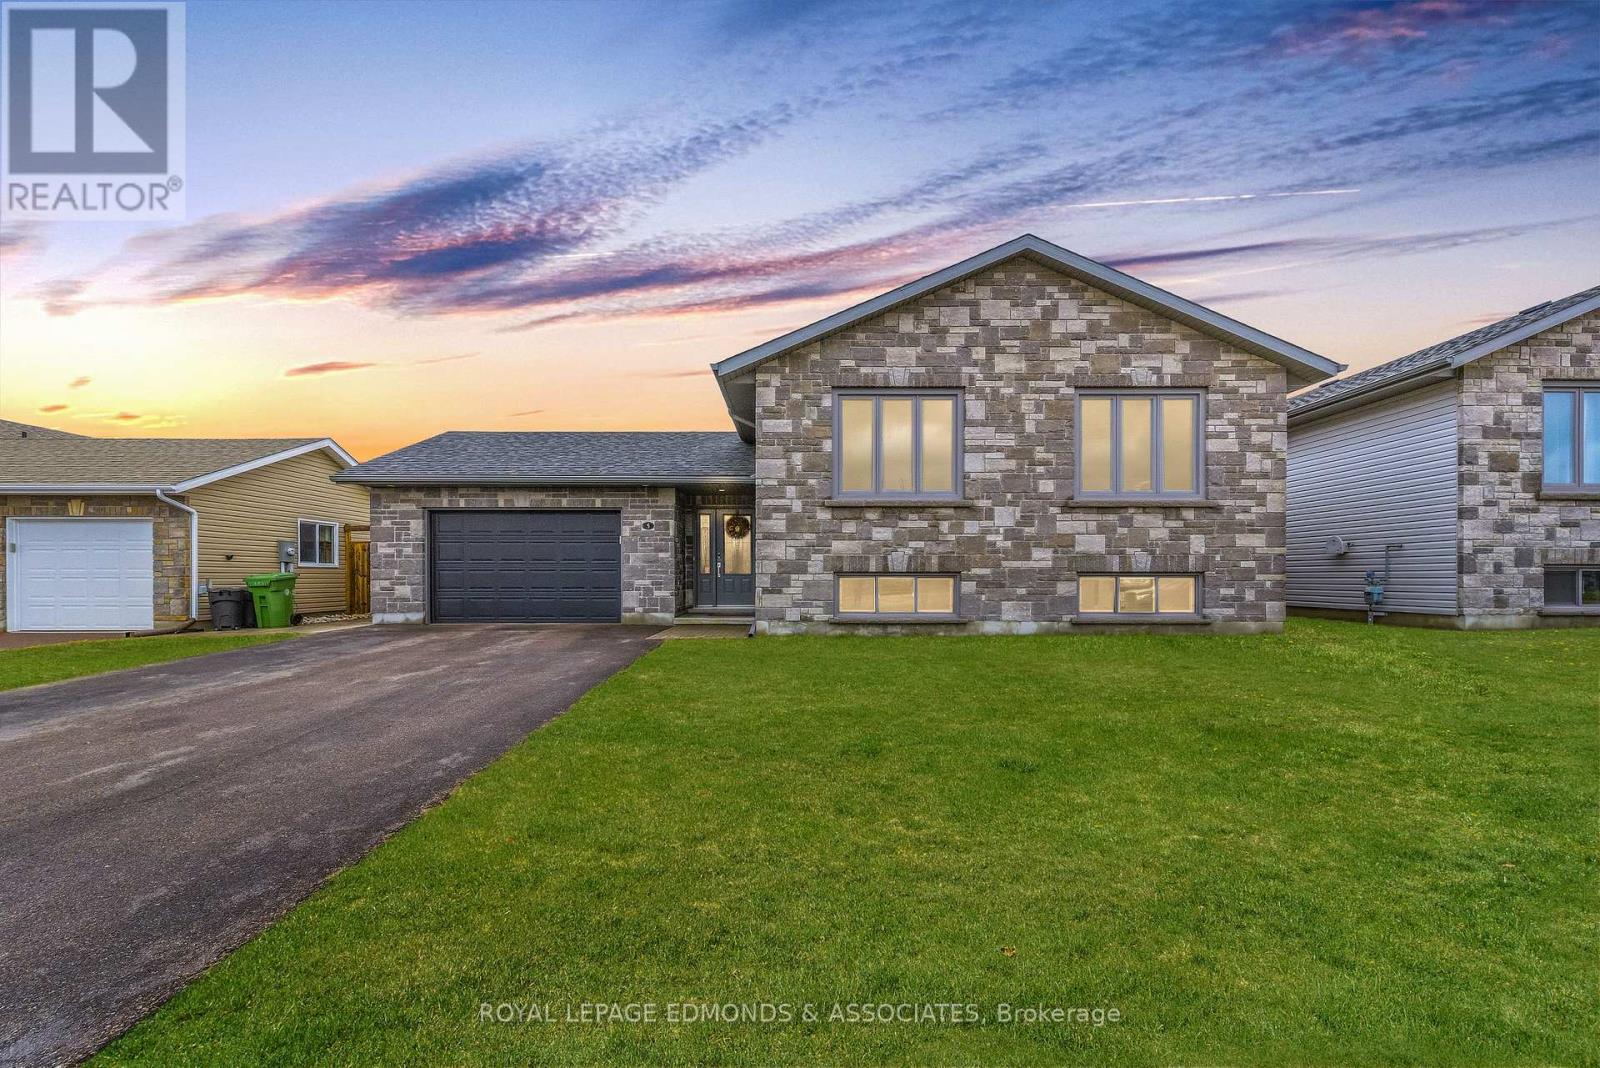
5 Nile Street
Petawawa, Ontario
Discover 5 Nile Street, located in the sought-after Radke Estates, one of Petawawa's newest and most desirable neighbourhoods. Designed with real life in mind, this home offers a smart layout, bright living areas, and space both inside and out. From the moment you arrive, you'll appreciate the spacious lot and the added bonus of a Mennonite-built shed with power, perfect for hobbies, storage, or a workshop. A generously sized, established garden is already in place, ready for those who dream of growing their own food and embracing outdoor living. Step inside to a bright large and welcoming entrance with convenient access from the front, garage, and backyard, designed with everyday living. The insulated and heated garage adds year-round comfort. Head up a few steps to the open living, kitchen, and dining area, where large windows bring in plenty of light, complemented by granite countertops and upgraded lighting. The main level also features a convenient hallway pantry, a spacious secondary bedroom, and a mainfloor bathroom. The primary suite offers a private retreat complete with a walk-in closet featuring custom built-ins and a stylish ensuite with added glass shower doors for a polished finish. Downstairs, the fully finished lower level expands your living space with an oversized rec room, large enough to be divided into multiple functional areas such as a media space, gym, or playroom. Two additional generously sized bedrooms and a full bathroom make this level ideal for family or guests. The beautifully finished laundry room, accented with cedar walls, adds a unique and elevated touch. Outside, enjoy summer evenings on the back deck, perfect for entertaining, while the expansive yard offers endless possibilities for future projects, landscaping, or simply enjoying the outdoors.This is more than just a house, it's a home designed for living well, inside and out. 24 Hr Irrevocable on all written signed offers. (id:65446)

2710 - 634 Church Street
Toronto, Ontario
Step into urban luxury at The Charles at Church. This brand-new 2-bedroom corner suite offers 776 sq ft. of stylish, open-concept living with 9-ft ceilings, floor-to-ceiling windows, and a coveted south-west exposure that brings in stunning natural light all day. Enjoy city views from your dual balcony-perfect for morning coffee or evening entertaining.The sleek kitchen has premium built-in Miele appliances and modern finishes, perfect for everyday comfort.Live in the heart of downtown Toronto, steps to transit, universities, shopping, dining, and more. Premium amenities include a fitness centre, yoga studio, study and media rooms, outdoor terrace, party room, and chef's kitchen. BRAND NEW! Modern design. Prime location. Unmatched lifestyle. (id:65446)
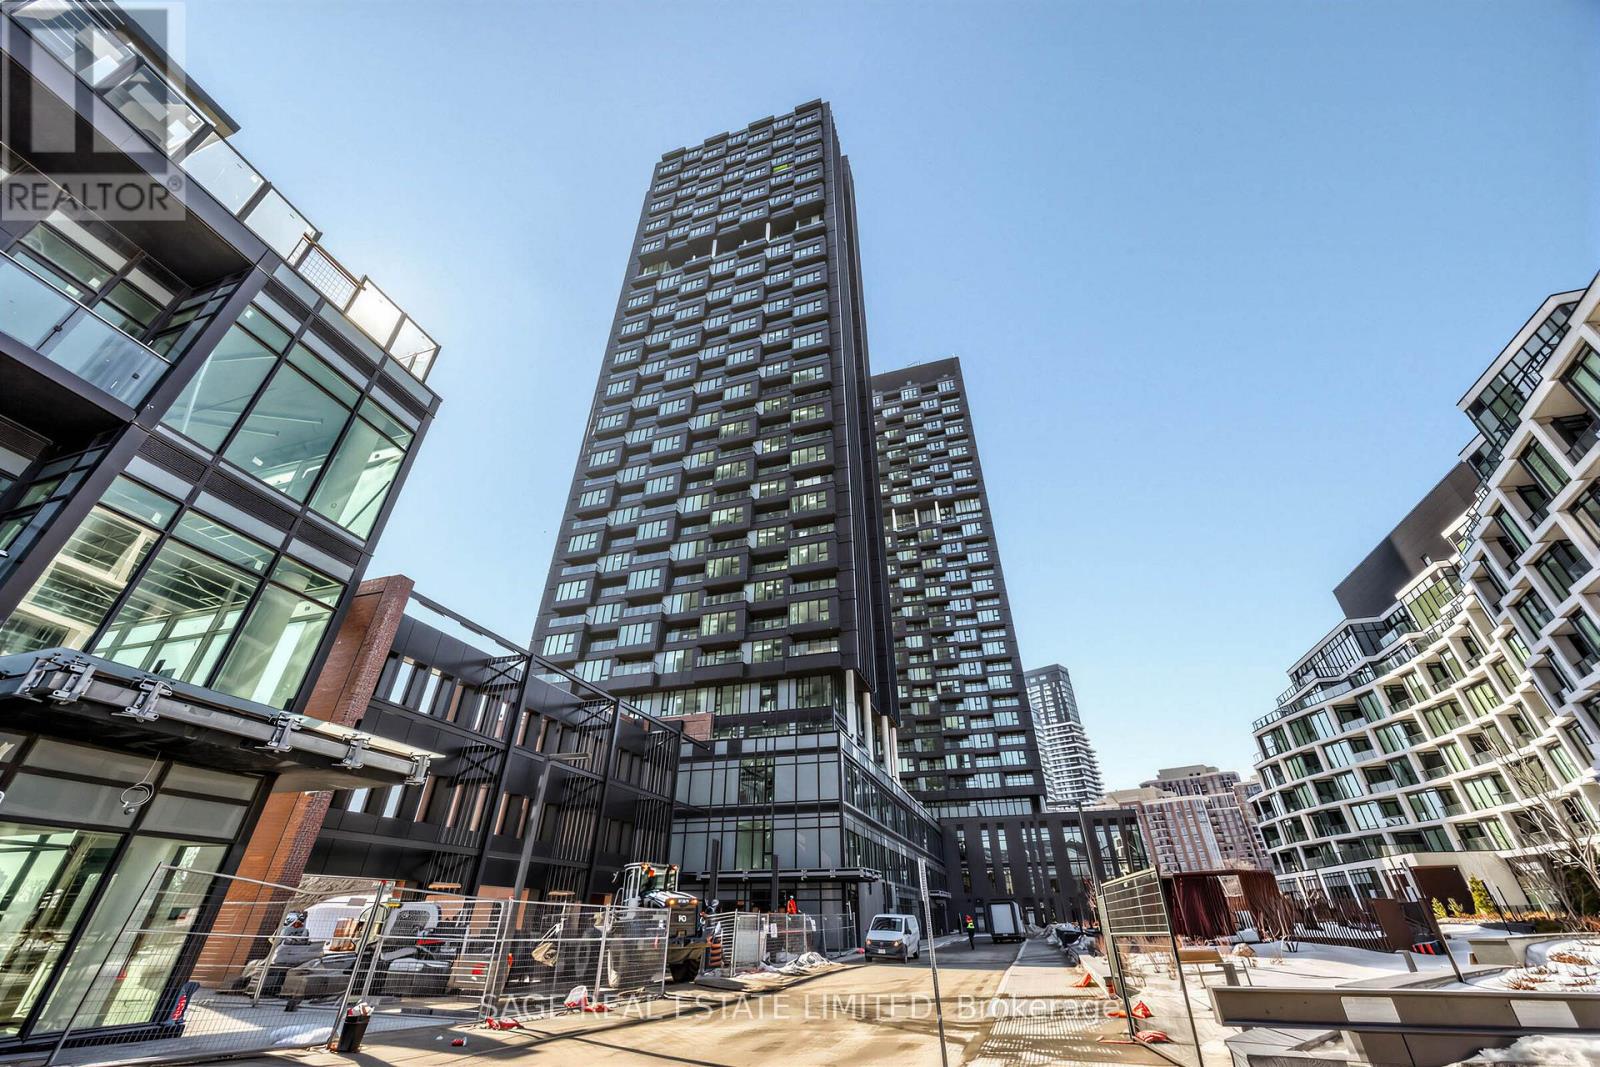
3208 - 1 Quarrington Lane
Toronto, Ontario
Be The First To Live In This Brand-New, Never-Lived-In 1 Bedroom + 1 Bathroom Suite At ONE Crosstown! Suite 3208 In Tower 2 Offers Over 530 Sq Ft Of Thoughtfully Designed Living Space, Plus An Open Balcony With Beautiful, Unobstructed North-Facing Views Over The Tree-Lined Sunnybrook Park. The Open-Concept Layout Maximizes Functionality, While Floor-To-Ceiling Windows Fill The Space With Natural Light, Creating A Bright And Airy Feel Throughout. Complete With 1 Locker, This Suite Checks Every Practical Box Without Compromising On Style. Residents Will Soon Enjoy A Full Range Of Amenities Including Concierge, Fitness And Yoga Spaces, Lounge And Party Areas, Games And Meeting Rooms, Basketball Court, Co-Working Space, Guest Suites, And More. Perfectly Located At Eglinton & Don Mills In The Master-Planned Crosstown Community, You're Just Steps To Sunnybrook Park, TTC Transit, And The Eglinton Crosstown LRT, With Quick Access To The DVP For Easy Commuting Across The City. (id:65446)
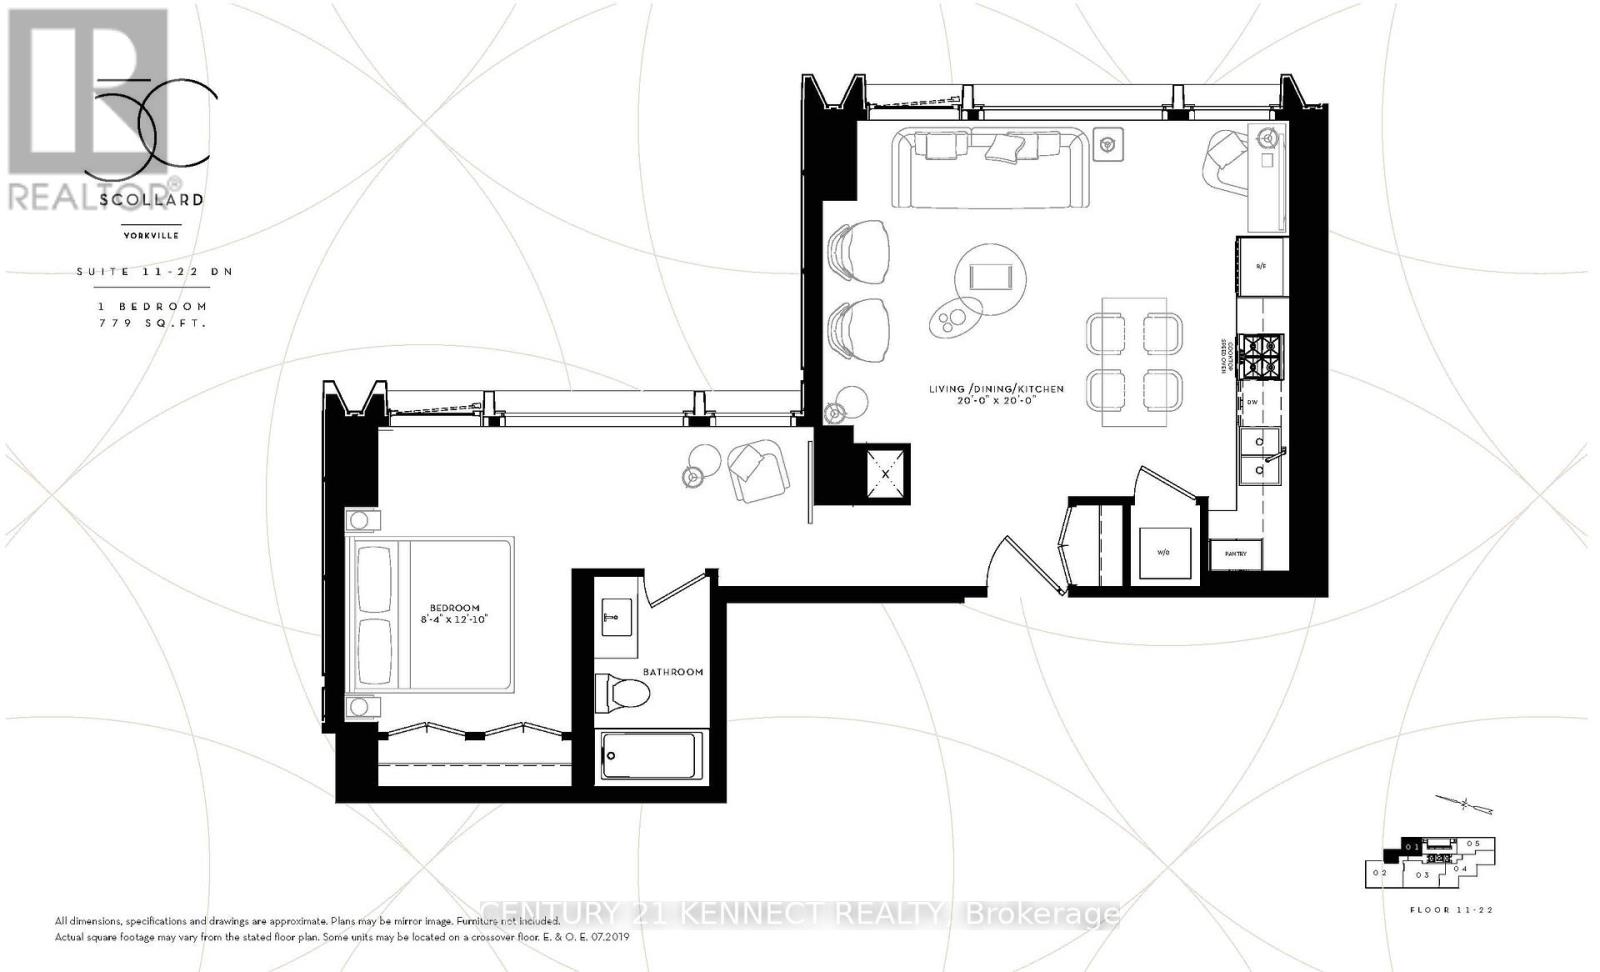
1601 - 1315 Bay Street
Toronto, Ontario
Never lived-in 1-bedroom suite at 50 Scollard Condos by Lanterra Developments, a prestigious41-storey boutique residence in the heart of Yorkville. Designed by Foster + Partners and RAW Design. Steps to luxury shopping along the Mink Mile, fine dining, ROM, Royal Conservatory, and Bloor-Yonge subway station. Exceptional opportunity to live in one of Toronto's most sought-after neighborhoods. (id:65446)
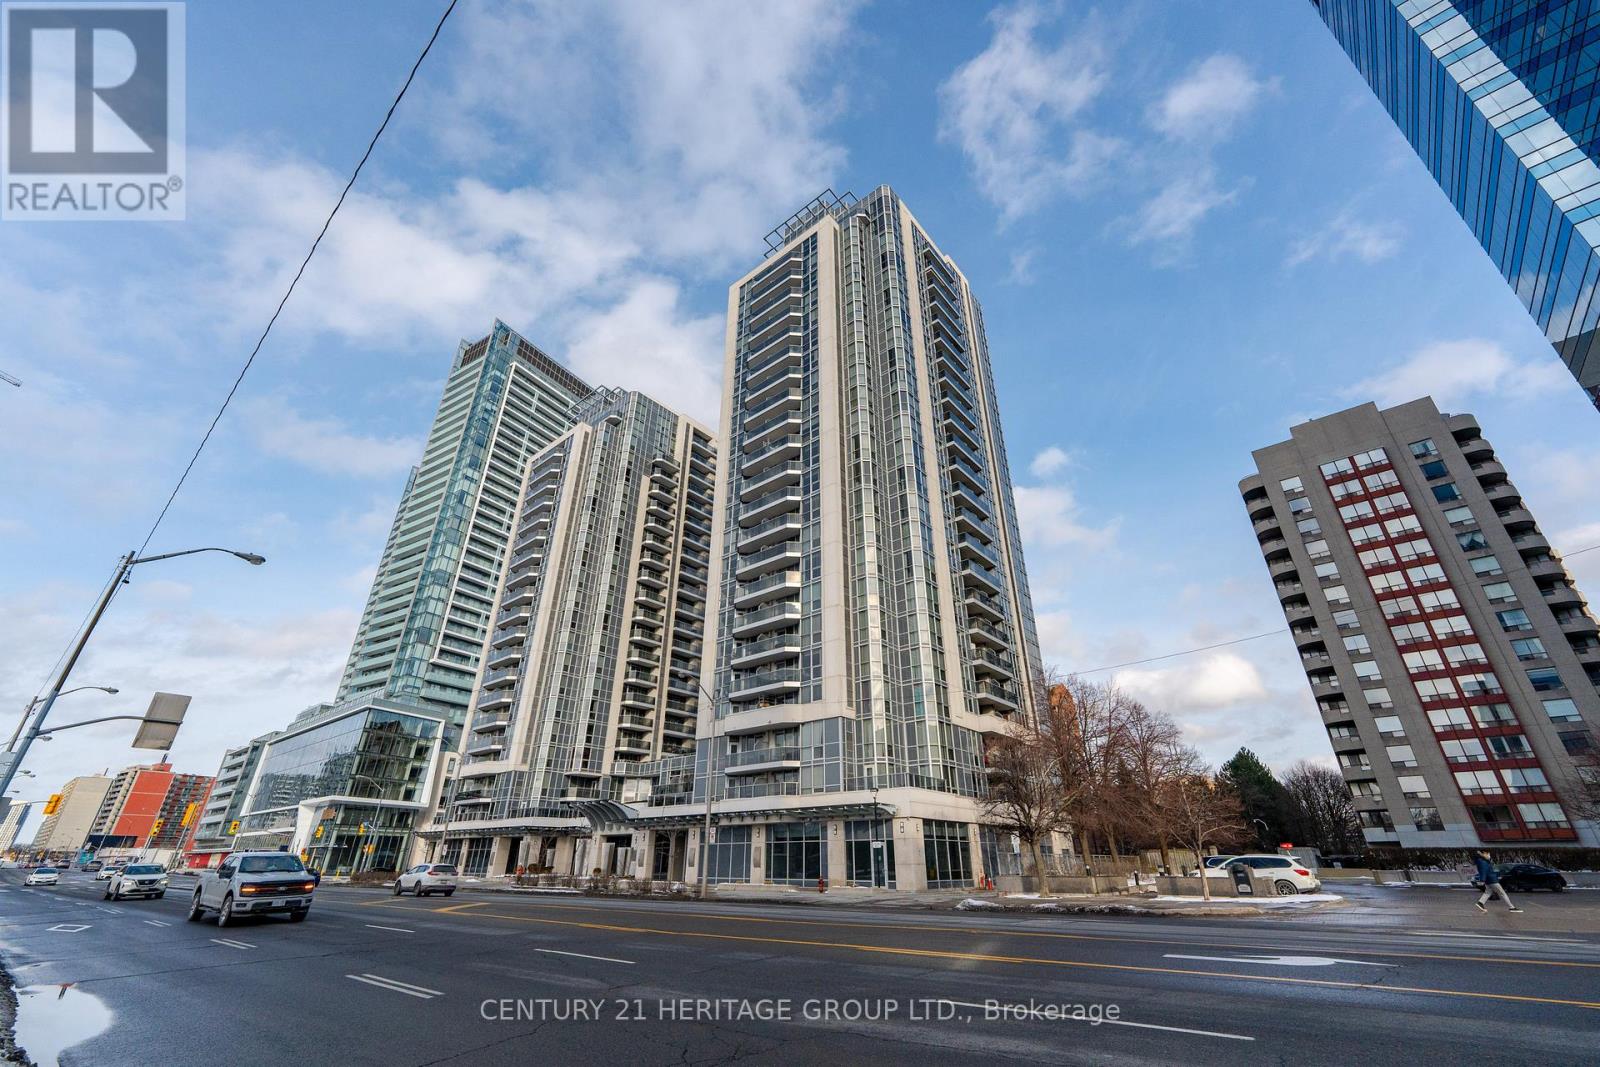
306 - 5791 Yonge Street
Toronto, Ontario
Discover effortless urban elegance in this bright and spacious 740 sq. ft. 1-bedroom-plus-den residence at Luxe Condominiums! Step inside The Lush floor plan and be impressed by the bright, open-concept living and dining area featuring beautiful hardwood floors, a stunning modern chandelier, and seamless flow to a private balcony with peaceful views. The gourmet kitchen shines with granite countertops, a large island with breakfast bar, and premium Kitchenaid stainless steel appliances updated in 2023. This move-in-ready third-floor suite also offers a versatile den ideal for a home office or guest space, a generous primary bedroom, and convenient in-suite laundry (LG 2024 Washer & Dryer).Additional peace of mind comes with an owned parking space and a locker located on the same floor. Live the resort lifestyle with premium building amenities including an indoor pool, full gym, sauna, party and meeting rooms, 24-hour concierge, guest suites, and visitor parking-all in a well-maintained Menkes-built tower. The location is unbeatable: just steps to Finch TTC Subway Station, VIVA rapid transit, GO, endless dining, shopping, supermarkets, parks, and daily conveniences in the heart of vibrant North York. Quick access to Hwy 401 makes commuting effortless. This is city living at its finest-convenient, comfortable, and full of potential. Schedule your private viewing today and experience it for yourself! (id:65446)
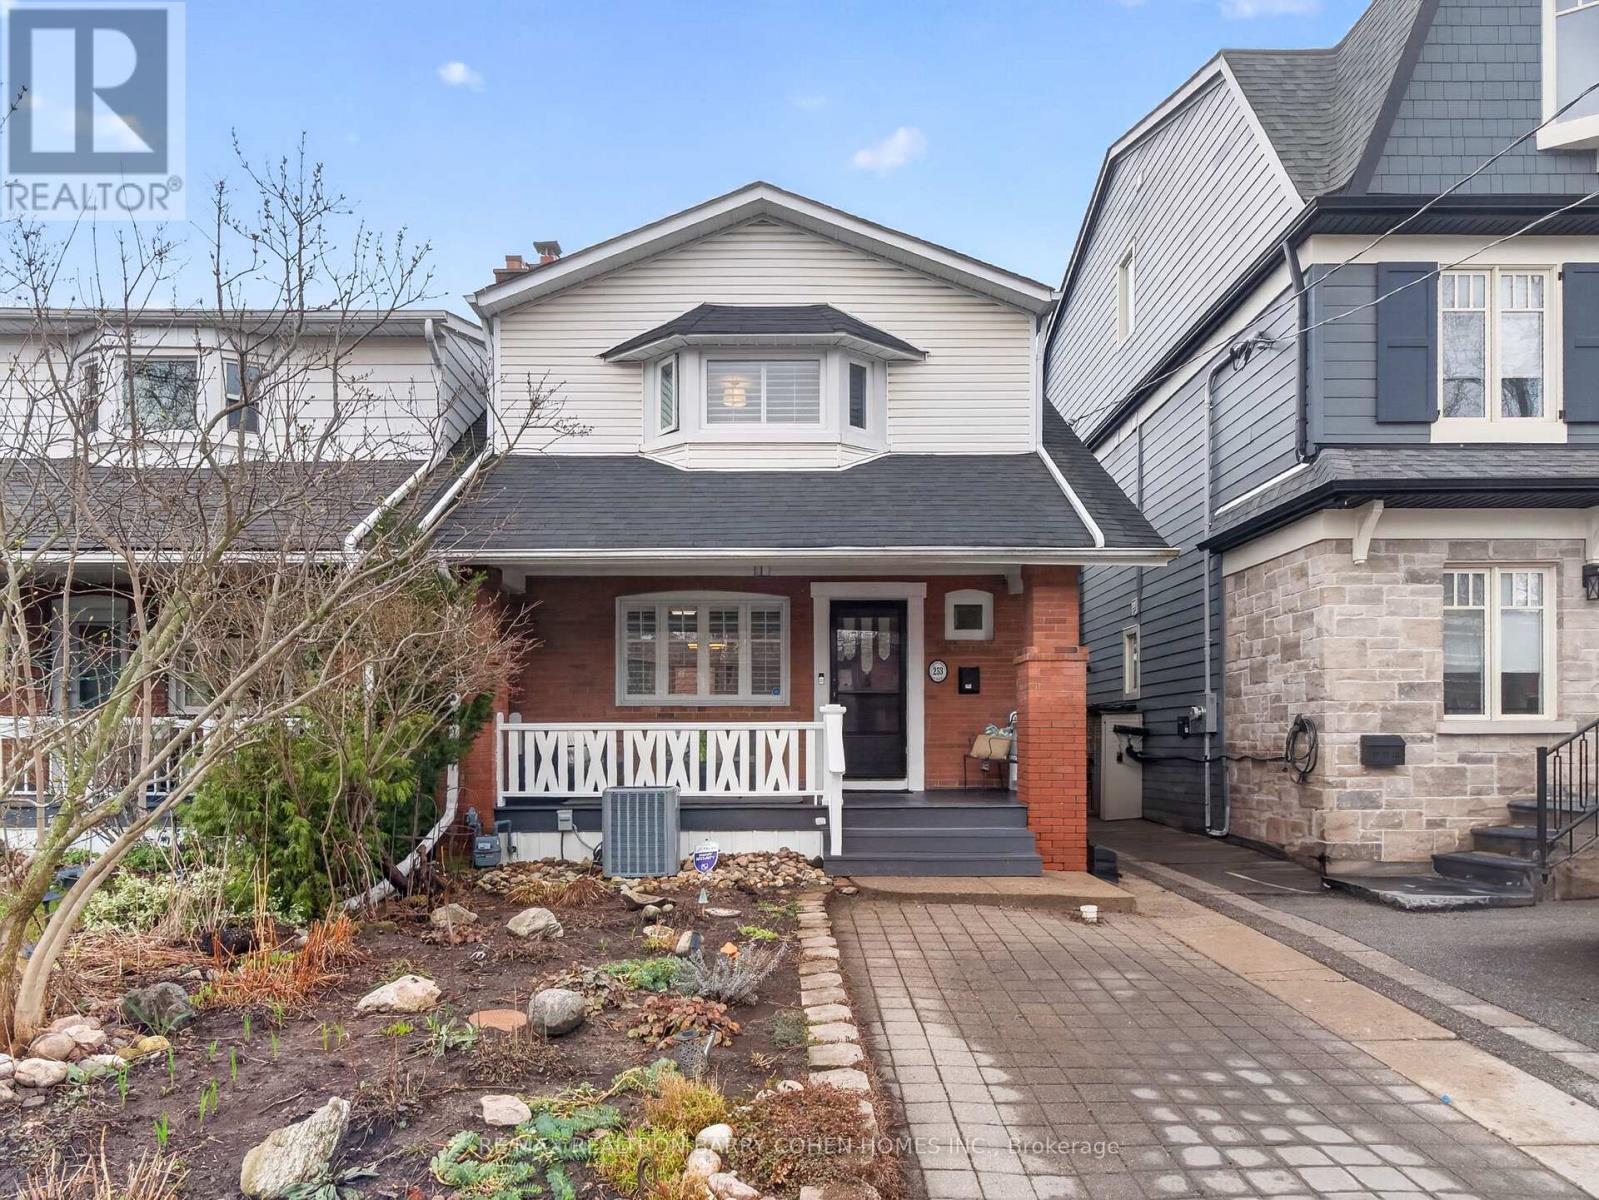
253 Briar Hill Avenue
Toronto, Ontario
Fabulous detached residence in the heart of highly sought-after Allenby neighbourhood. This beautifully updated and meticulously maintained home presents an exceptional opportunity for first-time buyers or those looking to downsize without compromise. Showcasing newer hardwood flooring throughout and recent mechanical upgrades including furnace, air conditioning, and roof, this residence reflects true pride of ownership at every turn.Freshly painted and completely move-in ready, the warm and inviting interior is enhanced by a fully finished lower level-perfect for additional living space, a home office, or recreation. A rare legal front parking pad offers added convenience, while the low-maintenance rear garden provides a private setting ideal for relaxing or entertaining.Perfectly positioned in a family-friendly neighbourhood, close to beautiful parks, top-rated schools, and places of worship. Just steps to the vibrant shops and restaurants along Yonge Street, and minutes to the subway and LRT, this home delivers an outstanding blend of comfort, style, and effortless urban living. (id:65446)
Unknown Address
,
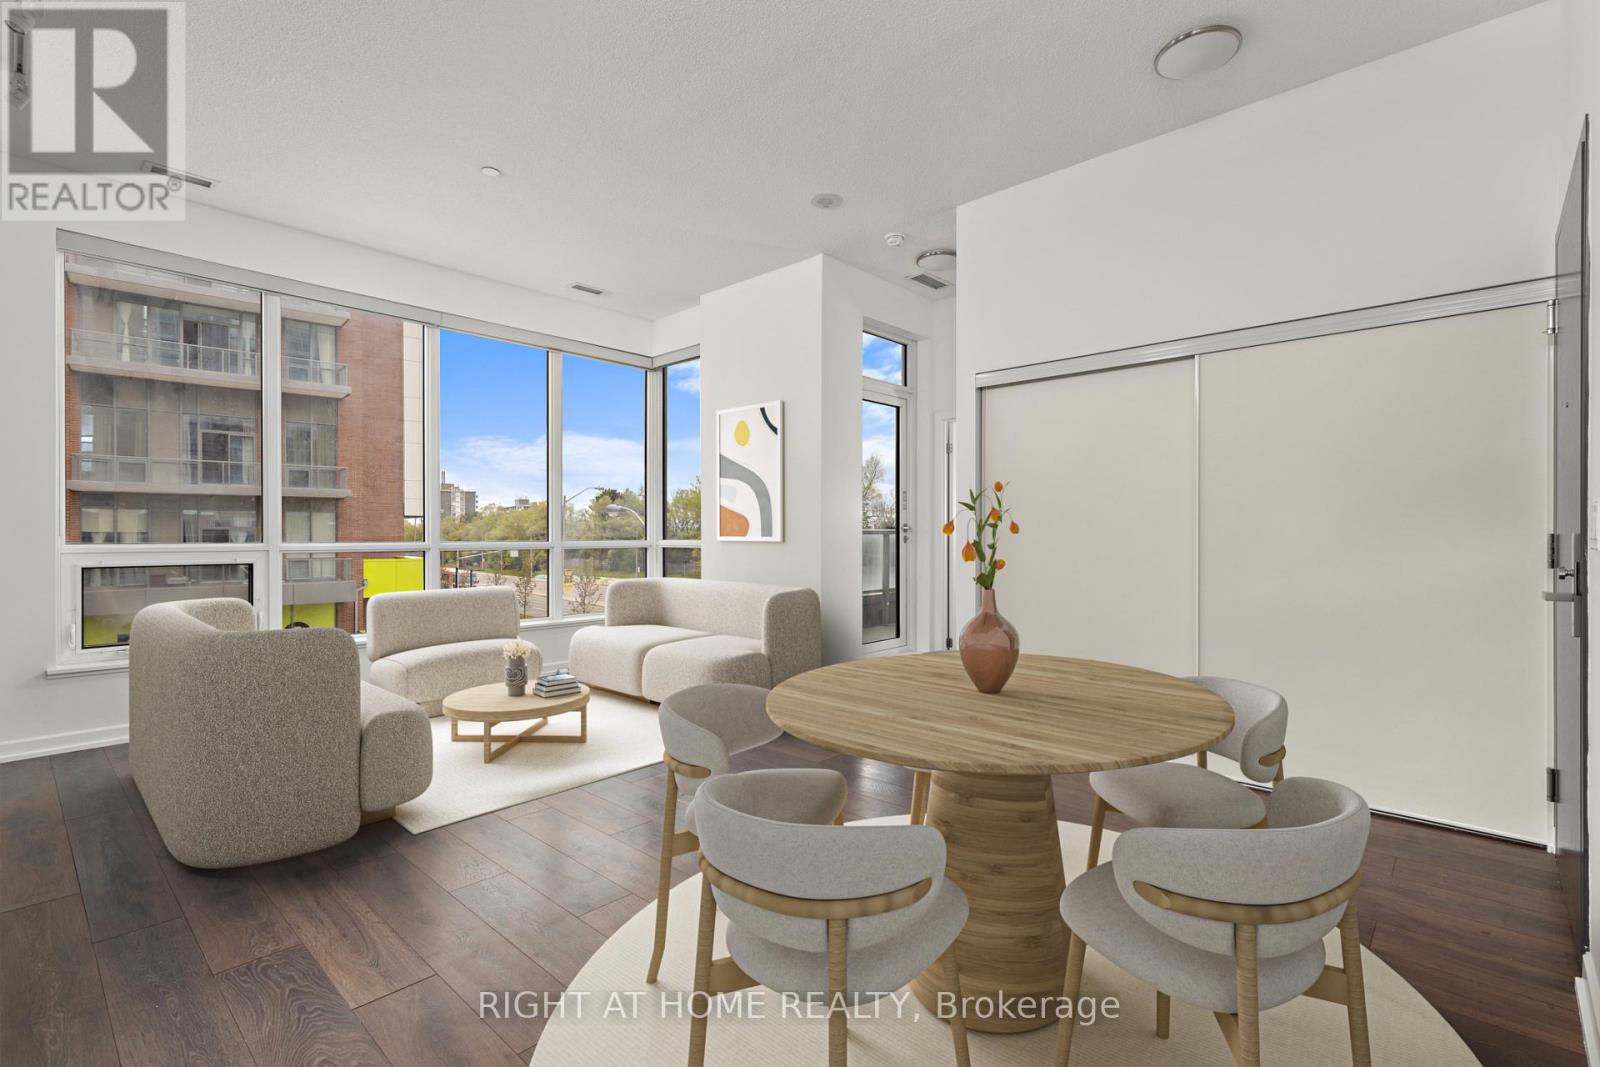
Lofty 10-foot ceilings(rare), wall-to-wall windows, East, West, and South exposure, all day sun, urban family sized living in a highly desirable neighbourhood. Centrally located at a major artery of Toronto/North York. Within a 600m or 3-minute walk from both Fairview Mall and Don Mills Station, a major transit station in the heart of North York. Across a major grocery chain, parks, schools, and everything that 99% of people need is within a very reasonable distance. (id:65446)
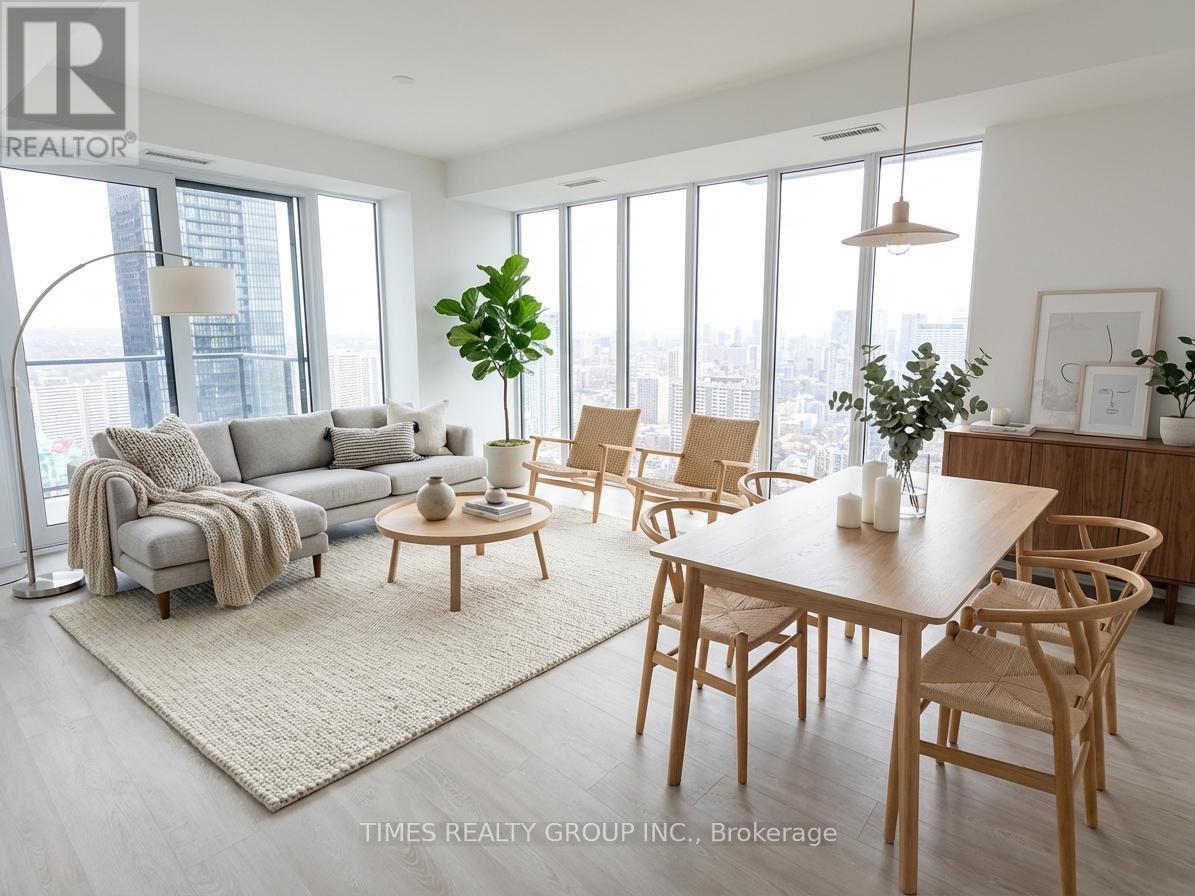
3909 - 634 Church Street
Toronto, Ontario
Be the first to live in this exceptional corner suite with two expansive balconies. Welcome to the highly anticipated Charles at Church, a striking new residence defined by bold architectural design and refined, livable spaces. This brand new, never-occupied 2-bedroom, 2-bathroom corner suite captures a coveted southeast exposure with views of Lake Ontario and the CN Tower. Sunlight pours through floor-to-ceiling windows, illuminating every inch of the space.The open-concept layout flows effortlessly, anchored by a sleek, contemporary kitchen outfitted with premium Miele appliances and clean, modern finishes. Two generous balconies extend the living experience outdoors, offering an additional 119 sq ft of private space to relax, entertain, or simply take in the city. Residents enjoy access to an exceptional collection of amenities across the 3rd and 4th floors, including a fully equipped fitness centre, including a yoga/pilates/soundbath studio, an expansive outdoor terrace, elegant party room, chef's kitchen, and thoughtfully designed entertaining spaces that elevate everyday living. Set in the heart of the Church-Yonge Corridor, this address places you steps from the Yonge-Bloor subway lines, the University of Toronto, Toronto Metropolitan University, and the boutiques, dining, and energy of Yorkville. Every convenience is within reach. Low maintenance fees make this an easy Yes. Some photos are virtually staged. (id:65446)

#a106 6124 Stanton Dr SW SW
Edmonton, Alberta
Welcome to the highly desirable neighborhood of Summerside! Close to all amenities, parks & transit. This 1st floor 2 bedroom 1 bath home features an open concept kitchen & great room. You’ll find direct access to the spacious patio. Modern finishes throughout with luxury vinyl plank flooring & fresh paint means you can move in ASAP & make this your new home. The main bathroom is spacious & the unit also has an in-suite laundry/storage room. Non-Smoking & Pet friendly building. On site management. Both underground & outdoor parking available. Rent includes heat & water. This is a MUST SEE! (id:65446)
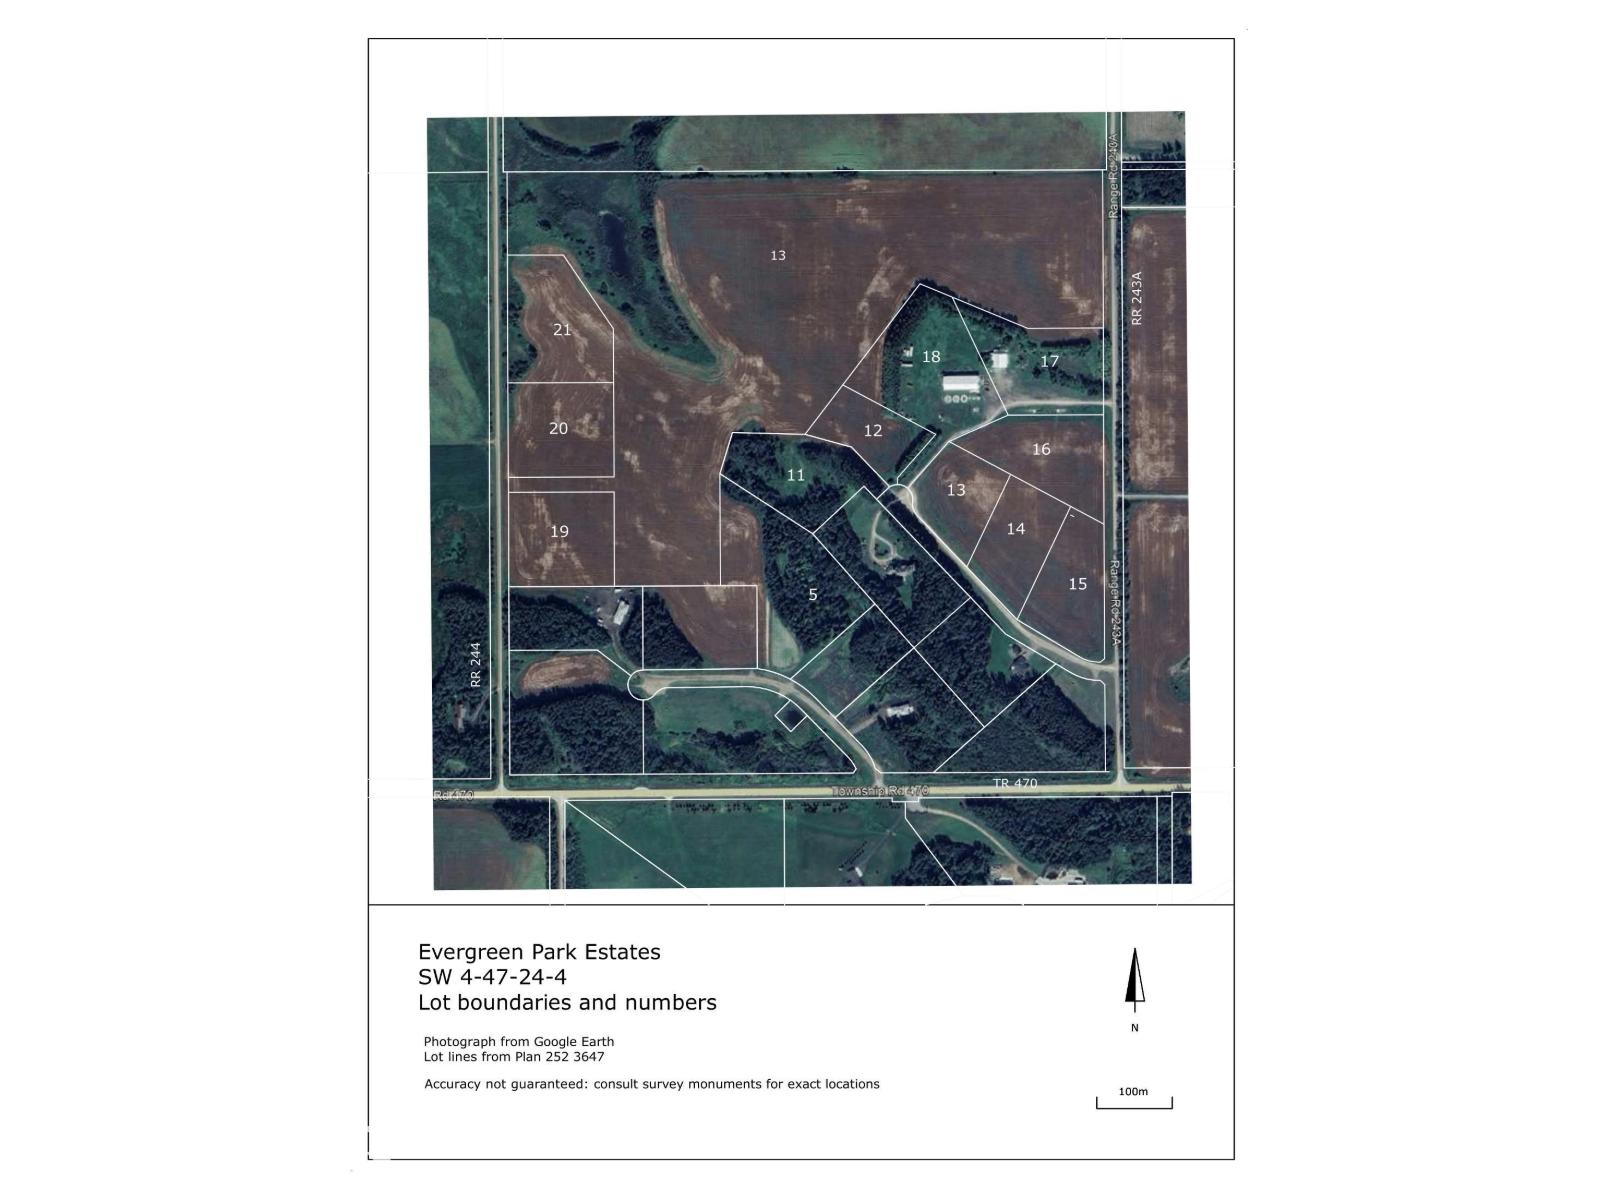
#21 470008 244
Rural Wetaskiwin County, Alberta
Ready to build your dream home, 5.24 acres only minutes from Wetaskiwin or Millet. Enjoy the peace and quiet of country living. No neighbor to the north just acres and acres of Environmental Reserve you'll never have a neighbor just the wildlife of deer, moose and geese plus all the other little animals of Mother Nature.. There's nothing like the freedom of acres of land to walk. Direct access to Hiways 2A and QE2 all on pavement. 30 minutes to Edmonton, Leduc, Nisku and the Airport. Power and Gas to the property line. Seller will look at carrying financing on OAC (Lot is Sold pending registration) (id:65446)
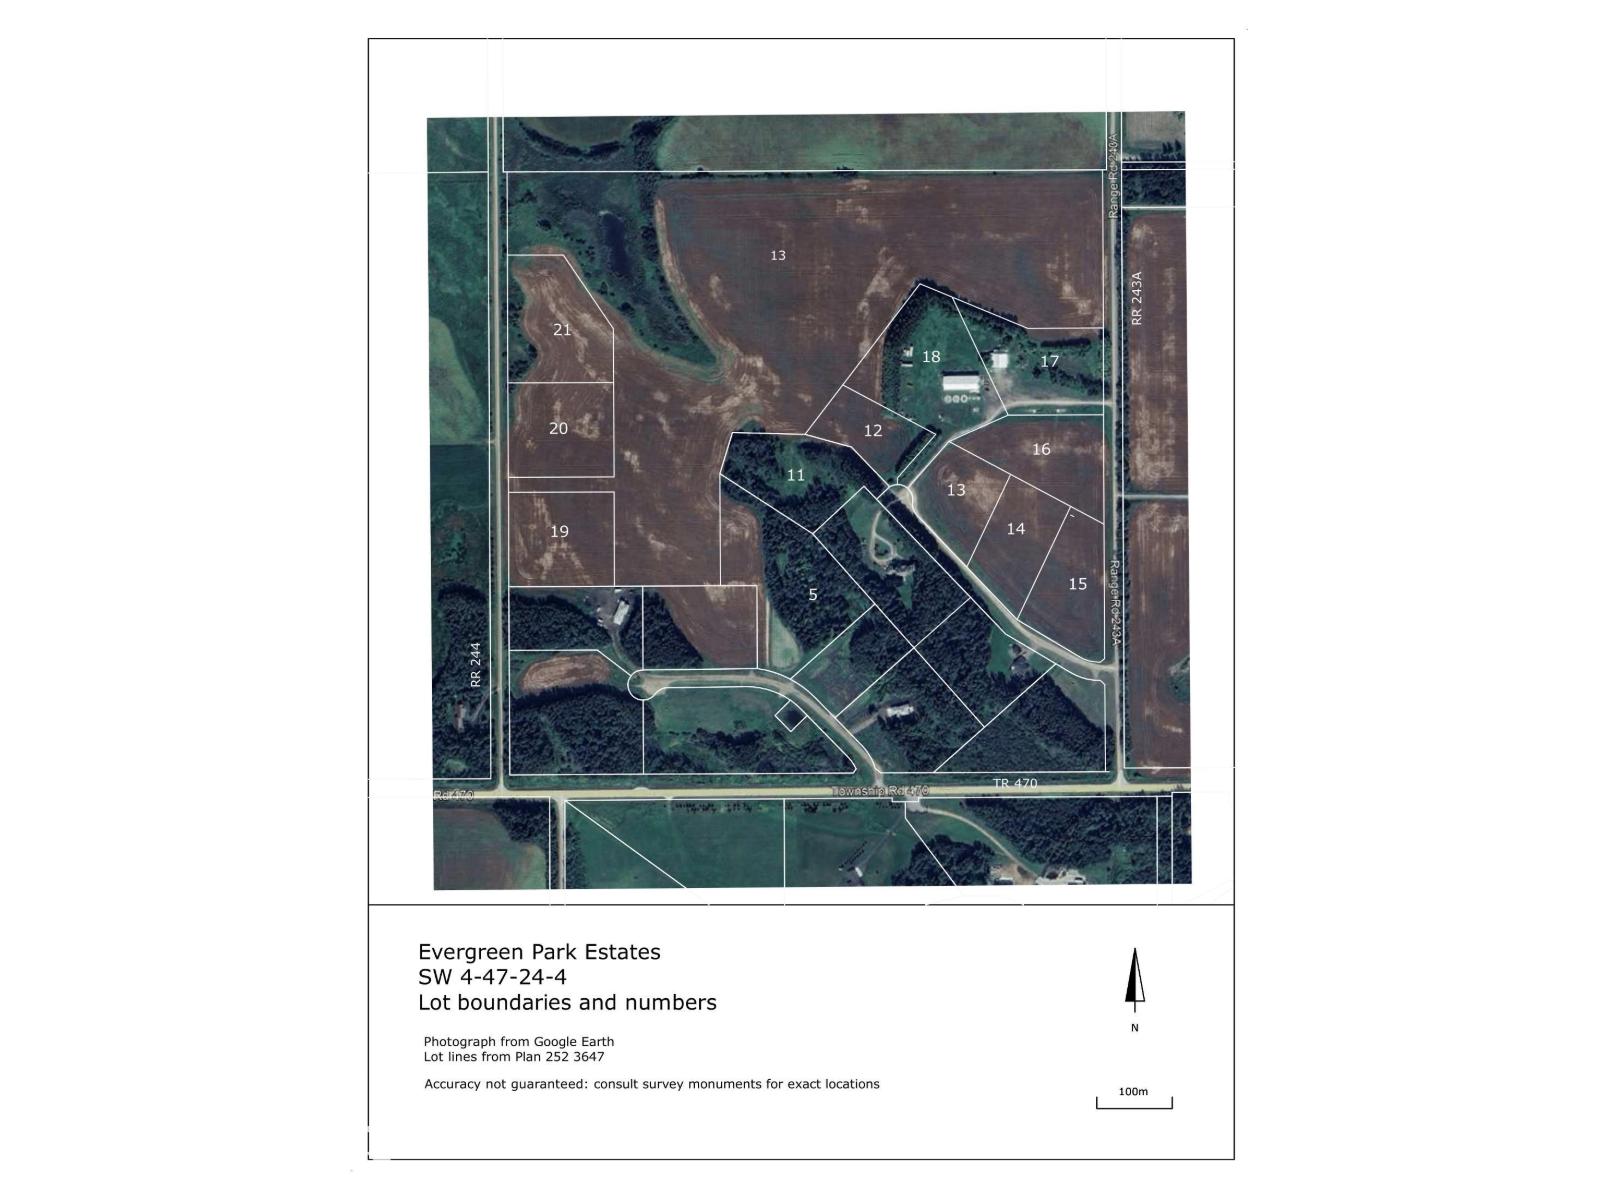
#20 470008 244
Rural Wetaskiwin County, Alberta
Ready to build your dream home, 4.50 acres only minutes from Wetaskiwin or Millet. Enjoy the peace and quiet of country living. Out your front window fields of grain and pasture plus a cow or two will be your view. There's nothing like the freedom of acres of land to walk. Direct access to Hiways 2A and QE2 all on pavement. 30 minutes to Edmonton, Leduc, Nisku and the Airport. Power and Gas to the property line. Seller will look at carrying financing on OAC (id:65446)
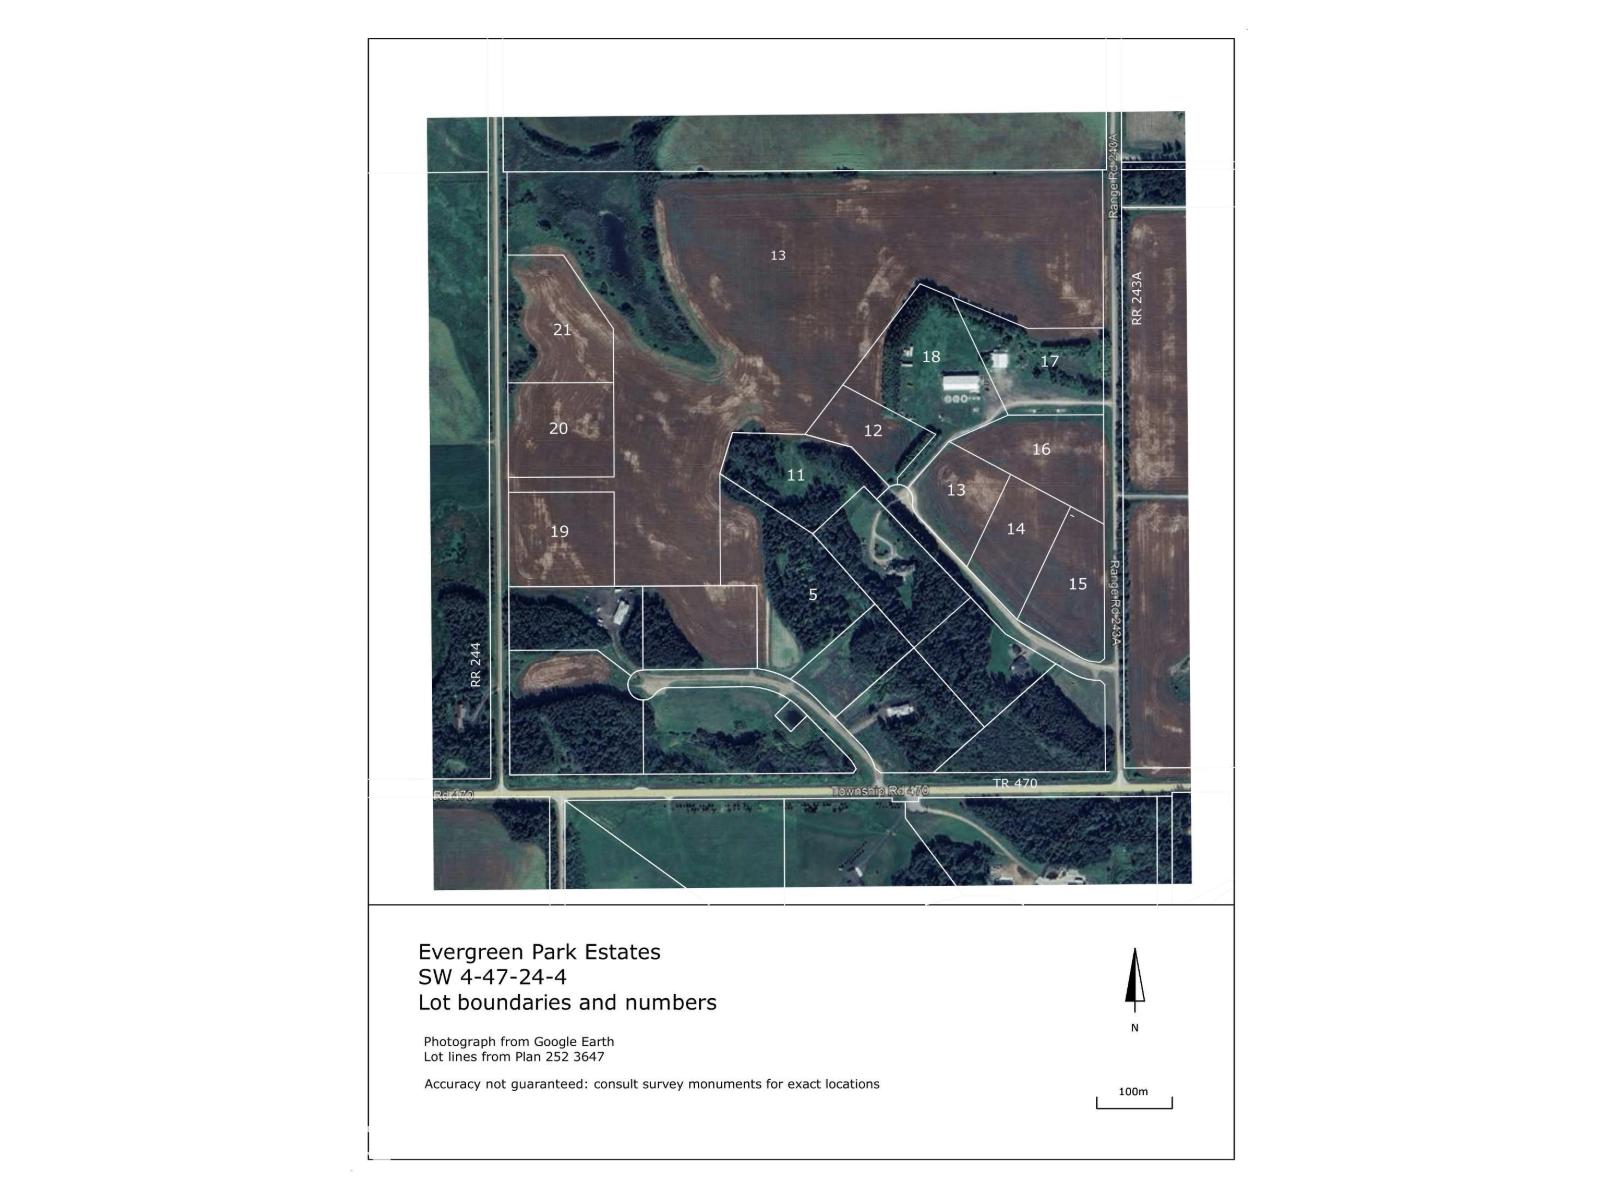
#16 470026 243a
Rural Wetaskiwin County, Alberta
Ready to build your dream home, 4.79 acres only minutes from Wetaskiwin or Millet. Enjoy the peace and quiet of country living. You'll never want to move back to the City again. See the morning sun rises or the evening sunset. There's nothing like the freedom of acres of land to walk. Direct access to Hiways 2A and QE2 all on pavement. 30 minutes to Edmonton, Leduc, Nisku and the Airport. Power and Gas to the property line. Seller will look at carrying financing on OAC (id:65446)
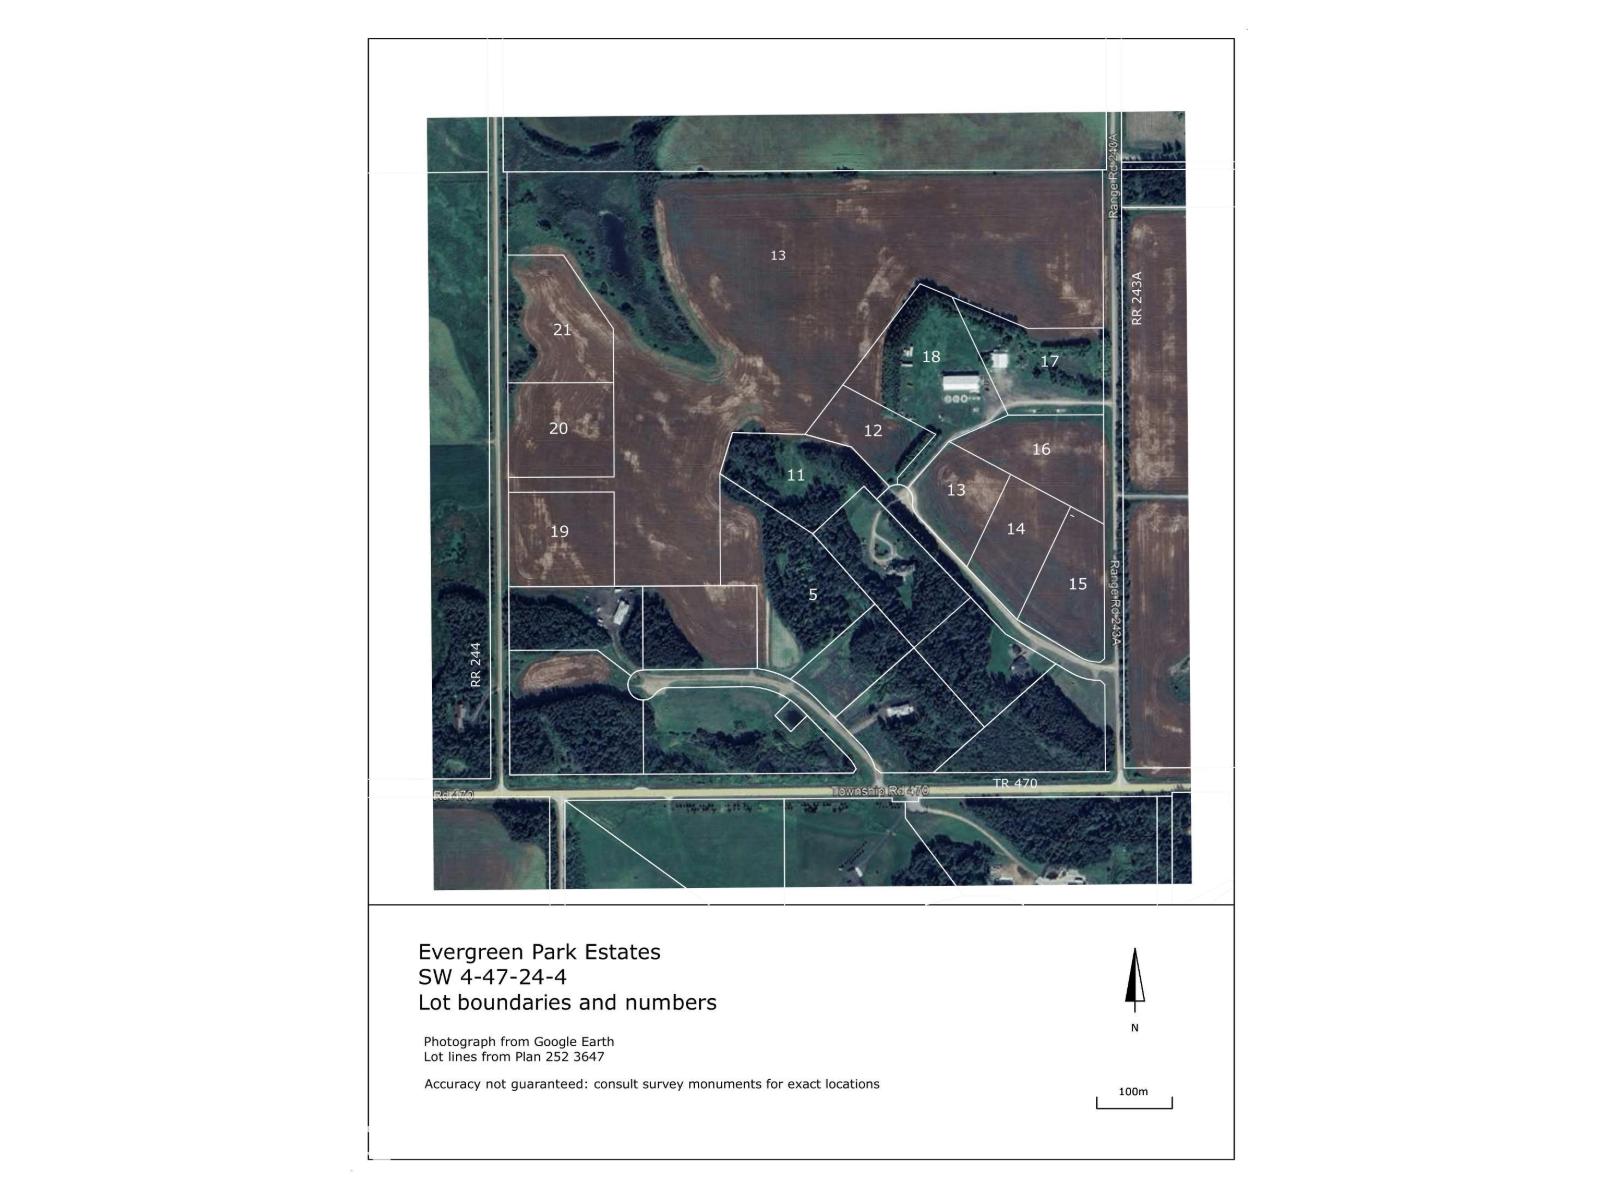
#15 470008 243a
Rural Wetaskiwin County, Alberta
Ready to build your dream home, 3.78 acres only minutes from Wetaskiwin or Millet. Enjoy the peace and quiet of country living. You'll never want to move back to the City again. See the morning sun rises or the evening sunset. There's nothing like the freedom of acres of land to walk. Direct access to Hiways 2A and QE2 all on pavement. 30 minutes to Edmonton, Leduc, Nisku and the Airport. Power and Gas to the property line. Seller will look at carrying financing on OAC (id:65446)
1603 - 256 Doris Avenue
Toronto, Ontario
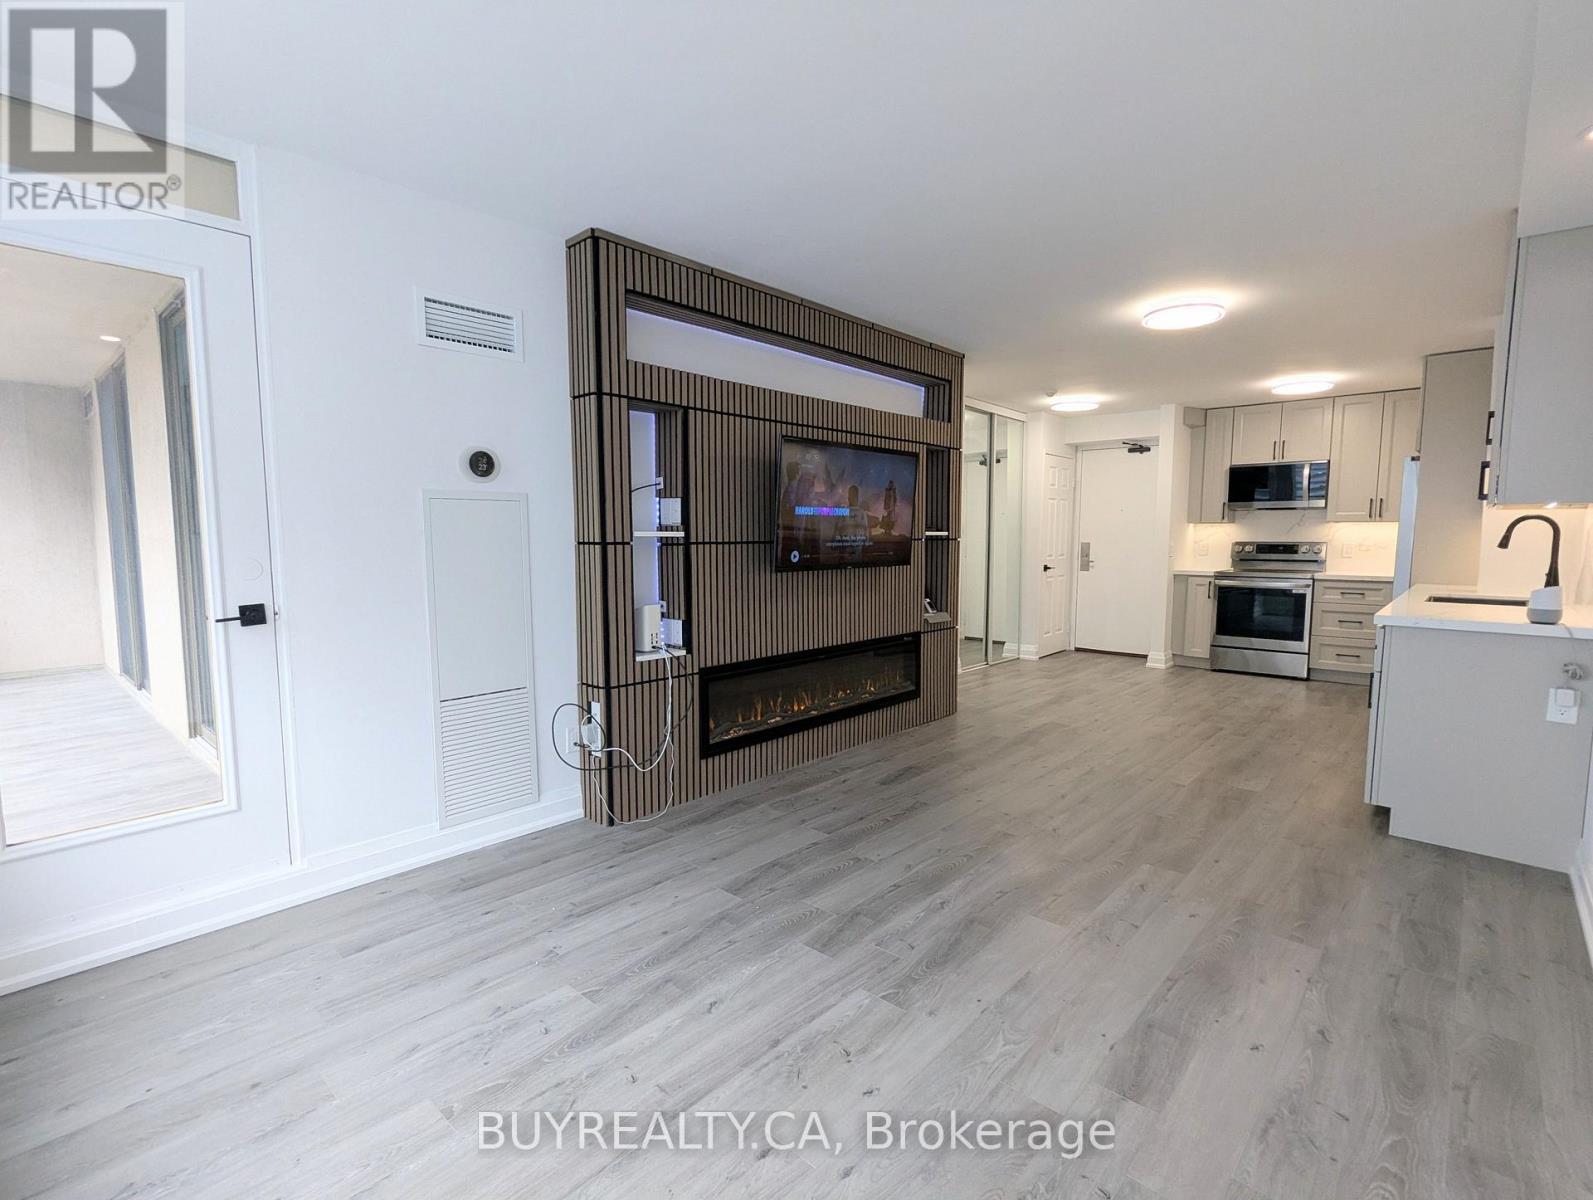
Welcome to IMPERIAL 1 in the heart of North York - a fully renovated, designer 2-bedroom, 2-full-washroom offering effortless, modern living. Renovated top-to-bottom (2025-2026) with a brand-new kitchen that boasts rare 42" (107 cm) upper custom cabinets, lazy susan, spice rack, and easy-close doors and cabinets for exceptional storage. Motion-sensing under-cabinet lighting (with day and night settings) and custom-made backsplash and stone countertops. New contemporary washrooms with 2' x 2' Calacatta Tiles and motion-sensing lights that are programmed to turn on at 20% from 11:30 pm - 6:30 am (can be adjusted to anyone's preference). The Unit has new dimmable pot lights and new waterproof vinyl flooring, new baseboards and smooth ceilings throughout. This smart home blends style with convenience. Enjoy the gentle night light provided by your Decora receptacle night light covers. The living room features a custom entertainment wall unit with a built-in electric fireplace and a mounted TV with HDMI wiring (PS5 Pro Compatible) and Gigabit Ethernet and Smart Dimmable Mood Lighting. Enjoy smart home conveniences, including the latest Google thermostat, smart appliances, and motion-sensing, Dimmable lighting. The open-concept living/dining/kitchen layout flows onto a 120 sq ft balcony with new waterproof and weather-resistant flooring. Balcony access from the living room and both bedrooms creates an indoor/outdoor lifestyle perfect for morning coffee or evening relaxation. The primary bedroom includes a very large walk-in closet. One parking space and one locker included. All utilities are covered in the maintenance fee. Prime location - steps to TTC, top restaurants, shopping and groceries, with excellent schools nearby, including McKee Elementary and Earl Haig Secondary School. Building amenities include sauna, party room, concierge, fitness centre and visitor parking. (id:65446)
#12 470008 243a
Rural Wetaskiwin County, Alberta
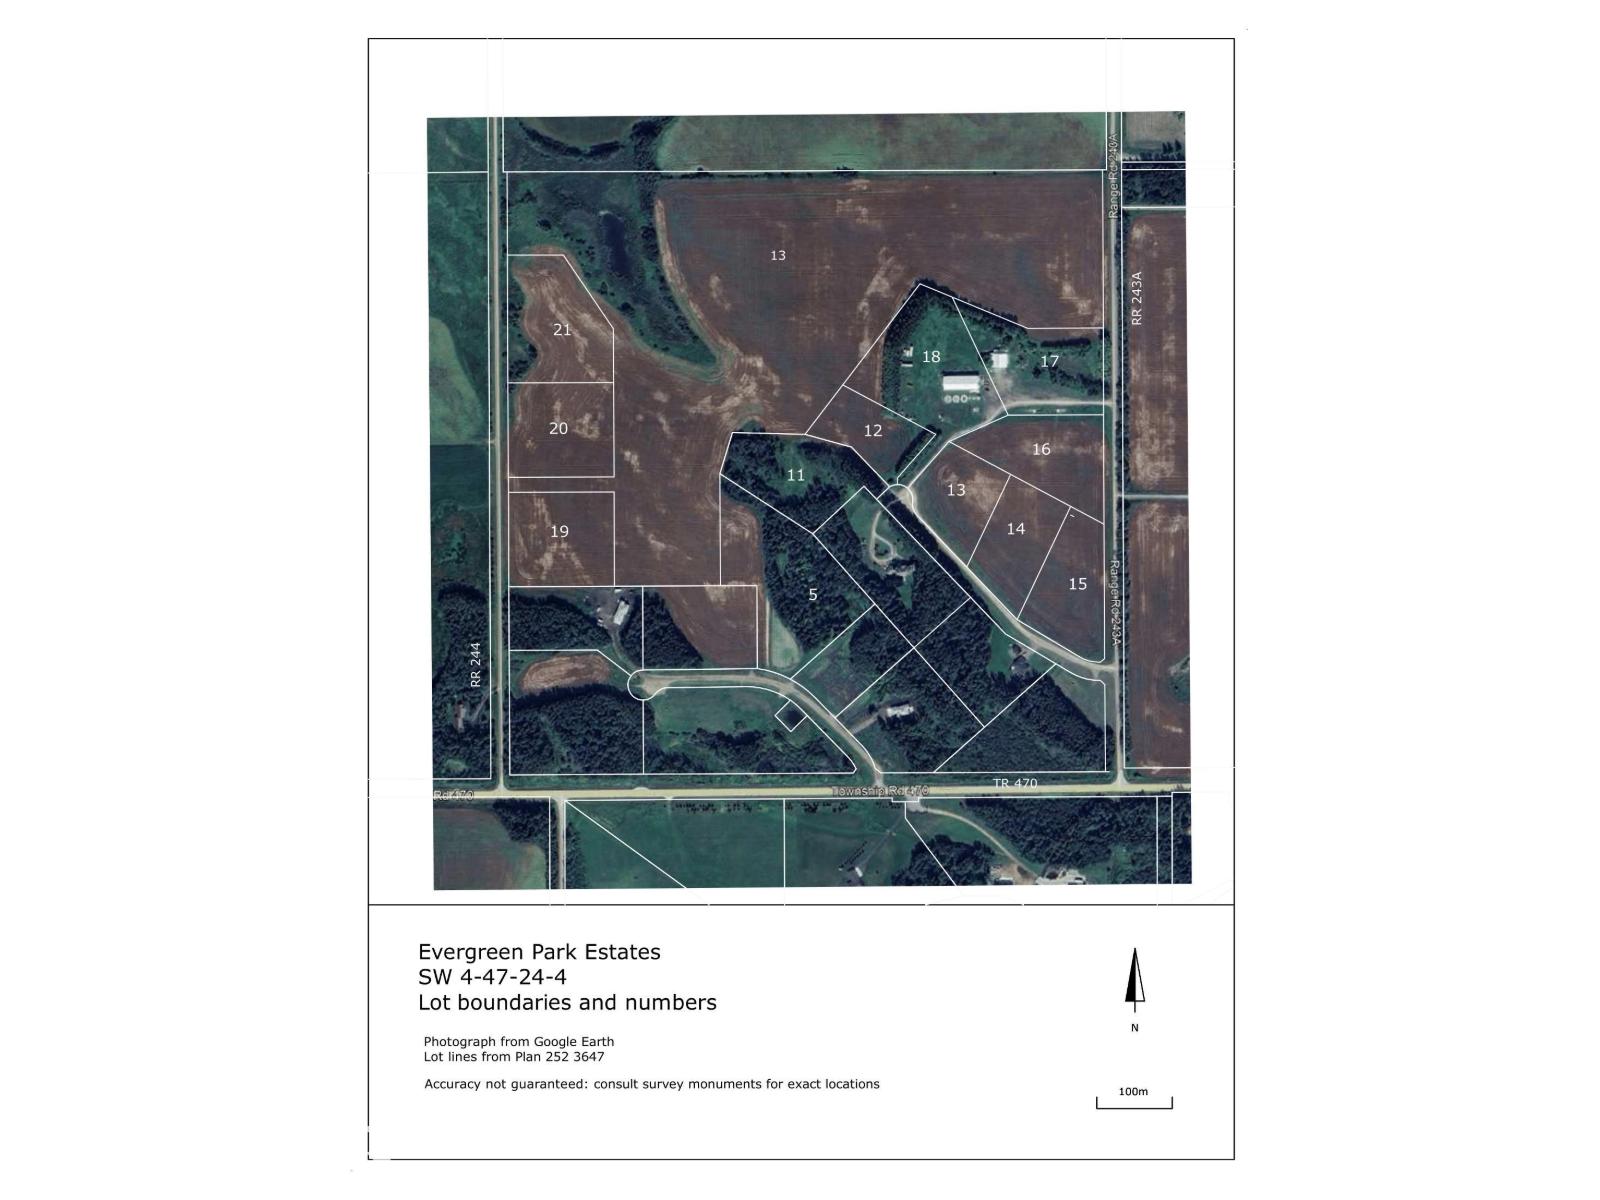
Build your dream home. This is the perfect lot to do that 2.79 acres with tall Spruce and Willow trees across the front of the lot for privacy. Backing on a grain field full of wild life and nature. You are 10 minutes on pavement to Wetaskiwin and Millet. Direct access on pavement to Hiway 2A and QE2. 30 minutes to Edmonton, Leduc, Nisku and Airport. Power and Gas at Property line. Seller will look carrying financing OAC. (id:65446)
#19 470008 244
Rural Wetaskiwin County, Alberta
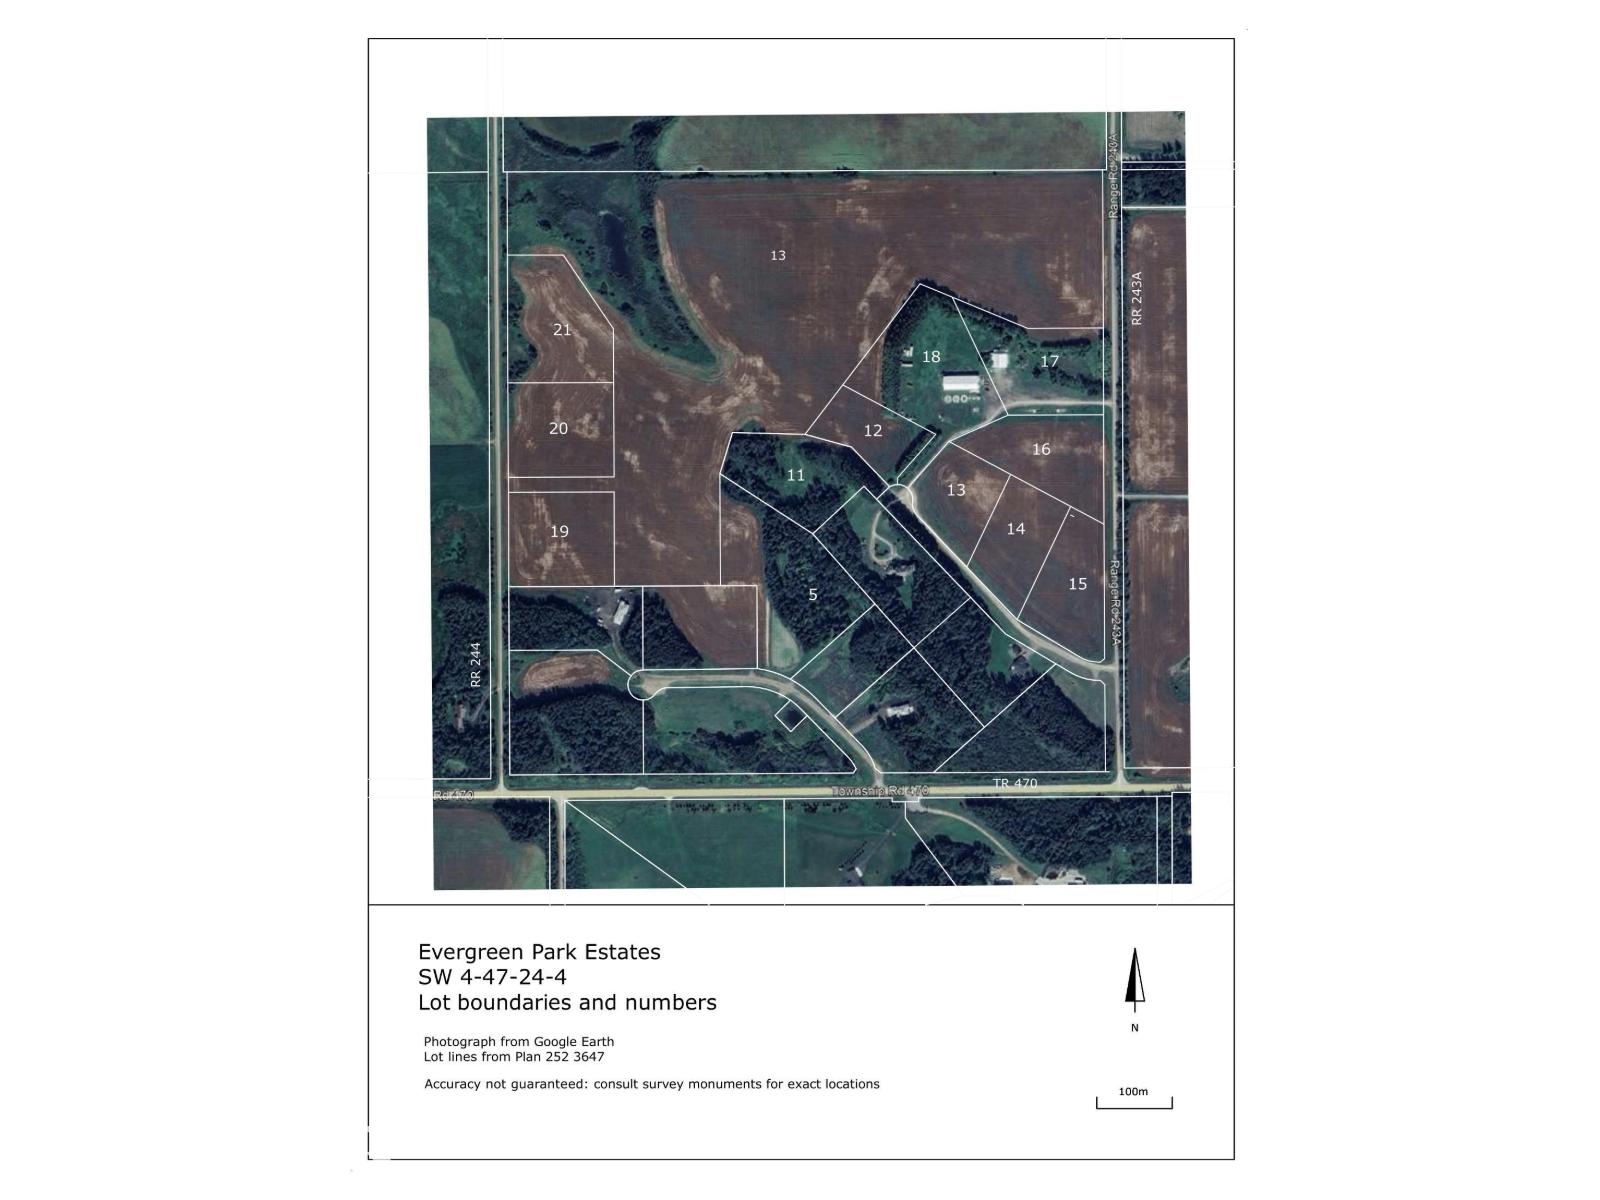
Ready to build your dream home, 4.50 acres only minutes from Wetaskiwin or Millet. Enjoy the peace and quiet of country living. Out your front window fields of grain and pasture plus a cow or two will be your view. See the morning sun rises or the evening sunset. There's nothing like the freedom of acres of land to walk. Direct access to Hiways 2A and QE2 all on pavement. 30 minutes to Edmonton, Leduc, Nisku and the Airport. Power and Gas to the property line. Seller will look at carrying financing on OAC (id:65446)
Unit 3 - 326 St George Street
Toronto, Ontario
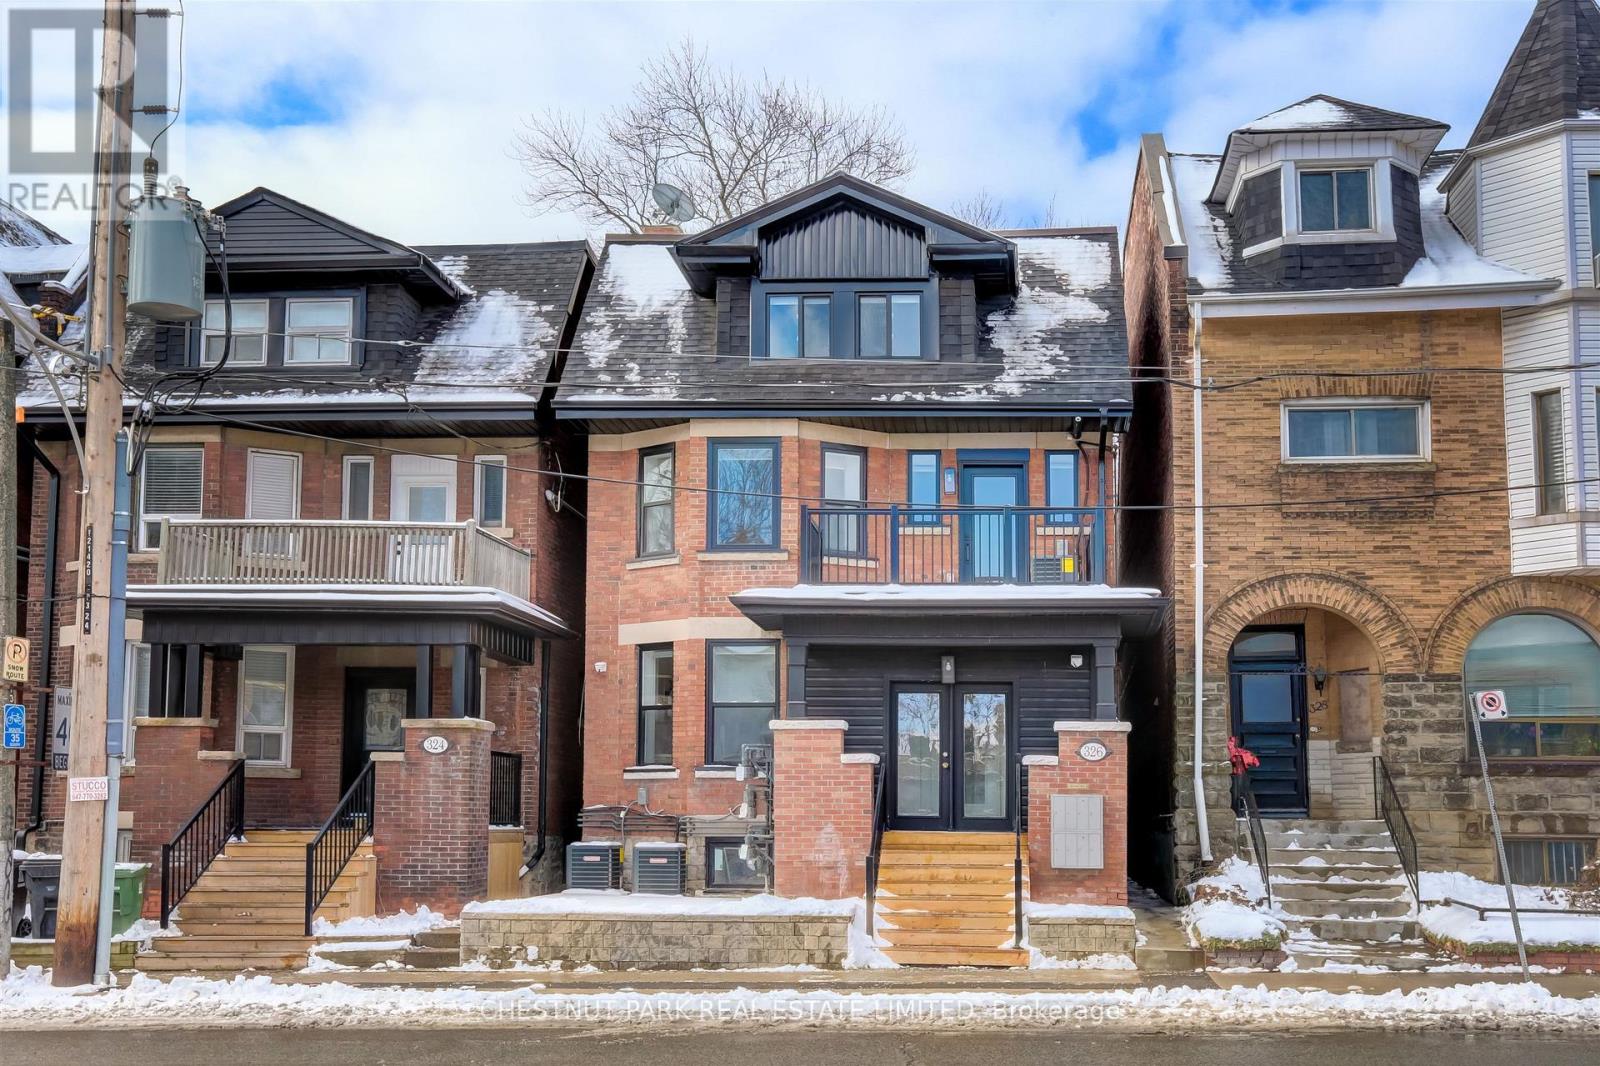
Rarely offered! Beautifully renovated 1 bedroom apartment within a charming boutique building located in the heart of Annex. Light filled living space. Ensuite private Laundry. Close to all amenities, subway and restaurants. Tenants pay for own gas/hydro. Water is included. Onsite parking is unavailable. Street parking only. (id:65446)
1209 - 35 Bales Avenue
Toronto, Ontario
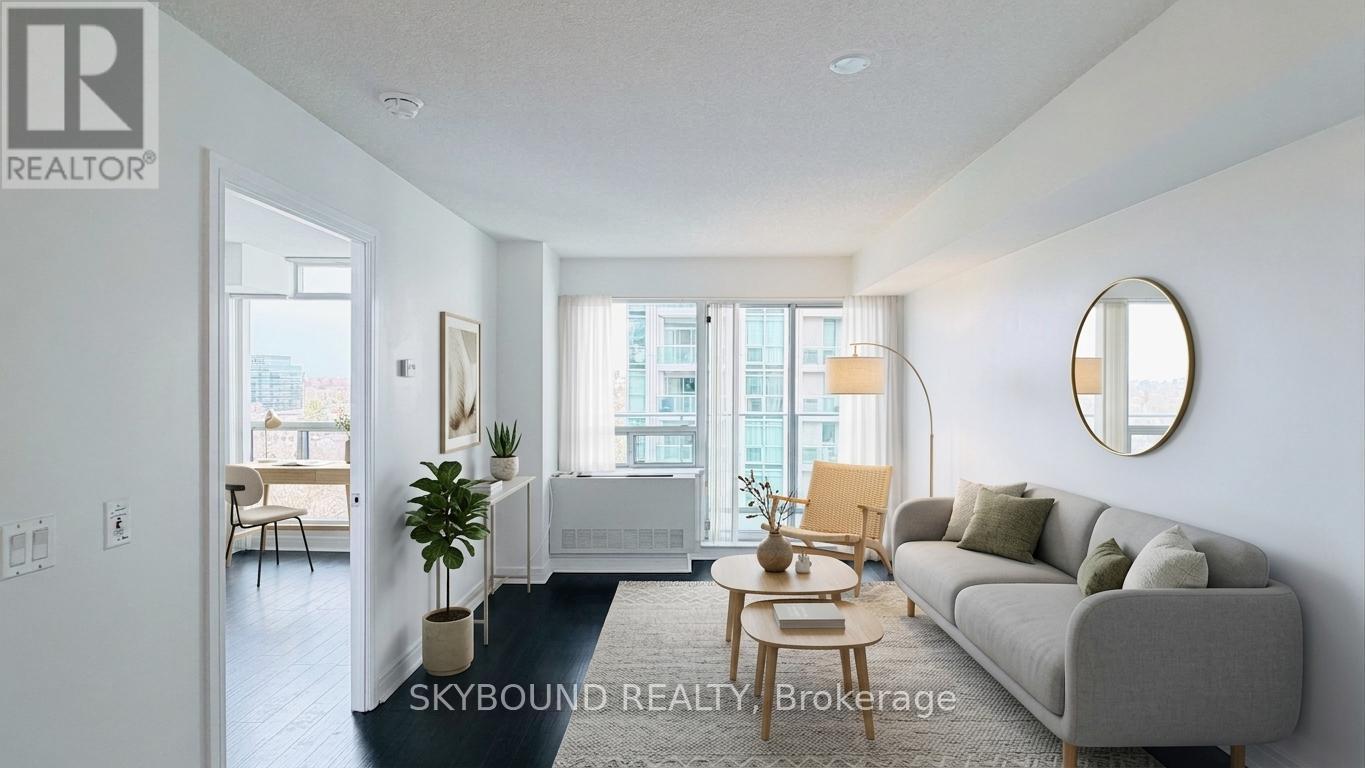
Welcome to life at 35 Bales Ave-a beautifully maintained suite that truly reflects pride of ownership. This turnkey condo is exceptionally clean, neat, and thoughtfully cared for, offering a move-in-ready opportunity you don't want to miss. Featuring a functional open-concept layout, the unit offers a bright and inviting living/dining space framed by large windows and a walk-out to a private balcony with un unobstructed view. The kitchen is well-appointed with full-sized appliances and ample storage, while the spacious bedroom and modern bathroom complete a comfortable and practical living experience. Harwood flooring throughout adds to the clean and contemporary feel. Situated in a well-managed building with excellent amenities, residents enjoy access to an indoor pool, fitness centre, party room, guest suites, and 24/7 concierge-everything you need for convenient and comfortable urban living. Unbeatable location in the heart of North York-just steps to Finch Subway Station, Yonge Street, restaurants, cafes, parks, and everyday essentials. Easy access to Highway 401 makes commuting a breeze. Whether you're a first-time buyer, downsizer, or investor, this is a fantastic opportunity to own a spotless, well-loved unit in one of Toronto's most vibrant and connected communities. (Some photos are virtually staged.) (id:65446)
3 Ottawa Street
Toronto, Ontario
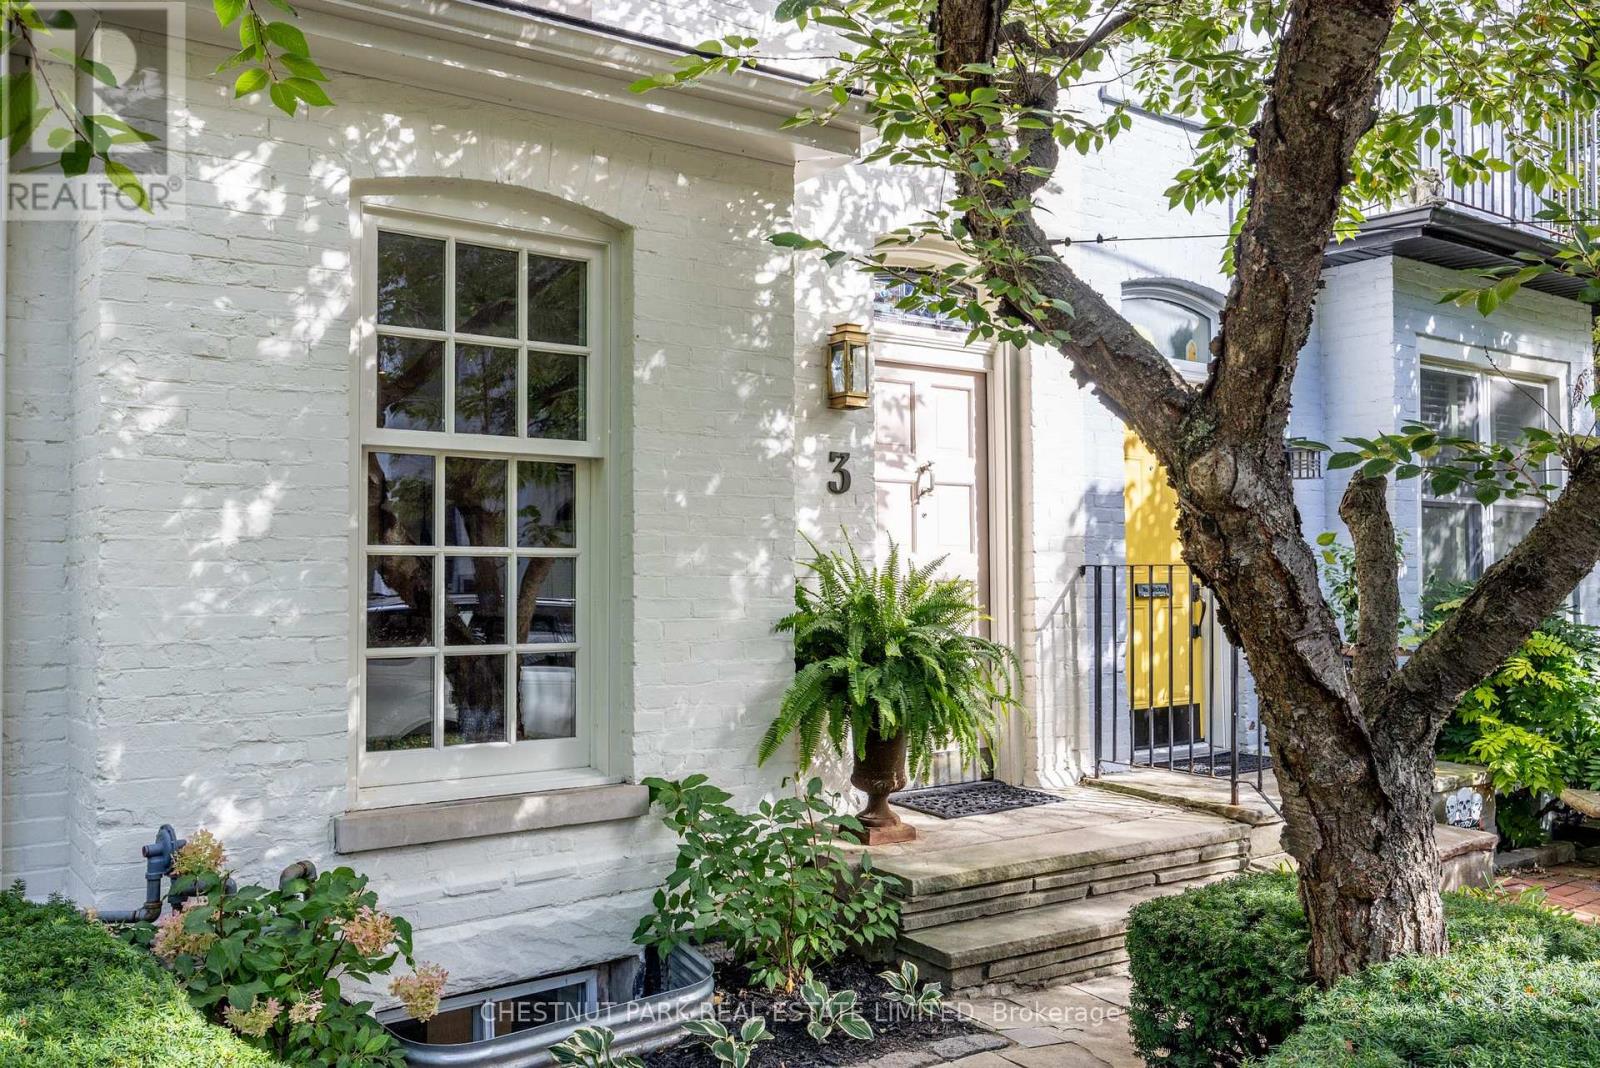
Nestled covertly behind Summerhill's most magnificent cherry blossom, 3 Ottawa Street sits stylishly among the mews. Casting an easy-going demeanor with warm sophistication, this home integrates period finishes with modern updates. Offering 3 bedrooms and 2 bathrooms on four floors, this home is both spacious and versatile, yet radiates comfort and ease. Summoning its Victorian roots, the home opens to a charming foyer replete with decorative glass, and flows into a beautifully lit living area with high ceilings and refinished hardwood floors. Towards the rear, a 2-piece powder room sits adjacent to a walk-through pantry into the bright, airy kitchen with a separate breakfast area and walk-out to the rear yard - a charming and quiet space among tall trees and green gardens. The second floor has two full bedrooms, laundry and an elegant 4-piece washroom, and the bright, warm third-floor is an ideal oversized primary suite. The finished basement offers flexibility as a recreation space for kids or a separate family room. With picture-perfect homes fronting on a quiet one-way street settled in the heart of Toronto's most family-friendly and desirable neighbourhoods, Ottawa Street exudes charm and character. Within walking distance to the best retail, restaurants, parks, schools and transit, 3 Ottawa Street is a sensational opportunity to immerse yourself in the best Toronto has to offer. (id:65446)
22139 80 Av NW
Edmonton, Alberta
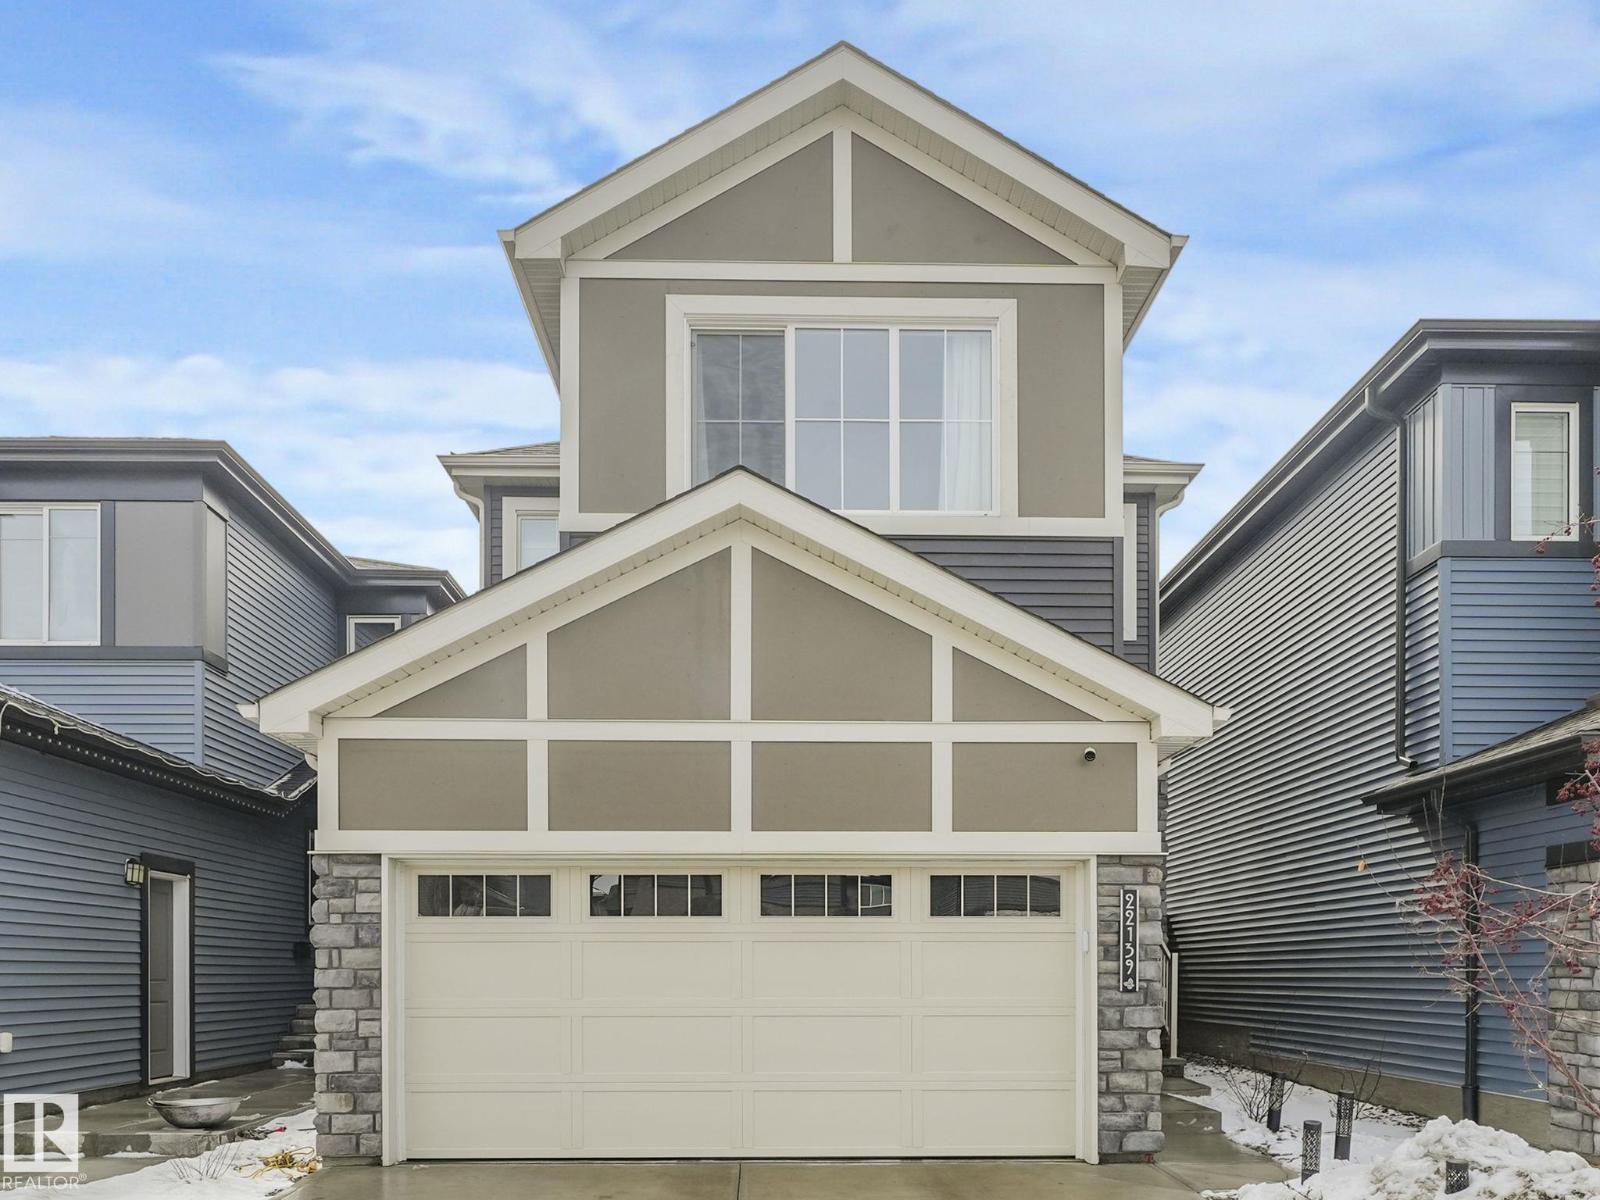
Welcome to this exceptional, better-than-new home in desirable Rosenthal. Located on a premium lot with no back neighbour's, it offers privacy and peaceful backyard views. Inside, the bright open-concept main floor features a massive kitchen island, stainless steel appliances, and large windows that fill the space with natural light. Upstairs you’ll find three generous bedrooms, a spacious primary suite with a 5-piece ensuite and walk-in closet, a large bonus room, and convenient upper-level laundry. The fully finished basement includes a legal one-bedroom suite with its own separate entrance — perfect for income potential or extended family. Outside, the landscaping is fully completed and beautifully maintained. This 10/10 property shows at true show-home quality and is move-in ready. Don’t miss this turn-key gem in one of Edmonton’s most sought-after communities. (id:65446)
212 - 266 Lorry Greenberg Drive
Ottawa, Ontario
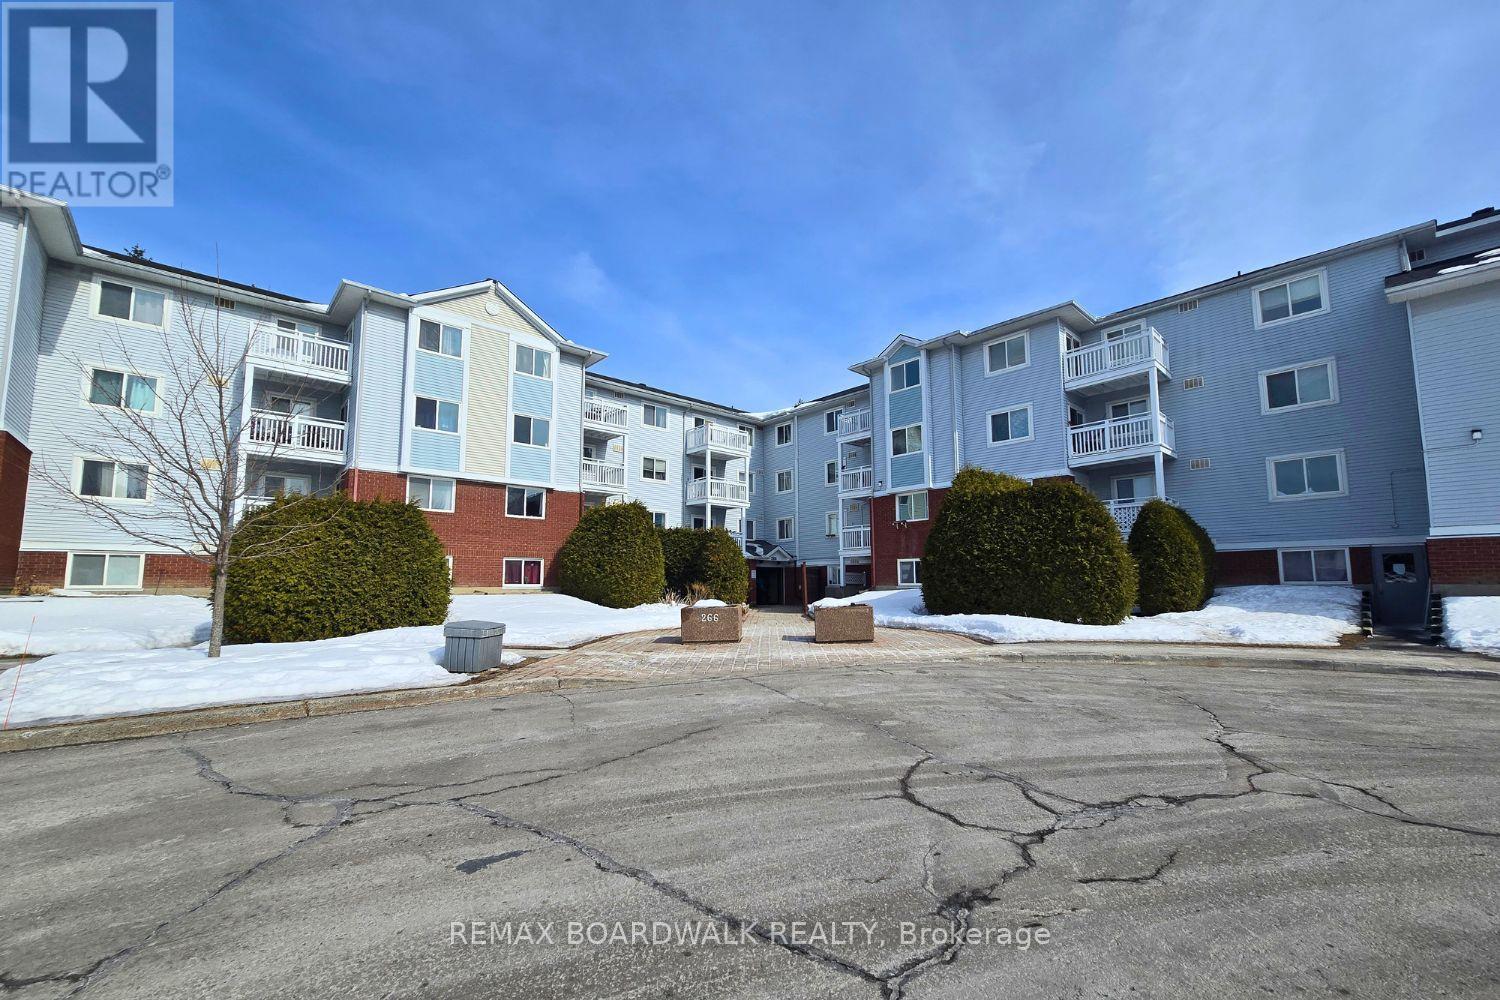
Well-maintained and recently renovated 2-bedroom, 1- bathroom condo in Hunt Club Park/Greenboro. This bright unit features a primary bedroom with a large walk-in closet with stylish sliding barn door. A versatile second bedroom boasst a well sized closet with handy built-ins. Dont need a bedroom? Makes a perfect office or additional living space. The functional open-concept living and dining area offers a comfortable layout for everyday living. Enjoy the convenience of in-suite washer and dryer, a private balcony for relaxing outdoors, and a designated parking space. Situated in a convenient location close to parks, shopping, transit, and everyday amenities. A comfortable and updated space ready to call home. (id:65446)
Neb 030 Anjigami Lake
Wawa, Ontario
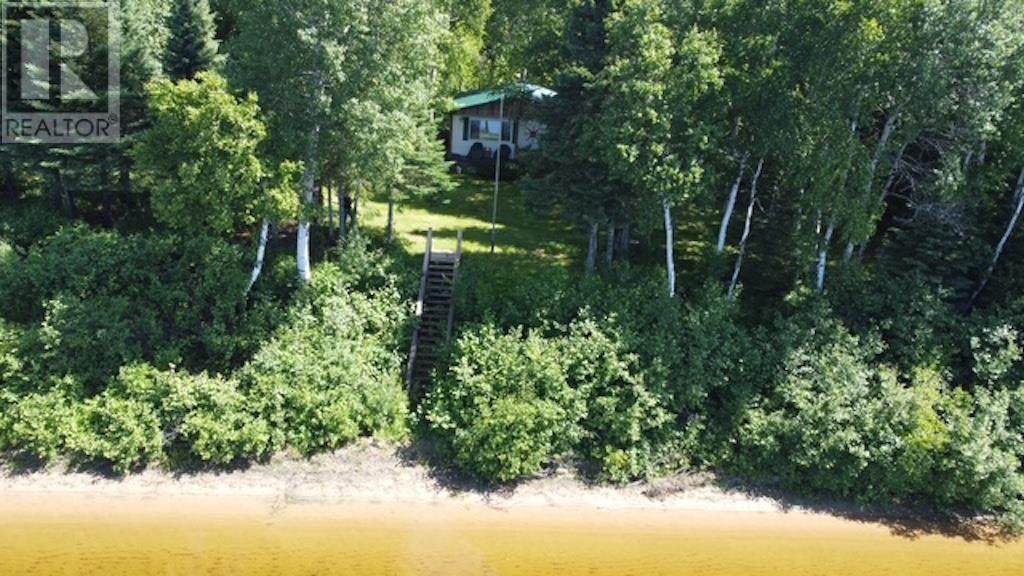
Tucked away on one acre of private leased land with stunning views of Anjigami Lake, this cozy 2 bed camp is the perfect northern getaway. Inside, you’ll find an open-concept kitchen and living room, along with a washroom for added comfort. A detached building houses a wood-fired sauna and storage room, and there’s a car and a half detached garage for your gear. With hydro already connected and drive-in access, you can live in the outdoors year-round—enjoy fishing, boating, swimming, hunting, snowmobiling, and ATVing just off the D trail. A boat and quad are included, so your next adventure is ready when you are! (id:65446)

100 Harbour Road
Witless Bay, Newfoundland & Labrador
Welcome to 100 Harbour Road - your ocean view escape in Witless Bay. Where peaceful coastal living meets everyday comfort, just 30 minutes from the city. Step inside to a bright and cozy living room, filled with natural light and designed for comfort—an inviting space to relax, unwind, or enjoy quiet evenings at home. The layout flows seamlessly into the eat-in kitchen, featuring warm oak cabinetry and plenty of room to gather. This is where the home truly shines, with beautiful views of the ocean right from your kitchen table. Patio doors lead directly to the deck, creating an easy connection between indoor and outdoor living, and offering the perfect place to take in the stunning coastal scenery. The home offers 2 bedrooms 1.5 bathrooms, including a spacious primary bedroom complete with its own ensuite and walk-in closet. Main floor laundry adds everyday convenience, while the recently added mini split ensures efficient heating and cooling year-round. Since approximately 2020, the home has seen a number of valuable upgrades, including shingles, oil tank, concrete septic tank, PEX plumbing, mini split, and the addition of a second driveway—offering both peace of mind and added functionality. Outside, the grounds are well maintained and thoughtfully laid out, featuring perimeter fencing and a two-level storage shed, ideal for keeping everything organized while making the most of the space. Perfectly suited as a full-time residence, weekend getaway, or investment opportunity, this property offers a rare blend of warmth, functionality, and breathtaking ocean views—all in a peaceful setting just outside the city. As per Seller's Direction Regarding Offers, no conveyance of any written signed offers prior to 1pm Thursday April 23rd, and to be left open until 6pm Thursday April 23rd. (id:65446)

4019 41b Ave
Drayton Valley, Alberta
Spacious and well designed duplex offering 3 bedrooms and 3 bathrooms, with all bedrooms and a bonus room conveniently located upstairs. The fully finished basement provides additional living space perfect for a rec room, gym, or extra entertaining area. This home features a functional layout with plenty of room for everyday living. Enjoy the convenience of an attached single garage, a fully fenced yard, and a large deck ideal for relaxing or hosting. Backing onto a walking path with no rear neighbours, you’ll love the added privacy and outdoor access. Located in a great area, this property is an excellent opportunity for first time buyers, investors, or anyone looking for a comfortable place to call home. (id:65446)
16 Accursi Crescent
Pelham, Ontario
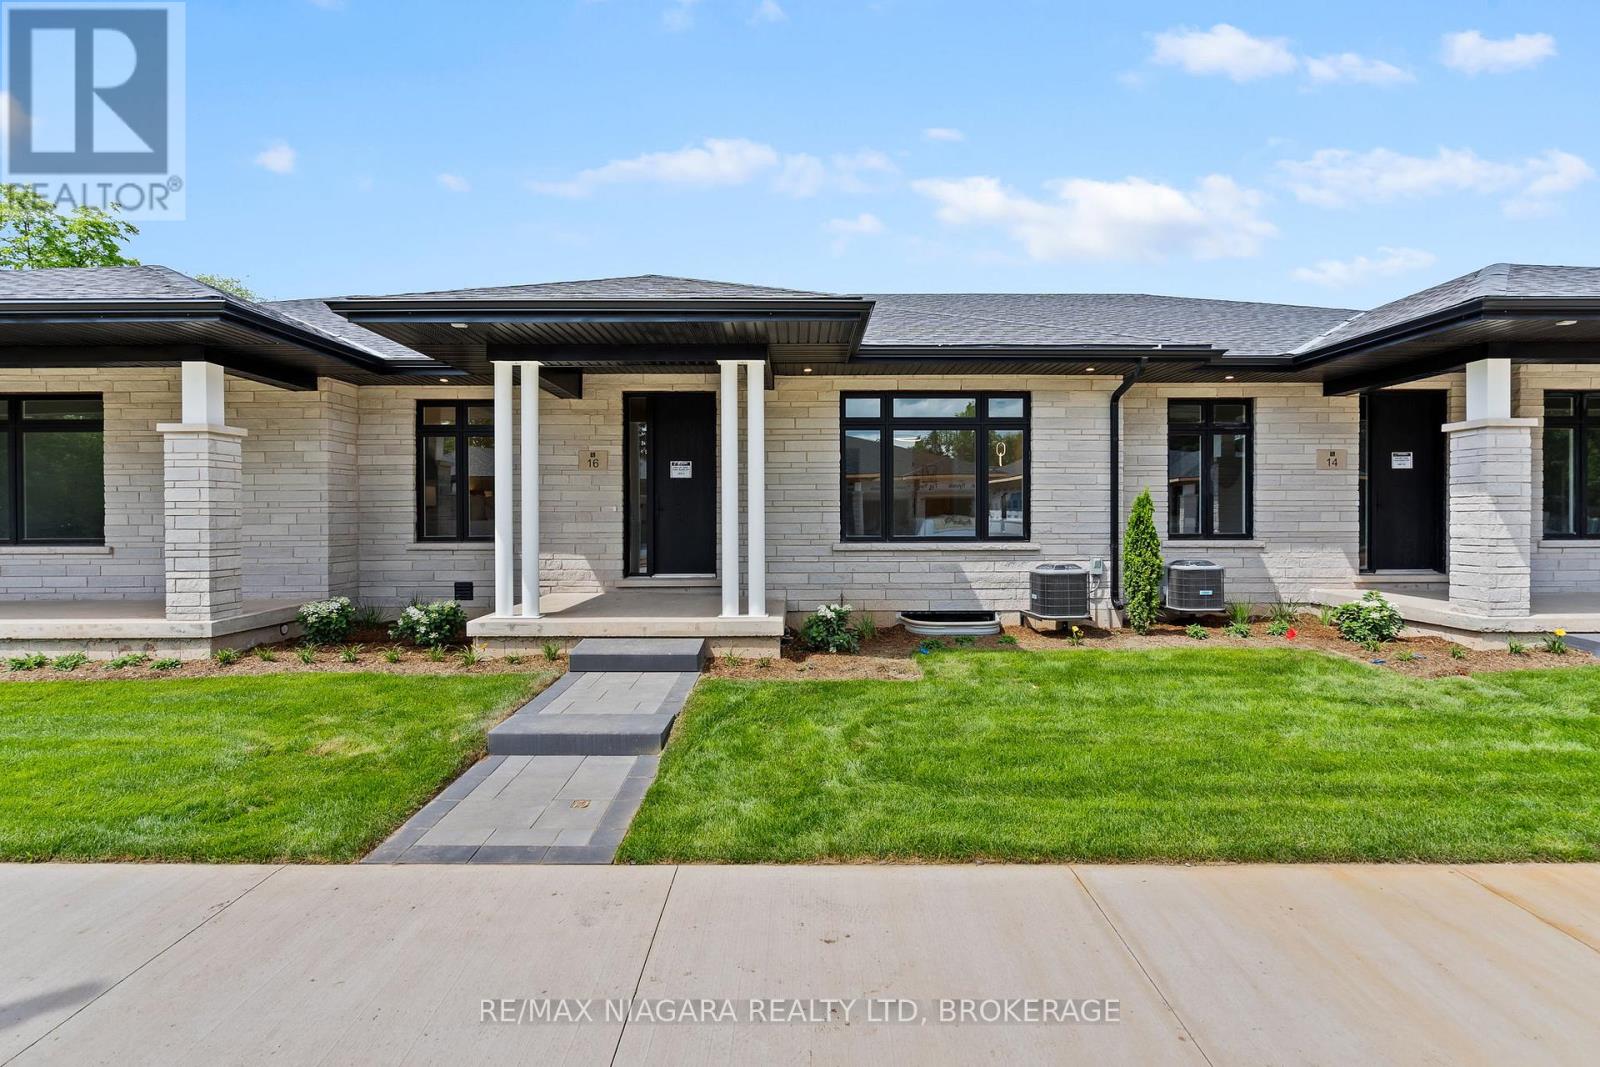
Beautifully built freehold bungalow townhome by Centennial Homes, located in a vibrant new Fonthill subdivision and available for immediate possession. This 2 bedroom, 2 bathroom home offers high-end finishes throughout, including soaring ceilings, hardwood flooring, an open-concept layout, quartz countertops with waterfall edges, ceiling-height cabinetry, Fisher & Paykel appliances, and a walk-in pantry. The spacious primary suite features a walk-in closet and spa-like ensuite. Complete with a double car garage, finished driveway, in-ground sprinkler system, and close proximity to parks, pickleball, golf, and everyday amenities. With nothing left to do but move in, Emerald Trails is an obvious choice for those starting a new chapter. (id:65446)
Part 1 Highway 118
Highlands East, Ontario
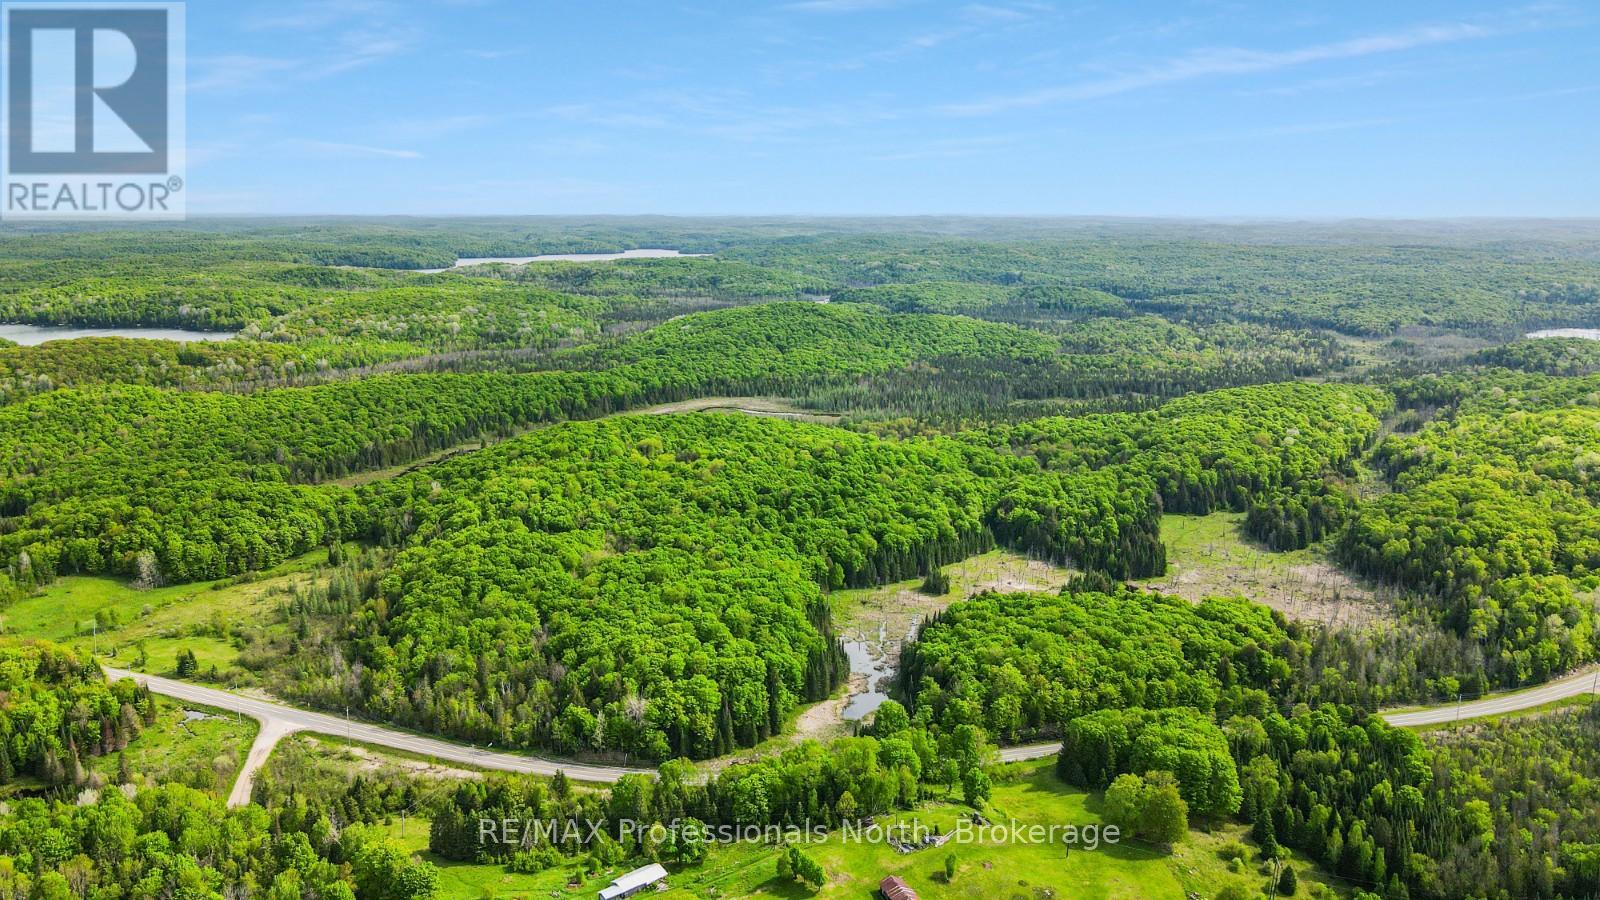
Set on 14.6 acres, this beautiful property offers a perfect blend of open space and mature forest-an ideal canvas for your dream home or getaway. Tucked just outside the Village of Haliburton, you'll enjoy the best of both worlds: convenient access to shops, schools, healthcare, and dining, paired with the peace, privacy, and natural beauty of country living. Whether you're looking to build a full-time residence or a retreat in cottage country, this property is ready to bring your vision to life. (id:65446)
373 Darby Road
Welland, Ontario
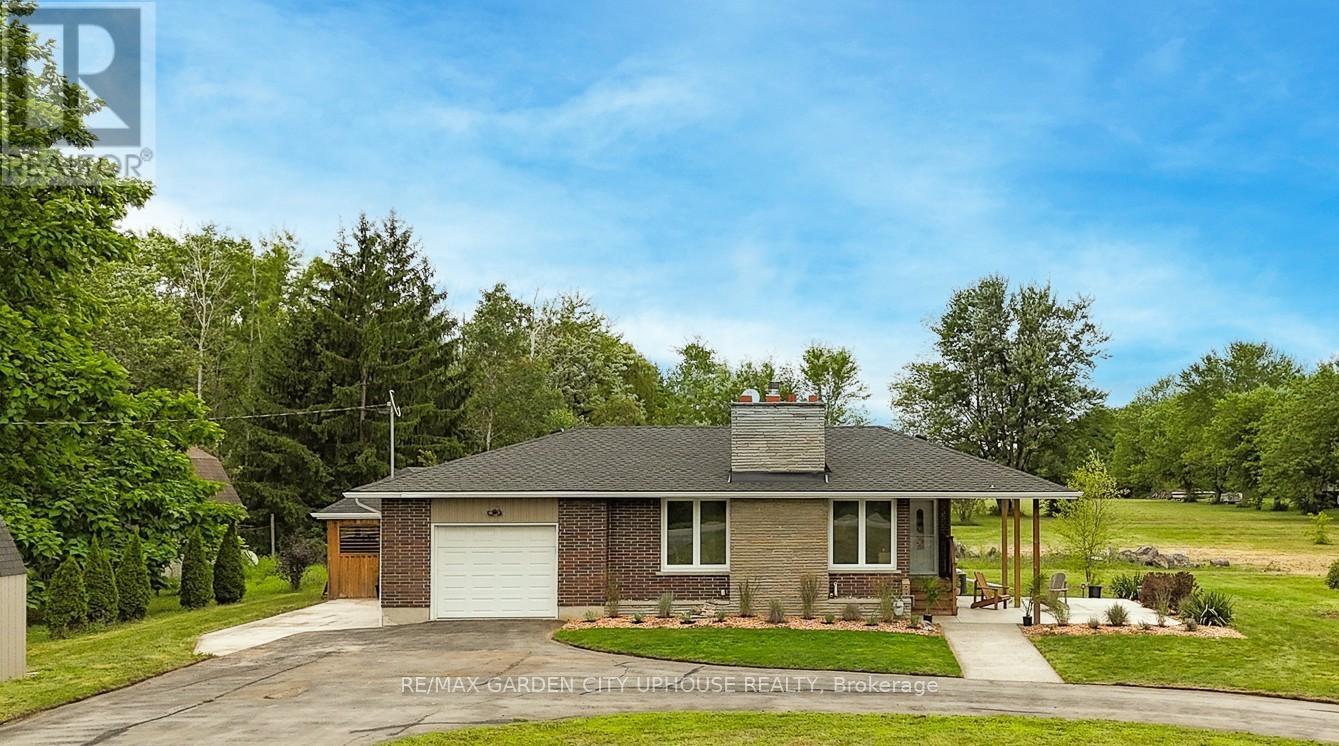
Welcome to 373 Darby Road, a charming 2+1 bedroom bungalow set on 3 acres of peaceful land, perfect for a quiet country lifestyle. Fully renovated in 2017, this home is conveniently located near all of life's conveniences just a short drive away, including the new hospital. The property features a large circular driveway and a welcoming concrete patio, partially covered for relaxing outdoors. Inside, the living room has a gas fireplace with a brick hearth, connecting seamlessly to the dining area and a modern kitchen. The kitchen includes a skylight, quartz countertops, a spacious island, and ample storage. Down the hallway, you'll find a bedroom, a 4-piece bathroom, and a primary suite with a walk-through closet and a 4-piece ensuite featuring a glass shower and heated floors. The main floor also offers a laundry room and direct access to the single-car garage. The basement includes a finished recreation room, a third bedroom, and plenty of flexible space for a home office, gym, or hobby area. Outside, the backyard offers a flagstone patio, a serene pond with a water feature, well-kept gardens, and a wooded landscape. A hot tub sits in a gazebo with a skylight and jalousie windows, ideal for relaxing year-round, with the house just steps away. There's also a second concrete patio, and a firepit area for quiet evenings under the stars. Enjoy unobstructed sunsets all year round. The home is equipped with practical upgrades, including 50-year shingles (2022), a furnace and AC (2018), a 10x12 ft shed (2020), a generator, sump pump, 200-amp electrical service, and new windows and doors (2019). This is a warm, inviting home ready for you to make it your own. (id:65446)
461 Creston Boulevard
Marystown, Newfoundland & Labrador
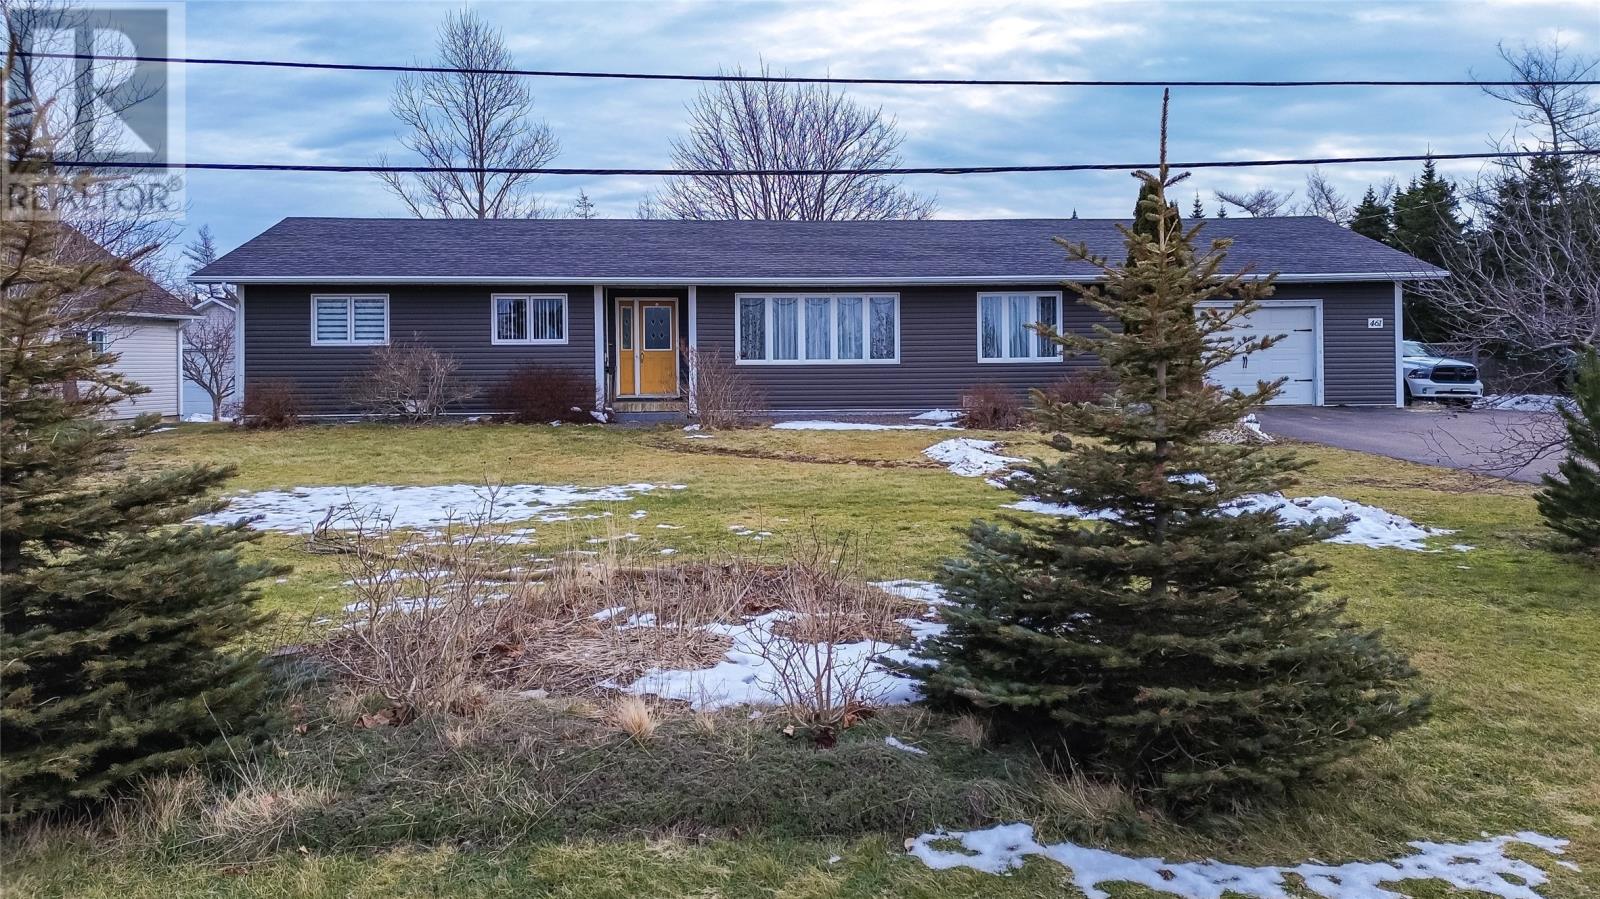
Welcome to effortless, one-level living in one of Marystown’s most desirable locations, complete with a 20x24 attached garage, a double-bay, two-storey detached garage, and an energy-efficient heat pump for year-round comfort. Ideally situated on Creston Boulevard, this impeccably maintained home offers convenient access to Marystown amenities and is just minutes from the Burin Peninsula Health Care Centre. Inside, the layout offers flexibility to suit today’s lifestyle. Gleaming hardwood floors flow through bright, expansive living spaces filled with natural light from oversized windows. The front living area and current dining space easily lend themselves to being reimagined as one large, open family room, perfect for gathering, entertaining, or everyday living. At the back of the home, the space currently featuring a cozy propane fireplace would make an excellent dedicated dining area, offering a warm and inviting spot for family meals while remaining connected to the kitchen. The kitchen is thoughtfully designed with ample cabinetry, generous prep space, a walk-in pantry, and a coffee bar, with plenty of room to add an island if desired. This home offers four bedrooms, all located on one level, providing comfort, privacy, and flexibility. Just off the main living space is a bedroom currently used as a sewing room—ideal as a playroom, home office, or flex space. Privately positioned, the spacious primary bedroom features a bay window and a walk-in closet, creating a relaxing retreat. The fourth bedroom is generously sized and also includes a walk-in closet. The main bathroom stands out with a deep soaker tub, custom shower with rain head, dual-sink vanity, and excellent storage. Additional highlights include permanent exterior lighting, and the detached garage second floor, which would make a fantastic hangout, hobby, or recreation space. Don’t miss this one-level, move-in-ready home—schedule your private showing today! (id:65446)

12 Baltimore Drive
Ferryland, Newfoundland & Labrador
OCEAN VIEW LOT!! 1/2 acre treed lot located on the SCENIC IRISH LOOP DRIVE in Ferryland. Great area to build your year around dream home or weekend getaway. Located just one hour from hectic city life. Hst is not applicable, purchaser is responsible for all required permits. (id:65446)
32492 Cherry Avenue
Mission, British Columbia
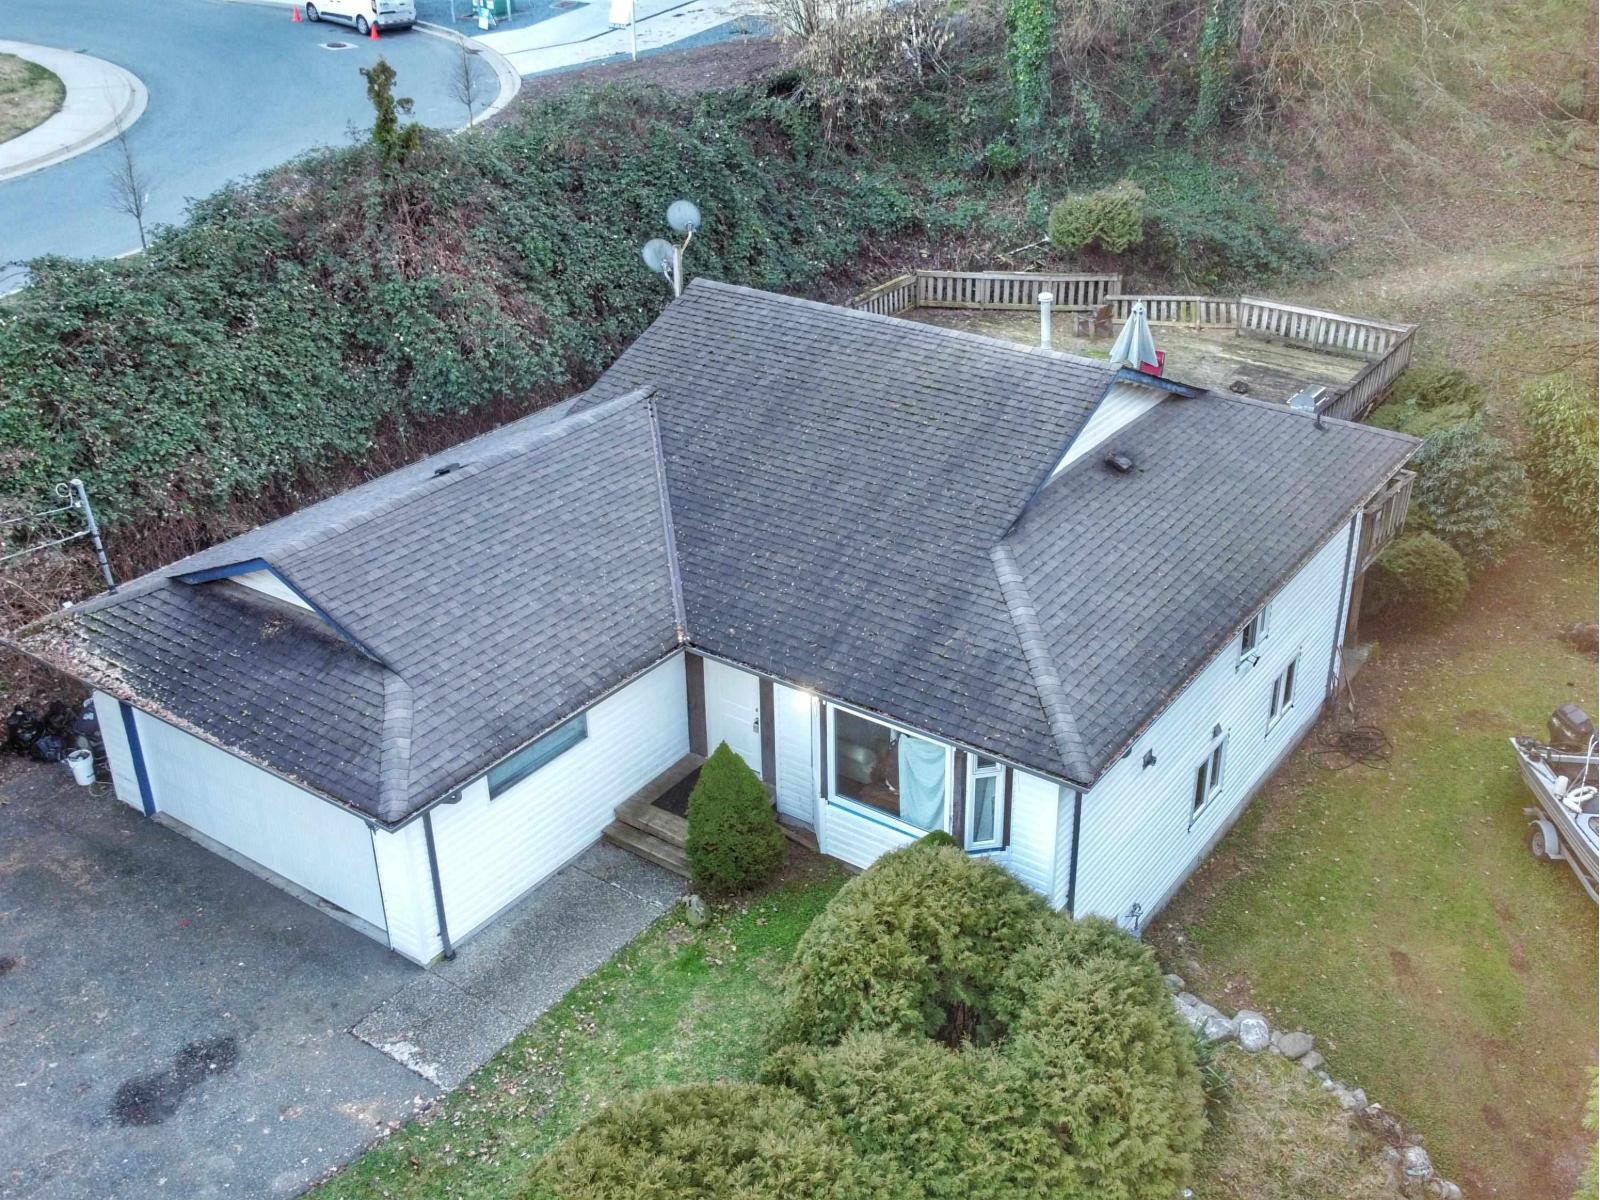
Cedar Valley Local Area plan area prime for development! Also comes with a rentable 4-bedroom, 2.5-bath home sits on just under an acre of land and is bursting with potential. The layout offers plenty of space with a living room, rec room, and additional flex area, providing room to grow, renovate, or reimagine to suit your needs. Tucked away for privacy yet still in a prime location, this property is just a short drive to everything Mission has to offer. Whether you're looking to update the existing home, explore development possibilities, or create something entirely your own, this is an exceptional opportunity with endless options. (id:65446)
2110 - 48 Power Street
Toronto, Ontario
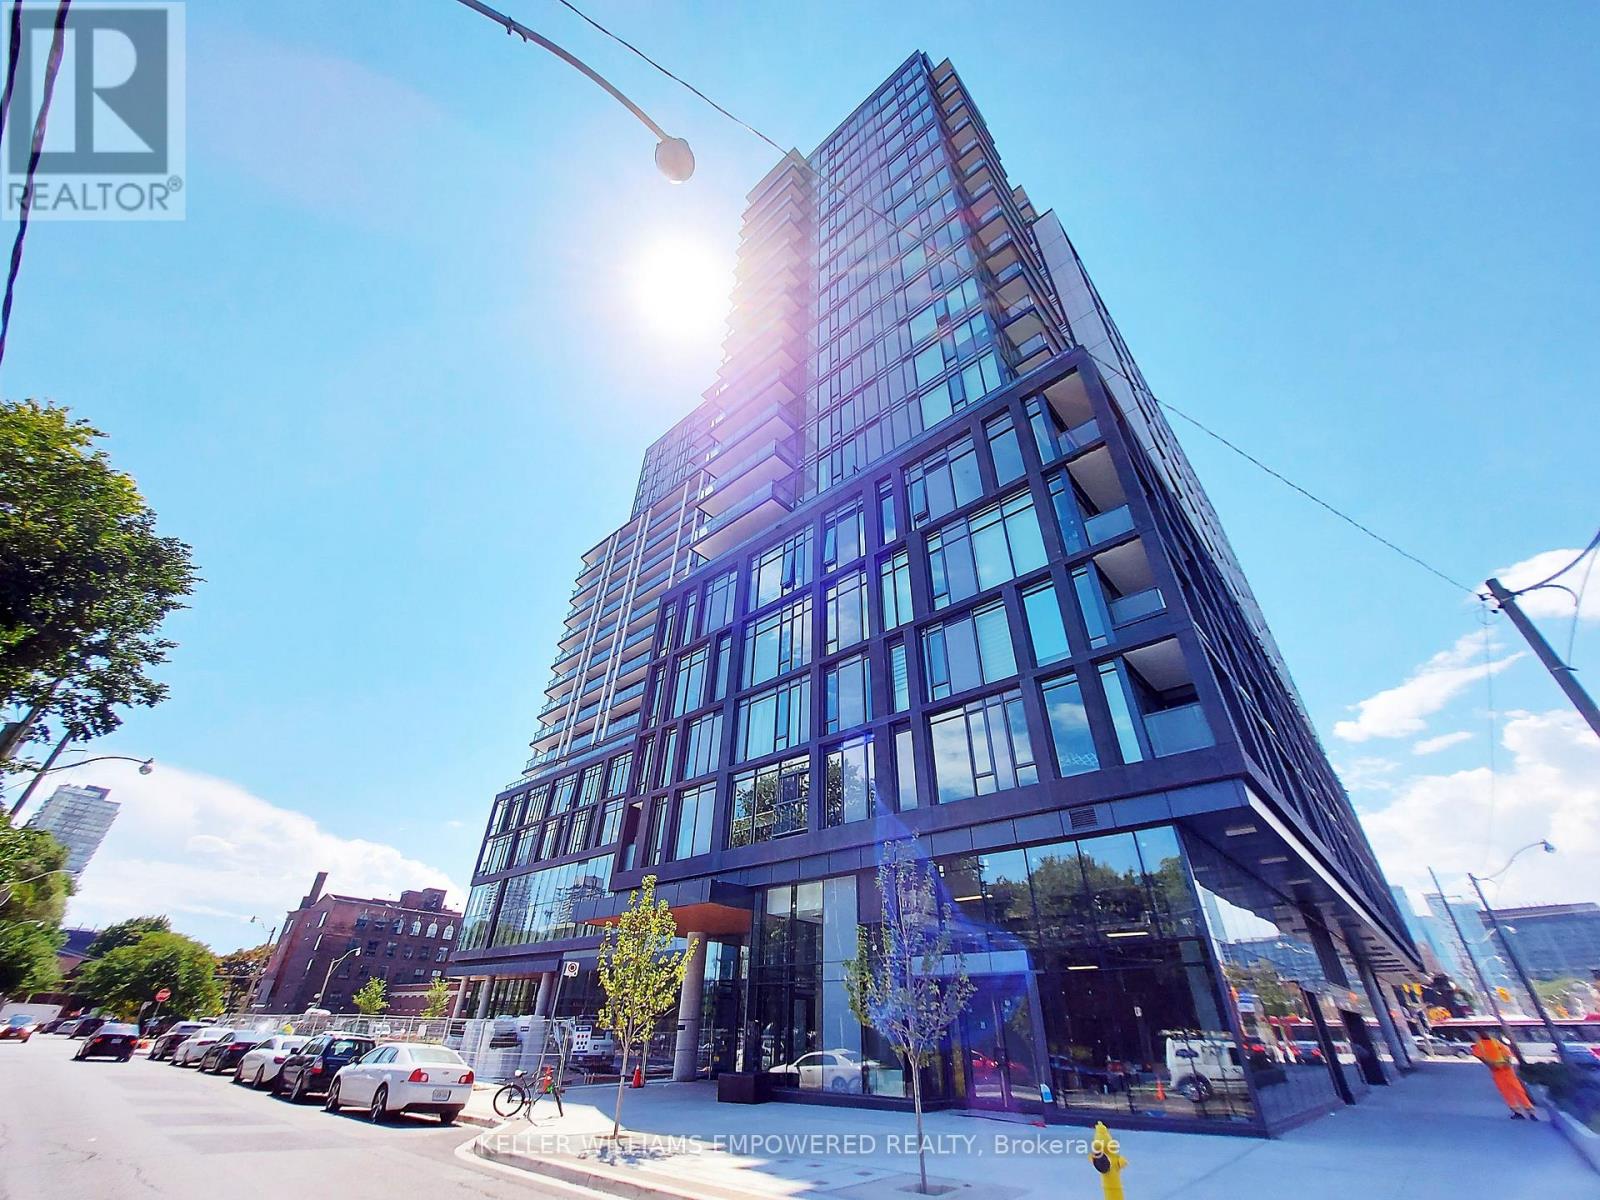
Welcome to this luxurious Home Power Adelaide Condos by Great Gulf! This bright and spacious home boasts floor-to-ceiling windows, unobstructed city views, and a modern kitchen with stainless steel appliances. Enjoy 9' smooth ceilings and a multi-purpose artist's workspace. Residents have access to gym, yoga studio, event room with caterer's kitchen, meeting & lounge spaces, games room, outdoor pool, steam rooms, community garden, BBQ area with fireplace, rooftop garden, and WiFi lounge. Perfectly located, steps to George Brown College, the Distillery District, and St. Lawrence Market, with groceries within walking distance, this is the ultimate urban lifestyle. You don't want to miss it! (id:65446)

2775 Mccallum Road
Abbotsford, British Columbia
Beautiful, almost-new two-storey custom-built house, centrally located and close to all amenities. Offers 4 bedrooms upstairs, 3 bathrooms, a cozy gas fireplace, plenty of parking, and extra storage in the crawl space. 1 bedroom with an attached bathroom on the main floor, convenient for the senior family members. Potential for a coach house and 1-bedroom suite for additional income. Book showings today!!! Open House Sun April 19th 2-4PM (id:65446)
26 - 426 Grange Road
Guelph, Ontario
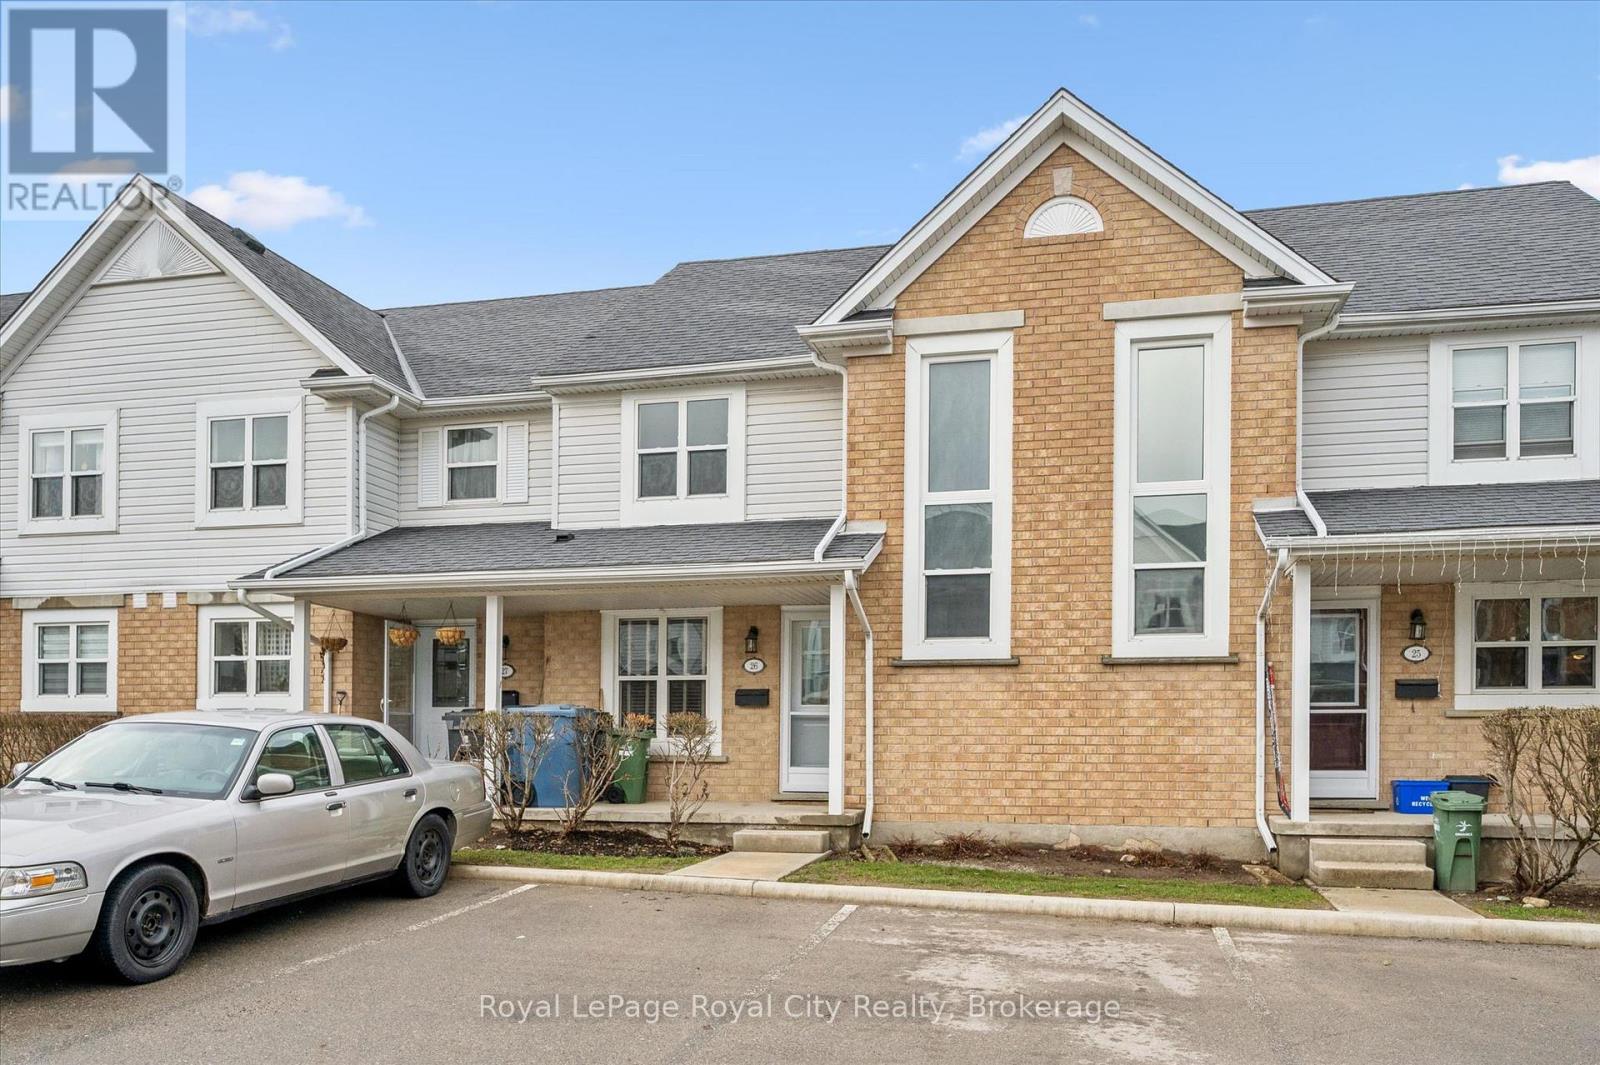
If you've spent any time in Guelph, you know that finding a townhouse with two parking spots is about as likely as finding a parking space downtown on a Saturday-nearly impossible. Yet, here we are at 26-426 Grange Road, offering a rare duo of designated spots (#46 and #47) and a view that doesn't involve staring at your neighbor's siding. Backing directly onto private green space and local trails, this home provides a level of privacy that's hard to come by in the Starwood area. The main floor is designed for people who actually use their kitchens. You'll find stainless steel appliances and a breakfast bar that overlooks the open-concept living and dining area. The laminate flooring can handle the foot traffic, and the sliding glass doors lead to a raised deck where the only spectators are the trees. The layout and the natural light from the massive landing window floods the home with plenty of light. Upstairs, the primary bedroom claims the best view in the house, overlooking the greenery. Two additional bedrooms share a four-piece bath, offering plenty of room for a home office or a place to hide the laundry you haven't folded yet. The walk-out basement adds another layer of utility, featuring a rec room with its own covered deck and a flex space perfect for a desk. You can literally step out of your lower level and hit the trails. It's the Royal City lifestyle without the Royal City price tag. Come see why having two parking spots is the ultimate local flex. (id:65446)

33919 Victory Boulevard
Abbotsford, British Columbia
Investment OPPORTUNITY. 10,140 sq ft lot. (66 ft x156). Check with city of Abbotsford for potential of development. SSMUH 1 Zone. Currently rented for $2070 per month Tenant happy to stay. 2 bedrooms and full basement. BC 2026 Assessment $988,200. Easy access to schools, shopping and freeway. (id:65446)

6436 Mckenzie Drive
Delta, British Columbia
A rare opportunity to own a true private resort in the heart of Sunshine Hills, featuring an incredible 18,500 sq.ft. lot, a beautifully updated home, and a 2,700 sq.ft. indoor pool and wellness retreat. Attached amenities building features an indoor kidney shaped pool, pool deck, and infrared sauna perfect for year-round enjoyment. The beautifully renovated kitchen showcases shaker wood cabinetry, high end appliances, vaulted ceilings, skylights, and an open concept designed for entertaining. Outdoors, massive mature trees surround the property creating exceptional privacy alongside extensive landscaping, stamped concrete patios, and resort style outdoor spaces. Topped with a distinctive red metal roof built to last, this Red Roof Charmer blends character, luxury, and lifestyle in one unforgettable property. Come view one of Sunshine Hills' most unique properties at Open Houses Sunday April 19th 2-4pm. (id:65446)

4428 203 Street
Langley, British Columbia
Beautifully updated 3 bed, 2 bath home offering 1,083 sqft of comfortable living in the heart of Langley. Functional layout with bright living spaces, a spacious primary bedroom, 2 additional good-sized bedrooms, and seamless flow throughout. Built-in speakers add to the home's comfort and entertainment appeal. Major updates include roof and hot water tank less than 5 years old, plus a recently serviced furnace. Step outside to a private backyard backing onto a peaceful greenbelt, perfect for relaxing or entertaining. Bonus detached office (106 sqft) ideal for working from home or creative space. Ample RV parking and additional driveway space. Close to parks, schools, shopping, and all amenities. Call today to book your private viewing! (id:65446)
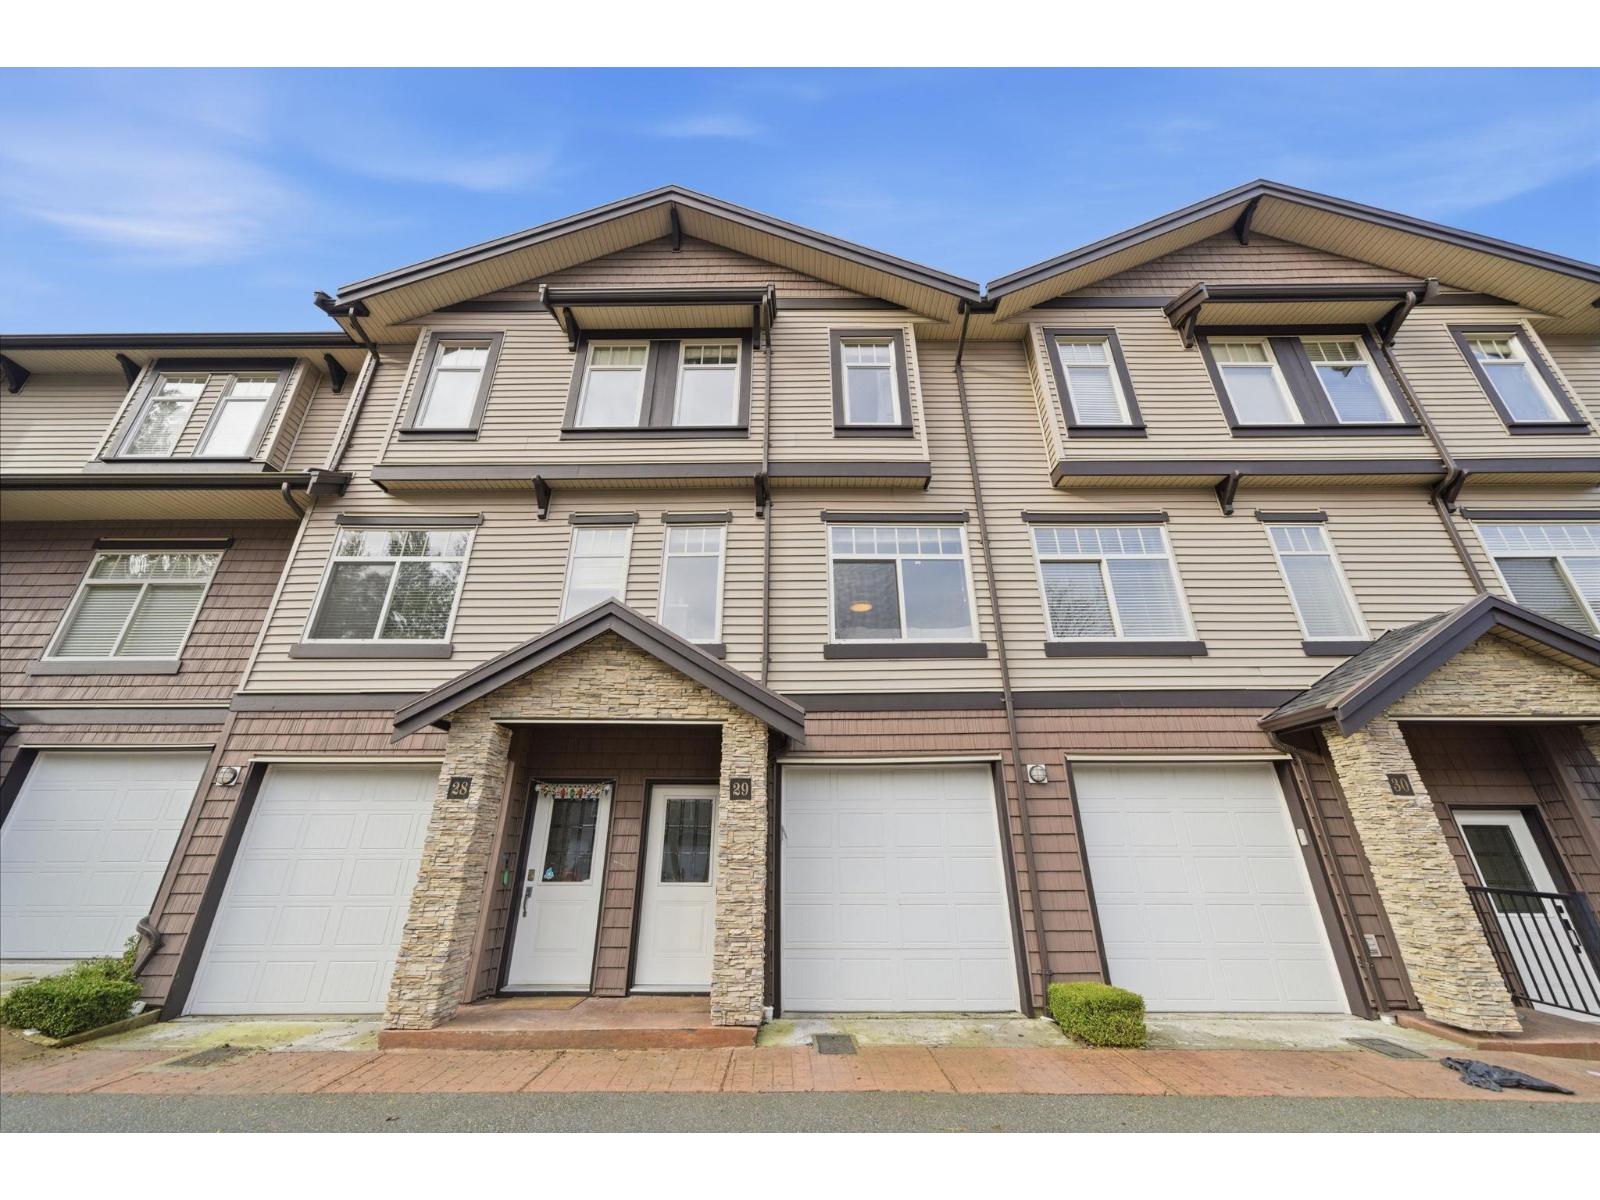
29 2950 Lefeuvre Road
Abbotsford, British Columbia
Welcome to Cedar Landing in the desirable Aberdeen area of Abbotsford! This bright and spacious 3 storey townhome offers 1,379 sq ft with 2 bedrooms and 3 bathrooms. The main floor features an open layout with an updated kitchen including Silestone countertops, SS appliances, freshly painted cabinetry, and new flooring. The living area is filled with natural light and anchored by a cozy fireplace. French doors lead to a private deck overlooking a greenbelt, plus a fully fenced private backyard. Upstairs offers a primary bedroom with 4 piece ensuite and a second bedroom with its own deck. Tandem garage with visitor parking. Pet friendly complex allowing cats and dogs. Ideally located just minutes to Highstreet Shopping Center, close to schools, parks, recreation, transit, more! (id:65446)
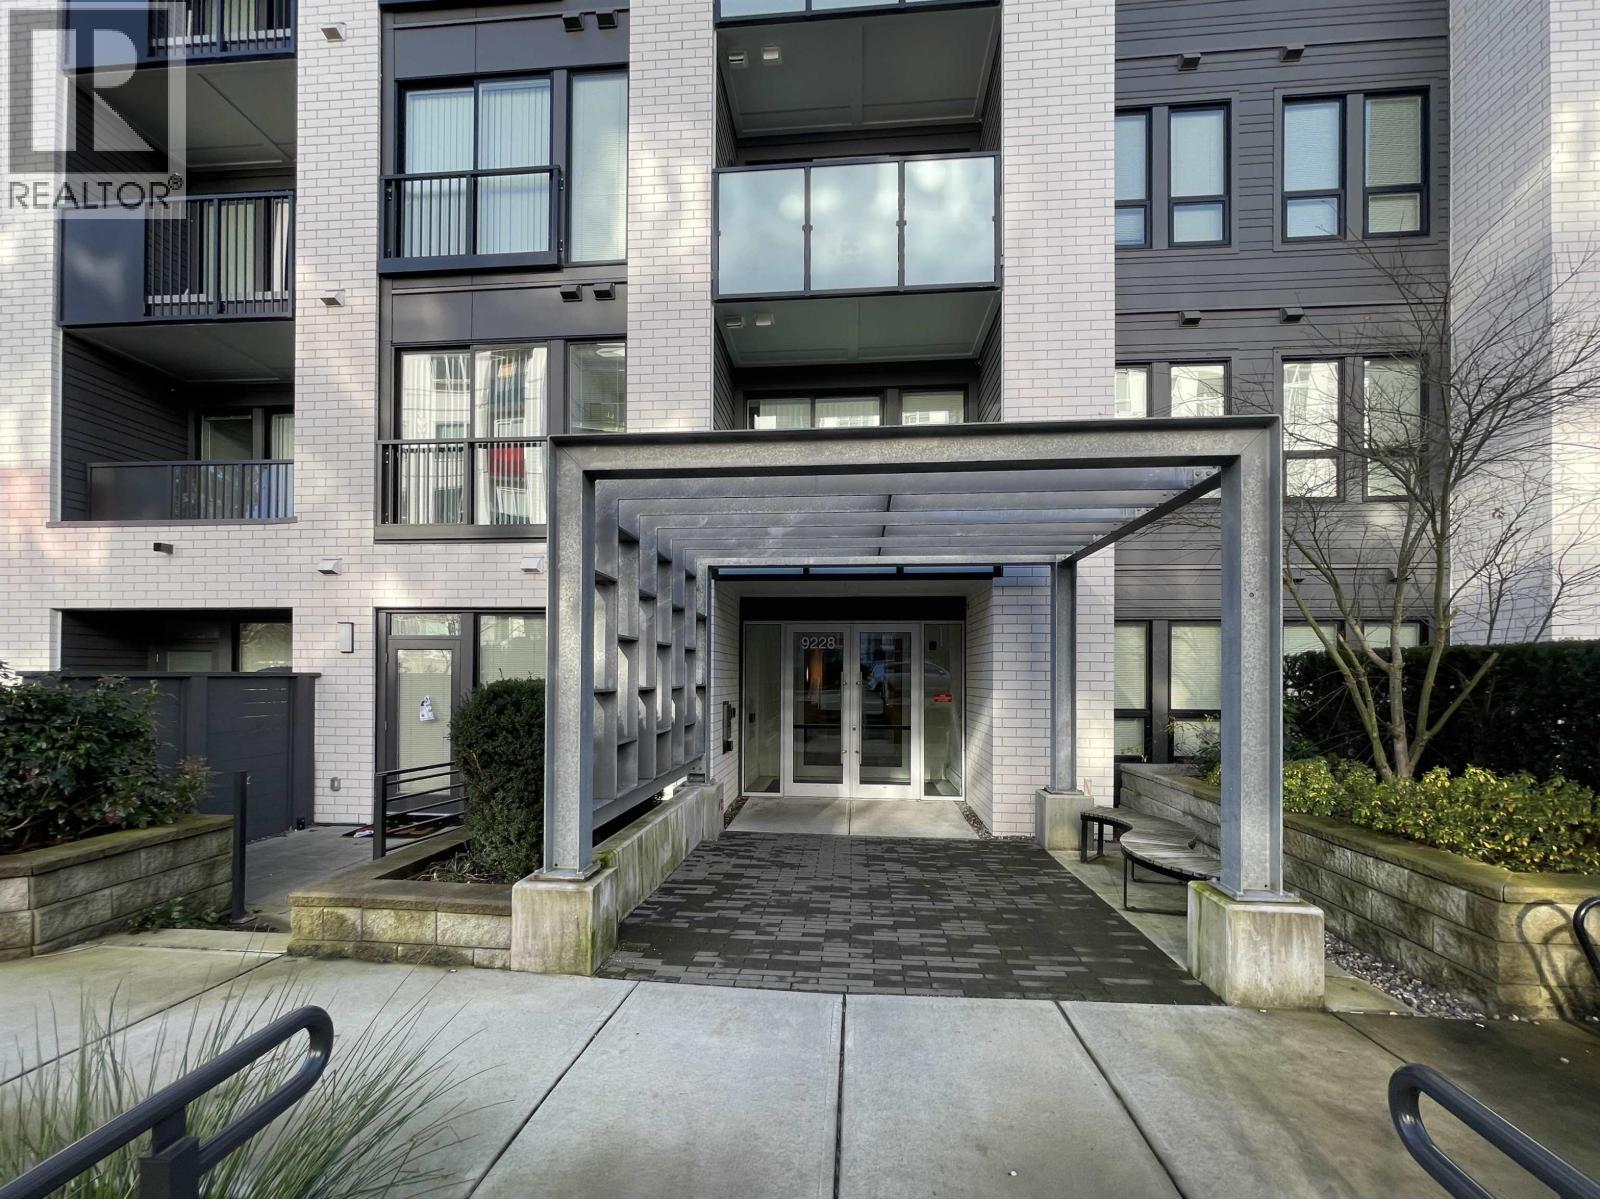
309 9228 Slopes Mews
Burnaby, British Columbia
Welcome to FRASER by Mosaic! This SOUTH-facing, 2-bed, 2-bath unit features a bright, functional layout with 9ft ceilings, luxury herringbone flooring, radiant in-floor heating, quartz countertops, S/S appliances, & Euro-style cabinets. Bedrooms are spacious with privacy-focused separation, like dual masters. Enjoy a private balcony or patio in this prime SFU location near hiking trails, shops, cafes, & transit. Includes 1 parking stall. Pets & rentals allowed. Built by Mosaic, this modern home offers style, convenience, and comfort. Move-in ready-don't miss it! (id:65446)