
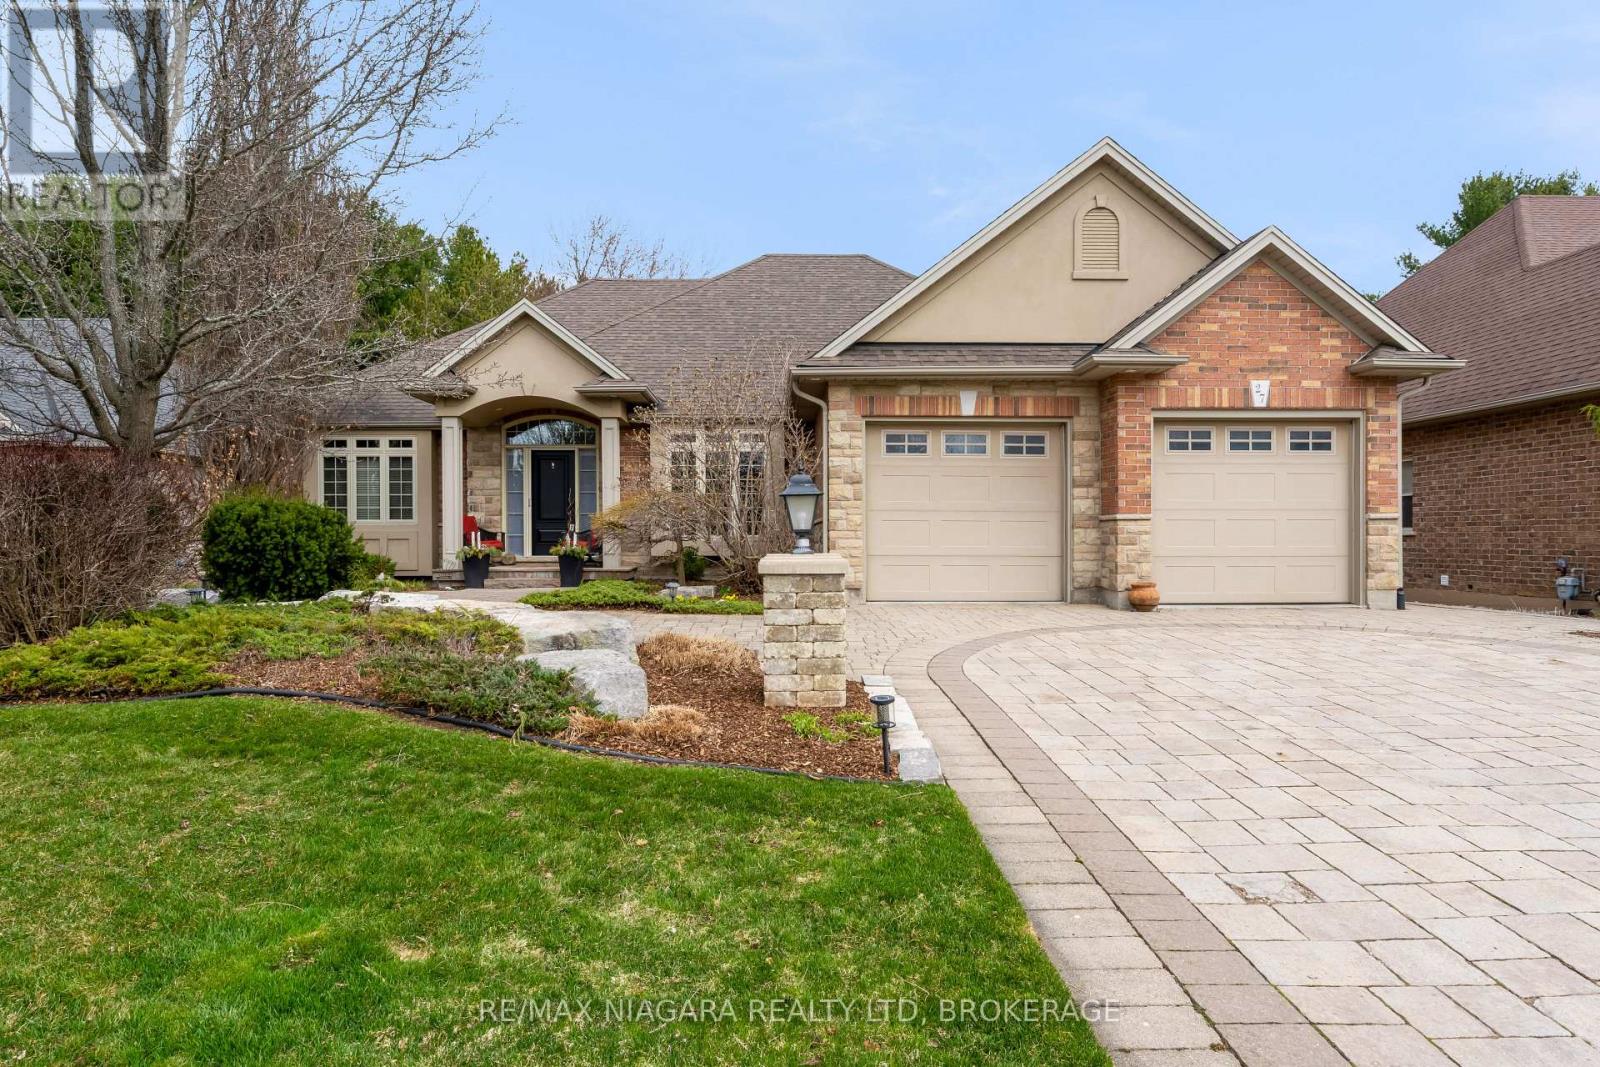
27 Martha Court
Pelham, Ontario
Step into luxury living in the charming, highly desired community of Fenwick, Ontario. Offering 5 spacious bedrooms and 3 beautifully appointed bathrooms, this residence combines comfort, style, and functionality in every detail. At the heart of the home is a stunning Timberwood custom kitchen, thoughtfully updated just two years ago and featuring modern appliances. The expansive center island provides the perfect space for family meals, entertaining, and everyday living. The open-concept layout seamlessly connects the kitchen, dining area, and inviting living room, where a cozy gas fireplace creates a warm and welcoming atmosphere. The main floor is designed with convenience in mind, featuring a private primary suite complete with a walk thru closet and a 5-piece ensuite bath. Also featuring a bright home office with a bay window, pocket doors, and a second bedroom along with 3-piece bathroom-ideal for visitors or extended family. A practical laundry and mudroom offer direct access to the garage, enhancing everyday ease. The fully finished lower level expands your living space with a large family room complete with a second gas fireplace, games area, three additional bedrooms, and a 4-piece bathroom. With a separate stairway access to the garage, this level offers excellent potential for an in-law suite or multi-generational living. Downstairs in the utility room find a bonus dog wash or foot washing station! This place truly has it all. Set on a quiet cul-de-sac with no through traffic and no direct rear neighbours, this home also boasts exceptional outdoor features. The professionally landscaped and designed yard by Dekortes includes an irrigation system, driveway, patio, and walkway. Enjoy outdoor living with a fully fenced yard, charming stone fireplace, and a convenient storage shed. Perfect for relaxing or entertaining year-round. This is a rare opportunity - all you need to do is move in and enjoy! (id:65446)
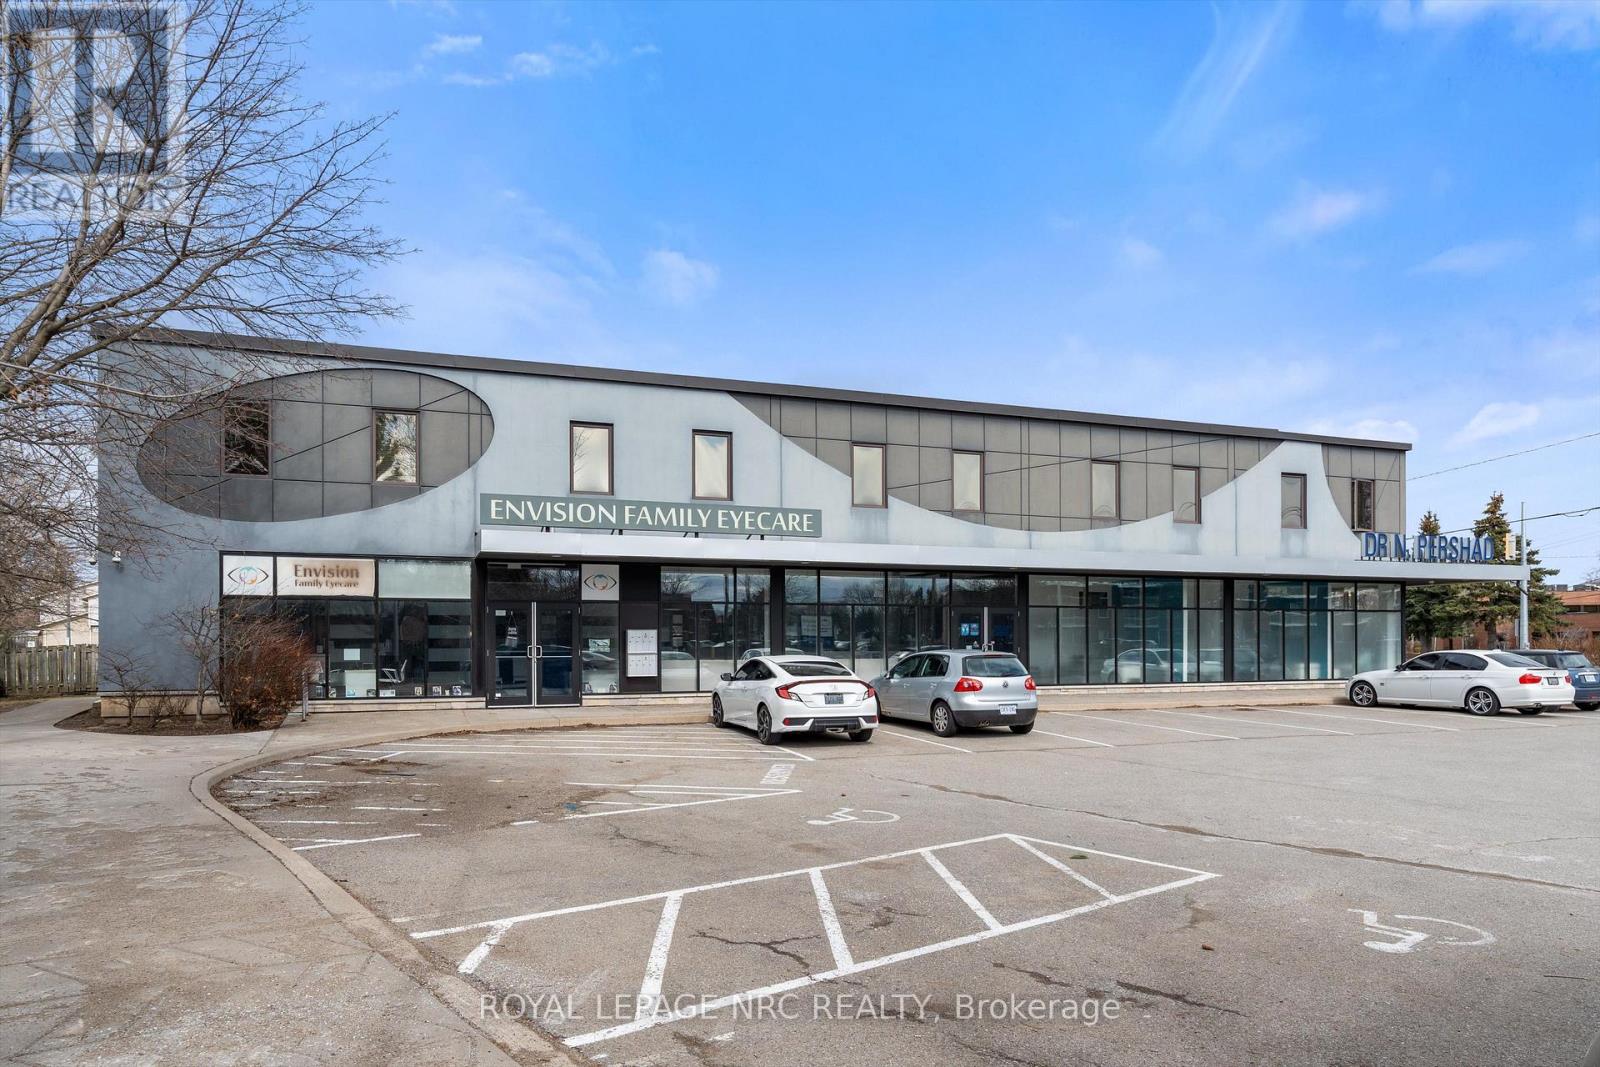
240 - 411 Lake Street
St. Catharines, Ontario
Modern 2-bedroom apartment available for lease at 411 Lake Street, located in the desirable North End of St. Catharines. This bright and spacious unit features generous-sized rooms, an in-suite washer and dryer, and a private 4' x 18' balcony. Rent includes one parking space and water; gas and hydro are extra. Enjoy quick access to the QEW and a well-established neighbourhood close to all amenities - many within walking distance - and just a 2-minute drive to Port Dalhousie. The building is smoke-free and pet-free. (id:65446)
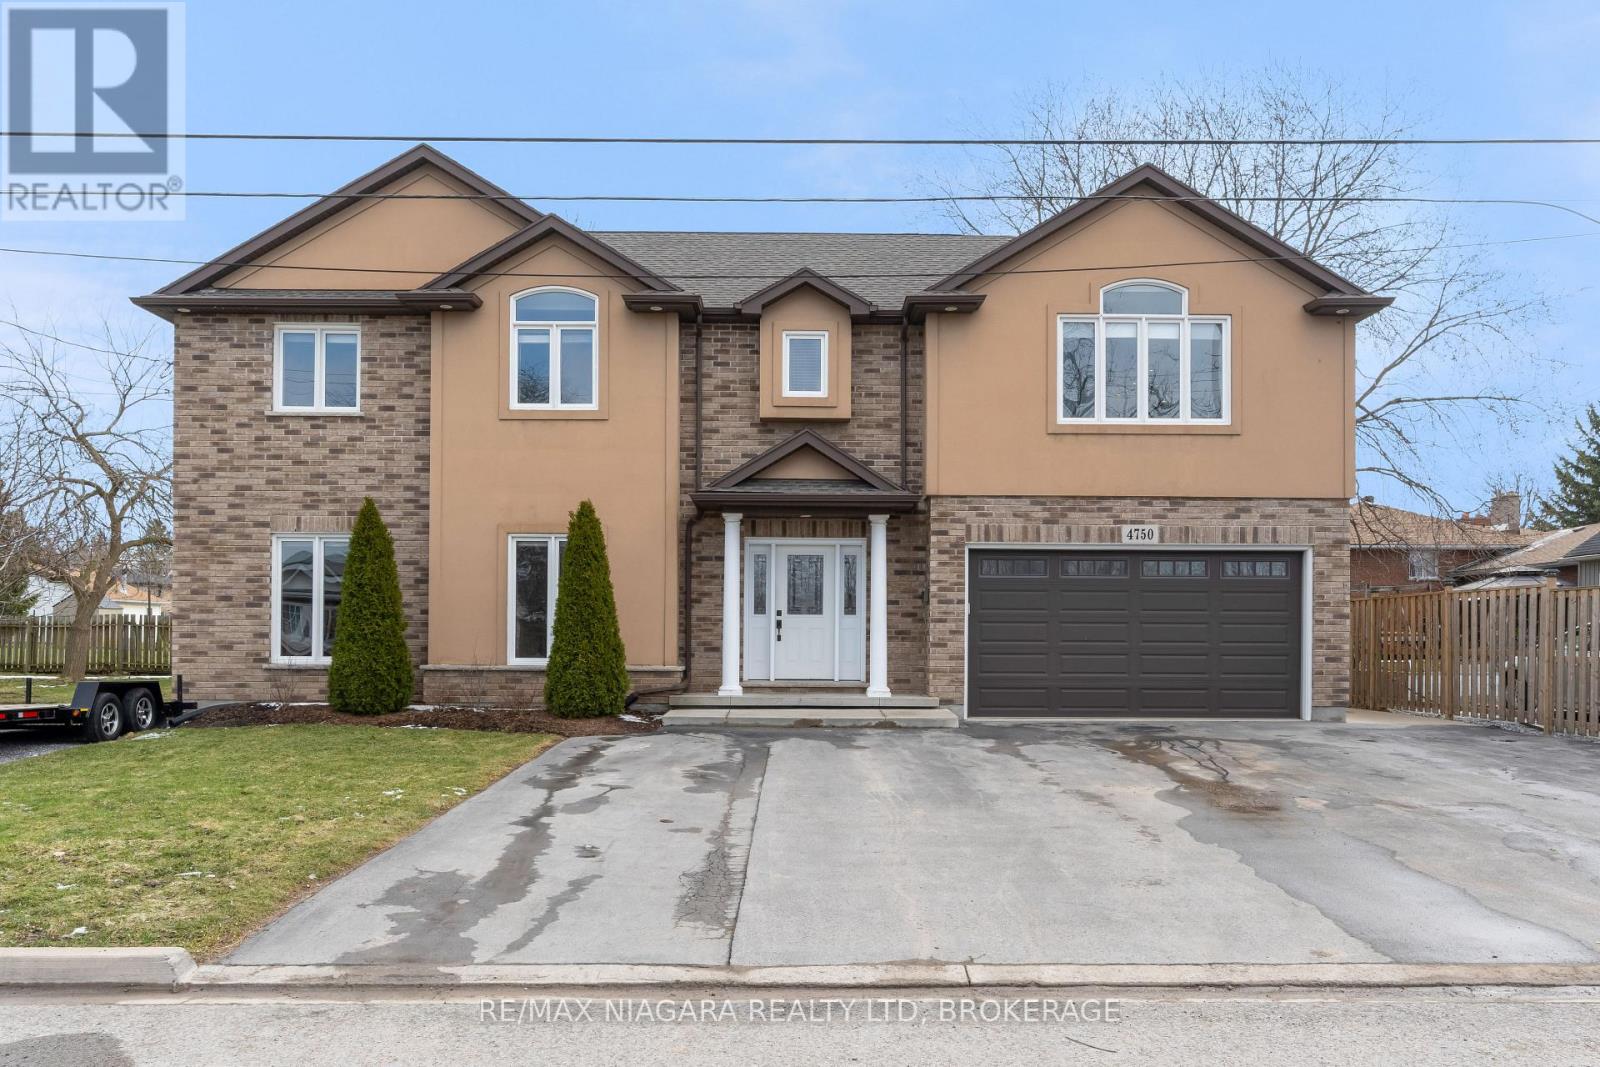
4750 Baldwin Avenue
Niagara Falls, Ontario
Welcome to this quality-built two-storey home in Niagara Falls, offering excellent versatility and income potential. Ideal for multi-generational living or investors, this property features two additional self-contained living spaces. The fully finished basement apartment includes a bedroom, kitchen with dining area, and a 4-piece bathroom. Above the garage, a second unit with private side entrance offers a high-end kitchen, open-concept living and dining area, a spacious bedroom, and another 4-piece bathroom. The main home features an open-concept layout with a bright kitchen, island and breakfast bar, flowing into the living and dining areas. A 2-piece bathroom and garage access complete the main level. Upstairs offers three bedrooms, including a large primary with walk-in closet and future ensuite potential, plus a 4-piece bathroom. Energy-efficient upgrades include an owned 50-gallon direct vent hot water tank, a Carrier Infinity furnace with DC fan, upgraded optional 4-inch furnace filter, and mostly LED lighting throughout. Additional features include central vacuum rough-in, security system, and an oversized laneway with parking for up to 10 vehicles. A rare opportunity and added value compared to similar homes! Don't miss it! (id:65446)
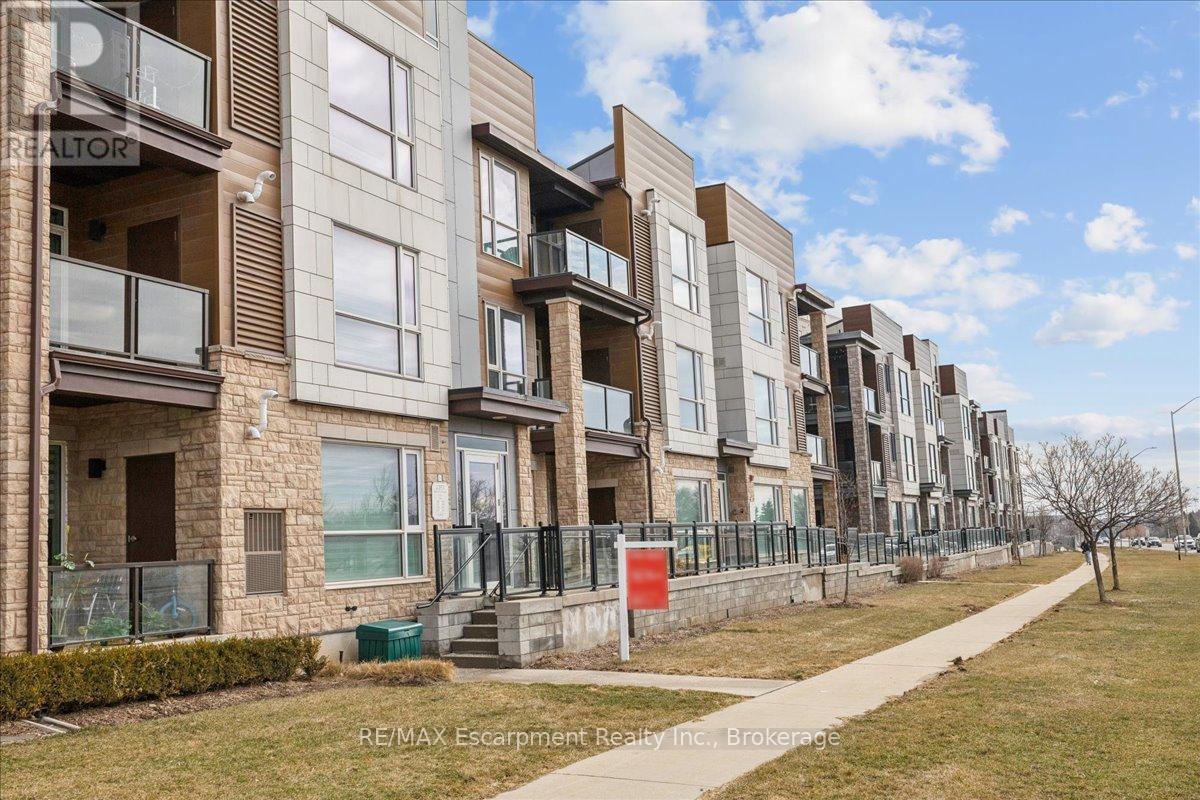
205 - 2393 Bronte Road
Oakville, Ontario
Stunning 2 bedroom 2 bath stacked townhome in the desired community of Westmount. Open concept main floor with brand new premium wide plank vinyl floors. Kitchen comes with stainless steel appliances, beautiful white cabinetry, breakfast bar. Primary bedroom includes a walk in closet and ensuite. Close to Bronte Creek Conservation, highways, GO Train, hospital, schools, parks, shopping. (id:65446)
69 - 2050 Upper Middle Road
Burlington, Ontario
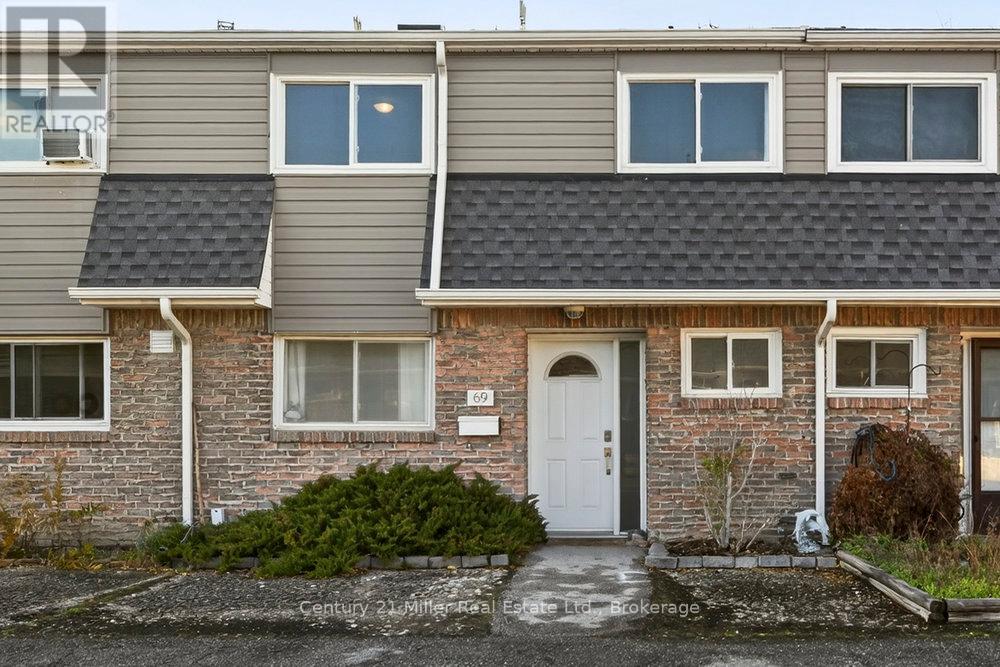
Perfect for first time buyers looking to get into the market or investors. Move right in and enjoy this charming open concept 3 bedroom townhome with a finished walk-out basement. Enter in from the quiet courtyard to the freshly painted main floor with a fantastic layout and large windows allowing for lots of natural light. Enjoy cooking in the upgraded kitchen with lots of cupboard and counter space. The upper level features a huge primary bedroom with ensuite privileges, the 2nd and 3rd bedrooms offer lots of space for the family or a work from home office. The fully finished basement is wide open for all your recreational needs and walks out to your fully fenced backyard that also backs onto a green space courtyard that's perfect for the kids to play. This unit also comes with 2 tandem underground parking spots. Conveniently located steps from shopping, schools, transit, parks and rec plus easy access to highways and more! (id:65446)
Lower - 148 Major Lower Apt Street
Toronto, Ontario
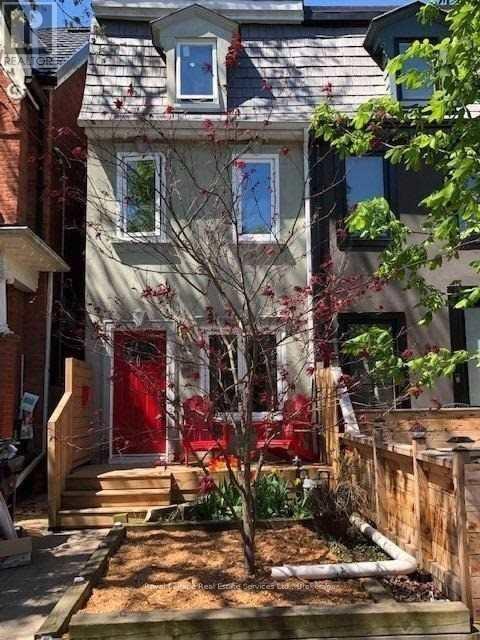
Stunning Reno-West Annex 100% Done!! 10+!Legal Basement Apartment perfect for students with Seperate Basement Entrance,Proximity To Trendy Restuarants,Cafes,Groceries,Parks,Subways And Schools. The House Is Legally Separated Into A Duplex Lower and Upper available to rent seperately or all together. Quick Walk to U of T. Short Term Lease May 1st 4 months only. (id:65446)
5 Heron Pointe Road
Port Colborne, Ontario
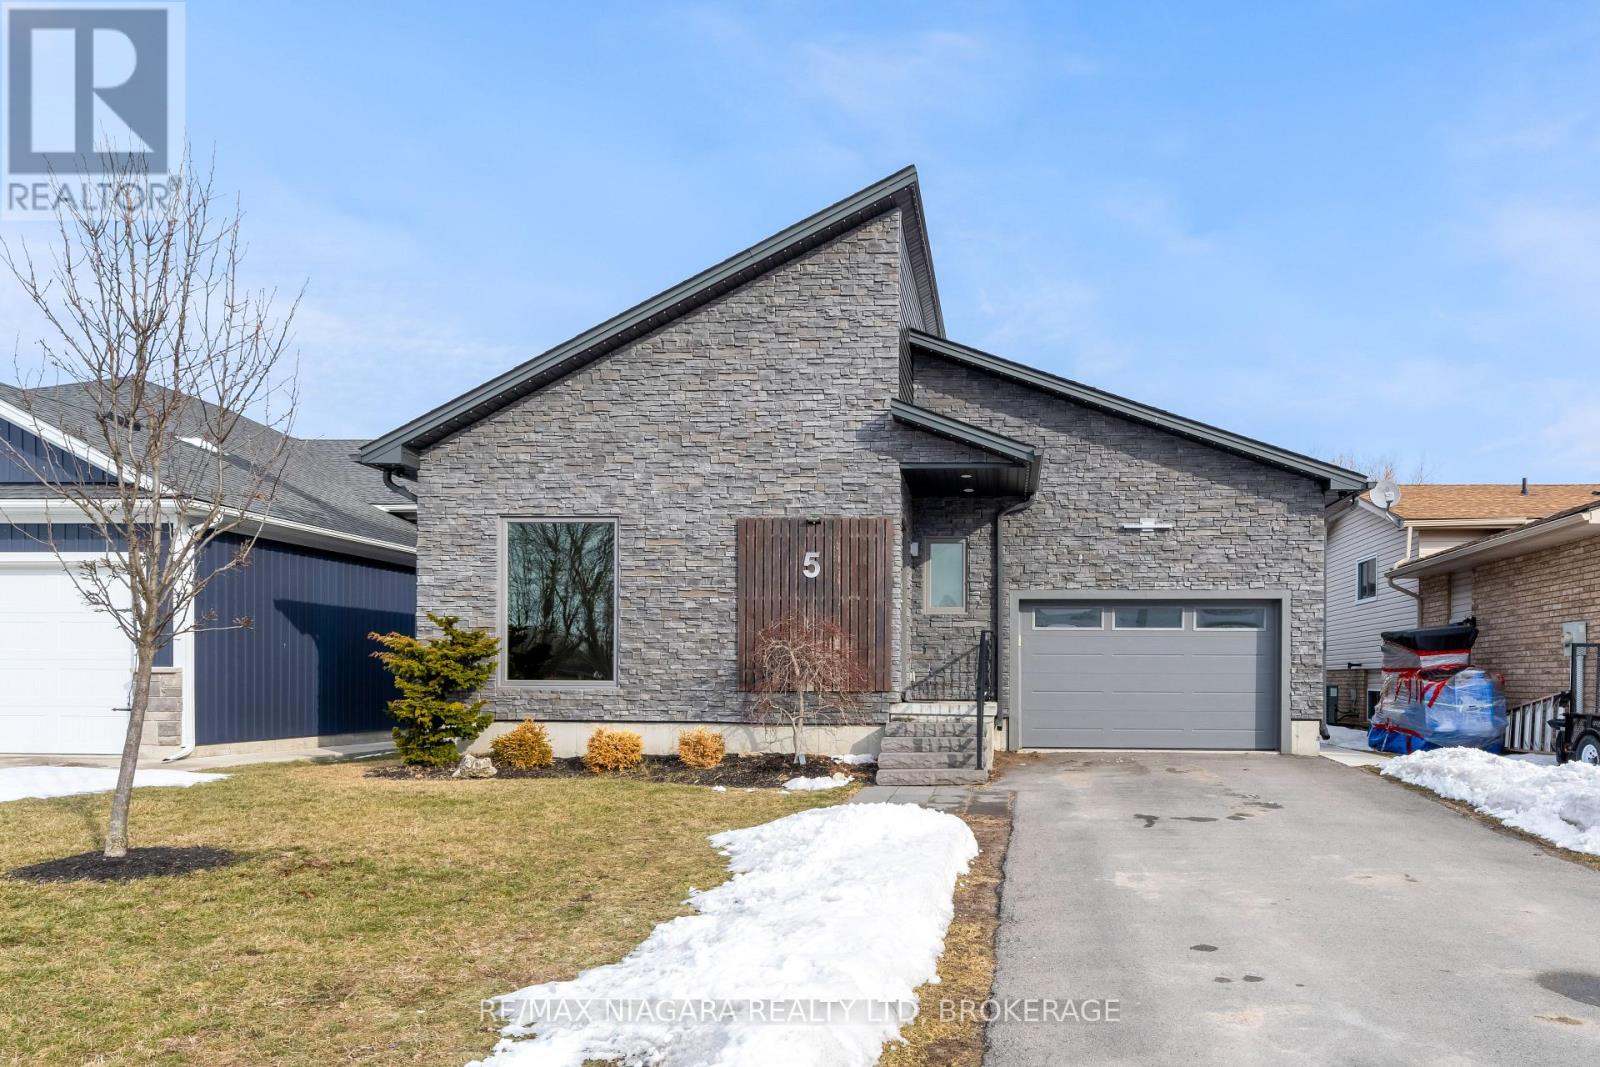
Beautiful 4-bedroom home on a quiet cul-de-sac in the charming lakeside town of Port Colborne, just a short walk to Lake Erie. Built in 2019 and enhanced with even more recent upgrades. This home offers a functional layout with modern finishes throughout. Updates include hardwood flooring, paint, custom barn doors, and an updated kitchen with granite countertops, centre island, gas stove(2025), built-in microwave, and cabinetry. The kitchen flows into the dining area with a gas fireplace and bright living room with vaulted ceilings. The primary suite includes patio access to the rear deck, custom barn doors, walk-in closet, and a 4-piece ensuite. A second bedroom offers its own 3-piece ensuite, while a third main-floor room is ideal as a den, office, or exercise space. Main-floor laundry and direct access to the 1.5-car garage add convenience. The finished basement features two additional bedrooms, a spacious rec room with dry bar and wall-mounted electric fireplace, a 3-piece bath with glass shower, storage areas, and space for a home theatre or gym. Vinyl flooring, 100-amp panel, and gas furnace complete the lower level. The modern exterior, fully fenced yard, rear deck access, and custom window coverings add to this incredible home. Exceptional value in a sought-after lakefront community. (id:65446)
2295 Lakeshore Road E
Oro-Medonte, Ontario
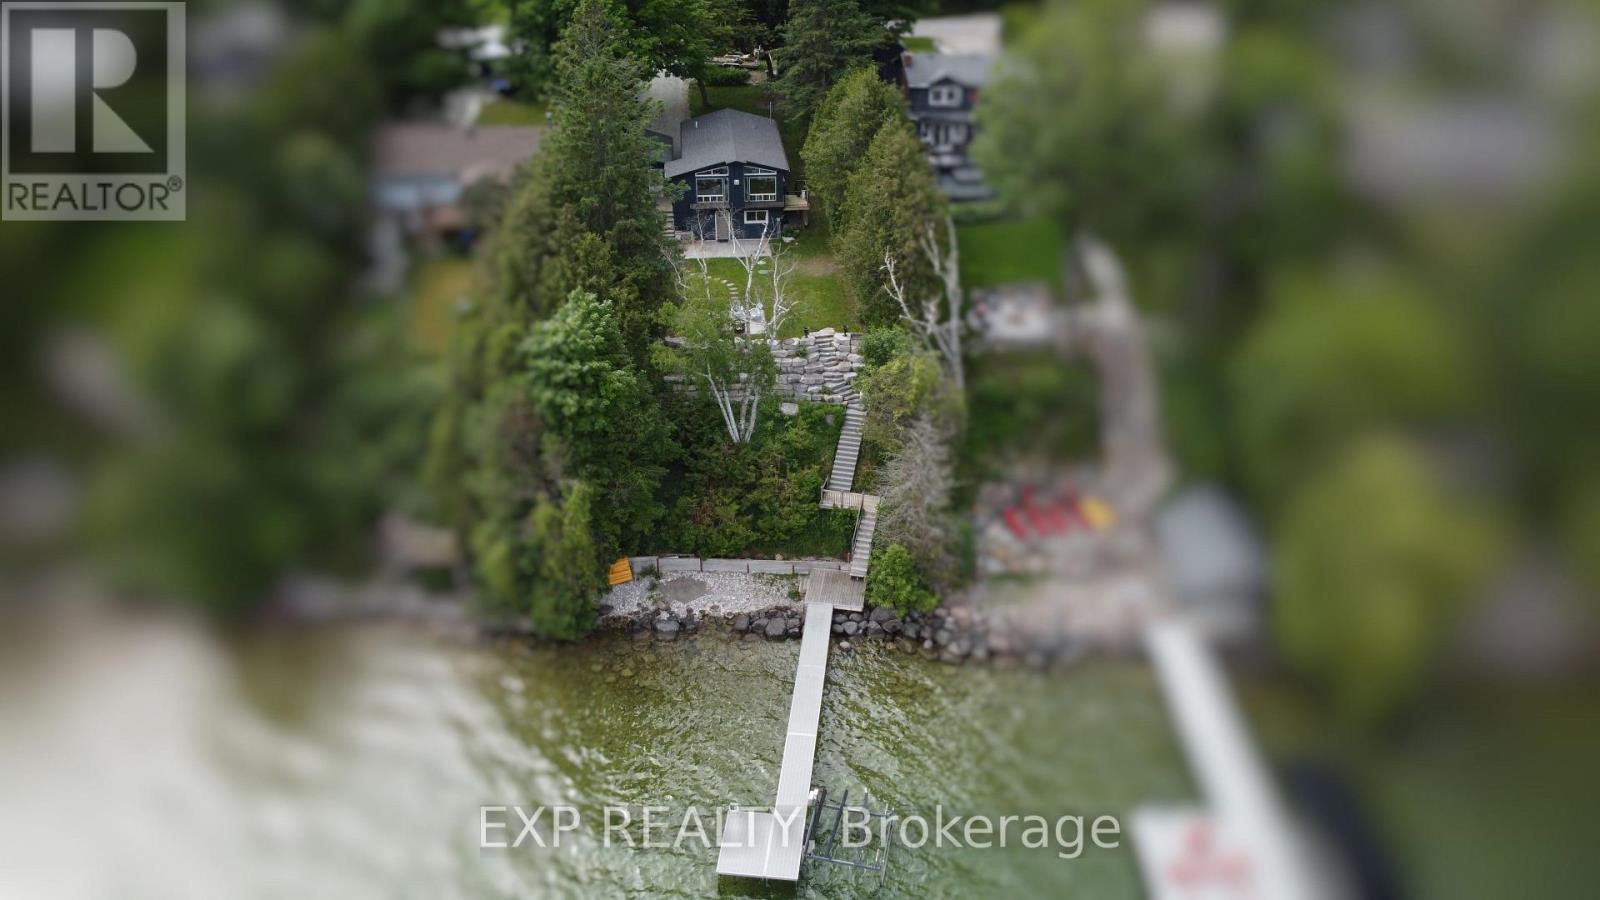
Gorgeous south east views of Lake Simcoe sitting on the edge of Carthew Bay. This well cared for waterfront gem is ready to be your year round sanctuary. 60' of water frontage, located less than 15 minutes to Orillia for shopping, 25 mins to Barrie and an hour from the GTA, access and convenience is second to none. This home can be an ideal weekend retreat, or for those who cherish waterfront living, an all year round home. Bask in the sun on the 4'x45' + 8'x10' aluminum fixed dock with composite boards. Extensive hardscaping with armour stone at the rear of the lot leading down to the waterfront and multiple decks/patios to choose from. Full finished walk out basement containing finished rec room, two bedrooms and a 3 piece bath. Appliances included. Seller is Registered Sales Person New furnace and AC 2018, new HW tank 2024, new roof 2019, new septic 2017, new electrical panel 2023 (id:65446)
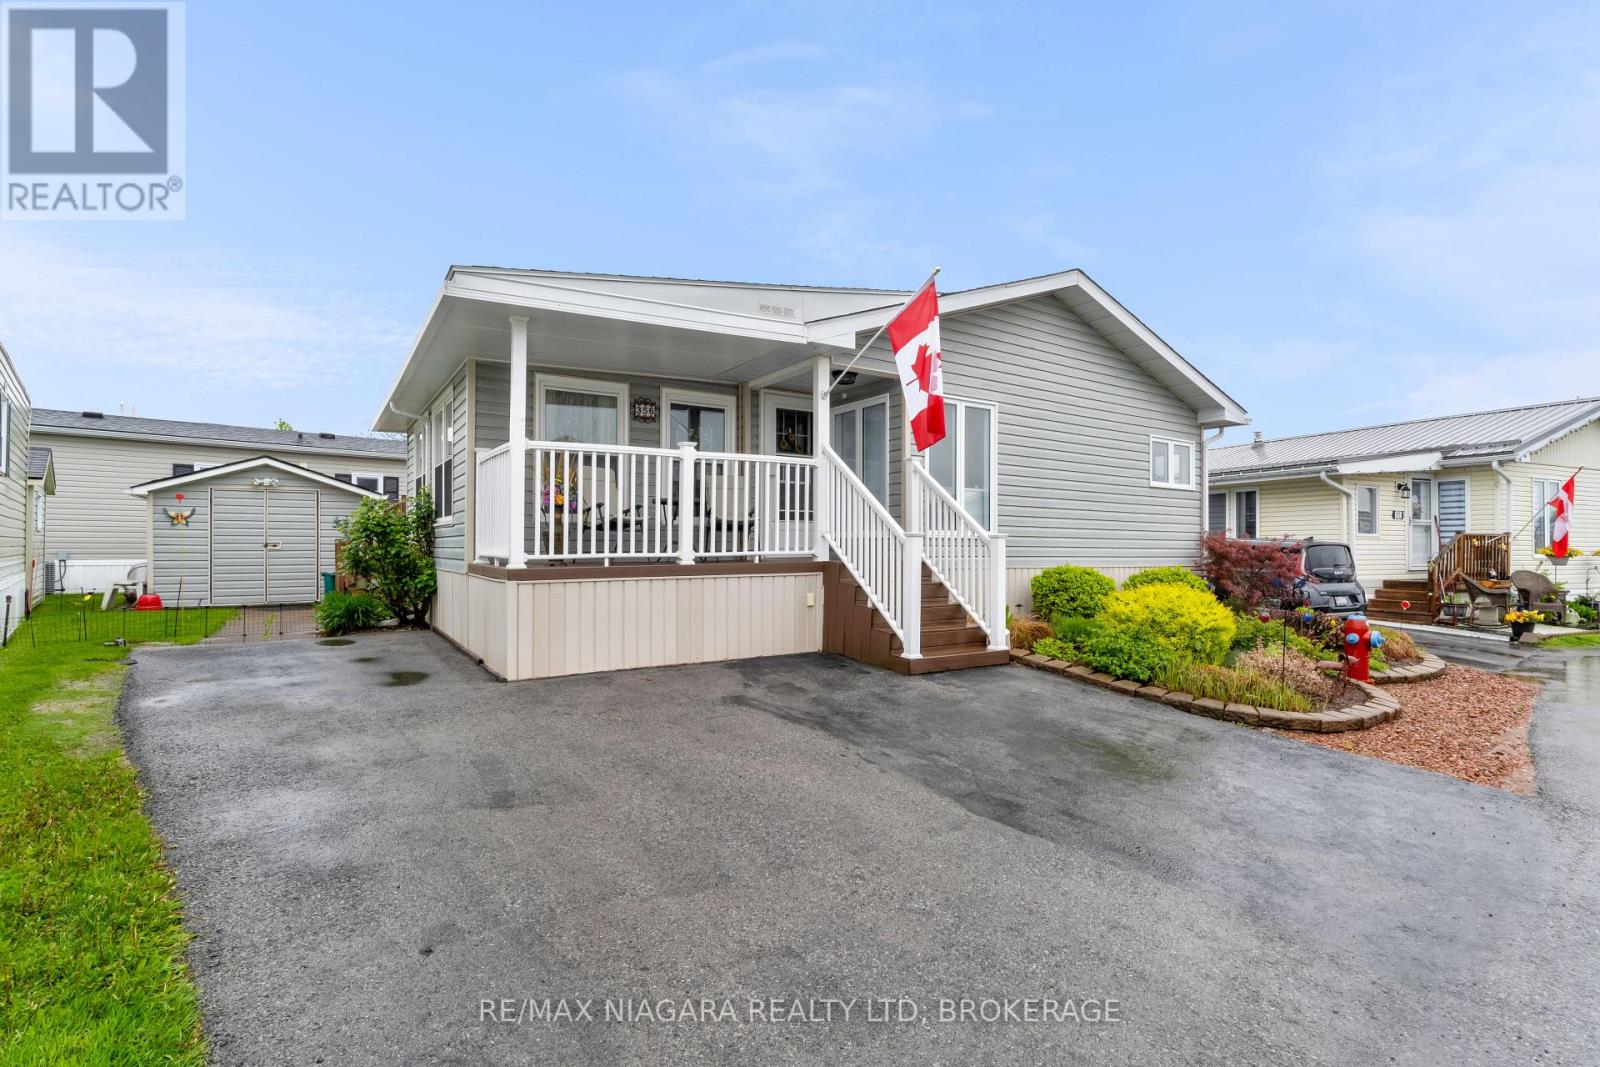
356 - 3033 Townline Road
Fort Erie, Ontario
MOTIVATED SELLER! Welcome to 356-3033 Townline Road (Primrose) in the desirable Black Creek Adult Lifestyle Community in Stevensville. This well-maintained and fully finished 2-bedroom, 1236 sq ft bungalow offers comfortable living in a vibrant, active neighborhood. You'll be immediately impressed by the inviting curb appeal, featuring refreshed siding, a newer front deck, and beautifully manicured landscaping. Inside, the home boasts a spacious layout with two generously sized bedrooms, a thoughtfully modernized kitchen with updated appliances, and two beautifully renovated bathrooms offering both style and function. Enjoy year-round comfort in the cozy four-season sunroom, and entertain guests on the back deck, recently enhanced for outdoor enjoyment. Other highlights include updated shingles, a convenient expanded laundry area, and a widened driveway. This welcoming community offers an exceptional clubhouse featuring indoor and outdoor pools, a sauna, shuffleboard, tennis courts, and a variety of weekly activities including yoga, water aerobics, line dancing, tai chi, bingo, poker, and more. Convenient access to the highway makes commuting a breeze. Start your next chapter in this move-in ready home with all the benefits of community living! (id:65446)
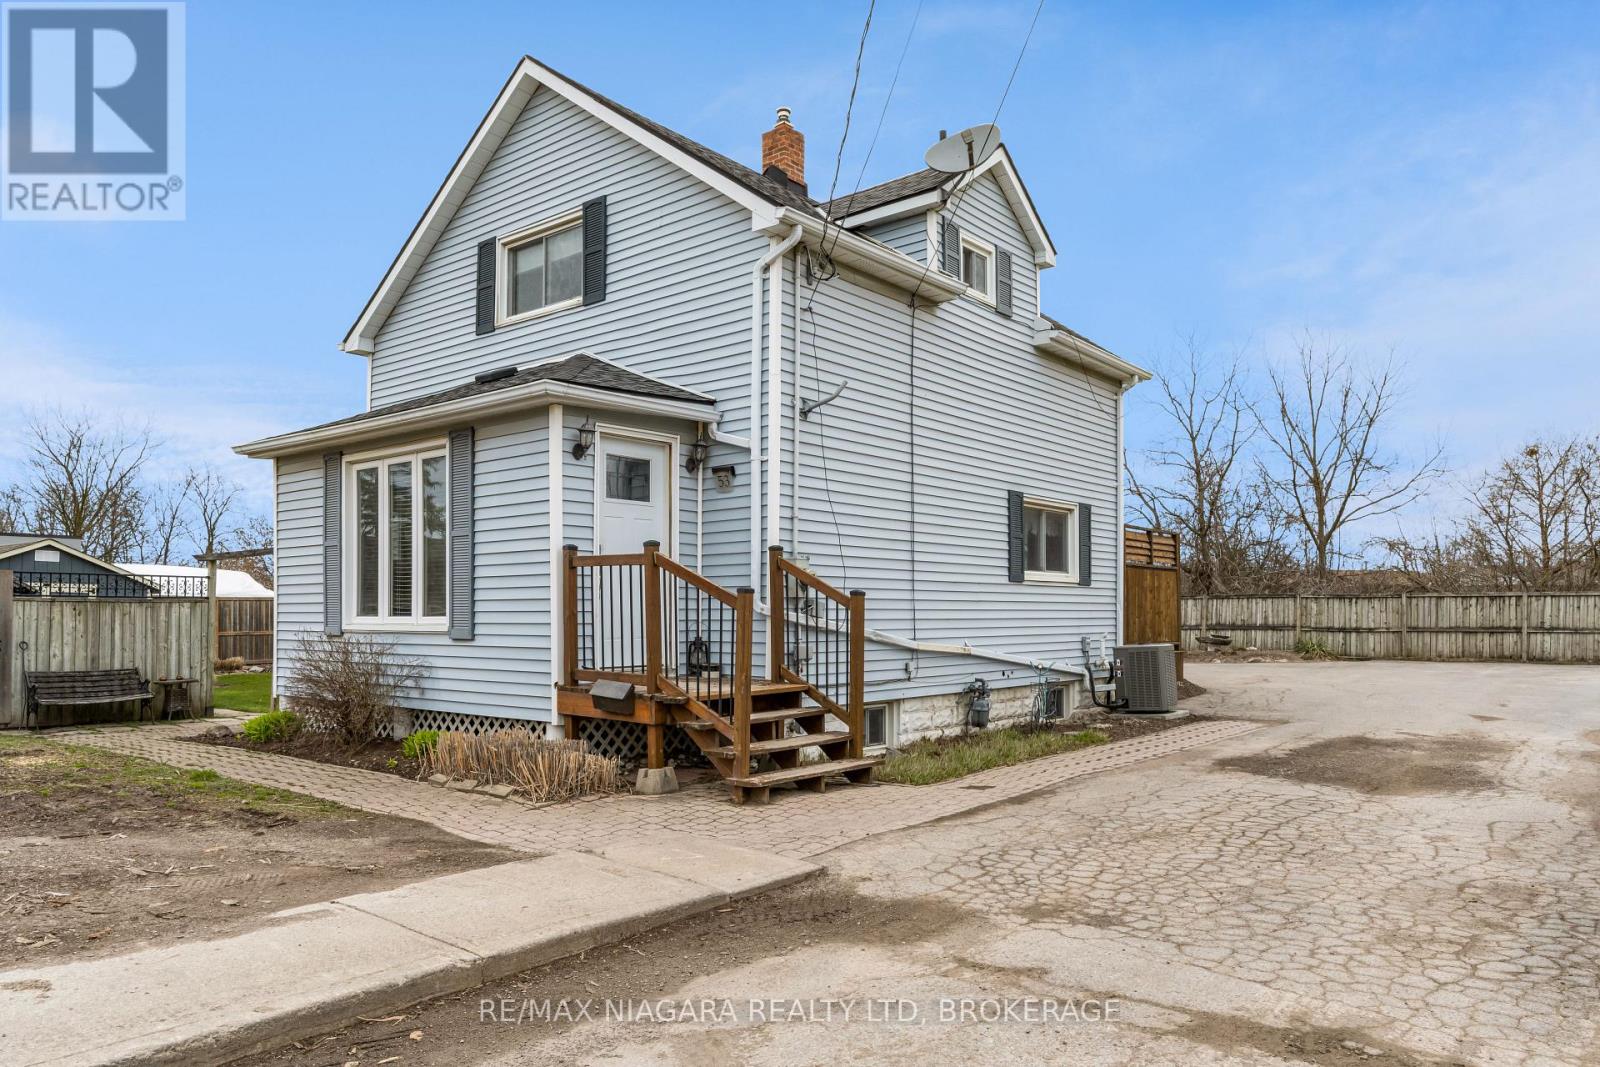
53 Turner Crescent
St. Catharines, Ontario
Excellent multipurpose property! Zoned medium density residential allows for new residential development, home based business, or a larger city lot - this property offers it all! This property a pleasant 2-storey home that has charm and comfort with 3 bedrooms, 3 bathrooms, a large 28x35 heated shop and lovely patio space for enjoying in the evenings. (id:65446)
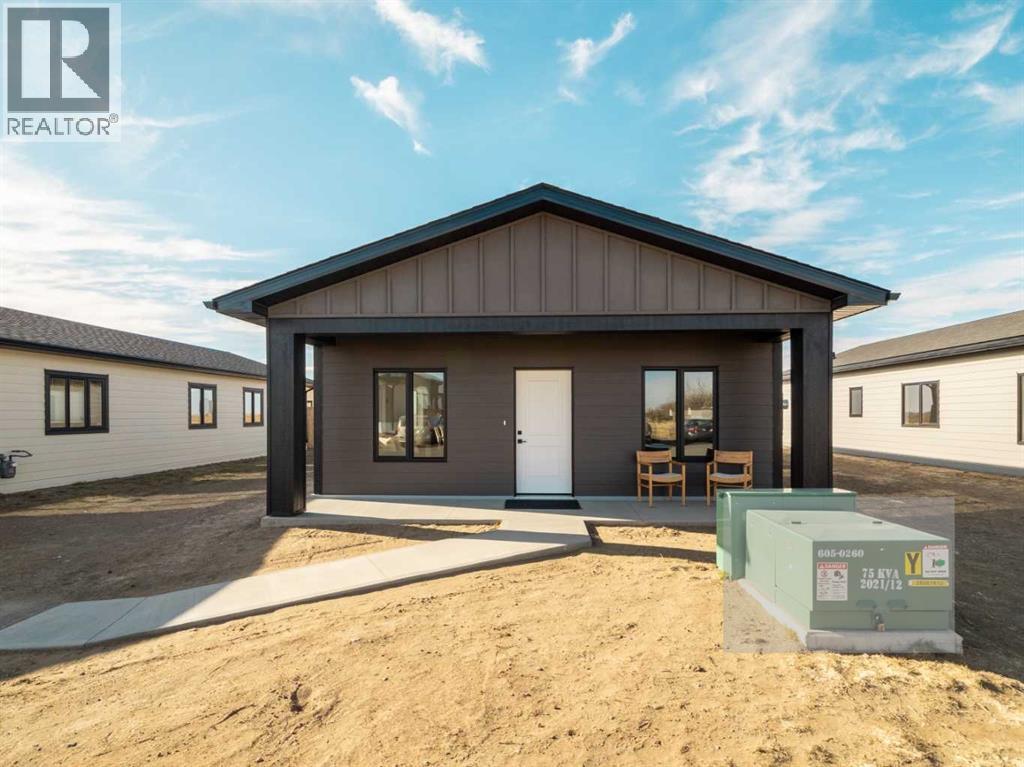
7038 48 Street
Taber, Alberta
Here we have a beautiful, Brand New Build, ALL ONE LEVEL Home being built in the MEADOWS !!! Perfect time to get in now and pick some of the finishing details! This will be a quality home, being built by an amazing home builder known for their quality work, and comes complete with Central AC and All brand new stainless appliances. 1200 Sqft modern home, 3 bedroom, 2 bath, Master En-suite with a walk-in closet and a walk in shower. This home was made keeping ease of movement throughout the home in mind, as well as convenience, right down to the ease of a walk-in shower in the master bedroom. Quality details such as custom Adora cabinets, ply gem custom black framed windows(outside) for that finished modern look. The earlier the better as there is plenty of opportunity for the new buyers to choose colors and maybe make some design changes ( as time allows) The meadows is the best up- and-coming neighborhood for someone looking for a low maintenance home, and NO STAIRS !! Retirement or new-home owners this is for you !! The location couldn't be better as it's on a dead end street, with many stick-built homes from the same builder located there. New Home Warranty also applies for piece of mind new home ownership ~ This home is located at a dead end street, and across the street is the community pond, and park area. Out your back is mother natures greenspace and beautiful sunsets .... (id:65446)
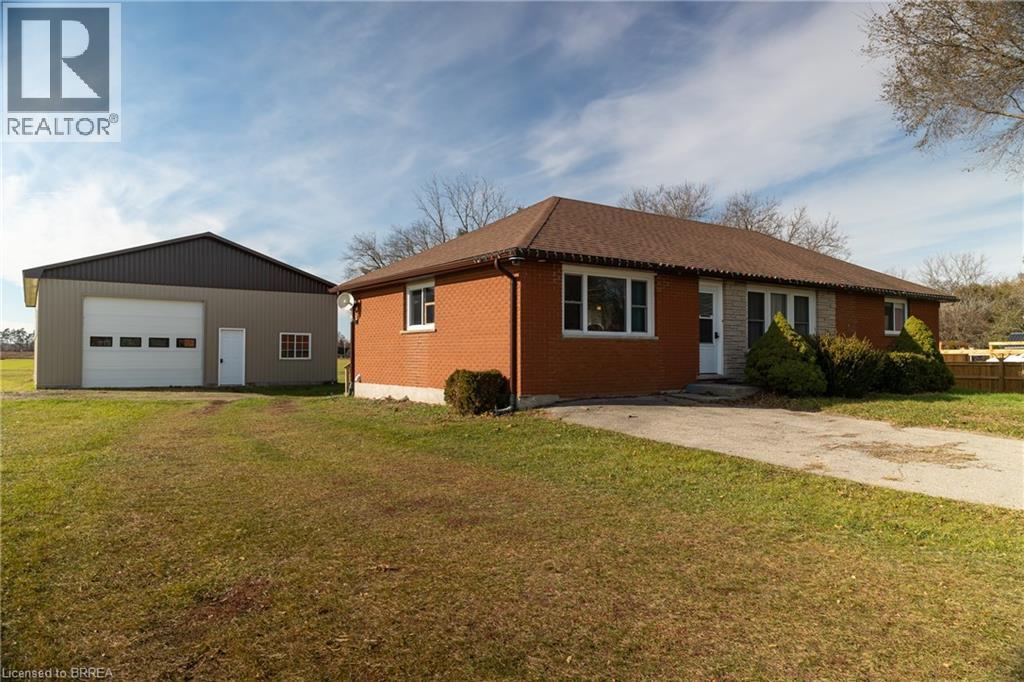
4595 Kelvin Road
Scotland, Ontario
Lovingly cared for 2+2-bedroom brick bungalow with a 32' x 48' detached workshop, on a half acre countryside lot just west of Scotland. Boasting a spacious and inviting floorplan, complete with an open concept cook's kitchen, dining room and spacious living room. Two main floor bedrooms, an updated four-piece bathroom and main floor laundry. Loads of windows allowing plenty of natural light. Step out the back door onto the lovely deck and out to the amazing 32' x 48' detached workshop with concrete floor, perfect for the small businessperson, hobbyist or for that dream man cave. The sprawling back yard still has plenty of space for the kids or dog to run and play. The fully finished basement is complete with a spacious rec room, two bedrooms, full bathroom and utility room. Don't be fooled from the road, this home is larger than it appears and is spotlessly clean, recently updated (new furnace, central air, flooring, light fixtures 2023) and shows well with nothing to do but move in and enjoy. Located on a nice and quiet rural road with gorgeous farmland behind. Minutes to Hwy 403 access so commuting is a breeze. Hurry and book your private viewing today and see why life is better in the countryside! (id:65446)
1207 - 80 Sandcastle Drive
Ottawa, Ontario
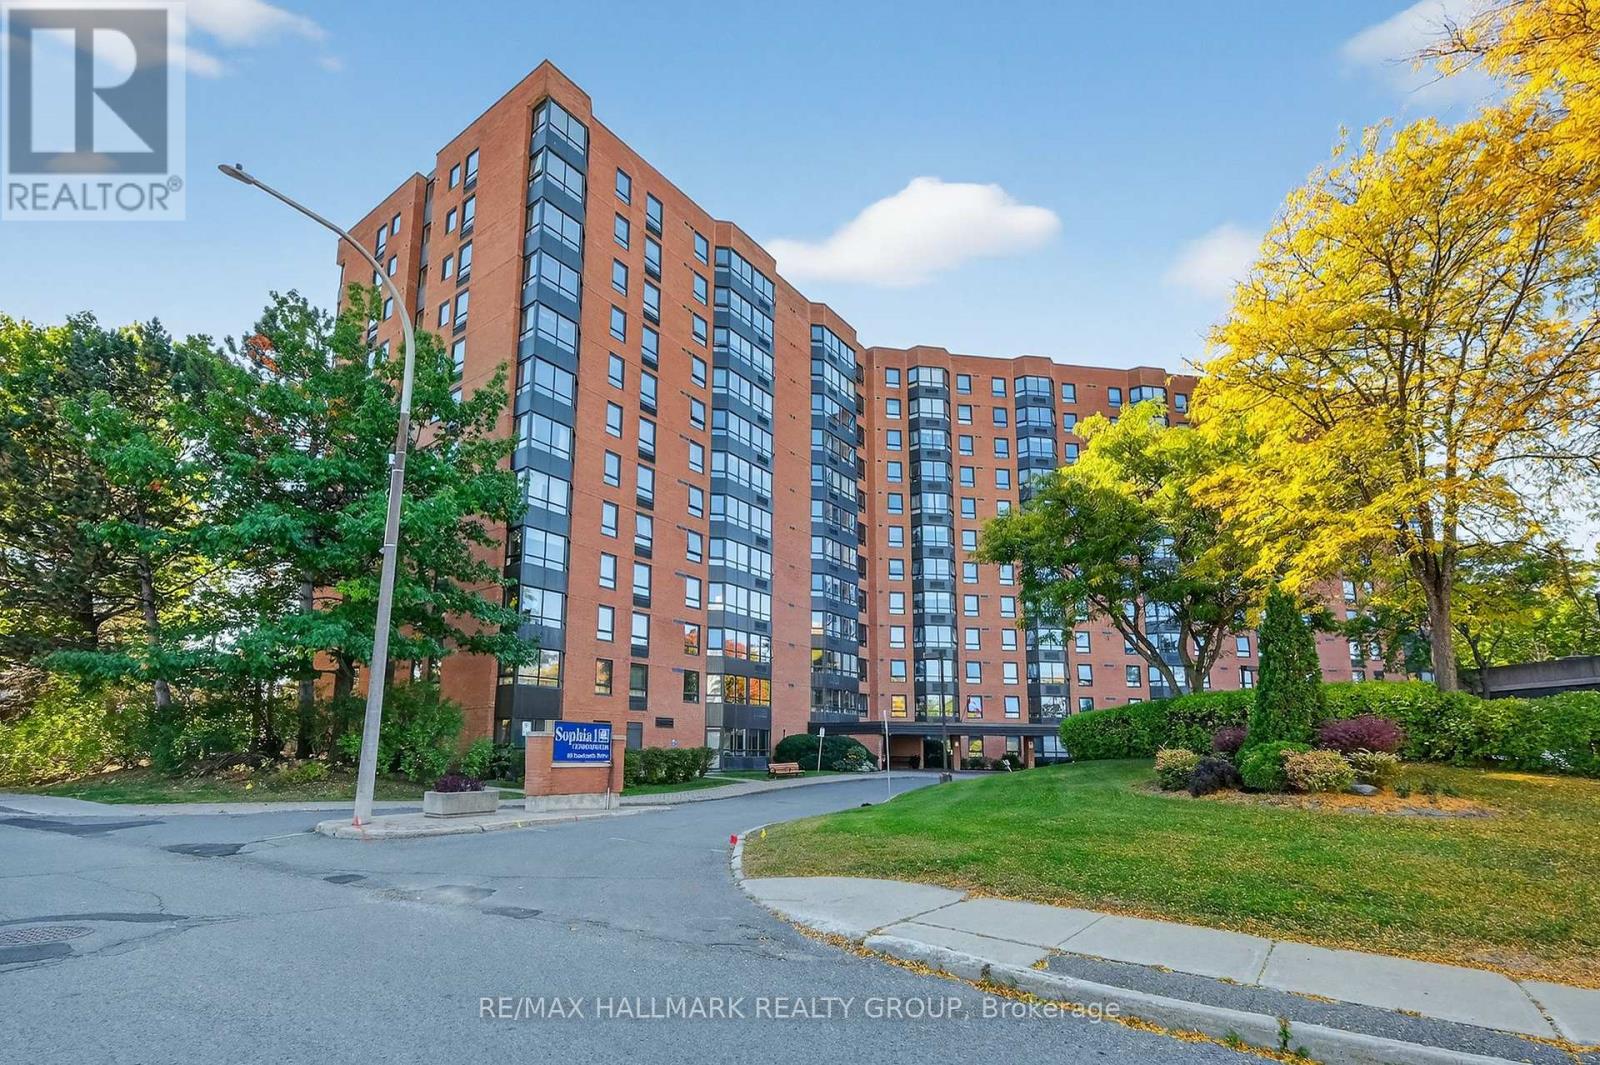
Perched on the top floor and bathed in natural light, this exceptional end unit offers sweeping panoramic views and an airy, elevated living experience. Perfectly positioned within walking distance to Queensway Carleton Hospital, parks, transit, and everyday amenities, this bright and spacious condo combines comfort, convenience, and charm. The desirable end-unit layout features an extra kitchen window, filling the home with sunlight and creating a warm, inviting atmosphere throughout. The generous primary bedroom offers ample closet space and a private 2-piece ensuite. Ideal for professionals, downsizers, or investors, residents also enjoy access to excellent building amenities including a fitness centre, library, outdoor pool, guest suite, and party room. A rare opportunity to own a sun-filled retreat in a sought-after community. (id:65446)
80 Sandcastle Drive
Ottawa, Ontario
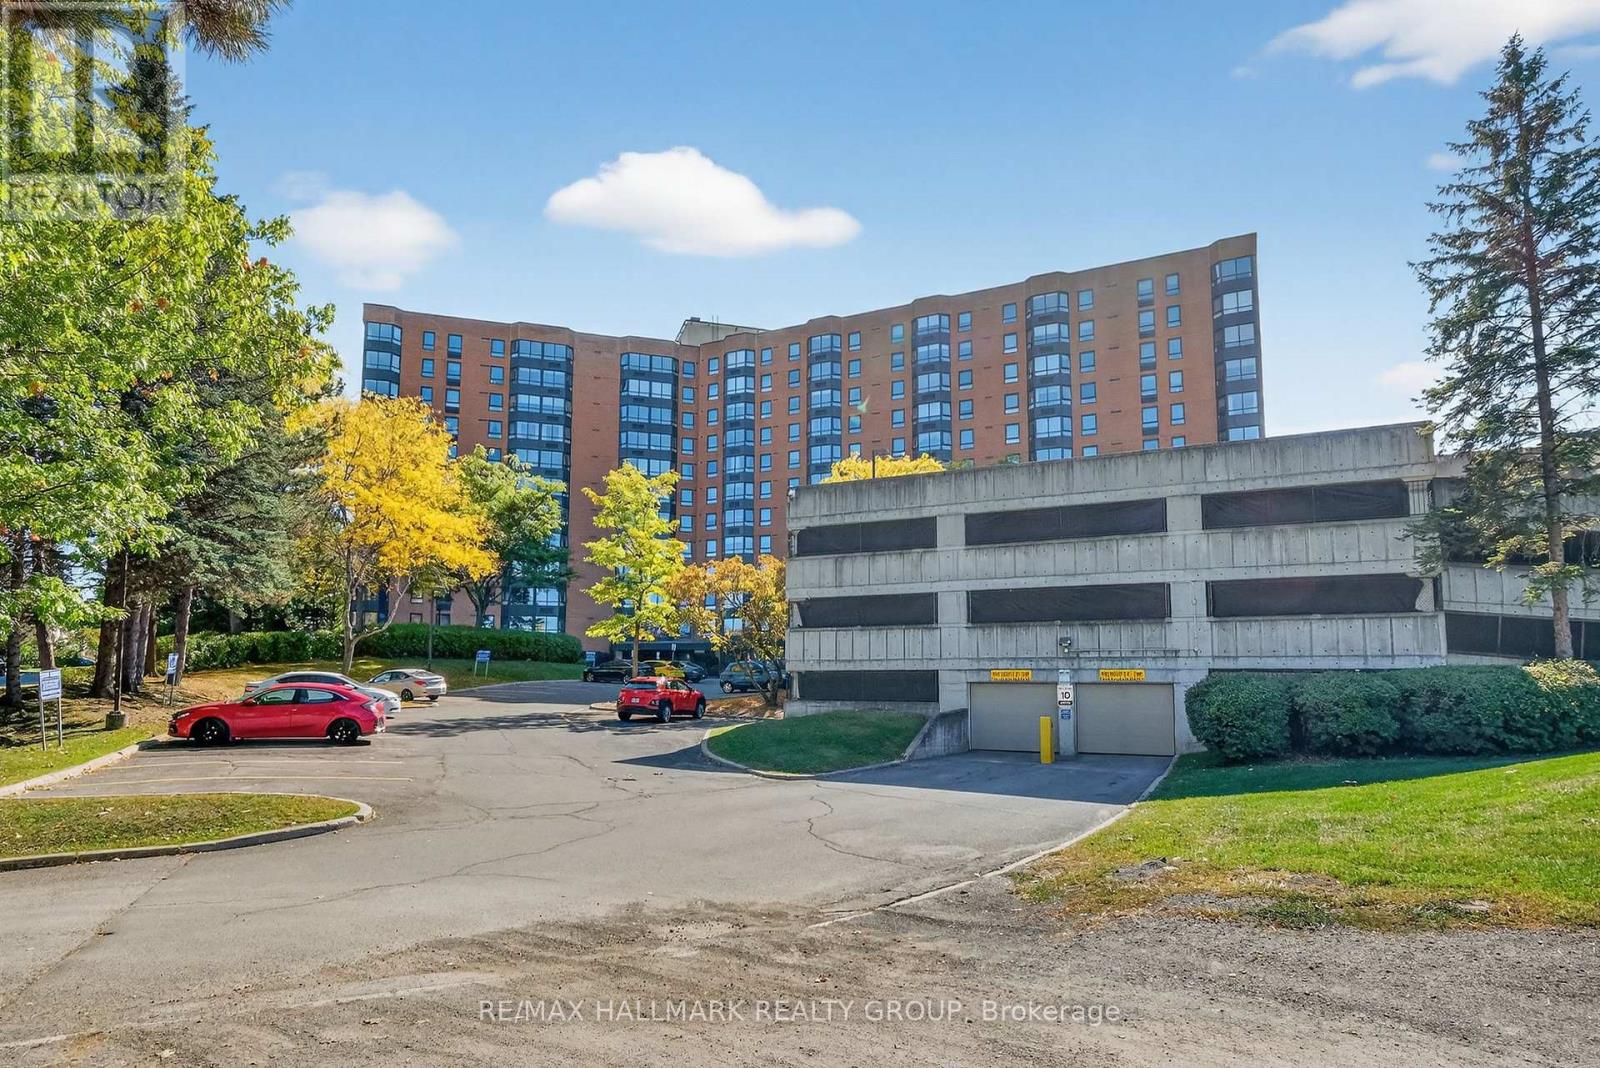
Perched on the top floor and bathed in natural light, this exceptional end unit offers sweeping panoramic views and an airy, elevated living experience. Perfectly positioned within walking distance to Queensway Carleton Hospital, parks, transit, and everyday amenities, this bright and spacious condo combines comfort, convenience, and charm. The desirable end-unit layout features an extra kitchen window, filling the home with sunlight and creating a warm, inviting atmosphere throughout. The generous primary bedroom offers ample closet space and a private 2-piece ensuite. Ideal for professionals, downsizers, or investors, residents also enjoy access to excellent building amenities including a fitness centre, library, outdoor pool, guest suite, and party room. A rare opportunity to own a sun-filled retreat in a sought-after community. Rental amount + Hydro. Potential tenant must provide ID, Recent Credit Check (Equifax or Transunion), Proof of Employment along with an Application. (id:65446)
862 Oat Straw Way
Ottawa, Ontario
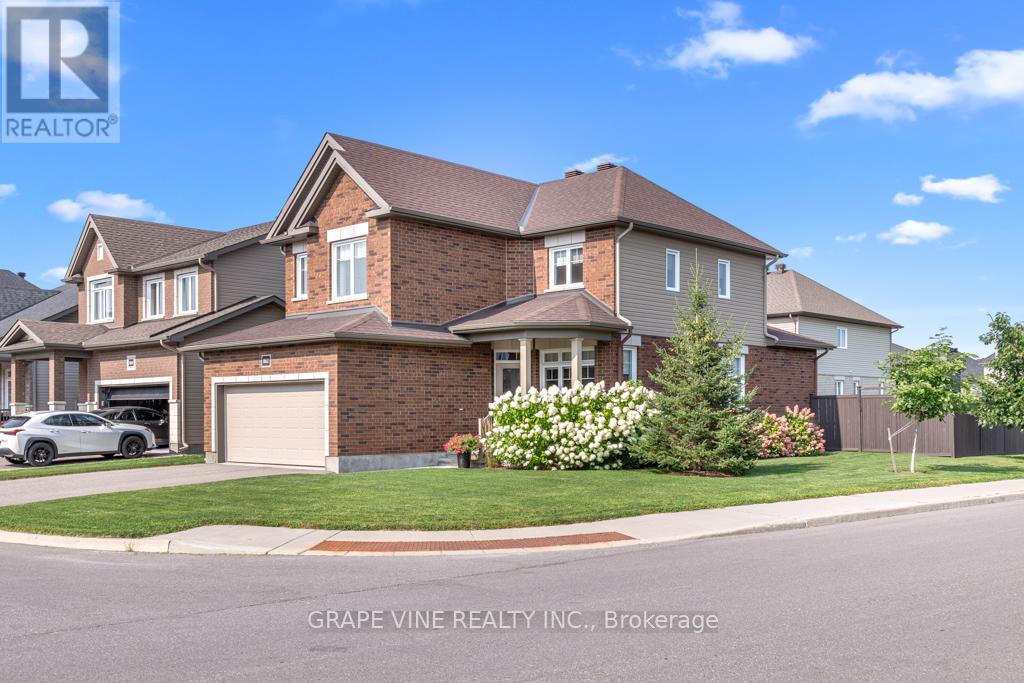
Immaculate and well-maintained detached family home for sale by original owners. This 3-bedroom, 2 1/2 bath home was built by Lemay Homes in 2017. Situated on a unique corner lot with extra-wide back yard, this home is offset to the one behind it and looks onto open space which is partially owned by the City. There will be no further development in that space. Bright living area with lots of windows. Upgraded kitchen island and countertops with large walk-in pantry. The classic hardwood staircase leads up to three bedrooms and walk-in linen closet. Large primary bedroom with en-suite bath and walk-in closet. Partly finished lower level includes a bonus room, suitable for a fourth bedroom, media room or home office. Ample space on the lower level for an exercise room, workshop or another bedroom. Features include the hand-made board & batten shed, fully fenced back yard, quality window coverings throughout. This home is in 'like new' condition and is a must-see ! (id:65446)
12 Lakepointe Drive
Ottawa, Ontario
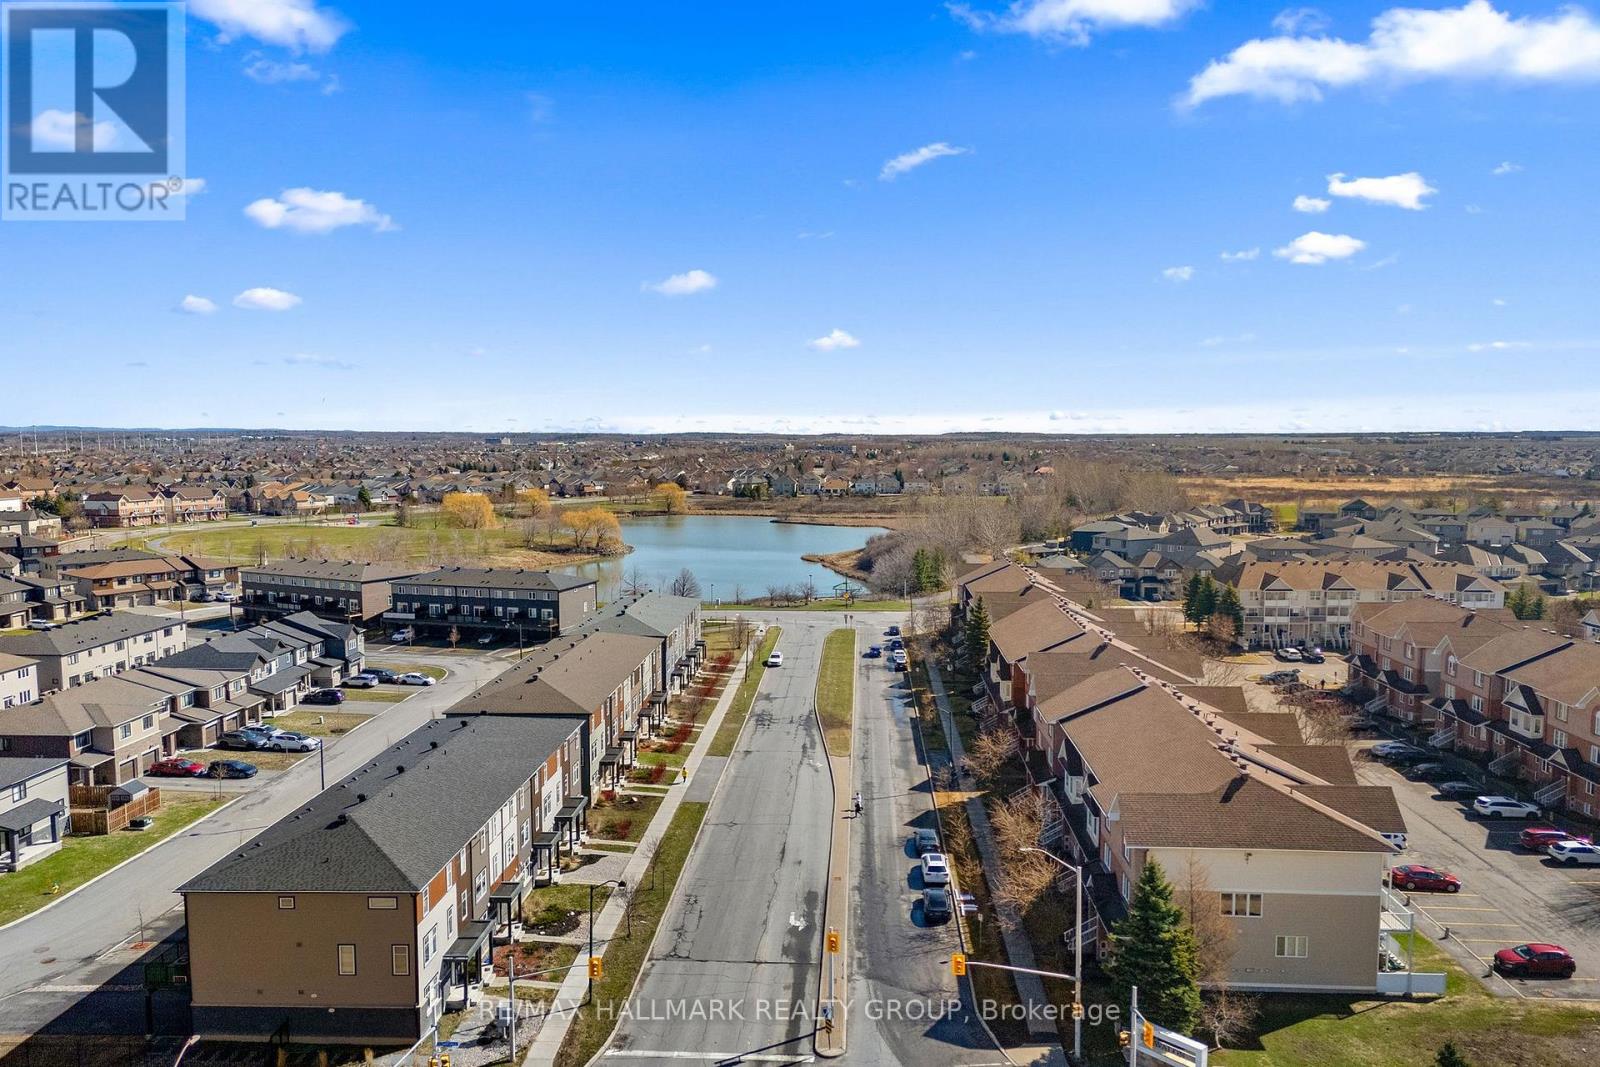
Calling all investors , first home buyers & downsizers. Unbelievable value in the convenient sought after location of Avalon with low monthly maintenance fees ! This beautifully updated , bright , spacious Upper 2 bedroom End Unit condo with 2 parking spaces & 3 baths - (2 - 4 pc ensuites) is just steps away from nature, trails , parks , shopping , restaurants & schools . All conveniently located right outside your front door . The beautiful picturseque Aquaview pond is your backyard perfect for a walk , bike ride or jog . Turnkey -featuring a newly renovated kitchen - truly a chef's dream with plenty of cabinetry, counter space , granite countertops, breakfast bar , stainless steel appliances , bar fridge, backsplash & a nook to have your coffee bar , office or sitting area to read & relax with easy access to one of your 2 covered south facing balconies . Carpet on the stairs to the second level only . Numerous updates which include all lighting , bathroom mirrors , closet doors , hardware & modern floating shelves . 2nd level boasts hardwood flooring & features two spacious bedrooms with a second south facing balcony accessible from your primary bedroom . Primary bedroom has a wall of closets for plenty of storage . Each bedroom has a 4 pc ensuite - perfect for guests or a room mate . This condo is move in ready with all the bells & whistles . Don't miss out on this rare find ! (id:65446)
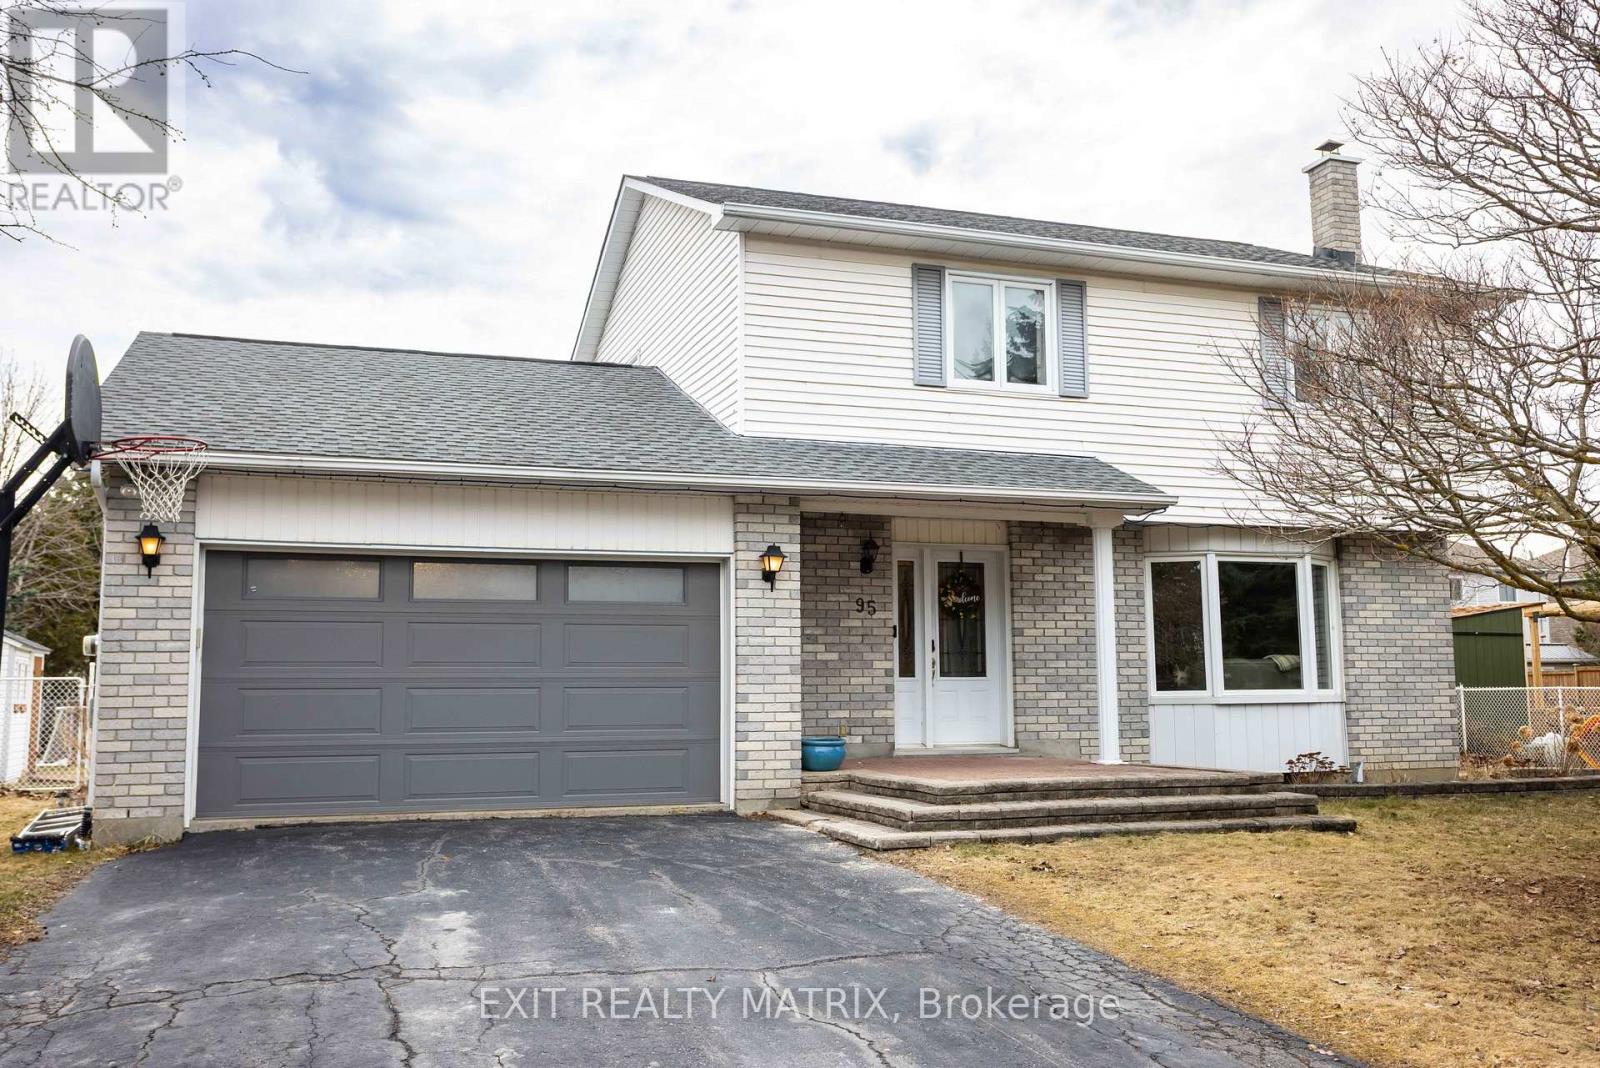
95 Castlebeau Street
Russell, Ontario
**OPEN HOUSE Sun Ap 19, 11am-1pm** Welcome to this well-maintained and move-in ready home in the heart of Embrun, offering a great balance of space, functionality, and thoughtful updates throughout. From the moment you arrive, you're welcomed by a spacious foyer that leads into a bright and inviting main level, enhanced by newly added pot lights that create a warm and comfortable atmosphere. The living room is filled with natural light and flows into the dining area, where patio doors lead directly to your backyard-perfect for easy indoor-outdoor living. The kitchen is practical and well laid out, offering ample cabinetry, a center island, new appliances, and a natural gas line for a gas stove. Upstairs, you'll find a beautifully updated main bathroom along with generously sized bedrooms, including a primary retreat with a walk-in closet and convenient access to the bathroom. The fully finished lower level adds valuable living space with a large rec room featuring a cozy WETT-certified wood-burning fireplace, along with an additional bedroom-ideal for guests, a home office, or growing families. Step outside to enjoy your fully fenced backyard oasis, complete with a spacious deck, natural gas BBQ hookup, and an above-ground pool with a new filter (2024)-perfect for summer entertaining. Ideally located close to parks, schools, and amenities, this home offers comfort, functionality, and great value in a family-friendly neighbourhood. (id:65446)
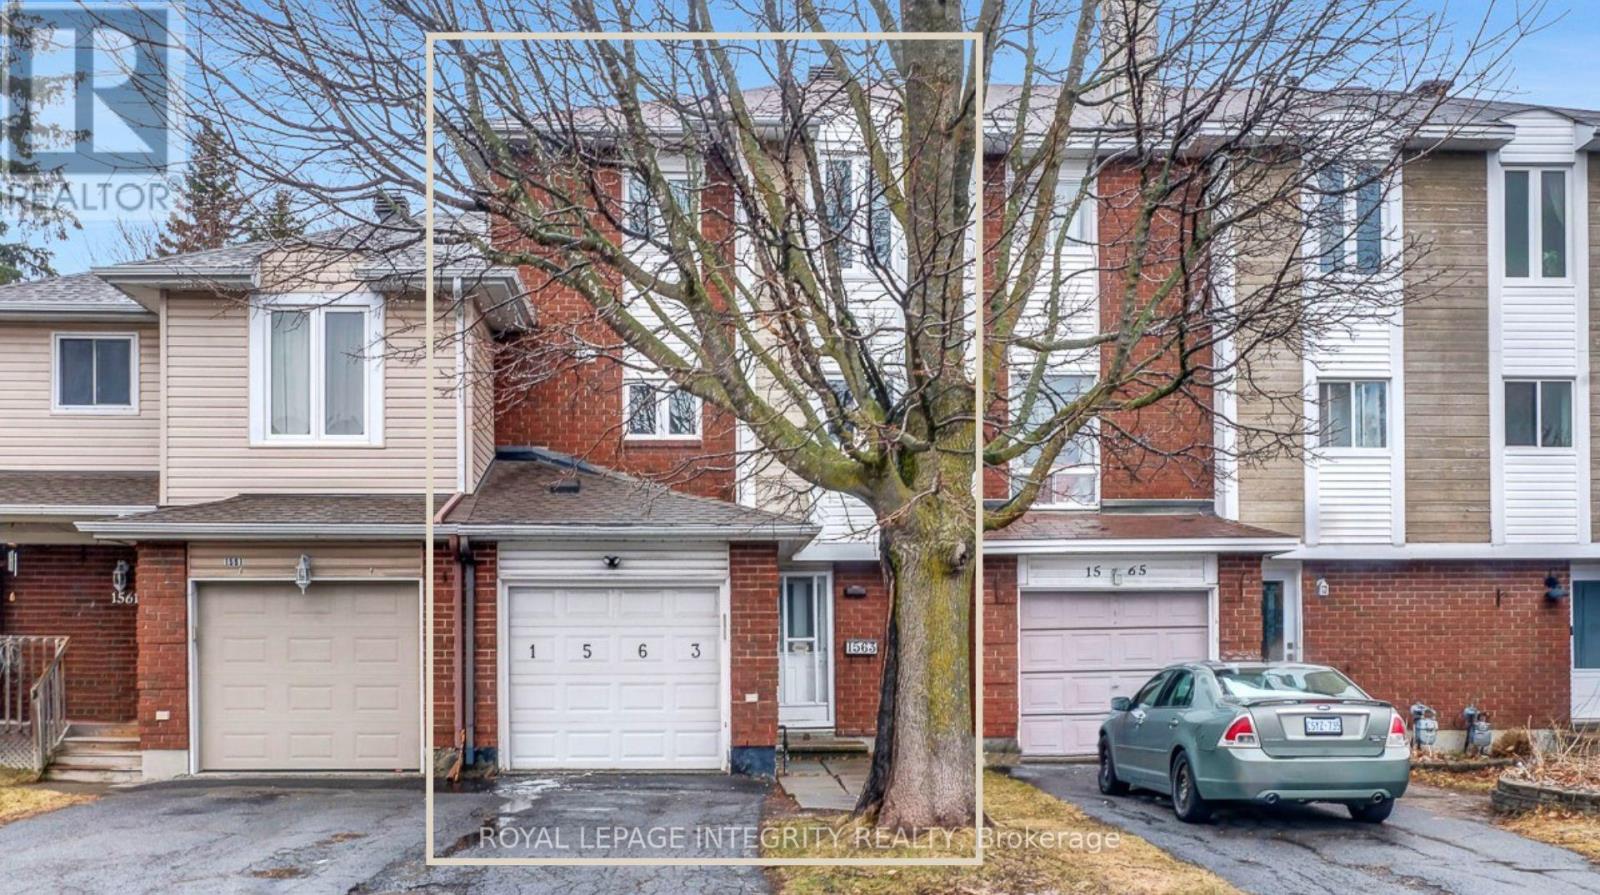
1563 Thurlow Street
Ottawa, Ontario
Spacious 3 bedroom1.5 bathroom freehold townhome available at an affordable price! Freshly painted in neutral tones throughout as well as newly installed laminate flooring on 2nd & 3rd level revitalize the space nicely. This home offers lots of natural light & features a wood burning fireplace in the living room. New furnace was installed in February 2026. Newer deck in backyard + handy storage shed. Proximity to shopping, schools, parks, Ray Friel Centre & transit. Book your showing today! **OPEN-HOUSE April 19th between 2PM-4PM** (id:65446)
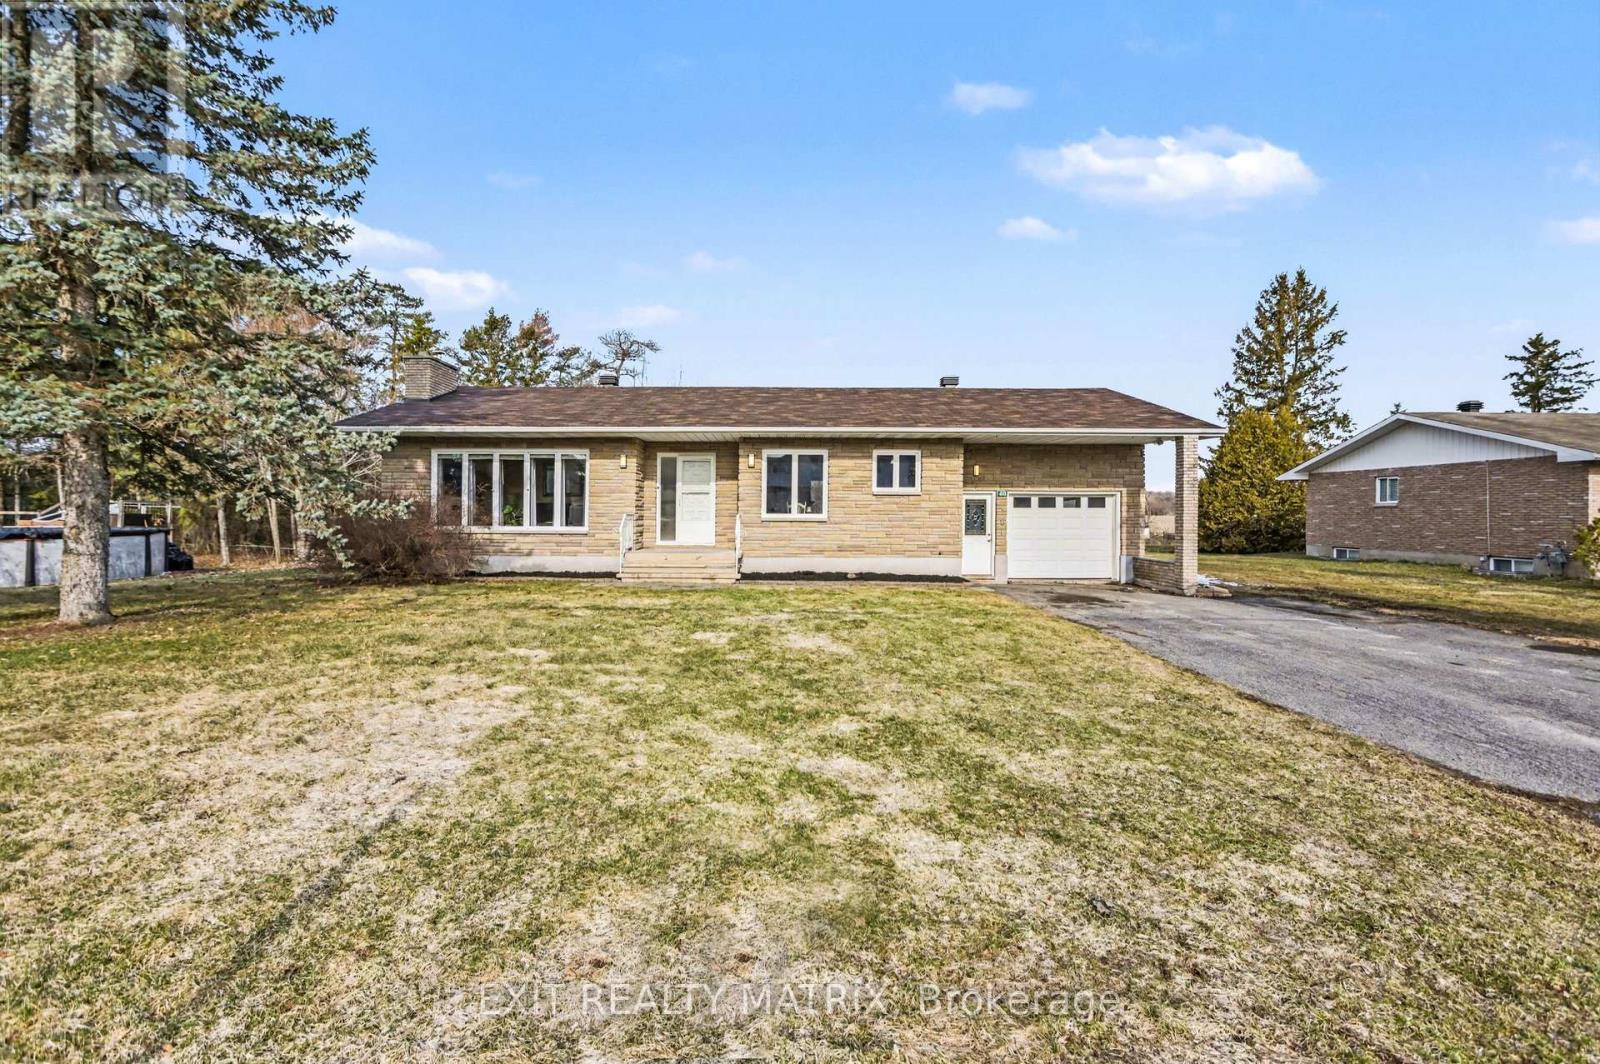
60 Charles Street
North Stormont, Ontario
**OPEN HOUSE Sun Apr 19, 2-4pm** Escape to the peace and beauty of country living with this charming 3 bedroom bungalow, perfectly set in a tranquil setting that truly captures country living at its finest. Offering the convenience of an attached garage with inside entry, this home welcomes you with an inviting foyer that leads into a bright, open-concept main level designed for both comfort and functionality. The spacious kitchen features ample cabinetry and generous counter space, flowing seamlessly into the eating area and sun-filled living room, where the stunning floor-to-ceiling windows create a warm and inviting atmosphere with an abundance of natural light. The main floor also offers a well-appointed primary bedroom, an additional bedroom, and a 4-piece bathroom. A practical laundry area with patio doors provides direct access to the backyard, blending indoor and outdoor living effortlessly. The fully finished lower level expands your living space with a large family room complete with a second fireplace, perfect for relaxing or entertaining. You'll also find a spacious bedroom with a walk-in closet, a versatile office ideal for working from home, along with plenty of storage and a utility room. Step outside to your private backyard oasis featuring a garden shed and a hot tub (as is), the perfect spot to unwind and enjoy the serenity of the countryside. This is a rare opportunity to experience peaceful living while still enjoying all the comforts of home. (id:65446)
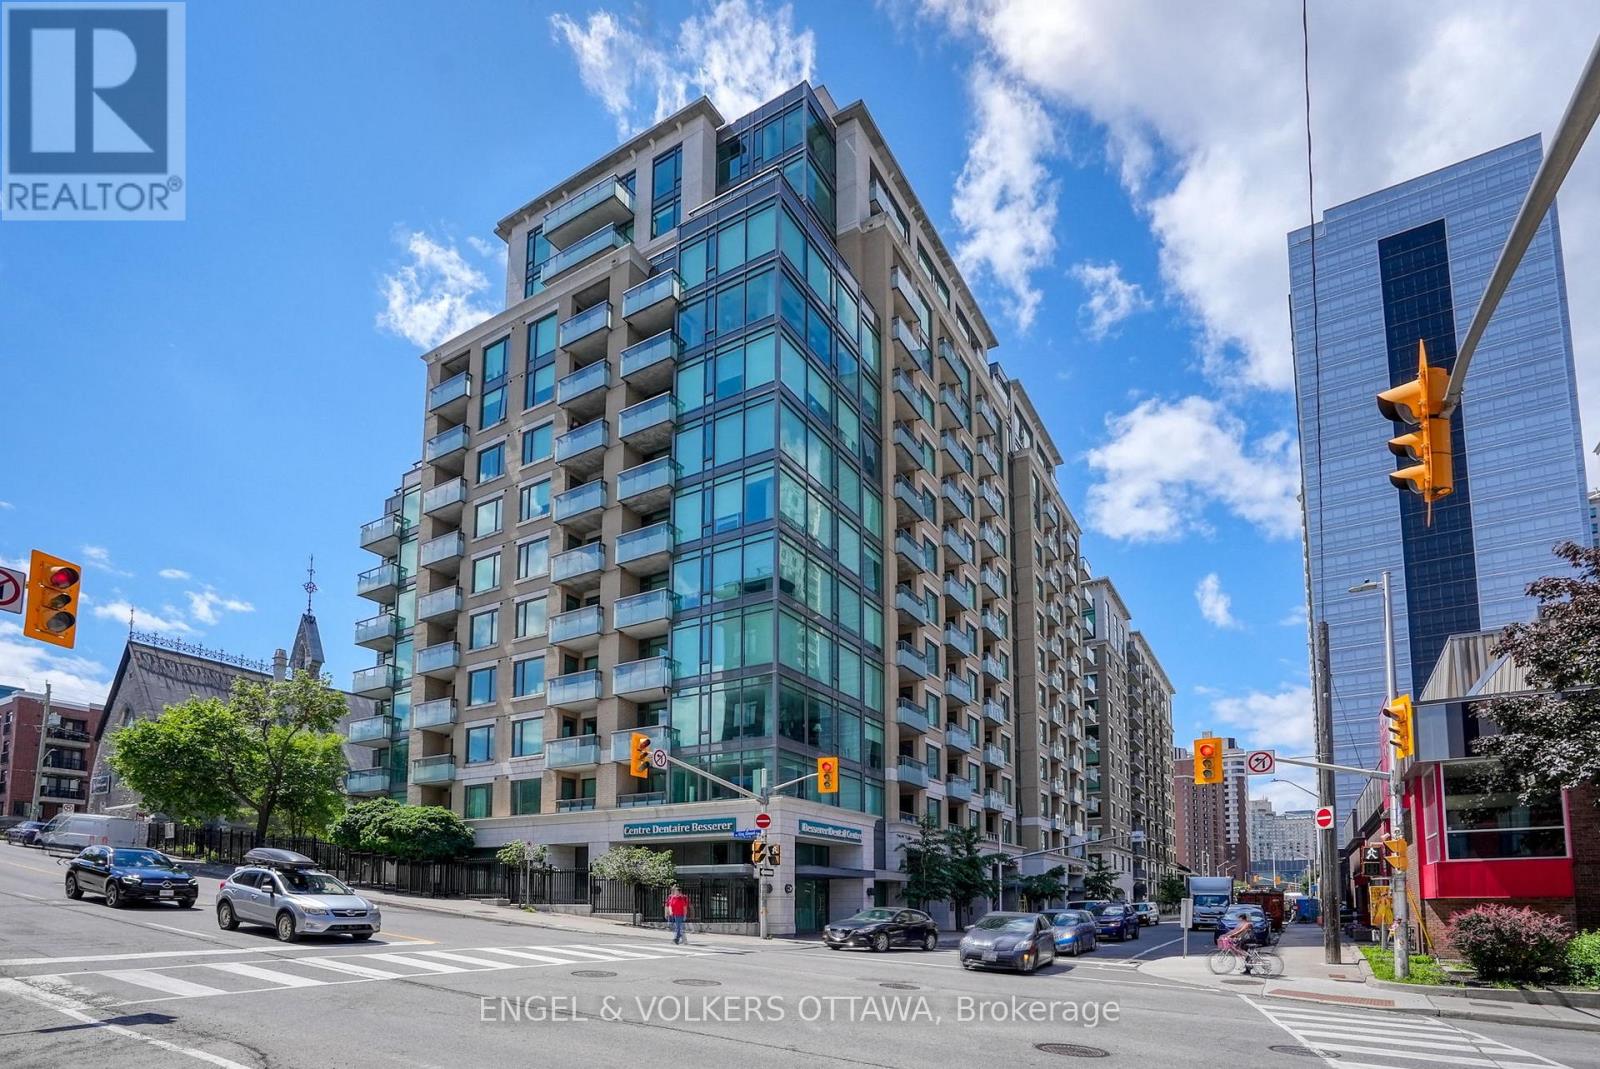
811 - 238 Besserer Street
Ottawa, Ontario
A bright and functional 1-bedroom + den condo in the heart of downtown, offering the perfect blend of location and convenience. Featuring hardwood flooring throughout the main living areas, this space feels warm, modern, and move-in ready. The open-concept kitchen is finished with rich cabinetry, granite countertops, stainless steel appliances, and a centre island-ideal for casual dining or entertaining. It flows seamlessly into the living and dining area, creating great sightlines and an inviting space to host or unwind. Large windows fill the home with natural light and lead to a private balcony, perfect for morning coffee or taking in the city views. The bedroom offers a comfortable space with an oversized window and a full-size closet, while the versatile den provides the ideal work-from-home setup, reading nook, or guest space-adding flexibility to suit your lifestyle. Additional features include in-unit laundry, a well-appointed bathroom, and efficient use of space throughout. Located in a prime downtown setting, just steps to Metro, restaurants, cafes, shops, transit, and the Ottawa Little Theatre. Whether you're a first-time buyer, investor, or looking for a low-maintenance urban lifestyle, this is a fantastic opportunity to own in one of the city's most connected locations. (id:65446)
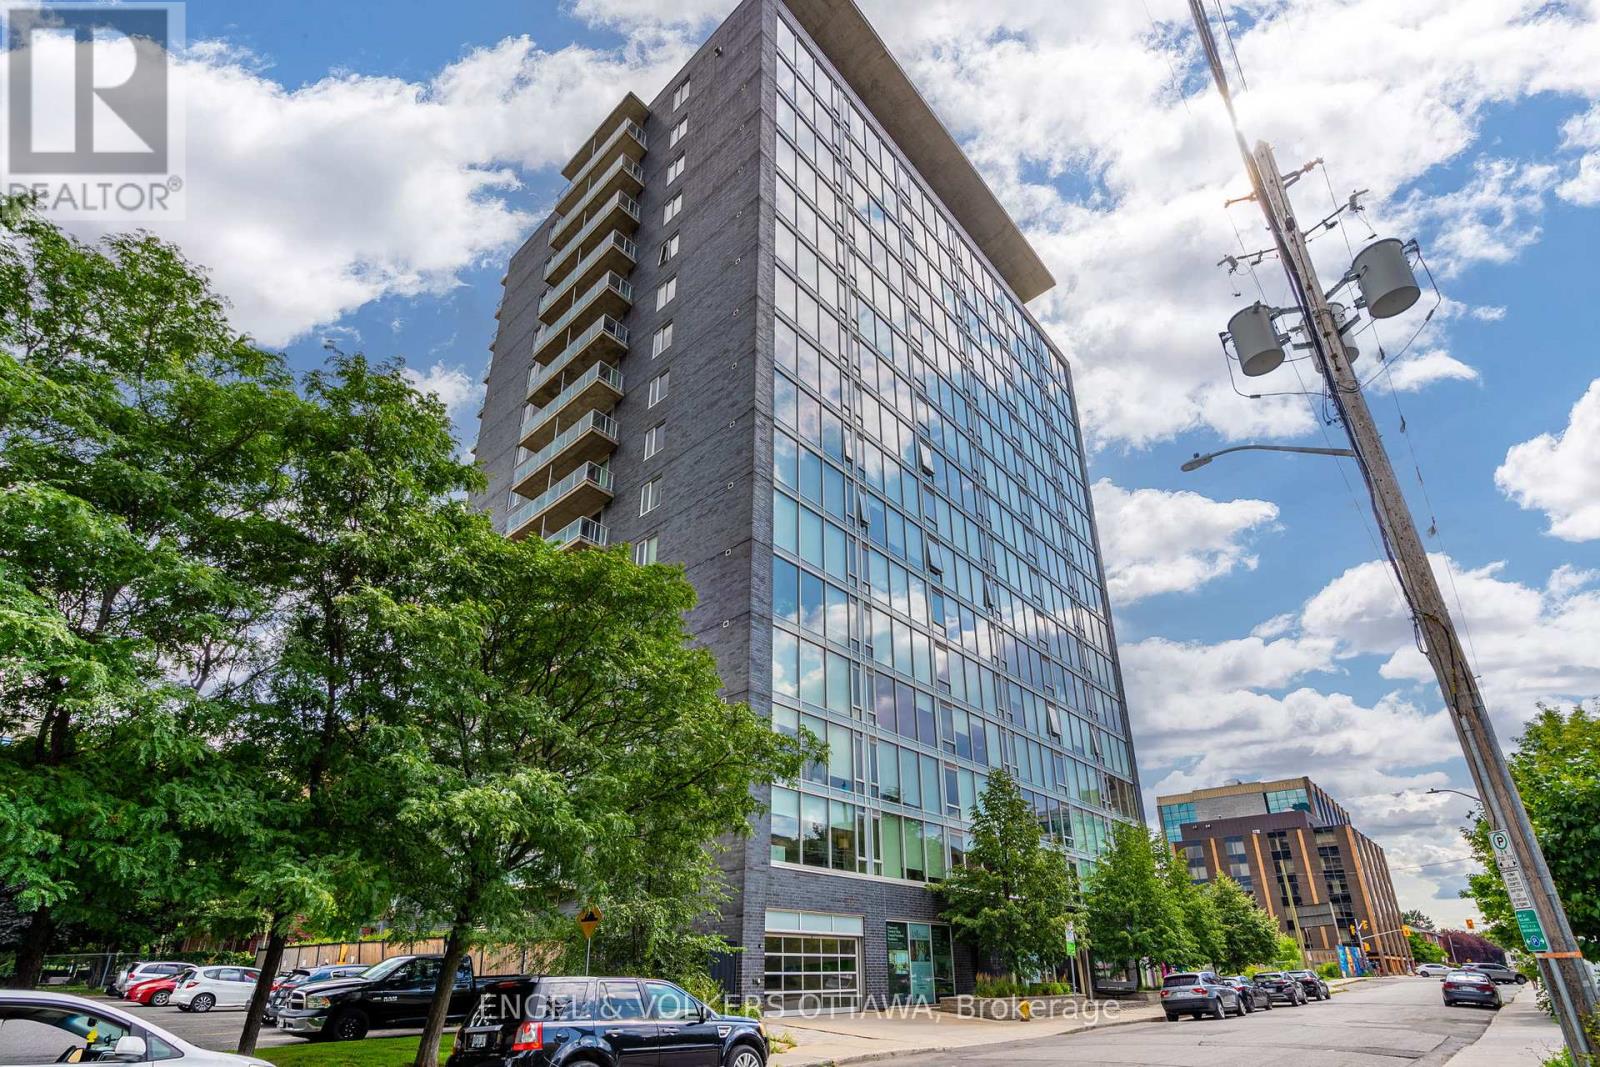
701 - 300 Lisgar Street
Ottawa, Ontario
Soho Lisgar offers a modern, design-forward living experience in the heart of Centretown. From the moment you step into the lobby, there's a refined, hotel-inspired feel that carries through to this one-bedroom + den suite. Inside, you'll find floor-to-ceiling windows framing a beautiful city view and filling the space with natural light. The open-concept layout is both functional and inviting, with a separate den off the entry-ideal for a home office or flex space. Finished with quartz countertops, marble tile, custom blinds, and a clean, neutral palette throughout. Residents enjoy access to premium amenities including an outdoor terrace, gym, pool, media room, event space, and guest suite. Unbeatable location-steps to Parliament Hill, shops, restaurants, and transit. Walk score of 99. Rental application to include credit check and ID. (id:65446)
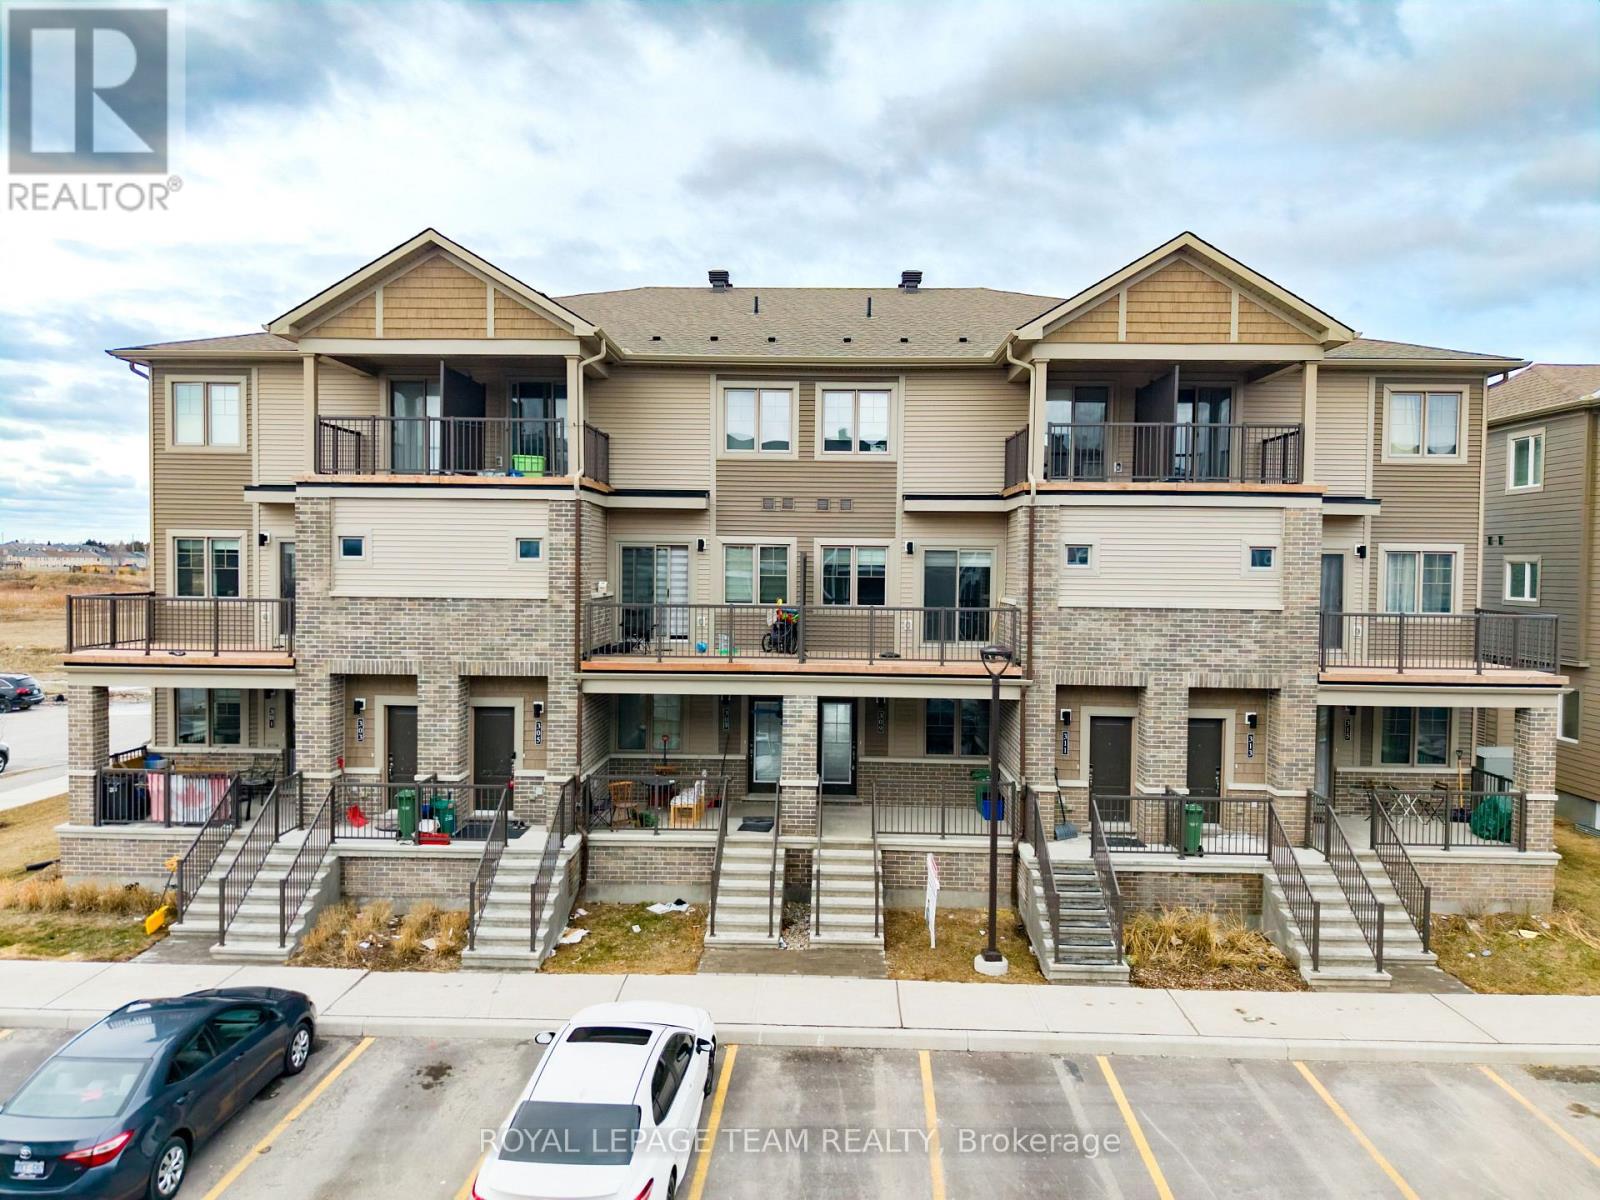
309 Olivenite Private
Ottawa, Ontario
Prime Location! This exquisitely designed unit is fully move-in ready. Enjoy the spacious, sunlit living and dining area in this open-concept design, complemented by a den, 2 bedrooms, and a full bathroom on the main level. The L-shaped kitchen features upgraded quartz countertops, stainless steel appliances, modern cabinets, and a convenient island with a breakfast bar. The finished lower level, with its oversized windows, presents a generous recreation room, primary bedroom with an ensuite with walk-in shower. Additional highlights include in-unit laundry, ample storage space, and proximity to schools, shopping centers, and parks. Don't miss the chance to make this your new home! (id:65446)
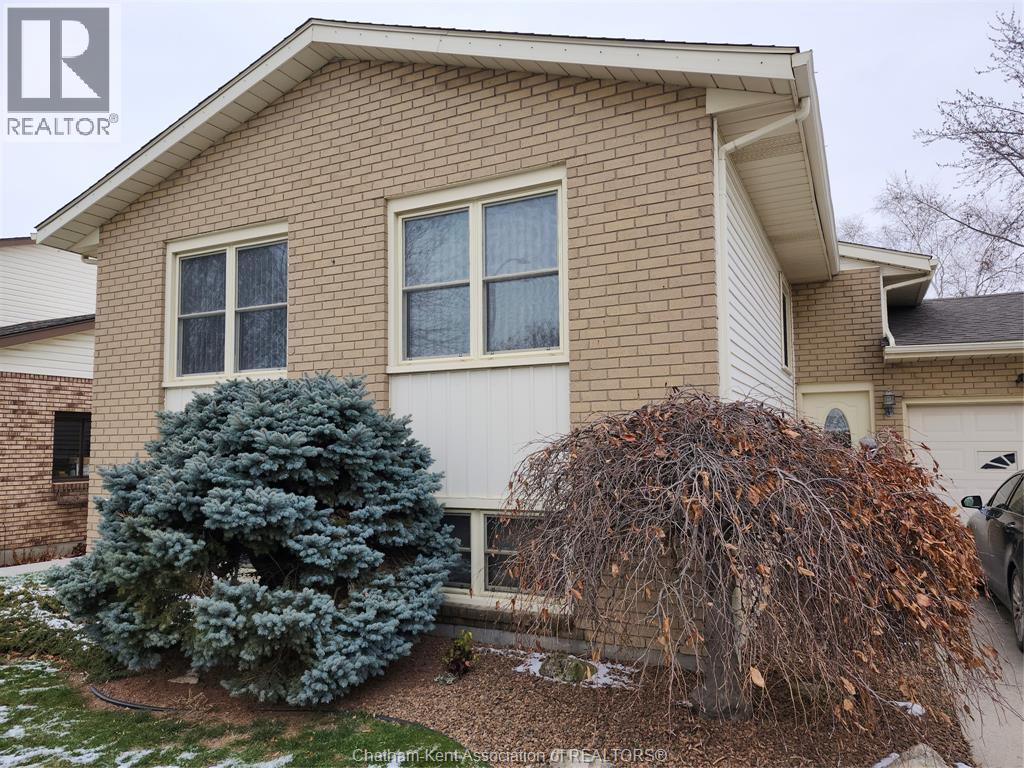
15 Monarch Drive
Chatham, Ontario
Welcome to this 4 bedroom, 2 washroom Raised Rancher in a most sought after part of Chatham. This well maintained home has 2 bedrooms and one bathroom on the main level . With a good sized finished recreation room and two bedrooms this home has lots of room to spread out and to enjoy privacy. There is a one car garage with a driveway that has space for three additional parking spaces. The fully fenced backyard has an inground pool for those hot summer days and there is lots of room to enjoy barbecues and get togethers. Come and see this one you wont be disappointed. (id:65446)
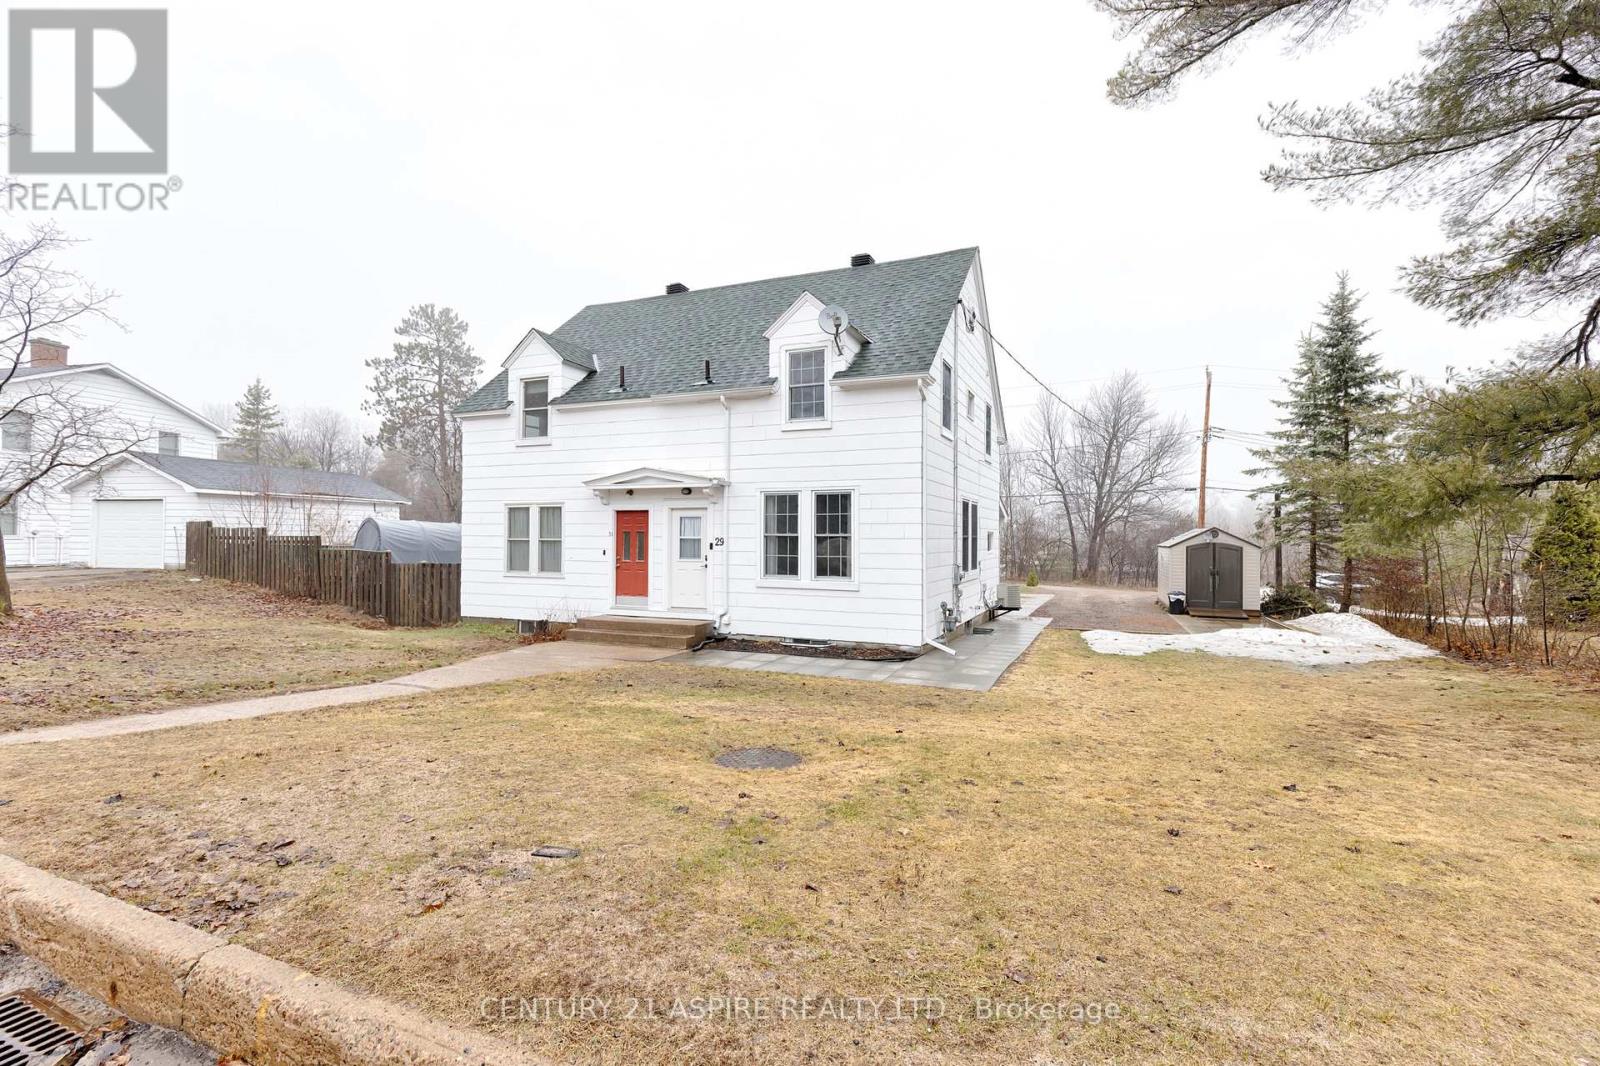
29 Alder Crescent
Deep River, Ontario
Welcome to 29 Alder Crescent; a well-maintained 3 bedroom, 2 bathroom home ideally located within walking distance to everyday amenities and some of the area's most beautiful beaches! Nestled in a safe, peaceful town, this property offers the perfect setting for young professionals or a growing family looking to put down roots.The kitchen features ample cupboard and counter space and flows seamlessly into the dining area, complete with a convenient built-in breakfast bar. Kitchen appliances are included for added ease. The bright, spacious living and dining area showcases gleaming hardwood floors and a modern, neutral palette throughout.Upstairs offers a walk-in storage closet, two generously sized bedrooms, and an updated bathroom. The primary bedroom is impressively large with two closets, while the second bedroom also includes dual closets for excellent storage.The lower level includes a laundry area, 3-piece bathroom, a bedroom with egress window, a den, and a utility space. This level is clean, fresh, and finished in contemporary neutral tones.Step outside to enjoy a covered deck, patio, newer storage shed with patio stones for off-road parking.With schools, shopping, recreation, and scenic beaches all just a short walk away, this move-in ready home offers comfort, convenience, and lifestyle. A must-see for anyone ready to make their next move! (id:65446)