
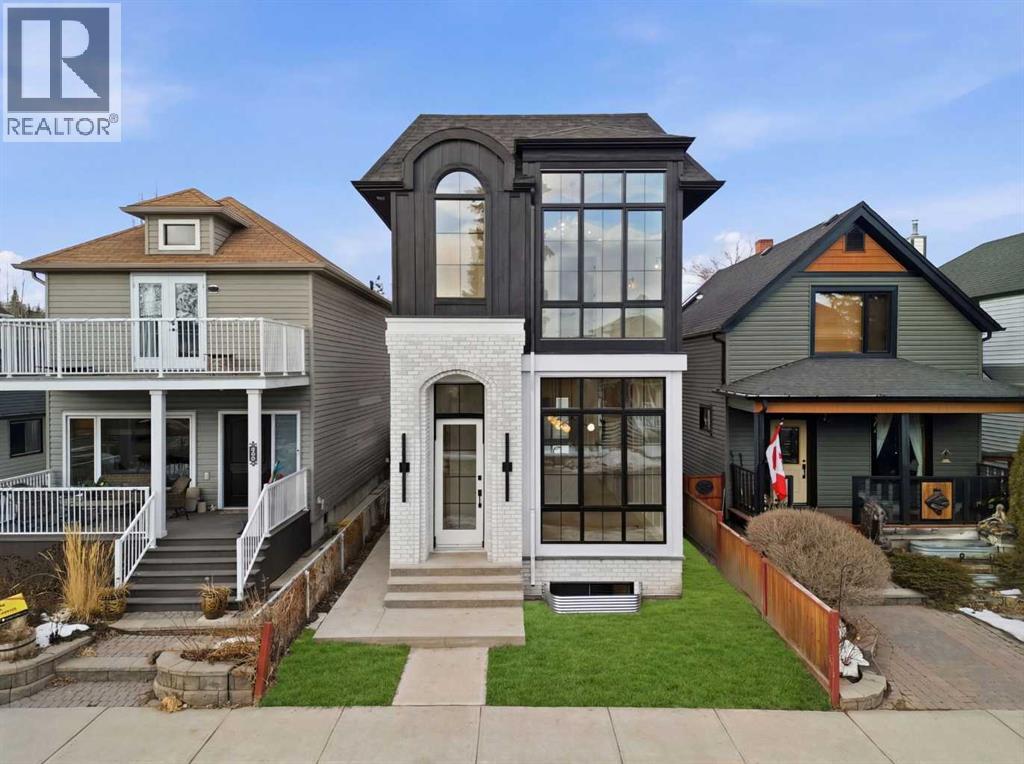
806 23 Avenue SE
Calgary, Alberta
**OPEN HOUSE SATURDAY, APRIL 18| 1:00-3:00pm** Welcome to Ramsay and its newest luxury infill on the picturesque 23 Ave SE. This exceptional home blends architectural character with modern design, creating timeless curb appeal with its triple-arch front elevation, detailed masonry, and durable Hardie Board siding, all complemented by clean, low-maintenance landscaping.Step inside and you will immediately notice the scale and craftsmanship that make this home stand out. The main floor features impressive 11-foot ceilings, a striking 10-foot custom entry door, and 10-foot Lux windows that fill the space with natural light. The open-concept layout is centered around a stunning 14-foot quartz waterfall island and micro-shaker cabinetry, creating the perfect space for both everyday living and entertaining. A cozy gas fireplace and a beautifully designed powder room add character, while continuous site-finished engineered hardwood flooring ties the entire level together.Upstairs you will find three bright and spacious bedrooms, thoughtfully designed for comfort and functionality. The primary suite feels like a private retreat, highlighted by a soaring 13-foot vaulted ceiling. The spa-inspired ensuite features heated tile floors, and the custom walk-in closet is finished with a dramatic barrel ceiling and continued hardwood flooring.The fully developed basement offers even more space to relax and entertain. It includes a fourth bedroom, a large recreation room, and a stylish cocktail bar that is perfect for hosting guests.Located just steps from downtown, breweries, coffee shops, restaurants, parks, and a K–6 school, this home offers an ideal blend of lifestyle and convenience. (id:65446)
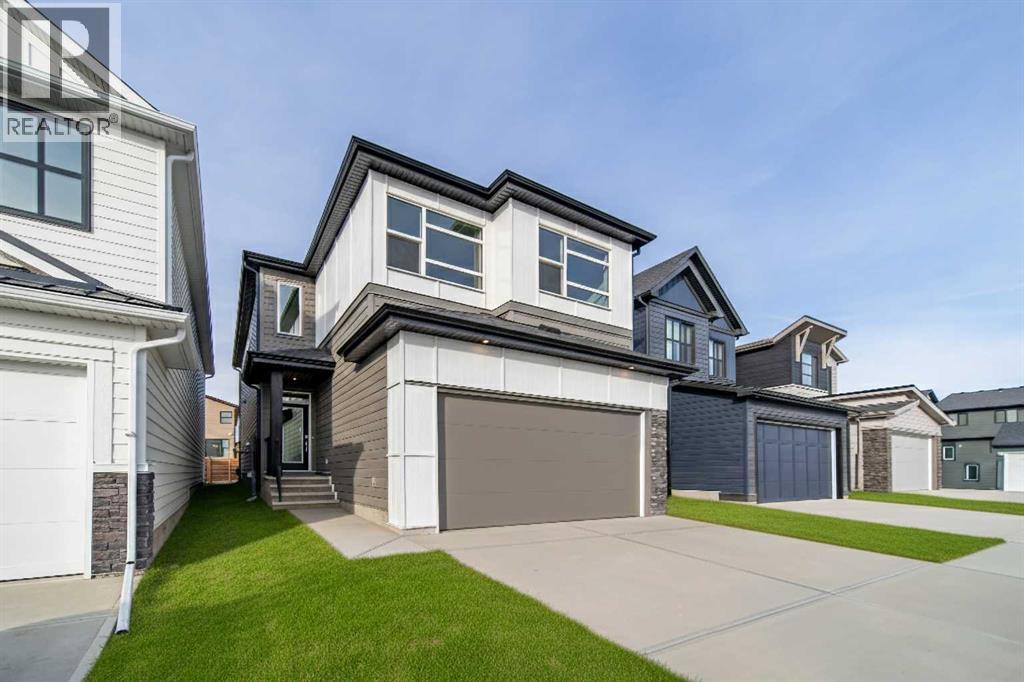
73 Royston Grove NW
Calgary, Alberta
Welcome to the Robson 24 by Brookfield Residential - a stunning, move-in ready home that combines timeless design with modern functionality. Perfectly situated in the heart of Rockland Park, this home sits on a large lot offering additional space and privacy. Boasting nearly 2,300 sq. ft. of beautifully designed living space above grade, this home seamlessly blends open-concept living with thoughtful details throughout. The grand front foyer opens into a bright and airy main level featuring 9-foot ceilings, wide sightlines, and a natural flow between the living, dining, and kitchen areas. The gourmet kitchen is a chef’s dream, complete with a built-in chimney hood fan, built-in microwave, and gas range - all framed by elegant full-height cabinetry, quartz countertops, and a large central island perfect for entertaining. The kitchen overlooks the inviting living room, where a central fireplace anchors the space and creates the perfect setting for cozy evenings. A wall of windows floods the home with natural light, highlighting the spacious dining area that opens to the sunny backyard. A large main-floor office space with a full bathroom provides incredible flexibility for multi-generational living, guests, or a dedicated home office. At the heart of the home, a signature curved staircase creates a striking architectural statement - an elevated design feature rarely seen in today’s market. Natural wood and iron spindle railings lead to the upper level which opens to a central bonus room, intelligently separating the primary suite from the secondary bedrooms for optimal privacy. Vaulted ceilings in the primary bedroom create an open and spacious room that offers a luxurious 5-piece ensuite with a deep soaker tub, dual vanities, private water closet, walk-in shower with 10mm glass and an expansive walk-in closet. Two additional bedrooms, a full bathroom, and a spacious upper-floor laundry room complete the second level. The undeveloped basement features 9' foundation wa lls, bathroom rough-ins and a 200 amp panel, making future development that much easier. Outside, the backyard is a sun-filled retreat, providing the perfect space for outdoor entertaining and everyday relaxation. Backed by Brookfield’s comprehensive builder warranty and the Alberta New Home Warranty Program, this brand-new property offers complete peace of mind. With its architectural charm, premium finishes, and unbeatable Rockland Park location, the Robson 24 is the perfect blend of sophistication, comfort, and practicality - ready for you to call home. (id:65446)
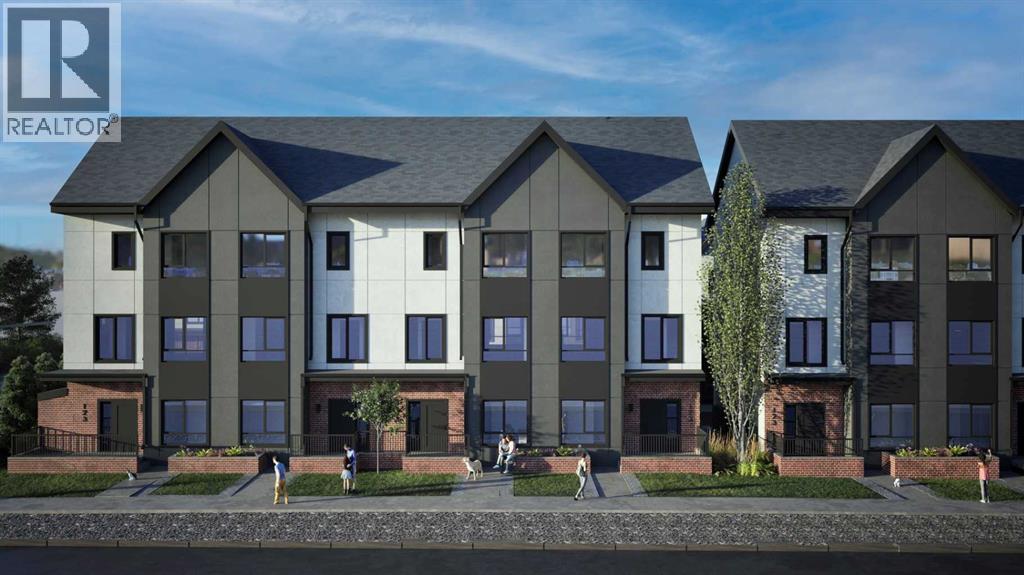
105, 3720 Quesnay Wood Drive SW
Calgary, Alberta
Luxurious Townhome in Currie Barracks - A Legacy of DistinctionONE OF 30 LUXURY TOWN HOMES IN CURRIE BARRACKS. Welcome to an exquisite townhome nestled within the prestigious Nichola community in Currie Barracks. This master-planned intercity neighborhood is just 7 minutes from downtown, providing effortless access to an array of exceptional dining, shopping, and cultural attractions.Spanning 1,417 sq. ft., this thoughtfully designed residence features 3 bedrooms, 2.5 baths, and a nice open concept floor plan, ensuring ample space for both relaxation and productivity. The home boasts 9-foot ceilings on every level, creating a sense of grandeur and openness that invites natural light to flow seamlessly throughout.The heart of the home is a gourmet kitchen, complete with an OVERSIZED GRAND ISLAND (10’0) complete with STYLISH PREMIUM QUARTZ BACKSPLASH & COUNTER TOPS. Ideal for culinary enthusiasts and entertaining guests. Luxurious finishes abound, including PREMIUM MILLWORK, knockdown ceilings, and a sophisticated STUCCO EXTERIOR accented by elegant brick veneer. The bathrooms elevate the home's luxury with MIRRORS THAT STRETCH TO THE CEILING, enhancing the sense of space and sophistication. Thoughtfully equipped with rough-ins for AIR CONDITIONING & SOLAR PANEL, and an ATTACHED TWO CAR GARAGE, the home also includes upgrade options for convenient EV CHARGING rough-ins for modern convenience. Step outside to enjoy serene outdoor living on the DURADEK-FINSHED BALCONIES or gather around the IMPRESSIVE 42” LANDSCAPE FIREPLACE for cozy evenings under the stars. The residence is outfitted with luxurious finishes such as 8-FOOT DOORS, 4-INCH. BASEBOARD, 3” CASINGS, ensuring a refined aesthetic throughout. Buyers can also choose from TWO ELEGANT PALLETTES; THE CALIGA OR LAMBENT allowing for personalization to match your style.Living in Currie Barracks means embracing a community that honors the legacy of Canadian heros such as Captain Nicola Kathleen Sarah G oddard, after whom the NICHOLA TOWNHOMES project is named. This historic neighborhood beautifully blends tradition with modernity, offering immediate access to a nearby dog park, top-tier charter and private schools, and Mount Royal University—making it ideal for families and professionals alike.Indulge in a rich tapestry of cultural experiences, from art galleries to fine dining, all just moments away. This luxurious townhome is more than just a residence; it embodies a lifestyle of elegance, community, and honor.Don’t miss the opportunity to make this remarkable home yours. Schedule a private viewing today and immerse yourself in the luxury and legacy that awaits at Nichola (id:65446)
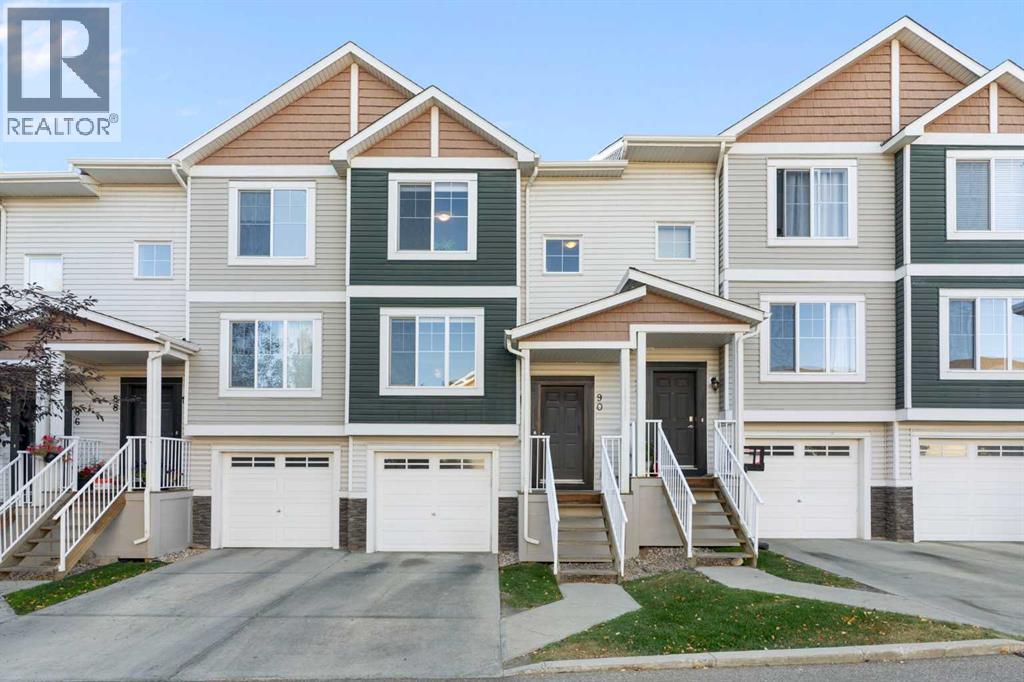
90 Pantego Lane NW
Calgary, Alberta
Tucked away in a quiet pocket of the highly sought-after community of Panorama Hills, this bright and welcoming 2-bedroom townhouse offers an incredible opportunity for buyers looking for comfort, privacy, and convenience at an even better price.Step inside to a freshly painted interior filled with natural light and thoughtful updates throughout. The open-concept main floor creates a warm and functional living space, featuring a beautifully updated kitchen with quartz countertops, new sinks and faucets, and seamless flow into the living area—perfect for both everyday living and entertaining. A convenient main-floor half bath adds practicality, while the kitchen opens to a private deck with no neighbours behind, creating a peaceful outdoor retreat.Upstairs, two generously sized bedrooms each feature their own private ensuite bathroom, offering the perfect setup for roommates, guests, or anyone who values extra privacy.The unfinished basement provides excellent storage and future potential for customization, while a stackable washer and dryer complete the efficient layout. A single attached garage adds secure parking and additional storage.Located in a well-managed complex with brand new shingles, affordable condo fees of $342.36 per month, responsive management, and beautifully maintained grounds, this home presents outstanding value in one of northwest Calgary’s most desirable communities.With its unbeatable location close to schools, shopping, and everyday amenities, this is an opportunity you won’t want to miss! (id:65446)
108, 2231 81st Street SW
Calgary, Alberta
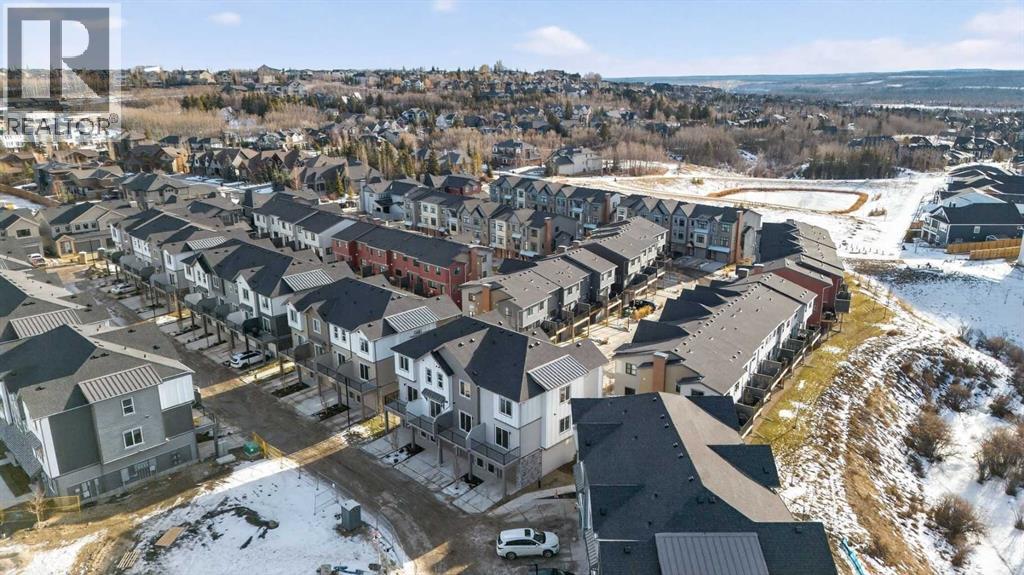
**Open House on Saturday : 1 pm-4 pm** Explore a series of stylish heritage-inspired row houses located near the center of our scenic Environment Reserve Park! This Heritage model A combines comfort and functionality, making it perfect for families and professionals. With 2 bedrooms, 2.5 bathrooms, and a flexible main-floor den, this expansive home is tailored for contemporary living. Upon entering, you will discover a bright ground-floor den or home office that includes a large window, a closet, and a handy powder room. Enjoy a beautifully landscaped front yard, a single attached garage, and additional parking in the driveway. The open-concept main floor features 9' ceilings and is bathed in natural light, creating a cozy and welcoming atmosphere for daily living or entertaining guests. The modern kitchen is equipped with quartz countertops, a breakfast bar, high-end stainless steel appliances, and a chimney-style range hood. Sliding doors lead to a full-sized balcony — perfect for unwinding or dining outside. On the upper level, there are two roomy bedrooms, including a primary suite that has a double access closet and a private ensuite with a stand-up shower and a sliding glass door. A second full 3-piece bathroom is available for the additional bedroom, which can also serve as a home office. The upper floor further includes a washer and dryer conveniently situated, a linen closet, and ample storage options throughout.This home is located in vibrant Springbank Hill and offers easy access to Aspen Landing, Rundle College, Griffith Woods, Ambrose University, restaurants, and senior care facilities.**The price includes GST. **All pictures are from show home #2225 81St SW. (id:65446)
533 Sawgrass Green NW
Airdrie, Alberta
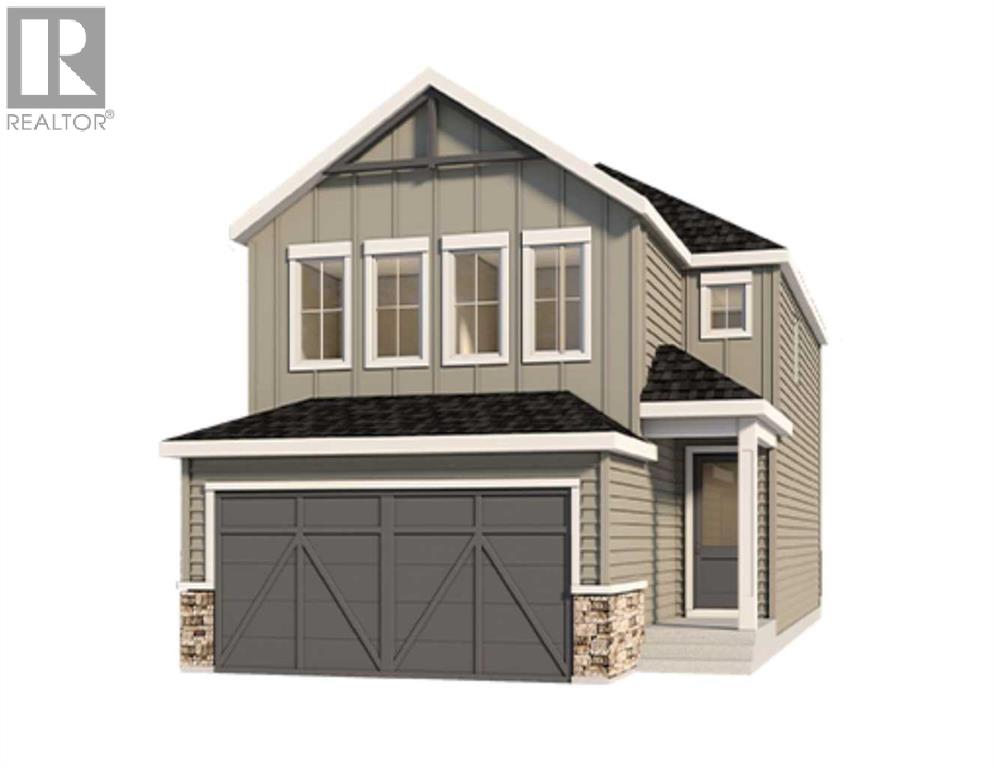
Welcome to 533 Sawgrass Green — a beautifully designed and thoughtfully upgraded two-storey home offering over 1900 square feet of living space with 3 bedrooms, 2.5 bathrooms and a sunny west-facing backyard. Situated on a flat lot with plenty of additional parking across the street and a greenspace just steps away, this home combines comfort, function, and location. Built by Baywest Homes (trusted since 1985), this property offers quality craftsmanship and peace of mind, backed by a 10-Year Alberta New Home Warranty and a 1-Year Builder Warranty. Step inside to a welcoming entry that leads to the heart of the home — a chef-inspired kitchen designed to impress. Features include 42” white ceiling-height cabinetry with crown molding, under-cabinet lighting, quartz countertops, a gas range, built-in microwave, and a stunning chimney hood fan with full-height tile. The stylish island with a Silgranit under-mount sink and a smart 4-bin pullout system keeps everything organized and functional. A walk-in pantry, practical mudroom storage, and a discreet main floor powder room complete the space. The images in this listing show the actual finishes of this great home as well as images of a virtually staged home of the same layout and are marked accordingly. The open-concept great room and dining area are perfect for entertaining, highlighted by oversized windows and sliding patio doors that fill the home with natural light and open onto the west-facing backyard — ideal for enjoying evening sun.Zoned to allow for a legal suite to be added, additional upgrades include a side entrance, modern railings, triple-pane windows, and 9’ basement ceilings, offering excellent potential for future development.Upstairs, the spacious primary retreat features a walk-in closet and a beautifully appointed ensuite with double sinks and an oversized shower. A bright bonus room, convenient upstairs laundry with added storage, two generously sized secondary bedrooms, and a main bath wit h dual sinks complete the upper level.Located in the growing community of Sawgrass Park, you’ll appreciate the nearby green spaces, wetlands, parks, and future plans for a school and recreation amenities. Set on a quiet street in a fantastic location, this is a must-see home that truly checks all the boxes. (id:65446)
4118 Silverpark Estates Close
Olds, Alberta
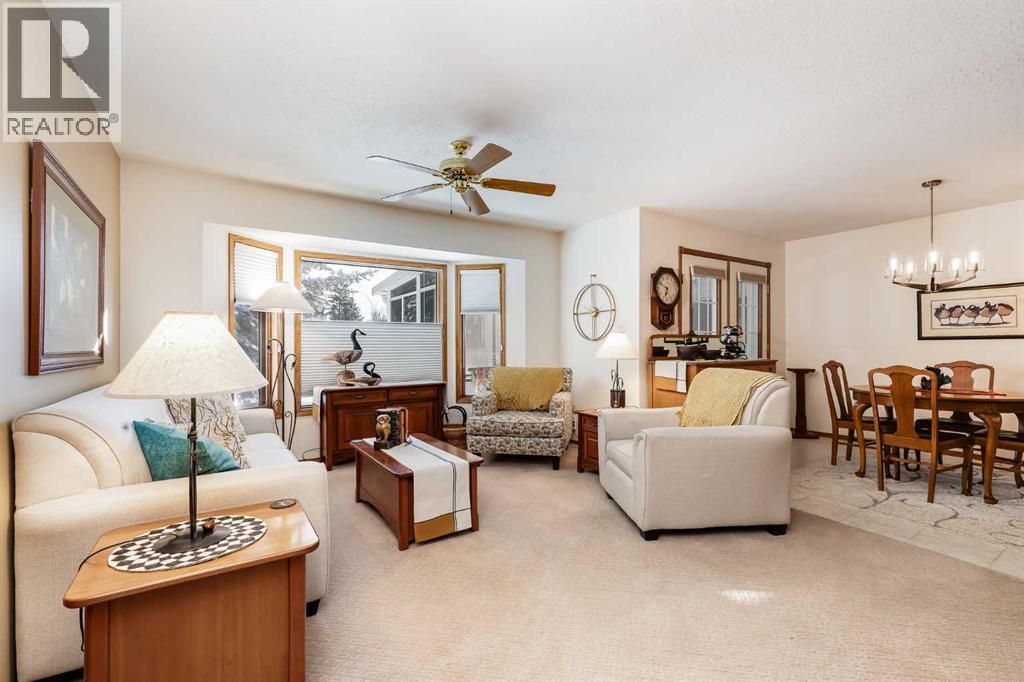
Welcome to this beautifully maintained, super clean bungalow offering 2,138 sq. ft. of fully developed living space, tucked onto a quiet street and packed with comfort and practicality. The open-concept layout feels cozy and inviting, while still giving you the space you need for everyday life. Upstairs you’ll find two great-sized bedrooms and three full bathrooms total, including a private ensuite off the primary bedroom. Downstairs is fully finished with a third bedroom, a den, a multi-purpose room, and a massive storage area—perfect for keeping things organized and having extra flex space for hobbies, guests, or a home office. You’ll love the sunroom addition at the back, leading out to a nicely fenced yard—an ideal setup for relaxing, entertaining, or letting kids and pets play. The home also offers an oversized heated garage and an extra-long driveway for plenty of parking and convenience. Big-ticket updates and features include a new roof (2024), in-floor heat, water softener, central vac, and two laundry hook-ups (main floor and basement) for flexibility. And the location is a win: close to all amenities with the ability to walk downtown, plus grocery stores, shopping, and restaurants nearby. You’re also near the Olds Hospital, with parks and pathways close by for walking and getting outside. A well-cared-for bungalow that’s clean, comfortable, and ready to move right in. Book your showing today! (id:65446)
8547 47 Avenue NW
Calgary, Alberta
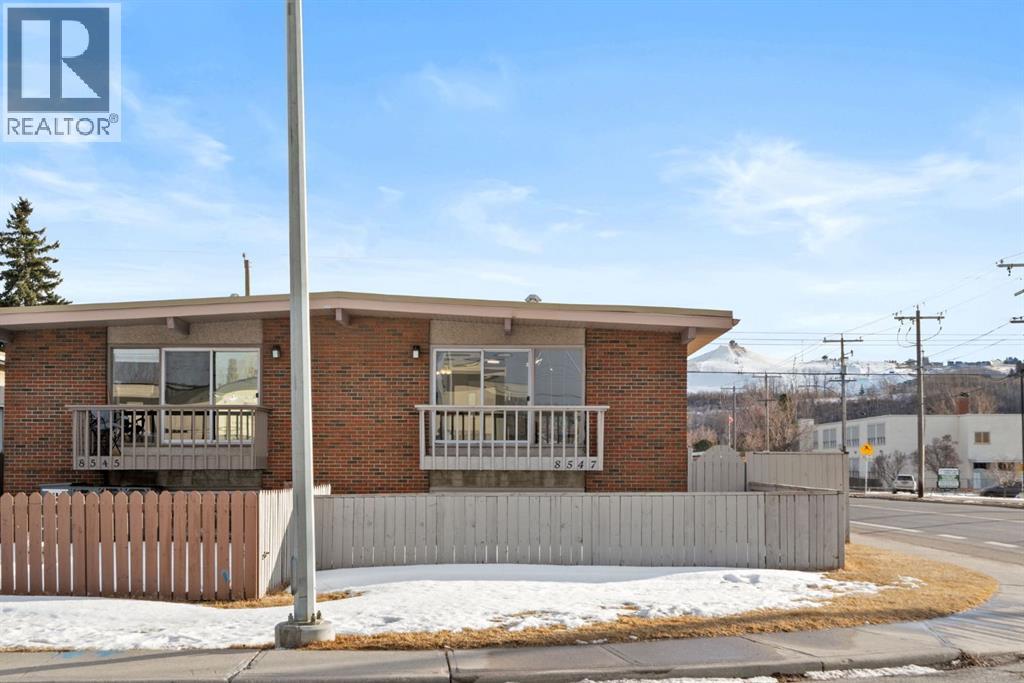
OPEN HOUSE SUNDAY MARCH 22 FROM 2:00-4:00pm!! Welcome to this beautifully updated duplex located in the highly desirable community of Bowness. Situated on a corner lot and just steps from the Bow River pathways and Bowness Park, this home offers the perfect combination of modern updates, functional living space, and an unbeatable location. The main level has been thoughtfully refreshed with brand new flooring, fresh paint, and a fully renovated kitchen, creating a bright and inviting living space. The stunning new kitchen features crisp white cabinetry, modern hardware, sleek countertops, stainless steel appliances, and stylish backsplash finishes. The adjacent dining and living areas are filled with natural light and provide a comfortable layout for both everyday living and entertaining. From the living room, step out onto the front balcony, the perfect place to enjoy your morning coffee. This level also offers two spacious bedrooms and a full bathroom, providing convenient single-level living if desired. The fully finished basement expands the living space with a large recreation area, two additional bedrooms, a second full bathroom, and a dedicated laundry area, making it ideal for families, guests, or a home office setup. Outside, the property offers a private backyard space along with a detached double garage, providing ample parking and storage. The corner lot adds additional privacy and curb appeal. Located in the heart of Bowness, this home is surrounded by some of Calgary’s best outdoor amenities. Enjoy walking or biking along the Bow River pathways, spending summer days at nearby Bowness Park, or taking advantage of the quick access west to the mountains. The property is also conveniently located close to schools, shopping, restaurants, and is directly across from the iconic Angel’s Drive-In, a beloved local landmark. With easy access to major routes, commuting to downtown Calgary is quick and convenient. Offering modern updates, a functional layout, and an incredible location, this home presents an excellent opportunity to enjoy everything Bowness has to offer. (id:65446)
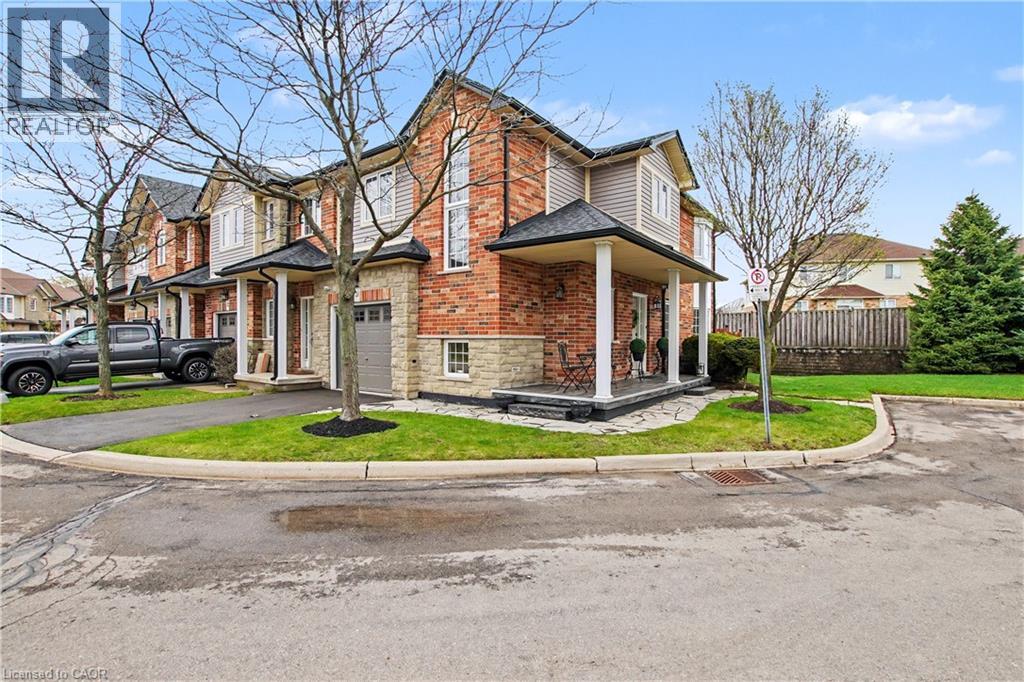
60 Cloverleaf Drive Unit# 31
Ancaster, Ontario
HONEY, START THE CAR—THIS IS THE ONE YOU’VE BEEN WAITING FOR! Welcome to 60 Cloverleaf Dr, Unit 31 - an end-unit townhome in Ancaster’s sought-after Meadowlands, finished in a striking black-and-white designer palette that feels straight out of a magazine. The upgraded kitchen features sleek cabinetry, black quartz counters, upscale appliances, and under-cabinet lighting, flowing into a bright dinette with walkout to a private deck—BBQs allowed. The living space is generous and versatile, anchored by dark hand-scraped engineered hardwood that continues upstairs. The primary suite offers a large walk-in closet and a spa-inspired ensuite with soaker tub and separate shower, while the main bath stuns with bold Venetian plaster. This unique end-unit layout offers added privacy with a tucked-away front entrance just steps to visitor parking, plus standout curb appeal with flagstone walkway and upgraded porch finishes. Parking for 2, low condo fees, and an unbeatable location close to shopping, restaurants, schools, parks, and highway access. Aggressively priced for a quick sale—don’t miss your shot. Book your showing today. (id:65446)
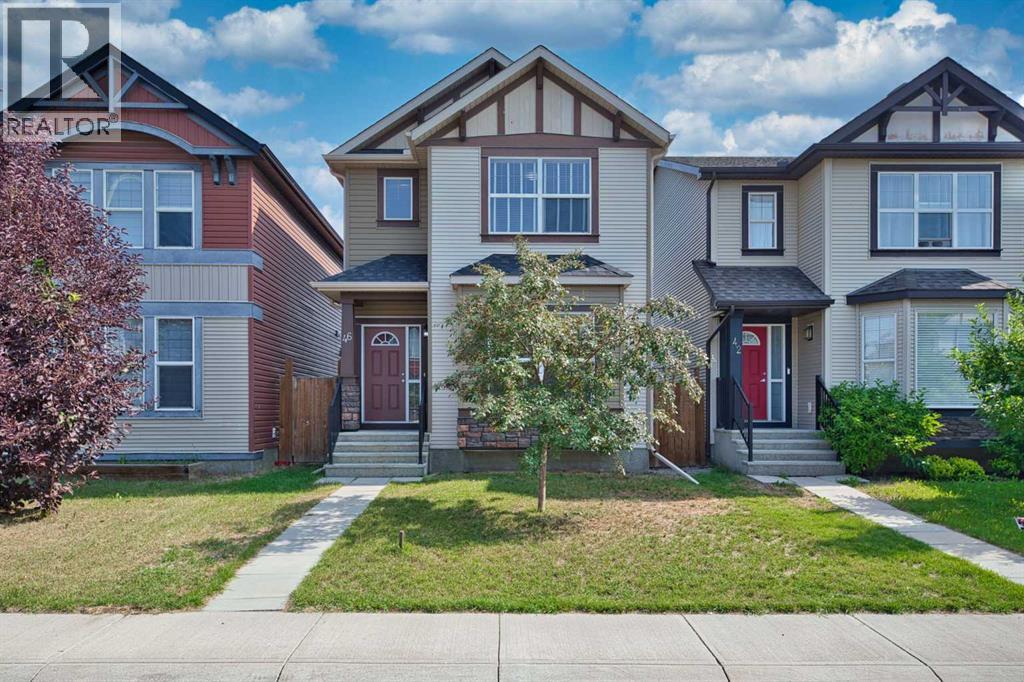
46 Autumn Crescent SE
Calgary, Alberta
Welcome to Auburn Bay! This clean and beautifully maintained 1,402 sq ft has SO much to offer; walking distance to schools, playgrounds, extensive bike trail systems, sports fields and a fully fenced dog park, this home boasts 3 bedrooms, 2.5 bathrooms, and a double detached garage. With it's versatile front den, perfect for a home office or gaming room, the open-concept layout flows into a spacious kitchen featuring a central island, newer stainless steel appliances, and a walk-in pantry. The dining area opens into a sun drenched living room anchored by a warm corner gas fireplace. With easy access to your private, fenced backyard and deck, you’ll also find the double detached garage with the added convenience of a paved back lane. Upstairs, the primary suite is a true escape, complete with a walk-in closet and a 4-piece ensuite featuring a deep soaker tub and separate shower. Two additional spacious bedrooms and a 4pc bathroom, complete this level. Additional features include central air conditioning for comfort during those warm summer days. Auburn Bay is a premier destination, residents enjoy exclusive access to 43-acre freshwater Auburn Bay Lake. In the summer months enjoy a large sandy beach, swimming, paddle boarding, canoeing, and fishing (the lake is stocked with trout). There are also beach volleyball courts and a popular splash park. In the winter the lake transforms into a winter hub with maintained skating loops, hockey rinks, and ice fishing. Residents also have access to the Auburn Bay lodge that hosts community programs, a gymnasium, and event rentals. Being in the "Downtown of the SE", you are minutes from the vibrant Seton Urban District, featuring the South Health Campus, VIP Cinema, YMCA, shopping and trendy restaurants. With it's unbeatable location, you will also enjoy quick, effortless access to Mahogany, the extensive shopping at 130th Ave, and a short, easy commute to Okotoks. (id:65446)
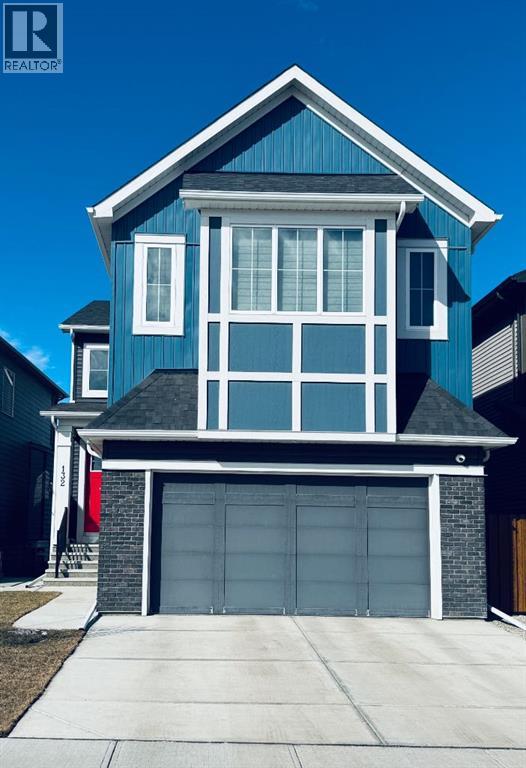
132 Belvedere Drive SE
Calgary, Alberta
Welcome to this stunning luxury walk-out 2-storey home offering 2,749 SqFt of beautifully designed living space, combining modern elegance with everyday functionality. This home features premium finishes and thoughtful upgrades throughout.The open-concept main floor showcases 9’ ceilings, wide plank luxury vinyl flooring, custom lighting, and over 45 pot lights. The spacious living room is highlighted by a 100” electric fireplace with custom built-ins, creating a warm and stylish space for relaxing or entertaining.The gourmet kitchen is a true centerpiece, featuring quartz countertops, full quartz backsplash, oversized island, gas stove, oversized refrigerator, two-tone cabinetry, and custom wood detailing. A walk-through pantry connecting the kitchen and mudroom adds everyday convenience. The main floor also includes a bedroom and a full 4-piece bathroom, perfect for guests, extended family, or a home office.Upstairs offers three spacious bedrooms, upper-level laundry, and a spectacular bonus room with a custom vaulted ceiling featuring a striking black and gold design. The luxurious primary suite includes a spa-inspired 5-piece ensuite with dual vanities, freestanding tub with gold faucet, custom glass shower, and a large walk-in closet. The additional bedrooms also feature walk-in closets.This home is loaded with upgrades including maple railings with black spindles, 8’ interior and exterior doors on the main level, motorized blinds, floating vanities, black plumbing fixtures, California Closet built-ins, central vacuum, central A/C, Lux exterior doors and windows, and a zone heating system with Google thermostat.Enjoy outdoor living on the maintenance-free vinyl deck with glass railing and frosted privacy panels. The fully landscaped yard is enclosed with a brand-new Durabuilt maintenance-free fence, providing durability and privacy.The walk-out basement features 9’ ceilings, oversized windows, and rough-in plumbing for a future 4-piece bathroom, off ering excellent potential for future development.The double attached garage includes a heater and side-mount opener, perfect for winter convenience.Conveniently located minutes from East Hills Shopping Centre with Costco, Walmart, Dollarama, restaurants, major banks, and quick access to Stoney Trail.Luxury, location, and thoughtful upgrades—book your private showing today. (id:65446)
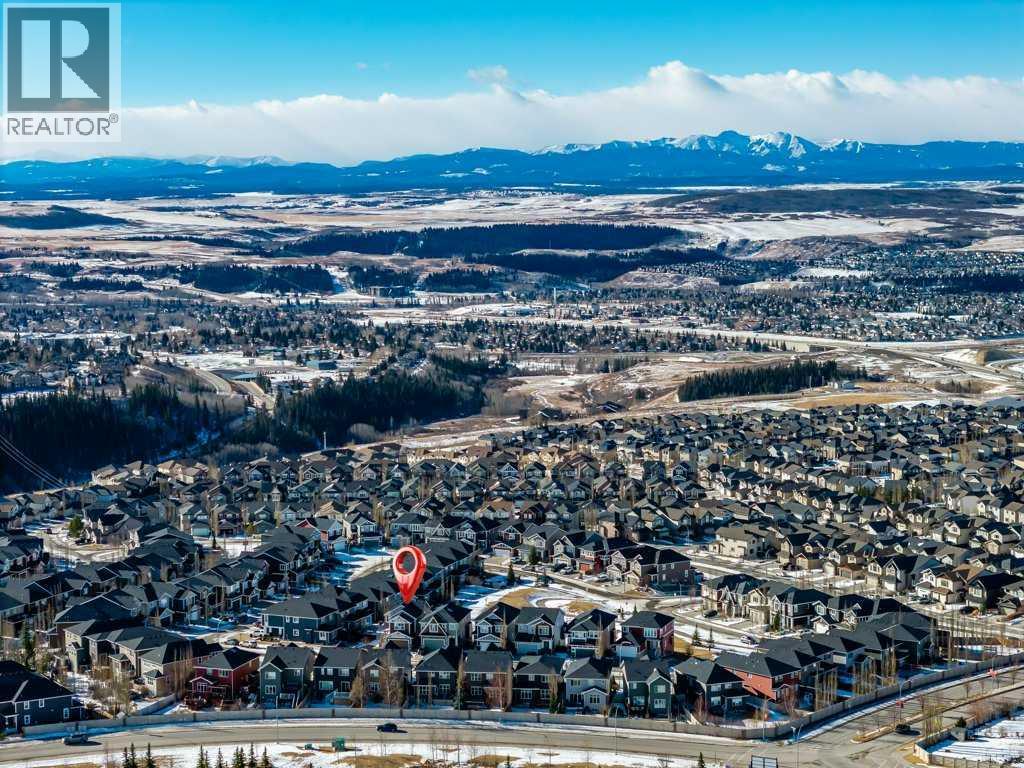
128 Sunset Park
Cochrane, Alberta
BEAUTY BACKED BY EFFICIENCY || MEGA MOUNTAIN VIEWS + SOLAR POWERED LIVING. Welcome to this exceptional walkout home in the highly sought-after community of Sunset Ridge in Cochrane, offering breathtaking mountain views from all three levels and backing directly onto a park—an ideal setting for families who value space, serenity, and community. From the moment you arrive, the expansive views set the tone for this special property. Inside, a large foyer with ceramic tile welcomes you and leads into a bright open-concept main floor featuring warm hardwood flooring throughout the kitchen, dining, and living areas. Designed for both everyday living and entertaining, the spacious kitchen offers abundant cabinetry, a large island, and raised breakfast bar seating. The dining area opens onto the back deck where you can soak in the panoramic mountain vistas, watch the kids play in the park behind, or enjoy grilling with friends using the natural gas BBQ hookup. The inviting living room features a gas fireplace, creating a warm and comfortable gathering space while taking in the spectacular views. Upstairs, the home continues to impress with a thoughtfully designed layout. The upper level includes three bedrooms, a huge bonus room with soaring 10-foot ceilings, a convenient laundry room, and a dedicated tech desk with two workspaces—perfect for homework, remote work, or family organization. The primary suite is a true retreat, featuring breathtaking mountain views, ample space for a king-sized bed, and a practical five-piece ensuite bathroom that leads to your walk-in closet.The fully developed walkout basement provides additional living space and flexibility with vinyl plank flooring throughout. This level includes a fourth bedroom, a full bathroom, office or flex space (a rough-in behind the wall allows for easy future installation of a bar or craft sink), and a bright recreation room with endless possibilities. Step outside to the beautifully finished lower patio with pa ver stones and rough-in wiring for a future hot tub. The yard is generously sized and opens directly toward the park, enhancing the sense of space and enjoyment of your outdoor living area. This home also offers thoughtful upgrades for comfort and efficiency, including a Zeno solar panel system to help reduce energy costs and environmental impact. The system includes a microgeneration permit, allowing the homeowner to sell excess electricity back to the utility grid. A radon mitigation system is also installed to help reduce indoor radon levels. A double attached garage and extra-deep driveway provide ample parking and convenient space for larger vehicles or loading up before a weekend of camping. Sunset Ridge is one of Cochrane’s most desirable family communities, known for its scenic pathways, parks, and mountain views. (id:65446)