
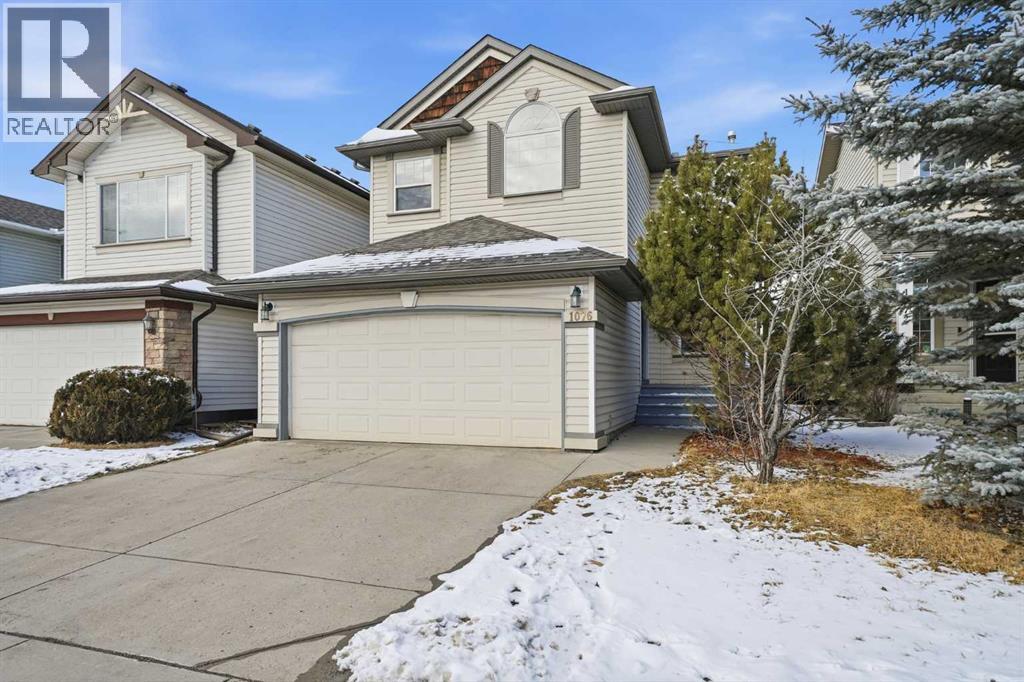
1076 Cranston Drive SE
Calgary, Alberta
LEGAL Basement Suite | New Roof and Flooring | Separate Entrance | Open to Above Floor Plan | 5 Bed 4 Bath. Welcome to this bright, spacious home with a LEGAL basement suite and incredible income potential in a highly convenient location. The main floor features an inviting open-to-above floor plan that creates an airy and bright atmosphere, with a comfortable living room, dining area, and well-appointed kitchen forming the heart of the home. A versatile main floor den provides the perfect space for a home office or study, while a convenient powder room and separate laundry room add everyday practicality. Upstairs you’ll find three well-sized bedrooms, including an expansive master bedroom with its own ensuite bathroom, along with an additional 4-piece bathroom serving the other bedrooms. The fully developed lower level features a city-approved legal basement suite with a SEPARATE SIDE ENTRANCE, offering an excellent mortgage helper or investment opportunity, complete with two bedrooms, a comfortable living area, full kitchen, separate laundry, utility room, and another set of appliances. The home has seen several recent upgrades, including a new roof in 2022, new flooring on the main floor and basement, and fresh interior paint, giving it a clean and updated feel. Ideally located close to schools, hospital, shopping, parks, community center, and with quick access to Stoney Trail and Deerfoot Trail, this property offers both everyday convenience and long-term value. Whether you’re looking for a comfortable family home or a smart investment opportunity, this is one you won’t want to miss. Book your viewing today! (id:65446)
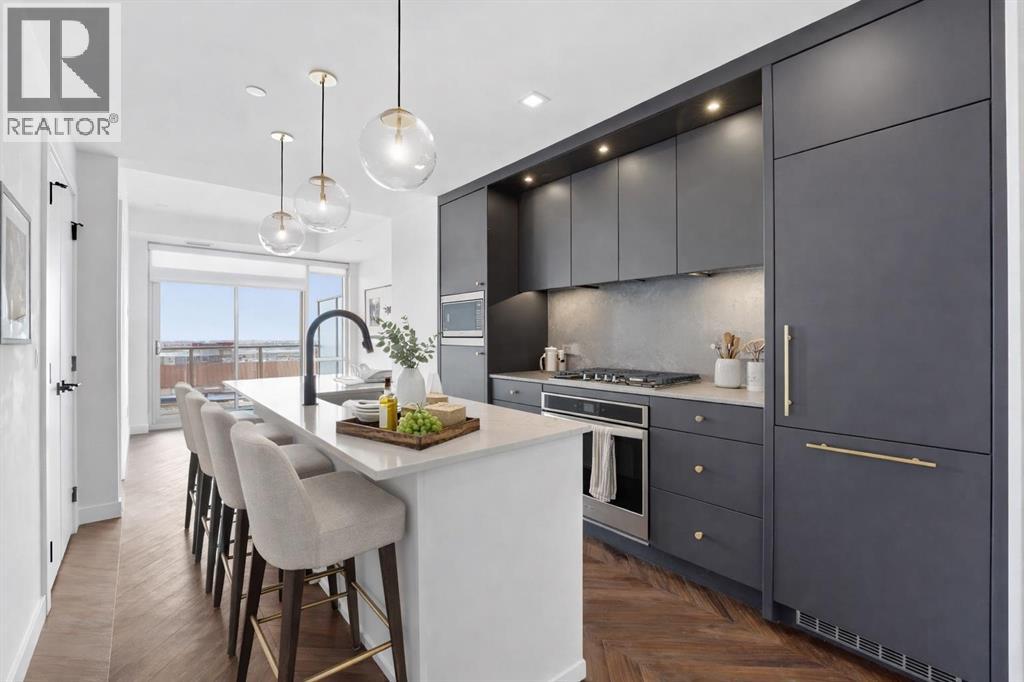
606, 8445 Broadcast Avenue SW
Calgary, Alberta
Welcome to Gateway by TRUMAN, perfectly positioned in Calgary’s vibrant, master-planned West District. Built with concrete construction, this residence delivers refined design, elevated finishes, and effortless urban living. This 2-bedroom, 2-bathroom condo with titled underground parking showcases chevron wide-plank flooring, designer lighting, and smooth flat-painted ceilings for a clean, contemporary aesthetic. Expansive floor-to-ceiling windows flood the interior with natural light and frame impressive city views, while central air conditioning provides year-round comfort. The chef-inspired kitchen is both striking and functional, featuring matte custom cabinetry, brushed-gold accents, quartz countertops and full backsplash, under-cabinet lighting, and a generous eating bar. Premium appliances include a gas cooktop, wall oven, 36” Fisher & Paykel integrated refrigerator, panelled dishwasher, and statement hood fan. Open-concept living and dining areas extend seamlessly to a private balcony. The primary suite offers a walk-in closet and spa-inspired ensuite complete with quartz counters, mosaic tile detailing, and a glass-enclosed shower. The second bedroom provides versatility as a guest room or home office, with convenient access to a stylish four-piece bath. Additional highlights include in-suite laundry, excellent storage, and secure titled underground parking. Residents enjoy upscale amenities including a rooftop patio, owner’s lounge, concierge service, bike storage, EV charging stations, and visitor parking. Surrounded by parks, pathways, boutique shopping, cafés, and dining, this is elevated urban living in one of Calgary’s most desirable communities. (id:65446)

168 Erin Meadow Close SE
Calgary, Alberta
Set on a quiet street in Erin Woods, this detached 2-storey home offers the kind of space and layout that just works for real life. With 1,700 sq ft above grade, a finished basement, and a pie-shaped backyard that partially backs onto the Erin Woods school field, there is plenty of room both inside and out. The main floor gives you options, with a formal living room, a warm family room with a wood-burning fireplace, a formal dining room, and a sunny kitchen with a separate nook. You also have the practical features buyers actually care about, like main floor laundry, lots of storage, an attached double garage, and a huge driveway with space for up to 4 vehicles. Upstairs features three bedrooms, including a spacious primary retreat complete with a large walk-in closet and a private 3 pc ensuite with a walk-in shower. The second bathroom upstairs is a 4 pc bathroom which offers an oversized tub, providing added comfort and functionality. The finished basement adds even more flexibility with a large fourth bedroom, hobby room and extra living space. Outside, the private backyard is a real highlight, with a deck, storage shed, and a layout that gives you more room to enjoy than the average lot. This is a solid family home in a convenient location, close to the Deerfoot and downtown, ample parking, and a yard with mature trees, gardens, hedge (in backyard), along with a brand new fence. Homes like this are getting harder to find. Roof Shingles – April 25, 2010, Water Heater – May 29, 2016 , Garage Door – May 26, 2017, Fence – Summer 2025, Siding - 2020. (id:65446)
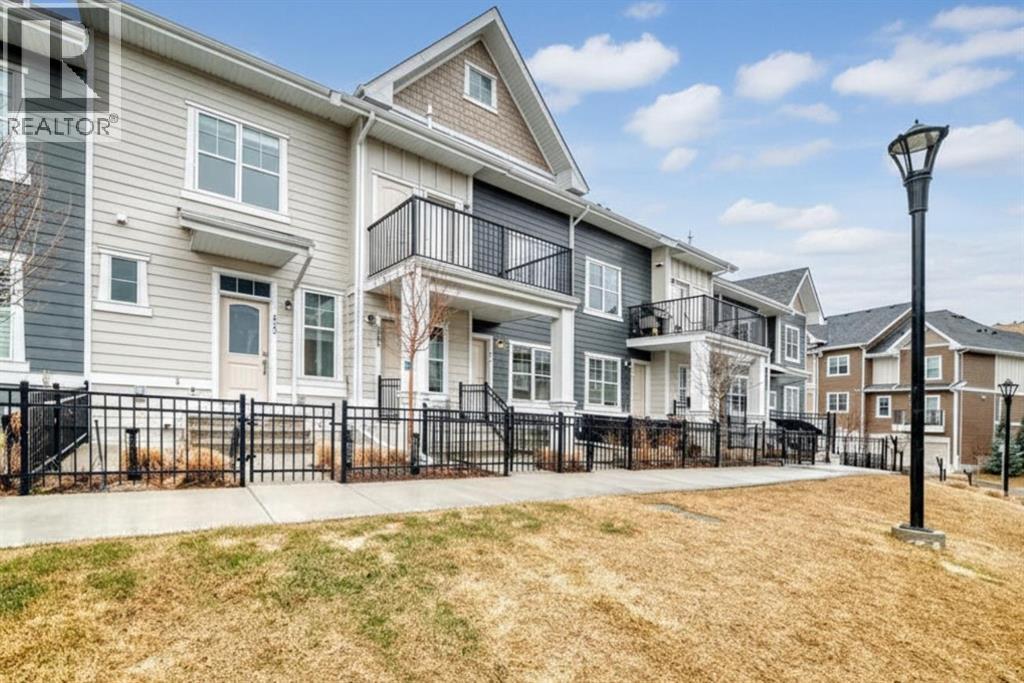
647 Cranbrook Walk SE
Calgary, Alberta
Bungalow-style townhouse in Cranston with 2 bedrooms, 1 full 4-piece bathroom, and a double attached tandem garage. Freshly Painted Throughout!Open-concept main floor with laminate flooring, large windows, and a kitchen featuring full-height white cabinetry, quartz countertops, and stainless steel appliances.Primary bedroom includes a walk-in closet. Second bedroom suitable for guest room, office, or flex space. Stacked washer and dryer located in the hallway.Lower level provides additional storage and direct access to the tandem garage.Fully fenced front patio with east exposure, gas BBQ line, A/C rough-in, and hose bib for your rose bushes. Green space separation from neighbouring units.Located in a quiet area of Cranston, close to schools, pathways, Seton amenities, and South Health Campus. Low condo fees in a well-managed complex. (id:65446)
3100 Range Road 254
Strathmore, Alberta
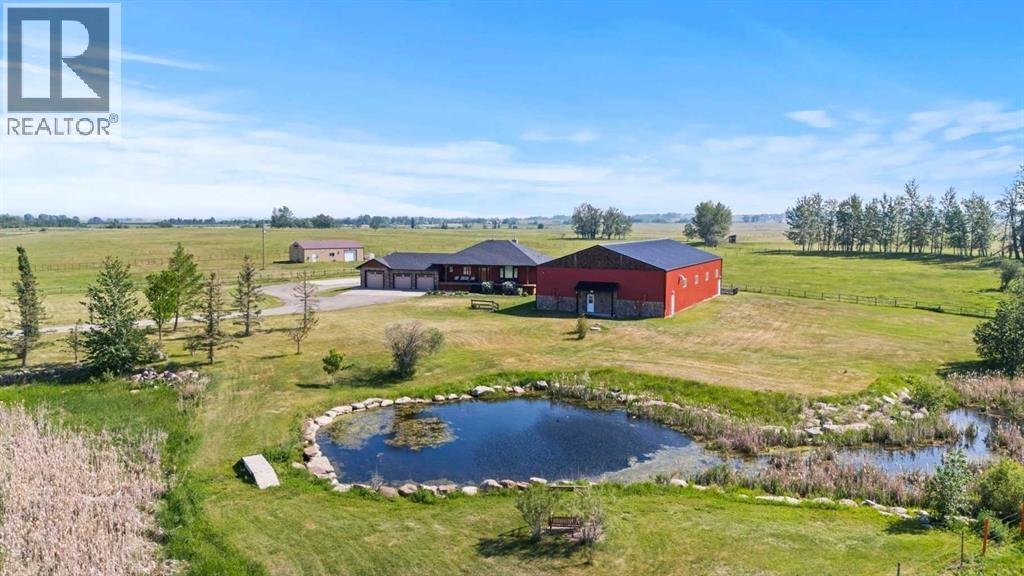
OPPORTUNITY KNOCKS - 3 ACRE PROPERTY WITHIN THE STRATHMORE WEST ASP. Created in 2006 this lovely 3 acre parcel features a FULLY DEVELOPED BUNGALOW offering over 3100 SQ FT of developed living space, an OVERSIZED HEATED TRIPLE GARAGE plus a LARGE SHOP equipped with water and power. Designed with Modern Country sheek details that highlight rustic charm and country living the OPEN FLOOR PLAN is flooded with natural light throughout the day and enjoys A/C on warmer days. A stunning kitchen boasts top of the line appliances and features a massive eat up island with additional seating. The open ended dining area is nestled next to a floor to ceiling rock faced fireplace and overlooks the pristine landscaped rear yard. A FAMILY SIZED GREAT ROOM offers up a restful retreat steps from the kitchen and dining area. The main floor primary bedroom is complete with a 3 pc en-suite bath and walk in closet. Easy access off the triple garage leads into the mudroom, two piece main bath and main floor laundry. HEATED FLOORS and large windows set the stage in the lower level for cozy evenings where you will find a large recreation area plus 3 more bedrooms and a five piece bath. A much desired large storage area completes the lower level. The 4500 sq ft shop with a developed main floor and mezzanine including a 2 pc bath is ready to develop further for long term family. The open area of the shop has an asphalt floor and the walls are insulated and boarded. The two large rear facing doors have the height you need to store your RV. The immaculate grounds feature inground sprinklers and a natural pond that attracts wildlife and birds. The Strathmore West ASP includes this 3 acre parcel. A potential rezoning in a few years might make this 3 acre parcel a worthy commercial consideration? There is a large concrete pad already poured on the North side of the property which would make an ideal base to bring in a modular or mobile home. Permits and applications must go through t he Town of Strathmore as this property is annexed in to the Town. Now is the time to think about a long term investment - live here for 10 years while the town builds out towards you and enjoy the potential revenue generation or create a family set up that delivers a dream come true for many. For more information on the Strathmore West ASP please access the uploaded documents. (id:65446)
2158 22 Avenue
Didsbury, Alberta
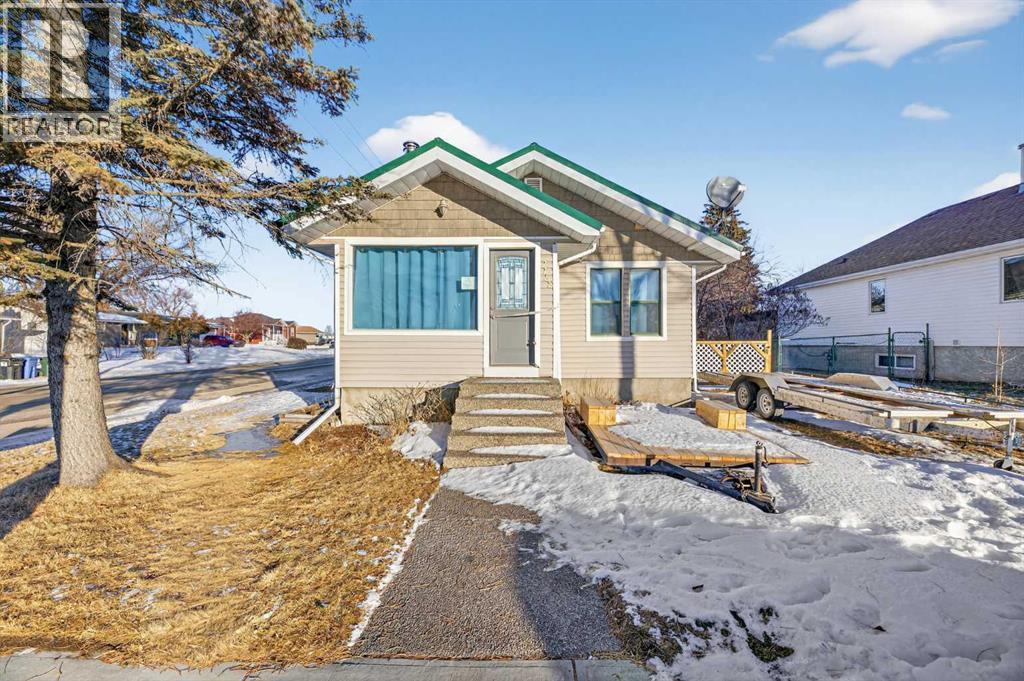
This home with nice curb appeal on a treed corner lot is conveniently located close to schools and downtown. Upgrades that have been done over the years include garage roof shingles in 2022, metal roof on the house, vinyl siding, replacement of some windows, heated bathroom floor, and a full kitchen renovation. The enclosed porch ( former carport ) with patio access from the primary bedroom offers a hot tub. . The 24x 26 detached garage is insulated with in-floor heat. (id:65446)
217 Aboyne Place NE
Calgary, Alberta
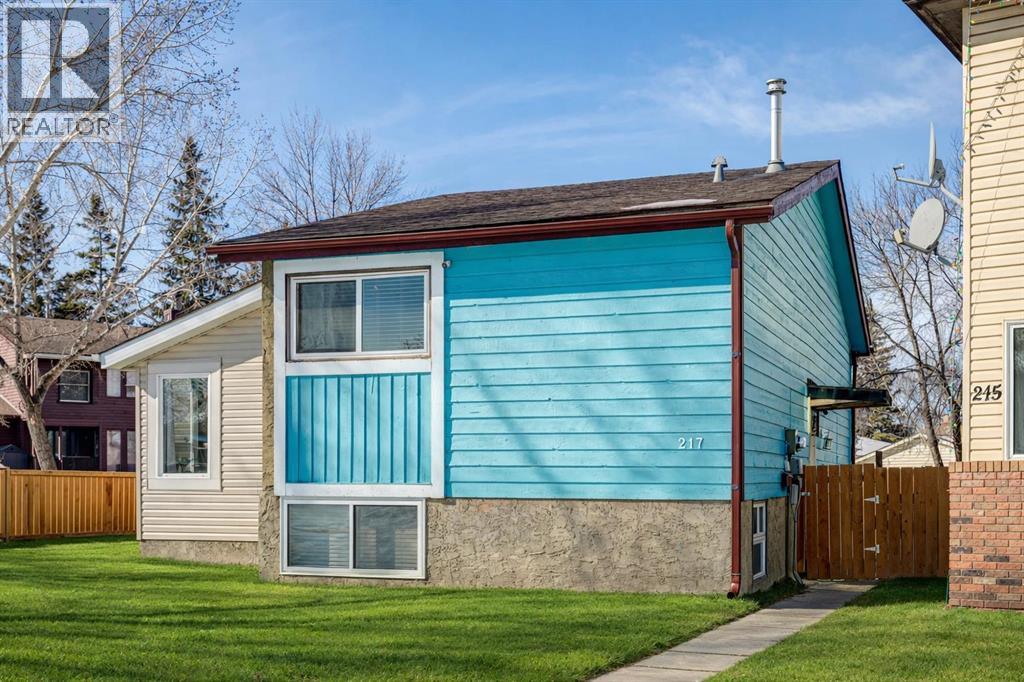
~~ Price Reduced ~~ 3 BEDROOMS | UPDATED KITCHEN | FULLY DEVELOPED BASEMENT | PARKING PAD | QUIET CUL-DE-SAC !!! Welcome to this CHARMING BI-LEVEL HOME ideally located on a QUIET CUL-DE-SAC just STEPS FROM A PARK and PLAYGROUND, making it a FANTASTIC OPPORTUNITY for FAMILIES, " FIRST-TIME HOME BUYERS, " or INVESTORS. This BRIGHT and WELL-MAINTAINED HOME offers 3 SPACIOUS BEDROOMS and 2 FULL BATHROOMS, along with thoughtful updates including a RENOVATED KITCHEN FEAUTRING NEW STAINLESS STEEL APPLIANCES, FRESH PAINT THROUGHOUT, and BEAUTIFULLY UPDATED BATHROOMS and BEDROOMS. The functional bi-level layout provides a BRIGHT MAIN LEVEL and a FULLY DEVELOPED BASEMENT, offering " ADDITIONAL LIVING SPACE " PERFECT for a family room, recreation area, home office, or guest area. Step outside to a PRIVATED DECK is IDEAL for SUMMER BBQS, overlooking a SPACIOUS BACKYARD complete with a COZY FIRE PIT and " PLENTY of ROOM for kids and pets to play. " The property also features a REAR PARKING PAD for CONVENIENT OFF-STREET PARKING, along with AMPLE STREET PARKING AVAILABLE DIRECTLY in front of the home. Located CLOSE to PARKS, SCHOOLS, SHOPPING, PUBLIC TRANSPORT, and MAJOR ROUTES, this home OFFERS BOTH " COMFORT and CONVENIENCE in a FAMILY-FRIENDLY NEIGHBORHOOD. An EXCELLENT OPPORTUNITY for FIRST-TIME BUYERS, GROWING FAMILIES, or INVESTORS LOOKING for a MOVE-IN READY PROPERTY. BOOK your PRIVATE SHOWING NOW and BRING OFFERS, Before it's Gone !!! (id:65446)
150 Strathearn Avenue
Richmond Hill, Ontario
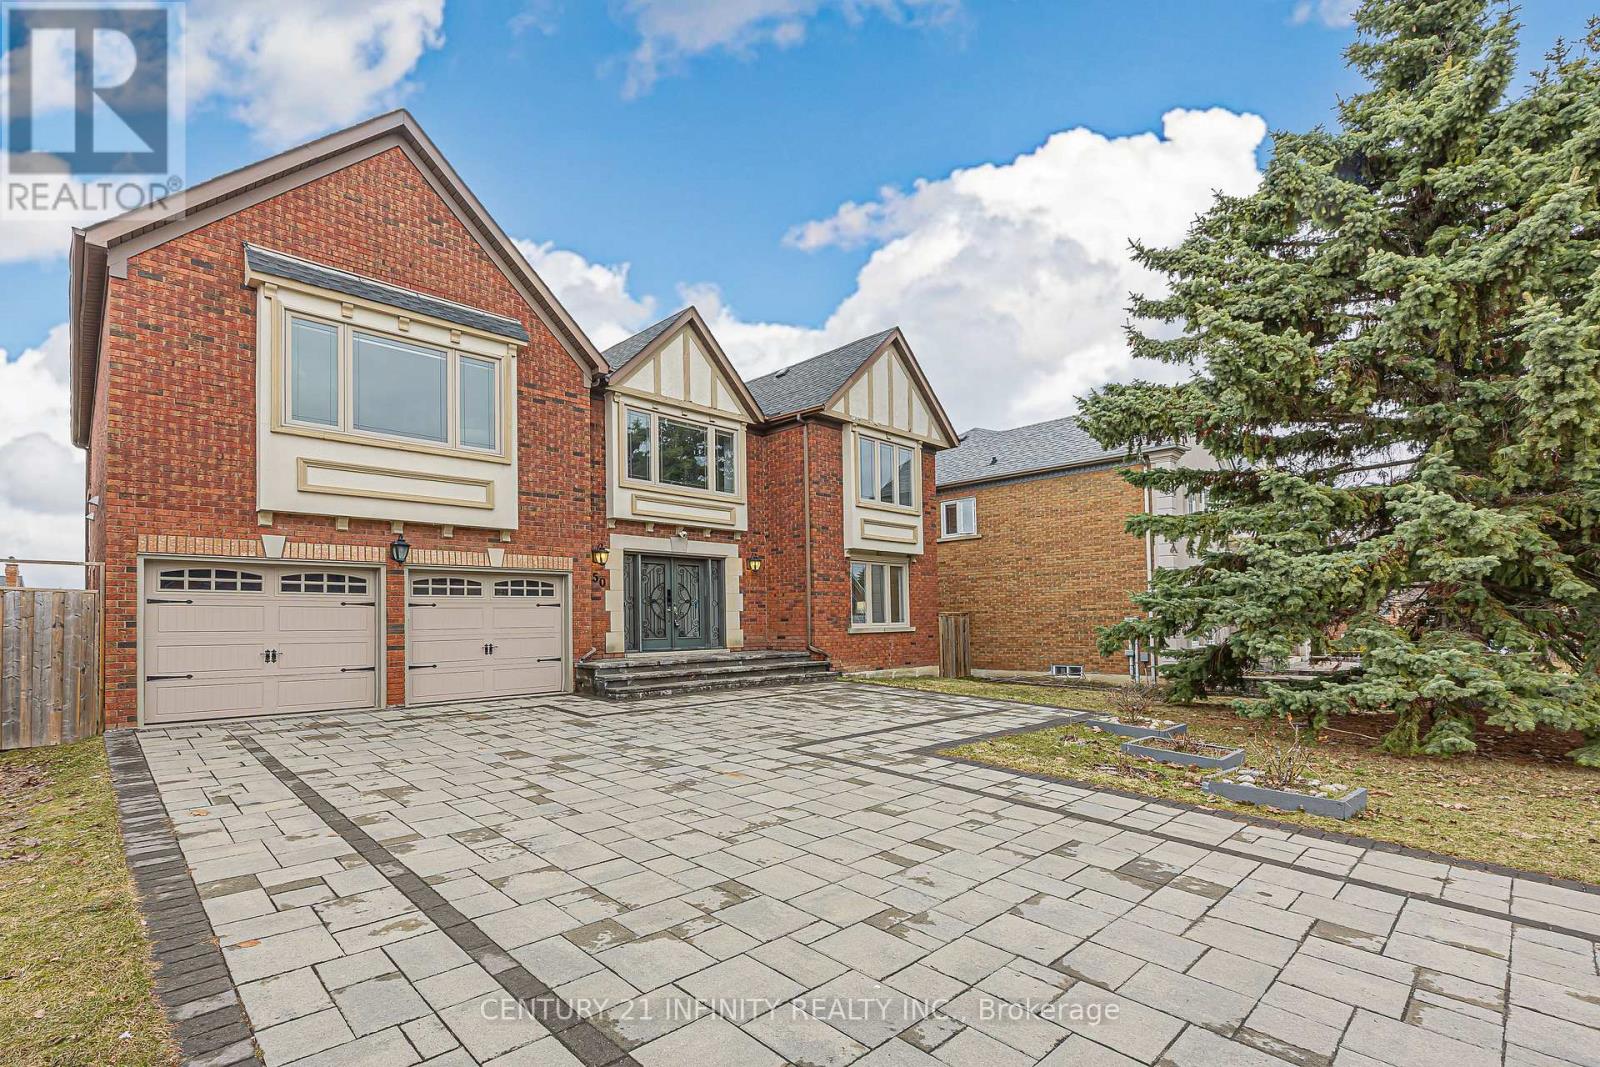
Amazing family home with nearly 5,000 sqft. of finished living space, including a fully finished walk-out basement. Features 9-ft ceilings, a soaring vaulted roofline in Family Room and Kitchen; Fireplace with accent wall, hardwood flooring throughout, and elegant large tile flooring on the main level. High-end customized kitchen with premium quartz counters, centre island, backsplash, and top-of-the-line German-made Miele appliances. Main-floor large bedroom ideal for seniors, guests, or office use. A stunning spiral hardwood staircase with elegant iron railings leads to a spacious and sunlight-filled second-floor landing and hallway. Spacious primary suite with upgraded ensuite featuring free standing tub and spacious walk-in shower, and Large size walk-in closet with built-in organizer. Two bedrooms with semi-ensuite 3pc washroom; large bedroom with bay window and extra size closet. Fully finished Walk-out basement comes with extra size L-shape recreation room, bedroom, den and cooler room, and 3-pc bathroom; beautiful Wainscoting in basement wall; walk-out to patio and fenced yard, custom-built triple-tier deck for outdoor time; professionally finished interlock driveway with extra parking. Minutes to sought-after Bayview Hill P.S. and top-ranked school boundary. (id:65446)
134 Little John Road
Dundas, Ontario
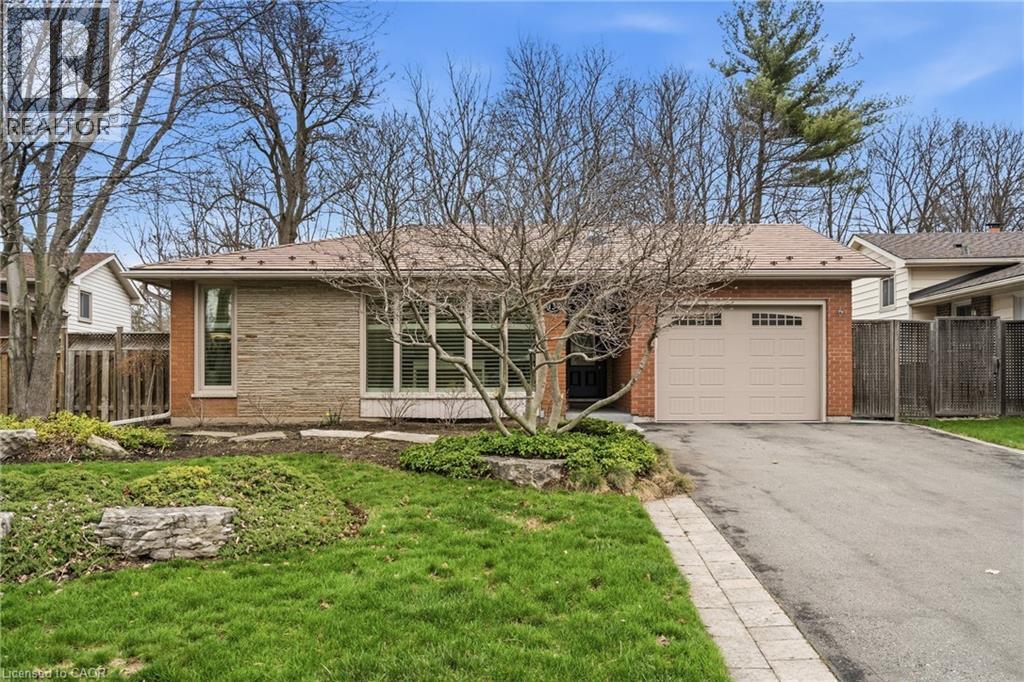
Perfectly positioned just steps from Little John Park and set on an impressive 175-foot deep lot backing directly onto the Rail Trail, this exceptional split-level home captures the very best of Dundas living. Surrounded by nature, close to countless amenities, and thoughtfully enhanced, this 3 bedroom, two bathroom, three-level back split is ready to impress! Inside, the home reveals an exquisitely renovated open-concept living, dining, and kitchen space, boasting high-end finishes and designed with both everyday comfort and stylish entertaining in mind. Oversized windows flood the space with natural light, while the kitchen impresses with quartz countertops, premium appliances, and refined detailing throughout. A short set of stairs leads to the upper level, offering a beautifully updated full bathroom and two generously sized bedrooms, including a serene primary retreat with walk-in closet. A rare and inviting wine bar/coffee station transitions seamlessly into the rear family room addition—an ideal place to relax while taking in uninterrupted views of the stunning backyard, or step out through patio doors to enjoy the fresh air. The fully finished lower level provides additional versatile living space, while the attached garage offers both interior access and a convenient rear door to the yard. The exterior won't disappoint, featuring a durable steel roof, lush perennial gardens, composite decking, and an exposed aggregate patio. A beautifully landscaped yard unfolds behind the home, where a spacious deck off the family room invites effortless outdoor dining, while a charming pergola tucked at the rear creates the perfect setting to unwind by the firepit under the stars. Meticulously maintained and thoughtfully upgraded, this home is a rare offering that blends natural beauty, refined design, and everyday functionality. (id:65446)
306, 1001 68 Avenue SW
Calgary, Alberta
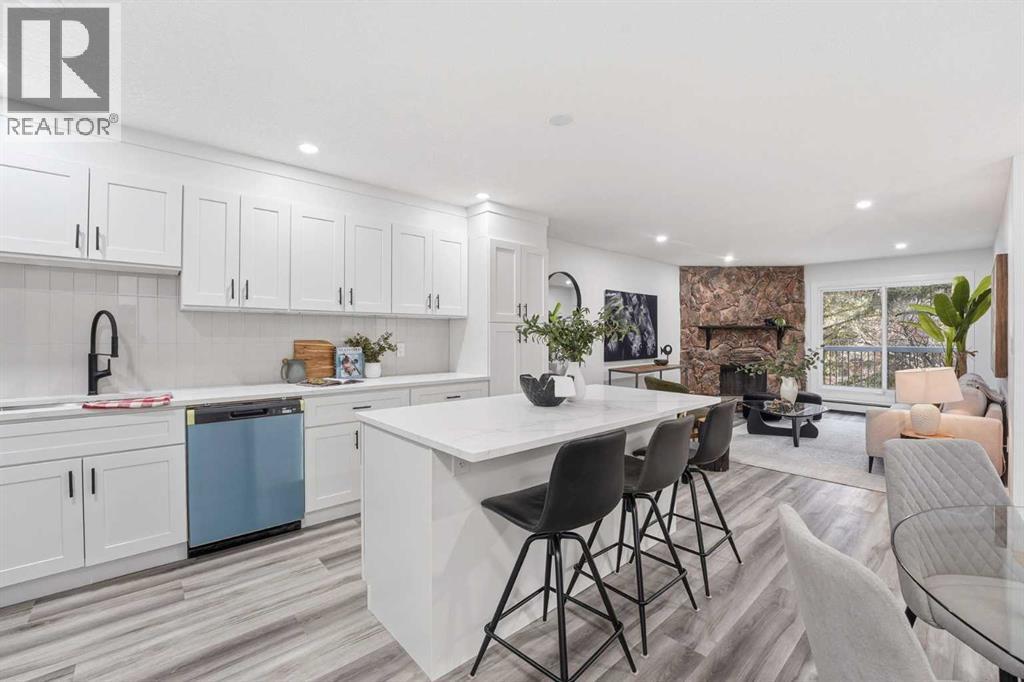
Move-in ready, fully transformed, and perched on the coveted top floor — with elevator access right to your level — this bright and beautifully redesigned 1,082 sq. ft. home delivers modern luxury just a 2-minute drive from Chinook Mall, parks, schools, transit, and every amenity you could ask for.Step into a stunning open-concept layout crafted for today’s lifestyle. The chef-inspired kitchen impresses with sleek quartz countertops, soft-close cabinetry, a generous island with storage, a pantry, and sparkling brand-new Energy Star appliances — the perfect blend of style and function.The spacious living area invites you to relax in comfort, anchored by a striking stone-clad wood-burning fireplace that warms the room with character and charm. Thoughtfully placed flush-mount LED lighting illuminates the space, while fresh paint and wide-plank luxury vinyl flooring add a seamless, elevated finish from end to end.Retreat to your king-sized primary bedroom complete with a walk-through closet and a beautifully updated 3-piece ensuite. Both bathrooms have been extensively reimagined, featuring contemporary vanities with quartz counters, modern fixtures, upgraded lighting, and in the main bath — a mirror with makeup lighting and an electric anti-fog feature.Need more room to live, work, or create? A flexible bonus room adapts effortlessly into an office, hobby room, or organized storage space.Enjoy the peace and privacy of west-facing exposure, flooding the home with natural light, and savour outdoor living on your oversized 30’ x 5’ balcony — perfect for morning coffees, evening lounging, or year-round fresh air.Completing the package are an assigned parking stall, a dedicated storage locker, and a truly pet-friendly community that welcomes cats and dogs of all sizes — plus the convenience of an on-site elevator, ensuring easy access from your car to your front door.Freshly redesigned. Flooded with light. Close to everything — and effortlessly accessible by e levator.This is the top-floor showstopper you’ve been waiting for — schedule your chance to call it home today! (id:65446)
2, 521 15 Avenue NE
Calgary, Alberta
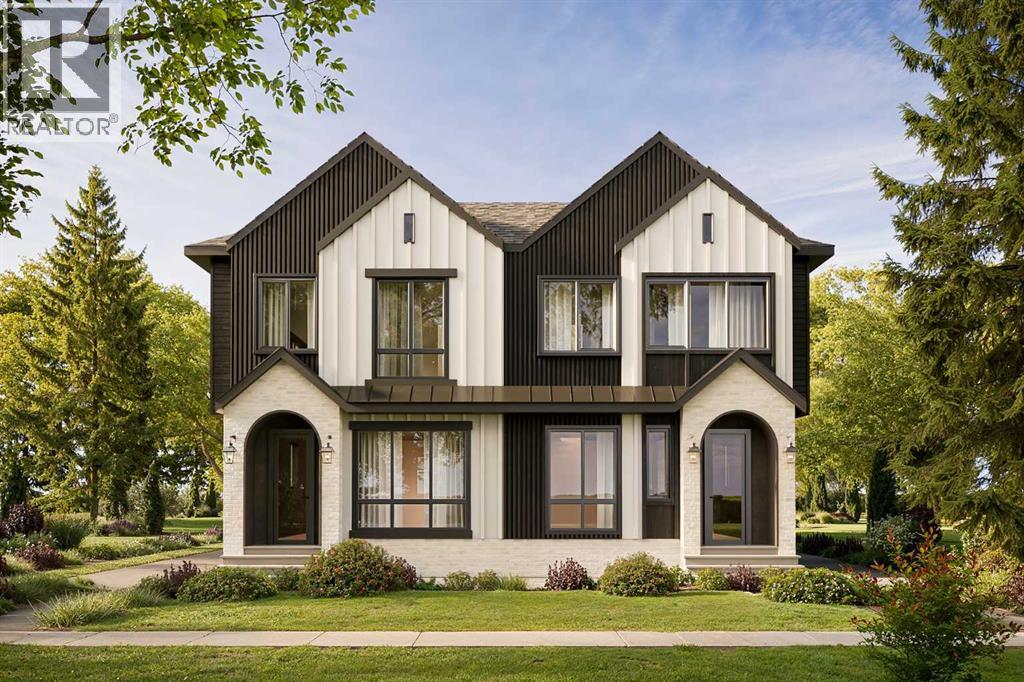
MOVE IN BY SUMMER! Modern comfort meets thoughtful design in this 4-BED, 3.5-BATH RENFREW TOWNHOME, where bright interiors and a well-planned layout come together across three finished levels. The design focuses on practical living while maintaining a clean, contemporary feel that suits both everyday routines and entertaining.A welcoming front foyer sets the tone with a convenient BUILT-IN BENCH and closet, creating an organized drop zone for coats, bags, and shoes. From there, the home opens into the kitchen and dining area, creating a bright, connected space for everyday living. The kitchen is centred around a generous quartz ISLAND with seating, making it ideal for casual meals, morning coffee, or hosting guests. Modern cabinetry, full-height storage, and ample counter space provide both style and functionality. Tucked away a large PANTRY keeps everything organized and easily accessible.The space then transitions naturally into the open living room, where large windows bring in natural light, and a dedicated TV feature wall creates a comfortable space for relaxing or gathering with friends. A POWDER ROOM is also located on this level for added convenience.Upstairs, the PRIMARY BEDROOM is positioned as a quiet retreat, complete with a WALK-IN CLOSET and private ENSUITE featuring modern finishes and a large, fully tiled shower. Two additional bedrooms sit along the front of the home and share access to the main bathroom, making them ideal for family members, guests, or a dedicated home office. Laundry is conveniently located on this floor, keeping day-to-day living simple and efficient.The fully finished lower level adds even more usable space. A large REC ROOM creates a versatile area that works equally well as a media room, workout space, or casual hangout. The fourth bedroom offers flexibility for guests, a home office, or extended family, with easy access to the nearby full bath.The RENFREW location puts you close to some of Calgary’s best inner-city amenities. ROTARY PARK is about a 5-min walk away and offers incredible DT skyline views, green space, playgrounds & pathways. From there, you can easily connect to the BOW RIVER PATHWAY system for cycling, running, and long weekend walks. The shops and restaurants of BRIDGELAND and Edmonton Trail are close by, including favourites like the ITALIAN SUPER MARKET, MADE BY MARCUS, and OEB BREAKFAST. Local conveniences like LUKE’S DRUG MART and neighbourhood cafes are also nearby for quick errands and coffee runs.Families will appreciate nearby schools like Stanley Jones, Colonel Macleod, and Crescent Heights High. Enjoy quick access to Telus Spark, the Calgary Zoo, and Prince’s Island Park, all just minutes away. Commuting is easy with Edmonton Trail, Deerfoot Trail, and downtown under 10 minutes. This Renfrew townhome offers a prime inner-city location. *UNDER CONSTRUCTION CAN DO SOME CUSTOMIZATIONS* (id:65446)
4516 45 Street
Rycroft, Alberta
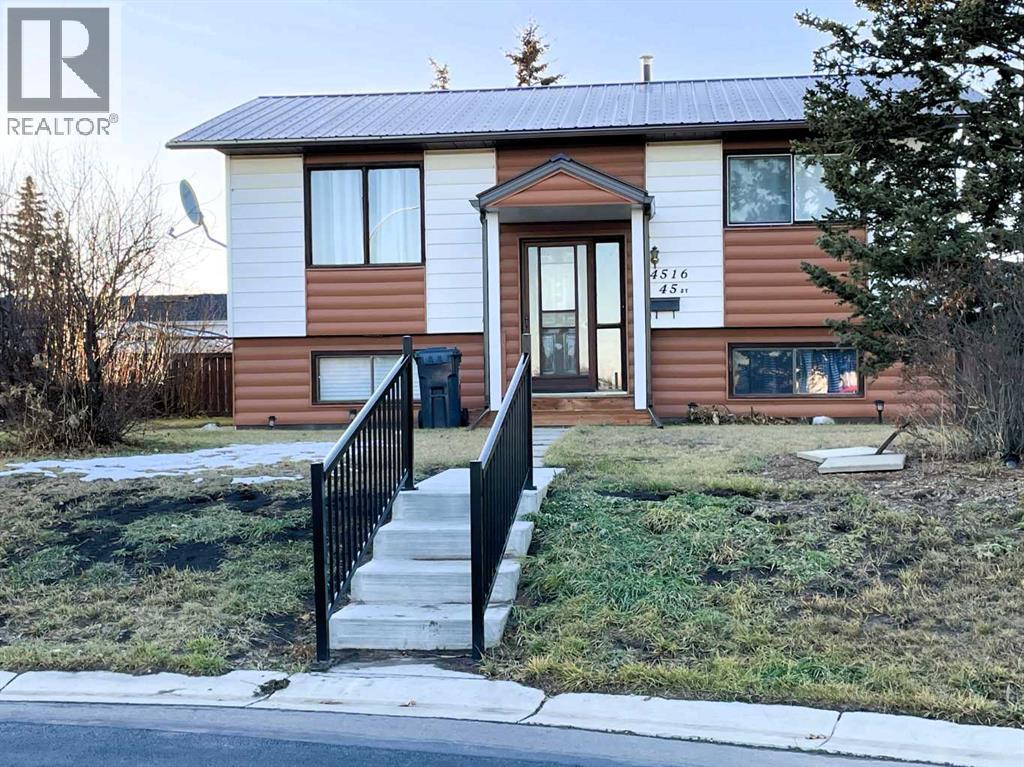
Presenting a maintained bi-level residence in Rycroft, Alberta. Enter through a covered entrance designed to protect you and your family from inclement weather. Upon arrival, the tranquil atmosphere of the home provides immediate relaxation. The main floor offers a welcoming living room, a functional kitchen with dedicated dining space and patio doors leading to a covered deck, a full bathroom, a primary bedroom, and a secondary bedroom.The lower level is thoughtfully arranged for both comfort and practicality, featuring a large family room accentuated by a woodstove—ideal for gatherings during cooler Alberta evenings. Additional amenities include a utility room, ample storage, and a half bath, facilitating everyday convenience. Versatile spaces are suitable for both private relaxation and hosting guests, all unified by the home's serene ambiance. The fenced backyard includes a back patio, perfect for unwinding, while substantial onsite parking accommodates visitors with ease.This property enjoys convenient access to Highway 2, supporting straight forward commutes to Grande Prairie, Fairview, Donnelly, Spirit River, or Dawson Creek.While modest in size, this residence is highly functional and comprehensively appointed, making it well suited for first-time buyers, families, or those preparing for retirement. This opportunity warrants consideration. Reach out to your favorite realtor for your private viewing today! A list of improvements can be viewed under the photo section.Disclosure: Seller is a licensed Realtor® in the province of Alberta with Grassroots Realty Group Ltd. (id:65446)
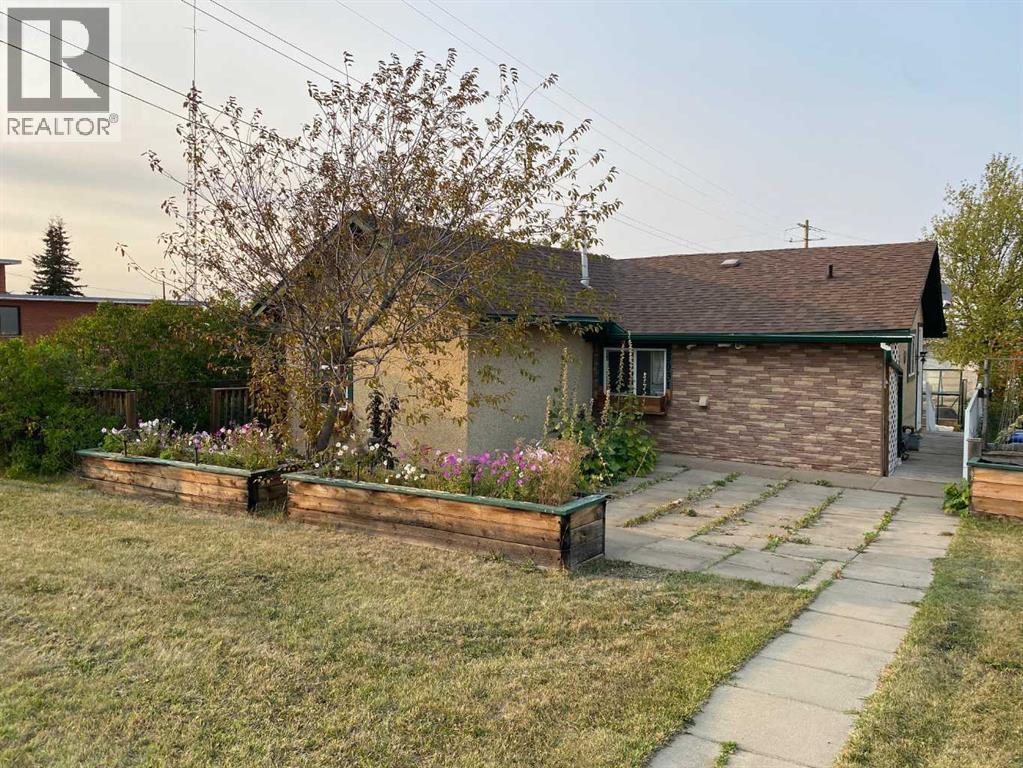
5031 45 Avenue
Spirit River, Alberta
This cute little character home could be yours!! With large kitchen, and huge living room. You get a newly developed very cute bedroom with barn door. You also have new bathroom with walk in shower. You get cute yard with gardens, raised beds, perennials, and covered deck. There is a great little insulated she shed with power that could be a work room, she shed or guest house...you decide. There is another shed for storage, and large driveway could be the place for a future garage. You have new water heat furnace and updated bathroom, new windows, shingles, doors and paint, as well as new wiring. All the expensive things have been done. Call to view this gem today!!! (id:65446)
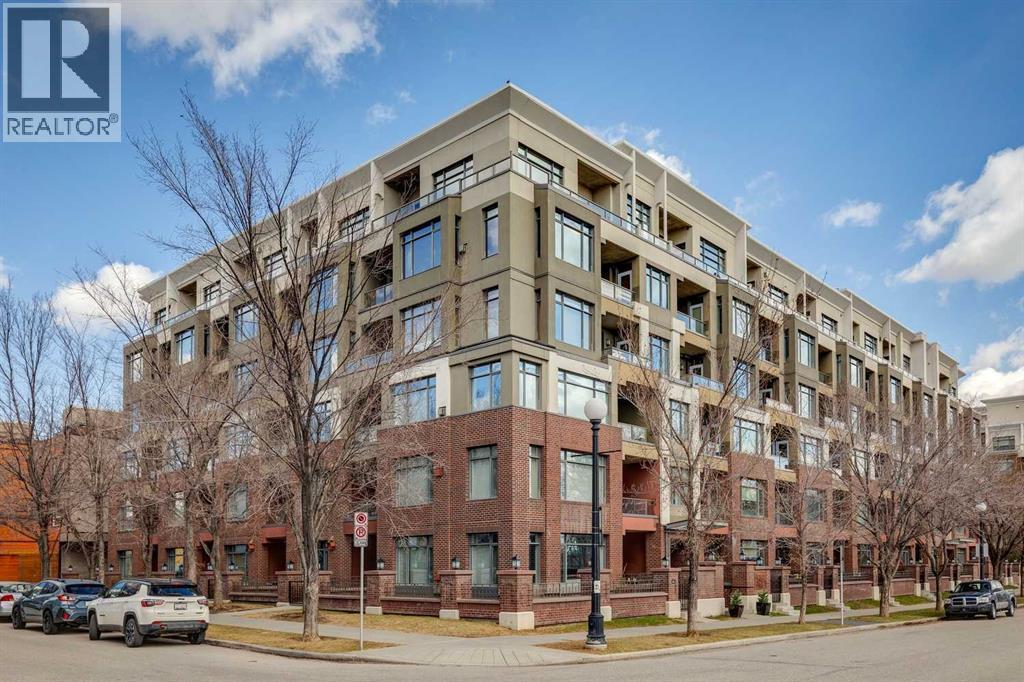
425, 910 Centre Avenue NE
Calgary, Alberta
Welcome to this stunning 1-bedroom condo in the highly desirable Pontefino I complex, ideally located in the heart of Bridgeland. This well built CONCRETE building offers superior sound insulation and long term durability. Inside, you’ll find high ceilings and large west-facing windows that flood the open concept living space with natural light throughout the day. The thoughtfully designed galley kitchen features sleek black appliances, a breakfast bar, plenty of storage & prep space, & seamless flow into the spacious living area, perfect for both entertaining & everyday living. The generously sized primary bedroom includes dual closets & convenient cheater access to the main bathroom. Additional highlights include in-suite laundry & a large private balcony with beautiful west-facing views & a gas line for bbq. This condo checks all the boxes with titled underground parking, an assigned storage locker, & secure bike storage. Located just steps from Bridgeland’s vibrant amenities including local cafés, restaurants, & boutique shops; you’ll also love the large park right across the street and easy access to the Bow River pathway system for walking and cycling. Walk to the LRT station (just 600m away) & enjoy a quick & convenient commute to downtown. Don’t miss your chance to own an affordable first home in one of Calgary’s most sought-after inner-city communities! (id:65446)
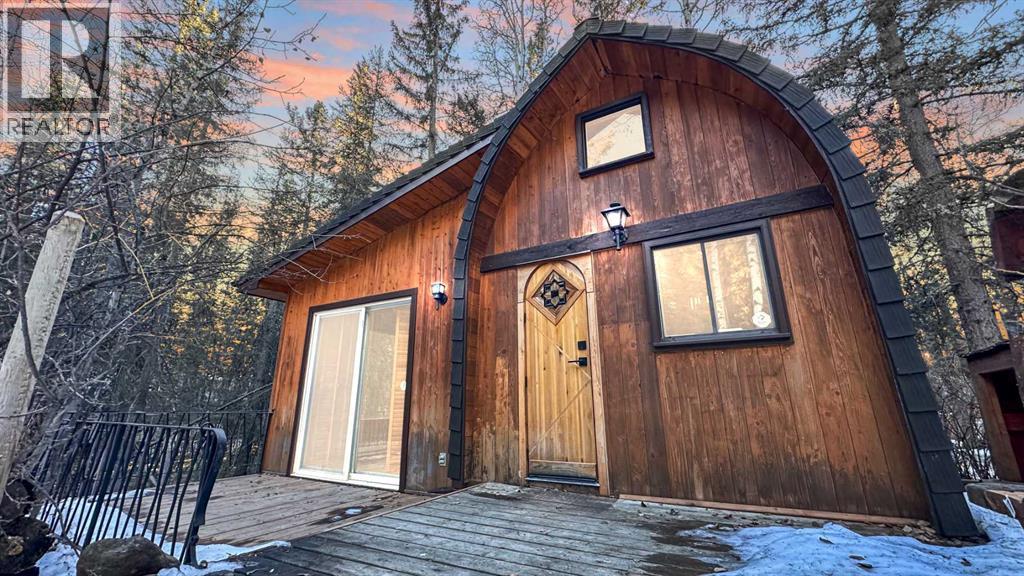
23, 5227 Township Road 320
Rural Mountain View County, Alberta
Charming Rustic Creekside Cottage | Bergen Springs EstatesTucked away on a private, forested lot along a crystal-clear creek, this charming year-round cottage in Bergen Springs Estates offers a rare opportunity to immerse yourself in nature without sacrificing comfort. One of the community’s most desirable creekside settings, the property is surrounded by mature trees, lush ferns, and abundant natural vegetation, creating a serene and secluded retreat where wildlife and birdsong are part of daily life. Endless northern lights and beautiful night skies to be enjoyed.Inside, the cottage features a warm, rustic interior with rich wood finishes throughout. The deceptively spacious layout includes a comfortable living room, dining area, cozy wood stove (wett inspection available) to take the chill off, and a functional galley kitchen. There is ample sleeping space for five or more, with two bedroom areas and a charming loft space, along with a three-piece bathroom. A cistern-fed water system is housed in a heated, insulated room, allowing for dependable year-round use. Natural gas is available and can be installed for approximately $4,500, currently electric base board heat.Step outside onto the spacious deck overlooking the creek, where crystal-clear water flows gently past the property, framed by ferns, moss, and towering trees. It’s the perfect place to enjoy morning coffee, watch deer pass through, or unwind to the sound of moving water. The property offers ample parking, natural landscaping, and an authentic cabin-in-the-woods atmosphere that blends seamlessly with its surroundings.Residents of Bergen Springs Estates enjoy a variety of community amenities, including a community hall for private events, two dog parks, a pond with gazebo, community gardens, a playground, and a disc golf course. Nearby Fallen Timber Creek provides additional opportunities for fishing, swimming, and kayaking in a pristine natural environment. The community is serviced with seasonal water available approximately May through October, and the cistern is used to store water for winter.Located just minutes from the town of Sundre, all essential services are close at hand, including shopping, dining, medical facilities, and recreation. The surrounding area offers endless outdoor adventure, with easy access to hunting, fishing, quadding, hiking, lakes, rivers, and trails.This is a rare chance to own a peaceful, year-round creekside retreat in one of Alberta’s most charming recreational communities—only an hour from Calgary, yet a true escape into nature. (id:65446)
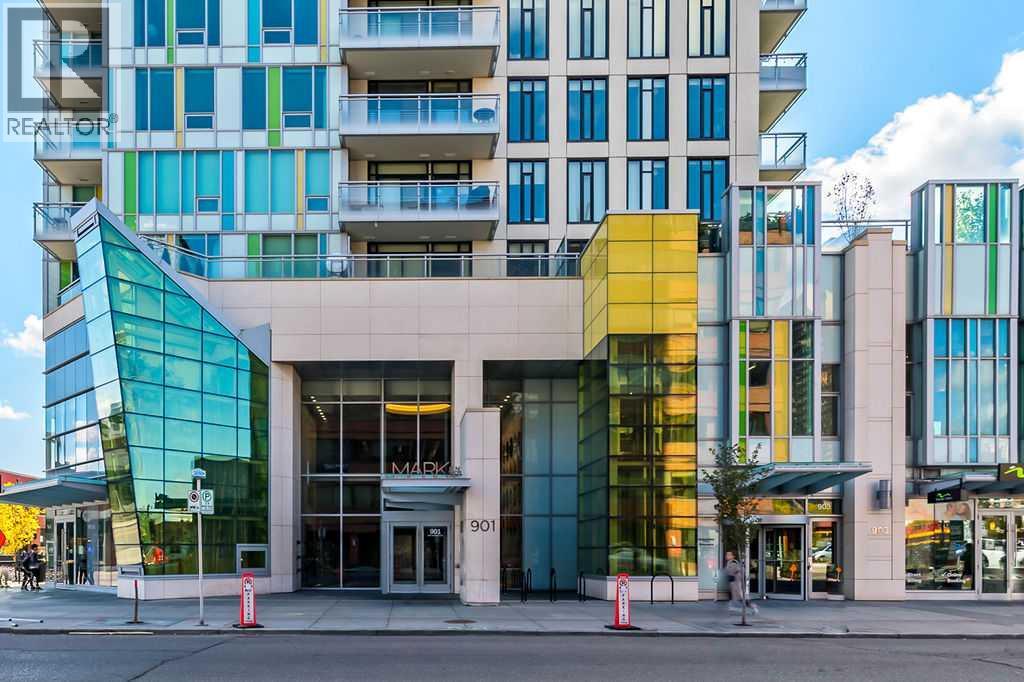
2807, 901 10 Avenue SW
Calgary, Alberta
Perched high above the city on the 28th floor, this stylish 1-bedroom + den residence in Mark on Tenth offers an exceptional blend of function, design, and breathtaking urban views in the heart of Beltline. Thoughtfully designed across 527 square feet, the layout maximizes every inch of space while maintaining an open, airy feel. Floor-to-ceiling windows flood the home with natural light and frame sweeping downtown vistas, while 9’ ceilings enhance the sense of volume. The contemporary kitchen is both sleek and efficient, featuring quartz countertops, built-in AEG appliances, and streamlined cabinetry that blends seamlessly into the living space. The versatile den offers that extra flexibility today’s buyers crave and is ideal as a home office, yoga retreat, reading nook, or additional storage, depending on your lifestyle. High-end finishes throughout elevate the overall aesthetic, creating a polished and modern living experience. This unit includes one titled, heated underground parking stall and a separate storage locker, which are practical additions that are increasingly valuable in urban living. Residents of Mark on Tenth enjoy an impressive collection of amenities designed to rival boutique hotels: full concierge and security services, secure parcel lockers for effortless deliveries, and a rooftop terrace complete with hot tub, BBQ area, and panoramic skyline views. The fully equipped fitness centre includes a steam room and sauna, while the stylish residents’ lounge features a pool table, wet bar, and a dramatic loft space with 360-degree views of downtown. A beautifully landscaped garden terrace on the third floor offers a quieter outdoor escape. Pet lovers will appreciate the building’s pet-friendly policies, which allow up to two cats or dogs without requiring board approval...an uncommon and highly desirable feature for urban living. Beyond your front door, the vibrant energy of Calgary’s Beltline awaits. Step into one of the city’s most dynamic neighbour hoods, surrounded by acclaimed restaurants, trendy cafés, cocktail bars, boutique shopping, and everyday conveniences. Enjoy easy access to the downtown core, scenic pathways, parks, and public transit options including the CTrain, making commuting effortless whether you walk, bike, or ride. (id:65446)
8114 Bowness Road NW
Calgary, Alberta
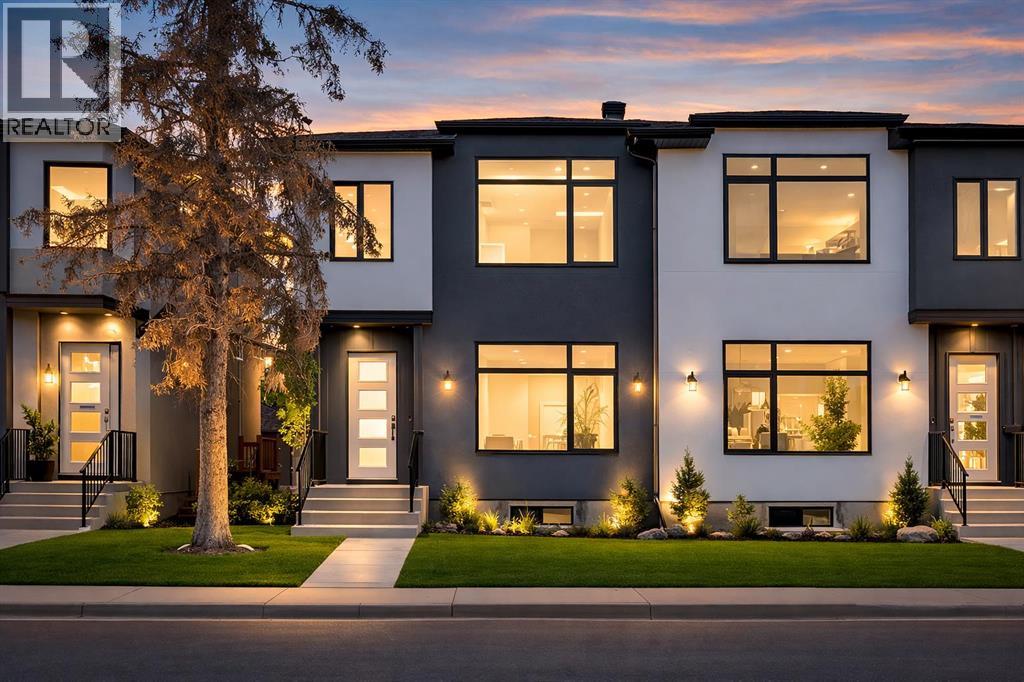
Calling all Investors! Looking for a brand new SXS Duplex with legal basement suites? This 8114 unit can be sold together with attached 8112 to provide an excellent cash flowing opportunity with the convenience of having all construction materials and components still under New Home Warranty. Both 8114 and 8112 are rented on long term leases with tenants who would prefer to stay. This unit rents monthly at $3100 for the upper suite + 70% utlitles and $1250 + 30% utilities for the lower suite. Amazing home boasting elevated design and incredible functionality, featuring a legal 2-bedroom basement suite and a sunny south exposed front with expansive valley views from the upper floor. Every detail was thoughtfully selected, from the wide-plank modern floors to the curated lighting and premium finishes throughout. Step inside to a bright, open-concept main floor with 10' ceilings, oversized windows and neutral tones that create an airy, inviting vibe. The large, well-lit dining room is perfect for bigger families and/or hosting guests and shows off a vibrant and colourful feature wall, which flows seamlessly into a designer kitchen featuring modern warm toned cabinetry, paired with beautifully coloured glass backsplash, quartz countertops, matte black hardware, a huge walk-in pantry with built-in shelving, and a perfect-sized center island with bar seating with more natural wood tones, bringing everything together beautifully. The upgraded stainless steel appliance package includes an oversized sub zero fridge with french doors, a gas cooktop with stylish hood fan, and a thoughtfully placed wall oven and microwave. The rear living room is wide and spacious featuring additional large windows plus a cozy gas fireplace with stone surround and custom mantle, and which leads you out to the large backyard, which features an oversized concrete pad, perfect for end of the day BBQ's and lounging. An enclosed mudroom with a large closet area and a sleek powder room that comes wit h a raised matte black sink complete the mainfloor. Upstairs contains the three large bedrooms, all with trayed ceilings, including the primary bedroom which is a true retreat that features a large walk-in closet with several custom built-ins plus a hotel like ensuite. Enjoy heated tile flooring, dual sinks, quartz countertops, matching tile surrounds, plus a free standing soaker tub and an oversized glass shower with rain shower head and roughed-in for steam. The upper laundry room comes with a sink, quartz countertops, additional wood toned cabinetry, and is situated beside the stylish full bathroom which features a tiled tub/shower combo. Downstairs features the thoughtfully designed legal 2 bedroom suite and features 9' ceilings, luxury vinyl plank flooring, wonderfully warm toned cabinetry, stainless steel appliances and lots of pot lighting. A full bathroom with elegant tile is also featured plus a dedicated laundry room, separate side entrance and storage, making this perfect for rental income. (id:65446)
1605 42 Avenue SW
Calgary, Alberta
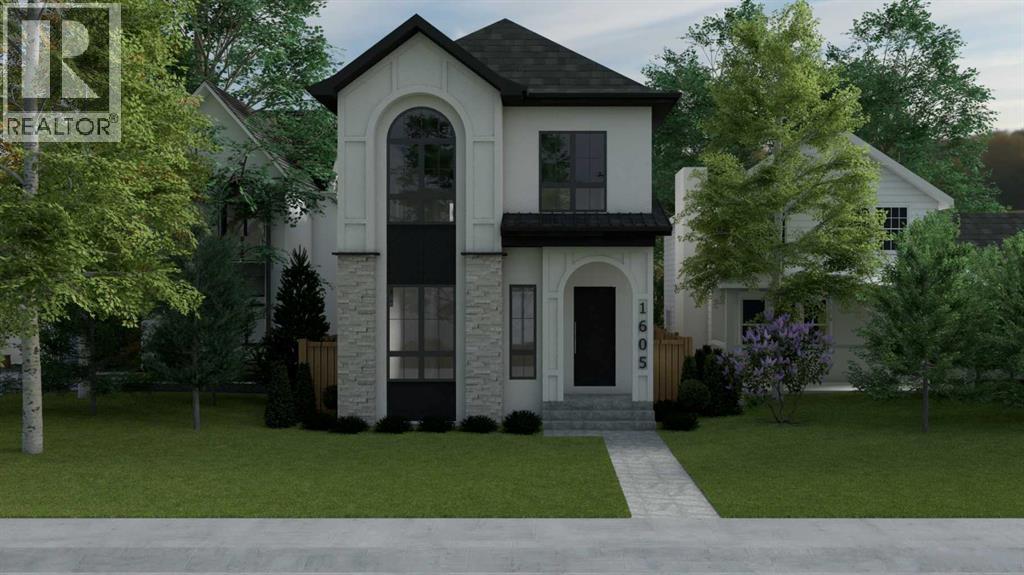
Stunning new build by Agile Developments! Ideally situated on a sunny, over-sized south-backing 30' x 125' lot on a quiet street in the heart of Altadore, this home offers an exceptional setting for active, professional couples & families. Featuring over 3,300 sq ft of thoughtfully designed living space, the home blends elevated design with everyday functionality. The main level showcases 10-foot ceilings & wide-plank white oak hardwood floors, creating a bright, open atmosphere. A dedicated front office with custom wrought-iron detailing provides an ideal work-from-home setup. The dining area offers custom millwork & built-ins & flows seamlessly into the chef’s kitchen, equipped with premium Miele appliances, including a 6-burner dual-fuel range, Miele refrigerator, Miele Speed Oven, & Bosch dishwasher. A well-designed walk-in pantry with extensive cabinetry, beverage fridge, & small-appliance storage connects directly to the mudroom with extensive built-ins, helping keep daily life organized. The expansive living room is anchored by a custom gas fireplace & oversized sliding doors that open to the sun-filled south backyard & spacious deck, ideal for indoor-outdoor entertaining. The upper level features 9-foot ceilings throughout. The primary bedroom overlooks the backyard & includes a walk-in closet with furniture-grade cabinetry & custom built-ins, plus a spa-inspired 6pc ensuite with steam shower, soaker tub, heated floors, private water closet, & premium fixtures by The Royal Flush. Two additional bright bedrooms, a well designed family-friendly main bath (pocket door separates the toilet/shower area from the dual vanity enabling multiple parties to use the same simultaneously), & a convenient upper-level laundry room with a sink, ample storage & hanging) complete the upper level. The fully developed lower level offers a media space, games area, fitness room, fourth bedroom, and full bathroom. Open-joist duct routing eliminates bulkheads, enhancing ceiling heig ht, while in-floor radiant heat and high-performance triple-pane windows ensure year-round comfort and energy efficiency. An insulated & drywalled double garage provides ample parking & storage. Located half a block from Altadore Elementary & Rundle Academy, one block from River Park, & walking distance to Marda Loop, this home delivers an outstanding balance of lifestyle, location, & design. Call today to learn more and discuss customization options! (id:65446)
642 Schooner Cove NW
Calgary, Alberta
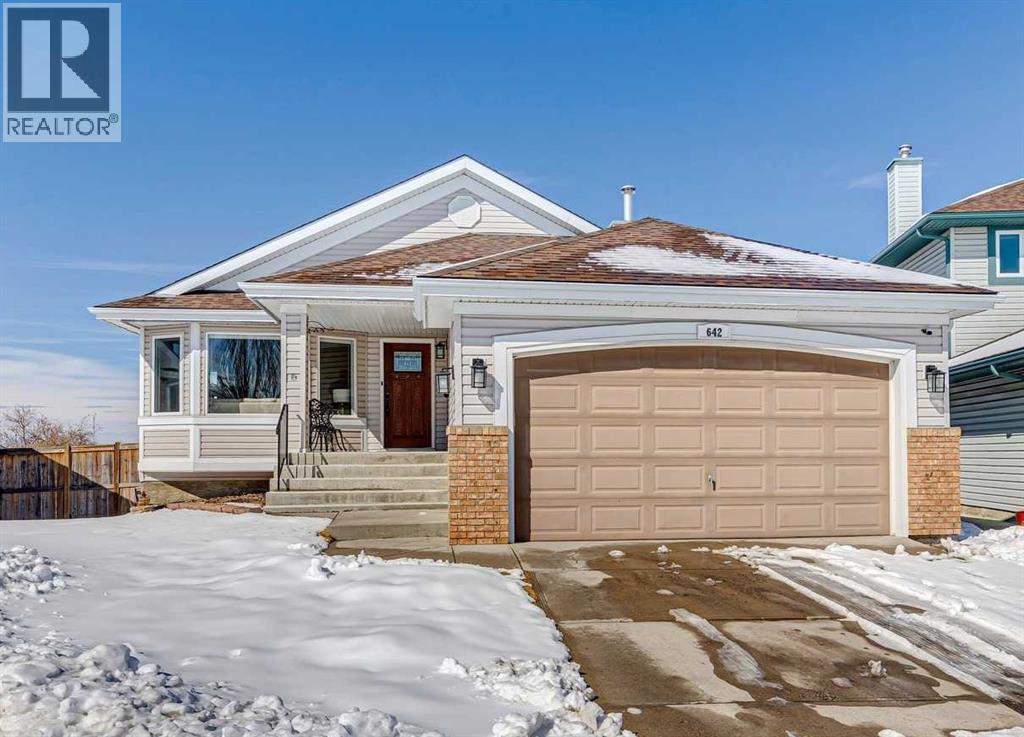
BEAUTIFUL MOUNTAIN VIEWS from this large, UPDATED WALKOUT BUNGALOW on a HUGE OVERSIZED PIE LOT in the desirable community of Scenic Acres!Step inside to a spacious FORMAL LIVING AND DINING ROOM, perfect for entertaining, highlighted by VAULTED CEILINGS and an abundance of natural light. The thoughtfully designed main floor features two living areas, including a rear family room that flows seamlessly into the fully renovated kitchen, where you can enjoy stunning mountain views right from your kitchen and living room windows.The kitchen showcases granite countertops, smooth white cabinetry, stainless steel appliances, a skylight, and large windows that fill the space with natural light. Step out onto the large balcony and take in the PANORAMIC MOUNTAIN VIEWS, perfect for relaxing or entertaining.The primary bedroom offers breathtaking MOUNTAIN VIEWS and features a beautifully updated ensuite bath. The main level also includes a spacious second bedroom, a beautifully renovated full bathroom, a private office with skylight, plus a convenient laundry and mud room area.The NEWLY RENOVATED WALKOUT BASEMENT offers exceptional additional living space, including a large recreation room, bar with refrigerator and sink, two generously sized bedrooms, a fitness area, and a stylish full bathroom—perfect for guests. Even with all this finished space, there is still ample storage. With almost 3,400 SQUARE FEET OF DEVELOPED, USABLE SPACE, this home offers incredible flexibility for families of all sizes.Additional updates include a recent roof, two newer furnaces, a new hot water tank, central A/C, vacuum system, fresh paint, updated baseboards and doors, Poly B replaced with PEX conversion throughout, and BIRCH HARDWOOD flooring on the main level. The double attached garage offers ample storage and includes a conveniently installed EV outlet. Plenty of room for two vehicles. Nestled on a friendly cul-de-sac, this home offers access to walking paths and is conveniently c lose to schools, transportation, shopping, and amenities. Added convenience includes timed underground sprinklers, plus a private backyard complete with a shed and gazebo. Outside, you’ll truly appreciate the privacy of having no neighbors behind, along with a massive fenced backyard, perfect for enjoying daily sunsets over the mountains. Book your private showing today! (id:65446)
307 Spurline Avenue
Coaldale, Alberta
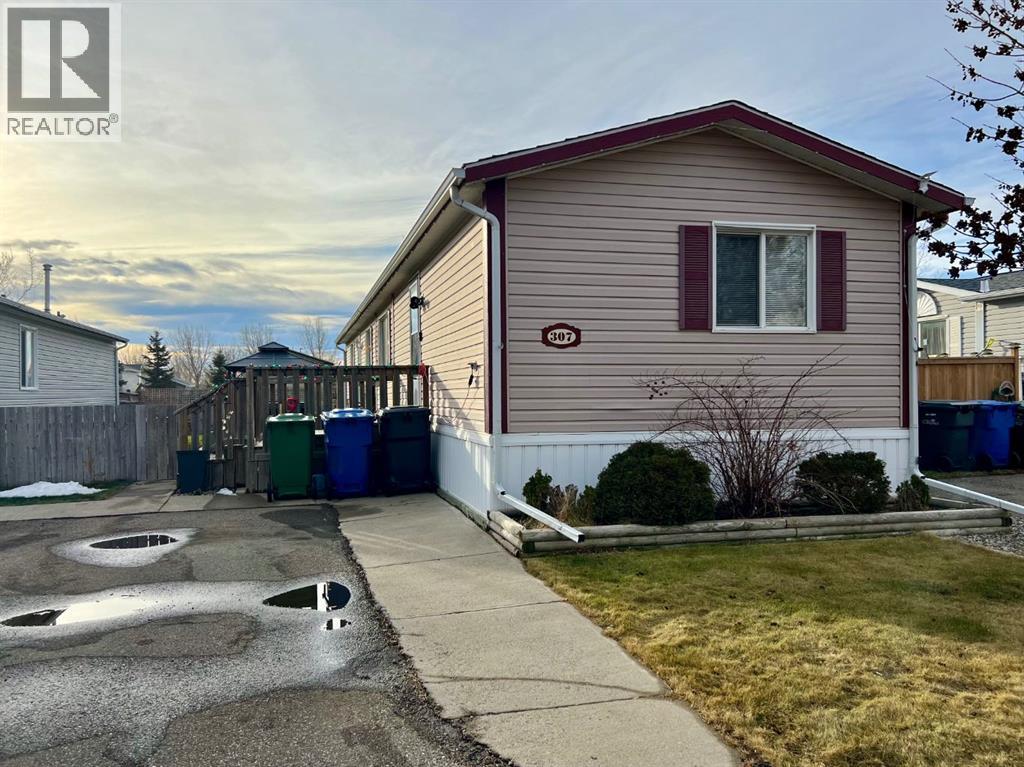
Are you looking for an affordable home in Southern Alberta? In a great location? Take a closer look at this 2008, 1216 sq. ft home in Station Grounds. A quiet and well-maintained Manufactured Housing Community in Coaldale, AB. Coaldale is a growing and desirable community with almost all amenities and that sought after “Small Town Feel”. This property features off-street parking for 2 vehicles, a fenced yard with garden boxes and a ready-to-go hot tub with a pergola over it. Step inside and enjoy the semi-open concept living room, dining room, and kitchen. The well-appointed kitchen features a built in China cabinet, 4 appliances, a large step-in pantry, and the added convenience of the laundry, just around the corner. In the back of the home you will find the master suite, featuring a large bedroom that could easily accommodate a king suite of furniture, a walk-in closet and a 4-pc ensuite bathroom with a jet tub. In the front of the home there are 2 more bedrooms with closets. One is a good size for an office, project room, or baby room. The other is a larger bedroom with extra storage. The second 4-pc bathroom with a one-piece tub and shower surround is between these 2 bedrooms. Come and see this well laid out property with extra features and a new roof! It won’t last long! (id:65446)
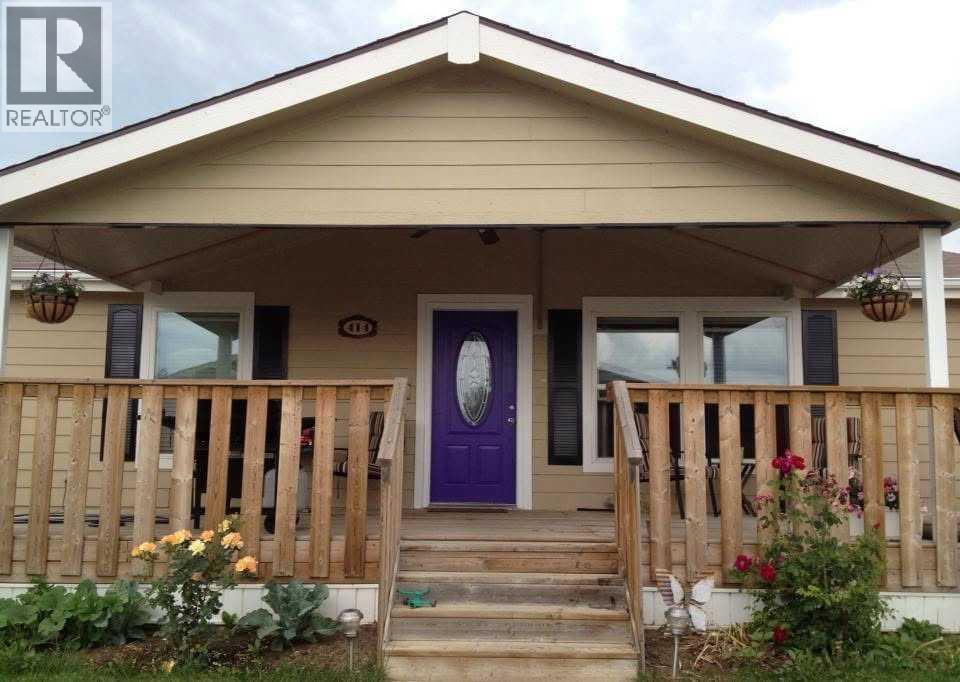
414 Conductor Boulevard
Coaldale, Alberta
Open concept bungalow style home original drywall finishing throughout. It's a classy modular with over 1200 sq ft in Coaldale's nicest "Station Grounds", ready for your family. A spacious 3 bedroom home you can grow into, with an affordable monthly budget. Off street parking and a full set of appliances. The partially covered deck also features an accessible ramp for any friends in wheelchairs. Kitchen convenience with breakfast bar seating. Floor leveling and roofing have been done within the last year. Only one neighbor and easy access to the downtown amenities of Coaldale make this one a must see, call your Realtor soon. (id:65446)
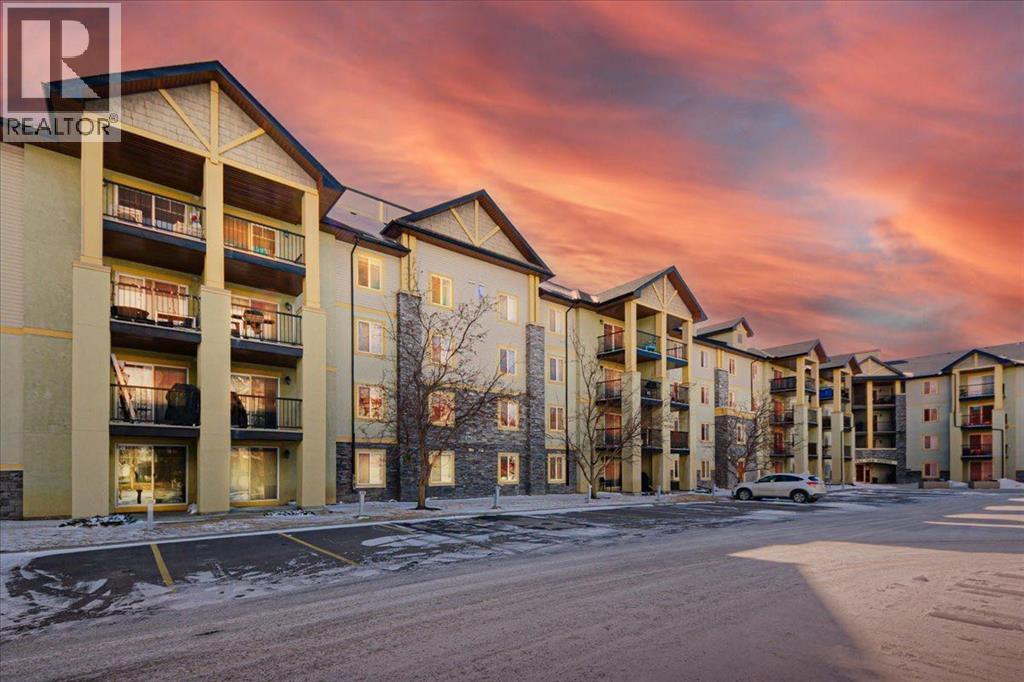
1424, 8810 Royal Birch Boulevard NW
Calgary, Alberta
Welcome to this stylish top-floor condo in the highly desirable community of Royal Oak in NW Calgary. This beautiful updated two bedroom residence features a bright open concept, open-concept layout designed for comfortable modern living. The kitchen showcases stainless steel appliances, striking recycled glass countertops with a matching backsplash, and elegant under-cabinet lighting. Hickory laminate flooring flows throughout the space. Step outside to the generously sized covered balcony, where you can relax and enjoy the peaceful, quite views. This well-managed building also offers the convenience of a titled indoor heated parking stall and dedicated storage locker. A rare opportunity to own a penthouse level condo in an exceptional location of the building-perfect for professionals, first-time buyers, or investors alike. Great location, walk to ammenities and the YMCA for sport enthusiasts. (id:65446)
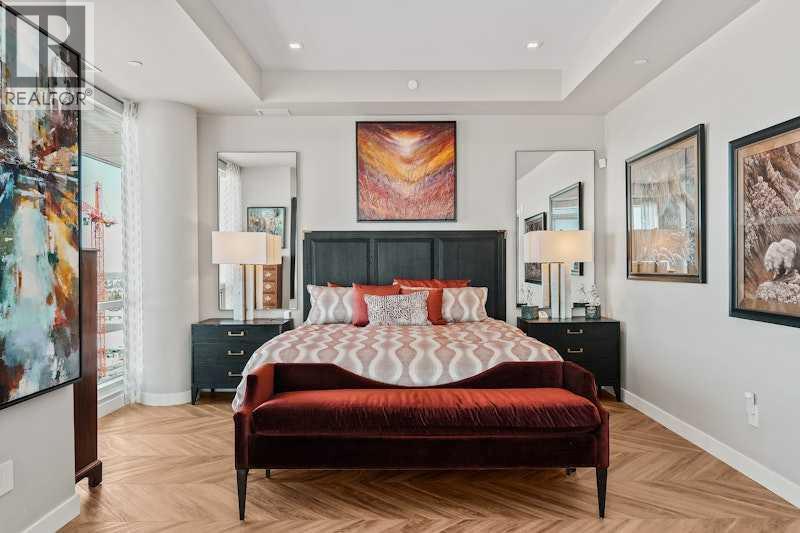
717, 8505 Broadcast Avenue SW
Calgary, Alberta
Proudly presenting Suite 717, the most coveted West facing corner penthouse in the prestigious Gateway buildings. This extraordinary home offers stunning panoramic mountain views, evening sunsets, impeccable custom upgrades, and a lifestyle of sophistication and comfort. Thoughtfully designed, the home features electric blackout blinds on all windows, a high-end security system with burglar-proof locks, and a versatile main floor with a custom Murphy bed, built-in office, two separate office spaces, refined window treatments, a customized laundry room, and comfort-raised toilets. The gourmet kitchen is a true showpiece, boasting a single bowl sink, garburator, oversized globe pendant lights, dimmable lighting, and upgraded pull out waste bins. Additional luxuries include two premium parking stalls directly outside of the elevator, two storage lockers, accessibility features throughout, and a bonus spacious in suite storage area under the stairs. This penthouse also comes with air conditioning, chevron flooring, quartz countertops, LED square pot lights, solid core doors, soft close drawers, and a gas line on the patio. Built in 2019 with concrete construction and exceptional soundproofing, this boutique style building is unlike anything else in the city. Residents enjoy access to a rooftop patio, stylish residents' lounge, concierge service, visitor parking, EV chargers, and secure bike storage. Located in the Trendy West District this property is steps from Sobeys, Big T's BBQ, UNA Pizza, Deville Coffee, F45 Gym, Hankki, YYC Cycle, and more, with quick access to Old Banff Coach Road, Stoney Trail, and nearby mountain escapes. The fast growing West District will soon offer over 1 million square feet of retail and commercial space, designed for a walkable lifestyle with 20-ft sidewalks and bike paths. Just 15 minutes from downtown, 5 minutes to Winsport, and 60 minutes to the Rockies, Suite 717 offers unmatched urban convenience with a breathtaking natural backdrop. Book your showing today! (id:65446)
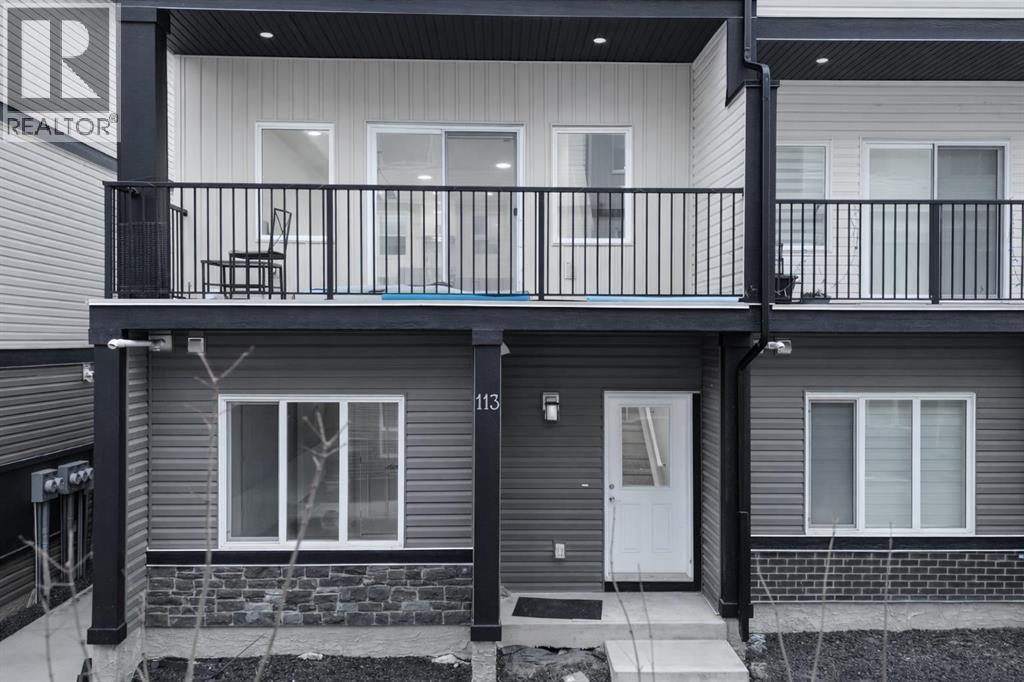
113 Corner Meadows Square NE
Calgary, Alberta
Welcome to this stunning a three-storey , low condo fees townhouse offering modern living at its finest in a amicable community of Cornerstone NE! This spacious home features 4 bedrooms and 3.5 bathrooms, providing ample space for families or professionals seeking comfort and style. The open-concept layout boasts a bright living area and bring plenty of natural sunlight and a access to private balcony. A modern style kitchen with plenty of storage and modern appliances and a dining space perfect for entertaining. Upstairs, the generous bedrooms include a luxurious primary suite with a walk-in closet and private ensuite. The lower level features an additional bedroom and an attached bathroom. Enjoy the convenience of a double car garage, plenty of storage, and low-maintenance living in a desirable neighbourhood close to schools, parks, shopping, transit and easy access to Stoney Trail.Don’t miss this incredible opportunity to call this beautiful townhouse your new home! (id:65446)