
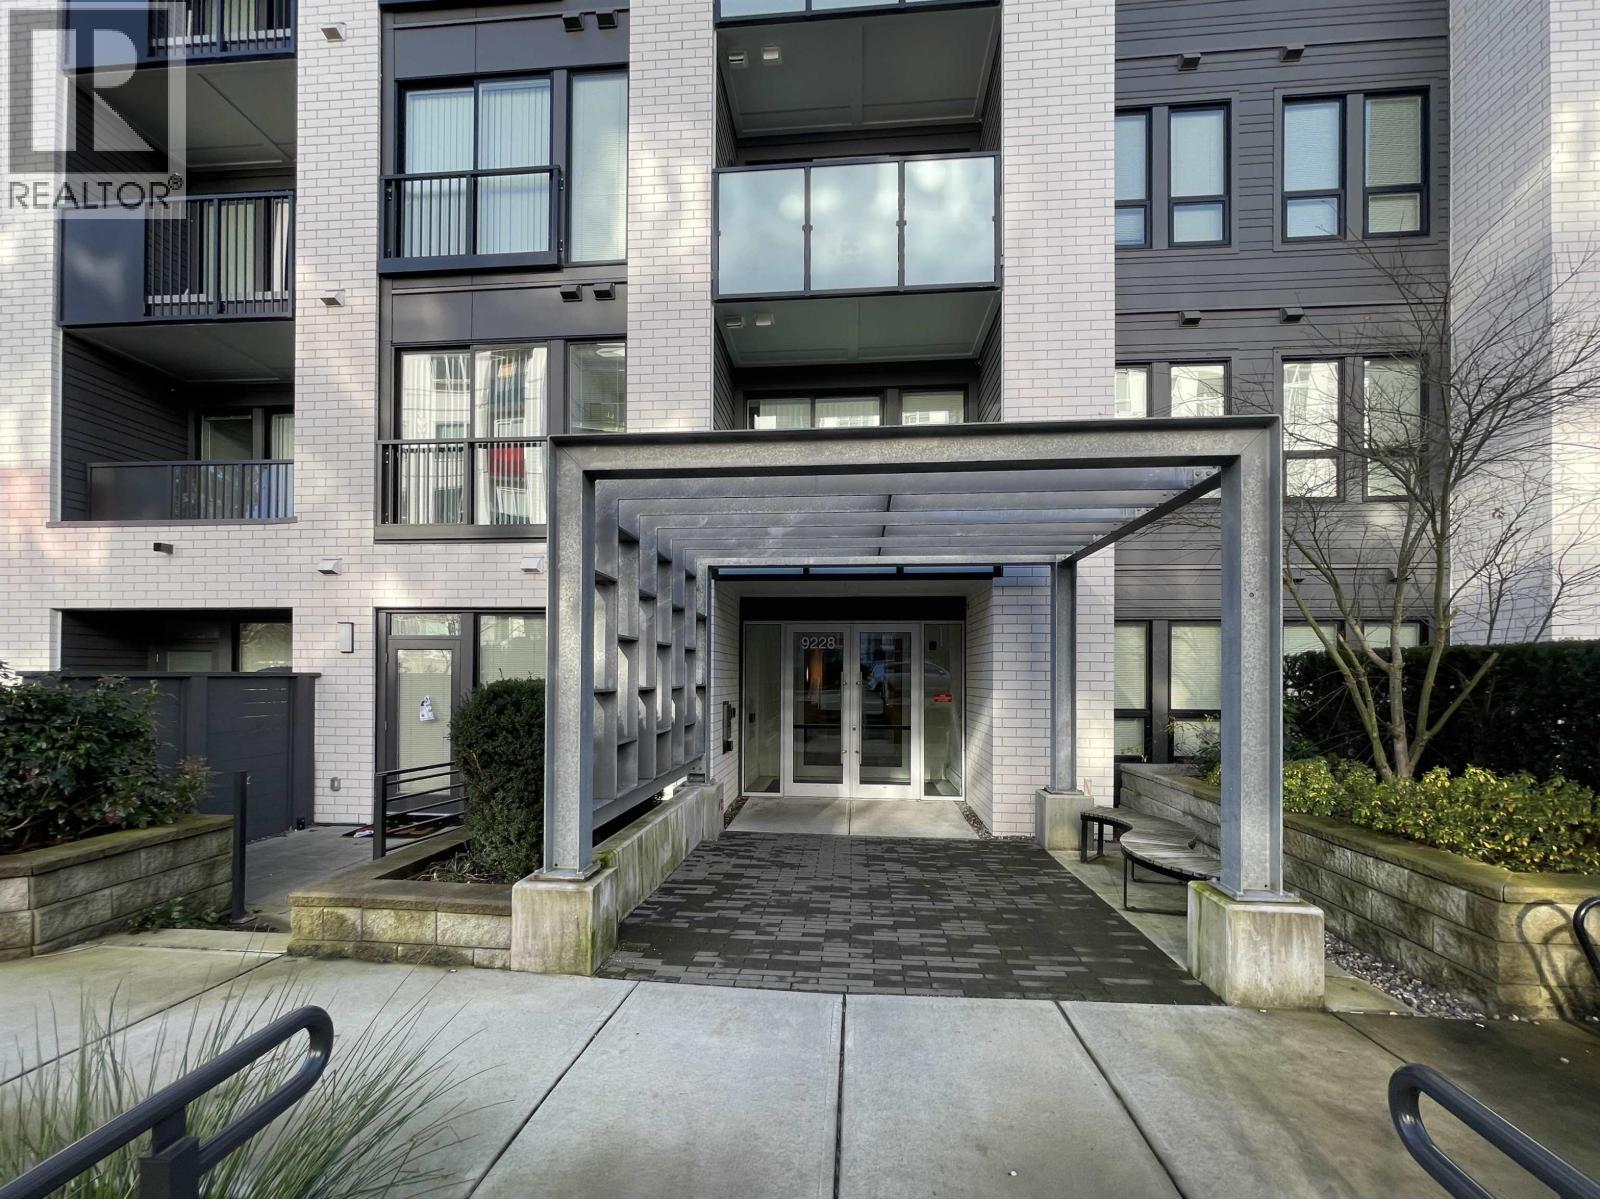
309 9228 Slopes Mews
Burnaby, British Columbia
Welcome to FRASER by Mosaic! This SOUTH-facing, 2-bed, 2-bath unit features a bright, functional layout with 9ft ceilings, luxury herringbone flooring, radiant in-floor heating, quartz countertops, S/S appliances, & Euro-style cabinets. Bedrooms are spacious with privacy-focused separation, like dual masters. Enjoy a private balcony or patio in this prime SFU location near hiking trails, shops, cafes, & transit. Includes 1 parking stall. Pets & rentals allowed. Built by Mosaic, this modern home offers style, convenience, and comfort. Move-in ready-don't miss it! (id:65446)
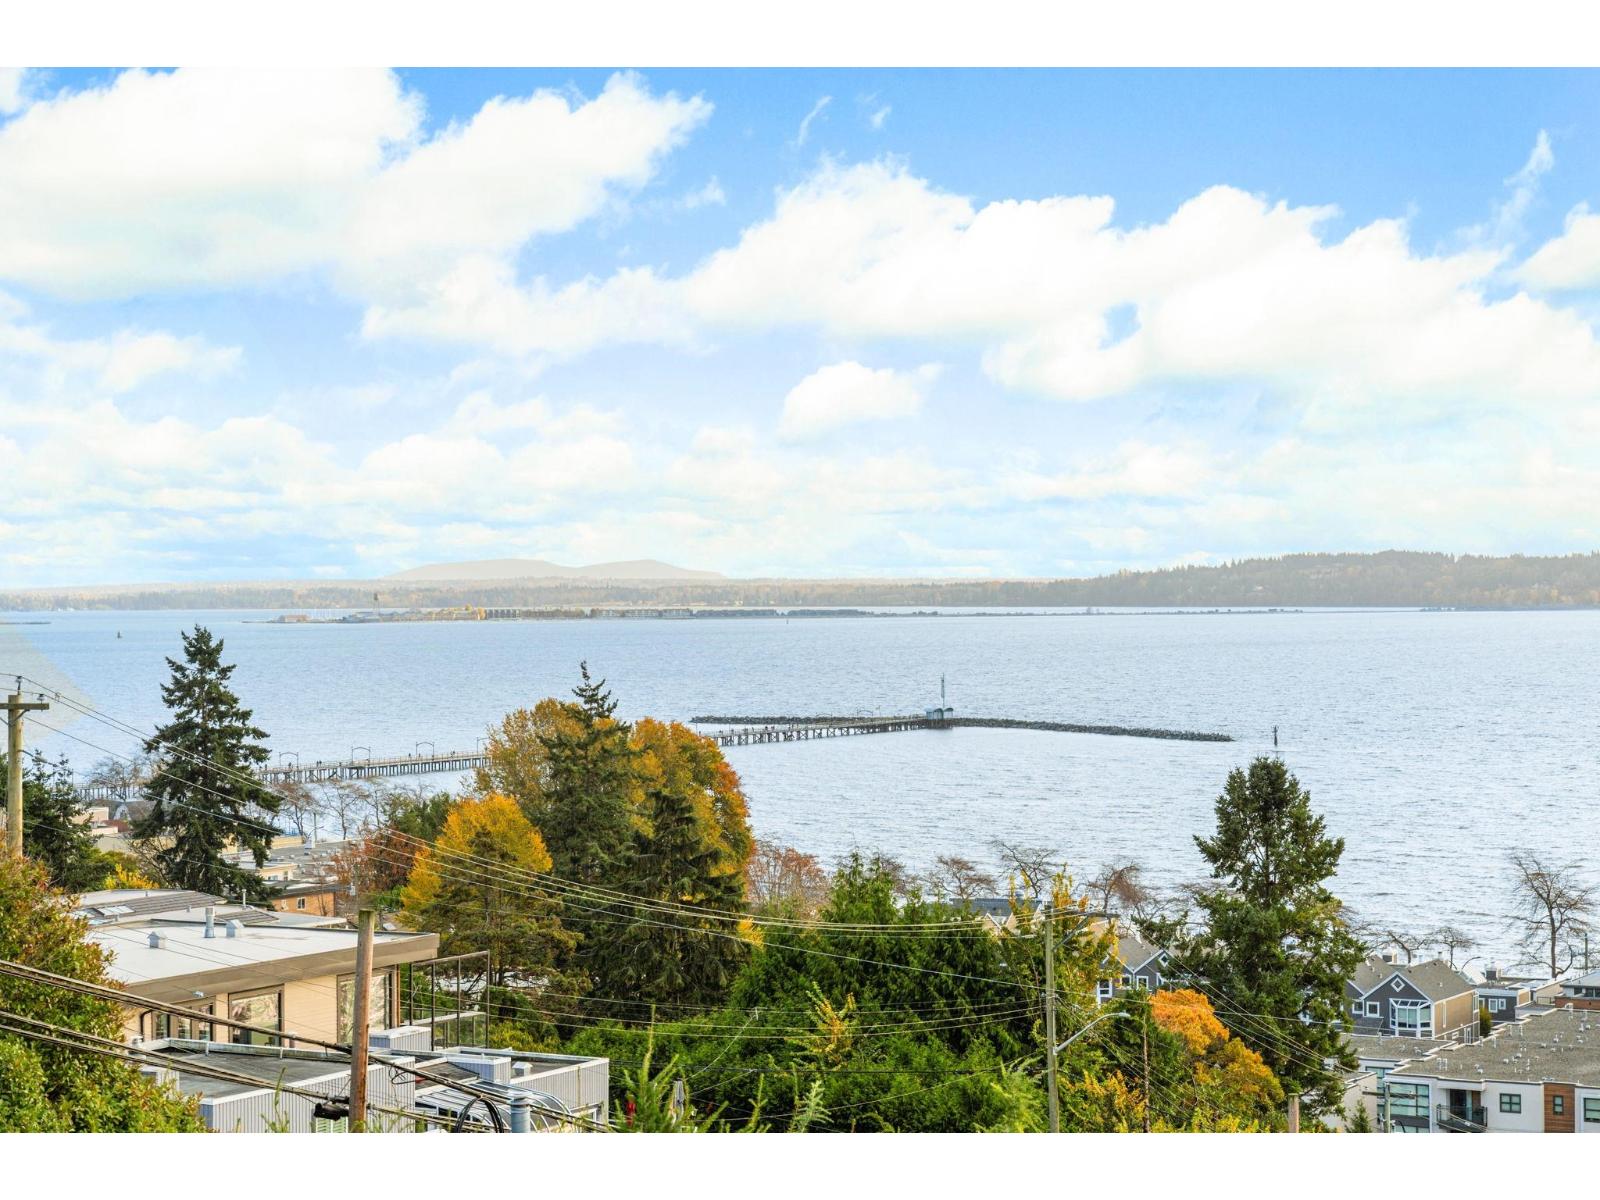
14786 Upper Roper Avenue
White Rock, British Columbia
ONE OF THE FINEST PANORAMIC OCEAN VIEWS IN ALL OF WHITE ROCK stretching from Semiahmoo, the pier and San Juan Islands. Located on a coveted no thru road with no powerlines to impede your view. Features a total of 2,797 sq ft, very open main floor with views from every room. Lower floor has 3 bedrooms and an oversized 21'3 x 12' primary bedroom spanning the back of the house flowing onto it's own deck. Fully finished walk out basement contains a full bathroom, one bedroom, huge family room and roughed in suite. Low maintenance yard and detached double garage. Shows well! (id:65446)
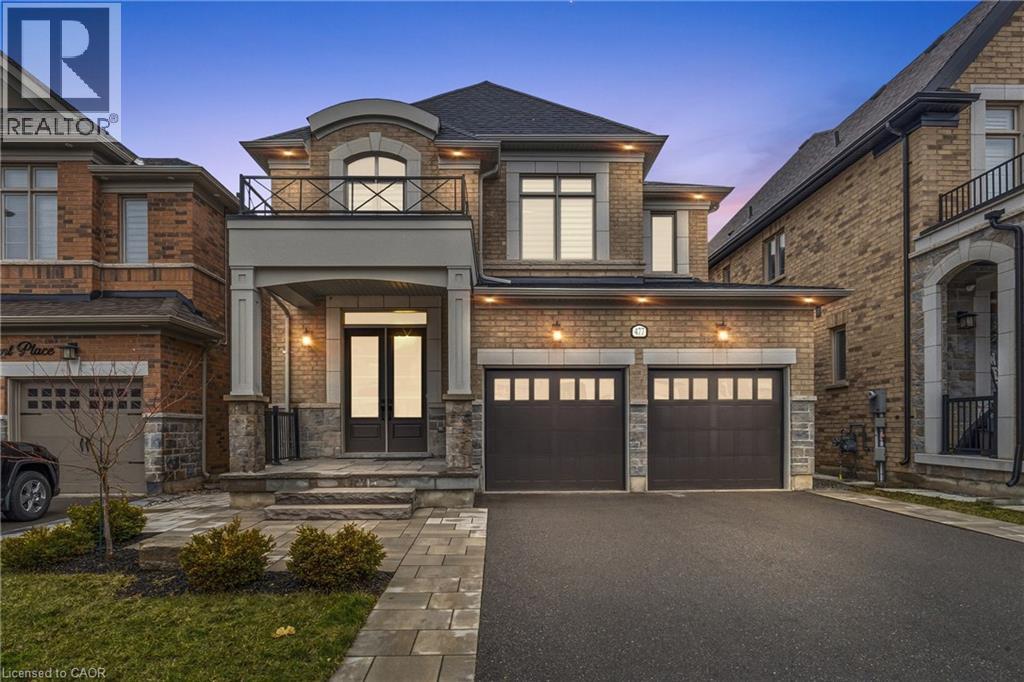
477 Parent Place
Milton, Ontario
Welcome to this exceptional 4-bedroom, 4.5-bathroom home built by the renowned builder Country Homes, perfectly situated backing onto tranquil green-space for added privacy and beautiful sunfilled backyard views. Designed with both comfort and elegance in mind, this home features 10-foot ceilings on the main floor and thoughtfully upgraded finishes throughout.The stunning kitchen serves as the heart of the home with large centre island with hard surface countertops, stainless steel appliances (gas range) and offering a stylish and functional space ideal for everyday living and entertaining. It flows seamlessly into the spacious dining and family room highlighted by a sophisticated waffled ceiling, creating a warm and inviting atmosphere.Upstairs, the primary bedroom provides a luxurious retreat, complete with large his-and-hers walk-in closets and a beautifully appointed 5 piece ensuite bathroom. Each additional bedroom offers generous space with the front bedroom offering private ensuite and walk-in closet with window. This home is bright and inviting throughout with a ton of natural light and pot lights. Additional features include fantastic stone patio entrance and back patio, over sized basement windows, large baseboards, a rough-in for an electric car charger, central vacuum system, and quality craftsmanship that Country Homes is known for. There is ample parking space for large family with up to six car parking. Backing directly onto peaceful greenspace, enjoy backyard gatherings on deck (gas line installed for bbq), and large lower patio allows tons of space for family and friends. This property offers a rare combination of privacy, modern convenience, and timeless design.A truly outstanding opportunity to own a thoughtfully designed home in a desirable setting. (id:65446)
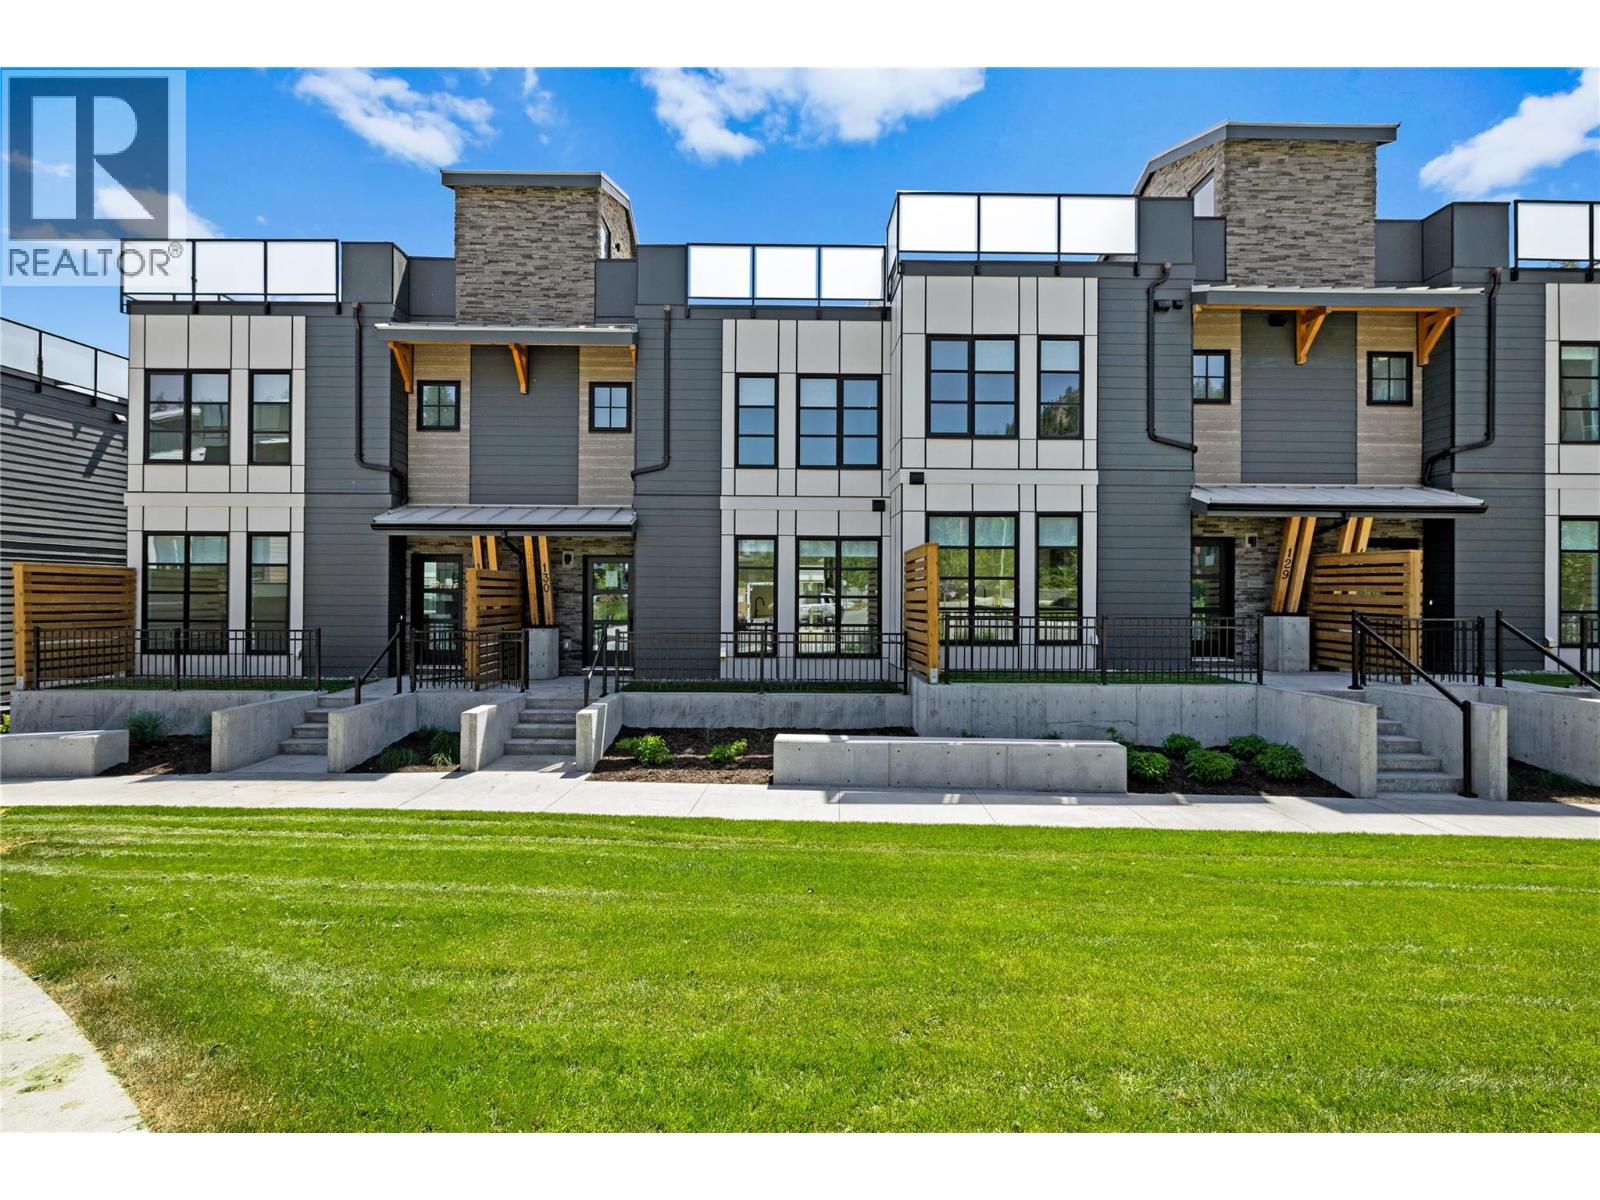
1455 Cara Glen Court Unit# 130
Kelowna, British Columbia
BRAND NEW, MOVE-IN NOW Townhomes at the Peaks in Glenmore. Home 130 at The Peaks is a 3 bedroom 3 bathroom townhome with approx. 1,527 sq ft, a double garage, timeless interiors, a fully fenced yard, and a private 500+ sq ft rooftop patio with sweeping city and valley views. The main level features bright vinyl plank flooring, energy efficient windows, and an open layout with kitchen, dining, living, and a bonus room, while the designer kitchen offers a large island, quartz countertops, and KitchenAid appliances. Upstairs includes the primary bedroom with a heated floor ensuite plus two additional bedrooms, a full bath, and laundry. Stop Scrolling. Start Living. 3 and 4 Bedroom Rooftop Patio Townhomes (Vibes Included). Rooftop patios, double garages, fenced yards. First time buyers, ask about the new GST rebate for additional savings of $38,495. Stop scrolling. Start living. Only a few 3 & 4 Bedroom rooftop patio townhomes (vibes included) remain, starting from $759,900. Located in Kelowna’s Glenmore area near trails, schools, parks, and amenities. Visit thepeaksliving.ca or call 778-200-5634. Own the rooftop life. It’s time to stop scrolling and start living at The Peaks. (id:65446)
194 Clovermeadow Crescent
Langley, British Columbia
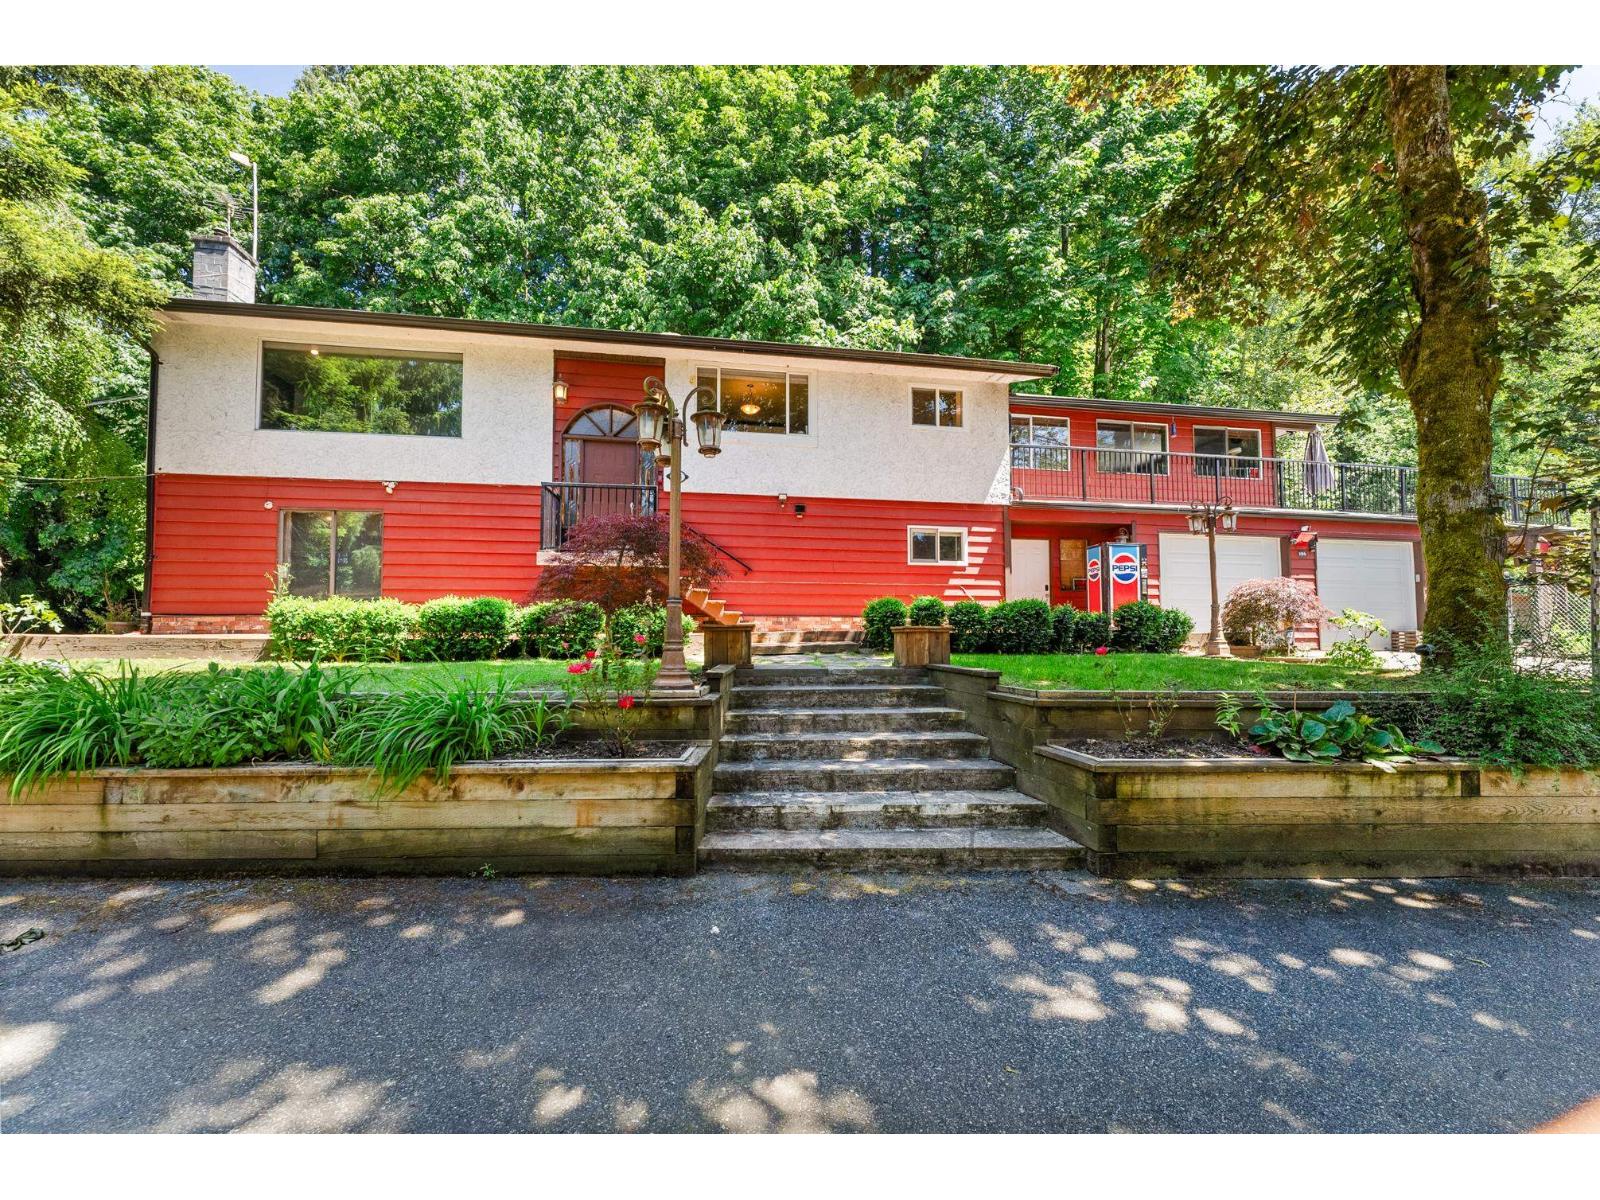
WOW! This home has it all.... NEW DUAL FUEL FURNACE / HEAT PUMP, new HOT WATER TANK, BRAND NEW front entrance deck, NEW water system including pumps, tanks, pipes in the well, Booster pump etc, NEW fence, newer kitchen, outdoor living space with TV, heaters & sound system, HUGE recroom, tons of parking plus room for your RV & BOAT & COMMERCIAL TRUCK! Backing onto Kelly Lake Trail this home is private and perfectly set-up for large families or multigenerational living. Easy access the HWY #1 and downtown Langley! (id:65446)

1633 Confidential
Surrey, British Columbia
Rare opportunity to acquire a donair shop (asset sale) located in a prime, high-exposure area of South Surrey. Situated in a busy commercial plaza with strong foot traffic and excellent visibility, this location offers great potential for both new and experienced operators. The premises feature a fully equipped commercial kitchen including a commercial hood, making it suitable for a variety of food concepts. Benefit from a low monthly lease rate and a favorable long-term lease, providing stability and affordability. This is an asset-only sale; business name is not included, allowing flexibility to rebrand or introduce a new concept. (id:65446)
1455 Cara Glen Court Unit# 132
Kelowna, British Columbia
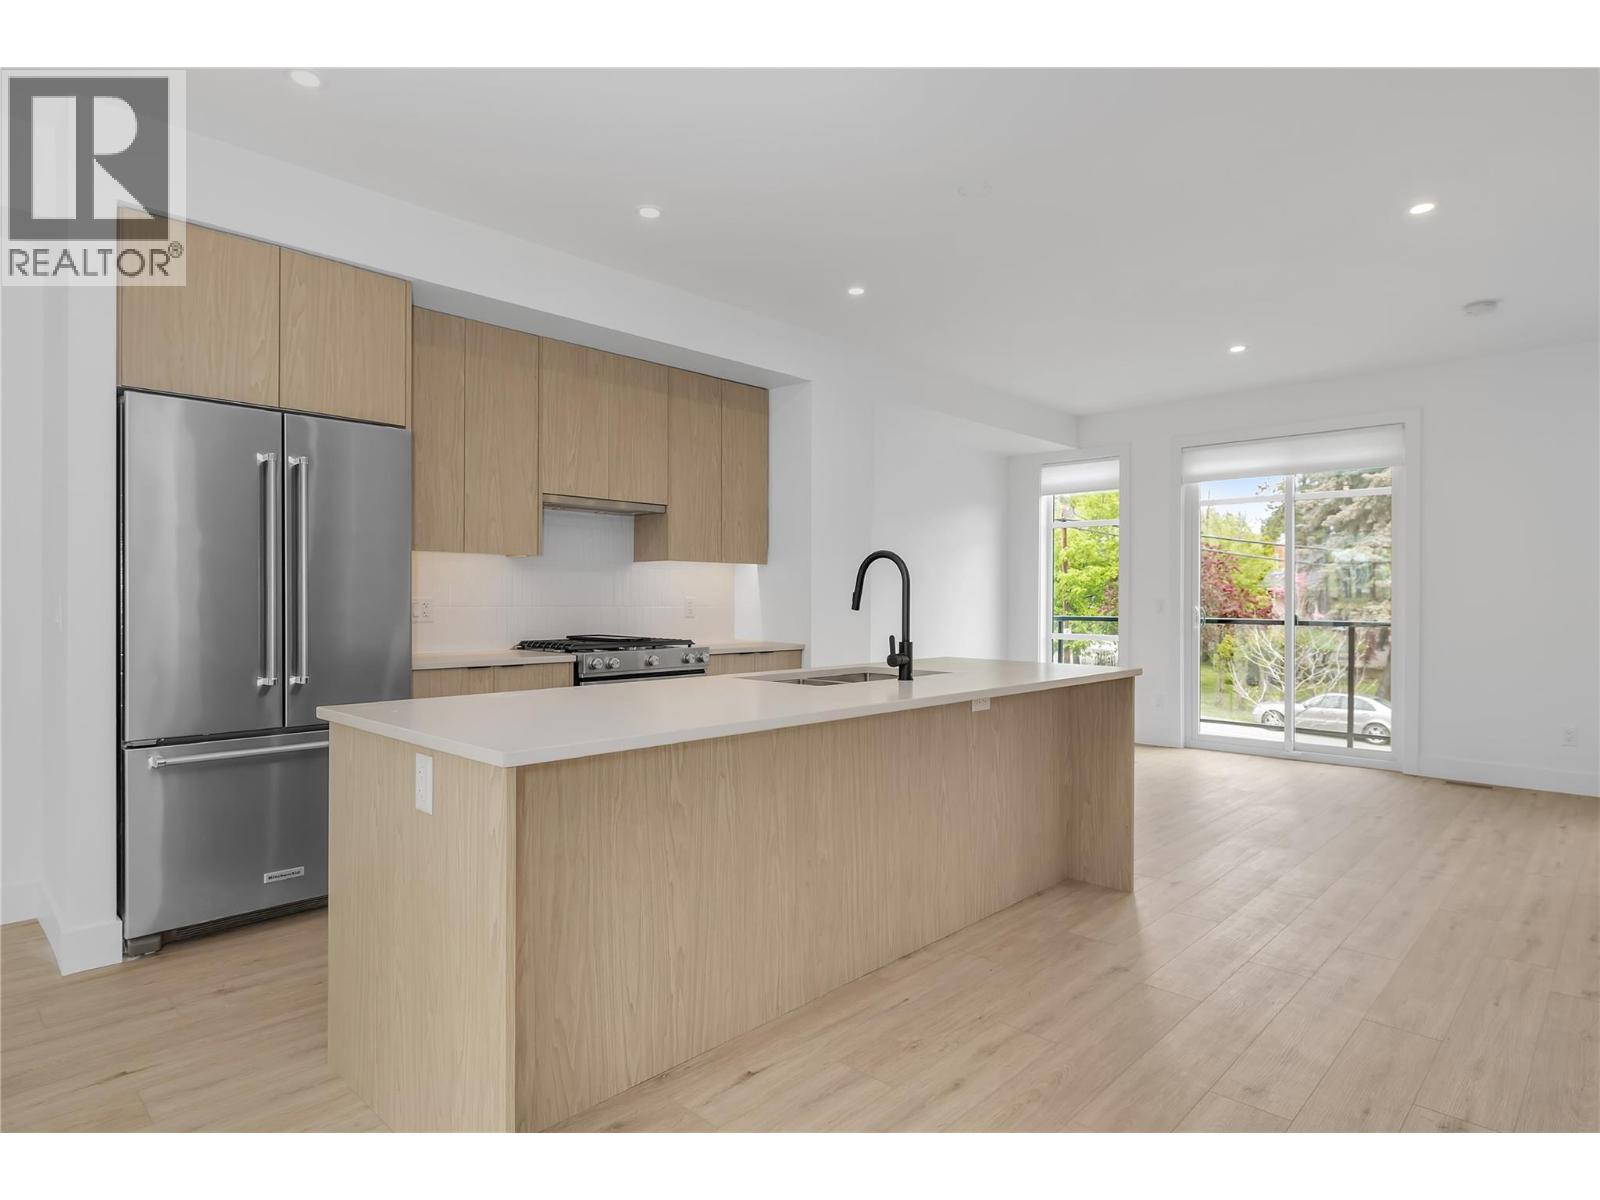
BRAND NEW, MOVE-IN NOW Townhomes at the Peaks in Glenmore. Home 132 at The Peaks is a 3 bedroom 3 bathroom townhome with approx. 1,527 sq ft, a double garage, timeless interiors, a fully fenced yard, and a private 430+ sq ft rooftop patio with sweeping city and valley views. The main level features bright vinyl plank flooring, energy efficient windows, and open living with kitchen, dining, living, and a bonus family room, while the designer kitchen includes a large island, quartz countertops, and KitchenAid appliances. Upstairs offers the primary bedroom with a heated floor ensuite plus two additional bedrooms, a full bath, and laundry. Stop Scrolling. Start Living. 3 and 4 Bedroom Rooftop Patio Townhomes (Vibes Included). Rooftop patios, double garages, fenced yards. Property Transfer Tax Exempt (savings of $13,998). First time buyers, ask about the new GST rebate for additional savings of $39,995. Only a few 3 & 4 Bedroom rooftop patio homes remain, starting from $759,900 Located in Kelowna’s Glenmore area near trails, schools, parks, and amenities. Visit thepeaksliving.ca or call 778-200-5634. Own the rooftop life. It’s time to stop scrolling and start living at The Peaks. (id:65446)
304 Daniel Crescent
Centre Wellington, Ontario
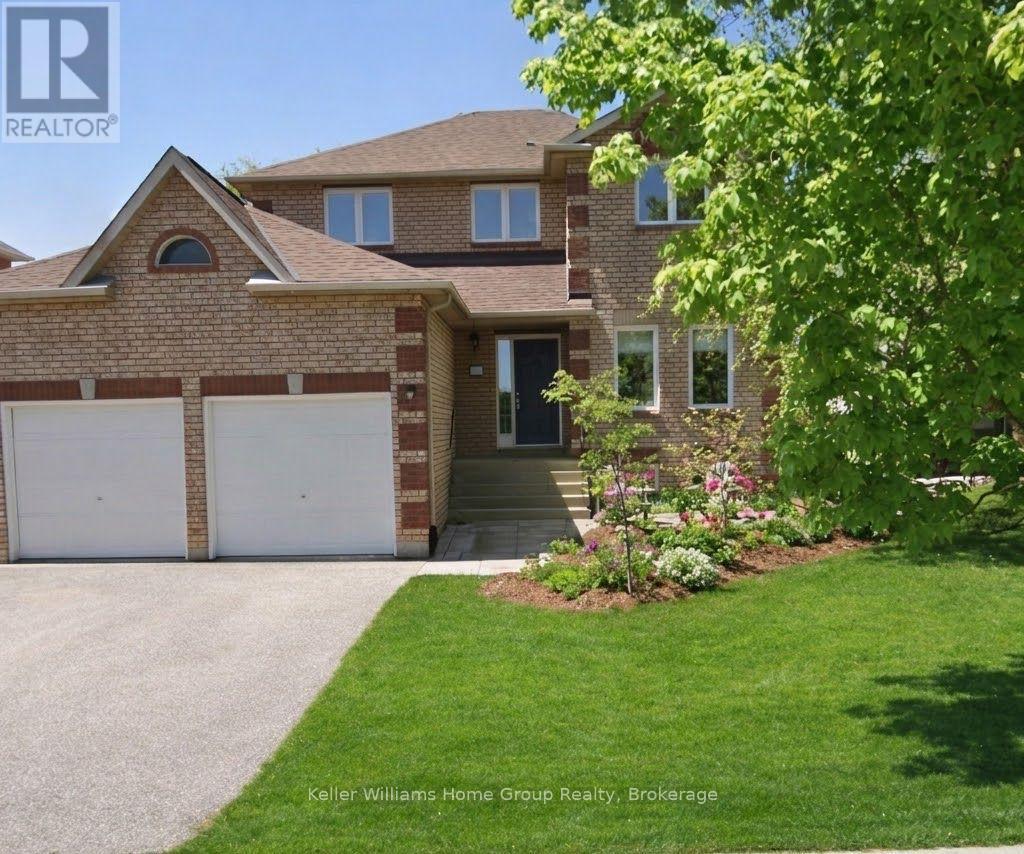
This beautiful and updated family home in Elora is the perfect blend of comfort, style and convenience. Surrounded by a very warm and established neighbourhood, it is moments away from excellent schools, parks, and all of the downtown charm Elora is known for. This location checks all of the boxes and multiple improvements don't go unnoticed here. The two storey layout features 3 bedrooms and a full bathroom upstairs, including a beautiful primary with updated ensuite and walk in closet. The main floor offers bright and inviting living spaces perfect for relaxing as well as entertaining. The updated kitchen and dining area look out onto the spacious back yard. You will also find a main floor laundry room and walk out to the two car garage. The fully finished basement adds incredible versatility and value, including plenty of storage and enough space to add an extra bedroom. This home has been very well cared for, making it truly move-in ready. Make your move here with ease, and enjoy everything this incredible yard and lovely Elora home have to offer! (id:65446)
501 - 7 Picton Street
London East, Ontario
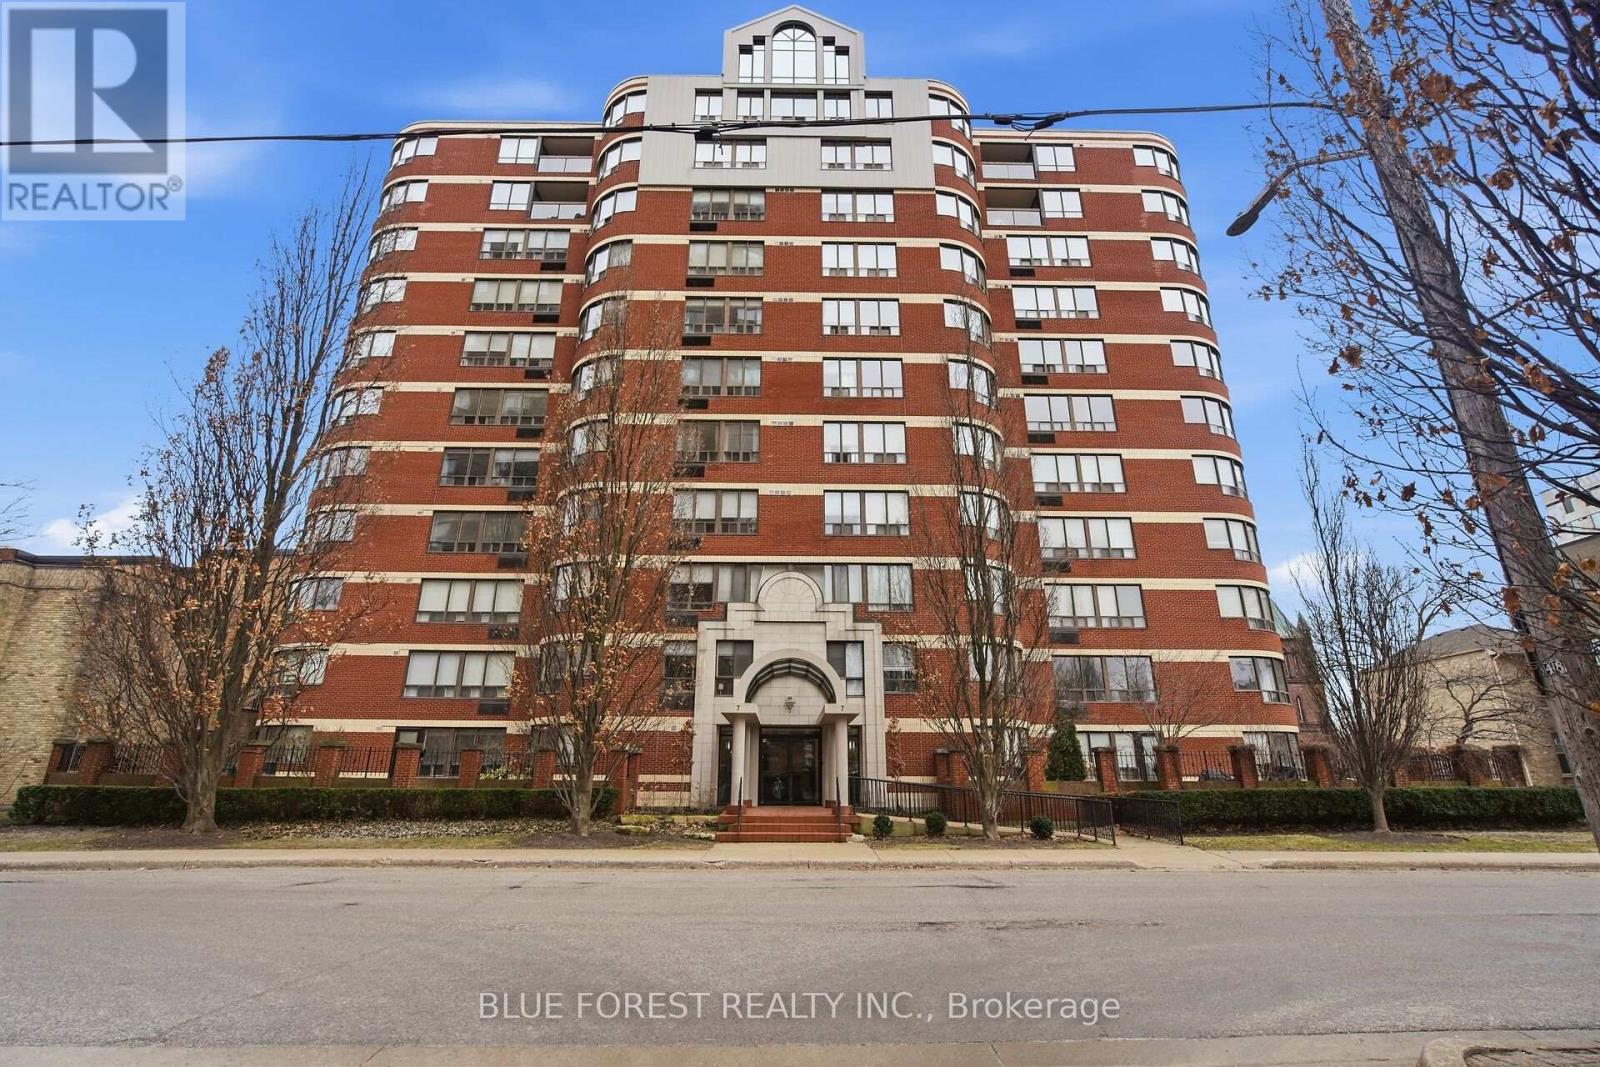
Beautifully updated, south-west-facing corner unit in one of downtown's most desirable locations! Just steps to Victoria Park, City Hall & Richmond Row to enjoy the restaurants, bars and all the city has to offer. This condo offers 1,429 sq. ft. of luxury living space with breathtaking views and sunsets right from your living room. Featuring 2 spacious bedrooms, 2 full bathrooms, and a large living room with 2 bay windows that will be the heart of the home. This meticulously maintained unit is truly one-of-a-kind. Primary bedroom with walk-in closet and new ensuite (2024). Good size second bedroom ideal for guests or roommates with its own renovated bathroom (2024). Located in a prestigious downtown building, this rare opportunity combines luxury, lifestyle, and location all in one. Enjoy your access to exclusive rooftop patio with panoramic views, indoor swimming pool and hot tub, fitness canter, sauna, party room and convenient underground parking all covered with condo fees including water and CAC. A move-in ready unit offering style, space, and unbeatable downtown convenience. Close to all amenities including: Canada Life Place, Covent Garden Market, GrandTheatre, medical, banking, London Central Secondary School, public transit, Thames River trails and much more. A great opportunity to live in the heart of it all. (id:65446)
160 West Park Drive S
North Middlesex, Ontario
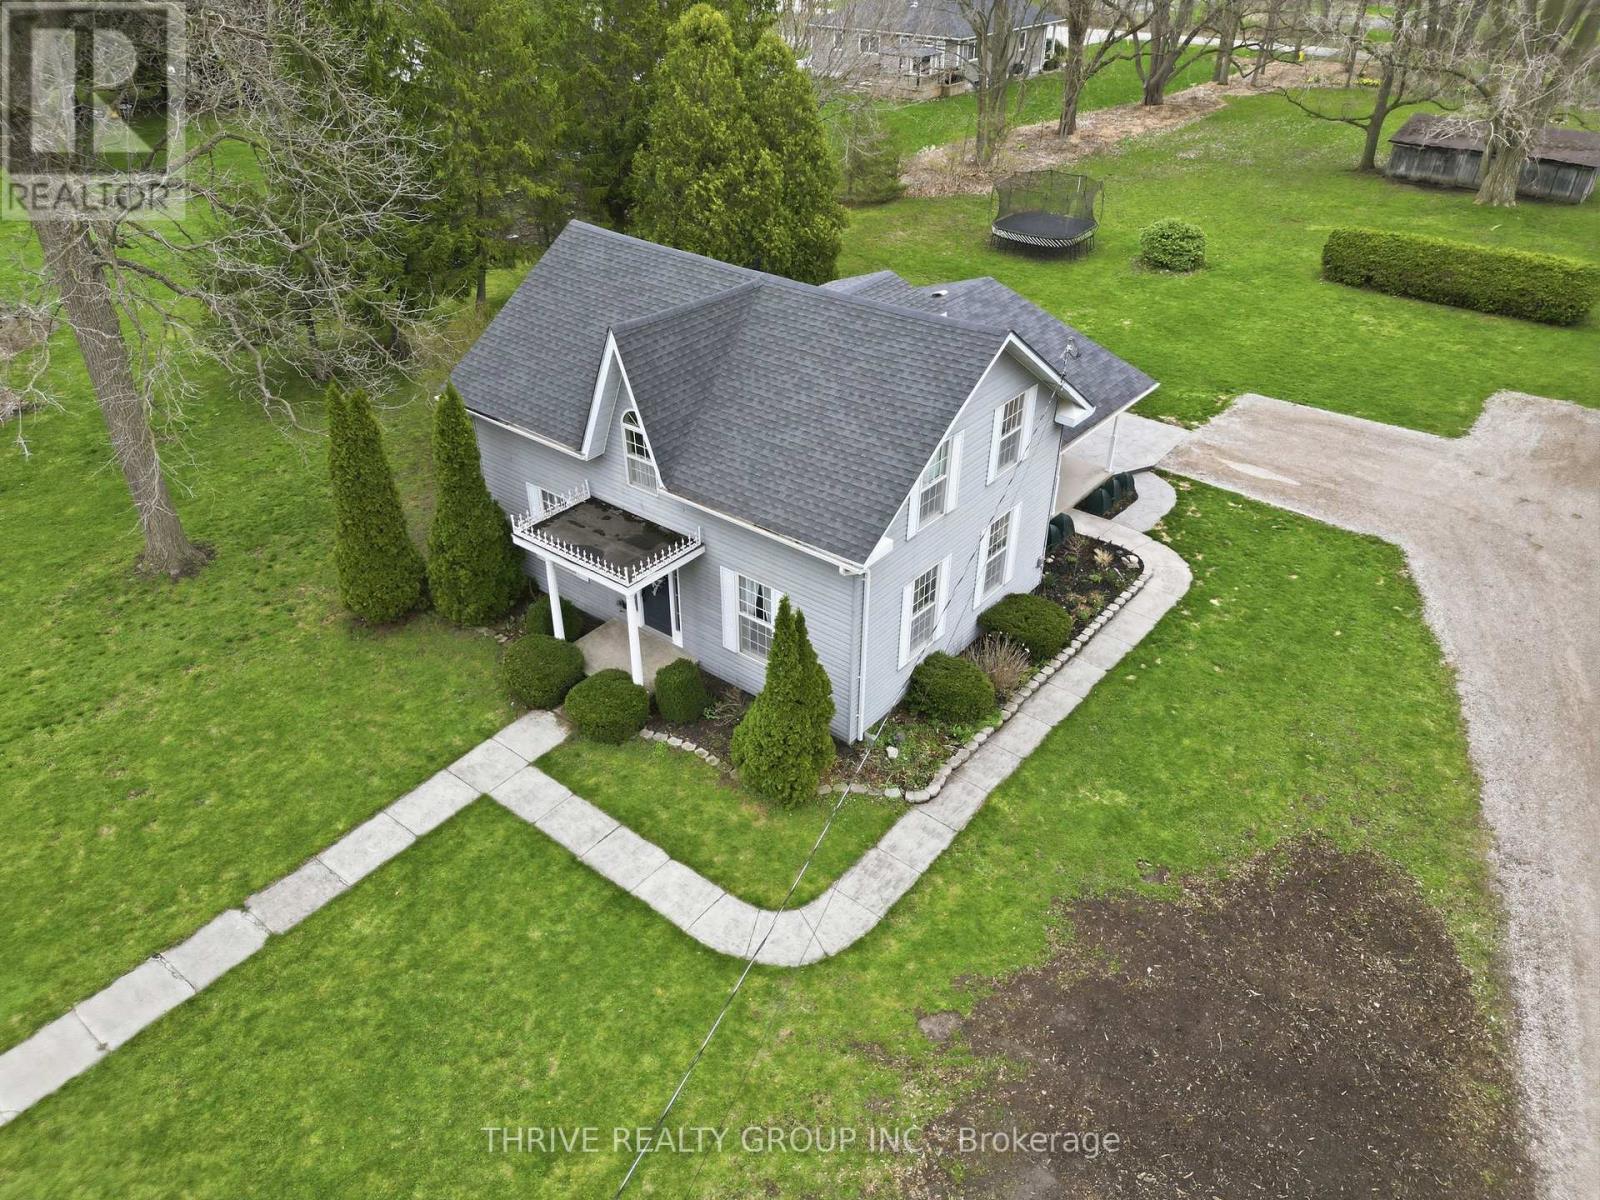
Situated on an impressive 152.66 ft x 392.27 ft lot (approximately 1.3 acres), this charming 3-bedroom, 2-bathroom home offers the perfect blend of space, comfort, and opportunity. With ample room for a future shop, swimming pool, or outdoor retreat, the possibilities here are endless while still leaving plenty of green space to enjoy.Inside, the home features a bright and inviting kitchen, a cozy living room, and a traditional dining room ideal for family gatherings. The convenience of main floor laundry and a 3-piece bathroom adds to the home's practical layout. The basement offers both indoor and separate outdoor access, providing flexibility for storage, hobbies.Upstairs, you'll find three well-sized bedrooms, a 3-piece bathroom, and a spacious landing area that could serve as a reading nook, office space, or play area. Located on the edge of town, this property offers the peace and privacy of country-style living with the convenience of nearby amenities-making it an ideal place to call home. (id:65446)
22 Gladstone Avenue
Guelph, Ontario
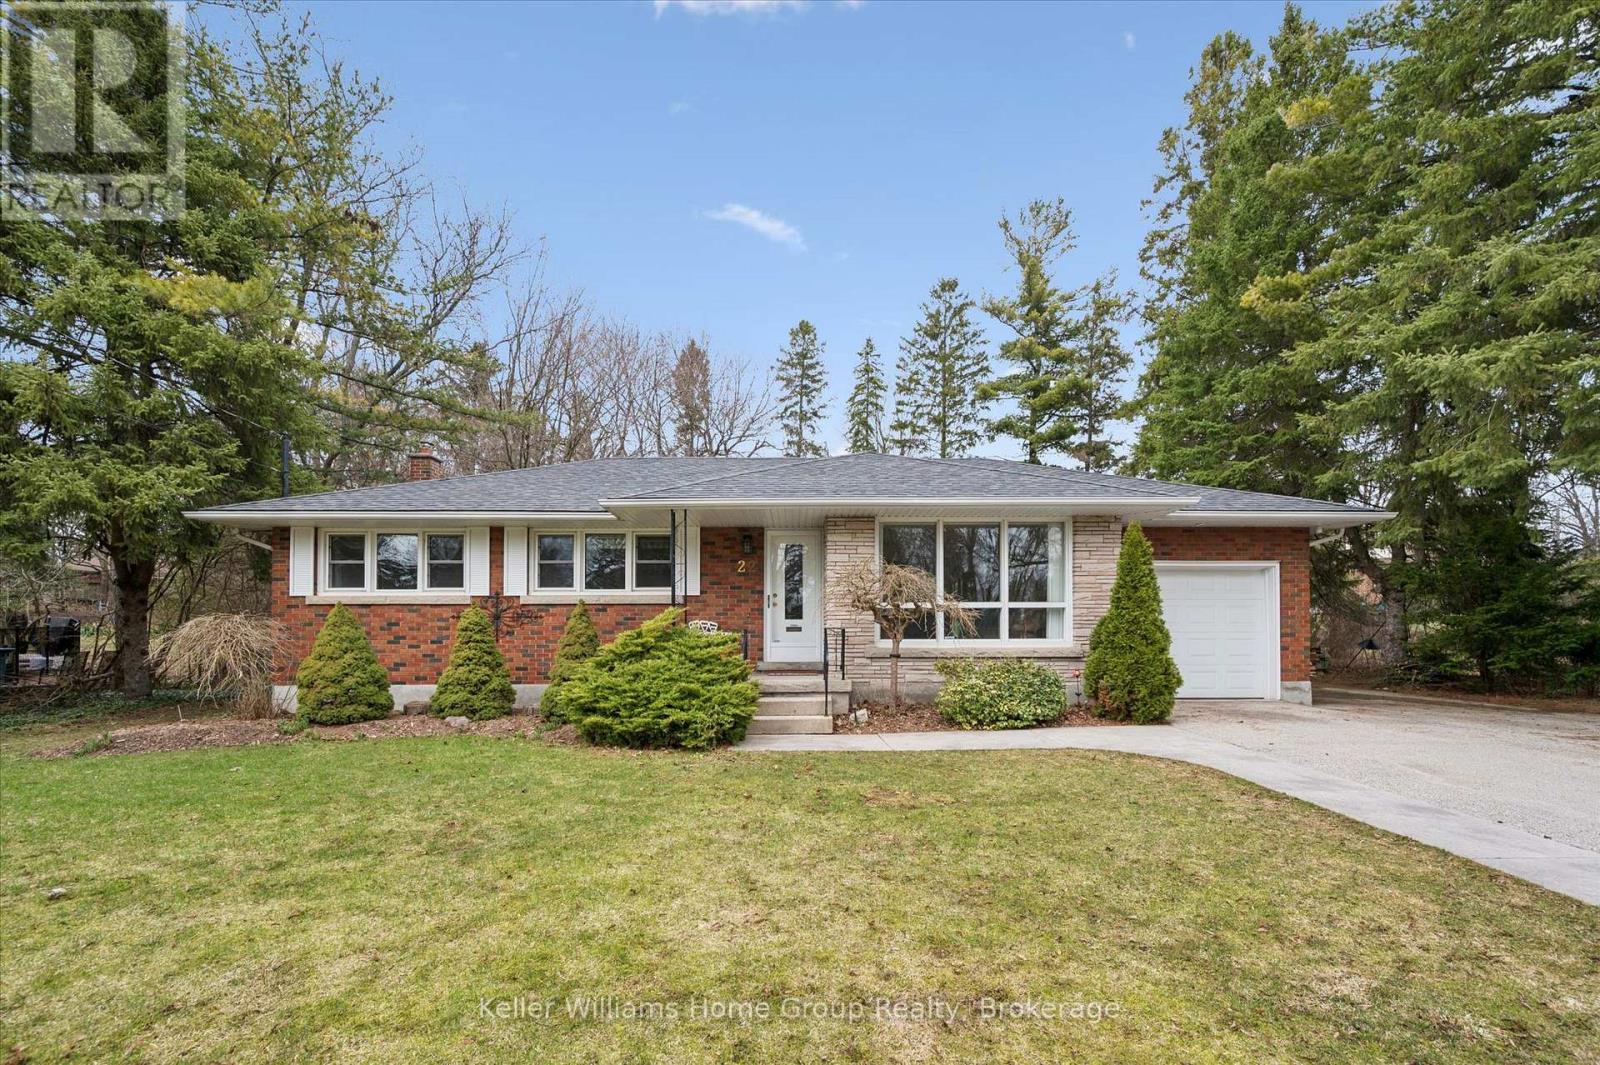
A property like this doesn't just hit the market - it turns heads instantly! Ideally situated in the heart of the city, on an incredible 0.58 acre lot in Guelph's most coveted Riverside Park neighborhood. Just steps to the scenic Speed River and the natural beauty of Riverside Park, its riverfront trails & annual festivals - this home and property delivers a rare blend of space, lifestyle and convenience tucked away in a quiet, mature neighborhood. This custom built Reid & Laing, solid brick bungalow is a true reflection of pride of ownership, meticulously maintained, standout curb appeal & thoughtfully updated throughout. Along with the newly built detached 20'x24' workshop/garage by Keating Construction, fully equipped with heat & hydro - ideal for the hobbyist, trades or anyone in need of functional year-round workspace. This perfect gem has a newly renovated Barzotti eat-in kitchen with quartz countertops, stainless steel appliances. Its south-west facing exposure, brings an abundance of natural light to the spacious main floor living room & dining, 3 generous bedrooms including primary bedroom, all finished with hardwood floors & accompanied by the updated main floor bath. The fully finished lower level, accessible through the back door, features a large rec room with cozy gas fireplace, 2 additional bedrooms, full bath & kitchen - thoughtfully designed to offer added comfortable living or income opportunity. The outdoor space is truly exceptional, an expansive property surrounded by mature trees & gardens. A new, oversized covered back deck with composite decking extends your living space outdoors and board and batten storage shed is perfect for the gardener! Every inch of this home has been cared for with intention, so many updates too numerous to mention. All of this in a premium location, close to hospital, rec center, shopping & every day essentials. Truly a heartwarming family home ready for its next family to enjoy for years to come! (id:65446)
118 Finn Court
Ottawa, Ontario
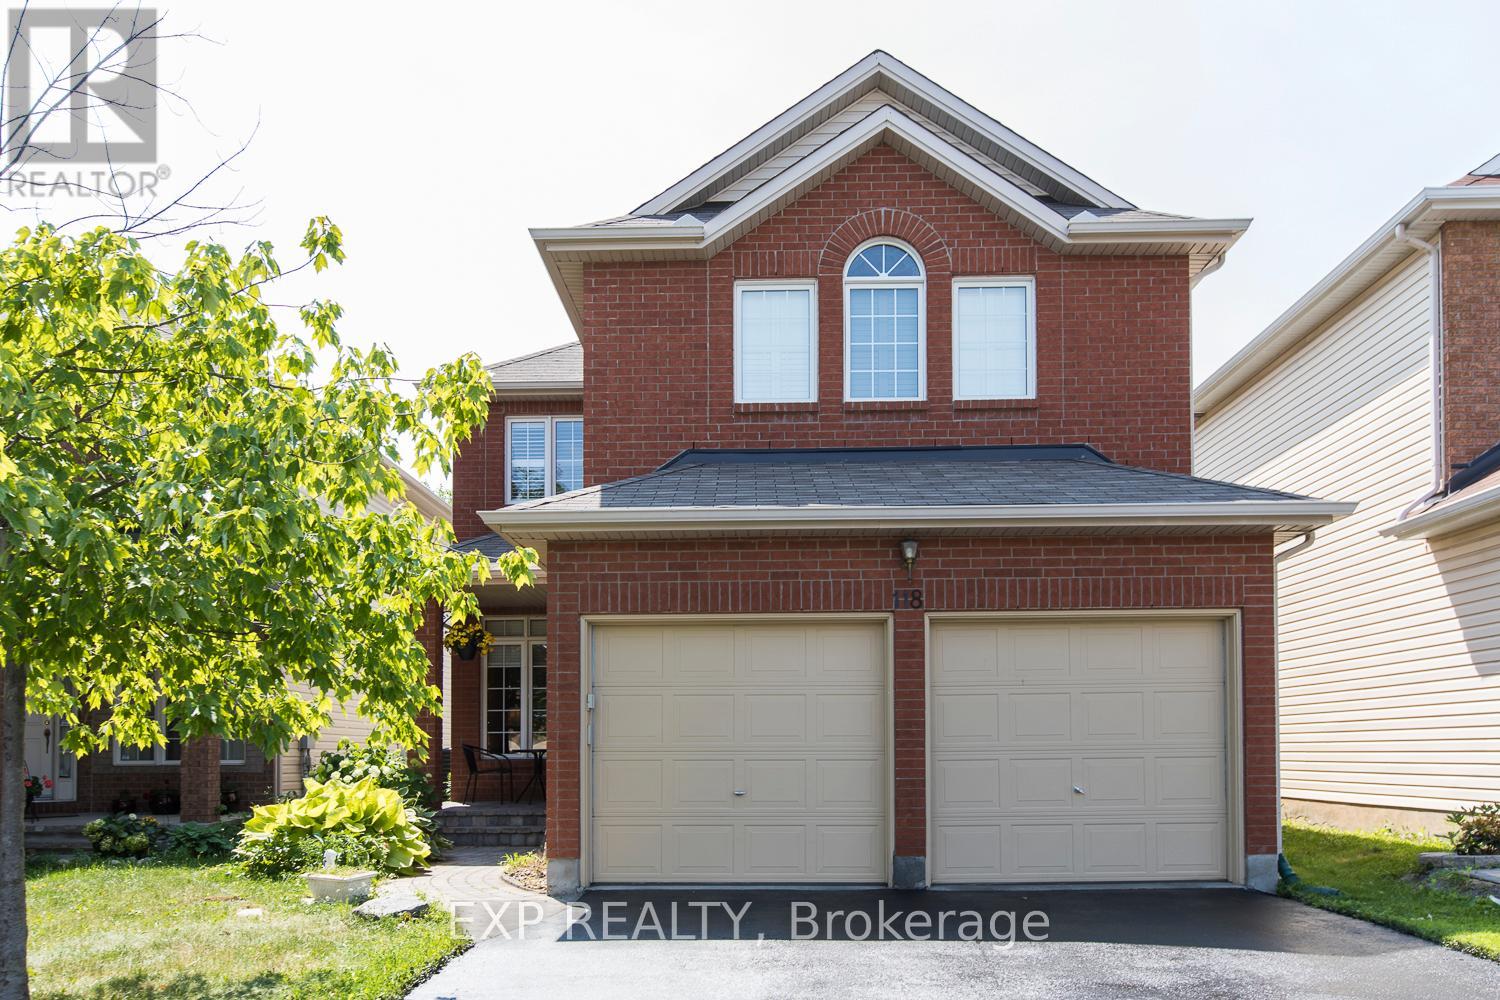
Perfect for Diplomats or doctors, This spacious partially furnished Claridge Thames model in sought after Alta Vista/Ridgemont area offers over 3500 square feet. 9 foot ceilings on main floor + Fully finished basement with kitchenette, 5th bed and bath great for nanny suite. 4 bedrooms upstairs, a main floor den. Recent updates includes Granite counter tops in the kitchen and Quartz counter tops in all bathrooms. Well appointed with hardwood and ceramic. Amazing privacy with no rear neighbours. Also has interlock walkway in front, patio at back as well as PVC fence and a shed. This home offers great value. Available for immediate occupancy. Sorry no pets or smokers (id:65446)
#110 9804 101 St NW
Edmonton, Alberta
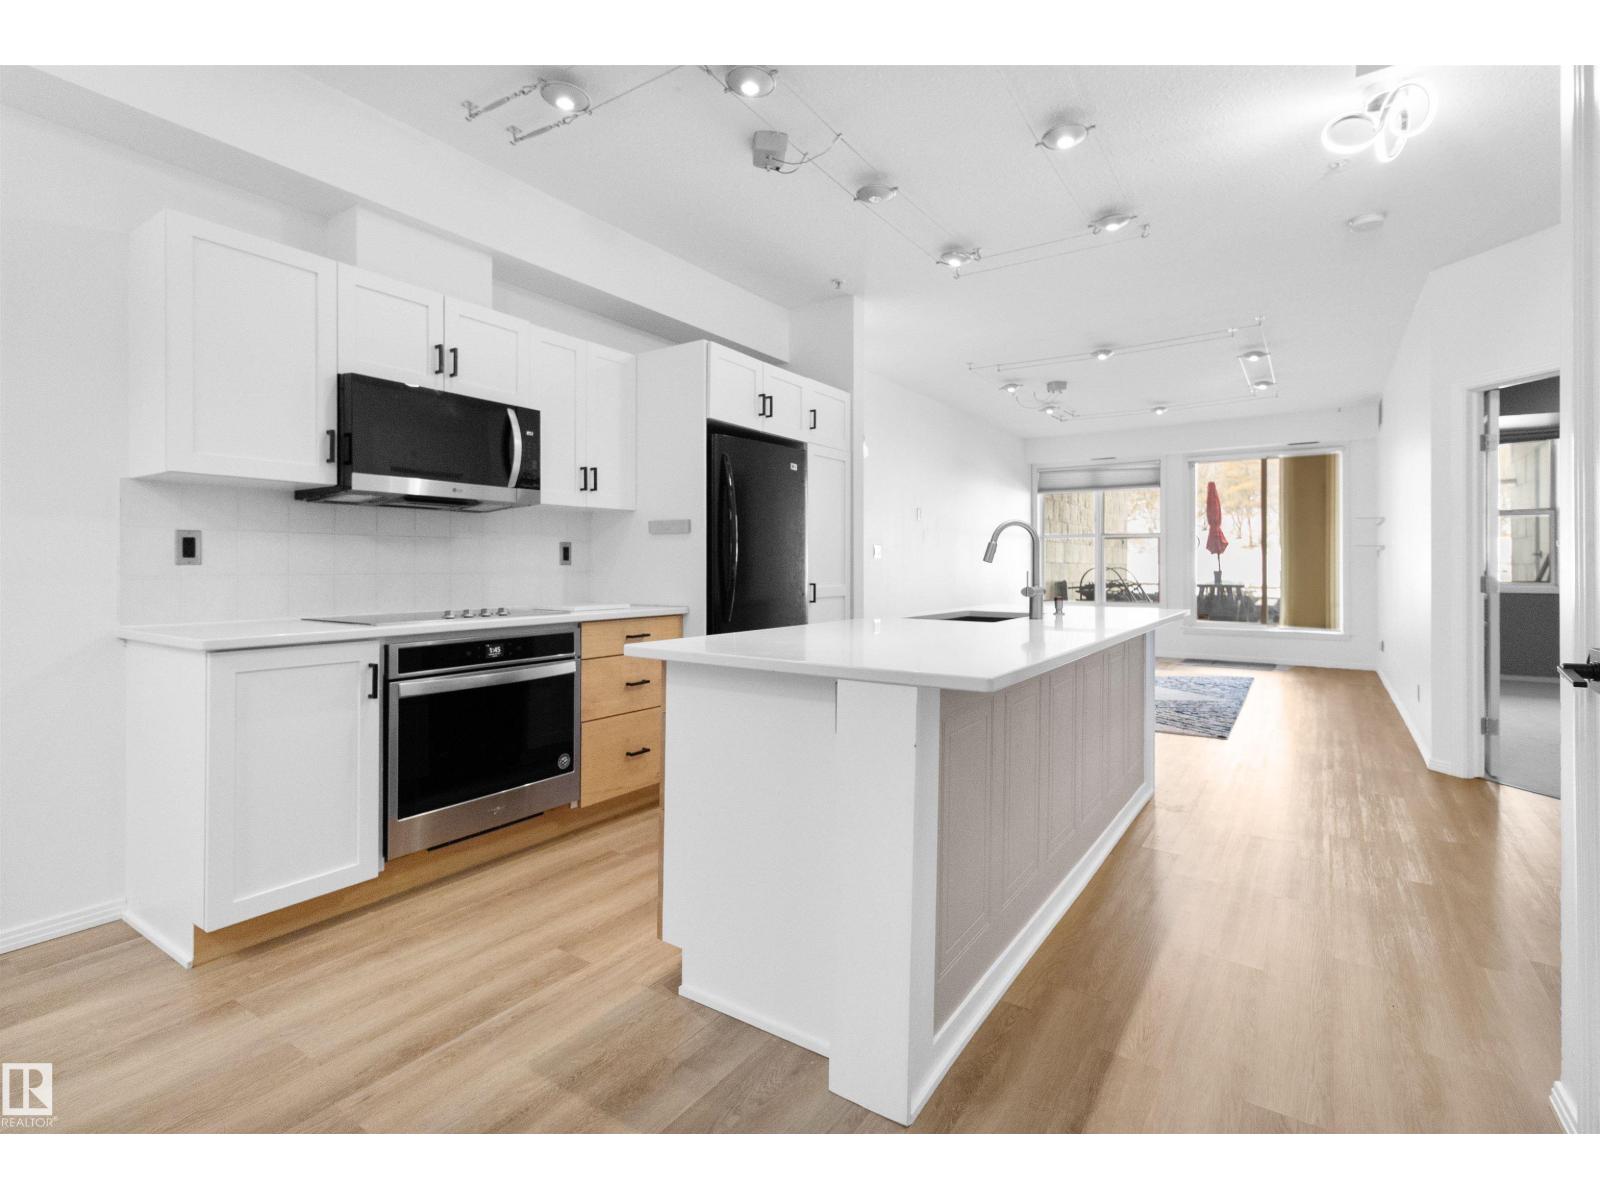
Experience the convenience of downtown living without the constant noise and congestion. This spacious 1,013 sq. ft. condo offers a bright open-concept design that makes the most of every square foot. Ideally located just minutes from the UofA, the downtown core, RE/MAX Field, and the extensive walking and biking trails throughout the River Valley. Inside, the home is move-in ready with durable vinyl plank flooring, high-end appliances, and the practicality of in-suite laundry and additional storage. The generous primary bedroom features a convenient “cheater” door providing direct access to the 4-piece bathroom. Step outside to the large concrete patio complete with a natural gas BBQ hookup, perfect for relaxing or entertaining. This well-cared-for property offers exceptional value with LOW monthly condo fees of $385.42. The unit also includes secure underground parking with a storage cage, plus a pet-friendly building. An outstanding opportunity in a sought-after location and should not be missed. (id:65446)
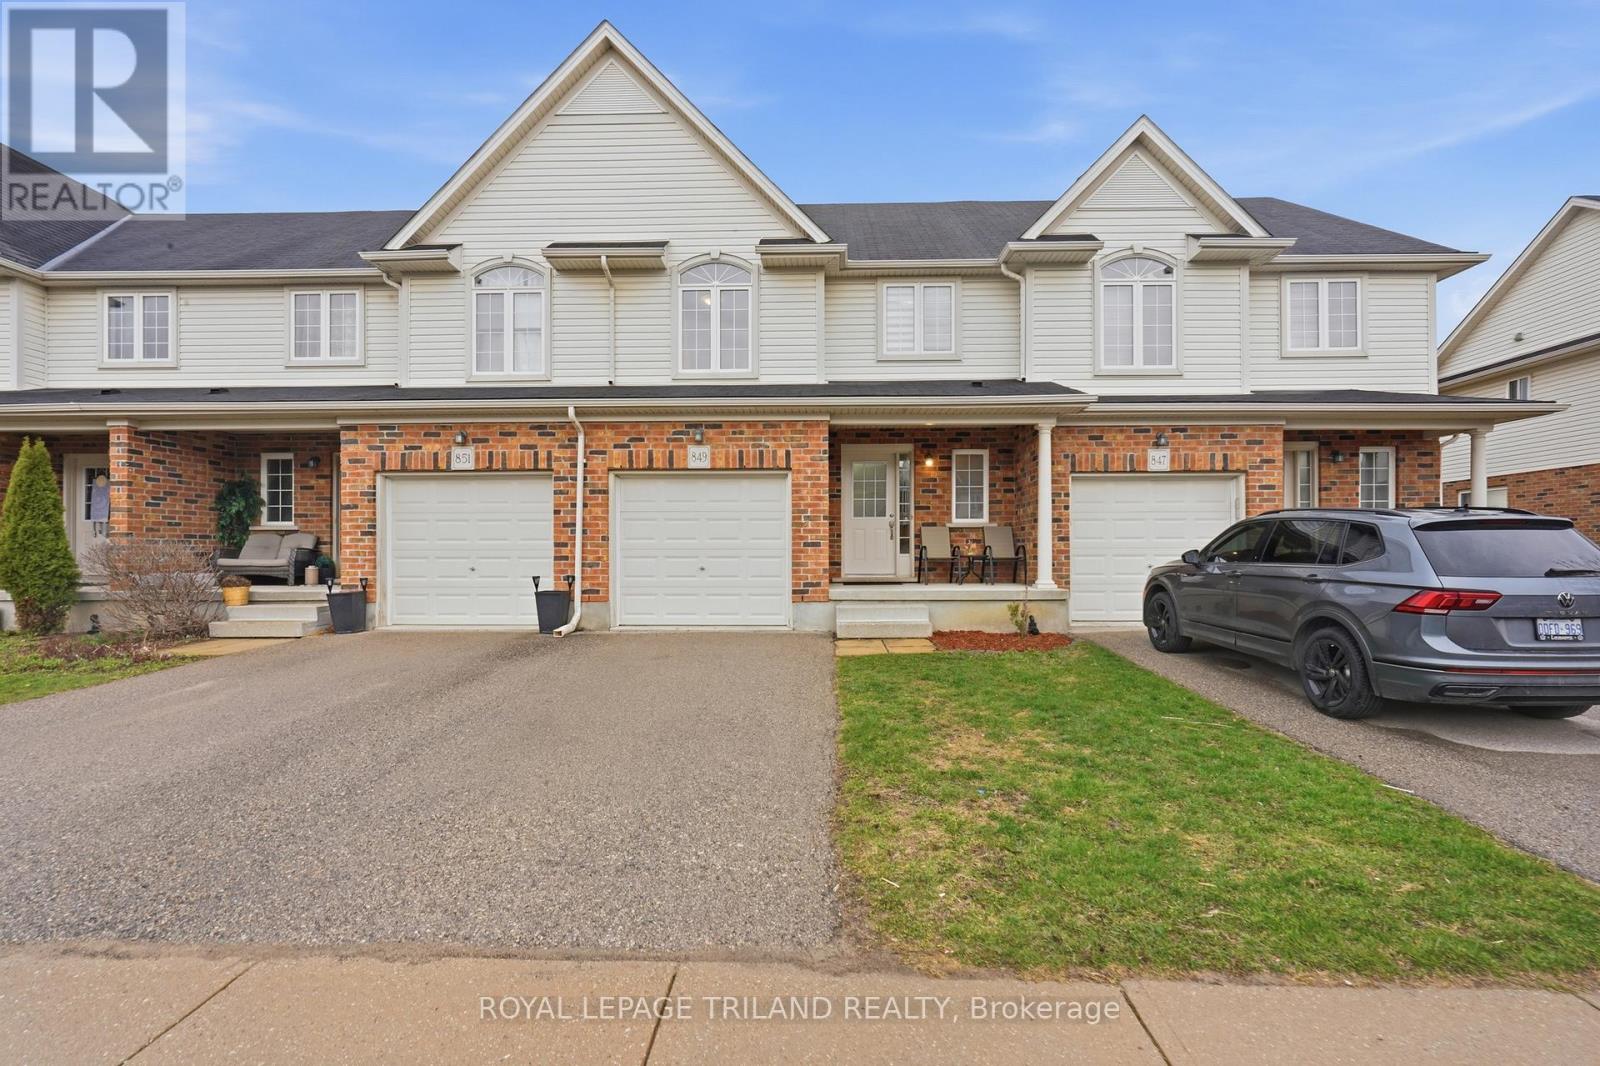
849 Silverfox Crescent
London North, Ontario
Discover this inviting, move-in ready attached two storey home, thoughtfully designed with affordability in mind and absolutely no condo or association fees. With three spacious bedrooms and four modern bathrooms, plus a finished lower level, this home offers exceptional versatility and comfort. The bright, carpet-free interior features a generous open concept living room, highlighted by a vaulted ceiling. Patio doors open toa fully fenced backyard with a deck, providing the perfect space for entertaining or relaxing. Enjoy the added privacy of backing onto Sir Arthur Currie Elementary School, and take advantage of the easy stroll to Foxfield District Park. Large windows and transom accents flood the rooms with natural sunlight, creating a warm, welcoming atmosphere. The primary bedroom is a true retreat, featuring a three-piece en-suite and a walk-in closet for ample storage. Located in the highly sought-after Northwest Foxfield subdivision, this home is close to schools, parks, golf courses, shopping destinations, Western University, and the hospital. With its blend of convenience, style, and value, this property is ideal for young families or professionals seeking a stylish condo alternative without the extra fees (id:65446)
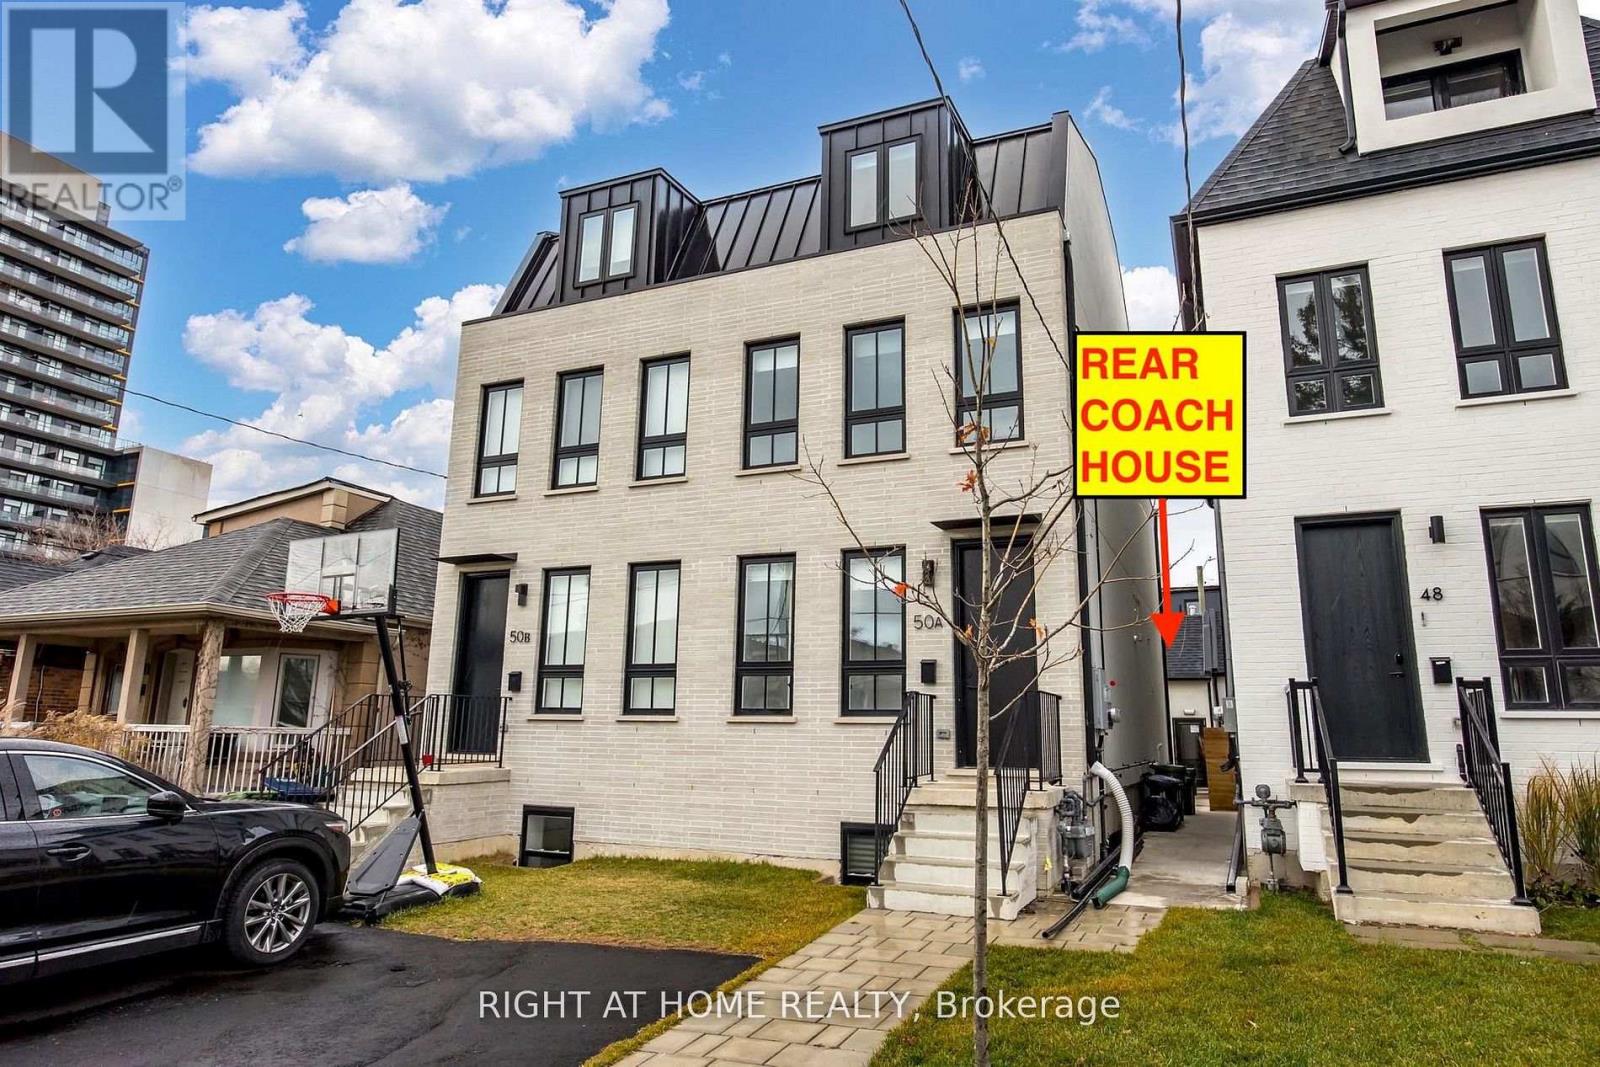
Coachhs - 50a Lanark Avenue
Toronto, Ontario
$3000 cash back on lease signing! New 3 bedroom home! 2-Storeys with approx 1000 Sf of space. Includes a private integral garage, custom bathroom and kitchen with beautiful appliances and cabinetry. This listing is for the entire 2-storey home and there are no other tenants living above or below. This privacy makes the home unique and quiet compared to other rental properties. Quick Walk To Eglinton Station, Cedarvale Park, Great Schools, Restaurants and More. Central heating and A/C, laundry ensuite, closet built-ins, lots of storage space in garage and main floor. Open to short term rental. (id:65446)
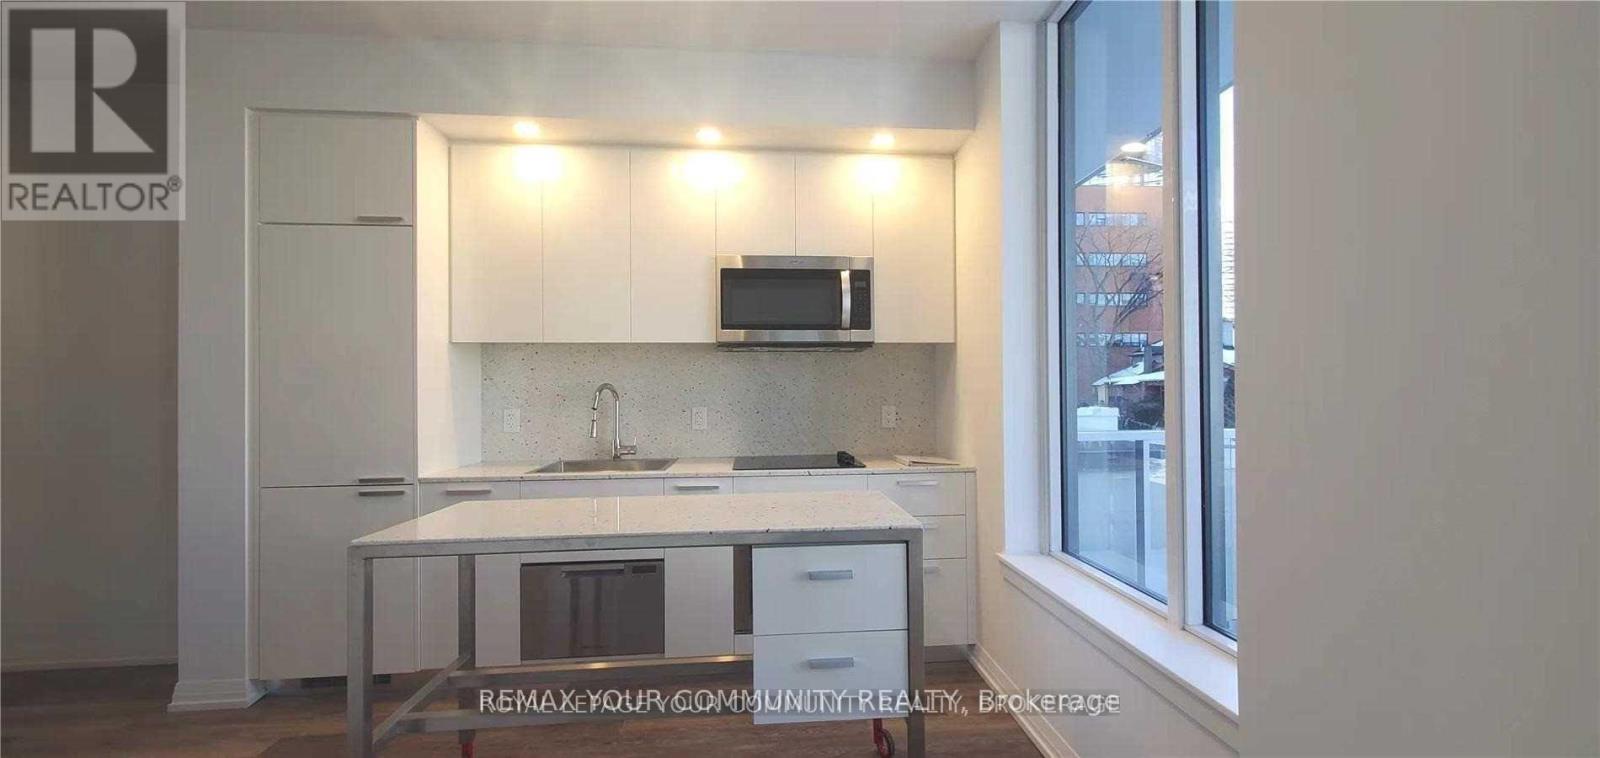
203 - 75 Canterbury Place
Toronto, Ontario
leased conditionally no more showings - Welcome to The Diamond Condos, a stunning development by award-winning builder Diamante. This brand new 1-bedroom luxury suite with parking offers a bright and spacious layout with beautiful south-facing views that can be enjoyed from both the living area and private balcony. Ideally located just minutes from Highway 401, TTC, North York Centre, shopping, restaurants, and schools, this condo combines modern comfort with unbeatable convenience. Move in and enjoy upscale city living at its finest. (id:65446)
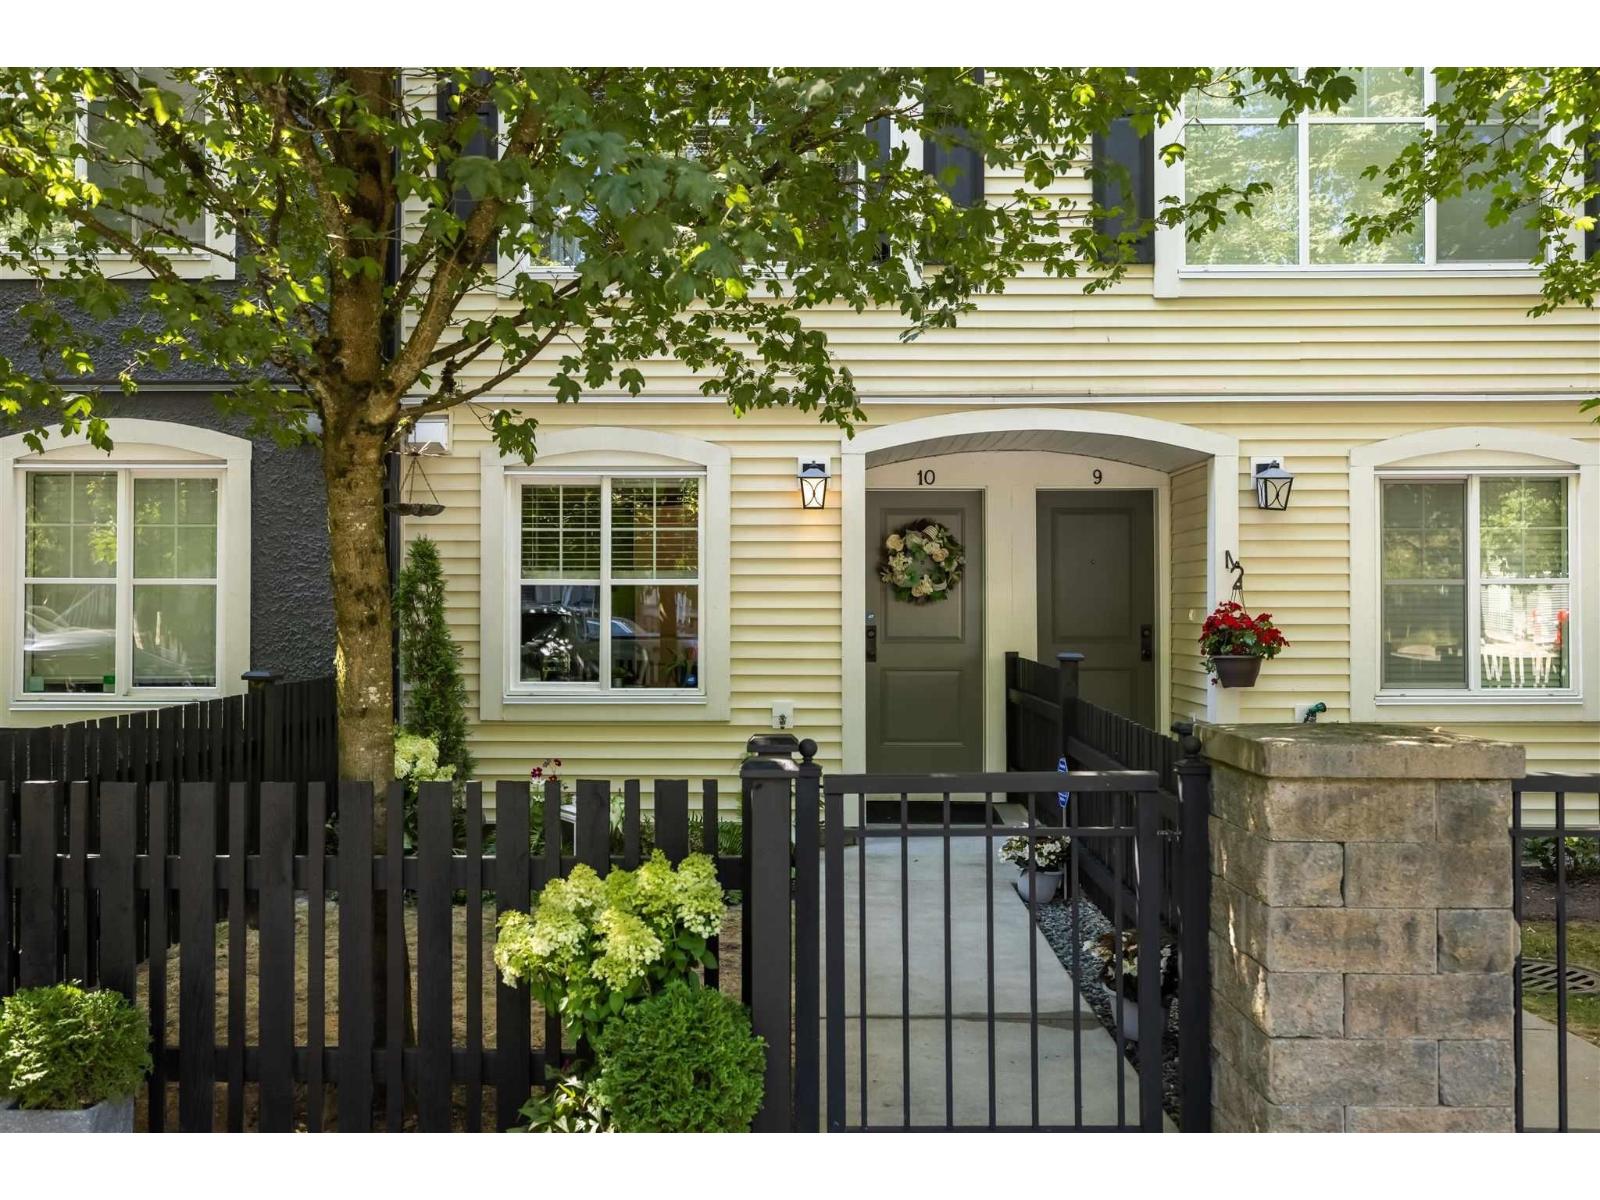
10 19180 65 Avenue
Surrey, British Columbia
Welcome to the charming La Rue complex by Woodbridge Homes. This freshly painted, bright 3-level townhome offers 3 bed, 3 baths, and an open-concept layout perfect for entertaining. Enjoy a spacious kitchen with stainless steel appliances, ample cabinetry, and a large deck for BBQs & relaxation. Features include in-suite laundry, laminate flooring, 9' ceilings, and 2 parking spots. Pet-friendly & low strata fees. Prime family location: steps to Hazelgrove Elementary, Clayton Heights Secondary, shops, parks, transit, Costco & more. Ideal for first-time buyers or families - well-maintained & ready to call home! (id:65446)
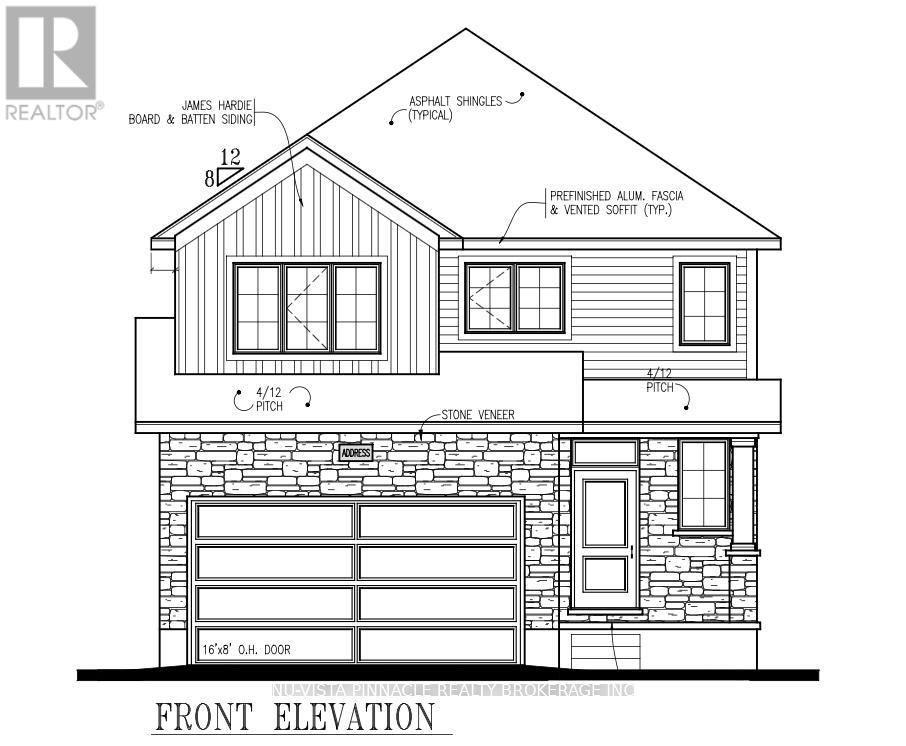
145 Holloway Trail
Middlesex Centre, Ontario
Welcome to your future dream home! This beautiful home is currently under construction by Richfield Custom Homes. This stunning two-storey residence offers 1,847 sqft. of thoughtfully designed living space with quality finishes. Step inside to find engineered hardwood floors throughout the main level, soaring 9-foot ceilings, and a luxury kitchen complete with walk-in pantry and bright dinette area; perfect for everyday living or entertaining. The spacious living room provides the ideal space to relax and unwind. Upstairs, retreat to the primary bedroom with a large walk-in closet and a spa-inspired ensuite. Two additional bedrooms, a full bathroom, and the convenience of an upstairs laundry room complete the second level. For added flexibility, this home features a separate entrance to the unfinished basement. Please note this home is currently under construction, the virtual tour attached to this listing is from a previously built spec home and may show upgrades/finishes not included at base price. (id:65446)
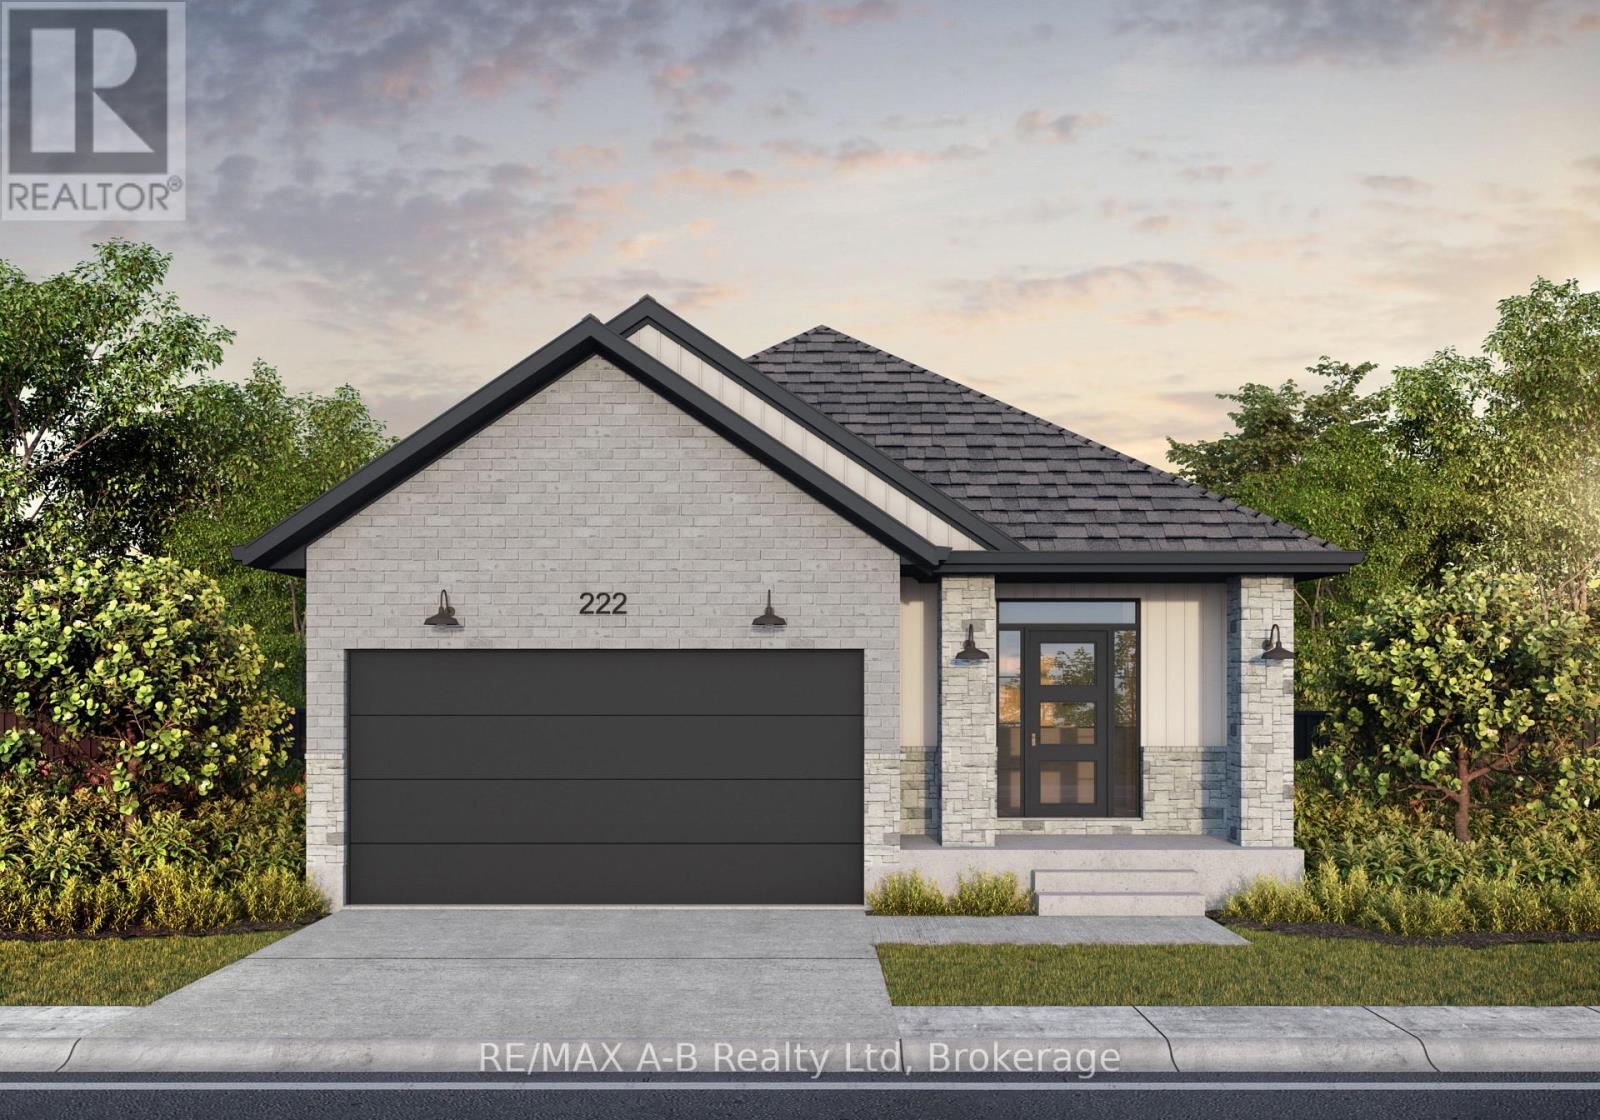
Lot 33 132 Dempsey Drive
Stratford, Ontario
Welcome to The Roma by Ridgeview Homes Inc. - a beautifully designed 1,532 sq. ft. bungalow in a desirable neighbourhood. This 2-bedroom, 2-bathroom home features an open-concept layout with 9 ft ceilings, engineered hardwood flooring, and a modern kitchen with quartz countertops. Customizable finishes allow you to personalize the space to your taste. *To Be Built* (id:65446)
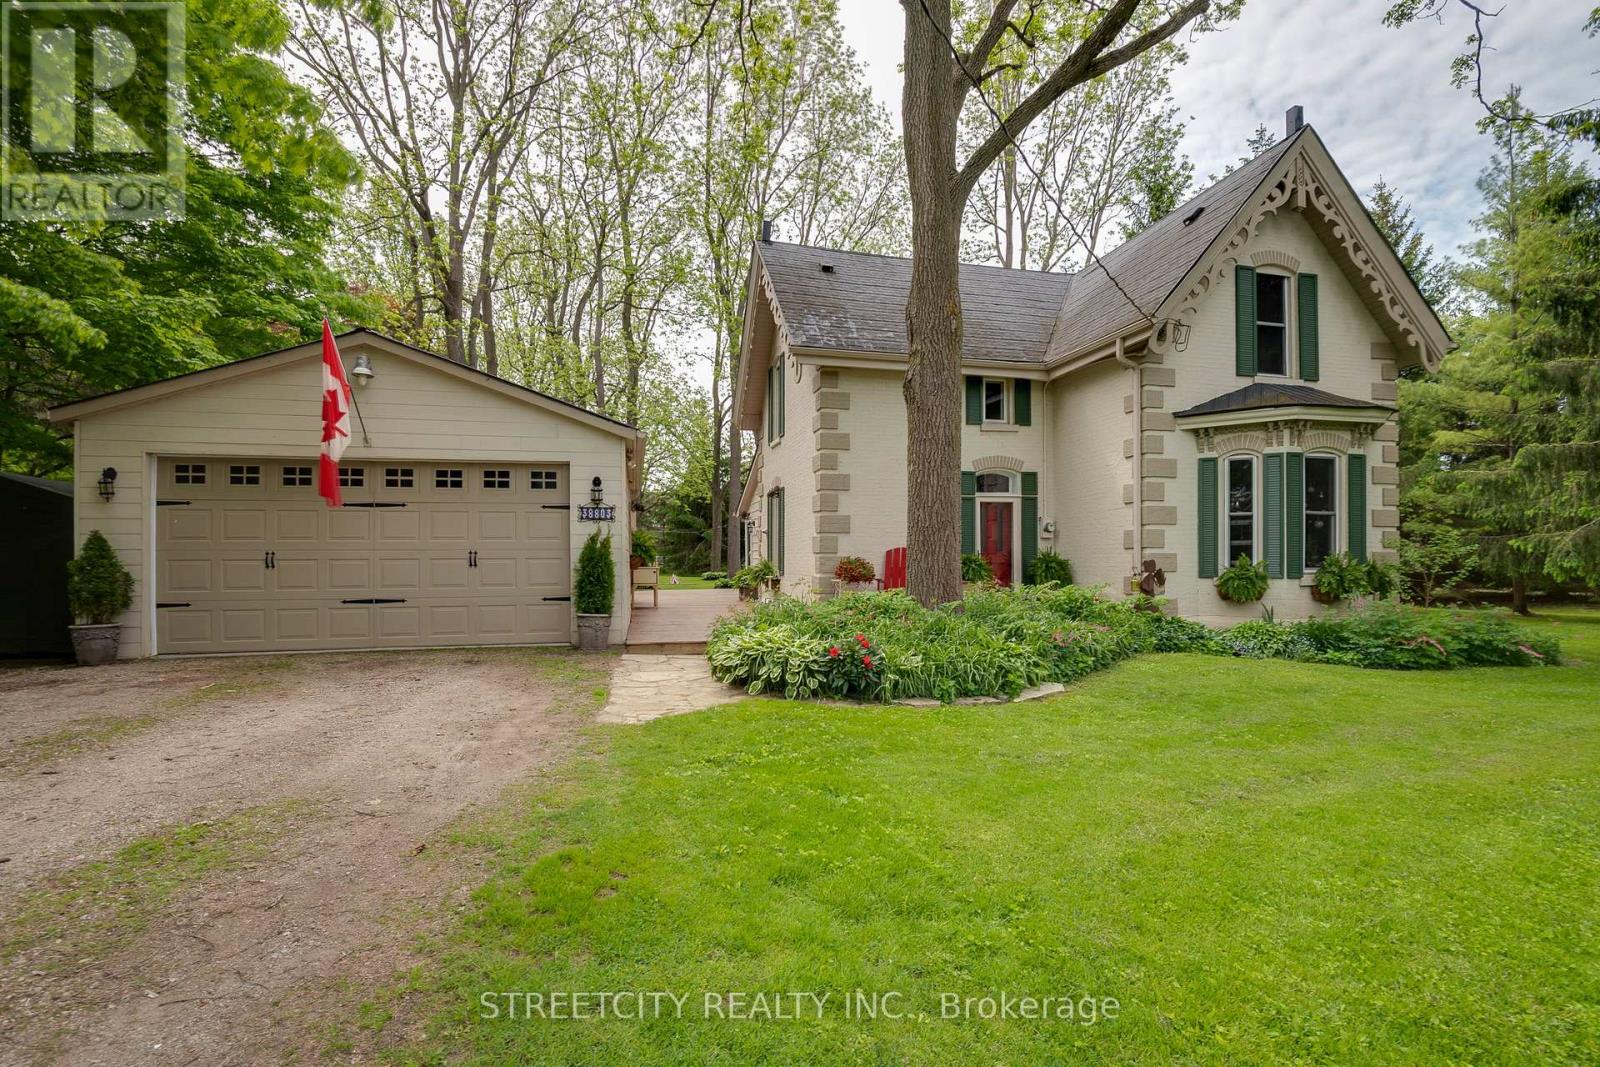
38803 Talbot Line
Southwold, Ontario
Be the first to see the historic Mill House! This charming property, originally constructed in 1881, is filled with character and charm. Set on over 0.6 acres, and located directly beside the Elgin Walking Trail, the Mill House creates the ideal home for those who love being immersed in nature. This stunning century home features 3 bedrooms and 2 bathrooms, and boasts several delightful surprises including hidden spaces, original hardwood floors, beautiful moulding, and a striking spiral staircase that adds to the home's timeless appeal. The kitchen has been completely renovated and now includes a large kitchen island, and hidden appliances. This stunning home is not be outdone by the beautiful outdoor space. A private backyard retreat designed for both entertaining and relaxing awaits, and includes a large deck, vibrant perennial gardens, and a cozy fire pit creating the perfect escape. Pet owners will appreciate the thoughtful additions, including a PetSafe underground perimeter system, a gated cedar-post fenced yard tucked neatly beside the gardens, and an organic cedar "Catio" that allows pet safe access to the property. Conveniently positioned on a priority-maintained road, the property is located just 10 minutes south of London, 5 minutes west of St. Thomas, and under 6 minutes from Highway 401, the Amazon Fulfillment Center, restaurants, and many other amenities, blending the convenience of the city with the feel of the country. This home is truly a unique gem! (id:65446)
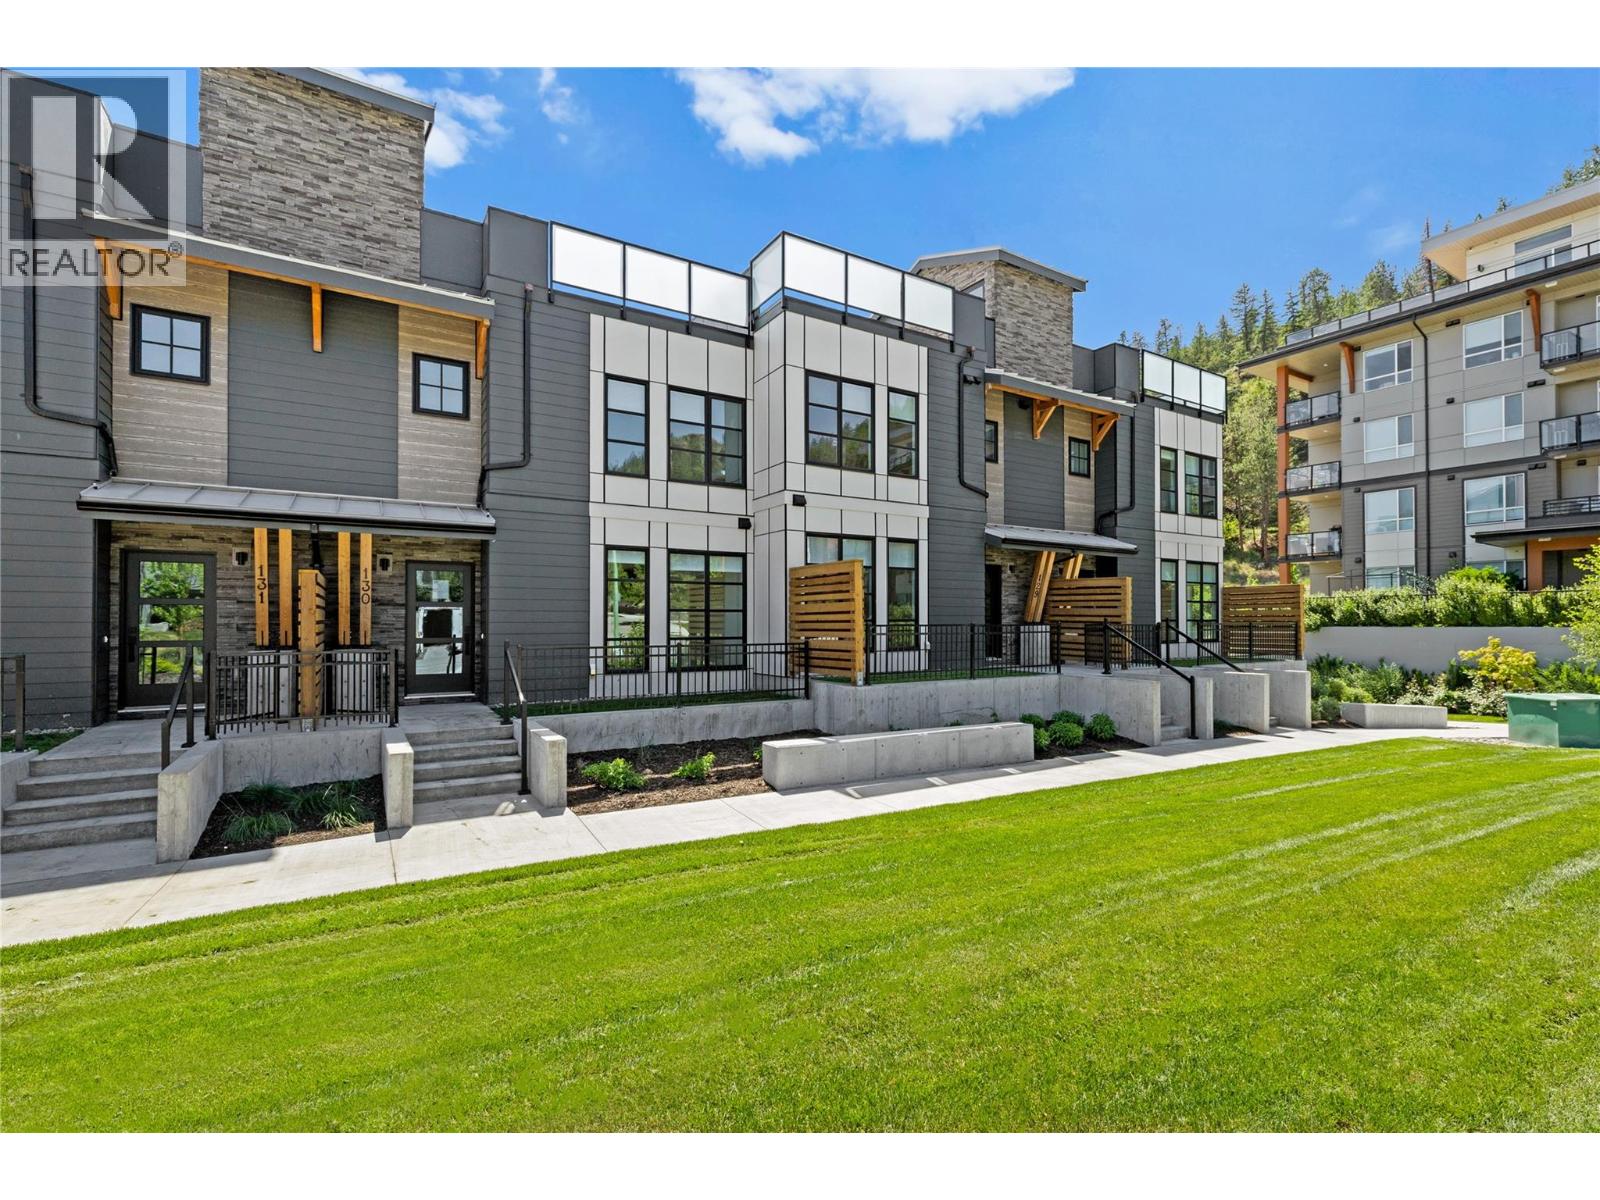
1455 Cara Glen Court Unit# 131
Kelowna, British Columbia
BRAND NEW, MOVE-IN NOW Townhomes at the Peaks in Glenmore. Home 131 at The Peaks is a 3 bedroom 3 bathroom townhome with approx. 1,520 sq ft, a double garage, timeless interiors, and a private 400+ sq ft rooftop patio with sweeping city and valley views. The main level features bright vinyl plank flooring, energy efficient windows, and an open layout with kitchen, dining, living, and a bonus room, while the designer kitchen includes a large island, quartz countertops, and KitchenAid appliances. Upstairs offers the primary bedroom with a heated floor ensuite plus two additional bedrooms, a full bath, and laundry. Stop Scrolling. Start Living. 3 and 4 Bedroom Rooftop Patio Townhomes (Vibes Included). Rooftop patios, double garages, fenced yards. Property Transfer Tax Exempt (savings of $13,998). First time buyers, ask about the new GST rebate for additional savings of $39,995. Only a few 3 & 4 Bedroom rooftop patio homes remain, starting from $759,900. Located in Kelowna’s Glenmore area near trails, schools, parks, and amenities. Visit thepeaksliving.ca or call 778-200-5634. Own the rooftop life. It’s time to stop scrolling and start living at The Peaks. (id:65446)
662 Eden Avenue
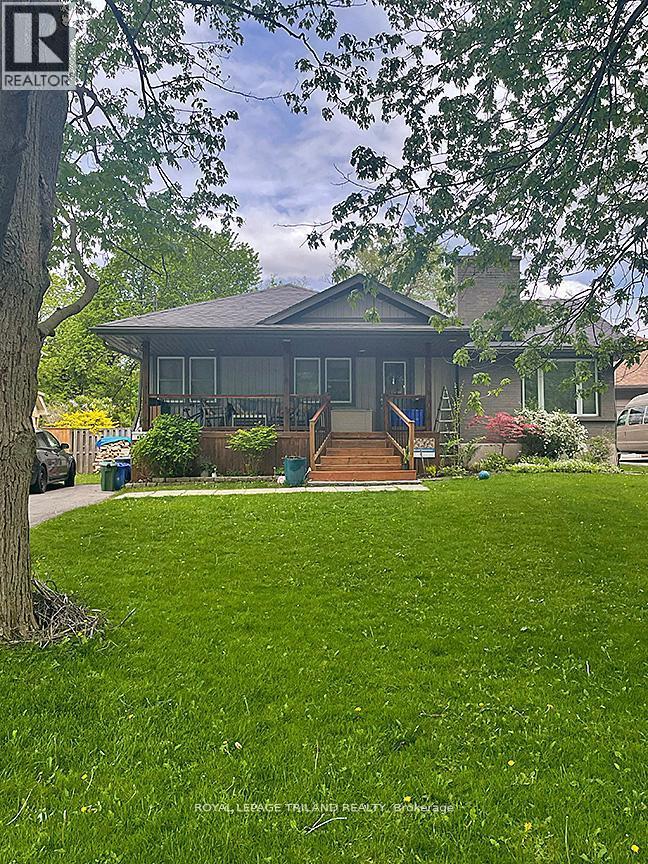
London South, Ontario
Oversized Lot on Quiet Cul-de-Sac with Backyard Access. A rare find in south London, this 55 x 214 ft lot offers exceptional space, privacy, and flexibility on a quiet, tree-lined cul-de-sac where homes seldom come available. The fully fenced backyard is the true standout. Deep, wide, and surrounded by mature trees, it offers rare rear access and the kind of usable space that's increasingly hard to find-ideal for a future workshop or expansion. Whether you're looking to grow into the property or simply enjoy the space, the potential here is clear. The home offers 3+1 bedrooms, 2 full bathrooms and a finished, insulated basement. Comfortable and well maintained, with recent updates including a renovated upstairs bathroom (2020), professional built-in cabinetry in the primary bedroom (2020), and new kitchen appliances (2024-2025). A large covered front porch overlooks the cul-de-sac, adding to the home's quiet, established setting. Located just minutes from Victoria Hospital, Westminster Ponds, and Highway 401, this is a unique opportunity to secure space, location, and long-term upside in a sought-after south London neighbourhood. Now offered at a compelling new price. (id:65446)
1455 Cara Glen Court Unit# 133
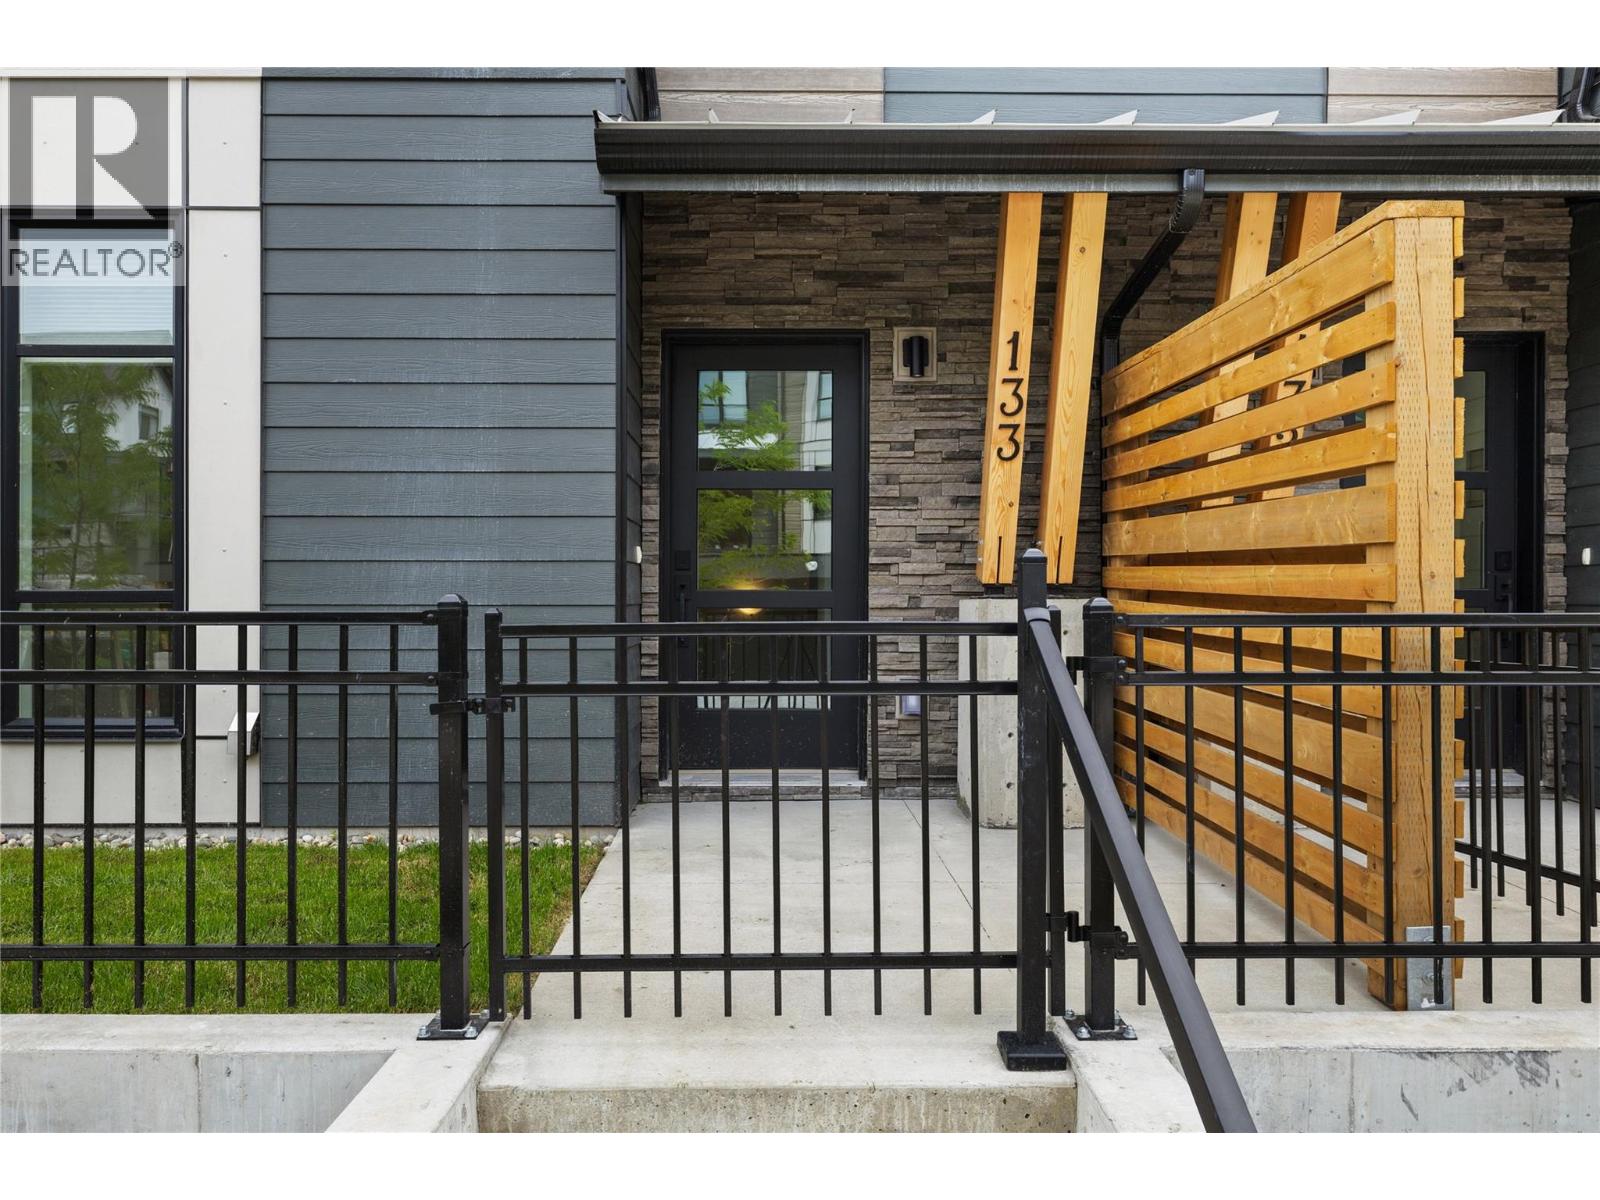
Kelowna, British Columbia
Home 133 at The Peaks is a 3 bedroom 3 bathroom townhome with approx. 1,527 sq ft, a double garage, timeless interiors, bright vinyl plank flooring, energy efficient windows, a designer kitchen with a large island, quartz countertops, and KitchenAid appliances, plus a bonus family room on the main level. Upstairs offers the primary bedroom with a heated floor ensuite along with two additional bedrooms, a full bath, and laundry, while outdoor living shines with a fully fenced yard and a private 455+ sq ft rooftop patio overlooking city and valley views. Stop Scrolling. Start Living. 3 & 4 Bedroom Rooftop Patio Townhomes (Vibes Included). Rooftop patios, double garages, fenced yards. Property Transfer Tax Exempt (savings of $13,398). First time buyers, ask about the new GST rebate for additional savings of $38,495. Only a few 3 & 4 Bedroom rooftop patio homes remain, starting from $759,900. Located in Kelowna’s Glenmore area near trails, schools, parks, and amenities. Visit thepeaksliving.ca or call 778-200-5634. Own the rooftop life. It’s time to stop scrolling and start living at The Peaks. (id:65446)
Lot 39 108 Dempsey Drive
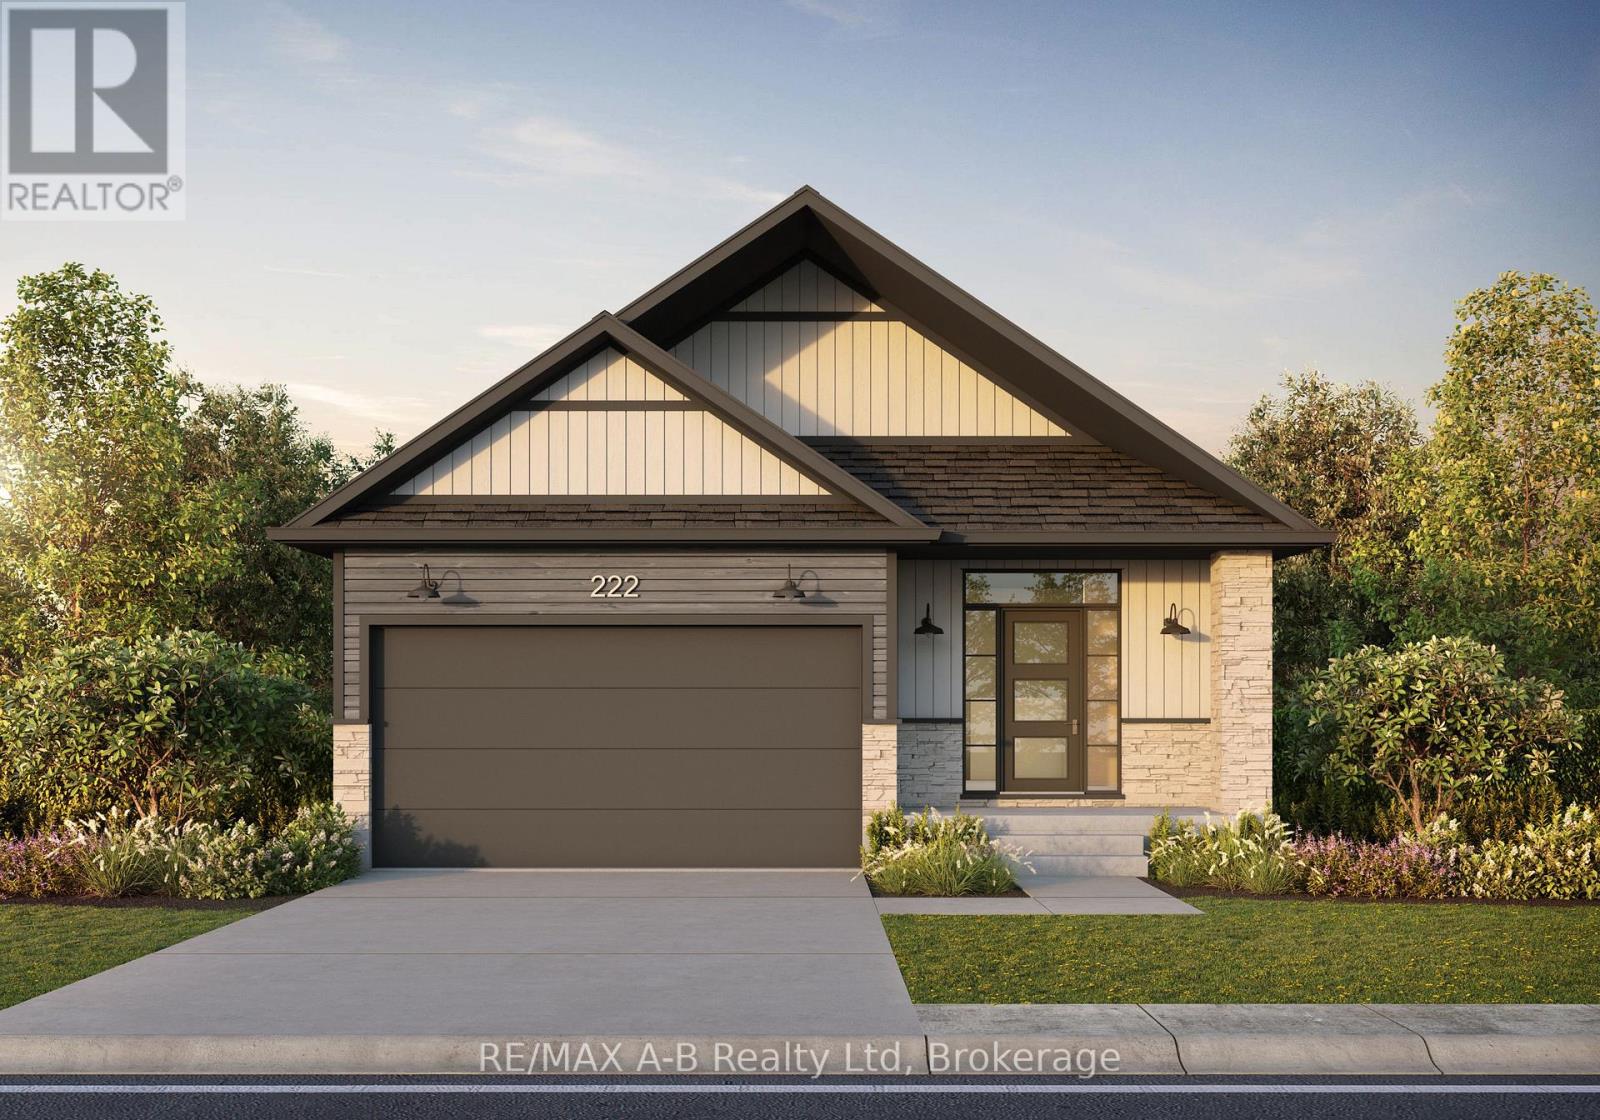
Stratford, Ontario
Welcome to The Athens by Ridgeview Homes Inc. - a beautifully designed 1,485 sq. ft. bungalow in a desirable neighbourhood. This 2-bedroom, 2-bathroom home features an open-concept layout with 9 ft ceilings, engineered hardwood flooring, and a modern kitchen with quartz countertops. Customizable finishes allow you to personalize the space to your taste. *To Be Built* (id:65446)
Lot 27 166 Dempsey Drive
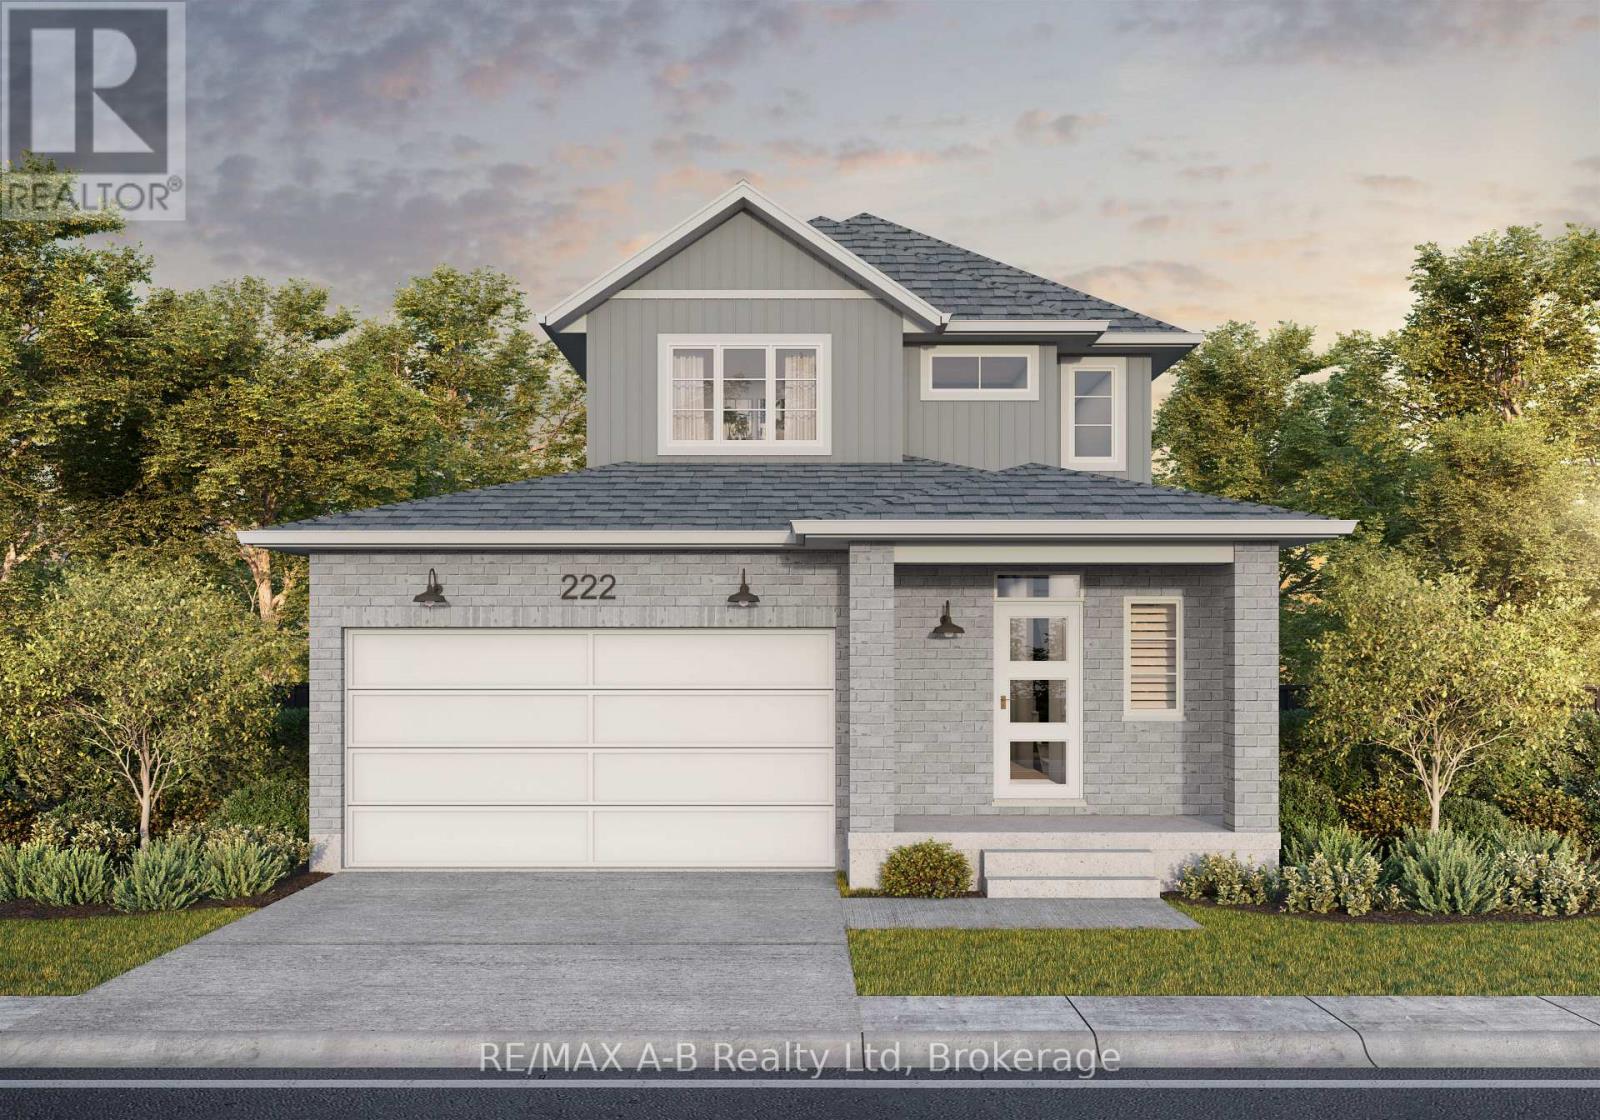
Stratford, Ontario
Welcome to The Milan by Ridgeview Homes Inc. - a beautifully designed 1,452 sq. ft. two-storey home in a desirable neighbourhood. This 3-bedroom, 2.5-bathroom home features an open-concept layout with 9 ft ceilings on the main floor, engineered hardwood flooring throughout the main floor, and a modern kitchen with quartz countertops. Customizable finishes allow you to personalize the space to your taste. **All interior photos from Lot 3 Model Home - Interior features & finishes will vary - To Be Built** (id:65446)
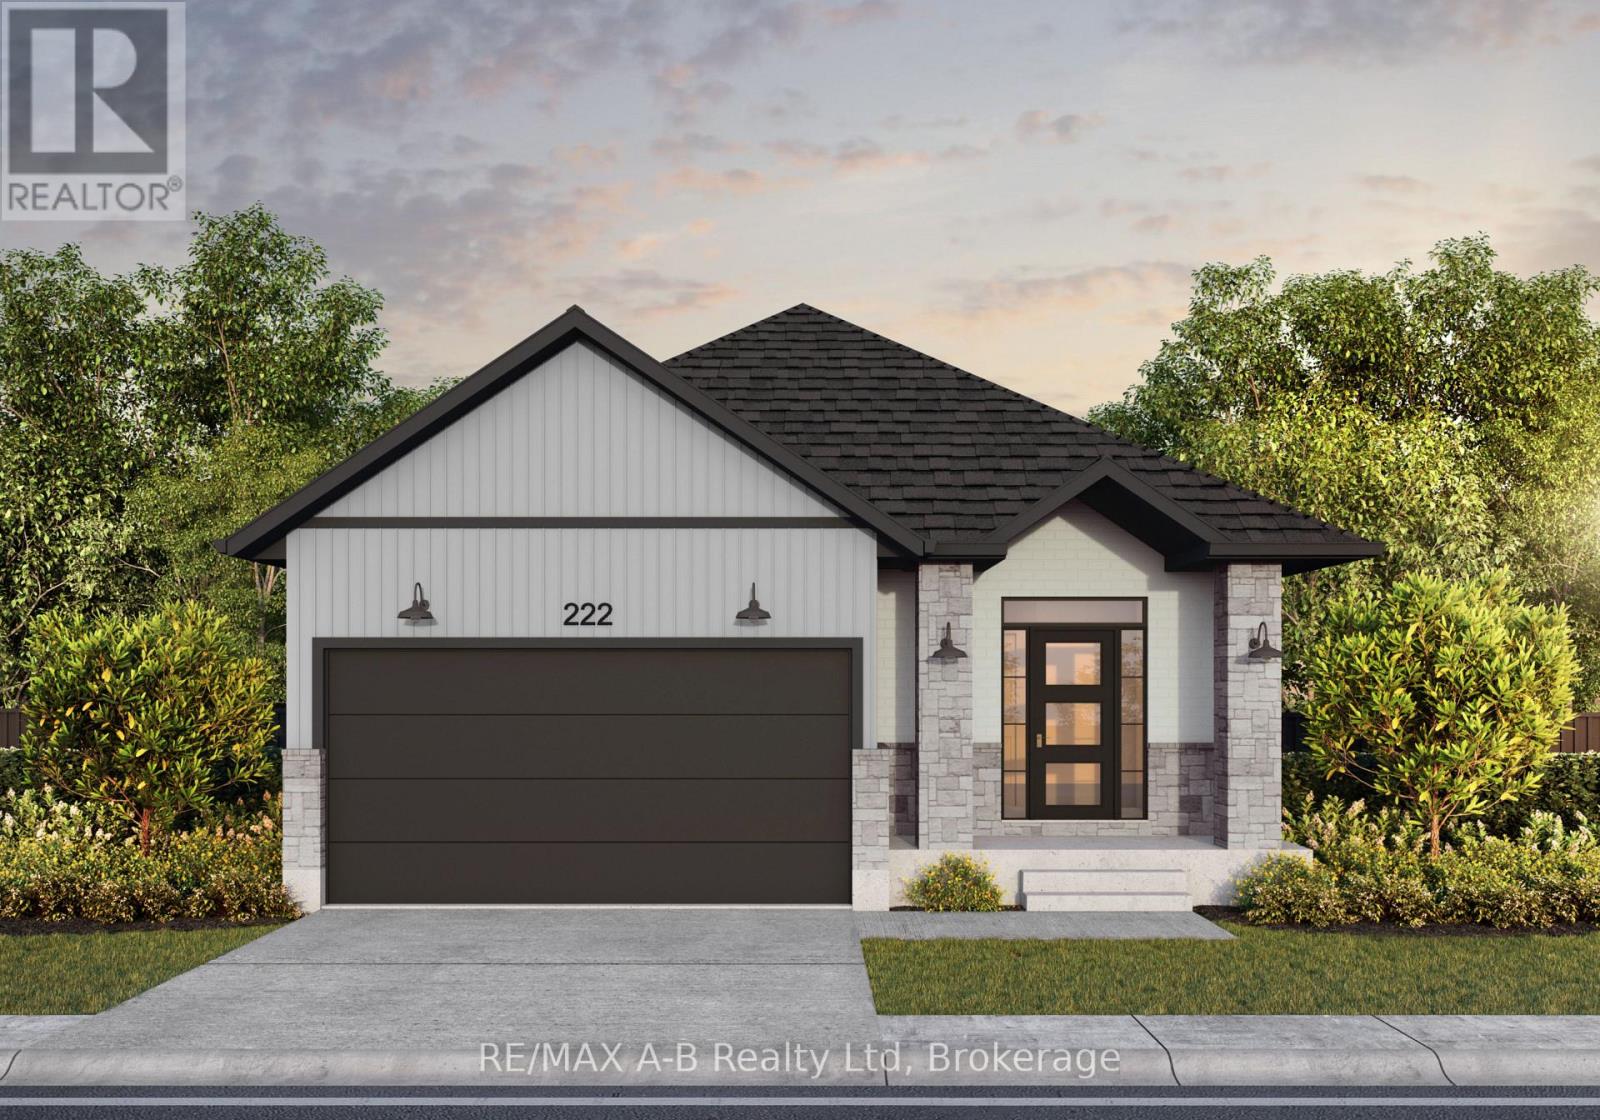
Lot 47 95 O.j. Gaffney Drive
Stratford, Ontario
Welcome to The Napoli by Ridgeview Homes Inc. - a beautifully designed 1,450 sq. ft. bungalow in a desirable neighbourhood. This 2-bedroom, 2-bathroom home features an open-concept layout with 9 ft ceilings, engineered hardwood flooring, and a modern kitchen with quartz countertops. Customizable finishes allow you to personalize the space to your taste. *To Be Built* (id:65446)
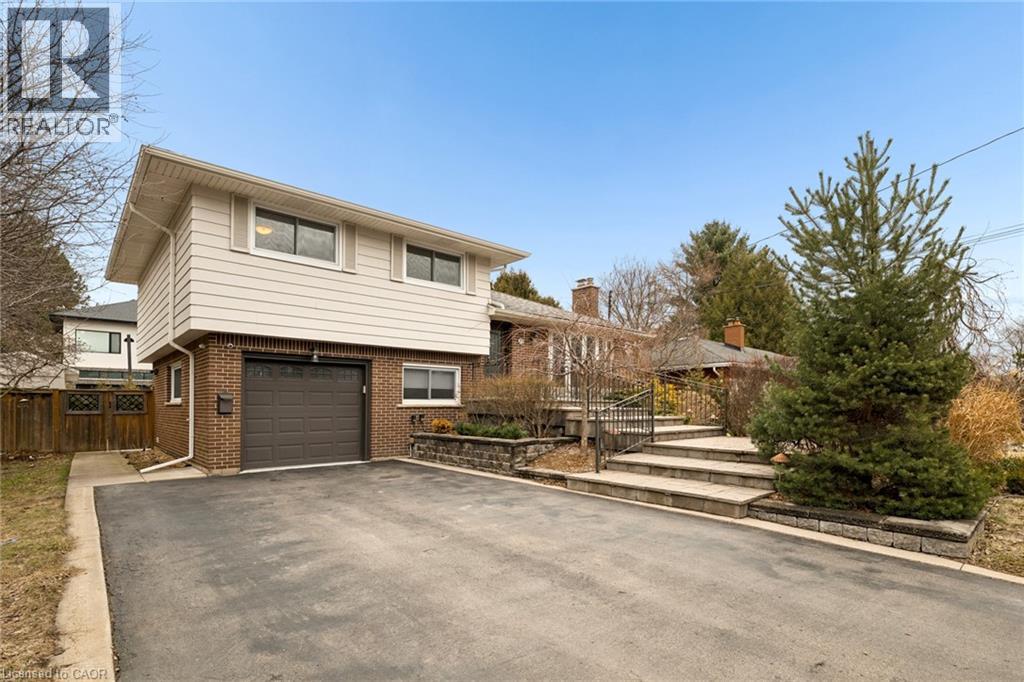
19 Douglas Road
Ancaster, Ontario
Set on a wide 75 by 98 foot lot in one of Ancaster’s more established pockets. The curb appeal is apparent when you walk up the wide and long stone entry surrounded by mature trees, clean landscaping and lighting. Inside, the multi-level layout is well designed while keeping the principal rooms large with great sightlines. A bright front living space for everyday use, and a comfortable family room anchored by a fireplace that naturally becomes a place to gather. The kitchen has been updated with leathered stone counters, an island, and a dining area, and it connects directly out to the deck, which makes hosting or weeknight dinners outside feel effortless. The lower main level adds a lot of flexibility with a mudroom, garage access, a two piece bath, and a fourth bedroom or office depending on what you need. Upstairs, three well sized bedrooms and a clean, updated four piece bath. Downstairs, a finished rec room, laundry with an additional shower, and plenty of storage space. The backyard is set up for low maintenance enjoyment. A large deck, patio area, and a custom shed, all private and easy to use whether it’s a quiet morning or a full house on the weekend. Key updates have been taken care of over the years, including the roof, windows, furnace and AC, deck, and more, a true turn-key home. The location, it’s hard to beat. Walkable to parks and schools, Hamilton Golf and Country Club, Fortinos and quick access to the 403 when you need it. A solid home in a great neighborhood, with a layout and feel that works for all of life's stages (id:65446)
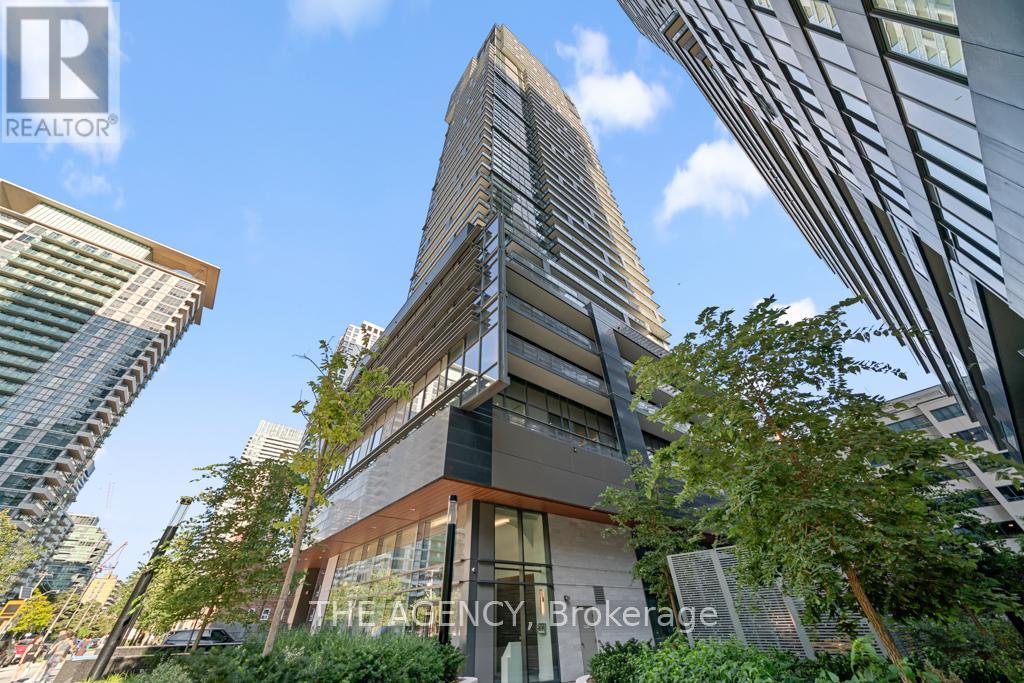
4506 - 39 Roehampton Avenue
Toronto, Ontario
High above Midtown, on the 45th floor, theres a home that feels like it was designed to capture the very best parts of city living. A corner penthouse, wrapped in light and endless views, offering 1,529 sq. ft. of total living space including approximently 500 sq. ft. of private balconies and terraces in the sky. The interiors have been thoughtfully customized with hundreds of thousands in upgrades, from heated floors in primary bedrooms, to top of the line floorings, making this residence truly one of a kind, complete with Miele built-in appliances and an extended island that invites both casual breakfasts and lively gatherings. Every detail feels carefully considered. The sense of space continues throughout, with 10-foot ceilings and floor-to-ceiling windows framing the city from every angle. The layout includes two bedrooms, each offering privacy and comfort, while the primary suite is enhanced by a 5-piece ensuite a spa-like retreat to begin and end each day. And then there are the outdoor spacestwo private balconies suspended in the sky. Here, mornings feel brighter with coffee above the clouds, and evenings are unforgettable as the city lights flicker to life all around you. This penthouse isnt just about square footage or finishes its about the experience of living well, in a home that feels elevated, refined, and unmistakably yours. (id:65446)
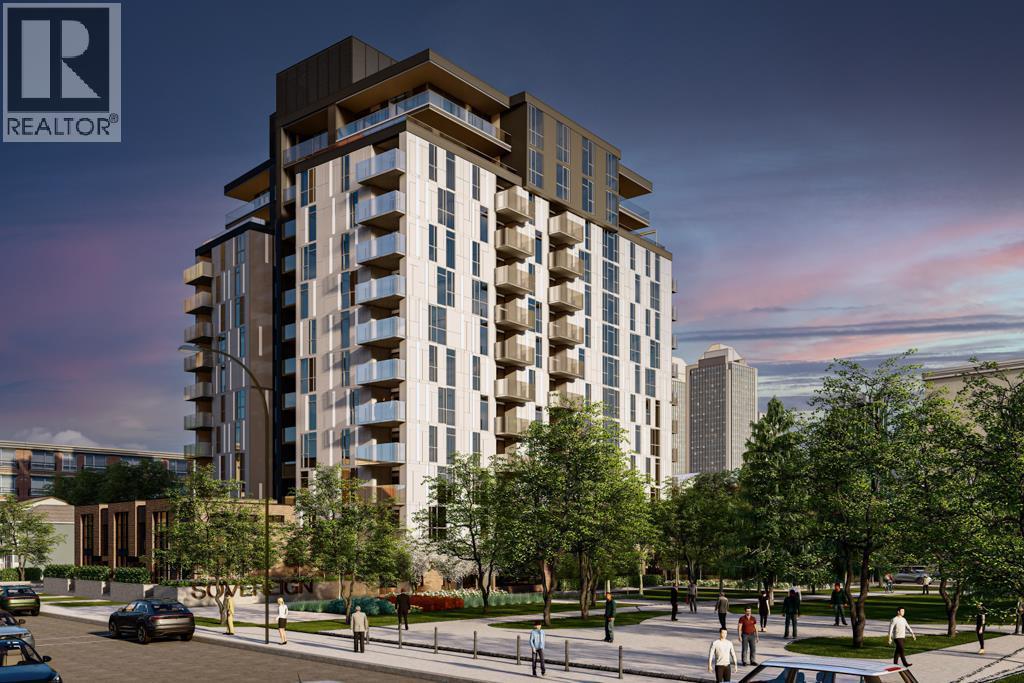
203, 210 18 Avenue SW
Calgary, Alberta
OPEN HOUSE SATURDAY, APRIL 18TH & SUNDAY, APRIL 19TH FROM 2-5 PM BOTH DAYS. Built by Homes by Avi, this beautifully designed studio suite with the Coco floorplan offers modern living in the heart of Calgary’s vibrant Culture and Entertainment District. Steps from the Calgary Stampede, BMO Centre, Scotiabank Saddledome, and the restaurants and nightlife of 17th Avenue, this location delivers exceptional walkability and urban convenience. Nestled within the sought after community of Mission, you’re also moments from boutique shops, acclaimed dining such as Mercato and Añejo, and the world class MNP Community & Sport Centre. Inside, the condo features premium finishes and thoughtful design throughout. A kitchen island/eating bar with white quartz countertops is complemented by sleek white cabinetry, chrome faucets and hardware, and full size stainless steel appliances. Floor to ceiling windows and durable luxury vinyl plank flooring create a bright, contemporary atmosphere. The bedroom area, a 4 piece bath, large closet/storage space & discreet in suite laundry room complete this studio suite. Included roller shade window coverings add everyday convenience. Concrete construction provides lasting durability, while central air conditioning ensures year round comfort. Additional highlights include an assigned storage locker. From this location, you’ll love being able to walk to everything — from Mission’s cafés and shops to the energy of 17th Avenue. Enjoy the Bow River Pathway just minutes away or spend the day exploring the CORE Shopping Centre with more than 120 retailers, including Holt Renfrew. Whether training at the MNP Community & Sport Centre or meeting friends at local favorites like Ship & Anchor or Model Milk, this is urban living at its finest.Directions: (id:65446)
Lph05 - 8 Wellesley Street W
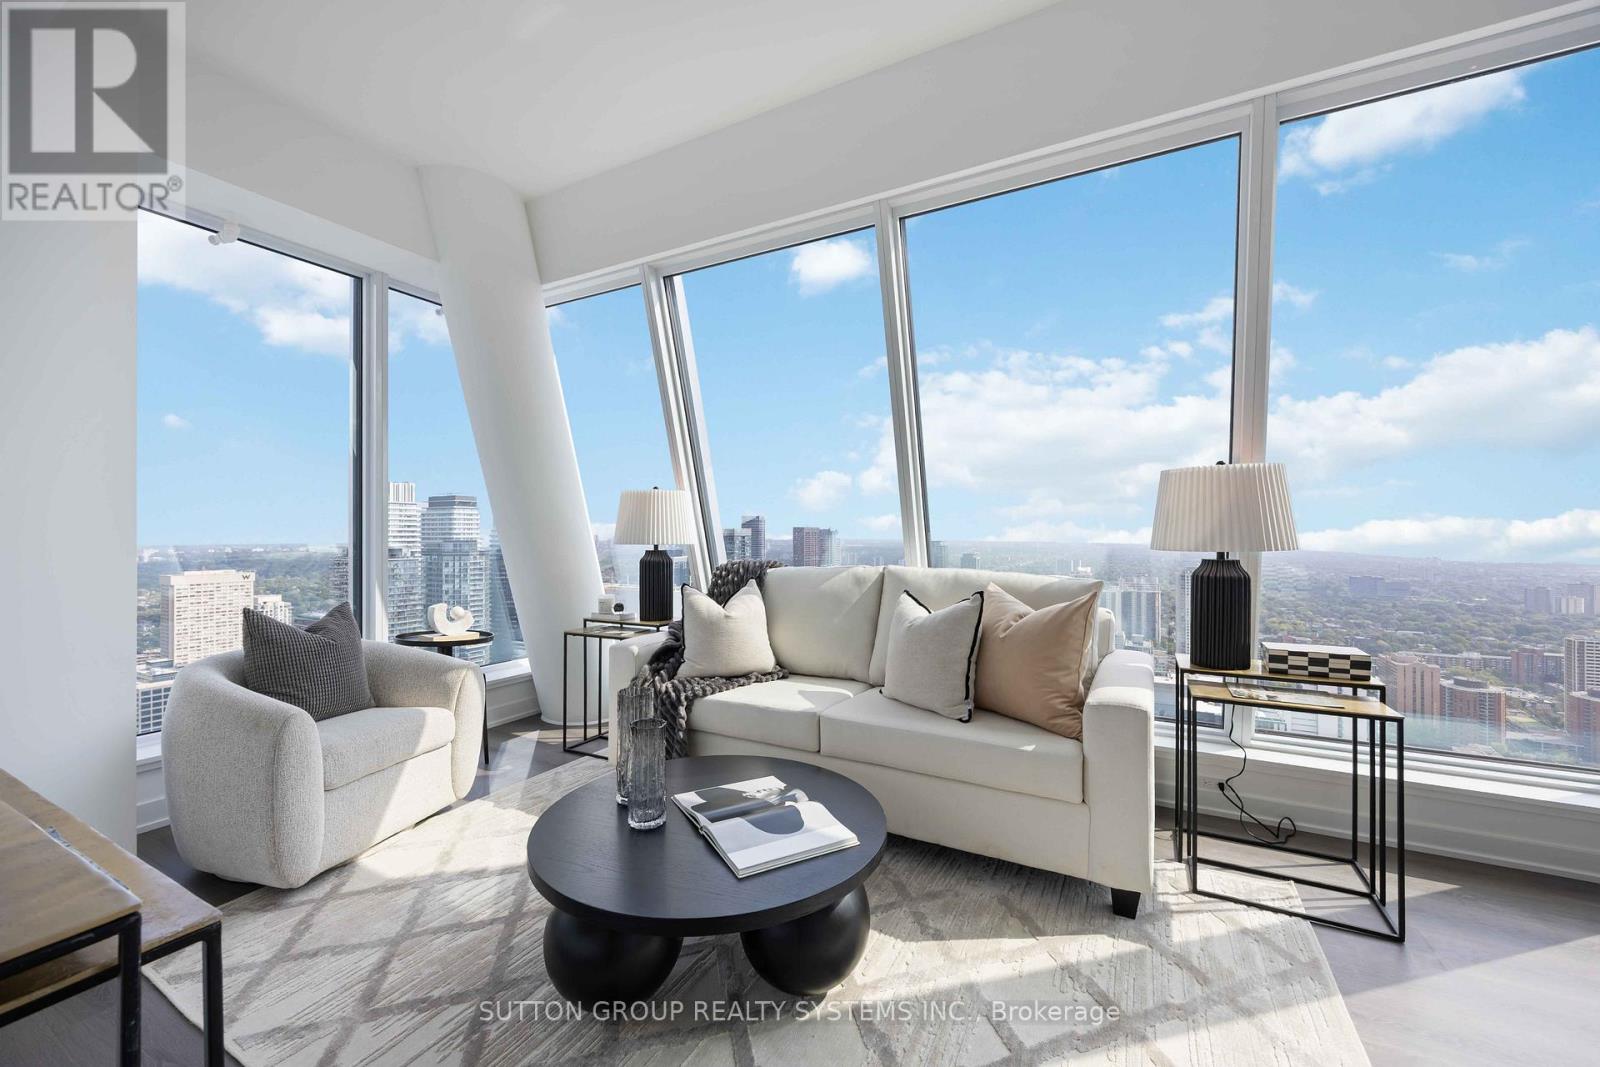
Toronto, Ontario
The view says it all! Brand new, Stunning, Bright, and Sweeping North East Views from this beautiful Lower Penthouse will leave you in awe! Corner suite with 3 bedrooms, 2 bathrooms, high ceilings, wrap-around floor-to-ceiling windows, and brand new modern finishes throughout. Great Split bedroom layout, and all bedrooms w/ closets and windows! Steps to Yonge Street, Wellesley Subway Station, a short walk to Yorkville, Parks, The Village, Shopping, and Universities. This is truly the Heart of Toronto! Fantastic suite all over! Included in the rent 1 Parking and Locker Combo. (id:65446)
262 Main Street W
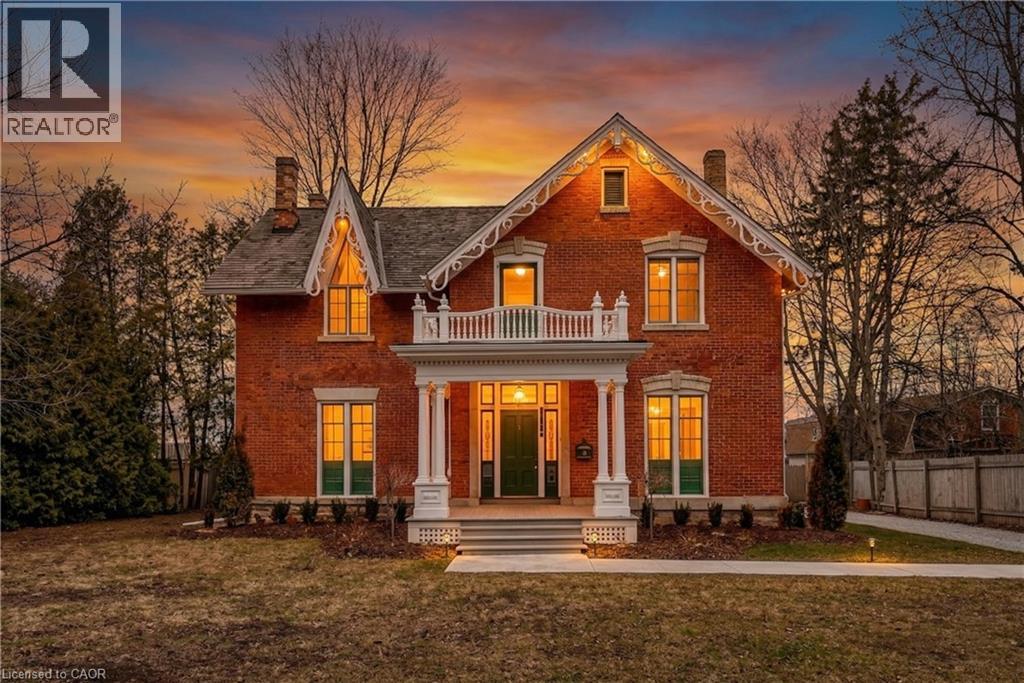
Grimsby, Ontario
HISTORIC CHARMER STEPS FROM TOWN - Welcome to Nixon Hall, a Grimsby landmark since 1854, offering a rare blend of heritage and modern luxury. This magnificent home boasts over 3,600 square feet of recently upgraded finished living space, marrying historical character with contemporary comfort, all within walking distance of local amenities. Step inside the main floor to find soaring 10-foot ceilings and exquisite original millwork that evoke a sense of timeless elegance. The space features a seamless flow from a bright living room with elegant crown moulding into a cozy parlour through French doors, each space anchored by a charming, original (as is) fireplace. A large dining room with its own original fireplace (as is) provides the perfect setting for gatherings. The heart of the home is the stunning, newly designed kitchen, a chef's delight with extended height cabinetry, solid surface countertops, a practical breakfast bar, and high-end stainless steel appliances. A convenient 2-piece powder room and a practical main floor office with a dedicated side porch complete this level. Upstairs, the grandeur continues with four generously sized bedrooms, one offering ensuite privilege to a 3-piece bath with a charming clawfoot tub. A recently upgraded 4-piece bathroom, featuring a beautiful glass shower, serves the other rooms. The second floor also includes a convenient laundry room and an additional small bedroom, office, or den space overlooking the private backyard. Nixon Hall has been meticulously maintained and upgraded, with recent improvements including cedar shake shingles (within 5 years), professional sandblasting of the entire exterior, extensive interior and exterior painting, and significant landscaping enhancements, including repairs to the historic exterior porches. This is more than a home; it's a piece of Grimsby's history, awaiting the next family to fill its halls with a lifetime of memories. (id:65446)
13732 58 Avenue
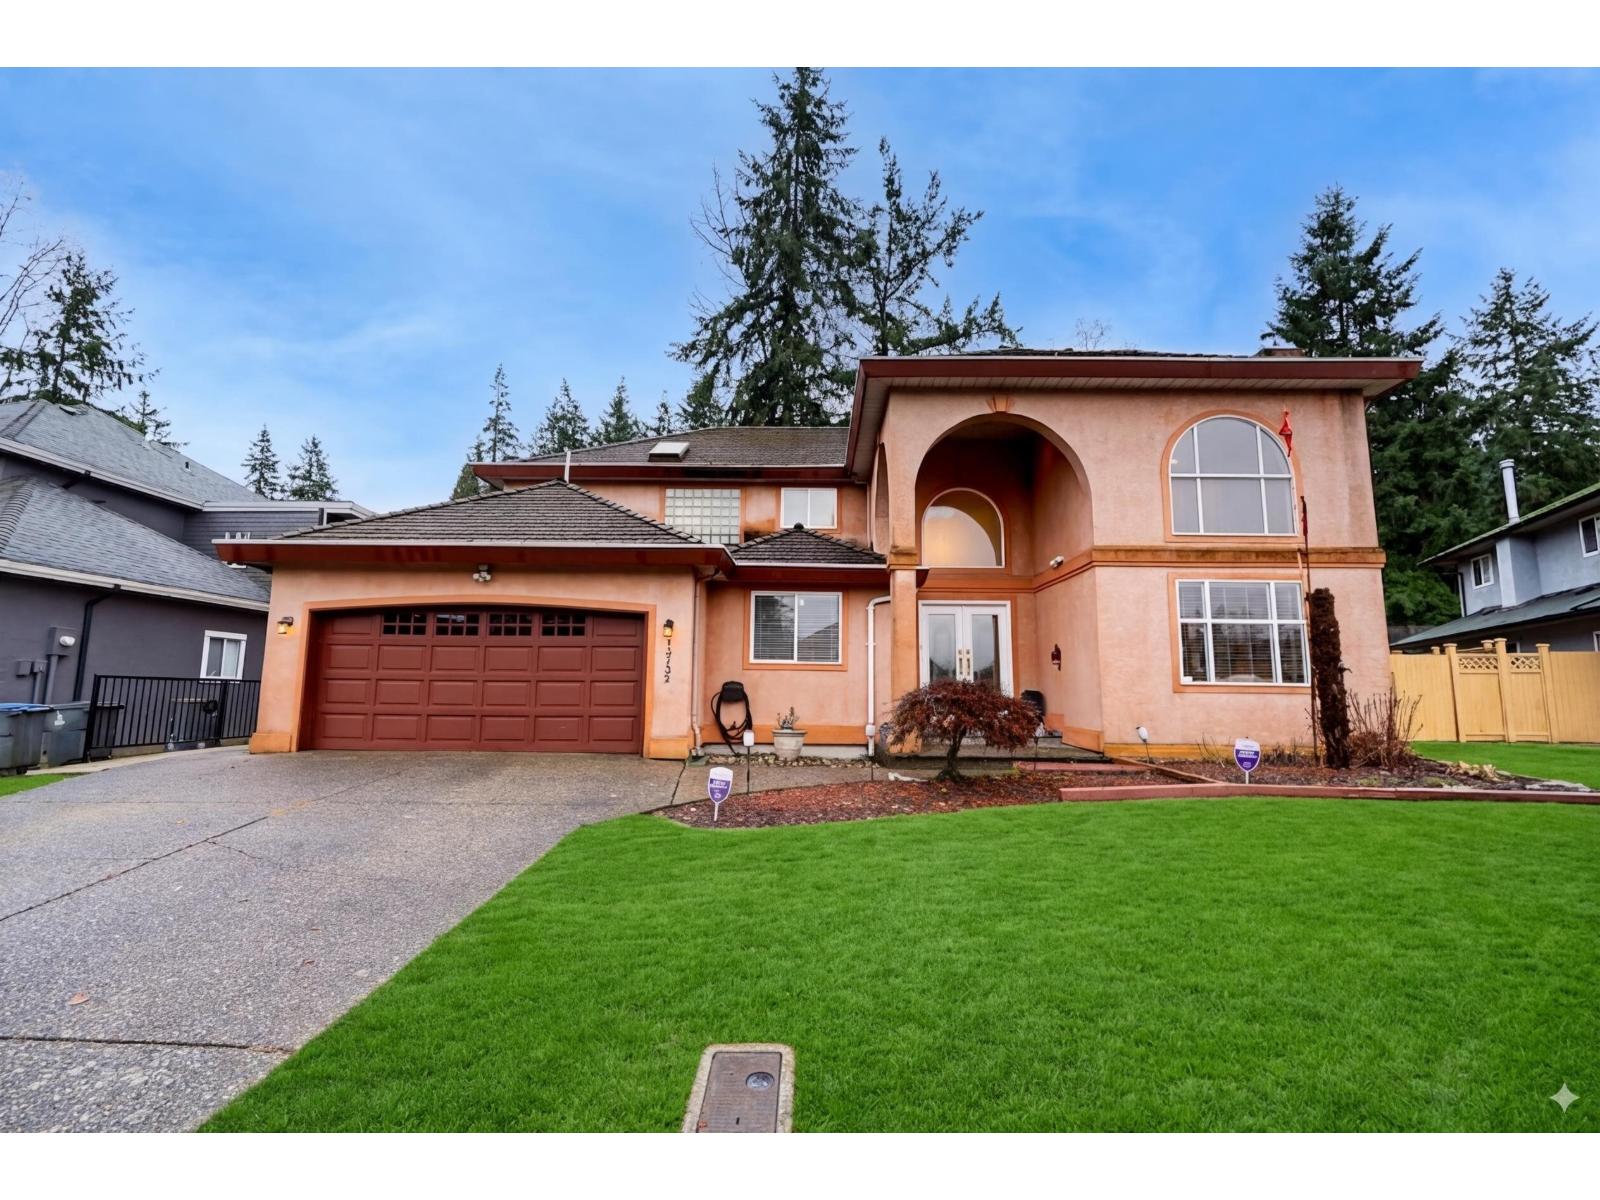
Surrey, British Columbia
Welcome to this charming 2-story residence in the prestigious Panorama Ridge! Spanning 2,781 SF on a spacious 7,341 SF lot, this home offers endless potential. The upper floor features 3 bedrooms and 2 baths, including a generous primary suite with a private ensuite. Downstairs provides 2 additional bedrooms and a full washroom, offering excellent suite potential for mortgage assistance, bring your renovation ideas! Enjoy formal living and dining areas perfect for hosting. The kitchen leads directly to a massive covered patio, ideal for year-round outdoor living. The large backyard includes a storage shed for convenience. Located near North Ridge Elementary, Panorama Ridge Secondary, scenic trails, and major transport routes for easy highway access. Call today for your private viewing! (id:65446)
5109 Whitelaw Road
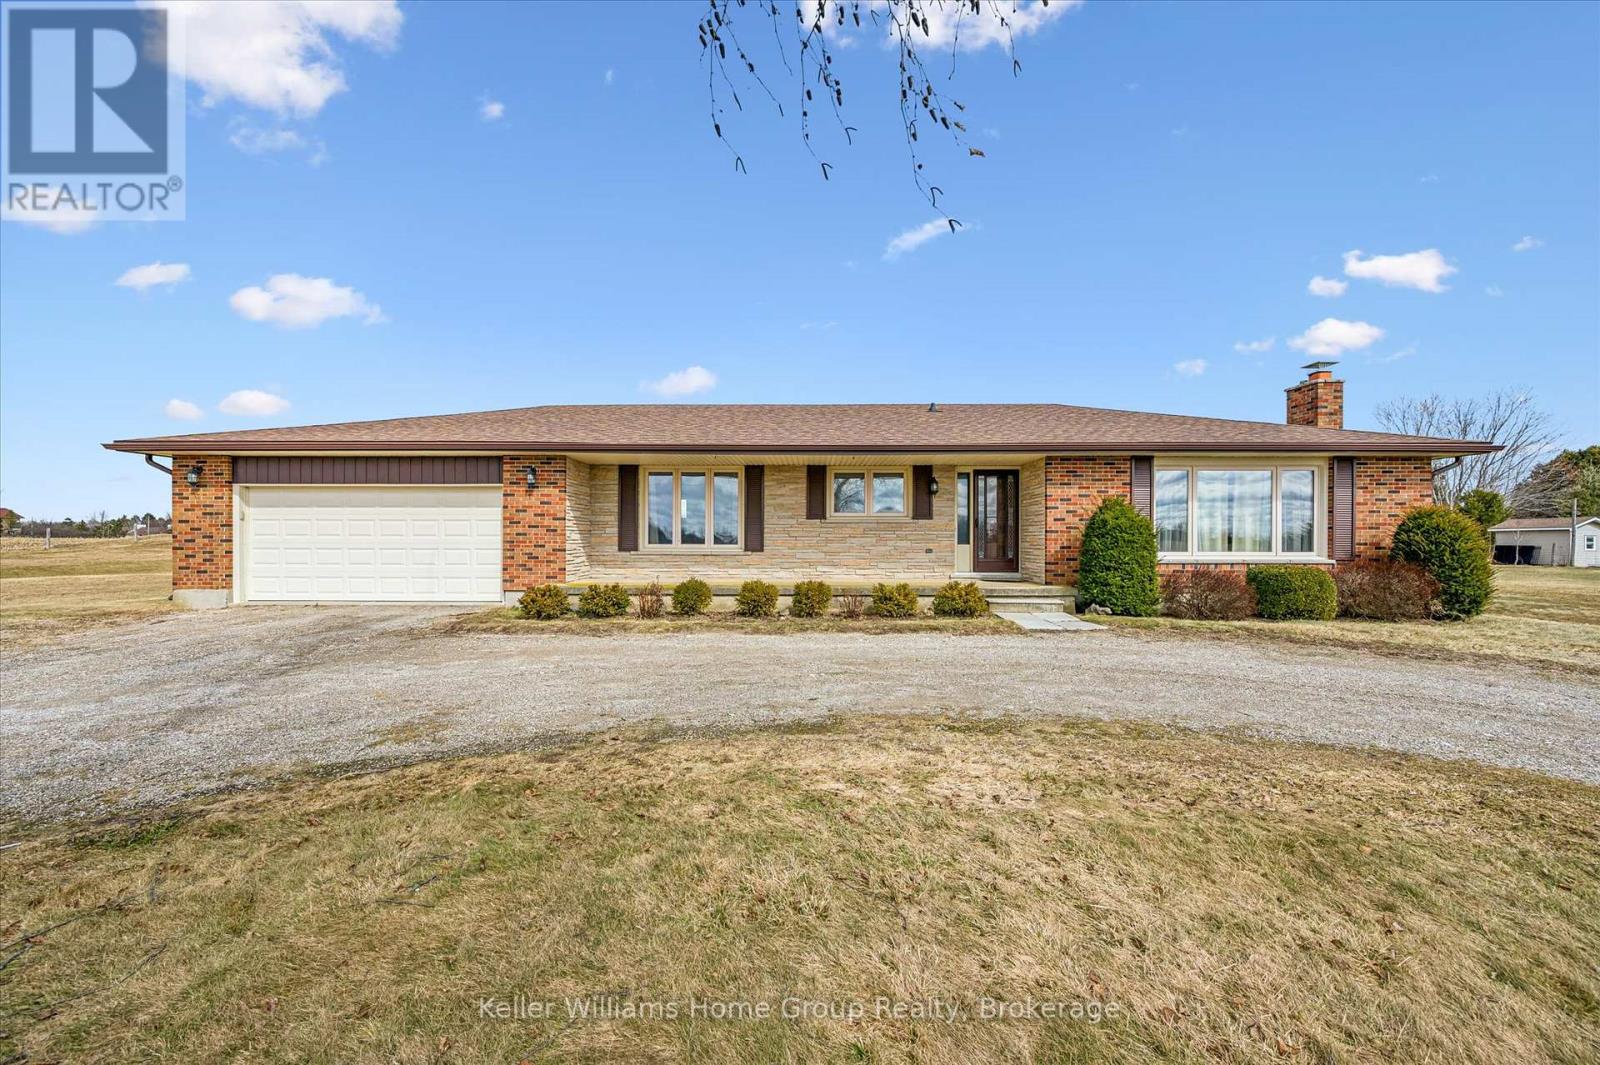
Guelph/eramosa, Ontario
This is your opportunity for country living, without giving up city conveniences ! Situated next to the city limits is this sprawling 1.65 acre property, offering the perfect blend of peaceful rural living, privacy and an abundance of space both inside and out. This custom built all brick bungalow features 5 bedrooms - 3 on the main floor and 2 on the finished lower level, plus 2 full bathrooms, making it ideal for families, multi-generational living or anyone needing extra space for guests, home office needs or hobbies. Large principal rooms throughout the home, including vast unfinished utility and cold room spaces ideal for the hobbyist, added rooms or storage space. The layout is impressively bright and functional, spacious and full of potential for exciting new opportunities and future updates. Enjoy the oversized 21' x 30' - 2+ car garage that accompanies the convenient circle driveway up to the front door. The outdoors is a fabulous flat canvas that your own ideas can truly be seen and brought to life - ready to make this your dream home ? This home has been well maintained by its' original owners over the years, with many essential updates including, windows, roof, furnace, A/C and more. This property has garnered much attention for its' curb appeal and ideal location ... be sure to book your viewing today ! (id:65446)
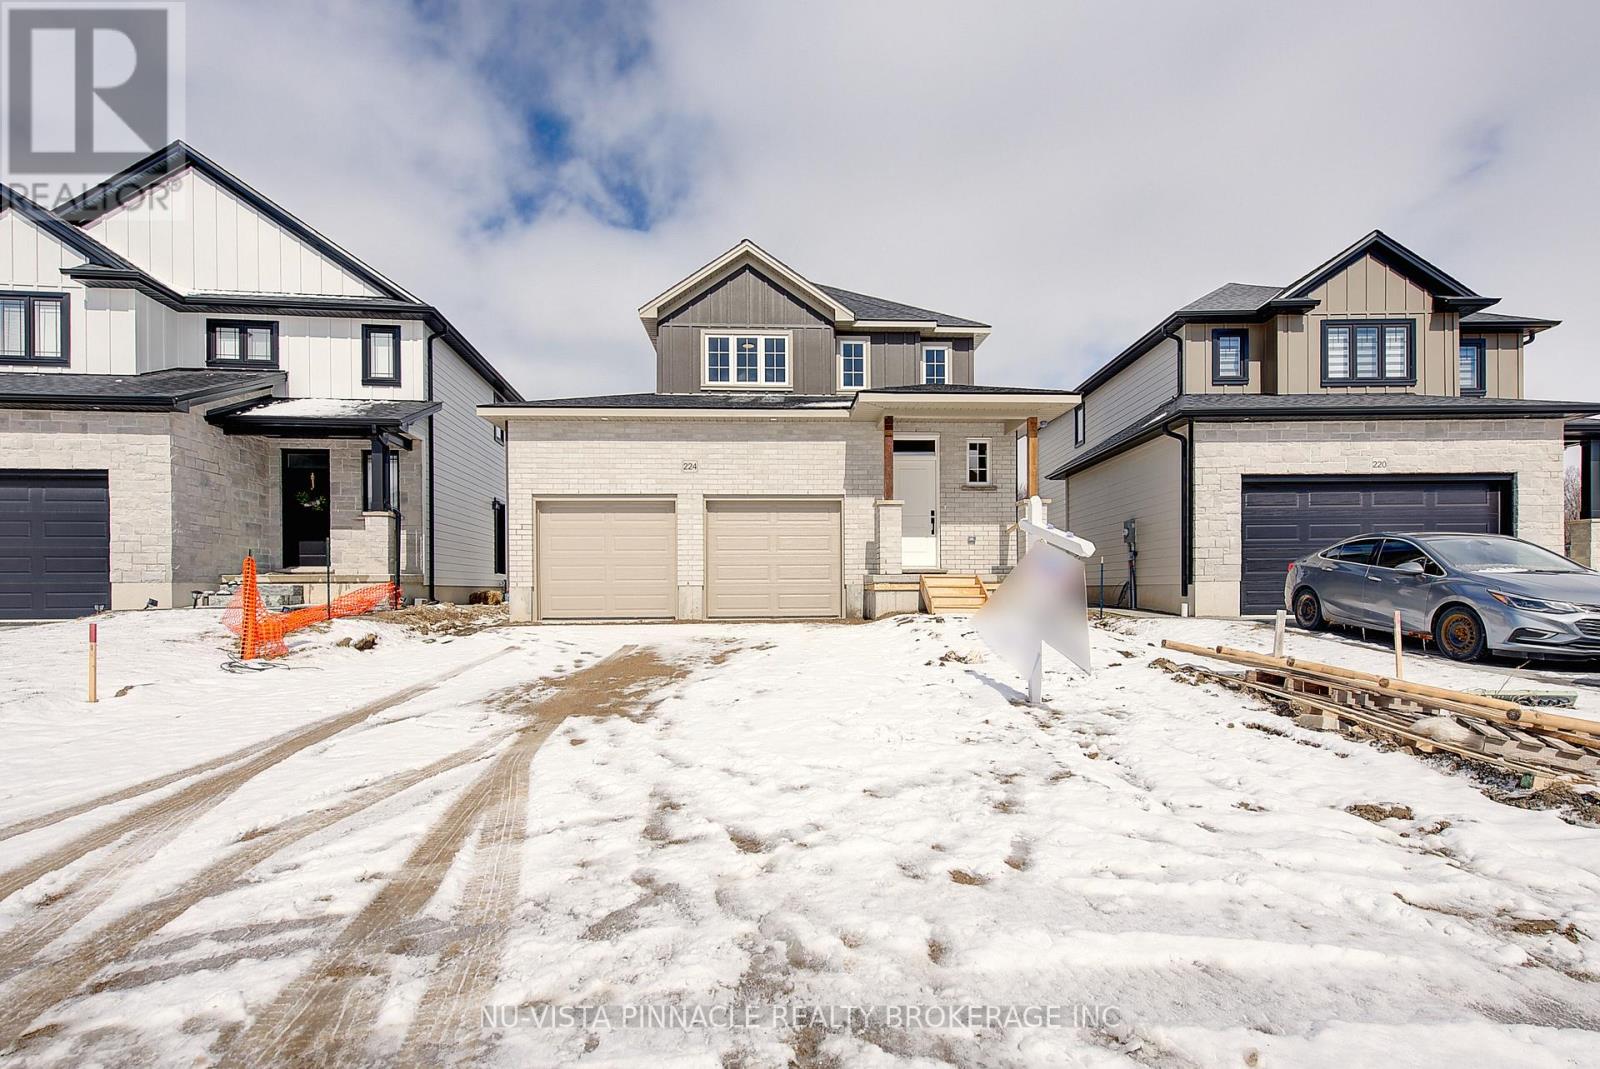
224 Bowman Drive
Middlesex Centre, Ontario
Welcome home to the brand new Sheffield II model by Richfield Custom Homes, located in the desirable Clear Skies neighbourhood. This thoughtfully designed 3-bedroom, 2.5-bathroom home offers 1,466 square feet of modern living space, combining functionality, style, and comfort. Perfect for families or first-time buyers. Step inside to an open-concept main floor featuring 9-foot ceilings and a spacious layout that seamlessly connects the kitchen, dining, and living areas, ideal for entertaining or relaxing at home. The kitchen offers ample cabinetry and elegant stone countertops, blending design and practicality. Upstairs, you'll find three generously sized bedrooms, including a primary suite with an ensuite bathroom and walk-in closet. A convenient second-floor laundry and full main bathroom complete the upper level. Featuring a two-car garage, efficient use of space, and timeless architectural design, this is one you won't want to miss! Purchase price reflects the new government HST rebate, subject to Buyer qualification. (id:65446)
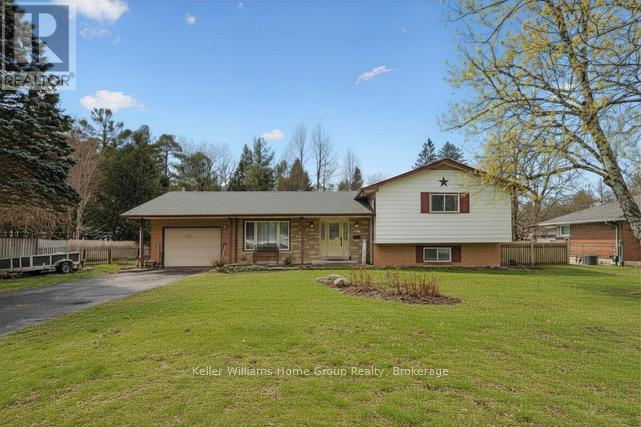
143 Conestoga Street N
Wellington North, Ontario
Located in the charming community of Arthur, this spacious 4-bedroom, 3-bathroom sidesplit is set on a large, mature, private lot (117' x 140') , just a short walk to downtown amenities. Well built and thoughtfully designed, the home features a large, welcoming main floor with gleaming hardwood floors and a cozy corner gas fireplace. With living area open to large dining room, this home is perfect to host large families or friends for those memorable occasions. Sliding doors lead to a generous deck overlooking the beautifully treed backyard, perfect for relaxing or entertaining. Large shed offers extra storage, future shop for hobbyist, or the small flock of laying hens. On the upper level you will find three well-proportioned bedrooms, including a primary suite with ensuite bath, plus a full 4-piece main bathroom. The lower level boasts a huge rec room with abundant natural light, a wood-burning stove, and a convenient walk-up to the rear yard, creating an ideal space for gatherings and family activities. The lower level also includes a 4th bedroom and fruit cellar for added storage and functionality. The private backyard has mature trees and offers a peaceful setting and exceptional privacy. An attached 1-car garage, large paved drive offering plenty of parking as well as attractive landscaping complete the package. Enjoy small-town living with an easy commute to Guelph and Orangeville. Close to parks, recreation centre, and excellent schools, this is a wonderful opportunity to join a welcoming community. (id:65446)
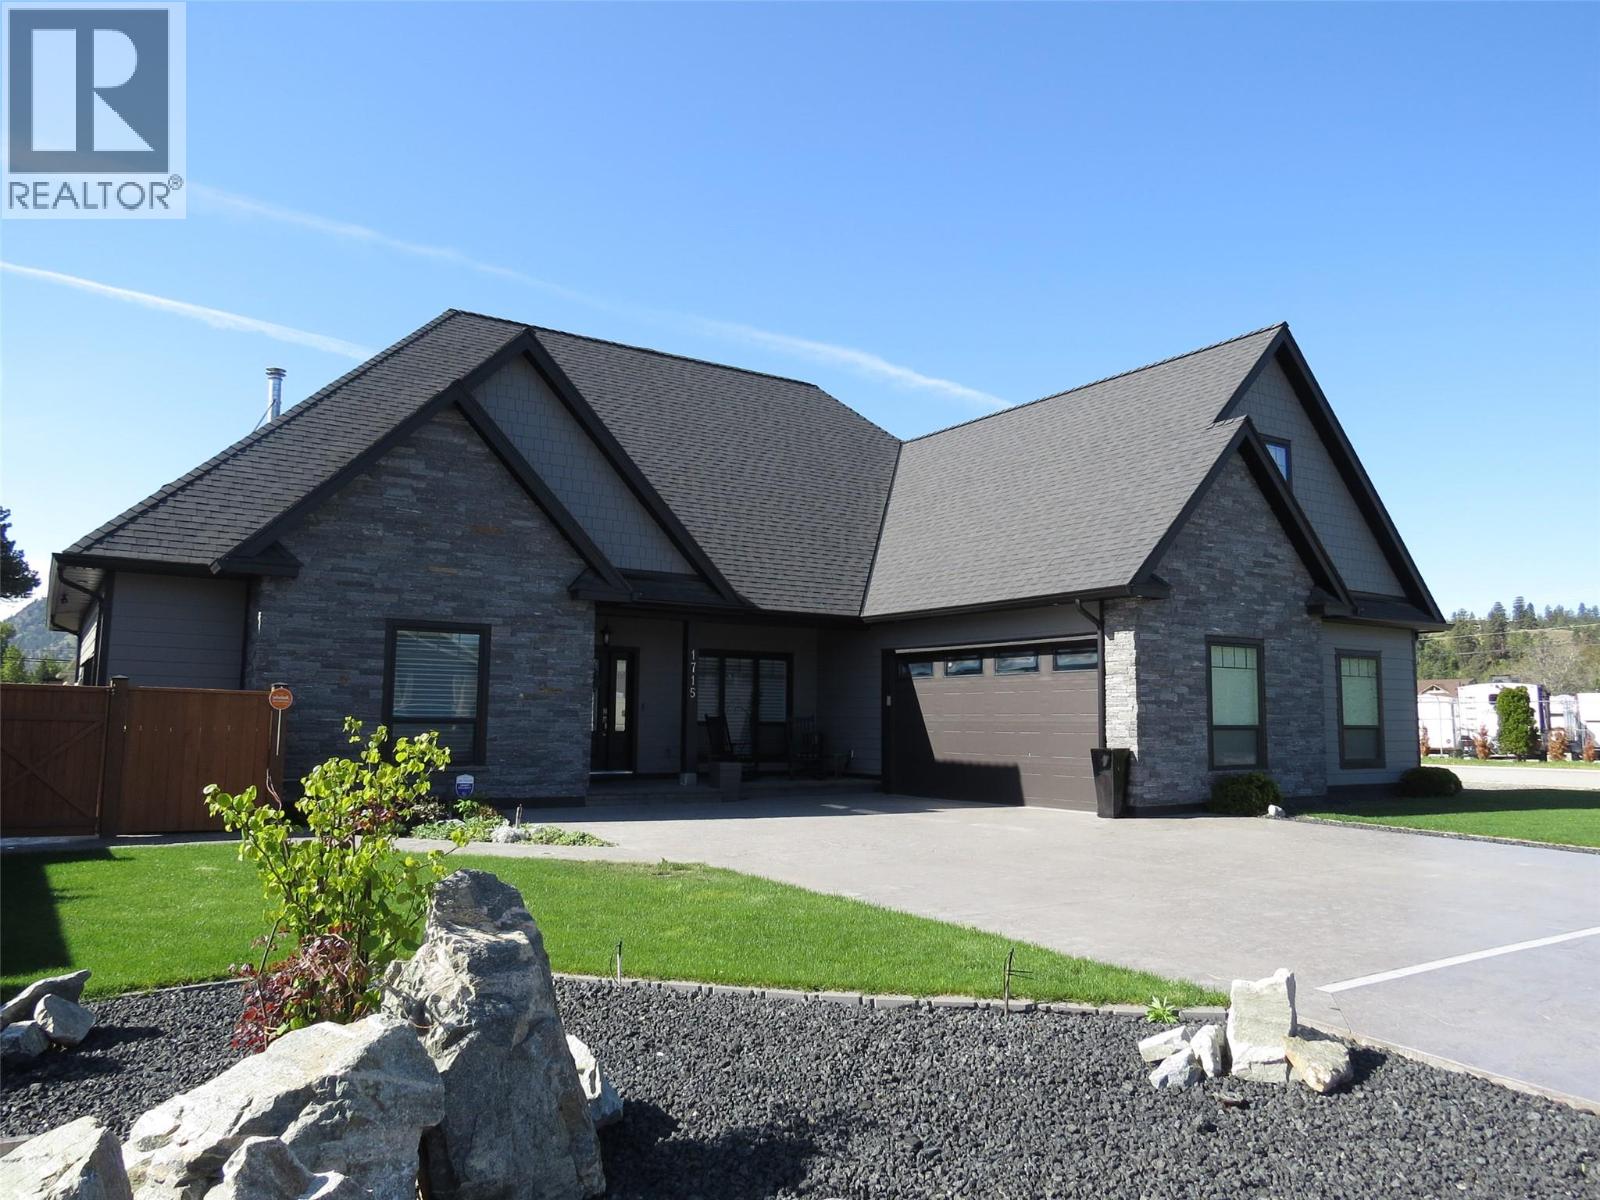
1715 Britton Road
Summerland, British Columbia
Exceptional custom-built luxury just steps from Okanagan Lake. This impeccably designed, 8-year-young level-entry rancher offers over 2,300 sq ft of refined living with 3 bedrooms, 3 bathrooms, and a versatile loft/bonus room. The open-concept layout showcases porcelain flooring throughout, soaring ceilings with elegant waffle detailing in the living room and primary suite, and a stunning kitchen ideal for both entertaining and everyday living. Comfort is elevated with natural gas in-floor heating (in concrete), plus central air conditioning and an efficient heat pump. A true standout is the oversized 28' x 26' heated garage with high ceilings, workshop space, janitor/dog wash area and access to a 6' basement providing extensive heated, dry storage and added versatility. Exterior finishes impress with natural stone accents, cement siding, and stamped concrete driveway, walkways, and covered rear balcony. The fully fenced backyard offers privacy and security, featuring gated extra parking, hot tub, underground irrigation, and a serene waterfall feature. Ideally located just a few blocks from Okanagan Lake boat launch and beaches, steps from Trout Creek Elementary, and within walking distance to multiple shoreline access points. A rare opportunity to enjoy modern luxury in a premier lakeside neighborhood. (id:65446)
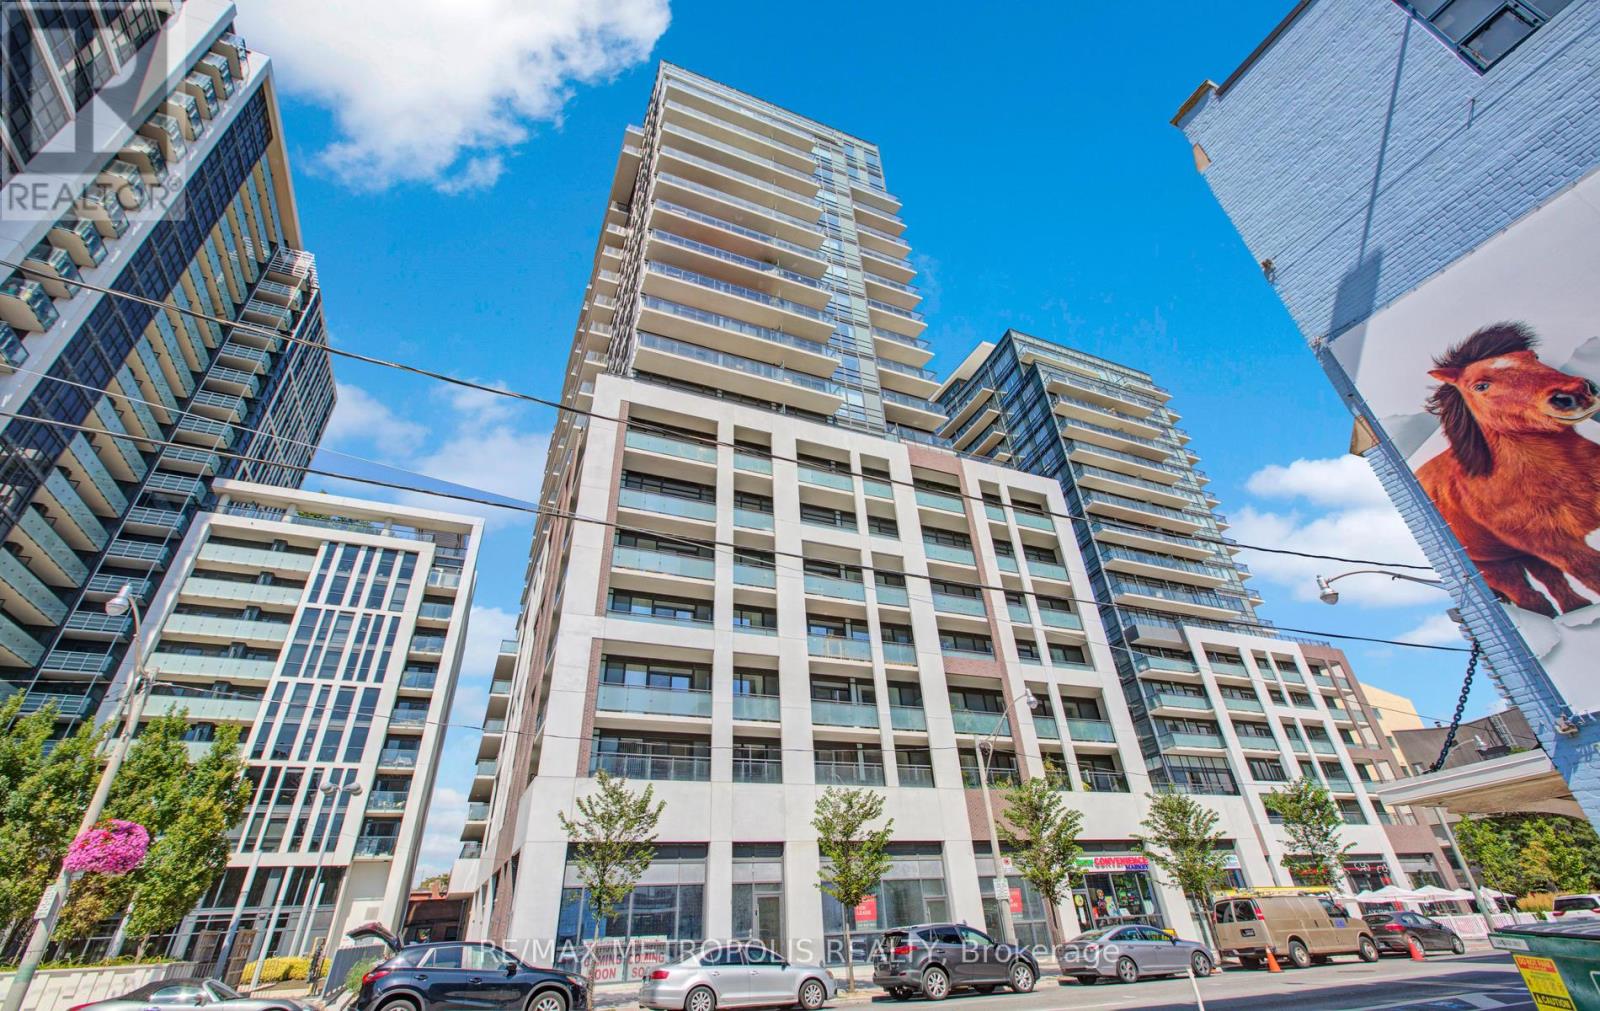
1606 - 460 Adelaide Street E
Toronto, Ontario
Open House Sat/Sun 2-4 PM (By Appointment).Welcome to this bright and modern 1-bedroom suite at Axiom Condos by Greenpark Homes, ideally located in the heart of downtown Toronto. Situated on the 16th floor, the unit offers a north-facing exposure with city views and excellent natural light. Enjoy an oversized 115 sq ft balcony-perfect for taking in the downtown skyline.The modern kitchen features stainless steel appliances, quartz countertops, and a stylish backsplash, flowing seamlessly into spacious living and dining areas ideal for everyday living and entertaining. The bedroom includes a large closet, floor-to-ceiling window, and a convenient double-entry ensuite.Additional highlights include 9-ft ceilings, engineered hardwood flooring throughout, ensuite laundry, ample storage, and a functional open-concept layout with 609 sq ft of interior living space. One locker is included.Building amenities include 24-hour concierge, gym, sauna, yoga room, party and meeting rooms, outdoor terrace, theatre and games rooms, pet spa, guest suites, and more. Conveniently located near the DVP and Gardiner, with easy access to public transit, St. Lawrence Market, the Financial District, and the Distillery District. (id:65446)
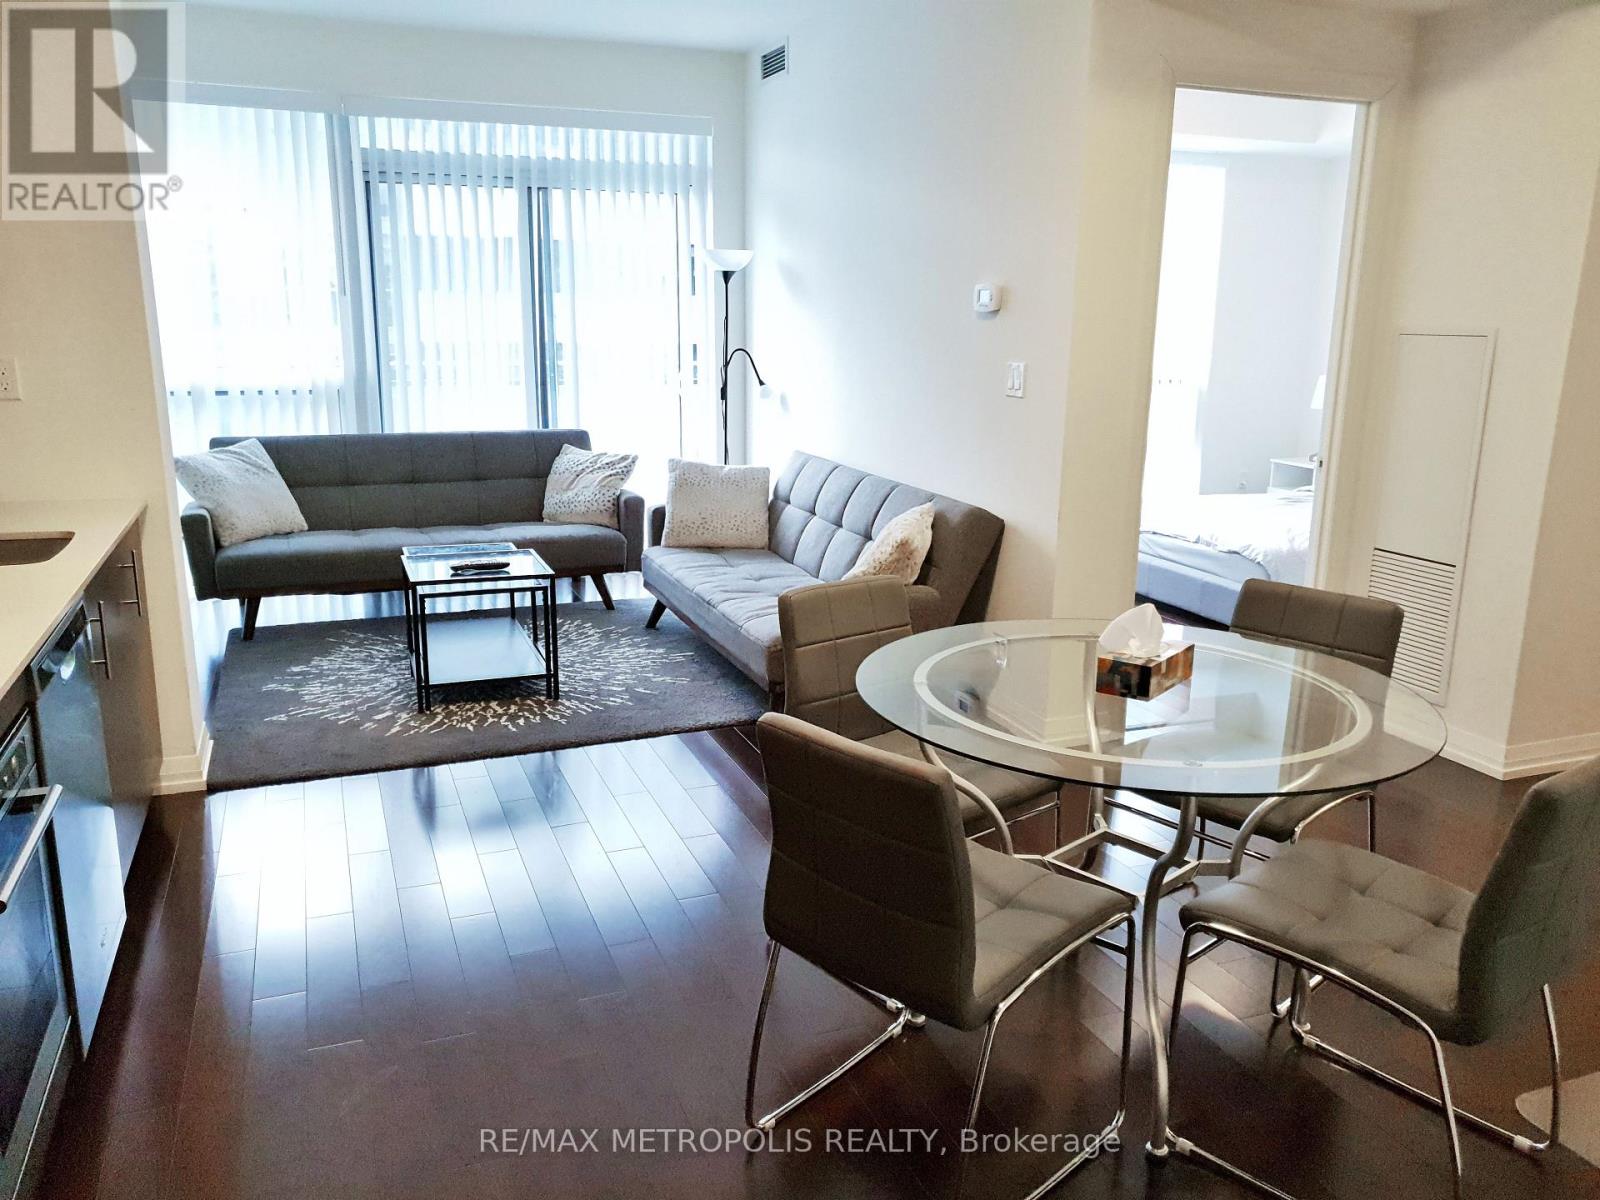
2117 - 460 Adelaide Street E
Toronto, Ontario
Open House Sat/Sun 2-4 PM (By Appointment).Welcome to this bright and stylish 1-bedroom suite at Axiom Condos by Greenpark Homes, located in the heart of downtown Toronto. Situated on the 21st floor, the unit features a west-facing exposure with impressive city views and plenty of natural light. Step out onto the 65 sq ft balcony and take in the downtown skyline. The modern kitchen is equipped with stainless steel appliances and a sleek backsplash, flowing seamlessly into spacious living and dining areas-perfect for both everyday living and entertaining. The bedroom offers a large closet and floor-to-ceiling windows, filling the space with light. Additional features include 9-ft ceilings, engineered hardwood flooring throughout, ensuite laundry, ample storage, and an efficient open-concept layout totaling 621 sq ft. One locker is included. Residents enjoy premium amenities such as 24-hour concierge, gym, sauna, yoga room, party/meeting room, outdoor terrace, theatre and games rooms, pet spa, guest suites, and more. Conveniently located near the DVP and Gardiner, St. Lawrence Market, public transit, Financial District, and Distillery District. (id:65446)
543a College Street
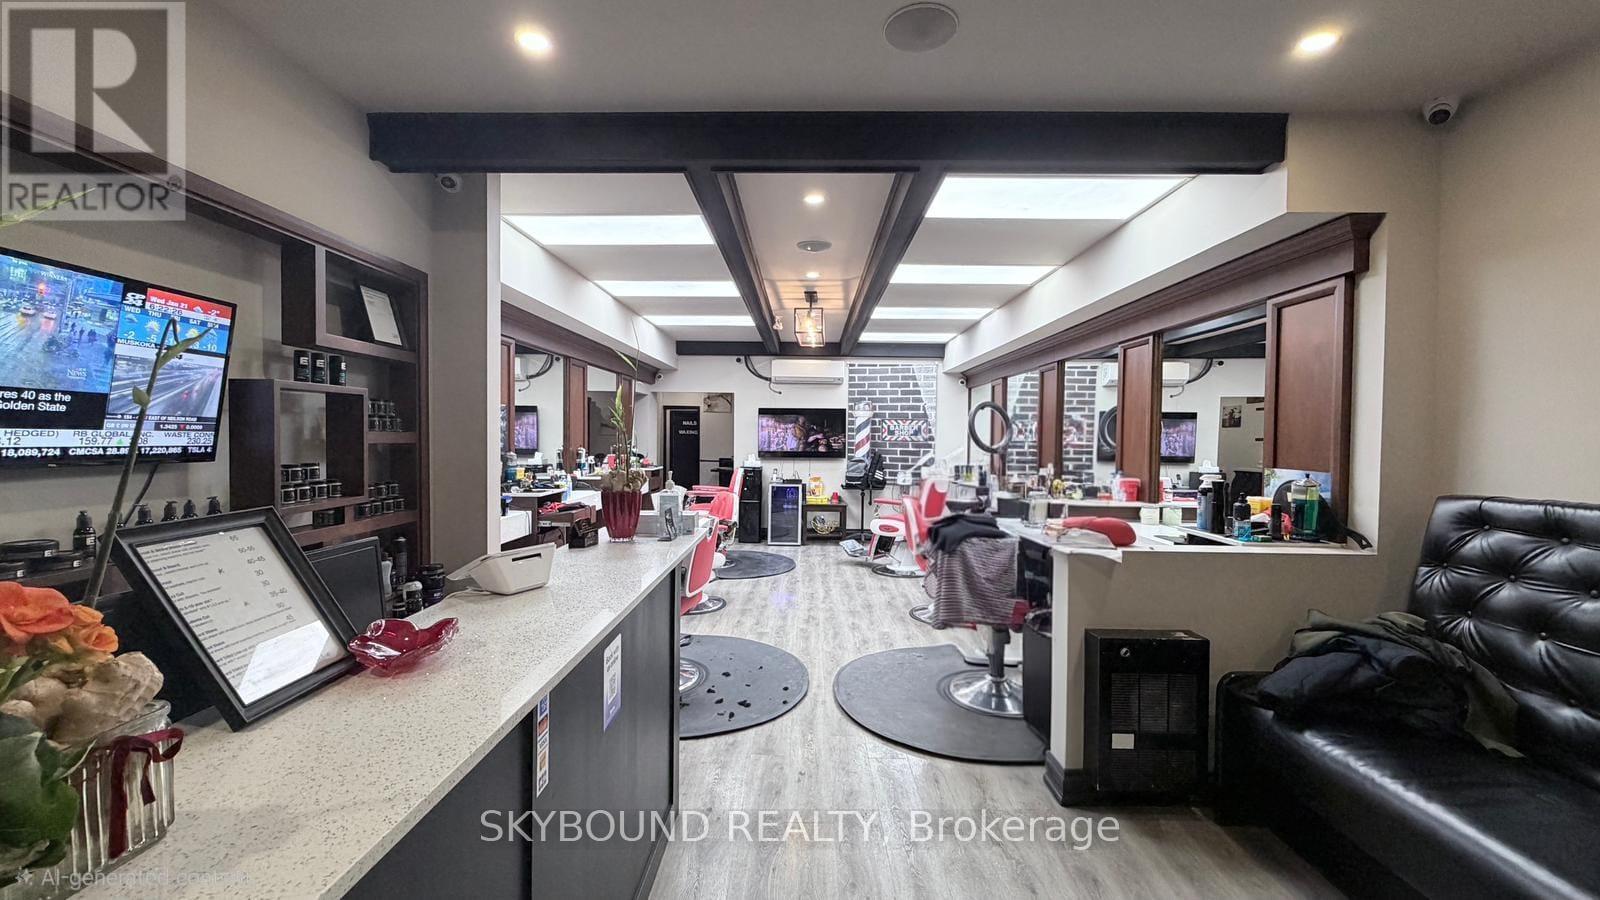
Toronto, Ontario
Turn-key barber shop located in a vibrant, high-traffic area, College and Bathurst, Toronto downtown area with many buildings and schools around. This fully equipped business is ready to operate from day one and comes with a loyal, established client base. Modern interiors, professional tools, and a welcoming atmosphere make it an ideal opportunity for anyone looking to step into a thriving business with immediate income potential, including a nail/waxing room for lease for extra income. Surrounded by a bustling neighbourhood with strong foot traffic, this shop is perfectly positioned for continued growth and success. (id:65446)
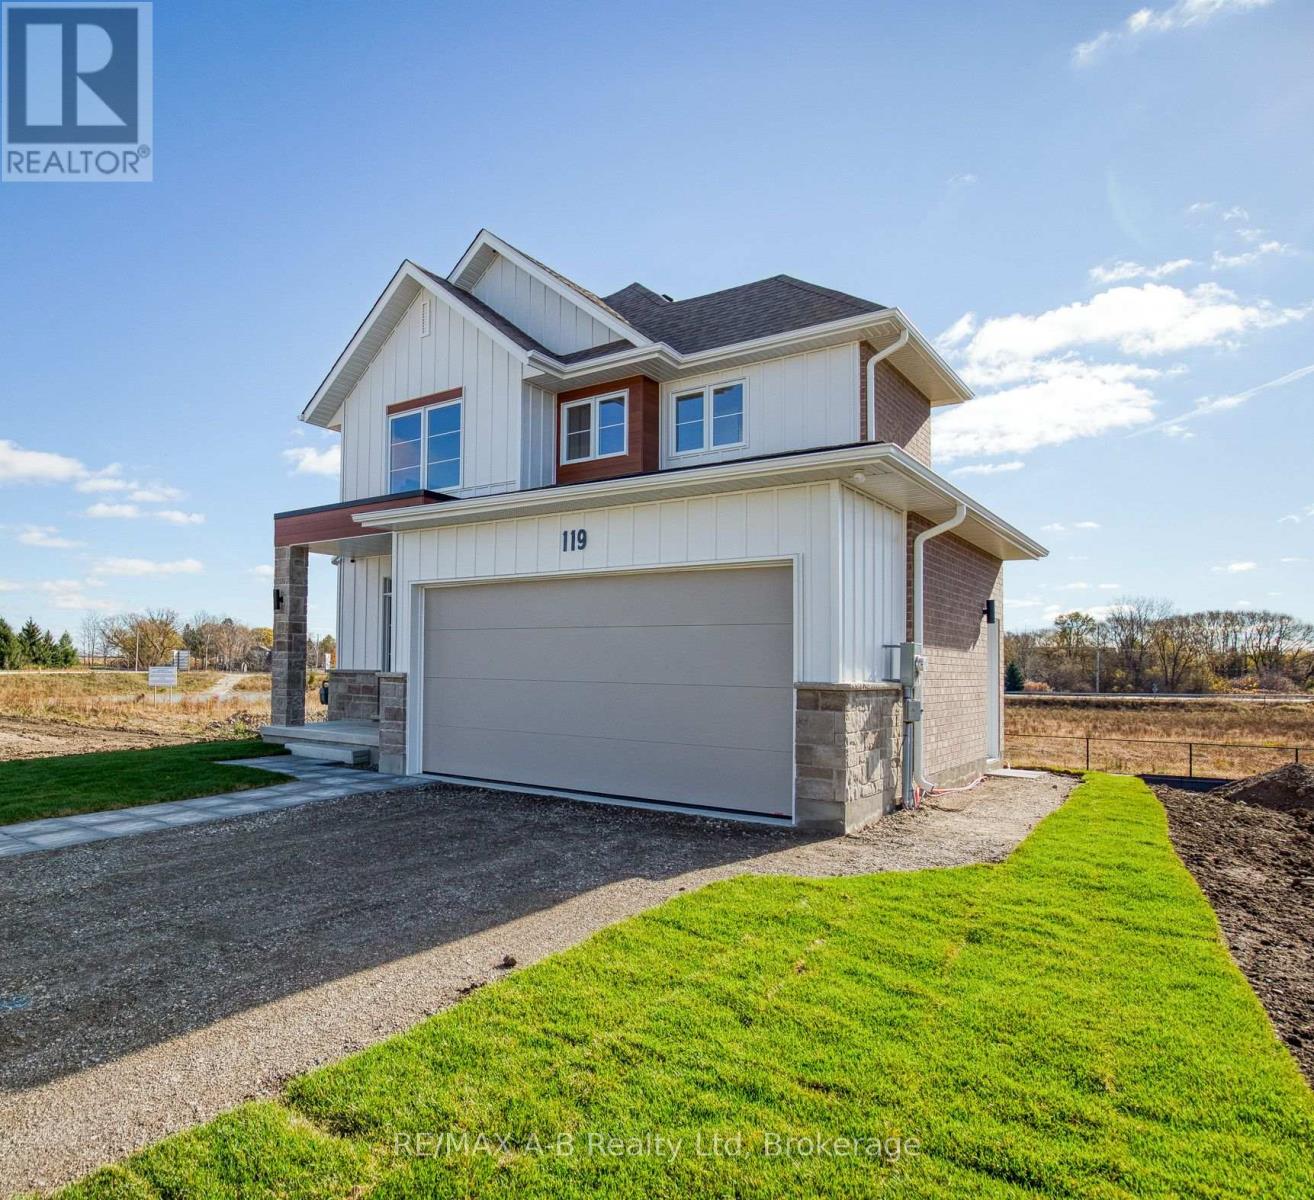
Lot 3 119 Dempsey Drive
Stratford, Ontario
Welcome to the stunning Rosalind model located in one of Stratford's most desirable neighbourhoods. Set on a premium lookout lot backing onto lush green space and the community trail, this custom-built, move-in-ready home offers exceptional value, thoughtful design, and a lifestyle to match. The main level showcases a bright, open-concept layout with three generous bedrooms, 2.5 bathrooms, and convenient upper-level laundry. Quality finishes and upgrades are evident throughout, including upgraded flooring, lighting, a finished lower level, rear deck, and a full appliance package - making this home truly move-in ready. The fully finished basement with a separate entrance adds incredible flexibility. Designed with large lookout windows for abundant natural light, this space includes a kitchen, bedroom, bathroom, and laundry hook-up - ideal for income potential, multi-generational living, guest accommodations, or extended entertaining space. Located in a well-established and highly coveted neighbourhood, this home combines modern comfort with smart design and long-term versatility. A flexible closing of 30+ days is available, along with opportunities to explore custom build options and limited-time promotions within the community. A rare offering that blends location, lifestyle, and potential - this is Knightsbridge living at its finest. (id:65446)
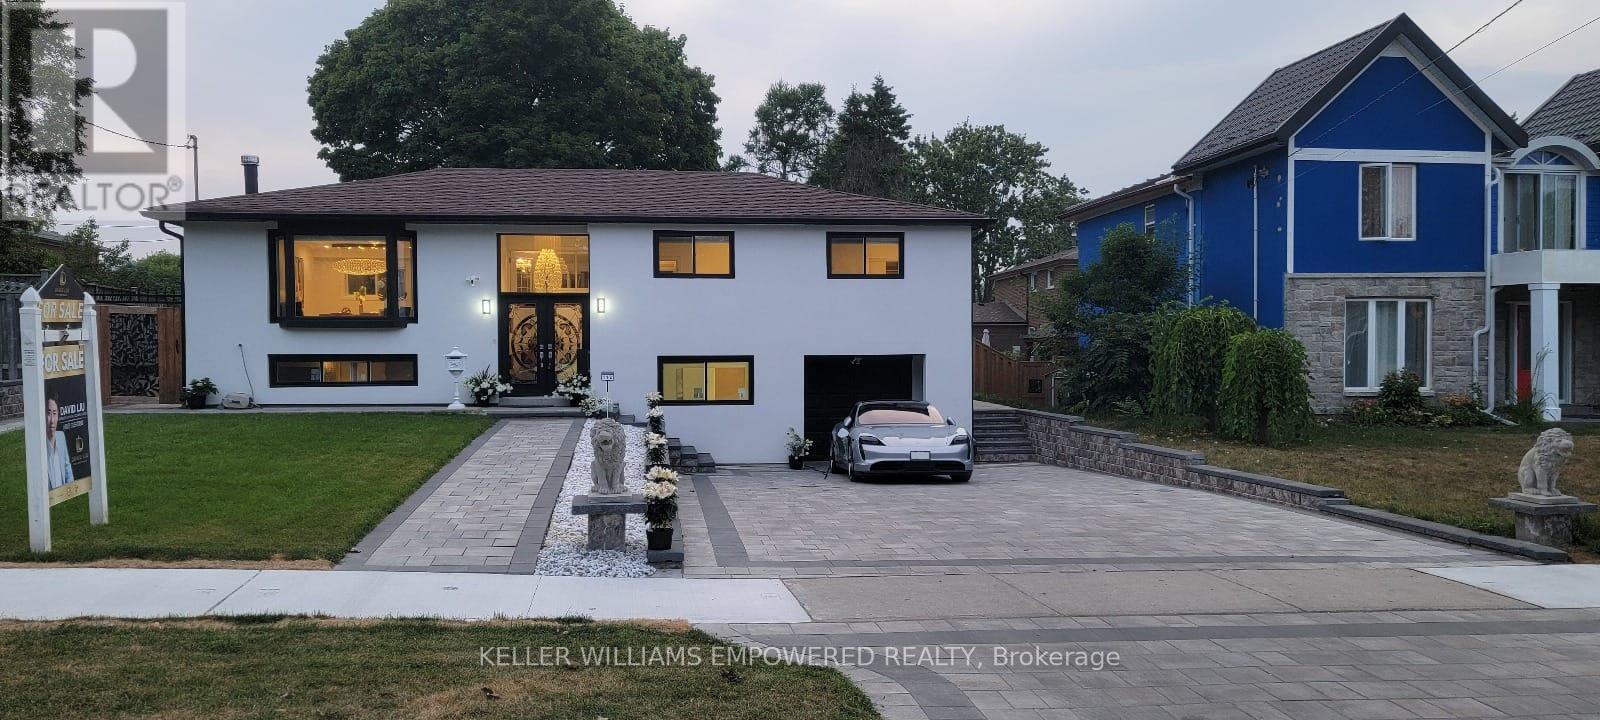
112 Kingslake Road
Toronto, Ontario
RENOVATED TOP TO BOTTOM! Over $250,000 in upgrades. Excellent investment opportunity with a potential rental income of $5,000/month, main level estimated at $3,000 (Ref: C12118427) and lower level at $2,000 (Ref: C12108596). Welcome to this beautifully upgraded home in the highly sought-after Don Valley Village community, in the heart of North York! Showcasing a fully finished basement apartment with a private entrance, 3 bedrooms, 2 full bathrooms, a full kitchen, and in-unit laundry - ideal for rental income or accommodating extended family. Extensive upgrades include new energy-efficient windows and doors, new roof and hot water tank, new electrical panel with EV charger, and a new spacious composite deck. Freshly painted throughout with new interlock stonework, this property impresses from the moment you arrive. Step inside through elegant double doors into an open, smart layout featuring smooth ceilings, new flooring, pot lights, and crown molding throughout. The modern kitchen and renovated bathrooms highlight premium finishes for a truly luxurious feel. Exterior waterproofing and a new trench drain in front of the garage provide extra peace of mind. The new stucco facade enhances curb appeal, paired with refreshed landscaping, lush new sod, and beautifully designed interlocking in both the front and backyard. The entertainer's backyard features a large new deck, built-in brick and stone fireplace, gazebo, and even an outdoor bathroom - perfect for hosting family and friends. Unbeatable location: Steps to Hobart and Godstone Parks, top-rated schools (St. Gerald Catholic and Georges Vanier Secondary), and just minutes to Seneca College, T&T, No Frills, Food Basics, and Fairview Mall. Convenient access to Don Mills subway, North York General Hospital, Oriole and Old Cummer GO Stations, and Highways 401 & 404. This exceptional home offers the perfect balance of luxury, comfort, and convenience. A rare find you won't want to miss! (id:65446)
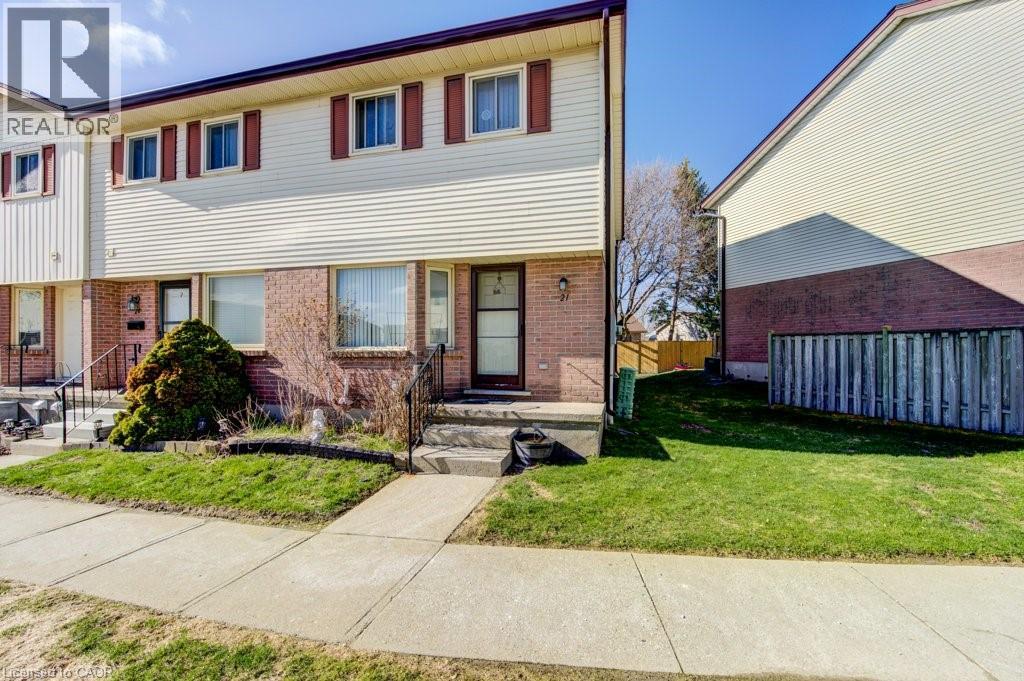
1093 Nellis Street Unit# 21
Woodstock, Ontario
Welcome to this bright and spacious 3-bedroom plus office end-unit townhome, offering an abundance of natural light throughout. The large kitchen is a dream for home chefs, featuring extensive cabinetry and seamless flow into a generous dining area—perfect for entertaining. The cozy yet expansive living room provides direct access to the backyard, creating an inviting indoor-outdoor lifestyle. Upstairs, you’ll find well-sized, sun-filled bedrooms, while the finished basement offers a versatile rec room ideal for relaxing or hosting. Enjoy outdoor living on the large deck, complete with a rear fence for added privacy. Ideally located close to scenic trails, conservation areas, parks, the hospital, and convenient highway access. (id:65446)
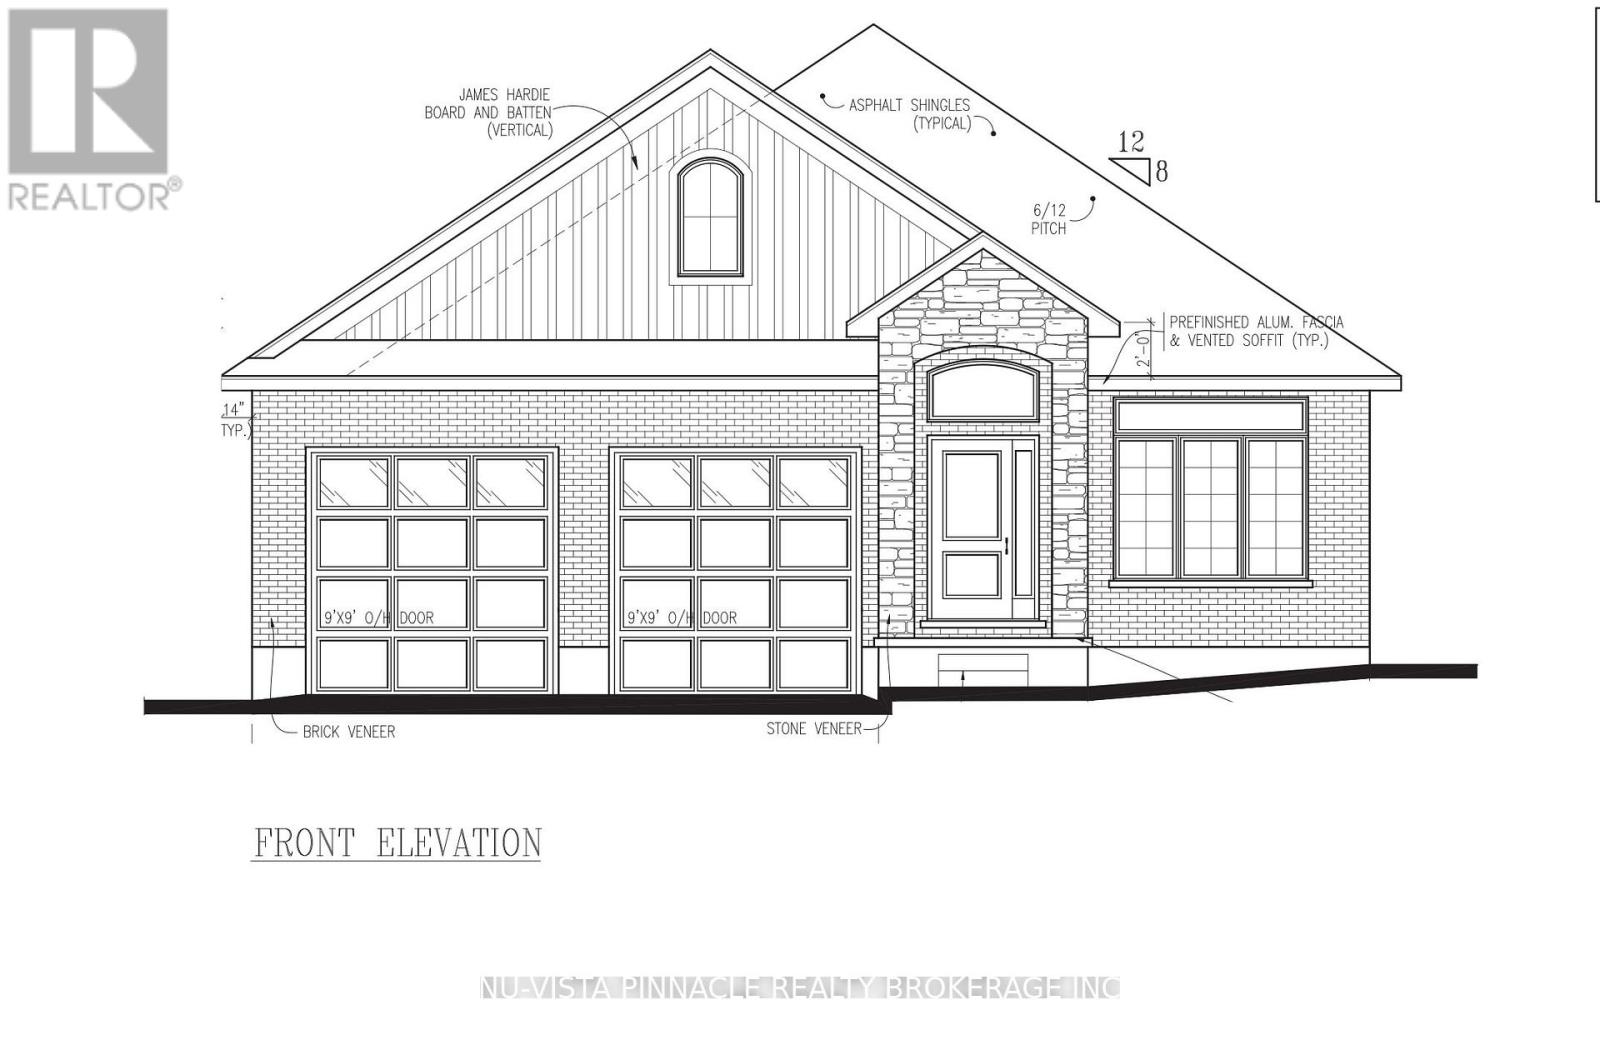
77 Basil Crescent
Middlesex Centre, Ontario
Welcome to this thoughtfully designed bungalow by Richfield Custom Homes, currently under construction in the sought-after Clear Skies community of Ilderton, with completion anticipated for end of March 2026. Offering 1,621 square feet, this home blends modern convenience with timeless comfort.The open-concept layout is ideal for both everyday living and entertaining, featuring a spacious kitchen complete with a pantry and seamless flow into the living areas. The private primary suite includes a walk-in closet and ensuite bathroom, creating a relaxing retreat. A second bedroom and a versatile study-perfect for a home office, guest space, or optional bedroom-add flexibility to suit your lifestyle. Situated in a growing, family-friendly neighbourhood just minutes from London, Clear Skies offers the perfect balance of small-town charm and urban convenience. Secure your opportunity to own a brand-new home in one of Ilderton's most desirable communities. (id:65446)
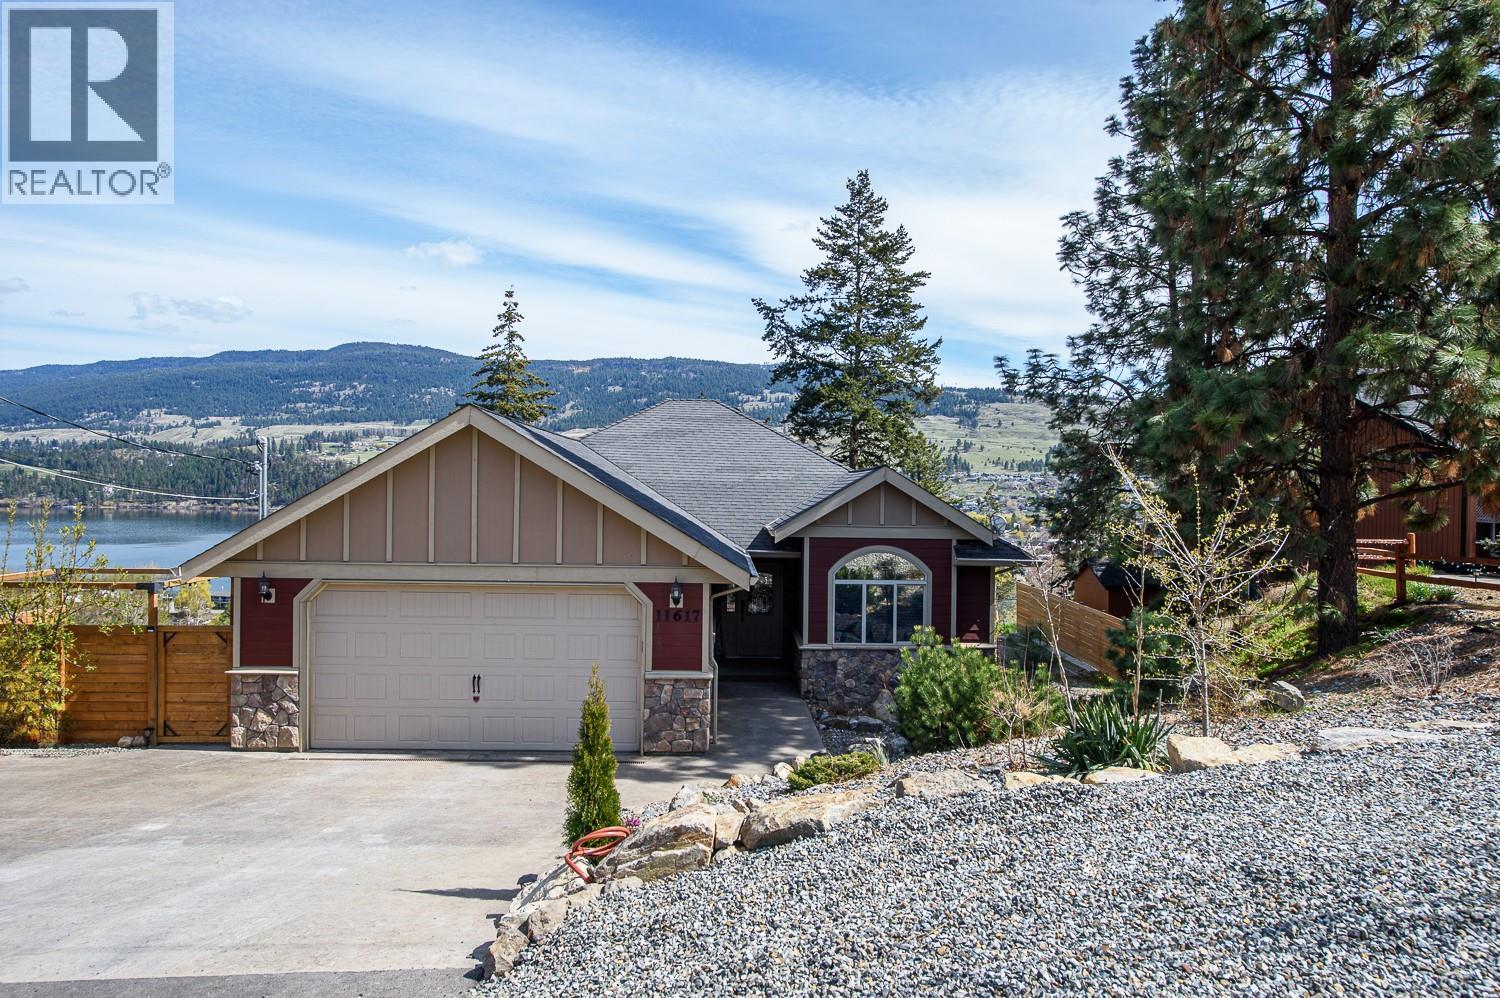
11617 Pretty Road
Lake Country, British Columbia
Lakeview Craftsman Style Walk-out Rancher offering 5bed, 3bath with Superior quality finishing throughout. Featuring high end appliances, quartz countertops, oversized insulated double car garage with EV charger installed. Hi efficiency hot water tank, one million BTU furnace, 4 zone built in sound system. Enjoy newly constructed spacious fenced decks on both levels capturing incredible lake views overlooking Turtle Bay Marina. Relax in the new private 6 Person Hottub and Sauna surrounded in nature. Lots of parking. Central Location. Walk to Starbucks, boutiques and many more amenities. All measurements approx. (id:65446)
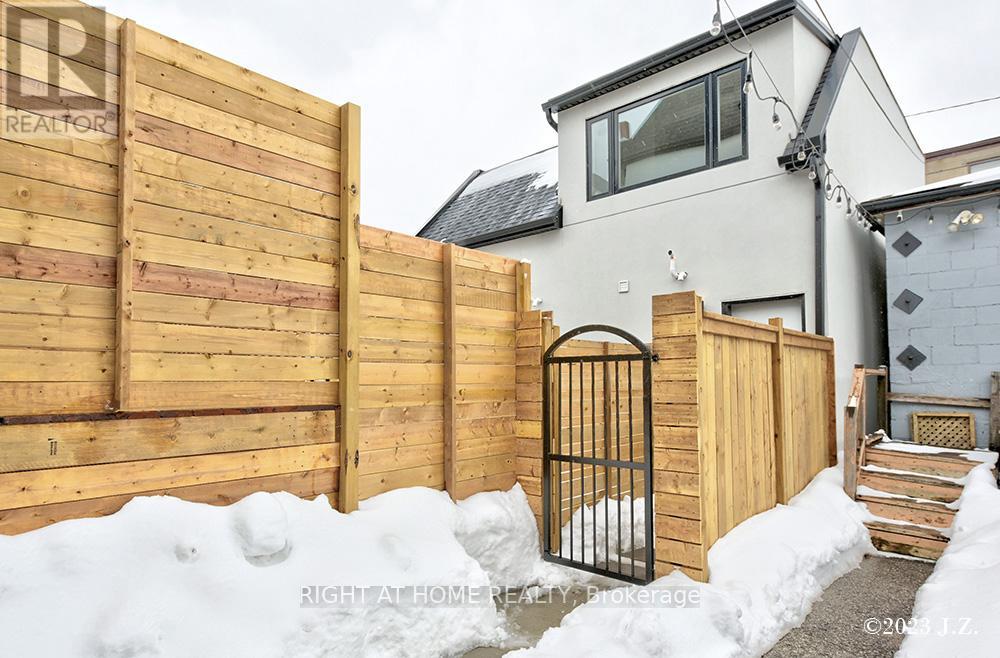
B - 48 Lanark Avenue
Toronto, Ontario
$3,000 cash back on lease signing! Private and Detached 2-Storey 1,055 Sf Coach House With 3 large bedrooms and 2 Full Bathrooms. Includes integral garage parking. Detached With No Shared Walls And Private Separate Entrance. Quick Walk To Eglinton Station, Cedarvale Park, Great Schools &Restaurants And More. Two Separate Living Spaces Across Two Floors. Large Living Space/Bedroom And Bathroom On Main Level, And 2 Bedrooms, Family Room, Bathroom And Kitchen On 2nd Floor. Brand New Stainless Steel Appliances, Ensuite Washer/DryerOn 2nd Level, Central Heating And A/C, Closet Built-Ins. Tons Of Windows For Natural Light. (id:65446)
210 Bowman Drive
Middlesex Centre, Ontario
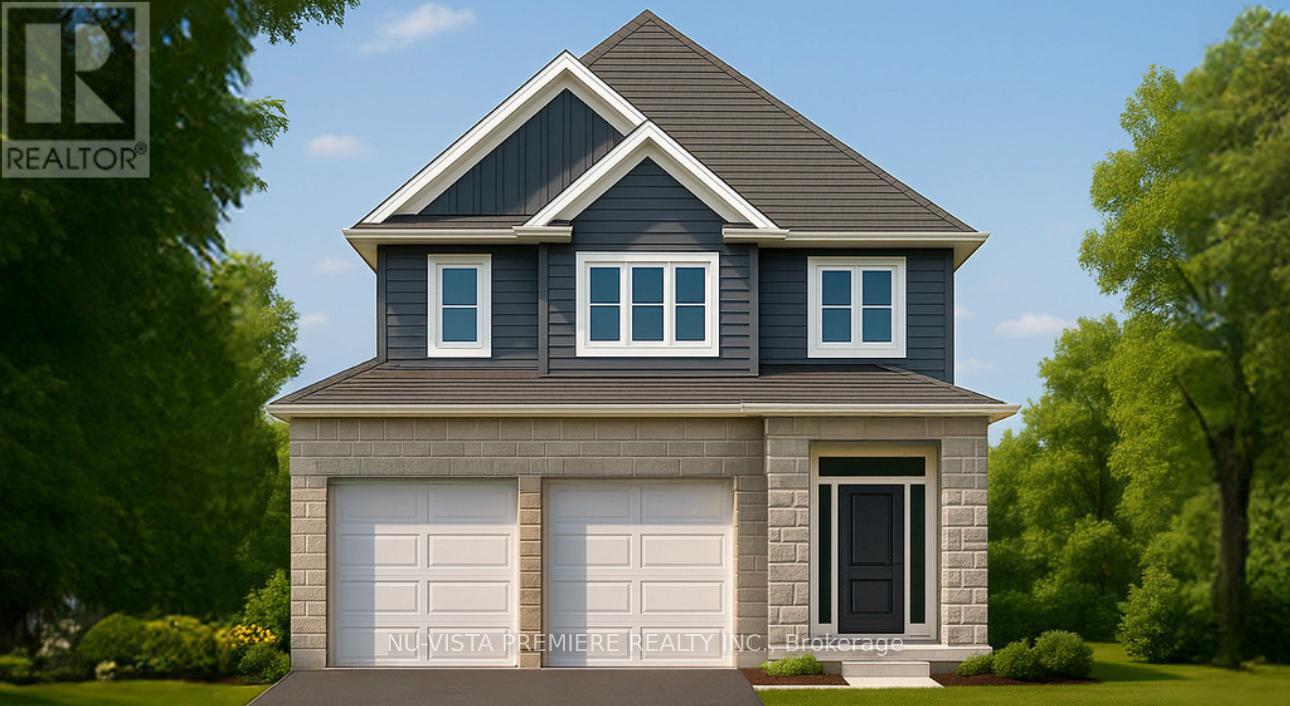
Welcome to The Leeds II presented by Richfield Custom Homes; a stunning 3-bedroom, 2.5-bathroom home offering 1,687 sqft. of beautifully designed living space. With its open, functional layout and attention to detail, this home is designed to complement todays modern lifestyle. The main floor features 9-foot ceilings and an inviting, open-concept living area perfect for entertaining or relaxing with family. The kitchen includes full-height cabinetry and elegant stone countertops, offering style and practicality in equal measure.Upstairs, the spacious primary suite provides a private retreat complete with an ensuite bathroom and walk-in closet. Two additional bedrooms, a full main bath, and a convenient second-floor laundry complete the upper level.With a two-car garage, thoughtful design, and quality craftsmanship throughout, The Leeds II delivers comfort, versatility, and timeless appeal, ideal for families and professionals alike. Visit us at our Model Home at 224 Bowman Dr. on Saturdays & Sundays from 2-4pm. (id:65446)
206 Bowman Drive
Middlesex Centre, Ontario
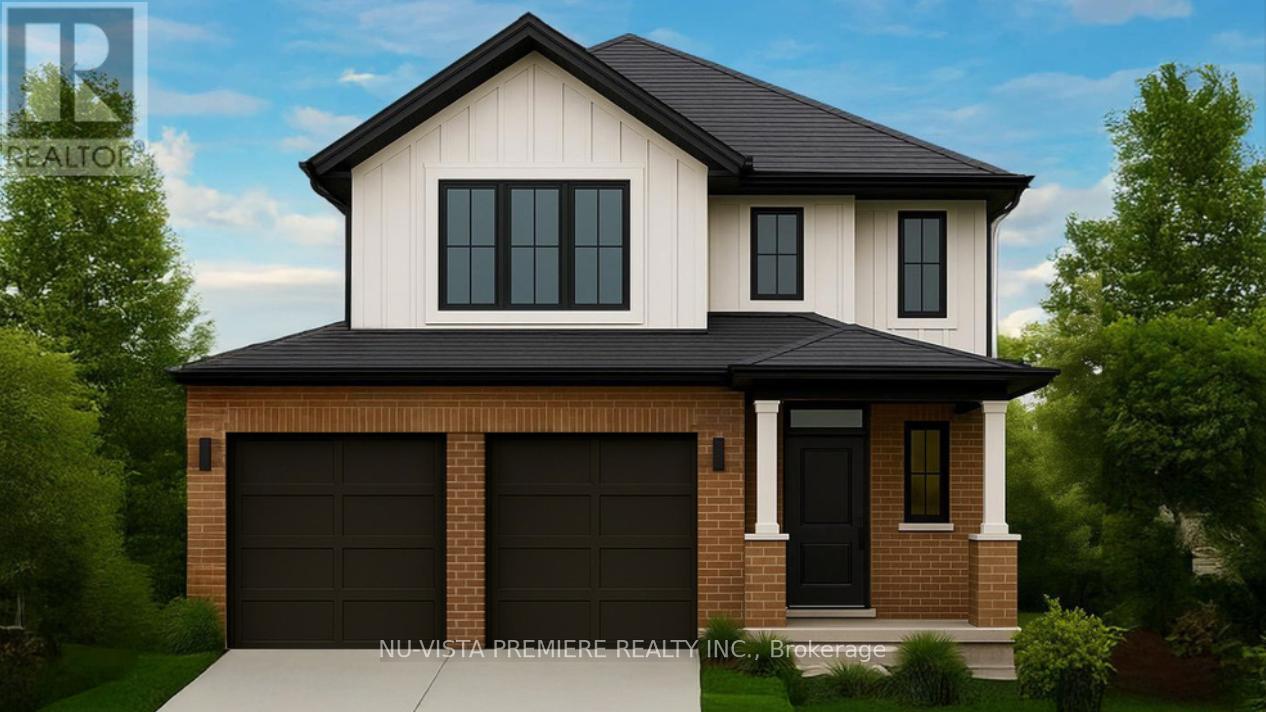
Discover The Sheffield II presented by Richfield Custom Homes, a thoughtfully designed 3-bedroom, 2.5-bathroom home offering 1,466 square feet of modern living space on a 40-foot lot. This model combines functionality, style, and comfort, perfect for families or first-time homeowners.Step inside to an open-concept main floor featuring 9-foot ceilings and a spacious layout that seamlessly connects the kitchen, dining, and living areas, ideal for entertaining or relaxing at home. The kitchen offers ample cabinetry and elegant stone countertops throughout, blending design and practicality. Upstairs, you'll find three generously sized bedrooms, including a primary suite with an ensuite bathroom and walk-in closet. A convenient second-floor laundry and full main bathroom complete the upper level. With a two-car garage, efficient use of space, and timeless architectural design, The Sheffield II delivers the perfect balance of comfort and sophistication tailored to meet your lifestyle needs. Visit us at our Model Home at 224 Bowman Dr. on Saturdays & Sundays from 2-4pm. (id:65446)
16 Sutcliffe Boulevard
Quinte West, Ontario
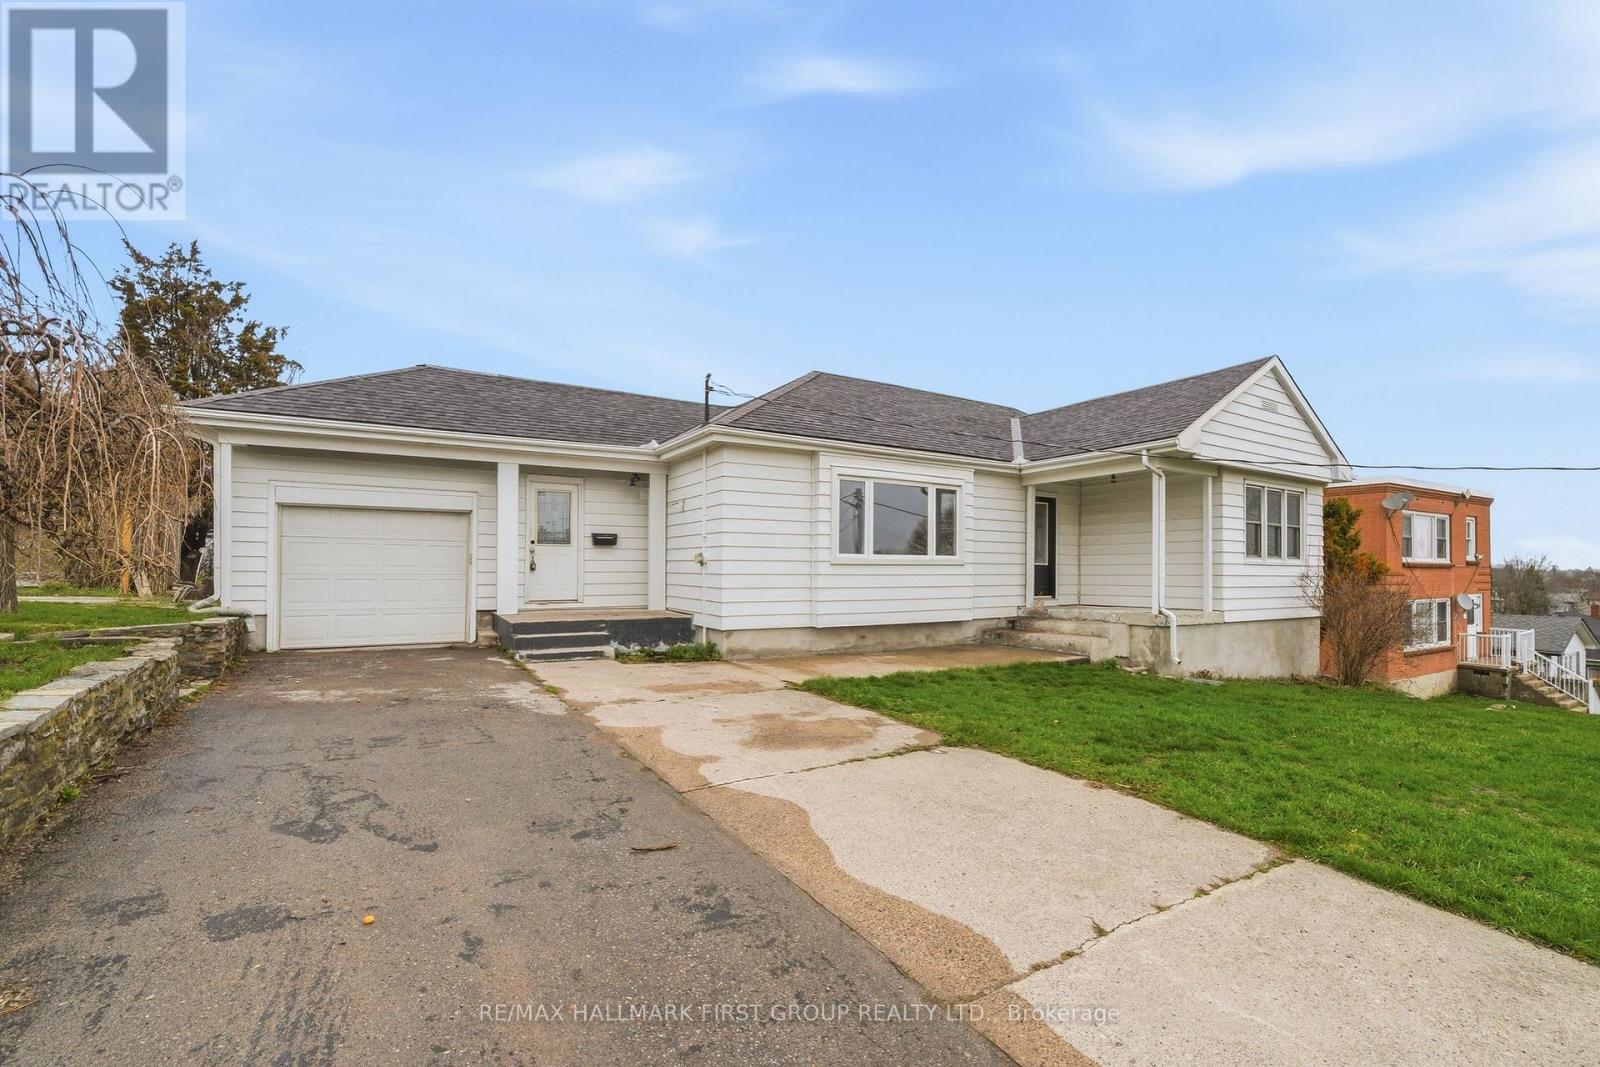
Prime investment opportunity in West Trenton. This legal duplex sits on a desirable R2-zoned corner lot with three separate driveways offering exceptional flexibility for investors, house hackers, or future infill development. Built in 1951, the property features a functional and partially updated main level with a traditional layout, including a maple, galley kitchen with full appliance package, formal dining room, bright living area with updated window, 3 bedrooms, and 1.5 bathrooms on the main level. Additional value-add potential exists in the unfinished lower-level space, which includes a unfin. rec room and utility/laundry/storage room accessed from the main house only. The self-contained 1-bedroom apartment (approx. 500 sq ft) with a private entrance, dedicated parking, has a full 4-piece bath, and eat-in kitchen, bright living room, laminate flooring & storage area -previously rented for $1,000+ per month. Appreciate the clear upside: consider expanding and converting the unfinished basement space to create a fully optimized up/down duplex, to potentially increase rental income and overall property value. Additional highlights include: Freshly painted main floor, new LVP flooring on the main level, updated plugs/switches, attached 1-car garage with interior access, expansive rear deck with gas BBQ hookup accessed from the kitchen on the main level, rough-in for a stackable washer/dryer on the main level while leaving laundry on the lower level as well, ample on-site parking via 3 driveways. Located in a high-demand rental area (no vacancy for 8.5+ years) close to both elementary & high schools, parks, shopping, & amenities, with quick access to Highway 2 & the 401, this property is well-positioned for both cash flow and long-term appreciation. Whether you're looking to live, renovate, rent, or redevelop, this is a strategic investment opportunity with strong upside potential. Refresh, re-rent and let it do the work for you!! (id:65446)