
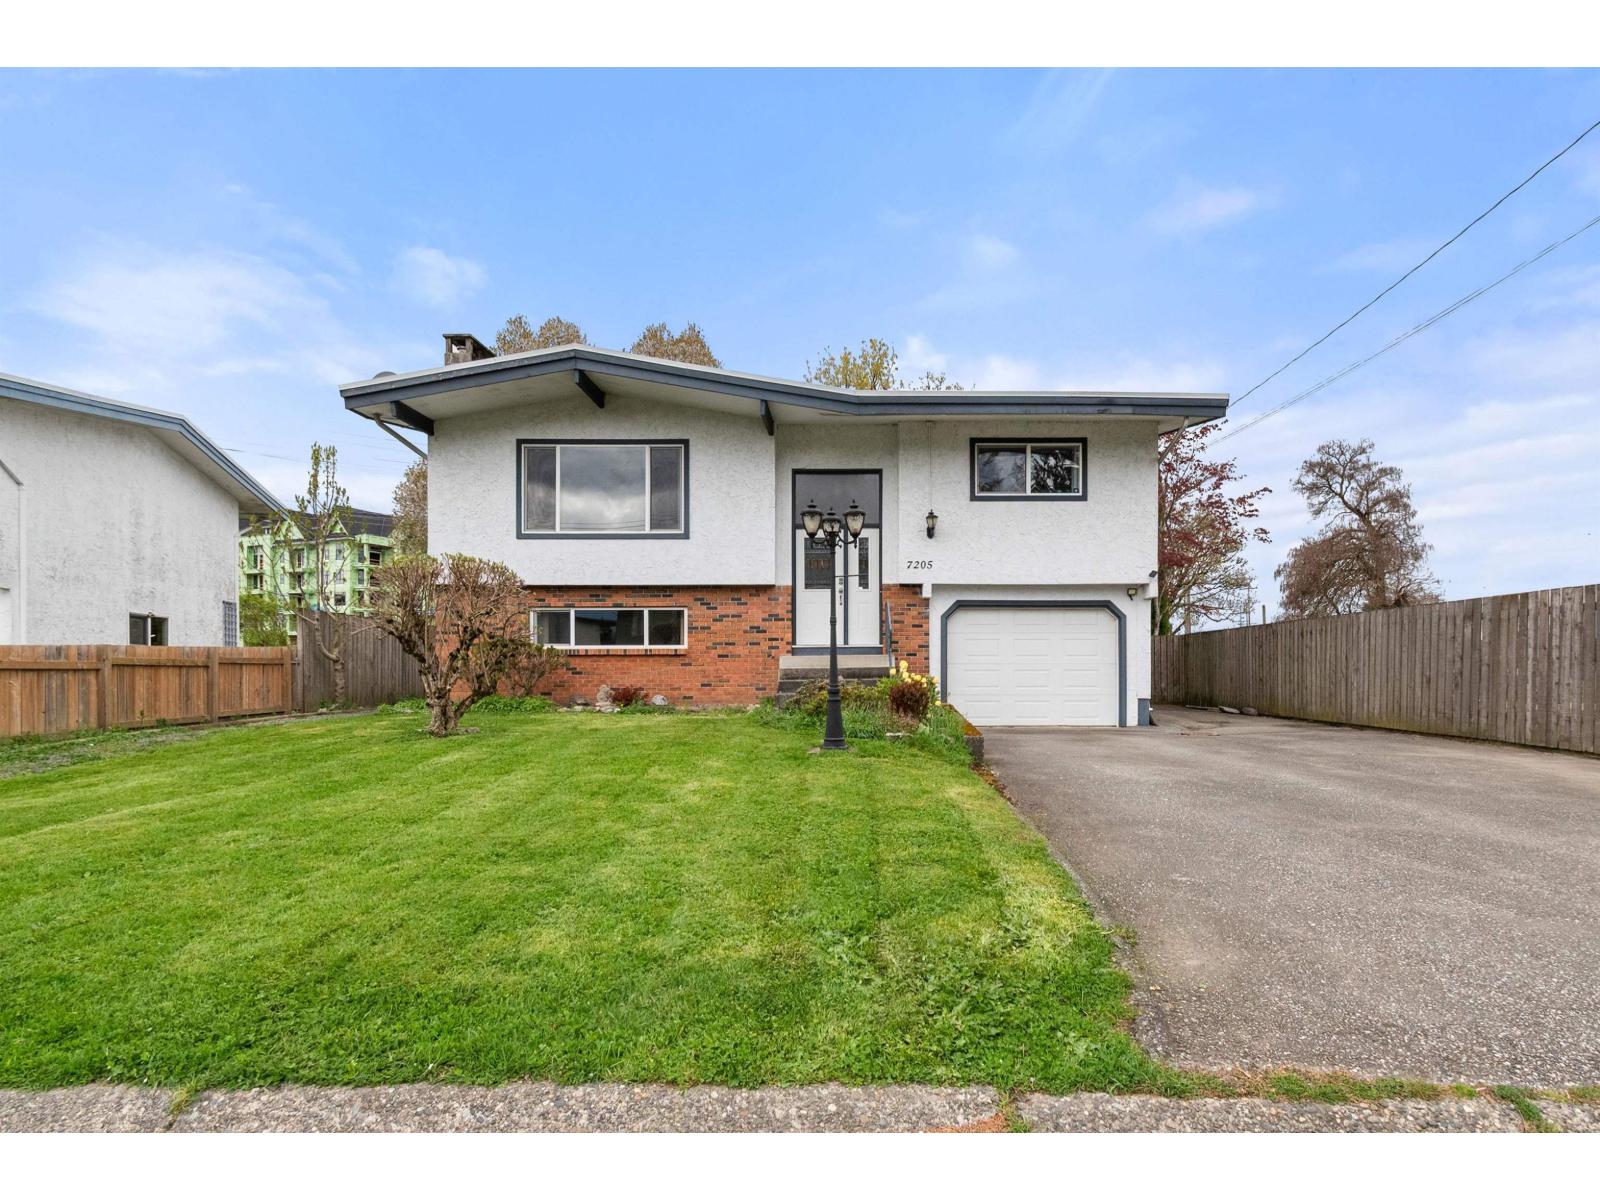
7205 Gordon Drive, Sardis East Vedder
Chilliwack, British Columbia
Rarely available home with suite potential over looking at Mt. Cheam! The expansive 9,200 sq ft corner lot presents excellent potential for future development. Highlights include three bedrooms, two bathrooms, A/C, vinyl windows, updated doors, new flooring through out, new light fixtures, and a renovated main bath with a walk-in shower. Enjoy a fenced backyard, storage shed, and a private gazebo area. A separate side entrance offers flexibility for a home-based business or additional storage. Ample parking accommodates a large family and RV. Adjacent to Sheffield Dog Park, and close to Sardis Sports Field and Sardis & Manuel Park. Walking distance to schools, shopping, and restaurants. Prime location"-tour today! (id:65446)
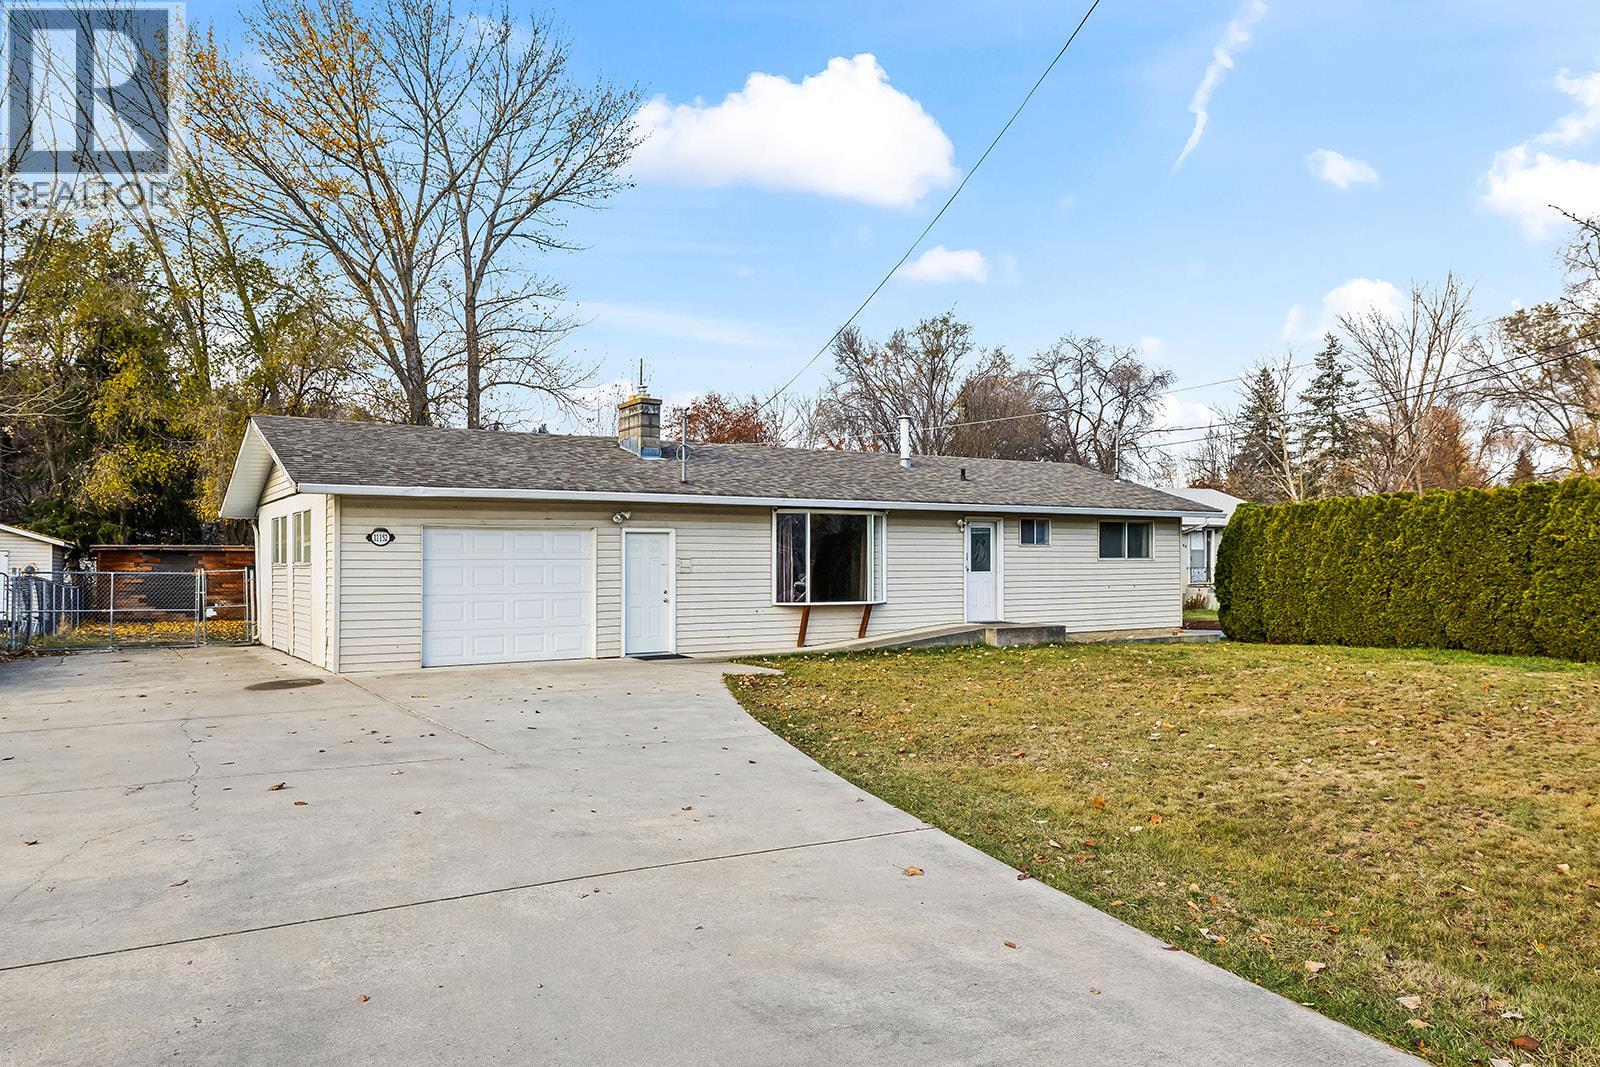
11152 Bottom Wood Lake Road
Lake Country, British Columbia
Charming Rancher with Legal 1-Bedroom Suite on a Large Creekside Lot! Discover unbeatable value with this maintained rancher, ideally set on a large, flat 0.35-acre lot that backs onto a peaceful creek. Offering 2 bedrooms and 1 bathroom in the main home. 2nd Bedroom has the Laundry in it. This property is perfect for families, investors, or buyers seeking a fantastic mortgage helper. Step inside to find a bright, comfortable layout with gas and electric heat, a newer roof, and plenty of room to enjoy indoor–outdoor living. The partially fenced yard features a dog run, two fruit trees, and ample space for gardening, play, or relaxation. Parking and storage are a breeze with a single attached garage, concrete driveway, and RV parking. The lot is flat and usable—ideal for outdoor enthusiasts and those needing extra space. Located in a great area, you’re close to schools, parks, beaches, shopping, and just a short walking distance to Wood Lake. Whether you're an investor or a homeowner looking for extra income potential, this property checks all the boxes. Don’t miss this one! Homes like this—with space, location, and a legal suite—are rare. (id:65446)
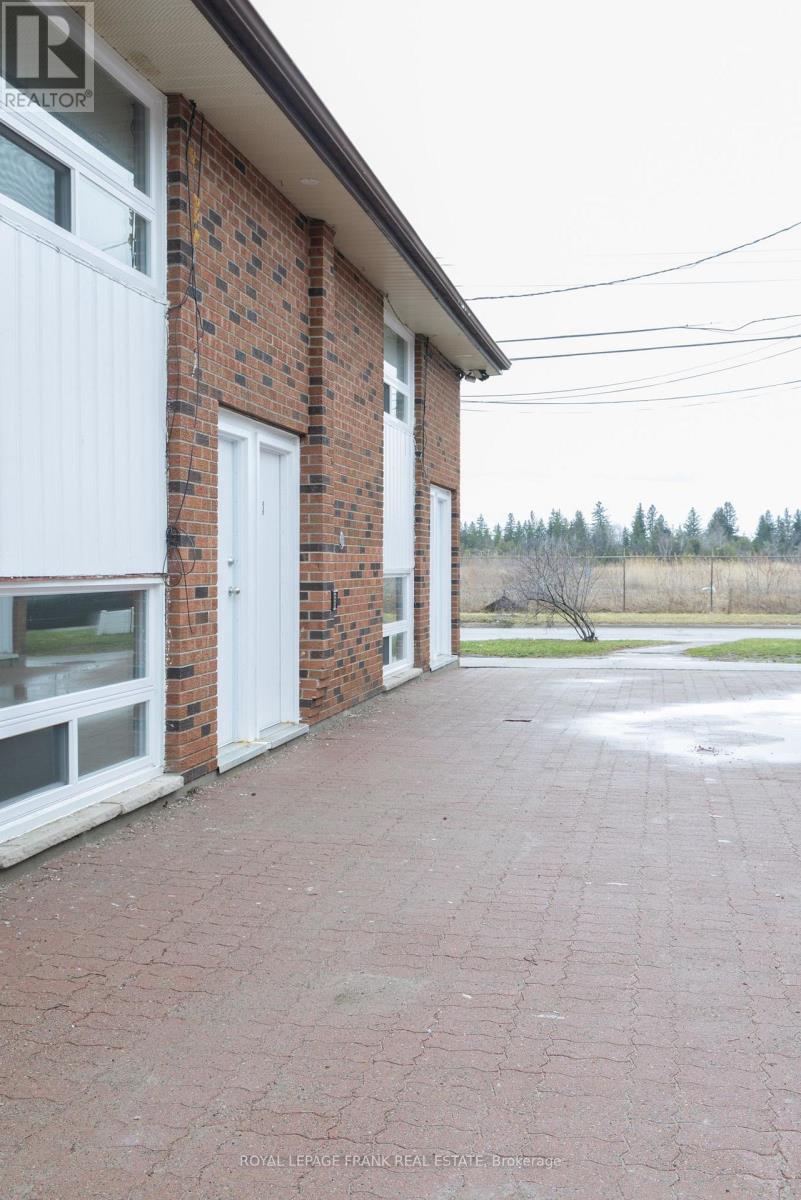
1 - 86 Mary Street W
Kawartha Lakes, Ontario
Welcome to this recently renovated, ALL INCLUSIVE, upper unit at 86 Mary Street, offeringmodern living in a convenient Lindsay location.Unit #1 features a spacious and functional layout with 2 bedrooms and 1 full bathroom,providing flexibility for a variety of living arrangements.Enjoy updated finishes throughout, including flooring, fixtures, and a bright, clean interior.Conveniently located on a public transit route and just minutes to the Lindsay RecreationComplex, downtown shops, restaurants, and everyday amenities, this home offers excellentaccessibility.Move-in ready and thoughtfully updated. (id:65446)
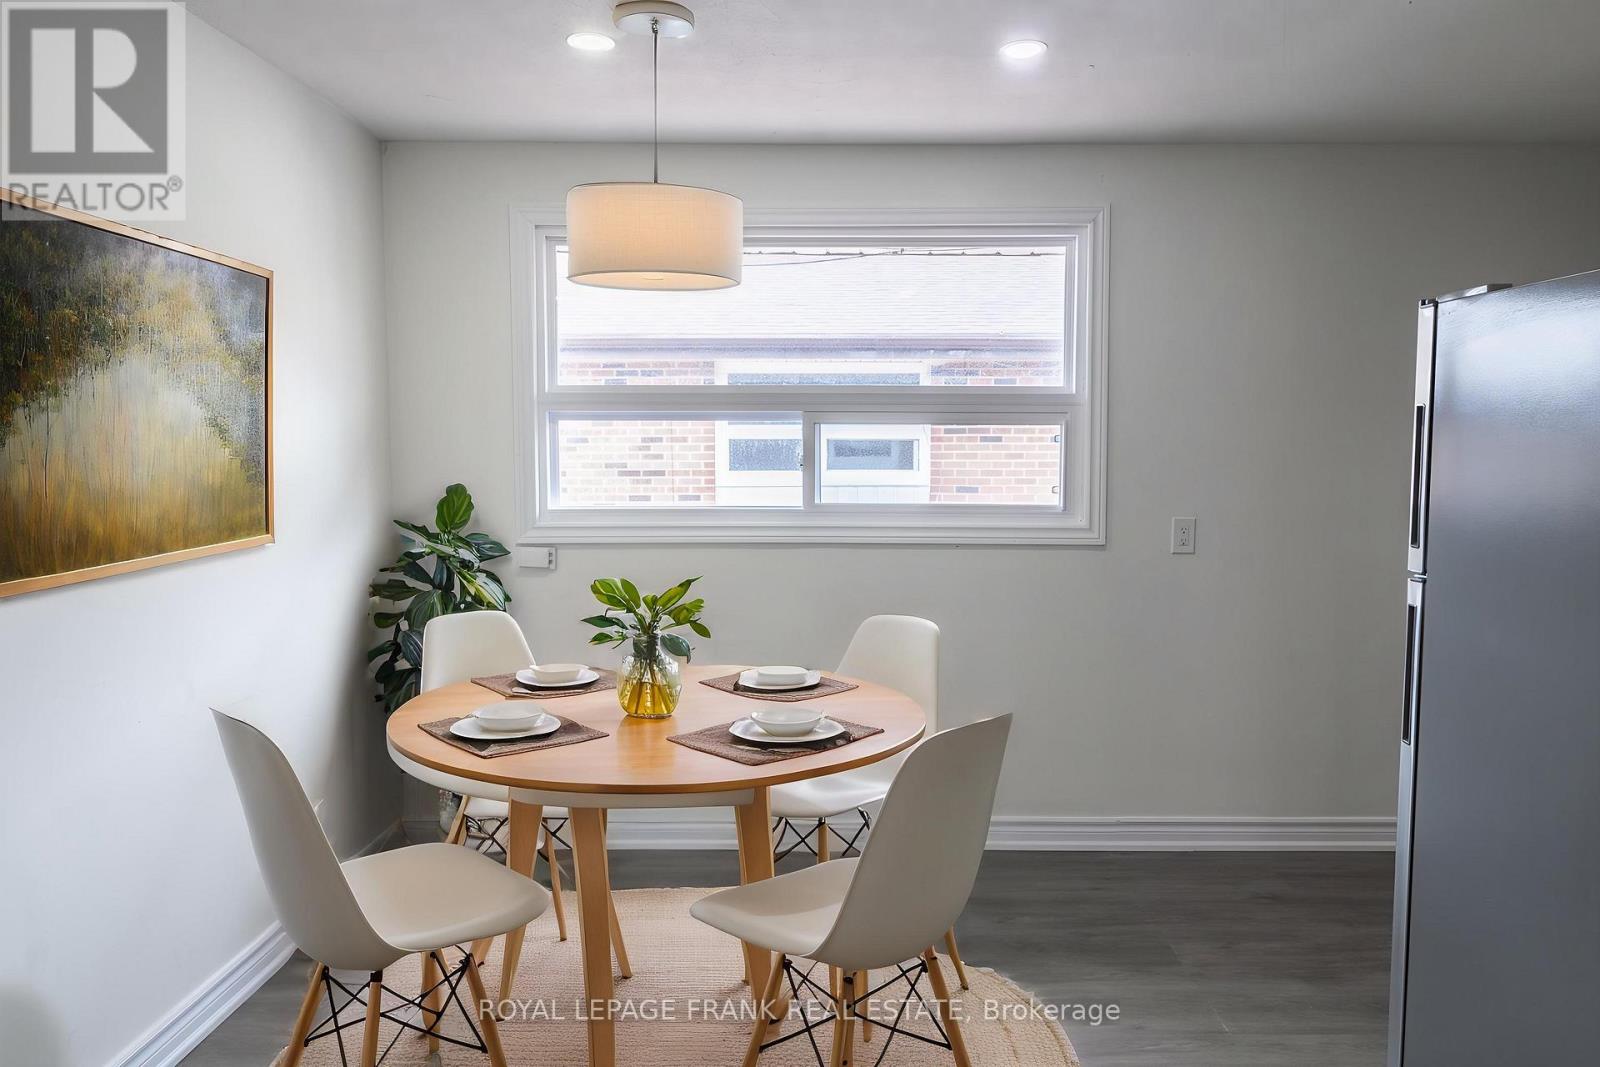
1 - 88 Mary Street W
Kawartha Lakes, Ontario
Welcome to this recently renovated, ALL INCLUSIVE, upper unit at 86 Mary Street, offering modern living in a convenient Lindsay location. Unit #3 features a spacious and functional layout with 2 bedrooms and 1 full bathroom, providing flexibility for a variety of living arrangements. Enjoy updated finishes throughout, including flooring, fixtures, and a bright, clean interior. Conveniently located on a public transit route and just minutes to the Lindsay Recreation Complex, downtown shops, restaurants, and everyday amenities, this home offers excellent accessibility. Move-in ready and thoughtfully updated. (id:65446)
618c Boulter Road S
Hastings Highlands, Ontario
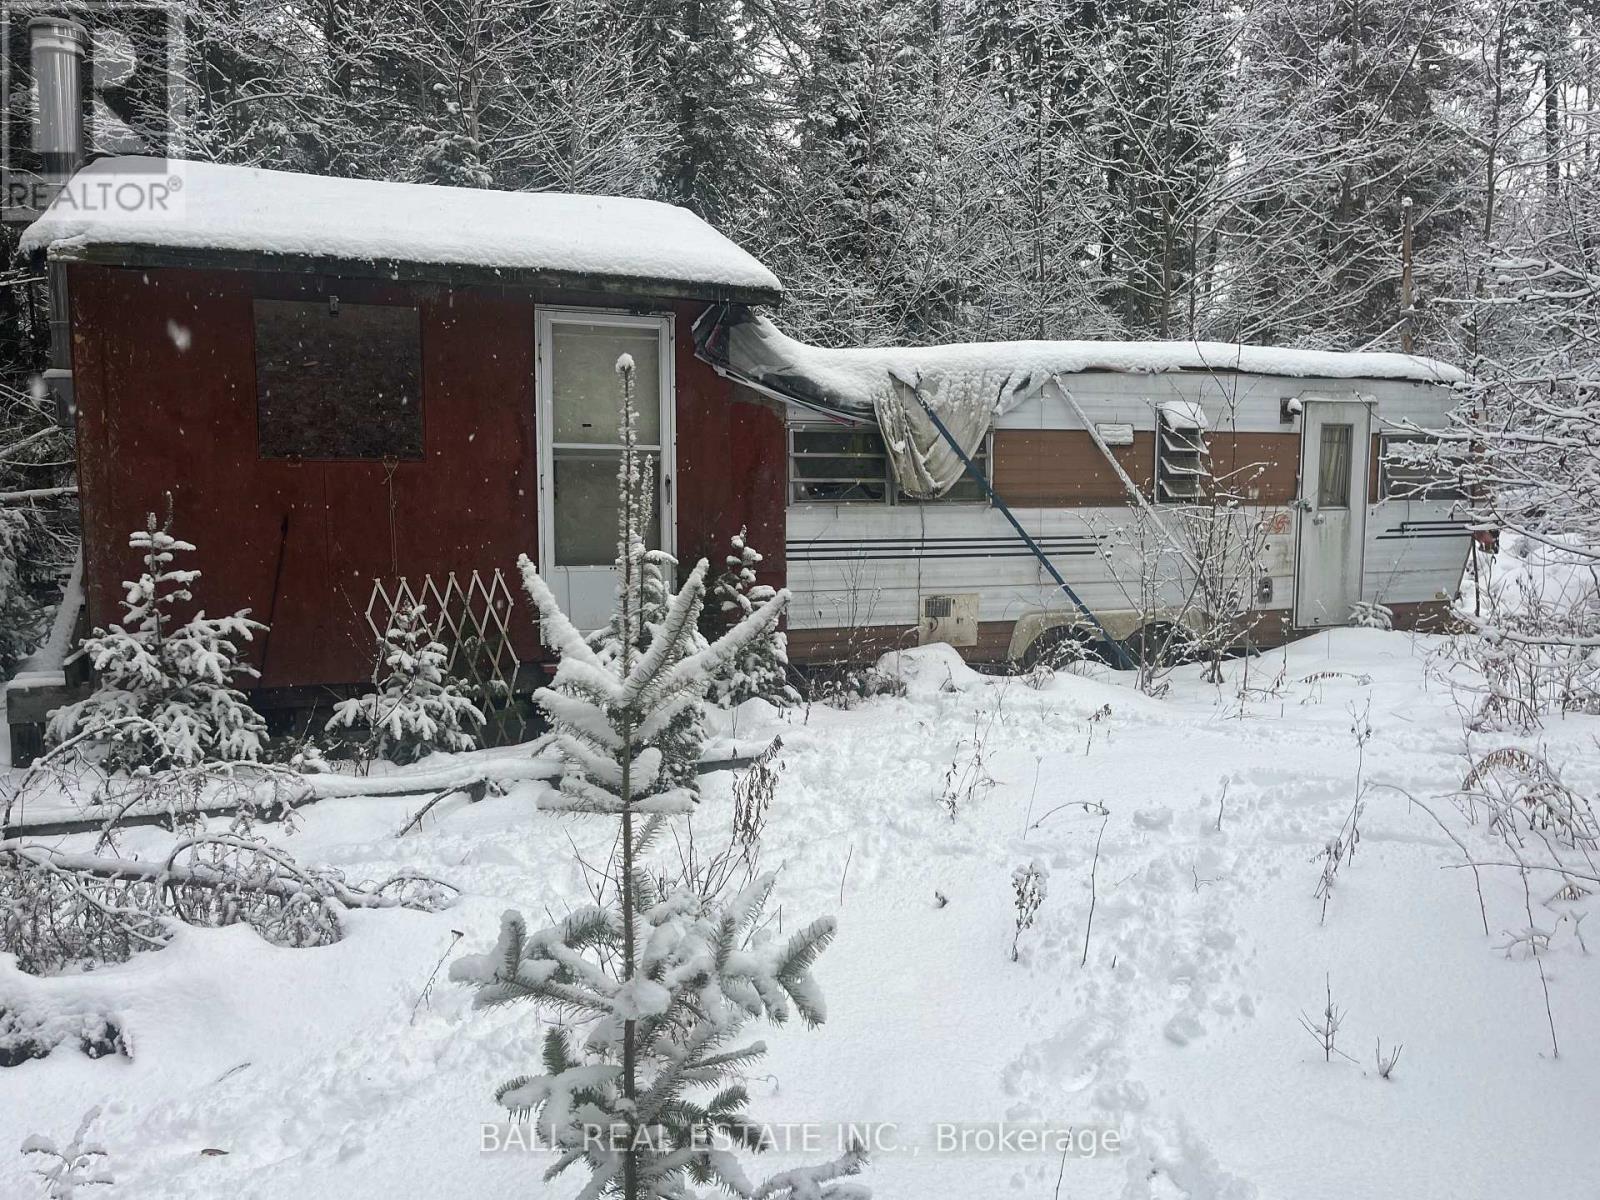
Property in cottage country with nice level frontage on Papineau Creek. Big trees and southern exposure make this a great spot for a home, cottage or retreat property. There is a small one-room cabin and an old trailer on the property. Close to trails and lakes and on a year round maintained road. Do not enter unattended please. (id:65446)
3 - 86 Mary Street W
Kawartha Lakes, Ontario
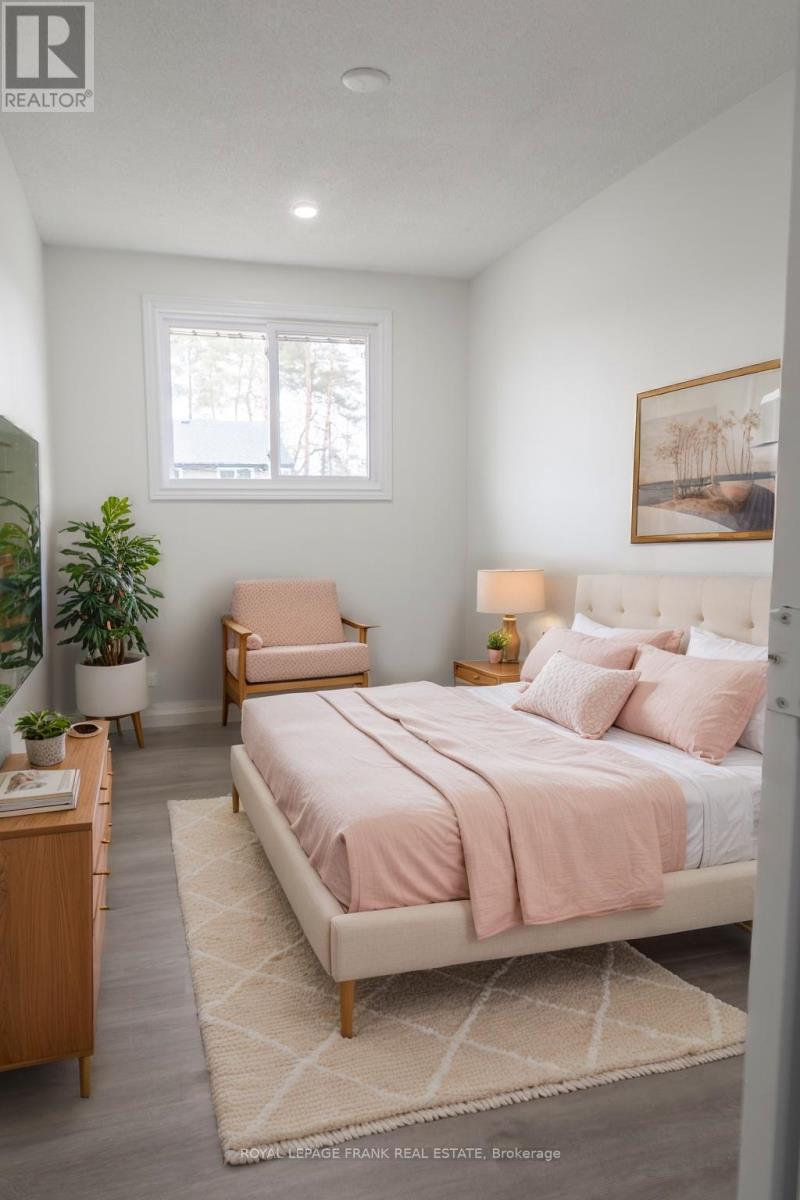
Welcome to this recently renovated, ALL INCLUSIVE, upper unit at 86 Mary Street, offering modern living in a convenient Lindsay location. Unit #3 features a spacious and functional layout with 2 bedrooms and 1 full bathroom, providing flexibility for a variety of living arrangements. Enjoy updated finishes throughout, including flooring, fixtures, and a bright, clean interior. Conveniently located on a public transit route and just minutes to the Lindsay Recreation Complex, downtown shops, restaurants, and everyday amenities, this home offers excellent accessibility. Move-in ready and thoughtfully updated. (id:65446)
880 Lancaster Drive
Kingston, Ontario
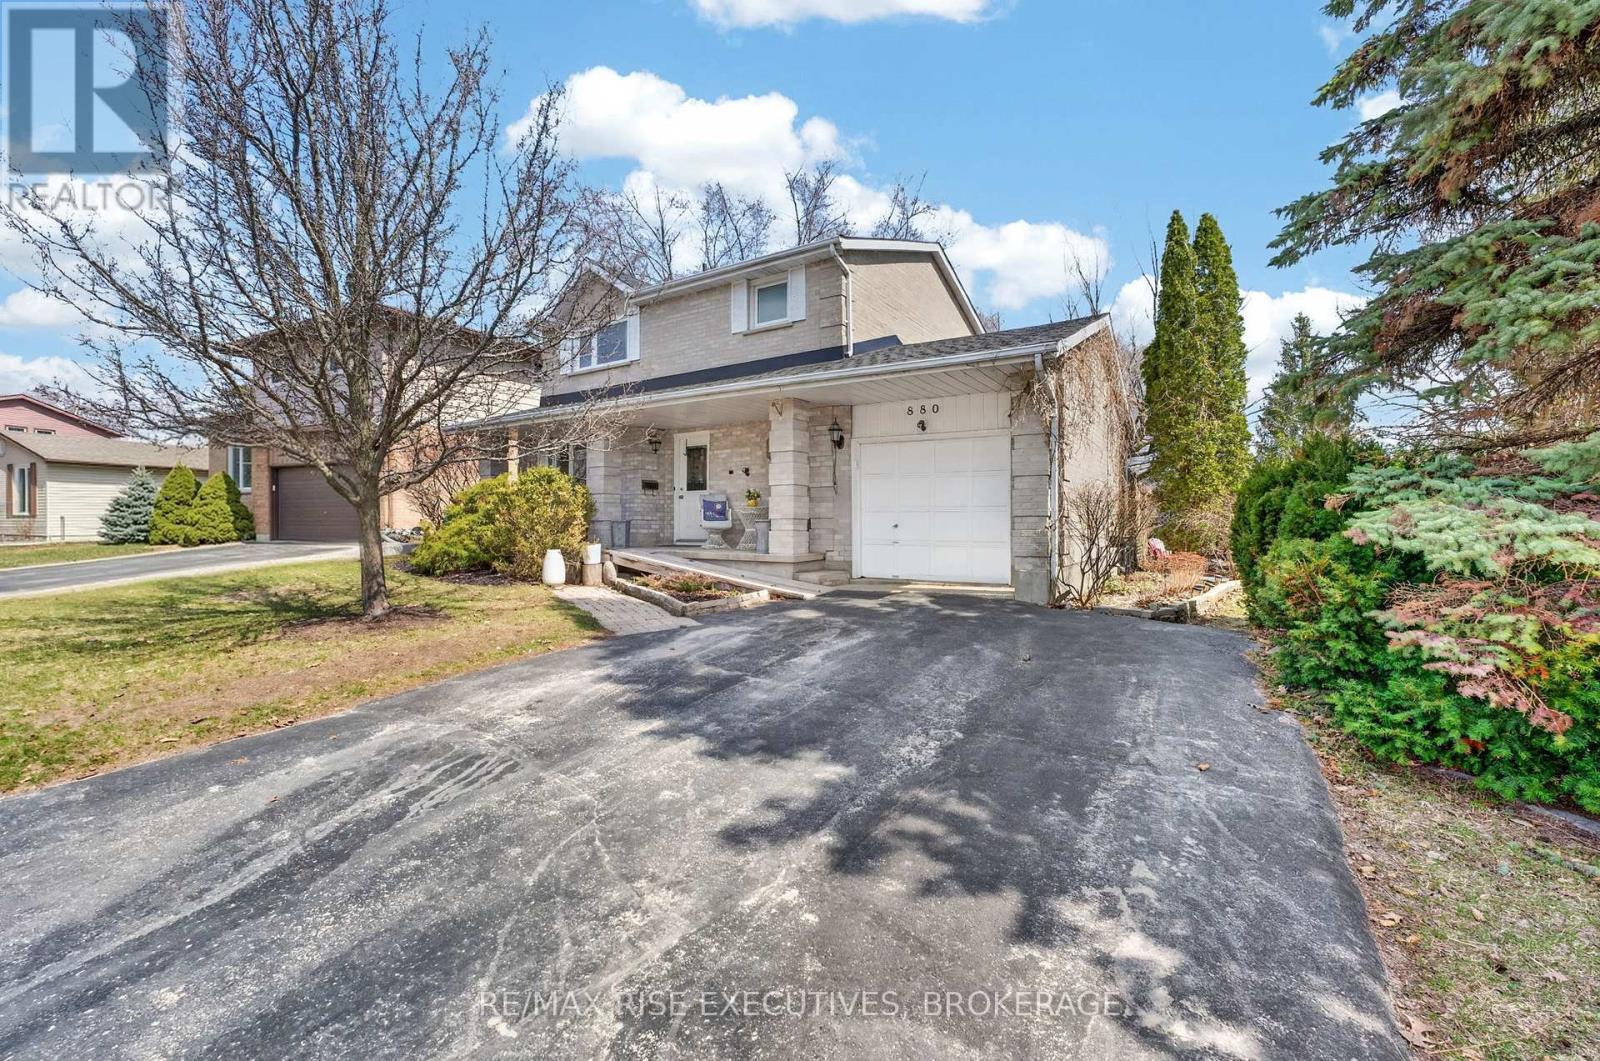
Absolutely beautiful two-storey family home located in the sought-after Westwoods subdivision. This well-cared-for property is ideally situated within walking distance of Holy Cross High School and Lancaster Public School, and is only two minutes from Bridle Park. The home is finished across three levels and offers 3 + 1 bedrooms and 2.5 bathrooms. The interior features a spacious living and dining room combination with hardwood floors and a large kitchen with ample storage, 3 spacious bedrooms on the upper level and 1 bedroom in lower level. The property sits on a 65' x 113' fenced corner lot, providing privacy and tranquility. The spacious backyard is ideal for entertaining and a single car garage plus double-wide driveway provides plenty of space for parking. Additionally, the finished basement suite includes a bedroom, kitchen, full bath, and a sauna, making it an ideal space for in-laws or a potential income opportunity. This property exemplifies true pride of ownership and represents an excellent opportunity for the right buyer. Truly a complete package at this price! (id:65446)
263 Hart Avenue
Burlington, Ontario
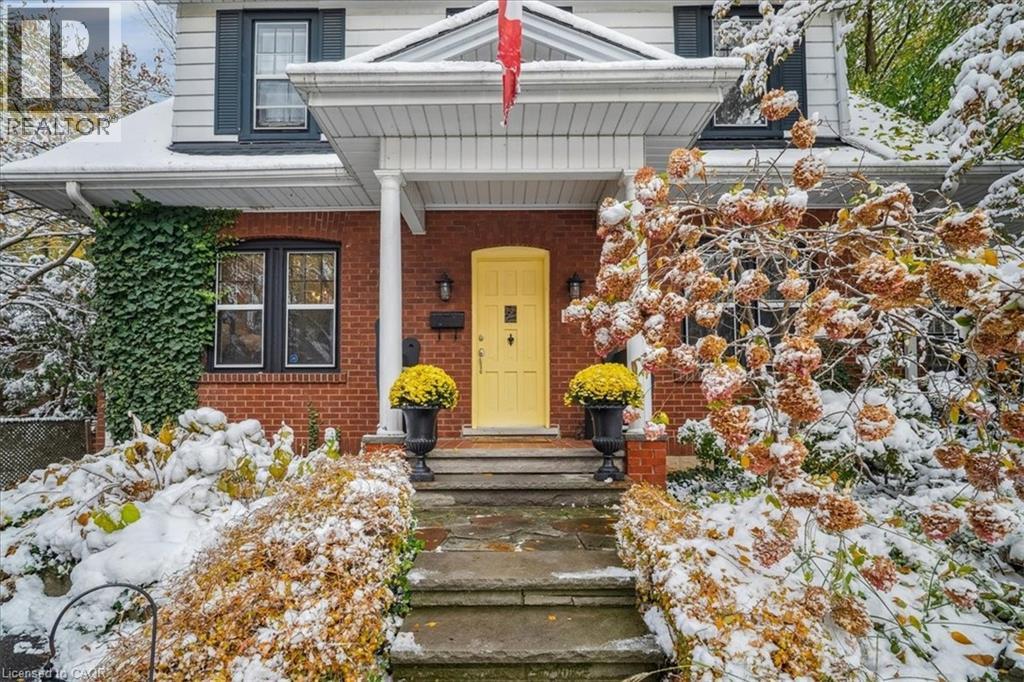
Full of character & charm, this home sits on a picturesque, tree-lined street in coveted Roseland - just steps to the Lake, Downtown Burlington & Roseland Tennis Club. Set on a 62'X120' lot within top-rated school districts, it offers timeless appeal & a highly desirable location. Leaded glass windows, crown mouldings, hardwood floors & a wood-burning fireplace bring warmth & classic elegance throughout. The bright living room is filled with natural light from a large picture window, complemented by a separate dining room & an upgraded kitchen with modern finishes. A sunroom wrapped in windows with walkout access to the backyard provides an ideal home office or cozy retreat. The primary bedroom provides a peaceful escape, joined by two additional well-sized bedrooms. The finished basement with a separate entrance adds versatile living space & a renovated full bathroom. Outside, a private backyard with a stone patio, mature trees & lush gardens creates a serene setting for entertaining. A rare opportunity to own a home with true character in one of Burlington's most sought-after neighbourhoods (id:65446)
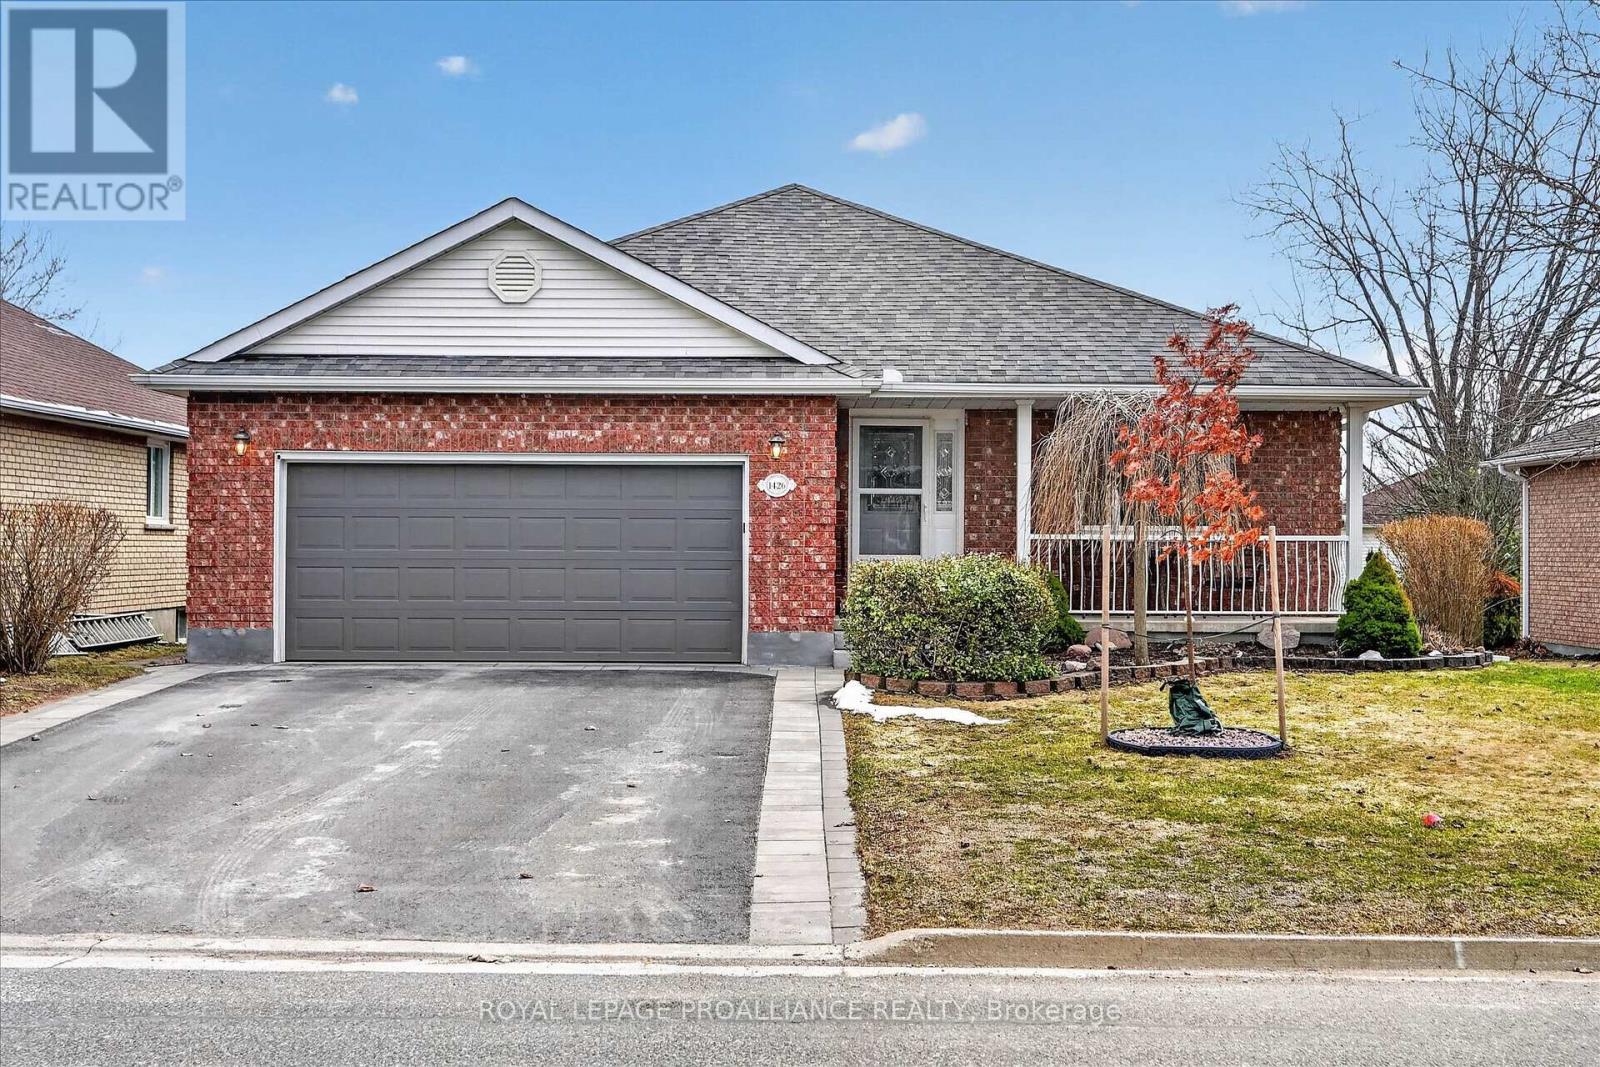
1426 Glenforest Crescent
Peterborough, Ontario
Welcome to 1426 Glenforest Cres; a beautifully maintained bungalow in one of Peterborough's favourite neighbourhoods. Set on a quiet crescent within a prime school district, this home offers the ideal combination of comfort, location, and thoughtful updates. From morning coffee on the inviting front porch, to the updated interior, and out to the fully fenced backyard with tiered decking, this property offers move-in ready living throughout. Situated on a large lot, there is plenty of space to enjoy outdoor entertaining, gardening, or simply relaxing in your own private backyard. Inside, the bright main floor features a professionally designed Hickory Lane kitchen with quality finishes throughout; a welcoming space for cooking, gathering, and hosting family and friends. Offering 3+1 bedrooms, 2.5 bathrooms, and approximately 1,500 sq ft, this home also features renovated bathrooms, excellent storage throughout, and numerous updates. Located in an established, family-friendly neighbourhood close to parks, green space, and highly regarded schools, this is a wonderful opportunity on desirable Glenforest Cres. Pre-inspected for added peace of mind. (id:65446)
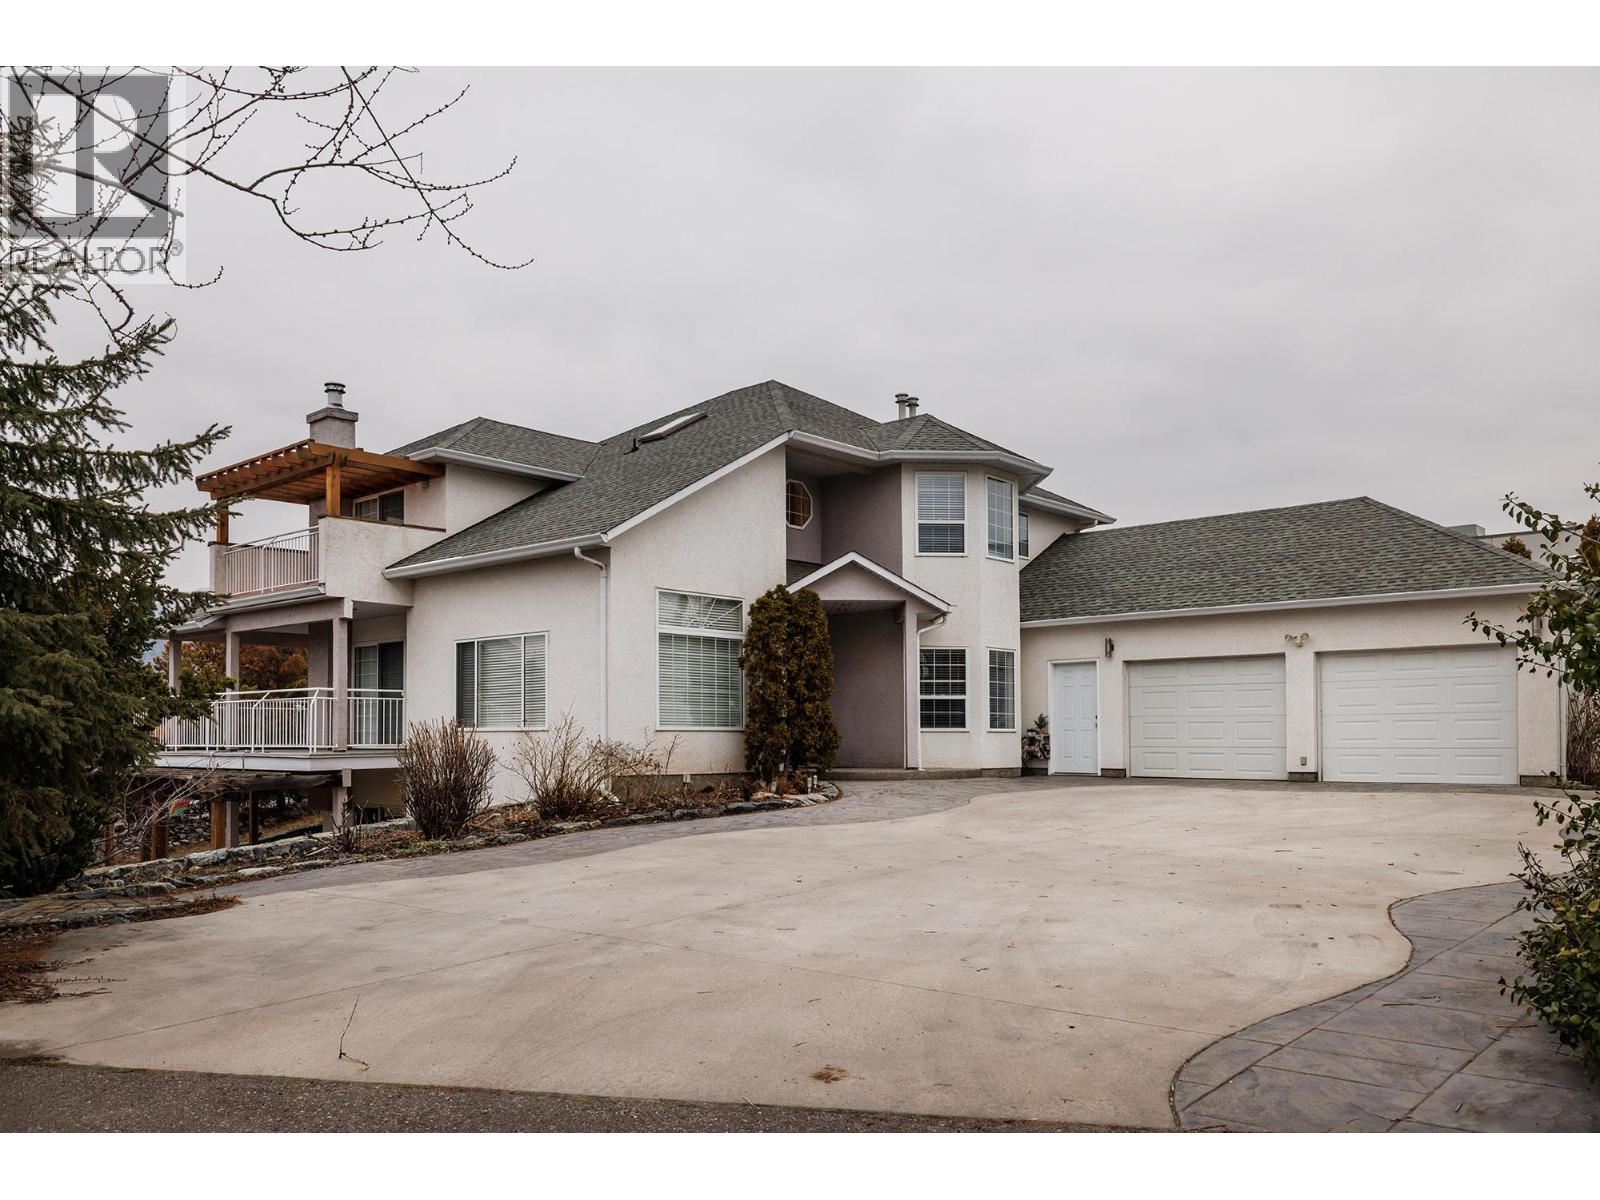
2761 Olalla Road
West Kelowna, British Columbia
Welcome to this versatile home in the heart of Lakeview Heights Centre, set on a private lot with beautiful lake and valley views. Offering over 3,900 square feet across three levels with five bedrooms, this home is ideal for large families or multigenerational living. The main level features soaring ceilings, a bright open layout, and a kitchen and flooring updated in 2011 with warm natural tones. A semi private dining area flows into a sun filled living room, while an office, two piece bathroom, laundry, and family room complete the level. Upstairs offers four spacious bedrooms including a primary suite with a luxurious ensuite featuring a soaker tub, walk in shower, and three sided fireplace. One of the secondary bedrooms enjoys access to a private south facing patio with expansive lake, valley and vineyard views. A five piece bathroom services the remaining bedrooms. The lower level adds exceptional flexibility with a bedroom, three piece bathroom, bonus room ideal for a gym or flex space, and a large rec room with wood burning fireplace and walk out patio. The home includes two furnaces, two air conditioning units, ample storage, and a third overhead garage door to the backyard. Located steps to Nester’s, restaurants, pickleball and tennis courts, beaches, and nearby wineries. — (id:65446)
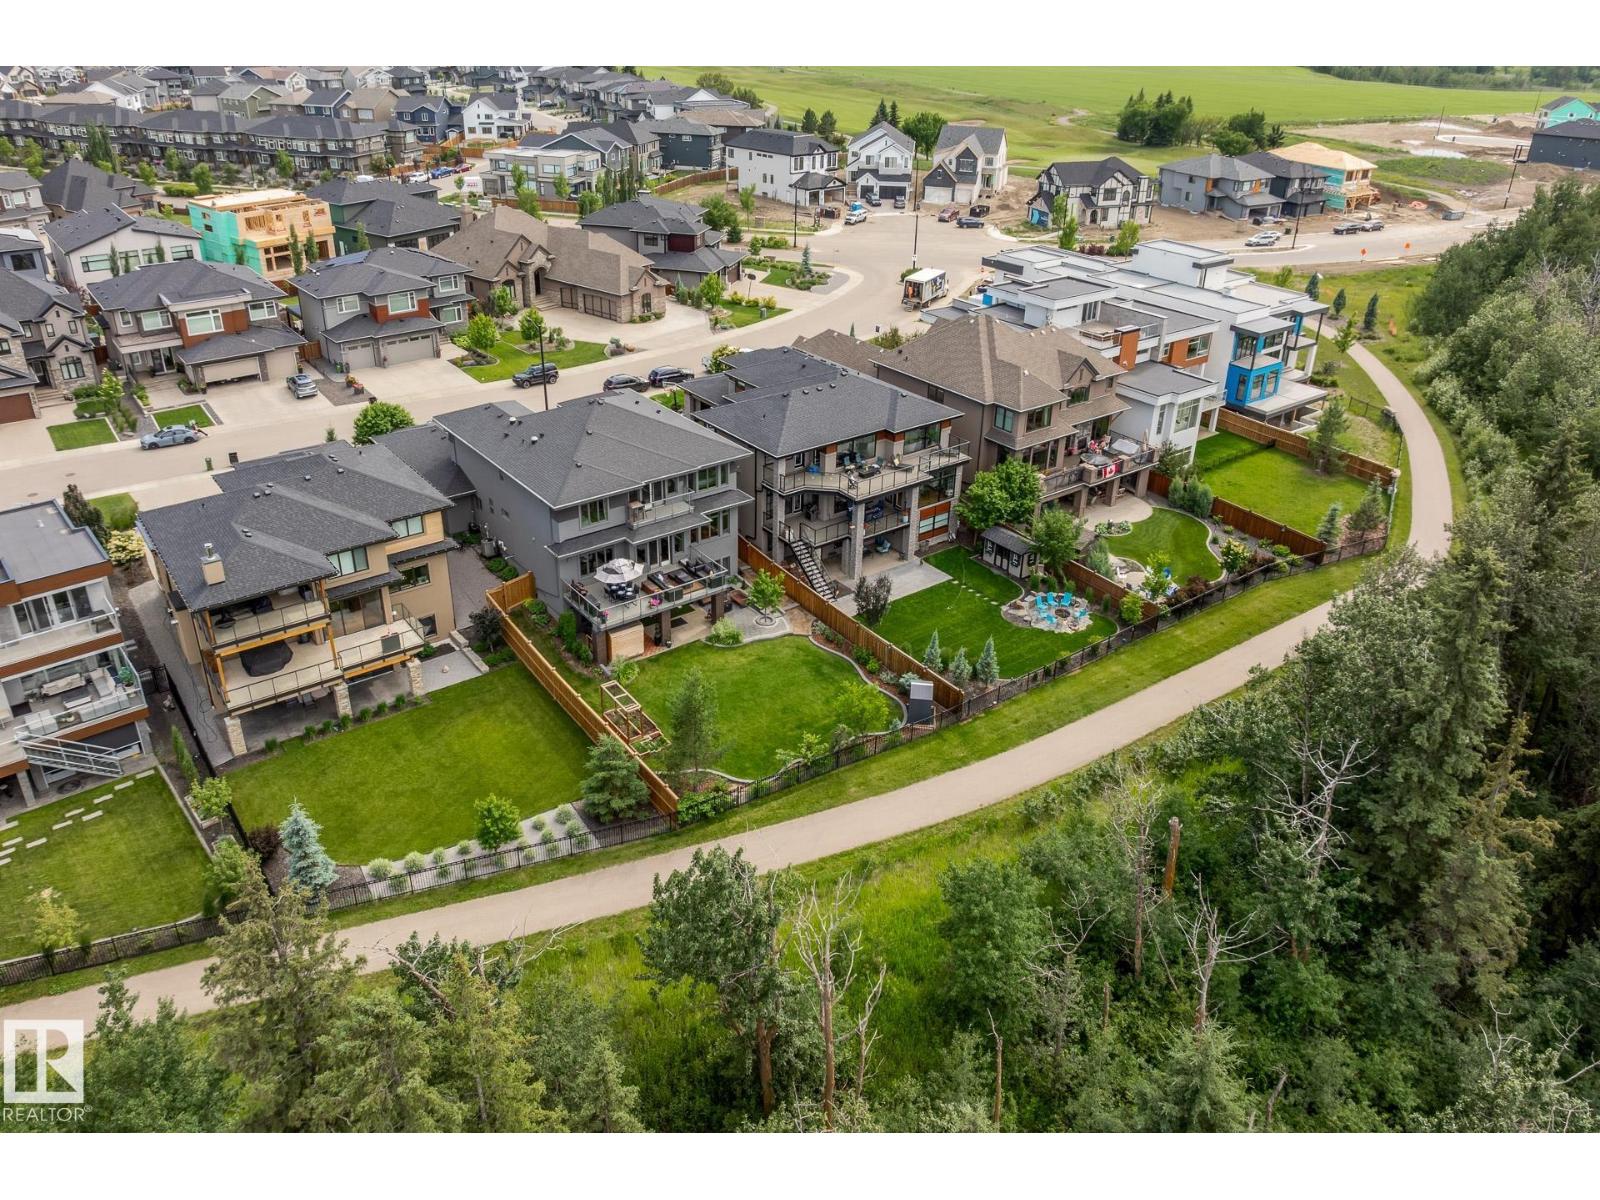
699 Howatt Dr SW
Edmonton, Alberta
Stunning former Ace Lange Showhome offering over 5,400 sq ft of refined living space, backing onto the Whitemud Ravine & steps to Jagare Ridge Golf Course. This fully finished walkout features 4 beds, office, den, 4.5 baths, and a heated triple garage (one bay currently an office/storage). Chef inspired kitchen with Sub-Zero fridge, Wolf double gas stove, walk-in pantry, and wet bar with Sub-Zero wine cooler. 10' ceilings on main floor, massive windows, main floor deck, and upper balcony offer incredible ravine views. Luxurious primary suite with spa-like ensuite and walk-through closet. Upstairs bonus room, two bedrooms with private ensuites. Basement includes a bedroom, den, reading nook and huge rec space with a wet bar that opens to a beautifully landscaped yard ($60K+ in landscaping). Loaded with upgrades, including radon prevention system, Kinetico water softener, radiant floor heat in garage, primary ensuite & basement. A perfect blend of luxury, comfort, and nature in sought-after Jagare Ridge. (id:65446)
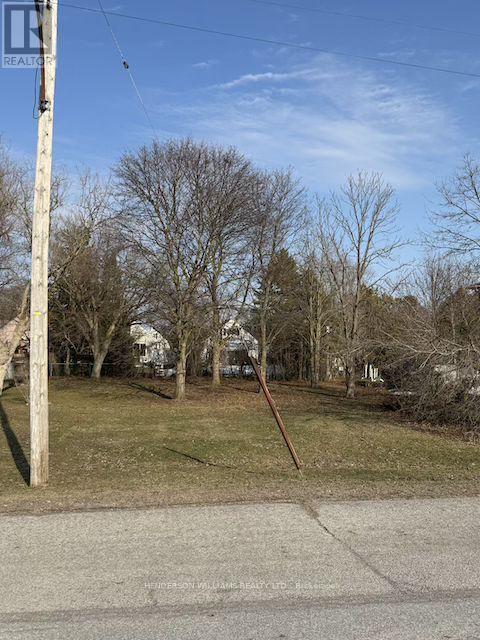
Beside 71 Stanley Street
Belleville, Ontario
An exceptional opportunity to secure one of only a few currently on market R1-zoned buildable city lots in Belleville's east end neighbourhoods. This property is well suited for a thoughtfully designed single-family home or multi-family. Located just minutes from Highway 401, the property provides seamless access for commuters, with Toronto approximately 2.5 hours west. The Hospital, shopping, dining, and everyday amenities are close by. This property represents a compelling blend of location, zoning, and growth potential. Opportunities like this are increasingly rare. Property is located beside 71 Stanley Street. (id:65446)
76 Baird Street S
Bright, Ontario
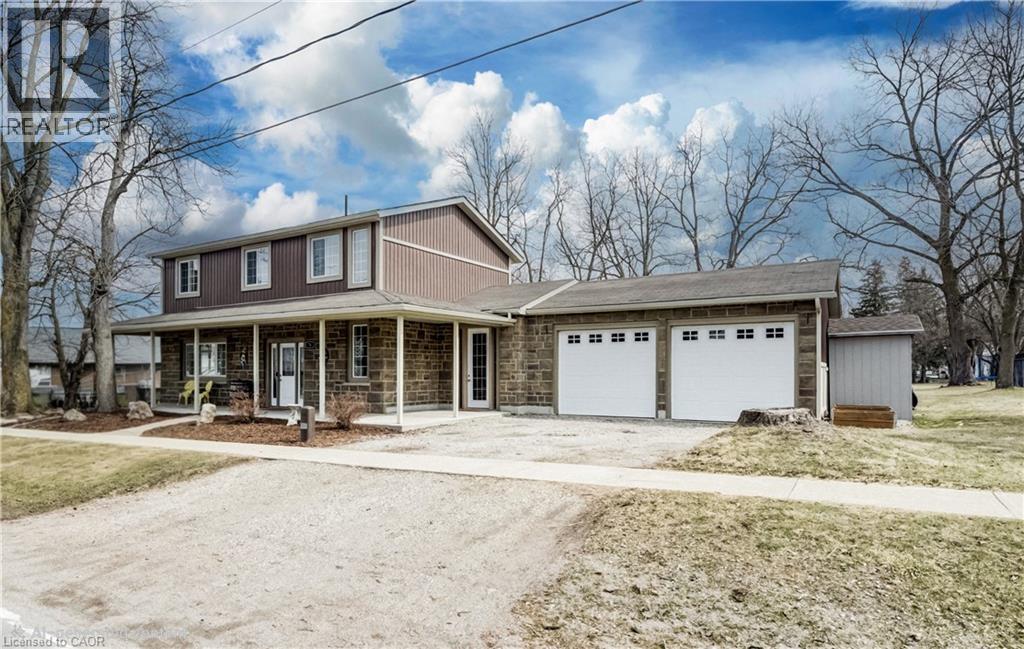
Welcome to this beautifully maintained home, completely rebuilt in 2015 on .25 acres and thoughtfully upgraded throughout the past few years. Offering a perfect blend of modern finishes, functional design, and small-town charm, this home is completely move-in ready. The main floor features a bright, open-concept layout designed for everyday living and entertaining. Updated in 2024, the kitchen showcases modern finishes and flows seamlessly into the living and dining areas, complemented by new flooring (2024), fresh paint (2024/2025), and updated lighting. Enjoy the flexibility of a dedicated main floor office - an ideal set-up for today's work-from-home lifestyle. A convenient 2-piece bathroom and main floor laundry complete this level. There are three well-appointed bedrooms, including a spacious primary retreat with a walk-in closet and private 4-piece ensuite. The renovated basement (2020/2021) currently used as a games room adds valuable additional living space, finished with durable LVT flooring and offering flexibility for a rec room, guest area or additional bedroom. Additional basement space offers tons of storage space. Car enthusiasts and hobbyists will appreciate the oversized 2.5-car attached garage (20.2 x 33.4), newly insulated in 2025, providing both functionality and year-round comfort. Step outside to your private backyard oasis, set on a huge landscaped lot. Enjoy summer days with the above-ground pool (2021), relax in the hot tub, or entertain on the newer deck (2022). The yard also features a fire pit (2022), play structure, and storage shed. Extensive landscaping (2020–2024) enhances this home's curb appeal. Additional updates include a water softener (2024), central vacuum (2020), outdoor sump pump (2023), and serviced A/C (2025), offering peace of mind for years to come. Two garage parking spaces, two driveway and six at side. Located in a quiet, welcoming small town, this home offers the perfect balance of space, upgrades, and lifestyle. (id:65446)
207 Goodfellow Road
Brighton, Ontario
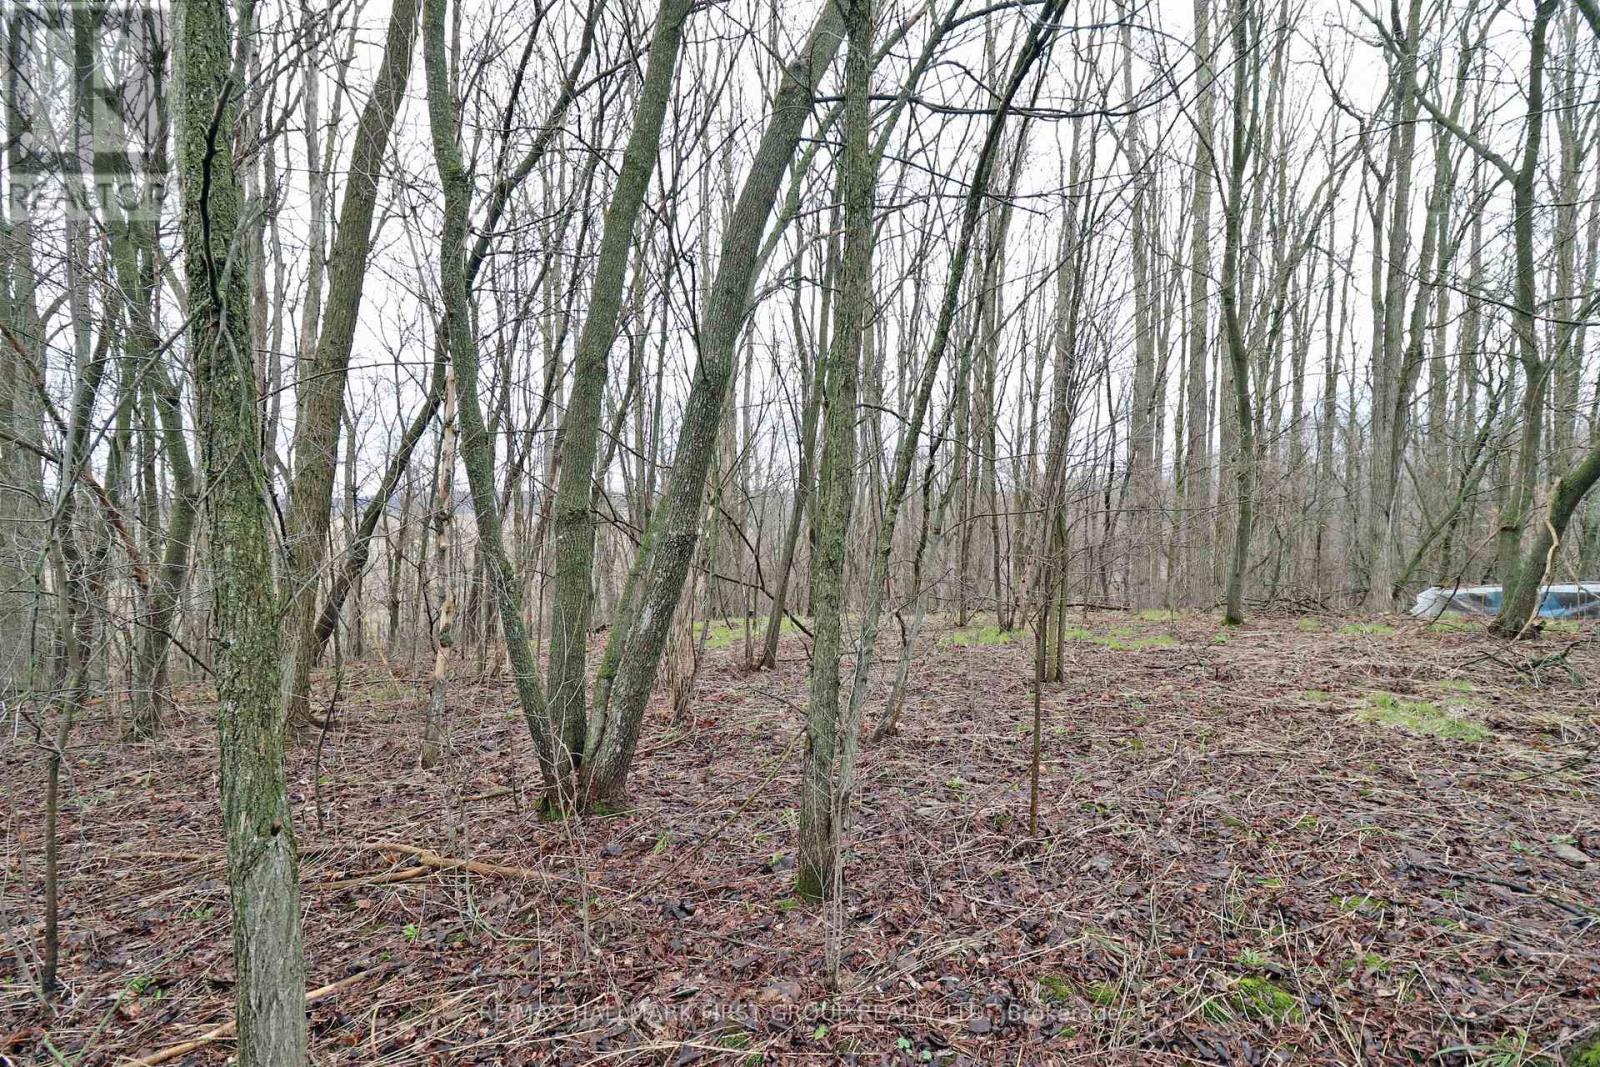
Bring your ideas to this 1.5-ACRE building lot in the country! The beautifully treed property offers a private setting, making it a great investment for your future dream home. Perfectly located just 10 minutes from the Town of Brighton and Highway 401. Offered at an exceptional price, don't miss this opportunity! (id:65446)
1571 Cordova Road
Marmora And Lake, Ontario
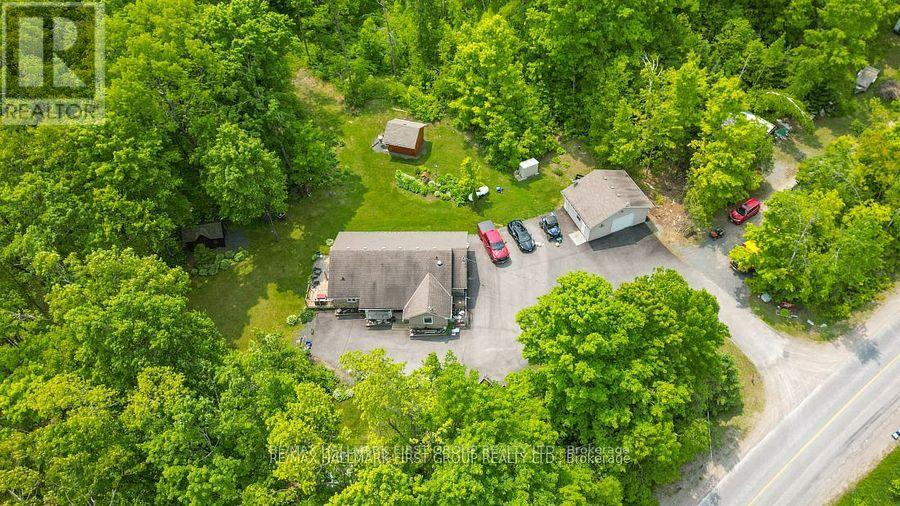
6.5 ACRE PRIVATE SETTING! Lovely country bungalow hidden in the trees on a nice park-like setting where you'll enjoy the peace & quiet. Cozy two bedroom home, features inviting front porch leading to open concept living area. Spacious living room with cathedral ceilings. Bright dining area with walkout to large deck facing south, plus separate sunroom area with 2nd walkout to deck. Good size kitchen with ample cupboards, updated counters & backsplash. Great space for entertaining. 2 good sized bedrooms, large main 4 PC bath, with access to utility room. Plus main level stackable washer/dryer included. This home is updated with efficient boiler, radiant in-floor heating throughout, hot water on demand. Plus added bonus of generator panel, never be without hydro. This stunning property is manicured with lots of gardens, two newer garden sheds for extra storage. Paved driveway with ample parking. Attention husbands! Treat your wife to this meticulously maintained home & treat yourself to your own man cave! Detached 26x20ft garage, insulated and great for storage or workshop. Room for all your toys. Fantastic location on a paved road only 6 km from the Village of Marmora, where you can enjoy restaurants and shops, medical centre and all the town amenities has to offer. Close to Crowe Lake, 30 mins to Peterborough, 45 Mins to Belleville/401. This home is sure to impress and priced to sell! VALUE PACKED! (id:65446)
17 Nordic Court
Whitby, Ontario
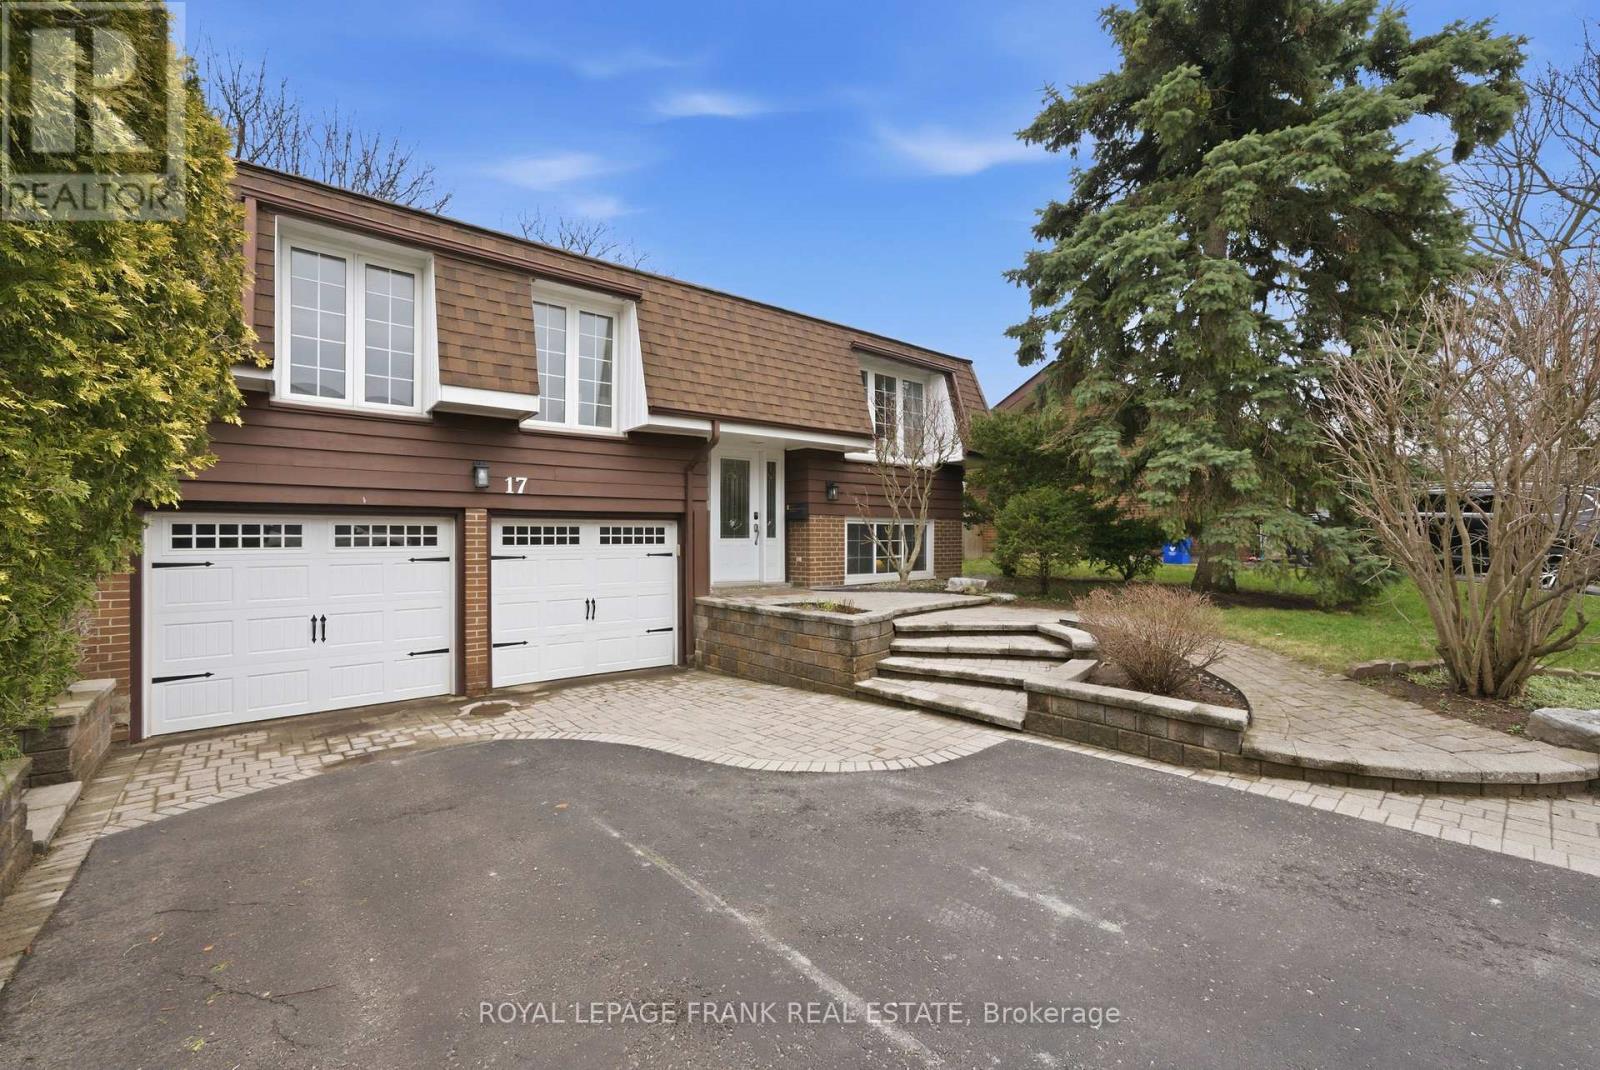
Tucked Away On A Quiet Court In A Mature, Family-Friendly Neighbourhood, This Bright And Beautifully Maintained Raised Bungalow Offers The Perfect Blend Of Comfort, Space And Convenience. Sunlight Pours Through The Home, Highlighting The Freshly Painted Interior And Thoughtful Layout Designed For Both Everyday Living And Effortless Entertaining. The Spacious Primary Retreat Features His & Hers Closets And A Semi-Ensuite Bath, While The Updated Kitchen With Vinyl Flooring, Pantry And Walkout To A Brand New Deck Creates The Ideal Setting For Morning Coffee Or Summer BBQs With Family And Friends. The Lower Level Feels Warm And Inviting With Above Grade Windows, A Large Rec Room, 2 Pc Bath And Two Separate Walkouts To The Garage, Offering Incredible Flexibility For Additional Living Space, A Home Office, Gym Or Future In-Law Suite. Set On A Generous Lot With A Double Car Garage And Four Car Driveway Parking, This Home Delivers Both Function And Lifestyle! Fabulous Location, Just Steps To Excellent Schools, Parks, Shopping And Dining, And Only Minutes To The GO Train, 401 And 412, Making This A Commuter's Dream. With Updated Roof And Windows Already Taken Care Of, This Move-In Ready Home Offers Peace Of Mind In One Of Whitby's Most Desirable Communities. A Fantastic Opportunity To Put Down Roots On A Quiet Court And Enjoy The Space And Lifestyle You've Been Waiting For! (id:65446)
20 Hearthstone Crescent
Clarington, Ontario
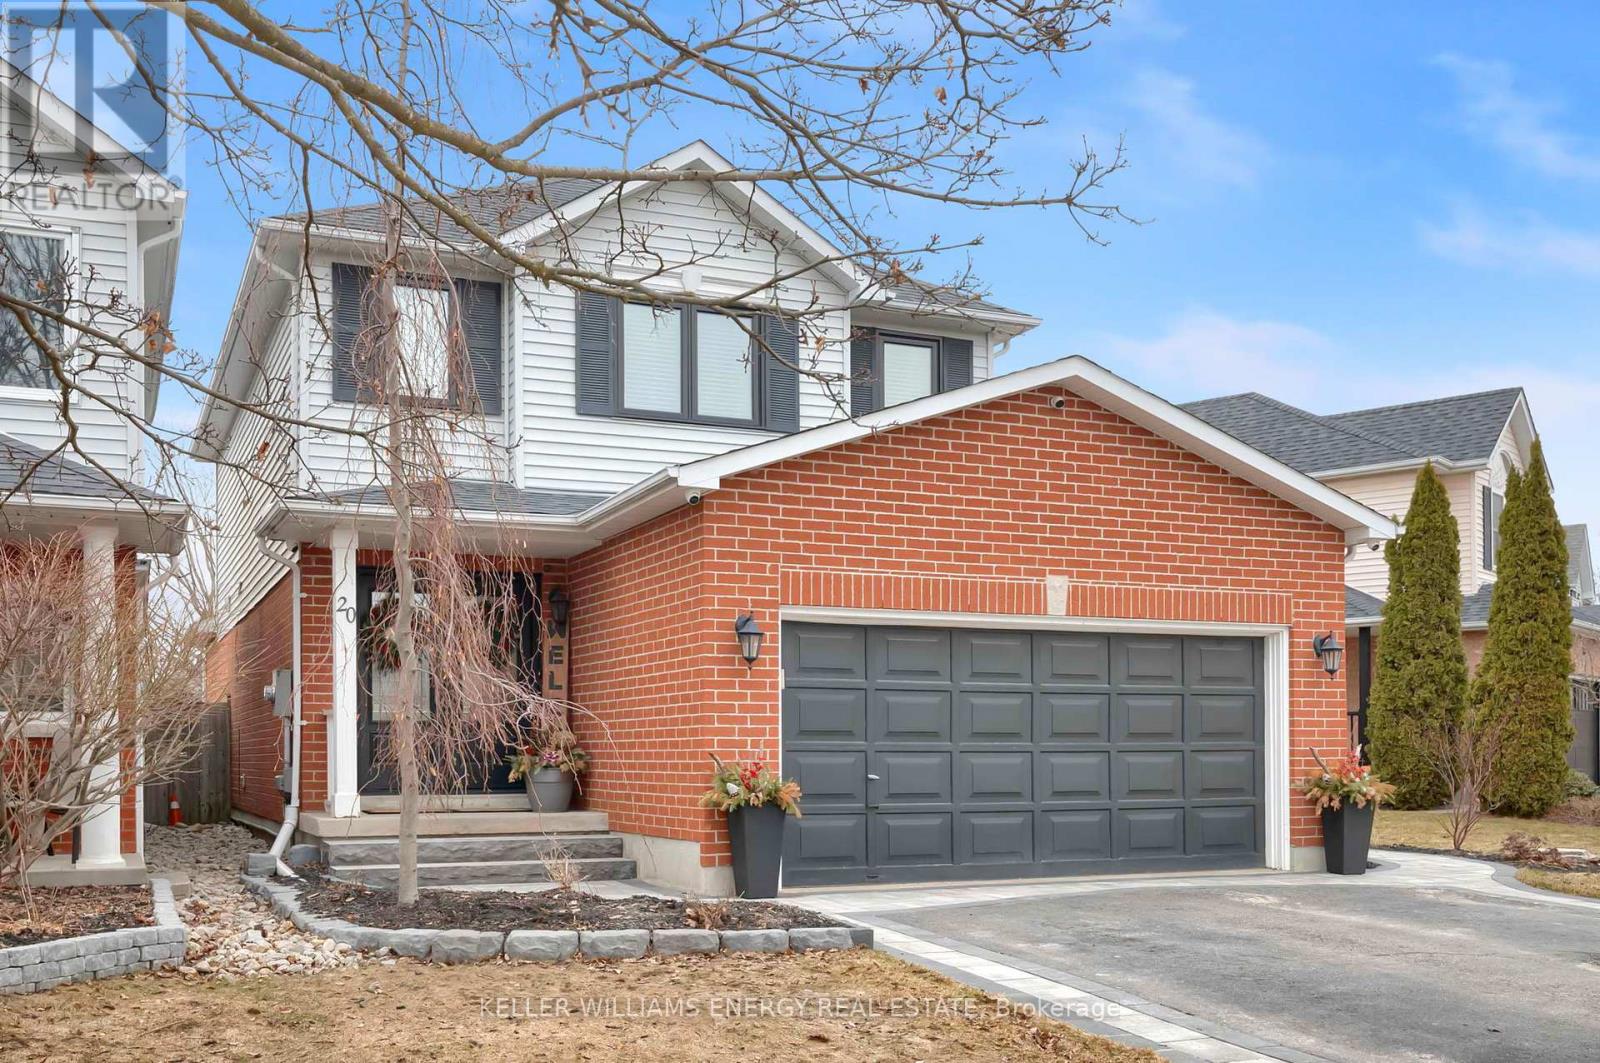
Welcome to this charming two-storey link home situated in one of the most desirable neighbourhoods in Courtice. This residence perfectly balances traditional charm with a highly functional layout designed for the modern family. As you step inside, you are greeted by a main floor that offers an abundance of living space rarely found in homes of this style. The heart of the home features a bright kitchen that flows seamlessly into the living and dining areas, providing an ideal setting for hosting dinner parties or holiday gatherings. One of the standout features of this level is the inclusion of a dedicated laundry room, saving you trips to the basement and adding a layer of daily convenience, alongside a well-placed powder room.The upper level serves as a private sanctuary, housing three spacious bedrooms with ample closet space and large windows that invite in plenty of natural light. These rooms share a well-maintained full bathroom, ensuring comfort for the whole family. If you find yourself needing even more room to grow, the fully finished basement provides the perfect "flex" space for a home office, a children's playroom, or a private gym along with additional bedroom. Located on a quiet, friendly street, this home puts you within easy reach of schools, local parks, and all the essential amenities Courtice has to offer. With quick access to major commuter routes like the 401 and 407, this property is a fantastic opportunity for first-time buyers or growing families looking to plant roots in a vibrant community. ** This is a linked property.** (id:65446)
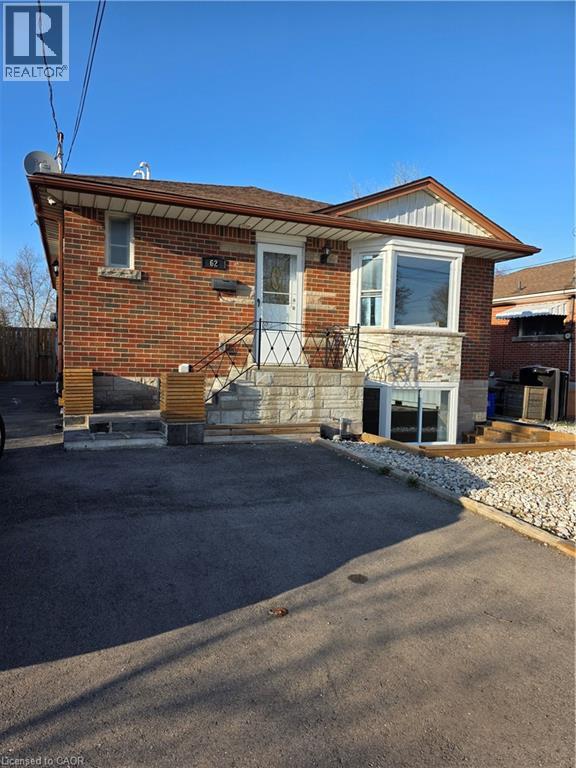
62 Richwill Road Unit# Upper
Hamilton, Ontario
Welcome to this beautifully renovated upper-level unit offering bright, modern living in a well-maintained home. Thoughtfully designed with a functional layout, this space is perfect for comfortable everyday living. The main level features a spacious living area filled with natural light, flowing seamlessly into a well-appointed kitchen with ample cabinetry and workspace, ideal for both daily use and entertaining. This unit offers 3 generously sized bedrooms and 2 full 3-piece bathrooms, providing flexibility for families, professionals, or shared living arrangements. Enjoy the benefits of a fully renovated, carpet-free interior, along with in-suite laundry, central vacuum, and separate hydro and gas meters for added convenience and independence. Additional highlights include 2 exclusive parking spaces and a private storage shed, with access to shared recycling and garbage facilities. (id:65446)
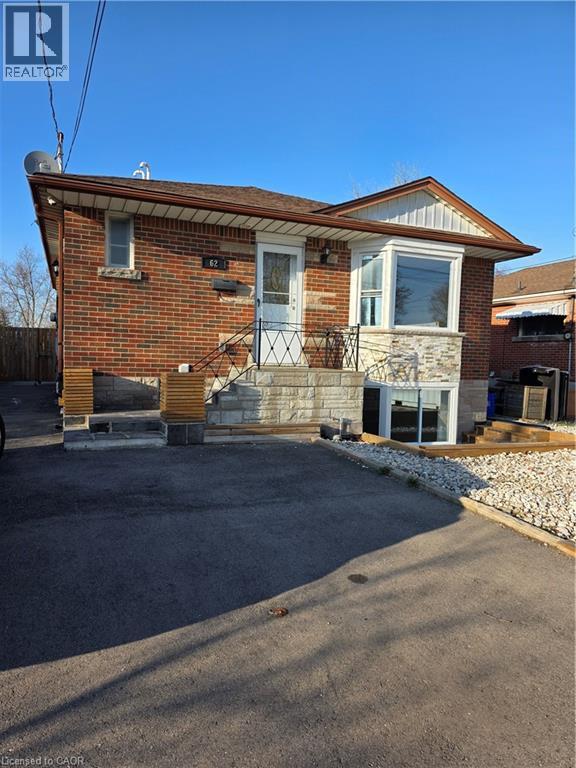
62 Richwill Road Unit# Lower
Hamilton, Ontario
Welcome to this beautifully renovated lower-level unit offering modern finishes and a functional layout designed for comfortable living. Thoughtfully updated throughout, this space provides a great balance of style and practicality. The unit features a bright and inviting living area that flows seamlessly into a well-designed kitchen with ample cabinetry and workspace, making it ideal for both everyday living and entertaining. Offering 3 well-sized bedrooms and 2 full 3-piece bathrooms, this unit is perfectly suited for families, roommates, or those needing extra space for a home office. Enjoy a fully renovated, carpet-free interior complete with in-suite laundry, central vacuum, and separate hydro and gas meters, providing added convenience and independence. Additional features include 2 exclusive surface parking spaces and a private storage shed, along with access to shared recycling and garbage facilities, making this a well-rounded and easy-to-maintain place to call home. (id:65446)
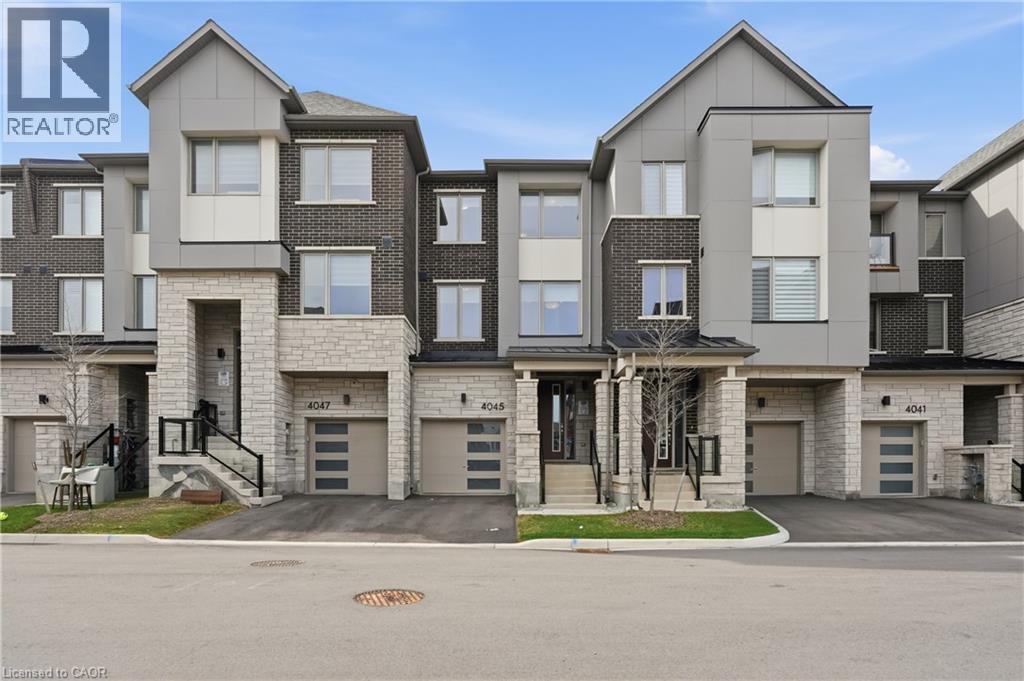
4045 Saida Street
Mississauga, Ontario
Step Into This Stunning Modern Townhouse Nestled In The Highly Sought-After Community Of Churchill Meadows. Offering 4 Bedrooms And 4 Bathrooms With Nearly 2,000 Sq Ft Of Above-Grade Living Space, This Home Features A Functional Open-Concept Layout Ideal For Families And Entertaining. The Second Level Showcases A Stylish White Shaker Kitchen With Quartz Countertops, Flowing Into A Bright Living Area With A Gas Fireplace And Walk-Out To A Private Balcony, Along With A Spacious Office Perfect For Working From Home. Hardwood Flooring Throughout And An Elegant Oak Staircase Add A Refined Touch. The Main Level Includes A Generous Bedroom And A Convenient Powder Room, Ideal For Guests Or Extended Family. Retreat To The Primary Bedroom Featuring A Walk-In Closet, Private Balcony, And A Well-Appointed 3-Piece Ensuite With Glass Shower. Upper-Level Laundry Adds Everyday Convenience. The Unfinished Basement Offers Endless Potential With Large Upgraded Windows And Bathroom Rough-Ins, Ready For Your Personal Touch. Ideally Located Close To Major Highways, Top-Rated Schools, Shopping, Transit, And Parks, This Home Offers An Exceptional Blend Of Comfort, Style, And Convenience. (id:65446)
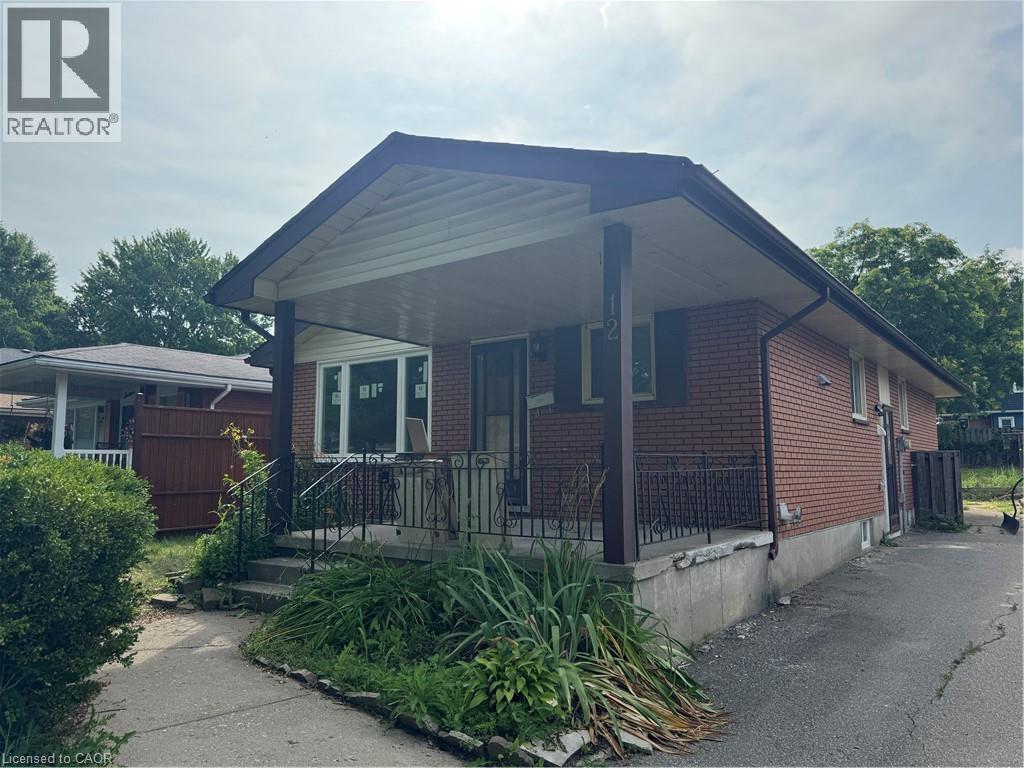
12 Arrowhead Place Unit# Lower
Kitchener, Ontario
Newly Renovated 2 Bedroom Unit In Pioneer Park Kitchener! (Lower Unit) K-W Property Management Corp Presents: Located at 12 Arrowhead Place, Kitchener Lower Unit Located in the Pioneer Park area of Kitchener, this spacious 2 bedroom lower unit has plenty of natural light, large bedrooms, and the convenience of in-unit laundry. You will also enjoy a shared fully fenced backyard! Everyday essentials, shopping, groceries, schools, and Highway 401 Access are also all located within minutes of the neighbourhood! Don't wait, reach out today to book your showing! Newly Renovated 2 Bedroom Unit In Pioneer Park Kitchener! 2 Spacious Bedrooms 1 Full Bathroom 5 Appliances (Fridge, Stove, Dishwasher, Washer, Dryer) Large Living Area In-Unit Laundry Plenty of Windows For Natural Light Fully Fenced Shared Yard Freshly Renovated 5 Minute Drive To Highway 401 1 Car Parking Rent plus utilities Available Now! ***See sales brochure below for showing instructions*** (id:65446)
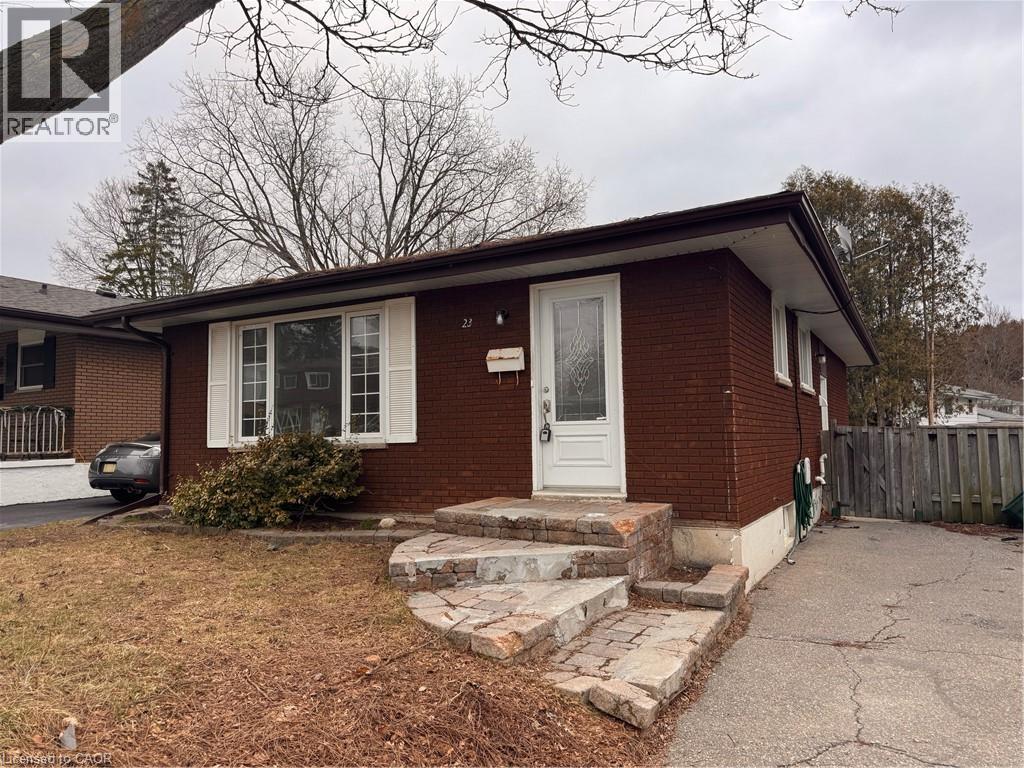
23 Arrowhead Crescent Unit# Upper
Kitchener, Ontario
Newly Renovated 3 Bedroom Unit In Pioneer Park Kitchener! (Main Unit) Located in the Pioneer Park area of Kitchener, this spacious 3 bedroom main floor unit has plenty of natural light, large bedrooms, and the convenience of in-unit laundry. You will also enjoy a shared fully fenced backyard! Everyday essentials, shopping, groceries, schools, and Highway 401 Access are also all located within minutes of the neighbourhood! Don't wait, reach out today to book your showing! 3 Spacious Bedrooms 1 Full Bathroom 5 Appliances (Fridge, Stove, Dishwasher, Washer, Dryer) Large Living Area In-Unit Laundry Plenty of Windows For Natural Light Fully Fenced Shared Yard Freshly Renovated 5 Minute Drive To Highway 401 1 Car Parking Rent plus 60% of utilities ***See sales brochure below for showing instructions*** (id:65446)
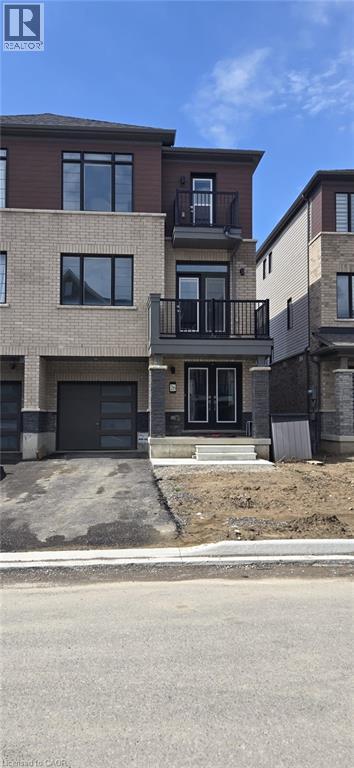
26 St Lawrence Road
Caledonia, Ontario
Affordable lifestyle, everyday comfort, and practical living come together in this well-appointed townhome in a growing Caledonia community. Featuring 3 bedrooms including a primary suite with ensuite, 2.5 bathrooms, and a bright open-concept main floor, this home is designed for modern living. A ground-floor den offers the perfect work-from-home setup, while the kitchen is equipped with stainless steel appliances and ample storage. Enjoy interior garage access and parking for up to 3 vehicles. Conveniently located close everyday amenities. (id:65446)
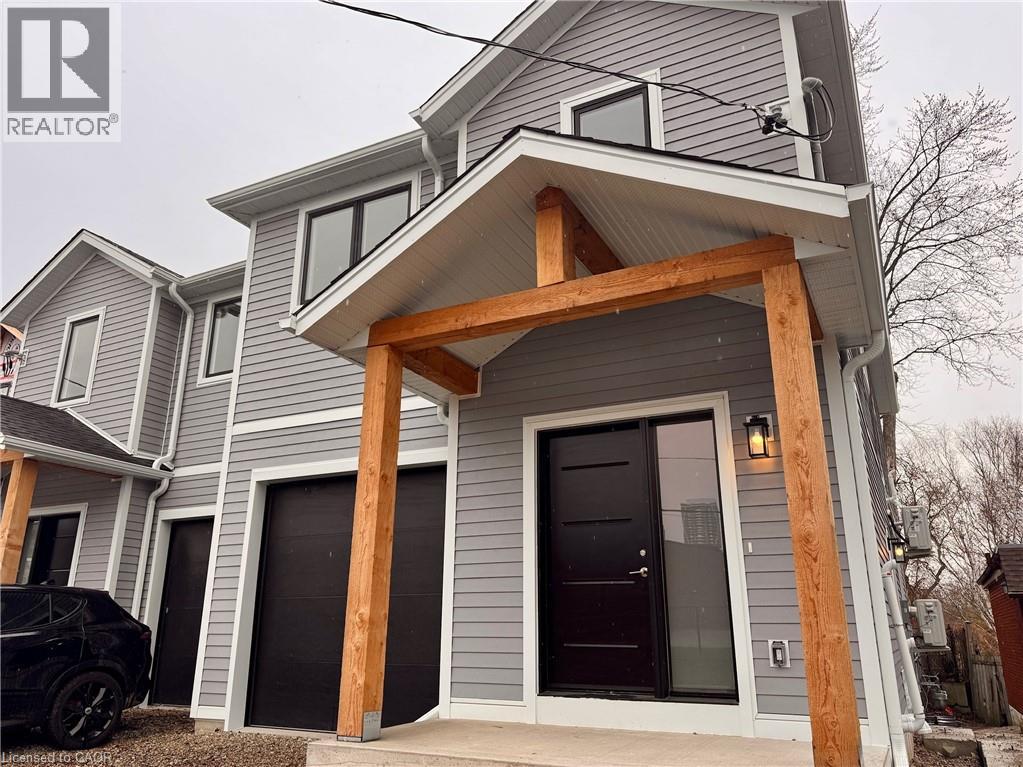
62 Gage Avenue Unit# 2
Kitchener, Ontario
Brand NEW 2 Bedroom Lower Unit in Central Kitchener! (Unit 2) Located in the central Belmont neighbourhood of Kitchener, this newly constructed home is move-in ready for its first occupants! Featuring high ceilings, ample natural lighting, and high end finishes throughout this unit is sure to impress. In-suite laundry, and plenty of storage are also great perks of this living space. Don't wait, reach out today to book your showing! 2 Bedrooms 1 Full Bathroom 6 Appliances (Fridge, Stove, Dishwasher, Microwave, Washer, Dryer) Bright Windows Throughout In-Unit Laundry Separate HVAC System (Full Heating/Cooling Controls) High End Finishes Throughout Plenty of Storage Space 10 Minute Drive To Highway 7/8 1 Car Parking Rent plus utilities Available Now! ***See sales brochure below for showing instructions*** (id:65446)