
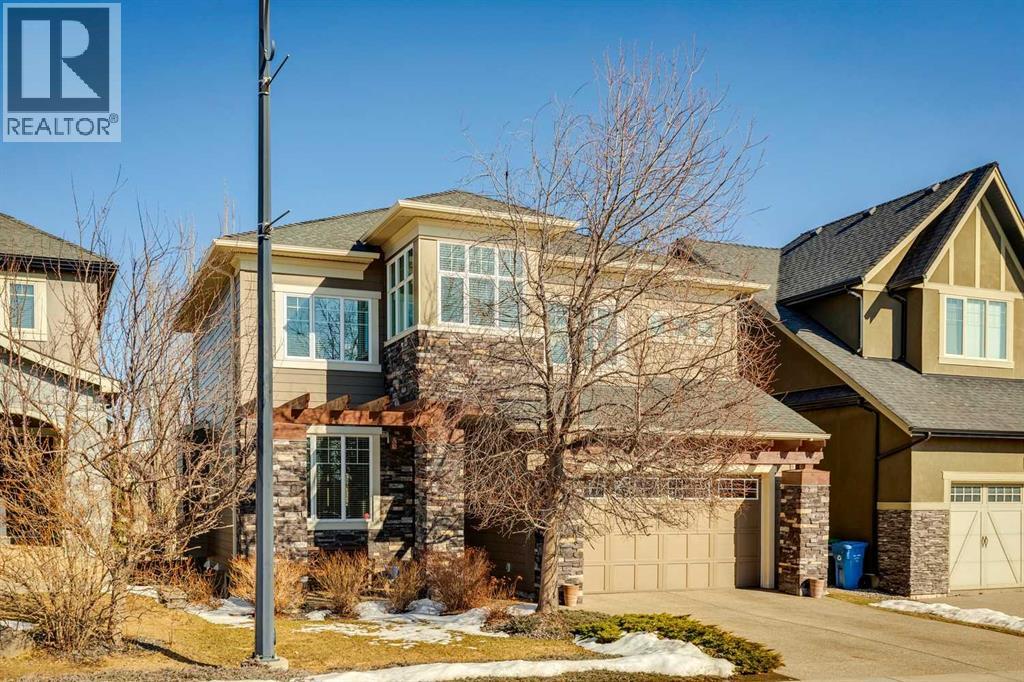
44 Aspen Summit Drive SW
Calgary, Alberta
Located in the sought-after community of Aspen Woods, this 4200 sq ft home features a fantastic floor plan perfect for families! The main floor includes a private office with built-in desk and cabinetry, a formal dining room that can accommodate a large dining table, and a great room with a two-storey ceiling and fireplace for those chilly nights. A large breakfast nook, surrounded by windows and framed by stone pillars, connects to the open-concept kitchen with full-height cabinetry, upscale appliances, a 10' granite island, and a walk-through pantry leading to the mudroom with built-in storage. Organized storage is not a problem in this home! A two-piece bathroom completes this level. Step outside to a spacious deck, ideal for relaxing or outdoor living. Upstairs is well suited for families, with a primary suite separated from the bedrooms and features a vaulted ceiling, a two-sided fireplace, and an ensuite with ample storage and a walk-in closet fitted with California Closets. Two additional bedrooms also include custom closet organizers. This level also offers a full bathroom, a laundry room with sink and cabinetry, and a bright bonus room that could serve as a fourth bedroom. The walk-out basement brings in plenty of natural light and is perfect for entertaining or hanging out with the family. The rec room is large and open, and has a pool table, eating area, and bar area with fridge. Beyond a door is the sleeping quarters: a bedroom, a full bath, and a second space currently used as a gym, but could function as a bedroom. The home is also air conditioned, and the double garage is bougie! It has stamped concrete floors and panel moulding from when it was a show home. This beautiful home is conveniently located near schools, shopping, the Westside Recreation Centre, and just 1.3 km from the 69 Street LRT. Don’t miss your chance to view this home in person. (id:65446)
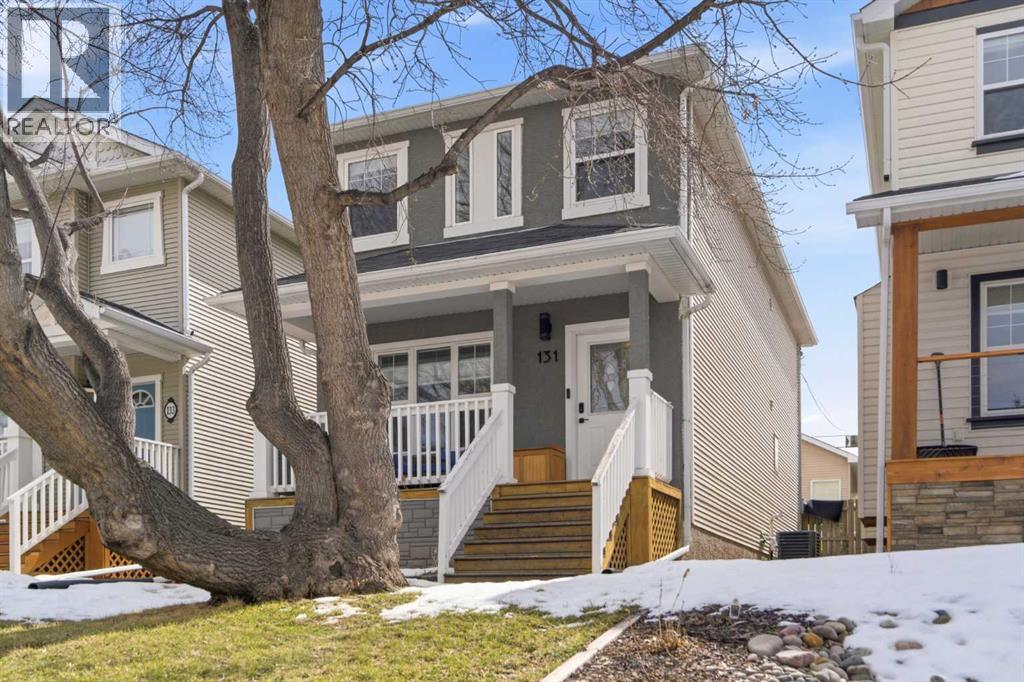
131 25 Avenue NE
Calgary, Alberta
Inner City Living! From the moment you arrive, there’s a sense of character here, a place that has been thoughtfully designed & upgraded in all the right ways. The front porch invites you in, creating that first impression of a home that balances comfort with everyday practicality. A bright front living room offers a cozy place to unwind, anchored by a GAS FIREPLACE that brings warmth through Calgary’s colder months. The central dining area connects everything naturally, creating an easy rhythm for both daily meals and hosting. At the back of the home you’ll find the most spacious kitchen. With STAINLESS STEEL APPLIANCES, a LARGE PANTRY, spacious stone countertops, and loads of cabinets & pot drawers, it’s as functional as it is inviting. IN-FLOOR HEAT in the kitchen adds an extra layer of comfort you’ll appreciate every single morning. Just beyond, the mudroom becomes one of those features you quickly realize you cannot live without, especially during Calgary winters, offering a practical drop zone with direct access to the rear patio. A 2 pc powder room completes this level. For those looking for something a little different, the rock climbing wall in the stairwell adds a unique and playful feature that can stay or be removed to suit your style. Upstairs, the layout continues to support a variety of lifestyles. The primary bedroom is positioned at the rear, creating a quiet retreat with ENSUITE access to the stunning full bathroom featuring dual sinks, soaker tub, walk-in shower, & skylight! At the front, two additional bedrooms offer flexibility. Laundry is conveniently located upstairs with a brand new washer & dryer. The fully finished basement extends the living space in a way that adapts to your needs. A large REC ROOM becomes whatever you need it to be, from movie nights to a home gym or play area. An additional bedroom and full bathroom create a comfortable setup for guests, older children, or multi-generational living. There is also ample storage and utili ty space to keep everything organized behind the scenes. This home comes with upgrades that make a real difference day to day, including a NEWER FURNACE and AC, both installed just two years ago. Outside, the HOT TUB adds a layer of relaxation that turns your backyard into a private retreat, while the single detached garage provides convenience and storage. Living in Tuxedo Park means being part of one of Calgary’s most connected and established inner-city communities. You are minutes from downtown, surrounded by local cafes, parks, schools, and everyday amenities that make life easier and more enjoyable. It’s a neighbourhood where mature trees line the streets, where you can walk or bike everywhere, and where a strong sense of community continues to thrive. Come see it for yourself and imagine how it fits into your next chapter. (id:65446)
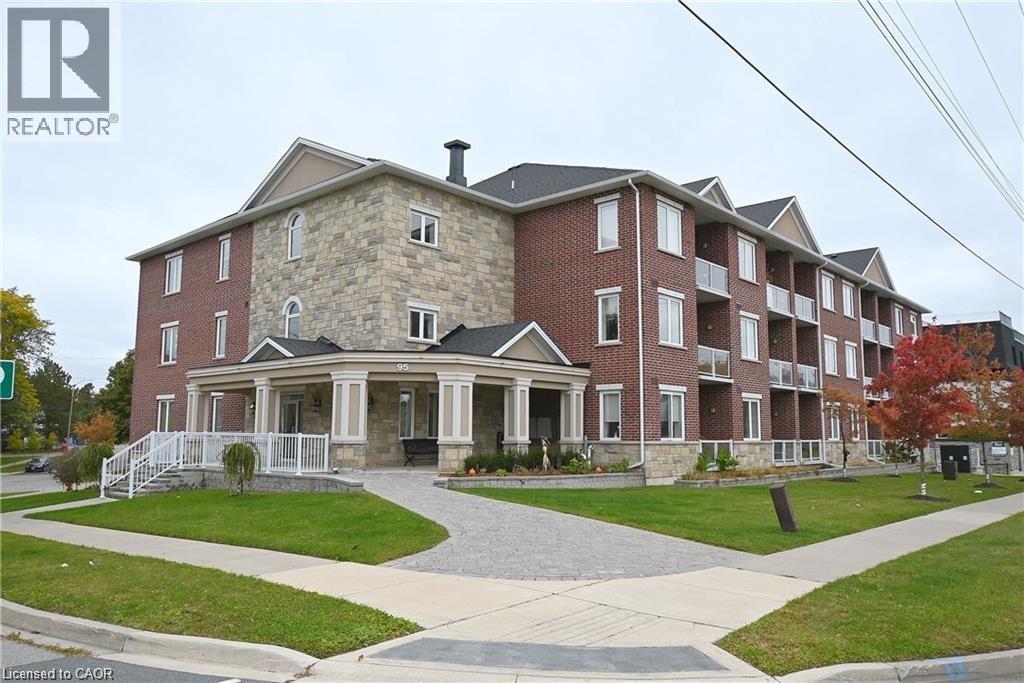
95 Wilson Street W Unit# 106
Hamilton, Ontario
IN THE HEART OF ANCASTER, 1 BEDROOM + DEN, 9 FT CEILINGS. STUNNING KITCHEN, GRANITE TOPS, PRIVATE BALCONY WITH WALKING DISTANCE TO EVERYTHING. FEATURES CUSTOM KITCHEN, 5 APPLIANCES INCLUDED. UNDERGROUND PARKING. TENANTS PAY HYDRO, GAS, HOT WATER TANK, CABLE AND INTERNET. FULL CREDIT REPORT, LETTER OF EMPLOYMENT AND REFERENCE REQUIRED. (id:65446)
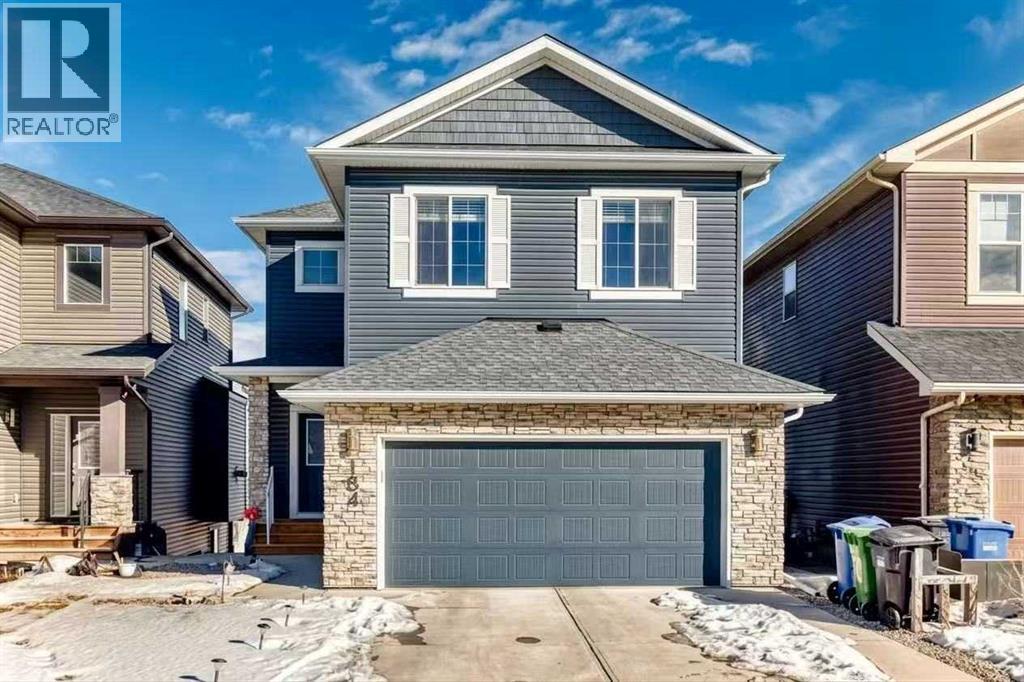
184 Sherview Grove NW
Calgary, Alberta
Looking for the perfect family home for a growing household? Welcome to this well-kept, one-owner 3+2 bedroom, 3.5 bathroom home located on a quiet street in the highly sought-after community of Sherwood, offering a functional and thoughtfully designed layout along with central air conditioning for year-round comfort. The main floor consists of a family room with a cozy fireplace, modern custom build entertainment unit , and a gorgeous kitchen with stylish soft closet cabinets, quartz counter tops , pantry and a laundry room. The upper floor consists of 3 bedrooms , and a bonus room. The master bedroom has a large walk in closet. The fully finished walkout basement features a spacious living room, two well-sized bedrooms, and a full bathroom. This home is close to parks, pathways, schools, and shopping amenities, with easy access to major roadways for commuting throughout the city. (id:65446)
108 Heritage Manor
Cochrane, Alberta
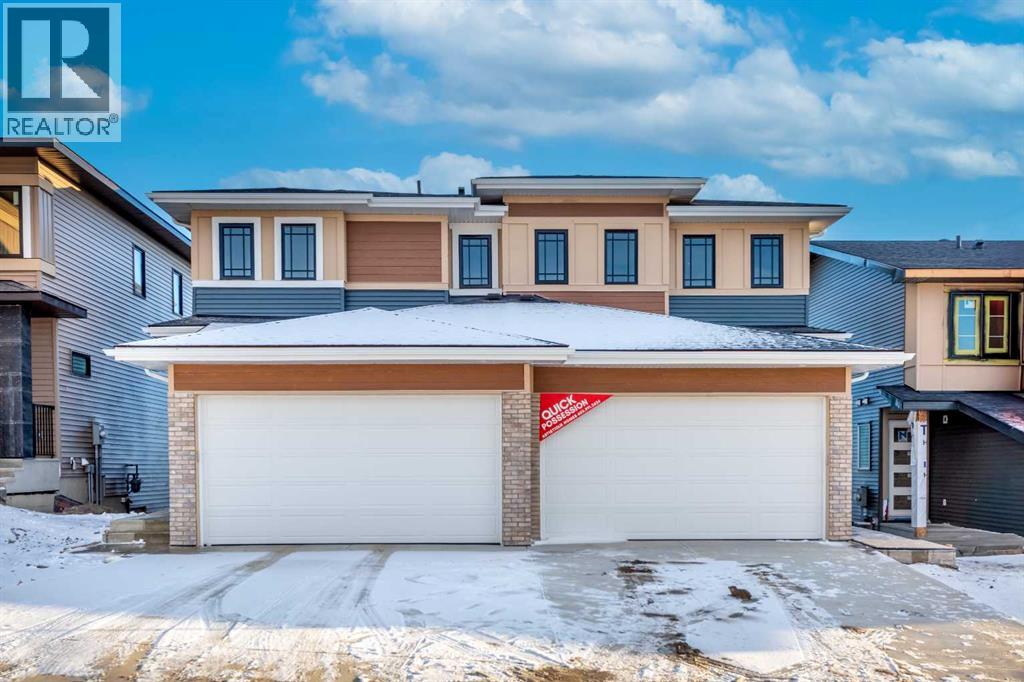
OPEN HOUSE SATURDAY APRIL 18 and 19 (1.00PM TO 4.00PM) - WALK-OUT BASEMENT, SOUTH FACING BACKYARD, 22 FEET WIDE DECK WITH PANORAMIC VIEWS !!!!! Welcome to the Harris-ll, located in the newly developed community of West Hawk — a peaceful, nature-inspired neighborhood surrounded by scenic mountain views and steps from future parks. This thoughtfully designed home opens to a charming foyer that leads to a versatile flex room, a convenient half bathroom with vanity sink, and a direct access to the double car garage. At the rear of the home, the L-shaped kitchen with 42" cabinetry overlooks a spacious great room and dining area and a 22 feet wide deck overlooking a spacious backyard and — perfect for entertaining family and friends. Upstairs, you’re welcomed into a centrally located, spacious bonus room—perfect for family time or a cozy retreat. The second floor also features a large primary bedroom complete with a walk-in closet and private ensuite. Two generously sized secondary bedrooms, a full bathroom, and a convenient laundry area with WASHER/DRYER INCLUDED complete the upper level. QUARTZ COUNTERTOPS THROUGHOUT, ALL UNDERMOUNT SINKS, POT LIGHTS IN KITCHEN INCLUDED, 9 FEET BASEMENT CEILING. Call now for more details !!! (id:65446)
1217 4 Avenue
Wainwright, Alberta
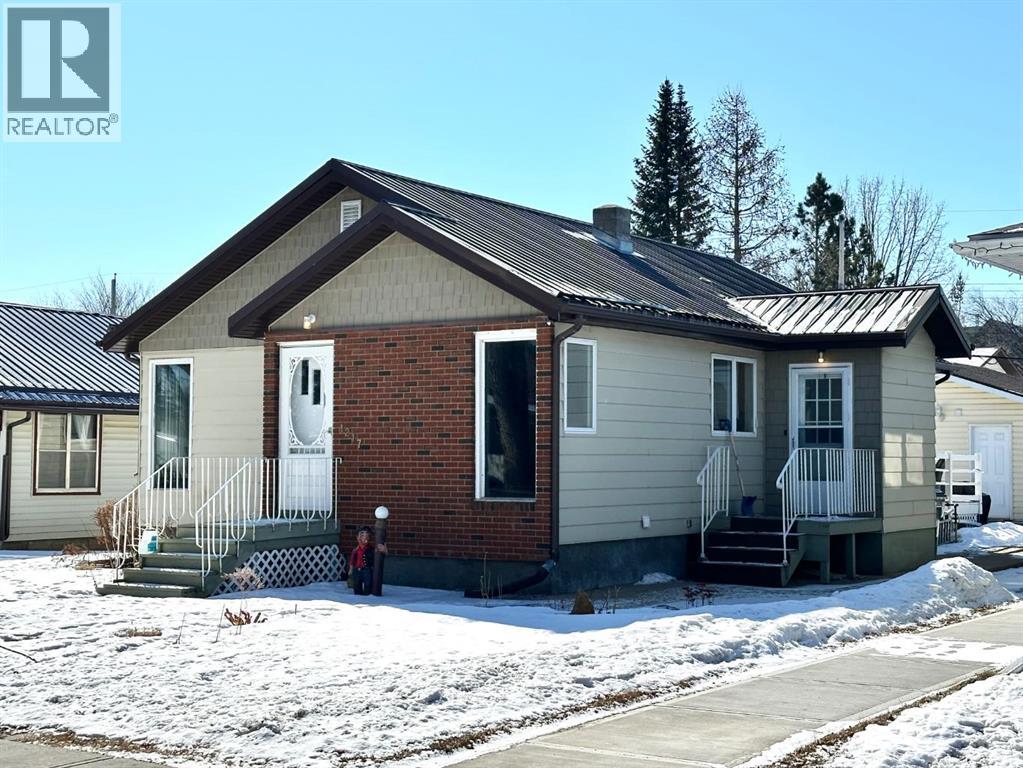
A Rare Find! Charming 1,032 sq ft bungalow with timeless appeal and character throughout. Built in 1951, this home offers two bedrooms plus a bright office/den on the main floor. The office/den is complete with patio doors leading to a 12' x 15' deck complete with an awning—perfect for quiet mornings or evening unwinding. The cozy kitchen flows into a sun-filled dining area and spacious living room, along with a full four-piece bathroom. Downstairs features a spacious family room, two additional bedrooms, a three-piece bathroom, laundry, and plenty of storage. Recent upgrades bring peace of mind, including new basement carpet, a new furnace, hot water tank, and a low-maintenance tin roof. Step outside to a beautifully landscaped yard and a 24' x 24' double detached garage that is powered, insulated, and heated—ready for all seasons. Located in a sought-after area on one of the most beautiful tree-lined streets in Wainwright just half a block from Blessed Sacrament School, this is a home that offers comfort, practicality, and lasting value. (id:65446)
1974 King Street E
Hamilton, Ontario
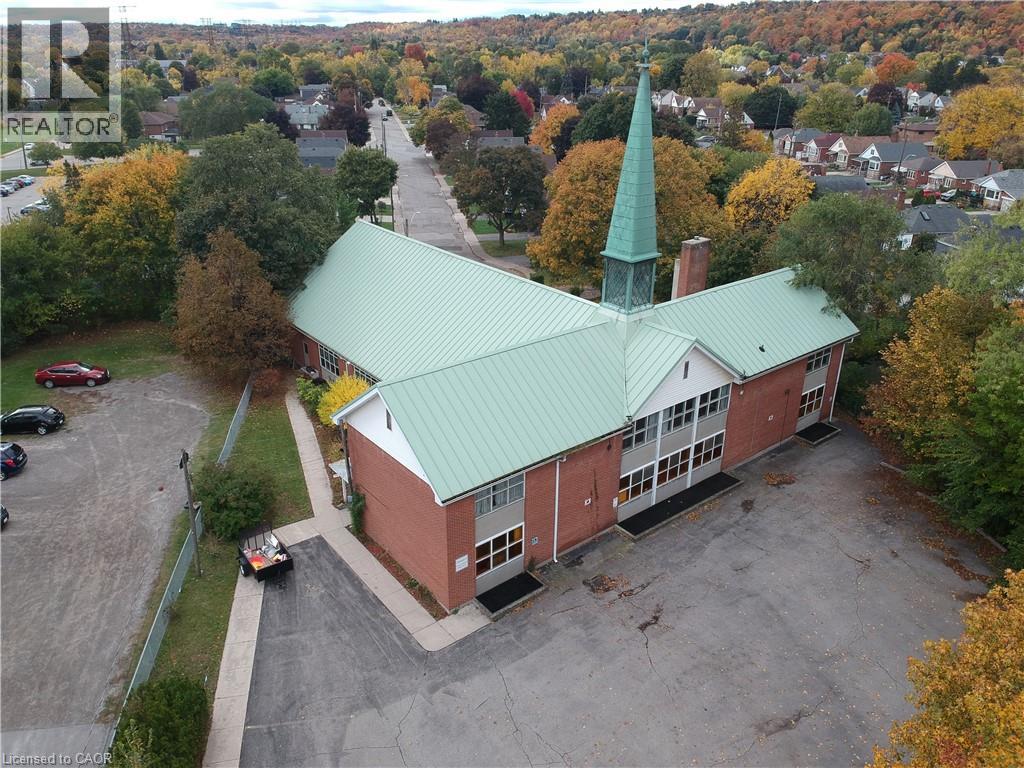
Pioneer Memorial United Church is a well-maintained institutional property situated on a large lot just under one acre. The building offers over 16,000 square feet of functional space, including a bright sanctuary with seating for more than 400, a hall/gymnasium, multiple gathering rooms, offices, full kitchen on lower level and kitchenette on top level. An elevator services all levels. Additional features include a durable steel roof, five washrooms (with at least one on each level), and parking for over 45 vehicles. The site offers dual access from King Street East and a unique secondary entrance via Ipswich Place, which also provides additional on-street parking. A spacious and versatile property well suited for continued institutional use or a variety of future possibilities. (id:65446)
193 Mckinley Crescent
Prince George, British Columbia
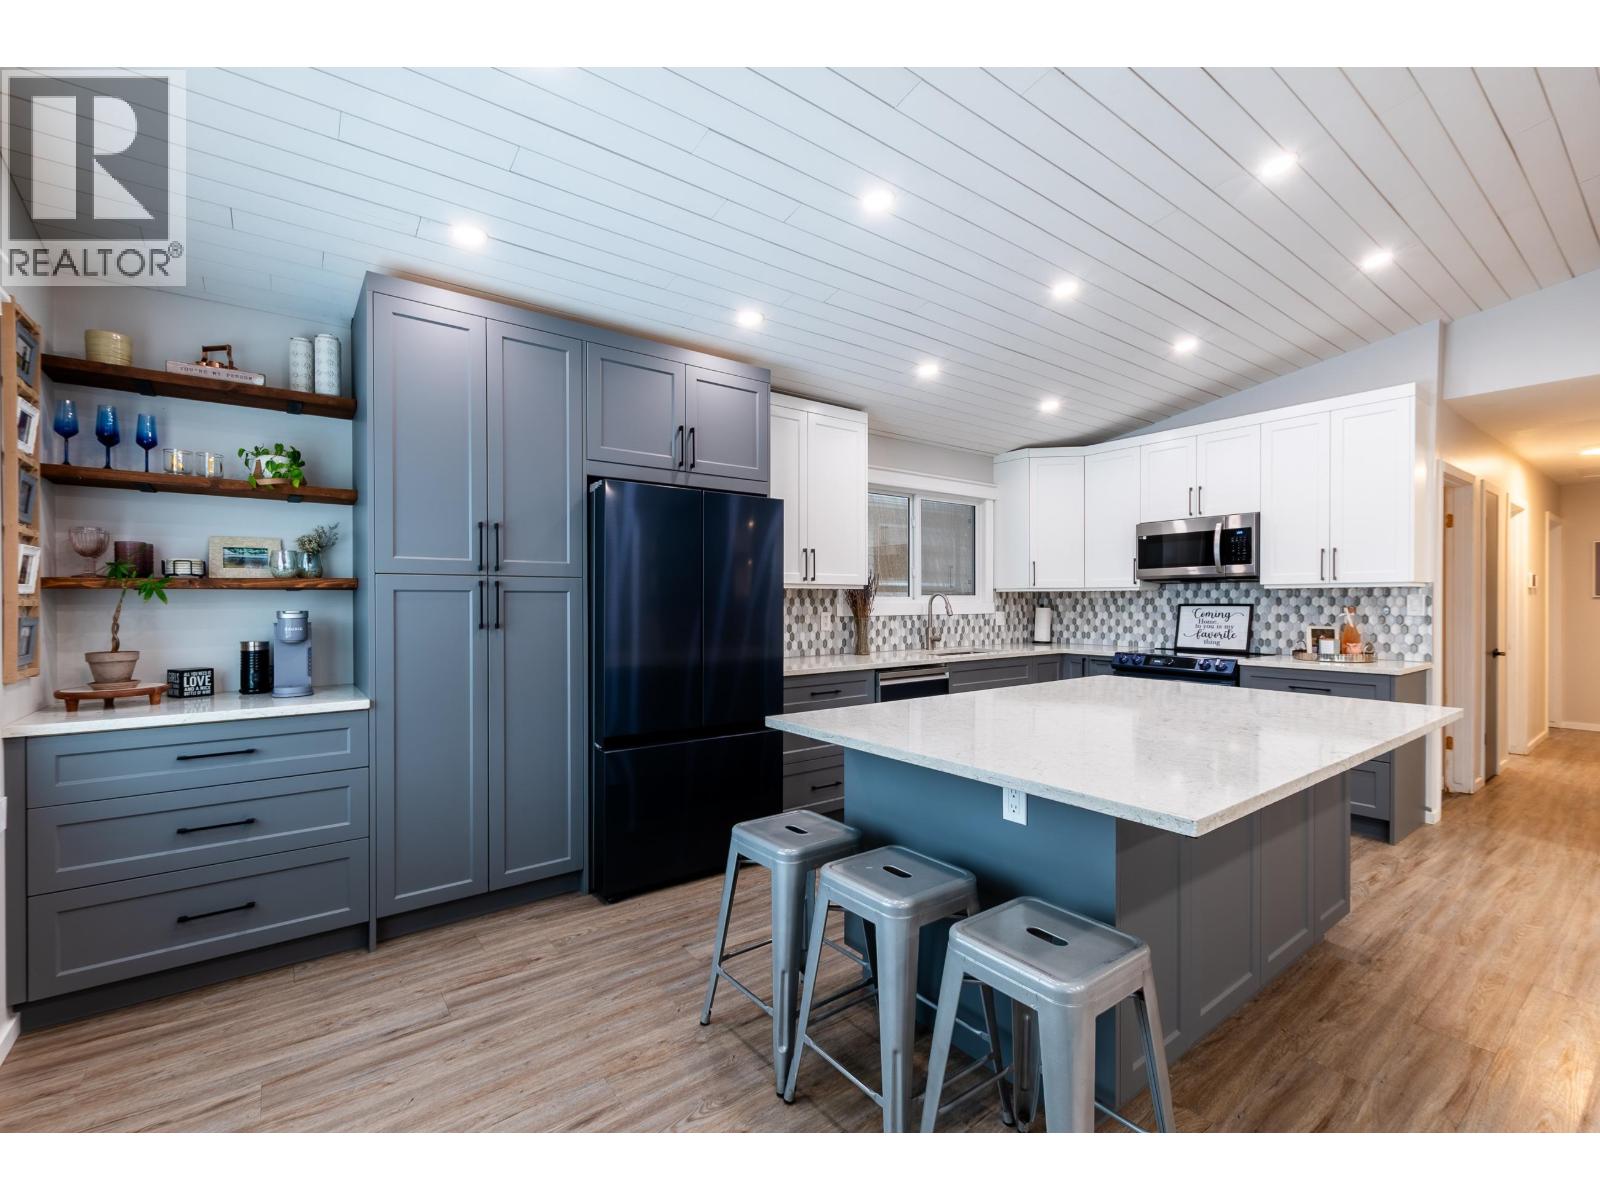
KITCHEN ENVY STARTS HERE! The heart of this home is a show-stopping kitchen designed to impress; featuring high-end appliances & a supersized movable eat-in island, perfect for gathering, hosting, and everyday moments with family & friends. It flows effortlessly into the open-concept living space, creating a bright, airy atmosphere ideal for both entertaining and relaxed living. This 4 bed, 2 bath home is set in a fantastic neighbourhood close to schools, parks, & amenities—perfect for families. Downstairs offers a refreshed basement with new drop ceiling, paint, doors, and lighting, plus a separate side entrance and suite potential for added value or flexibility. Step outside to a fully fenced 0.18 acre yard with a concrete patio—ready for summer BBQs, kids, and pets. Additional highlights include new kitchen appliances, a brand new furnace and hot water tank, and a carport for covered parking. A standout opportunity in a family-friendly neighbourhood you won’t want to miss! (id:65446)
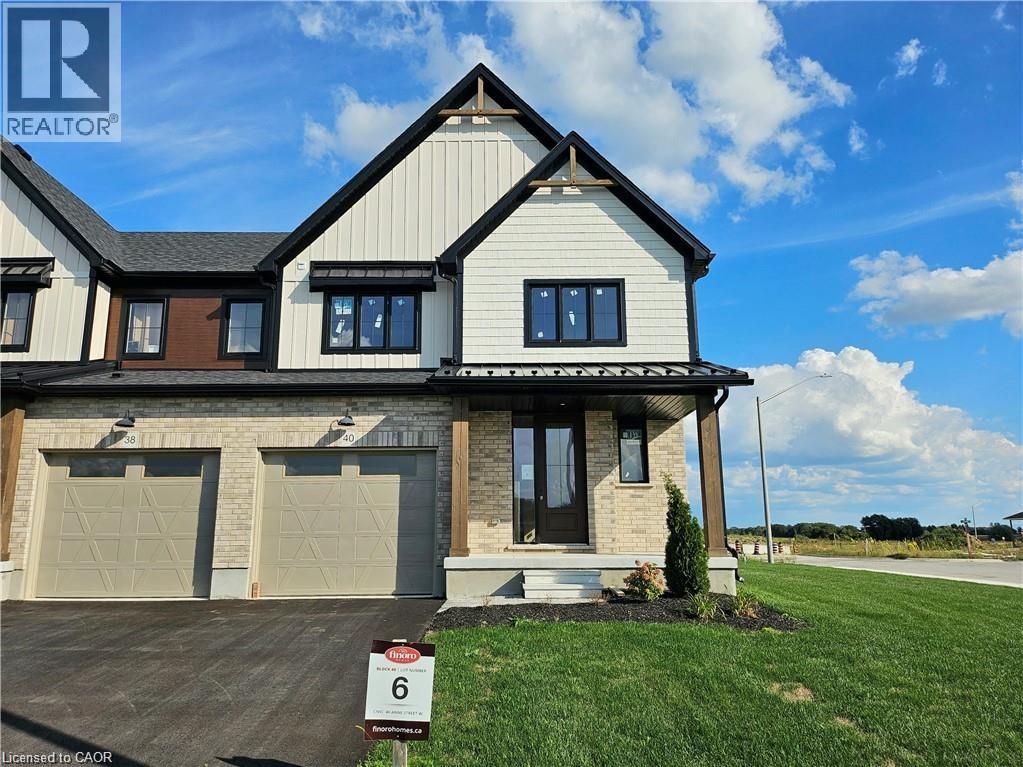
40 Anne Street W
Harriston, Ontario
Buyers still have the opportunity to select interior finishes and personalize this home to their style! This rare 4-bedroom end unit townhome offers 2,064 sq ft of beautifully finished living space and is available with an approximate 3-month closing. Designed with a growing family in mind, this modern farmhouse-style two-storey combines rustic charm with contemporary comfort, all situated on a spacious corner lot with excellent curb appeal. The inviting front porch and natural wood accents lead into a bright, well-planned main floor featuring 9' ceilings, a convenient powder room, and a flexible front room that's perfect for a home office, toy room, or guest space. The open-concept layout boasts oversized windows and a seamless flow between the living room, dining area, and upgraded kitchen, complete with a quartz-topped island and breakfast bar seating. Upstairs, the spacious primary suite features a 3-piece ensuite and walk-in closet, while three additional bedrooms share a full family bath. Second-floor laundry adds practical convenience for busy family life. Additional highlights include an attached garage with interior access, an unspoiled basement with rough-in for a future 2-piece bath, and quality craftsmanship throughout. Experience the perfect blend of farmhouse warmth and modern design, with the reliability and style you're looking for in the wonderful community of Harriston. Ask for a full list of premium features-and visit us at the Model Home at 122 Bean Street (id:65446)
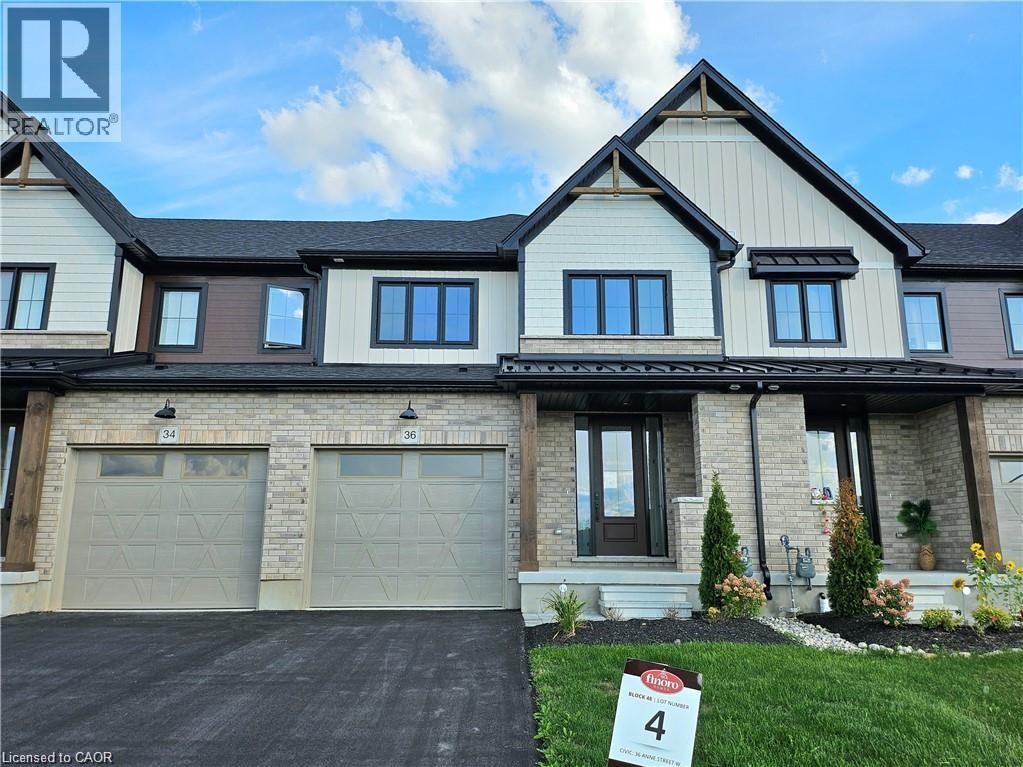
36 Anne Street W
Harriston, Ontario
Step into easy living with this beautifully designed 1,799 sq ft interior unit, where modern farmhouse charm meets clean, contemporary finishes in true fashion. From the moment you arrive, the light exterior palette, welcoming front porch, and classic curb appeal set the tone for whats inside.The main level features 9' ceilings and a bright, functional layout starting with a generous foyer, powder room, and a flexible front room ideal for a home office, reading nook, or play space. The open concept kitchen, dining, and living area is filled with natural light and made for both everyday living and weekend entertaining. The kitchen is anchored by a quartz island with a breakfast bar overhang, perfect for quick bites and extra seating. Upstairs, the spacious primary suite includes a walk-in closet and sleek 3pc ensuite with beautiful time work and glass doors. Two additional bedrooms, a full family bath, and convenient second level laundry round out this floor with thoughtful design. The attached garage offers indoor access and extra storage, while the full basement is roughed in for a future 2-pc bath just waiting for your personal touch. Whether you're a first-time buyer, young family, or down sizer looking for low maintenance living without compromise, this home checks all the boxes. Ask about the full list of features or visit our fully furnished Model Home at 122 Bean Street and explore all your options at Maitland Meadows. Come Home To Calm in Harriston. (id:65446)
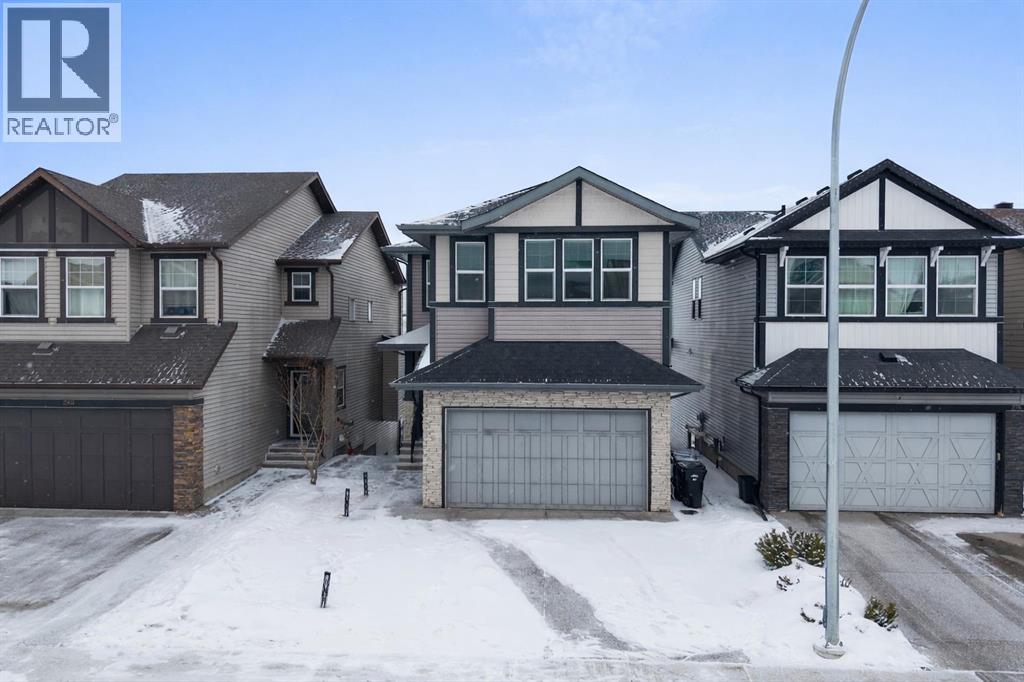
279 Chaparral Valley Way SE
Calgary, Alberta
**Open House Sat April 18th 12pm-2:00pm* Welcome to 279 Chaparral Valley Way. A home where nature and everyday living come together beautifully. Perfectly positioned on a premium walkout lot, backing directly onto Fish Creek Park, this property offers peaceful views and immediate access to scenic walking and biking trails. It's an exceptional setting for those who appreciate both the outdoors and modern comfort. Inside, the home has been designed with elevated finishes throughout. You’ll notice the 9 foot ceilings on both the main and upper floors, 8 foot interior doors, elegant lighting, and rich hardwood flooring across the main level, creating a bright and welcoming atmosphere. The kitchen is both stylish and highly functional, perfect for everyday living and entertaining alike. It features white shaker cabinetry, quartz countertops, a generous pantry, and a premium stainless steel appliance package, including a gas cooktop, wall oven, built-in microwave, and dishwasher. Whether hosting friends or enjoying a quiet evening at home, this space was designed to bring people together. Upstairs, the primary suite offers a private retreat, complete with a spacious walk-in closet and a beautifully appointed 5 piece ensuite featuring double vanities and a custom quartz bench shower. Two additional bedrooms share a convenient Jack-and-Jill bathroom, while the sun-drenched loft provides a versatile space perfect for a media area, family lounge, or playroom. The fully-developed walkout basement expands the living space even further, offering a spacious family room, an additional bedroom, a beautifully upgraded full bathroom, and a dedicated office area ideal for working from home or creating a quiet workspace. Additional highlights include upgraded concrete side stairs, oversized driveway, central vacuum, and a water softener. Homes backing directly onto Fish Creek Park rarely come on the market. This is a truly unique opportunity to enjoy privacy, breathtaking natural surr oundings, and a thoughtfully designed home in one of Calgary’s most sought after settings. (id:65446)
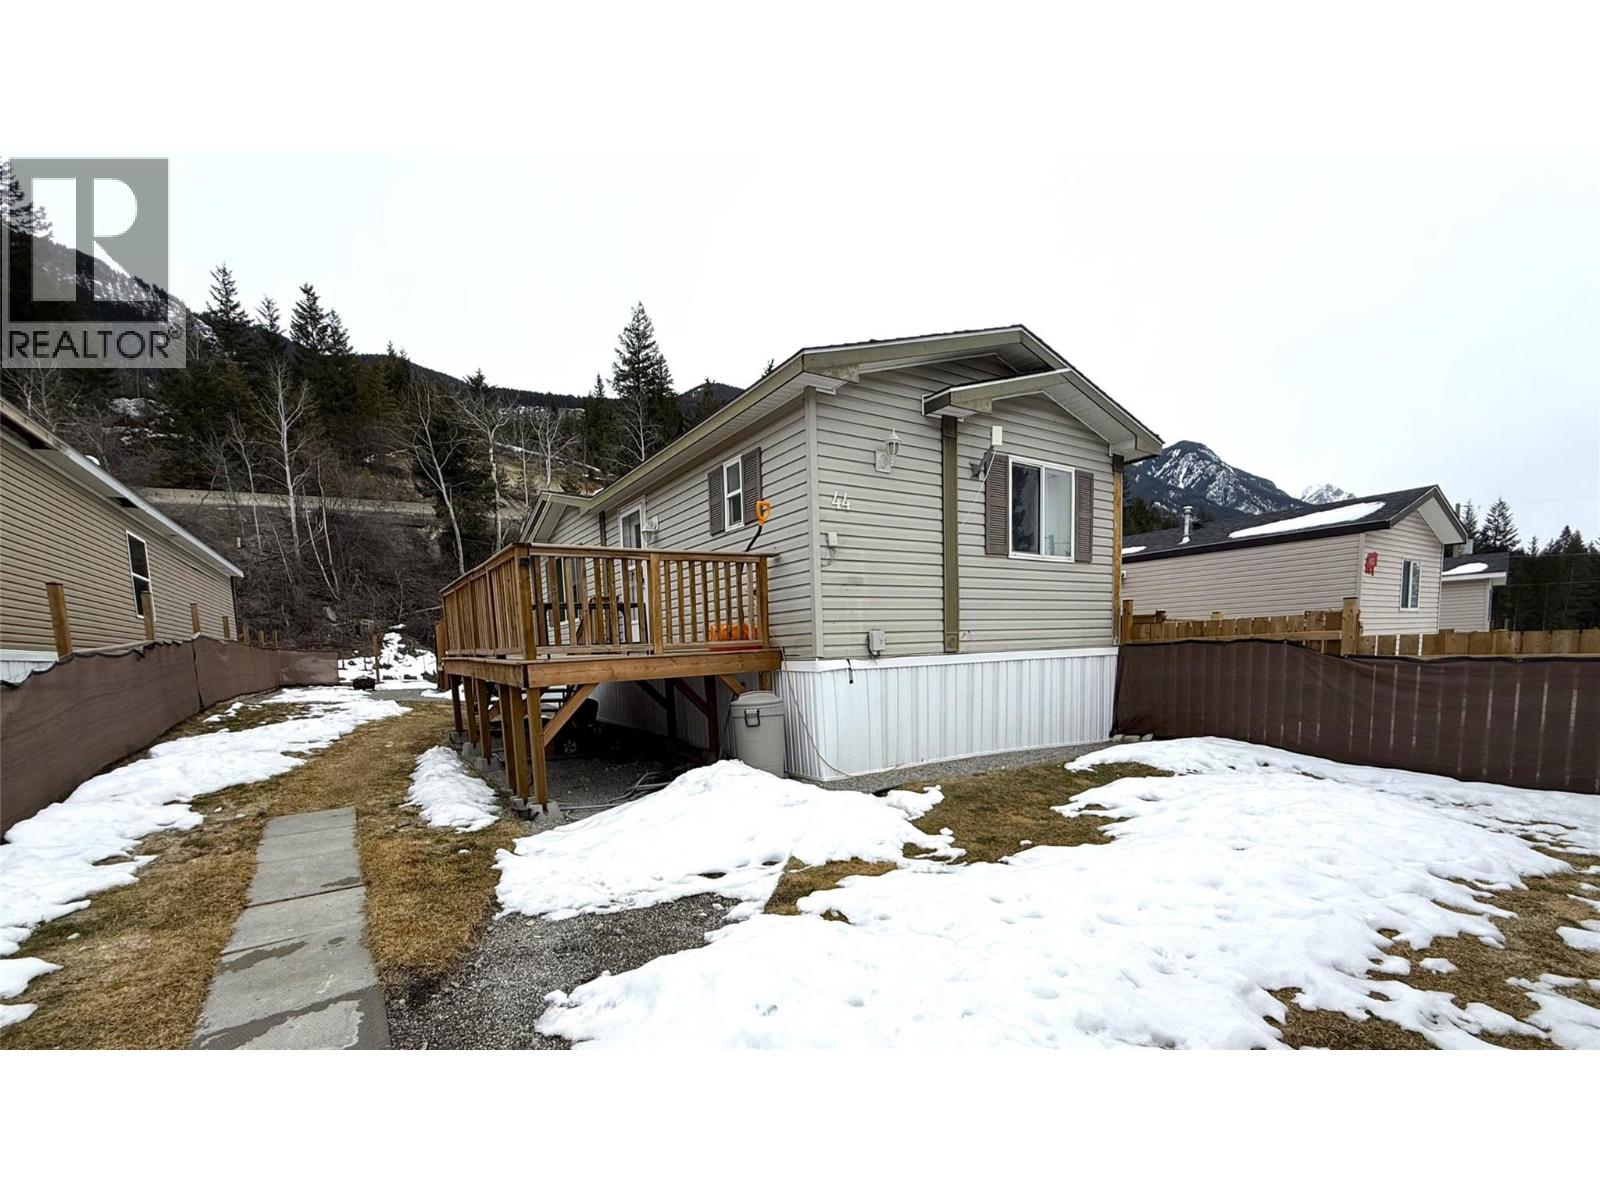
686 Almberg Road Unit# #44
Golden, British Columbia
If you’ve been searching for that perfect balance of rural peace comfort without breaking the bank, this spacious 2-bedroom, 2-bathroom mobile home is waiting for you. The open and inviting layout is designed for easy living and effortless hosting. With two generously sized bedrooms, you have plenty of space for a restful master suite and a guest room that actually fits a bed and more—or perhaps that home office you’ve been dreaming of. Having two full bathrooms means no morning traffic jams, giving everyone their own space to get ready for the day. Rarely do you find a park home with this much outdoor freedom. The yard is fully fenced with established sod grass, the ultimate playground for your pups to run wild or for you to simply enjoy the fresh air in privacy. The deck is the perfect place for your morning coffee while you soak in those panoramic mountain views and as evening falls, head down to the dedicated fire pit area. It’s the perfect spot to gather with friends, roast some marshmallows, and watch the stars come out. (id:65446)
157 Maple Crescent
Hamilton, Ontario
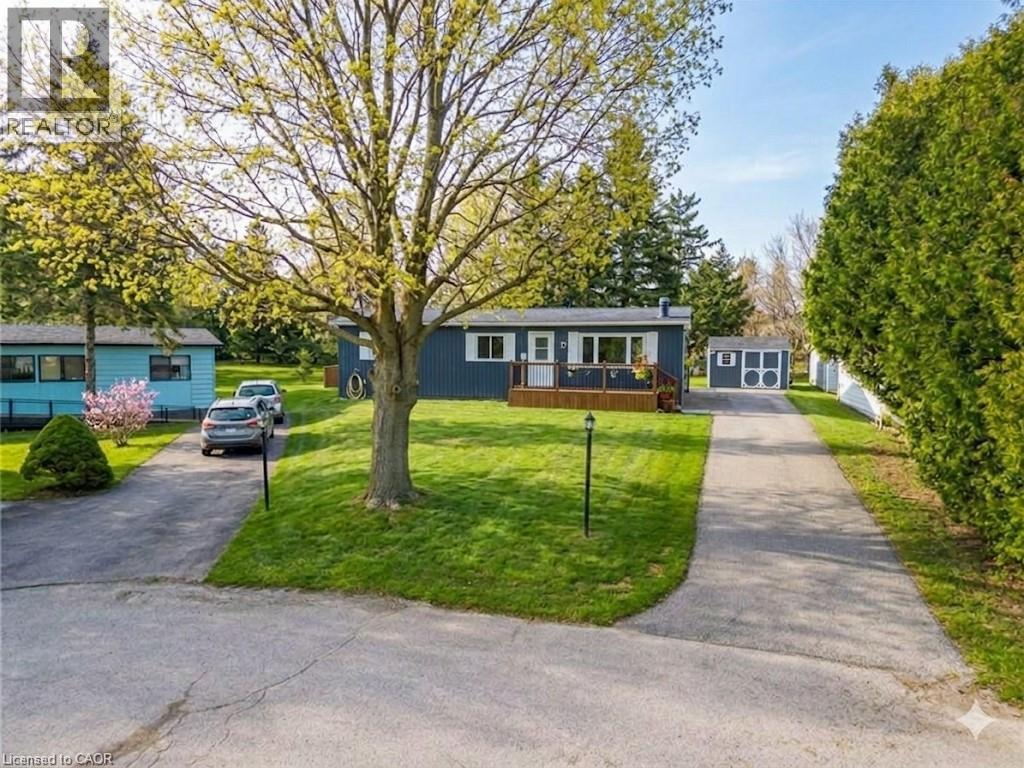
Situated at 157 Maple Crescent, this impressive double-wide home is set on one of the best lots in the park—a large pie-shaped property at the edge of the community, surrounded by mature trees for exceptional privacy and tranquility. Featuring 3 bedrooms plus storage area and a spacious layout, this home offers the feel of a single-family residence and is truly move-in ready. Extensively updated for peace of mind, upgrades include: 2020 – new roof, fully renovated bathroom, exterior insulation with new siding, furnace & A/C, all windows and exterior steel doors, plus front and back decks. 2023 – owned hot water tank, new subfloor and flooring, plumbing inspected. 2024 – new propane fireplace, washer & dryer, electrical inspection, all new light fixtures, plugs, switches, and wired smoke detector. Outside you will find a large private lot, a huge driveway and a spacious 12 x8 shed for all your storage needs. Beverly Hills Estates is a peaceful, year-round, all-ages land lease community surrounded by forest, ideally located between Cambridge, Guelph, Waterdown, and Hamilton. Residents enjoy a vibrant community atmosphere with a Recreation Centre offering social events, billiards, a great room, warming kitchen, library exchange, and darts, along with outdoor amenities including walking trails, horseshoe pits, and a children’s playground. Perfect for families, downsizers, and first-time buyers seeking an affordable, private, and well-maintained home. RSA. (id:65446)
1492 Forest Avenue
Kelowna, British Columbia
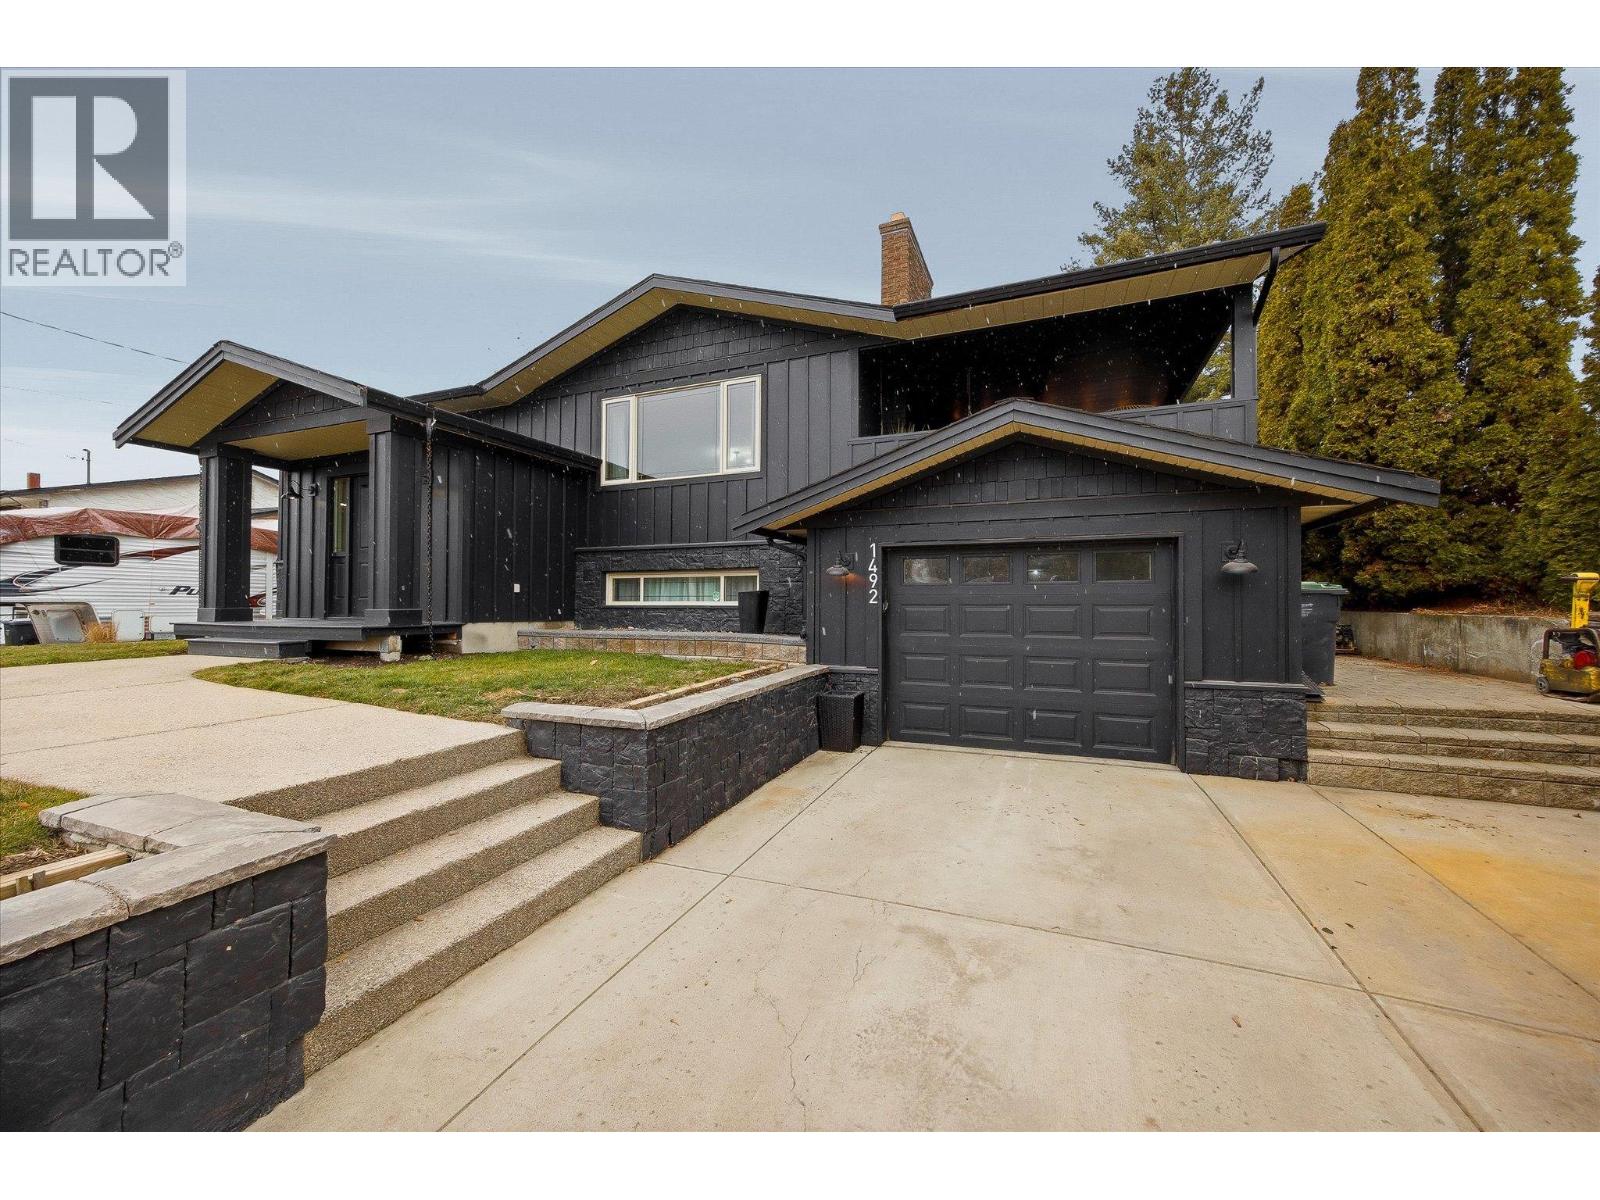
UPDATED. SPACIOUS. FUNCTIONAL. Welcome to 1492 Forest Ave, a well-maintained and thoughtfully updated 5 bedroom, 2 bathroom home situated on a 9,453 SqFt lot. Offering 2,182 SqFt. of finished living space across two levels, this home provides a practical layout for families seeking space and flexibility. The main floor features hardwood flooring, a bright and open living and dining area, and an updated kitchen with white cabinetry and NEW stainless steel appliances. Access to the covered deck extends the living space outdoors for seasonal enjoyment. The finished lower level includes a spacious recreation room, additional bedrooms, a full bathroom, laundry, and a separate entrance. Recent updates over the years include roof and gutters, electrical, furnace, heat pump, select appliances, and hardscape improvements including a retaining wall, paver patio, and dedicated fire pit area. The private backyard offers patio space, an above-ground pool, and room for outdoor gatherings. Conveniently located near schools, parks, shopping, and everyday amenities. THIS IS IT. (id:65446)
803 King Street Unit# 1
Port Colborne, Ontario
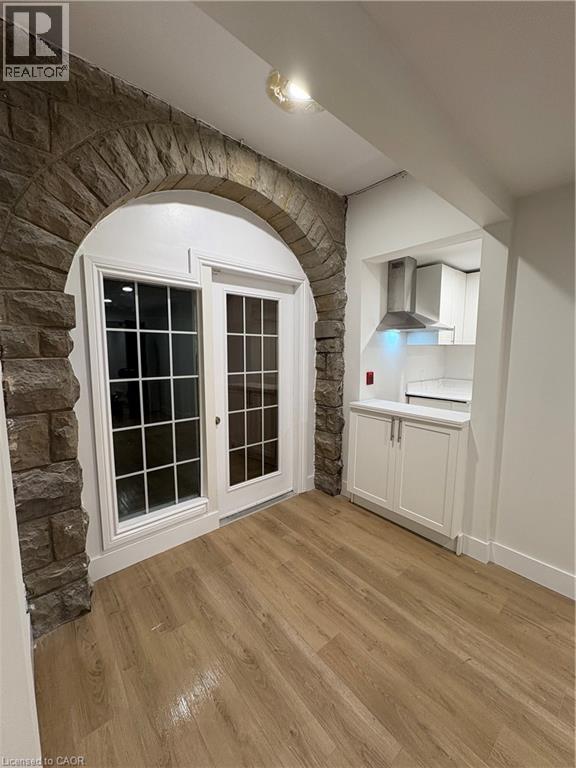
Welcome to this bright and spacious 3-bedroom main floor apartment for lease in Port Colborne, Ontario, offering exceptional convenience, privacy, and functional living. This well-maintained unit features separate front and rear private entrances, making it ideal for families, professionals, or anyone seeking easy ground-level access. The thoughtfully designed layout includes a sun-filled living area, an updated kitchen, and three generously sized bedrooms, including a primary bedroom with a private 2-piece ensuite. A full bathroom with a walk-in shower adds to the home’s comfort and accessibility, perfect for those looking for minimal stairs and practical everyday living. This unit includes water, heat, parking, and on-site laundry, providing excellent value in today’s rental market. Located in a prime central location just minutes from downtown Port Colborne, residents will enjoy close proximity to shopping, restaurants, schools, parks, public transit, and the scenic Welland Canal. This desirable neighbourhood offers a perfect blend of small-town charm and everyday convenience. An excellent opportunity to lease a main floor 3-bedroom unit in Port Colborne, ideal for tenants seeking space, accessibility, and a Niagara location. (id:65446)
803 King Street Unit# 4
Port Colborne, Ontario
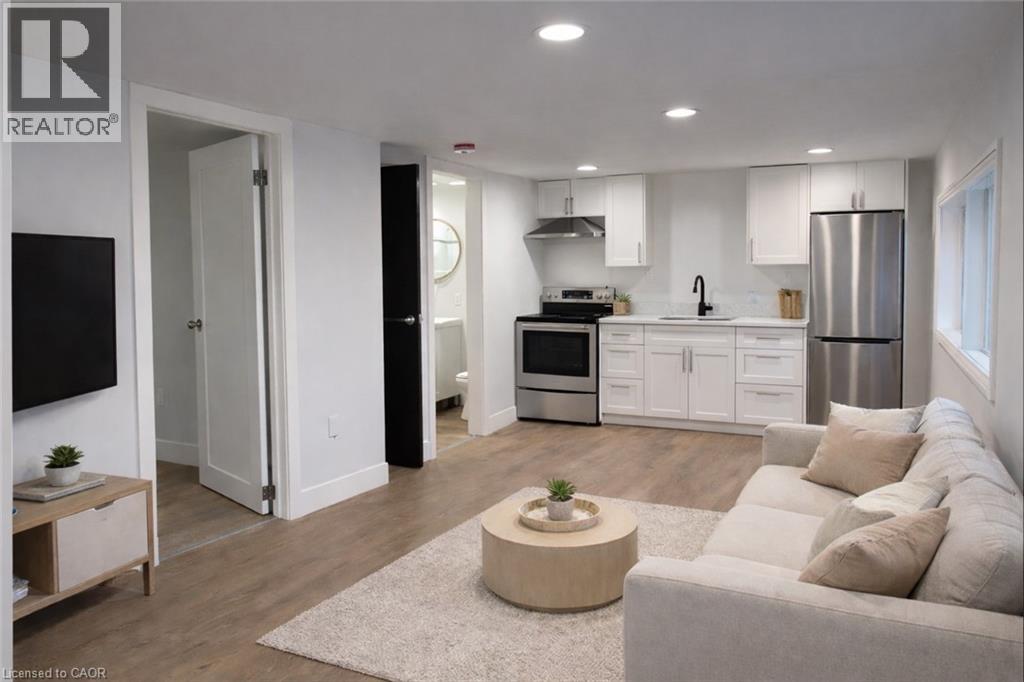
Welcome to this bright and beautifully renovated 1-bedroom apartment for lease in Port Colborne, Ontario, located in a well-maintained 3-storey walk-up building. This stylish unit features brand new appliances, modern finishes, and a clean, contemporary design that is completely move-in ready. Thoughtfully updated throughout, this 1 bed, 1 bath apartment offers a functional layout with an open, airy feel, ideal for professionals or individuals seeking comfortable, low-maintenance living in the Niagara Region. Additional features include on-site shared laundry and parking available, adding everyday convenience and value. Ideally situated just minutes from downtown Port Colborne, this apartment offers easy access to shopping, restaurants, schools, parks, public transit, and the scenic Welland Canal waterfront. Enjoy a central location with strong lifestyle appeal and close proximity to all amenities. Immediate occupancy available. Some photos have been virtually staged. A fantastic opportunity to lease a modern 1-bedroom apartment in Port Colborne, offering updated living in a convenient and desirable location. (id:65446)
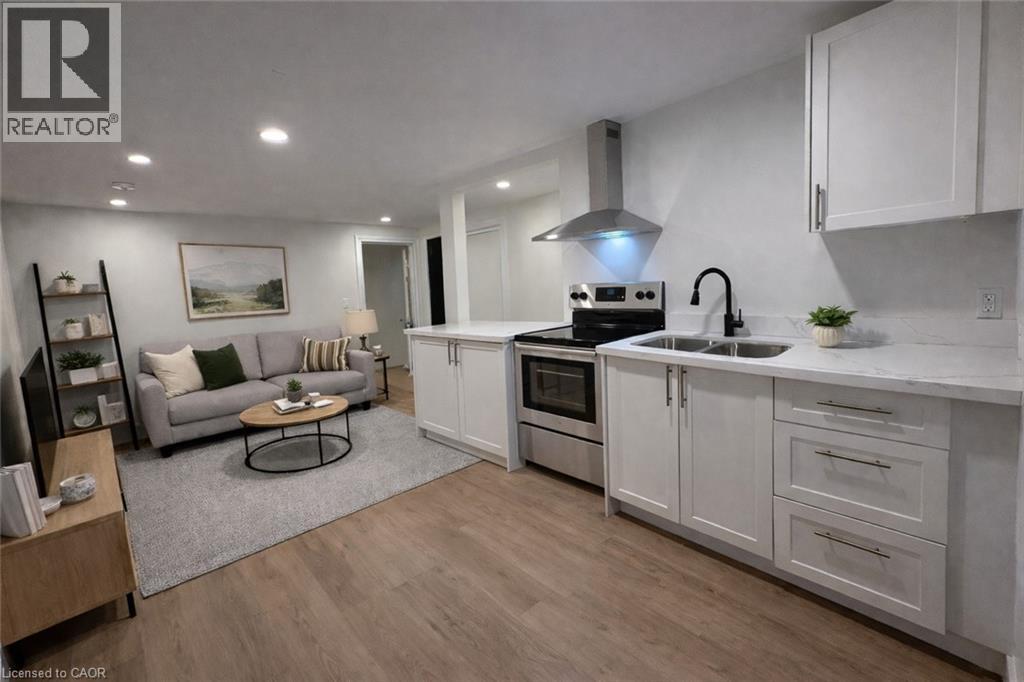
803 King Street Unit# 10
Port Colborne, Ontario
Welcome to Unit 10, a beautifully renovated 3-bedroom, 1.5-bath apartment for lease in Port Colborne, Ontario, offering modern finishes, functional space, and exceptional value in a prime Niagara location. This bright and move-in ready unit features brand new appliances, updated interiors, and a thoughtfully designed layout ideal for families or professionals. Enjoy a spacious living area, a modern kitchen, and three well-sized bedrooms, including a primary bedroom with a rare private powder room (2-piece ensuite). The unit also includes a full bathroom, providing both comfort and convenience for everyday living. Additional features include heat and water included, on-site laundry, and parking included, making this an easy and affordable rental option. Ideally located just minutes from downtown Port Colborne, you’ll have quick access to shopping, restaurants, schools, parks, public transit, and the scenic Welland Canal waterfront. This central location offers a perfect blend of lifestyle and convenience in the Niagara Region. Immediate occupancy available. Some photos are virtually staged. A fantastic opportunity to lease a fully renovated 3-bedroom apartment in Port Colborne, offering modern living in a well-connected and desirable neighbourhood. (id:65446)
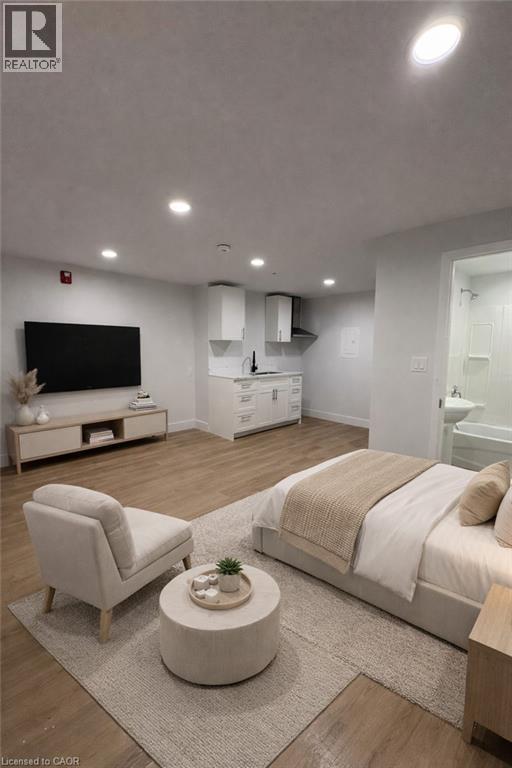
803 King Street Unit# 6
Port Colborne, Ontario
Welcome to this modern renovated bachelor apartment for lease in Port Colborne, Ontario, offering a bright, efficient layout and stylish contemporary finishes. This updated unit features brand new appliances, fresh renovations, and a clean, open-concept design that is truly move-in ready. Perfect for professionals or individuals seeking low-maintenance living in Port Colborne, this bachelor unit offers excellent natural light and a smart use of space, creating a comfortable and functional home environment. Additional features include on-site shared laundry and parking available, providing everyday convenience in a well-maintained building. Ask about the potential for an exclusive private balcony, a rare feature that can offer valuable outdoor space. Ideally located just minutes from downtown Port Colborne, this apartment provides easy access to shopping, restaurants, schools, parks, public transit, and the scenic Welland Canal waterfront. Enjoy a central Niagara location with everything you need close by. Immediate occupancy available. A fantastic opportunity to lease a renovated bachelor apartment in Port Colborne, offering modern upgrades, strong location, and optional private outdoor living. Some photos are virtually staged. (id:65446)
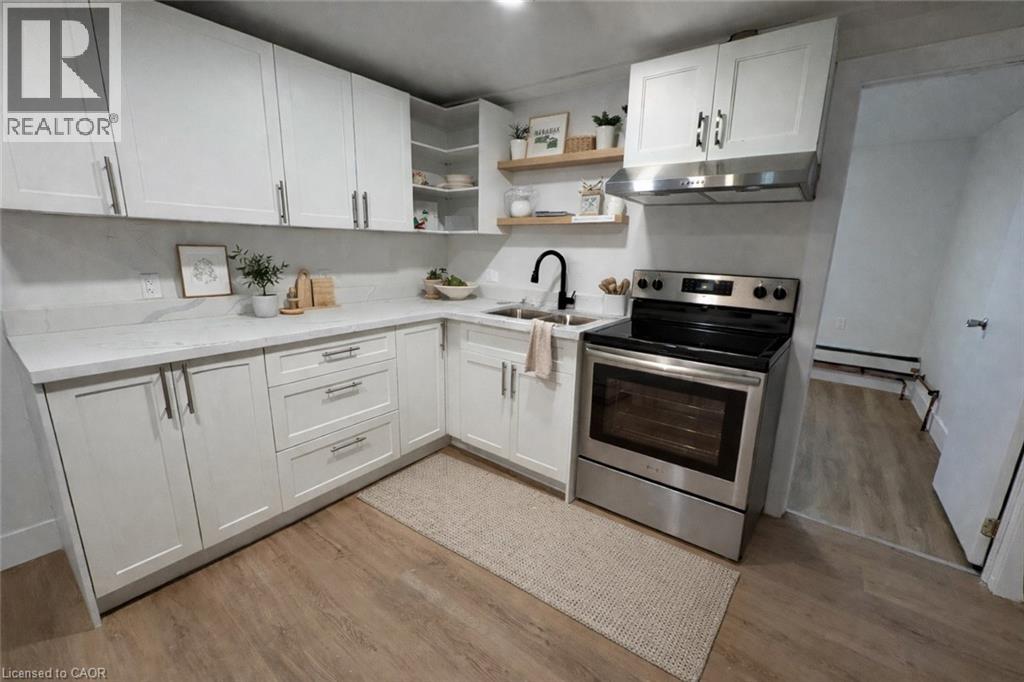
803 King Street Unit# 8
Port Colborne, Ontario
Welcome to this bright and spacious 3-bedroom apartment for lease in Port Colborne, Ontario. This well-appointed unit features a functional layout with a sun-filled living area, an updated kitchen, and three generously sized bedrooms, including a primary bedroom with a private 2-piece ensuite. Enjoy a full bathroom with a bath tub, designed for comfort and easy everyday living. The thoughtful layout provides both space and functionality, ideal for families or professionals seeking a well-designed rental. Additional features include water and heat included, on-site laundry, and free open parking available at the rear and side of the building. Ideally located just minutes from downtown Port Colborne, this property offers close proximity to shopping, restaurants, schools, parks, public transit, and the scenic Welland Canal. Enjoy the charm of a central Niagara location with everything you need nearby. A fantastic opportunity to lease a spacious 3-bedroom apartment in Port Colborne, offering comfort, convenience, and excellent value in today’s rental market. Some photos are virtually staged. (id:65446)
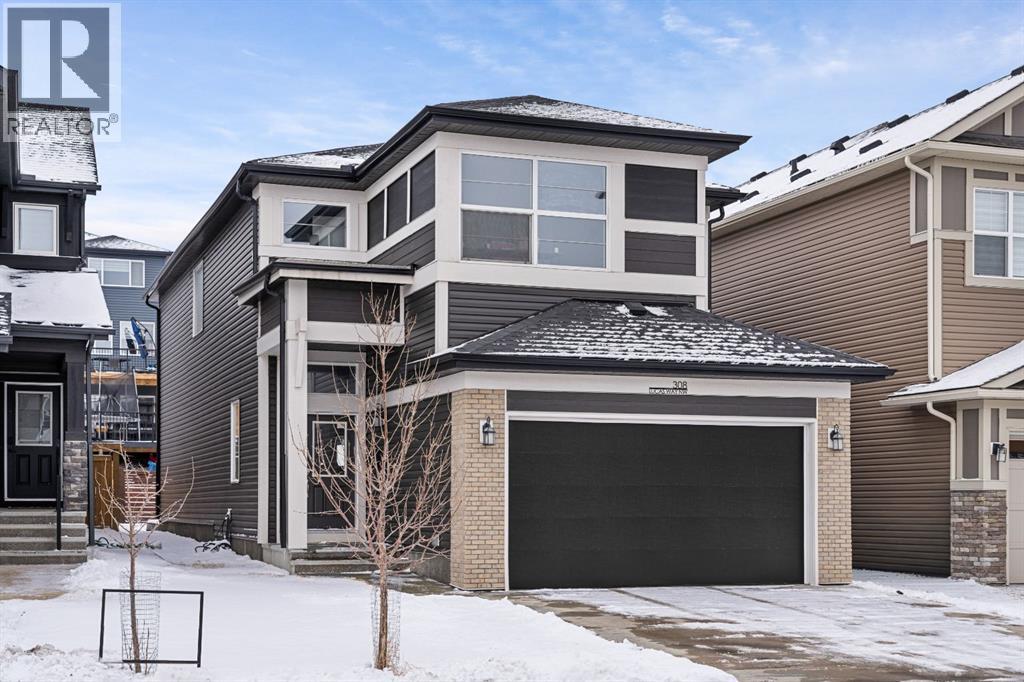
308 Lucas Way NW
Calgary, Alberta
**Open house from 3-5pm Saturday April 18th** Welcome to 308 Lucas Way NW, a beautifully upgraded detached home offering over 2,600 sq ft of living space, in the vibrant community of Livingston. With modern finishes, energy efficient upgrades, and a thoughtfully designed layout, this home offers the perfect balance of comfort, style, and functionality. The open concept main floor features rich hardwood flooring and a stunning chef inspired kitchen complete with granite countertops, a large central island, built-in gas cooktop, built-in oven, stainless steel appliances, and a modern smart screen refrigerator. The space flows seamlessly into the dining and living areas, making it ideal for everyday living and entertaining. A dedicated main floor office provides the perfect setup for working from home.Upstairs you’ll find a spacious bonus room, a relaxing primary suite featuring a spa inspired ensuite and walk-in closet, along with two additional bedrooms, a full bathroom, and convenient upstairs laundry. The unfinished basement offers incredible potential for future development, giving you the opportunity to design the space to suit your lifestyle, whether it’s a recreation room, home gym, or extra living space. Additional highlights include SOLAR PANELS for improved energy efficiency, CENTRAL AIR conditioning for Calgary’s warm summer days, and an attached double garage. Located just steps from walking paths and parks, this home also offers quick access to Stoney Trail and is less than 15 minutes from Calgary International Airport. Restaurants, grocery stores, and many other everyday amenities are also just minutes away. This is a fantastic opportunity to own a spacious, upgraded home in one of Calgary’s fastest growing and most amenity rich communities. (id:65446)
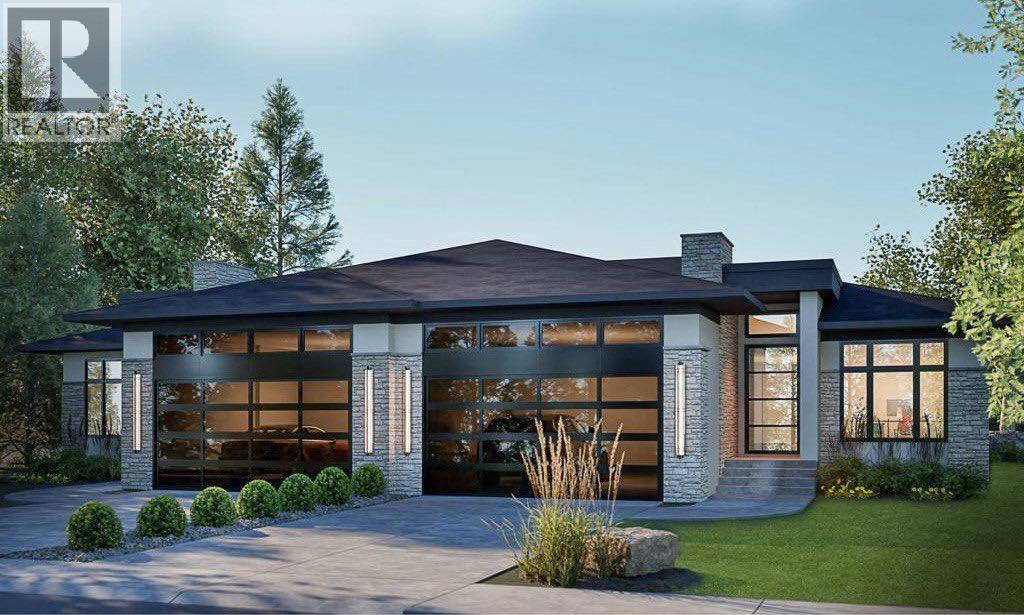
745 Serenity Bend
Heritage Pointe, Alberta
OPEN HOUSE SATURDAY, APRIL 18TH & SUNDAY, APRIL 19TH FROM NOON - 5 PM BOTH DAYS. Nestled in the heart of Serenity at Heritage Pointe and backing onto a beautifully landscaped greenspace, this luxurious 3 bedroom, 2.5 bath villa with the Sawyer floorplan has been carefully crafted by RareBuilt Homes & offers over 3200 sq ft of exceptional living space. The open concept main floor impresses with engineered wide plank hardwood, custom tile detailing, 10’ ceilings, and a spacious great room with large sliding doors that open to a covered rear deck and private fenced yard. The chef inspired kitchen is equipped with a full KitchenAid appliance package, including a six burner gas cooktop, custom hood fan, refrigerator/freezer, dishwasher, and built in oven with convection microwave. A generous island, ample storage, and thoughtful layout make this kitchen ideal for both everyday living and entertaining. A stylish home office with beam detailing adds both character and functionality. The primary suite provides a serene retreat, complete with a spa inspired 5 piece ensuite featuring heated floors, a freestanding soaker tub, an oversized shower, and a custom walk in closet. The fully finished basement extends the living space with a large recreation room, two additional bedrooms, a full bath, roughed-in theatre room and a large, finished storage room. Additional highlights include a 3 stop elevator, tilt and turn triple glazed windows, 6 standard solar panels, a high efficiency furnace, heat pump, air conditioning, and radiant in floor heating—ensuring year round comfort and energy efficiency. Outside, enjoy a covered composite rear deck with custom aluminum railing plus a fully landscaped & irrigated yard including ornamental fencing and gate in the rear yard providing access to 2 km of local pathways. Parking is effortless with a fully finished and painted oversized double attached garage complete with epoxy flooring, aggregate driveway and EV charger readiness. Enjoy the f reedom of full landscape maintenance and snow removal plus close proximity to Heritage Pointe Golf Club, LaunchPad Golf at Heritage Pointe & easy access to Calgary or Okotoks via highway 2 or 2A. (id:65446)
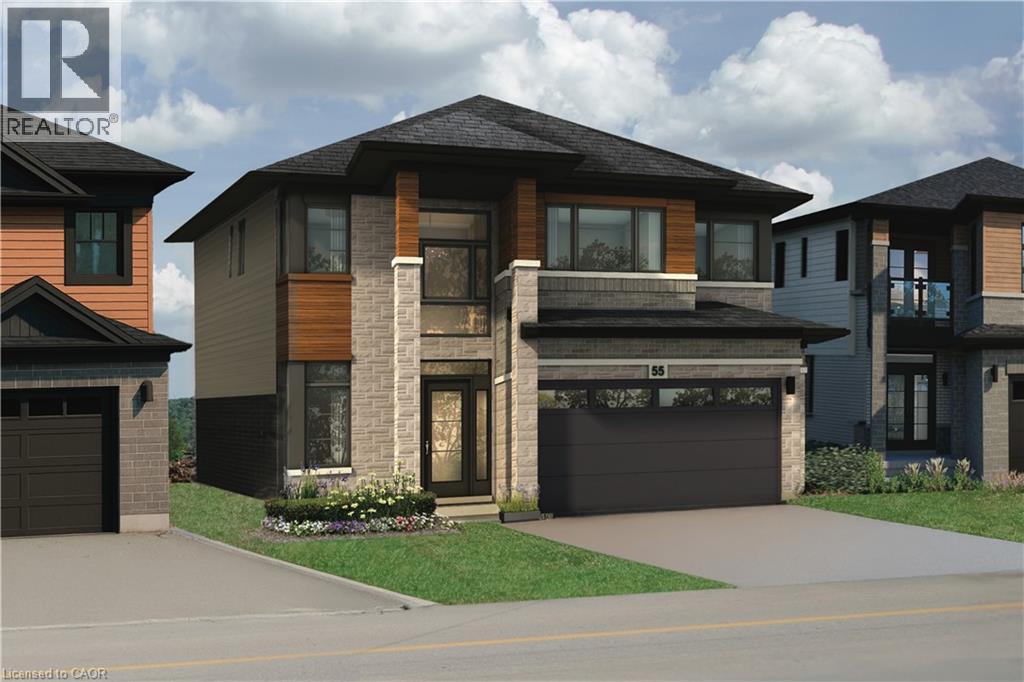
266 Mcneilly Road
Stoney Creek, Ontario
Welcome to The Mulberry Modern by Losani Originals, a stunning pre-construction home that perfectly blends contemporary design with functional family living—set on a rare 40 x 140 ft lot in a sought-after Stoney Creek community. Offering an impressive 2,871 sq. ft. of thoughtfully designed space, this 4-bedroom, 3.5-bathroom residence delivers both style and substance throughout. The main floor showcases a bright and open-concept layout ideal for modern living, featuring a welcoming foyer, elegant dining space, and a spacious great room with the option for a gas fireplace—perfect for relaxing or entertaining. The chef-inspired kitchen is the heart of the home, complete with a large island, premium finishes, and a walk-in pantry. Premium mudroom and double car garage, create seamless day-to-day functionality. Upstairs, you'll find four generously sized bedrooms, including a beautifully appointed primary retreat featuring a luxurious ensuite with a separate soaker tub, glass shower, and a large walk-in closet. The additional bedrooms are well-designed for family living, with access to multiple bathrooms and the added convenience of bedroom-level laundry. This home is enhanced by a curated selection of premium features, including quartz countertops with under-mount sink, extended-height cabinetry, engineered hardwood flooring in the great room, 9’ ceilings on the main floor, 8’ interior doors, oversized windows, and a modern plumbing package. Additional highlights include smart home technology, energy-efficient construction, refined trim work, and a garage man door (where grade permits). A perfect opportunity to own a brand-new, beautifully designed home in an established neighbourhood close to schools, parks, amenities, and major highway access. (id:65446)
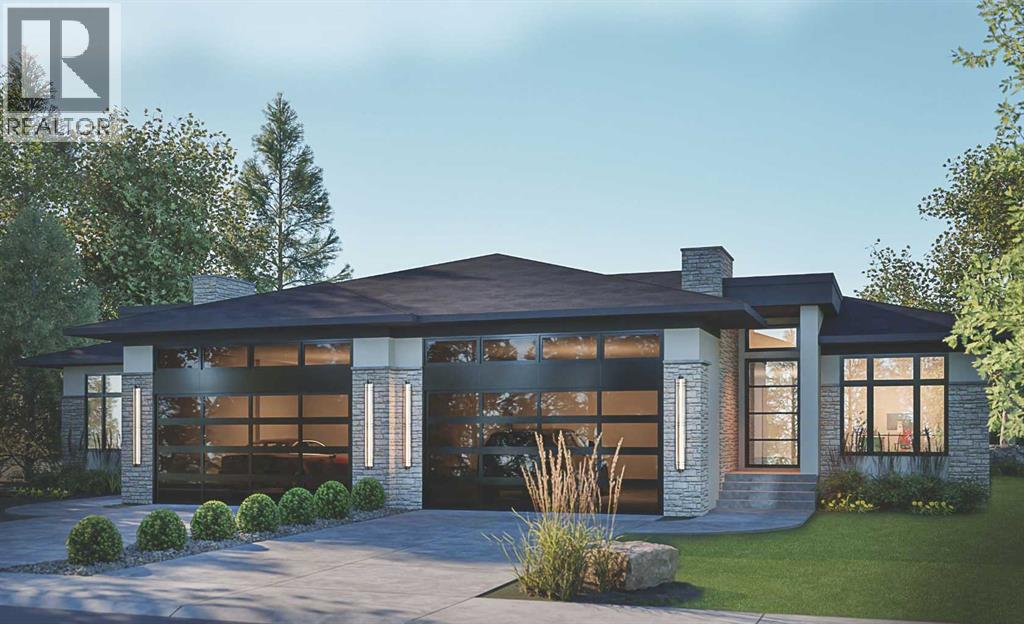
749 Serenity Bend
Heritage Pointe, Alberta
OPEN HOUSE SATURDAY, APRIL 18TH & SUNDAY, APRIL 19TH FROM NOON - 5 PM BOTH DAYS. Nestled in the heart of Serenity at Heritage Pointe and backing onto a beautifully landscaped greenspace, this luxurious 3 bedroom, 3.5 bath villa with the Sawyer floorplan has been carefully crafted by RareBuilt Homes & offers over 3200 sq ft of exceptional living space. The open concept main floor impresses with luxury vinyl plank flooring, custom tile detailing, 10’ ceilings, and a spacious great room with large sliding doors that open to a covered rear deck and private fenced yard. The chef inspired kitchen is equipped with a full Whirlpool appliance package, including a six burner gas cooktop, custom hood fan, refrigerator/freezer, dishwasher, and built in oven with convection microwave. A generous island, ample storage, and thoughtful layout make this kitchen ideal for both everyday living and entertaining. A stylish home office with beam detailing adds both character and functionality. The primary suite provides a serene retreat, complete with a spa inspired 5 piece ensuite featuring heated floors, a freestanding soaker tub, an oversized shower, and a custom walk in closet. The fully finished basement extends the living space with a large recreation room, two additional bedrooms, a full bath plus a large storage room. Additional highlights include tilt and turn triple glazed windows, 6 standard solar panels, a high efficiency furnace, heat pump, air conditioning, and radiant in floor heating—ensuring year round comfort and energy efficiency. Outside, enjoy a covered composite rear deck with custom aluminum railing plus a fully landscaped & irrigated yard including ornamental fencing and gate in the rear yard providing access to 2 km of local pathways. Parking is effortless with a fully finished and painted oversized double attached garage complete with epoxy flooring, aggregate driveway and EV charger readiness. Enjoy the freedom of full landscape maintenance and snow removal plu s close proximity to Heritage Pointe Golf Club, LaunchPad Golf at Heritage Pointe & easy access to Calgary or Okotoks via highway 2 or 2A. (id:65446)
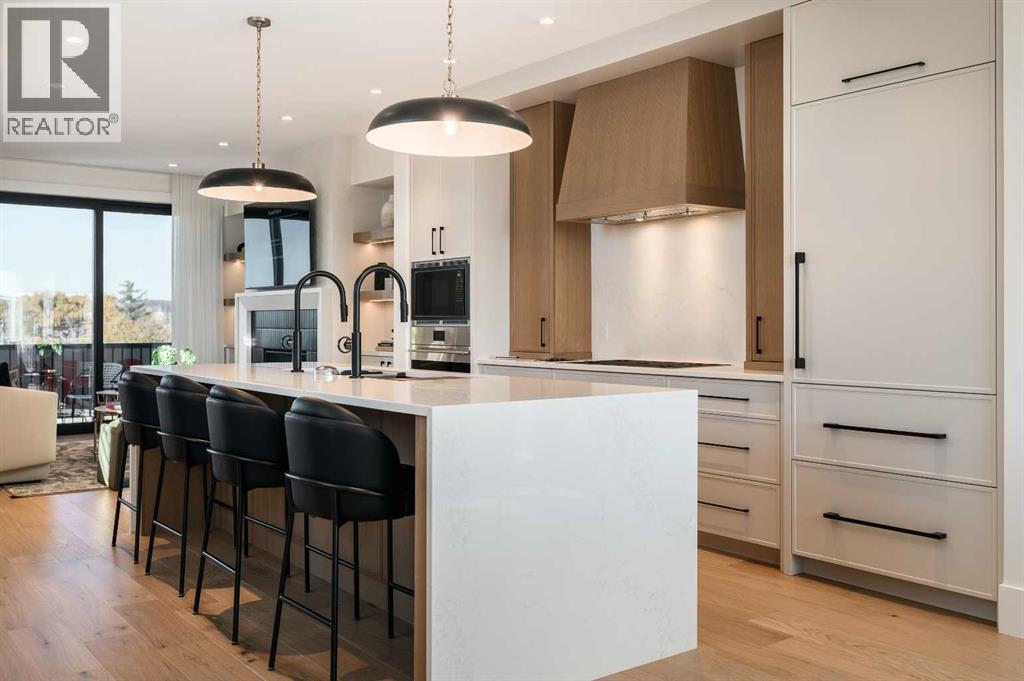
105, 1700 73 Street SW
Calgary, Alberta
OPEN HOUSE SATURDAY, APRIL 18TH & SUNDAY, APRIL 19TH FROM NOON - 5 PM BOTH DAYS. Nestled in the heart of Seventeen Hundred at Aspen Estates, this luxurious townhome with The Dalton floorplan (a design finalist with the 2025 BILD Calgary Awards) has been carefully crafted by RareBuilt Homes & offers over 2,700 sq ft of refined living space, complete with 3 bedrooms, amazing mountain views and exceptional design throughout. The airy main level with lofty 9’ ceilings, showcases engineered hardwood flooring, and expansive high end European triple glazed tilt & turn windows that flood the home with natural light. A spacious great room centers around a striking feature fireplace and opens to a large balcony with a louvered roof—perfect for year round enjoyment. A dedicated office space provides an ideal setting for work from home days. The beautifully appointed kitchen features quartz countertops, a generous island with eating bar, full height custom cabinetry, a walk in pantry, and a premium appliance package. The dining area comfortably accommodates gatherings with family and friends. A stylish 2 piece powder room completes the main level. Upstairs, the second level hosts three well proportioned bedrooms, a 4 piece bath, and convenient laundry facilities. The serene primary retreat with soaring vaulted ceiling includes a spacious walk in closet and a private 5 piece ensuite with in floor heat, dual sinks, a freestanding soaker tub, and a separate shower. The lower level offers impressive versatility with a large flex room and direct access to a walk out patio—ideal for a media room, fitness area, or family space. This level also includes a mudroom connecting to the fully finished & painted oversized double attached garage that’s EV charger ready. Additional highlights include an elevator serving all three levels, central air conditioning, six solar panels, and concrete demising walls for enhanced privacy and noise reduction. Set within an exclusive complex spanning near ly 9 acres—5.5 of which are dedicated to green space—this residence delivers an unparalleled standard of comfort, quality, and sophisticated living. (id:65446)
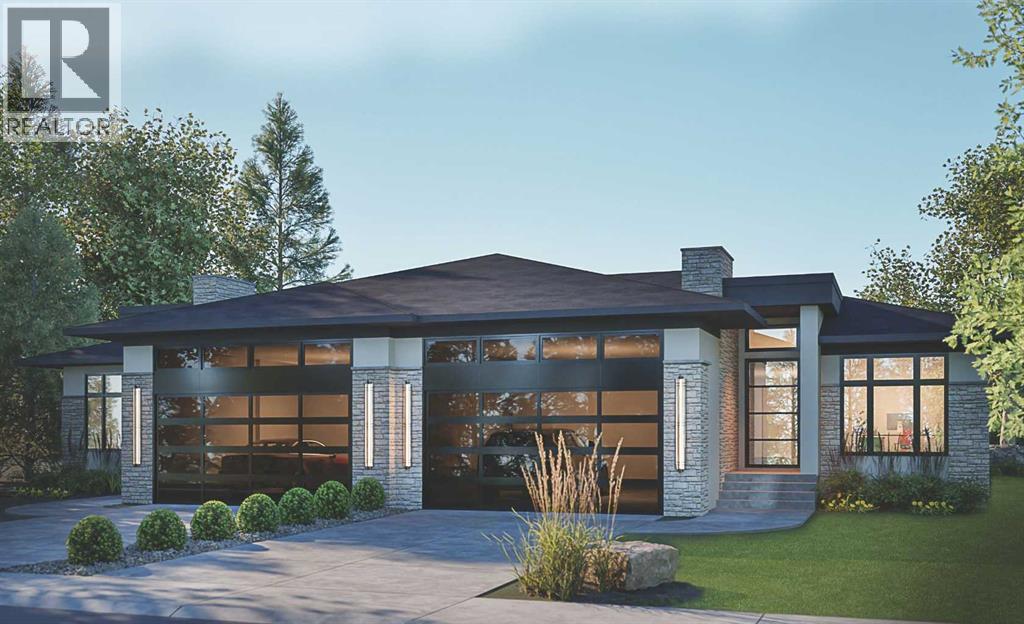
741 Serenity Bend
Heritage Pointe, Alberta
OPEN HOUSE SATURDAY, APRIL 18TH & SUNDAY, APRIL 19TH FROM NOON - 5 PM BOTH DAYS. Nestled in the heart of Serenity at Heritage Pointe and backing onto a beautifully landscaped greenspace, this luxurious 3 bedroom, 3.5 bath villa with the Sawyer floorplan has been carefully crafted by RareBuilt Homes & offers over 3200 sq ft of exceptional living space. The open concept main floor impresses with engineered wide plank hardwood, custom tile detailing, 10’ ceilings, and a spacious great room with large sliding doors that open to a covered rear deck and private fenced yard. The chef inspired kitchen is equipped with a full KitchenAid appliance package, including a six burner gas cooktop, custom hood fan, refrigerator/freezer, dishwasher, and built in oven with convection microwave. A generous island, ample storage, and thoughtful layout make this kitchen ideal for both everyday living and entertaining. A stylish home office with beam detailing adds both character and functionality. The primary suite provides a serene retreat, complete with a spa inspired 5 piece ensuite featuring heated floors, a freestanding soaker tub, an oversized shower, and a custom walk in closet. The fully finished basement extends the living space with a large recreation room, two additional bedrooms (one with a 3 piece ensuite), a second full bath plus a home gym & infrared sauna. Additional highlights include tilt and turn triple glazed windows, 6 standard solar panels, a high efficiency furnace, heat pump, air conditioning, and radiant in floor heating—ensuring year round comfort and energy efficiency. Outside, enjoy a covered composite rear deck with custom aluminum railing plus a fully landscaped & irrigated yard including ornamental fencing and gate in the rear yard providing access to 2 km of local pathways. Parking is effortless with a fully finished and painted oversized double attached garage complete with epoxy flooring, aggregate driveway and EV charger readiness. Enjoy the freedom of full landscape maintenance and snow removal plus close proximity to Heritage Pointe Golf Club, LaunchPad Golf at Heritage Pointe & easy access to Calgary or Okotoks via highway 2 or 2A. (id:65446)
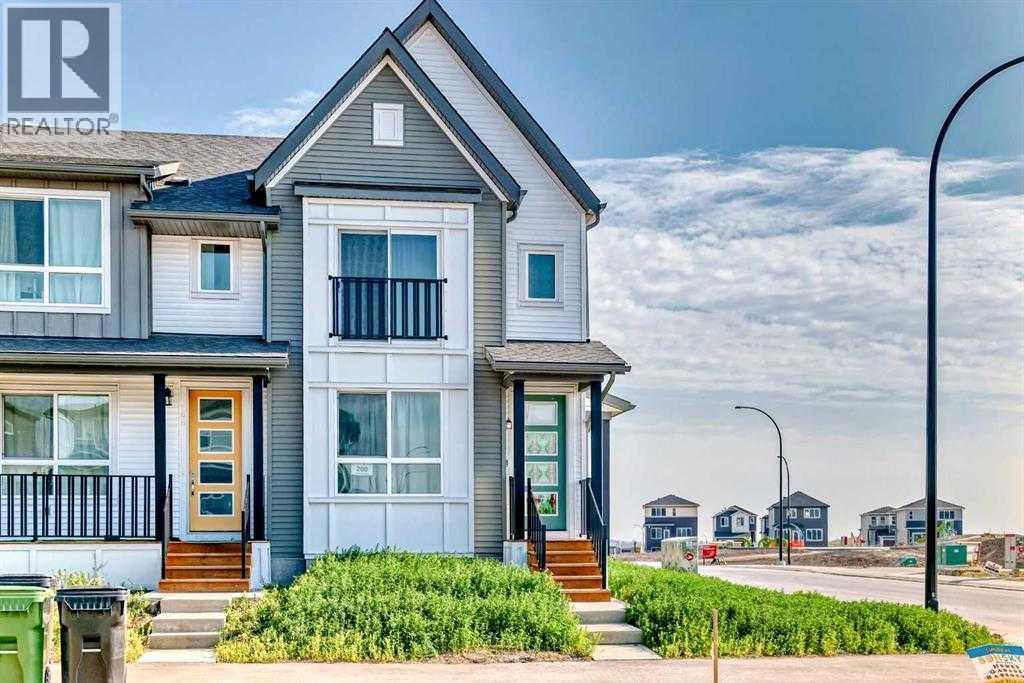
200 Belmont Way SW
Calgary, Alberta
Stylish & Spacious Duplex on a CORNER LOT in the Heart of Belmont. Welcome to this beautifully designed 3-bedroom, 2.5-bathroom duplex in Calgary’s growing Belmont community, featuring a bright open-concept main floor with 9-foot ceilings and luxury vinyl plank flooring. The modern chef’s kitchen offers quartz countertops, a large island, stainless steel appliances, and soft-close cabinetry—perfect for everyday living and entertaining. Upstairs, enjoy a BONUS ROOM, a spacious primary suite with a walk-in closet and 4-piece ensuite, two additional bedrooms, a full bathroom, and convenient upper-level laundry. The unfinished basement provides excellent future development potential. Ideally located near parks, future schools, shopping, transit, and with easy access to Macleod Trail and Stoney Trail, this move-in-ready home delivers comfort, style, and outstanding connectivity in one of Calgary’s fastest-growing communities. (id:65446)
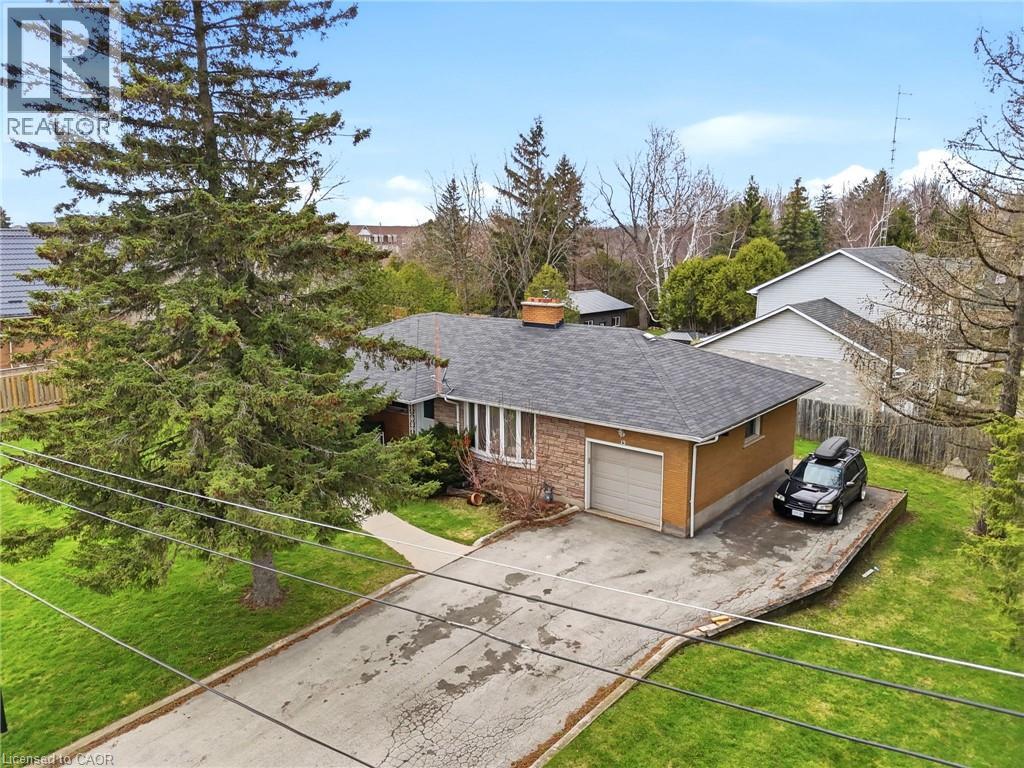
13 Westview Crescent
Waterdown, Ontario
Endless Potential in the Heart of Waterdown - Rare Oversized Corner Lot! Opportunity knocks in one of Waterdown's most desirable locations! Situated on an expansive, oversized corner lot, this property offers incredible flexibility for builders, investors, or end users looking to create their dream home. With potential to explore severance, this is a rare chance to unlock two premium building lots-or simply enjoy the luxury of a massive yard for recreation, entertaining, and outdoor living.The existing approx.1,300 sq ft bungalow features:3 bedrooms on the main level, refinished hardwood floors, gas fireplace, updated kitchen. Downstairs, a separate entrance leads to a fully self-contained basement with kitchen and laundry, creating excellent income potential or space for multi-generational living. Currently tenanted, this property invites those with vision to look beyond the day-to-day and recognize the true value and opportunity that lies within. Whether you're looking to build, invest, or design your forever home, this is a property with possibilities that are hard to match. Don't miss your chance to secure a prime piece of Waterdown real estate-opportunities like this are few and far between. (id:65446)
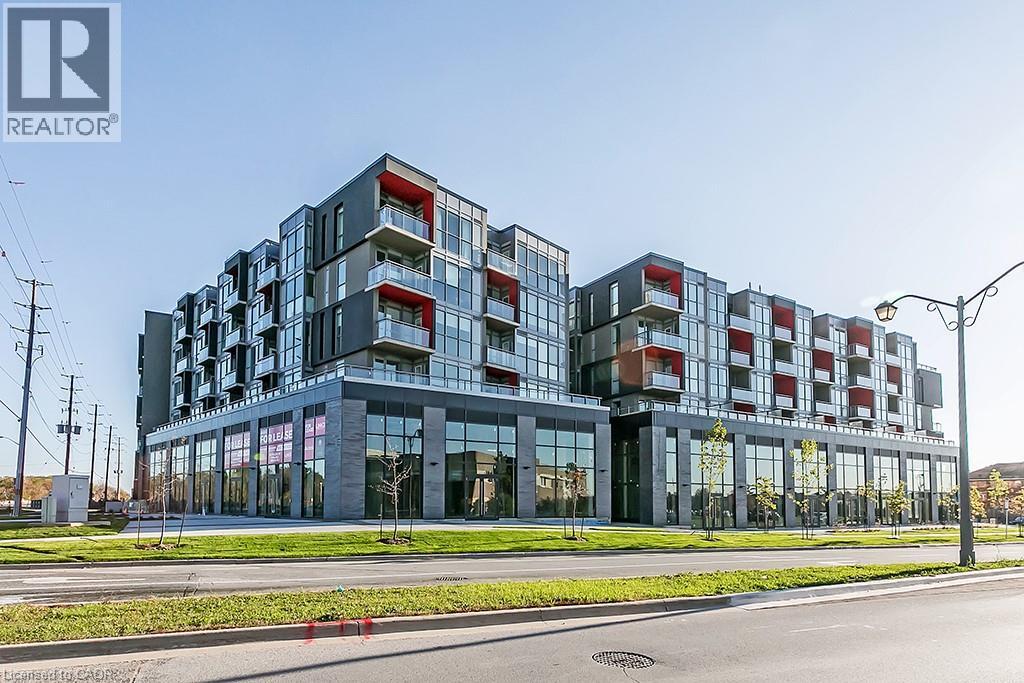
5240 Dundas Street Unit# 604
Burlington, Ontario
Top flooor 1 Bedroom + 1 Den unit in North Burlington's sought after Orchard community. Open concept kitchen with full size Stainless Steel appliances connected to bright living room with clear views to the escarpment. Walking distance to schools, shopping, restaurants and more with easy access to major highways. Condo features large gym and party room, hot and cool plunge pools, sauna and steam room. 1 underground parking space and 1 locker. (id:65446)
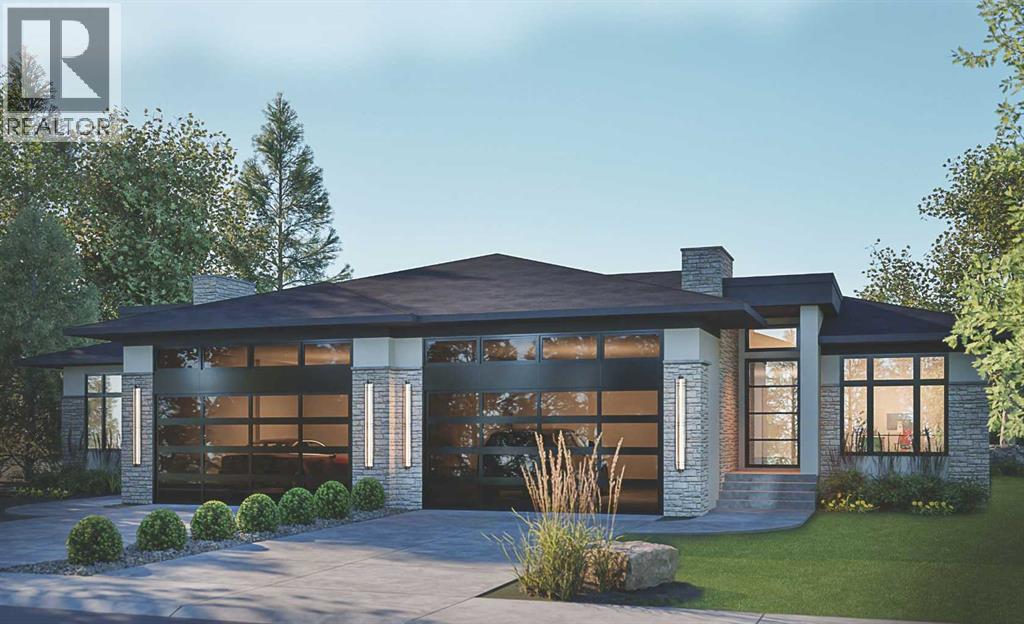
733 Serenity Bend
Heritage Pointe, Alberta
OPEN HOUSE SATURDAY, APRIL 18TH & SUNDAY, APRIL 19TH FROM NOON - 5 PM BOTH DAYS. Nestled in the heart of Serenity at Heritage Pointe and backing onto a beautifully landscaped greenspace, this luxurious 3 bedroom, 2.5 bath villa with the Sydney floorplan has been carefully crafted by RareBuilt Homes & offers over 3200 sq ft of exceptional living space. The open concept main floor impresses with engineered wide plank hardwood, custom tile detailing, 10’ ceilings, and a spacious great room with large sliding doors that open to a covered rear deck and private fenced yard. The chef inspired kitchen is equipped with a full KitchenAid appliance package, including a six burner gas cooktop, custom hood fan, refrigerator/freezer, dishwasher, and built in oven with convection microwave. A generous island, ample storage, and thoughtful layout make this kitchen ideal for both everyday living and entertaining. A stylish home office with beam detailing adds both character and functionality. The primary suite provides a serene retreat, complete with a spa inspired 5 piece ensuite featuring heated floors, a freestanding soaker tub, an oversized shower, and a custom walk in closet. The fully finished basement extends the living space with a large recreation room, two additional bedrooms, a full bath, and a roughed-in theatre room that can be modified to wherever your imagination takes you. Additional highlights include a 3 stop elevator, tilt and turn triple glazed windows, 6 standard solar panels, a high efficiency furnace, heat pump, air conditioning, and radiant in floor heating—ensuring year round comfort and energy efficiency. Outside, enjoy a covered composite rear deck with custom aluminum railing plus a fully landscaped & irrigated yard including ornamental fencing and gate in the rear yard providing access to 2 km of local pathways. Parking is effortless with a fully finished and painted oversized double attached garage complete with epoxy flooring, aggregate driveway and EV charger readiness. Enjoy the freedom of full landscape maintenance and snow removal plus close proximity to Heritage Pointe Golf Club, LaunchPad Golf at Heritage Pointe & easy access to Calgary or Okotoks via highway 2 or 2A. (id:65446)
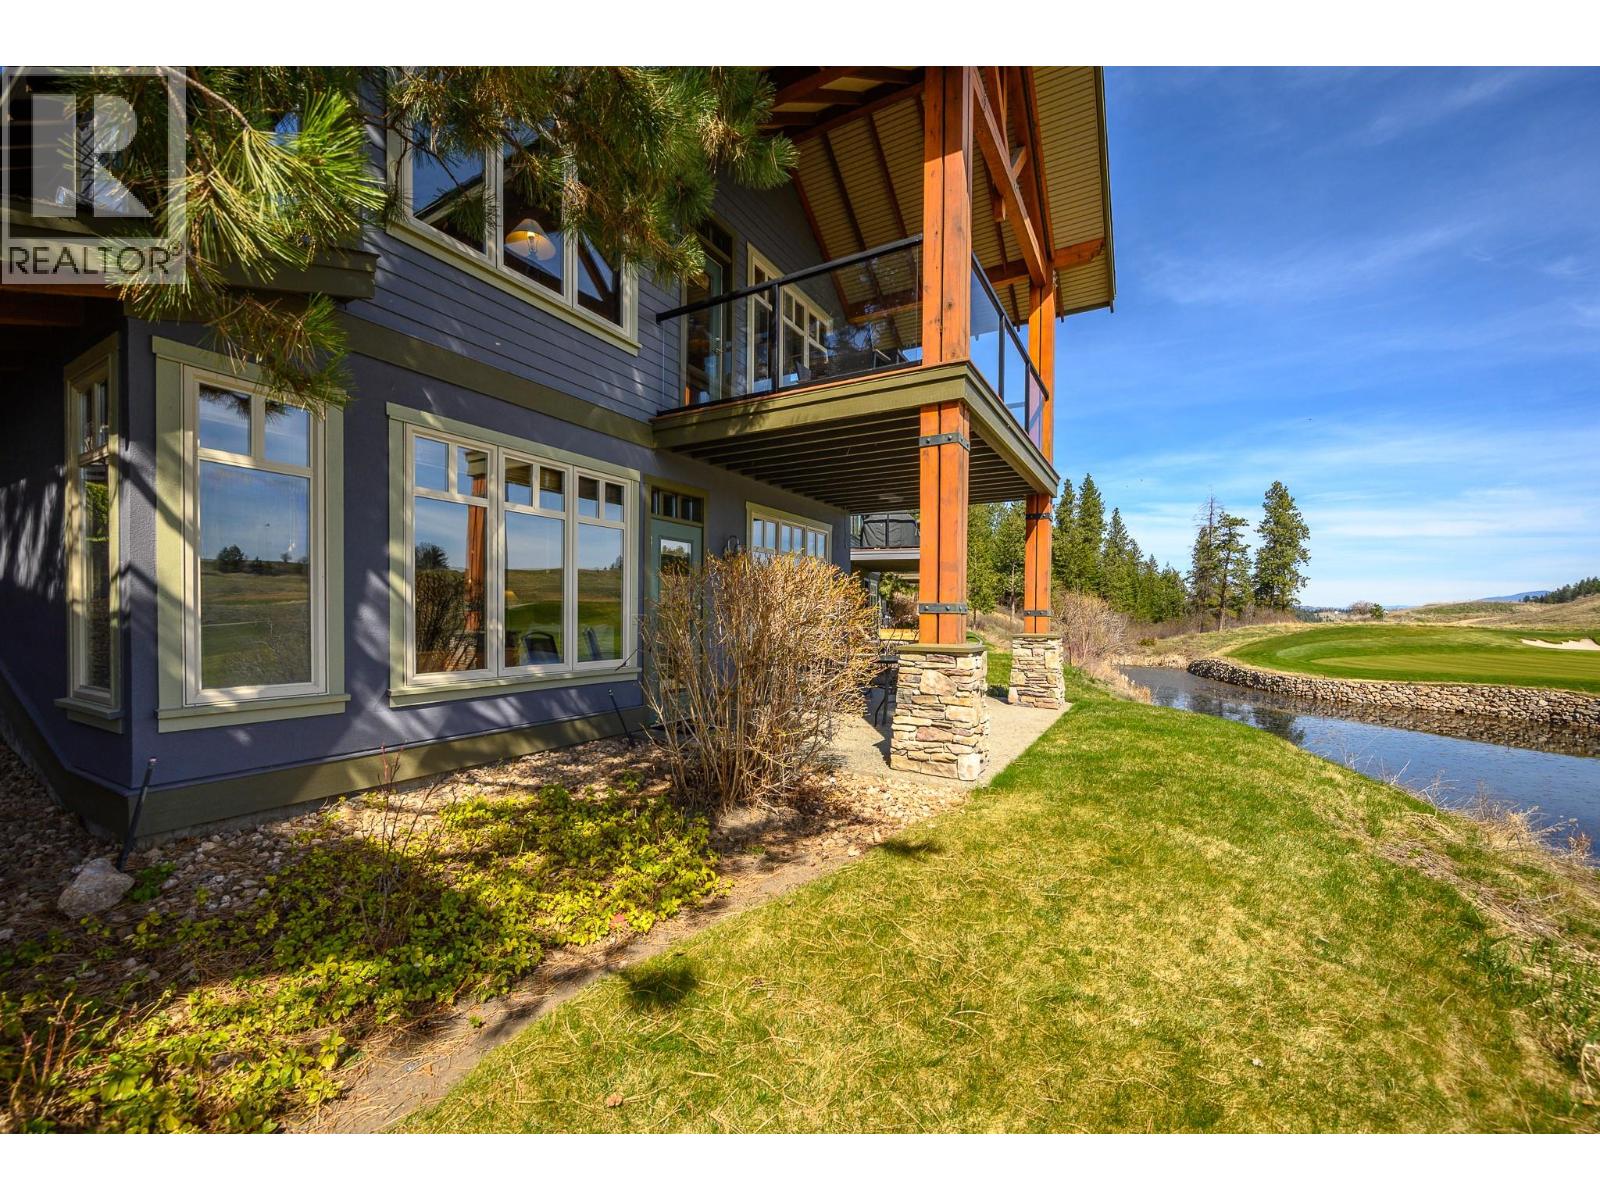
272 Chicopee Road Unit# 11
Vernon, British Columbia
Fully furnished, turn-key 1,393 sq ft cottage offering 3 bedrooms and 3 bathrooms, & a detached garage, ideally positioned with front-row panoramic views of Ridge #17 fairway and green. Relax on the covered deck overlooking Longspoon Pond and the golf course beyond while enjoying the peaceful sounds of birds and nature or watching golfers pass by. Enjoy flexible ownership, generate revenue through the rental program when not in use, or pay the GST and make it your full-time residence. This charming cottage neighbourhood features its own outdoor pool and hot tub for residents. Ownership also includes access to the Fitness Centre, complete with a full weight room, yoga studio, indoor pool, hot tub, and steam rooms. Homeowners benefit from discounts on dining at the Clubhouse, golf, and more. Optional Racquet Club membership offers tennis and pickleball, while miles of walking, hiking, and biking trails are right outside your door. Experience the unmatched lifestyle this community offers. Contact your Real Estate Agent today for more details on making this your next home. (id:65446)
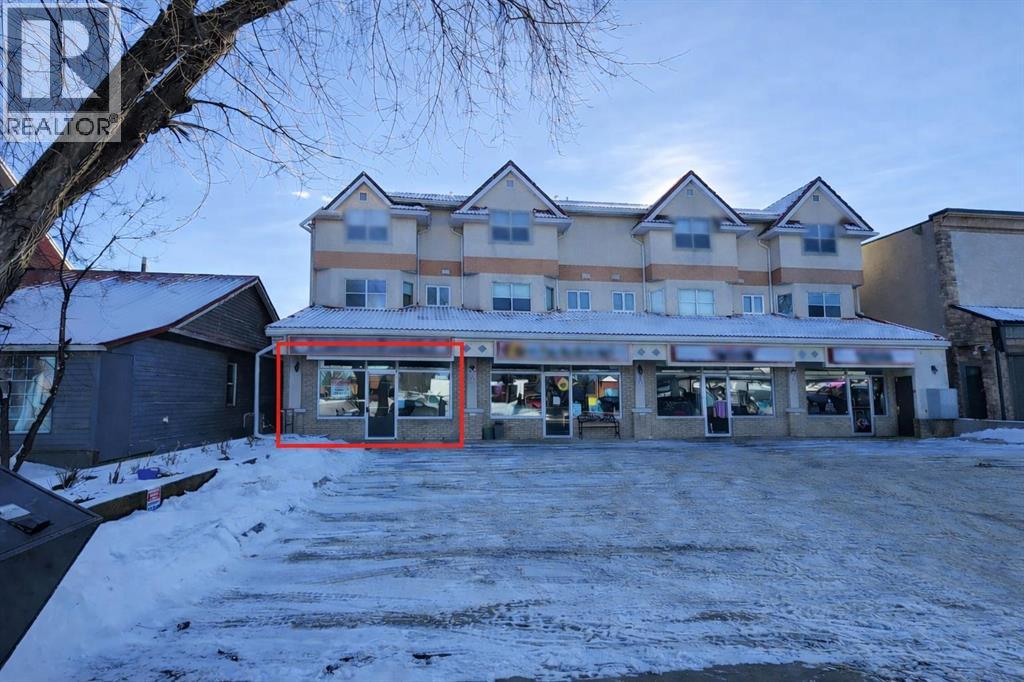
101, 227 3 Avenue
Strathmore, Alberta
930 sq ft commercial bay in a centrally located mixed-use building in downtown Strathmore. One-level, street-accessible unit with open layout and good visibility. Turnkey and ready for immediate occupancy. Suitable for retail, professional office, personal service uses and any new proposed use will be subject to municipal approval. Base rent $14.00/sq ft plus operating costs of $7.50/sq ft. GST applicable. Lease terms negotiable. (id:65446)
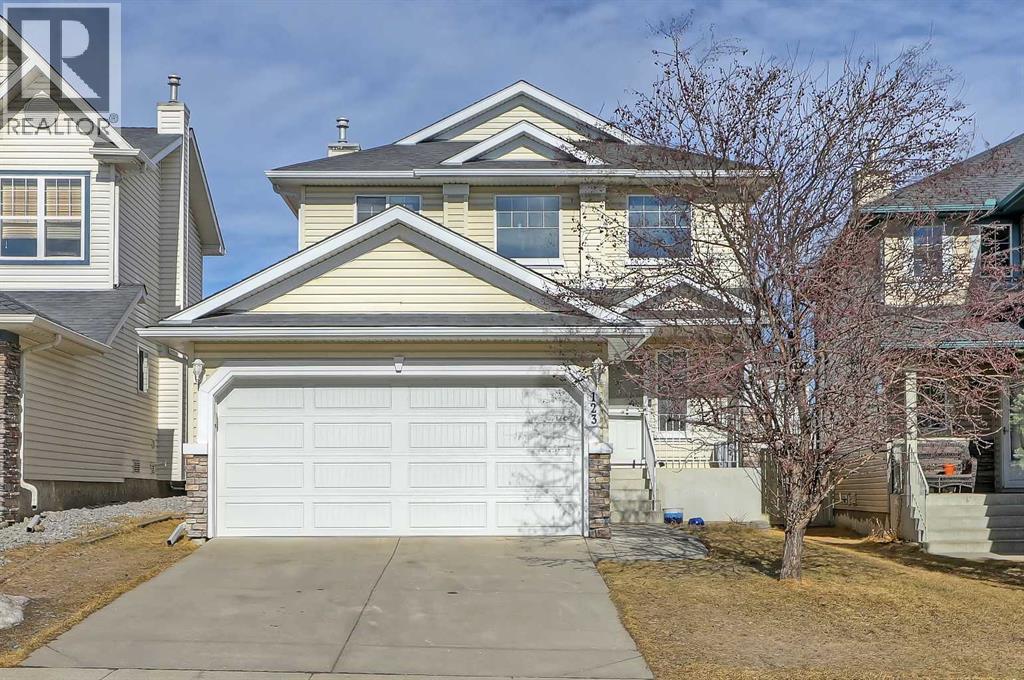
123 Arbour Butte Road NW
Calgary, Alberta
Located in Calgary’s only NW lake community of Arbour Lake, this well-maintained 2-storey home offers a functional layout, a double attached garage, and a fully developed basement. With 4 bedrooms and 3.5 bathrooms, this property is ideal for families, first-time buyers, or investors seeking a practical home in a highly convenient location. The main floor features a bright, open-concept layout that maintains separation between living and dining spaces through a partial wall. The living room features a gas fireplace, while the kitchen offers a central island with a sink and a walk-through pantry that connects to the mudroom and laundry area, providing direct access to the garage. Upstairs offers 3 bedrooms and 2 full bathrooms. The spacious primary bedroom features an electric fireplace, a walk-in closet and a private ensuite with a barn door. Two additional bedrooms are well-sized and share a full 4-pc bathroom. The fully finished basement expands the home’s living space with a flexible layout, featuring an additional bedroom, a 3-pc bathroom, a living room with a wood-panelled ceiling, and a large open area that can serve as a recreation space, home gym, or media room. Outside, enjoy a rear deck with a pergola, a gravel RV parking pad with alley access, and a shed and play structure. The Arbour Lake Residents Association offers year-round amenities, maintenance, and activities. Residents enjoy year-round access to Arbour Lake, as well as nearby schools, including Arbour Lake School, St. Ambrose School, and Robert Thirsk High School. Shopping, dining, and entertainment are minutes away at Crowfoot Crossing, with quick access to Crowfoot LRT Station, Stoney Trail, and Crowchild Trail. (id:65446)
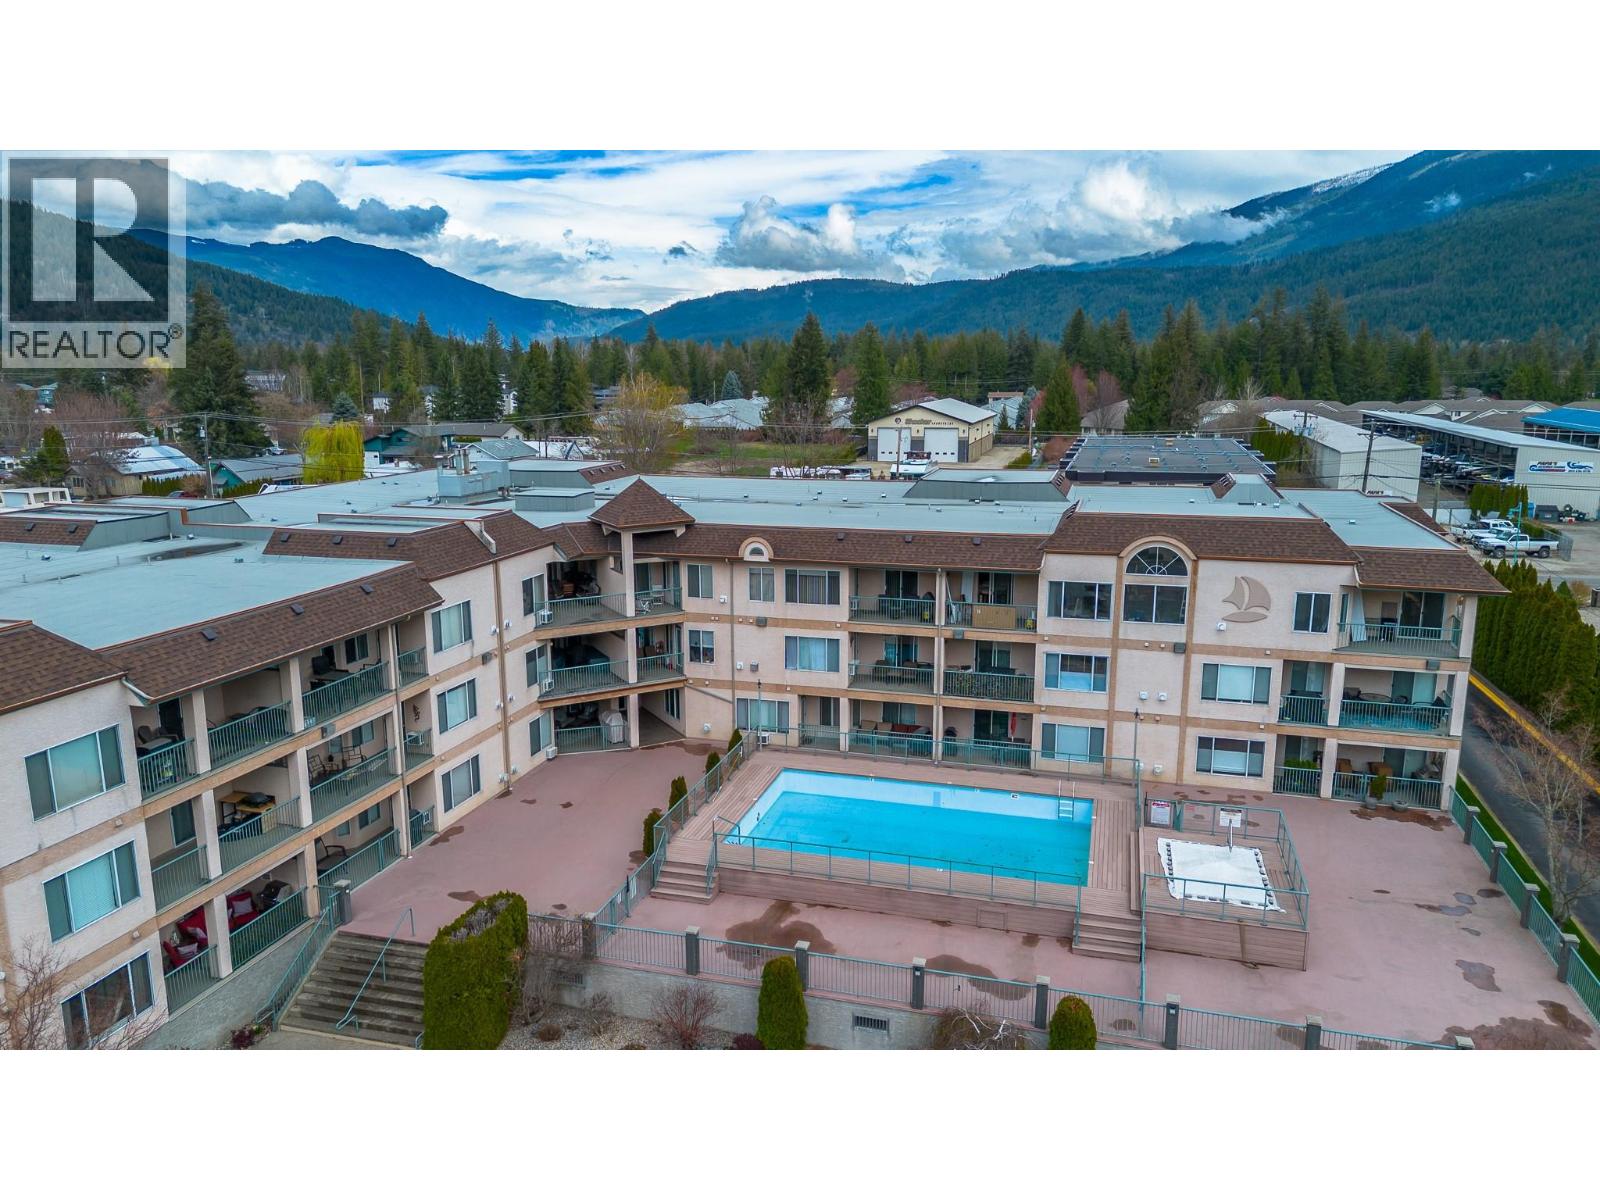
1002 Riverside Avenue Unit# 304
Sicamous, British Columbia
Welcome to one of the most desirable units in the sought-after Riverside development in Sicamous. This well-appointed condo offers a rare combination of lifestyle, functionality, and investment potential, with short-term rentals permitted (7 day minimum). One of only a limited number of units featuring vaulted ceilings, this home feels bright, open, and spacious throughout. Recent updates include modern quartz countertops, new flooring and appliances - adding a fresh and elevated touch to the kitchen. Enjoy one of the most premium boat slips (stall 19) available in the development, providing exceptional access to the water and making this property ideal for boating enthusiasts. Whether you’re looking for a personal getaway or an income-generating investment, this feature sets the unit apart. Additional highlights include two parking stalls, 1 heated underground and one outdoor stall. Also includes dedicated storage unit, offering convenience and practicality for both owners and guests. Located in the heart of Sicamous, just steps from the water and close to all amenities, this is a rare opportunity to own in a well-managed, highly desirable complex with strong rental appeal. (id:65446)
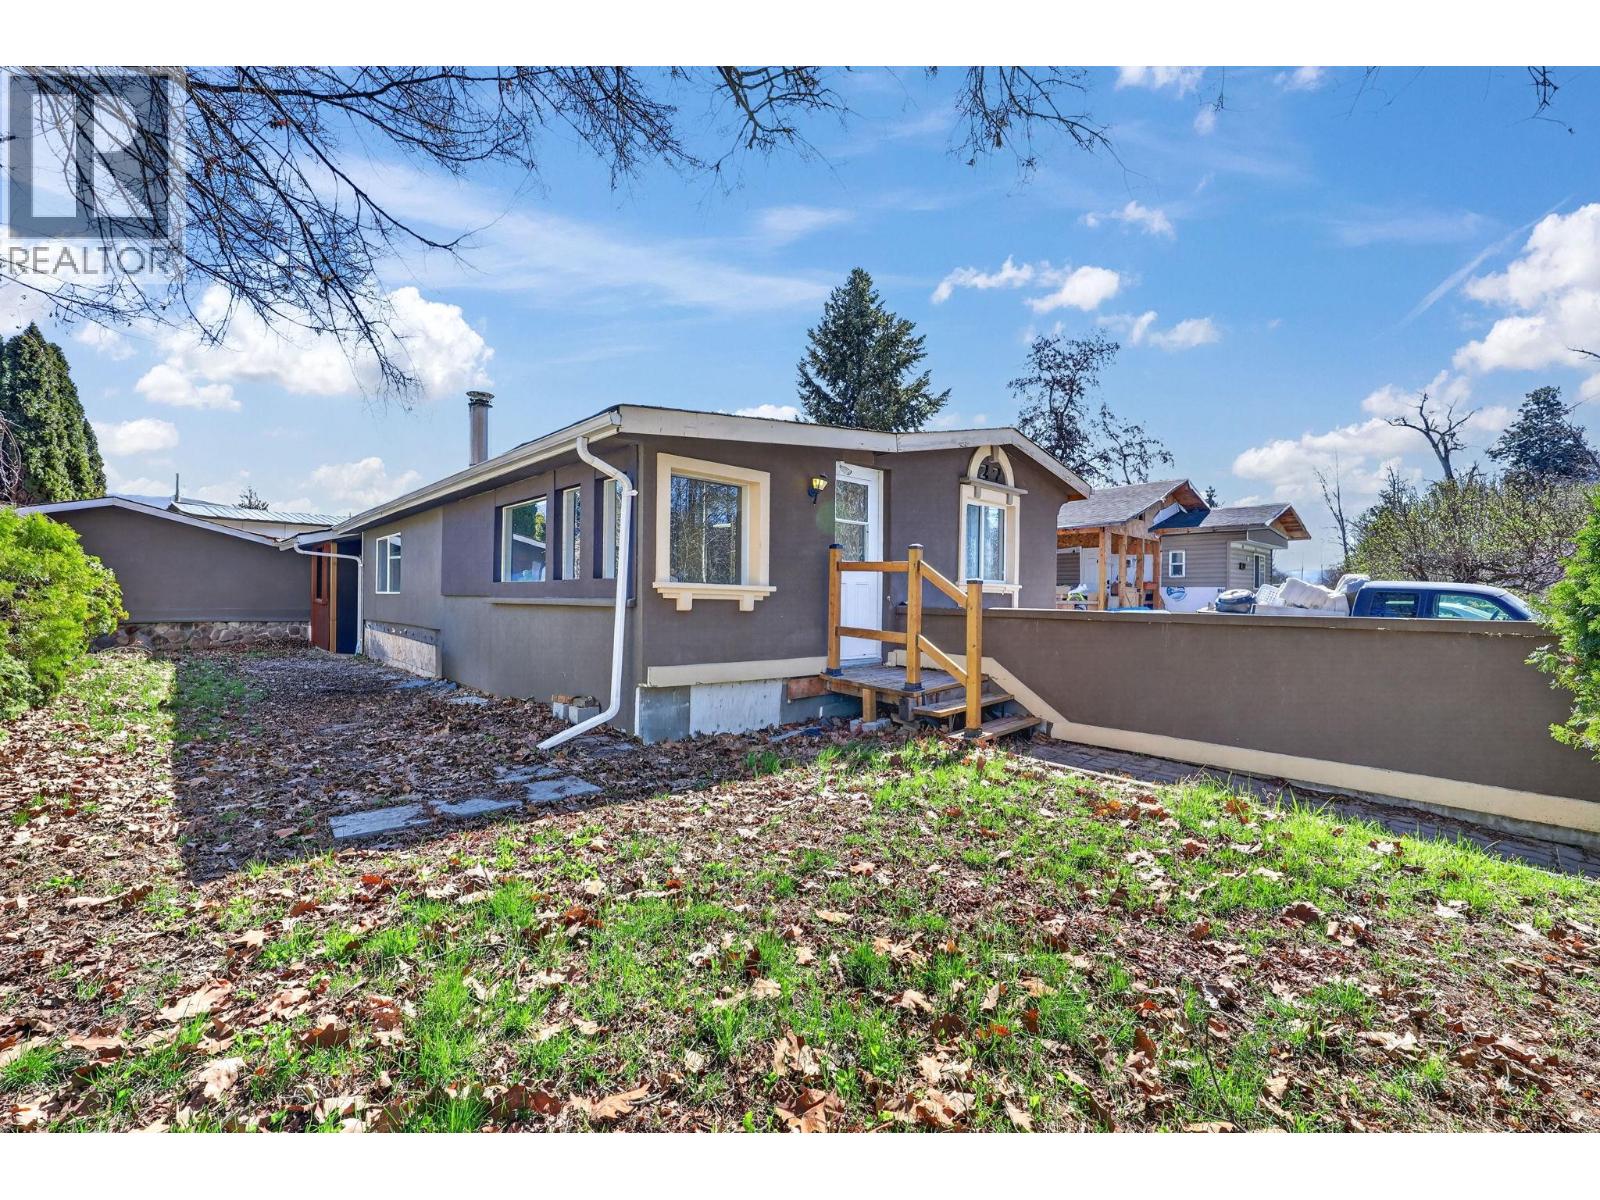
715 Beaver Lake Road Unit# 27
Kelowna, British Columbia
Welcome Home to #27 715 Beaver Lake Road. This spacious 3-bedroom, 2-bathroom home offers comfort, space, and flexibility for modern living. This property features a generous yard—perfect for outdoor entertaining, gardening, or simply enjoying the open space. Inside, you’ll find a large, bright kitchen and dining room with plenty of room for cooking, gathering, and making memories. The home also boasts a sunken living room, creating a cozy yet stylish space ideal for relaxing or hosting guests. One of the standout features of the home is the flexible bonus area, perfect as a rec room, home gym, creative studio or workshop—tailored to fit your lifestyle needs. With its thoughtful layout and versatile spaces, this home is ideal for families, hobbyists, or anyone looking for room to grow. (id:65446)
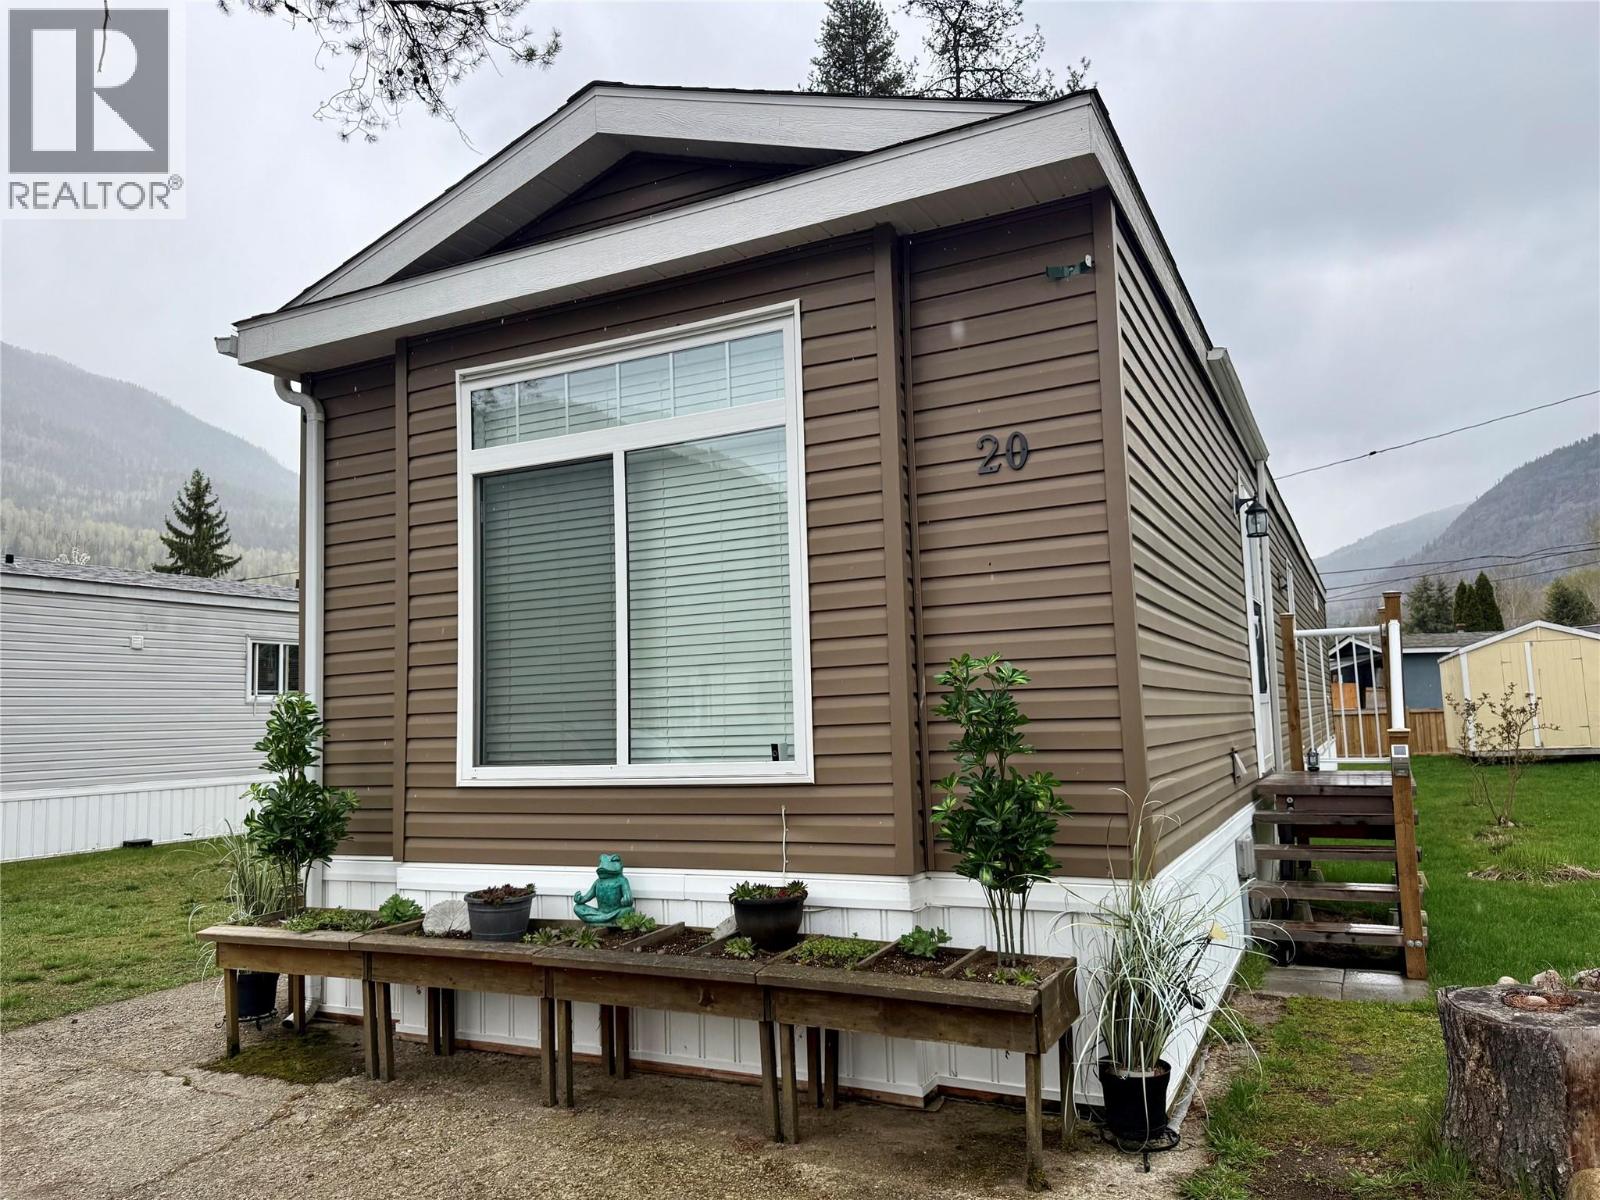
500 16th Avenue Unit# 20
Genelle, British Columbia
This lovely 2013 home has been very well maintained! The furnace (which is a/c compatible from what we've been told) is serviced annually and there is a newer hot water tank, deck, access stairs, as well as the fridge and stove. The open floor plan give a really modern feel and the primary bedroom has plenty of closet space as well as a full 4 piece ensuite. Whispering Pines MHP has no age restrictions and does allow some pets. Your REALTOR(R) can provide you with a copy of the rules to see the details of the pet restrictions. There are 2 8x12 well-built sheds for extra storage and a lovely large, level yard. Your next home could be this one, located between Trail and Castlegar in sunny Genelle just a 2 minute walk to the Columbia River. Call your REALTOR(R) to set up a private viewing. (id:65446)
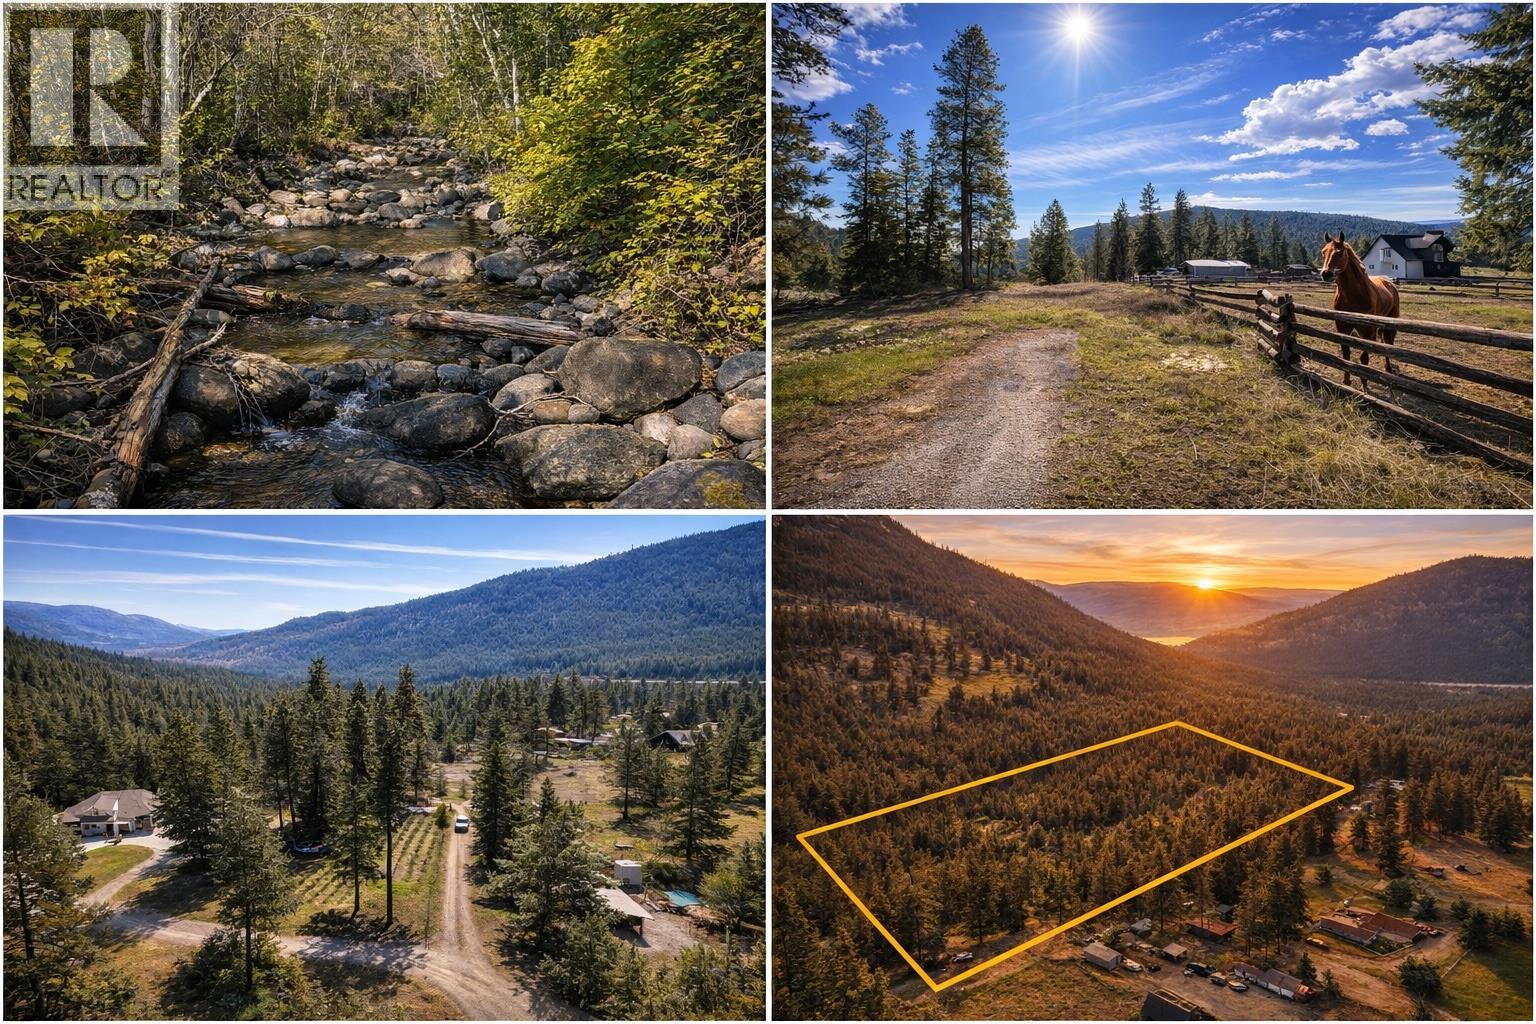
4359 Maxwell Road
Peachland, British Columbia
Nearly 12 acres of pure Okanagan wilderness in the highly sought-after Trapanier area, offering an incredible opportunity to secure a large, private parcel at exceptional value. Priced approximately $100,000 below assessed value, this property stands out as one of the best acreage buys in the area. A picturesque year-round creek winds through the lower portion of the land, creating a peaceful, storybook setting that feels miles away from everything, yet is just a short drive to Peachland and West Kelowna. The property offers a great mix of level and gently sloping terrain with easy access to the upper portion and a gravel driveway leading down toward the creek, ideal for exploring or planning your future build. Mature trees provide privacy and character throughout, while power is nearby and a strong artesian well producing approximately 80 GPM adds significant long-term value. Whether you are looking to build your dream home, create a private retreat, or secure land with upside, this property delivers. Endless outdoor recreation is right out your back door including hiking, biking, snowshoeing, and more. Close to town, but a world away from the crowds. Opportunities like this, especially at this price point, are getting harder to find. (id:65446)
or rent
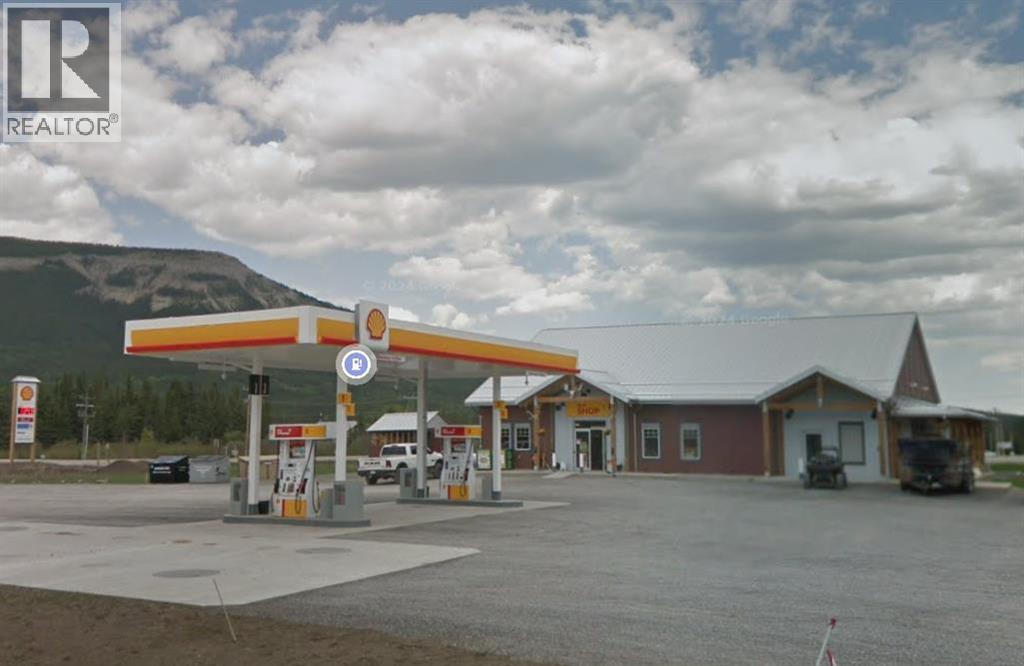
123 Shell Gas & Liquor Street
Rocky Mountain House, Alberta
BUSINESS ONLY. The address is not real one as per the seller's request. Introducing an exceptional investment opportunity with the Gas Station & Liquor Store, perfectly positioned near the bustling intersection of Hwy #11 and Hwy #40. The business features a state-of-the-art Shell gas station and a charming liquor store, drawing a steady stream of campers, hunters, and travelers attracted by the nearby Rocky Mountains. Generating a robust annual revenue of $4,494,000 (Gas Station : $4,033,000, Liquor : $461,000) and boasting approximately $350,000 in seller’s discretionary earnings, this dual asset spans 3,525 sq. ft., with the gas station occupying 3,025 sq. ft. and the liquor store 500 sq. ft. The lease is secured until August 2026 (with an option to renew) at a competitive monthly rate of $17,975, covering base rent, additional rent, and utilities. A lucrative Shell contract extends until July 2032, paired with a healthy gas margin of 8–10 cents per liter, making this property a highly attractive venture, conveniently located just three hours from both Calgary and Edmonton. (id:65446)
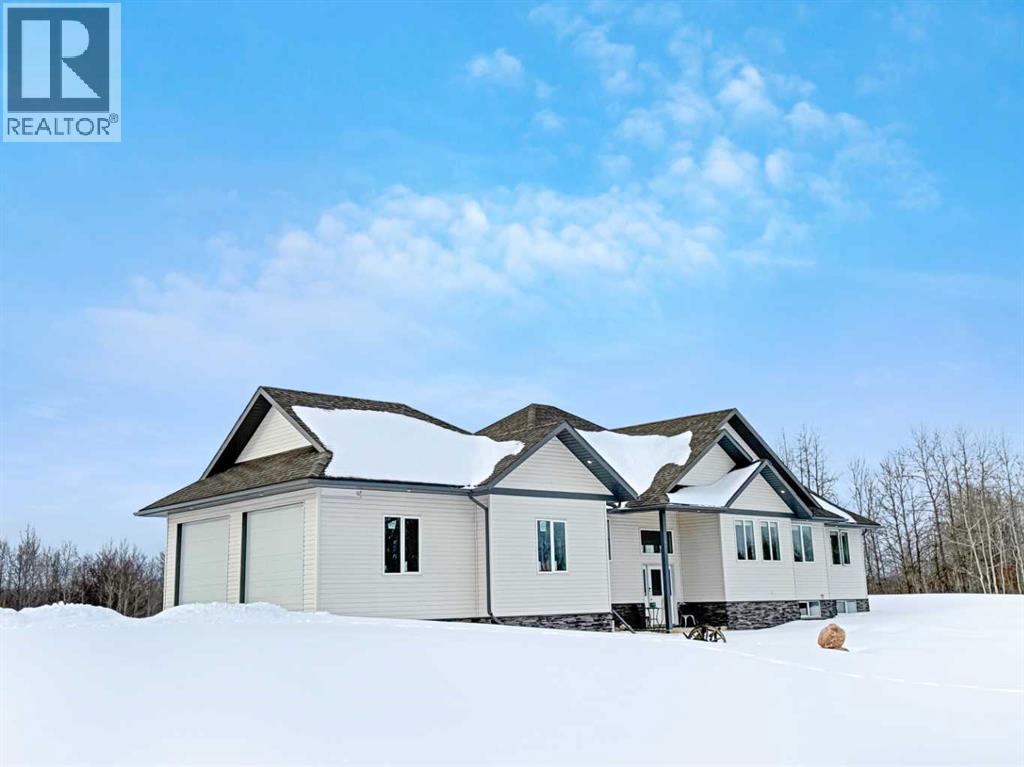
711045 Range Road 53
Rural Grande Prairie No. 1, Alberta
Luxury meets practicality in this one-owner, custom built 2018 home, designed with intention, flow, and everyday comfort in mind. Pulling into your oversized 27x30’ attached garage, you’re welcomed into a spacious entryway, your main floor laundry, and a convenient 3-piece bathroom, keeping everything functional and within reach.Down the hall, you’ll find your primary retreat. The attention to detail stands out immediately with a custom sliding barn door that ties seamlessly into the design of the adjoining rooms. The bedroom itself offers direct access to your covered, south-facing deck (also accessible from the main living area), creating a perfect indoor-outdoor connection. Your 5-piece ensuite features dual sinks, a soaker tub, and a walk-in shower, leading into a thoughtfully designed walk-through closet that loops back to the garage entry.Beyond the primary suite, the home opens into a formal dining space and a beautifully finished kitchen. Granite countertops, carried throughout the entire home, highlight the space, along with a massive island with sit-up seating, a dedicated coffee bar, dual-tone cabinetry, and a corner pantry offering plenty of storage. The kitchen flows effortlessly into the main living room, where a gas fireplace and large south-facing windows fill the space with natural light.Also on the main level are two additional bedrooms and a 4-piece bathroom, offering space for family or guests.Heading toward the front entry, the stairwell leads you to the fully developed lower level. Downstairs, you’ll find three more spacious bedrooms, in-floor heating for year-round comfort, two large living areas that can be utilized to your liking, and another 4-piece bathroom. There’s also plumbing in place for a future wet bar, adding even more potential to the space.Additional features in the home include tankless hot water, reverse osmosis servicing both the kitchen sink and fridge, and central A/C.Step outside to enjoy your private yard, complete w ith a graveled fire pit area, perfect for relaxing or entertaining. Another amazing feature is the impressive 40x60’ detached shop with a 16x60’ covered lean-to and a fully self-contained 1580 sq.ft. two-storey suite.The shop is built to perform, featuring 200 amp service with a welding plug, in-floor heat, a sump pit, and an overhead door leading directly into the covered lean-to. The mezzanine level is equally well-equipped with both in-floor and radiant heat.For the suite, you’ll find a functional layout starting with a laundry and storage area that leads into a comfortable living space. The main level includes a 3-piece bathroom and a living room that offers plenty of space to unwind, while upstairs you’ll find a large primary bedroom complete with a gas fireplace and a private balcony. The suite also features in-floor heat and its own reverse osmosis. A rare combination of high-end finishings, thoughtful design, and fantastic versatility make for an incredible home. Book your showing today! (id:65446)
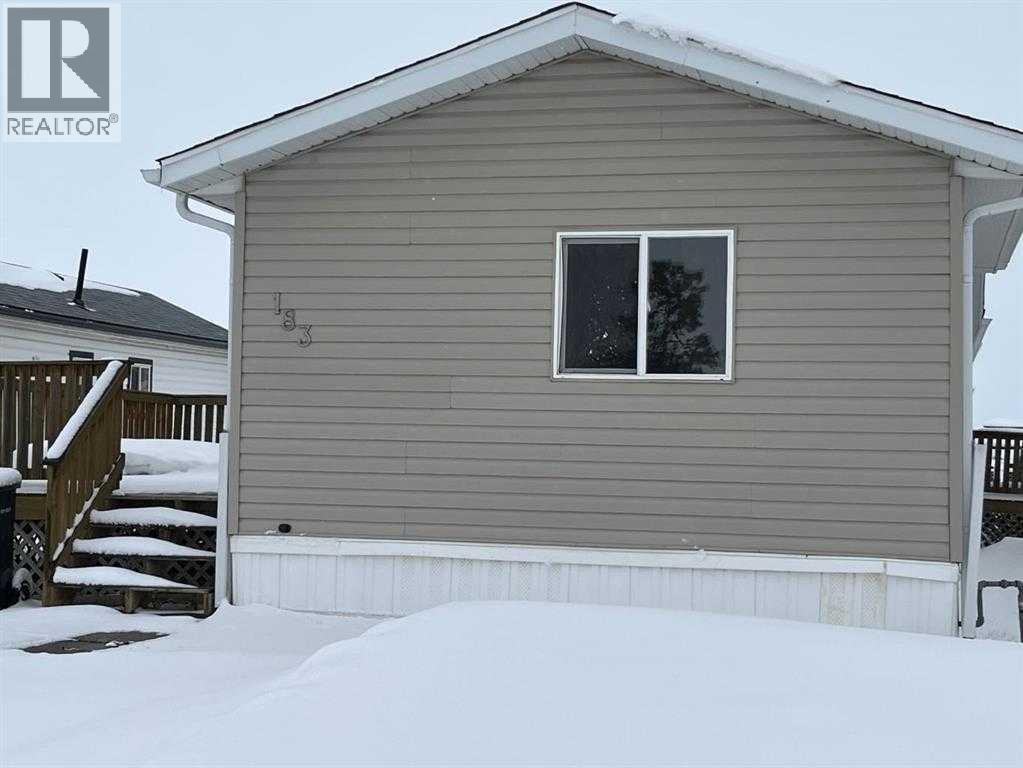
183, 10615 88 Street
Grande Prairie, Alberta
THIS HOME IS SOLD, AS IS CONDITION. The walls with no panel were never finished inside after new windows and wall repairs were made about 15 years ago. Shingles were replaced about 3 years ago, damage to ceiling in a few areas happened before shingles were done. Floor damage in ensuite was from a fall. Buyer must be approved by Mobile home park to rent the lot the mobile is on. (id:65446)
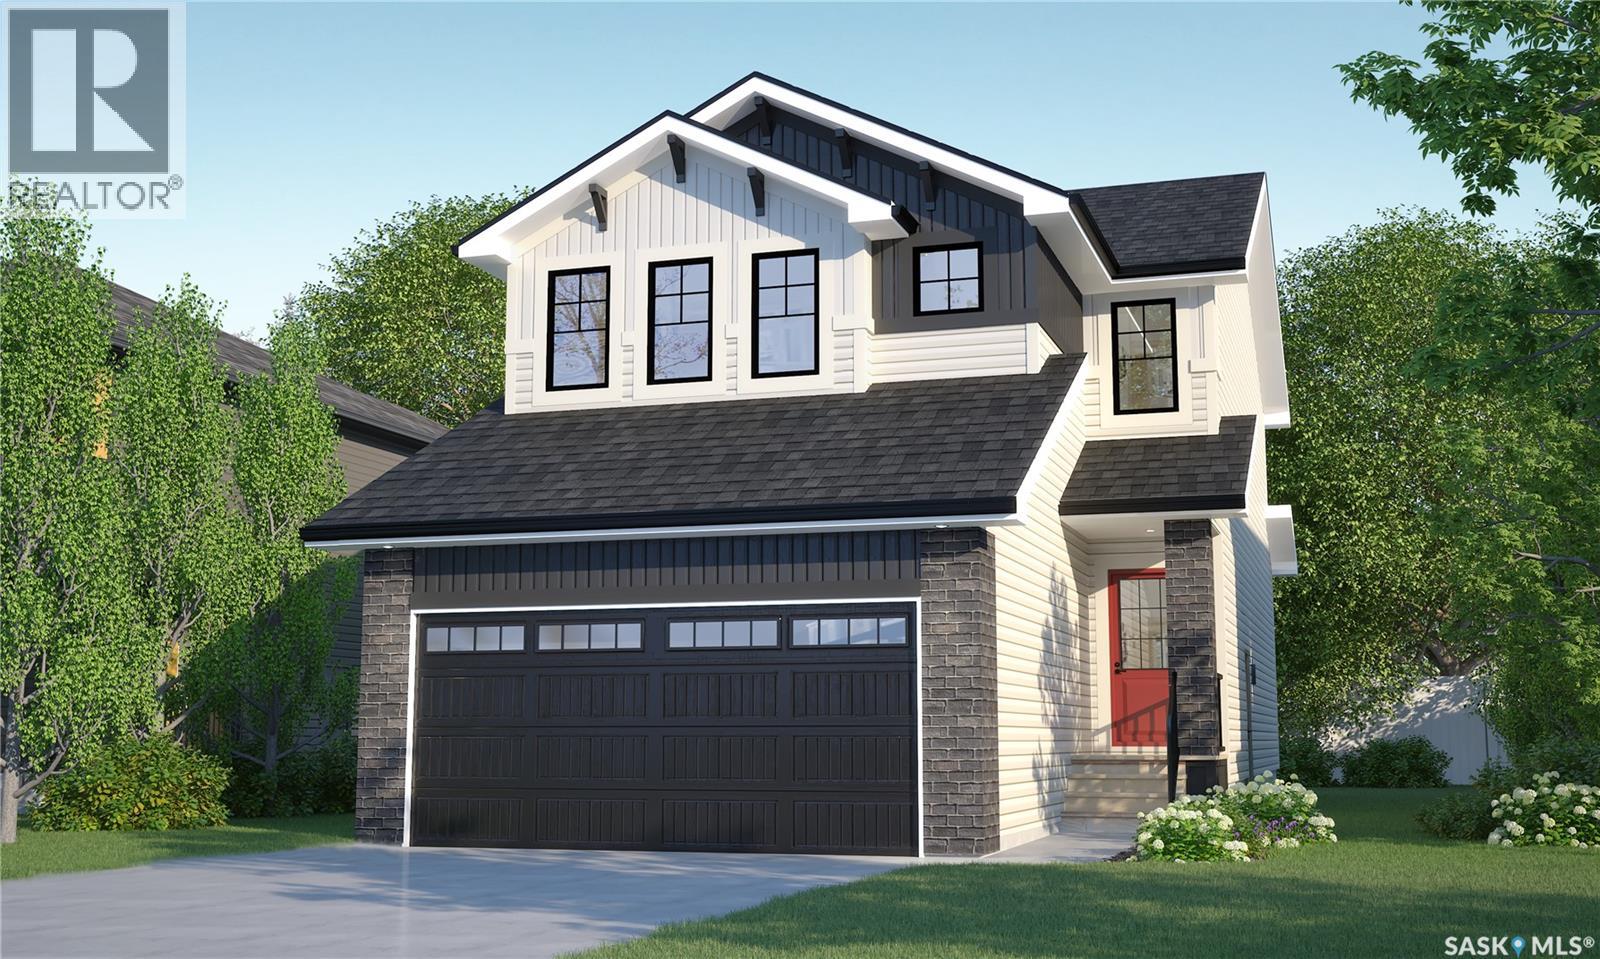
211 Fortosky Crescent
Saskatoon, Saskatchewan
Welcome to Rohit Homes in Parkridge, a true functional masterpiece! Our DALLAS model single family home offers 1,661sqft of luxury living. This brilliant design offers a very practical kitchen layout, appliances are included, and it's complete with quartz countertops, walk through pantry, a great living room perfect for entertaining, and a 2-piece powder room. On the 2nd floor you will find 3 spacious bedrooms with a walk-in closet off of the primary bedroom, 2 full bathrooms, second floor laundry room with extra storage, bonus room/flex room, and oversized windows giving the home an abundance of natural light. This property features a front double attached garage (19x22), fully landscaped front yard and a double concrete driveway. This gorgeous single family home truly has it all, quality, style and a flawless design! Over 30 years experience building award-winning homes, you won't want to miss your opportunity to get in early. Color palette for this home is our infamous Urban Farmhouse. Floor plans are available on request! *GST and PST included in purchase price. *Fence and finished basement are not included* Pictures may not be exact representations of the home, photos are from the show home. Interior and Exterior specs/colors will vary between homes. For more information, the Rohit showhomes are located at 322 Schmeiser Bend or 226 Myles Heidt Lane and open Mon-Thurs: 3-8pm & Sat, Sunday & Stat holidays: 12-5pm. **In accordance with industry standards and applicable regulations, the Price is inclusive of GST (and PST, if applicable) and reflects the application of the GST New Housing Rebate and any applicable PST rebate. First-Time Home Buyers may be eligible for an additional federal rebate, subject to qualification, which has not been applied to the stated Price and, if available, may reduce the purchaser’s overall cost.** (id:65446)
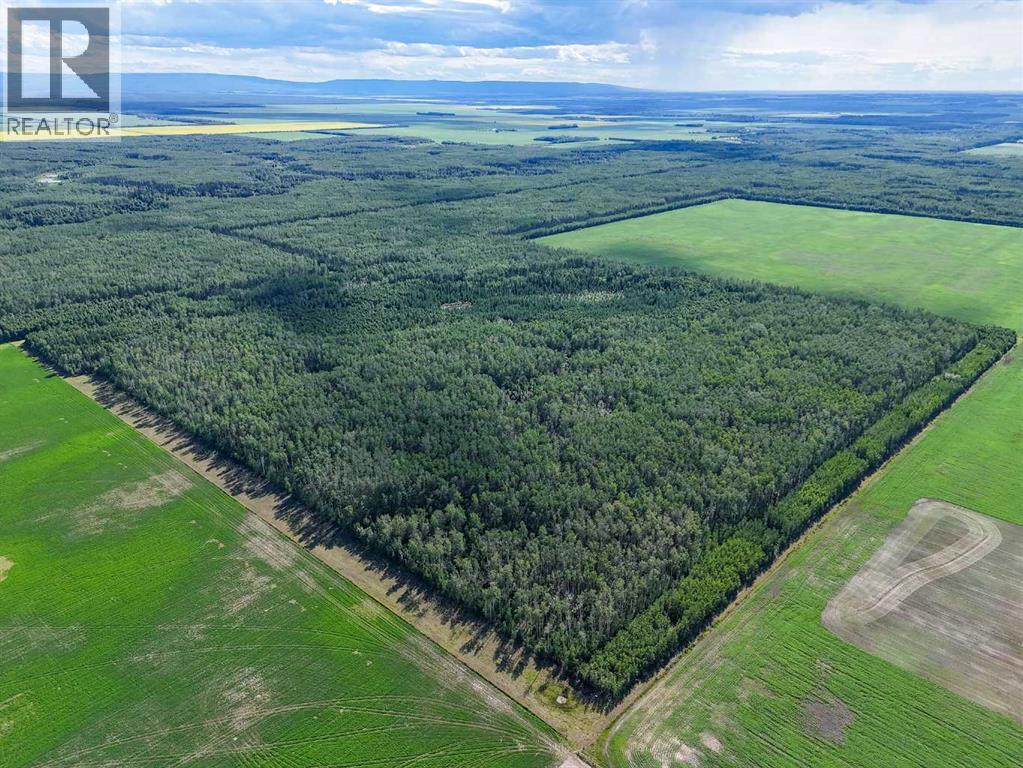
SW-34-105-13-W5
Rural Mackenzie County, Alberta
Prime opportunity: 756 acres of grazing lease land available. Fully fenced and well-watered, grass and pasture, ready for your operation. Ideal addition for an existing cattle operation or anyone looking to expand herd capacity with 34 animal units per month. Appraised at $259,000. Taking offers until August 28, 2025. Second chance will be given on August 29, 2025 to everyone who has placed an offer on or before August 28, 2025. Offers will be reviewed by August 30, 2025. (id:65446)
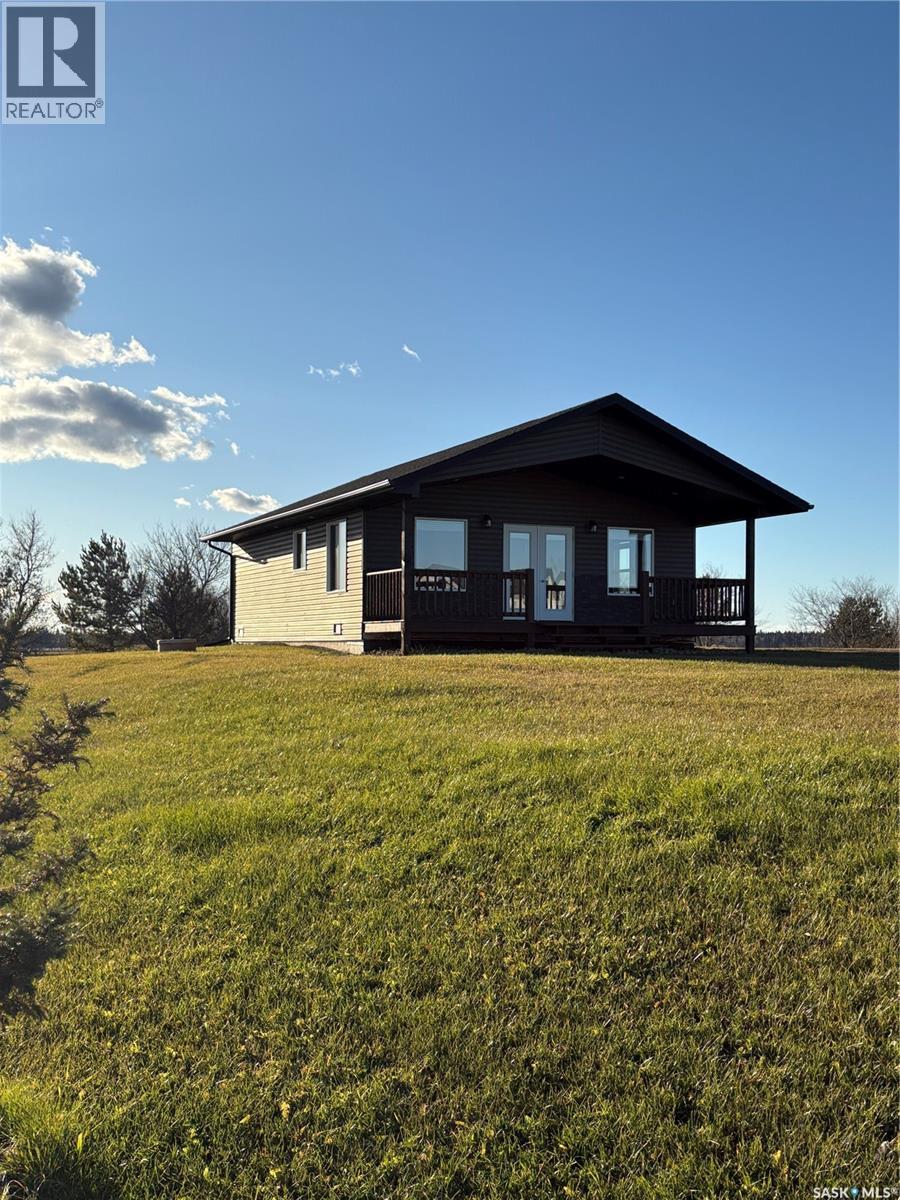
13 Stone Ridge Place
Big River Rm No. 555, Saskatchewan
Welcome Home! Whether you want to live here full time or simply enjoy the cottage life, then this is your next destination. This open concept kitchen, dinning and living room with 2 bedrooms, 4 piece bath with laundry is ready for you. Amazing kitchen offers lots of room, bar top counter top, storage and BI D/W, SS Appliances. French doors open onto a nicely finished cover deck where you can enjoy the view of Delaronde Lake with your early morning coffee. Relax on the back deck after supper and enjoy the beautiful sunsets. Don’t wait, call today for your personal tour. (id:65446)
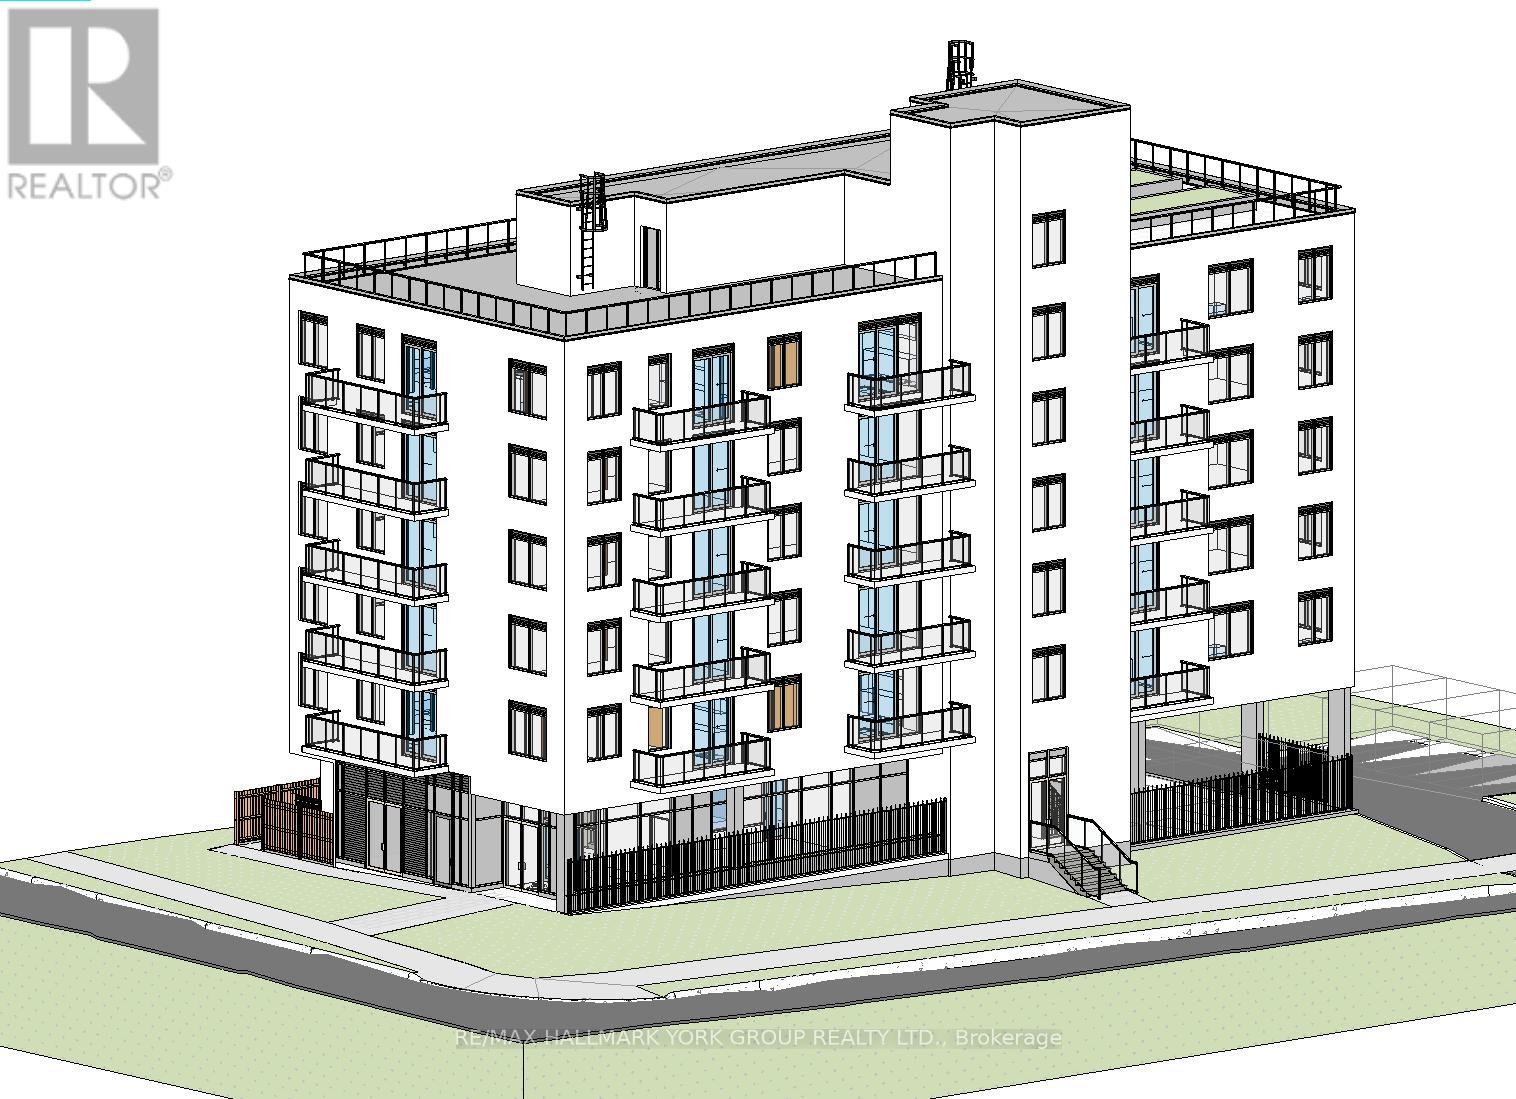
282 Erb Street W
Waterloo, Ontario
Previously approved site plan for a 35-unit rental/condominium development, zoned RMU-20 (Residential Mixed Use)-a compelling opportunity tailored for small to mid-sized developers targeting a proven, high-demand rental corridor.Positioned just steps from the University of Waterloo and Wilfrid Laurier University, the property is ideally suited for student housing as well as potential senior/retirement-oriented rental concepts. The location offers consistent, year-round rental demand driven by a strong academic and local community base. Walking distance to both campuses, combined with a direct bus stop at the doorstep, ensures exceptional accessibility and enduring tenant appeal.Offered at land value with existing building permits in place (subject to amendment for updated plans), this is a rare, near shovel-ready development opportunity-allowing investors to accelerate timelines and unlock value with minimal upfront entitlement risk. (id:65446)
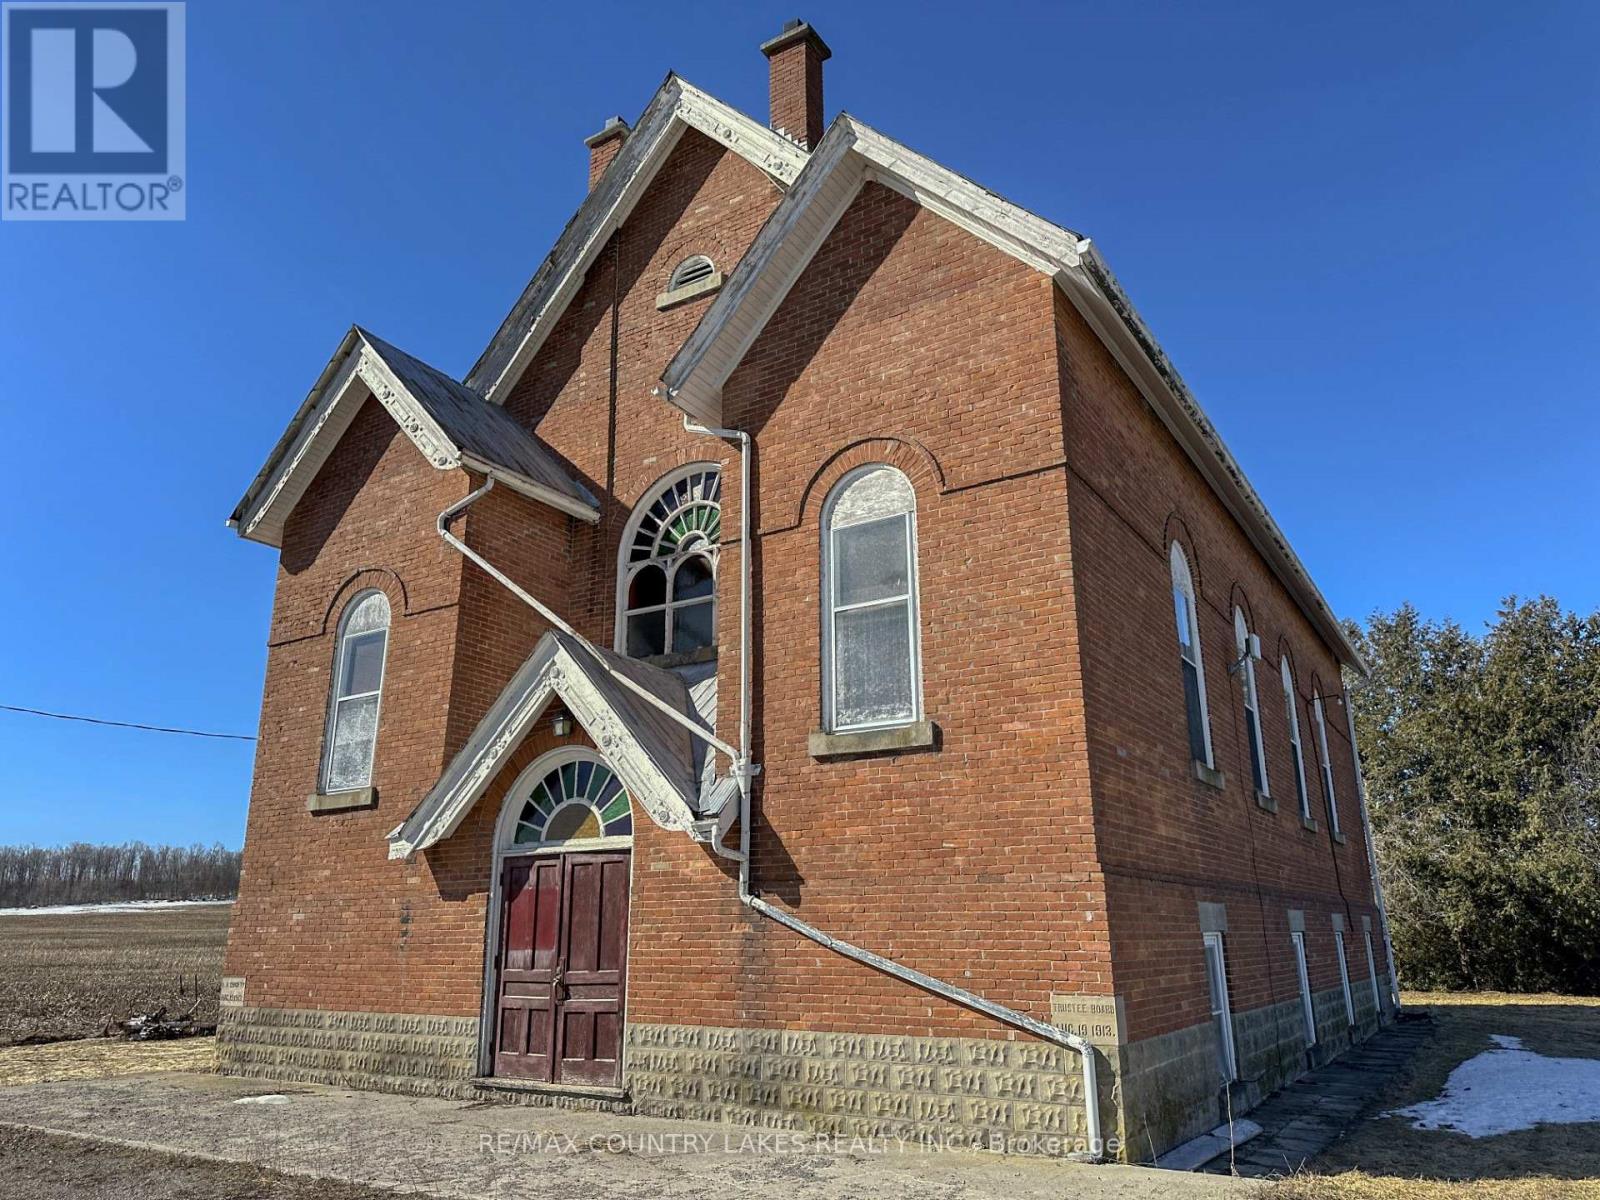
407 County Road 46
Kawartha Lakes, Ontario
Opportunities like this don't come along often. This solid all-brick former church with a durable steel roof offers incredible bones and endless potential for the right buyer with vision. Set on a generous 218' x 99' lot with ample parking and a drilled well, the property provides approximately 3550 sq ft of finished above-grade space ready to be reimagined. Step inside to a truly unique Great Room featuring soaring cathedral ceilings, original pews, a front stage, and impressive ceiling height-ideal for adding a mezzanine level to create additional bedrooms or living space. A double stairwell leads to the upper level, opening the door for a variety of layout possibilities. The finished lower level adds even more flexibility with two kitchens, space for at least two bedrooms (with potential for more), a large recreation area, furnace room, storage, and both a 2-piece and 3-piece bath (with shower to be completed). Character-rich details like original stained glass windows create a stunning ambiance-especially when lit by the moon-while the peaceful setting offers quiet country nights and picturesque farm field views. Located just 15 minutes to Lindsay for all major shopping and only 5 minutes to Woodville for small-town essentials, this is a rare chance to enter the market at an affordable price with a property you can live in while transforming it into something truly special. (id:65446)
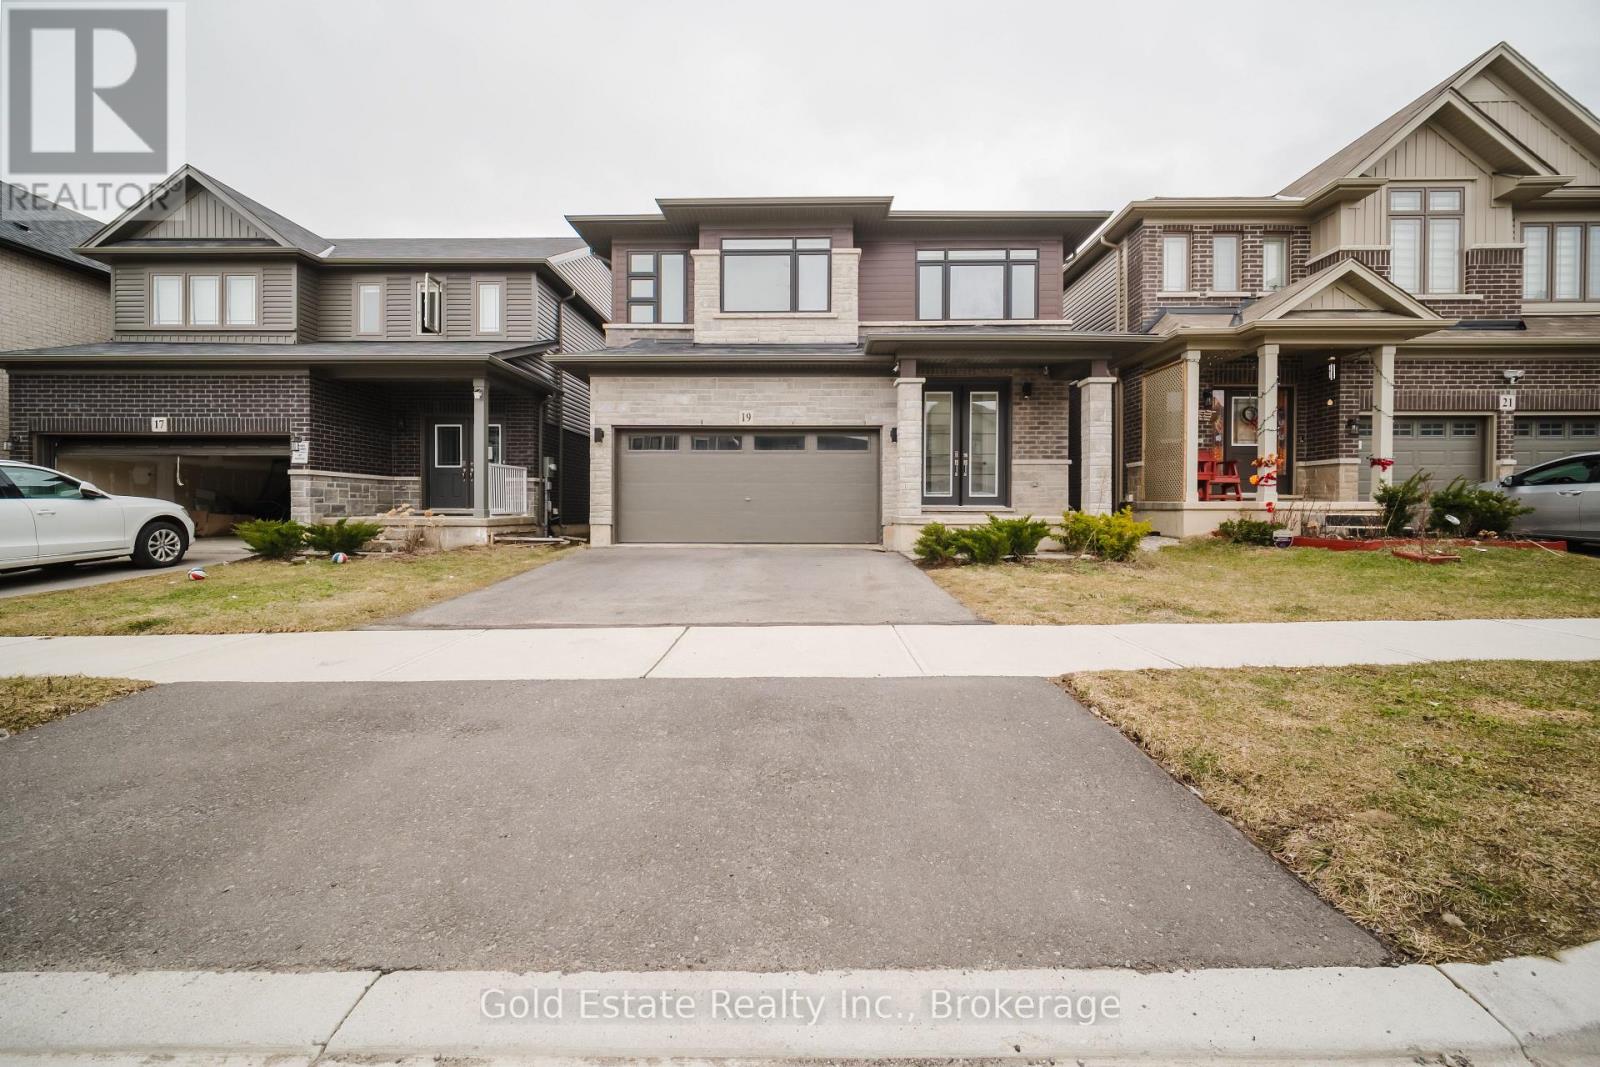
19 Mclaren Avenue
Brantford, Ontario
Priced To Sell!!! Beautiful Open Concept Losani Homes "Victoria Model" with modern elevation, offering 4 bedrooms in a spacious layout on a 36' wide lot with approximately 2,650 sq ft of living space and a grand double door entry. The main floor features a bright great room, breakfast area, and separate dining space with 9 ft ceilings, 8 ft doors, and a large Patio French doors, along with brand new stainless steel appliances and direct access from the garage. The second floor includes a generously sized primary bedroom with walk-in closet and ensuite, three additional well-sized bedrooms, and convenient second-floor laundry. Ideally located close to schools, trails, public transit, and all essential amenities, making it a perfect choice for modern family living. (id:65446)
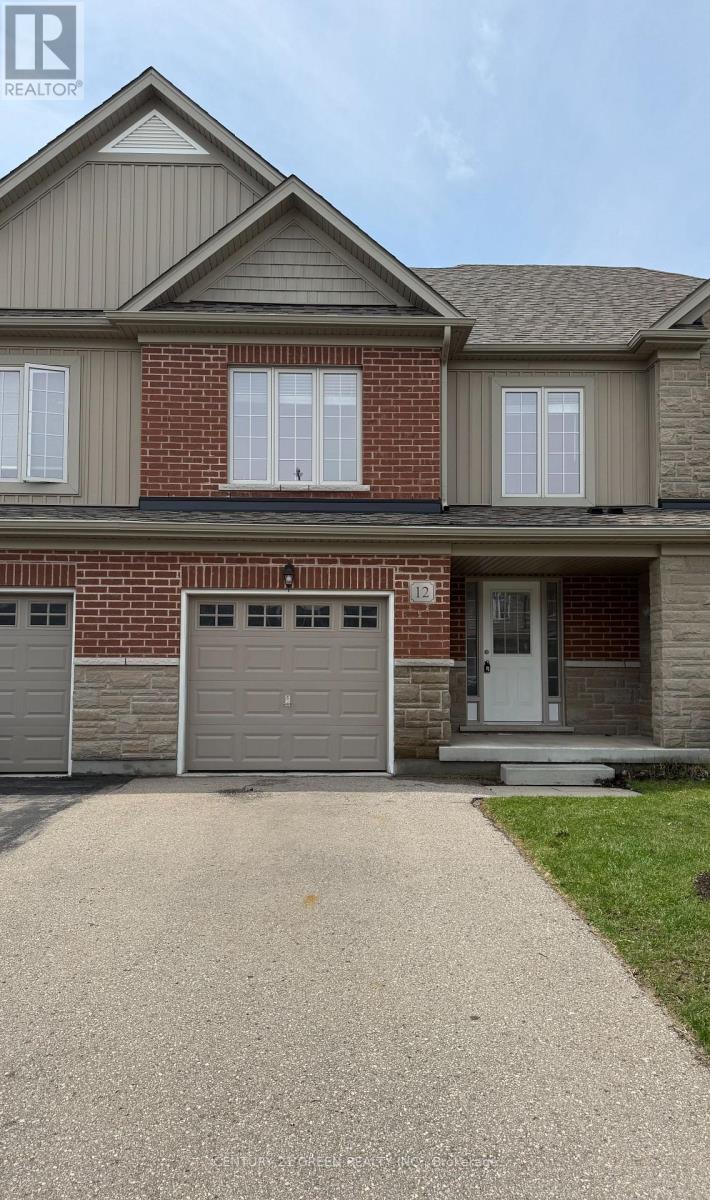
12 Freer Drive
North Dumfries, Ontario
Beautiful and gorgeous 3 Bedroom town house located in the family friendly neighbourhood of Hilltop Estates in Ayr and is ready for you to call home. As to enter the home there is a large foyer with a double door closet, a lovely 2-pc bath and access into the garage greet you upon entering the home. The Kitchen with huge island with granite countertops. The kitchen is the perfect entertaining space overlooking both the Dining Room and the Living Room. The house is filled with natural light. The main floor is carpet-free and includes ceramic and hardwood flooring. The patio door opens to a beautiful backyard. Upstairs boats 3 oversized bedrooms, a 3-pc ensuite and a 4-pc main bathroom. An expansive walk in closet in the master bedroom. This home is located just minutes from Schmidt Park, Ayr Community Centre, Ayr Public Library, short drive to Cambridge, Kitchener and highway 401. (id:65446)
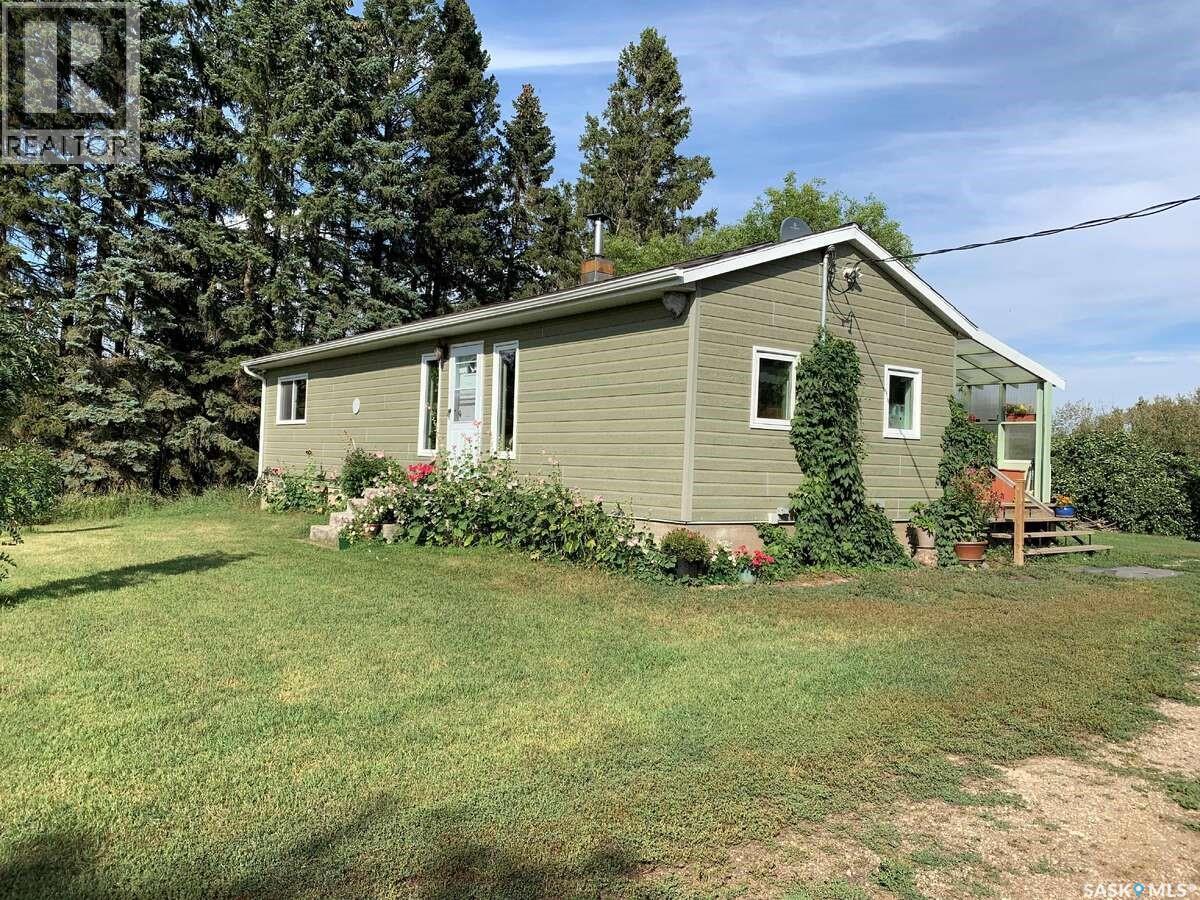
Bear Lake Farm
Redberry Rm No. 435, Saskatchewan
For more information, please click the "Multimedia" button. Great opportunity for nature lovers, hobby farmers, or horse owners to enjoy a beautifully maintained rural property on 210 acres, located beside a shallow lake and surrounded by woodland and pasture. This 1,400 sq. ft., 2-bedroom, 1-bathroom, one-storey home was fully renovated in 2010 with all new interior finishes, plumbing, electrical, heating, and added insulation, with a durable metal roof added in 2019. The land is fully fenced for grazing and includes a pole barn horse shelter, making it ideal for livestock. A Quonset building offers a heated workshop area and solarium/plant room, while the garage or studio building features in-floor heating. Additional outbuildings include a heated workshop with two 20’ x 20’ rooms, as well as a separate workshop and shed. Water softener and water purification systems are included. With low annual taxes of $482, this versatile farm offers privacy, functionality, and endless potential for agricultural use or peaceful country living. (id:65446)
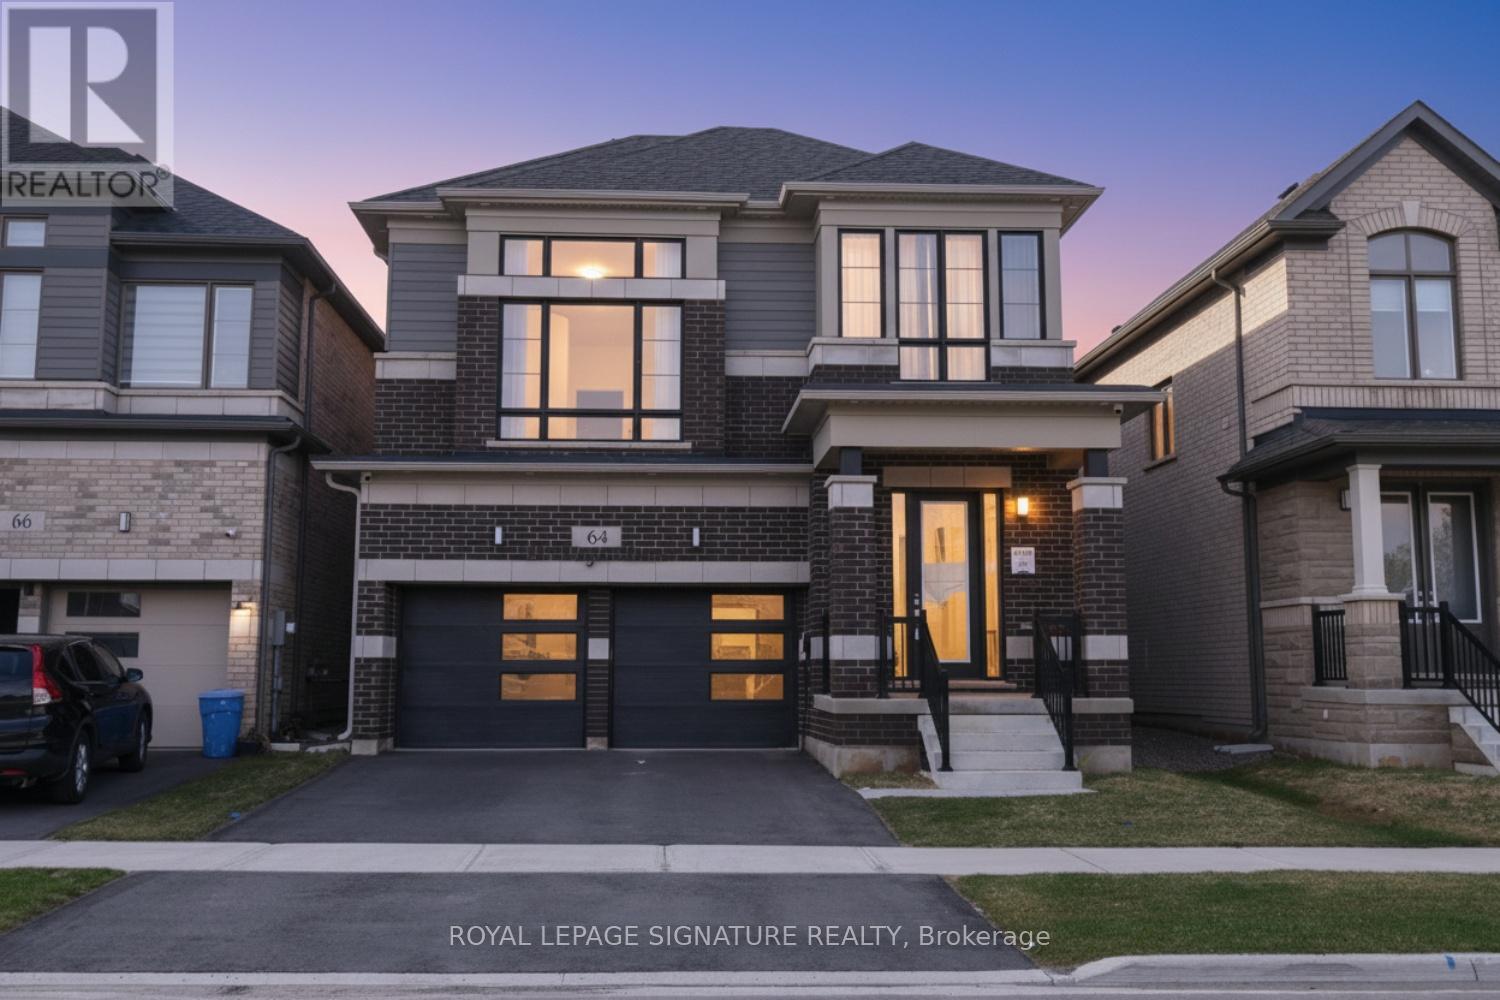
64 Player Drive
Erin, Ontario
Welcome to the prestigious, newly developed Erin Glen community by the award-winning Cachet Homes. This exceptional four-bedroom luxury residence showcases a bright and expansive open-concept main floor, enhanced by soaring 9-foot ceilings and oversized windows that bathe the space in an abundance of natural light, creating a warm and inviting atmosphere throughout. The living and dining areas transition seamlessly into a premium chef's kitchen, complete with quartz countertops, stainless steel appliances, ample storage, and a central island ideal for entertaining. The upper level features a stunning, sunlit media room with soaring ceilings, providing an inviting space for hosting guests. The primary bedroom includes a five-piece ensuite, while all four generously sized bedrooms are equipped with custom closet organizers. Additional premium upgrades include 8-foot interior doors, an oak staircase, enhanced pot lighting, a water softener system, and Tesla EV charging capability. Situated within a thoughtfully planned community, this home is conveniently located just 12 minutes from Caledon Village and approximately 25 minutes from Brampton, Georgetown, and Orangeville. This property presents a rare opportunity to experience refined living in a vibrant and growing community. (id:65446)