
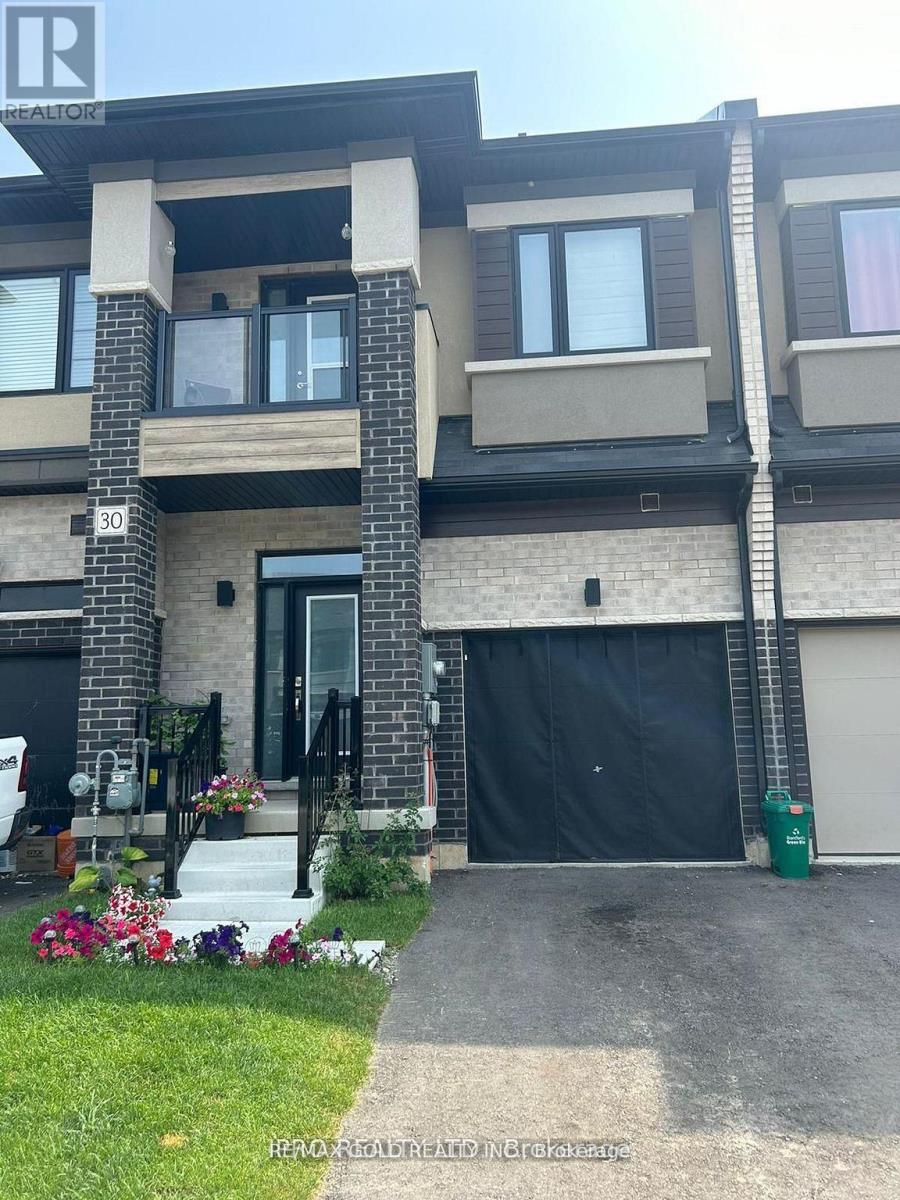
30 Bowery Road
Brantford, Ontario
Newer 3 Bedroom Townhome With 2.5 Baths. Spacious 1584 sq ft of above grade space ;This Modern Home has a inviting Foyer with Powder Room & Inside access to the Garage. The Main Floor's open concept Layout features a Great Room, Breakfast Area & Eat-In-Kitchen with Sliding Doors to the Backyard. Hardwood Flooring flows throughout the Main Floor & 9 Ft Ceilings bringing loads of Natural Light , Spacious Master Bedroom W/Full Ensuite ( Standing Shower & Bath Tub) All The Bedroom's are Good Size** 3rd Bedroom has Walkout Balcony ;Very Convenient Location close to Brantford Transit Bus Stop* Downtown Brantford ,Schools, Golf Clubs And Hwy 40 **Property is Freshly Painted and Vacant to show any time ** Property is virtually staged . (id:65446)
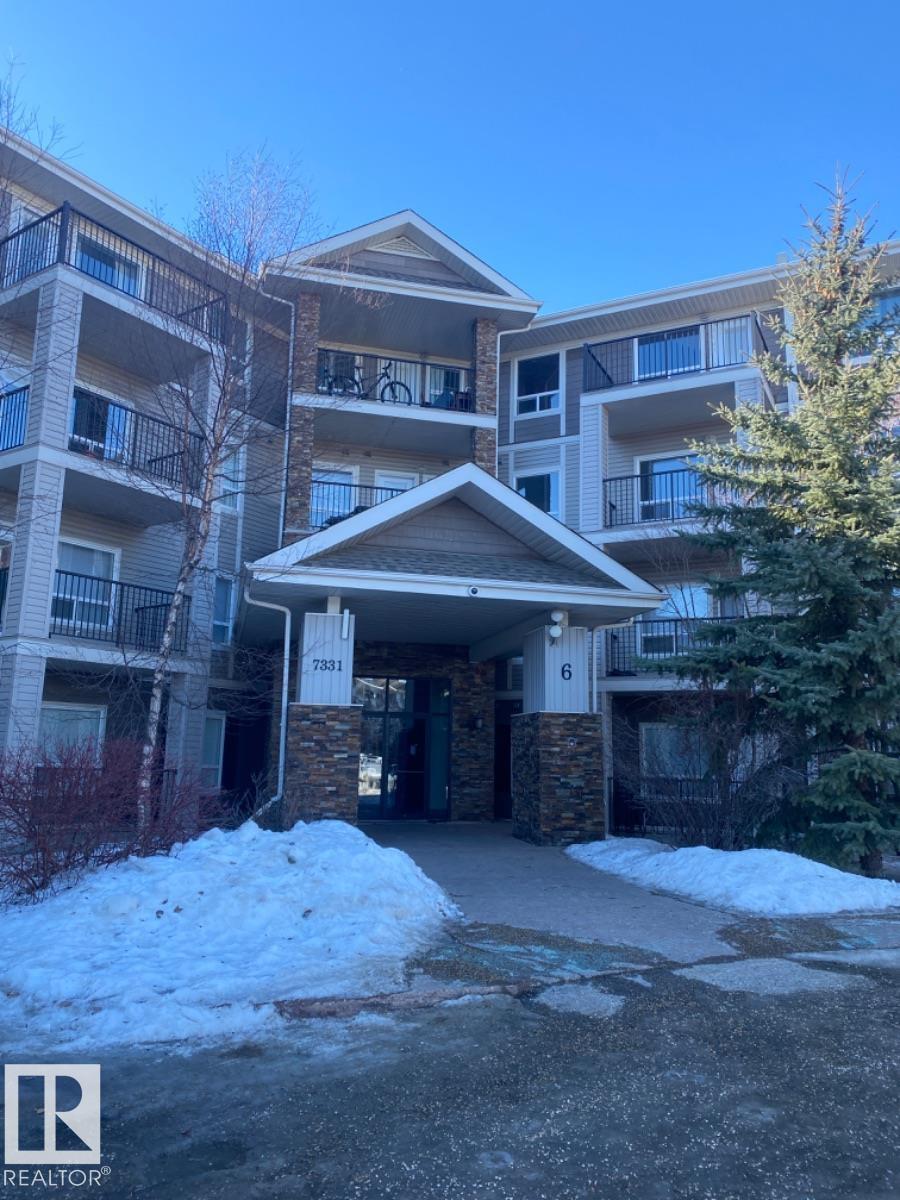
#6329 7331 South Terwillegar Dr NW
Edmonton, Alberta
Visit the Listing Brokerage (and/or listing REALTOR®) website to obtain additional information. Freshly painted apartment located on the 3rd floor featuring brand new carpet, creating a bright and clean living space ready for its new owner. 1 titled parking stall. Conveniently located in a desirable area close to shopping, restaurants, schools, and playgrounds. Enjoy easy access to everyday amenities while living in a comfortable and well-maintained home. A great opportunity for first-time buyers, downsizers, or investors. CONDO Fee-$319.54. Property TAX-$1,333-2025 (id:65446)
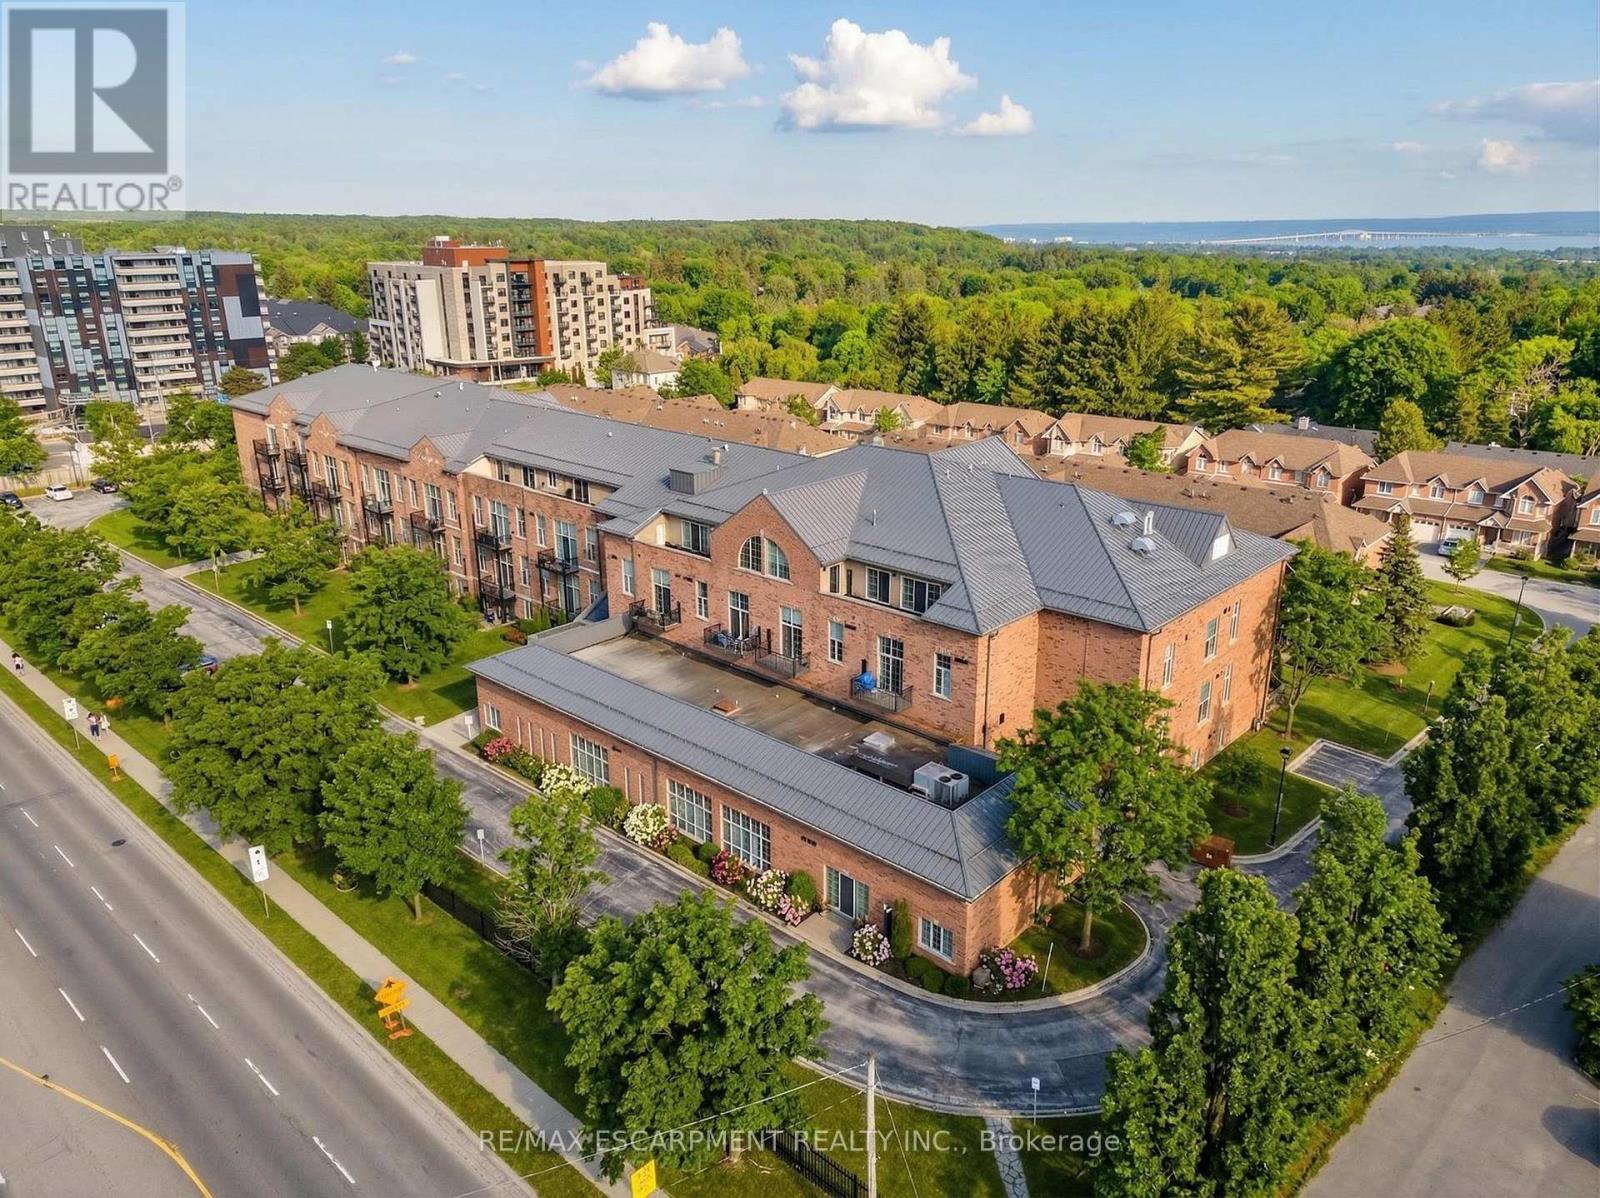
320 - 262 Dundas Street E
Hamilton, Ontario
Welcome to this sun-filled, beautifully appointed 1+1 Bedroom/Den Condo in the highly sought-after historic Waterdown High School building-an iconic circa 1923 landmark, condo conversion registered 2000 - known for its excellent management and meticulous upkeep. Soaring 10-foot Ceilings enhance the bright, Open-Concept Living and Dining area, creating an inviting and spacious feel. The Kitchen is both stylish and functional, featuring Stainless Steel Appliances, a Double Sink, and a convenient Breakfast Bar that flows seamlessly into the main living space. The generous Primary Bedroom offers a Double Closet with built-in shelving, while the Den with Double French Doors provides the perfect setup for a Home Office or Guest retreat. An oversized Laundry/Utility Room adds incredible versatility with Front Load Washer and Dryer and abundant storage. Additional highlights include owned Underground Parking and an Exclusive Storage Locker. Enjoy a private North-West facing Balcony with views of nearby amenities and stunning sunsets, all just steps from shopping and dining. Move-in ready and offering exceptional value, this is a rare turn-key opportunity not to be missed. (id:65446)
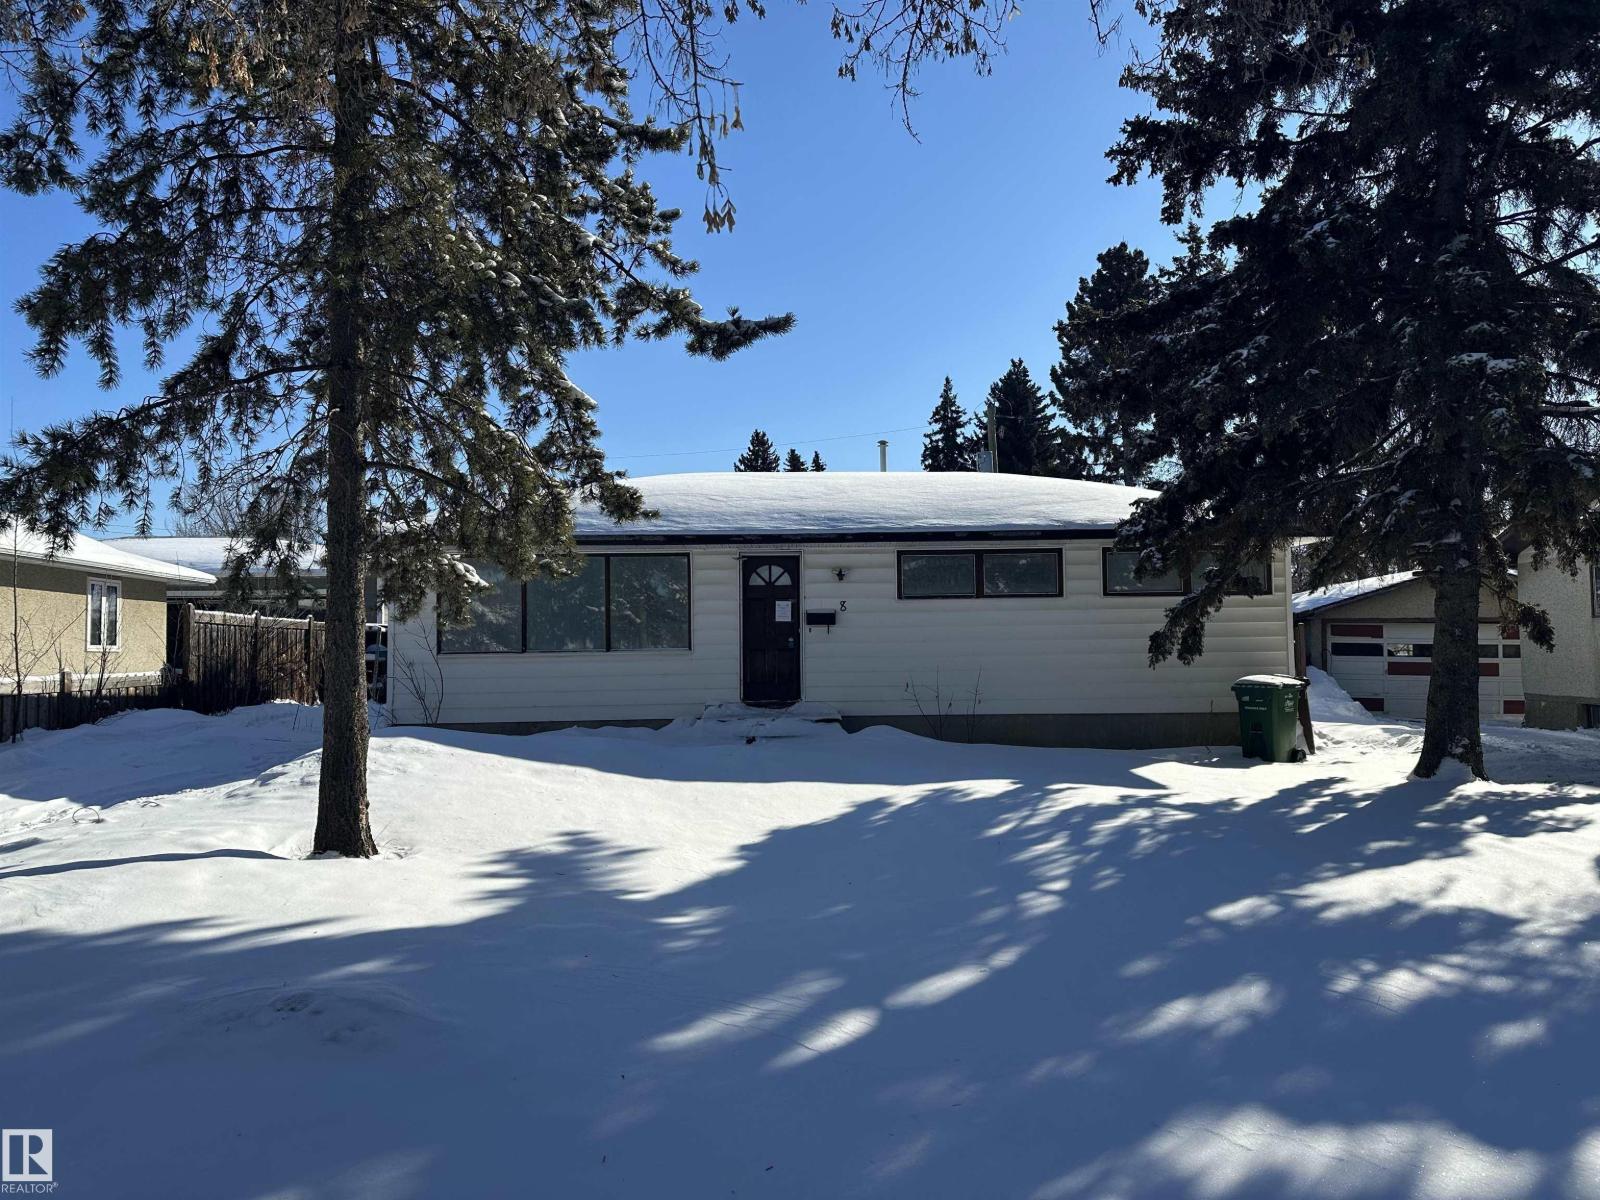
8 Sheridan Dr
St. Albert, Alberta
Court of King’s Bench foreclosure in Sturgeon Heights, St. Albert. This classic style bungalow is situated on a mature lot with established trees. The main floor includes three bedrooms, a 4-piece bathroom, front living room with large window, dining area and kitchen overlooking the backyard. The property requires renovation and updating throughout and is suited for buyers looking to renovate, invest, or redevelop. Located close to schools, parks, shopping, and other amenities. (id:65446)
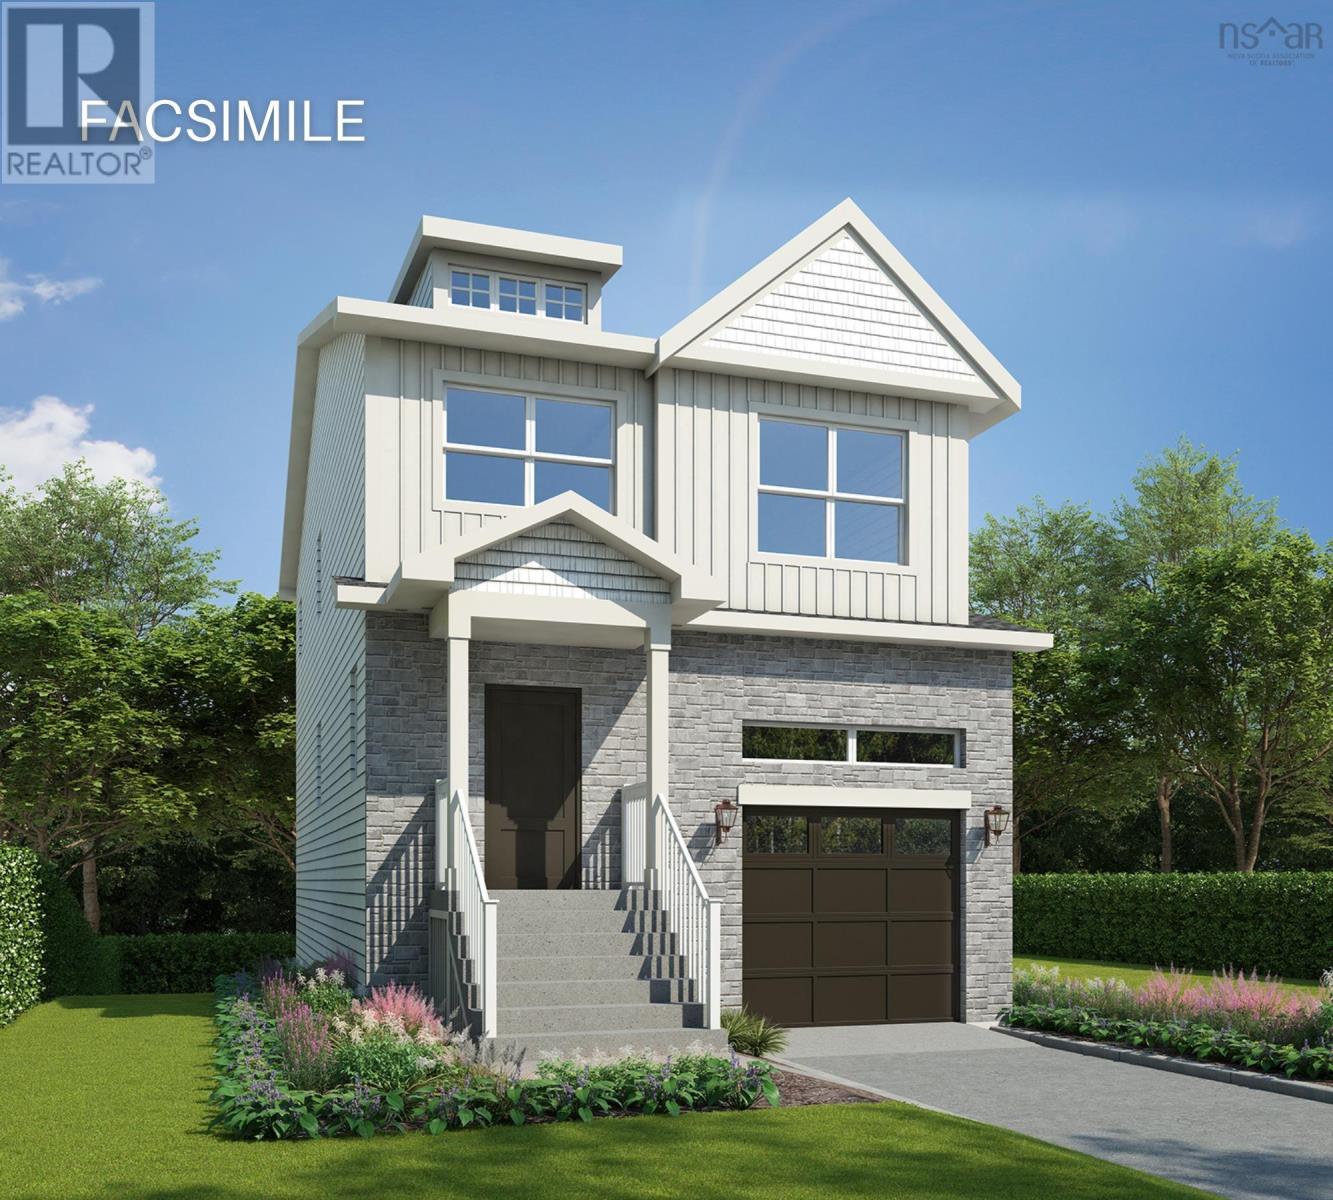
Gar-49 11 Garvey Court
Bedford, Nova Scotia
Meet Brynn! This striking 2-storey, 4 bedroom, 3 and a half bathroom home in the heart of The Parks of West Bedford. The list of features is long, to highlight a few: single attached garage, quartz countertops, spacious pantry, walk out basement, ductless heat pumps, 3 ample bedrooms upstairs including a large primary bedroom with walk in closet & beautiful 5 piece ensuite, hardwood staircases, a 4th bedroom downstairs, large recreation room, and so much more! Located in the prestigious Brookline Park community, this property is not just a home but a statement. Experience the pinnacle of West Bedford living with unparalleled amenities and a serene neighborhood ambiance. Purchase as a pre-construction home and you will be able to choose from a variety of selections and upgrade options! While there is not currently a model finished in the Parks of West Bedford there is an information centre located at 2 Pearlgarden Close to visit to learn more about the builder and this incredible build! Other lots available on Garvey Court for this model. (id:65446)
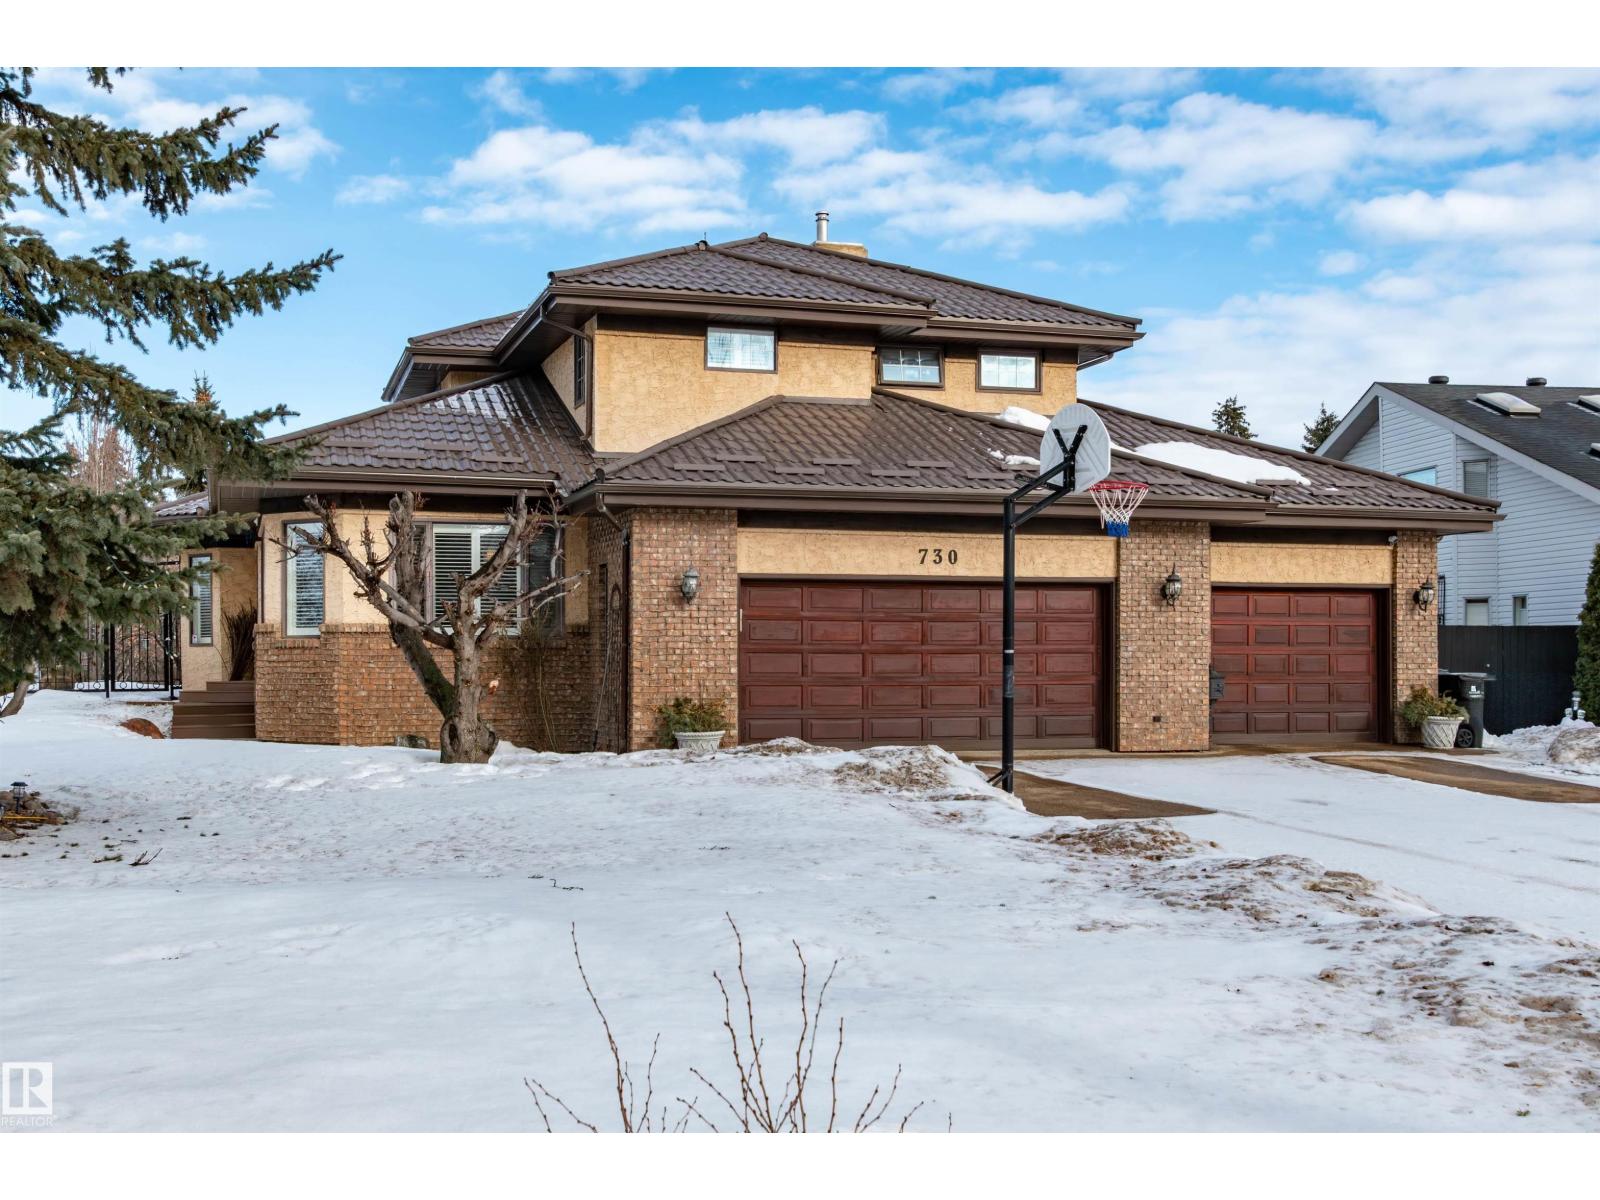
730 Estate Dr
Sherwood Park, Alberta
OPTION TO PURCHASE FURNISHED...Situated on a rare ½-acre lot in the sought-after Estates of Sherwood Park, this exceptional property offers the perfect balance of acreage living with urban convenience. Located adjacent to a baseball diamond, a soccer field and an ODR, outdoor recreation is right at your doorstep. This stunning 4 bed, 4 bath home features a heated triple-car garage and an oversized driveway with parking for up to 6 vehicles. Inside, the open-concept layout delivers a warm inviting feel, highlighted by a chef-inspired kitchen with a show-stopping 12-foot granite island—ideal for entertaining. The main floor boasts 2 beautiful living rooms surrounded by walls of windows that flood the home with tons of natural light. Step outside to the ultimate backyard with 2 private patios, and offering over 23,000 sq/ft of outdoor living space, perfect for a rink, swimming pool or pickle ball. Walking distance to restaurants and groceries, this is truly a one-of-a-kind property in an unbeatable location! (id:65446)
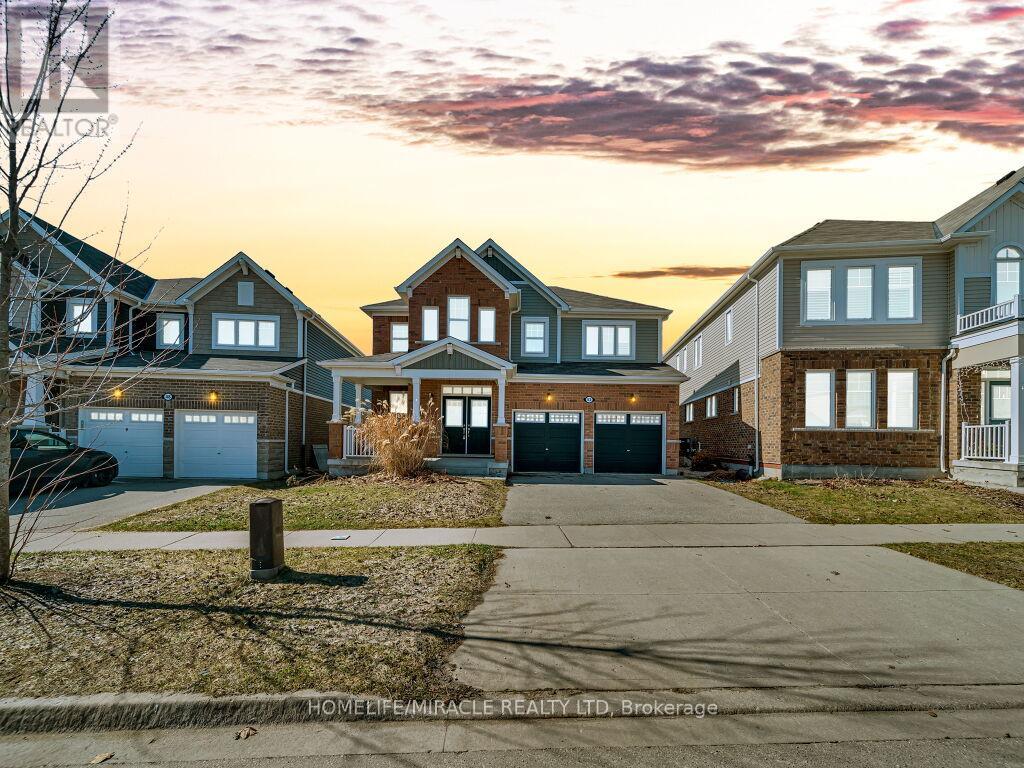
52 Compass Trail
Cambridge, Ontario
Stunning 4-Bedroom Home with Walk-Out Basement in Cambridge. Welcome to 52 Compass Trail, a beautifully designed 4-bedroom home offering space, functionality, and exceptional natural light in one of Cambridge's desirable neighborhoods. This spacious residence features a well-laid-out main floor with an open-concept living and dining area, perfect for both everyday living and entertaining. The modern kitchen offers ample cabinetry, generous counter space, and a seamless flow into the family room, creating a warm and inviting atmosphere. Upstairs, you'll find four generously sized bedrooms, including a primary suite complete with a private ensuite and walk-in closet. Large windows throughout the home bring in abundant natural light. The standout feature is the walk-out basement, offering direct access to the backyard-ideal for potential in-law suite conversion, rental income opportunity, or additional living space tailored to your needs. Located close to schools, parks, shopping, and major amenities, this home combines convenience with comfort-perfect for families or investors alike. (id:65446)
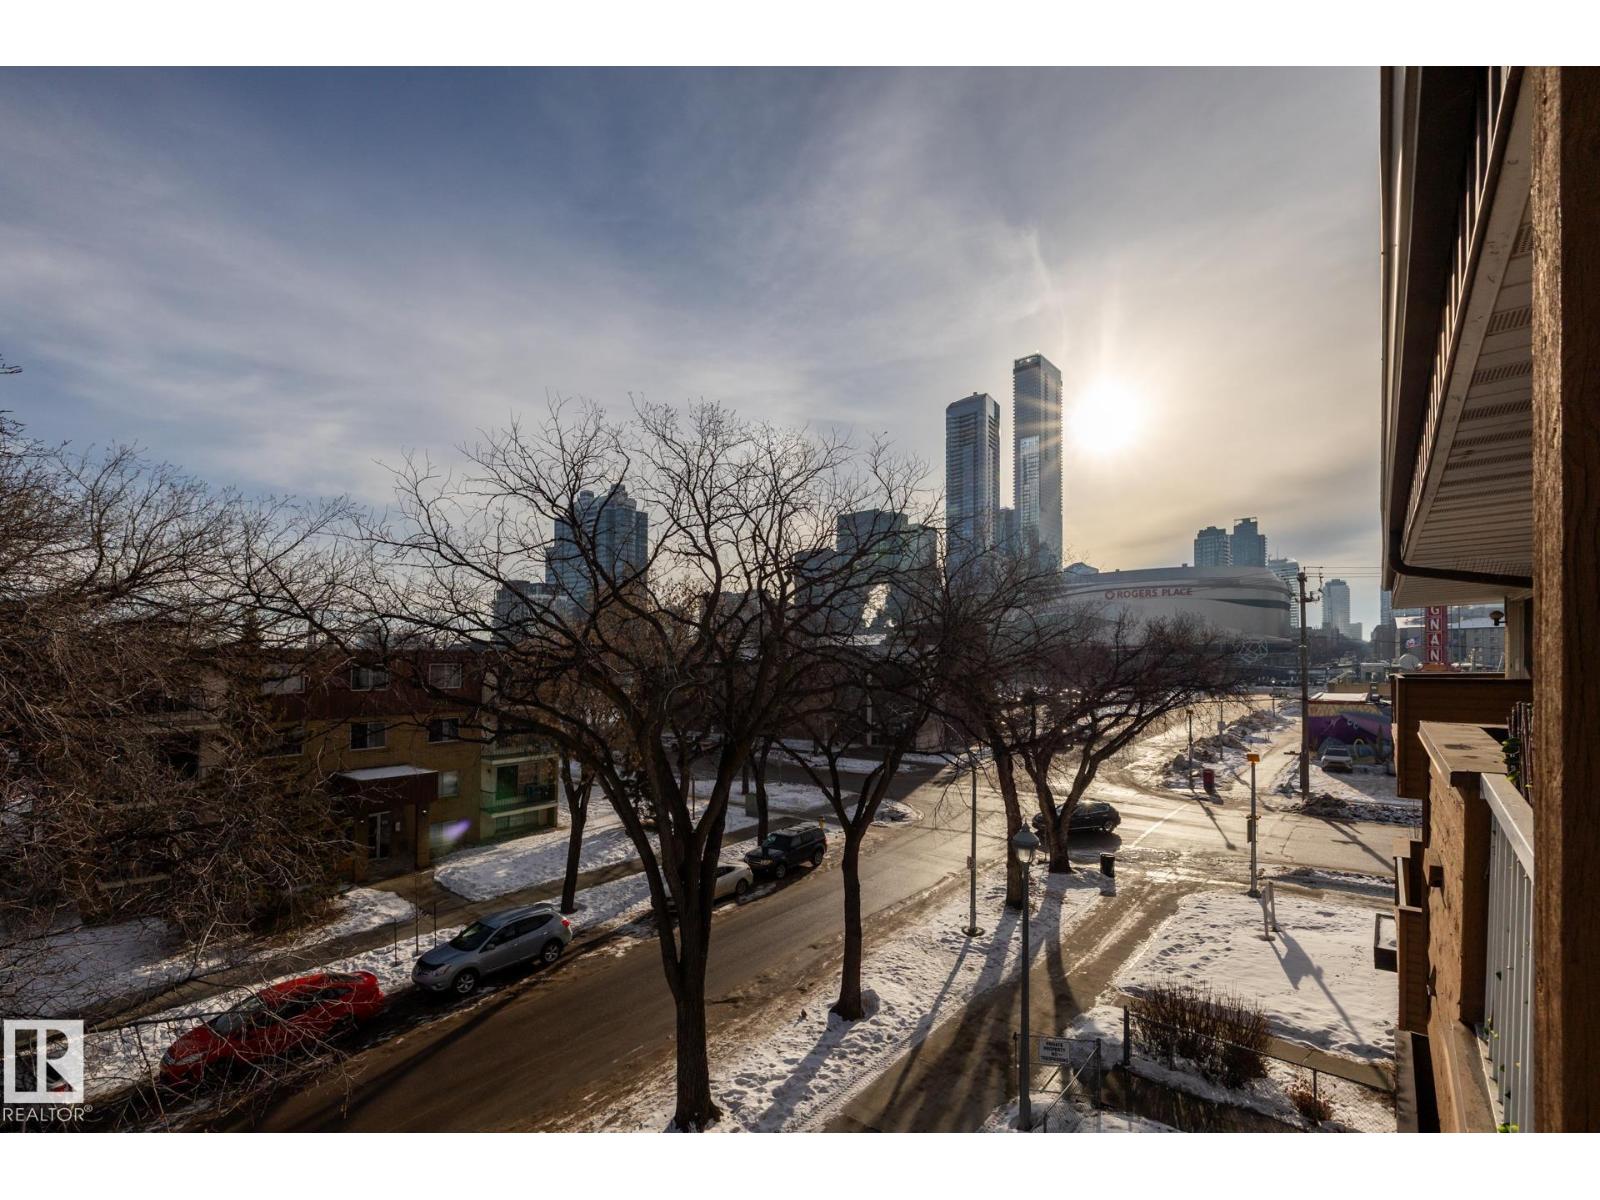
#303 10620 104 St NW
Edmonton, Alberta
Amazing TOP FLOOR 1 bedroom condo, and only a 2 minute walk to Rogers Place. UPGRADES INCLUDE FLOORING , STAINLESS STEEL APPLIANCES and BATHROOM VANITY and FIXTURES. This front facing unit is a great fit for first time buyers or investors seeking an investment close to Rogers Place. Other features and upgrades include a large STORAGE/FLEX ROOM, NEWER WINDOWS, and NEWER COMMON AREA CARPETS THROUGHOUT. Comes with 1 assigned stall. Don’t miss out on this one! (id:65446)
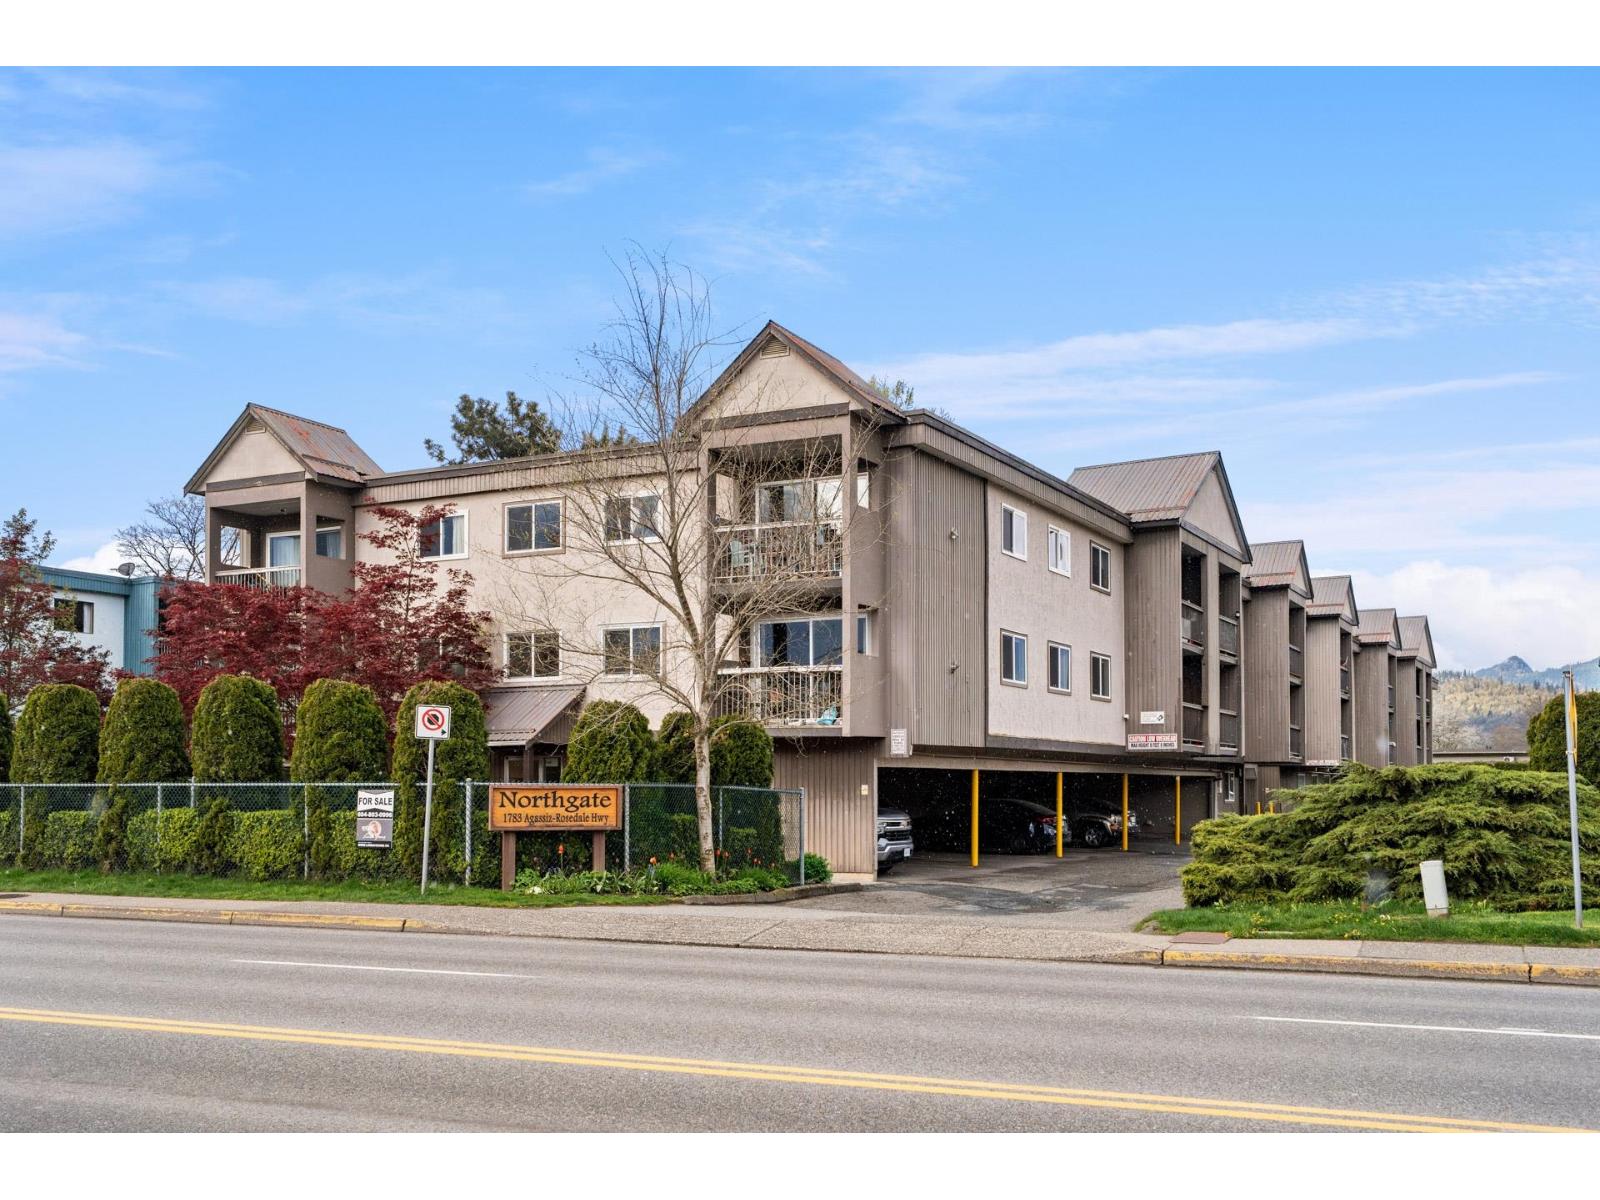
327 1783 Agassiz-Rosedale No 9 Highway, Agassiz
Agassiz, British Columbia
TOP FLOOR living with no one above you. Enjoy peace and quiet in this centrally located 1 bedroom condo. With no age or rental restrictions, everyone can enjoy one of the most desirable units in the complex. The spacious bedroom easily fits a king-sized bed, while the bright living area accommodates a full-size couch and opens to a covered deck for year-round use. Featuring a newer bathtub and a functional layout, this home offers comfortable everyday living. 1 parking stall, and storage available. Transit is right at your doorstep with a bus stop just a short 2-minute walk away. Redone windows, balcony door, hot water tank, and so much more. A great opportunity to get into the market"-stop paying rent and own your own home or become a first time landlord. Don't miss this perfect opportunity. (id:65446)
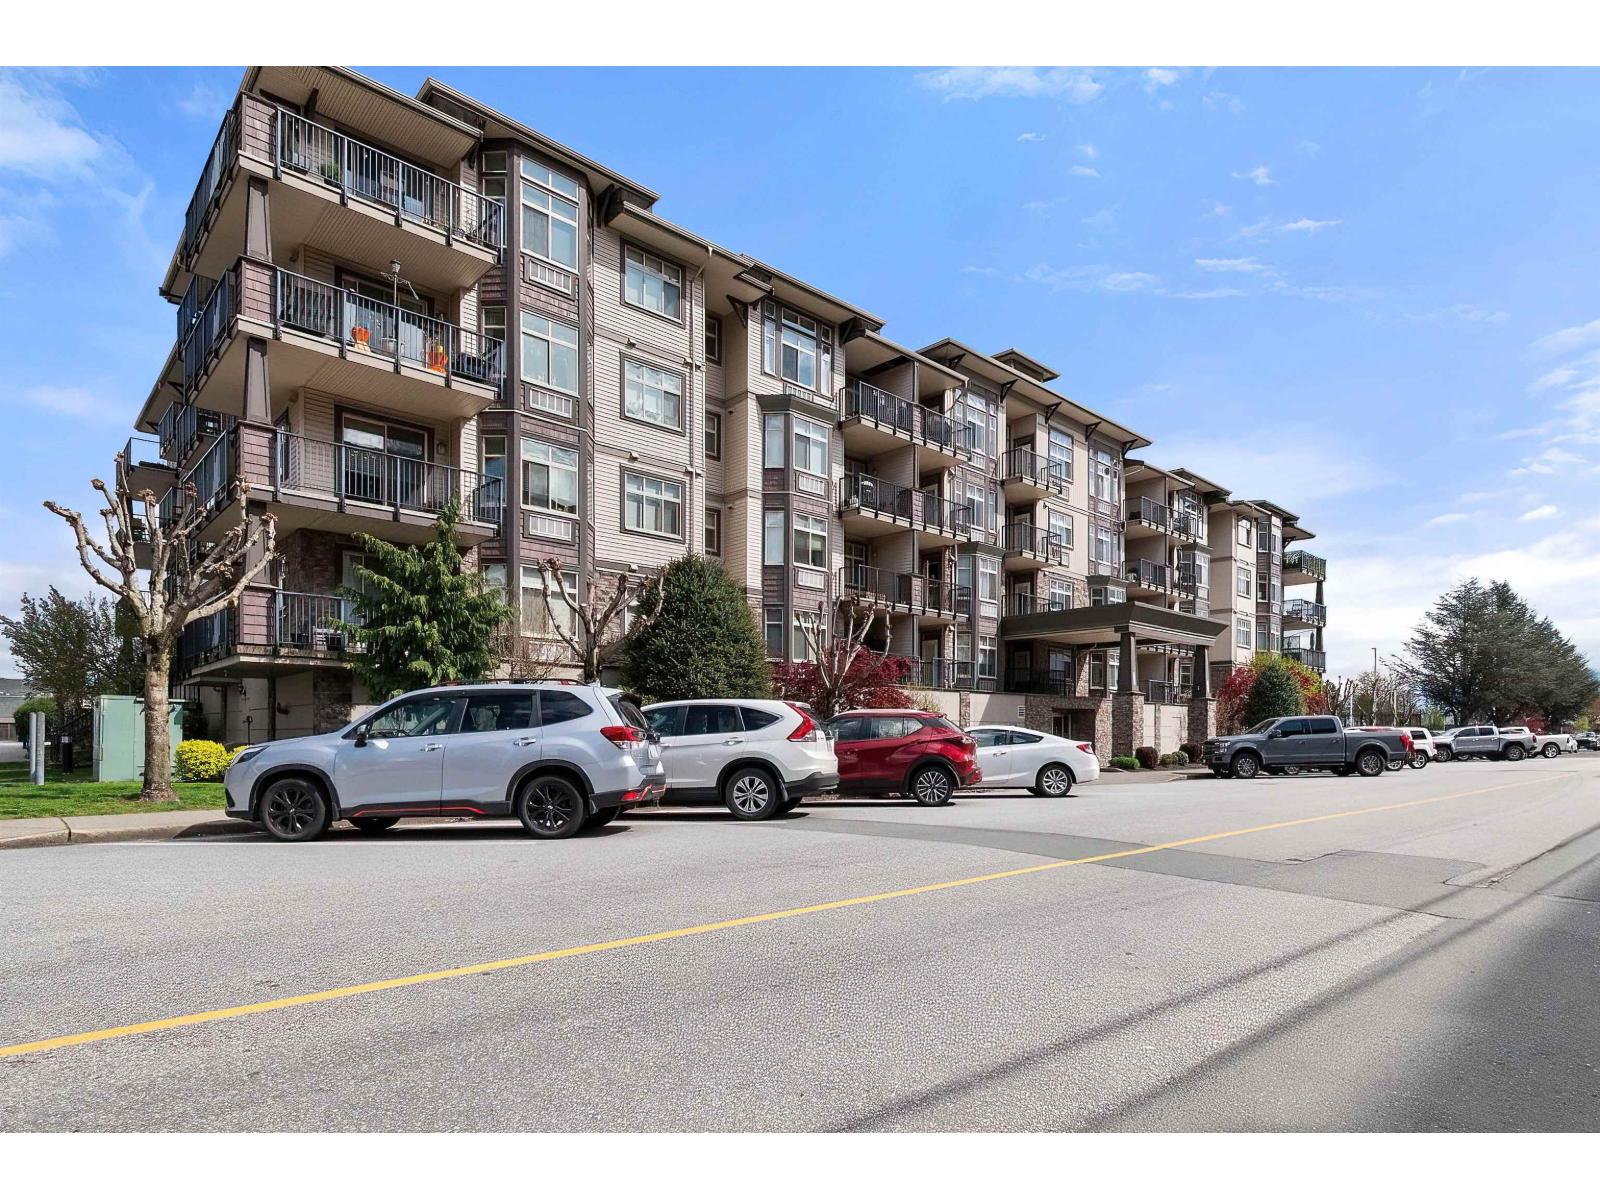
207 45893 Chesterfield Avenue, Chilliwack Downtown
Chilliwack, British Columbia
Check out this upscale 1-bedroom condo in Chilliwack, located on the second floor with beautiful north-facing mountain views. This spacious 695 sq ft unit offers an open-concept layout with a modern kitchen featuring an island, stainless steel appliances and granite countertops. Enjoy the bright dining and living area-perfect for everyday living and entertaining. The large primary bedroom includes a walk-in closet and cheater access to a deluxe 4-piece ensuite. Additional features include in-suite laundry, central a/c and room for 1 underground parking stall. Conveniently located within walking distance to shopping, banks, and amenities. No doubt this is one of the best-priced 1-bedroom condos in Chilliwack right now, don't miss out! (id:65446)

3002 67 Avenue
Lloydminster, Alberta
Don’t miss out on this custom one of a kind home located on a corner lot in Parkview! This unique property has tons of curb appeal with meticulous landscaping, quaint window shutters, and a charming front porch. The gorgeous back yard offers plenty of privacy with numerous mature trees, a barn wood shed, and stone fireplace. An oversized heated single car garage measuring 18’ x 26’ completes the exterior. The unique characteristics and finishes continue inside the home with hardwood floors throughout and beautiful wainscoting. A large ornate wood burning fireplace acts as the center piece of the grand living room. The kitchen is complete with custom cabinetry, farm sink, electric Elmira stove, and a large formal dining room. A spacious foyer, 4 pc bathroom with claw foot bathtub and separate shower complete the main floor. On the second floor you will find three bedrooms and 2pc bathroom. The basement features an additional bedroom, family room, laundry, 3pc bathroom, dedicated storage area and kitchenette. It could easily be turned into a suite. This amazing home also has central air, a newer furnace & hot water tank, dormer windows, and lots of storage. Some furniture items could be included / negotiable. Be blown away and book your showing now! (id:65446)
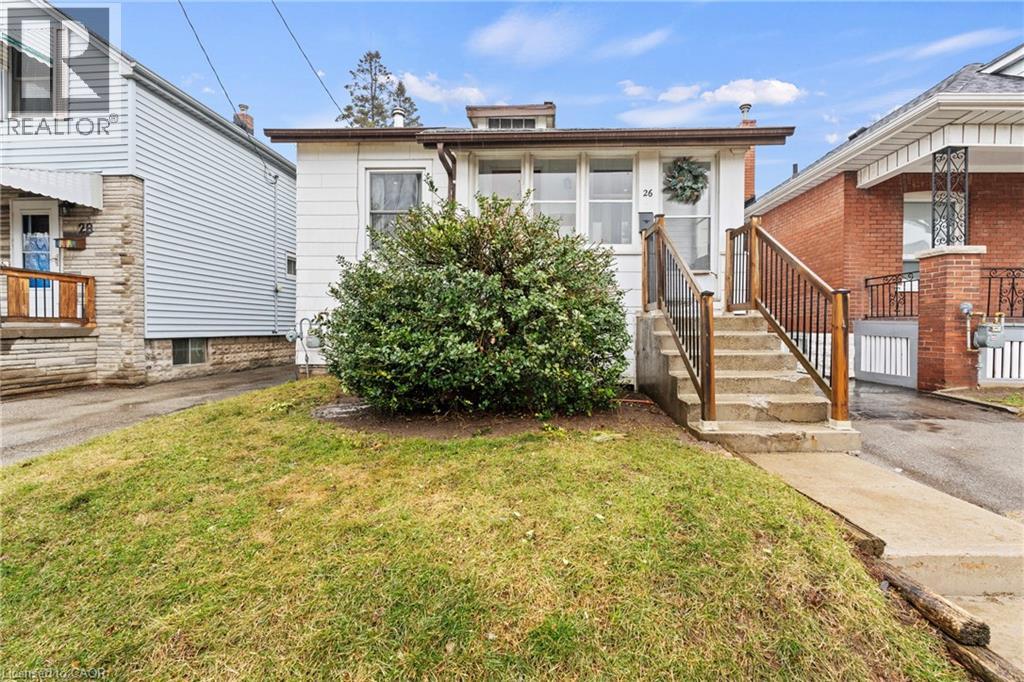
26 N Garside Avenue N
Hamilton, Ontario
If you’ve been waiting for a place that makes homeownership feel achievable and comfortable, this might be it.Welcome to 26 Garside Ave North! This bright and inviting 2-bedroom home is a perfect fit for first-time buyers or anyone looking to simplify without giving up comfort. The main floor is filled with natural light, with a spacious living room that feels warm and welcoming, whether you're hosting friends or just enjoying a quiet night in. The kitchen is practical and functional, with everything right where you need it.Downstairs, the finished basement gives you that extra flexibility everyone’s looking for. Whether you need a cozy family room, a home office, a gym space, or even an additional bedroom, it’s ready to adapt to your life.Outside, the backyard offers a private retreat, especially once the trees are in full bloom. It’s the kind of space where you can unwind at the end of the day or enjoy summer weekends with family and friends.One of the standout features here is the detached garage, fully heated and equipped with 60 amp service as well as a 240v welder outlet. It’s an ideal setup for a car enthusiast, hobbyist, or anyone dreaming of their own workshop space. With parking for three cars, there’s plenty of room for everyday living and guests.Set in Hamilton’s Homeside neighbourhood, this location offers the balance so many people are searching for. You’re close to everything along Ottawa Street, with shops, cafes, restaurants, The Centre on Barton and everyday essentials just minutes away. It’s a walkable, growing community with a younger feel, while still being quiet and established. Easy highway access makes commuting simple, whether you’re heading into Toronto or across the city. (id:65446)
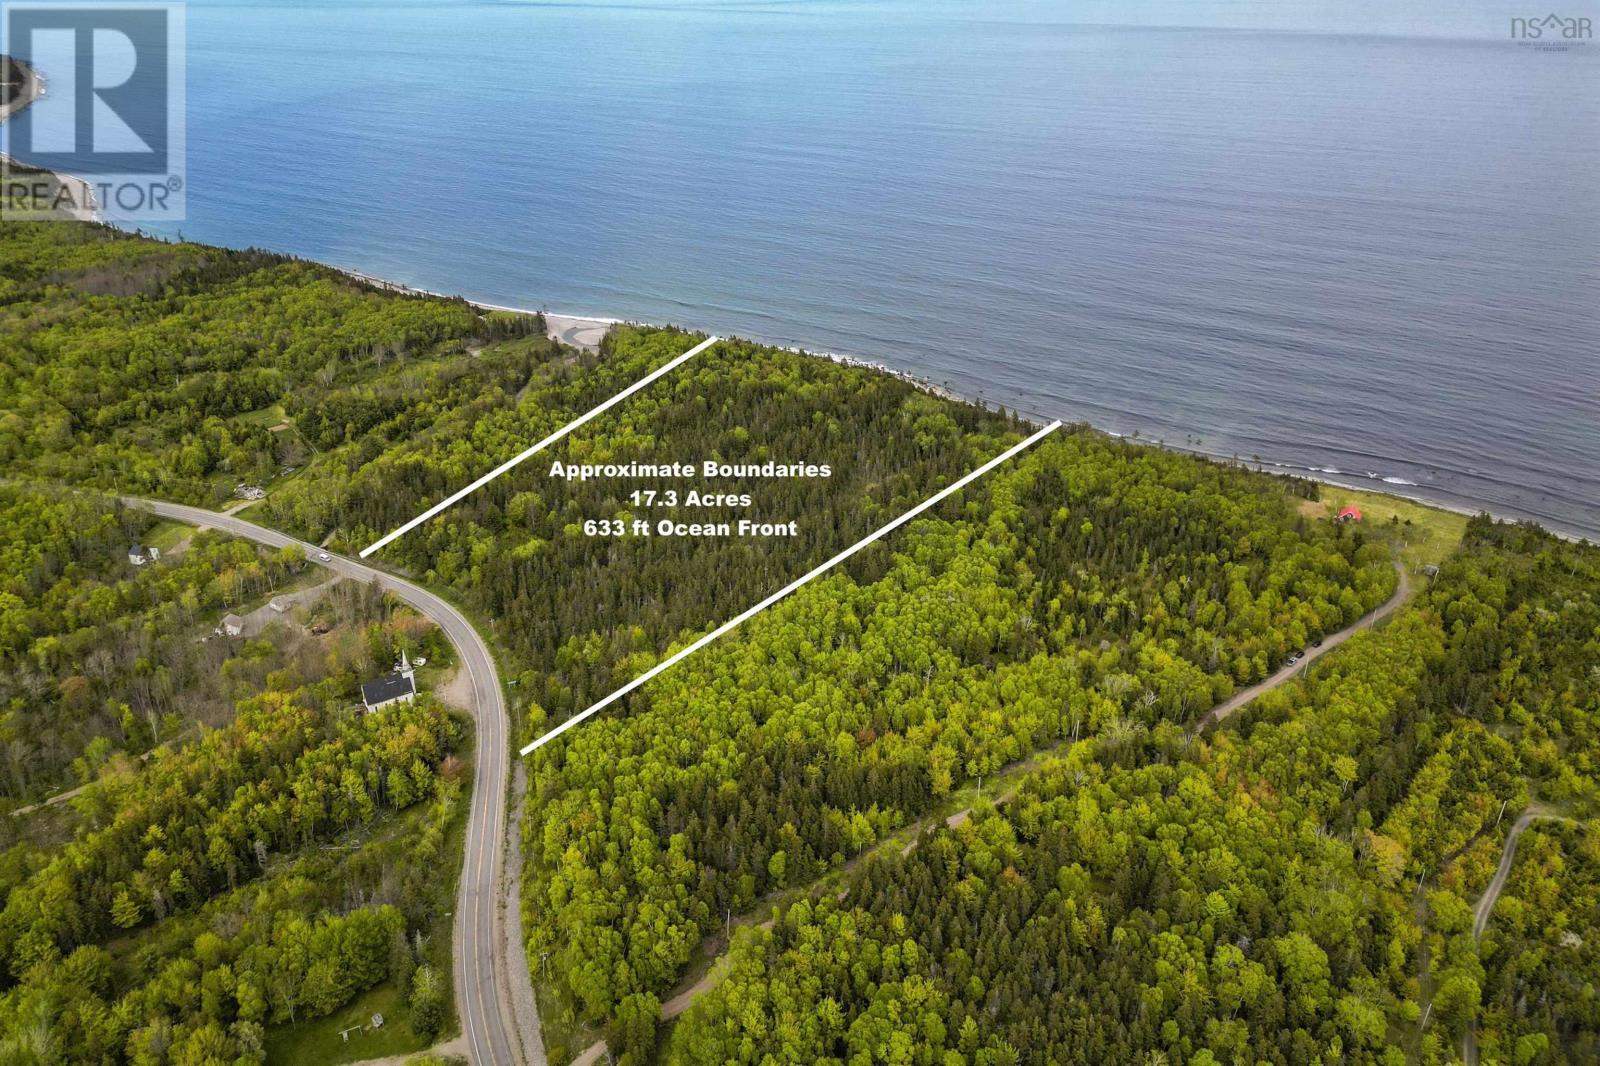
42979 Cabot Trail
Birch Plain, Nova Scotia
17+ ACRES of land with 633 FT of OCEANFRONT on the CABOT TRAIL! This is an acreage that you do not want to miss out on. Gently sloping from the CABOT TRAIL to the coastline, this land provides many building sites to choose from. You may wish to be closer to the road with views over the land towards the ocean or build your dream home along the coast and feel the cool breeze and salt air of the ocean. Wherever you decide to develop this property, you can be sure that you will hear the sound of the waves and views of the ocean. Along with beautiful views, this land is conveniently located between Baddeck and Ingonish with nearby cafes, stores and shopping. Only a 25 minute drive to Ingonish, you are accessible to the Cape Breton Highlands National Park, Ski Cape Smokey, Highland Links Golf and your choice of a multitude of beaches, hiking trails, amenities and more. The Baddeck Marina is a welcome area to park your boat for adventures within the Bras d'Or Lake & along the coast. An existing driveway entrance with culvert can be utilized for access to this acreage. An acreage of this size and amount of coastline is becoming more rare. Grab this opportunity while you can! Call your agent to walk the property and to ask for further details. (id:65446)
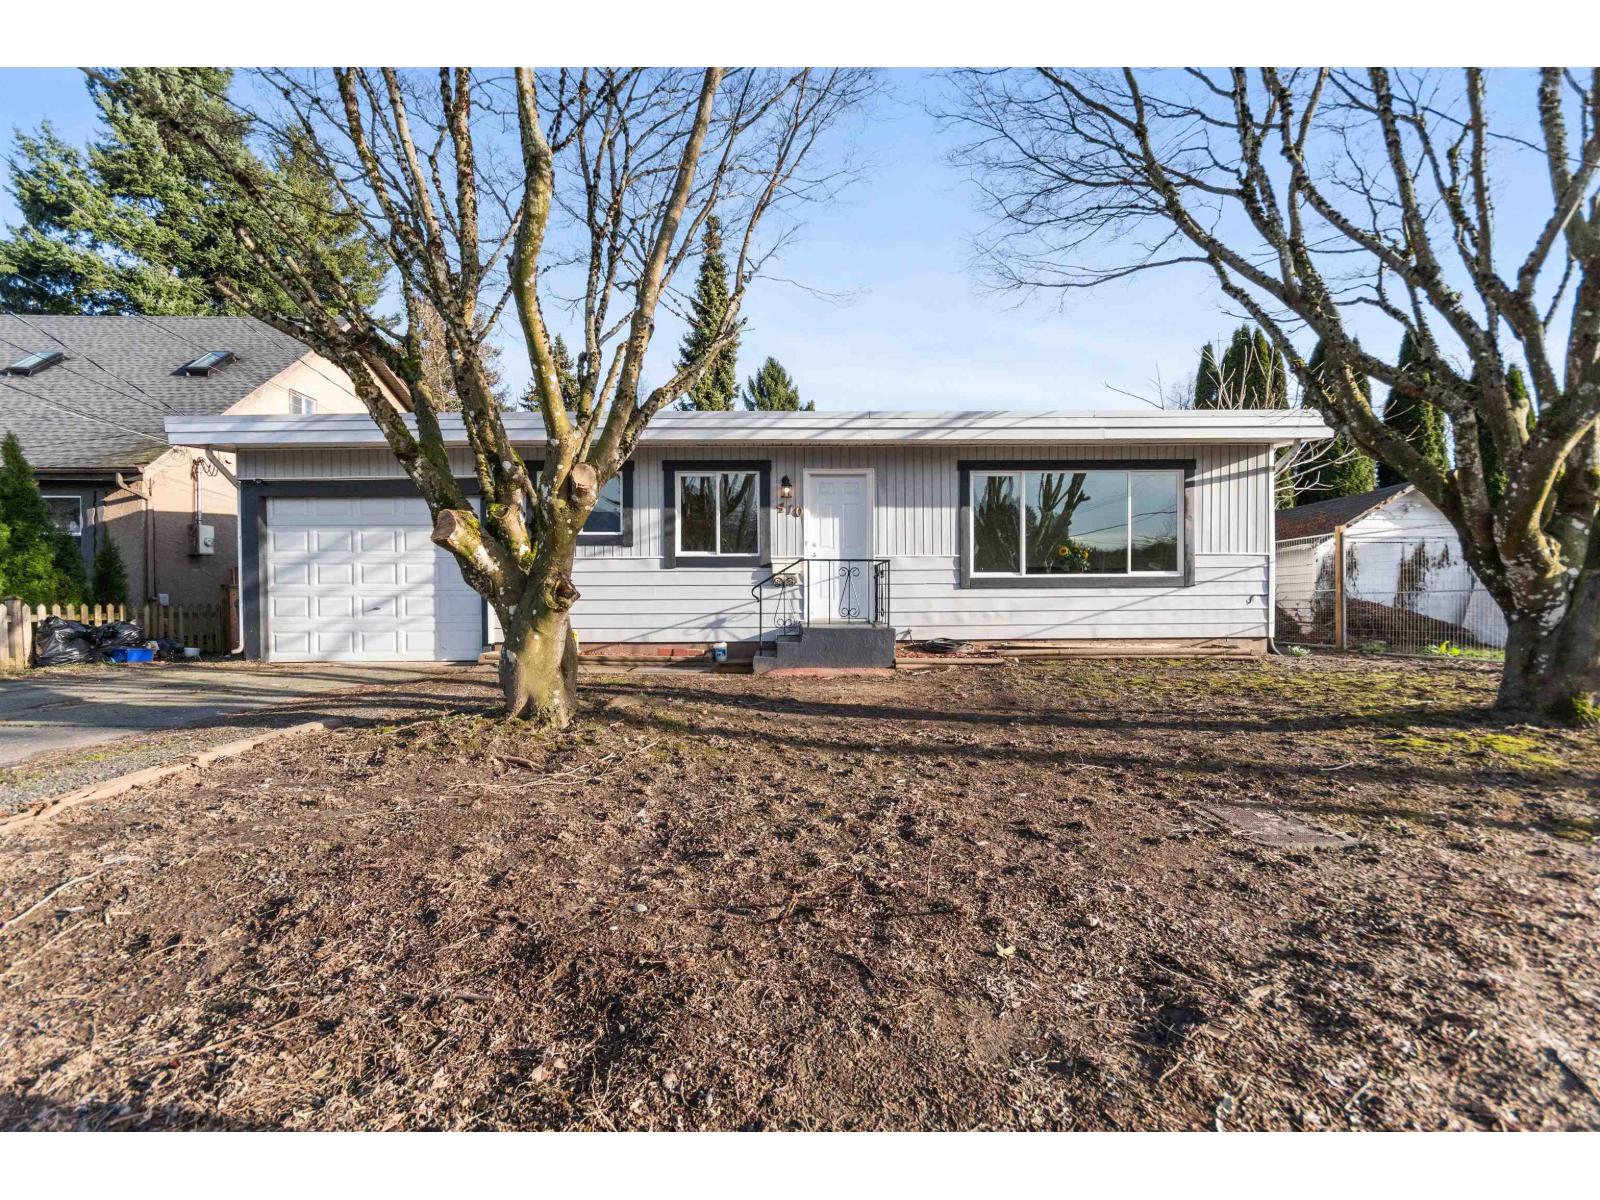
9410 Corbould Street, Chilliwack Proper West
Chilliwack, British Columbia
This cute rancher is conveniently located close to the Hospital, Leisure Centre, Community recreation Hall, Townsend Sports Park, and walking distance to our bustling District 1881! Perfect for the first time homeowner, or to add to your investment portfolio, this home is situated in our community development plan slated for growth and higher density, and offers the luxury of working from home with the garage being converted into a flex space that offers a kitchenette concept area, and access to a private bathroom and an exterior door. Are you a pet owner, or have had thoughts of running a pet grooming business from home? The animal run, and private entrance, make this an ideal set up! Easy Hwy access thru Eagle Landing. Call for your personal tour! * PREC - Personal Real Estate Corporation (id:65446)
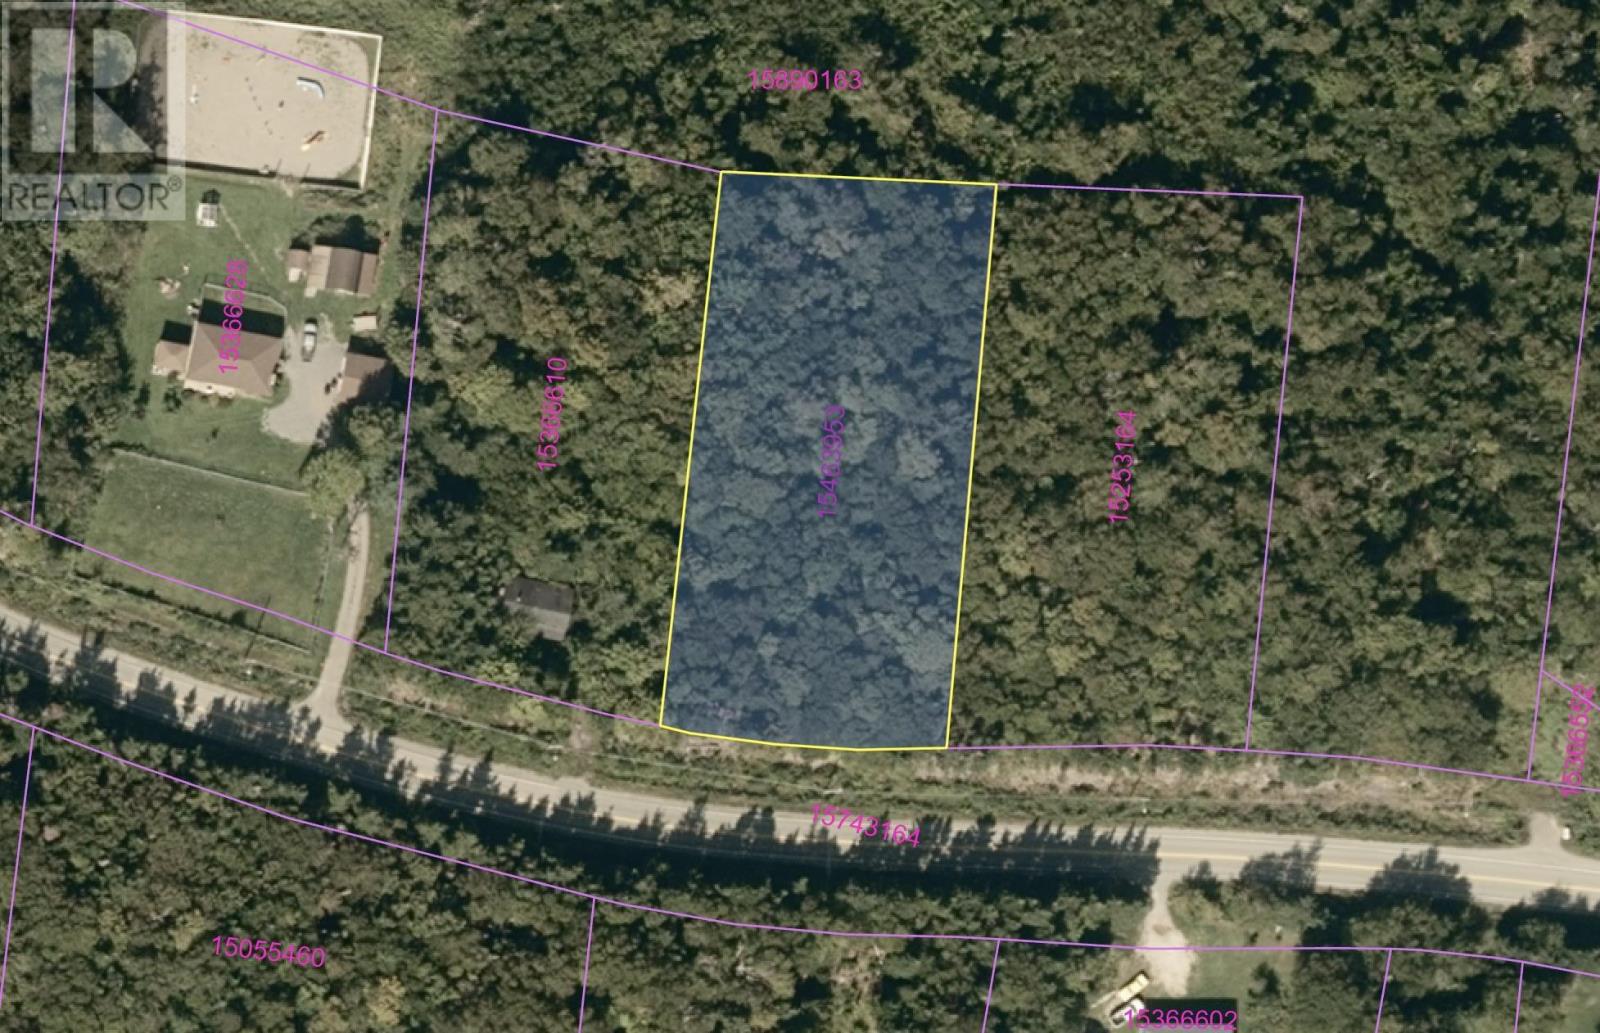
Hornes Road
Mira Gut, Nova Scotia
DESIRABLE LOCATION for a 1.05 ACRE of LAND on Hornes Roa. Located only 2 KM from Mira Gut Beach and under 20 minutes in to the conveniences of Sydney. This location is ideal for a future home, starting with an affordable building lot. This property could be purchased for new construction or to hold for a future investment. Proximity to conveniences, beaches and local attractions is key. This community is one that many strive to be in and this is your chance to plan your new home or cottage. Lot has no covenants or other restrictions registered on deed, providing flexible use for a new owner. (id:65446)
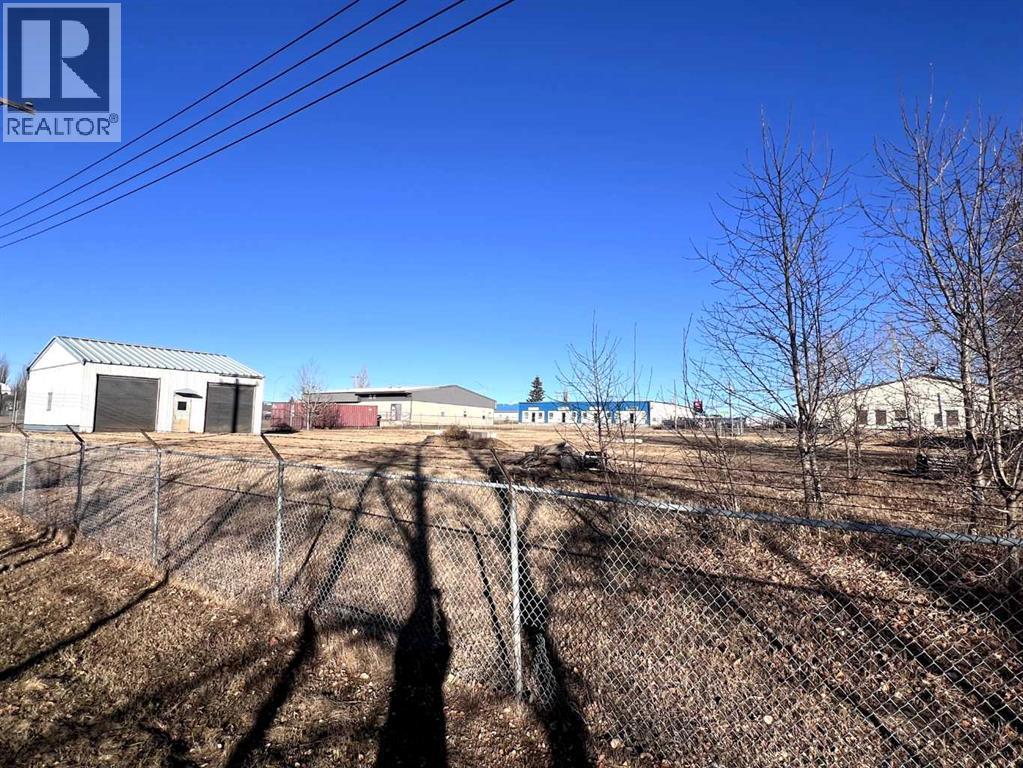
5025 45 Avenue
Rimbey, Alberta
Excellent opportunity to own 1.03 acres (Lots 3 & 4) in Rimbey’s Industrial Park, ideally located just off Highway 20 and Highway 53. This flat, level property is easy to develop and well-suited for a variety of industrial and commercial uses. Situated in a growing community with affordable land pricing and great highway access, this is a prime site for your next business venture. (id:65446)
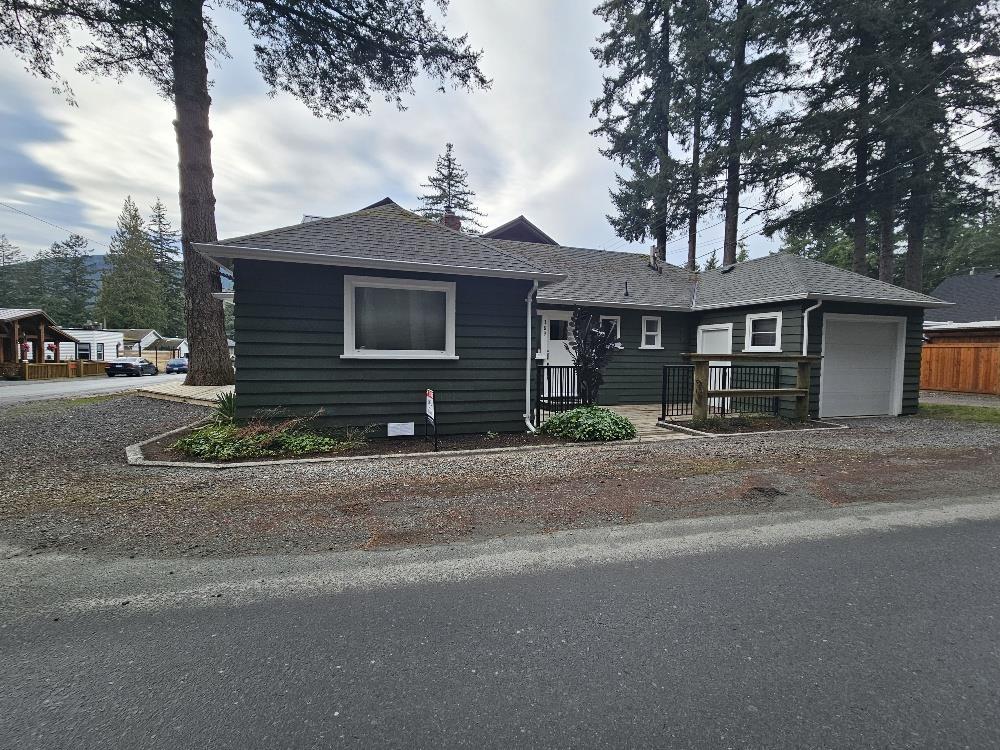
389 Alder St Street, Cultus Lake North
Cultus Lake, British Columbia
Your little slice of Heaven living in Cultus Lake, Cute and cozy rustic hideaway a short walk to the lake. Across the street from the park forest with lots of walking trails and extra parking for guests. 2 patios for entertaining and extra parking on site. Enjoy the shade from your own Palm tree (metal of course). Extensive original wood decor and cabinetry in side. A rare garage and spacious attic for storage. Vinyl windows upgraded in 2018. This solid well built cabin is one of the originals and is loaded with charm. Your own hitching post and metal art installation up front. Check out this unique and fun property. (id:65446)
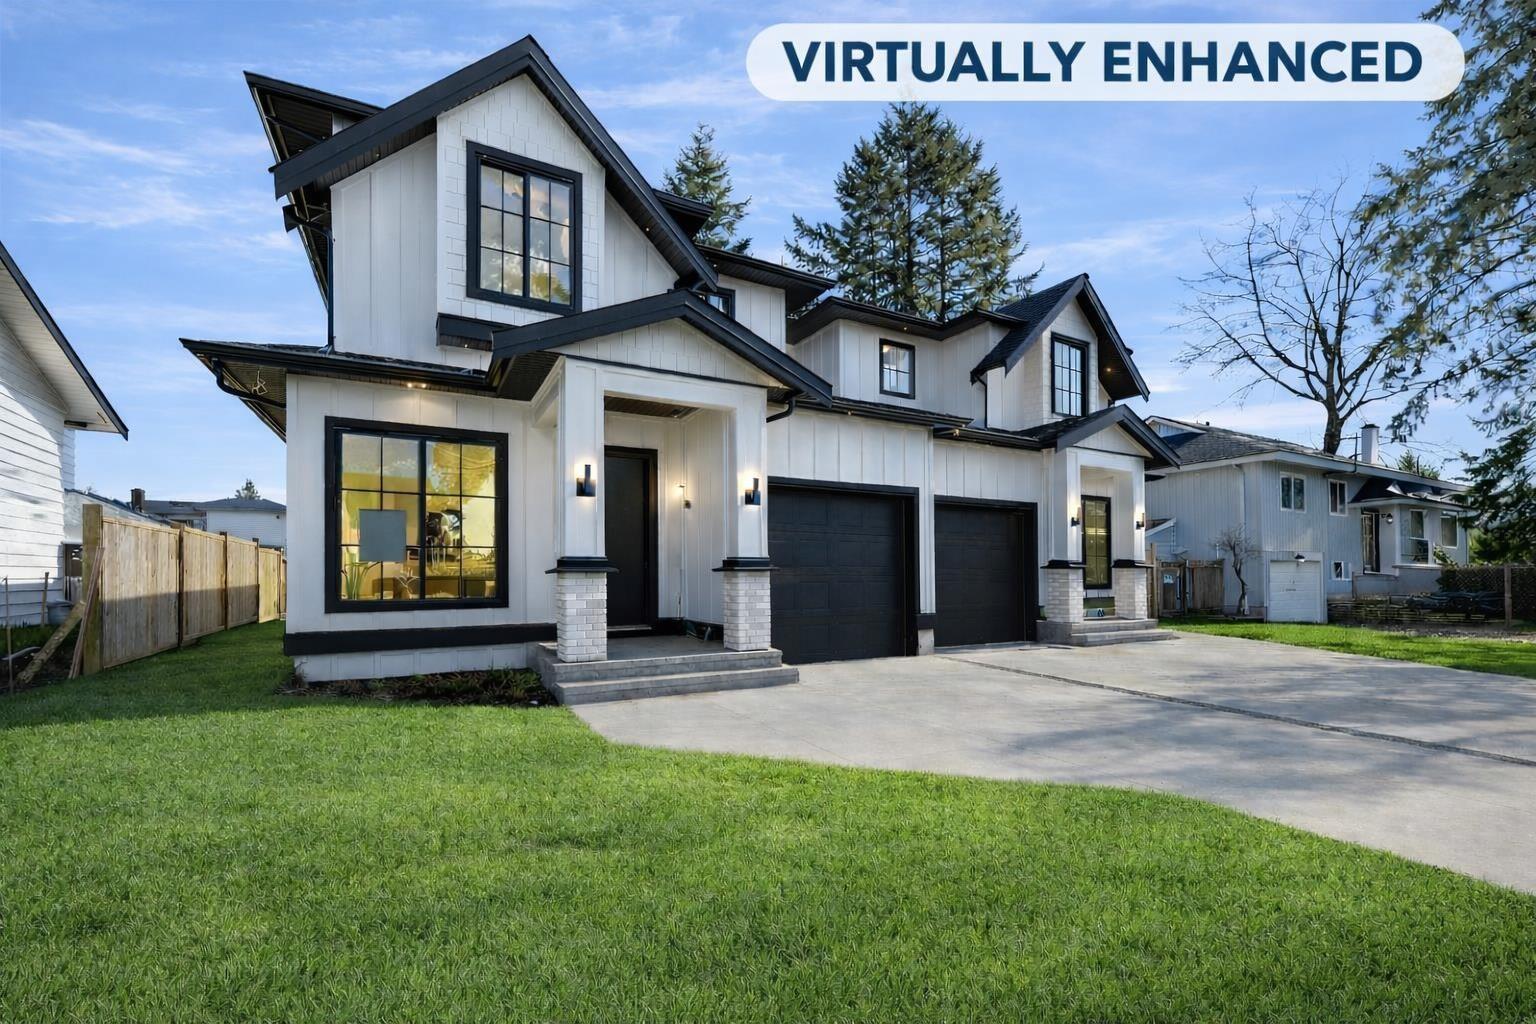
8186 117 Street
Delta, British Columbia
Stylish Duplex Home blending comfort and functionality. The main floor features an open-concept layout with soaring windows, a gourmet kitchen with premium appliances, oversized island, and seamless flow to the family & dining areas. Enjoy summer BBQs in your covered patio with private fenced backyard. Upstairs you'll find 3 generously sized bedrooms, including a primary bedroom with walk-in closet and a spa-inspired ensuite with DOUBLE VANITY sinks. The basement is designed for versatility with a guest bedroom and full bath plus a LEGAL 2-bedroom suite, perfect for family or rental income. Ideally located near schools, parks, shops, and transit, this home offers modern living in the heart of North Delta! OPEN HOUSE SUN (2-4PM). (id:65446)
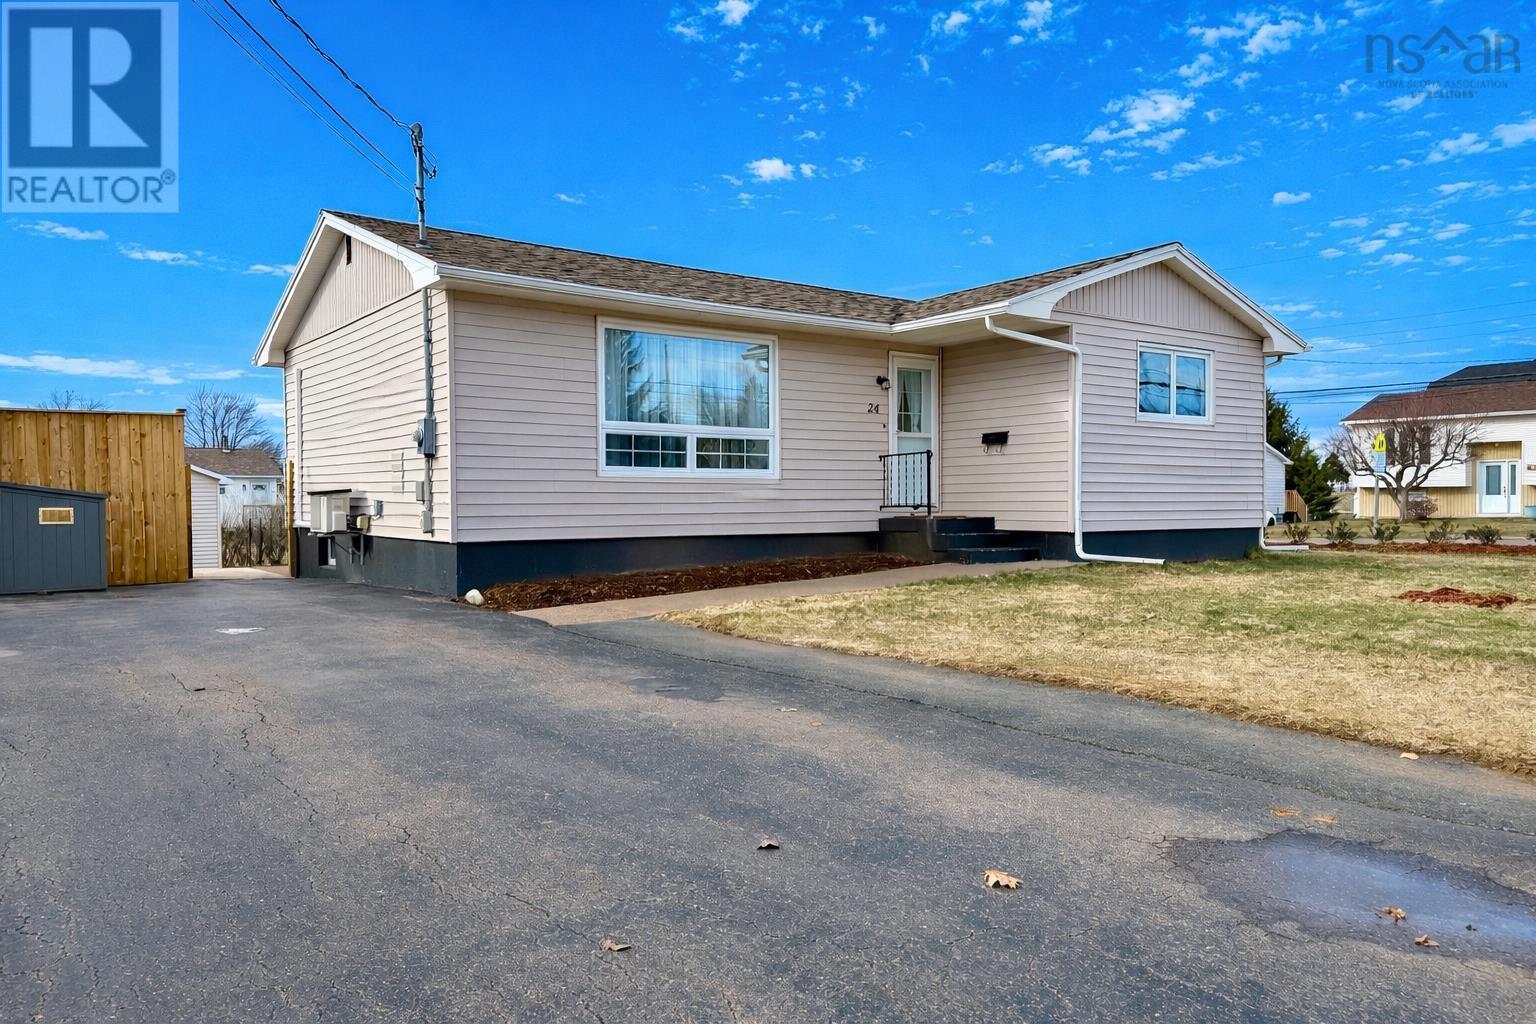
24 Rhodes Avenue
Amherst, Nova Scotia
This lovely bungalow is centrally located just a short walk from all levels of schools, parks, the Amherst Stadium and downtown Amherst! Extensive renovations have been completed over recent years-the work is done! Through the front door, youre welcomed into a bright foyer that opens to an impressive open-concept main level with a spacious living room, formal dining area, and an updated kitchen offering ample storage and a large island with bar seating! Ductless heat pumps provide efficient heating and cooling year-round on both levels. The remainder of the main level includes an updated full bathroom and three well-sized bedrooms. The lower level offers additional living space with a great rec room, office nook, and a newer three-piece bathroom. A large flex room-currently used as a fourth bedroom (window not egress)-could also serve as a craft room or lounge area if preferred. A generous laundry room with built-in storage and a second storage room housing the 200-amp electrical panel and new generator panel complete the lower level. Outside, enjoy a beautifully manicured backyard with fruit trees, a concrete patio, and a new pergola with privacy fencing. As an added bonus, the large storage shed includes a 12,000-watt generator, Toro snowblower, and Honda self-propelled mower, all included with the home! Be sure to check out the multimedia link for the 3D tour and book your private showing of this fantastic home today! (id:65446)
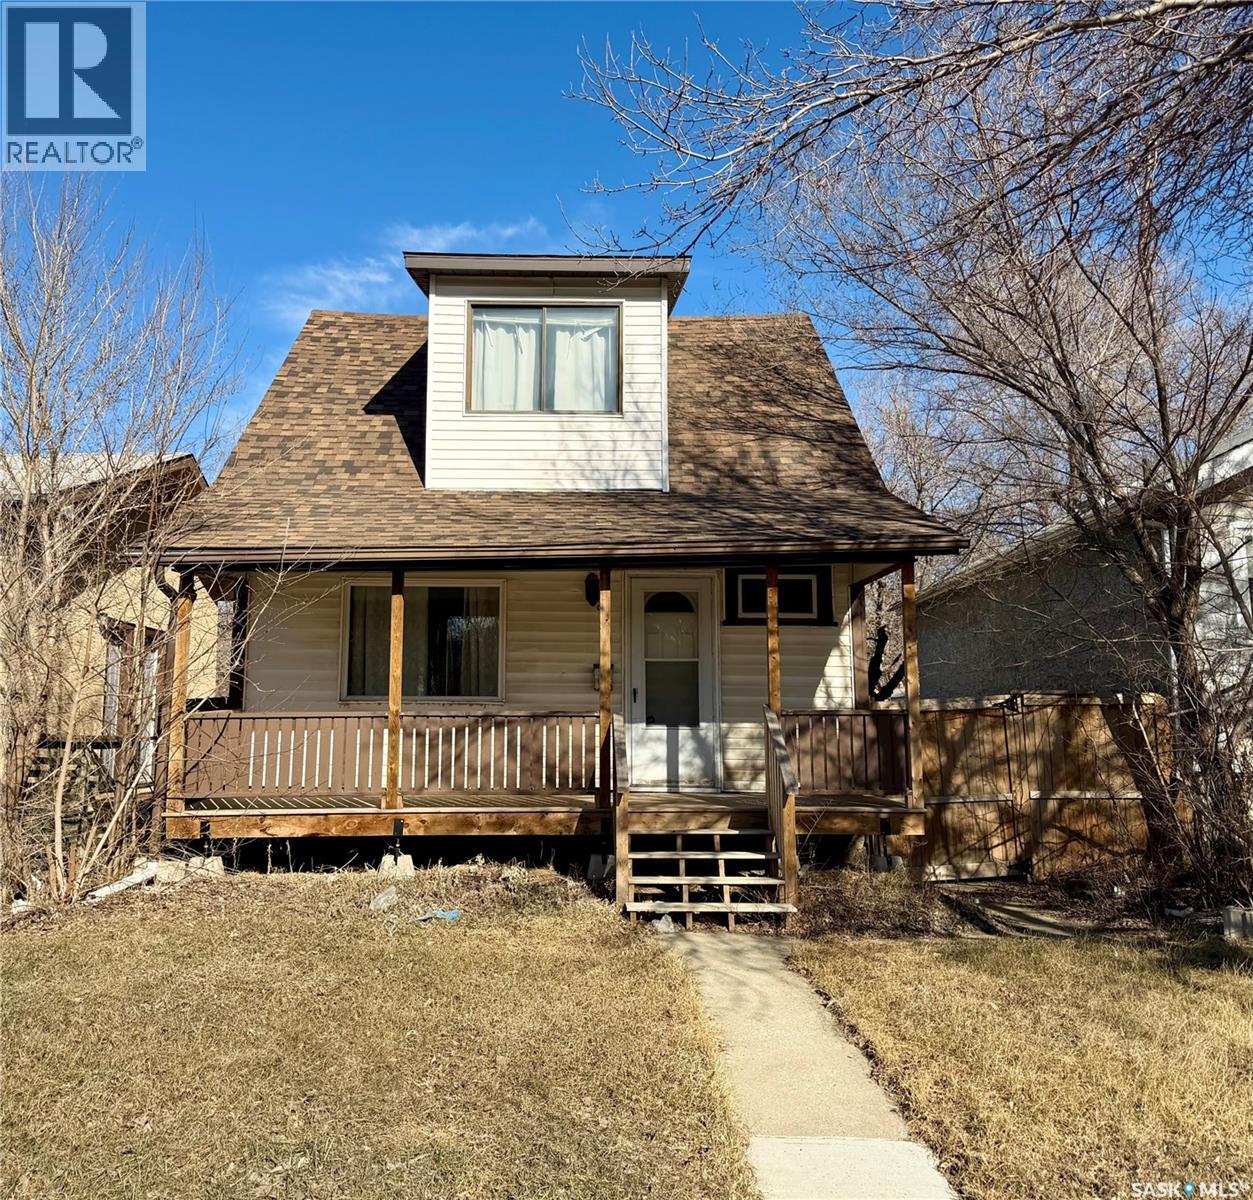
1007 Garnet Street
Regina, Saskatchewan
Affordable living with the opportunity to own for less than rent! This pleasant 2 bedroom home welcomes you with a beautiful verandah (2021). A perfect place to sit and watch the world around you from. Inside, the bright and inviting main floor features high ceilings, neutral tones, and large windows that fill the living and dining areas with natural light. The dining room is big enough for good sized meals together, games night, or great conversations. The kitchen is open to the dining area – suitable for everyday living. Upstairs you’ll find two generously sized bedrooms and a full 4-piece bath; with lots of windows on this floor as well. The open basement provides excellent storage and possible future development – perhaps a gaming area. Outside you can enjoy a fully fenced backyard and impressive double detached garage. A few bonus features of this home include some newer windows, high ceilings on the main floor, and shingles in 2021. It is located close to Grassick Playground and Park, Bus routes, and shopping. Great home great price – book your showing today. (id:65446)
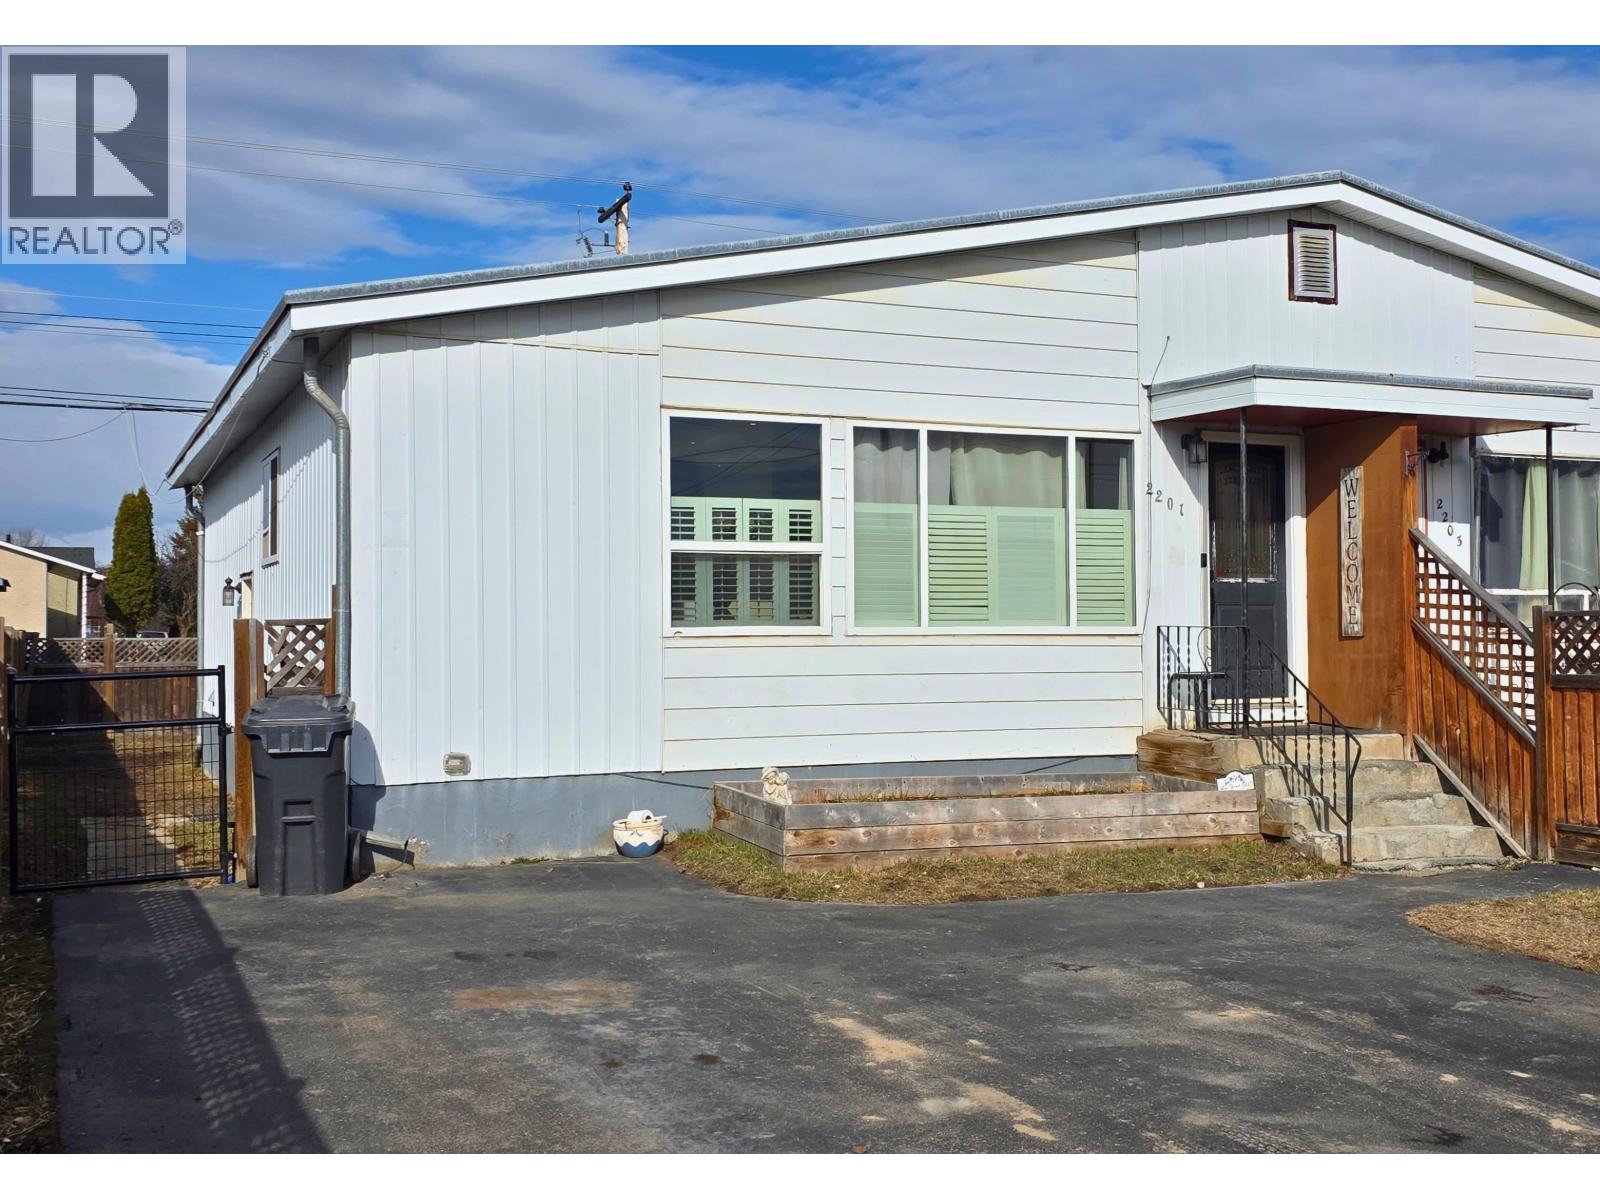
2201 Cataline Court
Houston, British Columbia
Break into the market with this very nicely updated & well kept 3 bdrm/2 bath half-duplex in Houston! Centrally located & walking distance to all amenities including an elementary school, pool, arena, rec-centre & shopping! Double-wide paved drive, fenced backyard with patio, gazebo, & two storage sheds. The main living area features an open-concept layout, spacious kitchen w/ lots of cabinets/counterspace, bright eating area, & cozy livingroom. Two bdrms & a full bath complete the main, french doors to the primary bdrm w/ garden doors to backyard. The nearly finished bsmt offers a 3rd bdrm, laundry/utility rm, 3 pc bath, & large family room with electric fireplace, wet bar & lots of storage. High-eff gas furnace, 2 yr old hot water tank, recent interior paint, updated fixtures & more! (id:65446)
79 Summer Hill Place
Upper Onslow, Nova Scotia
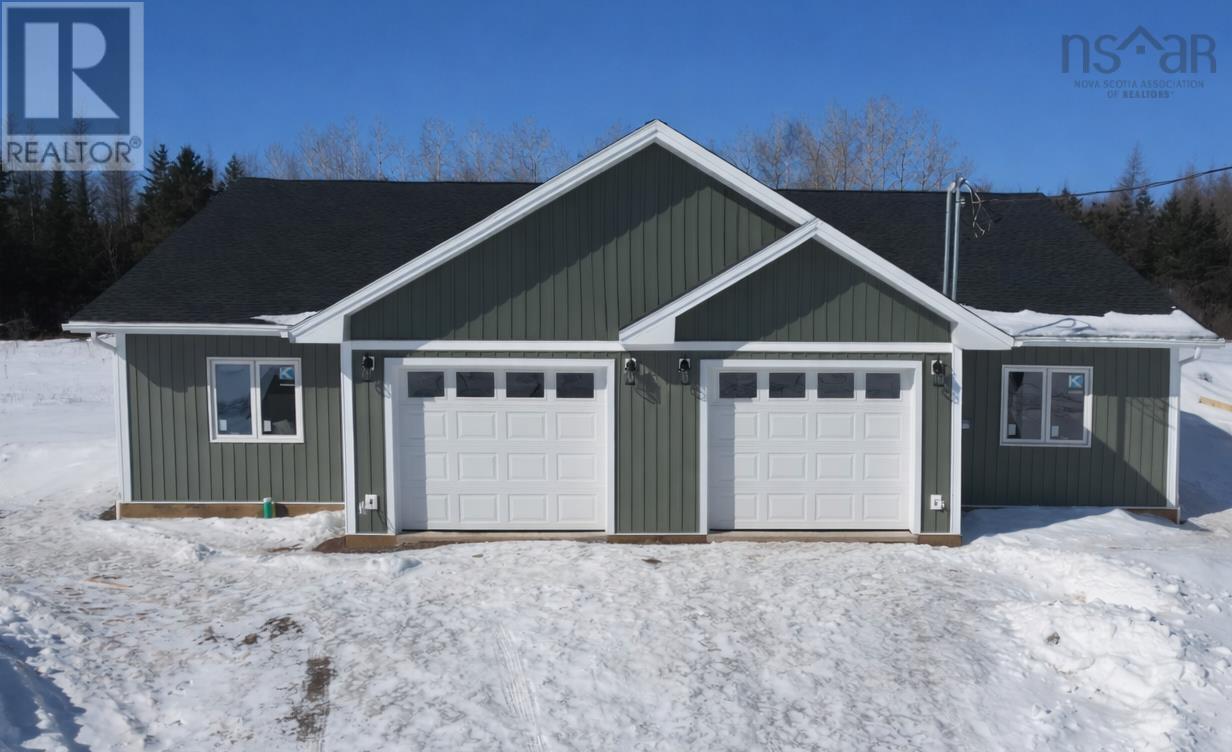
Welcome to Summer Hill Place in Upper Onslow, a quiet, well-kept neighbourhood with quick access to Truro, Highway 102, and everyday amenities. This beautiful new 3-bedroom, 2-bath semi-detached home offers one-level living with modern finishes and an efficient layout designed for everyday comfort. A paved driveway and walkway lad to the concrete front porch and private entry. Inside, the heated garage with opener connects to a convenient laundry/mudroom. The open-concept kitchen, dining, and living area features black-stained solid hardwood cabinetry, a peninsula with extended seating, Corian countertops, and a walk-in pantry with wrap-around shelving. Patio doors off the living room open to the 8'x14' rear deck with a privacy fence between units. The spacious primary bedroom includes a walk-in closet with custom shelving and a tiled ensuite with a walk-in shower and glass sliding door. Two additional bedrooms, waterproof laminate flooring throughout, pot lighting in main areas, and in-floor heating add to the home's comfort. Additional features include: heat pump, HRV, 40-gallon hot water tank, drilled well, municipal sewer, finished landscaping, and an 8 -year LUX New Home Warranty. Images are virtual renderings; finishes may vary. (id:65446)
14 East Church Street
Erin, Ontario
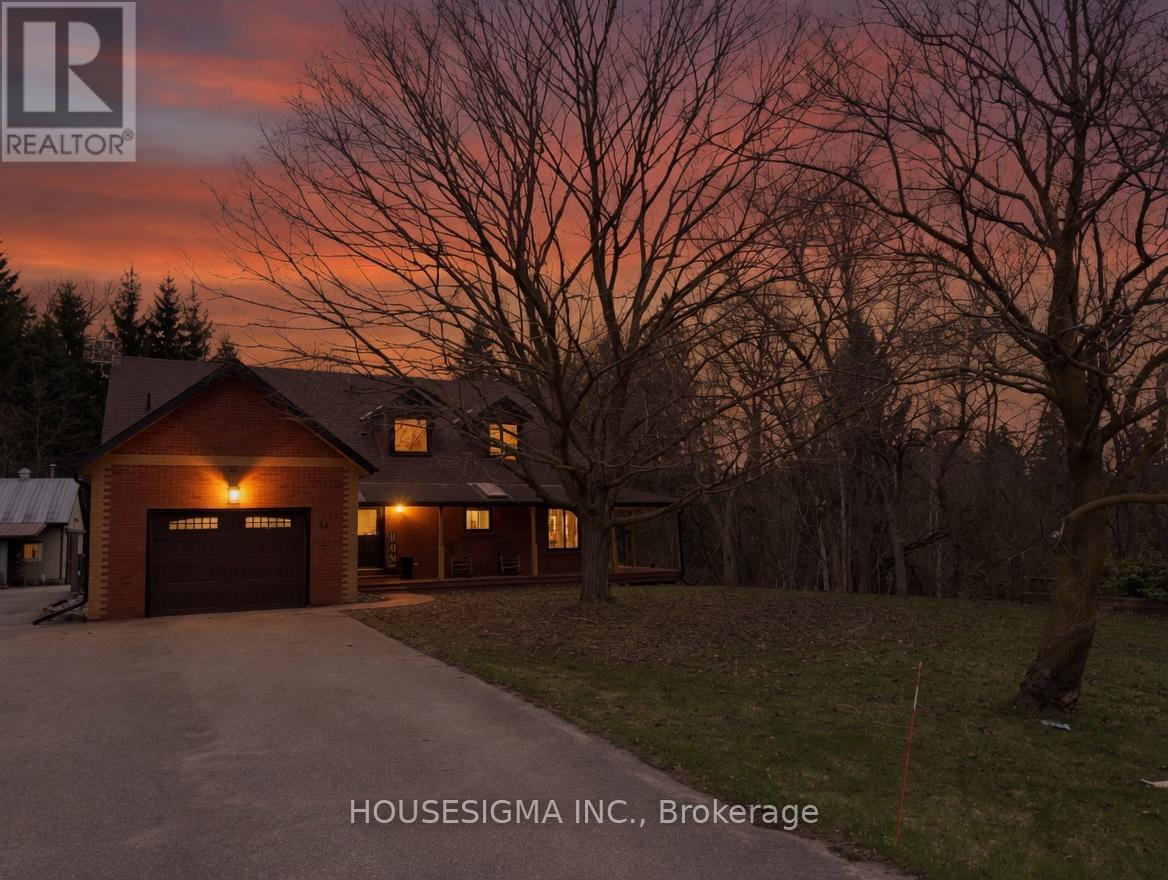
*Half acre conveniently in town* Located on a quiet, private cul-de-sac, this thoughtfully updated 3 bedroom, 4 bathroom Cape Cod-style home sits on a rare 1/2 acre lot offering beautiful views, space, character and a high level of finish throughout. At the heart of the home is a custom kitchen, designed for both function& impact. Quartz countertops throughout, a large statement island with reclaimed farmhouse wood detail, pot filler, farmhouse sink set the tone, while top-tier appliances including; Wolf gas range & drawer microwave, Fisher & Paykel refrigerator complete the space. The kitchen opens to the dining area with a striking brick feature wall, which then flows into a bright, inviting living room, creating an ideal layout for everyday living and entertaining. A sunroom just off the living room adds another warm, versatile space. The home offers 2 primary bedrooms, both with walk-in closets & ensuite bathrooms (in fact, every bedroom in the home has its own dedicated bathroom). The main-level primary suite includes a walkout to the deck & backyard, plus may also function as an office, den or secondary living space. Upstairs, the second primary suite features a larger ensuite with both a soaker tub & separate shower. Main-level laundry adds everyday convenience. A covered wraparound porch sets the tone on arrival, and the home benefits from thoughtful system updates, offering comfort and confidence moving forward. A paved driveway leads to a detached 32'x22' shop with 30-amp service, while the home also offers an attached oversized garage with direct access to the main level as well as a separate entrance/staircase to the spray-foamed basement, framed & ready to be finished to suit your needs - practical, efficient, and well thought out. A rare opportunity to own a refined, move-in-ready home on an oversized lot...right in town. (id:65446)
81 Summer Hill Place
Upper Onslow, Nova Scotia
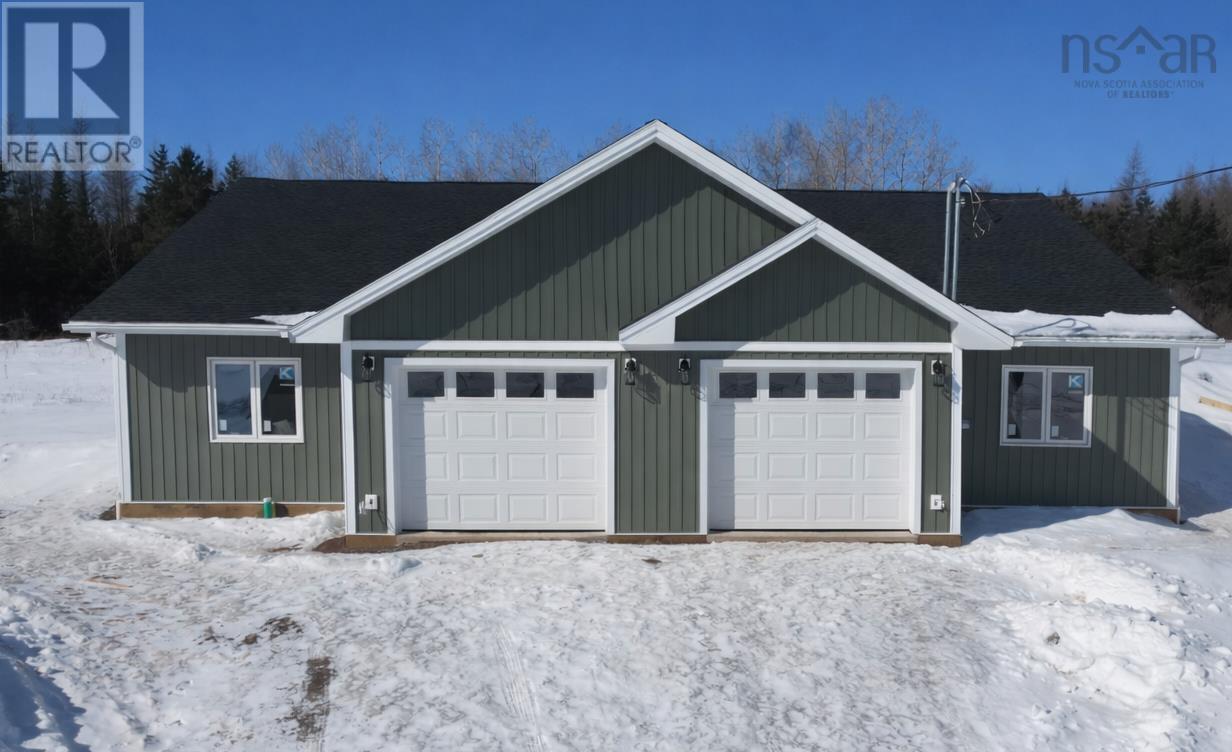
Welcome to Summer Hill Place in Upper Onslow, a quiet, well-kept neighbourhood with quick access to Truro, Highway 102, and everyday amenities. This beautiful new 3-bedroom, 2-bath semi-detached home offers one-level living with modern finishes and an efficient layout designed for everyday comfort. A paved driveway and walkway lad to the concrete front porch and private entry. Inside, the heated garage with opener connects to a convenient laundry/mudroom. The open-concept kitchen, dining, and living area features black-stained solid hardwood cabinetry, a peninsula with extended seating, Corian countertops, and a walk-in pantry with wrap-around shelving. Patio doors off the living room open to the 8'x14' rear deck with a privacy fence between units. The spacious primary bedroom includes a walk-in closet with custom shelving and a tiled ensuite with a walk-in shower and glass sliding door. Two additional bedrooms, waterproof laminate flooring throughout, pot lighting in main areas, and in-floor heating add to the home's comfort. Additional features include: heat pump, HRV, 40-gallon hot water tank, drilled well, municipal sewer, finished landscaping, and an 8-year LUX New Home Warranty. Images are virtual renderings; finishes may vary. (id:65446)