
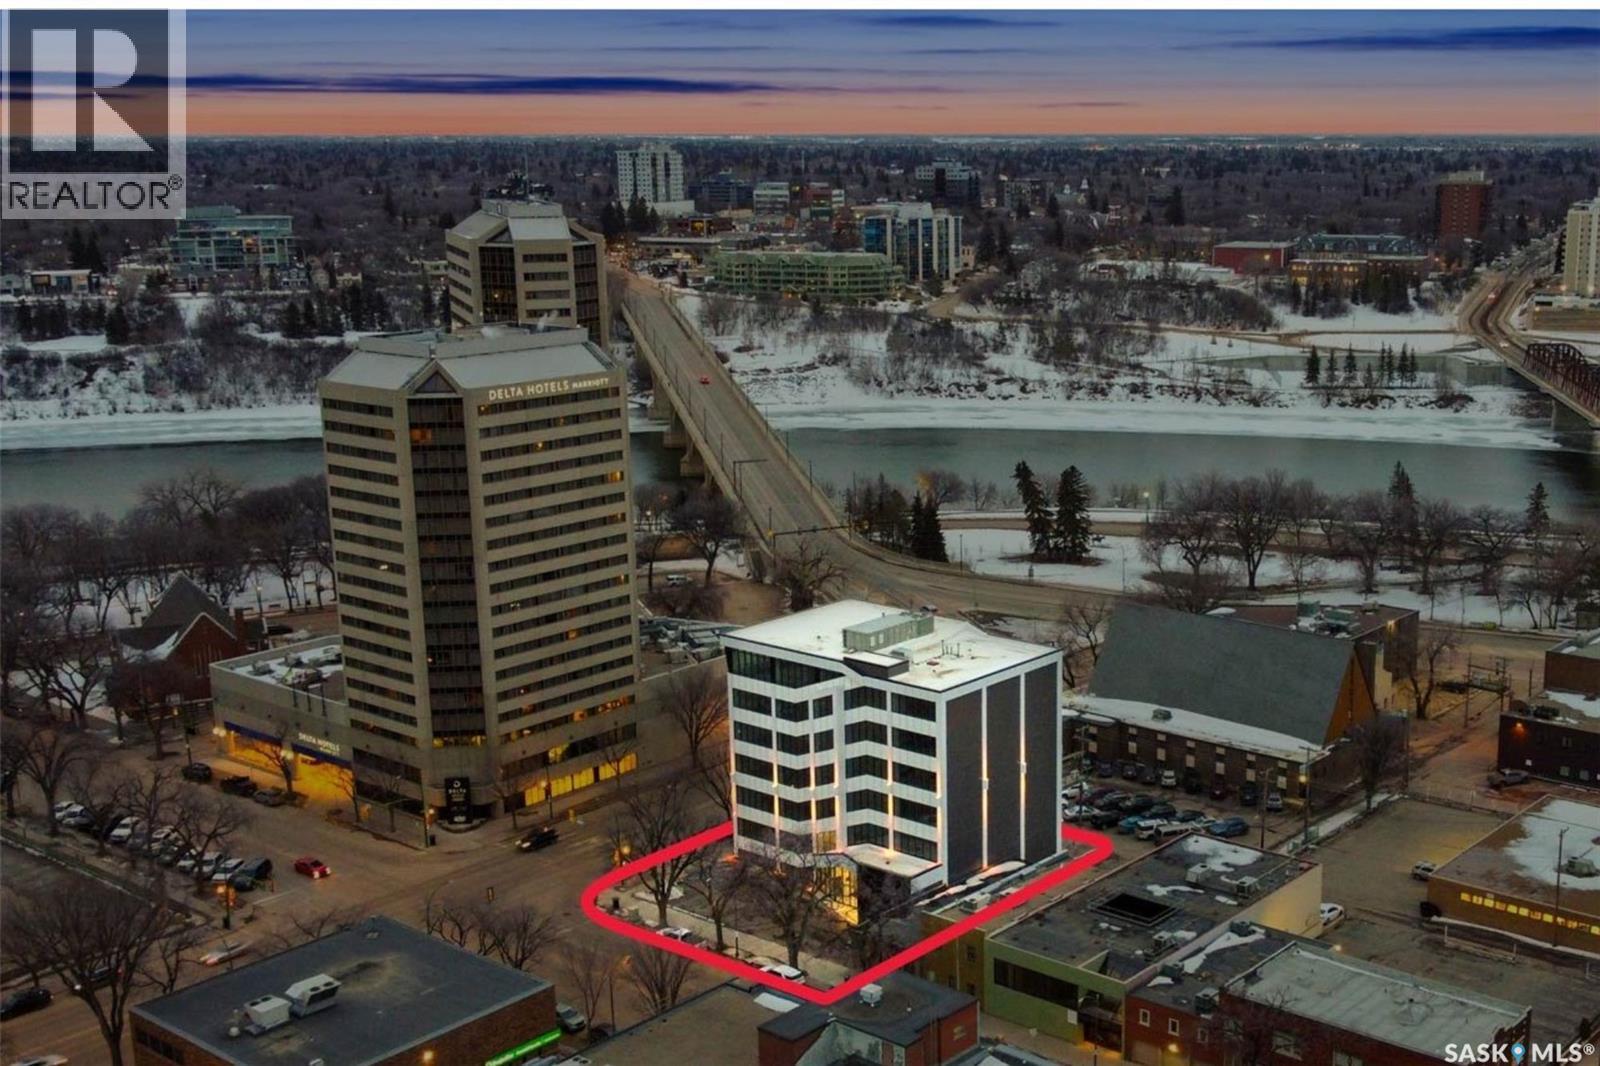
317 4th Avenue
Saskatoon, Saskatchewan
Welcome to this rare and iconic commercial property located at the high-profile corner of 4th Avenue South and 20th Street East in Saskatoon's vibrant Central Business District. With 36,848 SF of space across six levels, this is a premier opportunity to own or lease a landmark building in the heart of the city. Visible from both the Broadway and Victoria Bridges, the building commands attention and offers exceptional signage potential, river views, and unbeatable pedestrian and vehicle exposure. Property Highlights: Zoned B6 – Downtown Commercial 6 stories with a gross floor plate of approx. 5,828 SF per floor Shell space ready for custom office, retail, or mixed-use development North & South-facing windows with river views Two elevators servicing all floors, including heated underground parking Secure fob access and motion sensor lighting 14 surface stalls + 12 executive underground parking stalls Fully sprinklered and roughed-in HVAC on every floor Two roughed in accessible washrooms per floor Immediate possession available Flexible Purchase & Lease Options: Floors 1–5: $450/SF Floor 6: $500/SF Entire Building: Purchase: $16,000,000 Lease: $25–$29/SF net Estimated occupancy costs: $15/SF This property is predominantly new construction and offers access to public transit, nearby amenities, and walking distance to Saskatoon's courthouses, riverbank trails, and Broadway Commercial District. Whether you're a growing business, institution, or investor, 317 4th Avenue South is a cornerstone address with unmatched presence and potential. (id:65446)
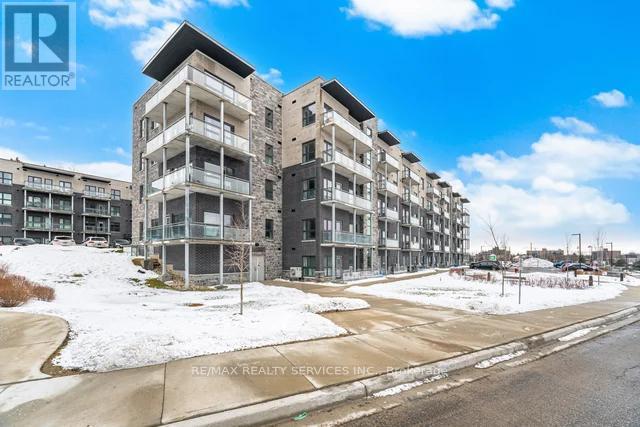
309 - 1101 Lackner Place
Kitchener, Ontario
Beautiful 2 bedroom, 2 bathroom condo in a highly sought-after neighbourhood, only 3 years new!Featuring modern finishes throughout, an open-concept layout, and spacious bedrooms rooms designed for comfortable living and effortless entertaining. Enjoy the convenience of in-suite laundry, a private balcony perfect for your morning coffee or evening unwind, and 1 dedicated parking space. Located just minutes from shopping, restaurants, transit, and all major amenities, this stylish and move in ready condo truly checks all the boxes. A must-see gem you don't want to miss (id:65446)
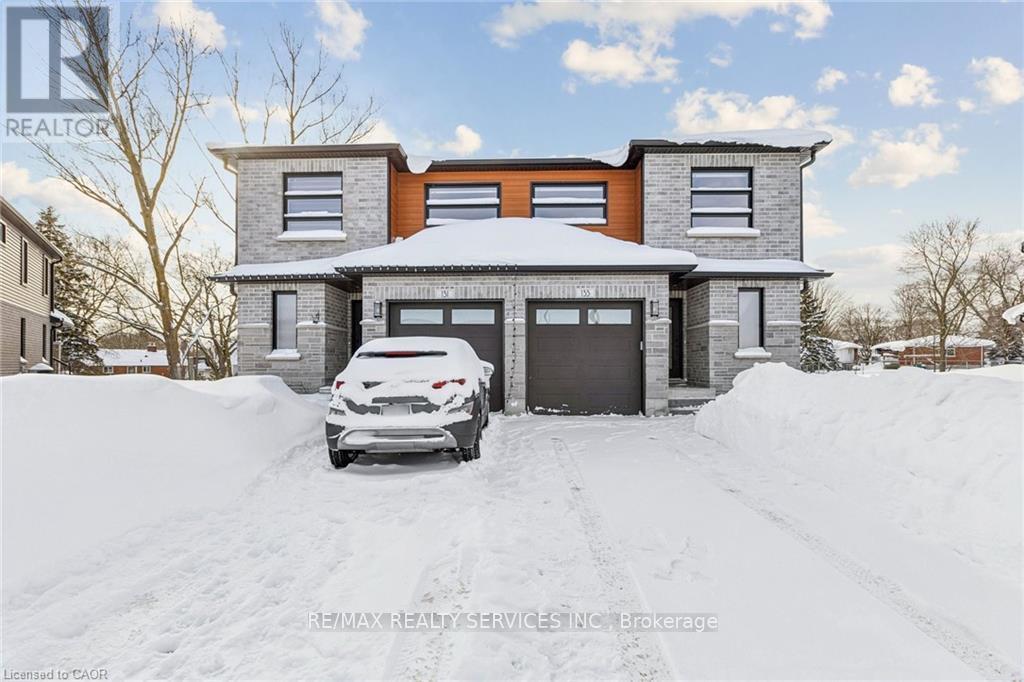
133 Jefferey Way
Wellington North, Ontario
Your dream home awaits situated on one of the biggest lots in the neighborhood. Like-new just a few years old freehold semi on a quiet cul-de-sac. Modern exterior with great curb appeal and no sidewalk, long driveway offering parking for up to 3 cars. Bright open-concept main floor with 9-ft ceilings, hardwood floors, Upgraded kitchen with custom cabinetry, granite counters, island, pot-lights, and stainless steel appliances. From the breakfast area you have a walk-out to your backyard oasis featuring a beautiful covered patio overlooking your large pie shape backyard that widens to 89.90 ft and 177.25ft deep on one side perfect for your kids to play in or entertain guests. Upstairs features 3 spacious bedrooms, 2 full baths, convenient upper-level laundry, and a spa like primary ensuite with glass shower and walk-in closet. Unspoiled basement awaits your personal touch with framing started, rough-in for 4th bath and many other possibilities. Many upgrades include, hardwood floors, pot lights, oak stairs with iron pickets, garage door opener, and custom window coverings, plus much more! Book your showing now and see what this gorgeous home has to offer!!!!! (id:65446)
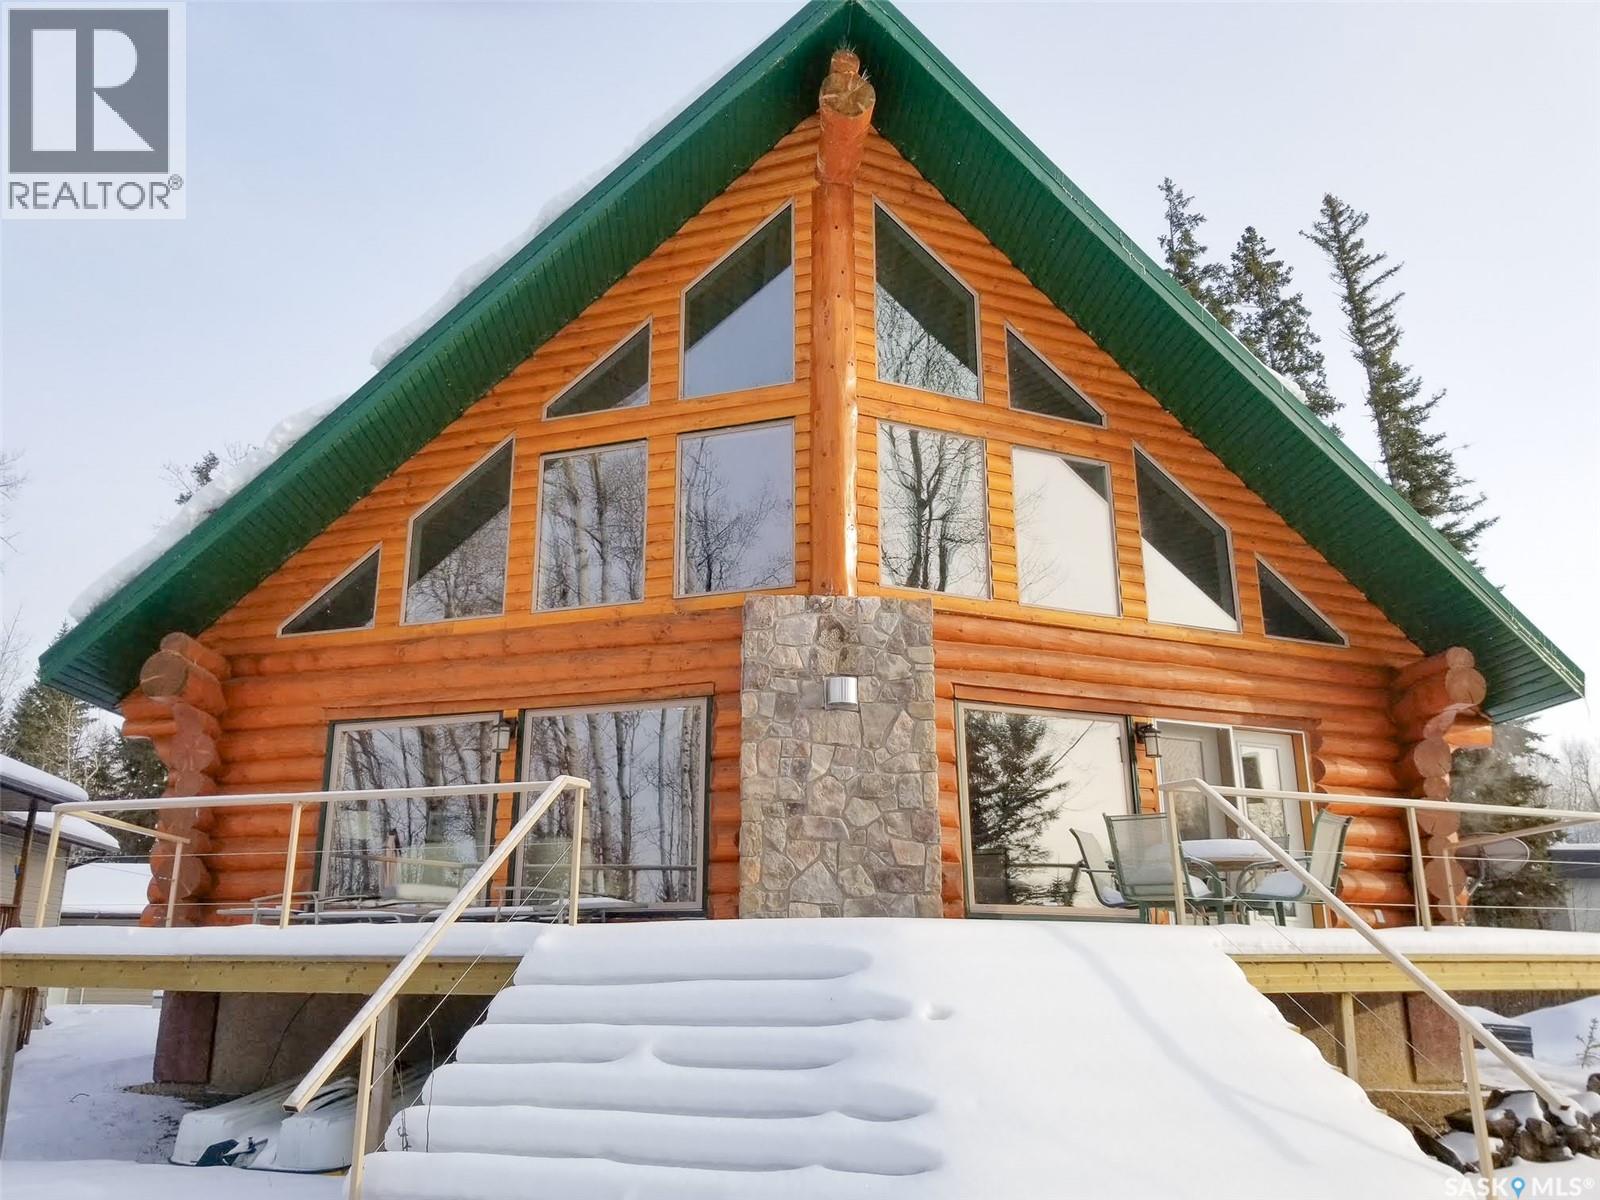
1512 Birch Drive
Turtle Lake, Saskatchewan
Welcome to this exceptional lakefront, year-round log cabin at 1512 Birch Drive in Indian Point at Turtle Lake. This beautifully crafted home offers spectacular lake views and an impressive wall of windows that fills the living space with natural light while showcasing the surrounding trees and water. The soaring vaulted ceilings and warm log construction create an inviting atmosphere that complements the peaceful lake setting. At the heart of the home is a stunning stone-look feature fireplace, providing warmth and a striking focal point for the main living area. The open-concept design flows seamlessly between the kitchen, dining, and living spaces, making it ideal for entertaining. The kitchen features beautiful oak cabinetry, generous counter space, and a functional layout that opens toward the living area and lake views. A large foyer and combined laundry and bathroom space add practicality to everyday living. Upstairs, a custom spiral staircase leads to the second level where you’ll find additional living space and breathtaking views through the dramatic rakehead windows overlooking the lake. The upper level offers comfortable areas for relaxing or hosting guests and includes a bedroom added in 2025. The spacious primary bedroom includes a walk-in closet and ensuite. Quality finishes throughout include durable Polyflor Expona commercial vinyl tile flooring and stone accents that complement the natural log design. Step outside onto the large lakeside deck, perfect for enjoying morning coffee or summer gatherings. The property is set among mature trees and offers the privacy and tranquility that make Turtle Lake such a sought-after destination. Wildlife sightings are part of everyday lake life here, with foxes or deer occasionally wandering through the property. Whether you are looking for a year-round home or the perfect lake retreat, this property offers a rare opportunity to enjoy comfort, character, and stunning views. (id:65446)
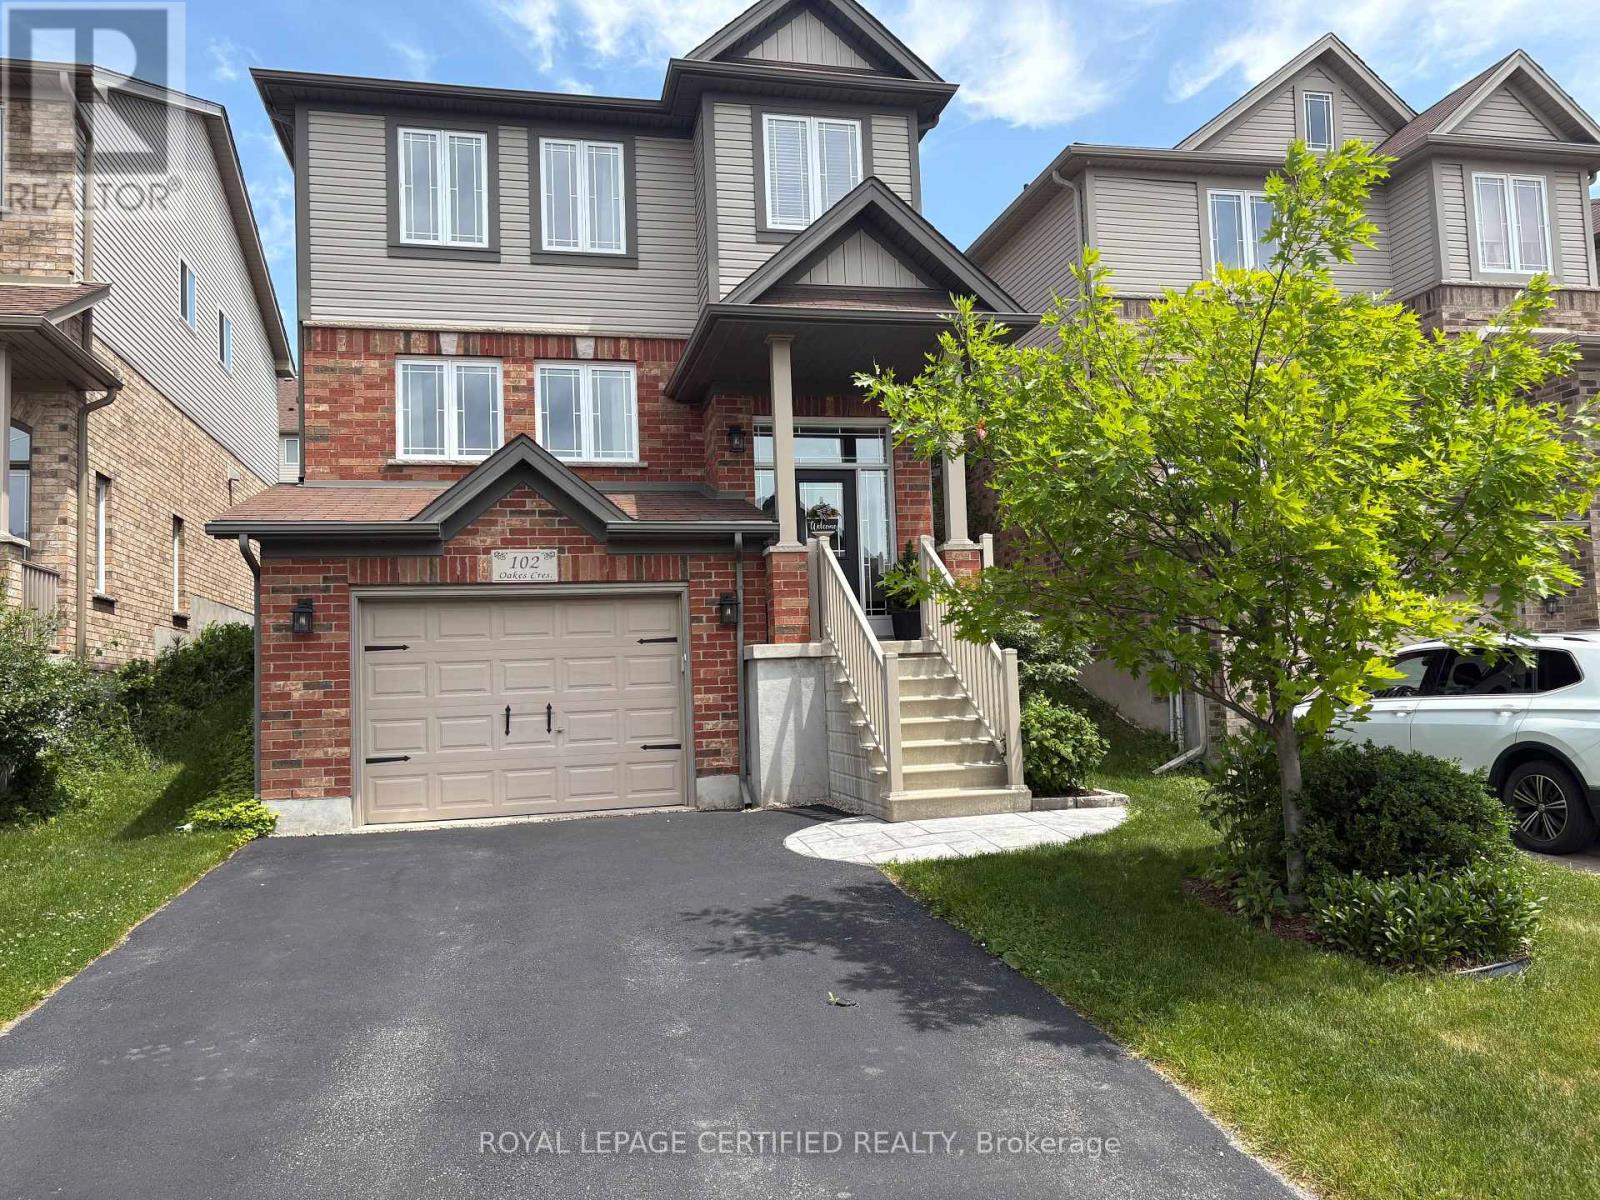
102 Oakes Crescent
Guelph, Ontario
Discover your dream home in Guelph! This beautifully maintained two-storey detached home offers 3+1 bedrooms and 3.5 bathrooms, perfectly situated in a prime Guelph location just minutes from highly-regarded schools, convenient shopping, and the University of Guelph. Step inside to bright, open living spaces, professionally painted and designed for comfortable family life. Enjoy upscale finishes throughout, including a convenient upstairs laundry room, a luxurious jet tub in the ensuite for ultimate relaxation, and a new cozy gas fireplace creating a warm ambiance.The beautifully finished basement can also be accessed from the garage and truly sets this home apart, offering incredible in-law suite potential or an excellent opportunity for potential supplemental income. Complete with a kitchenette, full 4-piece bathroom, new vinyl plank flooring, and impressive 9-foot ceilings, this self-contained living space provides exceptional flexibility and additional enjoyment. Outside, the professionally landscaped yard is an entertainer's delight, featuring a beautiful deck and gazebo perfect for summer gatherings. This home also boasts new stylish appliances, new central air and water softener (2024), and a brand new furnace (2026) - ensuring modern comfort and efficiency! This is a Guelph GEM! Don't miss this incredible opportunity to own a versatile and meticulously cared-for home in a fantastic community. (id:65446)
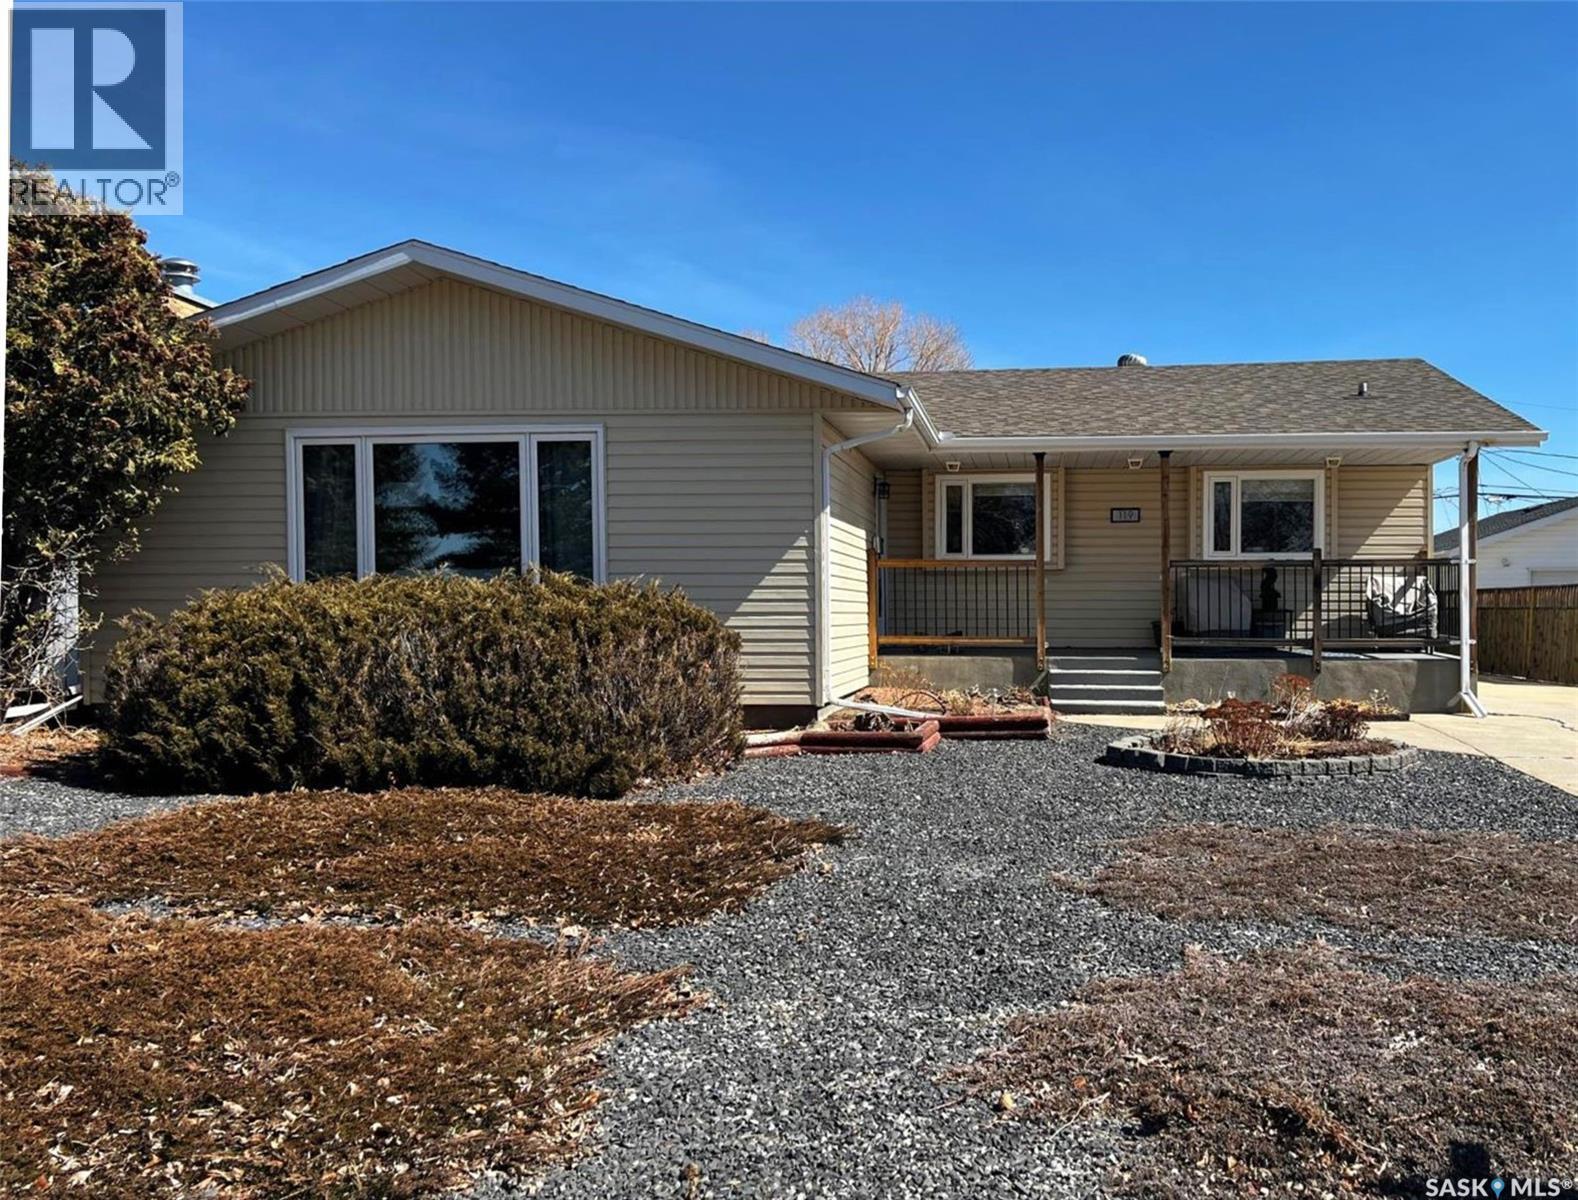
119 Macdonald Place
Swift Current, Saskatchewan
Located in a highly-desirable northeast neighbourhood, this home rests in a circular flow & faces a lovely open area with mature trees & grassy open space. In front, the yard is low maintenance with decorative rock & juniper clusters, while the driveway stretches behind the house to the garage. The exterior of the home is in great condition with a fenced yard, a gazebo on a concrete patio, & the covered front deck presents a warm welcome. The tidy front entry hosts a coat closet ahead, while to your left, the living room is very inviting with airy, vaulted ceilings featuring dark beams, there is a bright PVC picture window, & a beautiful feature of this space is the statement electric fireplace framed by stone surround. The cheerful dining room hosts a window & a peekaboo to the hallway, providing a feeling of openness. This area connects seamlessly through to the bright kitchen with ample white cabinetry, stainless steel appliances, a pantry, & an island with a double-end overhang for barheight seating with pendant lights above. Behind here is both the back entry & the convenient main-floor, practical laundry room with storage. Down the hallway there is a 4-piece bathroom, 2 comfortable sized bedrooms side-by-side, & across from these sits the spacious primary bedroom with twin closets & a private 3-piece ensuite. The full basement is well suited for entertaining, a kids zone, & more. At the base of the stairs you are greeted by an elegant paneled wall along an open area which leads to a wet bar, an attractive brick gas fireplace, & a secondary living room which would make a great TV zone. Also nearby there is a tastefully updated 3-piece bath which features ceramic tile floors, a tiled shower & backsplash, another spacious bedroom with 2 windows & a closet, there is a bonus room with a barn door for a guest bed or other, & there are storage options in several locations. As per the Seller’s direction, all offers will be presented on 03/19/2026 6:00PM. (id:65446)
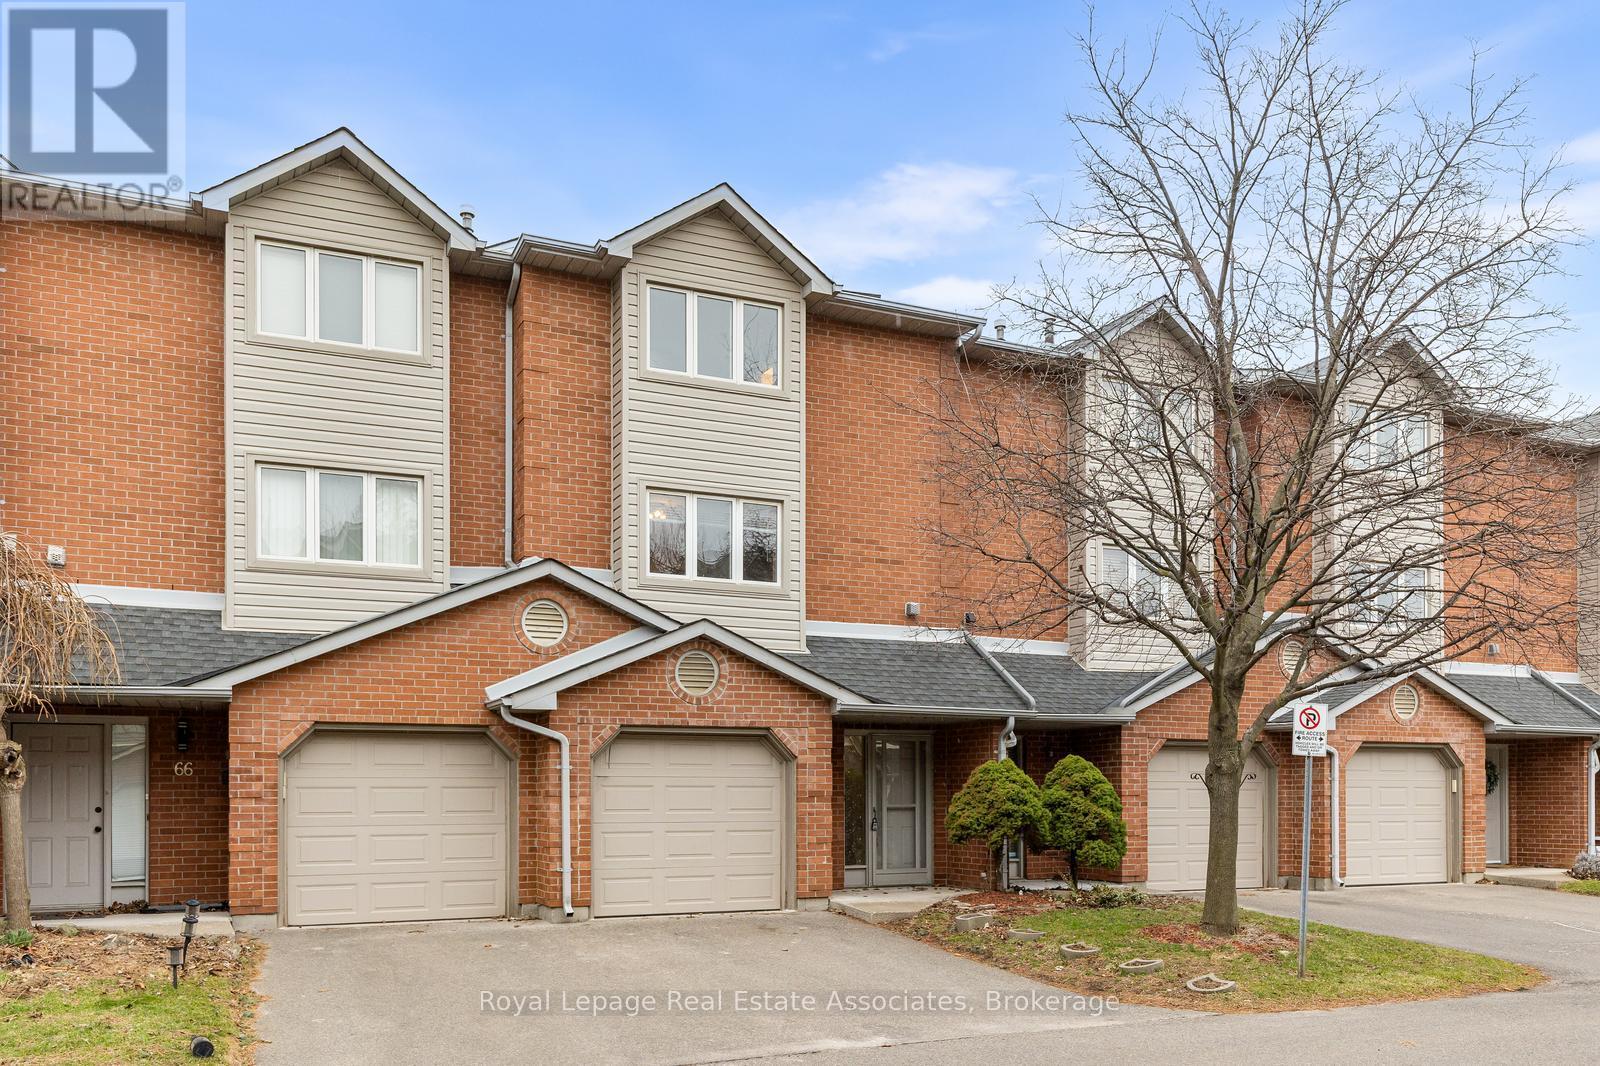
67 - 72 Stone Church Road W
Hamilton, Ontario
Discover comfortable, modern living in this beautifully designed 3 bed, 3 bath condo townhome nestled on the desirable Hamilton Mountain. The ground floor features a welcoming family room with a 2 pc. bath & walkout to the private yard, perfect for relaxing or entertaining. On the second level, you'll find an spacious living room with high ceilings, gas fireplace and a walkout to a balcony, creating a bright and airy space filled with natural light. Overlooking the living area, the generous dining room provides an elegant setting for meals and gatherings. The eat-in kitchen offers ample space for casual dining, while the conveniently located laundry adds everyday practicality. The primary suite is complete with a 4 pc. ensuite bath enhanced by a skylight for a touch of luxury and natural brightness. A 5 pc. renovated main bathroom with double sinks serves the additional bedrooms, making this home ideal for families or those seeking extra space. Hot Water Heater'25, Furnace'22, CAC'22. Direct garage access. Close to schools, transit & shopping. Easy access to the Linc, hwy. 403 & all urban amenities. (id:65446)
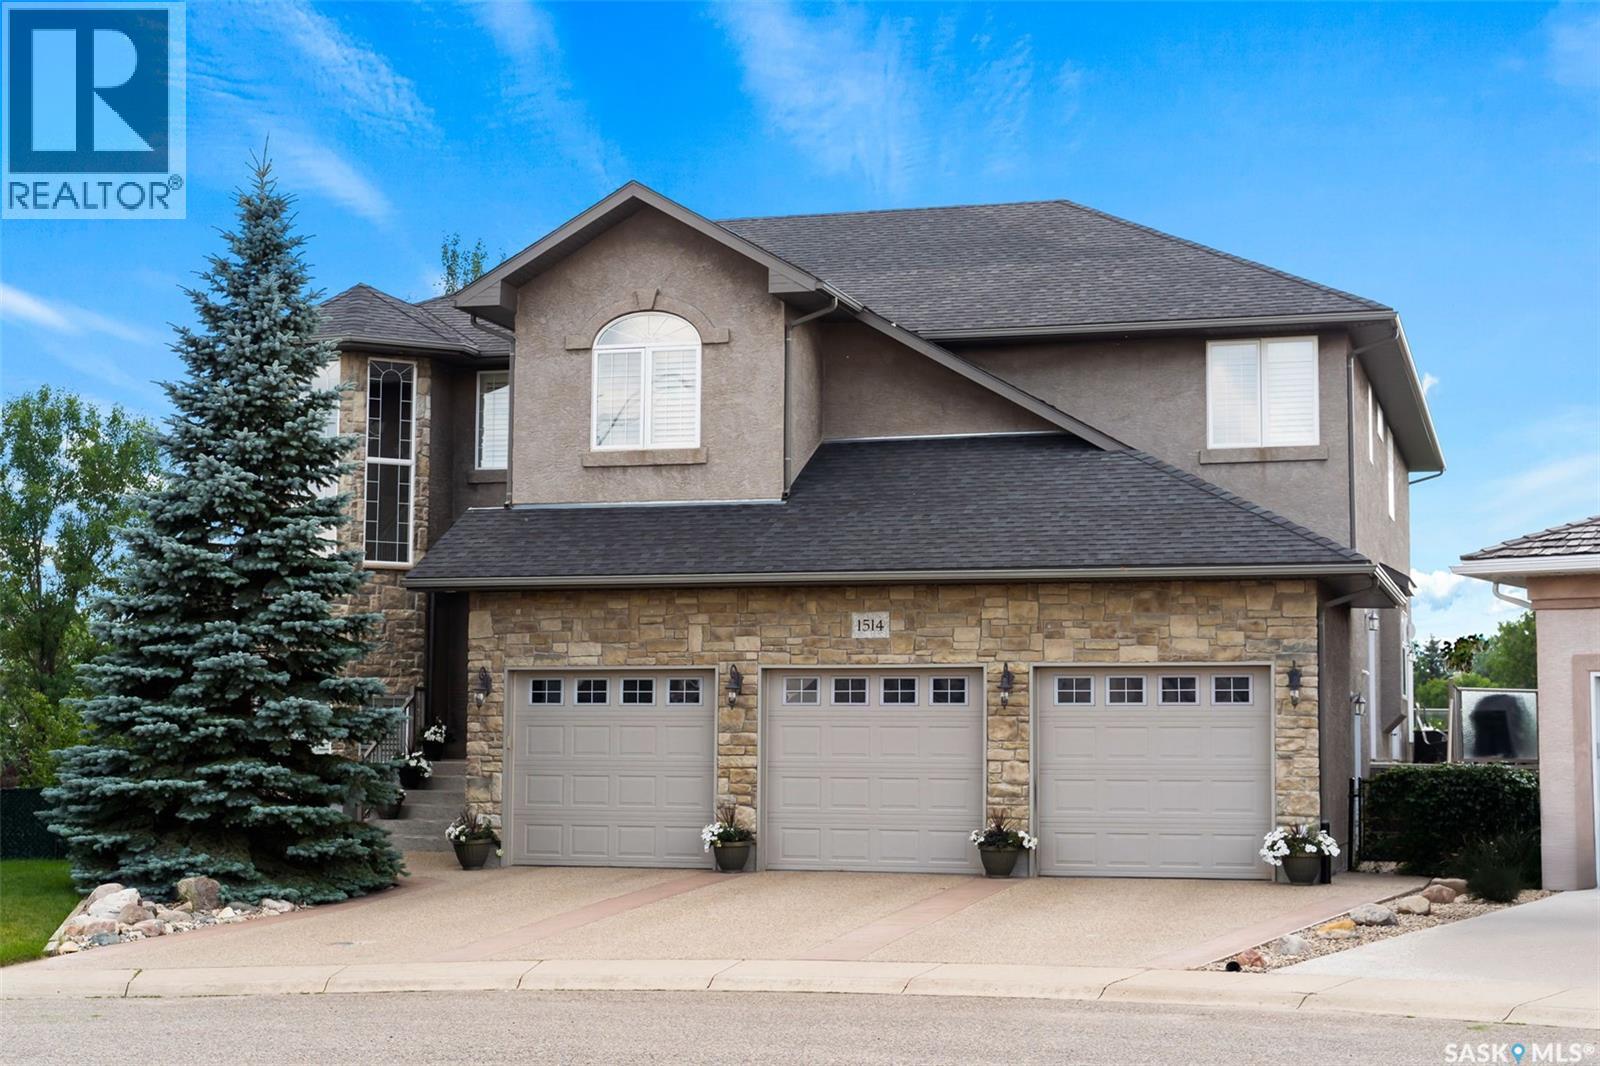
1514 Lakeridge Drive N
Regina, Saskatchewan
Original-owner custom Munro Homes walkout backing greenspace, walking paths & offering beautiful lake views. This fully developed home showcases quality craftsmanship throughout with hardwood flooring, soaring ceilings & large windows that fill the space with natural light. Triple attached garage & triple-wide driveway provide ample parking & storage. The main floor features a bright great room with gas fireplace & access to a deck with glass railing—perfect for enjoying sunsets. The kitchen offers granite countertops, custom cabinetry, corner pantry & high-end appliances, and flows into a spacious dining area with access to a side deck with BBQ hookup. Main floor also includes a bedroom, full bath, dedicated office & functional mudroom with built-ins, sink & additional storage. Upstairs you’ll find a spacious primary suite with sitting area, large dressing area & ensuite with dual sinks, soaker tub & separate shower. Three additional bedrooms each include walk-in closets & private ensuites. Convenient upper-level laundry & built-in workspace complete this level. The walkout basement with in-floor heat is ideal for entertaining, featuring a theatre room, games room with wet bar & patio access to the backyard with hot tub. A standout feature is the indoor pool area with cedar finishes, tile surround & dedicated ventilation system, creating a private year-round retreat. Fully landscaped yard with underground sprinklers, multiple patio spaces, mature trees, shrubs, and direct access to the pathway system and lake. Additional features include in-floor heating, multiple furnaces & A/C units, HRV systems, and extensive built-in storage throughout. Exceptional location, space & design—ideal for family living, entertaining, and multi-generational living. (id:65446)
191 Katepwa Road
Katepwa Beach, Saskatchewan
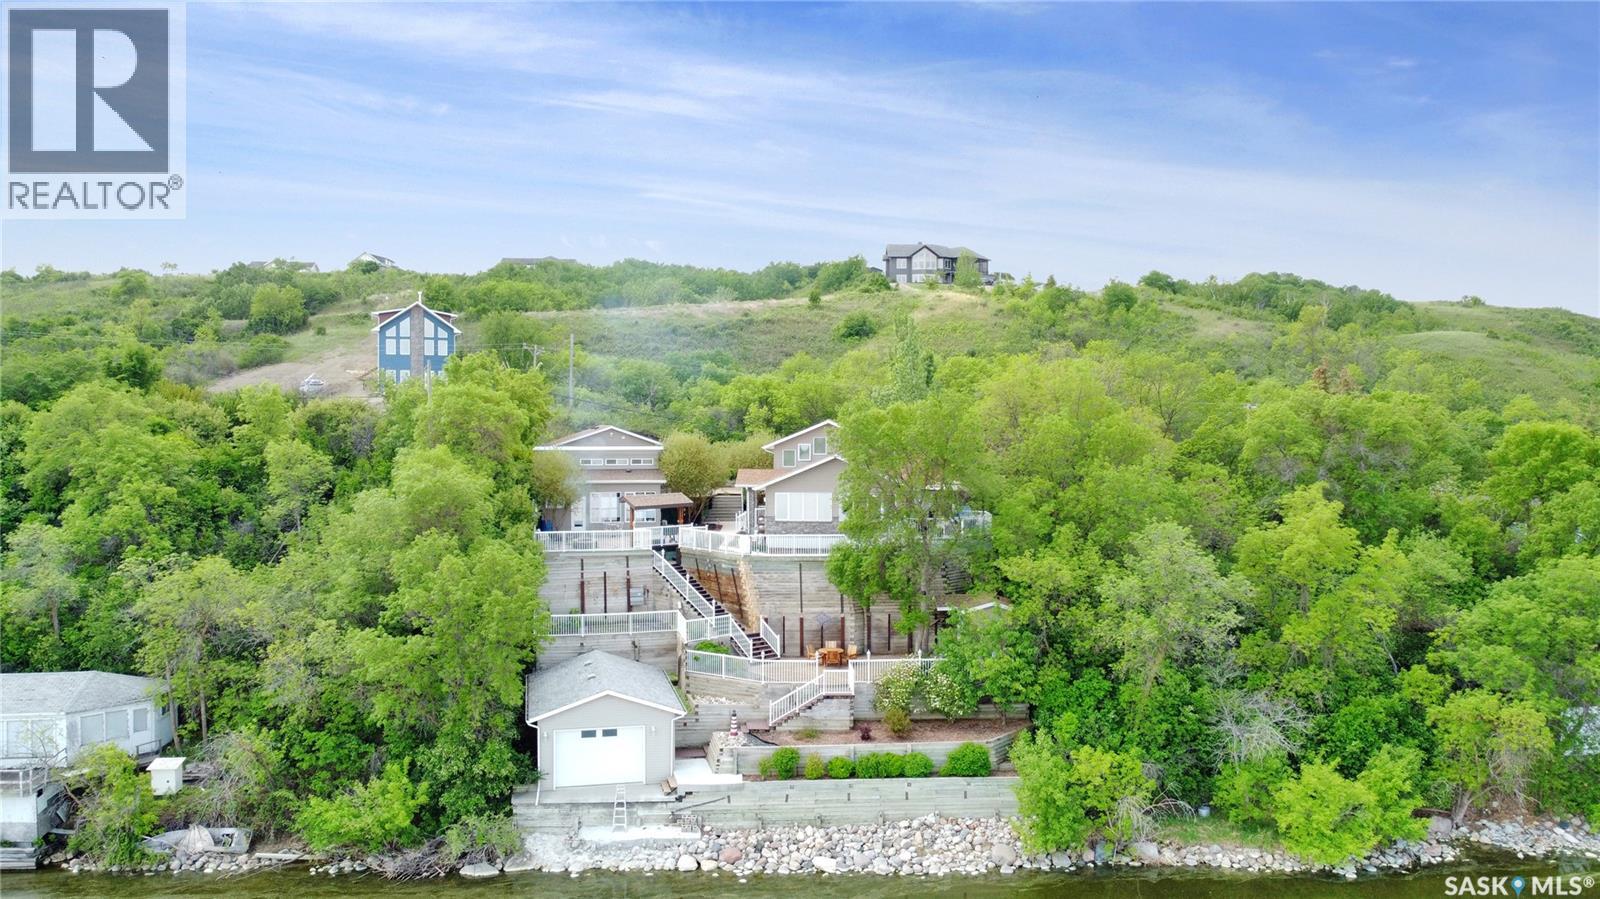
Welcome to 191 Katepwa Rd at Katepwa Lake—your own private, year-round waterfront oasis offering 71’ of shoreline and an impressive 1,950 sq ft home that seamlessly blends luxury, comfort, and thoughtful design. Meticulously maintained and beautifully updated, this exceptional property was extensively remodeled and expanded in 2008 to create a true four-season retreat, featuring upgraded electrical and plumbing, modern lighting, spray foam insulation, an energy-efficient furnace, and a water treatment system with reverse osmosis. The open-concept layout captures breathtaking lake views from nearly every room, highlighted by a stunning custom kitchen with a large island, ample storage, and an inviting dining area. The home offers three spacious bedrooms, two full bathrooms, and two dedicated office spaces—ideal for remote work or hobbies. Unwind in the cozy living room with a Regency gas fireplace, or step outside to the expansive deck and soak in the scenery. Entertain effortlessly with the outdoor kitchen and pergola, gather around the firepit, or host guests in the impressive year-round cabin/man-cave complete with its own bathroom, natural gas fireplace, and air conditioning. The beautifully landscaped yard features multiple private seating areas surrounded by mature trees and perennials, creating a peaceful outdoor escape. Additional highlights include new shingles on both the house and double detached garage (2022), a paved driveway (2023) with parking for up to six vehicles, and a spacious boathouse ready for all your lakefront adventures. (id:65446)
101 Merna Avenue
Hamilton, Ontario
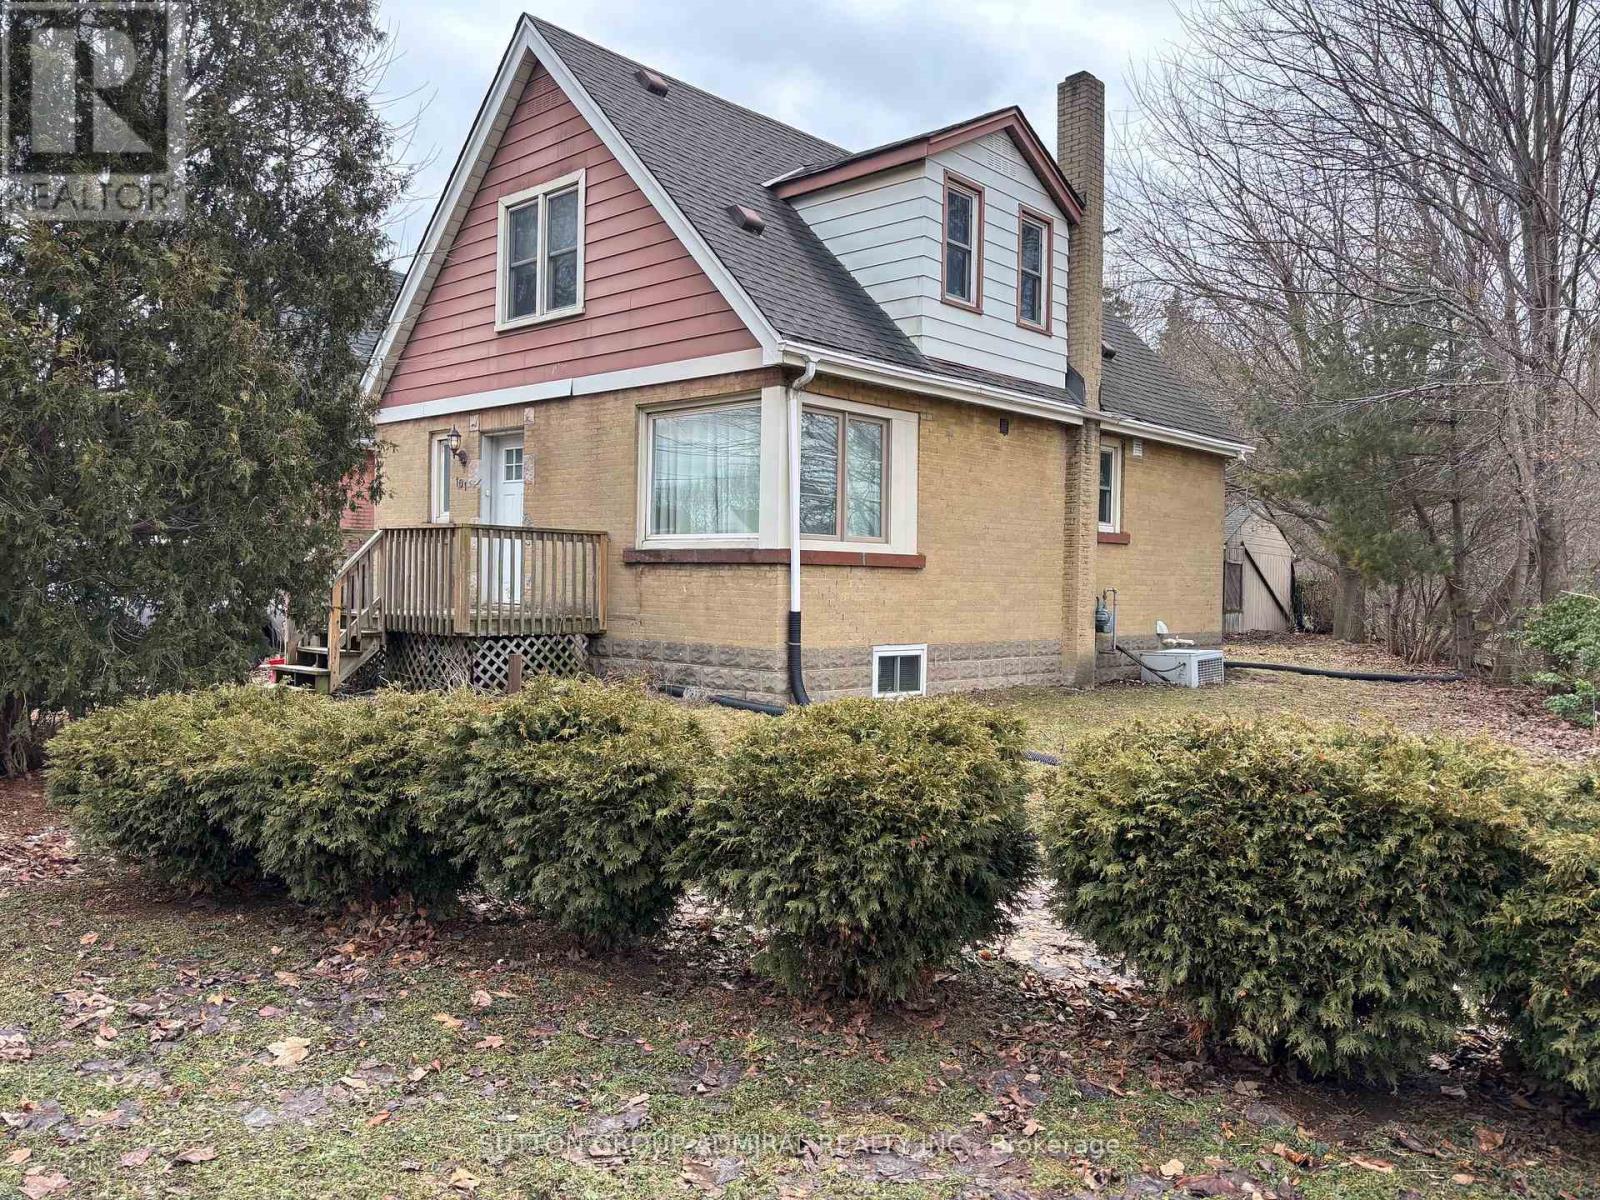
Well Located Home In A Highly Sought-After Pocket Near McMaster University Offering Multiple Bedrooms. Situated On A Quiet Court Backing Onto Expansive Parkland Offering Exceptional Privacy And Rare Green Space In The City. Ideal Location Near McMaster University In A High Demand Rental Area With Excellent Access To Campus By Walking, Biking Or Transit. Close To Westdale Village, Main St W, King St W, Major Transit Routes And Highways. Property Currently Tenanted With Existing Leases In Place. Licensed With The City Of Hamilton As Rental Housing - Single Family Dwelling Establishment Licence Permitting One (1) Dwelling Unit With Multiple Bedrooms. Electrical Systems Inspected And Deemed ESA Compliant As Part Of The City Licensing Process. City Property Report Indicates No Outstanding Work Orders At Time Of Report (Buyer To Verify). Buyer To Assume Existing Tenancies In Accordance With The Residential Tenancies Act (Ontario). Buyer To Independently Verify Zoning, Permitted Uses, Licensing Requirements And Future Use With The City Of Hamilton. Photos Were Taken Prior To Current Tenant Occupancy. (id:65446)
260 8th Street E
Owen Sound, Ontario
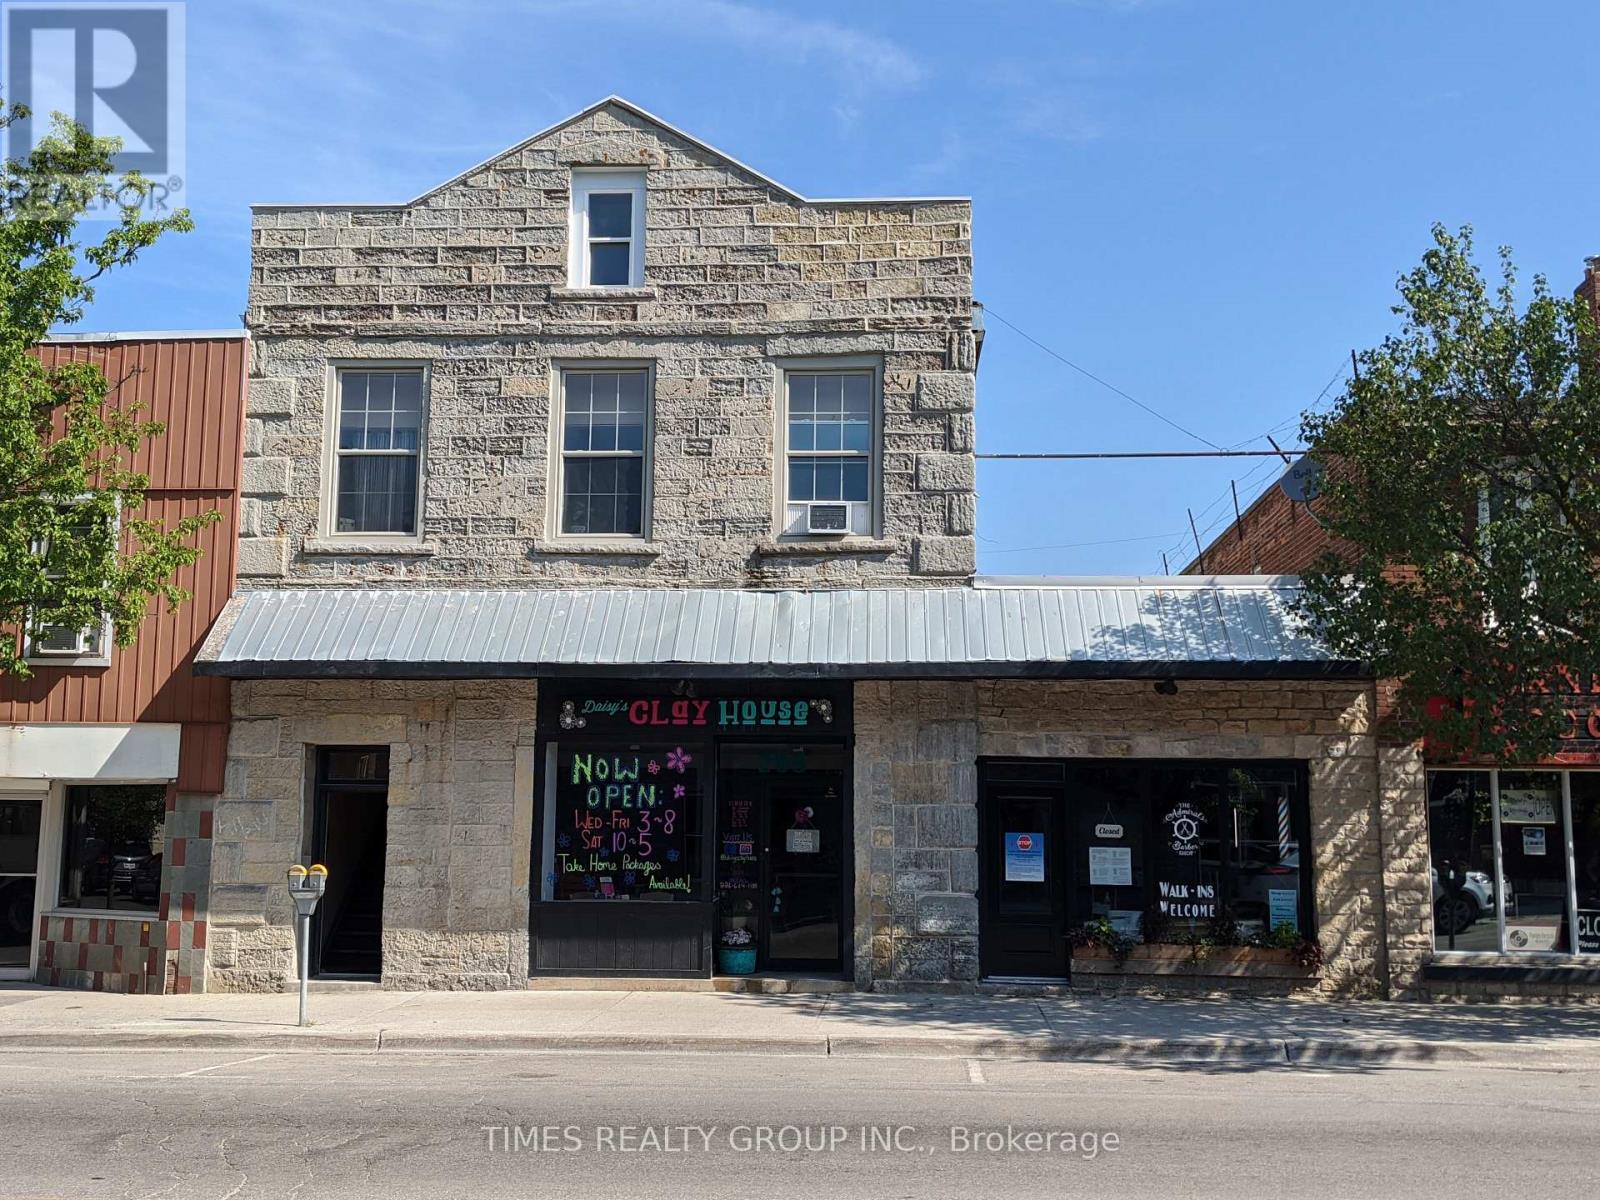
Bright, renovated 850 sq ft main floor commercial unit in the heart of Owen Sound's downtown core. High-impact, street-facing space with excellent visibility and consistent pedestrian and vehicle traffic. Ideal for retail, professional office, service business, or creative use. Features include modern commercial-grade flooring, strong natural light throughout, air conditioning, and a private 2-piece washroom. Located in a well-managed building with clean, professional curb appeal. Two hours of free street parking directly in front plus a large municipal parking lot at the rear for added customer and staff convenience. Separately metered hydro and gas. Gross rent excludes heat and hydro. One month free rent incentive offered! Turnkey opportunity in a high-traffic, high-visibility downtown location. (id:65446)
3013 Bonne Madone Beach
Wakaw Lake, Saskatchewan
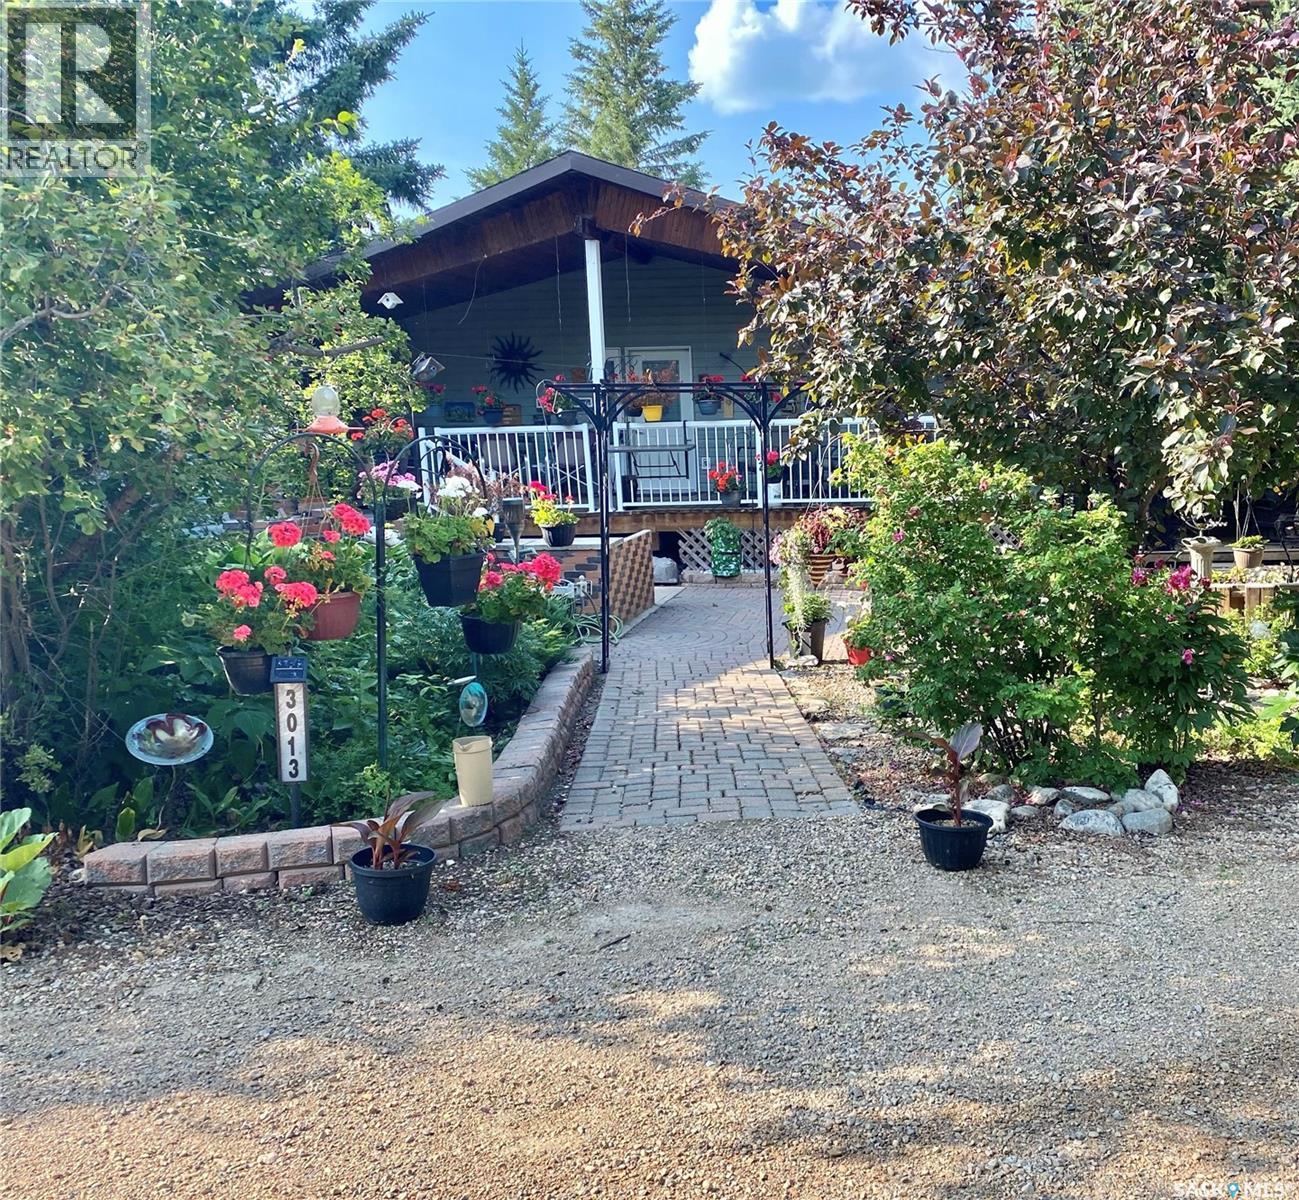
Welcome to your perfect year-round waterfront retreat—where comfort, functionality, and lake life come together seamlessly. This inviting home features an open concept main floor filled with natural light, highlighted by skylights and a seamless flow between the kitchen, dining, and living areas. The kitchen offers updated cabinetry, granite countertops, a large pantry, black stainless steel appliances, and a versatile island that can be adjusted to match cabinet height. The spacious primary bedroom is a true retreat, complete with cork flooring, a walk-in closet, and a private 3-piece ensuite. Step directly from your bedroom onto the deck and enjoy peaceful lake views. A dedicated office on the main floor adds flexibility for remote work or hobbies, while the main bathroom includes a walk-in shower and convenient laundry. A striking spiral staircase leads to the fully developed walkout basement, where you’ll find a massive recreation room,perfect for entertaining,as well as a cozy family room and a den that could easily be converted into an additional bedroom. Outdoors, enjoy a covered deck with a natural gas BBQ hookup, a gentle slope leading to the water, and your own 4’ x 30’ dock—ideal for making the most of lake life. The yard is beautifully enhanced with apple trees and flowering crabapple trees, creating a serene and picturesque setting. Additional features include: double detached heated garage with in-floor heat, attached garage off the sitting room—perfect for lawn equipment or toys, two water tanks (1000 gal & 250 gal), 1000 gal septic system, weeping tile system and sump pump, 200 amp electrical service, gazebo, shed, and coverall included. Also, includes a leased 50’ x 100’ lot with approximately 22 years remaining on the lease. This property offers an incredible opportunity to enjoy waterfront living, whether you're looking for a full-time residence or the ultimate getaway, this property checks all the boxes. (id:65446)
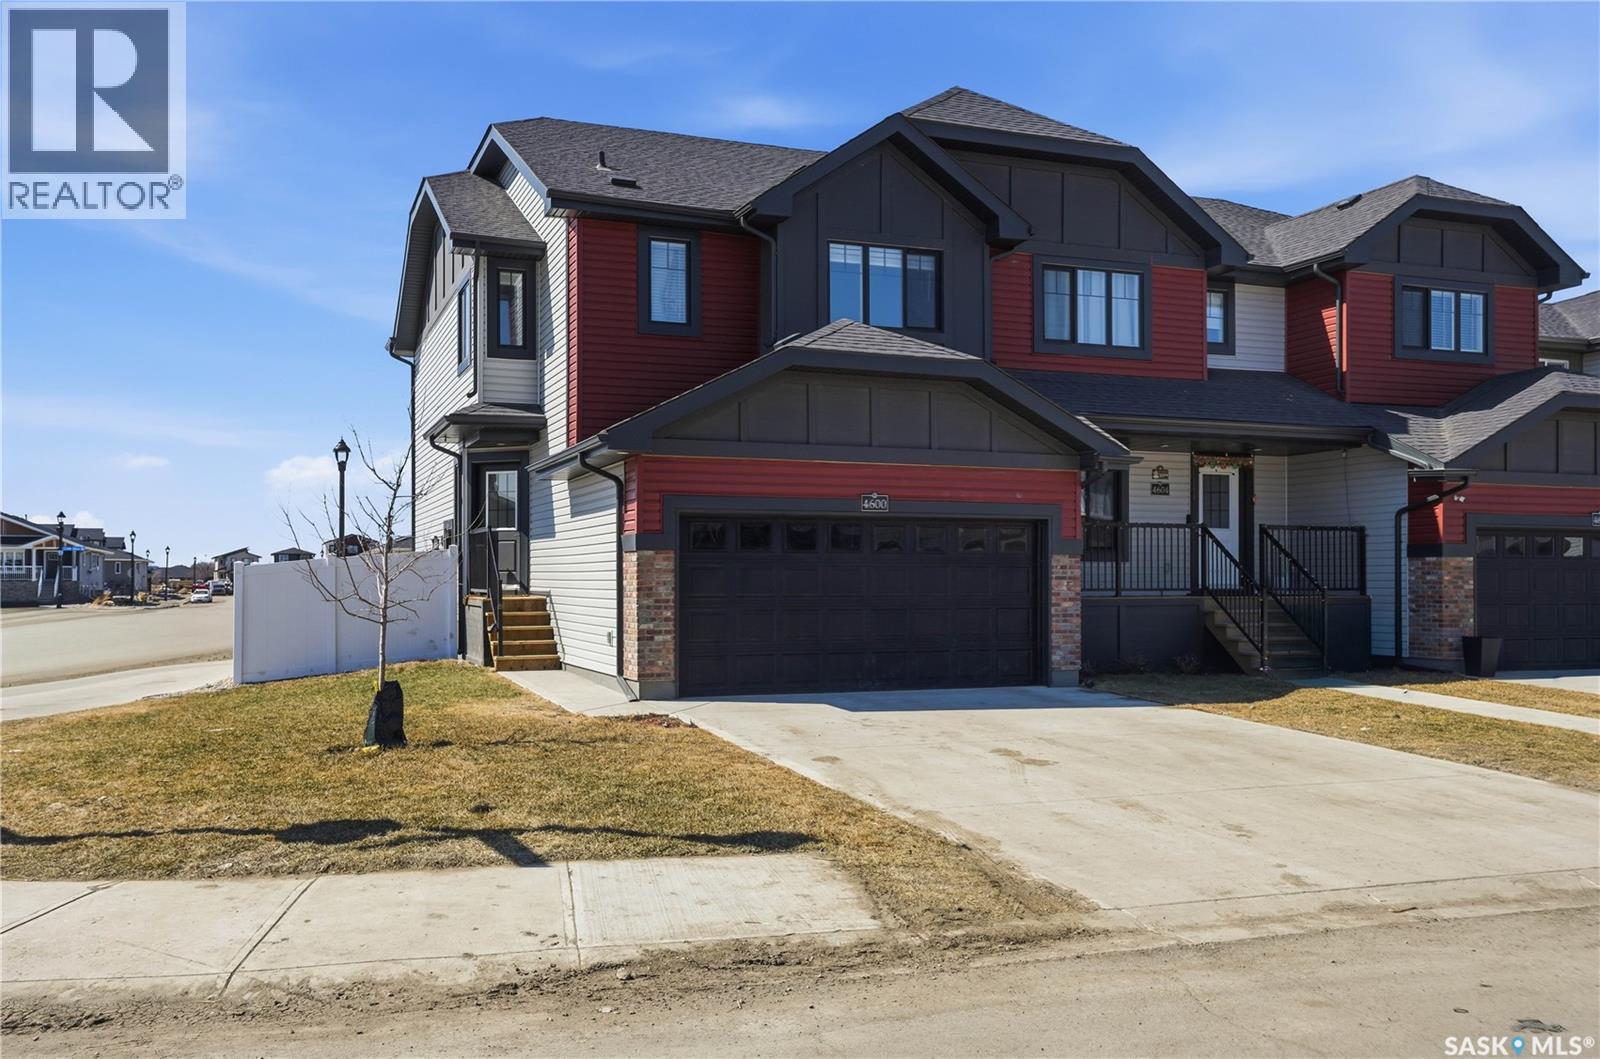
4600 Ferndale Crescent
Regina, Saskatchewan
Welcome to 4600 Ferndale Crescent. This well-maintained two-storey townhouse sits on a desirable corner lot in a fantastic neighbourhood, close to a wide range of amenities. It features a double front-attached garage and a bright, open-concept main floor. The main level offers a spacious kitchen with a corner walk-in pantry, providing ample storage. The kitchen and dining area flow seamlessly into the great room, an ideal setup for entertaining guests or enjoying family meals. Just off the dining area, patio doors lead to a deck and a beautifully landscaped, low-maintenance backyard complete with a patio, artificial turf, and full fencing. Upstairs, you’ll find two generously sized secondary bedrooms, laundry area for added convenience, a versatile bonus/flex space, and a primary suite featuring a walk-in closet and a full ensuite. The basement has insulated exterior walls and a vapour barrier already in place, offering excellent potential for a future suite or additional living space. Don’t miss your chance to own this great home, contact your agent today to book a viewing. As per the Seller’s direction, all offers will be presented on 04/19/2026 7:00PM. (id:65446)
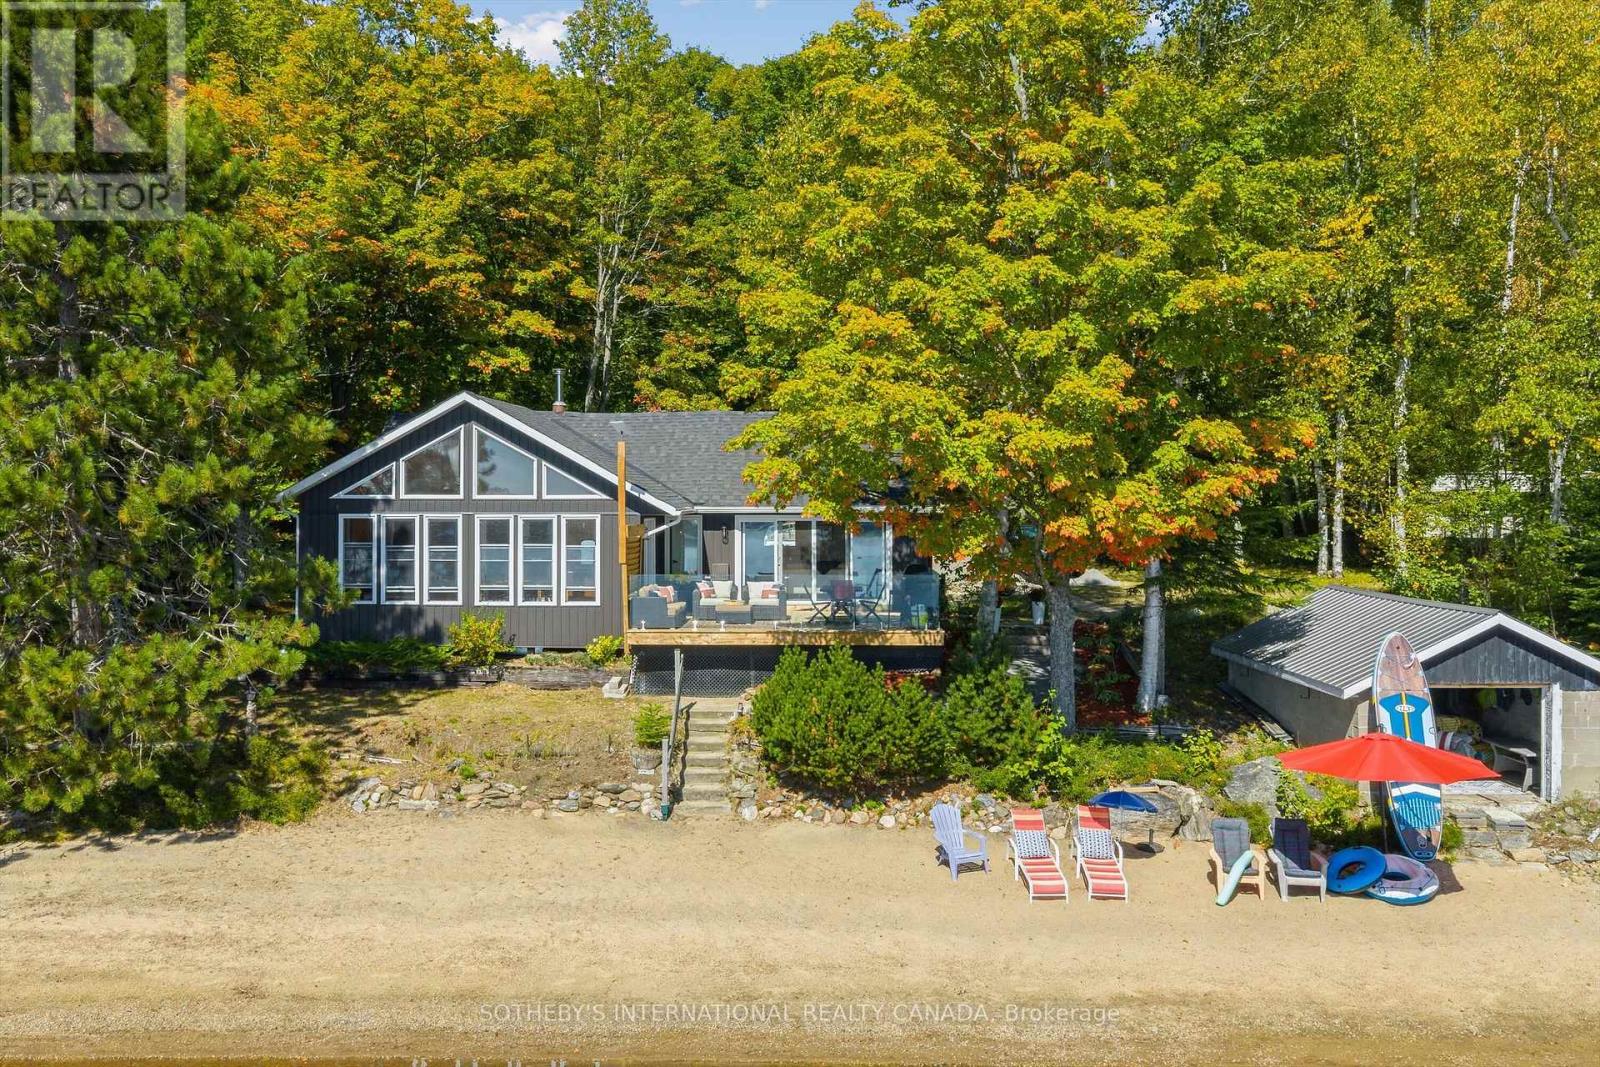
30 Tara Court
Hastings Highlands, Ontario
SPRING FEVER ALERT: RARE 1.93-Acre Papineau Lake Gem with 200 Feet of Sand Beach. TURNKEY & FULLY RENOVATED. EXCEPTIONAL level, mature treed lot, gradual-entry sand beach - perfect for launching kayaks, building sandcastles, and enjoying effortless lake access.Complementing this incredible land is a GORGEOUS, COMPLETELY renovated 4-season lake house that's truly move-in ready. Three bedrooms and two bathrooms includes all furnishings and decor, allowing you to step into your dream cottage and start making memories the moment you get the keys. No need to lift a finger - just unpack and unwind! Meticulously renovated from the studs up, the main lake house showcases significant structural updates and a modern, optimized layout. Brand new kitchen and bathrooms, new flooring, wood burning fireplace & stove. Fabulous sunroom and large deck with stunning lake views. Charming 340 sq ft guest bunkhouse, offering extra sleeping and living space with wood stove. Ideal for large gatherings, multi-generational stays, or capitalizing on excellent rental income potential."With its prime location and desirable amenities, this property presents an exceptional rental opportunity, commanding an estimated $4,000-$4,500 per week during the peak summer season. Imagine basking in all-day sun on your private, sandy beach, followed by cozy evenings spent by the crackling fire- this is the quintessential cottage lifestyle you've been dreaming of. Papineau Lake is renowned for its pristine, deep, and clean waters, offering the best of both worlds. Enjoy exhilarating motorized boating and thrilling water sports, or embrace the tranquility of kayaking, paddle boarding, on its calm, inviting surface. Enjoy the perfect blend of serene seclusion and convenient accessibility.Only 30 mins to Bancroft and Barry's Bay, 2.5-hour drive from East GTA & Ottawa, your private retreat is closer than you think. Secure your piece of paradise and start creating cherished cottage life memories today. (id:65446)
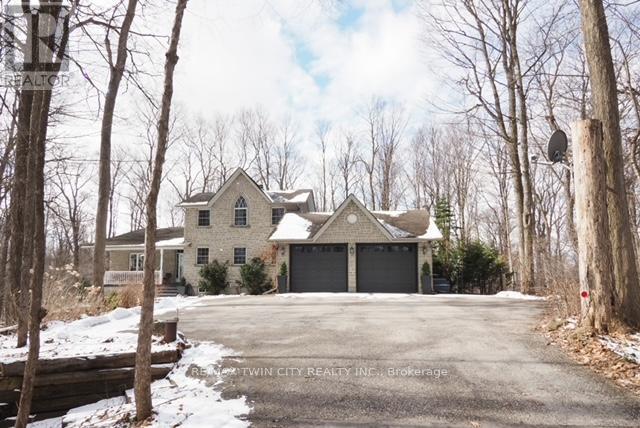
4436 Concession Road 11 Road
Puslinch, Ontario
A Private Country Retreat ~ Welcome to your own piece of paradise-a stunning country estate set on nearly 1.4 acres of pristine land, where nature, luxury, and comfort converge. This exquisite home boasts a soaring 24-foot cathedral ceiling in the great room, framed by floor-to-ceiling windows that offer breathtaking views of the surrounding forest, manicured gardens, and a tranquil ornamental pond. Step outside to explore your private trails or relax in the peaceful sitting area - a nature lover's dream, right in your own backyard. Inside, timeless craftsmanship is on full display. Solid maple hardwood flooring, a dramatic floor-to-ceiling stone fireplace, and rich pine doors and trim create a warm and welcoming atmosphere throughout. The spacious kitchen is a chef's delight, featuring custom maple cabinetry, quartz countertops that seem to stretch endlessly, stainless steel appliances, and a propane stove. The open-concept layout flows beautifully from the kitchen into a formal dining room, which overlooks the great room and leads to a screened in California room with skylights - the perfect spot to enjoy morning coffee, meals or evening conversation, bug-free. Upstairs, the primary suite is a serene retreat with a generous walk-in closet, a four-piece ensuite, and a cozy loft with a sitting area and workspace. The main level includes two additional bedrooms and a full bathroom, plus a convenient laundry room and mudroom with access to an oversized two-car garage. A separate staircase leads to the fully finished walkout basement, featuring a massive recreation room with a wood-burning stove, a fourth bedroom, utility space, and a hobby room. Just a short drive to Guelph and with easy access to the 401 for commuters, this exceptional home offers the best of country living with the convenience of the city nearby. Experience the tranquility and fall in love with the lifestyle. (id:65446)
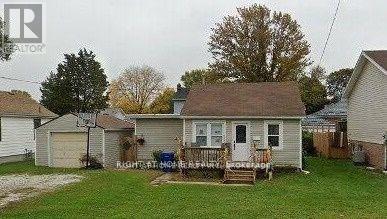
248 Mcnaughton Avenue E
Chatham-Kent, Ontario
Charming Bungalow in a Prime Chatham Location! Welcome to this delightful 2-bedroom bungalow nestled in the heart of Chatham, offering comfort, convenience, and a vibrant community lifestyle. Featuring two generously sized bedrooms, this home boasts a bright open-concept living and dining area-perfect for relaxing or entertaining. The upgraded eat-in kitchen is both stylish and functional, complete with stainless steel appliances and plenty of space for family. Step outside and enjoy everything this fantastic location has to offer! Situated directly across from a community arena, park, and swimming pool, there's no shortage of recreation right at your doorstep. Take a peaceful stroll along the scenic Thames River or enjoy the convenience of being within walking distance to public and secondary schools, shopping centres, restaurants, and public transit. This home offers the perfect blend of comfort, accessibility, and lifestyle. A wonderful opportunity to live in one of Chatham's most convenient and activity-filled neighbourhoods! (id:65446)
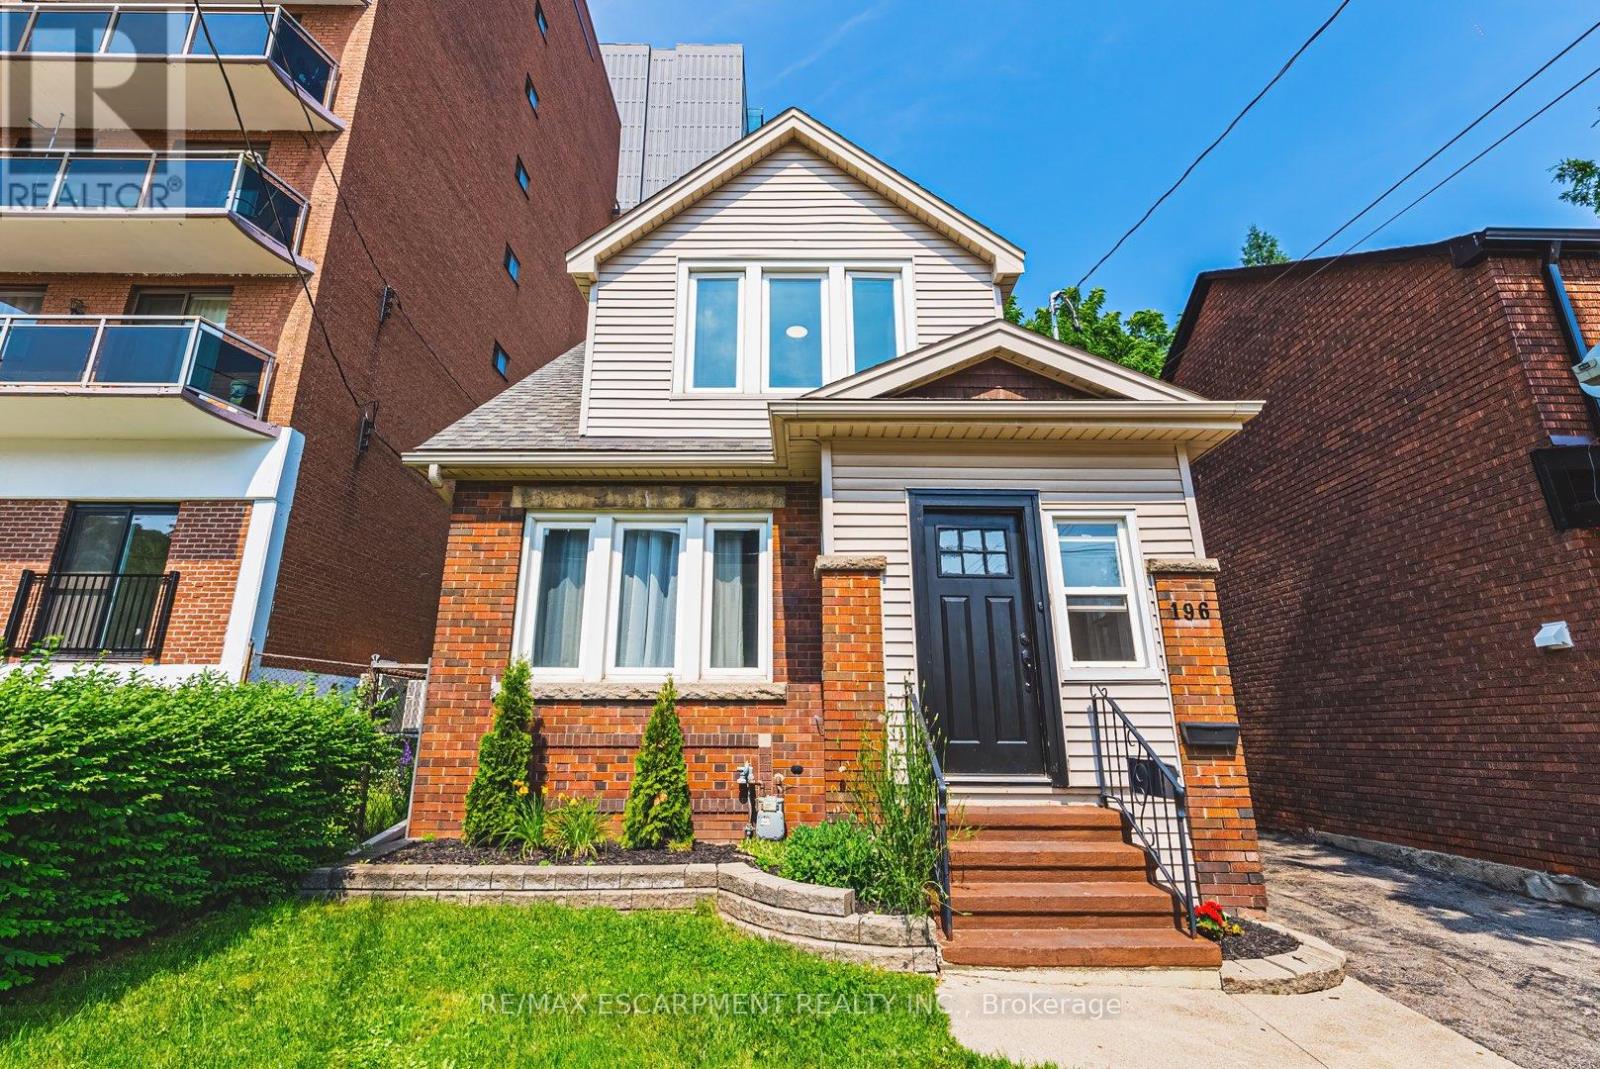
196 Walnut Street
Hamilton, Ontario
Welcome to the vibrant and trendy community of Corktown! This exceptional property has been completely renovated from top to bottom and thoughtfully designed for investors or buyers seeking multi-generational living. While preserving its charm, the home seamlessly blends character with modern finishes throughout. At the rear of the property, a large private parking area offers ample space-ensuring parking is never an issue. The main floor unit features a stunning new kitchen with quartz countertops, stainless steel appliances, sleek flooring, and a beautifully appointed bathroom with its own laundry. With a spacious bedroom, this level can easily be owner-occupied or used as a high-demand short-term rental thanks to its prime location. The upper level Unit offers a separate front entrance and includes two generously sized bedrooms, another fully renovated kitchen and bathroom, modern finishes, preserved classic details, and its own laundry. The fully-renovated Basement Unit also has a separate entrance and features a one-bedroom suite with a stylish kitchen and bathroom-ideal for additional income or extended family. Major updates include new windows, roof, electrical, and an owned hot water tank. Each level boasts upscale kitchens and beautifully finished bathrooms, reflecting the care and investment put into this remarkable home. Located just minutes from St. Joseph's Healthcare Hamilton, GO Transit access, and the vibrant restaurants and shops of James Street North and Augusta Street, this is a rare opportunity to own a beautifully updated multi-unit property in one of Hamilton's most sought-after neighbourhoods. RSA. (id:65446)
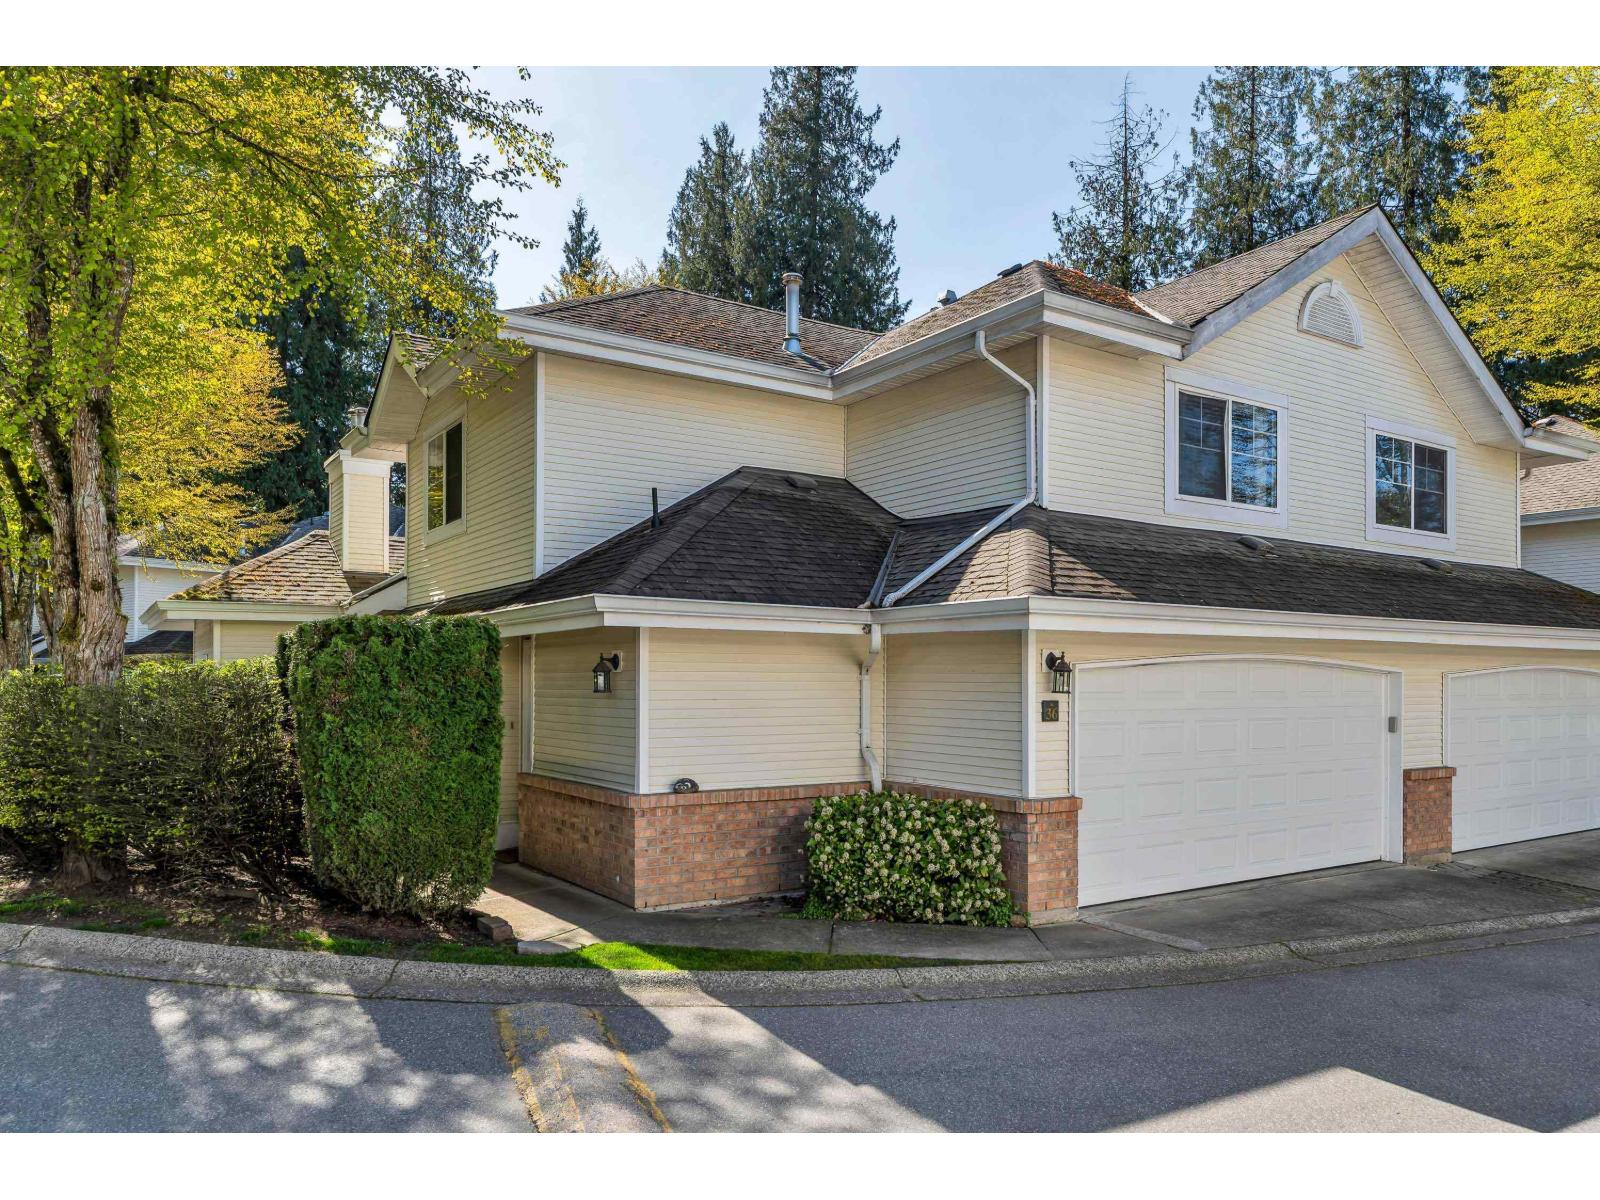
36 8675 Walnut Grove Drive
Langley, British Columbia
Welcome to Cedar Creek in the heart of desirable Walnut Grove! This corner-unit townhome offers over 2,400 sq ft of thoughtfully designed living space, featuring 4 spacious bedrooms, 3.5 bathrooms, and a double side-by-side garage-perfect for growing families. Enjoy a bright and inviting interior with fresh paint, laminate flooring, and carpet on the stairs. The kitchen boasts white solid wood cabinetry, quartz countertops, a large island, and stainless steel appliances, with direct access to your private patio. Radiant heating on the main and upper levels, along with hot water on demand, ensures year-round comfort. Located near schools, parks, shopping, recreation, golf courses, and easy access to Hwy 1. Book your private showing today-Home Is Where Your Storey Begins! Open House Sun 2-4pm (id:65446)
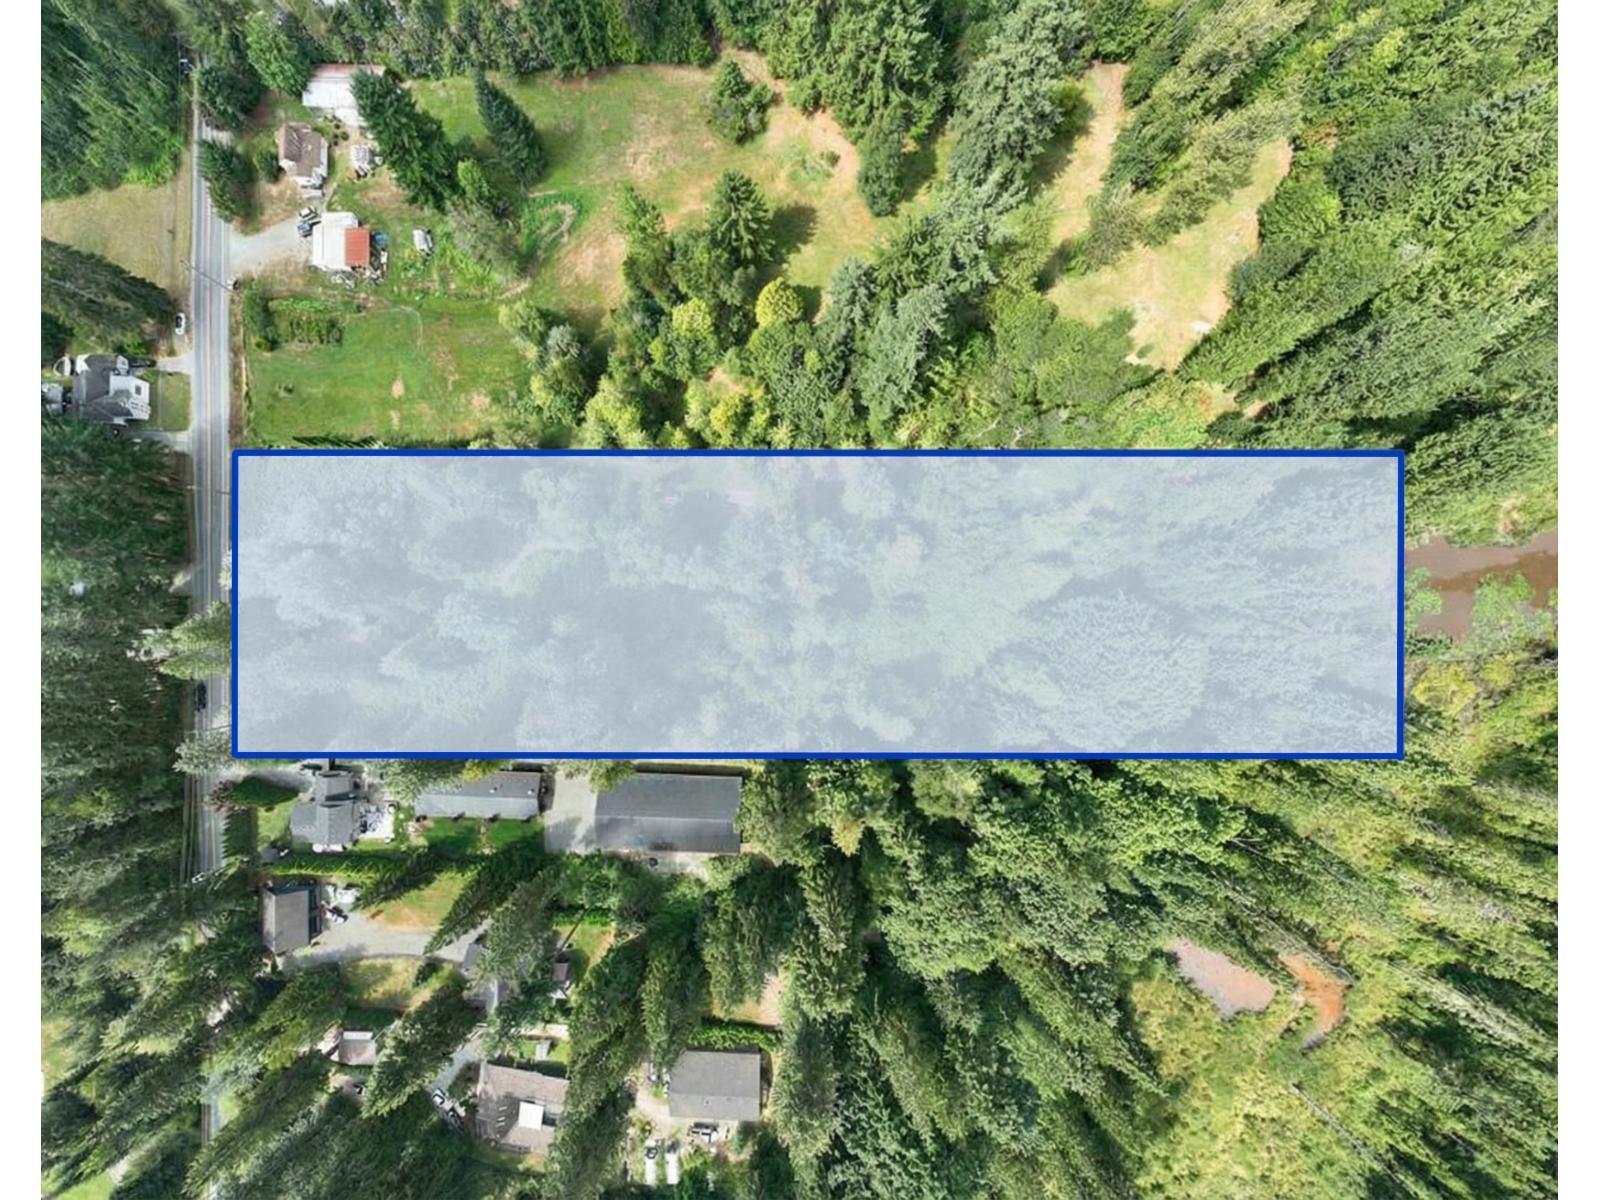
33181 Dewdney Trunk Road
Mission, British Columbia
Nearly 5-acre holding property priced for today's market - not future development values. Offered at approximately $740,000 per acre, which is comparable to the cost of a single lot in Mission. The property is designated Urban Residential, allowing for future subdivision into single-family lots, duplexes, or small multi-family (fourplex) development, subject to municipal approvals. There is approximately 3.4 acres of usable land, with the potential to achieve 7-8 lots per acre once developable. This is an ideal long-term investment for a patient buyer looking to secure land at the right price during a softer market cycle. Well-located along a key corridor in a growing area, this property presents a rare opportunity to buy, hold, and benefit from long-term appreciation and future development potential. (id:65446)
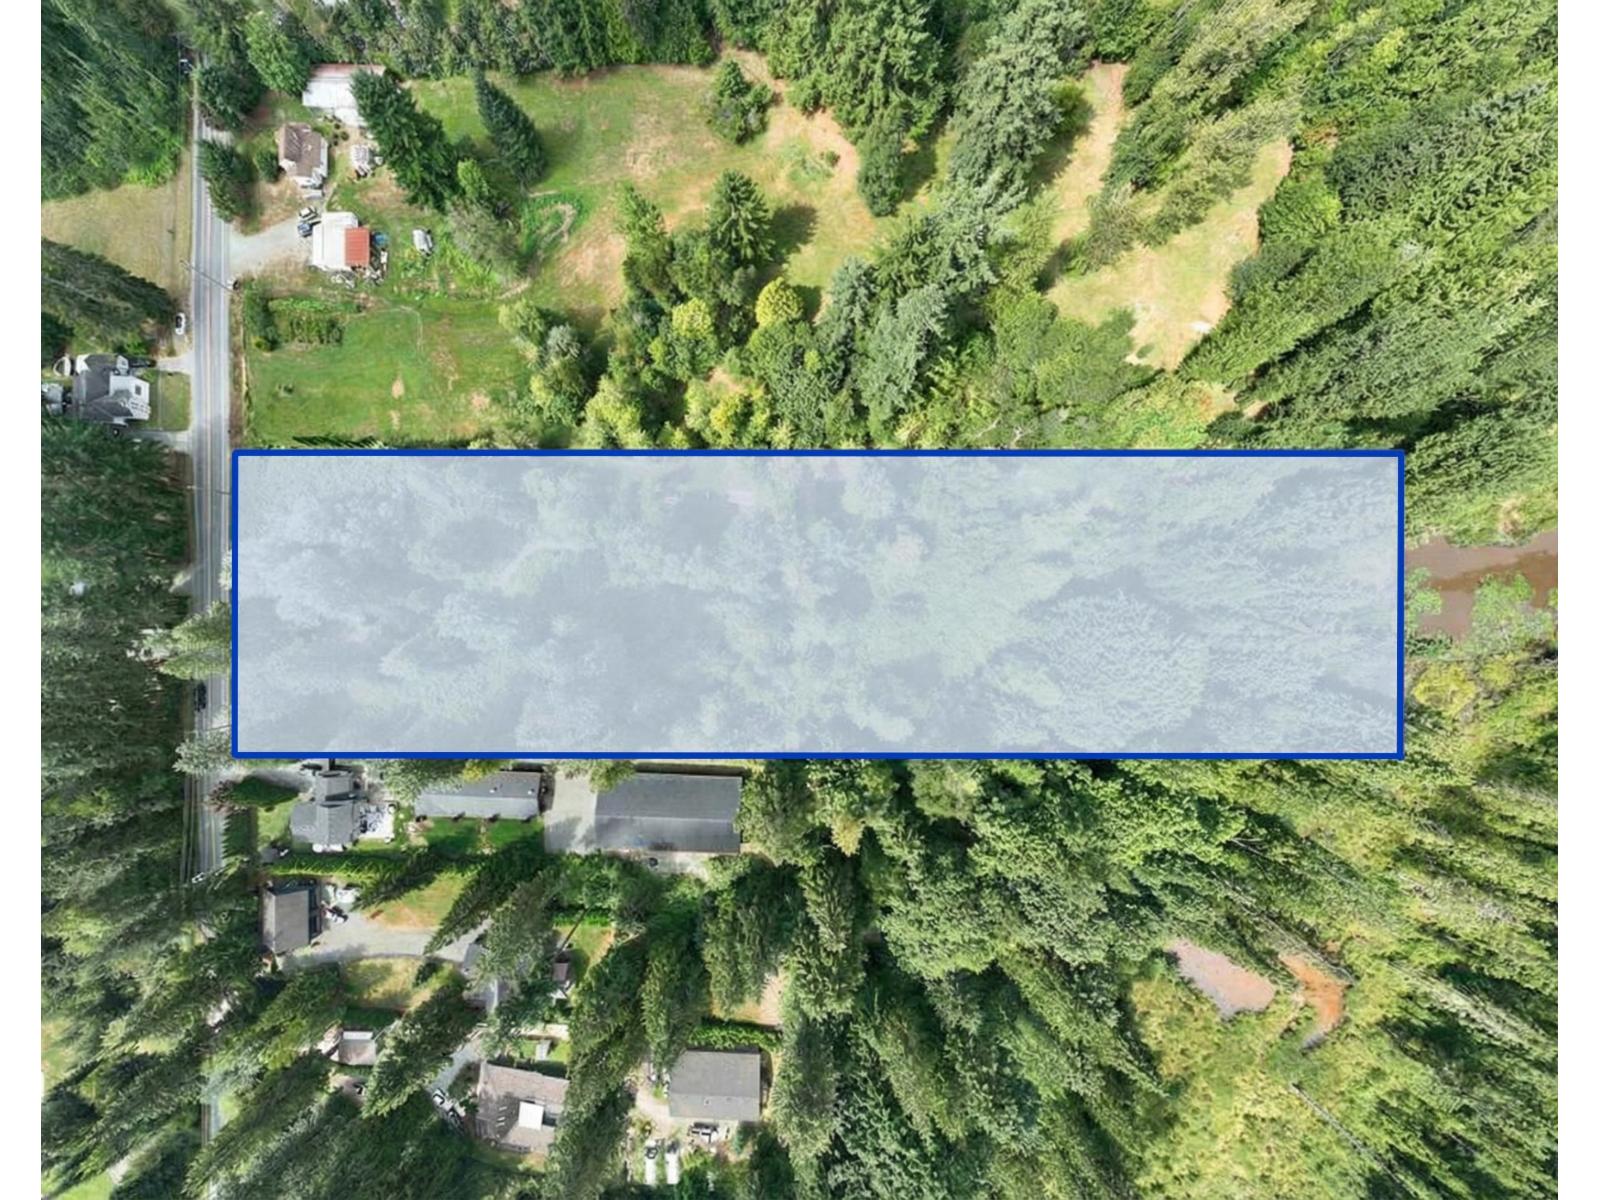
33181 Dewdney Trunk Road
Mission, British Columbia
Nearly 5-acre holding property priced for today's market, not future development values. Offered at approximately $740,000/acre which is close to the cost of a single lot in Mission. The property is designated Urban Residential, allowing for future subdivision into single-family lots, duplexes, or small multi-family (fourplex) development, subject to municipal approvals. There is approximately 3.4 acres of usable land, with the potential to achieve 7-8 lots per acre once developable. This is an ideal long-term investment for a patient buyer looking to secure land at the right price during a softer market cycle. Well-located along a key corridor in a growing area, this property presents a rare opportunity to buy, hold, and benefit from long-term appreciation +future development potential (id:65446)
14208 36a Avenue
Surrey, British Columbia
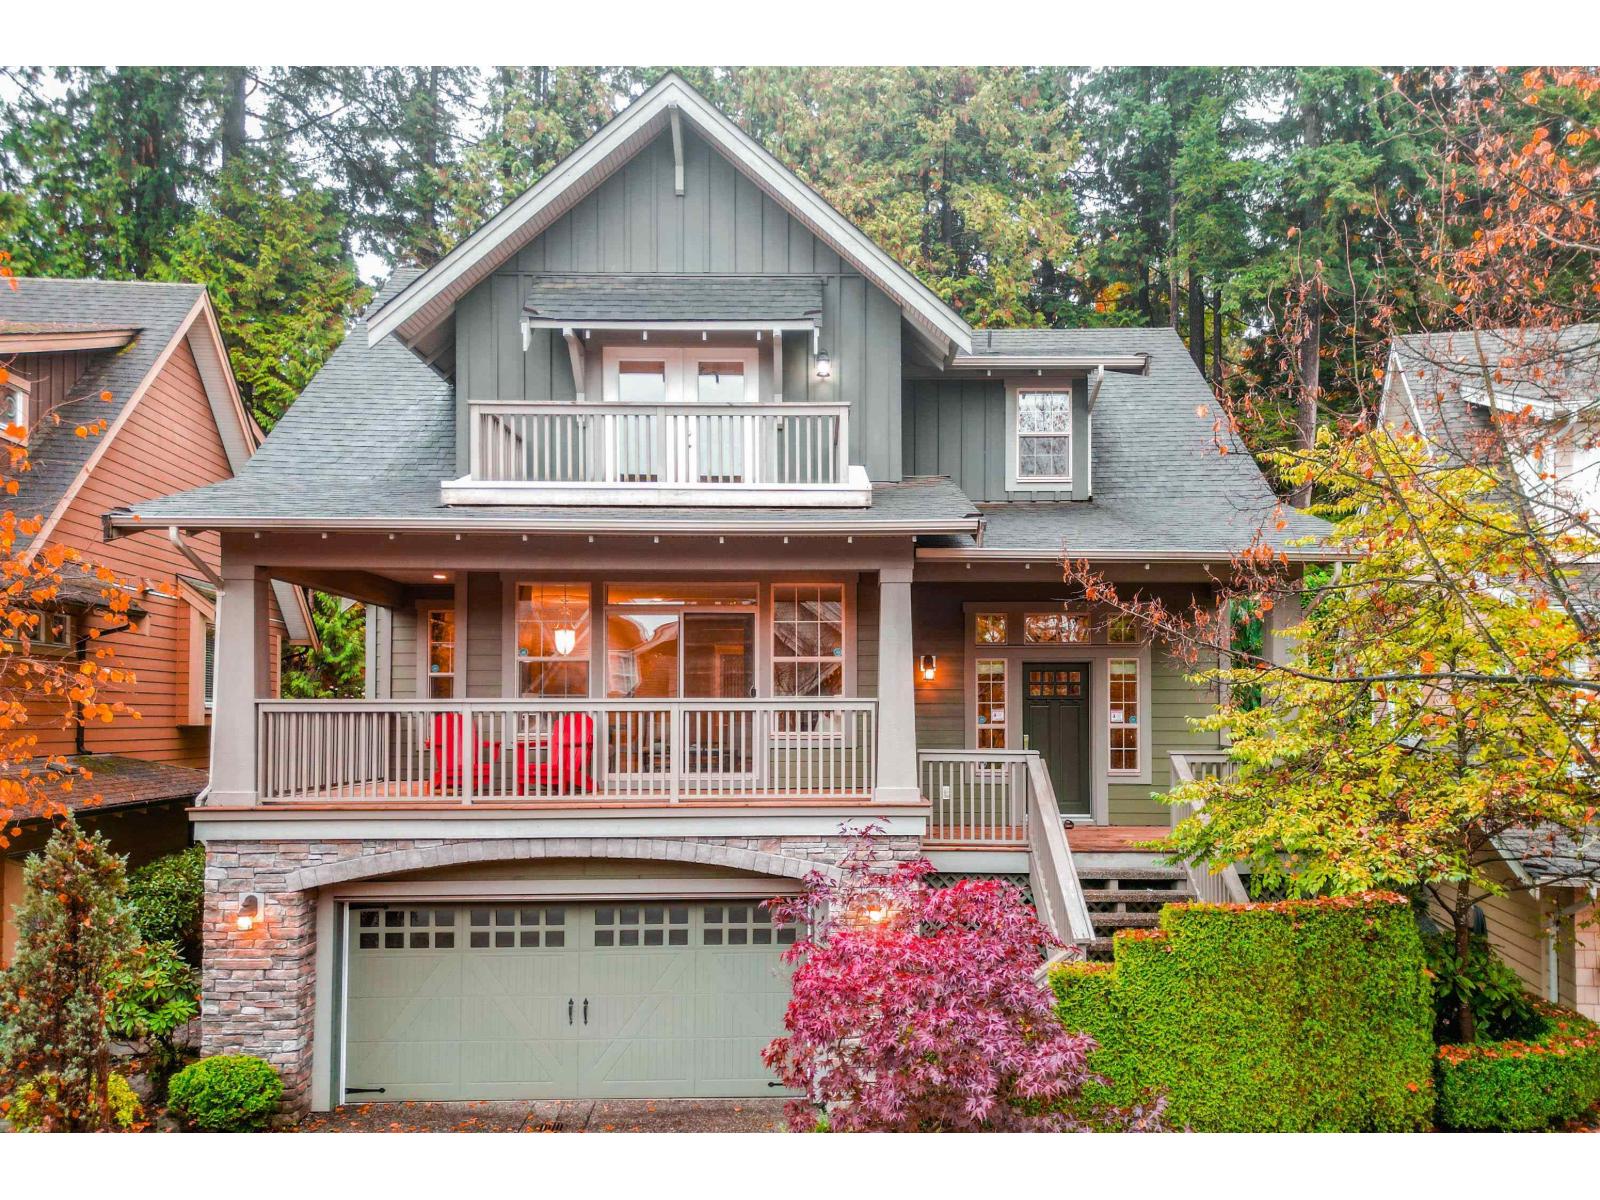
Luxurious, Cape Cod inspired home, situated in a picturesque, natural setting. Walking distance to the Nicomekl River, Nico-Wynd golf course and 5 mins to Crescent Beach. Large 4 bed, 4 bath, family home offers open concept living w/gourmet kitchen featuring contemporary polished granite countertops opening up to your zen, nature inspired back yard and deck. Luxury bathrooms are offered throughout. The Grand primary bedroom opens up onto your private balcony w/panoramic views, a spa inspired ensuite, w/large bathtub, shower & separate bathroom/toilet area for privacy. Minutes to elementary schools, shopping, restaurants and Crescent Beach. Easy access to major highways. Call to view your new home. Open House Sun April 12th 2-4pm. (id:65446)
Lt.2 Dewdney Trunk Road
Mission, British Columbia
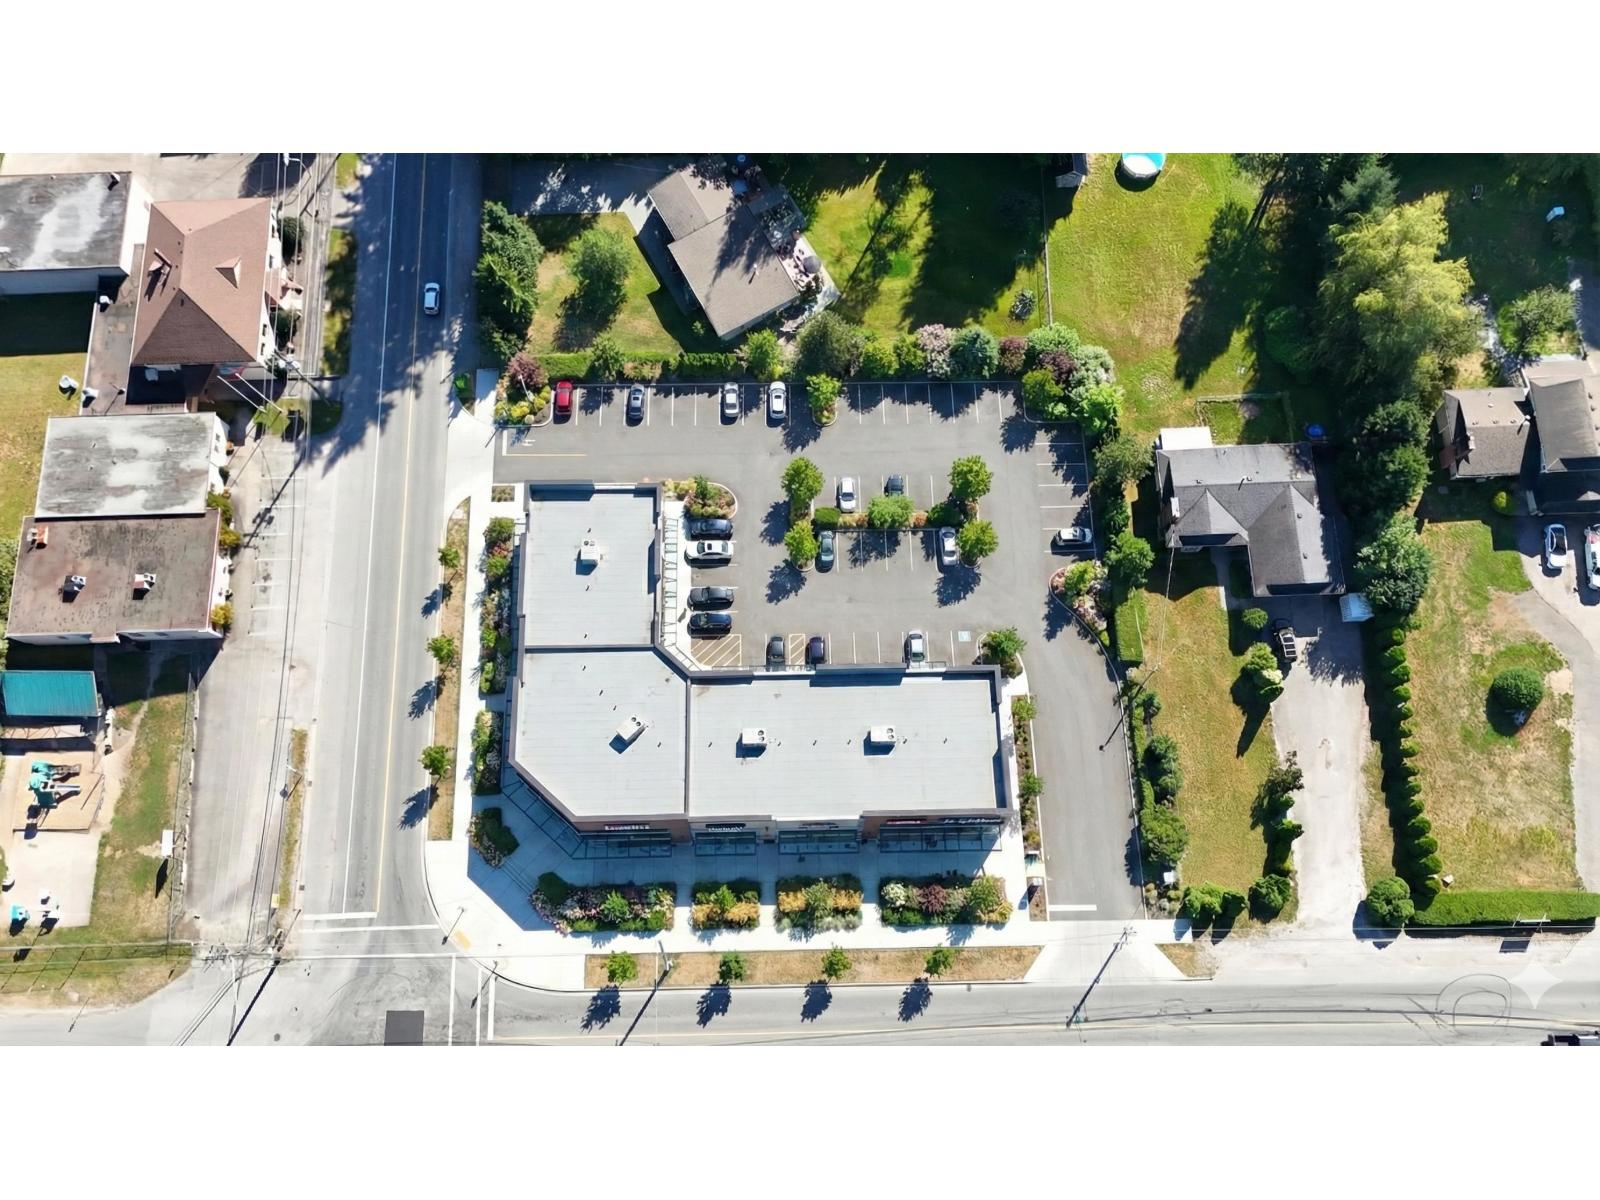
Lot 2 Dewdney Trunk Rd presents an exceptional development opportunity in Mission, BC. The property offers the potential to accommodate up to 19 residential units, making it an attractive project site in the growing Fraser Valley market. The location benefits from close proximity to Mission's schools, shops, transit, and community services, while still offering a peaceful, natural setting along the historic Dewdney Trunk Rd. Mission continues to see steady demand for quality housing, and this site is ideally suited for a townhome community. The property may also have potential for future commercial rezoning; buyers should independently confirm zoning and development feasibility with the City of Mission. (id:65446)
Lt. 2 Dewdney Trunk Road
Mission, British Columbia
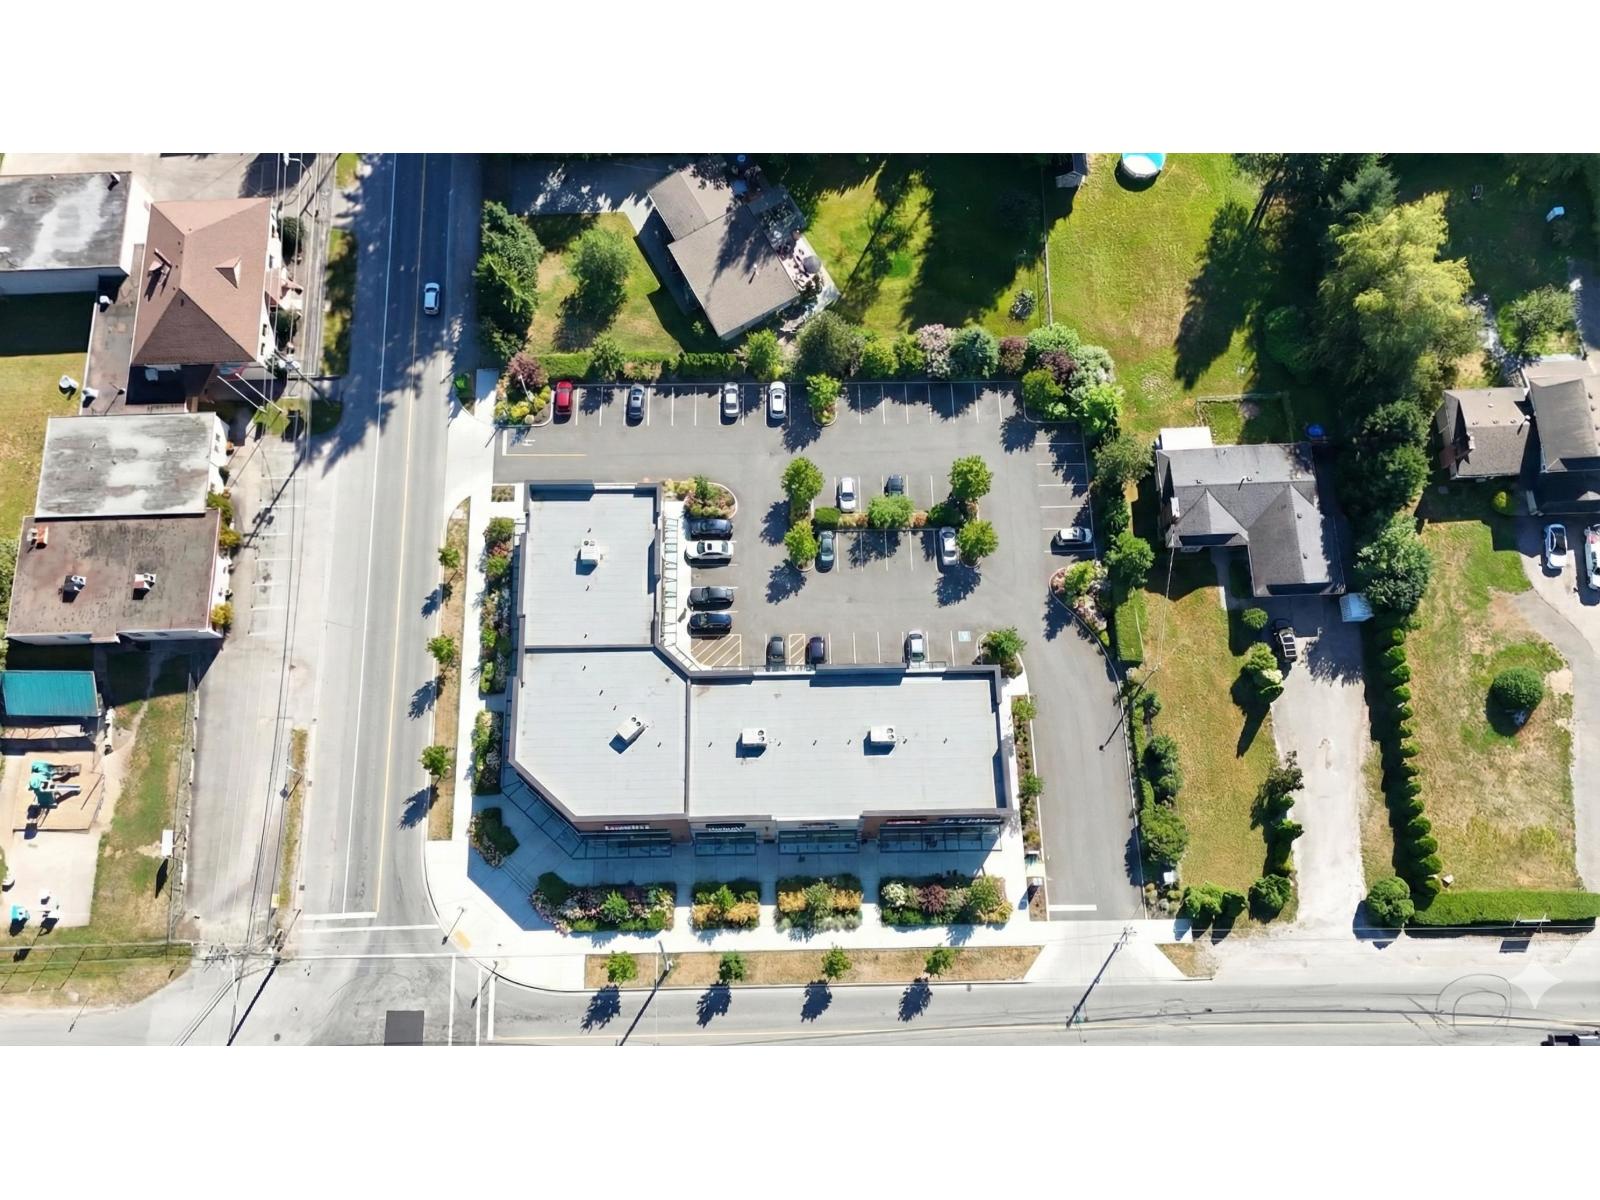
Lot 2 Dewdney Trunk Rd presents an exceptional development opportunity in Mission, BC. The property offers the potential to accommodate up to 19 residential units, making it an attractive project site in the growing Fraser Valley market. The location benefits from close proximity to Mission's schools, shops, transit, and community services, while still offering a peaceful, natural setting along the historic Dewdney Trunk Rd. Mission continues to see steady demand for quality housing, and this site is ideally suited for a townhome community. The property may also have potential for future commercial rezoning; buyers should independently confirm zoning and development feasibility with the City of Mission. (id:65446)
80 Sheffield Street
Southgate, Ontario
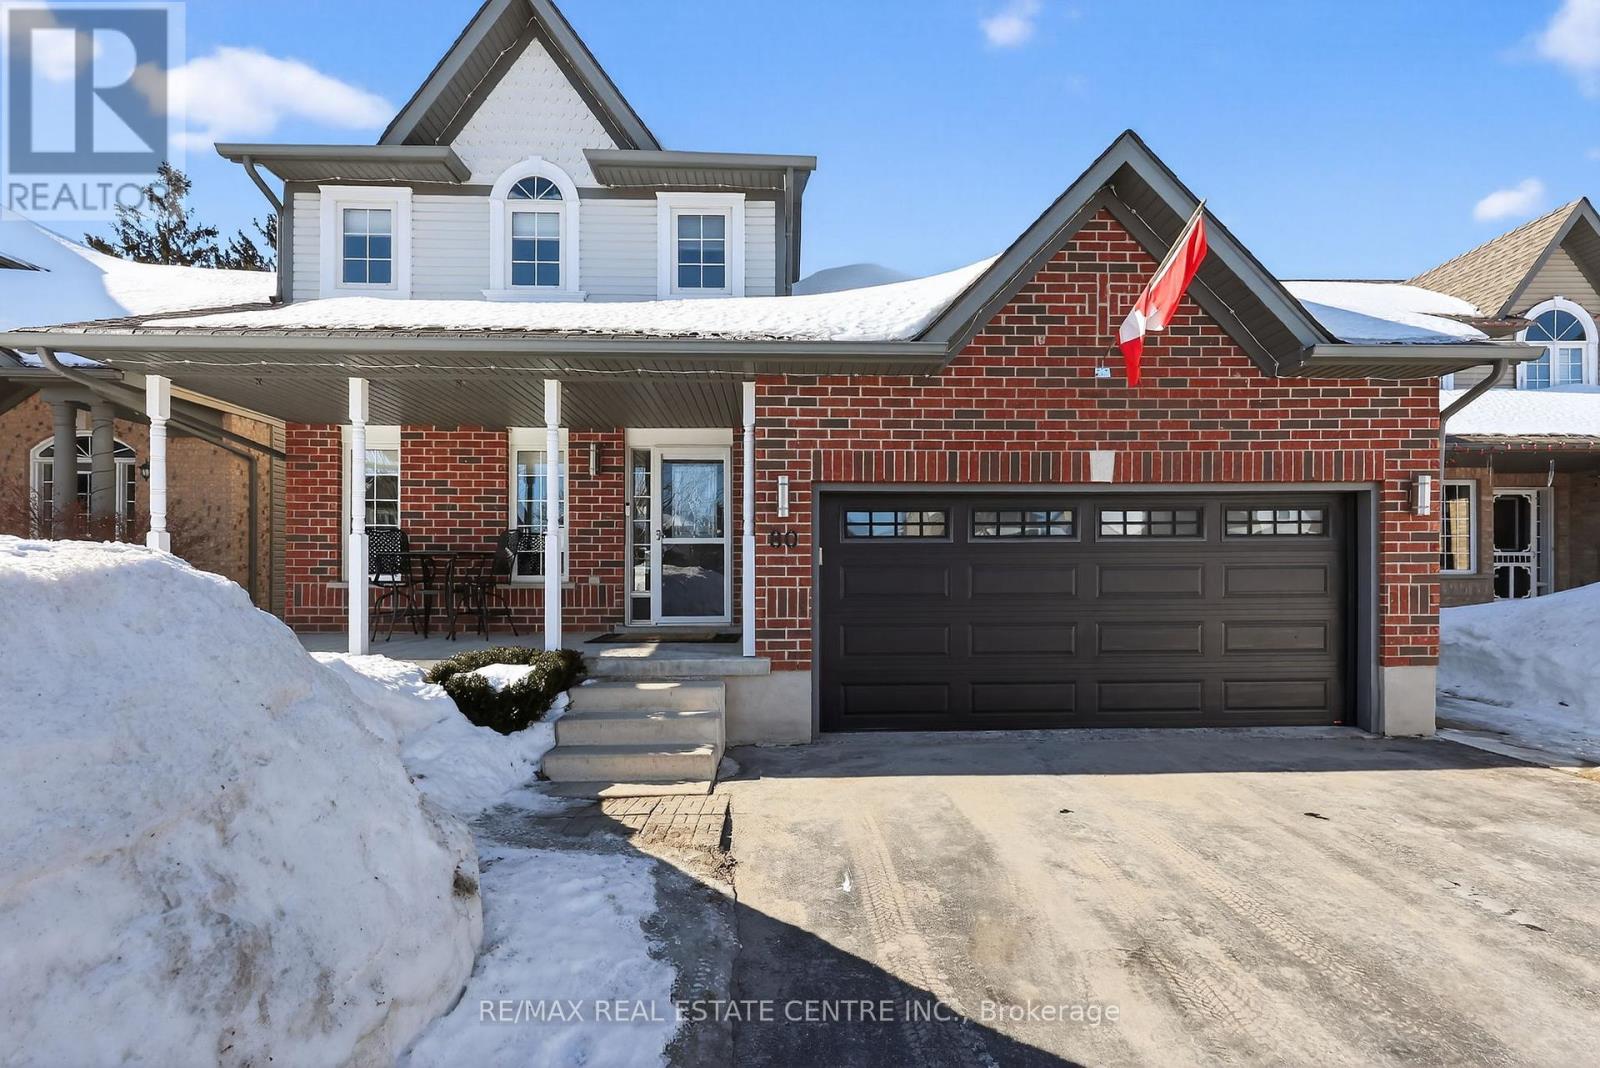
Stunning, immaculately maintained, move-in-ready, open concept, 3 + 1 bedroom, 2 bathroom detached 2 Storey home, situated on a premium pool size lot. Located in a family friendly quiet neighbourhood, on one of Dundalk's most desired streets. This home shows pride of ownership. Home has been newly painted and beautifully renovated. Spacious bright modern kitchen features a large island, lots of counter and cupboard space and open concept to the dining area and living room. Walk out from the kitchen to a large deck and fully fenced in backyard, giving you your own private oasis, great for entertaining and relaxation. Main level mudroom has entry to the double car garage with side door access and high ceiling great for hoist potential. Upper level featuring laundry room, large primary bedroom with walk-in closet, and 2 other spacious bedrooms, great for a family & office space. Lower level is perfect for guests or in-law suite with its living area, bedroom, 3 piece bathroom and two Large storage areas. Electrical panel (200 Amp), central air conditioner (2024), furnace (owned - Napoleon 9600E series - 2021), hot water tank (owned - 2023), fridge/stove (2010), microwave (2016), dishwasher (2020), washer/dryer (2018), roof (2010), windows (2010), deck (2020). This home combines both comfort and convenience. A great place to live and raise a family. (id:65446)

164 Dixon Road
Fort Mcmurray, Alberta
OPEN HOUSE SUNDAY APRIL 19TH 1-3 PM. YOU CAN HAVE IT ALL AT 164 DIXON ROAD! Greenbelt, walkout basement, 2-bedroom legal suite, 4 bedrooms on top level, Main floor office, plus a 5th bedroom dedicated to the upper level with a 4-pc bathroom located in the basement. This custom-built home offers great design and luxury, situated in Parsons North backing the Greenbelt and Birchwood trails. Step inside this spacious home offering over 3200 sq ft of living space featuring a beautifully designed and well thought-out main level that features a large front foyer, and a main floor office with double glass doors. The main floor offers hardwood floors and luxury tiles. This space continues with a spacious great room with a gas fireplace overlooking the greenbelt. The gorgeous kitchen features stainless appliances, granite countertops, corner pantry, and more. The kitchen overlooks the great room and dining area. This level is complete with a main floor laundry room and 2 pc powder room. Take the staircase to the 2nd level featuring oversized bedrooms, plus an upper-level bonus room. The Primary bedroom features a full ensuite. This retreat allows you to catch the morning sun while overlooking the Greenbelt and trails from the comfort of your bedroom. The lower levels offer great versatility, giving you a 5th bedroom dedicated to the upper level with a full 4pc bathroom. This is an excellent addition for when guests visit. Or this could be an additional mortgage helper and rent. In addition, in this walk-out basement you have a 2-bedroom legal suite with a separate entrance, full kitchen, living room, full bathroom, and in-suite laundry. On the exterior of the home, you have a fully fenced and landscaped yard, upper deck, and lower covered deck. Plus, there is an attached front double heated garage offering hot and cold water. More extras on this fantastic home are central a/c, central vac, and offering a perfect location with quick access to schools, parks, bus stops, and W almart Super Center this year. This is a turnkey home with immediate possession available, professional clean complete. Call today for your personal tour. (id:65446)
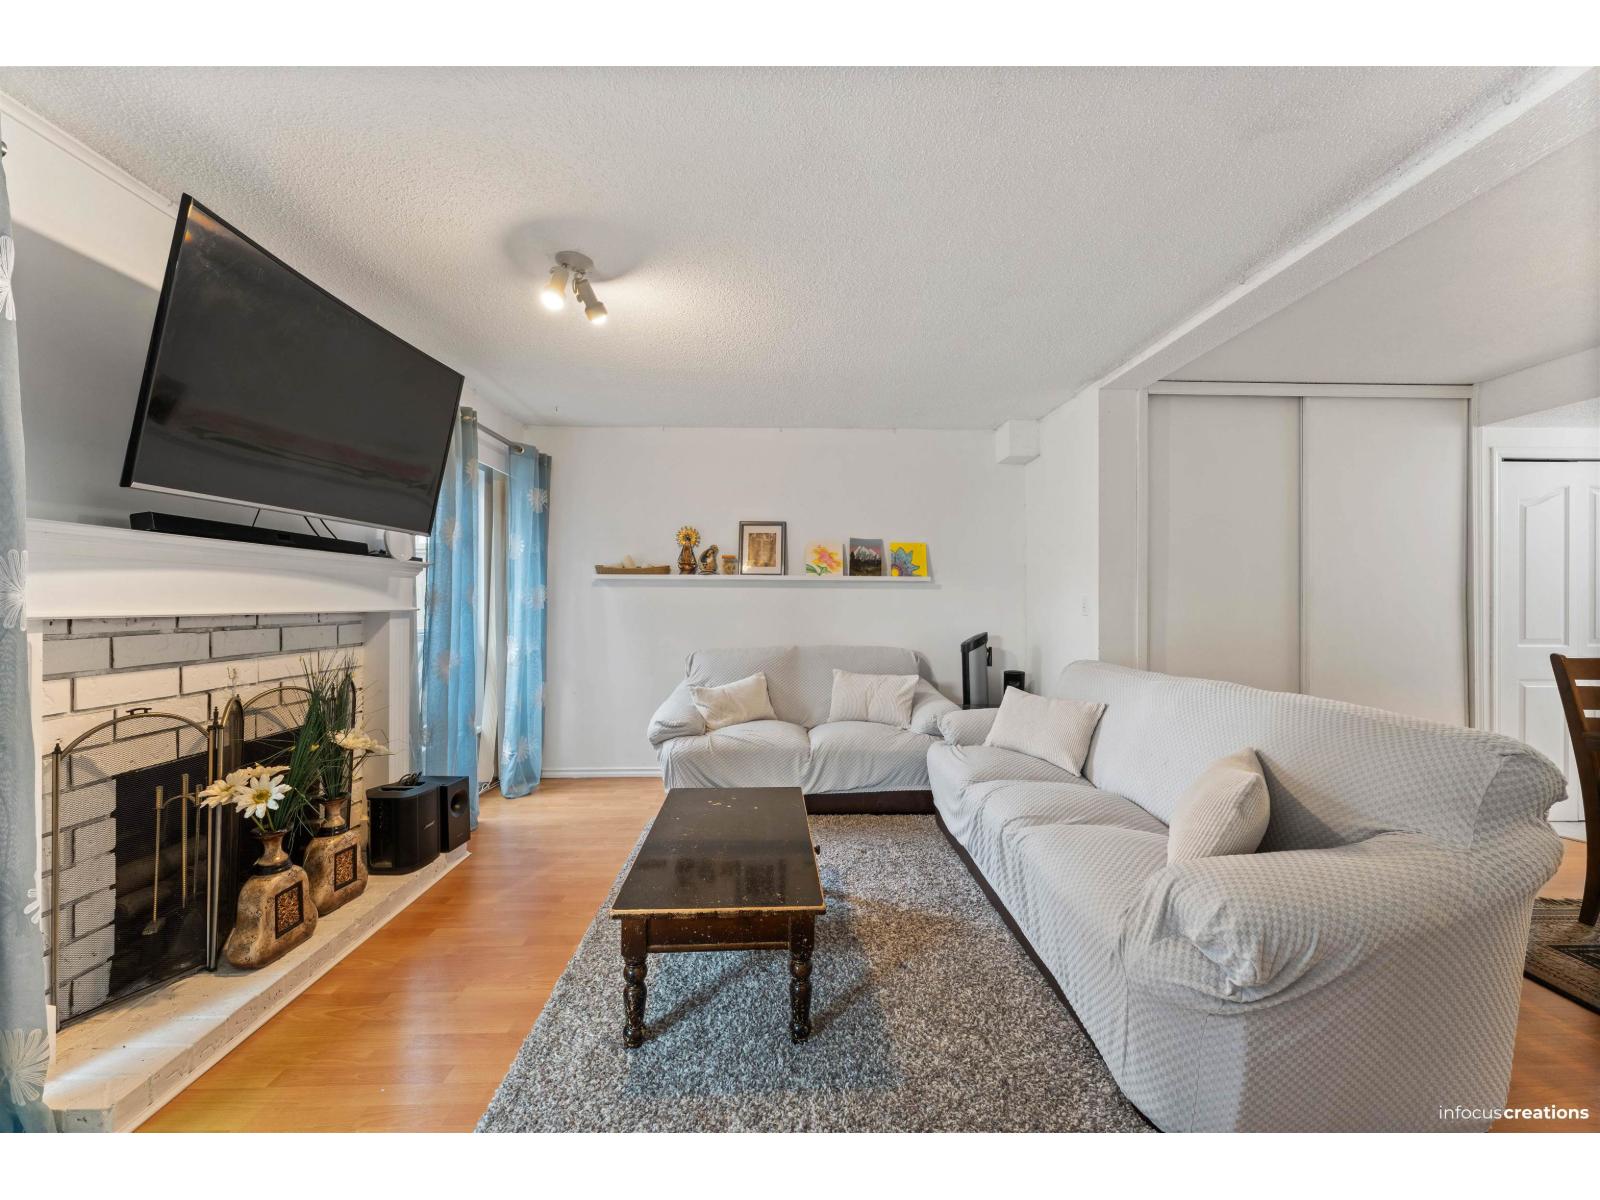
207 13931 74 Avenue
Surrey, British Columbia
BEAUTIFUL 2-STORY TOWNHOUSE!!! This two-story unit has three bedrooms, three bathrooms, a bright open floor plan, and generous square footage and room sizes. There are numerous cupboards, closets, and storage areas in this wonderful unit. The GLENCOE Complex is close to Schools, Costco, Save-On, Shoppers, Canadian Superstore, Newton Recreation Centre, and Public Transportation is available easily (id:65446)
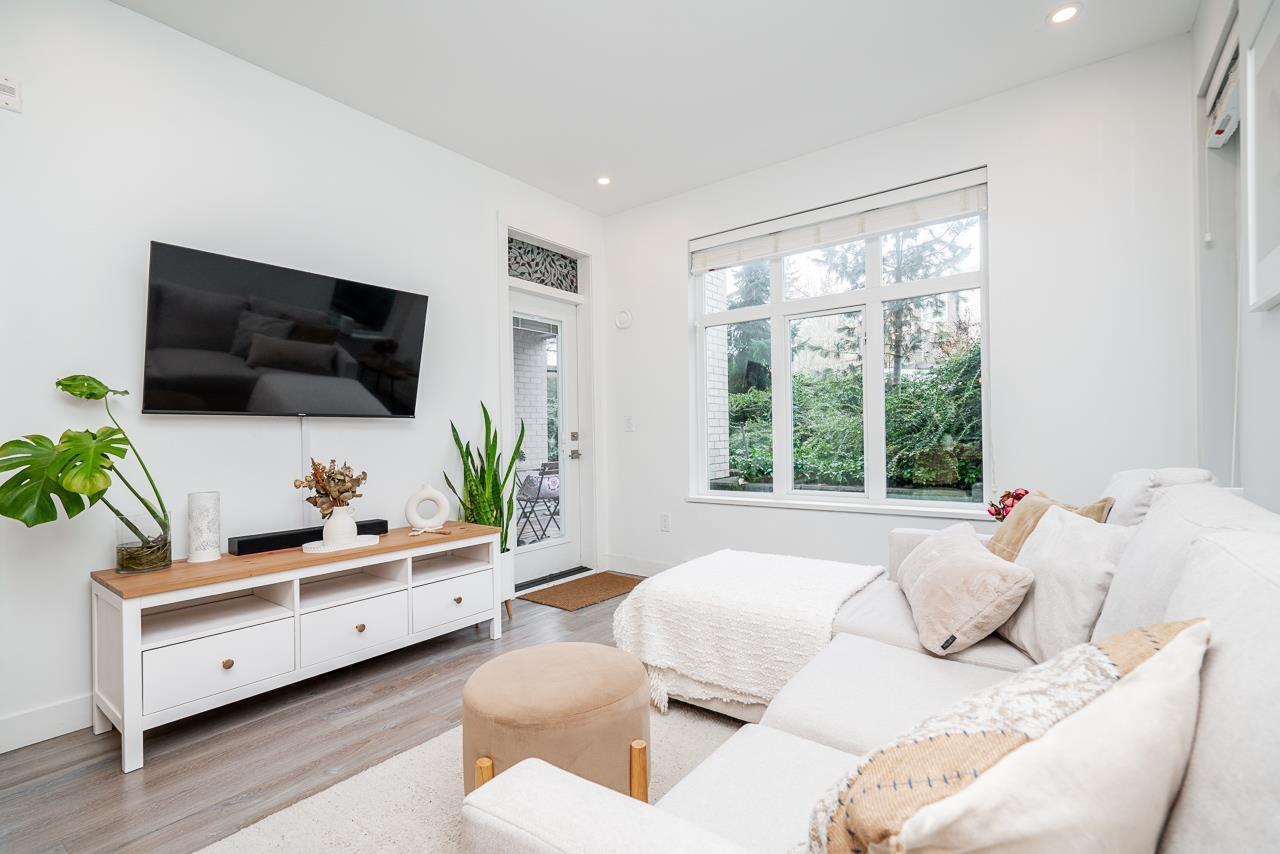
108 15436 31 Avenue
Surrey, British Columbia
Ground-level 2-bedroom home at the sought-after Head Waters Club, offering a functional, well-designed layout and two private patios overlooking serene gardens. The modern kitchen features a spacious island and additional eating area-perfect for everyday living and entertaining. The primary bedroom boasts direct access to the second patio, a walk-in closet, and an ensuite with NuFloor heating and double sinks. Nestled in a tranquil setting with a peaceful trail to Morgan Creek. Includes 1 parking stall and 1 locker. Just minutes to The Shops at Morgan Crossing and Morgan Creek Golf Course, with quick highway access and steps to transit. Enjoy the amenities including a gym, clubhouse, and playground. Open House Sun Apr 19, 130-330pm (id:65446)
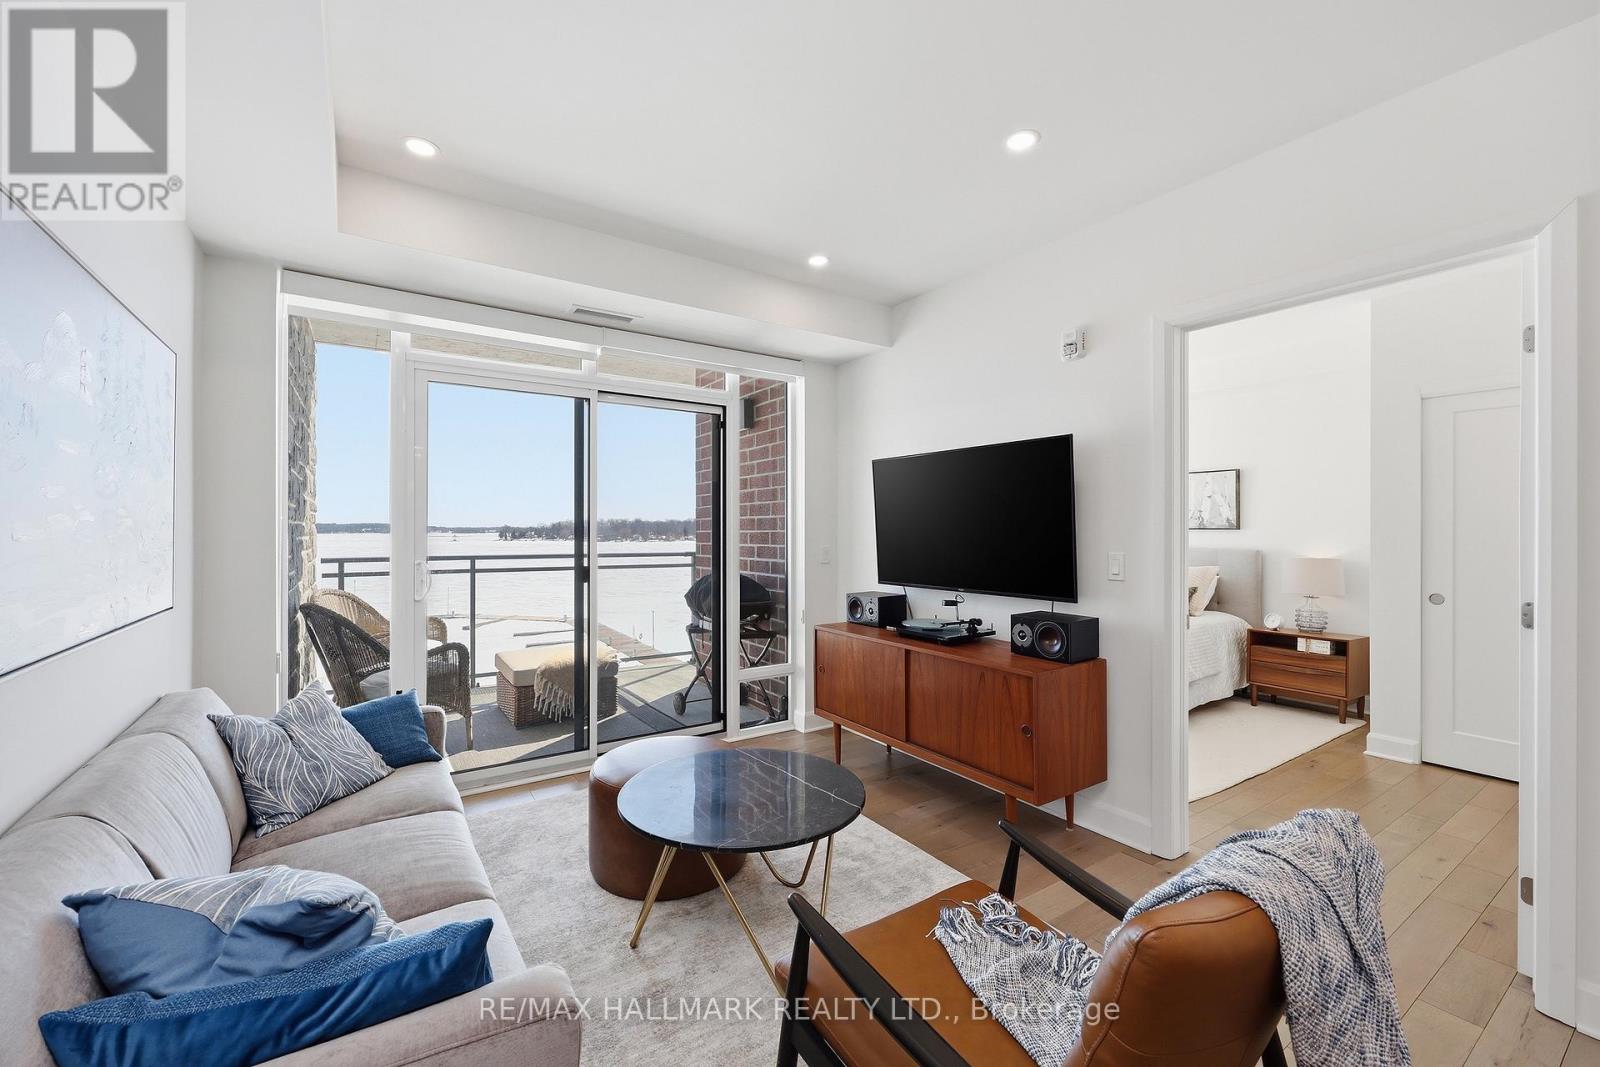
318 - 129b South Street
Gananoque, Ontario
Modern 1000 Islands Lifestyle ~ water, trees & wildlife. Come & experience Stone & South on the St. Lawrence River. Designed for an active, easygoing lifestyle, this 1-bedroom + den offers a comfortable & convenient waterfront retreat. Features include; smooth ceilings, hardwood floors, quartz counters, and well-proportioned rooms filled with abundant natural light. The practical 802 sq ft layout includes a private balcony with unobstructed southwest water views, while the flexible den space adapts easily as a home office, a dedicated dining area, or a cozy guest room. Convenient underground parking with easy access to a large format storage locker. Built by CaraCo & designed by Chamberlain Architect in 2021, the building amenities include; fitness centre, party room, visitor parking, BBQ patio, and marina access. Efficient central heating & A/C energy incl. in maintenance fee. The 1000 Islands diverse & welcoming community that offers boating, golf, kayaking, swimming, fishing, hiking & so much more! Set in the historic town of Gananoque & steps from Thousand Islands Playhouse. Enjoy community events, walkable shops, pubs, dining, and outdoor sight-seeing. And for those that need a bigger city fix, historic Kingston is only 25 mins away, while Toronto, Ottawa & Montreal are a reasonable cottage drive. Life is better in the Islands! (id:65446)
RE/MAX Finest Realty Inc.
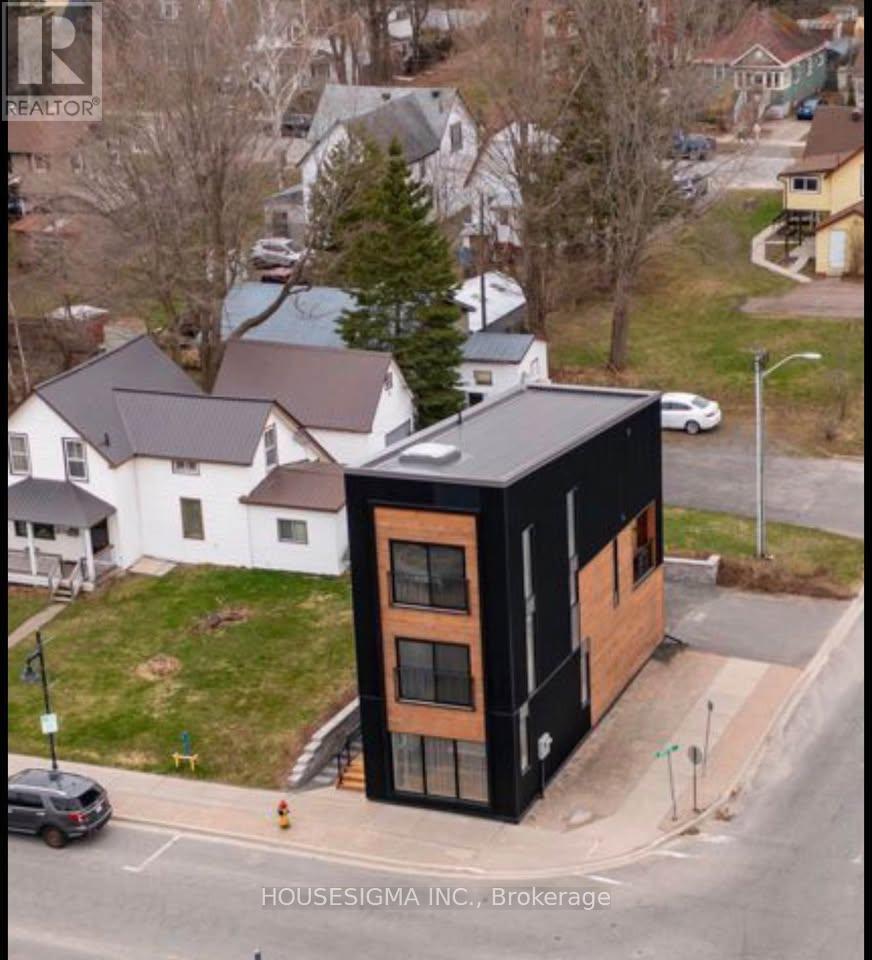
Main Floor - 98 James Street
Parry Sound, Ontario
Architecturally designed mixed use building in the heart of Downtown Parry Sound. Professionally renovated commercial space offering main floor business area together with finished lower level suitable for office, retail, service commercial or storage use. Main floor features desirable commercial layout with separate entrance, 9 foot ceilings, LED lighting and excellent natural light. Lower level provides additional functional space and storage. Separate hydro and gas meters, air conditioning and natural gas heating. Vacant space ready for you to design and customize to suit your business vision. Freestanding building offering strong visibility in a prime downtown location near major highway access, marina and community amenities. Street parking available for clients. Immediate possession available. (id:65446)
388303 Sideroad 20 Side Road
Mono, Ontario
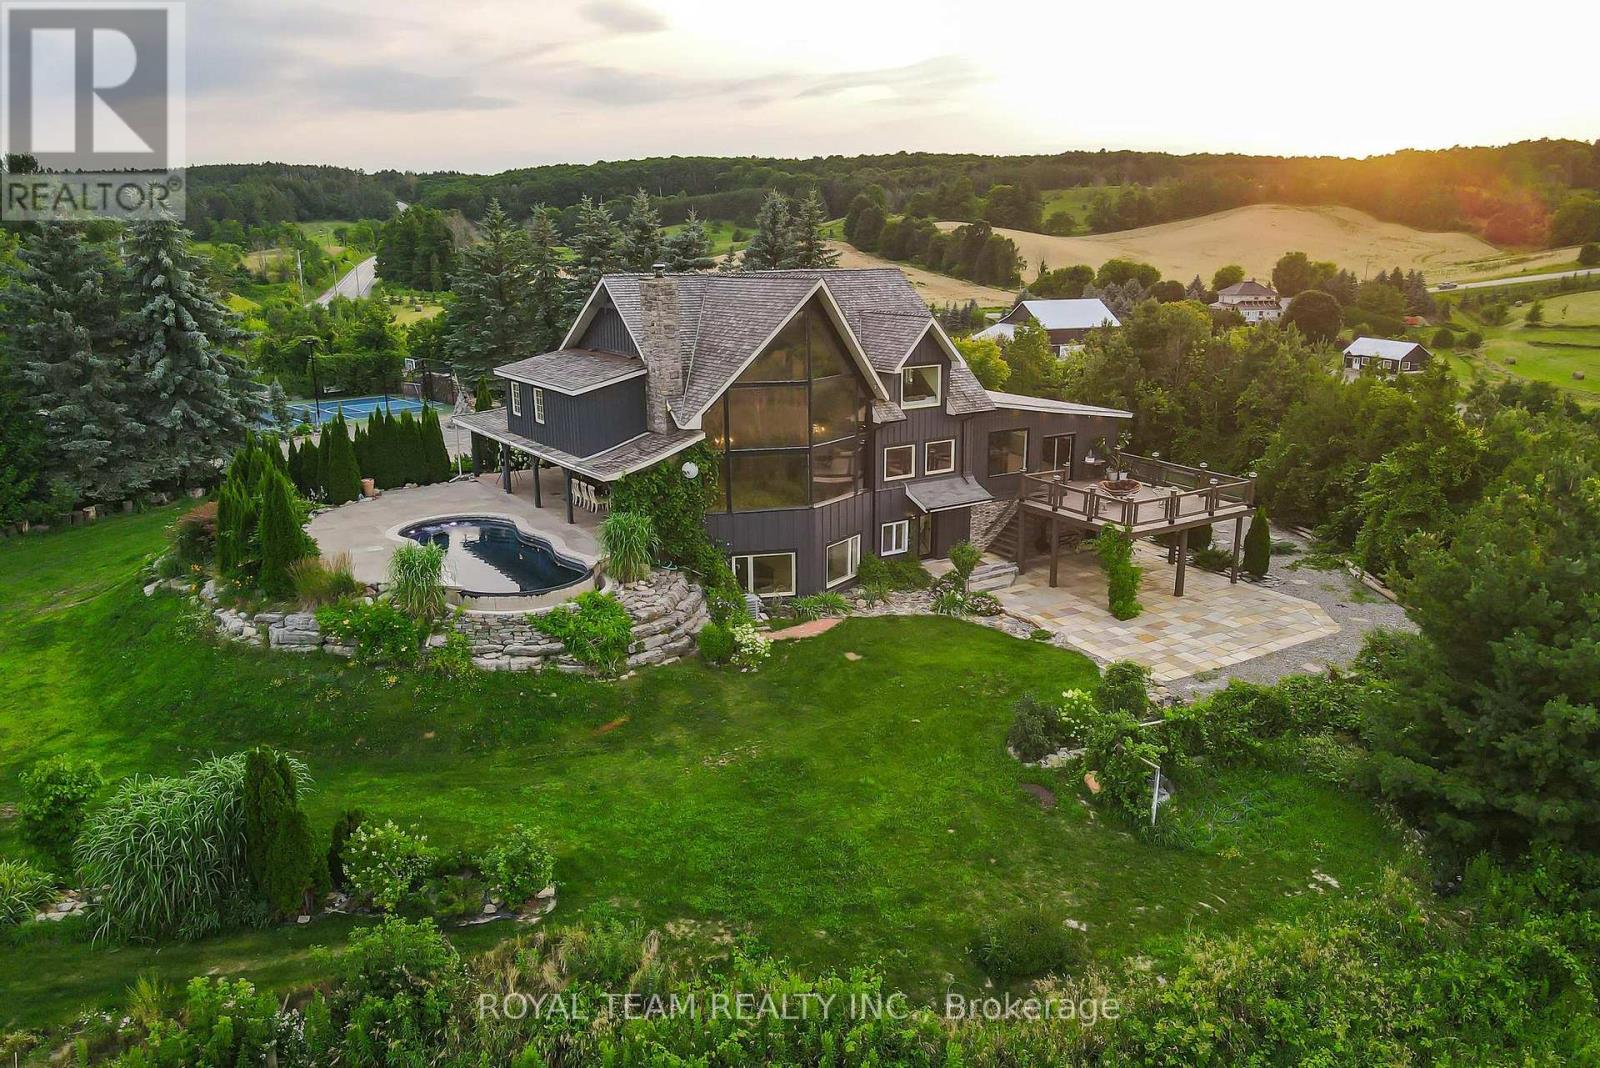
Introducing this incredible Chalet style Home with over 5000 square feet of living space on a 2.1 acre lot in the town of Mono! The home has been completely renovated over the last 7+ years and features 6 bedrooms, 6 bathrooms, a large stunning kitchen with spectacular views through a large Muskoka style window leading into the living/dining room with 24 foot cathedral ceilings and exposed beams! The property has a finished walk-out basement with heated floors and a bedroom, as well as an electric sauna! The newest addition on the property is The Loft, which can function as an in-law suit, it features a bedroom and a 5 piece ensuite with heated floors throughout and a rough in for a kitchen and washer/dryer, plus its own A/C unit! The exterior of the property has an in-ground infinity salt water pool, professional landscaping, a tennis court that can double as a basketball court, and a stone driveway with parking for over 14 cars, plus a further curved lane leading down to a 3 car garage and even more driveway parking! We saved one of the best features for last - your own Oasis Retreat! An indoor wood burning sauna which also has a small seating area, bathroom and shower! When you step outside, you are greeted by a tranquil resting area with a traditional barrel shower! Pictures do not do it justice, a MUST see! Property is surrounded by Golf courses, Mono Country Club, Ski Resorts, Mountains, Hiking and More! (id:65446)
18 - 677 Park Road N
Brantford, Ontario
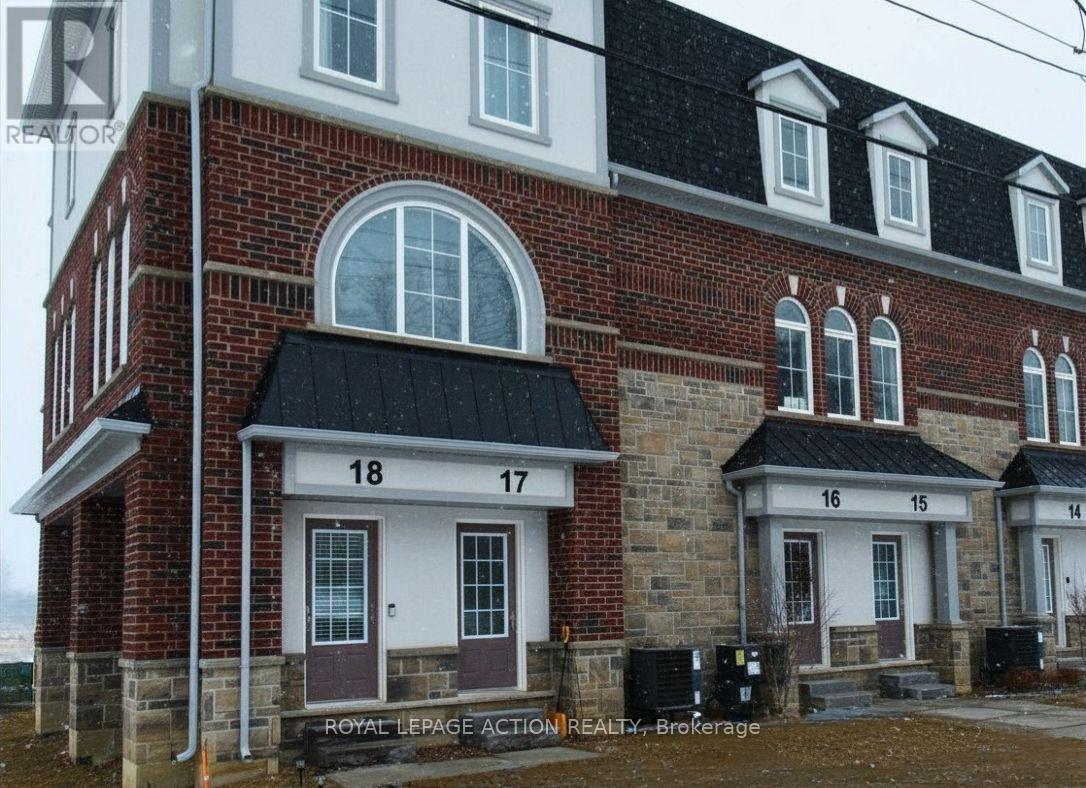
Welcome to 677 Park Road North Unit 18 in the City of Brantford, a meticulously maintained north end bungalow with premium upgrades and almost 1,500 total square feet. This stunning one-bedroom end-unit bungalow offers the perfect combination of modern luxury and future potential. Built just over a year ago, the owners invested heavily in premium upgrades that set this home apart. The main floor features soaring smooth ceilings, upgraded trim, doors, and hardware, and elegant upgraded tiling in the kitchen and bath. The kitchen is a standout with extended-height cabinetry and stylish pot lighting that continues into the sun-filled living area. As an end-unit, the home is bathed in natural light, highlighted by double-wide patio doors opening to a large, fully fenced patio area perfect for entertaining. But wait! There's more! Unlike most other one-bedroom condos, this condo has a full basement which means a total square footage of 1,446. The expansive lower level is a blank canvas, already equipped with a 3-piece bathroom rough-in, laundry pair (all appliances included) and year-old mechanicals including air conditioning. Perfectly located and move-in ready. Don't miss out. (id:65446)
10 Gordon Street
Hamilton, Ontario
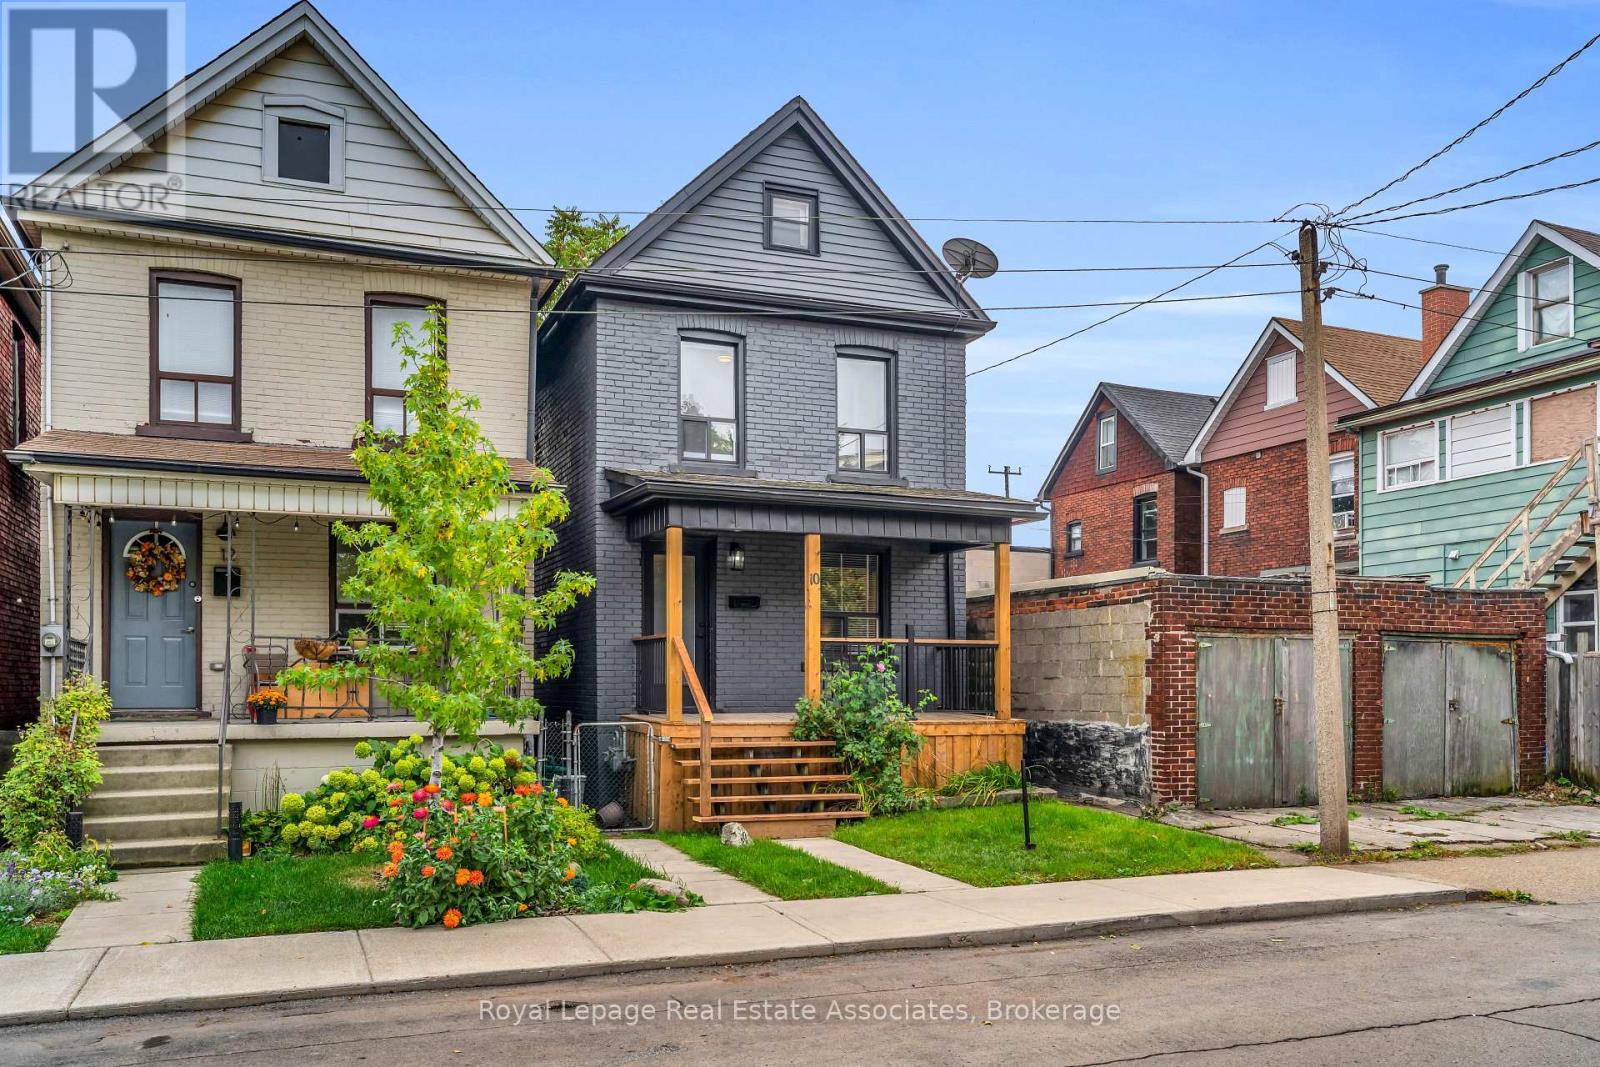
This charming 2-storey home blends original character with fresh, modern updates. From the moment you step inside, you'll feel the warmth of a bright and inviting main floor that flows seamlessly between the living and dining rooms, and into a stylish new kitchen complete with butcher block counters and brand-new appliances. Upstairs, discover 2 comfortable bedrooms (with the option to easily convert back to 3) and a refreshed bathroom featuring a modern vanity and tile. The full unfinished basement provides laundry and storage options. Outdoors, enjoy a brand-new deck, fenced yard, and storage shed, perfect for summer barbecues or quiet evenings at home. Situated on a south-facing lot (19.15 x 100.26) with street parking, this home is steps from parks, schools, shopping, and transit, the perfect balance of charm, convenience, and opportunity. Updates include new hardwood floors, kitchen renovation, a refreshed washroom, exterior decks, exterior painting, and more. Water softener, furnace and A/C are owned. Roof shingles replaced in 2009. Water heater is a rental. (id:65446)
5172 Thornburn Drive
Burlington, Ontario
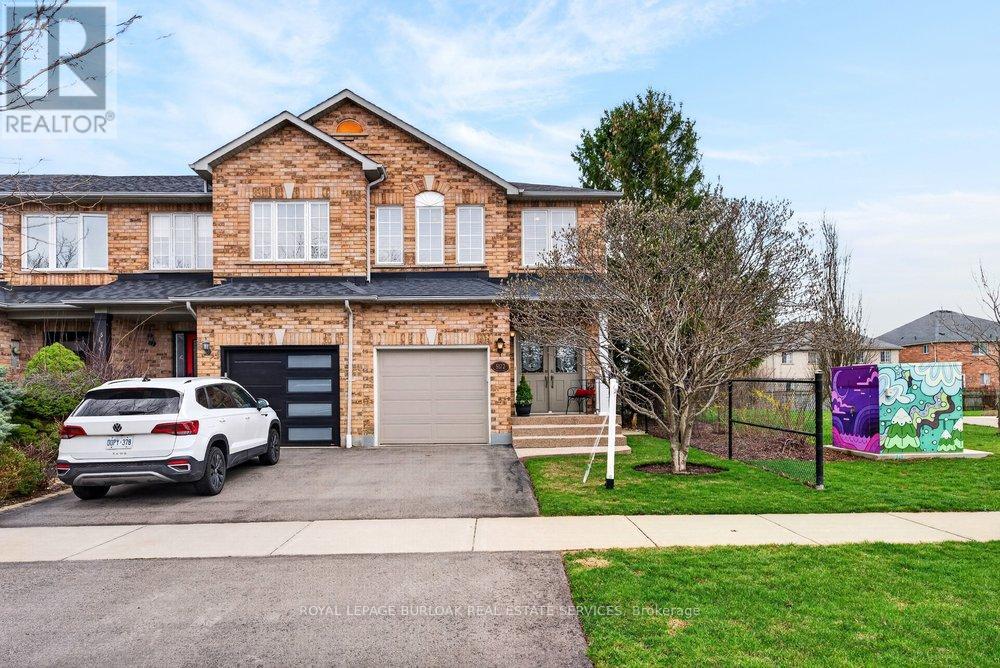
Welcome to 5172 Thornburn, a beautifully maintained FREEHOLD END UNIT townhome in Burlington's sought-after Corporate neighbourhood, perfect for young families or downsizers seeking comfort, convenience & community. This 3-bed, 2.5 bath home offers approximately1,510 sq ft of sun-filled, open-concept living with updated stainless steel appliances, &seamless flow for everyday life. Enjoy your welcoming front porch with double door entry or spend time with family on your rear patio, ideal for relaxing or entertaining. NO REARNEIGHBOURS for added privacy. Upstairs features a spacious primary retreat with an ensuite bath & a walk-in closet. Unspoiled basement with bath rough-in for future potential of extra living space if needed. Great location, steps to parks, schools, shopping & amenities. This home blends low-maintenance living with family-friendly charm. Take a look before it's gone! (id:65446)
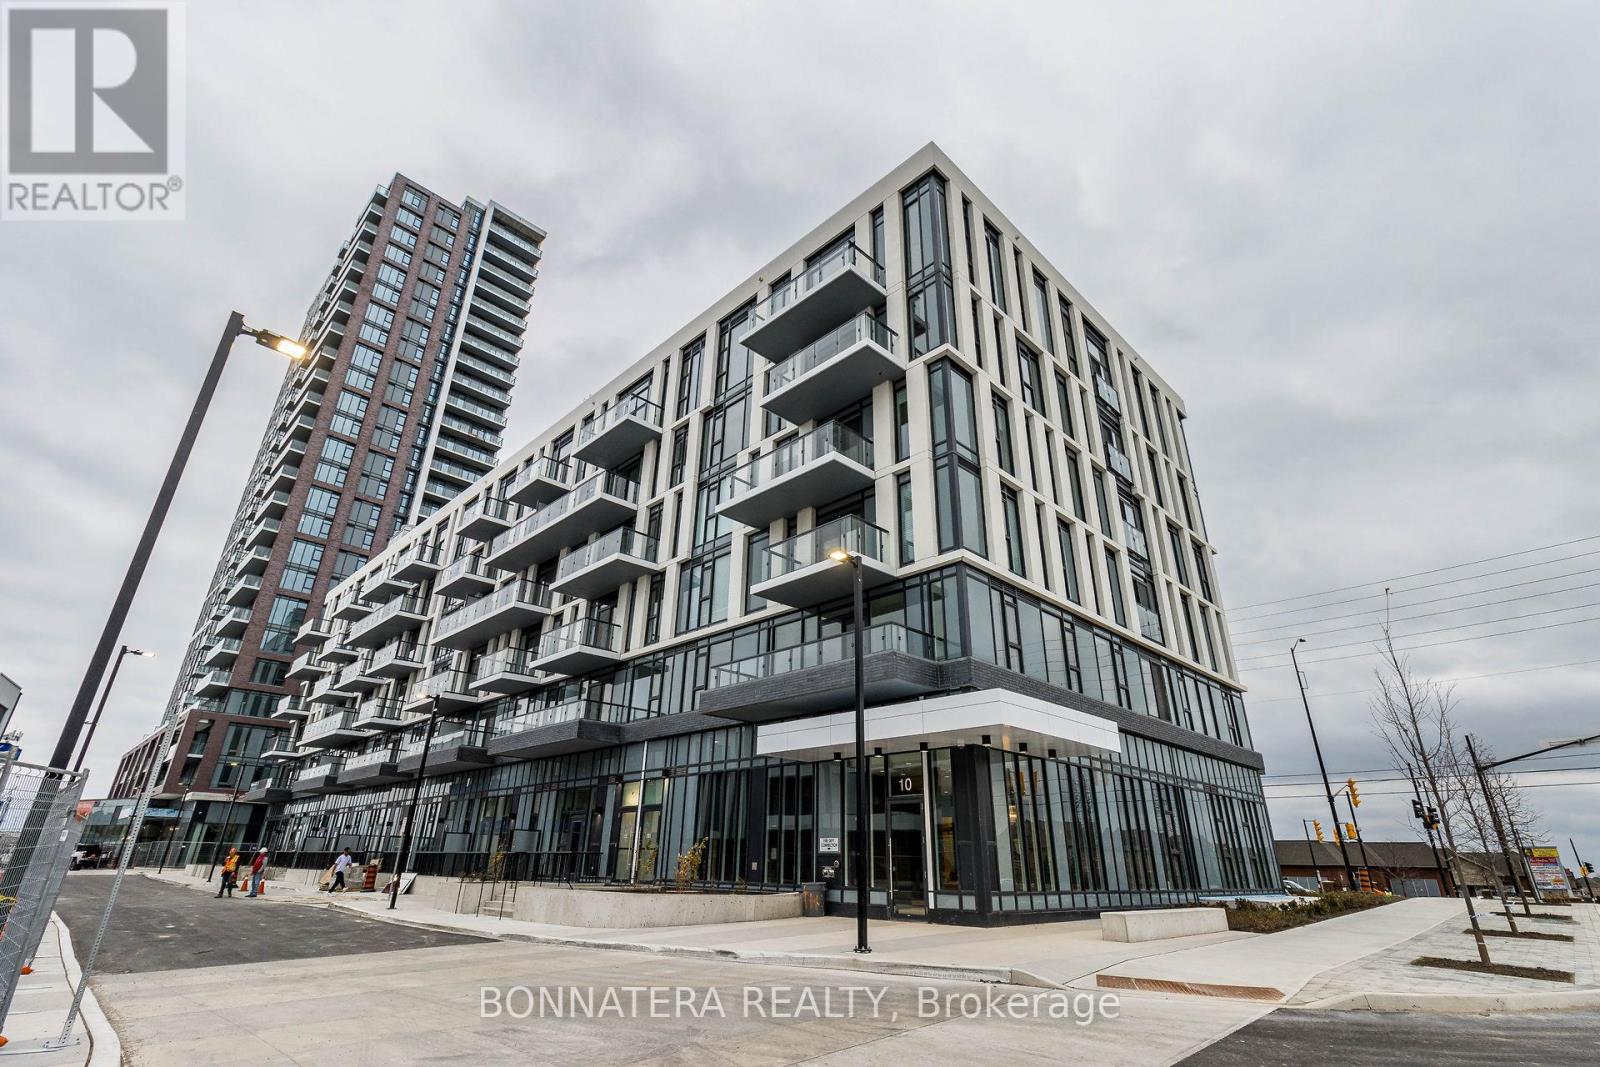
414 - 10 Lagerfeld Drive
Brampton, Ontario
Welcome to This Beautiful 1 Bedroom Condo at Daniel's MPV, Located Minutes from Mount Pleasant Go Station. This Unit Offers A Modern Design, A perfect floor plan, 9' Smooth Ceilings, Quartz Countertops, Premium Flooring, A Spacious Living Room W/ Walkout To Balcony, Ensuite Laundry And Sparkling Stainless Steel Appliances. Walk To GO-Stn (Train/Bus), Shopping, Grocery, Library, School, Park and Restaurants. Mins to all major Highways and Shopping malls. S/S Fridge, S/S Stove, B/I Dishwasher, Microwave and Washer/Dryer. (id:65446)
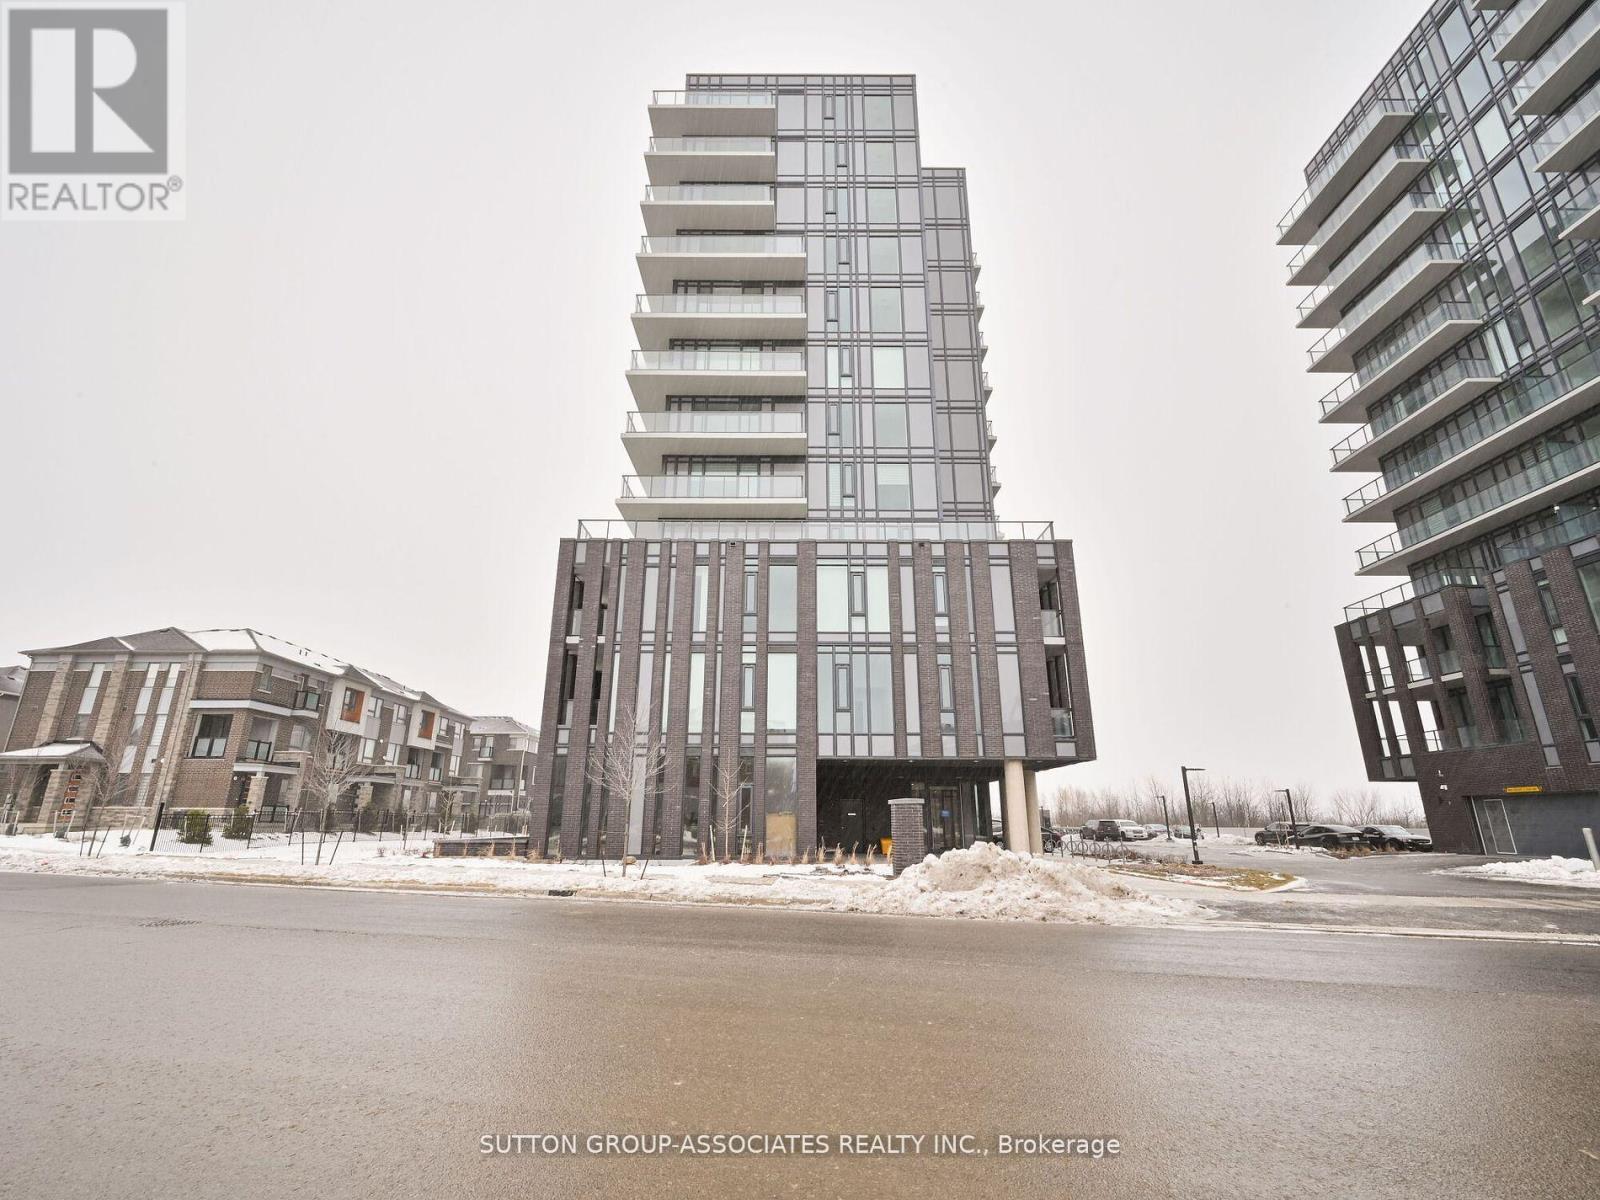
810 - 225 Veterans Drive
Brampton, Ontario
Welcome To The Epitome Of Sophistication And Convenience, Perfectly Nestled In Brampton, This Brand New, 2-Bedroom, 2-Bathroom Condo, Exuding Style And Elegance. The Condo Spans An Inviting 689sqft Of Interior Living Area Designed With Upscale Living In Mind. Open The Door To A Seamless And Inviting Floor Plan Filled With An Abundance Of Warm, Natural Light, Highlighting Its Clean Lines And First-Rate Aesthetics. The Comfort Of The Spacious Bedrooms Will Provide A Peaceful Haven For Relaxation. Unbeatably Located Close To The Go Transit, This Condo Ensures An Efficient Commute, Offering A Hassle-Free Urban Living Experience. Revel In The Blend Of A Vibrant Neighborhood And The Tranquility Of Your Luxurious Space. This Condo Is Not Just A Residence; It's A Lifestyle. Don't Miss Out On This Opportunity. Come, Immerse Yourself In Comfort And Convenience At This Luxurious Brampton Condo! (id:65446)
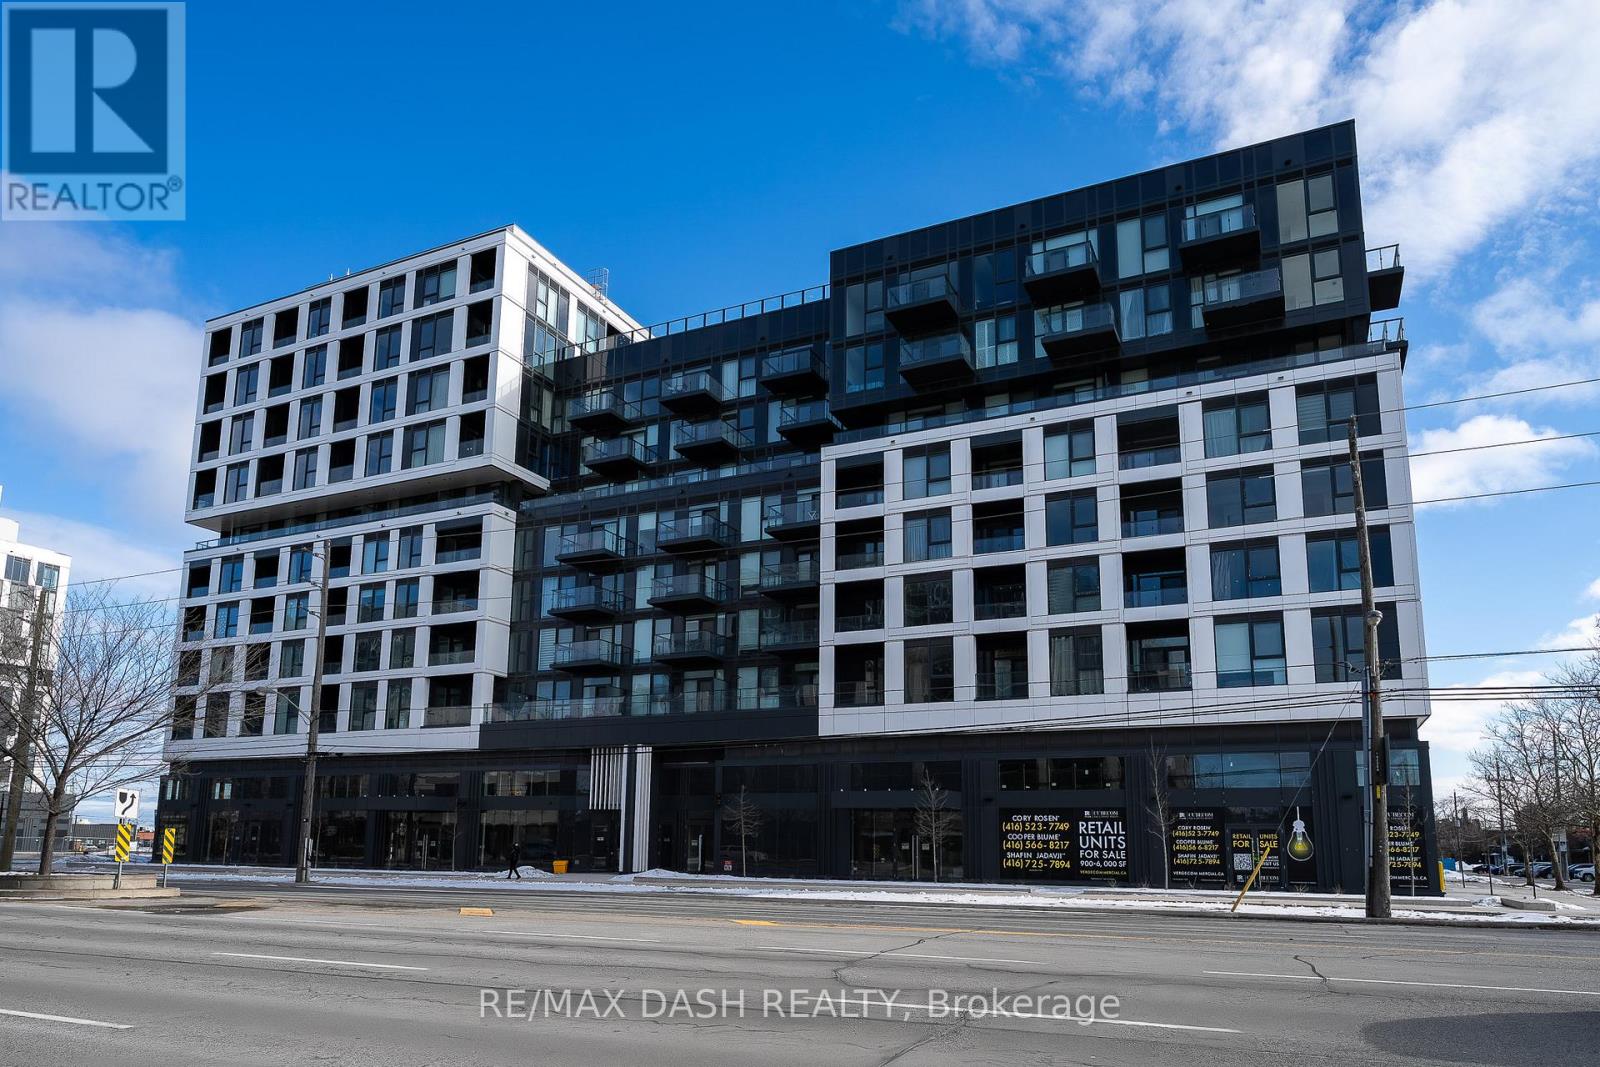
1001 - 1037 The Queensway Avenue
Toronto, Ontario
Welcome to Verge Condos by RioCan Living, a contemporary residence that blends modern living with everyday ease. This well-designed 1 Bedroom + Den suite spans 612 sq. ft. indoors, along with a 38 sq. ft. East-facing balcony that brings in plenty of natural light and offers a calm outdoor extension of your space. Inside, you'll find a refined kitchen outfitted with stainless steel appliances, in-suite full-size laundry, and a spacious primary bedroom paired with a versatile den-ideal for working from home, reading, or extra storage. Set in a newly completed luxury building, residents have access to an outstanding range of amenities, including a state-of-the-art fitness centre, co-working space room, content creating room, beautiful 9th floor party room and terrance, and a convienent pet wash room. Perfectly positioned at The Queensway and Islington, this location offers unbeatable convenience with nearby restaurants, local shops, parks, and seamless transit options all within easy reach.A fresh, modern lifestyle awaits-move in and be the first to enjoy everything this exceptional home has to offer. Enjoy 1 free year of internet included! (id:65446)
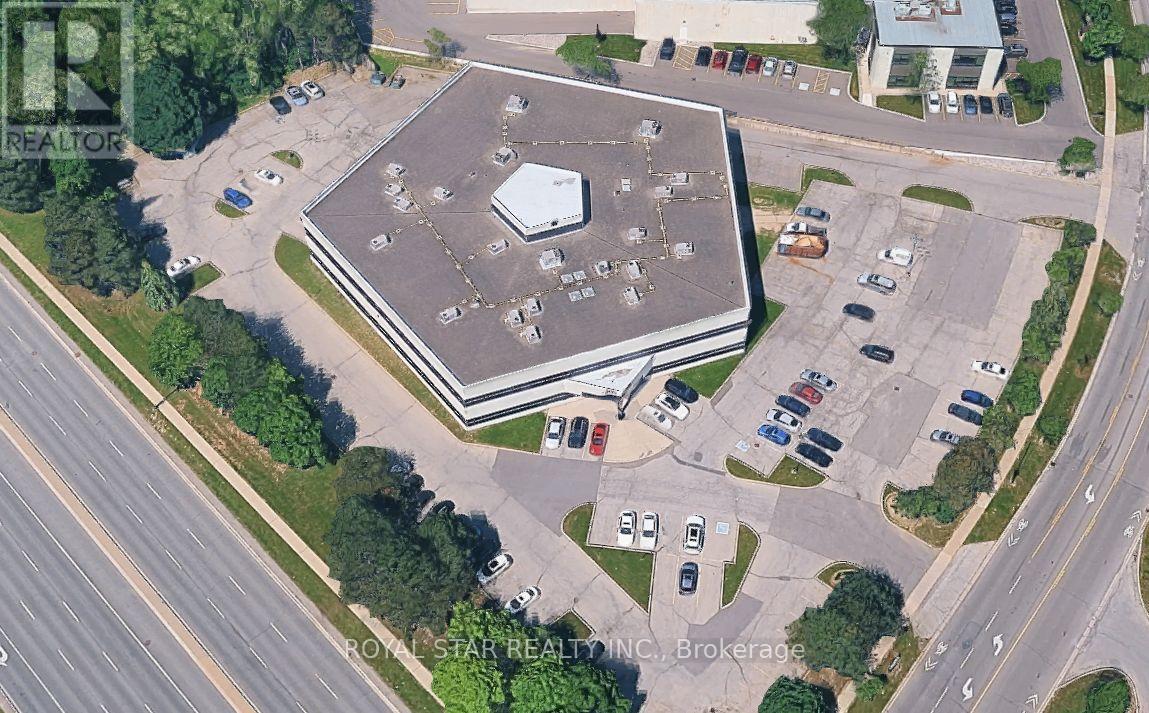
220 - 2550 Argentia Road
Mississauga, Ontario
Modern building with ample parking available. Approximately 927 sq.ft featuring a built-in kitchen, boardroom, reception area, in-unit storage, open-concept office space with a bull-pen layout and a separate office room. The unit is located on the 2nd floor & offers plenty of natural light and cleanliness. Conveniently situated near Derry & Argentia, just minutes from the Go station, public transit, shopping plazas, and highways 401,407,& 410. Ideal for a professional business, subject to landlord/owner approval. (id:65446)
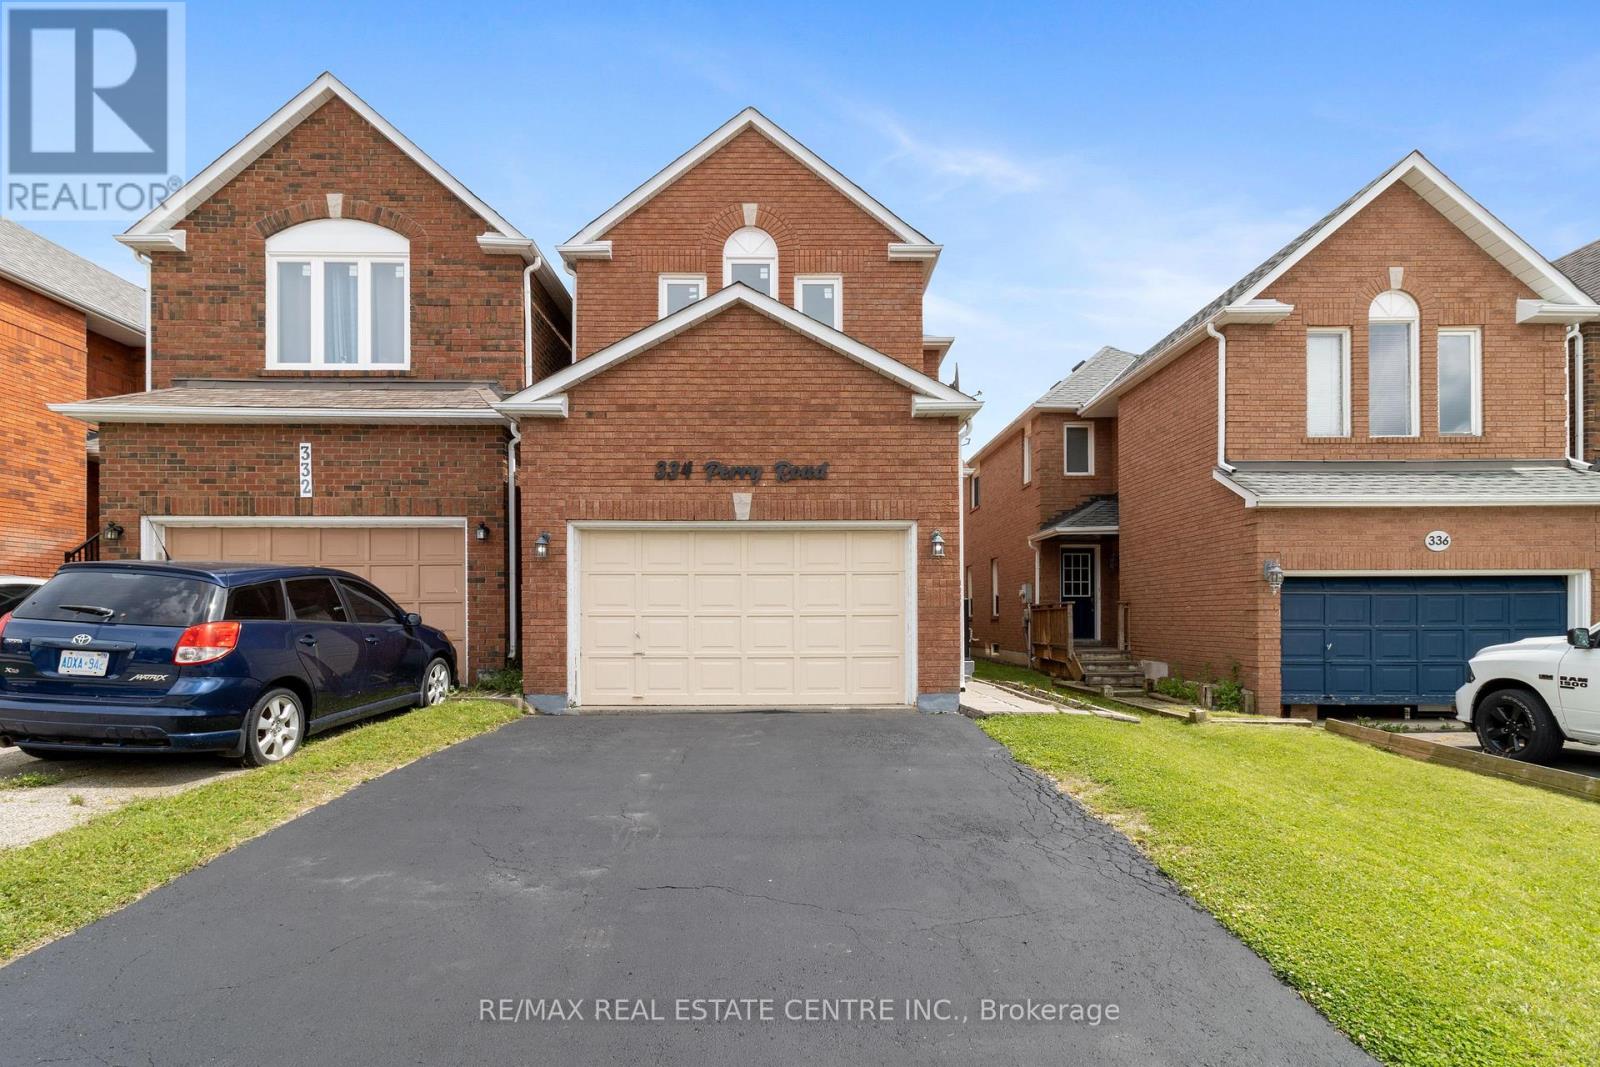
334 Perry Road
Orangeville, Ontario
Stunning & Immaculately Maintained 4 Bedroom & 2.5 Bath Brick Detached Home With Many Updates, Available For Lease! Beautiful Kitchen With Quarts Counters, Backsplash, SS Appliances, Soft Close Cabinets & Pot Lights, Opens Up To Large Breakfasts Area & Family Room. Family Room Features Updated Gas Fireplace With Stunning Stone Wall, Pot Lights On Dimmers, Laminate Flooring And Two Large Windows For Lots Of Natural Light! Large Living/Dining Room With Dark Laminate Floors & Pot Lights & Two Large Windows Opens Up To Family Room & Front Entrance. The Seller Opened Up The Wall Between Family Room & Living Room, Makes That A Great Feature For Entertaining. Second Level Offers 4 Great Size Bdrms All With Laminate Floors, Large Closets & Large Windows. Large Primary Bedroom Features Ensuite Bath & Walk In Closet. Main Bath & Powder Room Updated in 2024, New Entrance From The House Into The Garage With Stairs Added In 2021 For Your Convenience. 1821 Sqft Plus Unfinished Basement. Fully Fenced In Yard W/Gate, Stone Patio & Garden Shed. No Carpet In The House Except Upper Hall & Staircase, Pot Lights Through Out Main Floor & Pot Lights In Bsmnt. Water Softener (Owned), 1.5 Garage Is Ideal For Extra Storage. Driveway Painted Summer 2024 & Outside Stairs With New Railing Also Summer 2024. Come And See It, This One Is Almost Perfect. ** This is a linked property.** (id:65446)
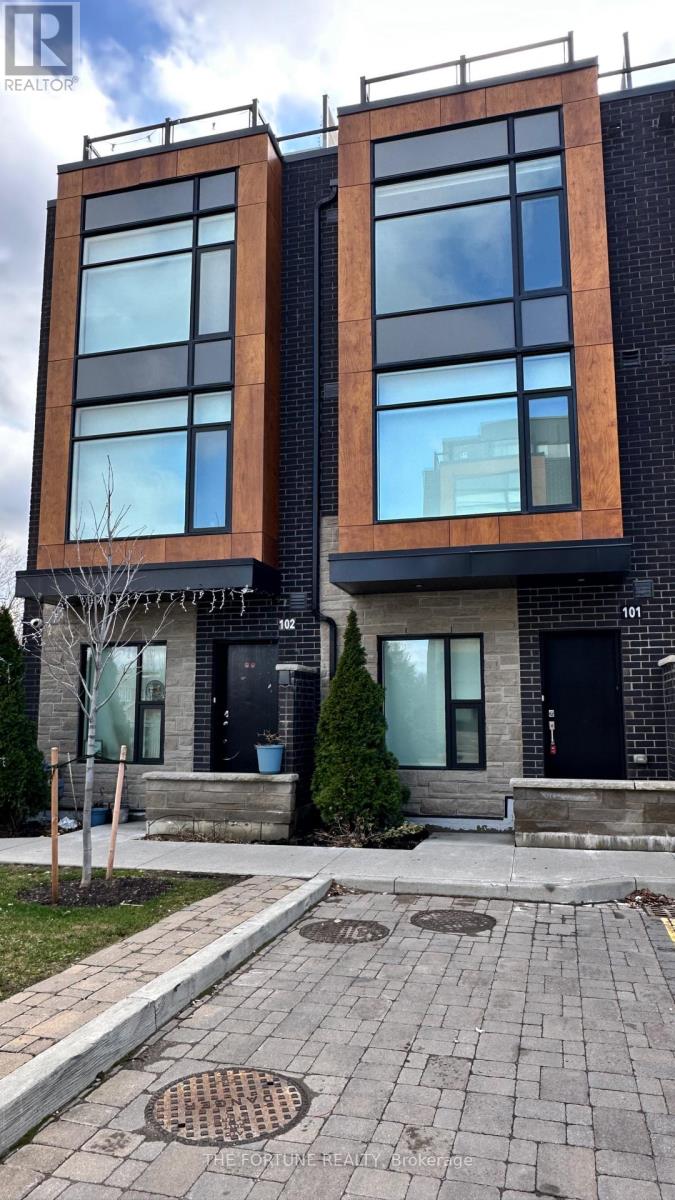
101 - 200 Malta Avenue
Brampton, Ontario
Upgraded Back To Back 3+1 Bedroom 3 Bathroom Townhomes In A Newer Community (The Den Can Be Used As 4th Bedroom) * Direct Access To Ravine With Trails * 9' Ceilings On The First/2nd Level * Underground Parking With Direct Access To Home * The Open-Concept Living And Dining Space Is Enhanced By High Ceilings, Elegant Pot Lights, Fresh Paint, Rich Flooring Throughout, And An Inviting Oak Staircase. The Gourmet Kitchen Showcases Quartz Countertops, A Stylish Backsplash, Stainless Steel Appliances, Perfect For Both Everyday Living And Entertaining. Each Generously Sized Bedroom Offers Ample Closet Space, Complemented By Two Full Washrooms. Enjoy Outdoor Entertaining On The Private Rooftop Terrace, While The Upper-Level Full-Size Laundry Room Adds Everyday Convenience. The Home Includes One Underground Parking Space With Direct Access. Condo Fees Cover Landscaping, Snow Removal, Visitor Parking, Garbage Disposal, And Property Management, Offering Truly Worry-Free Living. Included Are A Stainless Steel Fridge, Stove, Dishwasher, Washer & Dryer, Recessed Pot Lights In All Rooms, And Window Coverings. Prime Location Close To Brampton GO Station & Walking Distance Brampton Transit Terminal, Shoppers World, Sheridan College And The Upcoming LRT Connecting Port Credit, GO Transit, And Downtown Toronto. A Must-See Home You Don't Want To Miss! Tenant Will Pay All Utilities. Terms: No Smoking, No Pets, And Preference For Family Only. (id:65446)
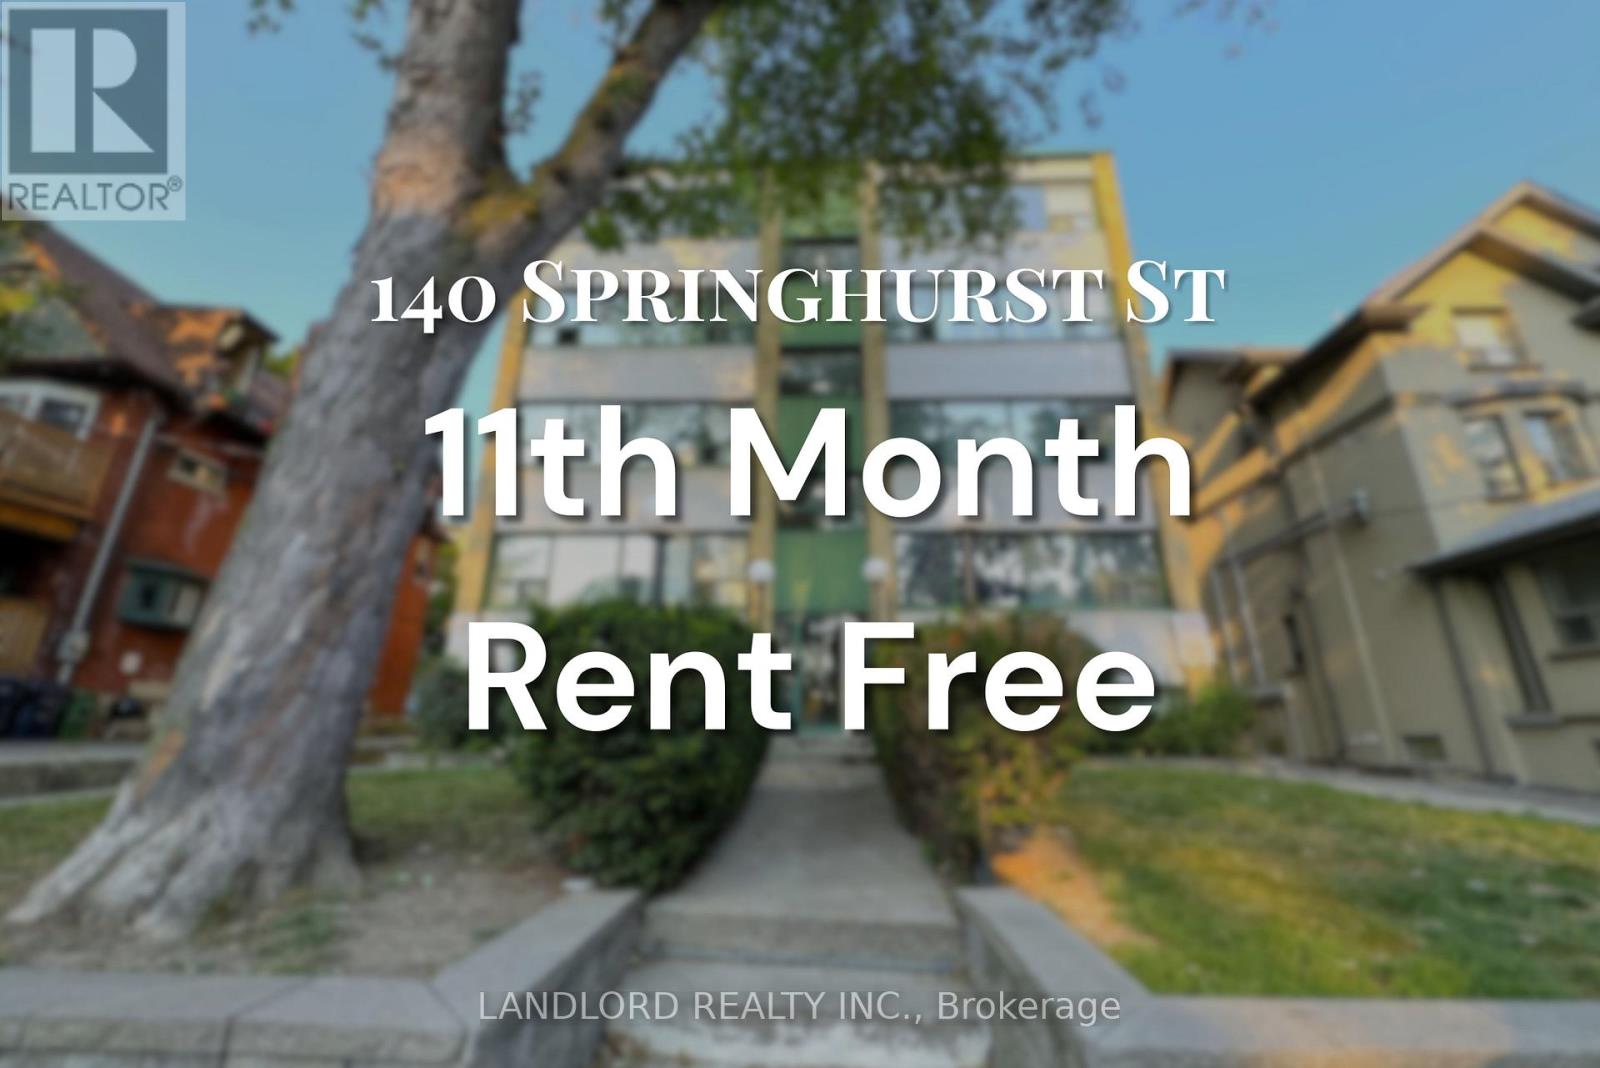
41 - 140 Springhurst Avenue
Toronto, Ontario
**11TH MONTH RENT FREE** Welcome To Your New Home! This Beautifully Upgraded 2 Bedroom, 1 Bath Unit In A Professionally Managed Building Features A Modern Kitchen With Stainless Steel Appliances And A Spacious Breakfast Bar/Island, Perfect For Entertaining. The Open-Concept Living And Dining Area Boasts Wall-To-Wall Windows That Flood The Space With Natural Light, Complemented By Laminate Flooring Throughout. Enjoy The Convenience Of Ensuite Laundry And The Unbeatable Location, Just Minutes From Transit, Shopping, And Restaurants. With A Walk Score Of 89, Everything You Need Is At Your Doorstep. A Must See! **Appliances: Fridge, Stove, B/I Microwave, Dishwasher, Washer/Dryer Combo **Utilities: Heat & Water Included, Hydro Extra (id:65446)
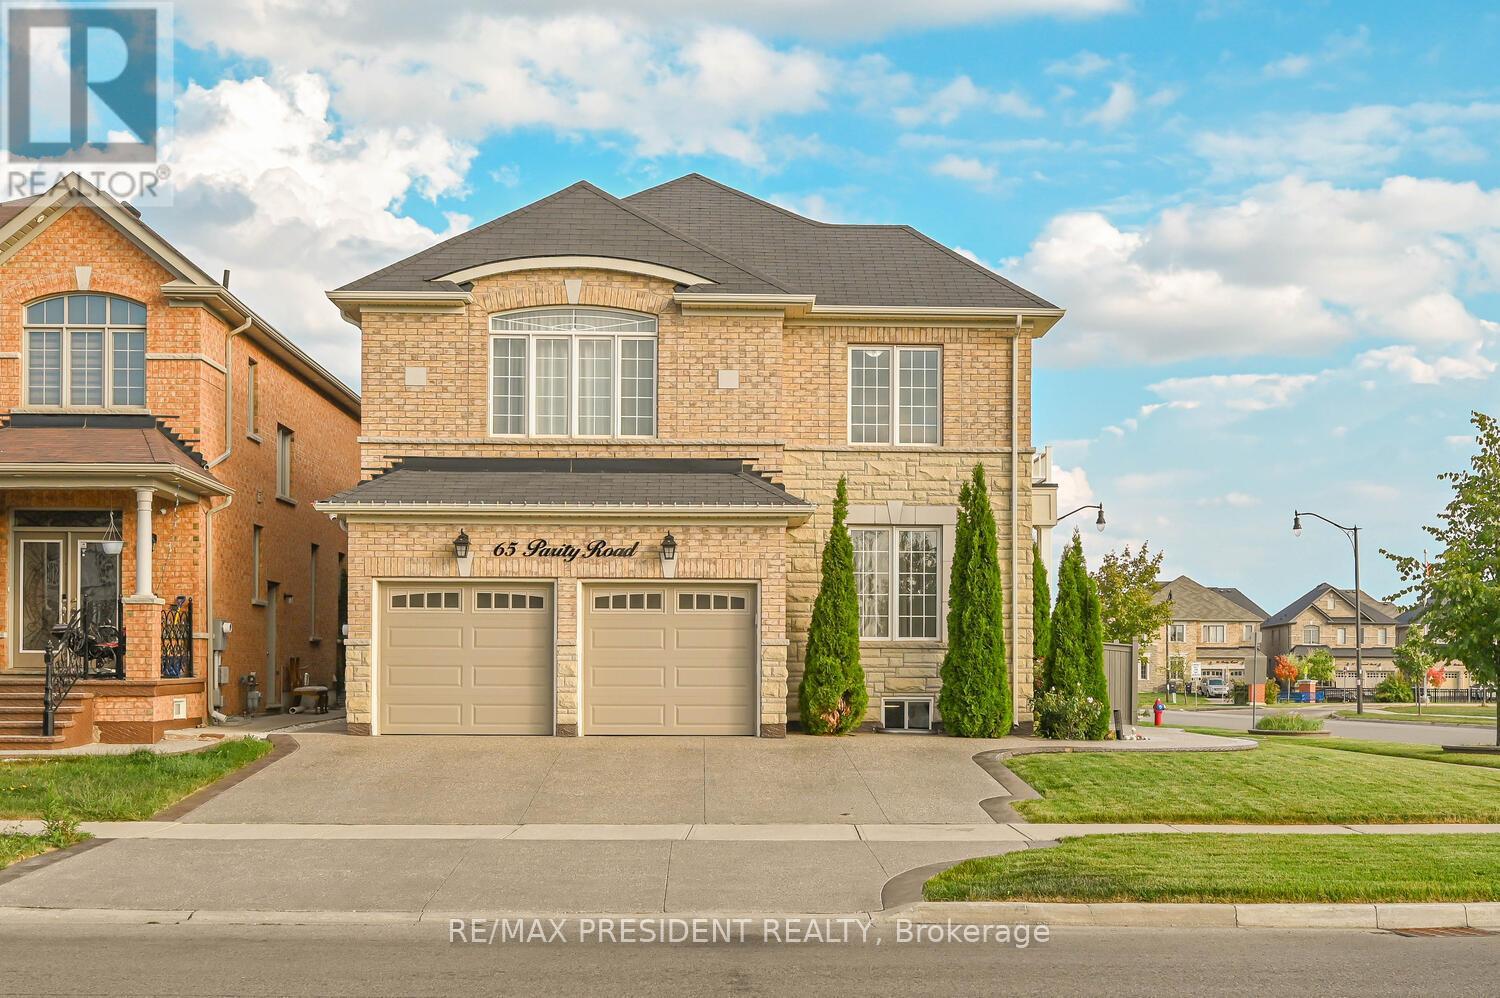
65 Parity Road
Brampton, Ontario
"A Big Corner Lot" Modern Fully upgraded 4+1 Bedroom 5 Washroom Detached Beautiful house located in a desirable neighborhood of Credit Valley with access to Good schools, Parks, Transit, Go station , Temple and shopping centers. This corner house offers Expose Driveway and front walkway entrance to the house, Also offering TWO Master Bedrooms and over 4600 Sq Feet of living space including basement, modern Upgraded custom kitchen with high end built in appliances. Harwood throughout on the main floor. Custom walk-in Closet in the master bedroom, Coffered Ceiling, Sound Proof Room, Upgraded 9 ft main entrance door, and many more. It also offers 1 Bedroom finished basement with a custom made bar with built in appliances, 1-bedroom personal use basement(can be converted into rental) Huge backyard with combination of expose and concrete. A Garage upgraded with closets and EV charger, A rare combination of size, layout and luxury don't miss it! Must see........ (id:65446)
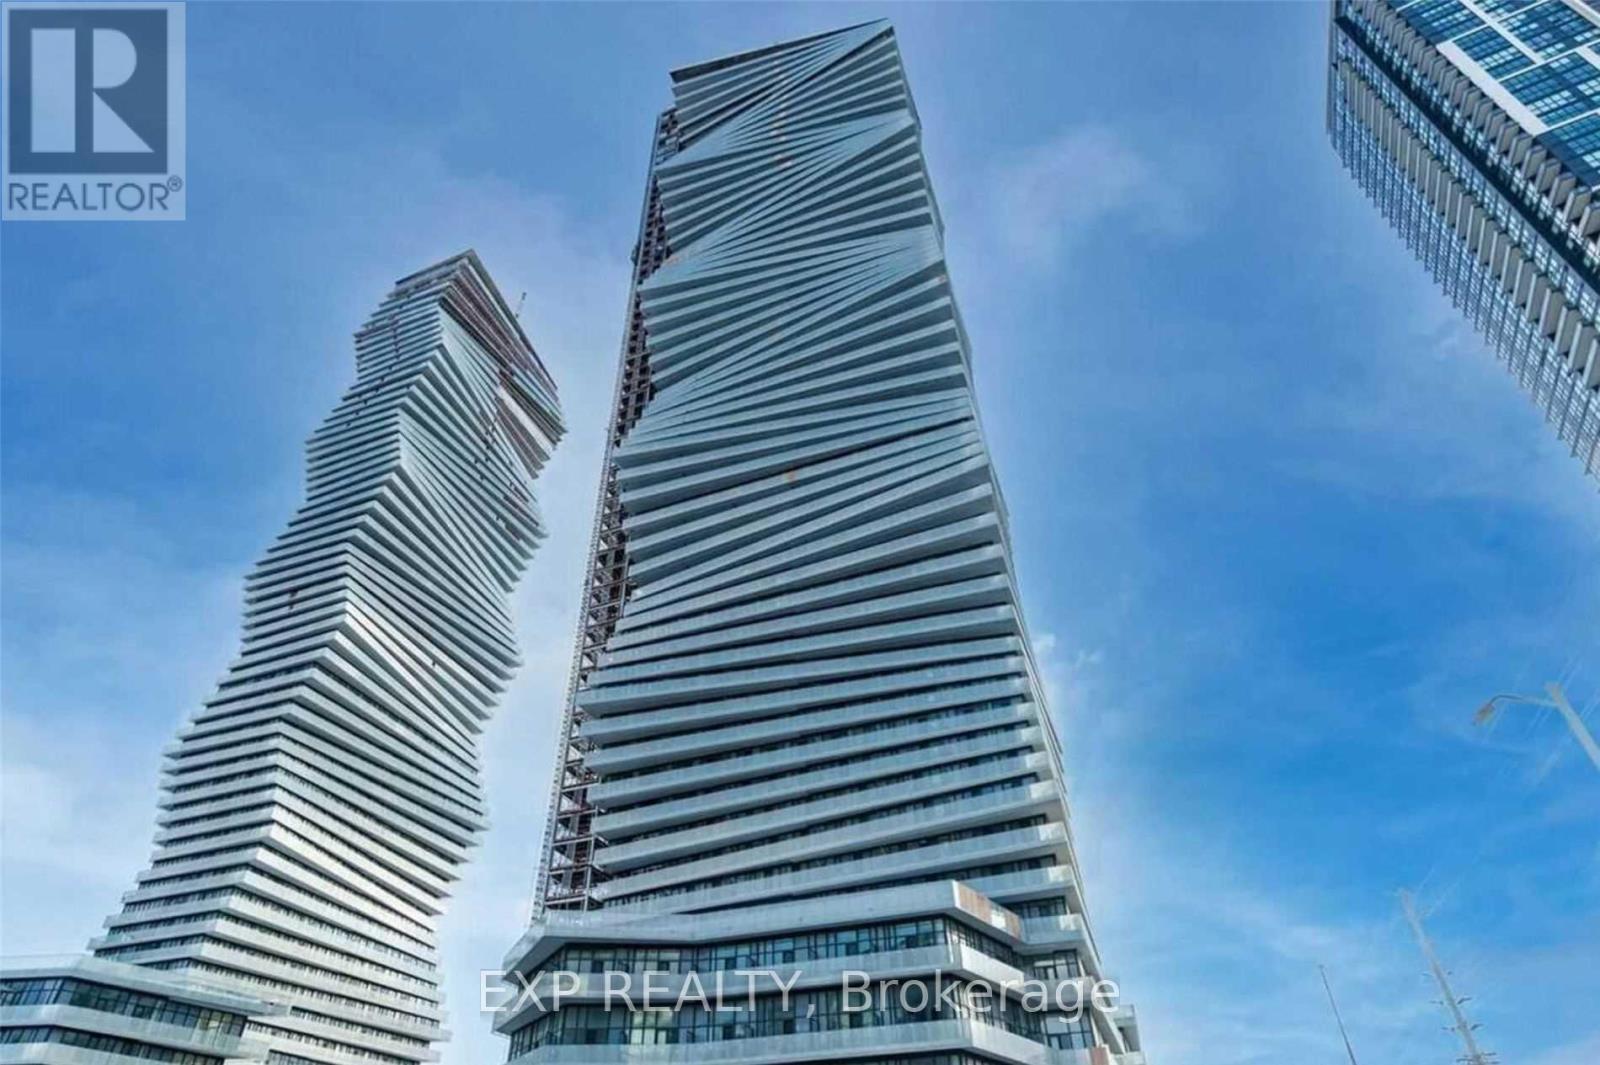
313 - 3900 Confederation Parkway
Mississauga, Ontario
Bright 2-bedroom + den, 2 full bath suite featuring high ceilings, laminate flooring, and a modern kitchen with stainless steel appliances. Enjoy a large northwest-facing balcony (314 sq ft).Prime location in the heart of Square One with easy access to Hwy 403 & QEW, steps to shopping, Sheridan College, Central Library, YMCA & more.Luxury building amenities include outdoor saltwater pool, rooftop terrace, skating rink, steam room, yoga studio, gym, games room, 24-hour security, smart technology & hotel-style lobby. (id:65446)
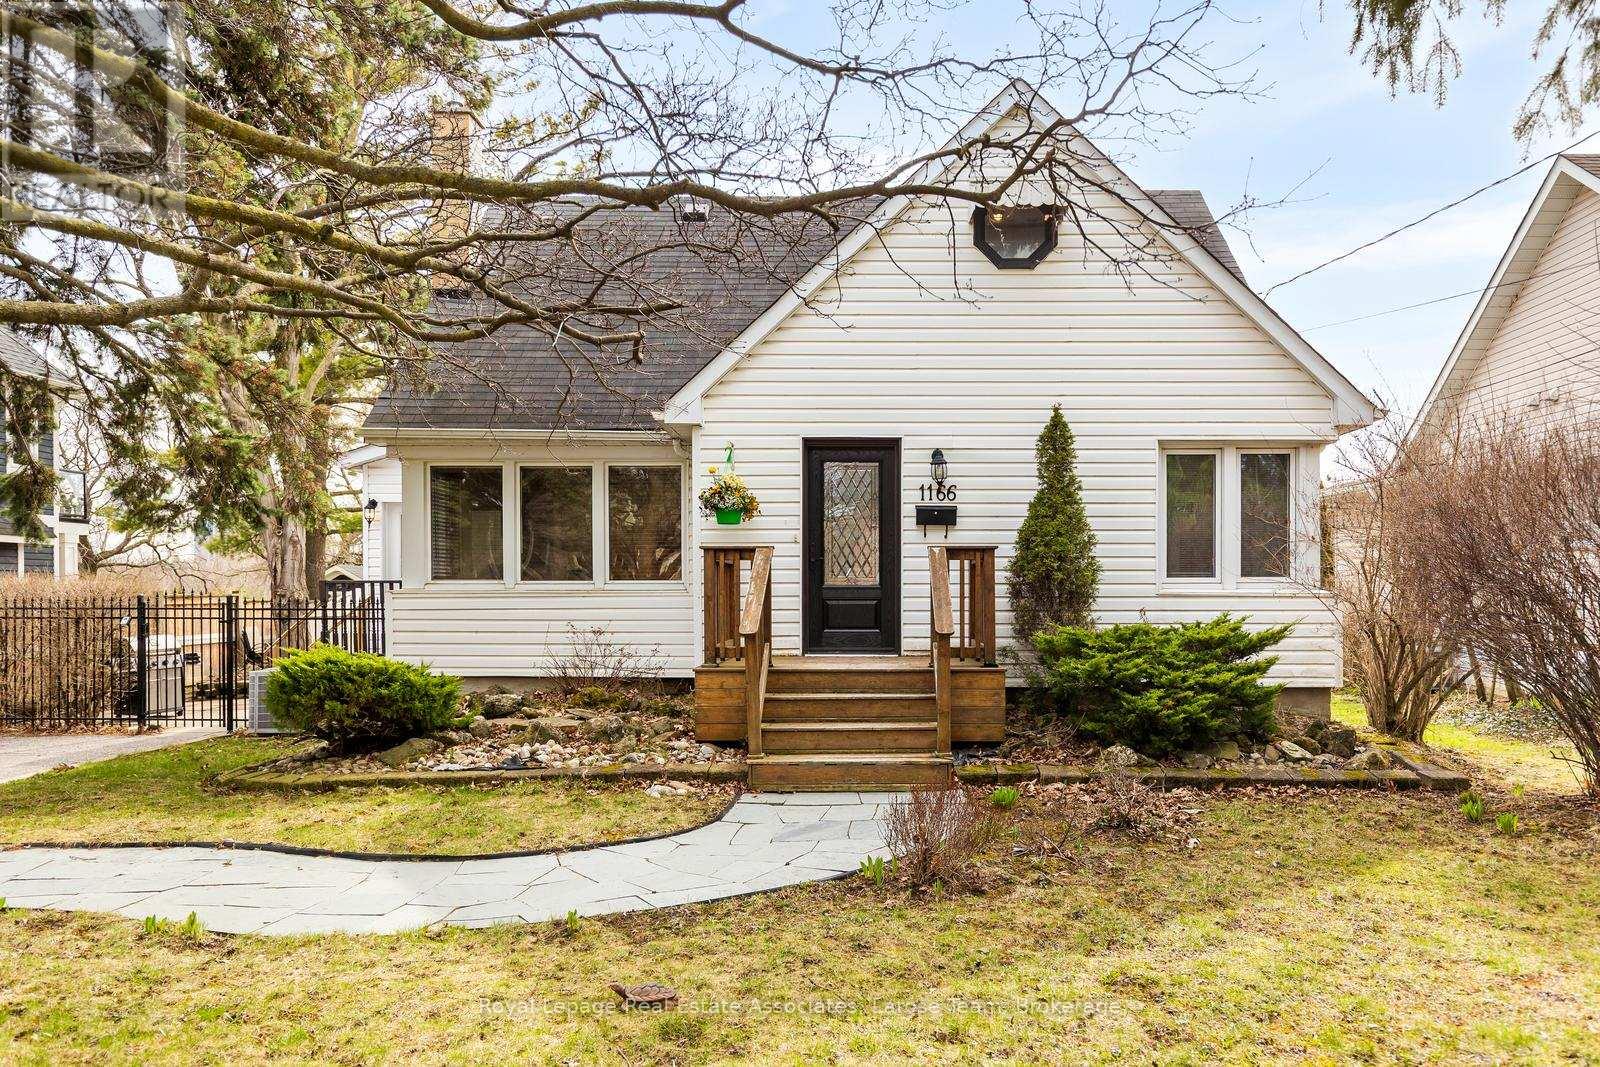
1166 Mineola Gardens
Mississauga, Ontario
Welcome to 1166 Mineola Gardens, a beautifully maintained 4-bedroom home located in one of Mississauga's most sought-after neighborhoods. Combining classic architectural charm with thoughtful modern updates, this residence offers a wonderful balance of comfort and style on an impressive 65 x 120 ft. treed lot. A standout feature of this property is its versatile layout, which can easily accommodate many family dynamics - perfect for a small or growing family, multiple work from home setups, or multi-generational living. The home features four spacious bedrooms, thoughtfully arranged with two on the main floor and two on the upper level. Inside, the home feels instantly welcoming, with rich oak hardwood, 8ft. ceilings and large windows that create a bright, airy atmosphere. The updated kitchen is functional and elegant, featuring Caesarstone quartz countertops, quality appliances, and a large eat-in area for family meals or dinner parties with park views. The main living area is anchored by a warm gas fireplace, offering a comfortable setting for relaxing evenings looking out to the treed front yard. The home offers a massive 4 pc spa-like retreat with a large soaker tub and separate glass shower, complemented by a 3 pc bathroom on the main floor. You will find an abundance of storage throughout, including walk-in closets galore! The west-facing private backyard is a peaceful retreat, with exclusive gated access directly into the adjacent park, including a playground, disc golf course, basketball court and seasonal skating rink. For those who love to host, the automated awning provides a versatile outdoor living area with adjustable shade for entertaining in any season. Improvements include new triple-glazed rear windows for energy efficiency and 200-amp copper service. Situated in prestigious Mineola, live close to vibrant shops, restaurants, and waterfront of Port Credit, top-tier schools, and GO Station. This is an exceptional opportunity in a premiere community! (id:65446)
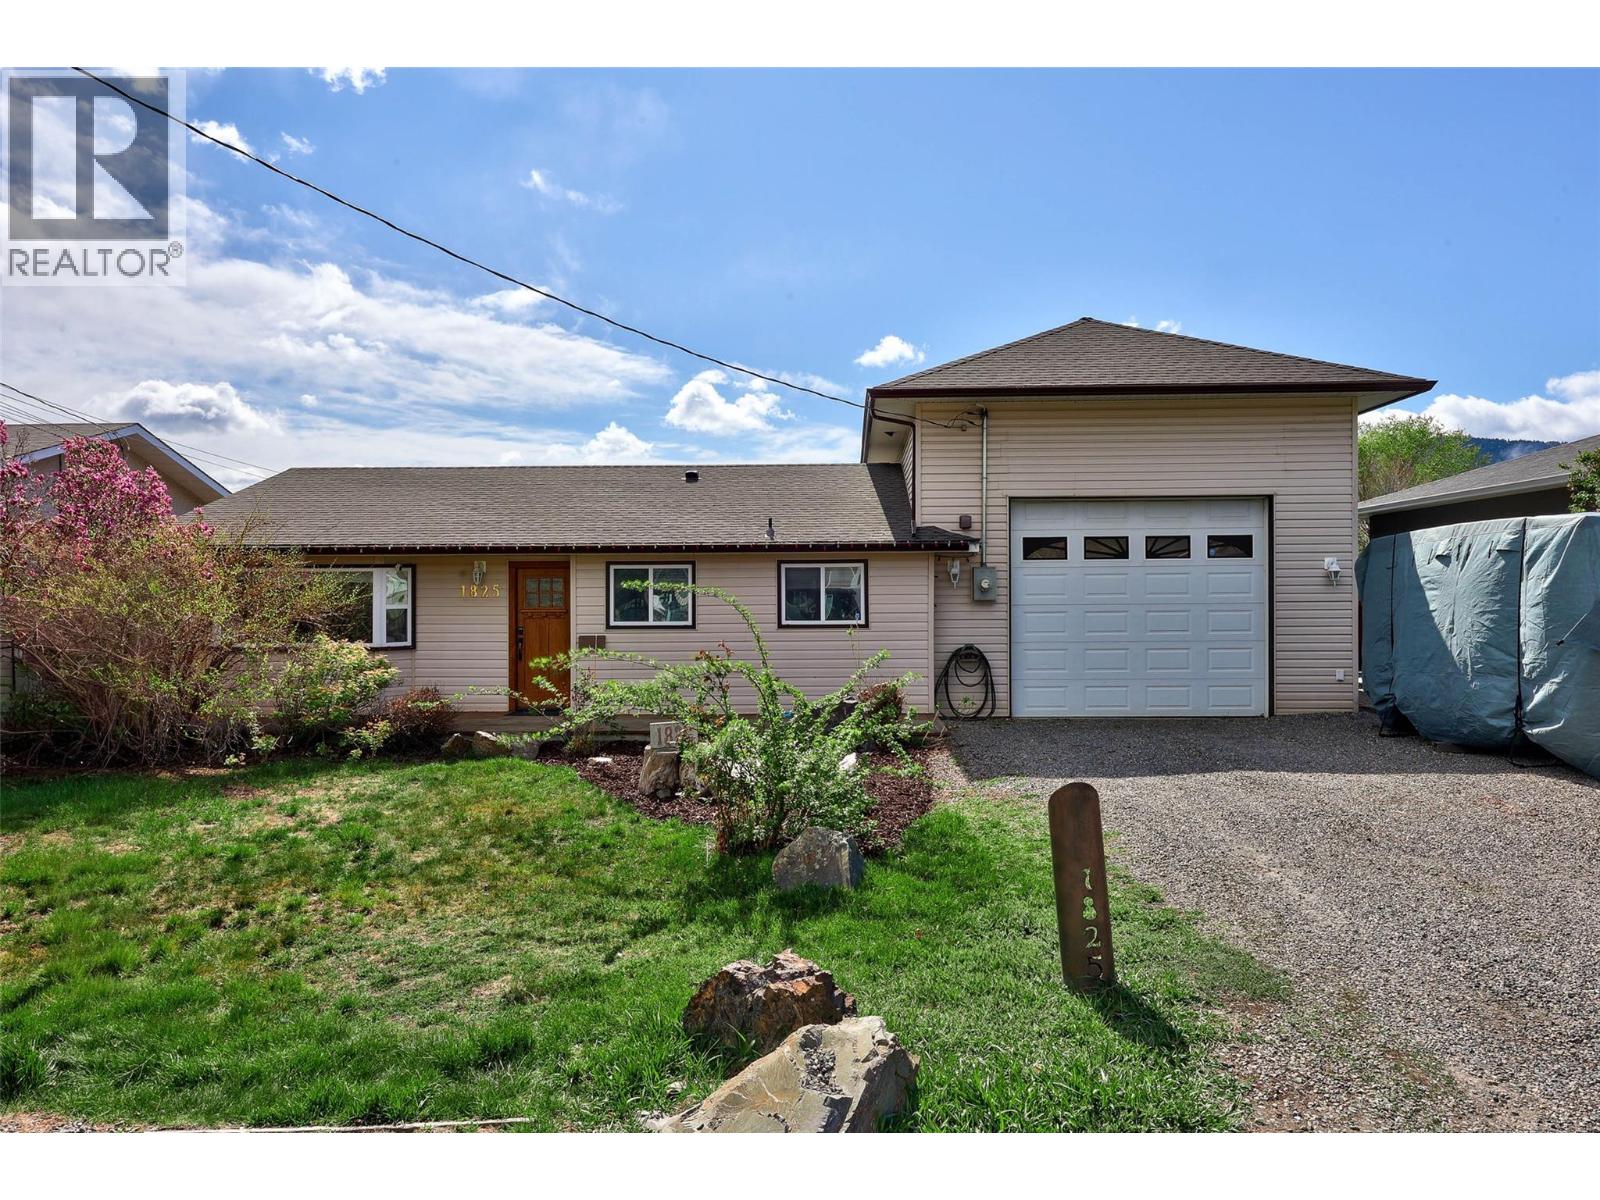
1825 Parkcrest Avenue
Kamloops, British Columbia
Great starter or downsizer found in this well kept 2 bedroom, 2 bath home with in-law suite in the heart of Brock. Inside on the main you will see a bright inviting living room with electric fireplace, master bedroom with a tiled 3 pc en-suite and outside access to the hot tub and deck, a large functional kitchen with bar and outside access, a second bedroom with cheater en-suite/main bath boasting a soaker tub and tile work, huge rec room with with yard access, and workshop area. From the workshop area you will find stairs leading to the private bonus in-law suite that feels separate and has long term tenants that would like to stay. Outside of the home you will find a large open parking area in the front, a fenced landscaped back yard with a deck, hot tub, custom built pond, large garden area and fruit trees. This fully electric home has 200 amp service, and would be perfect for a solar set up! Lots of updates over the years including furnace and heat pump/ac in 2024, roof in 2020, hot water tank 2023, new water main 2024 and recently painted throughout. Quick possession is possible for the main home, and some noticed needed for tenants above. Email L.S for info package. (id:65446)
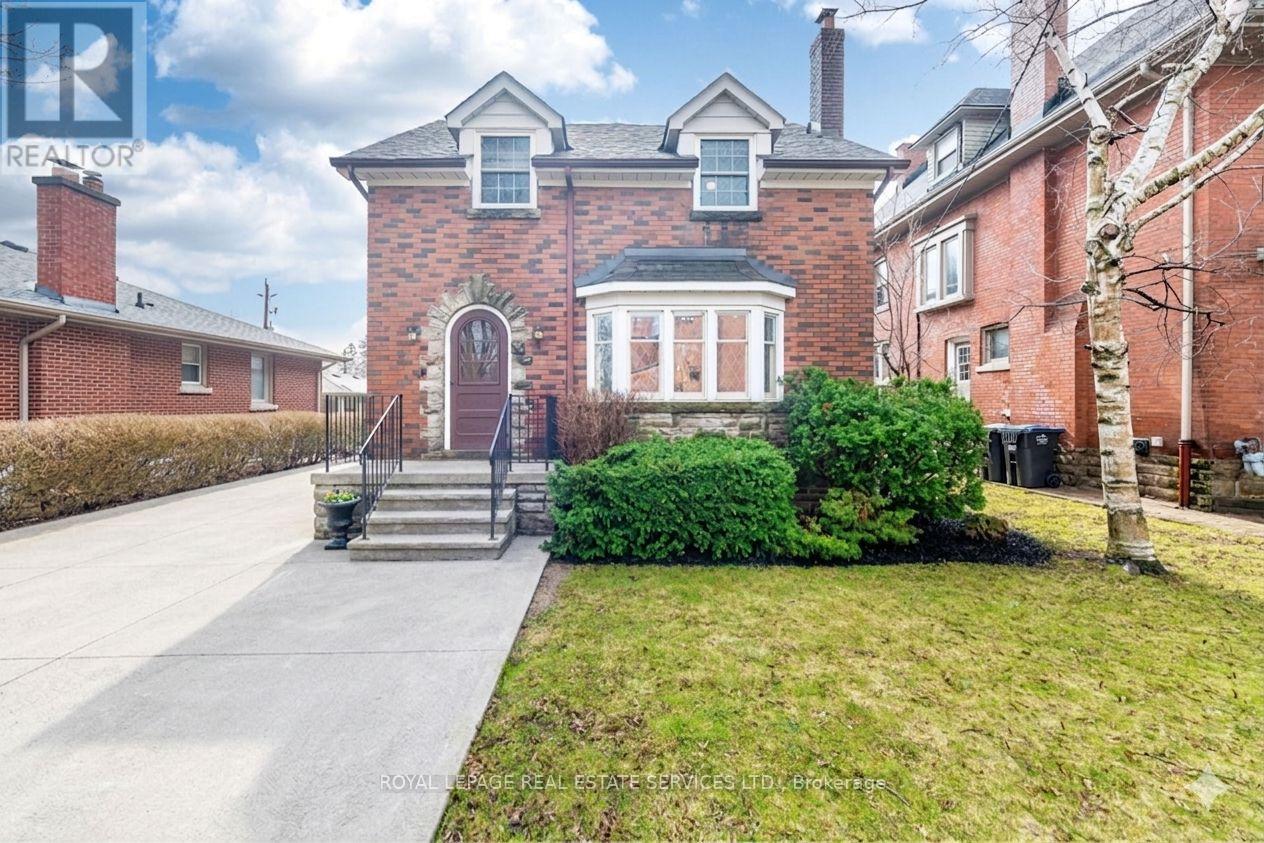
51 Wellington Street E
Brampton, Ontario
Welcome to this delightful English-cottage-inspired home, where timeless character meets thoughtful modern upgrades and an unmistakable sense of warmth the moment you arrive. Step into an elegant living room with the perfect layout around the fireplace-here, beautiful architectural details create a welcoming ambiance that immediately makes you feel at home. The main level features a sophisticated dining room with custom lit built-ins and abundant storage, ideal for memorable gatherings. The sleek renovated chef's kitchen offers Caesarstone countertops, high end Miele/Sub-Zero/Dacor appliances, a warming drawer, and extensive cabinetry that flows beautifully into the sun-filled south-facing family room. This light-washed space, complete with a second fireplace and surround-sound wiring, is a true everyday retreat. Upstairs, you'll find well-spaced bedrooms and bathrooms, including a serene primary suite with a sitting area and a spa-like renovated ensuite that feels like your own private sanctuary. The finished basement adds even more valuable living space with custom built-ins, another fireplace, a workshop, storage, and a well-designed 3-piece bath-perfect for hobbies, guests, or relaxation. Outdoors, the southern exposure and large deck with a tilting umbrella extend your summer days and invite effortless entertaining. A detached garage, ample driveway parking, and a convenient side-door entrance add practicality and future potential. With three fireplaces, hardwood floors, renovated kitchen and baths, and lovingly maintained outdoor spaces, this home truly radiates charm and soul at every turn. Located in sought-after Downtown Brampton-steps to Gage Park, the Farmers' Market, Rose Theatre, PAMA, GO Transit, trails, shops, and the proposed Riverwalk-this is a home you simply must experience in person to appreciate its beauty, comfort, and undeniable magic. (id:65446)
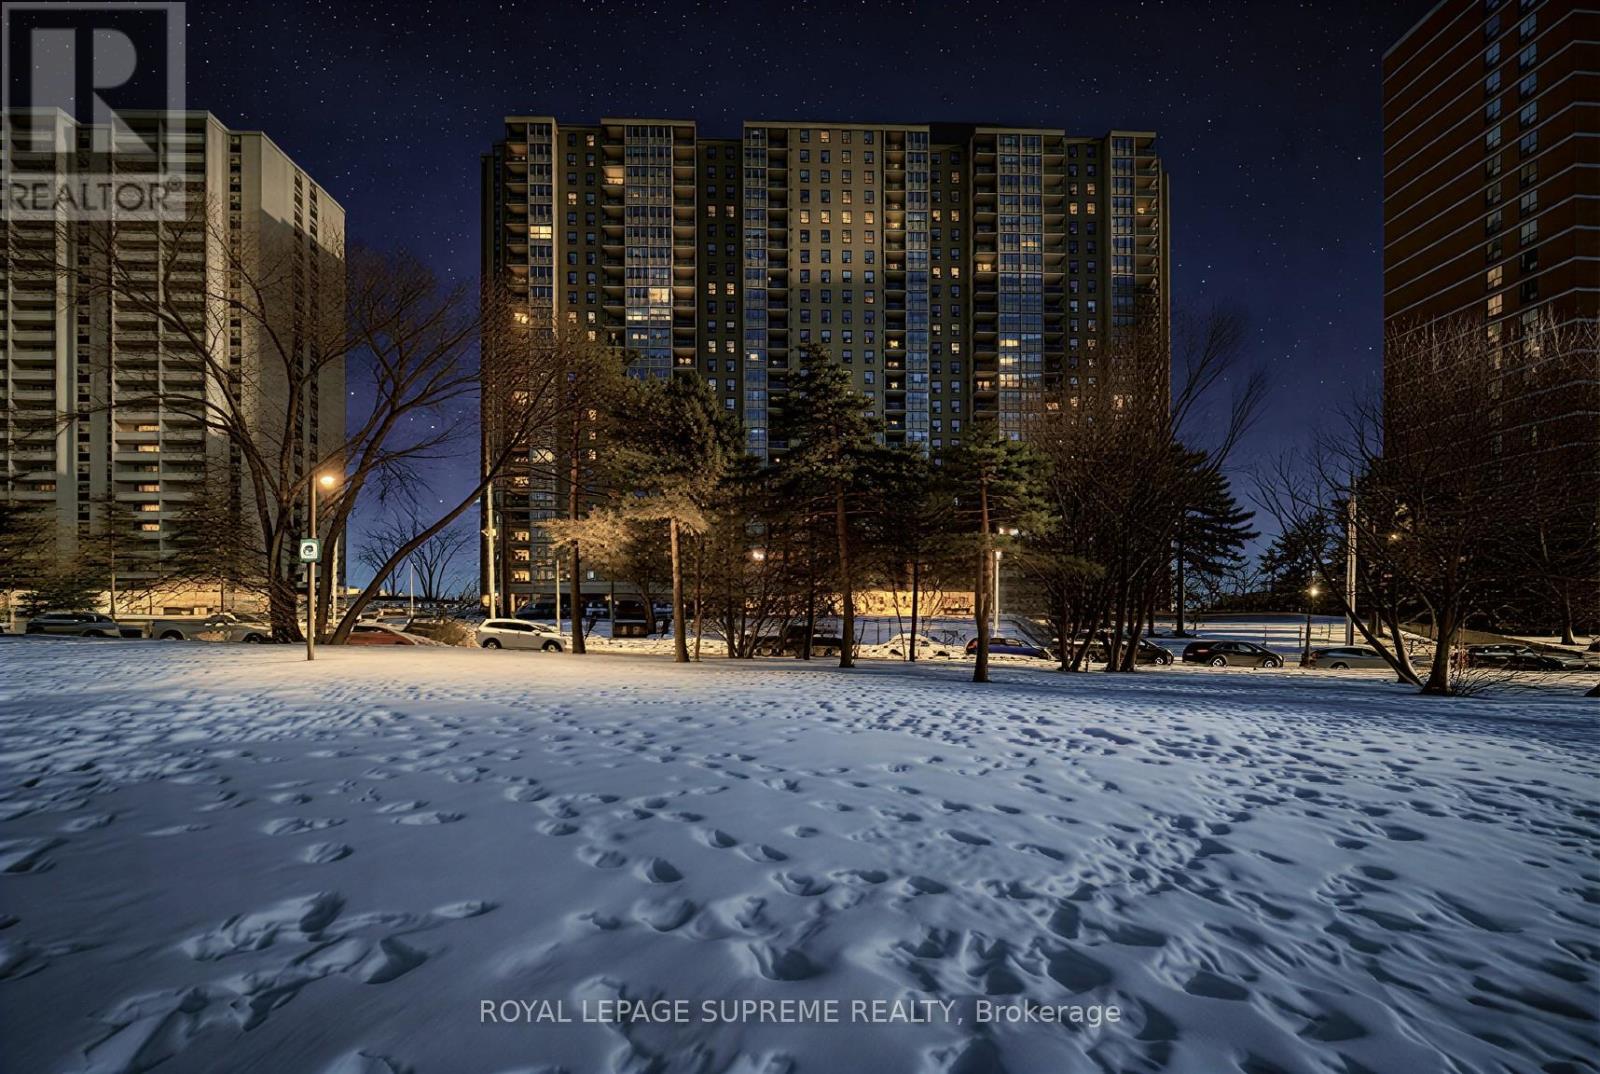
910 - 75 Emmett Avenue
Toronto, Ontario
Welcome to a breathtaking 2-bedroom plus den residence where thoughtful upgrades and timeless elegance meet everyday functionality. From the moment you step inside, you feel it - that seamless blend of comfort and quiet luxury that makes a space feel elevated. The layout is generous and beautifully proportioned, offering two spacious bedrooms and a versatile den that easily transforms into a home office, reading lounge, or guest retreat. Custom hallway closet doors create a polished, tailored aesthetic while maximizing storage with intention. Every detail has been curated. The kitchen has been refreshed with newer appliances that bring both style and performance. The fridge, stove, washer, and dryer are all just two years old, while the hood fan and sink were replaced only seven months ago - sleek, modern, and designed for effortless daily living. This is move-in ready confidence. The bathrooms feel crisp and contemporary, complete with new toilets. Natural light flows through the space, creating warmth across every room. Laundry is conveniently located in-suite, eliminating the small daily inconveniences that quietly add up. And yes - this suite includes both underground parking and a private locker, because elevated living should also be practical. The building itself completes the experience. The Winston House offers a beautifully renovated indoor pool with thoughtfully designed change rooms and sauna, EV charging stations on site, a welcoming party room for hosting, and a quiet library space for reflection or remote work. It blends lifestyle and community in a way that feels rare in today's condo market. Unit 910 is not simply a place to live. It's a statement of care, comfort, and curated design - where modern upgrades meet enduring value in one of the area's most established residences. (id:65446)
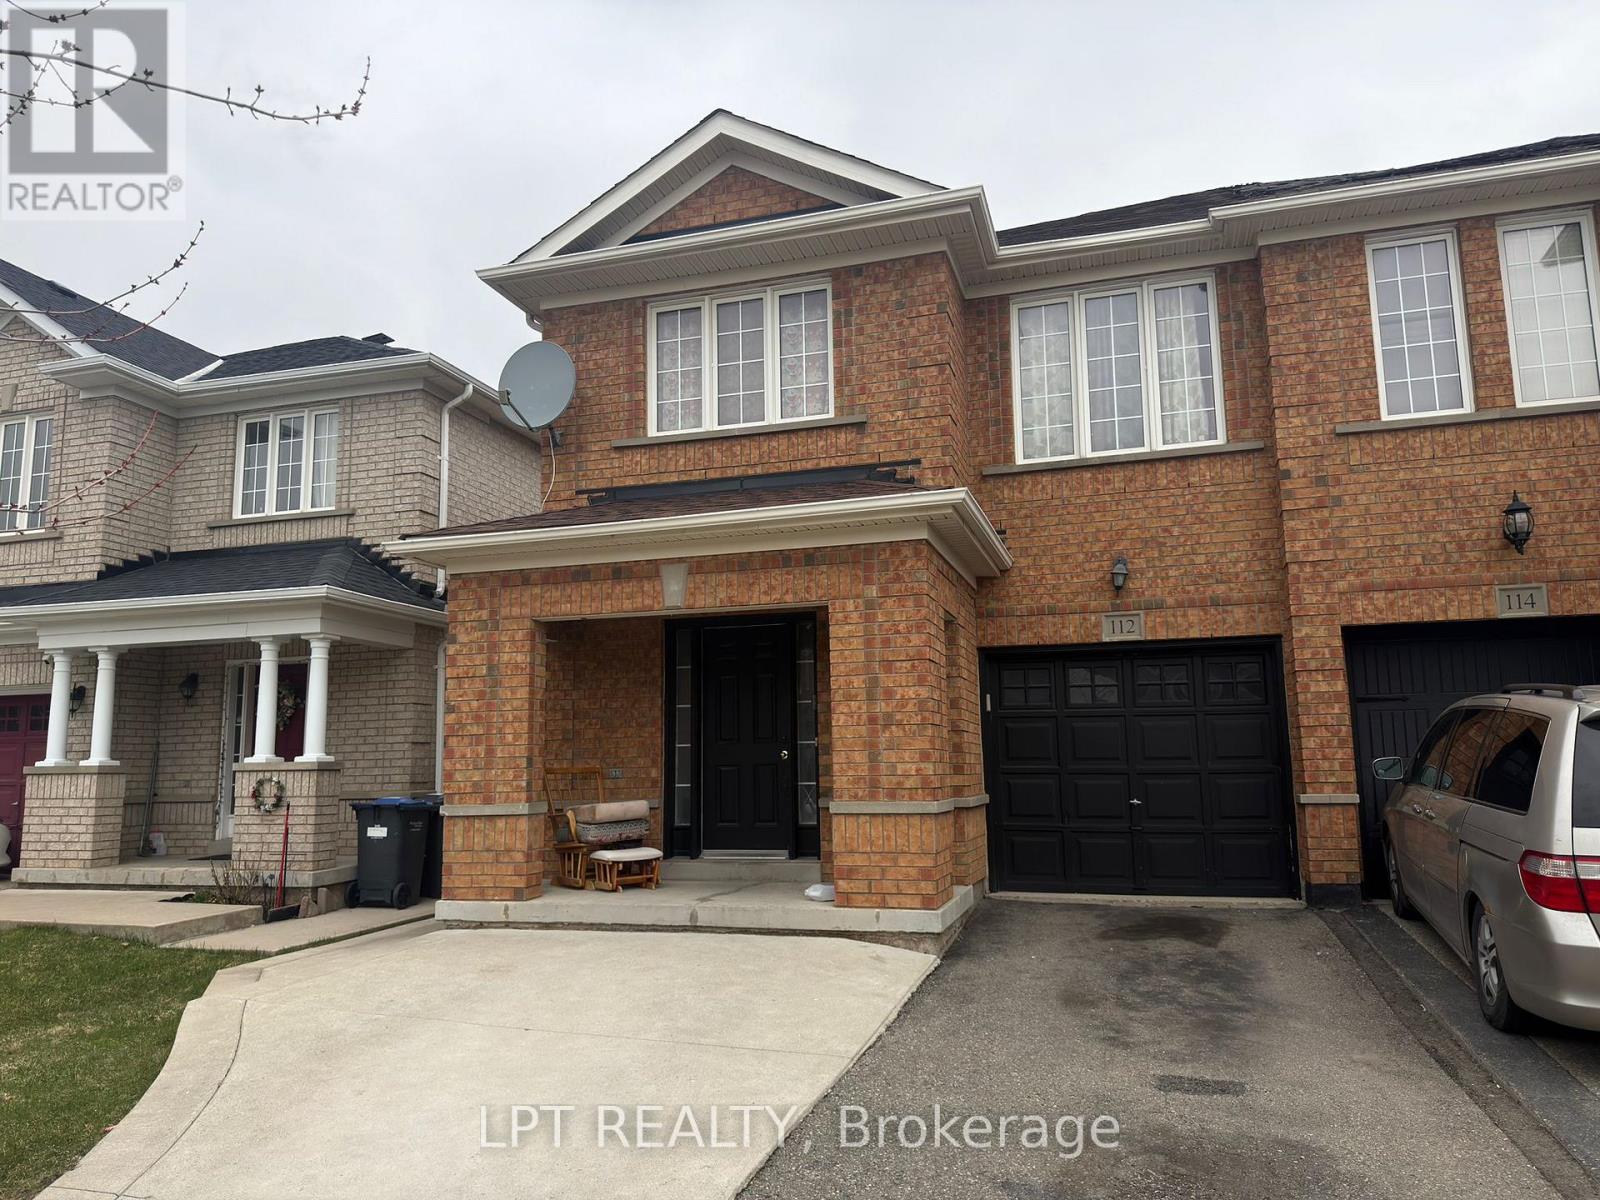
112 Bushmill Circle
Brampton, Ontario
Welcome To This Stunning 4 Bedroom And 3 Bath Semi-Detached House Located In A Highly Desirable Neighborhood! This Beautiful Home Offers A Perfect Blend Of Comfort And Convenience, Just Minutes From Mount Pleasant GO Station, Schools, Parks, Shopping, And All Essential Amenities.Featuring A Spacious Separate Living Room And Family Room, And A Functional Layout Designed For Modern Family Living. Bright And Airy Interiors Create A Warm And Inviting Atmosphere Throughout The Home.Whether You're Entertaining Guests Or Enjoying Quiet Family Time, This Property Offers The Space And Style You've Been Looking For. A True Move-In Ready Home In A Prime Location - This Is A Must See! You Are Going To Love It! (id:65446)
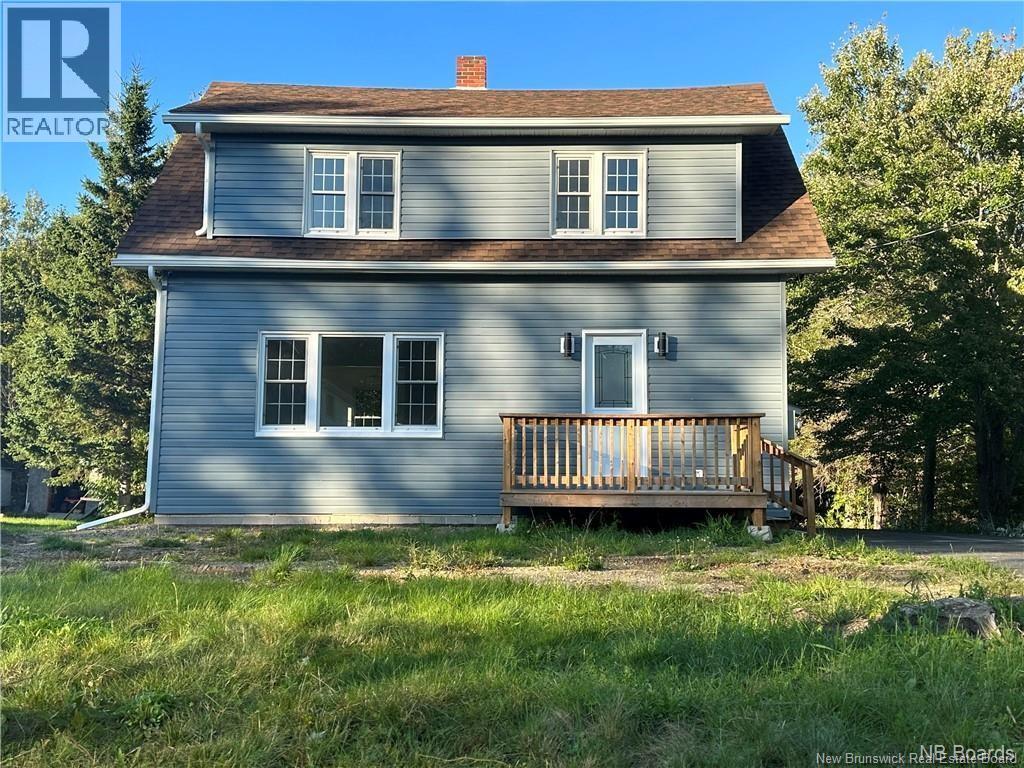
38 Centennial Drive
Minto, New Brunswick
Welcome to 38 Centennial Drive Renovated just 3 years ago, this turnkey 3-bedroom, 1.5-bath home is ideally located within walking distance to the arena, grocery stores, bank, and Tim Hortonsperfect for convenient everyday living! Enter through the covered porch into a functional mudroom space with a half bath and stackable laundry. French doors lead to a bright kitchen that flows into the dining and living areas, ideal for family life and entertaining. A front entrance adds extra convenience. Upstairs features 3 spacious bedrooms, a full bath, and a bonus security room. The unfinished basement offers excellent storage. Includes wired security system with front and back cameras for added comfort. Bonus: Sale includes an additional vacant lot (PID 60138690, approx. 1,393 sq. m as per SNB). Municipal service easement applies (PAN 839679). Great Call your favorite REALTOR® to book a private viewing! (id:65446)