
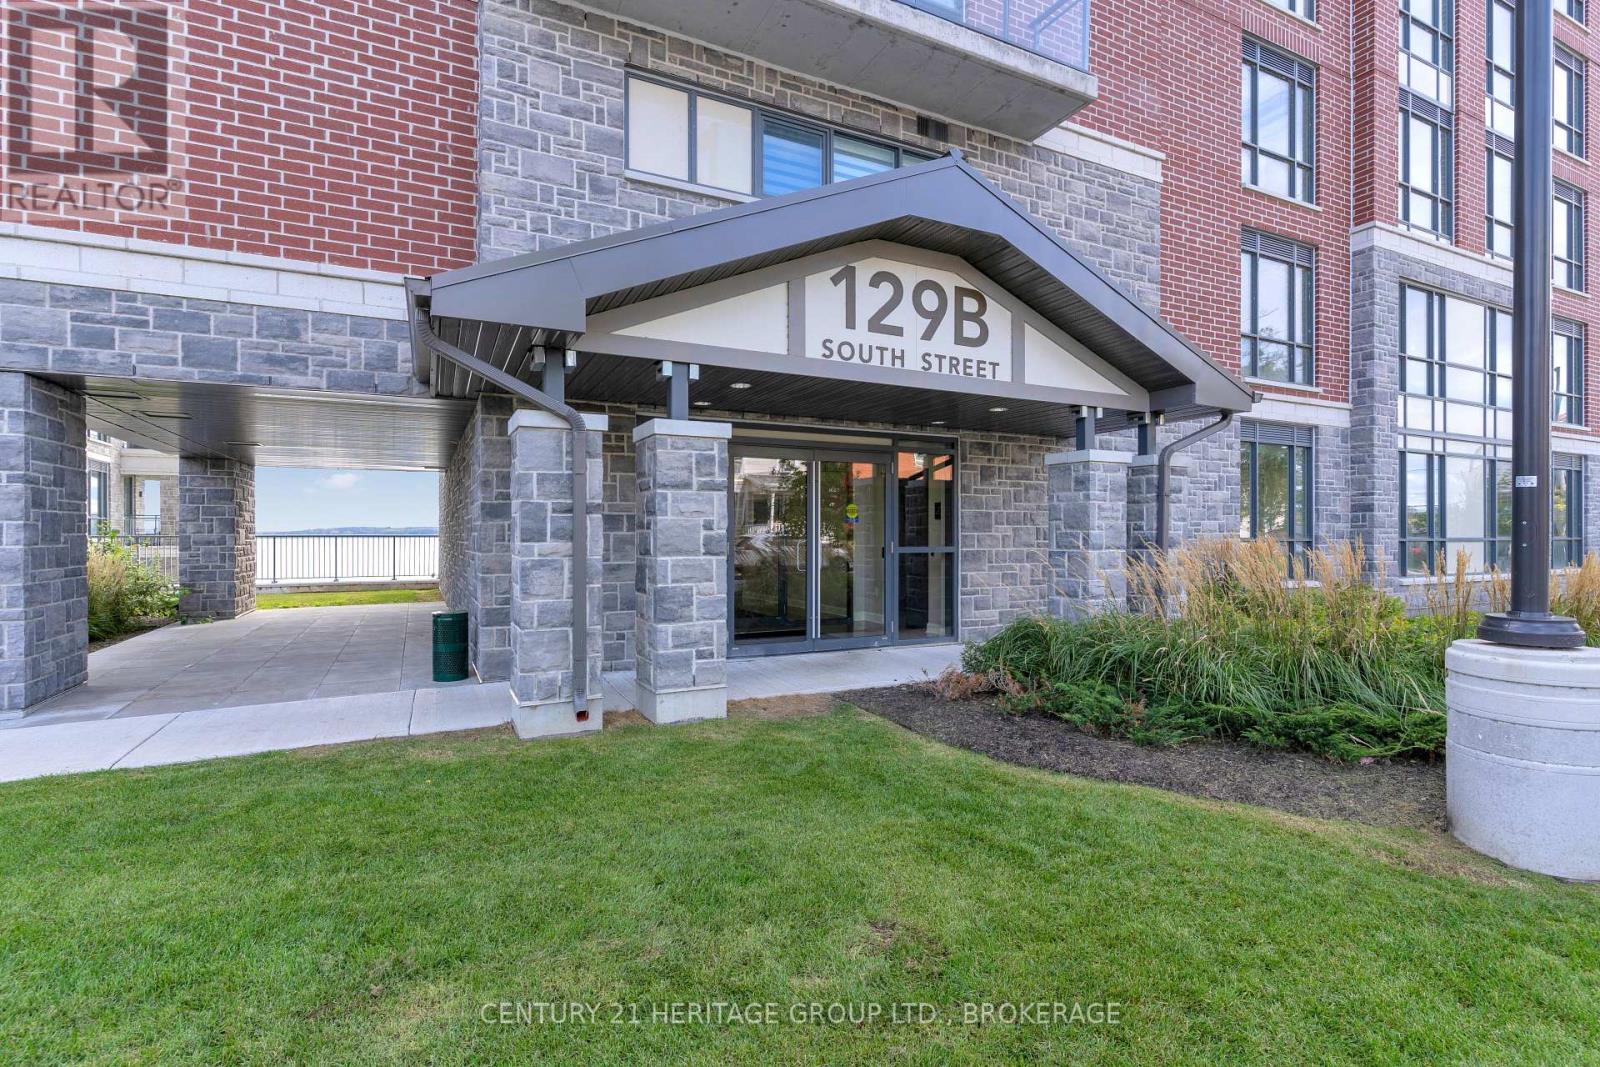
217 - 129b South Street
Gananoque, Ontario
Welcome to waterfront living at its finest. Unit 217 is a rare corner suite offering added privacy and breathtaking, unobstructed views from your expansive private balcony, perfect for enjoying the ever-changing beauty of the water. Inside, you'll find over 1,000 sq. ft. of thoughtfully designed living space, where a bright, open-concept layout seamlessly connects the kitchen, dining, and living areas-ideal for both everyday living and entertaining. Floor-to-ceiling windows flood the space with natural light and showcase stunning views from nearly every angle. The kitchen is a true showpiece, featuring a dramatic 10-foot island, high-end built-in appliances, and a sleek bar fridge-perfect for hosting or casual dining. Electronic Hunter Douglas blinds add both convenience and a touch of luxury. This suite offers two spacious bedrooms and two beautifully finished bathrooms. The oversized primary bedroom is a true retreat, complete with incredible water views, a luxurious ensuite, and custom walk-in closet shelving. Additional features include in-suite laundry, central air, and exceptional storage with two lockers (one oversized). Enjoy a full range of amenities, including a waterfront BBQ area, party room, fitness centre, and dog park-everything you need for relaxed, low-maintenance living. A rare opportunity to experience upscale waterfront living in a highly desirable setting. (id:65446)
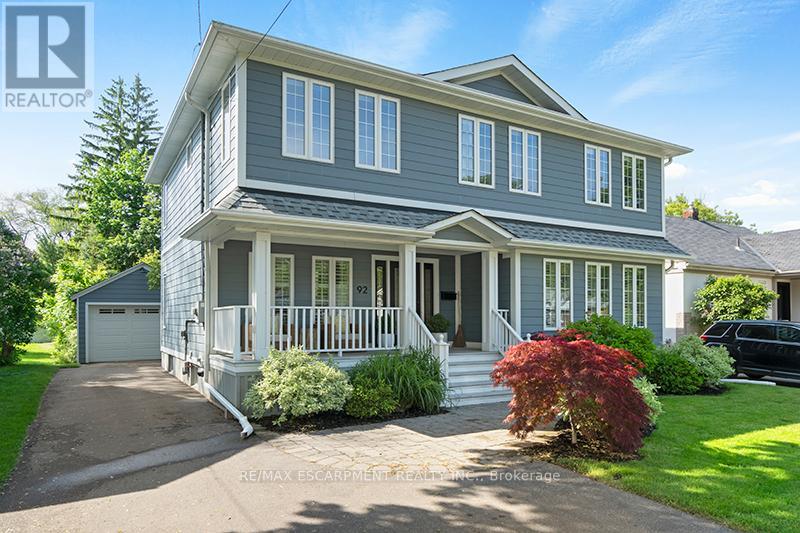
92 Wanita Road
Mississauga, Ontario
Welcome to this well-maintained two-storey detached home, ideally located in the heart of South Mississauga, just minutes from the lake and Port Credit waterfront. Enjoy walkable access to shops, cafes, schools, parks, and neighbourhood amenities, with convenient connections throughout the city. The main level features hardwood flooring, a functional layout with defined living and dining spaces, and a kitchen with granite countertops, oversized island, and French doors opening to a private, tree-lined backyard. Large windows throughout provide excellent natural light. The upper level offers four generously sized bedrooms, including a primary suite with walk-in closets and a 4-piece ensuite, plus the convenience of upper-level laundry. The finished basement provides additional living space ideal for a rec room, home office, or guest area, complete with a gas fireplace and full washroom. Set on a mature, landscaped lot in a family-friendly neighbourhood, this home offers comfort, functionality, and flexible living in a highly desirable location. There are many well-known and well regarded schools in the area including Mineola Public School, St James Catholic School, Mentor College and Toronto French School, just to mention a few. (id:65446)
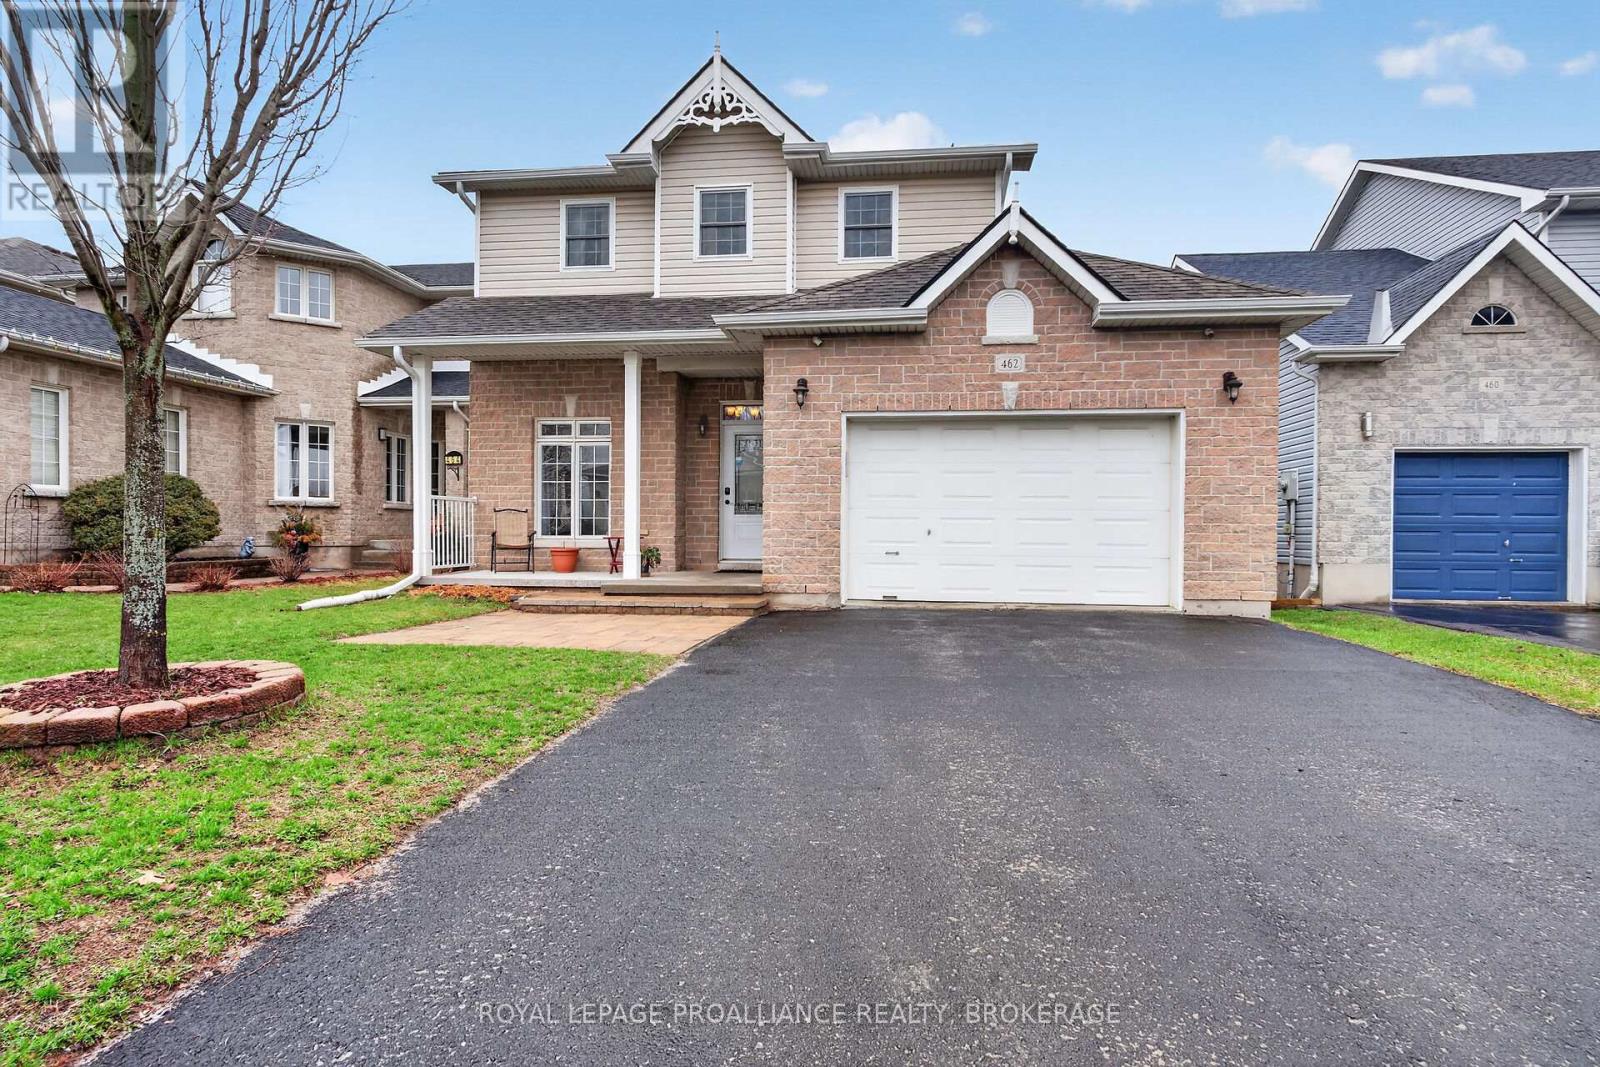
462 Weston Crescent
Kingston, Ontario
Welcome to this beautifully updated, warm and inviting executive family home located in central Kingston's sought-after Cobblestone Ridge neighbourhood, on Weston Crescent. Step inside to gleaming hardwood floors, a spacious, versatile front office or bedroom, a convenient 2-piece powder room and direct access from the attached 1.5-car garage. The main floor features a bright, open-concept layout with a large living room highlighted by cathedral ceilings, an updated kitchen, and a generous dining area. Main floor laundry adds everyday convenience, while patio doors lead to a private deck - perfect for relaxing or entertaining. Upstairs, hardwood flooring continues throughout. The primary bedroom offers both comfort and style with dual closets and a modern, updated 3-piece ensuite. Two additional large bedrooms and a 4-piece bathroom complete the upper level. The fully finished lower level boasts a bright walkout into the landscaped, fully fenced backyard, filled with natural light. Enjoy cozy evenings by the electric fireplace. This level also includes a spacious rec room, a 2-piece bathroom, an additional flex room for hobbies or a home gym, and ample storage. Recent updates provide peace of mind, including the Roof (2017), air conditioning (2018), West-facing front windows, front door, and furnace (2019). Walkway and porch steps (2022), rental tankless water heater (2023), East-facing windows throughout the house (2023), basement patio door (2023), dishwasher (2023), eavestroughs and downspouts (2024), and porch pillars (2024). Ideally located close to public transit, schools, shopping, and parks, this home offers both comfort and convenience - perfect for growing families. Welcome home to 462 Weston Crescent. (id:65446)
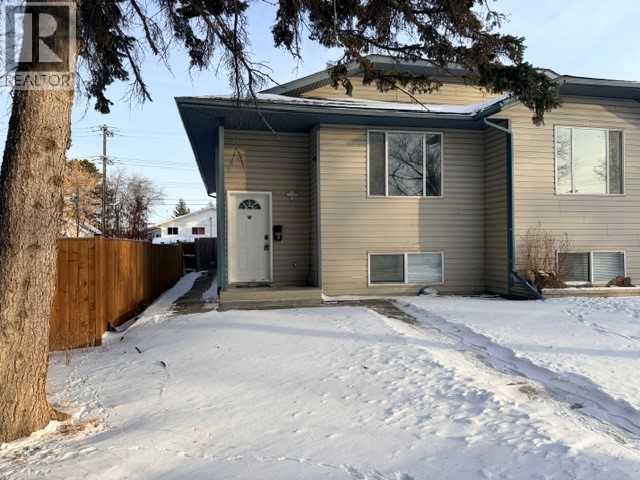
B, 5915 52 Avenue
Red Deer, Alberta
New paint and flooring throughout this 3 bedroom, 1.5 bathroom bilevel half duplex in Riverside Meadows. This is a very bright and clean home! Open concept main floor with a nice kitchen, 2 bedrooms and a full bathroom. The basement has another bedroom, half bathroom and a huge family room. The yard is fully fenced and there is a shed. (id:65446)
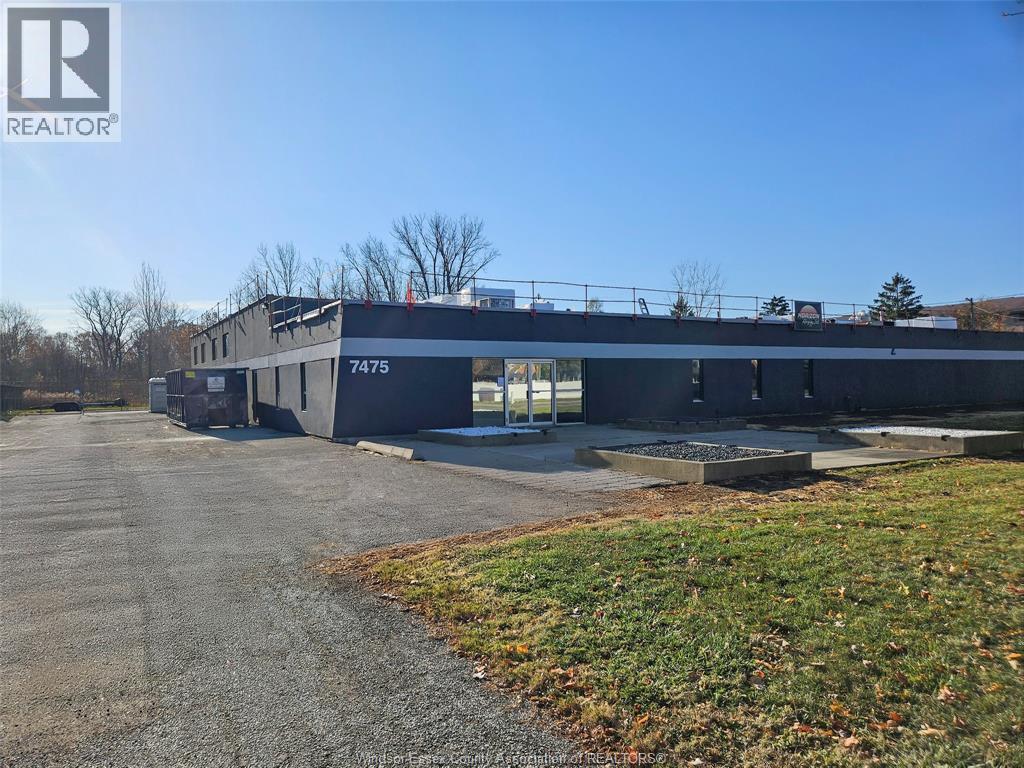
7475 Tranby Avenue
Windsor, Ontario
10,000 sq. ft. of industrial space available, situated on 2 acres in East Windsor just off Lauzon Rd. Features 600V 3-phase power (400 amp), 14 ft clear ceilings,12 ft grade-level overhead door, multiple washrooms and a functional open layout. Major updates include a brand-new roof (2025) and freshly painted exterior. MD1.4 zoning allows a wide range of permitted uses including, manufacturing, tool & die, CNC machining, research & development, food packaging, food production, catering, micro-brewery, commercial school, business or medical office, warehouse and wholesale uses. Excellent opportunity for industrial users seeking power capacity, yard space and flexible zoning. Starting at $7.00 per sq. ft. See documents tab for zoning information. (id:65446)
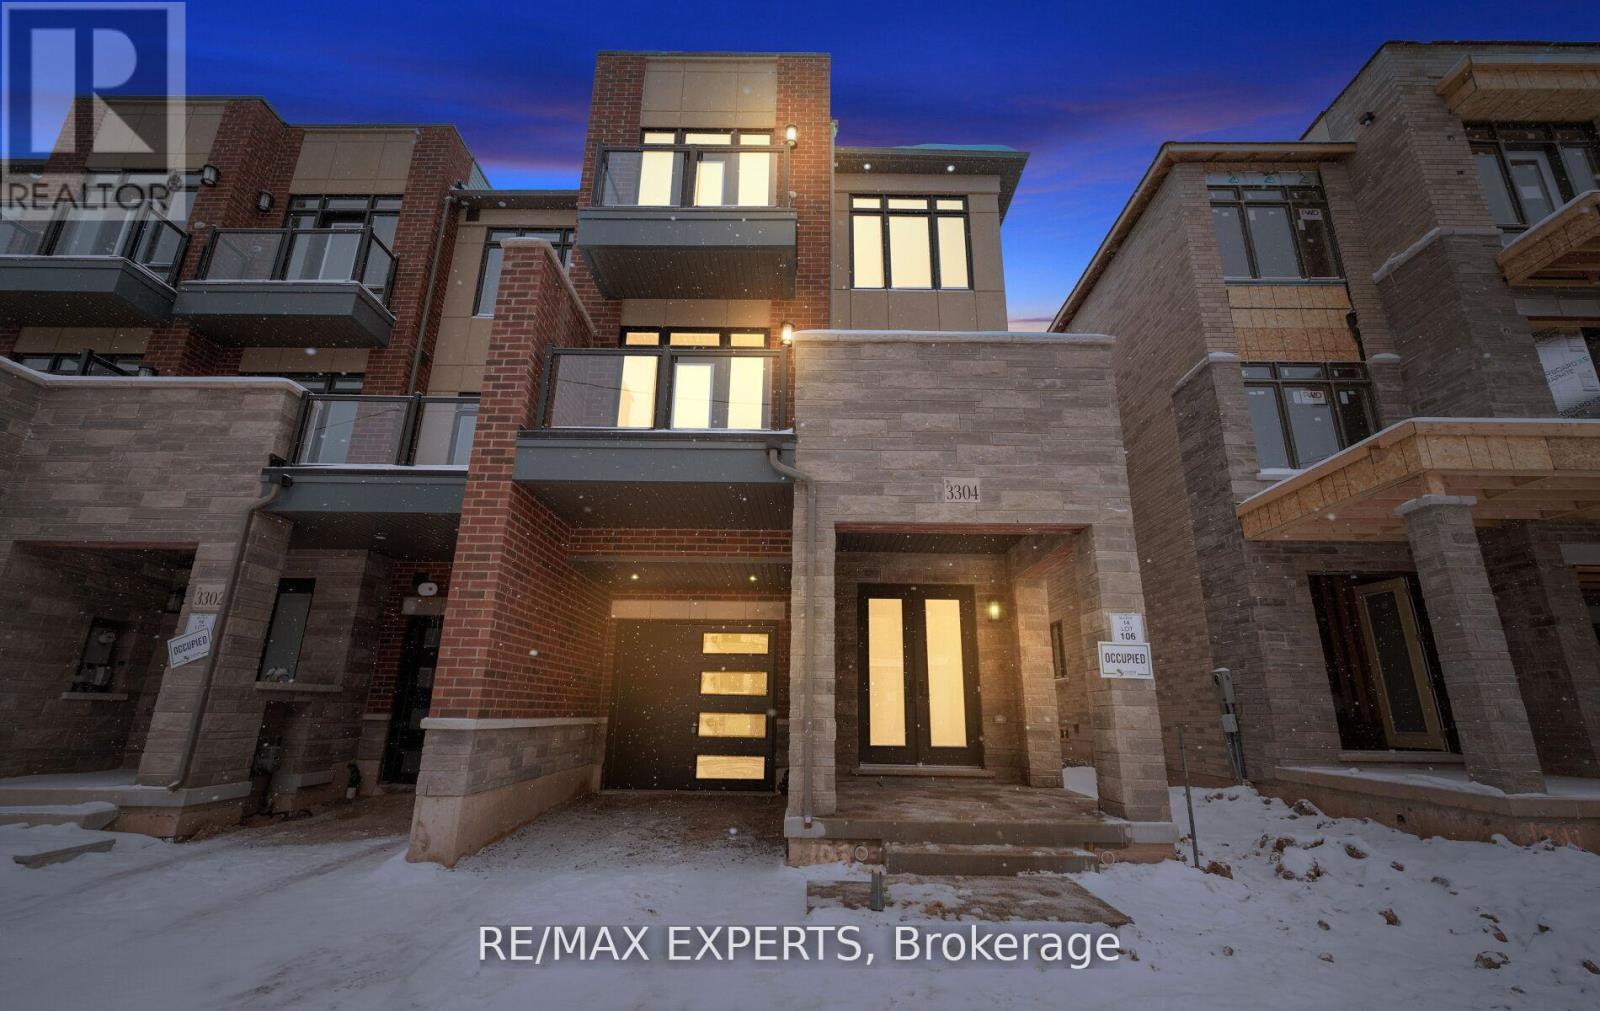
3304 Azam Way
Oakville, Ontario
Welcome To this Brand New Stunning Three Story End-Unit Free Hold Townhouse Offering A Perfect Blend Of Functionality, Elegance, And Space. This Luxury Property Has Been Meticulously Upgraded With Premium Finishes. This Home Features 3 Spacious Bedrooms, 2 Full And 1 Half Bathrooms on Three Levels Of Finished Designed Living Space Plus A Basement.Combined Modern Sophistication With Everyday Practicality. Ground Floor Features a Flexible Room That Can Serve as a Home Office, Family Area, Along With Direct interior Access From The Garage. Features Upgraded Chefs Center Island Kitchen With Pot lights, Quartz Countertops and Ceiling-Height Cabinetry. Open Concept Family Room With 10 Feet Ceilings And Pot lights that Walks-out to Spacious Terrace That Brings in Lot of Natural Light. The Third Floor Continues the Airy Feel With 9 Foot Ceilings Also Offers 3 Generously Sized Bedrooms Including A Lavish Primary Bedroom Complete With APrivate Walk-out Balcony And A Spa-Inspired Ensuite Bathroom Featuring A Glass Shower. Prime Location Just MinutesFrom Fine Dining, The River Oaks Community Centre, Shopping, And Major Highways (403 & QEW) This Luxury Home Offers The Perfect Blend Of Comfort, Elegance And Contemporary Style In One Of Oakville's Most Desirable Neighbourhoods. (id:65446)
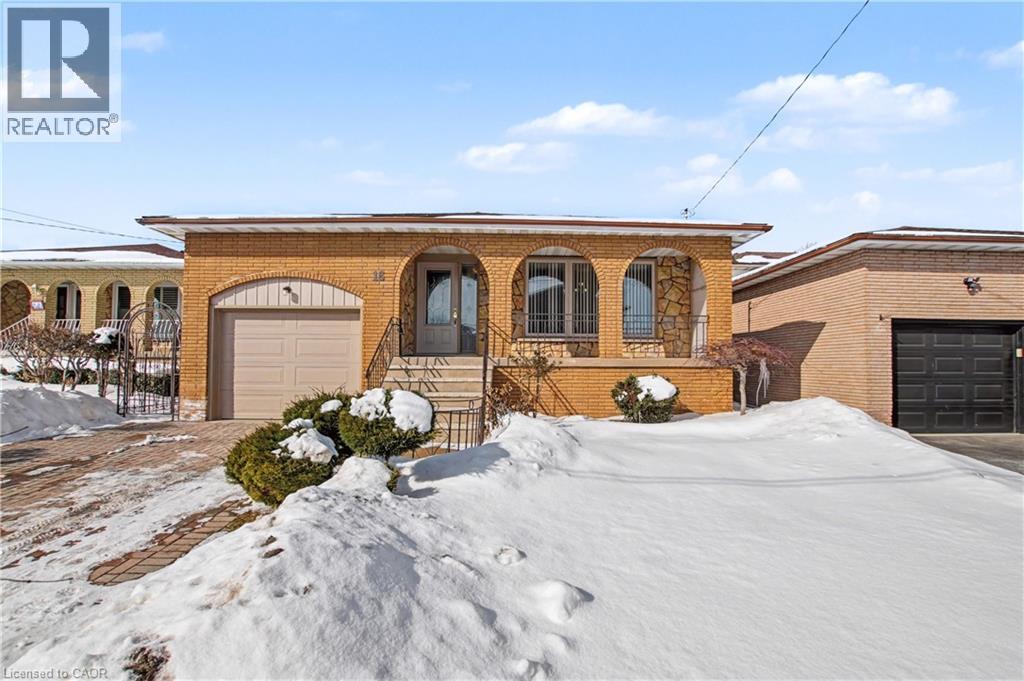
18 Ridley Drive
Hamilton, Ontario
Welcome to 18 Ridley Drive, ideally located in the sought-after Quinndale neighbourhood, close to schools, parks, shopping, and quick LINC access—perfect for commuters. This spacious 4-level backsplit offers a versatile layout featuring 3+1 bedrooms, 2 full bathrooms, and two kitchens, making it an excellent opportunity for multi-generational living or an in-law setup. The second level features three bright, generously sized bedrooms and a large main bathroom with a convenient double-sink vanity. The lower level boasts an expansive family room, ideal for entertaining, relaxing, or creating the perfect recreation space. With its own separate entrance and walkout to the fully fenced backyard, you’ll enjoy seamless indoor-outdoor living complete with a patio and included gazebo. The basement provides additional finished living space, a second kitchen, and private garage access, offering flexibility and income-potential possibilities. A fantastic home with 2791 sq/ft of total finished living space, functionality, and a location close to every essential amenity—perfect for families, investors, or those seeking adaptable living arrangements. Roof replaced 2023, Furnace 2025, Garage Door(insulated) 2022. Book your showing today, this won’t last long. (id:65446)
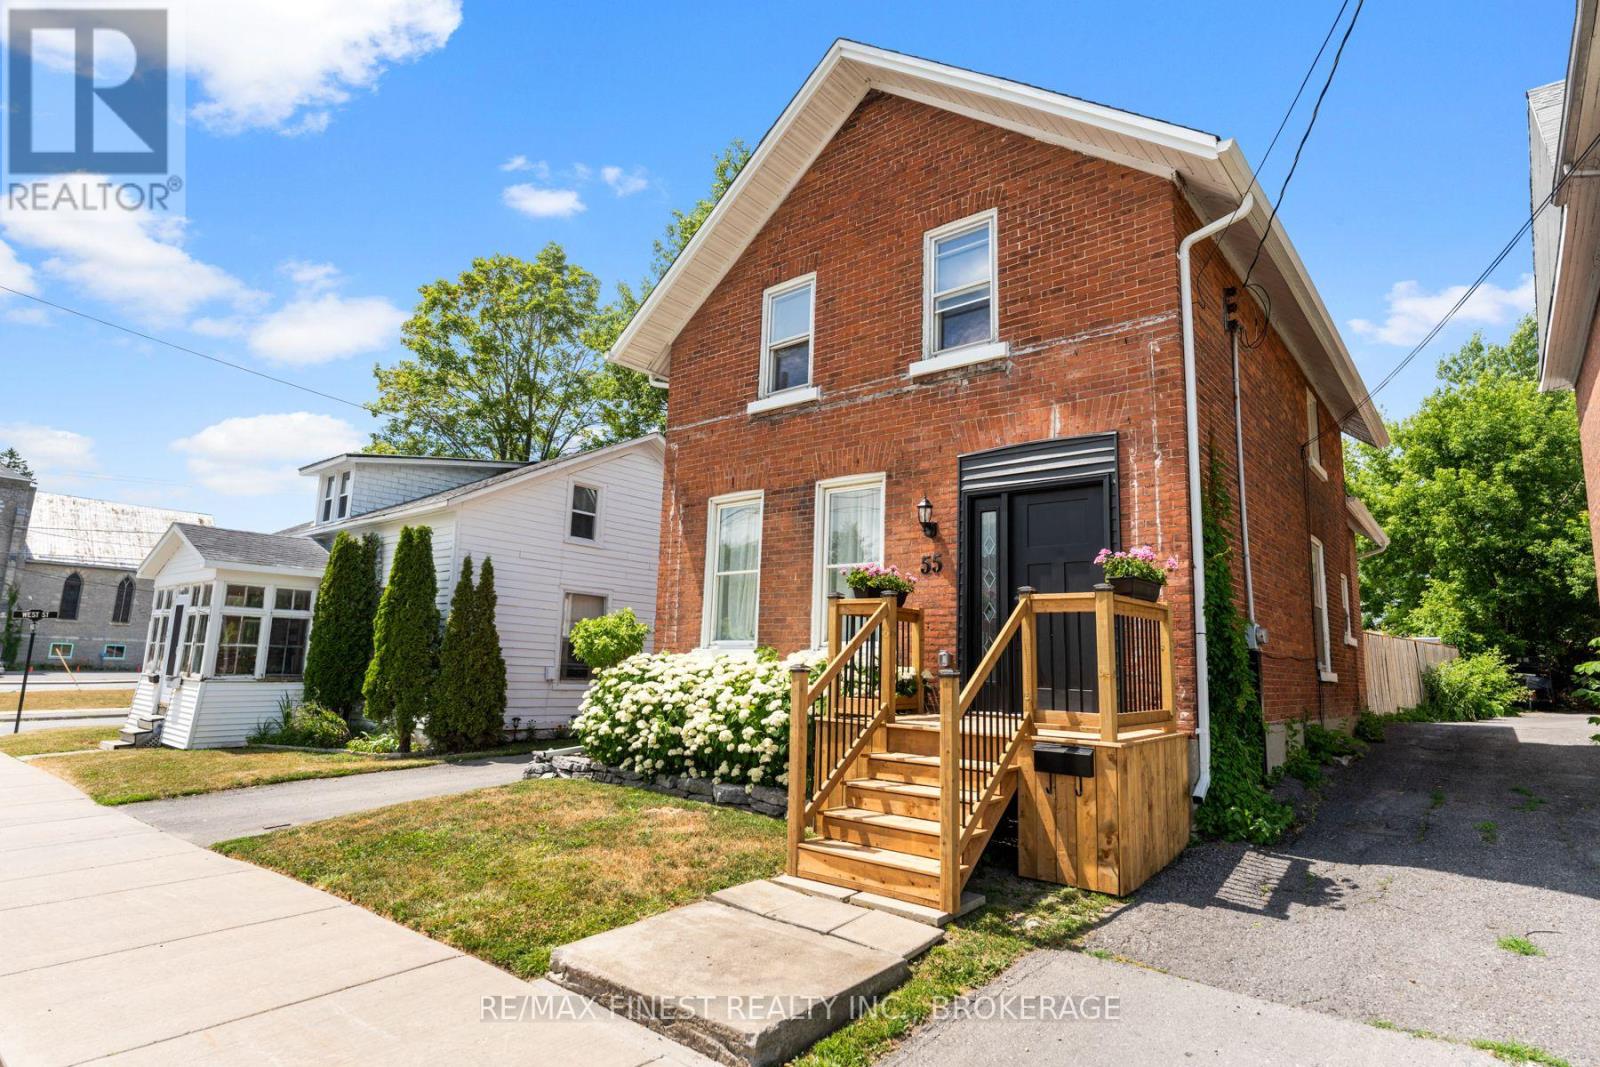
55 Bridge Street W
Greater Napanee, Ontario
Modern-day charm perfectly balanced with character of the past, best describes this centrally located 2-storey stone home in the heart of Napanee. Newly renovated in the last 3 years, including all new electrical, plumbing, kitchen, bathrooms, flooring, doors, soffits, fascia and more! The main floor boasts high ceilings, tons of natural light and an open concept kitchen-dining-living room, with laundry and powder room off the back door. The upstairs has two good sized bedrooms, new bathroom and primary bedroom with walk in closet. Outside, the backyard is beautifully landscaped, private with new fencing and ready to host family & friends for a BBQ! (id:65446)
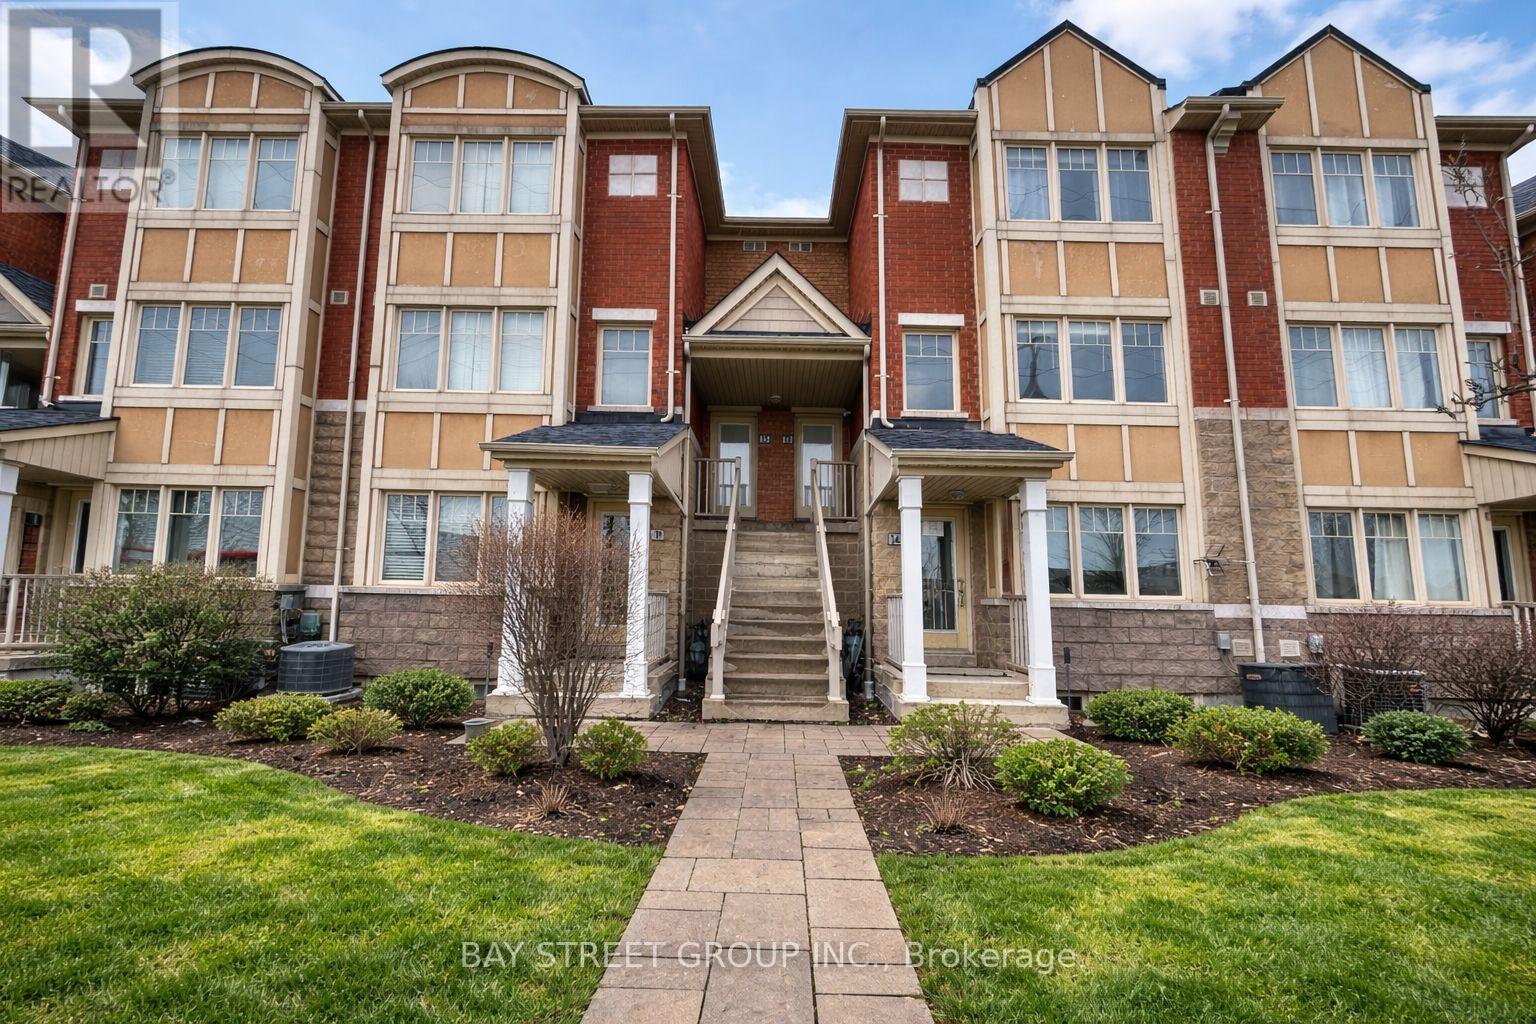
13 - 3975 Eglinton Avenue W
Mississauga, Ontario
Rare 3+Den Townhome Nearly 1,700 Sq Ft 2 Parking Steps to Ridgeway Plaza. Featuring 3 Spacious Bedrooms Plus A Main Floor Den, 3 Bathrooms, Large Terrace, Private Balcony, One Garage Space And One Surface Parking Spot. The Bright Main Level Has Laminate Flooring Throughout With An Open-Concept Kitchen Featuring Stainless Steel Appliances, Quartz Countertops, Breakfast Bar, Upgraded Double Sink And Pot Lights. The Primary Bedroom Includes a Large Ensuite And Walk-In Closet. Convenient Second-Floor Laundry. Close To Top-Rated Schools, Shopping, Parks, Credit Valley Hospital, Major Highways 403/401/407 And Transit At Your Doorstep. Across From Popular Ridgeway Plaza. (id:65446)
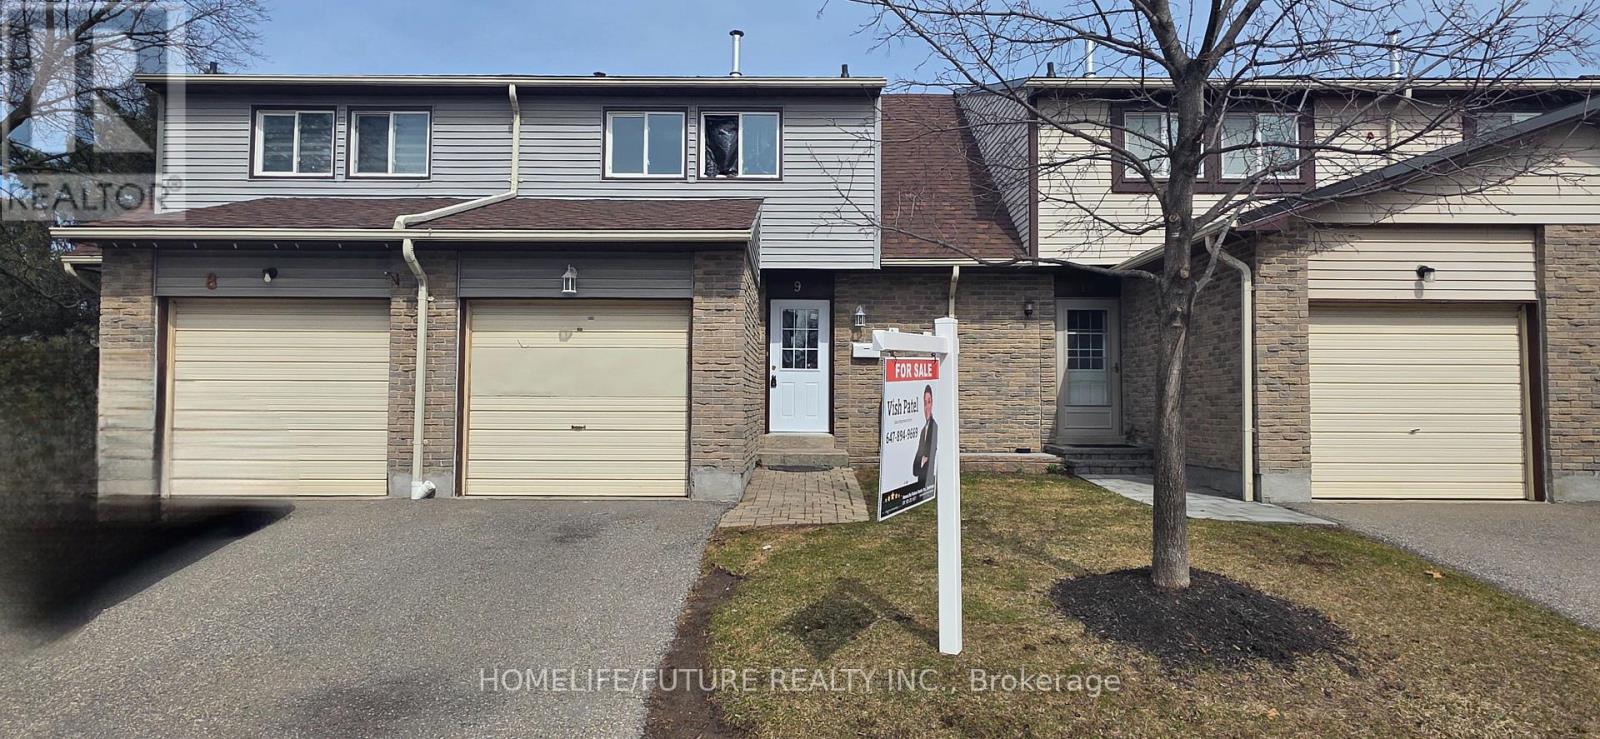
9 - 5610 Montevideo Road
Mississauga, Ontario
Welcome To This Lovely Meadowvale Condo Townhouse Featuring 3 Spacious Bedrooms, 2 Bathrooms And Fully Finished Basement For Extra Living Space. Great Main Floor Living Space, With Good Sized Kitchen, Dining Room Open To Living Room Facing The Backyard, Ready To Be Your Own Private Oasis. The House Has New SS Kitchen Appliances, New Carpet Throughout, Brand New Windows Throughput And New Pot Lights. Steps To Meadowvale Town Centre And Walking Paths. Very Close To 401, 403, 407, Meadowvale GO Station, Grocery Stores And Meadowvale Community Centre. The House Will Have a New Garage Door Installed At The Owner's Expense Within Few Weeks). (id:65446)
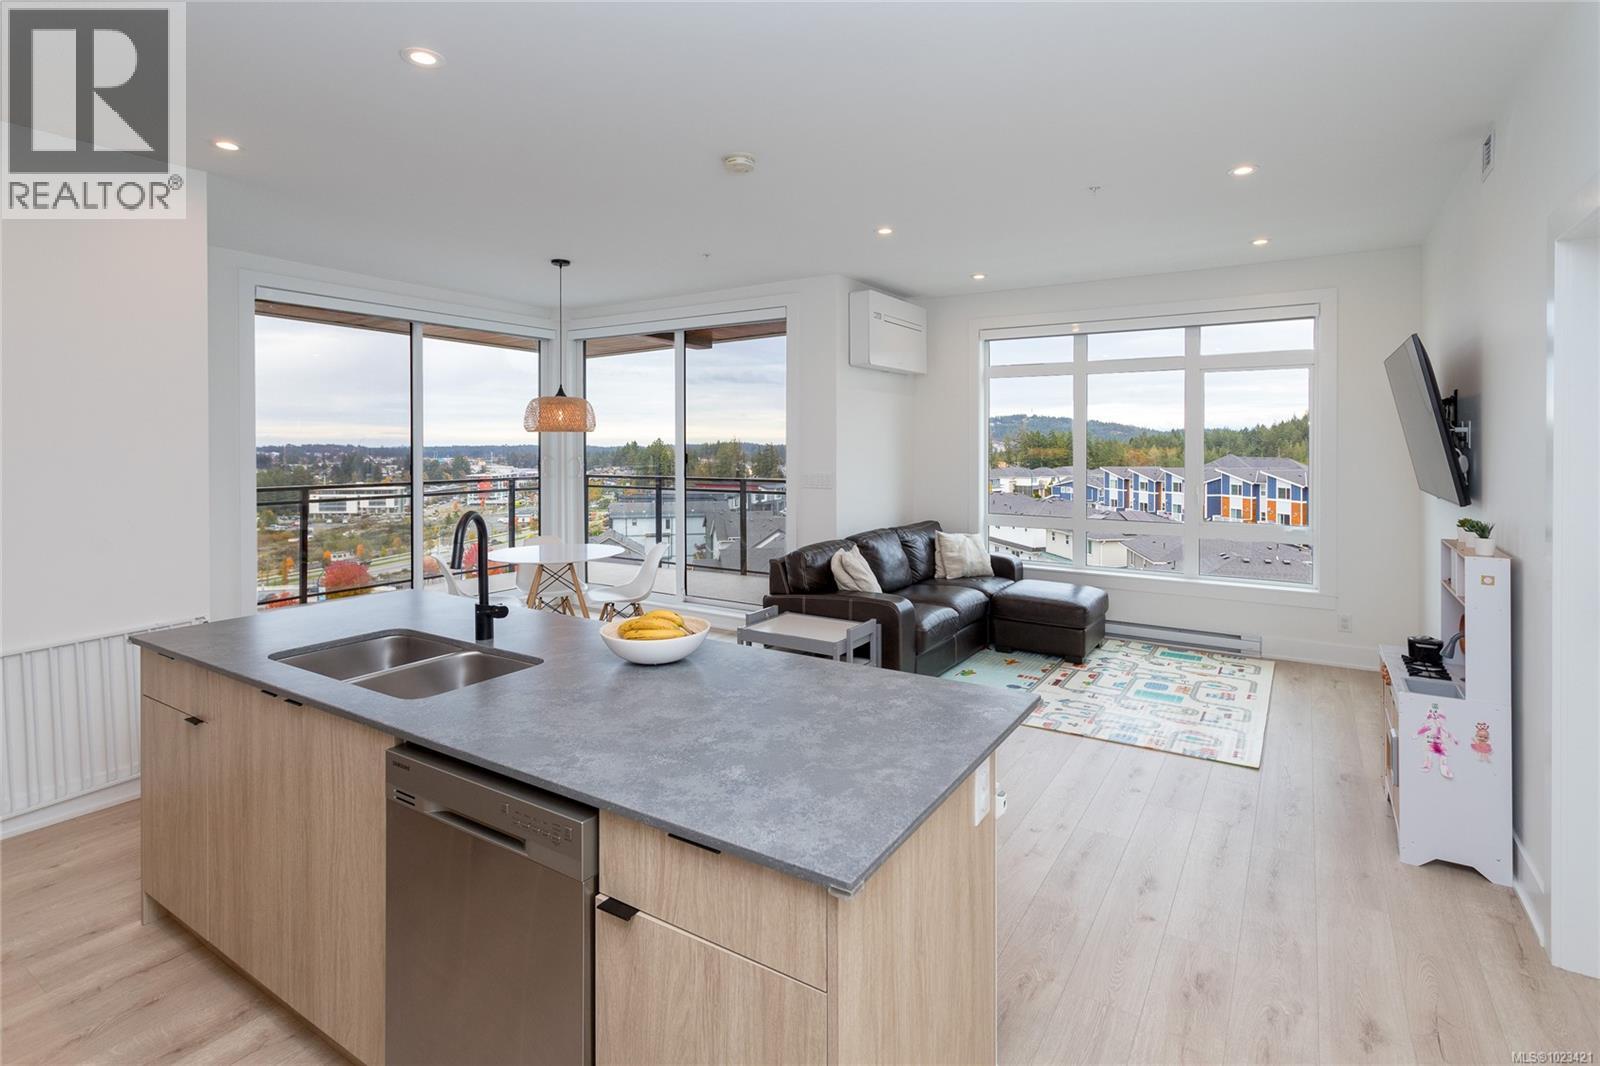
314 1110 Samar Cres
Langford, British Columbia
Welcome to Solaris at Westhills, a Built Green Certified community offering modern living in a vibrant, walkable neighbourhood with beautiful lake views. This spacious 2-bed plus den, 2-bath condo features 9’ ceilings and motorized blinds for comfort. The gourmet kitchen includes gas appliances, island, pantry, stone counters, tiled backsplash, and matte black hardware. The primary suite offers a walk-in closet with custom shelving, while the den works well as an office or guest space. Walk-in laundry with full-size washer and dryer. Smart home features control climate, lighting, and security, plus A/C and baseboard heat. Secure building with visitor access. EV-ready parking in a gated parkade, plus car wash, bike/locker storage, and pet wash. Landscaped courtyard with outdoor kitchen, dining, seating, and gas firepits. Ideal for downsizers seeking space, investors, or families wanting a walkable community close to parks, trails, shopping, dining, cafés, and entertainment. Call now to book a viewing! (id:65446)
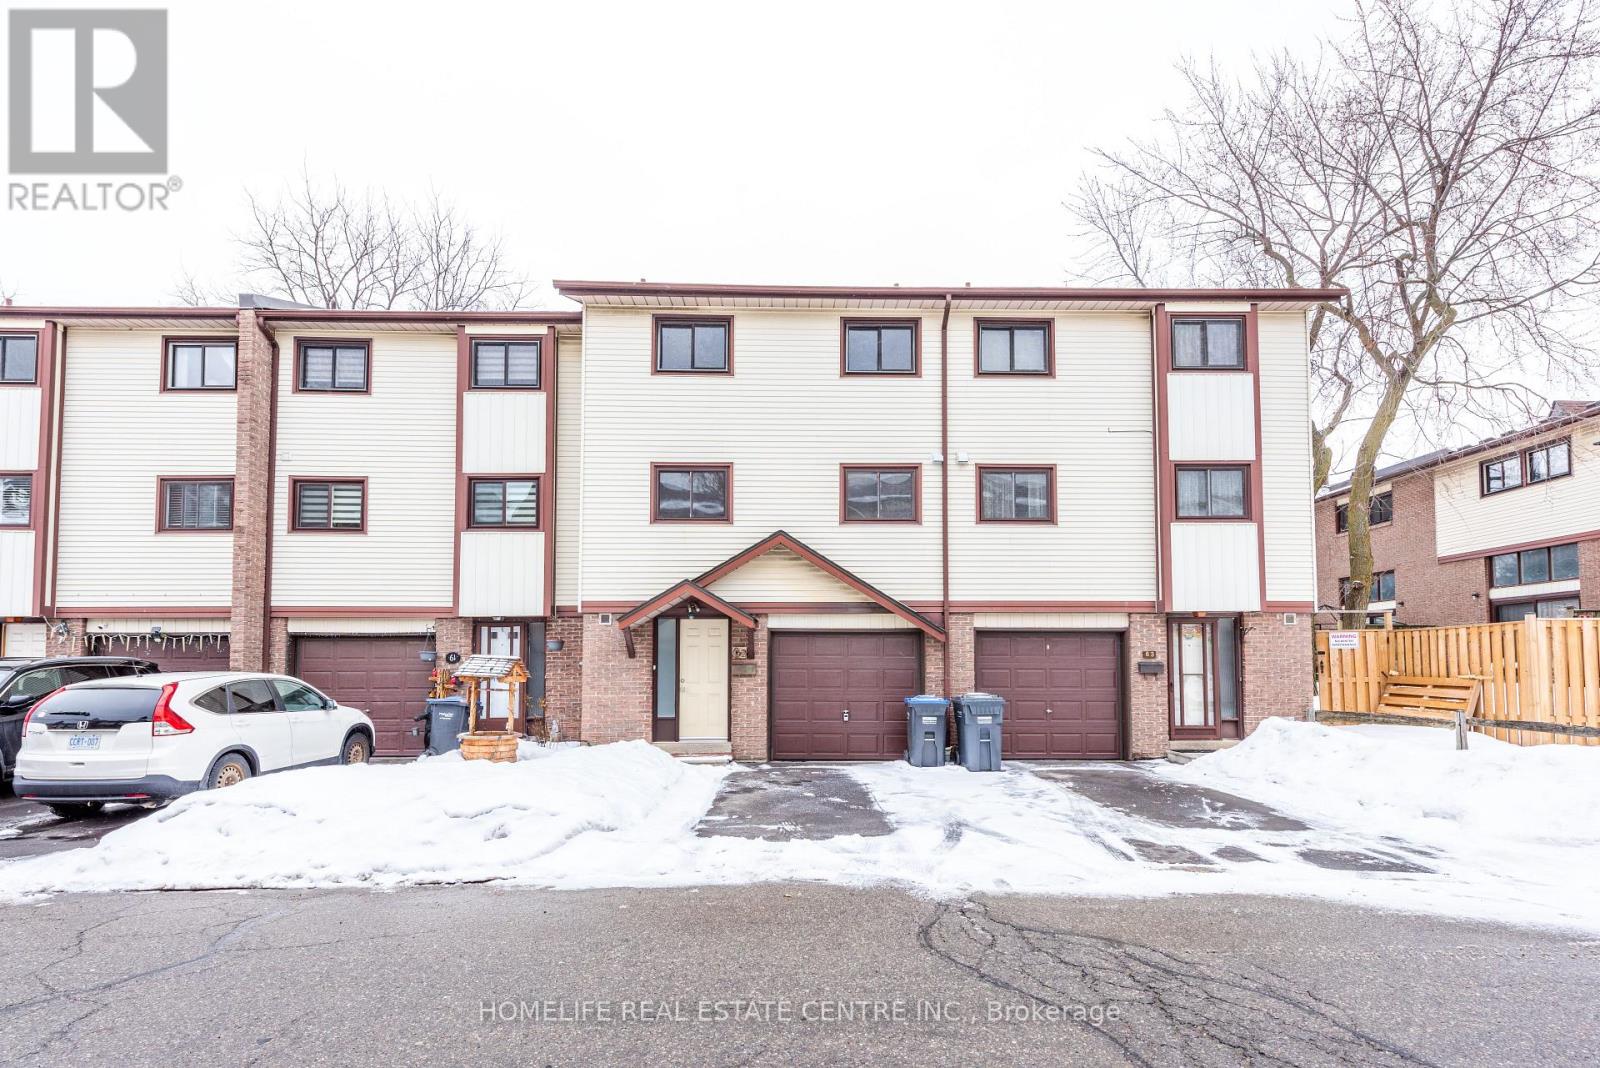
62 Mccallum Court
Brampton, Ontario
Beautiful , Fully Renovated 3+1 Bedroom, 2 Bathroom Condo Townhouse located in heart of Brampton! Sitting on a Premium Corner Lot, This Bright and Roomy home Offers a large living room with fireplace and with high Cathedral Ceilings and a walkout to Private Backyard-Perfect for Relaxing or entertaining. No Neighbours Behind. The Dining Area is conveniently right off the Kitchen and Overlooks the Open Living Space, giving the Home a comfortable and connected feel. Upgraded Kitchen with stainless steel appliances and just cherry on cake. 3 good size rooms are perfect. Large Windows bring in Plenty of Natural Light, making every room warm and welcoming.Gas. The finished Basement Provides Extra Living Space and lots of Storage, Ideal for Families, Guests or a Home Office. Access To park Straight From Family Room. (id:65446)
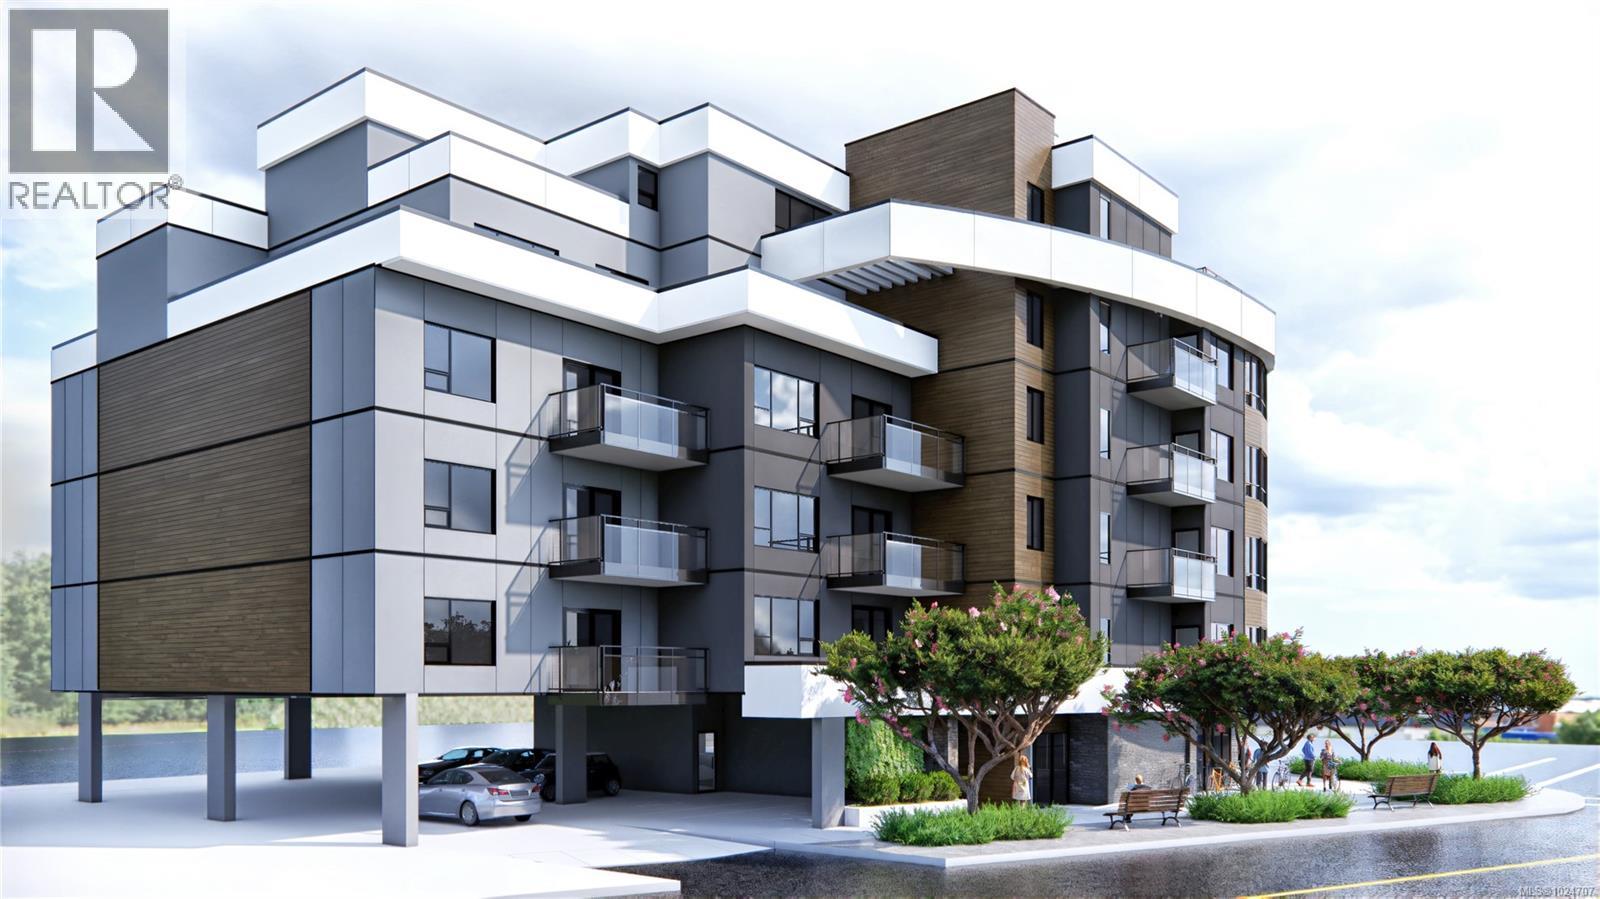
305 7815 Wallace Dr
Central Saanich, British Columbia
Thoughtful Design Meets Everyday Comfort. Live beautifully in The Cento, a curated collection of quality-built condos by the Vidalin Group in the heart of Saanichton. Designed by Alan Lowe and interior design by Spaciz - this brand new 2-bedroom, 2-bathroom home offers 1,086 sq ft of bright, functional living space with a well-designed open floor plan. Plus two decks totaling 150 sq.ft. Enjoy high-end features throughout, including hardwood floors, stainless steel appliances, custom cabinetry, and a chef-inspired kitchen perfect for entertaining. Additional perks include secure underground parking, EV charging, and a separate storage locker for added convenience. All this just steps from shops, cafes, and everything Saanichton has to offer. Experience easy, elegant living at The Cento—where modern comfort meets village charm. Construction is underway now. (id:65446)
Coldwell Banker Oceanside Real Estate
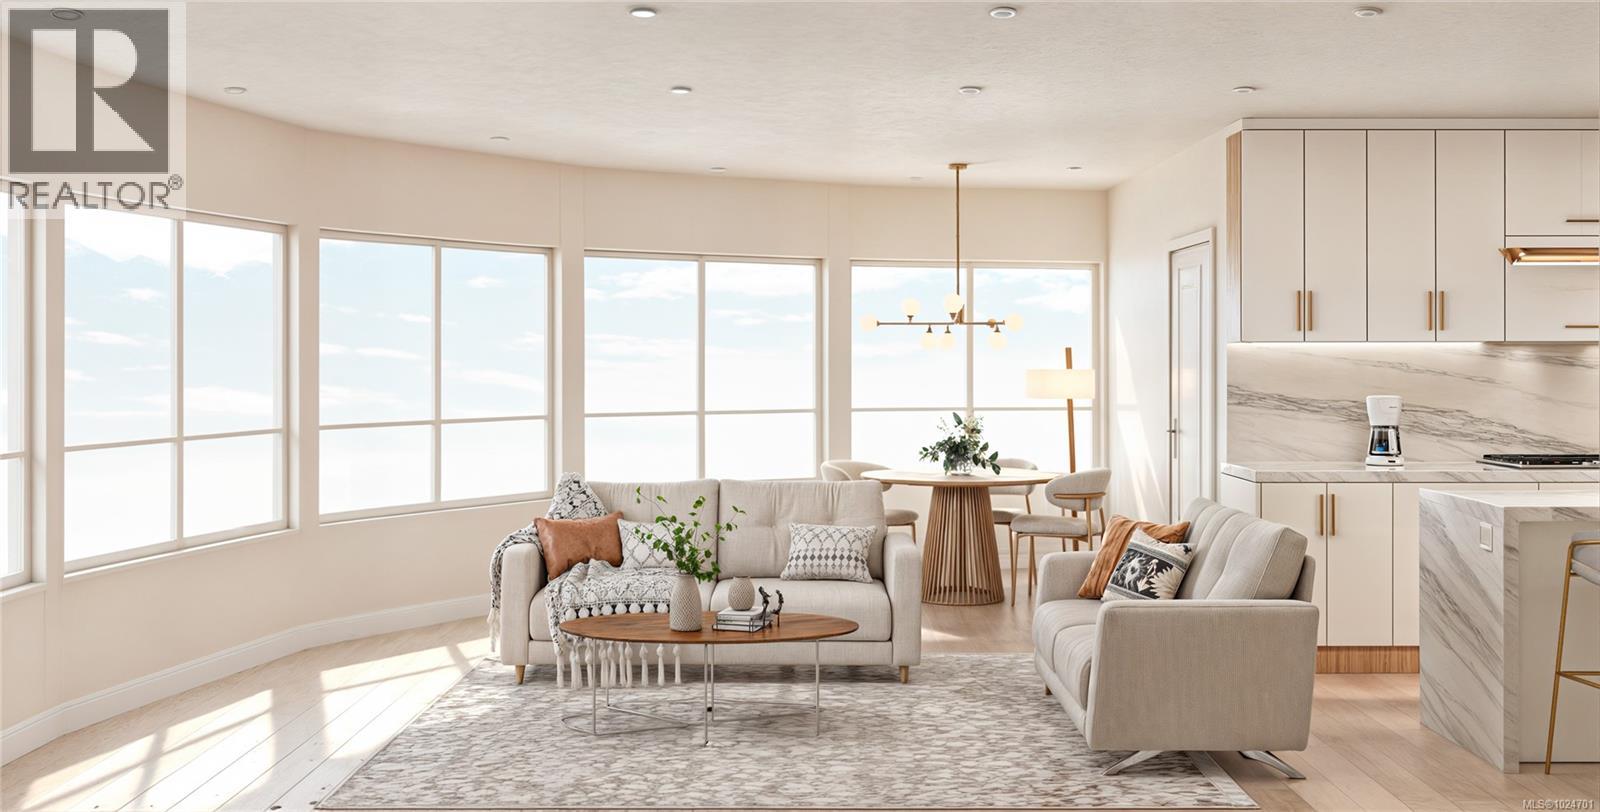
306 7815 Wallace Dr
Central Saanich, British Columbia
Welcome to The Cento – Thoughtful Design Meets Everyday Comfort. Live beautifully in The Cento, a curated collection of quality-built condos by the Vidalin Group in the heart of Saanichton. Designed by Alan Lowe and interior design by Spaciz - this brand new 1-bedroom, 1-bathroom home offers 946 sq ft of bright, functional living space with a well-designed open floor plan. Enjoy high-end features throughout, including hardwood floors, stainless steel appliances, custom cabinetry, and a chef-inspired kitchen perfect for entertaining. Additional perks include secure underground parking, EV charging, and a separate storage locker for added convenience. All this just steps from shops, cafes, and everything Saanichton has to offer. Experience easy, elegant living at The Cento—where modern comfort meets village charm. Construction has started (id:65446)
Coldwell Banker Oceanside Real Estate
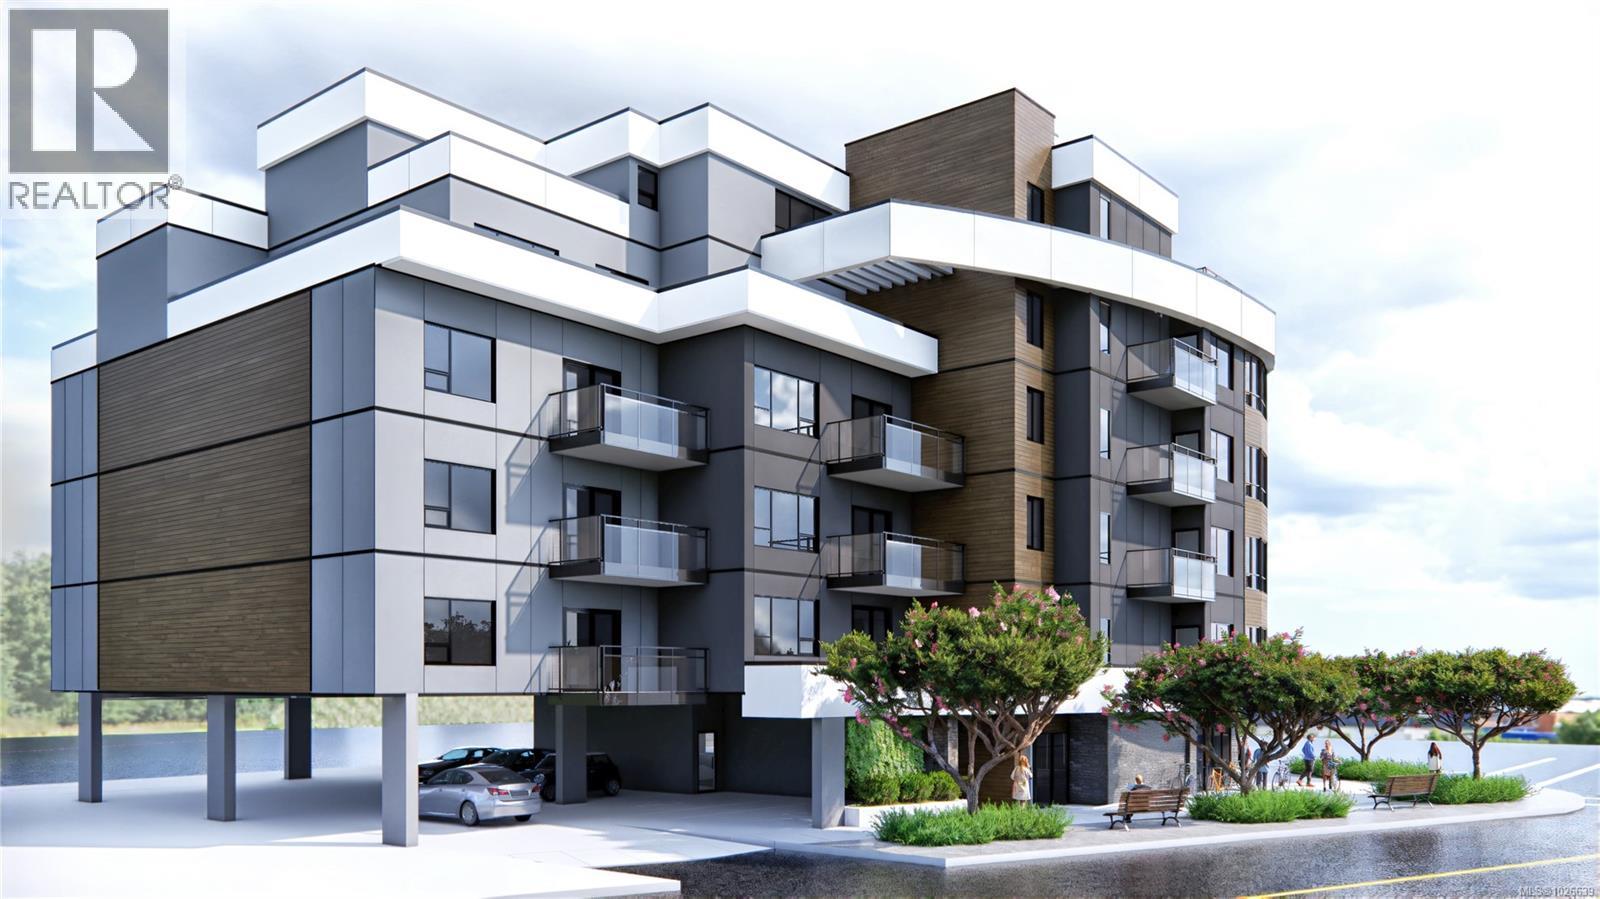
205 7815 Wallace Dr
Central Saanich, British Columbia
Easy luxury. True “lock-and-go” living. 10 minutes to the airport, 15 minutes to the ferries—and a world away from the hustle.Welcome to The Cento: a boutique, 28-home collection of quality-built condos by the Vidalin Group, perfectly placed in the heart of Saanichton. Designed by Alan Lowe with interiors by Spaciz, this brand-new 2-bedroom, 2-bathroom residence delivers 1,086 sq ft of bright, beautifully functional livingplus two oversized decks totaling 350 sq ft for morning coffee, sunset dinners,and everything in between.Step inside to standout finishes hardwood floors, stainless steel appliances,custom cabinetry,and a chef-inspired kitchen made for entertaining secure underground parking, and EV charging.You’re steps to shops,cafés,and the easy charm of Saanichton. Construction is underway now choose your floor plan & select your finishing details in this exclusive, limited offering.The Cento modern comfort, village charm, and a lifestyle that simply works. (id:65446)
Coldwell Banker Oceanside Real Estate
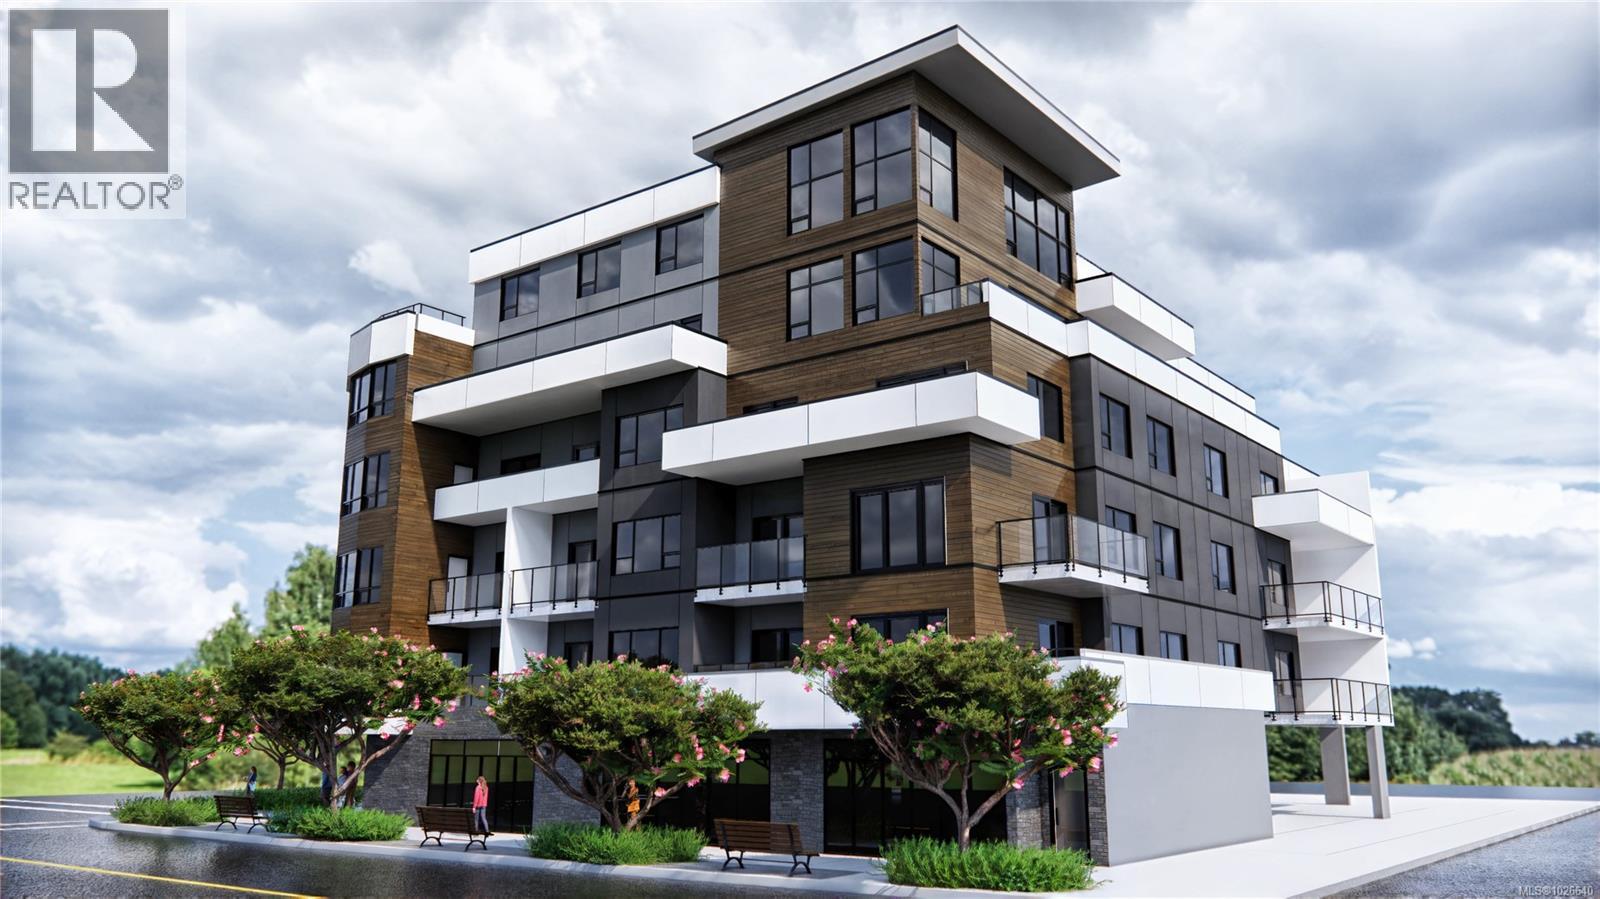
203 7815 Wallace Dr
Central Saanich, British Columbia
Easy luxury True “lock-and-go”living 10 minutes to the airport, 15 minutes to the ferries and a world away from the hustle.The Cento is a 28-home collection of quality built condos by the Vidalin Group, perfectly placed in the heart of Saanichton. Designed by Alan Lowe with interiors by Spaciz, this brand new 1 bedroom,1 bathroom residence delivers 846 sq ft of bright, beautifully functional living plus a deck of 96 sq ft for morning coffee, sunset dinners, & everything in between. Standout finishes hardwood floors, stainless steel appliances, custom cabinetry, & a chef-inspired kitchen made for entertaining,along with the practical luxuries: secure underground parking, and EV charging along with the best part, you’re steps to shops, cafés, and the easy charm of Saanichton. Construction is underway now so you can still choose your floor plan and select your finishing details in this exclusive, limited offering. The Cento modern comfort, village charm, and a lifestyle that simply works. (id:65446)
Coldwell Banker Oceanside Real Estate

911 Front Road
Lasalle, Ontario
FULLY RENOVATED AND READY FOR NEW TENANTS TO OCCUPY W/APPROX 1350 SQ.FEET OF FINISHED USABLE SPACE. FANTASTIC FRONT RD LOCATION IN LASALLE FOR THIS 1.5 STORY COMMERCIAL PROPERTY WITH HIGH ROAD TRAFFIC AND HIGH VISUAL EXPOSURE SITUATED DIRECTLY IN FRONT THE NEW LASALLE ""EVENT CENTER AND PARK"". PERFECT FOR MANY W2 COMMERCIAL USES THAT MAY INCLUDE MEDICAL AND PROFESSIONAL SERVICES, OFFICE, CLINIC, FLORIST, STUDIO, SALON, RETAIL SALES ETC ETC. THE BUILDING IS SOLID OFFERING AN OPEN PALET OF USES. MAINTENANCE FREE EXTERIOR. 2 BATHROOMS, FULL BASEMENT. MAIN FLOOR WITH MEZZANINE & 3 ADDITIONAL ROOMS. UPPER 2ND FLOOR WITH ATTRACTIVE LARGE SKYLIGHTS. NEWER FURNACE & C-AIR. SOUTH FACING SIGN W/TIMED LIGHTS. THE CORNER LOT PROVIDES ""HUGE FRONT"" ROAD SIGNAGE POTENTIAL. COMPLETE WITH STORAGE GARAGE, SIDE AND REAR PAVED ""PRIVATE"" PARKING FOR AT LEAST 7 CARS. PUBLIC BUS ROUTE IN FRONT. FAST POSSESSION AVAILABLE. (id:65446)

8050 Rae-Leigh Pl
Central Saanich, British Columbia
Rare acreage in area of multi million dollar homes! Generational property on almost 2 acres nestled in the Saanichton Valley sits this Rancher with detached Shop with two quiet country road accesses. (850 Bardsey Lane & 8050 Rae-leigh place). Much of the property is a level, pastoral acreage—perfect for a hobby farm or simply enjoying the peace and serenity of country living, all just minutes from Victoria. The home features large picture windows, a skylight, and warm cedar ceilings that create a bright and inviting atmosphere. The spacious living room with a classic brick fireplace flows seamlessly into a country-style kitchen with a generous dining area and cozy wood stove—ideal for family gatherings. The kitchen offers European-style cabinetry, a breakfast bar, built-in cooktop, and wall oven. There are three bedrooms in total, including a spacious primary suite with a private 3-piece ensuite. The additional bedrooms are generously sized, offering flexibility for family or guests. Outside, you’ll find a large 32’ x 24’ detached garage/workshop, along with additional outbuildings including a studio. The setting is truly special, with nearby walking trails and the fresh scent of ocean air enhancing the natural beauty of one of the Saanich Peninsula’s most treasured locations. This is a rare opportunity—call today to experience it for yourself. Call now ''What a difference a Day makes'' (id:65446)
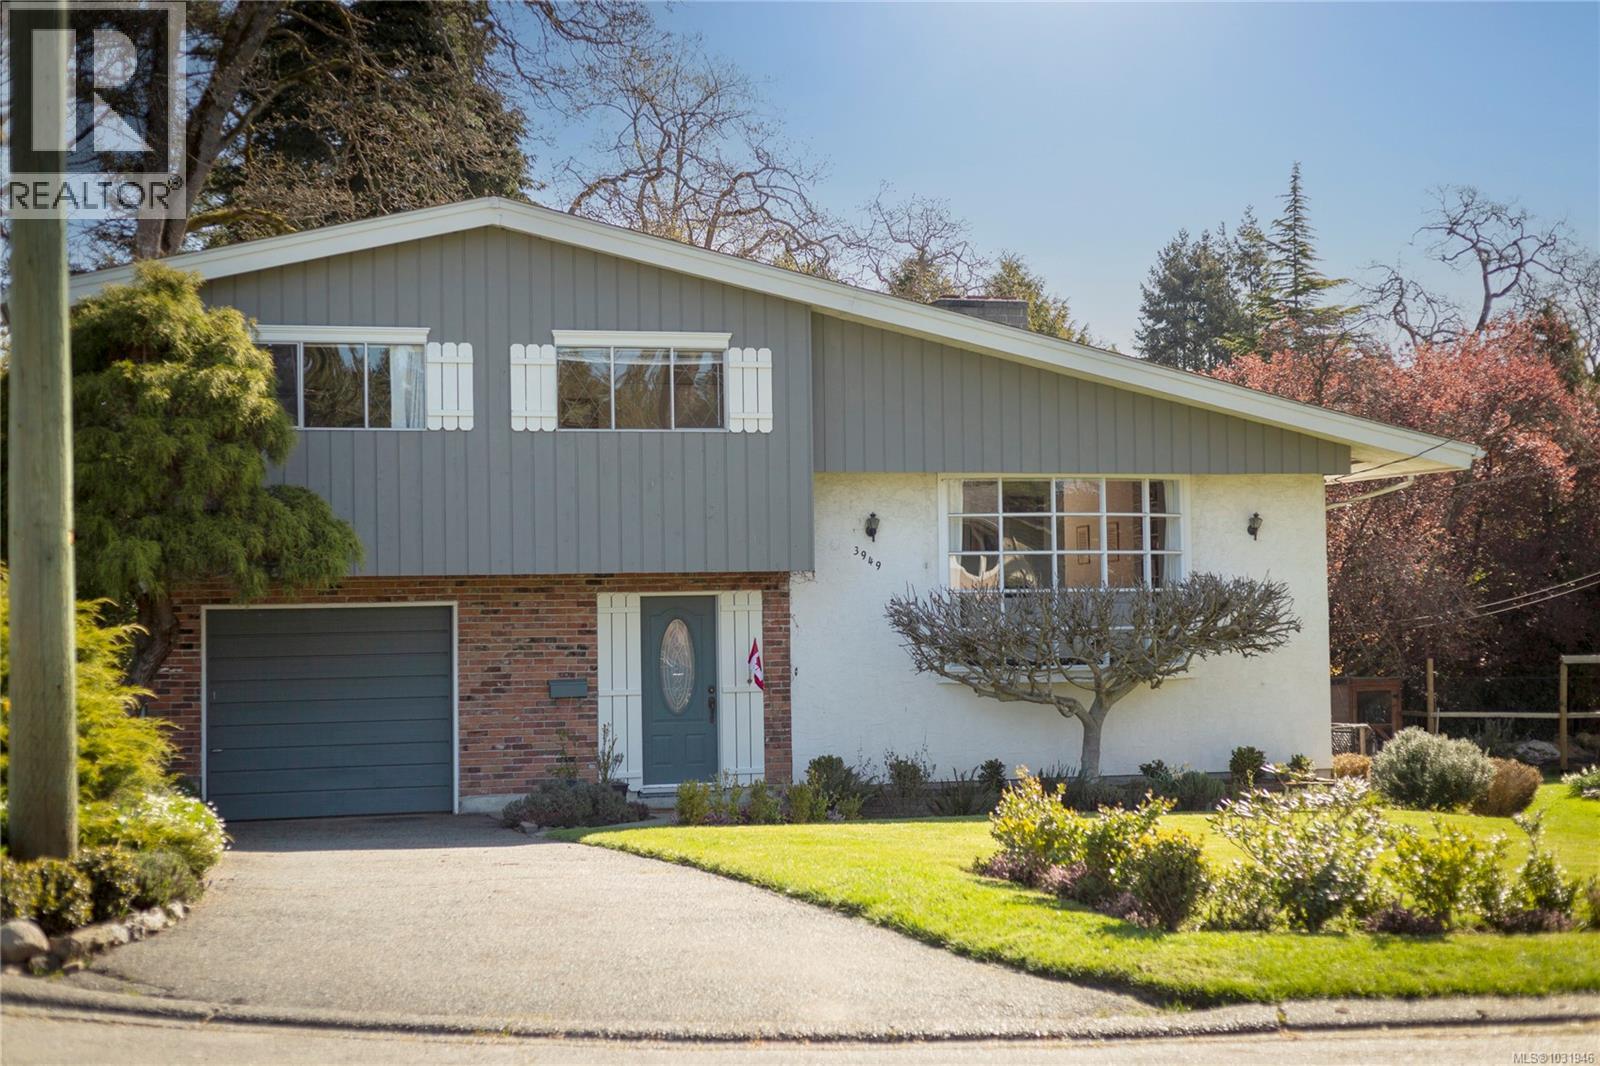
3949 Margot Pl
Saanich, British Columbia
This beautifully maintained mid-century split-level home offers a flexible and functional layout, ideal for modern family living. Filled with natural light, the home features bright, inviting living spaces, including a welcoming dining area and a kitchen that opens onto a balcony, perfect for seamless indoor-outdoor enjoyment. The thoughtfully designed floor plan includes four bedrooms, with additional space on the lower level offering excellent potential for guests, a home office, or extended living. The kitchen is both practical and well-appointed, with ample storage and workspace for everyday comfort. Set on a private, park-like lot, the property is a true retreat. Mature trees and lush landscaping create a tranquil environment, with plenty of space for gardening, children, and pets to enjoy. A charming brick patio area offers a shaded, intimate setting, ideal for outdoor furniture and perfect for relaxing or entertaining family and friends. Ideally located on a quiet, family-friendly cul-de-sac, the home offers a rare combination of serenity and convenience, just minutes from parks, schools, and shopping. Peaceful and tucked away, yet close to everything, this is a property that truly needs to be experienced to be fully appreciated. Visit Marc’s website for more photos and floor plan or email [email protected] (id:65446)
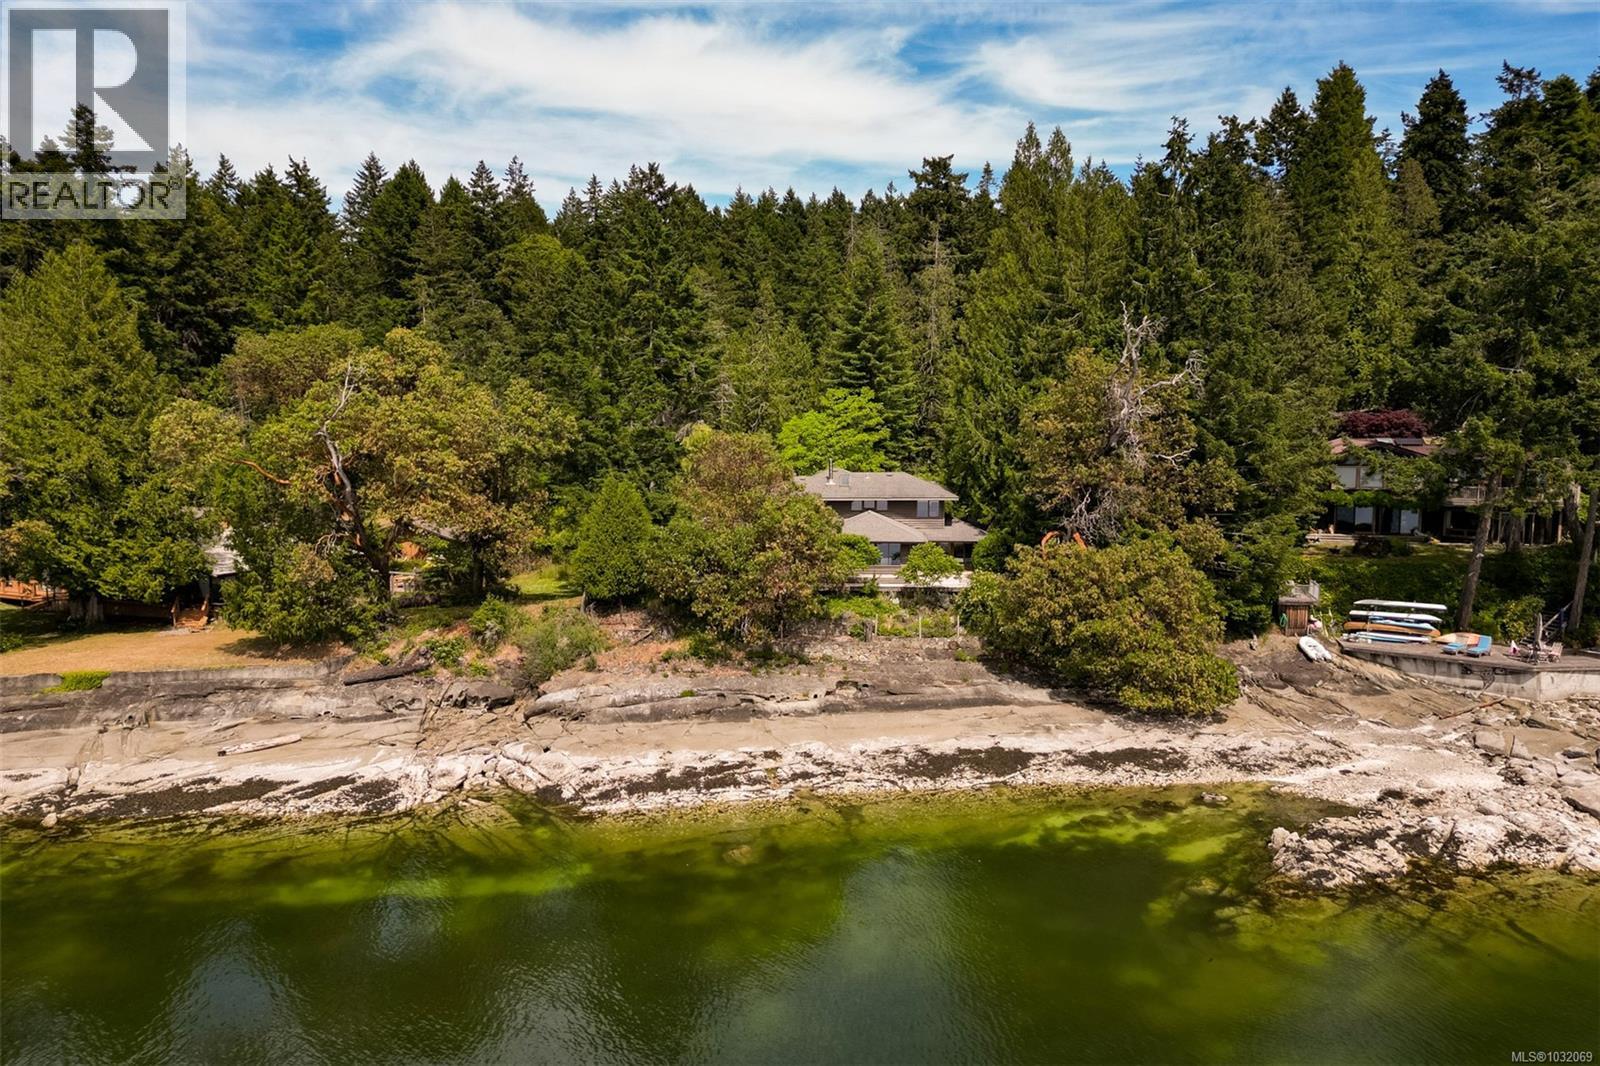
114 Arbutus Rd
Salt Spring, British Columbia
This multi-generational legacy property is for sale for the first time in a century. Low bank south-west facing waterfront on the north end of Saltspring Island. The house was custom built in 1993 with retirement in mind. Situated close to the water, this is the best of waterfront living in the scenic Gulf Islands. The vibe is casual West Coast executive with strategically placed windows to maximize the views and natural light. Plenty of outdoor entertaining & relaxing space. Although the domestic water is hooked up to the public supply, there is also a natural spring (unregistered) on the property. Heat pump, wood stove & a propane fireplace give plenty of options for keeping warm in the winter & cool in the summer. A two car garage offers workshop space, loft/office and a 3 piece bath (guests, outside clean up, pet station?). Established fruit trees for a fall harvest. A piece of paradise at the prestigious north end. (id:65446)
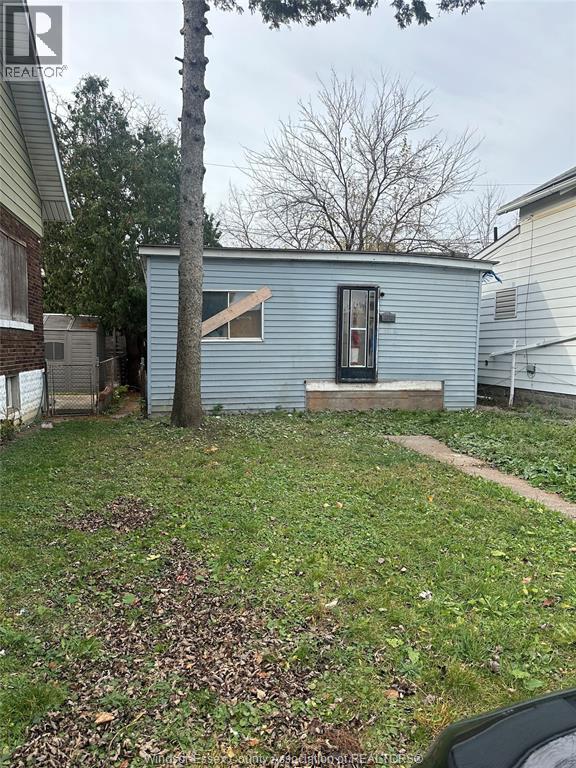
1679 Highland
Windsor, Ontario
Attention builders & investors, redevelopment opportunity in the city of Windsor, Rare opportunity to acquire a teardown property in a desirable location. Zoned R2.1, offering strong redevelopment potential for multi unit residential use (buyer to verify with the City of Windsor). Property is being sold for land value only The existing structure is unsafe and not accessible no interior showings permitted. Sold as is, where is. Conveniently located close to schools, bus route, shopping and major amenities. The buyer to verify with the city work orders. (id:65446)
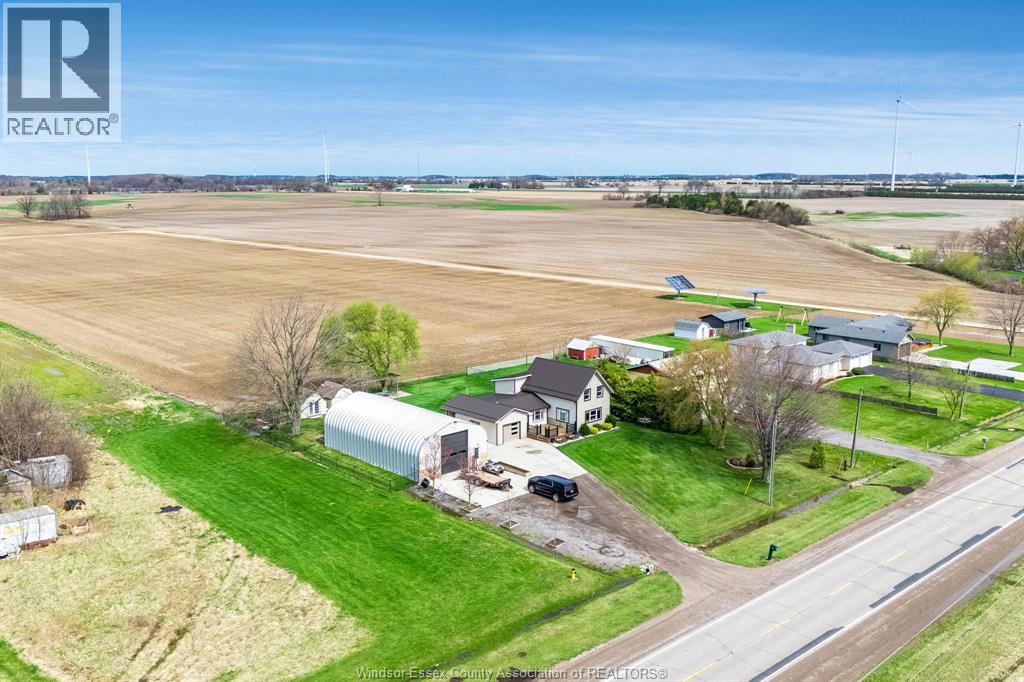
881 Talbot Trail
Wheatley, Ontario
This charming 1 ¾ storey detached home offers the perfect blend of space, functionality and curb appeal. Featuring 4 beds and 2 full baths, this home offers plenty of space for growing families, guests or those needing extra room. The bright living room is highlighted by a large window that fills the space with natural light, creating a warm and inviting atmosphere. The spacious kitchen offers ample room for meal preparation and gathering, while the dining room provides the perfect setting for family dinners. The home also features a partially finished basement, complete with laundry, large bedroom and additional storage areas. Outside the property truly stands out with both an attached garage and an impressive 30’x68’ outbuilding featuring a 14’ roll-up door - ideal for hobbyists, storage or business use. The outbuilding is foam insulated and includes a dedicated room equipped with a ductless heating cooling unit. Additional updates include a new furnace (2024), new air conditioning (2025) and a septic system that is only 6 years old. Complete with a welcoming front patio & fenced-in backyard - this property offers exceptional value, flexibility, and lifestyle appeal. (id:65446)
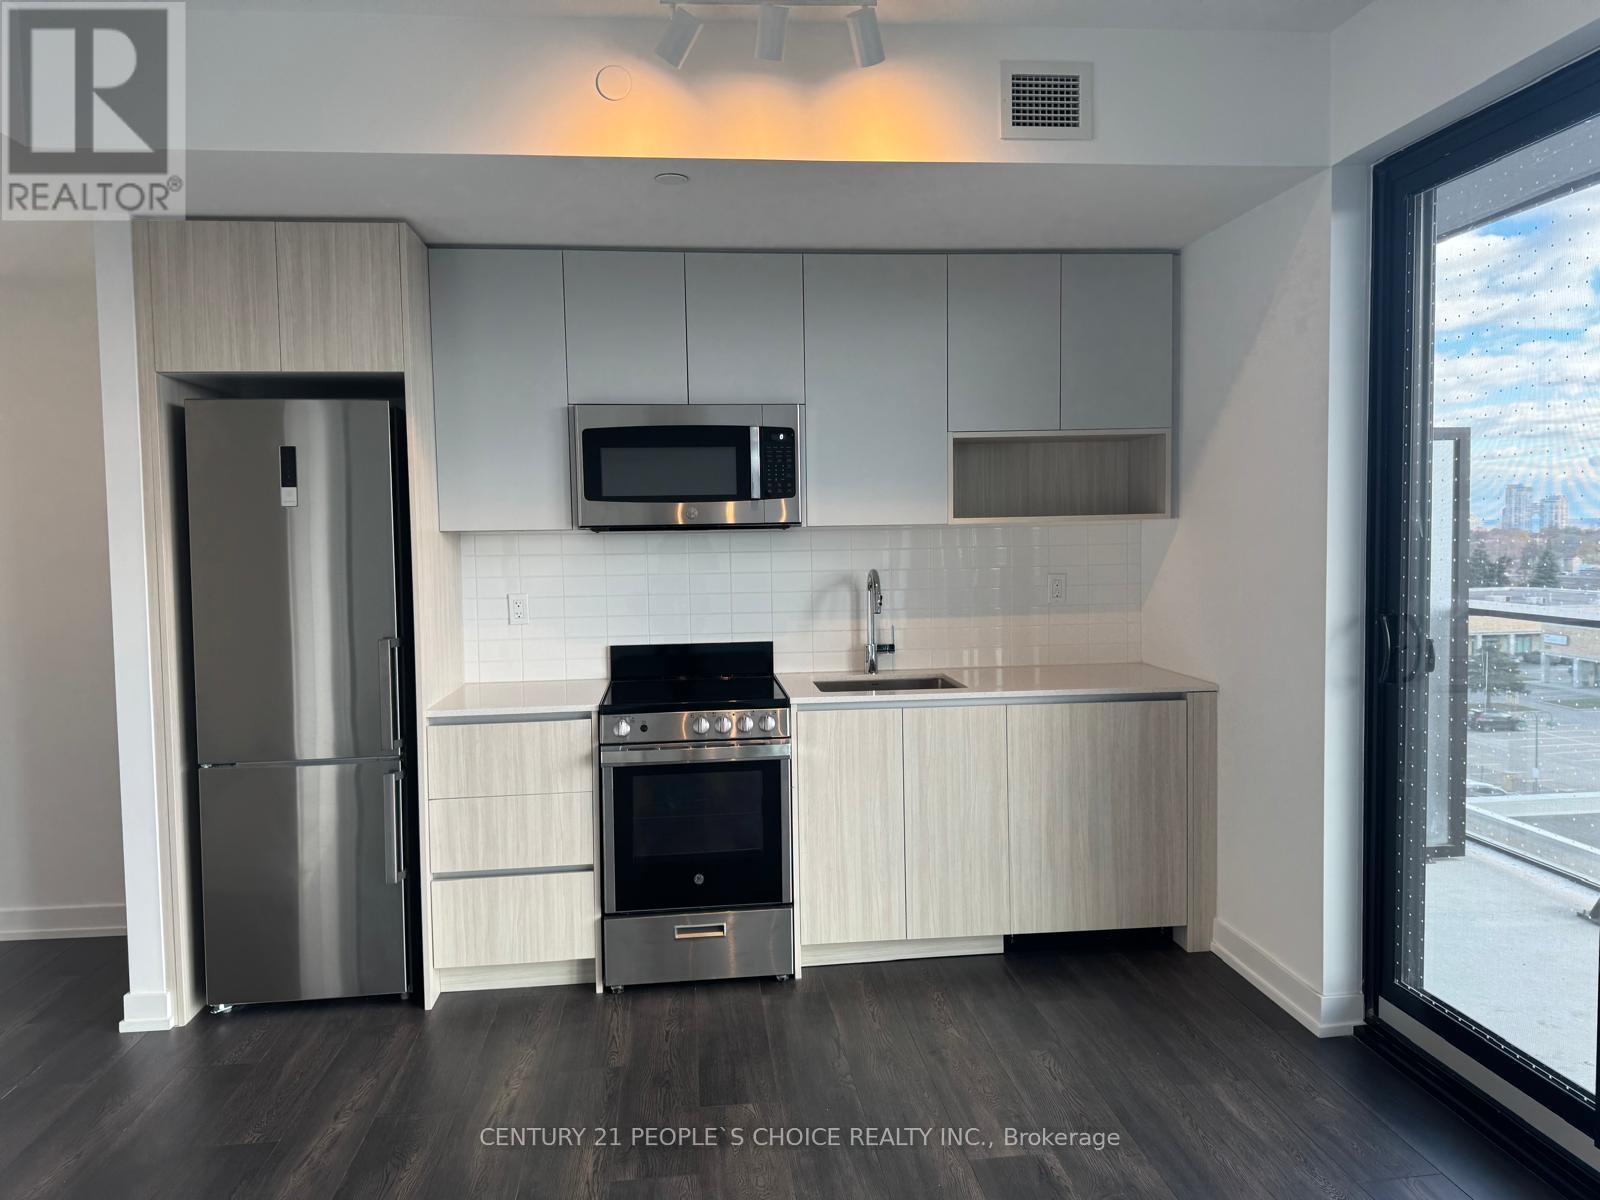
617 - 799 The Queensway
Toronto, Ontario
Brand new never lived in 1 bedroom + Den Condo in Prime Toronto Location! Spacious with modern kitchen, brand new appliances with natural light! Den can be used as an office space! Roomy balcony! Laundry is ensuite! Prime Queensway neighbourhood! Highways are easily accessible! Minutes to Costco, Sherway Gardens and everyday prerequisites! Minutes to Lakeshore waterfront, Downtown Toronto and TTC! Close to local restaurants, specialty shops and entertainment! A wide range of building amenities including a wellness centre with Yoga stretch room, a co-working space and café hub, a Games lounge with a workshop, a pet spa and play area! Rooftop amenities with dining and BBQs, children's play area, bicycle lockers, and a 24 hr concierge! Close to beautiful parks and fun playgrounds! Toronto Police College and Humber College Lakeshore Campus are just a short commute away. Best Fit with Infinite Possibilities! (id:65446)
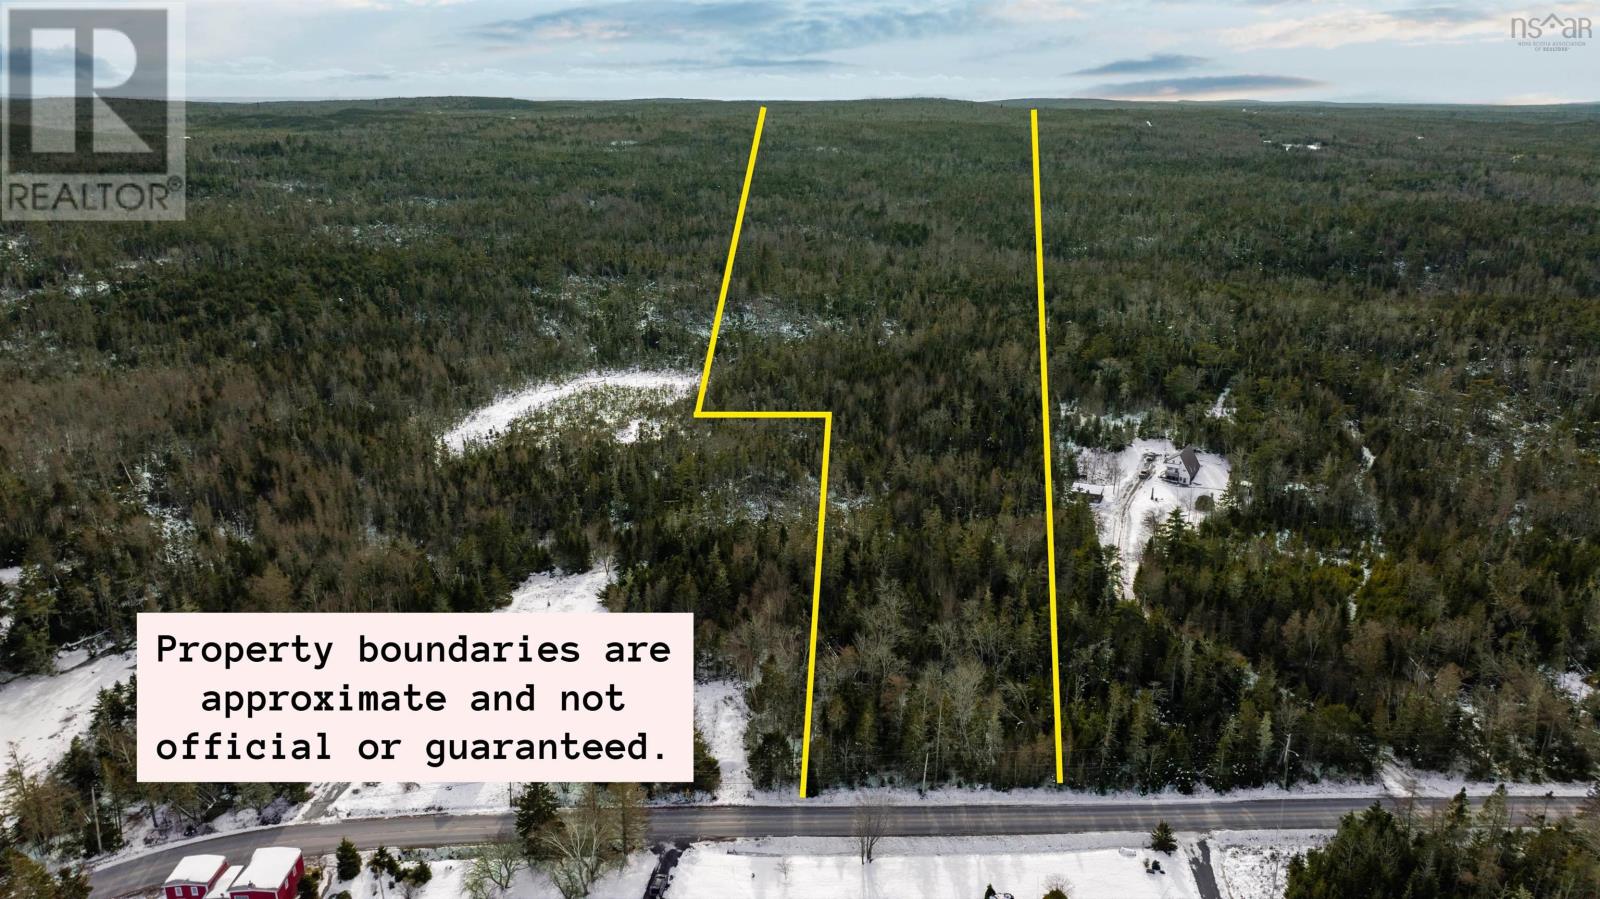
Highway 725 Ship Harbour
Ship Harbour, Nova Scotia
For Sale: 45 acres water view lot in the growing family community of Ship Harbour. Close to countless amenities including family restaurants, neighborhood pub, grocery store, community centre and only 15 minutes to Clam Harbour Beach Provincial Park (home of the famous annual sandcastle competition!). With the Mixed Use zoning and abundance of space, you can build your dream home or cottage and use the remaining lands to explore or make your own private nature trail. Contact REALTOR® for more information. (id:65446)
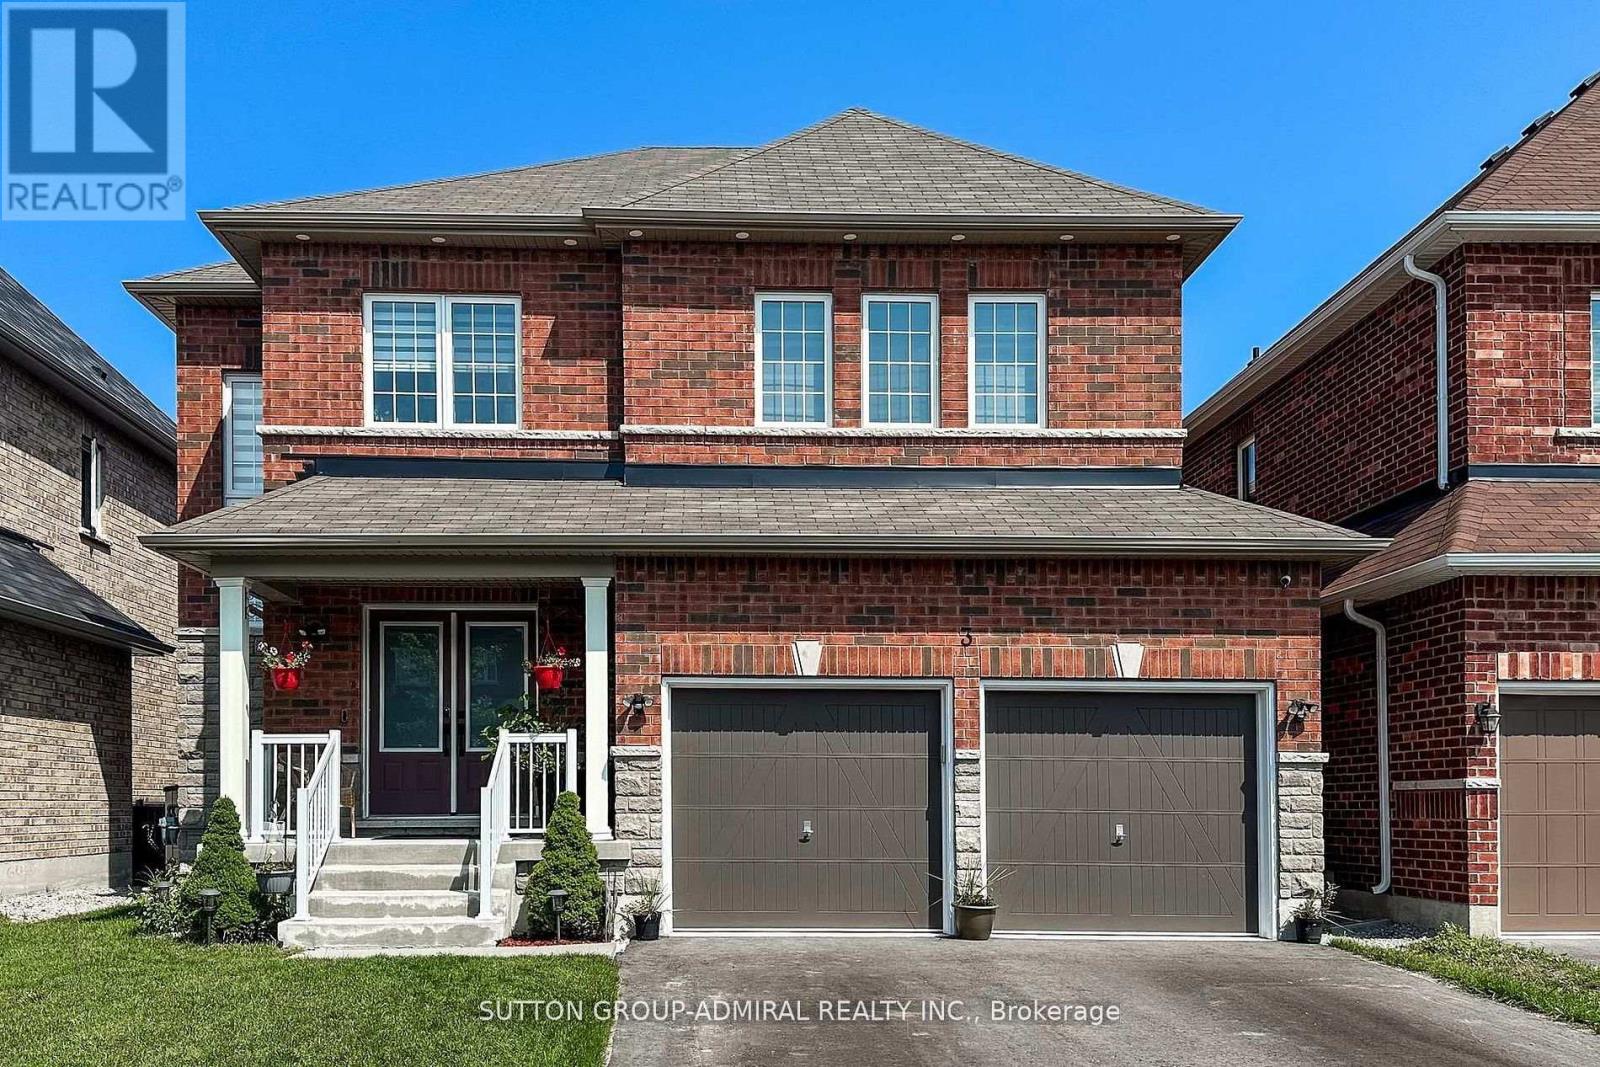
3 Cypress Point Street
Barrie, Ontario
Looking for a home that offers everyday comfort, timeless style, and income-generating potential? This is the one. Located on a quiet, desirable street, this beautifully maintained residence delivers exceptional family living with the added benefit of a legal basement apartment. From the moment you step inside, you'll appreciate the bright open-concept layout, ideal for both daily living and entertaining. The main floor features 9' smooth ceilings, pot lights, and hardwood flooring throughout the principal living areas. The spacious Great Room is highlighted by a cozy gas fireplace and flows seamlessly into the chef's kitchen, complete with a built-in pantry and ample storage. The main level also includes a convenient laundry room with direct access to the double-car garage, equipped with an electric vehicle charging station. Upstairs, unwind in the generous primary suite featuring a wall-mounted fireplace, double closets, and a luxurious 5-piece ensuite with a glass-enclosed shower and deep soaking tub. Three additional well-appointed bedrooms provide plenty of space for family or guests, including a Jack & Jill bathroom and a separate 4-piece main bath. The legal basement apartment offers a spacious living and dining area, full kitchen, bedroom, den, and a 3-piece bathroom with heated floors, plus a rough-in for secondary laundry - perfect for rental income or extended family. Designed for entertaining, the expansive backyard boasts a custom wooden deck and two stylish pergolas, including one over the BBQ area - ideal for summer gatherings or relaxing evenings outdoors. Ideally located steps from Muirfield Park, scenic trails, and playgrounds, with quick access to golf courses, top-rated schools, shopping, and services. Just 10 minutes to Hwy 400 and approximately 45 minutes to Toronto, Collingwood, and Cottage Country. (id:65446)
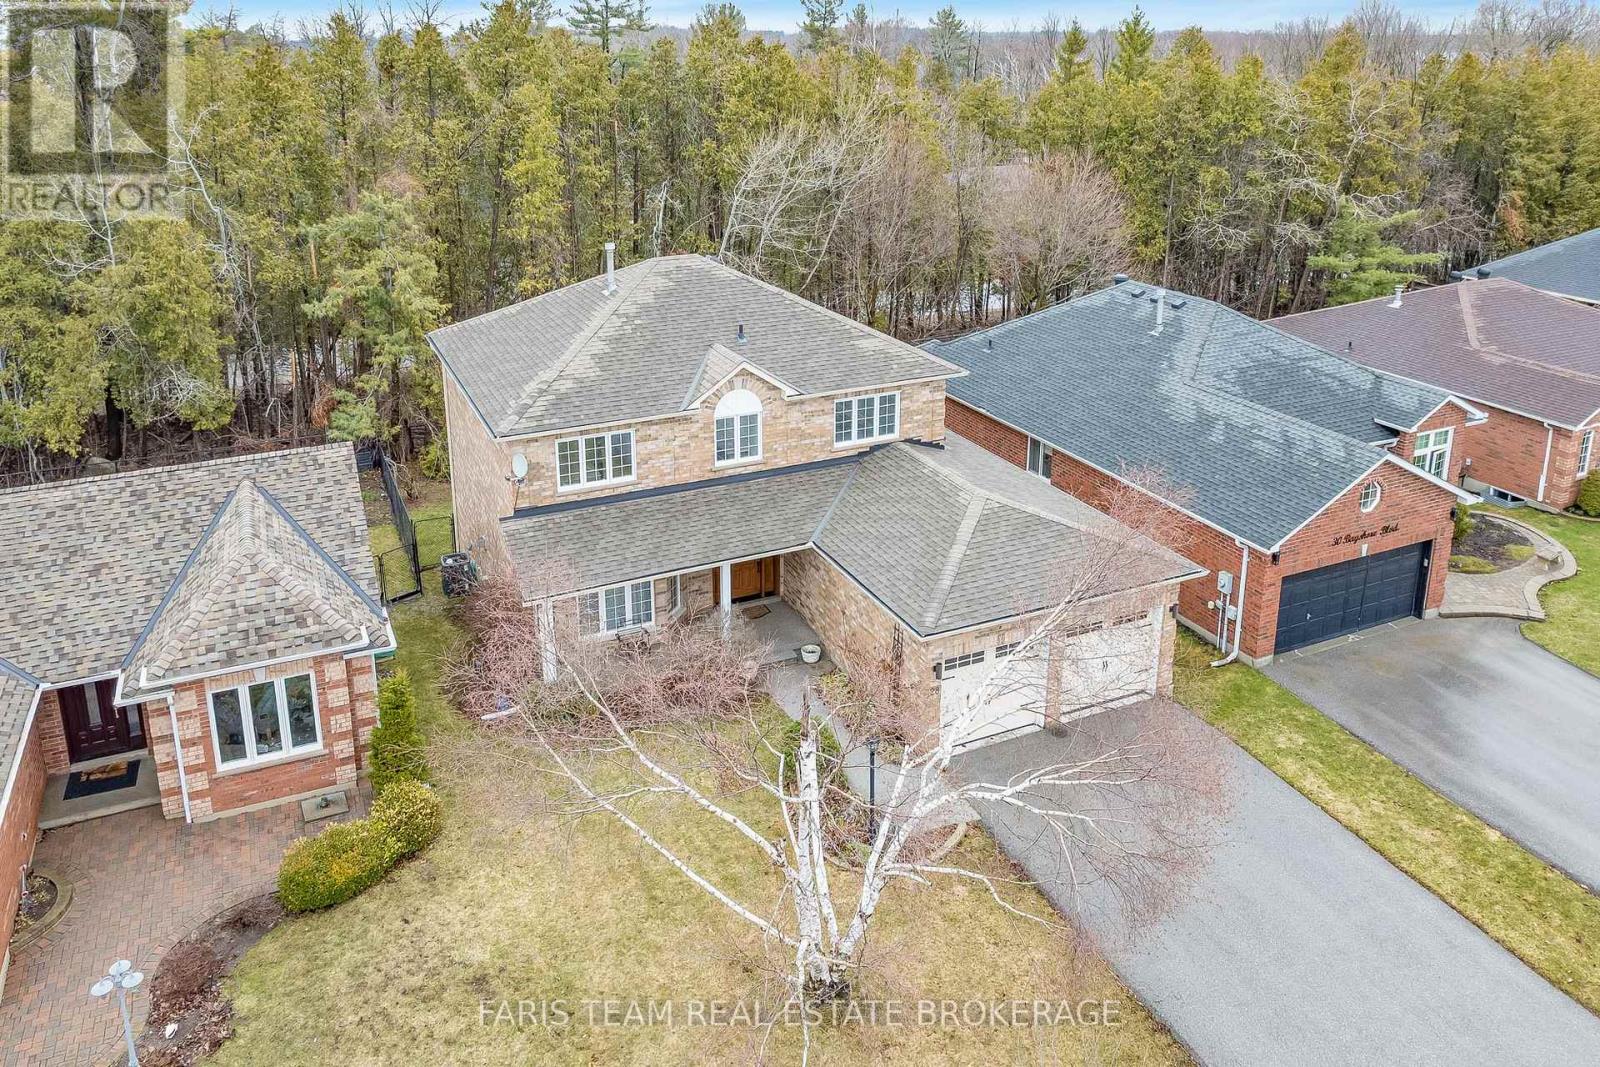
28 Bayshore Boulevard
Barrie, Ontario
Top 5 Reasons You Will Love This Home: 1) Step into your private backyard boasting a spacious deck, perfectly positioned to back onto a protected "no-cut" zone that ensures exceptional privacy and preserves the tranquil, natural surroundings 2) Ideally situated in the highly sought-after Kingswood community, this prime location near Lake Simcoe places you just steps from the water, surrounded by scenic forest trails 3) Designed with everyday living in mind, this spacious and functional layout features a main level den, a bright family room just off the kitchen, and four generously sized bedrooms, offering comfort, versatility, and room to grow 4) Set within a prestigious executive neighbourhood, this home is surrounded by upscale residences in one of the area's most sought-after enclaves, offering a refined and highly desirable setting 5) Pride of ownership is evident throughout, with key updates including a selection of newer windows and an attached garage that adds valuable convenience and storage space. 2,370 above grade sq.ft. plus an unfinished basement. *Please note some images have been virtually staged to show the potential of the home. (id:65446)
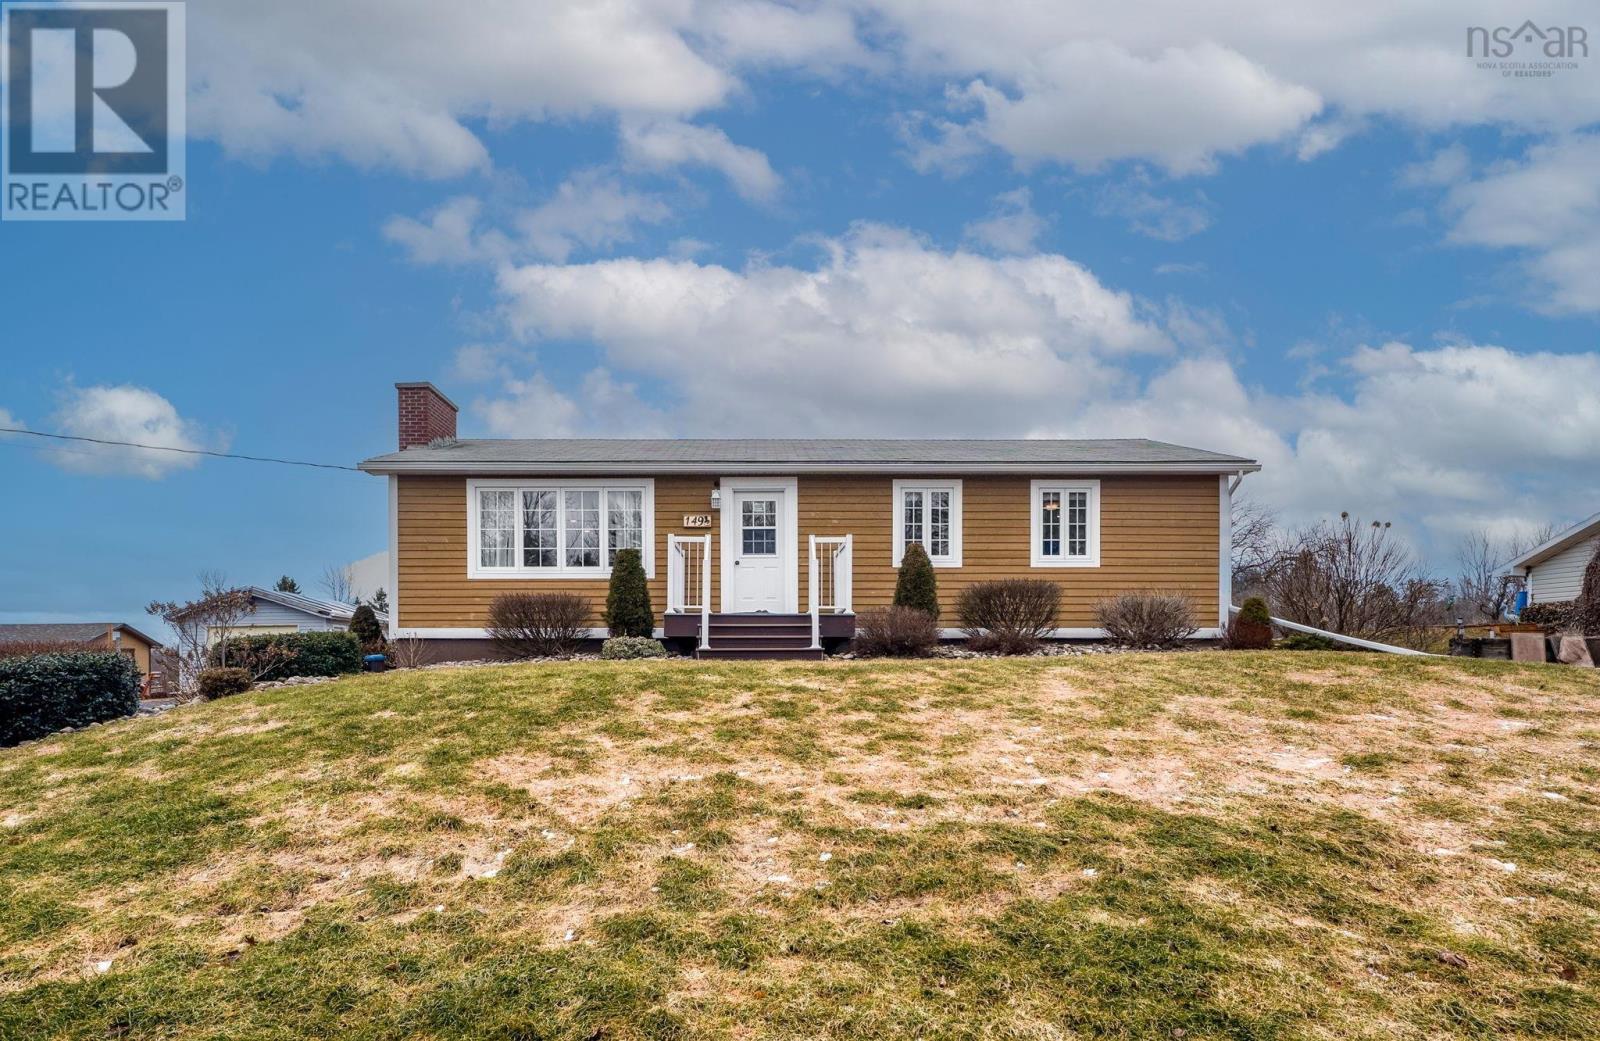
149 Harris Road
Pictou, Nova Scotia
Completely renovated in 2016, this move-in-ready home at 149 Harris Road just outside of Pictou offers modern upgrades and beautifully maintained outdoor spaces. Featuring a gorgeous open-concept kitchen, 3 bedrooms, and 2 full baths, the home includes updated windows, doors, walls, bathrooms, and flooring, as well as upgraded plumbing and electrical. New cementitious board siding, composite front and back decks, interlocking brick walkways, and oversized elegant limestone steps bring you to the front door. Enjoy a cozy electric fireplace in the winter months and a grand screened-in gazebo just off the back deck for afternoons and evenings, whether you're having a jam session with your pals, reading a book, or sipping a well-deserved beverage after your work week has ended. This home boasts a family room, reading nook, bedroom, and full bath on the lower level, as well as a large storage room. Sellers have installed a brand-new air exchanger, a custom door into the kitchen from the back deck, and many continued upgrades since the 2016 renovation. The elegant landscaping features established gardens with plump strawberries, highbush blueberries, and raspberries; an 8 ft high fenced perimeter to keep bunnies and deer from calling your fresh produce theirs; a custom fire pit; a swing set; a detached garage; and a workshop/shed. A beautifully updated property offering comfort, functionality, and outdoor enjoyment in a 'country lite' setting. (id:65446)

110 Horton Avenue
Wileville, Nova Scotia
Welcome to 110 Horton Ave in Wilevillean excellent opportunity to own a versatile and well-maintained mini home just minutes from Bridgewater. Featuring 3 bedrooms and 2 bathrooms, this property offers a unique layout designed for flexibility and comfort. Cleverly designed to optimize space, this home offers two separate living zones within one unitperfect for multi-generational living or flexible use. Prefer a more traditional layout? The space can be reconfigured back to a single residence to suit your needs. Enjoy year-round comfort with an efficient ductless heat pump, electric baseboard heating, and a cozy propane fireplace (with rented propane tank)perfect for those cooler Nova Scotia evenings. Step into the main living area through the second door on the right. Youll find updated appliances, including a stainless steel refrigerator, a new electric stove, and a brand-spanking-new dryer AND dishwasher! NEW countertops will arrive soon, too! The spacious bedrooms and bathrooms, along with the open-concept living area, create a welcoming atmosphere. A secondary suite, accessible through a door between the units OR externally offers a cozy living space, 4pc bathroom, a kitchenette, and a spacious bedroom. The home is serviced by municipal water (included in lot rent), adding convenience and value. This unit is ideally situated within the park, nestled next to a beautiful wooded area that offers privacy and tranquility. Located in a quiet, well-situated community in Wileville, youre just a short drive to all amenities in Bridgewater, including shopping, schools, and services. Whether youre looking for a home with added flexibility, space for extended family, or a smart investment opportunity, this property is full of potential! (id:65446)
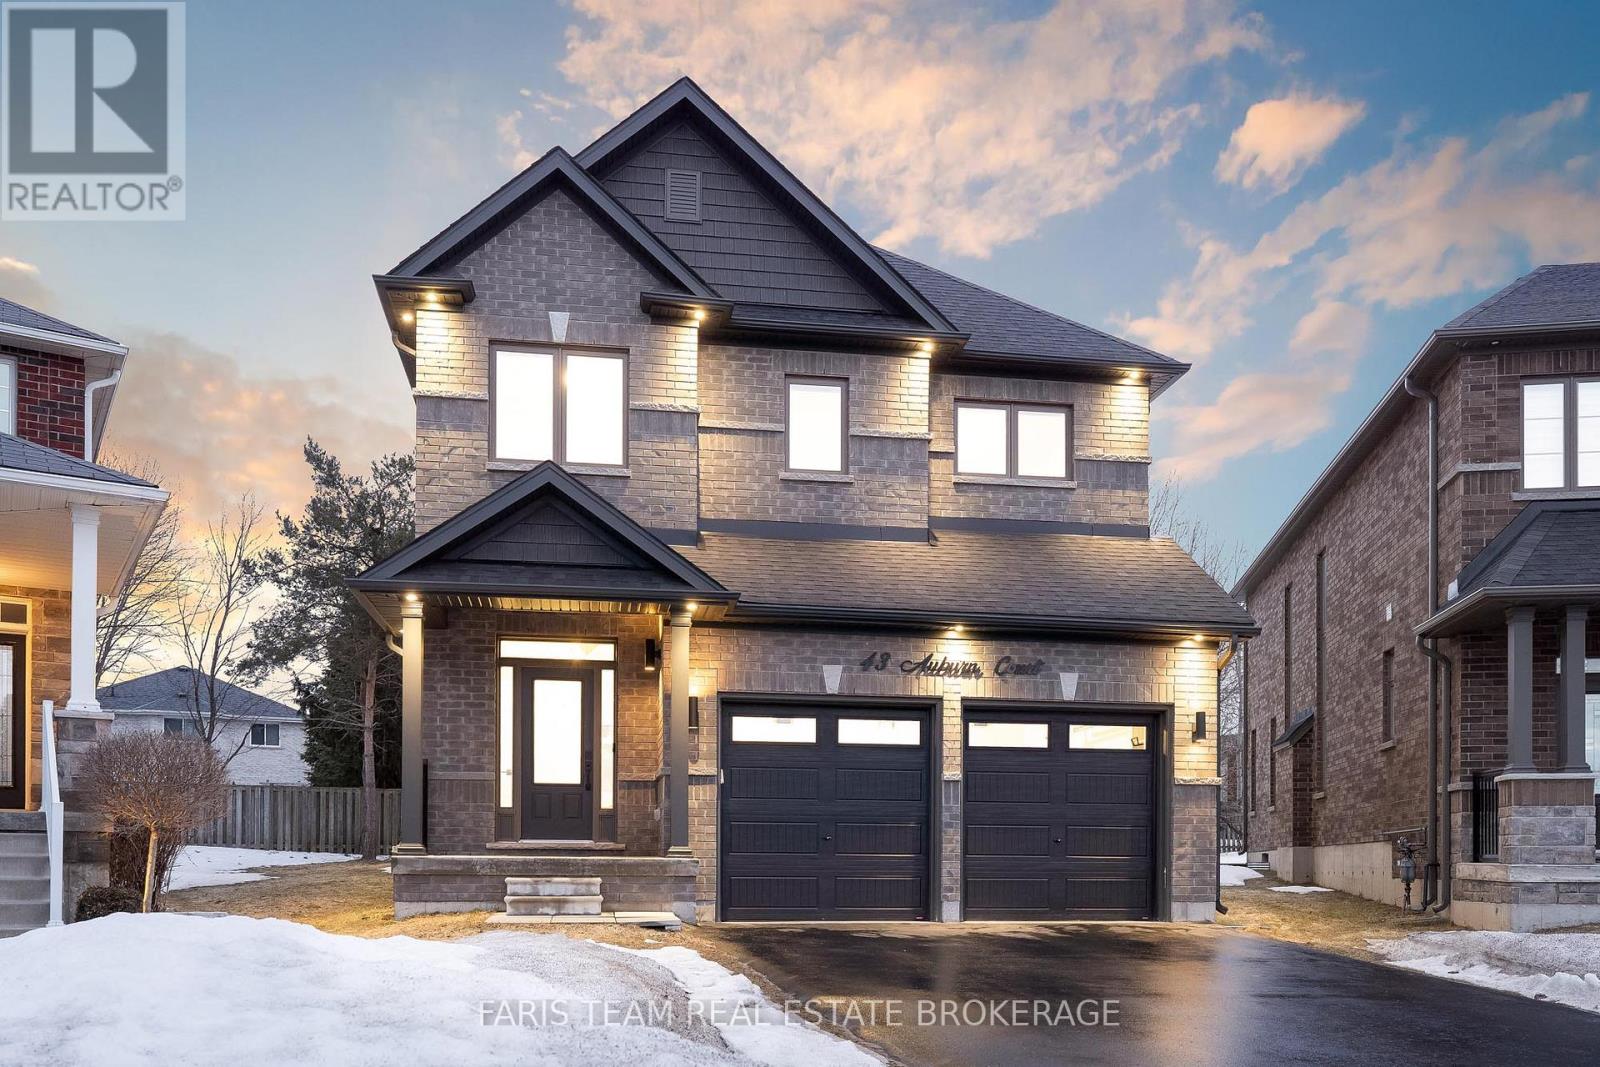
43 Auburn Court
Barrie, Ontario
Top 5 Reasons You Will Love This Home: 1) Built in 2021, this sophisticated two-storey residence showcases the very best of modern construction, thoughtfully crafted with upscale finishes and refined architectural details throughout, from tall ceilings and rich engineered hardwood flooring on the main level to elegant trim work, wainscoting, and curated accent features, creating a space that feels both luxurious and welcoming 2) The kitchen is a true focal point of the main level, designed for both entertaining and daily family life, flaunting quartz countertops, a striking waterfall island, and an eat-in layout, creating a space that is as functional as it is beautiful 3) Fully finished lower level boasting exceptional versatility, featuring its own separate side entrance, a full bathroom, a wet bar, and an impressive home theatre setup complete with projector, screen, and built-in speakers, perfect for a movie room, a hangout space for family and friends, or an extended living area 4) Upstairs, the home continues to impress with four generously sized bedrooms, two full bathrooms, and the convenience of an upper level laundry room, while the primary bedroom is a standout, offering a fantastic amount of space, a large walk-in closet, and a modern ensuite bathroom 5) Located in the highly sought-after Ardagh neighbourhood, this home is just a short walk to schools, parks, and the Ardagh Bluffs trail system, plus quick access to Highway 400, nearby amenities, and a garage already wired for an electric vehicle charger. 2,457 above grade sq.ft. plus a finished lower level. (id:65446)
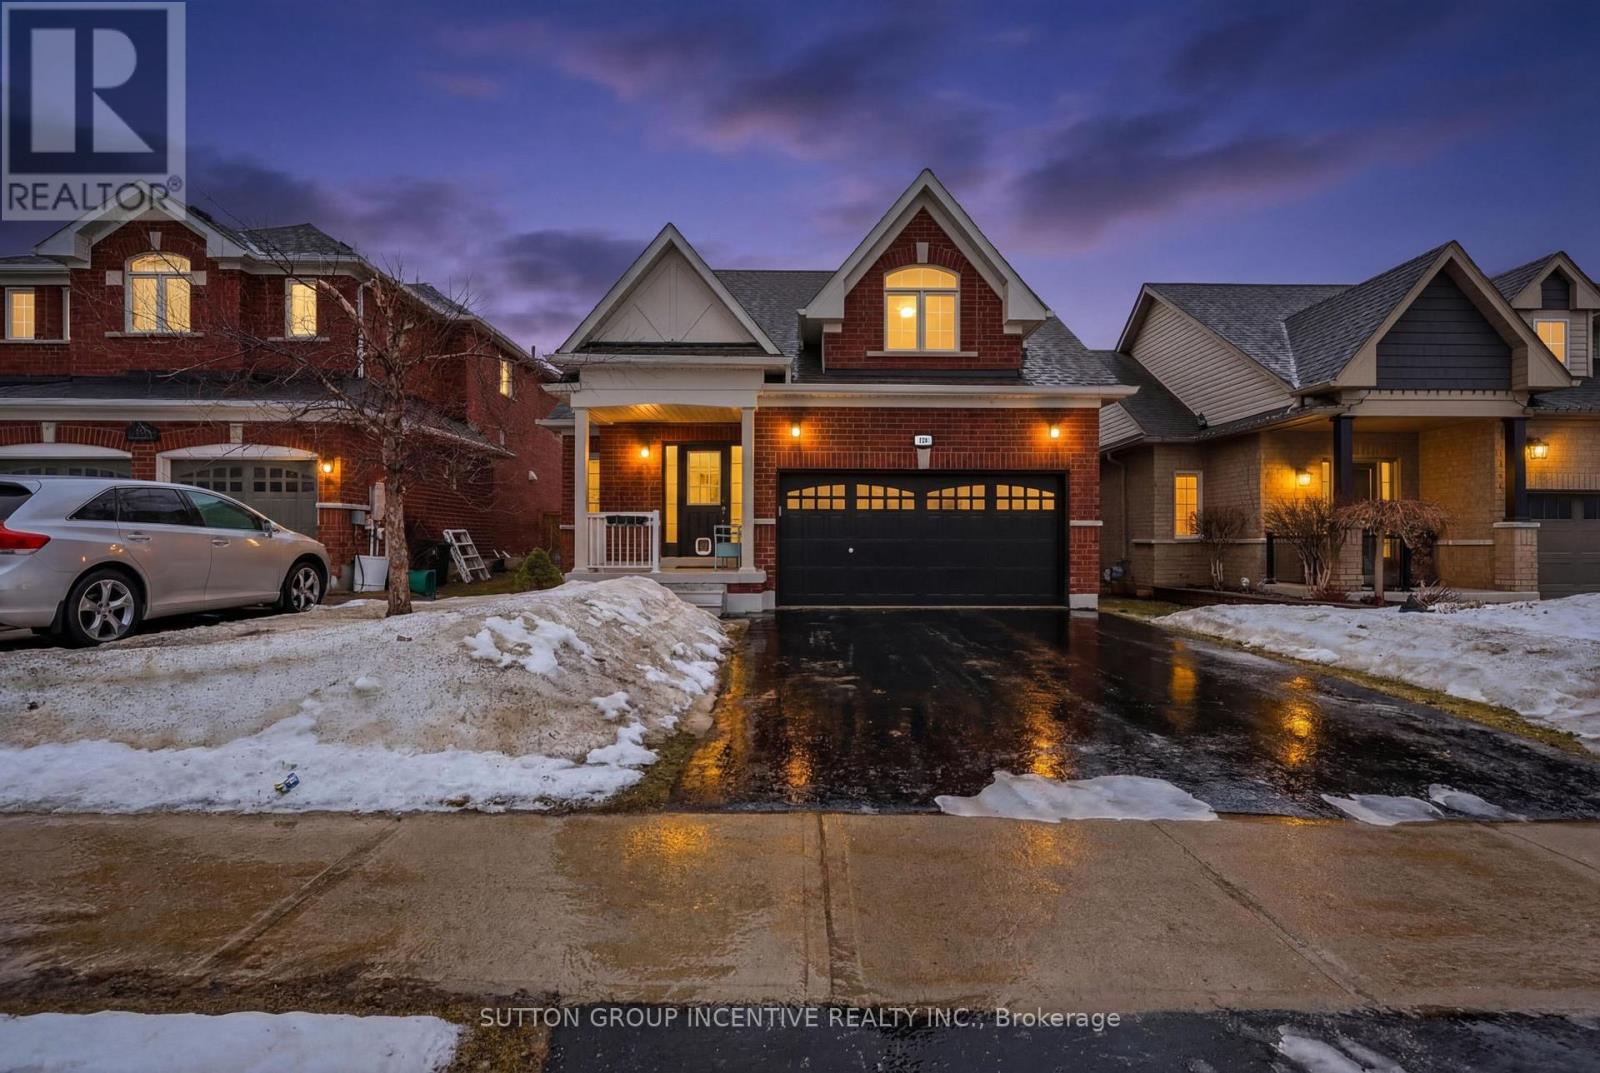
116 Sun King Crescent
Barrie, Ontario
PRIDE OF OWNERSHIP FOR THIS 3 BEDROOM, 3 BATH BUNGALOW ON LARGE PREMIUM FENCED 132 DEEP LOT! OVER 2350 SQUARE FEET FINISHED, BRIGHT OPEN CONCEPT WITH 9' CEILINGS, BREAKFAST BAR, SPACIOUS PRIMARY BEDROOM WITH ENSUITE, WALKOUT TO LARGE DECK(HOOK UP FOR HOT TUB), FINISHED LOWER LEVEL WITH 4 PIECE BATH/BEDROOM/OFFICE/HOBBY ROOM/LARGE STORAGE ROOM, NEW RUG IN LOWER LEVEL 2026, SHINGLES APPROX 2023, GREAT LOCATION NEAR EXCELLENT SCHOOLS/PARKS/SHOPPING/HWY/GO TRAIN ++ MOVE IN & ENJOY! SHOWS 10+ (id:65446)
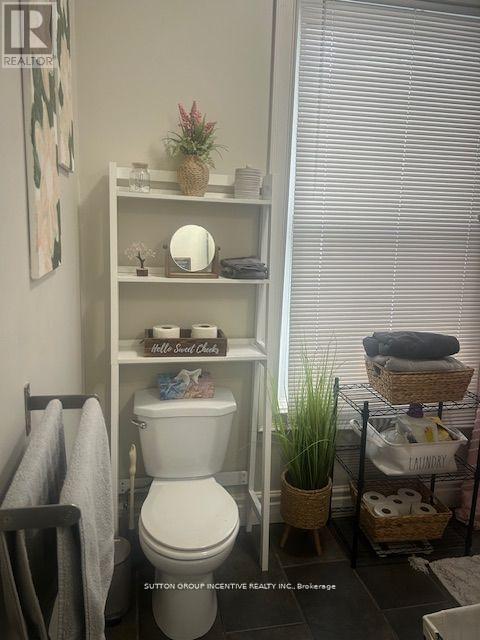
3 - 322 Codrington Street
Barrie, Ontario
Convenient location close to RVH, Johnson's Beach, close proximity to downtown Barrie with transit nearby, easy access for commuters. 1 bedroom 1 bath apartment in legal fourplex home, 2nd floor with separate entrance in suite laundry and 1 parking spot. With just over 700sf, this unit is situated on a huge treed lot. Tenant pays for hydro ,gas and hot water rental. Credit report, employment verification, references and rental application required for successful candidate. 24hr notice required for viewings. (id:65446)
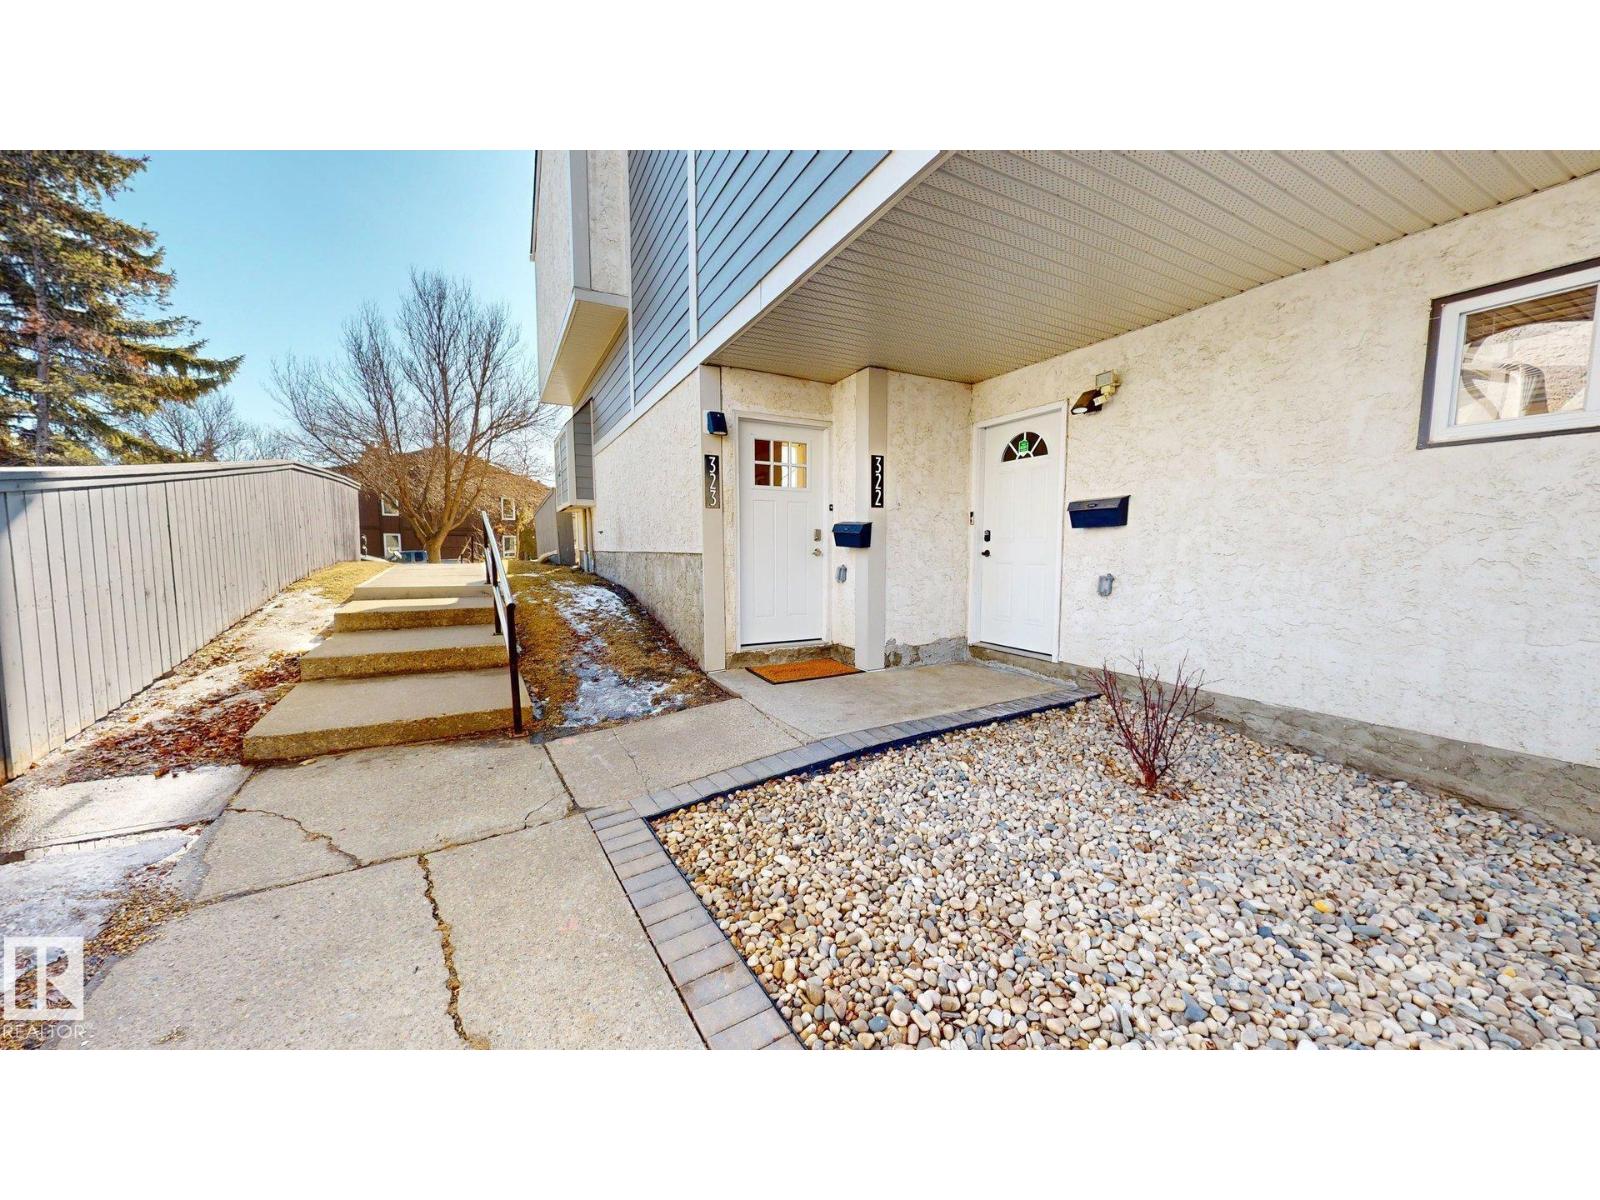
323 Willow Ct NW
Edmonton, Alberta
Welcome home! Brand new luxury flooring - feel the difference. Canadian Maple hardwood main floor & custom staircase up from the entry. Ultra plush premium Turkish carpet leading upstairs into 2 spacious bedrooms, as well as down from the entry to your fully finished rec room. Italian tile at the entry & fireplace. Enjoy your beautiful East facing unit and soak up all that morning sunshine, then relax on those long summer evenings in your private backyard. Thoughtful upgrades include mirrored closets, deep soaker tub in the bathroom & a new Pro Chef-inspired kitchen sink. Refrigerator (2026) Stove (2022) HWT (2021) Shingles (2025) Siding (2024). Well managed complex with community garden, big bin events & BBQs. Adjacent to park, playground & school. 8min walk to groceries & shopping. Convenient access to WEM, Hospital, Transit & Highways. Willow Court is a quiet, family friendly complex with nice people and a great location. An exceptional home in a fantastic neighbourhood! (id:65446)
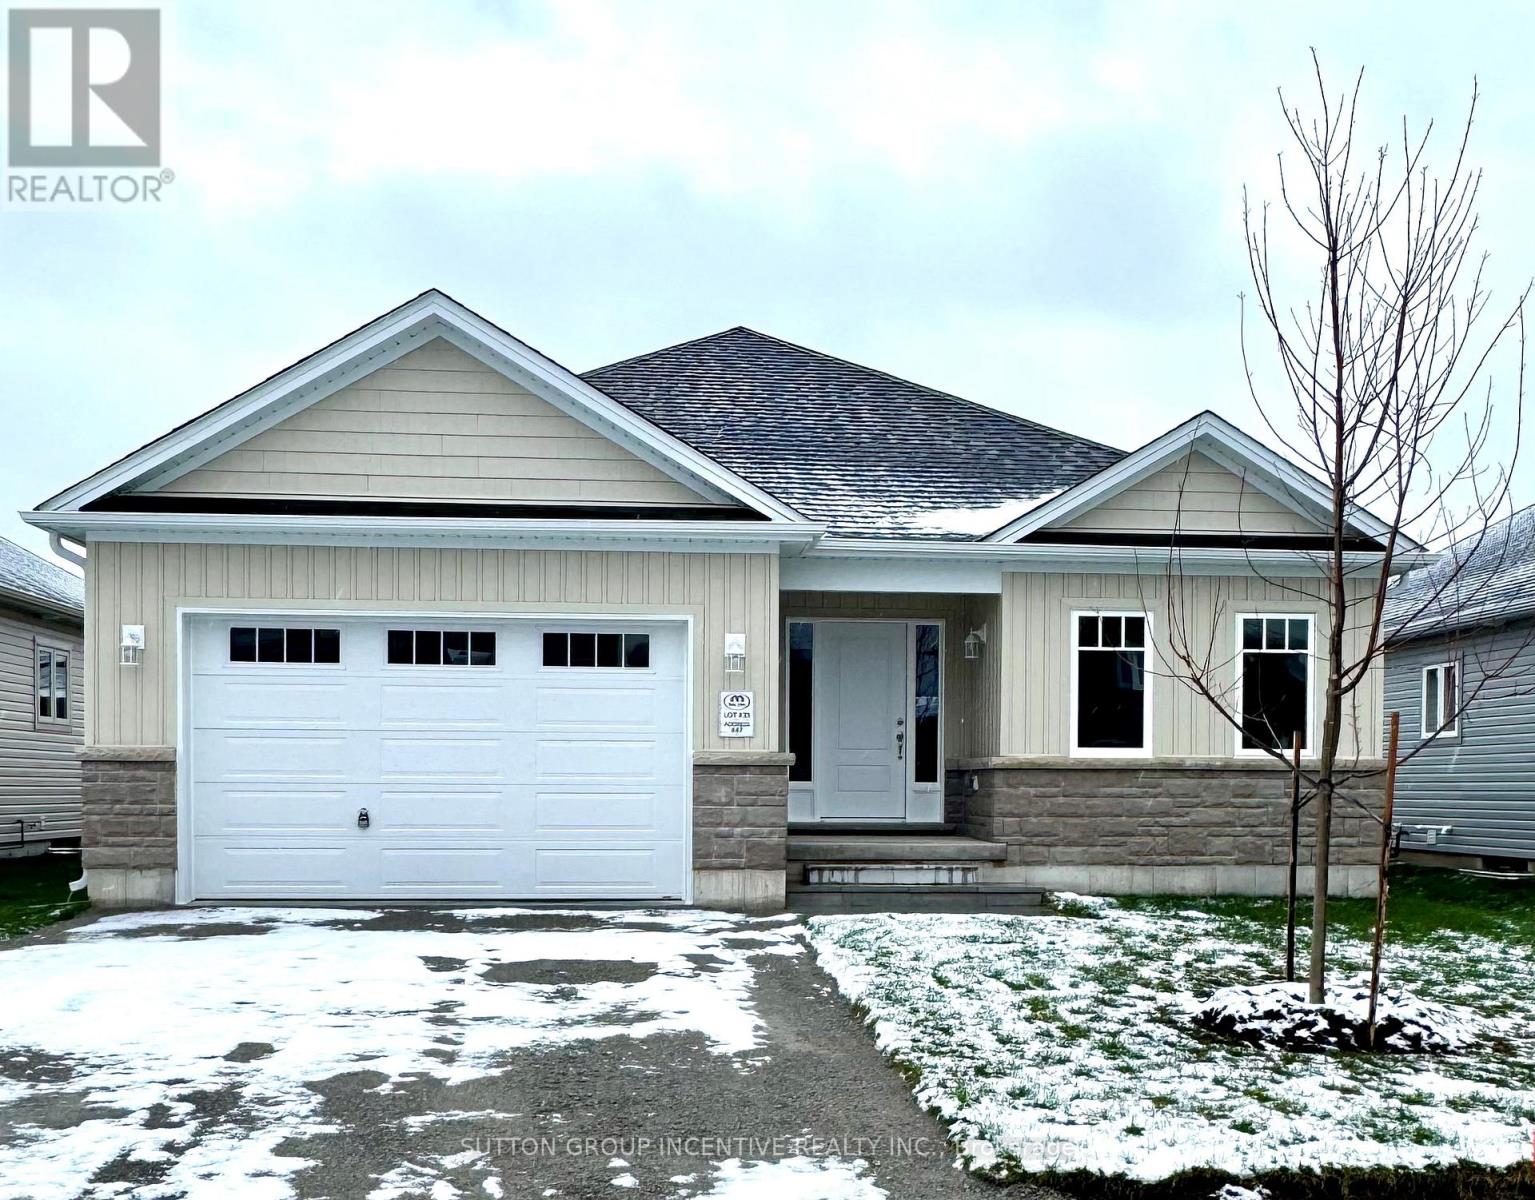
47 Harold Avenue
Severn, Ontario
MOVE IN READY! Introducing The HUDSON Model, 1,458 Sq. Ft. Of Functional Living Space With 3 Bedrooms, 2 Baths & Main Floor Laundry. Enjoy Quartz Countertop & Upgraded Cabinetry In Your New Kitchen, Luxury Vinyl Flooring Throughout, Modern Smooth Ceilings, Along With The Comfort Of An Air Conditioner. This Is The Peace Of Mind Of Brand New Construction! Live In Coldwater, Only 25 Minutes to Barrie, Orillia & Midland. Built By Morra Homes, A New Home Builder With 40 Years Experience & An Established Reputation For Quality, Value & Service. (id:65446)
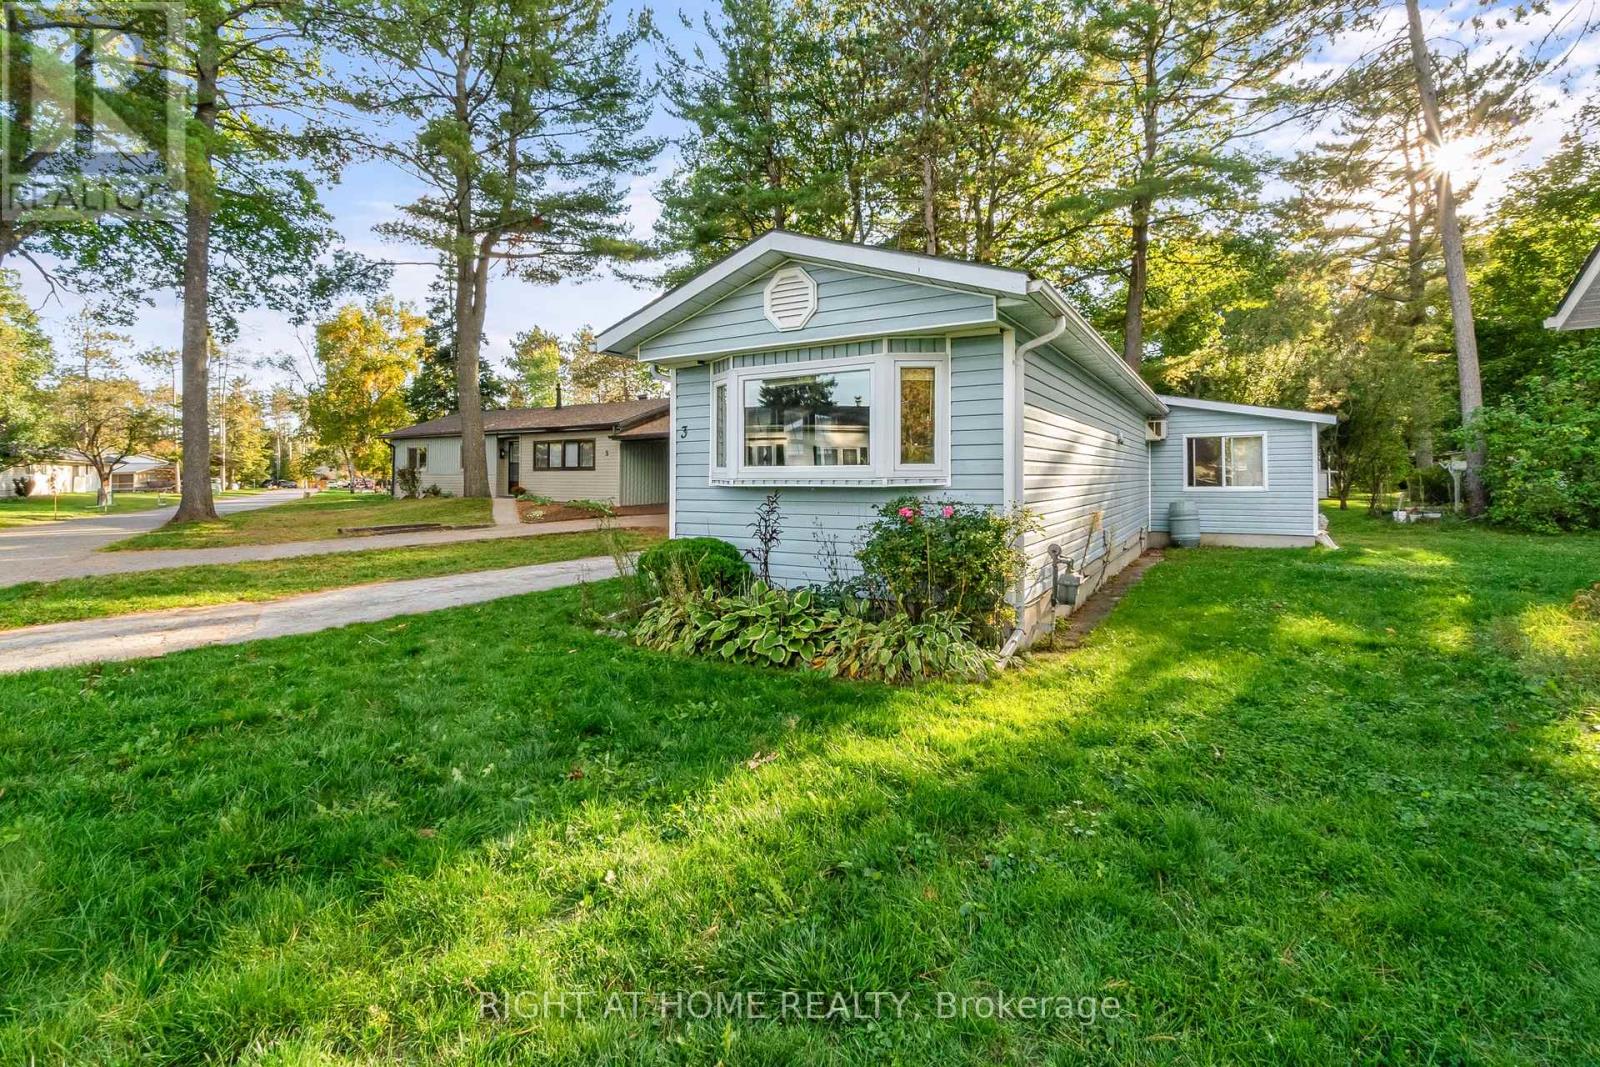
3 Carruthers Street S
Wasaga Beach, Ontario
Welcome to a lifestyle where every day feels like a getaway. This charming modular home is located in one of Wasaga Beach's most sought-after 55+ adult communities, where relaxation, recreation, and connection go hand in hand. Golf carts are a way of life, and neighbours quickly become friends who look out for one another, creating a tight-knit, welcoming atmosphere that makes this community feel like home from the moment you arrive. With a little TLC and your personal touch, this 2-bedroom home can easily shine again. It features a versatile 4-season sunroom that could serve as a 3rd bedroom, offering flexibility for guests, hobbies, or simply more space to enjoy the light-filled interior. Outside, a spacious garage provides plenty of room for storage, hobbies, or tinkering away the afternoon in comfort. As a resident, you'll enjoy access to resort-style amenities, including an outdoor pool, on-site 9-hole golf course, and a vibrant community clubhouse with regular events, games, and activities designed to keep life engaging and social. The location is perfect, shopping, restaurants, and amenities are just minutes away, making it easy to balance convenience with a peaceful, active lifestyle. Who says a golf course, an inground pool, and shuffleboard are only for the rich? This affordable modular home puts you right in the heart of it all, giving you the lifestyle you've dreamed of in a welcoming, fun, and serene environment. Rent: $750.00 Tax LOT: $36.69 Tax STRUCTURE: $29.83 Total: $816.52 (id:65446)
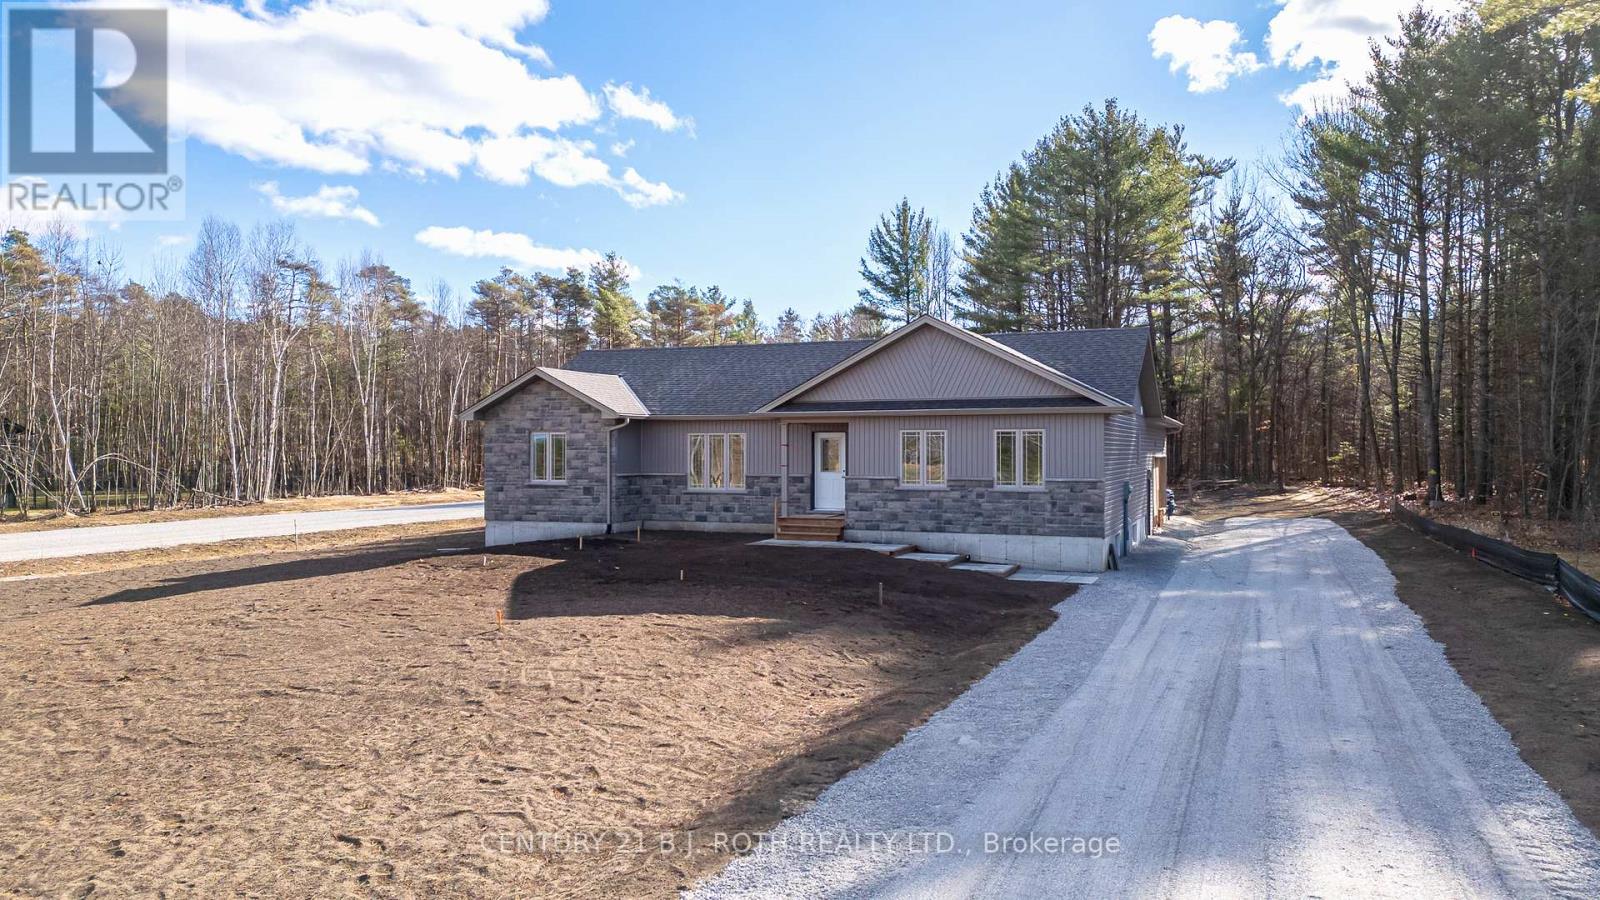
6121 Concession B C Road
Ramara, Ontario
ANOTHER QUALITY KRISTENSEN BUILDERS HOME, 1600 ft. , THREE BEDROOMS, WITH A LARGE 2 CAR ATTACHED GARAGE,[ 22'.5" X 24'8"] MAIN FLOOR AND BASEMENT ENTRANCE . THIS HOME FEATURES VAULTED CEILINGS IN THE COMMON AREAS,WITH A LARGE WELL-DESIGNED EAT IN KITCHEN WITH LOTS OF CUPBOARDS, & BREAKFAST ISLAND, SLIDING DOORS OPENING TO A ROOMY DECK AND GREAT BACK YARD, SPACIOUS MASTER BEDROOM WITH AN ENSUITE, WITH DECK ACCESS .NOTE THE BUILDING IS NOT ASSESSED. LOCATED ON A 1.1 ACRE ESTATE LOT. (id:65446)
906 - 370 Hwy 7 E Avenue
Richmond Hill, Ontario
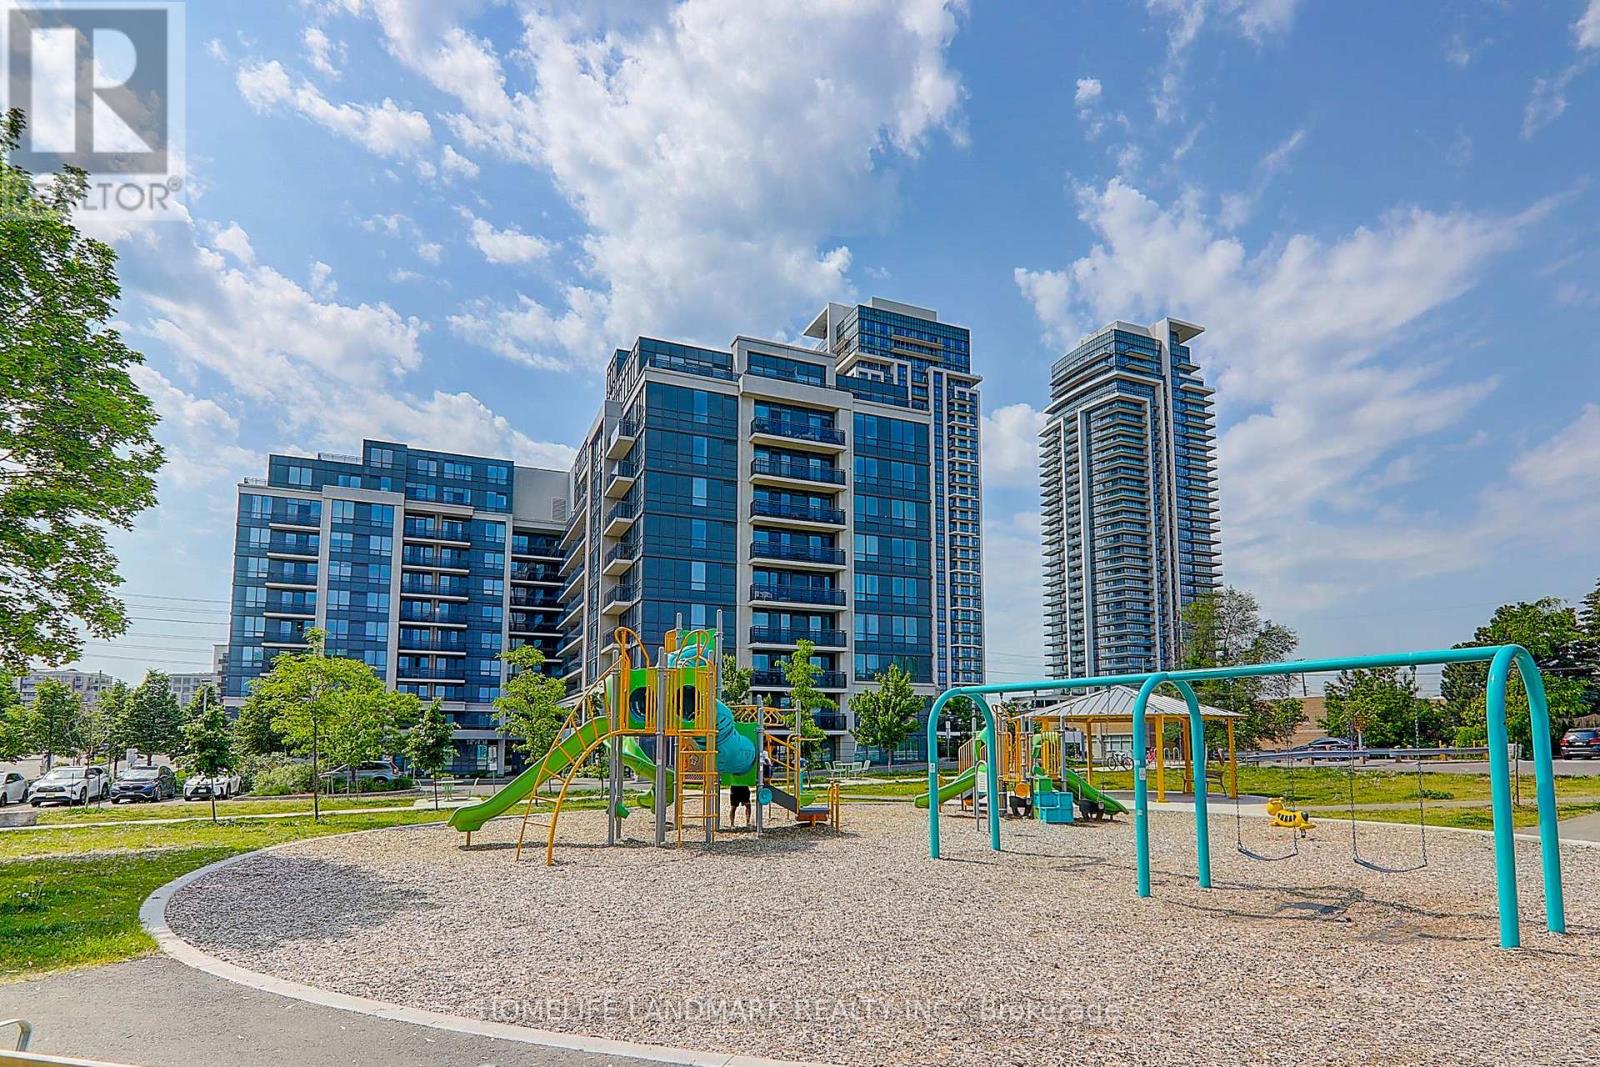
Luxury Royal Garden 1bedroom in the heart of Richmond Hill. Features spacious & functional open concept layout w/ large windows throughout, facing east on high floors. Modern kitchen includes granite countertops, & unit is well-maintained Conveniently located near Hwy 7, 407, and 404, walking distance to Golden Plaza, Commerce Gate, a children's playground, a business park, restaurants, medical building, bus stop at door step & more! This is a quiet and safe neighborhood in a highly desired area, within the St. Robert CHS school zon (id:65446)
483 Alex Doner Drive
Newmarket, Ontario
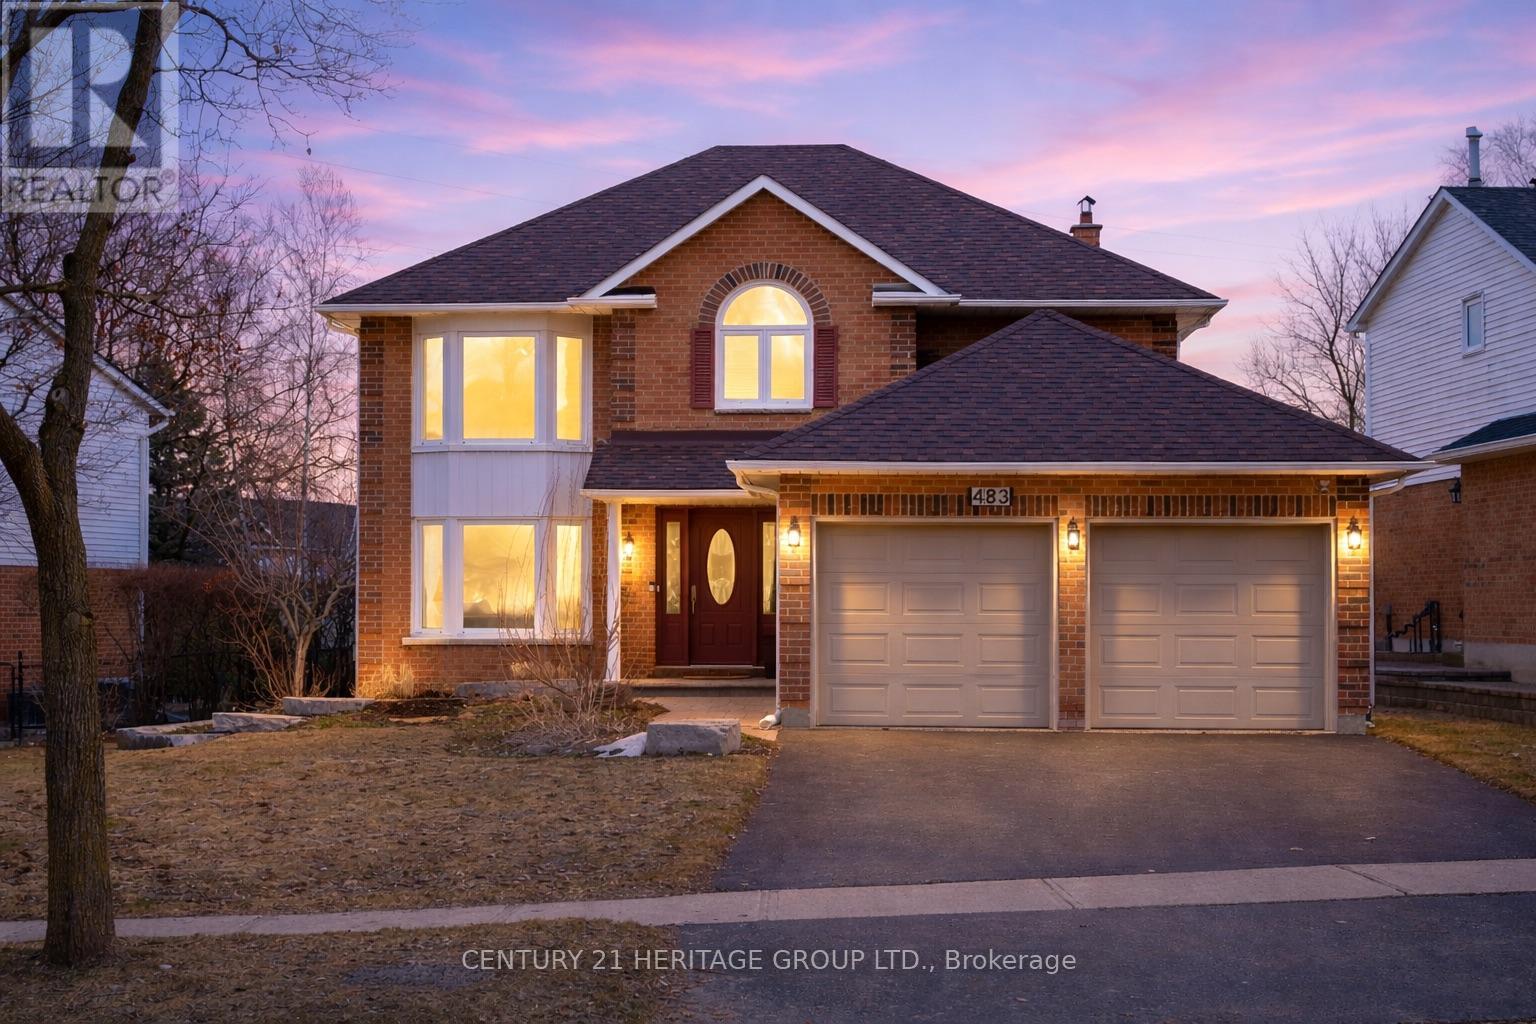
Welcome to this beautifully renovated home in the highly sought-after Glenway community, backing onto a pond for ultimate privacy and serene views * This stunning 3-bedroom home offers a thoughtfully designed layout with spacious principal rooms and exceptional indoor and outdoor living * The main level features gleaming hardwood flooring throughout the living, dining and family rooms, with large windows flooding the space with natural light and creating a warm, inviting atmosphere * The updated kitchen showcases granite countertops, a dedicated coffee station with additional sink, modern backsplash, stainless steel appliances and a bright eat-in area with walkout to the backyard * The dining area seamlessly connects to the living space, perfect for hosting family gatherings * Upstairs, the spacious primary retreat offers multiple windows, a walk-in closet and a luxurious 5-piece ensuite with double vanity, soaker tub and glass shower * Two additional generously sized bedrooms and a full main bathroom complete the upper level * A stunning maple staircase with open risers (2025) adds architectural elegance and enhances the home's bright, open feel * The finished basement is designed for lifestyle and entertainment, featuring a large recreation area with pool table, wet bar, dry sauna and a 3-piece bathroom * A separate area currently set up as a home gym offers excellent flexibility and can easily be enclosed to create a 4th bedroom * Step outside to your private backyard oasis backing onto the pond, complete with an inground pool, composite Trex deck, hot tub, gazebo-style pergola seating area and mature landscaping - a truly exceptional space for relaxing or entertaining * A turnkey property in a prime location close to top schools, parks, transit and amenities, offering the perfect blend of space, privacy and resort-style living- A MUST SEE! (id:65446)
707 - 10 Gatineau Drive
Vaughan, Ontario
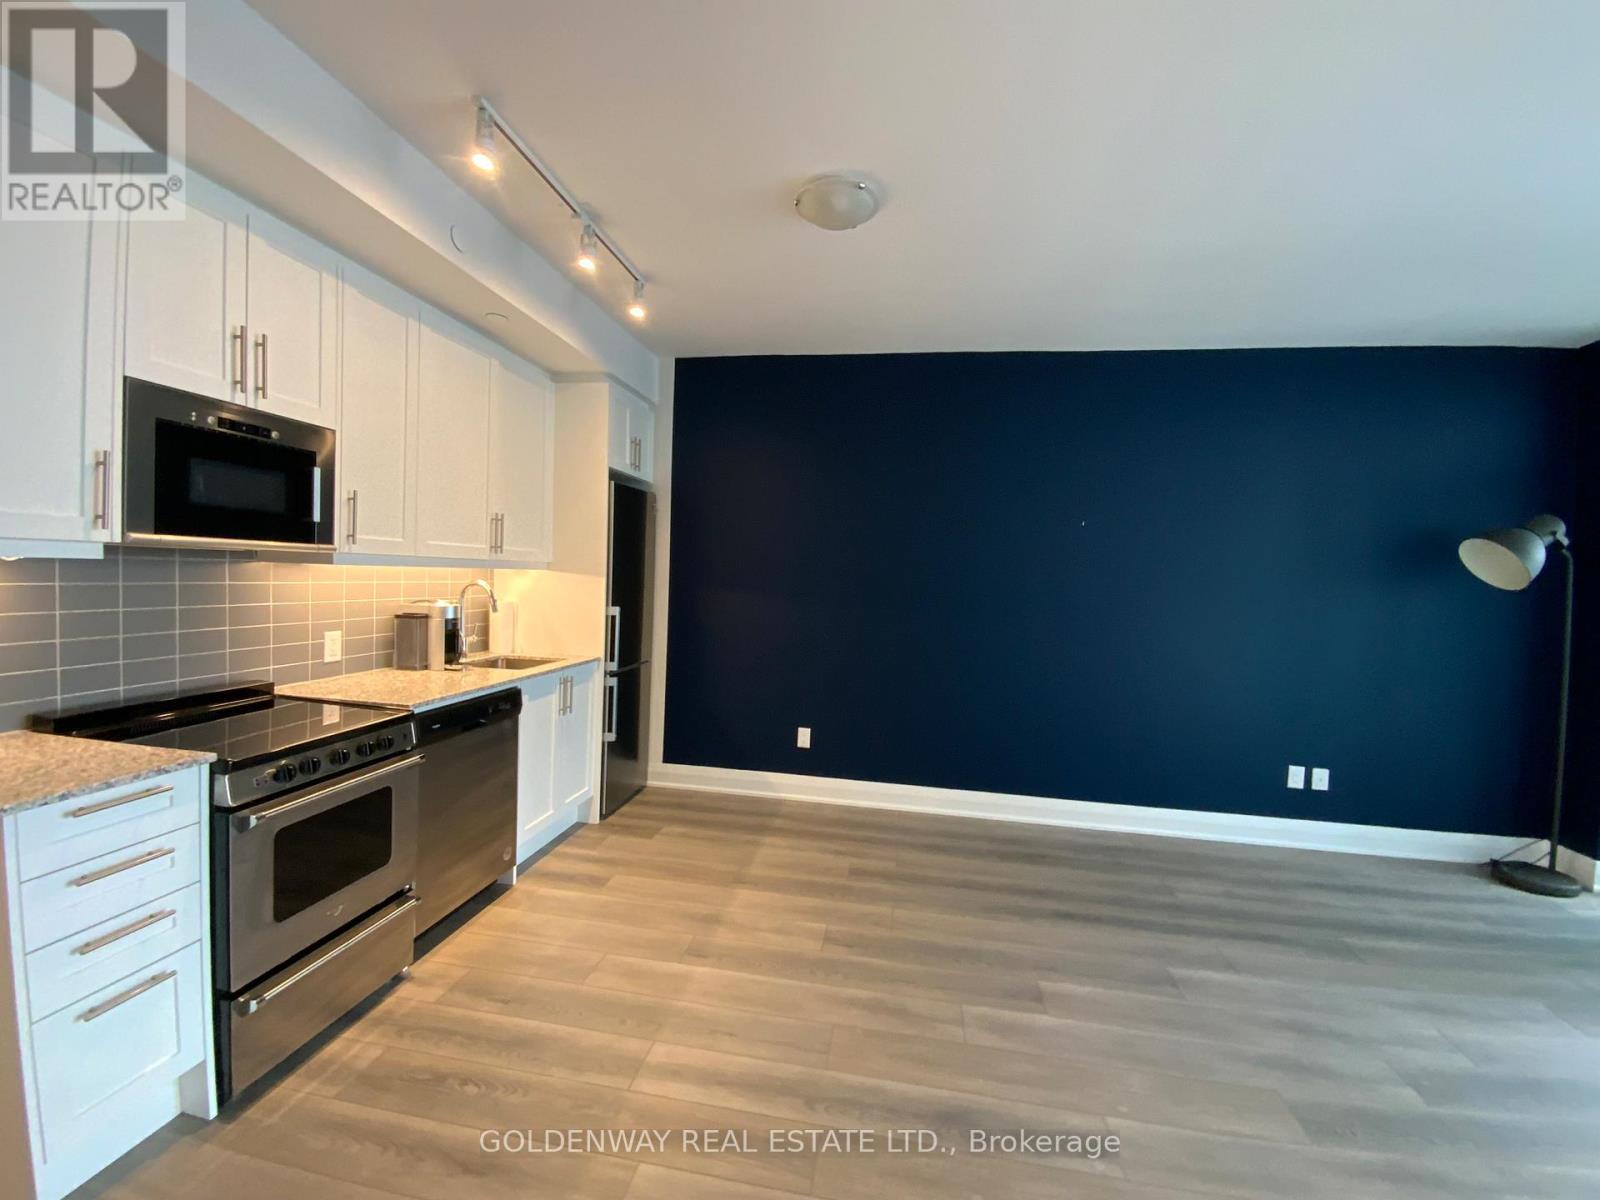
This stunning D'or Condo located at prime location, Bathurst/Centre. Walking distance to all amenities, shops, restaurants, public transit. 1 + Huge den with 2 full bathrooms. Extra Large Full size balcony, 9' ceiling, enjoy all the facilities in this building, recreation center, pool, gym, sauna, 24hr concierge. (id:65446)
Bsmt - 42 Watershed Gate
East Gwillimbury, Ontario
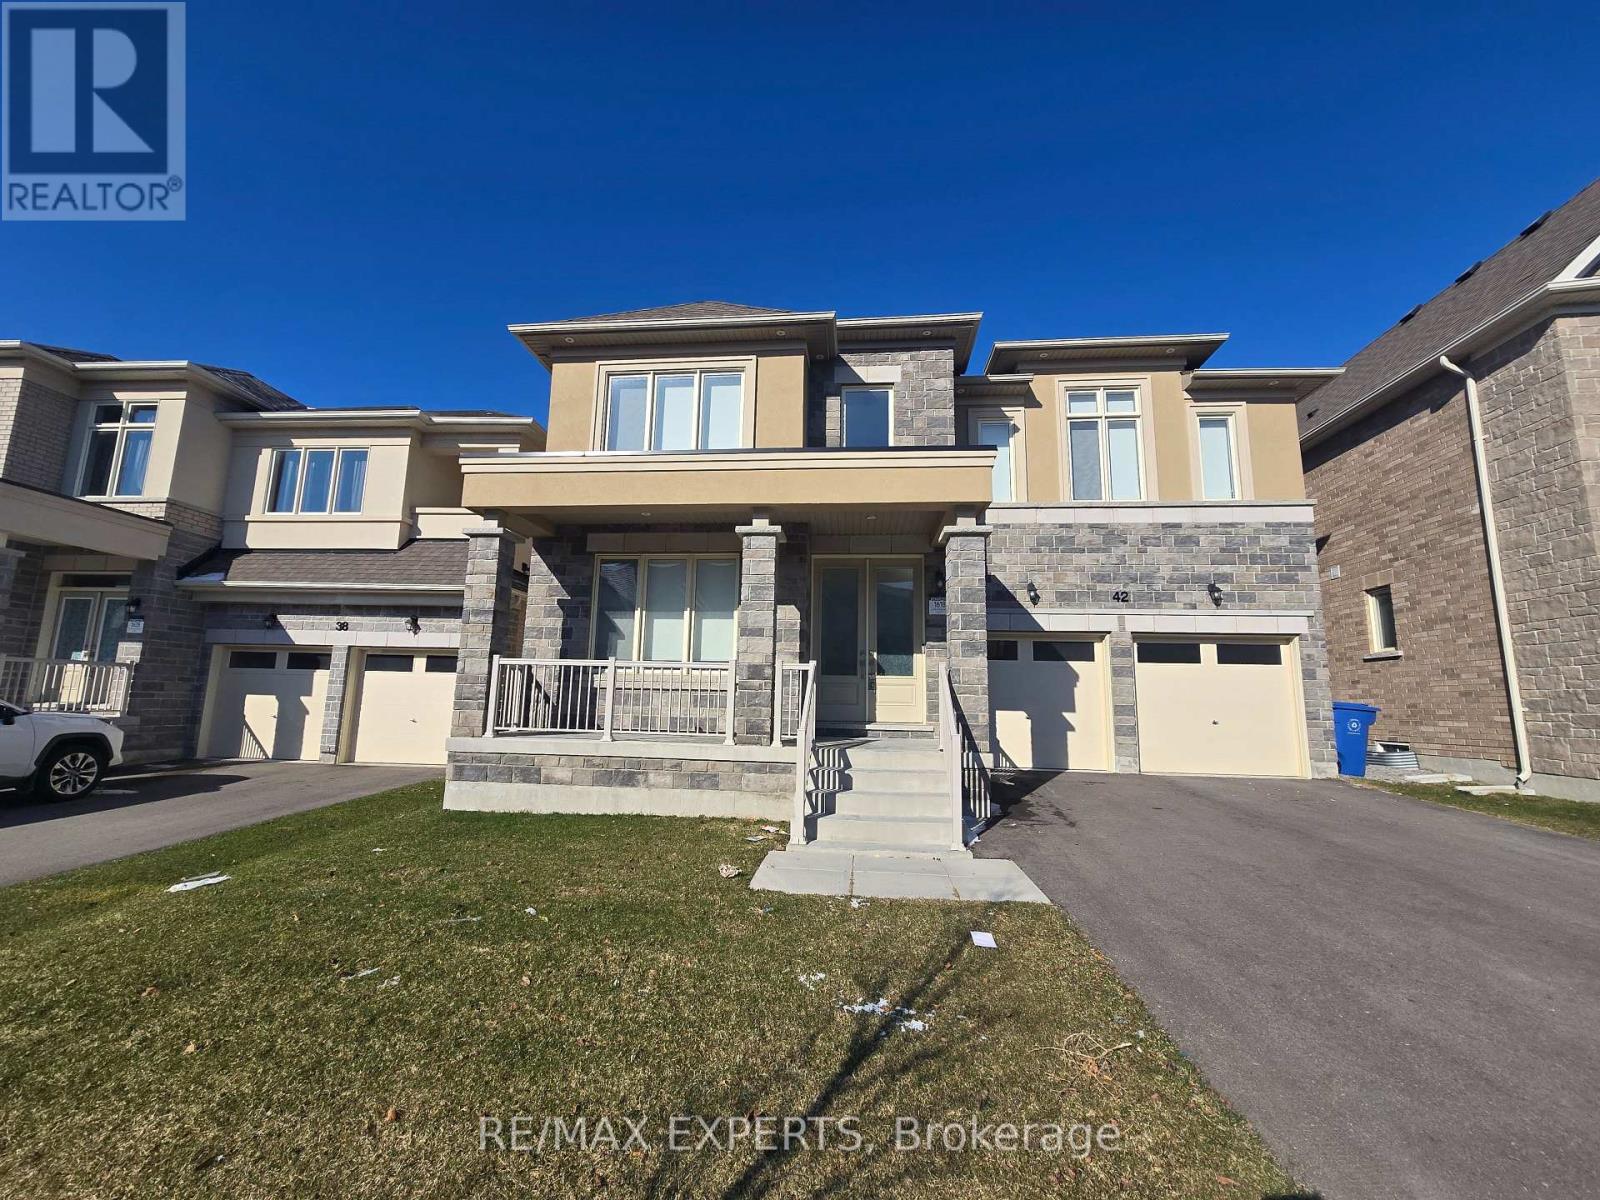
Brand-New & Beautiful 2+1 Bedroom Basement Apartment in East Gwillimbury! Enjoy modern living in this bright and spacious unit filled with natural light. Features a stylish eat-in kitchen with stone countertops and brand-new stainless steel appliances. Functional layout with a large living area, two generous bedrooms with closets and well-sized windows, plus an additional room perfect for a bedroom or storage. Contemporary bathroom with a stand-up shower and laminate flooring throughout. Located in a quiet, family-friendly neighbourhood-close toschools, parks, shopping, and easy highway access. Tenant responsible for 35% of utilities. (id:65446)
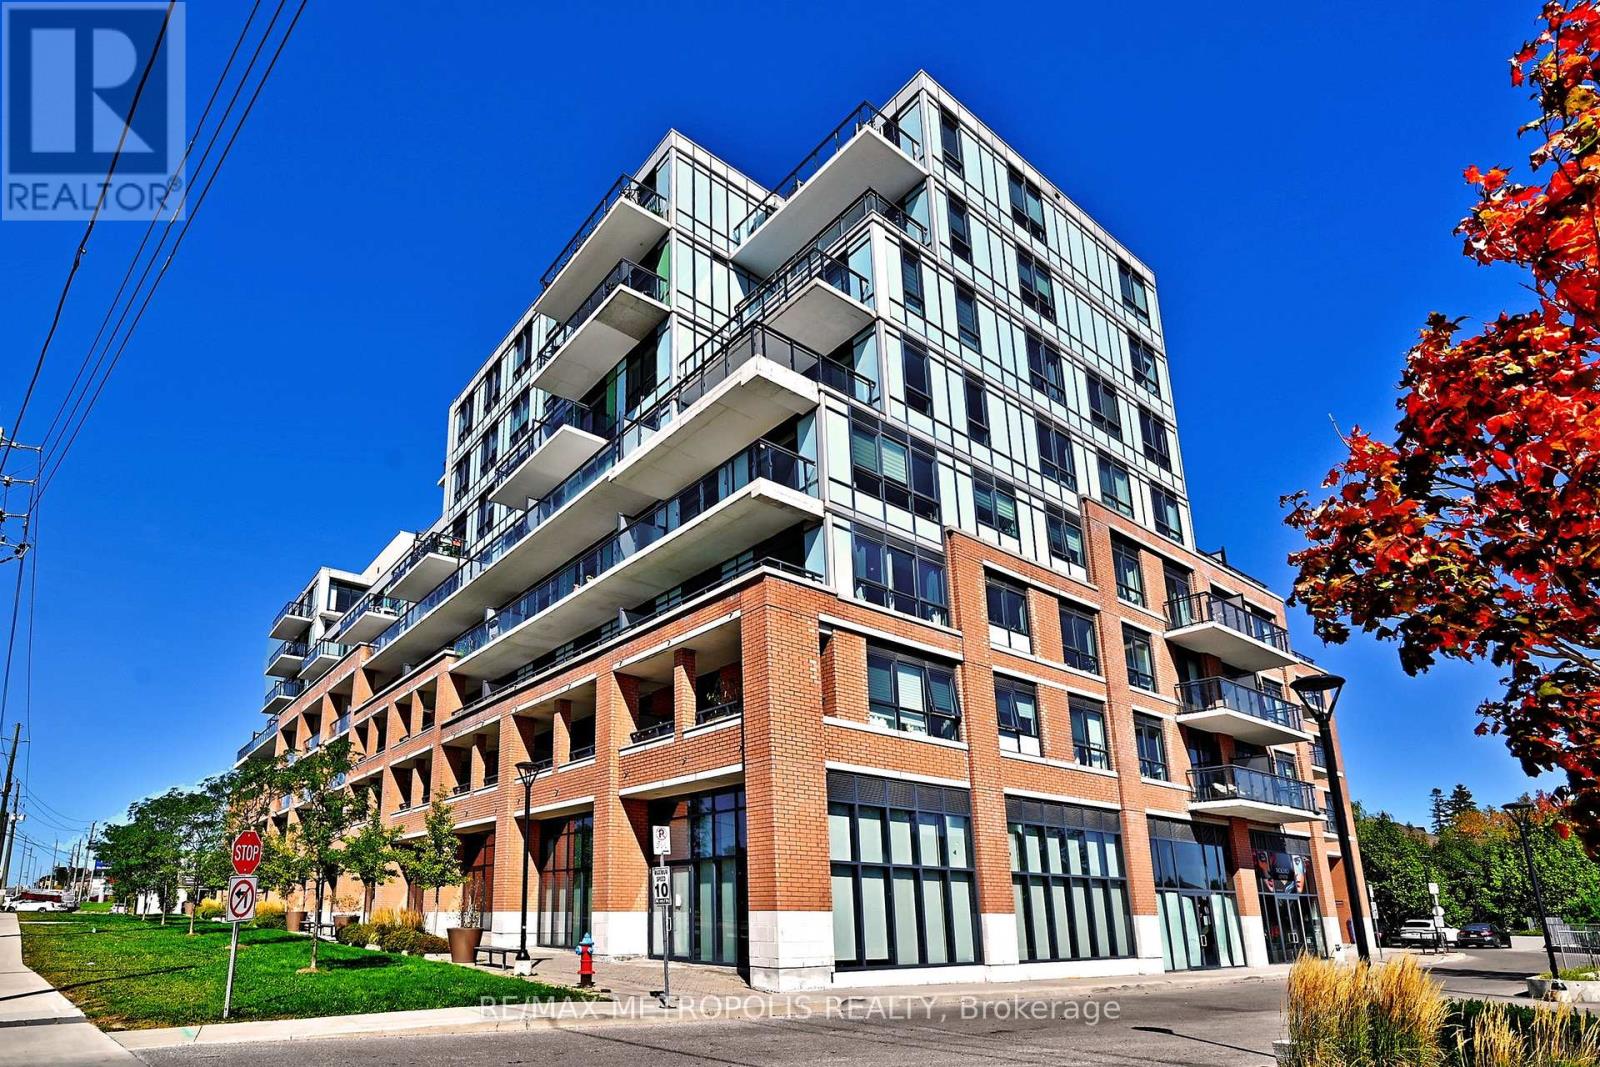
809 - 11611 Yonge Street
Richmond Hill, Ontario
Modern Boutique Living on Yonge. Welcome to this elegant 1-bedroom plus den suite in a contemporary 8-storey boutique residence. Designed with soaring 9-foot smooth ceilings and expansive windows, the home feels bright and airy while showcasing unobstructed views. The sleek modern kitchen with a generous breakfast bar makes everyday living and entertaining effortless. The bedroom has also been enhanced with custom shelving in the closet, maximizing functionality and storage. This suite offers rare conveniences that truly set it apart: two parking spaces with private, fully enclosed lockers directly attached providing secure, easy-access storage far superior to the typical caged-style bulk lockers found in most condos and one communal cage styled locker. Potential to rent the extra parking and locker spaces for an extra monthly income. Residents enjoy added lifestyle convenience with the party room, gym, and the rooftop patio located right on the same floor, adjacent to the unit. The building's location offers convenience of the VIVA transit and sits just steps from shops, dining, strip malls, and minutes from major highways and top-rated schools. (id:65446)
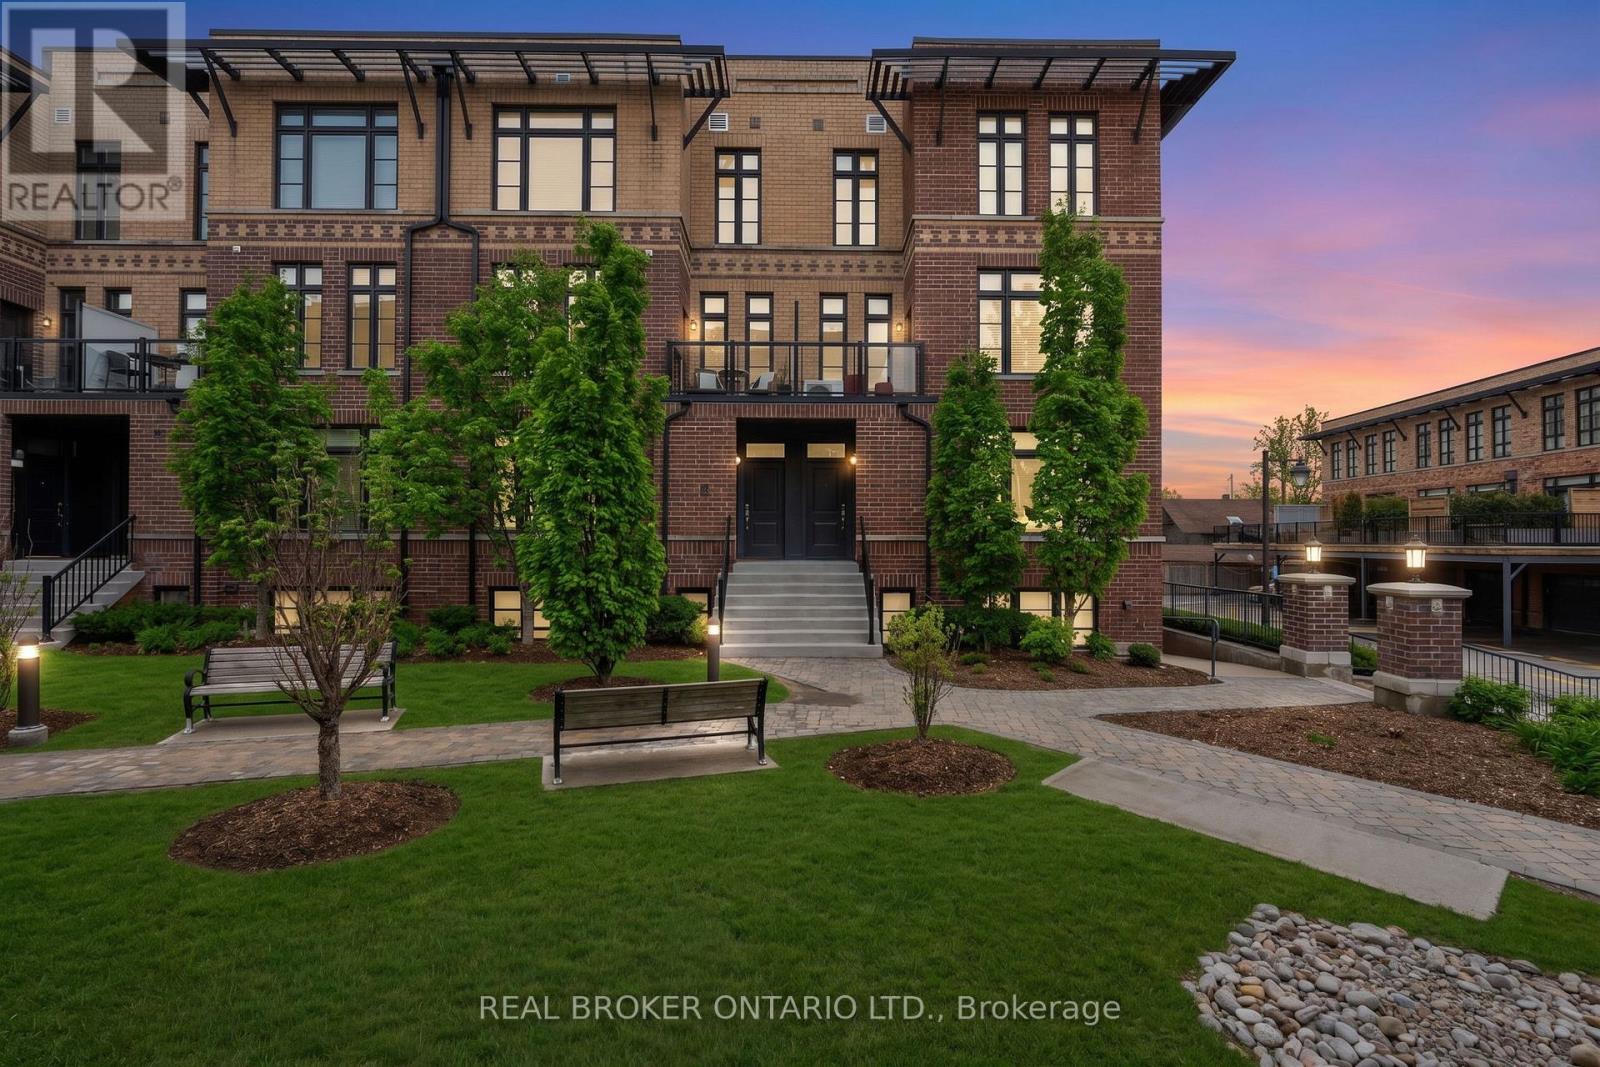
43 - 8167 Kipling Avenue
Vaughan, Ontario
Easy living in the heart of Vaughan. This 2-storey stacked townhome at Fairground Lofts offers the perfect balance of location, layout, and low-maintenance living. Steps to Market Lane, shops, restaurants, and everyday essentials plus easy access to Hwy 7 & 27 and a short drive to VMC Transit Hub. Inside, the open-concept main level feels connected yet functional with hardwood flooring, large windows, and a defined dining area. The kitchen anchors the space with white shaker cabinetry, granite countertops, stainless steel appliances, and a centre island with breakfast bar seating. Upstairs, two well-proportioned bedrooms include a spacious primary with 2 closets. Thoughtful upgrades throughout like wainscoting, dark wood stair treads, and iron pickets give the home an elevated, luxury feel without the luxury price tag. Private balcony overlooking the manicured courtyard. One owned surface parking spot included. Lower maintenance fees than most in the area (water included).Move-in ready and an easy lifestyle. Perfect for first-time buyers, investors, and downsizers alike. (id:65446)
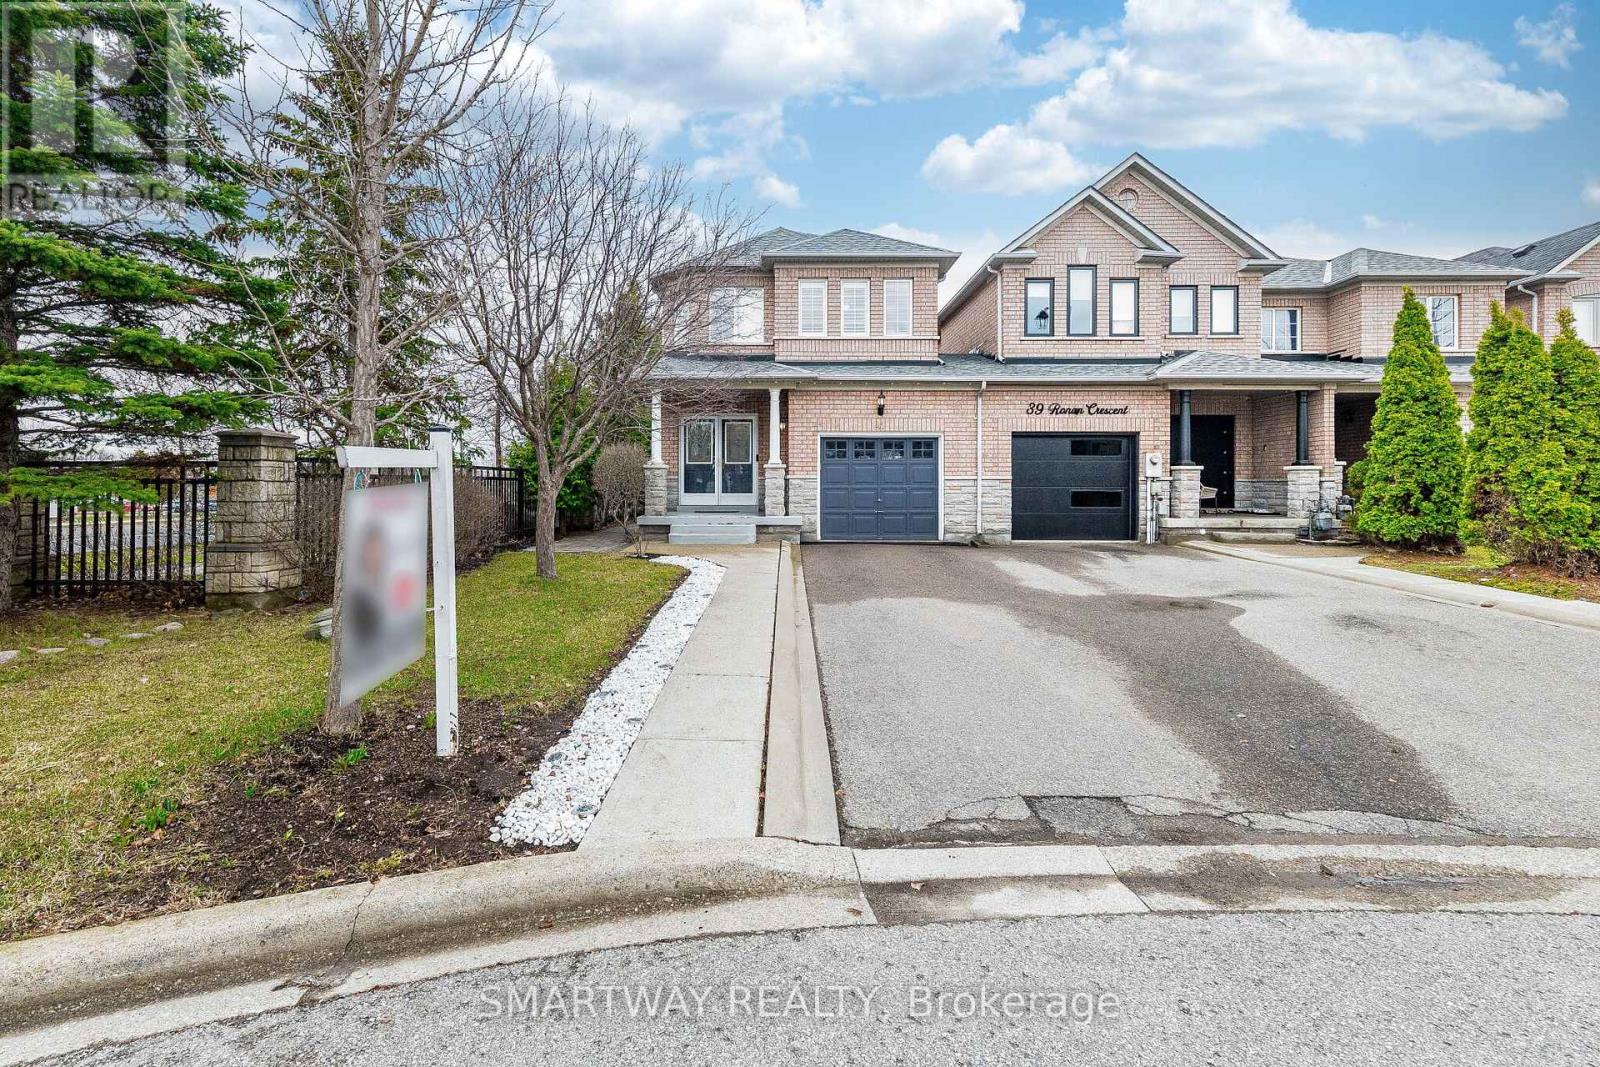
41 Ronan Crescent
Vaughan, Ontario
FREEHOLD END-UNIT TOWNHOME in Prestigious Sonoma Heights. Beautifully renovated and linked only by the garage, this elegant 3-bedroom, 2.5-bath residence offers the privacy and feel of a semi. A recent (2023) Green Home energy audit further enhances efficiency and value along with energy-efficient heat pump system for added comfort and savings. Situated on a premium lot with no sidewalk, interlocking paths(2020), the home provides additional driveway parking and enhanced curb appeal. Home overlooks the Kortright Conservation with beautiful views to enjoy throughout the year from your front porch or bedrooms. Thoughtfully designed with space and comfort in mind, the home showcases modern finishes throughout, including rich wood flooring on the main and upper levels and a contemporary kitchen featuring stainless steel appliances, sleek countertops ample cabinetry. Flooded with natural sunlight, the open and inviting living spaces create a warm and sophisticated atmosphere. The dining area seamlessly walks out to a large private deck (2020) with outdoor gas line for BBQ and an expansive backyard perfect for outdoor entertaining, summer gatherings, or quiet mornings with coffee. The upper level offers three generously sized bedrooms, including a luxurious primary retreat complete with a 4-piece ensuite. The finished basement provides versatile living space, ideal for a recreation room, home office, gym, or guest suite, along with additional storage. Located on a quiet, child-friendly street in the highly sought-after Sonoma Heights community, close to parks, trails, schools, shopping, and everyday amenities. Minutes to Hwy 400, Maple GO Station, Vaughan Mills, and Canada's Wonderland. A refined and move-in-ready home offering comfort, style and exceptional convenience in one of Vaughan's most desirable neighbourhoods. (id:65446)
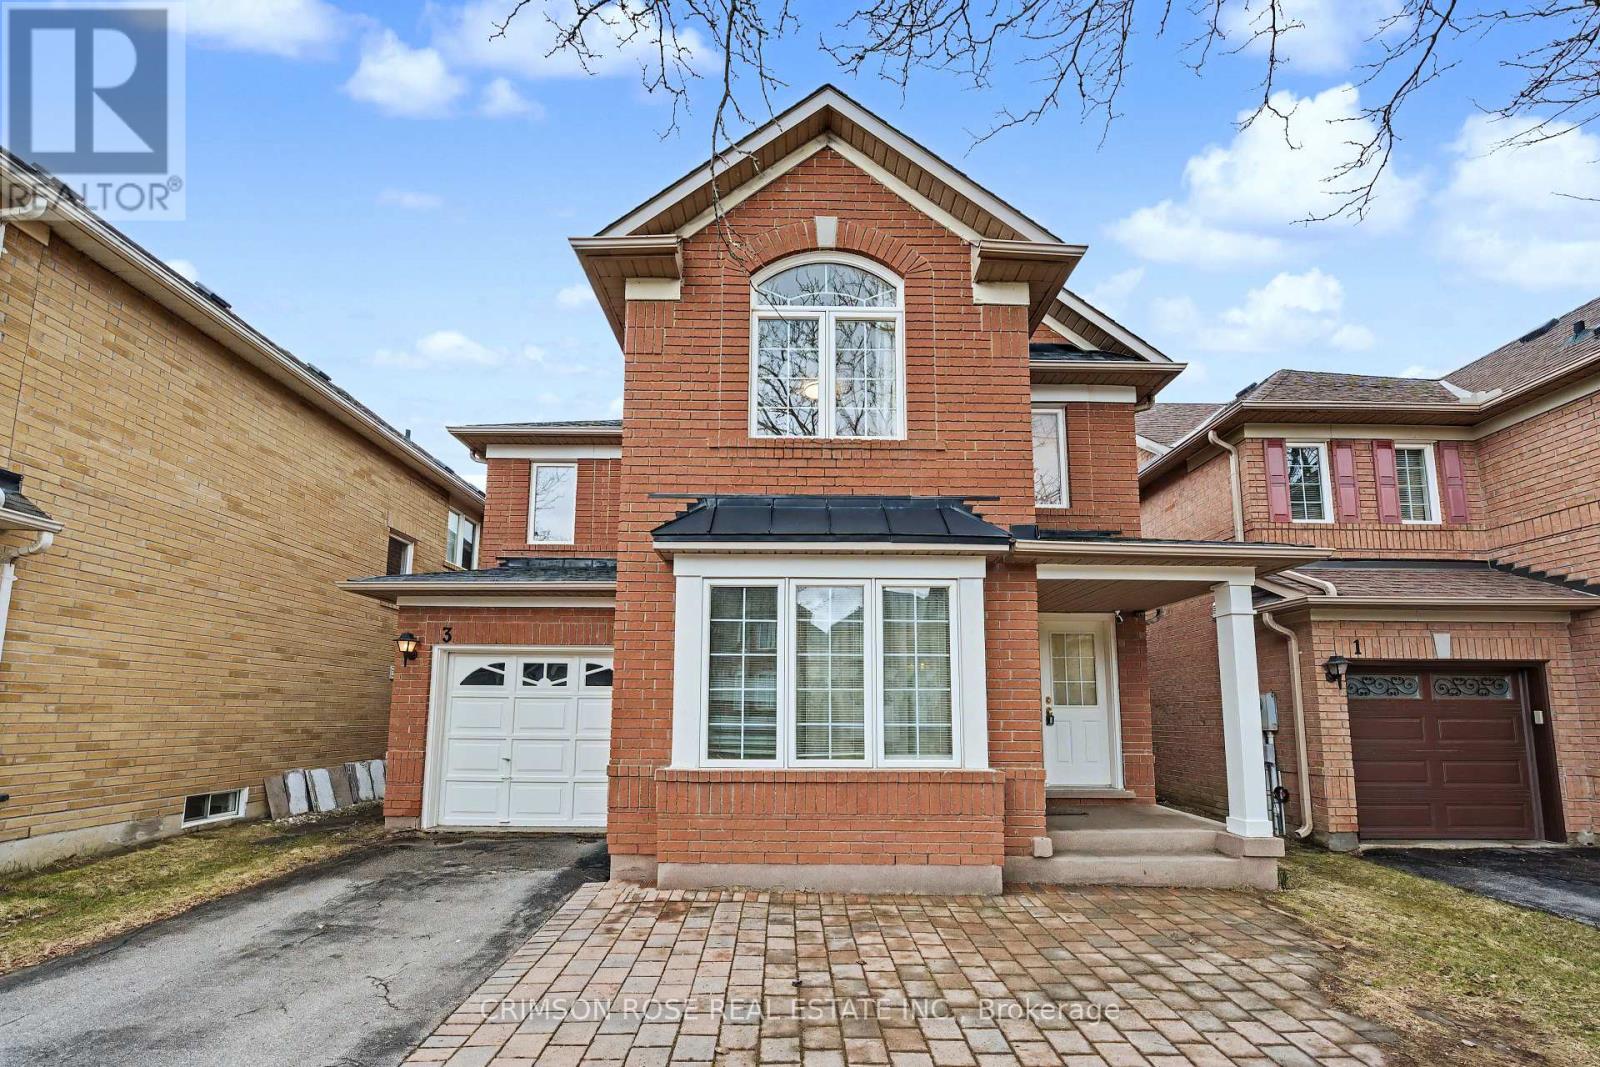
3 Drawbridge Drive
Markham, Ontario
A well-maintained detached single-family home in the prestigious Berczy community of Markham. West-facing for abundant natural light. Highlights include a finished basement with bedroom, computer loft, recreation room & a 3Pc ensuite bath; main floor boasts a separate living room, family room, dining room, kitchen room with a breakfast area; four well-designed bedrooms on second floor; Professional Interlocking In front for extra parking; spacious backyard. Extremely practical layout throughout the house; quiet Street; close to pond; Top Ranking School District!! Elementary schools Castlemore P.S. ranks 88/3052 (top 3%) and Pierre Trudeau H.S ranks 7/747 (top 1%) according to Fraser; Plus community centres, parks, forests, golf clubs, shopping and transit etc. A perfect blend of sophisticated living, top-tier education, and an active outdoor lifestyle! Don't miss this gem! (id:65446)
47 O'hara Crescent
Richmond Hill, Ontario
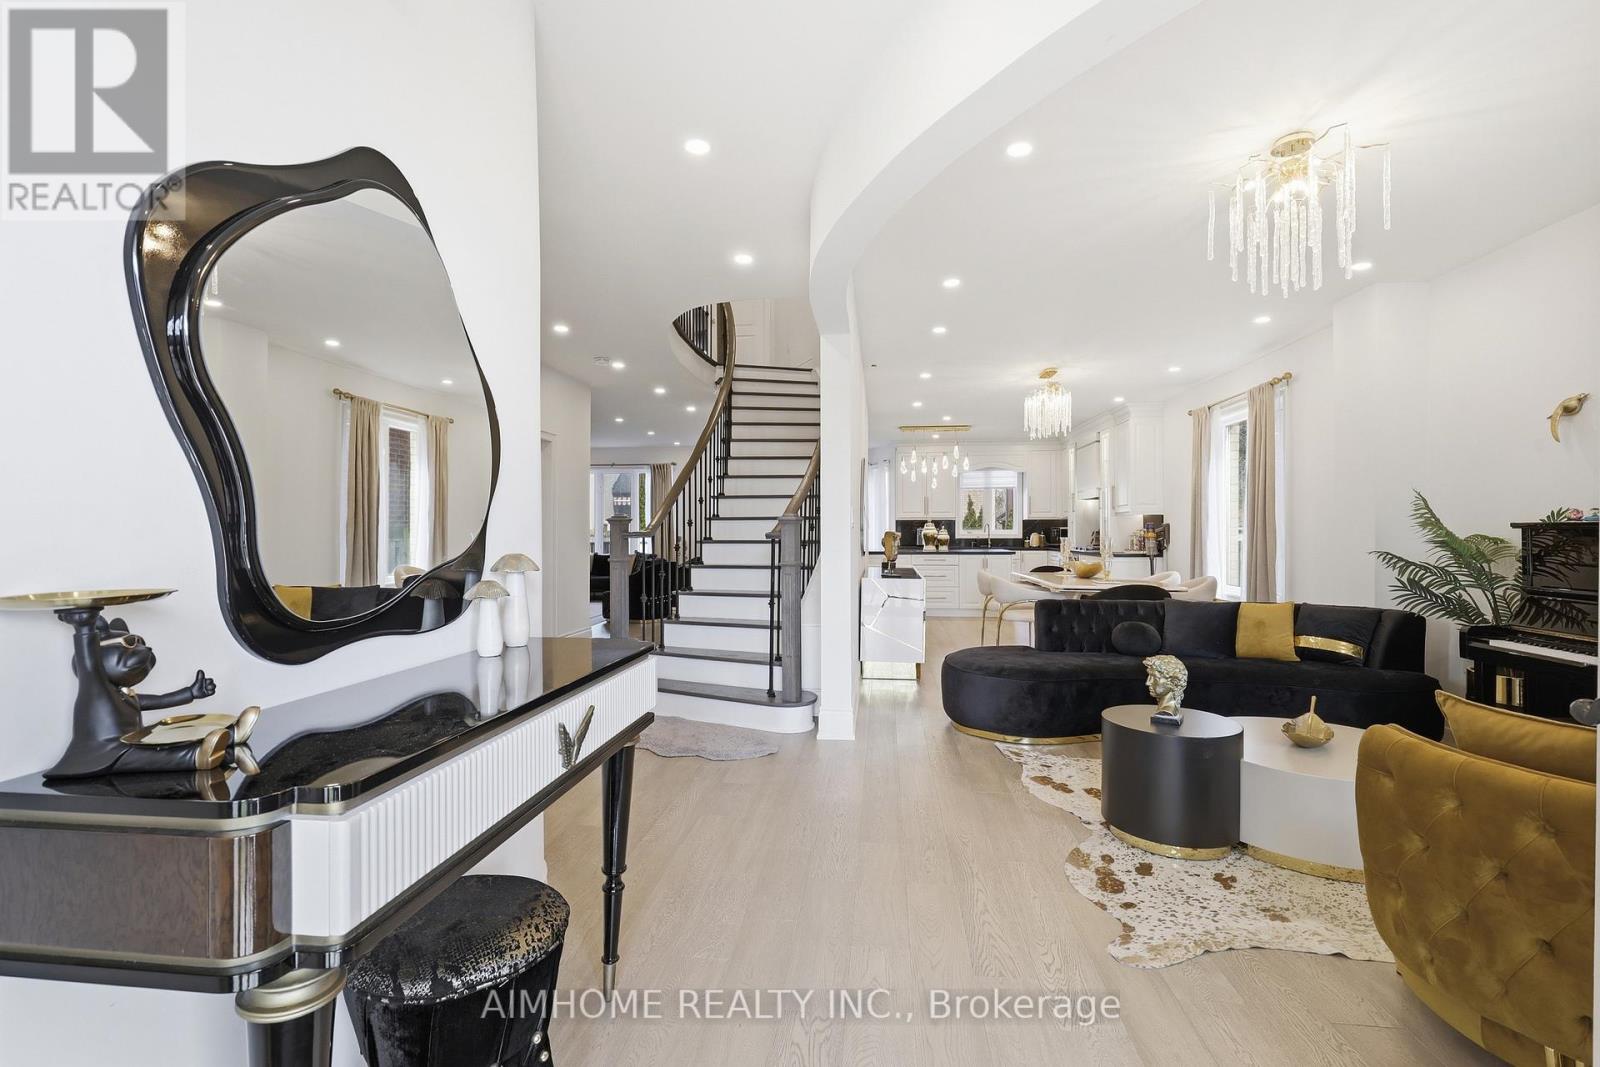
Excellent Neighborhood! Over $200,000 spent on renovations in this beautifully updated custom-built detached home located in the prestigious Jefferson Community, Spacious family home (3022 sq-ft above ground plus 1471 sq-ft basement) features 5 Bedrooms 4 baths along with a dedicated main floor office perfect for working from home Or can be used for children's playroom, Modern Kitchen with New High end Appliances and ample storage, Gas Cooktop with Built-In Oven, Big breakfast area walk-out to the huge deck & Backyard, Spacious primary bedroom with sitting area and Male and Female Walk-In closets, 9 ft Ceilings, abundant Natural lights, Crystal Chandeliers, Hardwood Flooring Throughout, Convenient interior access to 2-car garage, Steps to High Ranking Schools providing outstanding educational opportunities for children, Close to Yonge St amenities, Groceries, Shopping, restaurants, parks, trails, recreational centers, offering numerous outdoor activities and sports options ensuring year-round enjoyment, Minutes to highways, public transit and much more! (id:65446)
RE/MAX Your Community Realty

Lot 11 Bald Eagle Drive
Victoria Cross, Prince Edward Island
Great opportunity to secure a 1.35-acre waterfront building lot (Lot 11) on the Montague River, ideally located just on the outskirts of Montague. Offering approximately 162 feet of river frontage and desirable southern exposure, this property is perfectly suited for enjoying natural light and beautiful water views. Situated within a growing new subdivision featuring quality-built homes, this lot presents an excellent setting to build your dream home in a peaceful yet convenient location, close to all local amenities. (id:65446)
37 Spring Gate Boulevard
Vaughan, Ontario
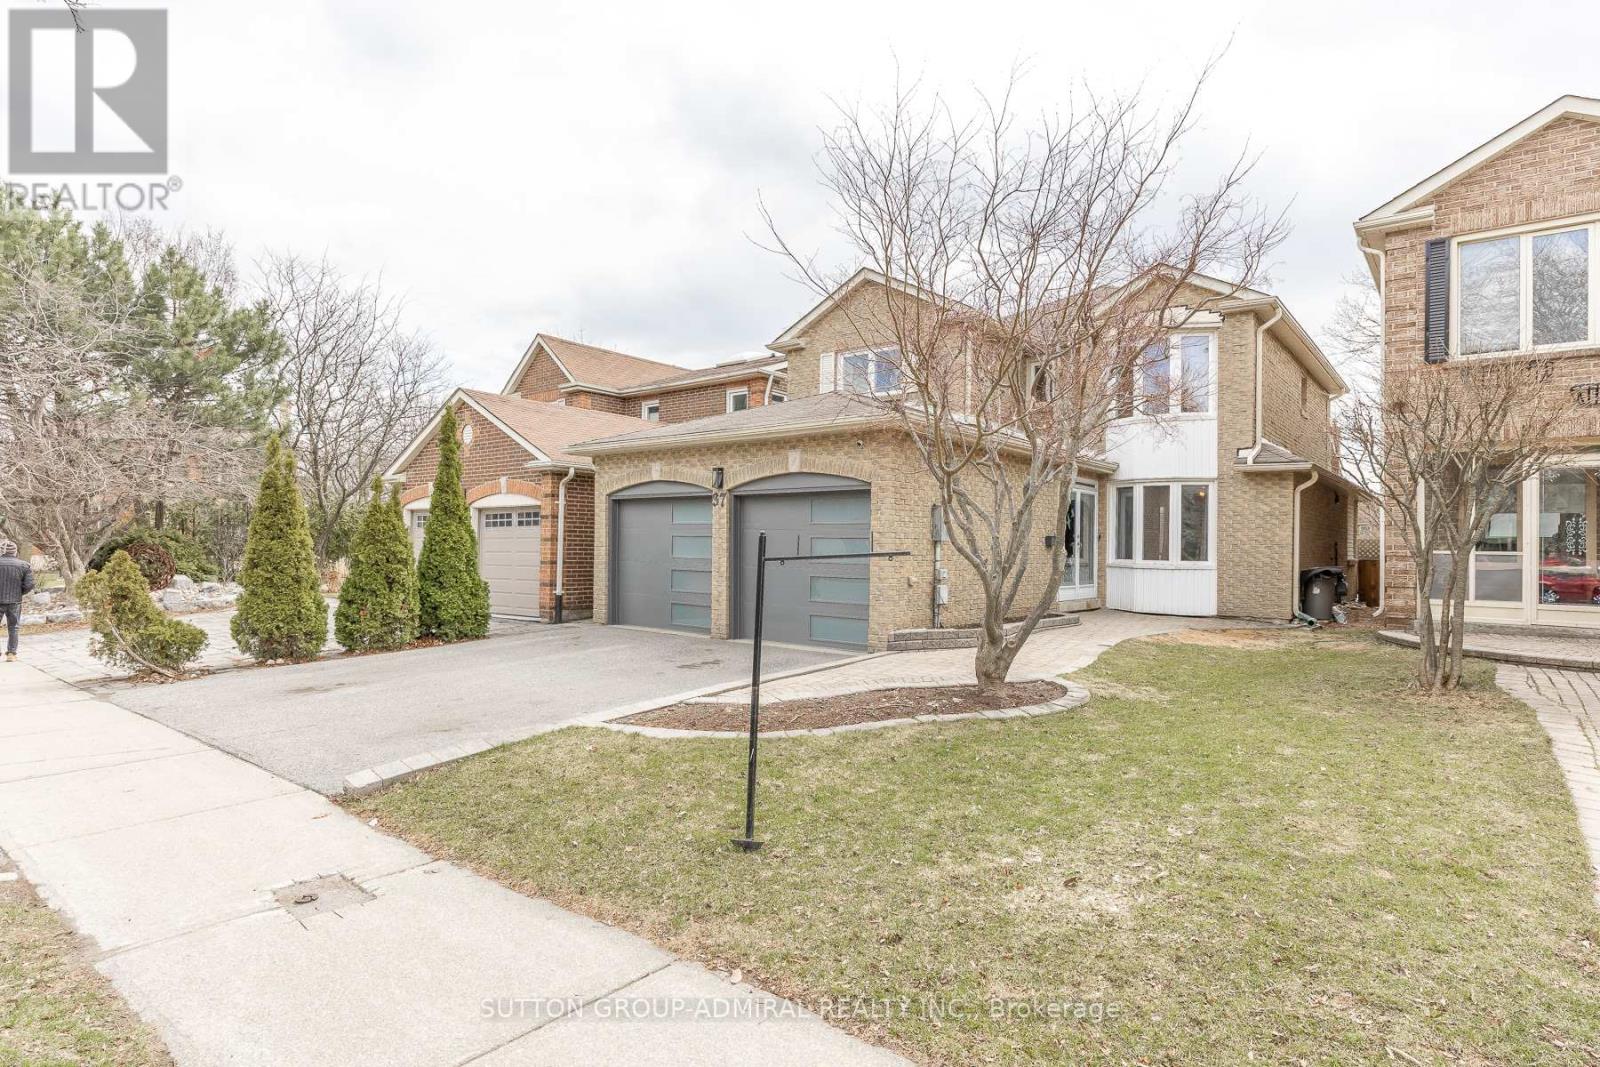
Welcome to this exquisitely updated Detached residence in the prestigious and highly sought-after Crestwood neighborhood of Thornhill. Showcasing a refined open-concept design, this exceptional home offers a seamless blend of elegance and modern comfort, complete with engineered hardwood flooring throughout, four generously proportioned bedrooms, and a beautifully finished basement ideal for sophisticated entertaining or extended family living.The designer kitchen serves as the heart of the home, featuring sleek quartz countertops, an oversized centre island with breakfast bar, premium upgraded cabinetry, and a suite of newer appliances-perfectly curated for both everyday living and hosting in style.Meticulously renovated in late 2022, this home boasts an impressive list of recent upgrades, including a high-efficiency HVAC system (2023), owned water tank, 200-amp electrical service, and newly installed garage and front doors (2024), offering peace of mind and turnkey convenience.Set within one of Thornhill's most desirable communities, residents enjoy unparalleled access to the GTA, transit and subway lines, upscale shopping, major highways, top-rated schools, community centres, libraries, parks, and a variety of places of worship.All Furniture available for sale. (id:65446)
34 Millman Lane
Richmond Hill, Ontario
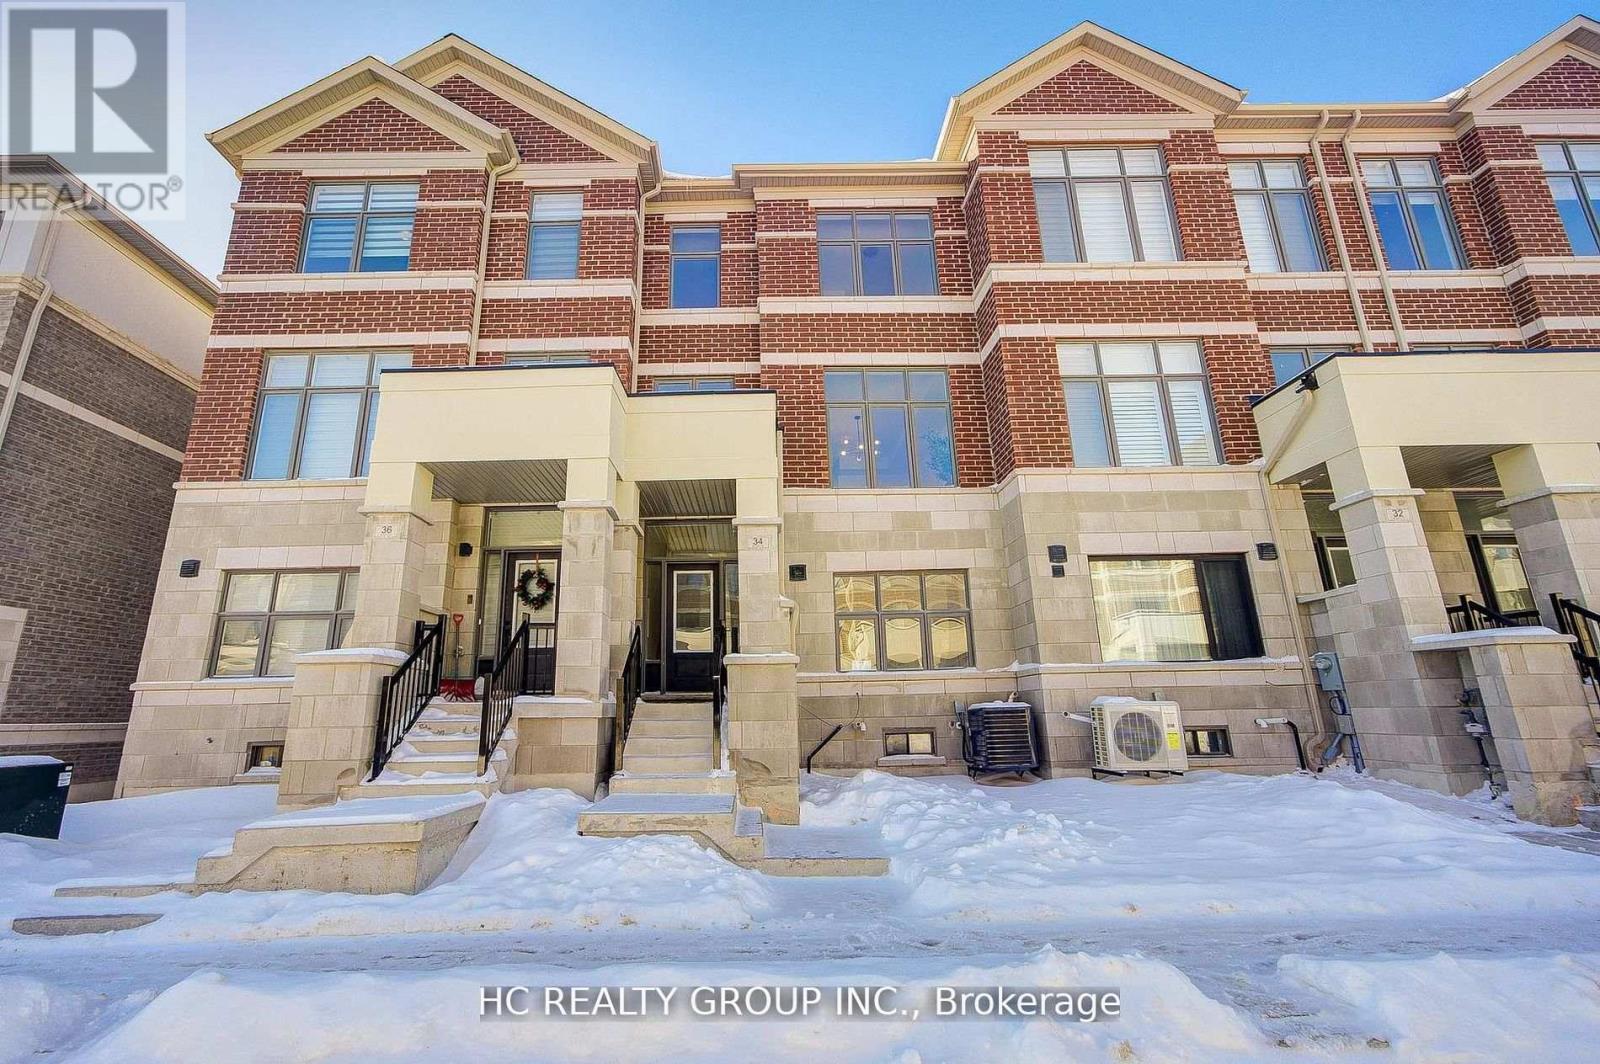
Welcome To This beautiful 4 Bedrooms & 4 Bathrooms Townhouse in Newly Built Ivylea Community located at Leslie St & 19th Ave, Over 2.200 sq/ft living space , Double Car Garage ,10 ft Ceiling on Main & 9 ft On Upper , Over $80,000 in renovations and apppliance upgrade , Brand New Finished basemnent with ground floor bedroom and washroom (seperate entrance from the garage ) offering EXCELLENT RENTAL INCOME potential or a comfortable space for extended family use ( with extra kitchen and laundry Set-up ) ,Spacious and Functional Layout, Featuring A Modern Kitchen With A Large Island, Upgrade Modern Hardwood Flooring, Two large balconies, Minutes To Highway 404, Richmond Green SS, Go Station Public Transit, Costco, Plaza, restaurants, Home Depot,Parks, and More! (VTB is avaiable to help you close the deal ) (id:65446)
14 Laurwood Court
Aurora, Ontario
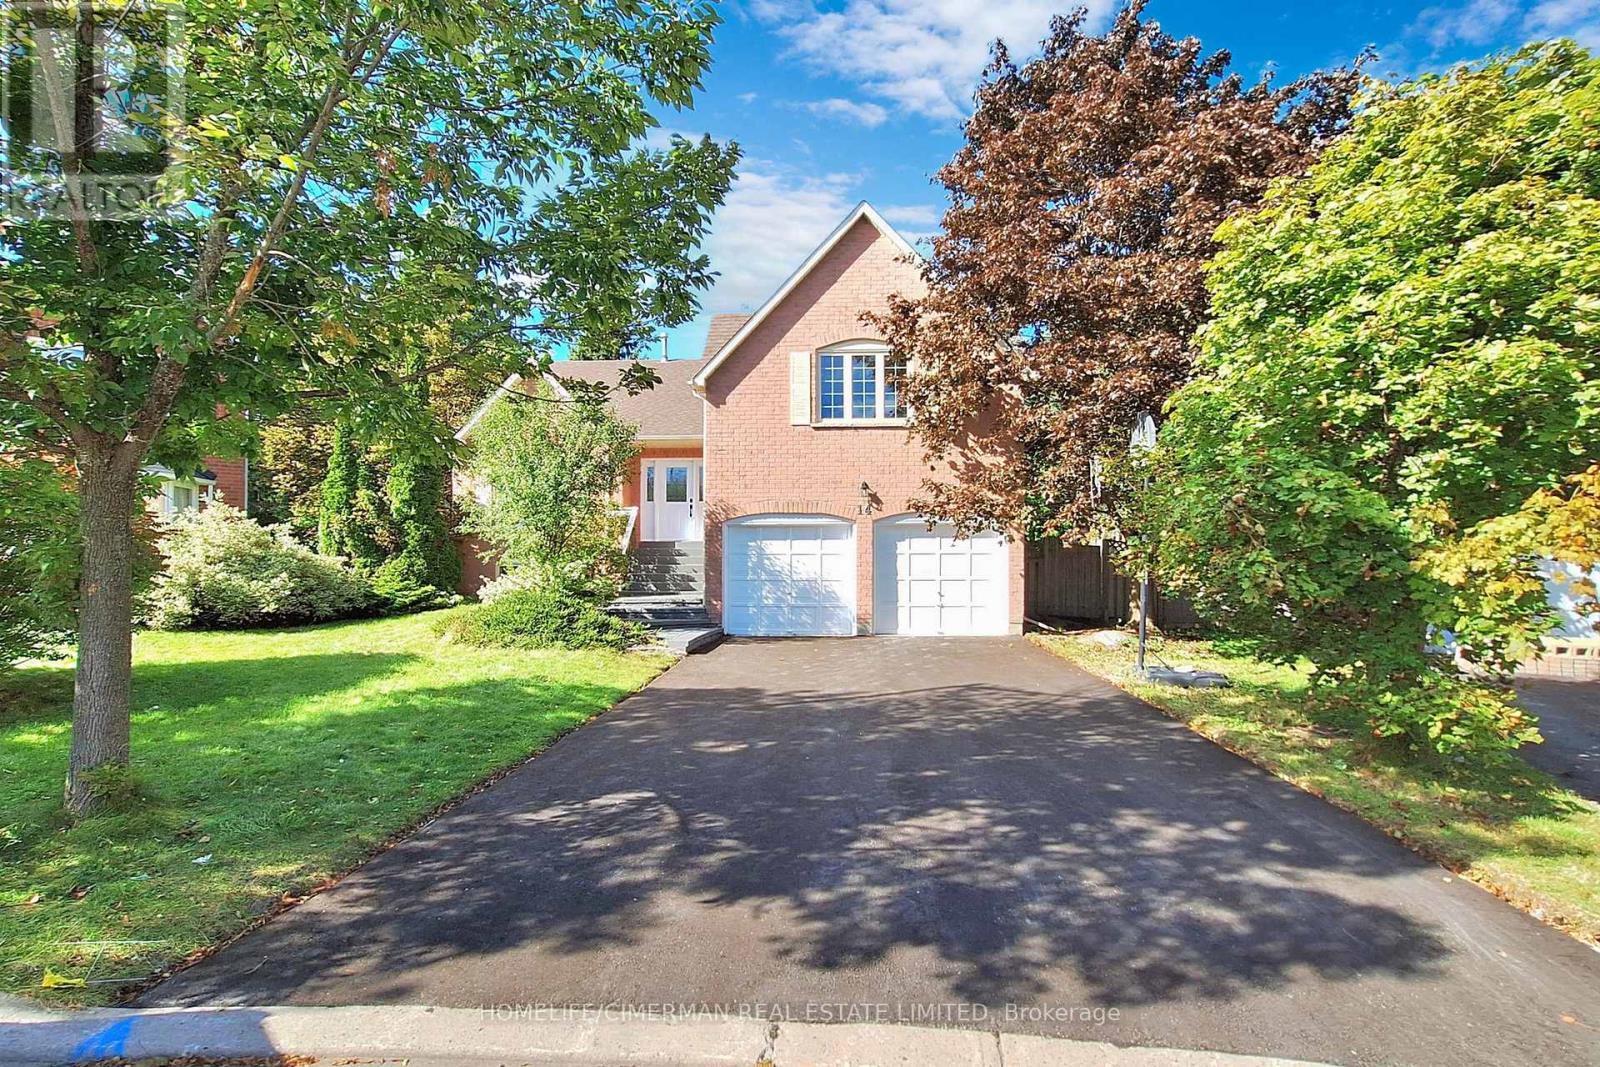
Experience luxury living in this fully renovated detached home in prestigious Aurora Heights, featuring a double-car garage, four spacious bedrooms, and approximately 2,500 sq ft of beautifully finished above-grade living space. The main level offers a sleek modern kitchen and bright open-concept living areas, while the separate, self-contained basement apartment provides exceptional flexibility with its own kitchen, two generous bedrooms, a full bathroom, and private laundry-ideal for extended family or rental income. Enjoy an expansive backyard perfect for outdoor living, gardening, or creating your own private retreat. Meticulously upgraded throughout, this move-in-ready home blends style, comfort, and practicality in one of Aurora's most sought-after neighbourhoods. Extras include an upgraded 200 Amp Electrical Panel for enhanced safety, efficiency, and future expansion. (id:65446)