
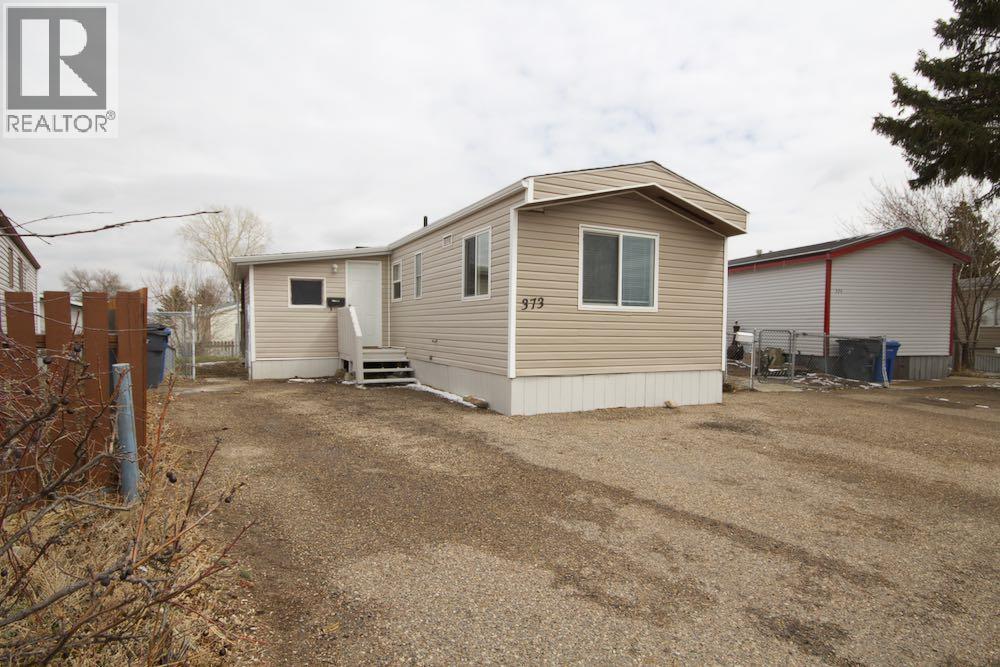
373 Beaufort Crescent
Medicine Hat, Alberta
Exceptional mobile home on its own lot. "NO MONTHLY LOT FEE'S" Features spacious kitchen & dining area with plenty of beautiful cabinets side pantry. Nice size front entry of the large bright living room which has newer PVC windows. Master bedroom has a large closet and patio door to outside. Second bedroom has large closet with a cheater ensuite access to the 2nd bathroom. Good size 3 piece bathroom, laundry area. Recent upgrades, include new carpet, new hotter tank, fresh paint and more. Call your favourite agent today! (id:65446)

1153 Chinook Gate Bay SW
Airdrie, Alberta
Welcome to this stunning, fully developed 2-storey home located in the sought-after community of Cobblestone SW in Airdrie. Situated on a massive pie-shaped corner lot of approximately 7,200 sq ft, this property offers exceptional space, privacy, and functionality—perfect for growing families or savvy investors. Step inside through the impressive double door entry into a grand, open foyer that sets the tone for the rest of the home. The main floor features a spacious bedroom and a full bathroom, ideal for guests or multi-generational living. The expansive living area is highlighted by a cozy gas fireplace and large windows that flood the space with natural light. The upgraded chef’s kitchen is a true showstopper, complete with built-in stainless steel appliances, a stylish range hood, and a large island countertop—perfect for entertaining. A separate spice kitchen with a gas stove adds extra convenience, while the bright dining area overlooks the backyard. Upstairs, you’ll find a well-designed layout featuring a luxurious primary bedroom with a 5-piece ensuite and walk-in closet. A second primary bedroom includes its own 3-piece ensuite, while two additional bedrooms share a full bathroom. The central bonus room provides extra living space, and a dedicated laundry room adds everyday convenience. The fully developed basement features a separate entrance and includes a legal 3-bedroom suite with 2 full bathrooms, its own kitchen, and laundry—an excellent investment opportunity. Additional upgrades include a water softener , water purification system and 8 feet garage door with tons shelves for extra storage . Enjoy outdoor living in the huge backyard with no rear neighbors, offering beautiful sunset views. The two-tier deck is perfect for entertaining, and there is ample space for RV parking. This exceptional property combines luxury, space, and income potential—all in a prime location close to amenities like schools, shopping plaza, playground, Parks, future recreat ion arena, church and many more. Don’t miss out on this rare opportunity—book your private showing today! (id:65446)
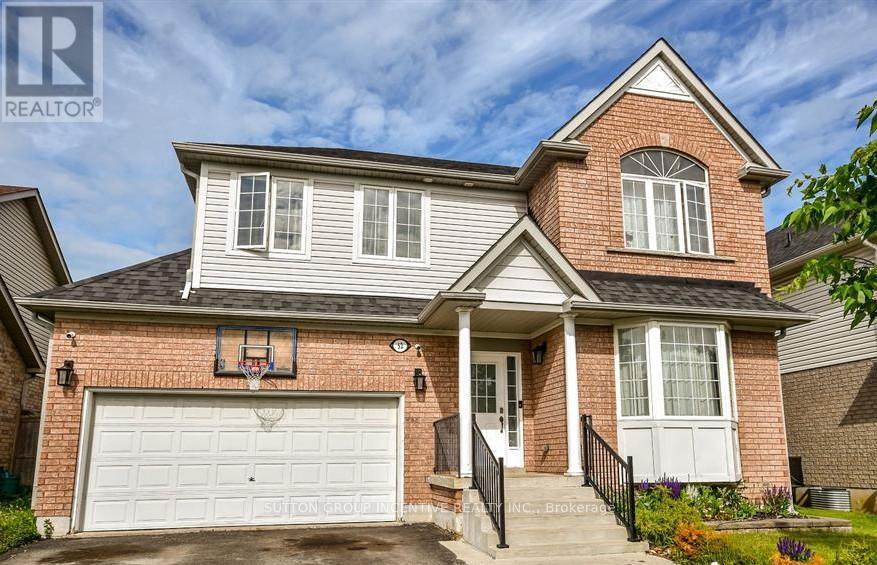
52 Elmbrook Drive
Barrie, Ontario
Fantastic two storey home in a terrific family neighbourhood in the newer part of Holly in Barrie's south end. The ensuite has been recently renovated and looks spectacular (see photos). Schools, parks, shopping and the community center are nearby and there is easy access to highway #400. This classic suburban four bedroom home has an open concept living room, high ceilings, 2.1 bathrooms and a fenced yard. (id:65446)
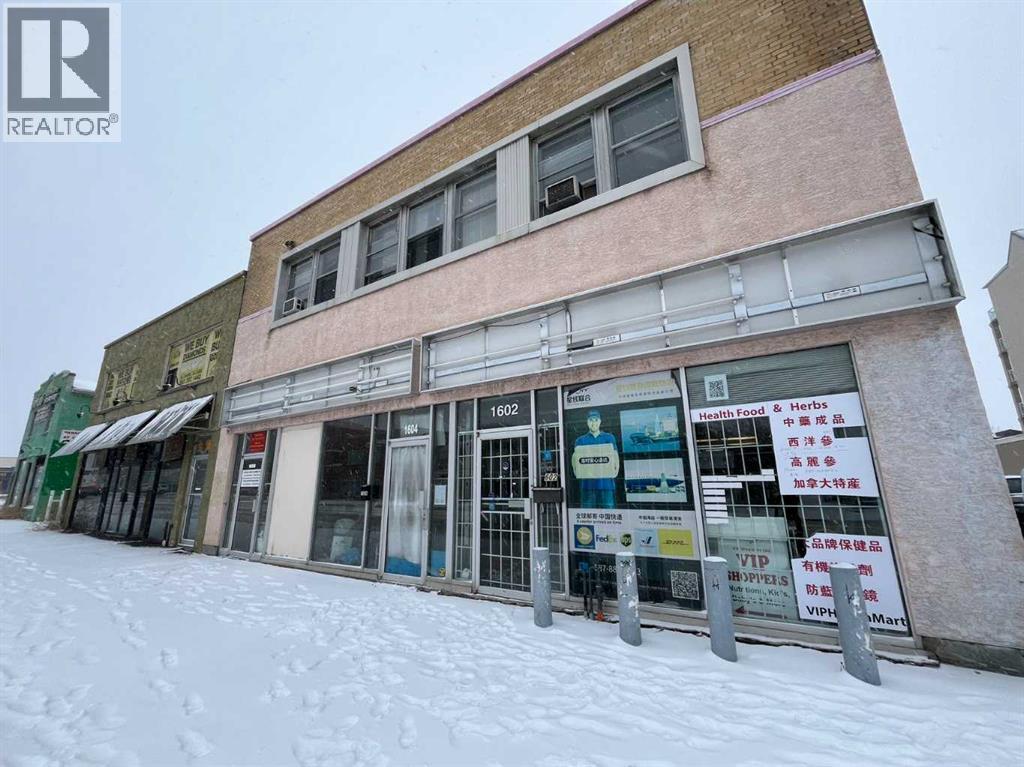
1604 Centre Street NE
Calgary, Alberta
Great opportunity at this super busy location. There are lots of traffic on Centre Street and future LRT statin is right next to the building. Building has 2 levels. Each level is 4,326 +- Sq Ft. (id:65446)
24 Rivercrest Lane
Greenwood, Nova Scotia
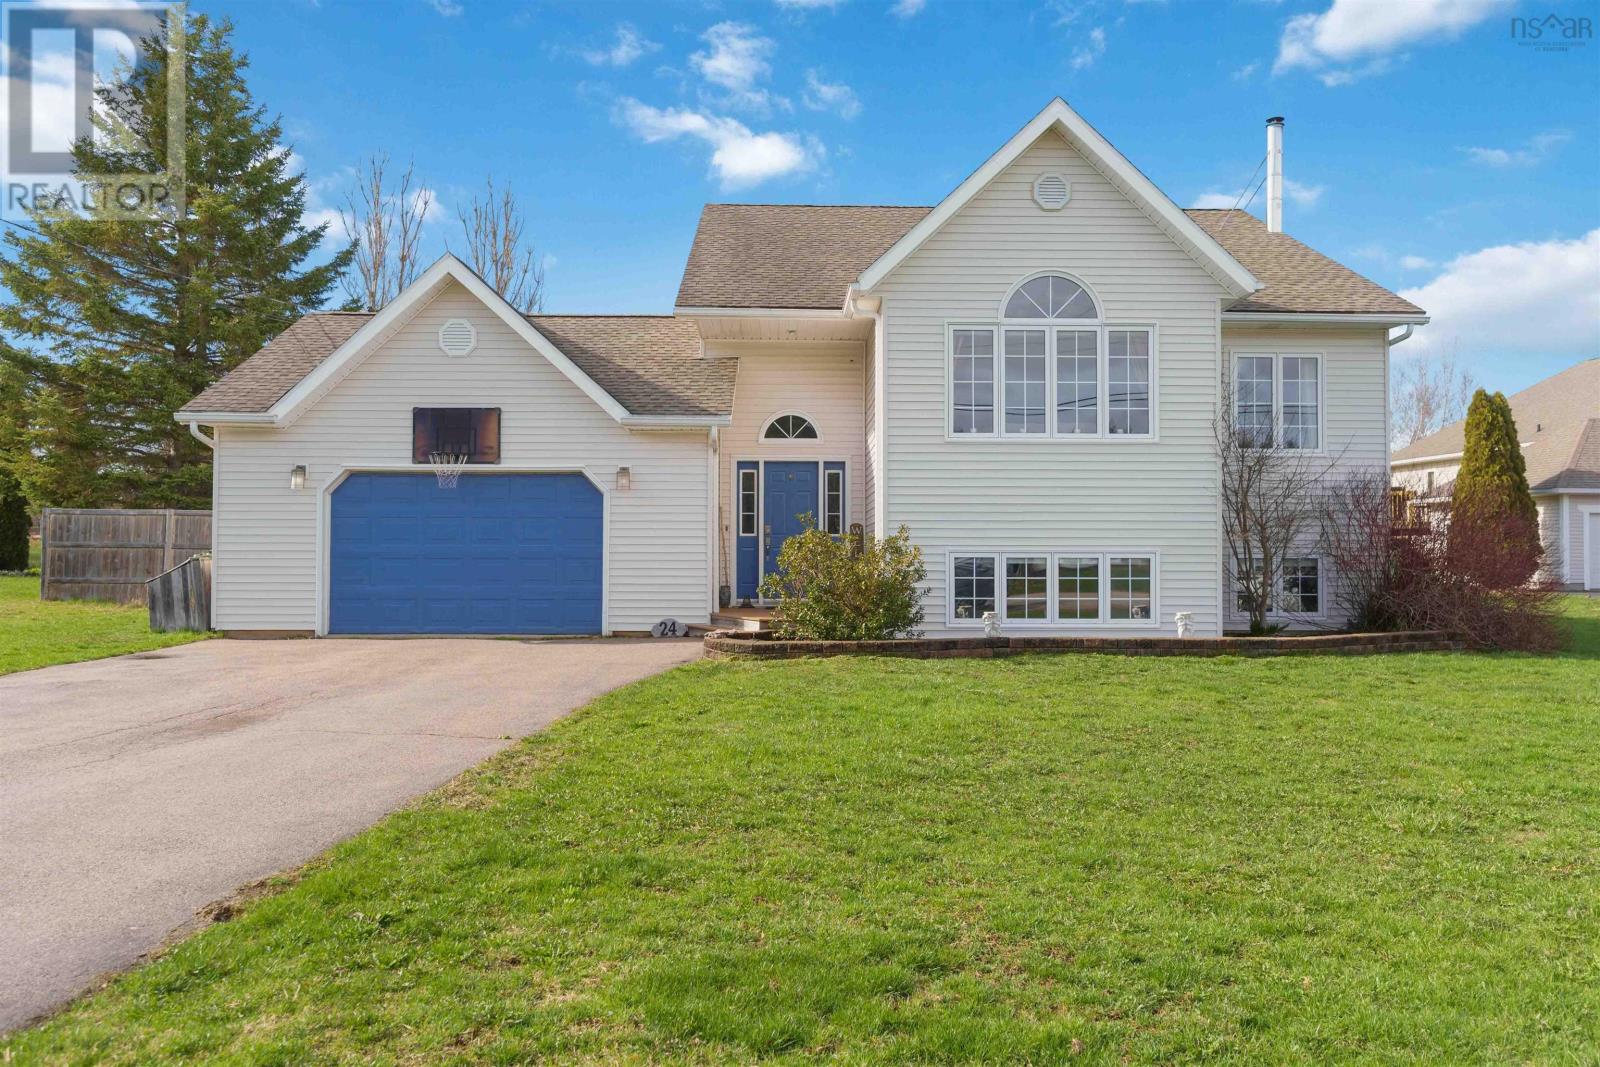
This 4 bdrm, 3 bath home in Greenwood offers comfortable living across two fully finished levels. A welcoming foyer sets the tone with tile flooring, generous closet space and a thoughtful design that flows naturally up to the main living area or down to the lower level. Supporting practical everyday living, this entry also leads to the attached garage. On the main level, the kitchen and dining area combine style and function, featuring quality hardwood and ceramic tile flooring, Corian countertops, updated cabinetry and direct access to the back deckeasy for daily use, even better for entertaining. The vaulted-ceiling living room, main bath and three well-sized bdrms are also on this level, including the primary suite with its own private 3-piece ensuite and walk-in closet. The lower level extends the living space with a 4th bdrm, 3-piece bath, separate laundry/utility rooms and a family room with wood stove. Another large room adds versatility for a home office, gym, playroom or potential 5th bedroom - perfect for growing families or changing needs. Additional home highlights include a ceiling-mounted heat pump for efficient year-round comfort, municipal water and sewer and a fully fenced backyard. Move-in ready and well-located, this home delivers space, flexibility and long-term value in a sought-after subdivision. Come take a closer look! (id:65446)
150 Park Street West Unit# 1003
Windsor, Ontario
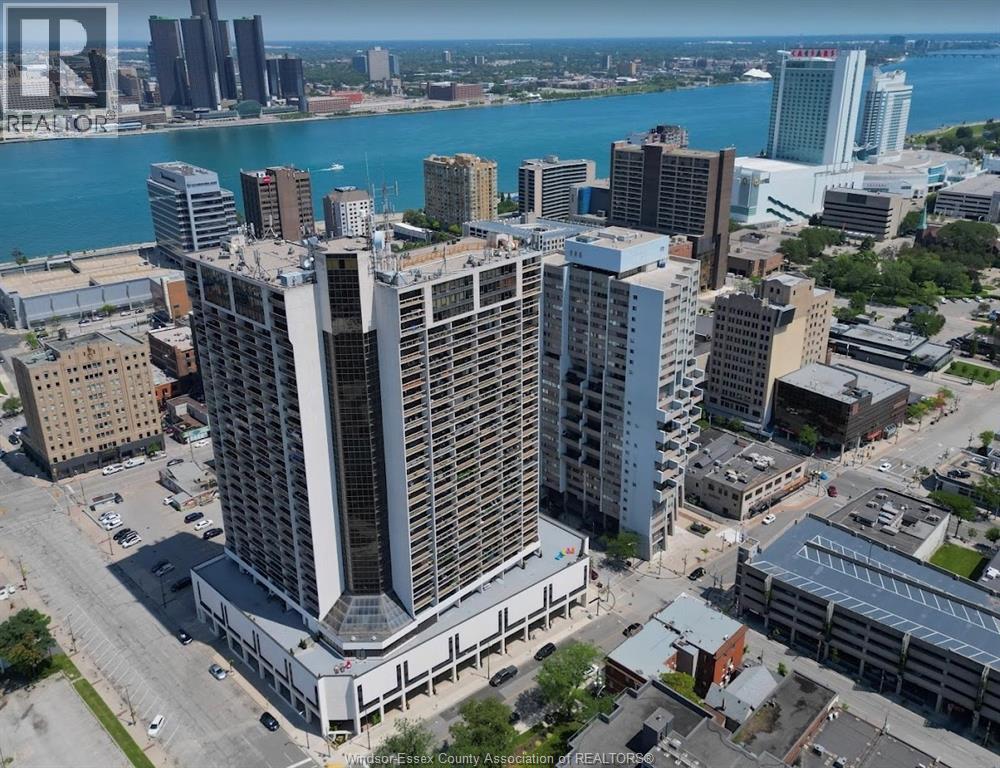
Well-maintained 1-bedroom condo in desirable West Windsor, ideal for first-time buyers, downsizers, or investors. Efficient ~500 sq ft layout offers comfortable living with amenities including indoor pool, sauna, gym, common areas, one parking space, and 24-hour security. Enjoy downtown excitement-just steps to dining, shopping, and more! (id:65446)
4182 Riverside Drive East
Windsor, Ontario
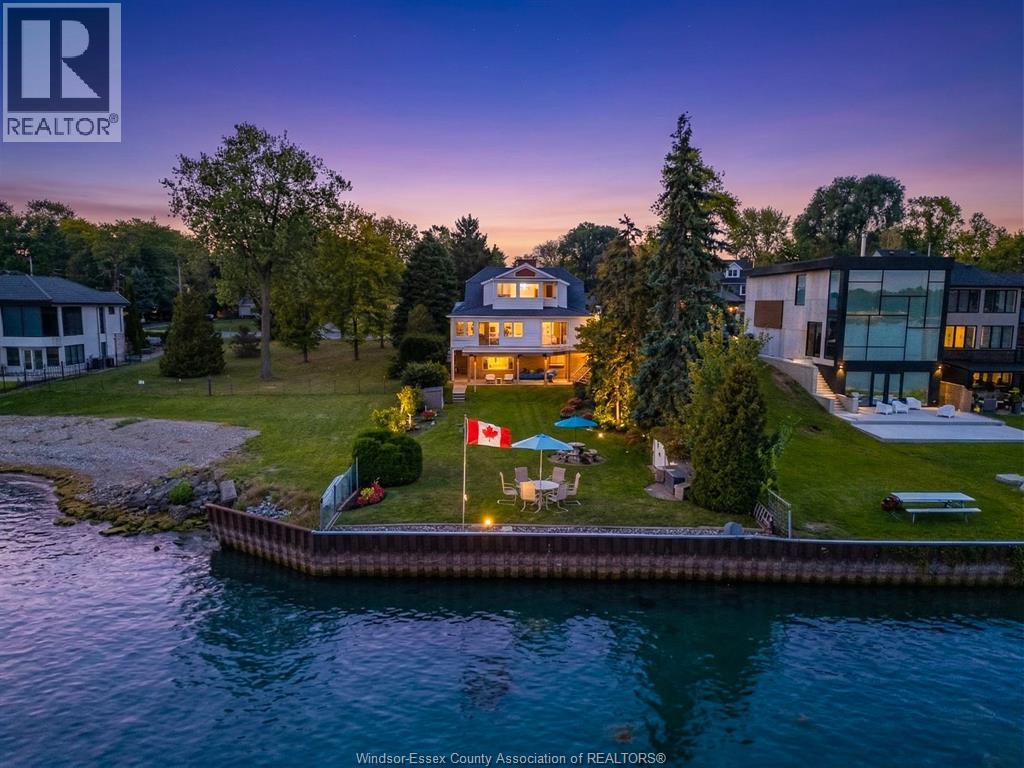
Iconic waterfront living on Riverside Drive’s prestigious “Golden Mile,” offering a rare opportunity with income potential and truly breathtaking views. This unique property is currently set up as a duplex with additional in-law suite potential, making it ideal for multi-generational living or investors. The lower level offers a self-contained 1 bedroom, 1 bathroom suite with kitchen, formal dining, and a family room with fireplace. The main and lower units share a lower-level laundry area, having separate access to maintain privacy for each space. The main floor has been meticulously renovated and features 2 bedrooms and 2 bathrooms, including a private 2-piece ensuite, along with a stunning kitchen, dining area, living room with fireplace, and beautifully finished living spaces overlooking the river. The upper level offers a separate entrance to a 1 bedroom, 1 bathroom suite complete with its own laundry, kitchen with breakfast nook, spacious living and dining areas, sunroom, and balcony. Each level captures incredible, unobstructed views of the Detroit River. Enjoy passing ships, vibrant sunsets and sunrises, and seasonal views of Belle Isle. Additional features include access to a private park adjacent to the property and a unique historic safe that adds character and charm. A truly special property offering lifestyle, flexibility, and long-term value in one of Windsor’s most sought-after waterfront locations. (id:65446)
323 700 Battleford Trail
Swift Current, Saskatchewan
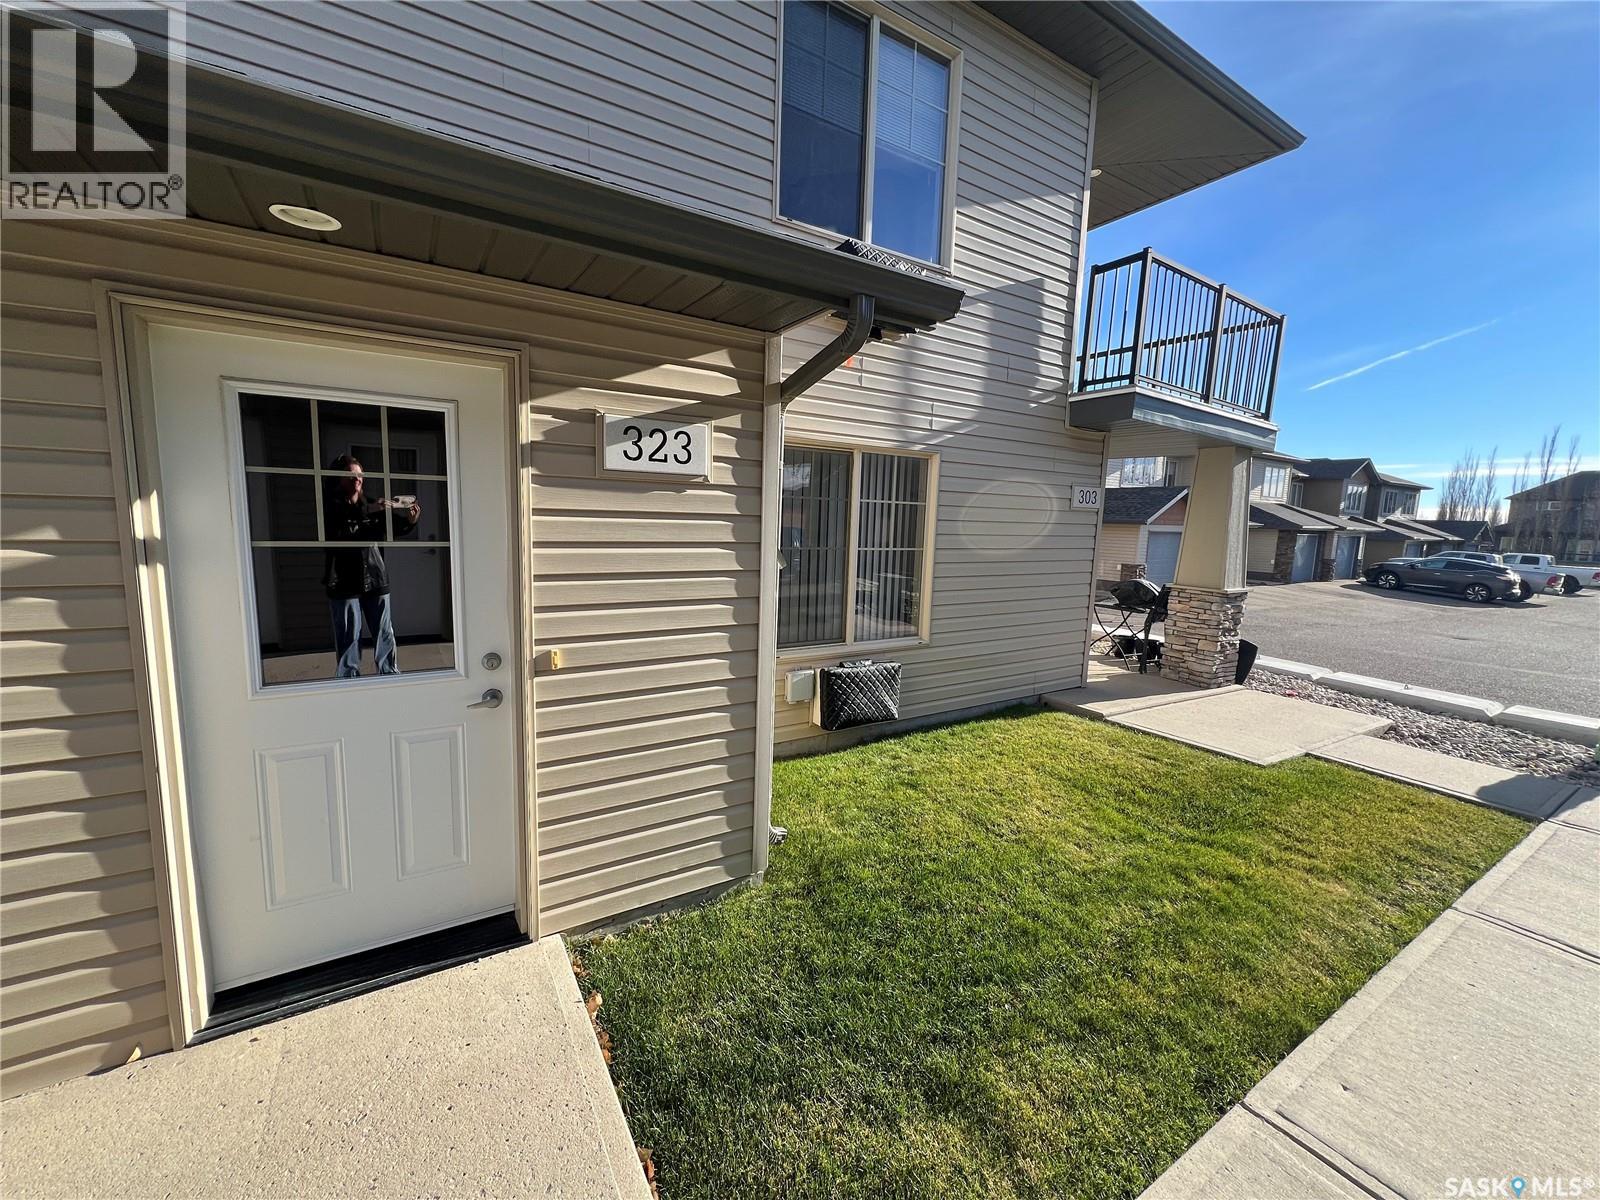
323-700 Battleford Trail just hit the market! This second level condo is sure to impress. Enjoy a spacious, open concept kitchen, dining and living room area. Perfect for comfortable every day living. The suite features two bedrooms, linen closet, 4 pc bathroom and a laundry/utility room. Off of the living room you will notice a lovely deck area. An ideal space for the bistro set and soaking up the sunshine. Whether you are searching for a starter home, revenue property or retirement living this one deserves a spot on the lets check it out list. (id:65446)
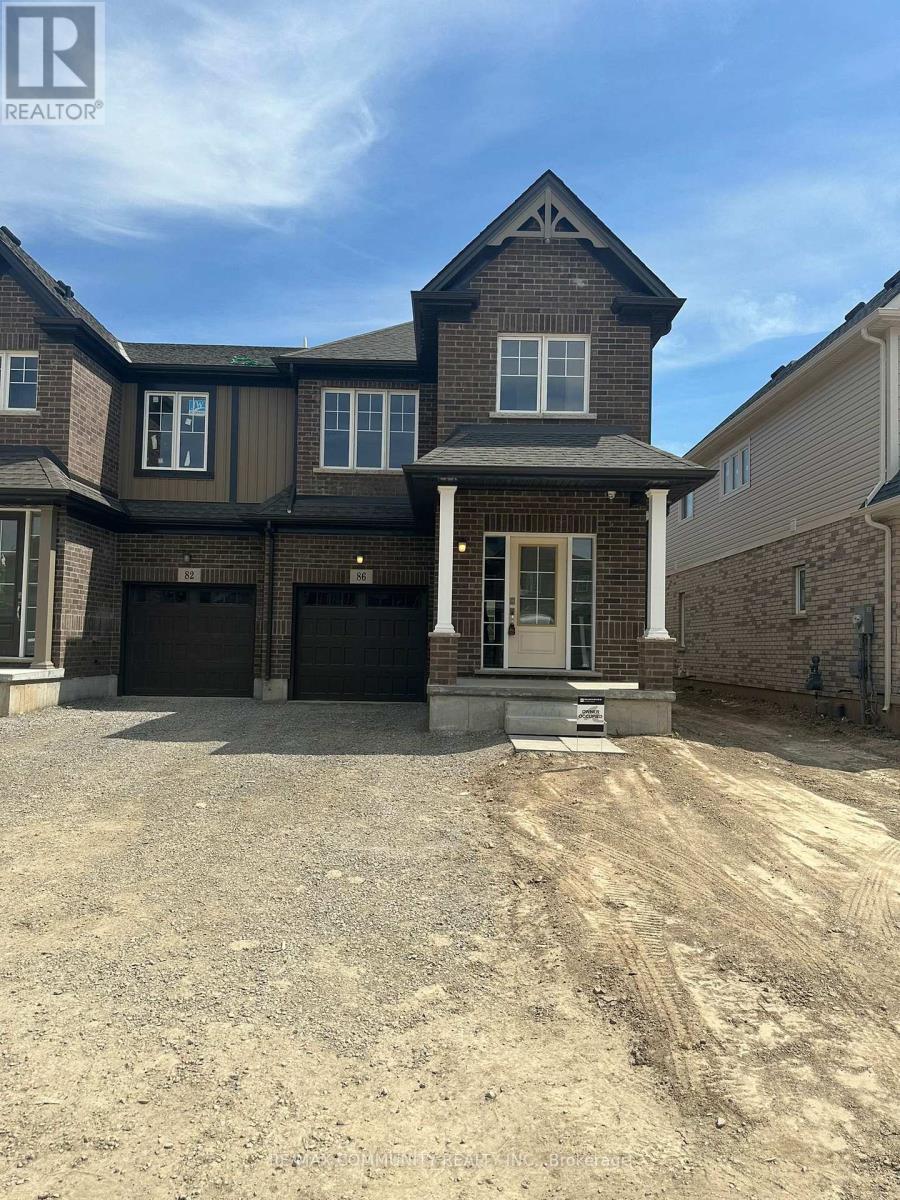
86 Bur Oak Drive
Thorold, Ontario
Beautiful brand new 3 bedroom townhouse with a loft and 2.5 bathrooms available for lease. This immaculate home features premium upgrades throughout, including an elegant oak staircase, modern kitchen with stainless steel appliances, and stylish vinyl flooring. Conveniently located near Highways 406 and 58, just minutes from Brock University, the Pen Centre, schools, and all essential amenities. (id:65446)
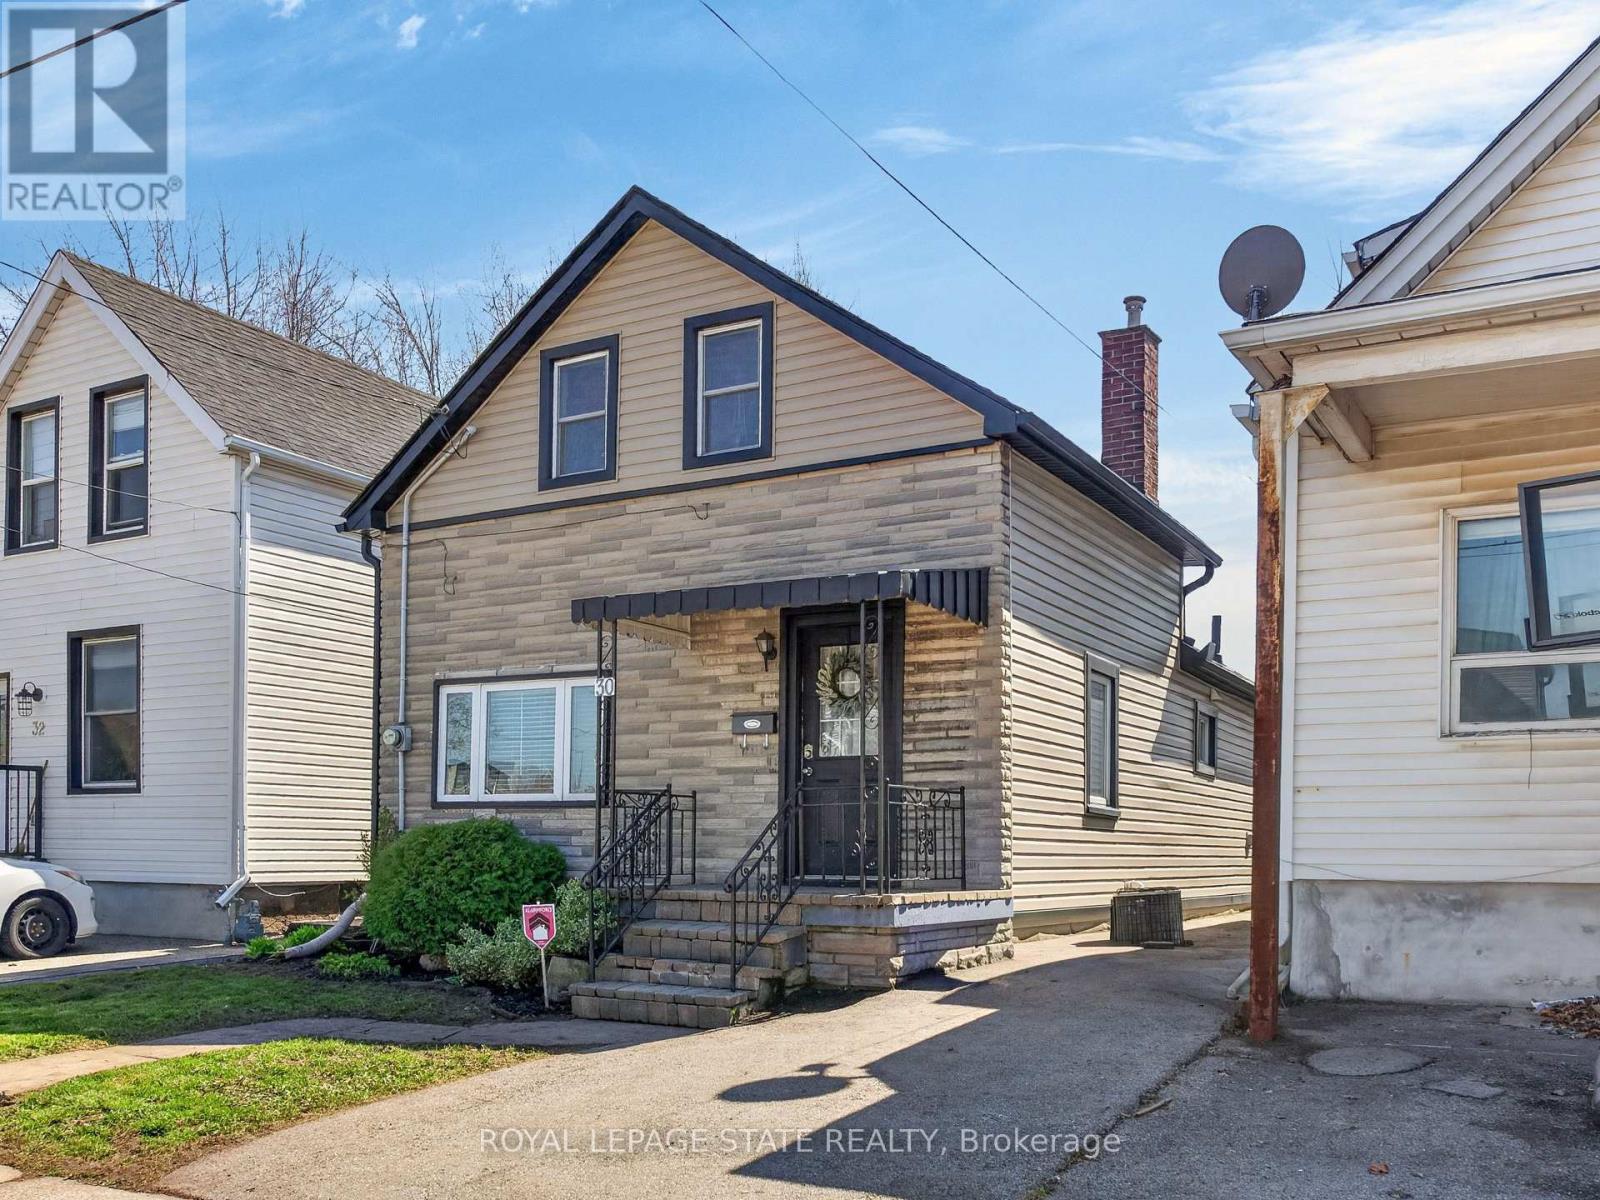
30 Cambridge Avenue
Hamilton, Ontario
Well maintained detached 1.5 storey home in Hamilton's popular Crown Point neighbourhood. This 3 bedroom, 1.5 bathroom home offers a practical layout with a separate dinette, good sized kitchen, and patio doors leading to a fenced rear yard perfect for outdoor dining, pets, or gardening. Convenient main floor laundry adds everyday ease. Private parking and detached living make this property in this price point an excellent opportunity for first-time buyers, downsizers, or investors. Ideally located close to the Ottawa Street shopping district, local eateries, library, cafes, schools, public transit, and everyday amenities in one of Hamilton's most walkable east-end communities. (id:65446)
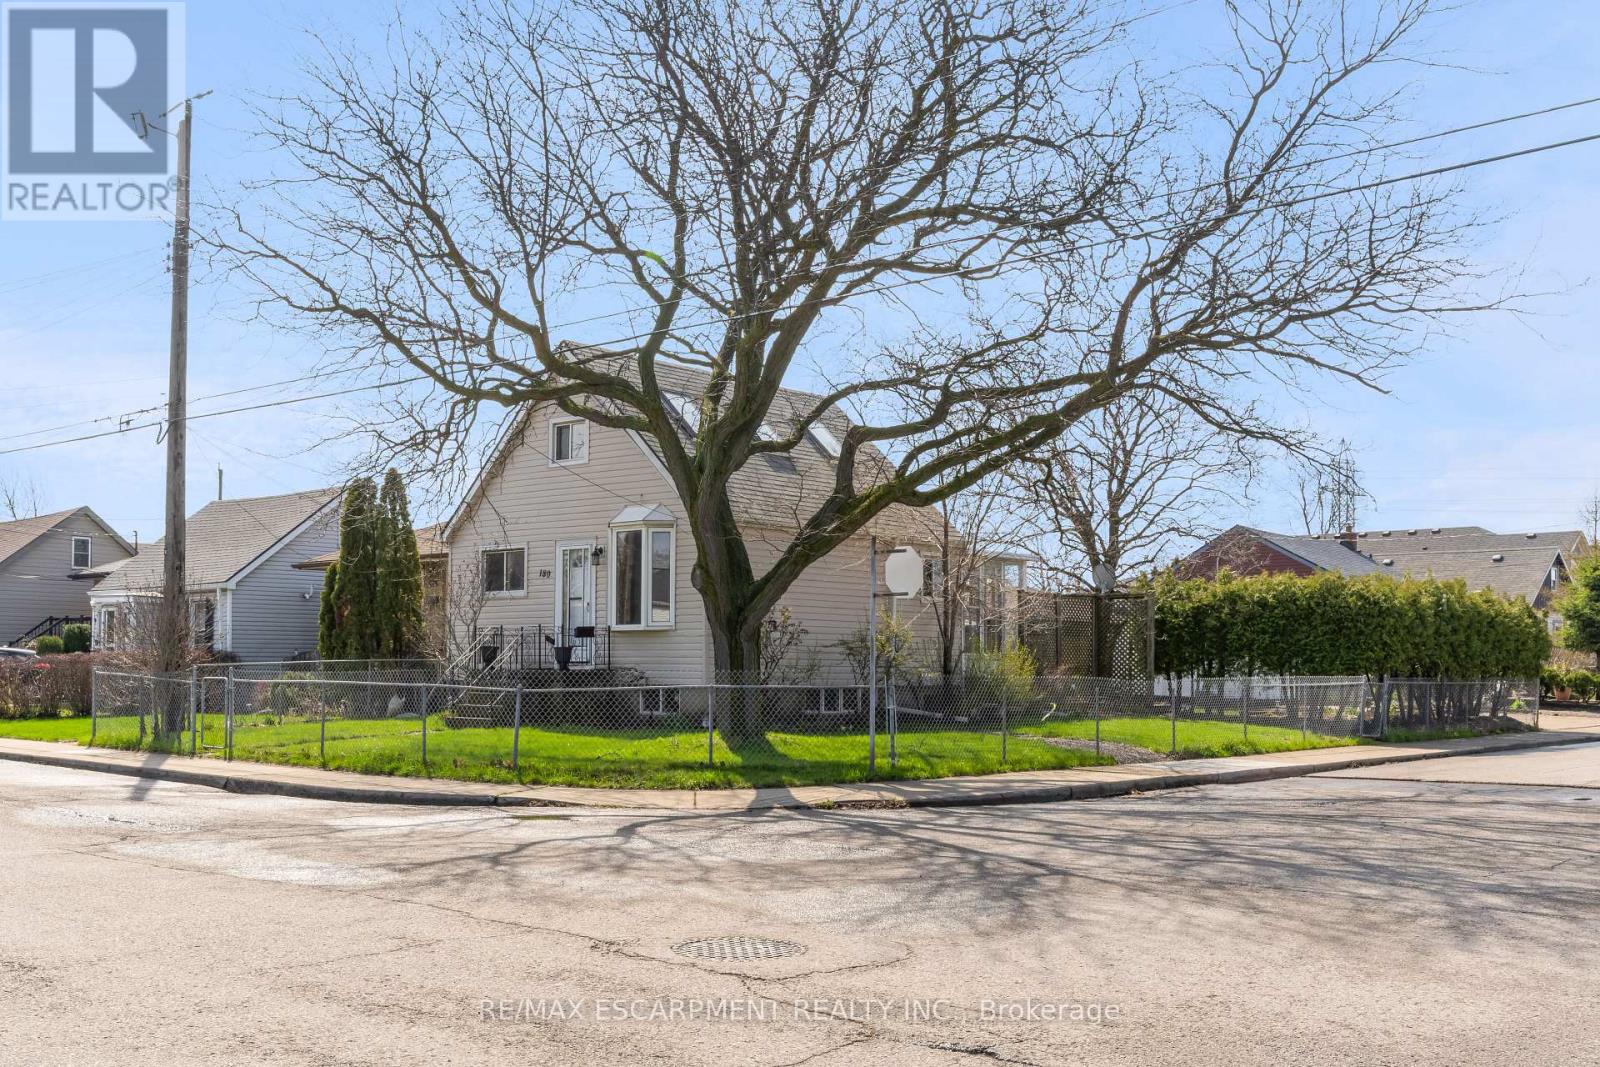
180 Mead Avenue
Hamilton, Ontario
Modern, move-in ready, and full of charm! Welcome to 180 Mead Ave. Ideally situated on a large corner lot in a prime East Hamilton neighbourhood with near-direct access to the QEW, just minutes from Van Wagner Beach and Centennial GO Station, this 1.5-storey home is sure to impress. Surrounded by mature trees and set on a fully fenced lot, the home welcomes you into a bright and spacious floorplan featuring modern flooring and neutral tones that flow seamlessly across all levels. The main level features a large, inviting living room with recessed lighting, a spacious kitchen with tons of storage and prep space, a convenient main-floor bedroom, and both a 4-piece bath and a bonus 2-piece bath for added convenience. Upstairs offers a bright, open-concept space that functions beautifully as a primary bedroom, home office, or private retreat, complete with a large walk-in closet and skylights that fill the space with natural light. The lower level is equally impressive, with high ceilings leading into a large rec room and a separate bedroom - both with modern finishes plus tons of storage, while still offering room to expand for future needs. Step outside through the enclosed porch into your private, fully fenced backyard w/ mature landscaping - perfect for enjoying the fast-approaching summer months - complete with convenient rear parking! Recent updates include: New Electrical Panel (2026), Furnace (2025), Basement (2025), Back flow valve (2023) & more. Located close to all major amenities, bus routes, schools, parks and trails - this home is in a prime location and move-in ready! Don't miss out! (id:65446)
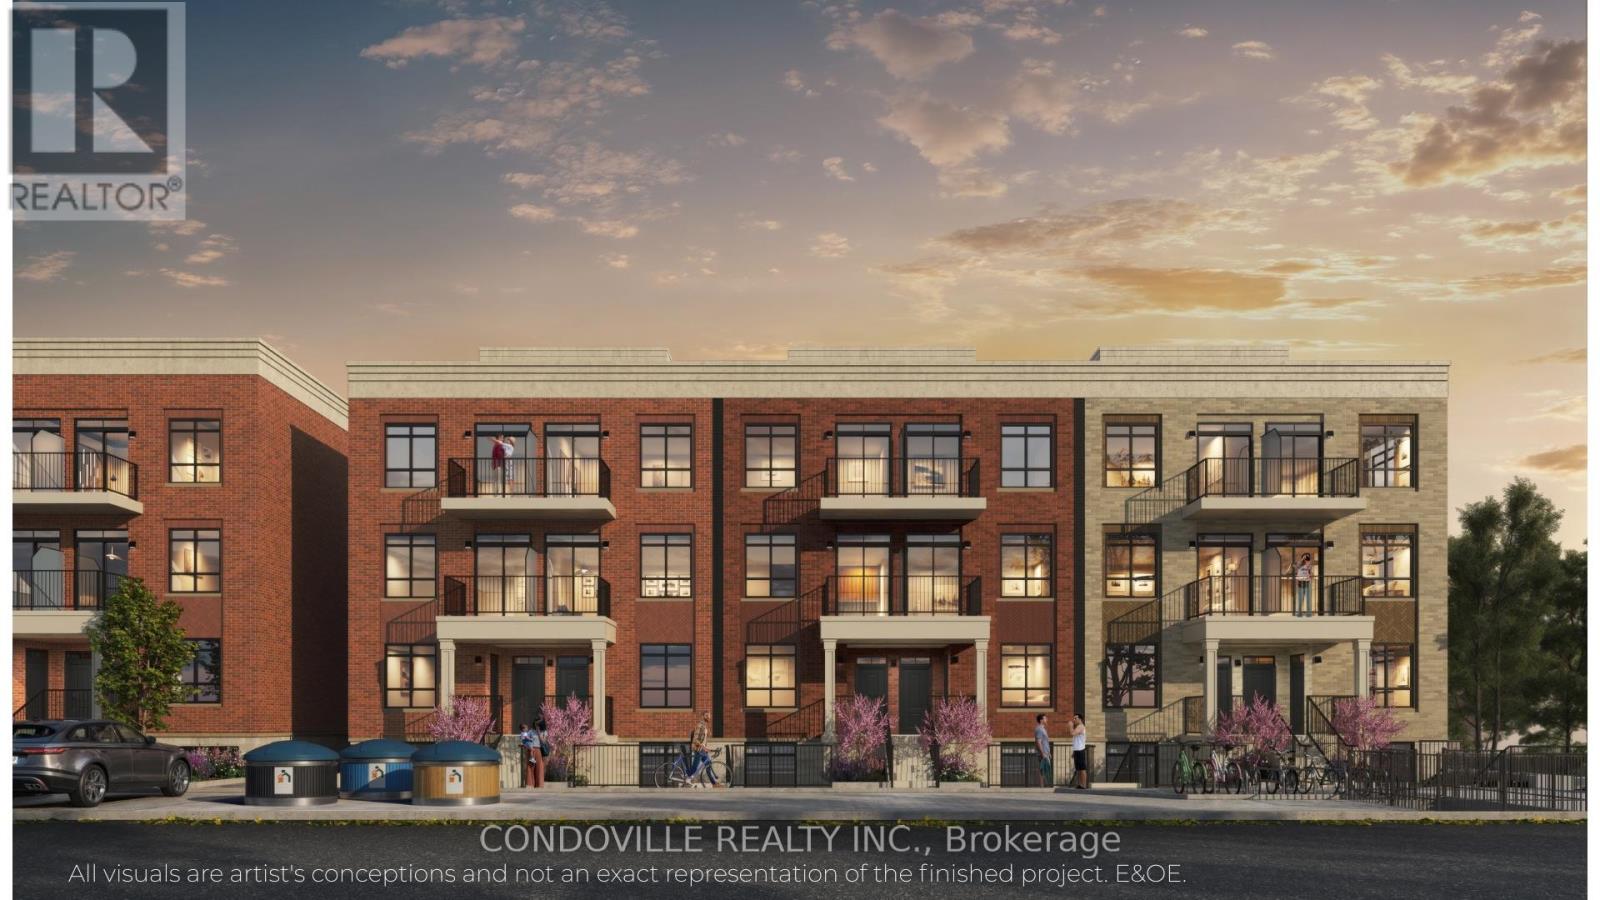
205 Lancaster Drive
Welland, Ontario
Welcome to Warbler Place Urban Village, a newly launched, master-planned community in the heart of Welland, steps to Seaway Mall with shopping, dining, and everyday essentials at your doorstep.This "Authenticity" floor plan offers a well-designed 2-bedroom, 2-bathroom layout with approximately 922 sq ft of interior space, providing the ideal balance of functionality and comfort for end-users and investors alike. The open-concept design features a spacious living and dining area, complemented by a modern kitchen and thoughtfully separated bedrooms for added privacy. The kitchen includes quartz countertops, contemporary cabinetry, and a full appliance package. Interior finishes feature 9-foot ceilings, luxury vinyl flooring, and energy-efficient windows, creating a bright and modern living environment. The unit also includes in-suite laundry and ample storage, supporting a low-maintenance lifestyle.Designed for everyday living, the Authenticity model is ideal for families, professionals, or investors seeking a versatile and efficient layout within a growing community. Underground parking available for purchase at $19,900. Surface parking available for purchase at $10,900. Warbler Place offers a range of thoughtfully designed floor plans to suit different lifestyles and budgets. Visit the sales gallery located inside Seaway Mall to learn more and explore available units. Book your appointment today! Please note: virtual renderings are artist's conceptions. E&OE. (id:65446)