
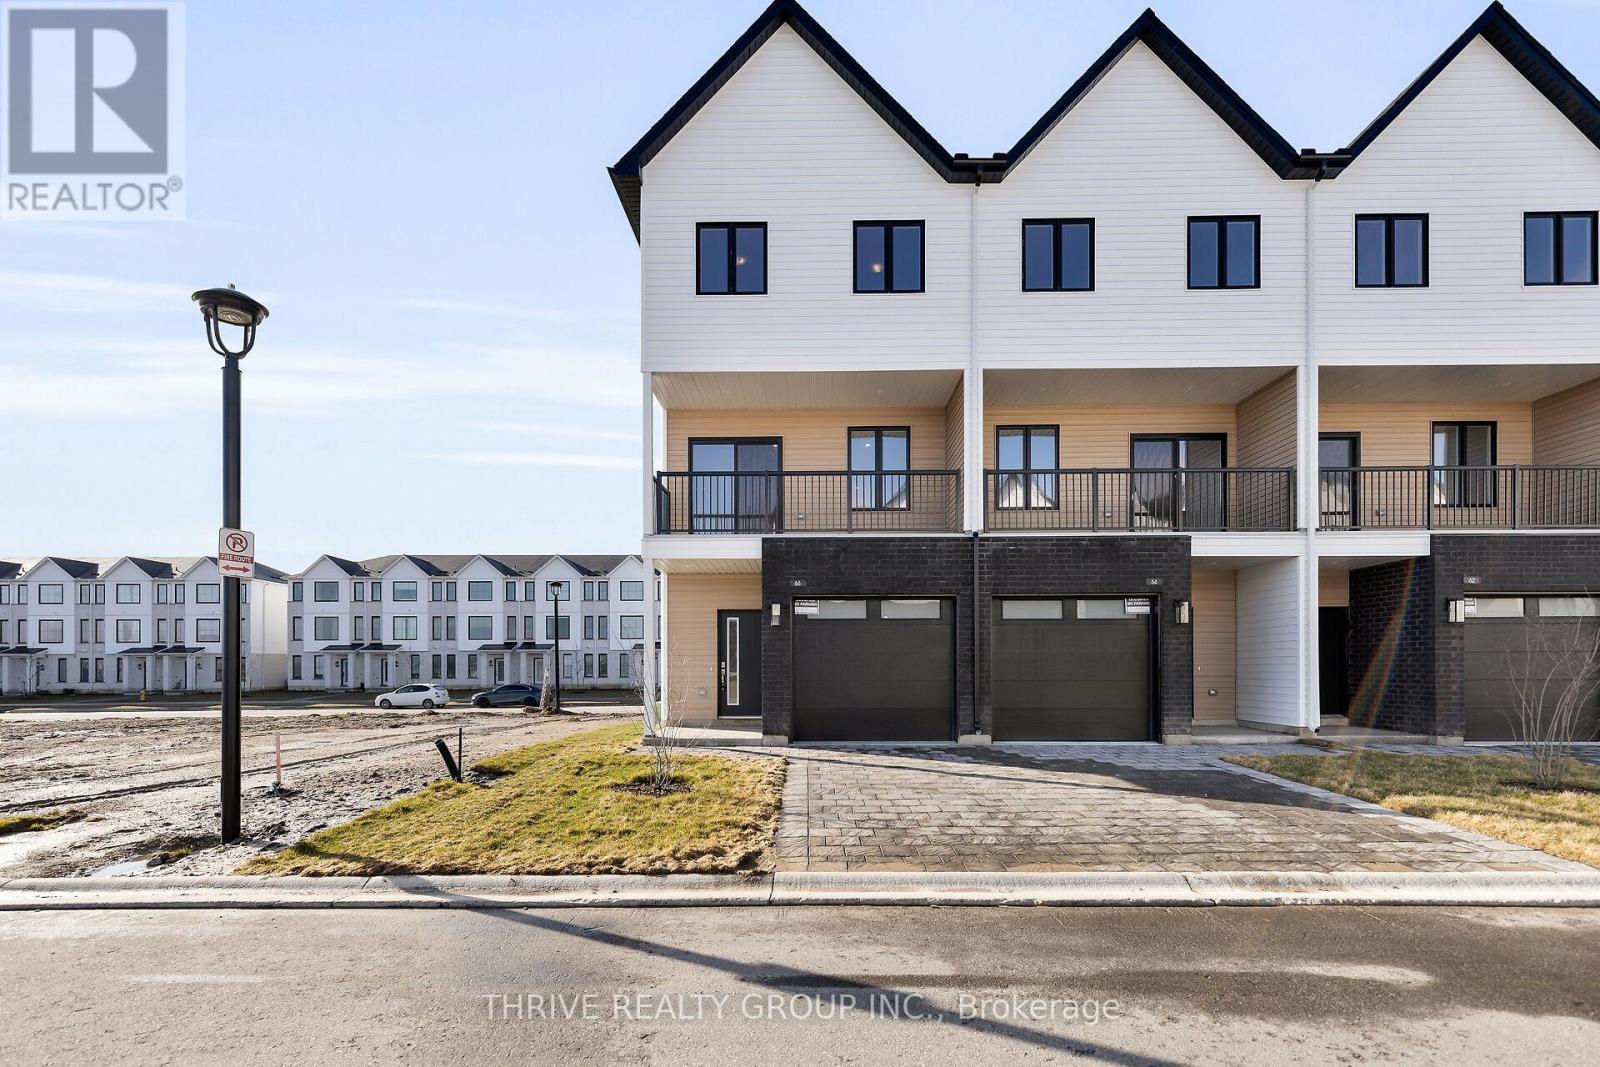
68 - 1595 Capri Crescent
London North, Ontario
WOW! Incredible pre-construction opportunity in Northwest London's thriving Gates of Hyde Park community! Welcome to Royal Parks Urban Townhomes by Foxwood Homes at 1595 Capri Crescent - where modern design meets exceptional value. These stunning 3-storey townhomes offer 1800+ sqft of thoughtfully designed living space, featuring 3 spacious bedrooms, 2 full and 2 half bathrooms, plus a versatile main floor den/office perfect for working from home. Enjoy a sleek, designer-inspired kitchen complete with quartz countertops, a large island, and open-concept living ideal for entertaining. Choose from Interior or End Units to suit your lifestyle. Located in the highly sought-after Gates of Hyde Park, just steps to shopping, top-rated schools including St. Gabriel and Northwest Public School, parks, and everyday amenities. Whether you're a first-time buyer, savvy investor, or growing family, this is a rare opportunity to secure a brand-new home in one of London's most desirable neighbourhoods at an unbeatable price point. Incredible value. Prime location. BONUS: 5 piece appliance package Included. Modern living at its best - Welcome Home! (id:65446)
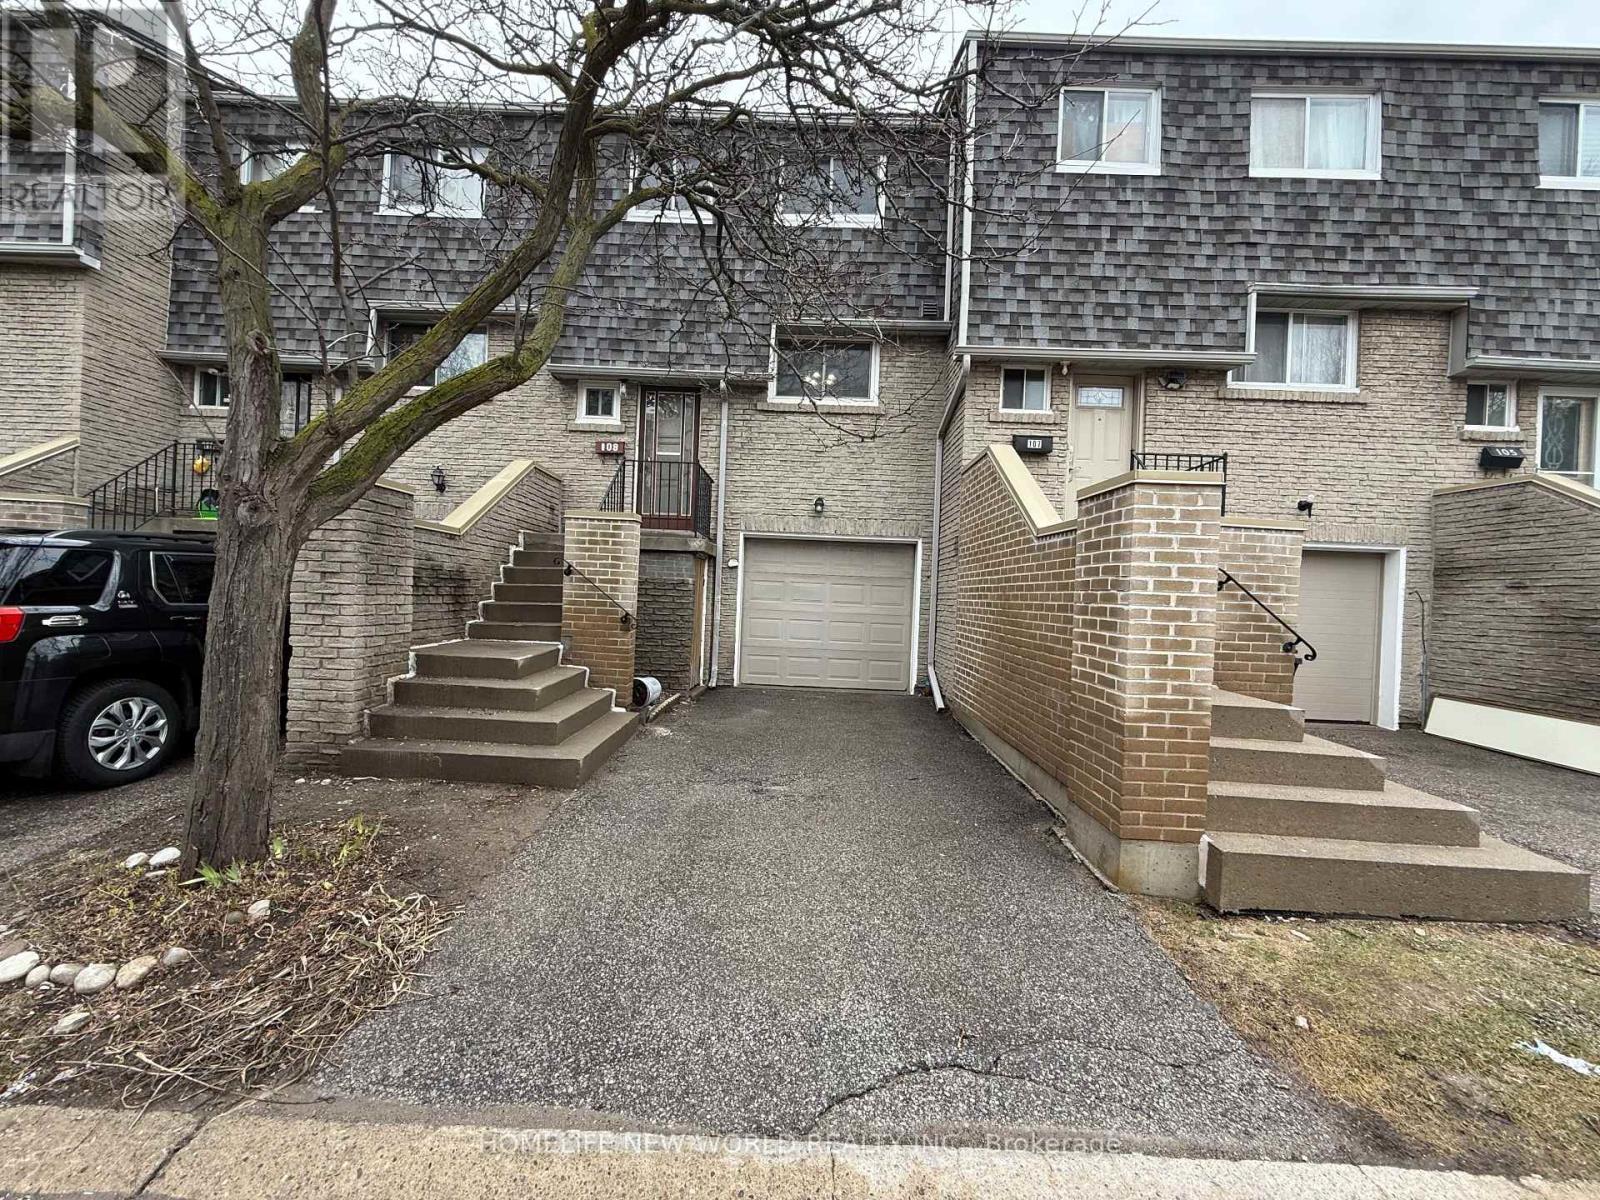
109 - 1280 Bridletowne Circle
Toronto, Ontario
Bright and Spacious 4 Bedrooms Townhouse in Demanding and Convenient Location. Good Lay-out for functional uses. Large Living Room Overlooking Backyard on the Main Floor and 4 Good Sized Bedrooms on the Second Floor. New Kitchen with Marble Counter-top, Backsplash and S/S Appliances. Spacious Breakfast Area with Large Window Overlooking the Front Yard. Very Large Recreation Room on Ground Floor W/O to the Fenced Back Yard. The Recreation Room Can be used as a Bedroom because there is a 3 Pcs Washroom on this Level. New Paint for Most of the House and New Washbasins and Cabinets for the Second Floor and Ground Floor Washrooms. Spacious Garage with Additional Storage Space. (id:65446)
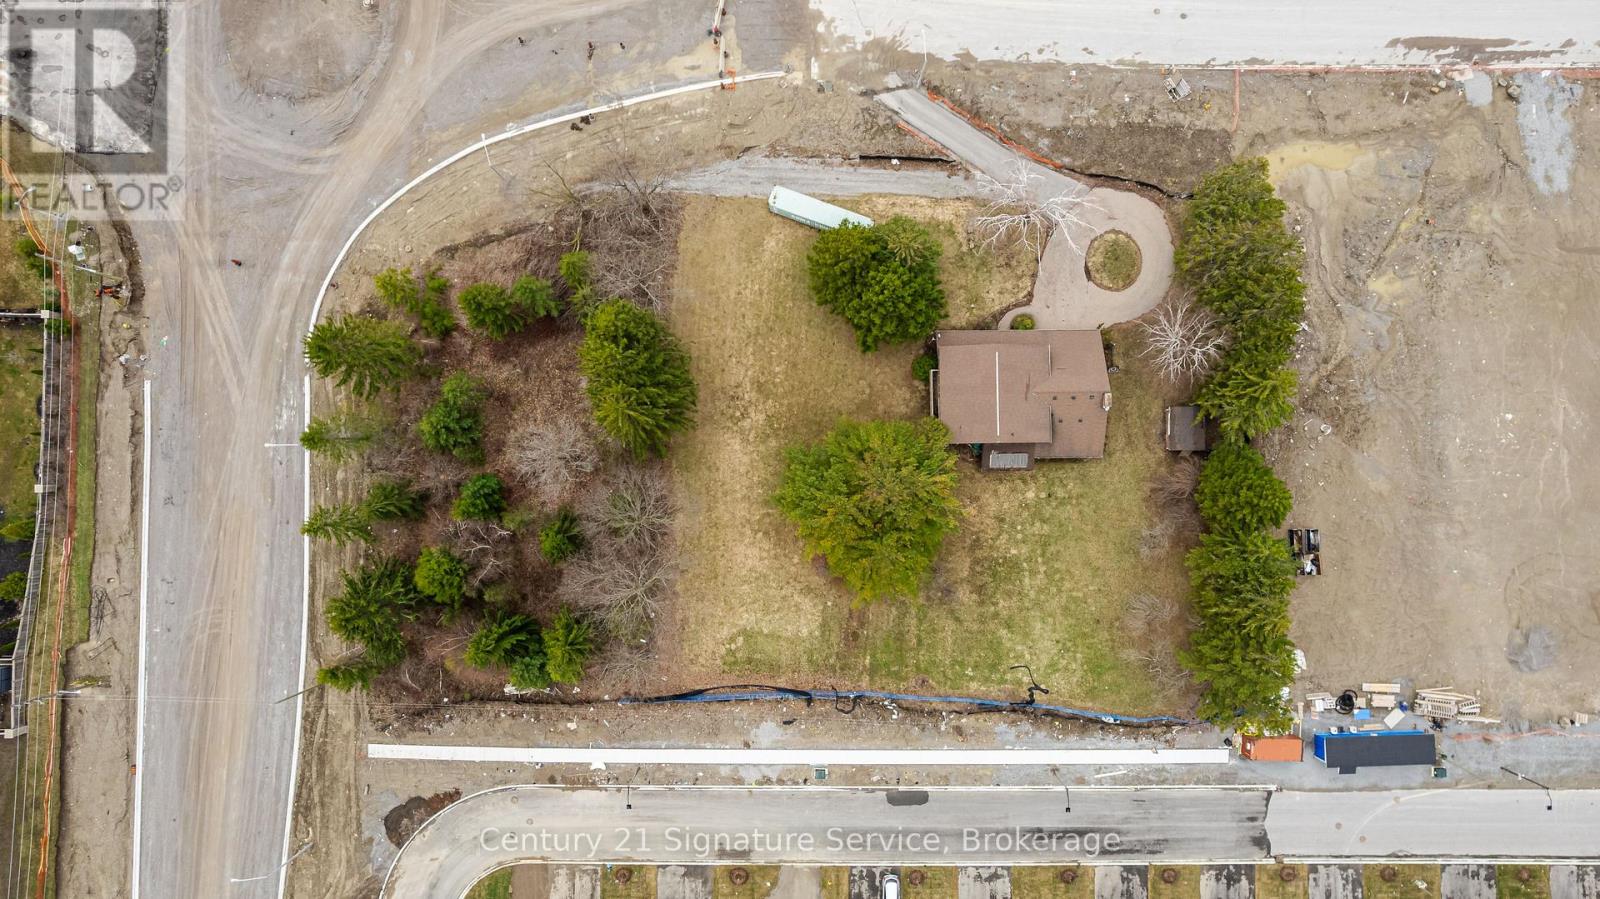
2045 Grandview Street N
Oshawa, Ontario
PRIME 2-ACRE STRATEGIC INFILL 54-UNIT STACKED TOWNHOME POTENTIAL. Secure one of the last remaining development parcels in North Oshawa's prestigious Kedron corridor. Perfectly positioned just south of the 407, this high-yield 2-acre site offers a rare "plug-and-play" opportunity for Tier-1 developers. Proposed for 54 Stacked Townhomes with a substantial Gross Floor Area (GFA) of 82,825 sq. ft., the project is uniquely de-risked with storm and sanitary services already professionally stubbed to the property boundary by adjacent builders, significantly reducing off-site CAPEX and municipal bonding. Strategically located at the pulse of the new 2026 Grandview/Conlin roundabout, the site benefits from the immediate completion of major road widening and infrastructure upgrades, ensuring a seamless sales launch. Flanked by the master-planned "Palmetto" and "Heights of Harmony" communities, this parcel is surrounded by industry leaders like Minto and Treasure Hill in a region with proven record-breaking absorption and premium price-per-door valuations. As the final piece of the urban fabric in a high-growth pocket, this property represents the ultimate infill play. The site currently features a well-maintained 4-bedroom residence, providing excellent holding income while finalizing your Site Plan Approval (SPA). Capitalize on Oshawa's aggressive growth mandate and the "Just-in-Time" delivery of the Conlin infrastructure corridor. Seize this unparalleled opportunity to shape the future of North Oshawa. (id:65446)
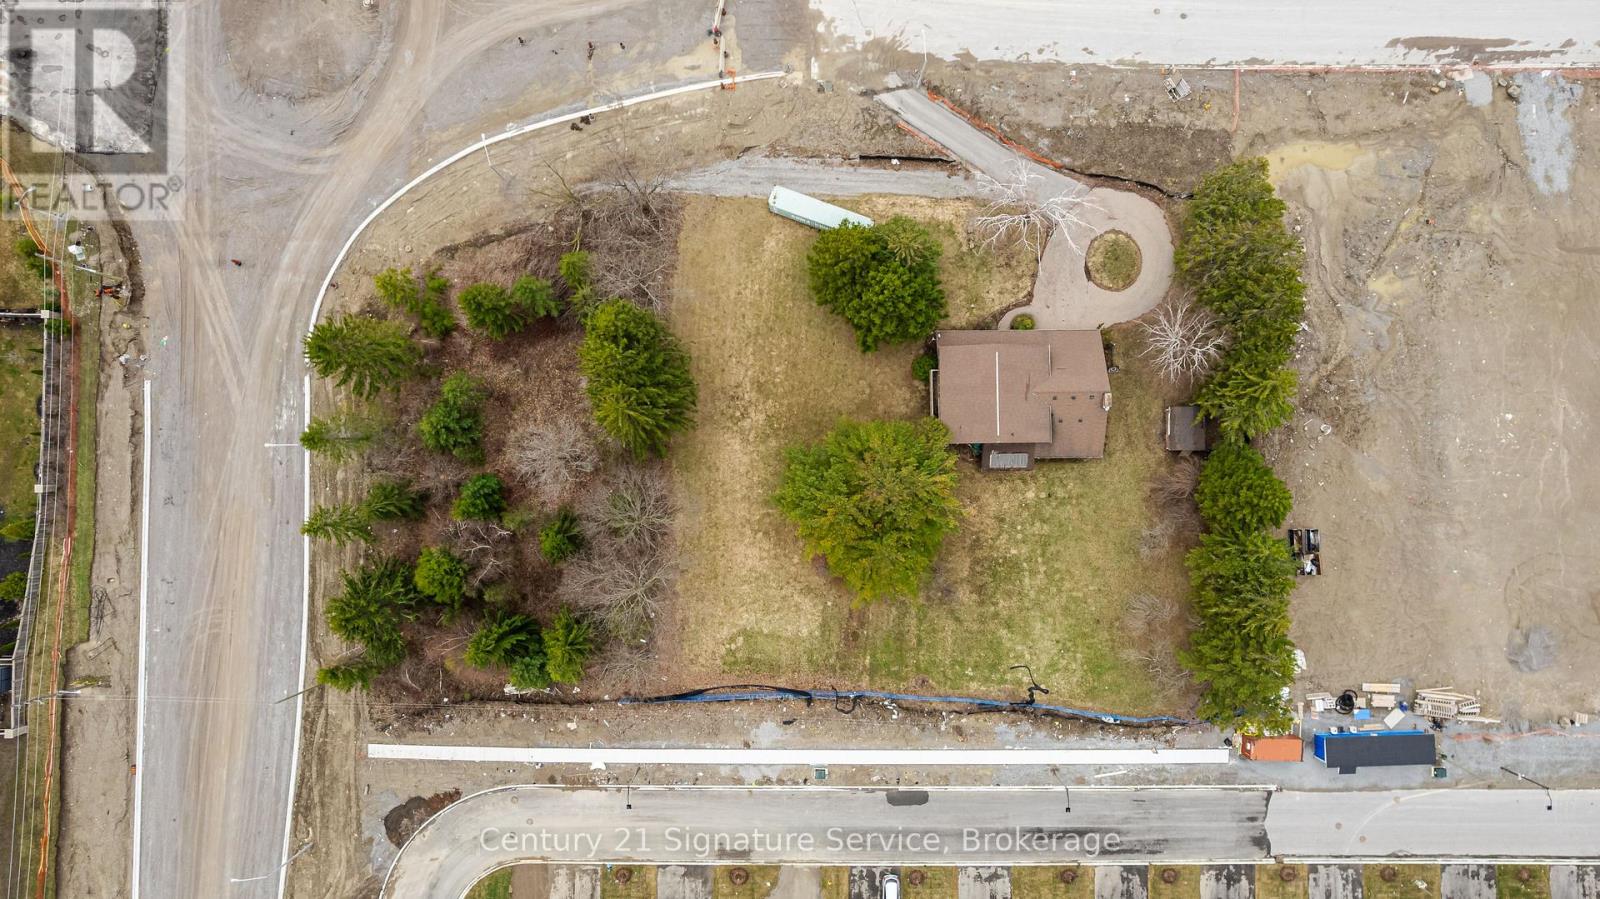
2045 Grandview Street N
Oshawa, Ontario
PRIME 2-ACRE STRATEGIC INFILL 54-UNIT STACKED TOWNHOME POTENTIAL. Secure one of the last remaining development parcels in North Oshawa's prestigious Kedron corridor. Perfectly positioned just south of the 407, this high-yield 2-acre site offers a rare "plug-and-play" opportunity for Tier-1 developers. Proposed for 54 Stacked Townhomes with a substantial Gross Floor Area (GFA) of 82,825 sq. ft., the project is uniquely de-risked with storm and sanitary services already professionally stubbed to the property boundary by adjacent builders, significantly reducing off-site CAPEX and municipal bonding. Strategically located at the pulse of the new 2026 Grandview/Conlin roundabout, the site benefits from the immediate completion of major road widening and infrastructure upgrades, ensuring a seamless sales launch. Flanked by the master-planned "Palmetto" and "Heights of Harmony" communities, this parcel is surrounded by industry leaders like Minto and Treasure Hill in a region with proven record-breaking absorption and premium price-per-door valuations. As the final piece of the urban fabric in a high-growth pocket, this property represents the ultimate infill play. The site currently features a well-maintained 4-bedroom residence, providing excellent holding income while finalizing your Site Plan Approval (SPA). Capitalize on Oshawa's aggressive growth mandate and the "Just-in-Time" delivery of the Conlin infrastructure corridor. Seize this unparalleled opportunity to shape the future of North Oshawa. (id:65446)
862 Kedrosky Drive
Renfrew, Ontario
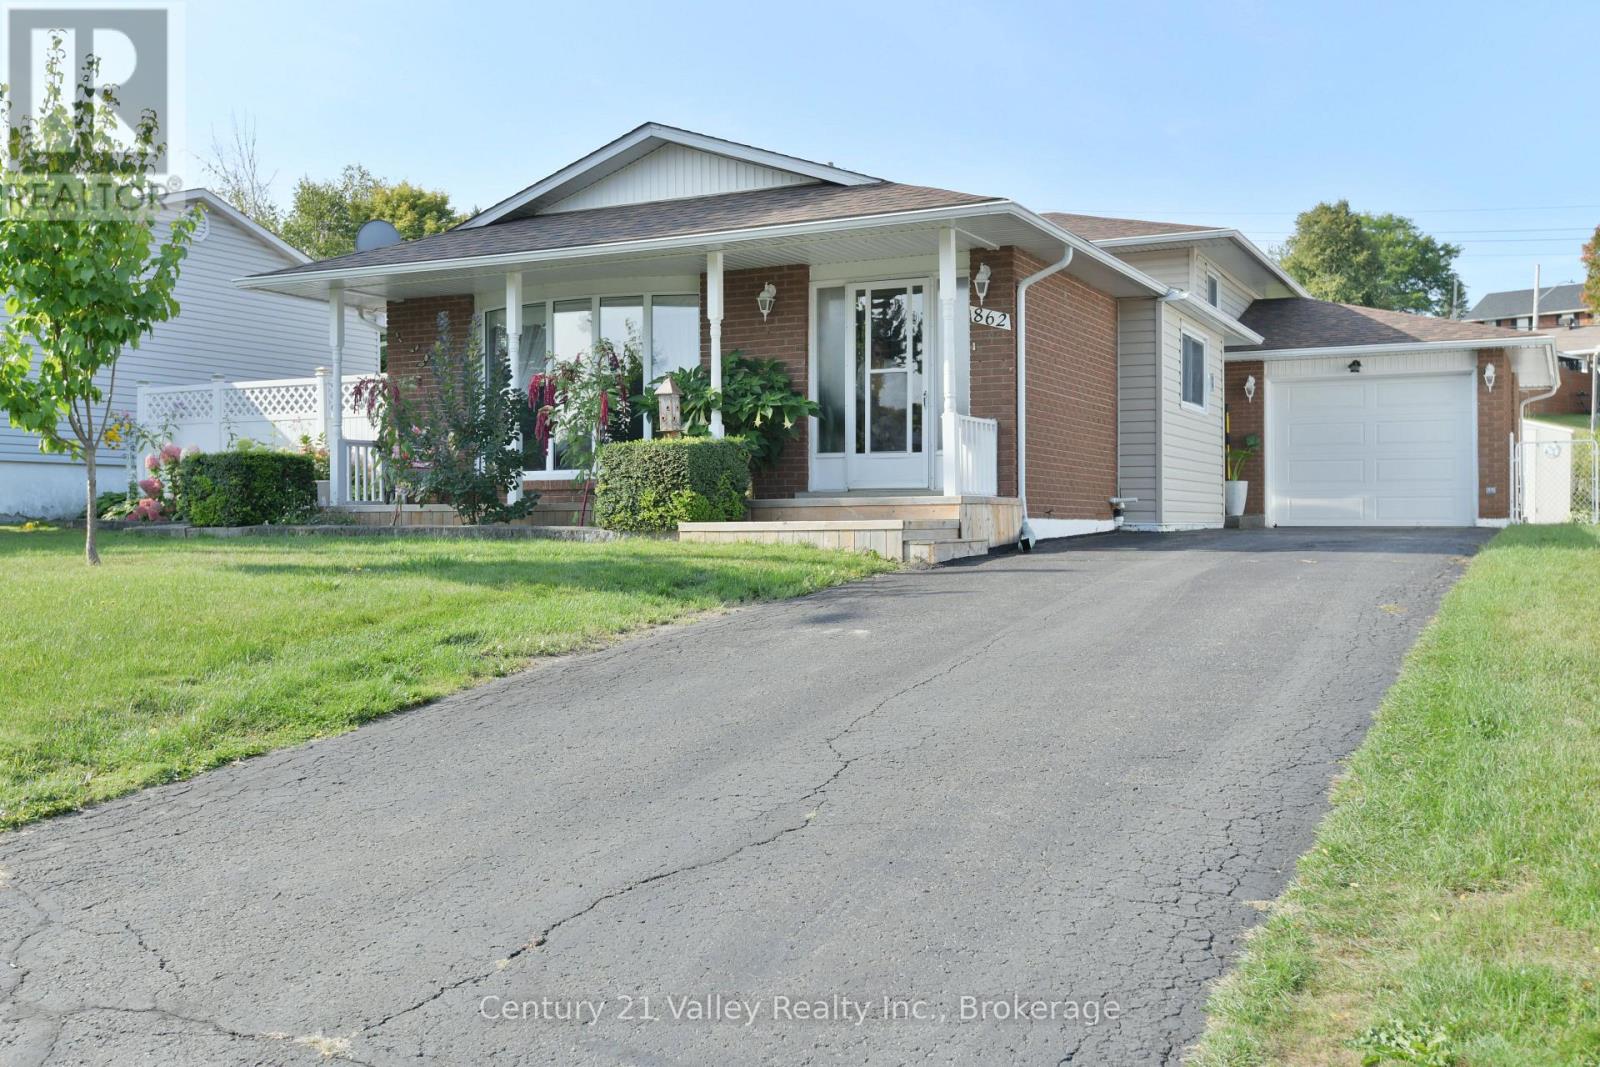
Looking for a move in ready home, then this one is a must see. This well-cared-for, economical, maintenance free home is nestled in one of Renfrew's most sought-after neighbourhoods. The front verandah welcomes you and your guests upon entering the driveway. Thoughtfully updated throughout, a spacious foyer invites you in to discover what lies ahead. An expansive living room with a large picture window brings in natural light showcasing hardwood floors and the fireplace with marble surround. It flows seamlessly into the adjoining dining room. The gleaming hardwood floors continue onto the second floor, adding rich warmth throughout. The main floor is rounded out by a bright white kitchen with ample storage, new luxury vinyl tile and almost all-new appliances.Just a few steps up, you will find a streamlined bathroom, a spacious primary bedroom with a large closet, and two additional bedrooms. A few steps down opens into a bright family room, while the opposite side houses a laundry/mudroom with a wall of closets and a two-piece bath with it leading up to the backdoor out to the garage Outdoor living is a highlight of this property, the patio doors off the dining room beckon you to step outside and take in all it has to offer. A fully fenced yard complete with a huge new deck offering the perfect space for relaxing and entertaining. Follow the path through gorgeous curated perennial gardens to discover several beautiful venues for everyone including the kids and the dog. An attached garage keeps your car and other toys protected from the elements. The property is situated blocks away from playgrounds, schools, downtown shopping, restaurants, and box stores, with quick access to the highway. Renfrew is an exceptionally supportive community that offers an array of excellent services to accommodate your needs, whether you are just starting out or winding down. (id:65446)
23 - 341 Military Trail
Toronto, Ontario
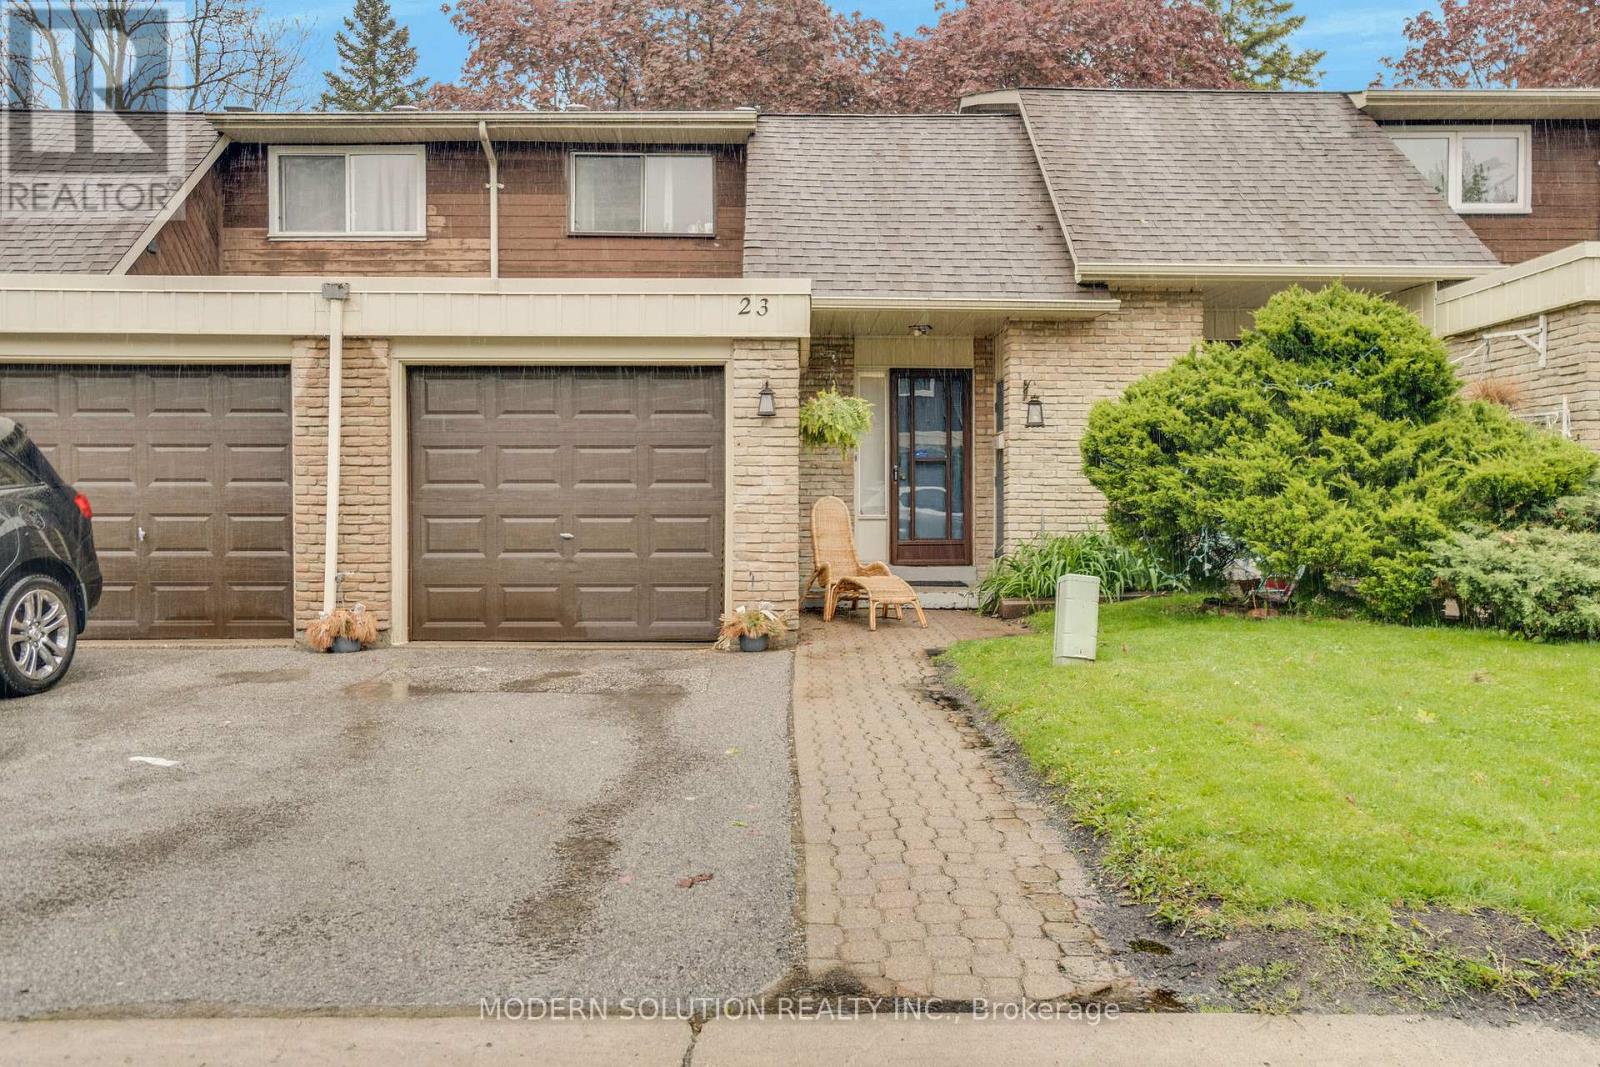
Welcome to the highly desirable, gated community of Seven Oaks in Scarborough! This condo townhome boasts a 3-bedroom, 2-bath family unit. Inside, you'll find an updated kitchen and stylish floors. Step outside to your private patio, perfect for both relaxation and entertaining. The open-concept neighborhood also offers a wonderful play area and communal outdoor spaces for social gatherings and family fun. The finished basement has a generous recreation room perfect for an office or additional living room. This prime spot places a primary school right across the street, and Woburn Collegiate Institute, known for its great programs, is just a quick distance away. Easy access to Highway 401, TTC transit, Centenary Hospital, and the Toronto Pan Am Sports Centre. Both the University of Toronto Scarborough campus and Centennial College are only a few minutes away. (id:65446)
9 - 237 Loretta Avenue S
Ottawa, Ontario
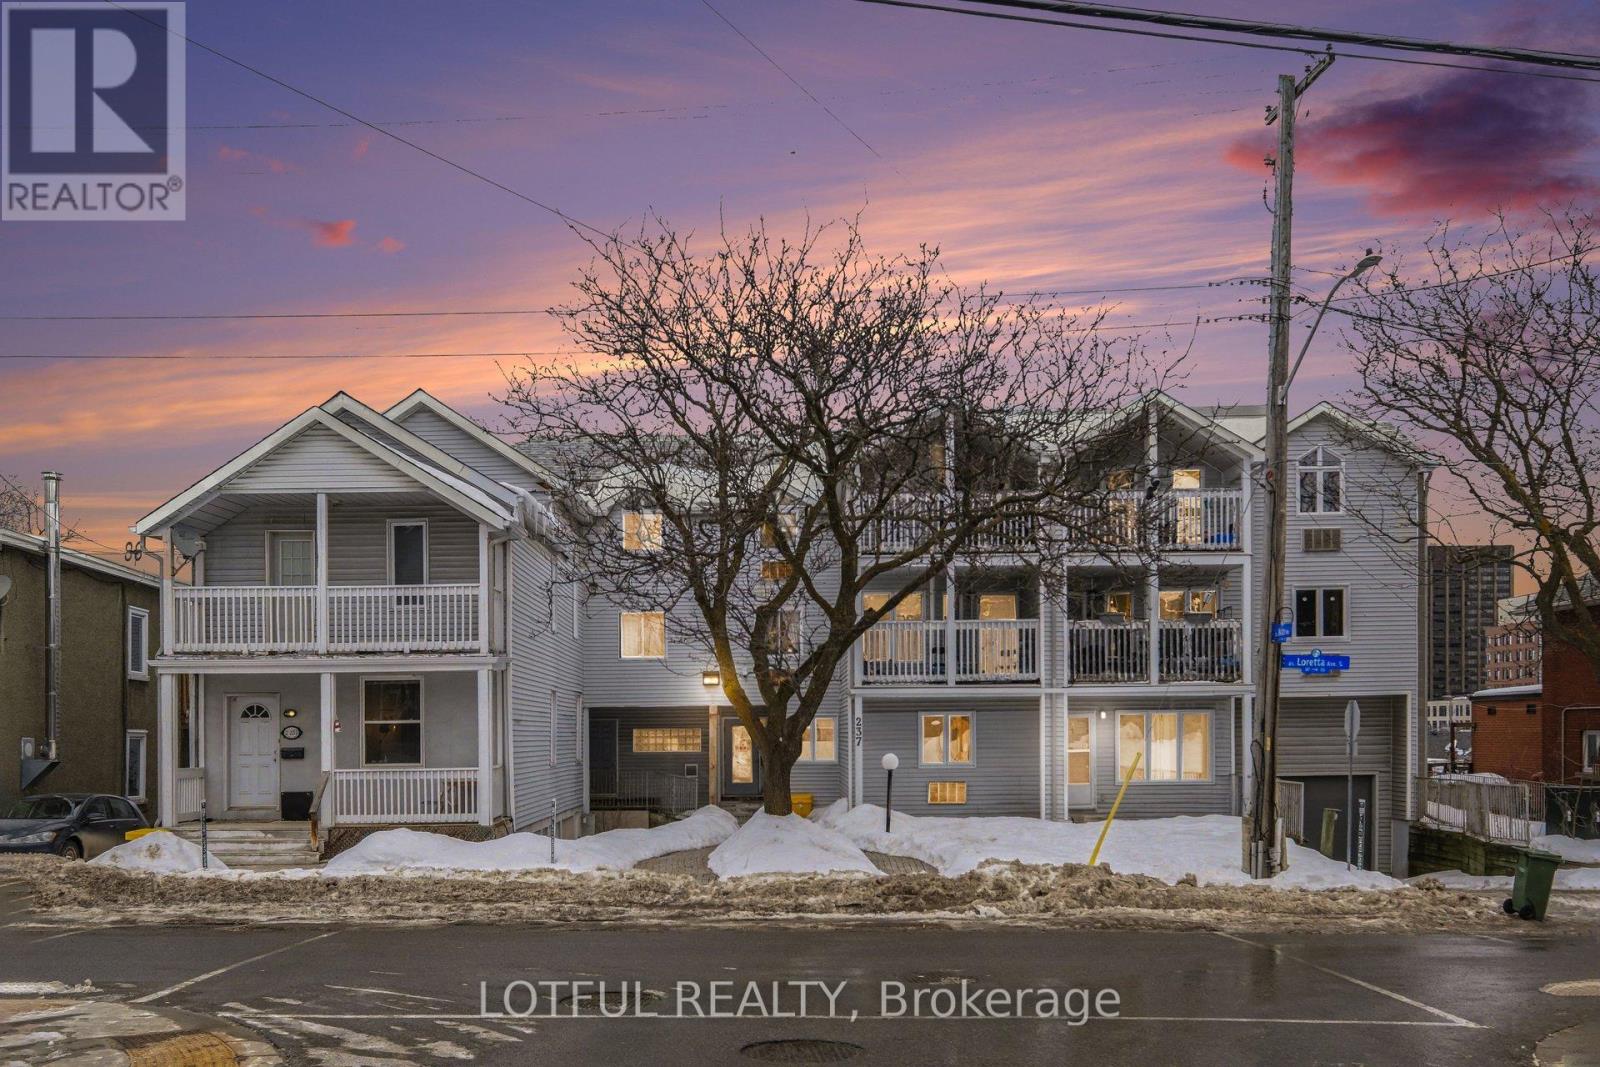
Welcome to 237 Loretta Ave! This charming loft apartment with the loft serving as the bedroom area. Located in the heart of Little Italy, you are within walking distance to Preston Street, Dow's Lake, The Ottawa Hospital, Centretown, and Hintonburg. Enjoy fantastic restaurants on Preston, the world's largest skating canal in the winter, Lansdowne Park (football, hockey, and events), and plenty of summer activities for the whole family. Conveniently located within walking distance to bus routes and the light rail, and close to Carleton University, the University of Ottawa, and Algonquin College. (id:65446)
381 Sweetflag Street
Ottawa, Ontario
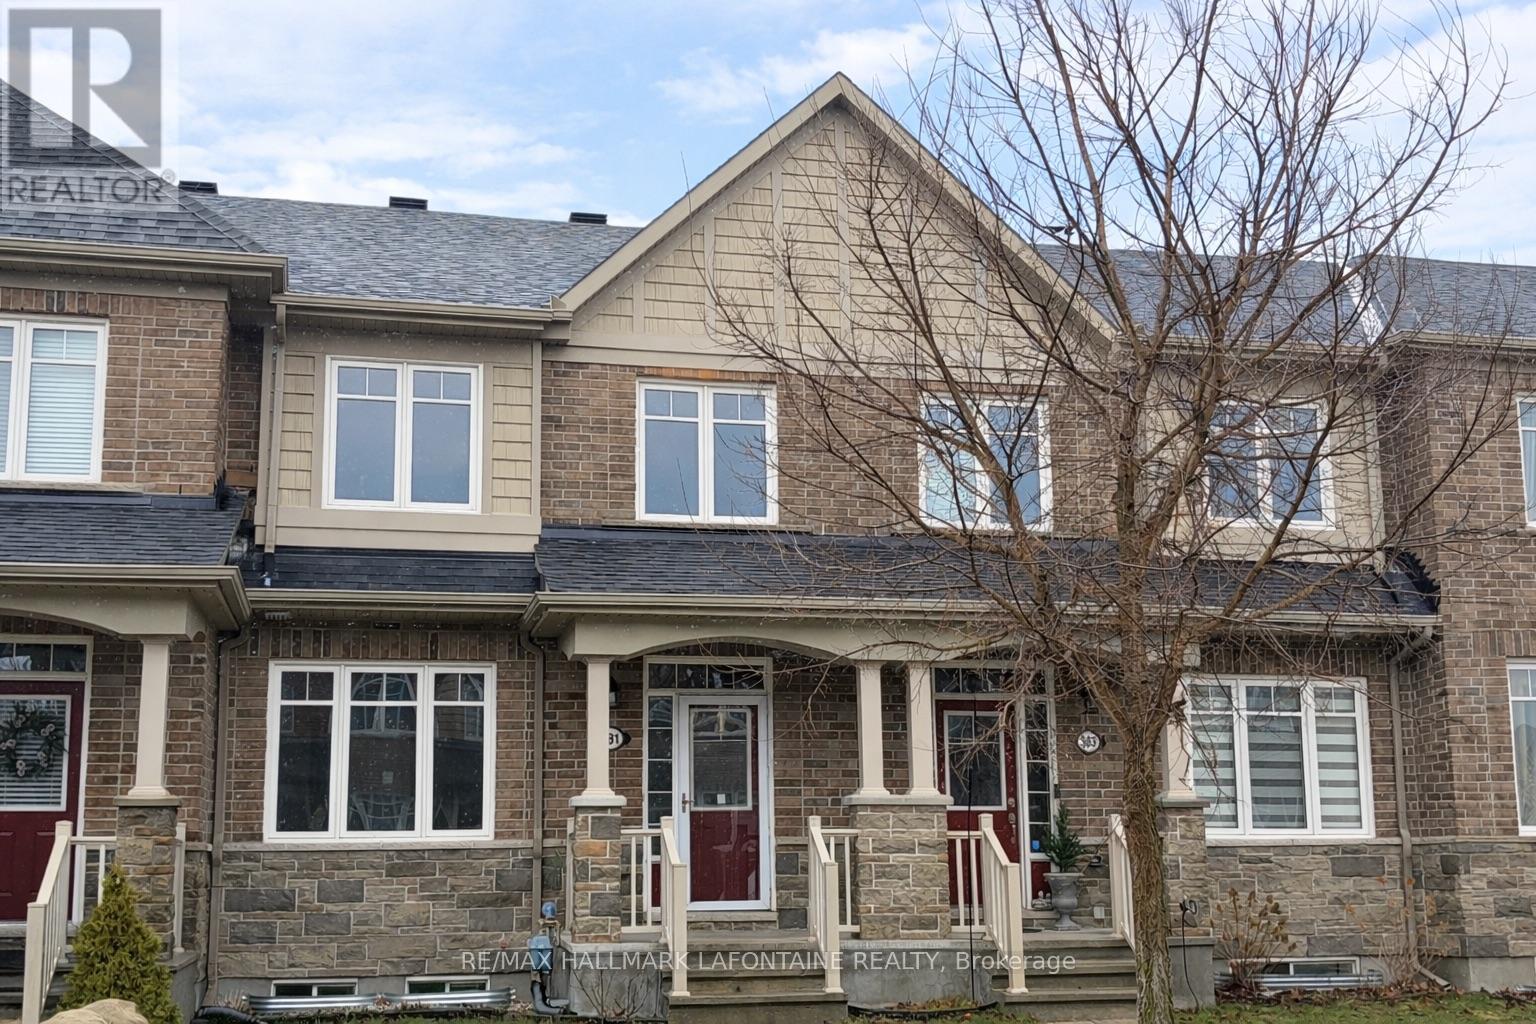
Great space, super location AND a double garage! This 3-bedroom, 3-bathroom townhome offers a layout that just makes sense for everyday living. The main floor feels bright and open with 9-foot ceilings, light hardwood flooring and large windows throughout. A spacious foyer with ceramic tile welcomes you in, leading to a versatile front room that easily works as a formal dining space or a comfortable sitting/living area, depending on your needs. Head in to the stylish and functional kitchen with rich wood cabinetry, a huge breakfast bar and a definite favourite feature - a servery! Perfect for a coffee station or a bar. The kitchen flows into a bright family room area with a gas fireplace and direct access to the backyard and garage. Easy maintenance, private backyard with a gazebo.Upstairs, the primary bedroom is a great retreat with a walk-in closet and a 4-piece ensuite. Two additional bedrooms, a full bathroom, and second-floor laundry make this level super practical for day-to-day living. The finished basement adds even more space with a rec room, plenty of storage and a rough-in for another bathroom. Multiple schools, playgrounds and parks in the area plus easy access to public transit! (id:65446)
203 - 994 Bronson Avenue
Ottawa, Ontario
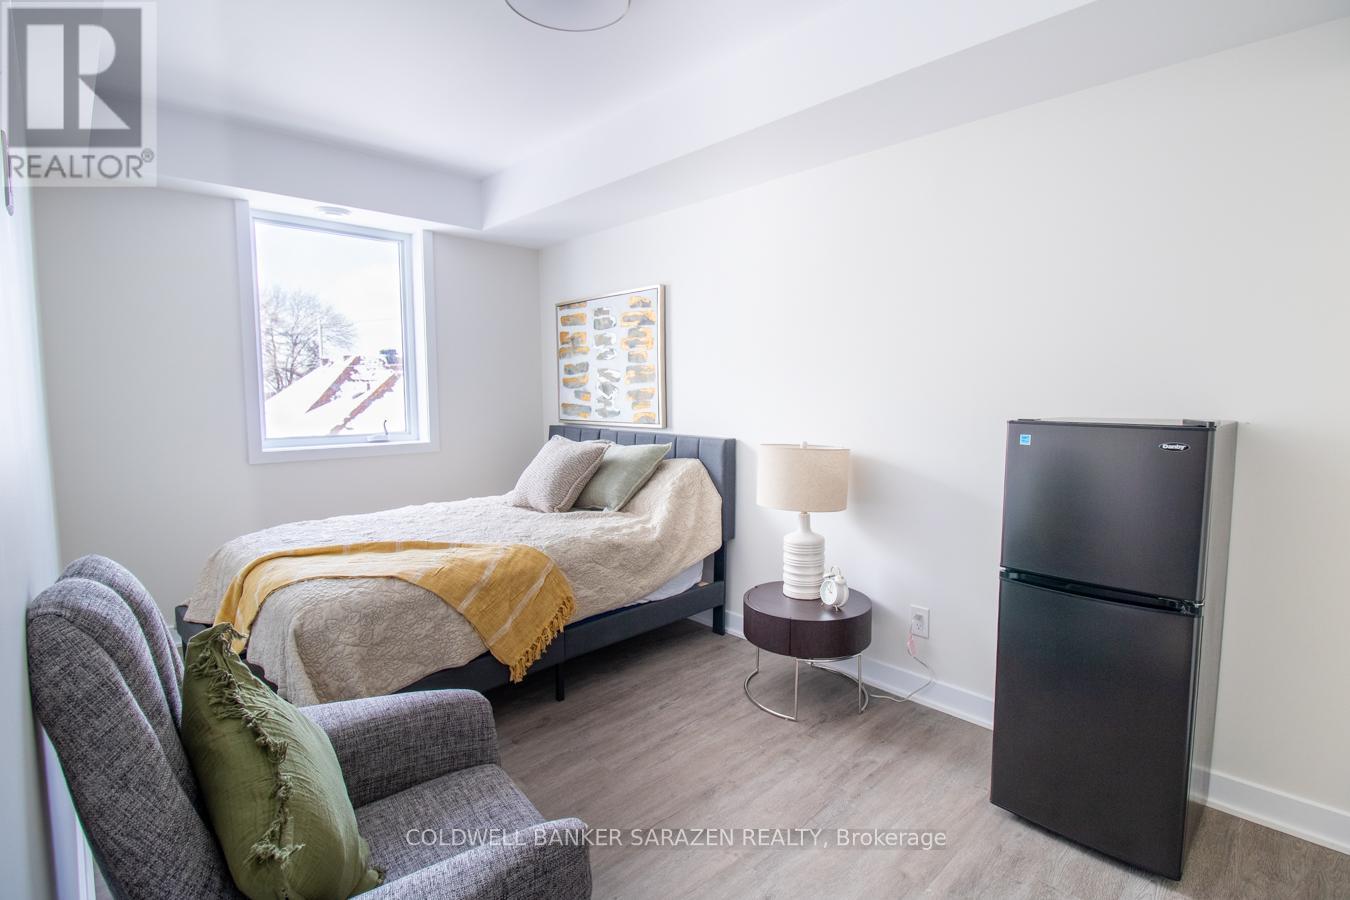
In this unit, nothing has been left to chance-every element has carefully been selected to create a smooth, comfortable, and truly luxurious lifestyle. From the furniture to the finishes, everything is curated to offer you elevated living at its finest. Step into premium living in this modern, fully furnished 4-bedroom apartment located in a secure, newly built building just steps from Dow's Lake and minutes to Carleton University. Ideal for students and young professionals seeking comfort, style, and convenience. This unit features four spacious bedrooms, contemporary furnishings, stainless steel appliances, high-speed internet with a dedicated modem, and all utilities included. Additional highlights include keyless entry, security cameras, and an intercom system. Excellent location within walking distance to Dow's Lake (approx. 3 minutes) and a short bike ride to Carleton University and Lansdowne/TD Place. Exceptional turnkey living opportunity with great value. (id:65446)
304 - 994 Bronson Avenue
Ottawa, Ontario
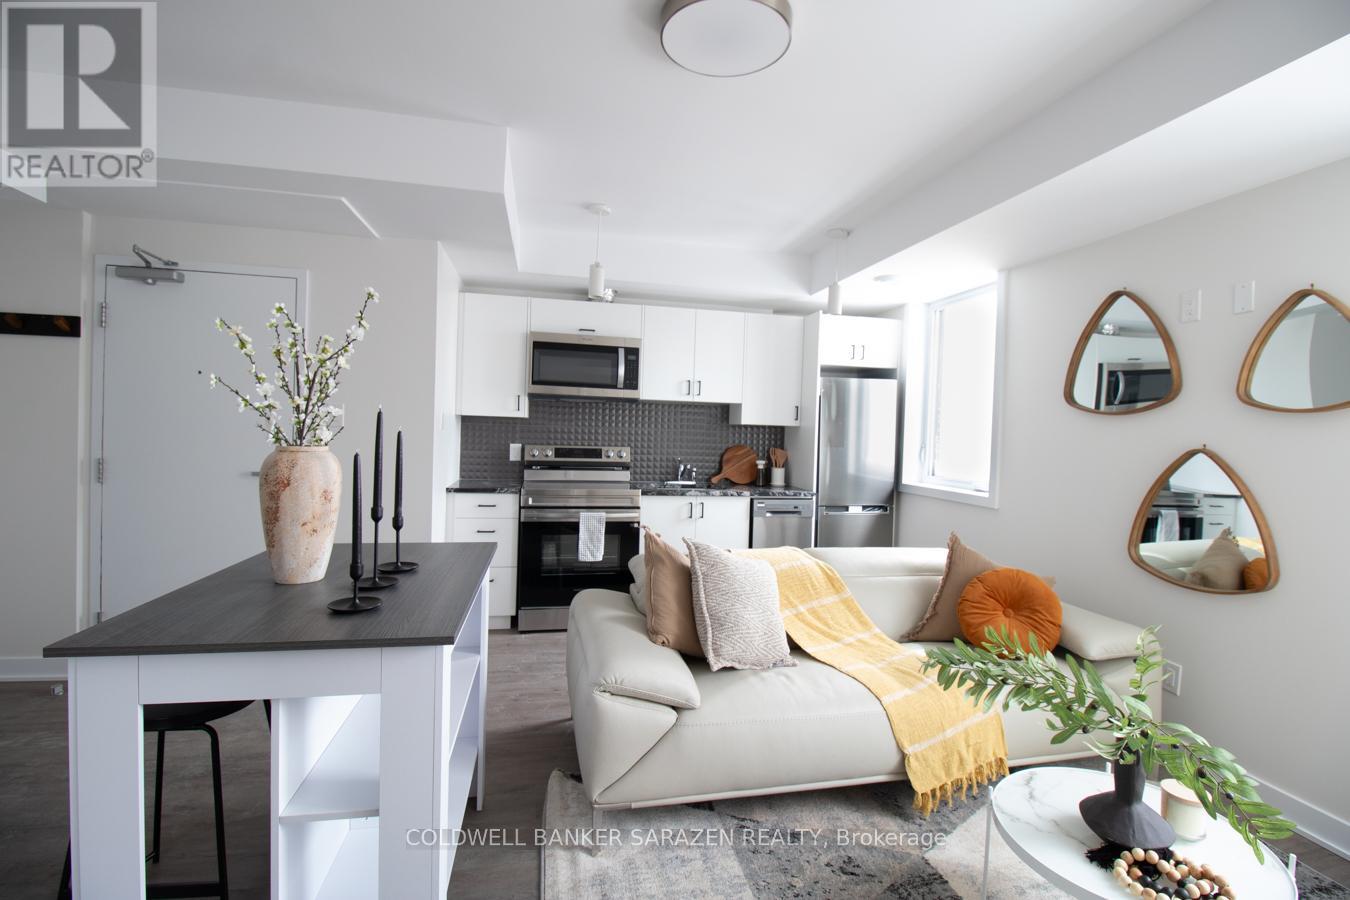
In this unit, nothing has been left to chance-every element has carefully been selected to create a smooth, comfortable, and truly luxurious lifestyle. From the furniture to the finishes, everything is curated to offer you elevated living at its finest. Step into premium living in this modern, fully furnished 3-bedroom apartment located in a secure, newly built building just steps from Dow's Lake and minutes to Carleton University. Ideal for students and young professionals seeking comfort, style, and convenience. This unit features three spacious bedrooms, contemporary furnishings, stainless steel appliances, high-speed internet with a dedicated modem, and all utilities included. Additional highlights include keyless entry, security cameras, and an intercom system. Excellent location within walking distance to Dow's Lake (approx. 3 minutes) and a short bike ride to Carleton University and Lansdowne/TD Place. Exceptional turnkey living opportunity with great value. (id:65446)
117 Tall Pines Private
Ottawa, Ontario
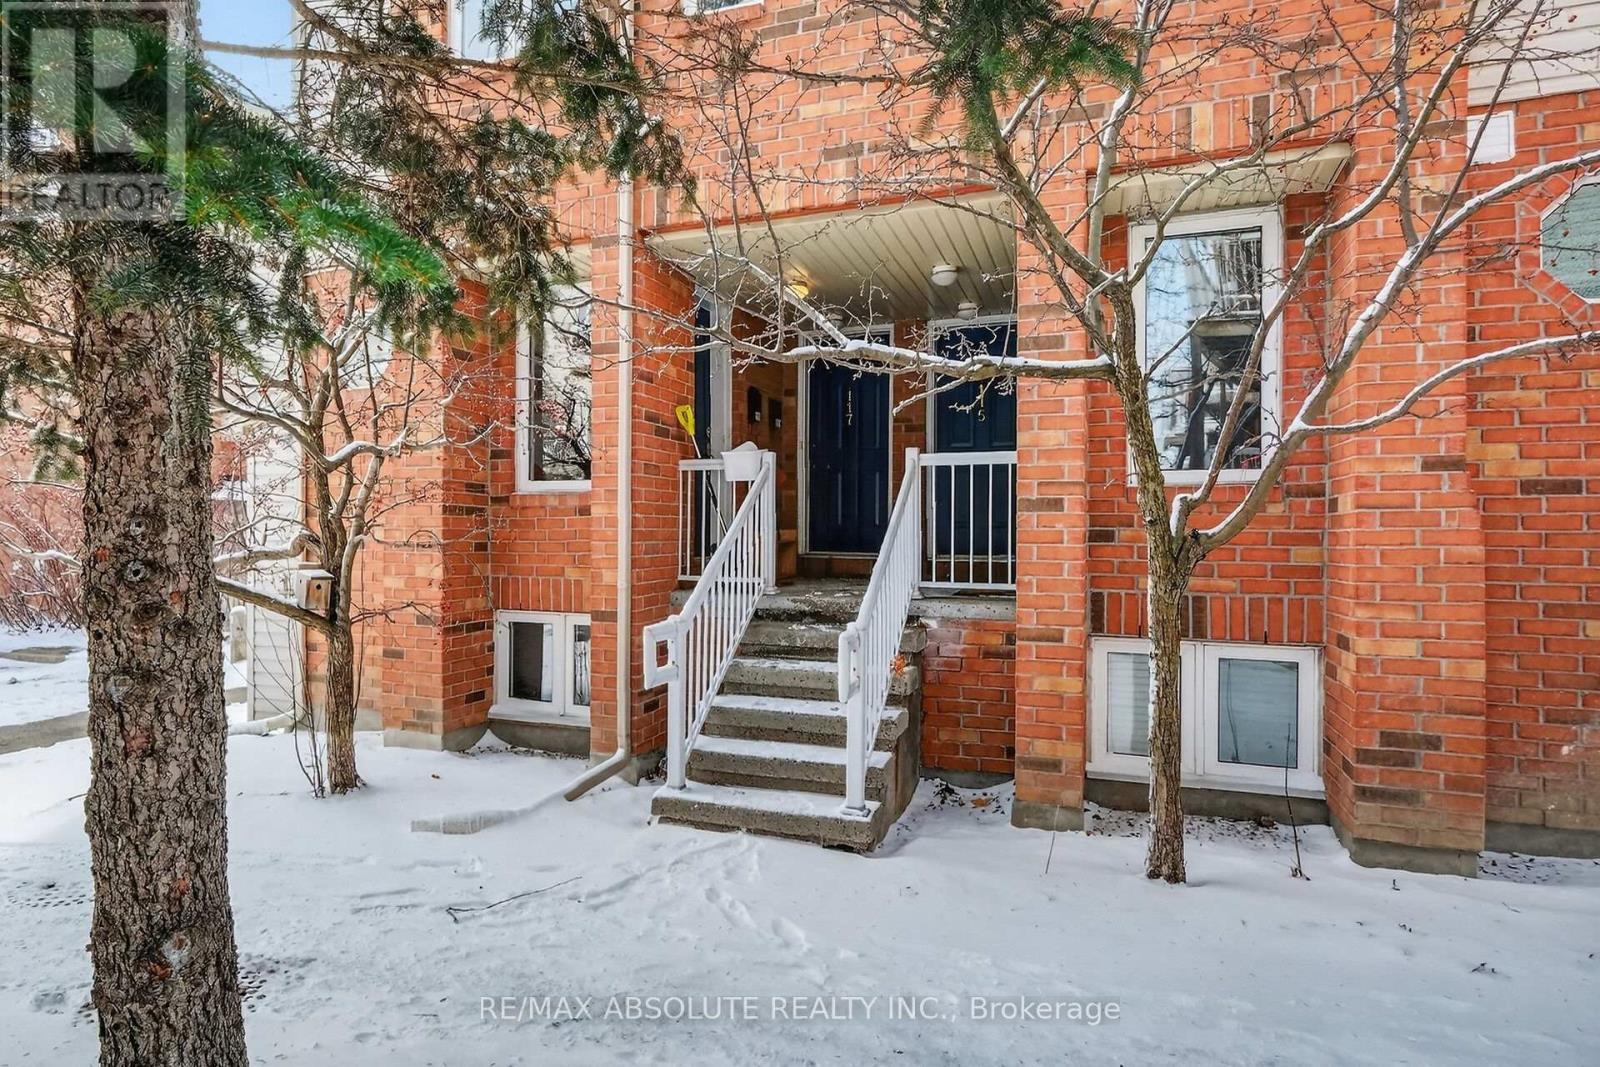
Outstanding 2+1 bedroom end-unit upper condo in a prime location backing onto a scenic wooded area and creek, offering privacy and beautiful natural views. This bright unit features 2.5 bathrooms and an open-concept layout ideal for comfortable living and entertaining. The main level showcases hardwood flooring, a cozy gas fireplace in the living room, dining area and patio door access to a private balcony, perfect for relaxing outdoors. The kitchen offers ample counter space, plenty of cabinetry, and a convenient breakfast bar for casual dining. A versatile den on the main level can be used as a home office or third bedroom, along with a convenient 2-piece bathroom. Upstairs, you will find two generously sized bedrooms, including a primary bedroom with a walk-in closet and private 4pc ensuite bathroom. A 4-piece family bathroom and stackable laundry in the upper hallway add to the home's functionality and convenience. Hardwood is installed on upper level & Berber carpets on the stairs. Large windows throughout provide an abundance of natural light. This unit is heated by Natural Gas with newer Furnace. C/air is older and Needs repair. No rear neighbor's, creating a peaceful and private setting. 2nd balcony off the primary bedroom overlooks the creek & is a perfect place to read a book & relax. Ideally located just minutes from Queensway Carleton Hospital, public transit, shopping, parks, and schools, this home offers excellent convenience for everyday living. Condo fees include snow removal, building insurance, water/sewer, and exterior maintenance, ensuring a low-maintenance lifestyle. Parking space #32 is included. A fantastic opportunity to own a bright, spacious home in a desirable location surrounded by nature.24 hours irrevocable on all offers. Flexible possession. (id:65446)
235 Belford Crescent
Ottawa, Ontario
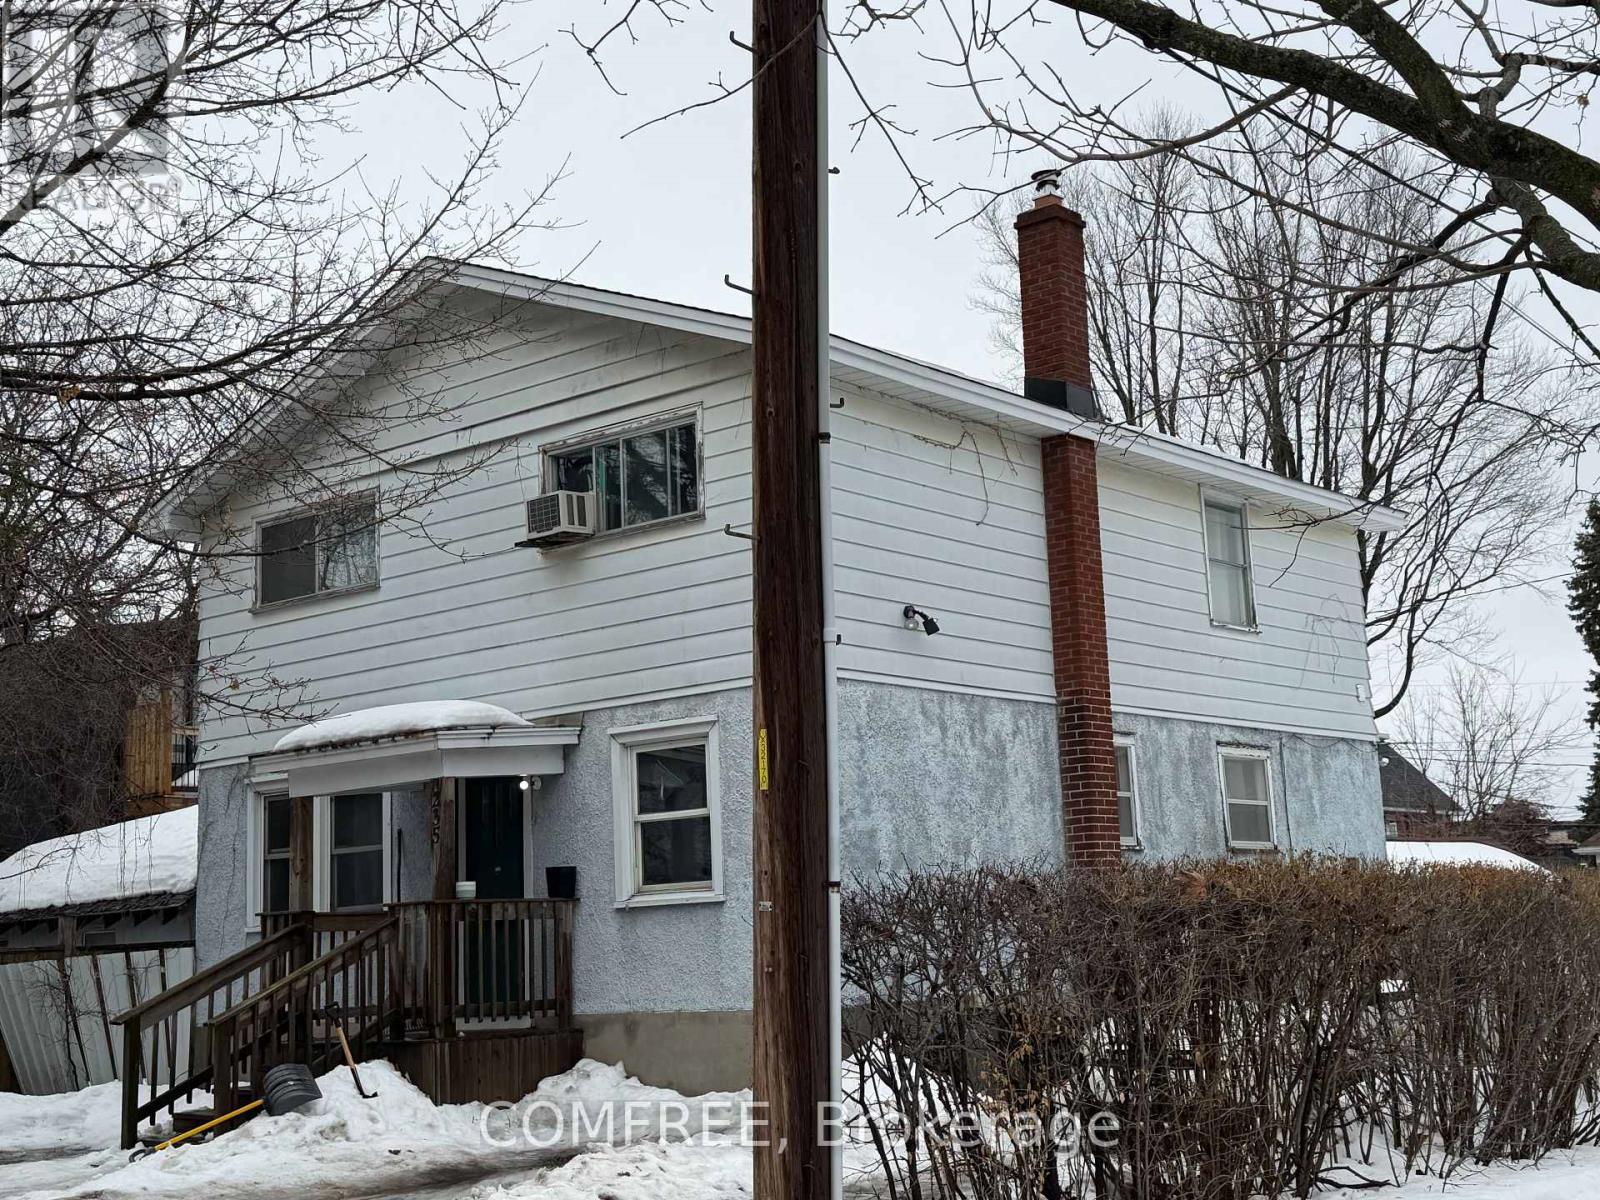
Rare opportunity in sought-after Westboro / Hampton Park! This property sits on a prime 51 x 90 ft rectangular lot in one of Ottawa's most desirable neighbourhoods, offering excellent potential for redevelopment, renovation, or building your dream home. Surrounded by mature trees and established homes, the location provides easy access to parks, schools, transit, and the shops and restaurants of Westboro Village. The existing 2-storey detached home includes 3 bedrooms and 2 bathrooms and is being sold primarily for land value and future potential. Currently tenanted; income details available upon request, . Survey available. Property being sold as-is, where-is, primarily for land value. (id:65446)
720 - 51 Clarington Boulevard
Clarington, Ontario
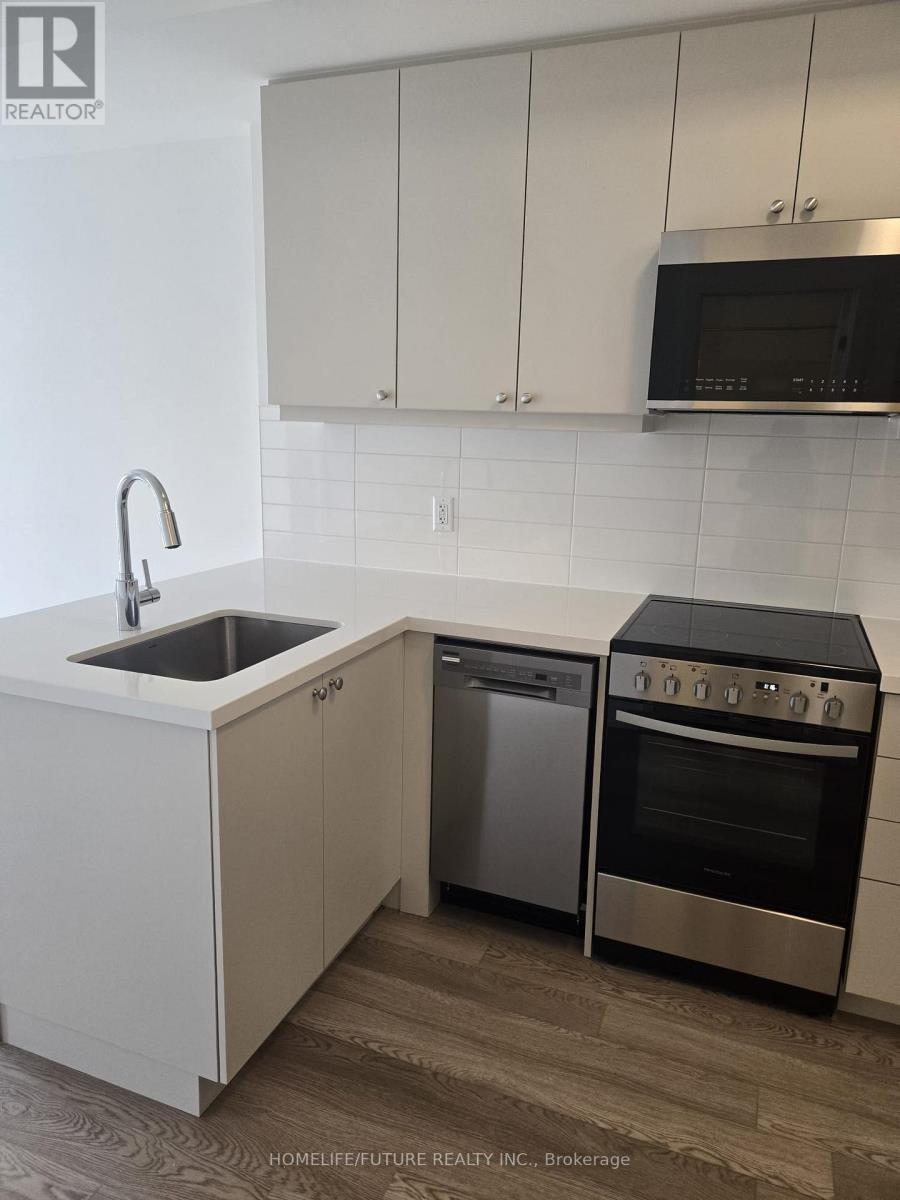
Brand New, Never-Occupied 1-Bedroom Plus Den Condo Featuring It Has 2 Full Baths, One Ensuite And Another Outside., Ideally Located In The Heart Of Bowmanville. This Bright And Spacious Unit Boasts 9-Ft Ceilings And Impressive Floor-To-Ceiling Windows That Flood The Space With Natural Light South Water View . The Open-Concept Design Offers A Generous Living Area, Perfect For Both Everyday Living And Entertaining. Step Out Onto The Large Covered Private Terrace/Balcony, Accessible From Both The Living Room And The Primary Bedroom. Includes 1 Parking Space. Enjoy Top-Tier Building Amenities Such As A Stylish Lobby, Indoor Fitness Centre, Yoga Studio, Party/Amenity Room, Rooftop Lounge, And Terrace. Just Minutes To The GO Station And Steps To The GO Bus Stop, With Close Proximity To Shopping, Grocery Stores, Restaurants, Parks, And Highly Rated Schools, Plus Easy Access To Highways 401, 418, And 407. (id:65446)
456 Blake Boulevard
Ottawa, Ontario
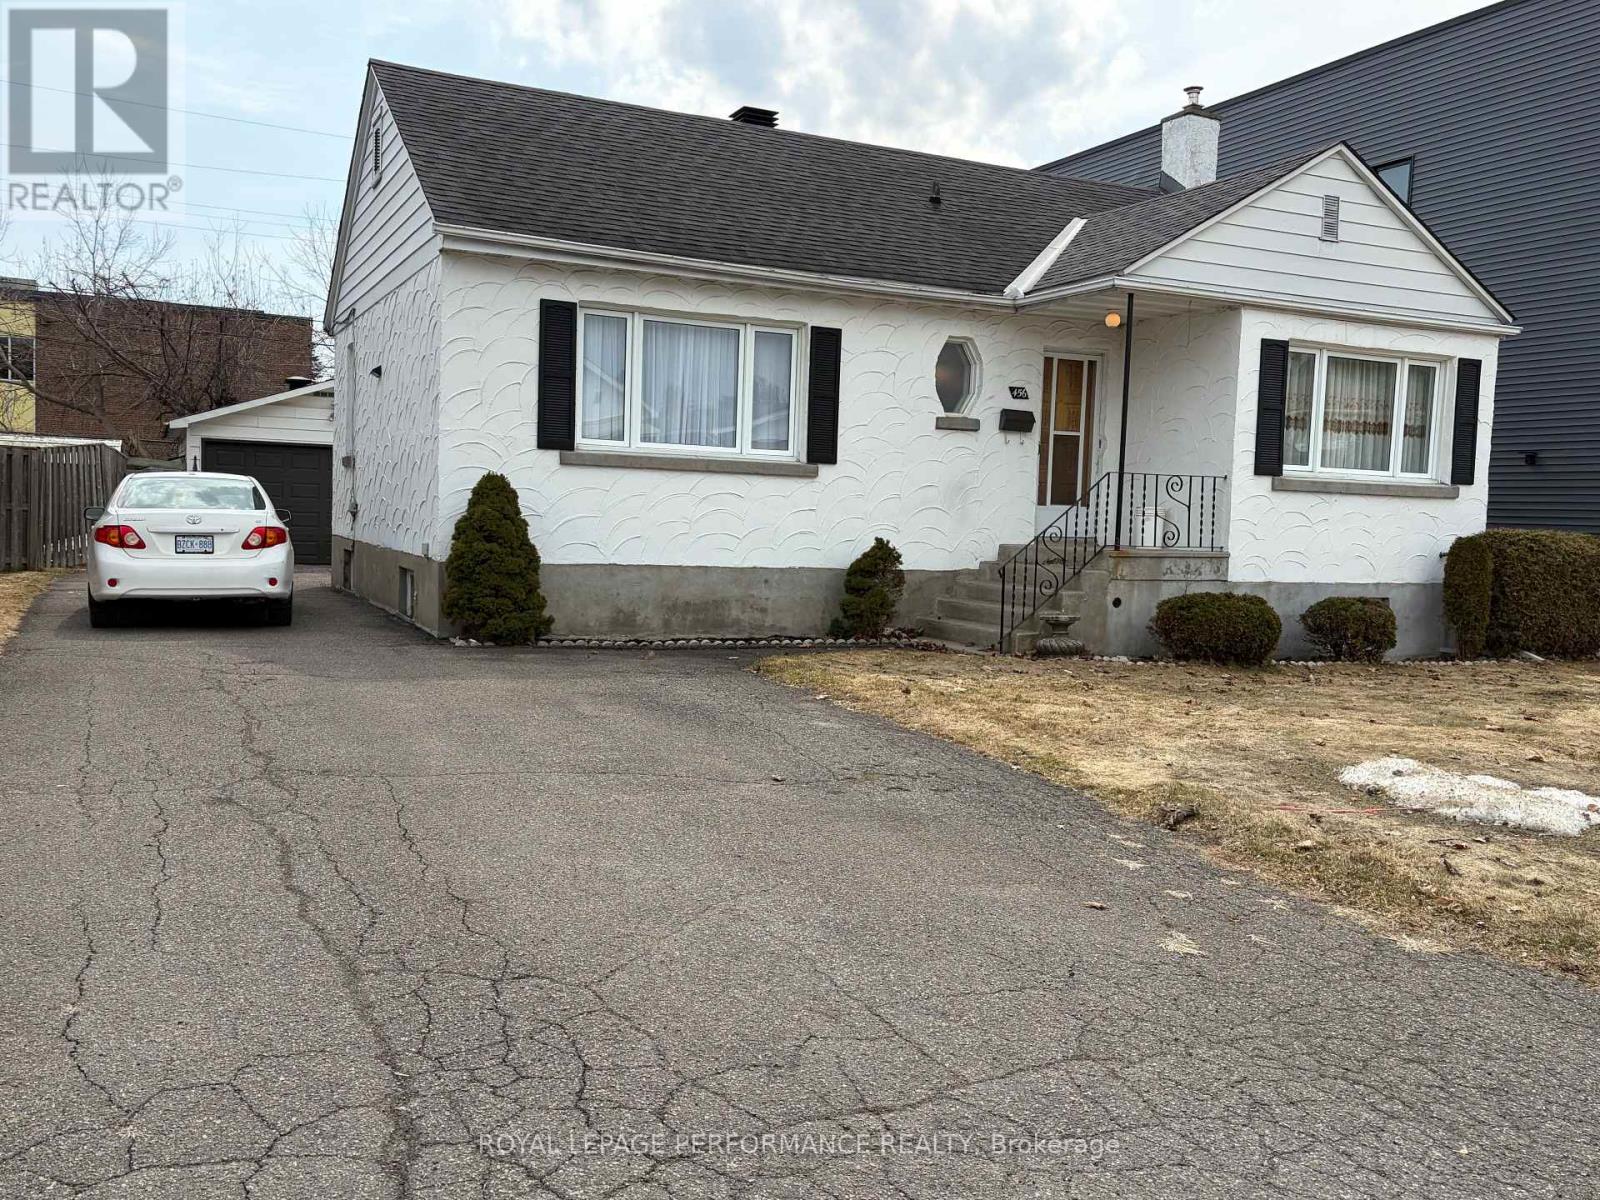
Well-maintained and thoughtfully upgraded bungalow offering immediate livability with future flexibility. RECONFIGURED FROM THREE BEDROOMS TO TWO, creating a larger, brighter kitchen with expanded eating area overlooking a private rear yard with no rear neighbours. Hardwood flooring throughout the main level. Finished lower level includes a large recreation room, laundry, three-piece bath, workshop, and rear entrance. Set on a 50' x 100' lot with a detached garage. Furnace, air conditioning and roof updated in 2019, Zoned R4UA, supporting long-term optionality while functioning comfortably as a single-family home today. (id:65446)
17 - 1051 Sandhurst Circle
Toronto, Ontario
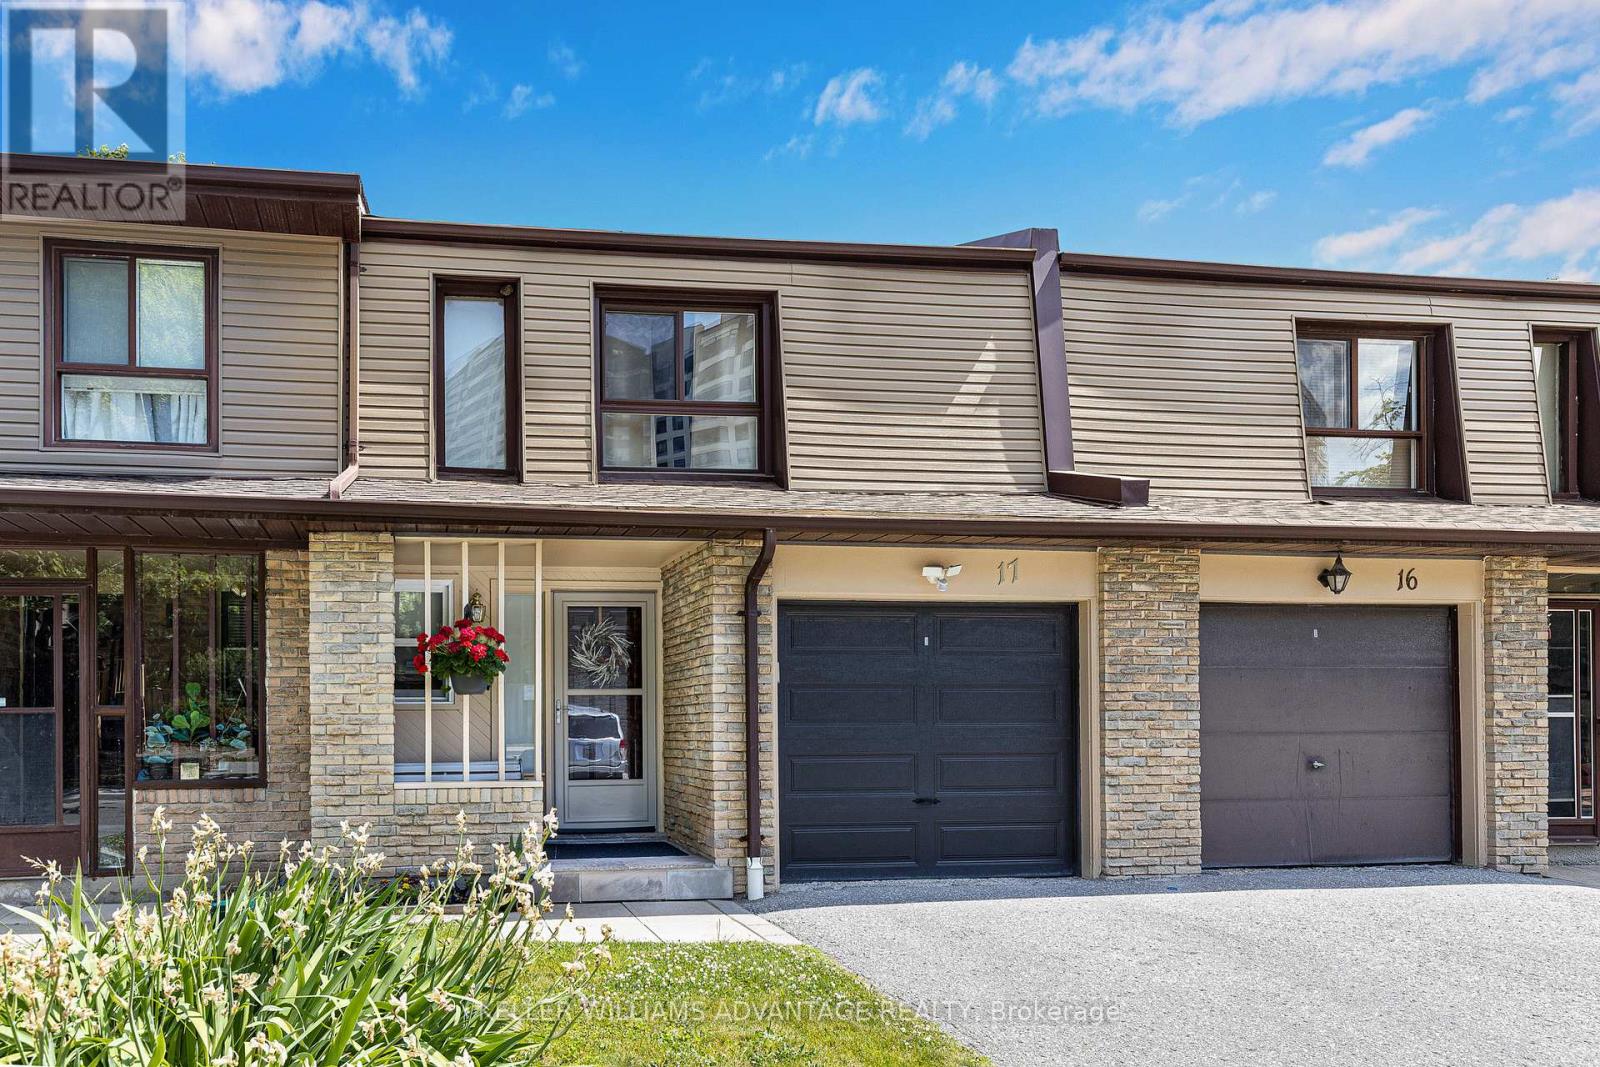
Beautifully maintained 3+1 bedroom condo townhouse in a family-friendly community near McCowan and Finch. Renovated Fall 2017. Windows 2022. Roof 2024. Furnace 2026. Spacious layout with bright living and dining areas, ideal for comfortable family living. Renovated basement features a large rec room and separate bedroom area. Convenient location close to schools, parks, TTC, shopping, and all amenities. A great opportunity to own in a well-managed complex in a prime Scarborough neighbourhood! (id:65446)

1540 Jubilee Wd
Sherwood Park, Alberta
Escape to a PEACEFUL waterfront setting in this renovation-ready 3 BEDROOM home, perfectly situated on a LAKE-BACK lot within one of Sherwood Park’s most established and sought-after communities. This property offers a rare opportunity to build equity in a prime location, featuring a bright open-concept layout that connects the kitchen, dining, and living areas seamlessly. The standout feature is the expansive 32x10 three-season SUNROOM equipped with skylights, offering the perfect vantage point to enjoy the south-facing backyard and MATURE APPLE TREES. While the home awaits your creative vision, it benefits from significant mechanical updates including a NEWER furnace and hot water tank. Outdoor enthusiasts and hobbyists will appreciate the single ATTACHED GARAGE and the large, separate HEATED WORKSHOP—an ideal space for year-round projects or extra storage. Located just minutes from PREMIER SHOPPING, and MAJOR HIGHWAYS, this home is a strategic find for buyers looking to customize it to their own taste! (id:65446)
275056 Twp Road 463
Rural Wetaskiwin County, Alberta
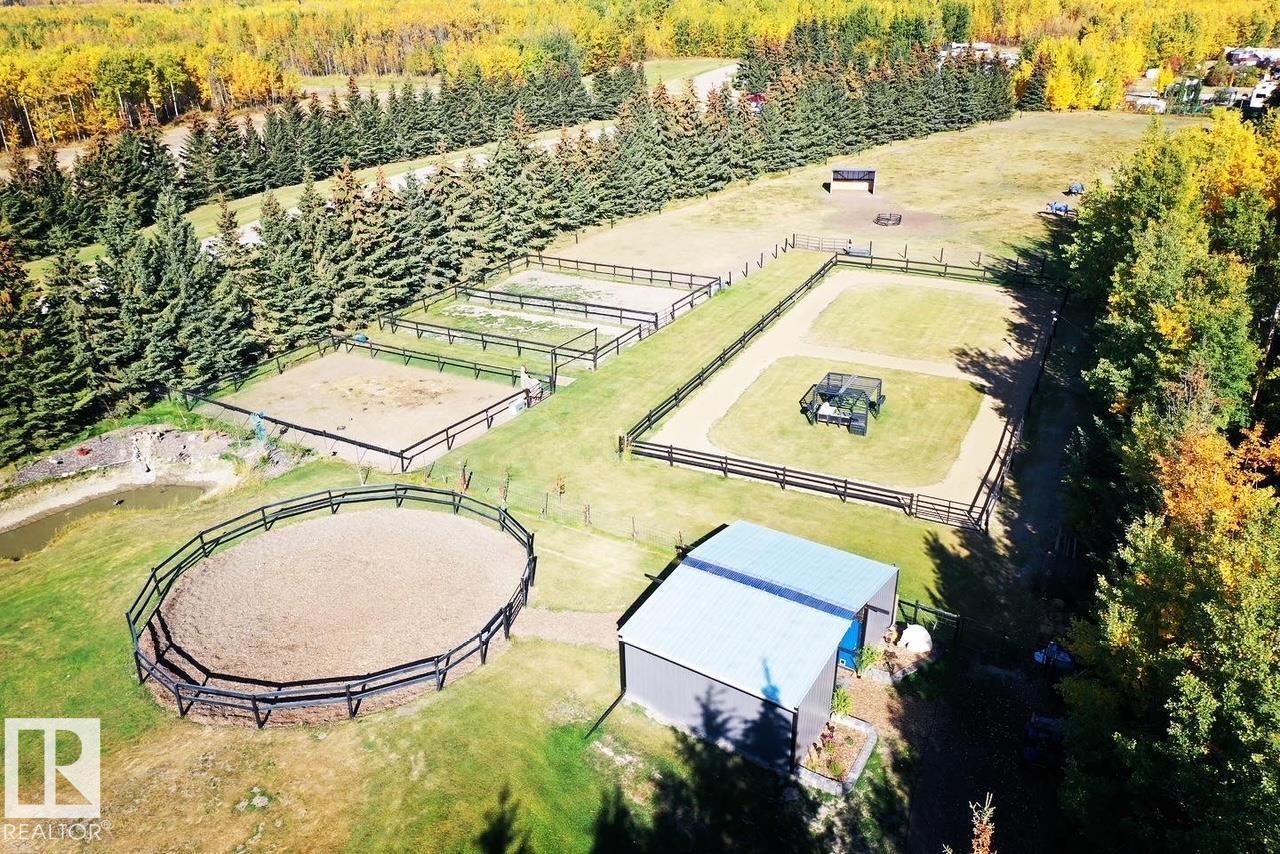
Welcome to an EXTREMELY PRIVATE 4.53 acre property just minutes from Pigeon Lake! Gated, crossed fenced, SET UP FOR HORSES...this newly renovated property has everything you could ask for! As you step inside this thoughtfully designed 2320 sq. foot bungalow you are greeted by a colossal sized foyer, 3 pce bath, laundry area & a lrg storage area w/room to spare for extra storage. This home has two generously sized bdrms in addition to an office area/den. The primary bdrm serves as your private retreat w/room enough for a future ensuite. This area of the home is completed with a well designed 4 pce bthrm. With the OPEN BEAM/OPEN CONCEPT setting, the heart of this home effortlessly blends the kitchen, dining & living areas creating a welcoming space where family and friends can gather and feel right at home. The outdoor space is a true highlight with a 3 STALL BARN, 4 PADDOCKS, ROUND PEN, & OUTDOOR TRACK with GAZEBO, GREENHOUSE, raised garden beds, and a spacious deck for entertaining. Come out and see it ! (id:65446)

1 Brochu Co
Beaumont, Alberta
Step into the perfect family lifestyle in this beautifully updated 1.5-storey home, ideally situated on a quiet cul-de-sac corner lot in Beaumont’s coveted Coloniale Estates. Just steps from Milieu Park and Horizon Heights School, this move-in ready gem features 4 bedrooms and 3 baths. Sun pours through massive windows into the vaulted living room, highlighting a cozy gas fireplace. The heart of the home is a spacious kitchen with a corner pantry, island seating, newer appliances with gas hookup. Your private primary suite occupies its own exclusive floor, complete with a walk-in closet and 4-piece ensuite. Downstairs, the finished basement features a sprawling rec room, a wired soundproof den, bedroom & wet bar plumbing, and a 3-piece bath with heated floors. Enjoy a South facing deck with a BBQ gas line, a newer fence, and a handy mudroom off the garage. Updates include fresh paint, new carpet, 2024 HWT, and 2016 shingles. A premier choice among homes for sale in Beaumont! (id:65446)
2624 Alces Wy SW
Edmonton, Alberta
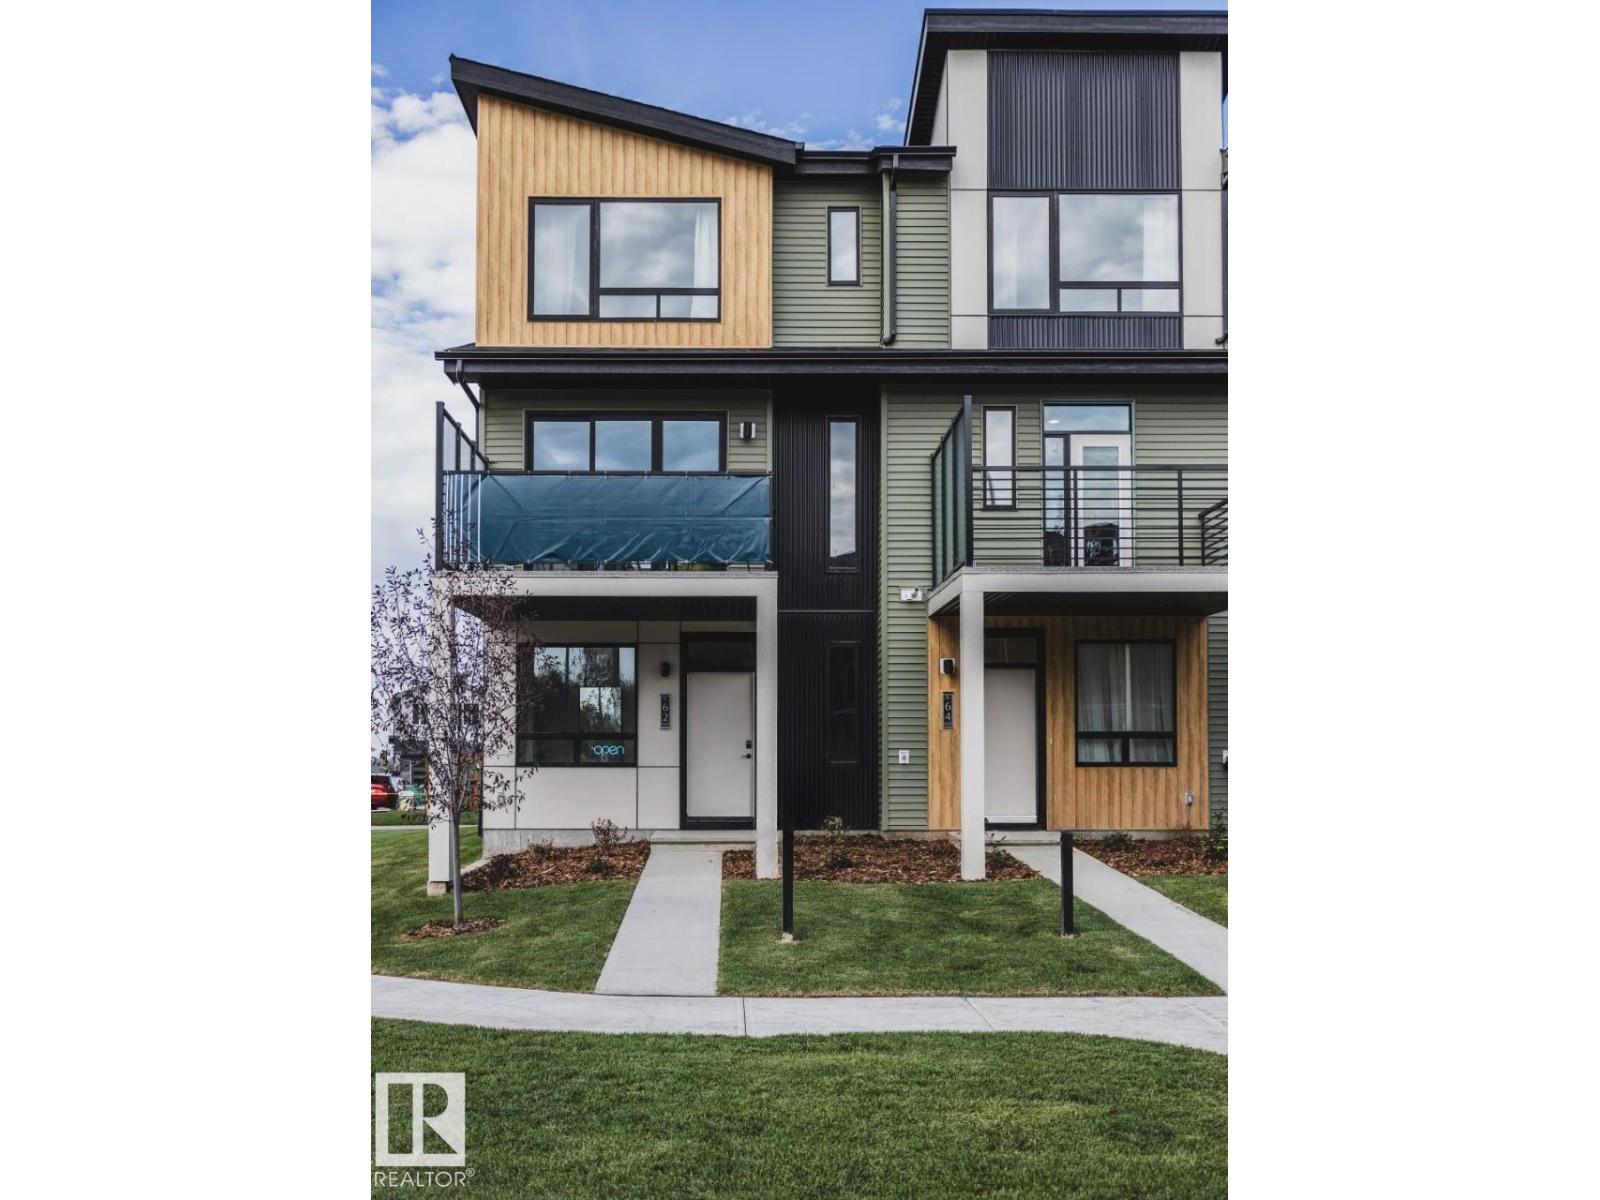
Tentative May 2026 Possession! Welcome to the Metro Fit 14 by Cantiro Homes! This thoughtfully designed 3 storey townhome in the vibrant new community of Alces offers 2 primary bedrooms with attached ensuites and a guest half bath on the main floor. The ground level is finished with a versatile flex room - ideal for a home office, gym, or guest area. Enjoy the airy feel of 9 ft ceilings on both the ground and main floors, with large windows that flood the space with natural light. The heart of the home is the modern kitchen, complete with microwave OTR hoodfan, fridge, and stove which flow seamlessly to the private balcony, perfect for relaxing on long summer evenings. Additional features: Steel Frame Construction, professionally landscaped, rear attached single car garage, NO CONDO FEES - all in the growing community close to parks, shopping, and future amenities. **photos are for representation only, colors and finishes may vary** (id:65446)
3203 - 95 Mcmahon Drive
Toronto, Ontario
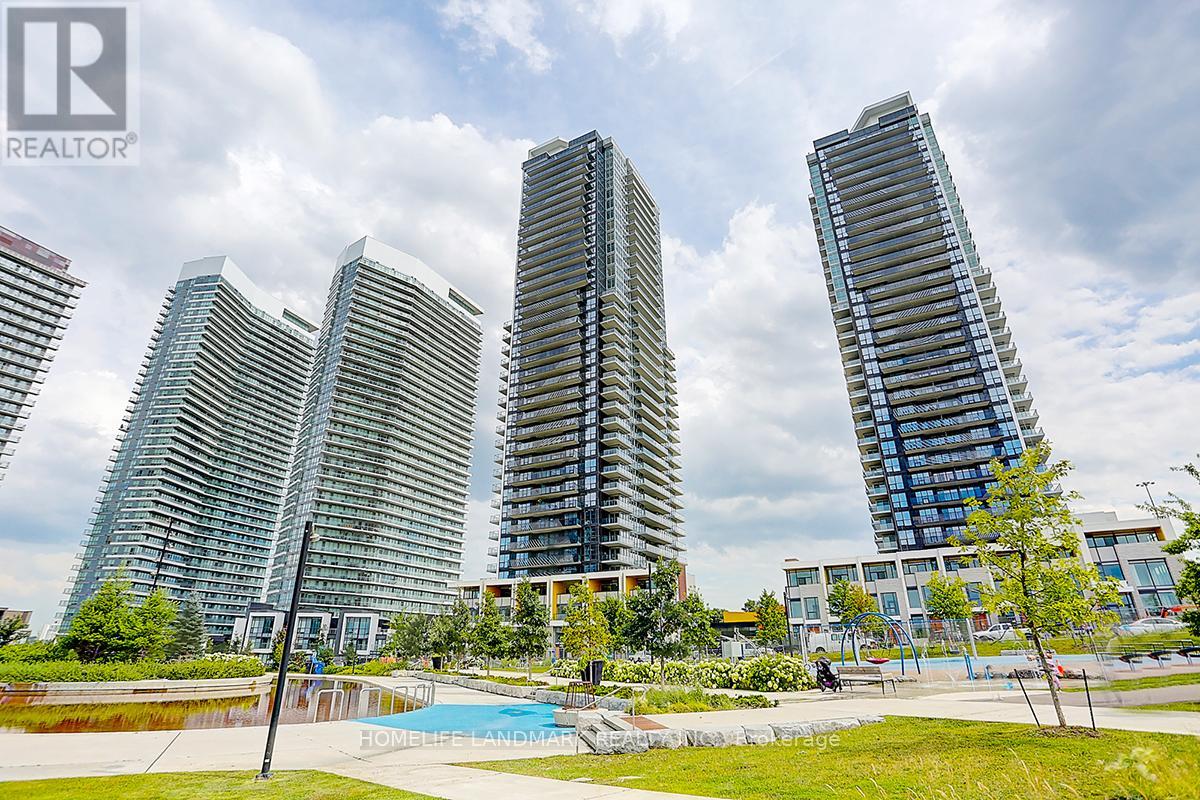
Best layout 3 beds and 3 full baths by concord seasons, luxurious condominium in north york! Spectacular southside downtown view. Luxurious Finishes Featuring Top Of The Line Built-In Miele Appliances, Quartz Counters, Carrara Marble Backsplash, 9' Ceilings & Soft-Close Cabinets. Bathroom Features Marble Wall, Designer Cabinetry & Quartz Countertop. Bedroom Comes Completed With Built-In Custom Closet And Roller Blinds. 80,000 SF Of Mega Club Building Amenities Include : 24/7 Concierge, Touchless Car Wash& Indoor Pool, Gym, Party Room, Lounge, Fitness/Yoga Studio. Mins To Ikea, Hwy 401/404, Bayview Village, & Shopping. (id:65446)
306 - 735 Don Mills Road
Toronto, Ontario
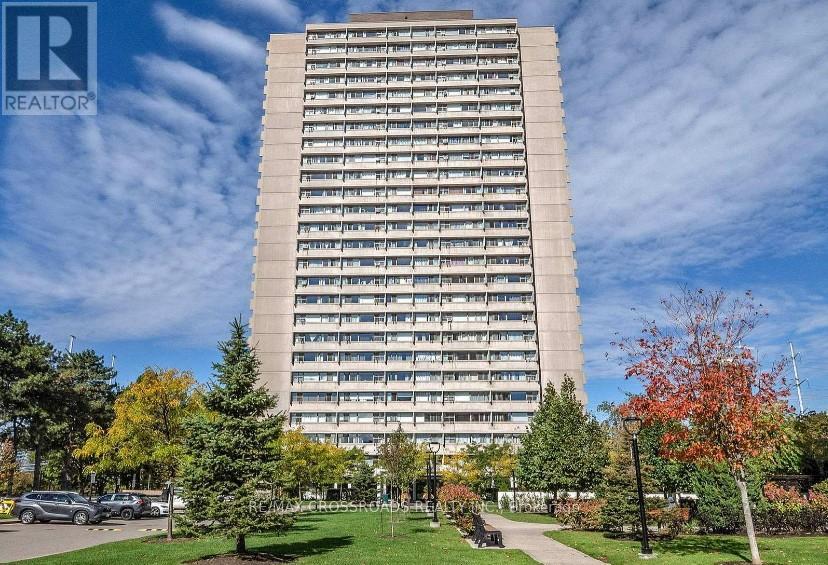
Bright & Spacious Corner Unit in Prime Location! Rarely available 2-bedroom corner unit offered with parking, water & hydro included in rent & offering just under 1000sq ft of living space. This sun-filled suite features wall-to-wall windows with stunning views, creating a bright and inviting atmosphere throughout. Located in a recently upgraded building, this unit is perfect for families or professionals seeking comfort and convenience at an excellent value. Enjo a highly desirable location just a 2-minute walk to schools, and only minutes from shopping, parks, and medical facilities. TTC access is available 24 hours right at your doorstep. Residents have access to a wide range of amenities including an indoor swimming pool, fully equipped gym, recreation room, party room, sauna, media room, and park. Includes parking. A fantastic opportunity to lease a large, well-located unit at an affordable price! (id:65446)
20 Crest Fern Way
Toronto, Ontario
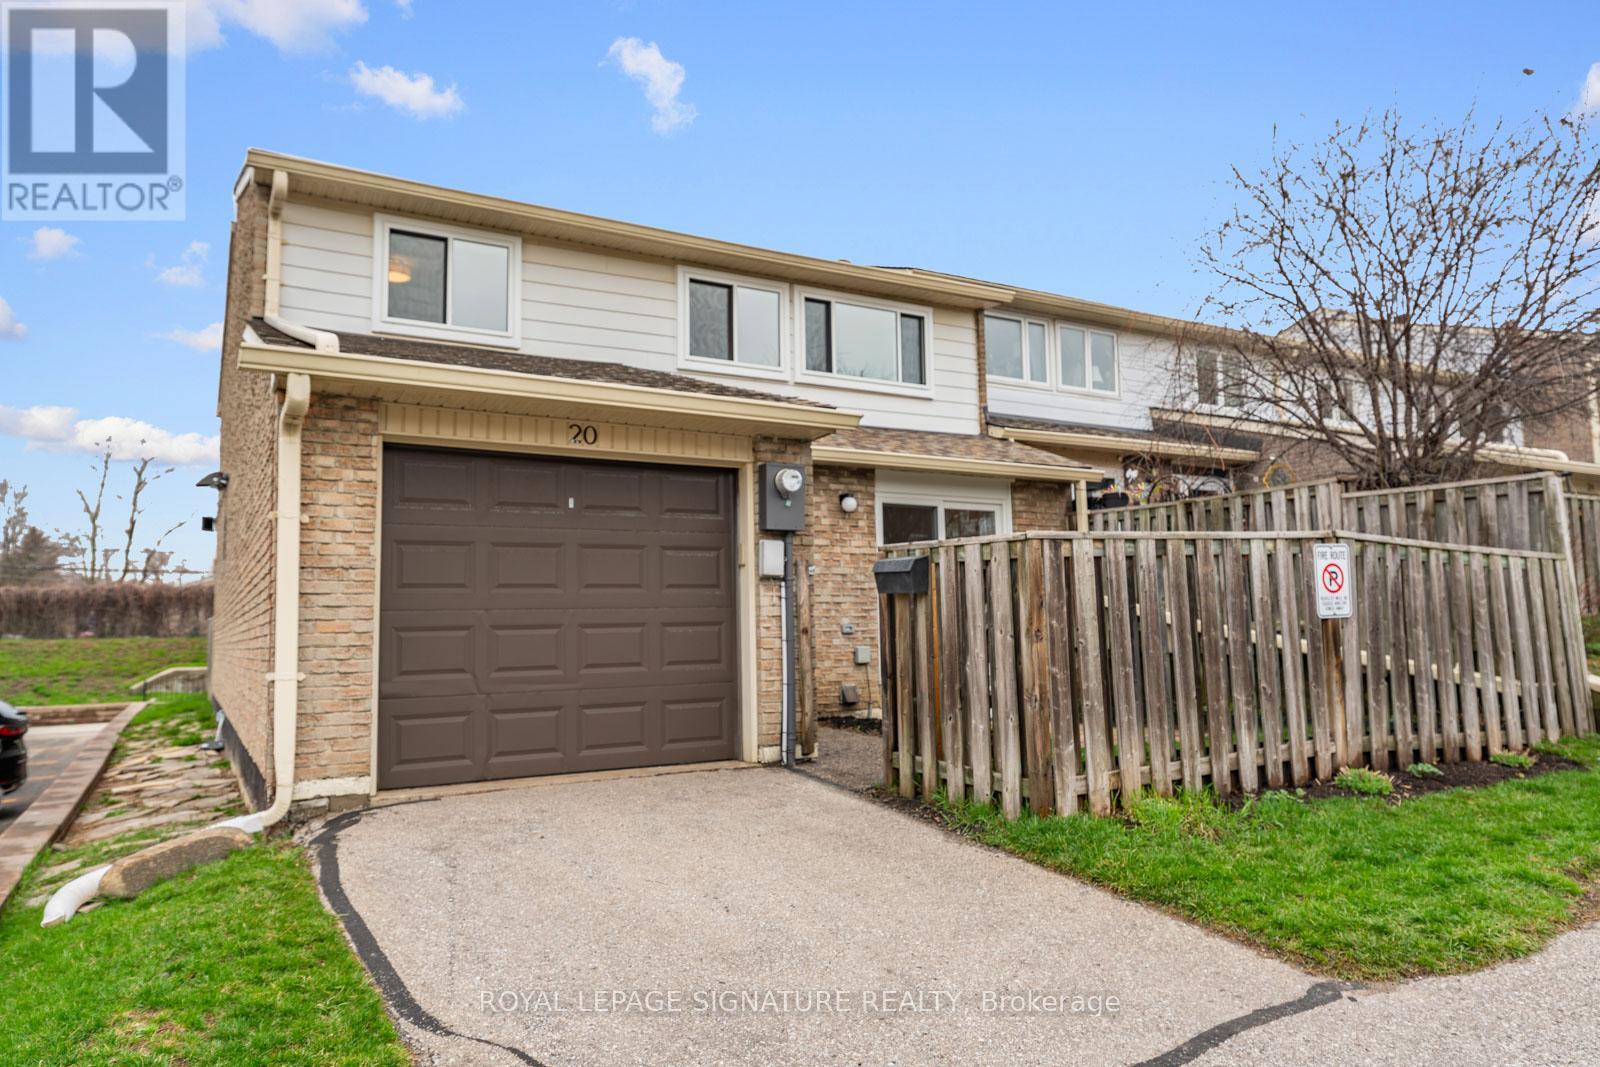
Say HELLO to The Fernways! This beautifully renovated townhouse is a rarely offered end unit and enjoys the convenience of a built-in garage and parking for two cars. Extensively updated throughout, the modern kitchen features quartz countertops, abundant cabinetry, and generous prep space-perfect for everyday living and entertaining. A main-floor 2-piece bath adds convenience, while all bathrooms have been stylishly upgraded to today's high standards, with new vanities and comfort-height toilets. Freshly painted in a calming neutral palette, the home features upgraded hardware and contemporary light fixtures. New broadloom on the stairs and second floor adds warmth and comfort underfoot. The spacious primary bedroom easily accommodates a king-sized bed and boasts a massive wall-to-wall closet. Two additional well-proportioned bedrooms each feature double closets, ideal for family living or home office needs. Recent upgrades continue with all new windows and patio doors (2026), as well as new electric baseboards on the main and second levels, helping to improve energy efficiency and keep hydro costs down. Low maintenance fees include Bell FIBE internet, water, sewage, and garbage collection. Enjoy the ease of professionally maintained common grounds, including snow removal. Located in a quiet, family-friendly neighbourhood, this home is within walking distance to schools, parks, andshopping. A convenient pedestrian pathway leads to Finch Avenue with direct transit access to the subway. Close to Highways 400 and 401 for effortless commuting. An excellent pre-listing home inspection is available upon request. Truly move-in ready-nothing to do! (id:65446)

4101 - 28 Ted Rogers Way
Toronto, Ontario
695+35 Sq Ft.Bright Spacious No Blocked Spacious East View,1+1, 9 Ft Ceiling, Laminate Wood Fl Throughout. Open Concept With Modern Stylish Kit With S/S Appliances, White Front Load Washer/ Dryer. Guest Suites, Free Visitor Parking, 24Hr Concierge, Fabulous Amenities: Party Rm, Theater Rm, Sauna, Gym, Yoga Games/Media Rm, Walking Distance To Subway, Bloor/Yorkville, Shops, Restaurants, Royal Ontario Museum, U Of T, Ryerson. (id:65446)
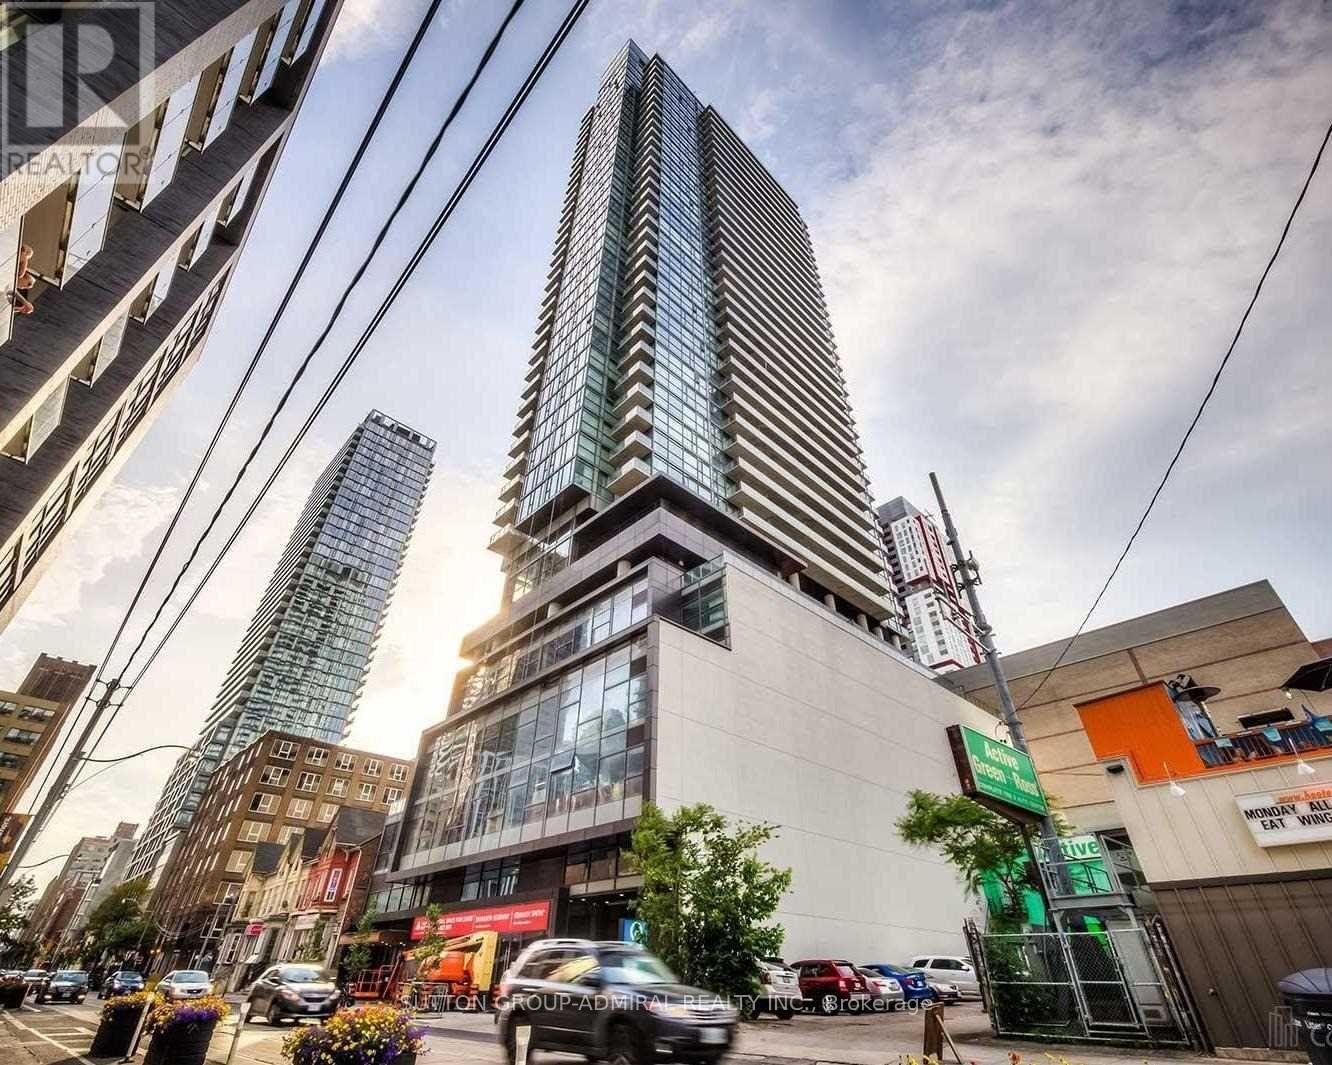
2603 - 290 Adelaide Street W
Toronto, Ontario
Live in the heart Of Toronto's entertainment/Financial district, Close to iconic landmarks, shopping and best restaurants! Luxury studio unit with Floor To Ceiling windows, Open concept and large bathroom. A beautiful west facing with balcony to enjoy the lake view 24 hour concierge, Pool & Hot tub And gym Etc. Don't miss this chance to live in the hottest boutique building of the area with everything steps from your door. (id:65446)
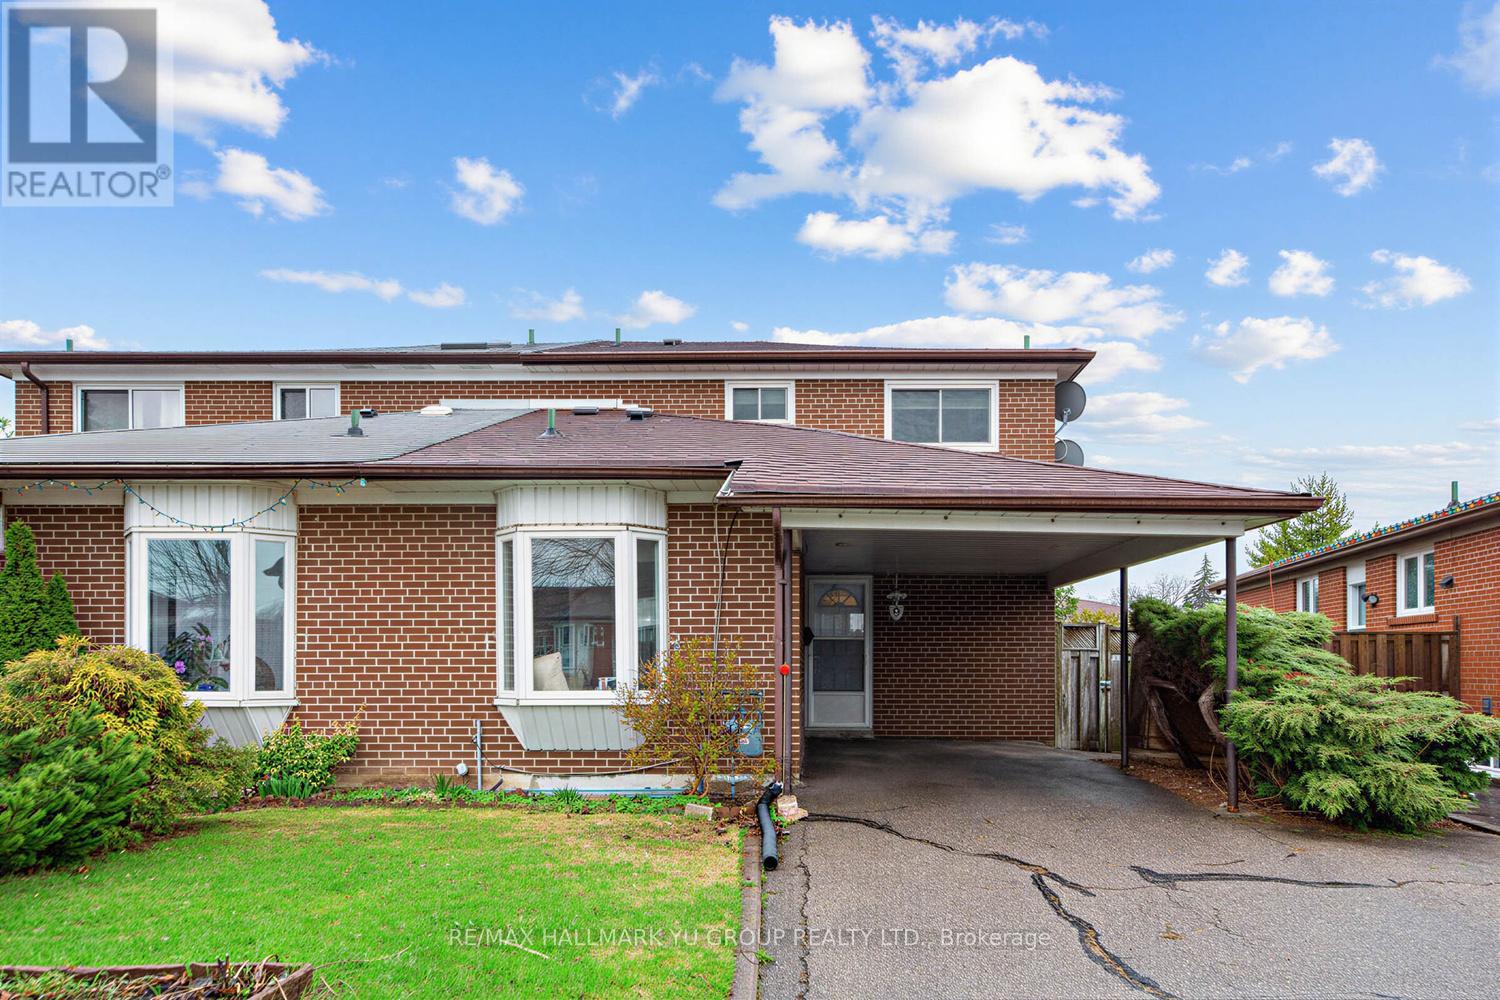
9 Clydesdale Drive
Toronto, Ontario
Updated 4-bedroom, 2-storey semi-detached with 3 full baths (incl a 3pc ensuite) and 2 kitchens. The rear of the home is south-facing, bringing in abundant natural light to the living/dining areas and 2 bedrooms.This thoughtfully designed layout features multiple living areas with convenient access between spaces, making it well-suited for extended family, multi-generational living, or those seeking adaptable space (see Floor Plan or 3D Tour). The main floor includes a versatile bedroom with a 3-piece ensuite-ideal for older people who prefer to avoid stairs, a private guest space, or a home office. Upstairs offers 3 well-sized bedrooms and an updated 5-piece bathroom. The finished basement adds further flexibility with a 2nd kitchen, 3 additional bedrooms and a 3pc bath. 2 separate laundry areas (main floor and basement) add convenience for busy households or shared living arrangements. The unique foyer layout enhances privacy and functionality between different areas of the home (see Floor Plan or 3D Tour). Alternatively, the home can easily function as a seamless single-family residence. Located in the sought-after Pleasant View community, just steps to Pleasantview Community Centre & Arena, library, parks, and local shopping plaza. Enjoy convenient commuting with quick access to Highway 401, DVP/404, Don Mills Subway Station, and shopping at Fairview Mall. (id:65446)
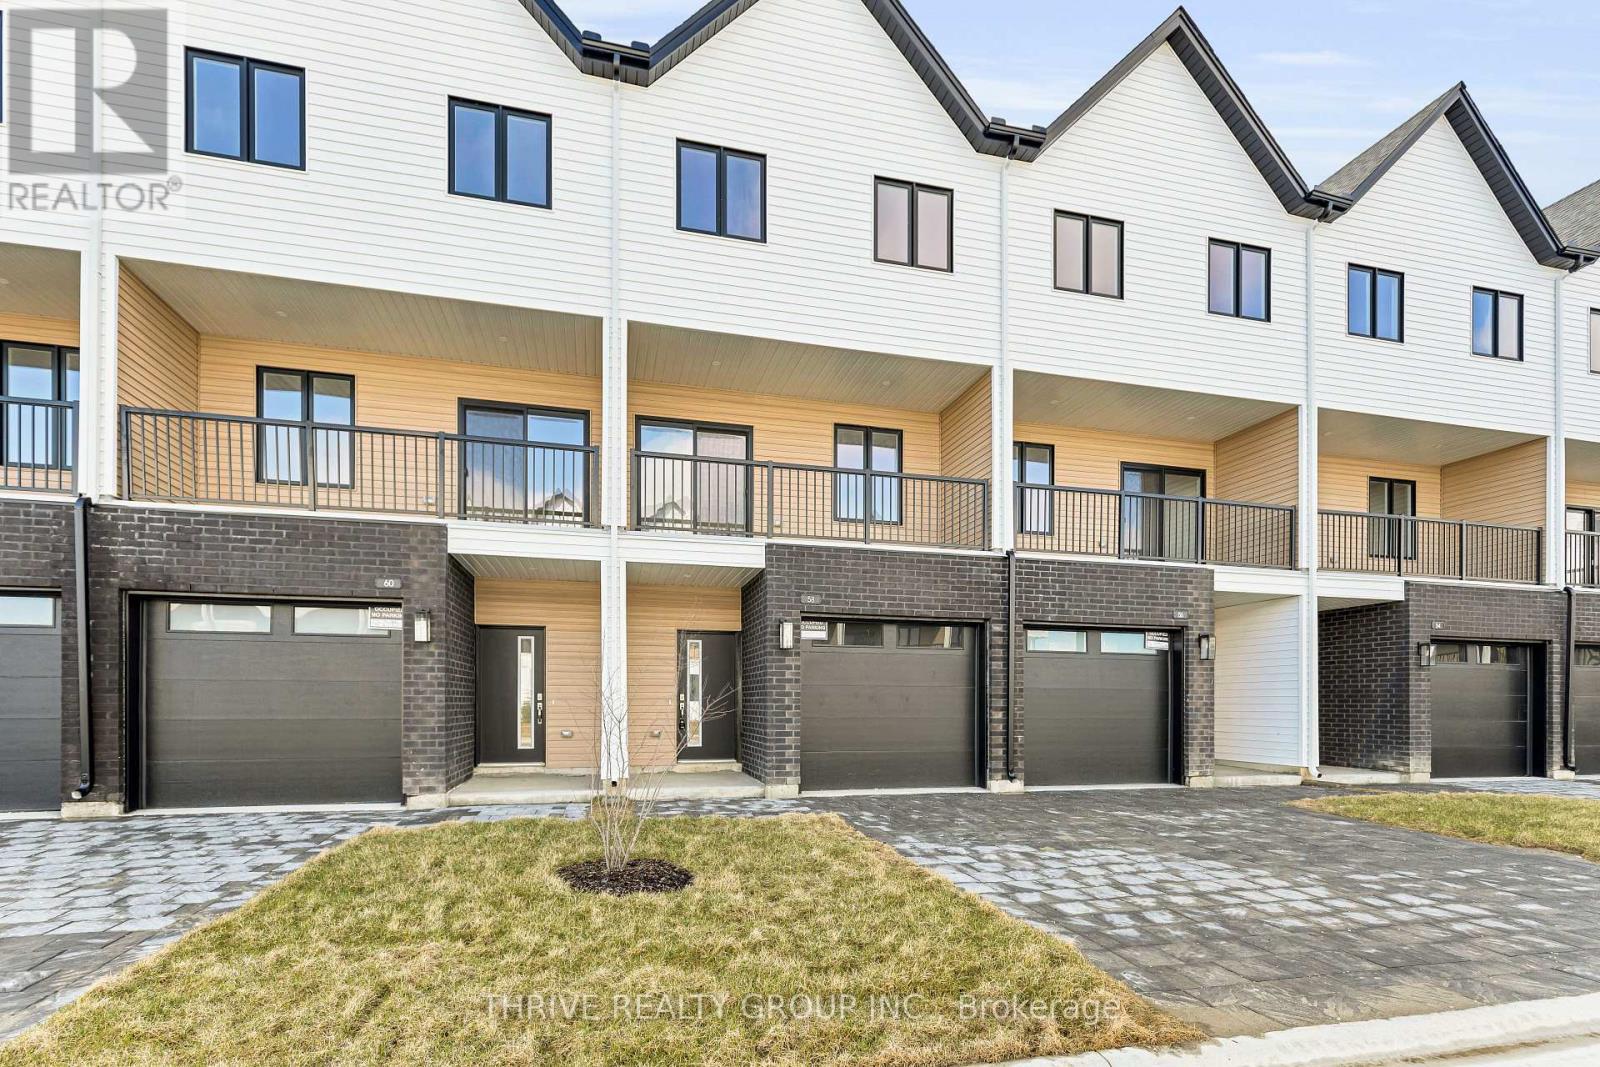
76 - 1595 Capri Crescent
London North, Ontario
WOW! Incredible pre-construction opportunity in Northwest London's thriving Gates of Hyde Park community! Welcome to Royal Parks Urban Townhomes by Foxwood Homes at 1595 Capri Crescent - where modern design meets exceptional value. These stunning 3-storey townhomes offer 1800+ sqft of thoughtfully designed living space, featuring 3 spacious bedrooms, 2 full and 2 half bathrooms, plus a versatile main floor den/office perfect for working from home. Enjoy a sleek, designer-inspired kitchen complete with quartz countertops, a large island, and open-concept living ideal for entertaining. Choose from Interior or End Units to suit your lifestyle. Located in the highly sought-after Gates of Hyde Park, just steps to shopping, top-rated schools including St. Gabriel and Northwest Public School, parks, and everyday amenities. Whether you're a first-time buyer, savvy investor, or growing family, this is a rare opportunity to secure a brand-new home in one of London's most desirable neighbourhoods at an unbeatable price point. Incredible value. Prime location. BONUS: 5 piece appliance package Included. Modern living at its best - Welcome Home! (id:65446)

111 Main Street
Triton, Newfoundland & Labrador
This charming small home packs everything you could need into a beautiful renovated, functional space, all while offering stunning ocean views, whales, and icebergs from nearly every room. Updated from top to bottom in 2019, this home proves that size doesn’t compromise comfort, style, or functionality — homes like this rarely come along in rural NL! Inside, the 3-bedroom, 3-bath layout is designed for both everyday living and entertaining. The master is a true sanctuary, complete with walk-in closet, ensuite bath, and private patio — the perfect spot to relax while enjoying breathtaking coastal scenery. The kitchen is modern and efficient, featuring new ceramic backsplash tile (2024), plenty of counter space, and all appliances included — everything you need to move in immediately. The home is heated with wood and electric, providing cozy warmth and energy-efficient comfort throughout the year.The property also features a 28 x 30 insulated garage with loft (2020), equipped with its own heat pump and separate electrical panel wired for welding — ideal for hobbies, workshop projects, or extra storage. The upstairs loft adds versatility, whether you need a home office, craft space, or additional storage. Outside, the oversized lot offers plenty of room for outdoor enjoyment, a long driveway, and a new backyard fence (2024). The home backs directly onto skidoo trails, providing access to year-round adventure, while the stunning oceanfront location delivers daily views of whales, icebergs, and sunsets.- Additional highlights include WETT cert (2026), metal roof, PEX plumbing, air exchanger, and hot water tank — everything has been carefully updated for worry-free living. This darling perfectly equipped home combines cozy charm, modern convenience, and unbeatable natural beauty. Whether you’re looking for a full-time residence, a seasonal getaway, or a hobby-filled retreat, 111 Main Street has it all. Homes like this don’t stay on the market long! (id:65446)
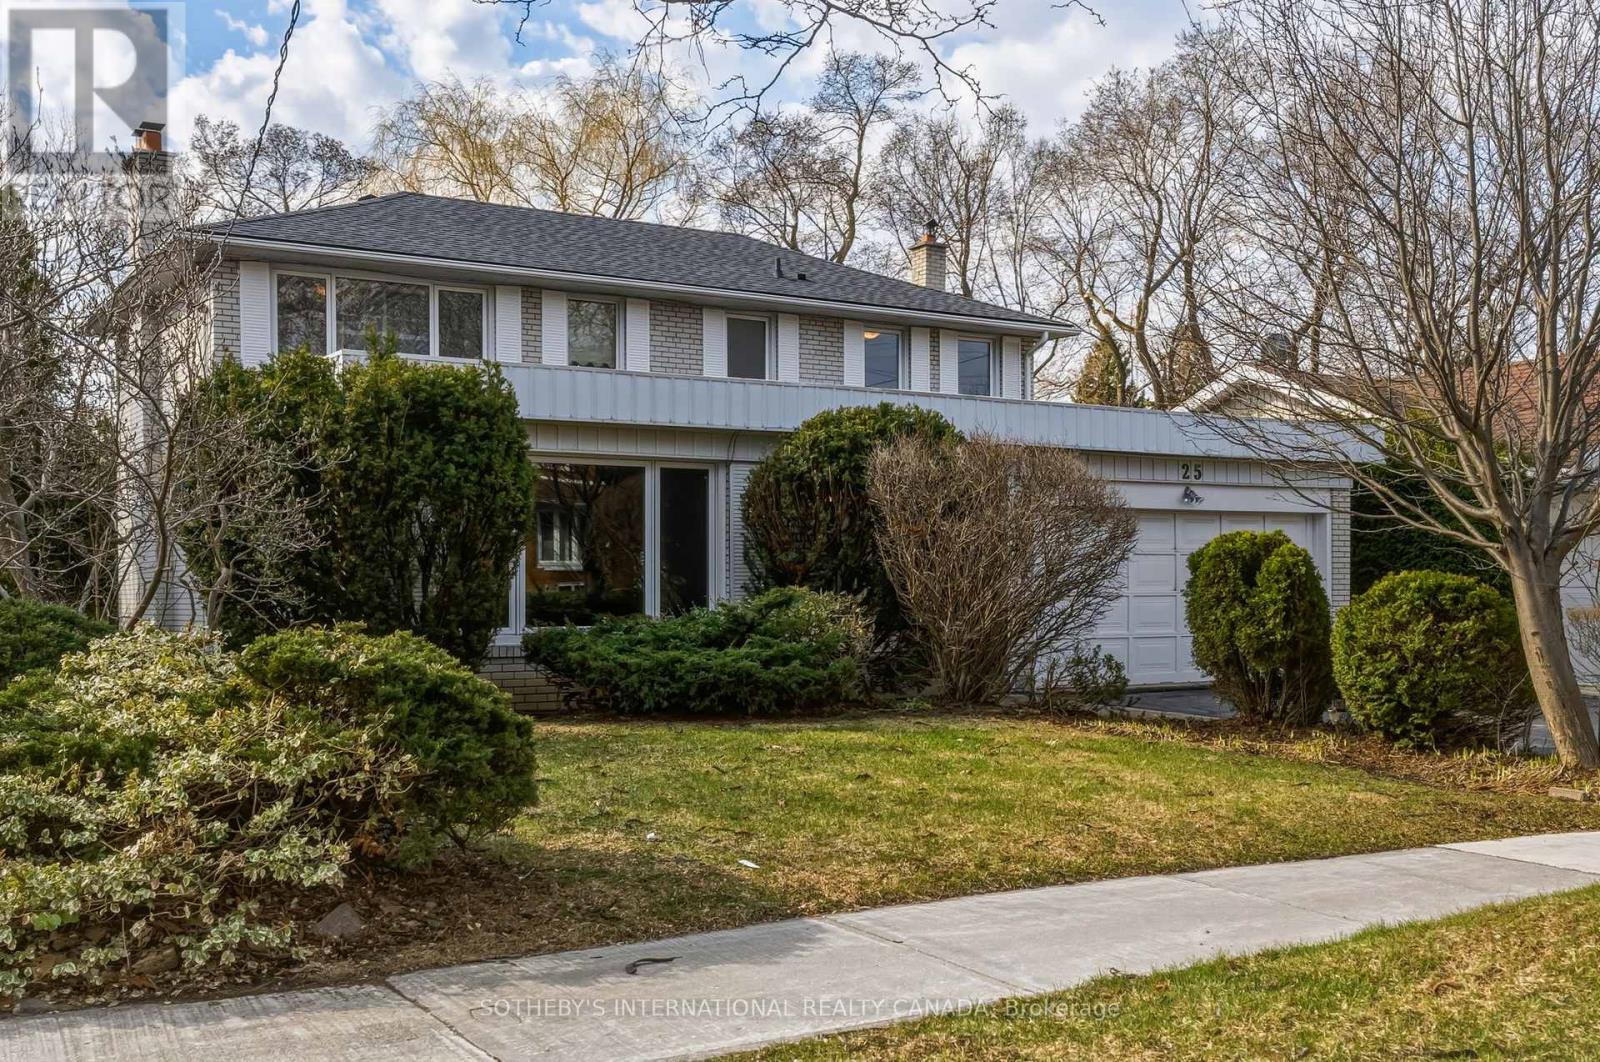
25 Sawley Drive
Toronto, Ontario
Special on Sawley! This spectacular RAVINE property on a huge 55X127 LOT is situated on a tranquil street in the heart of North York. Lovingly and meticulously maintained over the past many years, the time has come to offer this property to another fortunate family. From the moment you enter the front door and marvel at the custom designed stained glass doors, you know you are entering something special. Noteworthy is the custom designed and renovated kitchen and bathrooms that speak to a refined sense of taste and attention to details. Gleaming hardwood oak floors and quality ceramic tiles make up most of the flooring in the house. The open concept living and dining room areas are massive and perfect for hosting large family gatherings. The upstairs main bathroom boasts a high quality spa steam shower. The primary bedroom has its own ensuite. Located on the main floor is an office that is perfect for working from home. The huge basement filled with natural light is at ground level with a walk-out to the backyard and has a separate dedicated entrance. This makes it ideal to convert to a multi-generational living space or an income generating rental unit. Step out to the backyard and you are enveloped in privacy and nature. This is truly cottage living in the city! Instead of a lake, you'll find a wonderful in-ground swimming pool surrounded by mature greenery with optimal privacy which makes summer living pure joy! The property is located in one of Toronto's most highly rated school districts: Steelesview PS, Zion Heights MS and AY Jackson. It is close to public transportation ,walking and cycling trails, Toronto's main highway systems and excellent shopping. This is the opportunity you have been waiting for! House is primarily empty-several photos have been virtually staged. (id:65446)
#13 2905 141 St SW
Edmonton, Alberta
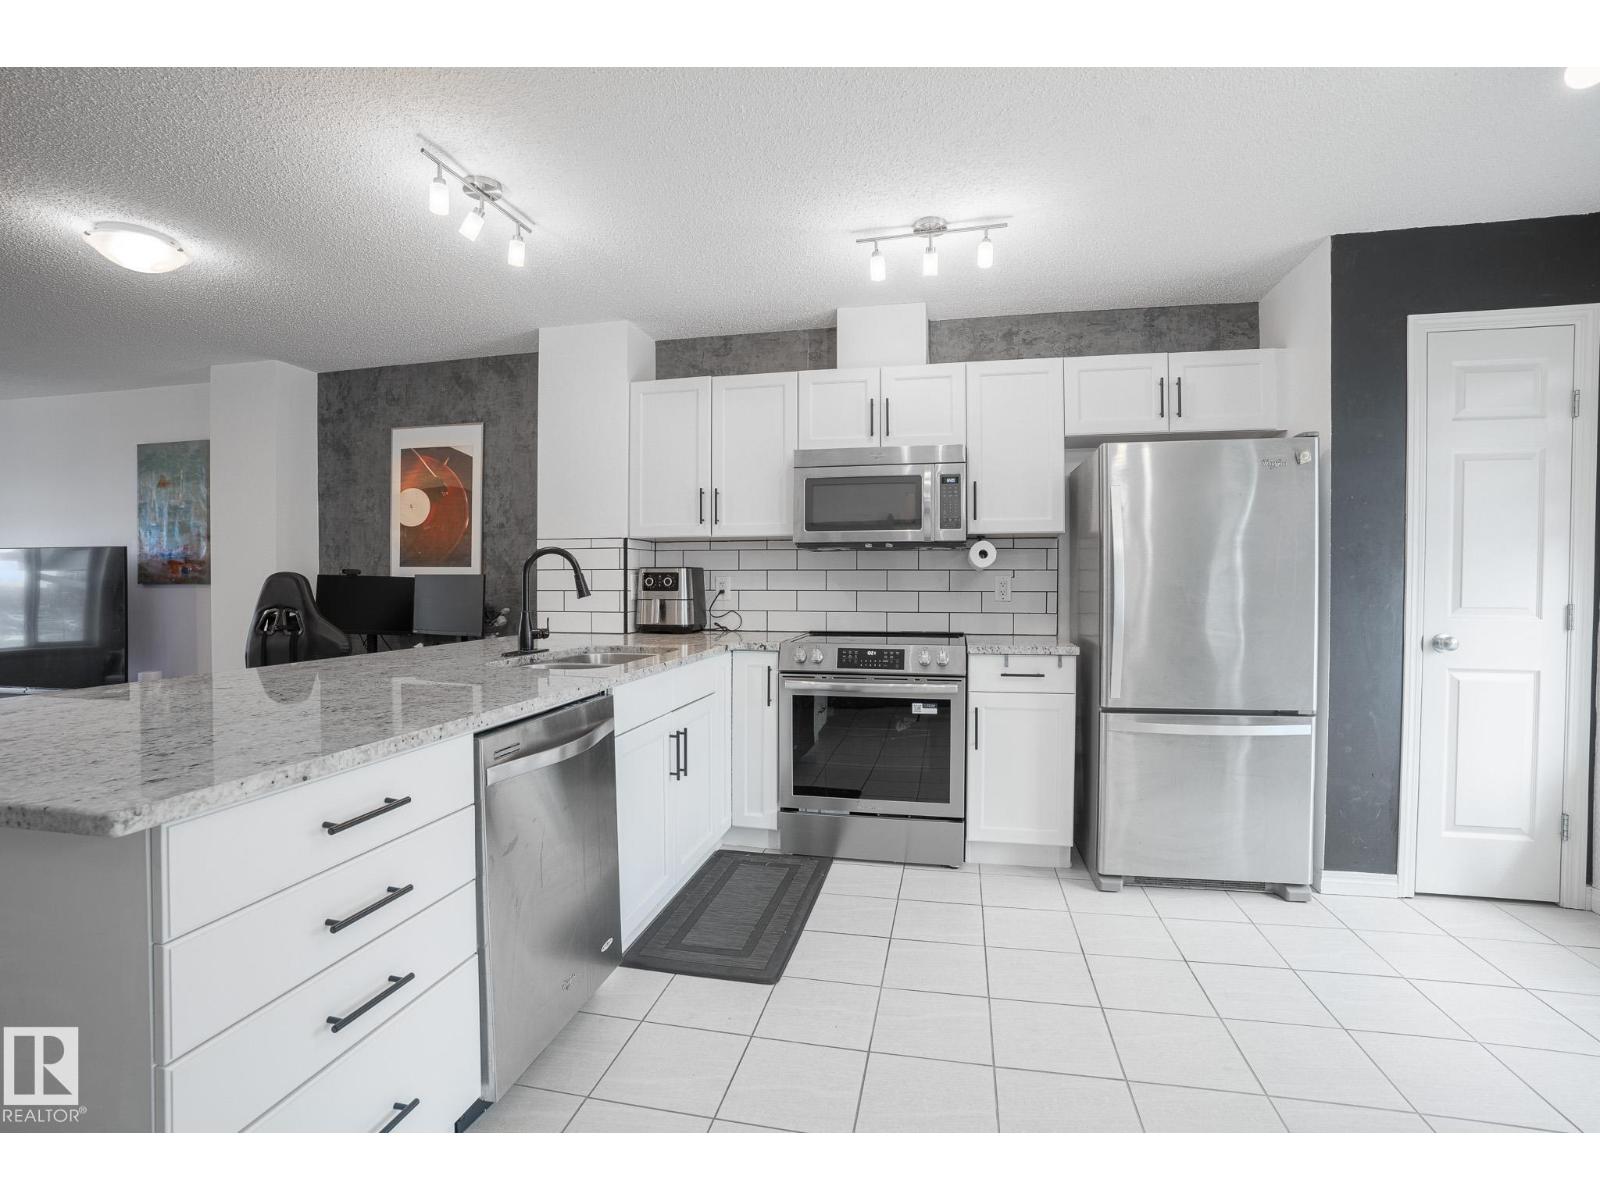
Step into the perfect start. This bright, beautifully styled 3 bedroom townhome offers the ideal blend of comfort, style, and low-maintenance living—made for first-time buyers or a young couple ready to put down roots. The open-concept main floor welcomes you with oversized windows, filling the space with natural light and creating an airy, inviting feel. The modern kitchen features crisp white cabinetry, stainless steel appliances, subway tile backsplash, and a spacious peninsula—perfect for casual meals, morning coffee, or entertaining friends. Unwind in the cozy living area with designer touches, warm textures, and a layout that feels both functional and refined. Thoughtful finishes, contemporary lighting, and neutral tones throughout make it move-in ready with room to add your personal touch. Enjoy a dedicated dining space, generous kitchen storage, and a smart layout that maximizes every square foot. Whether it’s your first home or your next chapter, this is a place where memories begin. (id:65446)
8 Rusted Place
Carbonear, Newfoundland & Labrador
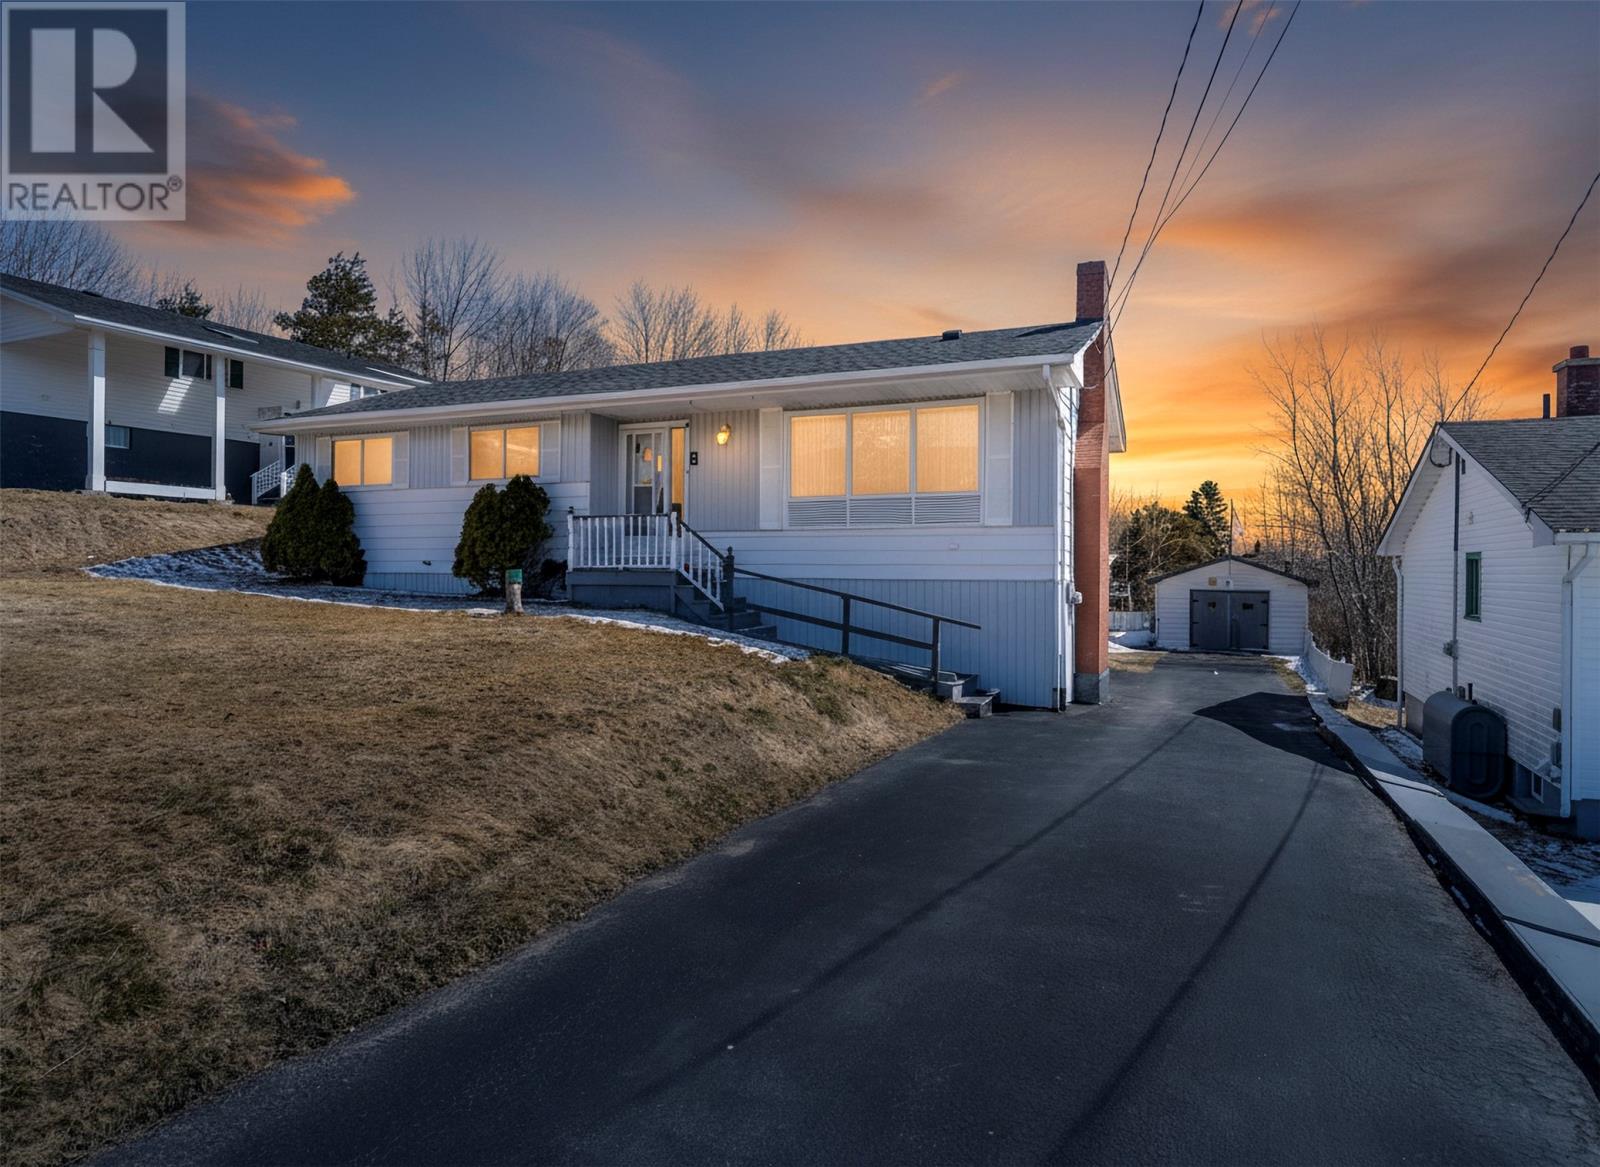
Welcome to 8 Rusted Place in Carbonear — a well-maintained, one-owner bungalow located on a quiet, family-friendly dead-end street, ideal for children and those seeking a peaceful, low-traffic setting. Pride of ownership is evident throughout this solid home, now ready for its next chapter. This 3-bedroom, 2-bathroom home offers a bright main floor with spacious living room, functional kitchen, dining area, and comfortable bedrooms. The fully developed basement provides a large rec room, additional bathroom, laundry space, and plenty of storage, giving flexibility for family living or entertaining. Recent updates include a roof replaced in recent years, adding peace of mind for buyers. Outside, you'll find a detached garage and a large rear yard — perfect for kids, pets, gardening, or future outdoor projects. The landscaped lot and paved driveway further enhance the property's appeal. Conveniently located near schools, shopping, recreation, and highway access, this home offers both comfort and practicality in a desirable neighbourhood. A rare opportunity to own a well-cared-for, one-owner home in a quiet location. Don’t miss out! ?? (id:65446)

6411 149 Av NW NW
Edmonton, Alberta
Step into this impressively renovated 4-level split, offering modern comfort, thoughtful upgrades, and exceptional convenience. Situated in one of the area’s most sought-after neighbourhoods, this home features a detached double garage and a layout that blends style with functionality. Enjoy the ease of having public transit, schools, a major shopping mall, swimming facilities, and everyday amenities all within walking distance—a rare combination that makes life effortless. (id:65446)
1057 109 St NW
Edmonton, Alberta
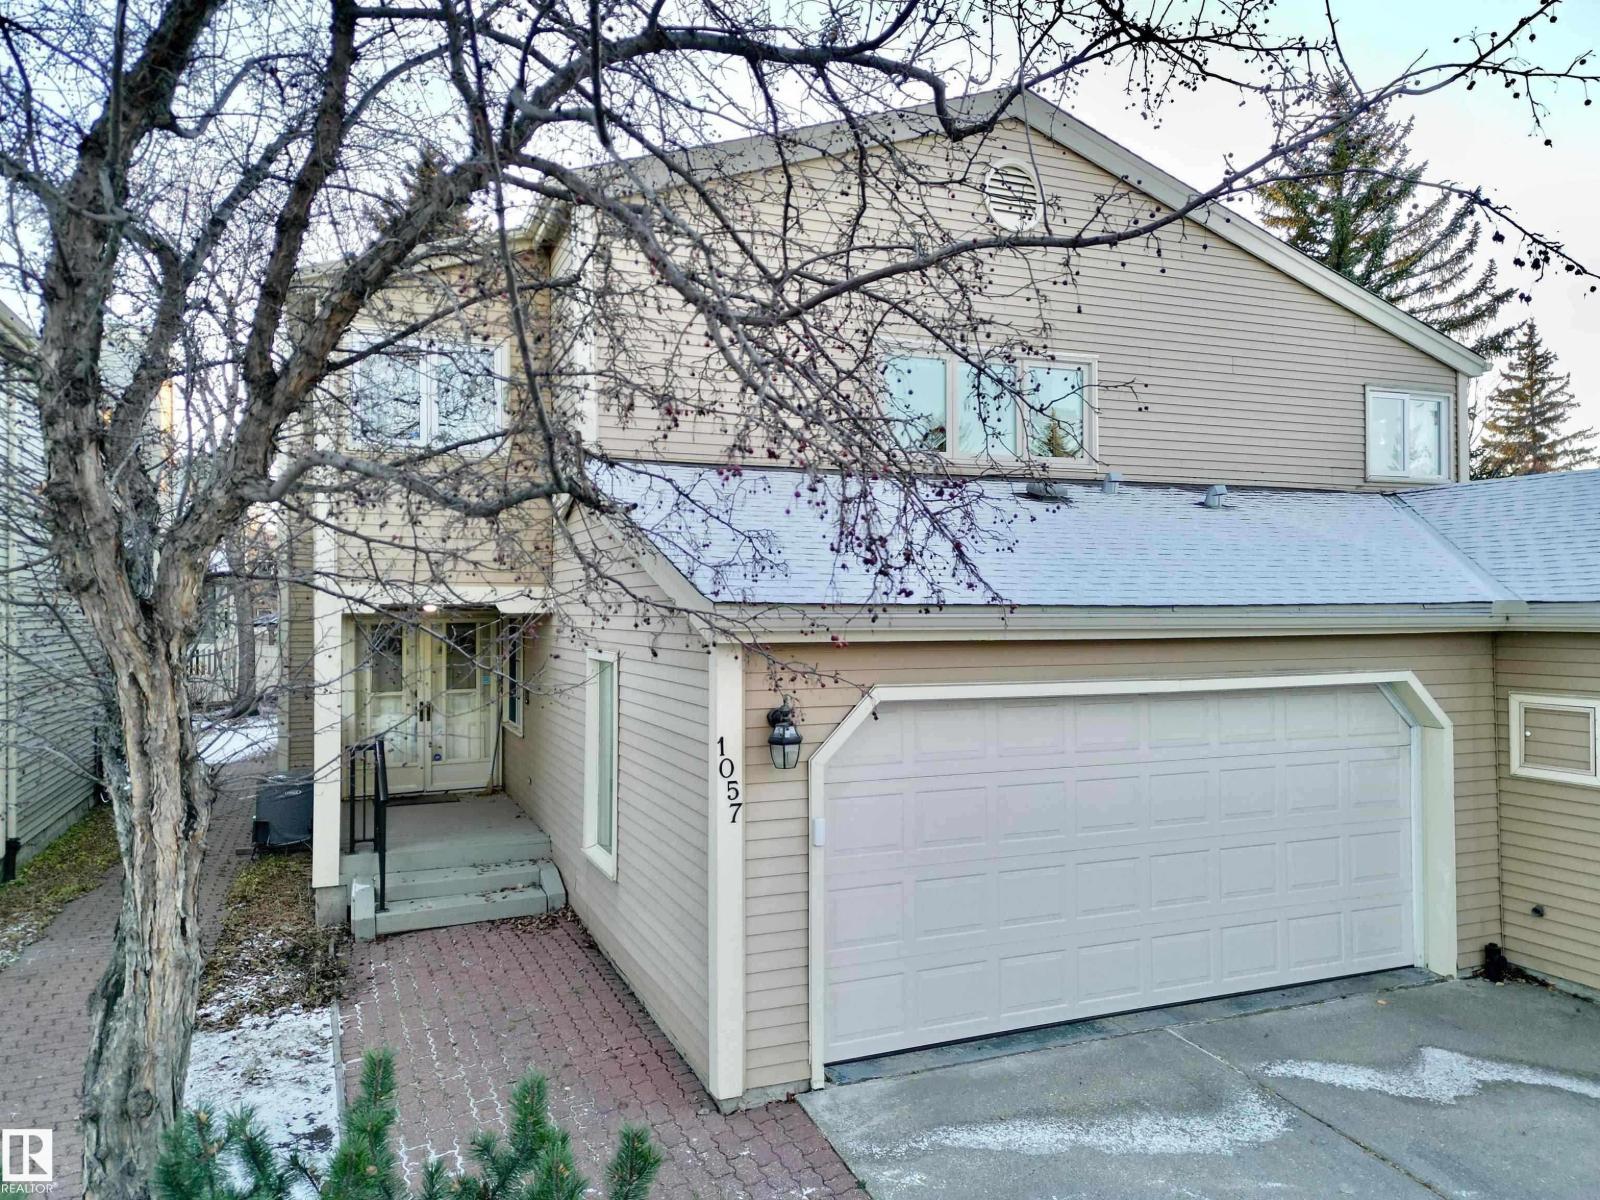
Immaculately maintained & impressively spacious almost 2000 sq.ft. condominium in highly desirable community of Bearspaw! Tucked into a quiet, well-managed complex backing onto greenspace, this home offers a peaceful, low-maintenance lifestyle just steps from Big Bear Park, scenic trails along Blackmud Creek & large off-leash dog park. With quick access to major commuter routes & only minutes to South Edmonton Common, convenience is truly unmatched. This bright, south facing home showcases sun-filled living area with large windows & open-concept kitchen & dining space that flows effortlessly—ideal for both everyday living & entertaining. Main floor laundry adds extra layer of convenience. Upstairs features generously sized bedrooms, including a spacious primary retreat with a 4-piece ensuite complete with jacuzzi tub & his & hers closets. Fully finished basement offers versatile additional living space—perfect for rec room, home office or gym. Double front-attached garage provides added comfort. (id:65446)
1035 109 St NW
Edmonton, Alberta
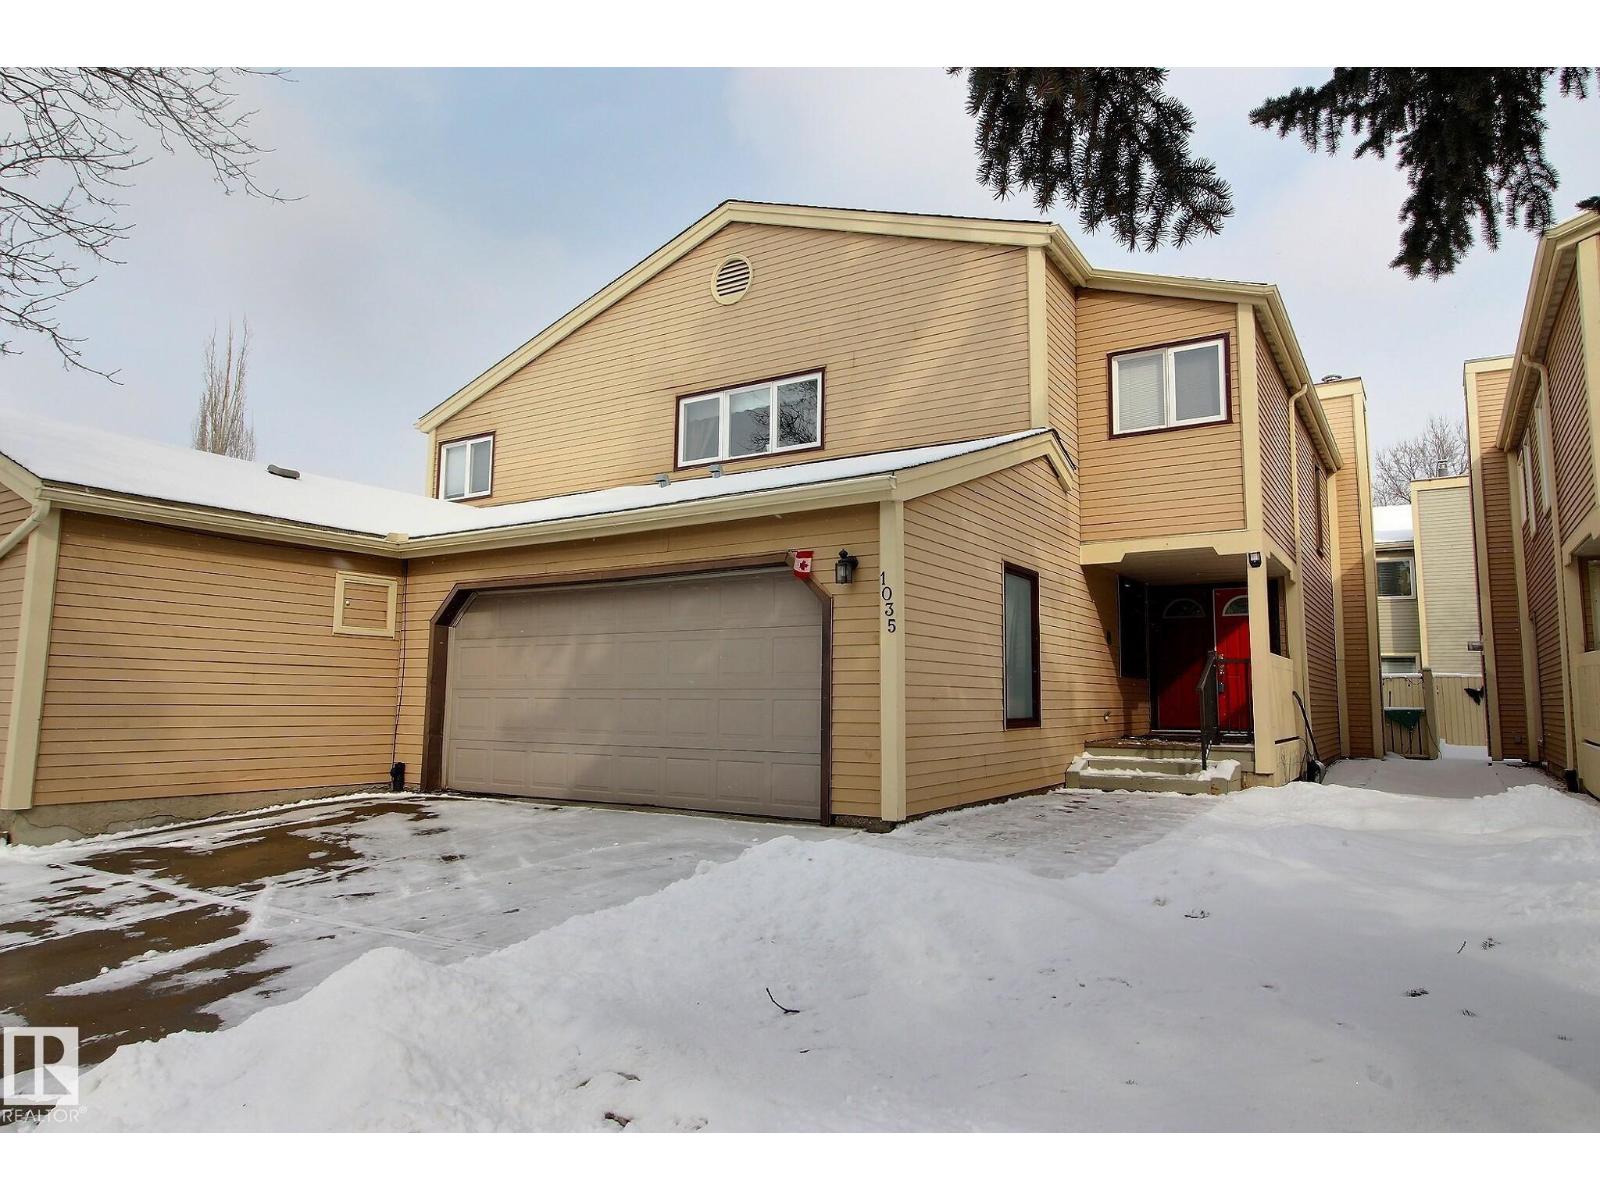
Beautifully maintained & exceptionally spacious 1,980 sq.ft. condominium in desirable community of Bearspaw! Ideally located in a quiet, well-managed complex backing onto greenspace, this home offers peaceful, low-maintenance lifestyle just steps to Big Bear Park, scenic trails along Blackmud Creek & a large off-leash dog park. Enjoy quick access to major commuter routes & be just minutes from South Edmonton Common for shopping, dining & everyday convenience. This executive style home features a sun-filled living area with large windows & an open-concept kitchen & dining space designed for both comfortable daily living & effortless entertaining. Upstairs offers generous bedrooms, including a spacious primary suite complete with a 4pc ensuite featuring jacuzzi tub & his & hers closets. Fully finished basement provides additional flexible living space—perfect for a rec room, home office or gym. It is completed with 4 pc bath & laundry. Double front-attached garage for extra storage! (id:65446)
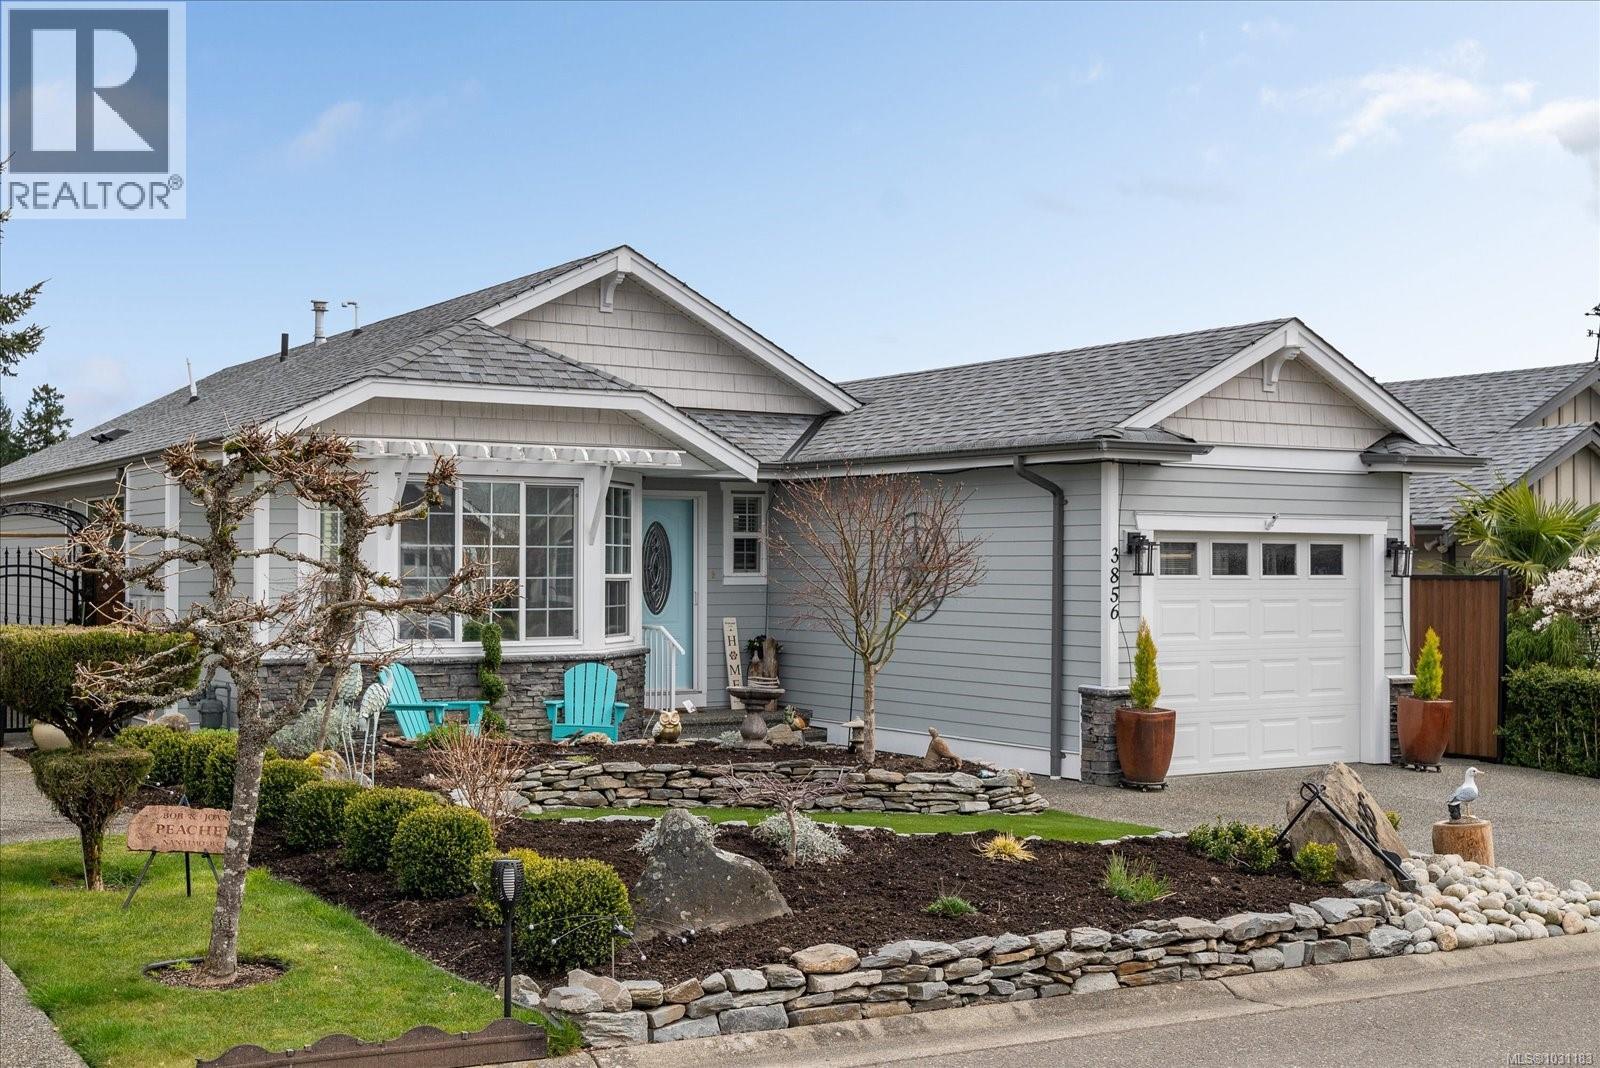
189 3856 Honey Locust Dr
Nanaimo, British Columbia
This is the one you have been waiting for! Quintessential Deerwood Park, this home is sure to impress the most discerning purchaser! From the charming landscaping out front to the complete top to bottom renovation inside, you are going to love this spectacular home! Featuring a 3 year old roof, fresh paint inside and out, a 1 year old ductless heat pump and A/C, gorgeous new west coast inspired flooring and of course a massive and open chefs kitchen with 8' island of solid stone are just a few of the incredible things you will find here! The 2 full bathrooms have been updated, the appliances and hot water tank are new, there is a wired shed, metal gates on both sides of the yard and 2 low maintenance aggregate concrete patios to enjoy, one of them is completely covered. Backing onto one of the 2 RV storage areas, this property feels private and quiet and is somewhere you will be proud to call home. Deerwood park is a well maintained and gated 55+ park that allows two pets and has a large clubhouse, there is nothing to do but move in and start arranging your house warming party! (id:65446)
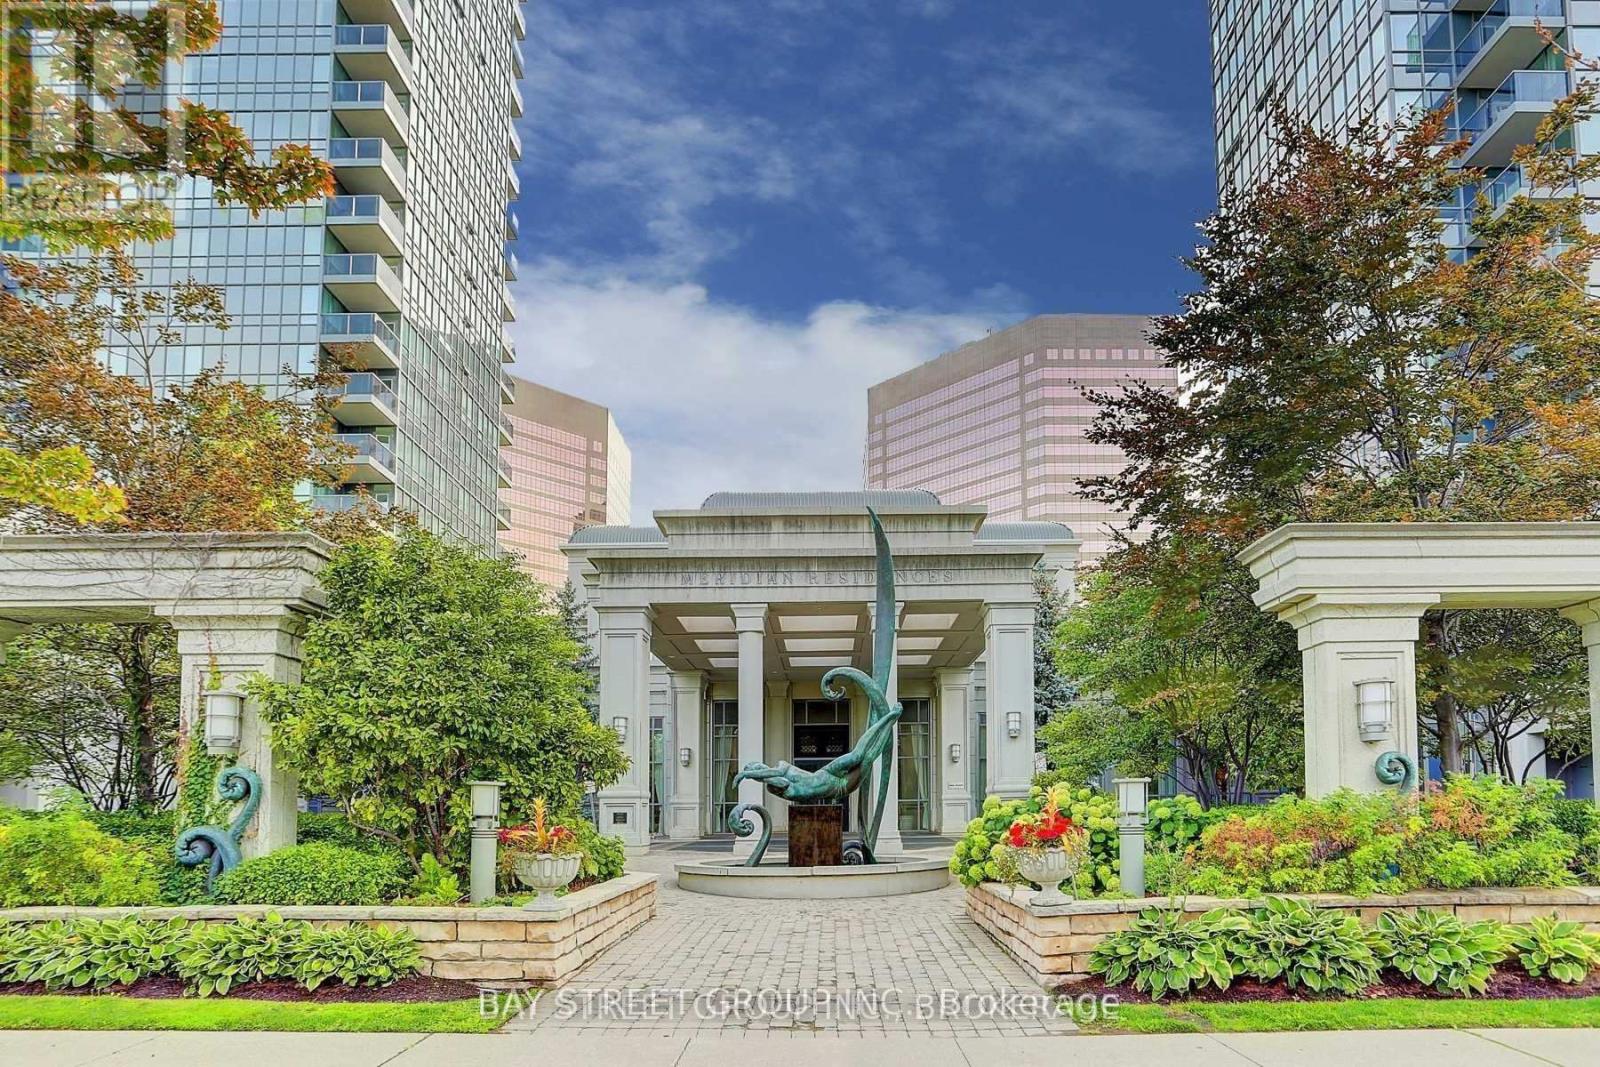
818 - 25 Greenview Avenue
Toronto, Ontario
One of the most sought-after condos in the prime Yonge/Finch community! Tridel's luxury building offers an unbeatable location and exceptional amenities. This stunning 2-bedroom, 2-bathroom suite features a functional open-concept layout, modern finishes, and new laminate flooring throughout. Enjoy a bright living space and stylish kitchen with granite countertops-perfect for both end-users and investors. Residents enjoy world-class amenities including 24-hour concierge, elegant two-storey lobby, recreation Centre, indoor swimming pool, sauna, whirlpool, golf center, fitness center, party room, security system, guest suites, and ample visitor parking. Steps to Finch Subway Station, TTC, restaurants, shopping, and all essential conveniences. Must See... (id:65446)
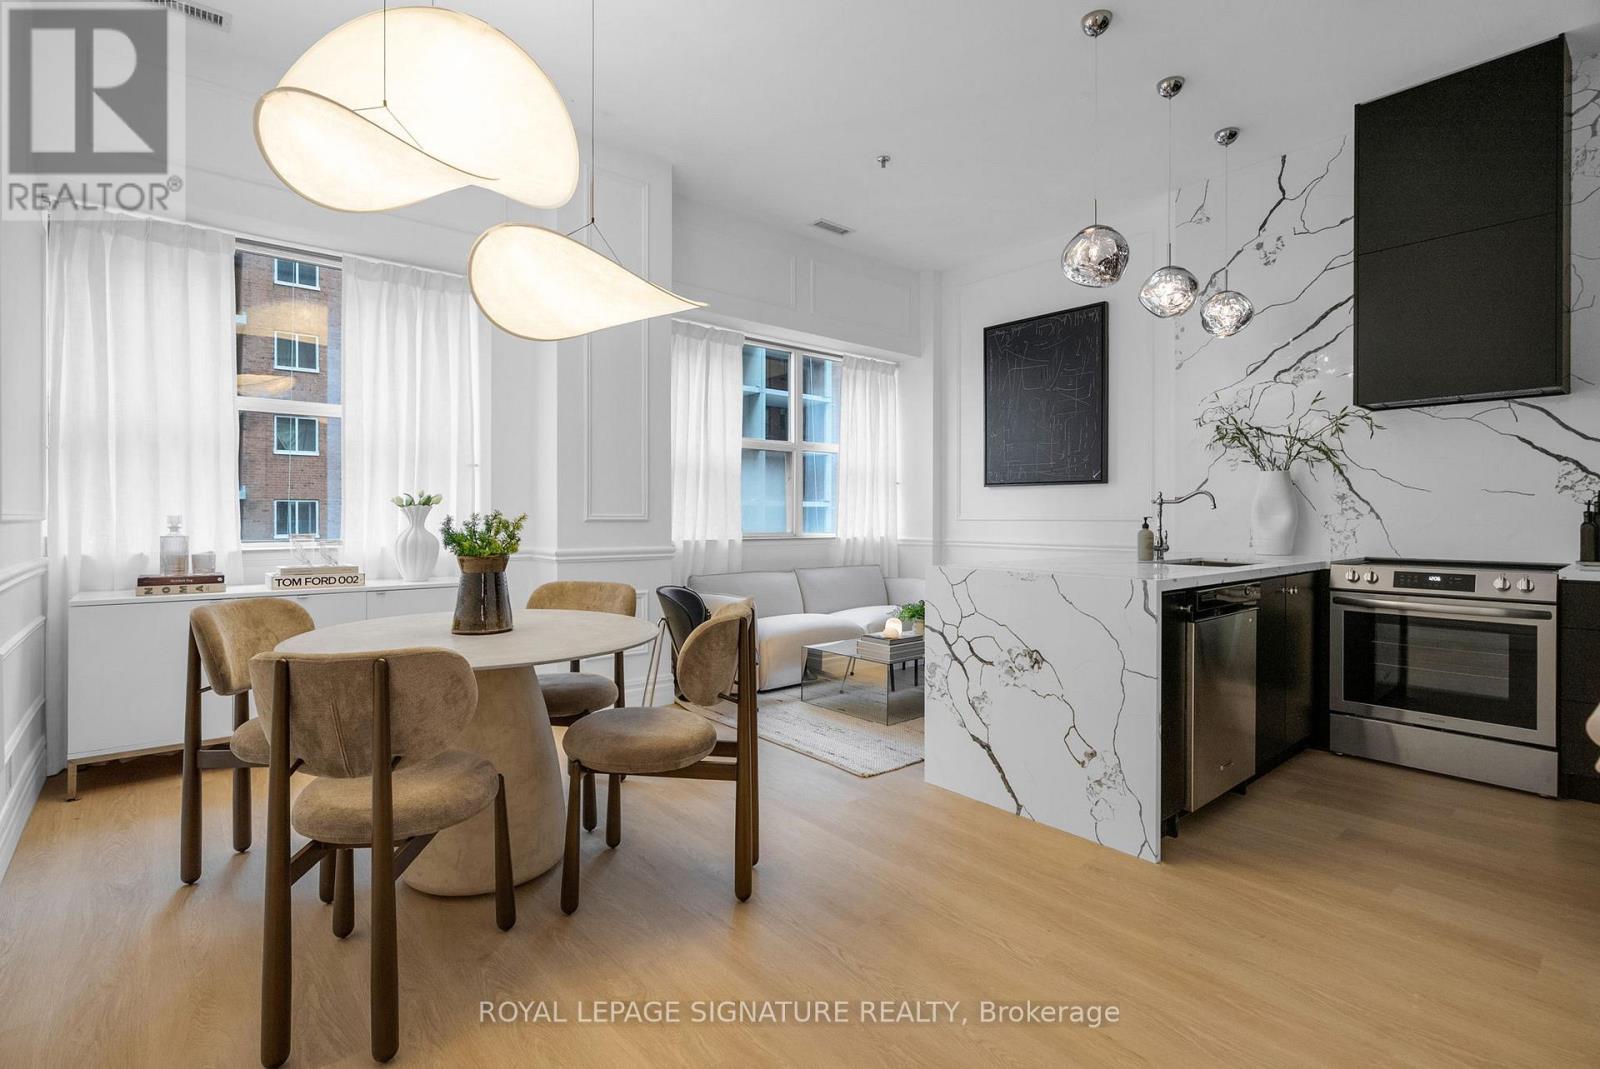
403 - 700 King Street
Toronto, Ontario
Welcome to the heart of King West. This fully renovated 2-bedroom residence brings boutique loft living to life with its soaring 10 Ft ceilings, oversized windows, and a bright, open-concept layout that feels instantly inviting. The custom chef's kitchen is a true showpiece - featuring brand new appliances including a panelled range hood and built-in fridge, a new stove, and quartz counters carried seamlessly up the backsplash for a refined, contemporary finish. The waterfall island creates a stunning focal point with added seating and prep space, while the clever pocket-door cabinet keeps everyday items tucked out of sight for a clean, minimalist look. Open shelving makes this kitchen both functional makes the space feel even more spacious. Wainscotting and designer lighting continue throughout the home, adding character and a modern, elevated feel. The primary bedroom offers double closets and a 4-piece ensuite, while the second bedroom includes a generous double closet of its own. Large locker conveniently located on the same floor. Enjoy hotel-style amenities including a rooftop terrace with BBQ lounge areas, gym, party room, games room, 24-hour concierge, bike storage, and visitor parking.An unbeatable location - steps to King & Queen West's best dining, cafes, shops, Trinity Bellwoods Park, the waterfront, transit, and quick access to the Gardiner. Walk Score 98 - everything is right here. (id:65446)
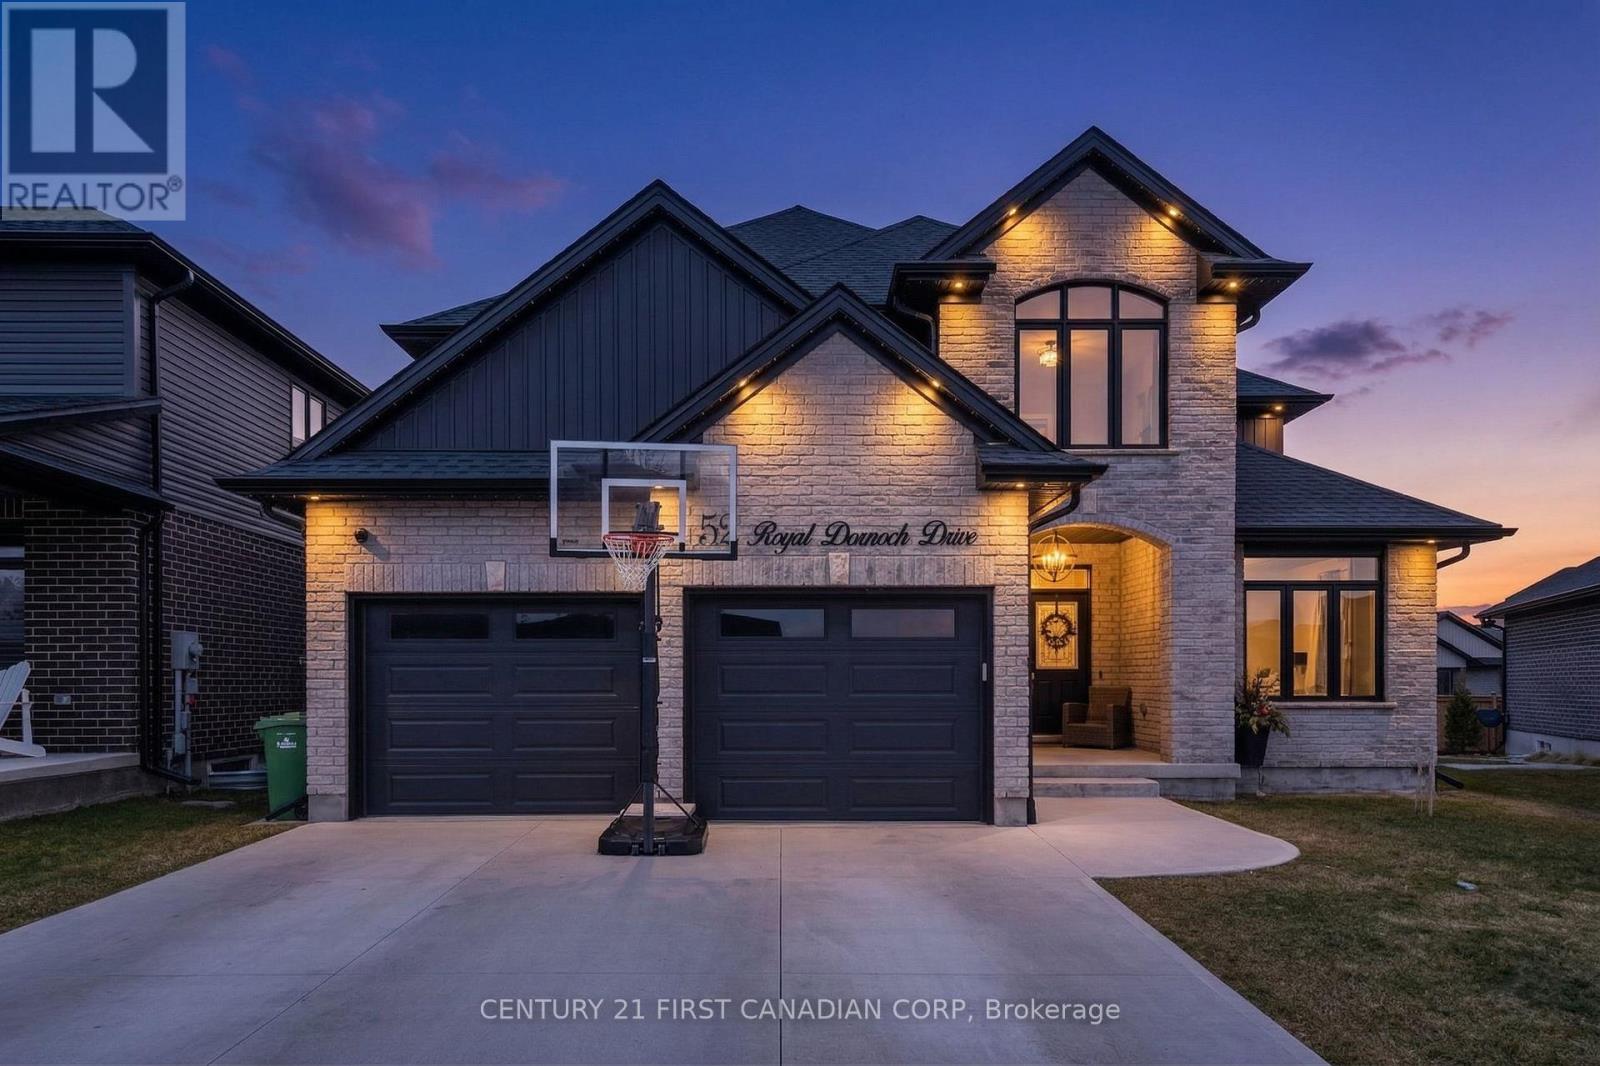
52 Royal Dornoch Drive
St. Thomas, Ontario
Experience modern sophistication at 52 Royal Dornoch Drive. This 5-year-old masterpiece offers approximately 2,900 sq. ft. of above-grade luxury, plus a fully finished 1,150 sq. ft. lower level, totaling over 4,000 sq. ft. of meticulously maintained living space.The bright, open-concept floor plan is designed for the entertainer. A sleek living room features a contemporary electric fireplace and integrated ceiling speakers. The chef-inspired kitchen and dining area transition seamlessly to a massive 25' x 12' covered rear deck-your private oasis for summer BBQs. This isn't your standard build. Enjoy enhanced privacy with tinted windows, striking exterior soffit lighting, and a comprehensive owned security system. The home is powered by a high-efficiency smart hot water system with heat pump recirculation, controllable right from your phone. Upstairs boasts four expansive bedrooms, including a sanctuary-like primary suite. The finished basement adds a 5th bedroom and a massive recreation zone, perfect for a home theatre, gym, or guest wing. Located in one of St. Thomas's most sought-after growing neighborhoods, this home is 100% move-in ready. Don't wait-luxury builds of this caliber in Shaw Valley move fast. (id:65446)
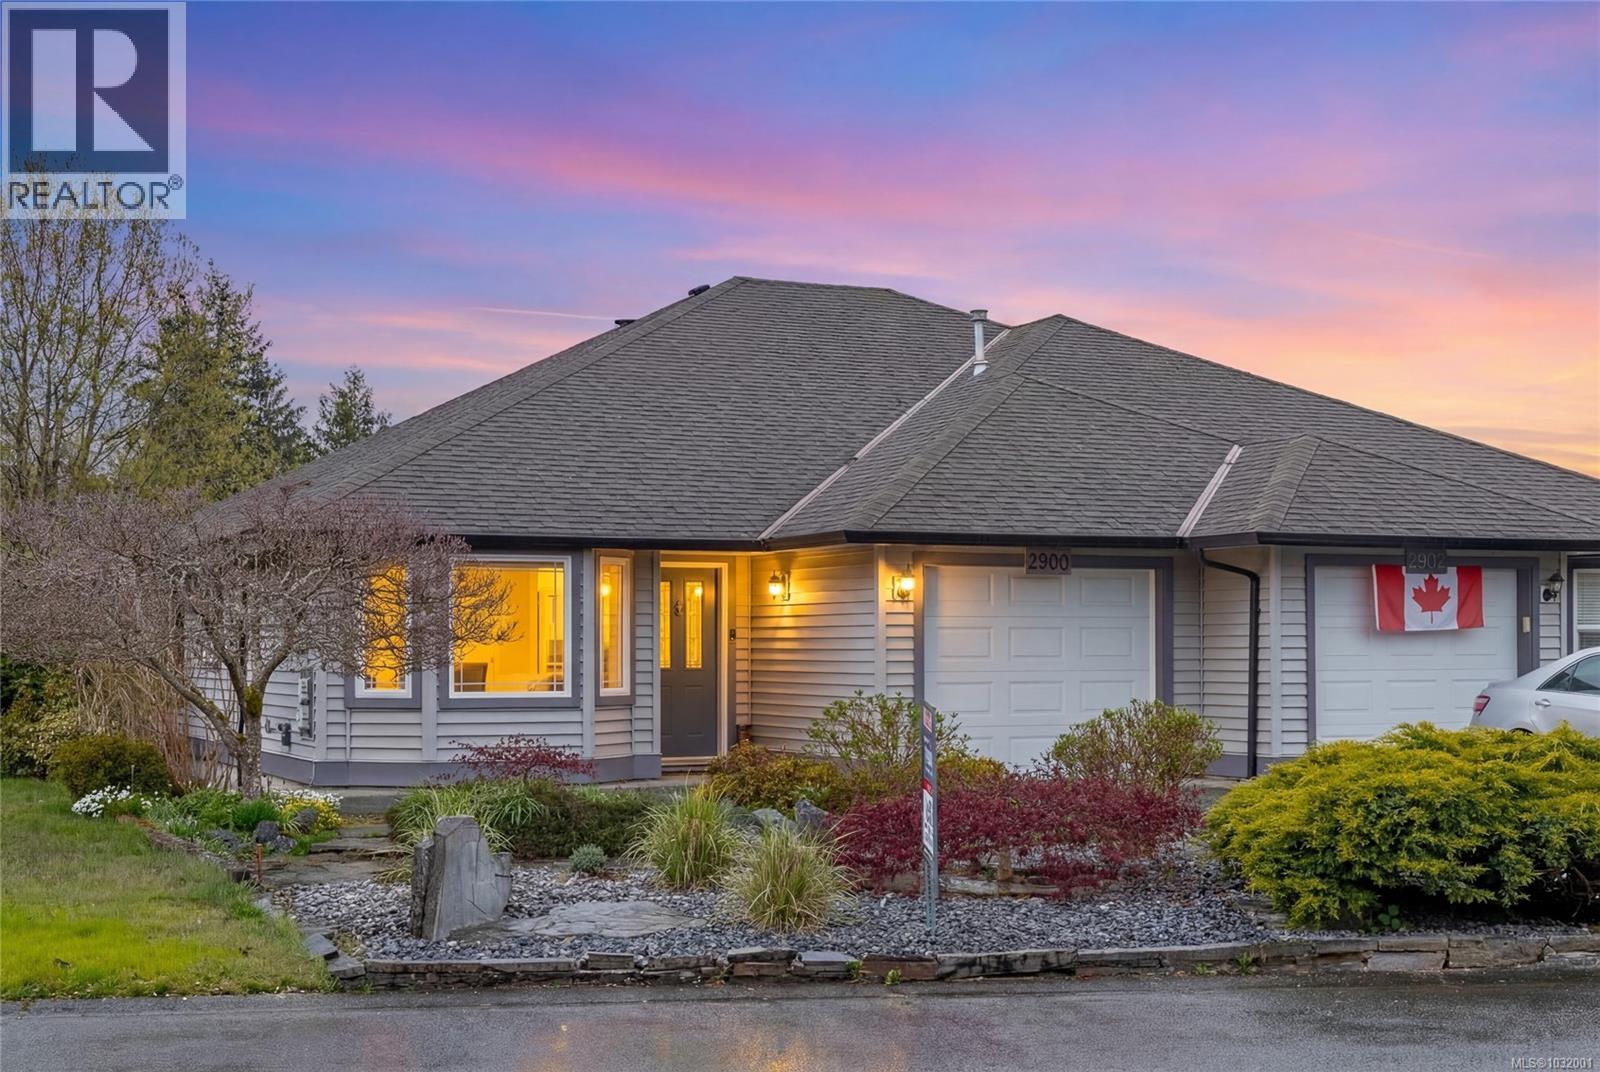
2900 Jonas Way
Chemainus, British Columbia
Beautifully updated and meticulously maintained, this main-level 2 Bedroom plus study room, home offers comfort, functionality, and inviting indoor-outdoor living. The bright, open-concept layout features a stunning cathedral ceiling in the living room, complemented by a cozy electric fireplace. The thoughtfully designed kitchen boasts a spacious island, excellent layout, and a generous pantry - perfect for everyday living and entertaining. Just off the main living area, step out to a gorgeous, covered patio, creating seamless extended living space year-round. The home includes a versatile study/family room, a spacious primary bedroom with double closets and a well-appointed 4-piece ensuite, plus an additional fully updated 3-piece bathroom. Also featuring a lovely front bedroom or office. Enjoy the benefits of a heat pump with air conditioning, in-ground sprinkler system, and ample storage with built-in cabinetry in the garage. Outside, the large yard is both beautiful and functional, featuring raised garden beds, a garden shed, and a low-maintenance rock front yard highlighted by lovely gardens. This is a truly move-in-ready home offering style, comfort, and exceptional care throughout. (id:65446)
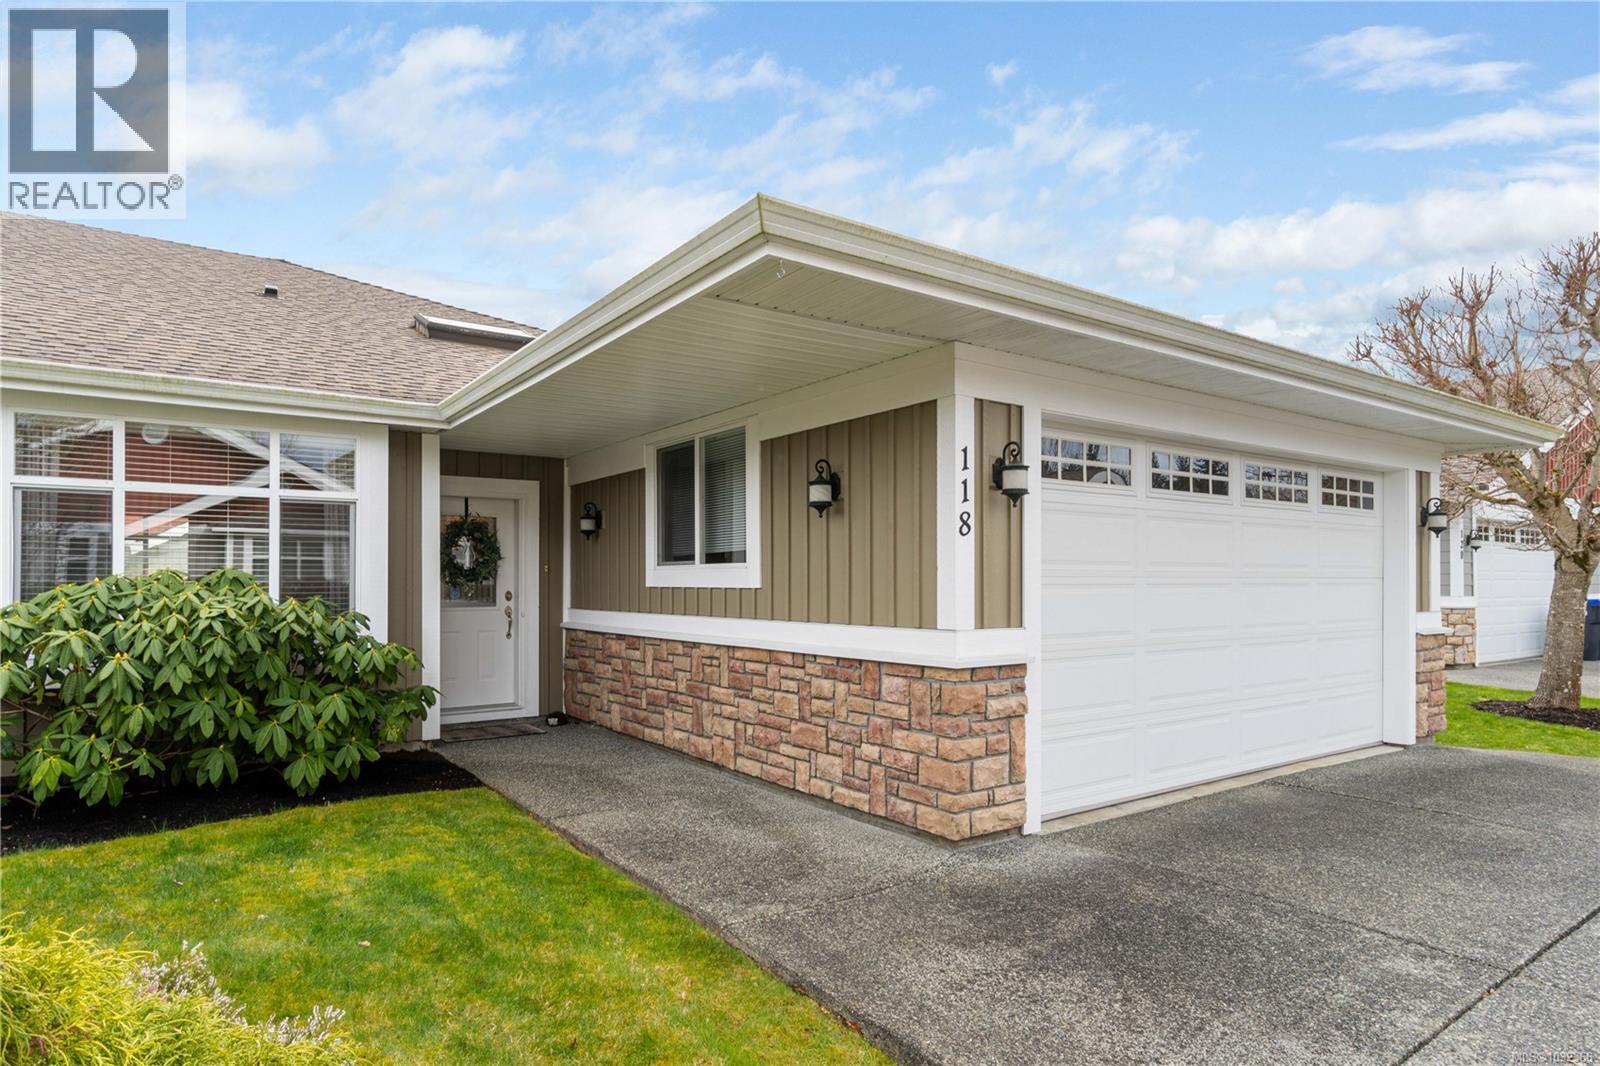
118 730 Barclay Cres
Parksville, British Columbia
Welcome to Quail’s Landing, an exclusive golf course community set along the 17th fairway of Morningstar. This immaculate patio home offers sweeping, uninterrupted views and a refined, light-filled interior with soaring 12.6’ vaulted ceilings, skylight, and modern engineered hardwood flooring installed in 2024. The open concept design is both sophisticated and inviting, anchored by a gas fireplace and enhanced by seamless indoor-outdoor living. Step onto the south facing covered patio with gas hookup or unwind on the sunlit open patio, perfectly positioned to capture the tranquil golf course setting. Thoughtfully updated kitchen cabinets & quartz counters (2023), gas range (2023), whole home water filtration (2019), and energy efficient furnace and A/C (2018). Just minutes to French Creek Marina, Wembley Mall, and pristine beaches. Elevated Island living at its finest. Welcome to your perfect next adventure! (id:65446)
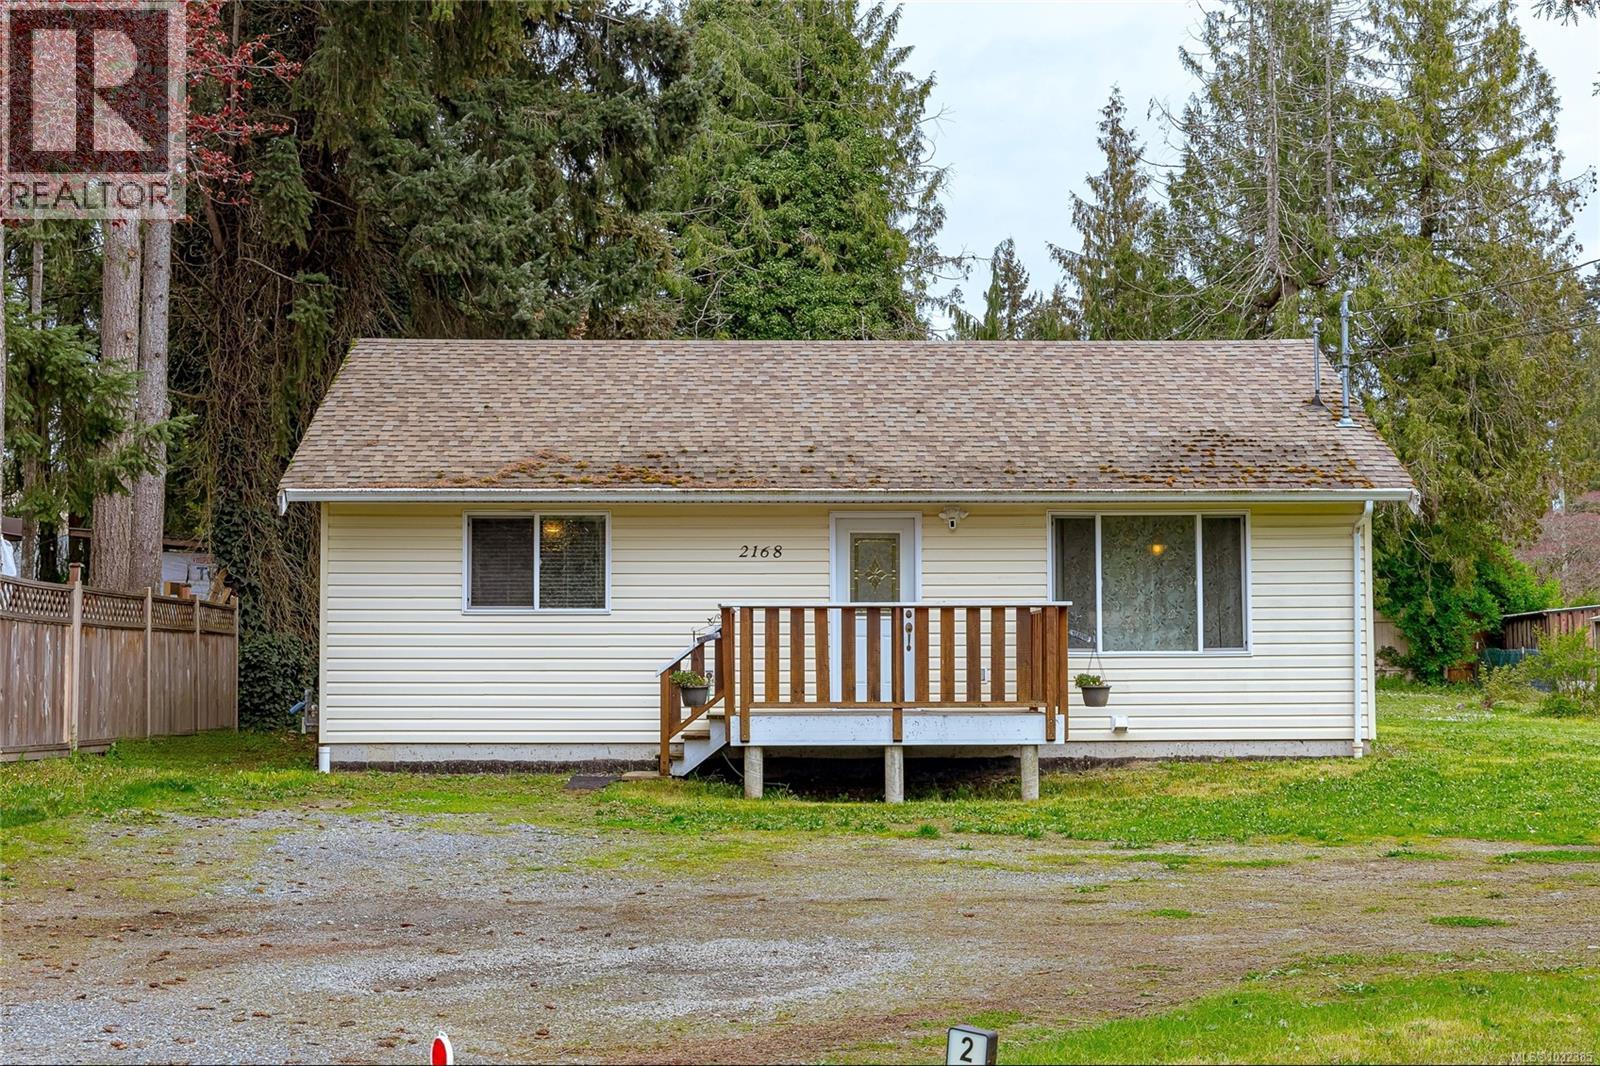
2168 Yellow Point Rd
Nanaimo, British Columbia
Well-kept 2 bed, 1 bath rancher situated on a private 0.27-acre lot. Built in 2008, this 871 sq ft home offers a bright, efficient layout with an open living and dining area that extends to the back deck and yard. The kitchen features crisp white cabinetry, while both bedrooms are generously sized with ample closet space. Since 2022, the owners have enhanced the property with a new patio and pergola, a heat pump for year-round comfort, fresh interior paint, and a new laundry set. The septic system was also improved with a new waste cistern and pump! Additional highlights include a heated crawl space, newer hot water tank (approx. 4 years), and updated deck railings and fencing. The level, partially fenced yard provides great privacy—perfect for outdoor living or storing recreational equipment. Data and measurements are approximate; verify if important. (id:65446)
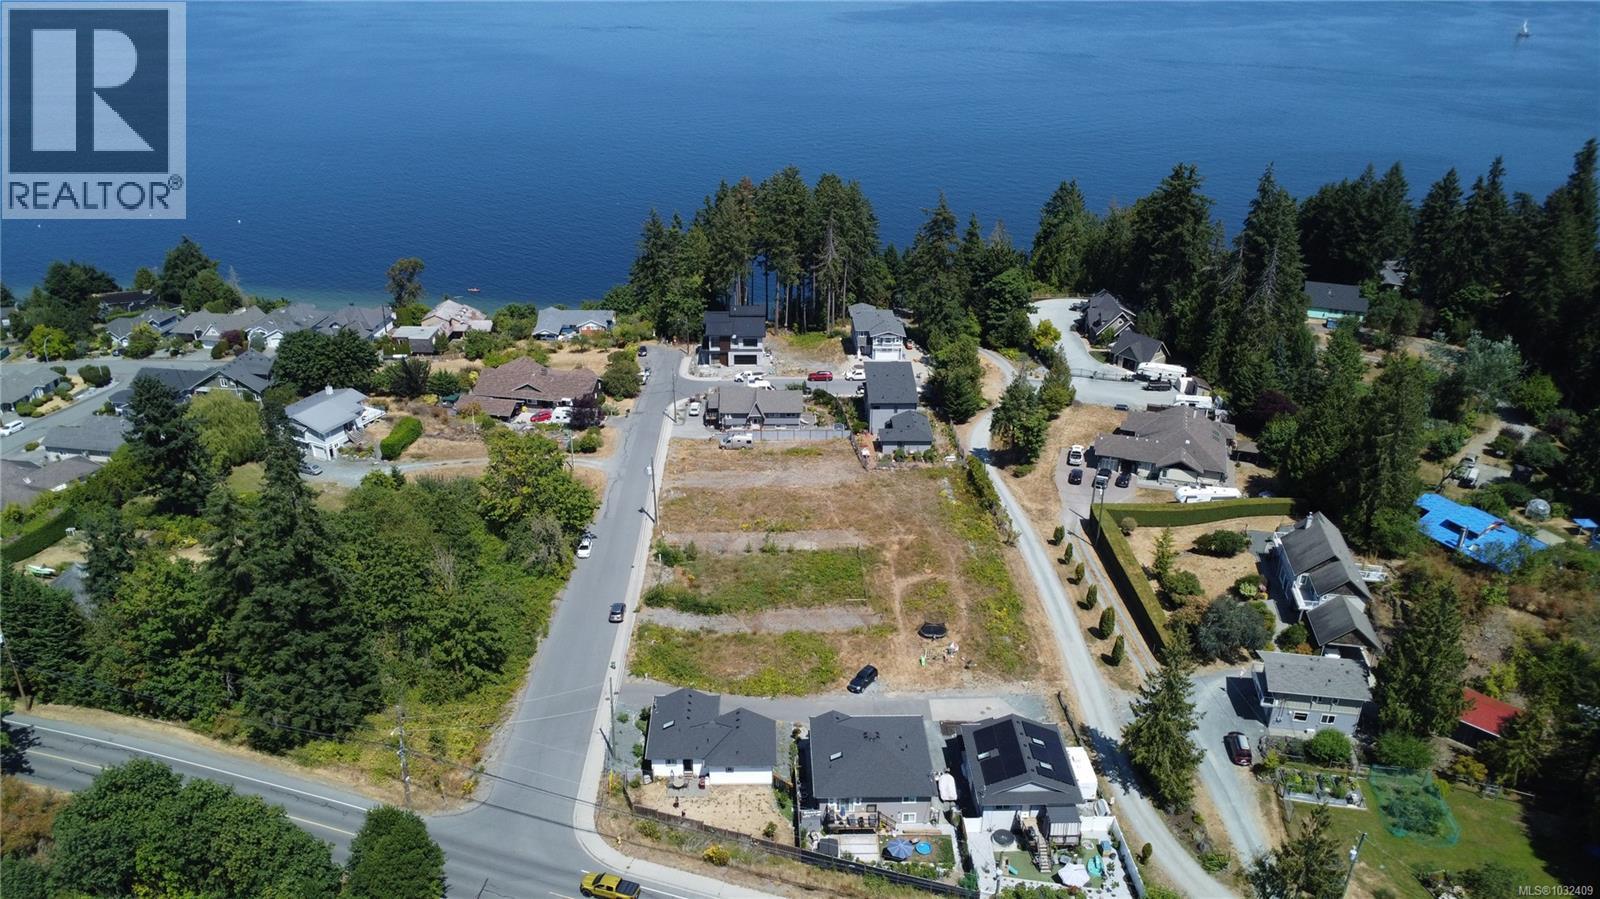
Lot 8 Malcolm Rd
Chemainus, British Columbia
Located on a quiet, street just a short walk from all the amenities of beautiful Chemainus, this versatile R-3 zoned lot offers an exceptional opportunity to build your dream home or investment property in a highly desirable coastal community. Enjoy the freedom to design without restriction—no building scheme in place—giving you full creative control. Just steps from ocean access, this lot offers the perfect blend of coastal lifestyle and small-town convenience. Muni water, sewer, hydro and Natural Gas all at the lot line. (id:65446)
505 - 20 Avoca Avenue
Toronto, Ontario
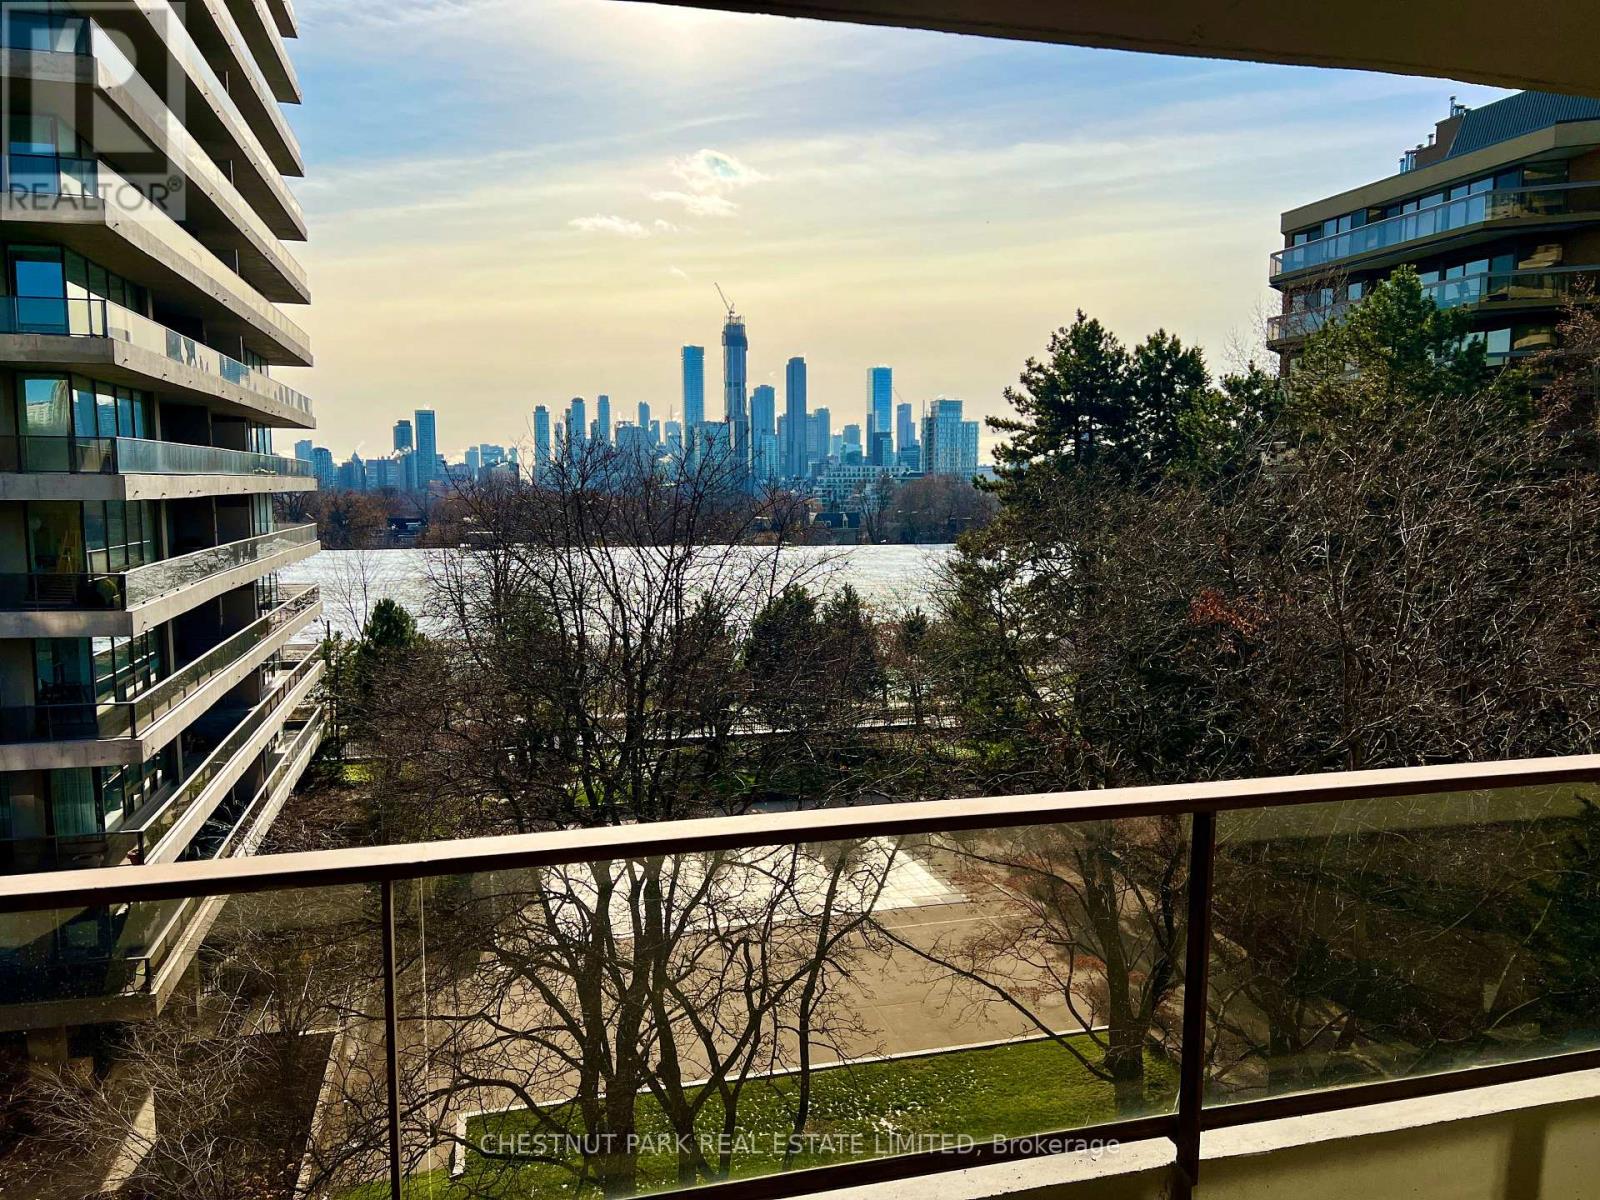
Stunning south views over the city skyline. Floor-to-ceiling windows overlooking the pool, Balfour Park, and the city skyline enhance the views from every room. Approximately 718 sq ft, plus a 210 sq ft balcony. This beautifully maintained 1-bedroom, 1-bathroom suite is in perfectly kept original condition. Located in an oasis of calm with heated pool, sauna, exercise rooms and 24/7 consierge. It is steps away from the shops, subway, library, services, cappuccino bars, and restaurants at Yonge and st Clair. This building is perfectly situated in the city, offering the best of urban living in a park-like setting. The friendly, welcoming community is another asset of this first-class co-op. Book clubs, tai chi, knitting groups, coffee get-togethers, movie nights, hobby room, men's club, walking groups, and more. Located close to the gardens and walking paths of Balfour Park, a morning or evening stroll is easily accessible. Generous visitor parking, concierge, 24/7 security, and management on site are further benefits of the Avoca Apartments. All-inclusive maintenance fees include property taxes, hydro, heat, A/C, cable TV, internet, common elements, and building insurance. There are no pets, rentals, or ensuite laundry allowed. (id:65446)
20 Credit Lane
Richmond Hill, Ontario
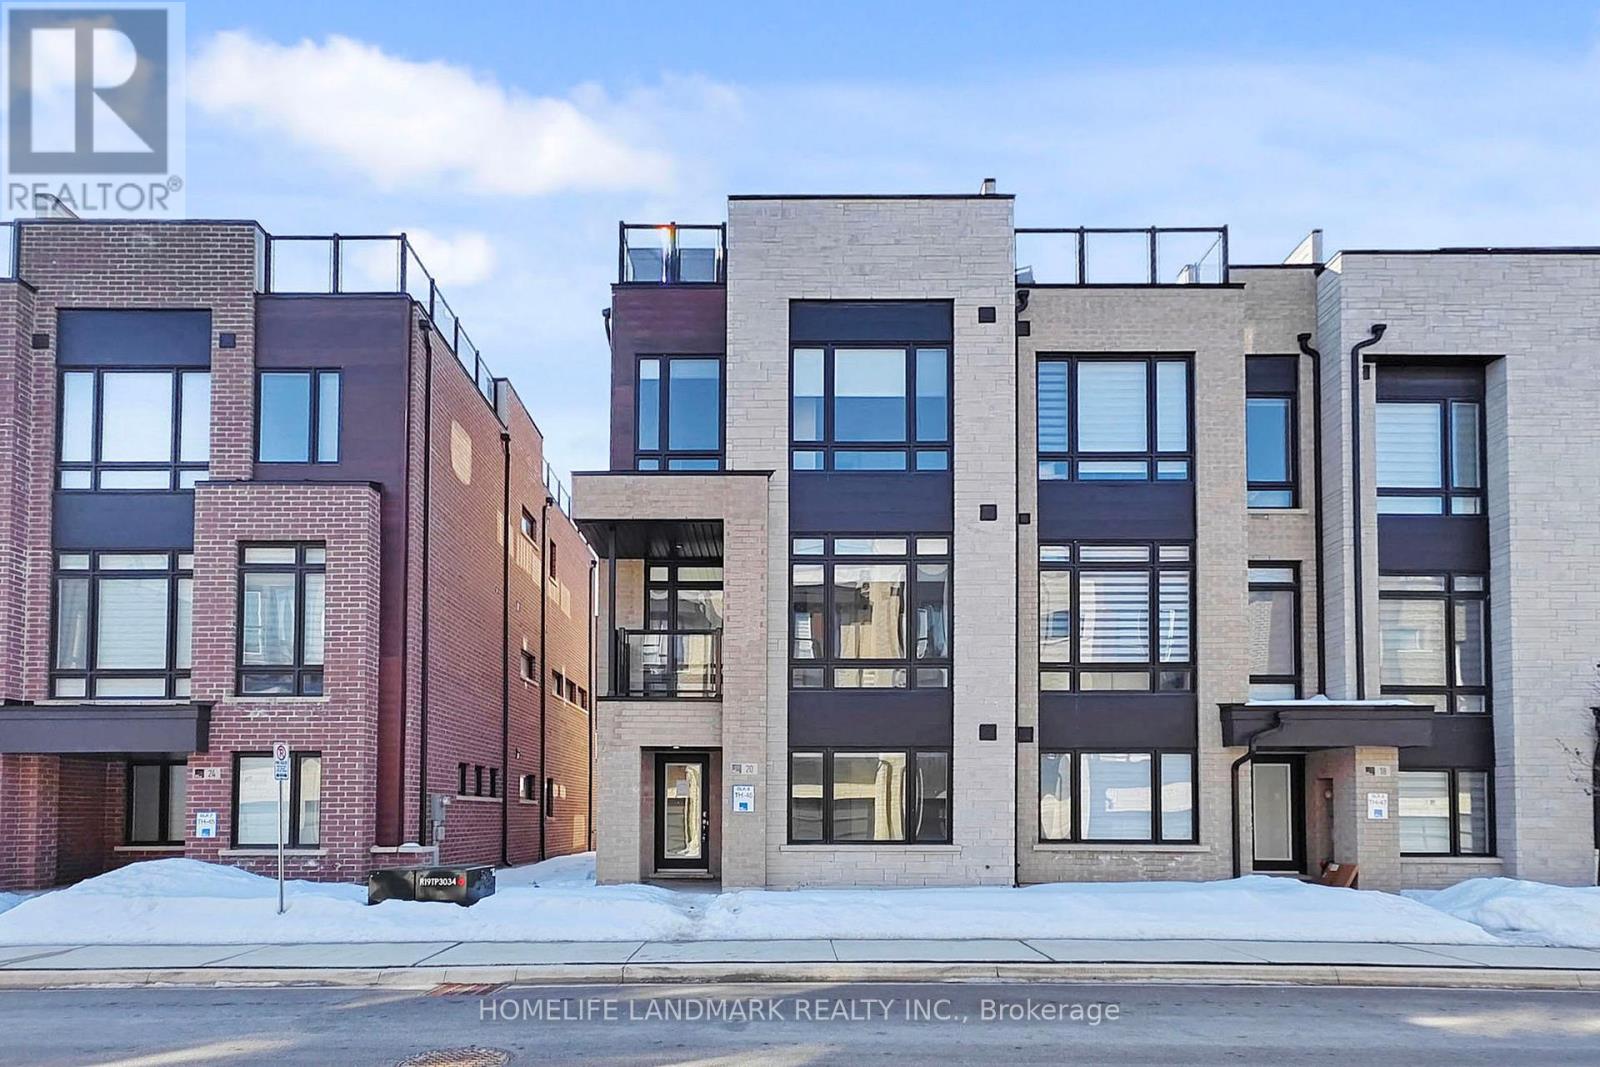
Rare End-Unit Executive Townhome In Richmond Hill's Prestigious Jefferson Community At Bayview & 19th Avenue! Offering 2,618 Sq. Ft. Of Bright, Modern Living Space, This Premium End Unit Feels Like A Semi With Extra Windows And Abundant Natural Light Throughout.Featuring A Chef-Inspired Open-Concept Kitchen With Quartz Centre Island, Extended Cabinetry, Walk-In Pantry And Stainless Steel Appliances. Elegant Hardwood Floors, Oak Staircase, Smooth Ceilings And Numerous Pot Lights Complement The Contemporary Design.This Spacious Home Offers 4 Bedrooms With 3 Ensuites, Soaring Cascading Ceilings (10' On The Second Floor & 9' On The Third) And Large Floor-To-Ceiling Windows Creating A Bright And Airy Living Environment.Enjoy Exceptional Outdoor Living With Multiple Terraces Including A Private Rooftop Terrace, Perfect For Relaxing Or Entertaining, Plus A Sunny Balcony Off The Kitchen.Additional Features Include A Double Car Garage And Convenient Upper-Level Laundry With Mudroom.Ideally Located Close To Top-Rated Schools, Parks, Trails, And Upscale Shopping & Dining. Quick Access To Hwy 404, Hwy 407 And GO Transit Makes Commuting Across The GTA Effortless.A Rare Opportunity To Own A Bright End Unit With Luxury Space, Multiple Outdoor Terraces And Prime Location In One Of Richmond Hill's Most Desirable Neighbourhoods. (id:65446)
35 Nottingham Bv
Sherwood Park, Alberta
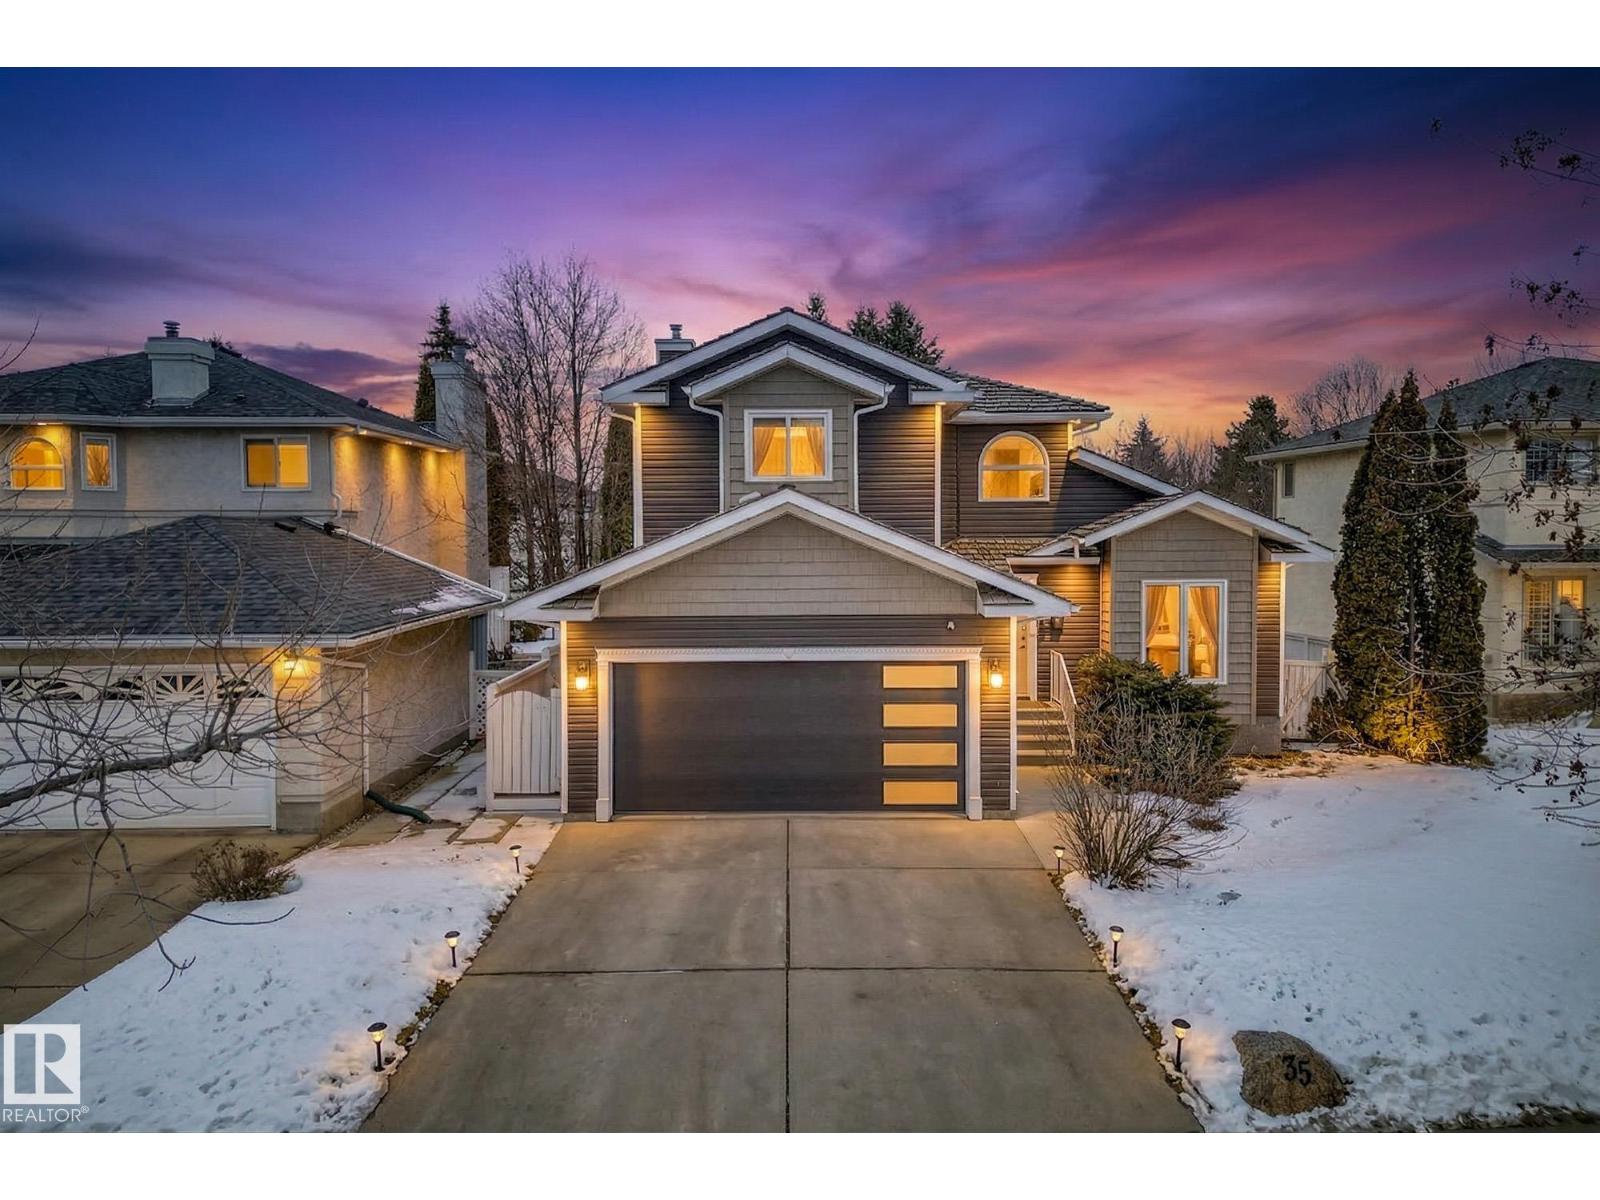
Beautifully updated 2-storey in the highly desirable community of Nottingham in Sherwood Park, offering 5 bedrooms & 3.5 bathrooms—perfect for growing families. Extensively upgraded, this home features new windows & doors, new front siding & garage door, upgraded plumbing & electrical, new hot water tank, fresh paint, modern lighting w/updated fixtures throughout. The renovated kitchen showcases soft-close cabinetry, new appliances w/a functional layout ideal for everyday living & entertaining. The main floor offers a spacious living area, formal dining room & a warm inviting family room complete with a cozy wood-burning fireplace. Upstairs features generous bedrooms including a primary retreat, while the fully finished basement adds additional living space & bedroom. Enjoy the oversized backyard with large deck, perfect for outdoor gatherings, along w/the convenience of a double attached garage. Located close to parks, schools & amenities, this home combines quality updates, space and a prime location. (id:65446)
93 King Street E
Ingersoll, Ontario
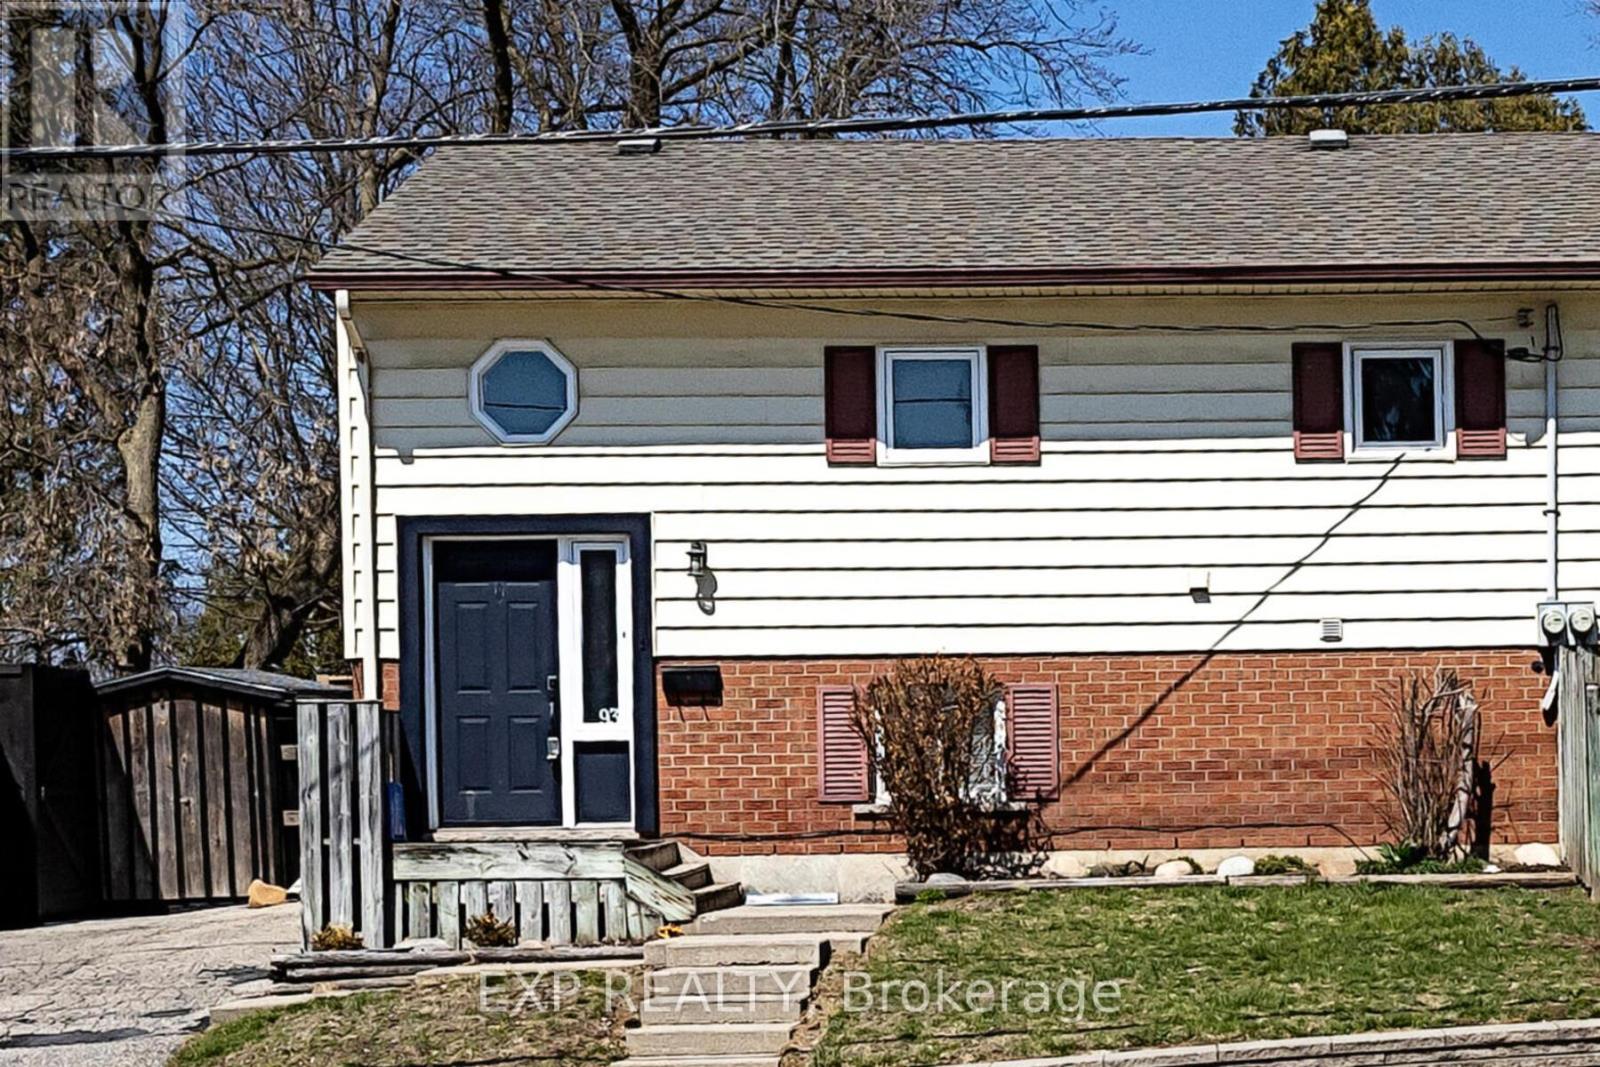
Opportunity is knocking. This 3 bedroom, 1.5 bath semi is a fantastic chance to get into a home that is solid, comfortable, and budget friendly. Convenient all in one Utility Bill - Hydro, Gas, Water and Sewage combined average over the last year was $220/monthly. Inside, you will find three good size bedrooms, spacious living and dining areas, a cheater ensuite off the primary, and all appliances newly updated in 2025. Outside features a private driveway, a fully fenced backyard and a concrete patio, perfect for everyday living or entertaining. An ideal starter home with a functional layout and excellent value for buyers looking to enter the market. (id:65446)
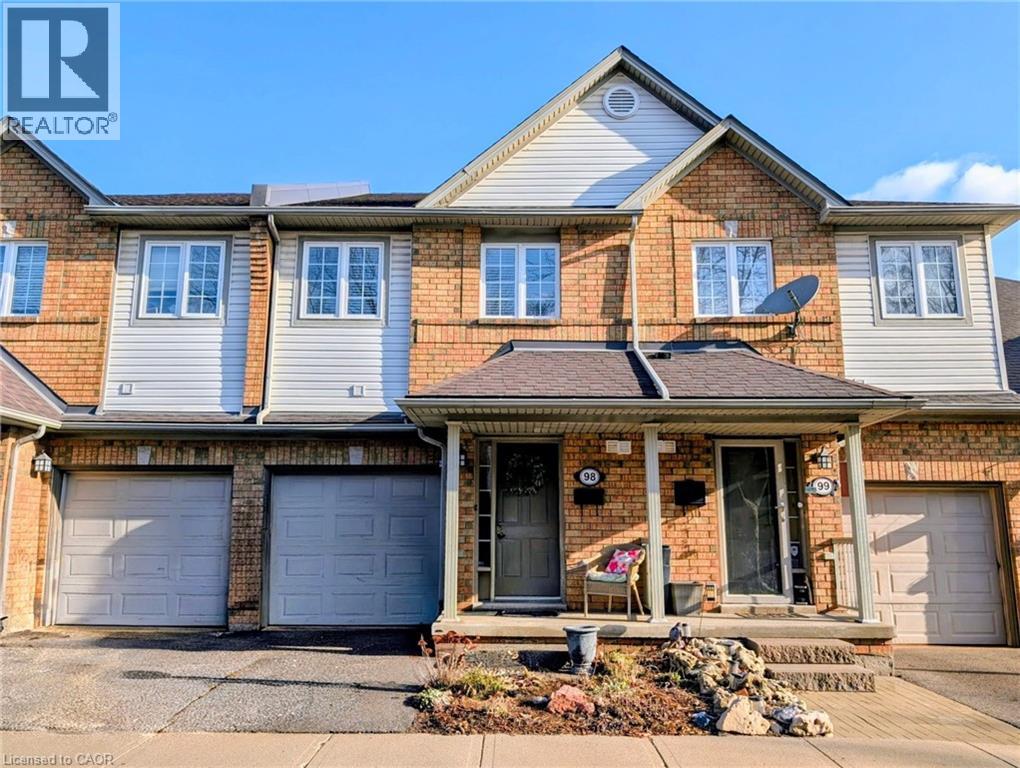
100 Beddoe Drive Unit# 98
Hamilton, Ontario
Welcome to 100 Beddoe Drive, Unit 98 — an executive townhome nestled in the highly sought-after Chedoke Park neighbourhood. Offering over 2,100 sq. ft. of finished living space, this exceptional 3-bedroom, 3.5-bath residence seamlessly blends comfort, convenience, and lifestyle. The main level features a open-concept layout with a spacious living and dining area, perfectly suited for both everyday living and entertaining. The well-appointed kitchen is complete with stainless steel appliances, ample counter space, and generous storage, delivering both style and functionality for the home chef. Upstairs, three generously sized bedrooms provide comfortable accommodations, including a spacious primary retreat with ensuite privileges and abundant closet space. The fully finished walk-out basement expands the living area and offers endless possibilities — ideal for a recreation room, home office, or guest suite. Surrounded by lush greenspace, this home offers a rare sense of privacy and connection to nature, creating a peaceful setting to relax and unwind. Enjoy the benefits of condo living with maintenance-free exterior upkeep, water, building insurance, and more included in the monthly fees. An attached garage with inside entry and a private driveway provide added convenience and ample parking. Ideally located just steps from Chedoke Golf Course, McMaster University, scenic trails, excellent schools, and with quick access to Highway 403 and public transit, this home is perfectly suited for professionals, families, or downsizers seeking low-maintenance living without compromising on space or location. Move-in ready — a rare opportunity in one of Hamilton’s most desirable communities. (id:65446)
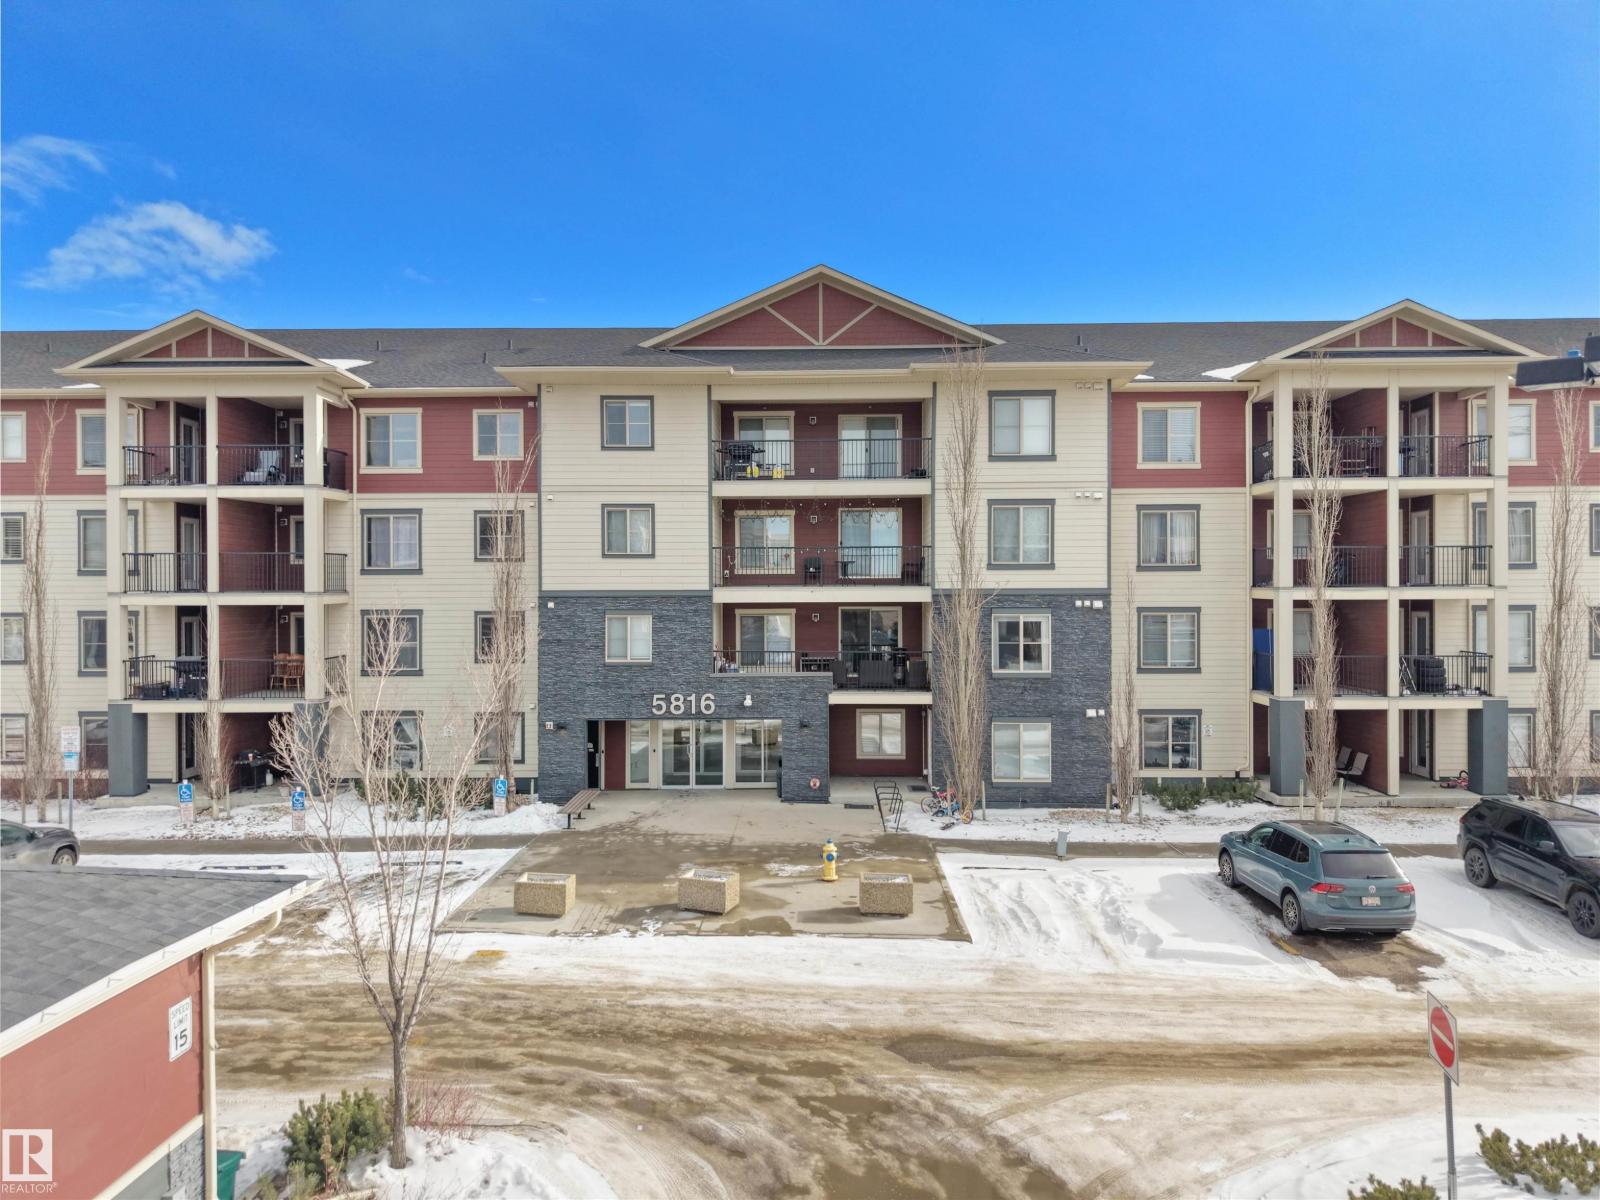
#422 5816 Mullen Pl NW
Edmonton, Alberta
ONE OF THE BEST VALUED TOP FLOOR CONDO UNIT IN THE BUILDING... FRESHLY PAINTED... TOP FLOOR! 3 BEDROOMS! 2 BATHROOMS! 2 PARKING STALLS! (1 U/G, 1 SURFACE) PLUS RARE UNDERGROUND STORAGE! Welcome to this truly UNIQUE and FUNCTIONAL layout that stands out. The OPEN CONCEPT living, dining, and kitchen area offers a comfortable flow while still giving each space its own feel. Thoughtfully designed with great separation between bedrooms, making it ideal for families, roommates, or a home office setup. The spacious PRIMARY SUITE features a WALK-IN CLOSET and private 3 PIECE ENSUITE, plus there’s a full 4 PIECE BATHROOM for guests or family. Enjoy the added value of TWO TITLED PARKING STALLS and extra STORAGE. Located in a PRIME LOCATION just steps from FRESON BROS and great restaurants, minutes to CURRENTS OF WINDERMERE, with QUICK ACCESS to ANTHONY HENDAY. Close to schools, shopping, transit, and everyday amenities. QUICK POSSESSION AVAILABLE! (id:65446)
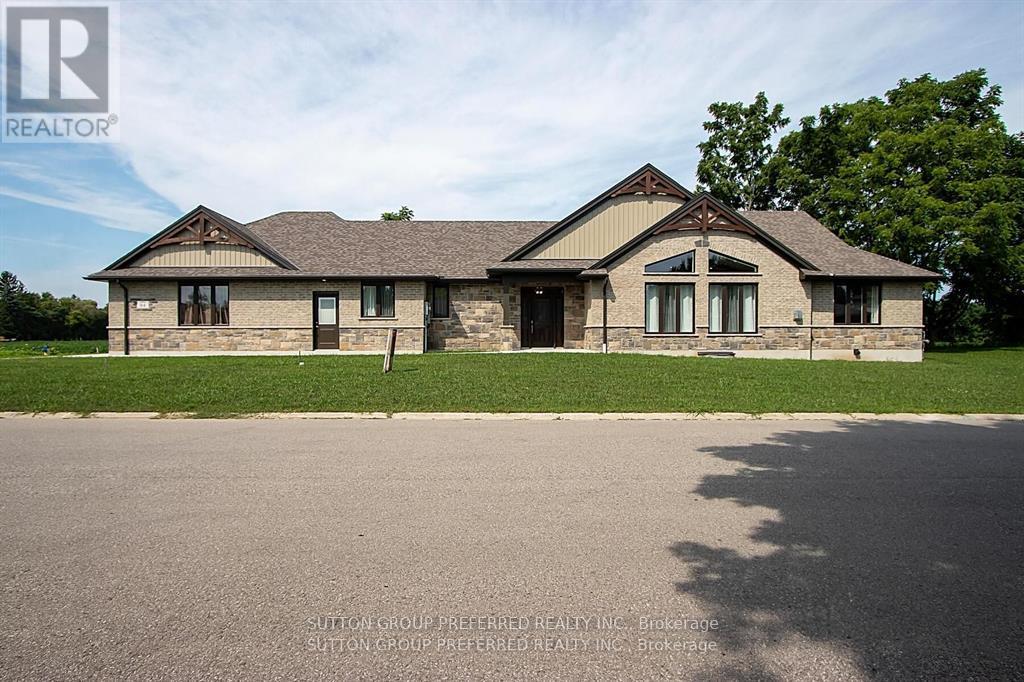
114 Barons Court
Central Elgin, Ontario
Welcome to Belmont! This thoughtfully designed home offers, 2992 Sq Ft of finished living space with 4 bedrooms and 3.5 bath. Built for today's modern family dynamics, this home was designed with universal/wheelchair accessibility in mind. The main floor features a bright open-concept layout with soaring vaulted ceilings and stunning wood beams in the kitchen. Enjoy a spacious quartz island, walk-in pantry, and included stainless steel appliances. The main level is finished with quality hardwood flooring throughout-completely carpet-free and smoke-free.The kitchen eating area leads to a covered west-facing porch, perfect for enjoying beautiful sunsets. The cozy living room features a gas fireplace, ideal for cooler evenings. Both main-floor bedrooms offer ensuite privileges. One bedroom includes a fully accessible ensuite, designed with wheelchair accessibility in mind and reinforced ceiling support for a hoist if needed. The second primary bedroom features a 3-piece ensuite with a glass walk-in shower and a walk-in closet. A 2-piece powder room, main-floor laundry, and an open wood staircase to the lower level complete this level. Wide doorways and convenient access through both the front entrance and garage mean no ramp is required. Perfect for young families or retirees, the home also offers excellent in-law suite potential with a separate garage entry to the lower level. The basement includes two finished bedrooms, a 3-piece bathroom, a spacious family room, kitchen rough-in, and laundry area, plus in-floor heating in the finished spaces. Enjoy a large side yard next to a children's playground, adding to the family-friendly appeal. Additional features: Easy access to Highway 401 and nearby towns. Tarion warranty included. Home built in 2024 and never lived in (resale home) and HST included in purchase price. This beautiful home is move-in ready and waiting for your personal touches. A true pleasure to show! (id:65446)