

8xx 6633 Pearson Way
Richmond, British Columbia
River Green 2 by ASPAC - the most luxury and prestige residences in Richmond, BC. This elegant one level home offering 1400 SF of luxury living space with floor to ceiling windows facing South. Top quality kitchen materials and appliances. Five star amenities includes indoor swimming pool, steam & sauna room, fitness Centre, 24 hour concierge services, private movie theatre, club room. (id:65446)
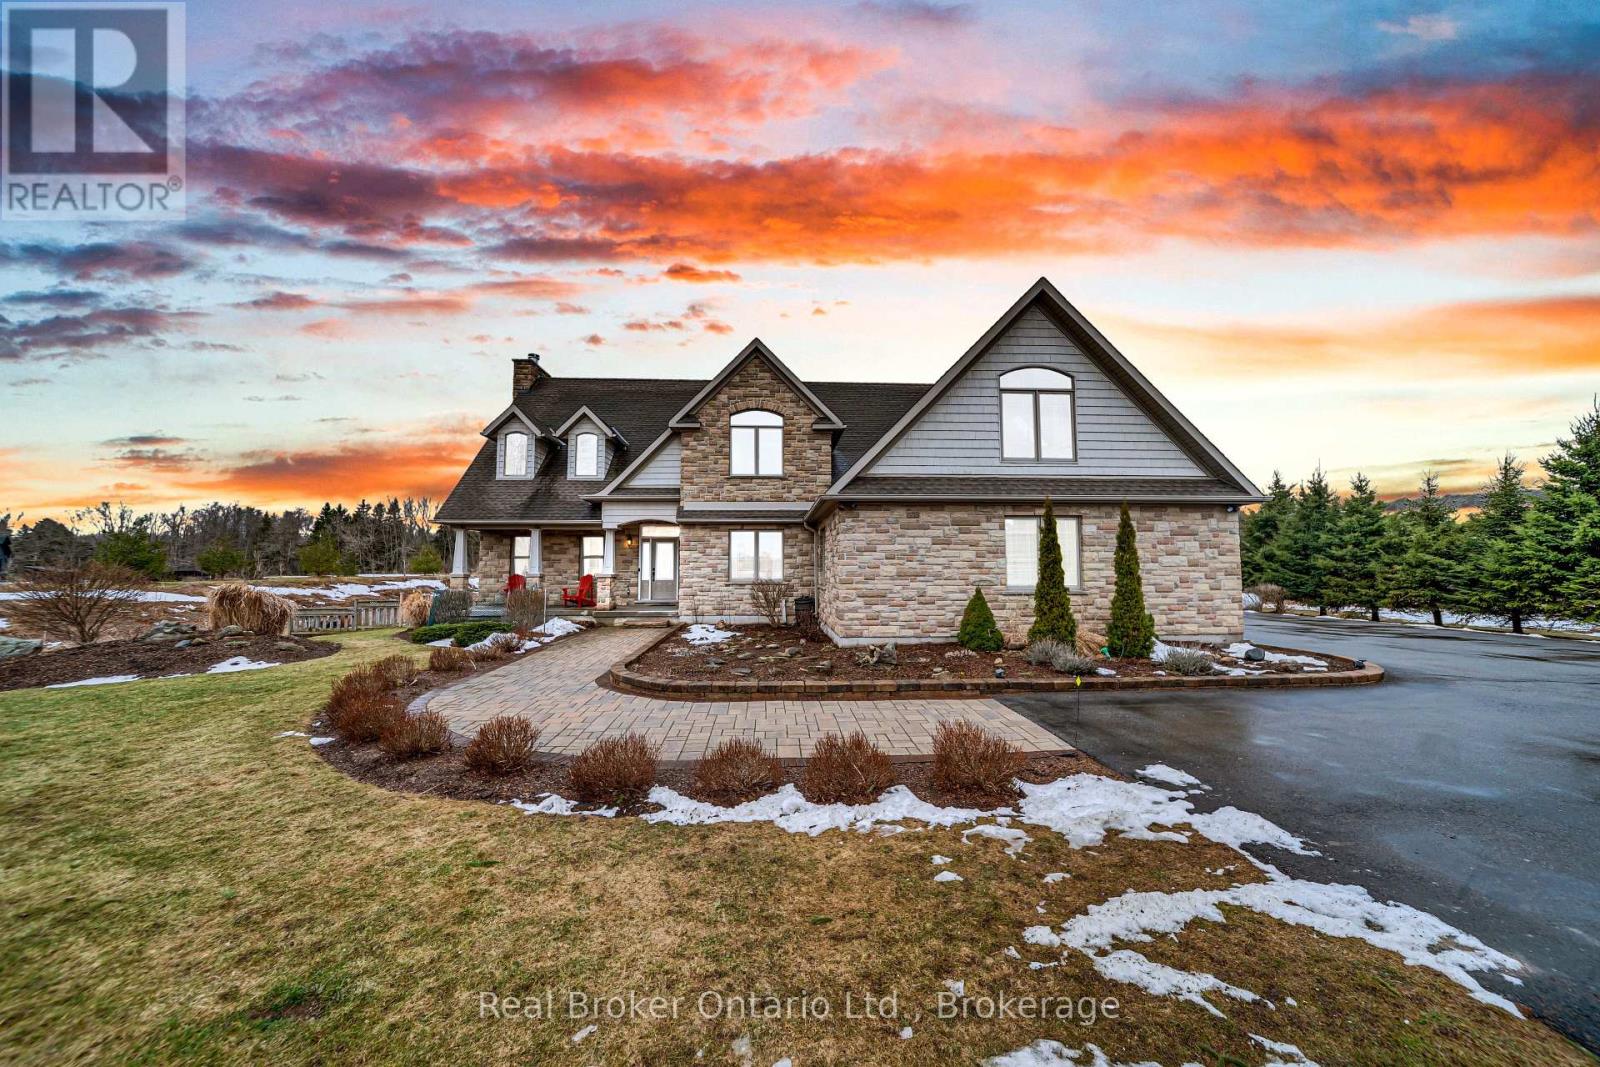
4760 Nassagaweya-Puslinch Townline
Puslinch, Ontario
Welcome to 4760 Nassagaweya-Puslinch Townline, an exceptional country estate nestled in the peaceful beauty of Puslinch. Surrounded by picturesque landscapes and offering the perfect blend of privacy and accessibility, this remarkable property delivers an elevated rural lifestyle just moments from urban amenities. Thoughtfully designed with quality craftsmanship and timeless finishes, this meticulously maintained home offers 3 bedrooms, 4 bathrooms, and an impressive open-concept layout highlighted by soaring 18-foot ceilings in the great room. A Renaissance Rumford airtight fireplace with an 18" stone chimney creates a stunning focal point, while ceramic and hardwood flooring add warmth and character throughout. The gourmet kitchen features solid cherry Barzotti cabinetry, granite countertops, a large centre island, an 8x6 walk-in pantry, and exceptional storage. The main floor primary suite is a luxurious retreat with two walk-in closets, while a gallery overlooking the great room adds striking architectural appeal. A standout feature is the approximately 1,000 sq ft skylit studio with separate entrance, office, and 2-piece washroom, ideal for a home-based business, creative workspace, or private retreat. Assessed as commercial, it also benefits from a lower tax rate. The poured concrete basement with 9-foot ceilings offers roughed-in in-floor heating, a gas line rough-in for a future fireplace, and stairs to the oversized 2-car garage with separate basement access. Additional highlights include fibre optic broadband, dual-source heating with propane plus an air-to-air heat exchanger, high-efficiency A/C, 200-amp service with 100-amp generator panel and external plug-in, GAF Lifetime roof (2019), new blower fan for the propane furnace, and a widened driveway freshly sealed in 2024. A rare offering where luxury, comfort, versatility, and countryside charm come together beautifully. (id:65446)
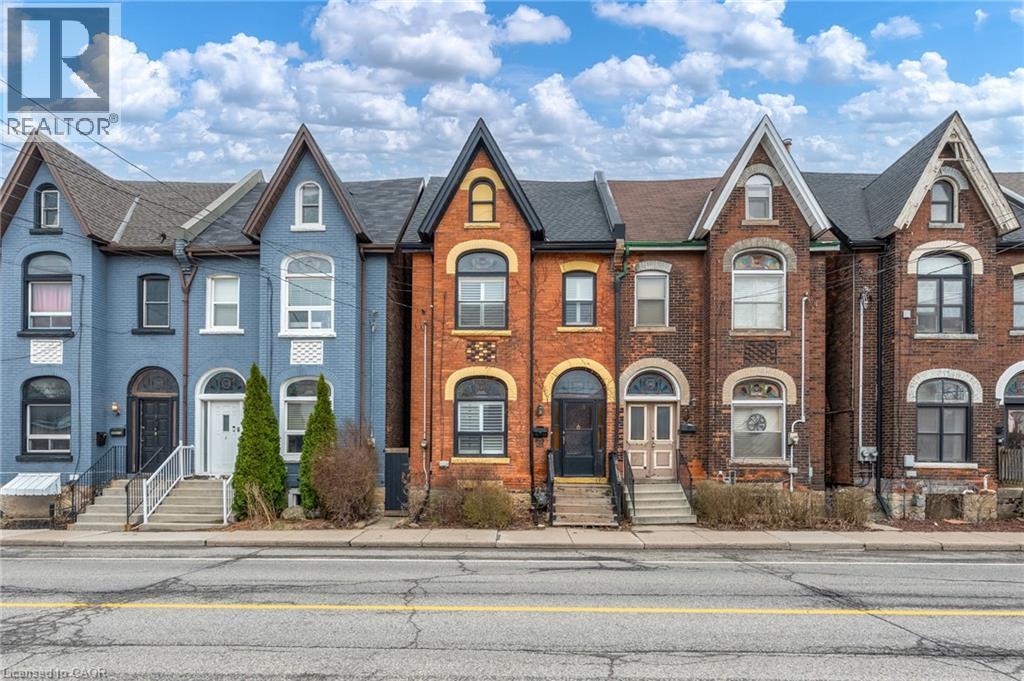
198 Bay Street N
Hamilton, Ontario
Welcome home to 198 Bay Street N, an exquisite all-brick century semi-detached that perfectly balances timeless Victorian elegance with modern urban convenience. This expansive residence boasts over 1,807 sq. ft. of above-grade living space, characterized by soaring 10-foot ceilings, original oversized trim, and is flooded with natural light through vibrant stained-glass windows.The kitchen features a gorgeous exposed brick accent wall that adds a touch of industrial warmth to the heart of the home. Upstairs, you will find three generously sized bedrooms and a beautifully updated bathroom, offering plenty of room for families or professionals alike. Positioned as a true commuter’s dream, you are just a 2-minute walk to the West Harbour GO Station for seamless access to Toronto and major highways. Beyond the doorstep, you are steps away from the scenic trails of Bayfront Park and the vibrant new amenities at Pier 8, allowing you to fully immerse yourself in the very best of Hamilton’s waterfront lifestyle. Recent upgrades include, New AC Unit 2020, New Roof 2024 (with warranty), New High Efficiency Furnace w/ humidifier 2024. (id:65446)
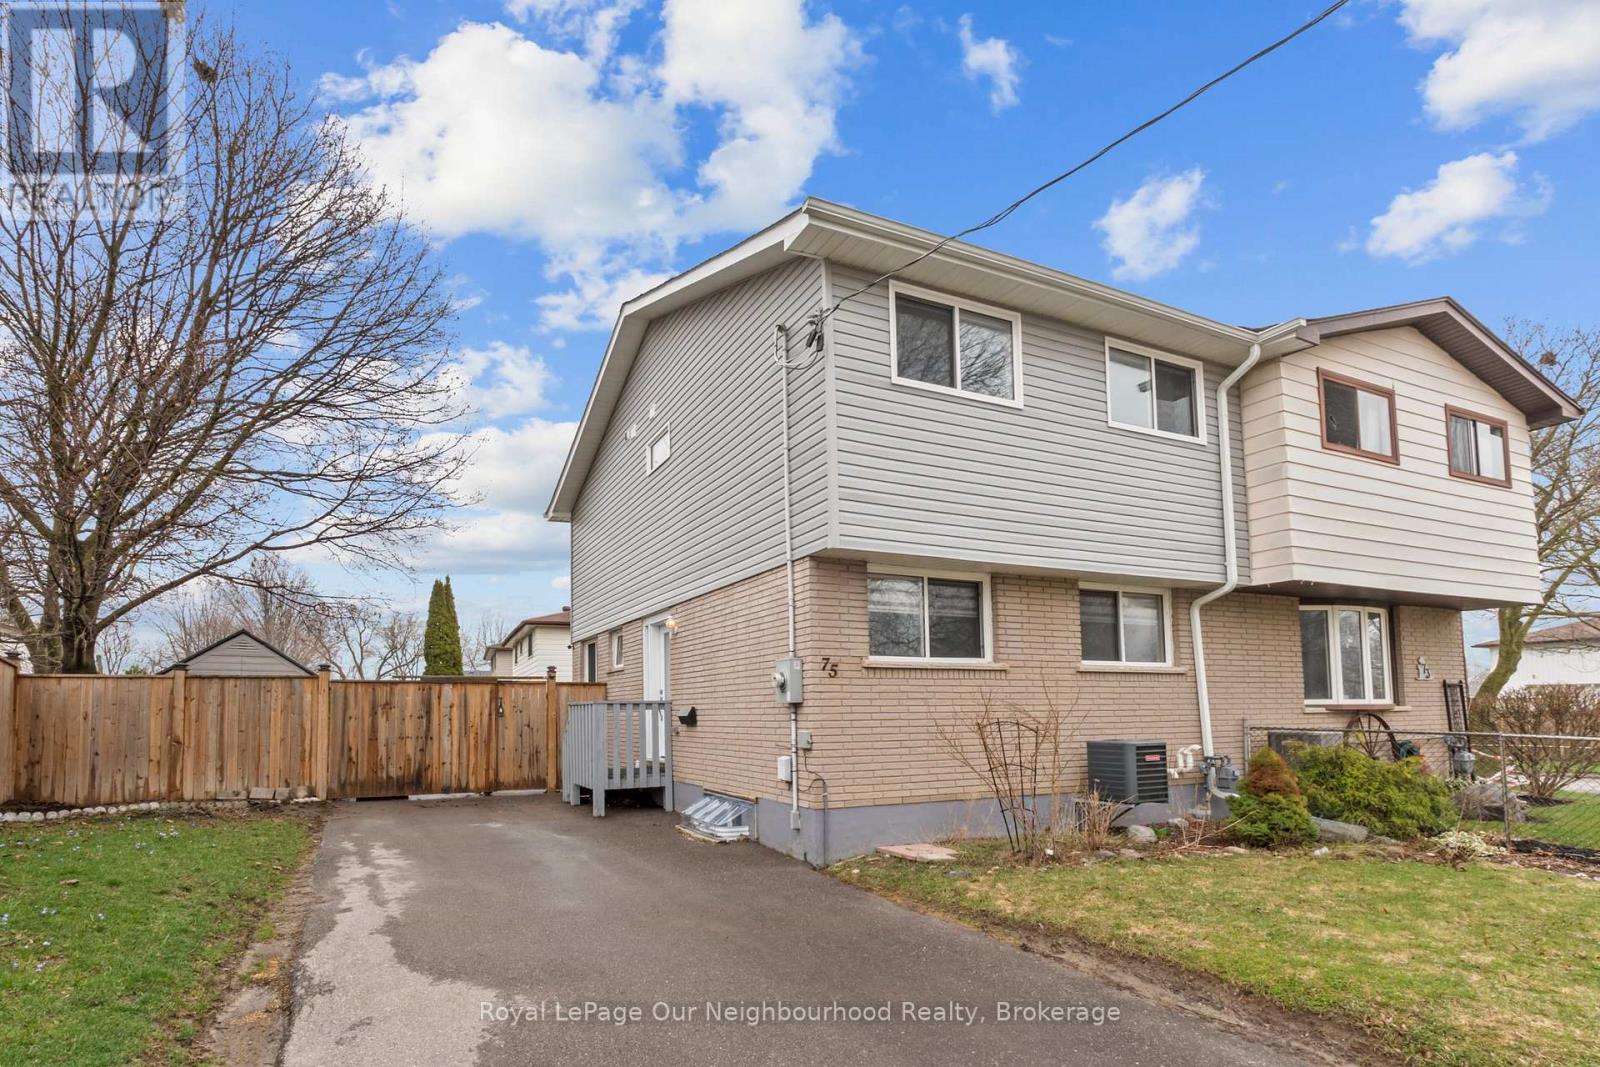
75 Little Avenue
Clarington, Ontario
Welcome to 75 Little Ave - a beautiful, fully renovated home that perfectly blends style, comfort, and functionality. Updated from top to bottom, this bright and inviting 3-bedroom, 3-bathroom home offers a thoughtfully designed layout with convenient second-floor laundry and an abundance of natural light throughout. The modern kitchen features a walkout to the backyard, creating the perfect setting for seamless indoor-outdoor living, whether you're entertaining guests or enjoying quiet family time. The fully finished basement adds incredible versatility, complete with a 3-piece bathroom and two additional rooms ideal for future bedrooms, a home office, or personal gym. Set in a highly sought-after, family-friendly neighbourhood, you're just steps to schools, public transit, shopping, and the scenic Bowmanville Valley trails. Enjoy being minutes from vibrant downtown Bowmanville, known for its charming shops, local restaurants, and festivals throughout the year. A true turnkey opportunity offering exceptional value - this is one you won't want to miss! (id:65446)
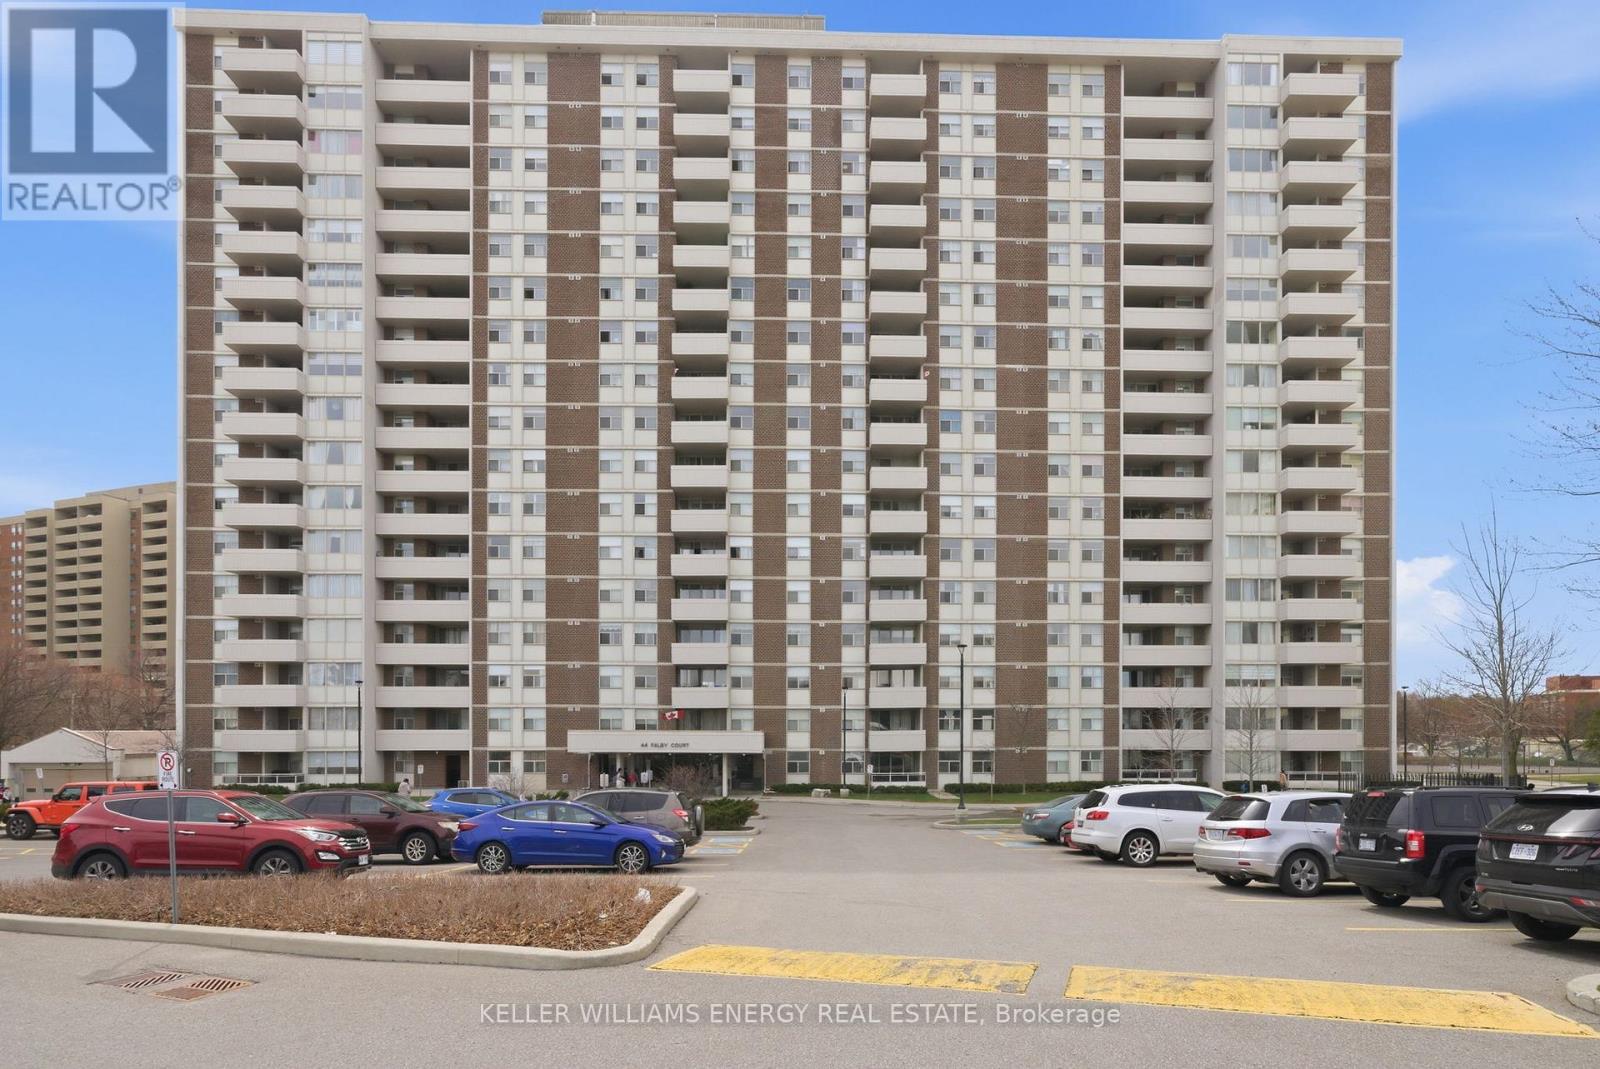
1506 - 44 Falby Court
Ajax, Ontario
Bright, stylish, and move-in ready-this beautifully updated 2-bedroom, 2-bathroom condo apartment in Ajax offers elevated living on the 15th floor with stunning views and thoughtful upgrades throughout. Step into a spacious open-concept layout that seamlessly blends the living, dining, and kitchen areas-perfect for both everyday living and entertaining. The kitchen is a standout feature, showcasing elegant marble countertops and a striking waterfall island that serves as the heart of the home-ideal for hosting family and friends.The living room is filled with natural light and provides direct access to a private balcony, extending your living space outdoors. Custom accent walls in both the living and dining areas add warmth and modern character. This unit offers practical comfort with ensuite laundry featuring a full-size washer and dryer, complemented by a stylish new barn door. Storage is abundant, with a large front closet and additional storage space conveniently located off the second bedroom. Both bathrooms and doors have been freshly painted, along with updated light fixtures throughout the unit, creating a clean and contemporary feel. The electrical panel has also been upgraded from fuses to breakers for added peace of mind. Located close to schools, shopping, transit, and everyday amenities, this condo combines convenience with comfort-making it an excellent choice for first-time buyers, down-sizers, or investors. A true gem in a sought-after Ajax community-don't miss your chance to call this home. (id:65446)
8717 Archer Lane
Regina, Saskatchewan
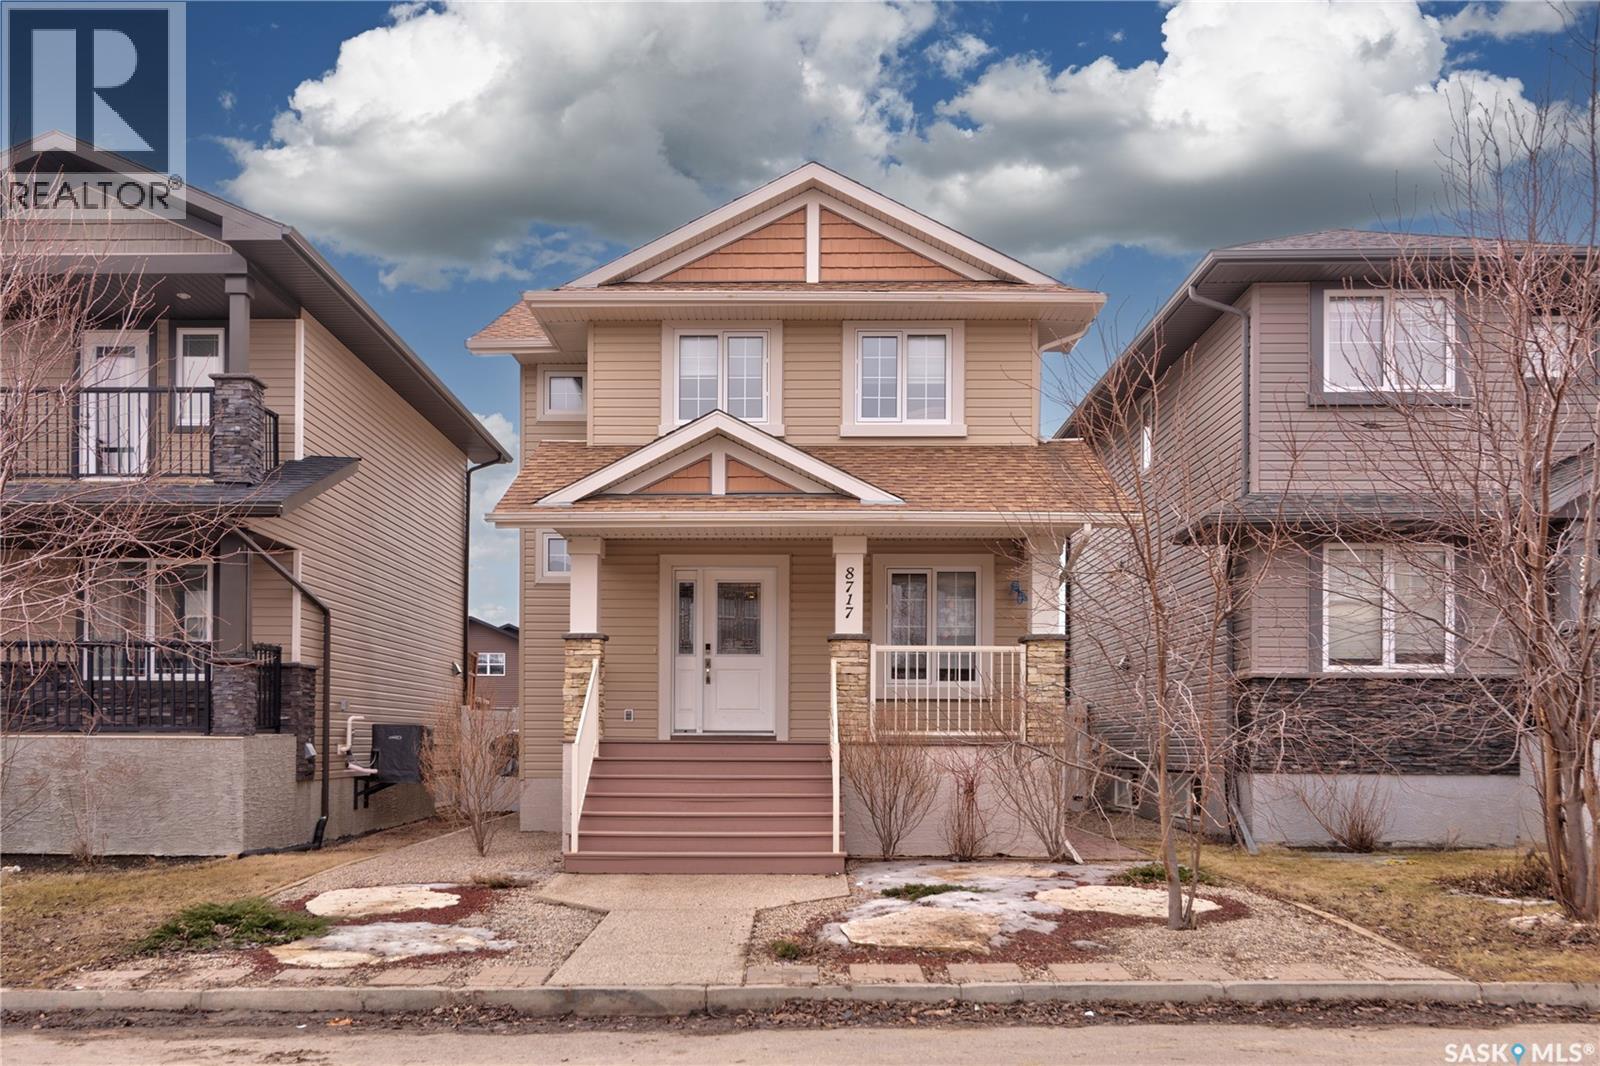
Welcome to 8717 Archer Lane! This 2-storey style home is located in the quiet, family friendly neighborhood of Edgewater, on the west edge in Regina near Wascana Creek & Joanne Goulet Golf Course. It’s a quick commute to downtown, retail stops & grocery stores making it an ideal place to call home! As you pull up you will notice the nice street appeal this home has with a Xeriscape front yard & large deck, perfect for enjoying a coffee. You are welcomed into this well-kept 1426 sq ft home, with an overall warm, modern & inviting feel. You have a front coat closet for convenience as well as a 2pc powder room with vinyl tile & office space off the entrance with nice natural light flowing in. The main floor features an open concept layout with upgraded vinyl plank flooring, a spacious dining area with built-in seating & functional kitchen with plenty of cabinetry, quartz countertop, tile backsplash, stainless steel appliances, large corner pantry & multi-functional island! Your living room features a gas fireplace, built-in shelves & large south facing window overlooking the backyard. Your patio door leads you onto your back deck where you can spend time with the kids as they play in the fully fenced yard with PVC fencing! Upstairs is your spacious primary bedroom with large walk-in closet & fully re-modelled 3pc ensuite. There are 2 additional bedrooms as well as a full 4-pc bathroom & laundry room which completes this level. The full basement provides a large rec space, additional bedroom & rough in for a future bathroom. Here you will also find your utility room & additional storage space under the stairs. Don't forget about your 22x24 garage with 10ft high ceilings & back-alley access. No more parking outside in those cold SK winters! This move in ready property has an attractive layout! Its been loved & cared for by the same original owner and is now just waiting for its next owner to call it home. Contact your local Realtor® to set up your personal viewing today. As per the Seller’s direction, all offers will be presented on 04/19/2026 6:00PM. (id:65446)
3440 7a Highway
Scugog, Ontario
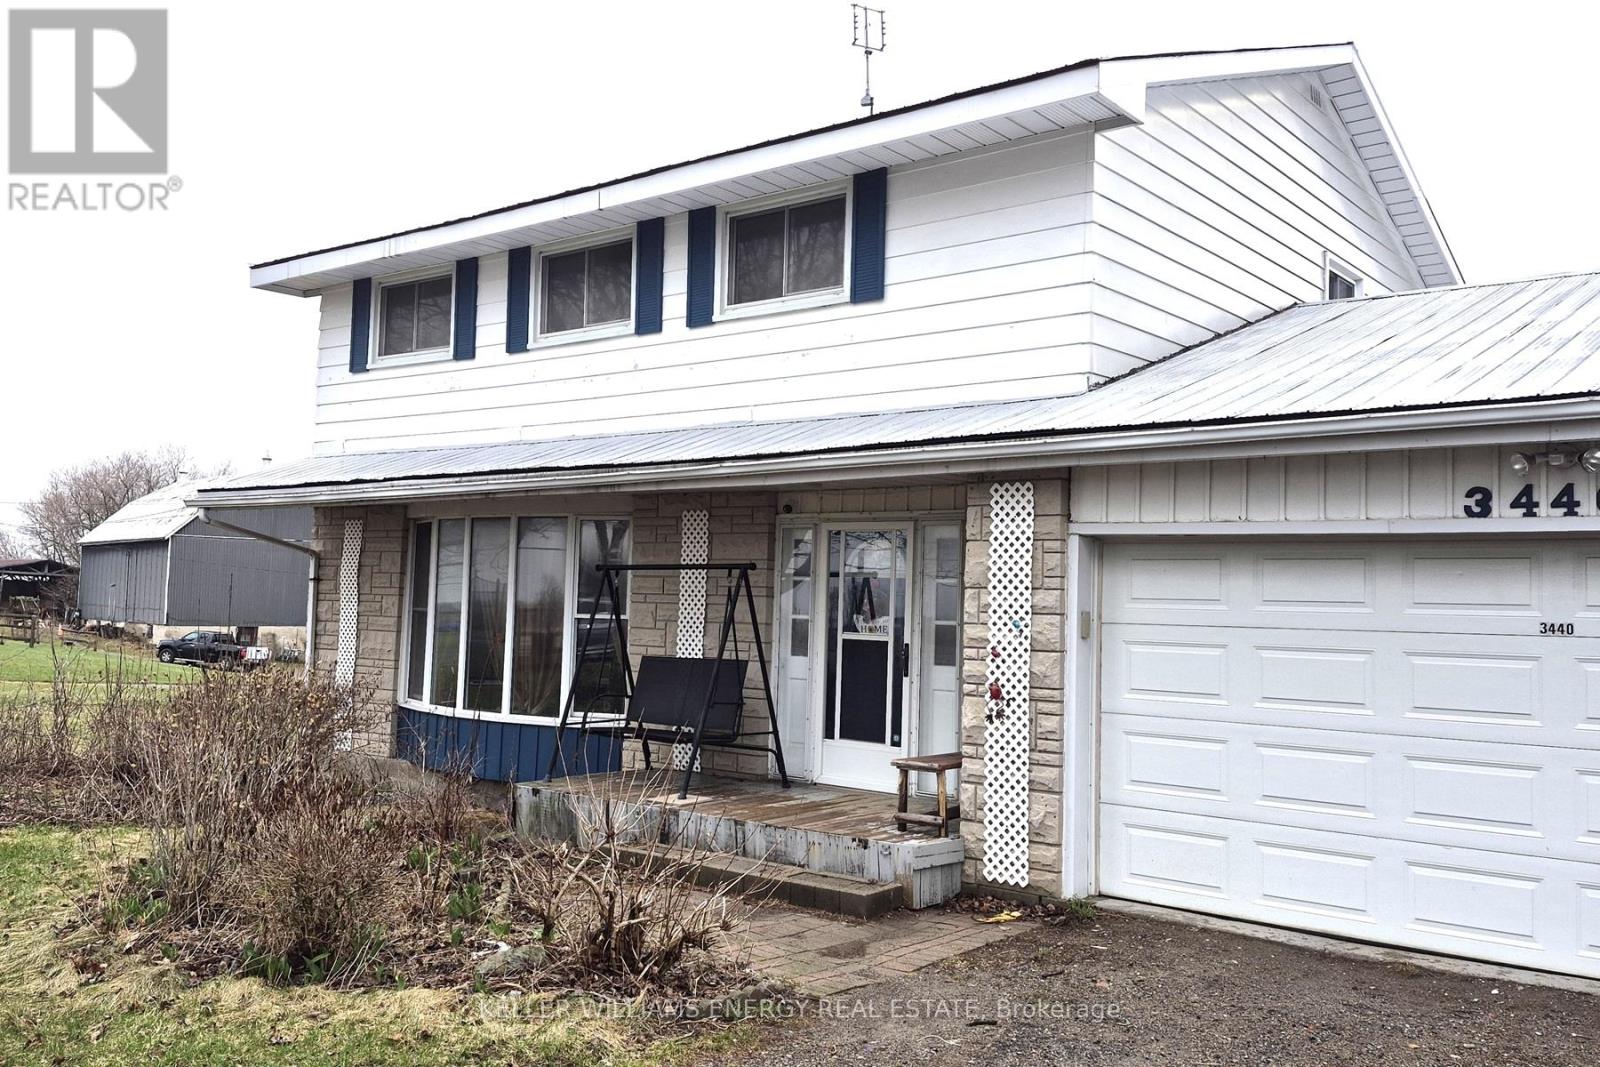
This Nestleton 2-Storey Home Is Situated On A Mature 160 X 205 Foot Lot. Featuring A Traditional Main Floor Plan, Large Living Room With French Doors, Bay Window, And Lovely Hardwood Flooring. A Formal Dining Area Overlooks Scenic Country Views. The Eat-In Kitchen Is Adjacent To The Mudroom Which Leads Into A Newly Renovated Bathroom with Walk In Shower. Upstairs Has 4 Generous Bedrooms, Full Washroom And Laundry. With A Partially Finished Walk-Out Basement, Roughed In Bathroom And An Extra Large Storage Space Below The Garage, This Home Offers Ample Room To Grow, An In-Law Suite or Rental Potential! (id:65446)
296 Garafraxa St Street
Chatsworth, Ontario
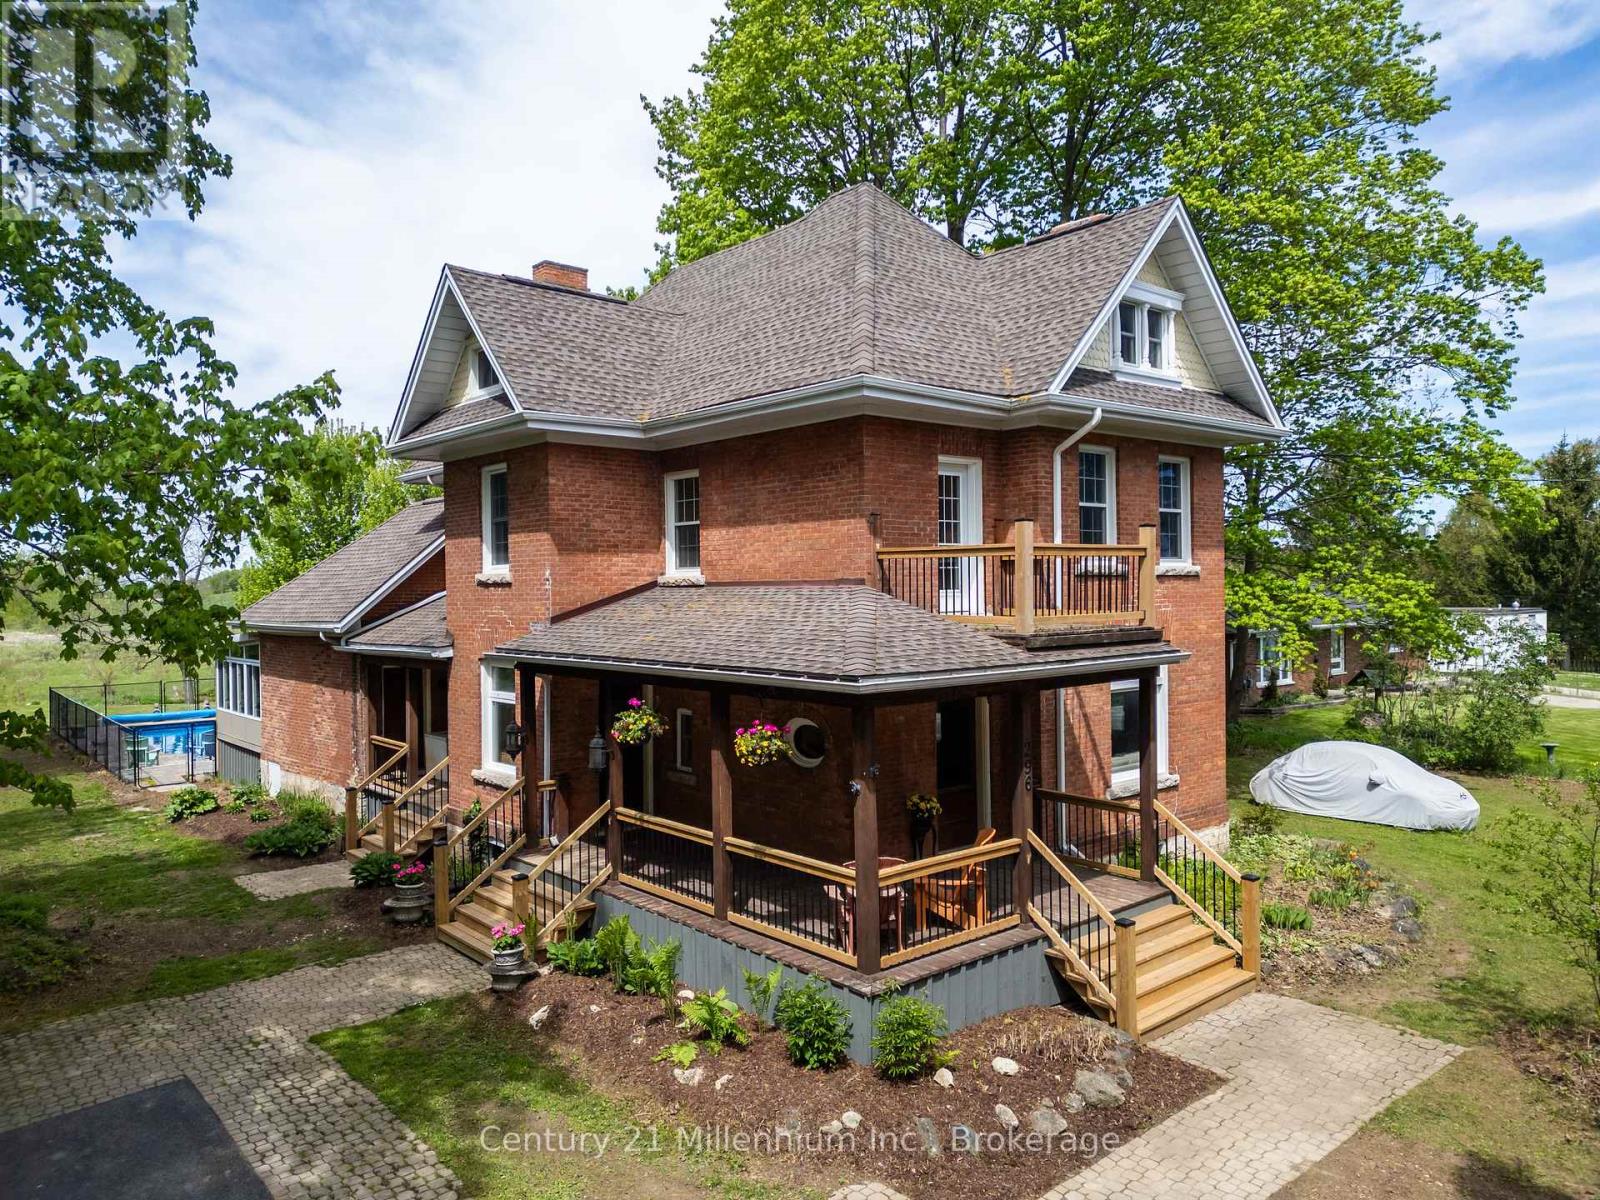
This Victorian estate is a timeless masterpiece. Storied to once be home to a local doctor, this Chatsworth treasure seamlessly blends old-world charm with modern comforts on a private double-wide lot. The stunning double-brick exterior, wraparound veranda, and grand 42-inch solid wood front door make a striking first impression. Inside, intricate woodwork, original hardwood floors, stained glass and transom windows, a Juliet balcony, wide entryways, and soaring ceilings elevate the grandeur. Meticulously preserved, this home showcases the craftsmanship of its era while incorporating thoughtful updates for contemporary living. The formal dining room is perfect for entertaining, while the cozy living room, with its historic fireplace and natural gas insert, invites relaxation. A decorative staircase leads to the second floor, where three spacious bedrooms feature oversized windows and doors. This level also includes a dedicated laundry room and a modern 3-piece bath with an extra-large stand-up shower. The third-floor suite is a private retreat, lined with warm cedar plank walls and insulated with Roxul for year-round comfort. A 2-piece bath completes this tranquil escape. Descending the historic butlers staircase, you arrive in the beautifully updated kitchen. Cherry cabinetry, a centerpiece island, stainless steel appliances, and a striking black slate natural stone floor make this space both functional and stylish. A conveniently located half bath adds to its practicality. Seamlessly connected to two inviting entertaining areas, this kitchen is the heart of the home. On one side, a formal dining area sets the stage for intimate gatherings, while the other opens into a cozy living room with a gas fireplace. Beyond, the four-season sunroom is a showpiece flooded with natural light and offering direct access to the backyard oasis. Completed in 2023, the in-ground pool is a true highlight, surrounded by interlocking stone, a fire pit, and a Mennonite-style pool house. (id:65446)
3980 Westridge Avenue
West Vancouver, British Columbia
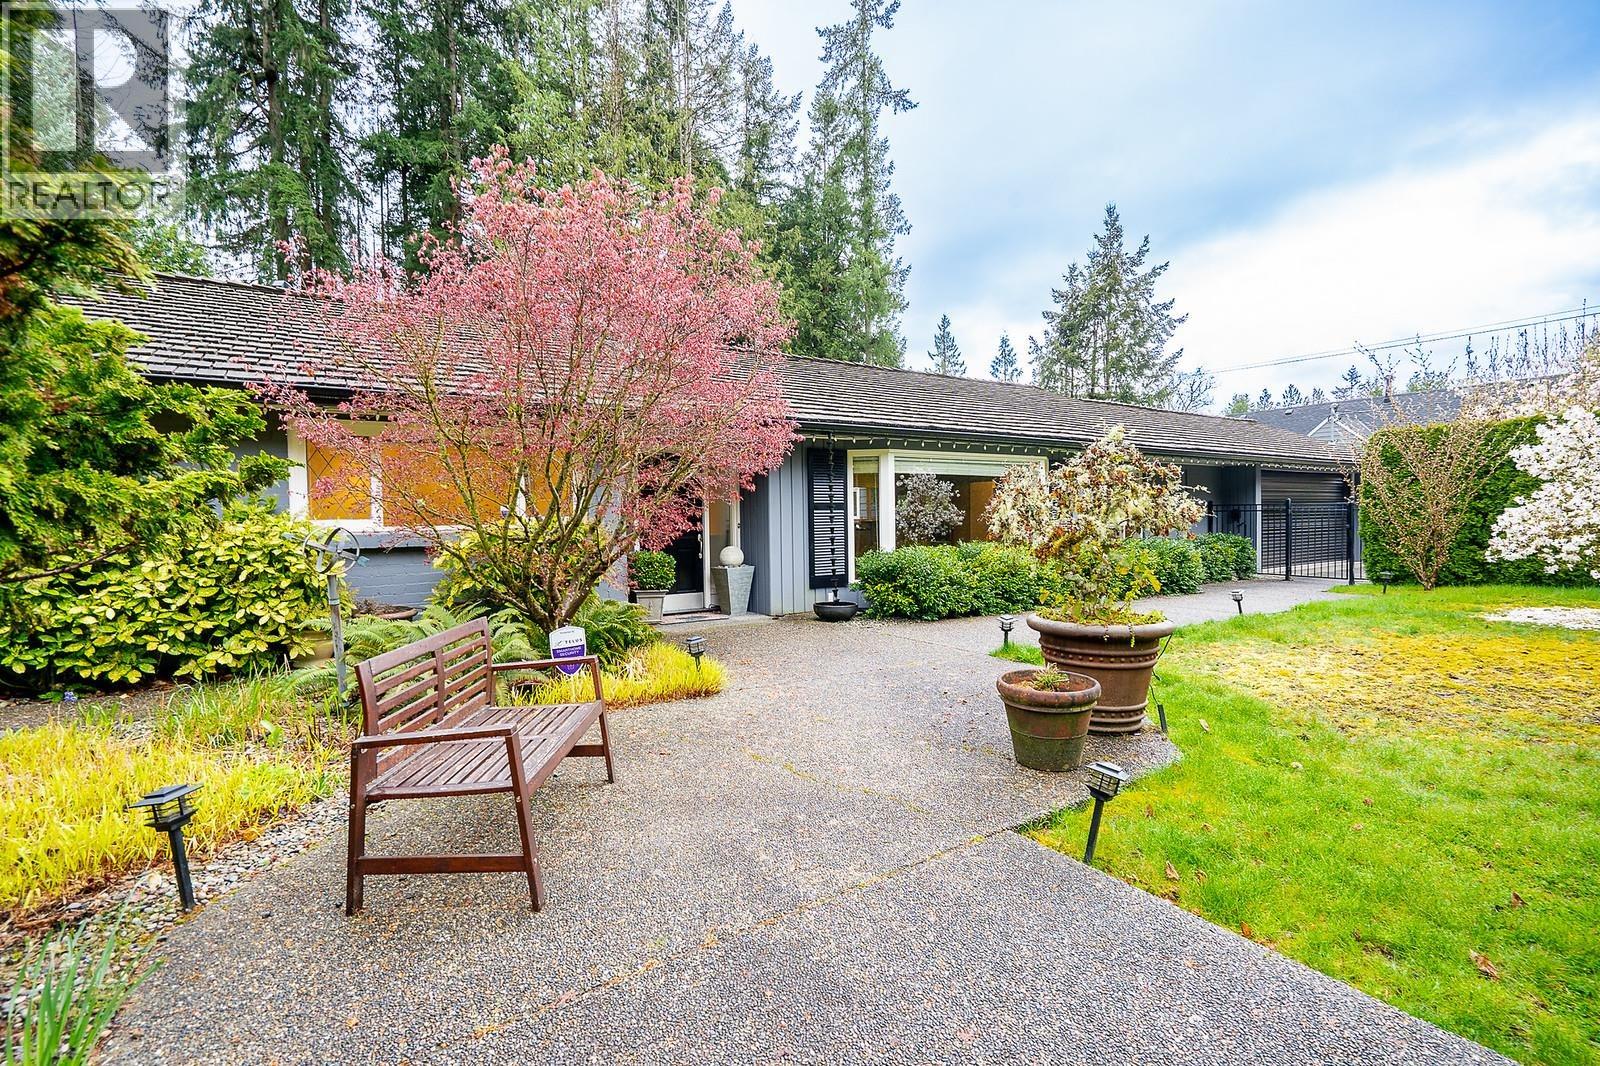
This sprawling and sought after Bayridge 4 bdrm/3 bath rancher is perfect for those looking for the convenience of one level living. Updates abound including a spacious and contemporary kitchen with all newer top line appliances inc. 6 burner dual convection gas range and commercial grade range hood, cabinetry, expansive island and a skylight. Dining area easily seats every visiting family member and more. All baths are also updated and the primary bdrm features a fully appointed ensuite, a massive walk-in closet with all built-in cabinetry as well as a skylight and A/C. 2nd bdrm also has an ensuite so guests can have their own wing of the house! Double garage with extra storage space and ample additional parking. Fully fenced 14,441 square ft yard is easy to care for, very private, and has a sunny, south-facing orientation. Rare and rarely available! OPEN HOUSE 2-4 SAT & SUN APR 18TH & 19TH (id:65446)
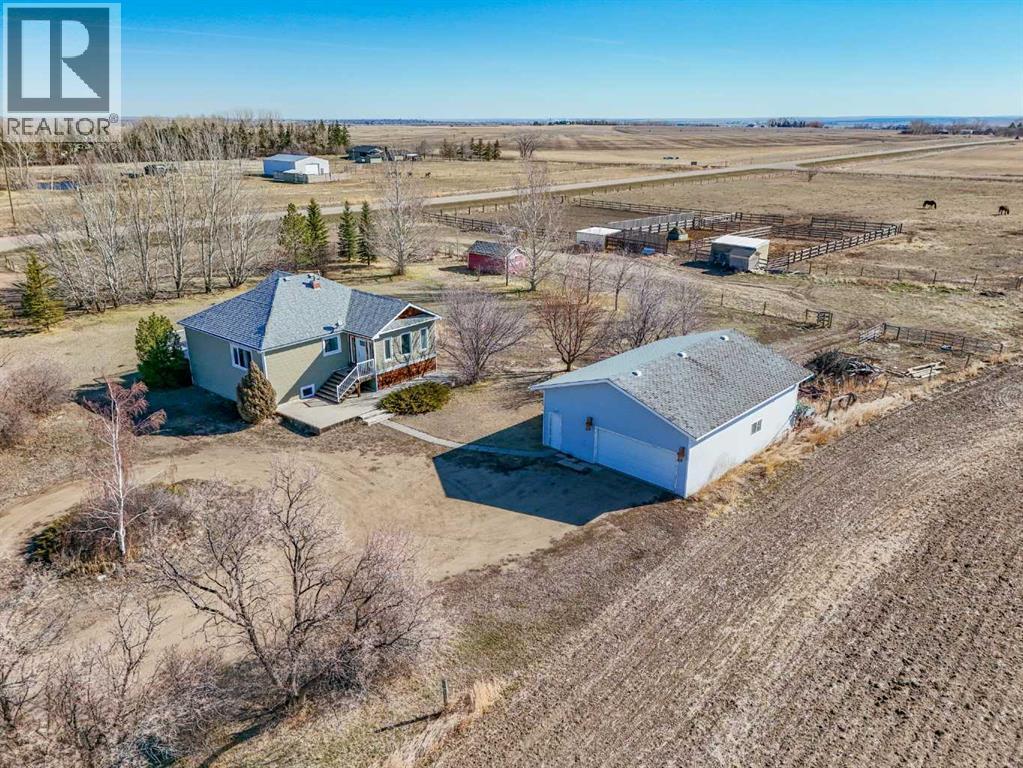
7105 Township Road 124
Rural Cypress County, Alberta
Welcome to acreage living just minutes from the city! Situated on 6.5 acres only 9 km from city limits with paved road access, this well-maintained property offers the perfect balance of space, functionality, and convenience. The home features 4 bedrooms and 3 bathrooms with 9-foot ceilings on the main floor that create a bright, open feel throughout. The beautiful kitchen is equipped with stainless steel appliances and a large island. Just off the living room, there is access to a large deck—perfect for enjoying the peaceful surroundings and outdoor living. The property is serviced with City Water through Westside Water Co-op and includes SMRID irrigation water rights, ideal for maintaining the yard and land. The 30’ x 40’ detached garage/shop is a standout, offering 14-foot ceilings, two overhead doors (12’x10’ and 7’x16’), and a gas line already in place. For those with equestrian interests, the property also includes a 100’ x 100’ outdoor riding arena, horse shelter, and automatic heated waterer. Recent updates provide peace of mind, including new class 4 shingles on the house (2022), new windows and doors (2021), and a new septic tank (2025). Additional features include heated flooring in the basement bathroom and Starlink internet availability. This property delivers the best of acreage living with quick and easy access to the city. (id:65446)
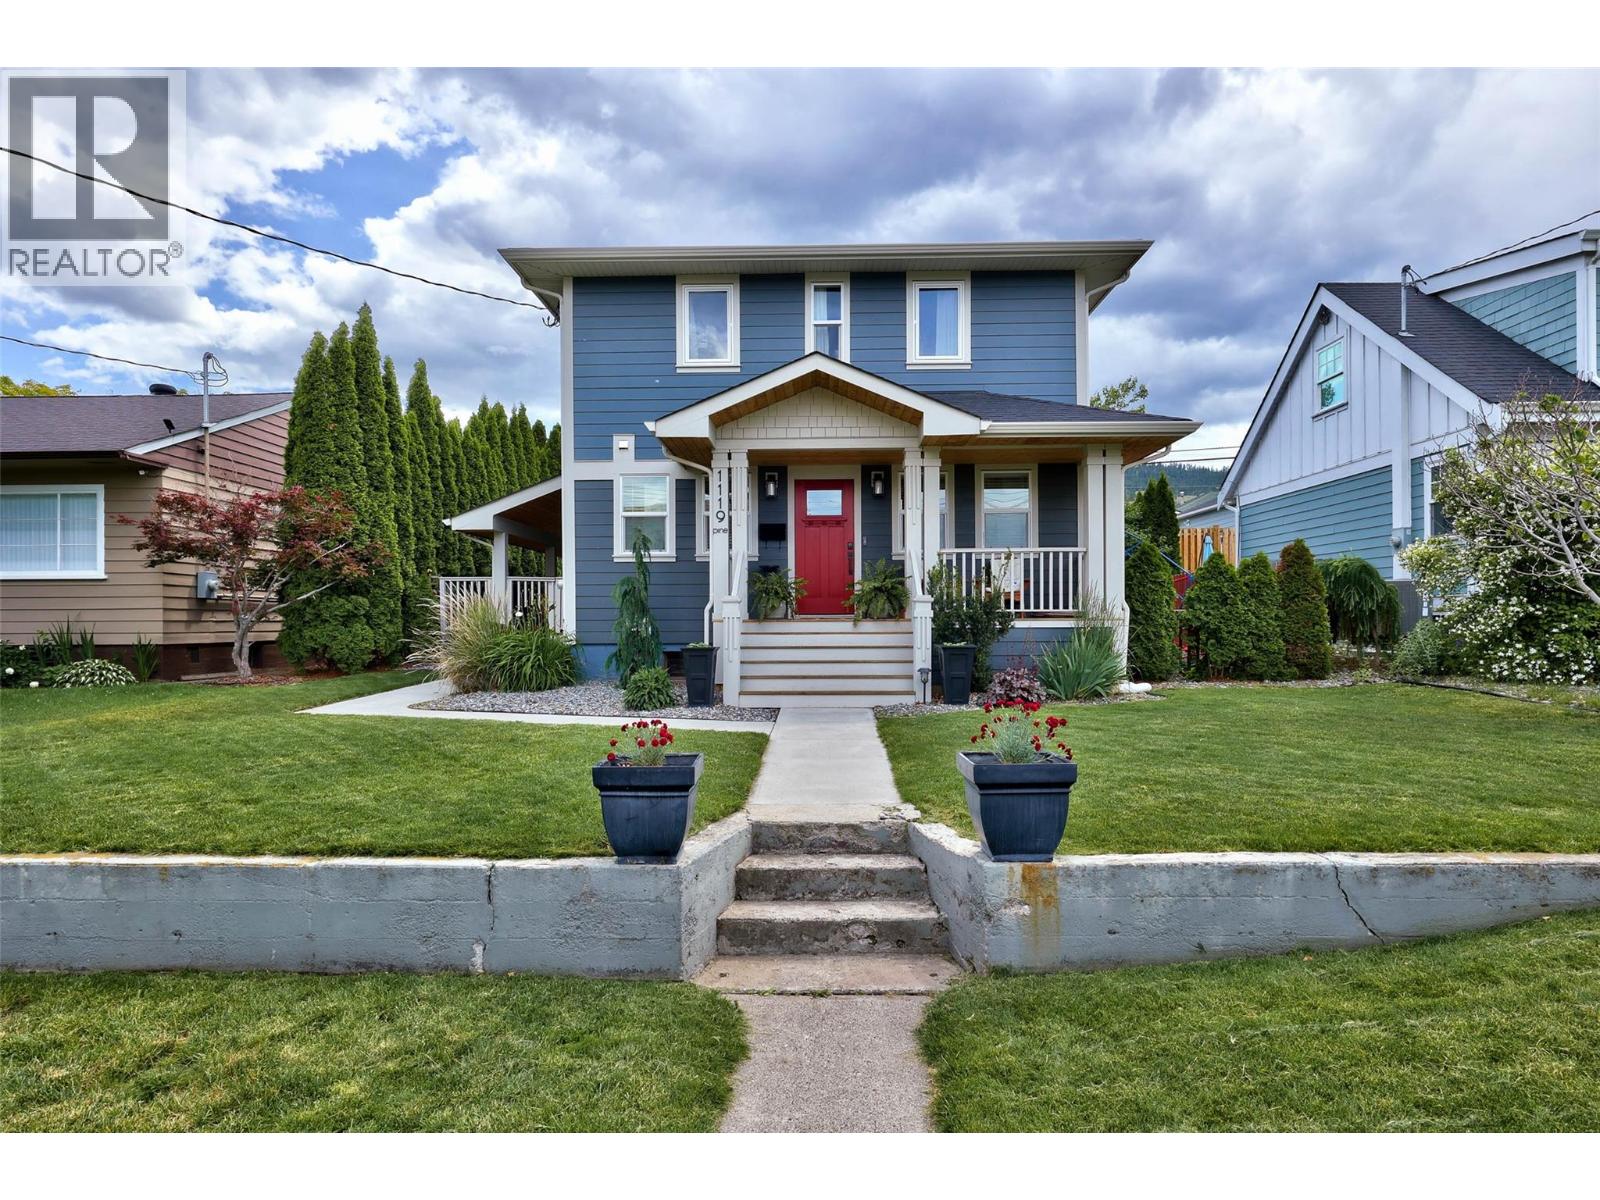
1119 Pine Street
Kamloops, British Columbia
Living on Pine Street isn't just about buying your typical Kamloops home. It's about truly enjoying that urban lifestyle. This charming character home was completely rebuilt in 2018. The front porch is welcoming; as you walk through the front door, you will be pleasantly surprised by the open concept kitchen, living room and dining room area. The kitchen features white cupboards, quartz countertops, a 7 ft island, and stainless steel Frigidaire appliances, including a gas range. The living room has vaulted ceilings and a modern looking electric fireplace for those cozy winter mornings. There is a two-piece power room for guests, and the washer and dryer are on the main floor. Upstairs you will find a cozy primary room, with a walk-out deck for private sunbathing and a three-piece ensuite. There are 2 more cozy rooms and a four-piece bathroom. Downstairs there is a second living space, a small kitchen, a dual functioning washer/ dryer unit and a 3 pc bathroom. The back yard offers a large deck space, partially covered with cedar soffits. The yard is fully fenced and has a shed for your yard tools. All measurements are approximate, buyer to confirm. (id:65446)
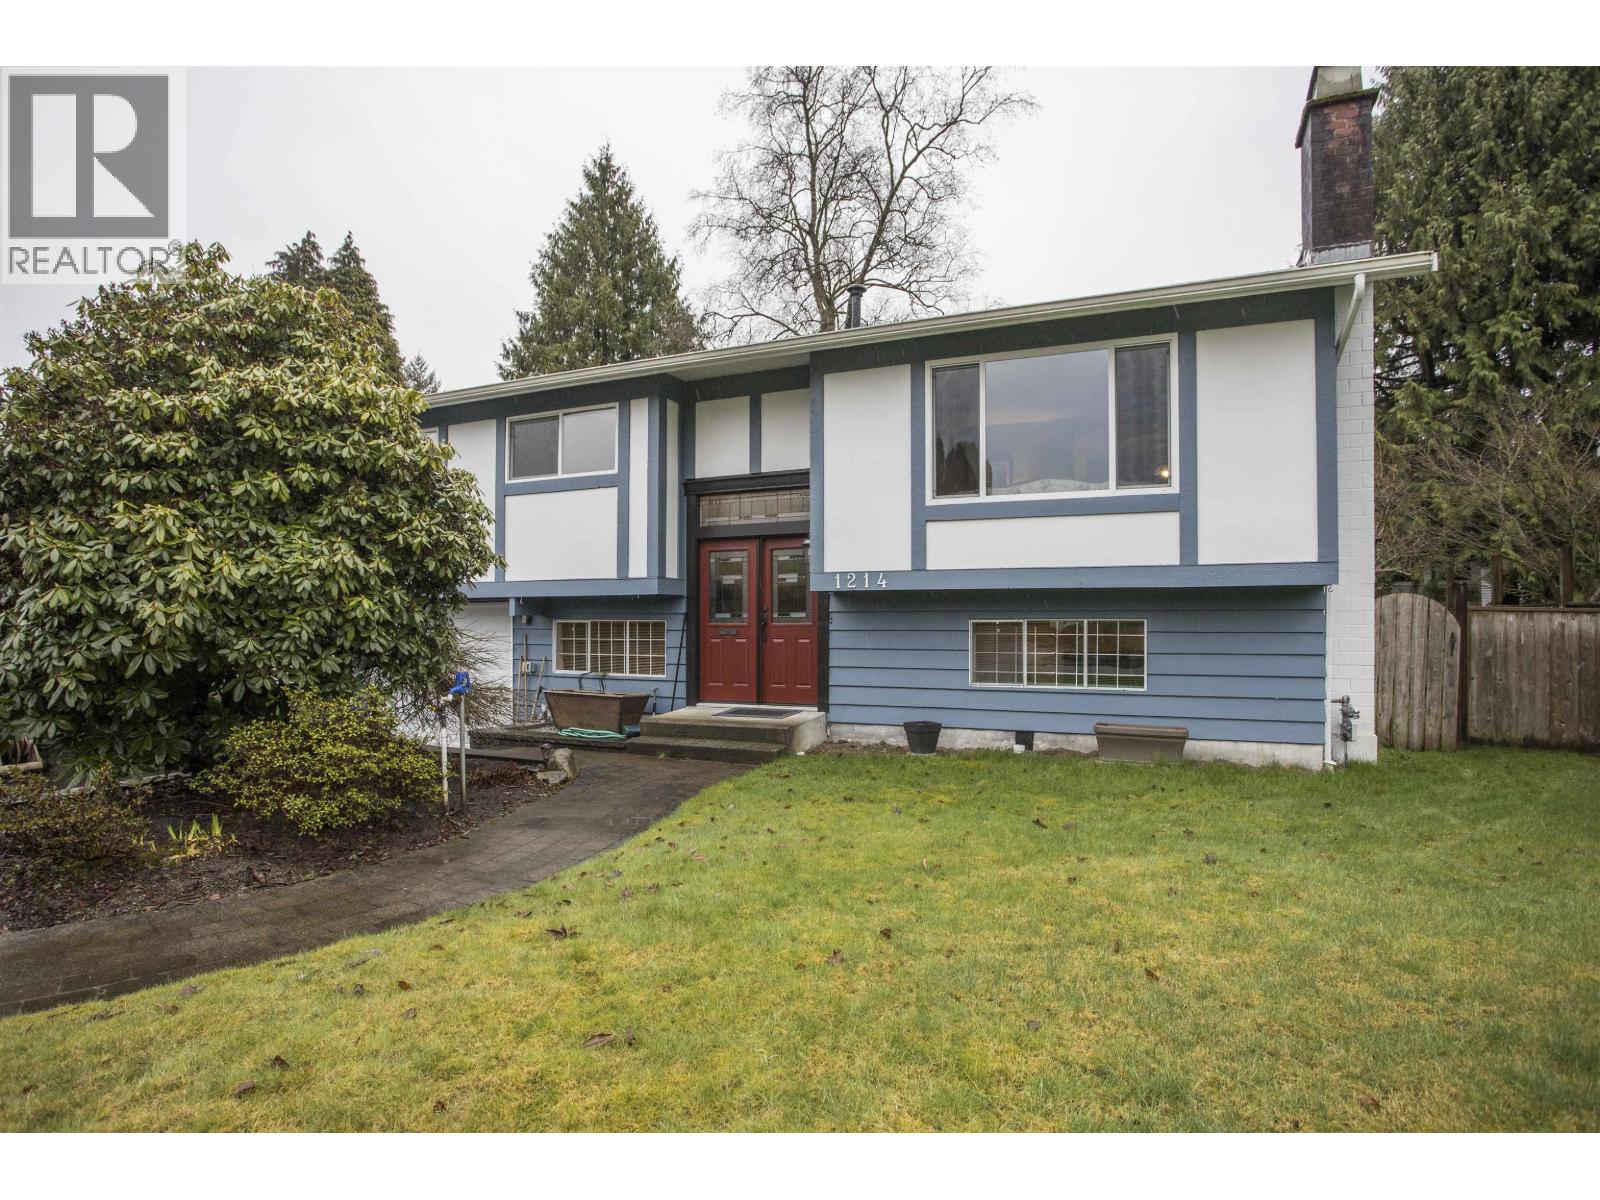
1214 Laburnum Avenue
Port Coquitlam, British Columbia
Welcome to this charming split-level home in the heart of Birchland Manor in Port Coquitlam. The kitchen features beautiful custom oak cupboards, white appliances, and a gas stove. The spacious living and dining room combo showcases Tigerwood hardwood flooring, a cozy wood-burning fireplace, and large windows that fill the space with natural light, creating a warm, inviting atmosphere. The main level offers three bedrooms with original hardwood flooring, a tidy 4-piece bath, and a 2-piece ensuite in the primary bedroom. Downstairs you´ll find a well appointed family room, den, and an additional bedroom. Step outside & enjoy the stunning large covered deck overlooking a serene, fully fenced backyard with an upgraded irrigation system. Conveniently located near transit, schools, parks like McLean Park and Terry Fox Park, with easy access to Lougheed Highway. (id:65446)
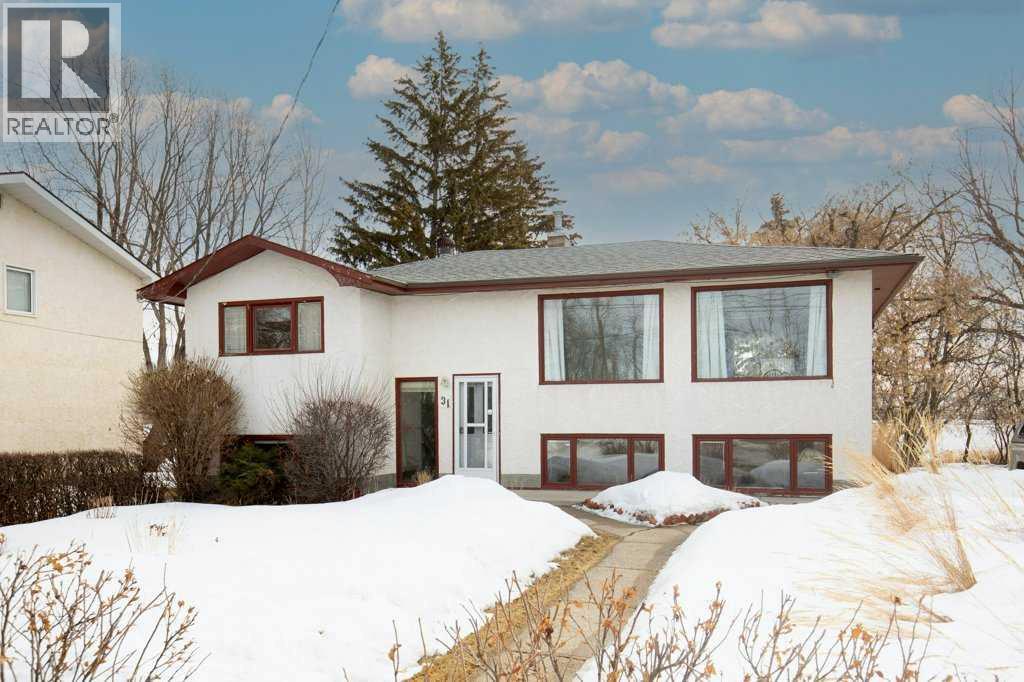
31 Jarvis Bay Drive
Jarvis Bay, Alberta
Nestled in the highly sought-after community of Jarvis Bay in Sylvan Lake, this charming lakefront home offers a rare opportunity to secure a prime property just steps from the beach. Situated directly across the street from the water, this 4-bedroom, 2-bathroom residence sits on a spacious lot, providing both immediate enjoyment and exceptional long-term investment potential.This well-maintained character home showcases pride of ownership throughout, offering a solid foundation for those looking to personalize, renovate, or enhance value over time. With its generous lot size and unbeatable location near the shoreline, the possibilities for upgrades or future redevelopment are endless.Whether you’re envisioning a full renovation, a seasonal retreat, or a year-round residence, this property is perfectly suited for buyers seeking a lakefront lifestyle with upside. Jarvis Bay is known for its peaceful atmosphere, proximity to Sylvan Lake amenities, and strong real estate demand—making this an ideal opportunity for investors or homeowners looking to build equity in a premier location.Enjoy morning walks along the beach, stunning lake views, and the convenience of being just minutes from downtown Sylvan Lake, all while benefiting from the privacy and charm of this established lakeside neighborhood.A rare chance to invest in lakefront real estate with both character and potential—this is Sylvan Lake living at its finest. (id:65446)
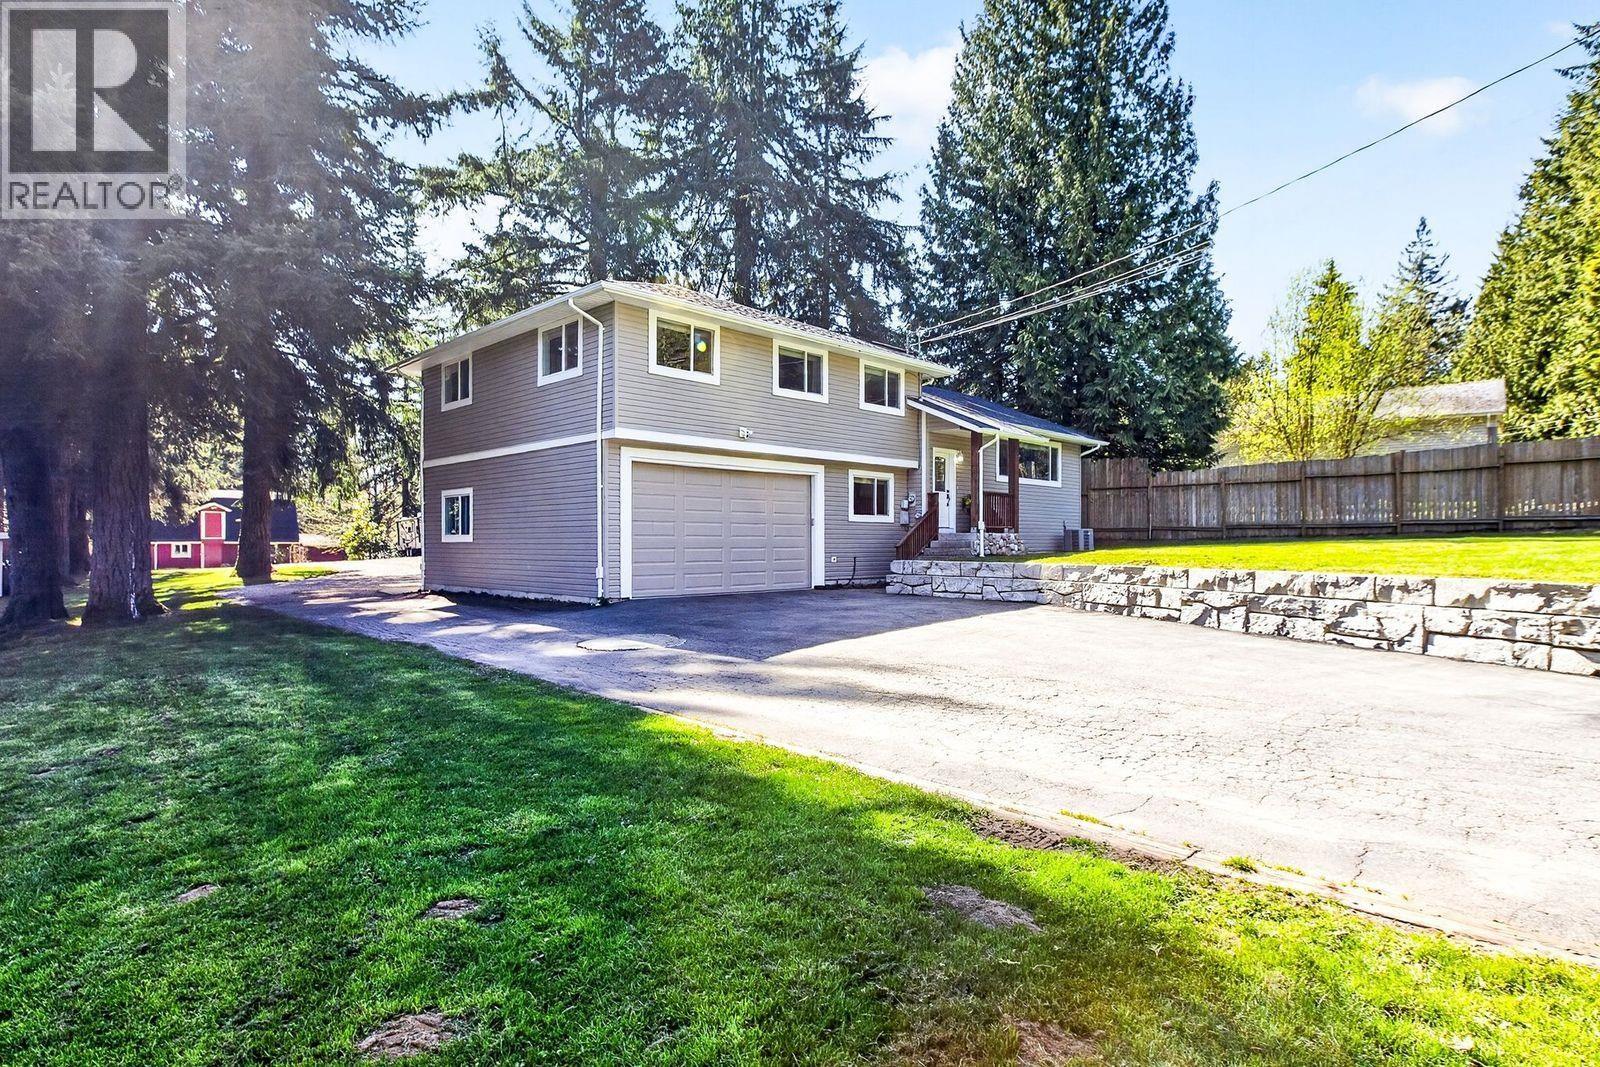
27656 110 Avenue
Maple Ridge, British Columbia
Rare opportunity! 8 FLAT ACRES of beautiful land near Whonnock Lake, featuring 2 HOMES! The main house is a 2690 sf split level 6 bed/3 bath home, ideal for large families with large covered deck for entertaining or relaxing. The 2nd home is almost 1800sf with 2 bed/2 bath; boasting private covered porch at the back to take in the nature & large primary bdrm featuring a covered deck & spa-like ensuite. Both homes have new roofs, fresh paint, heat pumps, & hot water on demand for efficiency. There is also a detached garage, barn, & out buildings, perfect for animals, hobbies, farming & amazing opportunity for Eco-tourism. Enjoy a private, gated, peaceful setting, near horse trails & just mins from the lake, transit & elementary sch. This is the perfect multi-generational family haven. (id:65446)
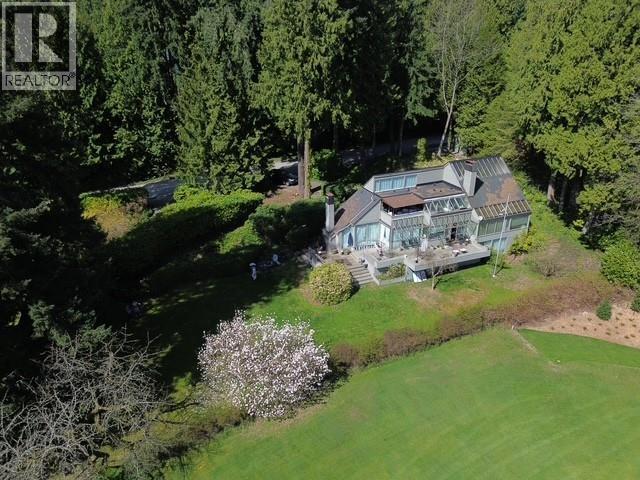
460 Southborough Drive
West Vancouver, British Columbia
First time ever on the market, this is truly a one-of-a-kind opportunity. Spreading across the 18,295 square foot property with a frontage of 180 feet, the gallery before you extends widely across the 13th Fairway of the most prestigious Capilano Golf Course. The views continue up to the beautiful Clubhouse and beyond to Grouse Mountain. A most peaceful and quiet setting. Only ten minutes drive to shops, banks, cafes, theatre, recreational facilities, and healthcare whilst hiking trails abound out the front door. Both Public and Private schools are nearby. With the size of the property, a very unique project may be built to accommodate your Dreamhome or renovate and add to the existing home. A coach house is possible. (id:65446)
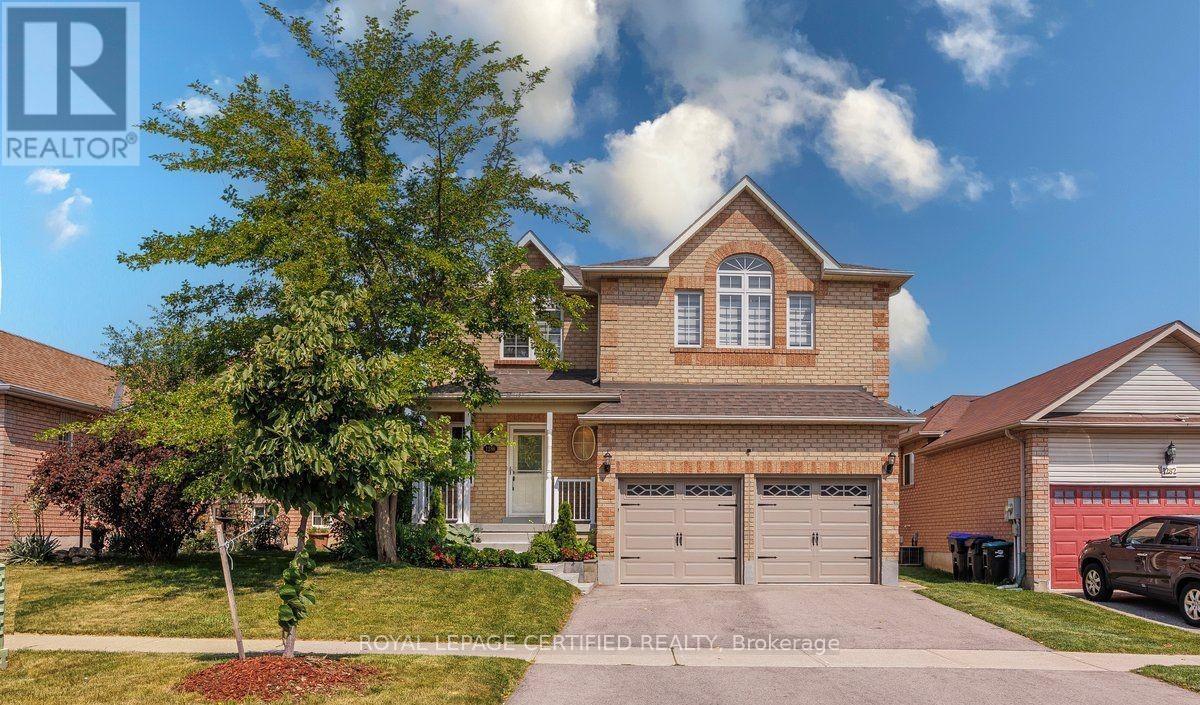
1286 Forest Street
Innisfil, Ontario
Beautiful home offering plenty of elegant living space, in a quiet family neighborhood. Perfect for commuters, first time home buyers, young families or extended families! Featuring 5 spacious bedrooms and 5 bathrooms. There is 2 Ensuites. This home blends comfort, style, and privacy combined with cozy and charm. The main floor boasts a new open concept kitchen with stainless steel appliances, quartz countertop with a generous cabinetry. Crown moldings throughout, and big baseboards. The open-concept living area is warmed by a new cozy electric fireplace. New Engineered hardwood throughout. Upstairs, is 2 Ensuites. All bedrooms are spacious, new blinds, extra large closets, Big windows allowing a lot of sunlight. Basement is a big bedroom, new washroom, new washer and dryer, new engineered hardwood, new roughed in kitchen. Direct garage access for 2 inside car parking. Additionally on the drive way is for 4 car parking. Outdoor living is a breeze with all-new sod, new garden of flowers, plants, and evergreen trees. A new shed for storage. Whether you're settling into your first home, growing your family, or just looking for a comfortable space with all the upgrades done for you, this turn-key property has it all! Just 5 minutes from the sparkling shores of Lake Simcoe and close to golf courses, scenic trails, local shops, parks and schools. SCHOOLS: Lake Simcoe PS, Nantyr shores SS, E Elem La Source, ES Romeo Dallaire. TRANSIT: Barrie South Go 7km & SAFETY: Royal Victoria Hospital 15km, Fire Station 2.5km, Police Station 3.5k. Just pack your bags and enjoy this beautiful home! You'll love the lifestyle this location provides. (id:65446)
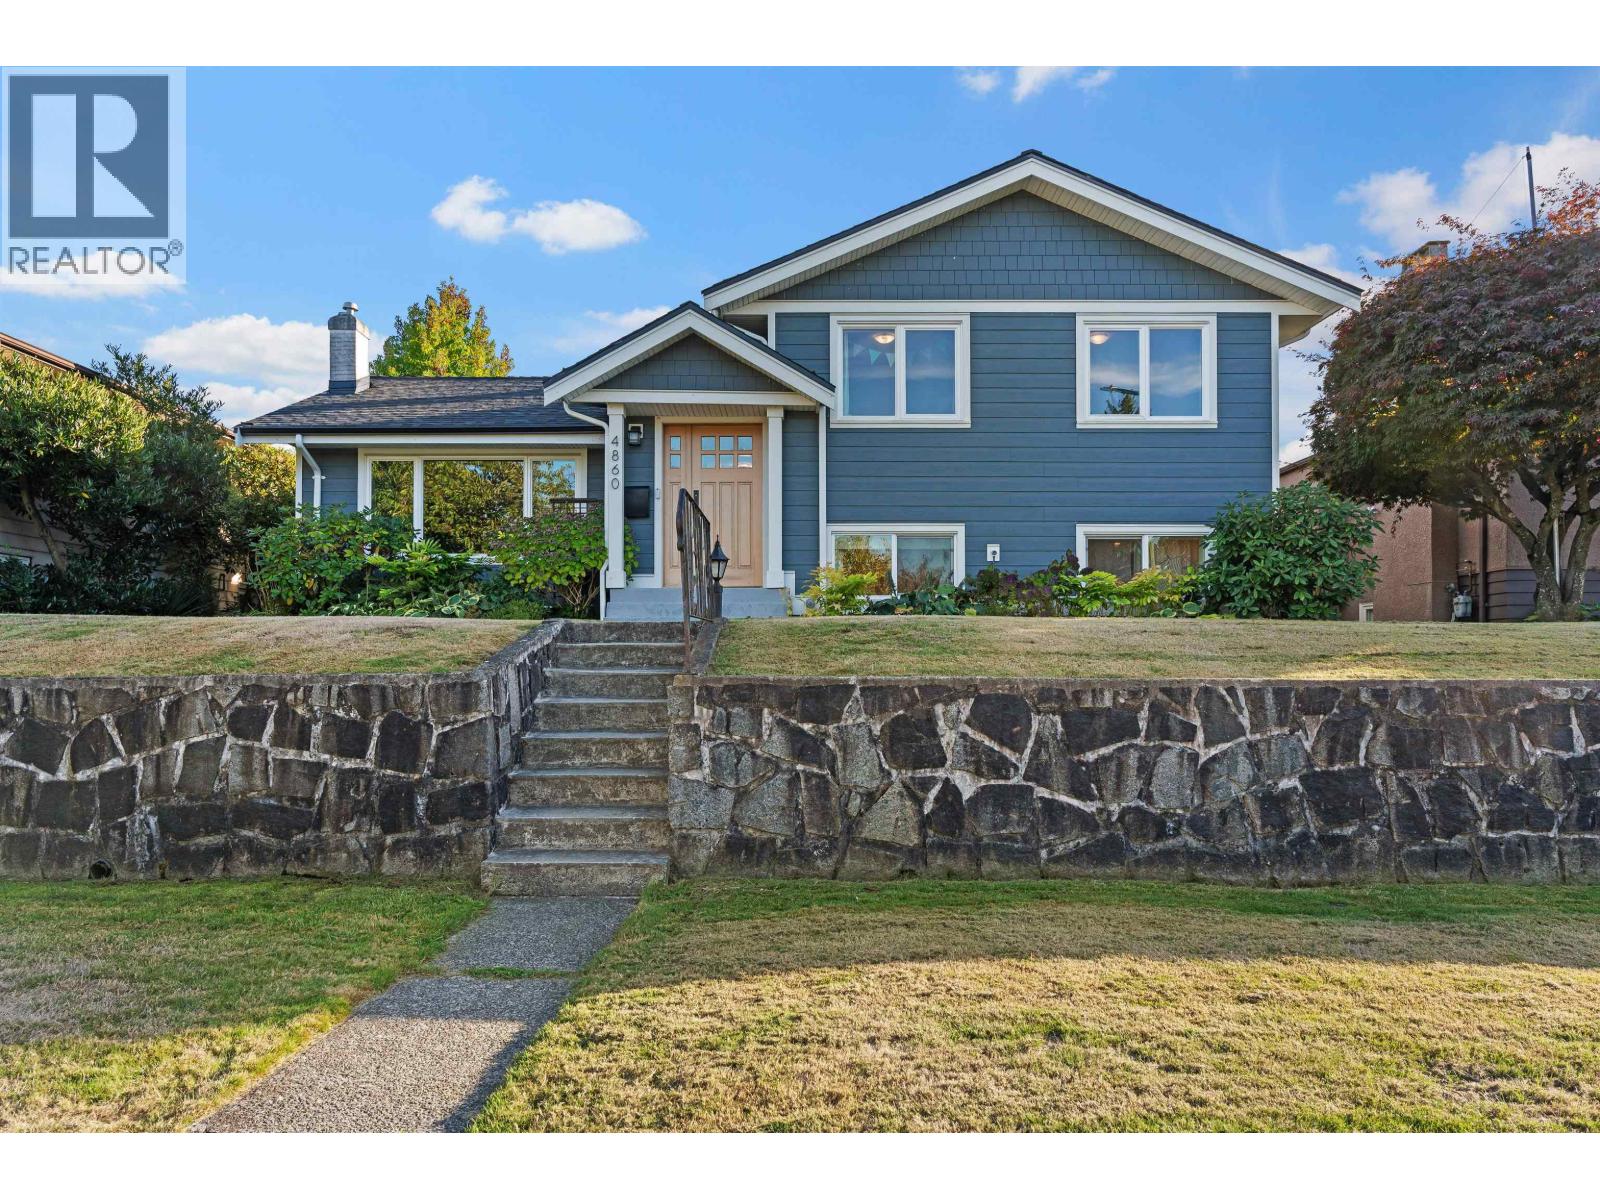
4860 Southlawn Drive
Burnaby, British Columbia
A beautifully renovated & cared for home in the heart of North Burnaby. This Meticulous home has been substantially renovated throughout the years. As you enter you will be greeted with refinished hardwood floors, gas F/P, updated kitchen with stone counters, new cabinets, stainless appliances & gas stove. Upstairs, 3 large bedrooms and an updated bathroom w/heated floors and on the lower level 2 large bedrooms and a new bathroom with standup shower. This home has A/C for year round comfort. The exterior has been updated with Hardi plank, newer WINDOWS, newer ROOF, a Large Covered patio & a huge deck leading onto the private back yard & detached garage/workshop. Walking distance to Brentwood Mall, Skytrain & on a quiet tree lined street. Nothing to do here but move in and enjoy. (id:65446)
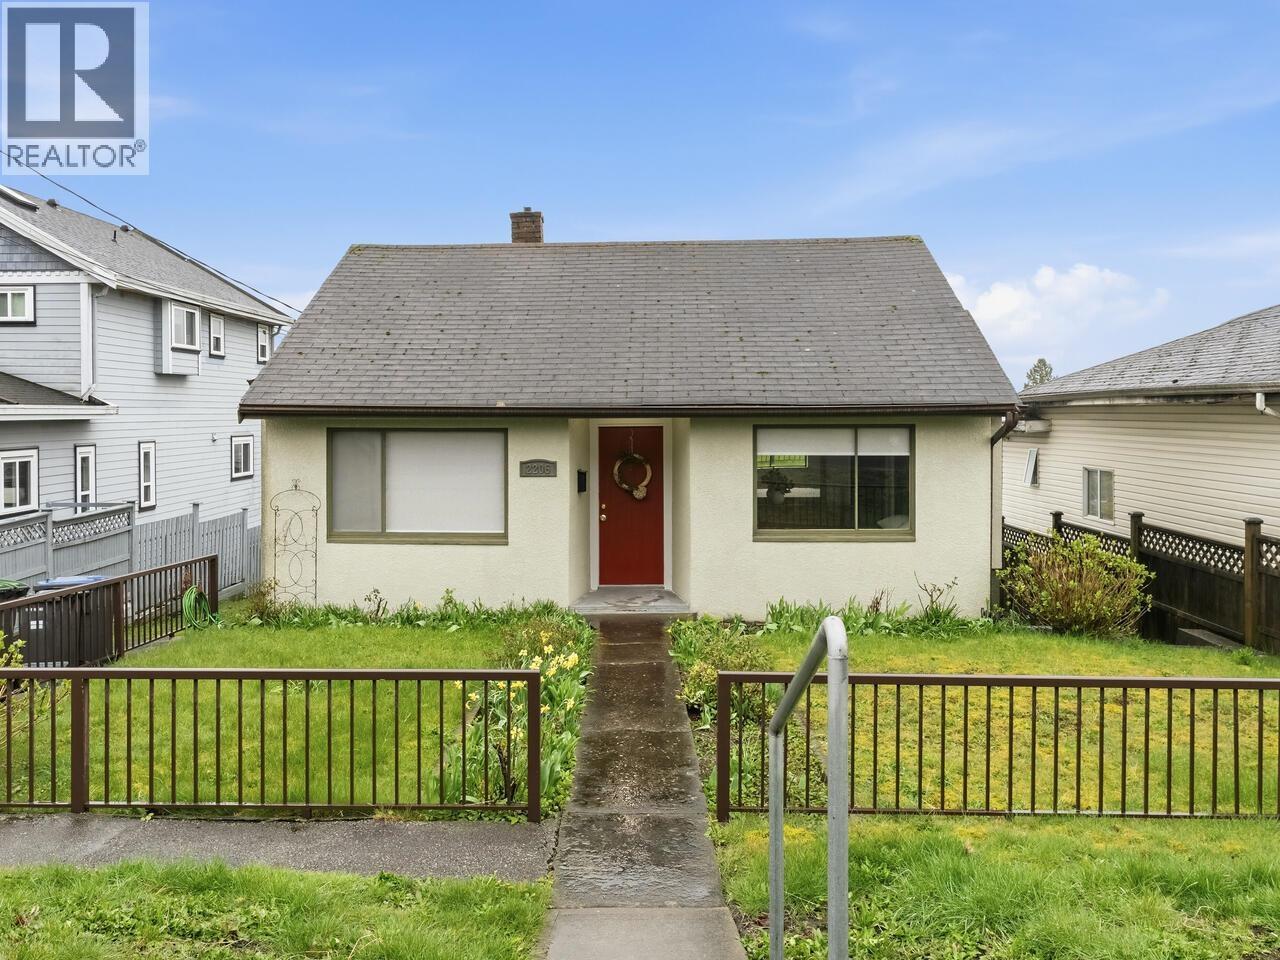
2206 Eighth Avenue
New Westminster, British Columbia
Great opportunity to build a new home on a wonderful 6000 Sq. Ft. South-west level lot in New Westminster West end. Within a short walk to the 22nd St., Sky Train station. Or, hold this very rentable home until a higher density redevelopment plan is implemented for this neighborhood happens a few years away. Clean and ready to be moved into. Lovely sunny South-west exposure. Two bedroom main floor with an updated functional kitchen and bright family sized eating area. Basement has a third bedroom , Rec-room and what was once a summer kitchen. Nice large deck off kitchen with storage beneath. Enjoy the expansive river views from the rear of this property. (id:65446)
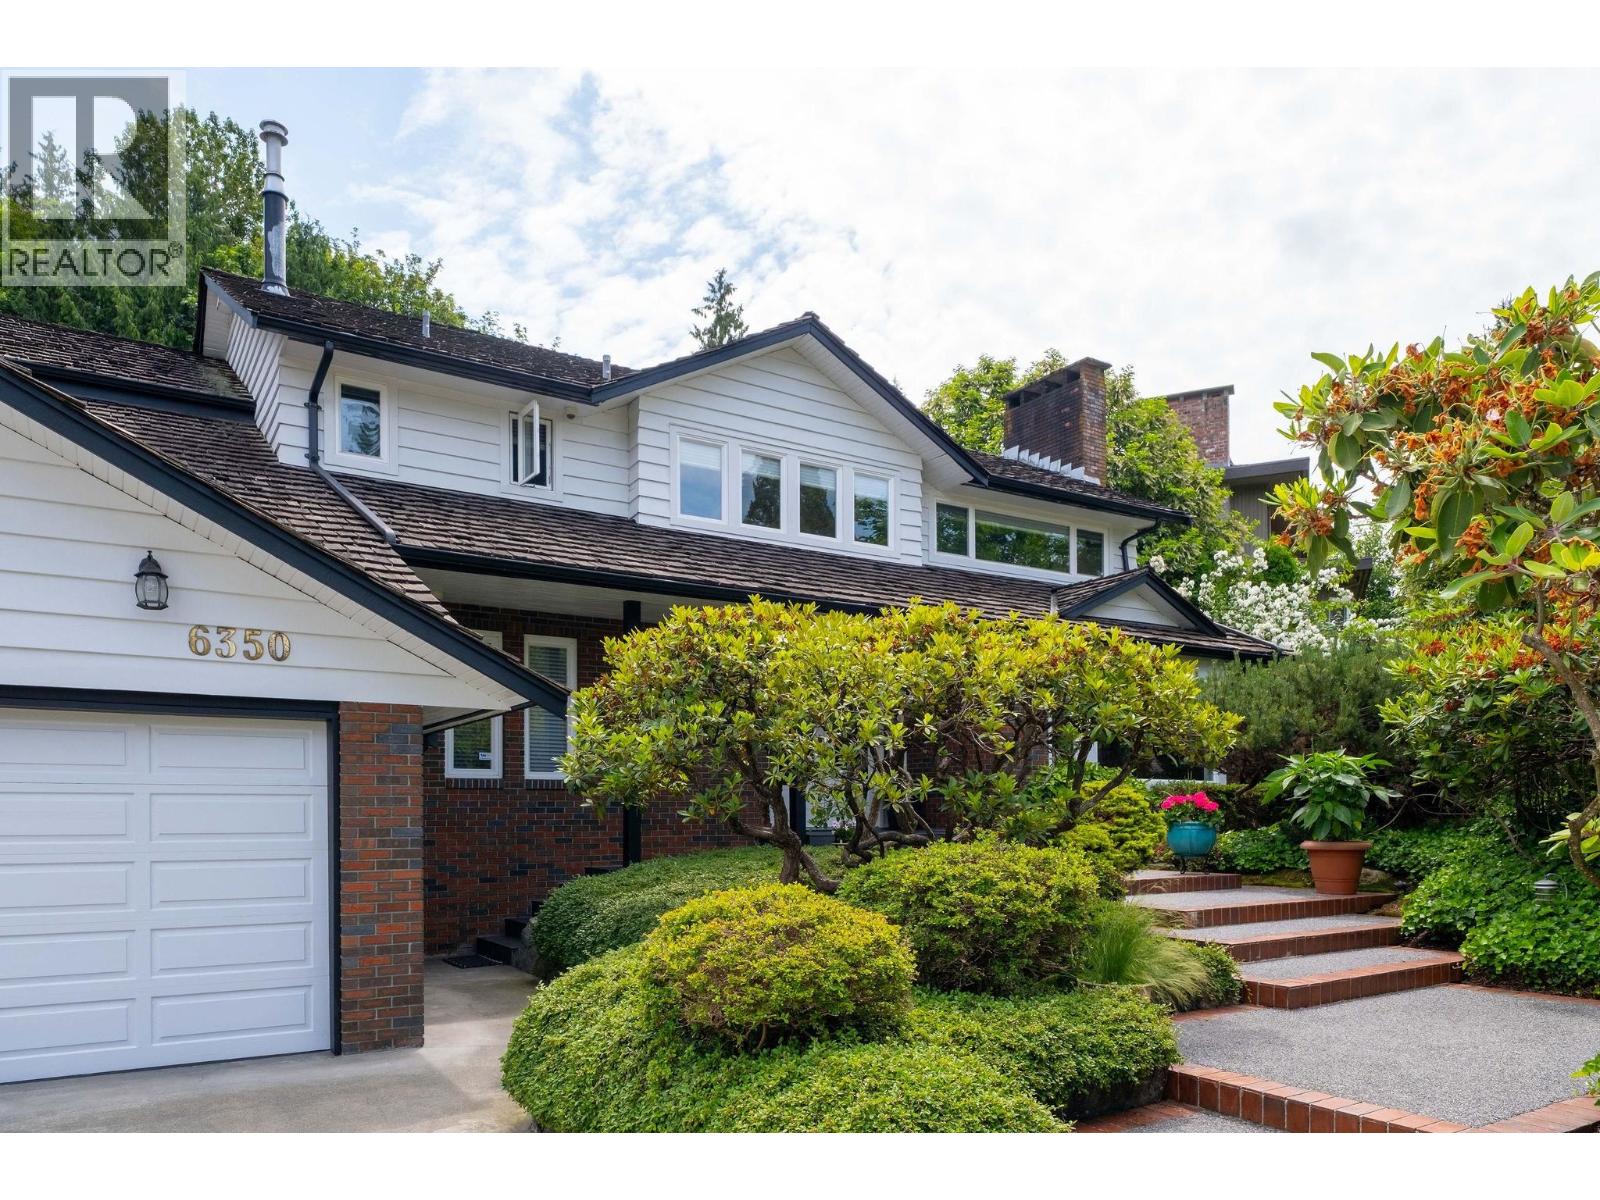
6350 Buckingham Drive
Burnaby, British Columbia
Extremely private family home situated in the heart of prestigious Buckingham Heights! Immaculate interior condition. Double door entry w/high open ceiling & curved staircase in foyer. Crown moldings in living & dining rooms. Renovated kitchen w/granite counters, S/S appls, island & ample storage is open to the sunken family room. Office, 2 powder rms & large laundry rm on main. Huge primary bedroom w/newer hardwood floors, 3 closets & ensuite. All bedrms are spacious. Both upstairs bathrooms renovated w/heated floors & light tones for modern feel. Partially finished bsmt is open for your design ideas. Original hardwood floors on main. Hot water baseboard heat. Mature landscaping & patio that stretches across entire width of home. Level driveway to park 2 cars in addition to dbl garage. (id:65446)
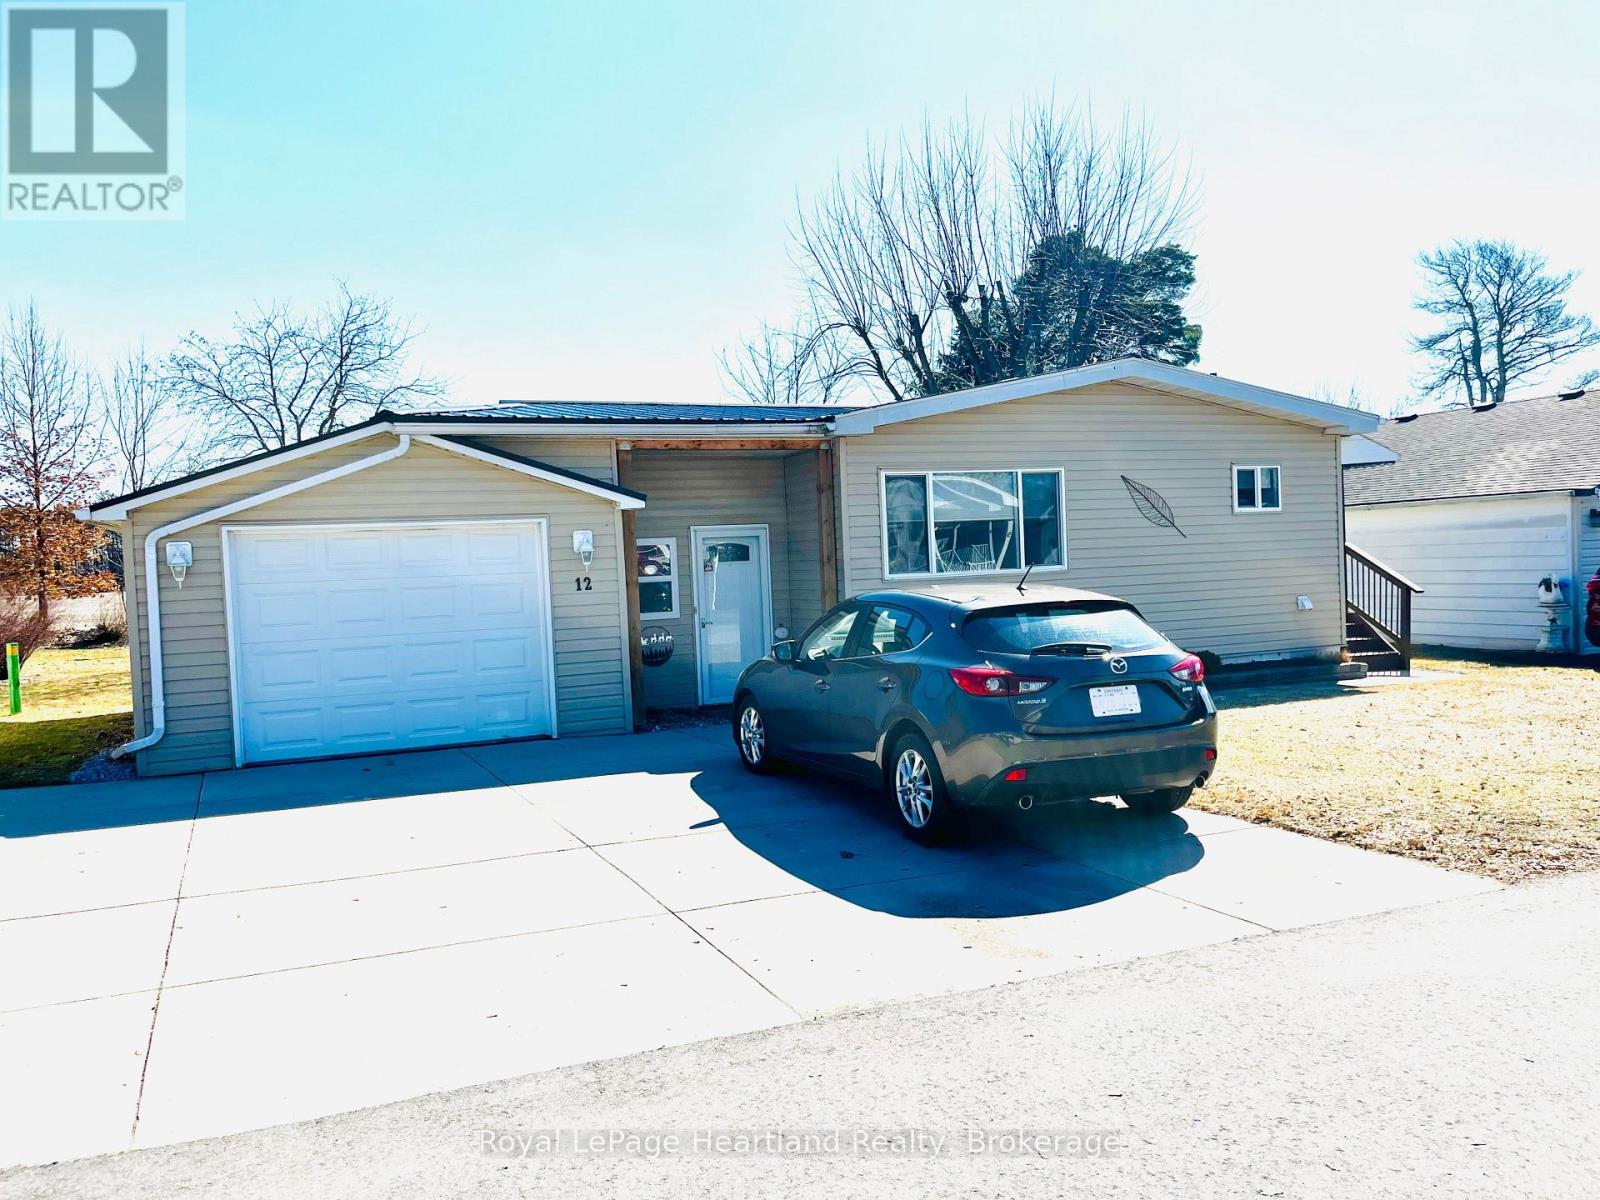
12 Velma Street
Strathroy-Caradoc, Ontario
Welcome to the Adult Community of Twin Elm Estates in Strathroy, Ontario. This one-of-a-kind home is situated on a large lot backing onto country property, within walking distance of local shopping and restaurants and only 20 minutes from London. The community also features an active clubhouse offering a variety of activities. Key features of the home include:- Breezeway/sunroom entry- Large windows and laminate flooring in main living areas- Separate main-floor laundry room- Rear den opening to a covered backyard deck- Metal roof- Updated mechanicals and appliances: Furnace (10 years old), A/C (2024), Washer (2025), and Dryer (2026) Financial Information for New Owners:- Land Lease: $800/month (Please contact me regarding the possibility of assuming the current lease at a lower rate). - Taxes: $103.73/month. (id:65446)
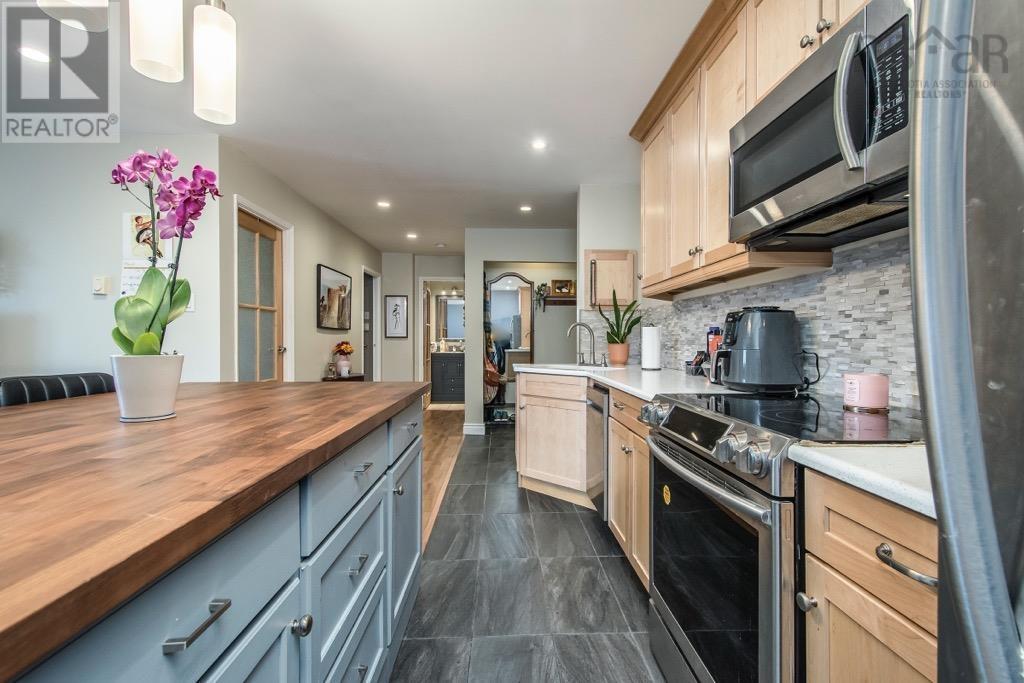
310-7 Jamieson Street
Dartmouth, Nova Scotia
Harbour-View Condo in Central Dartmouth at an affordable price! Welcome to 3107 Jamieson Street - a bright and inviting two-bedroom, one-bath condo offering exceptional value and convenience. With 710 sq. ft. of well-planned living space and lovely views of the harbour, this home is ideal for first-time buyers, downsizers, or anyone seeking easy, low-maintenance living close to everything Dartmouth has to offer. This unique corner unit is located on the top floor at the end of the hall, offering exceptional privacy and fewer neighbours than most. The open-concept living and dining area is filled with natural light and opens to a private balcony - the perfect spot for morning coffee or evening relaxation. The kitchen is efficient and functional with great storage, while two comfortable bedrooms and a full bath complete the layout. Condo fees include heat, hot water, power, parking, and exterior maintenance, keeping costs simple and predictable. The building offers assigned parking and secure entry. Enjoy a great location just minutes from Downtown Dartmouth, the Halifax ferry, and an array of shops, cafes, and parks. Surrounded by community features like public transit, playgrounds, and tennis courts, you'll love the blend of comfort and accessibility this property provides. Whether you're buying your first home, investing, or looking to simplify, 3107 Jamieson Street offers harbour-view living at an unbeatable price point. (id:65446)
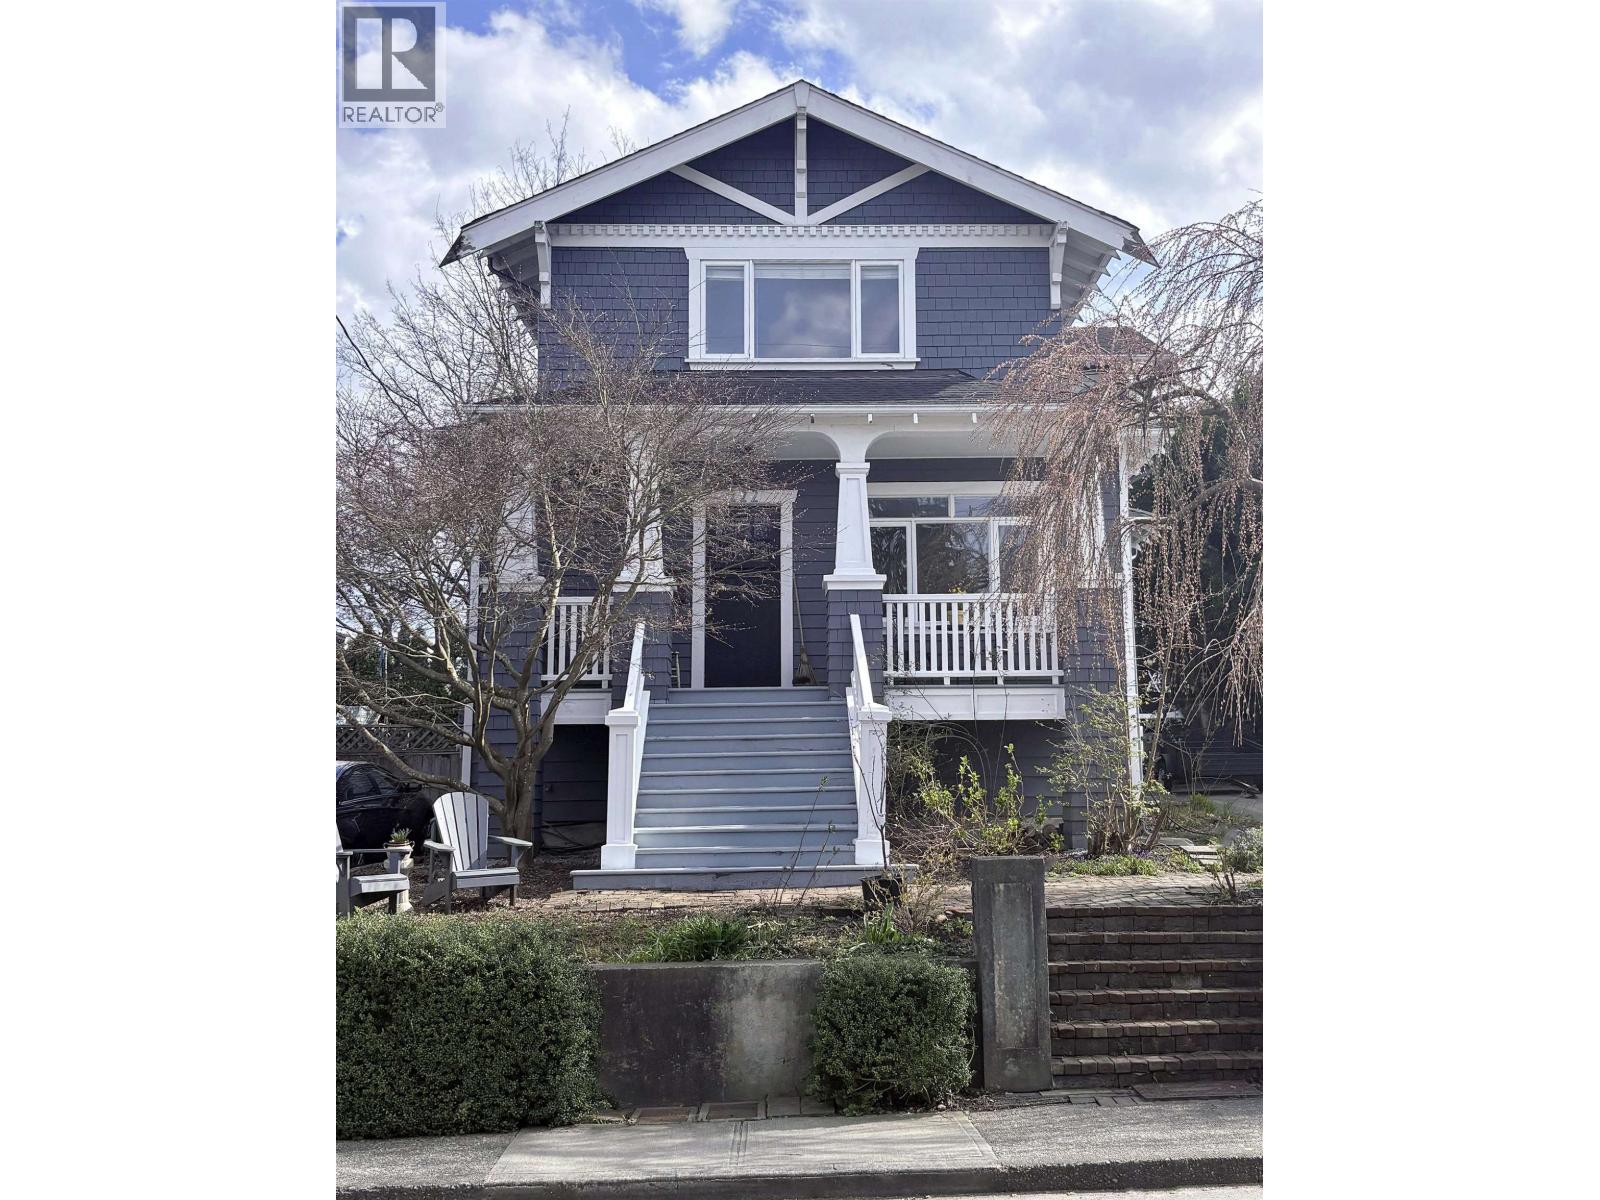
222 Princess Street
New Westminster, British Columbia
Charming Craftsman-style family home on coveted Princess Street in New Westminster. sought-after Glenbrook neighbourhood. This warm and inviting residence offers 2,984 sqft of living space over three levels with 4 bdrms and 3 full baths. The bright kitchen is the heart of the home, flowing seamlessly into the family room and dining area-perfect for everyday life and entertaining. French doors open to a sunny, south-facing deck, creating effortless indoor-outdoor living. Upstairs features a spacious primary bedroom (with option to add ensuite) along with 2 well-sized additional bedrooms. Other feat incl: gas f/p, 240 EV chg. Located in a tight-knit, family-friendly neighbourhood close to parks, schools, and amenities. A rare opportunity on one of the city´s most sought-after streets. OPEN HOUSE: Sunday April 19th, 2:30-4:30pm! (id:65446)
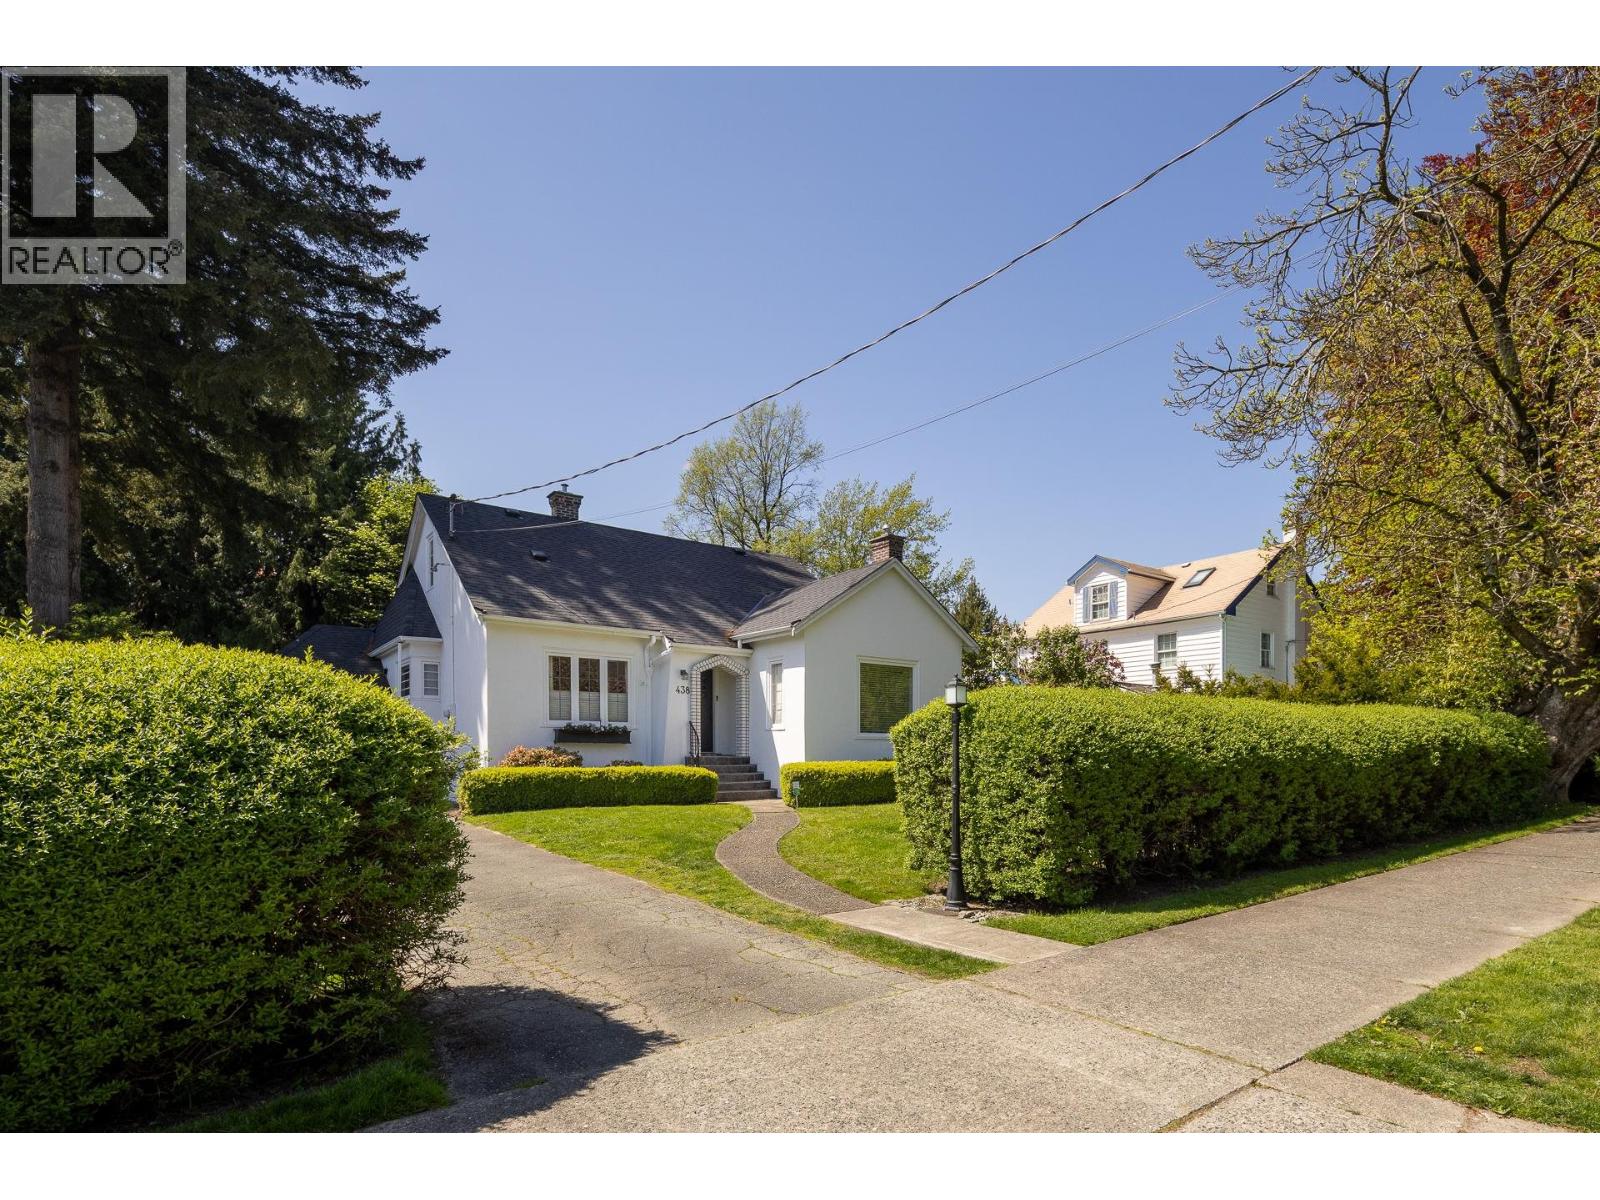
438 Fourth Street
New Westminster, British Columbia
First time on the market in over 50 years, this charming family home sits on one of the largest lots in New Westminster´s sought-after Queen´s Park neighbourhood. Offering over 2,800 sqft across three levels, this well-maintained home features a bright living room with gas fireplace, tray ceiling, and hardwood floors, a formal dining room with built-ins, and an updated kitchen with island, granite counters, and stainless appliances. With 4 bedrooms and 1 full plus 2 half baths, the layout is ideal for families. The lower level includes a rec room, flex space, storage, and second laundry. Set on a 10,500 sqft park-like lot, this is a rare opportunity in a prime location. and your chance to own a generational property. OPEN HOUSE: Sunday April 19th, 12:30-2pm! (id:65446)
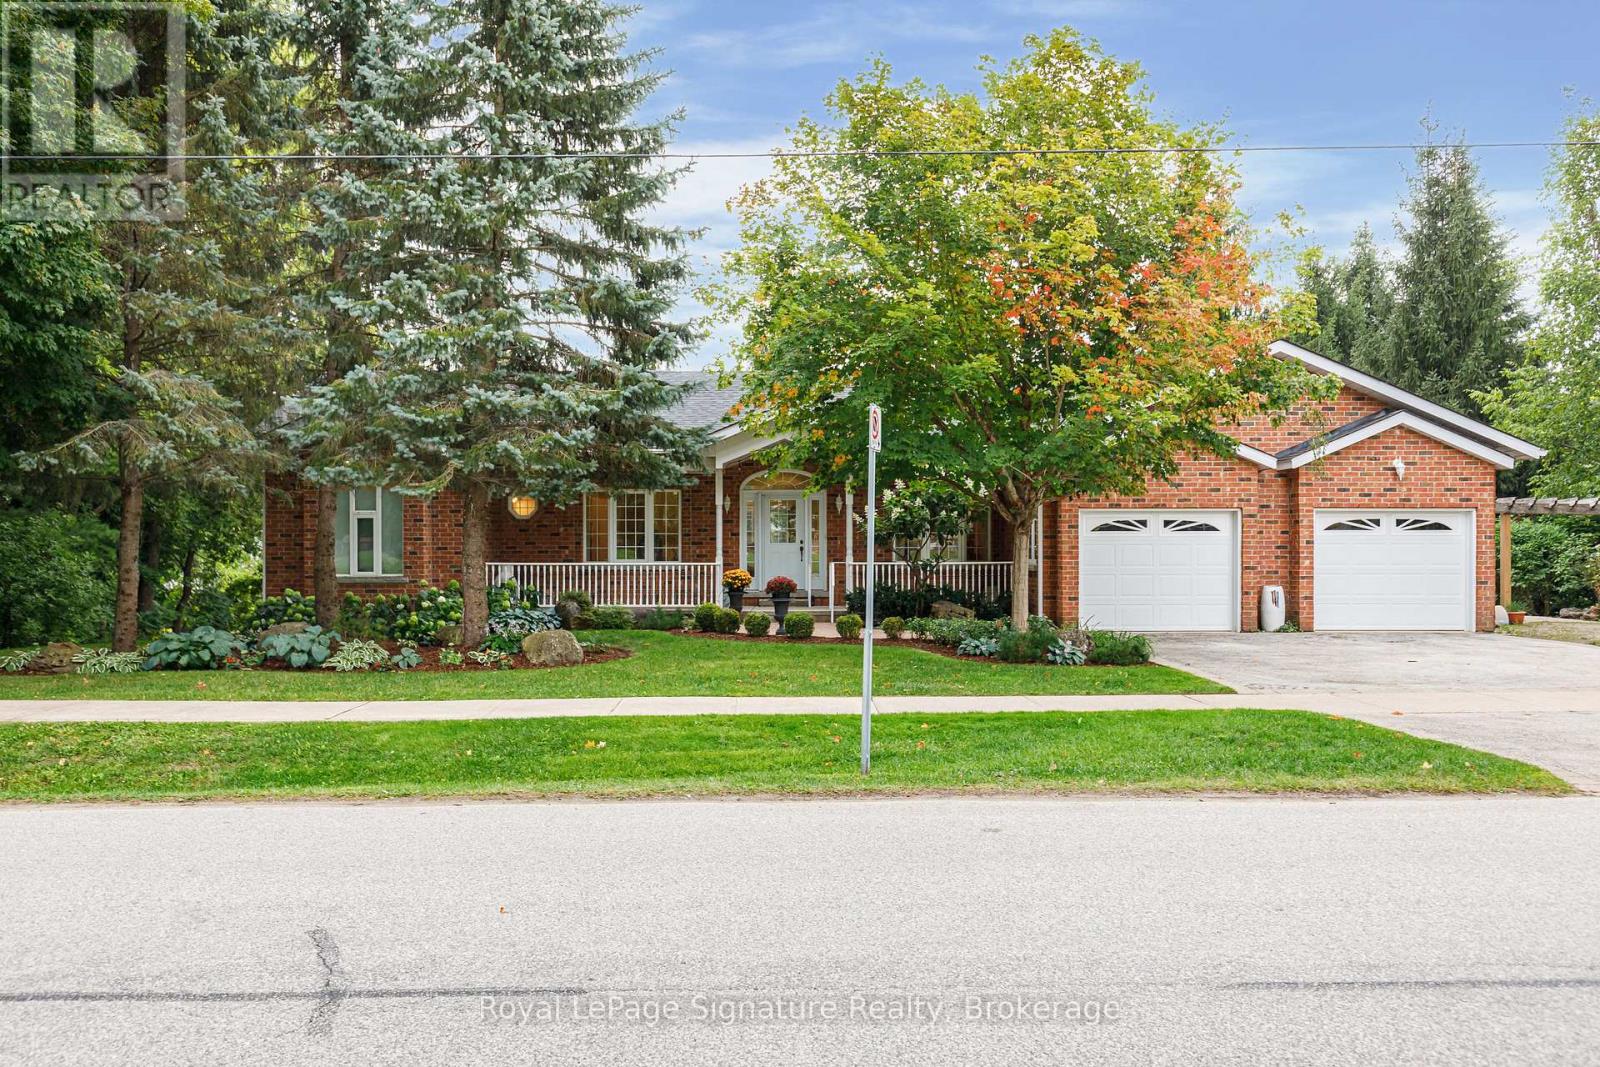
180 Russell Street E
Blue Mountains, Ontario
Welcome to 180 Russell, an exceptional brick residence that blends privacy, elegance, and outstanding outdoor living. Set on a rolling, professionally landscaped lot, the property is framed by stone walkways, soldier stone detailing along the driveway, and a stamped concrete entry, creating striking curb appeal from the moment you arrive. Designed for year-round enjoyment, the backyard is a true retreat, featuring a tranquil waterfall, outdoor fireplace, expansive deck, covered patios, and a walk-out lower level-perfect for effortless entertaining and relaxed outdoor living. Inside, the main level offers a bright, open-concept layout where the kitchen, dining, and living areas flow seamlessly together. Large sliding doors extend the living space to a generous deck overlooking the private, serene yard. The primary suite is a private haven with his-and-hers closets and a spa-inspired ensuite with heated floors. A flexible office or den, a full bathroom, convenient laundry, and direct garage access complete the main floor. The fully finished lower level is ideal for hosting and extended family, featuring a spacious family room with gas fireplace, three additional bedrooms, a full bath, and a two-piece bath. Radiant in-floor heating ensures year-round comfort, while the thoughtfully designed second kitchen-equipped with a cooktop, sink, dishwasher, bar fridge, and beverage fridge-enhances both indoor and outdoor entertaining. With its own walk-outs, bedrooms, bathrooms, and kitchen, this level also offers excellent potential for a private in-law suite.Additional highlights include a covered front porch, a two-car garage with inside entry, beautifully curated landscaping, and a Wi-Fi-enabled smart irrigation system for easy lawn and garden maintenance. With its exceptional outdoor spaces, generous interior layout, and peaceful setting, 180 Russell delivers the perfect balance of comfort, functionality, and refined living. (id:65446)
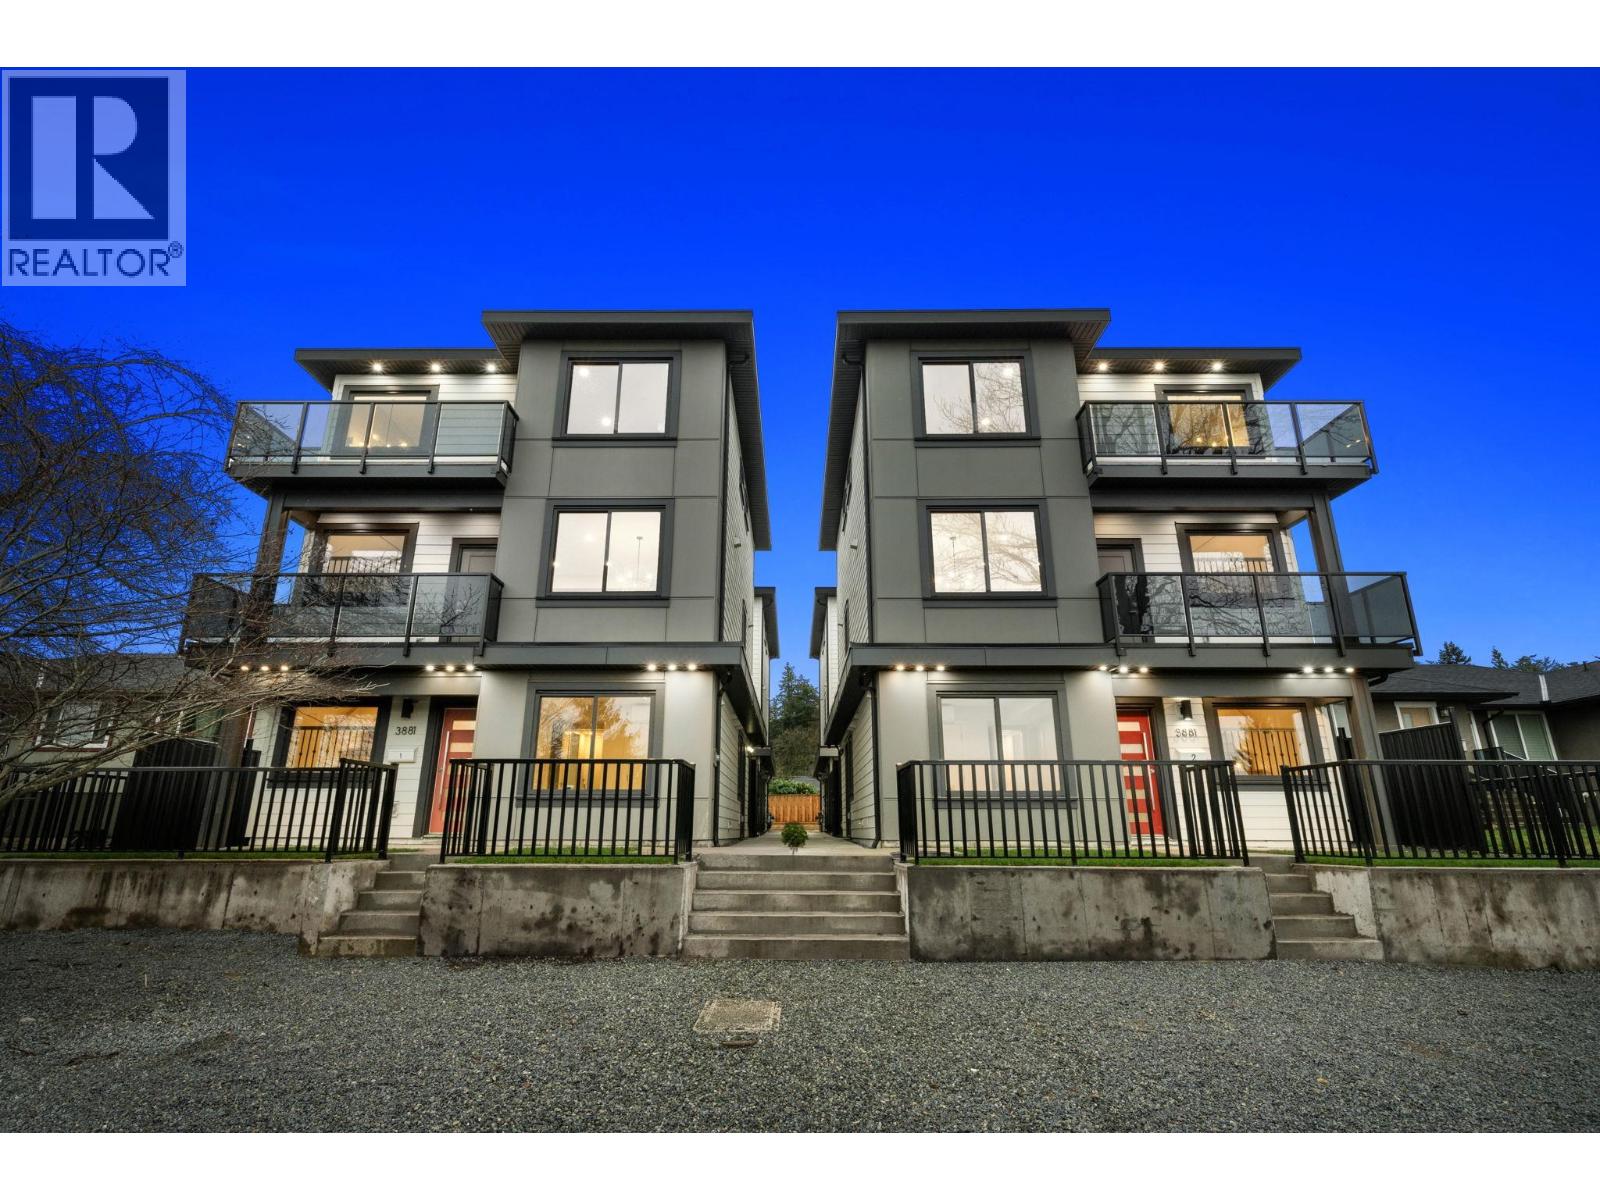
1 3881 Hurst Street
Burnaby, British Columbia
Welcome to this exceptional brand-new private DETACHED home in the heart of the highly sought-after Metrotown area-offering true independence not found in attached multiplex residences. This thoughtfully designed 3-level home features 2,226 sq. ft. of bright, open-concept living with modern elegance throughout. Highlights include central air conditioning, striking electric fireplace, EV Charger and much more. The home offers 5 spacious bedrooms, a gourmet kitchen with gas range, and expansive living areas ideal for entertaining. A fully finished LEGAL 2-bedroom lower-level suite provides flexibility for extended family or mortgage helper. Walking distance to Central Park, and minutes to Metrotown, BCIT, Transit,and Schools. 2-5-10 Home Warranty. No strata fees. (id:65446)

4868 Riverview Drive Unit# 170
Edgewater, British Columbia
Honey, stop the car! This is the kind of opportunity buyers wait for. Priced to attract attention and ready for spring, this fantastic RV lot at Valley’s Edge Resort offers the perfect chance to secure your own getaway in one of the Columbia Valley’s most scenic and sought-after recreational communities. Set against a backdrop of beautiful mountain views and endless outdoor adventure, this lot is ideal for anyone dreaming of an easy escape where they can pull in, settle down, and start enjoying resort life right away. Whether you’re looking for a seasonal retreat, a home base for weekend adventures, or an affordable entry into a wonderful recreational lifestyle, this is exceptional value. Valley’s Edge Resort is loved for its beautiful setting, welcoming atmosphere, and impressive amenities, making it easy to see why owners treasure their time here. Spend your days relaxing, exploring, and enjoying everything this special area has to offer — from golf, hiking, and biking to nearby hot springs, lakes, and all the natural beauty of the Columbia Valley. If you’ve been waiting for the right lot at the right price to set up your RV for spring and summer enjoyment, this could be the one. Opportunity, lifestyle, and value all come together here. (id:65446)
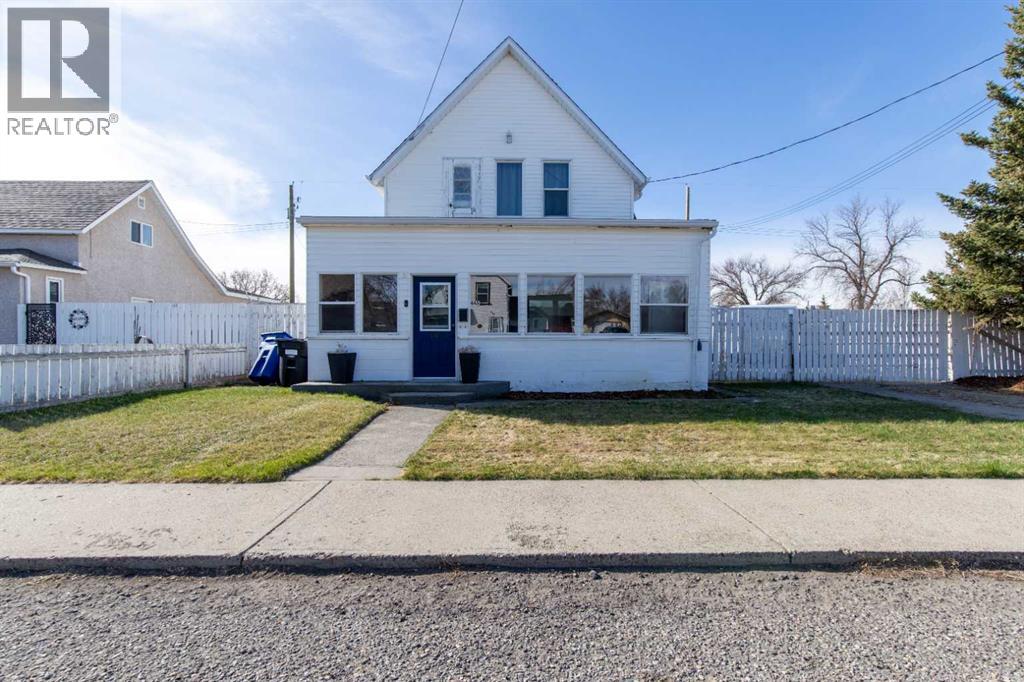
446 21 Street
Fort Macleod, Alberta
This charming 2-storey character home in Fort Macleod is ideal for first time buyers or investors. With 1,330 sq ft, 2 bedrooms, and 1.5 bathrooms, it’s a great option if you’re looking for something with a bit of character but still practical for everyday living. The main floor has spacious living and dining areas, along with an updated kitchen, half bathroom, laundry room and storage. At the front of the home, there’s a fully enclosed sunroom, which is a great spot to sit and enjoy your morning coffee or just relax. Outside, the yard is a great size and fully fenced, with underground sprinklers for easy upkeep. There’s also a separate dog run, which is a huge bonus if you have pets. There's a nice patio area for summer evenings, a single detached garage, and plenty of space for RV parking. (id:65446)
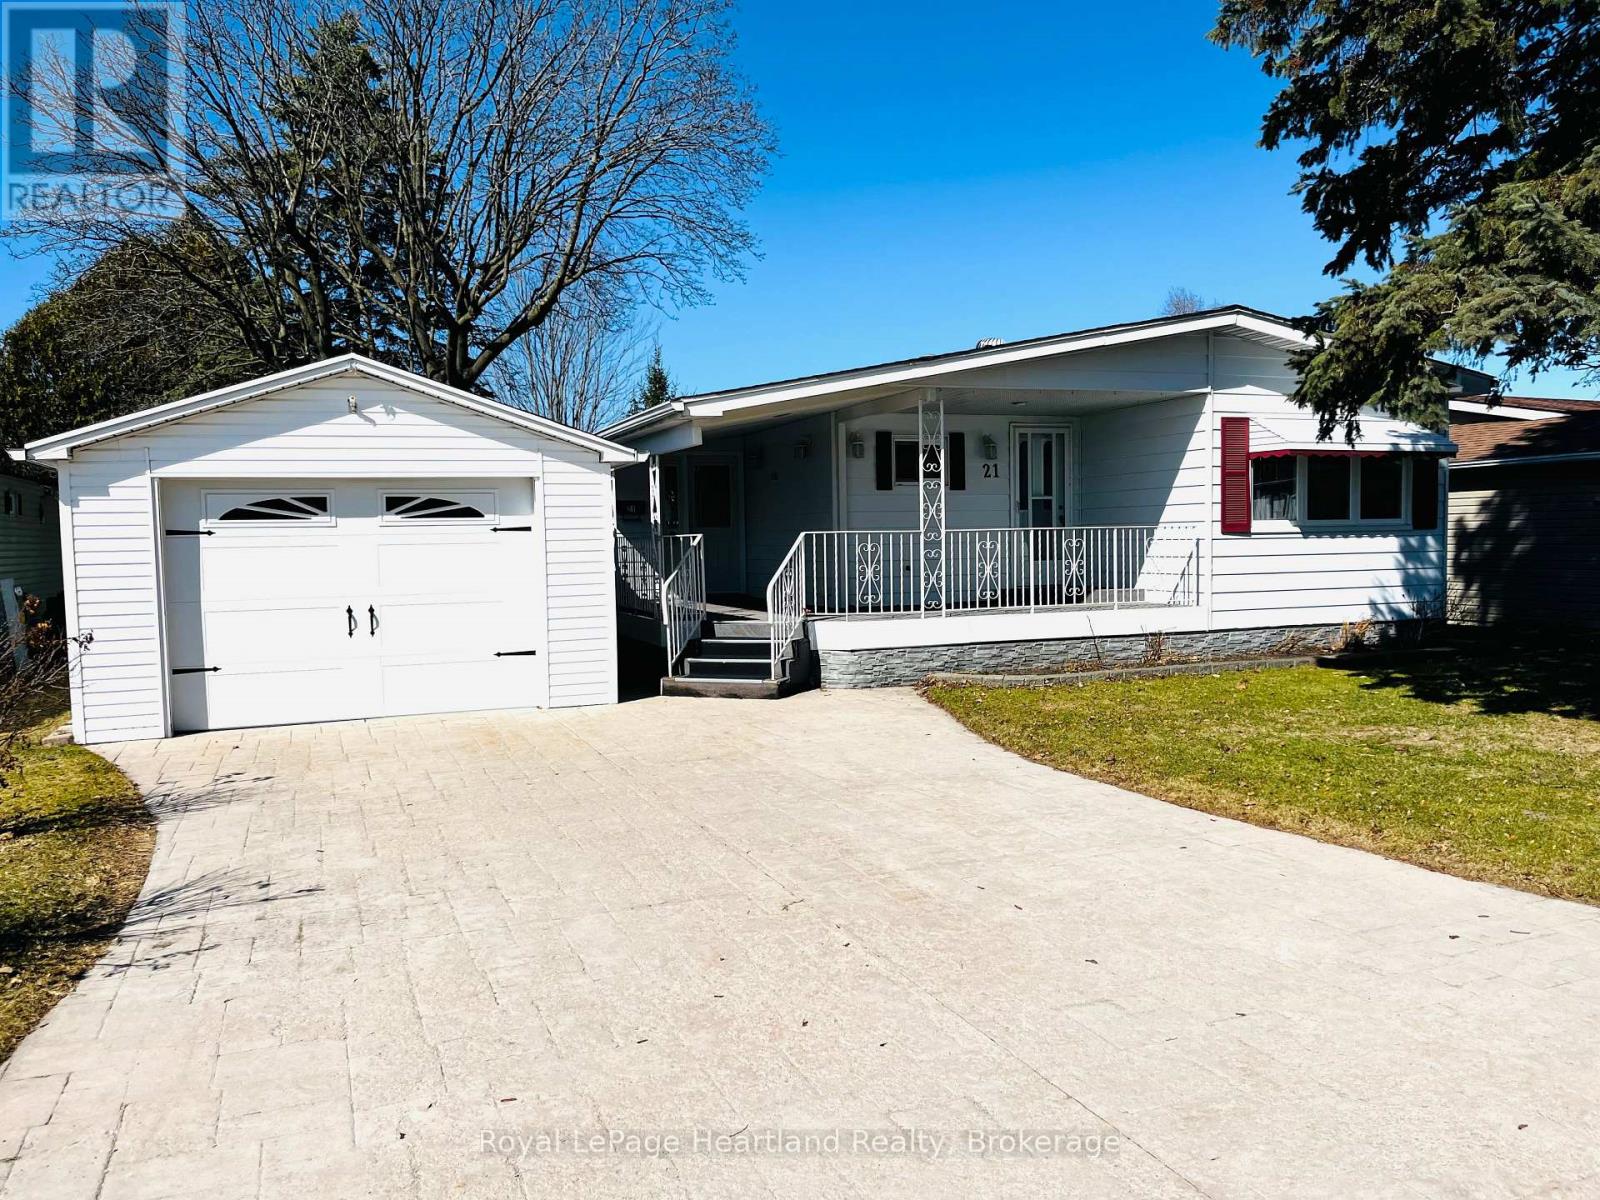
21 Velma Street
Strathroy-Caradoc, Ontario
Wish you were here! Twin Elm Estates is a premiere Adult Lifestyle Community located in Strathroy - minutes to shopping, restaurants, hospital and golf! This home sits on a beautiful large lot featuring a blue spruce in the front yard. Covered large porch on the front of the home allows for lots of outdoor relaxation. Porch opens to 4 season sunroom. Spacious newer kitchen with ample cupboard space and separate dinette area. Large Living Room offers a cozy gas fireplace. Separate den or office. 2 bedrooms with closets. Newer 3-piece bathroom with a walk-in shower. 2-piece bathroom. Interlocking large brick driveway. Fees for New Owners are - Taxes -$100.50/month, Land Lease - Approximately $691/ month and can be assumed. (id:65446)

1715 22nd Street
West Vancouver, British Columbia
Modern luxury living in West Vancouver with breathtaking panoramic city & ocean views. This custom-built home offers four ensuite bedrooms and a thoughtfully designed open-concept layout, opening to expansive sundecks and private terraced gardens. Built to the highest construction standards throughout. The Bulthaup kitchen features integrated walnut cabinetry, Miele, Gaggenau, and Sub-Zero appliances, a large Dekton island, and a hidden pantry. Additional highlights include commercial-grade metal windows, a newly installed elevator, automated roller shades, and a two-car garage with ample storage. Beautifully landscaped grounds designed by Ron Rule. Ideally located just minutes from Mulgrave and Collingwood schools, as well as the shops and amenities of Ambleside and Dundarave. (id:65446)
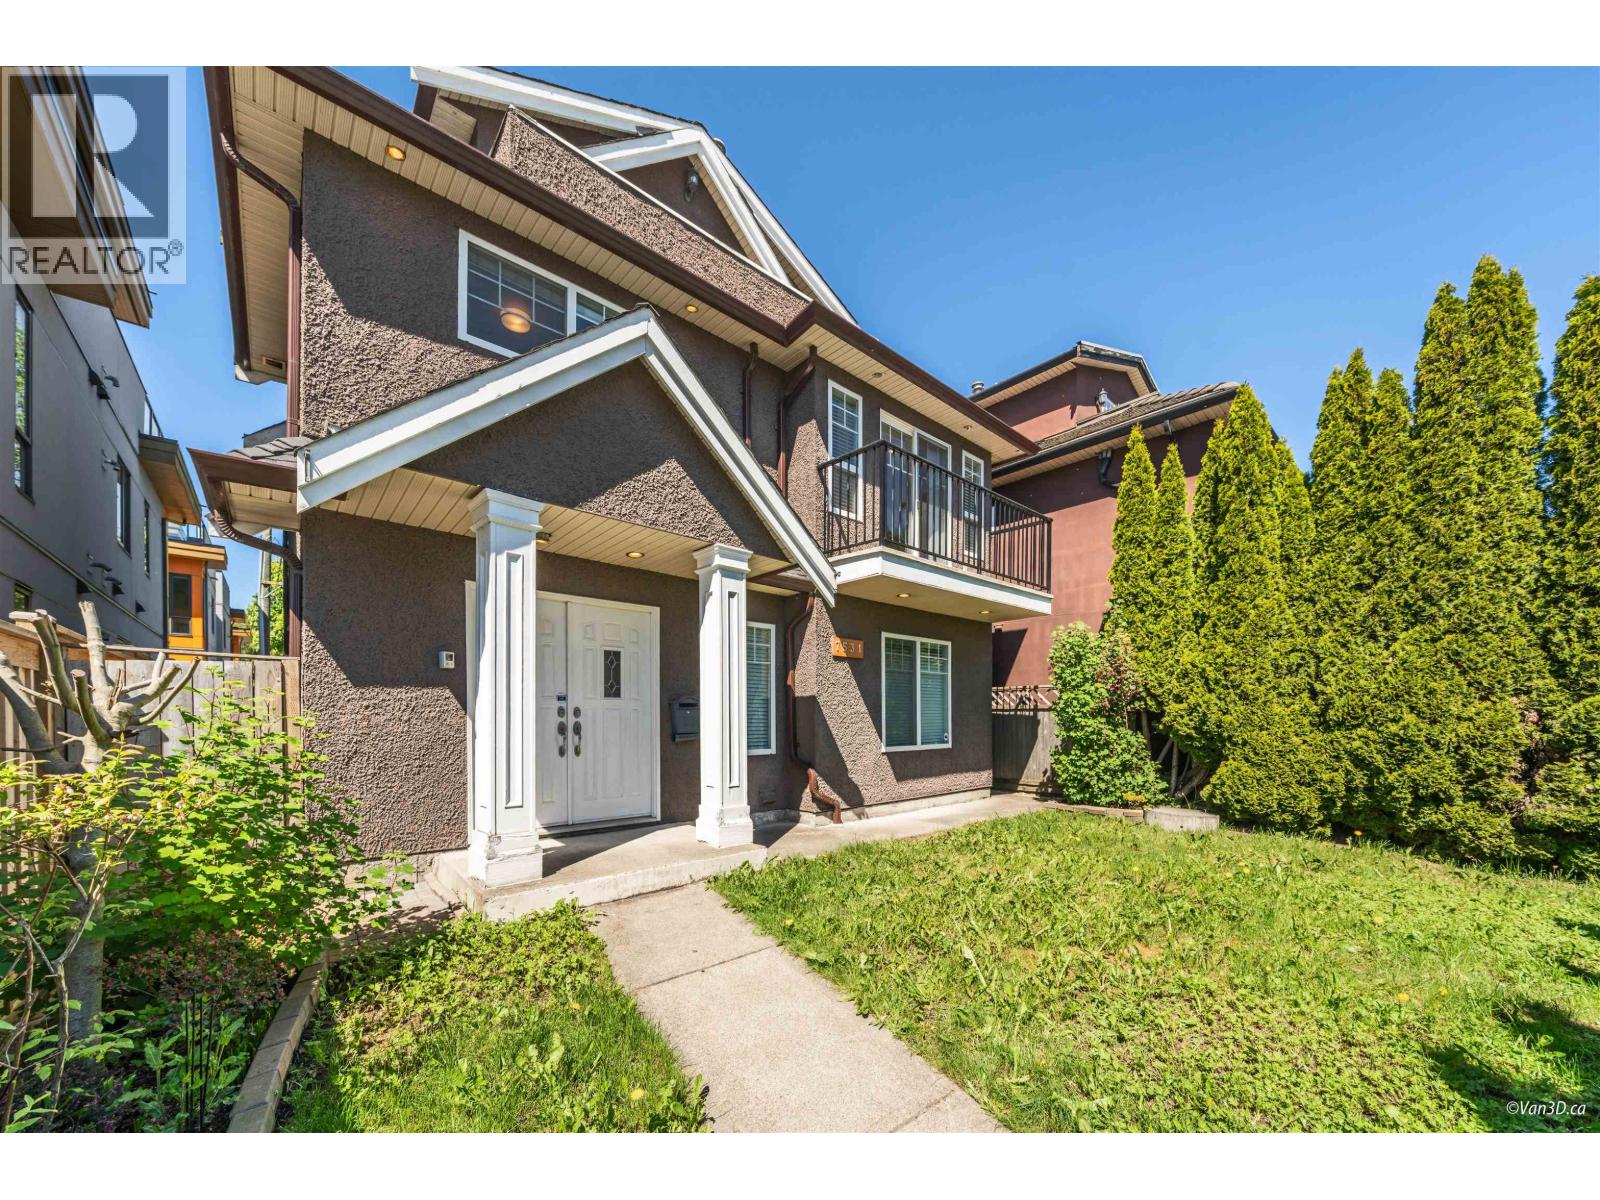
7531 Oak Street
Vancouver, British Columbia
Incredible value in Marpole! New 3-storey home with 6 beds & 4 baths, including 2 mortgage-helper suites (1-bed + 1-den). Top-floor private and large primary suite boasts sweeping views of Mount Baker and Gulf Islands. Main level features 2 bedrooms, hardwood floors, gas fireplace, granite counters, maple cabinets & S/S appliances. Lower level has 2 suites (potential mortgage helpers). One bedroom suite on one side and one bedroom plus den suite on the other (great for a small family with a child). Conveniently located across from Marpole Community Center, Oak Park (across the street), Oakridge Mall nearby and 10 min drive to Richmond Airport. Potential land assembly and a perfect home to live and hold! PRICE IMPROVEMENT! (id:65446)
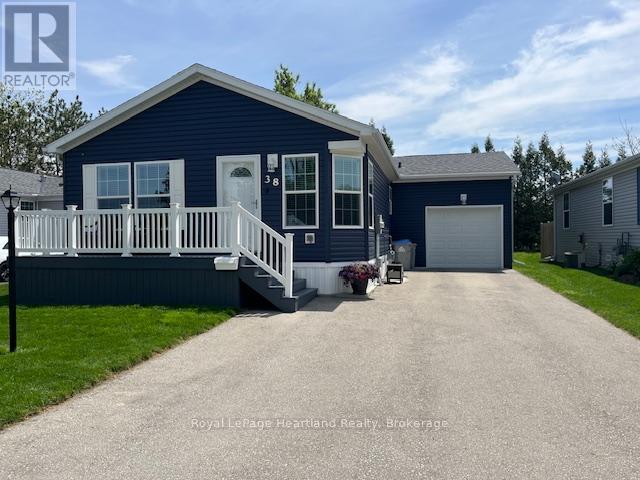
38 Bond Street
Strathroy-Caradoc, Ontario
Welcome to Twin Elm Estates in the beautiful town of Strathroy. You are 20 minutes down the road from London in a town that offers all major conveniences - shopping, hospital, golf courses. When you live in Twin Elm you are walking distance to shopping. Twin Elm is a premiere Parkbridge Adult Lifestyle Community offering a very active Clubhouse for a variety of activities to suit everyone's tastes. This home reaches out to you as you enter the Community. Beautiful navy siding with white accents. Great lot - home offers clear view to the front and treed backyard. Front porch for that morning coffee and backyard patio with gazebo to just sit back and relax. Open concept interior with large windows. Kitchen features island and opens to separate dining area. Updates to the home include new vinyl siding, all new light fixtures throughout, all new flooring in main living areas, new laundry counter, washer and upper cabinets in laundry room, newer microrange (slim line), newer cabinets and high toilets in bathroom. Garage features added storage racks. This home shows like a model home and feels comfortable and cozy as you walk through. Land Lease is assumable at $714.78/month for 2026. Taxes at $201.60/month. (id:65446)
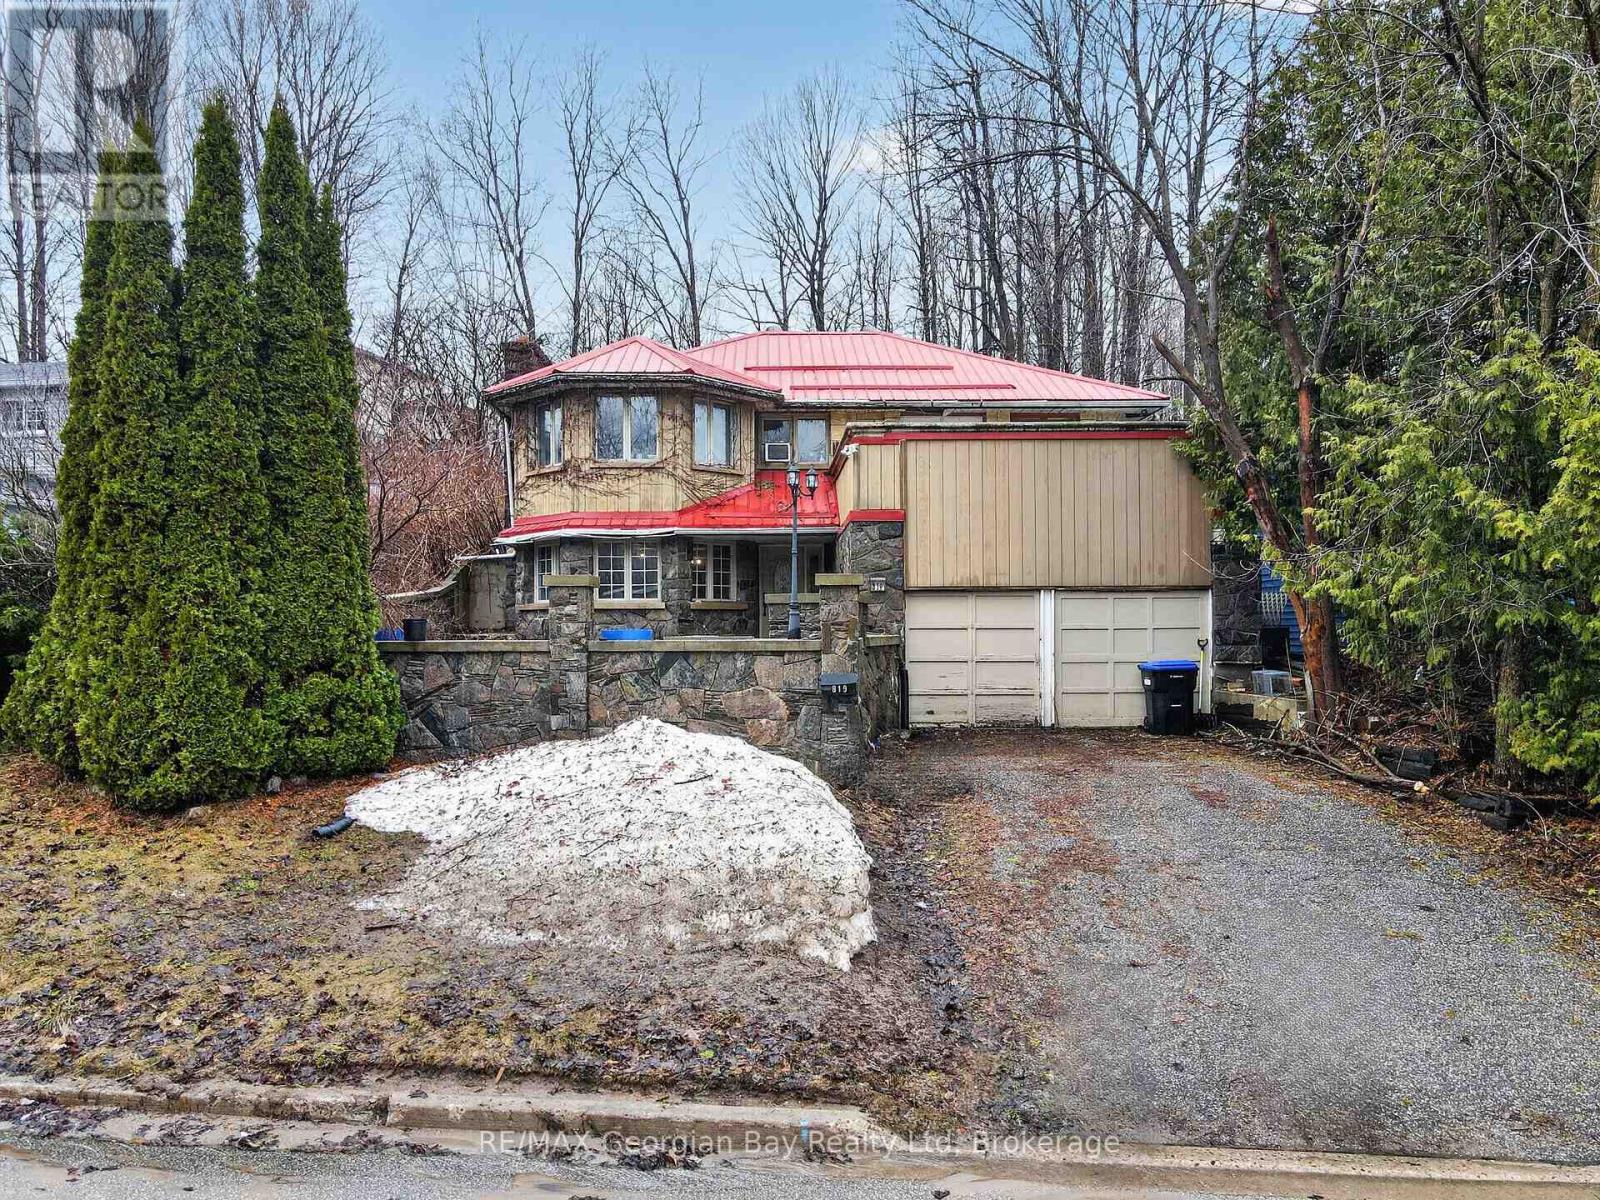
819 Birchwood Drive
Midland, Ontario
Welcome to 819 Birchwood St, located on a quiet street just minutes from all amenities, trails, and the beautiful shores of Georgian Bay. This property presents a great opportunity for investors or handymen looking to add value. The main floor offers a kitchen, living area, two bedrooms, a 4-piece bathroom, and a 3-piece ensuite, along with hardwood flooring and the convenience of main floor laundry. The lower level features a spacious recreational room ideal for entertaining, along with two additional bedrooms, office space and a 3-piece bathroom, providing plenty of potential for extended living space. Additional highlights include a durable metal roof, gas heat and workshop/garage area. Property is being sold "as is." Great potential. What are you waiting for? (id:65446)
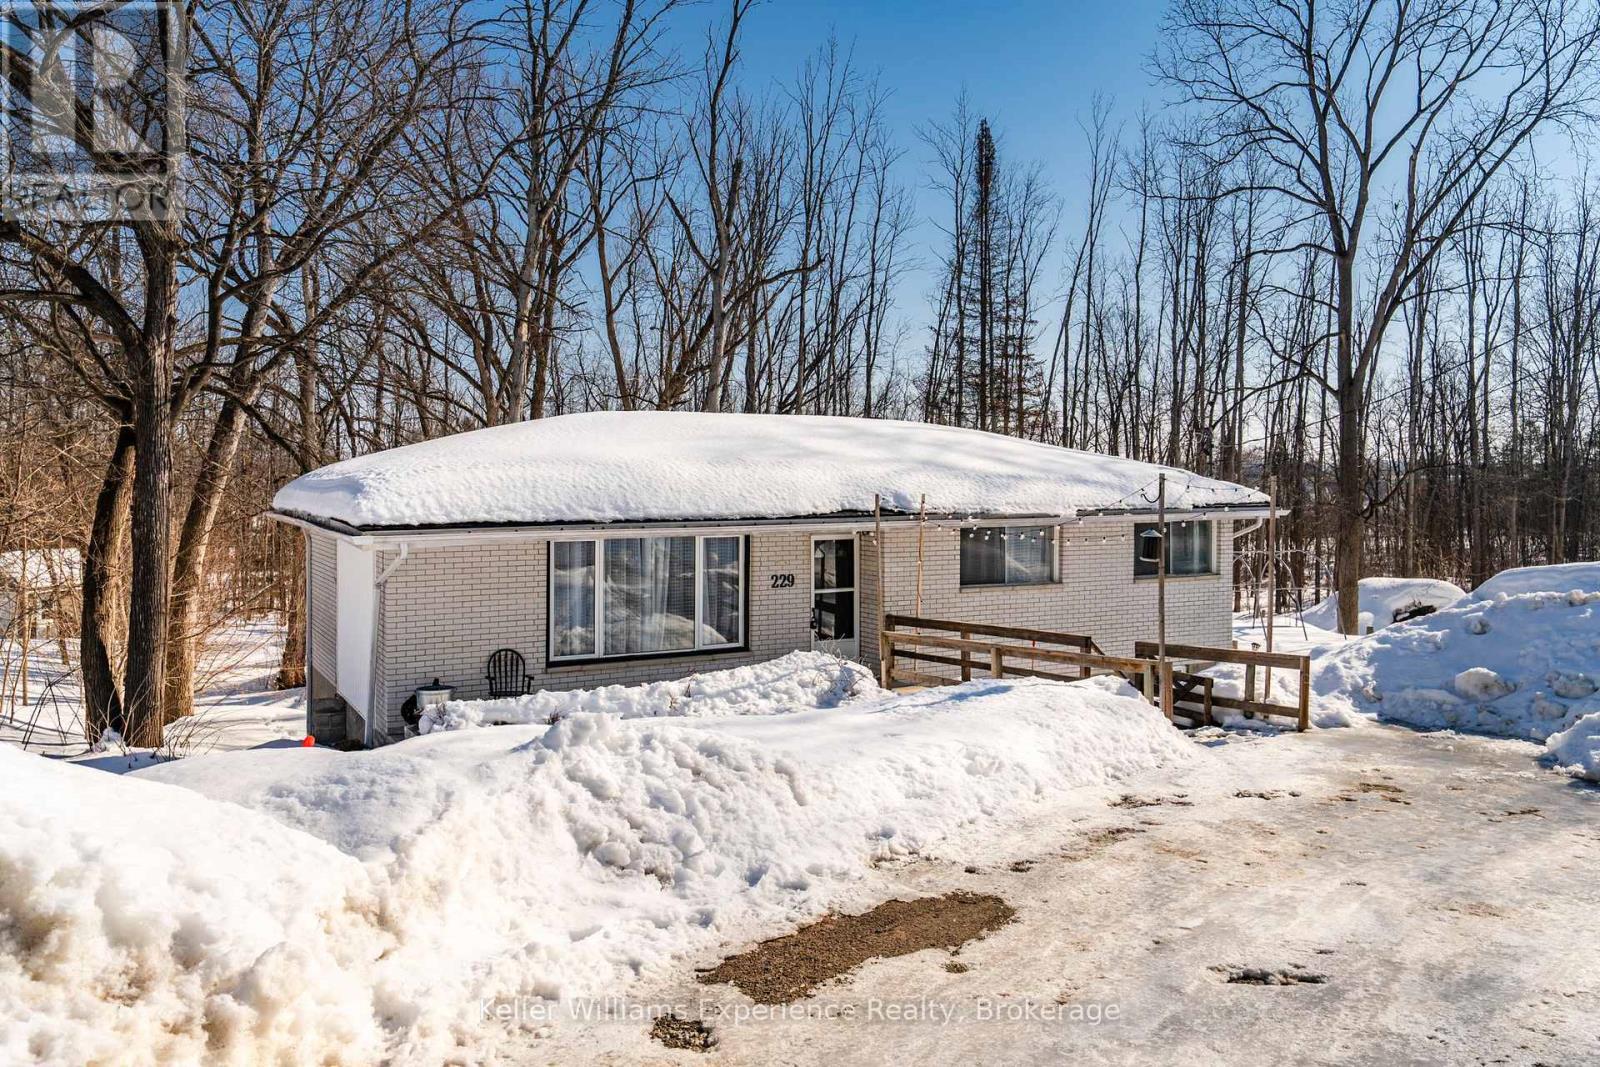
229 Mountain Avenue
Tay, Ontario
Welcome to the perfect home to start your next chapter. This move-in ready 3-bedroom, 2-bathroom home offers peace of mind with a new roof and furnace (2024), a walk-out basement with potential for an in-law suite, and a beautiful 74 x 160 ft lot backing directly onto the scenic Tay Trail. Whether you're looking for space to grow, room for extended family, or simply a home that blends comfort with nature, this property delivers.With over 900 square feet of living spaca, the cozy shiplap feature wall with electric fireplace creates a warm focal point in the living room, perfect for relaxing evenings at home. The kitchen is both functional and inviting, offering plenty of counter space, ample cabinetry, and a large window overlooking the private backyard, making it easy to keep an eye on kids, pets, or simply enjoy the view.Three spacious main-floor bedrooms provide flexibility for a home office, or welcoming guest space. Downstairs, the walk-out basement with bright windows offers excellent potential for additional living space, storage, or future development-including the option for an in-law suite.Outside, the large backyard backs directly onto the beautiful Tay Trail, offering access to walking, cycling, and nature right from your own property.Located on a quiet, family-friendly street, this home is just 5 minutes to Highway 400, 20 minutes to Midland, and 45 minutes to Barrie, making it an ideal option for commuters who still want the tranquility of small-town living. Don't miss this opportunity live the good life (id:65446)
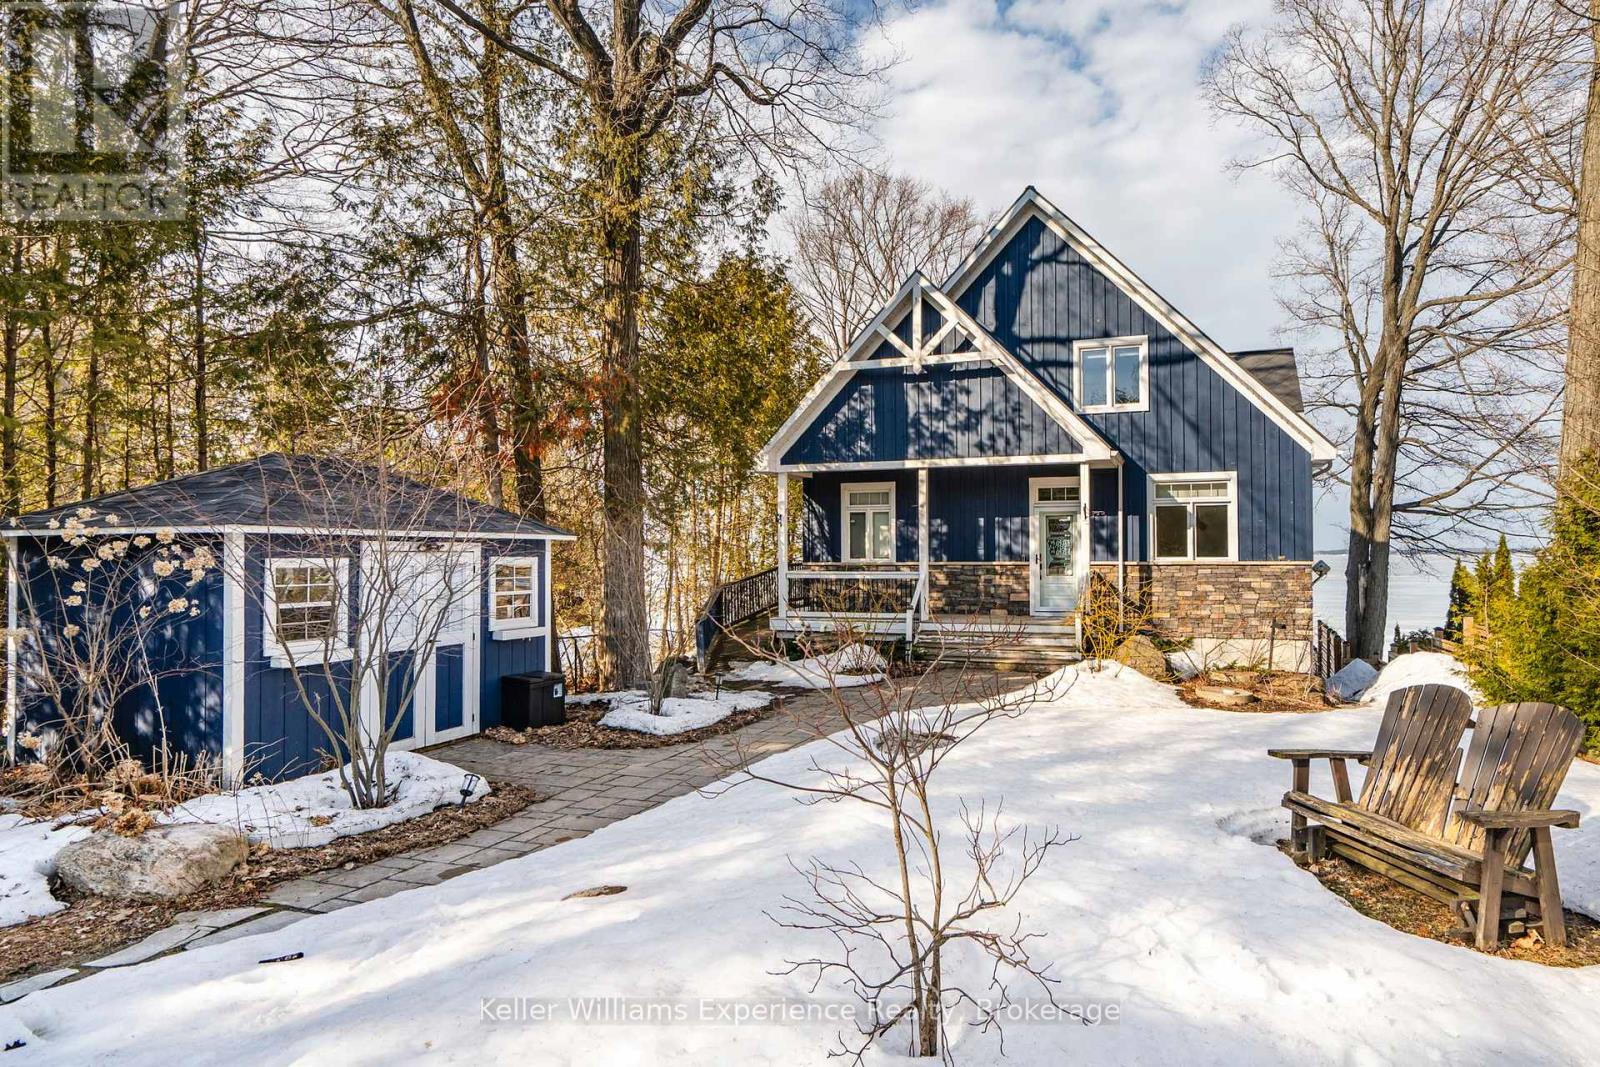
1749 Champlain Road
Tiny, Ontario
Experience true Georgian Bay waterfront living with this exceptional property featuring a clean, sandy shoreline and unobstructed views across the bay to Beausoleil Island. Set along one of Tiny Township's most desirable stretches, this property offers the kind of shoreline that's increasingly hard to find-gradual entry, swimmable waters, and a natural sandy beach right at your doorstep.The home is thoughtfully positioned to maximize the view, with panoramic sightlines of Georgian Bay from the main living areas and multiple vantage points throughout. Wake up to the water from the primary bedroom retreat, complete with a private balcony overlooking the beach and bay-an ideal place to start or end the day.Inside, the open-concept layout connects the kitchen, dining, and living spaces, all oriented toward the water. A fully finished walkout basement adds additional living space with a media area and extra bedrooms, making this property well-suited for hosting family and guests.With approximately 50 feet of waterfront and a deep lot, there is ample space to enjoy the outdoors-whether it's relaxing on the beach, taking in the views, or gathering around the shoreline.This is a rare opportunity to own a sandy beachfront property on Georgian Bay with iconic views, privacy, and space-ideal as a year-round home or waterfront retreat. (id:65446)
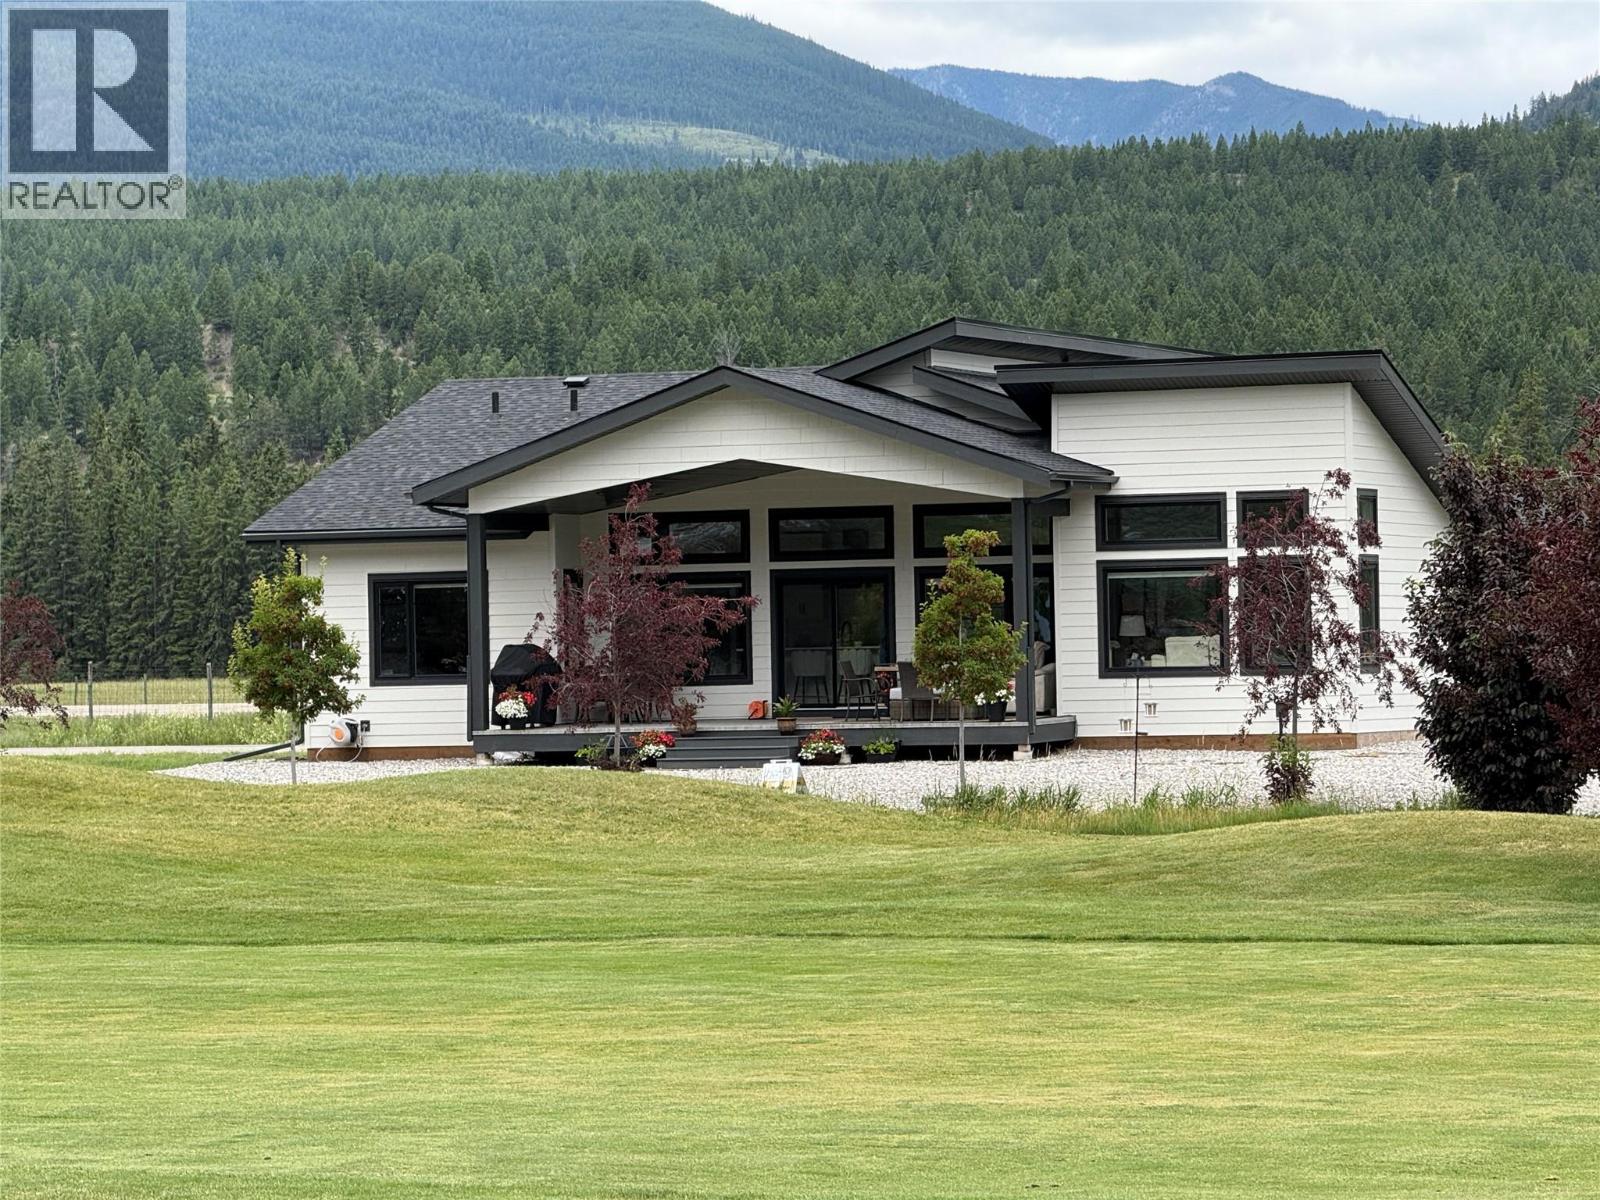
4962 Riverside Drive
Fairmont Hot Springs, British Columbia
Welcome to luxury living on the golf course in Fairmont Hot Springs. Situated in an up-and-coming exclusive gated community, this custom-built home captures panoramic mountain and golf course views with exceptional design, quality, and comfort throughout. Thoughtfully crafted for both everyday living and entertaining, the heart of the home is a stunning chef’s kitchen featuring an oversized waterfall island, Valentino Empress quartz throughout, soft-close cabinetry, Bosch appliances, panelled fridge and dishwasher, induction cooktop, and a beautifully appointed butler’s pantry complete with prep sink, microwave, and bar fridge. The spacious living and dining areas are perfectly positioned to take in the breathtaking views, with expansive windows, a corner fireplace, and seamless access to the impressive 300 sq. ft. covered deck. The primary suite is a peaceful retreat overlooking the golf course, offering a walk-in closet and elegant ensuite with dual sinks. A private guest wing with two bedrooms, a full bath, and sitting room creates ideal set-up for visitors or family. Exterior finishes include Allura lap siding, Plygem windows, and Timberstone accents, while premium features such as an oversized heated garage, reverse osmosis water system, water softener, air conditioning, and custom Bali window coverings complete this remarkable offering. A rare opportunity to own a sophisticated custom home in one of Fairmont Hot Springs most exciting luxury communities. Move-in Ready (id:65446)
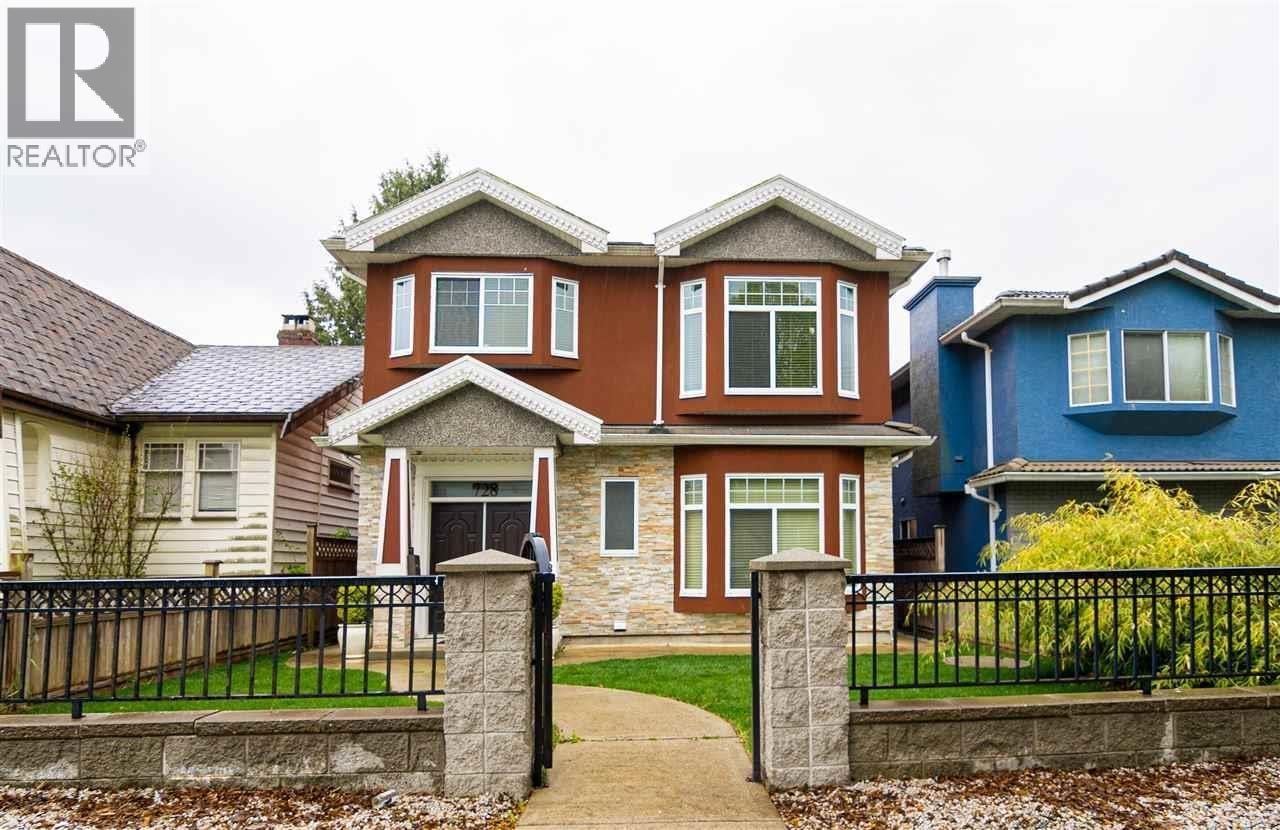
728 E 49th Avenue
Vancouver, British Columbia
House with mortgage helper 11 bedrooms Presently rental income $9,450 & Laneway house allowed. This sophisticated two level family home in one of the most fantastic locations of what Fraser Street, offer 11 bedrms, 4 baths situated on a 33x130 lot. Main floor features laminated floors, master ensuite & walk-in closet, kitchen with granite countertop, gas fireplace and radiant in floor heating. Fully fenced backyard with double garage. Downstairs features 3+2 bedrooms suites, great mortgage helper. A convenient location that is walking distance to Fraser shopping, Memorial Park, Cafes & Restaurants, & direct bus to Canada Line Downtown - Metrotown UBC, Langara College. Rental income$9,450.00. (id:65446)
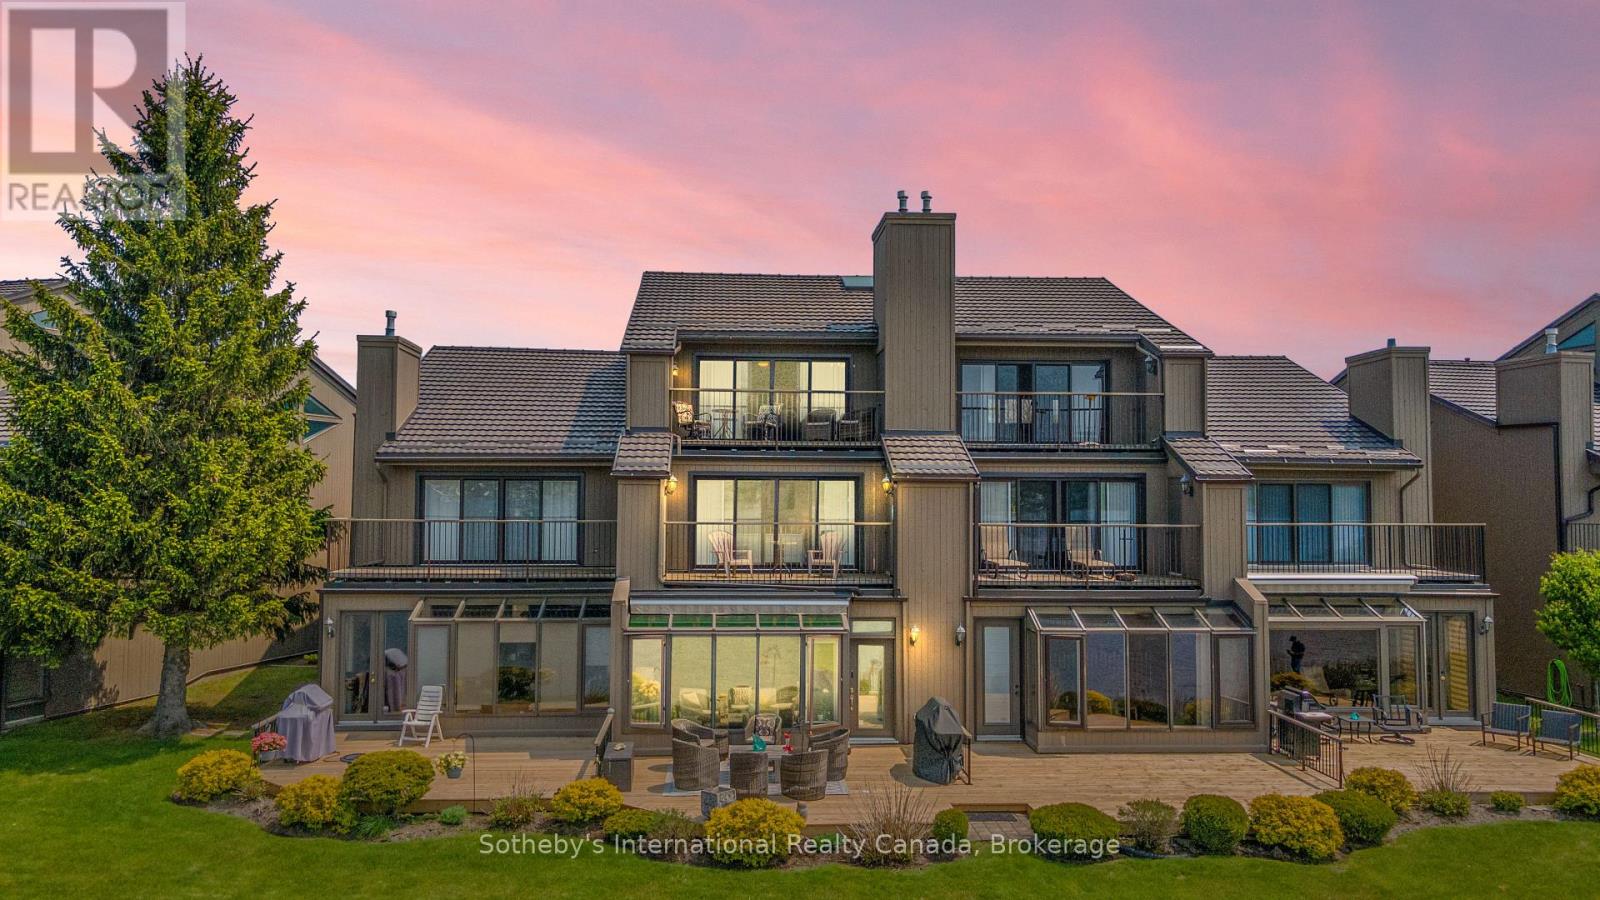
10 - 8 Beck Boulevard
Penetanguishene, Ontario
Welcome to Tannery Cove, Penetanguishene's exclusive waterfront townhouse community, where maintenance-free living meets the allure of waterfront living. This impressive 2,550 sq ft townhouse boasts 2 bedrooms plus a loft, providing ample space for relaxation and comfortable living. With 3.5 bathrooms, convenience and privacy are at the forefront of this property. As you enter the main level, you'll be greeted by an open concept kitchen, dining room, beverage bar and sunken living room with a gas fireplace and solarium. The kitchen features bar seating, a counter-depth Sub Zero refrigerator, stainless steel stove with electric induction stovetop, and microwave, ensuring that every culinary endeavour is met with ease. Walkout to the spacious deck with ample room for seating, BBQing and a convenient retractable awning. The main level also showcases a powder room and an office with storage. On the second level, the primary bedroom features a gas fireplace, a walkout to a balcony that overlooks the water, and a luxurious 5-piece ensuite with jet tub. The second bedroom also boasts its own balcony and 3-piece ensuite. Another full bathroom and a laundry closet complete this level. The third level offers a spacious loft with a vaulted ceiling and skylights. This versatile space features built-in beds and a walkout to the balcony to soak in the breathtaking sunset views. Convenience continues with an attached single-car garage. Take advantage of the pristine shoreline, which is clean, deep, and naturally beautiful. Situated in a desirable location, this property is in proximity to downtown, Dock Lunch, Discovery Harbour, a dog park, schools, community center, shopping center, golf courses, fishing spots, scenic trails, & marinas. NEW FURNACE July 2024. **EXTRAS** Condo Fees Cover Essential Amenities Such As The Dock Slip (With 30 Amp Service And Water Hookup for a boat up to 40 feet), Swimming Pool, Ground Maintenance & Snow Removal, Building Insurance, Common Elements (id:65446)
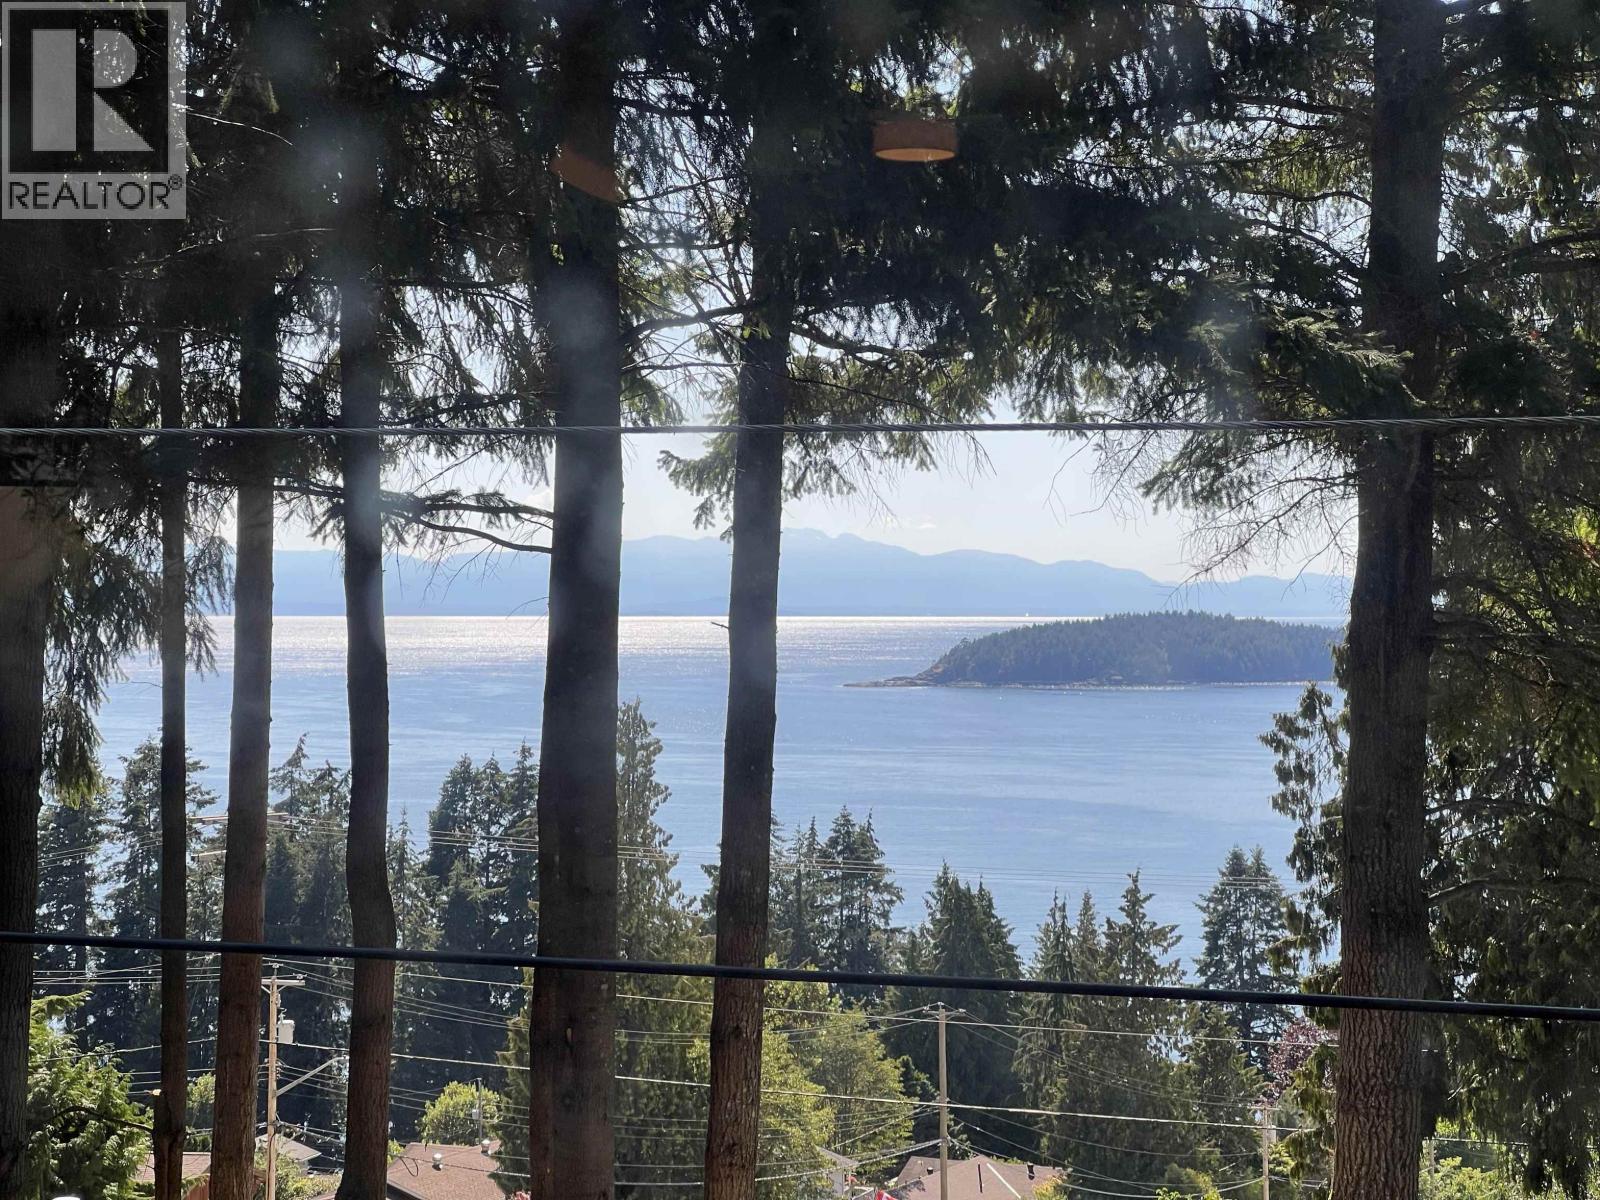
20 5288 Selma Park Road
Sechelt, British Columbia
Best Deal on the Coast! Renovated 2 bedroom home in a lovely community on Selma Park Road. The best of all worlds with gorgeous trees around yet still has lots of light and even some view of the ocean. Lots of upgrades, including newer fridge, dryer, washing machine, partially newly painted, with laminate flooring throughout, parking for 2 cars, and a ramp for easy access. Selma Park is perfectly located on a quiet no through street, close to the bus, with fabulous Chapman Creek hiking trails down the block and Davis Bay beach, and downtown Sechelt 3 minutes away. This is a smaller, well-run, adult park that is quiet and safe. What a great option to get into the market affordably, or downsize and save your money, and start enjoying Coast life! (id:65446)
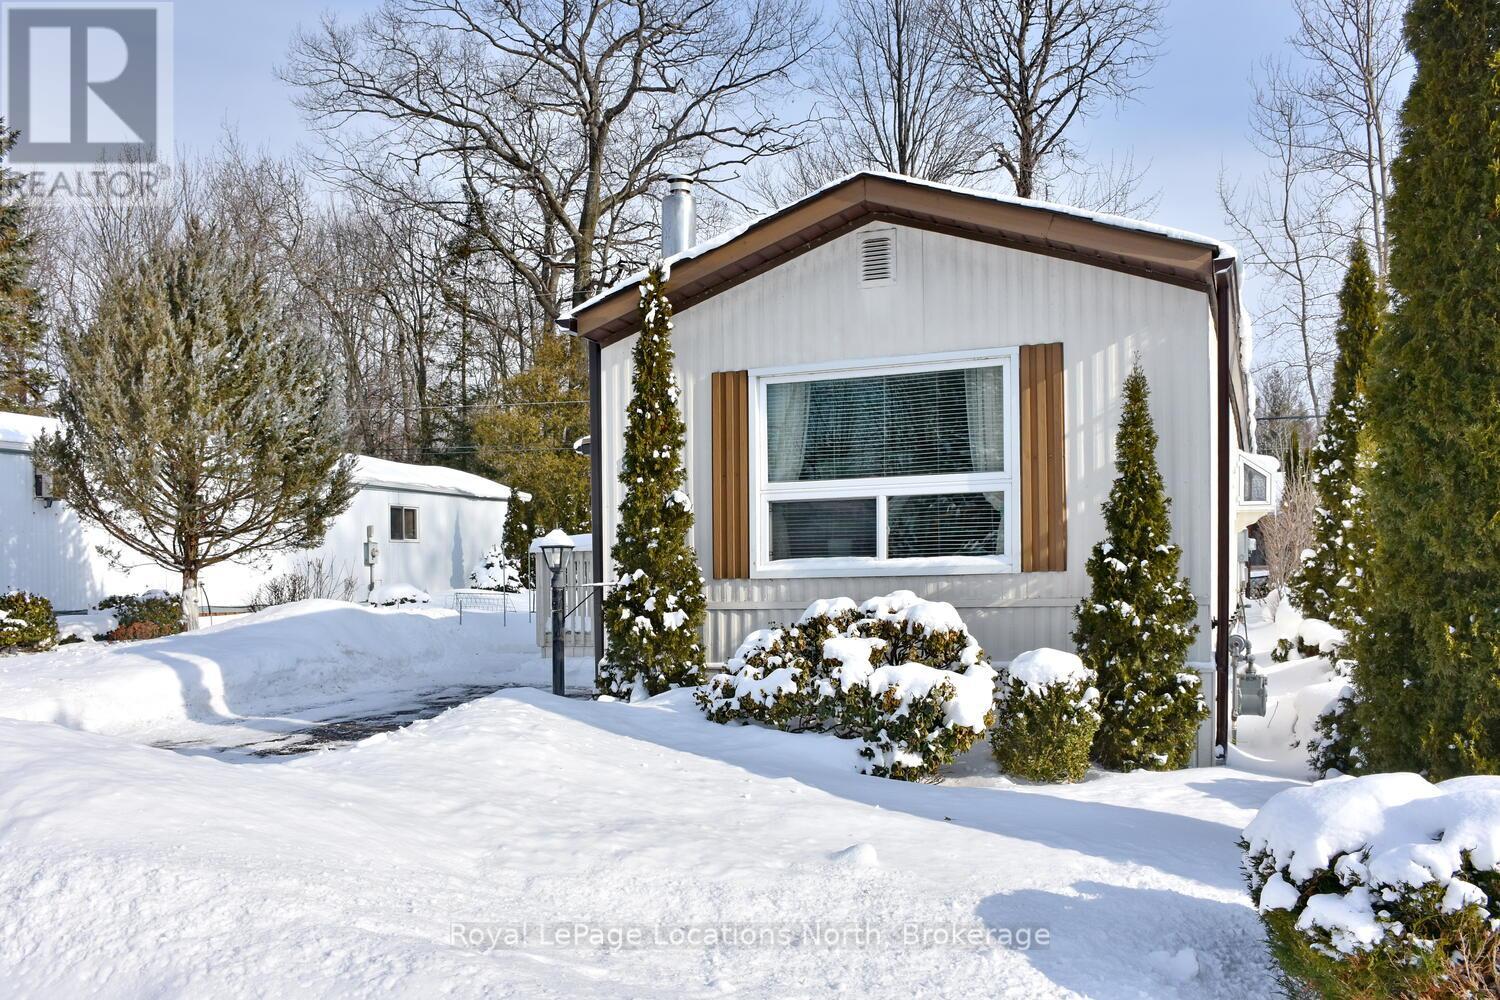
80 Georgian Glen Drive
Wasaga Beach, Ontario
This beautifully updated mobile home is loaded with upgrades. With 1200 sq. ft. of great living space this 3 bdrm. plus office/sunroom and 1 full bath open concept home has everything you need for retirement or use as your cottage until you are ready to retire!. Great location!!!! Walk to the beach , shopping and restaurants. The present owner has done many renovations . Including bringing in natural gas and adding a new gas furnace and air conditioning in 2023. The oversized lot has mature trees at the rear to add to the privacy. See the list of upgrades in documents ! For $175 plus hst per year, the owner can have the use of Parkbridge amenities including the clubhouse and 6 pools some indoor & outdoor, pickle ball court, mini putt, splash pad, basketball court , the list goes on. Come view this beautiful move in ready home! Easy to view! Monthly land lease price for new owner $775.00, structure tax for 2026 is $29.41, lot tax for 2026 is $29.21. (id:65446)
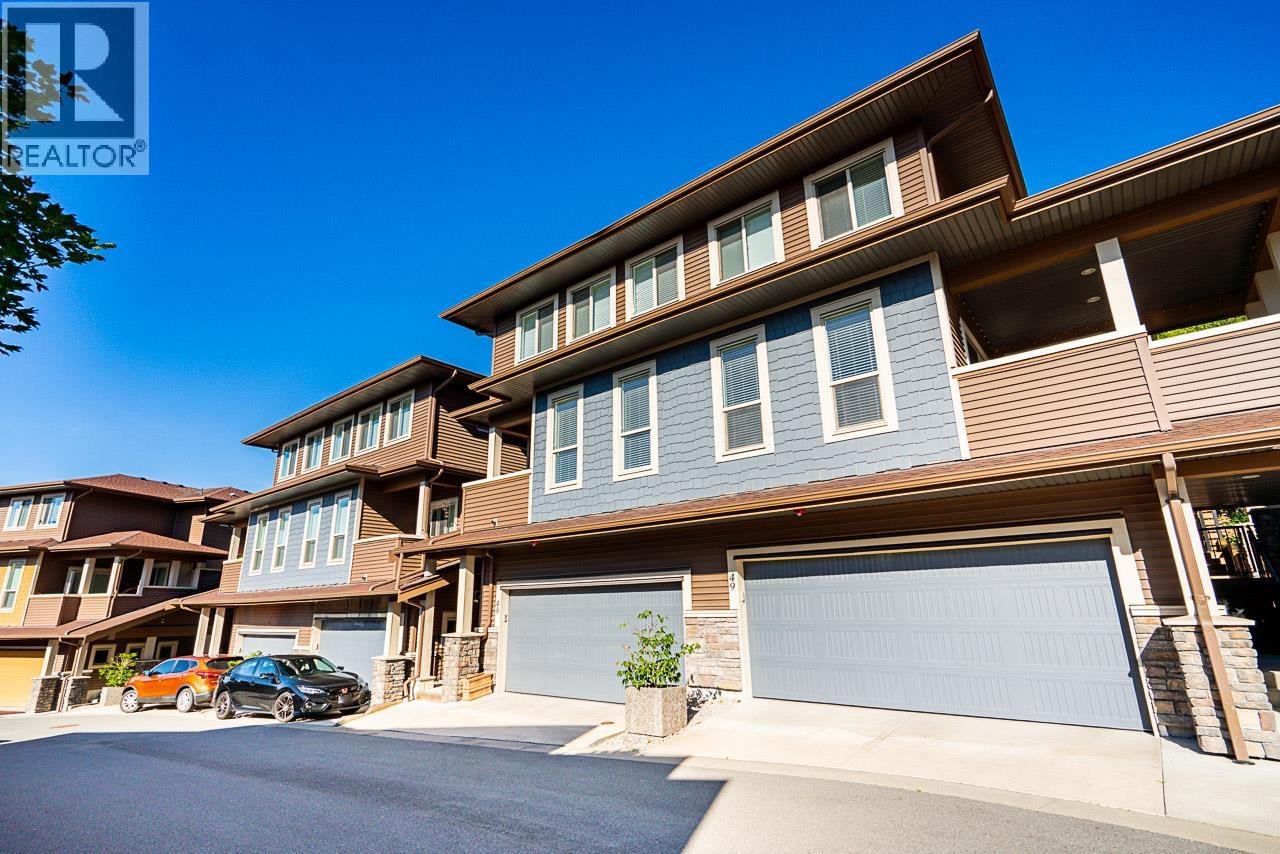
48 10480 248 Street
Maple Ridge, British Columbia
Nature & modern luxury combine in this sophisticated 4-bed townhome, backing onto a serene greenbelt with mountain views. The interior offers airy elegance with 9-foot ceilings, oversized windows, & a cozy fireplace in the open-concept living space. A chef-inspired kitchen shines with quartz countertops, a premium gas range, & generous breakfast bar, flowing into a dining area featuring a built-in bar. Your private, fenced patio & garden offers a peaceful retreat. The versatile layout has a lower-level bedroom with a full ensuite ideal for guests, in-laws, gym, media, or a home office. Packed with valuable upgrades, including A/C for year-round comfort & a double garage featuring sleek epoxy floors, organized wall storage, & a built-in EV charger. This is low-maintenance living at its finest (id:65446)
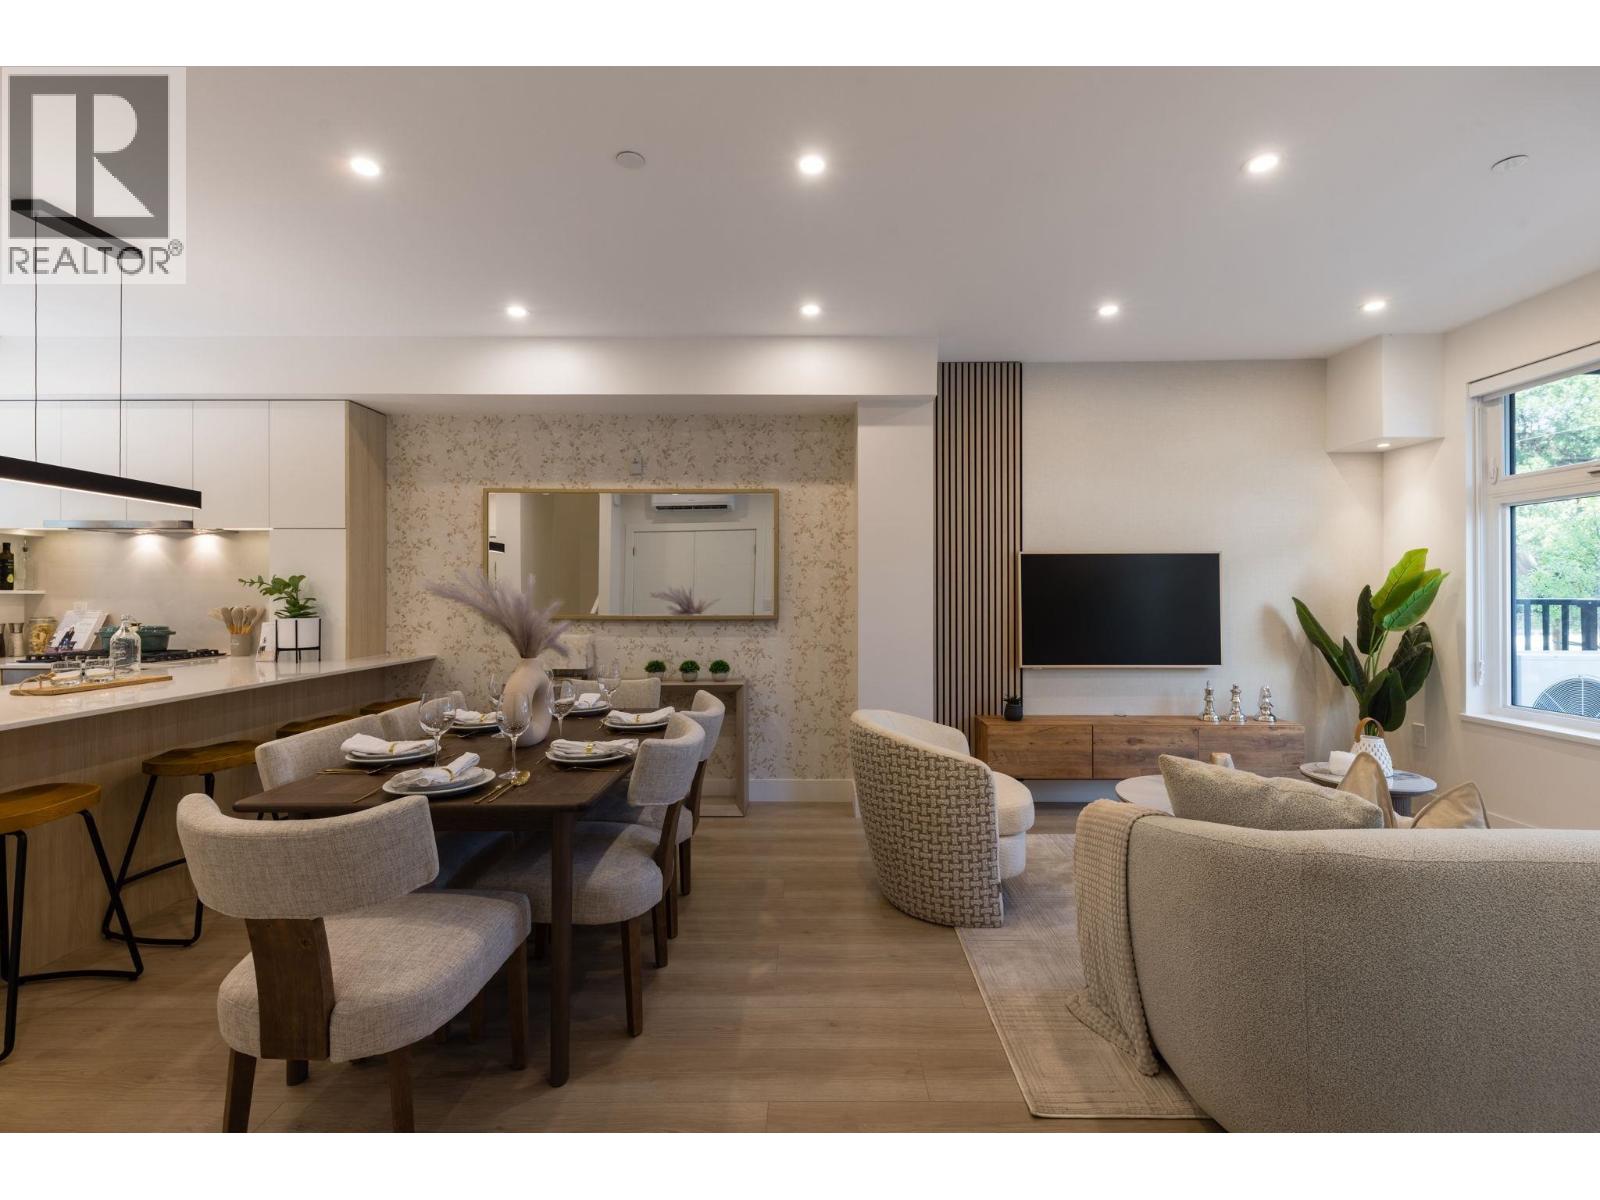
102 342 Mountain Highway
North Vancouver, British Columbia
MOVE-IN READY | Welcome to 1515 Rupert in the heart of North Vancouver´s rapidly transforming Lynn Creek community-an emerging hub to live, work, and play. This brand-new 3-bedroom, 2.5-bathroom townhome offers a thoughtfully designed two-level layout with wide, open living spaces that provide flexibility for growing families. The well-appointed kitchen features premium Bosch and Fisher & Paykel appliances, along with integrated smart storage solutions. Enjoy year-round comfort with A/C, and the added convenience of elevator access from the secure underground parkade. A beautifully landscaped central courtyard with public art creates a peaceful, community-focused setting. (id:65446)
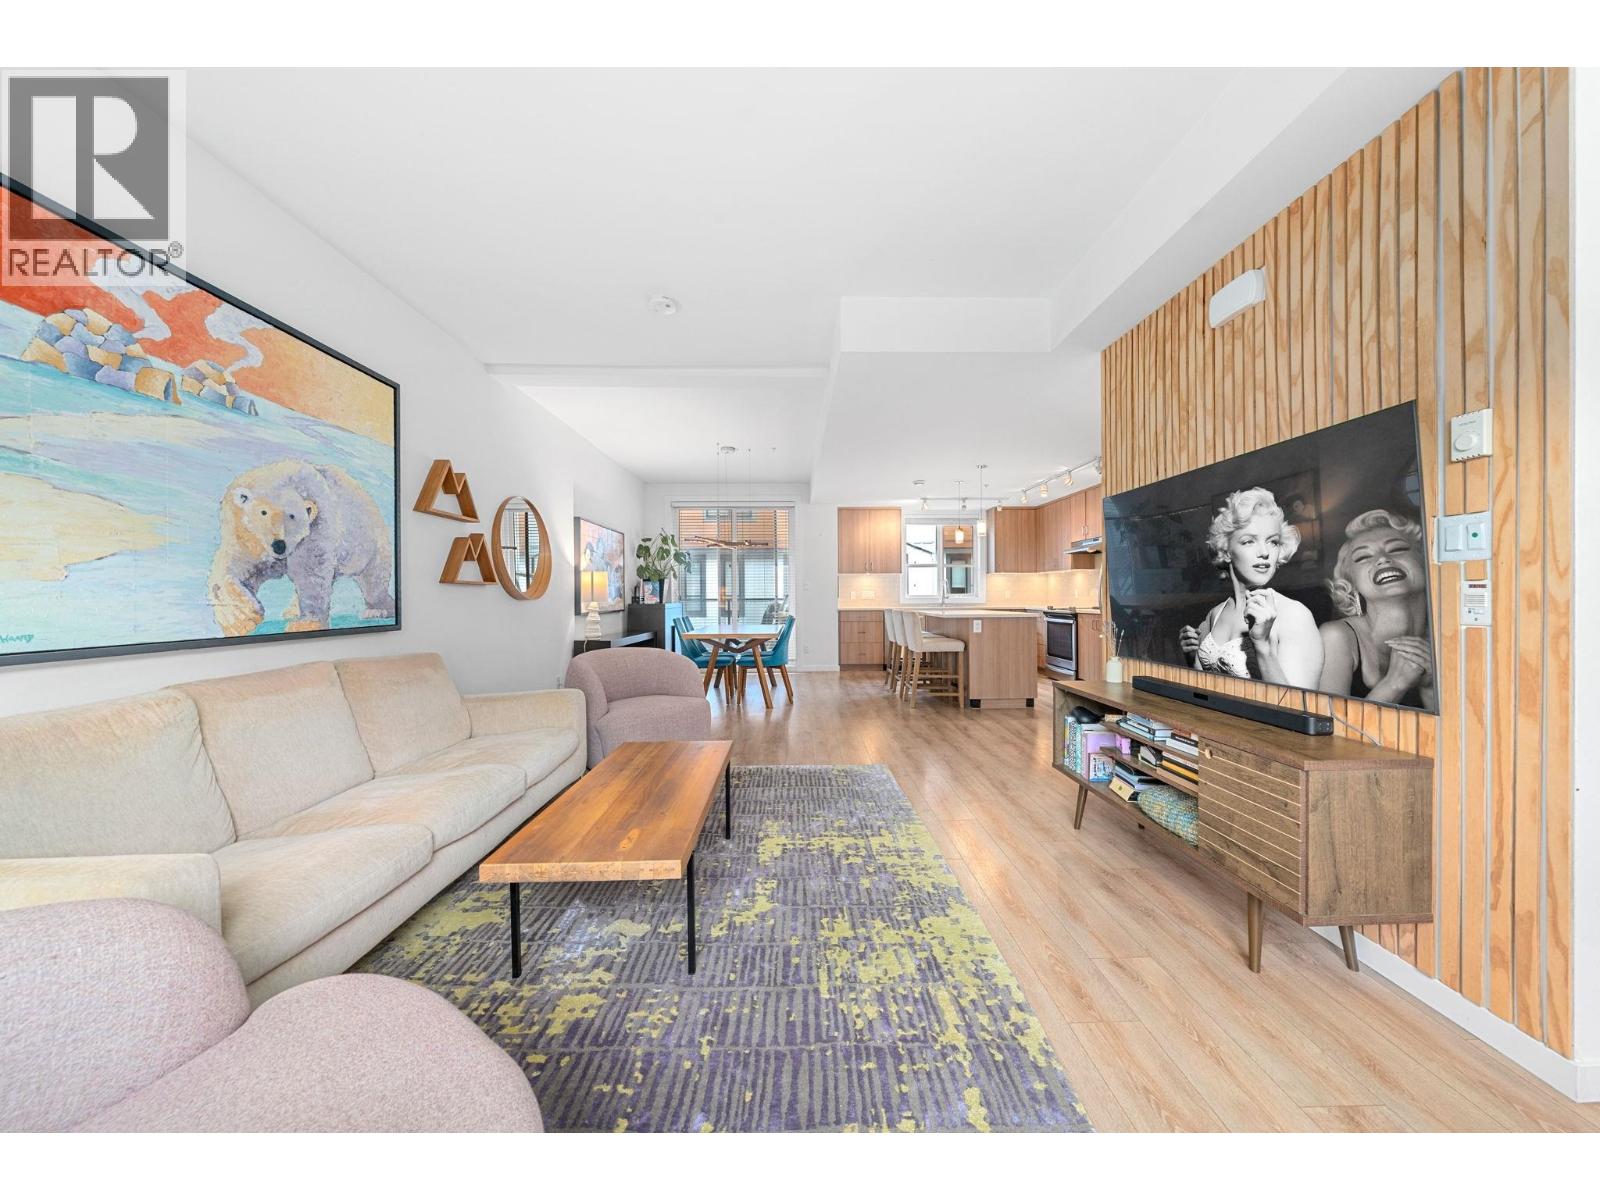
20 39769 Government Road
Squamish, British Columbia
Enjoy the private 560 square ft rooftop patio, perfect for entertaining in the sun at this sought after Breeze townhouse. Showcasing breathtaking 360° views of Mt. Garibaldi, the Chief, and the Tantalus Range. This spacious 3 bedroom, 3 bathroom home offers an open concept layout with 9 ft ceilings, quartz countertops, stainless steel appliances, and a large kitchen. The primary suite features double sinks, a porcelain tile shower, and a walk through closet. Two generous bedrooms, a full bath with tub, and laundry are all on the same level. Complete with a sought after 2 car driveway, tandem garage, and carport, all in a central location just steps to Brennan Park, breweries, bakery, river, trails, schools, and everyday amenities. (id:65446)
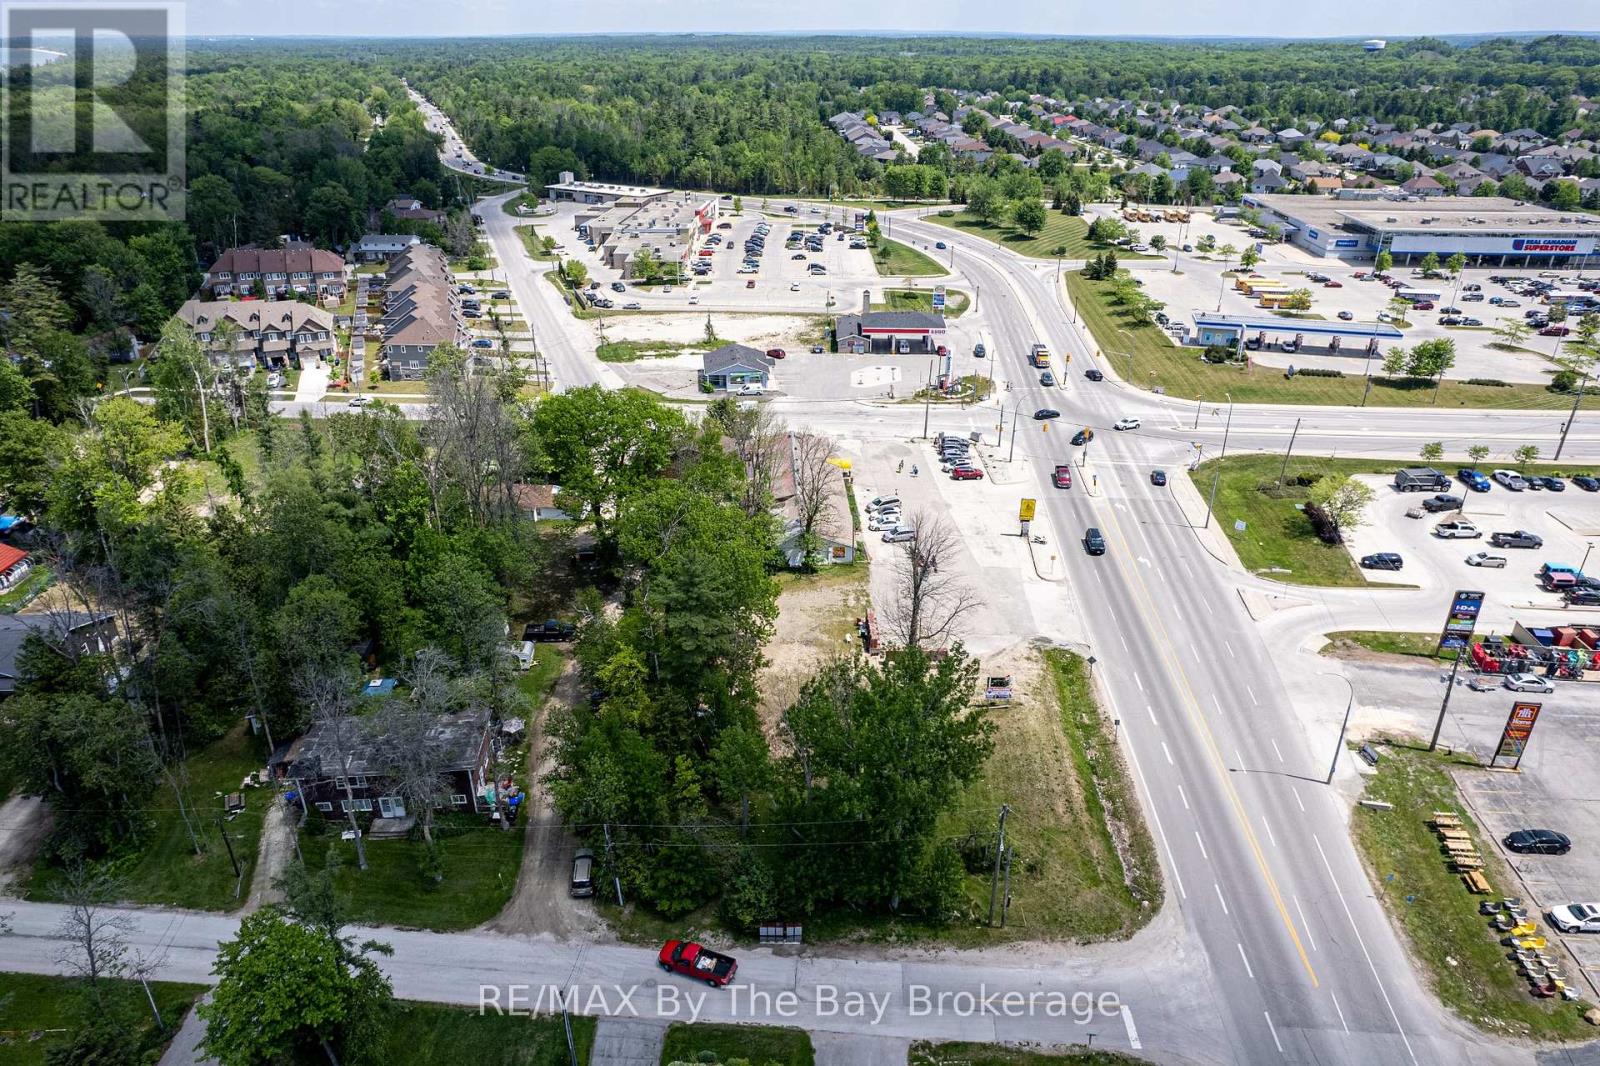
146 45th Street N
Wasaga Beach, Ontario
ATTENTION DEVELOPERS & INVESTORS!! This prime location presents and excellent opportunity for those with a solid vision of what the future has in store for Wasaga Beach, one of Ontario's fastest growing communities. This 1- 2/3 acre property is located on the north west corner of Mosley St and 45th St. N. one of the busiest intersections in town with over 300 ft. fronting on Mosley St. The other 3 corners of the intersection are commercially developed and have anchor tenants such as LCBO, SHOPPERS DRUG MART, TIM HORTONS, ESSO, REAL CANADIAN SUPERSTORE, CANADIAN TIRE, RE/MAX. STARBUCKS and HOME HARDWARE. The current population of 25,000 is predicted to increase to 50,000 over the next 25 years. This location is closest commercial hub to several active new home construction sites which are a short drive away. Current zoning offers several options, 4 to 5 story's offering commercial retail and professional office space or residential units. The existing business The Beacon Restaurant and Bar is a landmark of the community and has been operated by the same family for 75 years. The business is LCBO licenced for 190 inside and 48 on the patio. In addition to the restaurant bar income, 2 commercial and 6 residential rents generate additional income. Financials are available for Buyers considering operating the existing business. The owner will consider a development joint venture with a creditworthy applicant(s). (id:65446)
609 - 45 Carlton Street
Toronto, Ontario
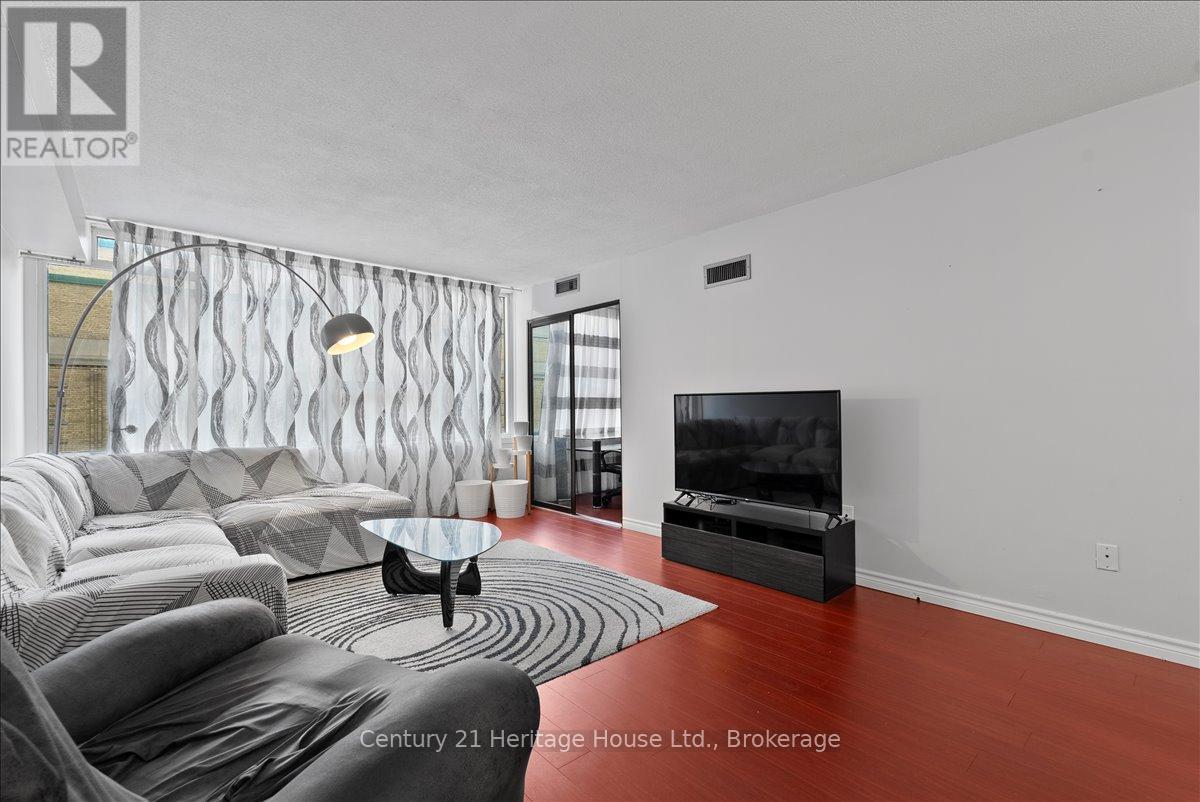
Bright, spacious, furnished, and designed for real living - welcome to 45 Carlton Street, Unit 609. This rare 1,300 sq. ft. corner suite offers the kind of space, comfort, and functionality that many newer condos simply cannot match. Freshly painted, professionally cleaned, and move-in ready, this home is ideal for anyone seeking a fully furnished downtown residence with a practical layout and generous principal rooms. The split-bedroom design provides excellent privacy, while the large enclosed den offers outstanding flexibility as a home office, study, or guest room.Oversized windows fill the suite with natural light throughout the day, creating an airy and inviting atmosphere. The kitchen features ample cabinetry and a highly functional layout built for everyday use, whether preparing quick meals or entertaining guests. A full-size laundry room - a true rarity in many condominium buildings - adds even more convenience and storage potential. Both bathrooms are clean, updated, and well maintained, contributing to the overall comfort and livability of the suite.All utilities are included - water, electricity, and heating - offering excellent value and predictable monthly expenses. The unit also comes with one underground parking space and a dedicated locker, making daily downtown living even easier. Residents enjoy access to an impressive selection of amenities, including 24/7 concierge service, an indoor pool, sauna, expansive fitness centre, indoor running track, basketball court, party room, library, crafts room, and a rooftop sundeck with BBQ area.Located in the heart of downtown Toronto, just steps to College Station, Maple Leaf Gardens/Loblaws, TMU, hospitals, Allan Gardens, the Church-Wellesley Village, restaurants, shopping, and more, this is a rare opportunity to lease a truly spacious furnished condo in an exceptionally convenient location. Perfect for professionals, couples, or anyone seeking comfort, convenience, and room to breathe in the city. (id:65446)
512 1216 Homer Street
Vancouver, British Columbia
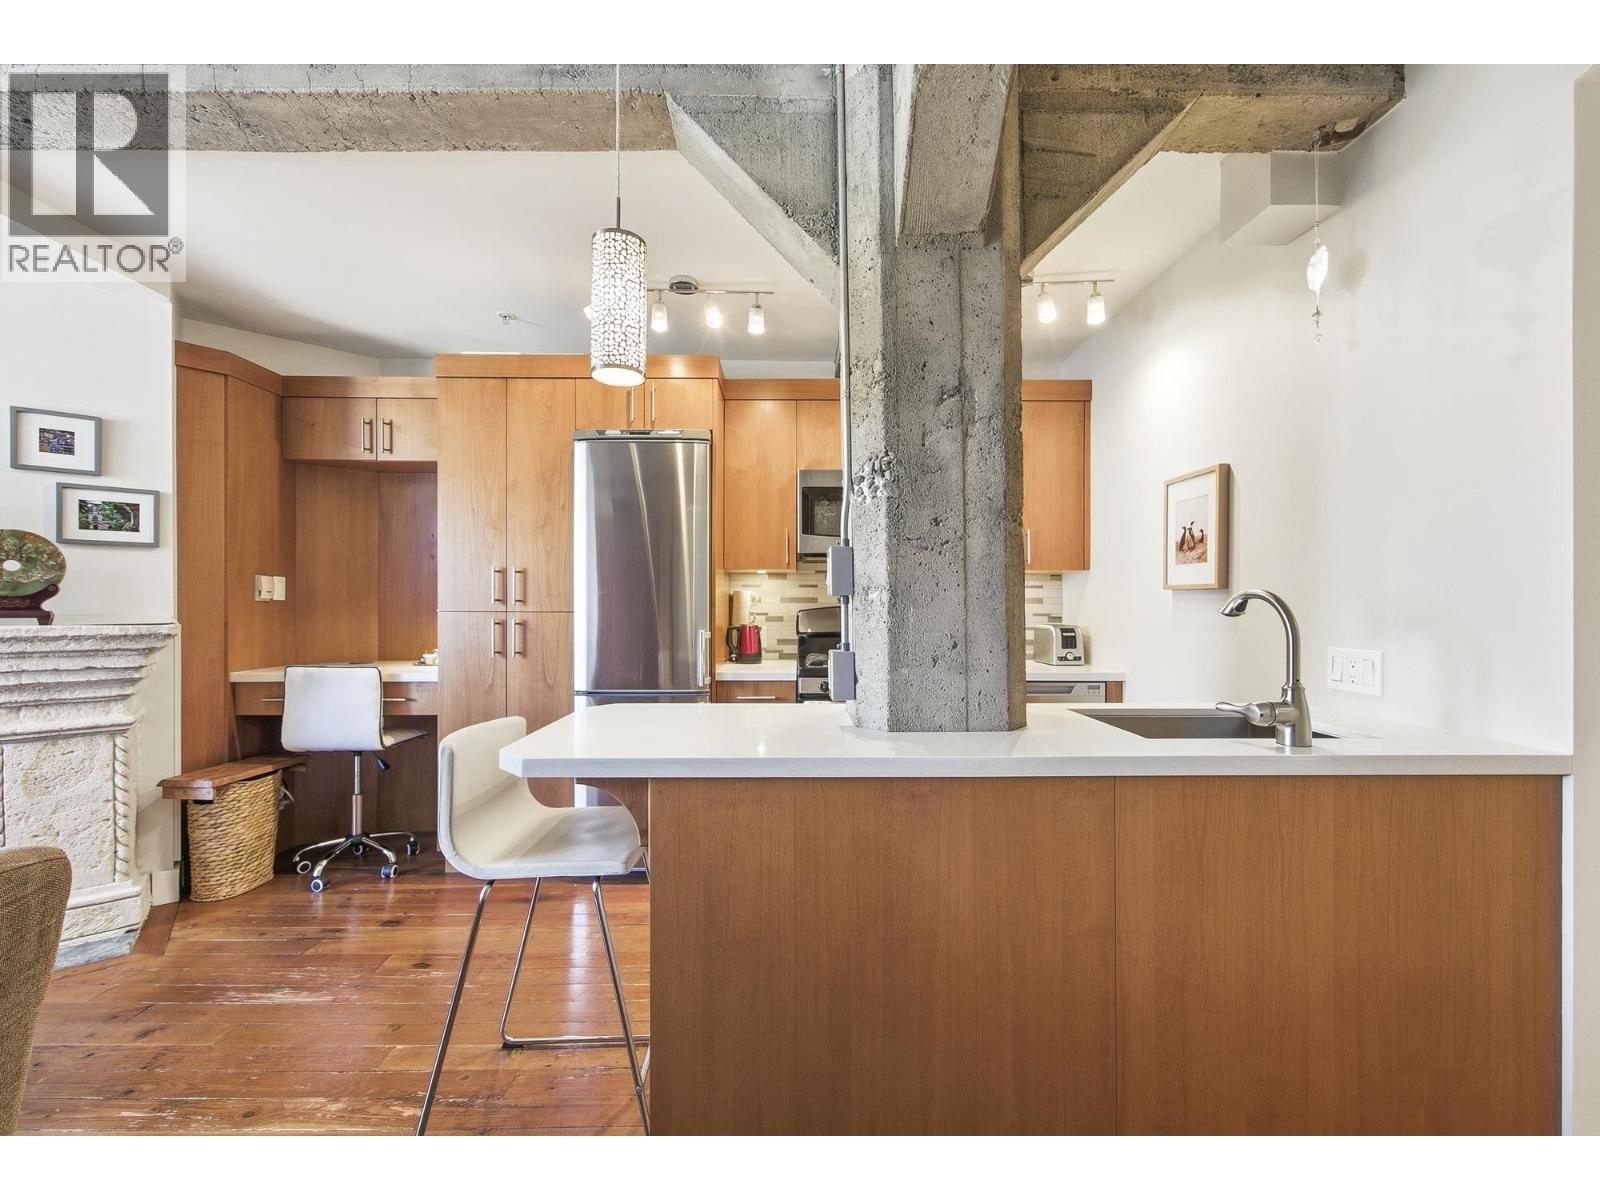
If you've been looking for a studio in Yaletown this is the one! The Murchies a boutique heritage conversion building from 1912 that was converted into lofts in 1997. Open concept, beautiful reclaimed fir flooring from the original warehouse, exposed concrete beams and swing windows create light-filled magic. The cast stone fireplace set's the stage, the spacious kitchen and built in desk area are timeless. Multifunctional custom Murphy bed that also has a drop down table perfect for hosting. Common rooftop terrace with seating & bbq area. One storage locker, pet friendly. Steps to the Canada Line, the seawall and the finest shopping and dining Yaletown has to offer. This studio has been loved by it's current owner for 10 years and it's now time for it's next owner! (id:65446)
Ph1 930 Cambie Street
Vancouver, British Columbia
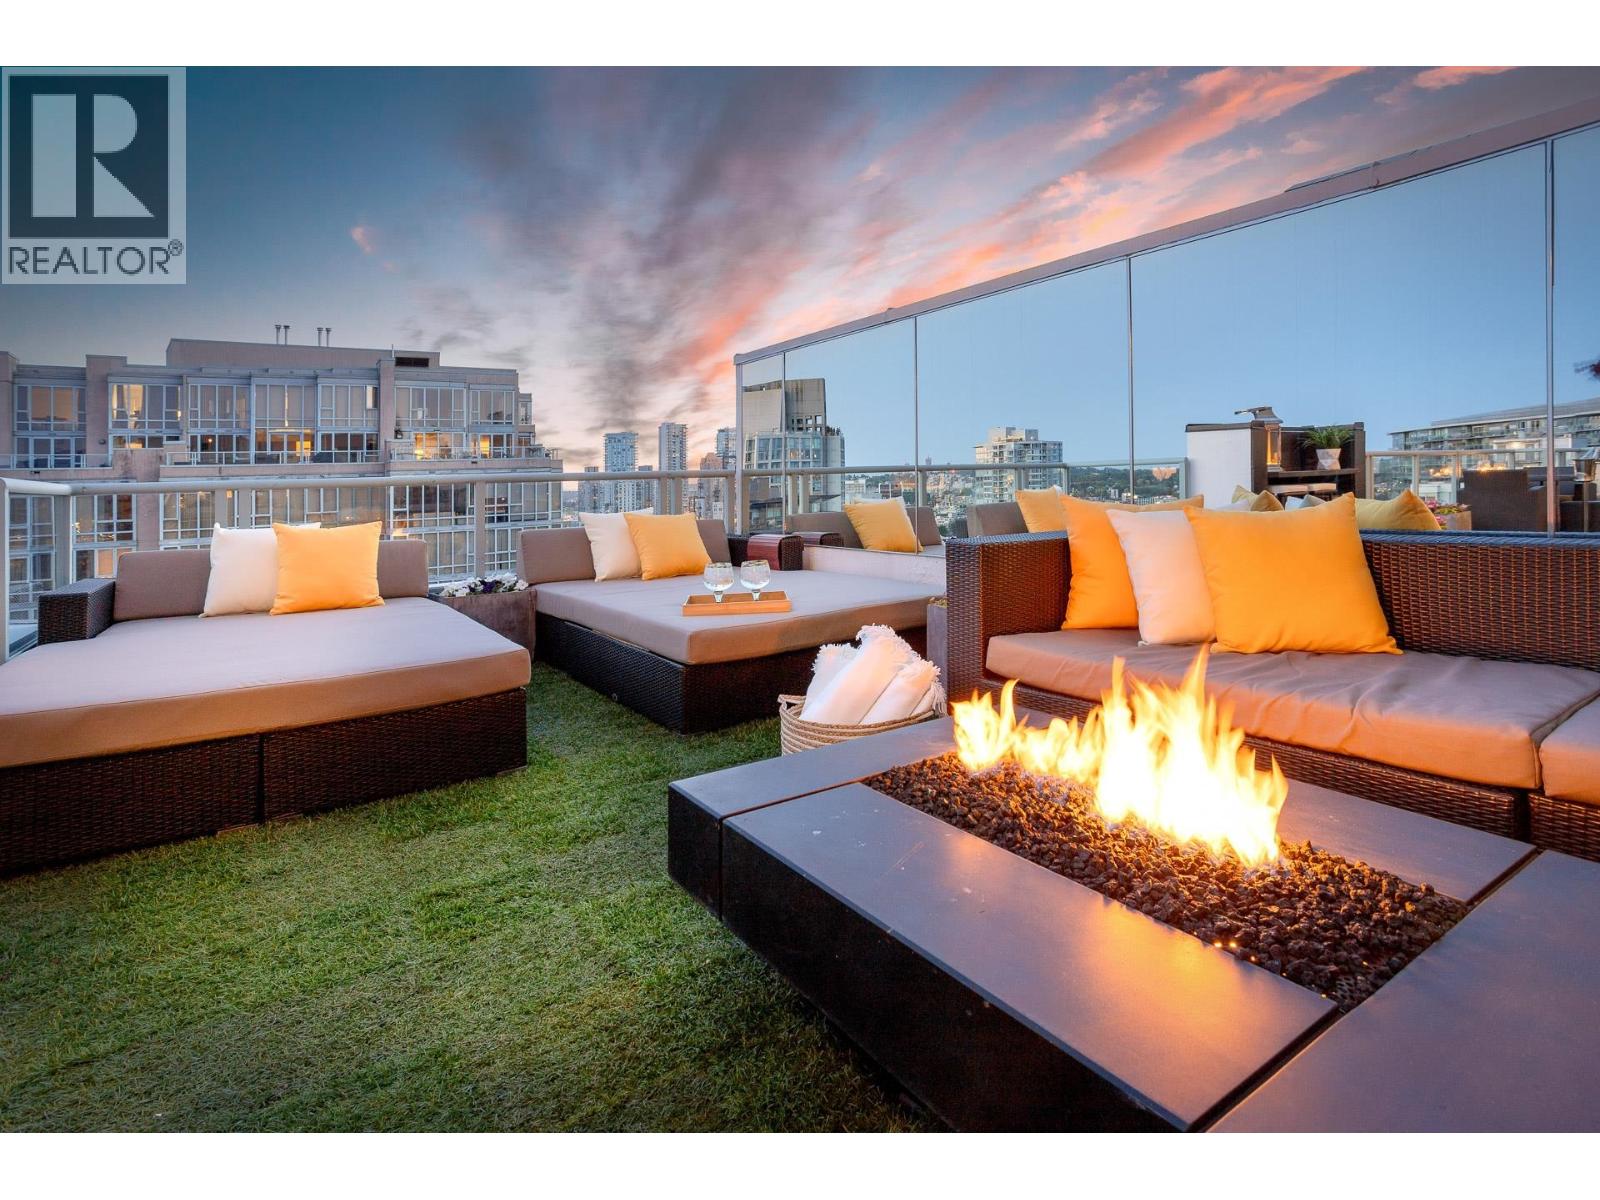
Stunning 2-level Penthouse occupies half of the entire 30th floor & boasts over 1000 sq/ft of panoramic wrap-around patios with breathtaking ocean, city & mountain views. With more than 2000 sq/ft of fully renovated luxury interior, this residence is designed for elevated living. Step into a bright, open-concept floor plan featuring soaring 17-ft ceilings, expansive floor-to-ceiling windows, & sprawling art gallery-style wall space ideal for collectors. The custom chef's kitchen is equipped with top-of-the-line appliances & flows seamlessly to the indoor-outdoor serving bar & private hot tub patio-perfect for summer gatherings. Located in the vibrant Yaletown District, just steps from world-class dinning, all level of amenities the Seawall & Granville Island. OPEN HOUSE:SUN APRIL 26, 2-4PM (id:65446)
319 55 E Cordova Street
Vancouver, British Columbia
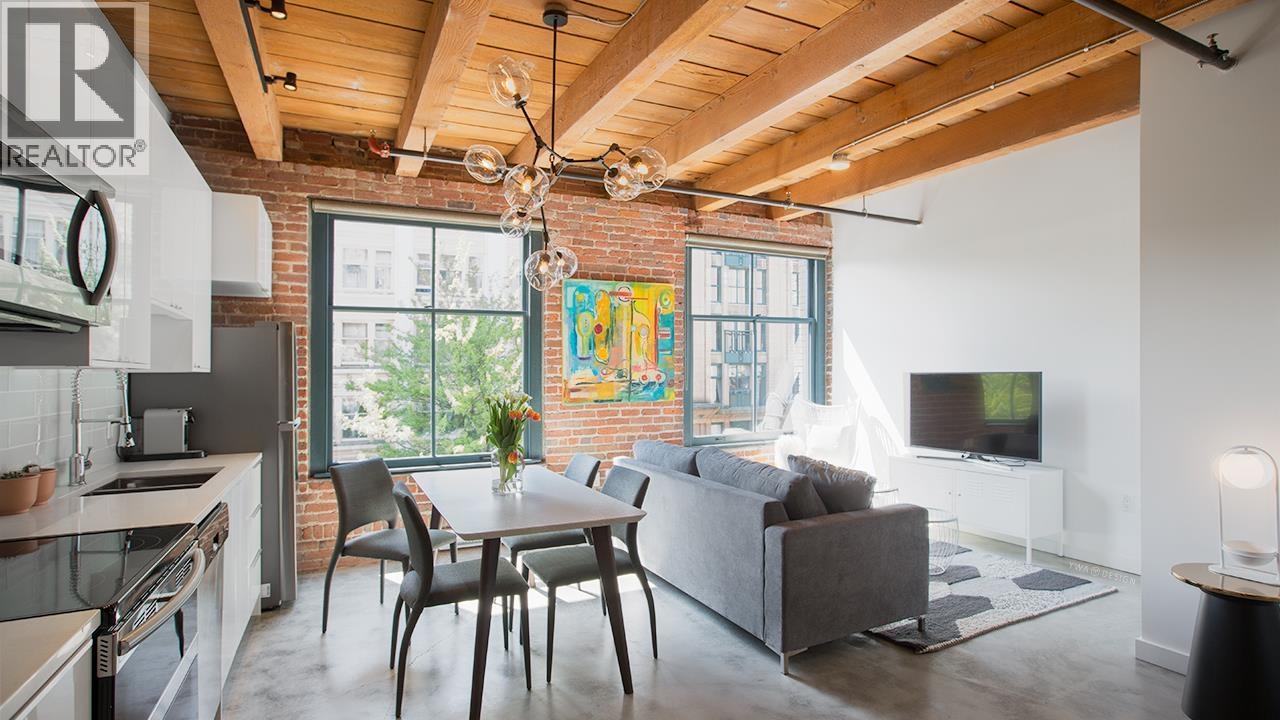
RENOVATED LIVE/WORK, spacious open style residence = so many options. KORET lofts, feels like the SOHO district in New York. Alda Pereira converted the building in 2006, its reputation distinguishes KORET lofts, as a premier residence in Vancouver's historic Gastown. 7 DAY FURNISHED RENTALS ALLOWED. Sandblasted brick walls, reclaimed heritage exposed wood fir beams, oversized heritage style sash windows, 10 foot ceilings & polished concrete floors. BONUS/UPGRADES: Stylish renovated kitchen and bathroom area. Big walk in closet with wardrobes provides lots of extra storage space, quartz countertops, cabinets, appliances, tiles and fixtures. Includes a custom wall bed. Sharp pricing, perfect opportunity for first time buyer. Steps to transit. Join us =>OPEN HOUSE: Sat April 18 @ 130-330pm. (id:65446)
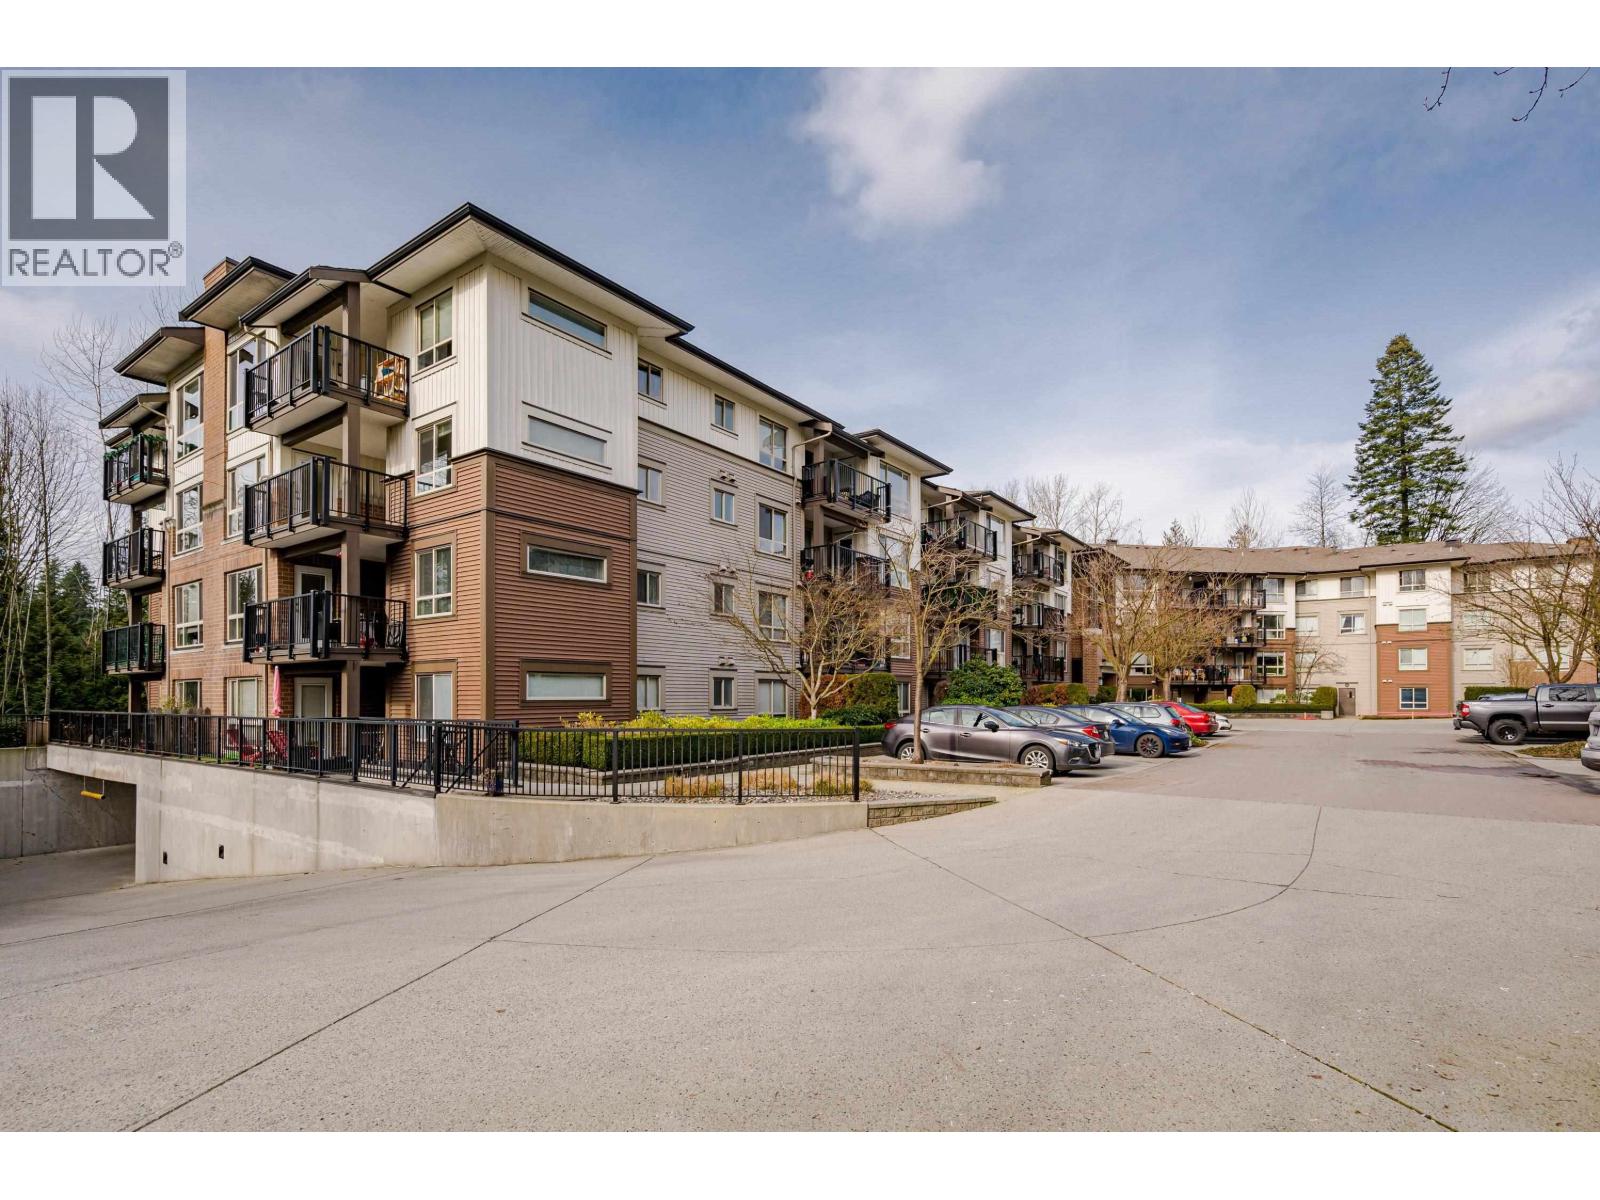
102 11665 Haney Bypass
Maple Ridge, British Columbia
Welcome to Haney's Landing. This spacious 2 bedroom + den, 2 bathroom corner unit offers 1,125 square ft of functional living space in a convenient Maple Ridge location. The well-designed layout provides separation between the kitchen and main living area, unlike many typical condo floorplans. Features include laminate flooring in the main living areas, tile in the kitchen, bathrooms, and entryway, as well as granite countertops and stainless steel appliances. This home also offers a large den suitable for a home office or flex space, 2 parking stalls, and a storage locker. Ground-floor access adds everyday convenience. Located just steps from the West Coast Express and a short distance to downtown Maple Ridge, shops, and amenities. Open House April 11 1 to 3 and April 12 2 to 4 (id:65446)