
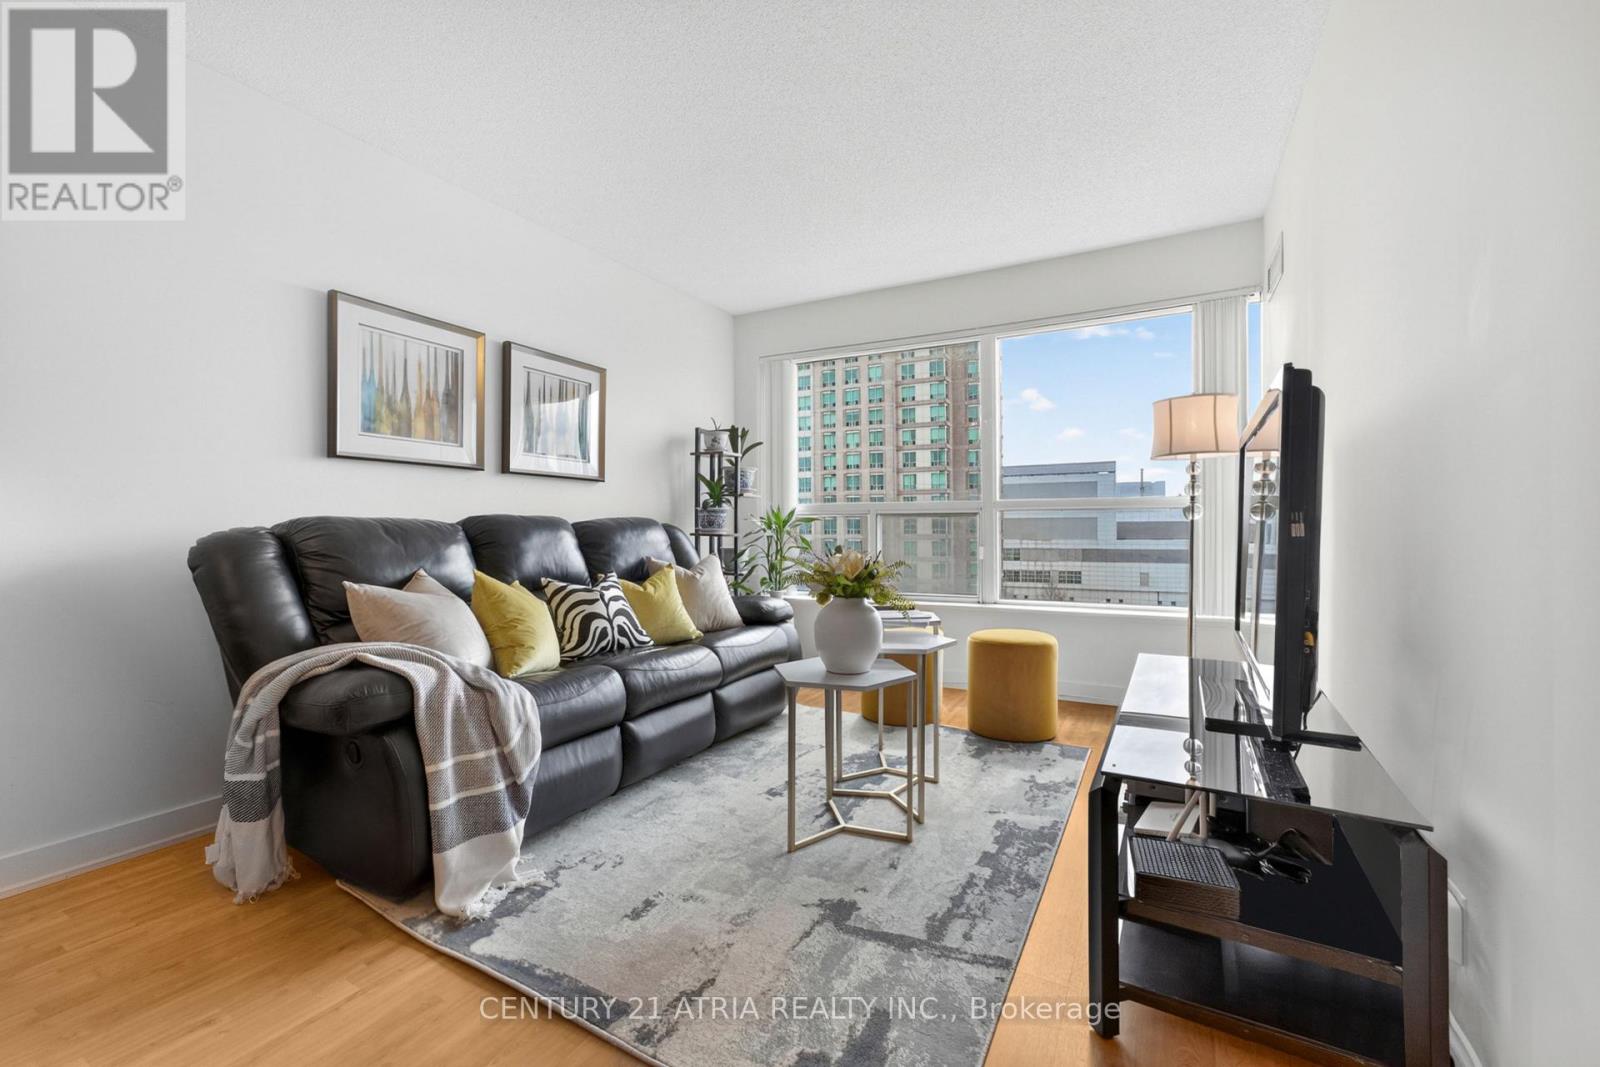
908 - 38 Lee Centre Drive
Toronto, Ontario
Bright and Spacious South Facing One Bedroom and Den Suite Offers A Stunning View of Park and City View. The Open-concept Kitchen Makes Entertaining Easy, While The Versatile Den Is Ideal For A Second Bedroom or Home Office. Enjoy Resort-Style Amenities Including A pool, Gym, And Concierge Service. Steps to Scarborough Town Centre, TTC Transit, and Hwy 401. Everything You Need Is Right At Your Doorstep! (id:65446)

306 1260 W 10th Avenue
Vancouver, British Columbia
Welcome to La Belle Court. This TOP FLOOR, Corner unit over 700 sq/ft 1 bedroom unit offers a very efficient floor plan & North facing covered patio. The suite itself has a huge living and dining space, large bedroom that easily accommodates a king sized bed, ample closet space, INSUITE LAUNDRY and partially updated bathroom & kitchen with newer appliances and granite counters. Conveniently located on the West 10th bike route and centrally located close to VGH, the South Granville and W Broadway shops and the upcoming Millenium Line to UBC. Site Labelled FSOA 'High-Rise' in Broadway Plan. 1 parking, 1 storage locker. Pets allowed & Rentals allowed. (id:65446)
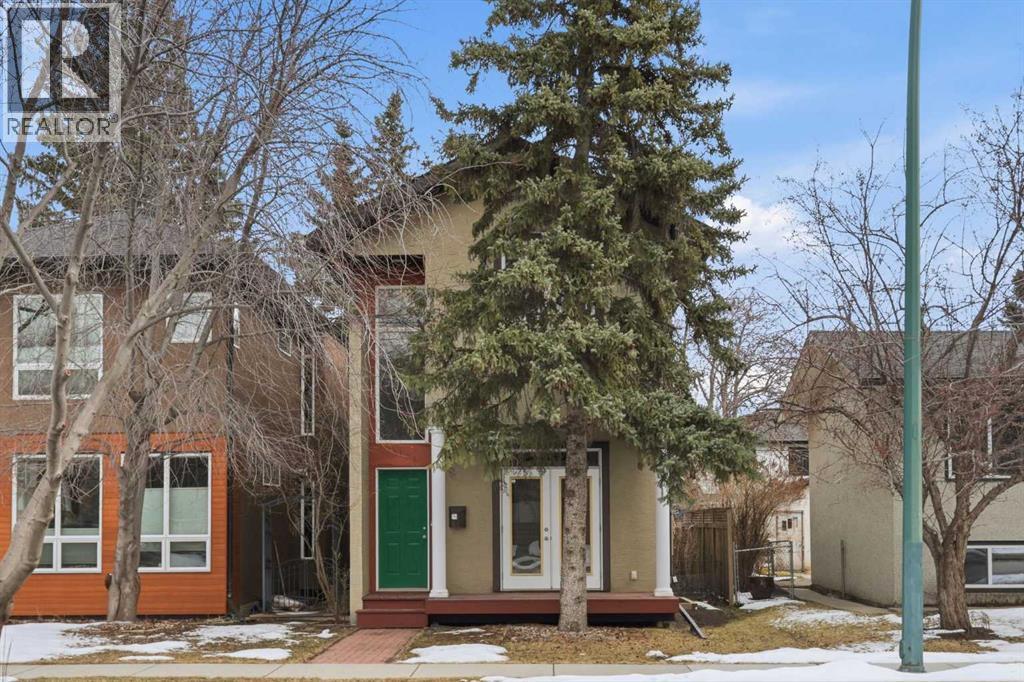
2606 25a Street SW
Calgary, Alberta
OPEN HOUSE SATURDAY, APRIL 18TH FROM 2-4 PM & SUNDAY, APRIL 19TH FROM 1-3 PM. Located in the heart of Richmond, this 2+1 bedroom home offers over 2,500 sq ft of comfortable inner-city living. The main level features hardwood floors and lofty ceilings, beginning with a welcoming living room where garden doors open to the front porch. This space shares a double-sided fireplace with a dramatic flex area—complete with soaring ceiling and wet bar—ideal as a formal dining room or an additional family room. The kitchen is warm and inviting, appointed with a cozy island/eating bar, ample cabinetry including a pantry, stainless steel appliances, and a casual dining area. A 2-piece powder room completes the main floor. Upstairs, a bright loft area provides an excellent home office or reading nook. A catwalk separates two spacious bedrooms and a 4-piece bath. The primary suite includes a walk-in closet and a private 4-piece ensuite with a relaxing jetted tub and separate shower. The basement is partially developed with a bedroom and awaits your future plans for additional living space. Outside, enjoy a private backyard with a deck and patio, along with access to the oversized double detached garage. This prime inner-city location is close to schools, shopping, public transit, and offers effortless access to 26th Avenue and Crowchild Trail—making daily commuting and weekend outings equally convenient. (id:65446)
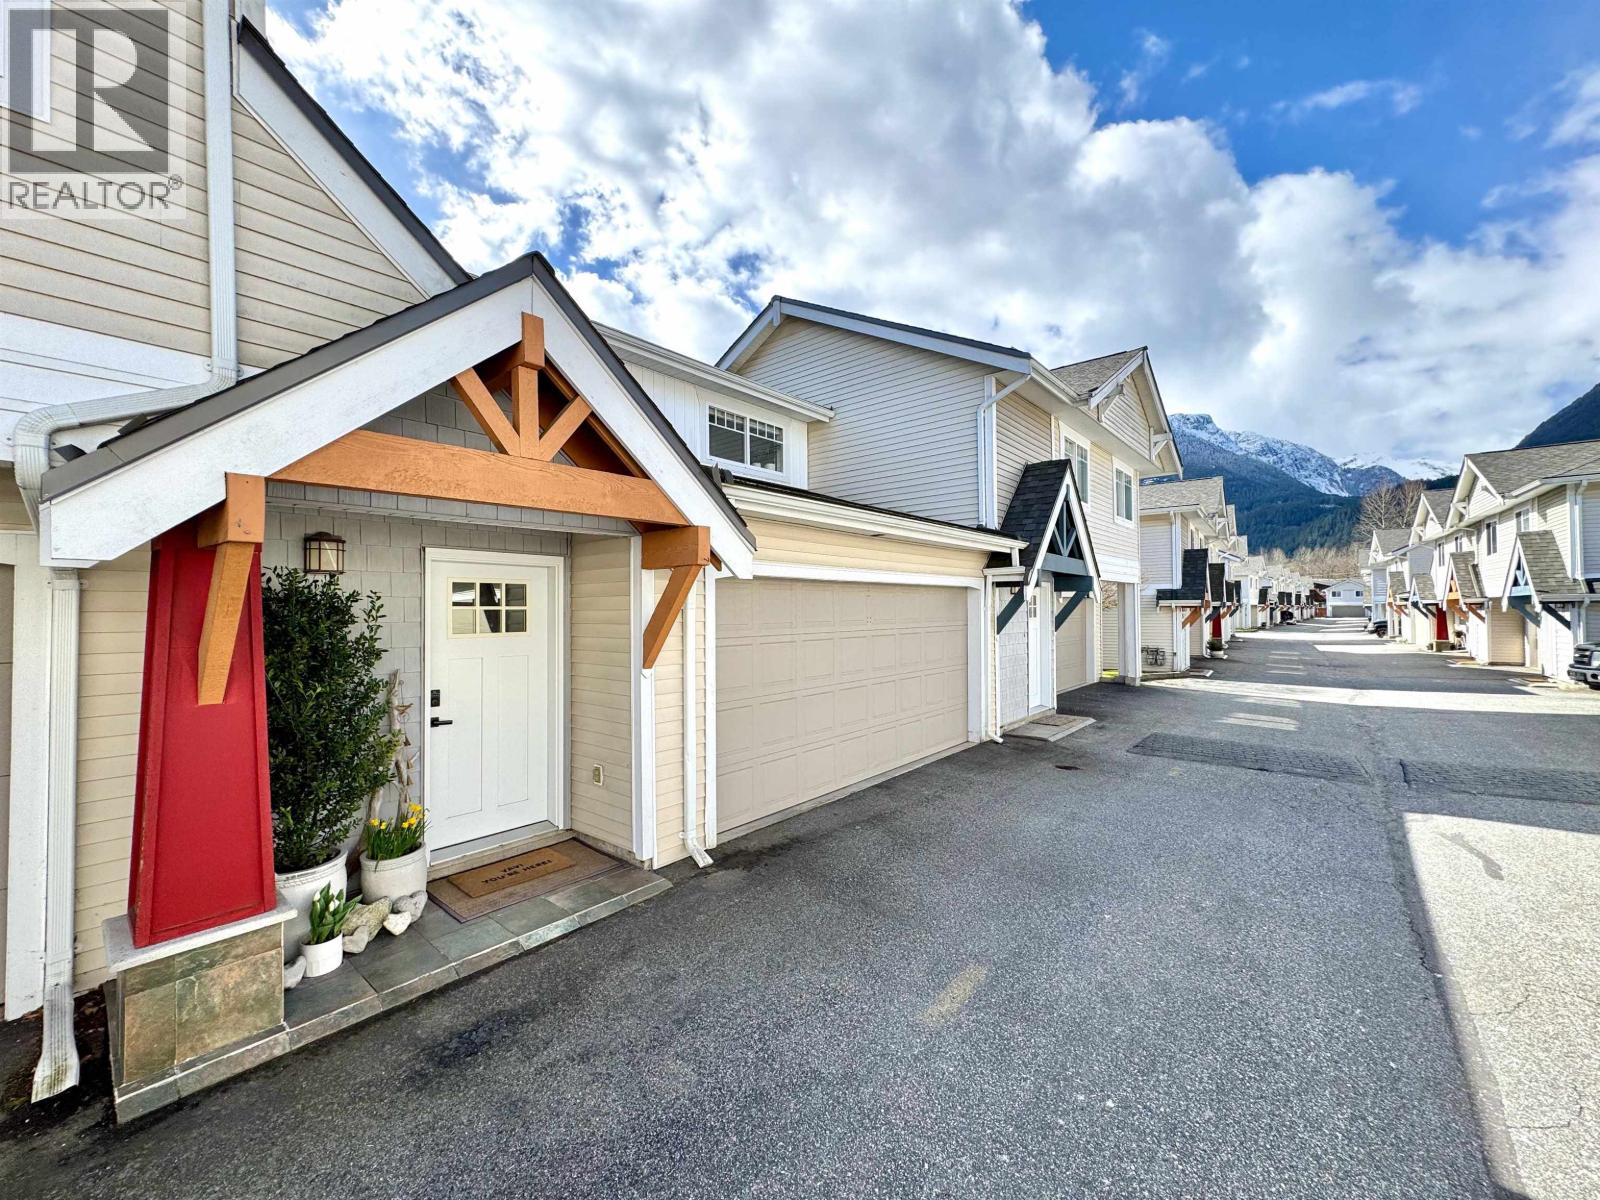
28 1821 Willow Crescent
Squamish, British Columbia
Rarely available 'Cedar Plan" home in Willow Village with over 400 square ft of sunny, south-facing yard. Beautifully renovated with designer flair, featuring wide plank clear oak flooring and a stunning kitchen with quartz counters, vaulted ceiling, and skylight that fills the space with natural light. The sought-after layout offers a larger living room and a serene primary bedroom with opposite windows which beautifully light the space. The fully landscaped backyard features a large cedar sundeck and private fencing-your peaceful outdoor sanctuary. Proactive strata has completed roofs, skylights, gutters, windows, sliding doors, and front doors. Low strata fees and a generous double garage with ample custom storage make this a perfect home for years to come. (id:65446)
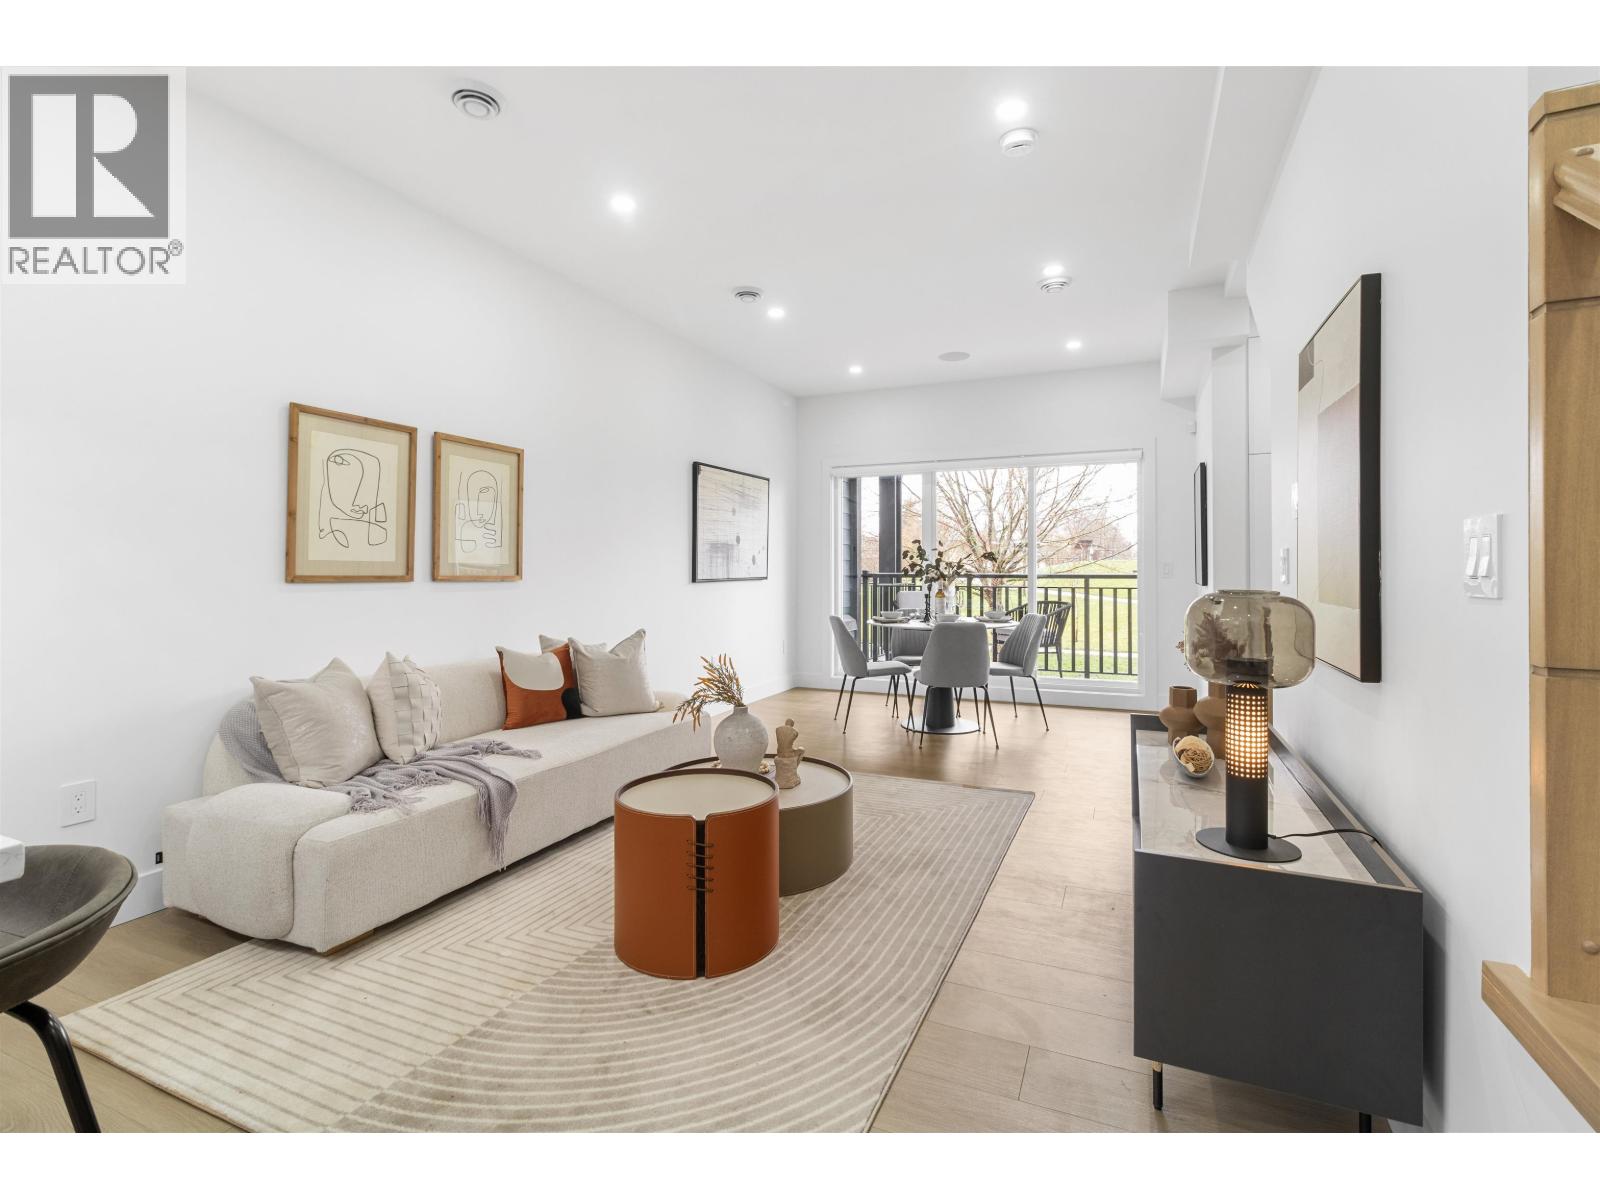
2 22551 Westminster Highway
Richmond, British Columbia
Tucked away along the edge of Hamilton Community Park, Sarena presents a rare chance to own one of just seven exclusive townhomes in a carefully crafted boutique community. Blending timeless design with private outdoor spaces, air conditioning, and direct park access, Sarena offers both quality and connection to nature. This spacious 3-bedroom, 3-bathroom home spans multiple levels, providing flexibility for families, remote work, or guests. The open-concept main floor is perfect for everyday living and entertaining, centered around a gourmet kitchen with premium stainless steel appliances, sleek soft-close cabinetry, and soaring ceilings. A double garage adds convenience, and first-time home buyers benefit from GST exemption. Open House: Saturday, April 11 12-1:30pm (id:65446)
Oakwyn Realty Ltd.

206 3105 Lincoln Avenue
Coquitlam, British Columbia
This wonderfully maintained home is neat as a pin and ready for you the fussiest of buyers. Two large bright bedrooms both with views onto a green common area with gardens , blossom trees, shrubbery and gardens. Open floor plan with abundance of windows. Kitchen has newer stainless appliances, loads of cupboard space and a breakfast bar. The large bright living room opens onto the dinning room creating a very spacious open concept feel. Two full bathrooms. A large master bedroom walk in closet 8'7" X 4'5". One parking stall and two lockers. One on the same floor as the suite. Enjoy the 18000sf of resort-style amenities including fitness center, indoor sports court, outdoor pool, guest suites & more. Conveniently located, just a short walk from SkyTrain, Coquitlam Centre, parks & schools. (id:65446)
1507 1033 Marinaside Crescent
Vancouver, British Columbia
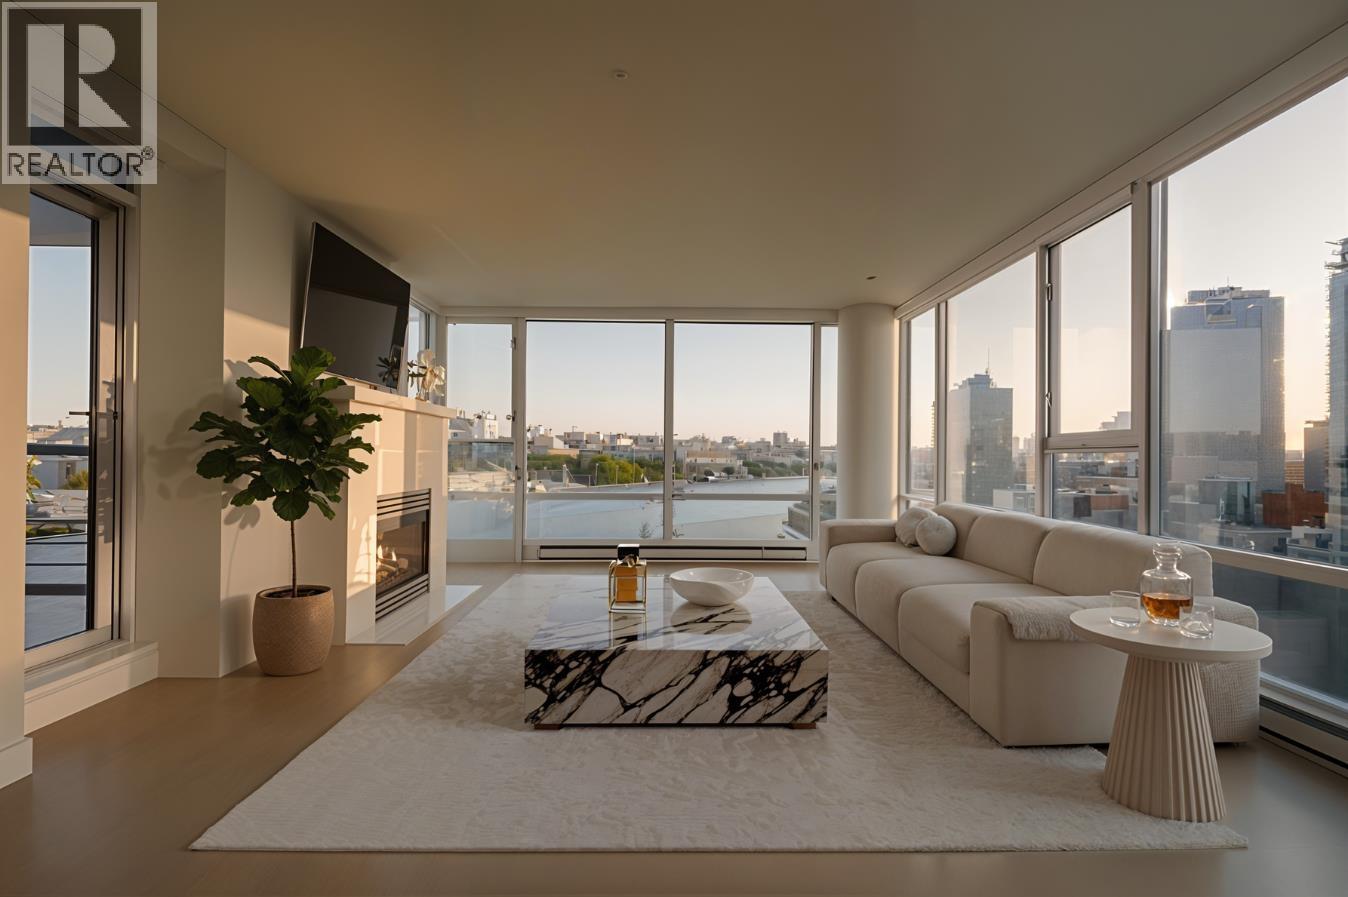
Welcome to one of Vancouver's most coveted waterfront addresses. This exceptional 3-bed, 2-bath at Quay West on Marinaside Crescent offers unparalleled waterfront living with stunning panoramic marina and water views. Every principal room captures unobstructed vistas through expansive floor-to-ceiling windows. Wake up to sparkling waters, entertain against the marina panorama, and experience sunsets that define waterfront living. New flooring, air conditioning, chef's kitchen with brand new appliances, gas fireplace, motorized roller blinds, and generous storage. Two side-by-side parking stalls and storage locker included. 24-hour concierge, resort-style amenities: indoor pool, spa, fitness centre, private theatre, and social spaces. Steps from the seawall, surrounded by world-class dining, boutiques, and easy transit. A rare opportunity to own in one of Vancouver's most prestigious waterfront locations. (id:65446)

1403 1288 Alberni Street
Vancouver, British Columbia
West end. Clean and quiet location. Just steps to shopping, transportation and entertainment. Spacious 905 SF 2 bedrooms 2 full bathrooms apartment in landmark luxury Palisades complex. Separate den (home office) with windows. Computer room. English Bay and mountain view from 14th floor. Very clean. Newer paint and laminate floors. Well run, problem free strata. Exercise centre, 24 hours concierge. 2 underground secure parking stalls. One storage locker. (id:65446)

25 Seventh Street W
Cornwall, Ontario
Situated in a convenient central location, this well-maintained 2-storey duplex offers excellent income potential. Whether you're looking to expand your investment portfolio or enter the market as a first-time buyer, this property provides the opportunity to offset your mortgage with rental income-without the burden of extensive maintenance. The main floor unit features 2 bedrooms, a modernized kitchen, and a full 4-piece bathroom. A finished basement adds valuable living space, including a rec room (currently used as a third bedroom), a spare room, and a utility area with laundry and a 1-piece bath. Step outside to enjoy a spacious rear deck, along with the added bonus of a detached double car garage. The upper unit offers 2 bedrooms, a 4-piece bathroom, hardwood floors, and its own washer and dryer hookups. Both units have separate front and rear entrances, with shared access to the front porch and back deck. A solid, versatile property in a desirable location-ideal for investors and homeowners alike. (id:65446)

14 7175 17th Avenue
Burnaby, British Columbia
Welcome to Vista Del Mar! This bright 3 level, 3 bedroom, 2.5 bathroom corner townhome offers a functional layout and plenty of natural light. The updated kitchen provides modern style and convenience, while the cozy gas fireplace creates a warm living space. The second level features two bedrooms and a full bathroom. The top floor is dedicated to the private primary retreat, complete with ensuite and patio. Enjoy your private yard, with the potential to expand with strata approval, perfect for gardening, pets, or outdoor entertaining. Includes 1 parking stall. Conveniently located close to parks, schools, transit, and shopping. Open House Sunday April 19th 3-4pm. (id:65446)
1513 Frances Ann Avenue
Cornwall, Ontario
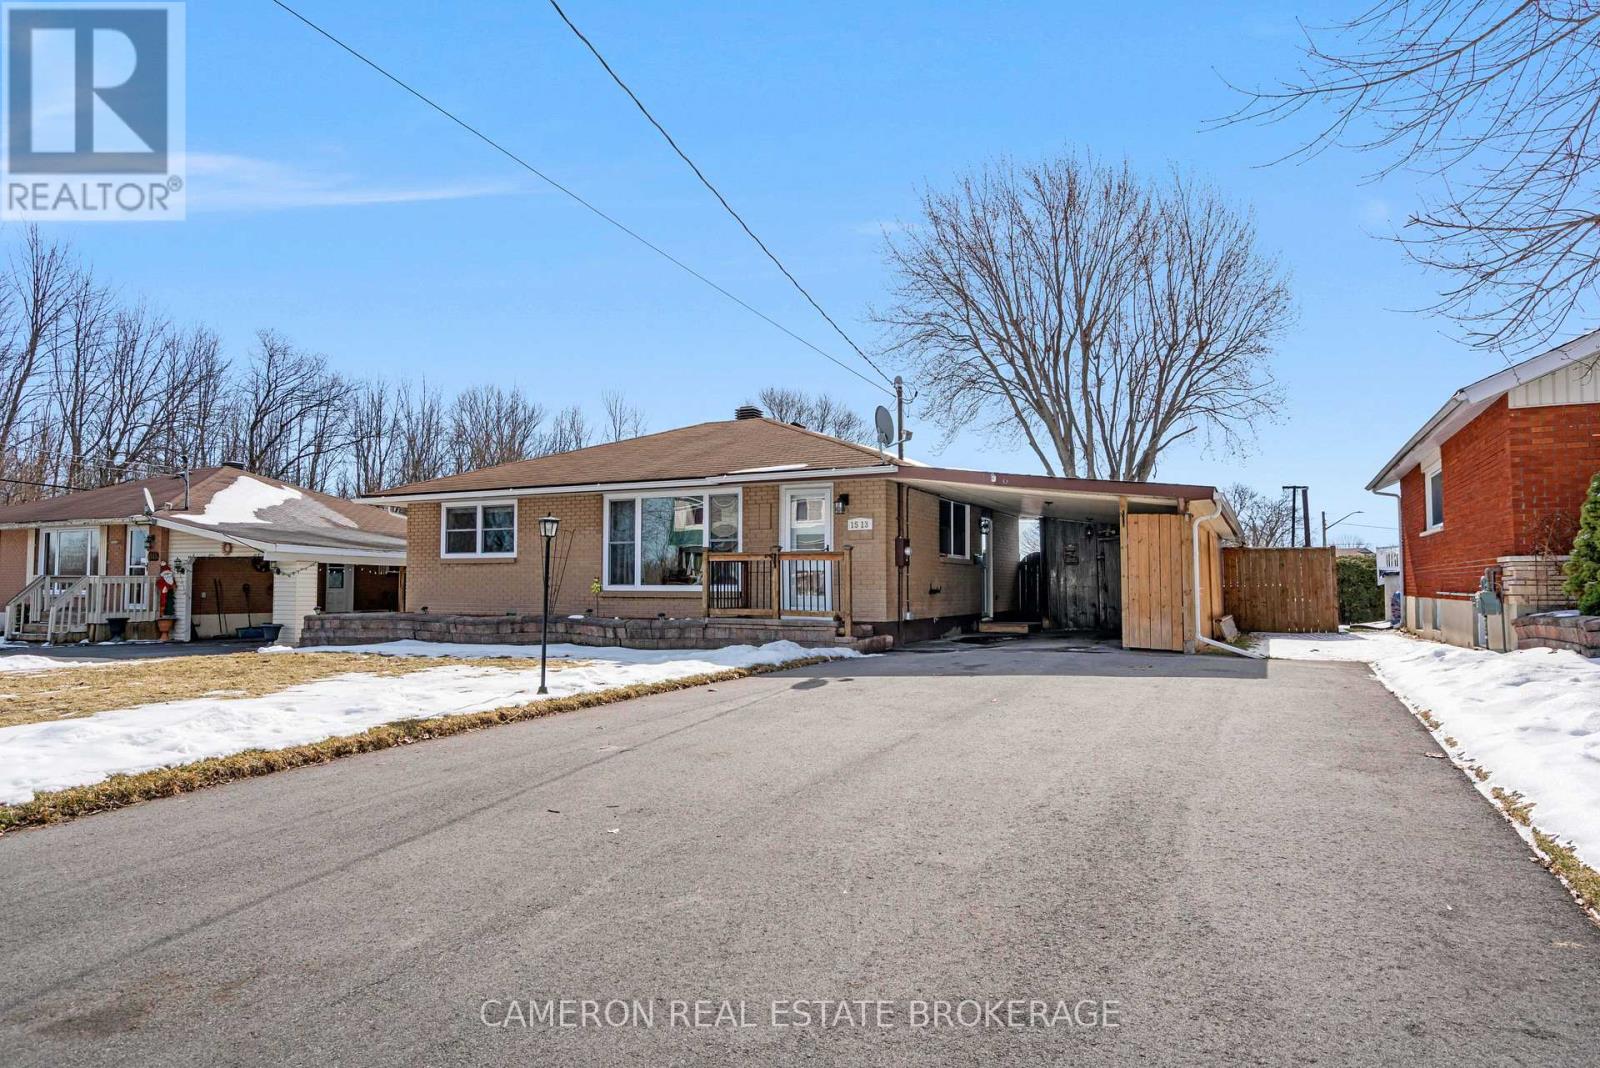
Welcome to a wonderful opportunity in one of East Cornwall's most peaceful pockets! Situated on a quiet dead-end street, an ideal setting for families with minimal traffic and a safe place for kids to play This solid detached bungalow offers an above-average 1,323 square feet of living space and a timeless full brick exterior. The attached carport adds everyday convenience, while the home's curb appeal is complemented by a generous lot size. Step inside to discover a renovated, open-concept interior designed for modern living. The layout flows seamlessly, creating a bright and welcoming atmosphere perfect for both entertaining and everyday comfort. Updated doors and windows provide not only a fresh, modern look but also a significant investment in efficiency and long-term value. One of the standout features is the spacious attached sunroom - an inviting extension of the living space that's filled with natural light and offers a relaxing view of the backyard year-round. Downstairs, the finished basement expands your living space even further with a large rec room anchored by a cozy fireplace, perfect for movie nights or relaxing evenings. There's also a dedicated workshop area, ideal for hobbyists or anyone needing a functional space for projects and storage. Out back, you can relax in the gazebo or hot tub in a fully fenced yard that's perfect for children and pets. A unique opportunity for a well-kept home with plenty of space both inside and out on a desirable, quiet street (id:65446)

144 Canals Circle SW
Airdrie, Alberta
**OPEN HOUSE - Sat. April 18th from 12-2PM** Welcome to a home that truly punches above its weight! Offering nearly 1,600 sq ft of thoughtfully designed living space, this 4-bedroom, 2.5 bathroom home is the perfect blend of comfort, style, and value—ideal for first-time buyers or anyone looking for a move-in-ready upgrade.You’ll immediately notice the fresh feel throughout, with new paint, newer carpet and flooring, and upgraded light fixtures creating a bright, modern vibe. The sunny south exposure fills the open-concept main floor with natural light, making it a warm and inviting space for both everyday living and entertaining. Rich-toned hardwood flooring adds a cozy touch, while the kitchen and dining area feature a breakfast bar, ample cabinetry, and easy flow for hosting family and friends.The main level is as functional as it is stylish, offering a dedicated office/den space—perfect for working from home—along with main floor laundry and a 2-piece bathroom. Patio doors lead you out to a tiered back deck and spacious yard, ideal for summer BBQs, kids at play, or simply soaking up the sunshine.Upstairs, you’ll find four bedrooms - one with its own electric fireplace! The primary retreat features a walk-in closet and 4-piece ensuite—your own cozy escape at the end of the day.The unfinished basement is a blank canvas, ready for your creative vision—whether that’s a home gym, media room, or additional living space.Big-ticket updates bring peace of mind, including newly installed A/C—keeping you comfortable year-round, a new furnace, and a 2-year-old hot water tank.Located within walking distance to shopping, groceries, restaurants, and everyday amenities, plus a nearby playground, this home delivers on lifestyle as much as it does on value.A fantastic opportunity to step into homeownership —this one is not to be missed! Book your showing today. (id:65446)
805 Cartier Boulevard
Hawkesbury, Ontario
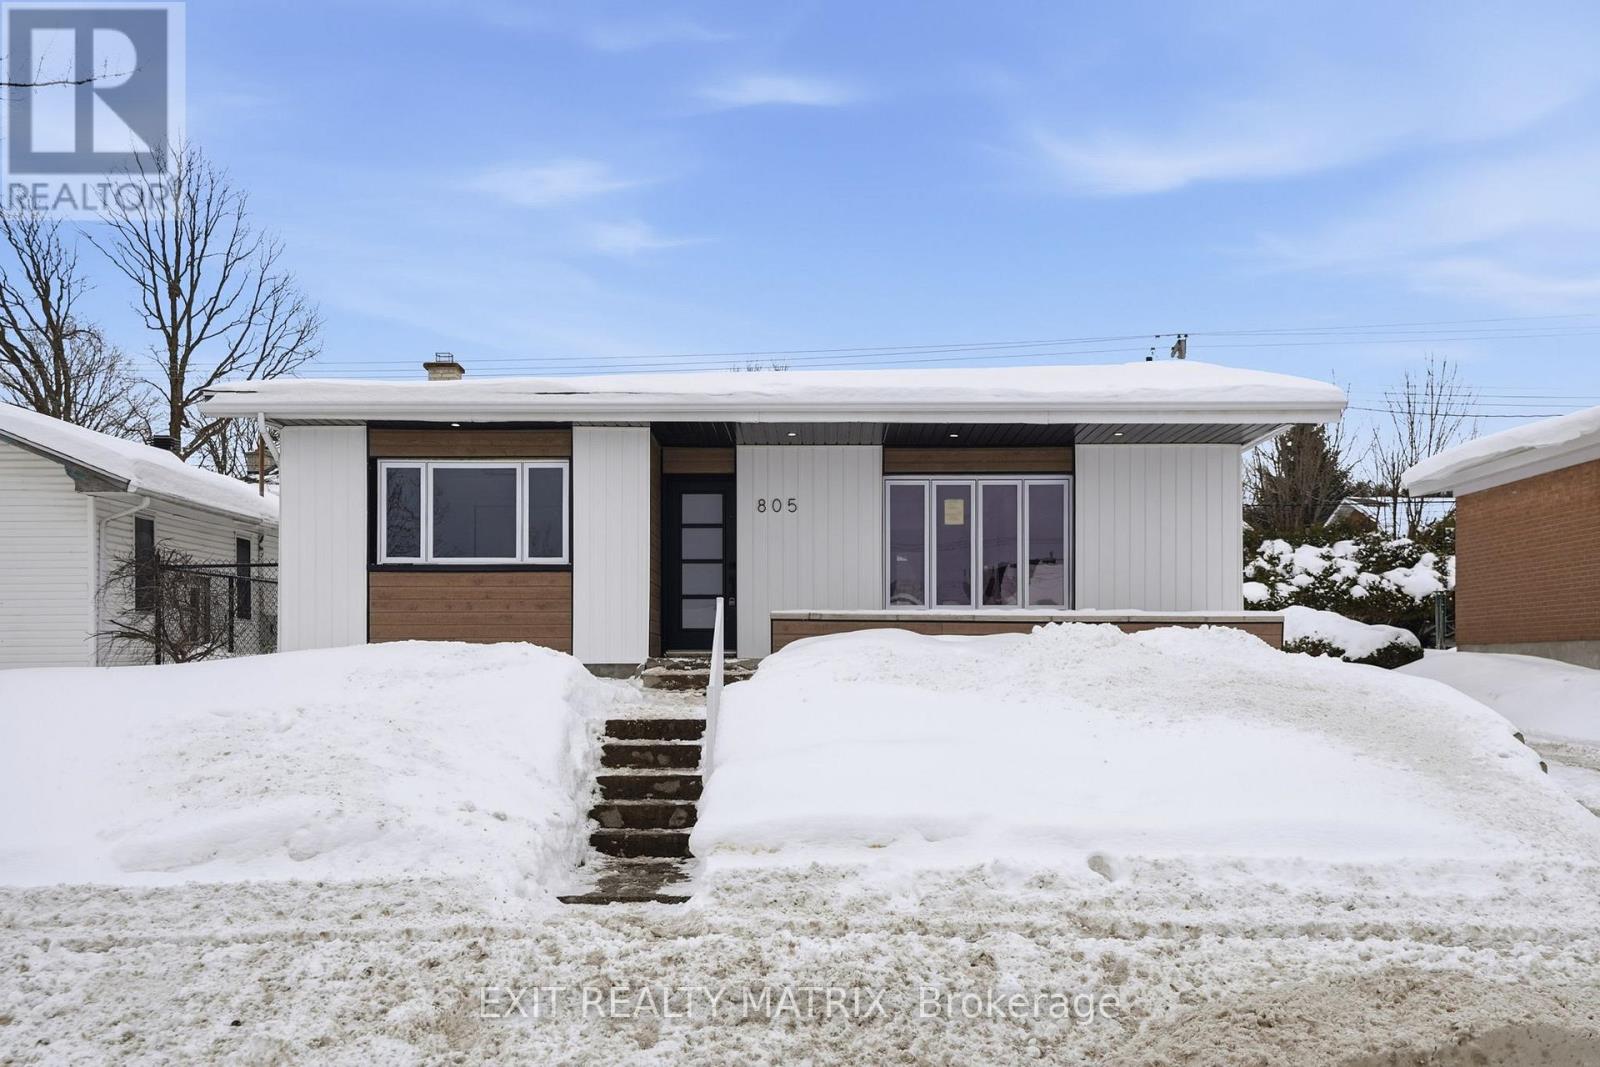
**** OPEN HOUSE SUNDAY APRIL 19TH 10AM-12PMWelcome to this extensively renovated bungalow located in the heart of the desirable Mont-Roc neighborhood-just steps away from groceries, the hospital, pharmacy, sports complex, and elementary school. This stunning home perfectly combines modern design, comfort, and convenience. Step inside to discover a bright open-concept main floor highlighted by a gorgeous glass railing staircase that serves as a striking focal point. The spacious living room invites relaxation and entertaining, while the modern farmhouse kitchen is sure to impress with its large center island, walk-in pantry, and stylish finishes throughout. The main floor also features two generous bedrooms and a beautifully updated full bathroom complete with convenient laundry facilities. Downstairs, the fully finished basement provides even more living space with a large family/rec room, two additional bedrooms, a second full bathroom, and a mechanical room ideal for storage or a workshop. Outside, the home's modern façade offers fantastic curb appeal, perfectly reflecting the quality of the renovations inside. Heated by a high-efficiency hot water system and complemented by a wall-mounted heat pump, this home ensures year-round comfort and energy savings. Whether you're starting a family, downsizing, or simply looking for move-in-ready elegance close to all amenities, this beautiful bungalow is sure to impress. (id:65446)
3532-3534 Front Road
East Hawkesbury, Ontario
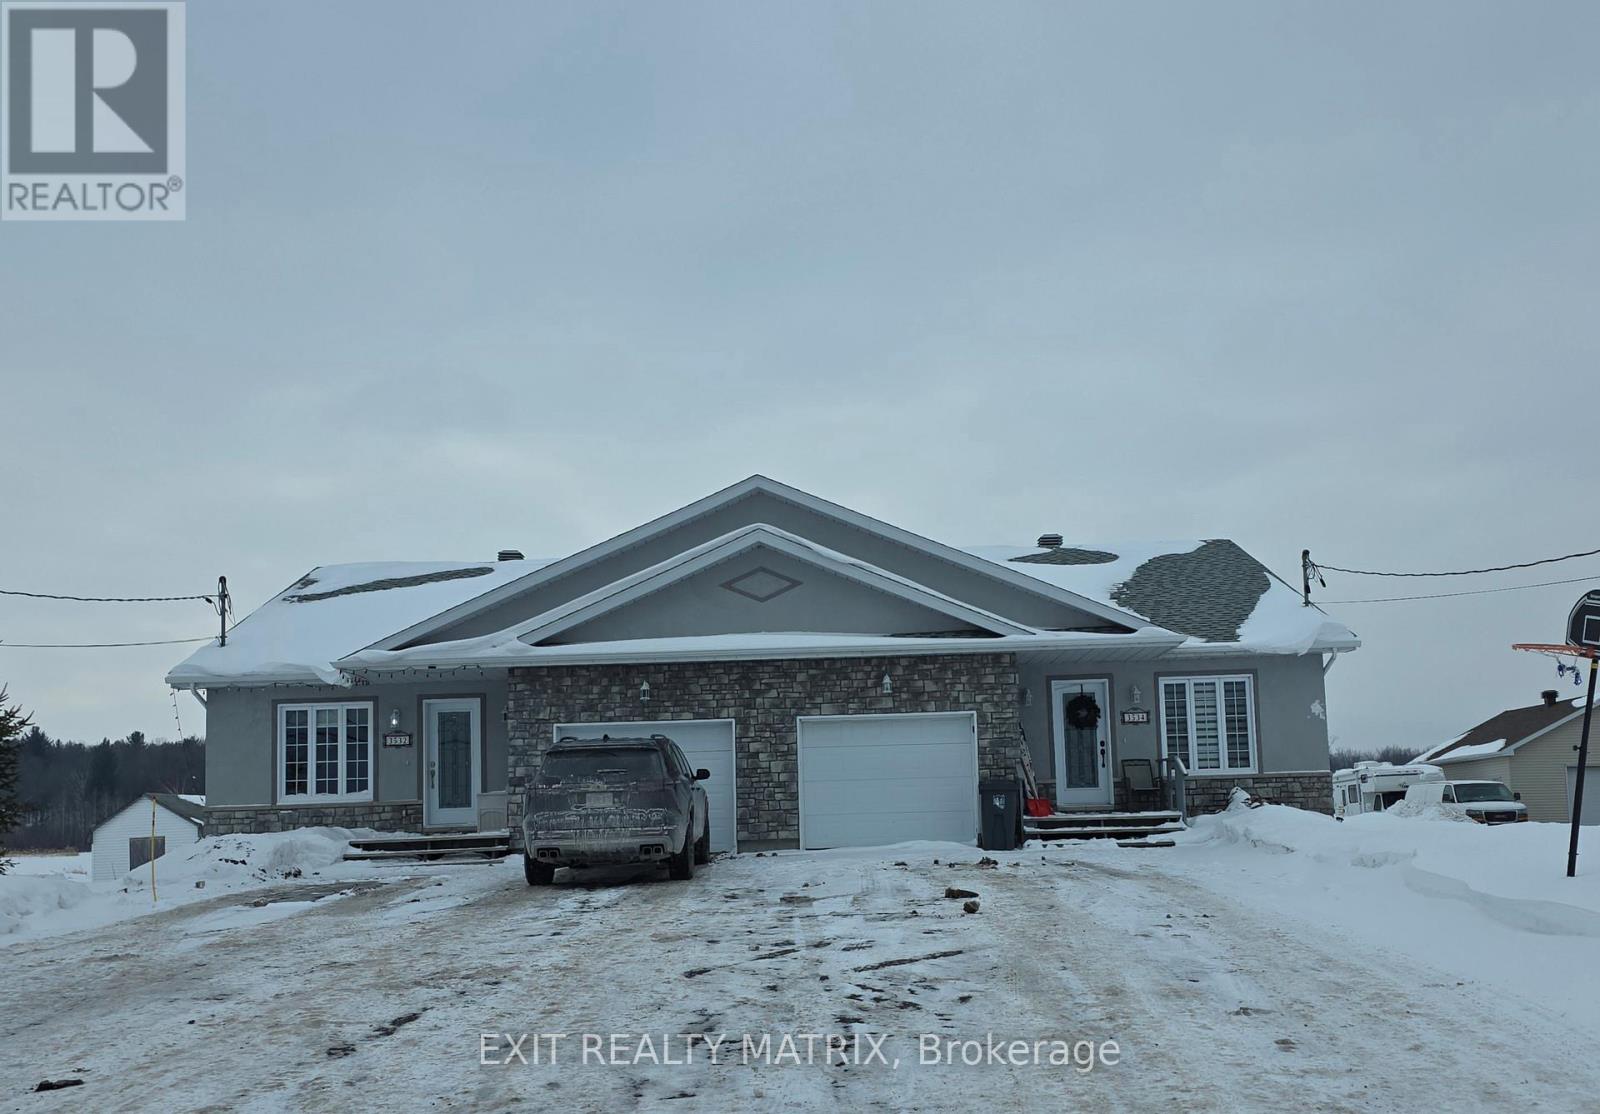
Modern Semi-Detached (Duplex) Great Investment or Owner-Occupied Opportunity. Built in 2014, this semi-detached duplex offers two spacious units under one PIN, perfect for investors or multi-generational living. Unit 3532 is currently rented at $1,400.00/month, (rent will increase to $1,430.00 on the 1st of May 2026). Features an open-concept layout with 2 + 1 bedrooms, a modern kitchen and bathroom, and a finished basement. Unit 3534 is currently rented at $1,500.00/month, (rent will increase to $1,535.00 on the 1st of July, 2026) is a near carbon copy, with only minor differences, offering the same bright and functional design. Situated on a large 125' x 240' lot, the property is serviced by two septic systems and 1 drilled well. Located within 3 km of all amenities, this property combines comfort, convenience, and great income potential. (id:65446)
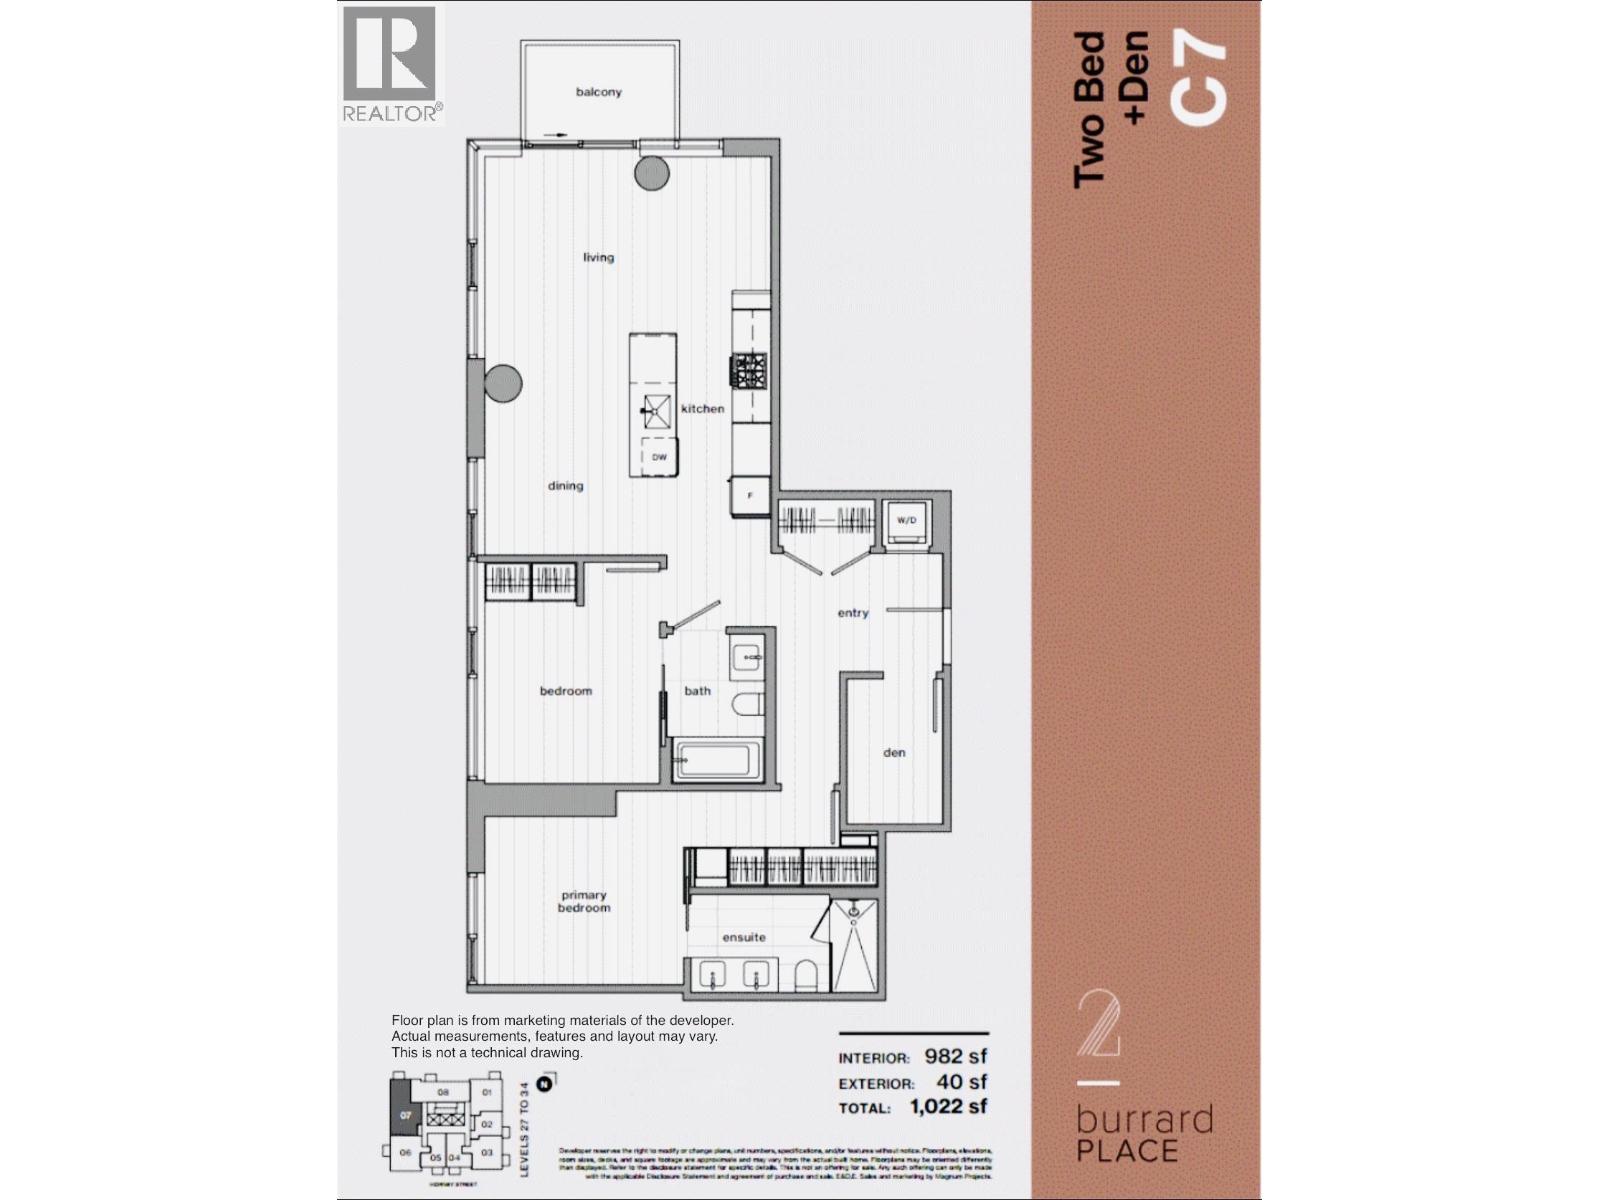
2807 1277 Hornby Street
Vancouver, British Columbia
ASSIGNMENT SALE A stunning 2 bedroom plus den corner unit on the 28th floor of the deluxe 2 Burrard Place! Breathtaking city and mountain views in this corner unit. Open concept layout, private balcony, gourmet MITON Italian kitchen with GAGGENAU Appliances, spa-inspired bathrooms with premium Italian fixtures and finishes. Air Con, wide plank hardwood floors, EV-ready parking stall & 1 bike locker. Completion estimated for late 2026. Prime downtown location, steps to Yaletown and Seawall! Experience elegance, modern sophistication and thoughful Euroluxe design. (id:65446)
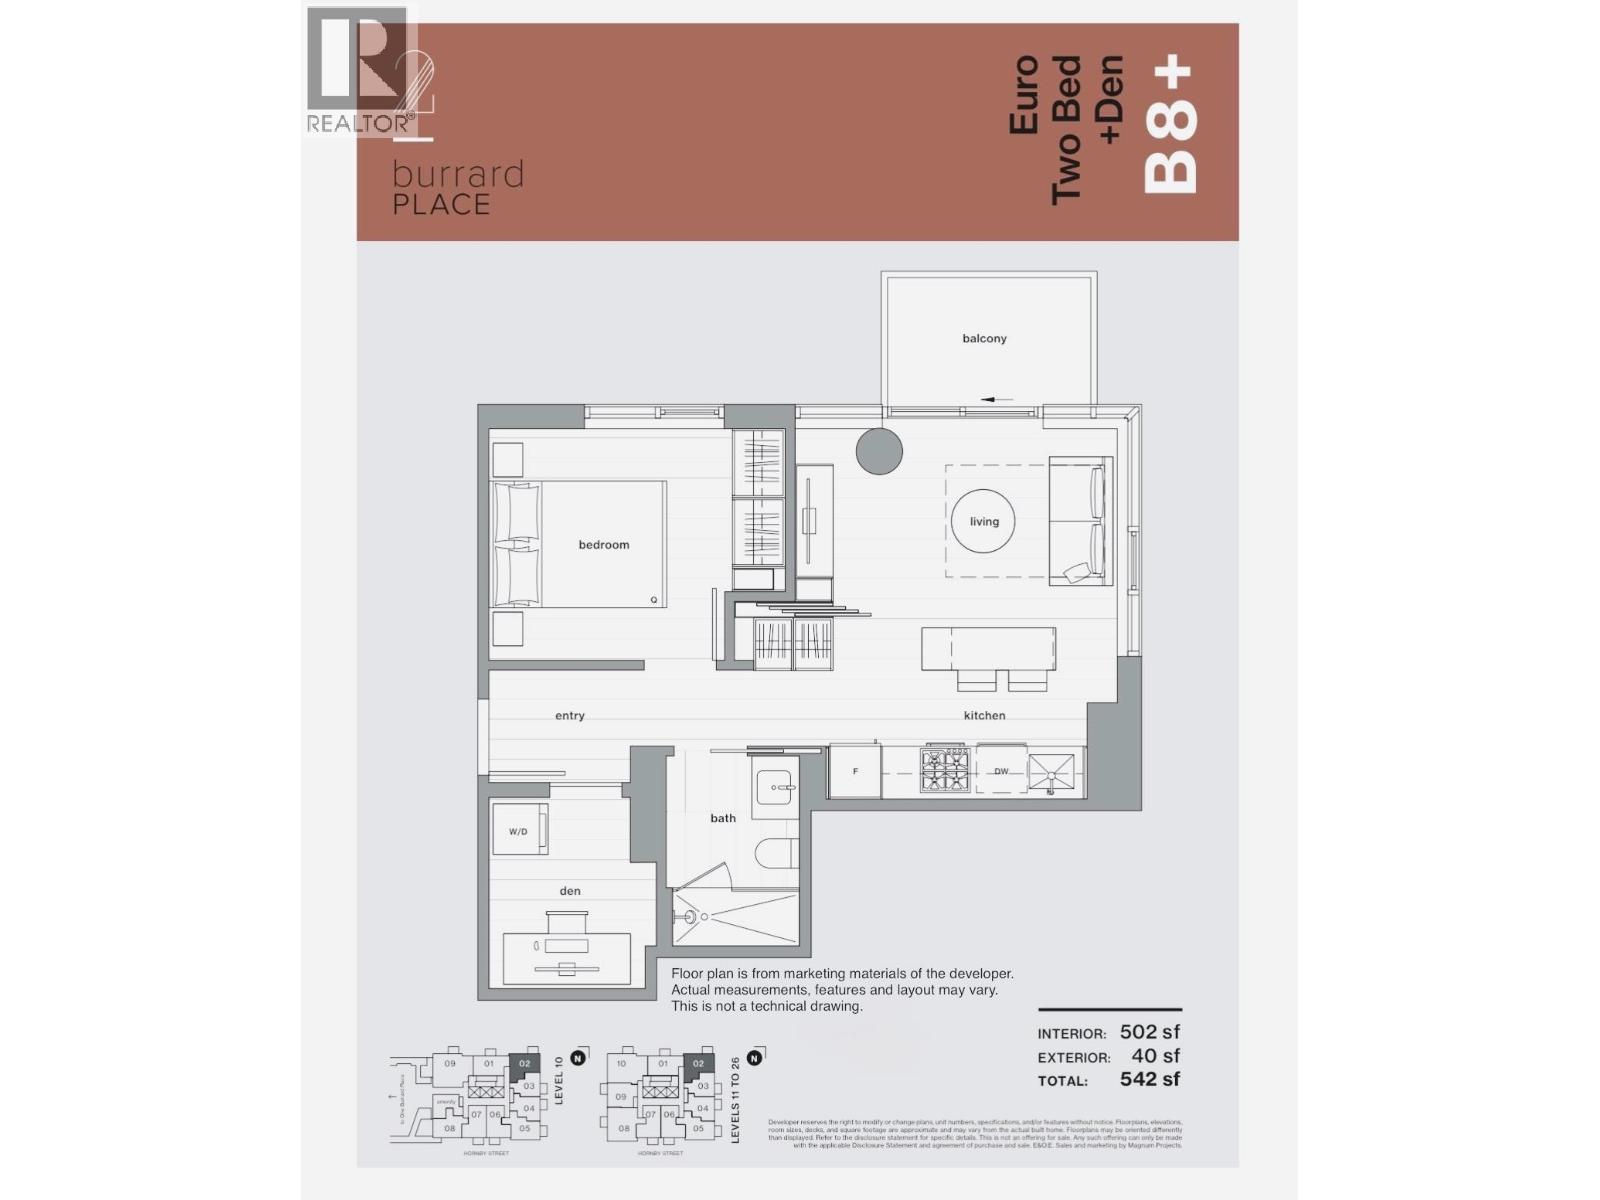
1802 1277 Hornby Street
Vancouver, British Columbia
ASSIGNMENT SALE A stunning 1 bedroom plus den corner unit on the 18th floor of the deluxe 2 Burrard Place, with amazing views in this corner unit. Open concept layout, private balcony, gourmet MITON Italian kitchen with GAGGENAU Appliances, spa-inspired bathrooms with premium Italian fixtures and finishes. Air Con, wide plank hardwood floors, EV-ready parking stall & 1 bike locker. Completion estimated for late 2026. Prime downtown location, steps to Yaletown and Seawall! Experience elegance, modern sophistication and thoughtful Euroluxe design. (id:65446)
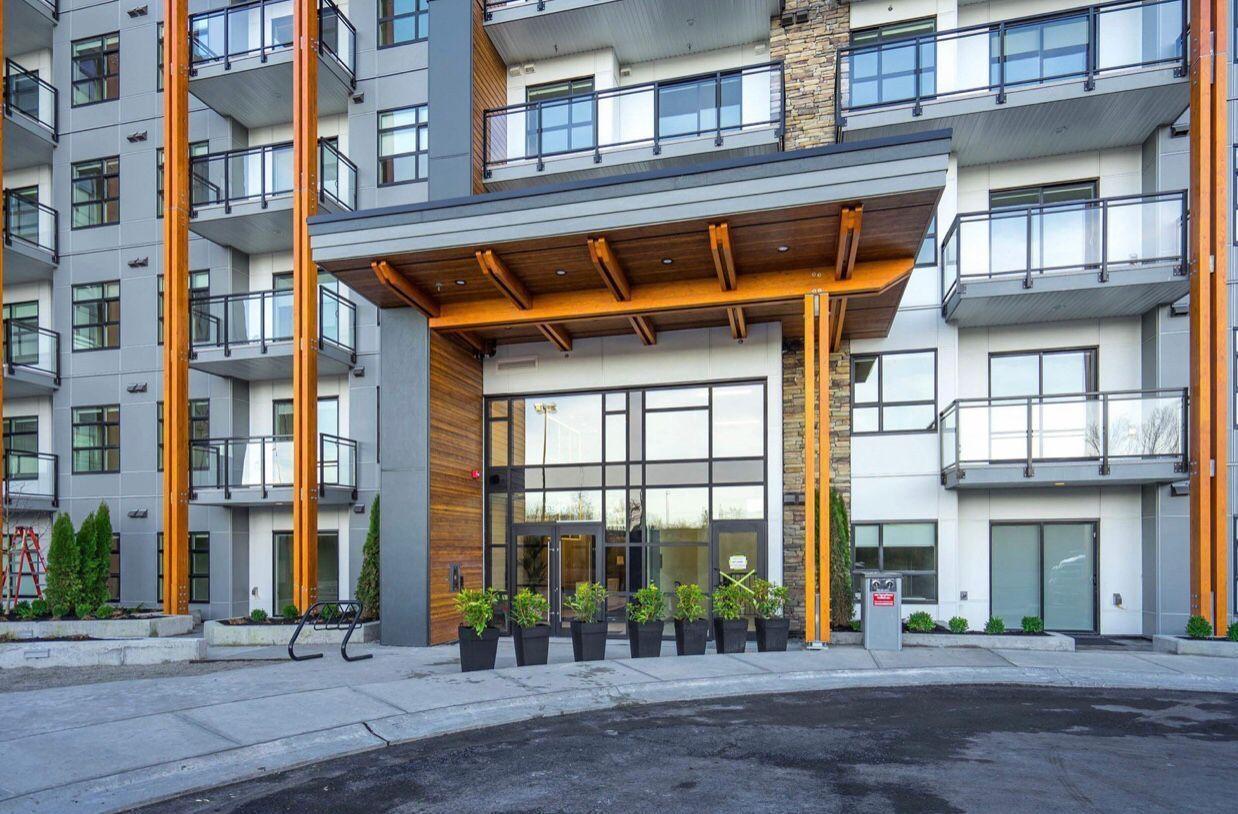
B609 6960 Nicholson Road
Delta, British Columbia
Scott & Nicholson. This bright and beautiful penthouse unit is perfect for first time home buyers or investors. Offering 1 bedroom and 1 bathroom, this home features extra high ceilings, a spacious open floor plan, and a large balcony with mountain views. Built in 2022, the building is centrally located close to shopping, parks, recreation, transit, and more. Don't miss out on this fantastic opportunity. (id:65446)
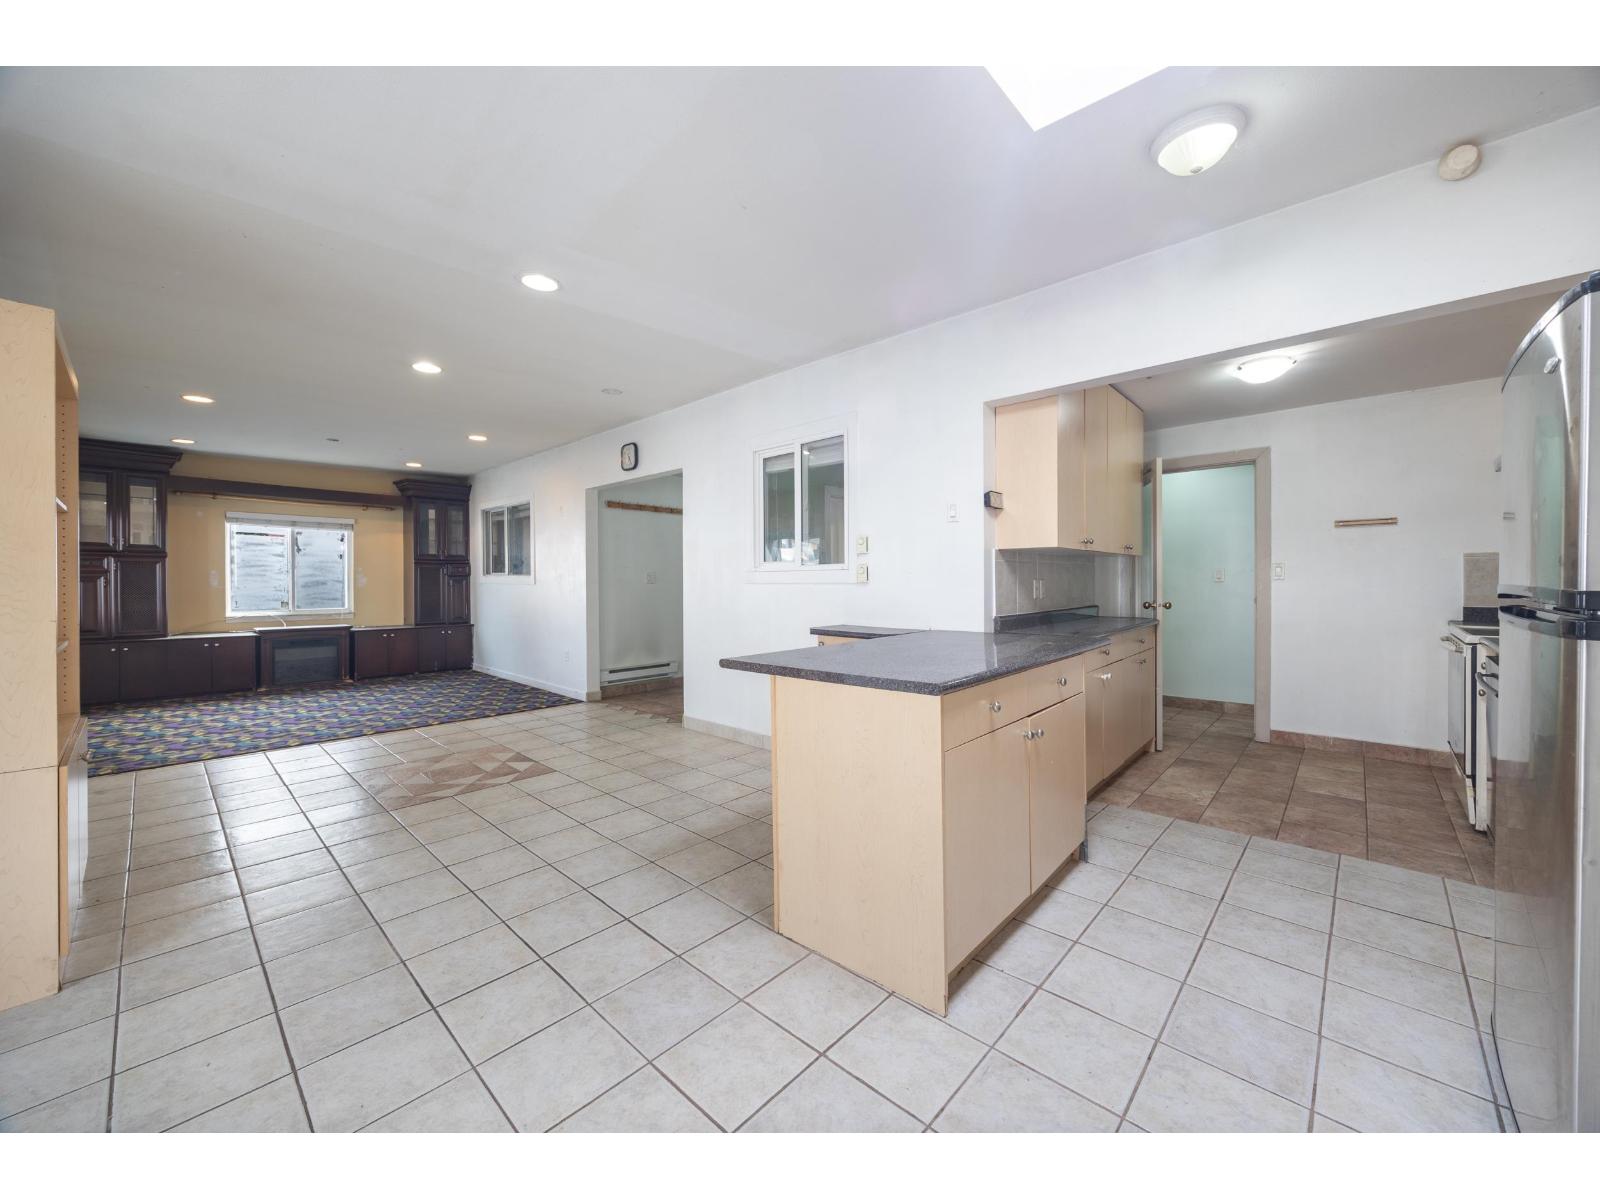
12710 113b Avenue
Surrey, British Columbia
Perfect for 2 families or a large extended family! This rare and versatile property features two homes on one 50' x 100' (5,000 sq ft) lot, offering incredible flexibility for multi-generational living or shared ownership. The first home offers 3 bedrooms, 1 bathroom, a den, and its own separate laundry. The second home features 4 bedrooms, 3 bathrooms, and separate laundry-providing privacy and independence for both households. Renovated in 2015 with updates including roof, plumbing, kitchens, and bathrooms, this property is move-in ready with solid long-term value. Ideal for families looking to live together without compromising space, or for those seeking a smart holding property. Conveniently located with easy access to New Westminster, Burnaby, and Vancouver-making commuting simple and efficient. (id:65446)
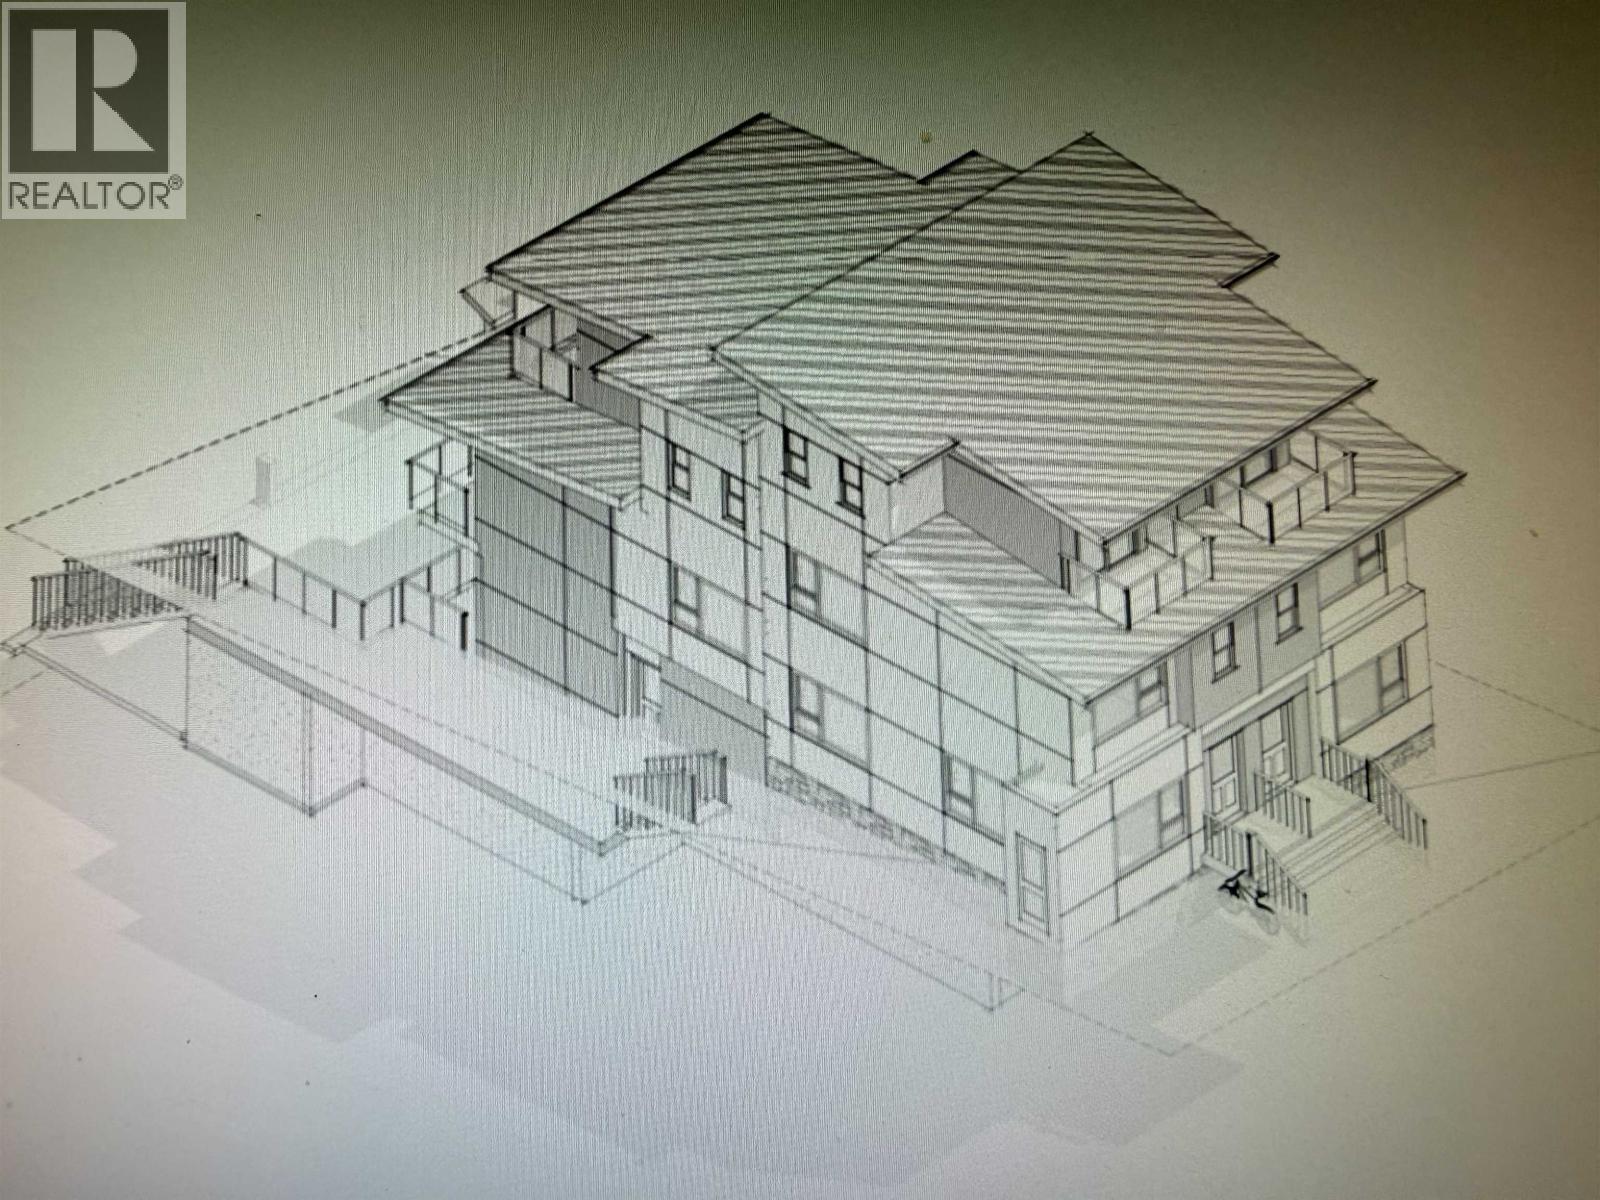
3768 Pender Street
Burnaby, British Columbia
This 50x122 foot lot has unobstructed southerly views of Metrotown. Owner has building plans for 4 units totaling over 1300 square ft each. Also city indicating 8 stack townhouses 9800 sq. ft. buildable or Land Assembly potential within 400 meters of Kootenay bus loop call for more details. (id:65446)
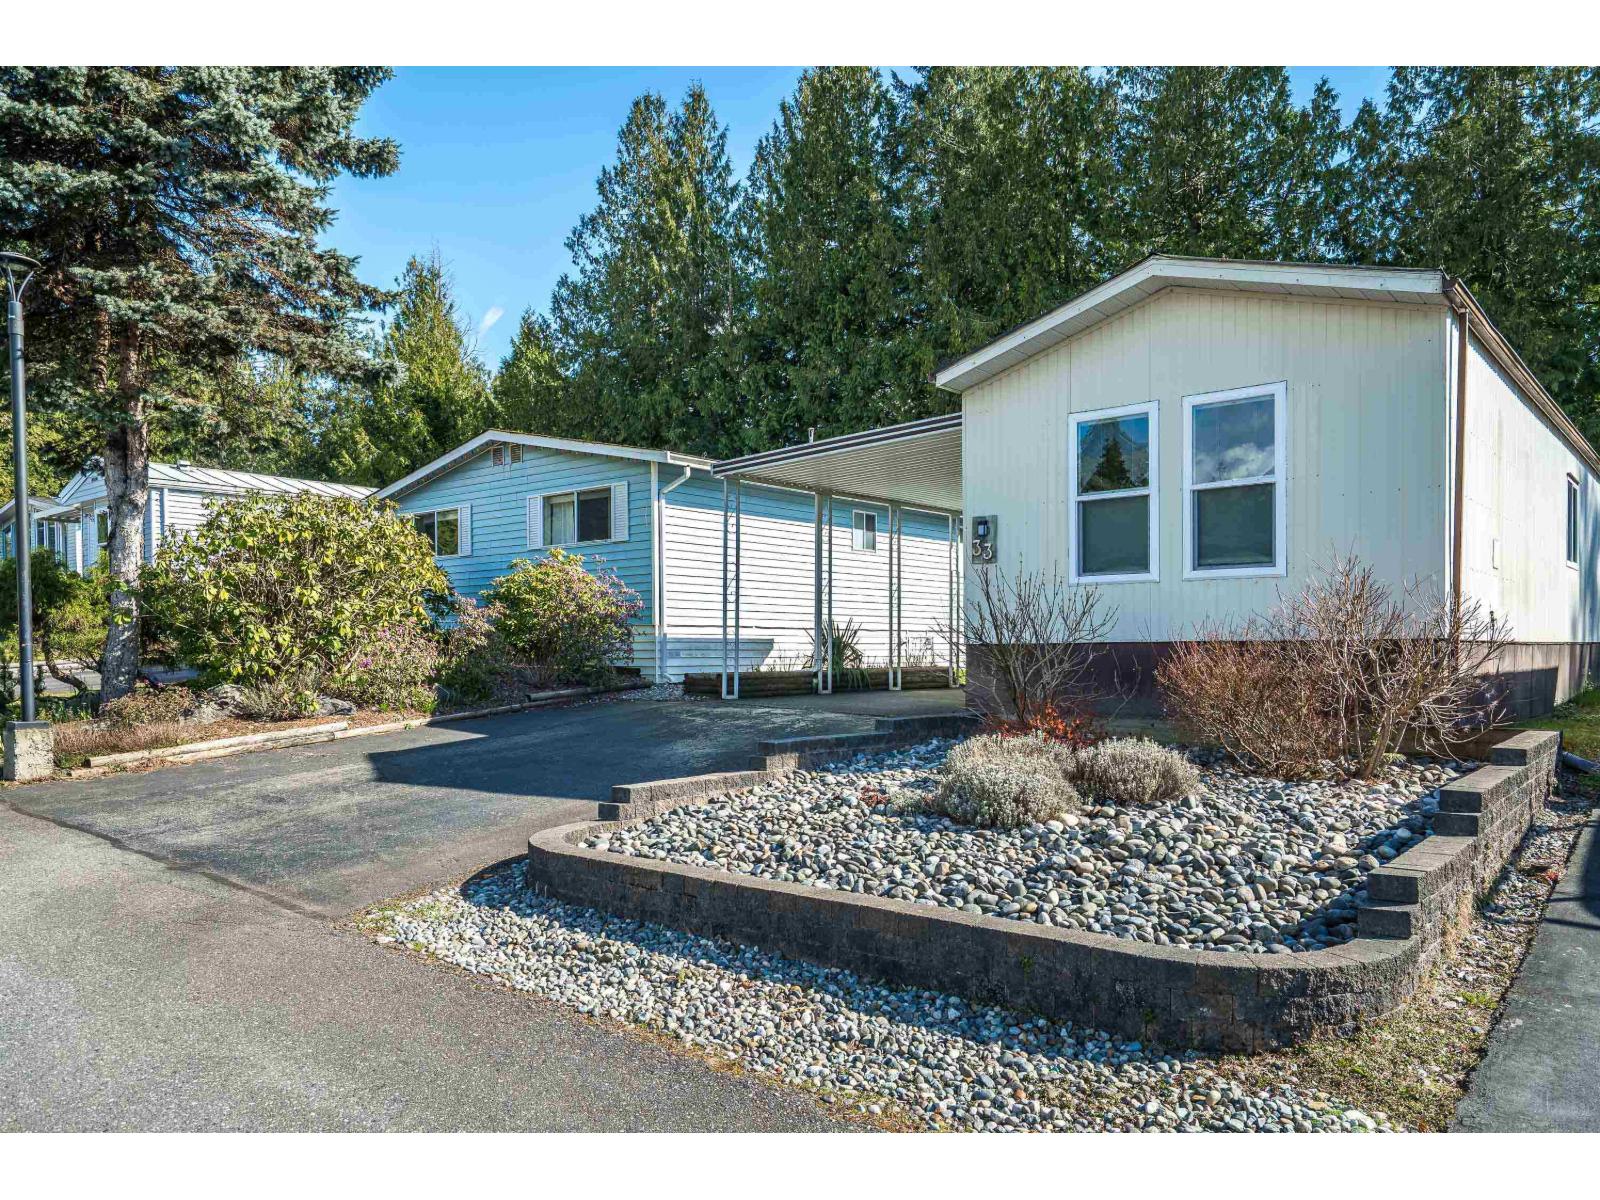
33 2315 198 Street
Langley, British Columbia
Welcome to Deer Creek Estates, a sought-after adult-oriented community surrounded by nature. This beautifully updated home offers a bright, open layout with vaulted ceilings and large windows for natural light. Updates include updated windows, flooring & paint. Set in a very private, quiet location with a very generous yard space-perfect for relaxing or gardening. Enjoy covered parking, a 11' by 12' workshop, private patio, and extra storage. Move-in ready and close to parks, shopping, and amenities-ideal for downsizers seeking comfort and privacy. (id:65446)
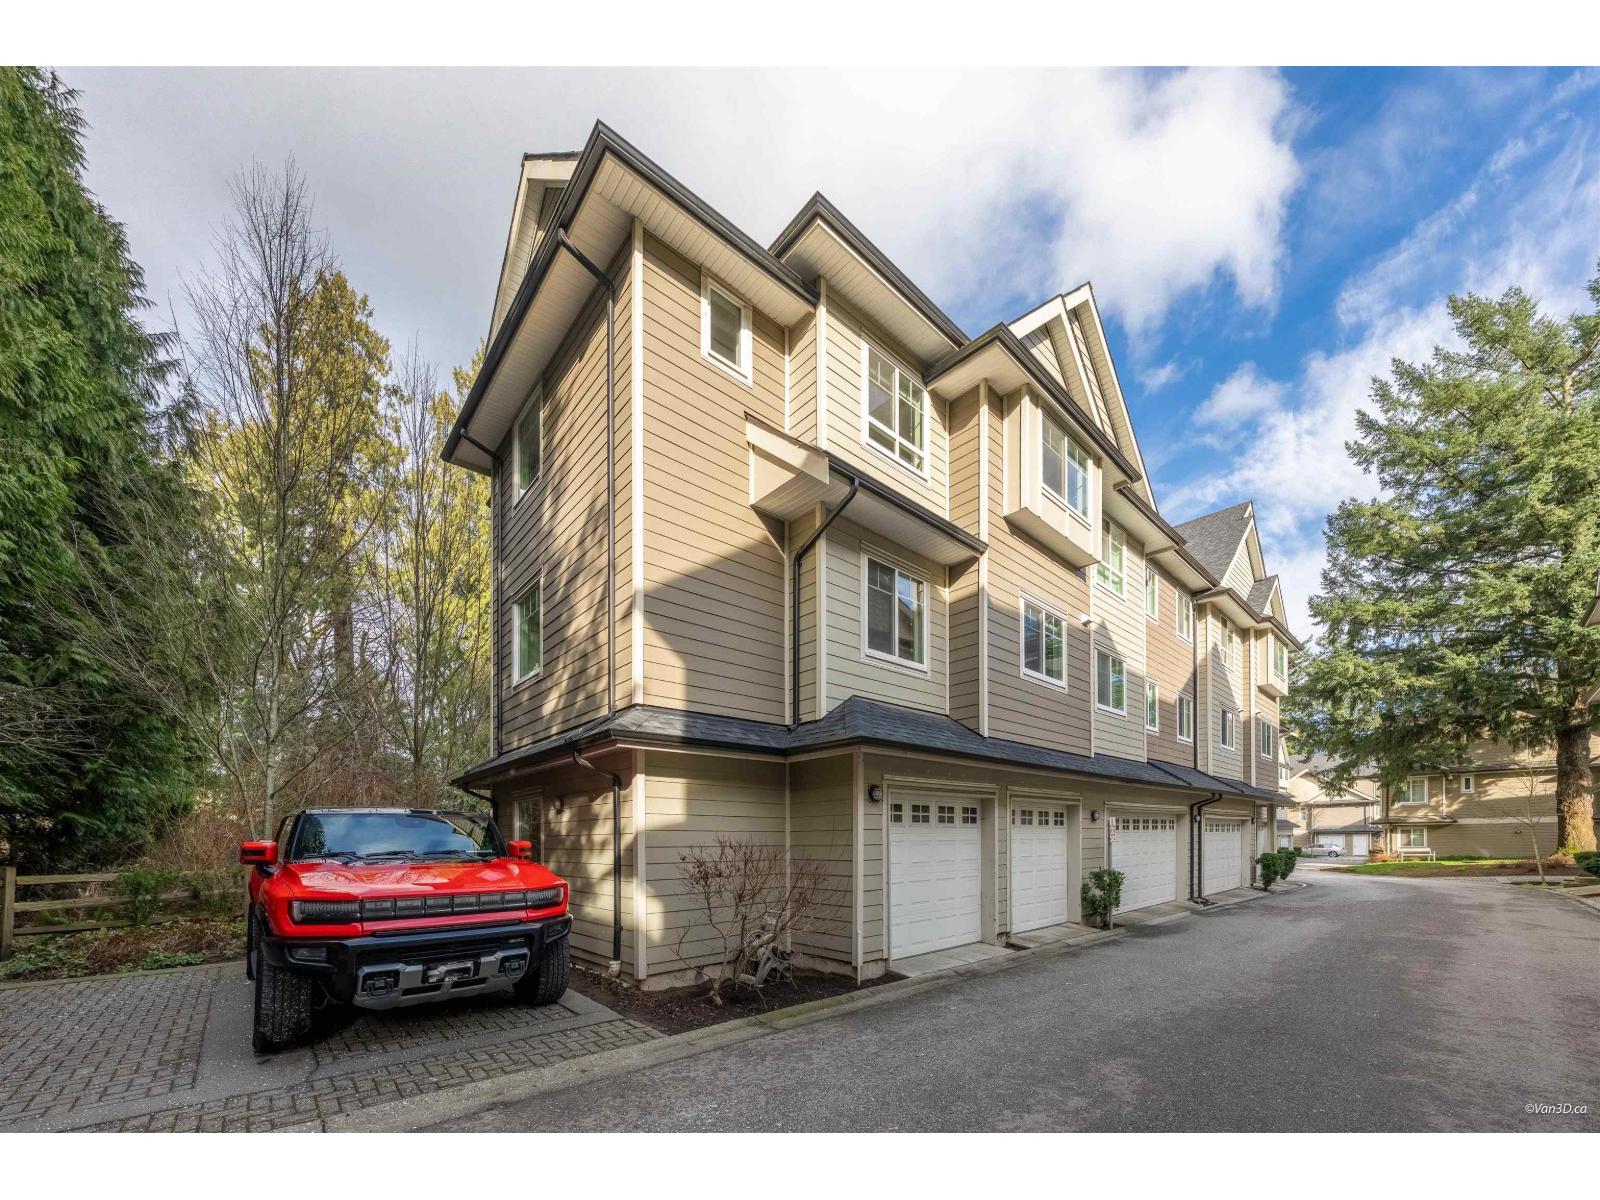
24 14285 64 Avenue
Surrey, British Columbia
Rarely available 1,981 sqft 4 bed, 4 bath townhouse at Aria Living featuring a highly desirable and functional layout. Ground floor offers a private ensuite bedroom-perfect for parents, guests, or flexible use. Bright open-concept main level with spacious living and dining areas, modern kitchen with island, and access to a sunny balcony. Upper floor features 3 generously sized bedrooms, ideal for family living with excellent separation and privacy. Double side-by-side garage with extra storage. Well-managed complex in a convenient location close to schools, parks, shopping, and transit. An outstanding opportunity for families seeking space and versatility. (id:65446)
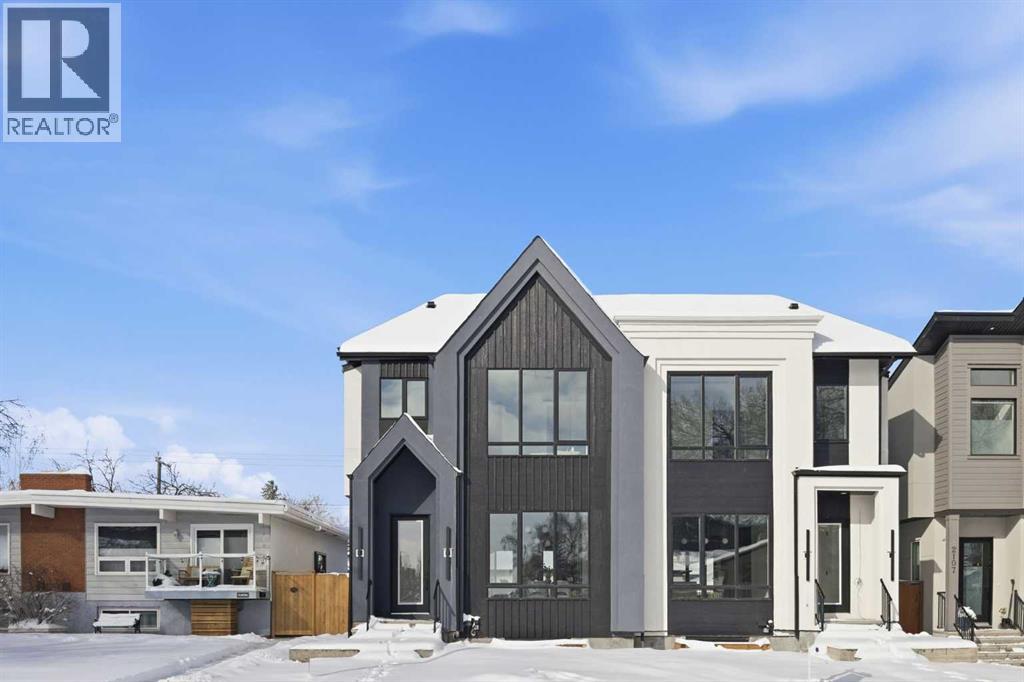
2105 7 Street NE
Calgary, Alberta
OPEN HOUSE SATURDAY, APRIL 18TH FROM 1-3 PM. Located in the established community of Winston Heights, this gorgeous new home offers exceptional versatility with 3 bedrooms and 2.5 baths on the upper levels, plus a beautifully finished 2 bedroom legal basement suite with its own private entrance. The main level showcases wide plank hardwood floors and soaring 10’ ceilings, creating an impressive sense of space. At the front of the home, a stylish dining area with a feature wall and designer lighting provides an inviting setting for hosting family and friends. The kitchen serves as the heart of the home, thoughtfully appointed with quartz countertops, a striking waterfall island with eating bar, abundant cabinetry—including a built in hutch—stainless steel appliances, and a convenient pot filler. The living room is anchored by a sleek feature fireplace framed by custom built ins. Just off the kitchen, a wall of additional cabinetry offers excellent storage and connects seamlessly to the mudroom. A 2 piece powder room completes the main level. Upstairs, a central bonus room makes an ideal home office or lounge space. Three bedrooms, a 4 piece bath, and dedicated laundry facilities complete this floor. The primary suite features a tray ceiling and elegant feature wall, along with a beautifully designed walk in closet. The luxurious 5 piece ensuite includes in floor heat, dual sinks, a relaxing freestanding soaker tub, and a separate shower. The legal 2 bedroom basement suite is equally impressive, offering a spacious living/dining area and a well equipped kitchen with quartz countertops, ceiling height cabinetry, and stainless steel appliances. Private laundry and a separate entrance make this suite ideal for extended family or rental income. Outside, enjoy the sunny west facing backyard with a deck and BBQ gas line, along with direct access to the double detached garage for effortless parking. This prime location places you steps from the Winston Golf Club and close to Renfrew Athletic Park, schools, shopping, public transit, and major routes including 16th Avenue and Deerfoot Trail—offering outstanding convenience in a highly desirable inner city community. (id:65446)
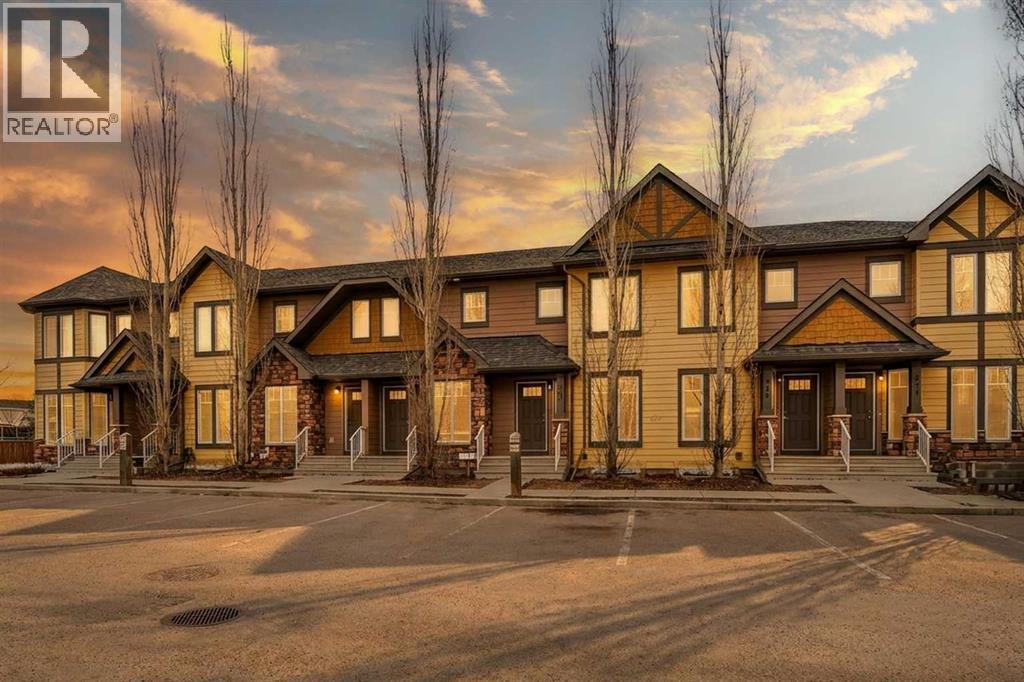
803, 30 Carleton Avenue
Red Deer, Alberta
Welcome to this fully finished townhouse in the highly sought-after community of Clearview Ridge located close to incredible amenities. The open-concept main floor offers a bright and functional layout, featuring a cozy living room, inviting dining area, and a well-appointed kitchen. Designed with both style and practicality in mind, the kitchen boasts stainless steel appliances, a central island, and generous cabinet and counter space, complete with a raised eating bar—perfect for casual dining or entertaining. A convenient 2-piece powder room and direct access to the fully fenced and landscaped yard complete the main level (best part no mowing!) Upstairs, you’ll find two spacious bedrooms, including a lovely primary retreat with a walk-through closet and walk-through access to the family 4-piece bathroom. The professionally finished basement extends your living space with a comfortable family area, a third bedroom, laundry facilities, and an additional 4-piece bathroom—ideal for guests or a growing family. Enjoy low-maintenance living with condo fees that cover snow removal and landscaping, all while being ideally located close to shopping, schools, and some of Red Deer’s most scenic trails. Fantastic value in this fully finished home. Priced to sell while allowing room for someone to paint & make personal touches! 2 pets permitted per household & no reptiles. (id:65446)
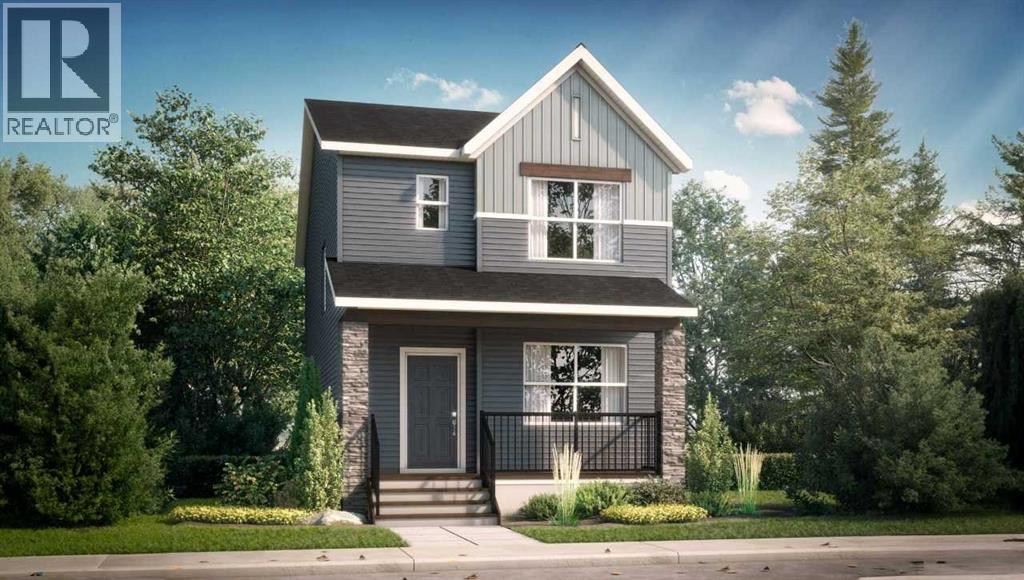
501 Bridgeport Street
Chestermere, Alberta
Now selling as a pre-construction home with a tentative 8-10 month possession timeframe. The Vilano is not yet built, giving you the chance to personalize your home in Bridgeport - The Vilano, a laned home by Shane Homes in the community of Bridgeport. This home offers 3 bedrooms, 2.5 bathrooms, and a versatile flex room ideal for a home office or additional living space. The main floor features open concept living with a welcoming front entry, pantry, and a bright kitchen that flows into the dining and living areas. A side entry door adds flexibility for potential future development. Upstairs, the owner’s bedroom includes a private ensuite and walk-in closet, along with two additional bedrooms, a full bathroom, family room, and convenient upstairs laundry. The unfinished basement is ready for potential future development. Love it or customize it with Shane Homes and bring your vision to life in Bridgeport. Photos are for representative and illustrative purposes only and may not reflect final construction or finishes. (id:65446)
Real Broker
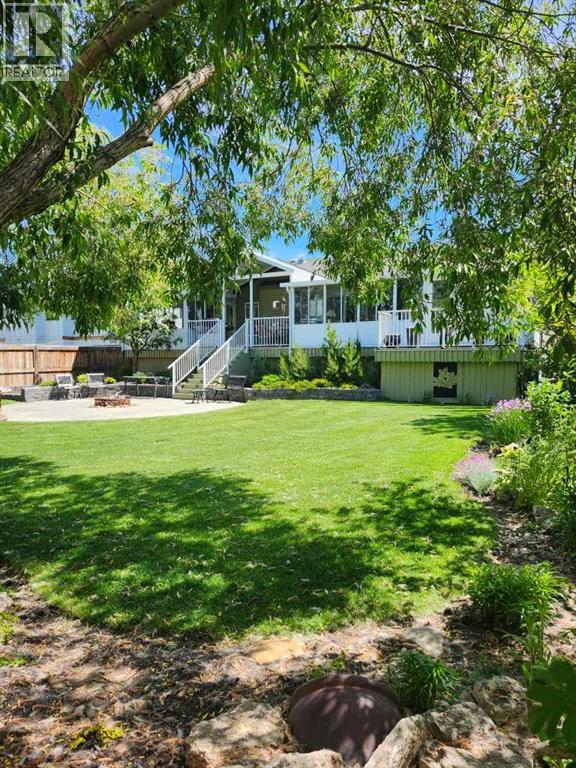
125 Copeland Close
Langdon, Alberta
OPEN HOUSE Saturday April 18, 2026 from 12- 2 p.m. 125 Copeland Close, Langdon - where space, sunshine, and small-town charm come to meet. Loved by the same family since they had it built, this 1523 sq ft bungalow is set on a massive, beautifully landscaped, sunshine lot that's ready for year-round gatherings. Imagine morning coffee on a large front porch and relaxing in the evenings in one of two, large, 3 season sun rooms. Enjoy grilling on a natural gas BBQ (included),or gathering round a fire pit on a 23 ft circular cement pad. Two 1,000 litre rain collection tanks under the deck, plus a custom built shed makes gardening easy.Inside the main floor features new hardwood, fresh paint,a bright kitchen with a solar light, and a large walk-in pantry with an upright freezer included. The kitchen boasts a 1 year old fridge/freezer, a gas stove with 220 V power behind and a built in microwave above. The super quiet dishwasher, and trash compactor complete the thoughtful extras. 4 island height bar stools are included.The main floor laundry has a new washer and dryer. The main floor 3 piece bathroom is conveniently located with garage access.The main floor also features a bright, versatile office — perfect for working from home, running a small business, or creating a quiet homework space. With its convenient location near the front entrance, it offers both privacy and easy access for clients or guests, without disturbing the rest of the household.The oversized primary bedroom has a walk-in closet, 4 piece ensuite bath, and access to one of the sunrooms.The basement is completely developed with family comfort and entertainment in mind. There are 2 large bedrooms, each with custom features and a generously sized 4 piece bath. There is a craft room and large family room with wet bar and bar fridge included. One of two natural gas fireplaces complete this well planned space. The oversized attached garage is a handyman's dream with built in cabinets, 220 V wirin g, and counter top work space. (id:65446)
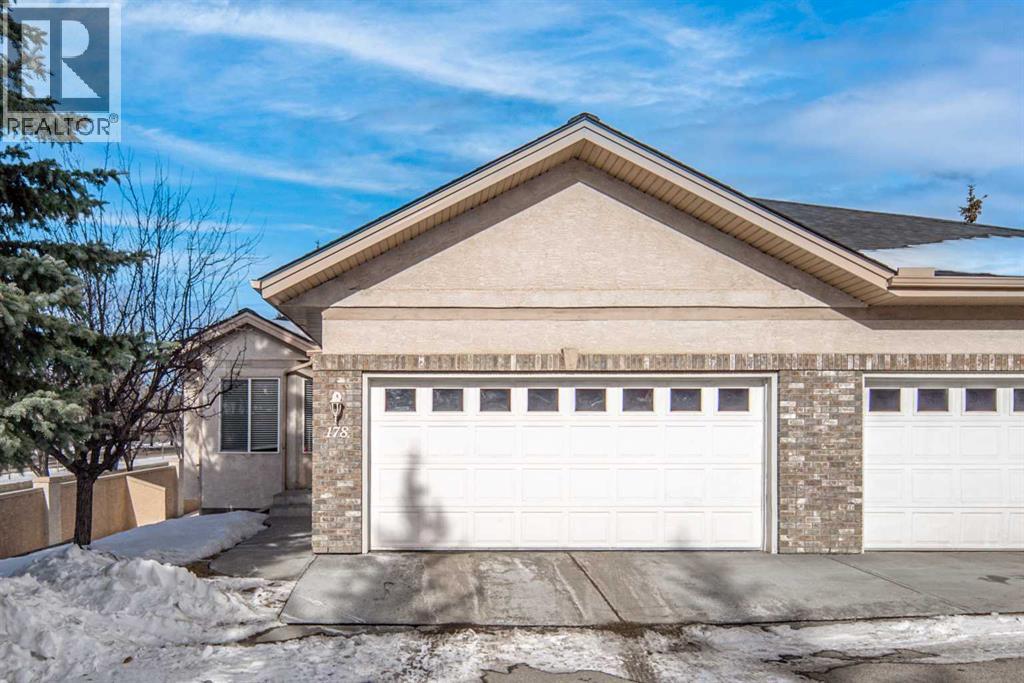
178, 10888 Panorama Hills Boulevard NW
Calgary, Alberta
Open house on Sunday, April 19, 1-3 pm. Welcome to this beautifully maintained 18+ villa, ideally located in the sought-after community of Panorama Hills. Offering approximately 2,400 sq. ft. of fully developed living space, this home provides ample room to suit all your lifestyle needs. Upon entry, you’re greeted by rich hardwood flooring that flows throughout the main level, creating a warm and elegant ambiance. The open-concept design showcases a bright and inviting living room highlighted by vaulted ceilings, a cozy fireplace, and a large window that fills the space with natural light. The kitchen is both functional and welcoming, featuring a central island, abundant cabinetry, a pantry, and a sunny eat-in nook. It connects seamlessly to the formal dining room—perfect for hosting family gatherings and entertaining guests. A versatile den or home office with a built-in Murphy bed adds flexibility to the main floor layout. The spacious primary suite offers a peaceful retreat, complete with large windows, a walk-in closet, and a well-appointed ensuite featuring a soaker tub and separate walk-in shower. You’ll also appreciate the convenience of main-floor laundry and an additional full bathroom. The fully finished basement expands your living space with a generous family room, a two-piece bathroom, and plenty of room for hobbies, games, or entertaining. Outside, the beautiful backyard creates the perfect setting for relaxing or entertaining. With central air conditioning, a double attached garage, and the benefits of low-maintenance living, this home delivers comfort in every season. Recent upgrades include a new hot water tank, new roof, and new eavestroughs. Located just steps from golf course, and minutes from shopping, dining, and recreation, this exceptional villa truly offers the best of lifestyle and location. Don’t miss this opportunity—book your private showing today! (id:65446)
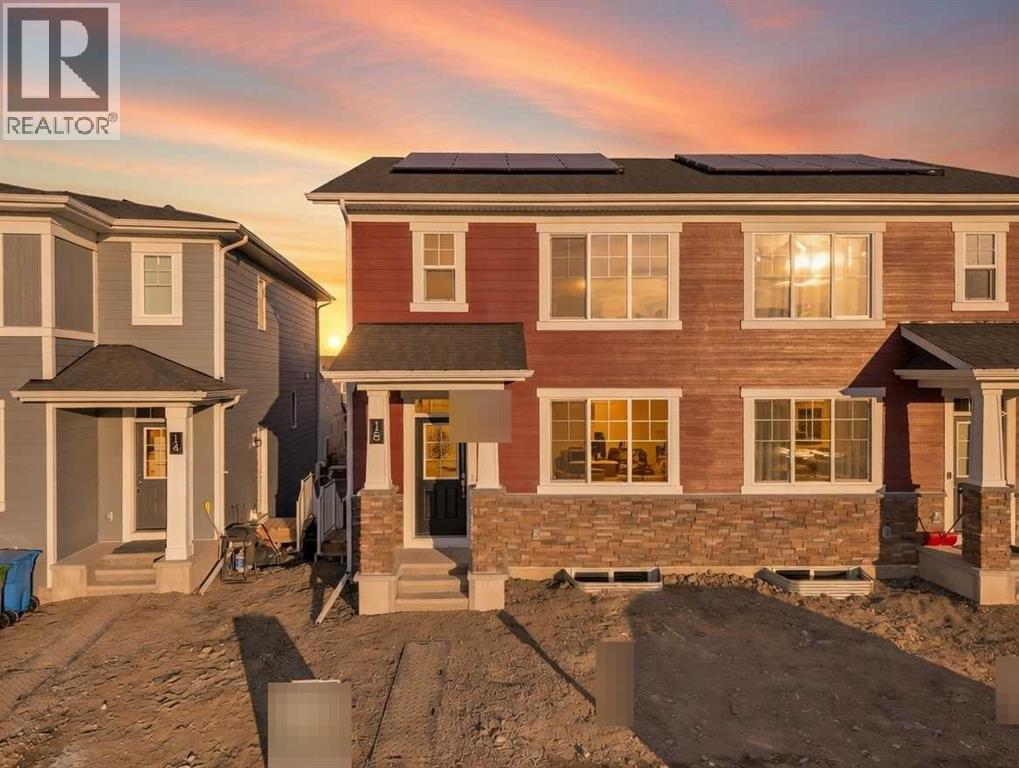
26 Yorkstone Terrace
Calgary, Alberta
The Finch welcomes you home with a spacious foyer with convent storage in the front closet. This stunning open concept connects the great room, dining room, and kitchen. The L-shaped kitchen offers ample quartz counter space and is perfect for cooking your favorite meals. On the upper floor you'll find the main bathroom and laundry. Bedrooms 2 and 3 are down the hall. Relax in your primary bedroom with a walk-in closet and ensuite. A separate side entrance and 9’ foundation have been added to your benefit for any potential future basement development plans. Mattamy includes 8 solar panels on all their new homes. This New Construction home is estimated to be ready January 2026 *Photos & renderings are representative. (id:65446)
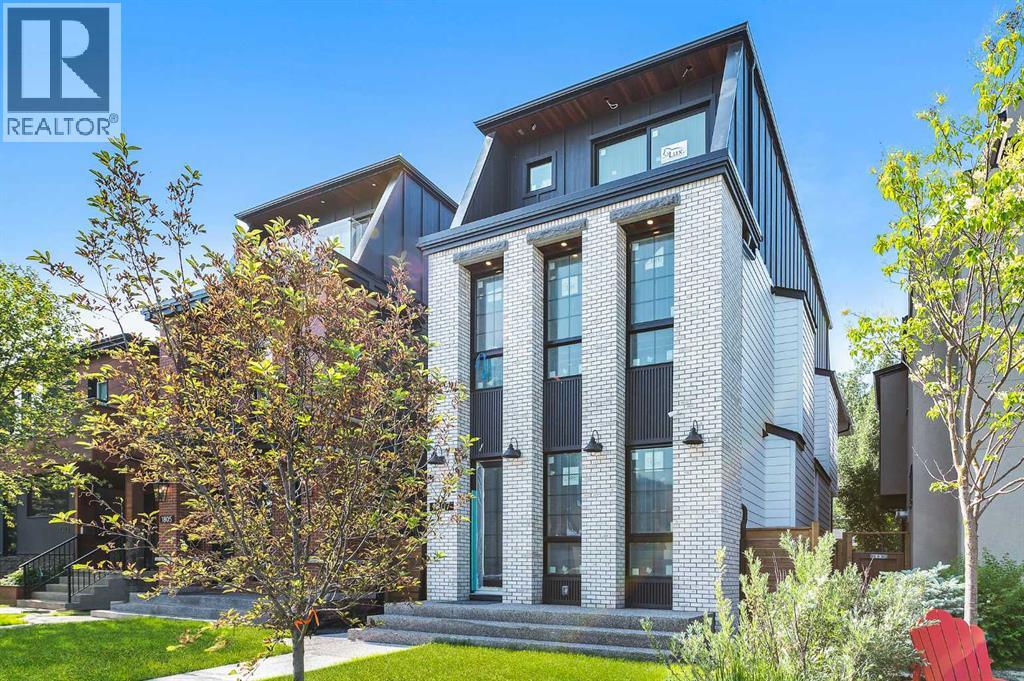
1807 Broadview Road NW
Calgary, Alberta
OPEN HOUSE SATURDAY, APRIL 18TH FROM NOON - 2 PM. Located on sought-after Broadview Road in the inner-city community of Hillhurst, this brand new 3+1 bedroom home with CITY & RIVER VIEWS, built by D & M Custom Homes, offers nearly 3400 sq ft of meticulously developed living space exhibiting top quality & exquisite attention to detail throughout. The open & airy main level presents wide-plank hardwood flooring, lofty ceilings & stylish light fixtures, showcasing the front dining area & kitchen that’s beautifully finished with quartz counter tops, large island/eating bar, plenty of storage space & stainless steel appliance package. The living room is adjacent to kitchen & is anchored by an eye-catching feature fireplace & built-ins. A mudroom & 2 piece powder room complete the main level. The second level hosts 2 spacious bedrooms plus a laundry room with sink & storage is conveniently situated in the hallway. On the third level, the primary retreat is a true private oasis boasting a large bedroom with access to the north balcony with city vistas, two custom walk-in closets & opulent 5 piece ensuite featuring heated floors, gorgeous vanity with dual sinks, relaxing freestanding soaker tub & oversized glass shower. A second south facing balcony with city & Bow River views is accessed just down the hall. Basement development includes roughed-in in-floor heat, a spacious family/media room with wetbar, fourth bedroom & 3 piece bath. Other notable features include roughed-in air conditioning & built-in speakers throughout. Outside, enjoy the sunny south back yard with patio & access to the double detached garage. This stunning home is located just blocks to scenic Bow River pathways & close to trendy Kensington, Riley Park, SAIT, U of C, schools, shopping & is walking distance to the downtown core. (id:65446)
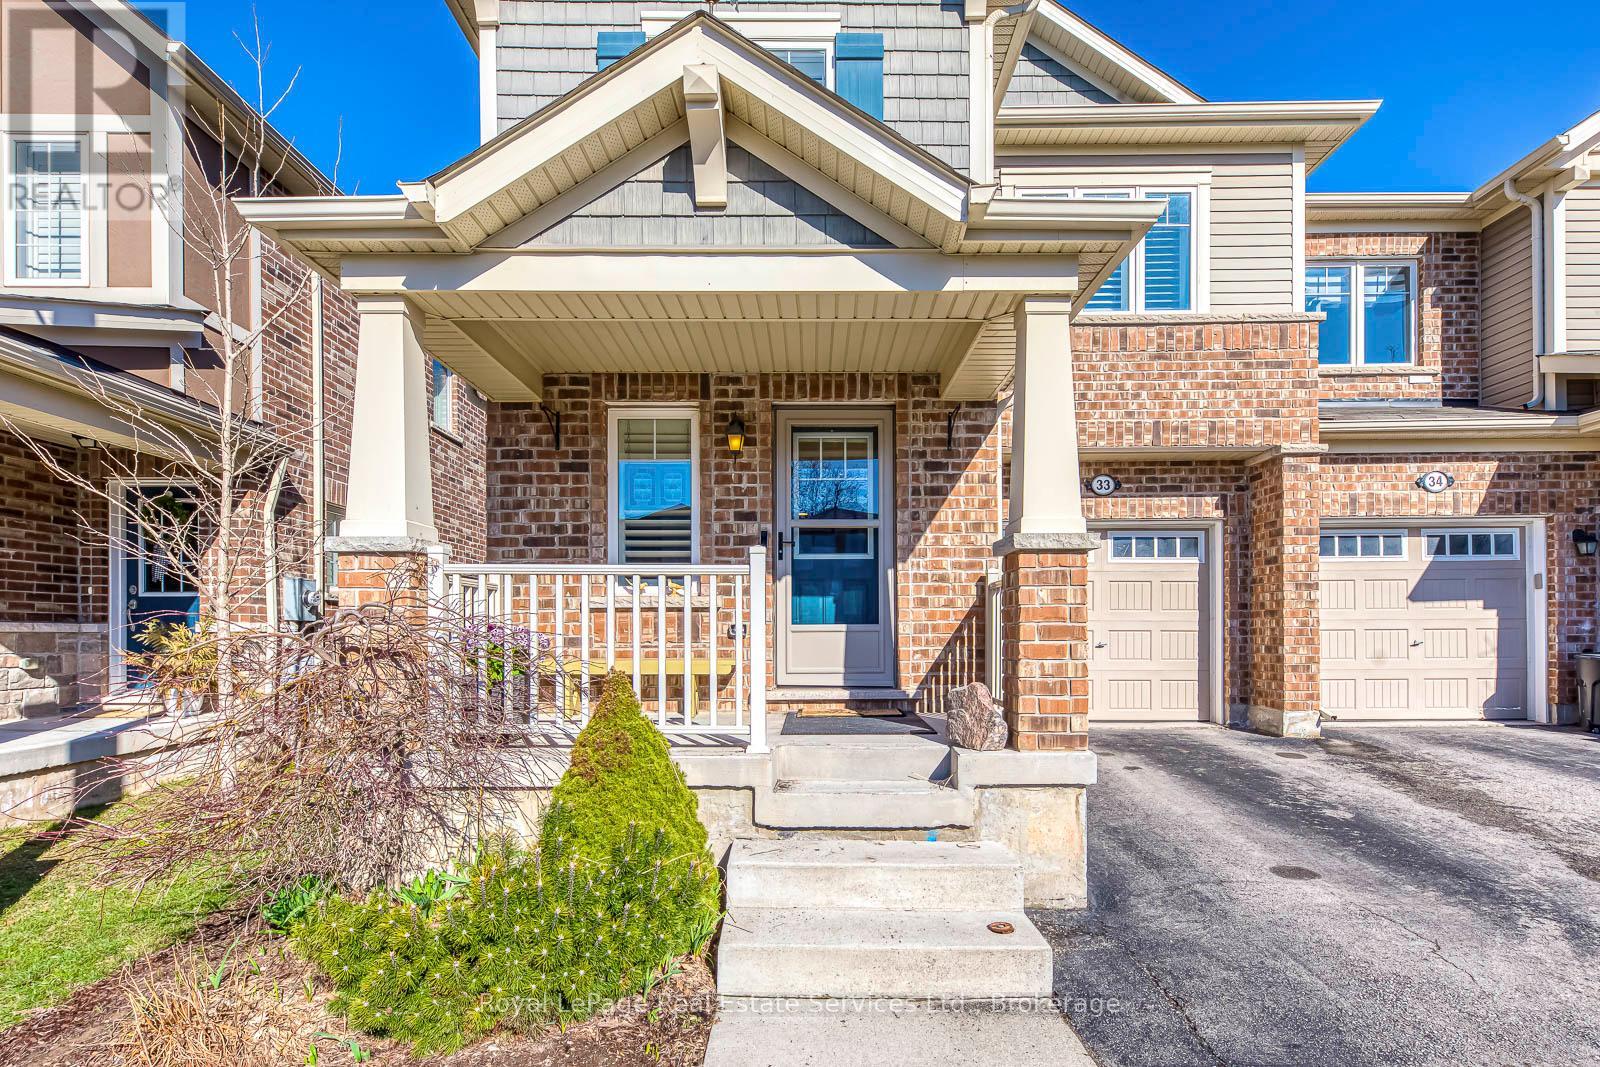
33 - 22 Spring Creek Drive
Hamilton, Ontario
Discover the gorgeous Tilbury end model, a 3-bedroom, 3-bathroom freehold townhome that perfectly blends style and function. The main level is designed for both elegance and comfort, featuring a separate formal dining room and an inviting great room with a dedicated breakfast area. This level is beautifully finished with hardwood floors, elegant crown molding, and California shutters throughout. The gourmet kitchen comes complete with quartz countertops, backsplash, and under-cabinet lighting, is a perfect match for the passionate chef. Upstairs, the primary retreat features a spa-like double-sink master ensuite with a quartz vanity, walk-in shower, and soaker tub, alongside two additional bedrooms and a convenient laundry room. The finished basement adds significant living space with custom storage cabinetry, while the landscaped rear yard offers a premium 16x16 composite deck for outdoor enjoyment. Perfectly situated in the desirable Waterdown community, this home offers a unique balance of small-town charm and modern convenience. You are just minutes away from scenic trails and waterfalls like Smokey Hollow Falls, and local favorites like the Waterdown Farmers' Market and Memorial Park. With easy access to Highways 403, 407, and the QEW, as well as the Aldershot GO Station, it is an ideal location for commuters seeking a peaceful, family-friendly neighbourhood. (id:65446)
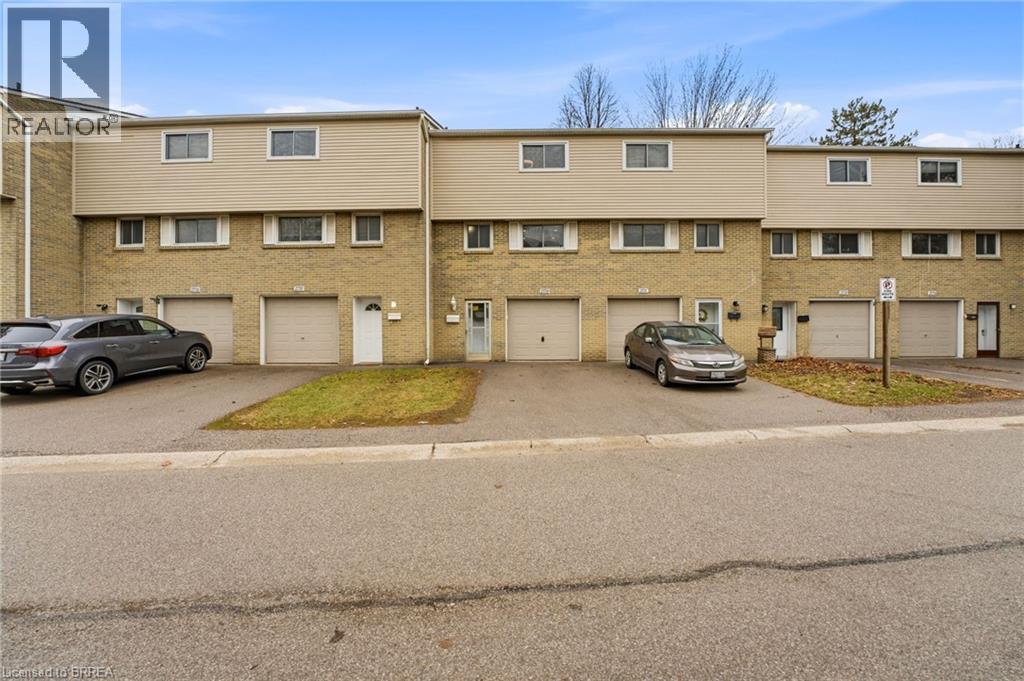
277 Stanley Street Unit# D
Brantford, Ontario
This well-kept 3-bed, 1.5-bath townhome offers bright, comfortable living in a highly convenient location close to all amenities. The main floor features hardwood in the living room, highlighted by a large picture window that brings in plenty of natural light. The kitchen includes stainless steel appliances and opens to the dining area for easy everyday living. There is also a handy powder room on the level with living room and kitchen. Upstairs are three spacious bedrooms and a full bath. A single-car garage provides added storage and parking. A great opportunity for buyers seeking low-maintenance living in a central, accessible area. (id:65446)
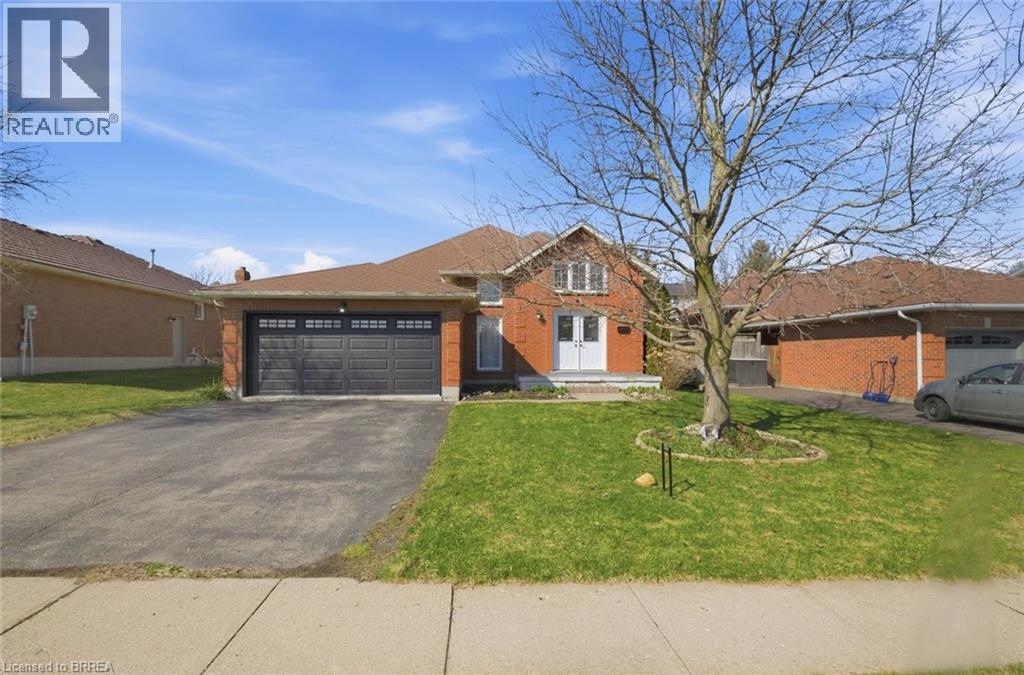
49 King William Street
St. George, Ontario
Welcome to 49 King William Street — St. George, Ontario Some homes just feel right the moment you arrive. This is one of them. Nestled on a quiet street in the heart of St. George, this solid brick raised bungalow sits directly across from King William Park — a front-row seat to green space, fresh air, and the kind of neighbourhood where kids still play outside. Wide lot, double garage, and a long list of updates already done. All that's left is for you to move in. Inside, the main floor offers three bedrooms, a bright living and dining room, and an eat-in kitchen with a brand new oven. Step out from the kitchen onto the back deck and you've got a great space to barbecue, relax, or watch the kids play in the massive backyard. The lot is wide and deep — room to breathe, room to grow. Head downstairs and you'll find a fully finished basement with a large family room, a fourth bedroom, and a full bath. The walk-up to the garage makes it a natural fit for in-law living or a private guest suite. The big ticket items? All done. Furnace, A/C, hot water tank, garage door, deck, fencing — all updated and all owned. This home is truly move-in ready. St. George is a warm, welcoming community known for its famous Apple Fest and small-town charm. You're just minutes from Brantford, and a quick drive to Hamilton, Cambridge, and the 403 — close enough to everything, far enough from the rush. (id:65446)
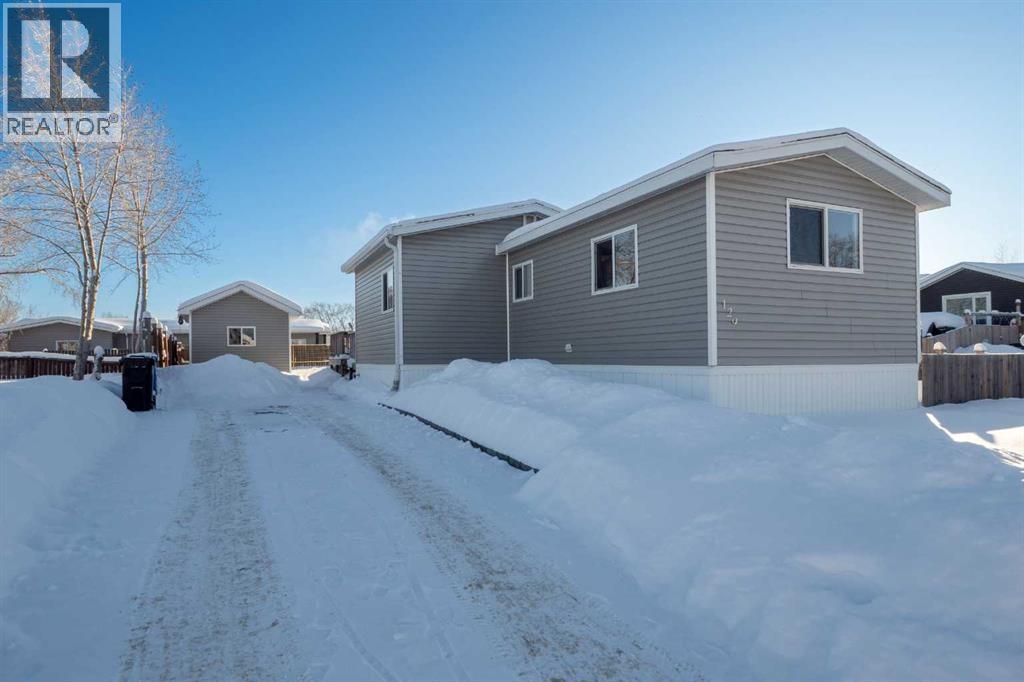
129 Grey Crescent
Fort Mcmurray, Alberta
Welcome to 129 Grey Crescent in Gregoire Park, a well-maintained 1075 sq ft single wide with addition on a spacious 5933 sq ft corner lot. Originally built in 1978, this home has been given an effective age of 19 years with a remaining economic life of 31 years. Featuring 3 bedrooms, 2 full bathrooms and a bonus area, this layout is functional and uncommon. Enjoy recent updates including fresh paint, new flooring, a new hot water tank (2022), and a new washer and dryer just 2 years old and a brand new fridge (Aug 2025). The home also includes a 12x16 heated and insulated shed (2017), fenced yard on 3 sides (could be fully fenced with ease), and a large porch addition. Other highlights include 2015 shingles, 2014 siding, gutters, skirting with Styrofoam insulation and vents, 2014 cabinets, and appliances from 2016 to 2018, furnace is older but has been serviced annually. The home is tied down, has new water lines and an insulated belly bag as of 2021, and offers ample parking. This home allows space for all your toys and everything the outdoor enthusiast lifestyle demands, from trailers and sleds to boats and gear. Book a viewing to make this one your very own. (id:65446)
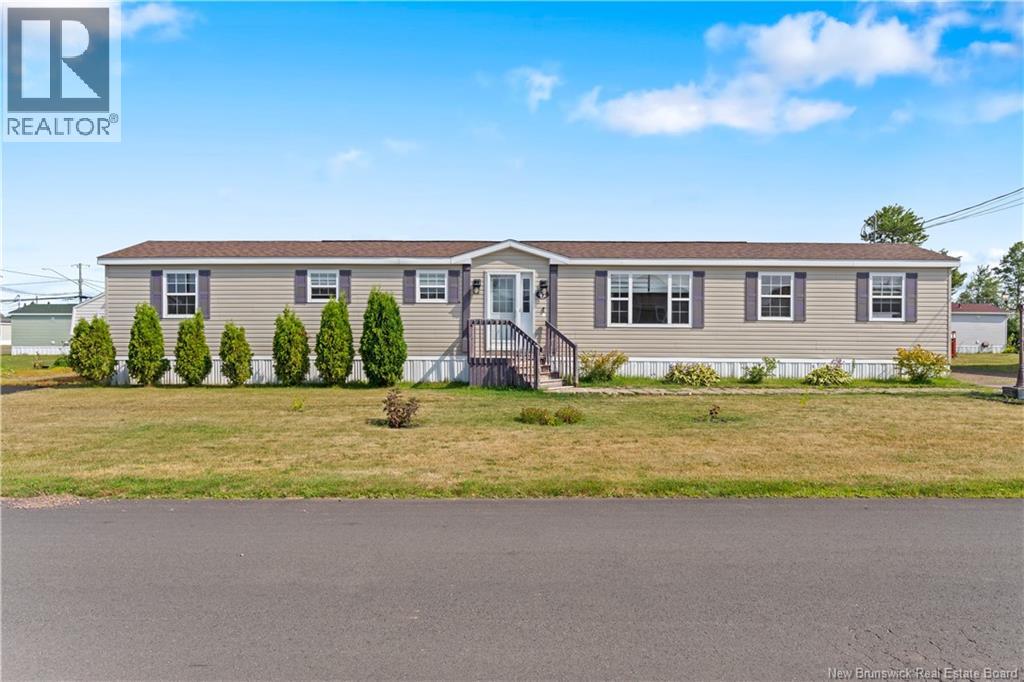
42 Tracadie Drive
Dieppe, New Brunswick
Welcome to 42 Tracadie in the desirable Domaine du Ruisseau community in Dieppe! This well-maintained mini-home offers both comfort and value, with several recent updates that make it move-in ready. Inside, youll find a bright and functional layout with many upgrades completed in the past few years, including updated kitchen countertops, a stylish backsplash, refreshed flooring, and fresh paint throughout. The addition of two mini-split heat pumps ensures efficient heating and cooling year-round. The back patio door was also replaced to provide easy access to your outdoor space, and the roof has been redone, offering peace of mind for years to come. Whether you're a first-time buyer, looking to downsize, or investing, this home is a smart choice in a quiet, well-kept neighborhood. Don't miss your chance to own this charming home in one of Dieppes most popular mini-home parks! (id:65446)
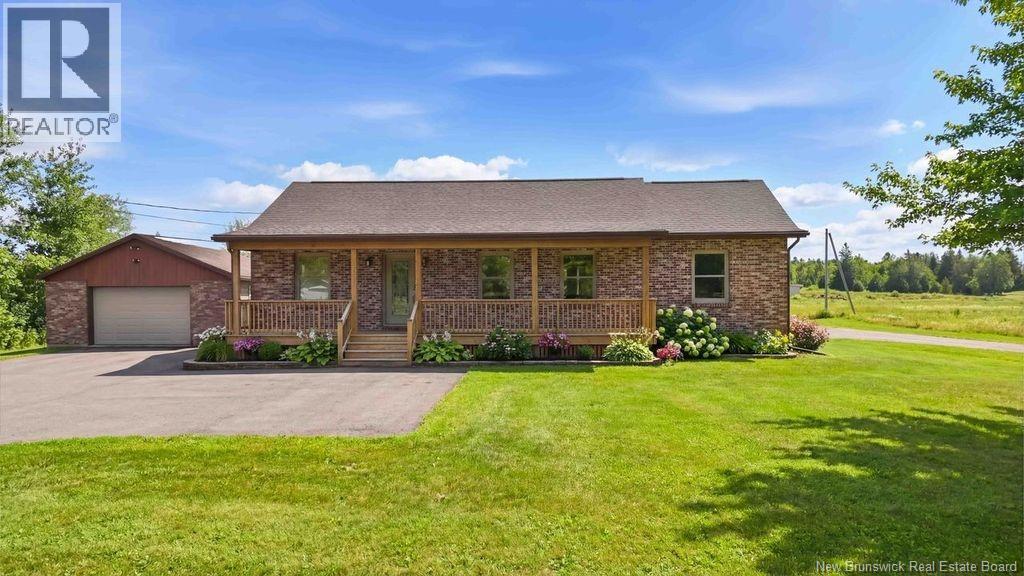
270 Route 530
Grande-Digue, New Brunswick
OCEAN VIEWS AND FRESH COASTAL AIR FROM YOUR OWN BACKYARD! Welcome to 270 Route 530 in beautiful Grande-Digue, where stunning sunrises over Shediac Bay and Shediac Island become part of your everyday life. Nestled on a private corner lot of nearly 1 acre, beautifully landscaped with mature trees, this geothermal bungalow offers the perfect blend of comfort, privacy, and coastal charmjust minutes from Shediac and the airport. Enjoy the outdoors with a spacious back deck, charming front veranda, greenhouse, and a 22 x 36 detached garage. Inside, the bright open-concept layout features a beautifully updated kitchen, new flooring, 3 bedrooms, and a 4-piece bath with main-floor laundry. The walkout lower level adds excellent additional living space, featuring a large family room, gym area, storage space, and a 3-piece bathroomperfect for guests, recreation, or extended family use. With major upgrades already completedwindows, doors, roof, kitchen, and morethis move-in-ready home is ideal for those seeking fresh coastal air and a relaxed seaside lifestyle. Located in a welcoming, family-friendly community near beaches, the popular Grande-Digue Nature Preserve with its extensive trail system, and a well-renowned school, this property truly has it all. Book your private showing today! (id:65446)
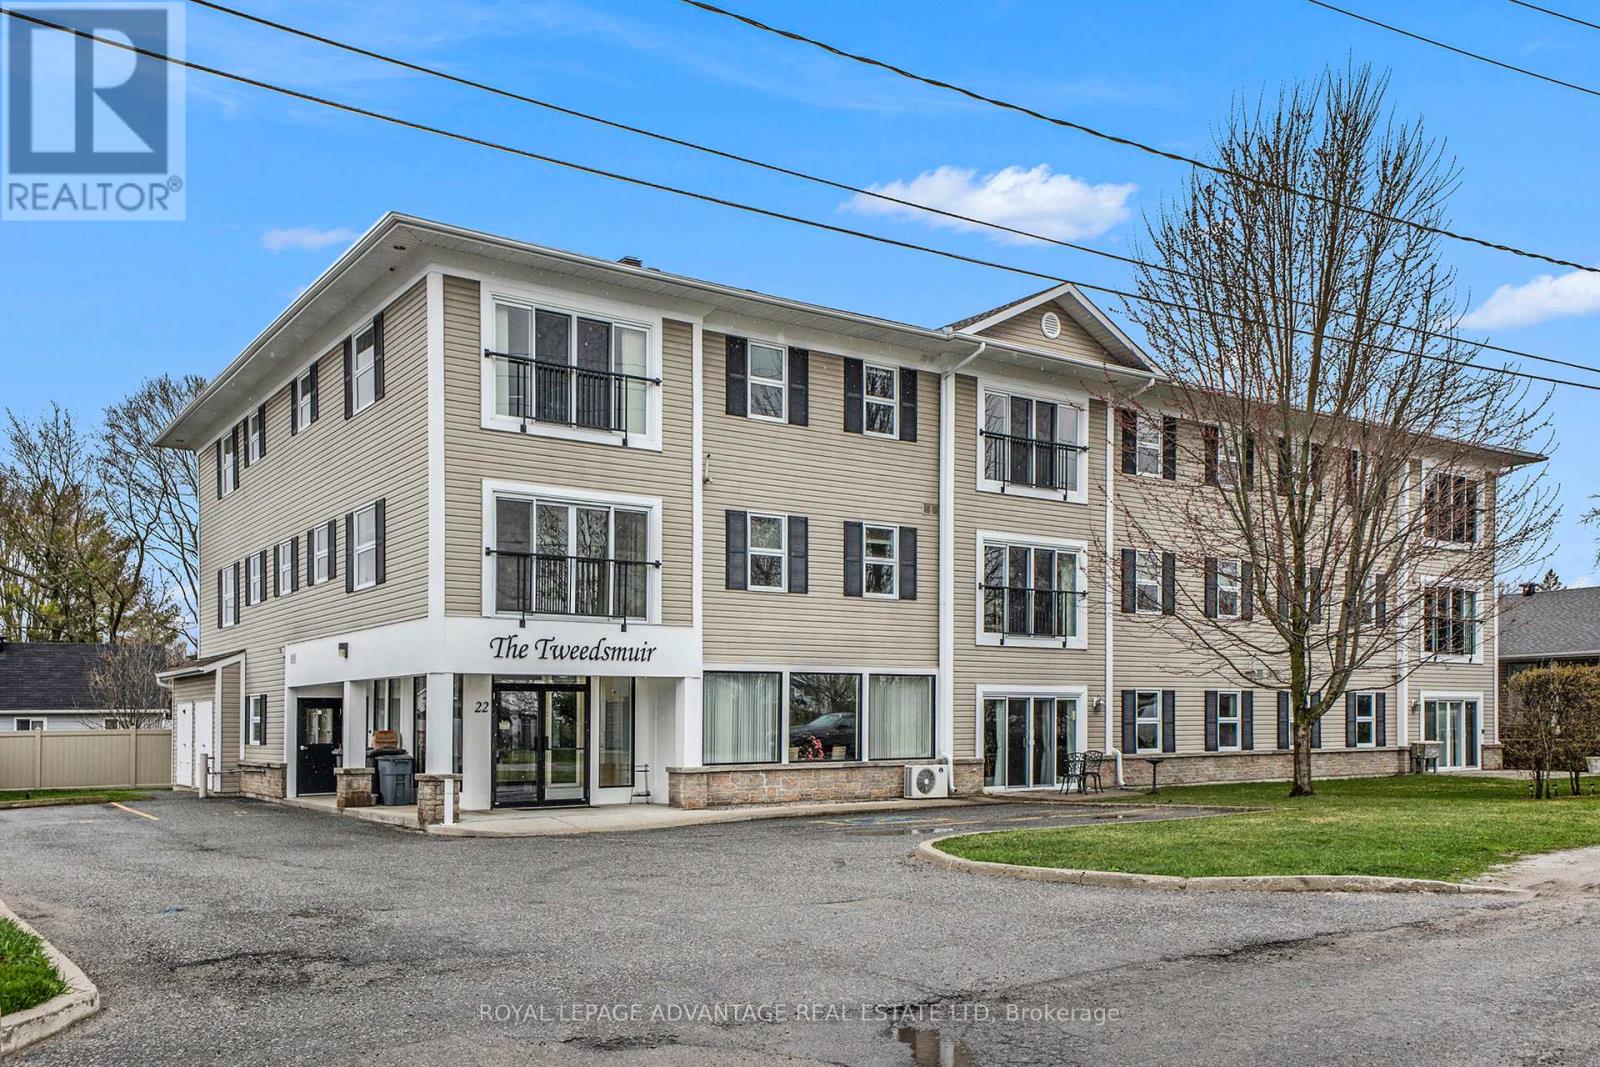
204 - 22 Welland Street
Perth, Ontario
The perfect condo within walking distance to everything beautiful heritage Perth has to offer! Conveniently located near the Perth Mews Mall, this well-situated condo offers both comfort and accessibility. Tucked away on a quiet cul-de-sac, the desirable Tweedsmuir Condominium building provides a welcoming and friendly community atmosphere, complete with a lovely common room and kitchen-ideal for social gatherings. This nicely appointed two-bedroom CORNER UNIT is filled with an abundance of natural light. The bright, open-concept living space is airy and spacious, creating a comfortable place to relax or entertain. The functional kitchen comes complete with appliances, making it truly move-in ready. The primary bedroom is generously sized and features a double closet, while the secondary bedroom is perfect for guests or a home office. The condo also includes a spacious four-piece bathroom with a built-in linen cupboard for extra storage and the In-suite laundry/storage area adds to the everyday convenience. Enjoy the efficiency of forced air natural gas heating-conveniently included in the condo fees-as well as one dedicated parking space. If you're looking for a quiet, well-managed building with excellent walkability and a strong sense of community, this condo is the perfect fit. (id:65446)
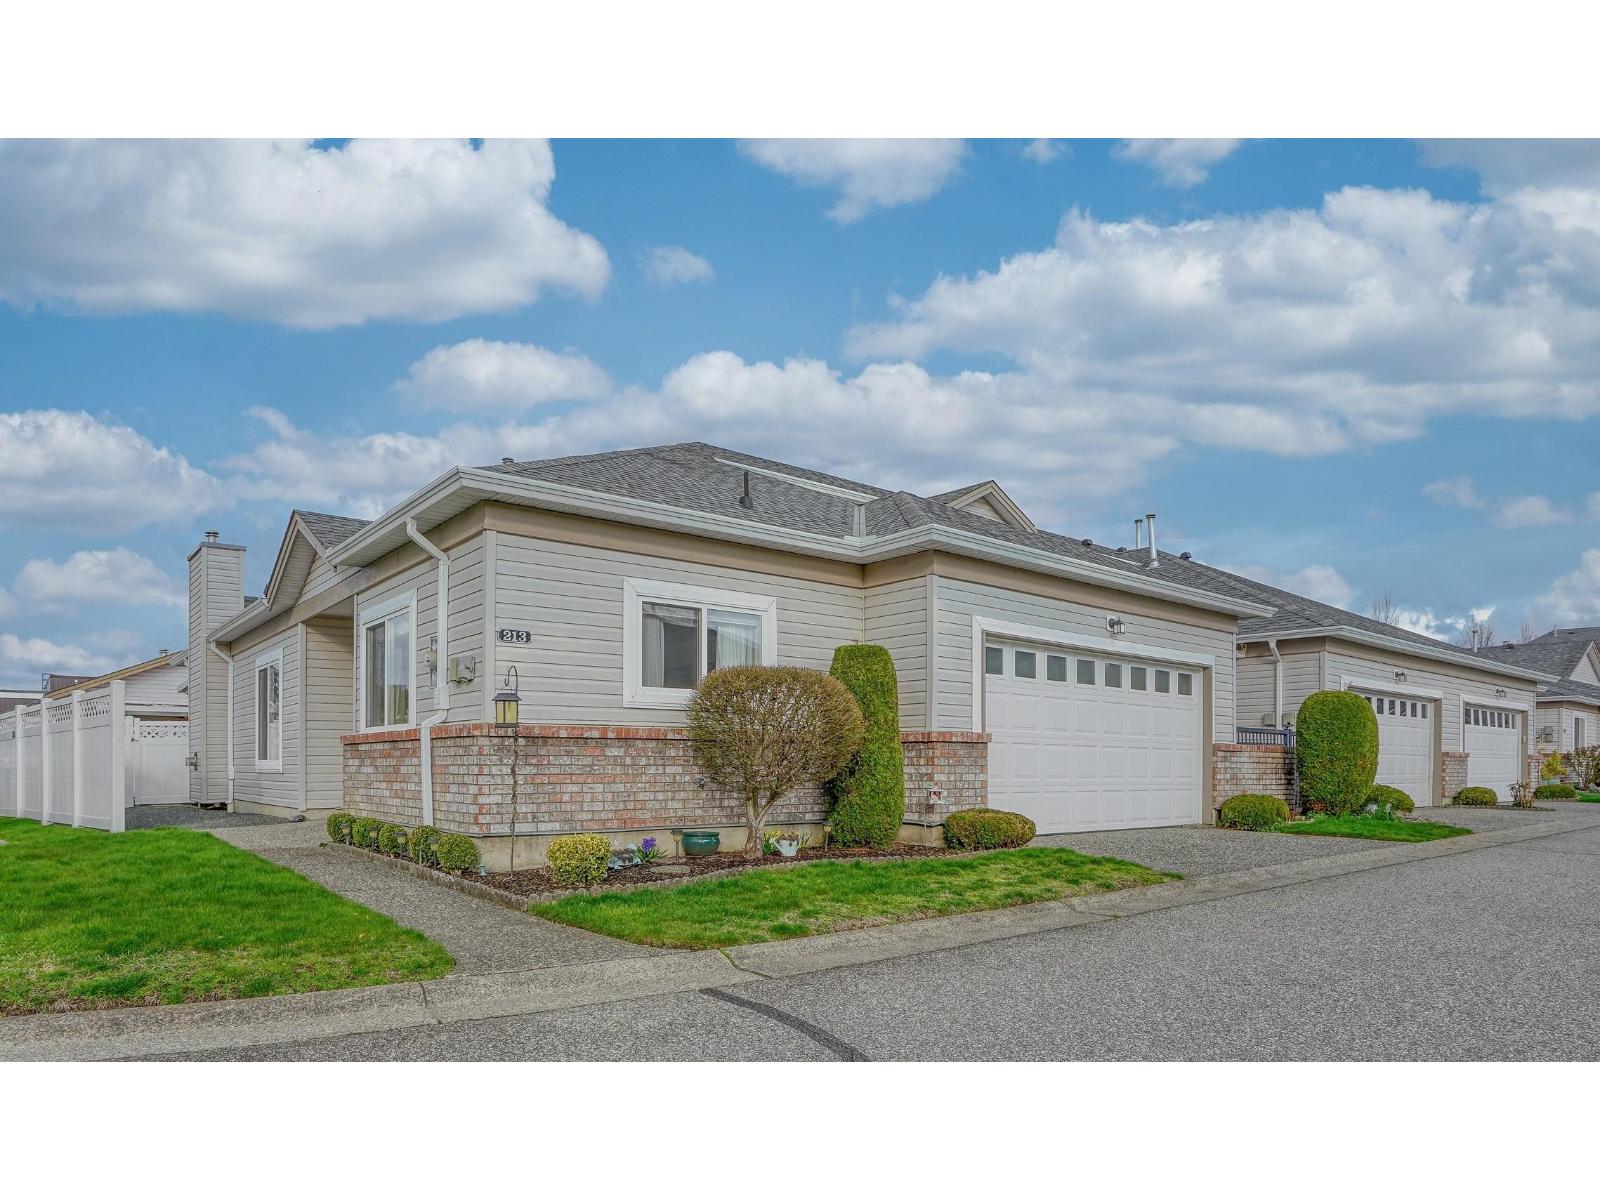
213 8485 Young Road, Chilliwack Proper South
Chilliwack, British Columbia
Welcome to the HAZELWOOD GROVE gated community (age 55+), a collection of Single Level Residences, some with a bonus Loft. This unit has a Double Garage and is located on a corner, with street frontage on 2 sides, with several visitor parking spots outside the front door. Once inside, this unit features a formal Dining/Living area with 9 ft ceilings, Crown Moldings, Gas Fireplace and Glass Door access to large Covered Patio of stamped concrete. The bright Kitchen has 2 windows and includes an Eating Area. 2 large Bedrooms, the Master with W/I Closet and Ensuite. Laundry Room has space for a Freezer. A flight of stairs takes you up to the spacious LOFT Area. This community has a 1st class Clubhouse with Pool, Hot Tub, Sauna, Banquet Room with Kitchen, and Guest Suite. (id:65446)
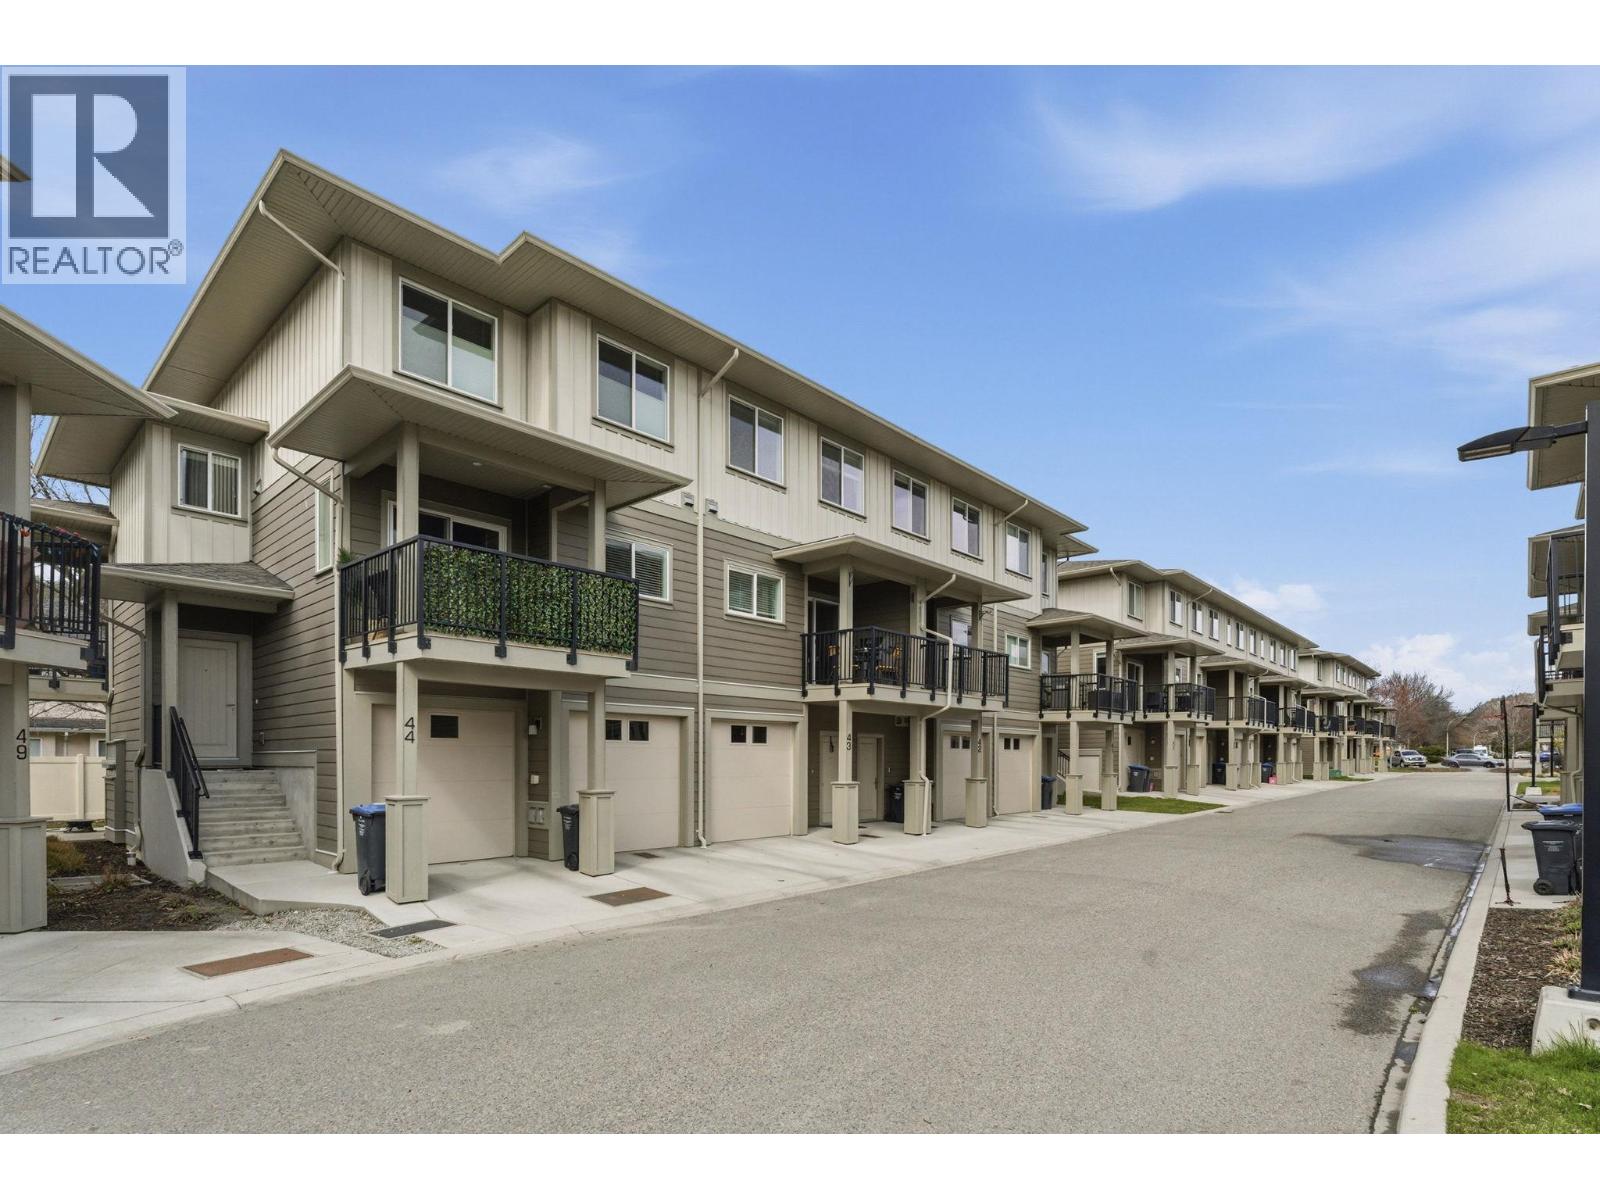
300 Drysdale Boulevard Unit# 43
Kelowna, British Columbia
Thoughtfully designed for families, first-time buyers, or investors, this 1,564 sqft 3 bed 3 bath townhome features a bright, open-concept layout with engineered hardwood flooring, a custom kitchen complete with European granite countertops, stainless steel appliances, and seamless flow to a sun-filled deck perfect for BBQs, morning coffee, or relaxing evenings. Upstairs, you’ll find three spacious bedrooms, including a generous primary suite with walk-in closet and private ensuite, along with conveniently located laundry for easy day-to-day living. The oversized double tandem garage offers incredible flexibility with room for two vehicles, extra storage, or even a home gym or workshop setup. This pet-friendly complex allows 2 dogs, 2 cats, or one of each, with no size restrictions. Enjoy low-maintenance living with affordable strata fees and professionally landscaped grounds. Located in the heart of North Glenmore, just steps to shopping, parks, Watson Elementary, and Knox Middle School, with a short drive to UBCO. Ample street parking right outside your private entrance makes hosting guests easy. Well priced, well located, and move-in ready is a home that offers true value and functionality in a family-friendly neighbourhood. Well priced, well located, and move-in ready with quick possession possible—this is a home that offers true value and functionality in a family-friendly neighbourhood. (id:65446)
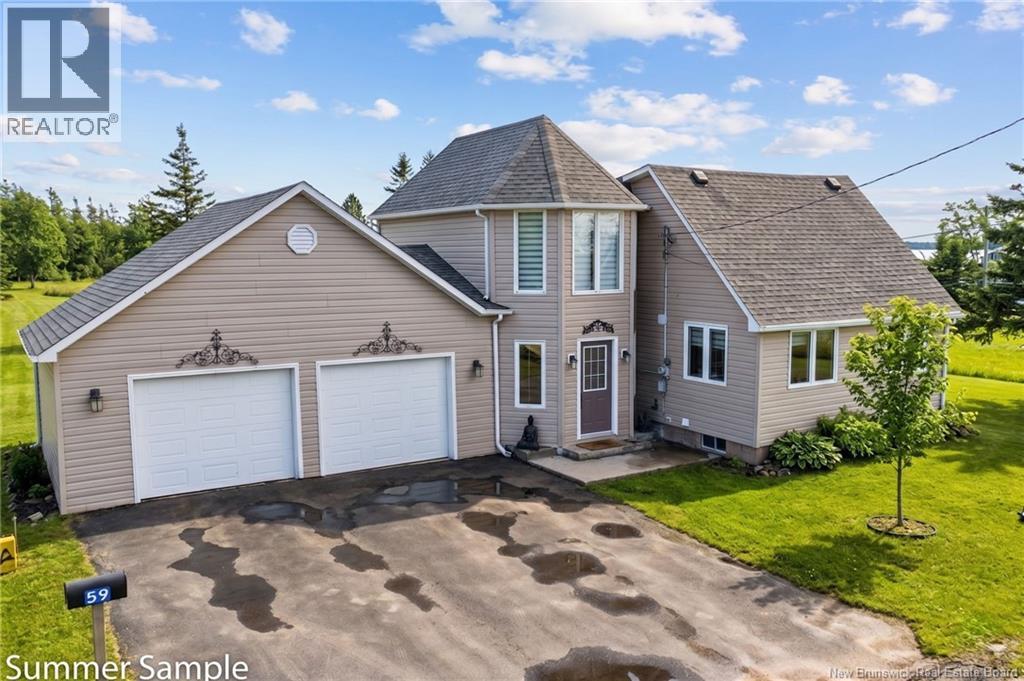
59 Beaverbrook Road
Grande-Digue, New Brunswick
Set in the coastal community of Grande-Digue, this well-maintained and thoughtfully updated home offers privacy, space, and beautiful views of Cocagne Harbour. Situated on a generous lot with an additional parcel at the rear, this property provides extra room to enjoy the outdoors or simply appreciate the added privacy. The home has been extensively renovated and is move-in ready. Inside, youll find a bright and inviting layout with large windows that capture natural light and showcase the water views from the upper level. The updated kitchen offers both style and functionality, while the full bathroom has also been updated to complement the homes overall feel. A bright and relaxing sunroom provides the perfect space to unwind, read, or enjoy your morning coffee while taking in the peaceful surroundings. Currently configured with a second bedroom/sleeping area in the den, the layout offers flexibility and could be easily adapted to include additional bedrooms if desired. The attached double garage provides ample storage and workspace, while the wide front lot allows plenty of room for parking, including space for an RV or recreational vehicles. Located within walking distance to the nearby Cocagne Cape Marina and surrounded by well-kept year-round homes, this property offers a peaceful setting with municipal road maintenance and year-round accessibility. A turnkey home in a sought-after coastal area - ideal for those looking to embrace a relaxed, seaside lifestyle! (id:65446)
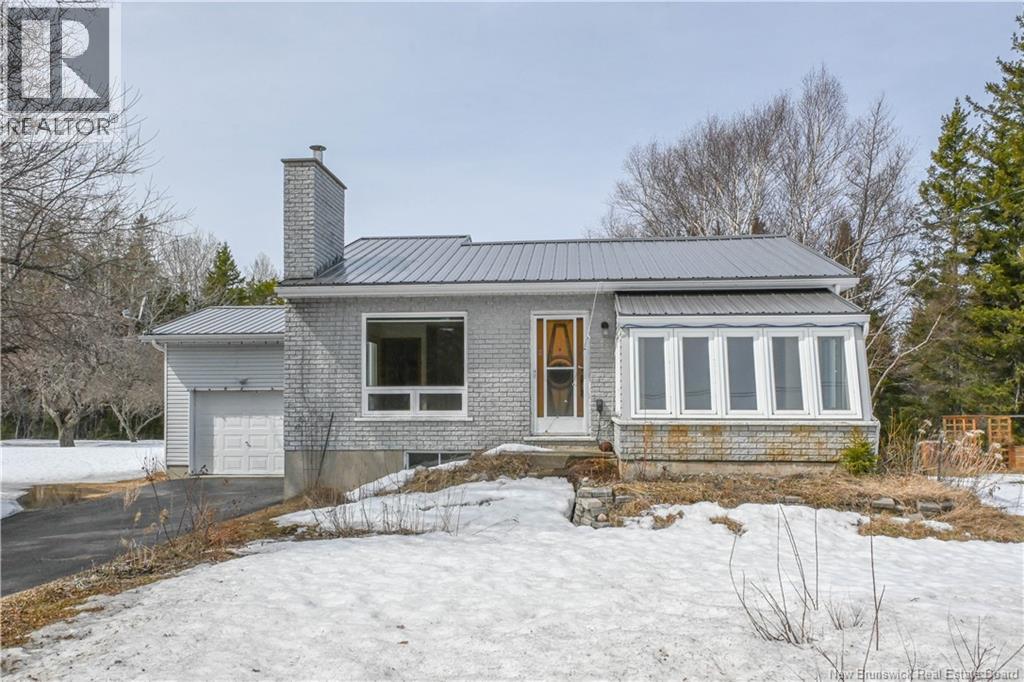
568 Des Acadiens Boulevard
Bertrand, New Brunswick
Nouvelle propriété mise en vente comprenant 4 chambres et 2 salles de bain dans la région de Bertrand. Plus de détails à venir! (id:65446)
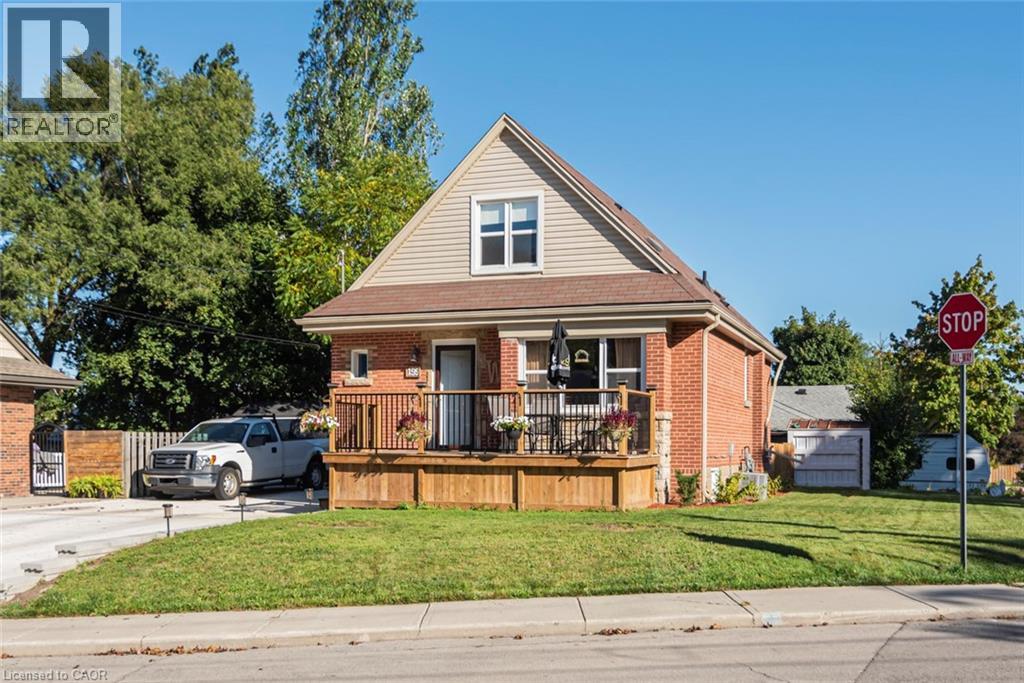
199 Kimberly Drive
Hamilton, Ontario
Welcome to the beautiful Rosedale Community one of Hamilton's hidden gem locations. Tucked along side the escarpment and across the street from The Kings Forest Golf Course. Surrounded by the escarpment, golf course, parks, creek, trails, forest, community center, municipal swimming and shopping. Rosedale is a vibrant family orientated community which makes for an excellent place to live and raise a family. This 3+1 bedroom, 3 1/2 bathroom features an open concept main floor living room dinning room and kitchen combination with gorgeous durable ceramic plank wood style flooring through out. With a large main floor primary bedroom with custom built in clothes closets, 4 piece ensuite bathroom, laundry facilities and power room. Perfect for anyone looking to avoid stairs every thing you need on the main floor. This home offers a professionally finished basement with a fully functioning in law suite with one bedroom, kitchen, living room, dinning room, large 4 piece bathroom and laundry, five appliances and private separate entrance. Topped off with two good sized bedrooms and a shared four piece bathroom on the second floor. This home has been completely restored from the out side walls. Updates include spray foam insulation, dry wall, doors, trim, windows, electrical plumbing and heating systems, furnace, gas piping, central air, siding, down spouts, sump pump, weeping tile, concrete retaining wall with rod iron fencing, front yard garden wall and porch, new concrete double driveway with five car parking. This home is loaded with valuable updates and filled with high quality materials and excellent workmanship and shows fantastic. Located in a quite sought after neighborhood in the south east corner of town. A lovely community with few entrances in with low vehicle traffic and easy access to hospitals, schools, The Redhill Expressway, the QEW, the escarpment and the downtown core. This home is a must see to appreciate the location and features this home offers. (id:65446)
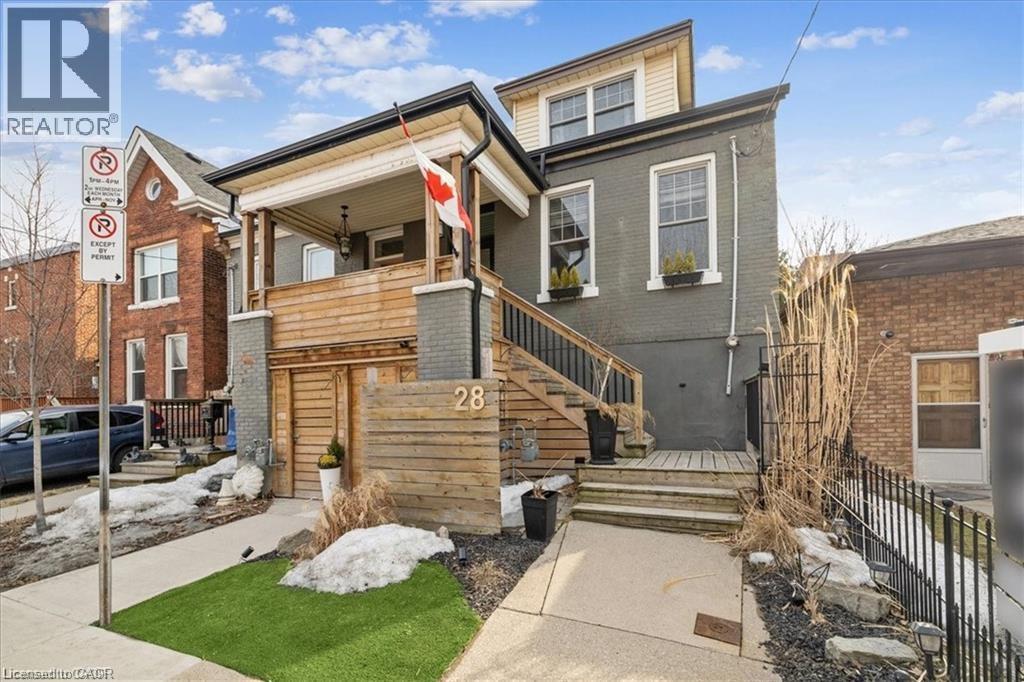
28 Grove Street
Hamilton, Ontario
Chic & Renovated 1-Bedroom in Corktown – Lower Level Gem. Welcome to 28 Grove Street – a unique and fully renovated lower-level 1-bedroom unit nestled in Hamilton’s vibrant Corktown neighbourhood. This stylish suite offers a bright and modern 4-piece bath, in-suite laundry, and a beautifully updated interior designed for comfortable urban living. Step outside into a shared backyard paradise, perfect for BBQs, entertaining friends, or relaxing with a book under the trees. Located in one of Hamilton’s most trendy and thriving communities, you’re just minutes from restaurants, parks, transit, and downtown amenities. Street parking only. Available April 1. some photos virtually staged. (id:65446)

6669 Acreman Pl
Sooke, British Columbia
Here’s a cozy, low-maintenance rancher in one of Sooke’s family-friendly neighbourhoods. It stands on a quiet cul-de-sac street close to the town’s array of amenities as well as the world-class, seaside scenery that makes Sooke such an iconic destination. Features include a gas fireplace, pantry, laundry room plus the primary bedroom’s ensuite bathroom, walk-in closet, and hobby room. The two-car garage is EV ready and gives plenty of room for storage, too. The property’s flat, fenced backyard with seating area has a secure gate for private access to a public walking trail that leads to a nearby dog park. The enviable location is only a five-minute drive from the peaceful Marine Boardwalk and ten minutes from Gordon’s Beach or Sooke Potholes Provincial Park. When the city calls, downtown Victoria can be reached in forty-five minutes. Travelers can arrive at Victoria Airport in an hour. But with all that Sooke has to offer, don’t be surprised if you find yourself sticking close to home. (id:65446)

73 Range Road
Rural Grande Prairie No. 1, Alberta
BREATH-TAKING VIEWS ON THIS 95.50-ACRE PROPERTY!!! This property overlooks Bear Lake and is only 15 minutes from Grande Prairie. Also offers farm and lease income that will allow you to collect revenue until you decide to build a home. Annual Revenue $3400/year Kelt Exploration Ltd., $2700/year CNRL, and $5400/year for farm lease. (id:65446)

242020 Twp Road 473 10a
Rural Wetaskiwin County, Alberta
Where Sophistication Meets the Great Outdoors! This Stunning Property isn't just a HOME its a RETREAT. Located just 5 Minutes east of Millet, you will drive up through the GATED PAVED DRIVEWAY. This little piece of paradise offers a 1994 home with impressive features including QUARTZ COUNTERTOPS and a cozy WOODSTOVE. UTILITY BILLS ARE MINIMAL (winter months $100, Summer months $50) in this 1 BDRM, 1 BTHRM home with SOLAR PANEL assistance. Across the breezeway is the nearly finished ATTACHED 25x30 2 CAR GARAGE and tucked behind the house you will find a 20x21 GUEST CABIN complete with power and gas making a private option for those longterm GUESTS or with a bit of work an AIRBNB? The East Facing sun-soaked deck is perfect for coffee and WILDLIFE watching as they wander on the designated green area/park surrounding 3 sides of the property. There are Bonus storage SHEDS located around the yard. Make this 1.63 acre haven your home today! Class, country, and complete privacy—all in one place. (id:65446)
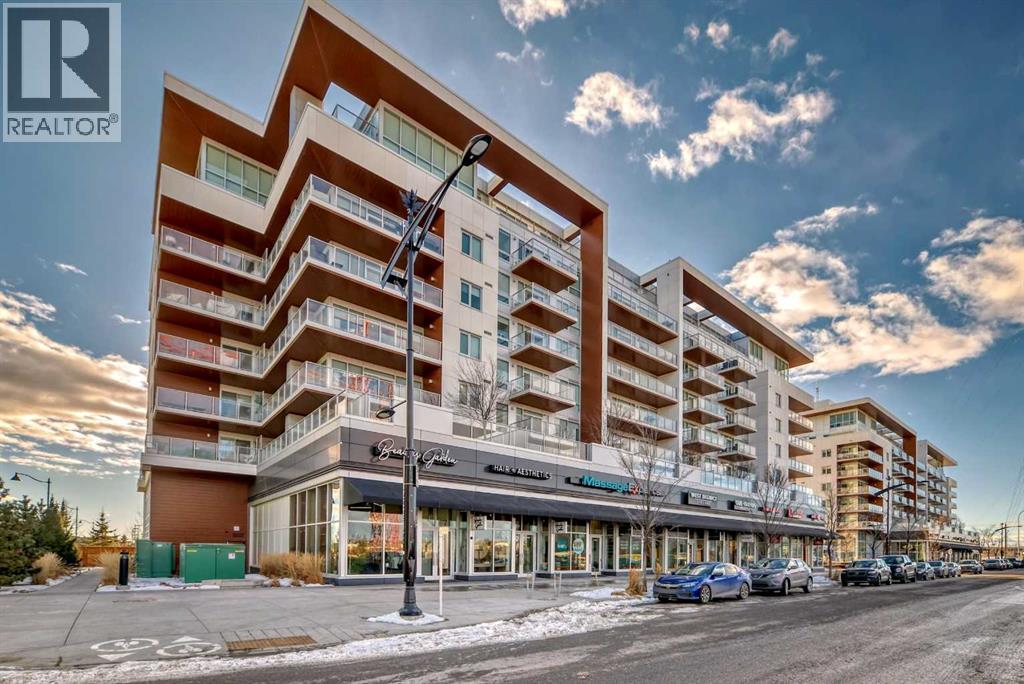
607, 8445 Broadcast Avenue SW
Calgary, Alberta
Beautiful 2 bedroom 2 bath condo with mountain views! This condo comes with high end finishings including herringbone flooring, quartz countertops, integrated fridge, floor to ceiling windows, spa-like bathrooms with tile surround shower. The kitchen has an oversized island which allows for seating of 6 people. Cabinets are a beautiful charcoal colour. The living room has huge floor to ceiling windows that offer views of the gorgeous mountains and Calgary. Tons of natural light. The large balcony is covered and has a power outlet and natural gas hookup. The primary bedroom also has floor to ceiling windows with a modern ensuite and walk in closet. Both bathrooms have quartz counters. Pocket doors throughout the unit save space. The location is amazing, close to all amenities, tons of restaurants, cafes, gym and grocery stores. The building is just off Stoney Trail so only 1 hour to Banff and less than an hour to Canmore. 20 minute commute to downtown Calgary! The building has concierge working Mon-Friday in the beautiful lobby. There is a residents lounge in the building which offers tons of space for entertaining and a rooftop terrace. (id:65446)
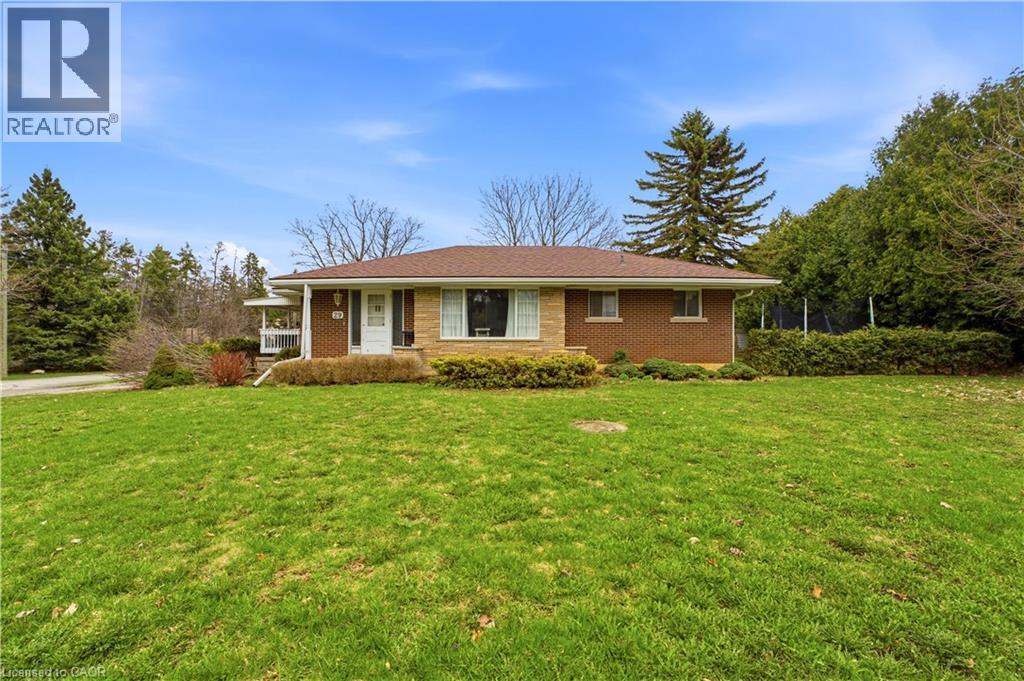
29 Branchton Road
Cambridge, Ontario
This is a truly RARE OFFERING JUST MINUTES FROM THE CITY—an exceptional opportunity to secure a prime piece of land in an evolving pocket of South Cambridge. Situated on a prominent corner lot just under ½ acre with dual road frontages, this ALL-BRICK BUNGALOW presents not only a comfortable place to call home, but a strategic investment in an area experiencing steady transformation and infrastructure growth. The home features 3 bedrooms, a spacious main living area, and convenient main floor 2-piece and 4-piece bathrooms. The FULLY FINISHED LOWER LEVEL EXPANDS YOUR LIVING SPACE with a large recreation room, games area, additional bedroom potential, along with ample storage and laundry facilities—ideal for growing families or multi-generational living. Surrounded by mature trees and estate-sized lots, THIS SERENE SETTING OFFERS A RARE BLEND OF PRIVACY AND ACCESSIBILITY. You are just minutes to shopping, schools, and major highway access, making daily living seamless while still enjoying the tranquility of a country-like environment. What truly sets this property apart is its future potential. With ongoing redevelopment activity and infrastructure enhancements throughout South Cambridge, THIS LOCATION IS STEADILY GAINING ATTENTION FROM BUILDERS, INVESTORS, AND END-USERS ALIKE. The expansive lot, complemented by two sheds and a greenhouse, provides endless possibilities—whether you envision renovating, expanding, or designing a custom build to capitalize on the area’s upward trajectory. (id:65446)
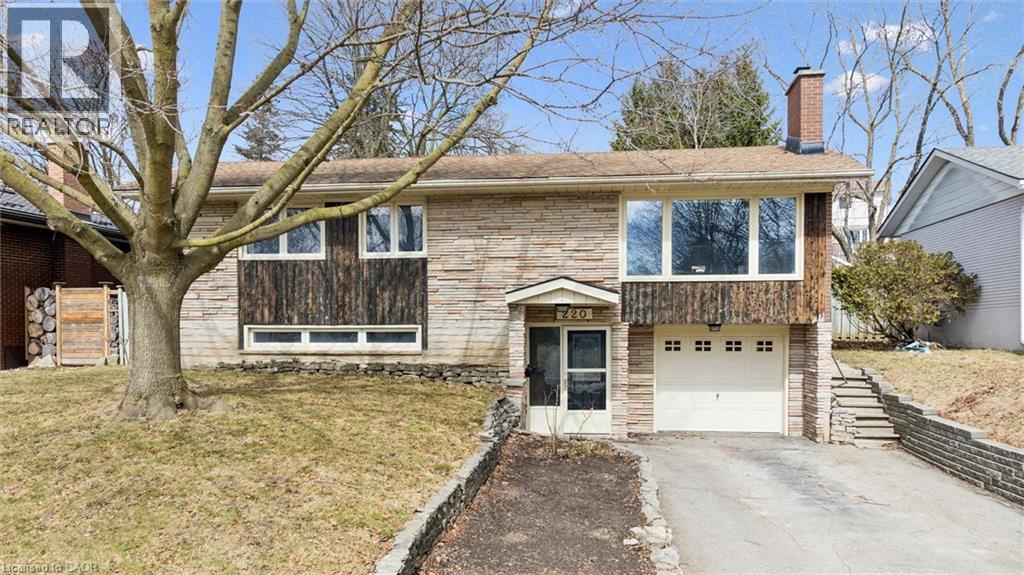
220 Mayfield Avenue
Waterloo, Ontario
Nestled in the highly sought after Lincoln Heights neighbourhood, this beautifully updated four bedroom, three bathroom home is move-in ready in every sense of the word. Between 2021 and 2024, nearly every surface and system was thoughtfully upgraded — kitchen, bathrooms, flooring, pot lights, electrical panel, and more - leaving nothing for the next owner to do but settle in and start living. Entertain effortlessly with a renovated kitchen featuring granite countertops, a bright open living space with pot lights throughout, and a backyard built for making memories - complete with a hot tub and a brand new cover. The Tesla charger in the garage is a quiet nod to how well this home has been cared for and kept current. Location rarely gets better than this. Walk to elementary schools, grocery stores, and everyday conveniences. Minutes to Conestoga College, Wilfrid Laurier University, and the University of Waterloo. Two minutes to the highway for effortless commuting in any direction. Whether you are a first time buyer ready to stop renting, a growing family looking for room to breathe, or someone ready to move up without the headache of renovating - this is the home you have been waiting for. (id:65446)

273 Creekstone Hill SW
Calgary, Alberta
Scheduled for an anticipated February 2026 possession, 273 Creekstone Hill SW offers 2,040 sq ft of thoughtfully designed living space by NuVista Homes. This 3-bedroom, 3-bathroom home features a bright, open-concept main floor with a modern kitchen showcasing quartz countertops, premium cabinetry, and a large island overlooking the dining area and great room. A full main-floor bathroom adds flexibility for guests. Upstairs, the spacious primary bedroom includes a walk-in closet and private ensuite, complemented by two additional bedrooms and a full bathroom. Large windows fill the home with natural light, creating a warm and inviting atmosphere. A double attached garage provides secure parking and additional storage. Located in a sought-after southwest Calgary community with access to parks, pathways, amenities, and commuter routes, this home blends comfort, functionality, and contemporary style. (id:65446)