
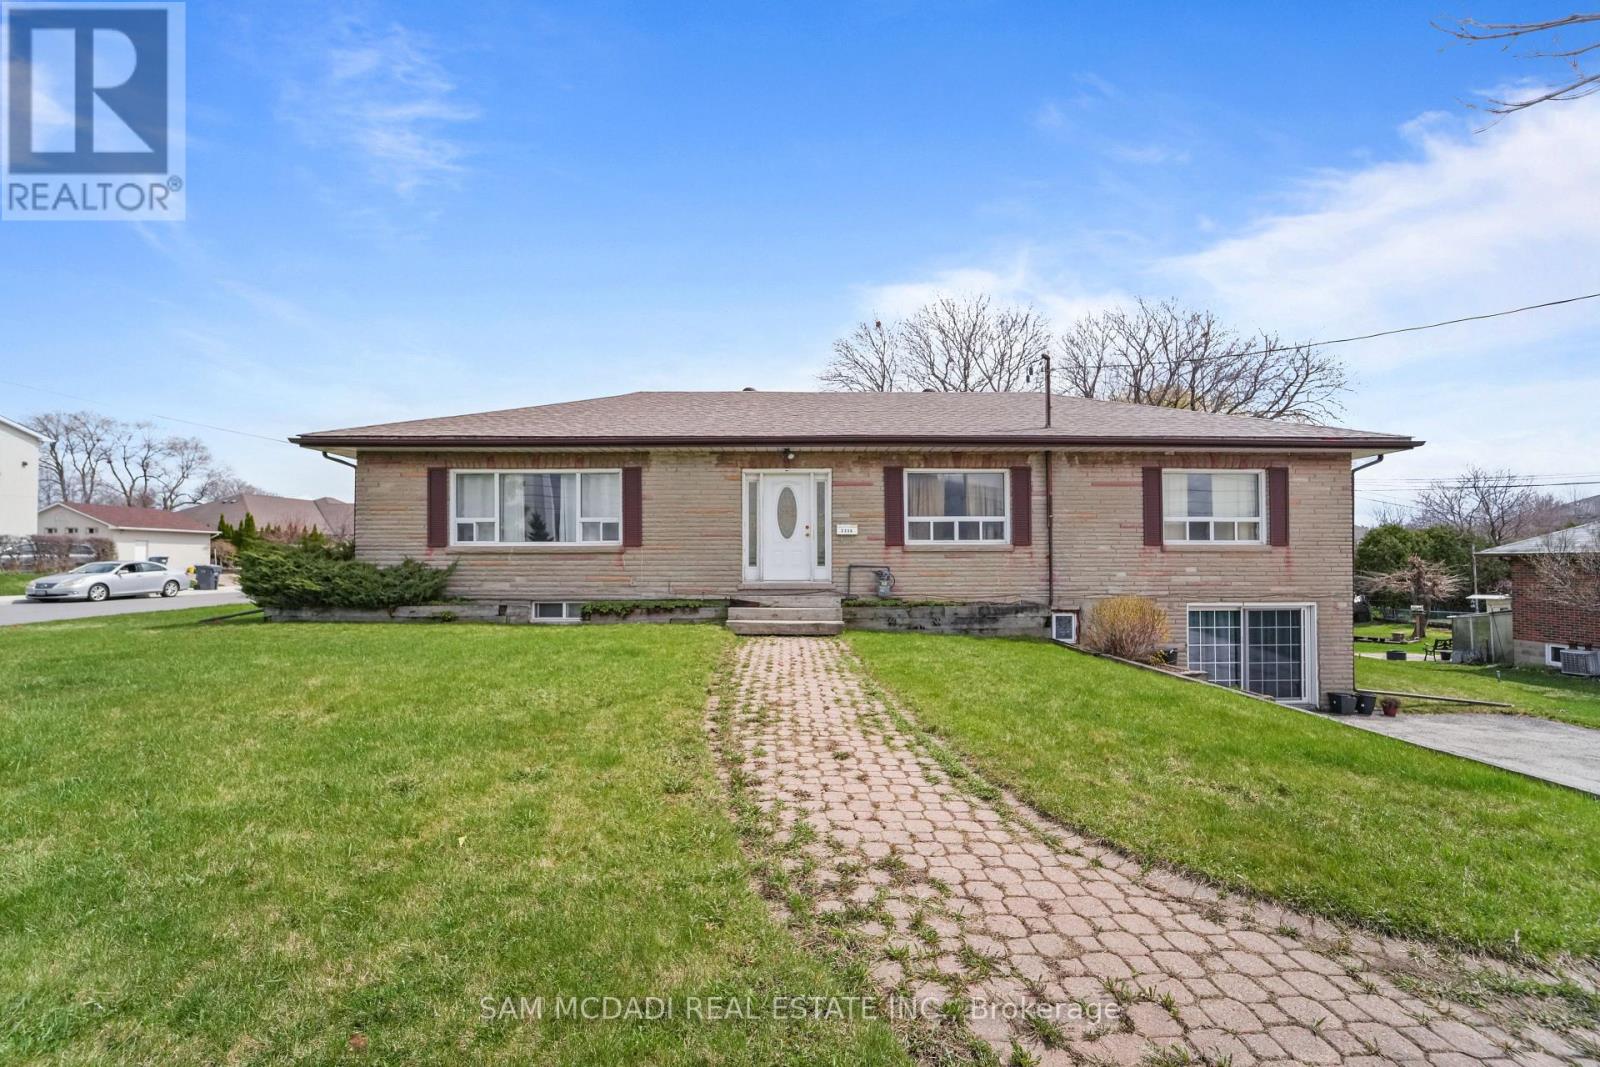
2230 Britannia Road W
Mississauga, Ontario
Discover a rare investment opportunity in the heart of Streetsville with this versatile and income-generating property at 2230 Britannia Road West. Situated on a generous 90 x 113 ft lot, this bungalow has been thoughtfully converted into four self-contained units, offering exceptional flexibility for investors or multi-generational living. Each unit features its own kitchen, living space, bedroom and 4-piece bathroom, providing comfort and privacy for tenants. A shared laundry area is conveniently located in the basement. The layout includes two units on the main floor and two in the basement, with the lower-level units benefiting from separate side entrances-enhancing accessibility and tenant independence. Currently generating over $5,000 in monthly rental income, this property presents a strong cash-flow opportunity with potential for further upside. Located in the highly sought-after Streetsville community, residents enjoy close proximity to top-rated schools, parks, community centres, shops, and restaurants. Commuters will appreciate the convenience of nearby Streetsville GO Station, as well as quick access to Highways 403 and 401. Strong rental income, a strategic location, and future growth potential combine to offer both immediate returns and long-term value. (id:65446)
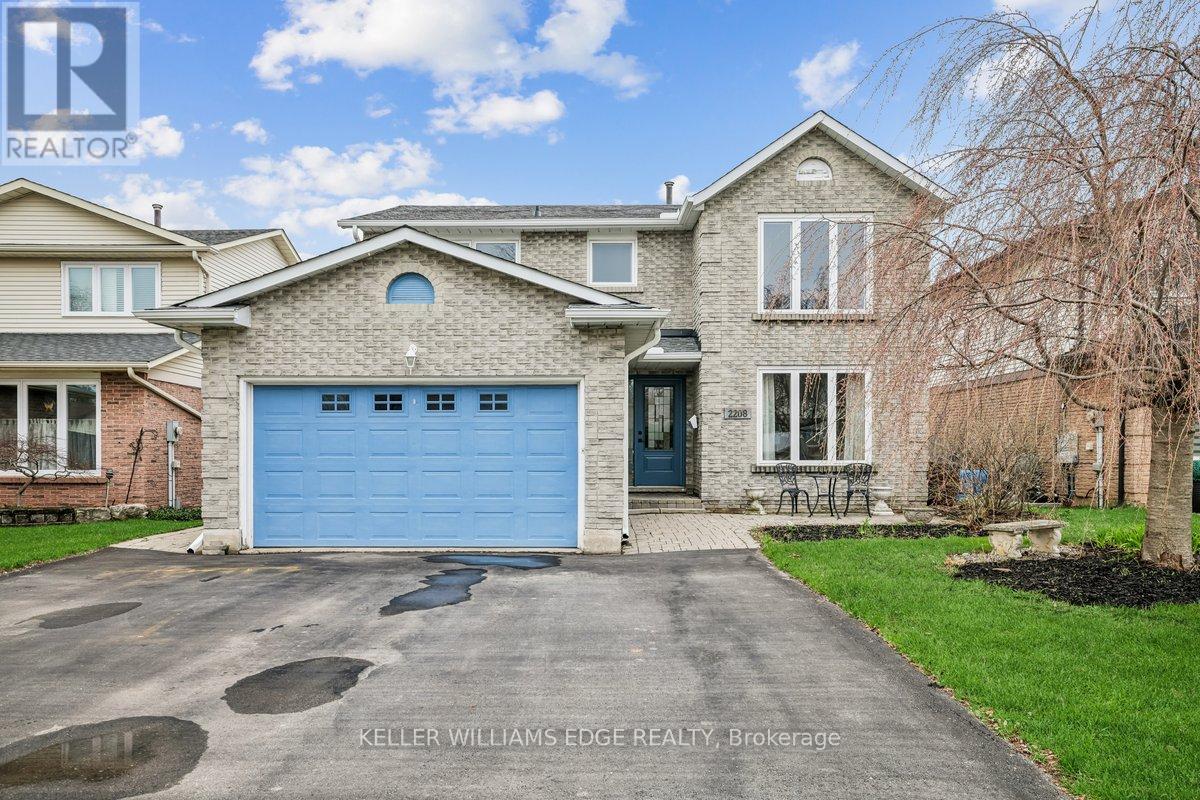
2208 Melissa Crescent
Burlington, Ontario
Welcome to Brant Hills-one of Burlington's most sought-after, family-friendly neighbourhoods known for its parks, schools, and strong sense of community. This beautifully maintained 4+1 bedrooms, 3.5 bathroom detached home offers exceptional space, thoughtful updates, and a backyard you'll truly appreciate, backing onto a pipeline with no close rear neighbours for added privacy. The main floor features a functional layout with well-proportioned principal rooms, ideal for both everyday living and entertaining. Recent updates elevate the space, including new main floor flooring, fresh paint throughout, and new carpet on the stairs. The kitchen was upgraded in 2019 with quartz countertops flooring and freshly painted, blending style and practicality. Upstairs, you'll find four generously sized bedrooms, including a spacious primary retreat. The fully finished basement adds valuable flexibility with an additional bedroom, washroom and living space, perfect for guests, a home office, or recreation. Step outside to your private backyard oasis, complete with an aboveground pool, ideal for relaxing or hosting family and friends. Major mechanical and exterior updates provide peace of mind, including roof (2018), main and second floor windows (2018), basement windows (2022), furnace (2016), A/C (2018), and generator (2018). Additional highlights include a wood fireplace, double car garage, and ample driveway parking. Move-in ready this is a great opportunity to own a well cared for home in an established Burlington community close to all amenities. (id:65446)
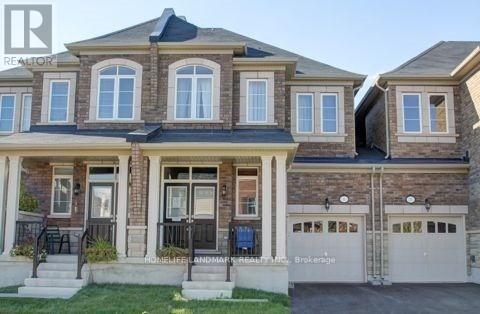
263 Sarah Cline Drive
Oakville, Ontario
A Must See! Beautiful townhouse in a highly desirable Oakville community, freshly painted throughout and move-in ready. This well-maintained home features 3 spacious bedrooms, including a primary bedroom with a 4-piece ensuite and a walk-in closet. Main floor offers elegant hardwood flooring throughout and a functional, open-concept layout ideal for comfortable living. Upgraded Kitchen. Finished basement provides additional living space, perfect for a family room, home office, or recreation area. Conveniently located just steps to parks, scenic trails, and Sixteen Mile Creek Sports Complex. Close to schools, shopping, and major highways.An excellent opportunity for tenants seeking a stylish, well-cared-for home in a prime location. (id:65446)
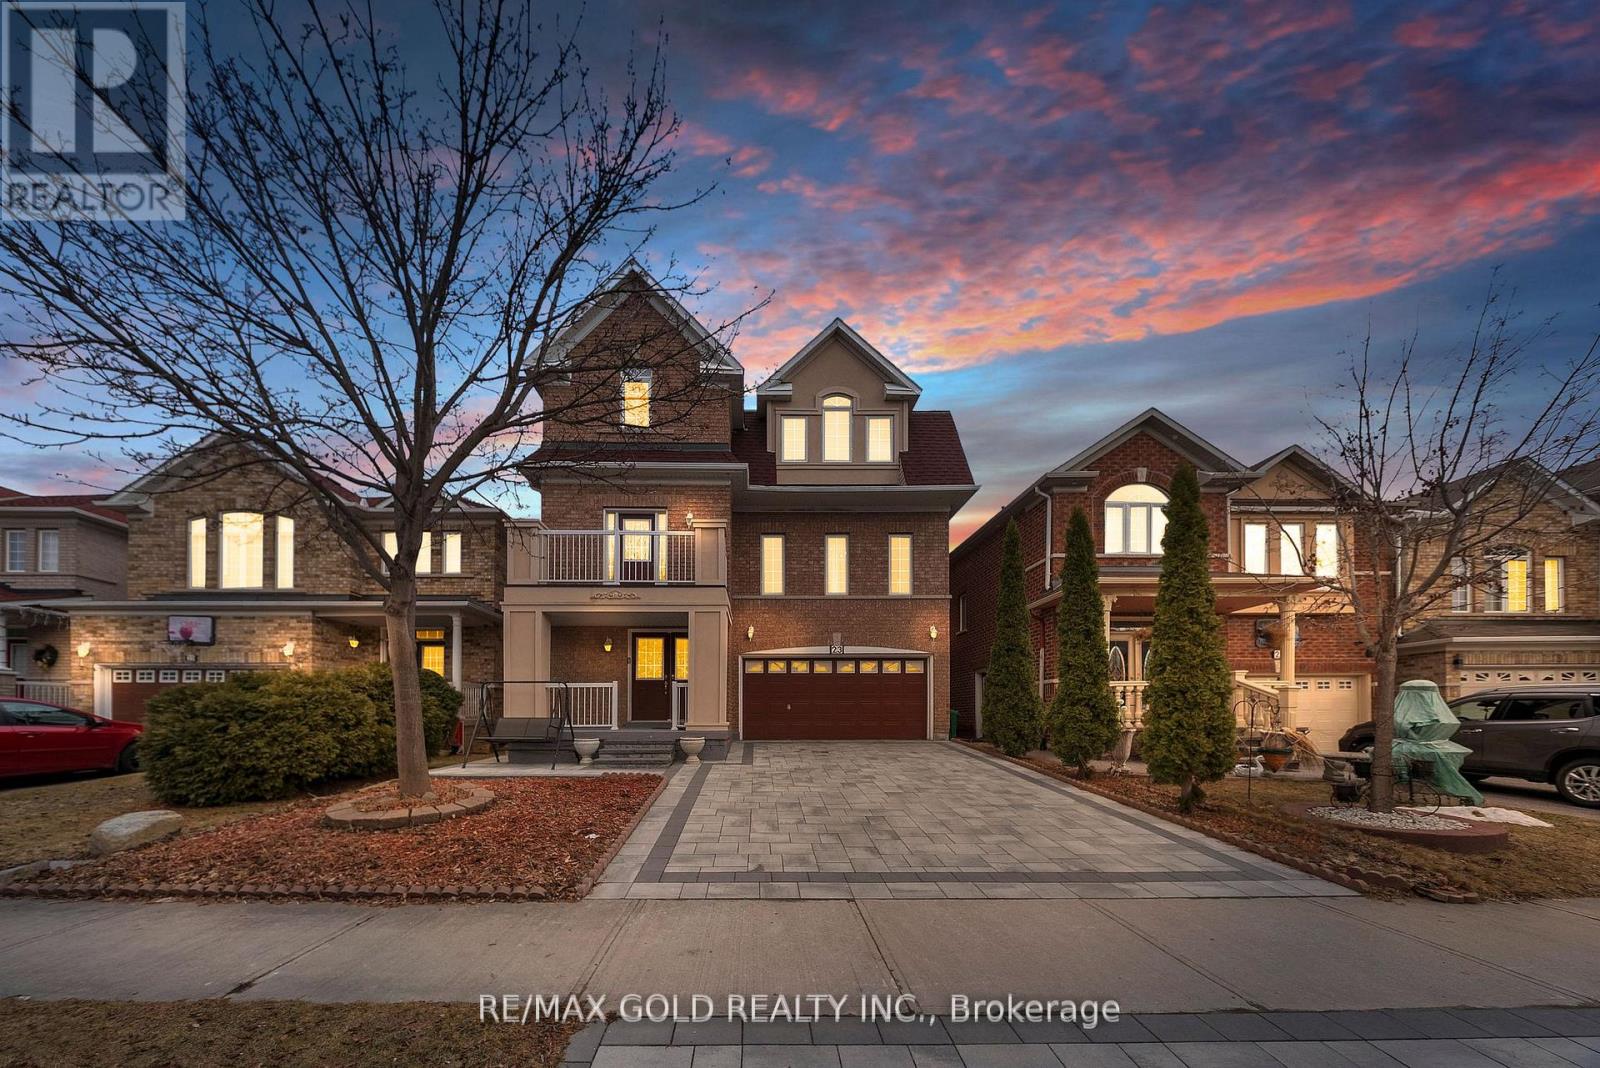
23 Pathmaster Road
Brampton, Ontario
Spacious Family Home | 2627 Sq Ft | Two Masters | Separate Living, Dining & Family Rooms | Basement Apartment with Separate Entrance! Welcome to this elegant family residence on a picturesque tree-lined street, just steps to all amenities. Offering 2627 sq ft of living space, this beautifully maintained multi-level home is one of the largest in this family-oriented neighbourhood. Featuring separate living, separate dining, and a separate family room, this home offers an exceptional layout for growing families and multigenerational living. The basement apartment with separate entrance and kitchen provides an excellent in-law suite or rental income potential. A second primary-sized bedroom adds even more flexibility for large or extended families. Recently landscaped with new interlocking, this home also features a charming front porch and a relaxing balcony. Numerous updates include newer appliances, gas fireplace, ethernet cabling throughout, owned security cameras, sensors and monitor, plenty of pot lights, and updated light fixtures. A must see! Show with confidence! (id:65446)
41 - 223 Rebecca Street
Oakville, Ontario
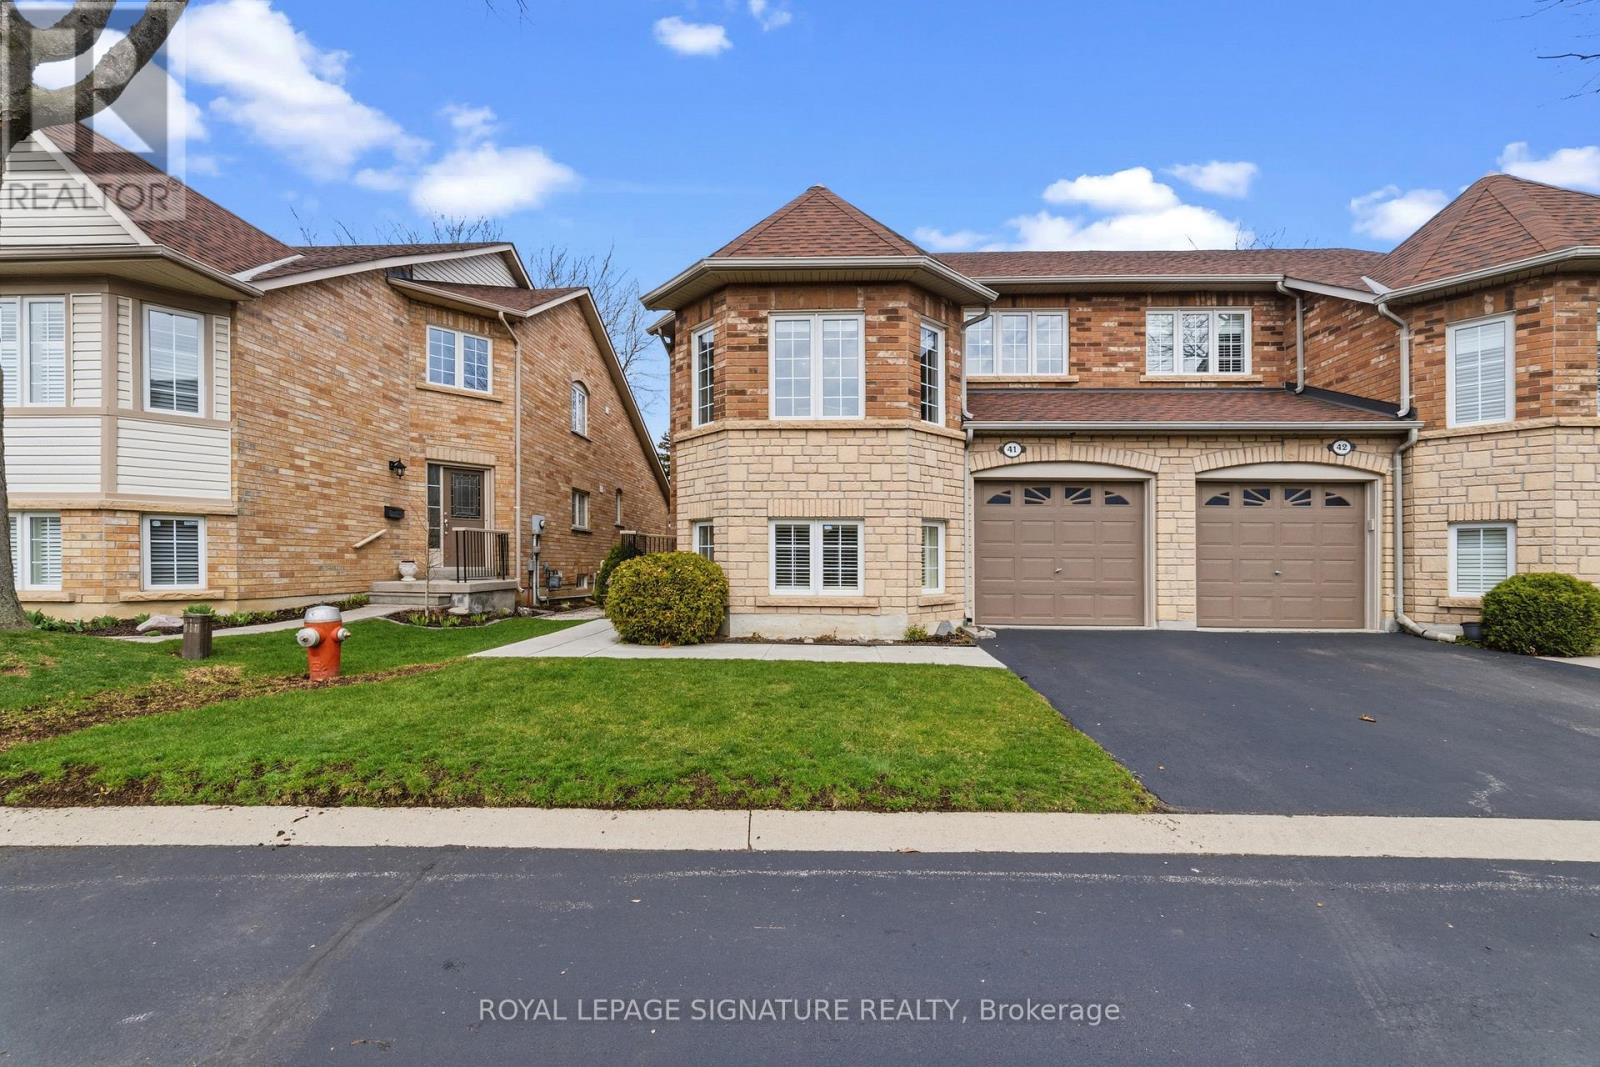
Welcome to Barclay Square, a quiet and desirable enclave of executive townhomes known for its prime location close to downtown, the lake, transit, amenities, and wonderful neighbours. With over 2,000 sq. ft. of living space, this thoughtfully designed townhouse offers exceptional versatility. The home features three bedrooms, including a convenient main-floor primary suite, plus two spacious bedrooms upstairs. The open-concept main level includes a kitchen that flows seamlessly into the dining and living room, vaulted ceilings, a gas fireplace, and patio doors to a private backyard. Additional main floor highlights include a powder room, mud room, and inside access to the single-car garage. Just half a level up, you'll find a generous family room, and another half level above that are two large bedrooms and a full bathroom. A half level below the main floor is a spacious office or den, which has also been used as a fourth bedroom. The lower level offers a large partially finished basement, currently used for storage and a workshop, with the potential to create even more living space. If you're in the market for a townhouse, you won't want to miss this one. (id:65446)
1039 151 Ave NW
Edmonton, Alberta
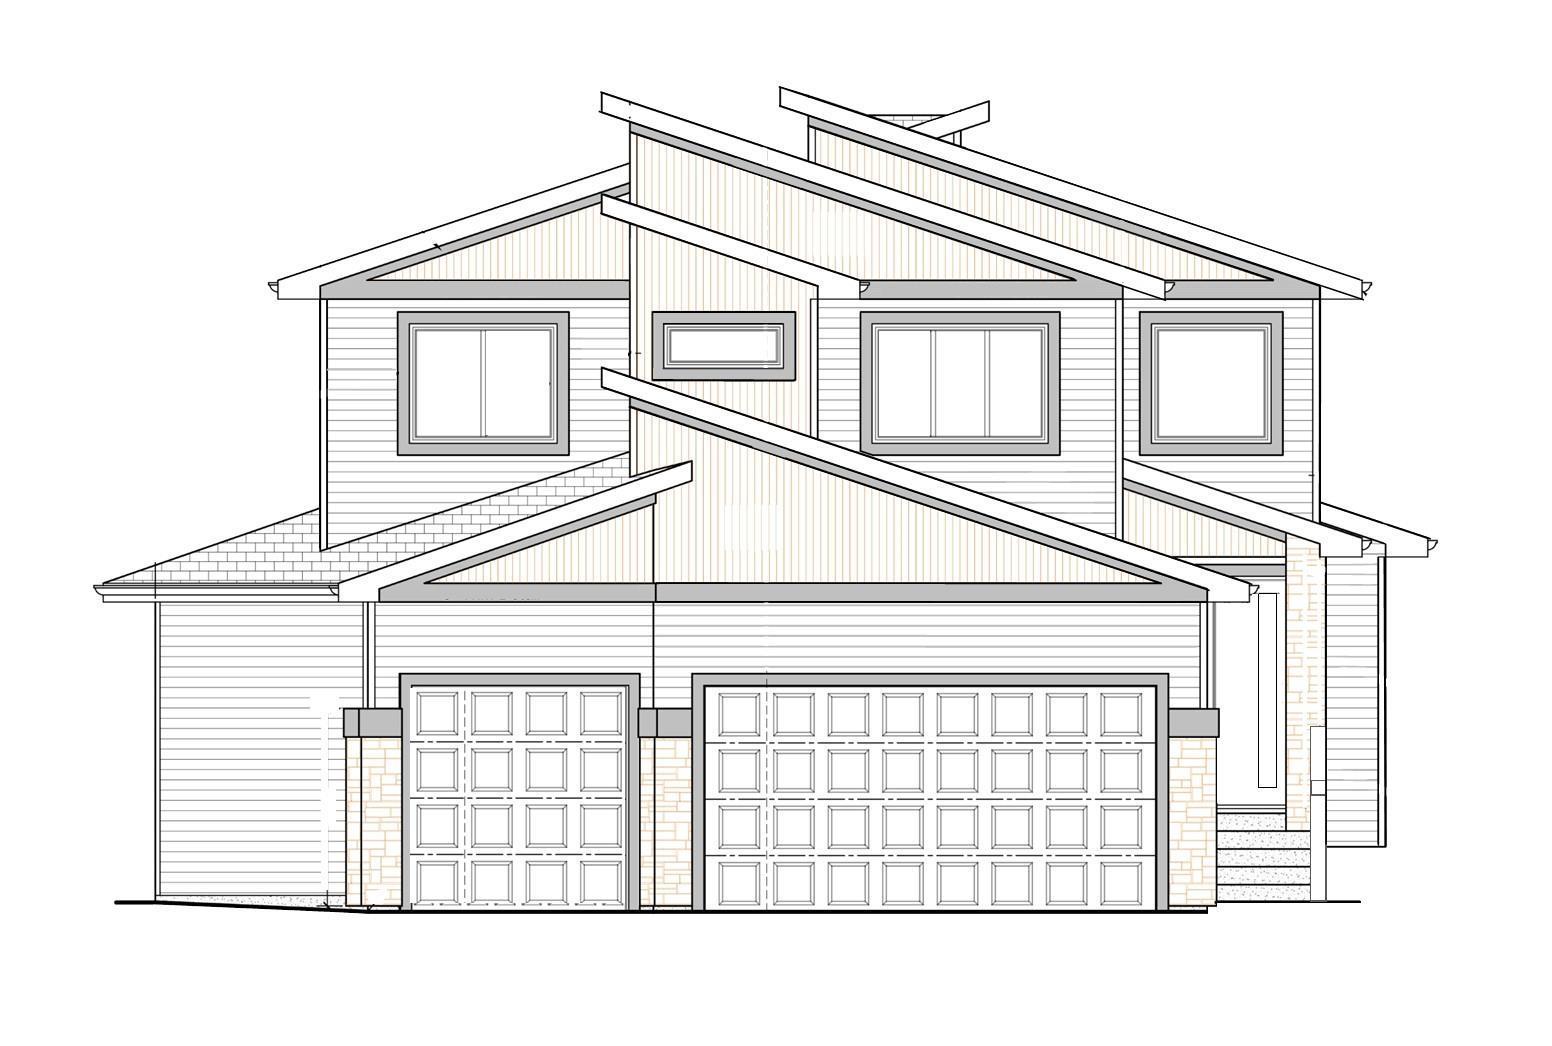
Brand new 2 story with triple attached garage located on very large pie shaped lot away from main traffic area. Garage has an extra door to allow drive through to large back yard. This beautiful 2 story has almost 2800 sqft on main & upper floor. Main floor has den/bedroom, 4 large bedrooms on upper floor that have access to the washrooms, total of 7 bathrooms and 5 washrooms. Kitchen & spice kitchen, with two tone cabinets, quartz countertops, black plumbing fixtures, designed electric fireplace, vinyl plank flooring, horizontal rod railings, triple glazed windows, stamped concrete extends driveway to 5 vehicles on the front. Fully finished basement. House under construction, purchasers are able to: select finishing material, tile, vinyl floor, cabinets, quartz and more. Estimated completion day July 2026. (id:65446)

Unit 5 Plaza 1, 4723 50 Avenue
Whitecourt, Alberta
This space is located among a busy bunch of businesses with plenty of foot traffic. Utilities, property tax and common area fees are all included in this price. The space has running water and a drain. Able to create three offices and reception/waiting area in this space. Telephone, internet and tenants insurance is all you need to move in! (id:65446)
314 - 4878 Powers Cmn Common
Burlington, Ontario
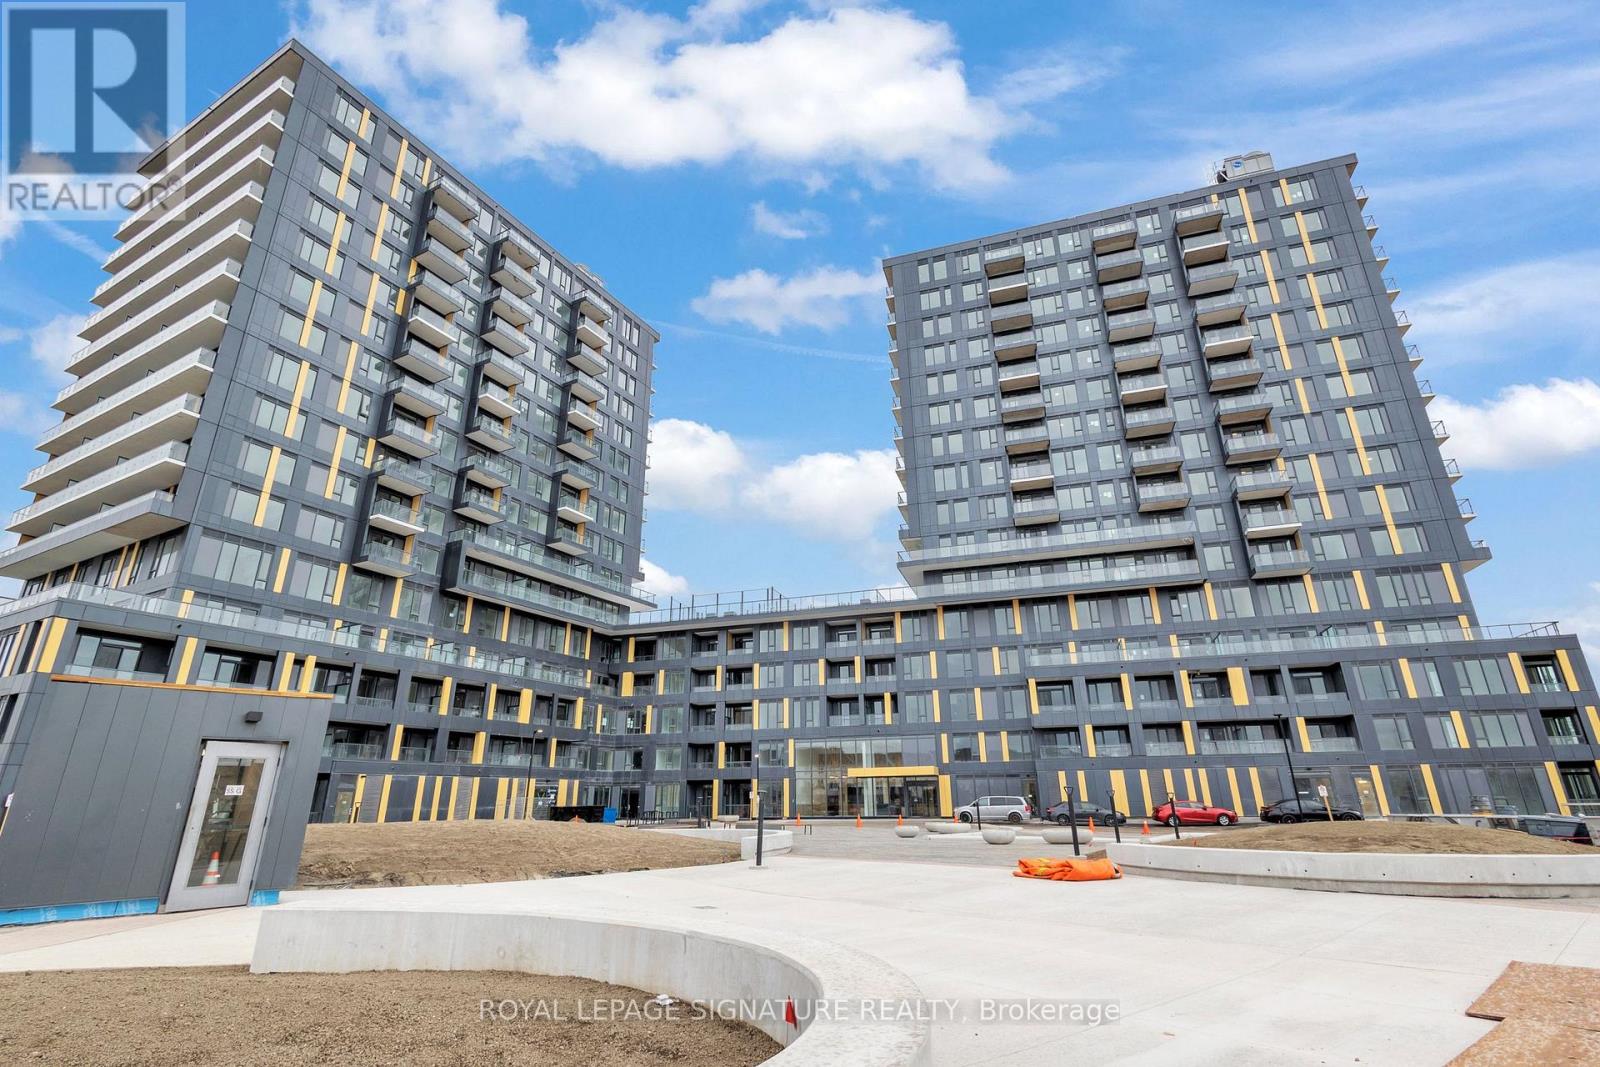
Welcome to Realm Condos, a brand new building where modern design meets the convenience of one of Burlington's most connected locations.This 1-bedroom, 1-bath suite with a dedicated media space offers a bright, functional layout with 9-foot ceilings, floor-to-ceiling windows, and a double-wide balcony (one of the more generous outdoor spaces in the building). Residents enjoy a full suite of amenities including a fitness centre, 24-hour concierge, co-working lounge, party room, and a large outdoor lounge with a basketball court.Quick access to Highway 407, the QEW, and Appleby GO Station makes commuting effortless - whether you're heading into Toronto or staying local to enjoy Burlington's shops, parks, and restaurants minutes from your doorstep. Wifi Included (id:65446)
15396 Airport Road
Caledon, Ontario
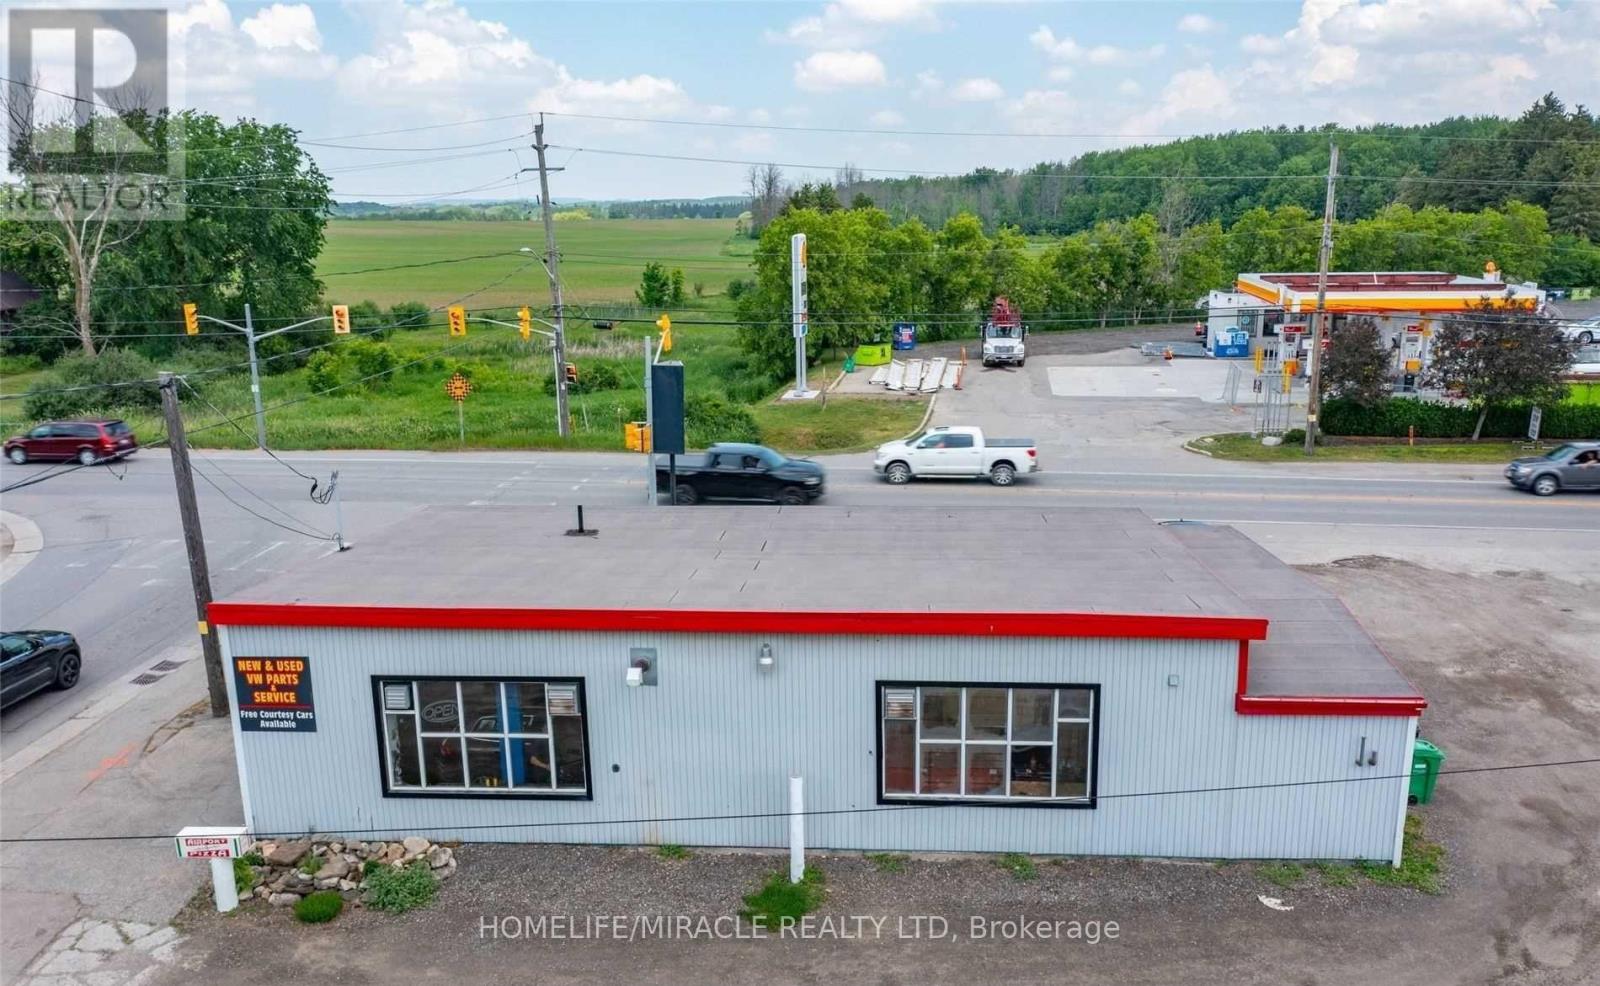
Great Property, Corner Of Airport Rd & Old Base Line. This property is ideally suited for automotive repair or related industrial uses and has been operating successfully as a mechanic shop for many years. 2 hoists and compressor are included in the lease. long term lease option. (id:65446)
#2 3311 58 St NW
Edmonton, Alberta
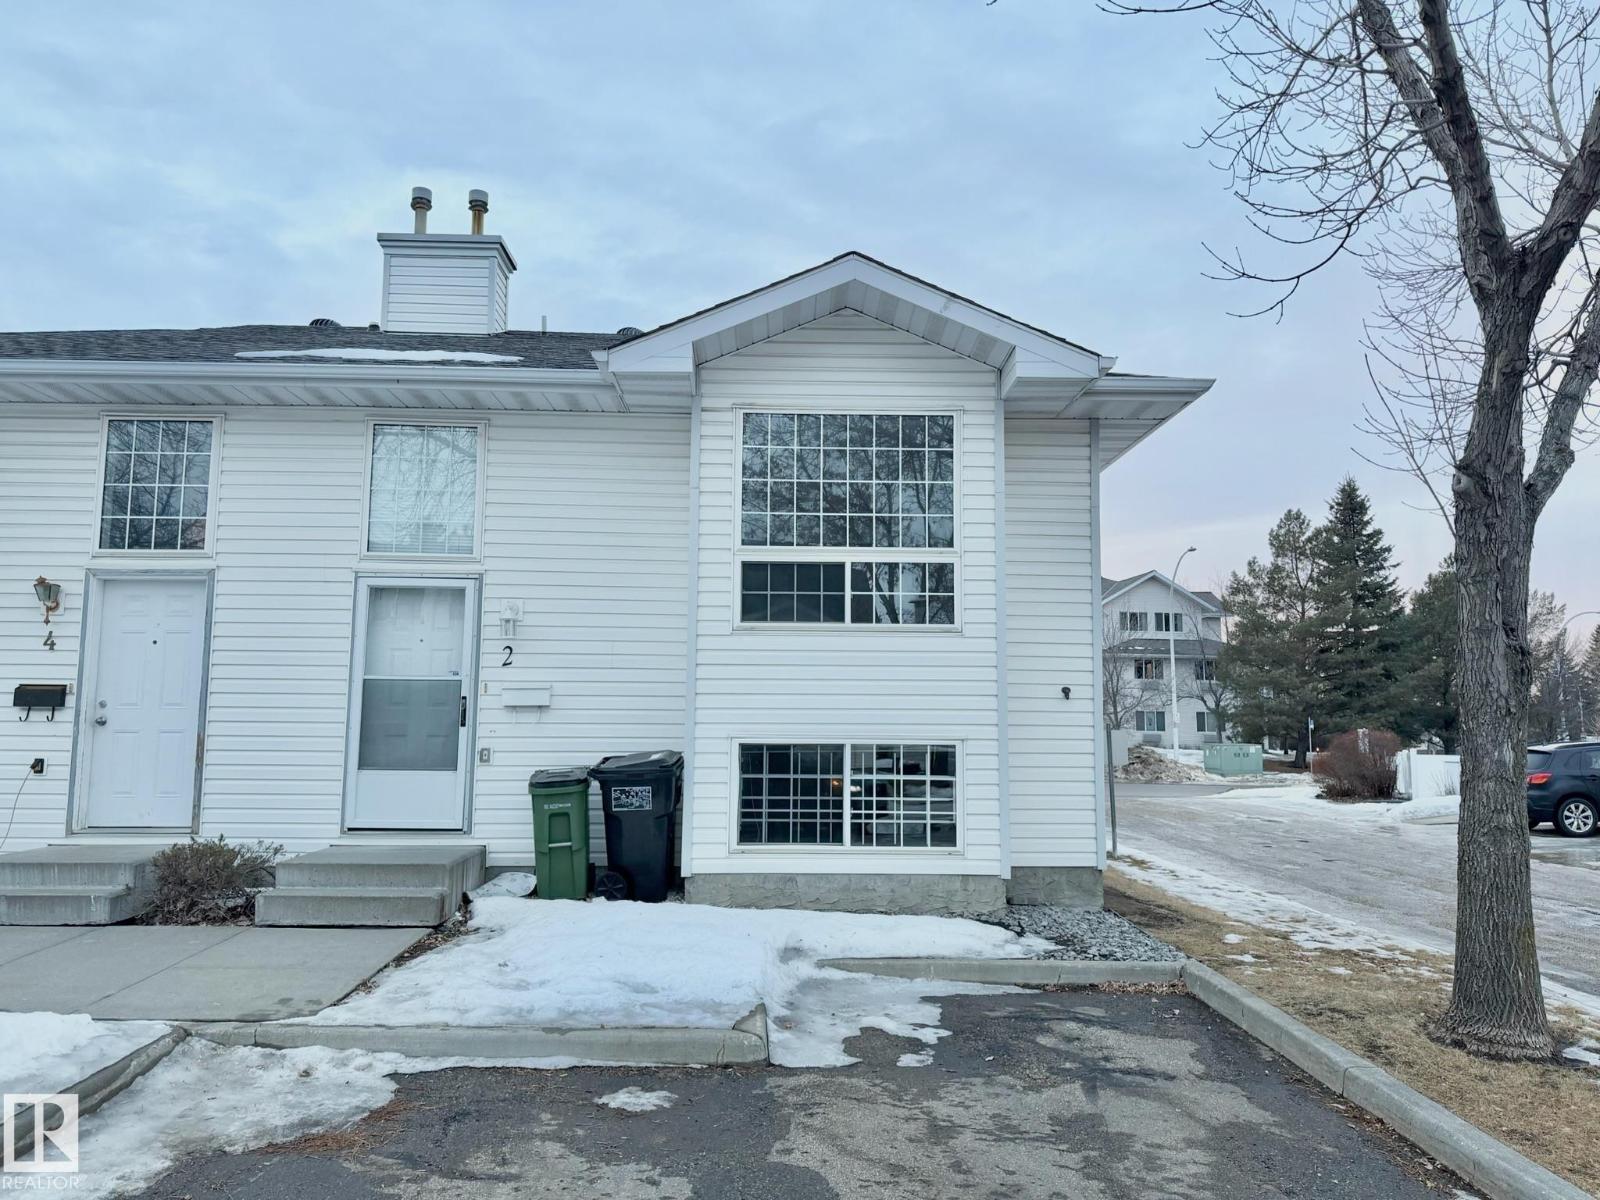
Step into this move-in-ready 3-bedroom, 2-bath END-UNIT townhouse, perfectly situated just steps from Grey Nuns Hospital and the LRT station. The main level boasts a bright, spacious living room with large picture windows, newer laminate flooring, and an open-concept kitchen featuring a functional island and pantry. A cozy gas fireplace enhances the dining and living areas, while patio doors lead to a private deck—perfect for relaxing or entertaining. The lower level offers a generous primary bedroom, two additional bedrooms, a full bathroom, and convenient in-suite laundry. This home provides added privacy with separate front and rear entrances and two energized parking stalls right at your doorstep. Enjoy a partially fenced yard, low-maintenance condo living, and quick possession. Close to shopping, schools, scenic walking paths, and all major amenities, this home offers exceptional value in a prime location. (id:65446)
1815 Pagehurst Avenue
Mississauga, Ontario
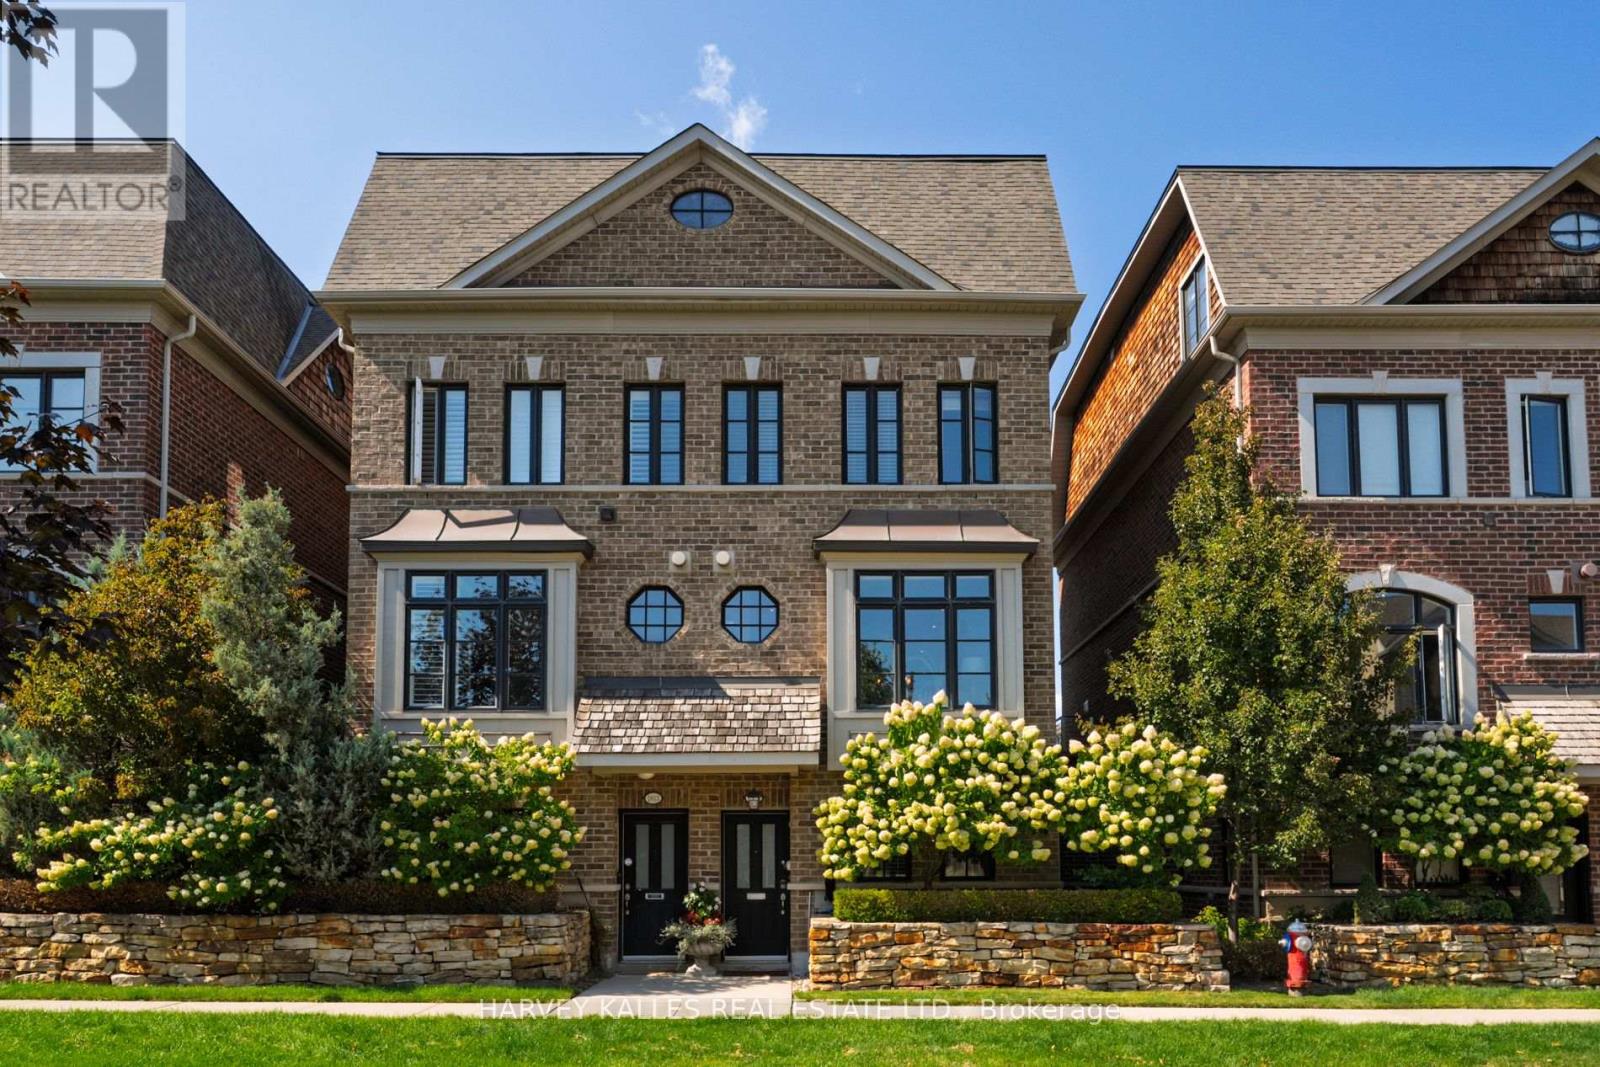
Stunning 4 bedroom freehold semi-detached home offering over 2,500 sq ft of beautifully finished living space on a quiet, tree-lined street. Thoughtfully designed and exceptionally maintained with a functional multi-level layout. This rare home blends comfort, style and everyday convenience.Upon entry you are welcomed by an inviting and spacious entry hall with custom herringbone stair carpeting, a full 3-piece bathroom and a spacious fourth bedroom ideal for guests, a home office, gym or den. Direct access to the large double-car garage with bespoke SNAPLOCK free-flow tiling along with an oversized storage room plus additional overhead storage adds exceptional practicality.The sun-filled main floor features an unobstructed south view, open-concept layout with crown moulding, 9 foot ceilings with pot lights throughout, a gas fireplace and a formal dining area. The bright kitchen is appointed with a large island with built-in storage, stone countertops, wine fridge, ample pantry space and a walk-out to a spacious private patio with sunny afternoon exposure. The patio provides a retractable electronic awning for shade and is tastefully lit for evening entertaining. The second level offers the convenience of bedroom-level laundry, a full 3-piece bathroom and two spacious bedrooms, thoughtfully positioned for privacy and functionality. The top floor features a private primary bedroom retreat with a spa-like 5-piece ensuite with a jacuzzi tub, glass shower, double sink and skylight. Enjoy a generous walk-in closet with abundant storage space and a private balcony to take in beautiful afternoon sunsets.Located in a family-friendly neighbourhood close to parks, schools, trails, shopping, amenities and major highways, this immaculate home is move-in ready. (id:65446)
15 Heatherside Court
Brampton, Ontario
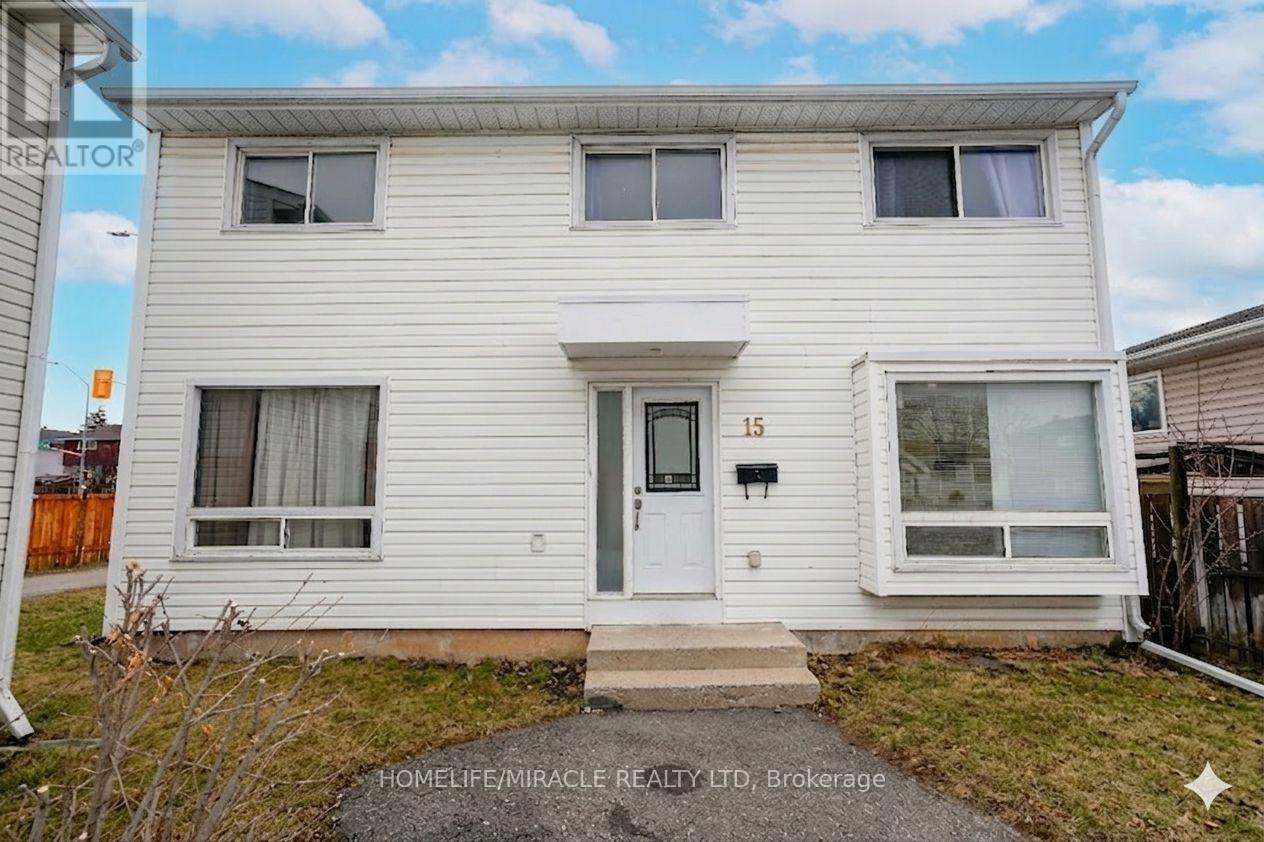
FULLY RENOVATED DETACHED HOME ON A QUIET COURT | MOVE-IN READY | PRIME LOCATION: Welcome To This Extensively Upgraded, Move-In-Ready 4-Bedroom Detached Home, Ideally Located On A Quiet, Child-Friendly Court In One Of Brampton's Most Convenient Pockets Near Queen St E & Dixie Rd.; Renovated In 2025 With Approximately $70,000 Spent, This Home Features New Laminate Flooring On The Main And Upper Levels, Two Fully Renovated Bathrooms, Updated Staircases, Fresh Paint, New Window Coverings, And 40+ Modern Pot Lights Throughout- Offering A Clean, Bright, And Contemporary Living Experience; The Standout Feature Is The Extra-Large Kitchen, Designed For Everyday Living And Entertaining, Complete With Waterproof Vinyl Flooring, Brand-New Stainless Steel Appliances, Natural Finish Cabinetry, Abundant Storage, And A Spacious Dining Area; The Finished Basement Adds Valuable Flexibility With Waterproof Vinyl Flooring, A Full Bathroom, A Large Recreation Area, And Utility Space-Ideal For Extended Family Use Or Future In-Law Suite Potential; Major Updates Include Furnace, Water Heater, And Three Large Windows Replaced In 2019, Adding Long-Term Peace Of Mind; Enjoy A Rare Pie-Shaped Lot With A Large Private Backyard And No Rear Neighbors, Backing Onto An Open Area-Offering Both Privacy And Space Rarely Found At This Price Point; Unbeatable Location: Walking Distance To Bramalea City Centre, Close To Chinguacousy Park, Transit At Your Doorstep, Top-Rated Schools Including Regional Learning Program Schools; Minutes To Hwy 410 And GO Station; 10 minute Walk To The Toronto Metropolitan University School of Medicine, Bringing Strong Future Growth To The Area; A Rare Combination Of Modern Upgrades, Functional Space, Privacy, And Location- Ideal For Families, First-Time Buyers, And Investors Alike. (id:65446)