
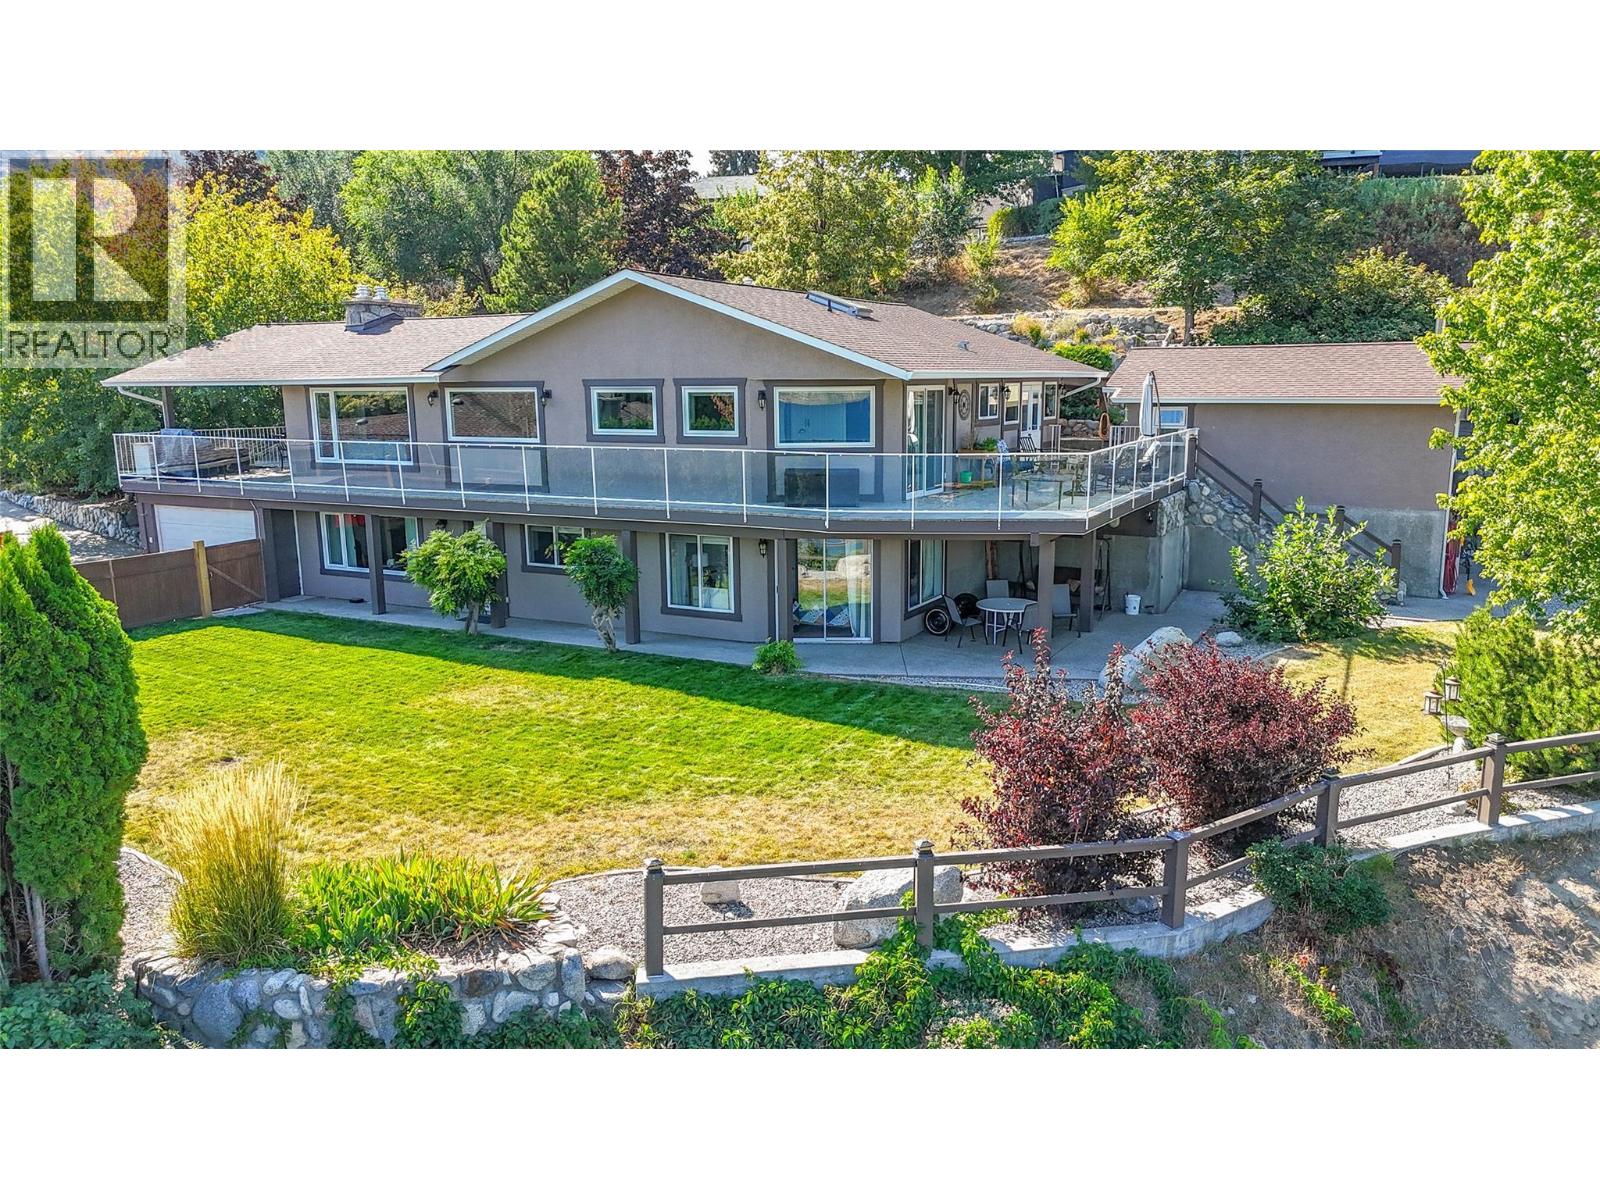
6318 Faircrest Street
Summerland, British Columbia
Beautifully renovated from top to bottom, 3-bedroom, 3-bathroom, lake-view home on over an acre. The open-concept main level features a modern kitchen with quartz countertops, quality cabinetry, updated fixtures, and seamless flow to dining and living areas. Quality flooring, new fireplaces along with updated finishes throughout create a bright, move-in-ready home. Updated window coverings including a motorized blind in the living room. Large windows and patio doors open to expansive covered and uncovered decks with panoramic Okanagan Lake views, perfect for entertaining. The primary suite offers garden doors, custom closet storage, and a spa-inspired ensuite. Downstairs, a fully self-contained in-law suite with renovated bathroom, separate laundry, and second fireplace provides excellent flexibility for extended family, guests, or income potential. Extensive upgrades include insulation, windows, bathrooms, and more. ( improvement list available ) Set on a private, landscaped & irrigated,1 acre-plus lot, this parcel provides multiple outdoor living areas making this an ideal property for those wanting some elbow room. Two garages, carport, and additional parking for boats and recreational vehicles. 6318 Faircrest Street offers privacy, functionality, and an Okanagan lifestyle to envy. Quick possession possible, book your appointment to view today! (id:65446)
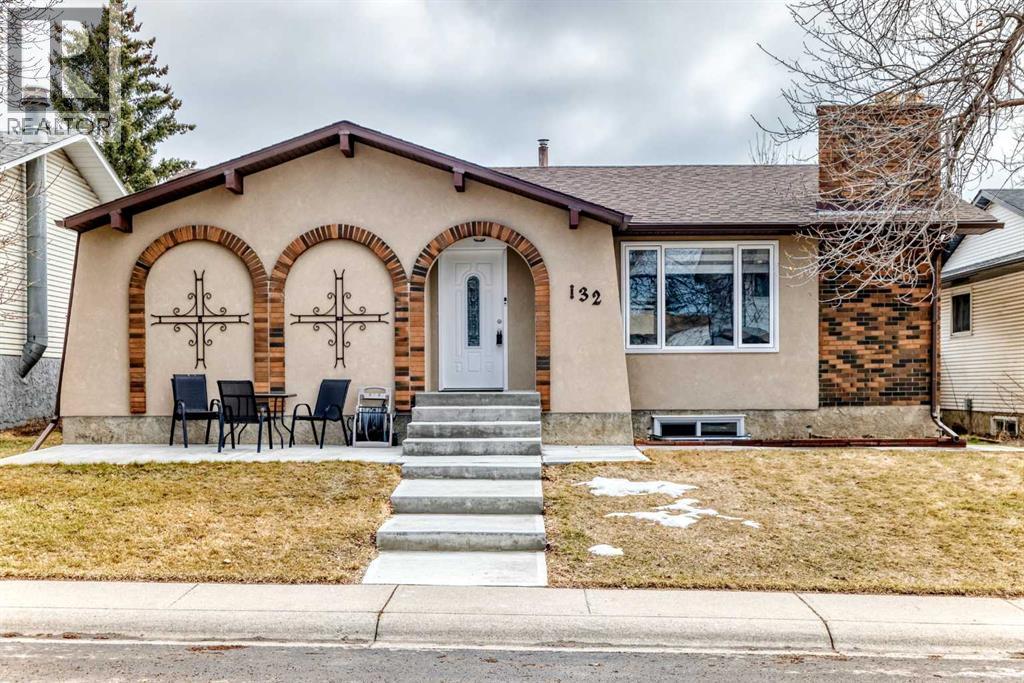
132 Whiteview Close NE
Calgary, Alberta
ILLEGAL BASEMENT SUITE WITH WALK-UP ENTRY | BEAUTIFULLY UPDATED MAIN FLOOR | NEW CONCRETE | OVERSIZED GARAGE | NEWER FURNACE | HUGE BACKYARD | Find yourself in a home that balances everyday comfort with flexibility for multi-generational living in a prime Whitehorn location. Thoughtful updates introduce a clean, modern feel while maintaining a layout that adapts easily to changing needs. An open main floor connects the living, dining and kitchen areas, allowing conversations and daily routines to flow naturally. Gather in the living room where a wood burning fireplace framed by full height brick anchors the space with warmth and character. Daily meals come together with ease in the sleek kitchen, where stainless steel appliances, extensive cabinetry and a large island with breakfast bar seating encourage both casual meals and entertaining. Meals transition seamlessly into the adjacent dining area, keeping everyone connected without interruption. Unwind at the end of the day in the primary retreat, complete with a private 2-piece ensuite that simplifies morning and evening routines. Two additional bedrooms along with a 4-piece bathroom allow space for family, guests or a home office, while a separate laundry area in the lower level ensures convenience without shared use. A separate walk-up entrance leads to the lower level, supporting independence between living spaces. Relax in the family room where a second wood burning fireplace sets a cozy tone for quiet evenings. Preparing meals feels effortless in the full kitchen, which accommodates space for dining, while a spacious bedroom and 4-piece bathroom complete the layout. Ample storage helps keep everything organized and out of sight, and a second dedicated laundry area improves overall functionality. Outdoor living extends your space further with a large concrete patio designed for summer barbecues, gatherings with friends or a place to enjoy impromptu basketball or ball hockey games. A huge fully fenced yard allow s children and pets to run freely, while the front patio captures west exposure for sunny afternoons and evening relaxation. Life here means being tucked onto a quiet street while staying connected to everything that matters. Walking distance to schools, parks, transit and local amenities simplifies daily routines, while nearby access to shopping, restaurants and major routes supports efficient commuting and errands. Community living is enhanced by an active neighbourhood association offering programs, events, tennis courts, an ice rink and more, with Peter Lougheed Hospital, Village Square Leisure Centre, Sunridge Mall and the airport all within easy reach. (id:65446)
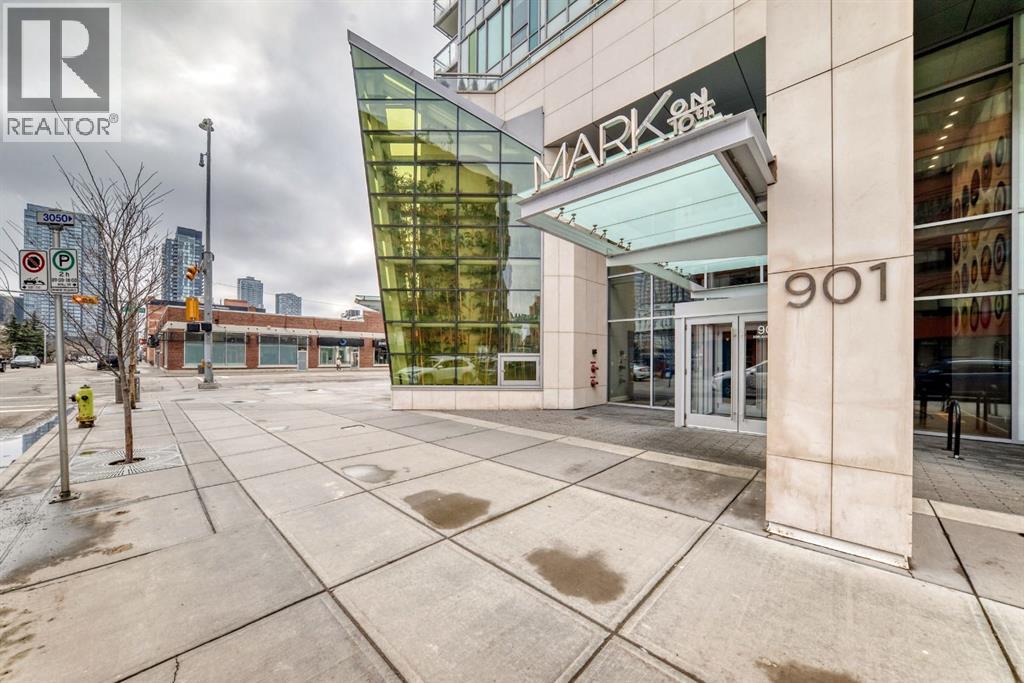
2804, 901 10 Avenue SW
Calgary, Alberta
Elevated City Living | Unit 2804 – Mark on 10thWelcome to Unit 2804 — a high-floor home that really gives you that “wow” feeling the moment you walk in. Sitting on the 28th floor, you get wide-open views of downtown, the Bow River, the Rocky Mountains, and even COP (WinSport). Whether it’s sunrise over the mountains or the city lighting up at night, the view here never gets boring.This unit is a great fit whether you’re buying for yourself or looking for a solid investment. The price is set below the current government assessment, which makes it a rare opportunity in this building — especially at this height.Location-wise, it doesn’t get much better. You’re right in the Beltline, so everything is within walking distance — coffee shops, restaurants, bars, groceries, you name it. Getting around is easy too, with the LRT just nearby. It’s the kind of place where you can truly enjoy downtown living without needing to drive everywhere.The building itself is one of the highlights. Mark on 10th is known for its amazing amenities — a full gym, sauna, rooftop hot tub, and a great lounge space where you can hang out, work, or host friends. It really adds to the overall lifestyle here.Inside the unit, the layout is open and practical, making it easy to live in day-to-day. Big windows bring in tons of natural light, and the modern finishes keep everything looking clean and stylish. Whether you’re working from home, having friends over, or just relaxing, the space feels comfortable and easy to enjoy.If you’re looking for a high-floor unit with great views, strong value, and an unbeatable location, this is definitely one worth seeing. (id:65446)
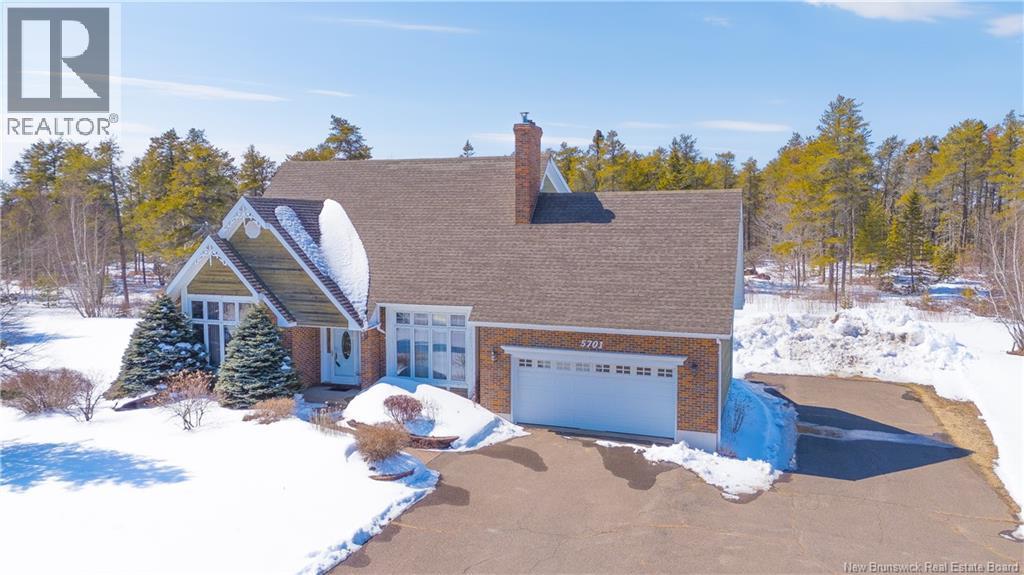
5701 Route 11
Rivière-Du-Portage, New Brunswick
Nouvelle propriété mise en vente comprenant 5 chambres et 2 salles de bains et demi dans la région de Rivière-du-Portage. Plus de détails à venir! (id:65446)
546 Rivercrest View
Cochrane, Alberta
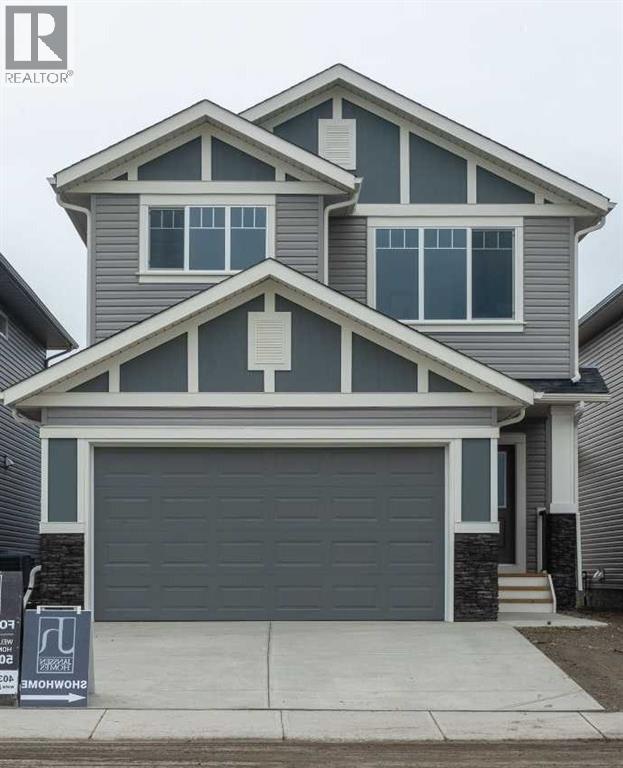
** Beautiful Community of Rivercrest** West facing back yard** With easy access to Highway 22 and Highway 1, this growing community of Rivercrest is the perfect place to make it home for your family. Here you can breathe easy, enjoying the natural beauty of the area and the town’s many amenities while staying connected to everything that Calgary and the Rocky Mountains has to offer. Up and coming Elementary School will be in a short walking distance!! This 3-bedroom, 2.5 bath, with bonus room 2-storey features 1,884 sq.ft. of spacious living with exceptional quality finishes that only a Janssen Home can bring! Main floor features living room with Gas Fireplace, a kitchen with walk through pantry/mudroom, nook eating area opening onto a 12’ x10’ deck. Upper level features a primary retreat with walk-in closet that adjoins by pocket door to a spacious laundry room with lower cabinet and undermount deep sink, 5-pce ensuite with dual undermount sinks, soaker-tub & walk-in shower, 2 additional bedrooms off the bonusroom and an additional 4-pce bath. Upgraded features include: 9' main-floor walls, painted railings & metal spindles, luxury vinyl plank flooring throughout main level, tile in laundry & upper baths. Full height kitchen cabinets with soft close doors/drawers & full extension drawer glides, quartz counters, undermount sink plus 5 S/S appliance package which includes gas range and range hood!. Built on Site solid shelves. LoE Argon slider windows, R-50 attic insulation, high efficient furnace w/programmable thermostat & drip humidifier, hot water on demand and 4 pc R/I plumbing in basement. Spacious covered porch at front, finished deck at back w/aluminum railing & steps to grade. Warranty includes 1 yr comprehensive, 2 yrs heating, electric, plumbing, 5 yrs building envelope, 10 yrs structural. *Note - Interior and Exterior photos are from previous builds*. (id:65446)
304, 3501 15 Street SW
Calgary, Alberta
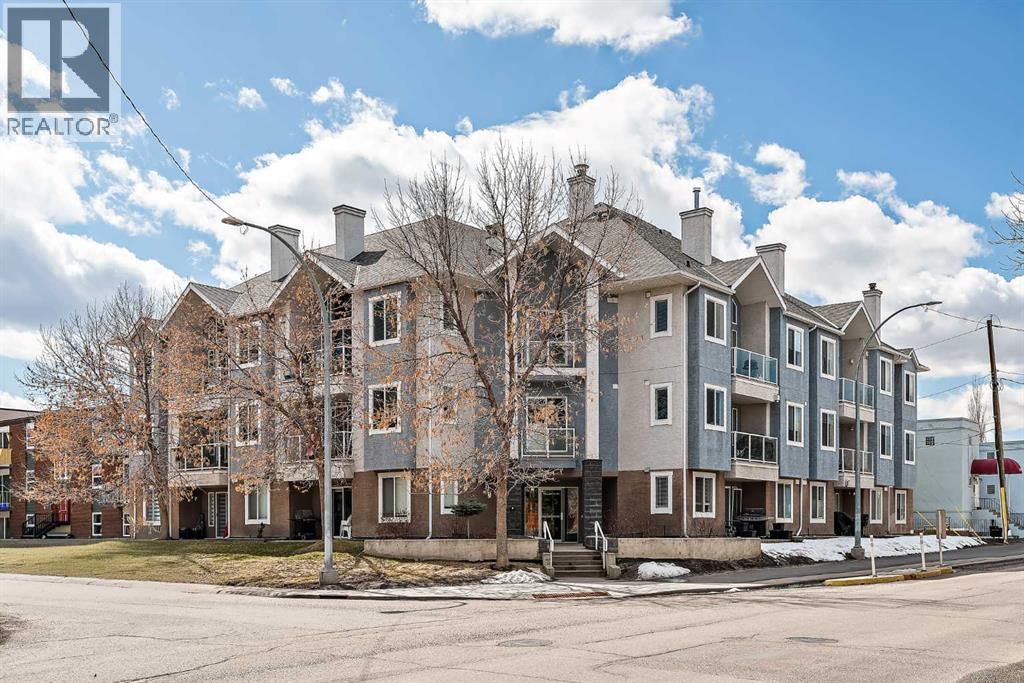
Welcome to loft living at its finest in the heart of Altadore. Perched on the top floor of the sought-after Copa Complex, this spacious 2-bedroom, 2-bathroom loft offers 1,162 sqft of elevated urban style, perfectly blending comfort, character, and an unbeatable location. Step inside and feel the difference soaring vaulted ceilings make, allowing natural light to pour in all day long and create an airy, open atmosphere. The main living space is warm and inviting, complete with a cozy gas fireplace, while the thoughtfully updated kitchen shines with new lighting, under-cabinet illumination, a new fridge, and new dishwasher, perfect for both everyday living and entertaining. The lofted upper level adds versatility and charm, featuring decorative wall cabinetry, making it an ideal space for a home office, lounge, or creative retreat. Both bathrooms are equipped with automatic fans, and practical upgrades like closet storage shelving and patio deck flooring enhance everyday convenience. Step outside to your private balcony and soak in the vibrant energy of Marda Loop... just steps from it all. Enjoy unmatched walkability with Avenue Thirty Four just blocks away, home to local favourites like Dopo, Penny Crown, Tat’s Treats, and Avitus Wine Bar, along with trendy boutiques, cafes, and more. Nature lovers will appreciate being within walking distance to River Park, Sandy Beach, and scenic green spaces. This pet-friendly (with board approval), well-managed building also offers heated underground parking with your own single stall, plus underground visitor parking for guests. As one of the largest units in the complex, this is a rare opportunity to own a standout loft in one of Calgary’s most dynamic communities. This is urban living done right: stylish, spacious, and right in the action. (id:65446)
32, 5019 46 Avenue SW
Calgary, Alberta
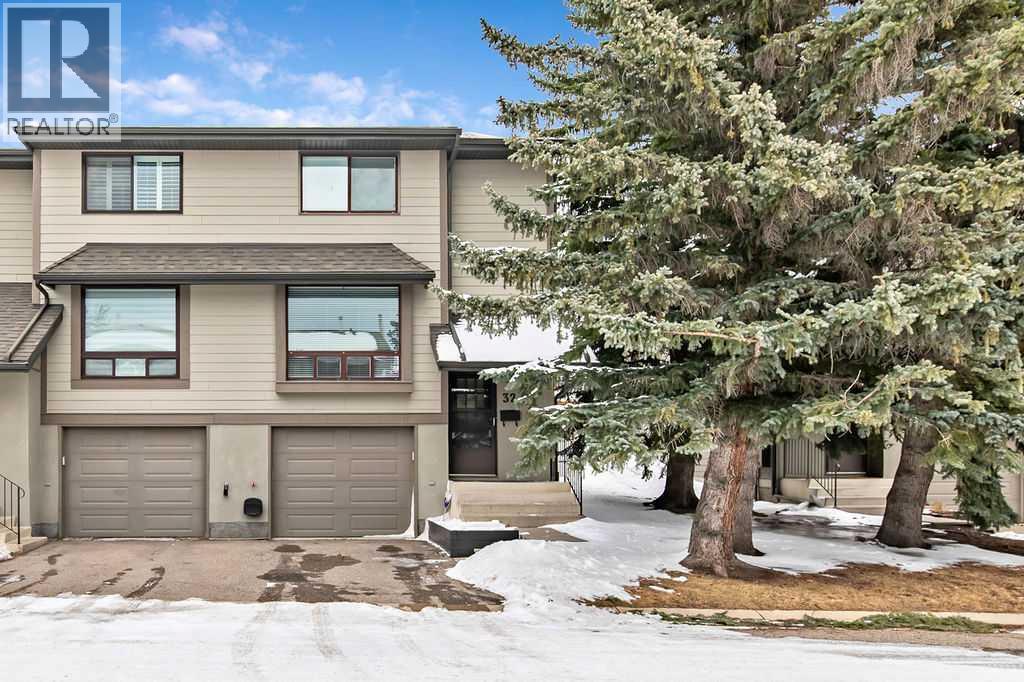
First time offered on the market!! This well-cared for townhome is located in the desirable Glamorgan area, offering the perfect blend of comfort, convenience, and style. This 2-story home boasts a functional, spacious layout. Enjoy the warmth of natural light streaming through large windows. Wide patio doors off kitchen lead to a sizeable private, fenced backyard, ideal for pets and kids. Upstairs, a bonus room/loft creates the perfect retreat for movie nights or a home office. It can also easily be converted into a 3rd bedroom, if one so desires. The primary bedroom is generous in size and includes its own private 3-piece ensuite. Additional upgrades include air conditioning, updated baths and hot water tank. This end-unit location offers green space behind for extra privacy. For added convenience, the attached garage includes a driveway parking spot. All this in an unbeatable location, close to shopping, transit, and Stoney Trail, with downtown Calgary just 20 minutes away. Experience inner-city living without the noise! A true gem in one of Calgary’s most sought-after communities. Located in a well-managed complex, this is one not to be missed! (id:65446)
385 Nahma Road
Cochrane, Ontario
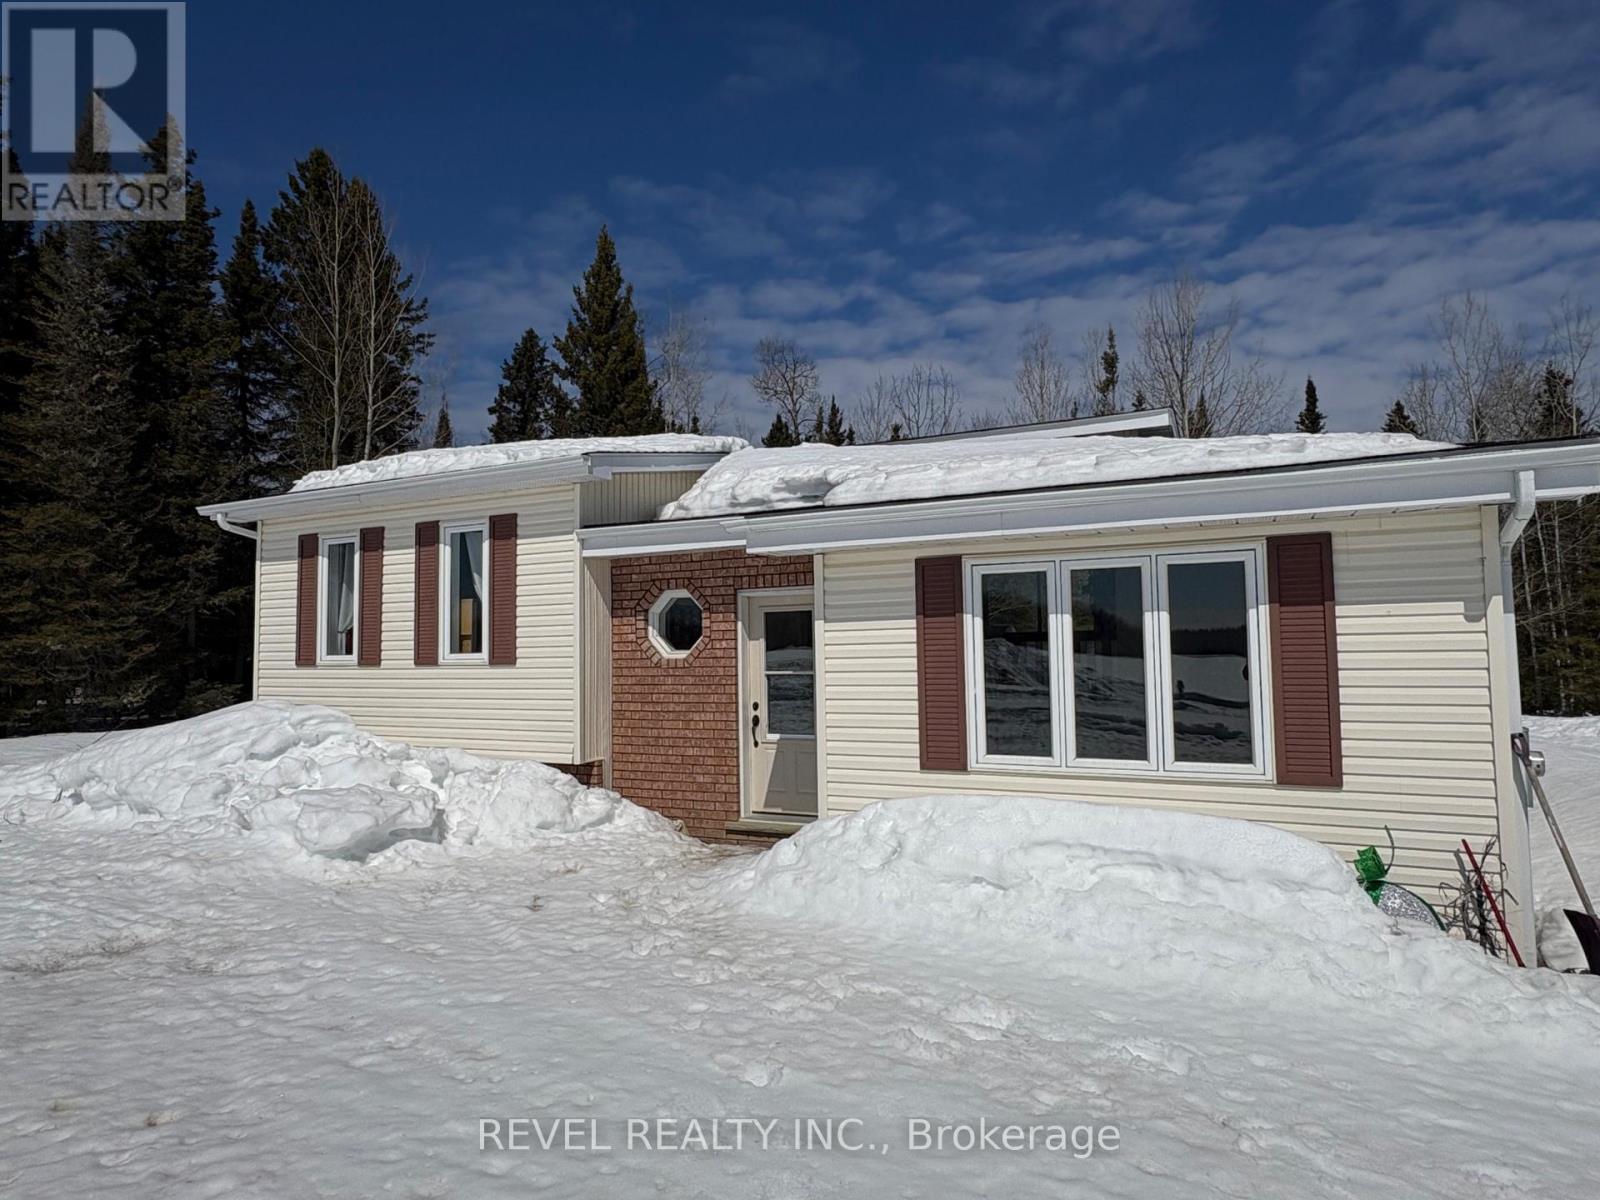
Charming country home just minutes from town, nestled on a picturesque 2.77-acre setting. This cozy family home offers a functional backsplit layout featuring a welcoming foyer entrance, a bright living room, and an updated kitchen (2020). The main level is complete with a 4-piece bathroom and two well sized bedrooms. The lower level boasts a comfortable rec room with a propane fireplace for added warmth, a 3-piece bathroom, two additional bedrooms, and ample storage space, perfect for growing families or guests. Notable updates include an upgraded water system (2022), shingles and eavestroughs (2015), and the modern kitchen (2020). Step outside and enjoy the fresh air from the back deck, with plenty of space to soak in the surrounding nature. A large storage shed adds convenience with room to store seasonal items. Lovingly maintained, this home is ready for its next family. (id:65446)
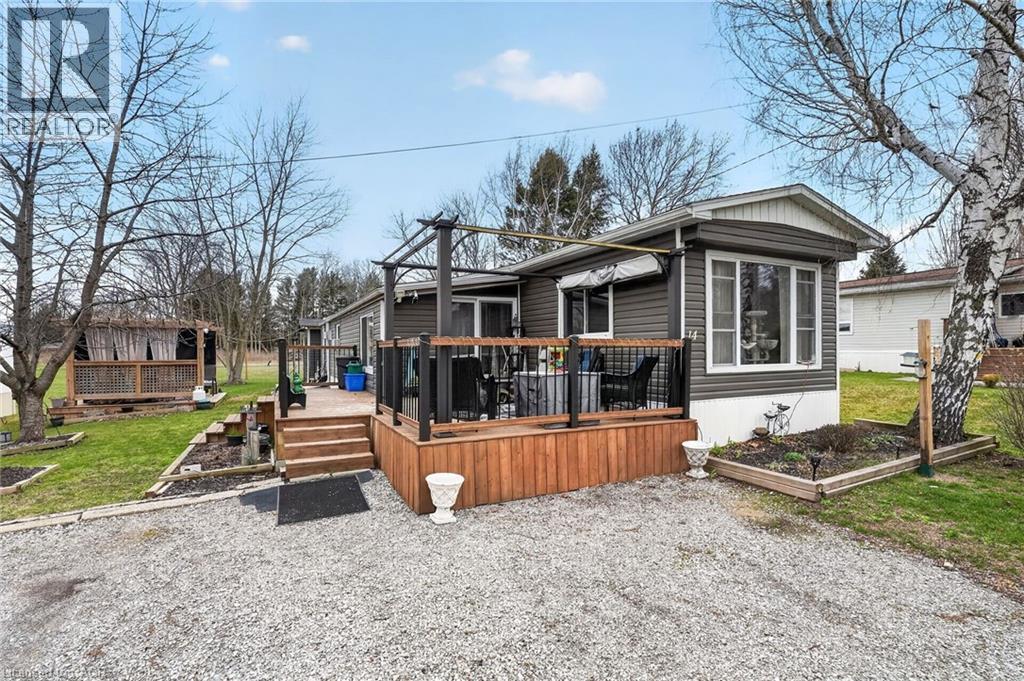
43969 Highway 3 Unit# 14
Wainfleet, Ontario
Quiet, year-round country living in Ellsworth Acres Mobile Home Community in Wainfleet. Whether you're downsizing, retiring, or simply looking to escape the city, this well-maintained home offers comfortable one-level living with thoughtful updates throughout. This 1,005 sq ft bungalow features a spacious open-concept living room and kitchen with vaulted ceilings, pot lights, and newer luxury vinyl plank flooring. The kitchen is equipped with stainless steel appliances, offering both style and functionality. The primary bedroom is generously sized and includes a natural gas stove and plush carpeting. A second bedroom is located at the rear of the home - great for guests, kids, or a home office. Enjoy the bright sunroom with patio doors leading to a 16' x 12' deck—ideal for entertaining or relaxing outdoors. The property also includes a 10' x 10' covered gazebo area (perfect for a hot tub) and an 8' x 8' shed for additional storage. Recent updates include new vinyl siding (approx. 2019) and central A/C (approx. 2020), shingles replaced in approx. 2016, a new furnace (Nov 2025), and an owned tankless hot water system and water softener. Updated windows add to the home’s efficiency and appeal. A move-in ready option offering comfort, charm, and low-maintenance living in a peaceful community setting. (id:65446)
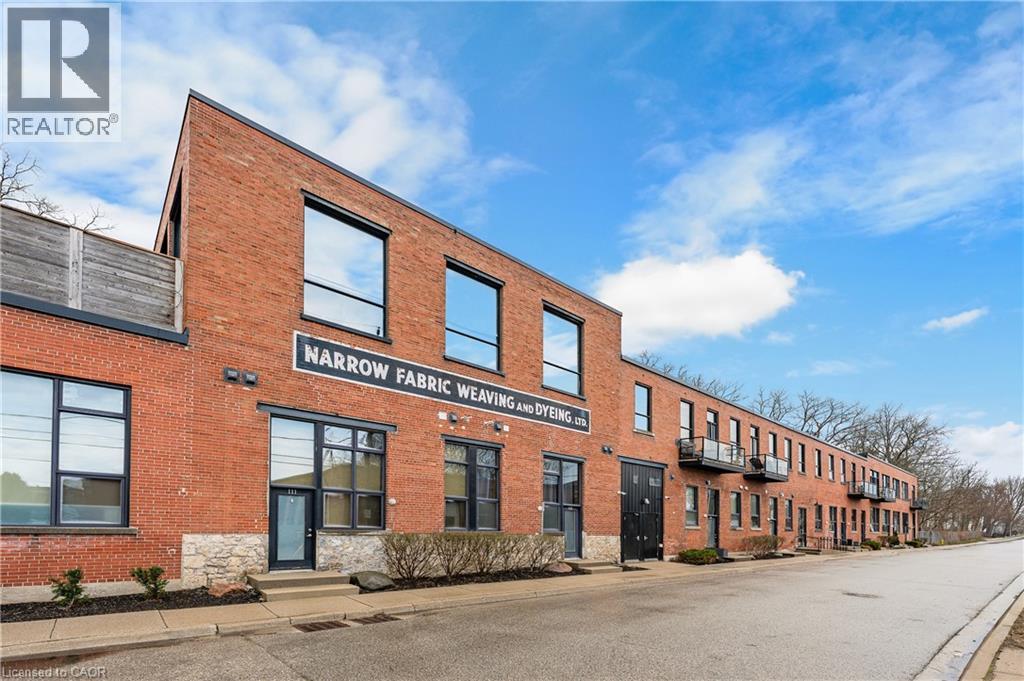
85 Spruce Street Unit# 212
Cambridge, Ontario
Welcome to one of Cambridge’s most striking loft residences, set in a character-filled, century-old factory conversion on a quiet street, just steps to the Grand River, cafes, shops, and trails. This exceptional open-concept loft offers approximately 1,535 sq. ft. of living space, featuring soaring 17-foot ceilings, post and beam construction, exposed brick, and dramatic double-height windows that flood the home with natural light. The updated kitchen showcases quartz countertops, stainless steel appliances, gas range with electric oven, exterior-vented hood, roll-out shelving, and a large pantry. Extensively renovated throughout, the unit includes a fully redone main bath and an updated ensuite with rain shower. Additional upgrades include an enlarged front entry with hidden pantry/coat closet, custom bar and coffee station with built-in microwave, updated stair landing, Brazilian cherrywood floating staircase, custom fireplace, industrial-style ceiling fan, and all new window coverings including remote blackout blinds. The upper-level features wide plank cherrywood flooring, along with a customized wardrobe, added closet, and ceiling fan in the bedroom. Enjoy your private 450 sq. ft. terrace, fully fenced for added privacy, complete with a gas line for BBQ, perfect for entertaining. Includes two parking spaces and a large locker. A rare opportunity to own a truly unique loft in one of Cambridge’s most desirable communities. (id:65446)
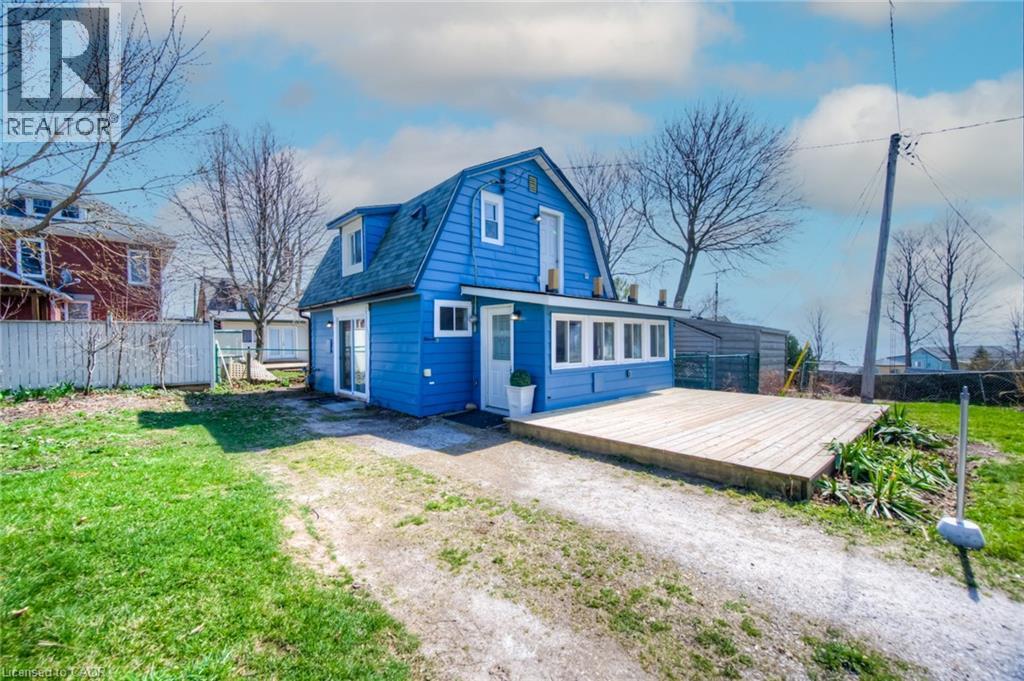
11c Glenwood Street
Port Dover, Ontario
Discover this beautifully updated, all-season cottage-style home in the vibrant heart of Port Dover! Perfect for first-time buyers, down-sizers, or investors seeking a turnkey short-term rental or Airbnb opportunity, this property effortlessly blends charm and modern comfort. The open-concept main level showcases soaring ceilings with exposed wood beams, highlighting the home’s cozy, rustic character. Upstairs, you’ll find a bright and stylish retreat featuring new flooring, fresh drywall, recessed lighting, updated windows, and a fully renovated bathroom. Just steps from the beach and within walking distance to local shops, cafés, and Port Dover’s iconic waterfront, this home offers the perfect mix of relaxed coastal living and everyday convenience. Don’t miss your chance to own this charming gem! (id:65446)
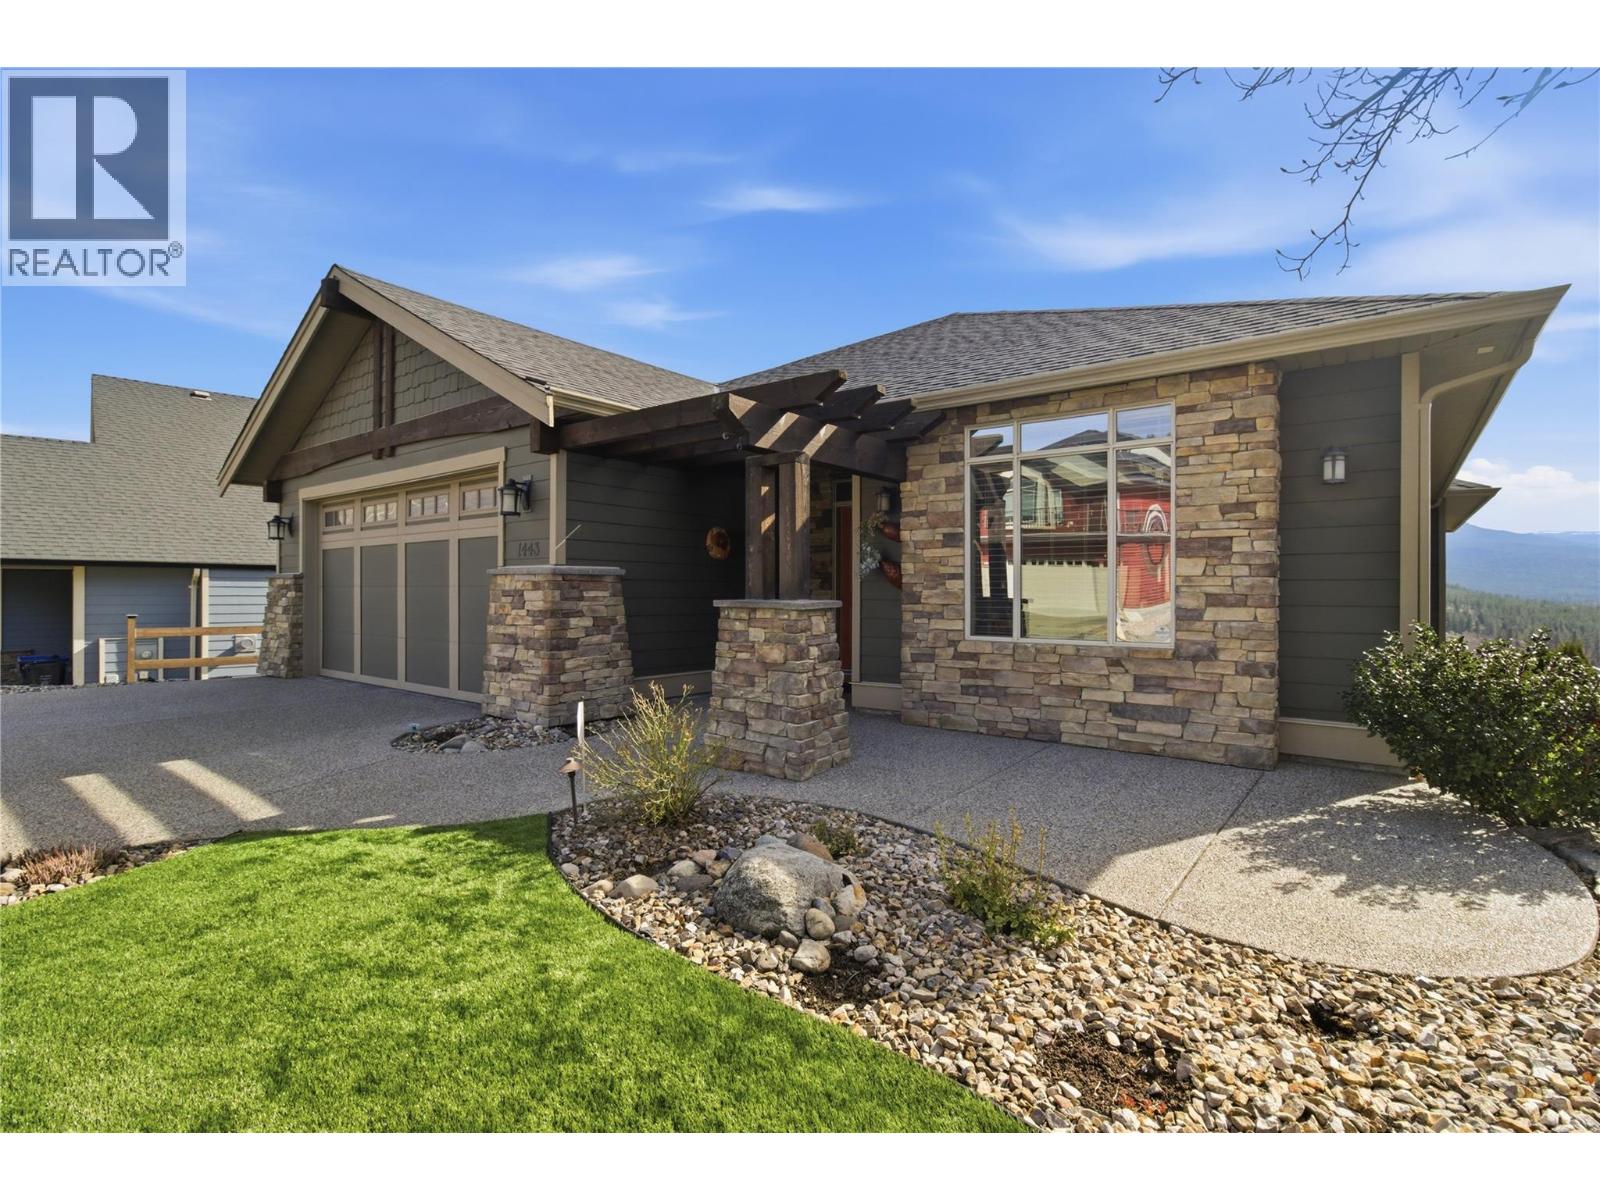
1443 Wilmot Avenue
Kelowna, British Columbia
Set in the highly desirable Black Mountain community, this beautifully maintained rancher with basement offers over 3,000 sq ft of thoughtfully designed living space with 4 bedrooms and 3 bathrooms. Enjoy breathtaking mountain, valley, and lake views from a home that blends comfort and functionality. The main level features hardwood flooring, soaring ceilings, and a bright open-concept layout ideal for one-level living. The kitchen includes granite countertops, stainless steel appliances, and a large island with seating for six—perfect for entertaining. The inviting living room centers around a stone gas fireplace and opens onto a spacious deck with built-in ceiling speakers. The primary bedroom includes a full ensuite and integrated sound system, while the second bedroom has direct access to the main floor bathroom for added convenience. A combined laundry and mudroom off the garage adds everyday practicality. Downstairs, the fully finished lower level offers a large recreation room with projector, movie screen, and built-in surround sound—perfect for movie nights. Two additional bedrooms, a full bathroom, and ample storage complete the space. Outdoor areas are designed for easy living, featuring a lower deck suited for a hot tub, full irrigation, and a low-maintenance front yard with artificial turf. With quick access to Big White and nearby amenities, this property is ideal for those seeking both recreation and everyday convenience. (id:65446)
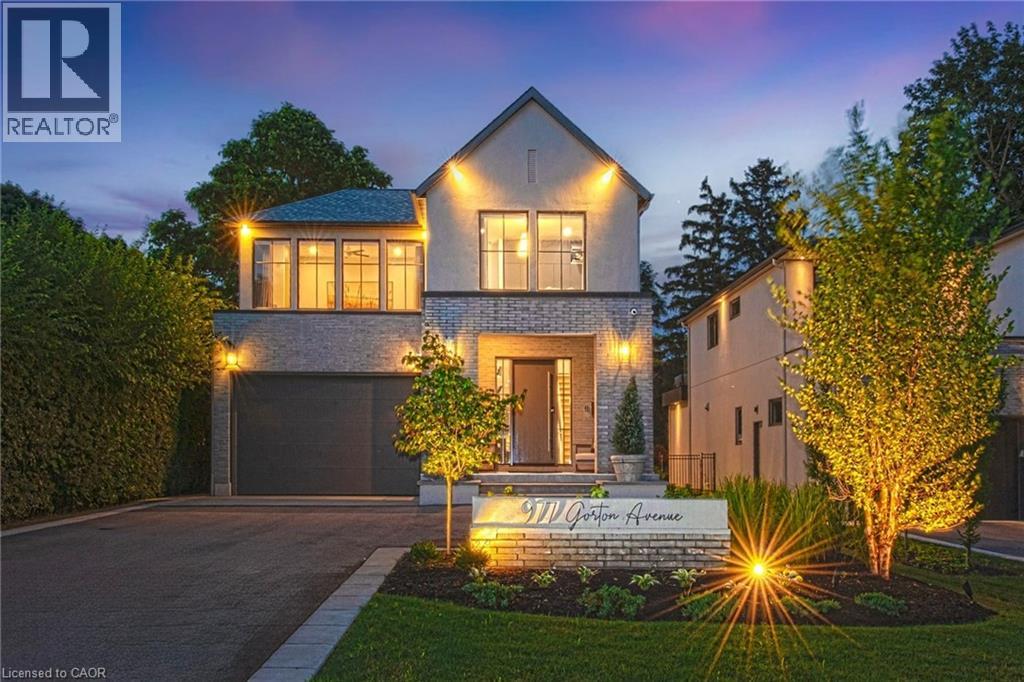
977 Gorton Avenue
Burlington, Ontario
This stunning 2022 custom-built home sits on a deep 50 x 198 ft lot in Burlington’s coveted Aldershot South, containing 4,700+ sq. ft. of refined living space and $500,000 in recent luxury upgrades. Designed for both everyday comfort and entertaining, the main level boasts soaring 10’ ceilings, wide-plank oak floors, Control4 smart lighting, 8-zone Sonos system, and a warm modern great room with custom wall unit and sleek fireplace. The chef’s kitchen features top-tier appliances, a built-in bar/servery with crystal glassware display, and seamless access to the covered patio with fireplace. Upstairs, the boutique-style primary retreat offers a private balcony and spa-inspired 5-piece ensuite with skylight, glass shower, soaker tub, heated towel rack, and automated heated toilet with bidet, complemented by three additional bedrooms and two baths. The fully finished lower level showcases a French-inspired custom bar, designer +/-60-bottle display, 1,100-bottle temperature-controlled wine cellar, spacious recreation area, and a private entrance ideal for an in-law or nanny suite. Outdoors, a resort-like oasis awaits: in-ground swimming pool with motorized cover, porcelain-tiled pool-deck, cabana lounge, Sonance speakers, landscape lighting, and a luxury outdoor kitchen with DCS grill, cabinetry, fridge, and Bella pizza oven. A 2 car garage with heated epoxy finished flooring and driveway parking for 8 completes this exceptional property. Close to top-rated schools, parks, waterfront, downtown Burlington, and GO access, this residence blends modern sophistication, smart-home technology, and resort-style living. (id:65446)
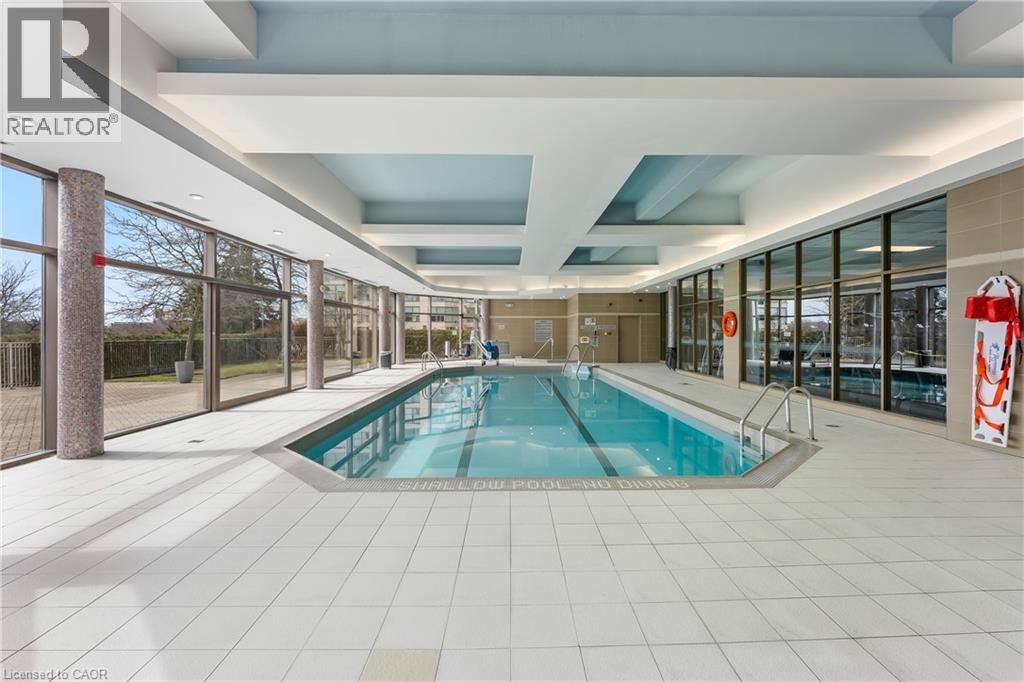
2267 Lake Shore Boulevard W Unit# 214
Toronto, Ontario
Welcome To Unit 214 At 2267 Lake Shore Boulevard West, A Bright And Inviting Corner Suite Offering Approximately 700 To 800 Square Feet Of Thoughtfully Designed Living Space In A Highly Sought-After Waterfront Community. This Well-Appointed Condo Features Elegant Hardwood Floors Throughout, A Tastefully Updated Bathroom, And Large Windows That Flood The Space With Natural Light From Multiple Exposures. The Functional Layout Provides A Seamless Flow, Perfect For Both Everyday Living And Entertaining, While Showcasing Beautiful Views That Enhance The Overall Ambiance Of The Home. This Unit Also Includes One Owned Parking Space And One Owned Locker, Providing Added Convenience And Storage. Residents Enjoy Access To Excellent Building Amenities Including A Pool And More, All Within A Well-Managed Complex Just Steps To The Lake, Scenic Walking Trails, Parks, And The Marina. With Easy Access To Transit, Highways, And Nearby Shops And Restaurants, This Is An Exceptional Opportunity To Own A Stylish And Comfortable Condo In A Prime Lakeside Location. (id:65446)
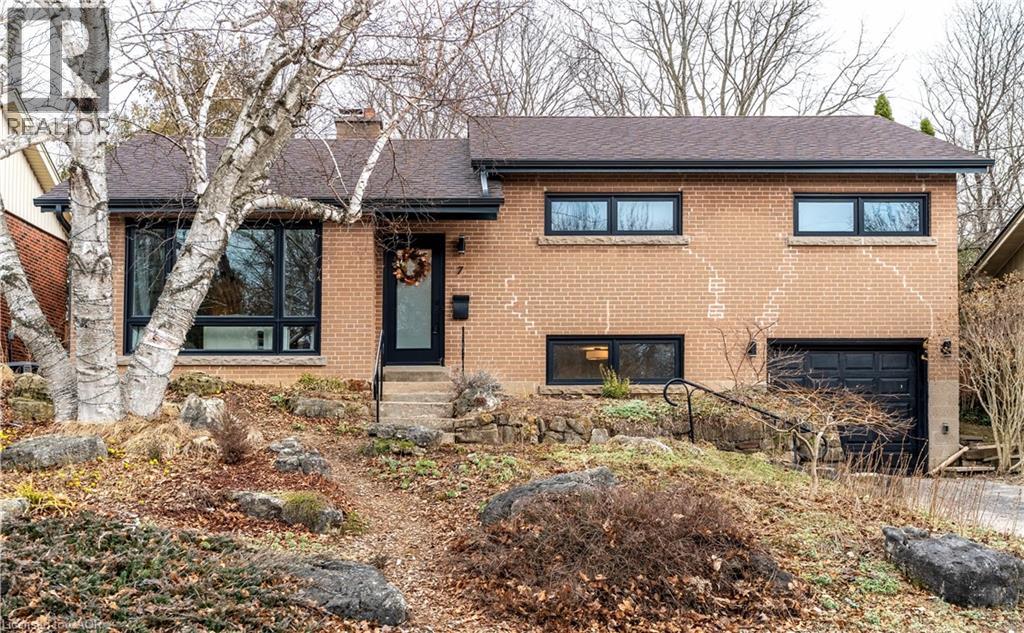
7 Glenmorris Drive
Hamilton, Ontario
Welcome to 7 Glenmorris Drive, ideally located in one of Dundas’ most desirable neighbourhoods, on a quiet dead end street! Surrounded by mature trees, quiet streets, and scenic escarpment views, this location offers the perfect balance of small-town charm and everyday convenience. Enjoy nearby parks, top-rated schools, and endless trails, all just minutes from Downtown Dundas. This solid brick sidesplit has been fully renovated with a bright, contemporary design throughout. The home features all new windows and a stunning custom kitchen with sleek tile flooring, abundant natural light, and stylish finishes. Refinished original hardwood floors add warmth and character, making the main living space both inviting and functional. Upstairs, you’ll find three comfortable bedrooms, including a spacious primary bedroom, along with a large four-piece bathroom featuring a beautifully tiled custom walk-in shower. The fully renovated lower level adds valuable living space with a fourth bedroom or office, a bright three-piece bathroom, and a convenient new laundry area with a stackable washer and dryer. Step outside to a beautifully landscaped backyard featuring a wrap-around concrete patio—perfect for entertaining family and friends or enjoying quiet evenings outdoors. With its modern updates, solid construction, and exceptional Dundas location, this move-in ready home offers the lifestyle you’ve been waiting for. (id:65446)
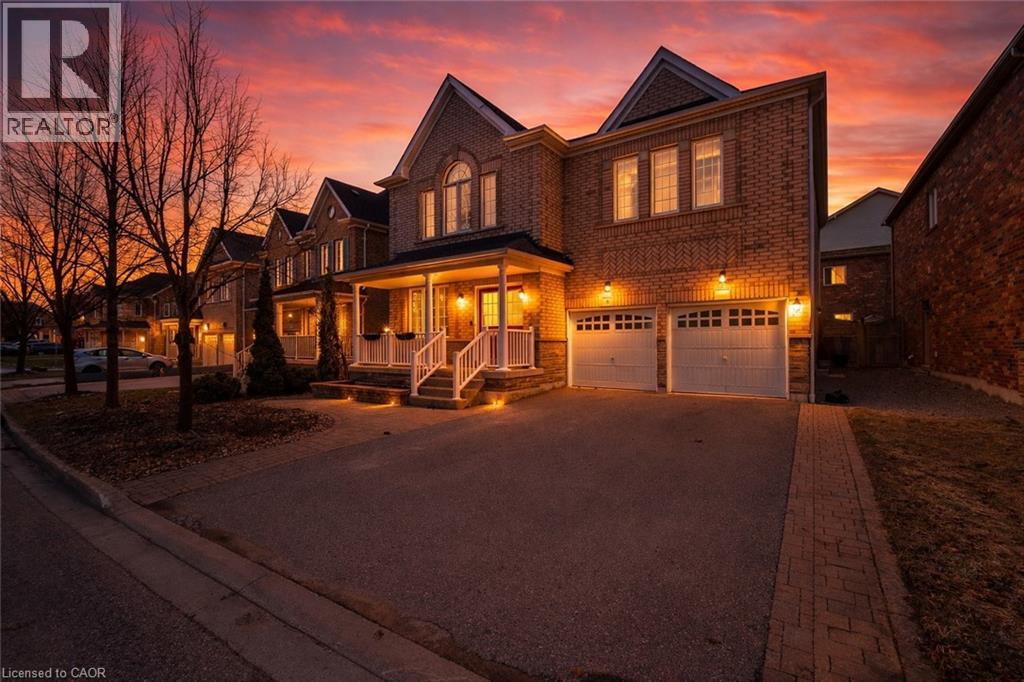
6 Wilsongary Circle
Ajax, Ontario
Don't miss this special opportunity to own a well-loved, meticulously maintained all-brick home offering exceptional space and versatility. Featuring 4 spacious bedrooms plus a main floor office/den, this sun-filled home is ideal for growing or multi-generational families. The primary and second bedrooms each feature private ensuites and walk-in closets, while the remaining bedrooms share a convenient Jack & Jill bath, with one offering its own walk-in closet.Enjoy a spacious family room and bright principal areas throughout. Designed for entertaining, the home features a large kitchen and generous living spaces that seamlessly extend to the deck with pergola. The backyard also offers raised garden beds-perfect for enjoying your own homegrown harvest.A separate side entrance leads to a finished lower level with 2 bedrooms, kitchen, full bath, and ample storage-currently set up as an in-law suite, ideal for extended family. Pride of ownership is evident throughout, with updates including roof (2022) and upgraded 200 amp electrical service-ideal for modern living and future needs.Located close to schools, parks, walking trails, shopping, and transit. (id:65446)
Real Broker Ontario Ltd
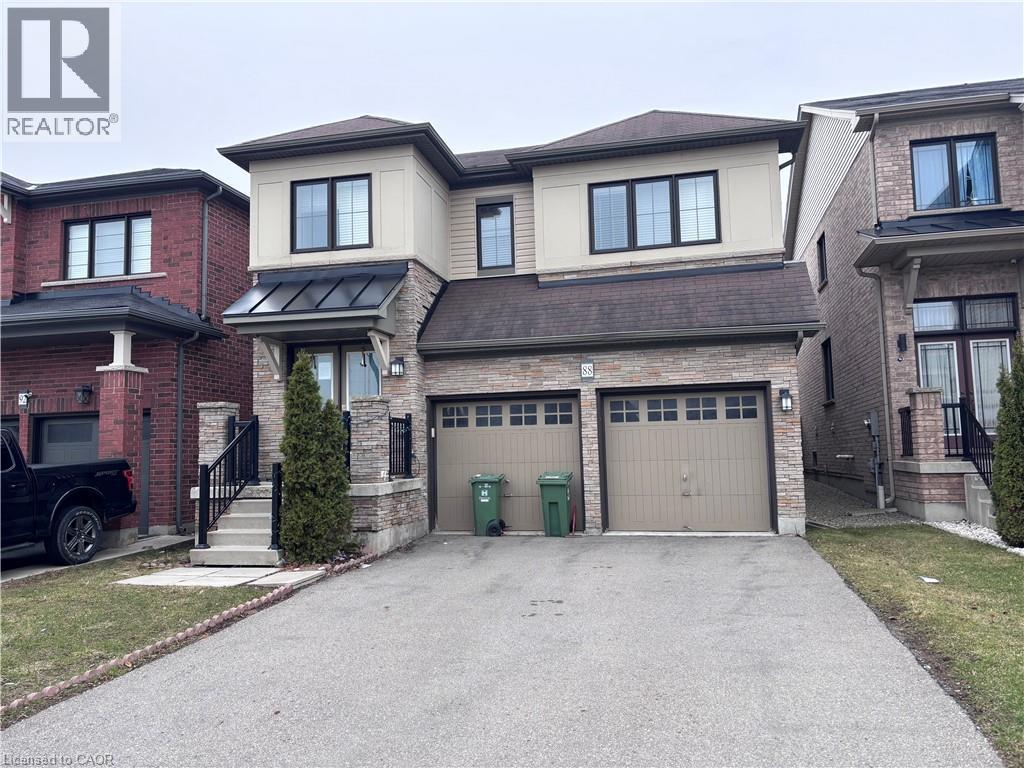
88 West Glen Avenue
Stoney Creek, Ontario
Sold as is, where is basis. Seller makes no representations and/ or warranties. All room sixes approximate. (id:65446)
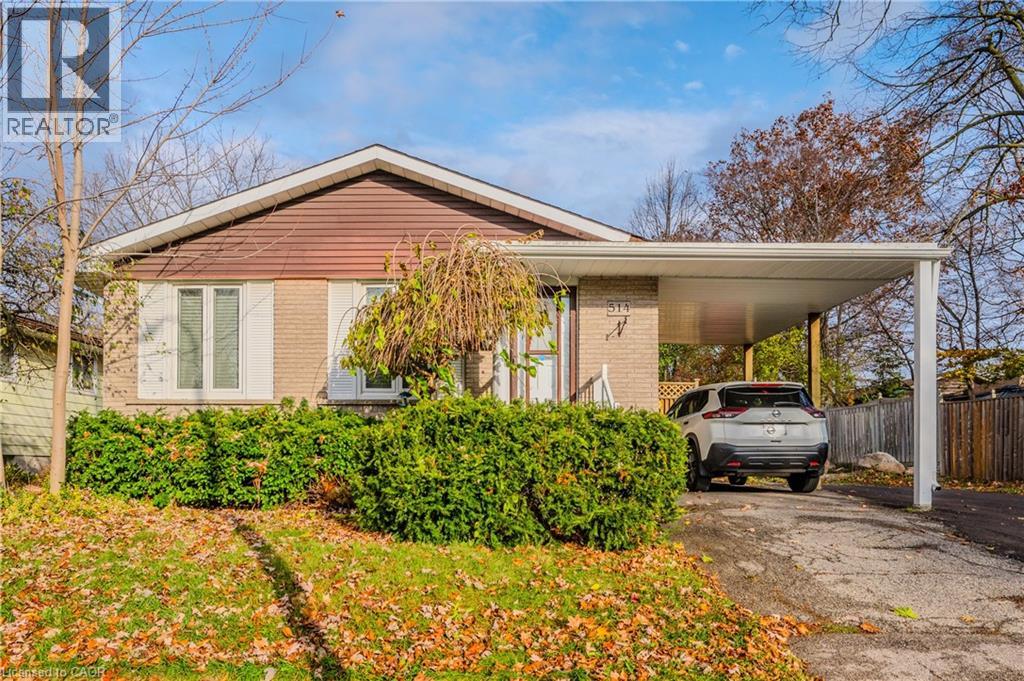
514 Fallingbrook Drive Unit# Lower
Waterloo, Ontario
Move-in ready, this 3 BEDROOM – 2 PARKING SPOTS lower floor unit is available September 1st. Students are welcome! The unit offers three good-sized bedrooms with closets, 2 washrooms, and convenient in-suite laundry. Step inside to find all new flooring, fresh paint, and bright windows throughout. The spacious kitchen features plenty of cupboard space along with a perfect breakfast area or work station. Located in Lakeshore Village, you’re just minutes from the University of Waterloo, Conestoga Mall and shopping plazas, OpenText, Laurel Creek Conservation Area, and so much more! (id:65446)
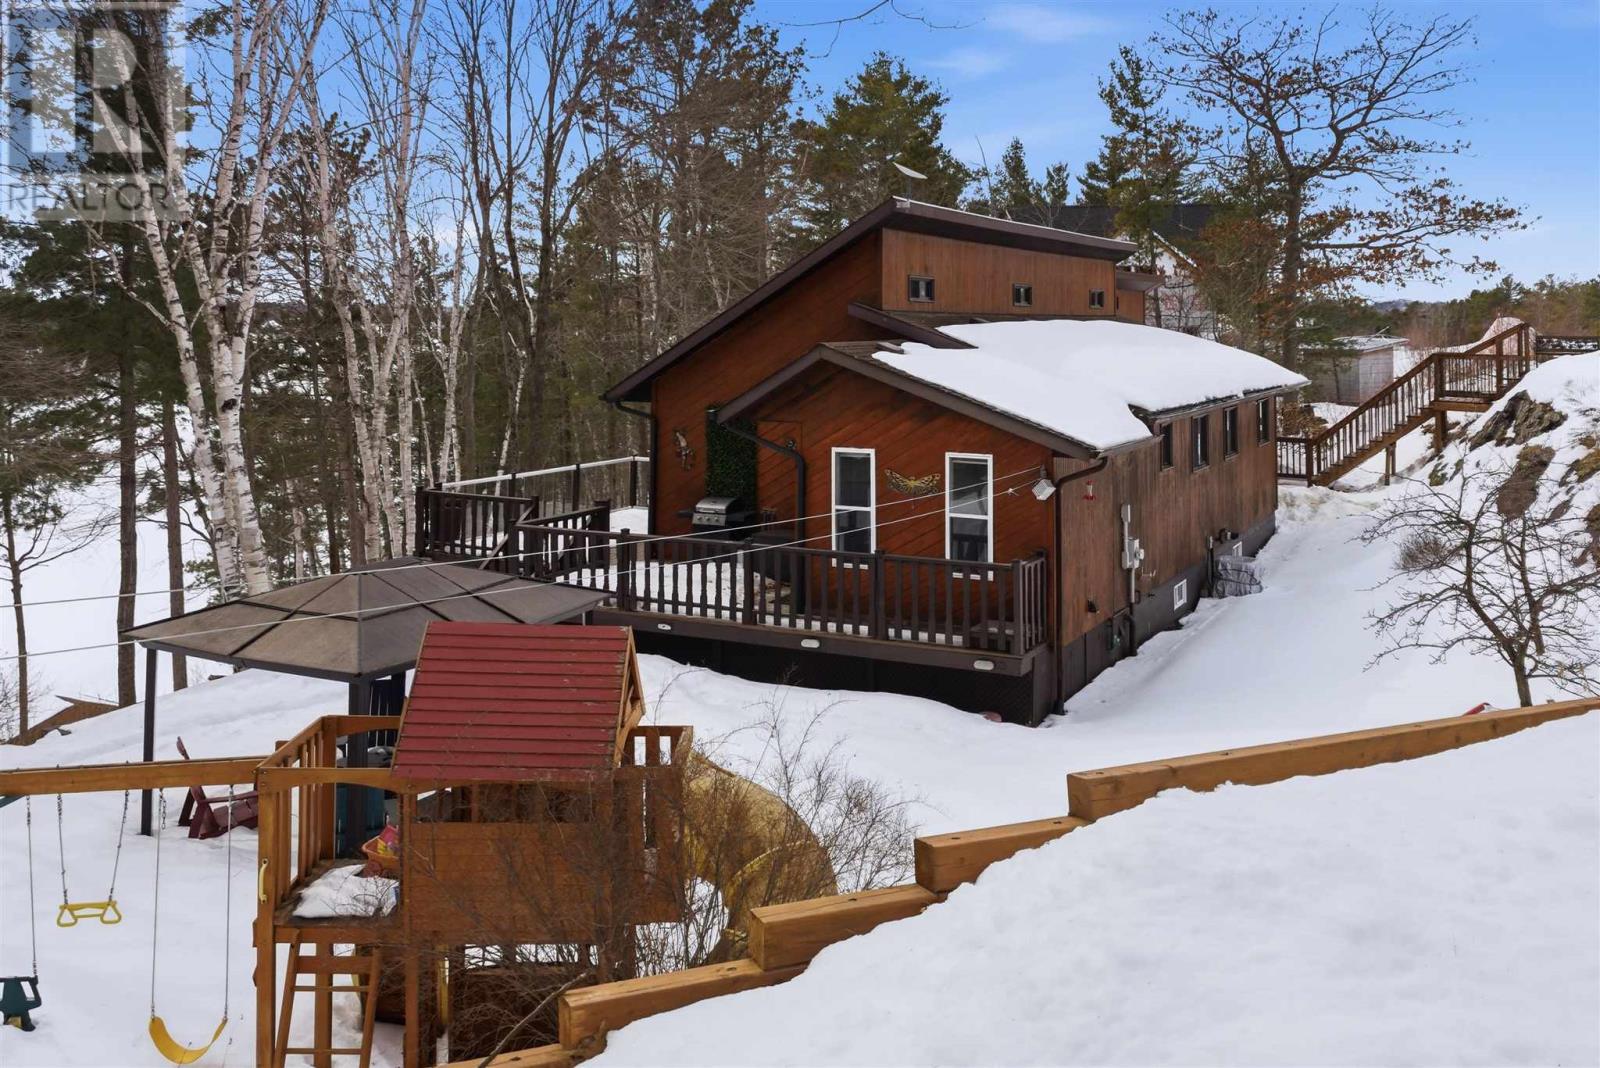
1161 Lau Camp Rd
Algoma Mills, Ontario
Experience life on the crystal clear waters of Lake Lauzon, perfect for boating, swimming, and long summer days on the lake. This beautiful year round property spans 1.28 acres with 170 feet of shoreline and a south facing exposure overlooking a private bay, complete with a dock and spacious deck. Designed with both comfort and practicality in mind, the home features 2 bedrooms, 2 bathrooms, and a charming 12 x 12 bunkie for extra space, along with an insulated detached 18 x 22 garage and a convenient boathouse for all your waterfront needs. Inside, the home is bright and welcoming with vaulted ceilings and large windows that fill the space with natural light, while the open concept kitchen, dining, and living area is finished with updated luxury vinyl plank flooring. The kitchen has been tastefully renovated with modern appliances and quartz countertops, creating a stylish and functional space for everyday living and entertaining. The primary bedroom serves as a peaceful retreat with its own ensuite with brand new walk in shower, walk in closet, and beautiful lake views to wake up to each morning. Everything is laid out on one level, with a dry heated crawl space providing additional storage. The living room features a sleek built in electric fireplace and stunning views of the water, offering the perfect lakeside setting. Be sure to explore the 3D virtual tour, drone footage, and floor plans to fully experience everything this incredible property has to offer. (id:65446)
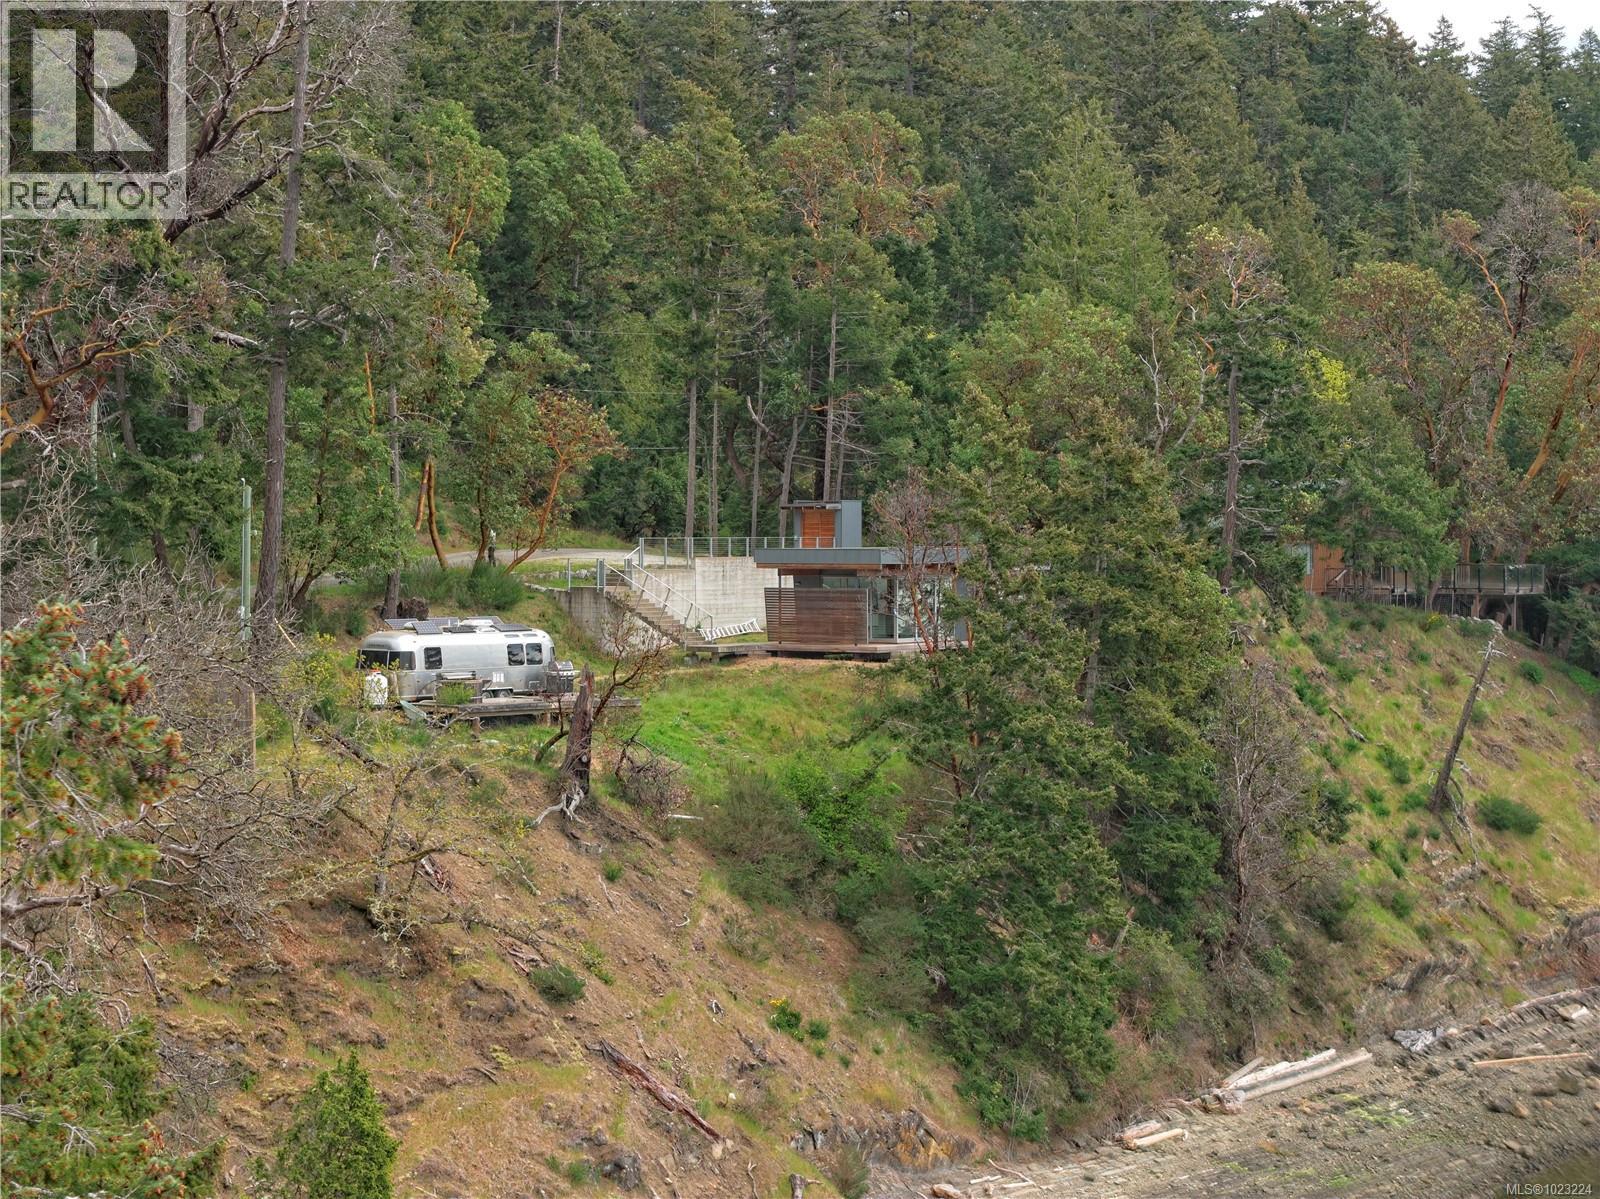
240 Old Scott Rd
Salt Spring, British Columbia
Here's an opportunity to build your dream on beautiful Salt Spring Island! This sunny South facing 2+ acre waterfront lot features walk-on beach access. An Airstream trailer and small studio structure exist on the property, which can be enjoyed while you build. (id:65446)
Sea To Sky Premier Properties

421 Oak Avenue
Sicamous, British Columbia
Create LIFE LONG memories in Sicamous with this incredible rancher right in town! This property features 3-beds, and 2-baths, with 3pc ensuite bathroom attached to master bedroom. Large living room and dining area with lots of room to stretch your legs WITH NO STAIRS. This kitchen features a modern electric stovetop on an island, open overhead cabinets, and modern appliances . The flooring in this home is immaculate, with combination of tile, hardwood, and carpet throughout. Third bedroom converted to an office for working from home, but can easily be converted back to a third bedroom. Some of the many great features of this home are hardwood floors, stainless appliances, open concept kitchen, built in vac, underground sprinklers, heat pump for heating and air conditioning. Excellent curb appeal with a double garage and lots of front and side driveway space. The back yard is fully fenced in and well-maintained. Prepare for incredible summer fun in the backyard when the multiple perennial flowers bloom, 4 types of grapes over the pergola and a pear tree. Recently a 14' x 21' legal studio was constructed and can be used for many purposes. Enjoy your morning coffee on the rear deck in the sun with mountain views.Roof shingles were updated in 2017. Taxes were $4,095 in 2026. Come experience paradise in the Shuswap. Sicamous is quickly becoming known internationally as a four-seasons destination. To view the 360 Virtual Tour on Realtor .ca click on the More Photos Button. (id:65446)
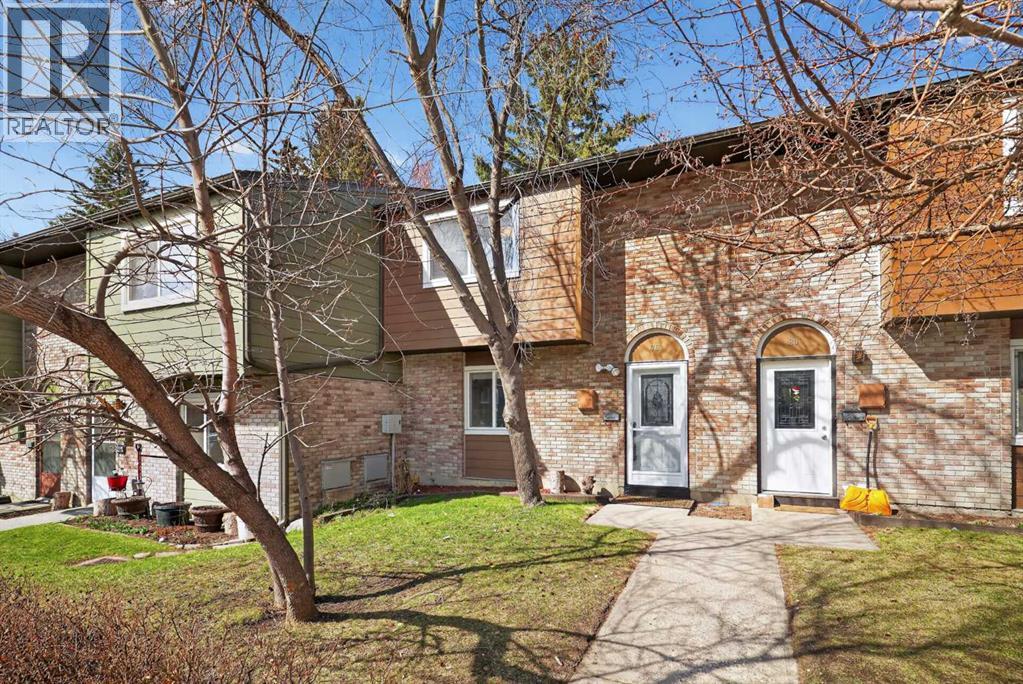
79, 210 86 Avenue SE
Calgary, Alberta
Welcome to this beautifully updated 3-bedroom, 2-bathroom townhouse in the established and highly sought-after community of Acadia. Blending comfort, functionality, and modern upgrades, this home is perfect for families, first-time buyers, or anyone looking for low-maintenance living in a prime location.Boasting over 1,800 sq. ft. of developed living space, this Highland Estates gem offers a cozy home with various updates just steps from top-tier amenities. Step inside to discover a recently renovated kitchen featuring stylish finishes, updated cabinetry, sleek quartz countertops, and a clean, contemporary design that makes both everyday living and entertaining a breeze. Adjacent is a cute breakfast nook area perfect for gathering with the family for meal times. The main level also features a modern 2 piece bathroom. The bright and inviting main living area featuring modern laminate flooring offers a warm atmosphere with plenty of natural light. Here you will find a dedicated dining room with stylish feature wall. The spacious living room flows seamlessly through to a backyard oasis. Enjoy summer days in your private, low-maintenance patio, ideal for relaxing or hosting friends without the upkeep. With central air conditioning, you’ll stay comfortable year-round.Upstairs, you’ll find three well-sized bedrooms and a full 4 piece bathroom, providing the ideal layout for growing families or those needing extra space for a home office. There is also ample storage with plenty of closet space. The bright spacious upper floor is the perfect retreat with a very clean look that is warm and relaxing.The partially finished basement provides a flexible recreation room, perfect for a home office, gym, or theatre space, alongside a laundry room equipped with brand new washer and dryer. Located just minutes from excellent schools, shopping, parks, and transit, this home offers unbeatable convenience in a mature, family-friendly neighborhood. A fantastic opportunity to own a move-in-ready home in a well-established community—don’t miss it. (id:65446)
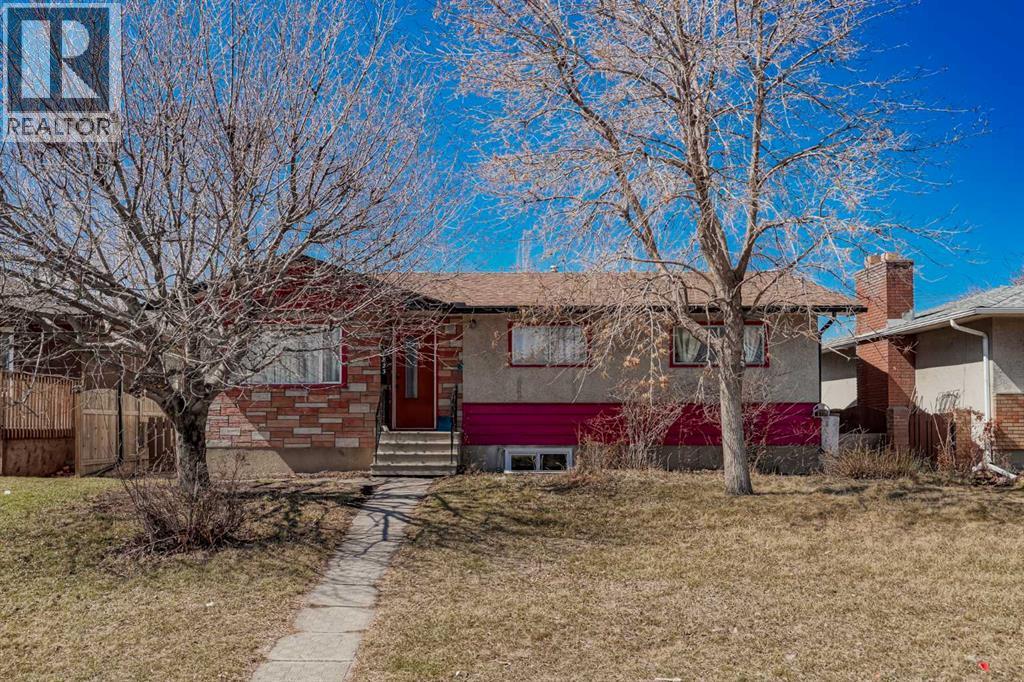
1823 38 Street SE
Calgary, Alberta
MC-1 ZONED | FULL-SIZE LOT | SUITED BUNGALOW | PRIME REDEVELOPMENT OPPORTUNITY Exceptional opportunity in the heart of Forest Lawn for builders, investors, and forward-thinking buyers. Located at 1823 38 Street SE, this full-size lot is already zoned MC-1, offering outstanding redevelopment potential in one of Calgary’s rapidly evolving inner-city corridors with strong nearby infill and revitalization activity. Buyers are encouraged to verify future land-use and development possibilities directly with the City of Calgary.The existing bungalow provides immediate holding income or multi-generational living options while you plan your next project. The main floor features 3 bedrooms, 1 bathroom, separate laundry, a bright dining area, and a spacious living room filled with natural light. The lower level offers a self-contained 2 bedroom, 2 bathroom suited basement, creating flexible rental or extended family living potential.Outside, enjoy a fully fenced backyard and a double detached garage complete with a newer heater, adding functionality and tenant appeal.Ideally positioned just minutes from 17 Avenue SE / International Avenue, with quick access to transit, shopping, restaurants, schools, and major commuter routes including Deerfoot Trail. Whether you're looking to hold, rent, renovate, or redevelop, this is a rare chance to secure an income-producing property with long-term upside in a high-growth location. (id:65446)
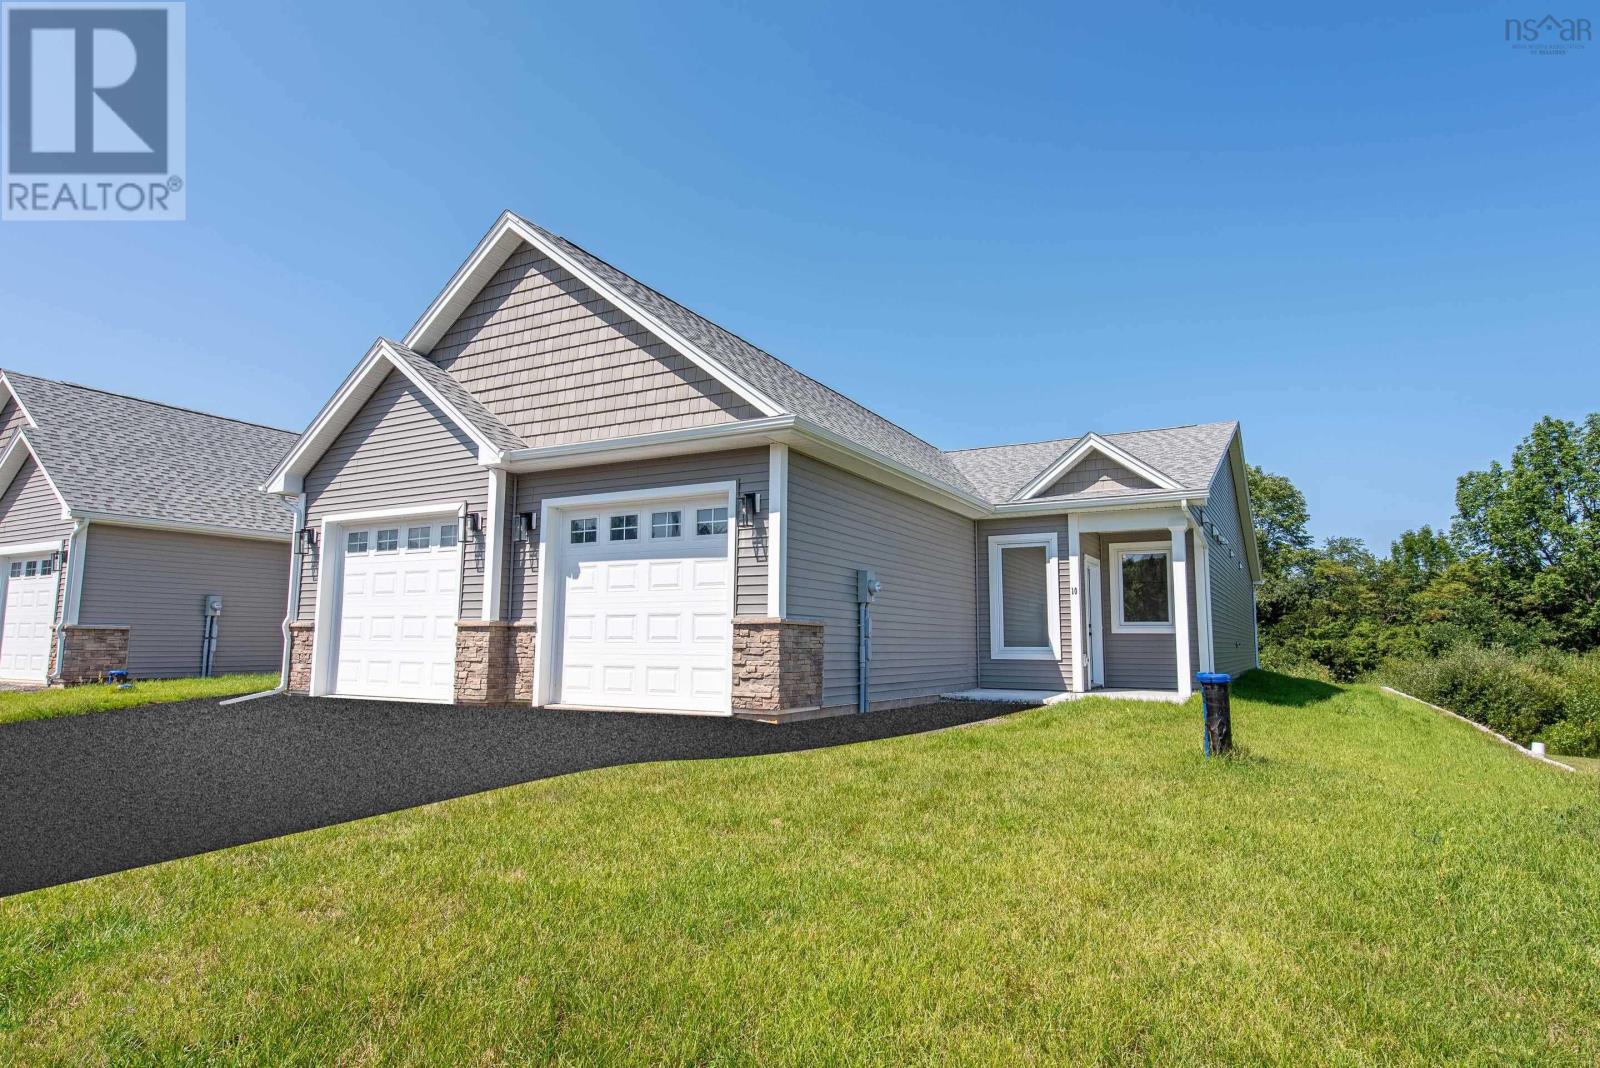
15 Seyval Drive
Avonport, Nova Scotia
Welcome to Harvest Landing, where comfort, style, and lifestyle come together, nestled in Nova Scotias beautiful Annapolis Valley. These thoughtfully designed 2-bedroom, 2-bathroom bungalow town-homes offer the perfect blend of quality craftsmanship and low-maintenance living. With a bright, open-concept layout, each home features high-end finishes, spacious primary suites with huge walk-in closets and elegant en-suites, plus a functional laundry/storage area for everyday ease. Enjoy the added convenience of a large mudroom and attached single garage, and unwind in your peaceful, tree-lined backyardan outdoor retreat perfect for relaxing or entertaining. Harvest Landing offers an exceptional lifestyle surrounded by vineyards, trails, farmers' markets, award winning restaurants, and the vibrant energy of the Town of Wolfville. Whether you're downsizing, relocating, or simply seeking the perfect mix of rural charm and community connection, Harvest Landing offers an exceptional opportunity to live with ease in one of the Valleys most sought-after areas. Settle in, land, breathe easy, and enjoy the best of the Annapolis Valley. (id:65446)
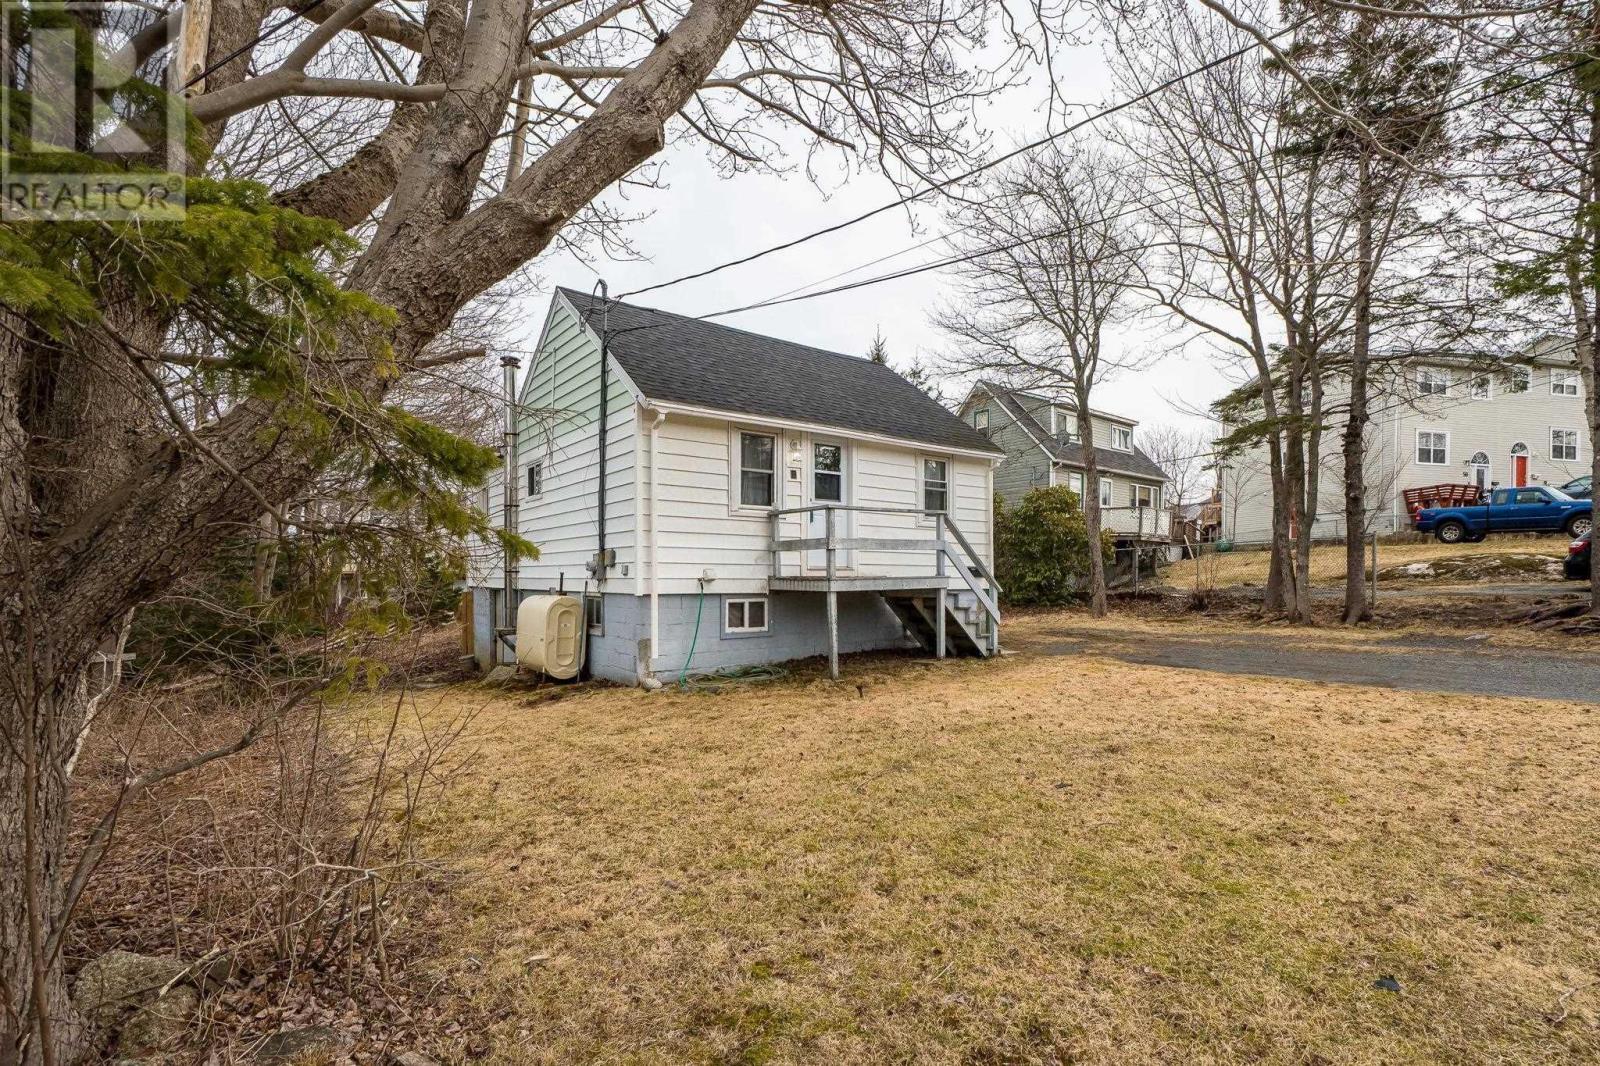
9 Barclay Avenue
Spryfield, Nova Scotia
Welcome to this charming one-bedroom, one-bathroom home, perfectly situated on a generously sized lot offering both space and opportunity. Ideal for first-time homebuyers looking to step into the market or investors seeking a solid addition to their portfolio, this property combines comfort, potential, and value. Inside, youll find a cozy and functional layout designed for easy living, with plenty of natural light creating a warm and inviting atmosphere. The home offers all the essentials while leaving room for your personal touch and future improvements. Step outside and enjoy the expansive lotperfect for gardening, outdoor entertaining, or even future development possibilities. Whether youre looking to create your own private retreat or explore investment potential, the space provides endless options. Affordable, versatile, and full of potential, this property is a rare find for those looking to get into the market or expand their real estate holdings.Note the zoning is R-2 (id:65446)
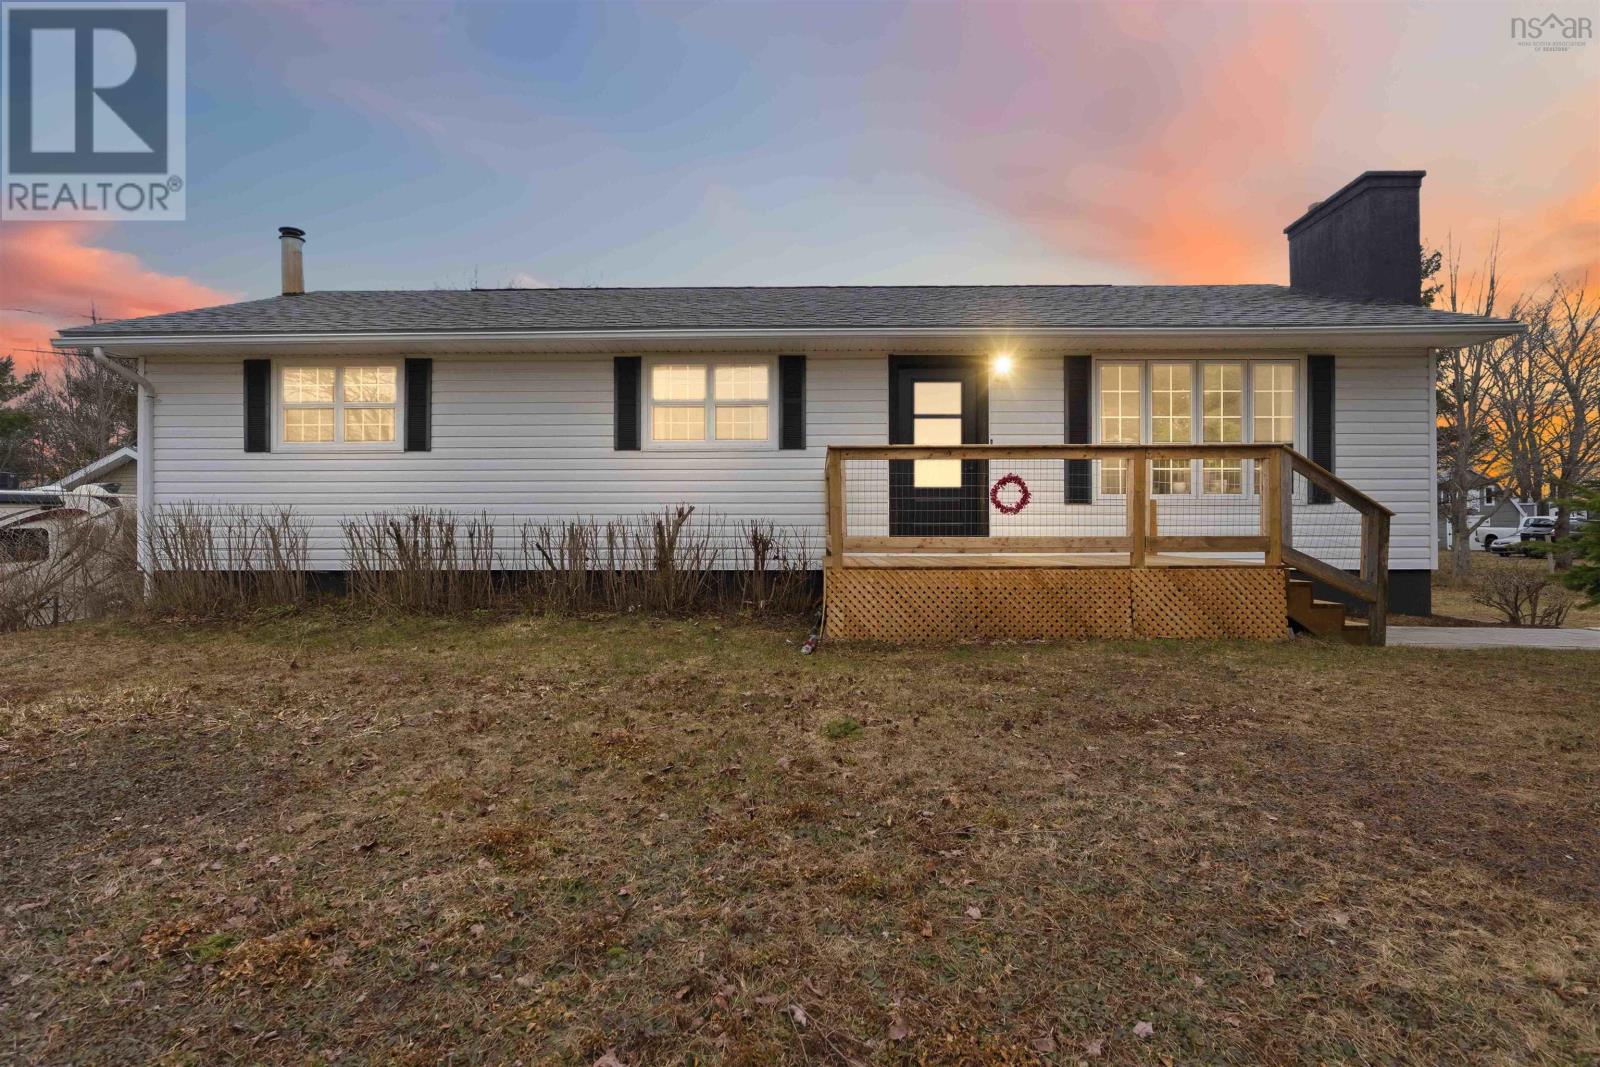
882 Tremont Mountain Road
Greenwood, Nova Scotia
Welcome to this beautifully updated, move in ready 3 bedroom, 2 bathroom family home, where all the major upgrades have already been completed. This well maintained property offers modern finishes, functional living space, and exceptional value for todays home buyer. The main level features new flooring (2025) throughout, making a cohesive feel across the home. The fully renovated open concept kitchen, completed in 2025, includes new cabinetry, along with a new dishwasher, refrigerator, and microwave, making it both stylish and highly functional. You will also find three spacious bedrooms including a primary bedroom on the main level with his and hers closets, and a stunning newly renovated 5 piece bathroom with a tiled shower, also completed in 2025. Pride of ownership is evident in every detail. The lower level offers additional living space designed for comfort and versatility. On the lower level there is a New energy efficient heat pump (2026), and a large rec room thoughtfully divided into two integrated areas, perfect for family living, entertaining, or a home office setup. This level also includes a 3 piece bathroom with laundry and a generous 23 x 10 unfinished storage or workshop space, ideal for hobbies or additional storage. The exterior is equally impressive, featuring a new front deck, a durable 16 x 20 shed, and a spacious 1.11 acre lot offering privacy and plenty of outdoor potential. This property is ideal for families, first time homebuyers, or anyone seeking a turnkey home with modern upgrades and room to grow. (id:65446)
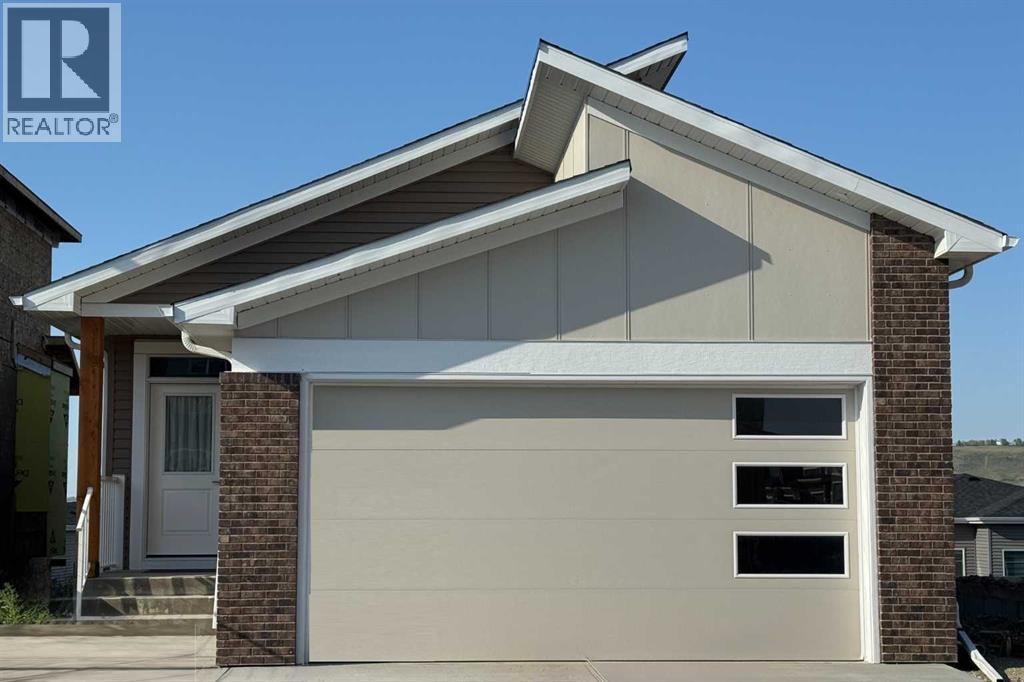
435 Rivercrest Road
Cochrane, Alberta
WALK OUT Bungalow living at its finest in Rivercrest of Cochrane. Janssen Homes has completed this build and the home is ready for you to move in! Enjoy the freedom that comes with main-floor living along with the extra space of a fully developed walk out lower level. This NEW Janssen Home, 3 Bedroom with 2.5 bath offers just over 2,200 sq.ft. of total developed living space on two levels; designed with numerous upgrades for the discerning buyer. Open concept main-floor features 9’ ceilings leading to a towering vaulted ceiling in living room. Luxury Vinyl Plank on main floor, recreation room and hallway in basement, tiled flooring in bathrooms, carpet on stairs going down and in two walk out level bedrooms. From large front foyer entrance walk into the spacious dining area that leads into a Chef’s kitchen with full-height custom cabinets finished with crown mouldings, soft close doors/drawers & full extension glides, quartz counters with undermount sink, tiled backsplash, oversized flush island with overhang, stainless steel appliances - easy access microwave in island, gas range, funnel hoodfan w/full tile to ceiling backsplash, refrigerator and dishwasher. Now walk into your spacious living room with a gorgeous vaulted ceiling adding a real airy and bright space and captivates the gas fireplace. You can then walk through a beautiful 8' massive patio door to an oversized 14’ x 12’ back deck overlooking yard. On the main floor you will also find the generous main-floor primary bedroom complete with large walk-in closet, 5-pce spa feeling ensuite, quartz counter with dual undermount sinks, taller vanity with soft close doors and full extension drawers, curbless 5’x3’ tiled walk-in shower with bench and 10 ml glass, soaker tub, private toilet room and comfort electric infloor heat! Laundry room is conveniently located in primary walk in closet. Lower level offers two generous sized bedroom's, 4-pce bath, wide-open rec-room, linen closets and plenty of space for s torage. From the recreation room you can step out side onto a concrete patio and take advantage of what a walk out home can offer. Family-owned and operated Janssen Homes has been building award-winning homes for over 60-years and is excited to complete another build for you!!! Upgraded features include: 9' main & lower floor ceilings with knock down Spantex, railings & metal spindles, LoE Argon slider windows, R-50 attic insulation, Hot water on demand, high-efficient furnace w/programmable thermostat & drip humidifier, HRV, 192 sq.ft. vinyl covered deck w/aluminum railing and concrete pad below at back. Warranty includes: 1 yr comprehensive, 2 yrs heating, electric, plumbing, 5 yrs building envelope water protection, 10 yrs structural. ****Photos are of previous Janssen Homes Builds - Vaulted Ceiling does not show in these photos**** (id:65446)
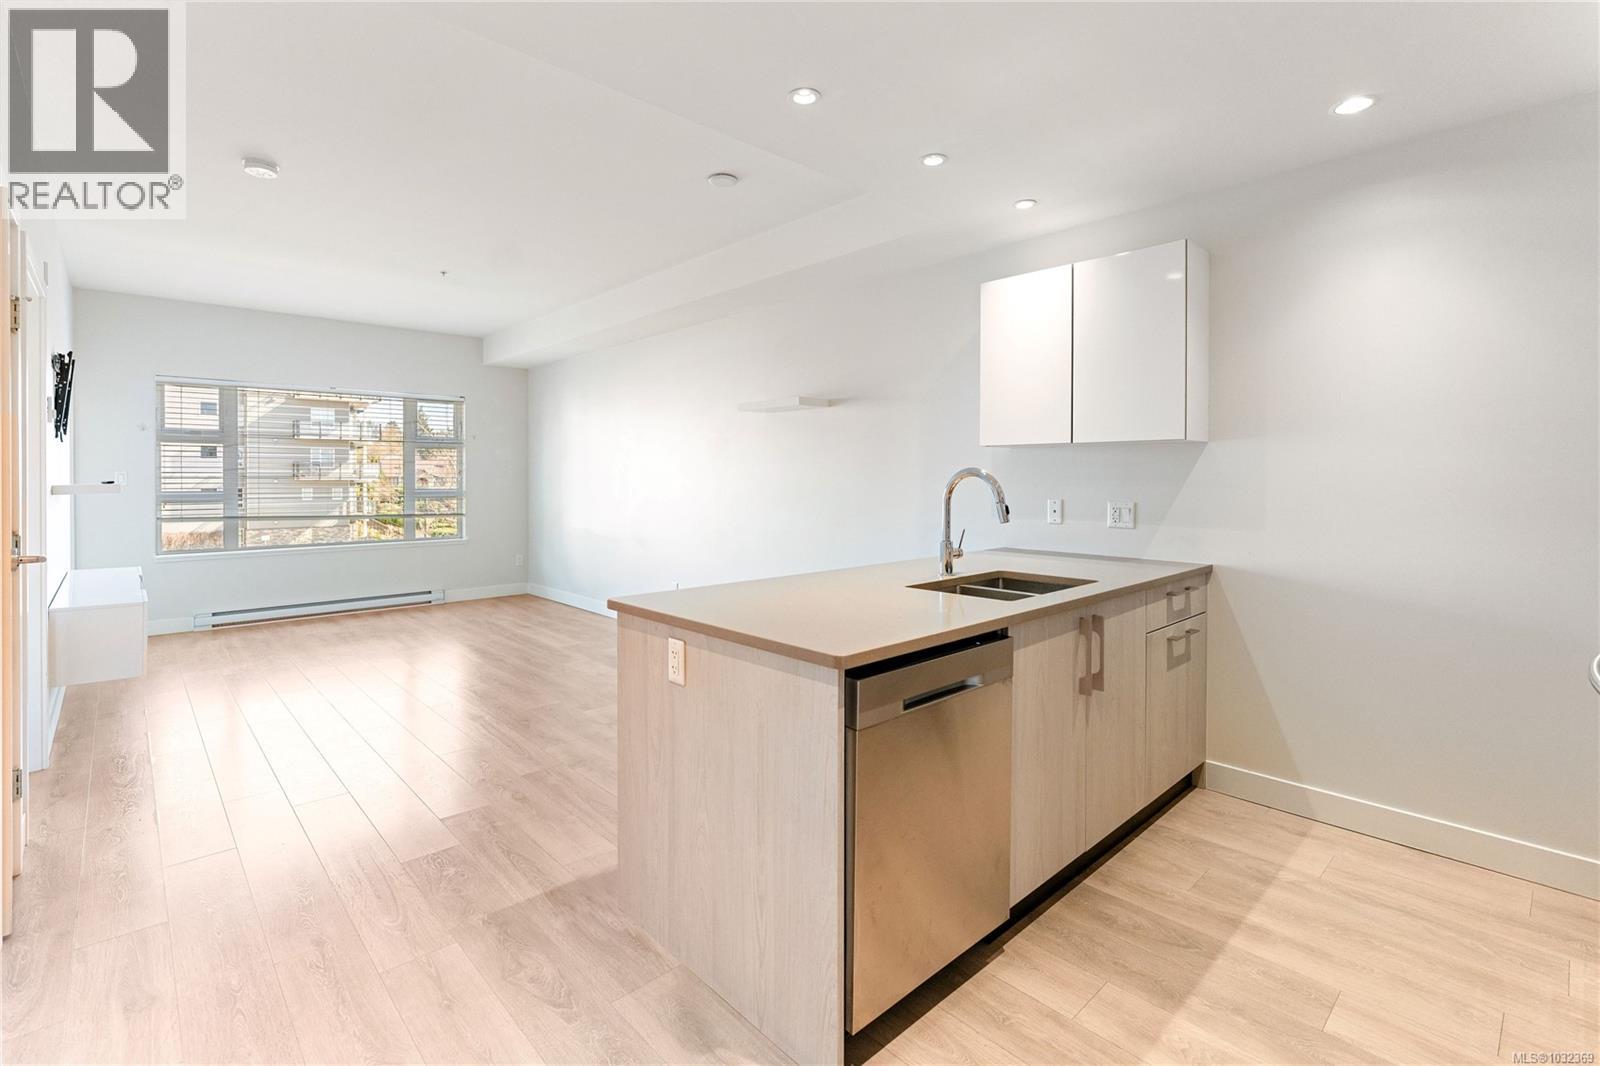
304 3333 Glasgow Ave
Saanich, British Columbia
VACANT & MOVE-IN READY! Welcome to Unit 304 at Olivia Residences - a bright and well cared for 1 bedroom unit in a 2019-built development by award-winning Homewood Constructors. This condo features 9’ ceilings, an open-concept design, quartz countertops, stainless steel appliances, sleek cabinetry, and generous counter space ideal for everyday living and entertaining. The living area extends onto a private 8x7 covered balcony, perfect for year-round use. The spacious bedroom features a double closet, while the unit also offers a dedicated in-suite laundry closet, secure underground parking, separate storage, bike storage, and visitor parking.Pet-friendly! (2 dogs or 2 cats, or 1 of each - no size limit*) Ideally located across from Rutledge Park, just minutes to Uptown, Mayfair, Downtown Victoria, UVic, Camosun, and major transit routes. An excellent opportunity for first-time buyers, professionals, or investors in a highly connected Saanich neighbourhood. *Immediate possession available.* (id:65446)
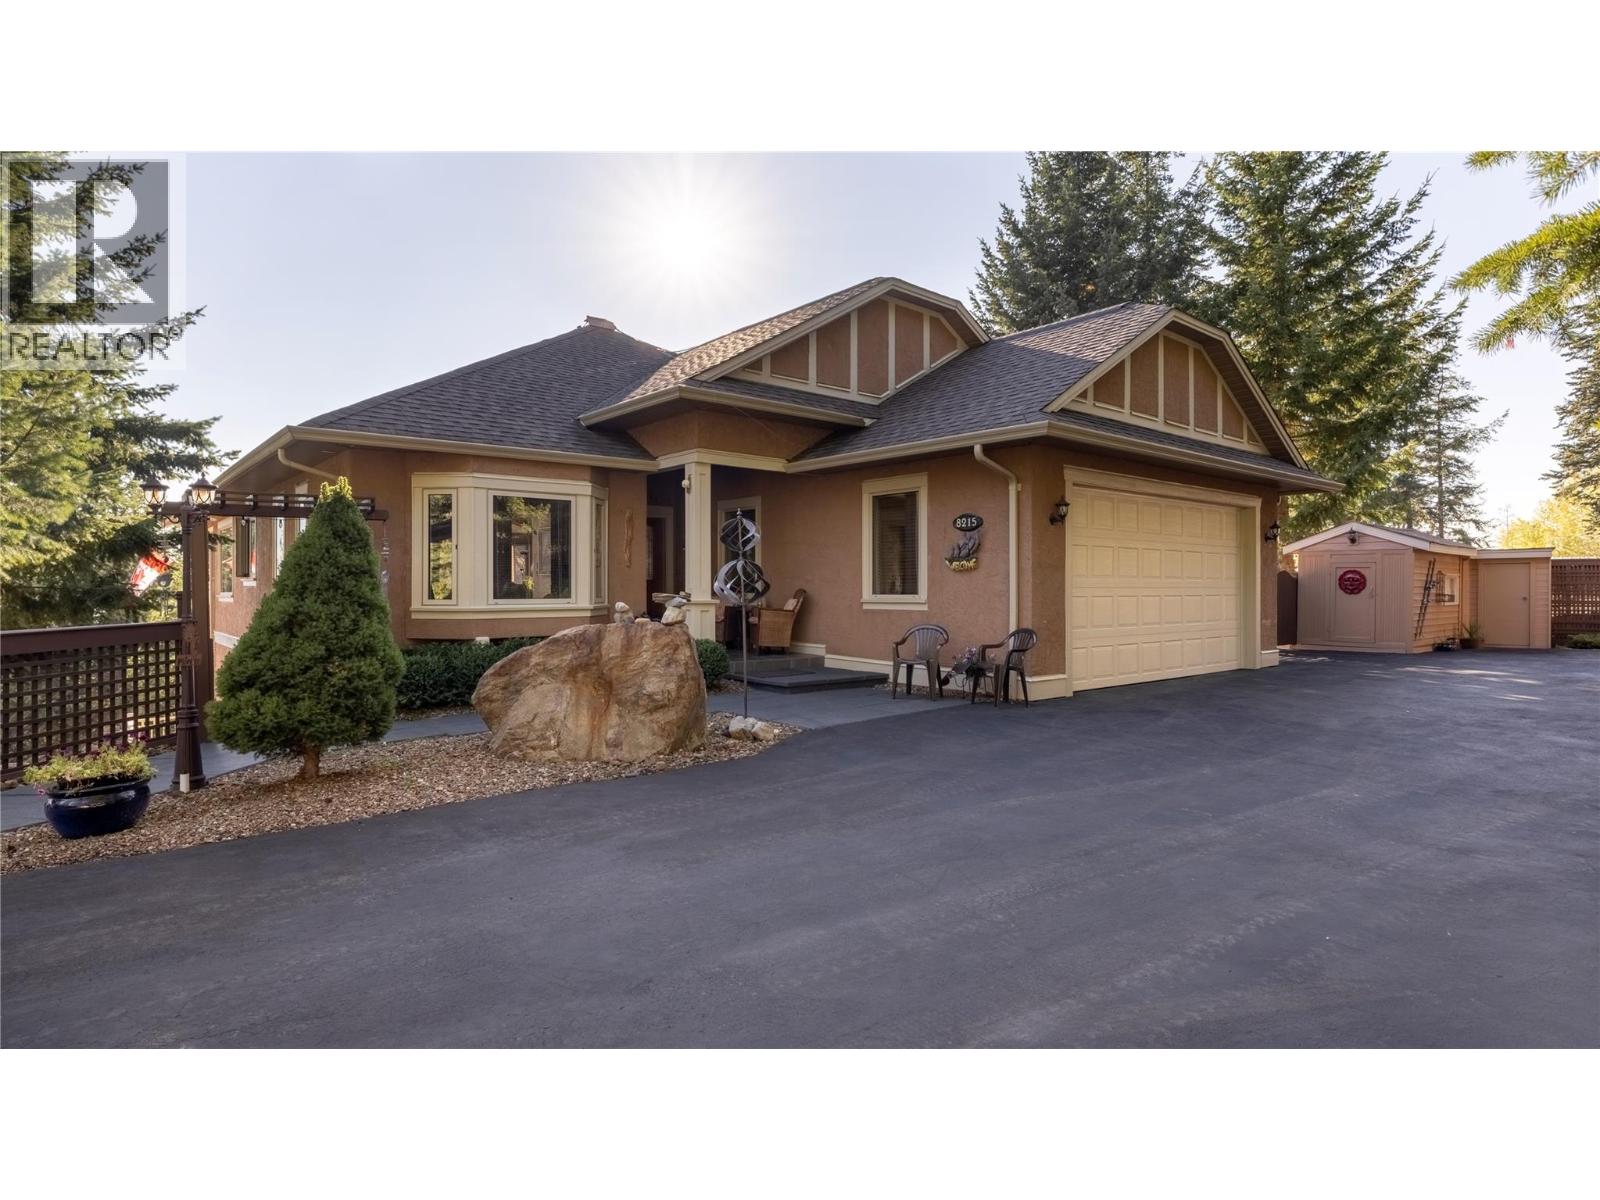
8215 Silver Star Road
Vernon, British Columbia
Discover this exquisite craftsman-style Rancher on a fenced & gated 1-acre lot, just 15 mins from Silver Star Mountain Resort. This meticulously designed home boasts high-quality finishes, oak hardwood floors, handblown lighting fixtures & expansive floor-to-ceiling windows that enhance its charm. The open-concept layout seamlessly connects the kitchen, dining & living areas, leading to a south-facing covered deck with stunning views. Enjoy the convenience of main-level living, featuring two bedrooms, a small den/office & laundry. A spacious primary suite offers tranquil views, walk-in closet & ensuite bathroom, while the 2nd bedroom includes custom built-in desk & bay window. The lower level features a self-contained 1-bdrm suite with separate/private entrance, parking & laundry, perfect for multi-generational home sharing or income-generating vacation or long term rental. Additional storage rooms & art studio provide ample space for hobbies. The attached garage accommodates two vehicles, while a detached, insulated tandem garage/shop w/ 7x27ft storage room is ideal for a home-based business. Enjoy the peace & privacy of your hot tub, surrounded by beautiful landscaping. With an abundant well (plus man-made pond for irrigation), RV shelter, gazebo & additional sheds, this property is a perfect choice for a home-based business, family home or retirement haven with the benefit of income generating vacation or long term rental. Don’t miss out on this incredible opportunity! (id:65446)
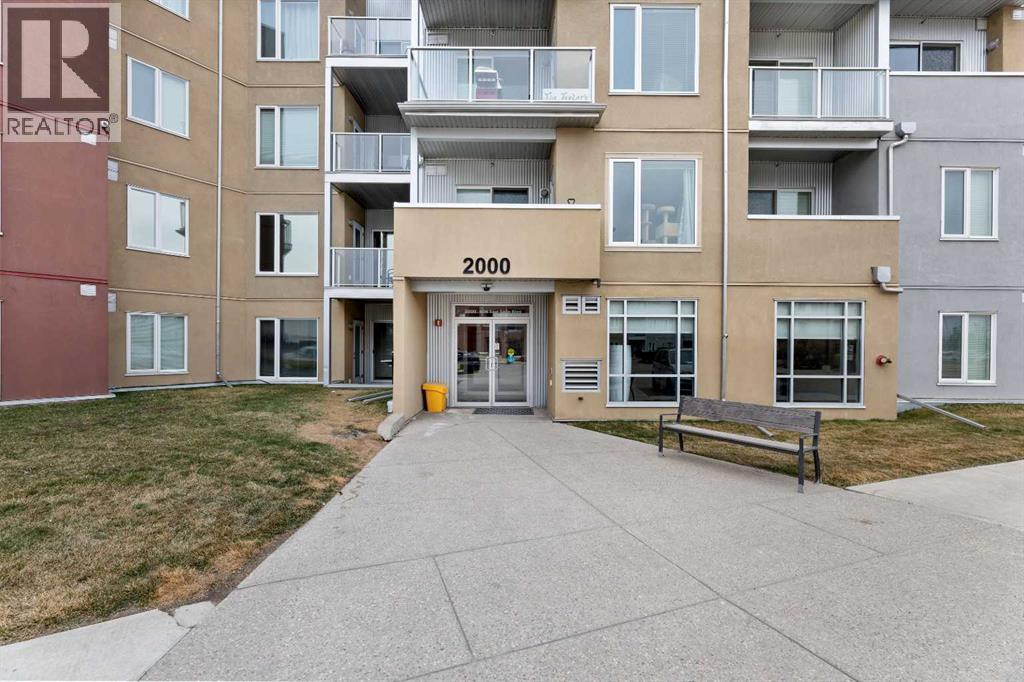
2422, 604 East Lake Boulevard NE
Airdrie, Alberta
Perched on the top floor with beautiful views of East Lake, this spacious and thoughtfully designed 2 bedroom + den, 2 bathroom suite offers over 800 Sq Ft of refined, functional living space and comes with 2 indoor parking stalls—truly feeling more like a full-sized home than a condo. With 9’ ceilings and oversized windows, the home is filled with natural light, enhancing its open and airy feel. The well-appointed kitchen features a stainless steel appliance package, stylish pendant and under cabinet lighting, a convenient breakfast bar, and an abundance of prep and storage space—perfect for both everyday living and entertaining. The open-concept living and dining area provides flexibility for furniture placement to suit your lifestyle, while the private balcony with calming lake views extends your living space during the warmer months. The king-sized primary bedroom is a relaxing retreat, complete with a walkthrough closet, a 3-piece ensuite, and direct access to the balcony. Thoughtfully positioned for privacy, it is nicely separated from the second bedroom—ideal for roommates or long-term guests. The versatile den offers the perfect space for a home office, hobby area, or additional storage. The Edge is a well-maintained and professionally managed pet friendly two-building complex, known for its peaceful lakeside setting, immaculate common areas, reasonable condo fees, and ample visitor parking. Located right next door, Genesis Place offers an incredible range of amenities. This is more than just a home—it’s a lifestyle. Discover life at its best. (id:65446)
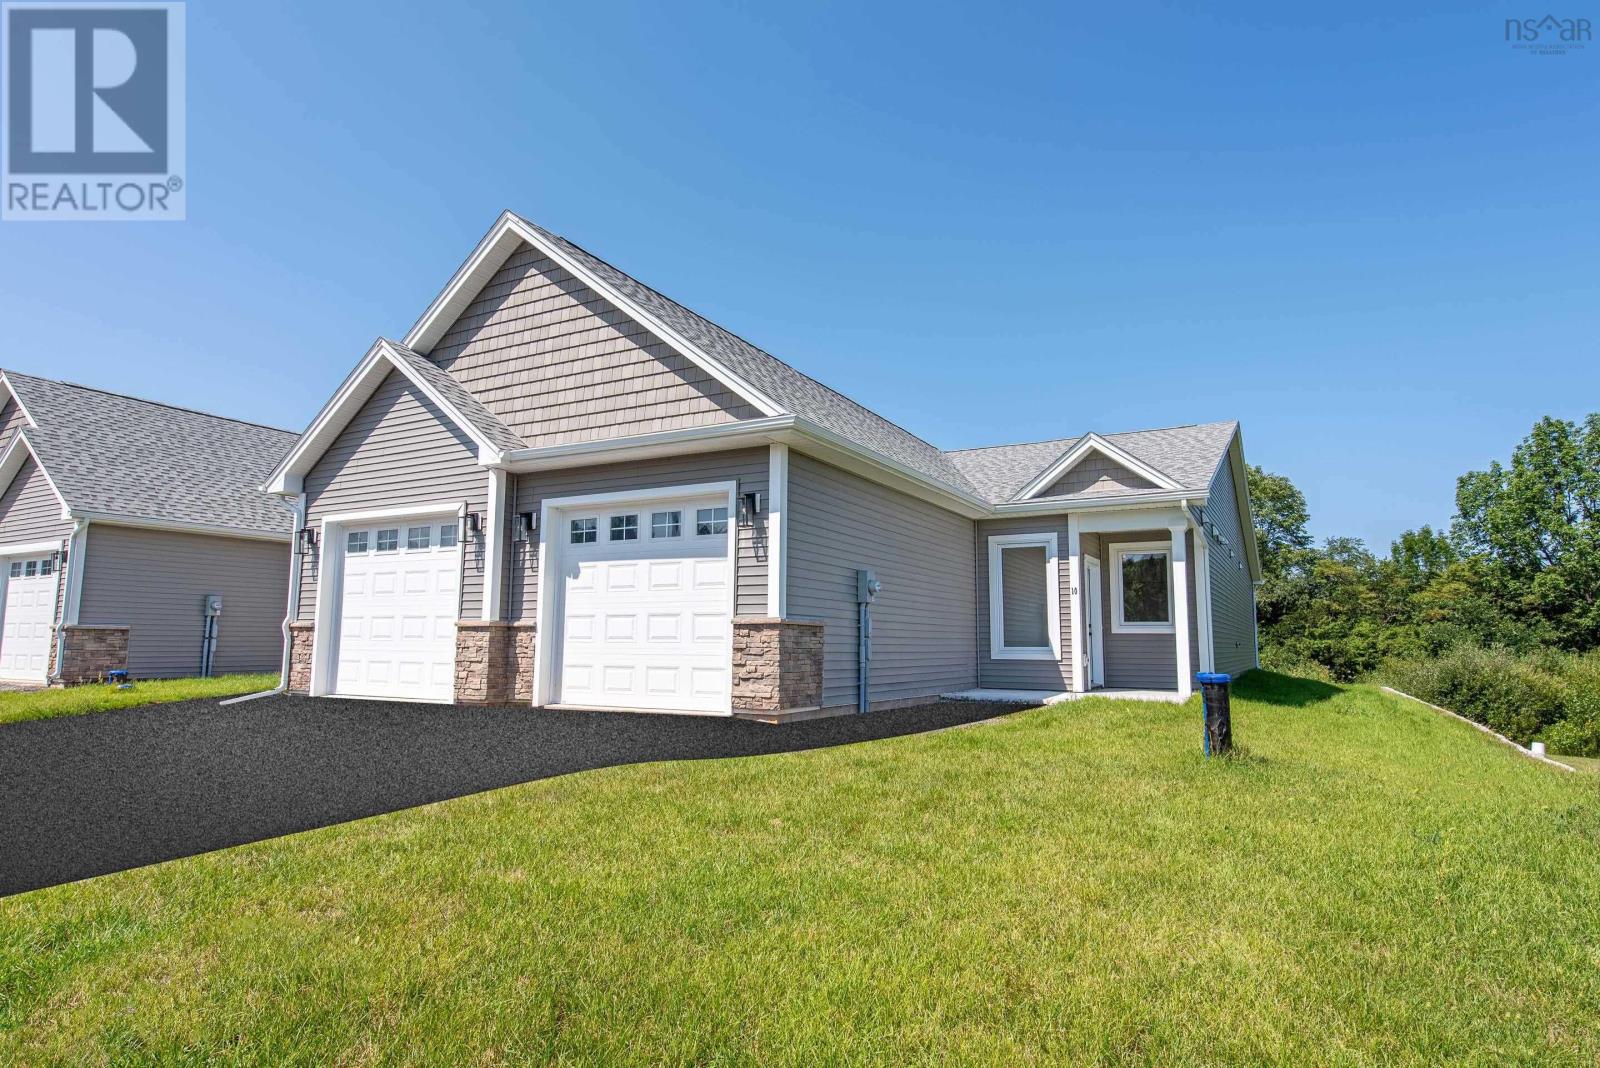
21 Seyval Drive
Avonport, Nova Scotia
Welcome to Harvest Landing, where comfort, style, and lifestyle come together, nestled in Nova Scotias beautiful Annapolis Valley. These thoughtfully designed 2-bedroom, 2-bathroom bungalow town-homes offer the perfect blend of quality craftsmanship and low-maintenance living. With a bright, open-concept layout, each home features high-end finishes, spacious primary suites with huge walk-in closets and elegant en-suites, plus a functional laundry/storage area for everyday ease. Enjoy the added convenience of a large mudroom and attached single garage, and unwind in your peaceful, tree-lined backyardan outdoor retreat perfect for relaxing or entertaining. Harvest Landing offers an exceptional lifestyle surrounded by vineyards, trails, farmers' markets, award winning restaurants, and the vibrant energy of the Town of Wolfville. Whether you're downsizing, relocating, or simply seeking the perfect mix of rural charm and community connection, Harvest Landing offers an exceptional opportunity to live with ease in one of the Valleys most sought-after areas. Settle in, land, breathe easy, and enjoy the best of the Annapolis Valley. (id:65446)
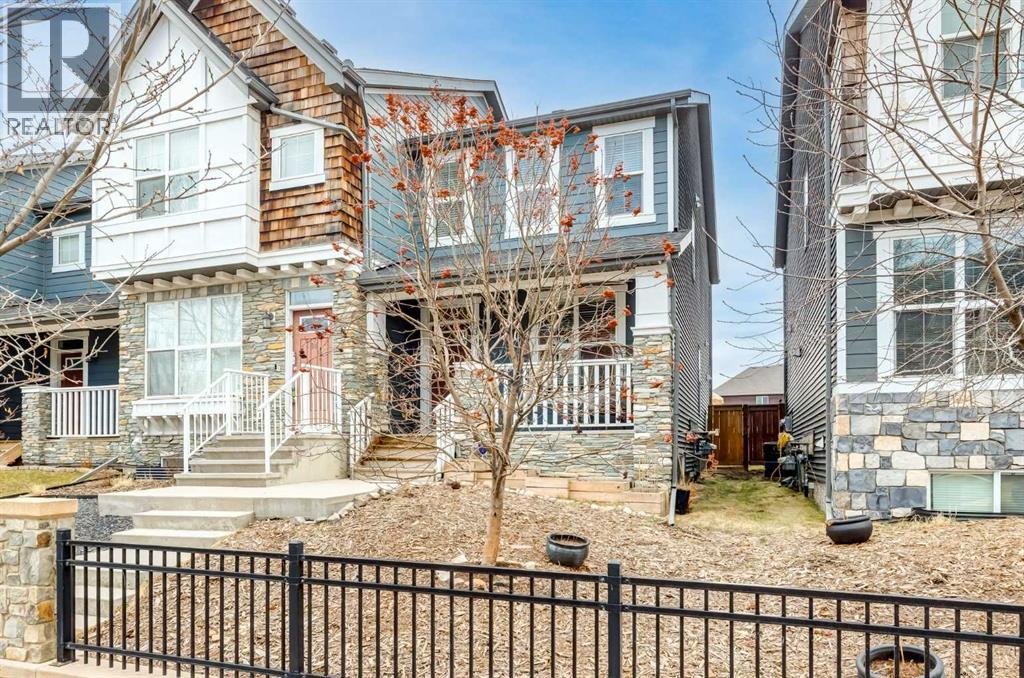
38 Legacy Boulevard SE
Calgary, Alberta
We’re proud to present this beautifully upgraded end-unit townhouse with NO condo fees, offering the perfect blend of style, functionality, and value. With extra windows on the end side, this home is filled with natural light—creating a bright and inviting atmosphere throughout. The main floor features engineered hardwood flooring, updated light fixtures, and a thoughtfully designed layout. The kitchen is both modern and practical, complete with stainless steel appliances, a new faucet, and seamless flow into the dining and living areas—ideal for everyday living and entertaining. The updated powder room and a gorgeous mudroom add both style and convenience. Upstairs, you’ll find 2 spacious bedrooms plus a versatile bonus room/office, which can easily be converted into a third bedroom to suit your needs. Both bathrooms feature new shower heads, enhancing comfort and functionality. The fully developed basement offers additional living space, highlighted by a wet bar with wine fridge, under-stair storage, frosted windows for privacy, and added storage with built-in vacuum access. A stand-up freezer is also included for added convenience. Step outside to enjoy the private deck, complete with string lighting and solar fence lights, creating a warm and inviting outdoor space. The zero-maintenance front yard (zeroscaped) and paved back lane add to the home’s low-maintenance appeal. Additional features include a high-efficiency furnace new shelving in the mechanical room, flush-mount LED lighting, and a custom-built jungle gym (removable if desired). This is a rare opportunity to own a move-in-ready home with no condo fees, exceptional upgrades, and flexible living space—perfect for families, professionals, or investors. (id:65446)
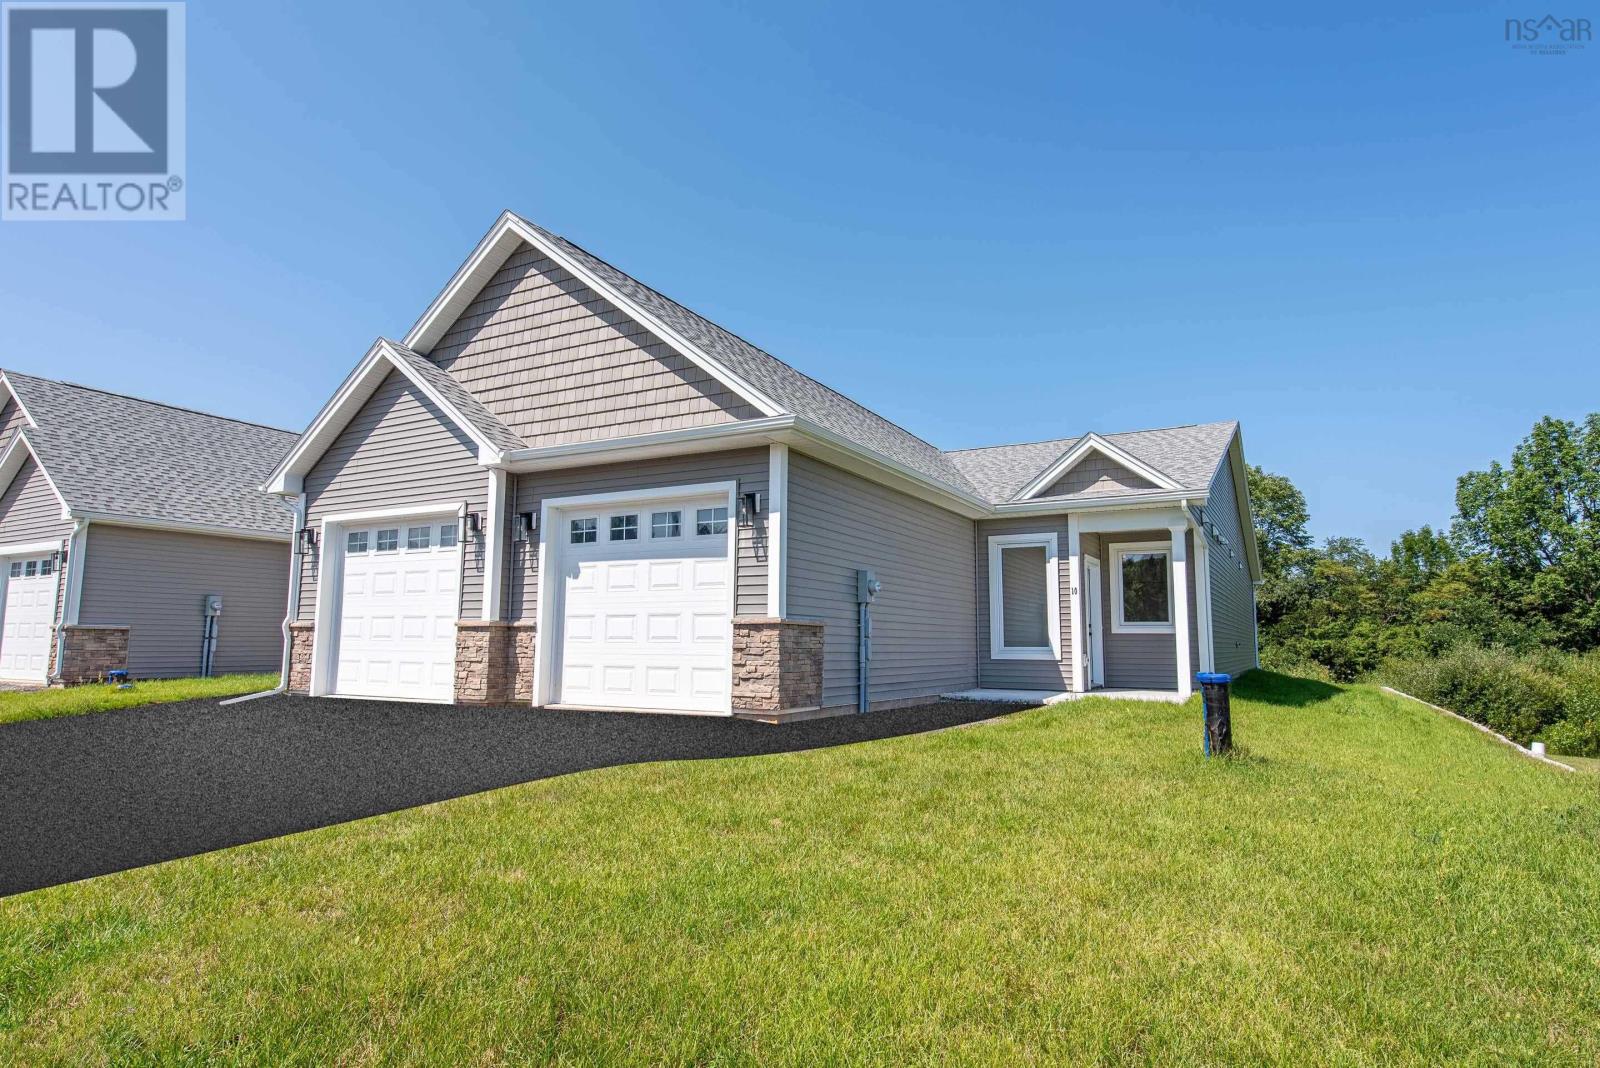
19 Seyval Drive
Avonport, Nova Scotia
Welcome to Harvest Landing, where comfort, style, and lifestyle come together, nestled in Nova Scotias beautiful Annapolis Valley. These thoughtfully designed 2-bedroom, 2-bathroom bungalow town-homes offer the perfect blend of quality craftsmanship and low-maintenance living. With a bright, open-concept layout, each home features high-end finishes, spacious primary suites with huge walk-in closets and elegant en-suites, plus a functional laundry/storage area for everyday ease. Enjoy the added convenience of a large mudroom and attached single garage, and unwind in your peaceful, tree-lined backyardan outdoor retreat perfect for relaxing or entertaining. Harvest Landing offers an exceptional lifestyle surrounded by vineyards, trails, farmers' markets, award winning restaurants, and the vibrant energy of the Town of Wolfville. Whether you're downsizing, relocating, or simply seeking the perfect mix of rural charm and community connection, Harvest Landing offers an exceptional opportunity to live with ease in one of the Valleys most sought-after areas. Settle in, land, breathe easy, and enjoy the best of the Annapolis Valley. (id:65446)
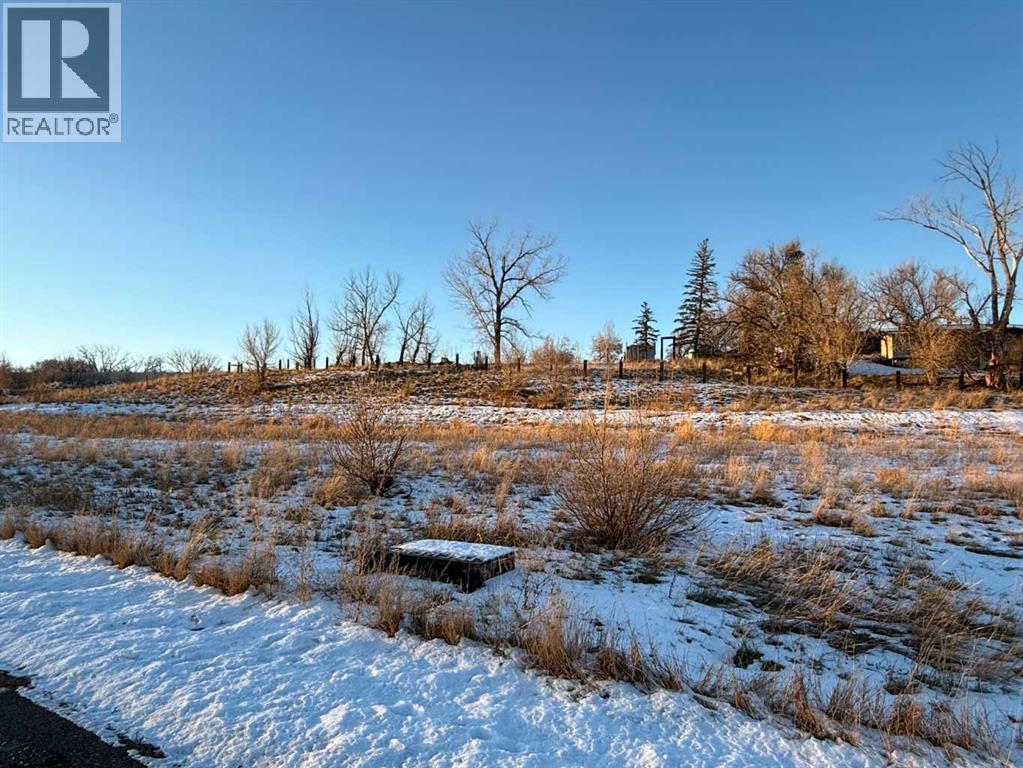
16 Canyon Creek Drive SW
Medicine Hat, Alberta
Great opportunity to purchase a large vacant residential lot in the desirable Canyon Creek neighbourhood of Medicine Hat. Located at 16 Canyon Creek Drive SW, this property offers plenty of space to build (close to .40 acre/17200+ sq ft) and is ready for immediate development. Situated in an upscale area surrounded by quality homes, this lot provides a quiet setting. Looking to build a custom home, this is a solid opportunity in a well-established community. Property is being sold as is, where is on the date of possession. (id:65446)
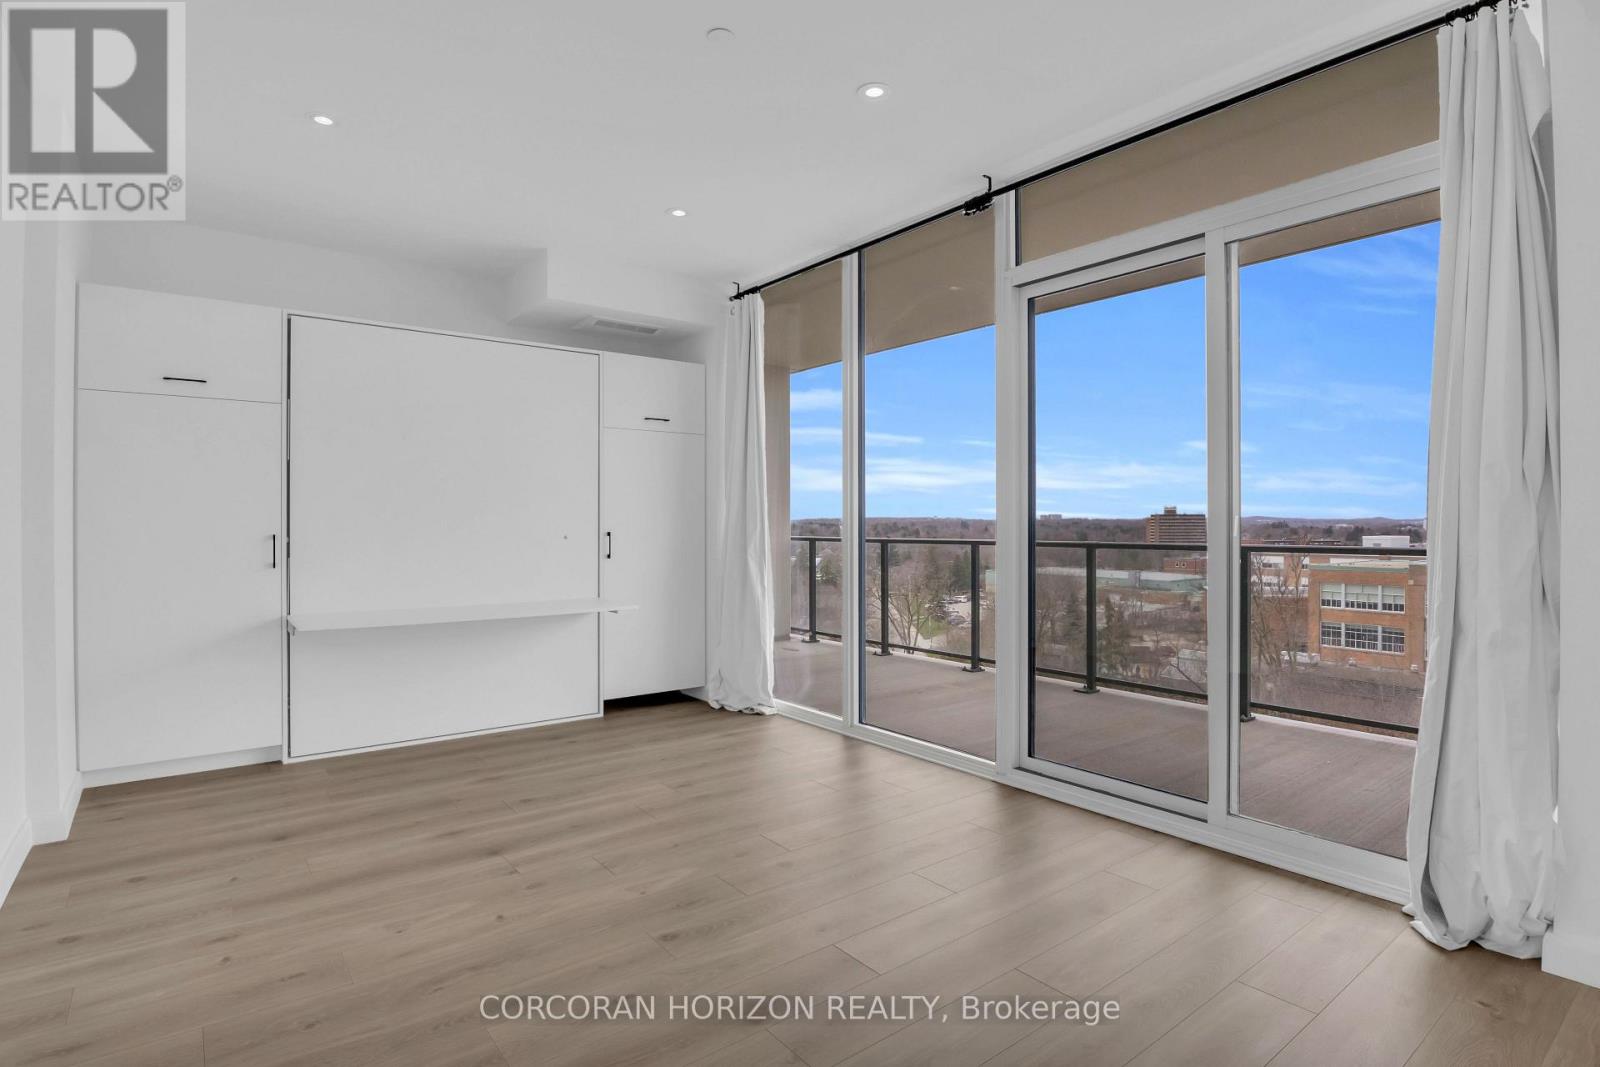
709 - 741 King Street W
Kitchener, Ontario
Welcome to this thoughtfully designed studio at 741 King St W, one of Kitchener's newest condominium addresses and a genuinely exciting place to call home. From the moment you walk in, the oversized windows make an impression, filling the space with natural light and creating an open airy feel that's hard not to love. The modern kitchen is laid out for real functionality, and in suite laundry adds the everyday convenience you actually want. The heated bathroom floor is a standout touch, and your own large private terrace gives you outdoor space that most studios simply don't offer. The building runs on the InCHARGE system platform, a high tech smart building infrastructure that puts control and efficiency at your fingertips. When it comes to amenities, this one is hard to beat. Residents enjoy the Hygge lounge, complete with a library, café, cozy fireplaces, and relaxed seating areas, a space designed for unwinding. The outdoor terrace takes things further with two saunas, a communal dining table, lounge seating, an outdoor kitchen and bar, and trellis shade coverings. Bike storage and a dedicated repair station are on site, and visitor parking is available. Every parking space is EV ready through a partnership with ChargePoint, with separate metering. Situated directly along the LRT route, getting around the city is a breeze. Whether you are a first time buyer looking to enter the market, an investor seeking a strong rental opportunity, or a parent looking for a smart housing option for a student attending the University of Waterloo or Wilfrid Laurier, this one checks a lot of boxes. Parking options are available. (id:65446)
612 - 181 James Street N
Hamilton, Ontario
Incredible opportunity to live in this generously sized unit in the highly regarded Acclamation building. This 2 bedroom, 2 bathroom unit is well-built and features high-quality European windows and doors, premium cabinetry and cozy hardwood flooring. Other remarkable features include a 2-way, indoor/outdoor fireplace, a large balcony overlooking bustling James St. N, ample closet space, in-suite laundry and 2 full bathrooms. This building offers excellent amenities including a gym, a roof-top garden/patio, a patio and is located steps from the Harbourfront GO Station. Occupancy is available July 1st 2026. Tenant must set-up utilities into their name and maintain tenants insurance of the duration of the tenancy (id:65446)
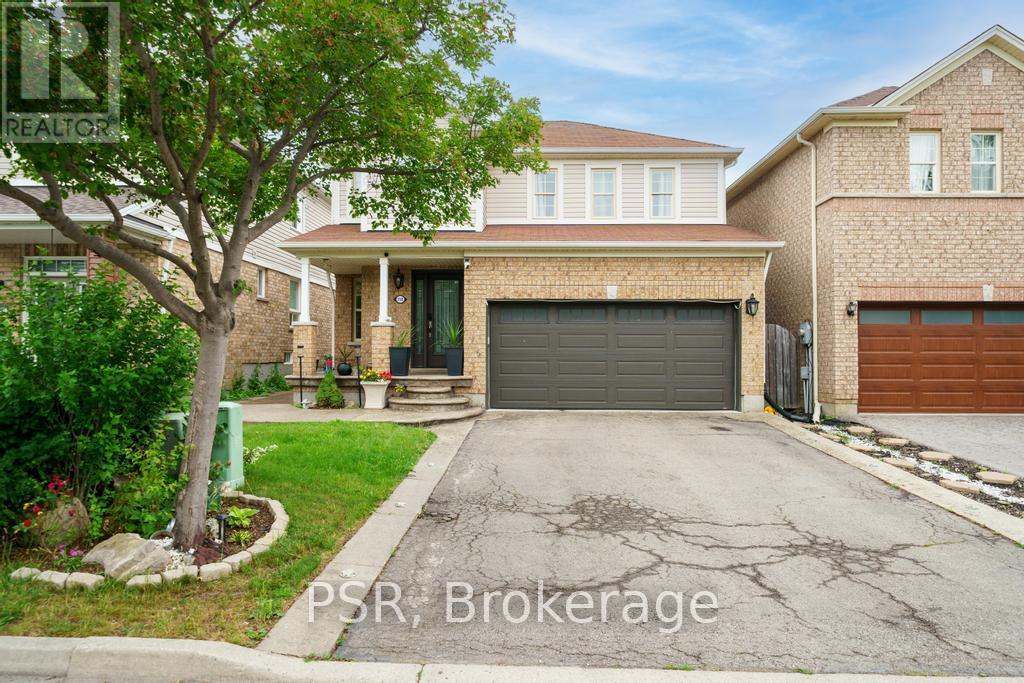
150 Voyager Pass
Hamilton, Ontario
Welcome to 150 Voyager Pass, a beautifully maintained 3+1 bedroom, 4 bathroom home located in one of Glanbrook's most sought-after family neighbourhoods. This spacious property offers a double car garage, warm wood floors throughout, and a smart, functional layout perfect for families of all sizes. The upper level features three generous bedrooms, including a primary suite with a private ensuite. On the main floor, enjoy a bright, open-concept living and dining area that flows into a stylish kitchen - ideal for everyday living and entertaining. The finished basement offers even more living space, complete with a full kitchen, an additional bedroom, and a full bathroom - perfect for in-laws, or guests. Step outside to your expansive backyard retreat, featuring a large, fully fenced yard and a charming gazebo - perfect for summer barbecues, relaxing evenings, or entertaining friends and family. Located just minutes from top-rated schools, a gym, grocery stores, and popular fast food spots, this home combines comfort, space, and convenience in one fantastic package. Don't miss out - this move-in-ready home is everything you've been looking for! (id:65446)
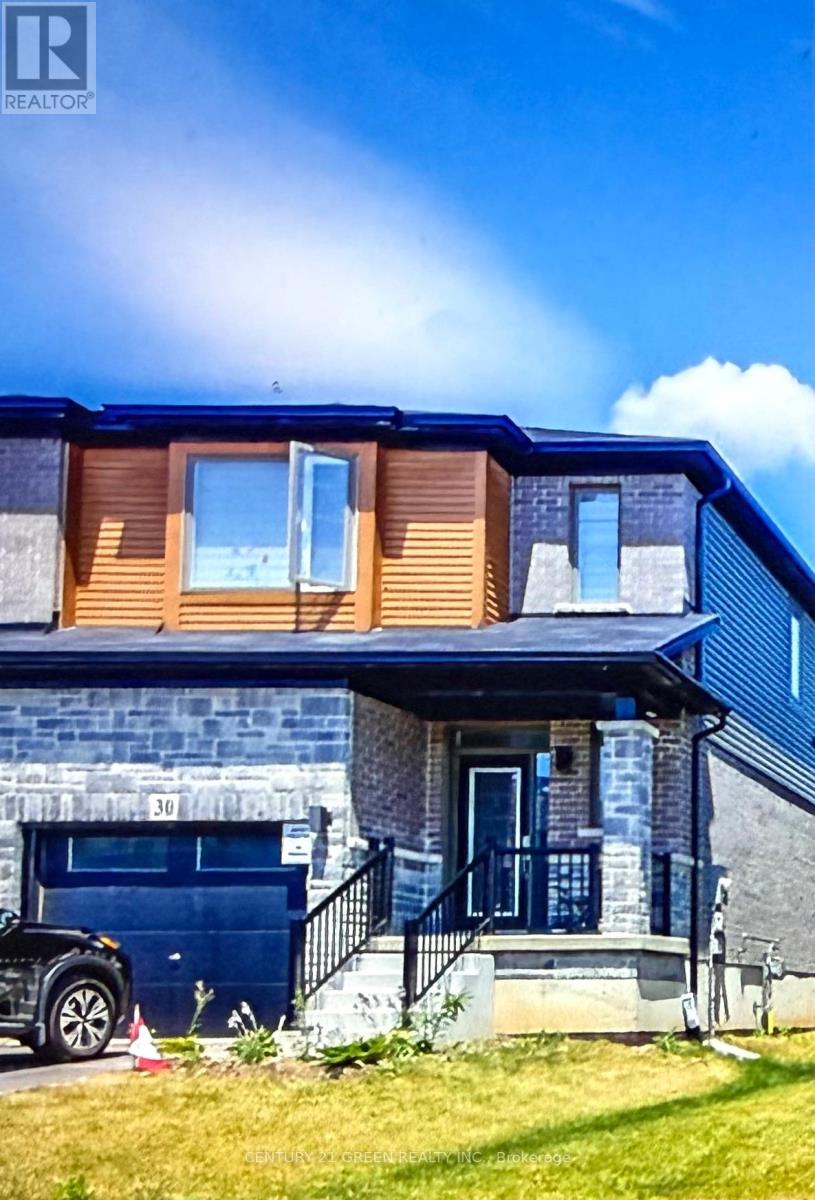
30 Baker Lane
Brant, Ontario
Beautiful & gorgeous Sunfilled 3 BDRM 3 WR Semi Detached home in the highly demanded neighbourhood of Paris.A Modern Design Home From the Award Winning Builder Losani Homes With 9 Foot Ceilings on Main floor with Excellent Quality Throughout.The Open Concept Main Floor with tons of upgrades,freshly painted,keyless entry,stainless steel appliances,2nd flr laundry,blinds,pot lights,GDO & more.Under 5 Minutes To Major Hwy Access,Trails & Parks, Downtown Shops & Restaurants. (id:65446)
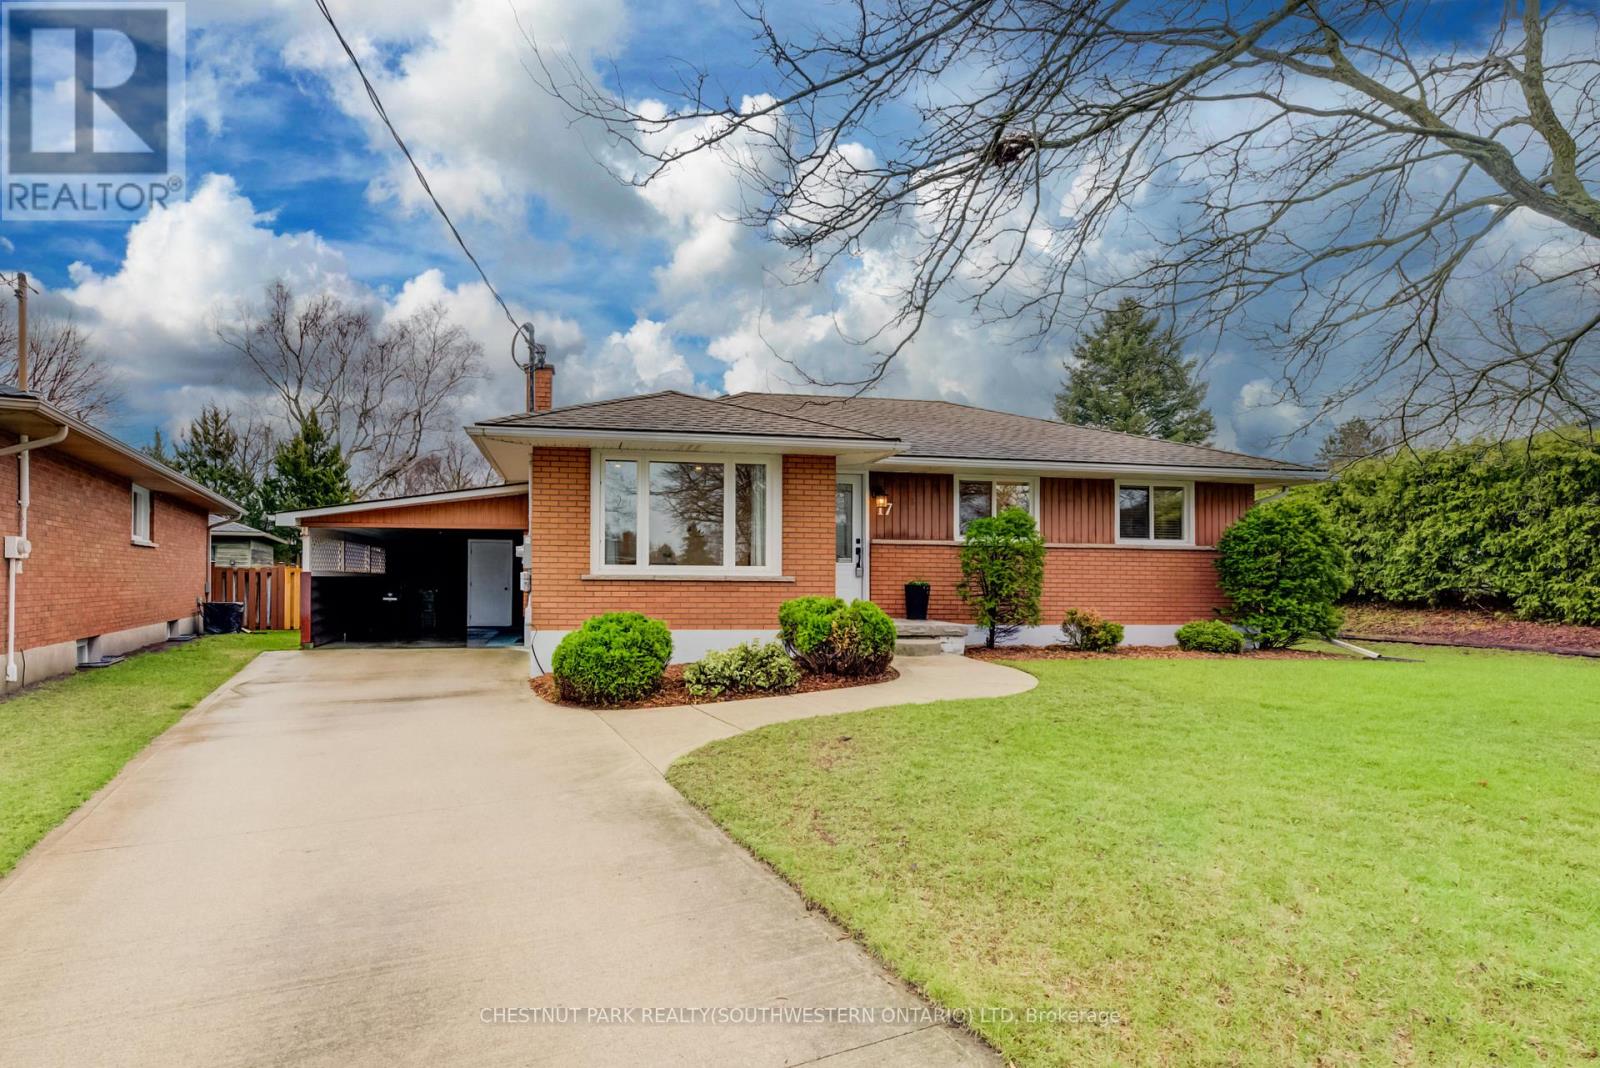
17 Hipel Avenue
Cambridge, Ontario
Perched on the wide, leafy streets of west Hespeler is this immaculately kept and comprehensively updated three-bedroom bungalow. 17 Hipel Avenue occupies a generously sized 58x100 foot lot, with handsome curb appeal care of its meticulous landscaping and stately mature locust tree on the front lawn. Step inside to the thoroughly renovated main floor by way of either the newer front door, or separate side access from the attached carport (supplemented by an additional three parking spaces in the private single driveway). New ultra-durable vinyl plank flooring lies underfoot throughout this carpet-free home, with new pot lights featuring in the tidy front living room, with abundant natural light streaming in from a picture window overlooking the mature streetscape beyond. An updated kitchen lies to the rear of the home, with highlights here including new cabinetry, a deep basin sink and stainless appliance set. An updated full family bath just down the hall from three bedrooms rounds this level out. The view from here opens up to the expansive fully fenced yard (accessible via a separate door from the carport), with its garden beds, deck and sizable storage shed. Back inside and downstairs is the pristine fully finished basement with its additional three-piece bath, office, and spacious rec room with bar for those deserving of serving. A laundry space with double sink and abundant storage in the utility area are similarly spick-and-span, with a highlight being the 200-amp panel with plenty of bandwidth to spare for an EV charger - a simple upgrade to make with its location on the carport side of the home. Within easy walking range of parklands, and less than five minutes from the 401 at Franklin Boulevard (with the amenities of Hespeler Road less than 10 minutes away), this is the ideal spot to be for your growing family. Stop imagining, and schedule your tour of 17 Hipel Avenue today! (id:65446)
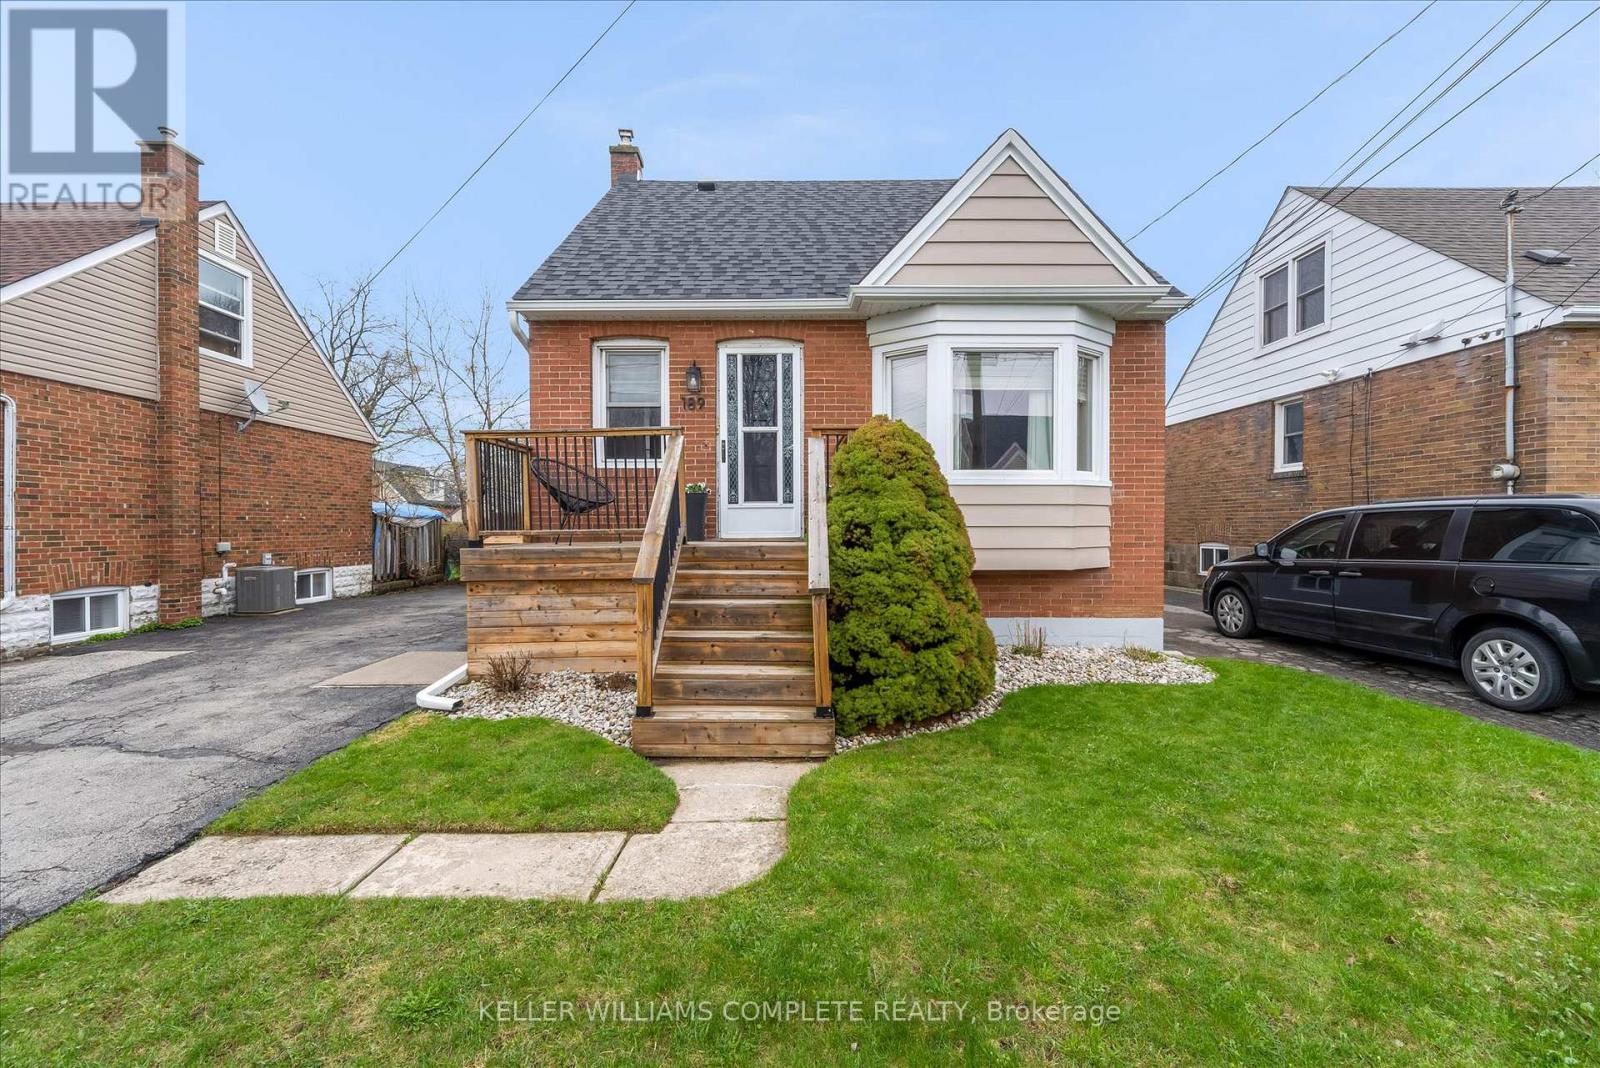
189 East 14th Street
Hamilton, Ontario
Welcome to 189 East 14th Street, a home that offers the kind of space and flexibility that adapts to your lifestyle. Whether you're starting out, growing into more room, or looking for multi-generational living, this home provides all the options. The main floor layout flows comfortably, with a bright living space and a versatile third bedroom that can easily function as a dining room (currently), home office, or guest space depending on your needs. Upstairs, two additional bedrooms create a quiet retreat away from the main living areas. Downstairs, the partially finished basement with separate entrance opens the door to in-law potential, offering the opportunity for extended family living or additional space to spread out and enjoy. It's a home that grows with you. Step outside and you'll find one of the standout features - an expansive backyard that's perfect for entertaining, relaxing, or simply enjoying the extra outdoor space that's hard to come by. The long private driveway easily accommodates up to 6 vehicles, making day-to-day living that much more convenient. Located just steps from Inch Park, with exciting revitalization underway including a new inclusive play space and upgraded amenities, skating rink and outdoor pool, this is a neighbourhood that continues to evolve in all the right ways. With major updates already taken care of, including a new roof (2024), spray foam insulation in attic (2024), and upgraded water line (2023), this is a move-in ready home where you can focus on living, not renovating. (id:65446)
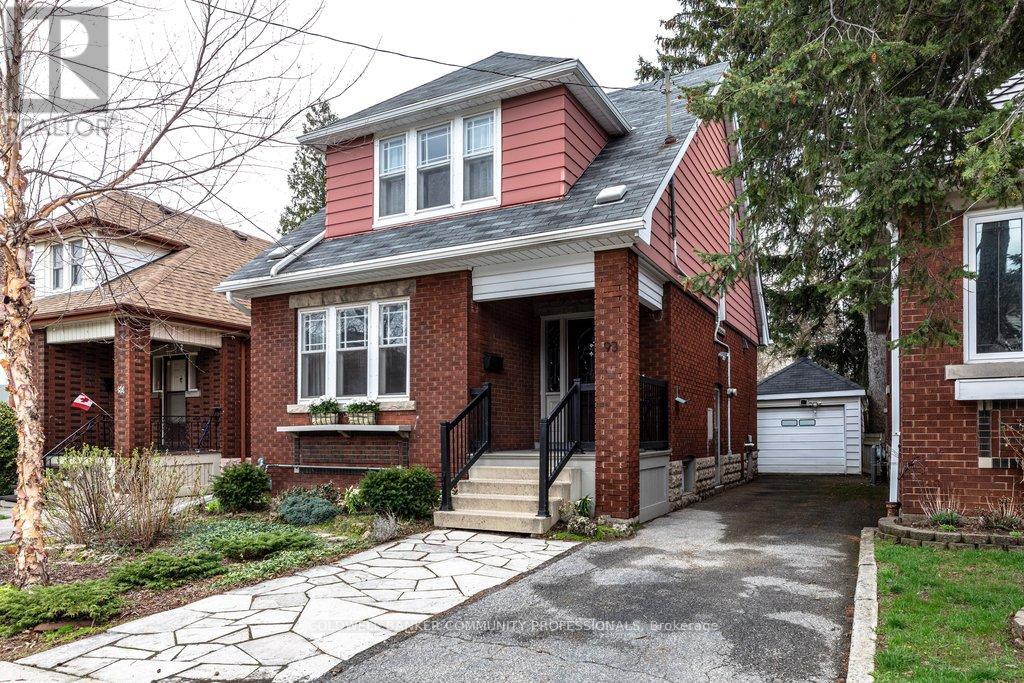
93 Houghton Avenue S
Hamilton, Ontario
Welcome to this beautifully cared-for 1929 home-warm, inviting, and rich with original character. Start your day on the covered front porch and step through striking leaded glass door into an interior where craftsmanship shines: preserved hardwood floors with intricate inlay, a coffered dining room ceiling, and lovingly maintained period details including the original fireplace mantel, leaded glass windows, and classic pocket doors. A bright, renovated kitchen offers a blend of style and function. Upstairs, you'll find three generously sized bedrooms-each with its own walk-in closet-and a beautifully updated 4-piece bath. The fully finished basement provides excellent flexibility for in-law or multi-generational living complete with a separate entrance, bedroom, sink area, and updated 3-piece bath. Outside, the covered rear deck (updated 2019) is perfect fo rlounging and BBQs and overlooks a fully fenced backyard. The garage, with electricity, sits beyond parking for up to three vehicles. Ideally located just steps from Gage Park and the vibrant shops and cafés of Ottawa Street North, with Cunningham School at the end of the block, this is a truly beloved home in the sought-after Delta neighbourhood.RSA. (id:65446)
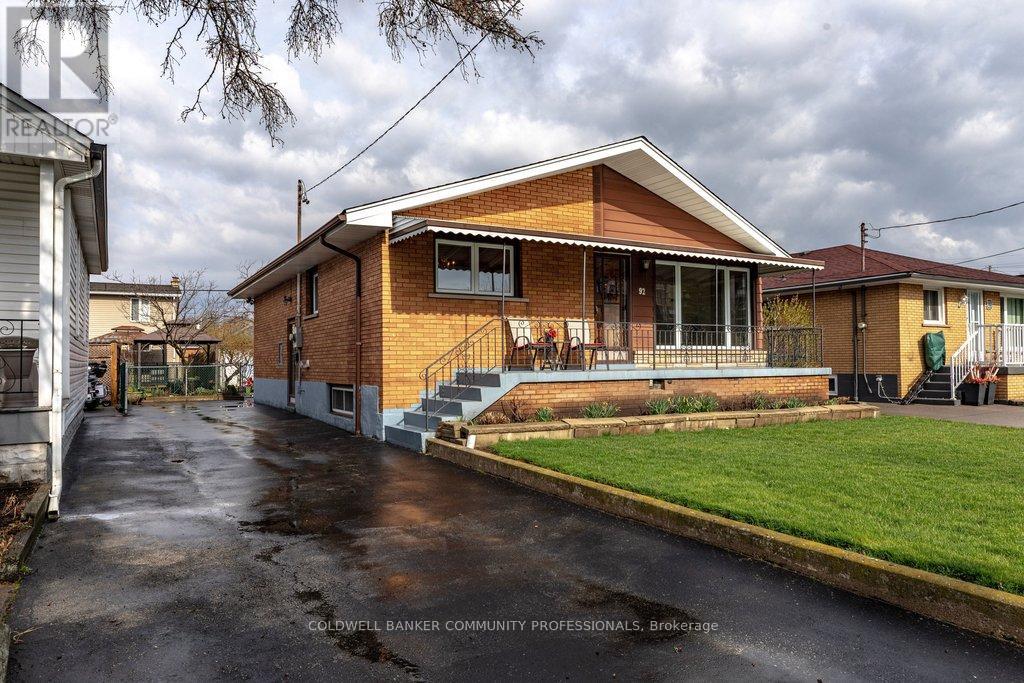
92 Reid Avenue S
Hamilton, Ontario
For the first time since 1958, this cherished family home is ready to welcome its next chapter. Lovingly maintained and thoughtfully cared, this is more than just a house-it's a place where memories were made, traditions were built, and life unfolded beautifully. Inside, you'll find the functional kitchen opens to the dining space, creating an easy flow for everyday living and hosting. The living room is filled with natural light thanks to the picture window, offering a warm and inviting place to gather. Upstairs, three comfortable bedrooms provide space for family, while the standout retro-cool bathroom-1950s glam-adds a touch of character and nostalgia. With a separate entrance(s) to the finished lower level, you will find a full bathroom, abundant storage, the workings of a second kitchen, and a space where generation of one family came together to celebrating holidays, sharing meals, and making lasting memories. Outside, the home continues to impress. A long 4-car tandem driveway offers ample parking, while the fenced yard provides room to relax, eat, and grow. Green thumbs will appreciate the space to grow vegetables in the back garden, and the charming front veranda is the perfect spot to sit, unwind, and admire the lovingly tended rose and flower gardens. This is a home that has been deeply loved, and it shows in every corner. A rare opportunity to carry forward a legacy of care, warmth, and connection. RSA (id:65446)
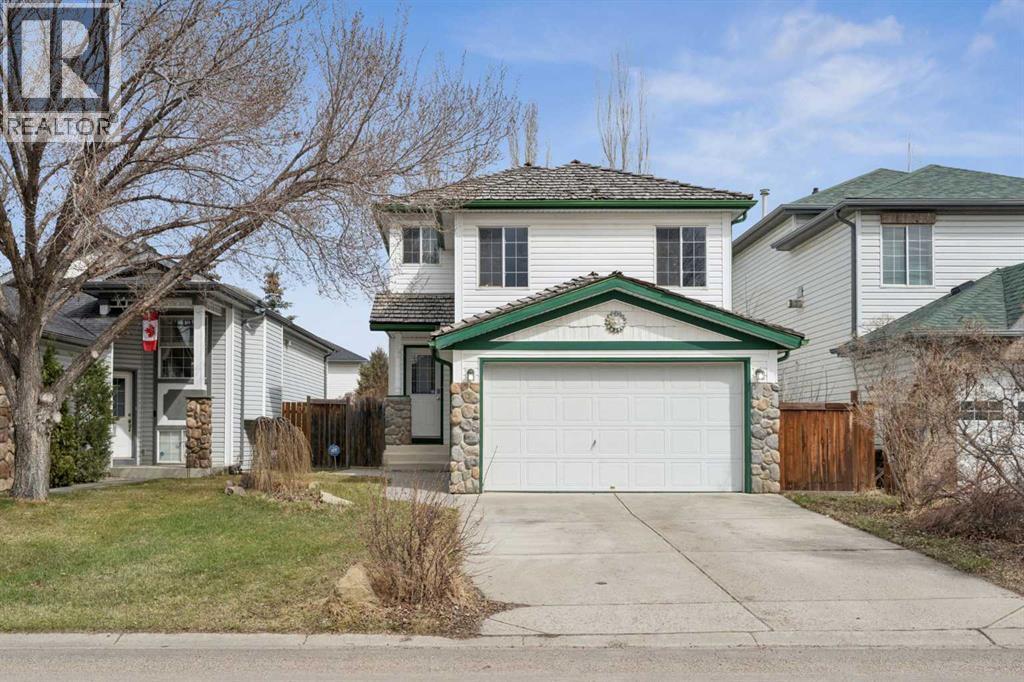
72 Mt Apex Green SE
Calgary, Alberta
OPEN HOUSE SAT APRIL 18 1PM-3PM!! Welcome to 72 Mt Apex Green SE, a beautifully maintained family home ideally located on a quiet street just steps from Mountain Park School, a playground, and green space. With an expansive sunny backyard, a heated double attached garage, and quick access to Fish Creek Park and South Trail Crossing, this home offers an exceptional blend of comfort, convenience, and family-friendly living.The bright open-concept main floor is filled with natural light and features brand new carpet and large windows overlooking the fabulous backyard. The kitchen is both functional and inviting, offering pristine white appliances, a newer dishwasher, ample counter and cupboard space, a corner pantry, farmhouse sink and tap, and a sunny dining area with patio doors leading outside. Main floor laundry, a mudroom, a convenient 2-piece bathroom, and access to the fully insulated and heated double attached garage with a spacious driveway complete the main level.Upstairs, you will find 3 bedrooms, a full 4-piece bathroom, and a generous bonus room with vaulted ceilings, a cozy fireplace, and views toward the nearby park, creating the perfect space for relaxing evenings with family.The finished basement provides valuable additional living space and ample storage.Step outside and enjoy your own private backyard retreat, complete with a huge two-tier deck, fire pit, mature trees, and beautiful landscaping that provides exceptional privacy from neighbouring homes.This outstanding location offers easy access to nearby parks, ridge pathways, Fish Creek Park, and all the shops, restaurants, and amenities of South Trail Crossing.A fantastic opportunity to own a beautifully maintained family home in a highly desirable location. (id:65446)
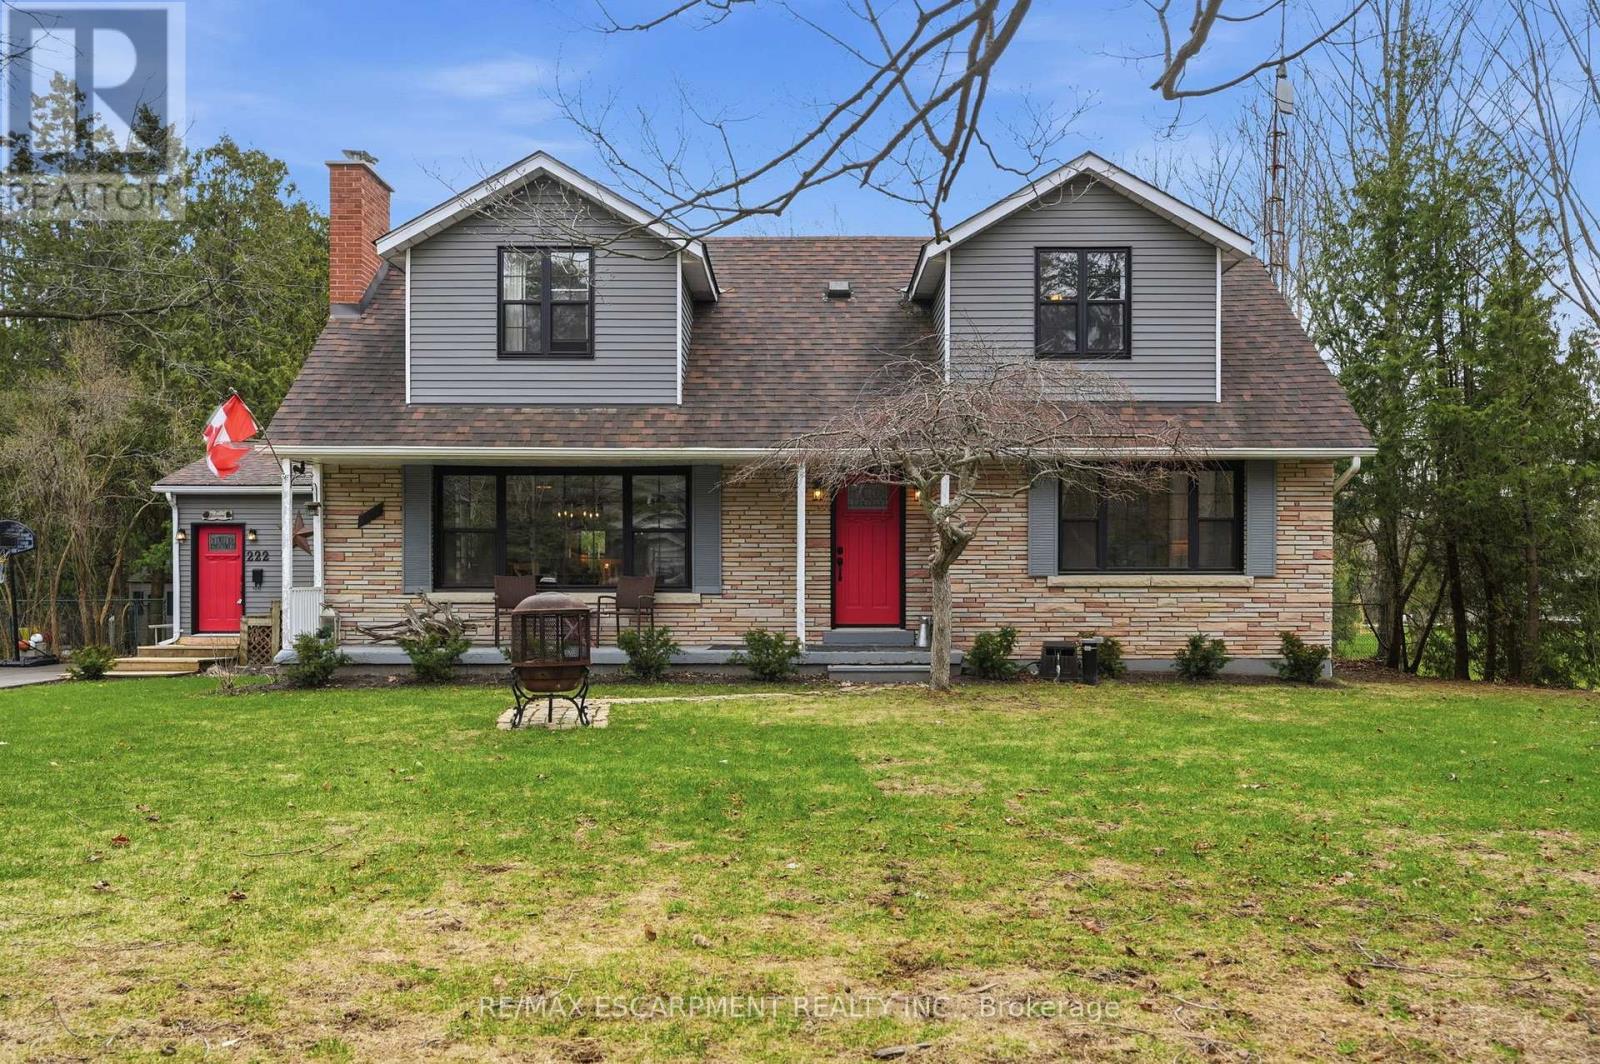
222 Concession 11 E
Hamilton, Ontario
Experience the best of country living in the highly sought-after Rural Flamborough. Set on a picturesque 100' x 300' property, surrounded by open farmland and mature landscapes, this beautifully updated home offers the perfect balance of privacy, space, and convenience. With over 2500 square feet of finished living space plus a partially finished lower level, there is more than enough space for the family. Thoughtfully upgraded with a modern farmhouse style kitchen, high end windows and doors plus many more key updates. This home is move-in ready while maintaining its warm, inviting charm. Enjoy bright, functional living spaces ideal for families, entertaining, or multi-generational living. Large windows bring in natural light and showcase scenic views from every angle. The vaulted ceiling great room with gas fireplace is a perfect family space for movie nights or curling up by the fire with a good book. Step outside to enjoy expansive outdoor space with endless potential-whether for gardening, recreation, or simply relaxing in a peaceful setting. Kids will love the new pool (2026), deck and cabana. Only minutes to Waterdown, major highways, and everyday amenities, this property offers a rare opportunity to enjoy a tranquil rural lifestyle without sacrificing accessibility to the city. A must-see for buyers seeking space, privacy, and modern updates in a highly desirable Flamborough location. RSA. (id:65446)
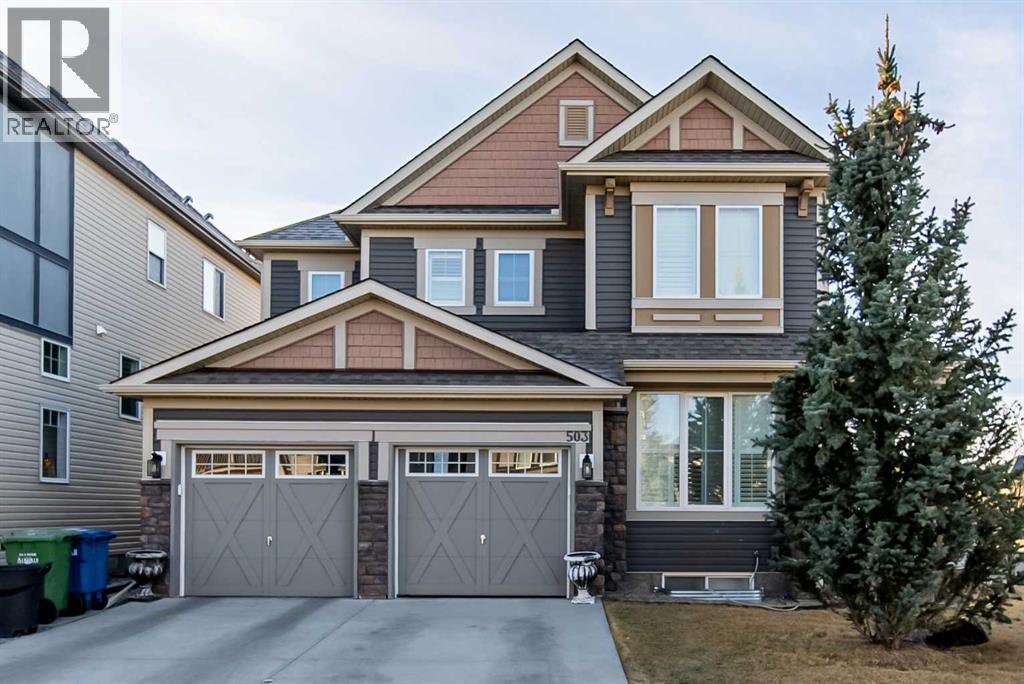
503 Windbrook Heights SW
Airdrie, Alberta
Welcome to this beautiful family home in the sought after community of Windsong in Airdrie, offering over 2,600 sq ft of thoughtfully designed living space. Step onto the gorgeous front covered porch, the perfect spot for morning coffee or unwinding in the evenings, and then into a bright, welcoming interior that instantly feels like home. Just off the front entry, you’ll find a versatile room that works beautifully as a formal dining space, home office, playroom, or cozy sitting area. The heart of the home is the spacious kitchen and living room. Large windows surround this area, flooding the space with natural light and creating an inviting atmosphere for everyday living and entertaining. A convenient walk through laundry room on the main floor connects directly to the double attached garage, adding everyday functionality and storage. Upstairs, a generous bonus room provides the ideal hangout space for movie nights or a kids’ play area. There are three bedrooms on this level, including a lovely primary suite complete with a large walk in closet and a 4 piece ensuite bathroom for your own private retreat. The fully finished basement is a standout, set up perfectly for a nanny or extended family with two additional bedrooms, a spacious recreation area, a full bathroom, and a partial kitchen area that adds flexibility and independence. Outside, the beautifully landscaped yard is designed for low maintenance enjoyment, featuring a duradeck patio area that’s great for summer barbecues, ample space for your flowers and planters, and a handy storage shed. This Windsong home truly offers room for everyone, with versatile spaces on every level to fit your lifestyle. (id:65446)

4 Silver Birch Dr
Sault Ste Marie, Ontario
Welcome to 4 Silver Birch Dr, a beautiful and spacious, up-to-date, move-in-ready home with everything you need to be comfortable and just enjoy life. 3 bedrooms with a possibility for a 4th and even a 5th, loads of space inside & out, beautiful backyard with tiered deck space, double attached garage, sauna, spacious basement, close to every amenity you could need including an elementary school your kids can walk to and the Hub Trail only five minutes away. A wonderful home in a wonderful neighbourhood, so be sure to book a viewing with your Realtor® and if you don't have one, get in touch! (id:65446)
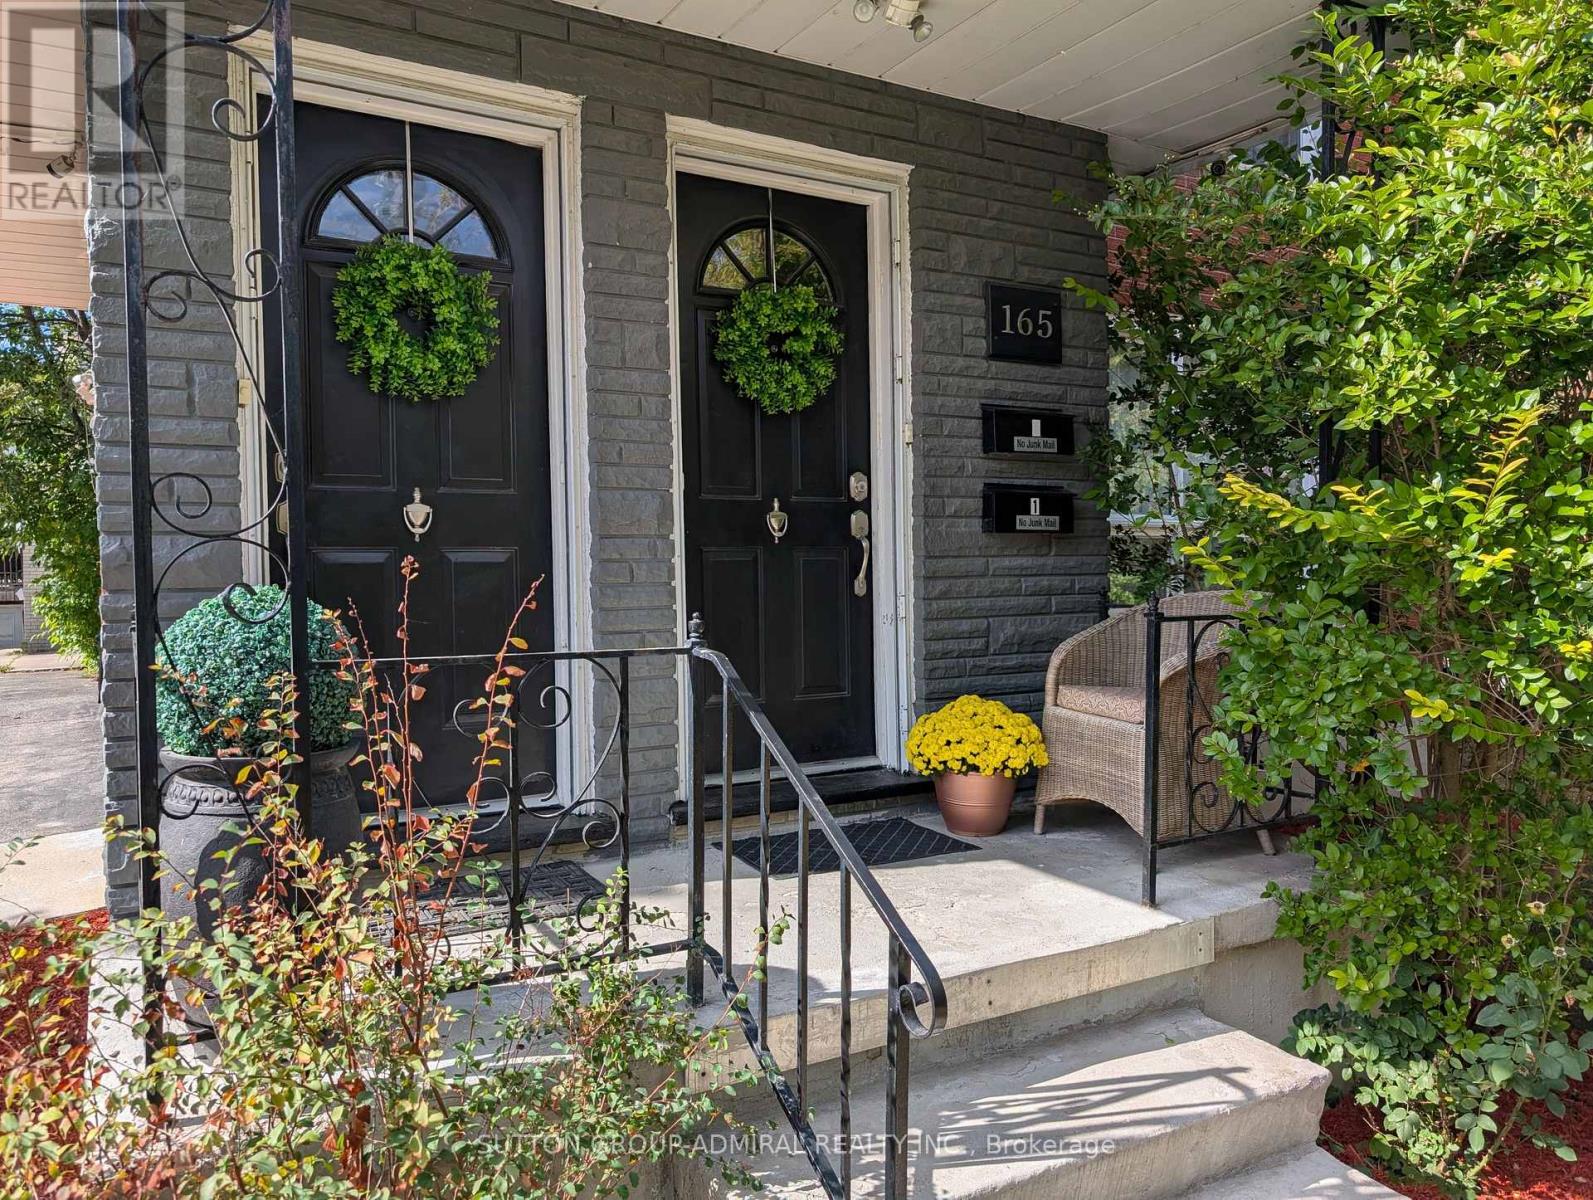
165 King Edward Avenue
London South, Ontario
Turnkey well-cared for legal duplex with two above-ground 3-bedroom units and a bonus vacant large basement with separate entrance for potential triplex. This licensed rental property has excellent tenants in both units paying market rents and all utilities. The units are spacious, have plenty of natural light, in-suite laundry, dishwashers, and additional built-in storage. The basement offers a separate entrance, high ceilings, large square footage, and is separately wired via a dedicated sub-panel for potential third unit or future possibilities. Large corner lot with backyard featuring mature trees, berry bushes, and an outdoor dining area. Plenty of parking. Two separate hydro meters. Fire code compliance (2023). Property is located in a quiet, family-friendly neighbourhood and perfect for investors or multi-generational living. A bus stop is right at the doorstep, and it's just steps from a park, with good schools, groceries, the hospital, and Highway 401 nearby. (id:65446)
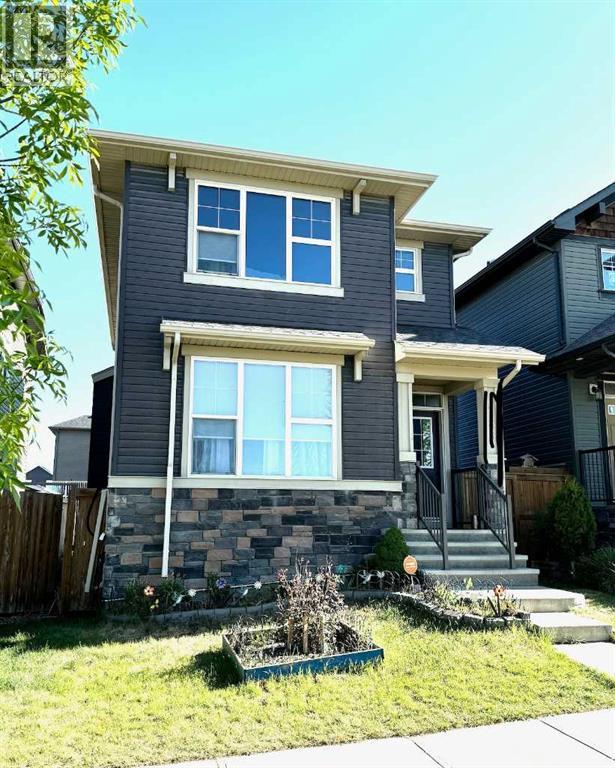
785 Evanston Drive NW
Calgary, Alberta
Welcome to 785 Evanston Drive NW—a beautifully renovated former showhome by Genesis Builders that effortlessly blends character, comfort, and curated design across more than 2,014 sq ft of fully developed living space. Every detail has been thoughtfully selected to create a home that feels both refined and inviting, with extensive upgrades completed in 2025 for added peace of mind and modern appeal. From the moment you step inside, the main floor is designed with intention—offering an open yet well-defined layout that allows each space to feel connected while maintaining its own purpose. At the heart of the home, the kitchen is both functional and stylish, featuring granite countertops, stainless steel appliances, a central island, upgraded backsplash tile, and a walk-in pantry—perfectly complemented by timeless cabinetry that balances sophistication with everyday practicality. The adjoining dining and living areas create a warm and welcoming gathering space, enhanced by large windows that flood the home with natural light. Upstairs, you’ll find a thoughtfully designed layout ideal for modern living. The primary retreat offers a peaceful escape with a 4-piece ensuite and walk-in closet, while two additional spacious bedrooms, a full bathroom, and the convenience of upper-level laundry complete the space. The upper floor bathroom has been tastefully upgraded, adding a fresh and modern touch. The fully finished basement further elevates this home, featuring a versatile recreation area, an additional bedroom, a full bathroom, and a built-in wet bar—perfect for entertaining or relaxing. The basement bathroom has also been upgraded, enhancing both style and functionality. This home stands out with its major recent exterior and mechanical upgrades completed in 2025, including a newly built oversized double garage (May 2025), new roof, siding, gutters, and downspouts, new exterior door, and three new windows, all completed in May 2025. Additionally, enjoy year-round comfor t with a new high-efficiency furnace and centralized air conditioning system installed in November 2025. Step outside to your private, fully fenced backyard featuring an oversized deck—perfect for summer entertaining, relaxing evenings, or hosting family and friends. Located in the vibrant and family-friendly community of Evanston, this home offers close proximity to schools, parks, scenic pathways, shopping, and convenient access to major routes—bringing together lifestyle, location, and long-term value. A rare opportunity to own a fully upgraded former showhome—book your private showing today! (id:65446)