
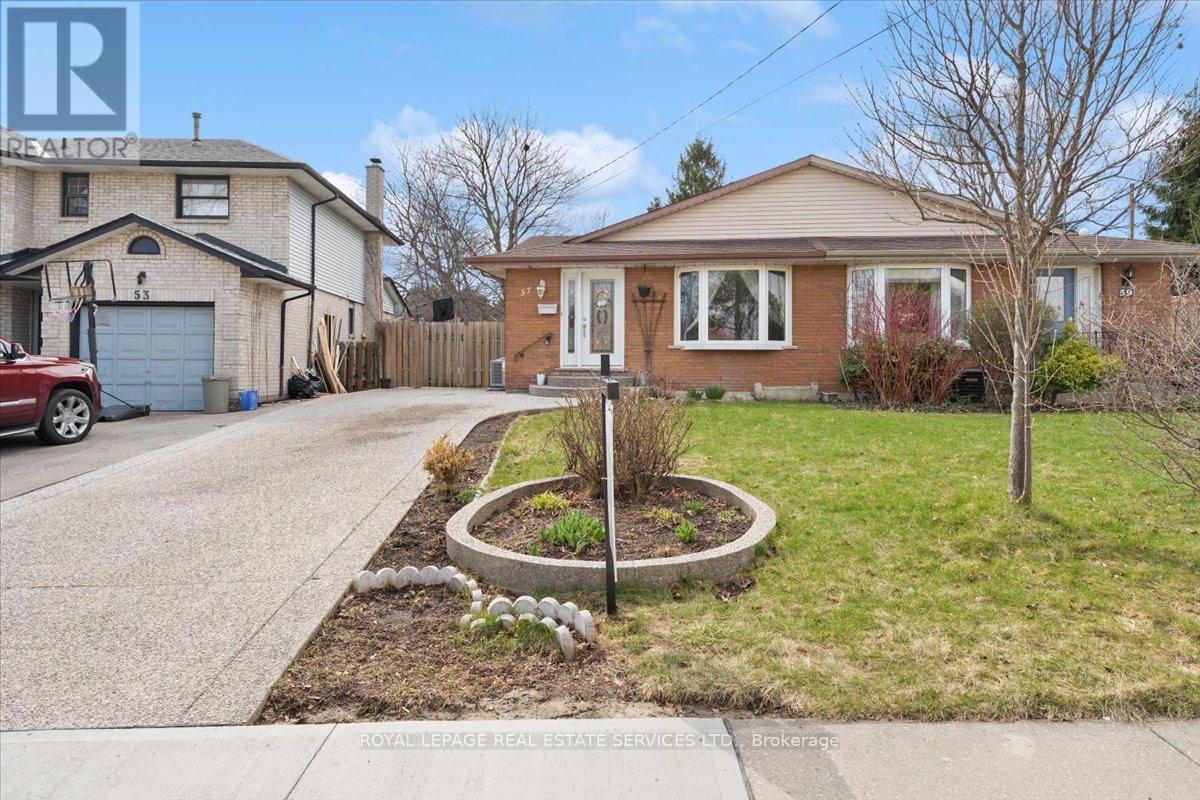
57 Elora Drive
Hamilton, Ontario
Introducing 57 Elora Drive. A West Mountain Gem! Ideally located near shopping, schools, public transit, and with quick access to major highways, this home offers a lifestyle of ease and connectivity. Inside you'll find 3+1 Bedrooms and 2 Bathrooms. A Perfectly Move In Ready Home. Loads Of Space For Your Growing Needs. Stamped Concrete Driveway + Patio. Separate Walkout Entrance From Lower Level + Extra Rooms = Tons Of Potential. Families and/or Downsizers, Do not wait on this one. (id:65446)
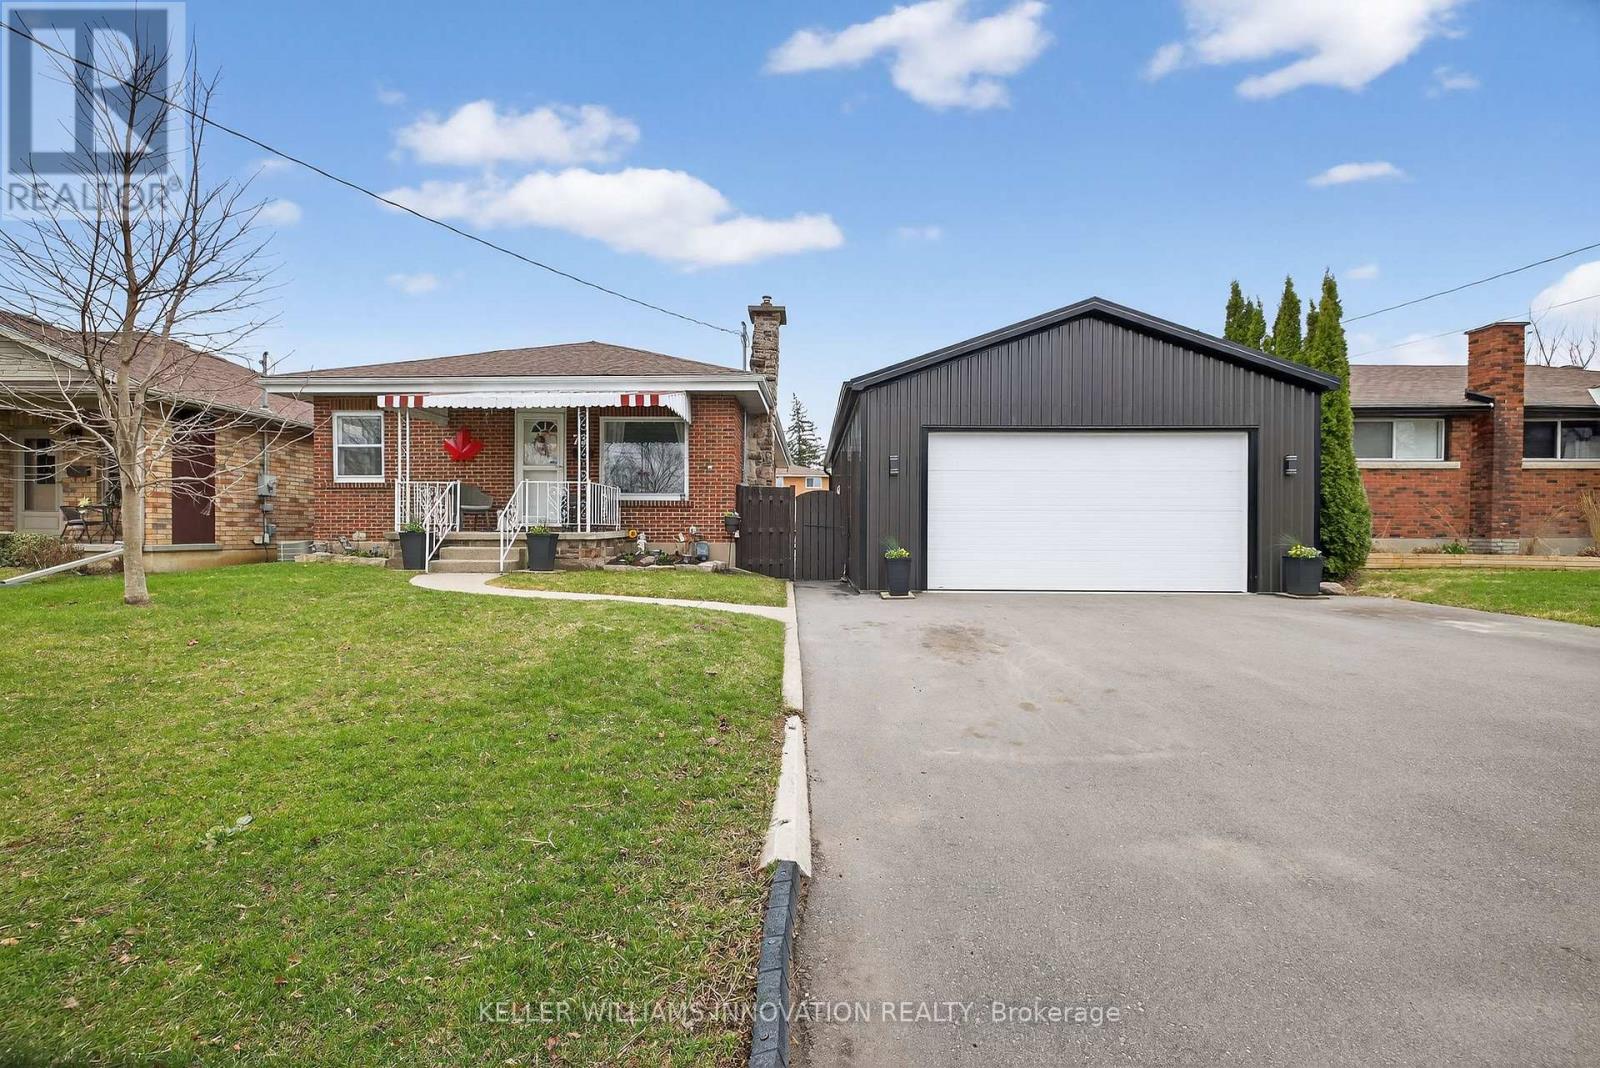
73 Avondale Street
Brantford, Ontario
Welcome to a home that checks all the boxes for comfort, functionality, and lifestyle.This charming bungalow offers an inviting first impression the moment you step through the front door into a spacious, bright living room-perfect for relaxing after a long day or hosting friends and family. The main level features two well-sized bedrooms, including a generous primary retreat that overlooks your private backyard oasis. Imagine waking up to views of your above-ground pool and stepping into your day with a sense of calm.The heart of the home is the eat-in kitchen, designed for both everyday living and entertaining. With a convenient walkout to the back deck, it creates the perfect flow for summer BBQs, morning coffee outside, or keeping an eye on the kids while they swim.The main floor also includes a large, updated bathroom that combines style and functionality-ideal for first-time buyers looking for move-in-ready comfort.One of the standout features of this property is the incredible detached garage. Double wide and double long, with electricity already in place, this space is a dream setup for anyone needing a workshop, hobby space, or secure storage for vehicles and equipment. Whether you're into cars, woodworking, or just want your own private space to create and unwind-this garage delivers.The fully fenced backyard offers both privacy and versatility, complete with an above-ground pool that makes it your personal summer hangout spot. It's a space built for entertaining, relaxing, and enjoying everything the warmer months have to offer.With a convenient side entrance leading directly toward the garage and yard, the layout offers flexibility and potential for future use.Whether you're a first-time buyer looking to get into the market or someone who values a great shop and outdoor lifestyle, this home offers a rare combination of practicality and enjoyment.Opportunities like this don't come around often-let's get you in for a look. (id:65446)
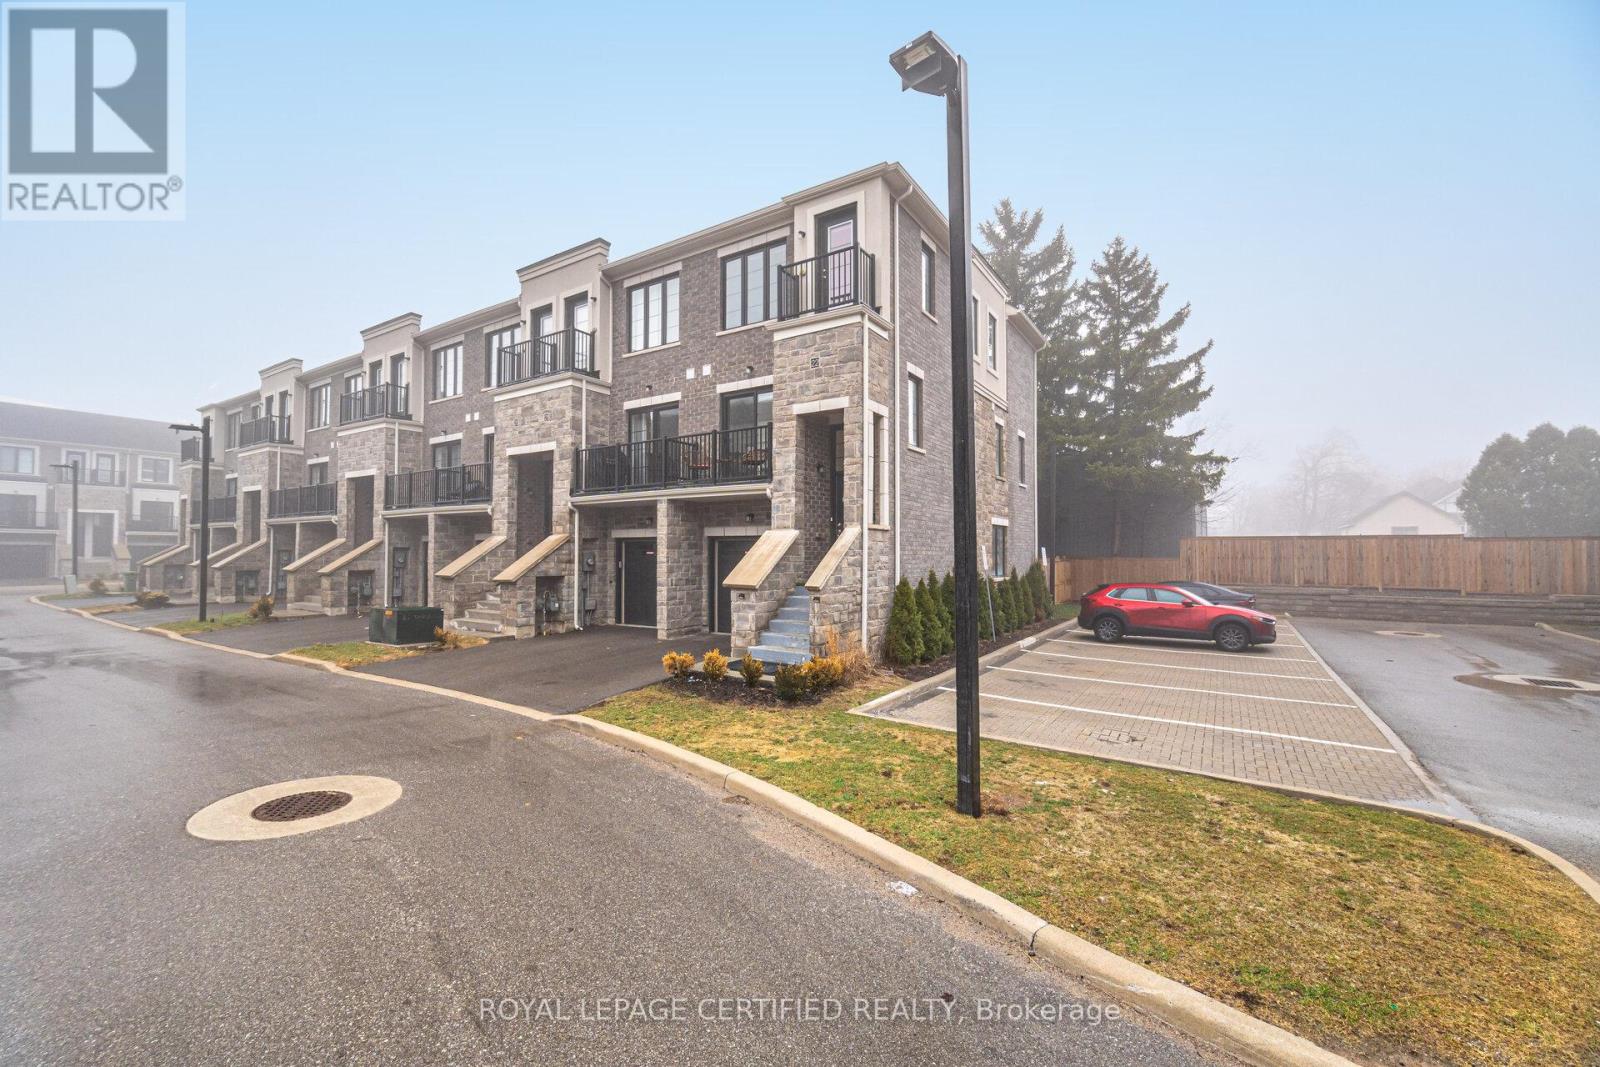
22 - 383 Dundas Street E
Hamilton, Ontario
Welcome to this meticulously maintained End-Unit Townhouse offering the perfect blend of privacy, natural light, and modern comfort. Situated in a desirable community, this home features plenty of windows throughout, filling the space with abundant natural light. This house boasts High End Finishings throughout that feels like a Semi. All Three Spacious Bedrooms with Full-Ensuite Washrooms. The functional layout includes a spacious living and dining area, a well-appointed kitchen with Stainless Steel appliances, Quartz Counter Top, Updated Backsplash and ample cabinetry overlooking Dining area that opens to the balcony space. The primary bedroom offers a peaceful retreat with large closet space, Ensuite and a Balcony. The lower LVL third bedroom offers Ensuite with back yard access. The Lower level also features garage access and includes an additional Family/Rec room. Modern and Practical Layout. Enjoy the benefits of an end unit with added privacy, a larger Fenced yard space, EV Garage Charger and convenient access to visitor parking. Perfect for families, first-time buyers, or investors. Located closer to schools, shopping, transit, and many amenities of life. Move-in ready-don't miss this opportunity! (id:65446)
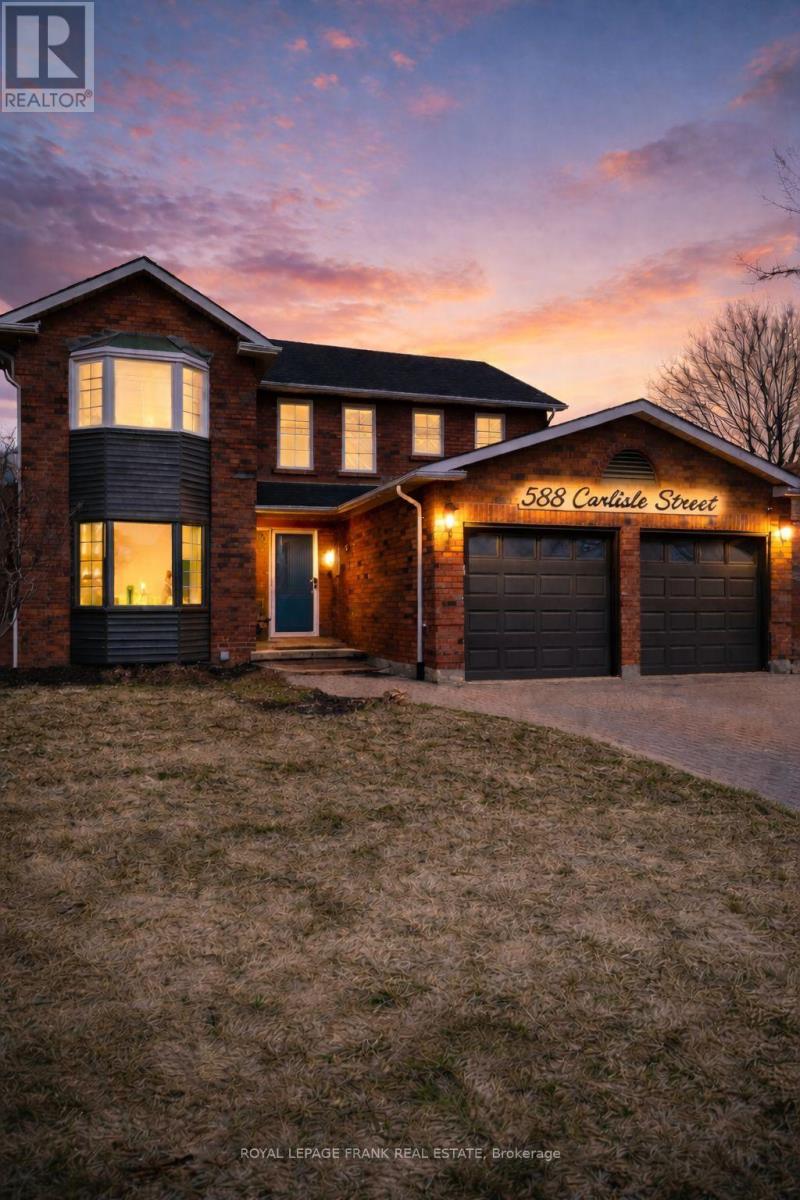
588 Carlisle Street
Cobourg, Ontario
Welcome to 588 Carlisle Street, a spacious 4-bedroom, 4-bathroom family home in Cobourg offering over 2,100 sq. ft. above grade. Thoughtfully laid out for everyday living and entertaining, this home features a finished basement that adds extra functional space and storage, plus a large, generous lot with no residential neighbours directly behind for added privacy.Freshly painted throughout and highlighted by a new front door (Lifestyle Doors in Peterborough) the home presents a bright and welcoming feel. Several key updates are already in place, including a furnace and central air from 2014, a roof from 2024, and kitchen appliances less than four years old. Neighbouring fences were completed in 2023 and 2024, contributing to a tidy, well-maintained yard setting.With excellent potential and a desirable location, this property offers buyers the opportunity to add their own finishing touches and create a comfortable, established family home. (id:65446)
258 - 30 Times Square Boulevard
Hamilton, Ontario
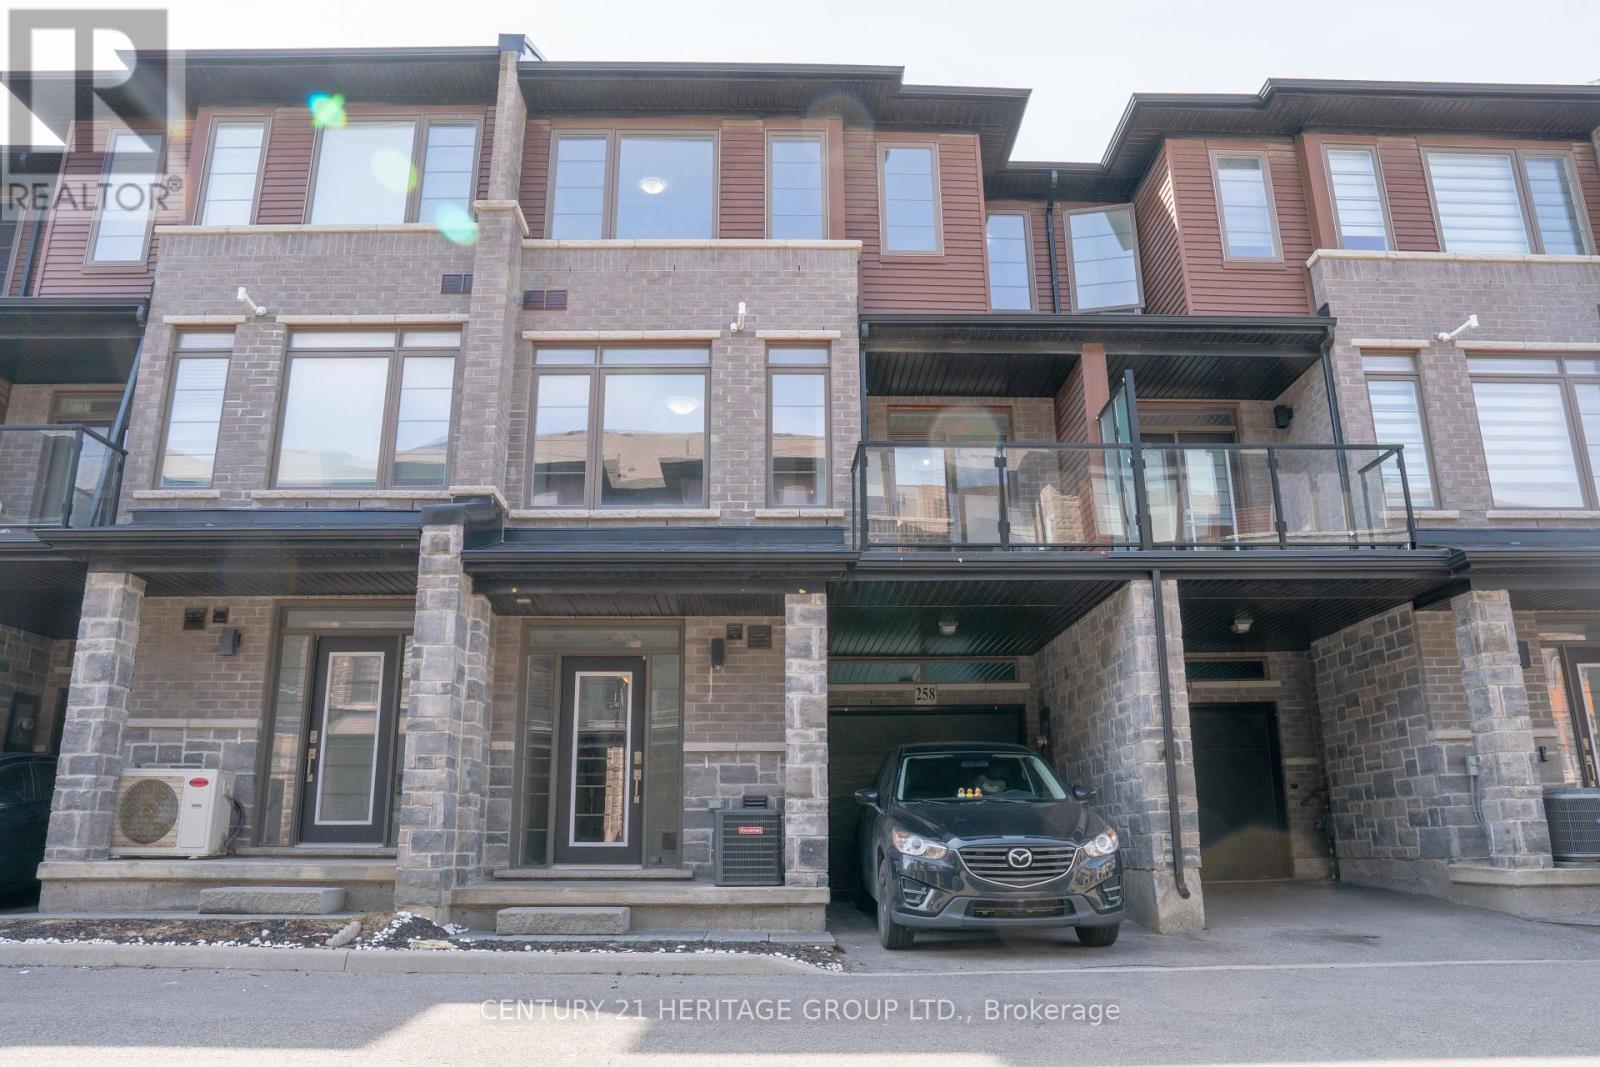
Welcome to 258-30 Times Square Blvd, Hamilton! Stunning freehold townhouse by Losani Homes in a prime location. Features brand new flooring throughout, including newly finished stairs, with no carpet. Bright open-concept layout with 9 ft ceilings, pot lights, large windows, and spacious principal rooms. Conveniently located minutes to Red Hill Pkwy and Lincoln Alexander Pkwy. Close to all amenities including Sobeys, Cineplex, Home Depot, McDonald's, Walmart, Canadian Tire, and Bishop Ryan Catholic Secondary School. Steps to Ermosa Karst Conservation Area with scenic trails. Ideal for families, first-time buyers, or investors. (id:65446)

355 Marla Crescent
Lakeshore, Ontario
Revel in the grandeur of this 2-story haven boasting four generously sized bedrooms and 2.5 refined bathrooms. The luxurious primary suite is a sanctuary with an upscale ensuite bath. The unified living area features a chic, gourmet eat-in kitchen, forming a seamless, sophisticated living environment. (id:65446)

77, 2319 56 Street NE
Calgary, Alberta
Welcome to this beautifully FULLY renovated 3-bedroom, 1.5-bathroom townhome with FINISHED BASEMENT in Pineridge, perfect for families and first-time buyers! Thoughtfully updated throughout, this move-in-ready home offers modern finishes, functional space, and low-maintenance living.Step inside to discover new wooden FLOORING and plush new CARPET, creating a fresh and inviting feel. The BATHROOMS have been completely updated with stylish finishes, and the KITCHEN features quartz countertop, white cabinetry and a brand-new cooking RANGE ready for home-cooked meals. A new WASHER and DRYER add everyday convenience.Major upgrades include all WINDOWS replaced in 2025 with a full 10-year warranty, giving you peace of mind for years to come.Enjoy the private backyard designed for easy living with ARTIFICIAL GRASS requiring no maintenance—perfect for kids, pets, or relaxing outdoors. The paved parking pad with back lane access adds extra convenience and functionality.This turnkey home combines comfort, upgrades, and practicality—an excellent opportunity to step into homeownership with confidence! Check out the 3D tour to experience the home from the comfort of your own space! (id:65446)
267 Joan Flood
Essex, Ontario
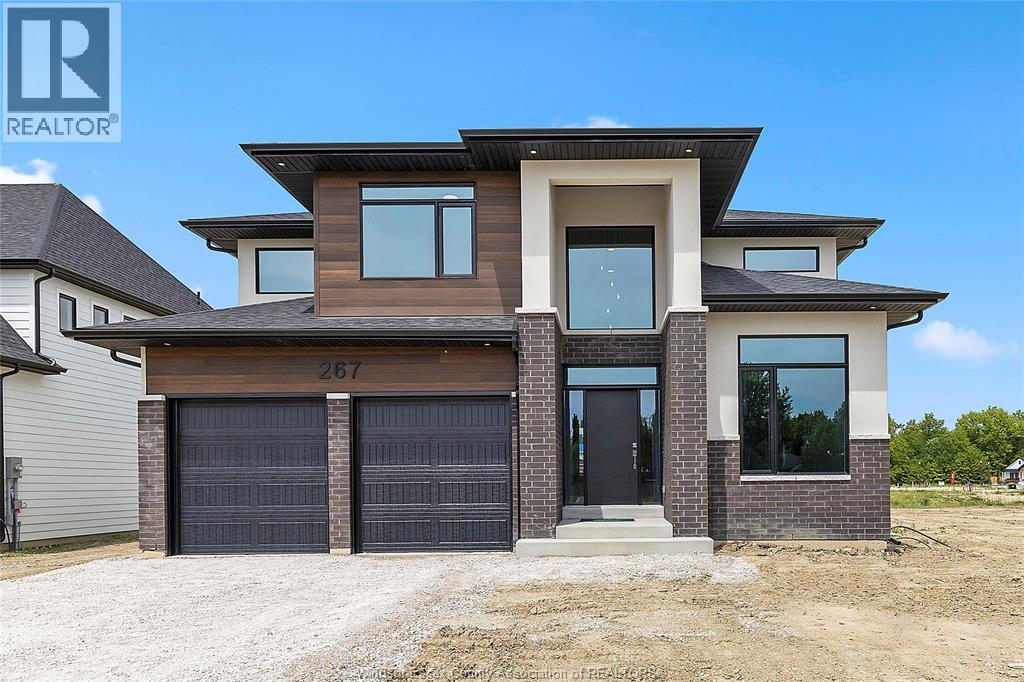
Step into the Colonial by Lakeland Homes: a masterfully crafted residence where every detail reflects the epitome of modern living tailored for the dynamic family lifestyle. This home boasts four spacious bedrooms, each a serene retreat, alongside 2.5 luxurious bathrooms designed with sophistication and comfort in mind. Experience the perfect blend of style and practicality in this stunning new build. (id:65446)
516 Orsini
Lakeshore, Ontario
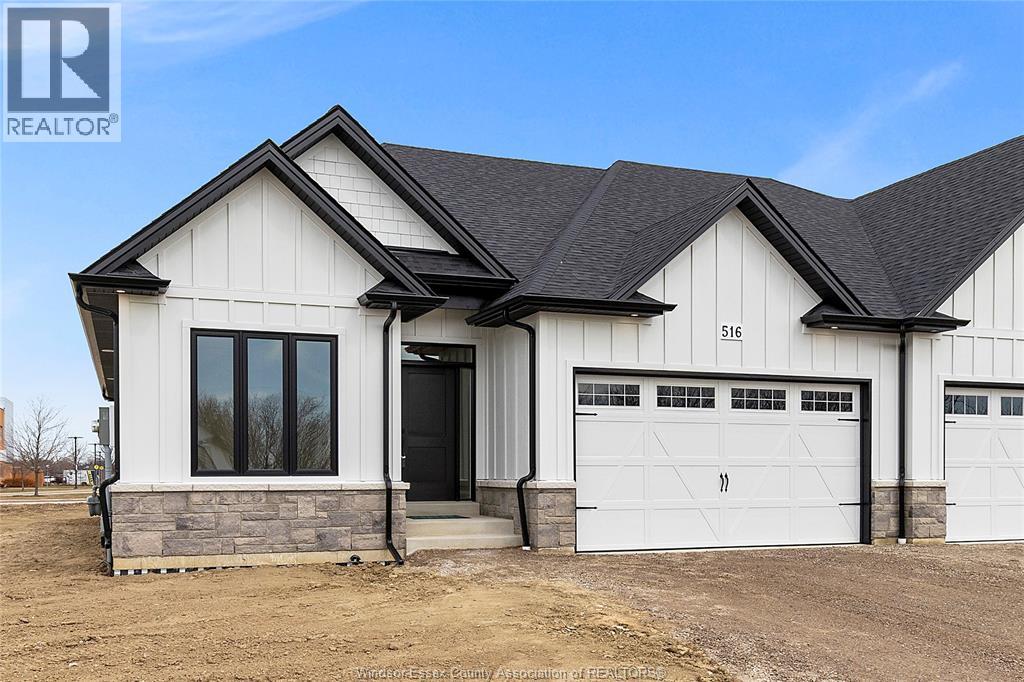
WELCOME TO LAKELAND'S ""FEATHERSTONE"" MODEL! STUNNING SEMI (2 PLEX) FEATURES 2+3 LARGE BEDROOMS & 2+1 BATHROOMS. MASTER BEDROOM HAS GORGEOUS ENSUITE BATH, MODERN DESIGN AND FINISHES THRU-OUT, OPEN CONCEPT LIVING WITH GOURMET EAT-IN KITCHEN & MAIN FLOOR LAUNDRY ROOM & FULLY FINISHED BASEMENT. STUNNING CATHEDRAL CEILINGS IN KITCHEN / GREAT ROOM. BEAUTIFUL COVERED REAR PORCH WITH COMPOSITE DECKING. CONCRETE DRIVEWAY AND WALKWAY TO FRONT DOOR. FULLY SODDED PLUS UNDERGROUND SPRINKLER SYSTEM INCLUDED. (id:65446)
263 Joan Flood
Essex, Ontario
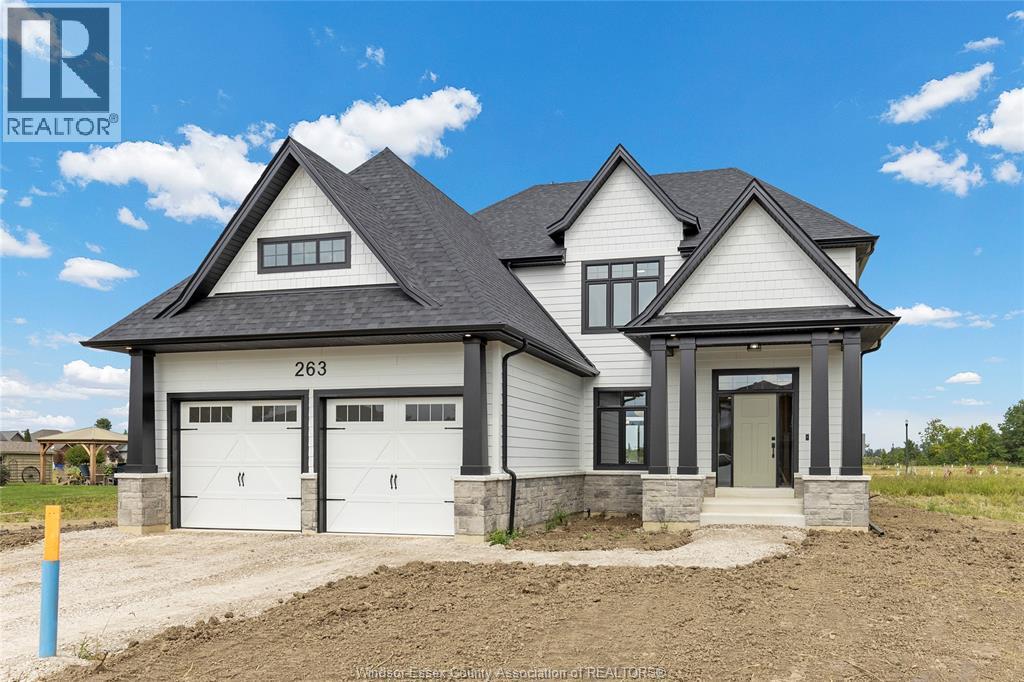
Embrace the charm of a traditional layout while providing all the comforts of modern living. Experience the perfect combination of classic charm and modern functionality in the Craftsman model by Lakeland Homes. Designed with a traditional layout and an array of sought-after-features this remarkable home offers a welcoming and comfortable living experience for families. (id:65446)
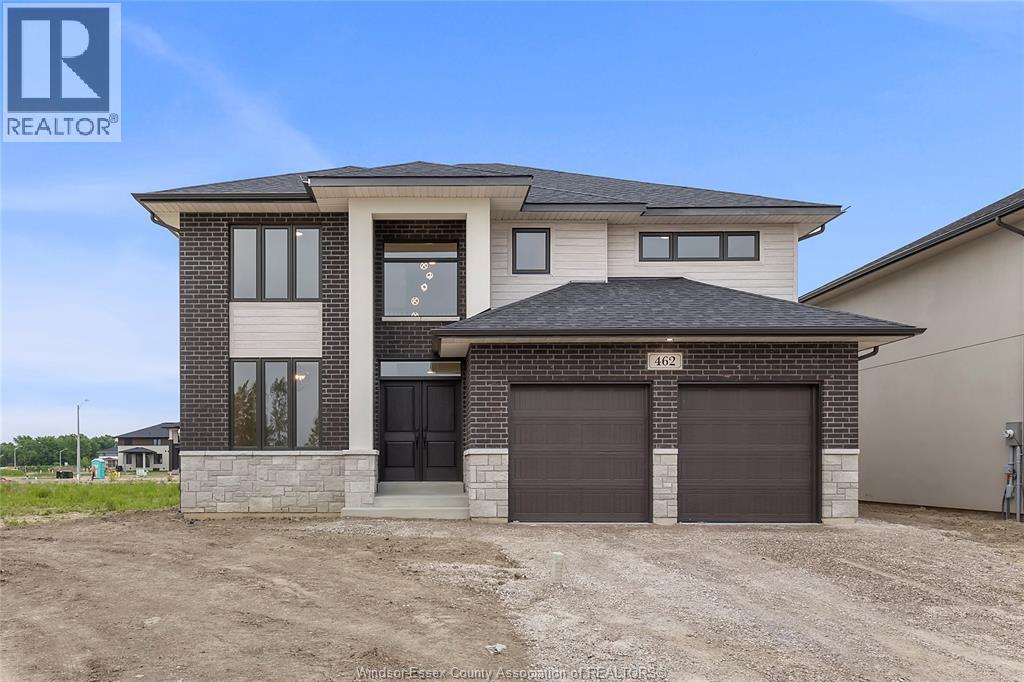
468 Marla Crescent
Lakeshore, Ontario
EXCEPTIONAL, EXECUTIVE 2 STOREY BUILT BY LAKELAND HOMES. LOCATED IN THE BEAUTIFUL TOWN OF LAKESHORE. FEATURES 4 LARGE BEDROOMS ALL W/LARGE WALK-IN CLOSETS AND THOUGHTFULLY PLANNED LAYOUT. HUGE PRIMARY W/STUNNING 5PC EUROPEAN STYLE ENSUITE WITH CUSTOM MATERIALS, LARGE EAT-IN CHEFS STYLE KITCHEN. (id:65446)
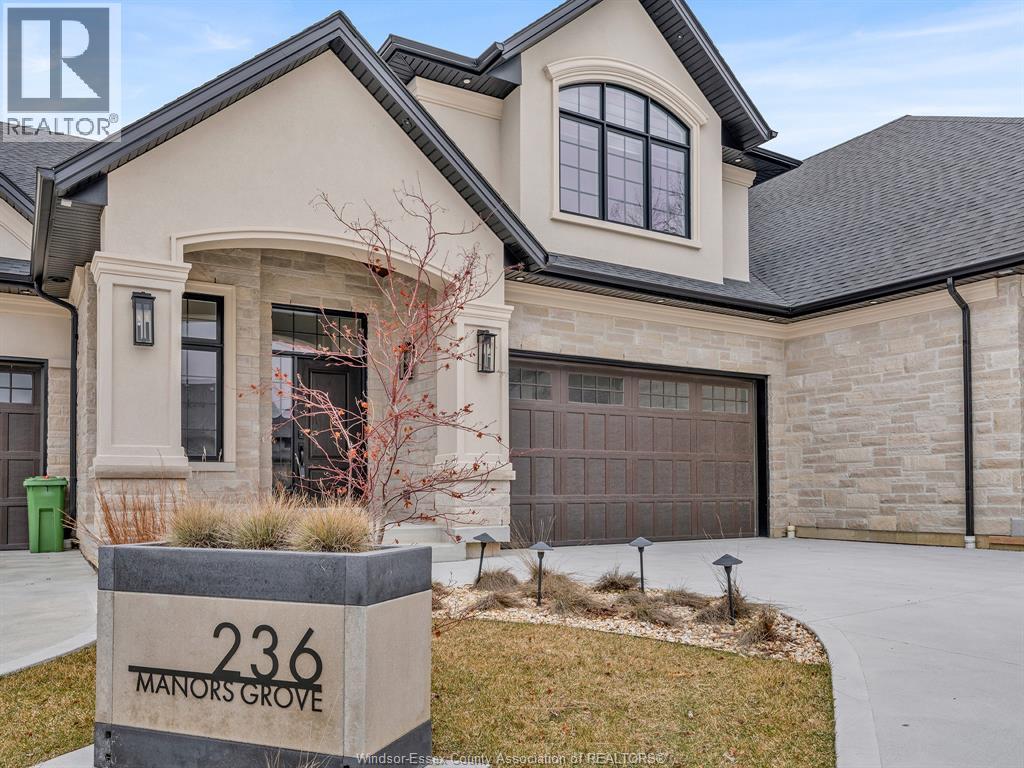
236 Manor's Grove
Lakeshore, Ontario
LOCATION, LOCATION, LOCATION! An Exceptional Newer-Built Townhouse in Lakeshore tucked away on a quiet cul-de- sac just off Old Tecumseh Road and East Pike Creek, offering upscale finishes and serene canal-side living leading to Lake St. Clair. This thoughtfully designed home features a main floor primary suite with a walk-in closet and spa-like ensuite, ideal for elegant main floor living. The open-concept layout showcases a custom kitchen with quartz countertops, walk-in pantry, powder room, main floor laundry and flows seamlessly into a refined living space anchored by a sleek linear gas fireplace and access to a covered rear patio with gas line hookup for BBQ. Upstairs, a second primary-style bedroom captures peaceful water views, perfect to impress guests or extended family. The fully finished basement adds versatility with a legal bedroom, full bathroom, TWO additional living areas, and a private den or office space with LOTS of storage Featuring 10’ ceilings, hardwood flooring, designer lighting, and a private driveway with a 2-car garage, this home delivers low-maintenance luxury in a premier location. The Seller has the right to refuse any and all offers. Call for more details. (id:65446)

Splendor Road
Prince George, British Columbia
The perfect property for a savvy investor with a vision to develop or an individual seeking to build a dream home amidst nature! Garvin Creek runs through the 14.44 acre raw land parcel that offers endless possibilities in a continually growing area featuring 5 acre rural lots. Turn your dreams into reality in this secluded yet accessible location. (id:65446)
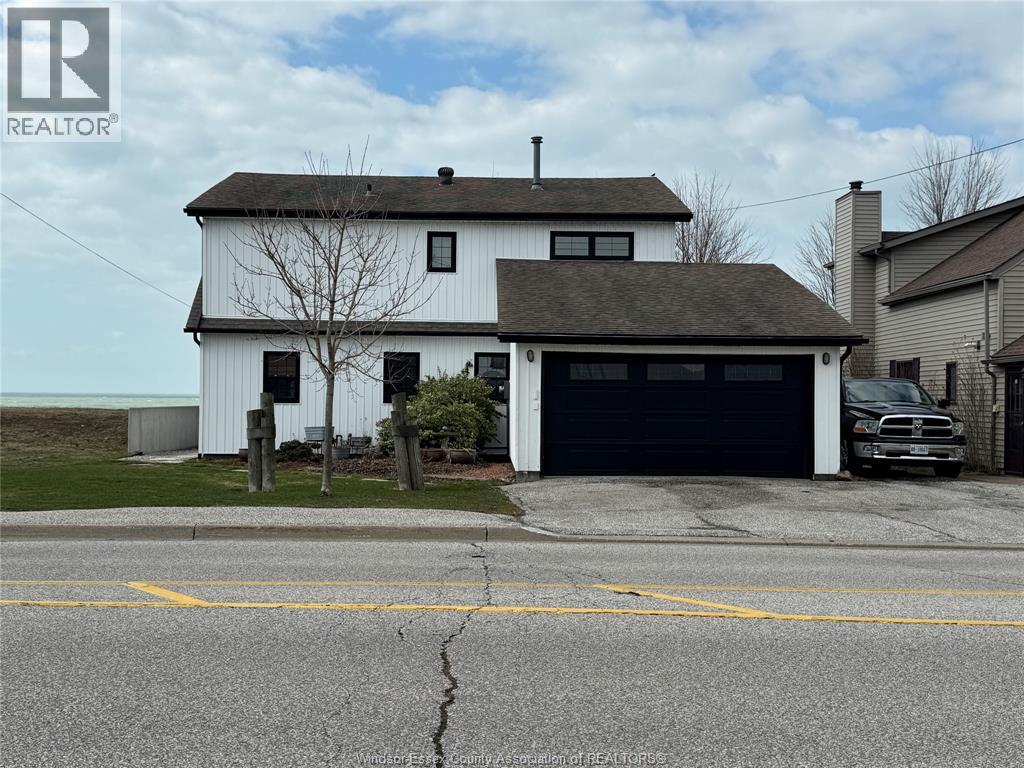
198 Robson Road
Leamington, Ontario
Welcome to your dream waterfront retreat on scenic Robson Road in Leamington! This lakefront property on Lake Erie offers breathtaking water views and a peaceful, relaxing setting perfect for year-round living or a weekend escape . Situated on a large, deep lot, this home features 3 s bedrooms and 1.5 bathrooms, providing plenty of room for family . Enjoy your morning coffee or evening sunsets from the private patio or unwind in the bright sunroom overlooking the water - your own personal sanctuary. The solid breakwall adds peace of mind, while the unbeatable location puts you within walking distance to the marina, golf course, parks, and beautiful beaches. Whether you're looking for a serene personal getaway or a fantastic investment opportunity for Airbnb or short-term rentals, this property checks all the boxes. (id:65446)
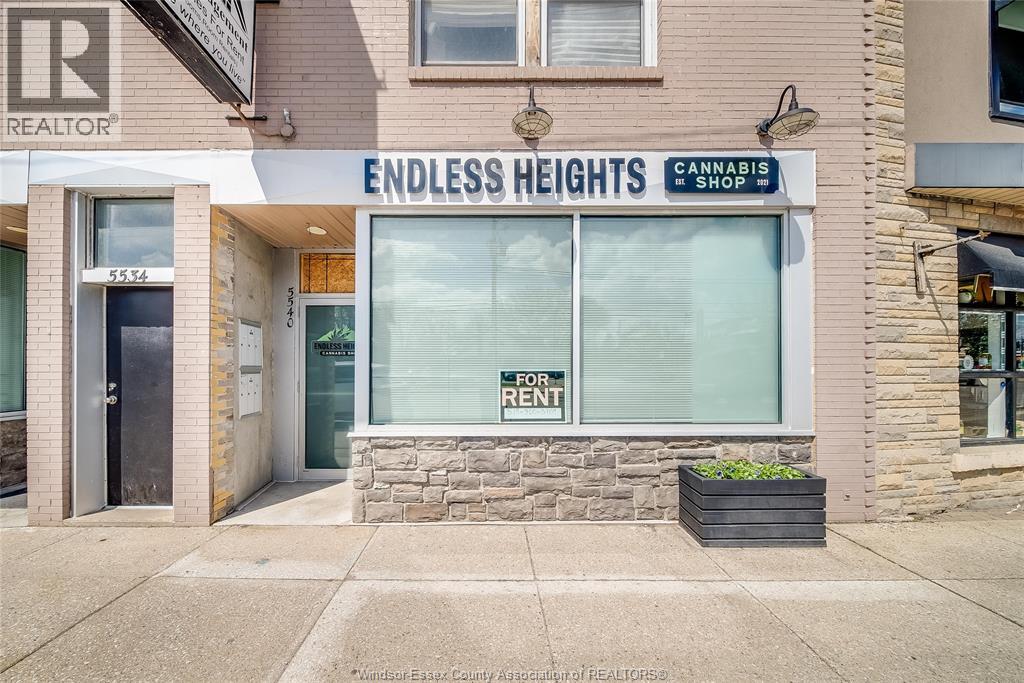
5534 Wyandotte Street East
Windsor, Ontario
Aprox 5000 sq ft of ground level commercial/retail space in the high traffic, high exposure, thriving area of Riverside. Located between Prado Place and Villaire on Wyandotte St East. Currently open concept, this versatile space could easily be converted to better suit your commercial needs. Space will be emptied of contents upon commencement of new lease. Utilities in addition to monthly flat rate. (id:65446)
8650 Malden Road
Lasalle, Ontario
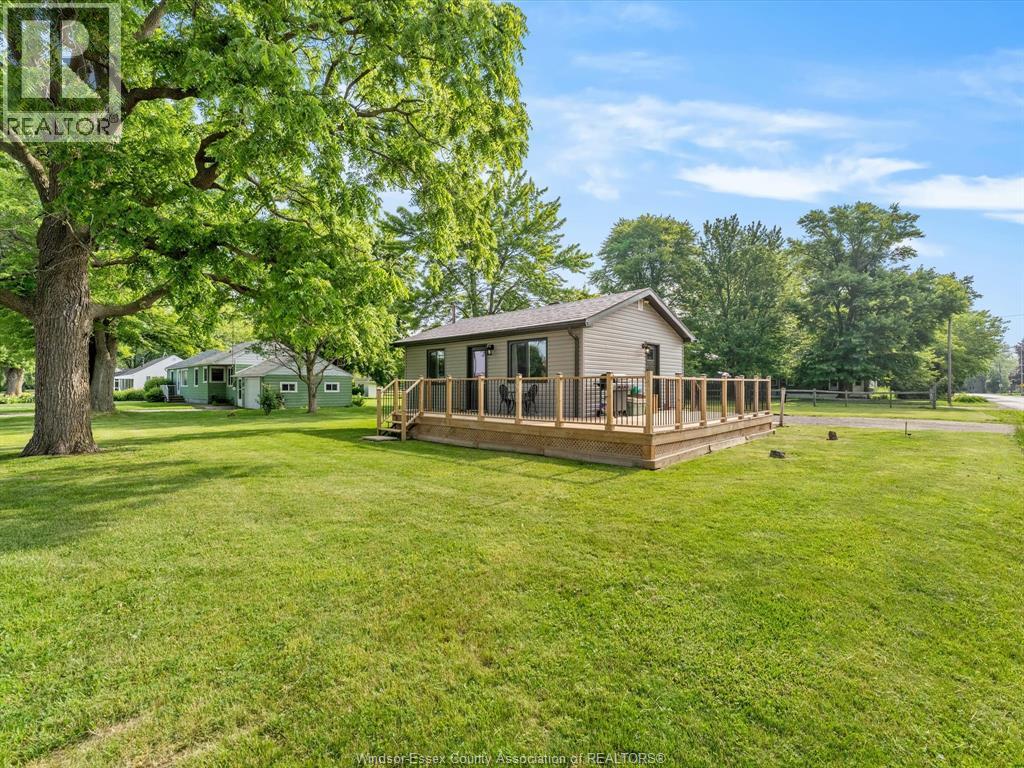
New price. Bigger opportunity. 8650 Malden Road sits on a large corner lot in the peaceful countryside of Lasalle, offering the space, charm, and flexibility buyers have been waiting for. A large wraparound porch sets the tone, while the spacious driveway, ample parking, and detached two-car garage add everyday function with room for storage, hobbies, or a workshop. Inside, the home features an updated interior with two comfortable bedrooms and one full bathroom. The layout is bright, practical, and inviting, with comfortable living spaces that make it easy to picture yourself at home, perfect for first-time buyers, downsizers, or investors looking for value. The real upside here is the combination of move-in-ready living and future potential. With a significant price reduction and endless possibilities for personal use or investment, this is the kind of opportunity buyers do not want to miss. Reach out to our team to book your private showing today!! (id:65446)
7759 Osgoode Drive
Prince George, British Columbia
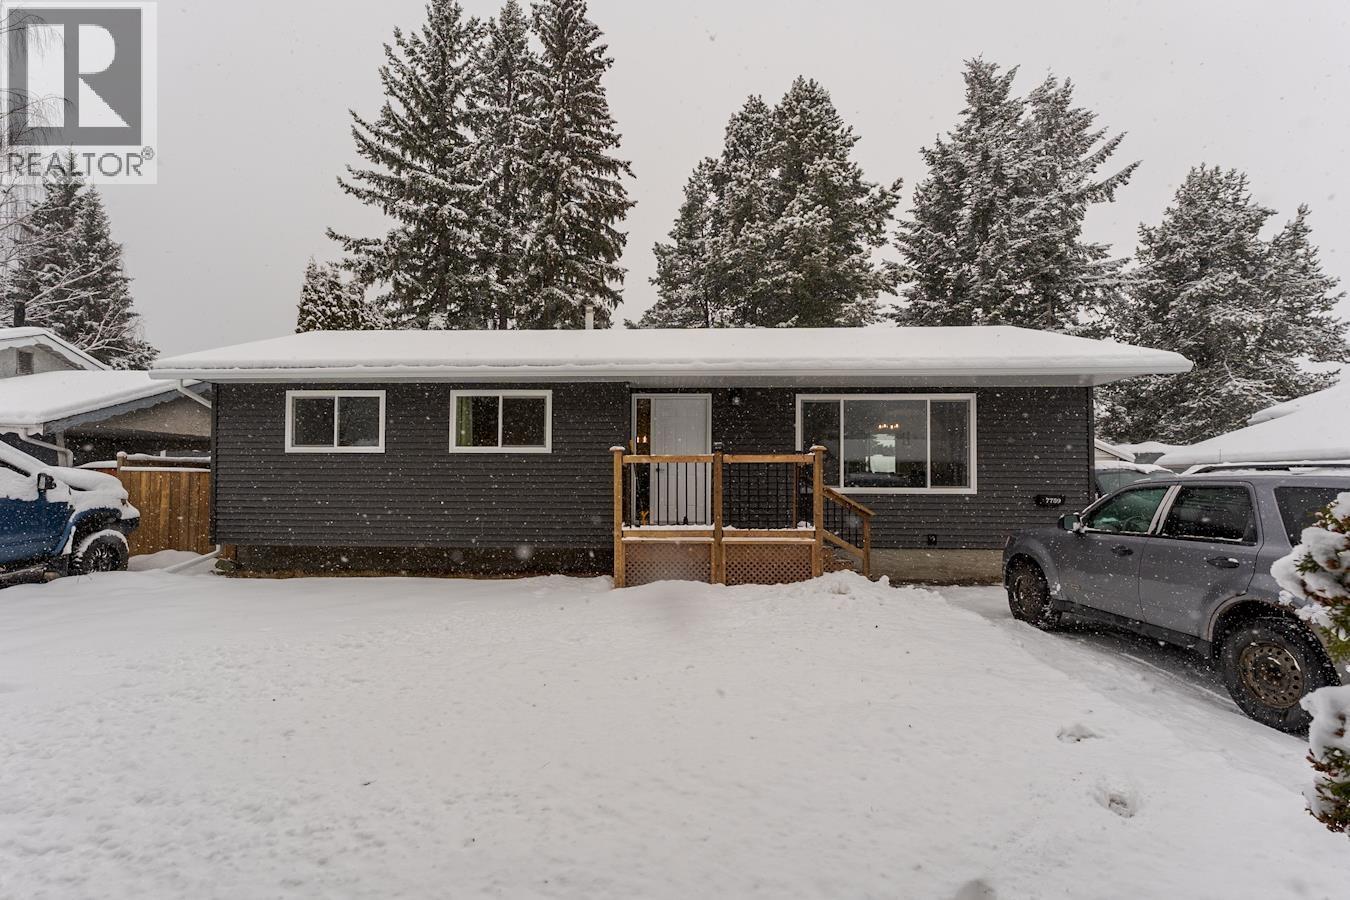
7759 Osgoode Drive offers an updated 4-bedroom, 2-bath home in a highly desirable neighborhood close to schools and parks. Numerous recent improvements include a brand new kitchen & appliances, updated flooring, trim, paint, lighting, windows, siding, roof and more—providing both style and peace of mind. The functional layout offers comfortable living space across both levels, ideal for families or those needing flexibility. The bright interior and modern finishes create a clean, move-in-ready feel throughout. Located in a walkable area with strong neighborhood appeal, this property combines convenience, quality updates, and long-term value. Information not to be relied upon without independent verification. (id:65446)
983 Lakeshore Park Road
Lakeshore, Ontario
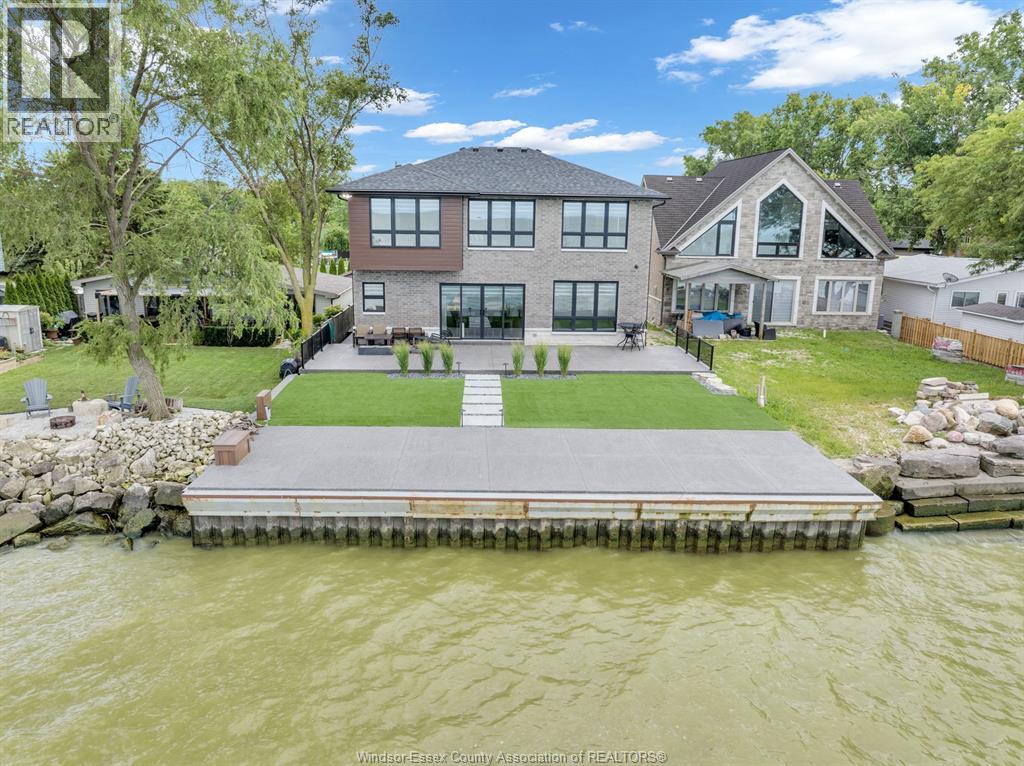
WELCOME TO 983 LAKESHOREPARK, WATERFRONT OASIS, THREE YEAR NEW CUSTOM BUILT WITH QUALITY MATERIALS AND FINISHES THROUGHOUT, TAKE A TOUR INSIDE THIS BEAUTIFUL HOME AND YOU WONT BE DIAPPOINTED, LOCATED STEPS TO GOLF AND DOWNTOWN BELLE RIVER, FEATURES INCLUDE THREE BATHROOMS, TWO FAMILY ROOMS WITH FIREPLACES, MODERN KITCHEN WITH HIDDEN PANTRY, MASTER ENSUITE/HEATED FLOORS AND COFFEE BAR. CUSTOM MILL WORK. TOP OF THE LINE APPLIANCES, 10 FT CEILINGS ON MAIN AND 9 FT. ON SECOND, DETAILED CEILINGS, CUSTOM STAIRS WITH LIGHTING. ALL CLOSETS WITH CUSTOM MILL WORK, ALARM SYSTEM, SECURITY CAMERAS. THREE SUMP PUMPS. FULL HIGH CEMENT CRAWL SPACE GREAT FOR STORAGE, HOME FULLY SPRAY FOAMED, PROFEESSIONALLY LANDSCAPED, UNDERGROUND SPRINKLERS, AGGREGATE DRIVEWAY AND WALKWAYS, STEEL BREAK WALL, PLUS MUCH MORE. SEE IT TODAY. (id:65446)
110 Jack Monkman Crescent
Markham, Ontario
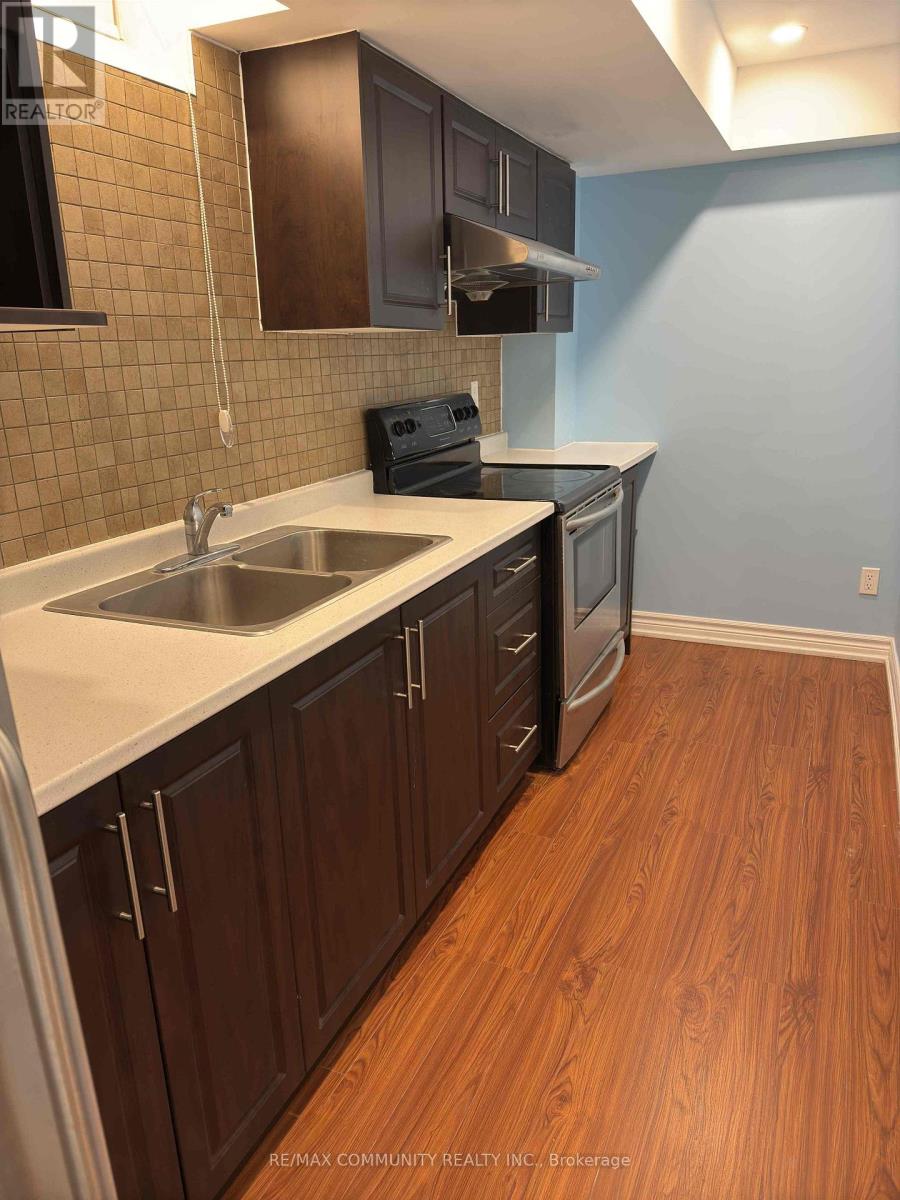
Welcome to this fully renovated, furnished 1-bedroom basement apartment in the heart of Markham, ideally located near Markham Rd and Denison St. Enjoy the convenience of being within walking distance to TTC/YRT transit and close to all major amenities, including schools, banks, shopping, restaurants, Walmart, Costco, and Canadian Tire. This bright and spacious open-concept unit features laminate flooring throughout and a private separate entrance through the garage. Thoughtfully furnished, the living area includes a comfortable sofa and desk, while the bedroom is equipped with a queen-sized bed, mattress, and dresser. The modern kitchen offers stainless steel appliances, including a stove, fridge, and microwave. Additional features include a 3-piece washroom, shared laundry with the landlord, and internet included in the rent. Important Details: Tenant responsible for 20% of utilities and must provide tenant insurance. Females preferred. No smoking, no pets, and no parking. Simply move in and enjoy this cozy, well-located home! (id:65446)
213 - 160 Kingsway Crescent
Toronto, Ontario
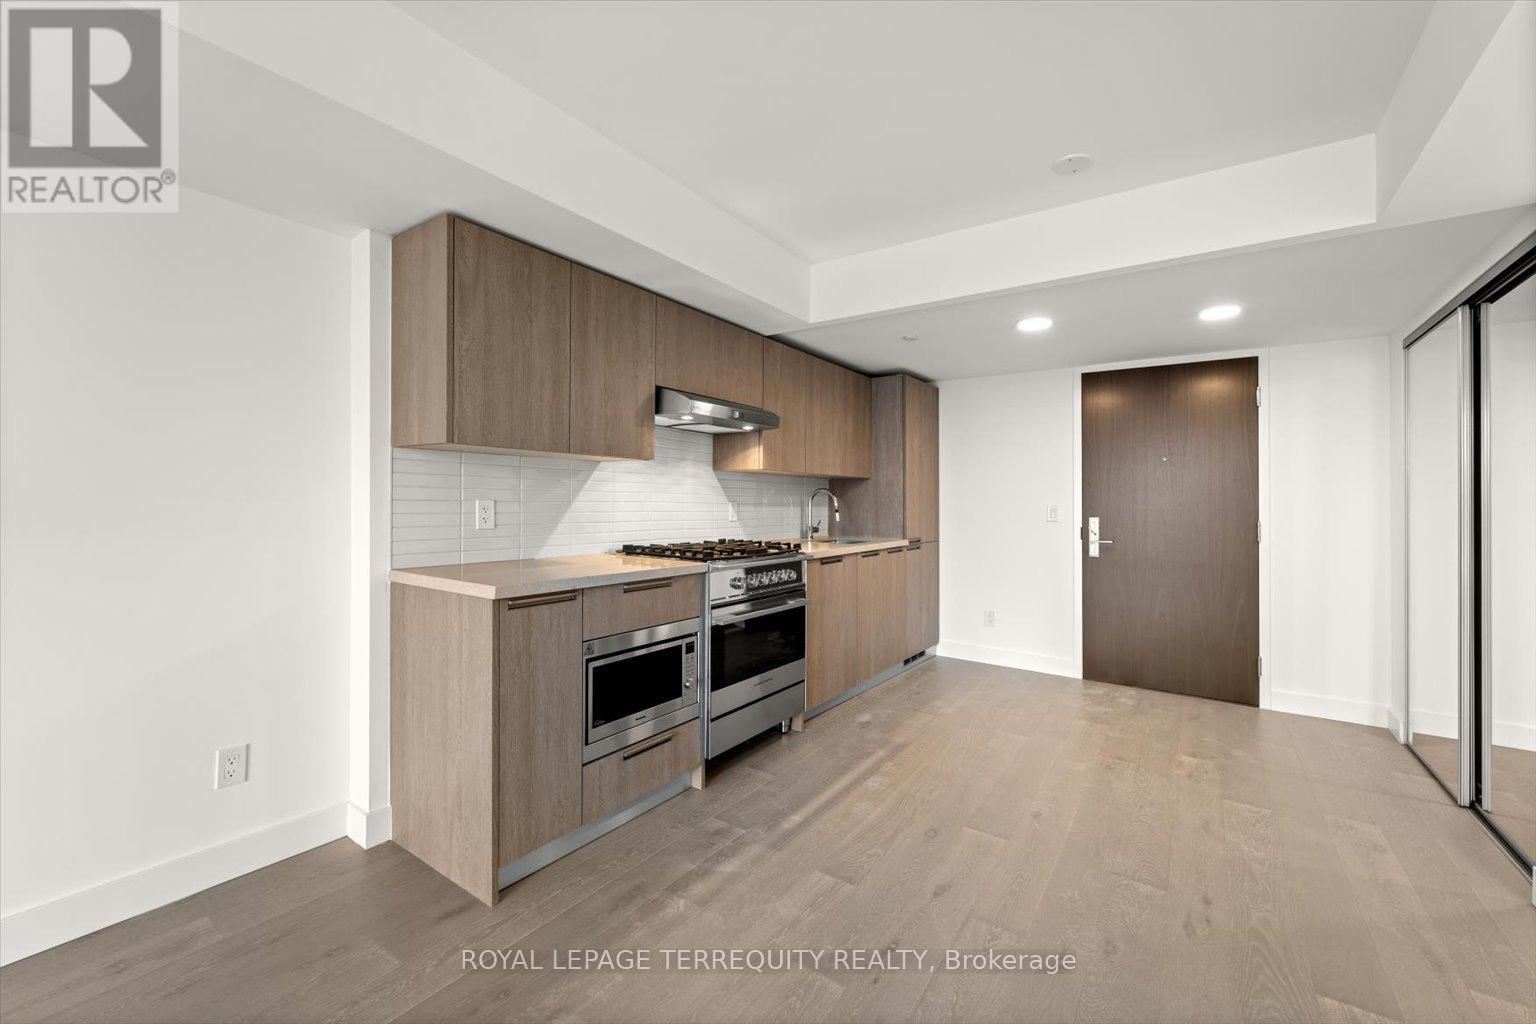
Discover the unparalleled charm of this pristine, extra large, 1 bed 1 bath suite. A sunlit sanctuary with panoramic windows. Immerse yourself in the seamless open concept design, showcasing a contemporary kitchen adorned with chic built-in fixtures & stainless steel appliances with space for a large dining table & full size living room furniture. Tucked away in a picturesque, tree-lined neighbourhood mere steps from the Humber river, recreational trails, Lambton Kingsway School, parks, a golf course, shopping hubs, and effortless TTC access. Elevate your living experience with comfort and convenience in this expansive & luminous haven. (id:65446)
1111 - 3883 Quartz Road
Mississauga, Ontario
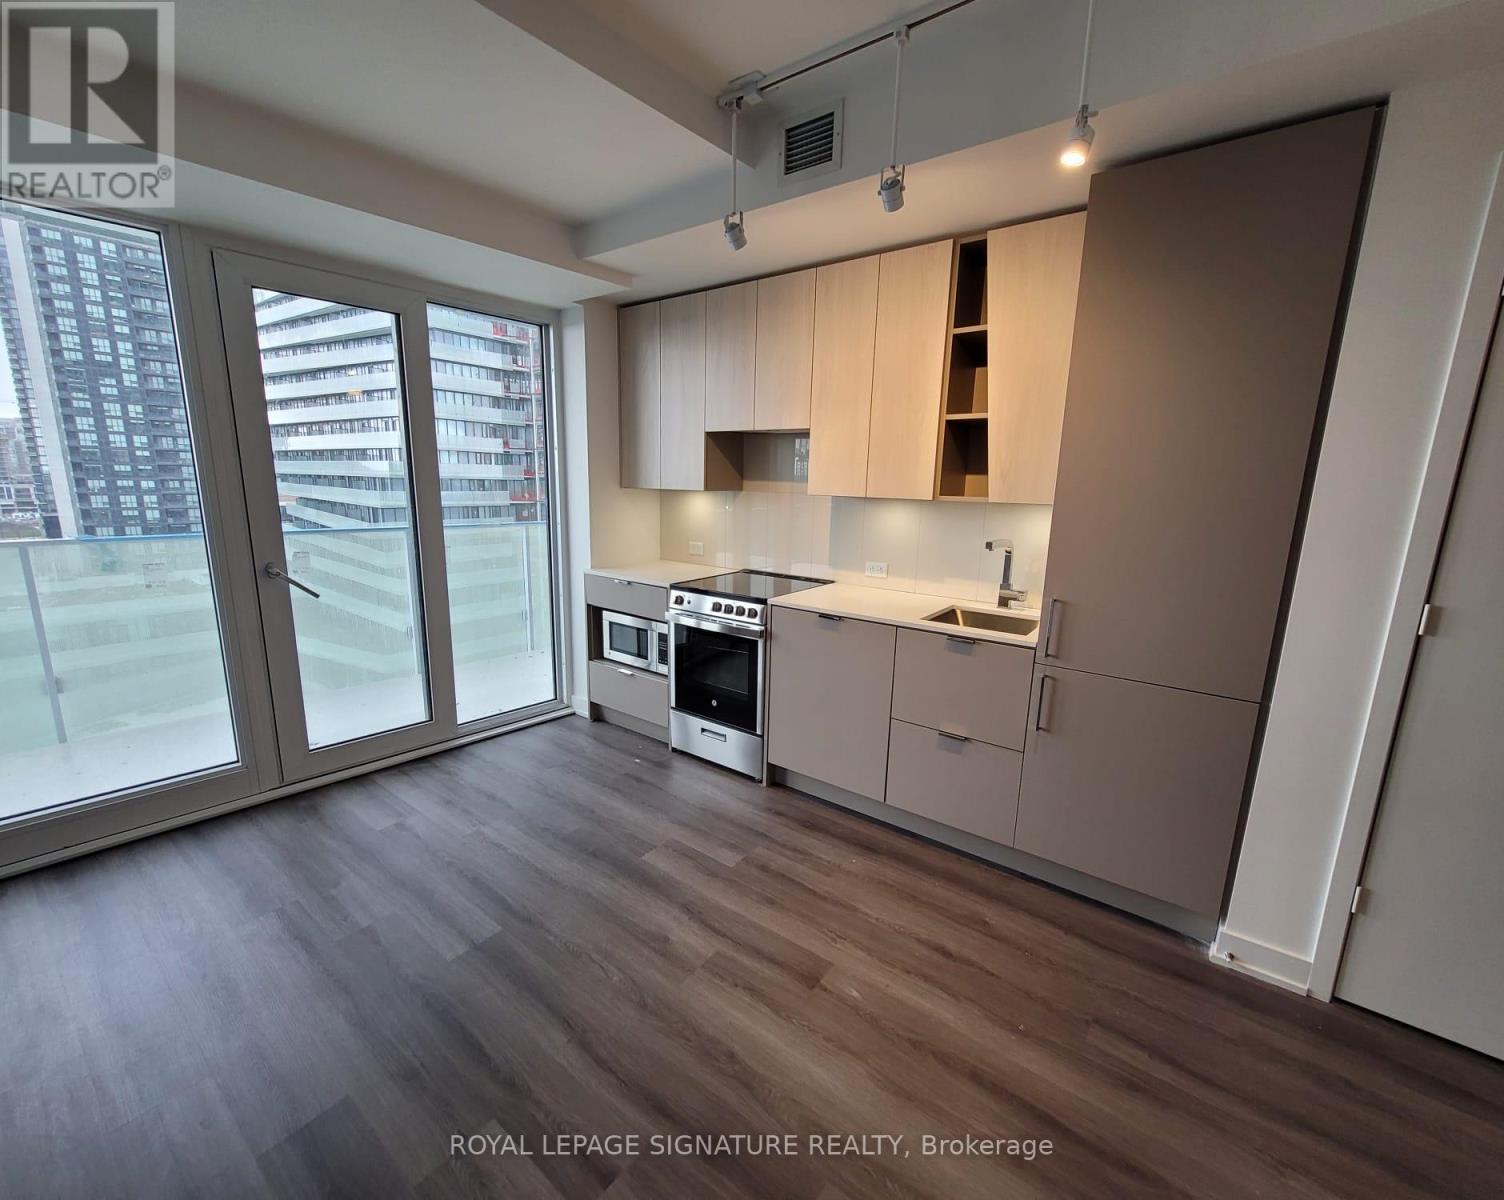
Corner Unit Condo Boasting Almost 800Sqft In Total. This 1+1 Unit Located In the MCity Building By Multi Award Winning Builder In The Heart Of Mississauga Can Be Lived In As A 2 Bedroom. This Large Corner Unit Has A Large Wraparound Balcony & Unobstructed Views. This Is A High-Tech Modern Building With 5-Stars Facilities & Comes With Its Own Skating Rink And Is Walking Distance To All Amenities, Highways & Steps To Square One Shopping Centre. (id:65446)
510 - 2119 Lakeshore Boulevard W
Toronto, Ontario
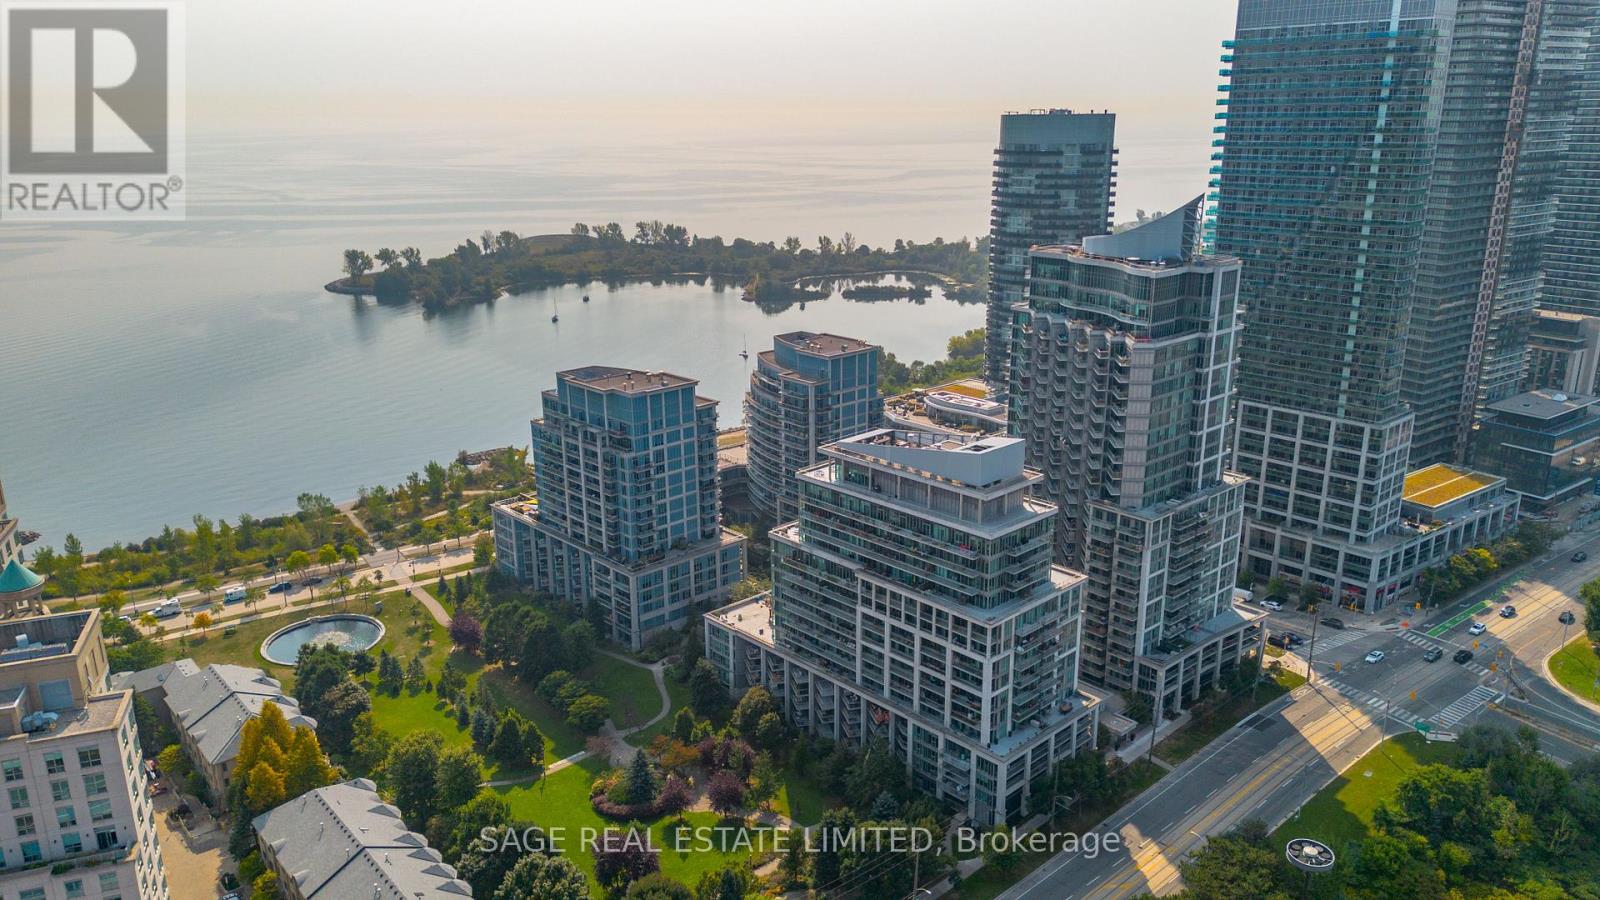
Stylish, bright, and just moments from the waterfront, this thoughtfully designed 1-bedroom offers the perfect balance of comfort and city living. The open layout makes the most of the space, highlighted by sleek flooring and 9-foot ceilings. A well-appointed kitchen features granite countertops, a modern backsplash, and an L-shaped design that's ideal for both everyday use and entertaining. The bedroom is generously sized with a custom closet for added functionality. Complete with parking and a locker, and set in a vibrant neighbourhood surrounded by cafés, restaurants, and lakeside paths-this is easy urban living at its best. All utilities are included. (id:65446)
41 Thirty Third Street
Toronto, Ontario
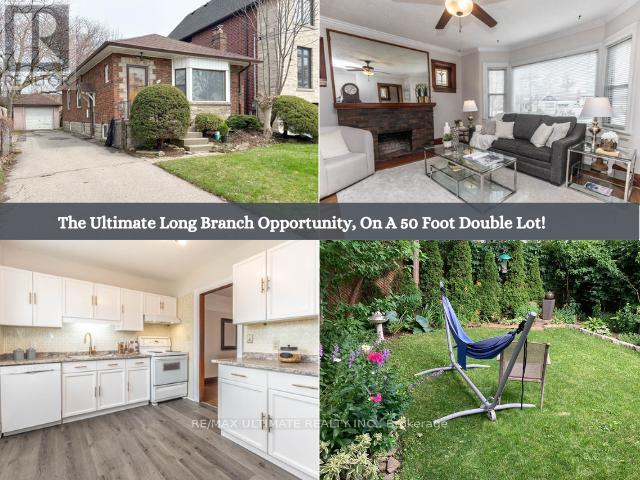
The Ultimate Long Branch Opportunity awaits at 41 Thirty Third Street, a meticulously maintained bungalow situated on a rare 50-foot wide double lot south of Lake Shore Blvd W. This property perfectly blends "Old World Charm" with modern versatility, making it an ideal choice for a move-in-ready family home, a high-yield investment, or a prime redevelopment site. The main residence preserves its original character through stunning gumwood detail, stained glass windows, and strip hardwood flooring. The sprawling living room features a cozy fireplace and bright bay window, while the updated kitchen shines with rose gold hardware, soft-close hinges, and a swan neck faucet. Two spacious bedrooms with crown moulding and a 4-piece bath with a soaker tub complete the upper level.Enhanced by a separate grade-level entrance, the bright basement apartment offers a one-bedroom plus den layout with 6'1"+ ceilings and large above-grade windows. This modern space, perfect as a mortgage helper or in-law suite, includes pot lights, a trendy barn door, and a 3-piece ensuite. Outside, the property transforms into a gardener's oasis, surrounded by lush perennials and mature trees. The yard features a versatile ShelterLogic structure that serves as a secure, powered garage or a spacious summer patio.Technical updates provide total peace of mind, including a Navien Combi Boiler/Tankless Water Heater, updated 100-amp service, and extensive exterior waterproofing with a sump pump and backflow valve. The massive lot includes a rebuilt 1.5-car garage and parking for over seven vehicles. Located steps from the lake, Long Branch GO, and 24-hour TTC, this home offers unbeatable access to the QEW/427 and local waterfront parks. Whether you choose to live in, rent out, or build new, the potential here is exceptional. (id:65446)
Main - 449 Concord Avenue
Toronto, Ontario
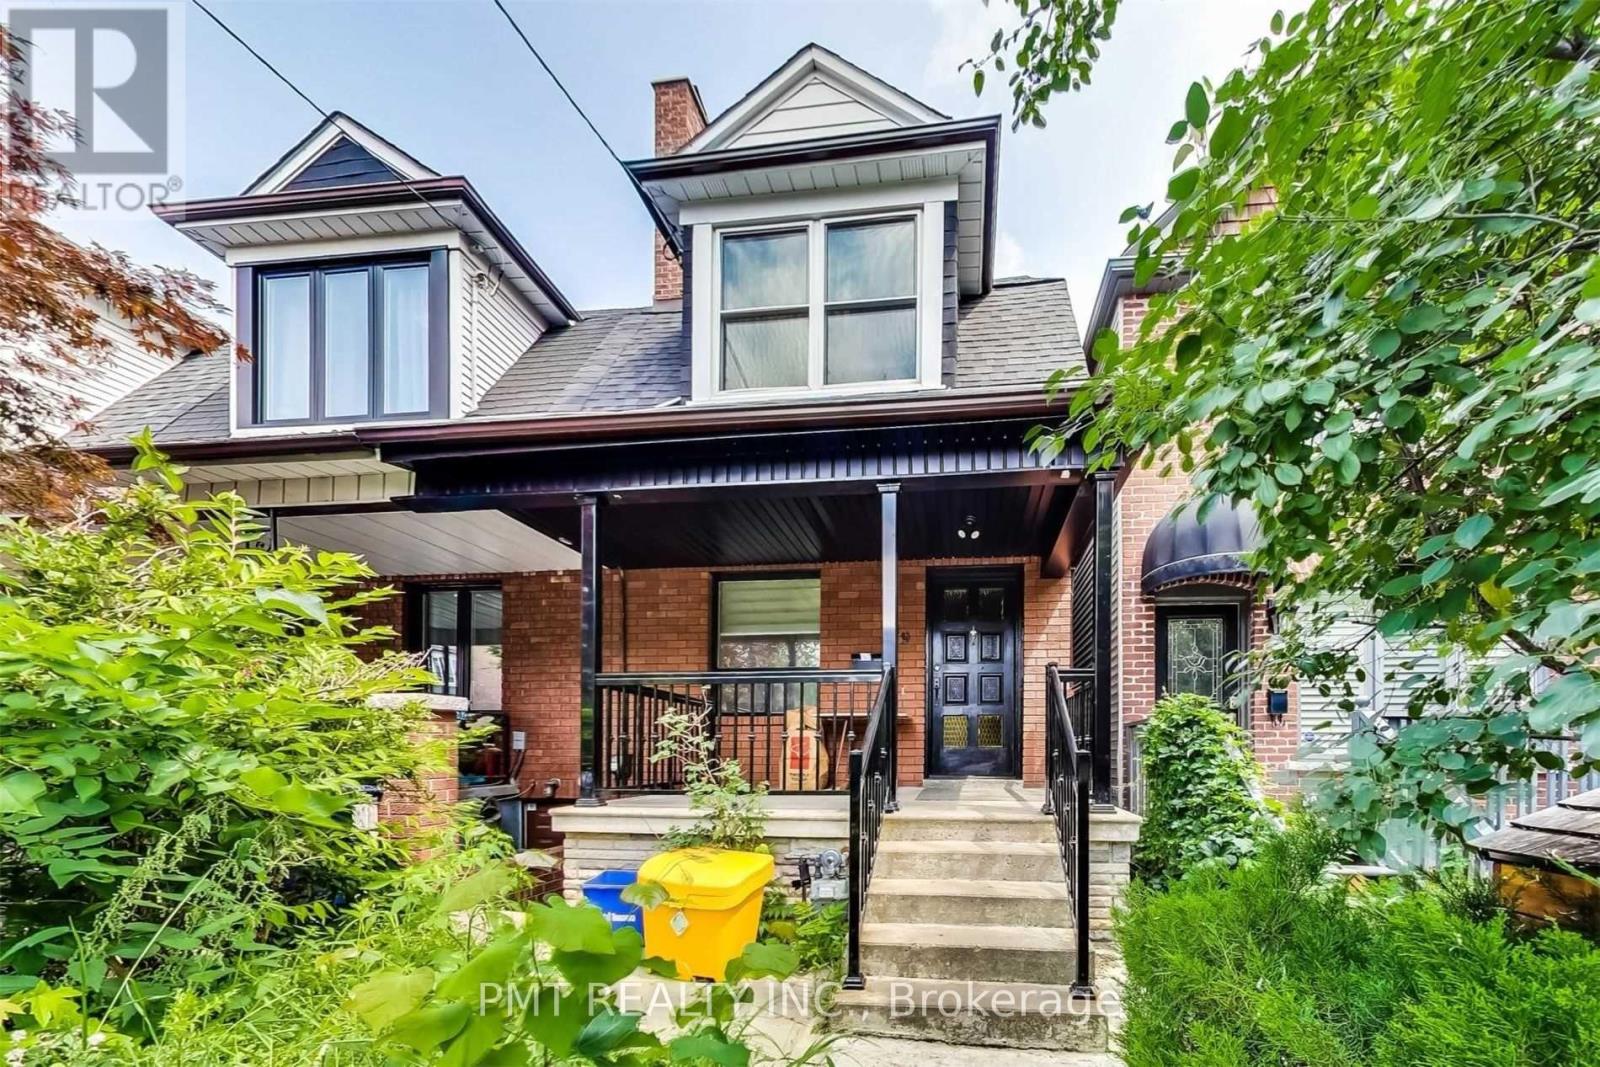
Welcome To 449 Concord Avenue! This Beautiful 2 Bed, 1 Bath Is Located In The Sought After Bloorcourt Village. Short Walk To Ossington TTC Station, Perfect For Commuters. Lots Of Nearby Shopping, Grocery Stores, Schools, Parks. Enjoy Outdoor At Christie Pits. (id:65446)
Bsmt - 30 Black Bear Trail
Brampton, Ontario
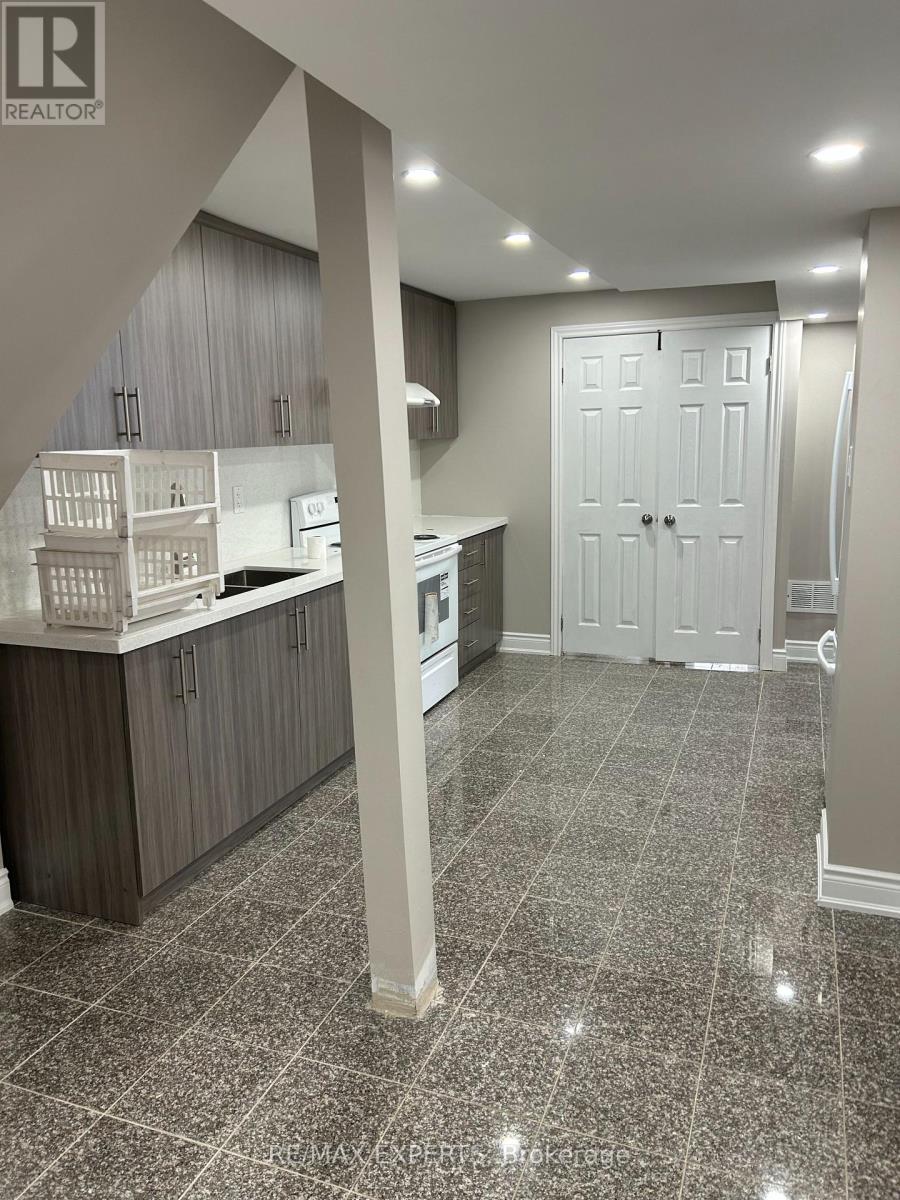
Bright and spacious, 2 bedroom legal basement available for lease. This property features, 2 bright and spacious bedrooms with their own walk in closets and above grade windows for maximum natural light, separate living area, laundry included in the unit, pot lights throughout, a 4 piece washroom with a standup shower and one parking spot. Located on a quiet, family friendly street and close to highways, bordering Mississauga, plenty of retail plazas and plenty of parks nearby. (id:65446)
1015 - 816 Lansdowne Avenue
Toronto, Ontario
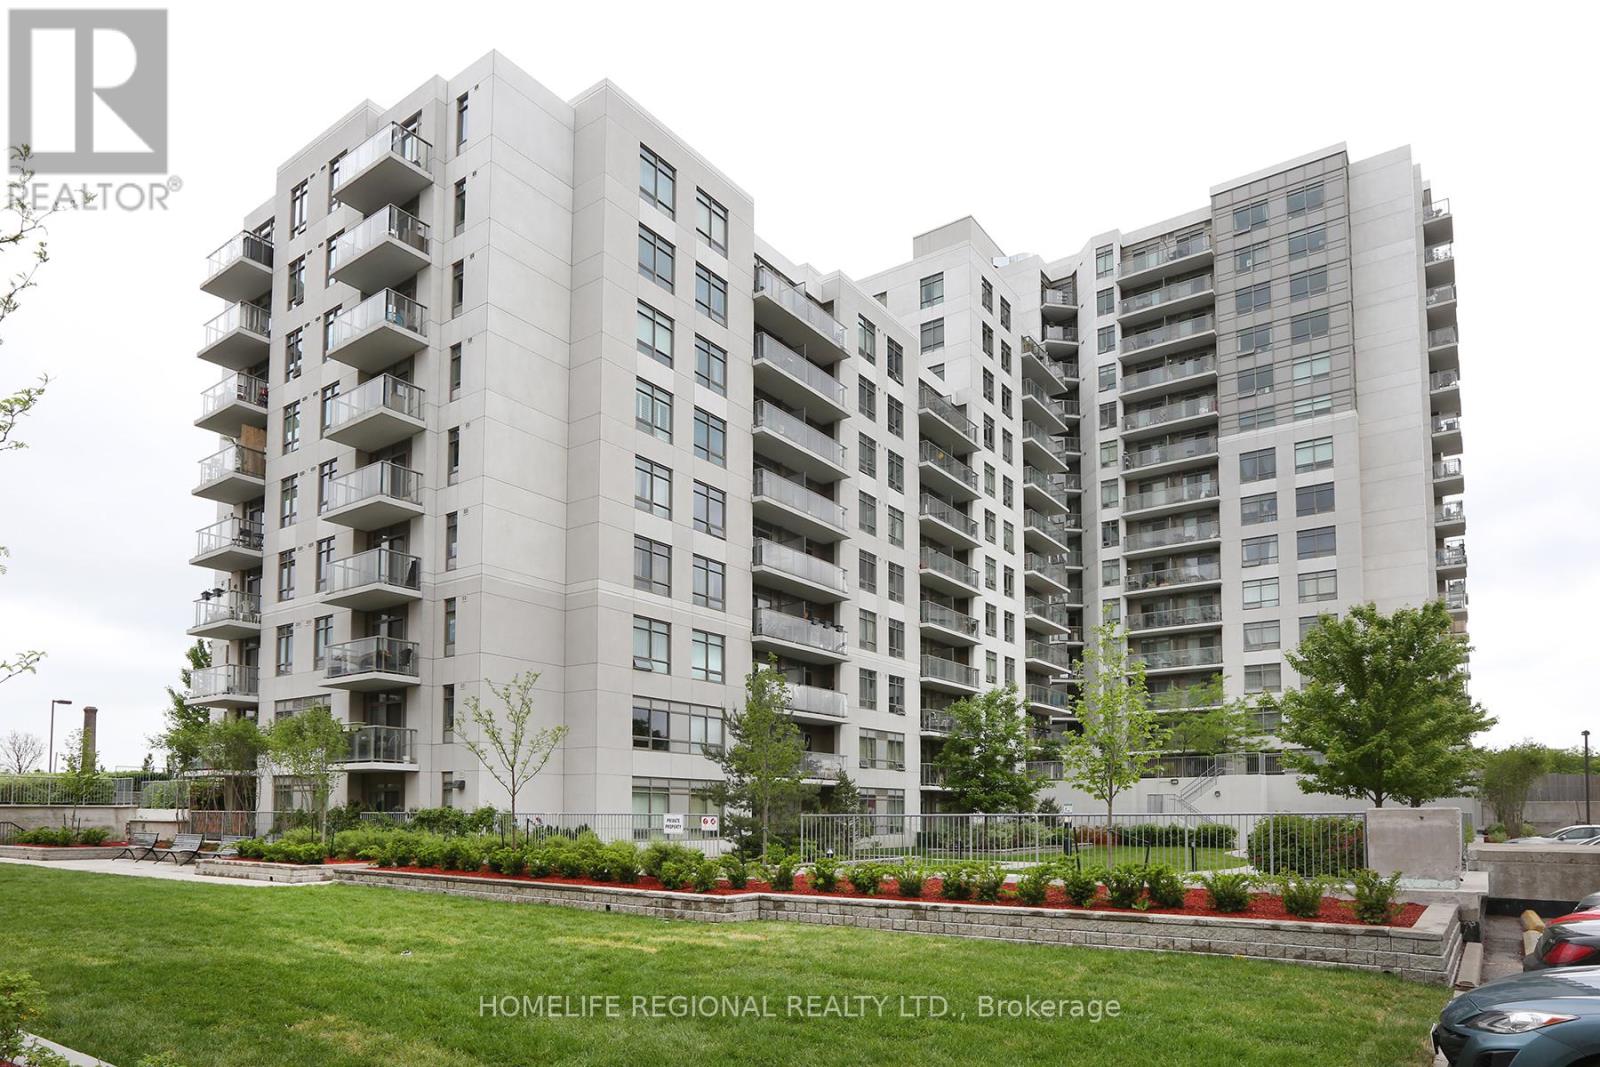
Great amenities and location! TTC At Your Door Step. 8 Min Walk To Subway Station. GO Train Or Up Express. Bright and spacious one bedroom featuring an oversized bedroom, lots of storage space, U shaped Kitchen with Granite counter-top and owned parkingspace and locker! TTC at the door and only mins walk to Subway. Only mins to Dufferin Mall, Groceries, restaurants etc. Close To High Park, Dufferin Mall And Shoppers Drug Mart. **EXTRAS** Basketball Court, Party Room, Exercise Room, Billiards Room, Games Room, Yoga Studio, Sauna. Parking & Locker (id:65446)
29 Parkside Drive
Toronto, Ontario
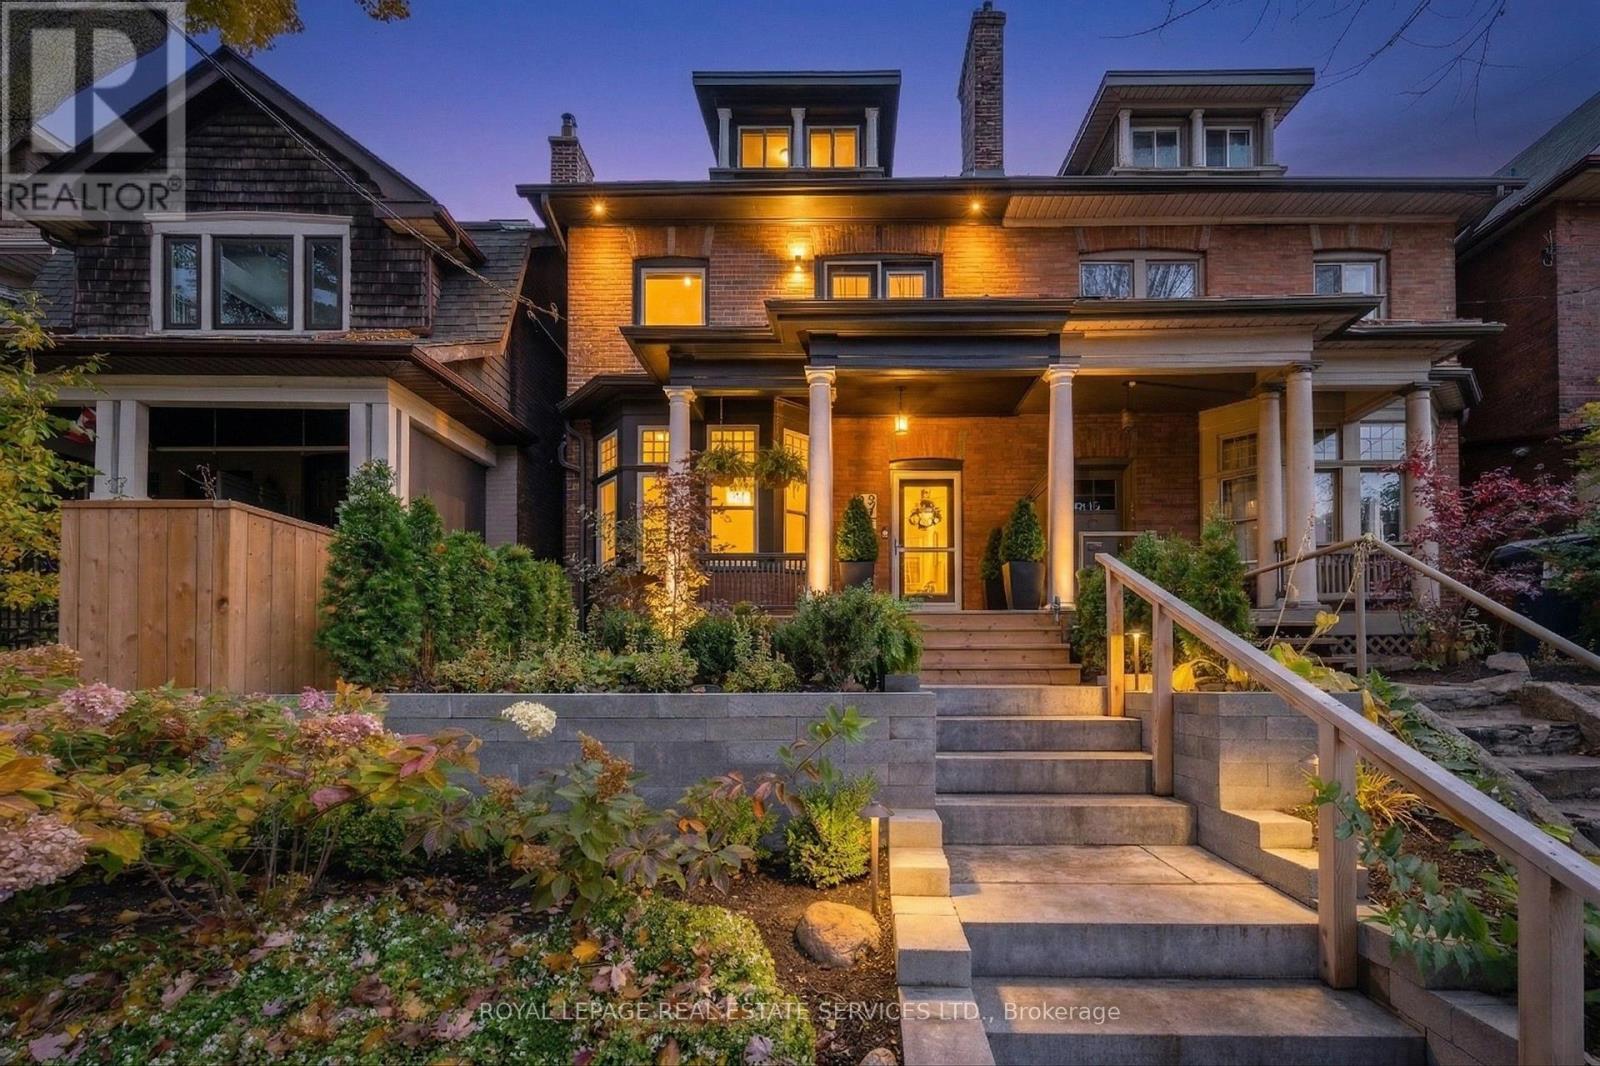
Welcome to 29 Parkside Drive at the Foot of High Park in Toronto. This masterfully re-invented home has been completely remodelled with the modern family in mind. Glorious open plan main floor enjoys an incredible Gourmet Kitchen and walk-out through to the meticulously landscaped rear gardens. The upper levels enjoy four spacious bedrooms coupled with a hotel-chic bathroom. The lower level boasts a completely self-contained suite, ideal for a supplementary income or au pair suite. The front and rear gardens have been professionally landscaped and offer an ideal setting for your private urban oasis! (id:65446)
613 - 15 James Finlay Way
Toronto, Ontario
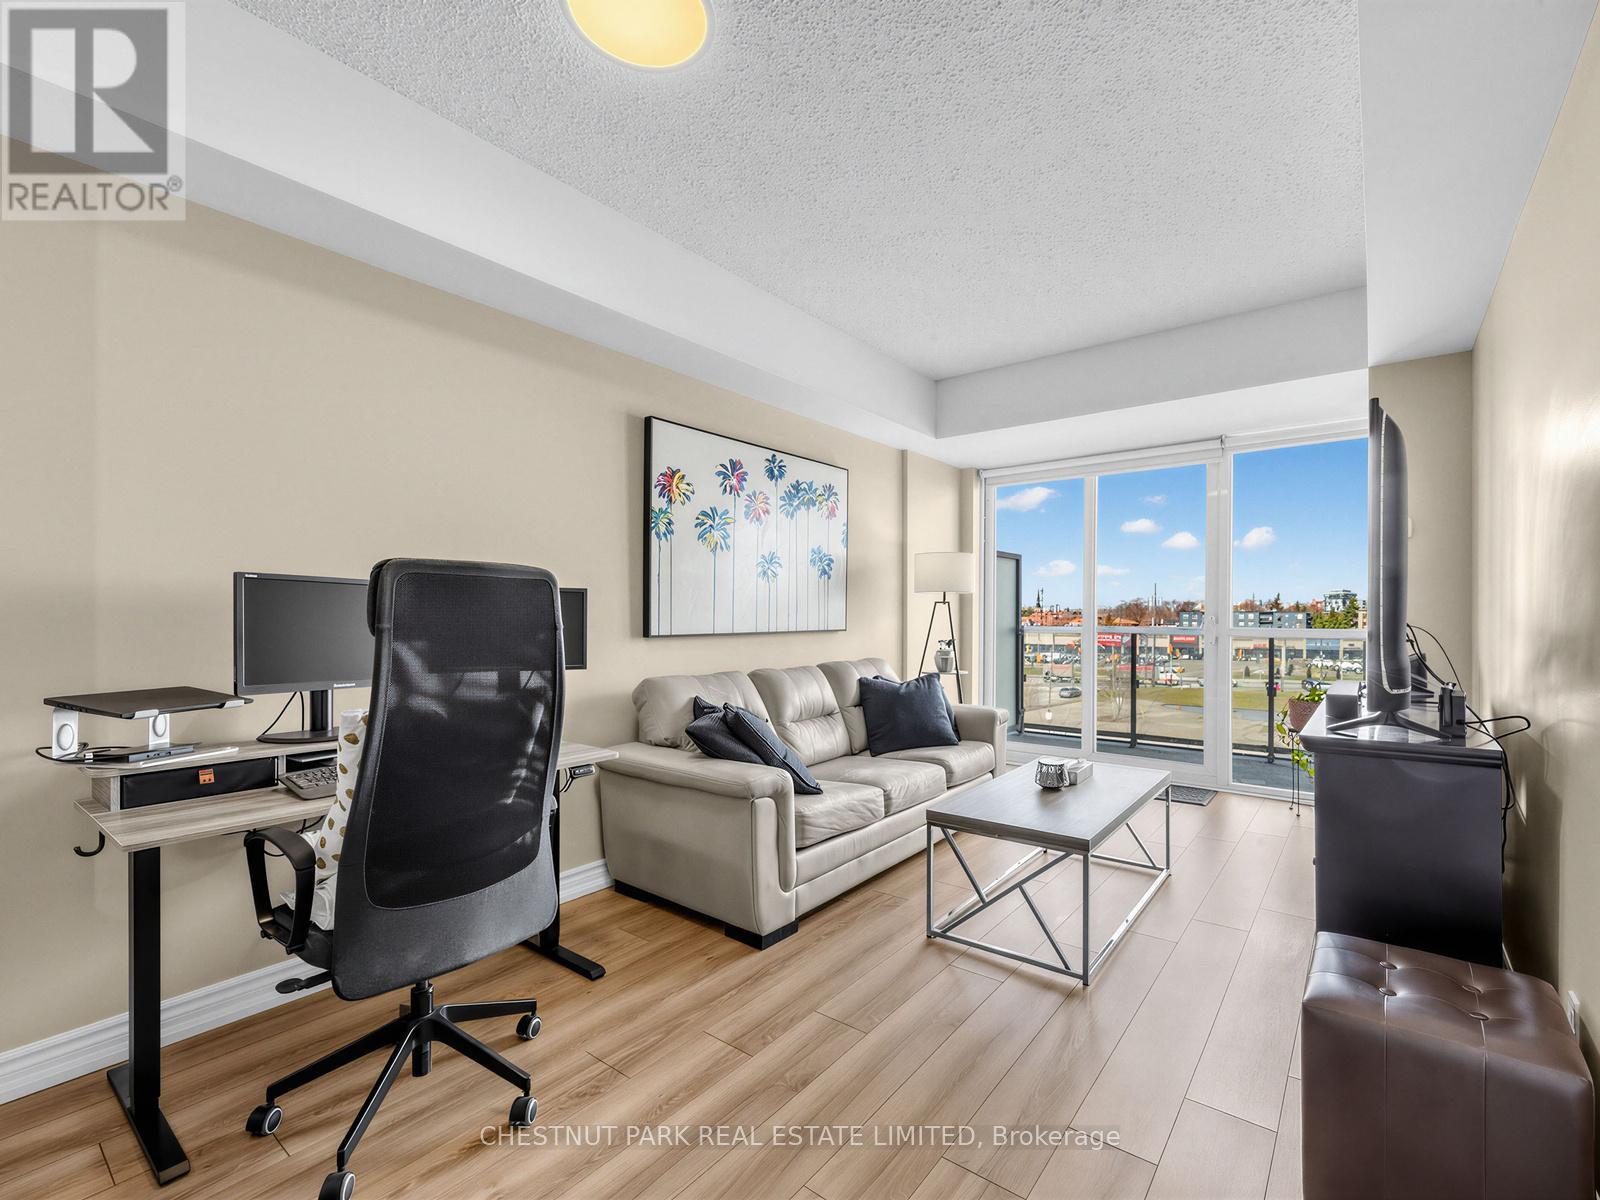
Bright and spacious, gorgeous one-bedroom condo (approx. 600sf + balcony) with a parking space and a locker, featuring unobstructed views, low maintenance fees, and conveniently located at Keele St. & Hwy 401. The ideal floor plan features a large modern open concept kitchen with granite counters, full-sized stainless steel appliances and a breakfast bar. The spacious living room and dining room area includes lots of wall space for your living room furniture, great space for your dining room or home office space, and a walk-out to the private balcony. The huge master bedroom, which can easily accommodate a king-sized bed, features a large picture window and a double-door closet. The front foyer includes a coat closet, a laundry closet and a beautiful 4-piece bathroom. The condo has been freshly painted and features new laminate floors (2025). The luxurious amenities include a 24/7 concierge, a large modern gym, a party room, a cozy theatre, a guest suite, an outdoor terrace with seating and BBQs and lots of visitor parking on the 3rd floor (20 visitor spots). All the amenities are on the 6th floor at the other end of the hall. Steps to the TTC and close to the Wilson subway station, which offers quick access to downtown. Short drive to Highway 401. Enjoy the convenience of the many great neighbourhood grocery stores, coffee shops and restaurants. Near Humber River Regional Hospital, Yorkdale Mall and York University. Floor plan attached. (id:65446)
150 Stokes Trail
Milton, Ontario
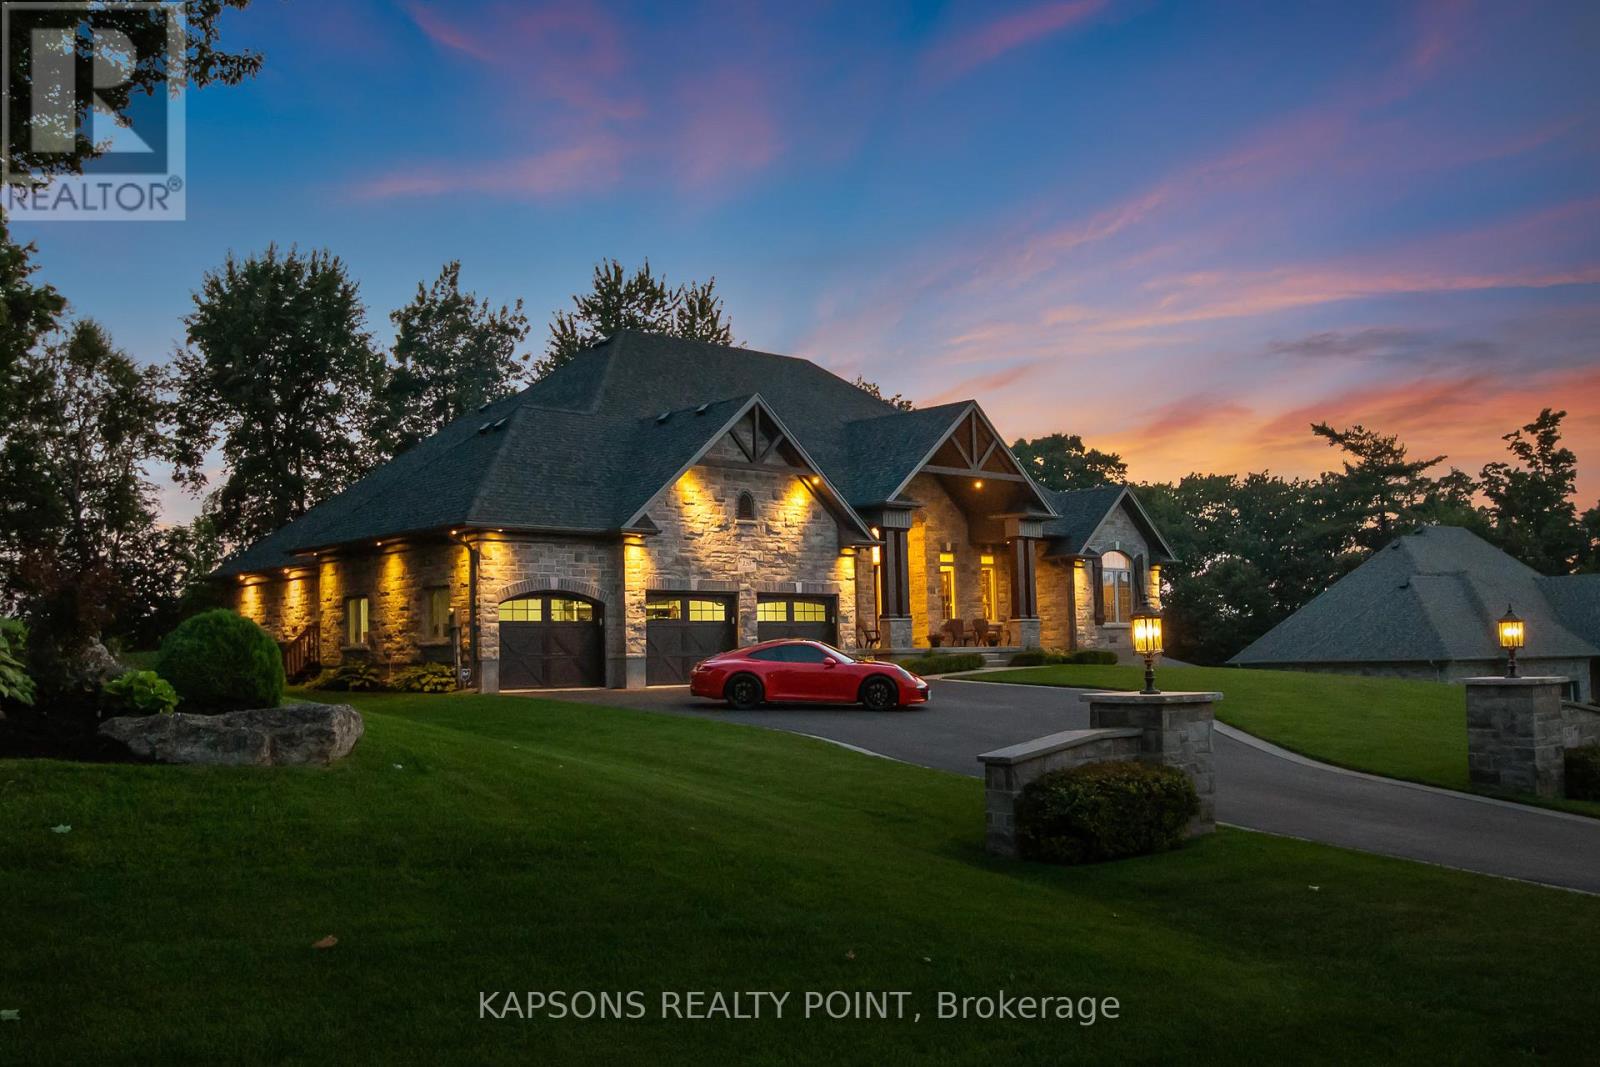
This Magnificent Custom Stone Manor is the pride of the Prestige Collection nestled in Campbellville's "Bridlewood, The Estate Residences" by Carson Reid Homes. This is the Equestrian model showcasing over 7000SF of finished living space including an addt'l upgrade of 745sqft over base model. Upon entering, you are welcomed with 13ft soaring ceilings in the foyer, 11ft ceilings in the office and dining, 10ft coffered ceilings in the Fam/Rm, Liv/Rm, & prim B/R, 12 ft cathedral ceilings in B/Rs. California knockdown ceilings throughout, solid oak hardwood on main, 8' doors, large windows with Hunter Douglas coverings (automated in Fam & breakfast), crown moulding in Liv/rm, Din/rm, office, foyer, & bsmt, wainscotting & decorative pillars upstairs and downstairs. Grand kitchen features granite counters, accent lighting, o/sized island with seating, dinette with w/o to covered patio in the b/yard, B/I Custom Sub-zero fridge & wine fridge, Wolf electric stove, microwave, Asko Dishwasher plus Wolf Gas Stove & Oven, Swarovski crystal light fixtures throughout main, 2 Napolean gas f/p in living & family, ethernet in every rm, hardwired 10 camera security system/carbon monoxide/smoke, Sonos speaker system on both floors, solid maple B/I cabinetry in office. Prim Bed features an opulent 5PC Ensuite & large W/I closet with B/I cabinetry. Finished bsmt w permit & $300K+ on upgrades incl 8' finished ceilings, open concept layout, large windows, entertainment area with high-end surround sound & custom cabinetry, 60" linear gas f/p, pool table, glass enclosed gym room with cushioned flooring & gym equipment, solid maple wet bar w dual zone wine fridge, 2 extra rooms with large windows, extra-large cold cellar, upgraded high capacity well (20gpm), steam humidifier, water softener/RO/UV light water treatment. Exterior features manicured lawns with 10 zone irrigation system, meticulous landscaping, Gas BBQ line & firepit in b/yard. Heated & insulated O/sized 3 car garage (34'x24') (id:65446)
334 Perry Road
Orangeville, Ontario
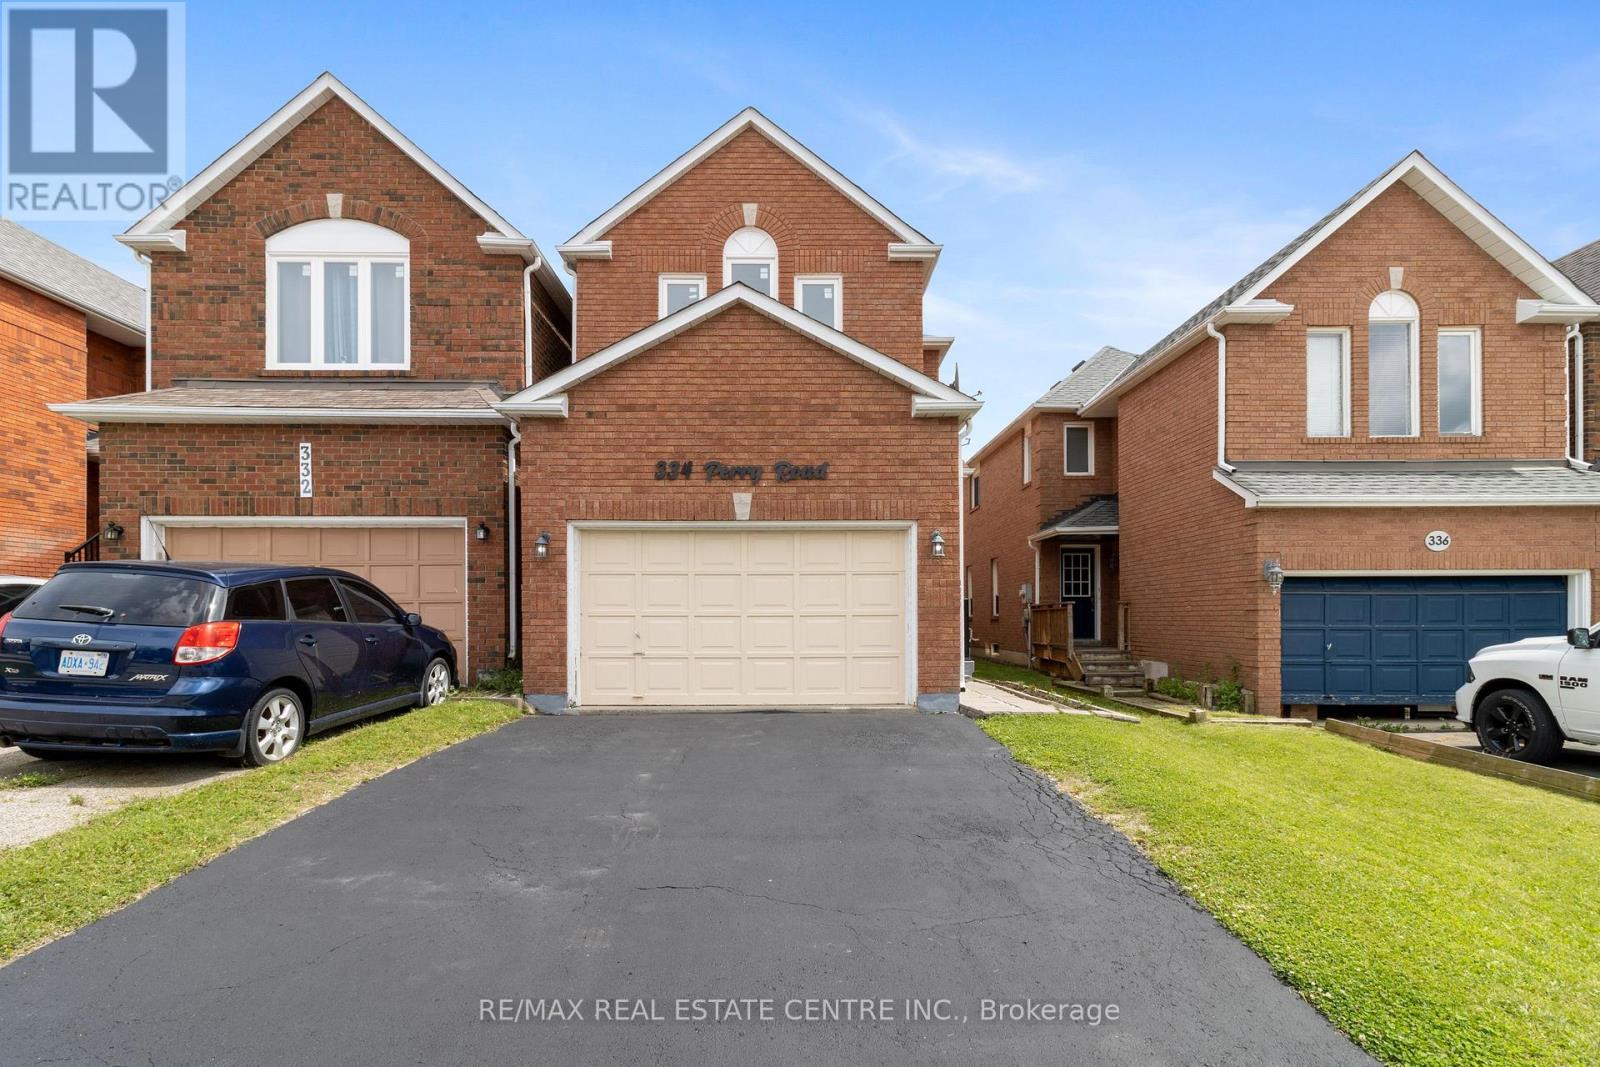
Stunning & Immaculately Maintained 4 Bedroom & 2.5 Bath Brick Detached Home With Many Updates! Beautiful Kitchen With Quarts Counters, Backsplash, SS Appliances, Soft Close Cabinets & Pot Lights, Opens Up To Large Breakfasts Area & Family Room. Family Room Features Updated Gas Fireplace With Stunning Stone Wall, Pot Lights On Dimmers, Laminate Flooring And Two Large Windows For Lots Of Natural Light! Large Living/Dining Room With Dark Laminate Floors & Pot Lights & Two Large Windows Opens Up To Family Room & Front Entrance. The Seller Opened Up The Wall Between Family Room & Living Room, Makes That A Great Feature For Entertaining. Second Level Offers 4 Great Size Bdrms All With Laminate Floors, Large Closets & Large Windows. Large Primary Bedroom Features Ensuite Bath & Walk In Closet. Main Bath & Powder Room Updated in 2024, New Entrance From The House Into The Garage With Stairs Added In 2021 For Your Convenience. 1821 Sqft Plus Unfinished Basement. Fully Fenced In Yard W/Gate, Stone Patio & Garden Shed. No Carpet In The House Except Upper Hall & Staircase, Pot Lights Through Out Main Floor & Pot Lights In Bsmnt. Water Softener (Owned), 1.5 Garage Is Ideal For Extra Storage. Driveway Painted Summer 2024 & Outside Stairs With New Railing Also Summer 2024. Come And See It, This One Is Almost Perfect. ** This is a linked property.** (id:65446)
1 - 1776a Lawrence Avenue W
Toronto, Ontario
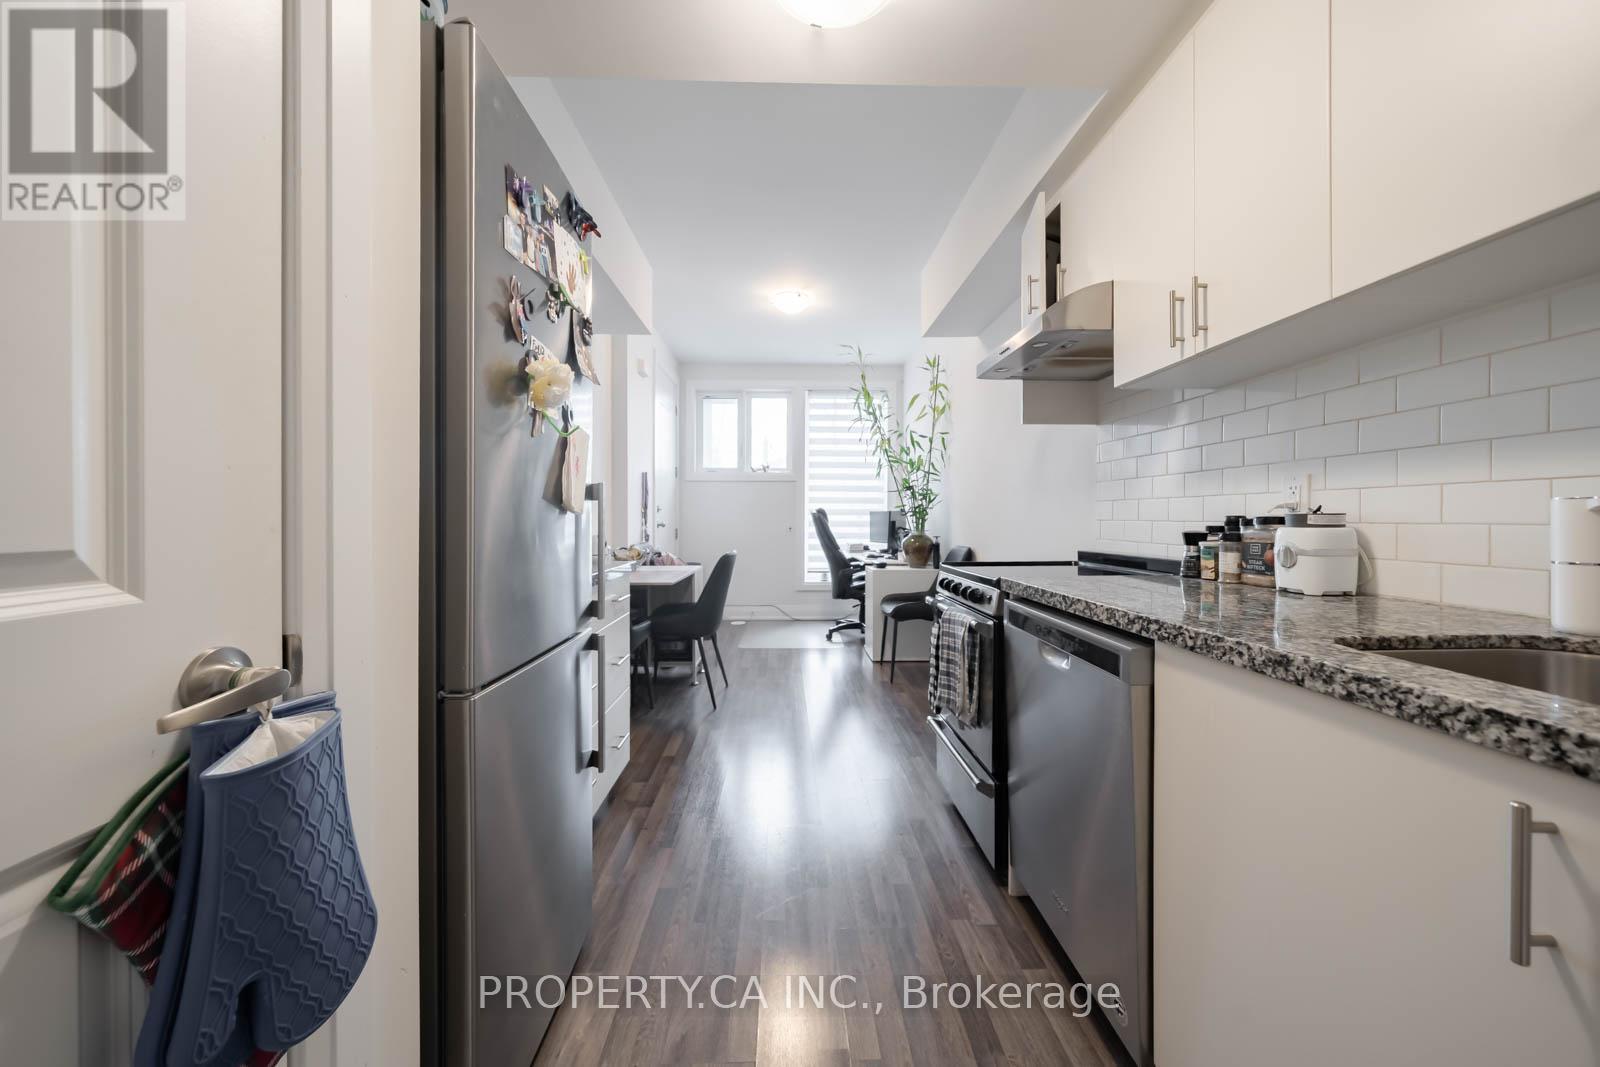
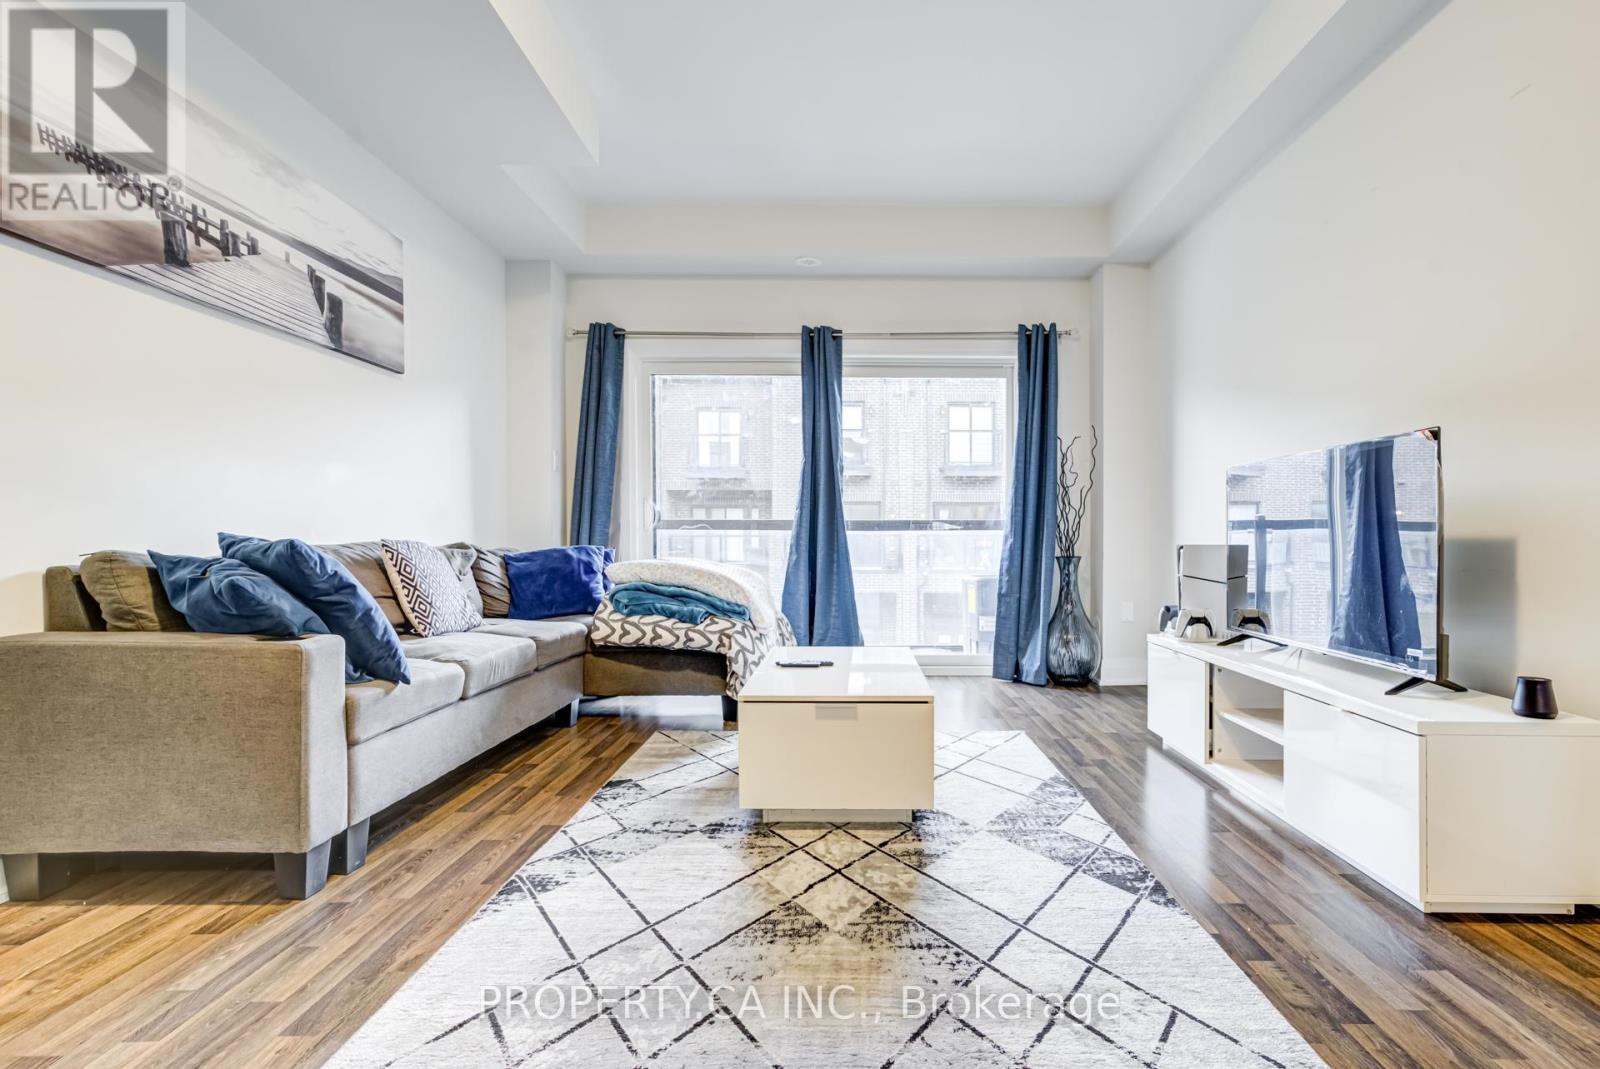
Welcome to Riverside Residences! This stylish 1-bedroom, two-storey pied-à-terre townhome offers a bright south-facing exposure and modern finishes throughout. The open-concept main level features a combined living and dining area overlooking the kitchen, complete with stainless steel appliances; while the lower level serves as a private bedroom suite. Situated in a family-friendly neighbourhood with a new playground, and convenient access to schools, transit, highways, and GO Train. Enjoy nearby green space with the ravine and Black Creek River-perfect for outdoor recreation! (id:65446)
2 - 1776a Lawrence Avenue W
Toronto, Ontario
Welcome to Riverside Residences, a stunning 3-bedroom + den townhome with private garage + drive. Enjoy this sun-soaked, south-facing home boasting large windows, skylight, 2 balconies and modern finishes throughout. The open-concept layout features a spacious living room, dining room and gourmet kitchen with high-end cabinetry. Located in a family-friendly neighbourhood with new playground, easy access to schools, transit, highway & GoTrain. Close to the ravine and Black Creek river for outdoor enjoyment! (id:65446)
1001 - 360 Pearl Street
Burlington, Ontario
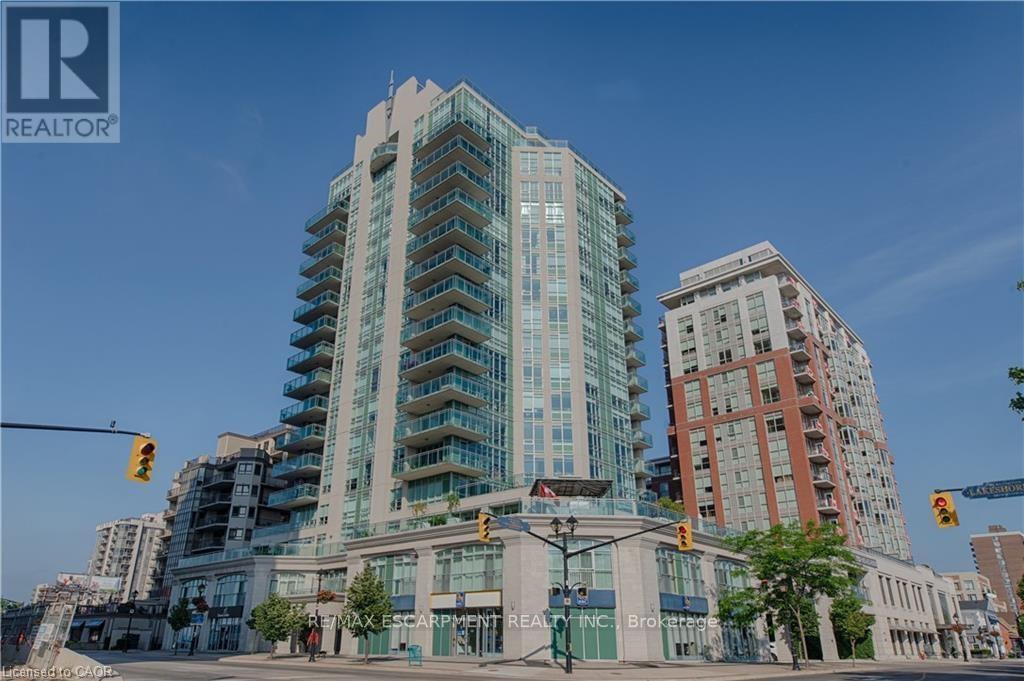
Come reside in the lap of luxury in this exclusive lakeshore community of Burlington! Gorgeous 2 Bed, 2 Bath, with sophisticated finishes through out.. stainless steel appliances accent the spacious kitchen, floor to ceiling windows provide an abundance of natural light and stellar views of the lake. Experience the splendor of the outdoors whilst enjoying your own private terrace complete with gorgeous waterfront view! Triple A Tenants only please. Non-smoking policy is in effect. (id:65446)
152 Frederick Tisdale Drive
Toronto, Ontario
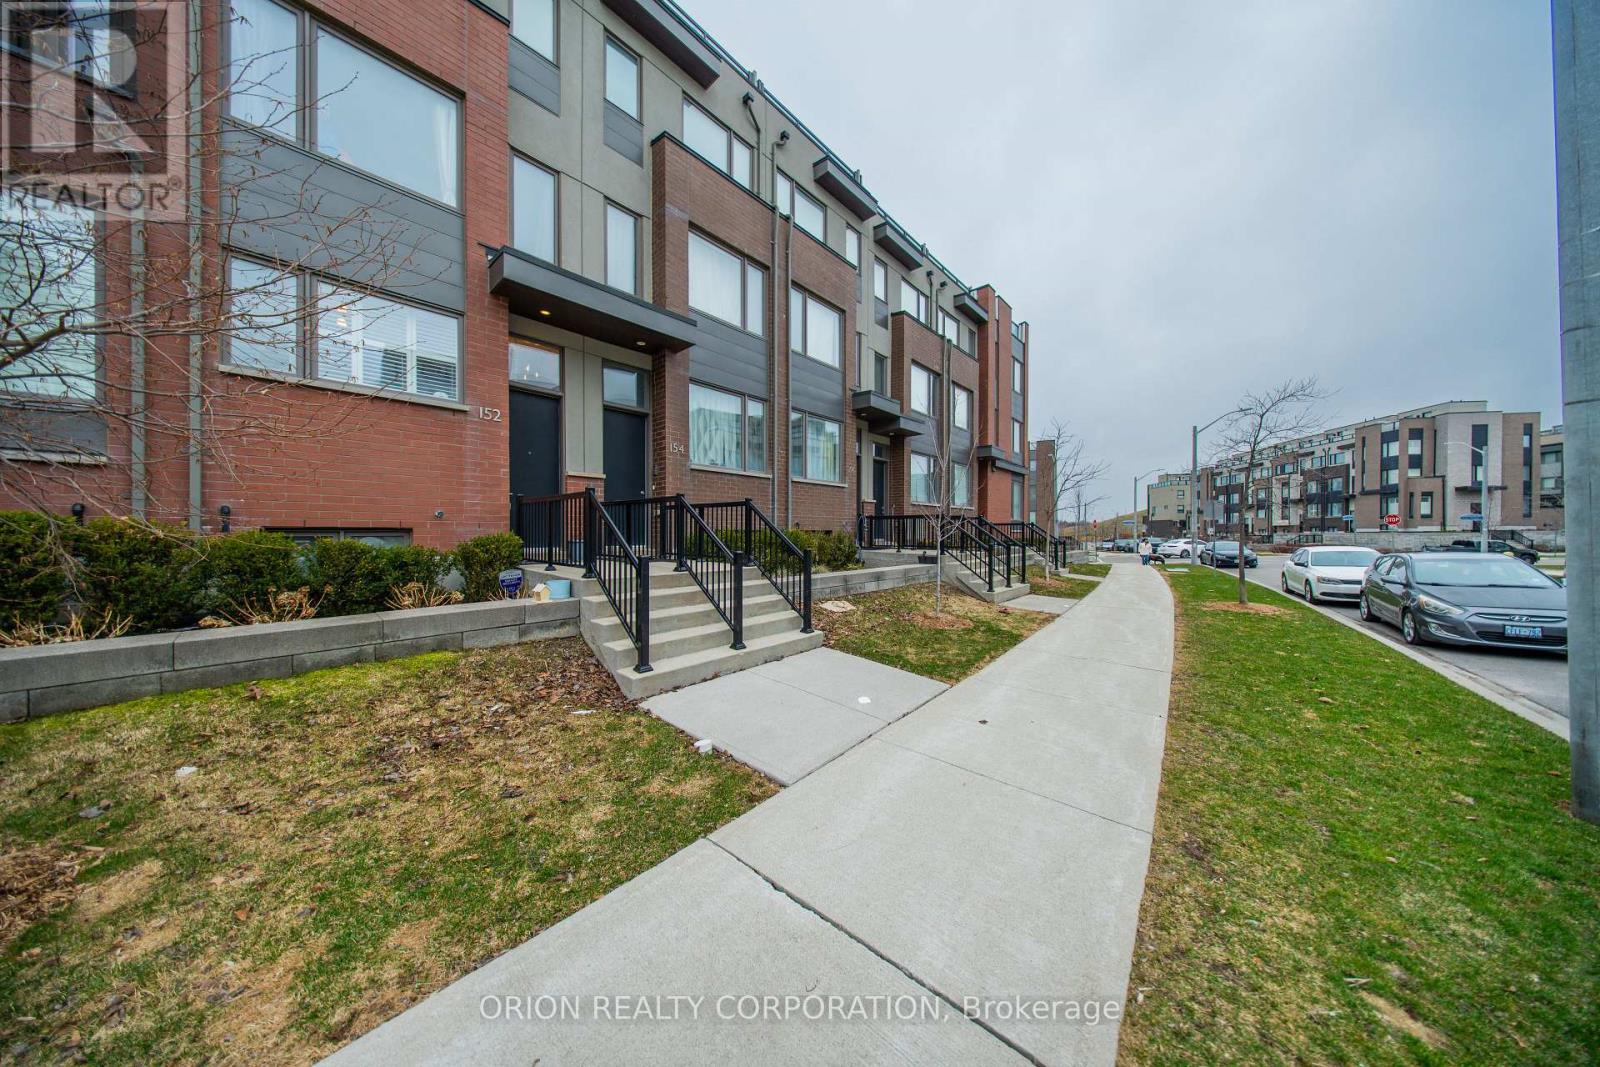
Welcome to this Beautiful 3+1 Bedroom, 3Bath Freehold Townhome in the Heart of Downsview Park. It's Prime Location with Easy Access to Transit, Subway, Highway 400/401, Parks, Schools, Hospital, York University, Shops & Amenities makes this the perfect place to live. This Spacious Townhome offers Open Concept Living with Beautiful Kitchen/Dining/Living Layout. Includes Hardwood Floors Throughout, Hardwood Stairs, S/S Kitchen Appliances. Finished Basement, has Additional Space can be used as Rec Room or Living Area, Lots of Storage Room,1/2 Bath, Laundry & Heated Floors. Garage with Parking. It has 3 Outdoor Spaces which include 2Patios and Private Rooftop. Includes Bbq Gas Line. Landscaping & Snow Removal are covered with Monthly POTL Fee of $100. (id:65446)
10088 Old Pine Crest Road
Halton Hills, Ontario
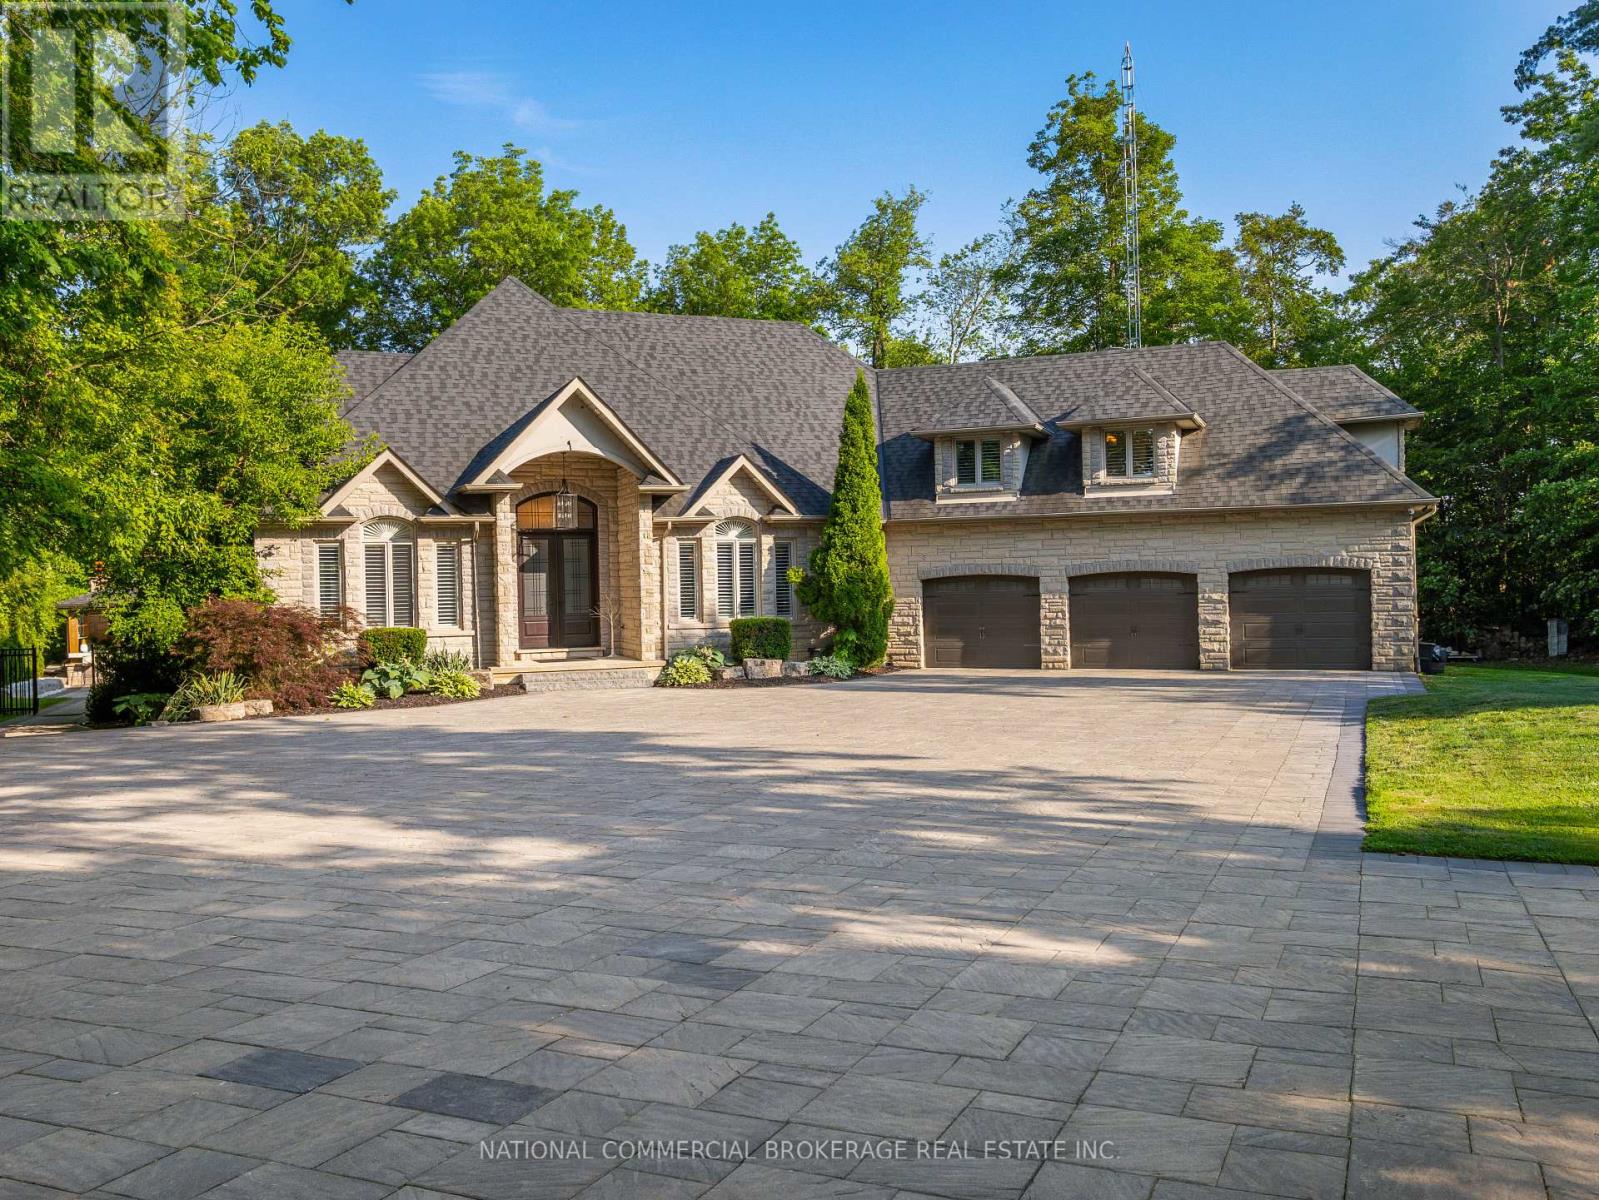
Welcome to your private paradise in Halton Hills. This stunning stone bungaloft with 3 car garage is located on a prestigious cul-de-sac backing onto the credit river. You will be proud to entertain here with the salt-water heated pool, hot tub & outdoor wet bar & bathroom. Home offers a bright open concept throughout with high ceilings, large windows providing natural light and panoramic views of the immaculate resort-like backyard. Beautiful chef's kitchen with Wolf stove and Subzero fridge, heated kitchen island & heated floors in basement & bathrooms. Primary room on main floor has spa-like ensuite & walk-in closet with an island. No expenses spared on upgrades. Nestled in woodlands, home offers extreme privacy yet located close to 407/401 & amenities. Homes on this street are rarely available. Front automatic gate, floating stairs, gym, 76 bottle wine cellar, control4 smart system - too many features to list, come see paradise for yourself. (id:65446)
405 - 32 Tannery Street
Mississauga, Ontario
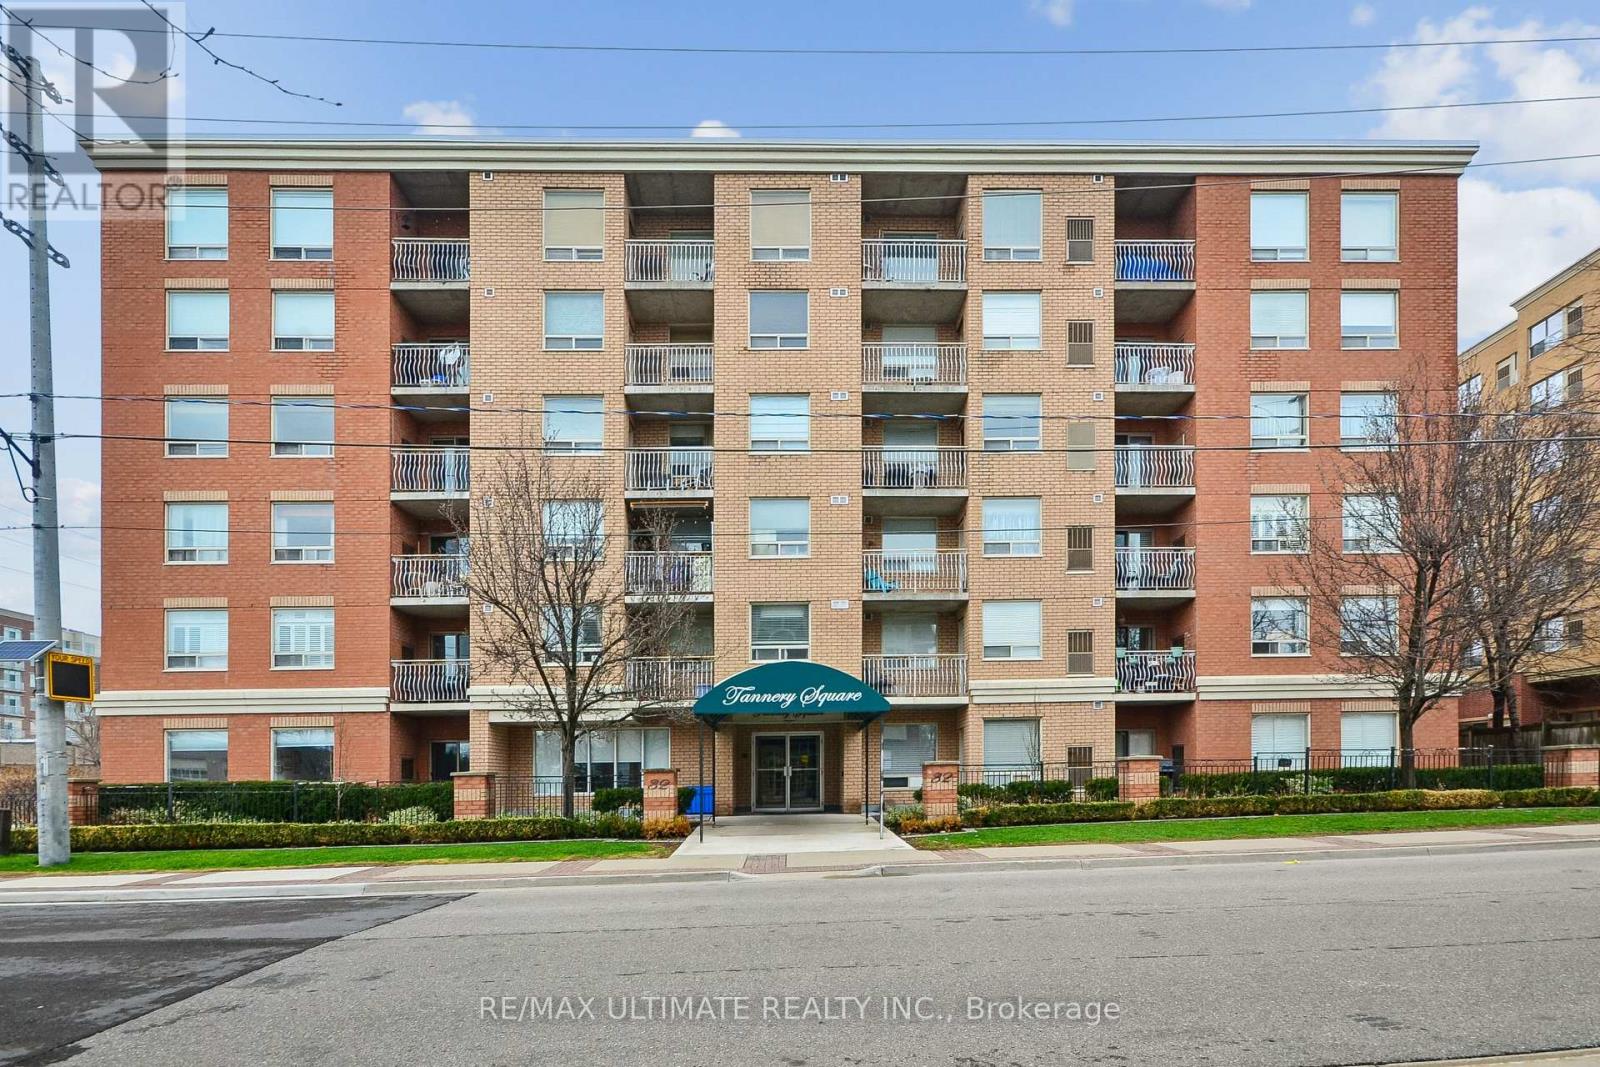
Welcome to Unit 405 at 32 Tannery Street, freshly painted, spacious, and beautifully appointed 2 bedroom+ den, 2 bathroom suite offering approximately 1,012 square feet of stylish living in the heart of Mississauga's highly sought-after Streetsville community. This bright and functional layout features an open-concept living and dining area, ideal for both every day living and entertaining. Family size kitchen offers ample cabinetry and counter space, seamlessly flowing into the main living area. The versatile den provides the perfect space for a home office, guest room, or additional living area. The generous primary bedroom includes a private ensuite, while the second bedroom is well-sized and complemented by a second full bathroom-perfect for families or guests. Step out onto your private balcony and enjoy a peaceful setting, ideal for morning coffee or evening relaxation. With over 1,000 square feet of living space, this unit offers the comfort of a home with the convenience of condo living. Ensuite laundry. Linen coset. Ensuite locker. Located in the charming village of Streetsville-often referred to as village of Streetsville-often referred to as "The Village in the City"-this home places you in one of Mississauga's most desirable and character-filled neighbourhoods. Enjoy a vibrant, walkable downtown filled with boutique shops, cafés, and restaurants, along with local businesses and services just minutes away. Commuters will appreciate excellent transit options, including nearby GO Transit service providing quick access to downtown Toronto, as well as MiWay bus routes and convenient connections to Highways 401, 403,and 407. Families benefit from access to top-rated schools, parks, and community amenities, including Streetsville Memorial Park, scenic trails along the Credit River, and recreation facilities such as the Vic Johnston Community Centre. Don't miss this opportunity! (id:65446)
69 Mayfield Avenue
Toronto, Ontario
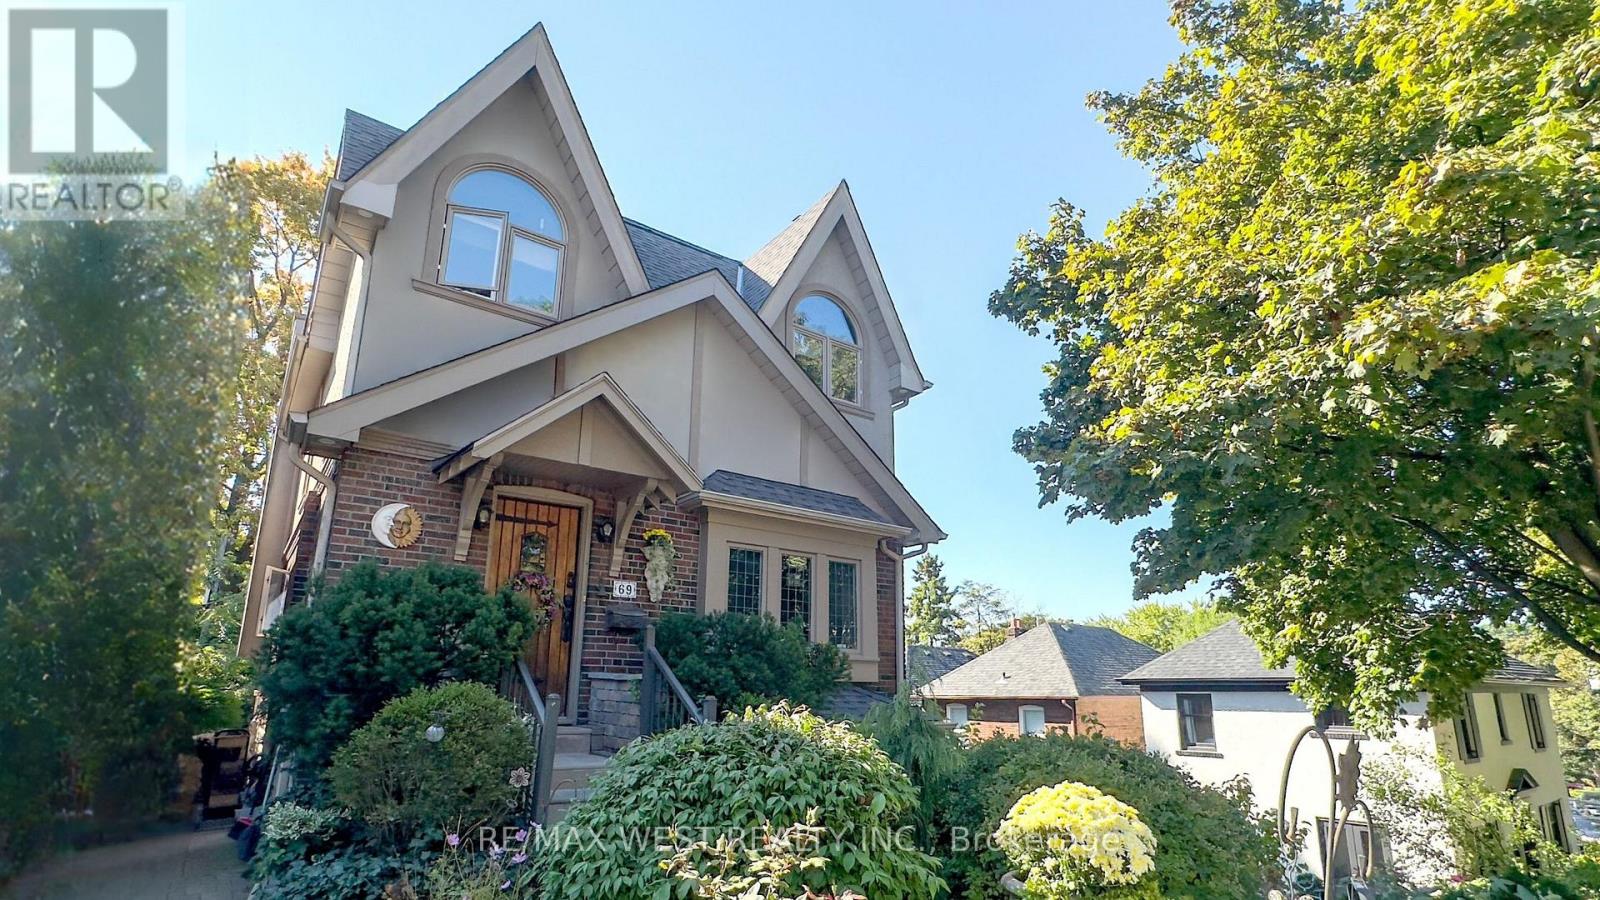
Charming Tudor-inspired home on a quiet street just steps to renowned Bloor West Village! Offering the perfect balance of walkability and privacy. A perfect bend of classic character and modern comfort, meticulously maintained and move-in ready! This beautifully maintained home features rare elements for the area, including an interlock private driveway and built-in garage. The thoughtfully renovated interior showcases quality craftsmanship, hardwood floors, and a functional open-concept main level. The inviting living room with wood-burning fireplace flows into a spacious dining area, ideal for entertaining. A second fireplace adds warmth to the kitchen and adjoining office nook, and a convenient main floor powder room completes the space. The well-appointed kitchen includes a bright breakfast area with a charming window seat overlooking the beautiful garden, six-burner gas stove w/ dual oven and grill, stainless steel appliances, wood cabinetry, quartz countertops, and two sinks. Walk out to a private deck and landscaped backyard-perfect for outdoor dining and gatherings. The second floor offers three generously sized bedrooms with soaring vaulted ceilings and large arched windows. The primary bedroom features wall-to-wall built-ins and an ensuite, while a second bathroom with Jacuzzi and skylight serves the additional bedrooms. The finished lower level provides excellent versatility with two walkouts, a separate side entrance, rec room, flex space, built-in storage, laundry room, a two-piece bathroom, and direct access to the garage-ideal for extended family or in-law potential. Close to top-rated schools, parks, cafés, restaurants, subway transit, the highway, and the lake. A rare opportunity to own a character-filled home in one of the city's most sought-after neighbourhoods. (id:65446)
1403 - 8 Dayspring Circle
Brampton, Ontario
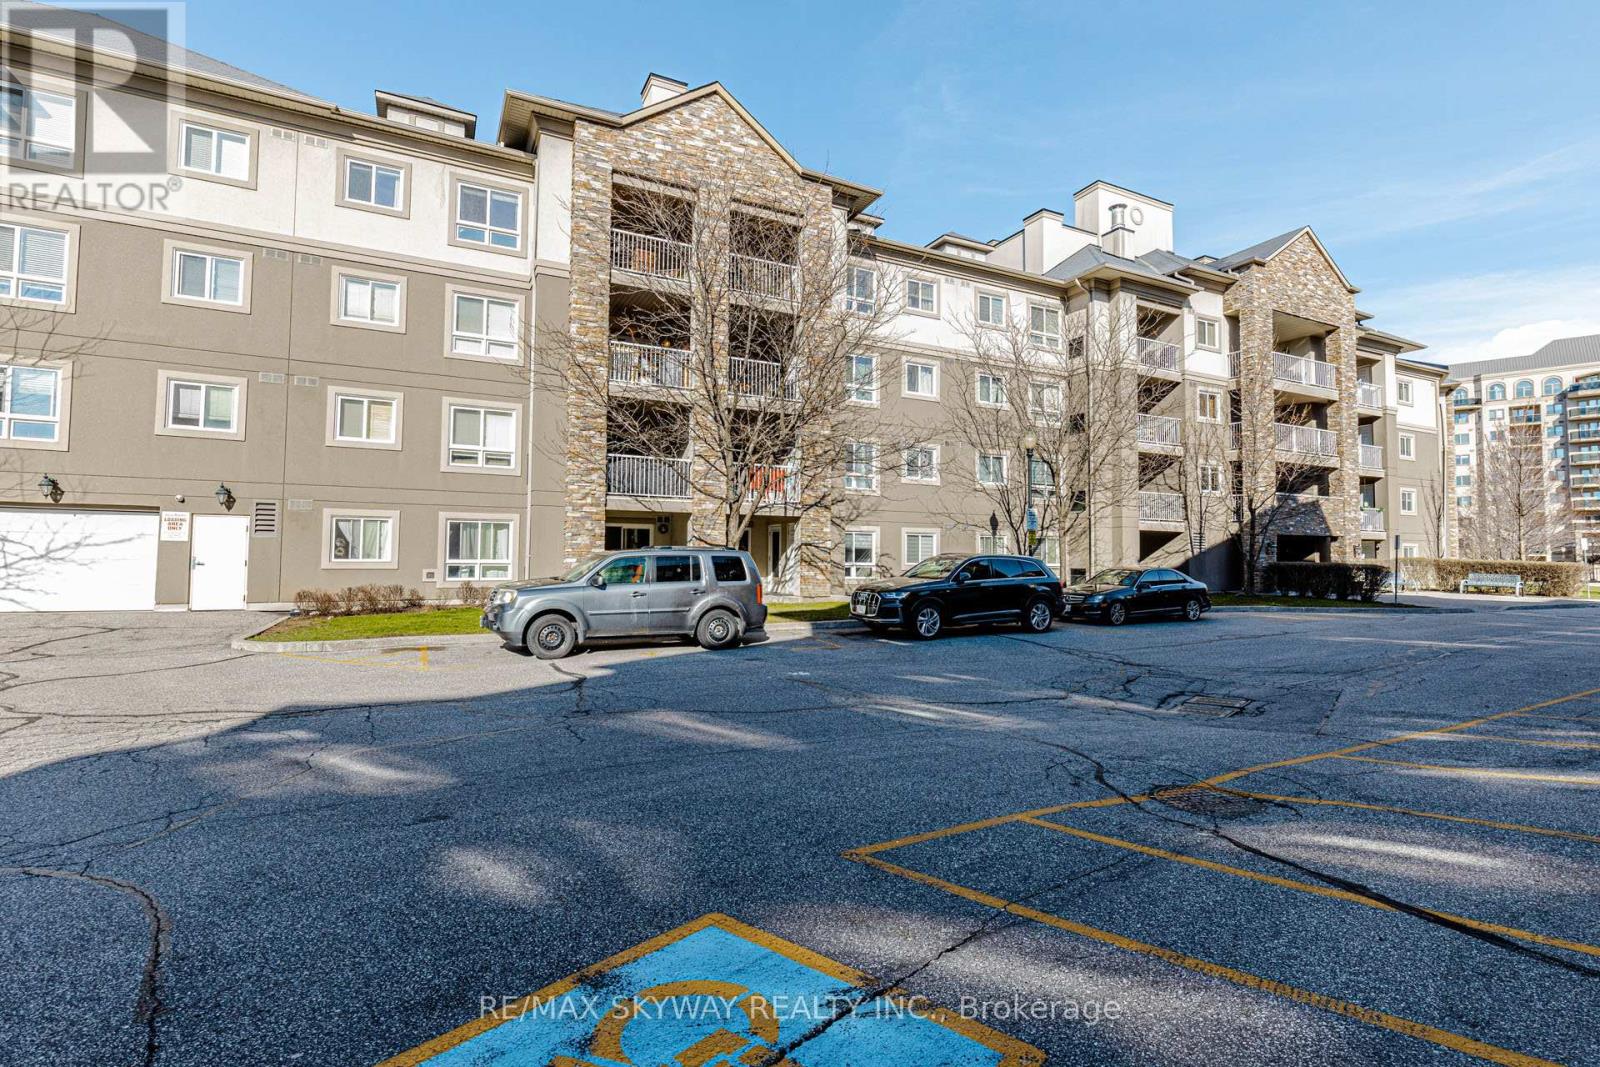
Attention First-Time Home Buyers & Investors! Welcome to this stunning, bright, and spacious North-East facing 2 Bedroom + Den boutique condo with 2 full washrooms, nestled in one of Brampton's most sought-after communities in Castlemore & Claireville. Located in a gated community with scenic ravine trail walks, this beautifully maintained unit features a spacious open-concept living and dining area with elegant laminate flooring and an abundance of pot lights, a generous primary bedroom with his & hers walk-in closets and a 4-piece ensuite, a versatile den ideal for a home office, and convenient ensuite laundry. The upgraded open concept kitchen showcases granite countertops, stainless steel appliances, stylish backsplash, and ceramic flooring. Step outside to a marvelous private patio with a walkout balcony where you can enjoy your BBQ, surrounded by a huge mature tree that offers the perfect blend of privacy and a relaxing setting for summer evenings with family and friends. Complete with 1 underground parking space, plus the added convenience of Hasty Market and a family doctor's clinic right at your doorstep, this exceptional condo is perfectly located close to Hwy 427, 407, Hwy 7, Pearson Airport, shopping, college, transit, and much more-making it an ideal opportunity for both end-users and savvy investors alike. (id:65446)
2404 - 1 Elm Street W
Mississauga, Ontario
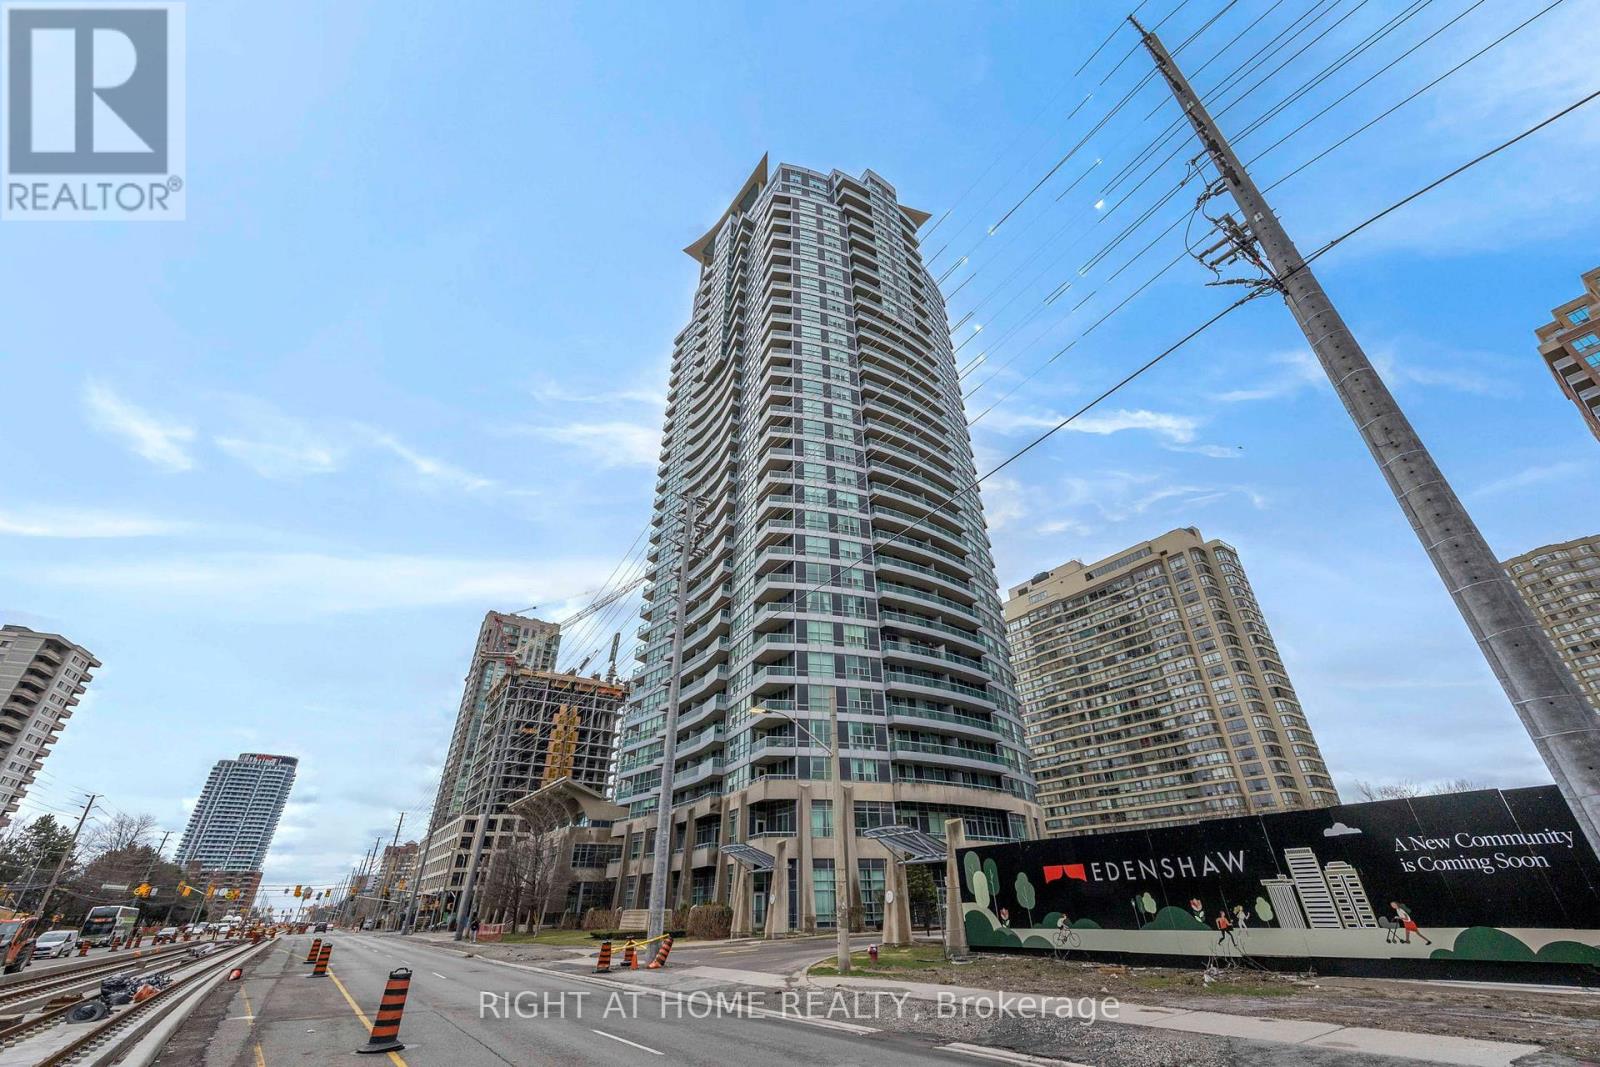
Welcome To 1 Elm Dr, Built By Renowned Daniels Corp. The Space Is Truly Functional With An Oversized 1-Bedroom + 1-Den Layout. One Den Features French Doors. Soaring 9Ft Ceilings Throughout. Spacious Primary Bedroom Combined W/ A Second Area That Can Be Used As Office Space Or Sitting Area. 2 Full 3-Pc Washrooms. Sleek Kitchen W/ Granite Countertops. Steps To Square One Shopping Centre & Future Hazel McCallion LRT (Hurontario). Minutes To Cooksville GO Station & Easy Hwy 403 Access. (id:65446)
240 Pressed Brick Drive
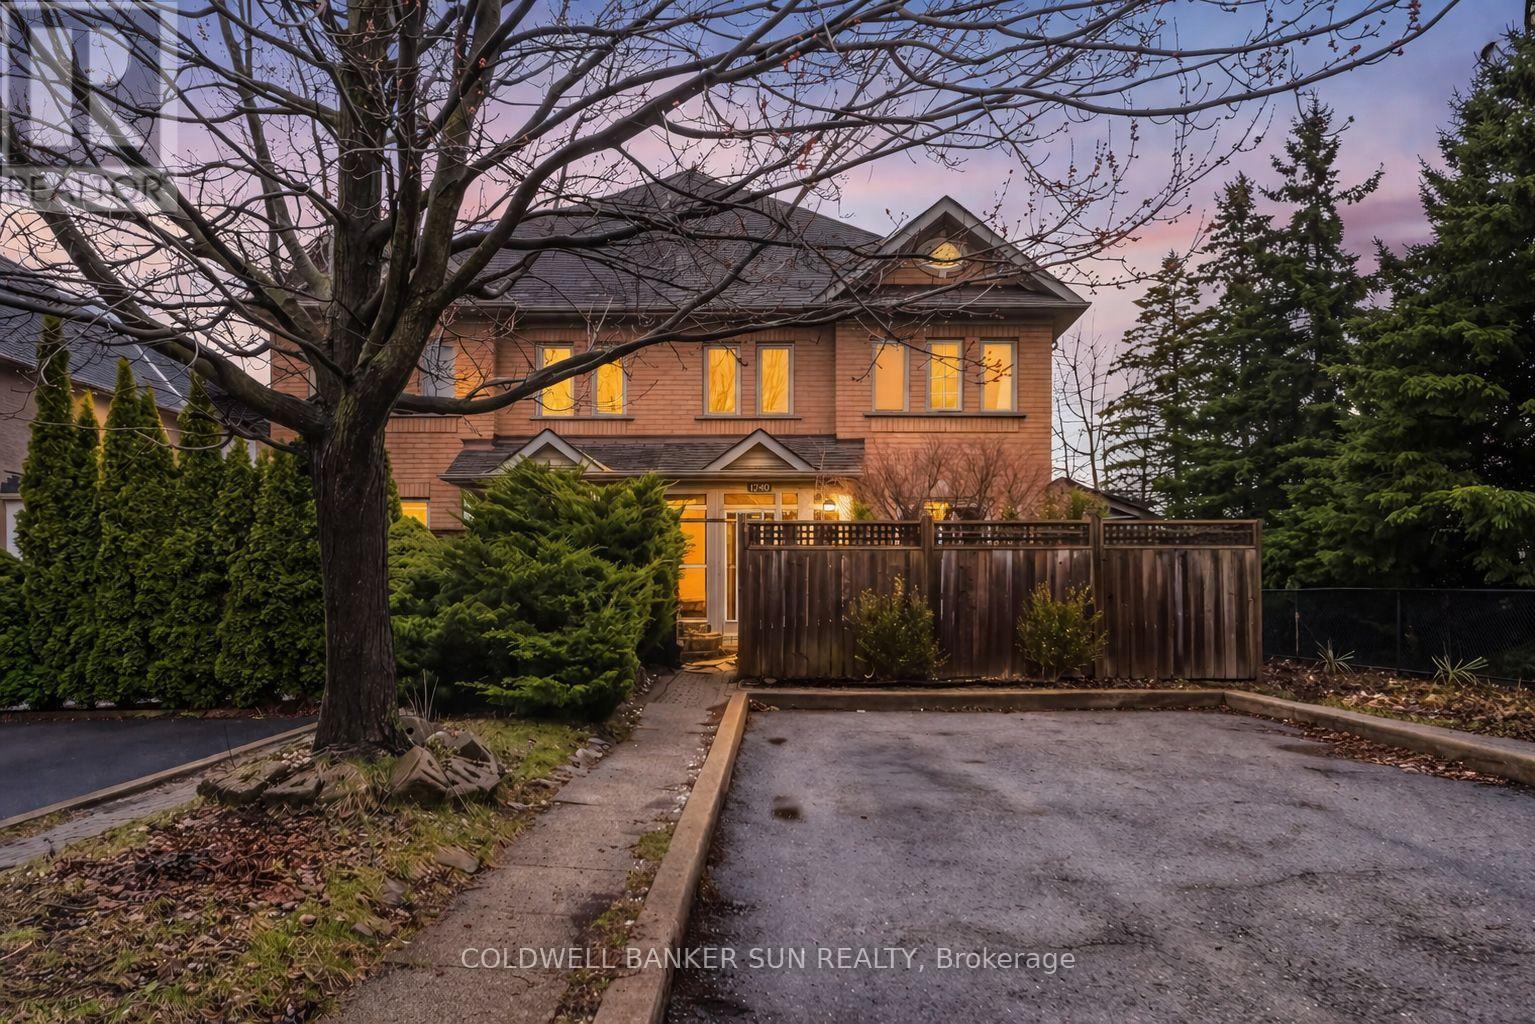
Brampton, Ontario
Location, Location, Location! Welcome to 240 Pressed Brick Dr-this gorgeous freehold townhome (no maintenance fees), well-kept, and truly pristine 3-bedroom quad offers a rare combination of space, comfort, and natural beauty. Featuring two full bathrooms on the second floor (a rare find), this home sides onto a serene ravine with stunning views. The spacious primary bedroom includes a 4-piece ensuite, while hardwood flooring flows through the hallway and dining room. Enjoy a bright and functional layout with separate dining and family rooms, plus a walkout to a beautifully landscaped backyard with patio-perfect for relaxing or entertaining this home delivers the perfect balance of tranquility, privacy, and everyday convenience. A rare opportunity to own a premium ravine lot in a highly sought-after Brampton neighborhood.! Surrounded By Schools, Parks, Go Transit, 4 Banks, Walmart, Fortinos, And Highway 410 Just Minutes Away. an absolute must see! (id:65446)
697 Lomond Crescent
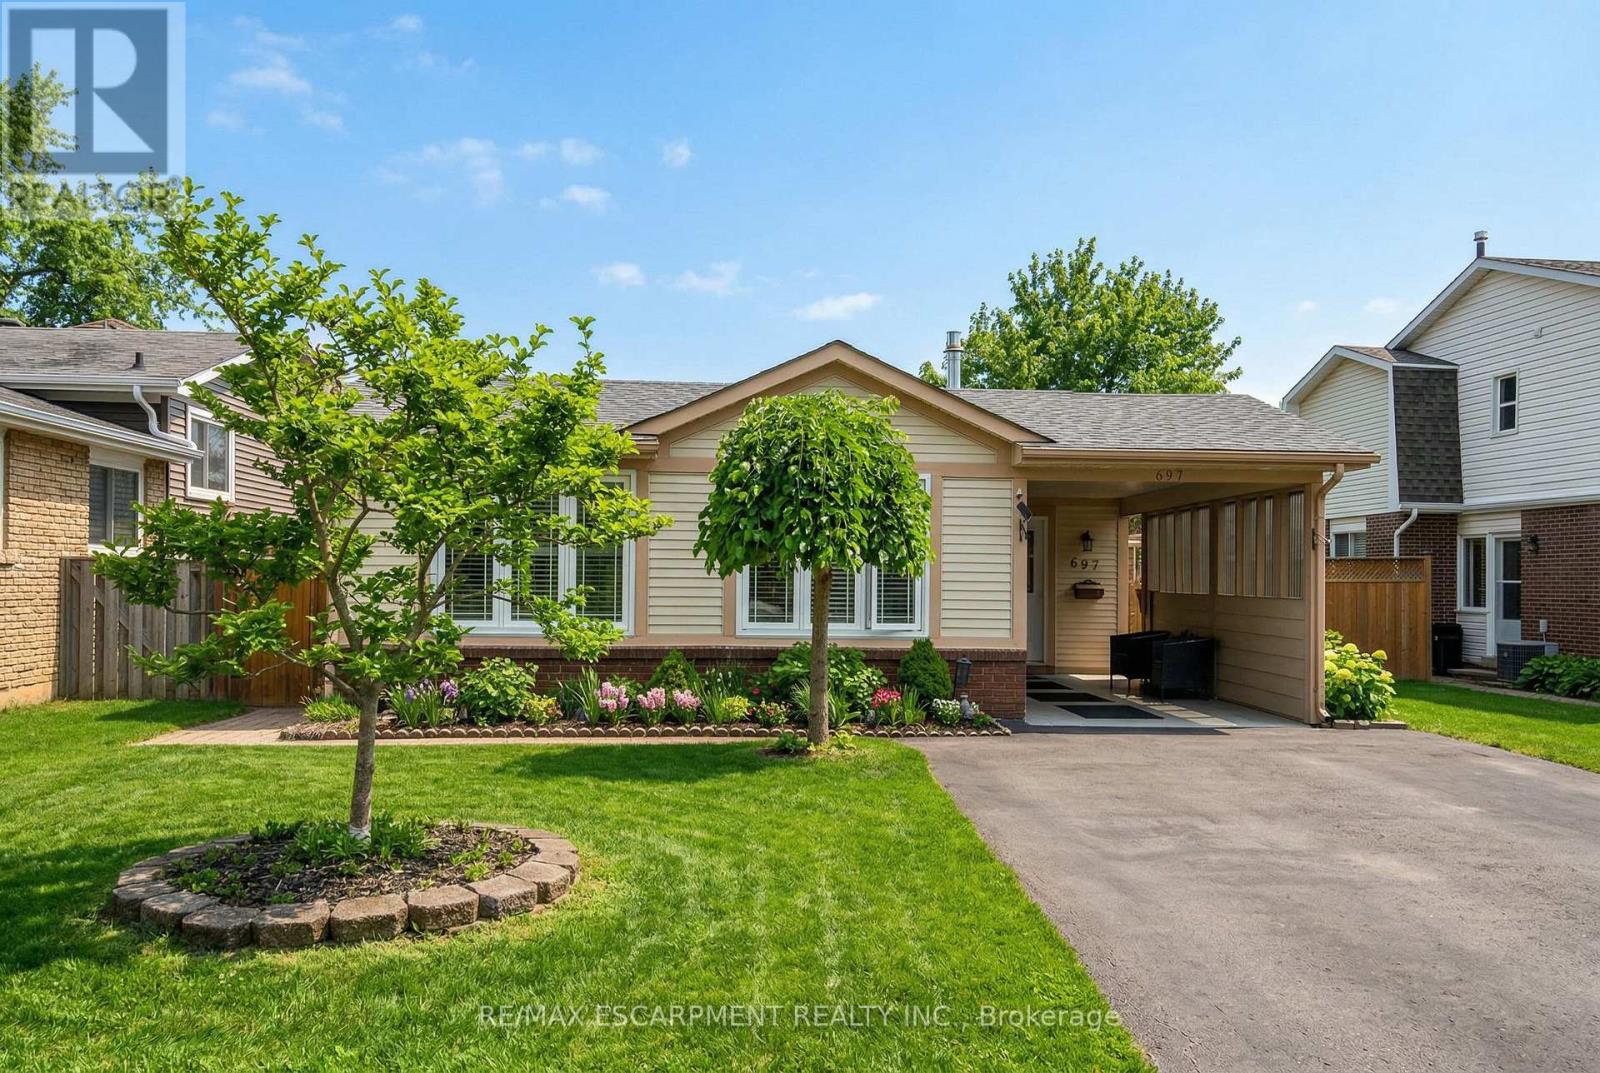
Burlington, Ontario
Welcome to this beautifully maintained backsplit nestled in a lovely, family-friendly neighbourhood in Burlington. The bright and open main floor offers an inviting layout, perfect for everyday living and entertaining. This charming home features three spacious bedrooms and two updated bathrooms, with the main bathroom and kitchen thoughtfully renovated in 2024. The modern kitchen showcases new appliances, soft-close cabinetry, a gas range, and stylish finishes, complemented by all-new flooring throughout the main floor (2024). Some major updates include a newer roof (2020) and windows and doors (2011), providing peace of mind for years to come. The lower level boasts a sun-filled rec room with large windows, creating a warm and welcoming space to relax or entertain. Set on a generous sized lot, the backyard is a true retreat with a large deck, beautiful gardens, and plenty of room to enjoy the outdoors. Meticulously cared for from top to bottom, this move-in-ready home reflects true pride of ownership. Located on a quiet street, don't miss your chance to call this one home! RSA. (id:65446)
319 Ford St. N.
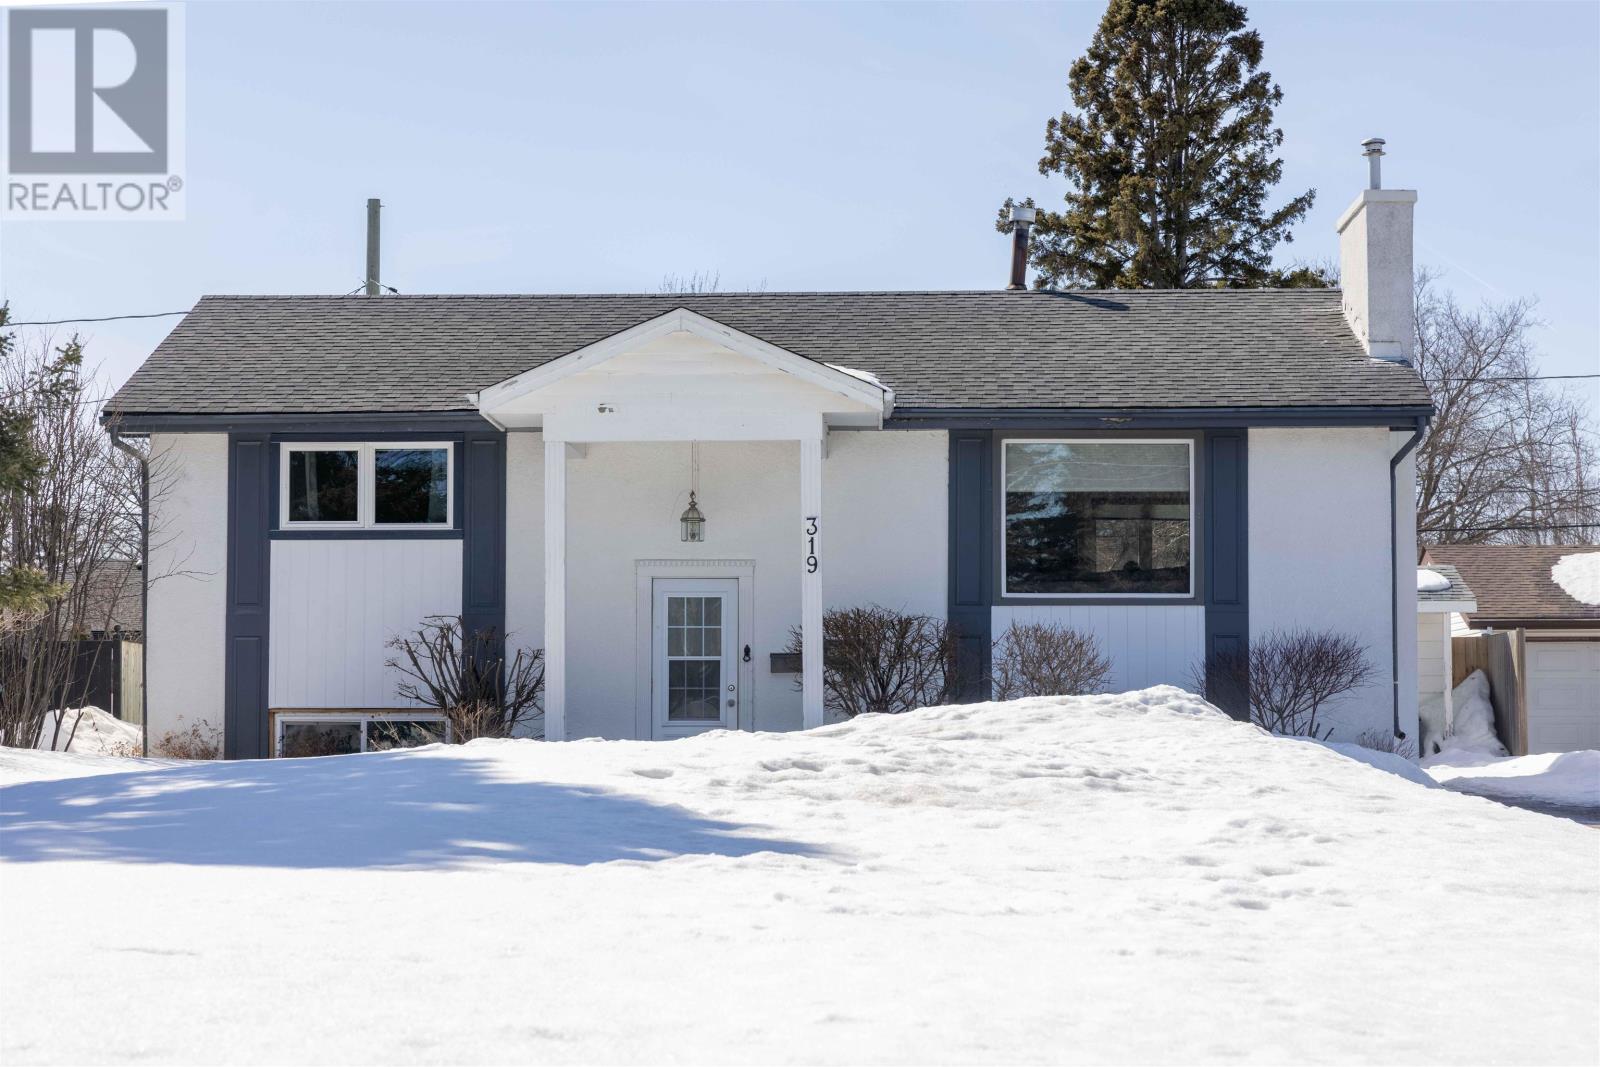
Thunder Bay, Ontario
Surrounded by nature and just steps from Chapples Park, this trendy 2+2 bi-level offers the perfect blend of comfort, style, and lifestyle. Enjoy bike trails right at your doorstep and gardens galore that create a peaceful, park-like setting year-round. Inside, you’ll find an open-concept redesigned kitchen ideal for entertaining, complemented by new flooring throughout and tasteful, modern décor. The home features two beautifully renovated bathrooms and a functional layout suited for families or guests. Garden doors lead to a sunny deck, perfect for relaxing or hosting summer gatherings, while the walk-out basement provides bright additional living space with endless possibilities. Major updates including windows, shingles, and A/C offer peace of mind, and with plenty of off-street parking, this move-in ready home checks all the boxes for easy, stylish living. (id:65446)
6 Monaco Court
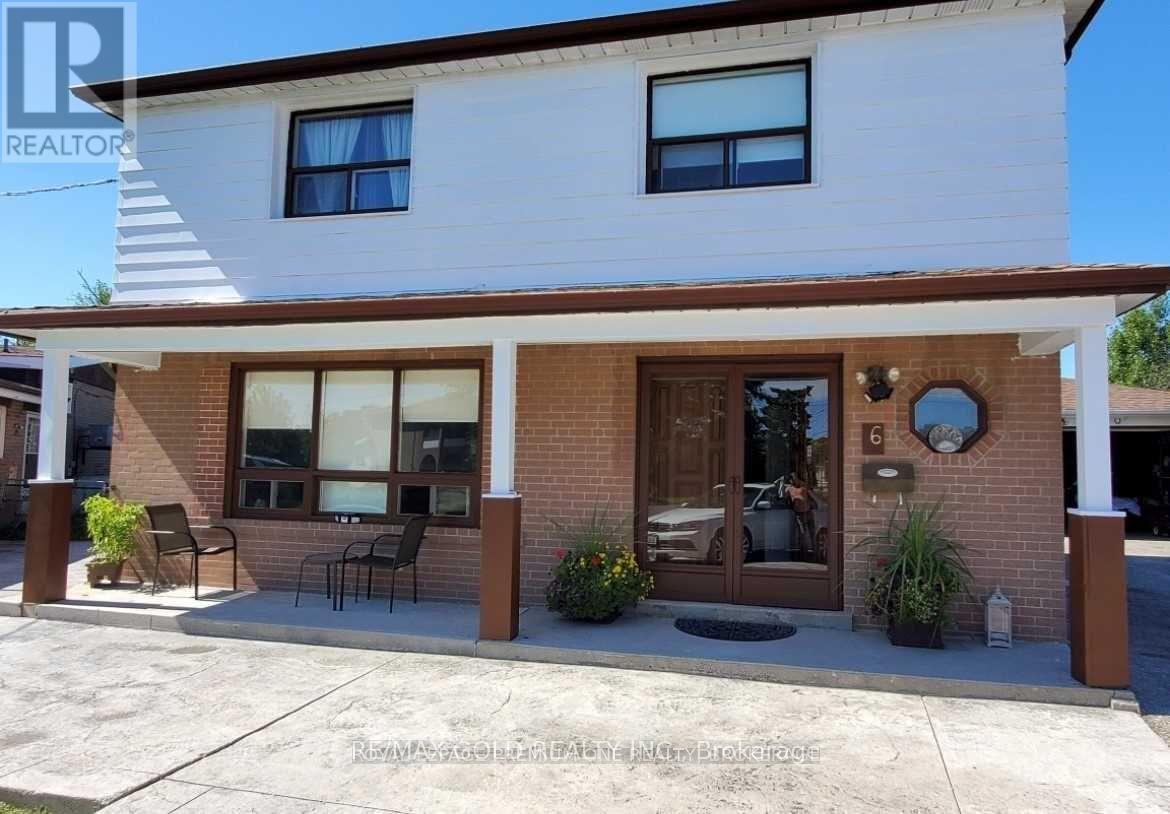
Toronto, Ontario
A Rare Offering in Prime North York. Discover an exceptional opportunity to own one of the largest parcels in the neighbourhood, set on an expansive 39 x 160 ft lot (nearly 1/4 acre) on a pie shaped lot. This remarkable property combines immediate income potential with outstanding future redevelopment possibilities. Offering over 2,100 sq ft of living space, this spacious residence features 4 bedrooms plus a finished 3-bedroom bsmt with separate entrance. Most rooms on the upper level and in the bsmt are currently rented to individual tenants, generating approximately $5,000 per month in rental income. New buyer has the option to either assume the existing tenants or obtain vacant possession. The home showcases a bright open-concept layout, hardwood flooring, and a sunroom extension that enhances everyday living. A kitchen extension adds further functionality with potential for additional amenities. Outdoors, enjoy a private oversized backyard and extensive parking, including 8-cardriveway capacity and an oversized garage. The garage also offers future conversion potential into additional living space (subject to approvals).Perfectly positioned near the newly inaugurated LRT and just minutes from Vaughan downtown, three nearby subway stations, this home provides seamless access to transit, York University, major highways, shopping, and top amenities-all while being tucked away on a quiet, desirable court. With its rare lot size, prime location, and versatile layout, this is a standout opportunity for investors, builders, and end users alike. Seller will freshly paint the entire house prior to or upon closing. Please note that the photos used in this listing are not original. All photos, any furniture, and appliances shown were taken from a previous listing and may not reflect the property's current condition or contents. (id:65446)
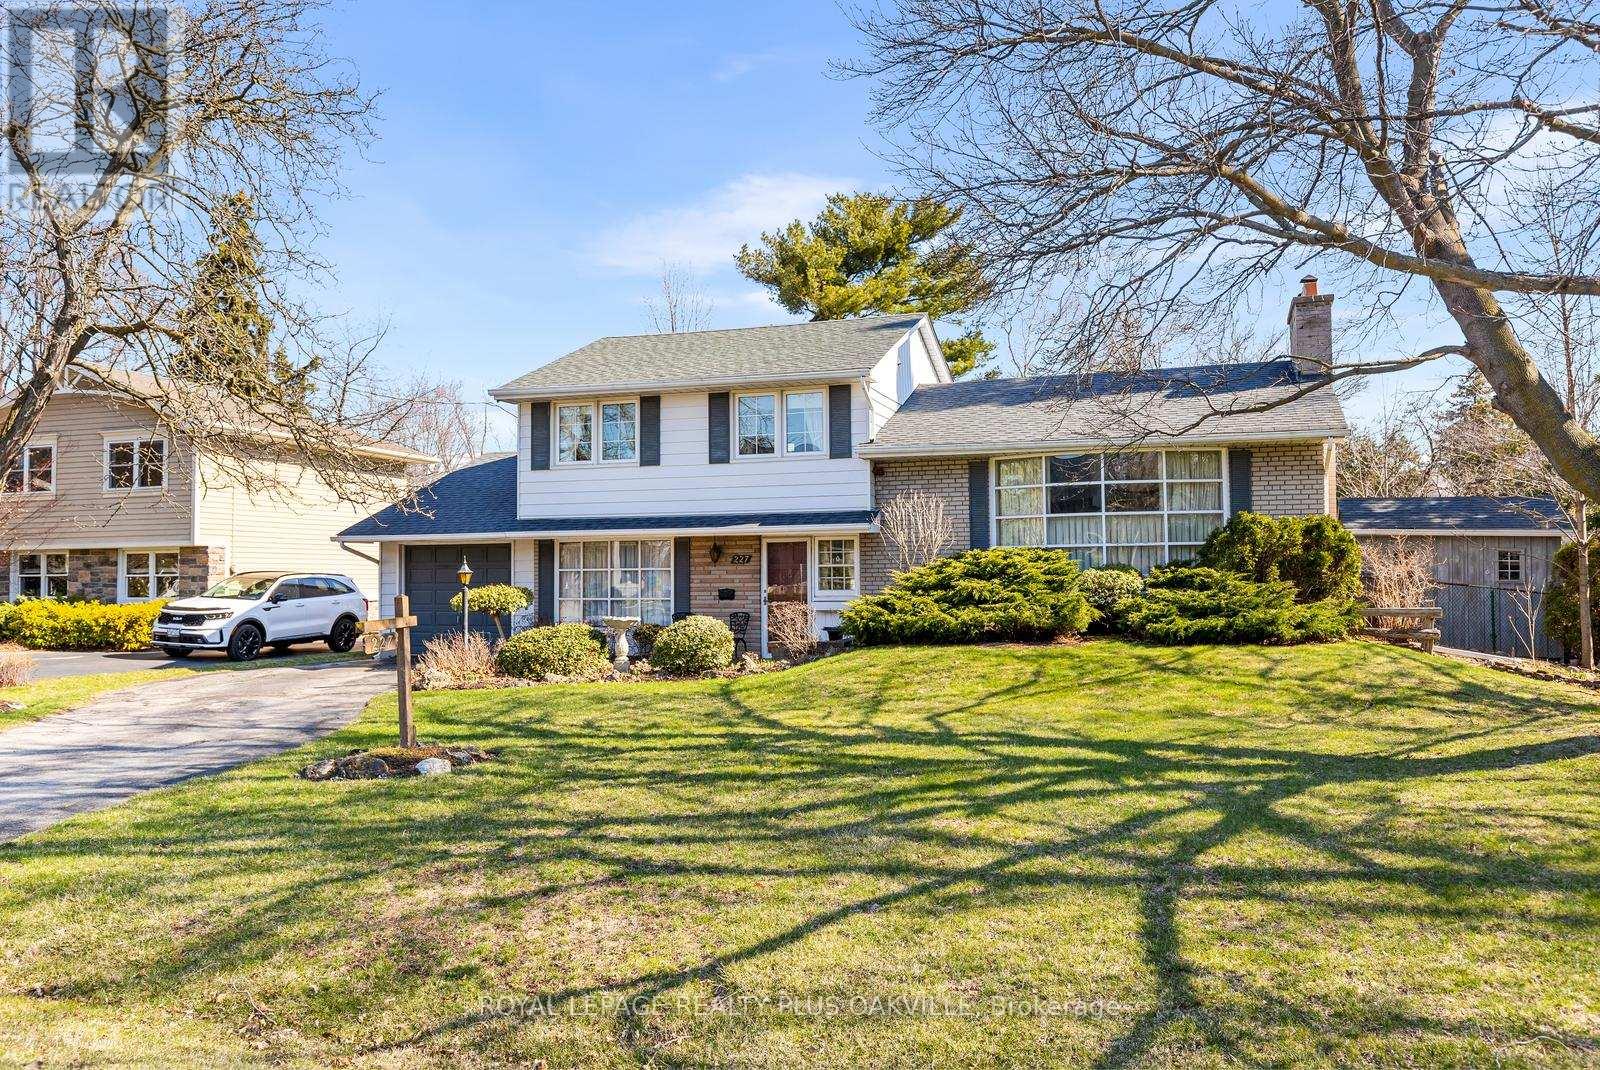
227 Sandwell Drive
Oakville, Ontario
An incredible opportunity to own a premium lot in the highly sought-after Coronation Park neighbourhood. This solid sidesplit sits on an impressive 75 x 150 ft lot, surrounded by stunning multi-million dollar custom homes-making it ideal for builders, investors, or those dreaming of creating their forever home. Perfectly situated just steps to Josef Petriska Forest and less than half a kilometre from Coronation Park and the beautiful waterfront, this location offers the best of nature and lifestyle. Lovingly maintained by the same owners for 47 years, the home offers a great opportunity to move in, renovate, or build new. Key updates include roof (2012), furnace and A/C (2020), windows (2008), upgraded insulation, and custom wainscoting in the family room.The extended single-car garage is a standout feature, with doors at both ends-ideal for backyard access and a dedicated workshop space. Enjoy the tranquility of this mature property, where nature lovers will appreciate frequent visits from birds and local wildlife, along with beautifully curated perennial gardens. (id:65446)
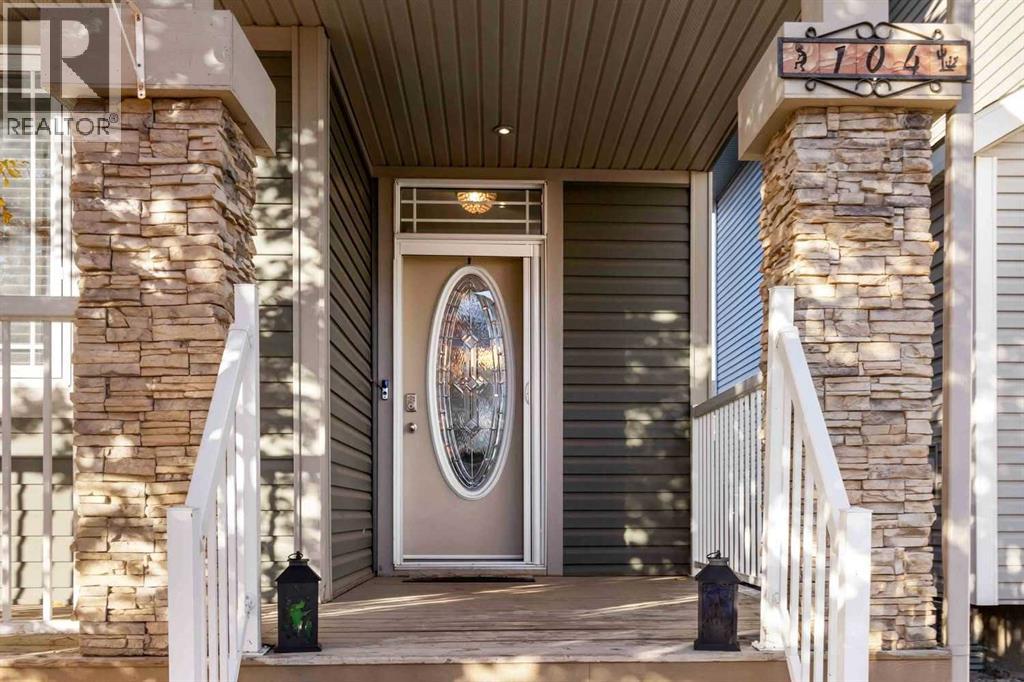
104 Collicott Drive
Fort Mcmurray, Alberta
Welcome to this warm and inviting two-storey home in Parsons North - a beautifully maintained property that perfectly blends modern comfort, practical design, and cozy living. — MAIN FLOOR: Step inside and immediately feel at home with the open-concept main floor and 9 ft ceilings that create an airy, welcoming feel. Morning sun streams in through the front windows, filling the space with natural light, while the living room’s gas fireplace adds just the right touch of warmth, making it a cozy place to unwind at the end of the day. The kitchen is both stylish and functional, featuring stainless steel appliances, a pantry, and plenty of counter space. There’s room for both a dining table and bar stools at the counter - perfect for family dinners, morning coffee, or casual get-togethers with friends. Thoughtfully positioned, the main floor laundry adds convenience while complementing the open, welcoming layout. — UPPER LEVEL: Upstairs, you’ll find three comfortable bedrooms and two full bathrooms, including a peaceful primary suite with a 4-piece ensuite featuring a jetted tub and a walk-in closet - a perfect little retreat after a long day. — BASEMENT (LEGAL SUITE): The fully developed basement offers even more flexibility with a legal suite that’s bright, open, and inviting. With two bedrooms, a 4-piece bath, open-concept kitchen and living space, separate laundry, and in-floor heat, it’s ideal for extended family, guests, or rental income. — EXTERIOR & ADDITIONAL FEATURES: Additional highlights include air conditioning, central vac, and a fully fenced backyard designed for easy living - the backyard is bathed in the warm glow of afternoon and evening sun, while tile, deck space, and faux grass make it both low-maintenance and pet-friendly. The 16x20 heated shed with overhead door offers extra storage or workspace and easy access for quads or outdoor gear. You’ll also appreciate three rear parking stalls with alley access, ensuring you’ll never have to worry about p arking. — LOCATION: Tucked away in a friendly, family-oriented neighbourhood, you’ll love being close to parks, playgrounds, a skate park, a water spray park, and schools. The area is also conveniently near the future Walmart Supercentre and new shopping development - this home is tucked away from the hustle and bustle, yet close enough for ultimate convenience. Thoughtfully designed and full of warmth, this exceptional find in Parsons North offers the perfect mix of modern features and relaxed elegance - modern and move-in ready, waiting for you to call it home. (id:65446)
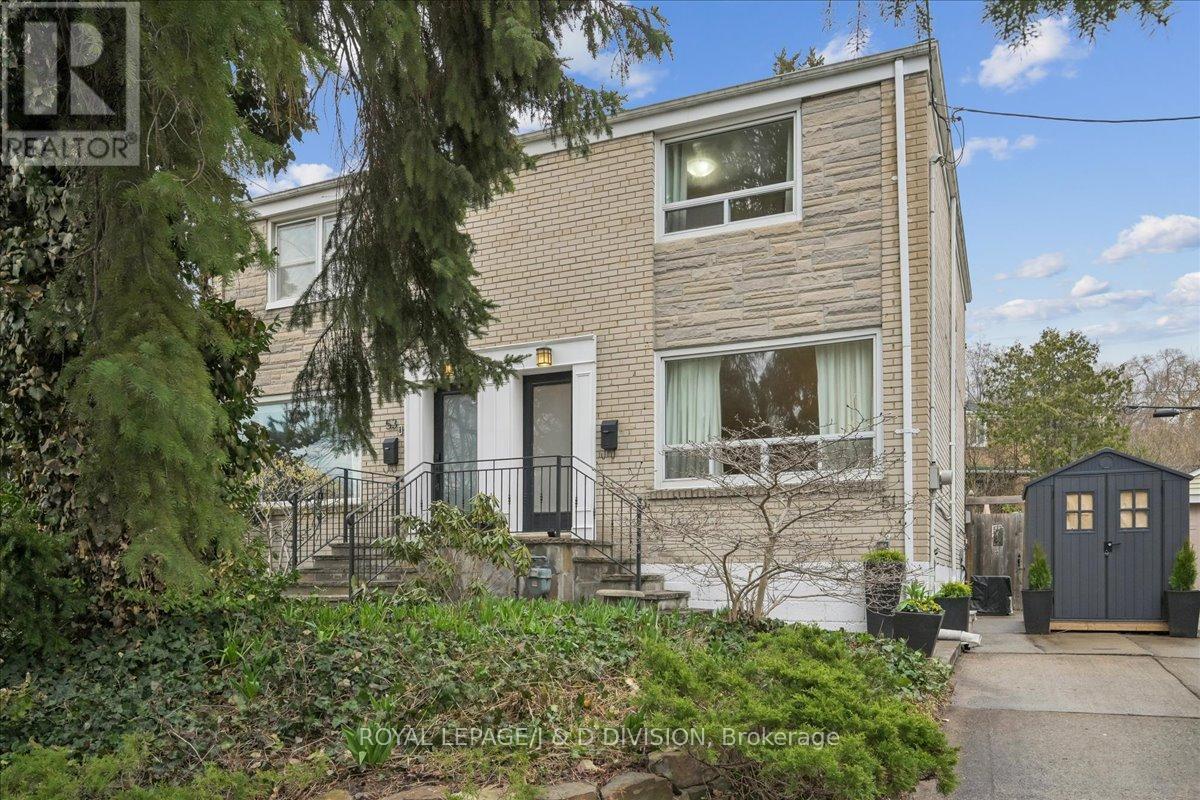
51 Skylark Road
Toronto, Ontario
Bask in nature! This pretty renovated mid-century semi is surrounded with a beautiful leafy garden, perfect outdoor entertaining space with room for your family to grow. Enjoy the brand new kitchen that walks out to the garden. The interior has an airy open concept living room and dining room with a huge wall to wall west window. The entire interior was completely repainted with neutral tones. The upper floor features three bedrooms with hardwood flooring and a sleek new white and gray four piece washroom. Also new front porch and railing and other recent new air conditioning and a new roof. The lower level music room has above ground window, a new 2024 washroom on the lower level and a home gym. The kitchen walks out to covered porch. Enjoy BBQing, and the treed private garden. New fencing provides privacy. Mature gardens in front and backyard are filled with perennials. Low maintenance front yard is a perfect nature habitat. Large shed on private driveway and attached garden shed next to porch. Immaculate interior waiting for the next lucky family. Great neighbours and friendly community. Close to shopping, Loblaws, Summerhill Gardens and local restaurants. (id:65446)
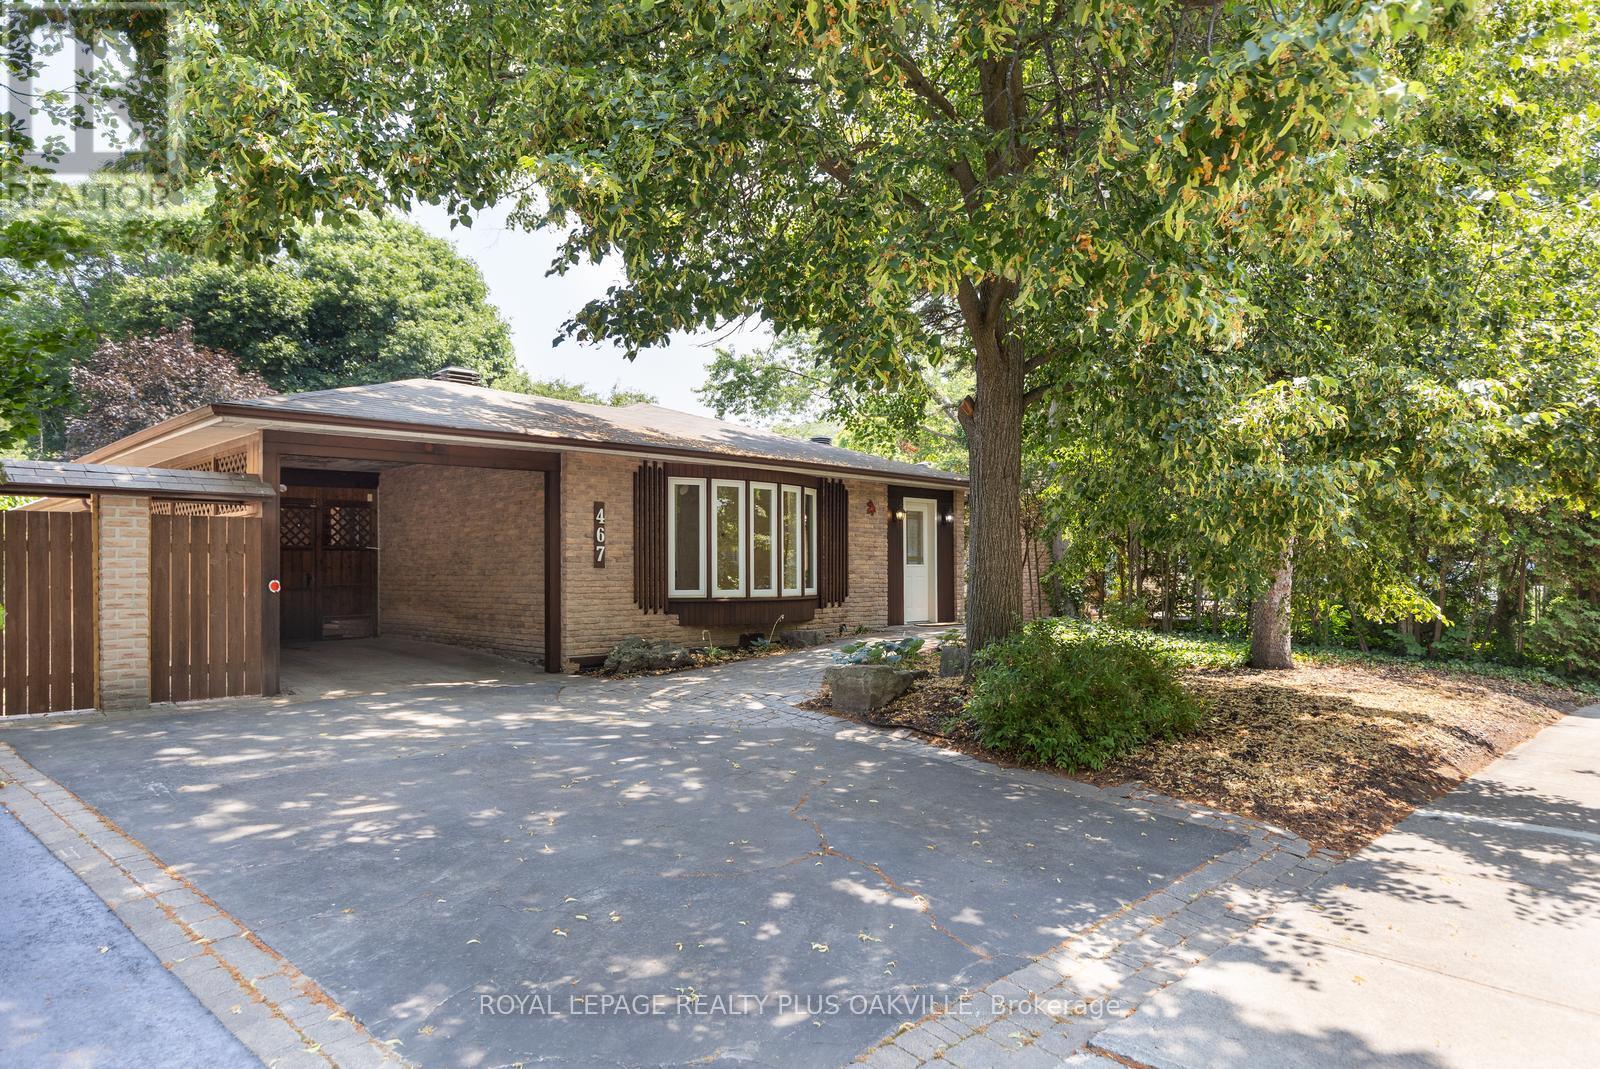
467 Anthony Drive
Oakville, Ontario
Lot and Location! Backing onto Maple Valley Park in prestigious Southeast Oakville. In one of Oakville's most coveted neighbourhoods, this property offers exceptional value and a premium location backing onto Maple Valley Park on a quiet, family-friendly street known for its pride of ownership. Whether you're looking to renovate, live in, rent out, or build your dream home, the possibilities here are abundant. Bungalows are the ideal footprint if you're considering building up or adding on. This bungalow has been thoughtfully converted to a spacious 2-bedroom main floor layout, featuring a modern open-concept main living area, an updated kitchen, fresh neutral paint, and carpet-free flooring throughout the main level. Enjoy peaceful mornings on the private back deck, conveniently accessed through a walkout from the primary bedroom.Two full bathrooms-one on each level-offer comfort and flexibility. Mechanicals have been maintained over the years, including a new roof in 2017. Located near top-rated schools, the Whole Foods plaza, and all the charm of downtown Oakville's shops and restaurants. (id:65446)
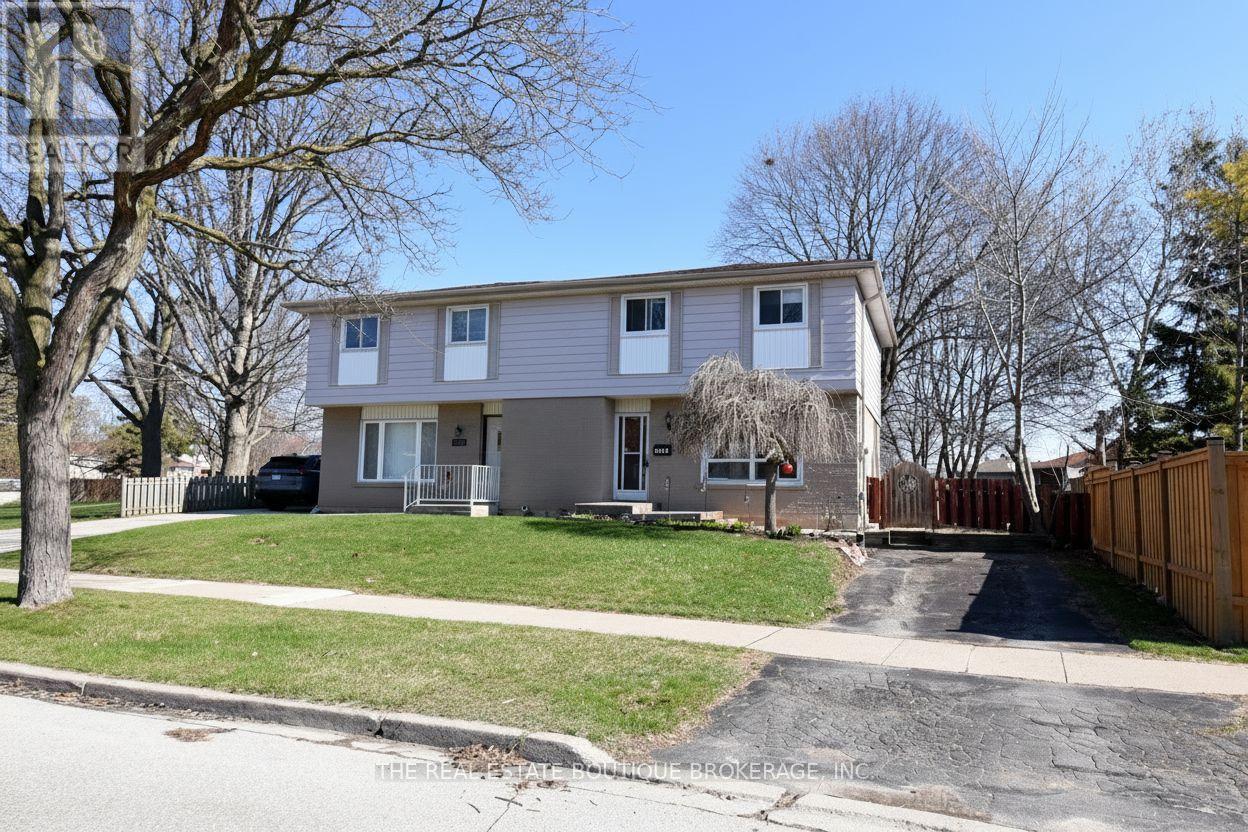
1345 Colonsay Drive
Burlington, Ontario
Welcome to this bright and spacious semi-detached home, ideally located in a safe, family-friendly neighbourhood just steps to shopping, public transit, parks, schools, and playgrounds. Perfect for a first-time buyer or growing family, this home offers the space, convenience, and location today's buyers are looking for. Set on a pool-sized, fully fenced lot, the backyard features an entertainment-sized deck and plenty of room to enjoy outdoor living. The main level offers a bright, spacious layout with a separate dining room and walkout to the yard. The kitchen features ceramic flooring that continues through to the front hall. Hardwood stairs lead to the upper level, where you will find 3 fabulous-sized bedrooms with parquet flooring, along with a full 4-piece bath. The fully finished basement adds valuable additional space for entertaining, a family room, home office, or possible guest bedroom, and is completed with a 2-piece bath. Important updates include a new furnace and central air conditioning in 2017, while the roof was updated with 40-year shingles approximately 18 years ago. All existing appliances are included in their current condition. A wonderful opportunity to own in a sought-after neighbourhood and add your own personal touches over time. The home is being sold in its present condition, with great space and excellent potential for the next owner to make it their own. (id:65446)