
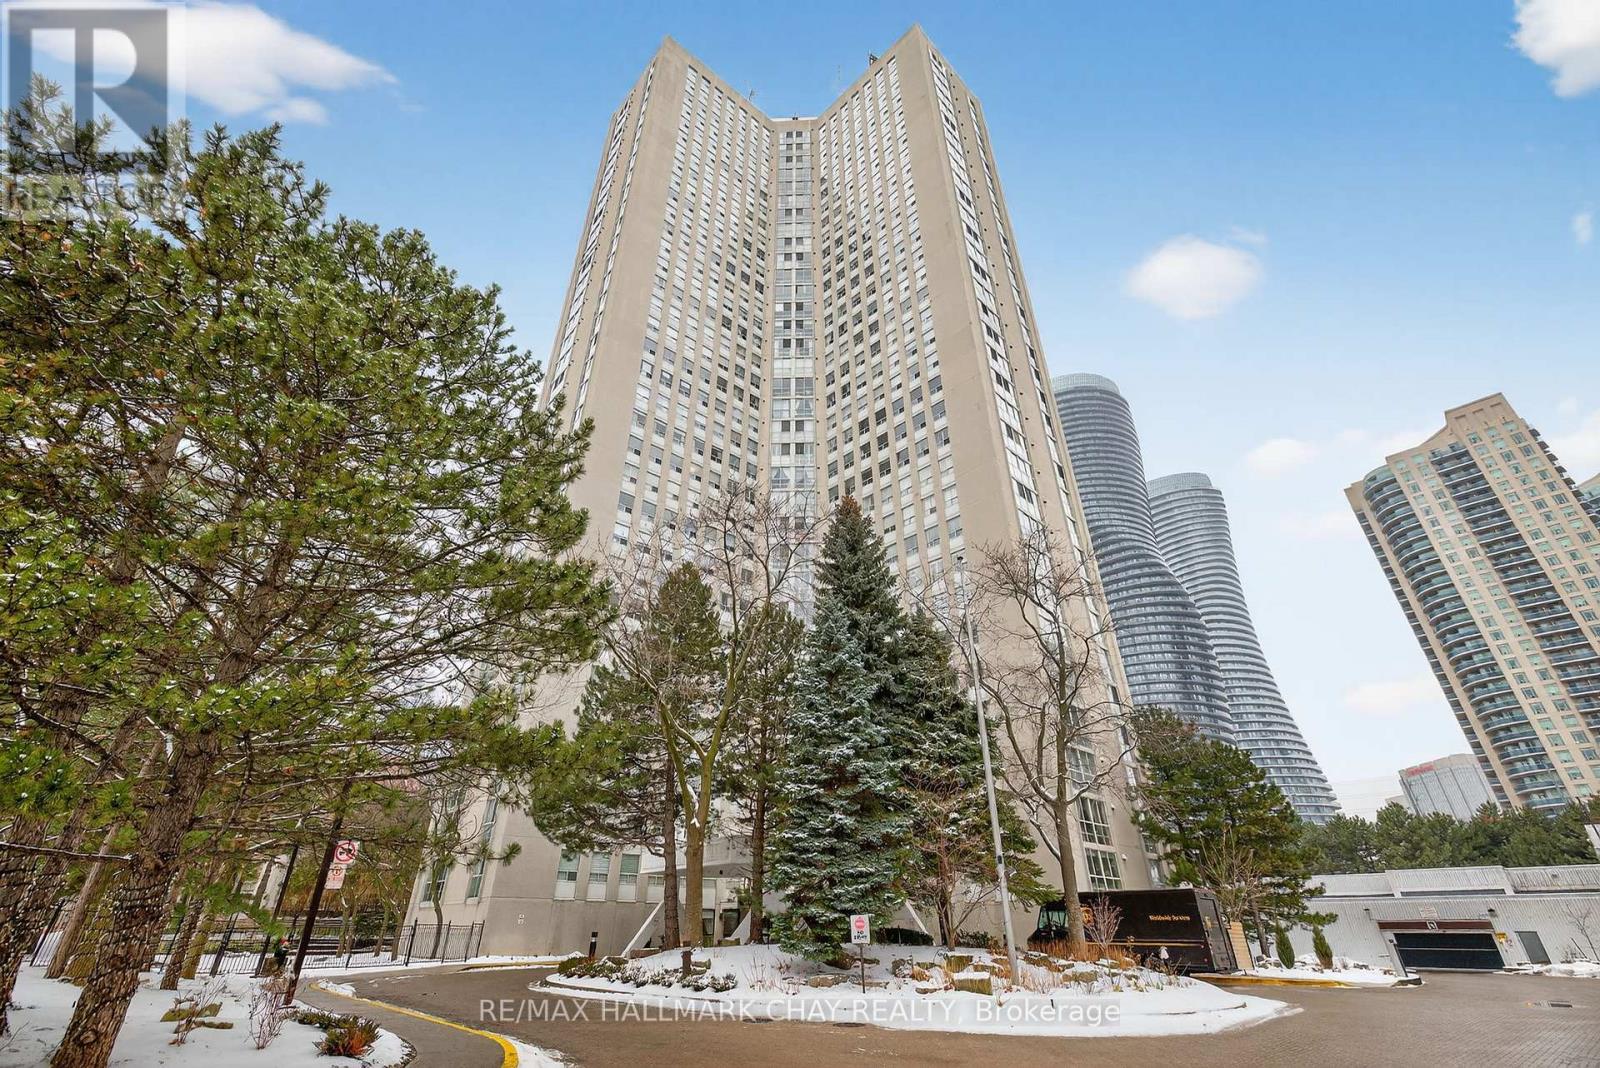
501 - 3650 Kaneff Crescent
Mississauga, Ontario
Welcome to Unit 501 at 3650 Kaneff Crescent, a beautifully maintained residence in the heart of Mississauga. Large windows fill this bright, fifth-floor unit with abundant natural light. Two parking spaces included. Enjoy a rare and impressive 1,682 square feet of living space. The expansive living and dining areas flow seamlessly, creating a warm and inviting atmosphere. The primary bedroom features its own walk-in closet, private en-suite and ample space for a king-sized bed. The second bedroom and den both offer large windows, making the home very versatile and bright. The generously sized kitchen provides abundant cabinetry and counter space. This well-managed building is video-monitored and features 24-hour concierge service for added convenience and security. Residents enjoy access to an indoor swimming pool, fitness centre, and sauna, along with a party room, visitor parking, a variety of common areas and gardens. Conveniently located within walking distance to the upcoming Hurontario LRT, Square One Shopping Centre, public transit, and everyday essentials, with Toronto Pearson Airport just a short drive away. This unit presents a rare opportunity to own a truly spacious condominium in a highly established Mississauga community. (id:65446)
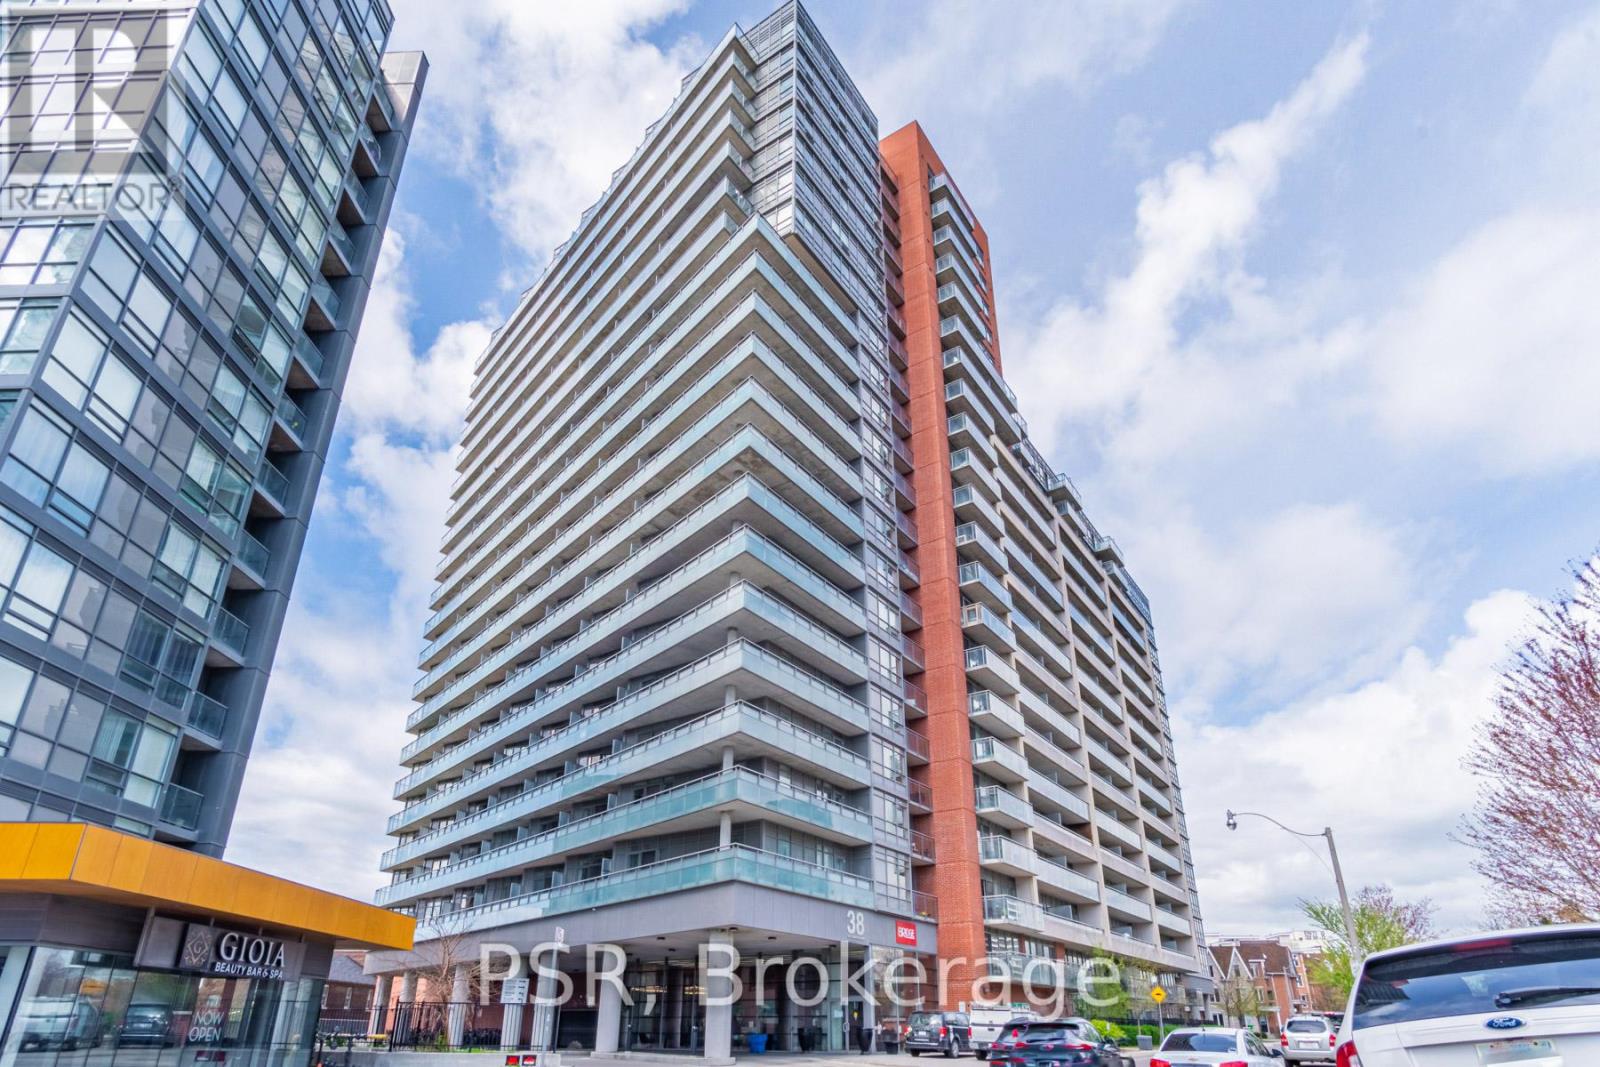
201 - 38 Joe Shuster Way
Toronto, Ontario
Welcome To The Bridge Condos! Located In The Heart Of Downtown Toronto! Walk Along King Street West Or Queen Street West & Enjoy The Downtown Culture. Minute To Liberty Village, CNE, Go Train, Grocery Stores, Canadian Tire, The Gardiner, Parks, Dog Parks And The Waterfront. 24 Hour Street Car Just Steps From Your Door. This Unit Has A Great Functional Layout With Stainless Steel Appliances In The Kitchen, Granite Counters, A Built-In Closet Organizer In The Bedroom, Newly Installed Barn Door For The Bathroom And Track Lighting In The Living Room. Parking Spot & Locker Included. Perfect For First Time Home Buyers Or Down-Sizers! Low Floor So Your Don't Have To Wait For An Elevator! Amenities Include An Indoor Pool, Sauna, Gym, Guest Suites, Security And Lounge. Freshly Painted, Just Move In And Enjoy! Offers Anytime. (id:65446)
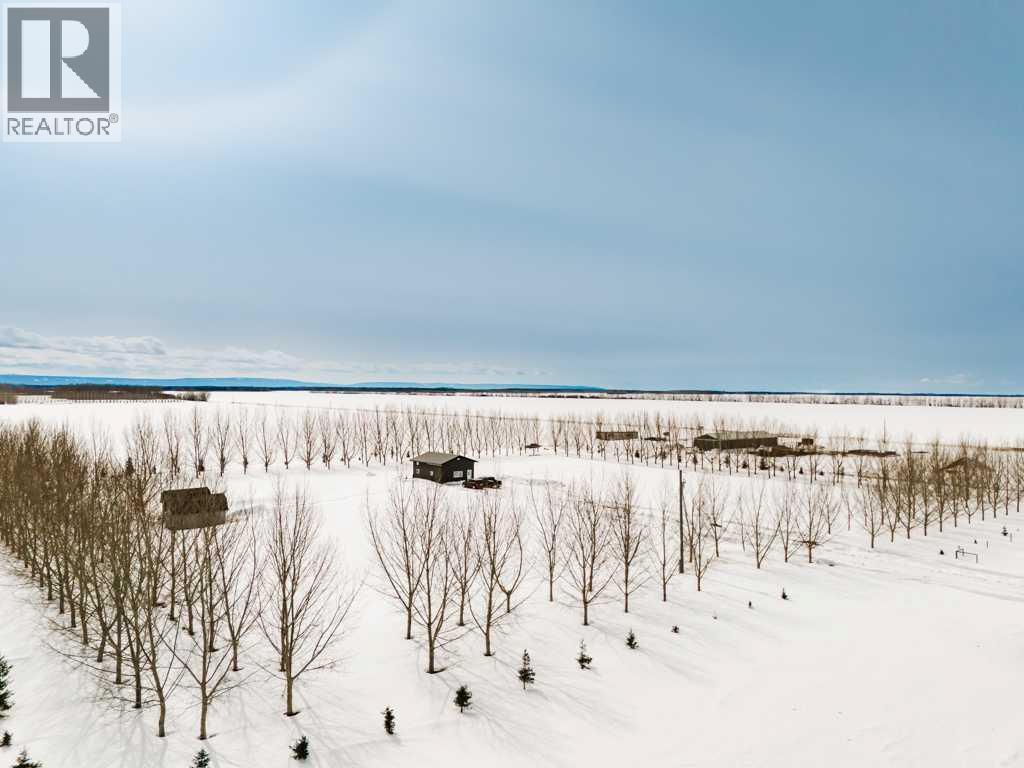
13071 1064 Township
Rural Mackenzie County, Alberta
This 11.5 acre parcel is located just off the the 88 connector on TWP 1064. The 1 bedroom home offers tall ceilings, lots of windows, an open plan and a large bathroom/laundry room. Outside you will find a well treed property along with a shed, 40-95' Quonset/Cold storage, fencing for animals and it comes fully serviced with a 3900 gallon cistern, natural gas, pump-out sewer and power. This is a turn key property with great potential for improvements! (id:65446)
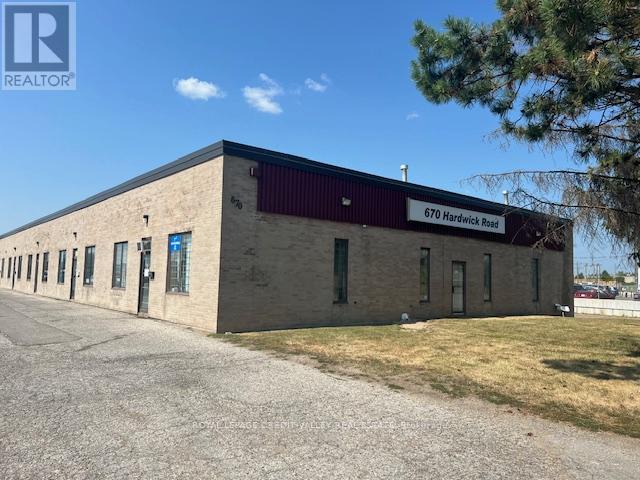
670 Hardwick Road
Caledon, Ontario
Fully leased multi-unit industrial investment/owner occupation opportunity. 100% leased with upside on future income growth with the possibility for a new owner to occupy up to 7,200 sq. ft. of contiguous space as of May 31, 2026. Very well maintained building. All tenants on short term leases and all expire within the next 2 years. Current leases provide maximum flexibility for new owners either as a stable investment through lease renewal at market rents or a user requiring space with additional income. Roof re-done with 4ply asphalt in March 2020. Combination of open flame gas heating for warehouse and HVAC for office areas supplemented by electric baseboards. 7 truck level doors. Income and expense information available with signed confidentiality agreement. Office area is approximate. (id:65446)
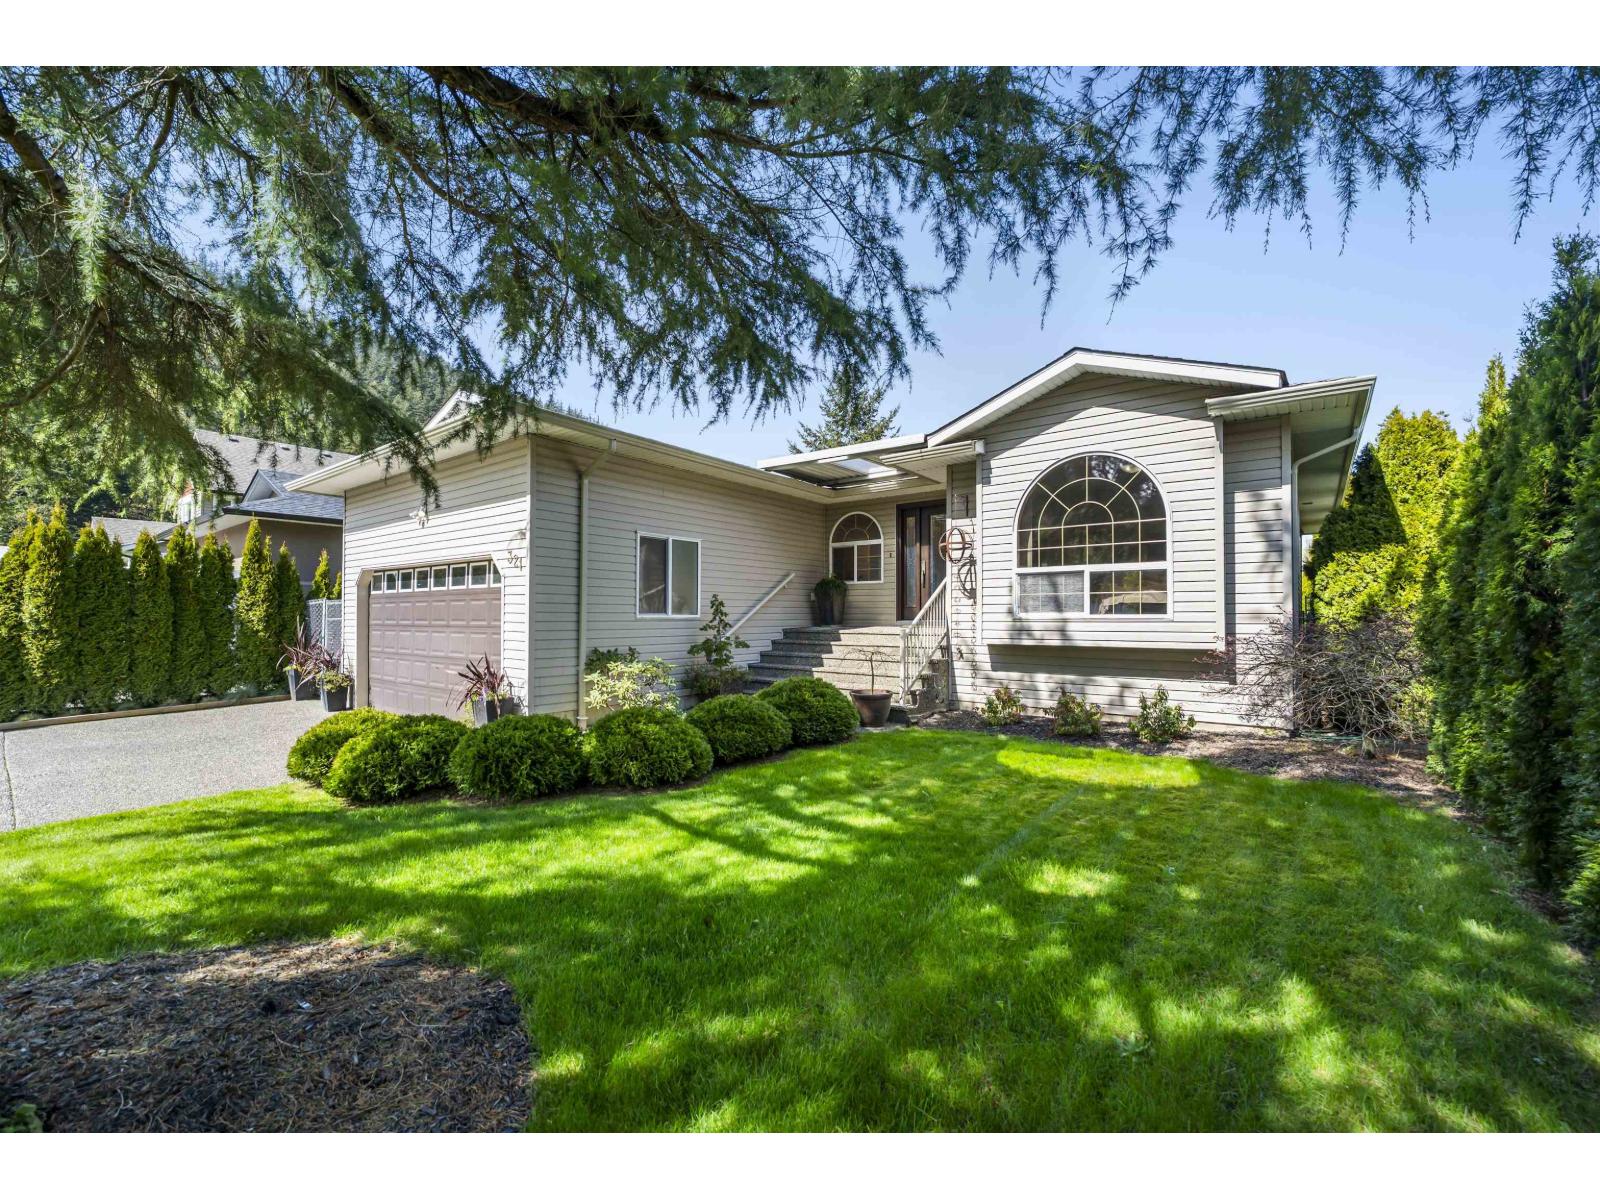
321 Chestnut Avenue, Harrison Hot Springs
Harrison Hot Springs, British Columbia
Located in a well established and sought after Harrison Hot Springs neighbourhood, this beautifully updated rancher offers comfortable one level living on a 7,500 SqF lot. Featuring 3 bedrooms and 2 bathrooms, the home has been meticulously maintained with a functional layout throughout. The spacious primary bedroom includes a large ensuite and walk in closet. Enjoy a very private, fully fenced backyard bordered by mature hedges, along with a covered patio ideal for year round use. Over 40 ft of driveway parking plus a double garage with high ceilings provides plenty of space for vehicles, storage, or hobbies. A great option for families, downsizers, or anyone looking to enjoy a quiet setting just minutes from Harrison Lake, walking trails, and local amenities. * PREC - Personal Real Estate Corporation (id:65446)
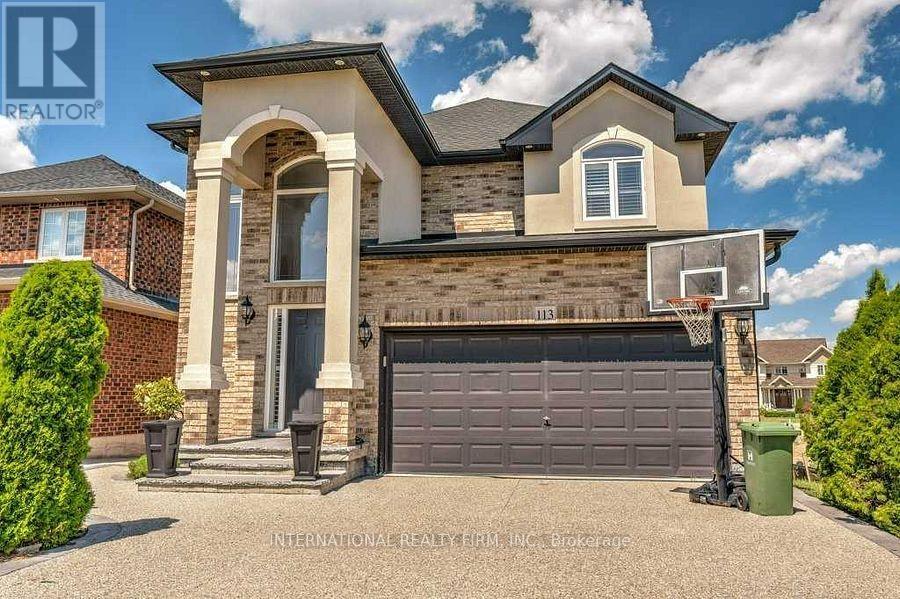
113 Whitefish Crescent
Hamilton, Ontario
Just one block from Lake Ontario, in the desirable Fifty Point area of Stoney Creek, this lovely 4-bedroom home offers excellent curb appeal and a fully finished basement with a separate entrance-ideal for extended family or as an income-generating suite. The two-story foyer fills the open-concept main level with natural light. A separate dining room is perfect for entertaining, while the spacious family room with a gas fireplace opens into the eat-in kitchen. The large kitchen features abundant cabinetry, a generous island with a breakfast bar, a floor-to-ceiling pantry, and plenty of space for a table-perfect for family gatherings. Sliding doors lead to a balcony with access to the expansive backyard. California shutters enhance the many windows throughout the home.The second floor includes four well-sized bedrooms; the primary bedroom offers an ensuite bathroom and a walk-in closet. The basement features a fully equipped in-law suite complete with a kitchen, family room, bedroom, and bathroom. Conveniently located close to all amenities, the QEW, and the GO Train station. (id:65446)
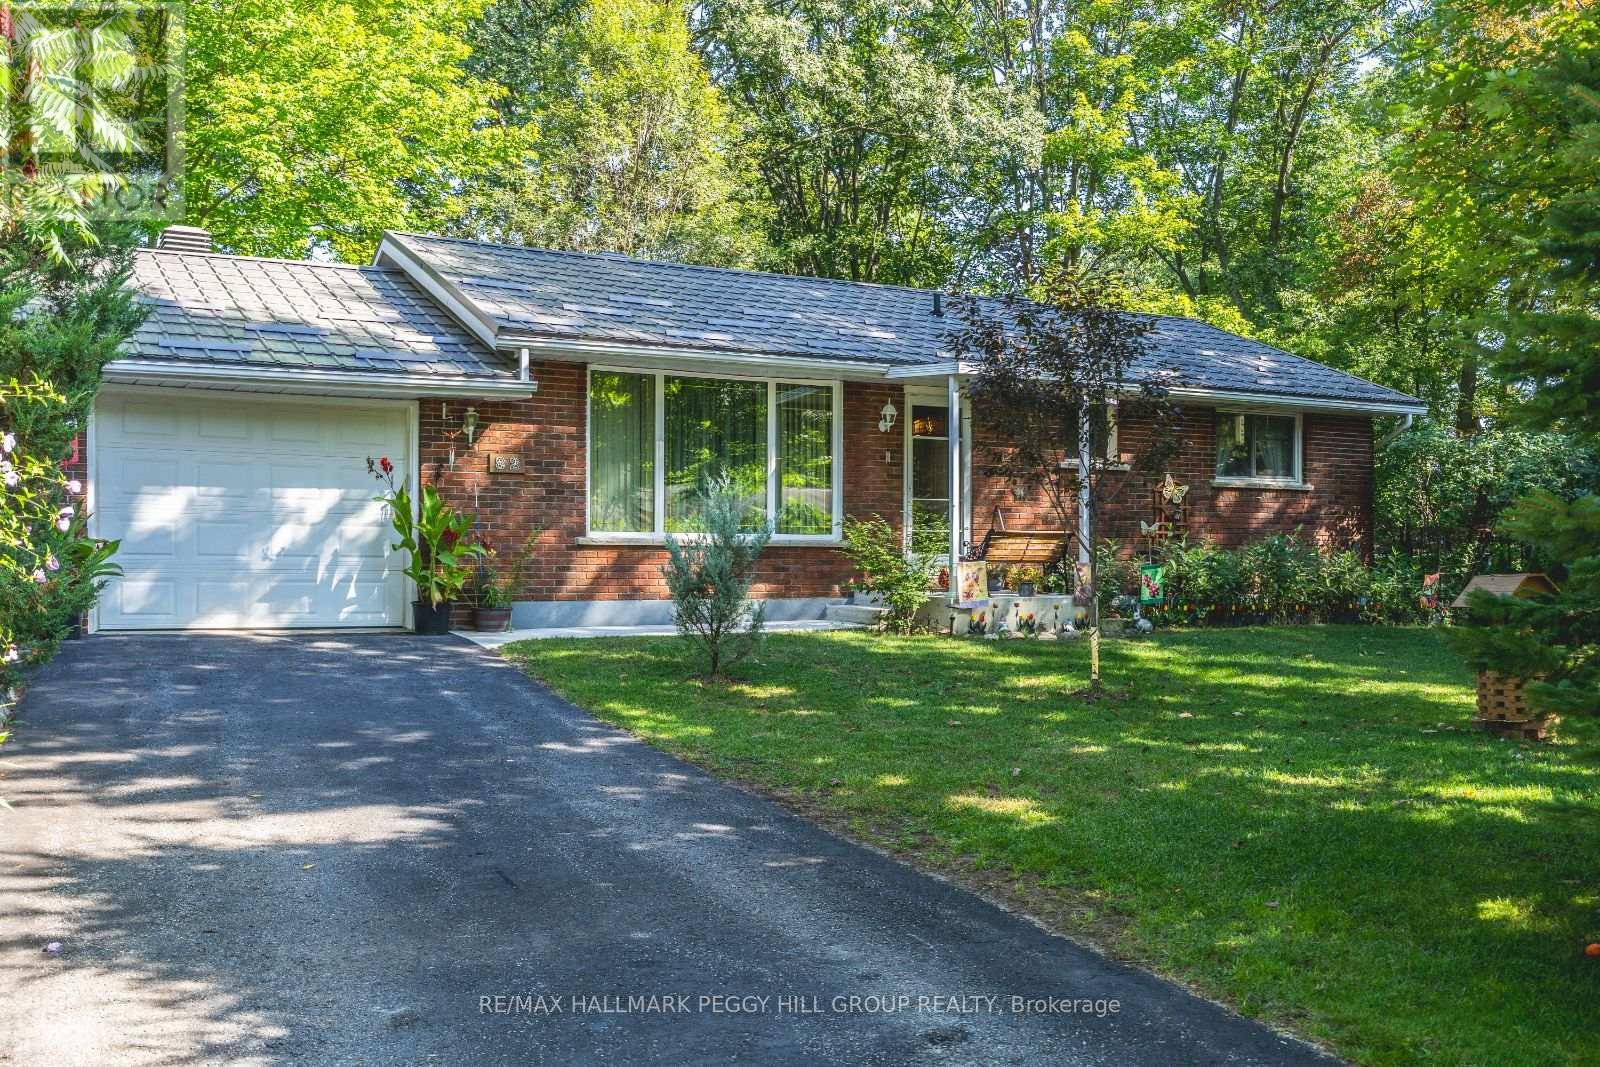
82 Helena Street
Wasaga Beach, Ontario
WASAGA BEACH BUNGALOW WITH A METAL ROOF, WALK-OUT BASEMENT, IN-LAW POTENTIAL, & BIG-TICKET UPGRADES! On a peaceful, tree-lined street in the heart of Wasaga Beach, 82 Helena Street welcomes you with natural greenery, quiet surroundings, and the unmistakable ease of beach town living. Spend your mornings strolling to nearby parks, grabbing coffee or groceries at the local plaza, or hopping on transit for easy access to everything you need, then enjoy afternoons at the sparkling waters and sandy shores of Georgian Bay just minutes away. This classic all-brick bungalow offers both comfort and lasting peace of mind with a newer metal roof, a spacious 106 x 145 ft fenced lot perfect for backyard gatherings, two handy garden sheds, and the convenience of an optional irrigation system. Inside, light floods through newer windows - including a statement triple-pane front bay window - creating a warm and welcoming atmosphere across the main floor with three bedrooms and a full bath. The finished walk-out basement extends your living space with a cozy gas fireplace and excellent potential for an in-law suite or private guest area. Modern upgrades, including a newer furnace, heat pump, and 200-amp panel, make this home move-in ready and ready to meet all modern household needs. A true Wasaga Beach gem, this #HomeToStay is ready for you to move in and start making memories steps from the shore! (id:65446)
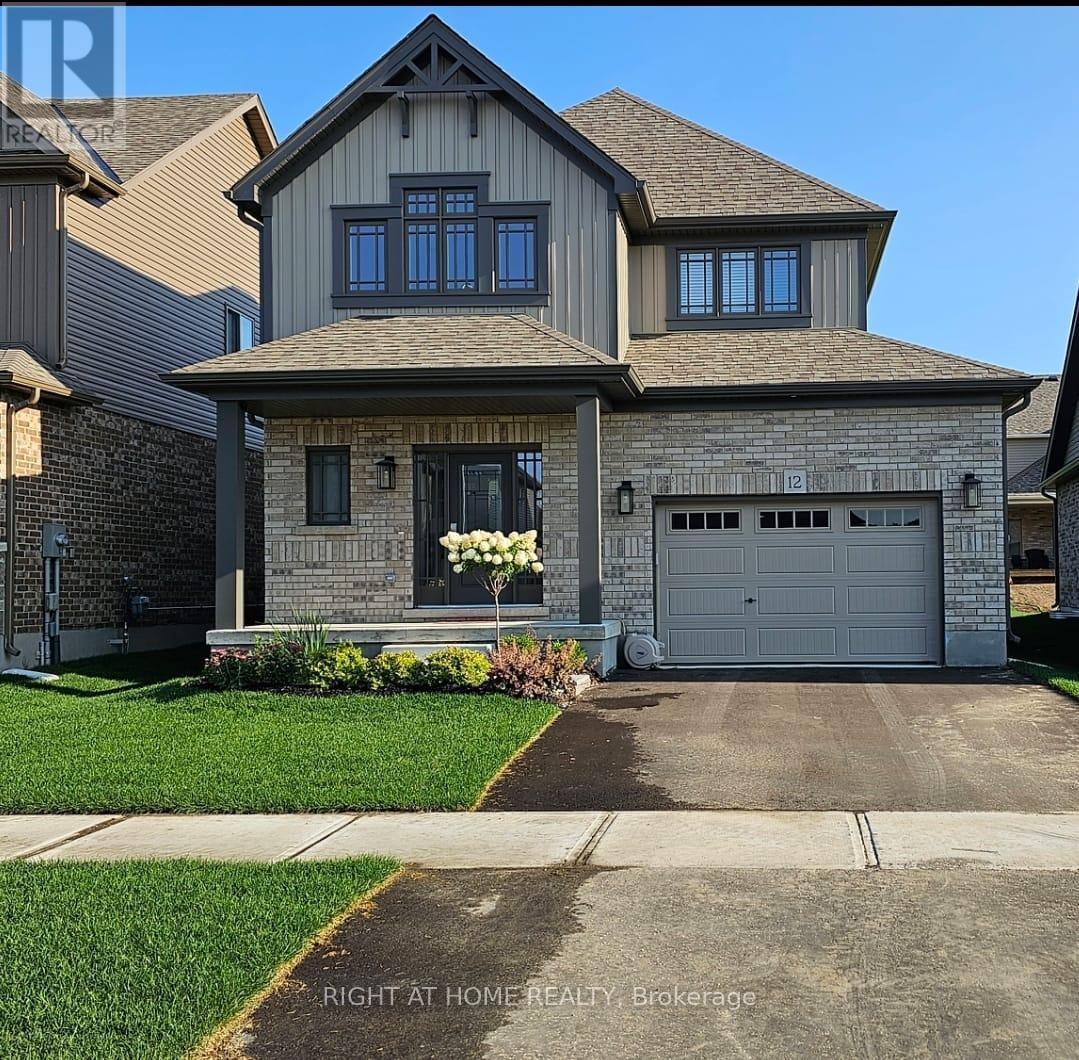
12 Mitchell Avenue
Collingwood, Ontario
This modern yet cozy open-concept home of over 1,300 sq ft has everything you need! An open foyer lets light in on both levels and a grey-stained oak wood railing greets you as you enter. Unload your groceries from the garage directly into the upgraded white modern kitchen with stainless steel appliances. The open-concept kitchen/dinette/living room combination turns the main floor into a very bright and cozy area for the entire family. The yard has been recently fenced-in, and there is lots of space for children or pets to run around. On the second floor you will find a Master Bedroom that can fit a king bed, with a walk-in closet and its own ensuite bathroom. Two other bedrooms upstairs share the main bath. Basement has been upgraded with large windows and a bath rough-in. Located on a quiet crescent, yet close to schools, shopping and the Blue Mountains Village, this Devonleigh-built home can be the perfect home for you. (id:65446)
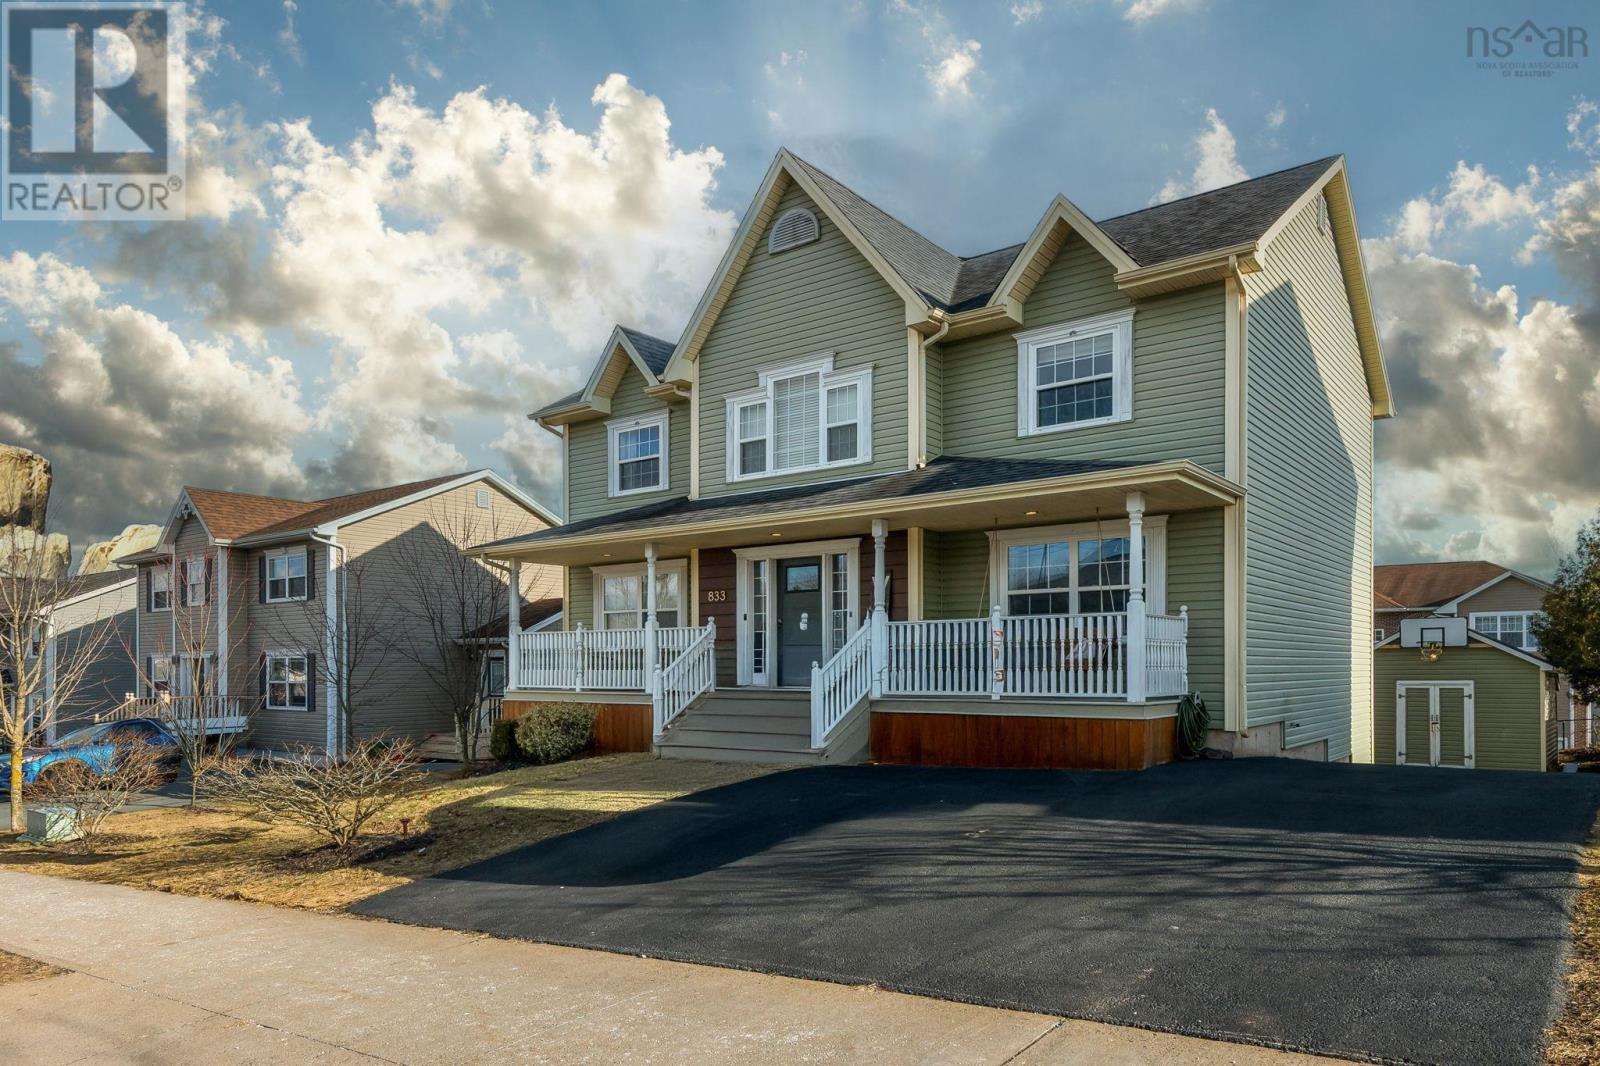
833 Basinview Drive
Bedford, Nova Scotia
South-facing and sun-drenched all day, this is a home that works as hard as you do. Set in the highly sought-after Basinview Drive School district, this nearly 2,900 sq. ft. 4-bed, 4-bath home is built for growing families who need space, function, and zero compromise on style. The main level delivers exactly what you want: a renovated quartz kitchen with brand new LG appliances, a real office space, and a warm, open living area that actually fits daily life not just showings. Upstairs is where it gets easy. A true primary retreat with a fully updated ensuite, two oversized bedrooms, a refreshed kids bath, and laundry right where it should be beside the bedrooms. The walkout lower level gives you options: rec room, full bath, large bedroom, storage perfect for teens, guests, or extended family who need their own space. Outside is where it opens up private backyard, oversized composite deck, lower patio, and a rare 4-car driveway. With updates like vinyl plank flooring (2024), heat pump (2020), and modern lighting, this is a move-in-ready home in a neighbourhood people dont leave lightly. Made for families who are done compromising on space, layout, and location and ready to step into something that actually fits. (id:65446)
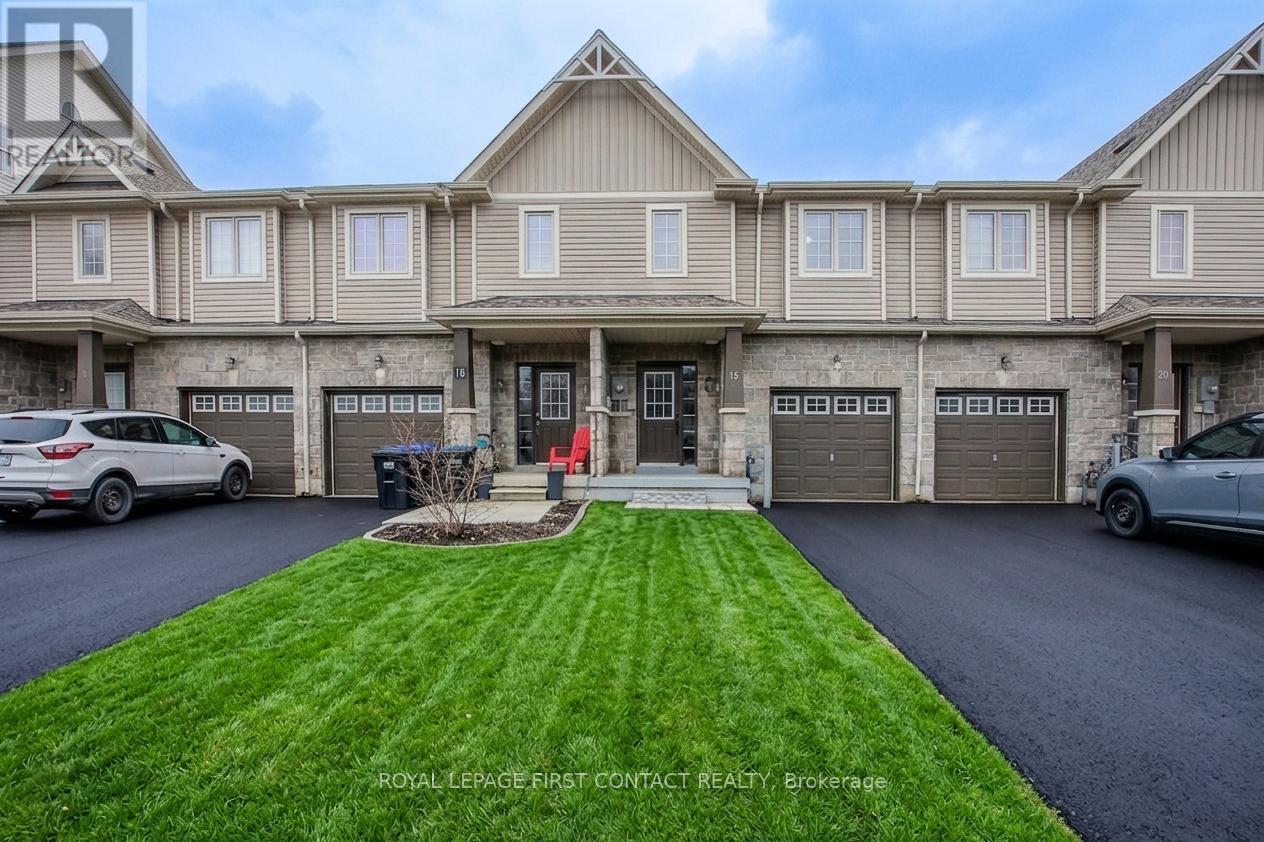
18 Arcadia Road
Wasaga Beach, Ontario
Welcome to easy, modern living in one of Wasaga Beach's most desirable communities-known for its relaxed pace, natural beauty, and year-round lifestyle along the shores of Wasaga Beach Provincial Park, the longest freshwater beach in the world. This well-appointed townhome offers approximately 1,455 sq. ft. of bright, functional space-an ideal fit for first-time buyers, families, or those looking to simplify without sacrificing comfort. The main level features 9 ft. ceilings and an open-concept layout that connects the living, dining, and kitchen areas, creating a comfortable flow for both everyday living and entertaining. The modern kitchen includes a centre island, ample cabinetry, and new stainless steel appliances, while the dining area walks out to the rear yard-perfect for summer evenings or quiet mornings outdoors. Upstairs, you'll find three well-sized bedrooms, including a primary suite with walk-in closet and private 3-piece ensuite. A second full bath and upper-level laundry with new washer and dryer add to the home's practical design for busy households or easy day-to-day living. Additional features include a main floor powder room and convenient inside entry from the single-car garage. Set in a growing community, this location offers access to scenic walking and cycling trails, parks, golf, and the nearby Nottawasaga River-perfect for those who enjoy an active, outdoor lifestyle. Everyday amenities, shopping, dining, and schools are just minutes away, with quick access to Collingwood for additional services, waterfront activities, and year-round recreation. Whether you're entering the market, raising a family, or looking for a low-maintenance lifestyle near the water, this home offers comfort, convenience, and a strong connection to everything Wasaga Beach has to offer. (id:65446)
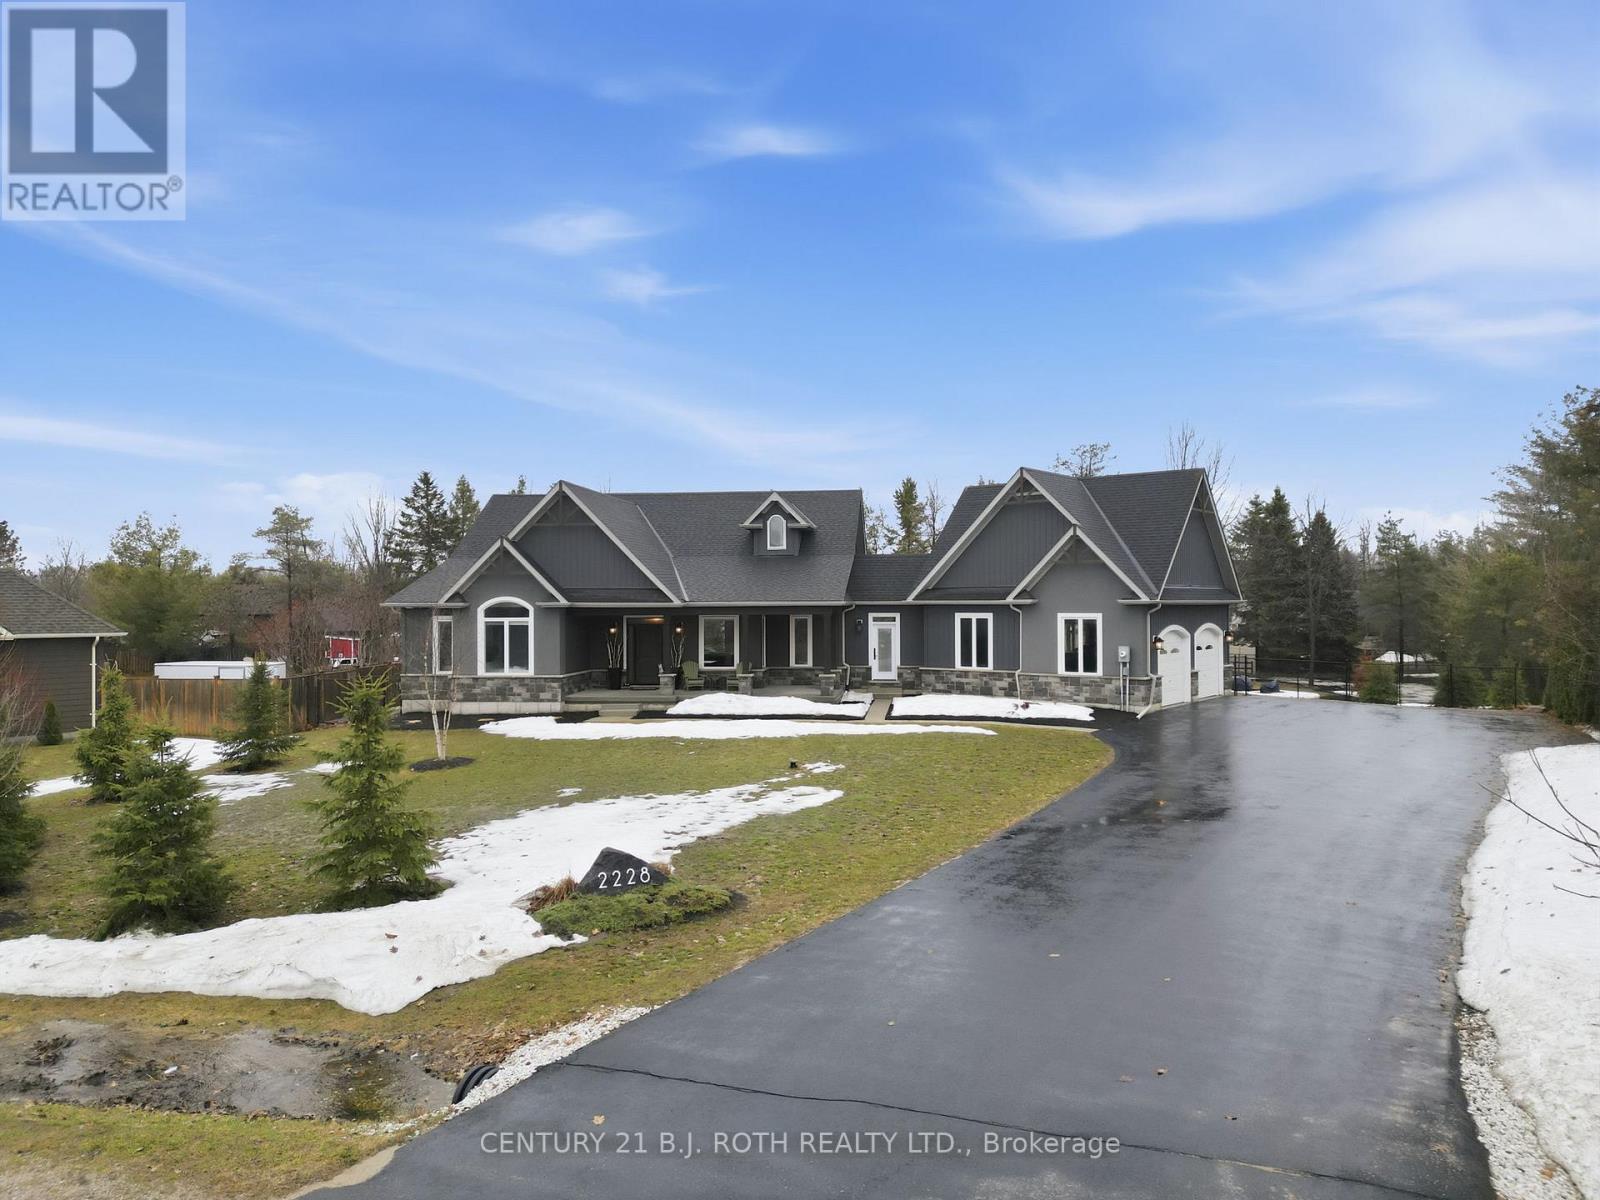
2228 Elana Drive
Severn, Ontario
Welcome to this stunning estate bungalow tucked away on the highly sought-after and private street. Offering over 2,000 sq. ft. of beautifully finished living space, this exceptional home blends comfort, style, and functionality in every detail. Featuring 3 spacious bedrooms and 2.5 bathrooms, this home has been thoughtfully updated, including recently renovated bathrooms and a suite of new appliances. Large new windows and a brand-new front door bring in abundant natural light while enhancing curb appeal. Designed with both everyday living and entertaining in mind, the home boasts custom closet organizers throughout, ensuring seamless organization and storage. A Generac generator provides peace of mind year-round. Step outside to your own private backyard oasis. From the cozy firepit to the newly installed inground pool, this backyard is complemented by professional landscaping, creating a resort-like setting perfect for relaxing or hosting guests. The backyard deck features a retractable screen for the covered patio, allowing you to enjoy indoor-outdoor living from day to night in total comfort. This is truly an entertainer's dream property-offering something for everyone, whether you're hosting summer pool parties, enjoying quiet evenings outdoors, or gathering with family and friends in a beautifully designed space. A rare opportunity to own a turnkey estate home in an exclusive location. (id:65446)
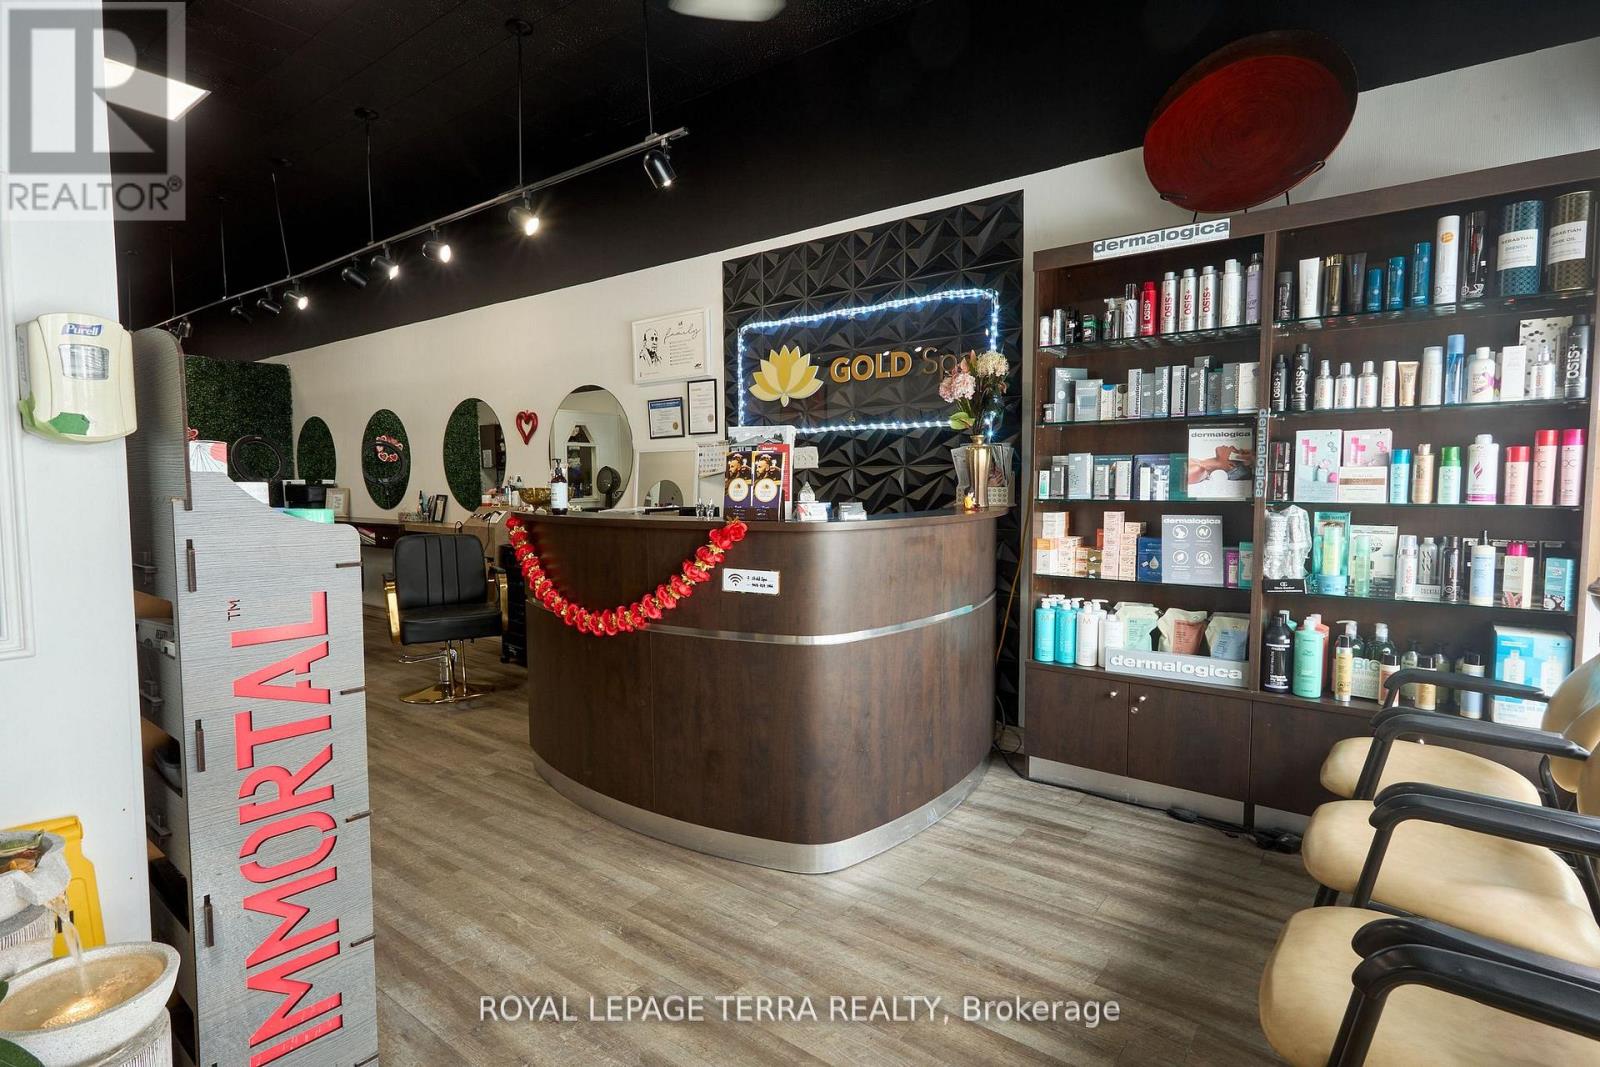
315 Blake Street
Barrie, Ontario
The excellent location of the privately owned and high volume uni-sex salon it won't last long. Its one stop shop for both man and women. Gold spa and unisex salon does service like LASER, HYDRA FACIAL, MEN AND WOMEN HAIR CUT, AND MANY MORE SERVICES. Close to Highway 400, close to Georgian College and Eastview Seconday School. Great business for sale with good volume. Plus point is the rent is only $2800 APPROX including HST AND TMI. Doing great numbers in business. MORE THEN 50% RENT IS PAID BY CHAIR AND ROOM RENTALS. (id:65446)

35 46213 Hakweles Road, Sardis East Vedder
Chilliwack, British Columbia
Elysian Village, LARGE lot w/ RV parking... Stunning views in this beautiful 5 Bed 3 Bath home. TONS of features from VAULTED ceilings and HUGE windows to butler's pantry & quartz counters in an entertainer's kitchen; PRIVATE backyard backing on to a creek and a serene space for your balcony w/ gas hookup, to enjoy views of the mountains while BBQ'ing. Enjoy your spa like ensuite in the LARGE Primary Bedroom on the MAIN, or head downstairs to your MASSIVE family room to relax. 5 LARGE bdrms, 2 walk-in closets, large laundry room, smart sensor lights and more... This move-in-ready home comes w/ TONS of parking, including your own RV Parking w/ hook up (power, water & sanni); concrete pad for future hot tub, generator hookup with its own panel, this home has TONS to offer! (id:65446)
12 Noraline Avenue
Springwater, Ontario
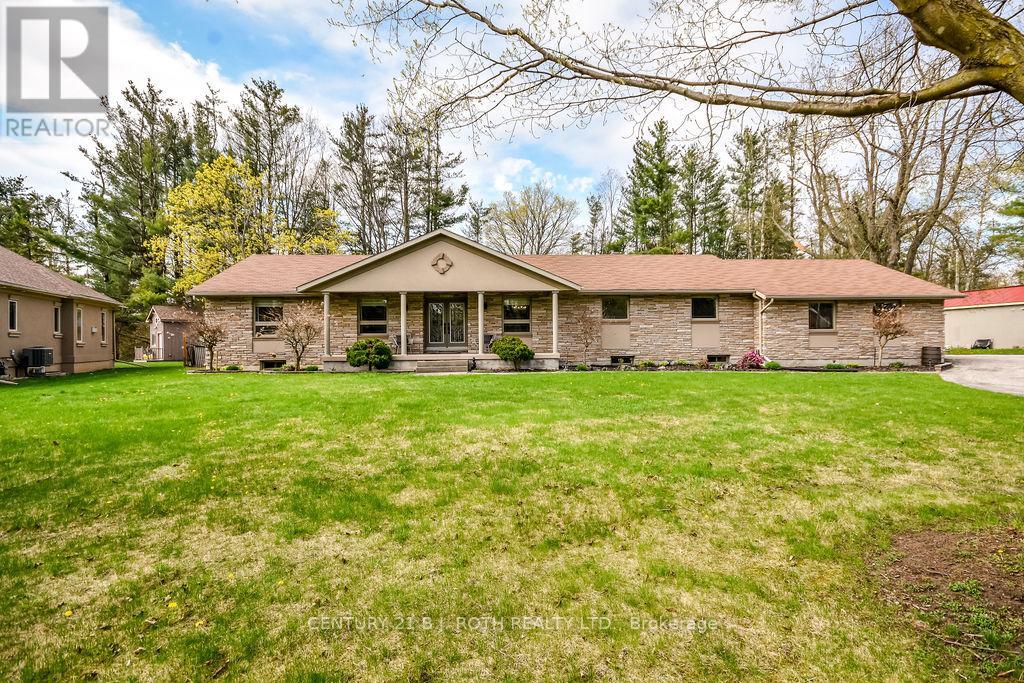
Welcome to this beautiful ranch bungalow. As you pull up to the home, you are greeted with a large covered front porch and beautifully landscaped front yard. The home is on an oversized 140 x 280 ft irregular lot. Once you step inside, you are walking into an elegant style home. Hardwood floors, zebra blinds, a cozy gas fireplace, and large spacious rooms throughout. The kitchen is every chefs dream. With an oversized island, granite countertops, high end appliances, and an abundance of pantry and cupboard space. As you walk through the home, you will come across a therapeutic sauna, perfect to use to unwind, with a 3 piece bathroom. A beautiful dining room perfect for hosting, and a large and spacious family room, perfect for family gatherings. The primary bedroom is generously large with a walk-in closet and beautifully updated ensuite bathroom. The additional bedroom offers a walk in closet and a lovely ensuite bathroom as well. In the basement, you have a spacious rec room, large bedroom with a spacious closet, and a stunning 4 piece bathroom with a luxurious soaking tub. The basement offers a walk-up to the garage, and a rough-in for a kitchen, perfect for those looking for multi-generational capabilities. In the rear yard, the home boasts a generous rear wood deck with two entries into the home. Numerous mature trees offer beautiful views as well as lots of privacy. A must see! * Detached Shop part of neighboring property * (id:65446)

47, 33 Donlevy Avenue
Red Deer, Alberta
Welcome home to this 3 bedroom, 3 bathroom, plus a den townhouse in the beautiful neighborhood of Davenport Country Lane...from the cozy covered porch to the open concept. Featuring new porch railings & steps, new paint, gorgeous corner gas fireplace in the living room, large bay windows, laminate & linoleum flooring throughout the main floor for easy cleaning. The wide open kitchen has white kitchen cabinets & ample counter & storage space. A 2 piece bath off kitchen. Upstairs you will find the master bedroom with dual closets & ready for your king size bed & all your other furniture too. Plus a den (office space, kids play area, craft spot), 2nd bedroom & 4 piece bath with lots of extra storage & large vanity. The basement is completely finished with a cozy family room, bedroom & 4 piece bath. Outside you'll find parking for 2 vehicles & a fully fenced yard with vinyl fencing. Another plus ! the home has Air conditioning. (id:65446)
28 Violet Street
Barrie, Ontario
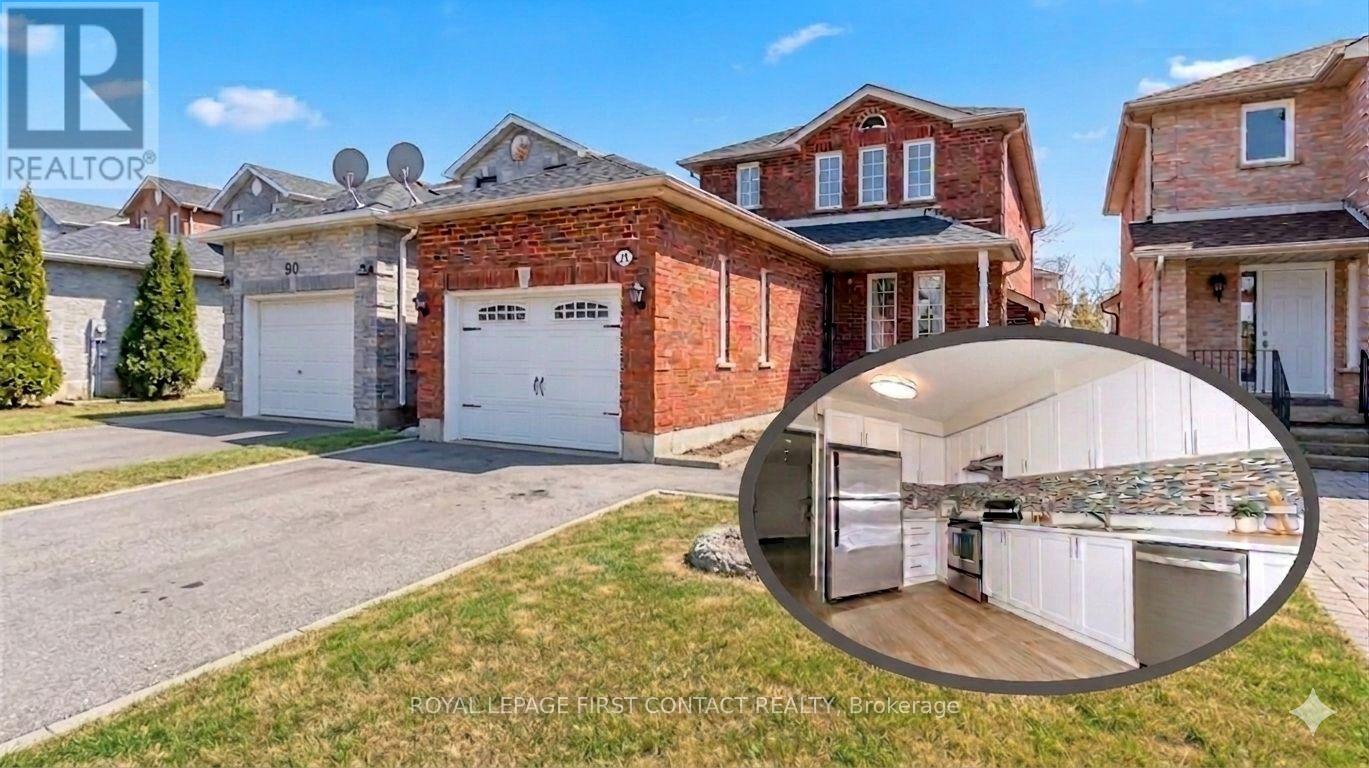
WOW!! All-brick home with the perfect blend of luxury, comfort and convenience nestled in Barrie's highly sought-after southwest Holly neighbourhood. Beautifully renovated with high end upgrades. Three ample sized bedrooms, walk in closet, ensuite. Enjoy the convenience of attached garage with inside entry, an oversized driveway, & no sidewalk, providing plenty of parking.The basement offers additional living space with easy-care luxury vinyl flooring and drywall already in place. Start your mornings on the coveted front porch and unwind in the generous fenced backyard-ideal for kids, pets, and summer gatherings. A true family-friendly gem in an unbeatable location- minutes from schools, parks, shopping and easy highway access- this is one you won't want to miss. (id:65446)
3194 Orion Boulevard
Orillia, Ontario
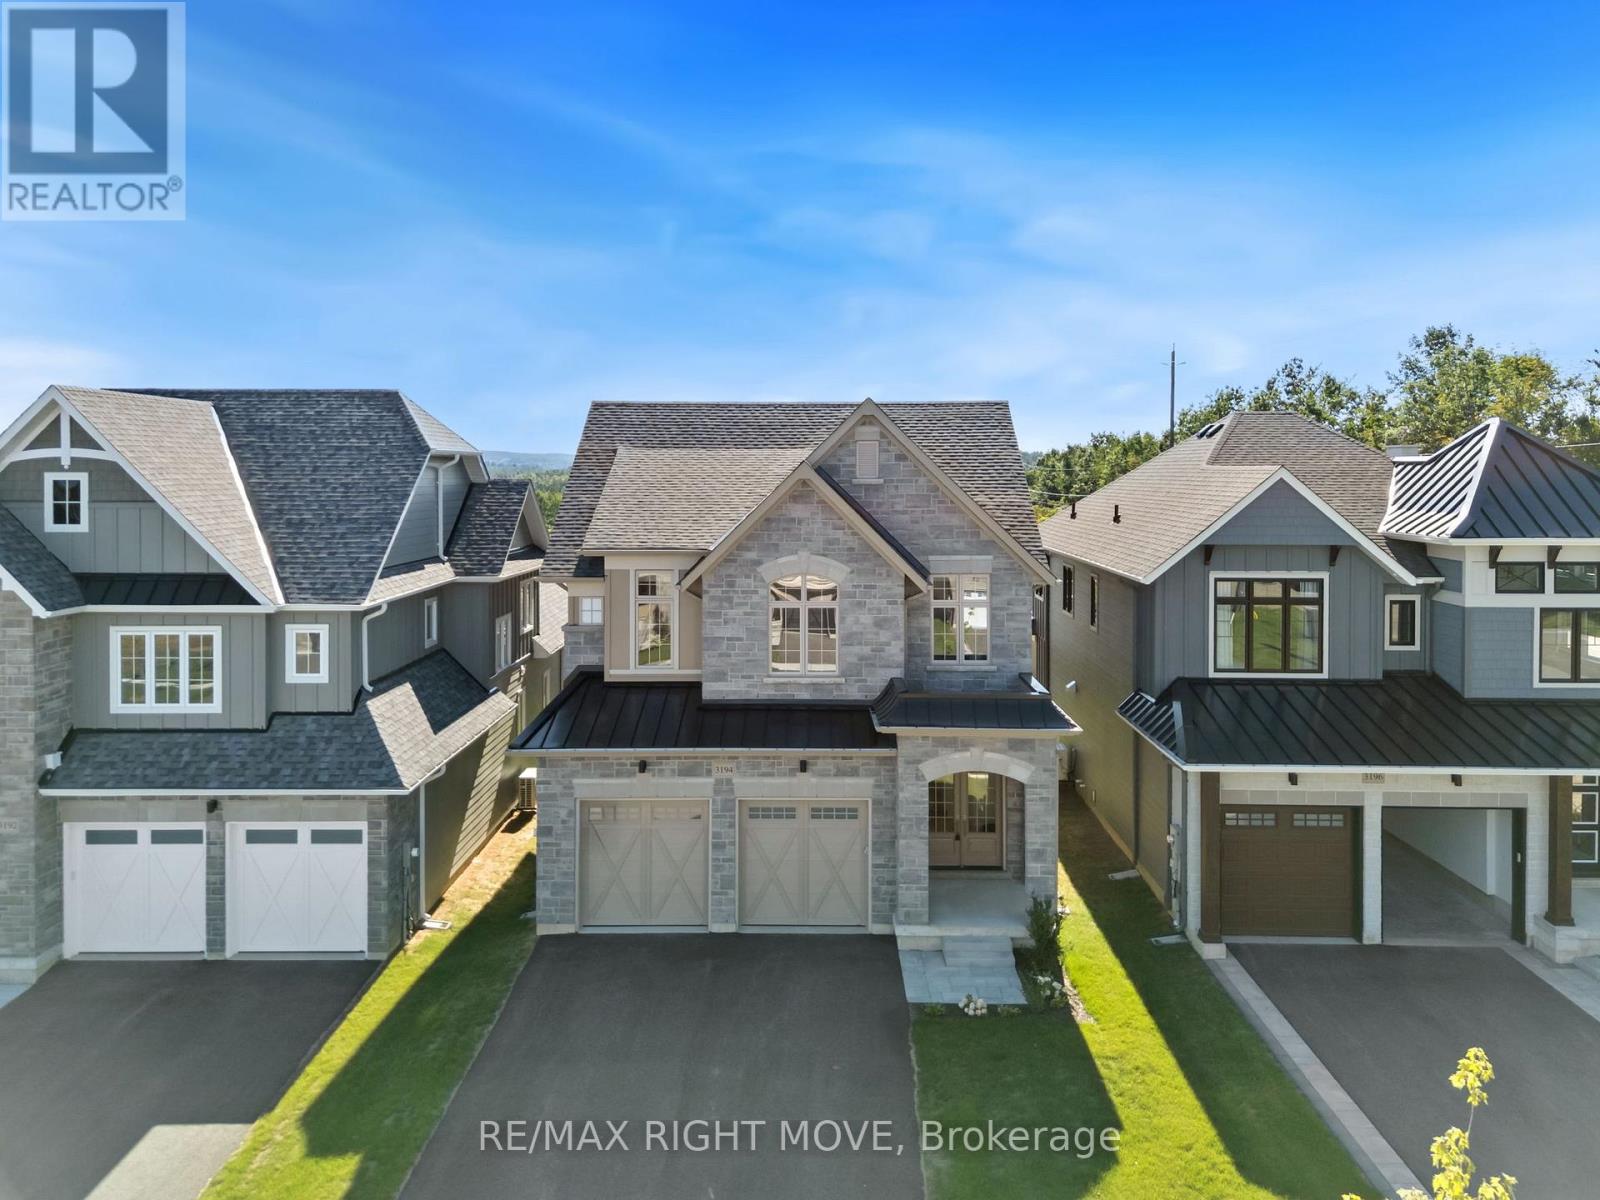
Take advantage of newly reduced pricing reflecting the latest HST rebate program!! Brand new 2-storey in West Ridge, Orillia. Surrounded by trails and parks, and a close proximity to ALL amenities... this community offers convenience as well as nature's beauty. This model features an open concept main floor with a natural gas fireplace and walk-out covered porch. Three large bedrooms upstairs, a computer alcove and second floor laundry room make for comfortable living all on one floor. This property has the setting of an established neighborhood, unique for new construction. With sodded yards, a paved driveway, and rear fencing; it's ready to move in with a flexible closing date. These homes are high-quality built and ready for immediate occupancy. (id:65446)
3199 Orion Boulevard
Orillia, Ontario
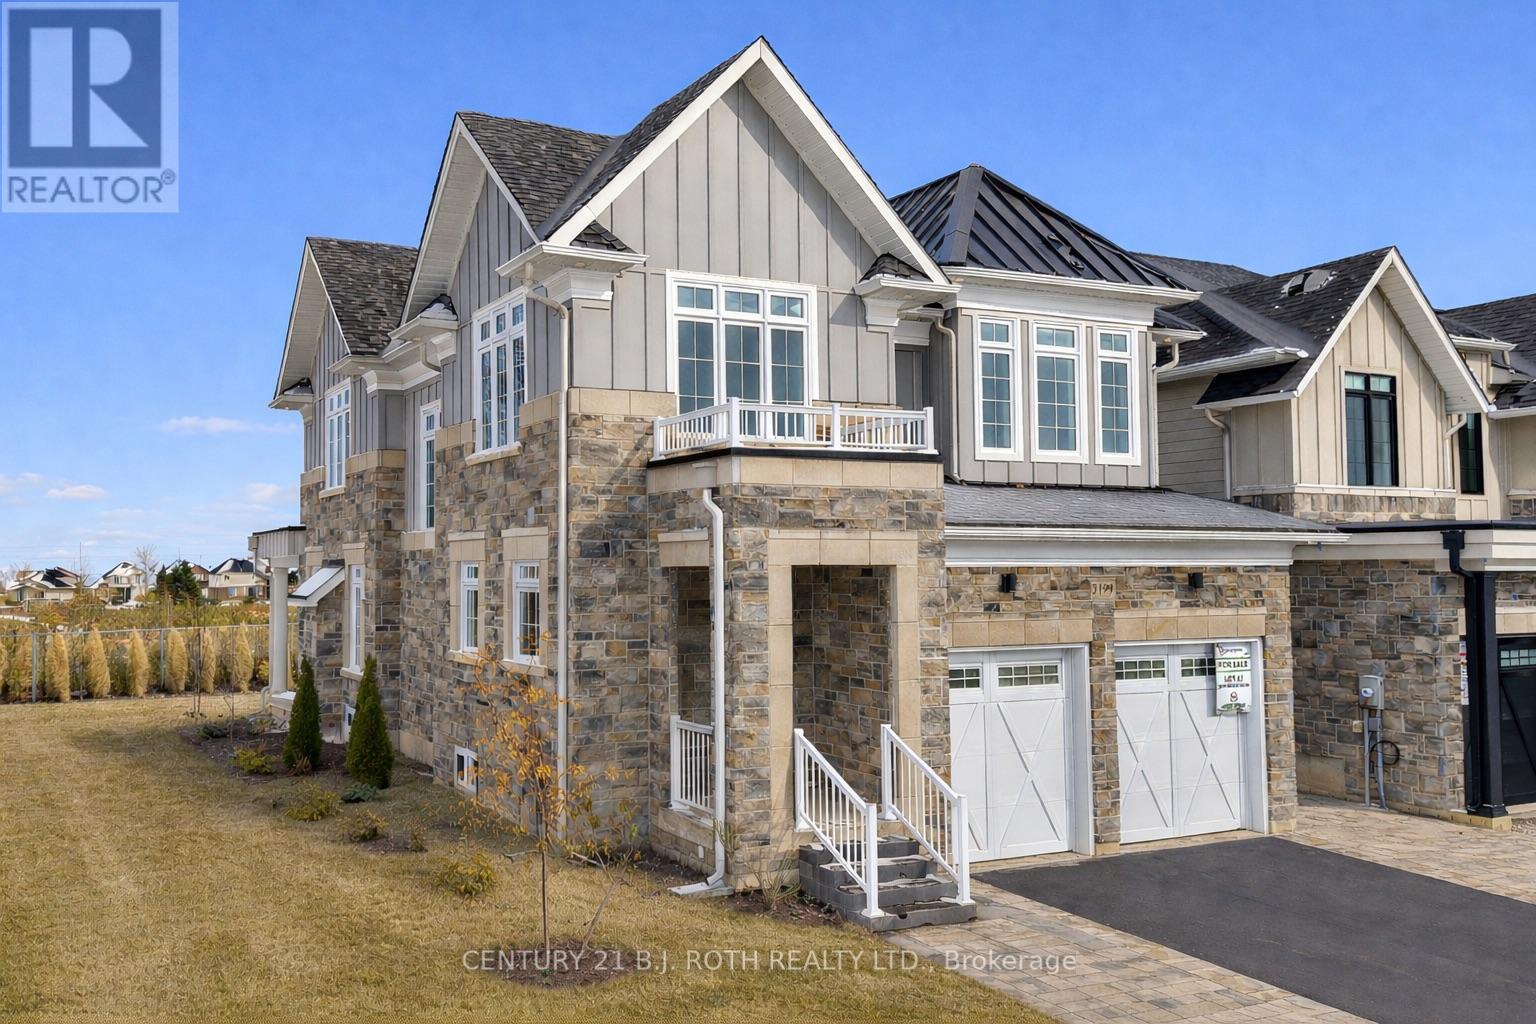
PRICE ADJUSTMENT! Are you ready for your forever home? Located in Orillia's highly desirable Trailside community, this brand new home offers an exceptional opportunity to enjoy modern living in a prime location just minutes from a full range of amenities. From the moment you arrive the home's curb appeal stands out. Professionally landscaped grounds are complemented by an in-ground sprinkler system providing convenience for todays busy schedules. The exterior façades stone and Hardie board siding set the tone for the high level of finish and attention to detail found inside. The main level features a well-planned layout ideal for both daily living and entertaining. At the heart of the home the kitchen showcases ample cabinetry, quartz countertop and backsplash, and a 9' island perfect for gatherings. High end wide plank engineered hardwood floors seamlessly connect the dining and living area overlooking the expansive covered loggia in the backyard. Upstairs, the home offers four spacious bedrooms providing flexibility for families, guests, or home office needs. The primary bedroom serves as a private retreat complete with a beautifully finished ensuite that reflects the home's elevated standard of design. The additional bedrooms are generously sized and share a stylish full bathroom, completing the home's 2.5-bathroom layout. Steps to parks, trails, schools, shopping, sports facilities and Bass Lake. Priced to reflect the current HST rebate program for qualified purchasers and subject to final guidelines. (id:65446)
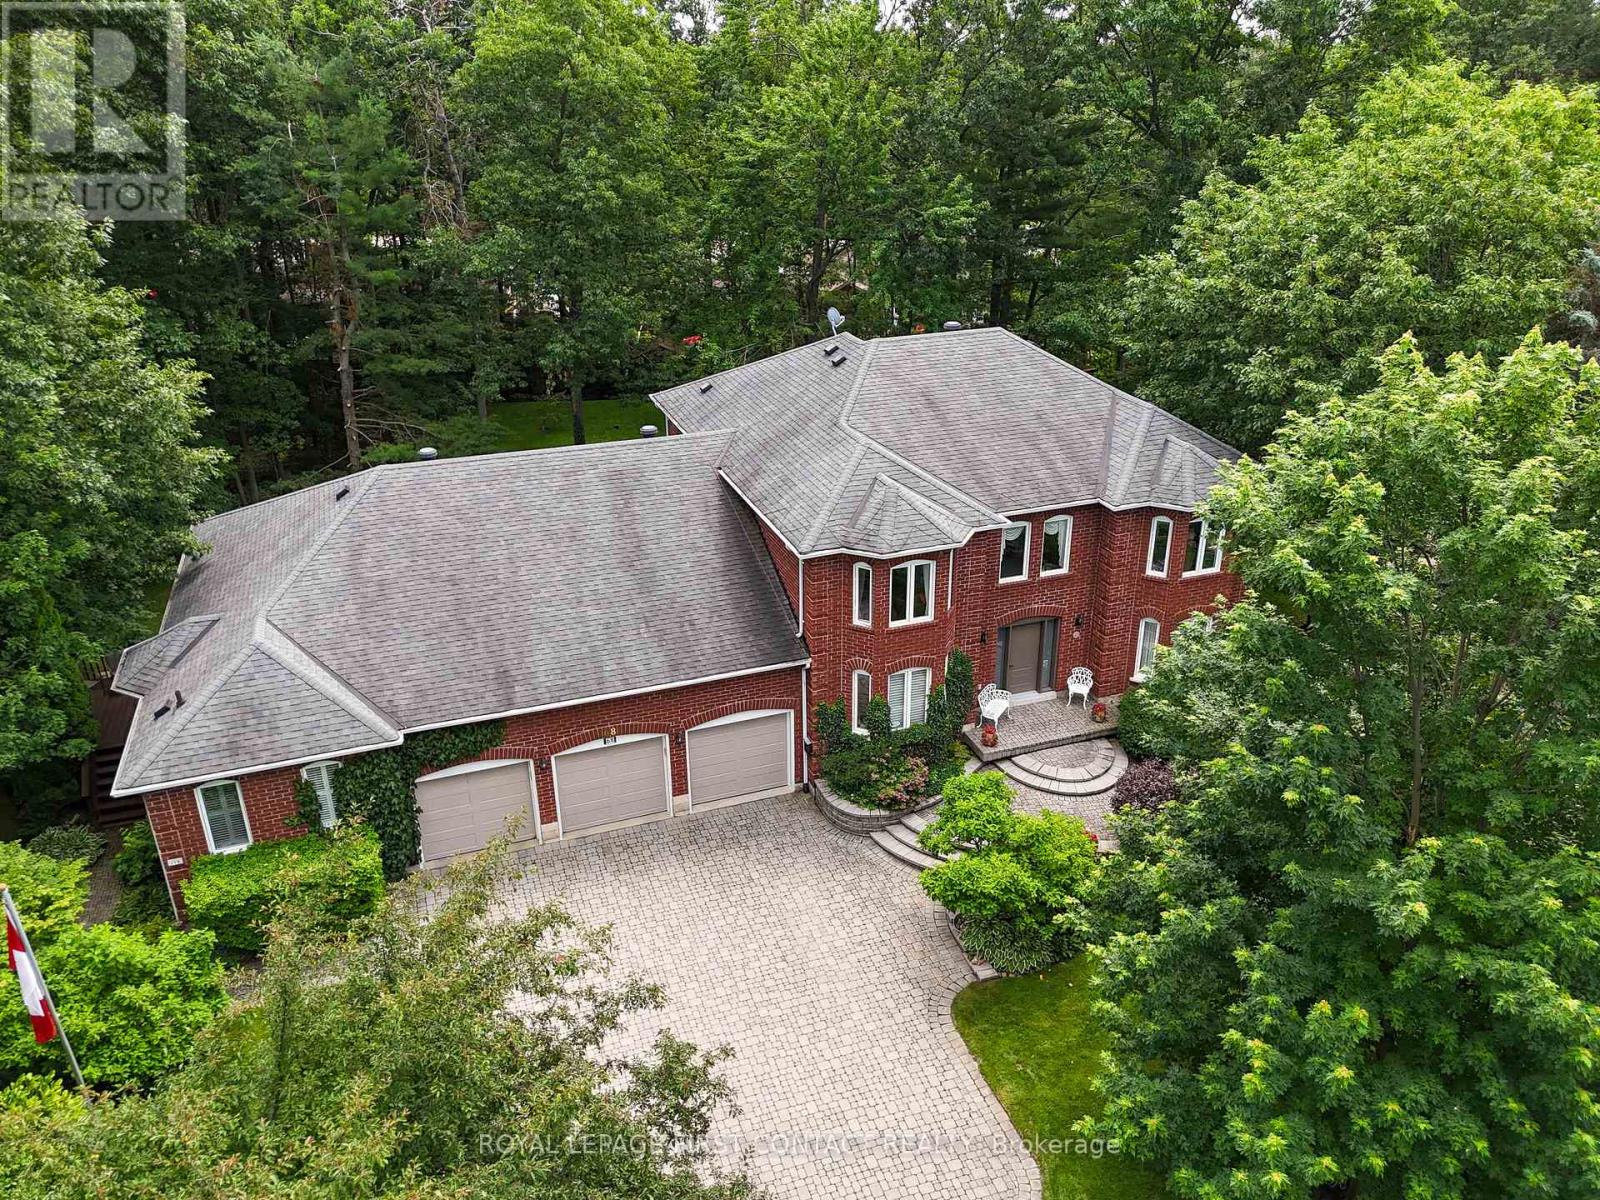
68 Alana Drive
Springwater, Ontario
Welcome to this impressive two-storey brick estate, thoughtfully designed for space, flexibility, and everyday practicality. Set on a private 0.859-acre lot in a quiet estate neighbourhood, this property offers over 7,000 sq. ft. of finished living space, making it an excellent fit for large or multi-generational families seeking room to grow without sacrificing convenience.The classic red brick exterior, triple-car garage, and expansive interlock driveway create strong curb appeal and long-term durability. Mature trees and established landscaping provide privacy and a peaceful setting. Despite the serene surroundings, the home remains close to shopping, schools, and daily amenities, striking a rare balance between space and accessibility.Inside, the well-planned layout supports both daily living and entertaining. The main residence includes four generous bedrooms, formal living and dining rooms, and a separate main-floor family room-ideal for busy households and larger gatherings. The kitchen features ample cabinetry and a bright breakfast area with direct access to the yard. The fully finished walkout basement adds exceptional versatility with a large recreation room, built-in bar, and multiple seating areas-perfect for entertaining, hobbies, or family movie nights. A key highlight is the self-contained one-bedroom suite, located above grade with its own private entrance and access to a separate lower-level games room with walkout. This space is well suited for in-laws, adult children, or extended family, offering privacy and independence while remaining connected to the main home. Multiple fireplaces add warmth throughout, and the adaptable floor plan easily supports evolving family needs, remote work, or long-term multi-generational living. A rare estate property that delivers space, privacy, and proximity to amenities-built to support real life at every stage. (id:65446)
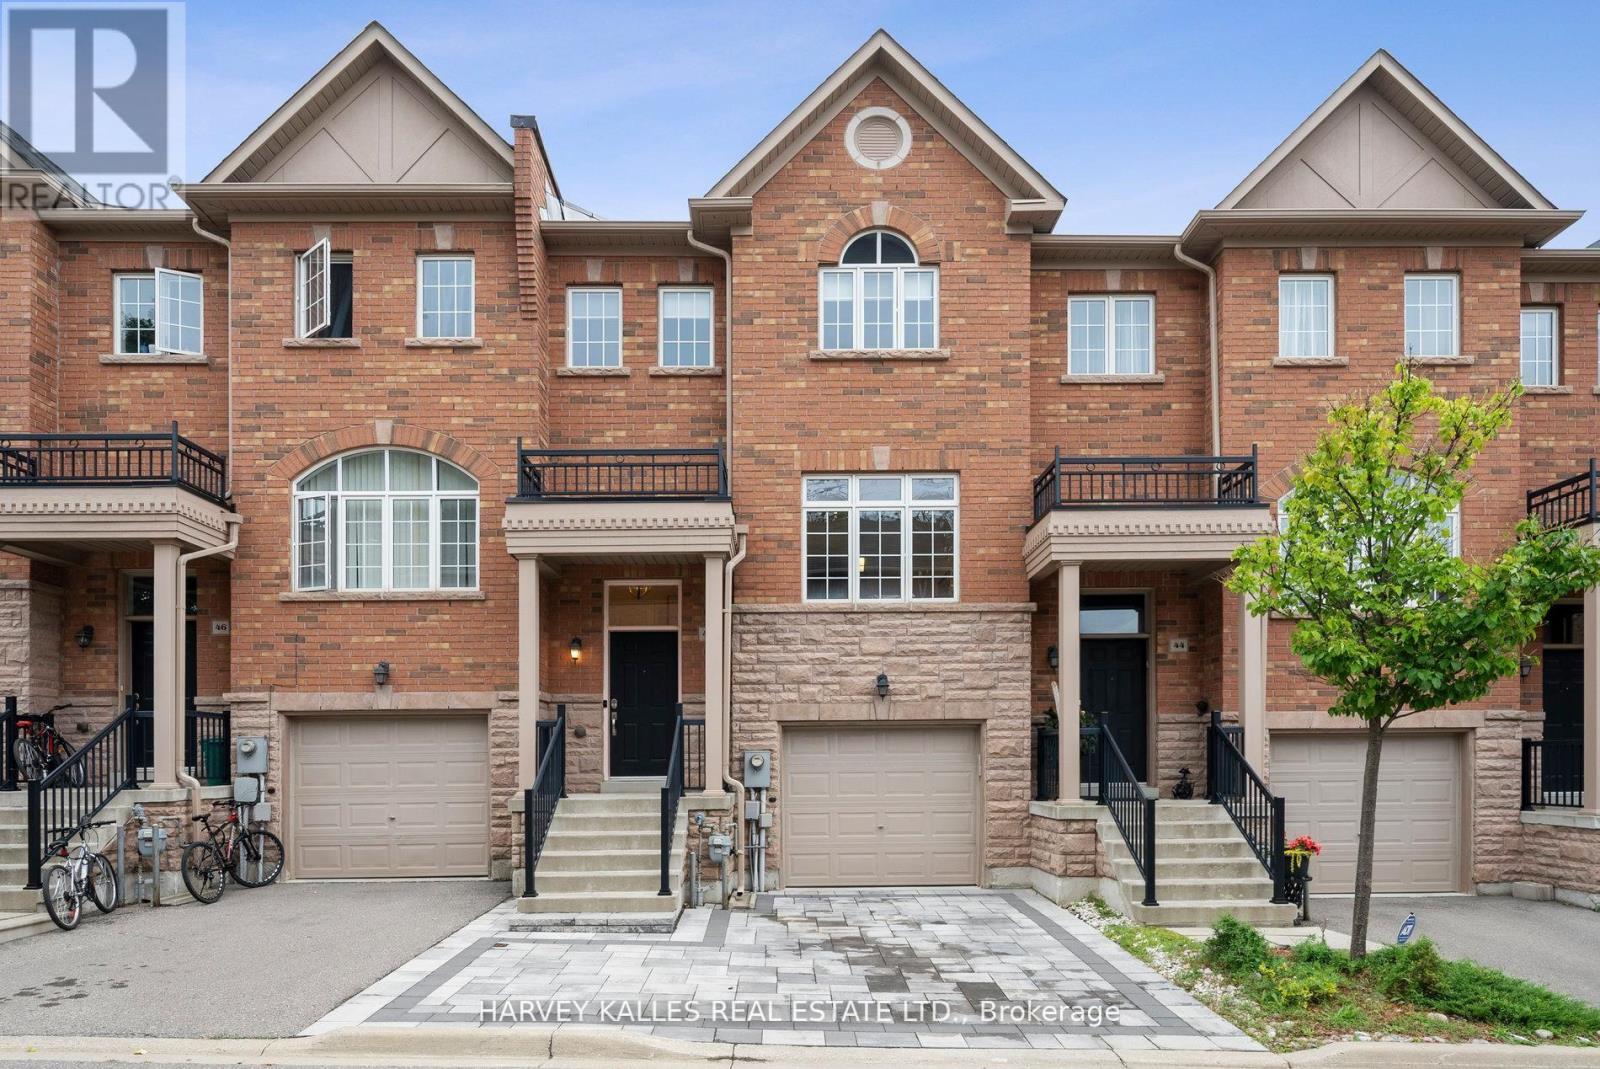
45 - 8777 Dufferin Street
Vaughan, Ontario
Large Renovated bright and modern townhome in sought after Thornhill Woods. Child friendly dead end complex. Great inside location w/large landscaped & private/serene backyard. *Perfect spot for quiet family dinners or entertaining! Over 2000 sq ft plus fully fin bsmt w/ 3 pc bath.-Easily converted to bsmt apartment with seperate entrance or Great teenager or nanny suite. *Open concept layout. Large principal rms with new hardwood flooring on 2nd floor *Only model w/Laundry on 2nd level. New stone driveway. Space for 3rd small car. Family rm/kitchen w/gas fireplace & W/O to deck w/gas line for bbq. Large kitchen w/centre island & new quartz counters, SS appliances. New quartz counters in bathrooms on 2nd level. Direct access from garage.*Fully repainted. *Original owner. *Steps to all amenities incl transit, local plaza, access to HWY 407, schools.*Great family home in a perfect location for young kids. (id:65446)
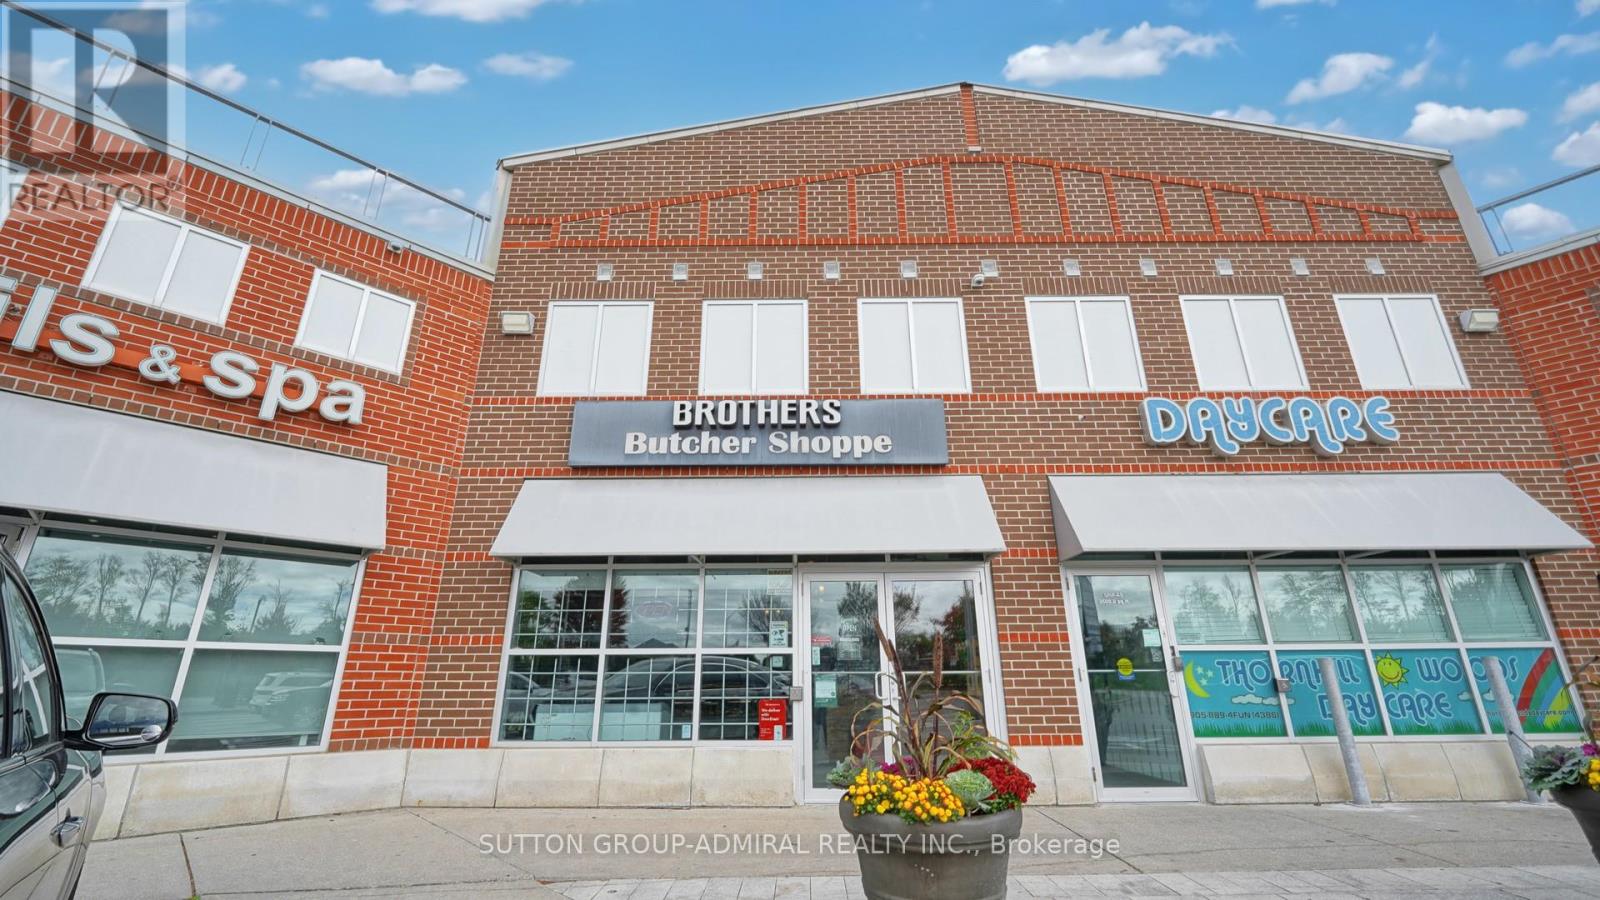
A-4 - 9001 Dufferin Street
Vaughan, Ontario
Fantastic opportunity to own a turn-key butcher shop with growing sales and profits in a busy Vaughan plaza (Yogurty's, Mister Laffa, Levetto) along high-traffic Dufferin St between Highway 7 and Rutherford. Established business with loyal following in the prestigious Thornhill Woods neighbourhood of Patterson offering premium, locally sourced meats, as well as fish, artisanal wines, and gourmet products. Spacious 2,112 sq ft unit features an inviting ~900 sq ft retail area with rustic decor, fresh & frozen food displays, aging locker, food prep areas, two washrooms, tons of storage, and the "Burger Corner", a takeout/QSR station with steady walk-in sales from nearby high school, as well as online ordering through Uber Eats and DoorDash. Fully-equipped with top-of-the-line equipment and fixtures throughout. Plaza offers loads of parking and prominent signage visibility. LLBO. (id:65446)
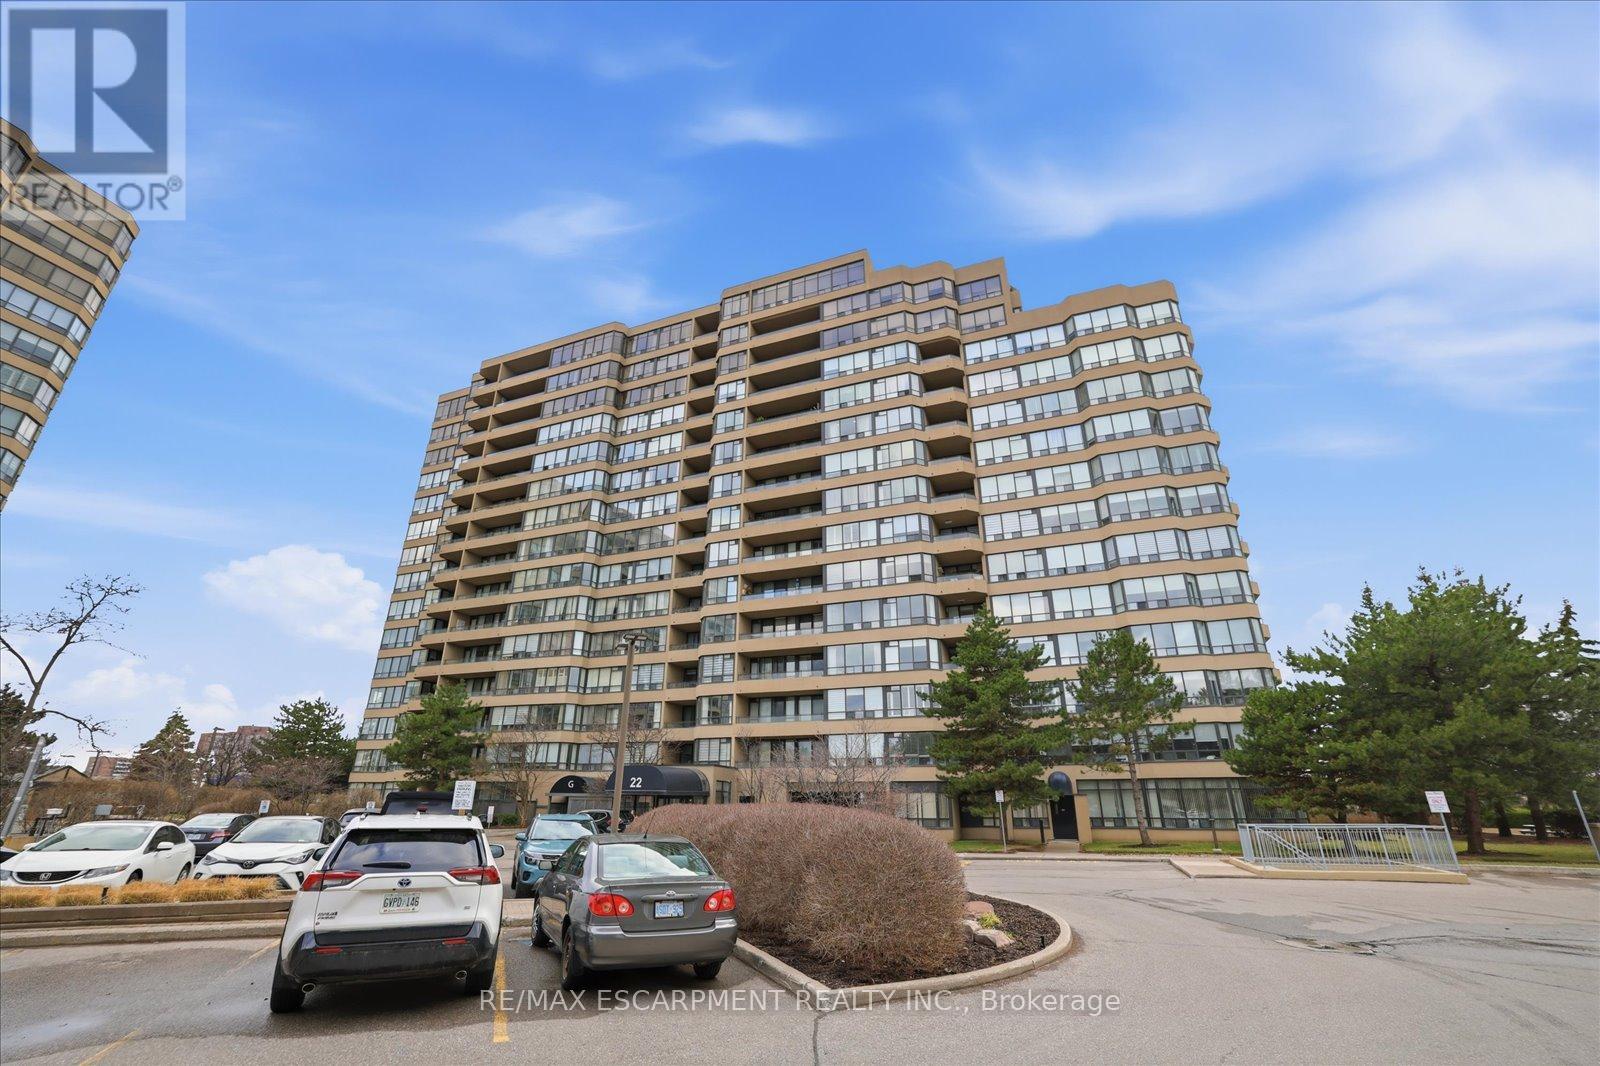
506 - 22 Clarissa Drive
Richmond Hill, Ontario
Welcome to this bright and well-maintained condo in the heart of Richmond Hill. This spacious unit features a functional layout with generous living and dining areas, perfect for comfortable everyday living and entertaining. Large windows fill the home with natural light, creating a warm and inviting atmosphere. Enjoy a well appointed kitchen with ample cabinetry and storage, along with a private balcony offering relaxing views. The primary bedroom offers generous space and comfort, while the overall layout is designed for convenience and practicality. Monthly maintenance fees offer exceptional value, covering utilities such as electricity, gas, cable, and more, adding ease and predictability to your lifestyle. Located in a highly desirable neighborhood close to shopping, restaurants, parks, schools, public transit, and major highways. Residents enjoy access to excellent building amenities including an indoor pool, fitness centre, party room, and visitor parking. (id:65446)
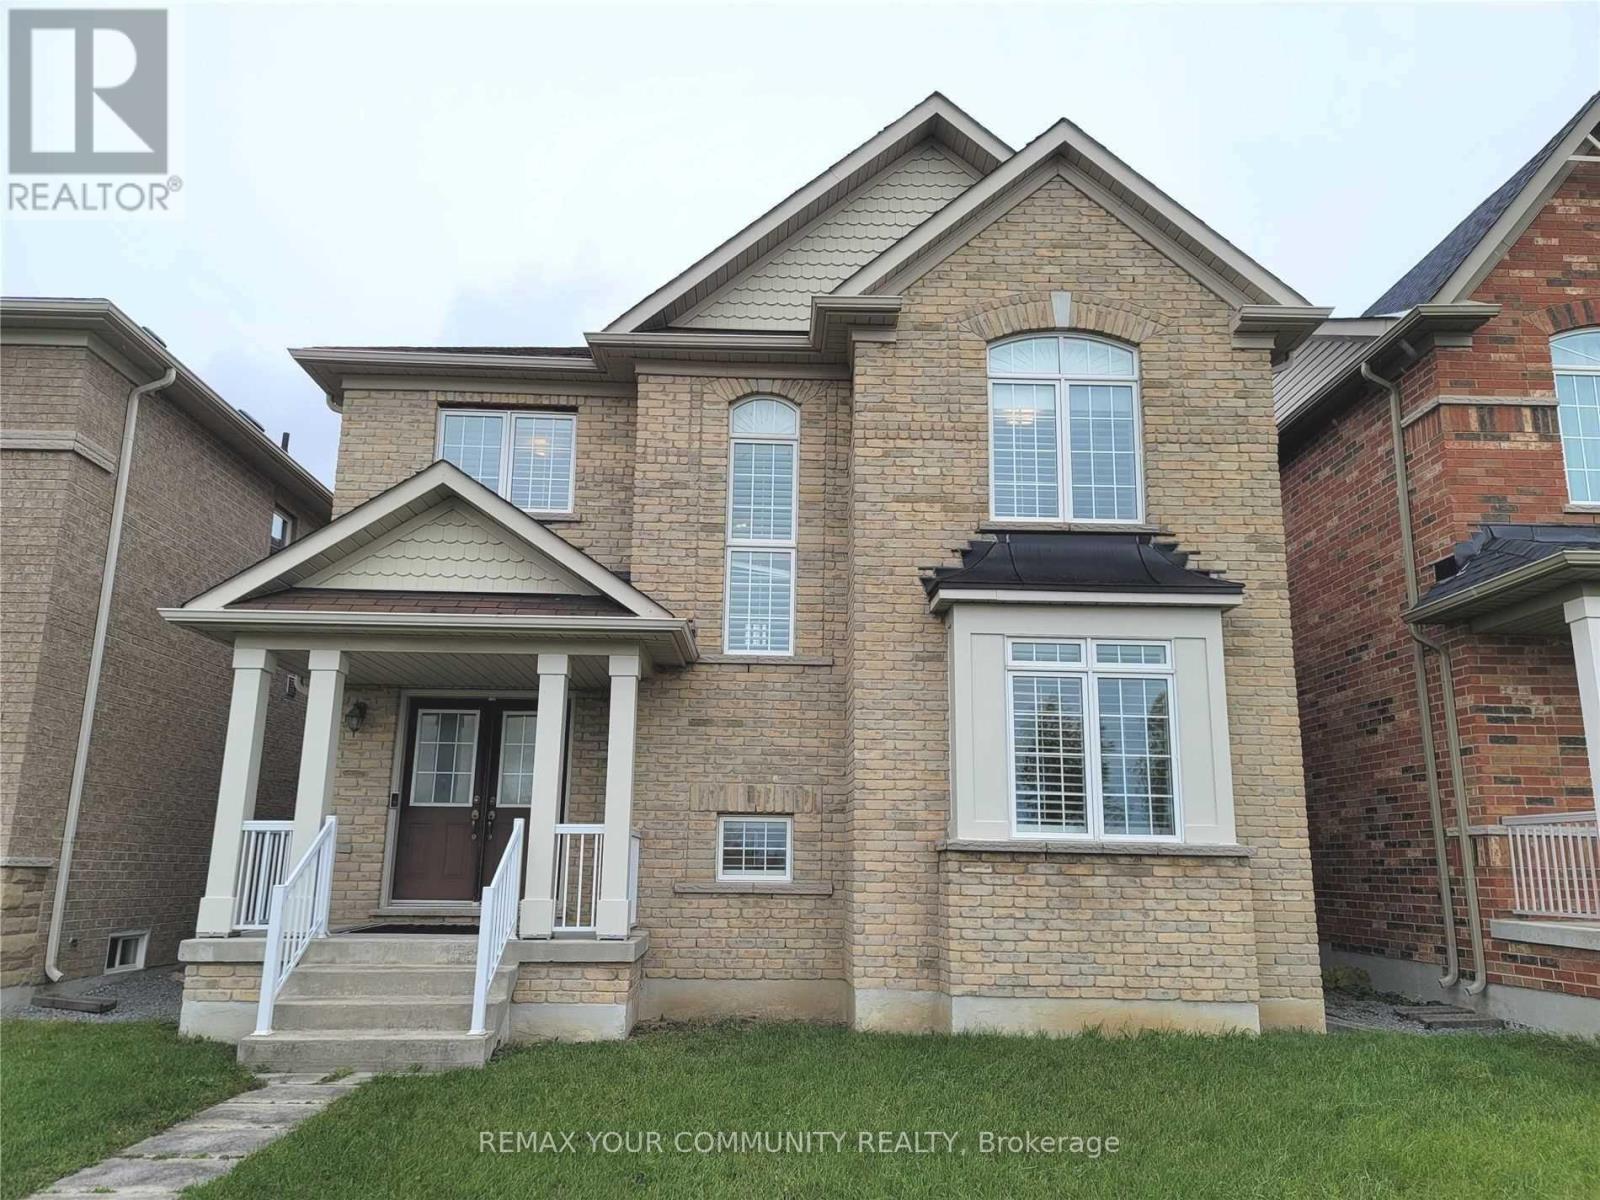
5 Bellcroft Lane
Markham, Ontario
Bright and spacious 4-bedroom, 3-bathroom detached home with a 2-car detached garage, located in the highly desirable Grand Cornell community. This well-maintained property offers a functional layout ideal for families, featuring generous principal rooms and an abundance of natural light throughout.The primary bedroom includes a large walk-in closet and a 5-piece ensuite, providing a comfortable private retreat. Situated in a family-oriented neighbourhood, enjoy convenient access to nearby parks, ponds, and walking trails just steps from your door.Close to all essential amenities, including schools, shopping, and transit. Minutes to Highway 407, Highway 7, and Boxgrove Mall. A great opportunity to own a move-in ready home in a sought-after location. (id:65446)
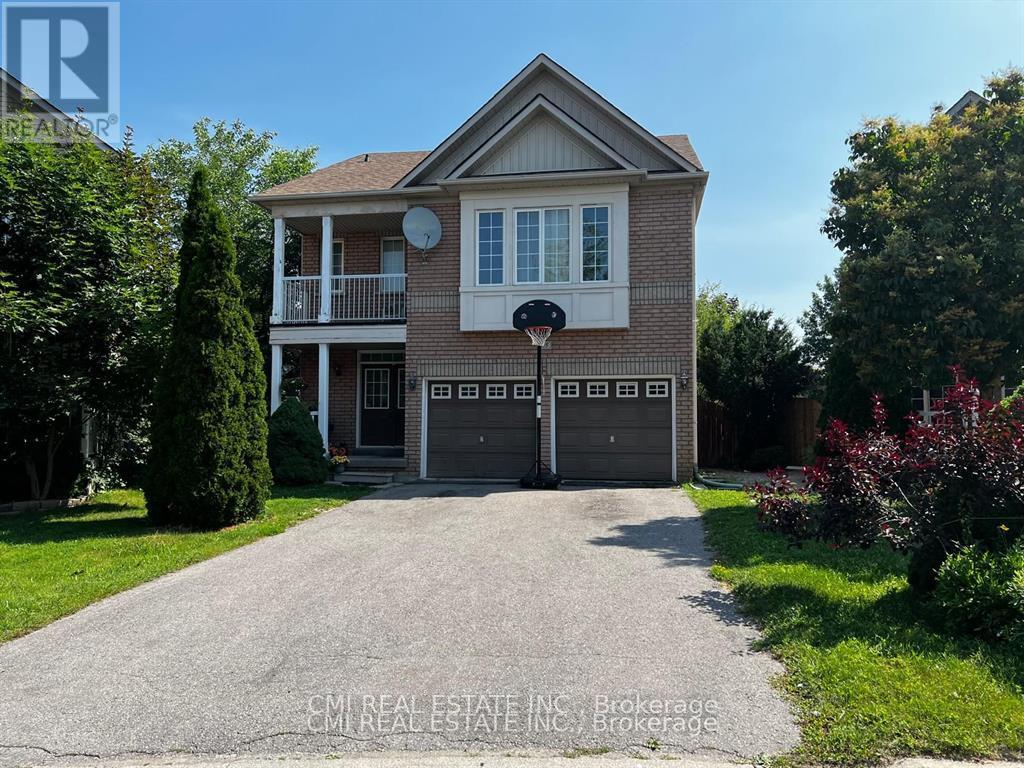
85 Watkins Glen Crescent
Aurora, Ontario
Welcome to this stunning Arista Liverpool model, offering 1,960 sq. ft. of stylish living space plus a legal basement apartment with a separate entrance, currently rented for additional income. The main floor features 9 ft ceilings, hardwood and ceramic flooring, and a walk-out to a fully fenced, oversized pie-shaped lot with a garden shed perfect for entertaining or family gatherings. Upstairs, enjoy a sunken family room with a gas fireplace and walkout to a private balcony. The finished basement provides an excellent opportunity for rental income or multi-generational living. Located on a quiet, family-friendly crescent, close to schools, shopping, parks, trails, golf, transit, and the leisure Centre. Steps to Northern Lights Public School and St. Jerome Catholic School. A true gem offering comfort, space, and investment potential all in a prime location! (id:65446)
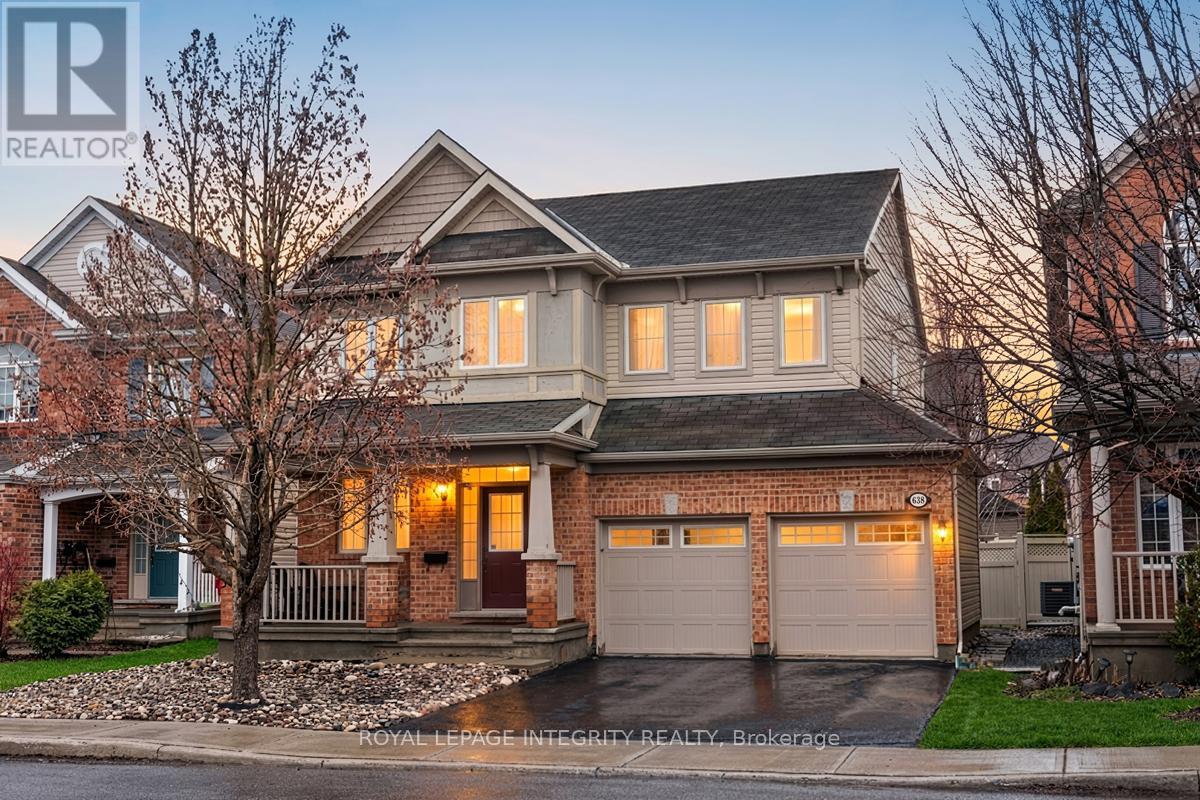
638 Rosehill Avenue
Ottawa, Ontario
Welcome to 638 Rosehill Avenue, a charming 2-storey detached home that offers comfort, space, and convenience in a desirable neighbourhood. This well-maintained property features a spacious living room with large windows that fill the space with natural light, along with a cozy fireplace-perfect for relaxing or entertaining. With 3 generously sized bedrooms and 2.5 bathrooms, this home is ideal for families or professionals alike. The primary bedroom offers a private ensuite and a huge walk-in closet, creating a comfortable retreat. The two additional bedrooms are thoughtfully designed with a shared Jack and Jill bathroom, and the second bedroom also features a versatile den-perfect for a home office, reading nook, or play space. Step outside to enjoy a fully fenced backyard, providing privacy and the perfect setting for outdoor gatherings. The home also offers 4 parking spaces (2-car garage + 2 driveway) for added convenience. Located close to parks, playgrounds, schools, shopping, and everyday amenities, this property is a fantastic opportunity you won't want to miss. Book your showing today! (id:65446)
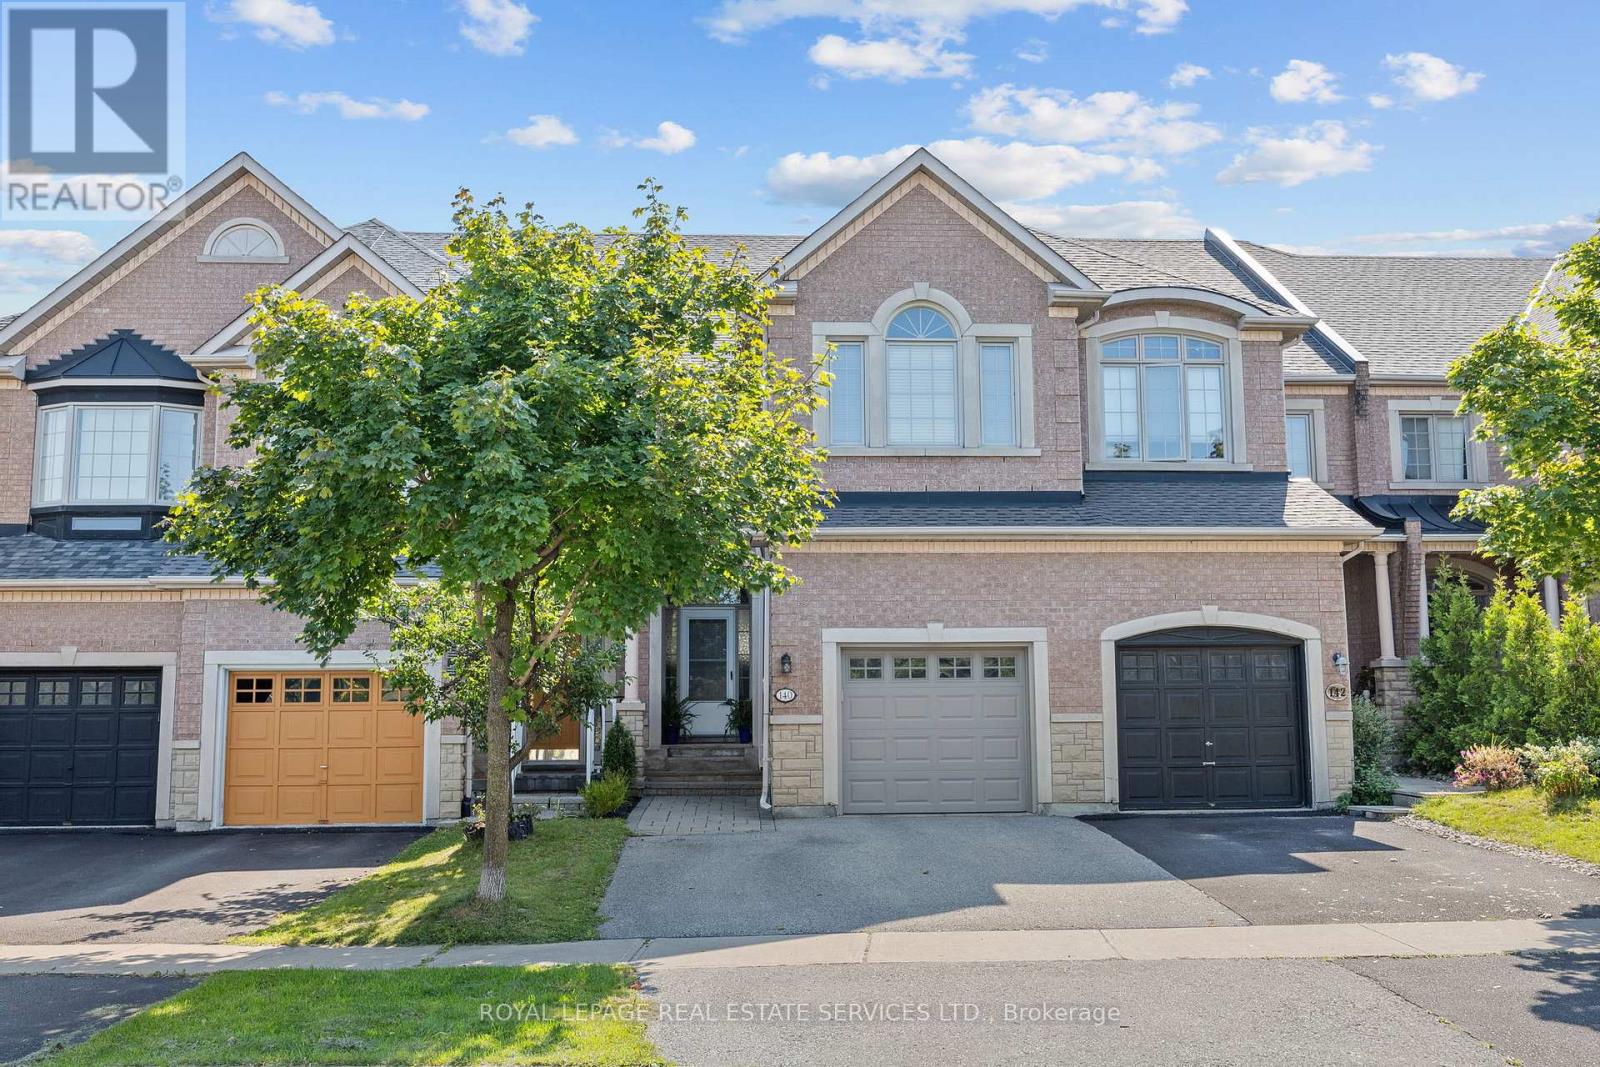
140 Kingsbridge Circle
Vaughan, Ontario
Welcome To 140 Kingsbridge Circle. A Luxurious Custom Designed Freehold Townhouse (1885 Sq Ft Plus Finished Basement). Situated On A Premium Lot. This Meridian 3 Bedroom Model By Acorn Home Was Redesigned By The Builder Combining The Primary Bedroom With The 2nd Bedroom. Can Be Converted Back To 3 Bedrooms. Walk Out From Kitchen To Large Deck And Back Garden Surrounded By Mature Trees. Custom Gourmet Eat-in Kitchen With Granite Countertops And Stone Glass Back Splash. Spacious Family Room With Vaulted Ceiling And Gas Fireplace. Main Floor Laundry With Direct Garage Entry. 9ft Ceilings On Main Level And Smooth Ceilings Throughout. Oak Staircase Open To Finished Basement Featuring A Bedroom/office, 3 Piece Bathroom, Rec Room, Custom Built-ins., Cold Room & Lots Of Storage. Close To Schools, Public Transit. Parks And Shopping. (id:65446)
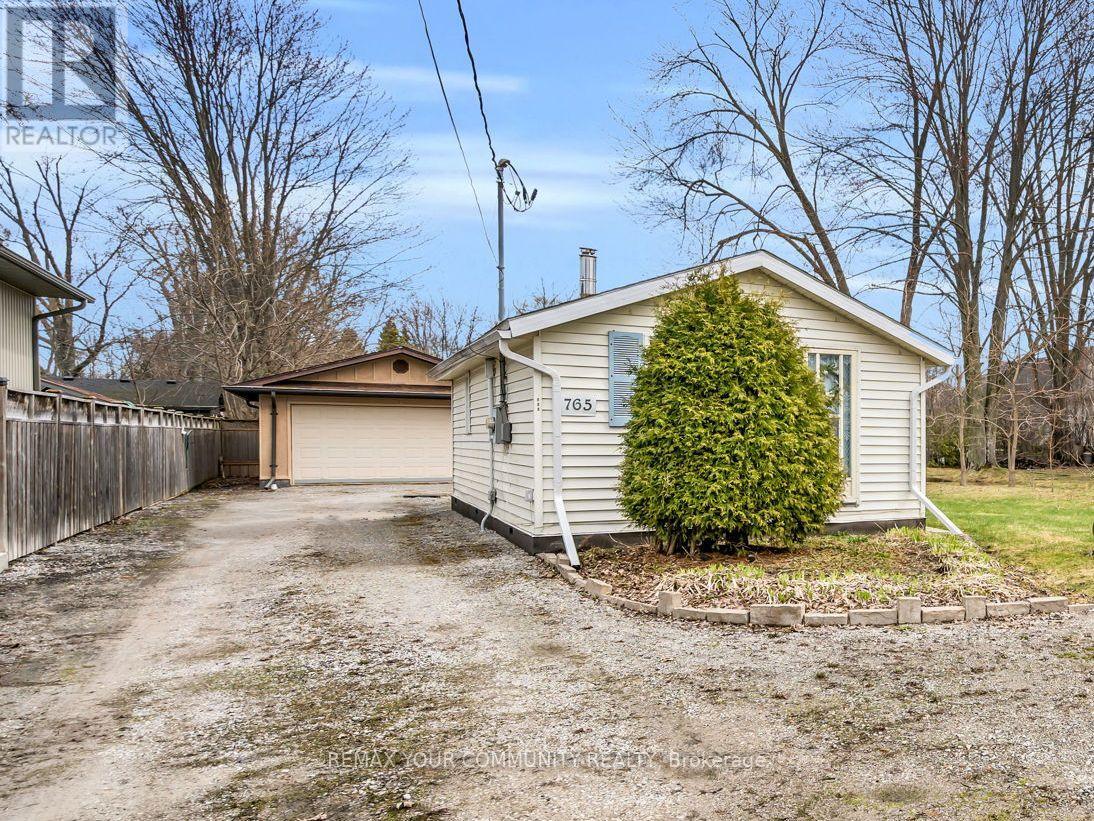
765 Churchill Lane
Georgina, Ontario
Small home with big opportunity in Willow Beach. Steps to Lake Simcoe and just 14 minutes to the 404, this 1 bed, 1 bath bungalow offers cozy charm on a spacious 50x150 lot with room to grow. Enjoy a large driveway that provides parking and room for your toys With a detached 25 x 20 shop, it is complete with its own 100 amp panel making it a perfect setup for hobbyists, storage, or a dedicated workspace. Recent updates include fresh paint (October 2025), a professionally maintained fireplace (September 2025), and a roof completed in 2024, offering peace of mind for years to come. A great option for first-time buyers, downsizers, or anyone looking for a quiet lifestyle close to Lake Simcoe without sacrificing convenience. (id:65446)
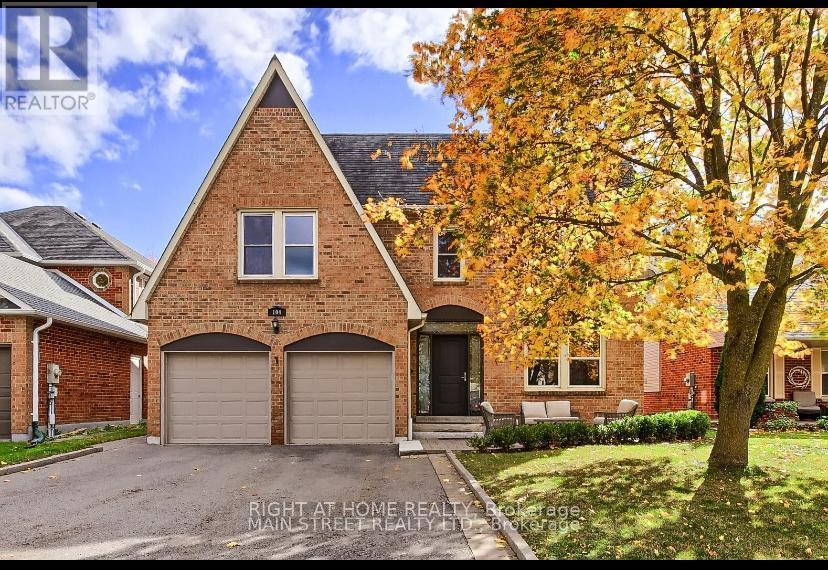
104 Peevers Crescent
Newmarket, Ontario
FULLY FURNISHED Bright & Spacious 2-Bedroom WALK-OUT BASEMENT Unit With Over 1,000 Sq Ft. Offering Abundant Natural Light Through Large Windows. This Suite Features 1.5 Baths, Private Entrance, and In-Suite Laundry. Fridge, Stove, Dishwasher & Microwave Included. 1 Parking Spot on Driveway. 5-Min Walk to Transit, Upper Canada Mall & Ray Twinney Complex, Tenant Pays 1/3 Utilities. Swimming Pool and Hot Tub Are Not Included. Move-In Ready! Available for Long or Short-Term Lease. (Unfurnished Option Available). Strictly No Smoking & No Pets Allowed Due To Landlord's Severe Allergy. (id:65446)
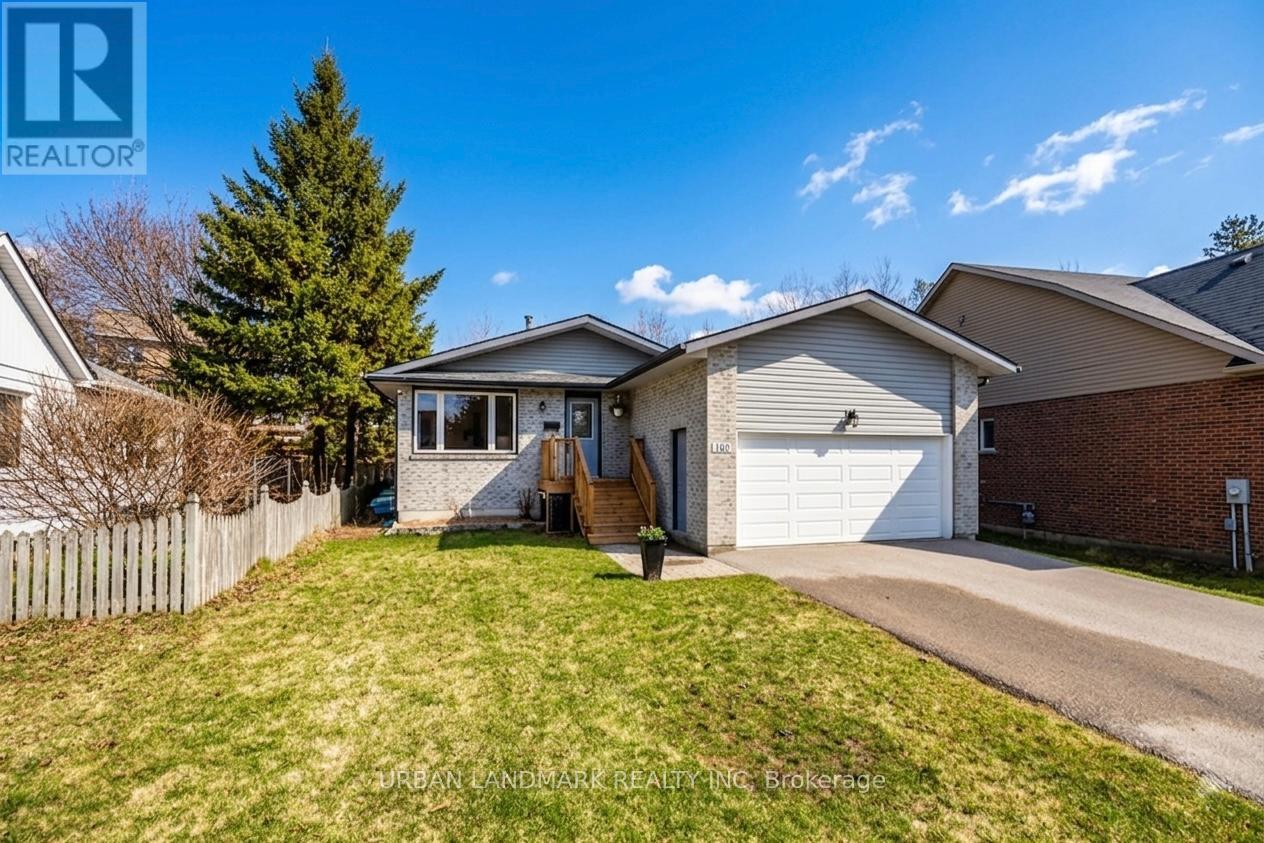
140 Riveredge Drive
Georgina, Ontario
Welcome to 140 Riveredge Drive in beautiful Keswick. This well maintained and thoughtfully upgraded 3+1 bedroom, 3 bathroom bungalow offers exceptional value, versatile living space, and pride of ownership throughout. Featuring a custom renovated kitchen, freshly painted interior, and 3 spacious main floor bedrooms, this home is designed for comfortable everyday living. The bright breakfast area walks out to the rear deck, while the large front window brings in plenty of natural light and offers a lovely view of the front yard. The finished basement with separate entrance to an in-law suite provides added flexibility for extended family, guests, or multi-generational living. With key updates including shingles (2018), basement remodel (2018), furnace (2019), driveway (2020), rear deck and patio (2021), hot water tank (2022), and front deck (2026), this home has been carefully maintained and updated with peace of mind in mind. A spacious 2-car garage with side access completes this fantastic property. (id:65446)
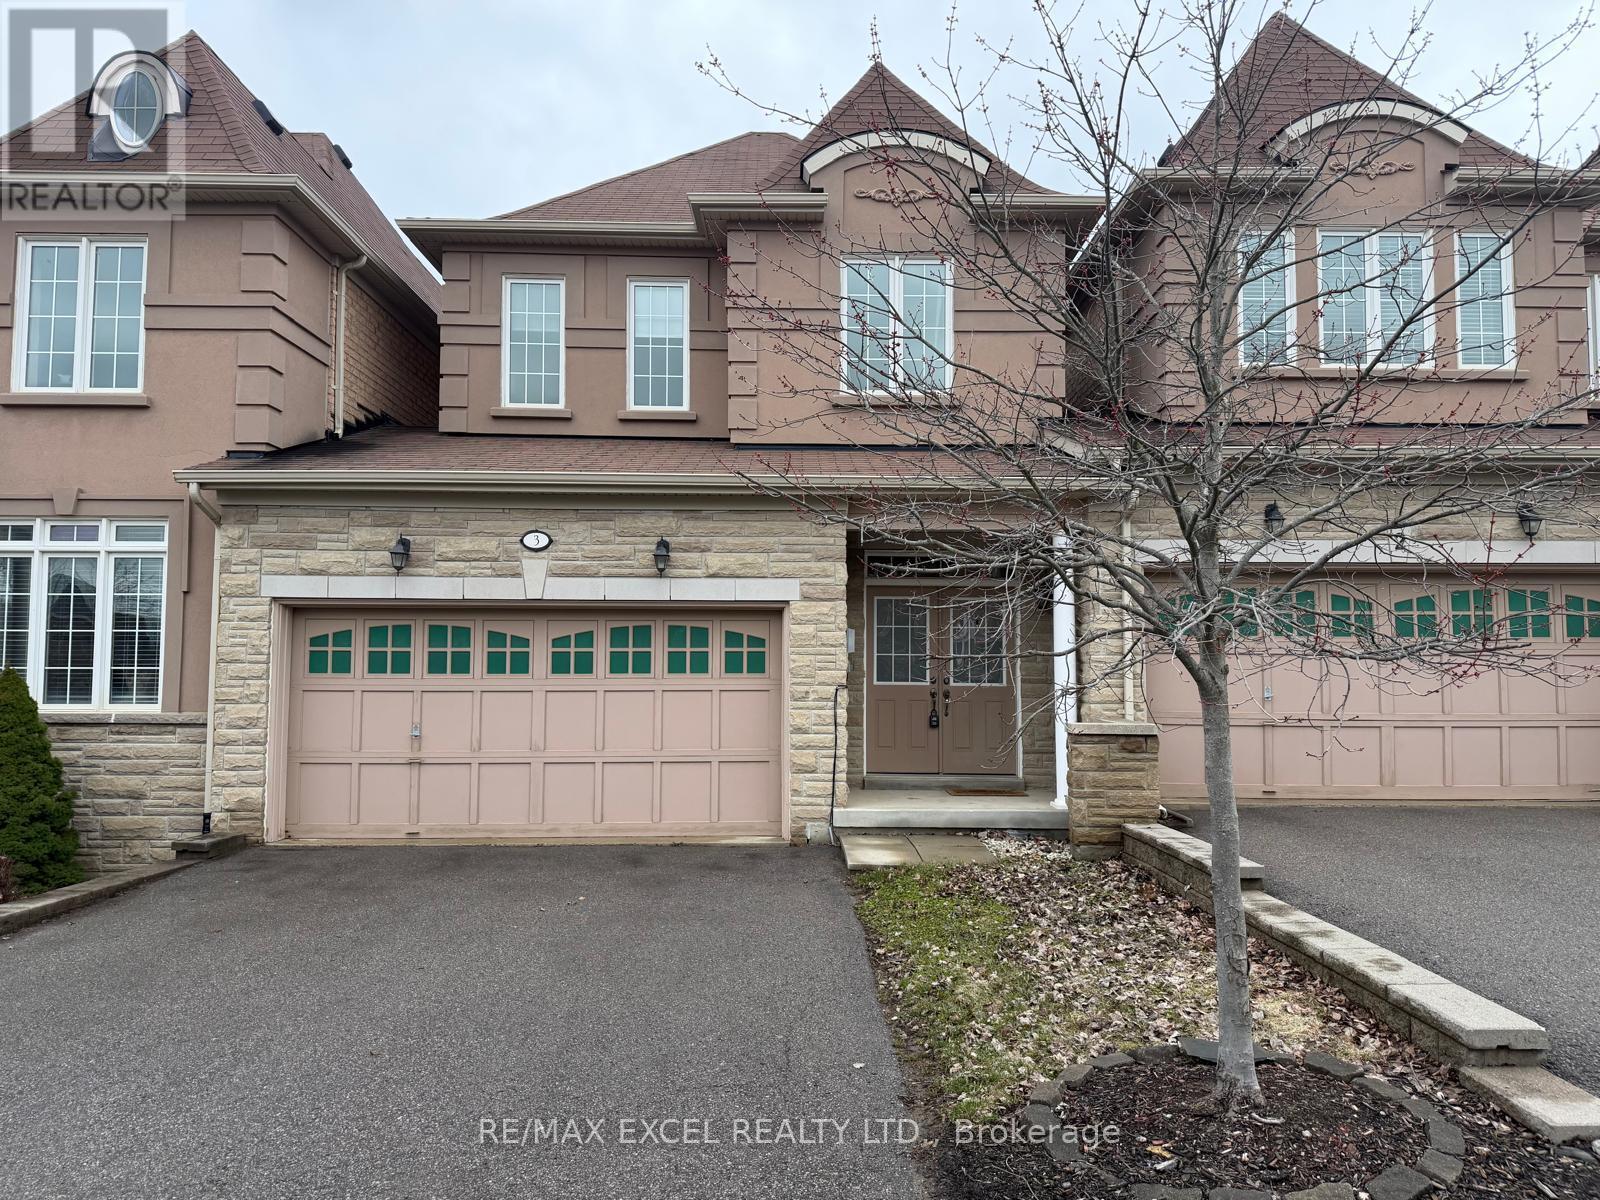
3 - 450 Worthington Avenue
Richmond Hill, Ontario
Rare Luxurious 3 Bedroom Home w/ $$$ in upgrades backing onto RAVINE in the Prestigious Fountainbleu Neighborhood. This Stunning Home is linked by garage and feels like a Detached Home! Spacious & Bright Open Concept Home w/ Upgraded Kitchen Cabinets w/Granite, Stainless Steel Appliances, Family-Sized Breakfast Area that flows into the Family Room w/ Fireplace overlooking Beautiful Treed Conservation Area. There is also a Formal Dining Room for Entertaining. Elegant Hardwood Flooring on Main Level w/ 9' Ceilings. Direct Access to Garage that has a Rear Door to the Yard as well. The Upper Level has Engineered Wood Floors, Large Master Bedroom with 5 Pc Ensuite & W/I Closet. Second Floor Laundry Room! Live in the Sought After Oak Ridges Area with an Abundance of Trails, Lake Wilcox, Parks, Many Top Schools, Oak Ridges Community Centre, Hwy 404 & Go Train Station, Shopping and Much Much More! (id:65446)
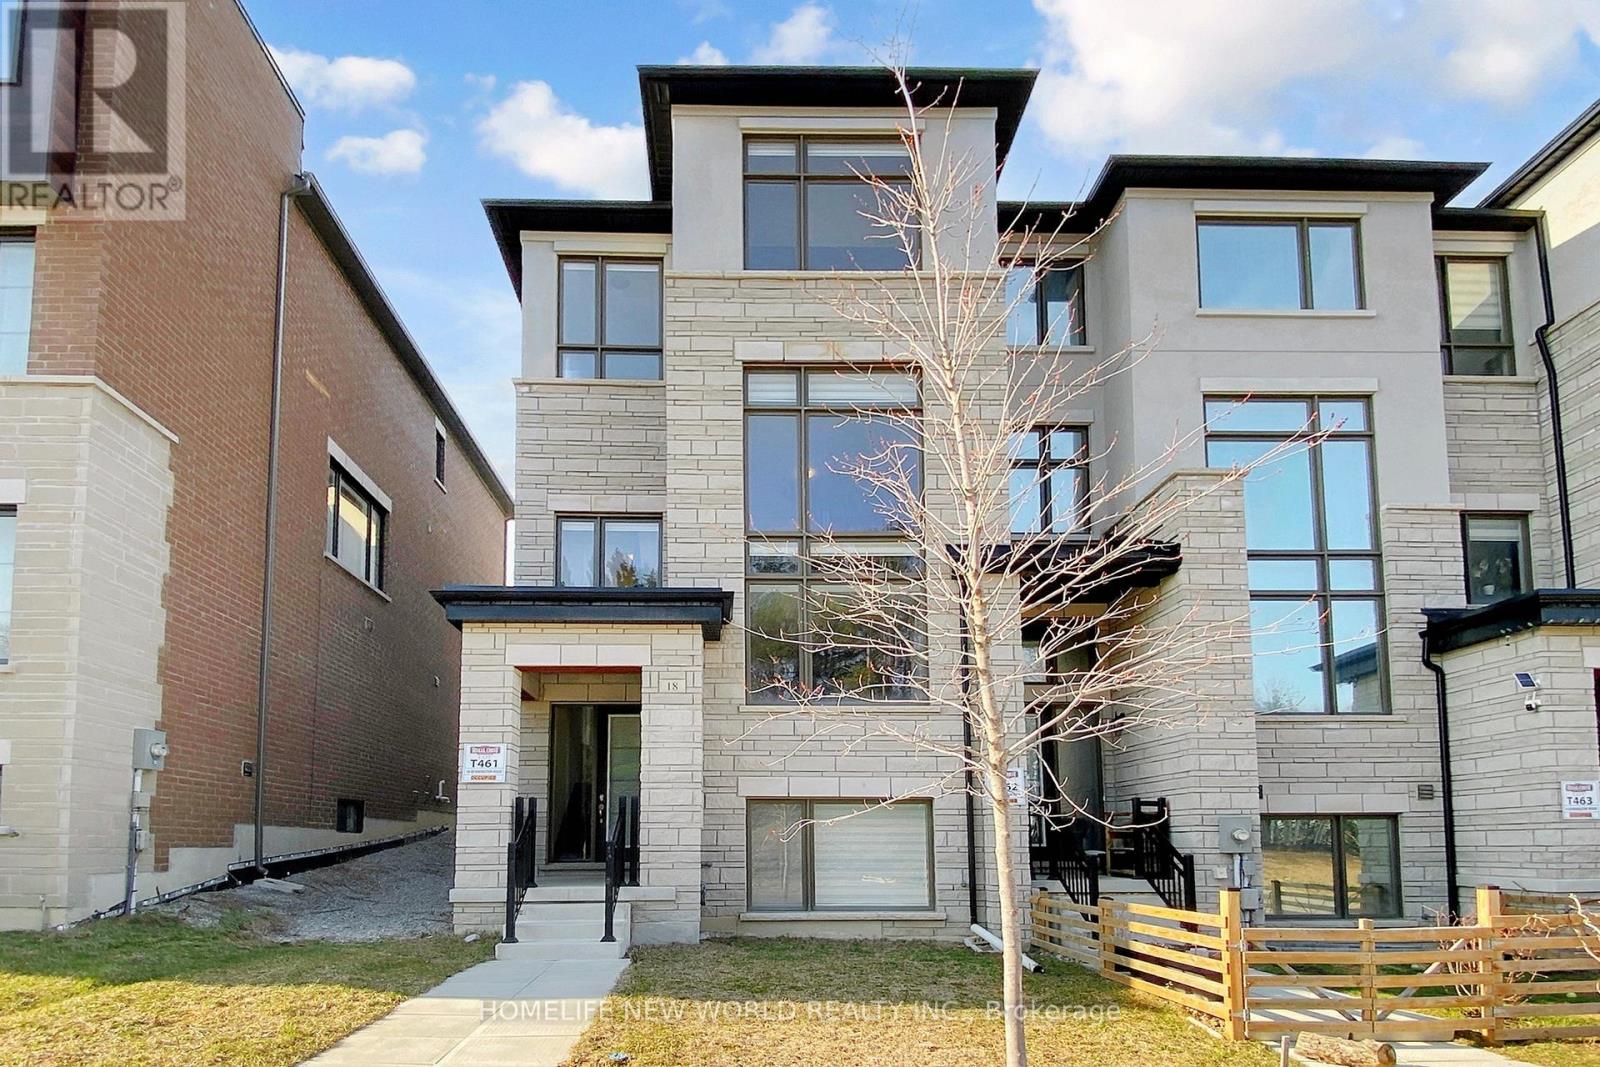
18 Bennington Road
Newmarket, Ontario
Welcome to this 3 YEAR NEW Extra Large Executive Double Garage Freehold Townhome In Shining Hill Neighborhood At The Border Of Aurora And Newmarket, where luxury meets comfort in this bright, modern, and spacious END Unit. Boasting over 2681 Sqft. This Double Garage gem is conveniently located within walking distance from Yonge St. Step inside to discover an inviting open concept living, dining, and kitchen area adorned with stainless steel appliances, including a double door fridge and upgraded hood fan. The large eat-in gourmet kitchen features a generous center island and pantry, offering ample storage space for your culinary essentials.9 Feet Flat Ceilings On Ground, Main And Upper Floors, Huge Windows With Lots Of Natural Light, Escape to tranquility on the terrace, perfect for relaxing or entertaining guests. Upgraded hardwood flooring, Kitchen Back splash and all Bathroom Extra quiet Fans And GFCI Outlets. Plus updated 200 AMPs of hydro Breaker. Relax in the cozy ambiance of the electric fireplace in the family room, while large windows frame picturesque ravine views, bringing nature indoors. With a spacious 2-car garage featuring motorized doors and a long driveway, parking is never an issue. Don't miss the opportunity to make this beautiful, clean, modern home yours. (id:65446)
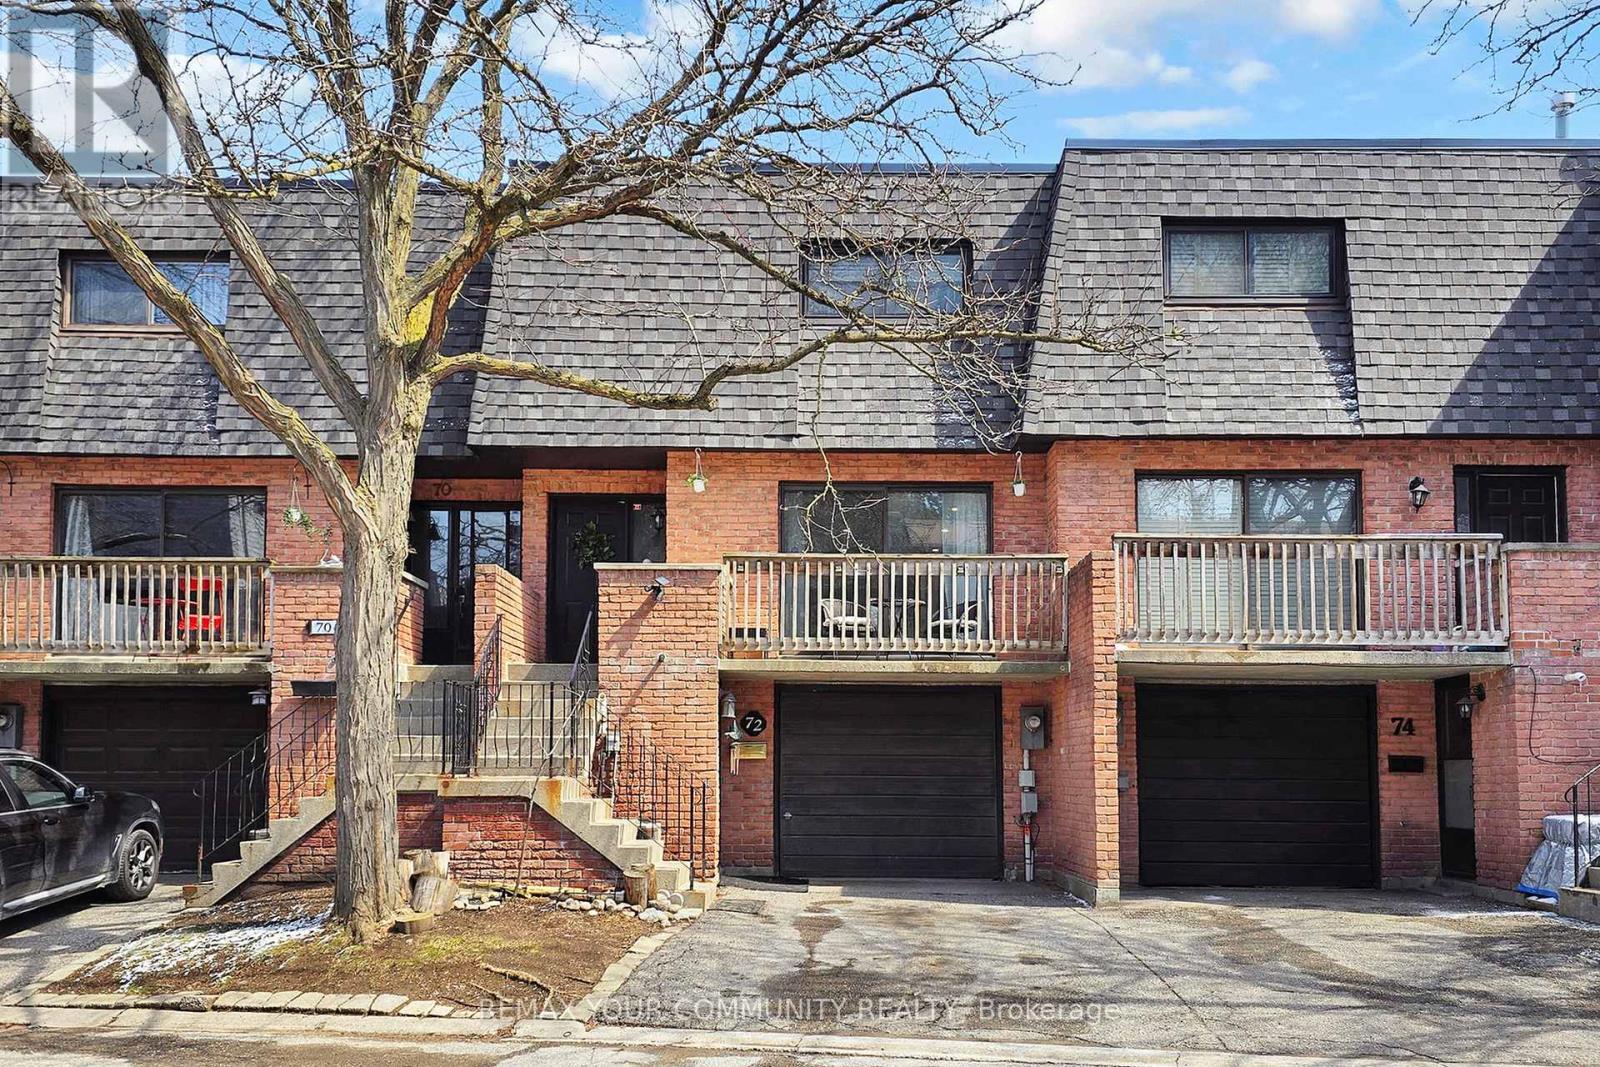
16 - 72 Ashglen Way
Markham, Ontario
Spacious and well-appointed, this 3+1 bedroom, 4-bathroom townhouse offers a functional layout ideal for families and investors alike. The bright living room features a walk-out to a private balcony with sunny West exposure. Formal dining room is perfect for entertaining. The family-sized kitchen is equipped with stainless steel appliances, quartz counter top and backsplash, a double sink, and a generous breakfast area overlooking the backyard. A convenient main floor powder room completes the level. Upstairs, the huge primary bedroom boasts a 4-piece ensuite, two double closets, and a large window. Two additional bedrooms: 2nd bdrm with a closet and the 3rd bdrm with a double closet share a well-appointed 4-piece bathroom. The finished walk-out basement offers excellent versatility with a separate front entrance and another entrance through the back patio door. Spacious family room with a cozy wood-burning fireplace filled with tons of natural light. It also includes a 3-piece bathroom with laundry area, and plenty of storage space. Ideal for an in-law suite or rental potential. Located in a highly convenient area, just minutes to Unionville Main Street and GO Station, parks, top-rated schools, shopping, restaurants, medical offices, and easy access to Hwy 7 & Hwy 404. A fantastic opportunity you don't want to miss! Roof - 2025; Hot water tank - 2023; Furnace - 2021; One visitor parking spot is located right across from the unit. Ample visitor parking is available facing Hwy 7. Minutes away from Unionville Mainstreet, Too Good Pond, Bus Stop & Unionville Go train station. Easy access to Hwy 7, Hwy 407, Hwy 404, and 401. (id:65446)
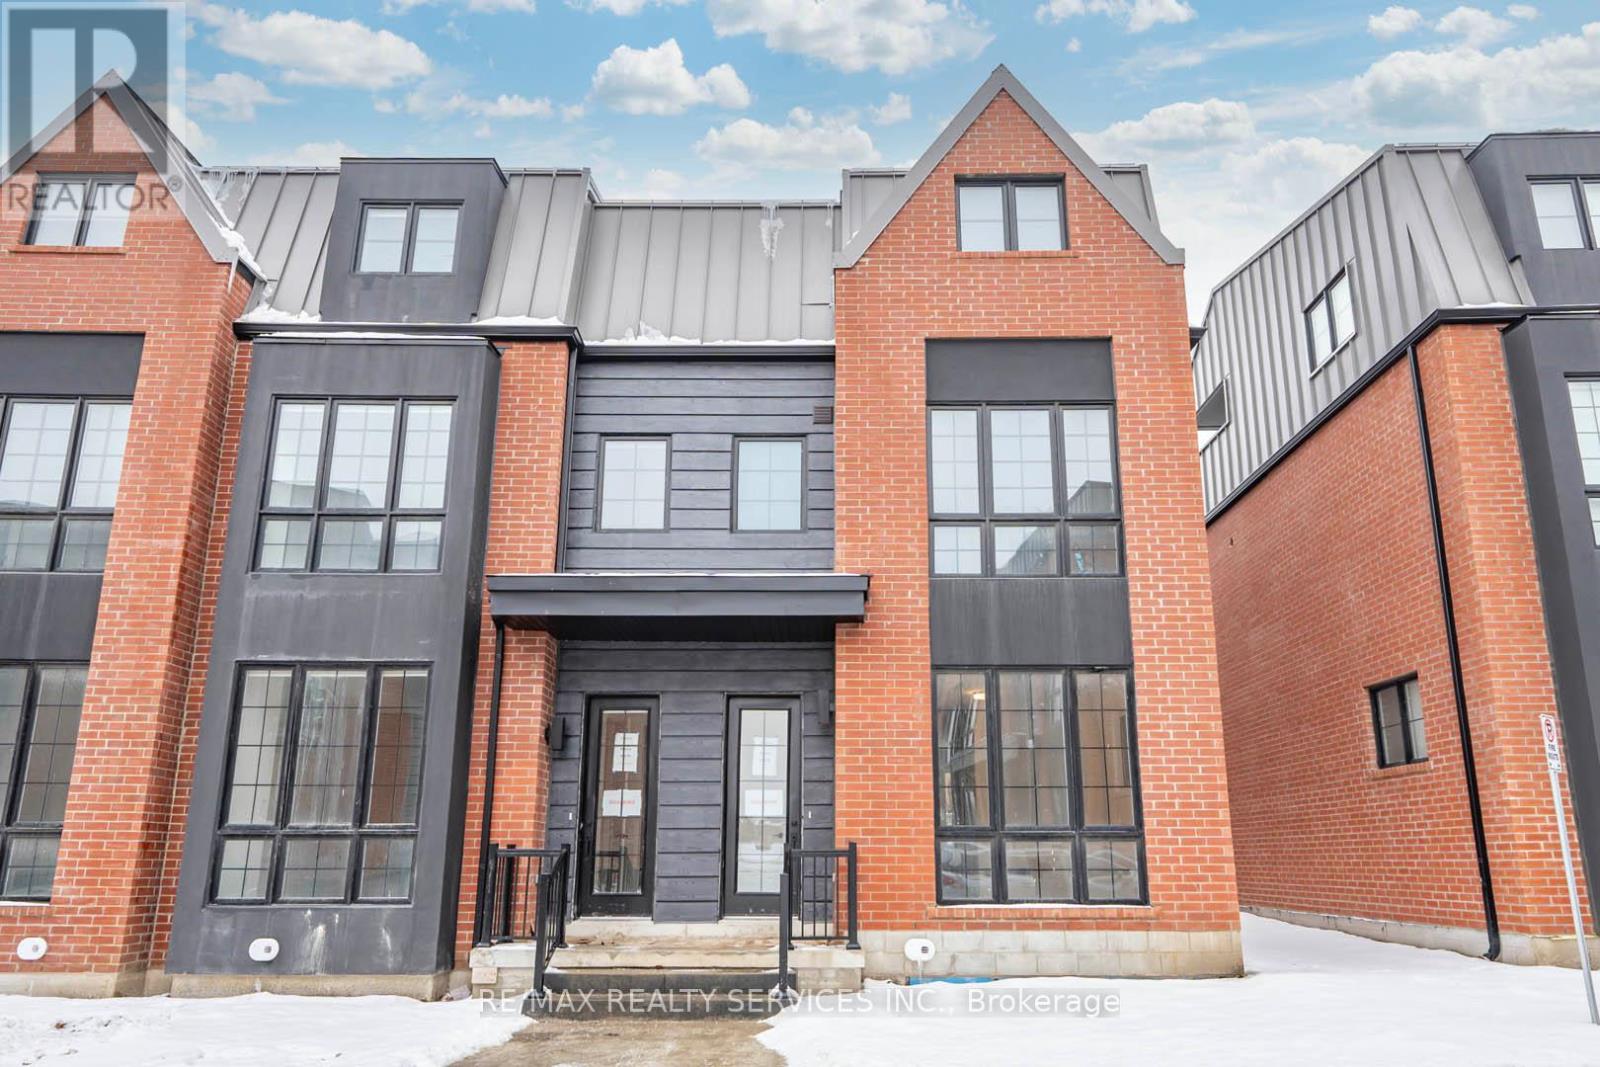
35 Alton Crescent
Vaughan, Ontario
Welcome To Rosepark Townhomes, An Exclusive Enclave Of Modern Luxury In The Heart Of Thornhill. This Stunning Bonica 2 End-unit Offers 2,562 Sqft Of Elegant Living Space Complete With A Rooftop Terrace And A Private Fenced Backyard. Designed For Comfort And Sophistication, This Home Features 10 Ceilings On The Main Level And 9 Ceilings Throughout, Along With 3 Spacious Bedrooms, Each With Its Own Ensuite And Walk-in Closet. The Gourmet Chefs Kitchen Boasts Quartz Counters, A Large Island, And A Bright Breakfast Area. Additional Highlights Include A 3rd-floor Den With Terrace Access, A Finished Lower-level Rec Room With An Electric Fireplace, and an Upgraded Laundry Room. Includes Two Secure Underground Parking Spaces Equipped With EV Rough-In and your Private In-suite Elevator For Seamless Accessibility. Steps From Serene Parks, Top-rated Schools, Promenade Mall, And Just Minutes From The Future Yonge North Subway Extension, This Executive Home Offers The Perfect Blend Of Elegance, Convenience, And Modern Upgrades. Don't Miss This One-of-a-kind Opportunity! (id:65446)
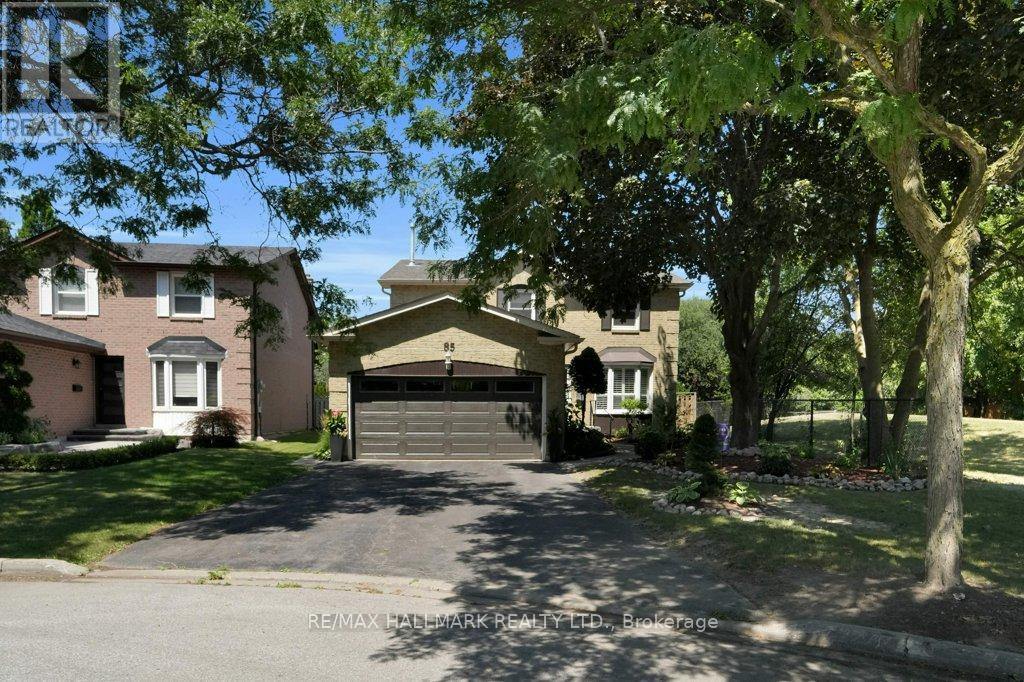
85 Colvin Crescent
Vaughan, Ontario
Tucked into the heart of Thornhill's beloved Brownridge neighbourhood, 85 Colvin Crescent is a beautifully appointed 4-bedroom, 4-bathroom detached home that checks every box for families at any stage of life. Spanning approximately 2,500 square feet above grade, this home immediately impresses with its soaring skylight that floods the staircase and central living areas with beautiful, natural light, creating a warm and welcoming atmosphere from the moment you step inside. Each of the four bedrooms is generously sized and thoughtfully laid out, offering comfortable and private retreats for every member of the family, while the master bedroom truly stands out as a sanctuary of its own, boasting impressive proportions and a private ensuite that makes everyday living feel that much more comfortable and convenient. The fully finished basement takes the home to another level entirely, offering incredible versatility whether you envision a recreation room, home theatre, or additional living space, and is beautifully completed by a private sauna, your own personal retreat after a long day. With two garages and total parking for up to six vehicles, busy family life is made effortless. Outside, a nicely sized backyard serves as the perfect warm-weather escape, anchored by a sparkling in-ground pool ideal for summer entertaining, weekend barbecues, and relaxed gatherings with family and friends. Living in Brownridge means being steps from the Promenade Shopping Centre, Pierre Elliott Trudeau Park, Downham Park, and Mill Arbor Park. Top-rated schools, including Westminster Public School and Hodan Nalayeh Secondary School, are within easy reach. Commuters will love quick access to Highway 407, YRT transit, and the Vaughan Metropolitan Centre subway, while Vaughan Mills and Canada's Wonderland are just a short drive away. This is the complete package. (id:65446)
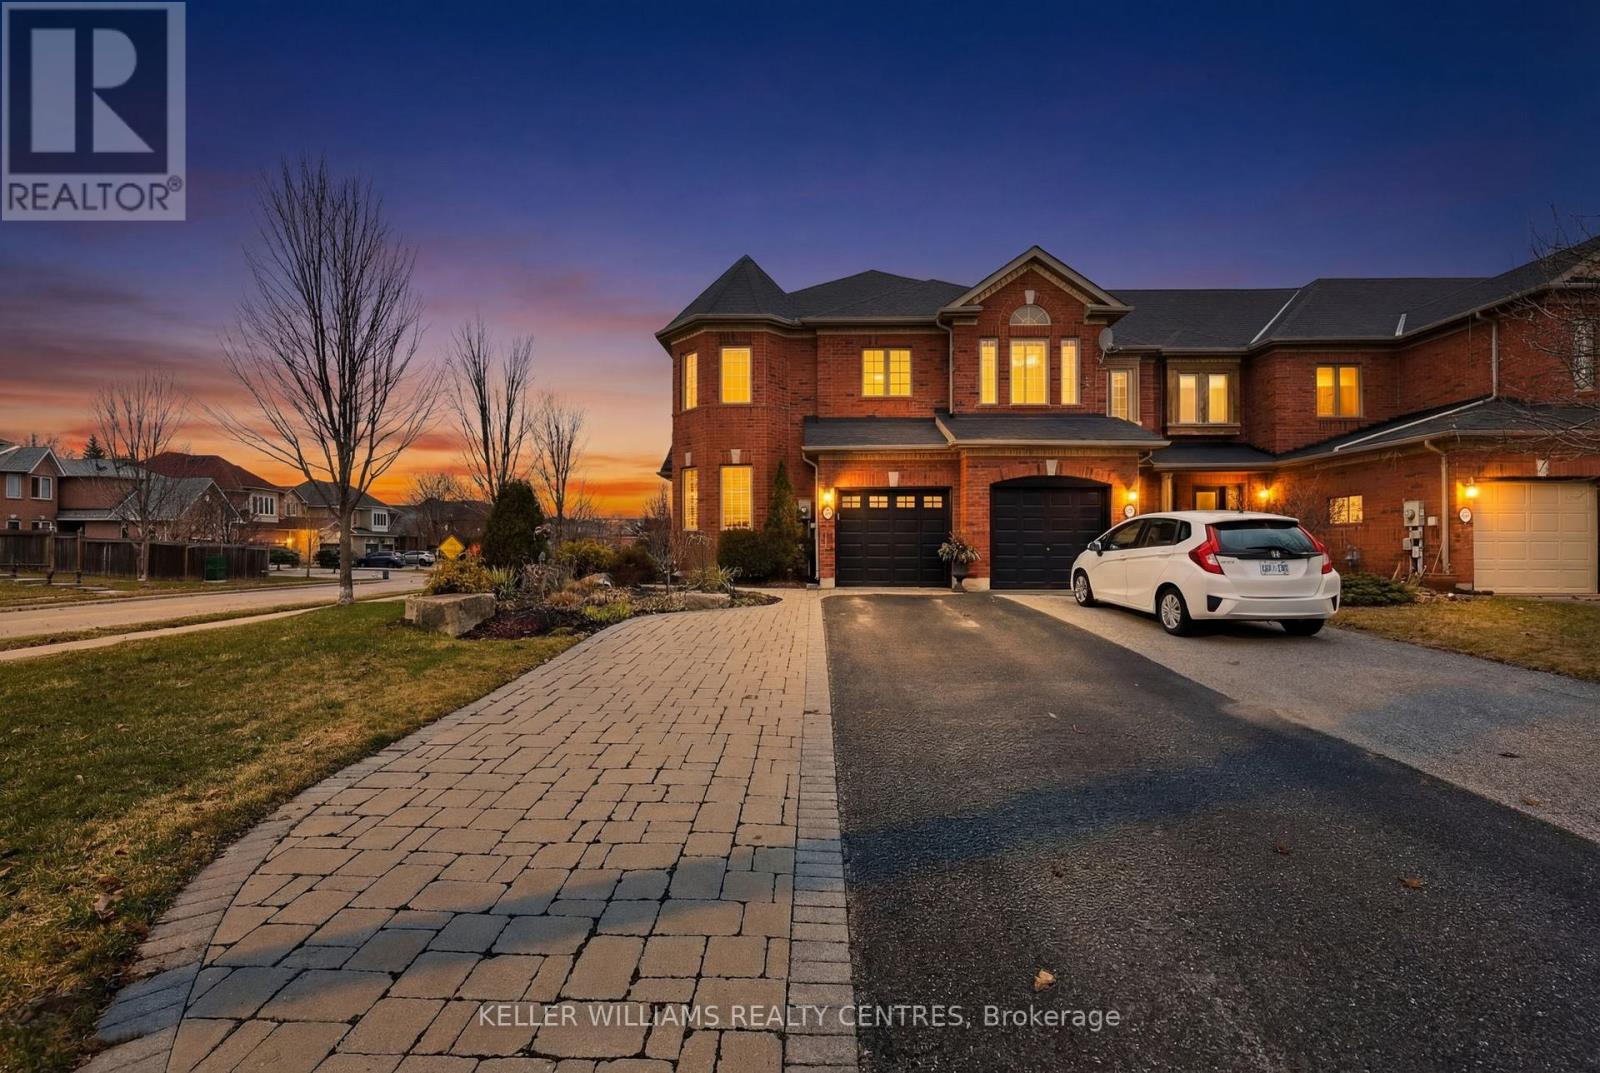
577 Osler Court
Newmarket, Ontario
A rare end-unit townhome backing onto green space and the newly redesigned Mulock Park (opening 2026), offering an exceptional combination of space, privacy, and lifestyle not often found in this price range. With significantly more living space and outdoor area than many nearby townhomes, this property stands out as a compelling value in today's market. Set on a premium lot with no rear neighbours, this home offers almost 1,900 sq ft of well-designed living space-larger than many comparable homes-with windows on three sides that fill the interior with natural light throughout the day. The open-concept kitchen and family room create an inviting central hub for everyday living and entertaining, with a seamless walkout to a private, fully fenced backyard and expansive deck-perfect for relaxing or hosting while overlooking peaceful green space. Upstairs, a versatile landing provides flexibility for a home office or reading nook, while the generously sized primary suite features a walk-in closet and ensuite with soaker tub and separate shower. Thoughtfully maintained and move-in ready, this home offers immediate comfort with the added benefit of a setting that is difficult to replicate, along with future park amenities that will continue to enhance the neighbourhood. Ideally located just a 10-minute walk to Yonge Street, Clearmeadow PS, and Sir William Mulock SS, this is a unique opportunity to own a larger, park-backing townhome in a location where space and privacy are increasingly hard to find. (id:65446)
Main - 21 Cartier Crescent
Richmond Hill, Ontario
Experience the charm of this beautifully updated and renovated home! Featuring a bright open-concept layout with southern exposure, this residence offers a fantastic and functional floor plan. Enjoy custom-designed kitchens and bathrooms with elegant quartz countertops, along with hardwood flooring throughout. The home also includes the convenience of separate, private laundry. Ideally located close to the highly ranked Bayview Secondary School, shopping, major highways, and GO Transit for easy commuting. 2 Parking spots (id:65446)
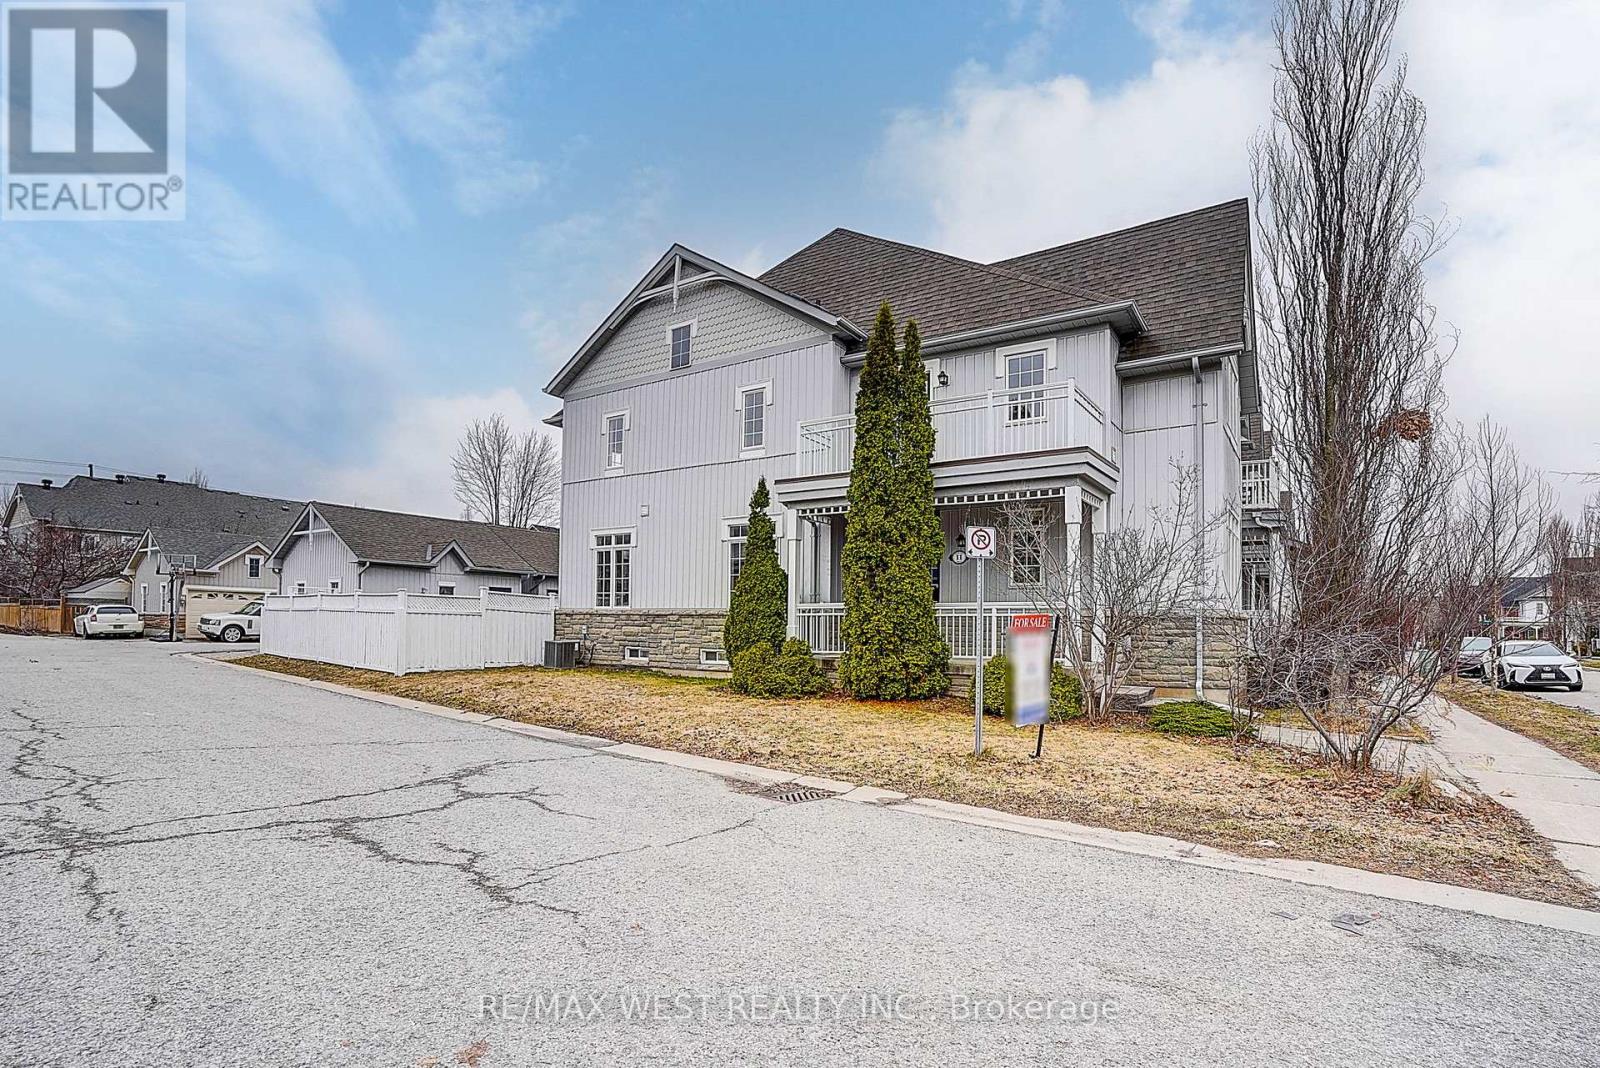
11 Dancers Drive
Markham, Ontario
Your search is over! Welcome to this beautifully appointed freehold end-unit townhouse in the prestigious Angus Glen community -Suited on an extra wide lot, flooded with abundant natural light. offering the feel of a detached home yet at a townhouse price, this property combines space, comfort, and exceptional value.The open-concept main floor features newly updated flooring, 9 feet ceiling, seamless living and dining area, newly upgraded kitchen with custom cabinetry and stainless steel appliances. The luxurious primary bedroom offers a private balcony with breathtaking view, walk-in closet, and ensuite bathroom - a true personal retreat. Three bedrooms, four bathrooms, a fully finished basement, and a central vacuum system complete the interior. Outside, enjoy a beautifully landscaped front yard, private backyard, spacious 2-car garage and additional parking spaces on the side.Located in one of York Region's most family-friendly and prestigious neighbourhoods, this home falls within the catchment of top-ranked Unionville High School and Pierre Elliott Trudeau High School and just minutes away from the Angus Glen Community Centre, Tennis Centre, Shoppes of Angus Glen, and the world-class Angus Glen Golf Club. Catch this rare opportunity to own a move-in-ready home in one of Markham's most sought-after communities! (id:65446)
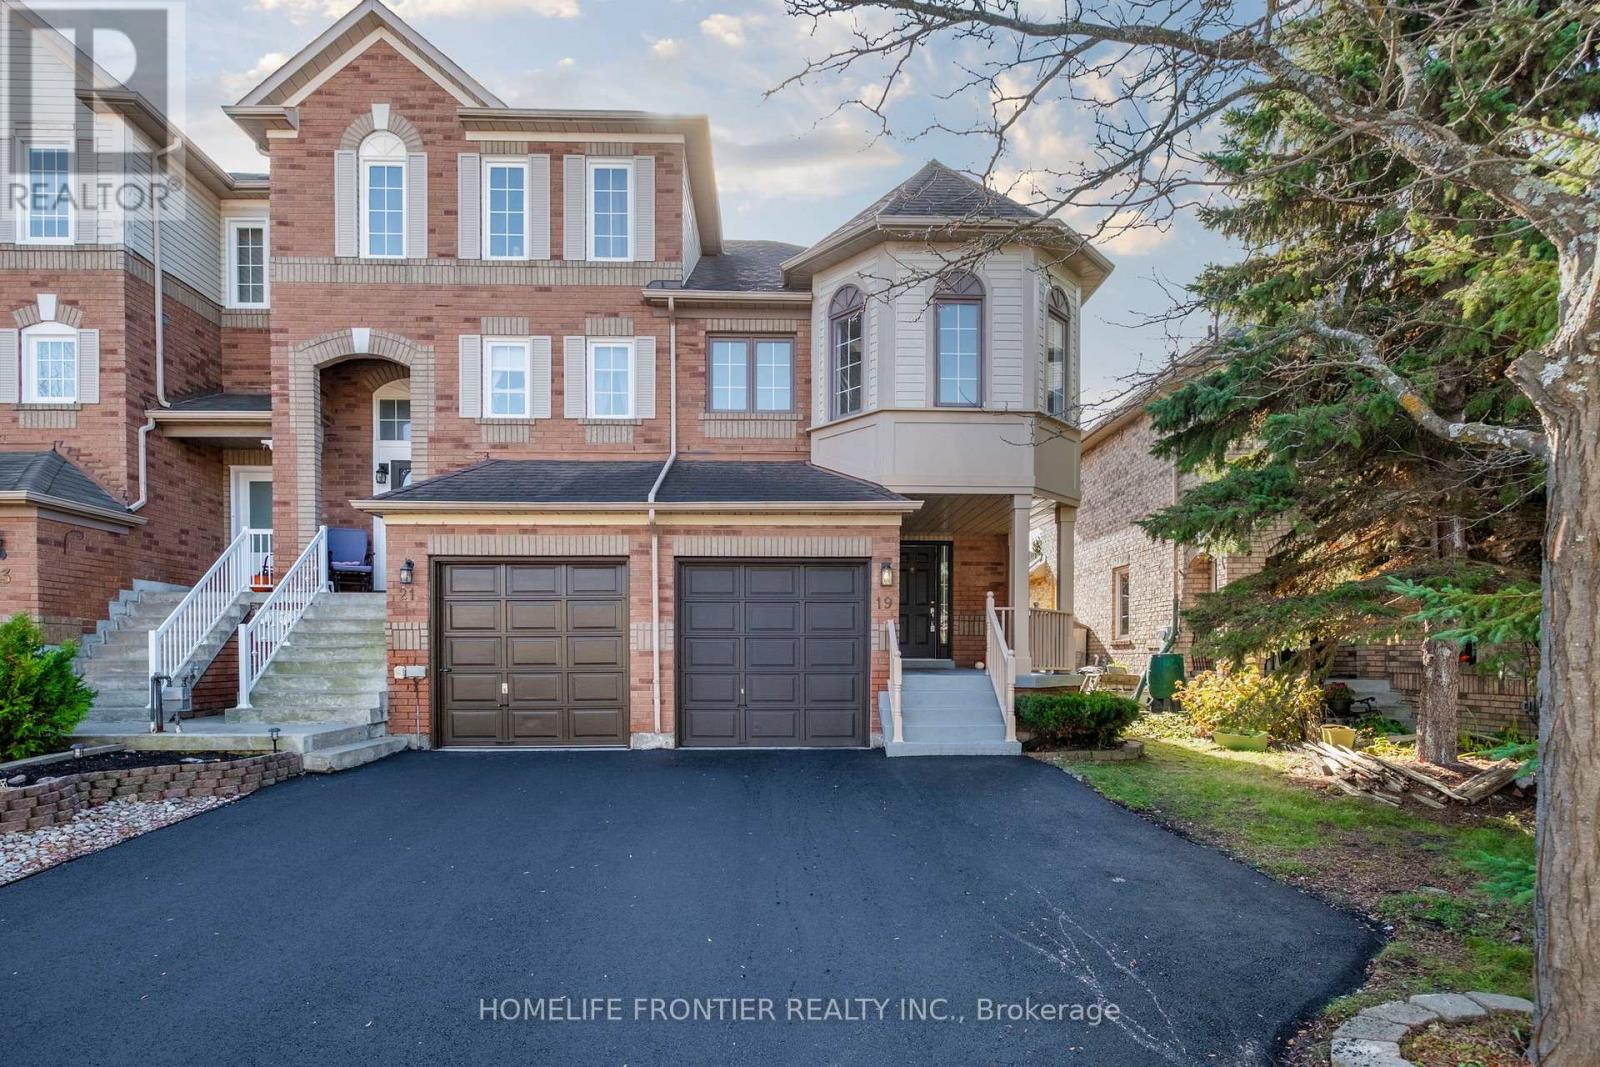
19 Bowler Street
Aurora, Ontario
Fully Renovated Top To Bottom In 2025! This Stunning Move-In-Ready End-Unit Townhome Has Been Completely Transformed With Modern Finishes And Timeless Style. Featuring A Brand-New Kitchen With Quartz Countertops And Matching Quartz Backsplash, Undermount Sink, A Built-In Microwave Hood Range, Stylish Hardware, And All-New Stainless Steel Appliances. Thoughtfully Designed Cabinetry Includes Elegant Glass Accent Cabinets For Added Charm And Display. Every Washroom Has Been Tastefully Updated With New Vanities, Toilets, Fixtures, And Hardware. Freshly And Professionally Painted Throughout, Including Walls And Ceilings. Enjoy New Hardwood Floors Throughout The First And Second Floor - Completely Carpet-Free - Along With A Custom Oak Staircase Featuring Elegant Iron Picket Railings. New Window Coverings Have Been Installed In The Primary Bedroom, Living Room, And Dining Room. Additional Updates Include A 2-Year-Old Furnace For Peace Of Mind And A Well-Maintained Roof Approximately 12 Years Old. The Oversized Primary Bedroom Is A True Retreat, Offering A Spacious Layout With A Cozy Seating Area And Featuring His-And-Hers Closets For Exceptional Storage And Comfort. The Fully Finished Basement Offers Even More Living Space With Laminate Flooring - Perfect For Entertainment, A Family Room, Or A Home Office. Step Outside To A Brand-New Walk-Out Deck Overlooking An Oversized, Fully-Fenced Yard - Ideal For Entertaining Or Relaxing. The Front Of The Home Showcases A Freshly Paved Driveway, Professionally Painted Garage Door, Front Door, And Updated Siding. Located In One Of Aurora's Most Family-Friendly Neighbourhoods, Just Steps To Beautiful Parks, Grocery Stores, A Movie Theatre, Scenic Trails, Excellent Schools, And Daycares. Close To The GO Train, Bus Routes, Public Transit, And HWY 404. A Rare Opportunity To Own A Turn-Key Home In An Unbeatable Location! (id:65446)
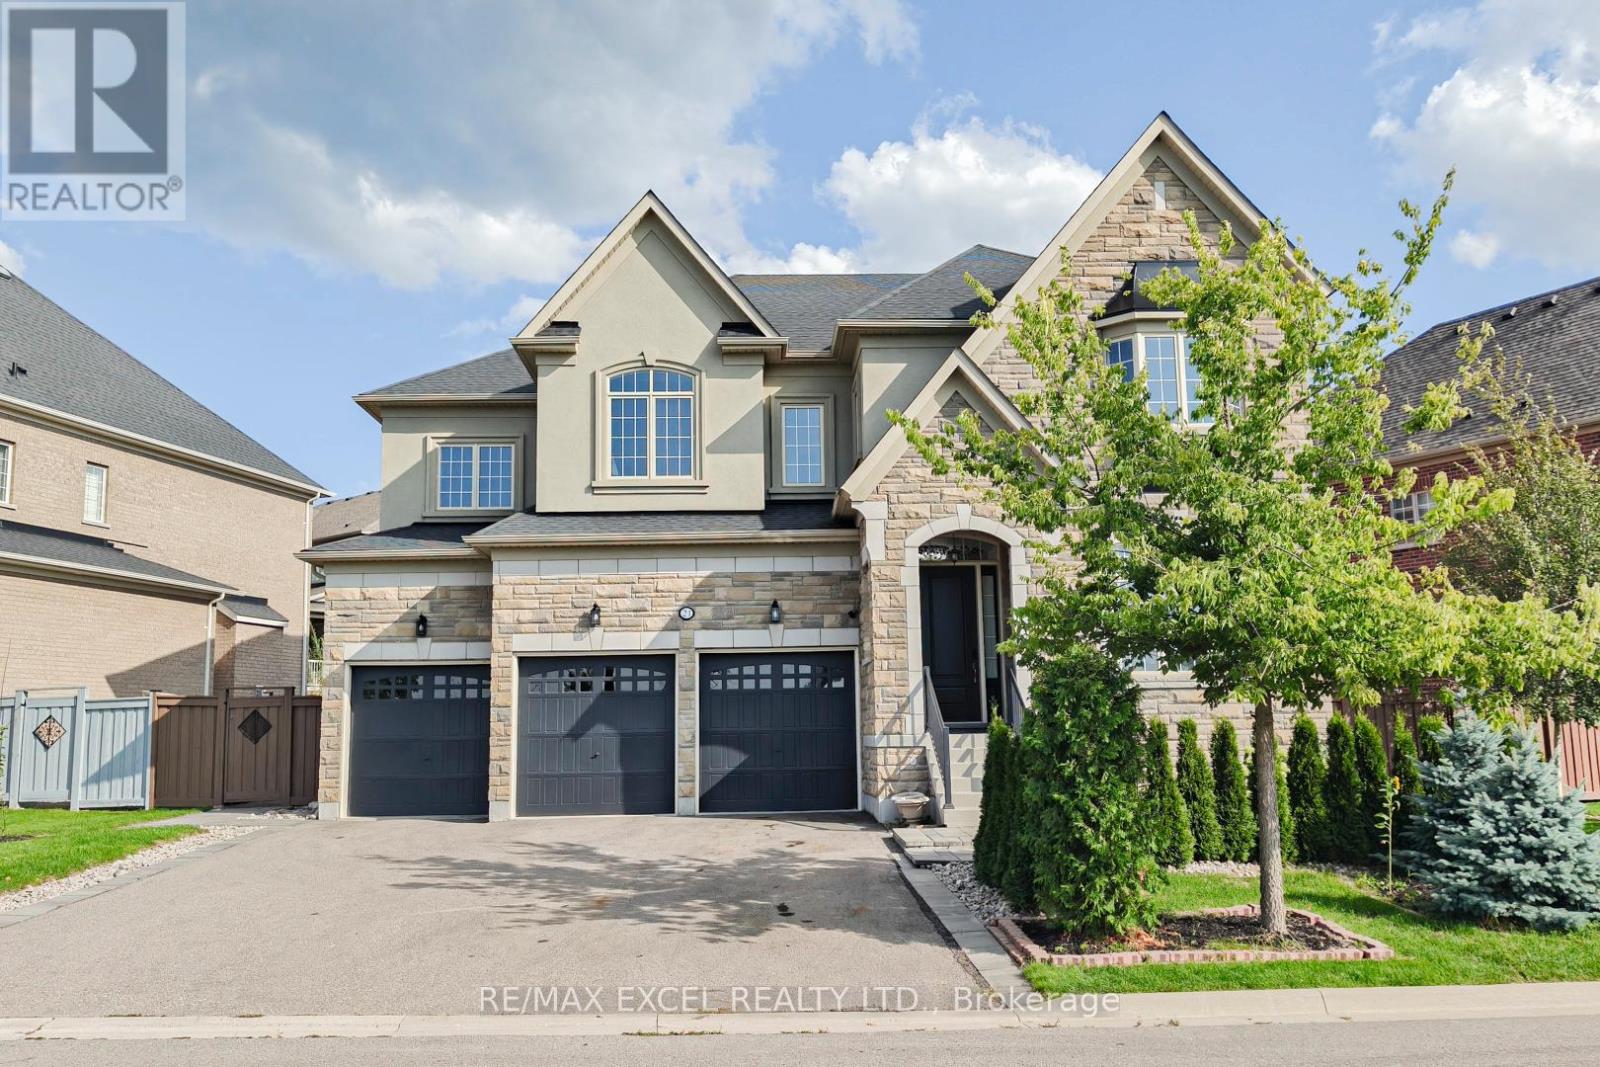
21 Paradise Valley Trail
King, Ontario
Welcome to 21 Paradise Valley Trail, an exquisite residence in the prestigious and family-friendly Nobleton community. This stunning home sits on a premium ravine lot, offering enhanced privacy, serene views, and a backdrop of mature, professionally landscaped trees that create a peaceful retreat. Inside, the home boasts 10-foot smooth ceilings on the main floor and 9-foot ceilings on both the second floor and basement, paired with premium hardwood floors, elegant lighting, and luxurious finishes throughout. Main-floor executive office. A 20-foot cathedral-ceiling family room with fireplace where oversized windows flood the space with natural light A gourmet chefs kitchen with a walk-in pantry, prep area, island, and high-end stainless steel appliances. A bright breakfast area that opens directly to the backyard, creating a seamless flow to your resort-style private oasis The five-star primary suite features dual walk-in closets, and a spa-inspired ensuite with a freestanding tub, double sinks, and a glass shower. A dedicated laundry room connects directly to the oversized three-car garage, ensuring both convenience and functionality. The Nobleton community offers unmatched amenities: parks, tennis courts, Pickleball Courts, A Skate Park, BMX Course, And Dog Park. Golf courses are just steps away, while Mackenzie Hospital, Vaughan Mills, Costco, Wonderland, VMC Subway Station, top schools, and charming cafes are all within a short drive. This residence delivers the perfect blend of luxury, privacy, and urban accessibility a rare opportunity in one of Nobletons most sought-after neighborhoods. (id:65446)
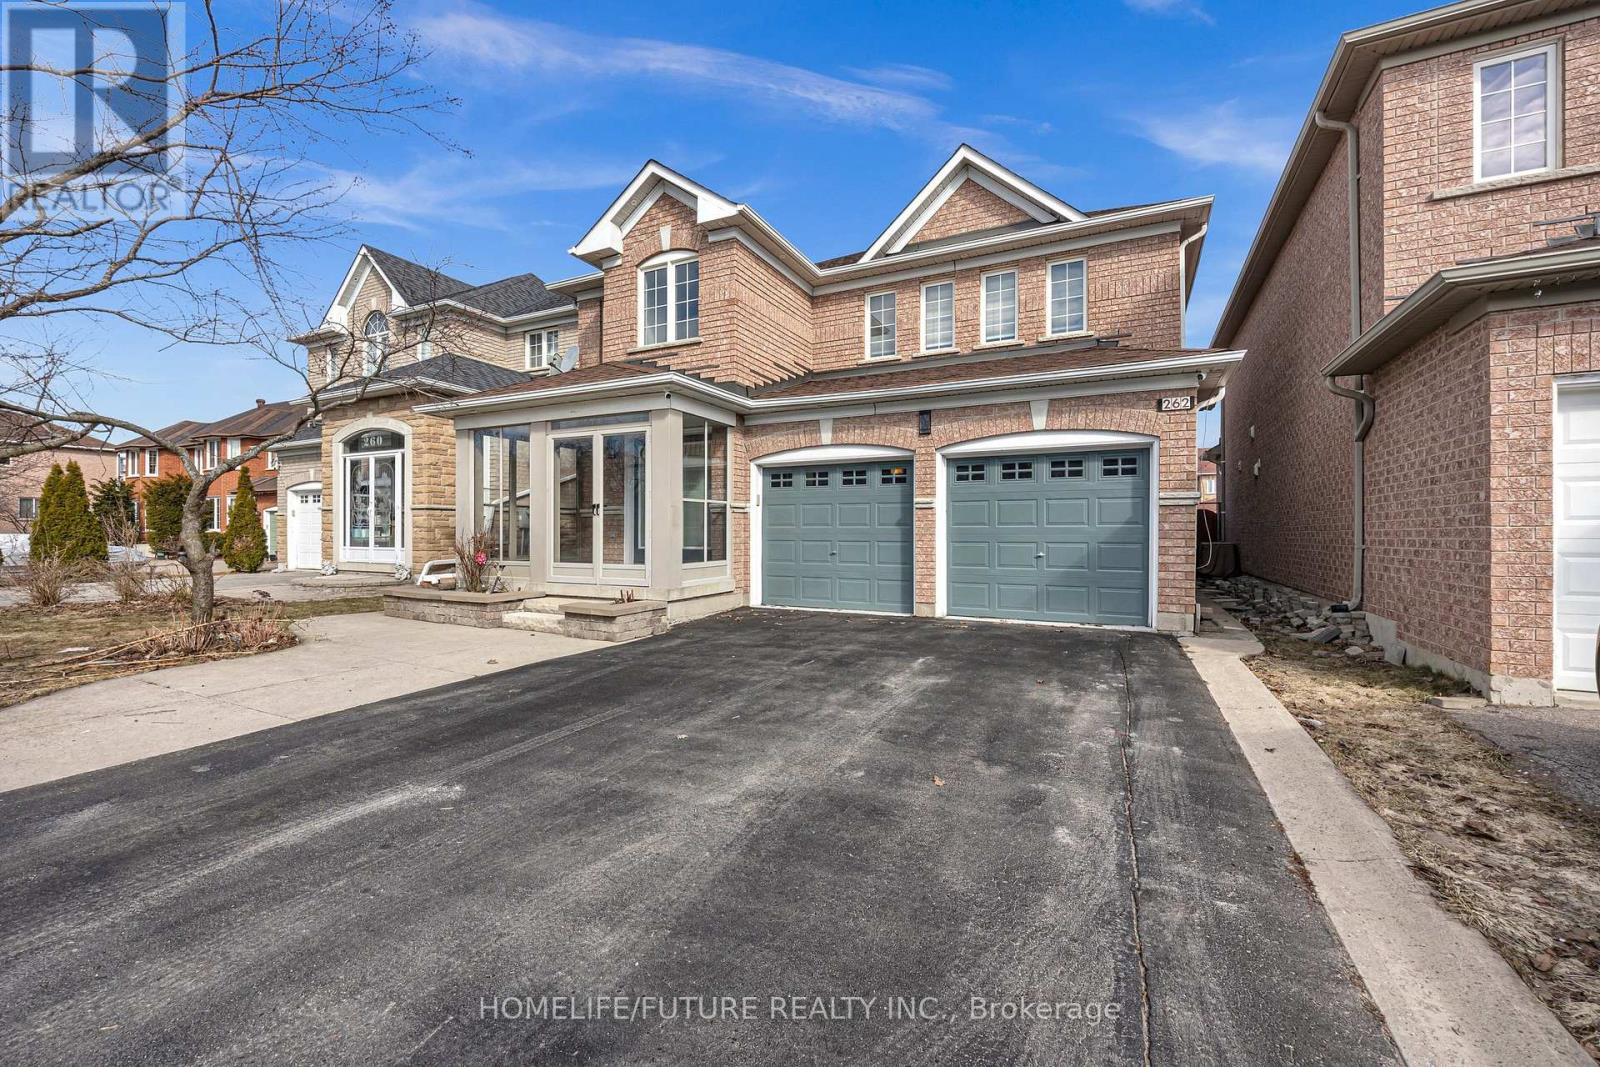
262 Helen Avenue
Markham, Ontario
Welcome To This Beautiful Double Garage Detached Home In The Popular South Unionville Area. The Home Is Freshly Painted With New Hardwood Floors, Smooth Ceilings, And Modern Pot Lights On The Main Floor. It Has An Open-Concept Layout With Large Living And Dining Areas, Perfect For Family And Guests. The Kitchen Includes A Central Island, Quartz Countertops, And A Nice Backsplash.Upstairs, There Are Hardwood Floors, Updated Light Fixtures, And Spacious Bedrooms. The Bathrooms Are Nicely Renovated With Quartz Countertops.The Finished Basement Has A Separate Kitchen, Bedroom, Living Area, And A 3-Piece Bathroom-Great For Extended Family Or Possible Rental Income.Enjoy A Large Backyard Deck And Parking For Up To Six Cars, Plus A Double Garage. Close To Good Schools, Parks, Shopping, Transit, T&T Supermarket, Markville Mall, Unionville Go Station, And Main Street Unionville. (id:65446)
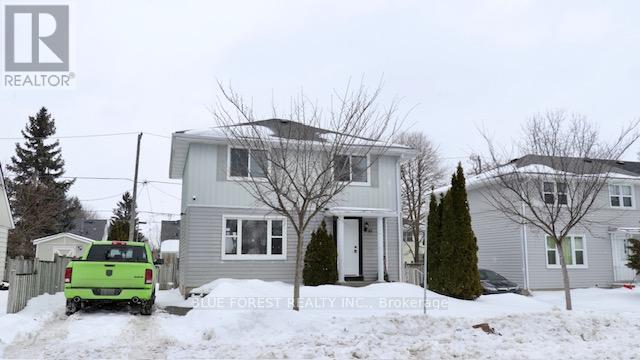
40 Wistow Street
London East, Ontario
Why wait for a renovation when it's all been done for you? Fully Renovated home that feels brand new! with more than $95,000 in premium renovations, this bright layout residence has been extensively updated in 2026, combining modern on a big lot and an unbeatable location. The 2026 Renovations includes: Modern Kitchen with brand new cabinets and elegant backsplash with quartz countertops, Designer Bathrooms, all-new flooring throughout, new bedroom doors, new baseboards, door & window trims, renovated finished basement and a sleek new front door, brand new windows, new outdoor lighting, and security cameras for peace of mind. Enjoy the ultimate convenience with everything you need very close, walking distance to Fanshawe College and John Paul II Catholic Secondary School, Just one block from Flanders Park, only minutes on foot to the grocery store, local shops, and many popular restaurants in Oxford and Highbury. Benefit from the new East London Transit Corridor being built along Oxford St! This major infrastructure project will provide lightning-fast, dedicated transit links to downtown and across the city, significantly boosting future property value. (id:65446)
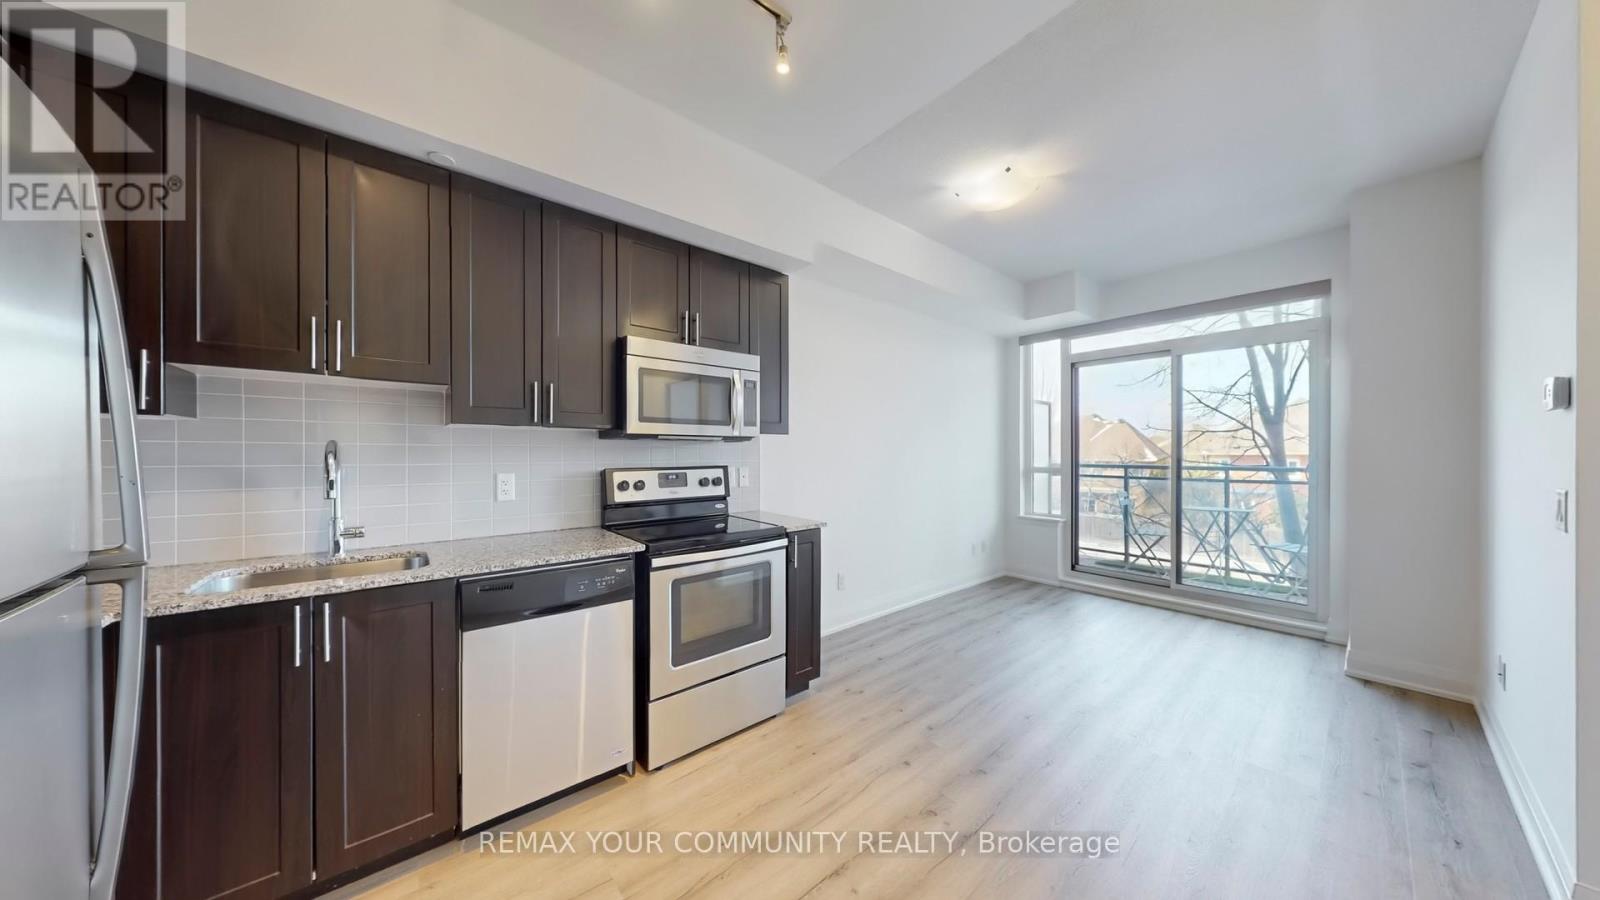
212 - 95 North Park Road
Vaughan, Ontario
Beautifully renovated, 580 sq ft + Balcony 50 sq ft; 1 Bedroom + Den suite at The Fountain Condos, featuring 9-ft ceilings and a private balcony. This bright, move-in ready unit includes new premium vinyl flooring, fresh paint, and a spotless interior throughout. The modern kitchen is equipped with granite countertops, stainless steel appliances, and a ceramic backsplash, while the spacious primary bedroom offers a walk-in closet. Includes parking and locker. Ideally located just steps to Walmart, Promenade Mall, restaurants, schools, parks, and public transit, with easy access to Highways 7 & 407. (id:65446)
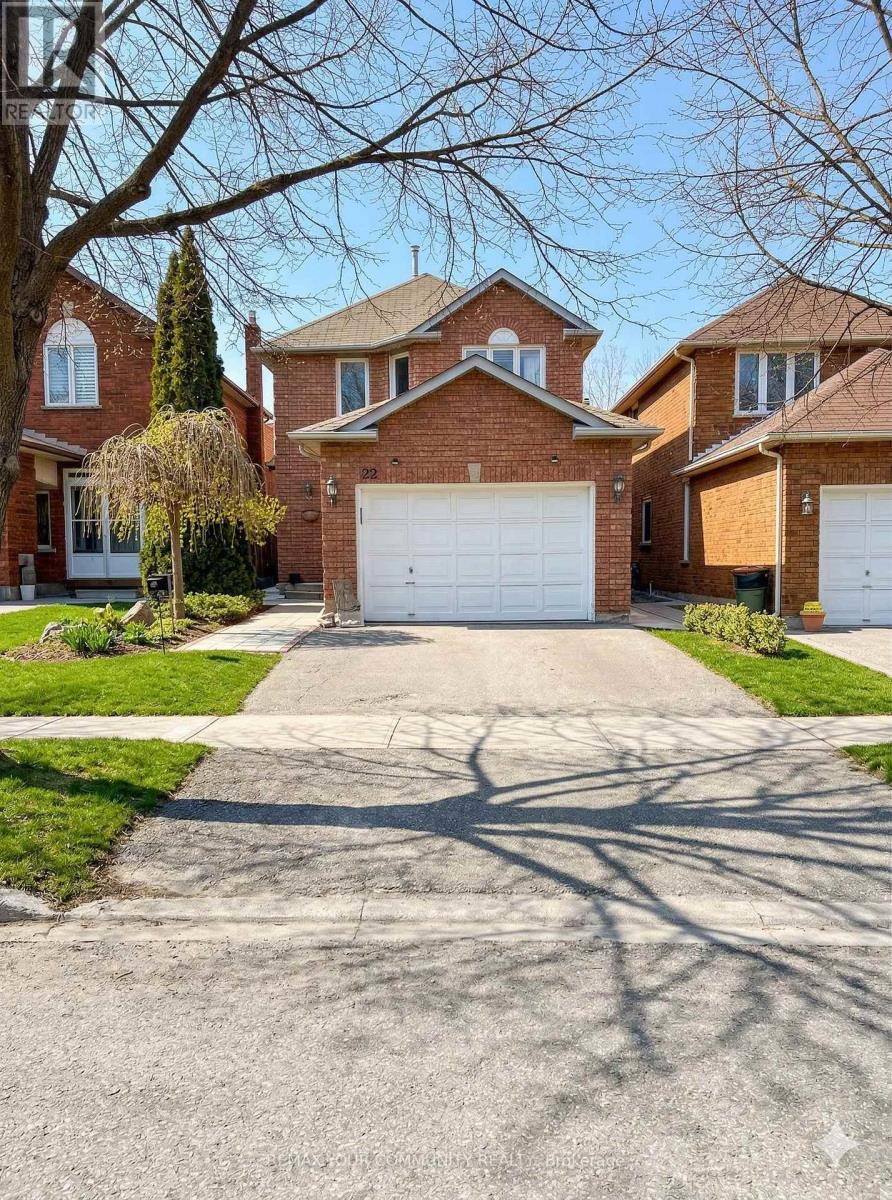
Main & 2nd Floor - 22 Elmpark Court
Richmond Hill, Ontario
Welcome to this beautiful 4-bedroom detached home located on a quiet cul-de-sac in the highly sought-after Richmond Hill High School district, near Yonge St & Elgin Mills. The main and second floors have been renovated, offering a bright and functional layout with hardwood flooring throughout the living areas. The main floor features a spacious living and dining area, a comfortable family room with a fireplace, and a large eat-in kitchen with a breakfast area. The second floor offers four generously sized bedrooms, including a primary bedroom with an ensuite bathroom, Conveniently located just a few minutes' walk to Yonge Street, shopping plazas, and the Bernard Bus Station. Only the main and second floors are available for lease; the basement is not included.. (id:65446)
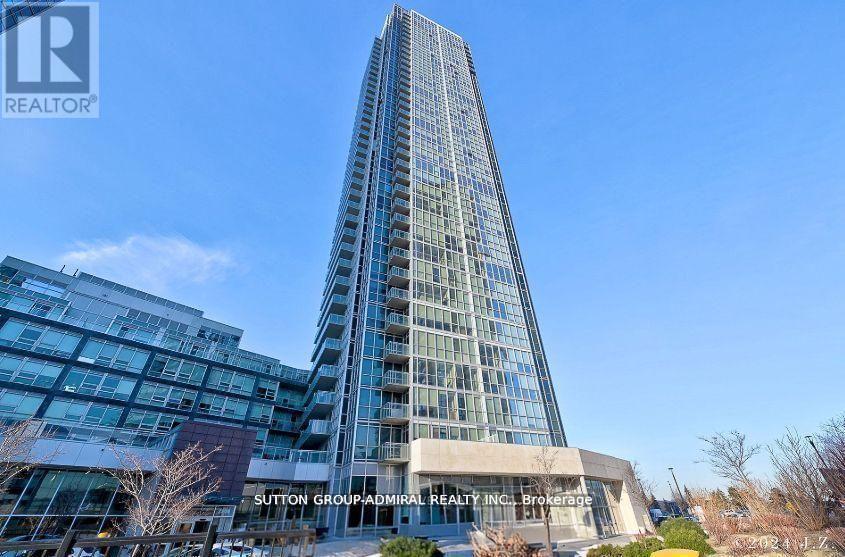
1101 - 2908 Highway 7
Vaughan, Ontario
Beautiful And Bright One Bedroom/Two Bathroom Condo Unit In The Centre Of Vaughan. This Upgraded Unit Boasts Floor To Ceiling Corner Living Room And Bedroom Windows With A Stunning View Of The Area. Unit Finishes Are Sleek and Modern, Perfect To Add Your Creative Touch. Built In 2020, The Luxurious Nord Condos Have All Amenities You Could Want. Enjoy Indoor Pool, Exercise Room, Yoga Room, Games Room, Theatre And Much More. 24 Hours Concierge Services Provide Peace Of Mind Security. This [Property Is Close To All Amenities. (id:65446)
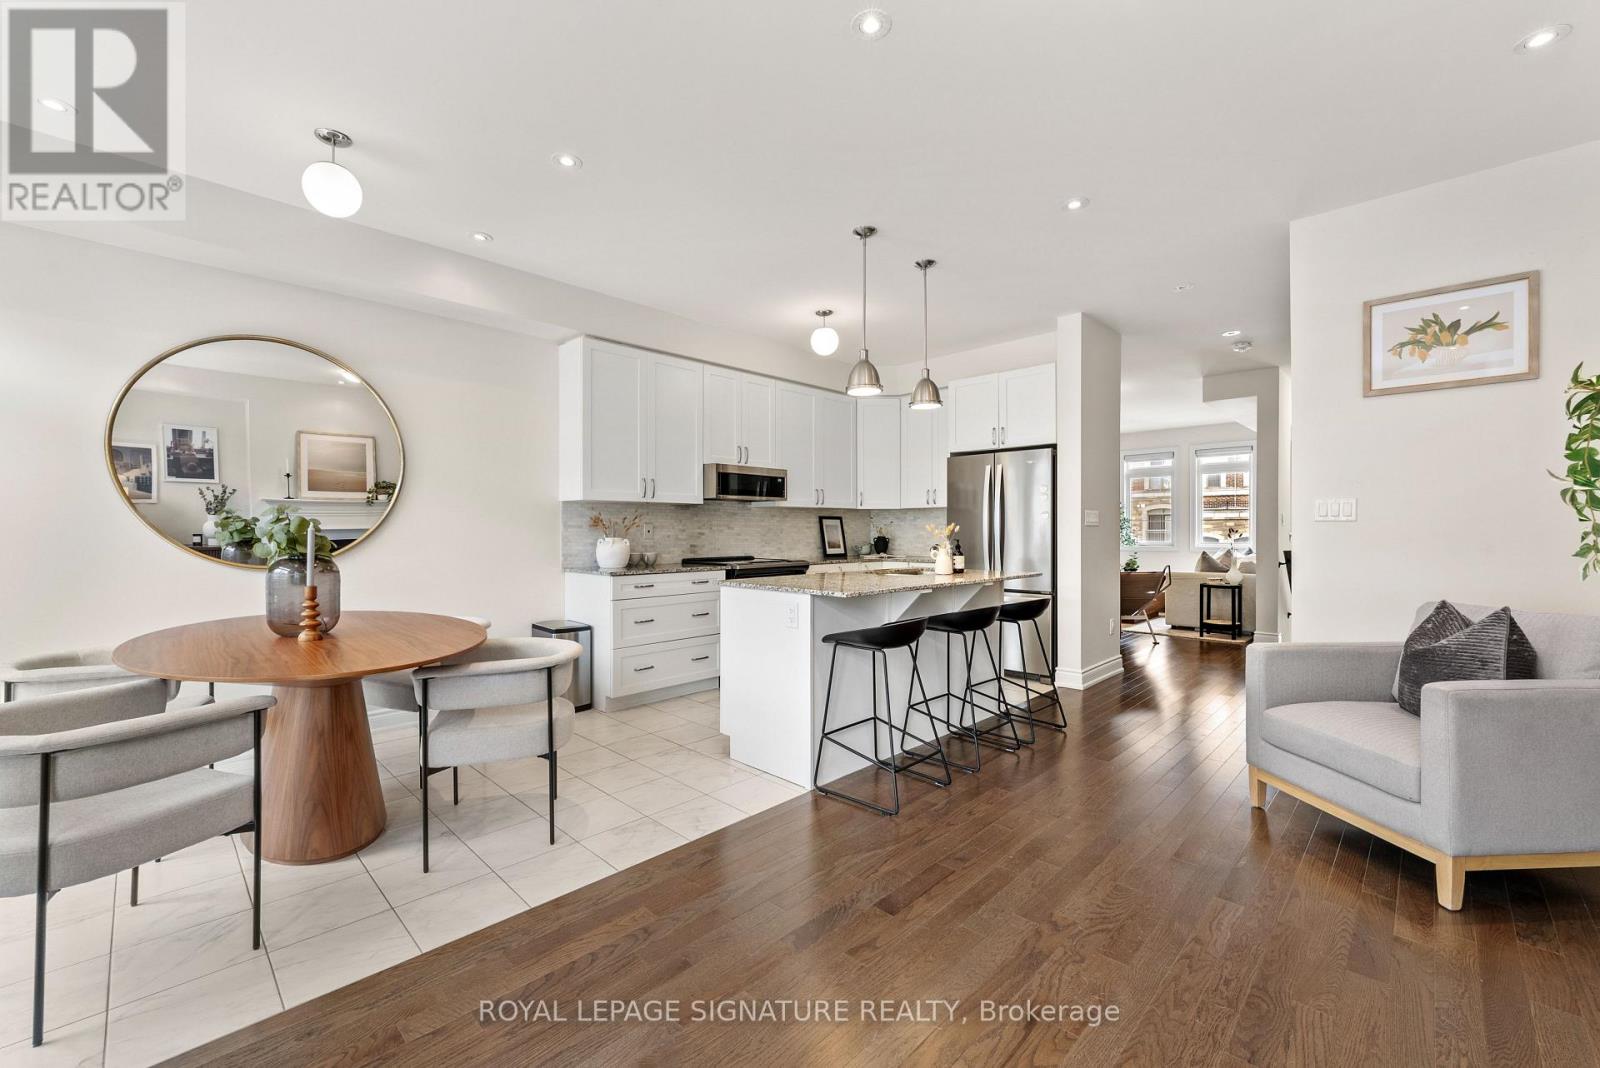
71 Farooq Boulevard
Vaughan, Ontario
Welcome to Renaissance Townes by Primont. Built in 2018, this beautifully maintained 3-storey executive townhome is nestled in the highly desirable Vellore Village community. Featuring a timeless brick & stone exterior and a thoughtfully designed layout, this home blends modern comfort with everyday practicality. An inviting foyer leads to a bright open-concept main level showcasing a stylish living area, a chef-inspired kitchen with stainless steel appliances, granite counters and centre island, and a spacious dining/family area anchored by a cozy gas fireplace. The generous breakfast area walks out to the upper deck with gas BBQ line, making outdoor entertaining effortless. The fully fenced backyard and finished lower-level rec room with walk-out provide additional versatile space, ideal for a home office, gym or media lounge. Central vacuum included. The upper level offers a spacious primary retreat with walk-in closet and a well-appointed 4-piece ensuite, along with well-proportioned secondary bedrooms. Notable upgrades include an EV charging outlet in the garage, updated light fixtures and modernized door hardware throughout. Ideally located just minutes to Highways 400 and 427, Maple and Rutherford GO Stations, and approximately a 13-minute drive to the TTC subway line. Excellent schools are within walking distance, with nearby community centres, gyms and everyday amenities close at hand. Enjoy convenient access to major shopping destinations including Walmart, Longo's, Fortinos, Fresh Co, No Frills and Shoppers Drug Mart, as well as Cortellucci Vaughan Hospital, Vaughan Mills, Canada's Wonderland, and scenic outdoor escapes such as Boyd Conservation Area, Kort right Centre and North Maple Regional Park. (id:65446)
66 Robb Thompson Road
East Gwillimbury, Ontario
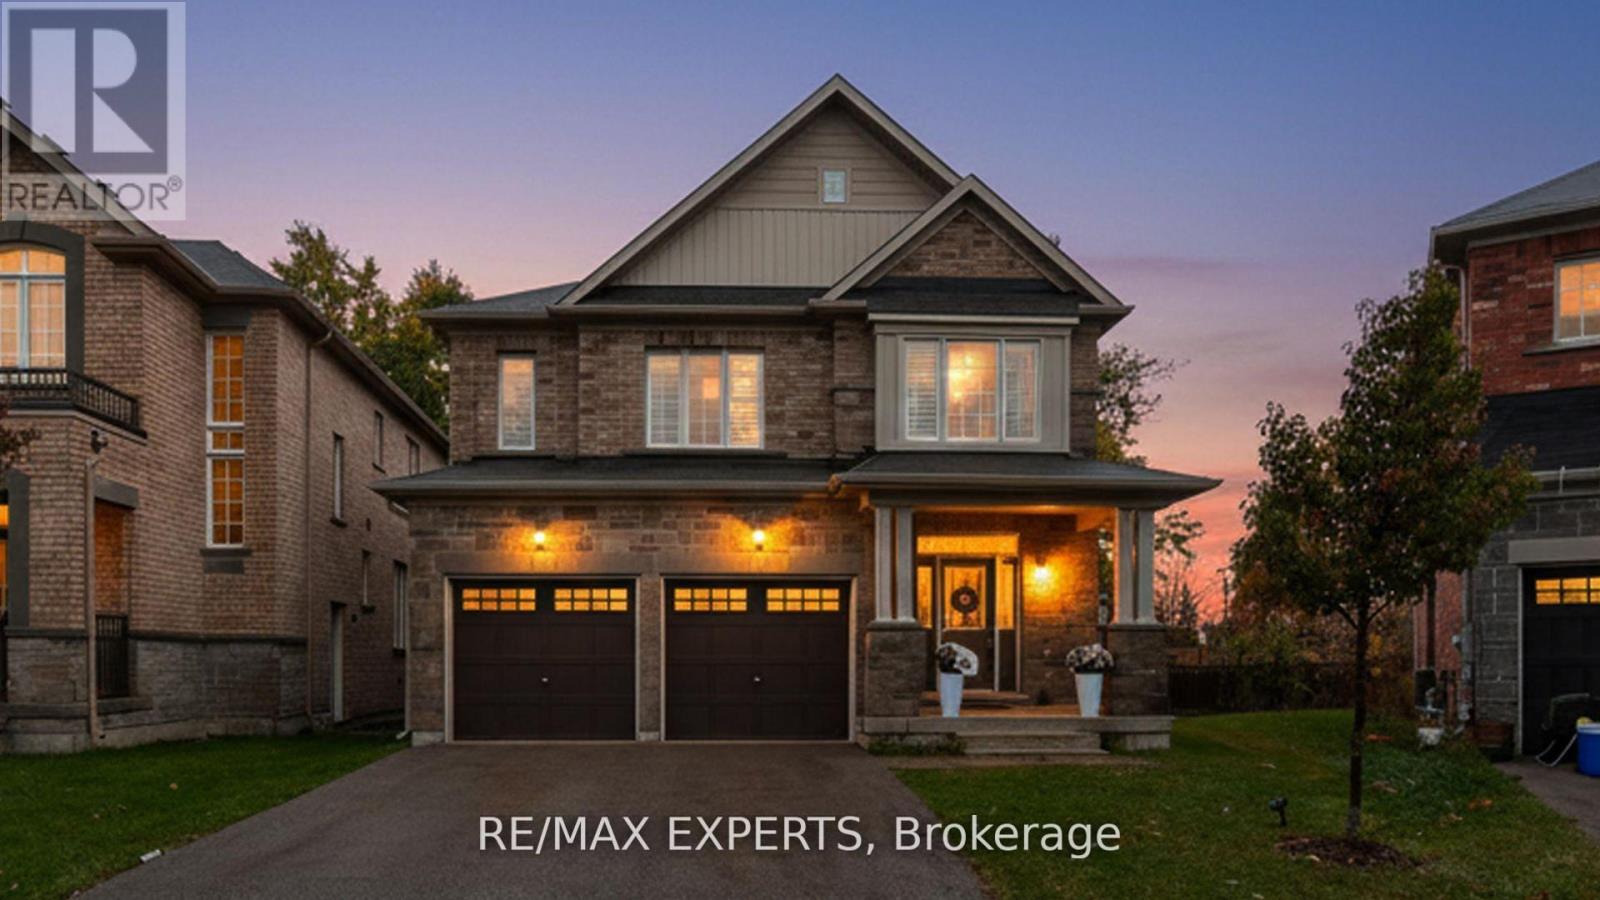
For families searching in Mt Albert, East Gwillimbury, 66 Robb Thompson Rd is worth a serious look. Built in 2021, this spacious detached home sits on a premium pie-shaped lot as one of the wider lots on the street at 76 ft across the back. The main floor features an open-concept layout with hardwood floors, a gas fireplace, and an upgraded chef-inspired kitchen with quartz countertops, a custom waterfall island, and quality stainless steel appliances. The family room walks out to a private wooden deck, ideal for entertaining or quiet evenings outdoors. Upstairs, the primary suite includes a 5-piece ensuite and walk-in closet. The second bedroom has its own private ensuite. The remaining two share a Jack-and-Jill bath. A flexible loft completes the upper level - well-suited for a home office or study. The partially finished basement offers approximately 1,300 sq ft of additional potential. A water softener and filtration system are already installed. Mt Albert is an established, family-friendly community in East Gwillimbury, minutes from Newmarket with convenient access to Hwy 404 and GO Transit. Schools, parks, and everyday amenities are all close by. Move-in ready. All appliances, washer, dryer, and window coverings included. (id:65446)
1370 Killarney Beach Road
Innisfil, Ontario
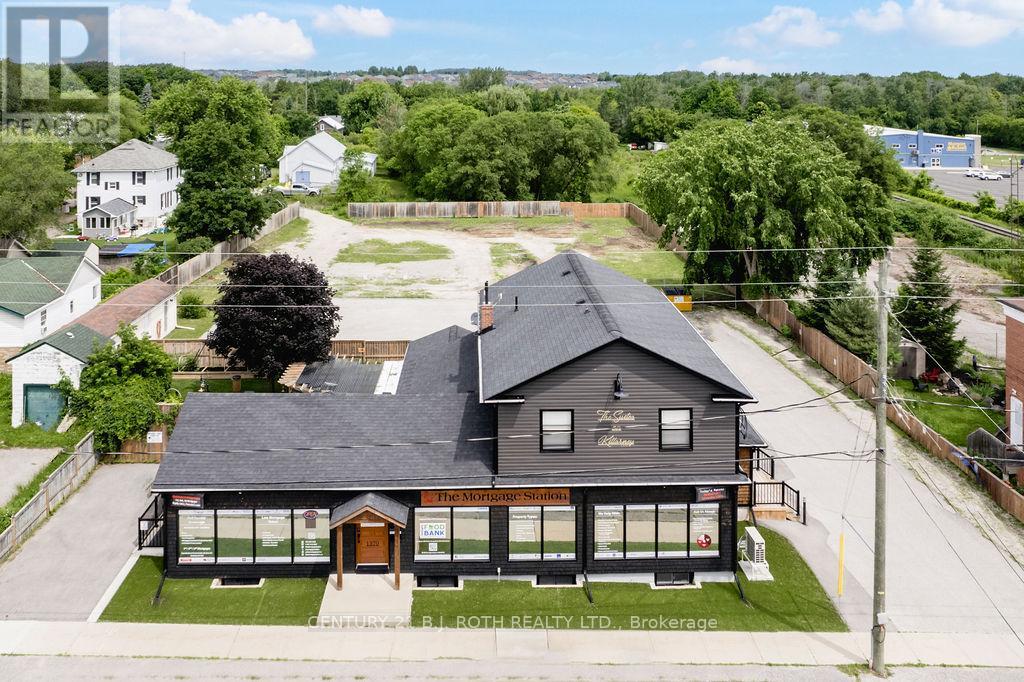
Enter an exceptional investment opportunity located in the heart of Innisfil, one of Ontario's fastest-growing communities. This property offers a rare chance to establish a foothold in a burgeoning real estate market. Recently built, it features 7 residential units and 1 commercial unit, currently generating substantial rental income, making it a robust investment. Additionally, with preliminary municipal approval for an additional 12 units, the potential expands to a total of 20 units, poised for lucrative rental returns or development. Strategically positioned amidst Innisfil's expanding landscape, this property serves as a gateway for investors looking to capitalize on the town's thriving economy and growing population. Its prime location, just minutes from Barrie and less than an hour from Toronto, appeals to commuters and families alike, driving demand for high-quality housing options. The opportunity to add 12 more units opens doors to diverse possibilities, whether expanding the existing rental portfolio or pursuing new development ventures. Residents enjoy easy access to recreational activities such as boating, fishing, hiking, and golf, blending urban convenience with natural beauty. Backed by the municipality's proactive support for further development and infrastructure improvements including transportation upgrades and expanded commercial facilities investing in Innisfil promises not only immediate returns but also long-term appreciation and prosperity. Whether you're a seasoned investor seeking portfolio diversification or an astute entrepreneur with an eye for opportunity, this property offers an ideal platform to realize your vision and maximize returns in Innisfil's dynamic real estate market. Buyer encouraged to pursue CMHC lending opportunity through MLI Select product. Reach out for more information. (id:65446)