
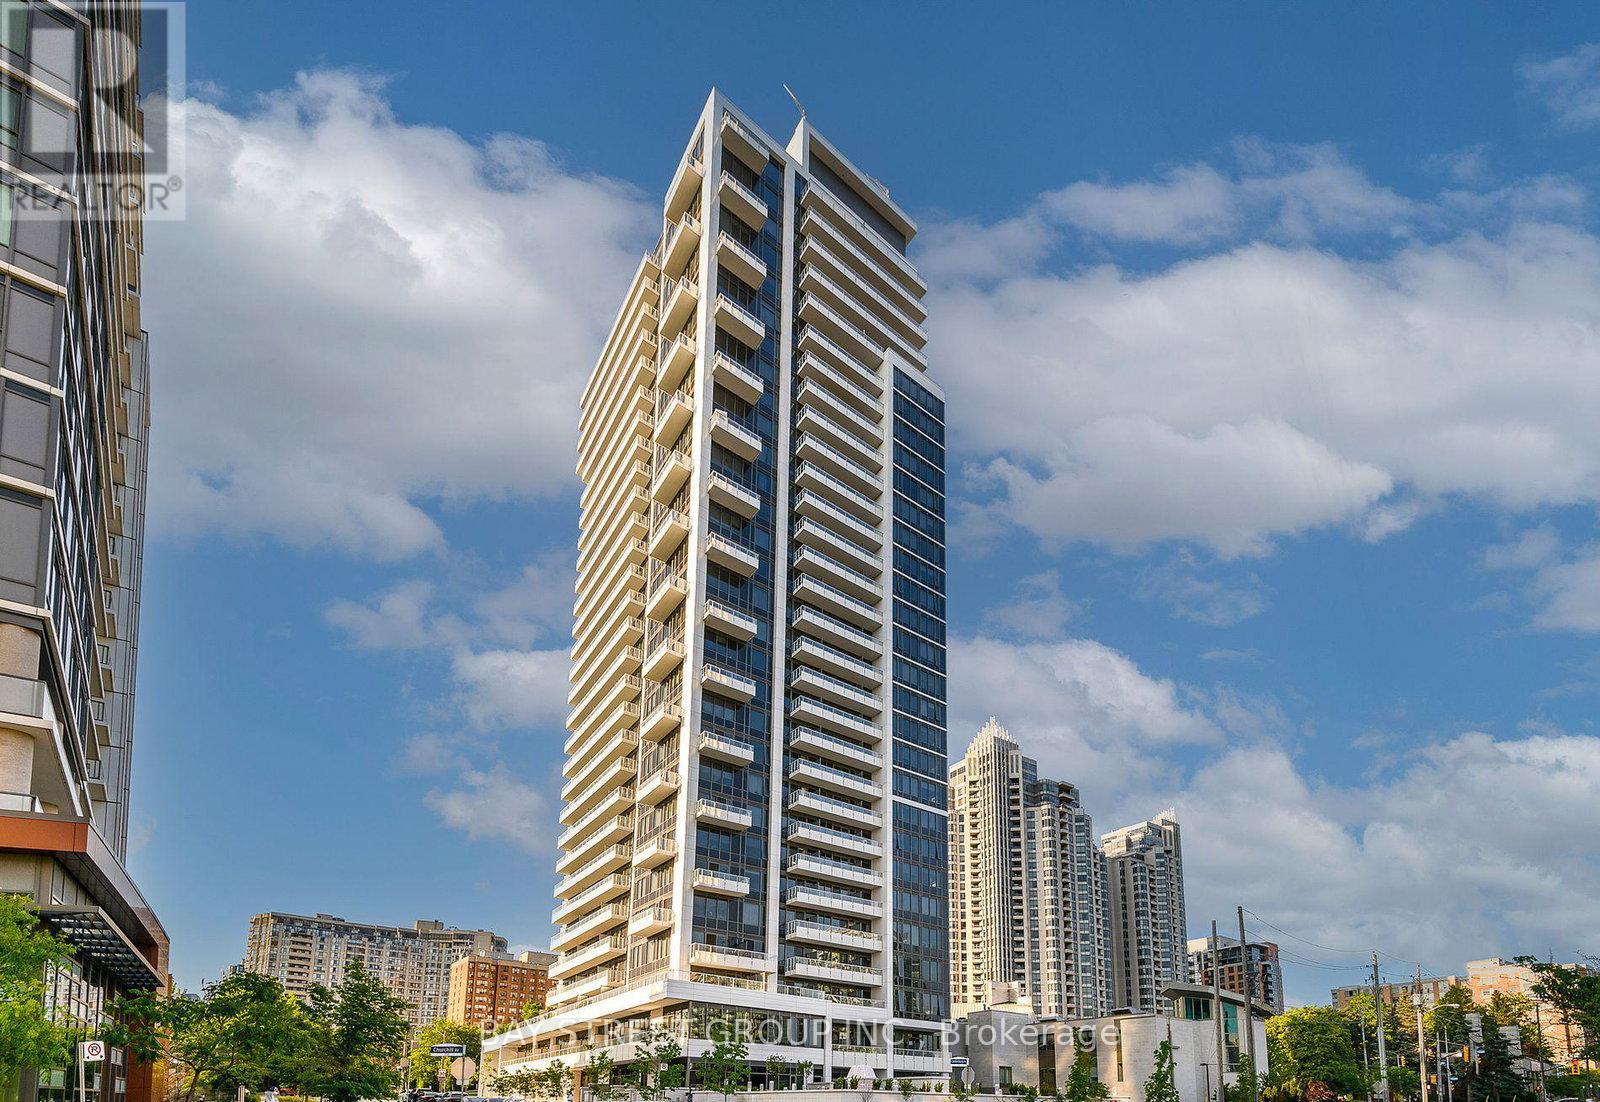
2702 - 75 Canterbury Place
Toronto, Ontario
The Luxury Diamond Condo Located In the Heart Of North York! Bright And Spacious Split 2 Bedroom+ 2 Bath Corner Suite With Unobstructed South and East City Views. 9 Ft Ceiling. 769 sqft of Interior Space +138 sqft Balcony. Open Concept Modern Kitchen With B/I Appliances And Centre Island. Amenities Including 24 Hrs Concierge & Visitors Parking With Exercise Room, Party &Game Rooms And Outdoor BBQ Area. Minute Walk To North York Centre & Finch Stations, Library, Schools, Parks, Shops, Restaurants & More. (id:65446)
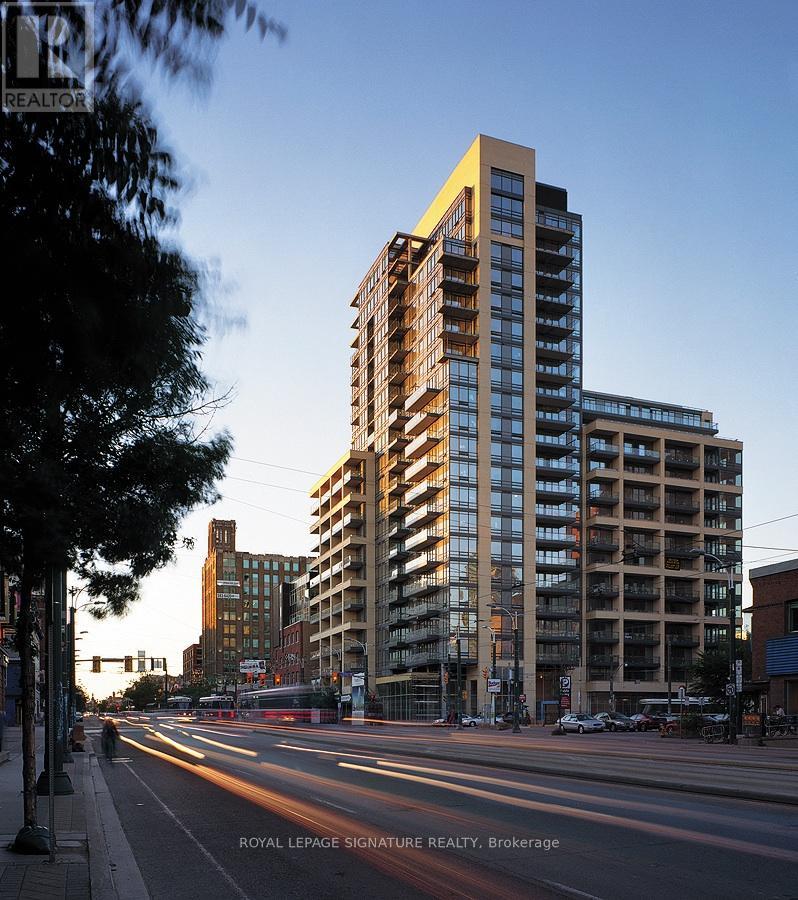
415 - 438 King Street W
Toronto, Ontario
Newly renovated 1+1 bedroom unit with two full bathrooms in the renowned "Hudson" in vibrant King West location, near financial district, waterfront. TTC at doorsteps. South-facing About 100 sq ft newly PVC-tiled balcony, modern open concept kitchen w/stainless steel appliances and granite countertop. This unit boasts 9' ceilings, a large den used as a second bedroom, floor to ceiling windows. Hydro, Heat, 1 Parking, 1 Locker are included. Residents enjoy gym, steam room, media room, billards room, party room, and a roof-top terrace with BBQ and a garden. Short-term considered. Vacant, easy to show. (id:65446)
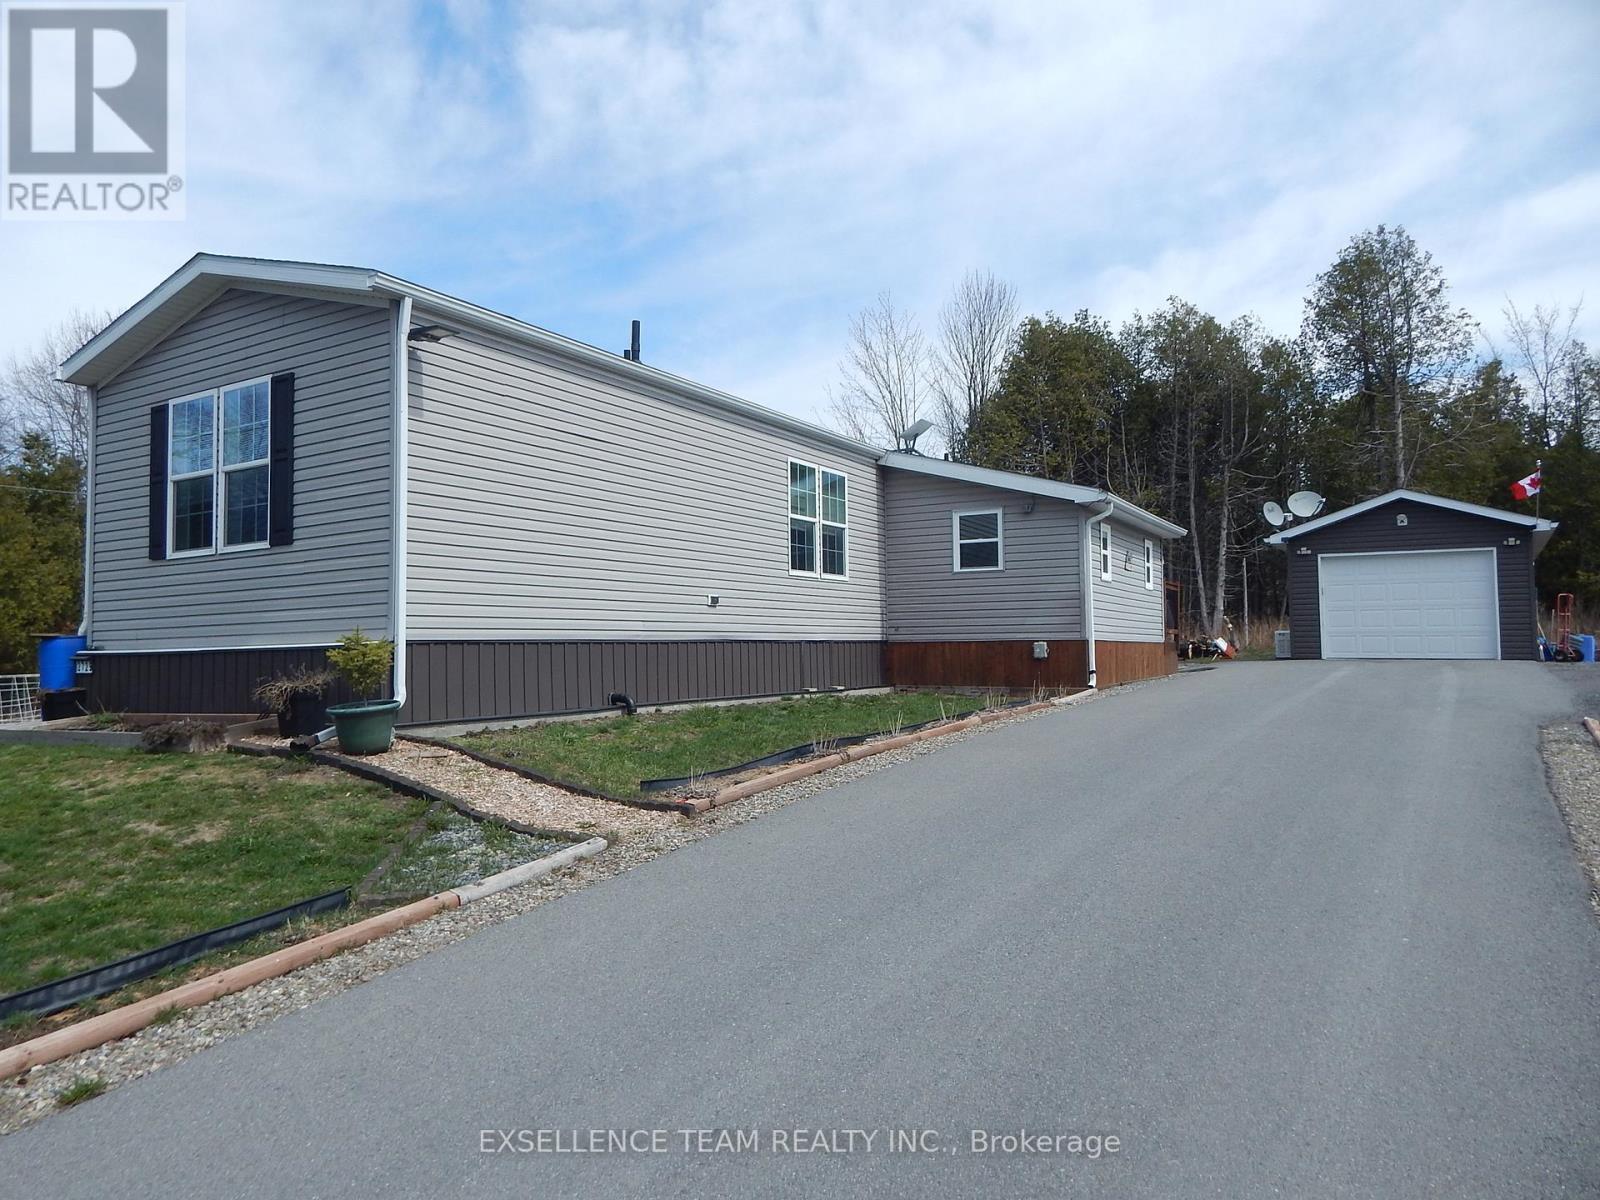
2729 Crows Nest Road E
North Stormont, Ontario
Welcome to this impeccably maintained 2019 modular home, ideally located less than one kilometer from Highway 138-perfect for commuters traveling to Ottawa, Montreal, or Cornwall. Set within a quiet and peaceful rural subdivision, this home offers 1,104 sq. ft. of original modular living space, plus a thoughtfully added fully insulated mudroom/den that brings the total living area to approximately 1,240 sq. ft. Step inside to a warm and inviting open-concept layout featuring the living room, dining area, and kitchen-ideal for both everyday living and entertaining. The kitchen is well-appointed with ample cupboard space, a large island with bar seating, and a dedicated coffee bar area. Patio doors lead to a 10' x 10' side-yard deck, where you can relax and enjoy the abundance of surrounding nature. The side yard also features a beautiful 10' x 12' screened-in gazebo, perfect for outdoor enjoyment in comfort. The spacious primary bedroom easily accommodates a king-size bed and includes a lovely 3-piece ensuite with an extra-wide sit-down shower. A 4-piece main bathroom is conveniently located near the living area and second bedroom. For your year round comfort Heating and cooling is provided by a Forced Air Propane Furnace and a Central Air Conditioning system. Completing the property is a detached 14' x 28' garage, fully insulated and heated with a propane suspension furnace. The home is equipped with 200-amp electrical service, and for added peace of mind, a Generac backup generator that fully supports the property during power outages. A paved driveway adds both convenience and curb appeal. Multiple garden beds are in the side yard waiting for your personal touch this spring. This truly move-in-ready home offers comfort, functionality, and reliability. The land lease includes well and sewage services, making for easy, worry-free living. (id:65446)
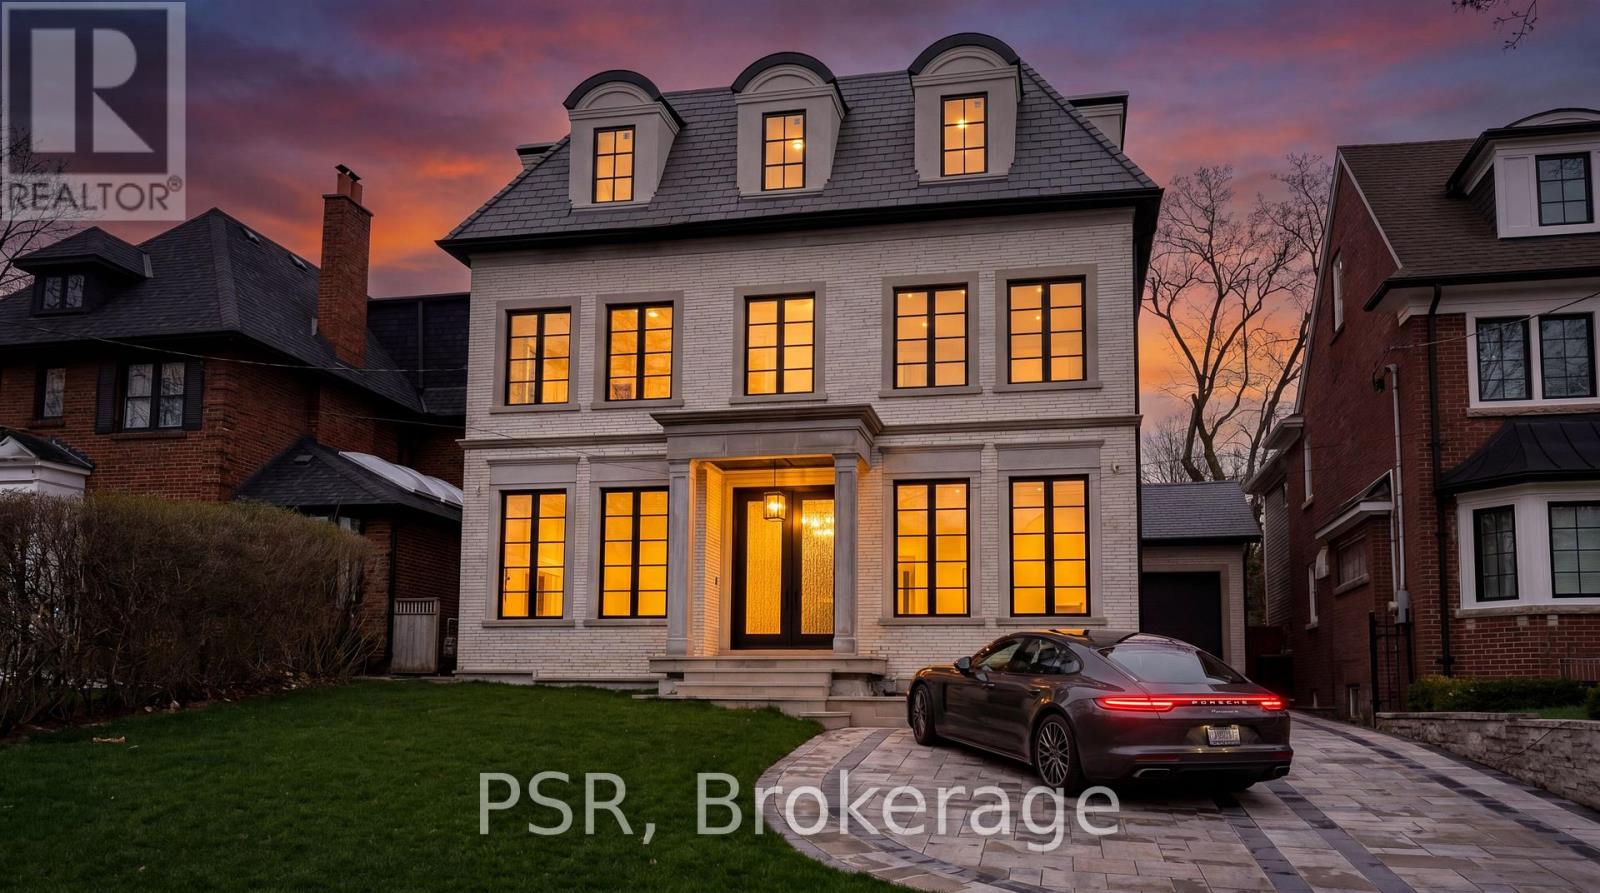
36 Ava Road
Toronto, Ontario
A newly built custom residence by Spragge Architects, ideally positioned with southern exposure and winter city views, offering over 5,200 sq ft of refined living space in prestigious Forest Hill. This exceptional 6-bedroom, 8-bathroom home showcases outstanding craftsmanship and timeless design. A striking brick and Indiana limestone exterior with heated walkway leads to a grand entry. Inside, 10.5' ceilings, a curved staircase, and a stone hallway set an elegant tone. Formal living and dining rooms feature coffered ceilings, a fireplace, and a butler's pantry-perfect for entertaining. Sun-filled principal rooms overlook landscaped gardens and a saltwater pool. A private elevator services all levels. The chef's kitchen includes a large island, eat-in area, and opens to a family room with custom built-ins and walk-out to the yard. The primary suite offers a private balcony, custom walk-in closet, and spa-inspired ensuite. Two additional bedrooms with ensuites complete the second floor. The upper level adds two more bedrooms, a full bath, office/play space, and a bright laundry room. The lower level features a spacious rec room, wet bar, gym, guest/nanny suite, and radiant heated floors. Steps to Forest Hill Village, Cedarvale Park, and minutes to Yorkville. A rare offering combining luxury, comfort, and location. *Power of Sale- as is, where is. (id:65446)
Harvey Kalles Real Estate Ltd.
3 Red Maple Court
Toronto, Ontario
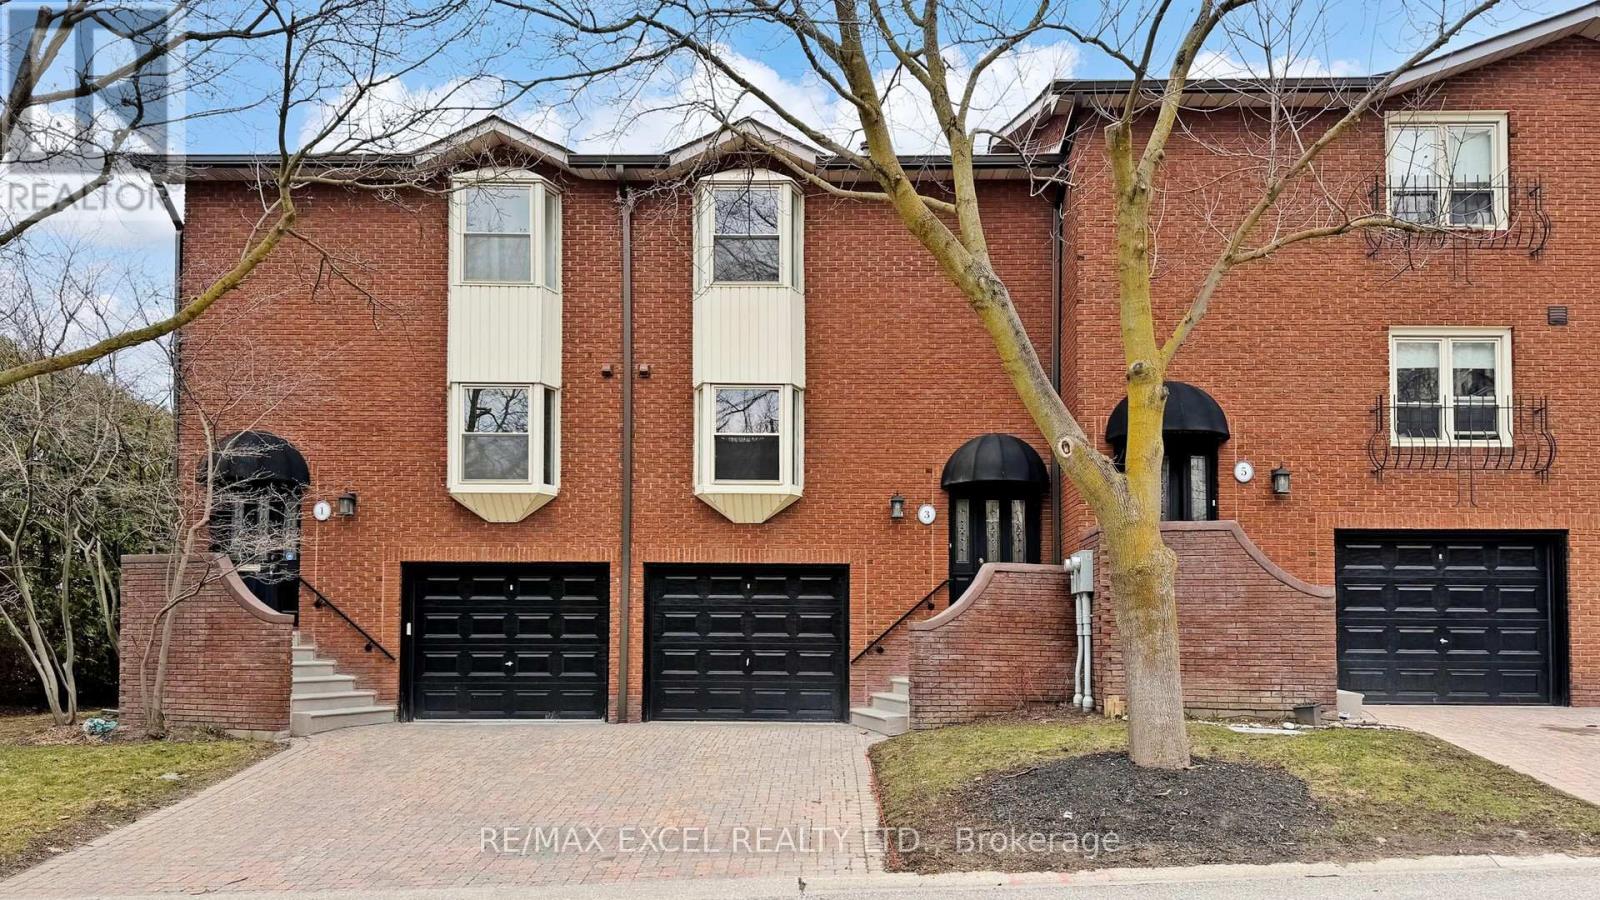
Welcome to 3 Red Maple Court, a spacious townhouse nestled on a quiet, family-friendly court in the heart of Bayview Village.It offers a single-car garage and a private driveway for a total of two-car parking. This home features a functional and sun-filled layout, including a family-sized eat-in kitchen, an open-concept living and dining area, and a bright family room with a walk-out to a private patio. The primary bedroom offers ample storage with wall-to-wall closets and a 3-piece ensuite. Brand-new vinyl plank flooring and carpeting throughout, plus freshly painted walls and ceilings, this home provides a clean, move-in-ready foundation with incredible potential for custom updates. This property sits within the highly coveted Earl Haig Secondary School boundary and is just steps away from the Bayview Village Shopping Centre, local parks, top-tier schools, and the TTC, plus quick access to Highway 401. This estate sale represents a rare opportunity for first-time buyers or renovators looking to build significant equity in one of the city's most desirable neighborhoods. Some photos are virtually staged. (id:65446)
198 Macpherson Avenue
Toronto, Ontario
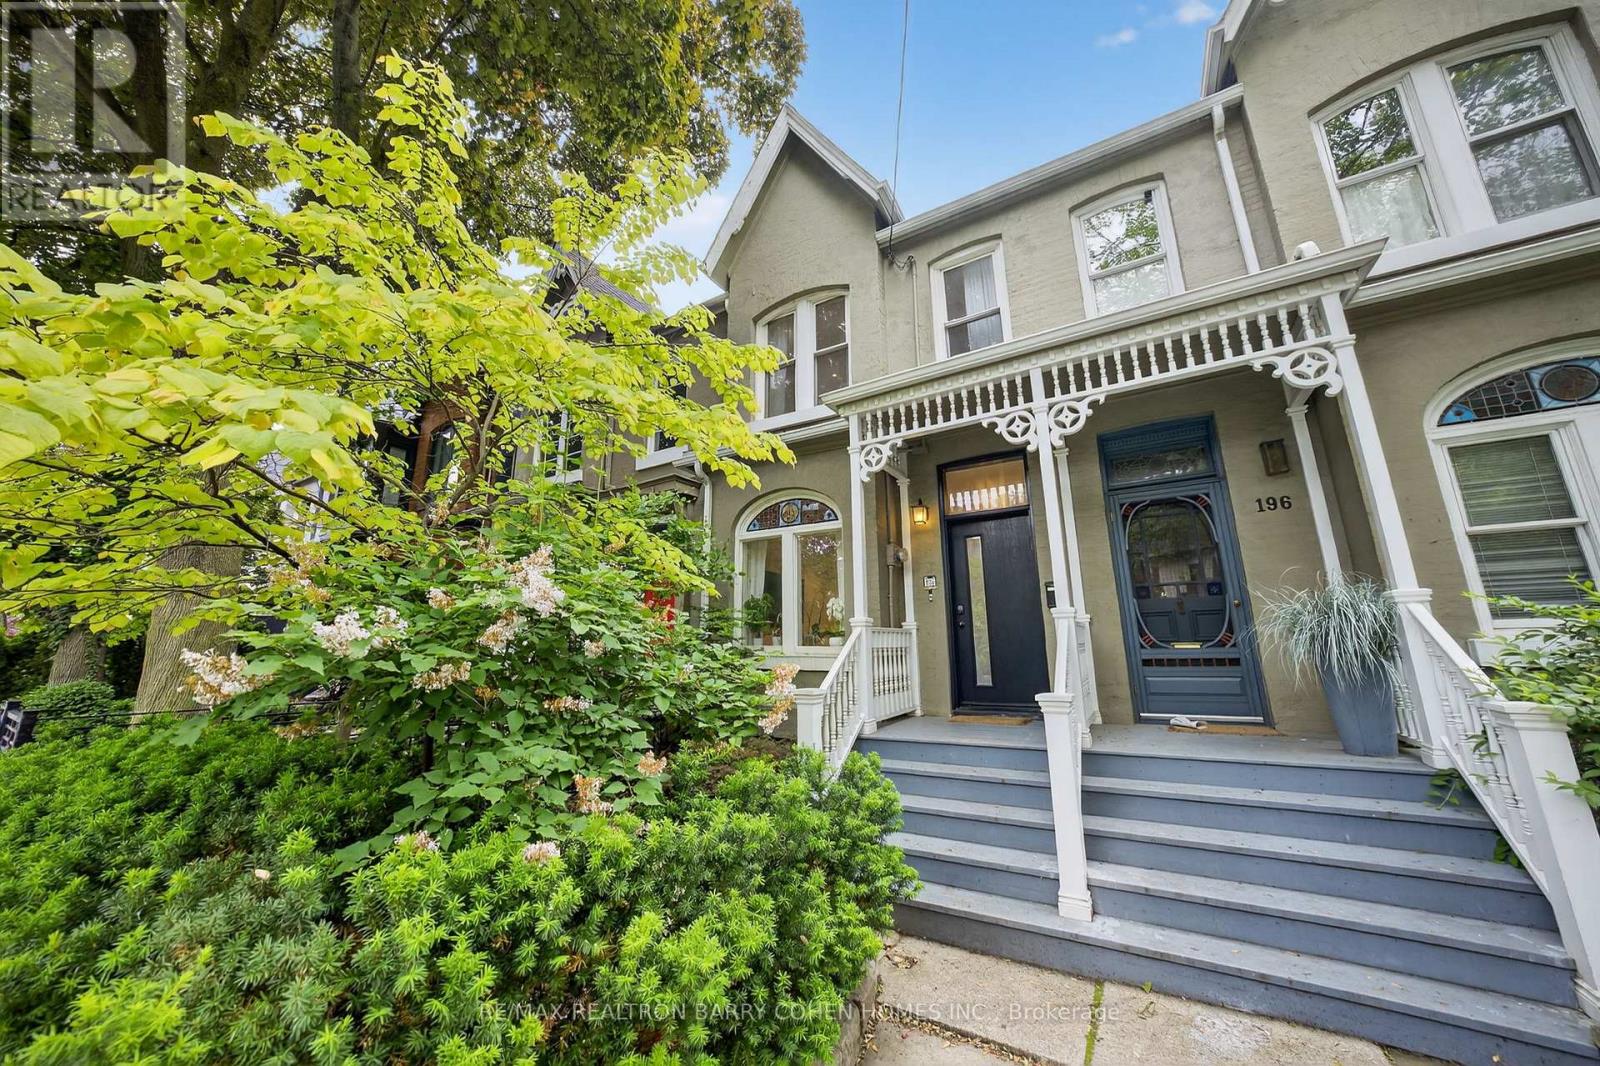
A Standout Residence In Coveted Summerhill. Beautifully Updated 4-Bedroom Victorian Home Showcasing Tasteful Contemporary Design & Exceptional Craftsmanship. 3 Levels Of Stylish Family Living & Entertaining. Main Level Presents Expanded Layout & Spacious Principal Rooms W/ Original Crown Moulding & Millwork. Large Windows W/ Custom Drapery Throughout. Living Room W/ New Built-In Cabinets & Stained Glass Window, Combined W/ Dining In Seamless Open Flow. Eat-In Kitchen W/ Premium Appliances, Custom Cabinets, Quartz Countertops, Servery, Breakfast Area, Skylight Ceilings, Full-Wall Windows & Walk-Out To Backyard. Second Floor Features 2 Bedrooms, Modern 4-Piece Bathroom & Primary Suite W/ Floor-to-Ceiling Custom Closets & Sleek New Ensuite W/ Steam Shower. Third Floor Opens To Expansive, Sun-Filled Entertainment Room Or 2nd Primary Suite W/ Stunning Walk-Out Terrace, A/C Unit, Fireplace & Generous Scale For A Sitting Area, Fitness Center, Or Home Office. Basement W/ Laundry & Abundant Storage Space. Highly Sought-After Backyard Retreat W/ Spacious Barbecue-Ready Deck, Unobstructed Sunlight, New Privacy Fencing, Mature Trees, Gardens & Gate To Private Parking. Head-Turning Exterior Charm W/ Victorian-Style Veranda, Elegant Spindlework, Lush Greenery & Tree Cover. Exceptional Location In Torontos Most Desirable Pocket, Steps To Summerhill Village, Yorkville, Premier Restaurants, High-End Shops, TTC Subway & Ramsden Park. Minutes To Branksome Hall, Bishop Strachan, UCC & Top-Rated Public Schools. A Rare Find That Exceeds Expectations. (id:65446)
1205 - 28 Empress Avenue
Toronto, Ontario
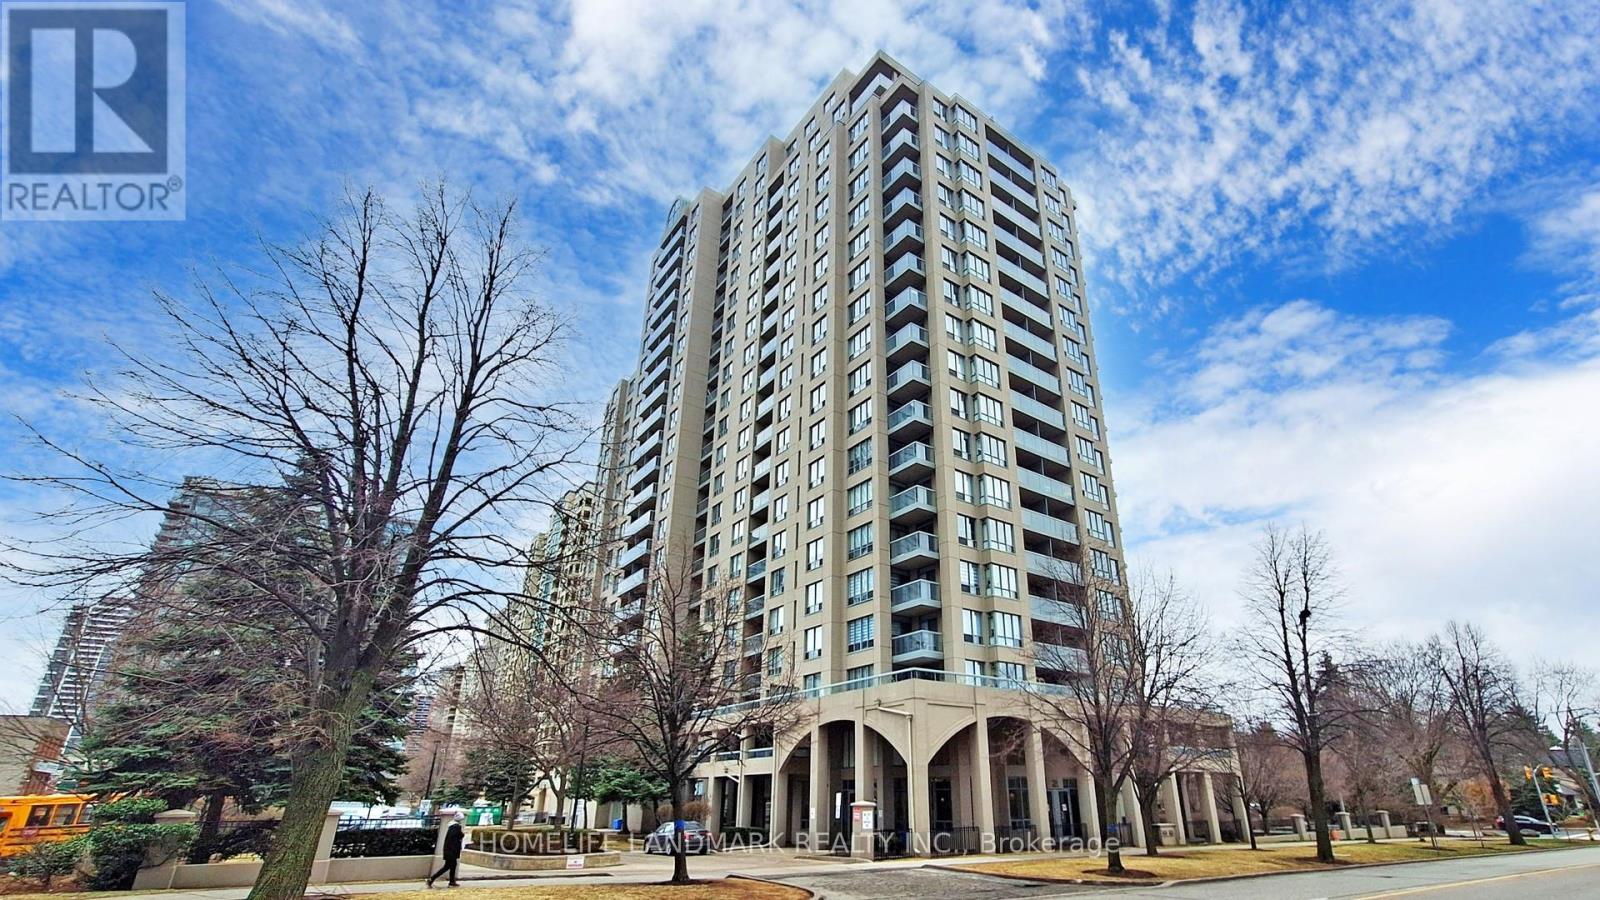
Excellent Rare 2 Br Corner Unit Available. Mins Walk To North York Center Subway Station. In The Heart Of North York Entertainment Area. This Buillding falls into the Top Choice for Academic! Walk To Top Rank Mckee Elementary School And Earl Haig School Zone. Two Bedroom With Unobstructed East View. Unit is Freshly Painted with New Quartz Counter Top!! Steps To Subway, Shopping, Restaurants, Entertainment. Price include ALL Utilities (WATER/GAS/HYDRO)!!!! (id:65446)
2603 - 29 Green Trail Court
Toronto, Ontario
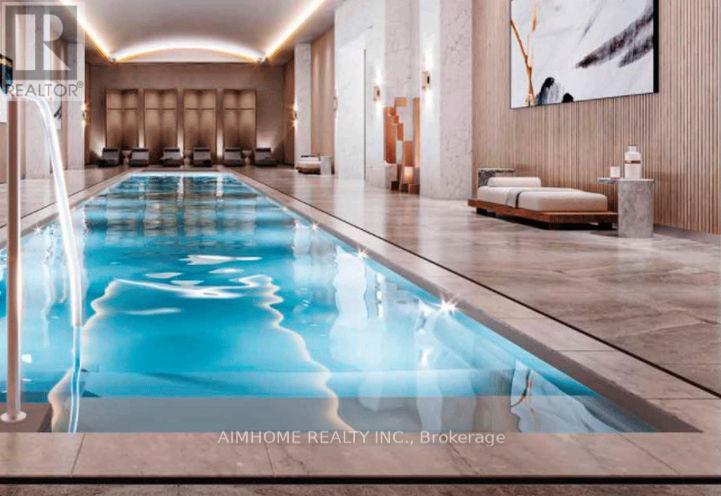
modern luxury Brand New** 2 Bedroom + Den, 2 Bathroom Condo in the Highly Sought-After Central Park Community at 1200 Sheppard Ave East / Leslie ( The unit includes one parking space equipped with an EV charging station for added value and ease )!This bright and spacious unit offers a functional layout with a versatile den-perfect as a home office or additional living space. Featuring modern finishes throughout, including a sleek kitchen with built-in appliances, quartz countertops, and an open-concept living and dining area.Enjoy floor-to-ceiling windows that bring in abundant natural light, creating a warm and inviting atmosphere.Located in the vibrant Central Park Community, surrounded by parks, walking trails, and green spaces. Steps to TTC and subway, with easy access to Hwy 401. Close to Fairview Mall, restaurants, and everyday amenities.Perfect for professionals, couples, or small families seeking modern living in a well-planned community. Surrounded by the tranquil beauty of the East Don Parkland, residents can enjoy a peaceful natural setting with an extensive network of walking and cycling trails. Experience elevated urban living where comfort, convenience, and nature come together. (id:65446)
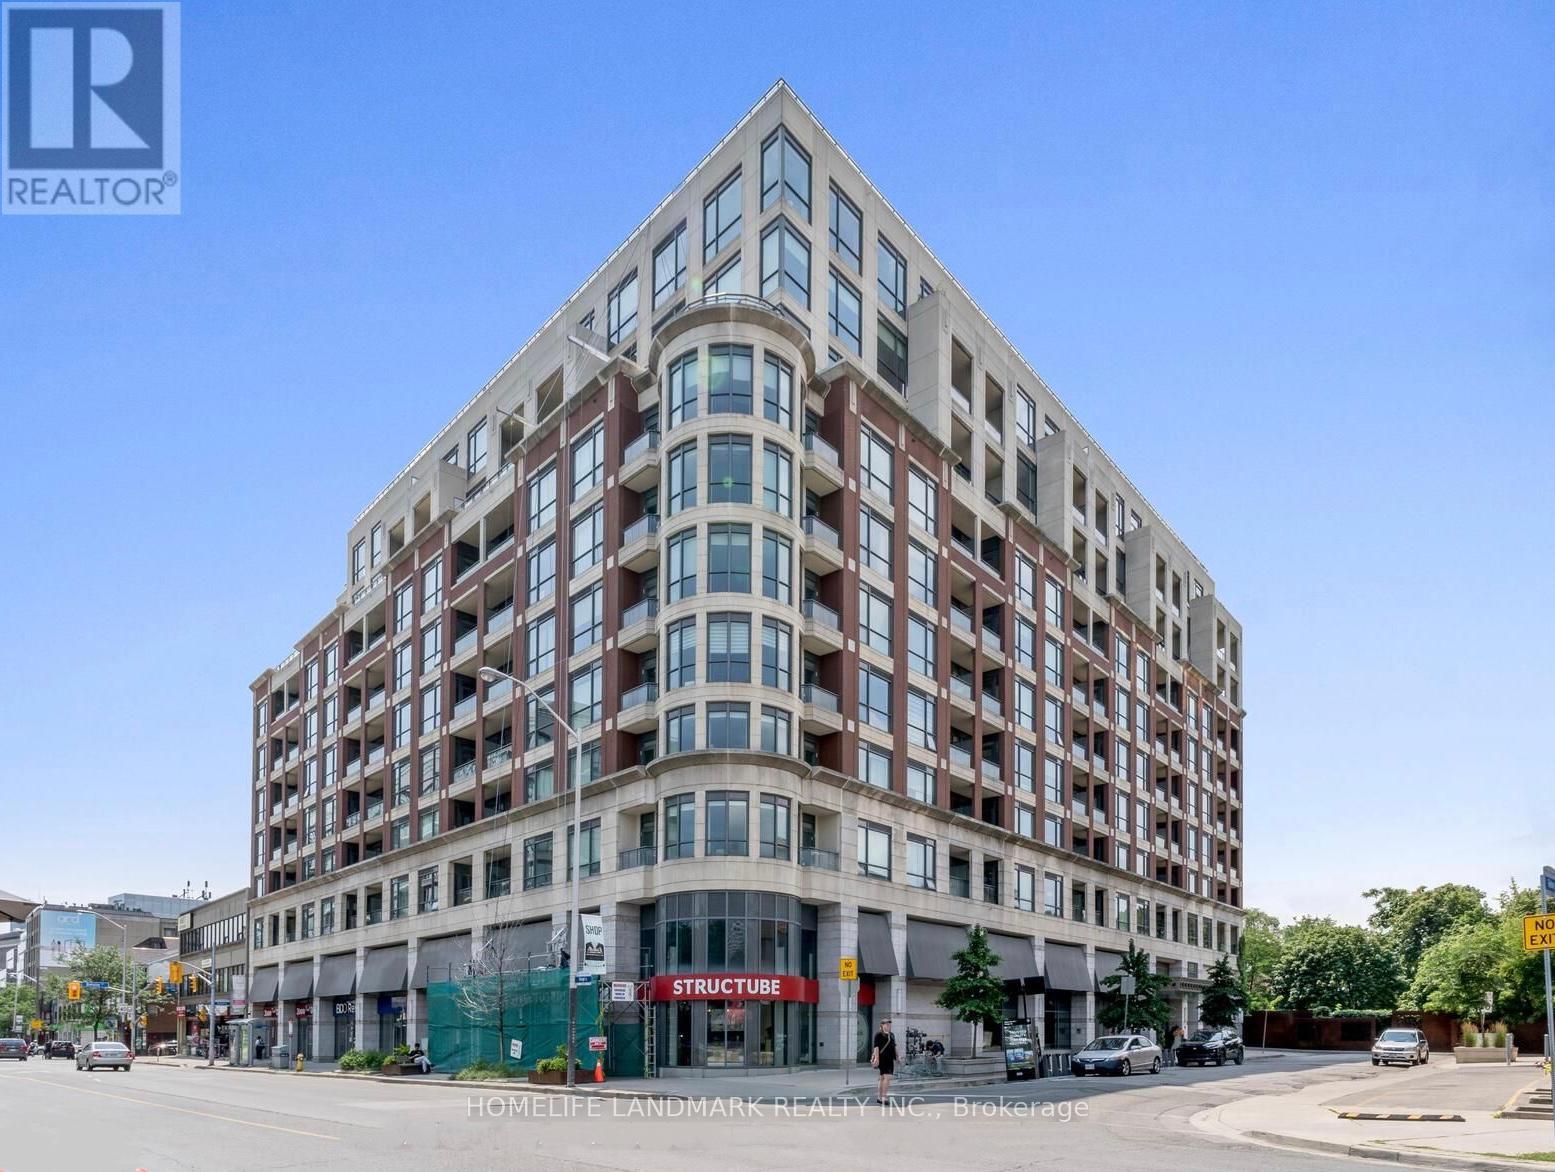
304 - 23 Glebe Road W
Toronto, Ontario
The Allure. 2 Bedroom 2 Bathroom Boutique Style Condo, 805 Sqft ! Located just off Yonge and Davisville, Overlooking West City Views, Hardwood Floor Throughout, European Style Kitchen W/Upgraded Quartz Countertop, Under Mount Sink, Back Splash & Kitchen Light Valance, Top Of The Line Miele Appliances, 5 Star Amenities, One car parking and locker is included, Visitor's Parking, 24 Hr Concierge/Security. Steps To Subway Stations, Restaurants, Shopping, And Supermarkets. Motivated seller! (id:65446)
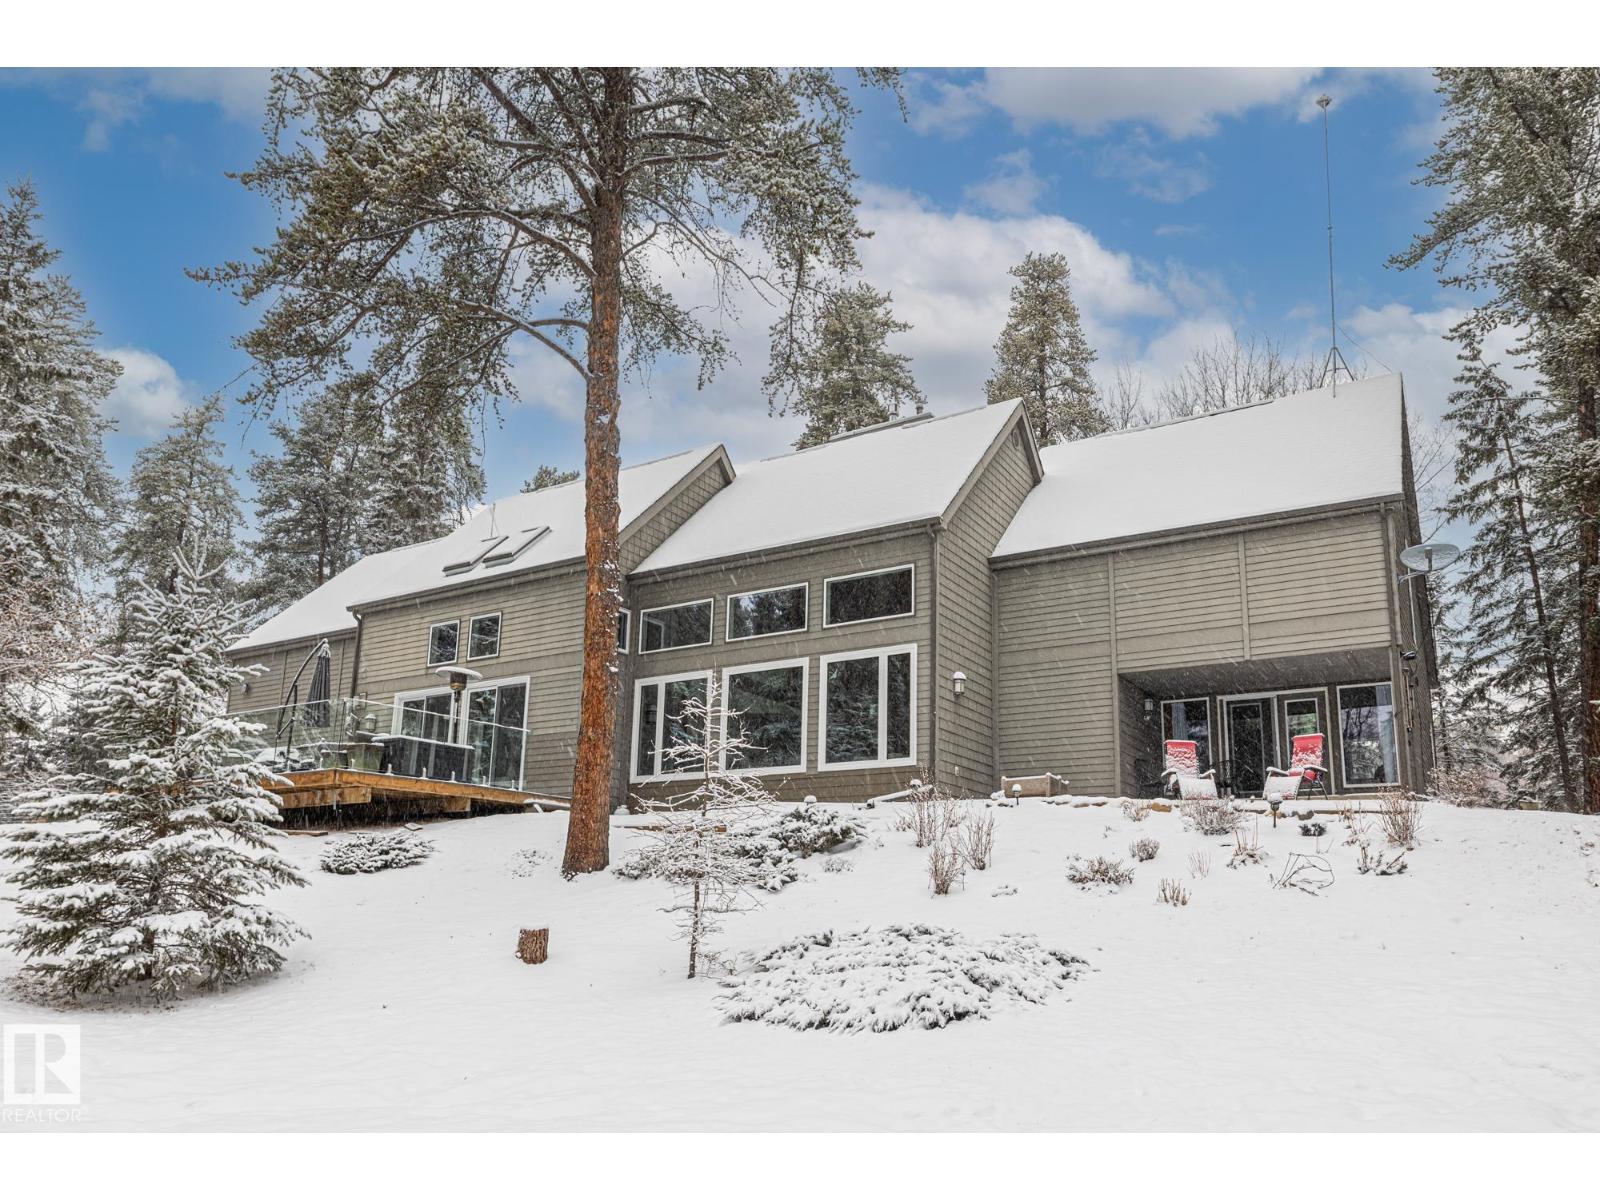
#3 26204 Twp Road 512
Rural Parkland County, Alberta
Privacy AND convenient access to the city? Welcome to Narao pines! This 5.63 ACRE lot is surrounded by nature reserves which means you're surrounded by wildlife! Enjoy the serene views through new vinyl windows while keeping warm via one of the two gas fireplaces in this custom built Burke Perry 3,300 + sq ft home! With original honey oak hardwood throughout the main floor, a vaulted ceiling living room, unique Vermont Castings fireplace, quartz countertops, beautiful wood features throughout, a heated oversized double car garage, and a GUEST SUITE! The second floor offers 2 unique guest rooms with sky lights and a large games/fitness room. with new attic insulation, A/C (2021), Kitchen Aid appliances, furnace (2021), Hot water tank (2020), Hardie board siding, new deck (2020) plus roughed in hot tub wiring and practical touches like 2 sump pumps, a 2k Gallon cistern & an alarm system if either the cistern or sceptic tank need assistance. This house is ready and waiting for you to add your personal touch! (id:65446)
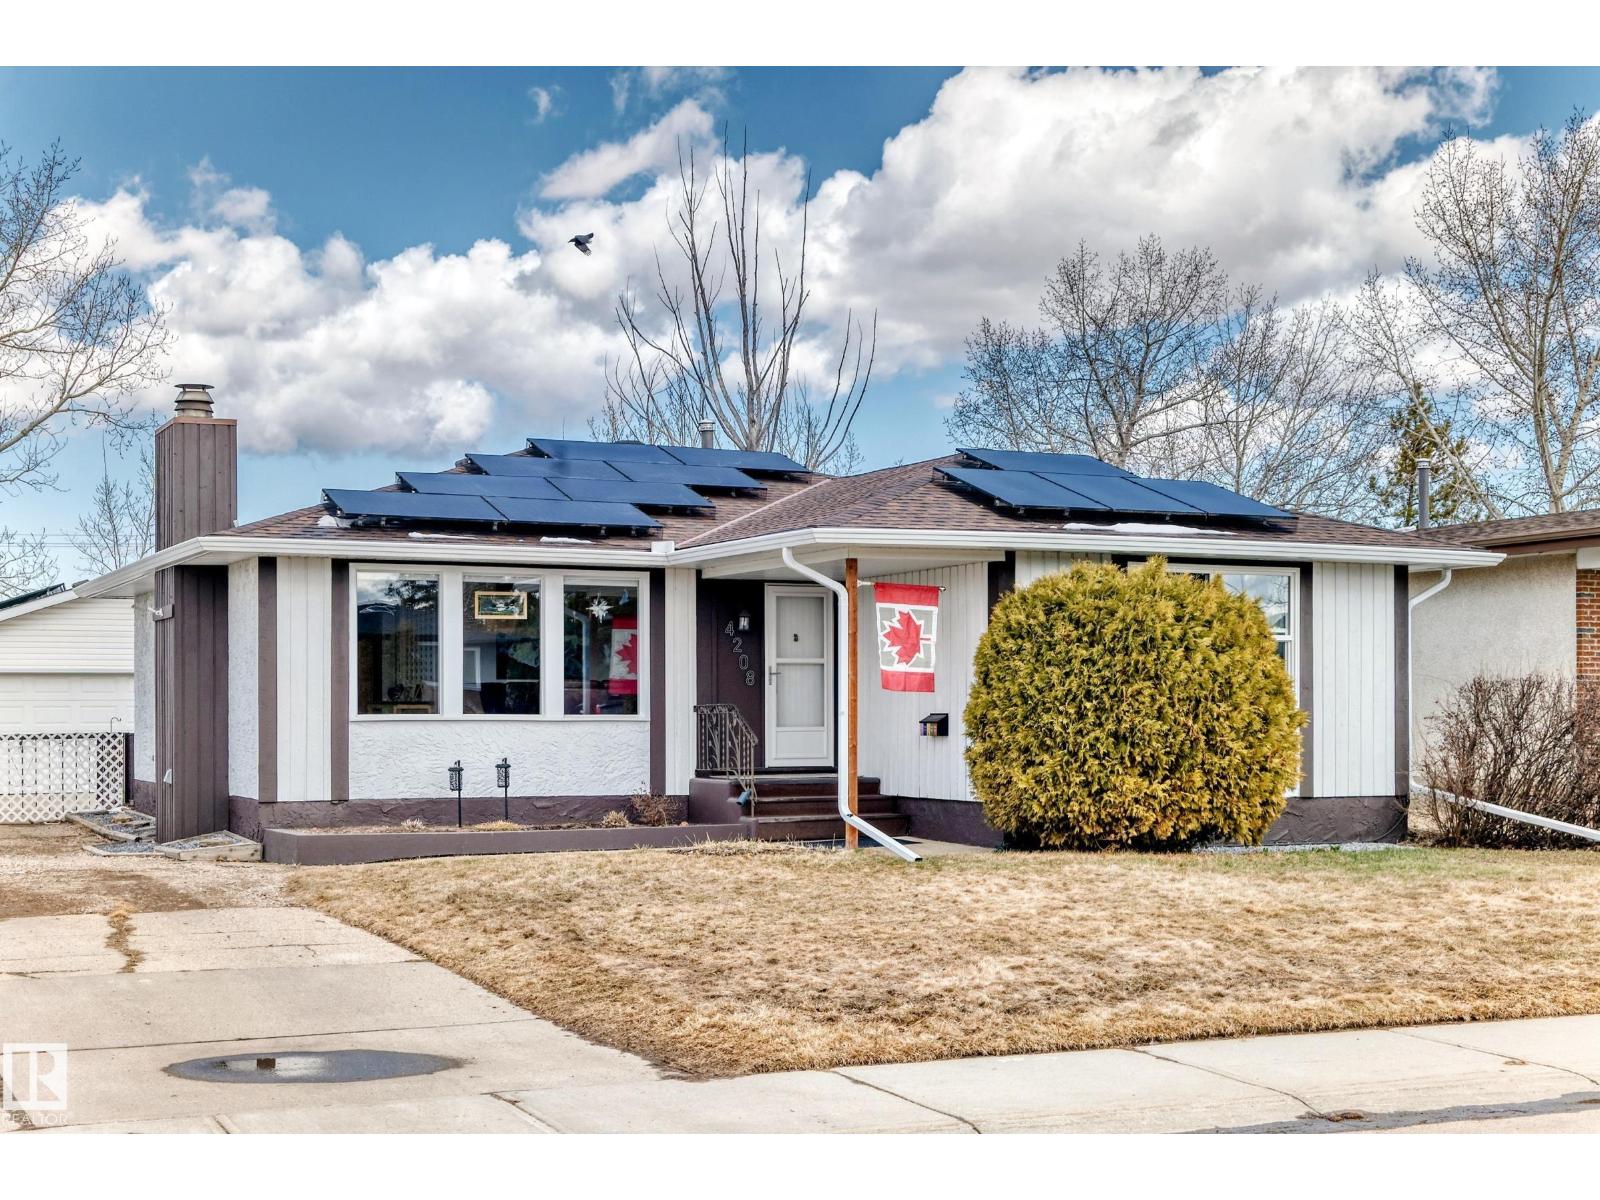
4208 37 Av
Leduc, Alberta
Beautiful family home in Caledonia, Leduc! This 1,270 sq ft bungalow is truly turnkey - Just move in and enjoy! Features include a stunning kitchen with custom walnut cabinetry, granite countertops, and a large bay window. The main floor offers solid oak flooring, 3 spacious bedrooms, including a primary with 2 pc ensuite, the 2nd and 3rd bedrooms share a fully renovated spa-like 4 pc bathroom. The fully developed basement boasts a huge rec room with a cozy gas fireplace, perfect for game nights, a 4th bedroom (non-egress window), 3 pc bath and laundry room. Enjoy a large private yard, huge deck, and heated 24x24 detached garage. Major upgrades include furnace & A/C (2025), hot water tank (2019), user friendly solar panel system (2024), newer vinyl windows (except front), eavestroughs with leaf guards, home shingles 2016 (40 year fibreglass), garage shingles 2023 (40 year fibreglass) and fencing. Close to schools—an ideal family home! (id:65446)
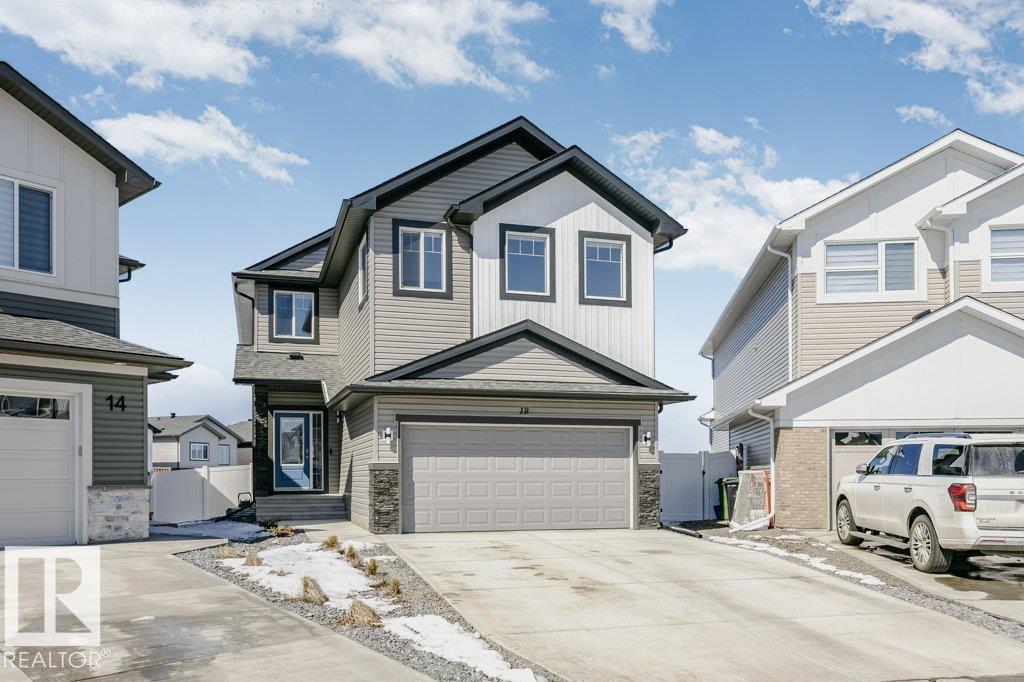
18 Elderberry Pt
Fort Saskatchewan, Alberta
Fully Finished home backing with massive 777.23sq meter lot which onto park & playground in desirable Westpark! This newer home is move in ready enjoy a landscaped, fenced yard with direct park access, A/C, appliances, window coverings, and a fully finished basement. Inside offers 5 bedrooms (4 up + 1 down) and office space. The bright, open-concept main floor features large windows, a stunning kitchen with oversized island, spacious dining area overlooking the deck and yard, inviting living room with fireplace, 2-pc bath, and main floor laundry. Upstairs includes 4 generous bedrooms, including a primary retreat with 4-pc ensuite and walk-in closet, plus a unique LIBRARY-STYLE hallway leading to a HUGE bonus room and additional 4-pc bath. The finished basement adds a 5th bedroom, 3-pc bath, and expansive rec space—perfect for growing families! (id:65446)