
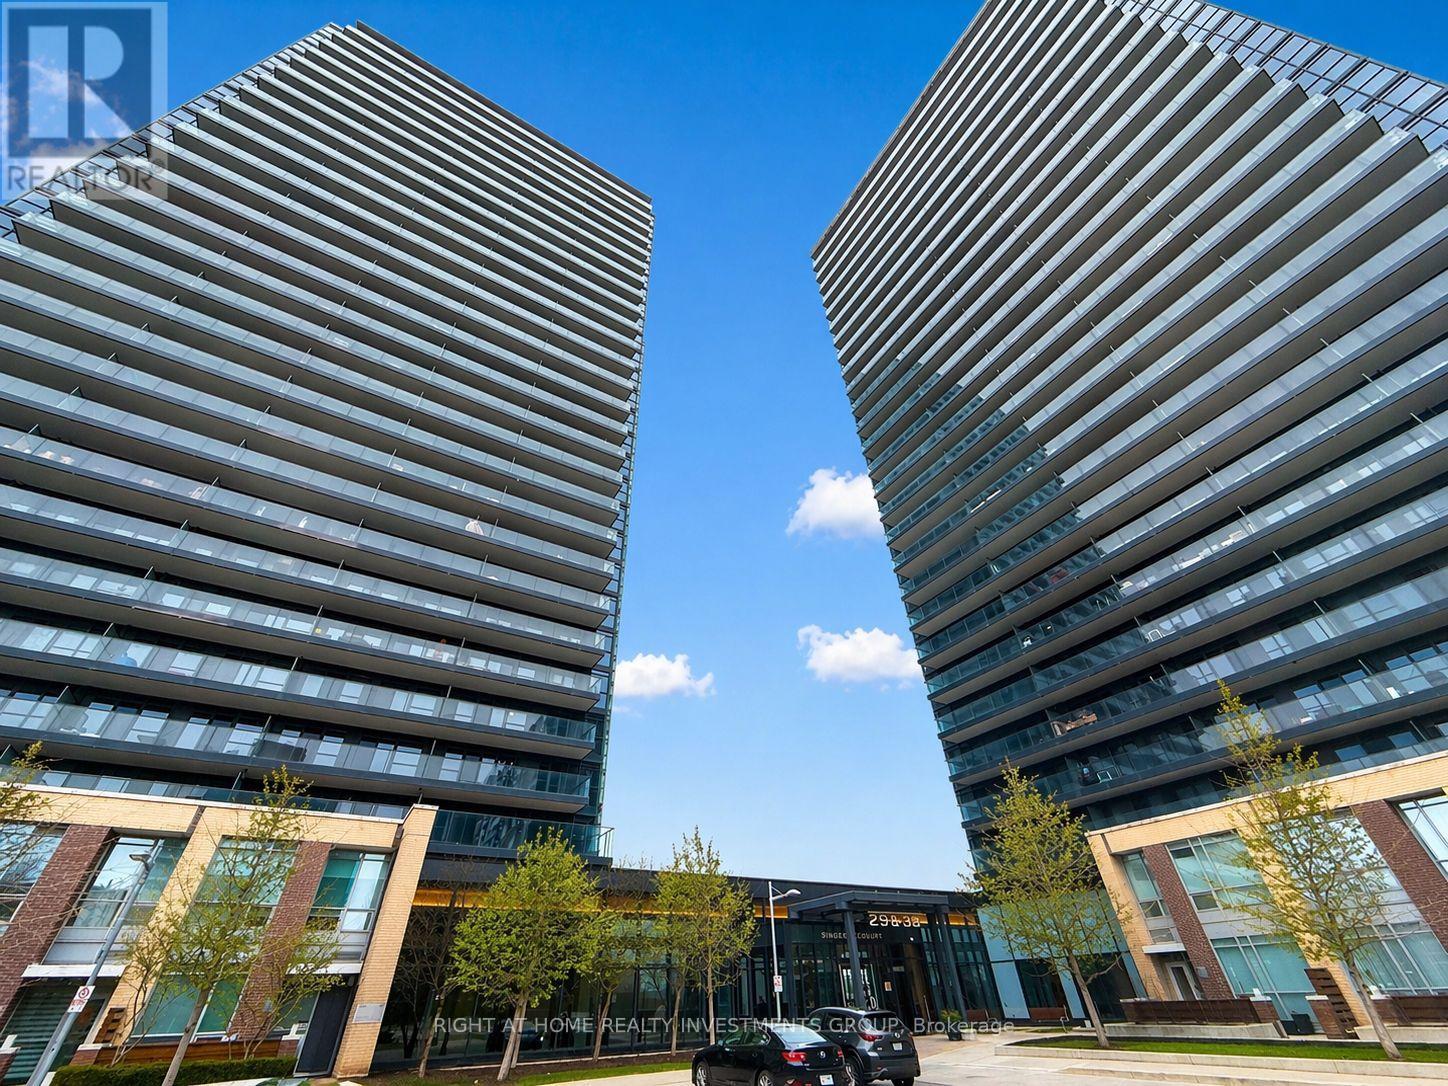
1803 - 33 Singer Court
Toronto, Ontario
Luxury Meticulously Kept Condo 660 Sqft + 55 Sqft Balcony, 9' Ft Ceiling, Freshly Updated Kitchen Cabinets, New Laminate in the Bedroom, Freshly Painted. Comes with Unobstructed Beautiful View and Open Concept Kitchen* Desired Neighbourhd* *Steps To Subway, Bayview Village, Fairview Mall, Ikea *Easy Access To Hwy 401 & 404 *Shuttle Service To Subway & Mall *24 Hrs Concierge *Close To All Amenities * Including One Parking & Locker! (id:65446)
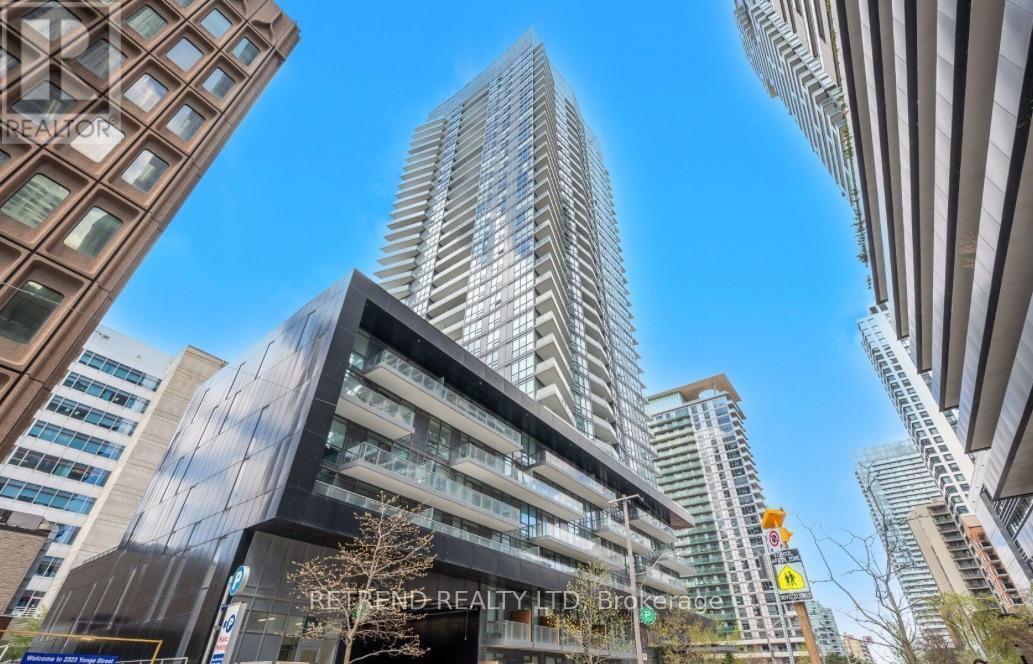
802 - 30 Roehmapton Avenue
Toronto, Ontario
Meticulously maintained, owner-occupied unit at Minto 30 Roe. This vacant suite features a perfect split-bedroom layout for privacy, 9ft ceilings, and floor-to-ceiling windows for natural light. Primary bedroom includes built-in organizers. Enjoy an expansive balcony spanning the entire unit length. Includes a rare, extra-large corner parking spot (P3 #C55) for easy access and a locker conveniently located right beside it. LEED Gold Certified building with premium amenities: 24/7 concierge, gym, spin/yoga studios, and BBQ patio. Located in a top-ranked school district, steps to TTC Subway, LRT, shopping, and dining. Modern urban living at its best. Photos include previous staging. (id:65446)
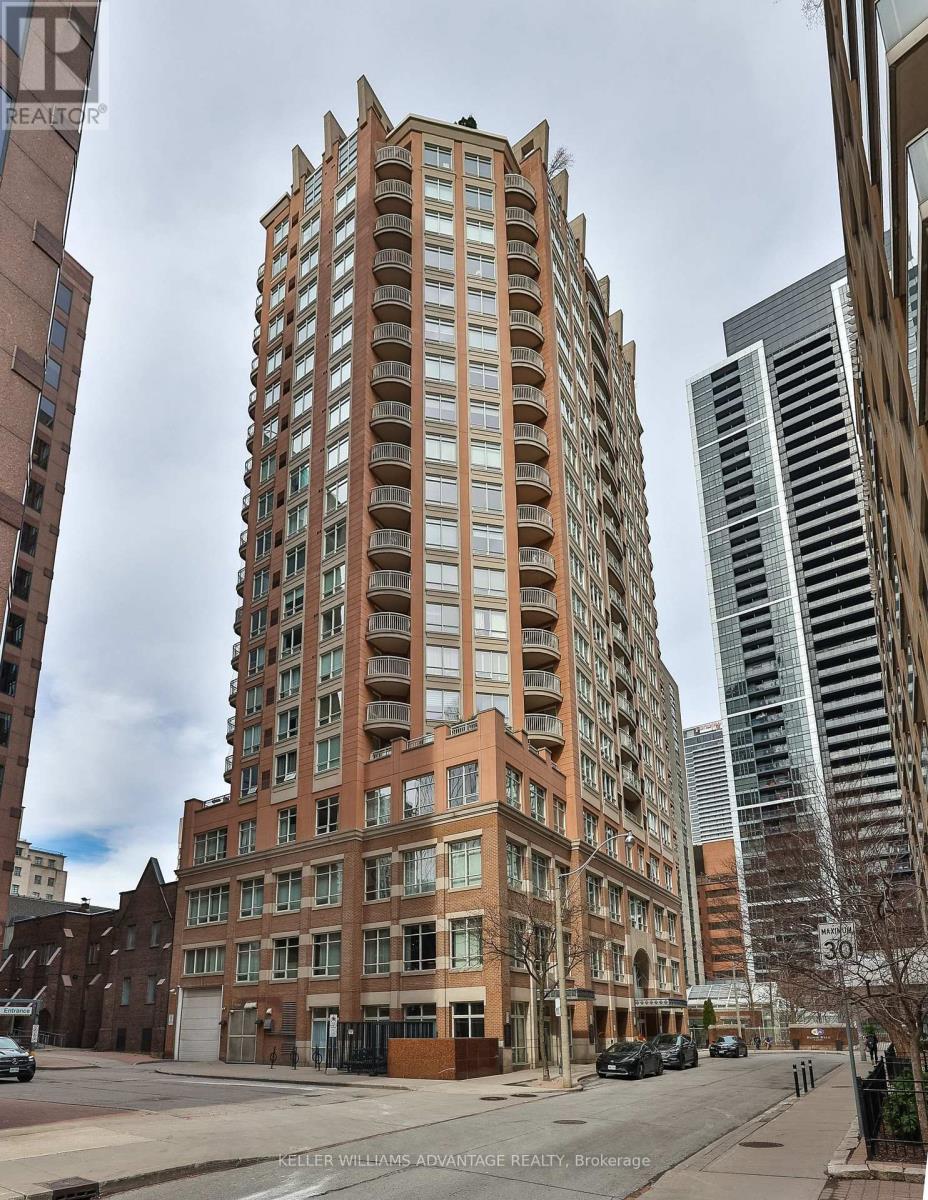
703 - 100 Hayden Street
Toronto, Ontario
A Great Opportunity to Live at Bloor & Church! Nestled on a quiet cul-de-sac just steps from the vibrant heart of downtown Toronto-Eataly, Longo's, LCBO, U of T, TMU, Church-Wellesley Village, and Hospital Row. This well-managed mid-rise boutique building offers the perfect balance of urban convenience and peaceful living.Spacious, bright, and beautifully maintained, Unit 703 features 1 bedroom plus a den with unobstructed north views overlooking the lush Rosedale Valley. Enjoy your morning coffee or unwind with evening sunsets from the open balcony-your own private city retreat.Building Amenities: 24/7 concierge, indoor pool, fitness centre with sauna, rooftop gardens with lounge areas, BBQs, and breathtaking panoramic views. Residents also enjoy a stylish party room with kitchen, couches and tables, a cozy TV room, and a vibrant games room with pool table. Visitor parking available.Everything you need-downtown energy, nature, and comfort-all in one perfect address. (id:65446)
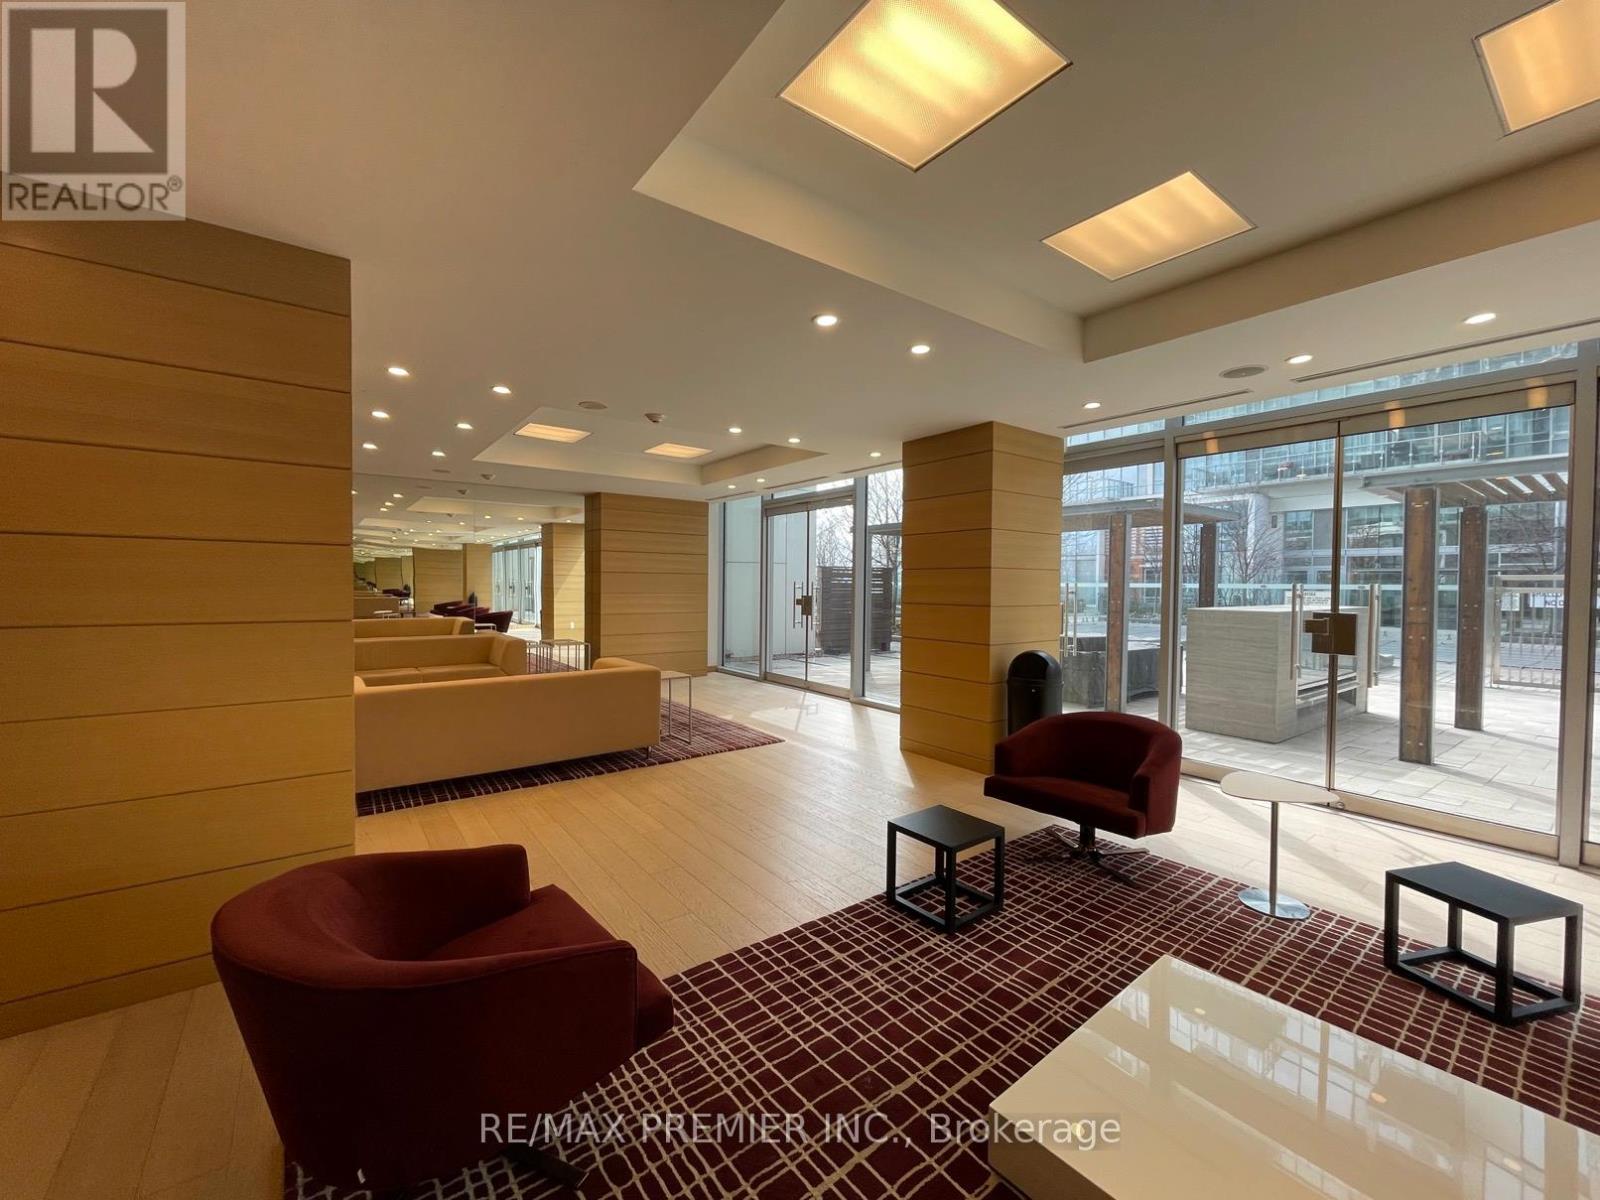
809 - 29 Queens Quay
Toronto, Ontario
Spacious and bright 1+Den, 2-bath suite just steps from the lakefront and minutes to the GO Train station. Enjoy lake views from the picture windows in the open-concept living room. The modern kitchen is equipped with premium Miele appliances, perfect for cooking and entertaining. The cozy primary bedroom features a private ensuite for added comfort. Thoughtfully designed with ample space, this unit includes parking and a locker for your convenience. Don't miss your chance to live in one of Toronto's most desirable neighborhoods! (id:65446)
1910 - 218 Queens Quay W
Toronto, Ontario
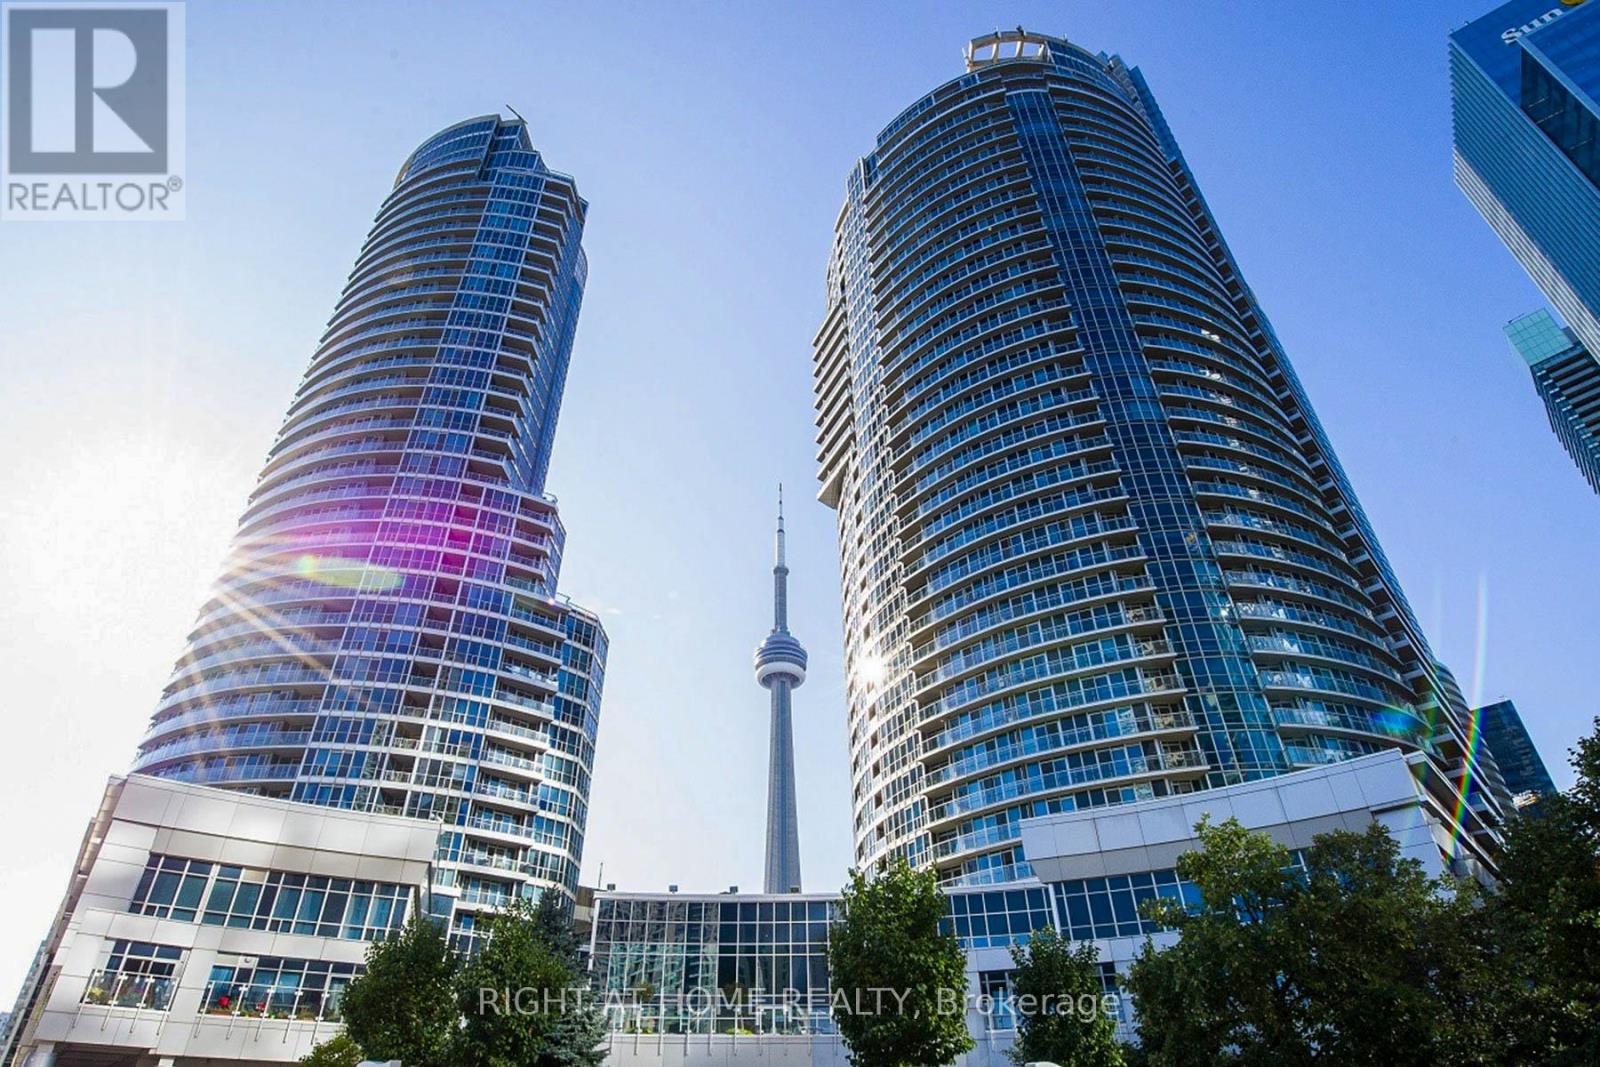
Spectacular Panoramic Lake View. Great 1+1 Bedroom, 2 Bathroom Unit With Balcony, Parking.Hard Wood Floor, 9' Ceiling, Stainless Steel Kitchen, Granite Counters And Breakfast Bar. Excellent Harbourfront Location, Grocery Store Across Road And TTC At Door, Walking DistanceTo Financial District. Building Amenities Include 24 Hour Concierge, Heated Indoor/OutdoorPool w/Sundeck, Exercise Room, Sauna, Steam Rooms, Party/Billiards Room, Guest Suites, BBQTerrace. (Pictures were taken when Vacant) (id:65446)
311 - 35 Mariner Terrace
Toronto, Ontario
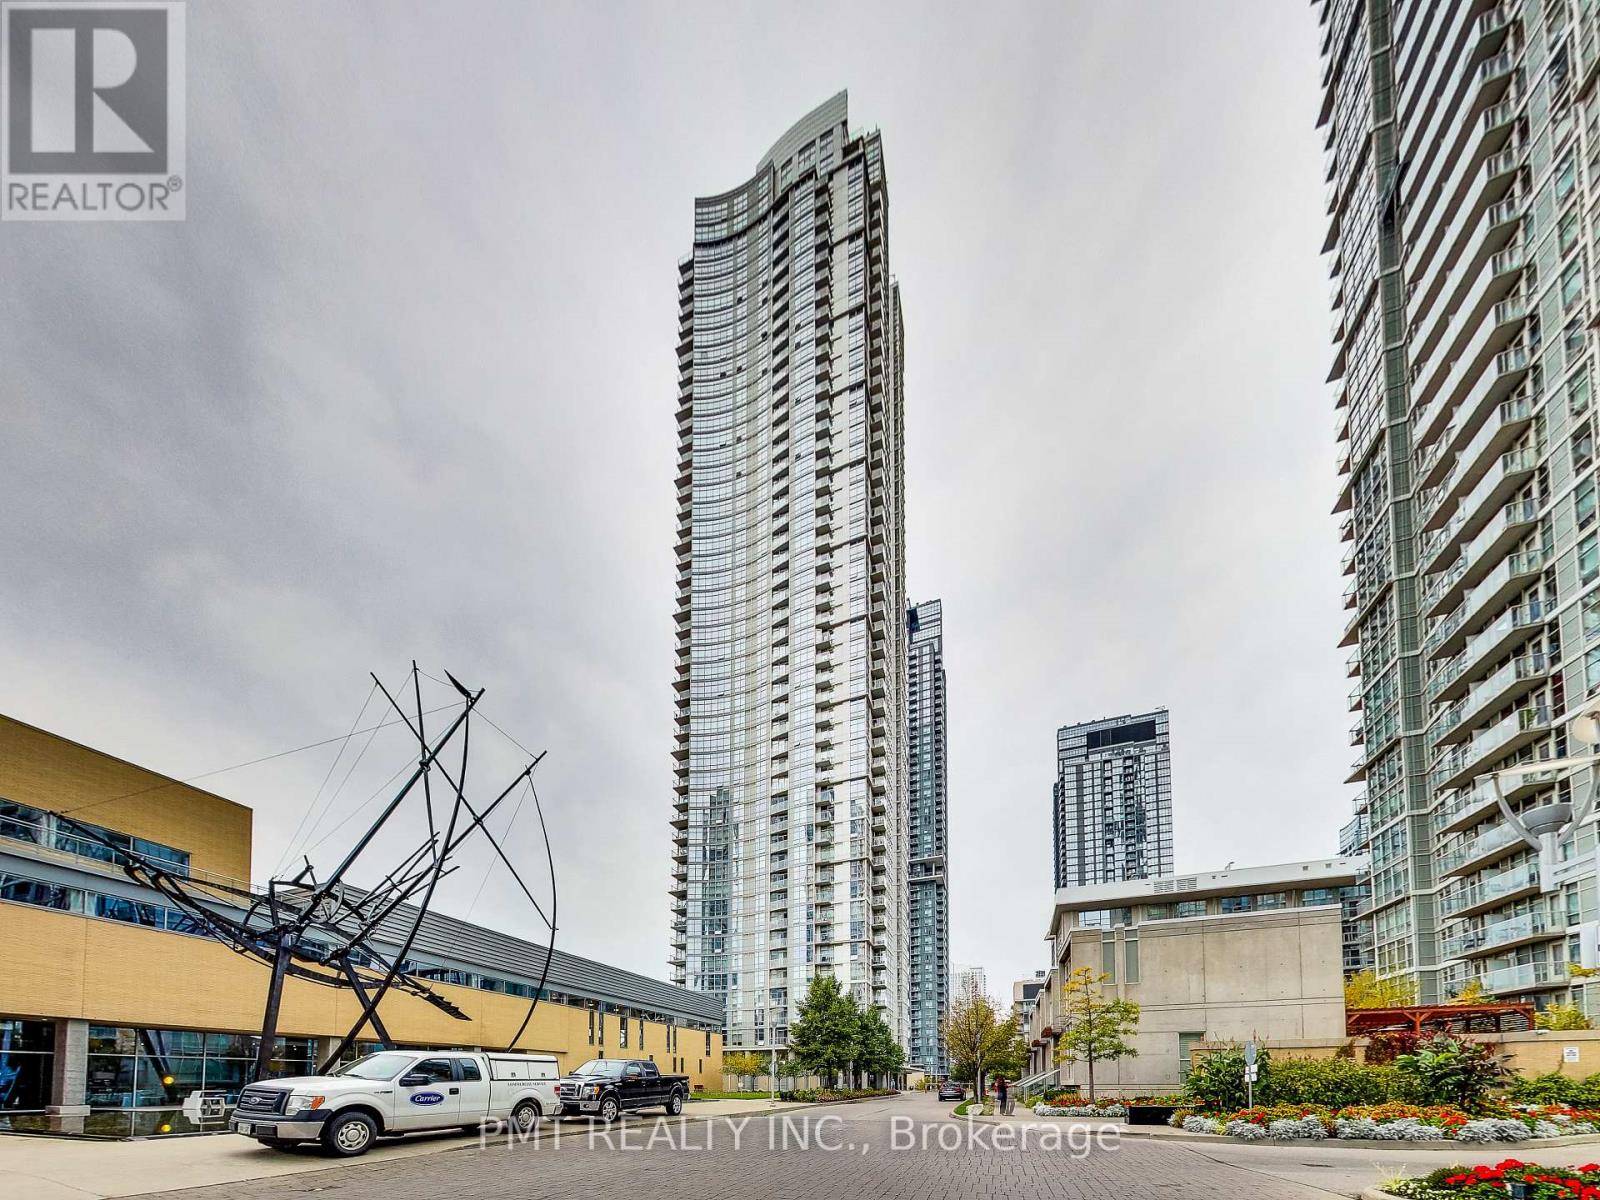
Welcome to Harbour View Estates! This beautifully designed 1-bedroom plus large den condo is ideally located in the heart of downtown at Front & Spadina, offering both convenience and urban sophistication. The unit features a spacious, functional layout with a versatile den (no door) that can easily serve as a second bedroom, home office, or guest space. Residents enjoy access to an impressive selection of upscale amenities, including 24/7 concierge service, an indoor pool, private spa, and fully equipped fitness and entertainment facilities-perfect for both relaxation and an active lifestyle. What truly sets this building apart is the exceptional value provided by having heat/hydro/water all included, giving you added peace of mind and predictable monthly costs. Step outside and you're just a short walk from everything you need-grocery stores, cafés, restaurants, waterfront trails, and major attractions-while also benefiting from quick access to the Gardiner Expressway for easy commuting. This is downtown living at its best! (id:65446)
120 Abbeywood Trail
Toronto, Ontario
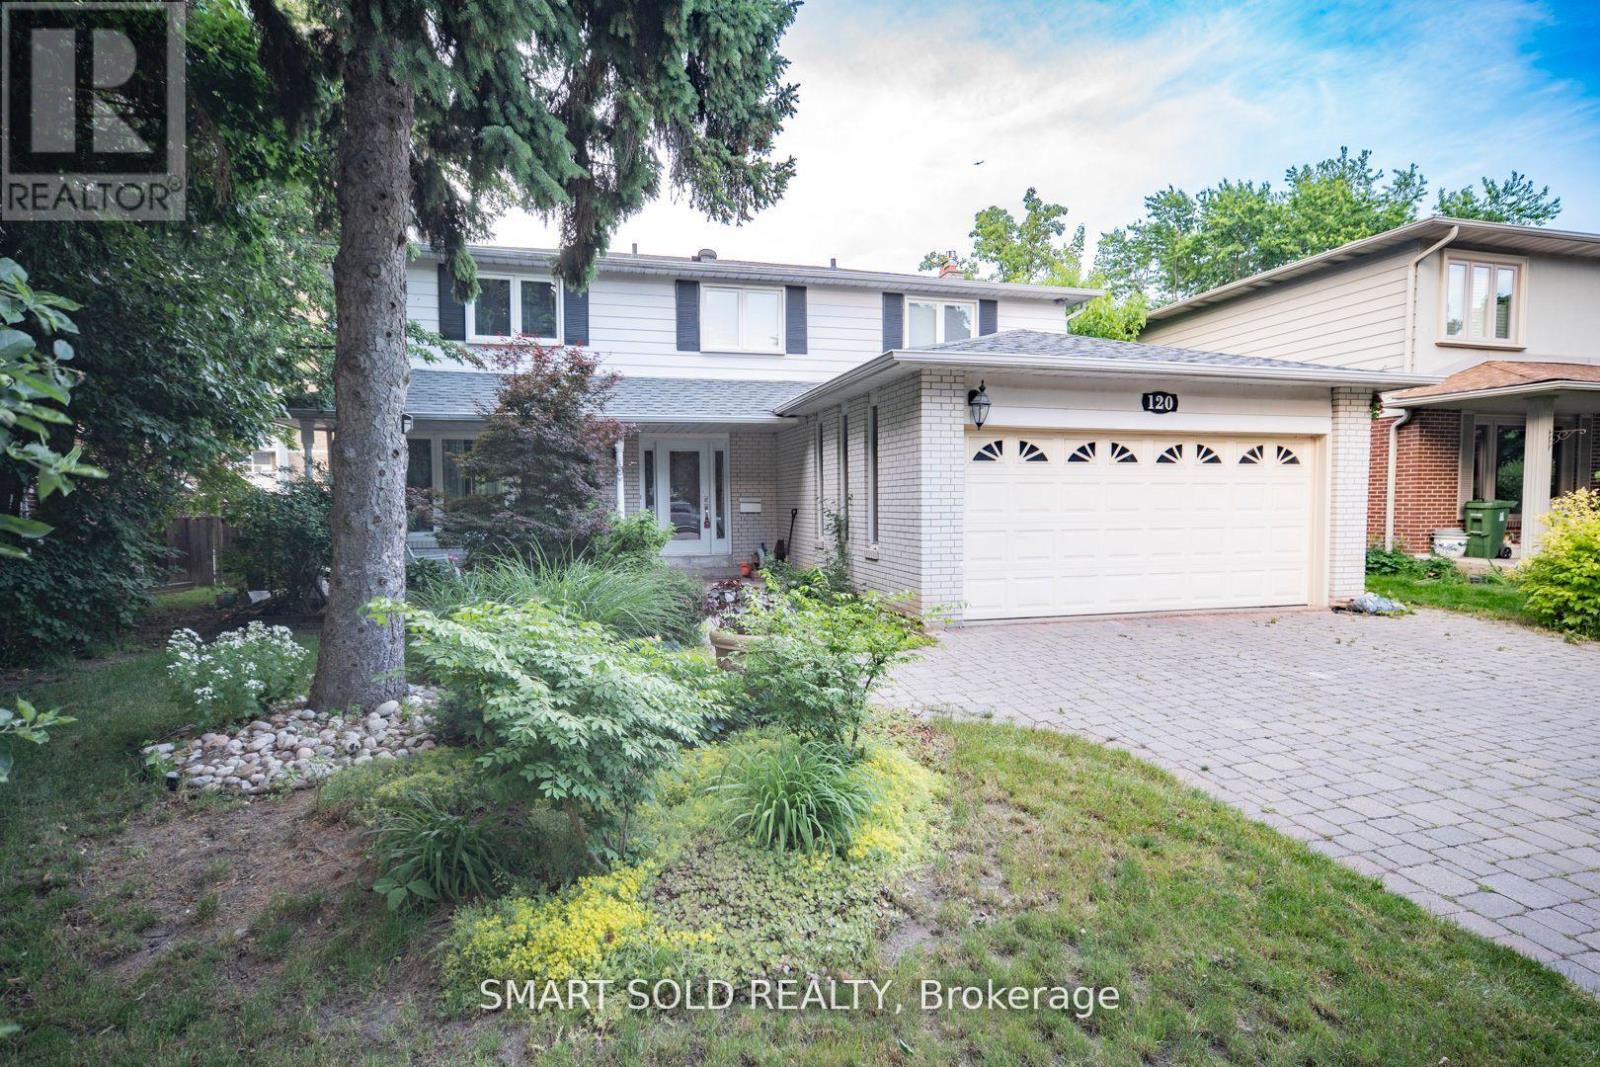
Welcome To This Gorgeous, Spacious Detached Home In The Prestigious Banbury-Don Mills Community, Featuring A Well-Designed, Functional Layout And Access To Top-Ranking Schools. This Traditional 2-Storey Residence Offers 4+2 Bedrooms, 4 Bathrooms, And A Finished Walk-Out Basement With A Full Kitchen, Separate Above-Grade Entrance, And Two Large Rooms-Ideal For Extended Family, Guests, Or A Home Gym. Well-Maintained By The Current Owner, The Home Features Hardwood Flooring Throughout. The Main Floor Offers A Bright And Practical Layout With A Family Room And Balcony, Formal Dining And Living Areas, A Spacious Kitchen, And A Convenient Laundry Room With Side-Door Access. The Second Floor Boasts Four Generous Bedrooms, Including A Comfortable Primary Suite, Providing A Peaceful Retreat For The Whole Family. Located Within A Top-Ranked School District, Close To Denlow P.S., Windfields Middle School, York Mills C.I., And Prestigious Private Schools Including UCC, Crescent, TFS, Havergal, And St. Clement's. Easy Access To Leslie St. And Hwy 401. (id:65446)
Uph06 - 8 Pemberton Avenue
Toronto, Ontario
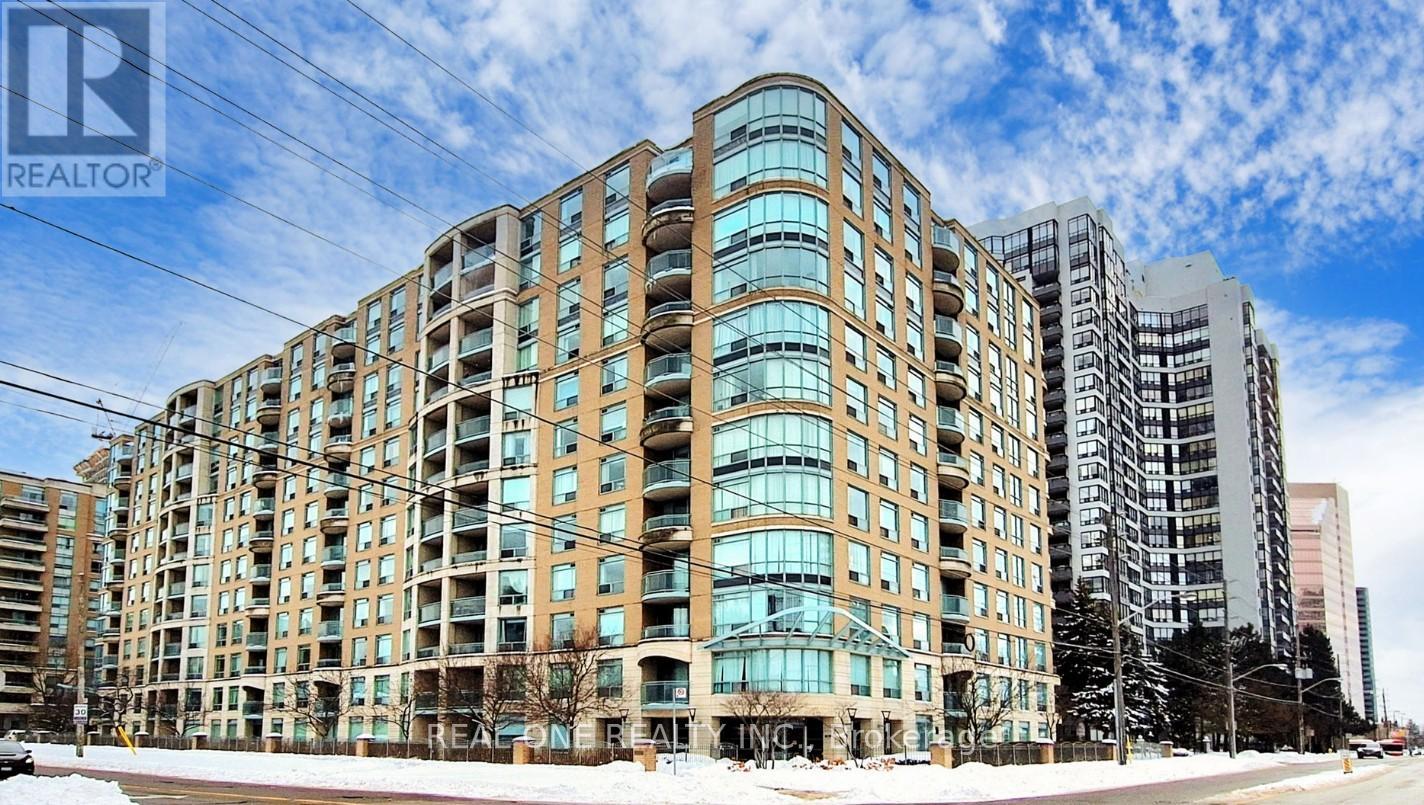
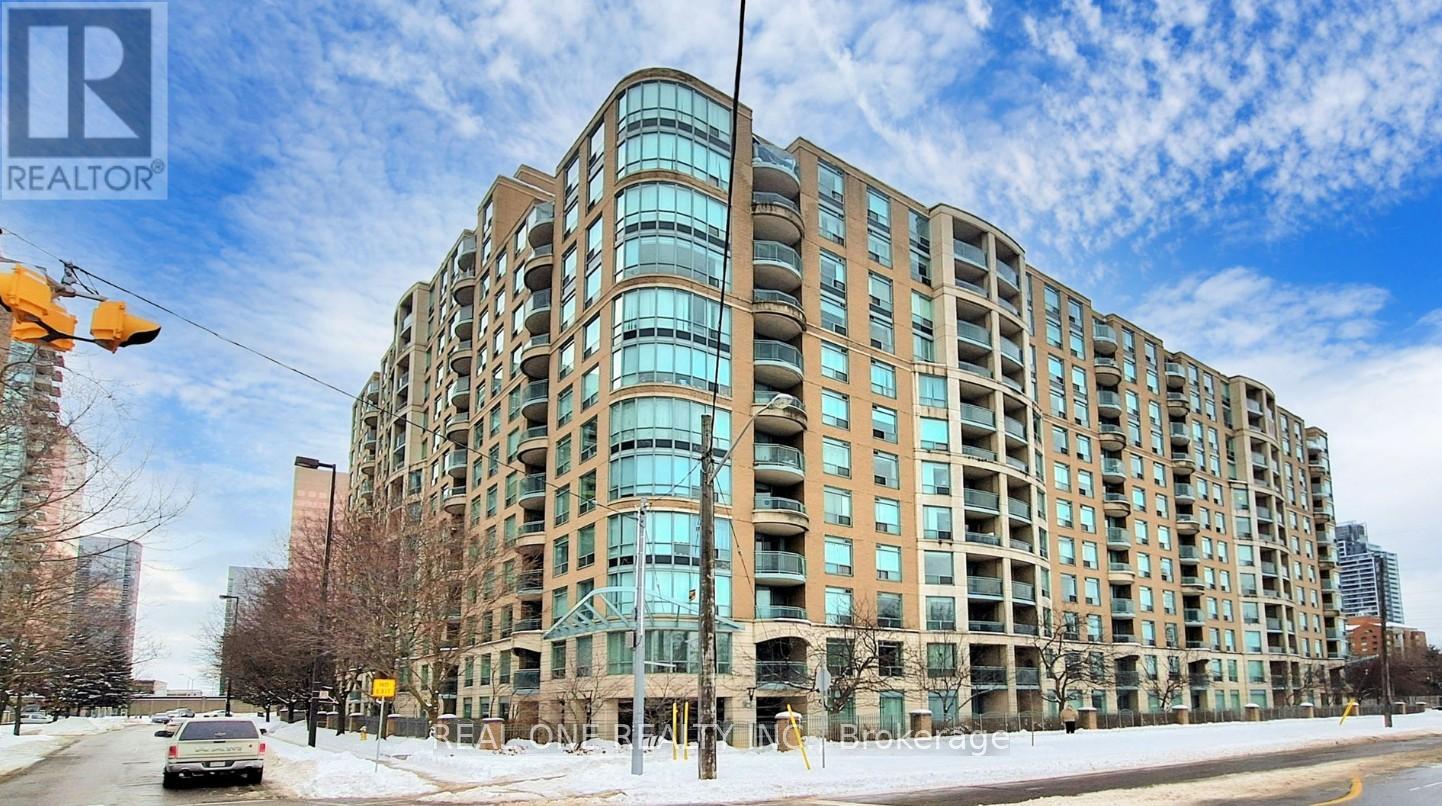
Very Bright Quiet Upper Penthouse Unobstructed South View 2 Bedrooms - 2 Bathrooms Unit, Prime North York Location With Direct Access To Finch Subway Station, TTC, YRT and GO Terminal, Balcony With Sunlight, Very Well Maint., Never A Noisy Neighbor Upstairs, Amazing Privacy, Easy Access To Roof-Top Garden, Party Rooms, Gym, Children's Playground, School Bus Stop In Front Of Building, Top Schools, Lots Of Visitors Parking, Huge Residence Parking Area Near Elevator, Grocery Stores & Restaurants. (id:65446)
Uph06 - 8 Pemberton Avenue
Toronto, Ontario
Very Bright Quiet Upper Penthouse Unobstructed South View 2 Bedrooms - 2 Bathrooms Unit, Prime North York Location With Direct Access To Finch Subway Station, TTC, YRT and GO Terminal, Balcony With Sunlight, Very Well Maint., Never A Noisy Neighbor Upstairs, Amazing Privacy, Easy Access To Roof-Top Garden, Party Rooms, Gym, Children's Playground, School Bus Stop In Front Of Building, Top Schools, Lots Of Visitors Parking, Huge Residence Parking Area Near Elevator, Grocery Stores & Restaurants. (id:65446)
29 Pinemore Crescent
Toronto, Ontario
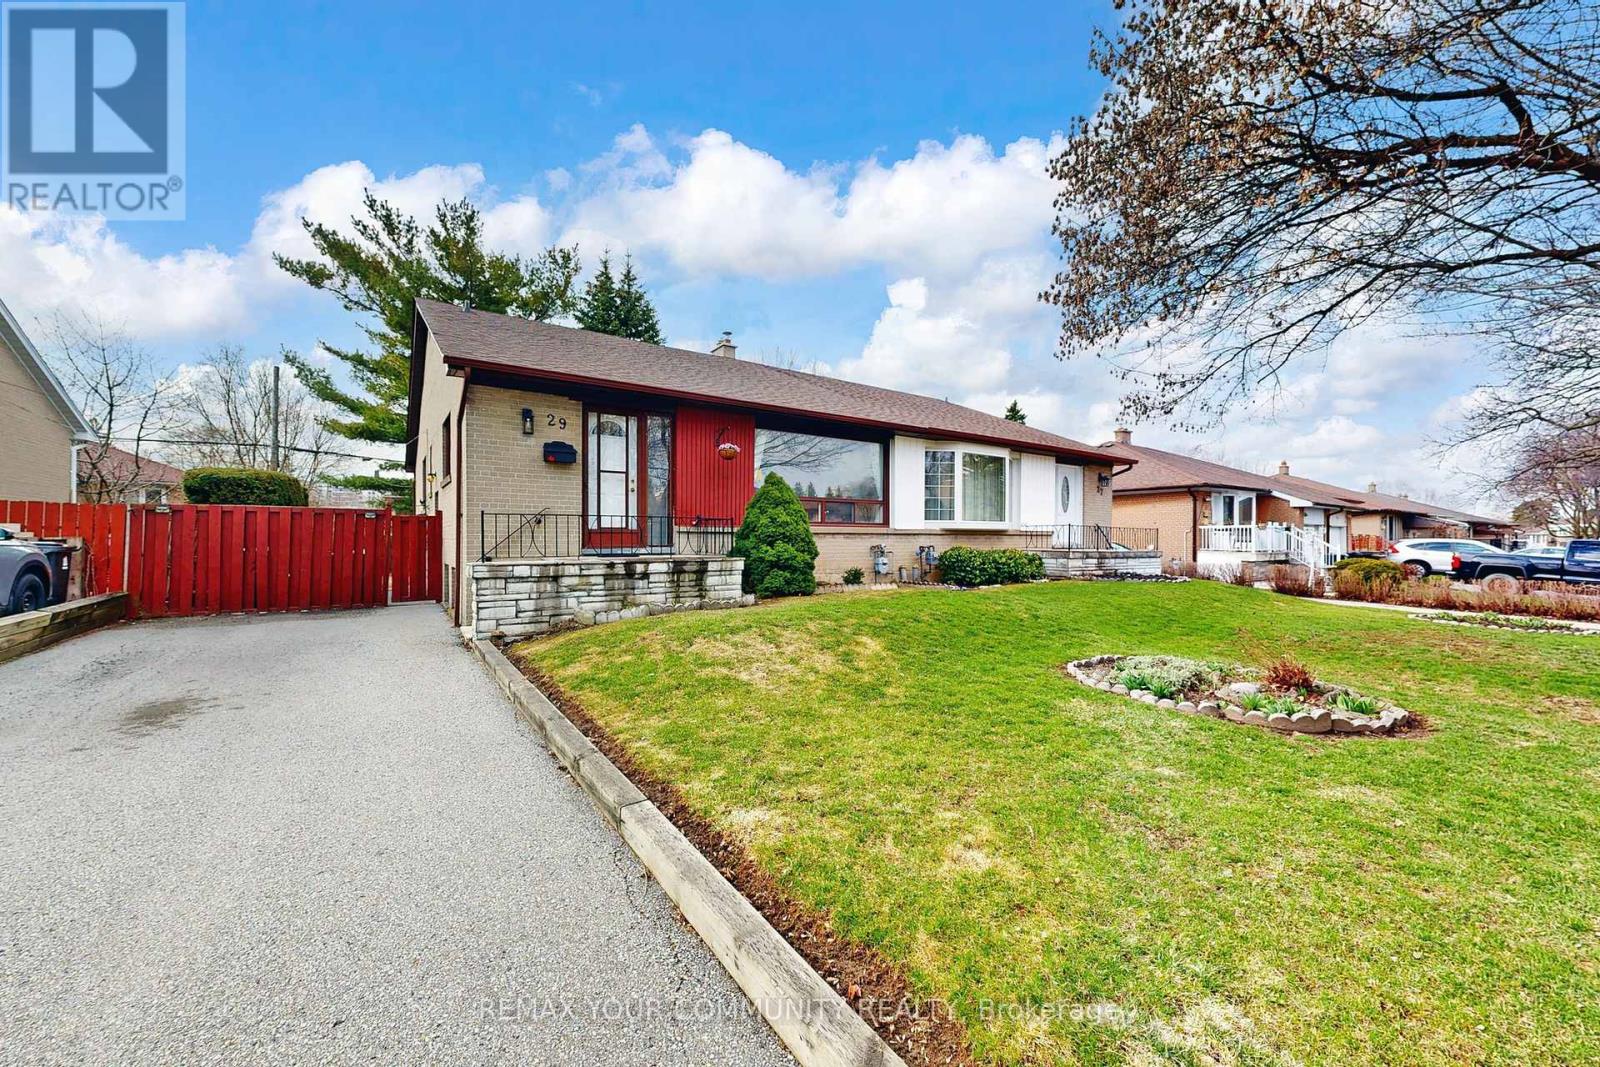
Location! Location! Location! A rare opportunity to own a move-in condition starter home. Bright and spacious, freshly painted 3 bedroom semi-detached home nestled in a family oriented neighbourhood of Parkwoods-Donalda community. Hardwood floors through-out main floor. Separate entrance to basement. Large fenced backyard. A great alternative to condo living. Near schools, mall, shopping, transit and highway. (id:65446)
101 Briar Hill Avenue
Toronto, Ontario
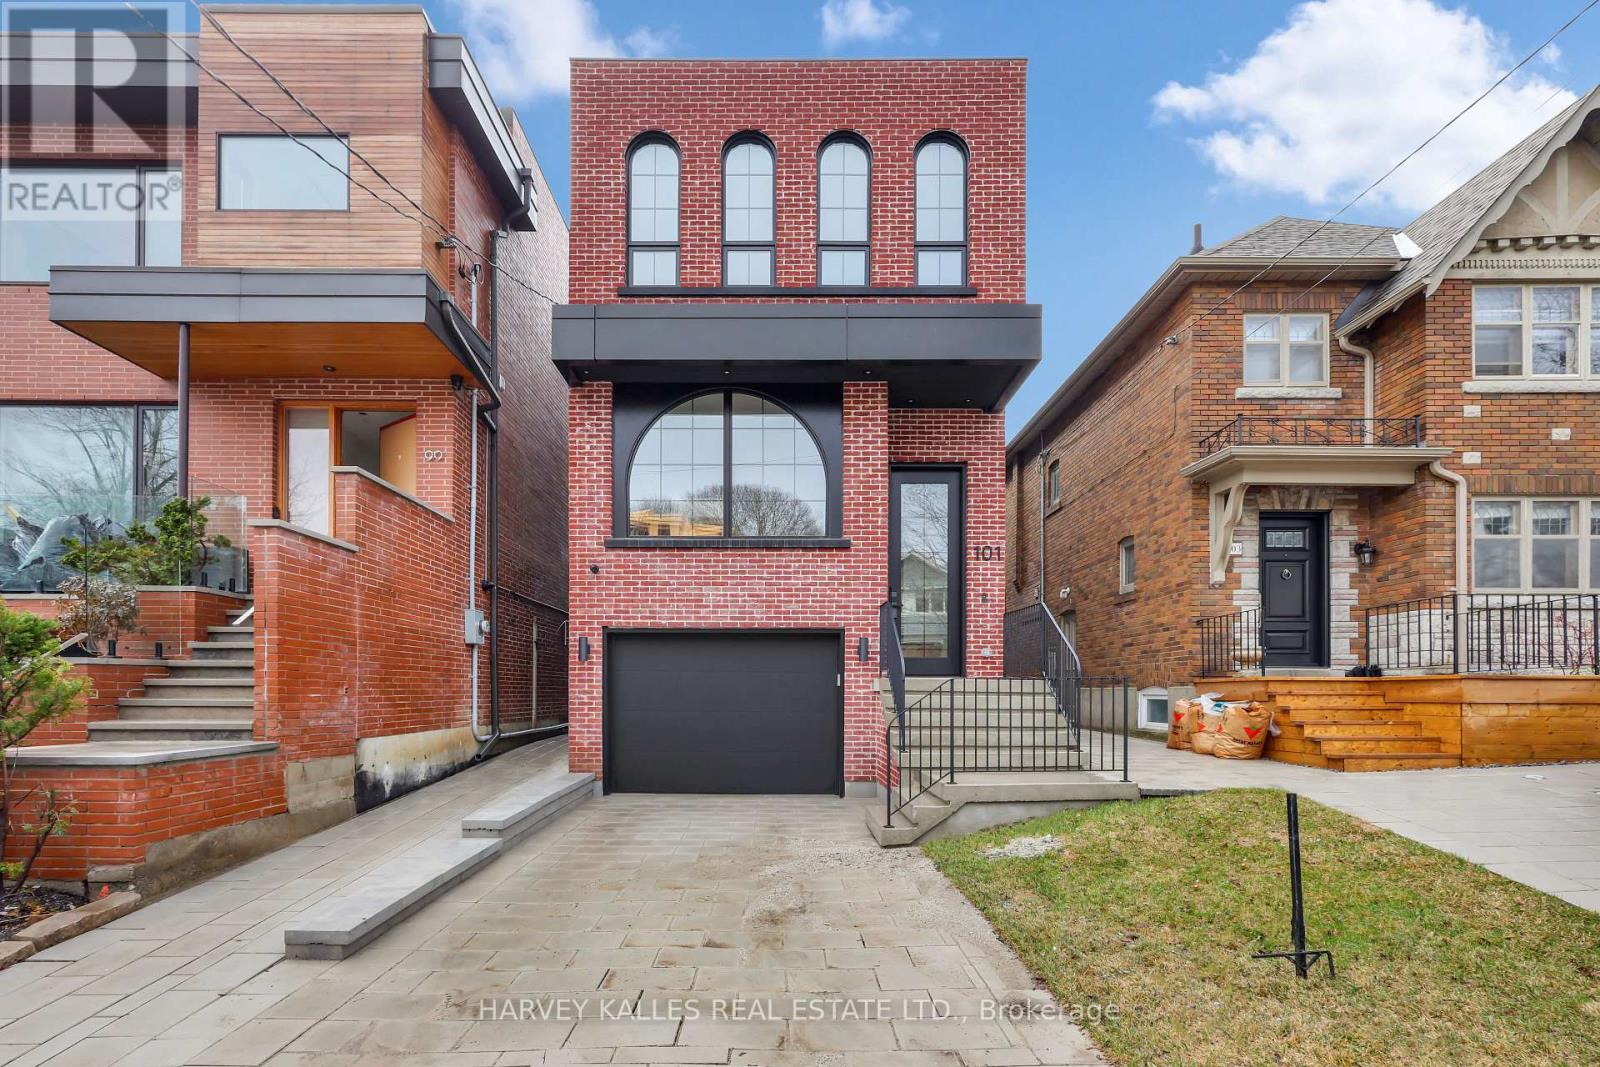
In The Heart Of Prime Allenby Stands A Custom Built Masterpiece Designed And Built By Lytton Homes Inc. That Effortlessly Commands Attention, Offering A Rare Combination Of Elevated Design, Warmth, And Supreme Detailing You Simply Do Not Often See Throughout. From The Moment You Enter, The Main Floor Makes A Statement With Rich Engineered White Oak Herringbone Floors, Sun-Drenched Principal Rooms, And A Seamless Flow Into A Magazine-Worthy Chef's Kitchen Featuring High-End Appliances, Custom Cabinetry, Centre Island With Breakfast Bar, And An Inviting Family Room With Fireplace, Custom Built-Ins Finished With Micro-Cement, And Expansive Walkout To A Private, Landscaped Backyard Perfect For Memorable Dinners, Summer Evenings, And Everyday Connection. Upstairs, The Primary Suite Is Your Own Private Retreat With A Spa-Like Ensuite And Custom Wardrobes, While Three Additional Bedrooms And Beautifully Finished Baths Offer Both Comfort And Style For Family Or Guests. The Lower-Level With Radiant Heated Floors Throughout Is A True Extension Of The Home, Showcasing An Inviting Rec Room With Stunning Wet Bar, A Guest Or Nanny Suite, Full Bath, And Second Laundry Room, Designed For Effortless Entertaining And Comfortable Extended Living. Positioned In One Of Midtown Toronto's Most Desirable Pockets, Just Steps To Allenby Junior Public School, NTCI, St. Clement's School, Parks, And The Shops, Cafes, And Restaurants Along Yonge St And Eglinton, With Transit At Your Doorstep, This Is The Kind Of Home That Draws People In And Makes Them Want To Stay. (id:65446)
145 Mallens Road
Rideau Lakes, Ontario
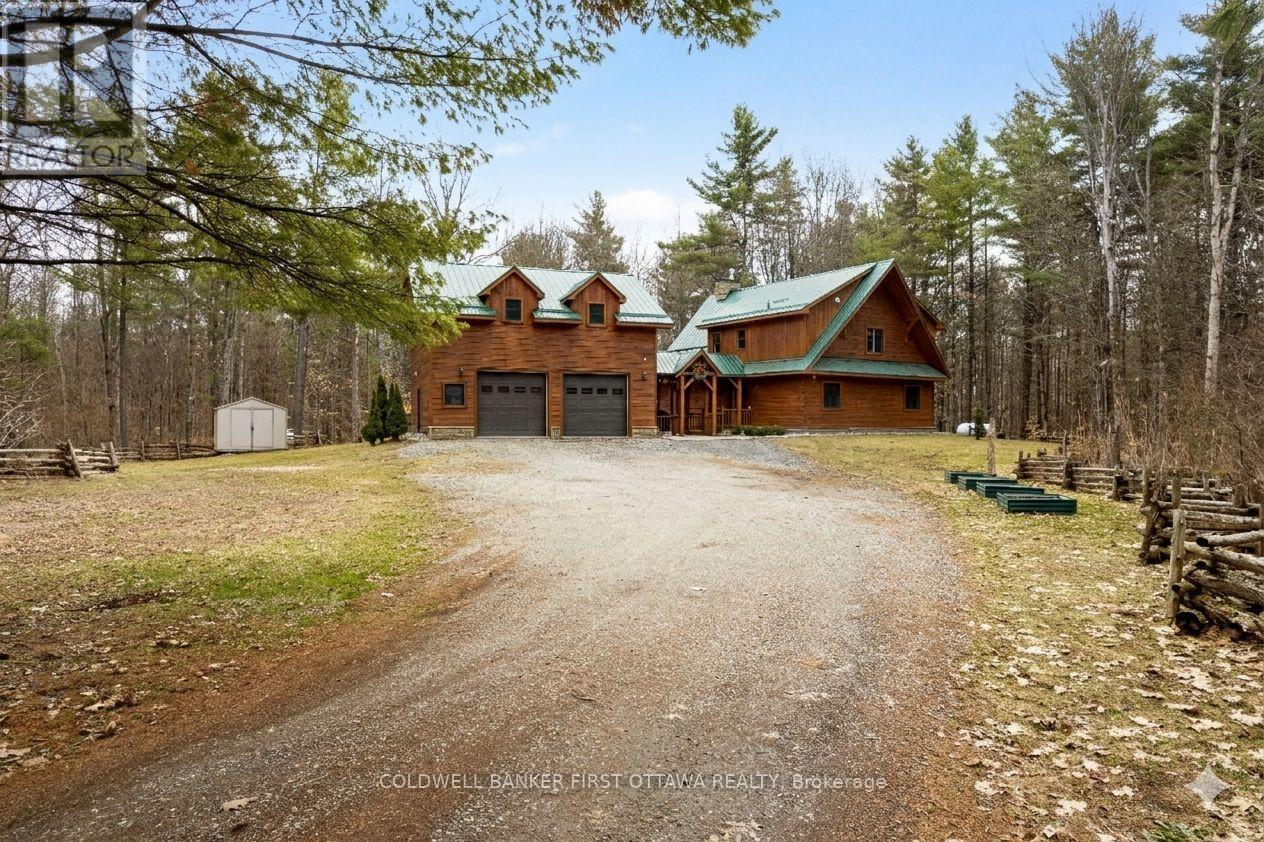
Tucked away on a quiet dead end road, this beautifully crafted log home offers the perfect blend of comfort, privacy, and year-round outdoor enjoyment on 8.7 acres of scenic woodland. Built in 2013, the home welcomes you with a stunning vaulted ceiling, a cozy fireplace, and expansive gable windows that frame the surrounding forest like living artwork, bringing in natural light and ever changing views of wildlife. The main level features two bedrooms, while the upper loft offers a versatile office or studio space, along with a spacious primary retreat complete with a full 4pc ensuite. A covered walkway connects the home to the oversized garage, which is much more than just parking! Above, you'll find a fully finished loft with a living room and bedroom, complete with its own heat and A/C (mini split and electric fireplace), making it ideal for guests, extended family, additional workspace, or potential for in-law suite. Both the home and garage are equipped with in-floor heating for efficient, year round comfort. Outside, explore your own private trail system winding through the trees, complete with charming wooden bridges. In the winter months, enjoy the rare luxury of skating through the forest right on your own property! Additional features include an EV charger outlet, exceptional privacy, and a setting that feels like a true escape, while still being within reach of everyday amenities - only 4 minutes to Elgin for groceries, schools, restaurants and shops. 7 minutes to Sand Lake, 20 mins to Westport, 41 mins to Kingston, 38 mins to Perth. (id:65446)
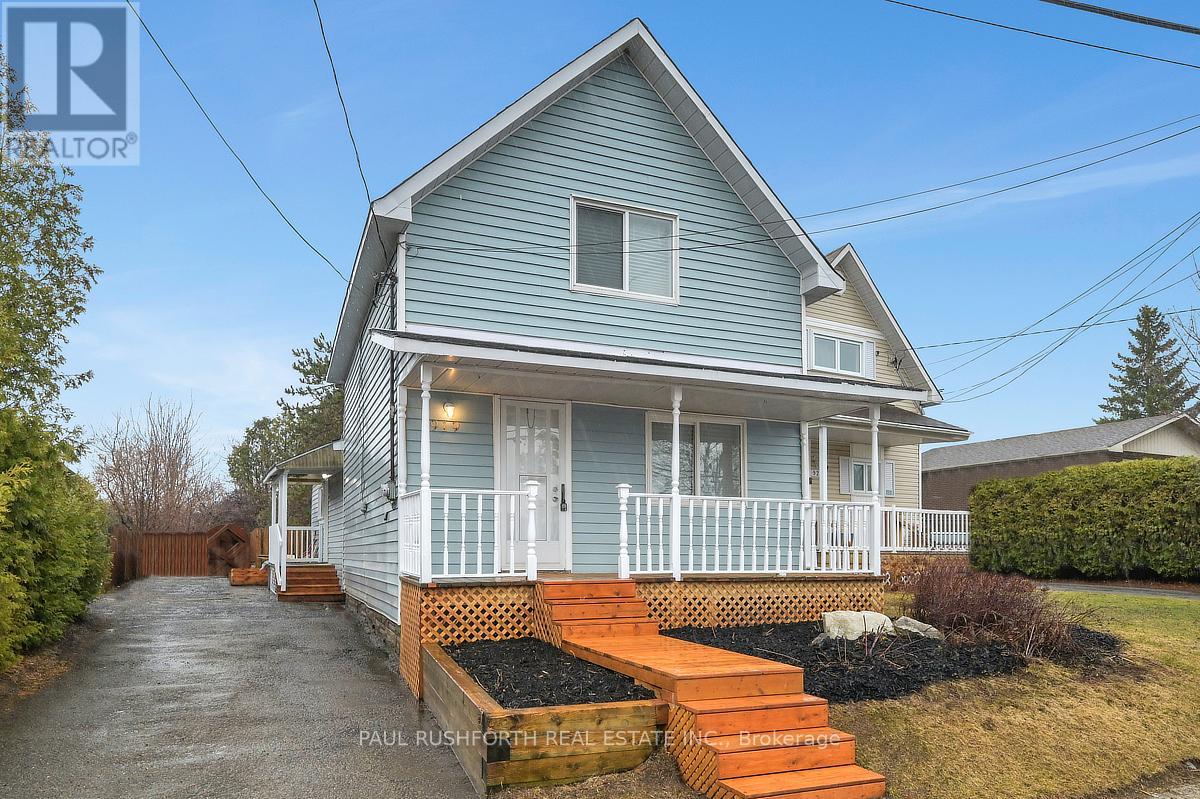
919 Laurier Street
Clarence-Rockland, Ontario
This 1.5-storey, 3-bedroom home blends thoughtful updates with a layout that simply makes sense. The main floor anchors daily life with a spacious primary bedroom and a full bathroom ideal for easy, single-level living, with two additional bedrooms and a convenient two piece bath upstairs, perfect for family, guests, or a dedicated work-from-home setup. Freshly painted throughout, the home feels crisp and move-in ready, with new glass railings and vinyl flooring that carries a seamless flow from room to room, durable, modern, and ready for everything. Step outside and the lifestyle expands, a welcoming front porch for morning coffee, and out back, a generous deck overlooking a large treed lot with no rear neighbours, your own private backdrop for summer dinners, quiet reading, or weekend gatherings. Whether you're searching for a detached home in family friendly Rockland with a main floor primary bedroom, a large private yard, or simply a space that balances function and calm, this property delivers a country vibe in a convenient location with easy highway access and walking distance to shops and restaurants. Great location, Great Value. Some photos have been virtually staged. (id:65446)
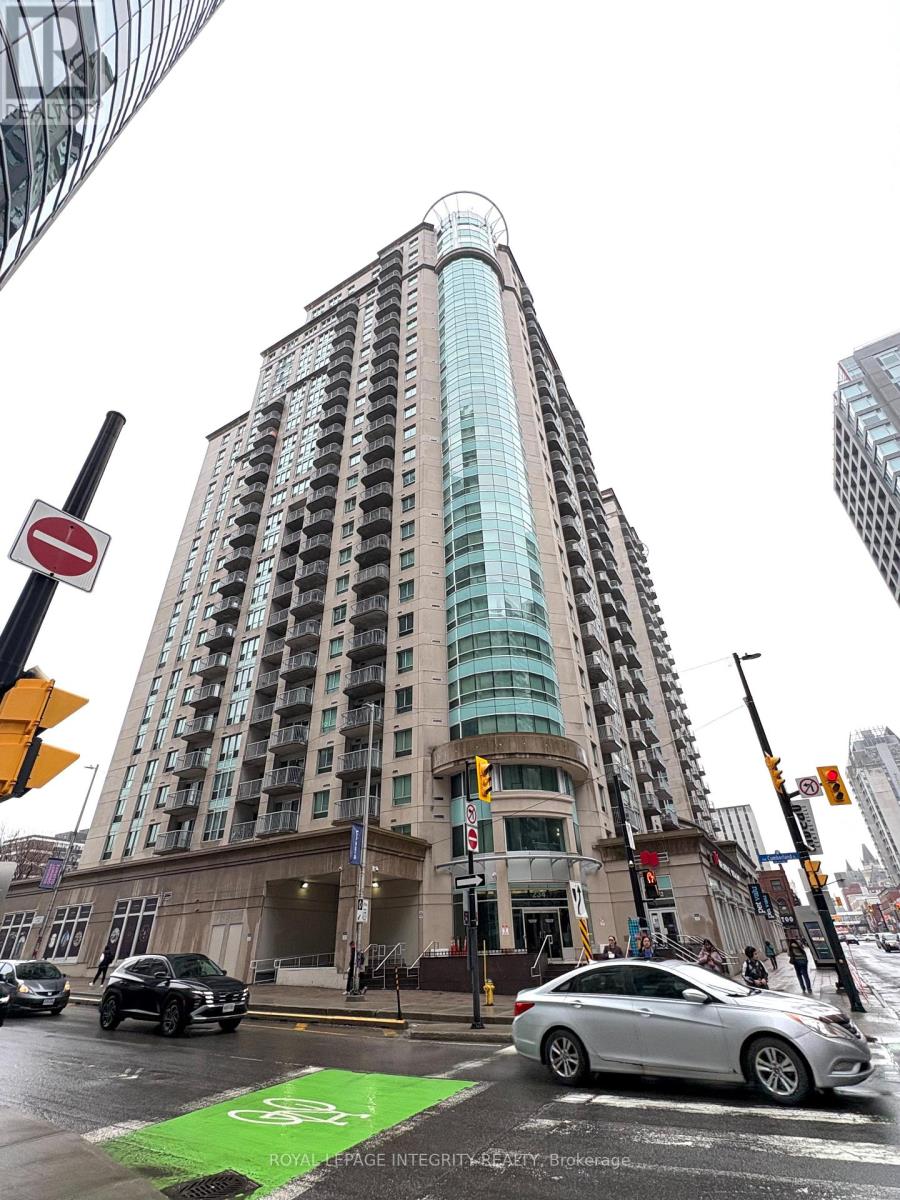
1808 - 234 Rideau Street
Ottawa, Ontario
Bathed in natural light, this beautifully designed corner unit on the 18th floor, features expansive windows facing south, east, and west, filling the home with sunlight throughout the entire day. The open-concept layout seamlessly connects the hardwood living and dining areas to a well-appointed kitchen-perfect for both entertaining and comfortable everyday living. Both bedrooms offer rich hardwood flooring. The spacious primary bedroom includes a private ensuite, while the second bedroom is thoughtfully positioned on the opposite side of the unit for added privacy. A separate 3-piece bathroom is ideal for guests. Additional highlights include convenient in-suite laundry, one indoor parking space, and a dedicated storage locker. Residents enjoy access to exceptional building amenities, including an indoor pool, sauna, two fully equipped fitness centres, a theatre room, and a large party room perfect for hosting family and friends. Offering comfort, convenience, and an elevated lifestyle, this bright, sun-filled corner condo is ideal for professionals, downsizers, or anyone seeking turnkey living with premium amenities. (id:65446)
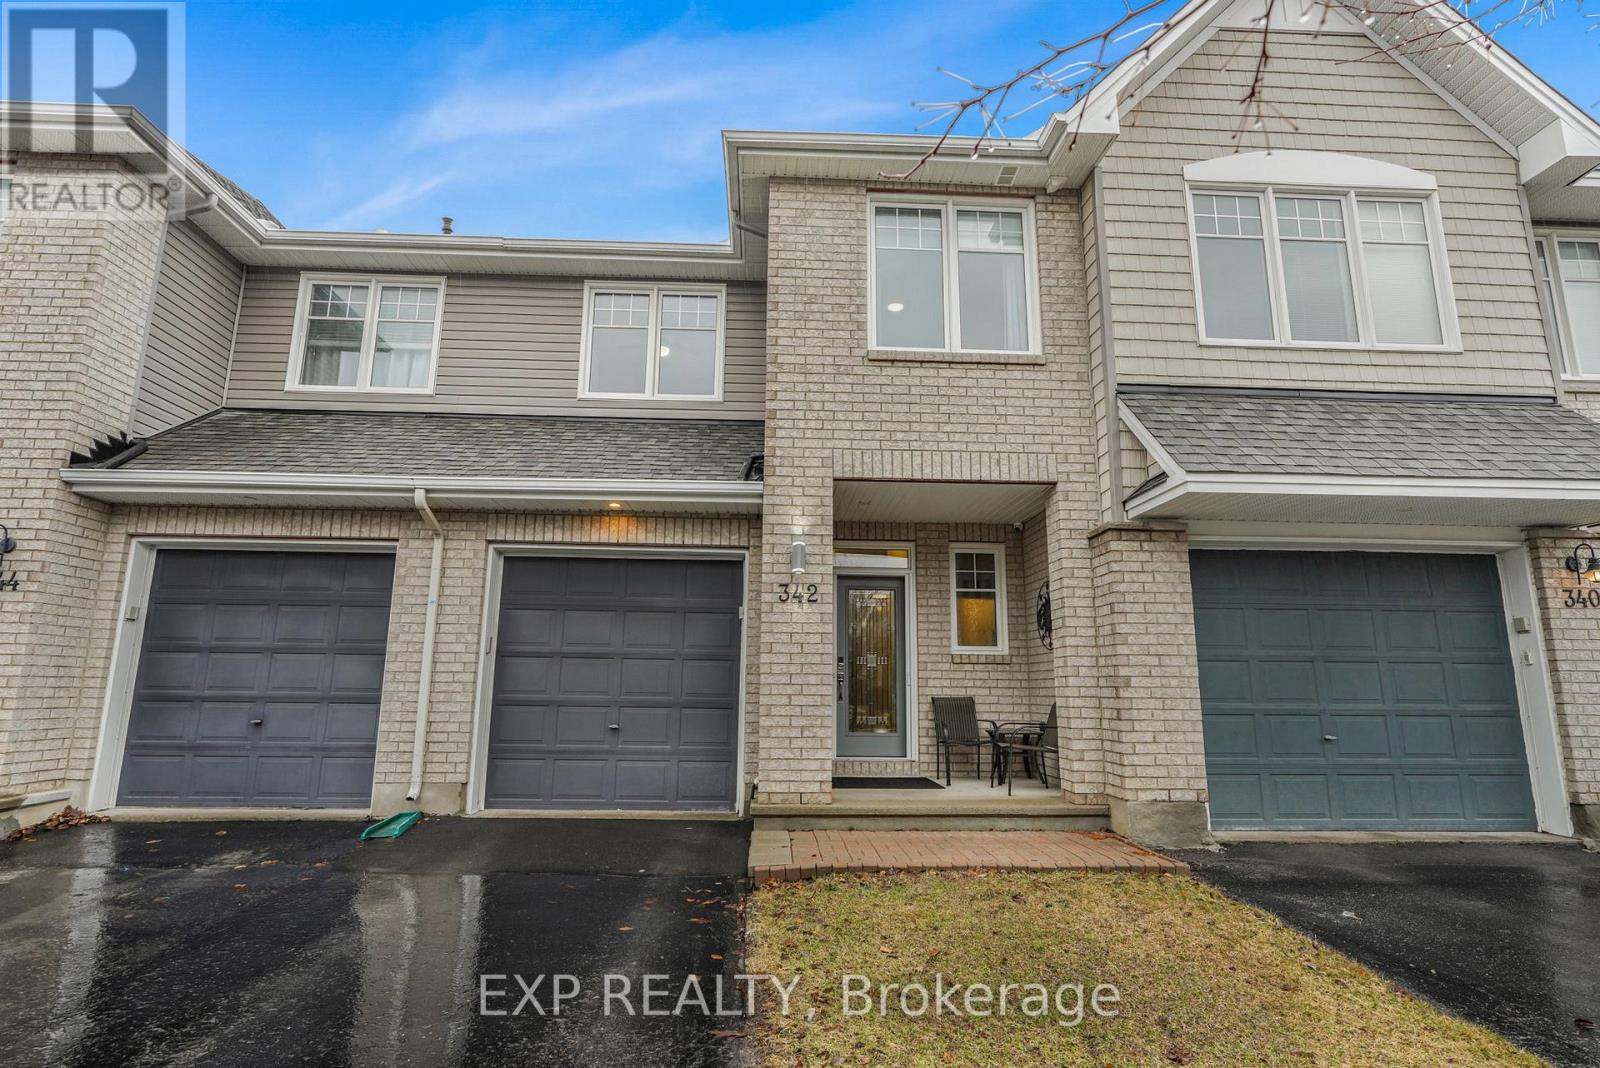
342 Grammond Circle
Ottawa, Ontario
Welcome to this immaculate 3-bedroom townhome ideally located within walking distance to all the amenities along Innes Road.The main level offers a bright and inviting open-concept layout, featuring a modern kitchen with quartz countertops, a walk-in pantry, and seamless flow into the eating area and cozy living room, complete with a natural gas fireplace-perfect for both everyday living and entertaining.Upstairs, the spacious primary bedroom retreat boasts a walk-in closet and a private 4-piece ensuite. Two additional generously sized bedrooms and a full bathroom provide the ideal setup for families or guests.The fully finished basement adds valuable living space with a comfortable and expansive TV room, along with plenty of storage to keep everything organized.Step outside to enjoy the fully fenced backyard, offering privacy and a great space for relaxing or entertaining.A beautifully maintained home in a fantastic location-this one is not to be missed. (id:65446)
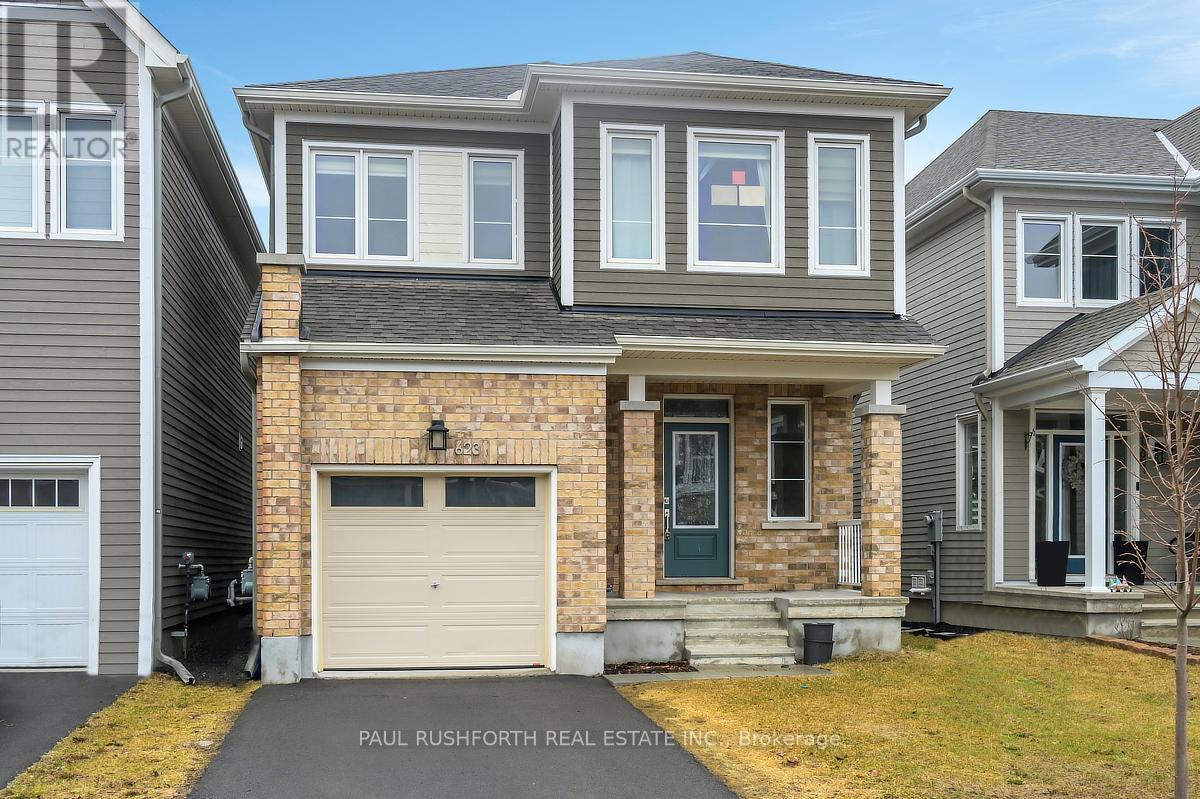
623 Terrier Circle
Ottawa, Ontario
Stunning newly built 4-bedroom, 4-bathroom single-family home offering approximately 2,700 sq ft of beautifully finished living space, including a fully finished basement, with plenty of upgrades throughout. This home features 9' ceilings, pot lights throughout, and hardwood flooring on the main level, along with large windows that bring in an abundance of natural light. The modern kitchen is equipped with quartz countertops, stainless steel appliances, a breakfast island, and stylish finishes-perfect for both everyday living and entertaining. The main floor also offers a formal living room, dining room, spacious mudroom, and a convenient powder room. Upstairs, the primary bedroom includes a walk-in closet and a private ensuite, complemented by three additional well-sized bedrooms and a full bathroom. The finished lower level provides a large recreation room, full bathroom, laundry area, and plenty of storage space. Located in the sought-after Fox Run subdivision, this home is within walking distance to schools, parks, and everyday amenities. Enjoy the charm of a family-friendly community with the scenic Jock River nearby. Some photos have been virtually staged. Photos taken prior to current tenant. (id:65446)
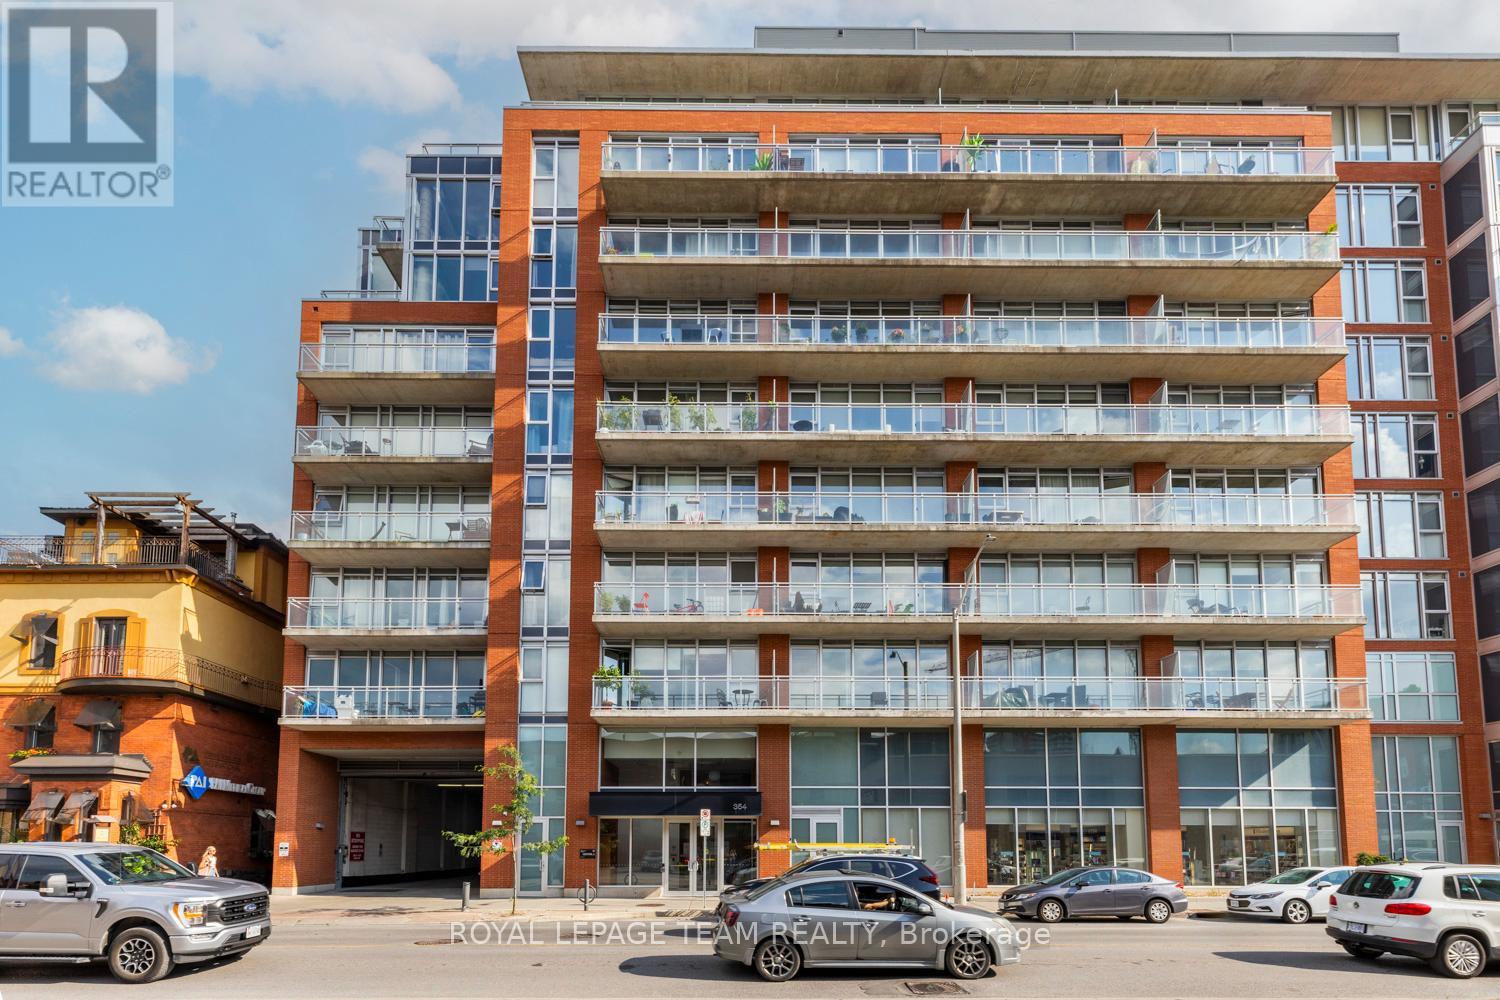
318 - 354 Gladstone Avenue
Ottawa, Ontario
Experience Centretown living at it's best at Central 1. This open concept 1 bed+den ft bright wide engineered hardwood floors, floor to ceiling windows and large balcony spanning the length of the unit. Carefully placed den w/double doors is a fitting spot for work from home! The Kitchen is equipped w/Stainless appliances, crisp glass backsplash and quartz counters. This rare Barcelona model feature an open dining and living space that's great for entertaining. The large bedroom has double oversized closets with extra shelving for ample storage, access to the laundry and large bathroom via the cheater door! This LEED Gold Certified Building is walking distance to dining, shopping, and all the great amenities the city has to offer. Building amenities include a private courtyard w/gas bbq, fitness centre, party room, car wash station, security, and a concierge service. Locker and parking are included. If parking spot is not required, it is possible to purchase without it, at a reduced price. (id:65446)

31 Coolspring Crescent
Ottawa, Ontario
This well maintained 3 bedroom, 2.5 bathroom home is ideally located just off Merivale Road, placing you minutes from every amenity you could need. The main floor features beautiful laminate flooring with tile in the kitchen, entryway, and bathroom, creating a functional and stylish living space. The kitchen is equipped with granite countertops and a Sakura range hood that vents outside, adding both quality and practicality. Upstairs, the large primary bedroom offers a comfortable retreat, while the home is complemented by newer updates including shingles replaced in 2017 including the shed, some windows in 2022, a new stove in 2023. The lower level includes a spacious recreation or family room along with an additional full bathroom, providing plenty of room for relaxing or entertaining. Outside, the garden is a standout feature with producing perennial fruits such as berries and grapes along with space for vegetables, offering a unique and enjoyable outdoor lifestyle in a convenient location steps away from the Nepean Creek Trail. (id:65446)
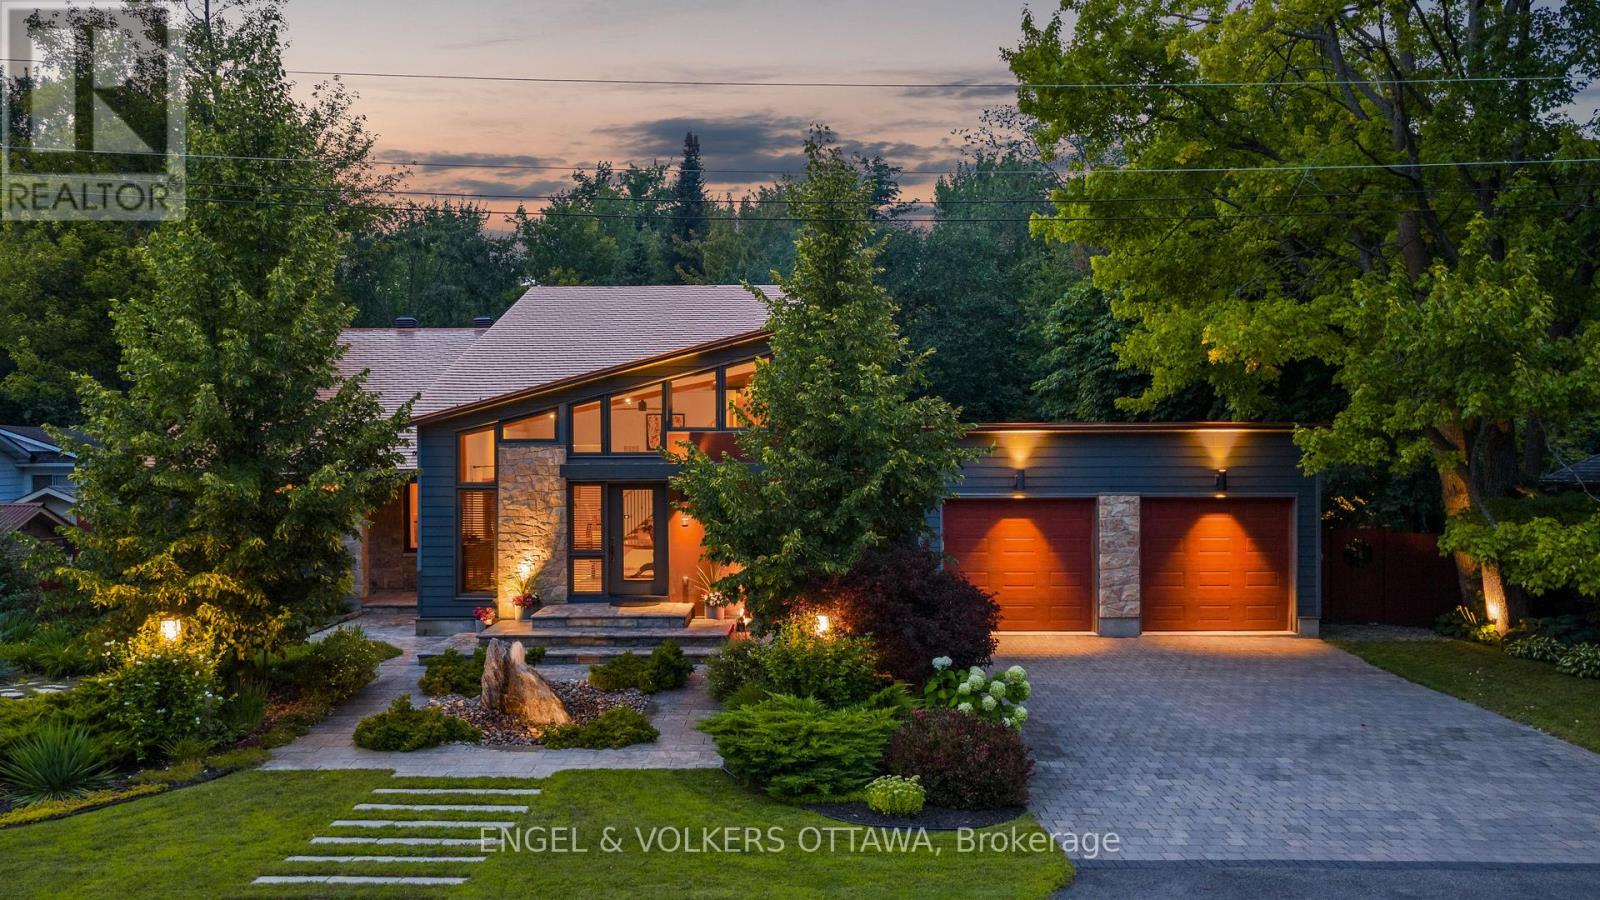
37 Revol Road
Ottawa, Ontario
This striking residence is tucked within tranquil Merivale Gardens, known for its spacious lots, tree-lined streets, and direct access to NCC Land. Thoughtfully expanded and renovated in 2012/2013, the home blends timeless stone and brick architecture with modern updates, creating a distinctive and inviting aesthetic. Inside, the grand foyer welcomes with soaring ceilings, natural light, and seamless access to the main living spaces. Vaulted cedar ceilings, oak strip hardwood flooring, and expansive windows define the living and dining rooms, while the chef's kitchen - designed by 2H Interiors - features granite countertops, custom cabinetry, an Electrolux stove & built-in oven, a KitchenAid French-door refrigerator, and dual dishwashers, including a Fisher & Paykel half unit, perfect for entertaining. A spacious eat-in area offers backyard access and casual family dining. The upper level includes a generous primary suite with hardwood floors, large windows overlooking the gardens, a glass-enclosed shower in the ensuite, and a remarkable walk-in closet with vaulted ceilings. Two additional bedrooms, a full bathroom, and a loft-style office with views over the front foyer and the pool outside complete this second level. The lower levels offer abundant living and entertaining space, including a family room with a wood-burning fireplace and wet bar, a dedicated home office, and a spa-level retreat with a sauna, hot tub, and full bathroom. The outdoor space is designed for resort-style living, serviced by a sprinkler system and featuring a large in-ground pool, multiple lounge and dining areas, a firepit patio, herb and vegetable gardens, and a tranquil pond. Backing onto NCC greenspace, the property provides a private retreat with direct access to nature. 37 Revol Road is more than a home - it's a lifestyle, offering a seamless balance of architectural character, modern comforts, and exceptional outdoor living in one of Ottawa's most desirable enclaves. (id:65446)
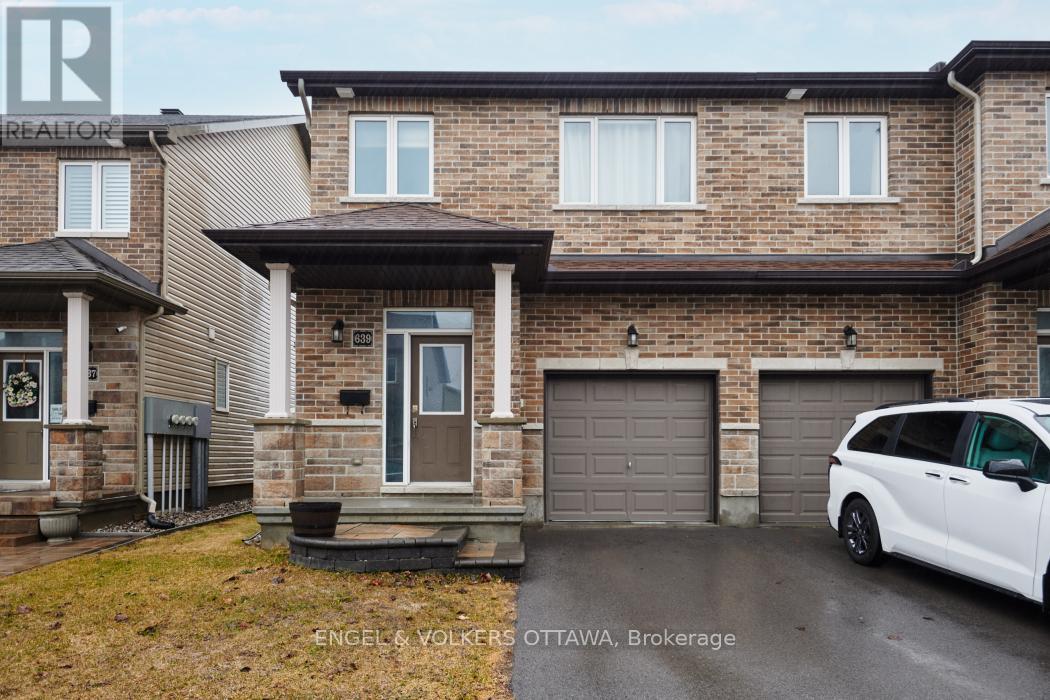
639 Via Mattino Way
Ottawa, Ontario
This stunning 3-bedroom end-unit townhouse by Mattino Homes is located in a family-friendly community in the heart of Barrhaven - steps from the Longfields Transit Station, parks, schools and shopping. With its functional open-concept layout and finished basement, this home ticks off all the boxes for a young family, downsizer or first-time homebuyer. Main level features rich hardwood flooring, a 2-piece powder room, and a bright living room with a gas fireplace. The second level offers a spacious primary retreat with a walk-in closet and private ensuite, two additional well-sized bedrooms, a main bath, and convenient upstairs laundry. The cherry on top is your fully fenced and landscaped backyard with no rear neighbours! This home demonstrates true pride of ownership, turnkey and move-in ready! (id:65446)
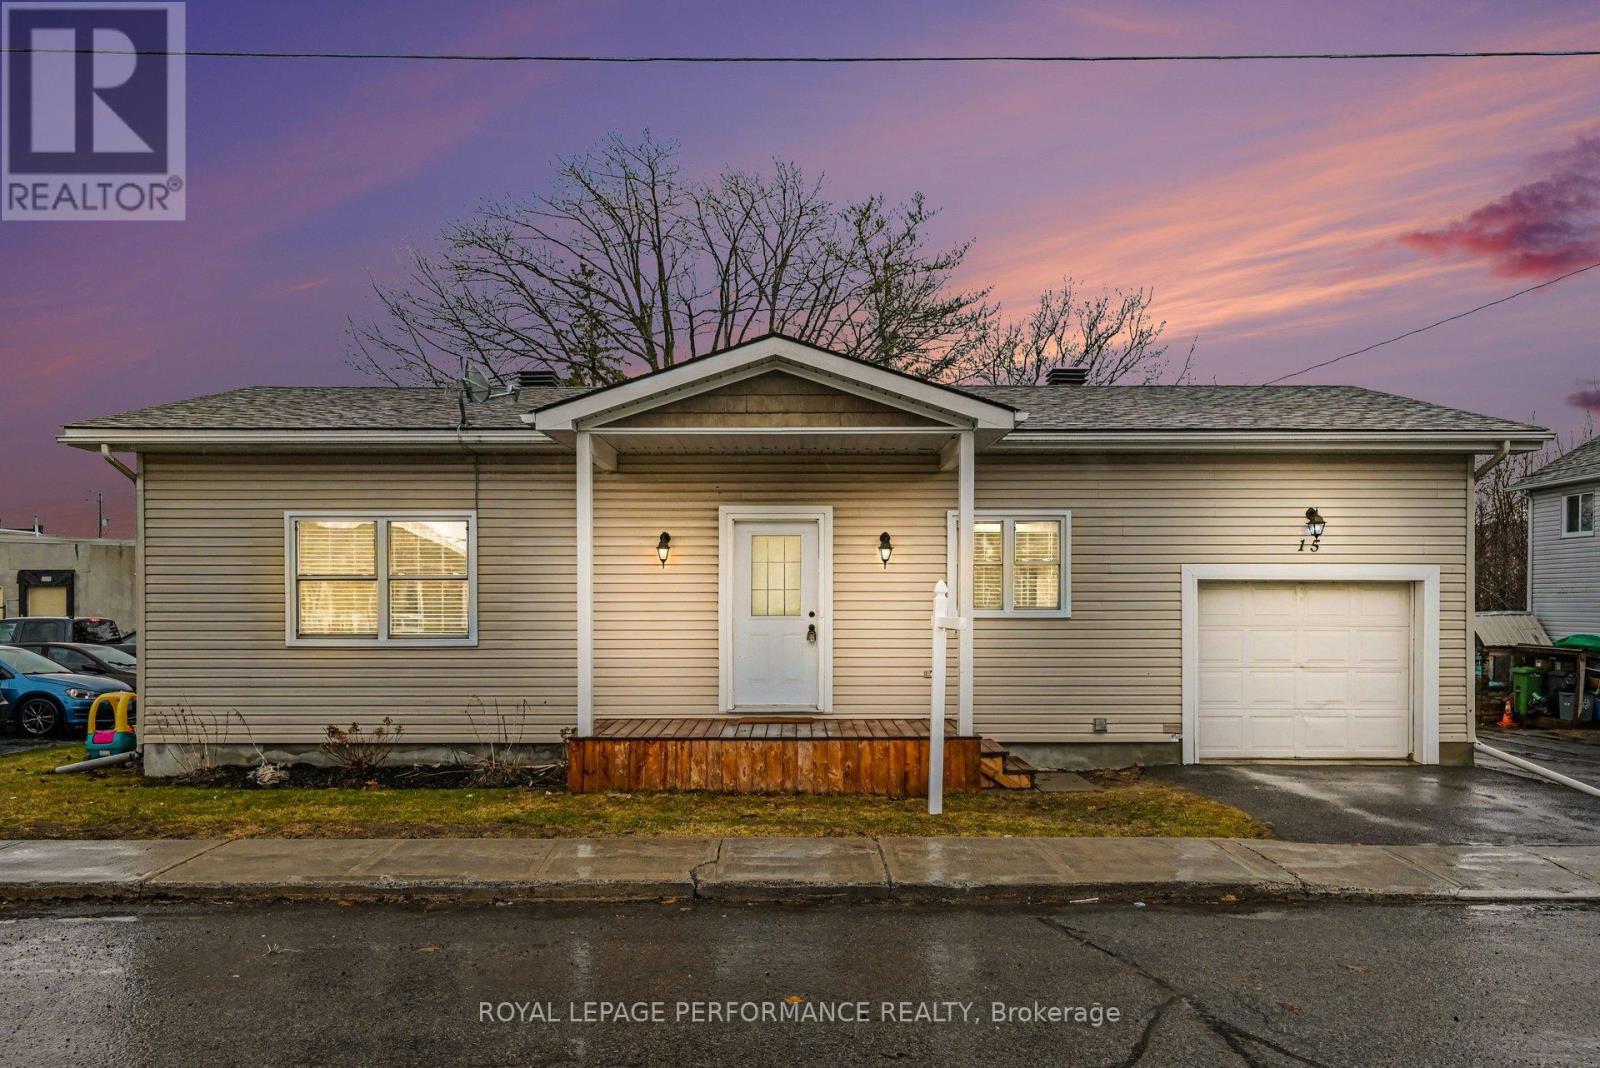
15 Forget Street
Russell, Ontario
Welcome to 15 Forget Street in the heart of Embrun-a beautifully rebuilt bungalow (2006) that proves good things really do come in well-designed packages. This fully renovated home has been updated from top to bottom, so you can skip the "weekend project" phase and jump straight to enjoying life. Offering 2 spacious bedrooms and 2 full bathrooms, it's the perfect fit for downsizers, first-time buyers, or anyone who appreciates the simplicity of one-level living - because stairs are overrated anyway. Set on a generous 54 x 98 ft lot, there's plenty of outdoor space to garden and entertain. Inside, you'll find a thoughtfully refreshed interior that blends comfort and style, making it easy to feel at home the moment you walk in. Location-wise, you're right in Embrun, close to everything you need-schools, parks, shopping, and local eateries are all just minutes away. Don't miss your chance to own this move-in-ready gem in one of Embrun's most welcoming communities! (id:65446)
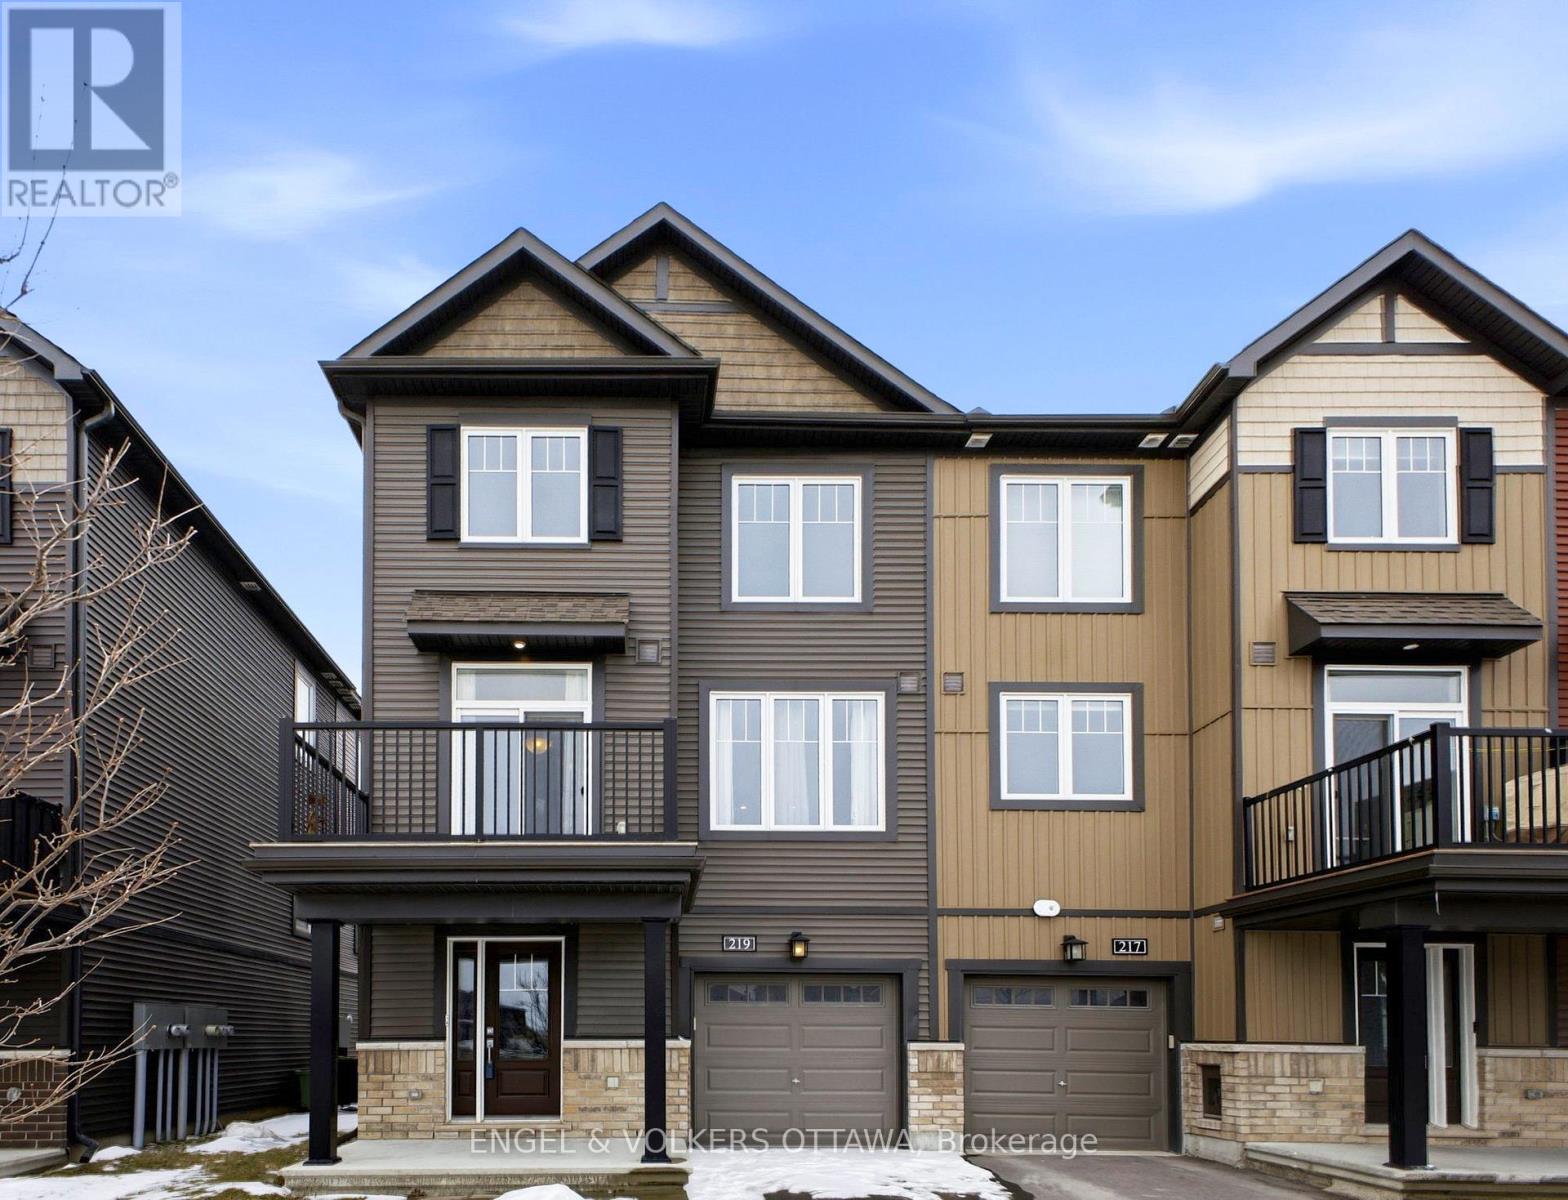
219 Liebe Terrace
Ottawa, Ontario
Welcome to 219 Liebe Terrace, an exceptional opportunity to own a newer, move-in ready end unit home in one of Barrhaven's most desirable family-friendly pockets, perfectly positioned facing a beautiful Aura park. Offering peaceful views and added privacy, this home delivers a lifestyle that's hard to find at this price point. Designed for modern living, the bright open-concept main level features a spacious living and dining area that flows effortlessly, ideal for both everyday comfort and entertaining. The kitchen offers stylish finishes including upgraded appliances and black granite sink, ample cabinetry, and functional prep space, all overlooking your living area. Step out onto your private terrace-perfect for morning coffee, evening unwinding, or enjoying the open green space right across the street. The park-facing setting creates a sense of openness rarely found in townhome living. Upstairs, you'll find two well-sized bedrooms, including a comfortable primary retreat, along with a well-appointed bathroom. Smart layout and efficient use of space make this home feel larger than expected while remaining low-maintenance. Located just minutes to parks, schools, shopping, restaurants, and the Minto Recreation Complex, with easy access to Chapman Mills Marketplace, Strandherd, and Highway 416, this location offers the perfect balance of convenience and lifestyle. A rare chance to own a newer, park-facing home with a private terrace in Barrhaven-ideal for first-time buyers, downsizers, or anyone looking to move beyond condo living. Don't miss this opportunity. (id:65446)
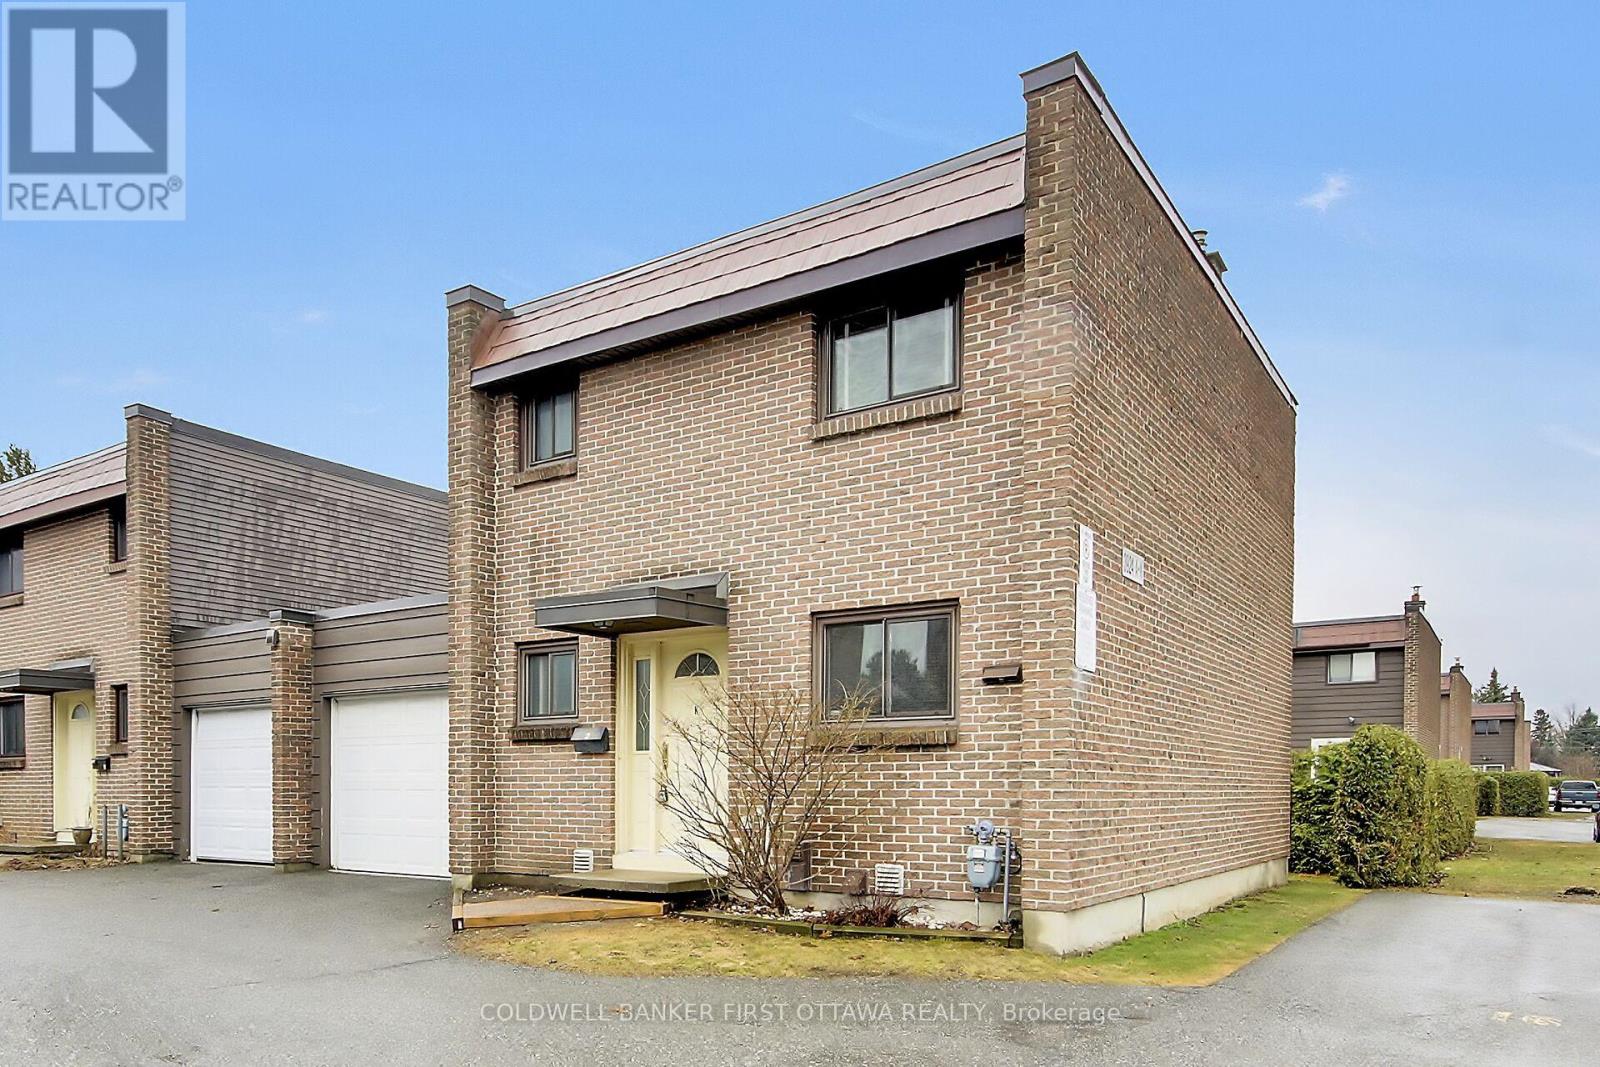
30 - 3924k Old Richmond Road
Ottawa, Ontario
Welcome to effortless living in the heart of Bells Corners! This meticulously maintained townhome condo is truly "neat as a pin," offering a turn-key lifestyle where every detail has been thoughtfully curated. It is quite simply a pleasure to show. At the heart of the home is a serene and functional kitchen, recently updated with crisp, timeless white cabinetry and elegant quartz countertops. It's a bright, calming space designed for both the serious home cook and easy morning coffees.The layout features two oversized bedrooms, providing a sense of scale and comfort rarely found in modern builds. Whether you need a palatial primary suite or a generous home office, these rooms offer the versatility to grow with your needs.The living space extends to a fully finished lower level, featuring an informal family room perfect for movie nights or a quiet retreat. When it's time to head outdoors, step into your private, low-maintenance backyard-an intimate oasis complete with a deck and gazebo, ideal for summer dining.Perfect for professionals, down sizers, or small families, this home combines updated style with the unbeatable convenience of one of Ottawa's most established West-end communities. OPEN HOUSE CANCELLED AS HOME IS CONDITIONALLY SOLD (id:65446)
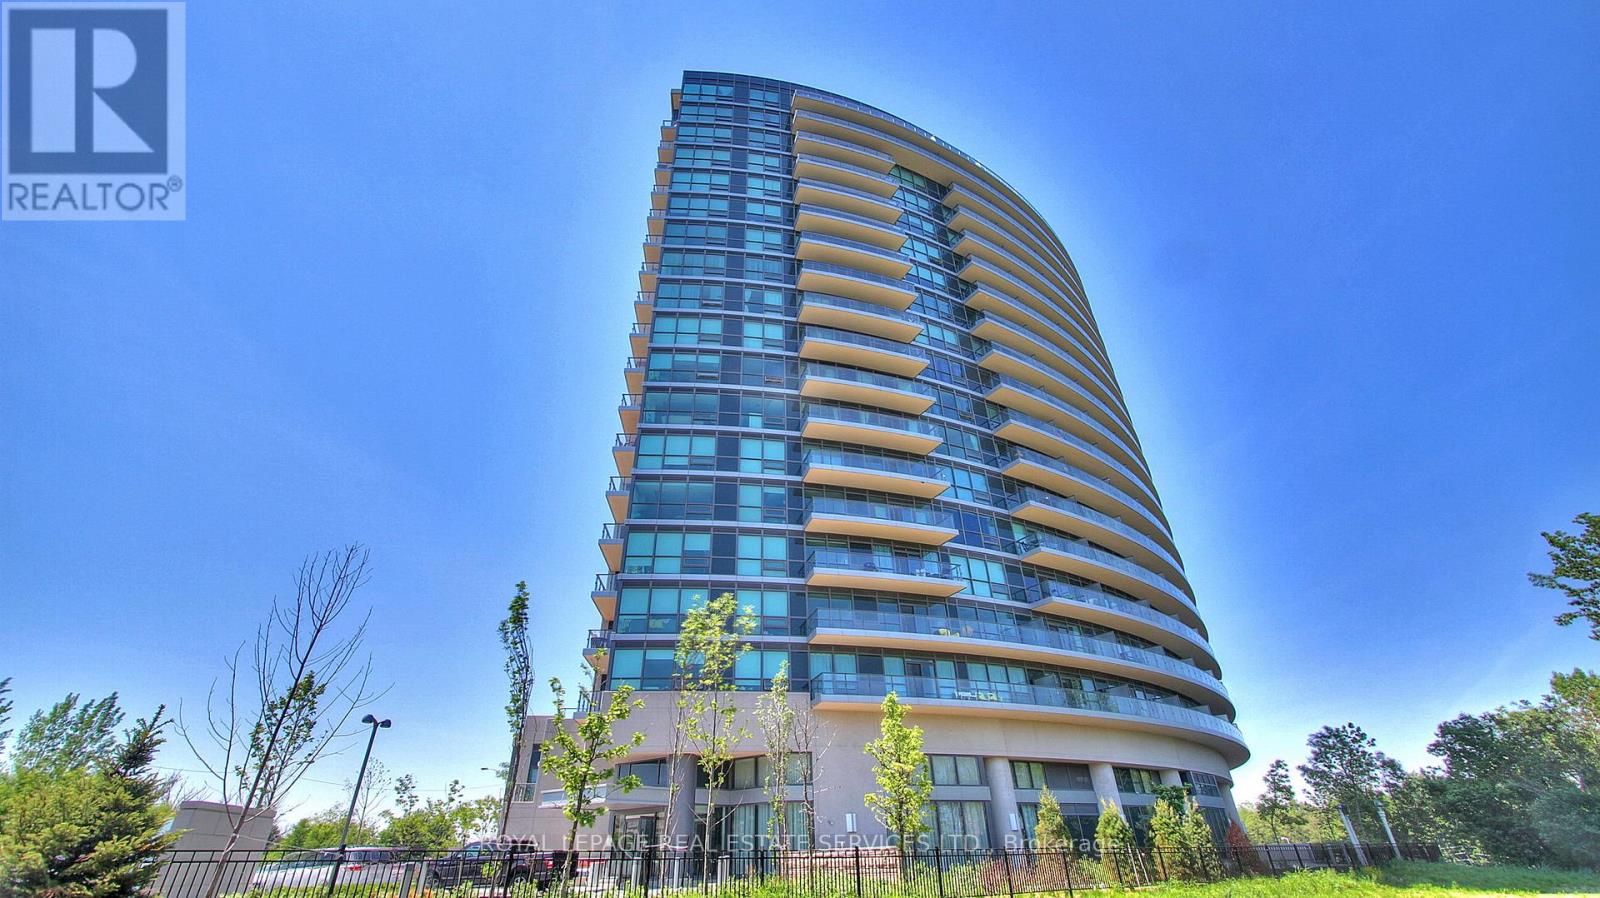
813 - 160 Vanderhoof Avenue
Toronto, Ontario
Stunning, Spacious Luxury Condo In The Highly Sought-after Leaside Neighbourhood, Featuring Designer Finishes And Breathtaking Views Of The City Skyline And CN Tower. This Desirable Split Two-bedroom Layout Offers High Ceilings, Abundant Natural Light, And Custom Closet Organizers. The Modern Kitchen Boasts Stainless Steel Appliances, A Stylish Backsplash, And A Breakfast Bar. Enjoy Easy Access To Parks, Trails, LRT/public Transit, The DVP, Shops, And Restaurants. Premium Amenities Include A State-of-the-art Gym, Indoor Pool, And Outdoor BBQ Area-Offering The Perfect Blend Of Comfort And Style. (id:65446)
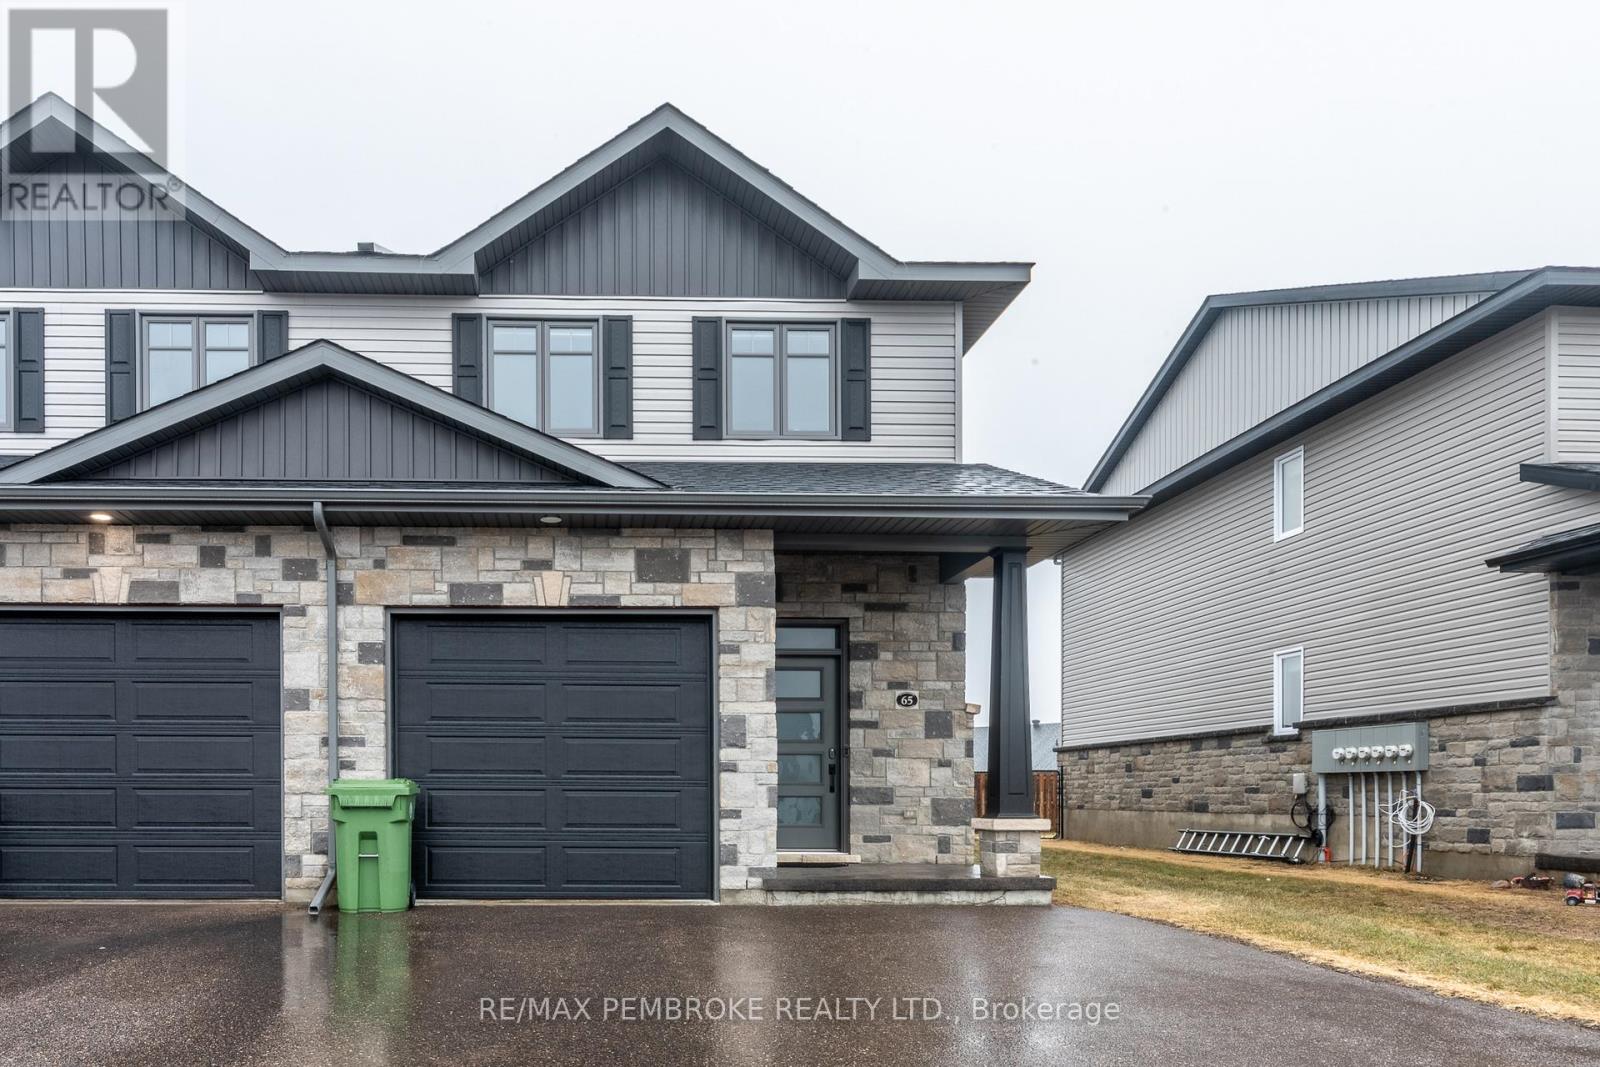
65 Chad Street
Petawawa, Ontario
This modern, beautifully maintained three-bedroom, three-bathroom end-unit townhouse is ideal for someone looking for quality finishes, style, and added natural light throughout with addition windows on the side. Bright and airy, this move-in ready home is well suited for owner-occupancy or as an investment property. The main floor features an open-concept living, dining, and kitchen layout with 8.5-foot ceilings, large windows, and patio doors leading to a deck with a privacy partition, perfect for outdoor lounging. The generous kitchen is finished with plenty of custom cabinetry, a large island with additional seating space, and stainless-steel appliances. The main floor is completed with a convenient powder room and foyer with a large closet and direct access to the attached garage. Durable and luxurious vinyl plank flooring runs throughout the main and second levels, while all bathroom floors are finished with beautiful tile. The large primary suite includes an impressive walk-in closet and a full ensuite with a walk-in shower. Two additional bedrooms share a full bathroom, making this layout perfect for family or guests. The upper floor is complete with a handy laundry closet and a large linen closet. The lower level offers a spacious family room as well as a large, enclosed storage area. Outside, the fully fenced yard adds privacy and functionality, while the paved driveway is extra wide and can comfortably accommodate three vehicles. This home also offers the added convenience of an attached garage with an automatic opener. Close to Garrison Petawawa and a short commute to Highway 17 and CNL, this location is fantastic. Minimum 24 hour irrevocable on any written Offer from a Buyer. (id:65446)
45 Gloucester Grove
Toronto, Ontario
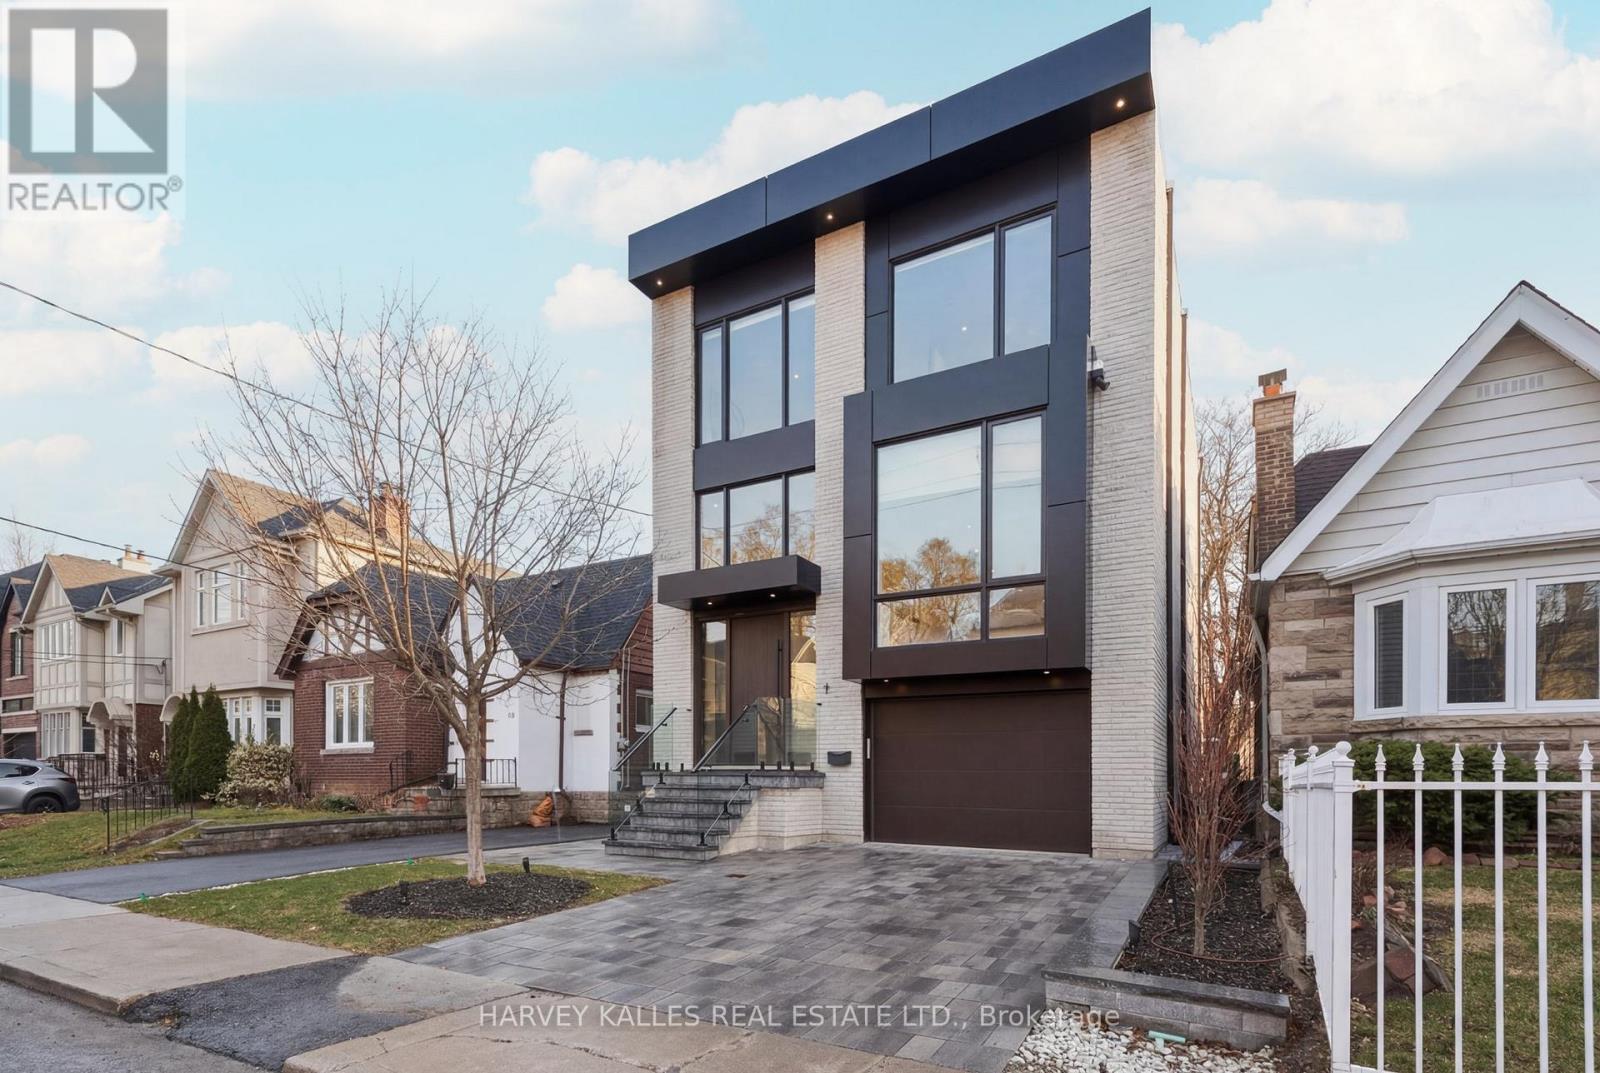
Tucked Into A Quiet Pocket Of Coveted Cedarvale, 45 Gloucester Grove Is A Rare Offering Designed For Growing Families Who Want Elevated Style And Substance. Built By Jaz Building Group In Collaboration With Renowned Architect CGL, This Brand New Home Is A True Contemporary Showpiece, Where Soaring Ceilings And Dramatic Floor-To-Ceiling Windows Create An Airy, Light-Filled Living Experience. Thoughtfully Designed With Functionality In Mind, The Home Features 4+1 Spacious Bedrooms And 5 Beautifully Appointed, Spa-Inspired Bathrooms. The Primary Suite Is A Standout Retreat, Complete With A Massive Walk-In Closet And A Luxurious Ensuite That Feels Like A Private Escape. At The Centre Of The Home, The Chef's Kitchen Is Both Striking And Practical, Featuring Premium Finishes, Stone Slab Surfaces, And A Generous Eat-In Breakfast Area Perfect For Everyday Family Living. Custom Built-Ins Are Thoughtfully Integrated Throughout, Offering Exceptional Storage While Enhancing The Home's Clean, Modern Aesthetic. Every Detail Has Been Carefully Considered To Balance Design And Livability, Making This Home As Functional As It Is Beautiful. Exceptionally Short Walk To Cedarvale Station, Top-Rated Schools, Local Shops And Dining, And Beautiful Cedarvale Park. This Is A Turnkey Opportunity In One Of The City's Most Established Family Neighbourhoods. (id:65446)
907 - 200 Sudbury Street
Toronto, Ontario
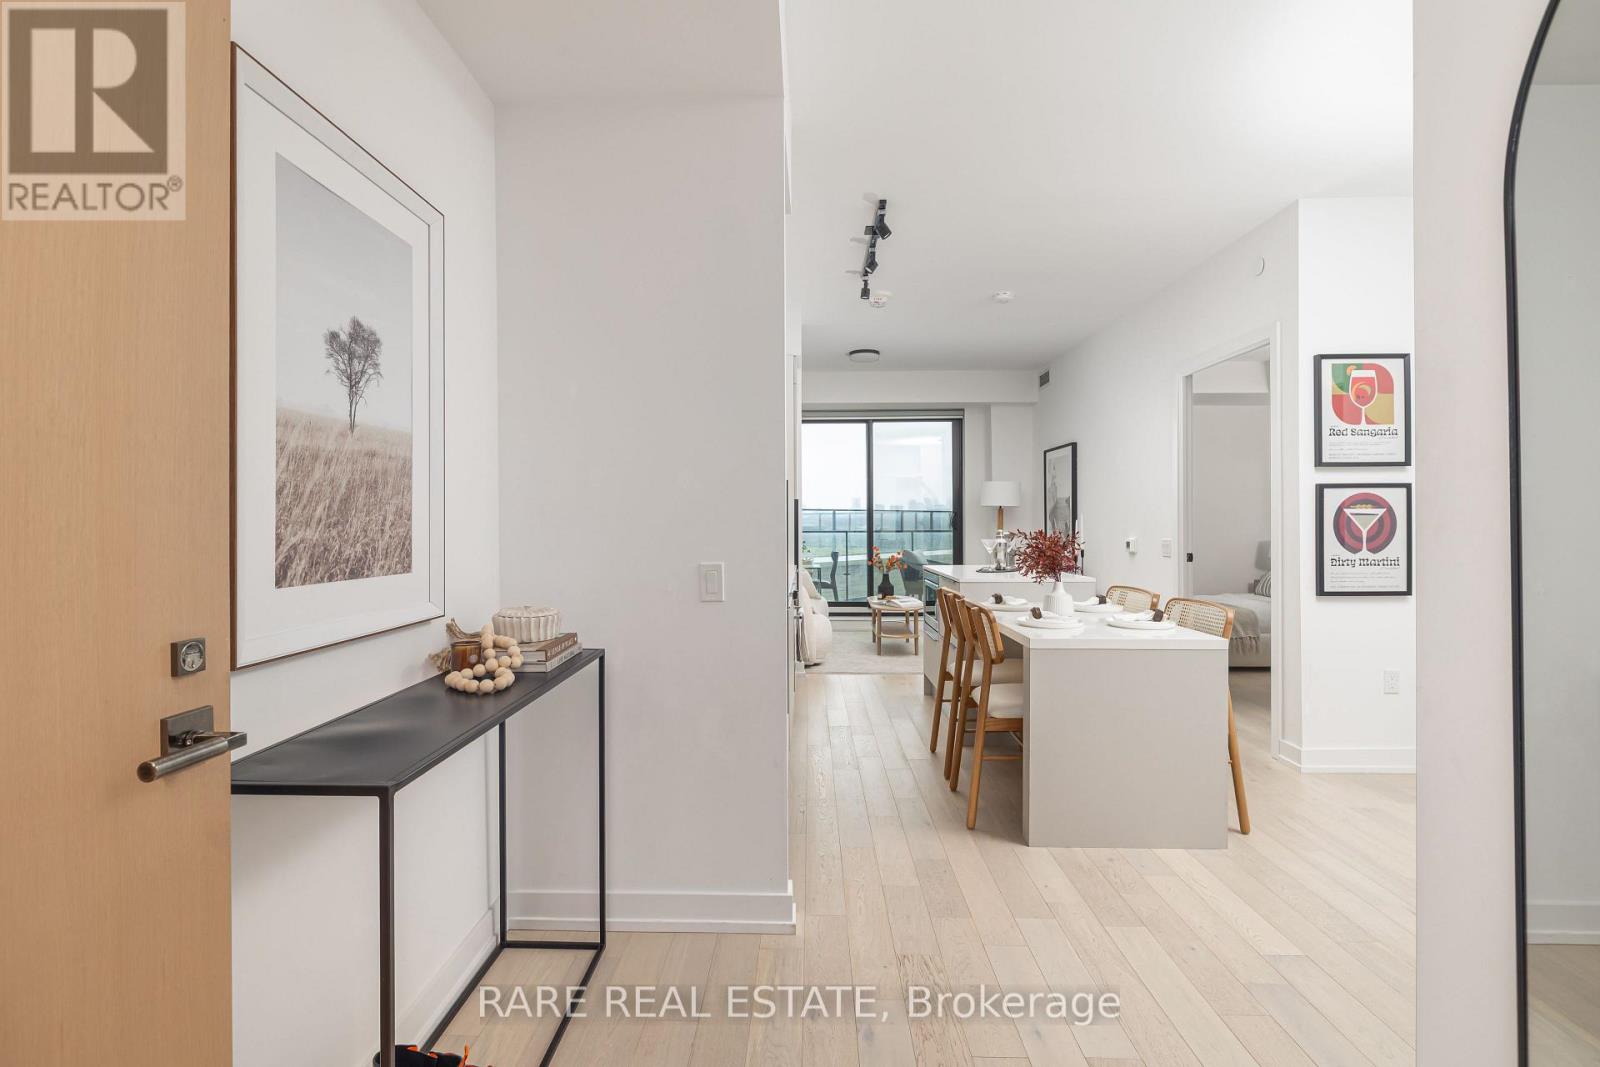
Absolute showpiece. Impeccably finished 1 bedroom, 635 sq ft at the boutique & high-end 200 Sudbury. The open-concept kitchen, dining, and living area is designed for those who love to host - a stunning Scavolini kitchen with cabinetry in Mist laminate, custom 8.5 ft upgraded island with 4-seat dining + extra storage, White Harvest quartz countertops, and a White Harvest slab quartz backsplash with side splash - clean lines, no grout, no compromise. An extended pantry shifted toward the entry and an integrated hood fan insert keep everything functional and clutter-free. LED valance lighting sets the mood without trying too hard. The spacious living room flows seamlessly from the kitchen, flooded with natural light and anchored by floor-to-ceiling windows. Elrose Oak engineered hardwood runs throughout the entire suite.The bathroom follows with the same level of intention. Quarzo semi-polished tile on the floors, walls, and full shower surround. Custom glass shower door with black trim and concealed drain. Matte black shower plumbing and rainfall showerhead. Flint Grey floating vanity with two pullout baskets, White Corian matte countertop, and upgraded pot lighting. Matte black hardware carries the palette from the shower all the way to every door in the suite. Every upgrade deliberate. Step outside to your own spacious private balcony - sip those martinis or morning coffees in peace and privacy, skyline views as your backdrop, with a gas BBQ hookup already in place. Brunch on Ossington, afternoons at Trinity Bellwoods, Saturday nights wherever the mood takes you - and on those yucky days, at least you know you have everything nearby. The Queen TTC 501 steps from your door. Walk everywhere. Commit to nothing. Follow your mood. Pull up a stool. The island's got room. All of it can be yours. (id:65446)
1878 Montmere Avenue
Ottawa, Ontario
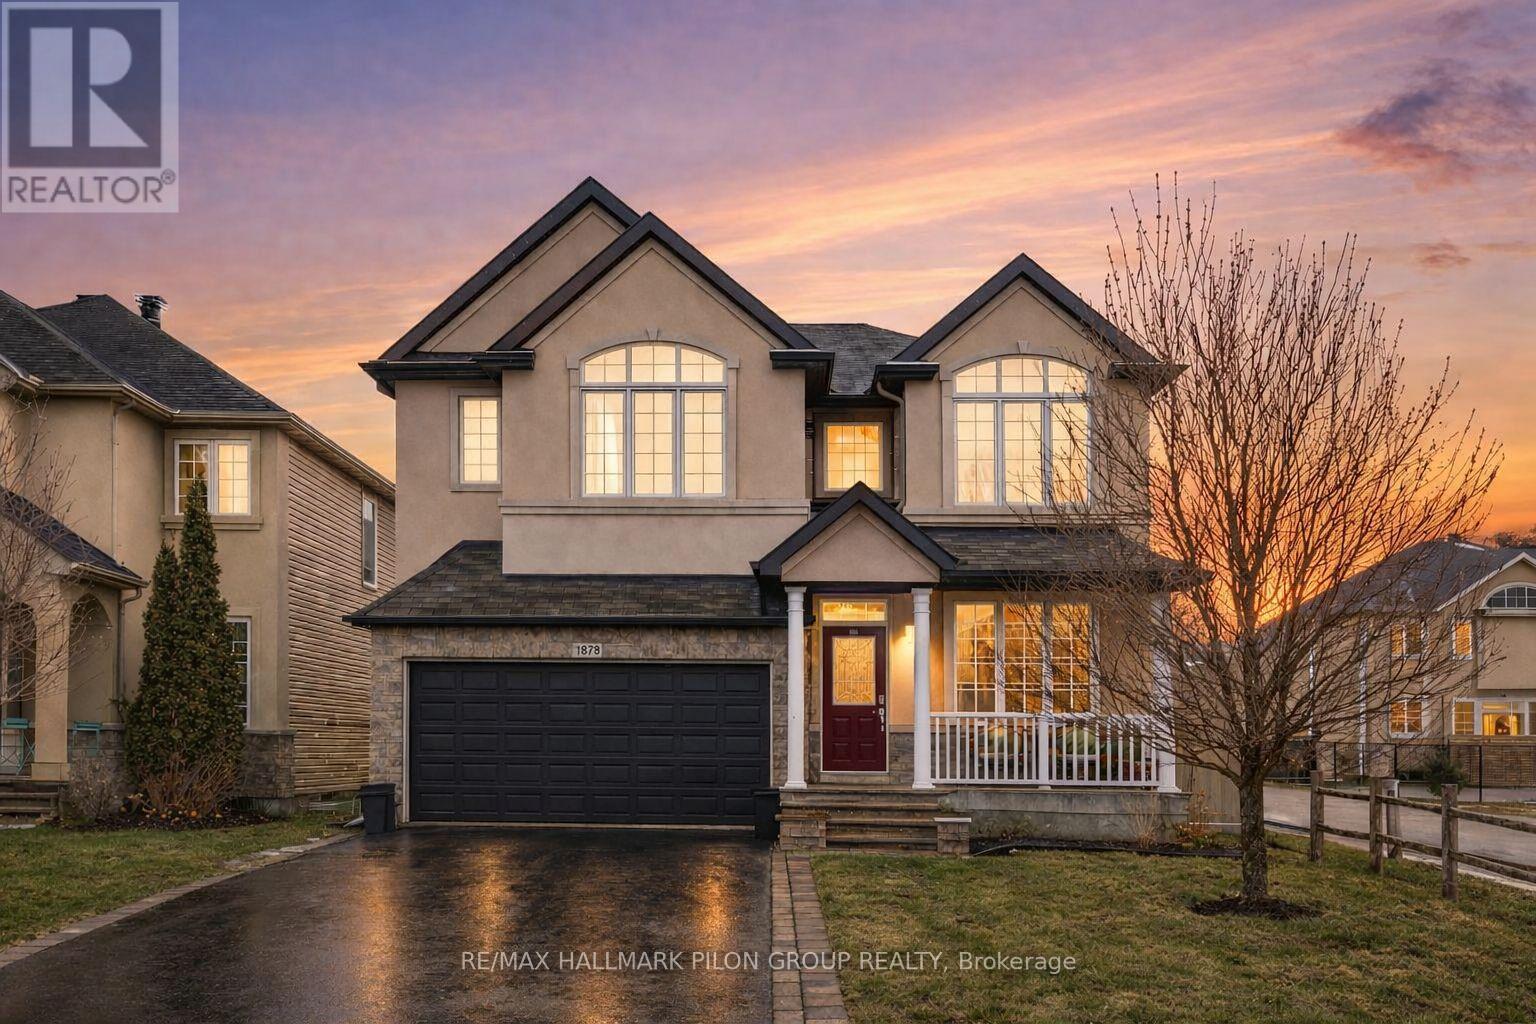
Welcome to 1878 Montmere Ave, offering 4,500+ sq ft of finished living space in sought-after Notting Hill, Orléans. Situated on a premium lot siding onto a path w/ no direct side neighbour, this home offers added privacy, open views & a more spacious feel. Impressive curb appeal w/ stone & stucco façade, covered front porch & dbl garage. Bright tiled foyer w/ crown moulding & striking curved staircase open to above/below creates a grand first impression. Main flr den ideal for home office or study. Thoughtfully designed main lvl features formal dining rm w/ coffered ceiling, in-ceiling speakers, & spacious great rm w/ gas fireplace & wall of windows flooding the space w/ natural light. Hardwood throughout main living areas + tile in high-traffic spaces. Kitchen offers granite counters, oversized island w/ breakfast bar, walk-in pantry, decorative hood fan & full suite of SS appl incl built-in wall oven, microwave, cooktop & fridge. Bright eating area w/ patio door access to backyard and deck. Mudroom w/ built-in storage + main flr laundry & direct garage access. 2nd lvl offers 4 generous bedrms + loft-style family rm w/ vaulted ceilings & large arched window. Open-to-below design & wide hallway enhance space & flow. Primary retreat features WIC & 5pc ensuite w/ updated dbl vanity, soaker tub & glass shower. Fully finished basement w/ rec rm, fireplace, 2 bedrms, full bath, secondary kitchen & ample storage. Cork flooring adds warmth, durability & sound insulation. Ideal for in-law or multi-gen living or potential teen retreat. Private backyard w/ large deck, seating area, privacy wall & fully fenced yard offering both entertaining space & usable green area, perfect for families or pets. Close to top-rated schools, parks, walking paths, rec centres incl François Dupuis & Ray Friel, Millennium Park, shopping along Innes Rd & Place d'Orléans, transit & quick access to Hwy 174. Move-in ready, versatile layout & exceptional value in a prime family-friendly community. (id:65446)
835 53222 Range Road 272
Rural Parkland County, Alberta
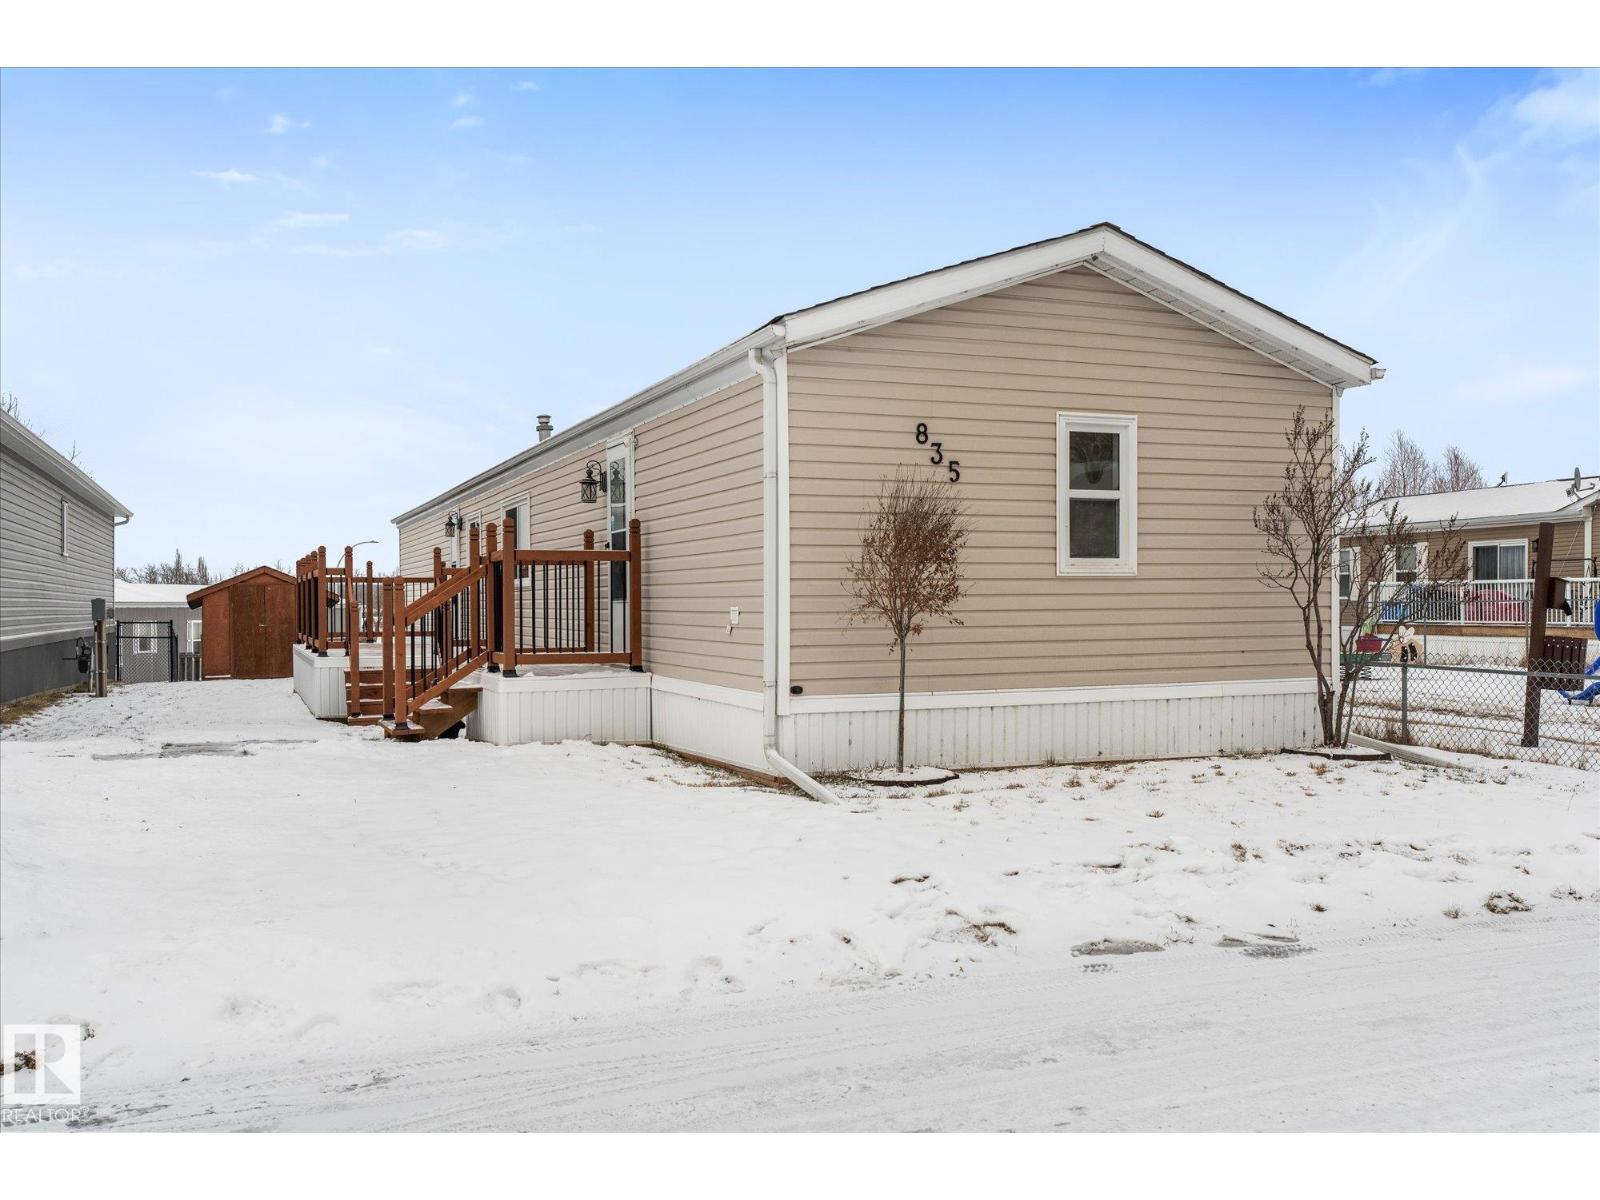
This home has been fully updated from top to bottom, giving you a fresh, modern space with nothing left to do. Offering 1,200 sq ft, it includes three bedrooms, two bathrooms, and a bright layout that feels brand new. Everything has been improved flooring, lighting, trim, fixtures, paint, and exterior details creating a clean, cohesive look throughout. The kitchen has been completely redone and features brand-new appliances. Outside, the upgrades continue, and the location is unbeatable this home sits right next door to a playground, perfect for families or anyone who enjoys easy access to outdoor space. Parkland Village offers a friendly community setting with local amenities and quick access to Spruce Grove. (id:65446)
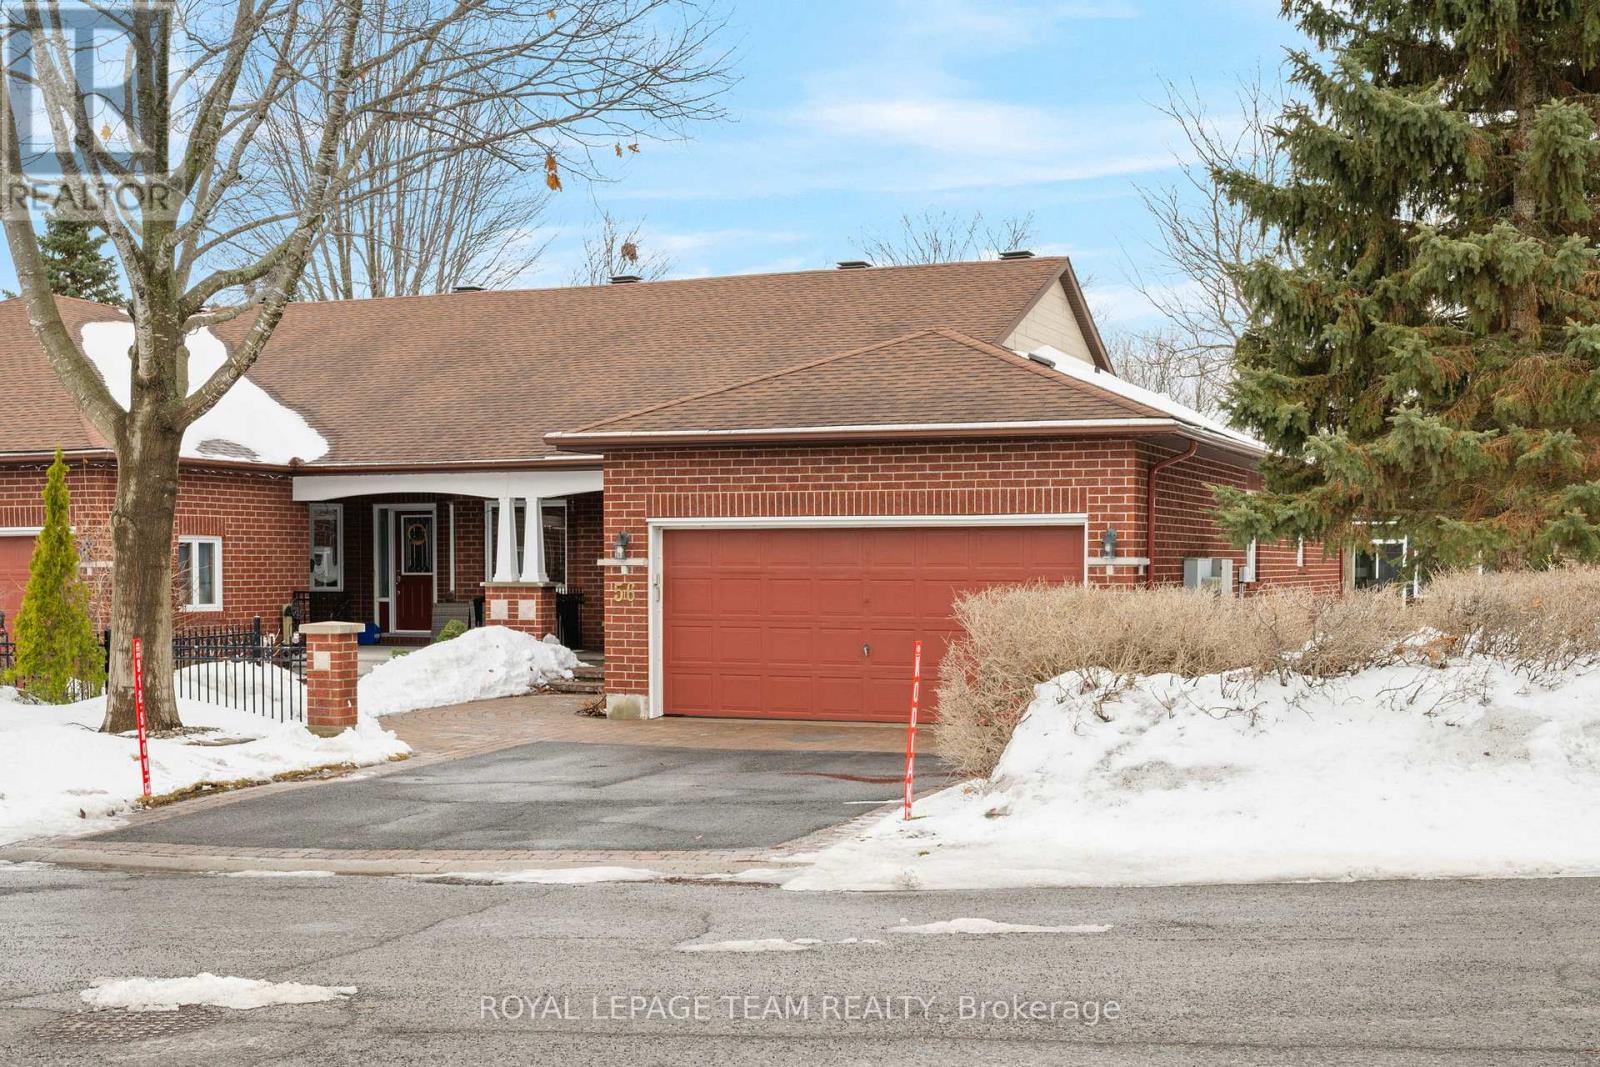
56 Coulson Court
Ottawa, Ontario
The 3 C's of 56 Coulson: Convenience, Comfort & Community! This is a FREEHOLD property - NO condo fees here! Situated on a cul-de-sac, this executive adult lifestyle bungalow END UNIT in 'The Pinnacle' community is in the heart of Kanata Lakes, walkable to so many amenities, restaurants, even the movie theatre, and a few minutes drive to so much more! This 2+1 bedroom, 3 full bath home offers gorgeous vaulted ceilings, hardwood floors, 2 gas fireplaces and a lovely bright sunroom at the back of the home. The formal dining room is open to the living room to maximize comfort and entertainment wow factor. At the back of the house, a bright sunroom is the perfect spot for a coffee and a book anytime of year. Walk down from there into the backyard to enjoy the stone patio amongst the trees. The eat-in kitchen comes with plenty of cabinetry, stone counters and a lovely large front window looking out onto the updated stone walkway and the court beyond. Retreat to a primary suite with private 5 piece bath and walk-in closet. Hardwood floors in the living/dining & primary are in excellent shape and bring a warmth of tone to the spaces. The 2nd main-floor bedroom is ideal for an office or guest suite with its adjacent full bathroom. A main floor laundry room is a great convenience. On the lower level, the family room is vast, and warmed by the 2nd gas fireplace. The 3rd bedroom, the 3rd full bath, and an expansive unfinished workshop/utility room/storage area complete the lower level. The 2-car garage, all brick exterior and concrete front porch add curb appeal and function. In addition to a great home, you find great community here. Pinnacle residents enjoy a thriving private Club House with MANY activities including pot lucks, bridge, dominoes, yoga and euchre. (Yearly fee of $425 for clubhouse association). With a fantastic walk score, this home offers the ultimate in convenience, community and comfort! Poly B plumbing replaced with PEX in 2026. (id:65446)
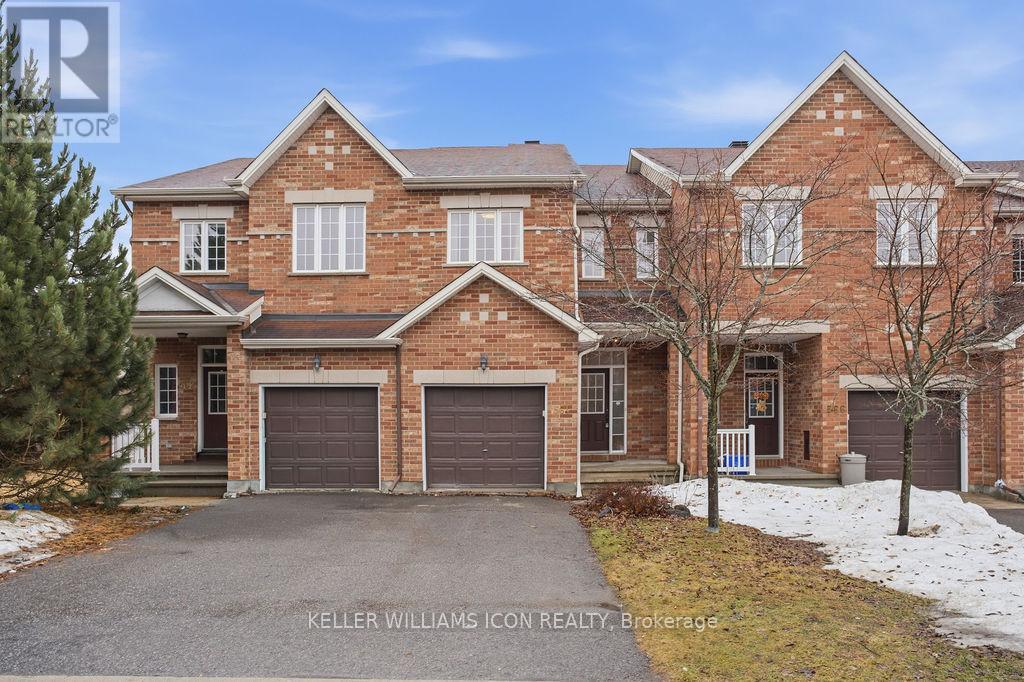
564 Remnor Avenue
Ottawa, Ontario
Rarely offered and impeccably updated, this spacious 4-bedroom, 4-bathroom home with a main-floor den is perfectly situated in the prestigious Kanata Lakes community, just steps from top-rated schools. The interior has been extensively refreshed in 2026 with professional paint throughout, brand-new laminate flooring on the second level and basement, new carpeting on the stairs, and a newly installed range hood fan. Designed for modern living, the main level features elegant hardwood floors, a dedicated home office, and an open-concept living and dining area that flows into a gourmet chef's kitchen equipped with a walk-in pantry, stainless steel appliances, and a convenient breakfast bar. The upper level hosts a serene primary suite with a walk-in closet and private 4-piece ensuite, three additional spacious bedrooms, and a laundry room for ultimate convenience. The fully finished lower level offers a flexible recreational space and an additional full bathroom, providing the perfect setup for a guest suite or family media room. Set on a quiet street with a fully fenced yard, a single-car garage, and an extended driveway for two-car parking, this home offers an unmatched lifestyle near parks, transit, and premium shopping. (id:65446)
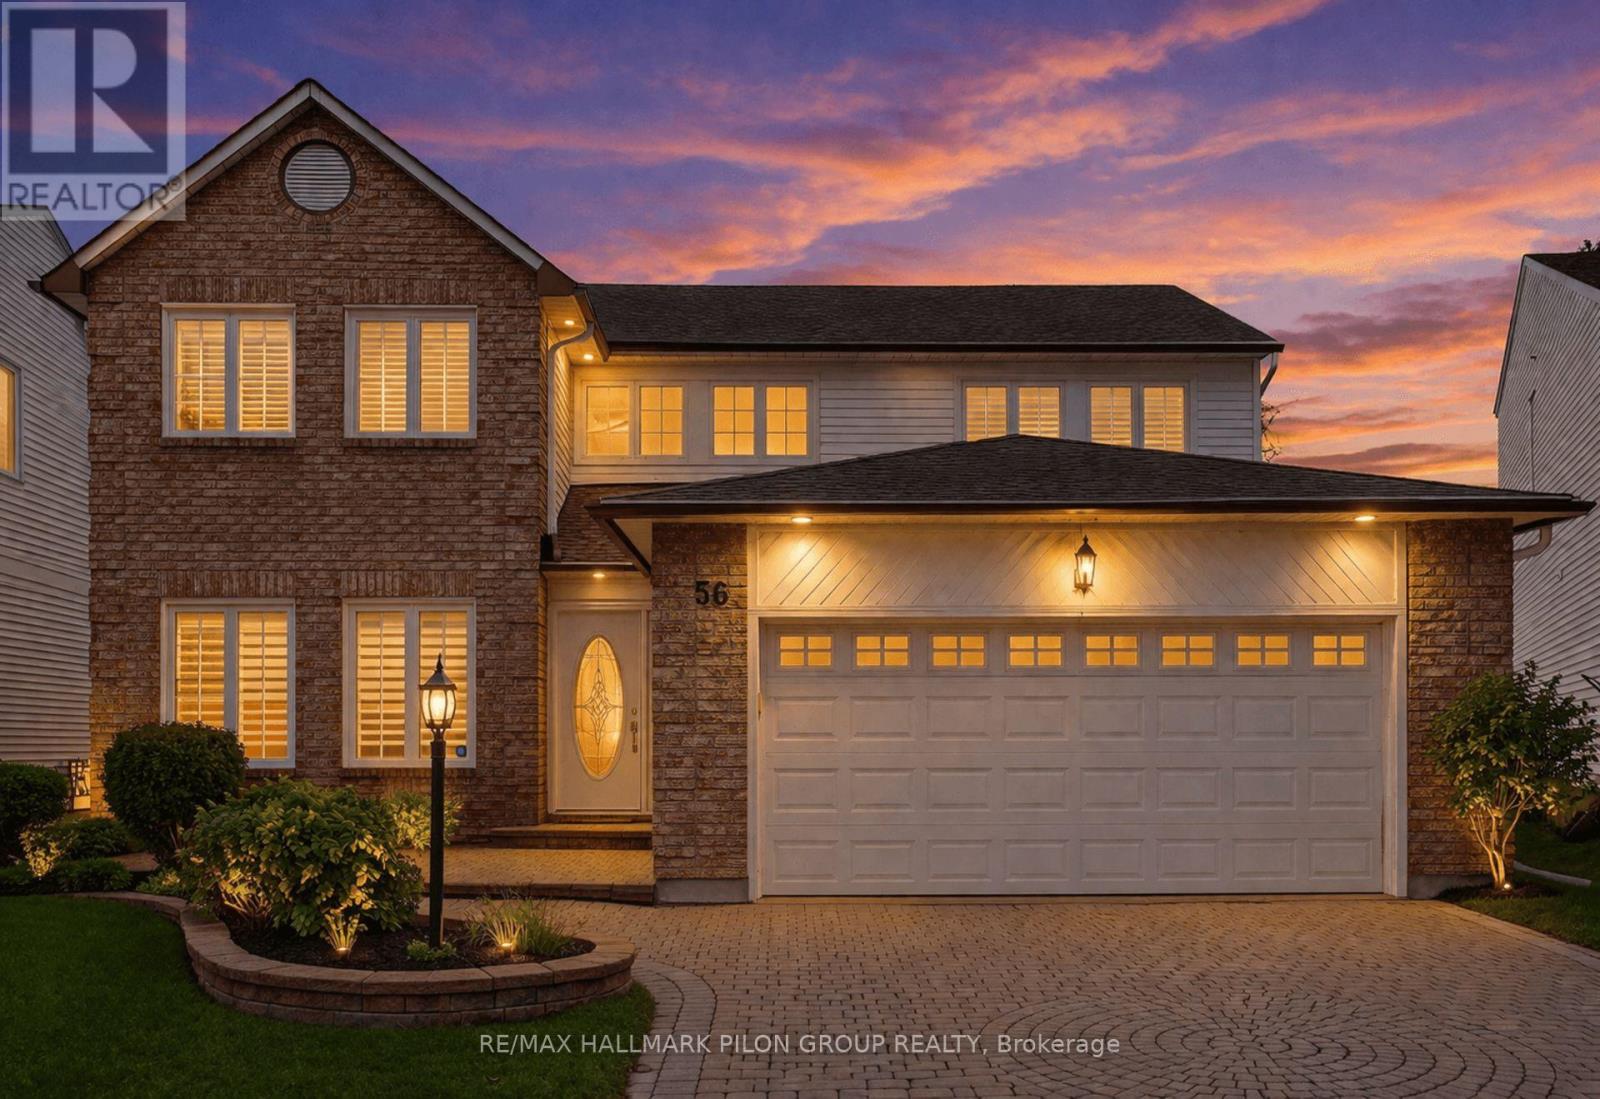
56 Townsend Drive
Ottawa, Ontario
Welcome to 56 Townsend Dr, well-maintained 2-storey home in family-friendly Heritage Park, Barrhaven. Great curb appeal w/ brick & siding, covered entry, dbl car garage & interlock drive. Main lvl offers functional layout w/ hdwd floors, formal liv/din rms (din w/ French doors), open-to-above foyer w/ large windows, & sep family rm w/ FP & oversized window providing great natural light. Renovated kitchen w/ ample cabinetry, SS appls incl OTR microwave, tile backsplash & generous counter space, open to bright eating area w/ patio doors to backyard. Main flr laundry w/ cabinetry + workspace & convenient powder rm. 2nd lvl features 4 bedrms, all w/ hdwd. Spacious primary (18+ ft) w/ WIC & 5-pc ensuite incl dual vanities, jetted soaker tub & sep shower. Renovated main bath w/ quartz vanity & updated finishes. Private backyard w/ large elevated deck, and mature trees offering excellent privacy & a peaceful setting. Ideal for entertaining, kids or relaxing outdoors. Plenty of usable green space w/ room for gardens, play structures or future outdoor upgrades, making it a versatile outdoor living space. Unfinished basement offers wide-open layout w/ excellent ceiling height, perfect for future rec rm, gym, home office or in-law suite, w/ potential to significantly expand living space and add long-term value. Extensively updated: newer roof, appliances, main bath reno, Calif shutters, HWT, eavestrough, 2nd lvl hdwd. Other updates: garage door, R50 insulation, kitchen, furnace & A/C, windows, interlock. Pride of ownership throughout. Full list of updates available. Located mins to parks incl Houlahan, Moloughney & Clarke Park, schools (Eng/French), shopping, rec centres, gyms, transit, Hwy 416 & park & ride. Easy access to everyday amenities, walking paths & family-friendly outdoor spaces. Quiet, established street w/ strong sense of community, ideal for growing families, or those seeking a well-rounded neighbourhood lifestyle. Some photos are virtually staged. (id:65446)
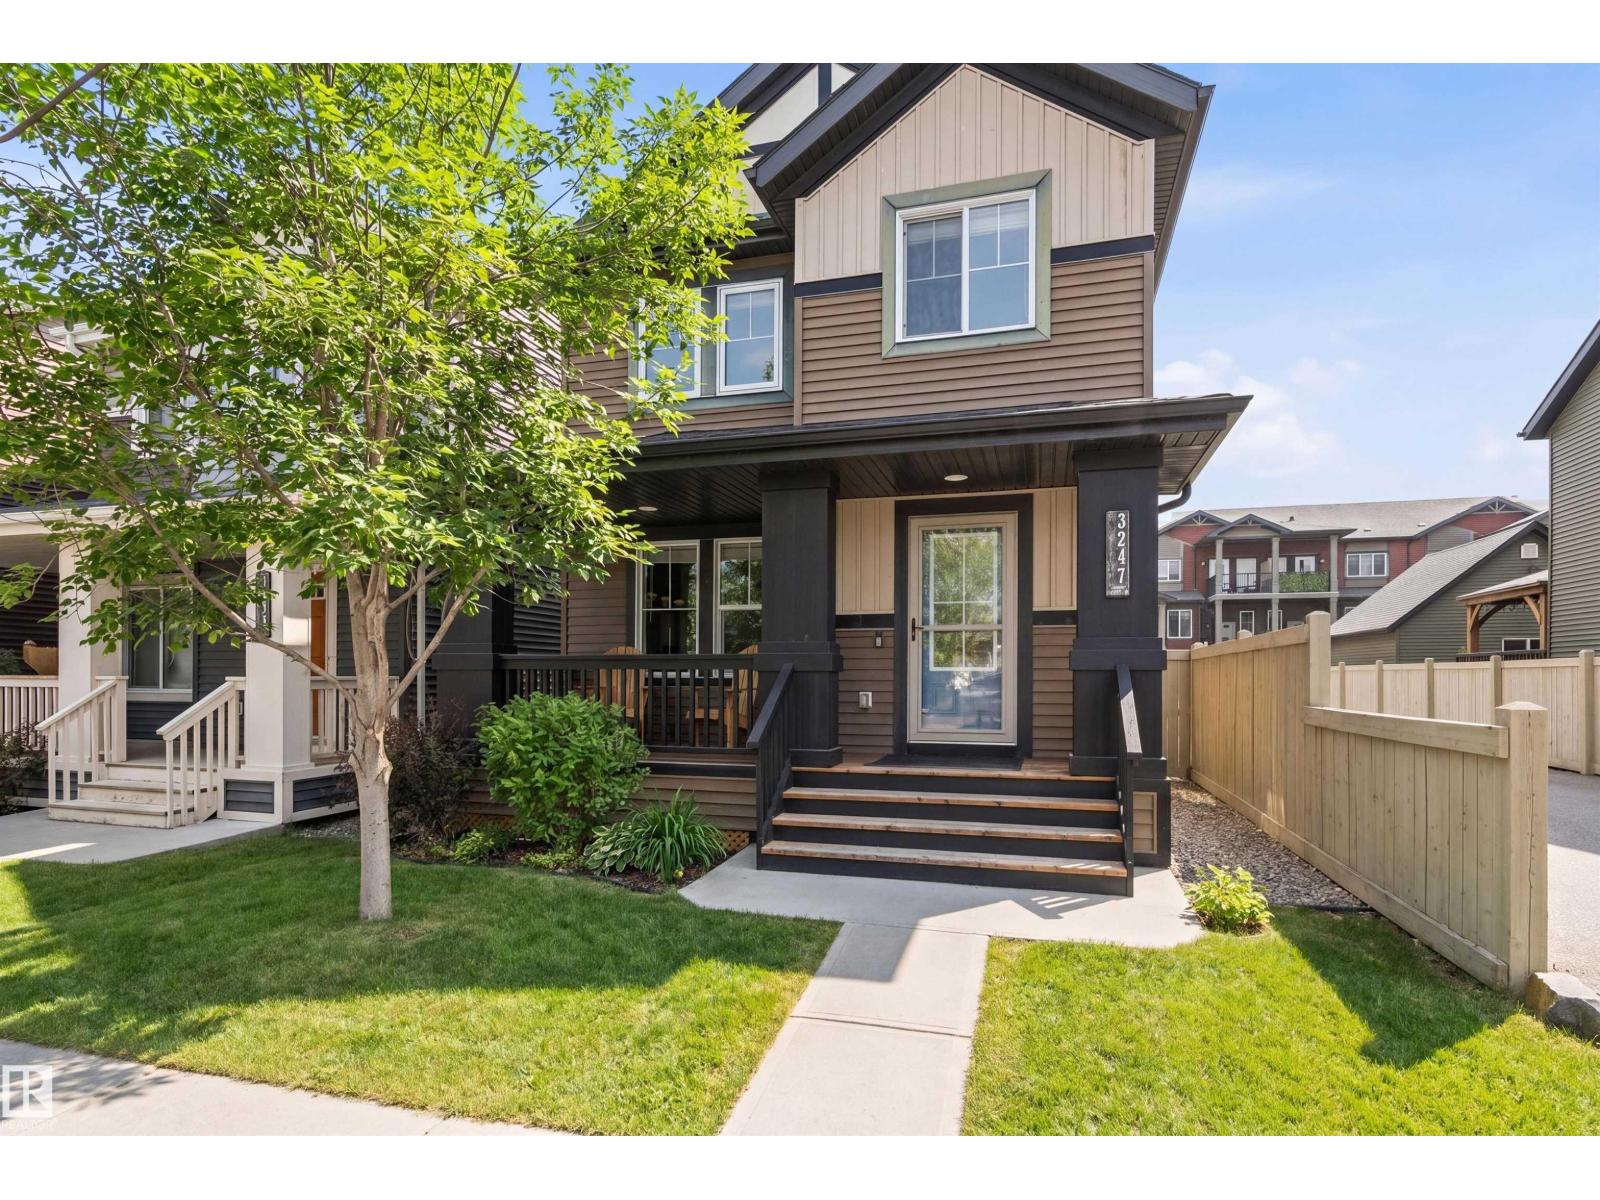
3247 Cherry Cr SW
Edmonton, Alberta
A rare opportunity to own a beautifully maintained home located on a quiet family friendly cul-de-sac. The main floor features a bright open-concept layout with a sunny south facing living room, spacious kitchen, central island, and seamless flow into the dining area, perfect for everyday living and entertaining. A SPACIOUS BACK MUDROOM and main floor laundry add convenience. Upstairs offers three well-sized bedrooms including a generous primary retreat with massive walk-in closet and private ensuite. The unspoiled basement provides future potential. Enjoy access to The Orchards Residents Association with skating rink, spray park, playgrounds, tennis courts, and year-round programming. Features include a new electric fireplace and CENTRAL AIR CONDITIONING, FRESH neutral paint, Durable Laminate Flooring, Private Backyard (just one neighbour) and LUSH Landscaping! (id:65446)
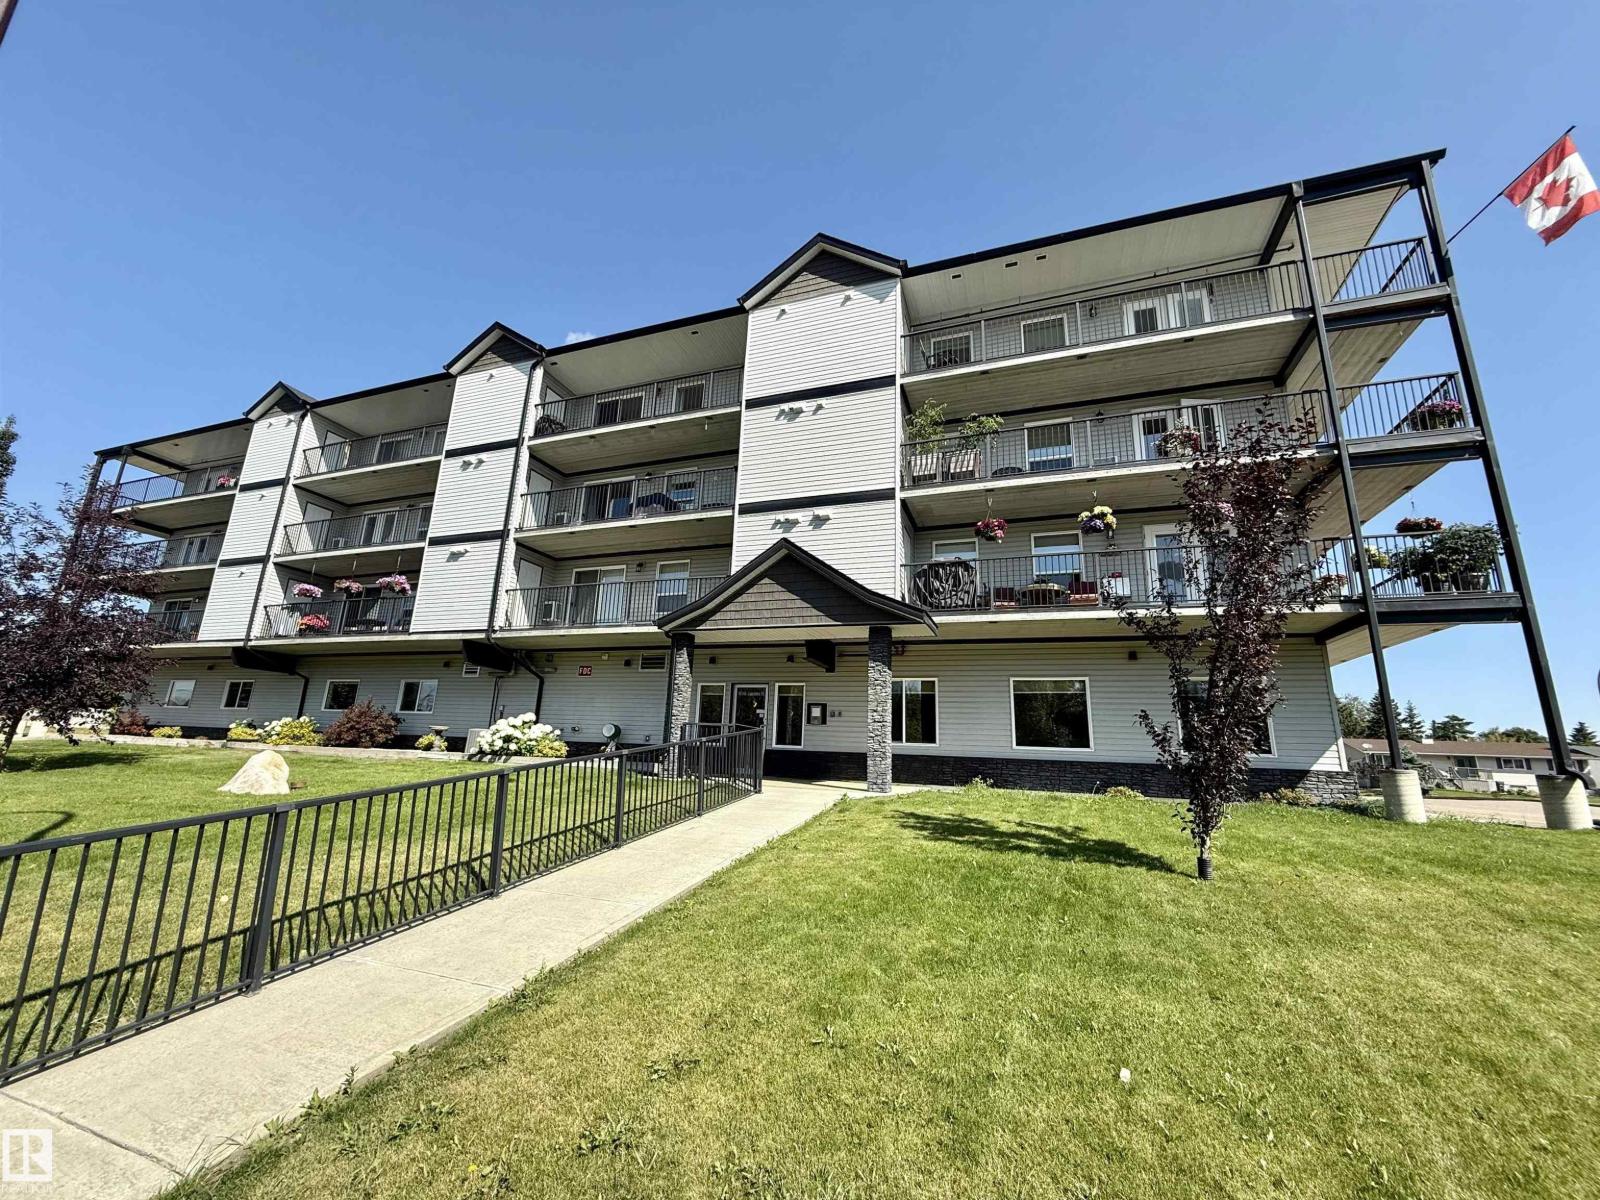
#204 4614a Lakeshore Drive
St. Paul Town, Alberta
Savour the simplicity of ADULT living in this spacious 1000+ sq ft corner unit condo! Featuring 2 bedrooms and 2 bathrooms, this home boasts upgraded vinyl plank and lino flooring for low-maintenance living, and an open-concept layout ideal for everyday comfort. The kitchen is equipped with stainless steel appliances, added cabinetry, and a full pantry - perfect for staying organized. Enjoy the peace of mind of air conditioning, a double-sided balcony with storage on each end, and a master suite complete with a 3-piece ensuite and walk-in glass shower. This secure building offers elevator service, two parking stalls (one indoor, one outdoor), and fantastic amenities: a party room with a washroom for large gatherings, a workshop for hobbyists, an exercise room, and in-house mailboxes. Located across from the lake and scenic boardwalk - perfect for peaceful strolls. No shoveling, no yard work - just carefree living at its best! (id:65446)
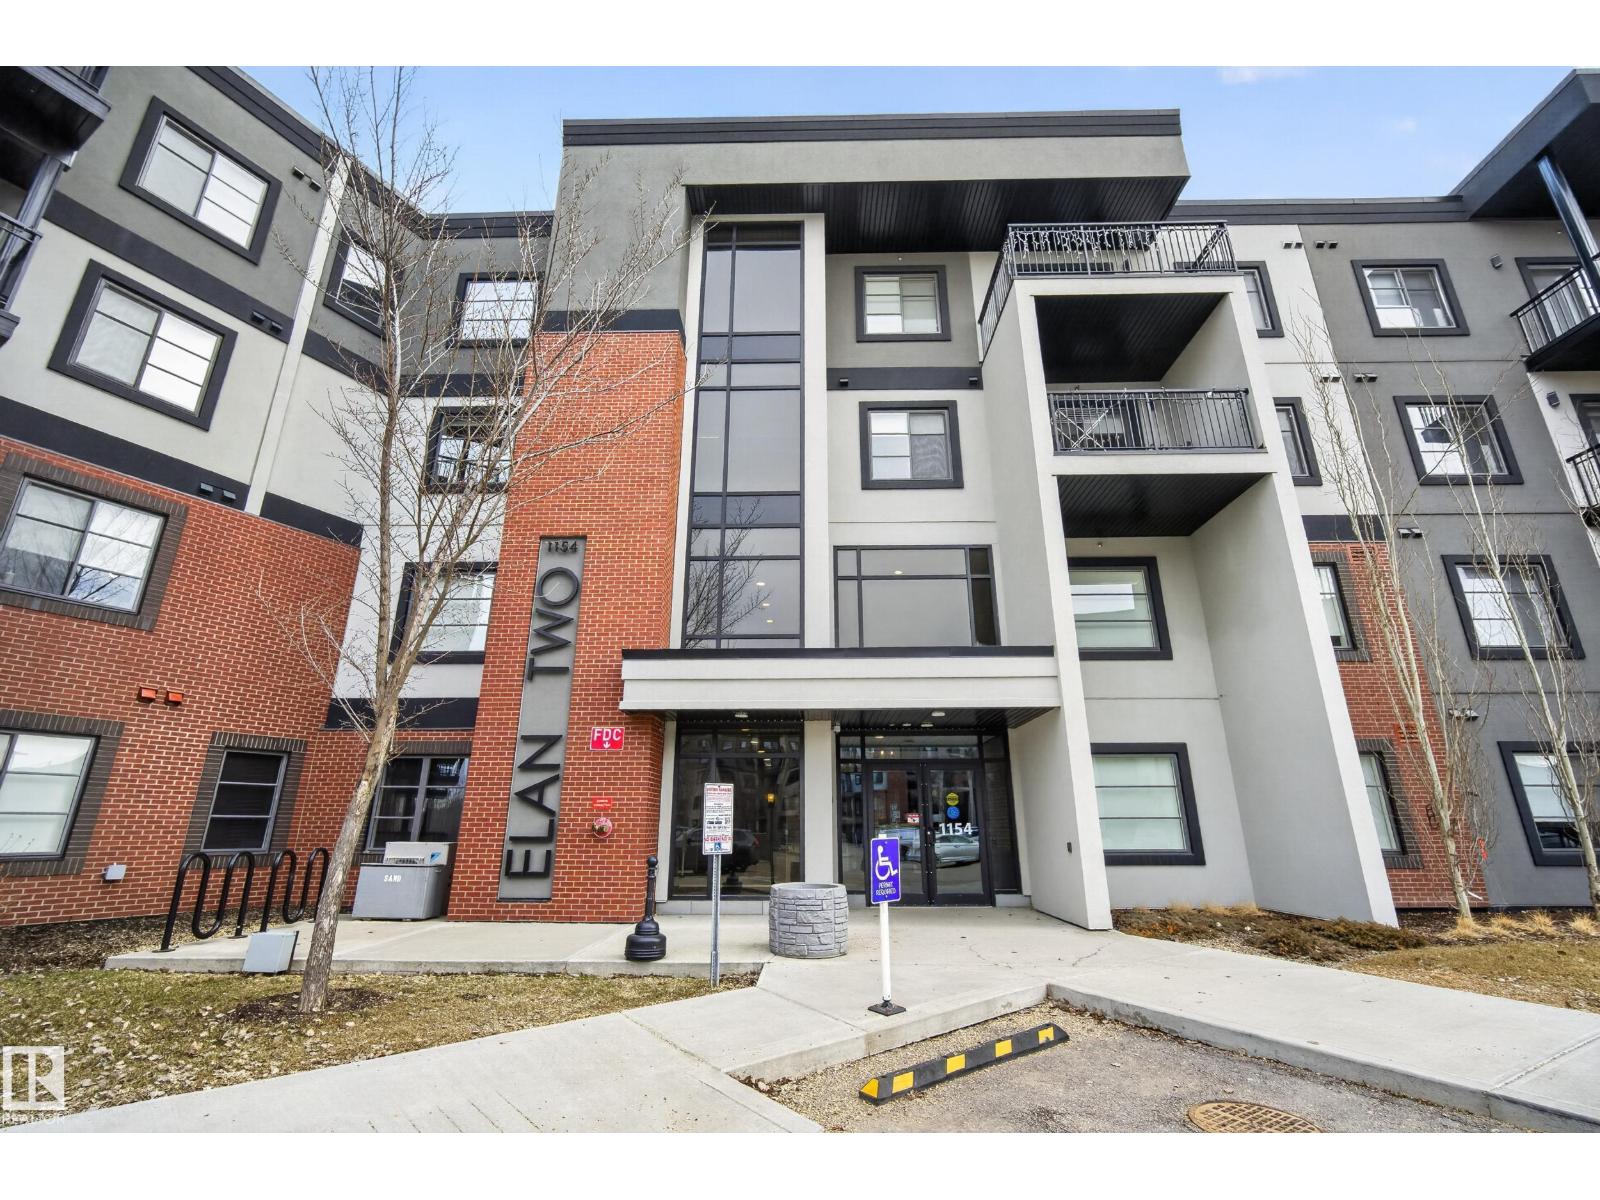
#127 1154 Adamson Dr SW
Edmonton, Alberta
Welcome to this FULLY FURNISHED, modern 2-bedroom, 2-bathroom condo in the desirable community of Allard. Offering a bright open-concept layout with 9’ ceilings, this home features a stylish kitchen complete with quartz countertops, sleek cabinetry, and stainless steel appliances. The spacious living area is perfect for everyday living and entertaining, with access to a private balcony to relax and unwind. The primary bedroom includes a walk-in closet and 3-piece ensuite, while the second bedroom is ideal for guests, a home office, or additional living space. Enjoy the convenience of in-suite laundry and a titled heated underground parking stall. Located just minutes from Blackmud Creek Ravine, shopping, restaurants, schools, and major commuter routes, including Anthony Henday and QE2, this property offers the perfect balance of comfort and accessibility. Ideal for first-time buyers, downsizers, or investors. (id:65446)
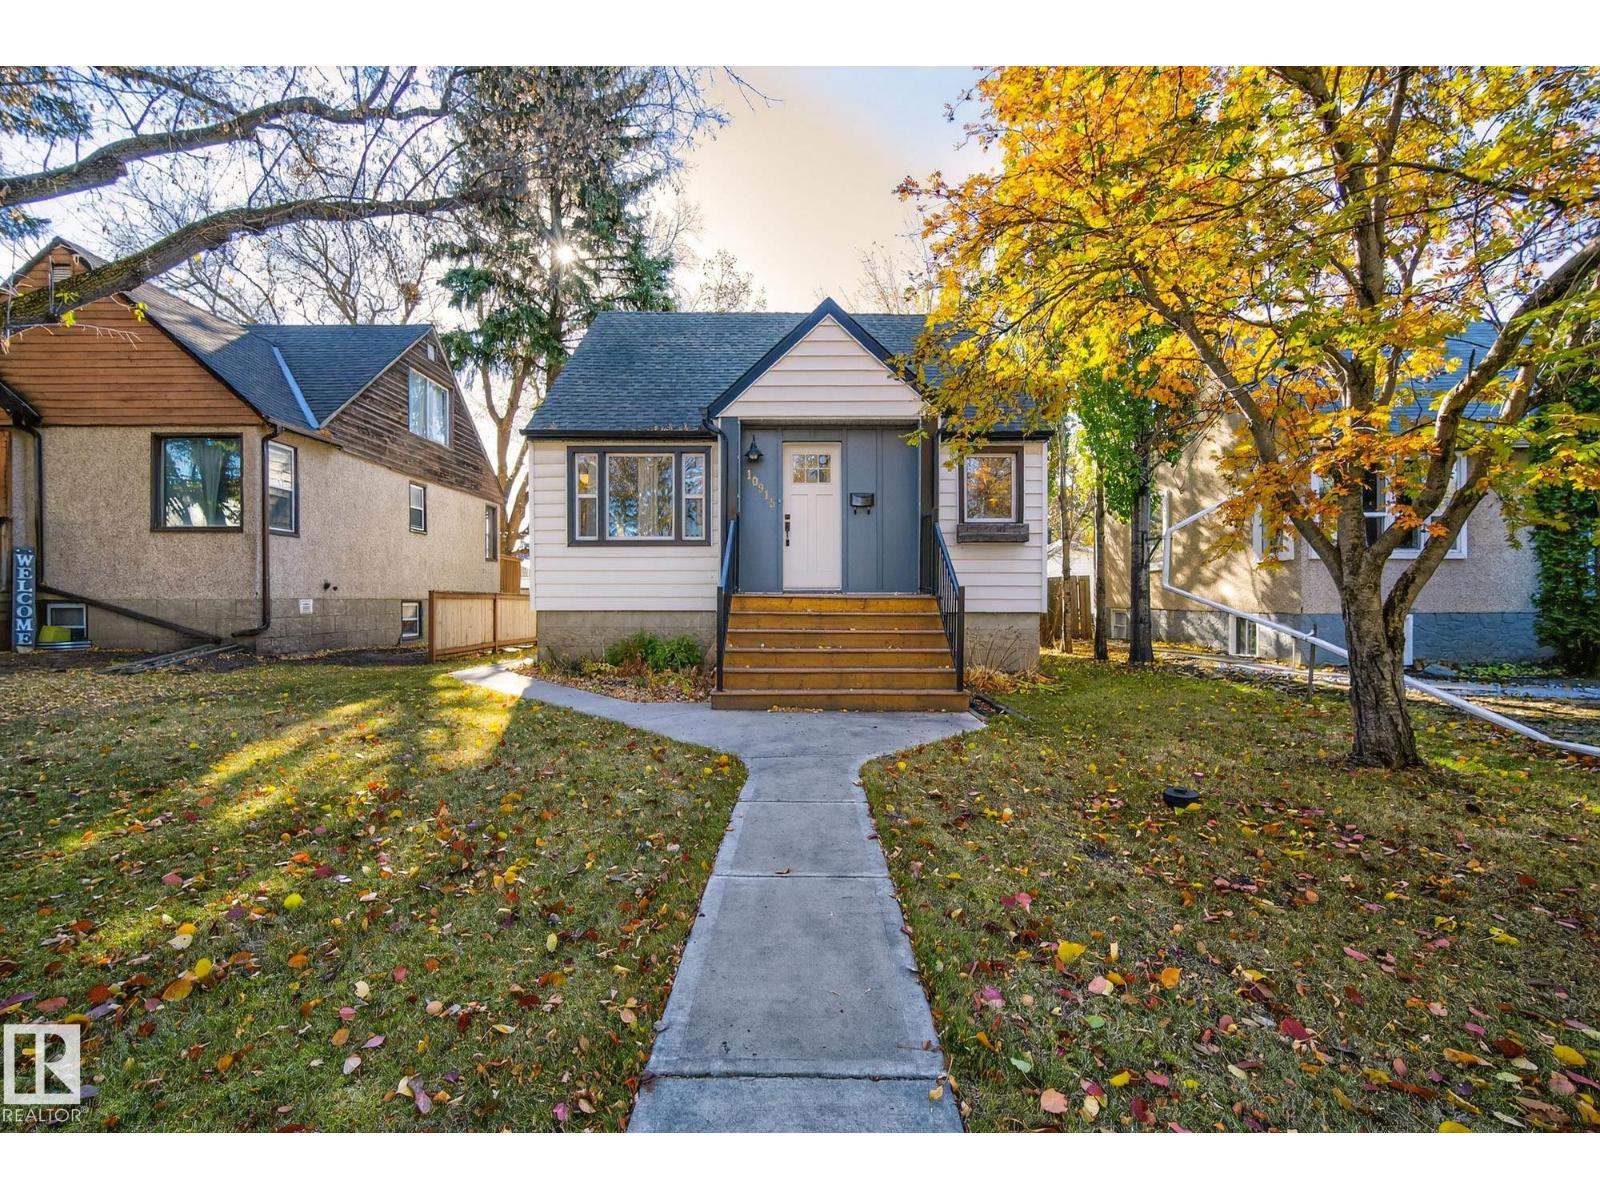
10915 67 Av NW
Edmonton, Alberta
Exceptional Parkallen Home, fully renovated in 2016! This rare gem features an open-concept main floor with a spacious kitchen boasting extensive countertops, a gas stove, and a full-sized pantry. A full size Picture window is the perfect spot to cozy up in the living room. The main floor includes a full bedroom and bathroom for convenience. The upper level showcases a stunning primary suite complete with upper-level laundry, luxurious walk-in tile shower, dual vanity, and a generous bedroom with built-in storage. LEGAL BASEMENT SUITE offers excellent mortgage-helper potential! One-bedroom suite features open-plan living, an island kitchen with a pantry, a separate laundry, and a spacious bedroom with a desk area. Enjoy the beautifully landscaped south-facing backyard and newer double detached garage. Updates include furnace (2018) and sewer line (2015). Prime location steps from U of A campus, Whyte Avenue's vibrant scene, and picturesque Parkallen Park. Experience the best of South Central Edmonton. (id:65446)
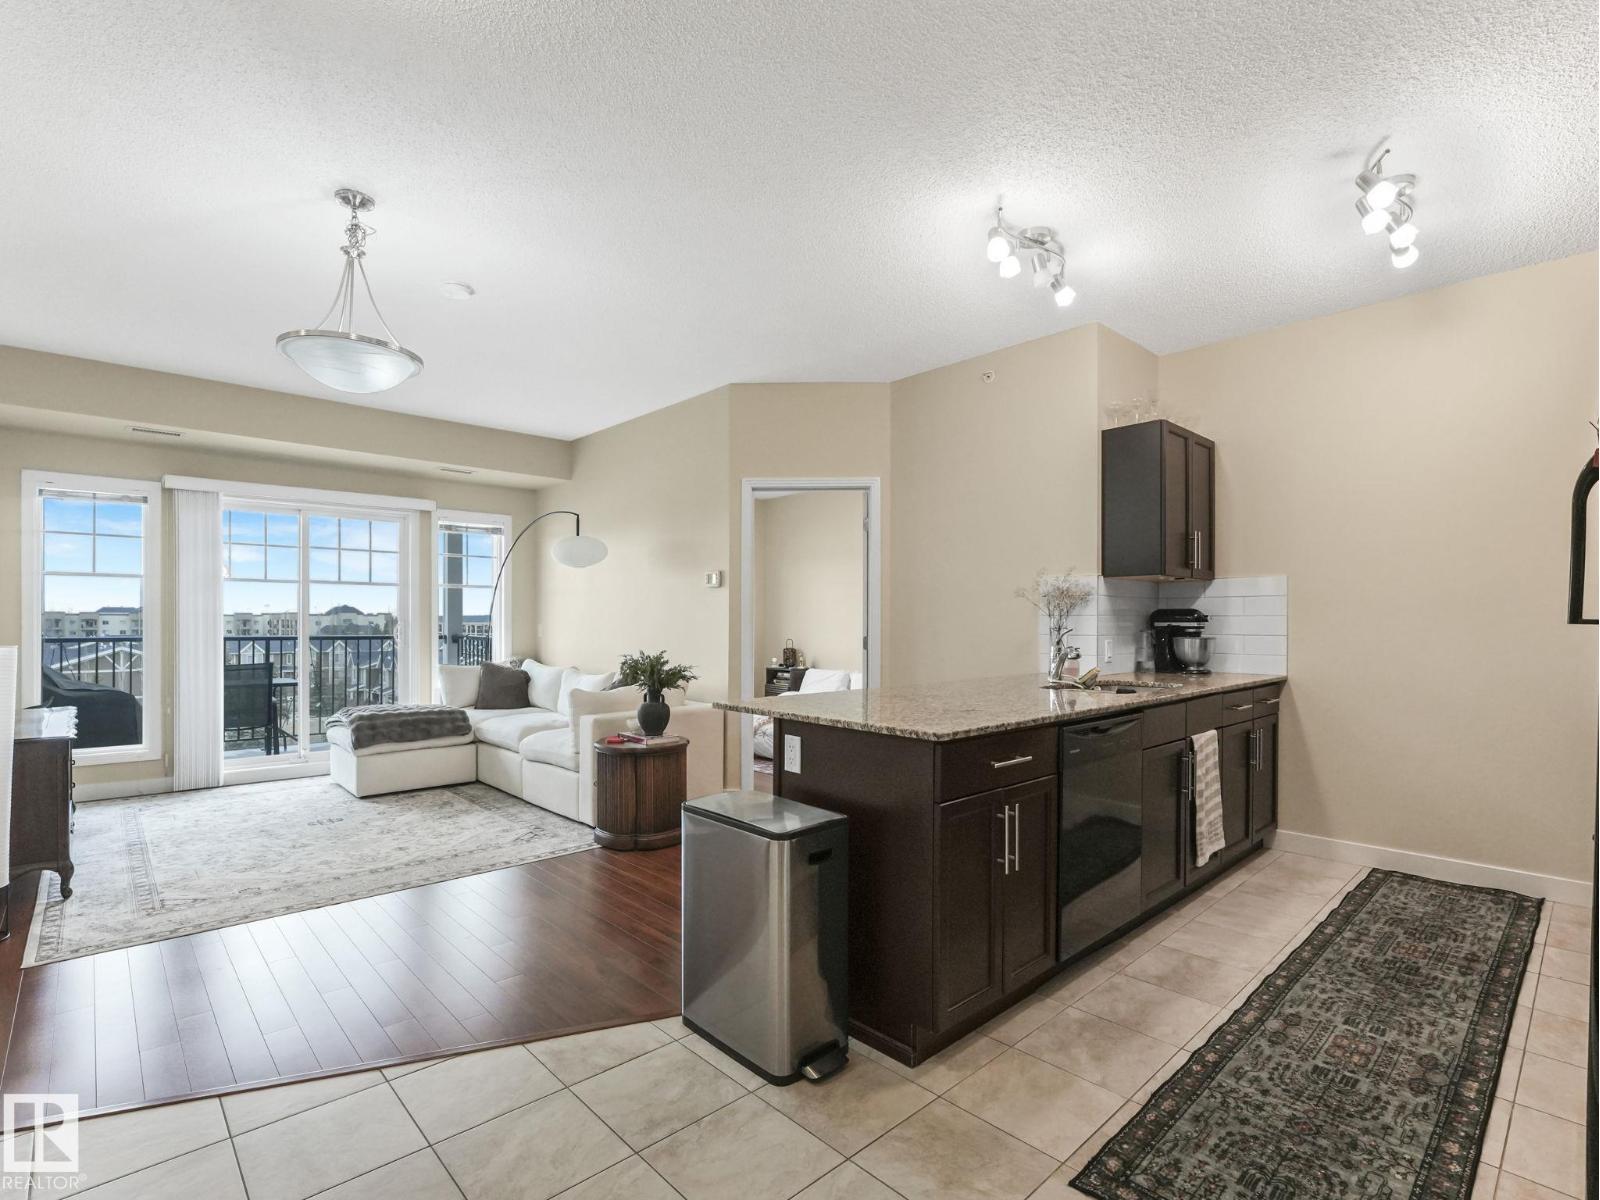
#3404 6 Augustine Cr
Sherwood Park, Alberta
Welcome Home! Bright West facing TOP FLOOR unit in 10/10 condition! This 2 bedroom, 2 bathroom condo offers 871 square feet of living space with 9 foot ceilings and is flooded with natural light throughout. Open concept layout with a clean, modern kitchen featuring granite countertops, stainless steel appliances, espresso cabinetry and a quartz island. The living and dining area flows nicely to the sunny balcony, perfect for enjoying afternoon and evening sun. Truly a great layout with bedrooms on opposite sides for privacy. The primary bedroom fits a king bed and includes a walkthrough closet to a full ensuite. The second bedroom is a good size and is located right next to the second full bathroom. In-suite laundry with storage, a titled parking stall and a well managed building with low condo fees that include heat and water. Located close to walking trails, shopping, schools and all amenities. Shows immaculate, do not miss this one! (id:65446)
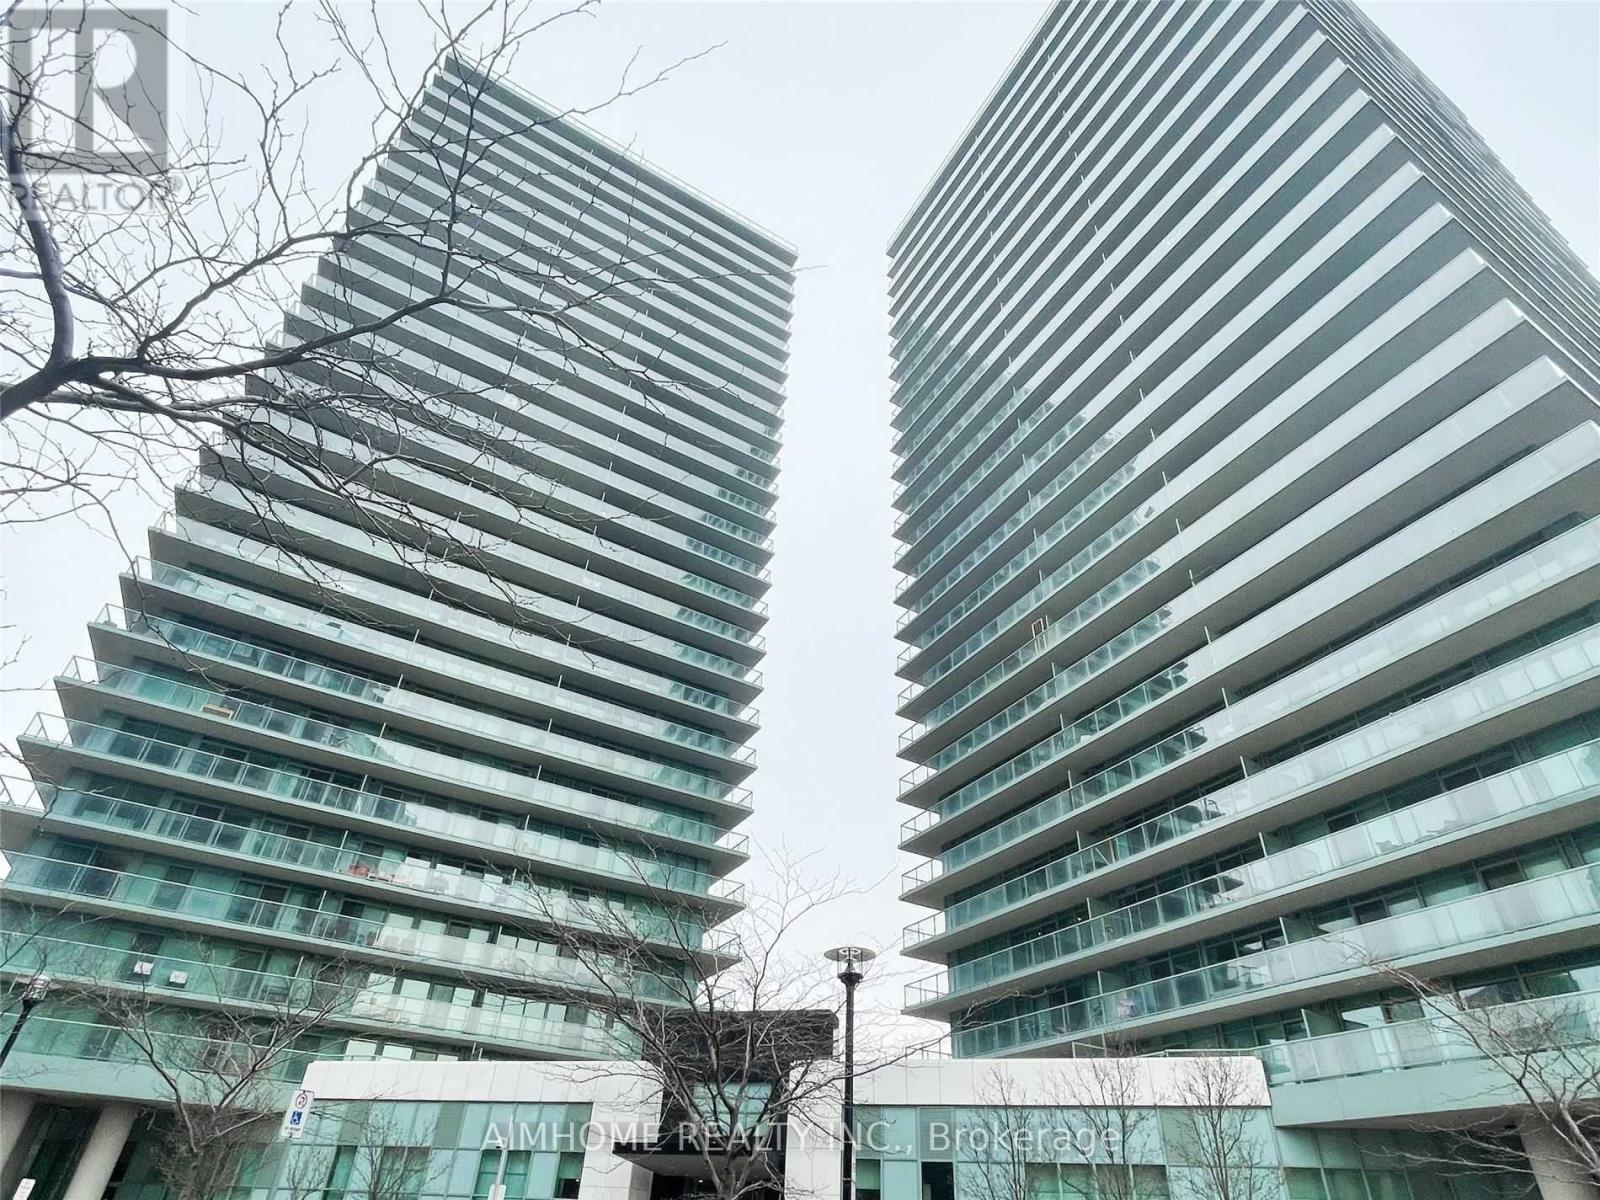
2507 - 5508 Yonge Street
Toronto, Ontario
Video@MlsMove in Nowprime Location->yonge/Finch Luxury Pulse 2, Steps To Finch Subway, Go, Viva, Bar, Cafes, Shops, Restaurant And Theater575 Sqft bright Floor-To-Ceiling Windowstenant Pays Hydro And Gas (id:65446)
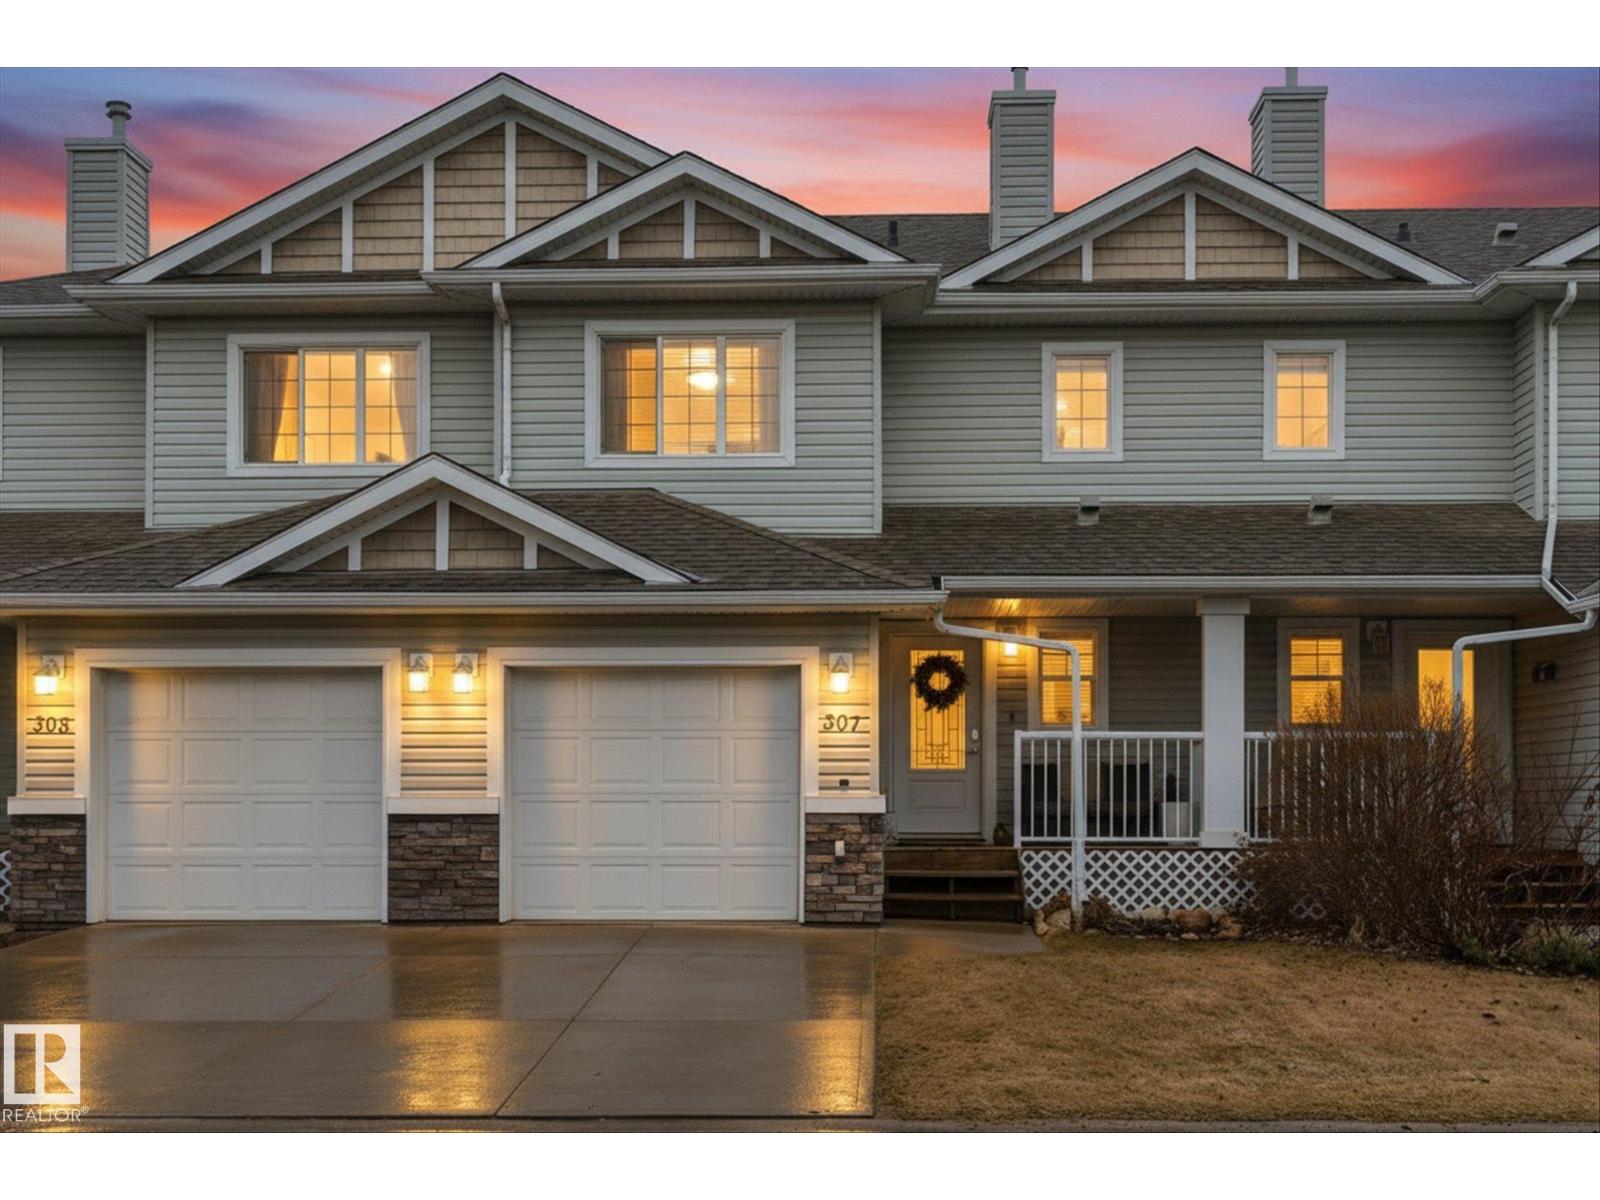
307 Graywood Me
Stony Plain, Alberta
Gorgeous, turn-key townhouse in Graywood Mews! Pride of ownership is evident throughout. This exceptionally renovated home features a versatile fully finished basement, attached single car garage, A/C and no rear neighbours - offering privacy that’s hard to find. Enjoy peaceful views from your west-facing deck and landscaped yard, perfect for relaxing evenings or pets in this pet-friendly complex. Inside, the bright open-concept main floor has been thoughtfully updated with a beautifully renovated kitchen featuring a large island, brand new countertops, backsplash and stainless-steel appliances. The kitchen flows effortlessly into the dining and living area with a cozy gas fireplace. Upstairs, you’ll find 3 bedrooms, including a spacious primary retreat with its own ensuite. Located just minutes from Highway 16A, walking trails, shopping, golf and schools. This home combines convenience with a quiet, tucked-away setting. Move-in ready, low condo fees, and a premium location really make this one stand out! (id:65446)
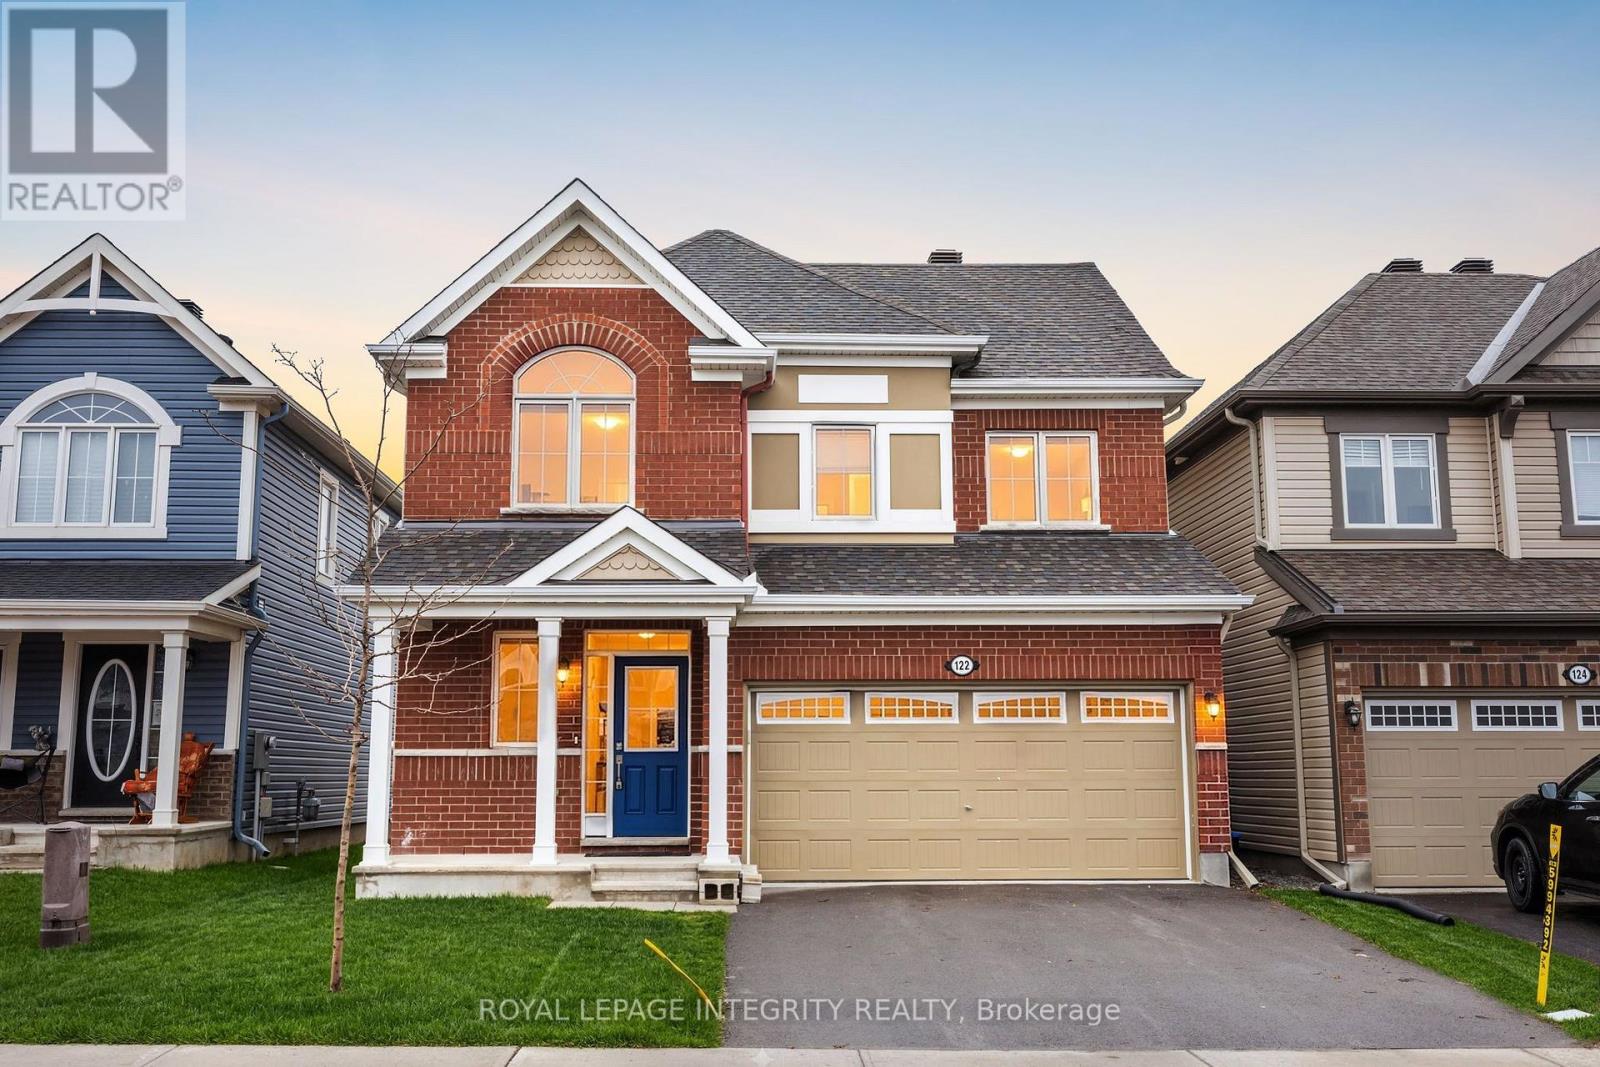
122 Cranesbill Road
Ottawa, Ontario
Welcome to 122 Cranesbill Road, a stunning 2-storey single detached home that perfectly blends comfort, space, and modern upgrades. This bright and inviting home features a spacious living room with large windows that flood the space with natural light, complemented by a cozy fireplace-ideal for relaxing evenings or entertaining guests. The beautifully updated kitchen is equipped with brand new appliances (fridge, stove, and dishwasher) and showcases new quartz countertops, with matching quartz finishes carried into the washrooms for a cohesive, upscale feel. Upstairs, you'll find 4 generously sized bedrooms, including a primary suite with a walk-in closet and private ensuite bath, offering the perfect retreat. The home has been thoughtfully refreshed with new hardwood stairs, new laminate flooring on the upper level, and fresh paint throughout, creating a move-in-ready space you'll love. With 2.5 bathrooms, washer and dryer included, and 4 parking spaces (2-car garage + 2 driveway), this home checks all the boxes for modern family living. Located in a desirable neighbourhood close to parks, playgrounds, schools, shopping, and everyday amenities, this is an incredible opportunity to own a beautifully upgraded home in a prime location. Don't miss your chance to make 122 Cranesbill Road yours! (id:65446)
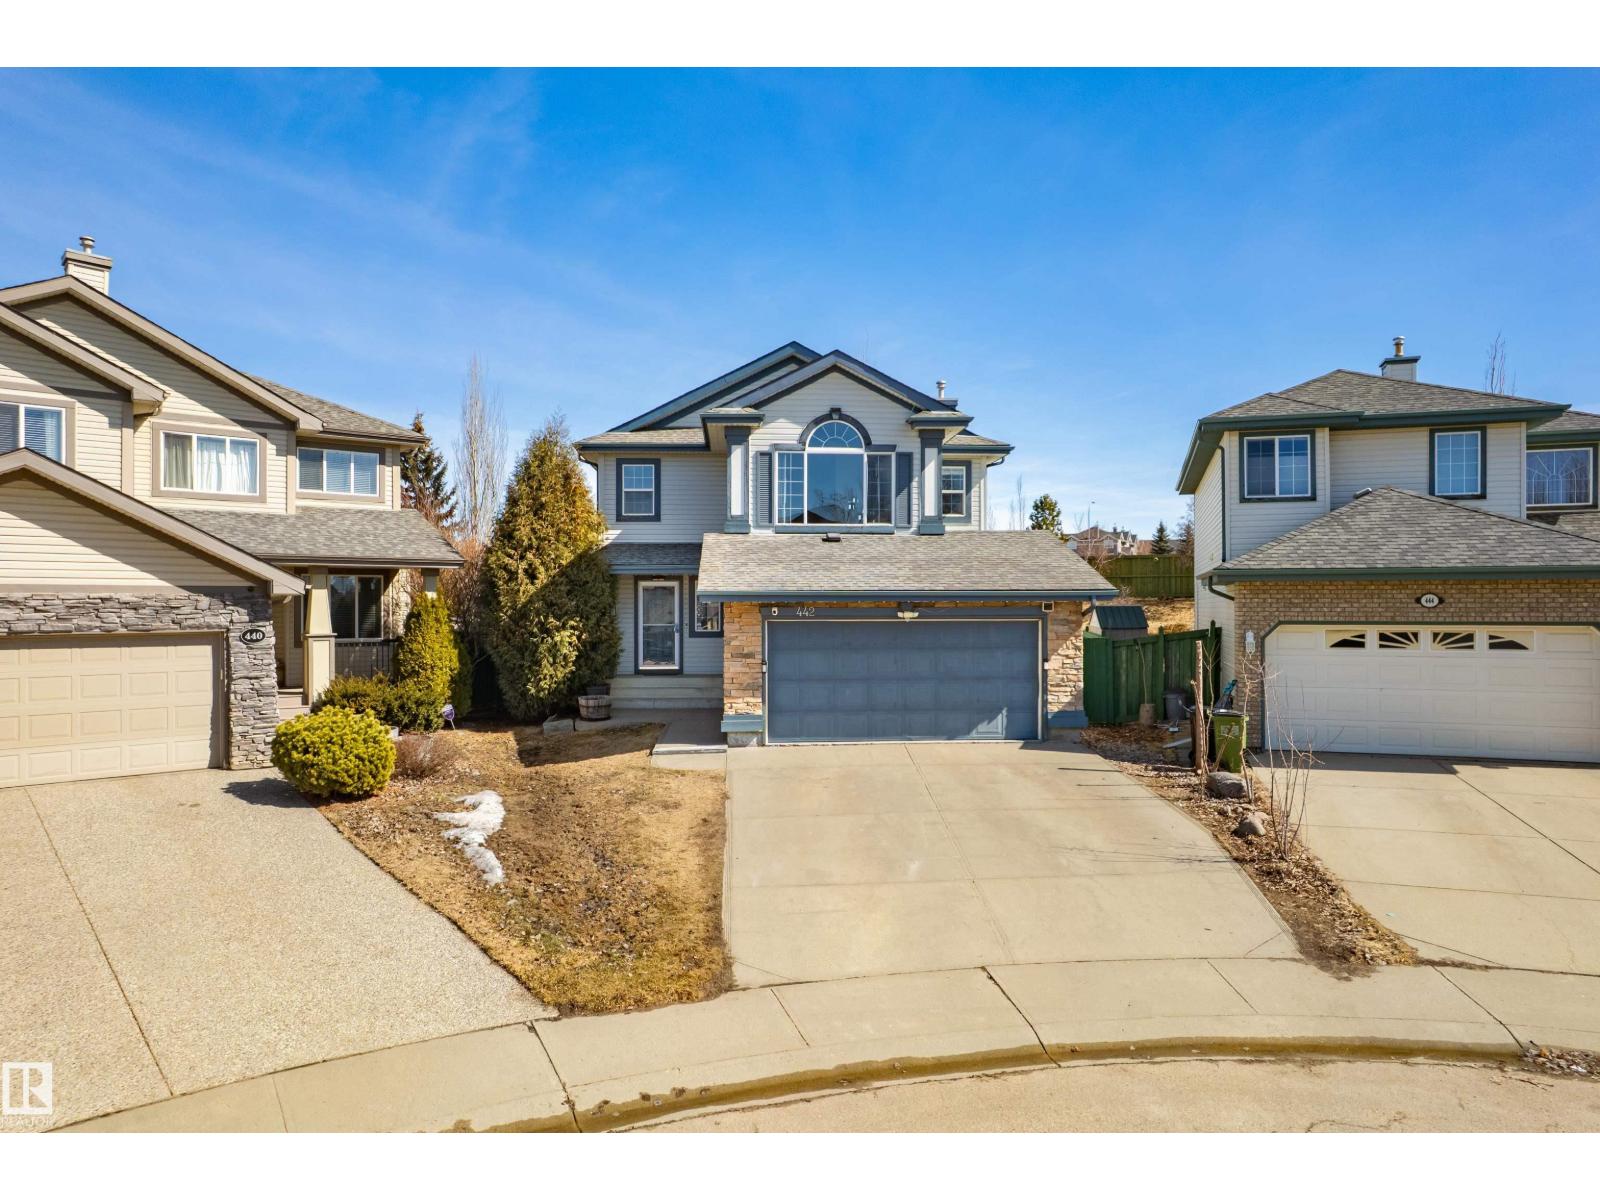
442 Hunters Gr NW
Edmonton, Alberta
Welcome to this stunning 2-storey home offering approximately 1,800 SQF. of well-maintained living space in the beautiful community of Haddow. Backing onto a green space and walking distance to the Terwilliger Recreation Centre, this property perfectly blends comfort & style. Sunlight pours through large windows & 10' ceiling in the dining area, making it a bright home. The main floor features a spacious kitchen that flows seamlessly into a bright nook area and living room. Upstairs, the gorgeous bonus room, the master bedroom offers a private en-suite, accompanied by two additional bedrooms and a second full bathroom, with the developed basement to offer more living space, perfect for a growing family. Step outside to your large landscaped backyard, complete with a fire pit, an expansive deck, and a charming gazebo, a double-oversized attached garage, insulated, heated, and finished with epoxy flooring, close to transportation, a shopping center & easy access to White Mud Drive and Anthony Hendy. (id:65446)
403 - 230 Titanium Private
Ottawa, Ontario
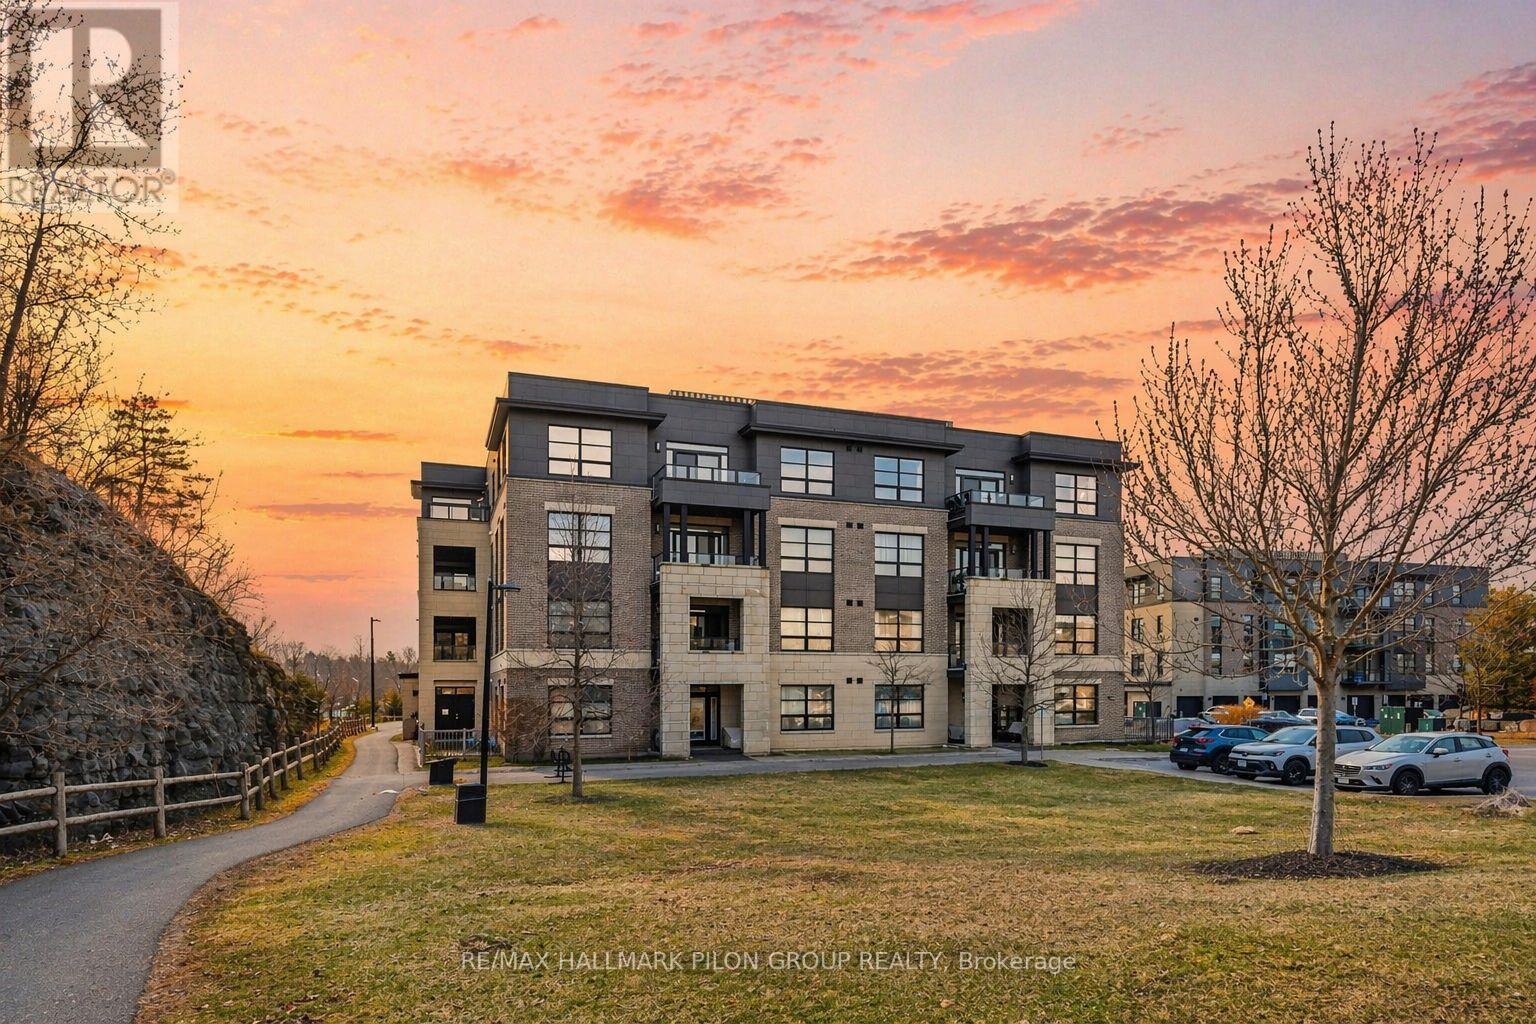
Welcome to 230 Titanium Private, Unit 403, a bright and modern 1-bedroom, 1-bathroom condominium in the sought-after Quarry Glen community of Orléans. This well-designed, one-level unit offers stylish and low-maintenance living, ideal for first-time buyers, professionals, or those looking to downsize without compromise. The open-concept layout features 9-foot ceilings and engineered hardwood flooring, creating a spacious and inviting feel throughout. The kitchen is both functional and stylish, complete with stainless steel appliances, a subway tile backsplash, pot and pan drawers, and a centre island with breakfast bar and pendant lighting, perfect for casual dining or entertaining. The living area is filled with natural light and opens through patio doors to a private covered balcony, an ideal spot to enjoy your morning coffee or unwind at the end of the day. The generously sized primary bedroom features engineered hardwood flooring, a large closet, and convenient cheater access to the 4-piece bathroom. In-suite laundry adds to the everyday convenience this unit offers. This unit also includes one outdoor parking space, and the building is equipped with elevator access for added comfort and accessibility. Ideally located in the heart of Quarry Glen, this home offers an exceptional balance of quiet living and everyday convenience. You are just minutes to Place d'Orléans, the LRT station, and the shops, restaurants, and services along Innes Road. Enjoy easy access to scenic walking and cycling trails, nearby parks, and natural spaces including Princess Louise Falls. Commuters will appreciate quick access to Highway 174, making downtown Ottawa easily accessible. A fantastic opportunity to enjoy comfortable, modern condo living in one of Orléans' most convenient and connected communities. (id:65446)
492 Hounslow Avenue
Toronto, Ontario
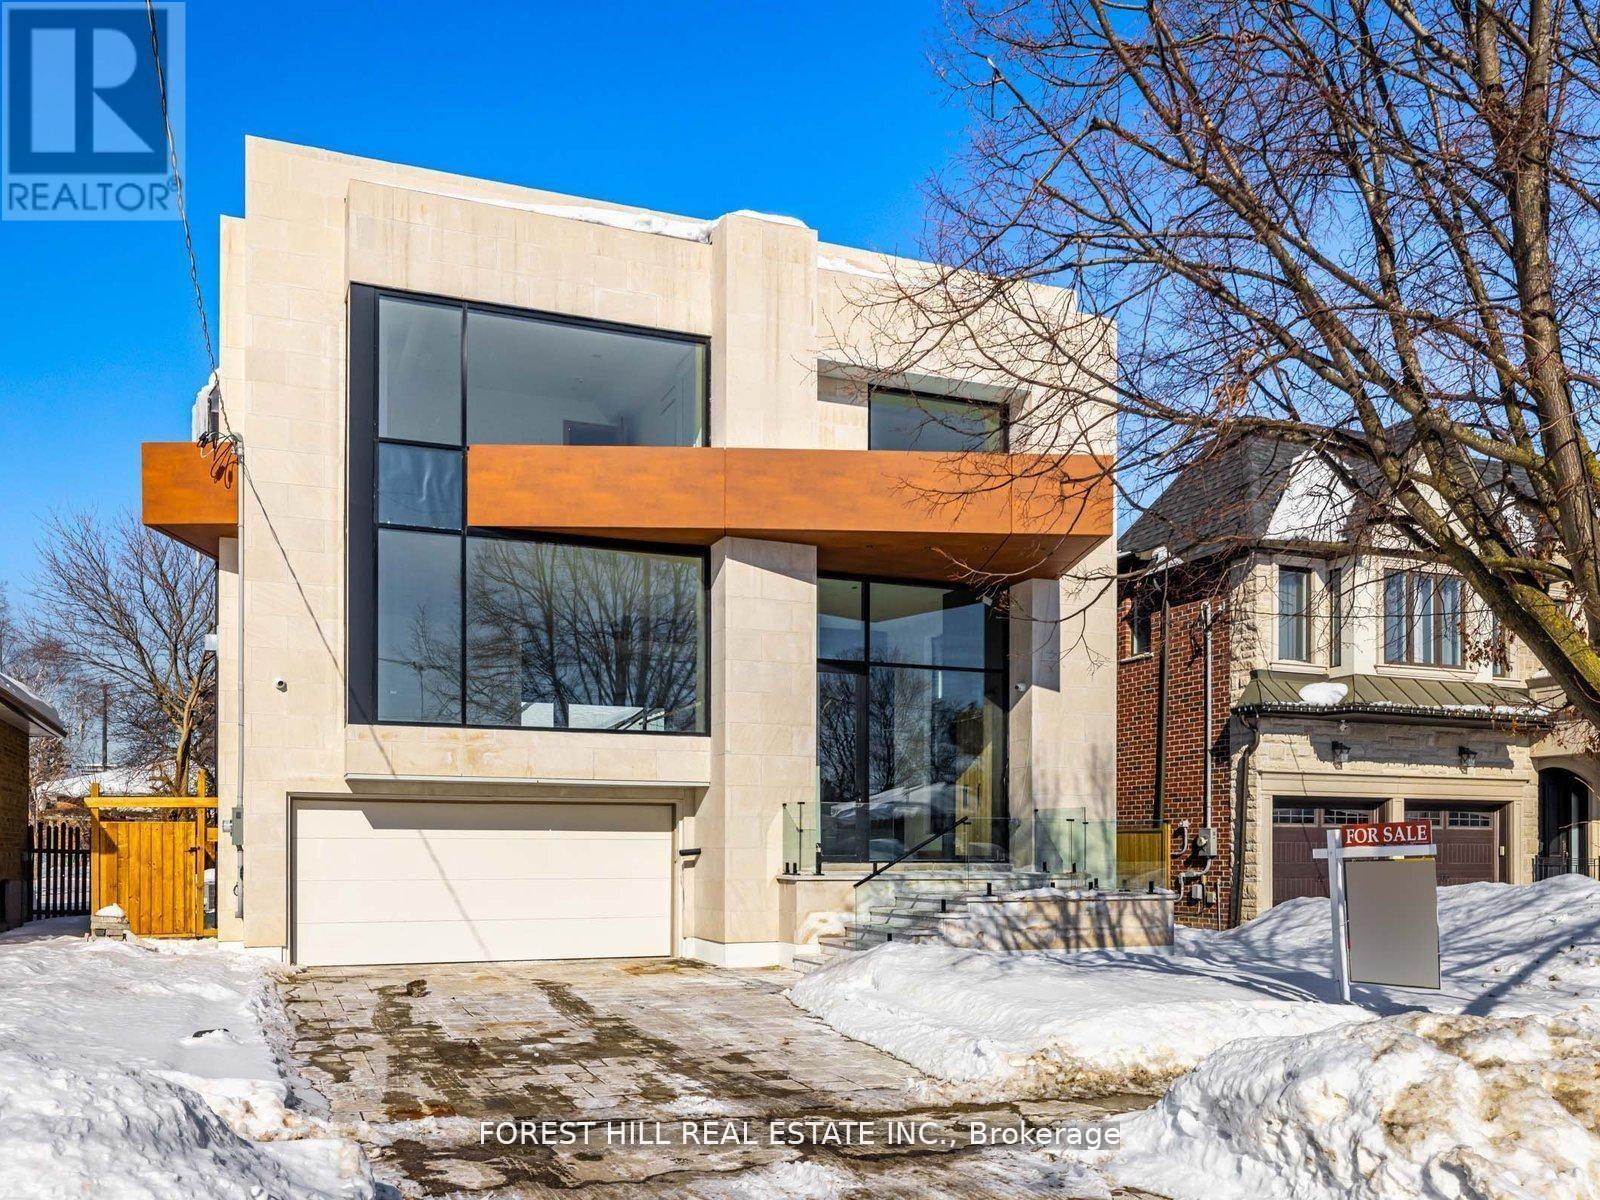
***Architectual Significant--luxurious and modern custom-built home, offering over 6,200 sq.ft of refined living space (4,450 sq.ft the main and second floors) + 1,748 sq.ft fully finished walk-out lower level), situated on a premium lot. This architecturally striking residence blends modern sophistication with timeless elegance, open concept design. Dramatic ceiling heights (approximately 14ft in foyer & office & more), and a floating staircase illuminated by a skylight, and floor-to-ceiling picture windows creating natural bright, airy atmosphere interiors infused with natural light. The chef-inspired kitchen is a true showpiece, featuring a built-in appliance, and an oversized island with breakfast bar, a fully equipped butlers pantry with a kitchenette. Upstairs, the luxurious primary suite is a serene retreat with a spa-inspired ensuite and a custom dressing room, and a mini bar and a balcony for fresh-air and private relaxation. Three additional bedrooms, each with its own ensuite, provide comfort and privacy and functionality for the entire family. The finished walk-up lower level is crafted for both entertaining and relaxation, showcasing a spacious recreation room with a rough-in wet bar, a private nanny/in-law suite, all enhanced by radiant heated floors throughout. Additional features include private elevator serving all levels, wide-plank and herringbone hardwood flooring, LED strip & pot lighting throughout. Note : A New Property Tax Is Not Assessed Yet. (id:65446)
6692 Pebble Trail Way
Ottawa, Ontario
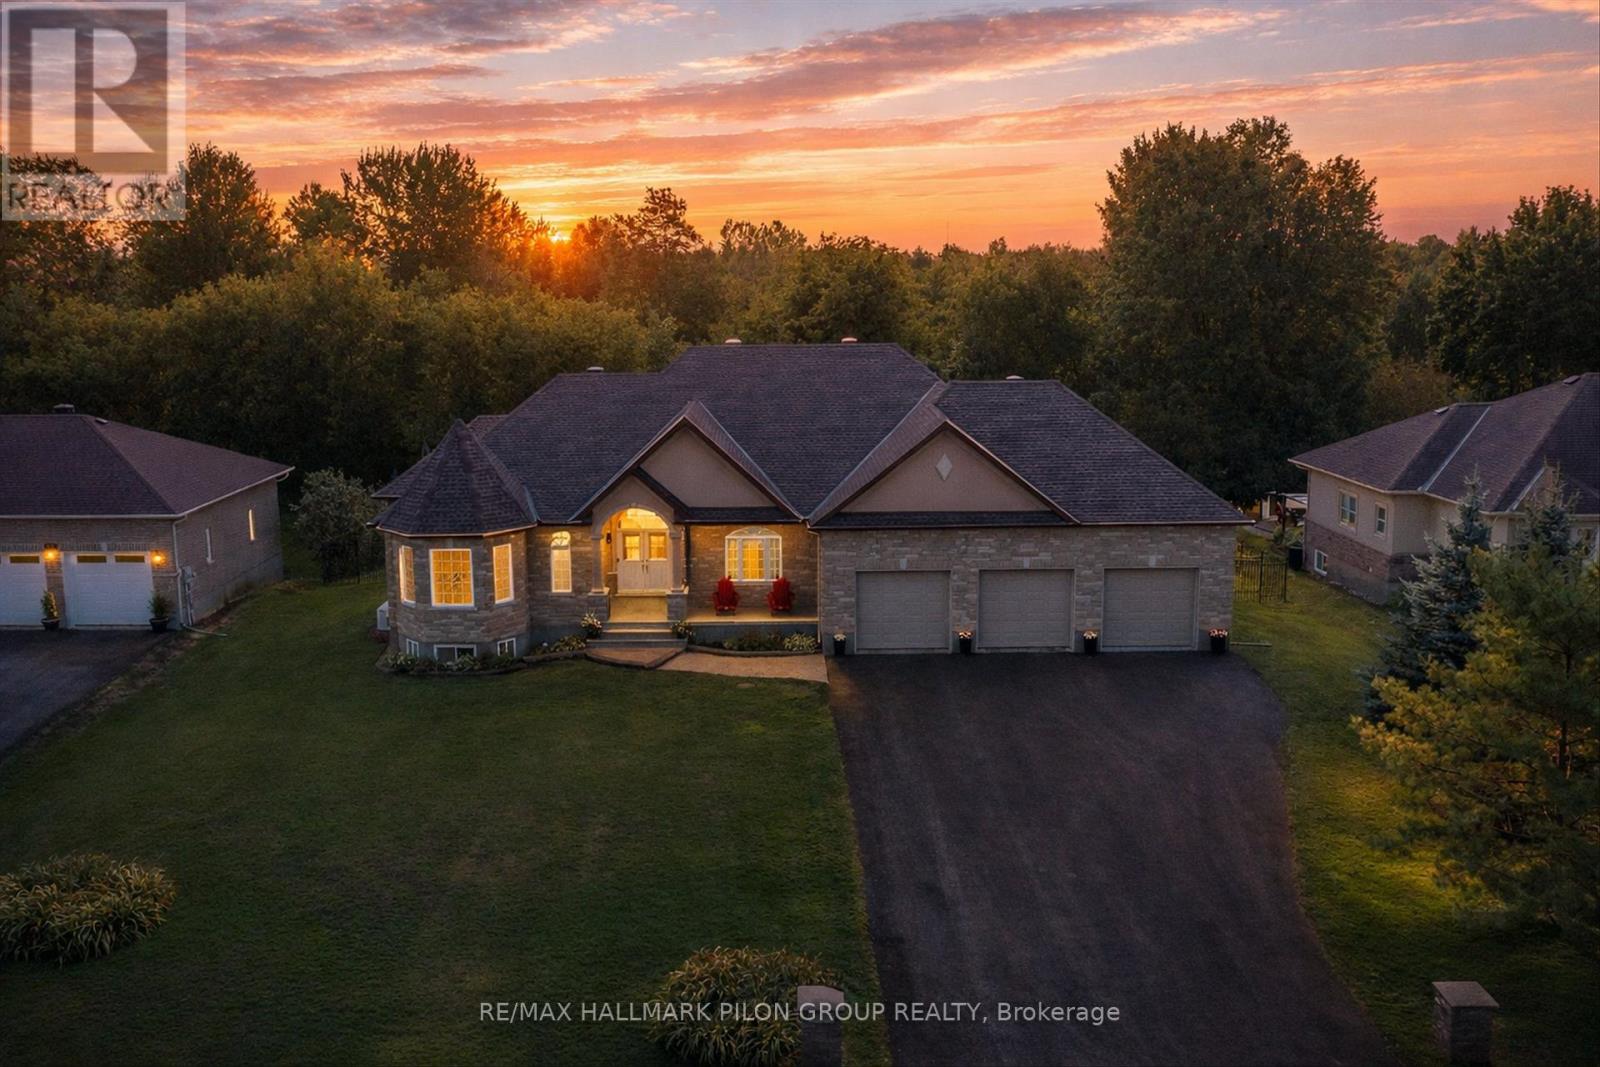
Welcome to 6692 Pebble Trail Way, an impressive bungalow on a private 1/2 acre lot in sought-after Woodstream, Greely. Offering 3+2 beds & 4 baths, this home is ideal for families, multi-gen living, or those seeking space, privacy & flexibility to live, work & entertain. Striking curb appeal w/full brick exterior, covered entry, stone walkway & wide driveway leading to an oversized 3-car garage (1,100+ sq ft, 12 ft ceilings) w/mezzanine storage, lift system & rear yard access. Main lvl features 9' ceilings, hardwood & bright open-concept layout. Kitchen w/wood cabinetry, granite, SS appl, gas stove, walk-in pantry, dual undermount sinks & large island w/breakfast bar. Eating area w/patio doors to elevated screened-in 3-season rm, stepping down to Trex deck w/NG BBQ hookup. Living rm features vaulted ceilings, wall of windows & gas FP w/stone surround. Formal dining rm w/coffered ceiling, crown moulding & archways. Main lvl also offers laundry, powder rm, full bath & 3 beds incl primary w/walk-in closet, refreshed ensuite & oversized linen closet. Fully fin lower lvl offers spacious family rm w/gas FP & stone surround, 2 beds, full bath, cold storage, add'l storage & unfinished rm ready for bed/office/den. Dedicated home theatre w/large screen, custom seating and theatre lighting. Direct garage access provides excellent in-law or secondary suite potential. Private fenced backyard w/mature trees creating a park-like setting, ideal for relaxing or entertaining, w/Trex deck, screened sunrm, irrigation system & large shed, offering both privacy & usable outdoor space. Extensively updated: baths (2025), repainting (2026), most window panes (2026), roof (2019). Features incl Generac whole-home generator, A/C, added attic insulation, humidifier, reverse osmosis system, sump pump + backup. HOA access to private lakes, sandy beaches, pool, clubhouse, tennis, pickleball, trails & year-round recreation.Rare opportunity in one of Greely's most desirable communities (id:65446)
1207 - 556 Laurier Avenue W
Ottawa, Ontario
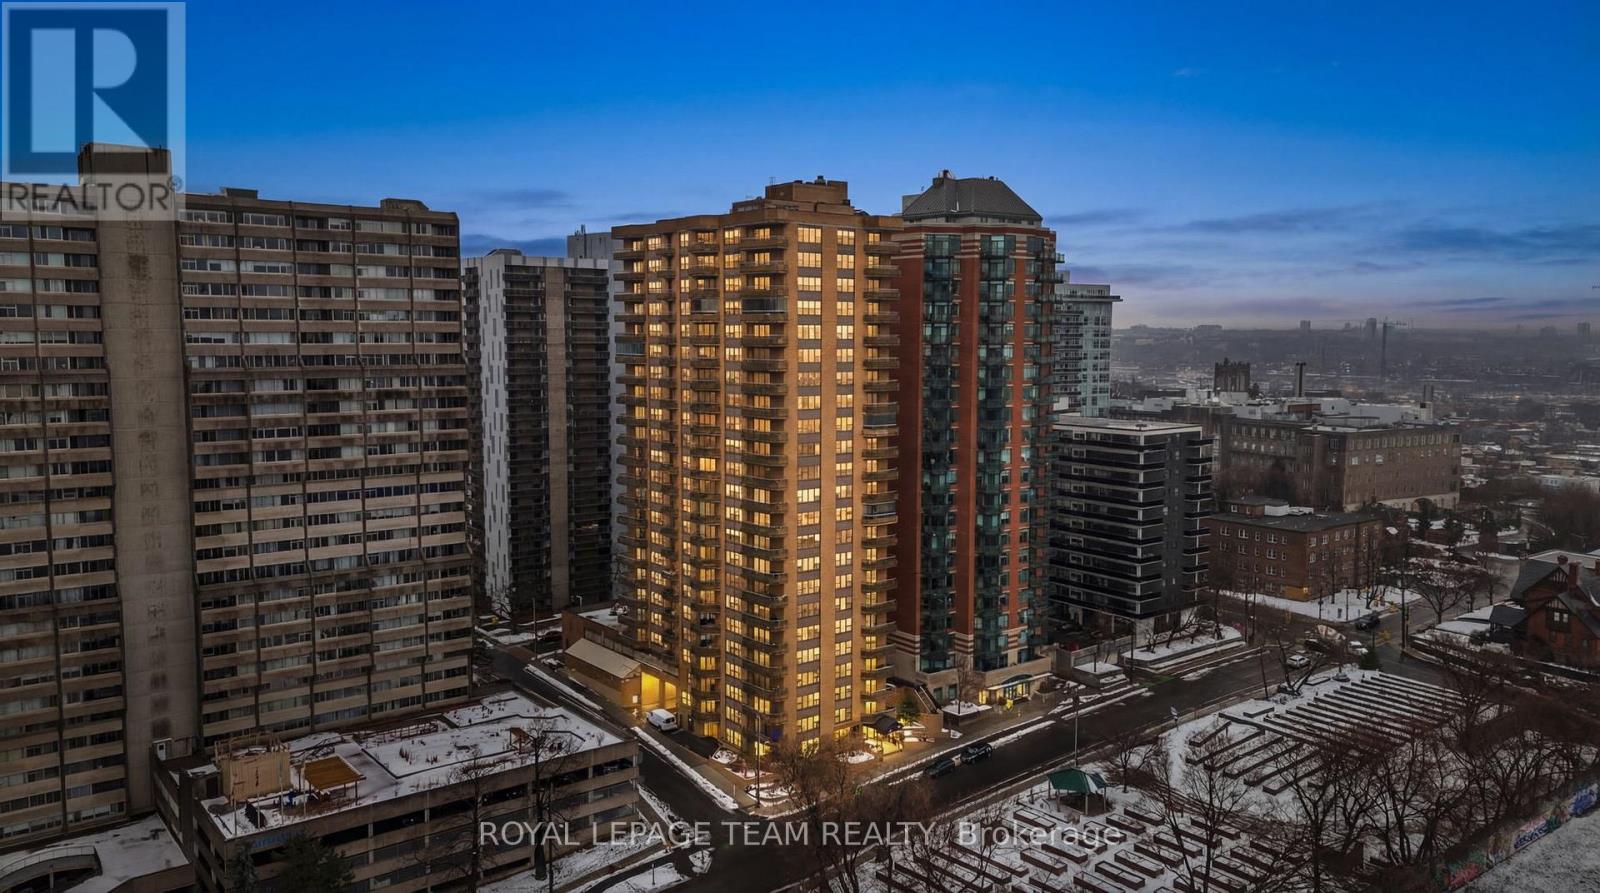
Experience the best of urban living in this move-in ready two-bedroom, two-bathroom condominium. This high-rise residence offers a quiet, well-maintained building while keeping you close to restaurants, shopping, government buildings, major transit lines, and Ottawa University. Just across the street, Nanny Goat Hill Community Garden adds a touch of greenery and tranquility in the heart of the city. Inside, the unit features a primary suite with a private ensuite, a second bedroom, and a separate full bathroom. The property has been freshly painted in a neutral colour palette and features hardwood flooring in the main living and dining areas, along with convenient in-unit laundry and appliances. A private balcony provides a great place to relax and enjoy city views. Residents enjoy a range of amenities including an indoor pool, sauna, fitness centre, party room, and guest suites. A dedicated locker and underground parking complete this exceptional property. Some photographs have been virtually staged. (id:65446)
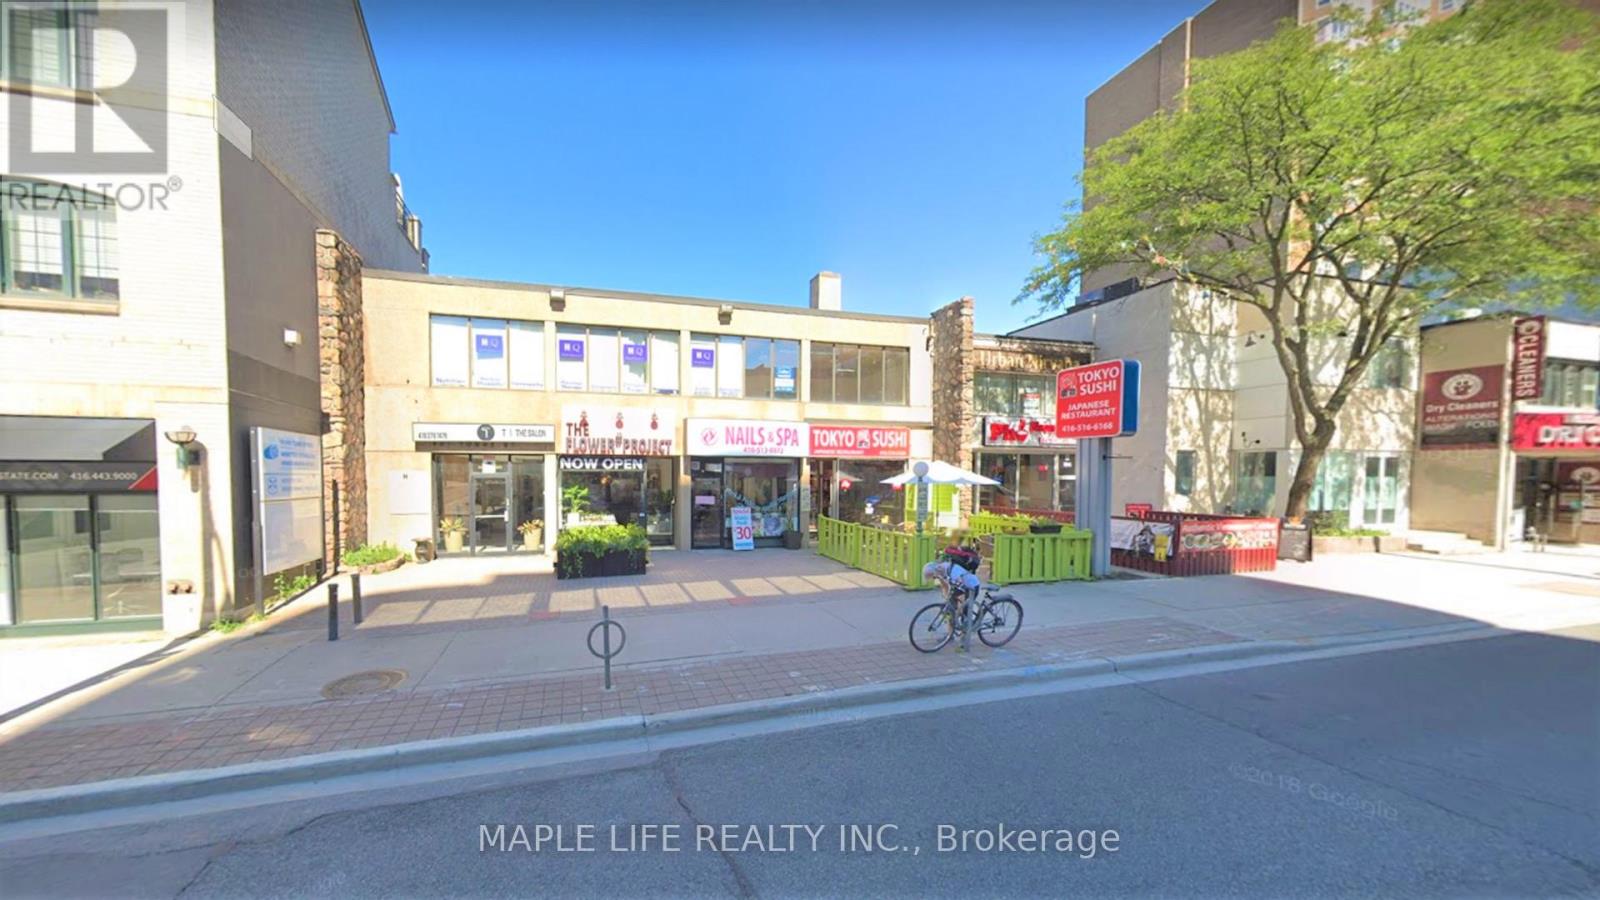
Lower - 901 Yonge Street
Toronto, Ontario
Prime location in Yorkville - Large 3,677 sqft of space with 2 Parking Spaces (Tandem)! Rarely offered lower floor unit with truck level shipping door, 2 separate washrooms for men and women, women washroom contains a shower! Step to Rosedale & Bloor subway station. Suits all kinds of purposes including fitness, offices, schools, professionals, storage, manufacturer, service businesses and service uses. Gross rent, plus utilities! *(Photos are from 2024) (id:65446)
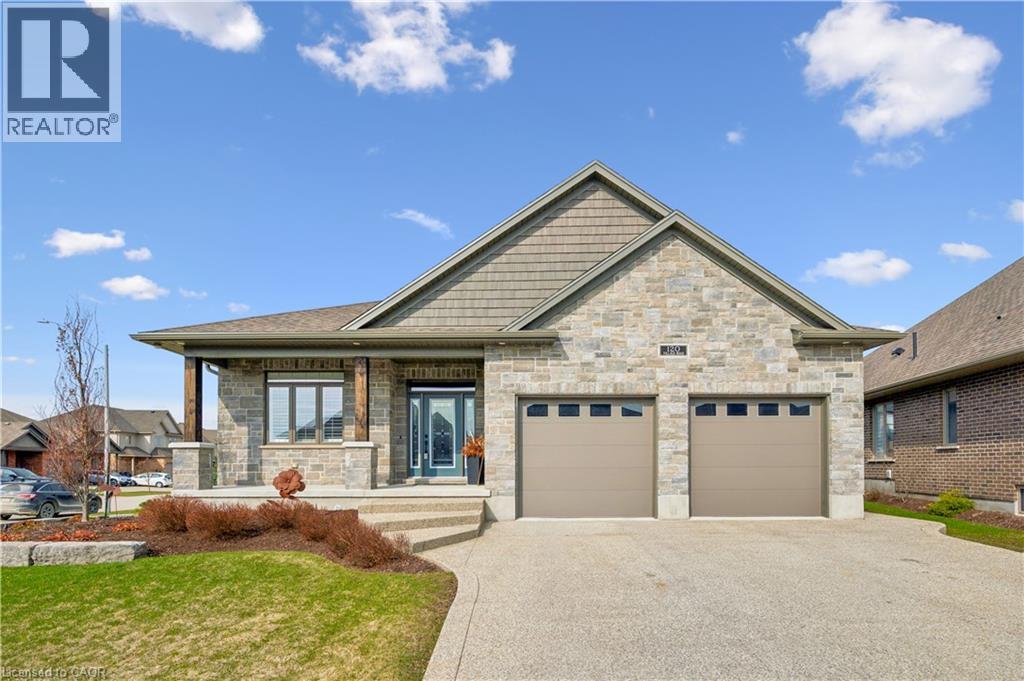
120 Village Road
Wellesley, Ontario
This CAPTIVATING custom- built bungalow is in immaculate condition and has been lovingly maintained and cared for by the original owners. You'll love the stunning kitchen with white cupboards, elegant creamy white quartz counter tops, custom range hood crafted by Thak Ironworks, lots of storage and workspace, a spacious walk-in pantry, and a huge center island in contrasting wood. Gracious entertaining can be yours in the elegant dining room with large windows to offer a romantic setting for special moments. Here you will also find the entrance to the back porch overlooking the tranquil yard. The welcoming great room boasts engineered hardwood floors, soaring ceilings and large windows flanking the cozy gas stone fireplace. Relax and unwind in the tranquil primary bedroom retreat with large walk-in closet and inviting primary spa bath with deep soaker tub and separate shower. You'll appreciate the convenience of the main floor laundry that you can access off the garage and the kitchen, a second main floor bedroom with spacious closet and an additional full bath. Be comfy-cozy by the rustic stone fireplace in the spacious rec room designed for informal gatherings and room for a pool table. The basement also features 2 roomy bedrooms, a full bath, loads of storage and staircase to insulated double garage! Enjoy cool summer evenings on the lovely back porch or under the pergola with a picturesque view of the lawn and gardens. Apollo Shade Screens on back patio and pergola and the fence can be extended along the side of the house. Ambient garden lights throughout. Custom 12' x 16' shed. Quality craftmanship by Stroh Homes! Desirably located close to the school, scenic walking trails, gently rolling hills and valleys and the meandering Nith River. HOUSE AND GARDEN! (id:65446)
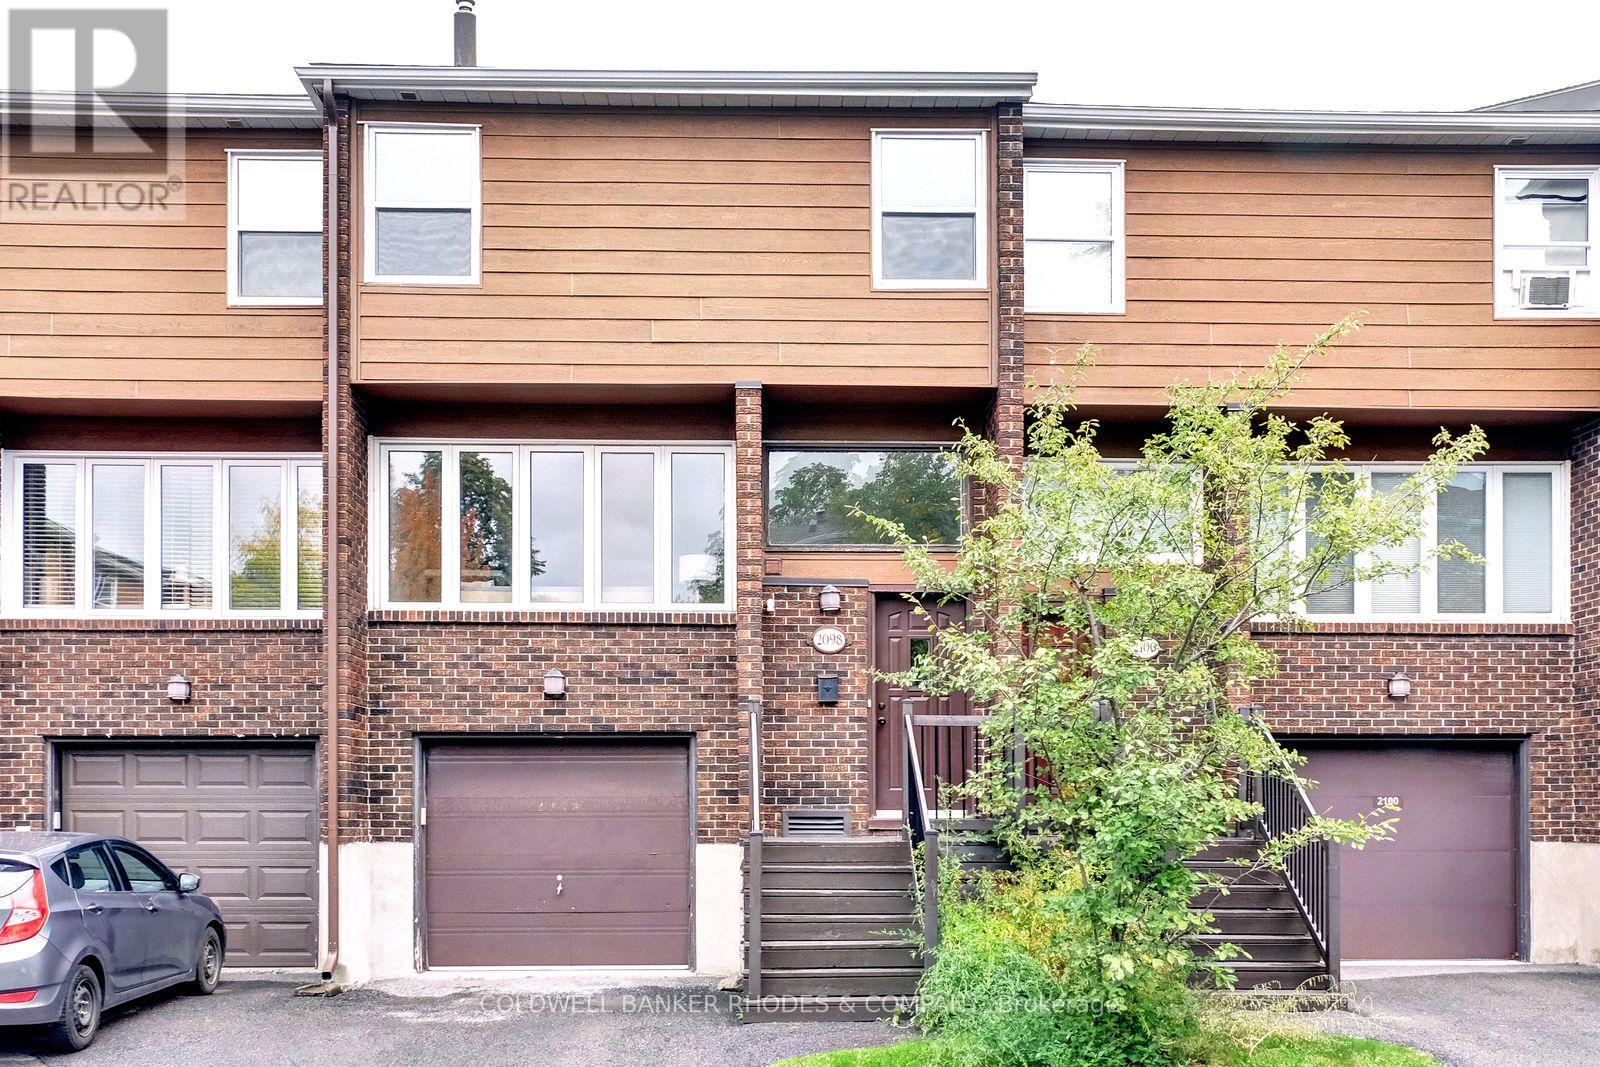
2098 Eric Crescent
Ottawa, Ontario
Welcome to 2098 Eric Crescent - a beautifully updated home that truly has it all. Offering an impressive amount of living space, this property is perfect for families looking for room to grow and a place to create lasting memories. No detail has been overlooked in this top-to-bottom renovation. The stunning new kitchen features elegant Carrara Morro quartz countertops, while fresh flooring throughout - including new carpet, tile, and refinished hardwood - gives the home a polished, move-in-ready feel. Updated bathrooms, modern lighting, and fresh paint complete the transformation, making every corner feel bright and inviting. Ideally situated in a central location, you'll enjoy easy access to a wealth of nearby amenities, making day-to-day living as convenient as it is comfortable. All of this at an exceptionally attractive price point - opportunities like this don't come along often. Don't miss your chance to make 2098 Eric Crescent your new home. Book your showing today! (id:65446)