
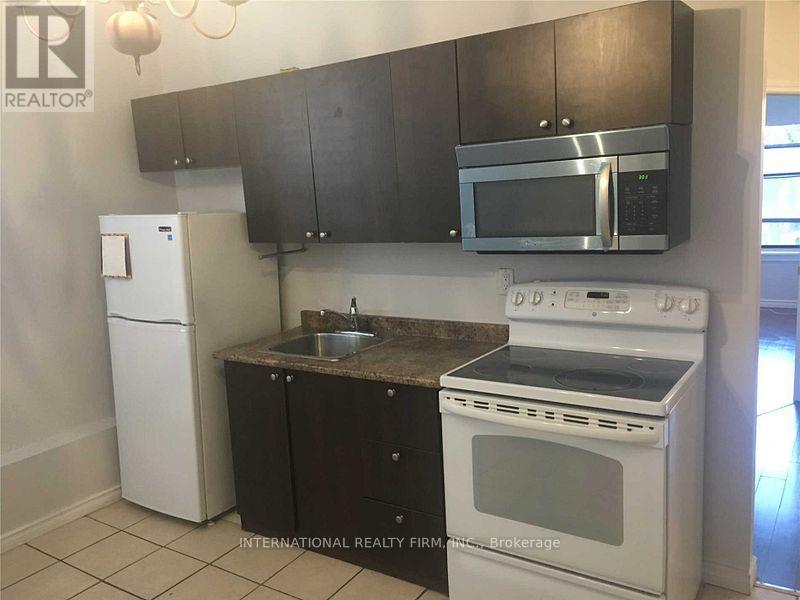
2 - 201 Dundas Street E
Toronto, Ontario
Spacious and bright 2-bedroom apartment available for lease in a prime downtown location. Just steps from Yonge-Dundas Square and the CF Toronto Eaton Centre, this unit offers exceptional convenience with easy access to transit, shopping, dining, and entertainment. Within walking distance to Toronto Metropolitan University, making it an ideal home for students and professionals alike. Enjoy comfortable living in a vibrant neighborhood with everything you need just moments away. (id:65446)
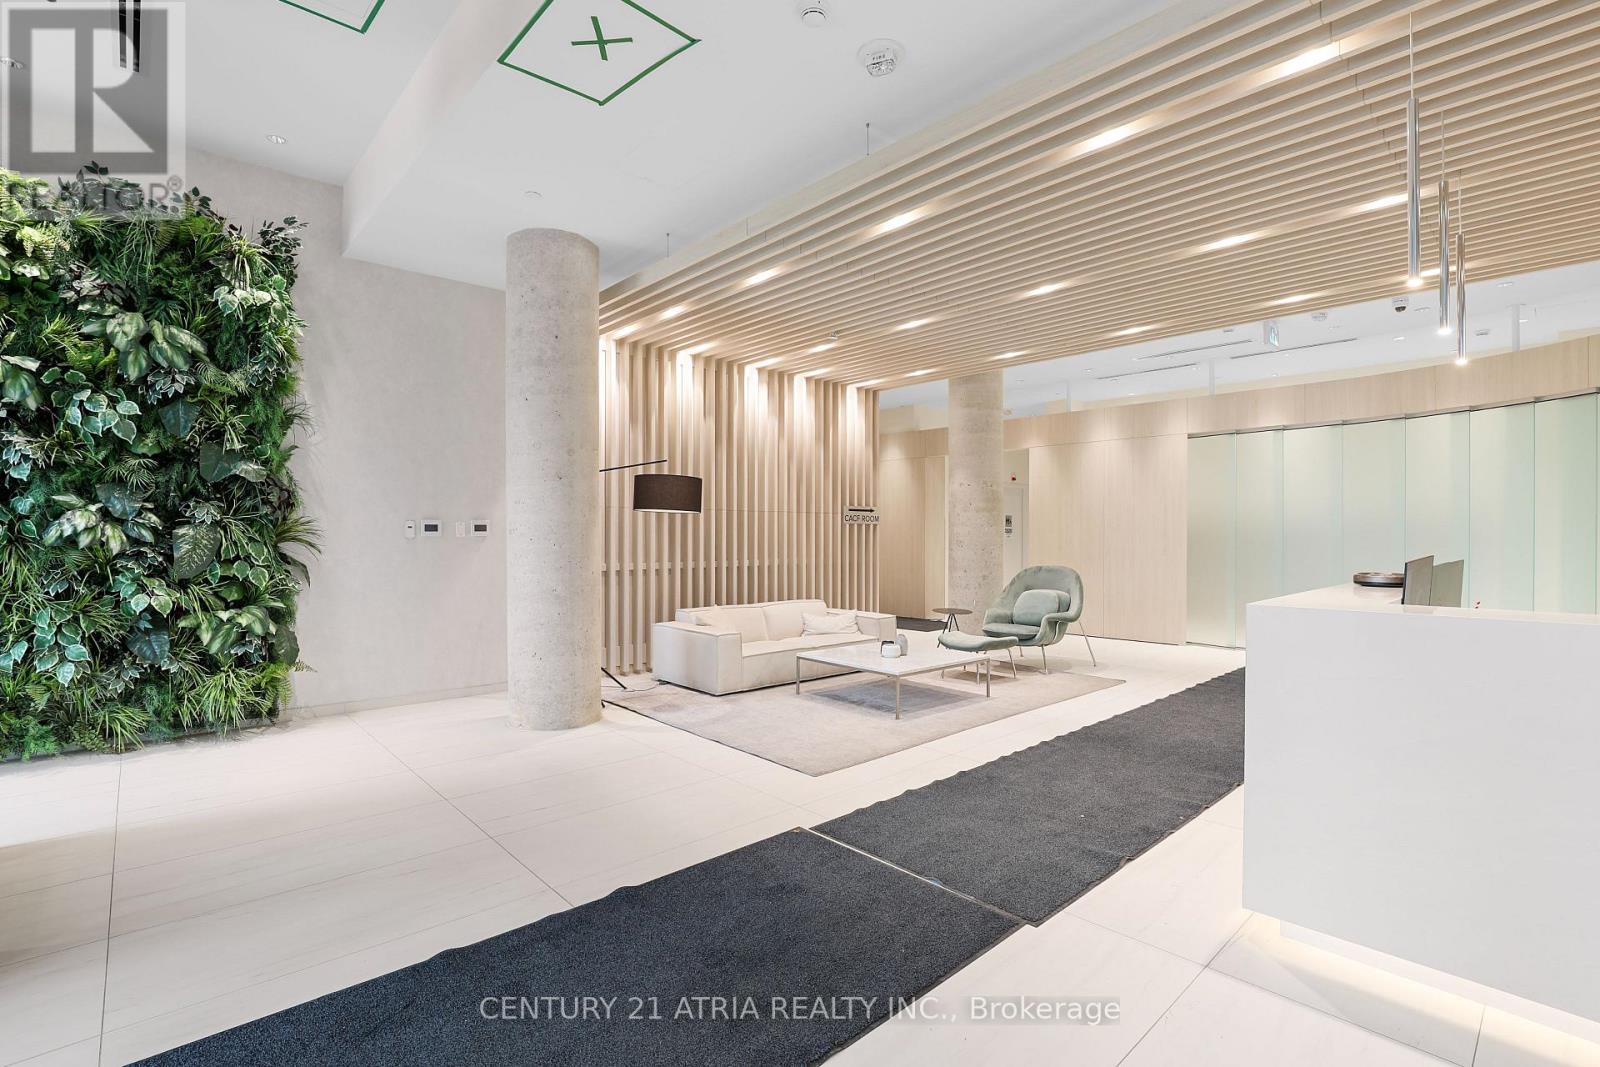
208 - 181 Sheppard Avenue E
Toronto, Ontario
This corner unit with two bedrooms, two bathrooms, and abundant natural light is exactly what you've been looking for! It includes one parking spot and is situated in a prime location at Willowdale and Sheppard. The building offers top-tier amenities, media room, game room, theater, gym, party room, and more. You'll be steps from shops, the subway, and parks, plus you'll have quick access to major highways. It's a perfect blend of comfort and convenience! (id:65446)
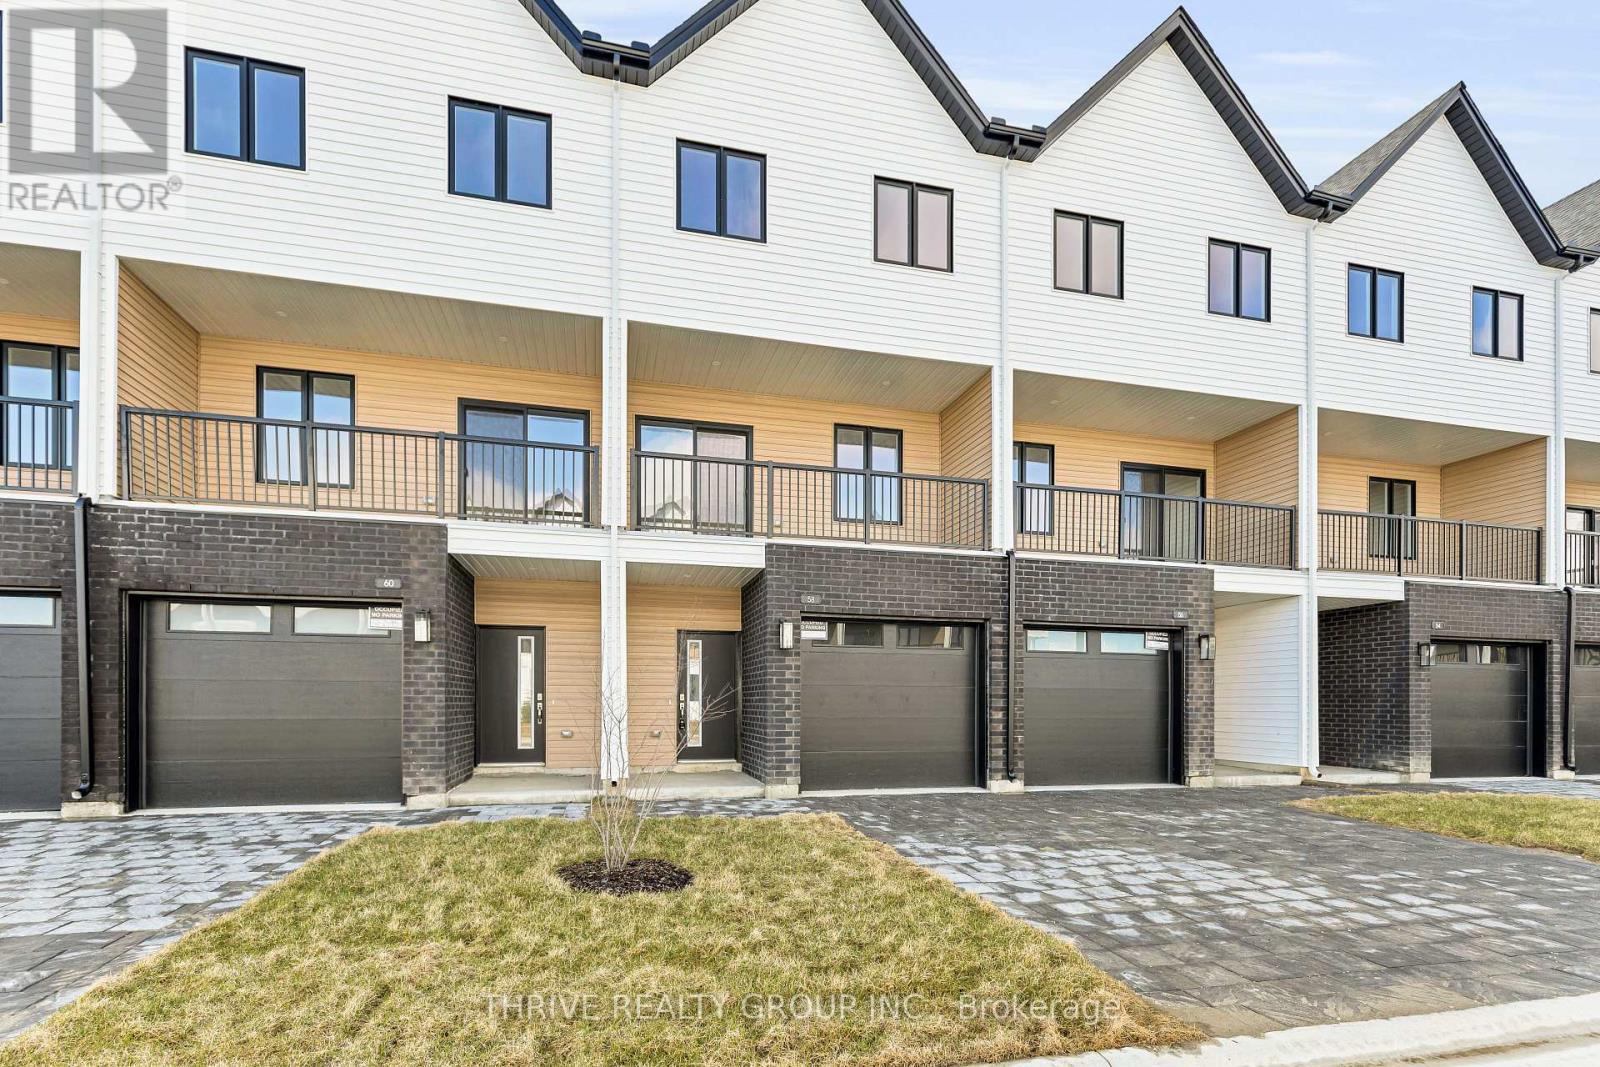
74 - 1595 Capri Crescent
London North, Ontario
WOW! Incredible pre-construction opportunity in Northwest London's thriving Gates of Hyde Park community! Welcome to Royal Parks Urban Townhomes by Foxwood Homes at 1595 Capri Crescent - where modern design meets exceptional value. These stunning 3-storey townhomes offer 1800+ sqft of thoughtfully designed living space, featuring 3 spacious bedrooms, 2 full and 2 half bathrooms, plus a versatile main floor den/office perfect for working from home. Enjoy a sleek, designer-inspired kitchen complete with quartz countertops, a large island, and open-concept living ideal for entertaining. Choose from Interior or End Units to suit your lifestyle. Located in the highly sought-after Gates of Hyde Park, just steps to shopping, top-rated schools including St. Gabriel and Northwest Public School, parks, and everyday amenities. Whether you're a first-time buyer, savvy investor, or growing family, this is a rare opportunity to secure a brand-new home in one of London's most desirable neighbourhoods at an unbeatable price point. Incredible value. Prime location. BONUS: 5 piece appliance package Included. Modern living at its best - Welcome Home! (id:65446)
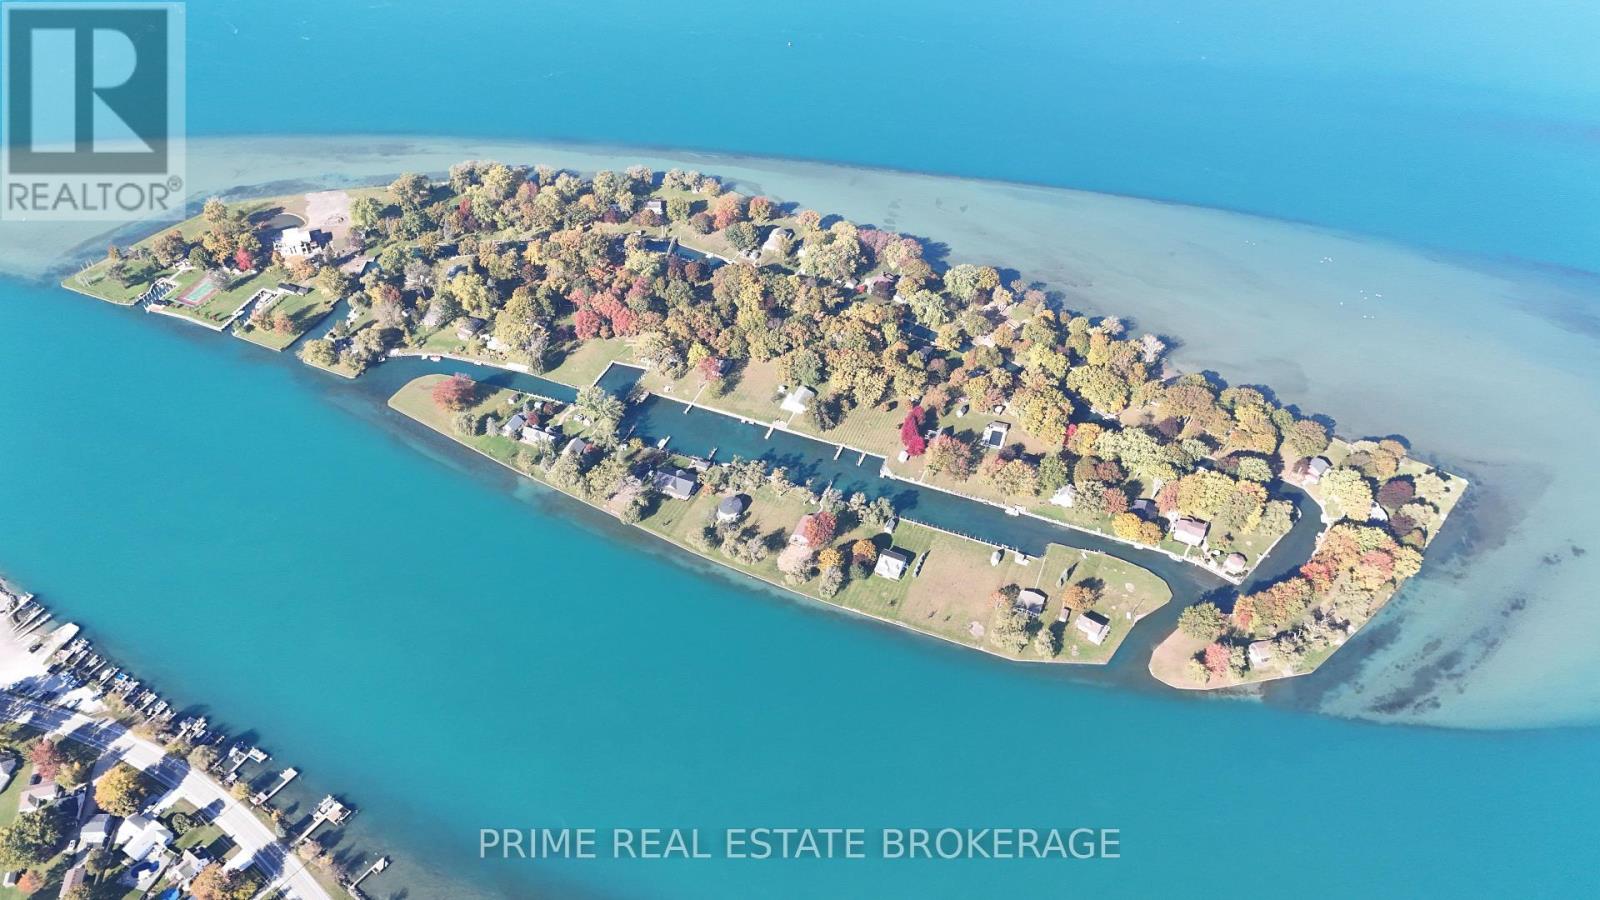
1134 Richard Gate Way
St. Clair, Ontario
Discover a rare opportunity to build your custom waterfront legacy on the prestigious Fawn Island. This premier lot offers the highly coveted "through-property" layout, boasting private water frontage on both ends, a reinforced steel seawall, and private boat dockage already in place. Nestled in the heart of the St. Clair River, this property seamlessly blends the tranquility of island living with modern conveniences, including municipal water services and a reliable private ferry. Residents enjoy exclusive access to a community clubhouse, scenic boardwalks, and tranquil walking trails. Whether you are looking for a weekend sanctuary or a permanent escape, this unique dual-frontage lot provides the perfect canvas for your dream cottage. Ownership requires a $4,000 initial membership fee and a $1,700 annual association fee. Don't miss your chance to own a piece of Southwestern Ontario's most enchanting private retreat! (id:65446)
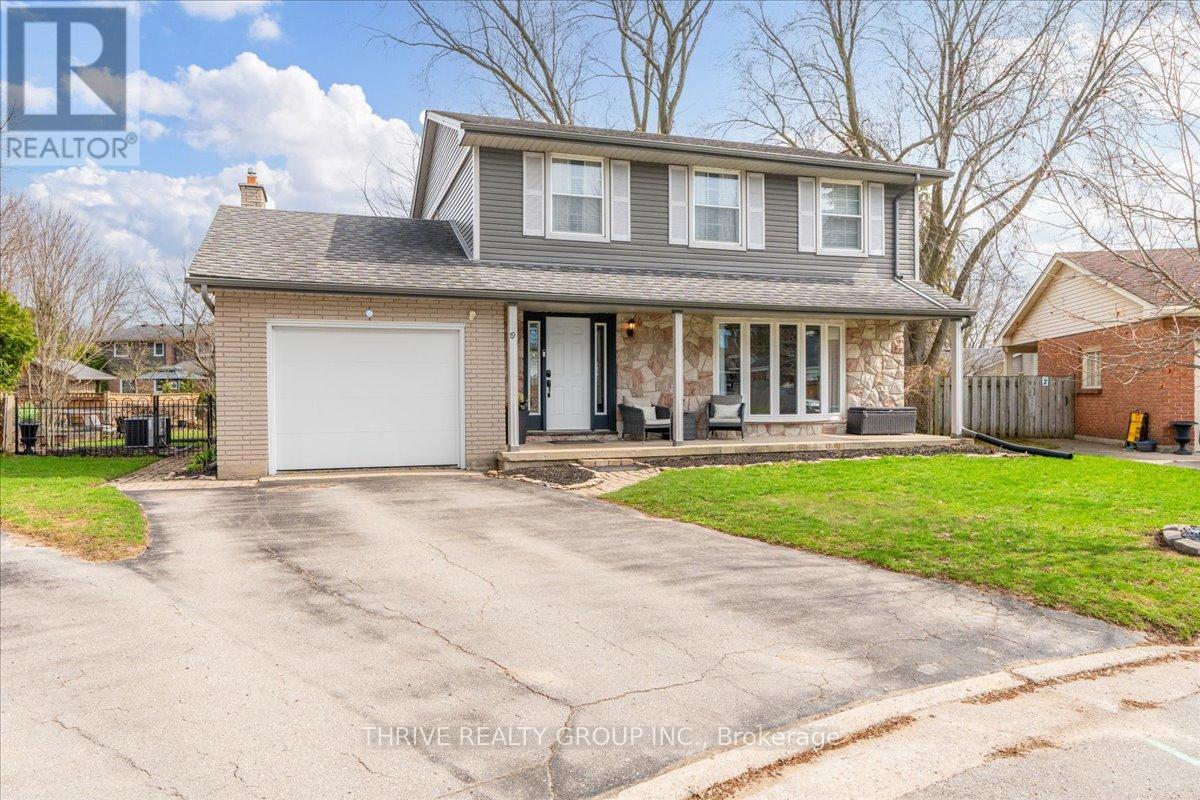
19 Kendall Court
London North, Ontario
Tucked away on a quiet court in one of the city's most sought-after neighbourhoods, this beautifully renovated home offers the perfect blend of space, style, and location. Situated within the highly desirable Stoneybrook and Lucas school zones, this is an ideal opportunity for families looking to put down roots in a top-tier community. Set on an oversized, private lot, this property gives you the kind of outdoor space that's getting harder and harder to find. Whether it's kids playing, hosting in the summer, or simply enjoying a bit of breathing room, this backyard delivers. It's pool-sized and fully fenced with mature trees & amazing neighbours. Inside, the home has been fully refreshed from top to bottom with a clean, modern aesthetic, while maintaining it's charm. Updated mechanically for peace of mind, along with new flooring, fresh paint, and thoughtful finishes that make the entire space feel cohesive and move-in ready. Renovated bathrooms, fully open concept main floor, updated lighting, railings & a finished basement space. The layout is both functional and flexible, offering 4 spacious bedrooms on the second floor, plus an additional bedroom in the basement, perfect for guests, a home office, or growing families who need that extra space. The basement rec room offers additional hang out space for older kids. Homes like this, on quiet courts, with large lots, and in elite school zones don't come up often. This is the kind of property that checks every box and then some. (id:65446)
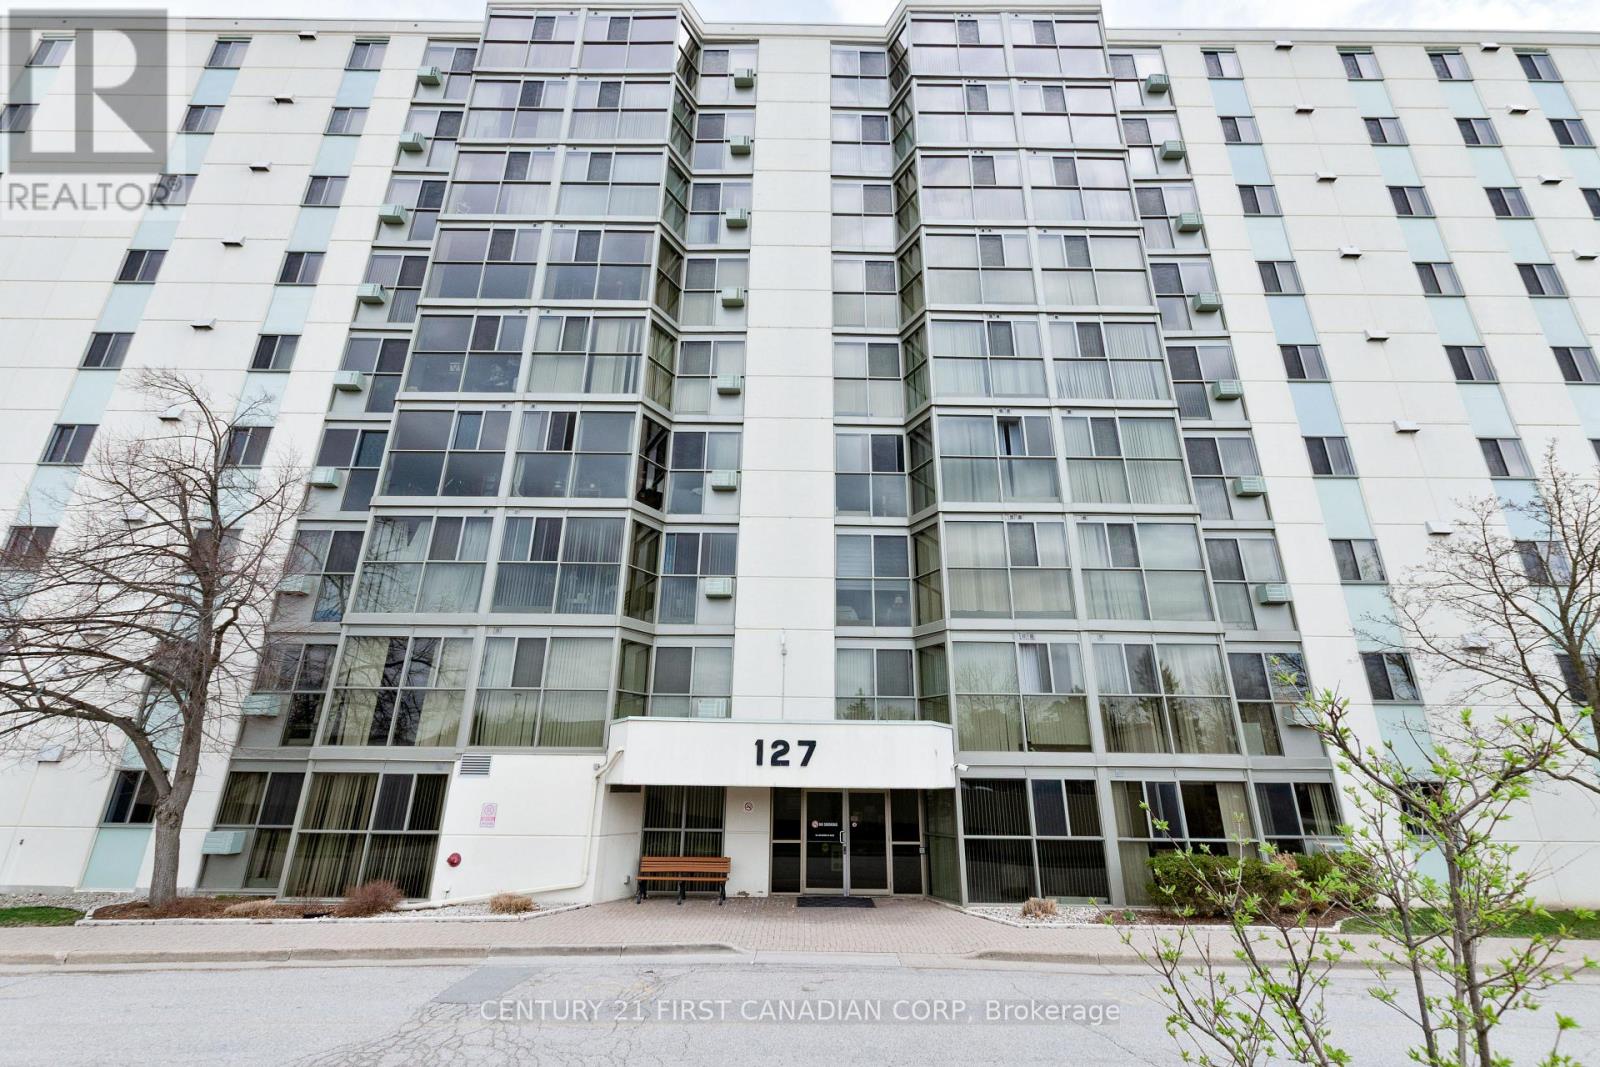
801 - 127 Belmont Drive
London South, Ontario
Enjoy the ease of condo living in this spotless, spacious, and light filled 2 bedroom and 2 full bath unit, located on the 8th floor! Located in the desirable and well-maintained Atrium building in West London, this move-in-ready apartment offers a bright, open-concept layout with neutral décor and no carpeting all throughout. Upon entry you will find yourself in your large and open foyer which leads into the main living space, this is where you will be greeted by beautiful floor to ceiling windows filling the living and dining areas with natural light all the while showcasing beautiful east facing views. The spacious kitchen features tile flooring, a breakfast bar, great sightlines, and comes fully equipped with a fridge, stove, dishwasher, and over-the-range microwave. Both bedrooms are generously sized, including a primary suite with a walk-in closet and private 3-piece ensuite. A 4-piece main bathroom and convenient in-suite laundry with stackable washer and dryer complete the interior. This unit includes one covered parking space, along with ample visitor parking. Ideally situated on bus routes and close to parks, schools, shopping, and restaurants, with easy access to both north and south London via Wharncliffe Road. An excellent opportunity for downsizers, first-time home buyers, or anyone seeking the convenience of a lock and leave living. Showings by appointment. (id:65446)
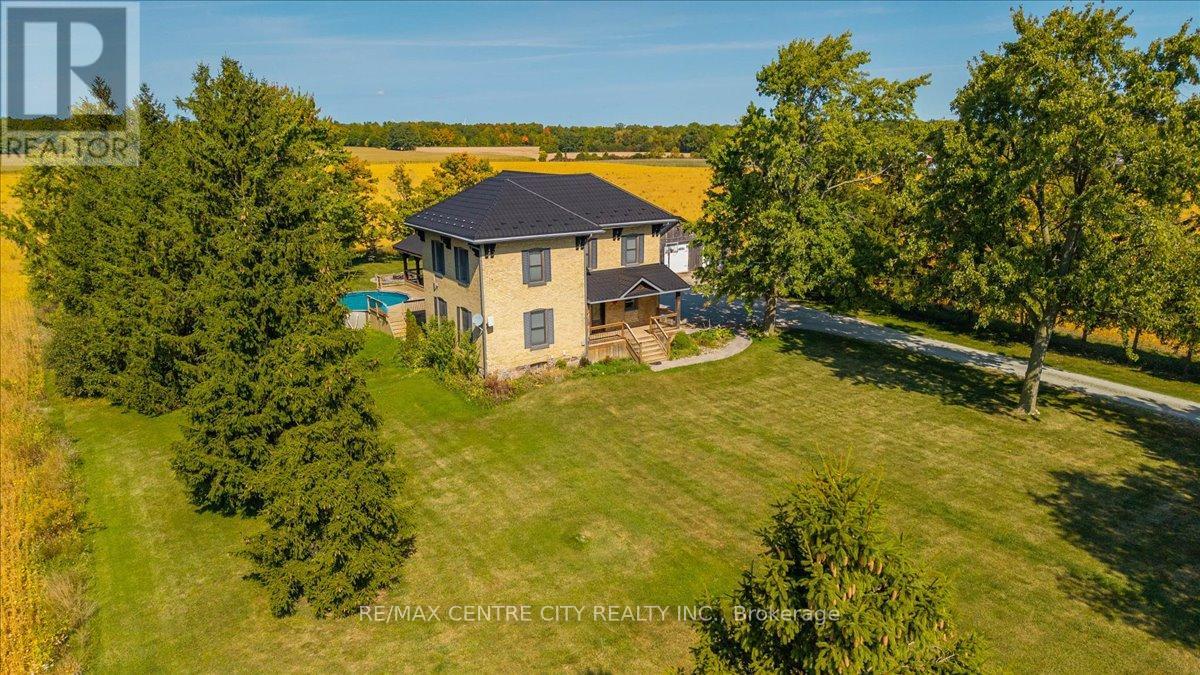
9516 Argyle Street E
North Middlesex, Ontario
Welcome to your DREAM country home in this stunning 2-storey farmhouse on over an acre of land. This spacious 4-bedroom, 2-bath home offers nearly 3,000 sq.ft. of total living space! The main floor features a spacious eat-in kitchen, convenient main floor laundry, a primary bedroom with ensuite bathroom or a walk-in closet potential, a full bathroom, and a large family room. Upstairs, a bright and inviting great room features a Lennox mini-split and an electric floor-to-ceiling fireplace, along with three additional bedrooms and a full bathroom, providing plenty of space for family and guests. The home also includes a full, partially finished walk-out basement, offering additional living space, storage, or room for future development. Outdoors is an entertainers dream. Relax on the extra large gazebo that features a bar with propane BBQ hookup, and cool off in the above-ground pool with wraparound deck. Gather friends and family around the 10-person fire pit while the kids enjoy the wooden playset. The playset features an attached chicken coop that can house 10 or more chickens, and can easily be converted into a playhouse or dog house. The property also features a large heated detached (32'x20') garage with wood stove, central VAC, and lean-to for extra storage. The double-wide driveway provides ample space for multiple vehicles, trailers, boats, motorcycles, or other recreational vehicles, as well as a dedicated RV hookup. With 200 amp service and fibre optic internet, this picturesque property combines modern convenience with peaceful rural living. Don't miss your chance to own this extraordinary farmhouse, a truly one-of-a-kind country property! Windows (2014) Kitchen (2014) Metal roof (2018) Great Room (2020) Weeping bed (2020) Furnace/AC (2020) Water Heater (2021) (School bus stops at the property) (id:65446)
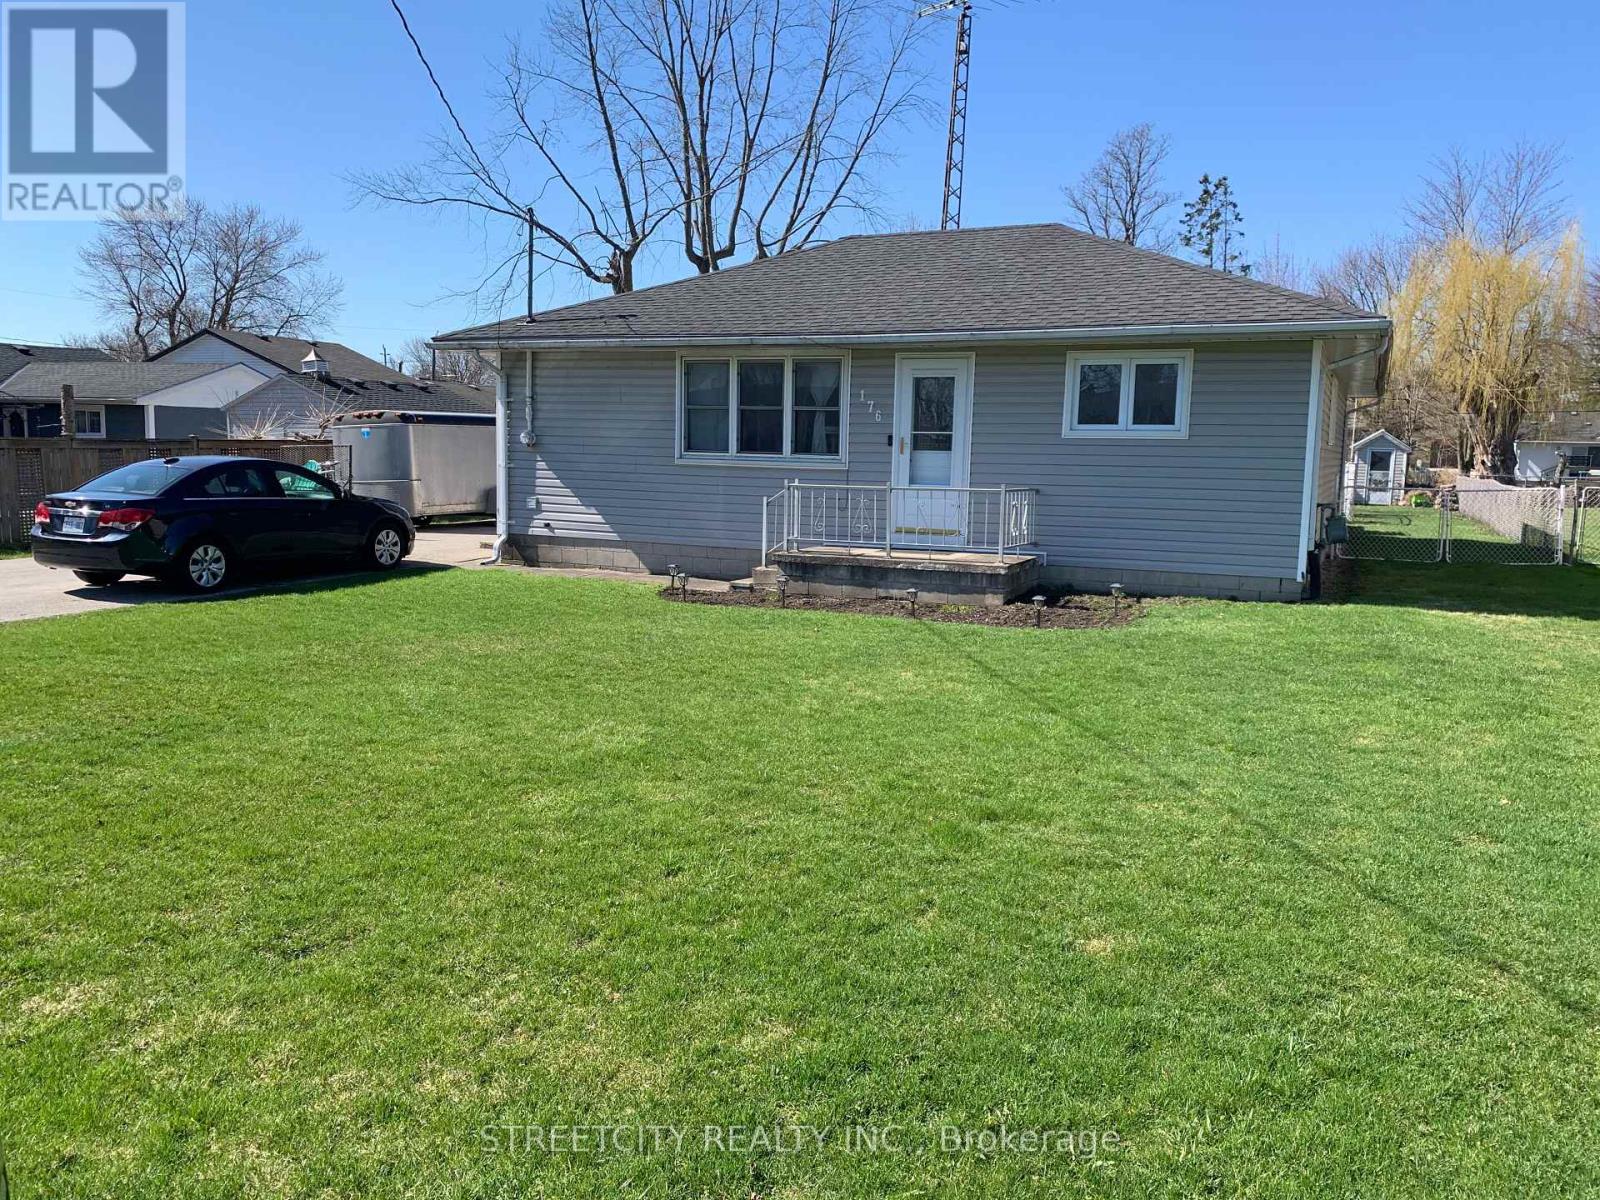
176 King Street
Southwest Middlesex, Ontario
First time buyers, downsizing, but big enough to accommodate a family, this 3 bedroom 1.5 bath, carpet free bungalow sits on a large 66'x 165' lot in a quiet neighborhood. The home features a spacious (11'x 23') eat-in kitchen, updated main bath, living room (presently used as a bedroom) with access to rear deck, main floor laundry, (14'x 21') detached garage, (16'x 32')in ground pool with pump room, fenced rear yard, large double drive to accommodate multiple vehicles. Home comes with 5 appliances. Located central to London, Chatham, Sarnia and Strathroy. Town amenities include 2 banks, 2 grocery stores, 2 pharmacies, 2 dentist offices, medical clinic, optometrist, Tim Hortons, Subway, restaurants, hockey and curling arenas, public pool and splash pad, library and Legion Hall. Daily Via Rail service. Minutes to 4 Counties Hospital and Wardsville 27 hole golf course. This may be the property for you. (id:65446)
61 - 50 Northumberland Road
London North, Ontario
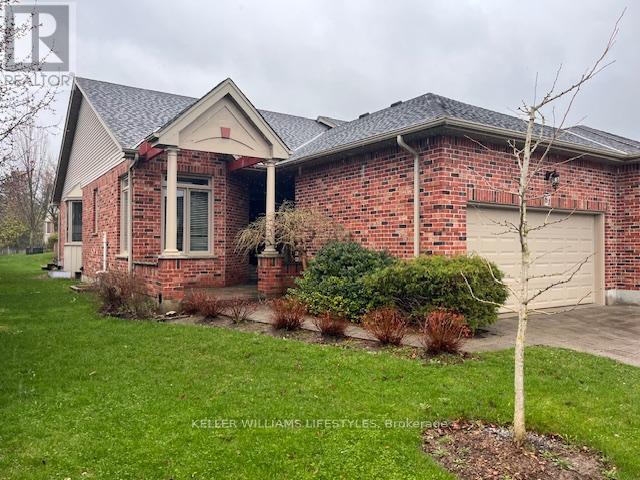
One-floor condo in the prestigious Hunt Club neighbourhood offering 1,445 sq. ft. of main floor living space, featuring 2+1 bedrooms and 2.5 bathrooms. The home features rich hardwood flooring in key areas, a bright kitchen with crisp white cabinetry, with a cozy dining nook framed by a bay window. Vaulted ceilings throughout the voluminous living and dining area anchored by a fireplace and plenty of windows with access to a large deck complete with retractable awning. The primary bedroom enjoys a walk-in closet, and a 4 piece ensuite bath with soaker tub & standalone shower. The lower level adds additional living space with a second fireplace, third bedroom, and 3 piece bath. Walkable proximity to nearby shopping. Convenient to fitness centers, trails, Western University, University Hospital & Springbank Park. (id:65446)
142 Sandbagger Crescent
Bluewater, Ontario
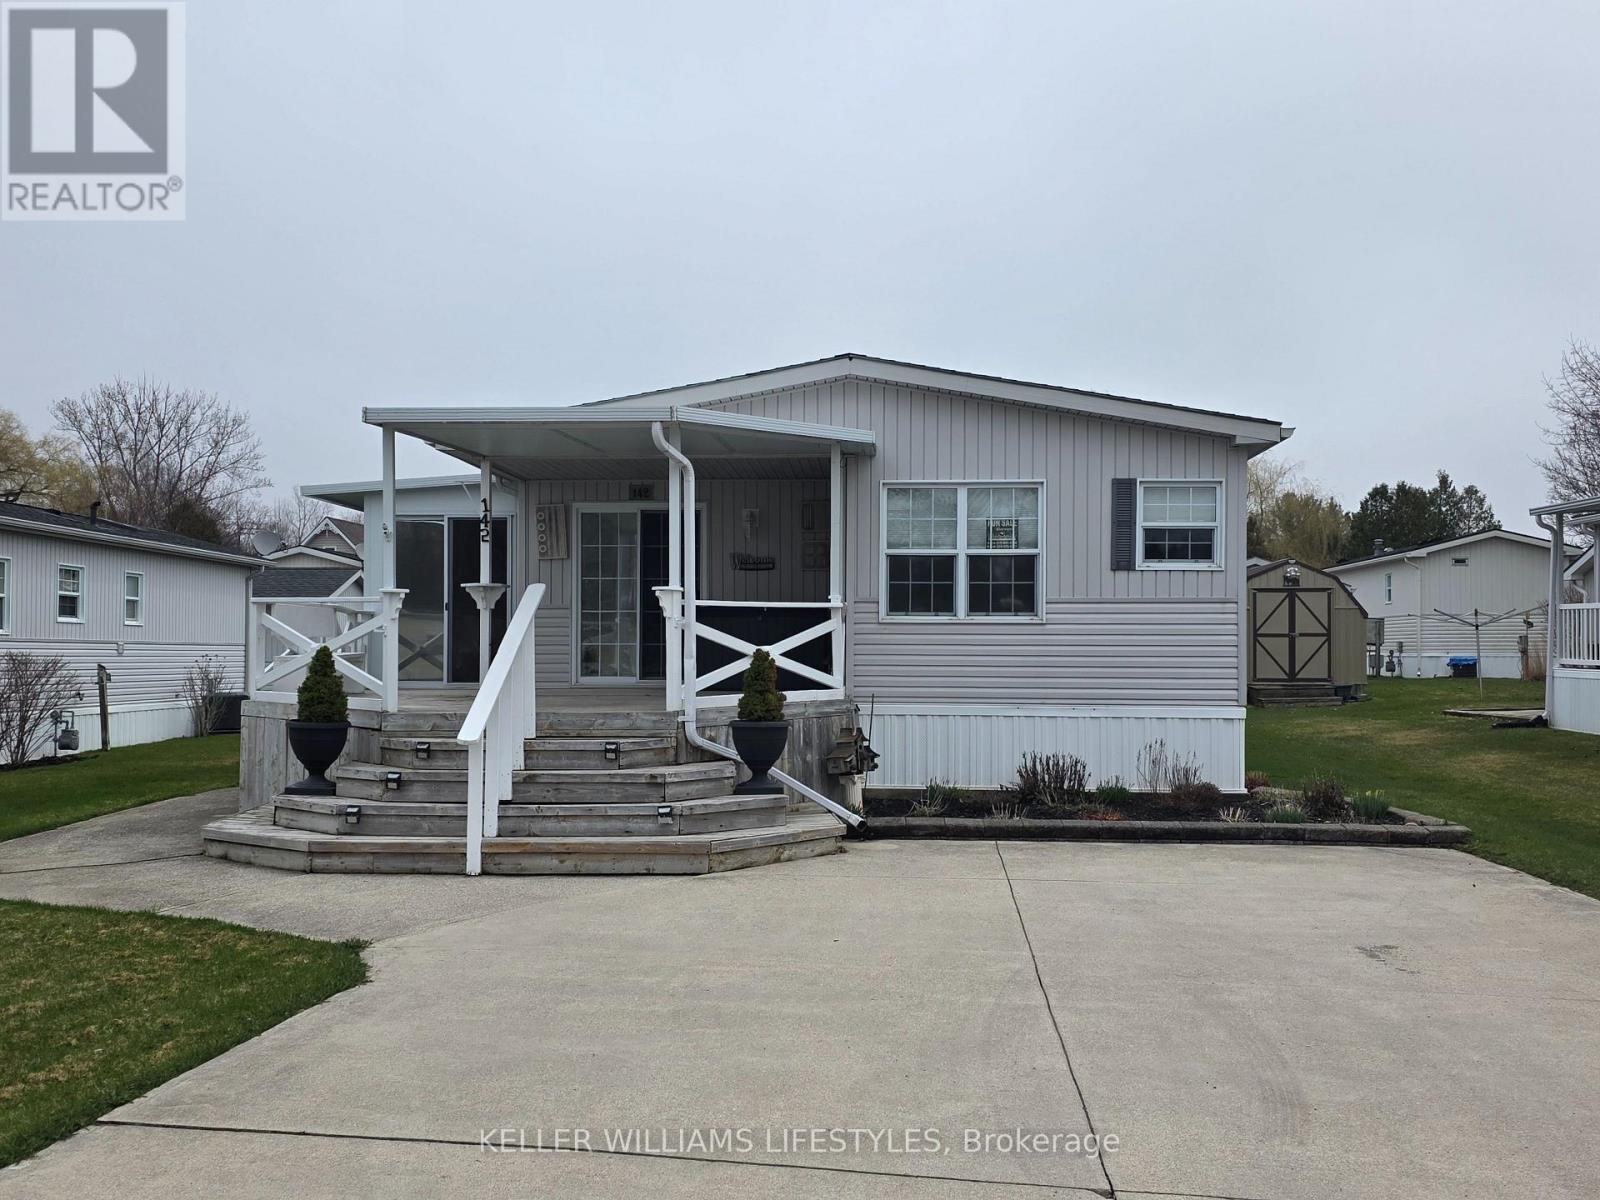
Welcome to easy, year-round living just outside the charming lakeside village of Bayfield. Located in a well-maintained land lease community owned by Bluewater Golf Course, Inc., this 4-season double wide modular home (02) offers a relaxed lifestyle set right on a scenic 9-hole golf course-perfect for those who love peaceful surroundings with a touch of recreation. This inviting 2-bedroom home offers easy, low-maintenance living in a quiet community just minutes from Lake Huron. Inside, you'll find a bright and functional layout featuring a cozy living space with a brand new gas fireplace (25), along with all appliances replaced in 2025, plus new counters, sinks, and fresh paint throughout-perfect for staying warm and comfortable on cooler evenings. The home also includes a laundry room with stackable washer and dryer, and a spacious 4-piece bathroom that conveniently acts as a cheater ensuite to the primary bedroom. Adding even more living space, enjoy the new 3-season room (24) an ideal spot to relax, entertain, or take in the peaceful surroundings from spring through fall. Enjoy peace of mind with key updates already taken care of, including a new Generac generator (25) and a roof approximately 9 years old. Step outside and take advantage of the impressive 16' x 12' golf cart garage, complete with power, workbench, fridge/freezer, and awning-ideal for hobbies, storage, or cruising the community in style. Residents here enjoy access to fantastic amenities including two recreational halls and a community pool, creating a welcoming and social atmosphere. Just 1 minute north of Bayfield, you're moments from one of Ontario's most beloved beach towns. Bayfield offers a beautiful sandy beach and marina along Lake Huron, a vibrant Main Street with boutique shops, cafés, and restaurants, seasonal events, farmers' markets, and a true small-town community feel. Come enjoy a lifestyle where comfort meets community, just minutes from the charm of Bayfield. (id:65446)
208 - 51 George Street
Parry Sound, Ontario
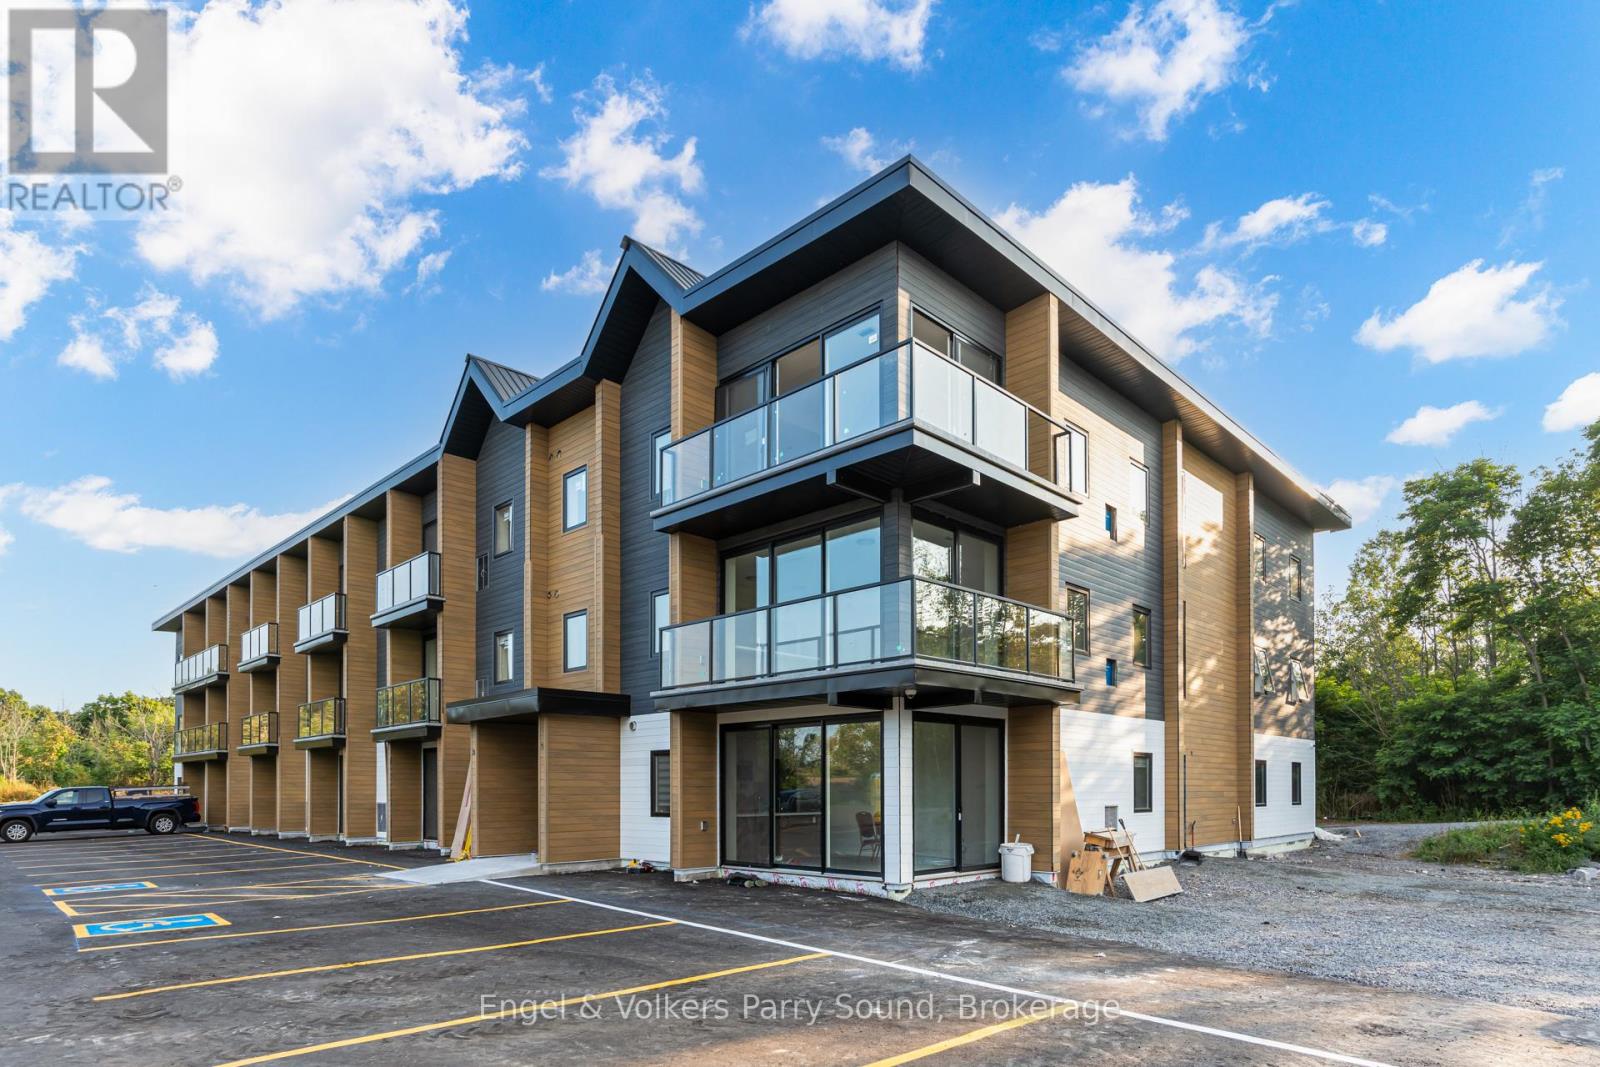
Welcome to the George, a brand new apartment community nestled in the picturesque town of Parry Sound. This purpose-built rental building offers a total of 36 well-designed units, featuring a variety of 1 and 2 bedroom floor plans ranging from 500 square feet to 925 square feet. These spacious living spaces come equipped with a full modern appliance package, exquisite fixtures and finishes, balconies and individually controlled thermostats. The building is wired for fibre optics. Enjoy direct access from the property to Parry Sound's fitness trail comprised of 5 km of well-maintained pathways winding along the rugged shoreline of Georgian Bay. Located only minutes from Parry Sound's amenities including grocery stores, big box stores, hospital, clinics, veterinarians, schools, shopping, dining & all of the natural amenities Parry Sound and Georgian Bay have to offer. Each residence includes one parking space. Additional parking can be rented for $50/month per space. The George is a pet friendly community, certain breed and size restrictions may apply. No short term rentals, 12+ month terms only. Note that images are artist's interpretation. Contact today for your opportunity to reserve your place in Parry Sound's trendiest new rental building, The George. Welcome home. Photos may represent different unit, but same floor plan. (id:65446)
250 Clear Lake Road
Seguin, Ontario
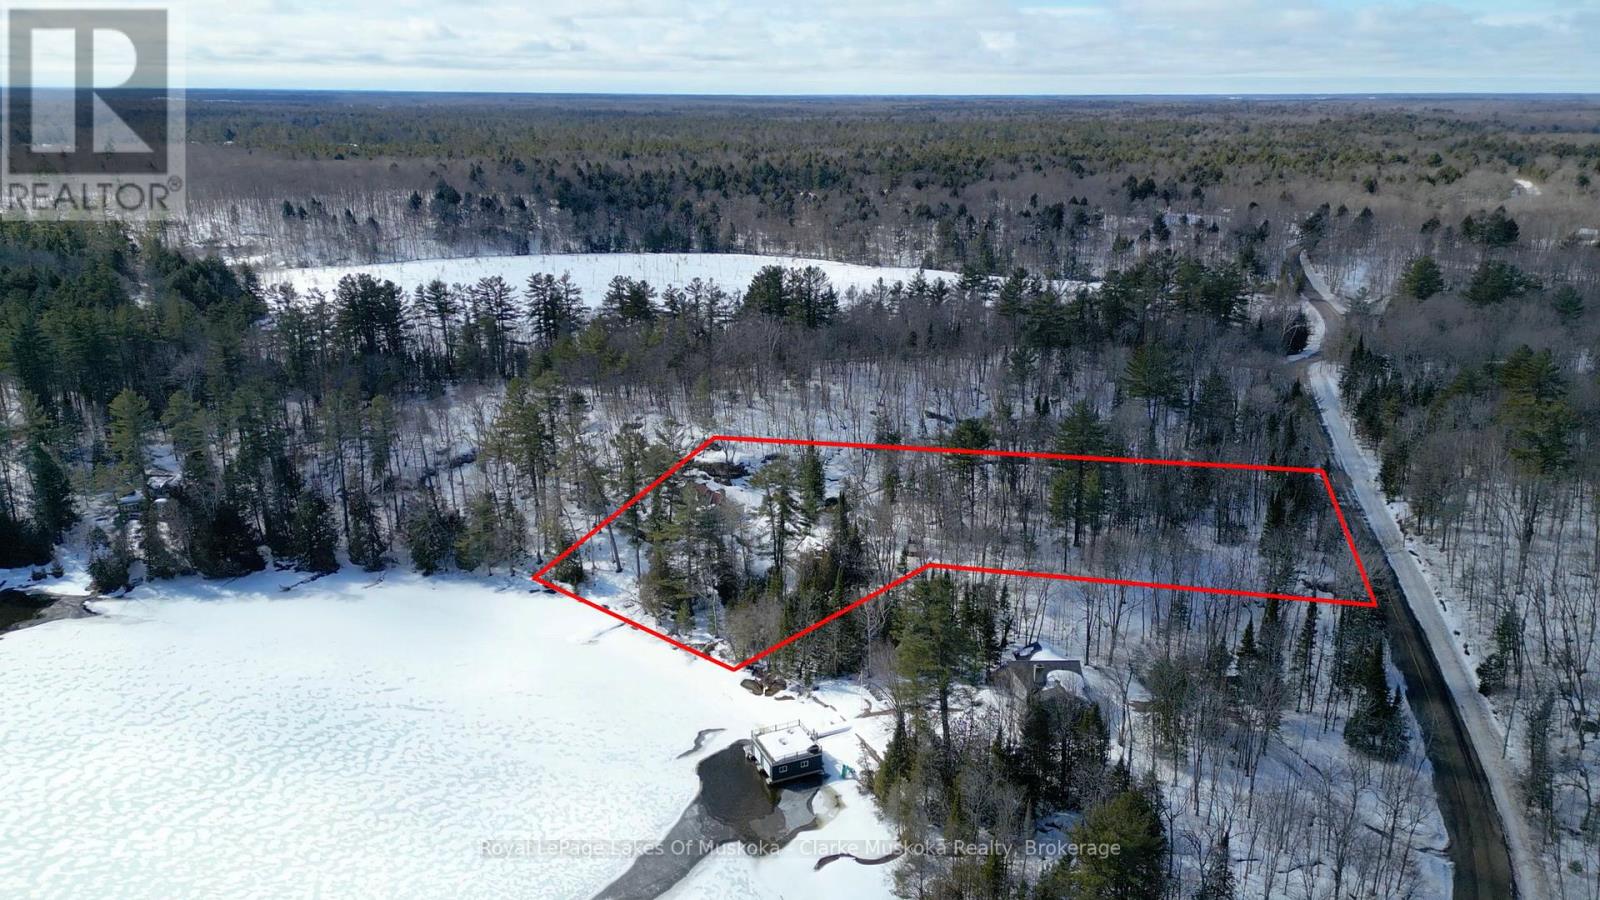
Nestled on a private 2.5-acre lot along the coveted shores of Lake Joseph, this charming property offers an exceptional blend of tranquility and convenience, with an impressive 203 feet of frontage. Enjoy breathtaking southeast-facing views over the lake from expansive decks, perfect for morning coffee, sunset gatherings, or entertaining family and friends. The main home features 3 spacious bedrooms and 2 bathrooms, designed for comfortable, relaxed living. A separate guest house provides ideal space for visitors or extended family, adding versatility to this already inviting retreat. This property is truly made for memorable lakeside living.Conveniently located with easy access to Highway 400, you can enjoy the privacy of cottage country without sacrificing accessibility. (id:65446)
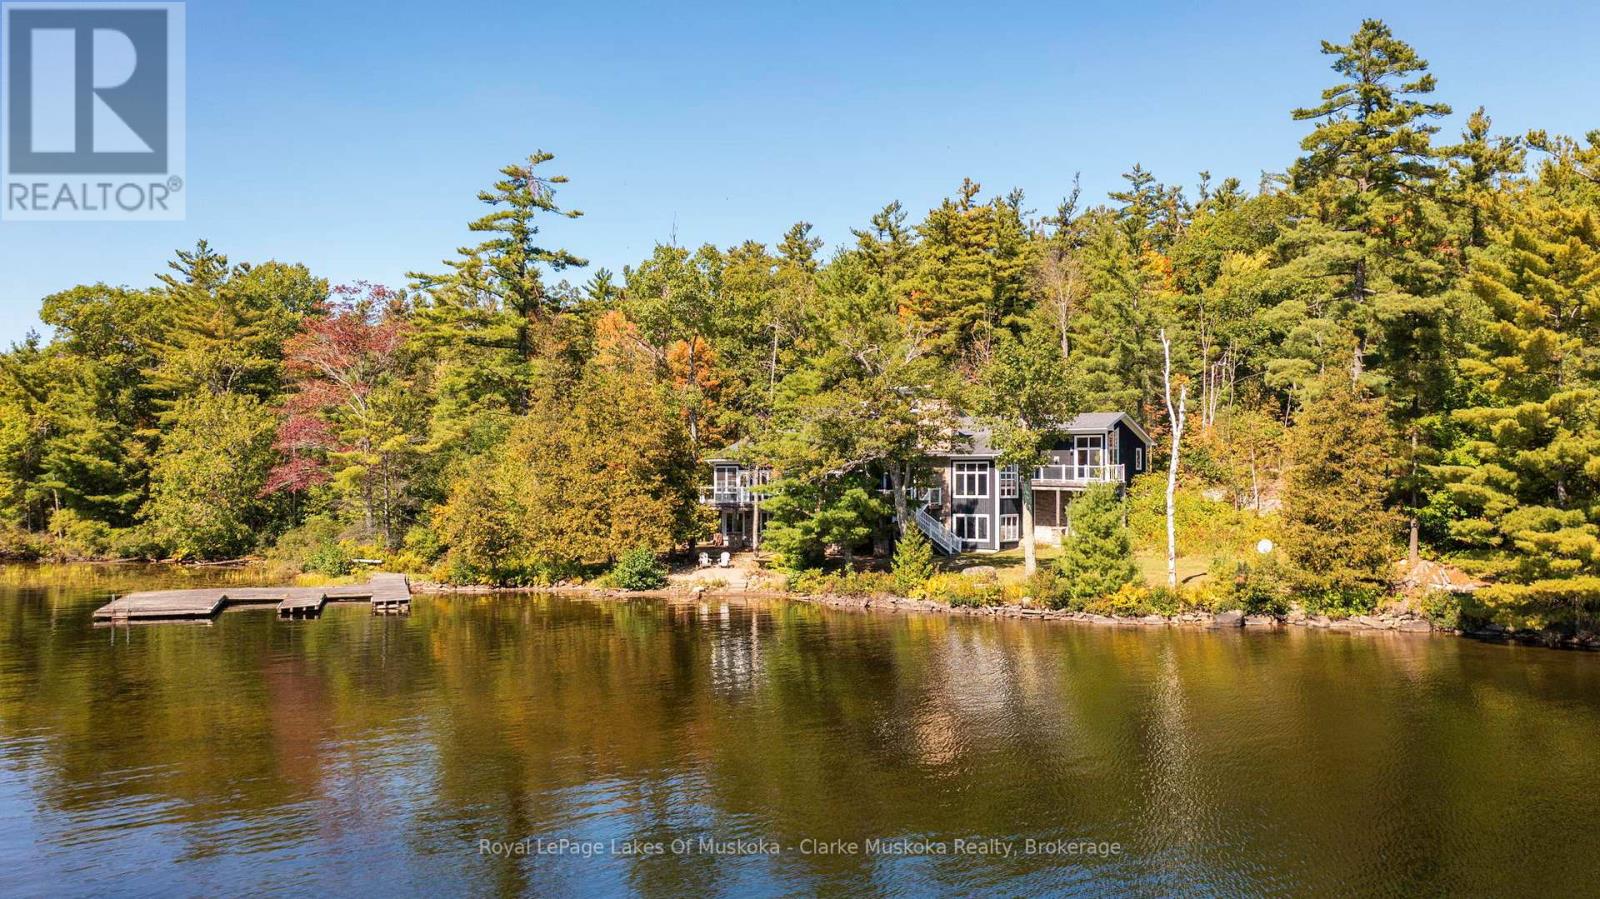
1064 Road 3200 & 0 Parkers Point Road
Gravenhurst, Ontario
Experience the ultimate Muskoka lifestyle with this rare offering: a stunning 6,432 sq. ft. cottage on 3.2 acres with 540 feet of shoreline, combined with an exceptional 41.5-acre lot in Gravenhurst featuring 260 feet of water frontage. This unique package offers privacy, space, and endless possibilities for family living, entertaining, and year-round enjoyment. The main cottage boasts 6 bedrooms, 5 bathrooms, and sun-soaked open living areas on both main and lower levels, the main floor is anchored by a gorgeous stone wood fireplace, while the basement living area features a stone propane fireplace. The chef's kitchen features a Sub-Zero fridge/freezer, KitchenAid island cooktop, double oven, and bar fridge, while a cozy cigar/TV lounge provides a perfect spot for relaxing. Step outside to a wrap-around patio with a built-in Viking BBQ or unwind in the 3-season sunroom with breathtaking lake views. The primary suite is a private retreat, complete with fireplace, walk-in closet, private deck, and spa-like ensuite with jacuzzi and glass shower. Additional features include a bunkie, two-storey garage, and ultimate privacy. Adjacent, the 41 acre lot offers a perfect balance of lush forest, open space, and natural beauty. Towering trees create a private, peaceful setting, while hydro services are available for convenience. Ideal for enjoying the lake, exploring nature, and embracing the Muskoka lifestyle. (id:65446)
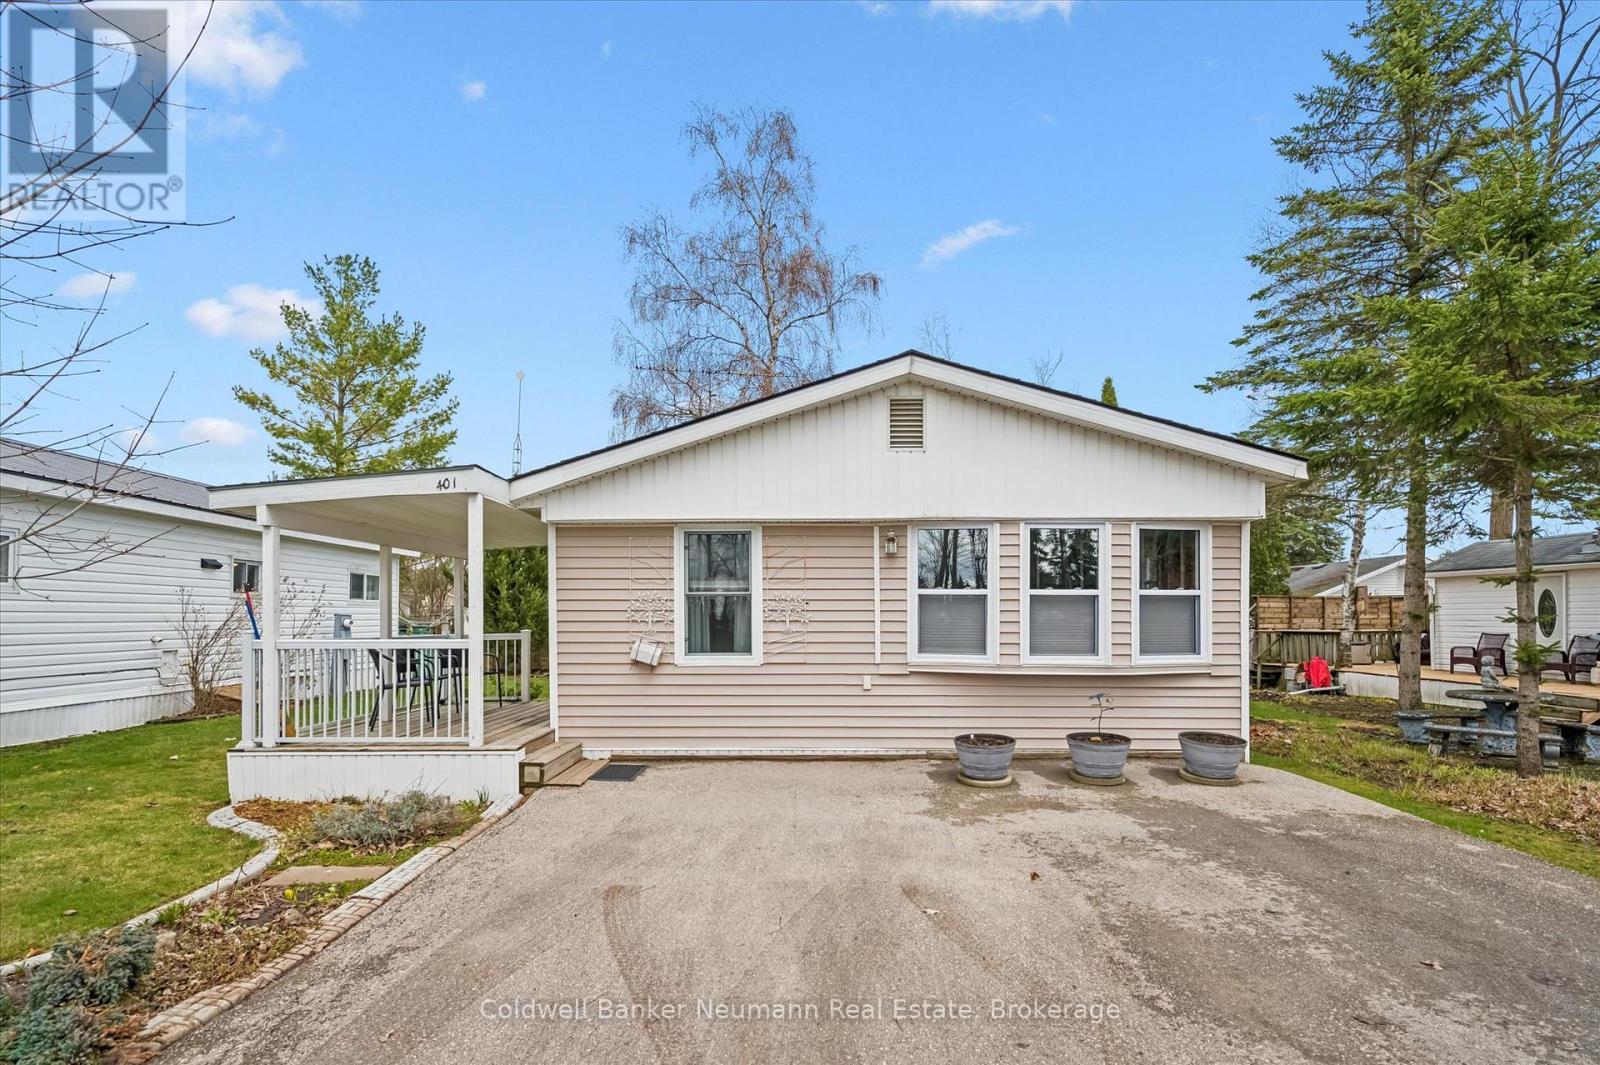
401 Teak Trail
Centre Wellington, Ontario
Welcome to your perfect retreat in the sought-after Maple Leaf Acres community at beautiful Belwood Lake. This bright and spacious 2-bedroom, 2-bathroom mobile home offers comfortable year-round living in a serene, nature-filled setting. Step inside to an inviting open-concept layout, ideal for both relaxing and entertaining. The living room features a cozy fireplace, creating a warm and welcoming atmosphere year-round. Ample windows fill the home with natural light, enhancing the airy feel throughout. Outside, enjoy your own lovely yard, complete with a deck for outdoor dining or morning coffee, as well as a convenient storage shed. With parking for two vehicles, this home blends practicality with charm. Maple Leaf Acres offers an exceptional lifestyle with fantastic amenities, including indoor and outdoor pools, a recreation building, horseshoe pits, a playground and so much more with easy access to fishing and boating on Belwood Lake. Experience a truly leisure, worry-free lifestyle in this vibrant and friendly community. Don't miss your opportunity to enjoy peaceful living with all the comforts of home. (id:65446)
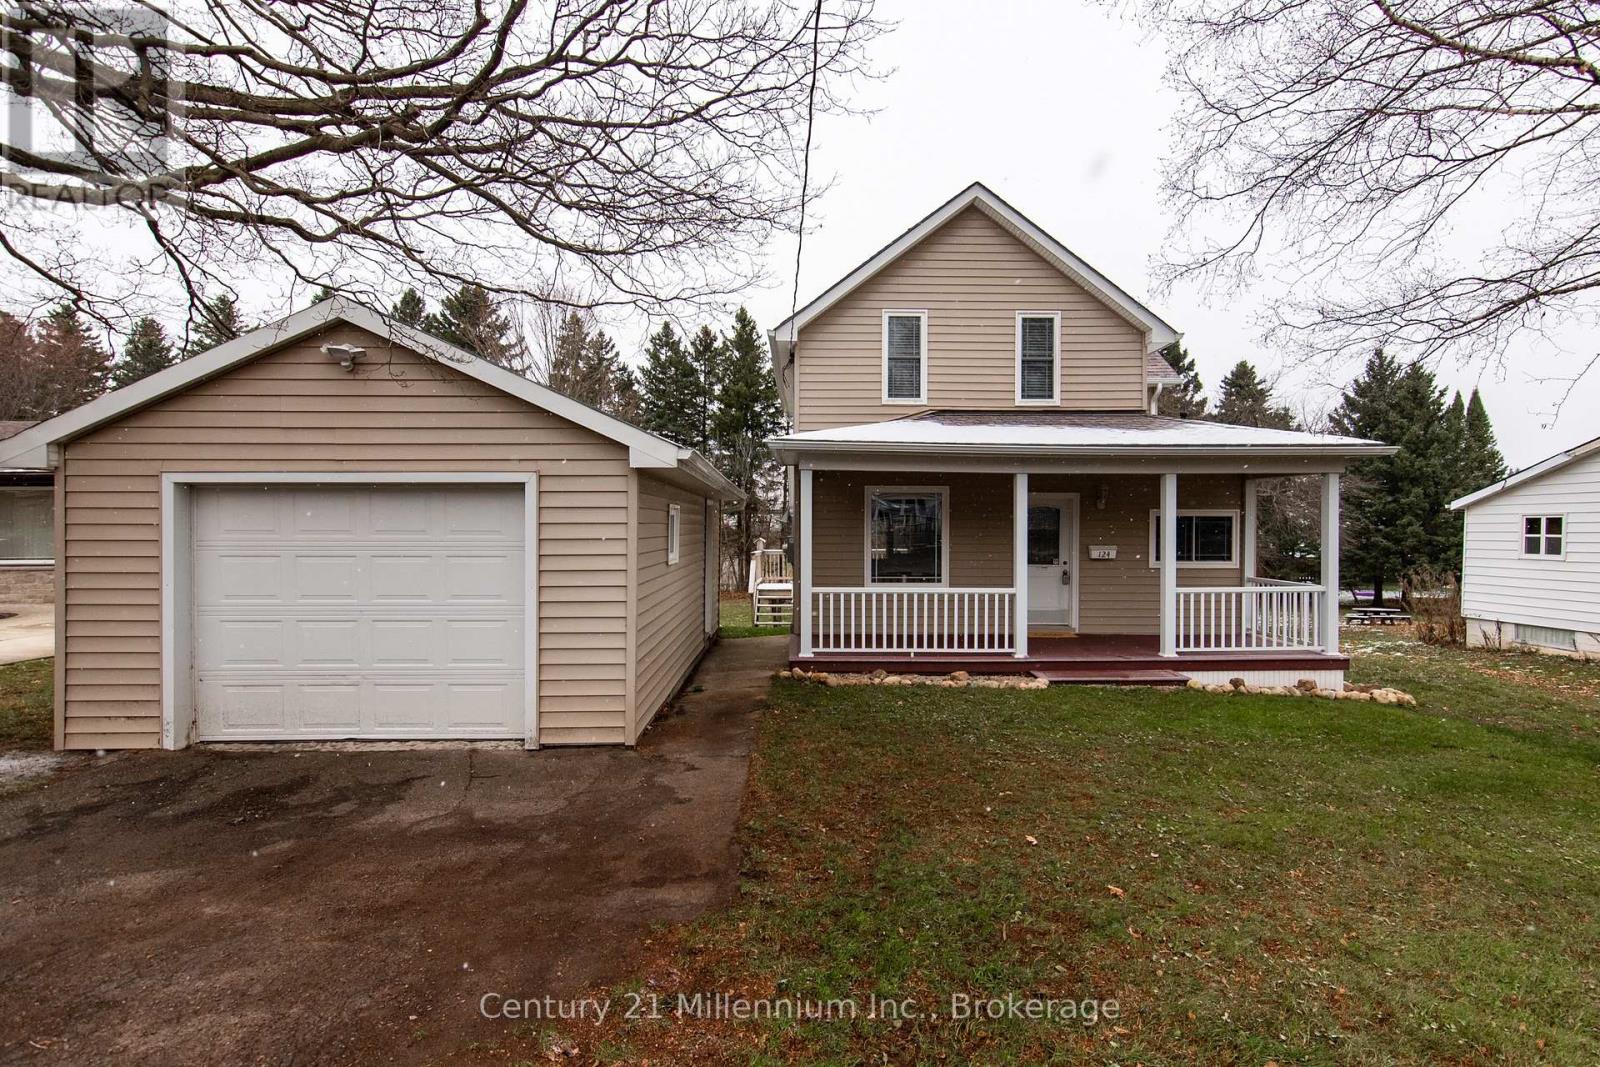
124 Lorne Street
Grey Highlands, Ontario
Beautiful mature lot in the heart of Markdale! Welcome to 124 Lorne Street, a charming 1.5-storey home set on a generous 61' x 132' lot surrounded by established trees, offering a peaceful setting within town limits. Featuring 3 bedrooms and 2 bathrooms across approximately 1,200 sq ft, the home offers a functional layout with bright living and dining spaces, a kitchen with pantry, and a sunroom overlooking the backyard. Upstairs, you'll find three comfortable bedrooms and a second full bathroom. Recent improvements include updated flooring, trim, and modern light fixtures with added pot lights, bringing a fresh feel to the interior.The outdoor space is a standout, with a deep lot, mature landscaping, and a backdrop onto a neighbouring church property that offers a uniquely open rear setting. A detached garage with hydro and private driveway provide added convenience. Situated in a quiet, friendly neighbourhood known for its great sense of community, and within walking distance to shops, parks, and amenities. Just a short drive to Owen Sound, Hanover, and Collingwood; enjoy small-town living in the growing community of Markdale. (id:65446)
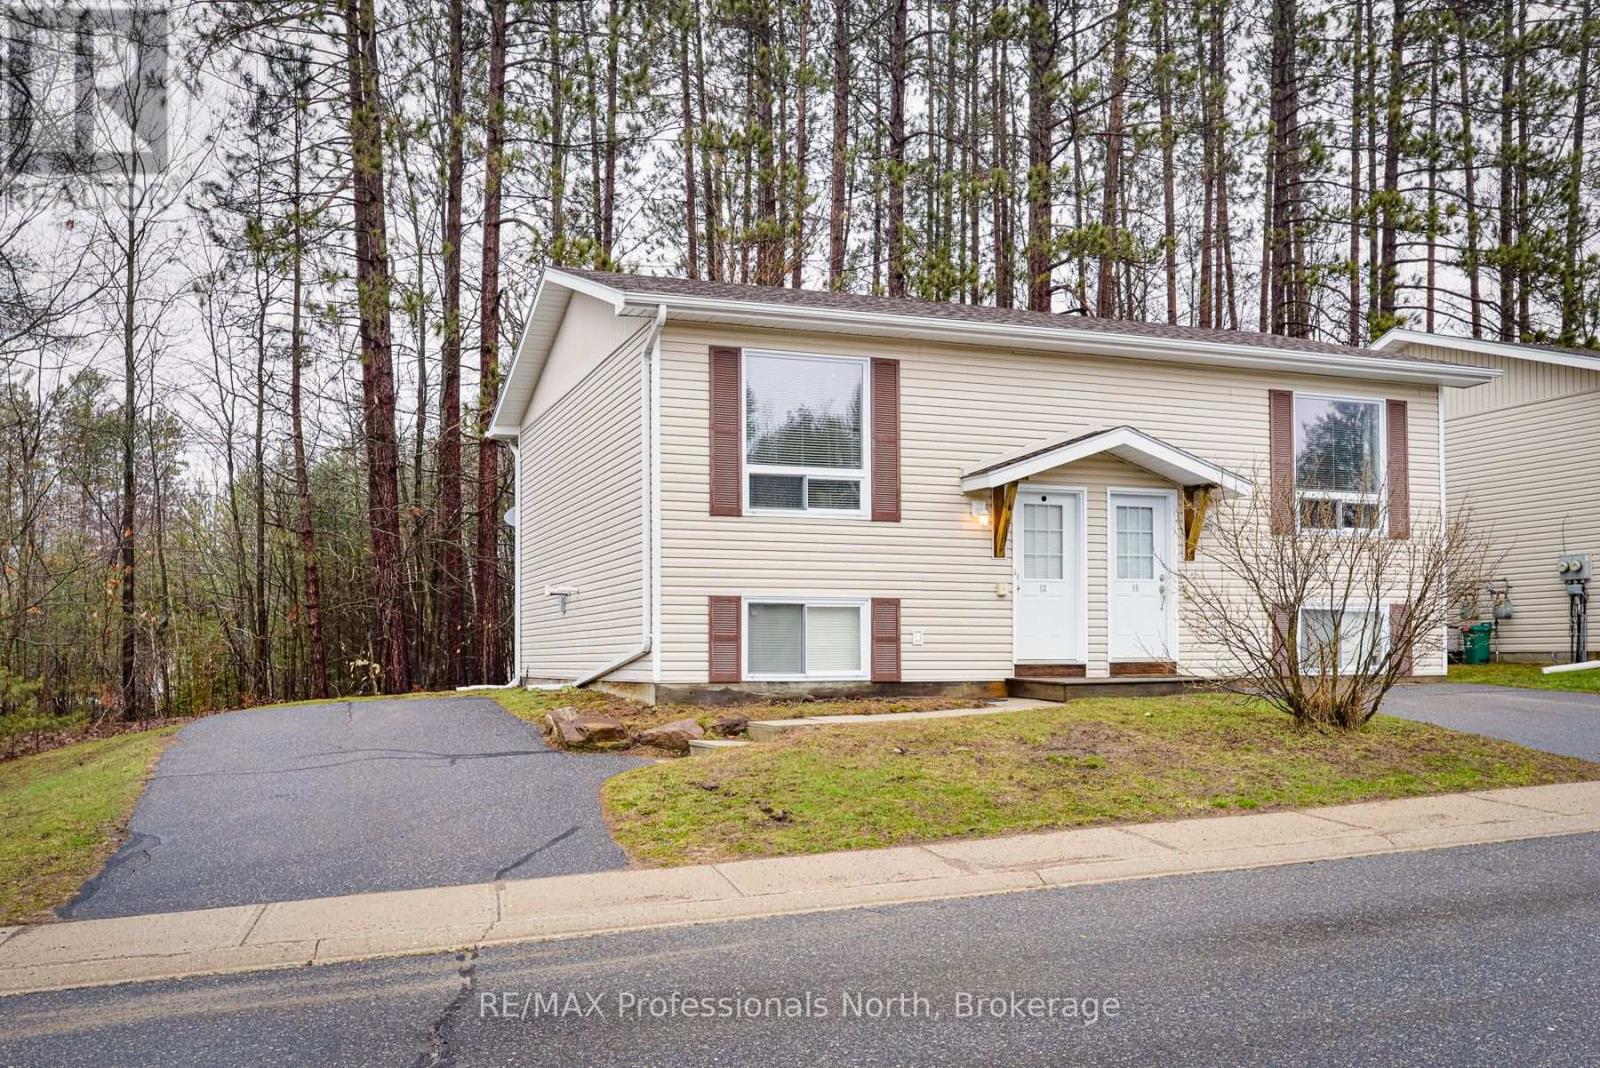
12 - 200 Pine Street
Bracebridge, Ontario
Welcome to low maintenance living in Bracebridge. Conveniently located near all amenities, this semi detached raised bungalow offers an open concept living space on the main level and two spacious bedrooms on the lower level. This home has been well cared for and boasts fresh paint and new livingroom flooring and lower level carpeting in 2025. Features include a walkout from the dining room and main floor laundry. The monthly condo fee offers peace of mind as it takes care of the exterior building maintenance, grounds upkeep and even the winter driveway plowing. This would be a great property for those starting out, downsizing or for investment. Total square footage is 936sq ft. (id:65446)
2401 - 251 Jarvis Street
Toronto, Ontario
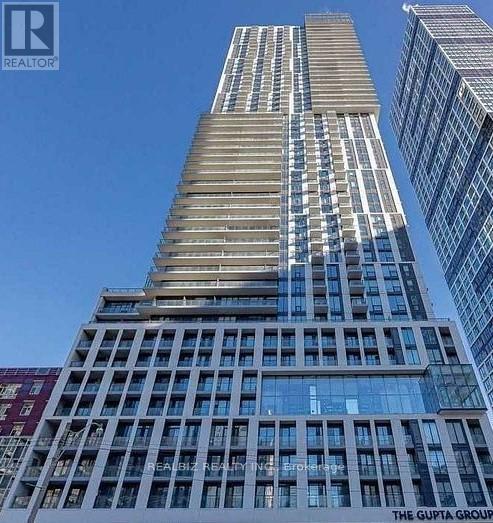
Great Unit In The Heart Of Downtown. Walking Distance To TMU. Open Concept unit with Lots Of Sunlight, Laminate Flooring , Kitchen With Quartz Counter Top. Luxury AmenitiesYou don't want to miss it! (id:65446)
214 St Maria Street
St. Marys, Ontario
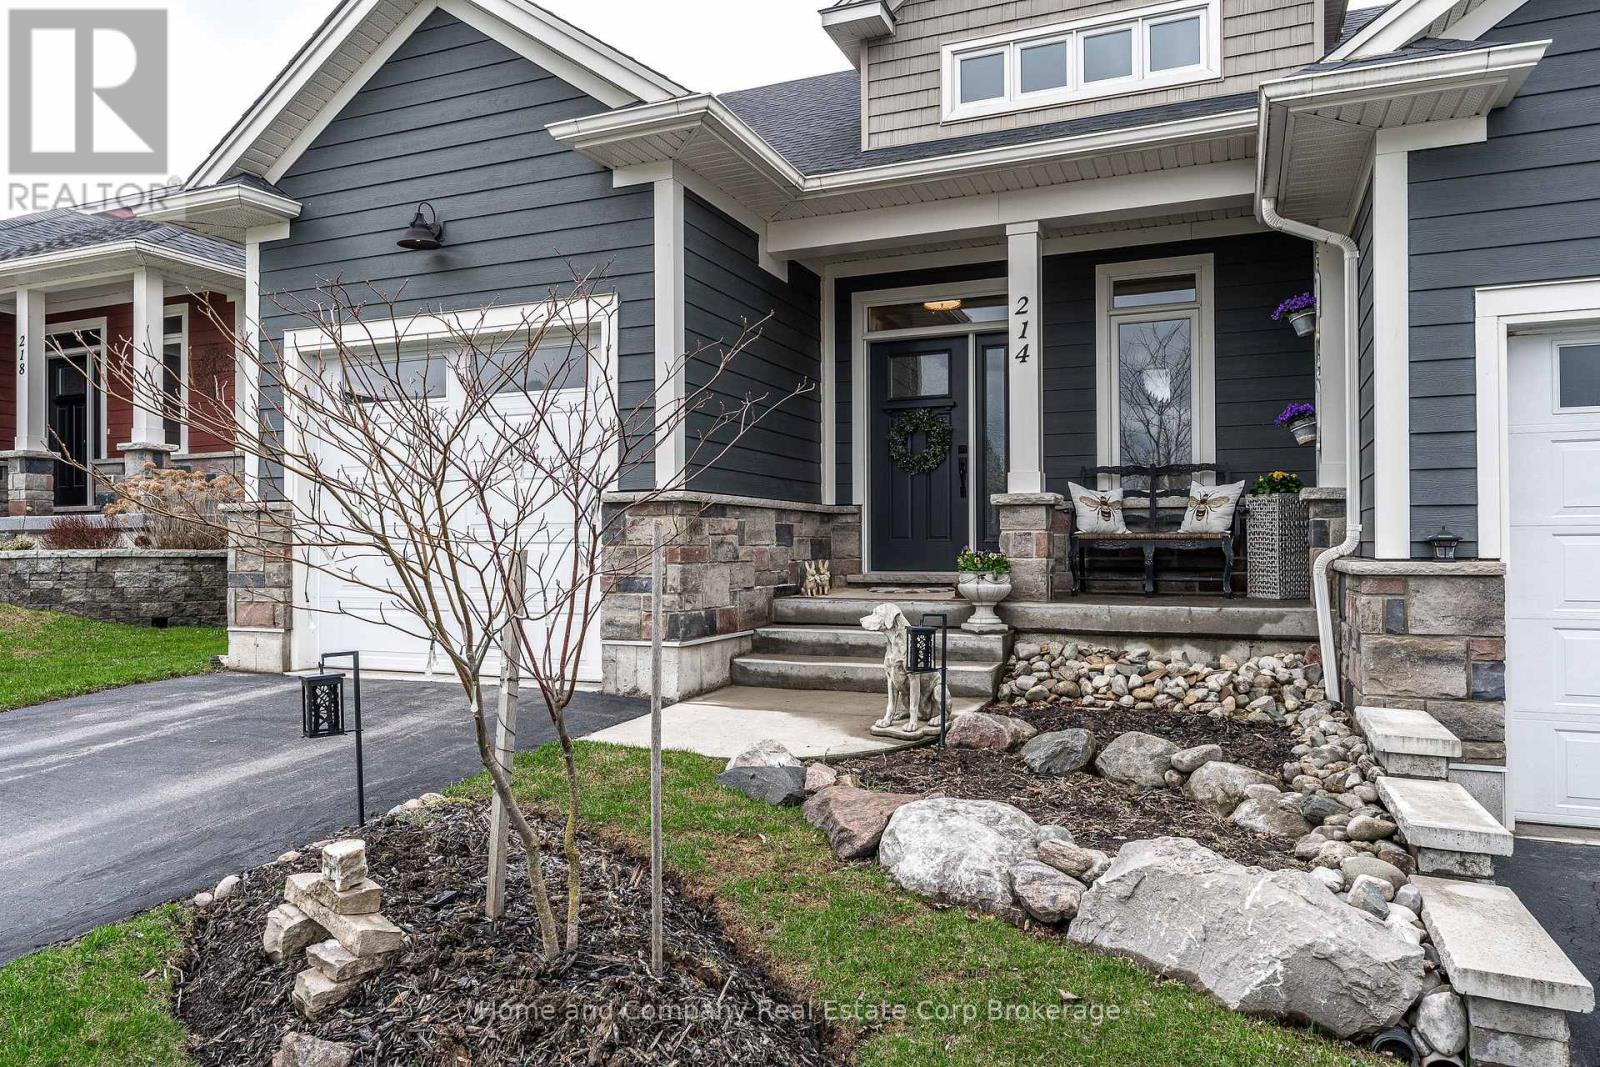
Welcome to 214 St. Maria St, in charming St. Marys. This stunning semi-detached bungaloft is located in walking distance to town centre amenities for shopping and dining, trails and the beautiful Thames River. The timeless craftsman style exterior of this home leads to a welcoming modern and open floor plan, with everything you need on the main floor. You are greeted by a lovely covered porch and spacious foyer. The kitchen showcases an abundance of storage and counter space, with a quartz top sit up island and walk-in pantry. The dining room is versatile and leads to the generous living room with vaulted ceiling and incredible views of the backyard. There are 2 wonderful options for primary suites, with a large main floor bedroom with walk-in closet, leading to a semi ensuite 4-piece bathroom, with double vanities. Head on up to your loft where you will find a sitting area, perfect for office or hobbies and the second primary bedroom option with 4-piece ensuite. The basement is partially finished, with an additional 3-piece bathroom, bedroom, family room with lots of possibilities as well as plentiful storage. Outside, you will find a private deck, fully fenced backyard and incredible views of the greenspace and pond. You don't want to miss the opportunity to call this one home. For more information or to set up a private viewing, contact your favourite REALTOR today. (id:65446)
10 Assunta
Sault Ste. Marie, Ontario
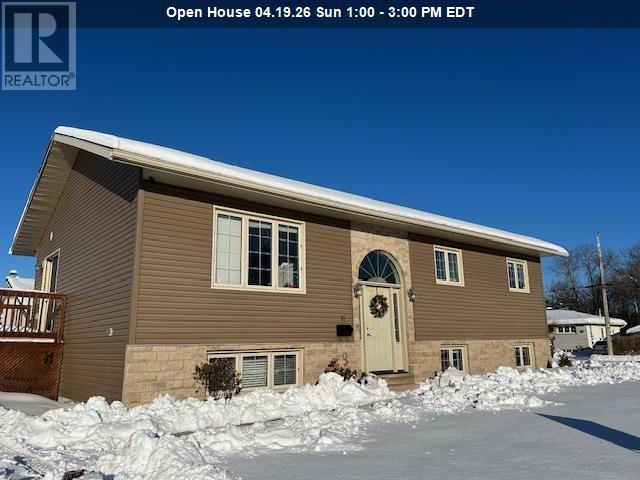
Welcome to 10 Assunta Dr. This west end high-rise was built in 2013 and offers 2500 sq. feet of living space including 3+2 bedrooms and 3 bathrooms including an ensuite. The main floor offers an open concept layout, a beautiful custom kitchen with ample storage and garden doors off the dinning room. Large recroom, 12x14 deck, hot water on demand, gas hi-efficient furnace, ICF basement and storage shed. High quality built, safe and sound solid interior doors, upgraded siding and shingles, totally updated interior. Storage shed (id:65446)
2 - 276 George Street
Toronto, Ontario
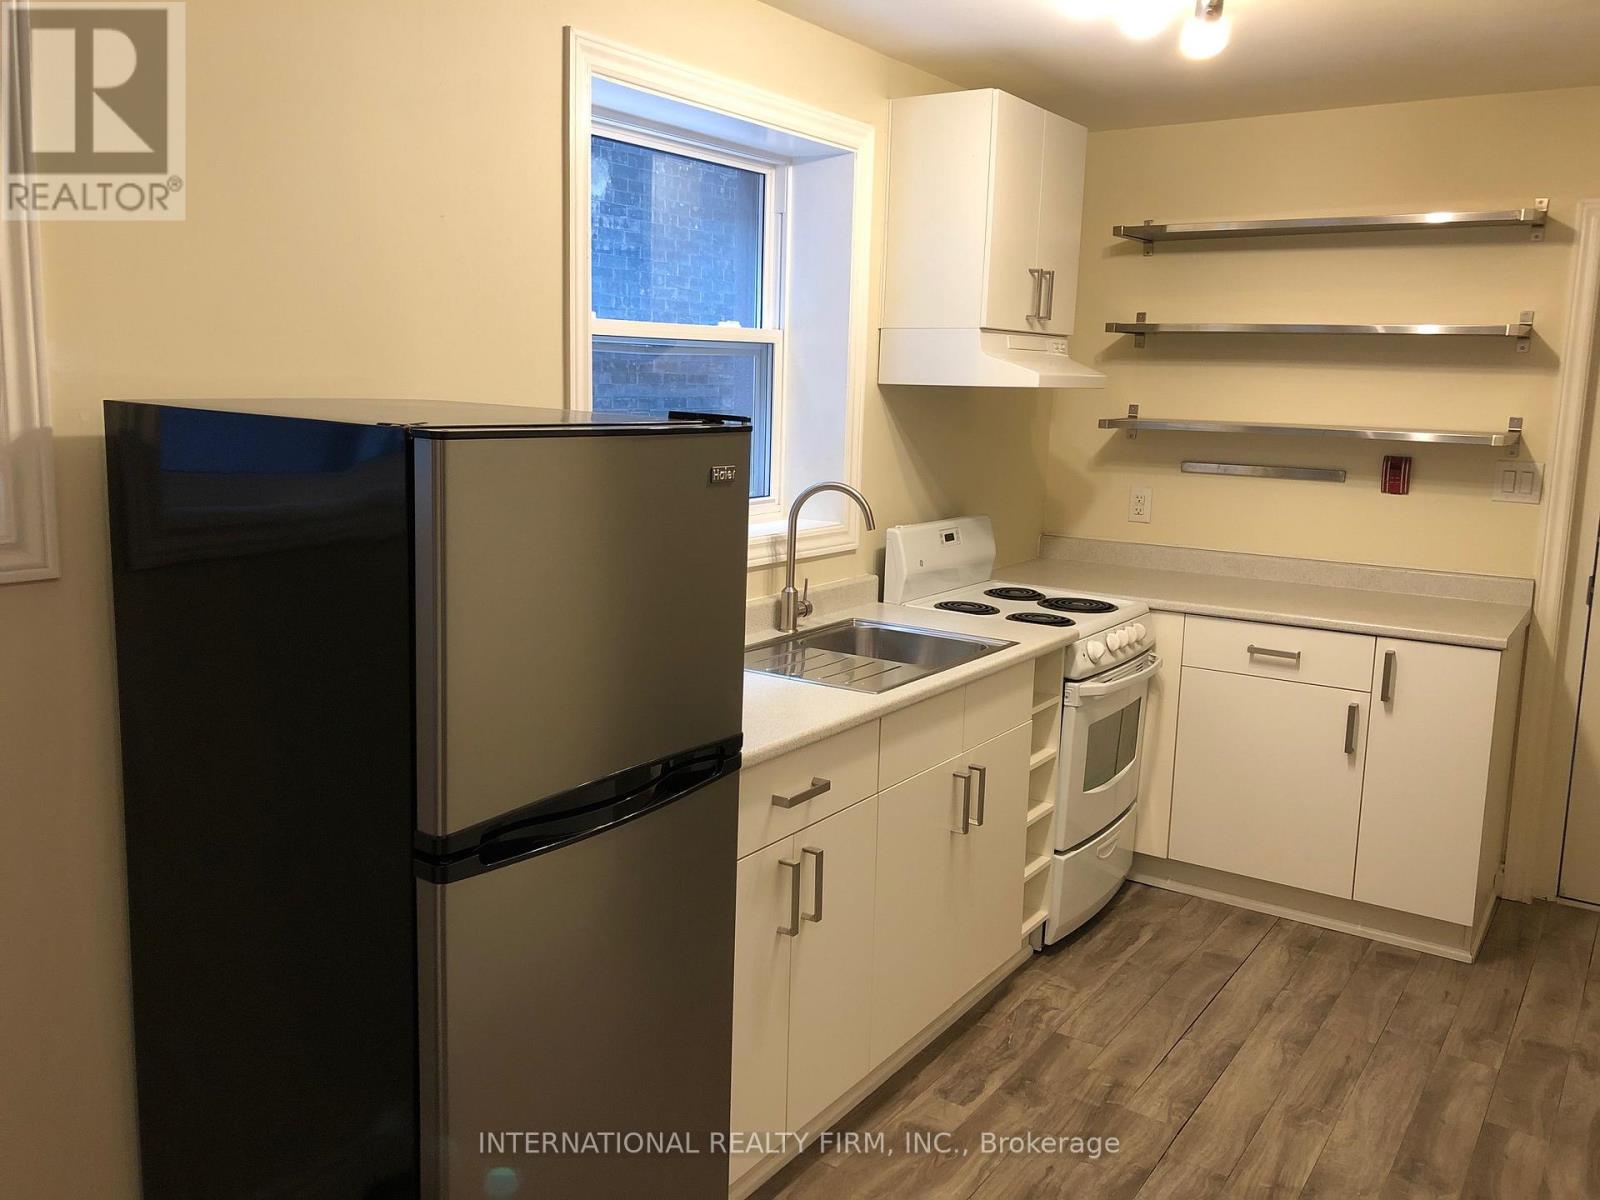
Bright and cozy apartment available for lease in an unbeatable downtown location. Ideally situated just steps from Yonge-Dundas Square, major universities, and the renowned CF Toronto Eaton Centre, this residence offers exceptional convenience and urban lifestyle at your doorstep. (id:65446)
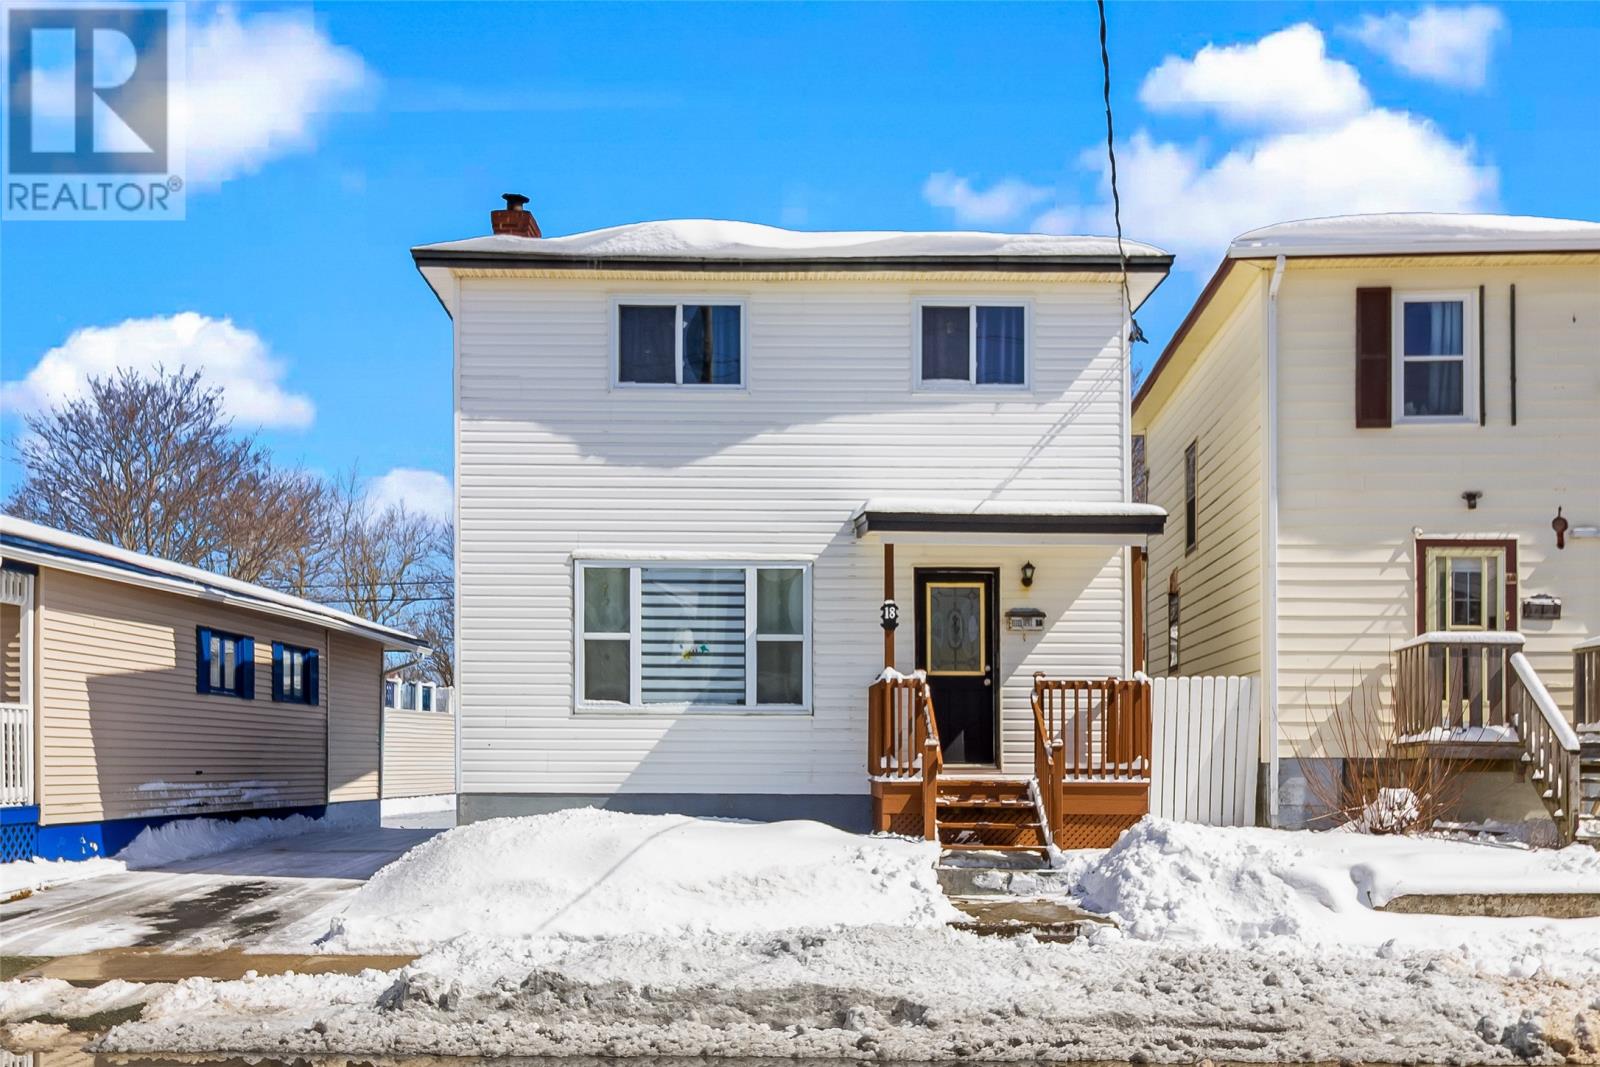
18 Cashin Avenue
St. John's, Newfoundland & Labrador
Welcome to 18 Cashin Ave—a truly warm and inviting family home set in a fantastic, convenient location. Just minutes from Ropewalk Lane and close to shopping, restaurants, pharmacies, and grocery stores, everything you need is right at your doorstep. From the moment you walk in, it’s clear this home has been lovingly cared for over the years. The main floor is bright, open, and welcoming, offering a spacious layout that’s perfect for both everyday living and entertaining. Thoughtfully renovated throughout the years, it features laminate flooring and a mini split installed just last year for efficient, year-round comfort. The cozy fireplace adds a touch of charm and character, creating a space you’ll love to relax in. The home has also seen important updates, including the roof in 2013. A convenient half bath on the main floor adds to the functionality. Upstairs, you’ll find a rare and highly sought-after layout with four bedrooms all on one level—ideal for a growing family—along with a full bathroom. The basement offers plenty of additional space, including ample storage and a workshop, while the electrical panel was updated in 2014 for added peace of mind. Outside, the spacious backyard is perfect for enjoying the outdoors, complete with a deck off the house that’s great for entertaining. A garden shed and garage round out this fantastic property. This is a home full of warmth, space, and thoughtful updates—ready for its next family to move in and make it their own. As per Seller Direction there will be no conveyance of offers prior to 2pm April 21, all offers to be left open for consideration until 6pm April 21st. (id:65446)
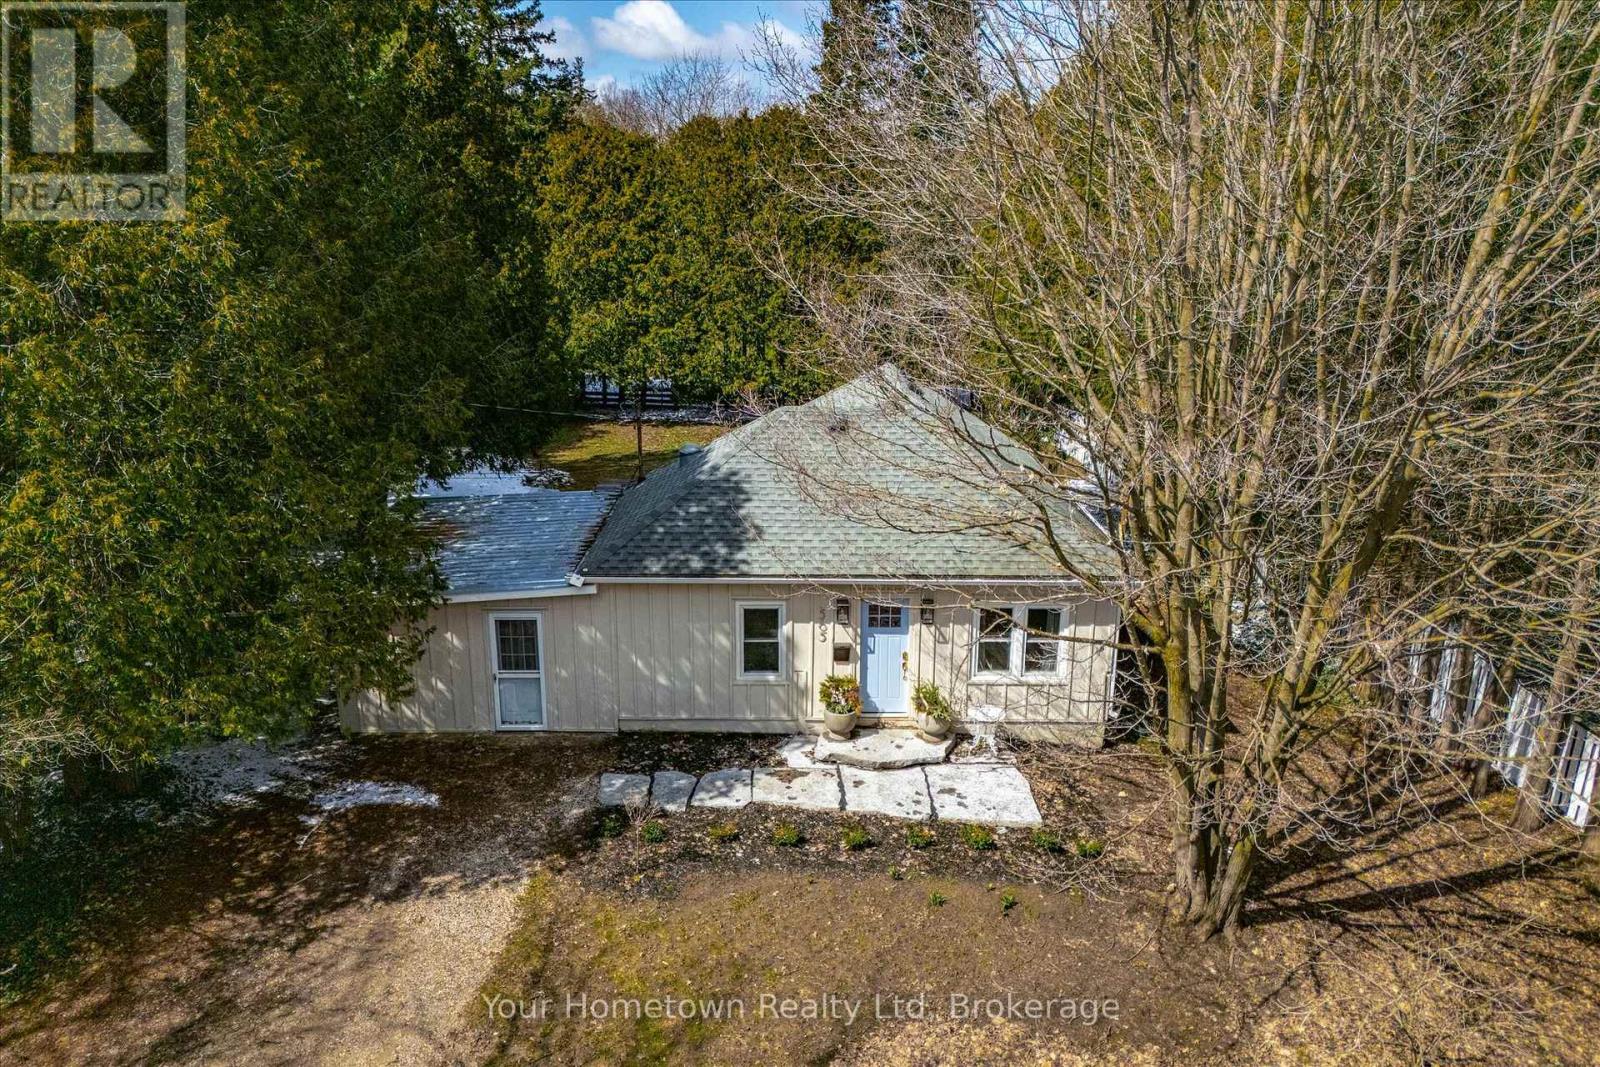
565 Old Orangeville Road
Centre Wellington, Ontario
Location, location, location! Tucked away down a tree-lined lane, this charming cottage-inspired home offers the perfect blend of privacy and convenience, just moments from everything you need. Set on a mature 0.6-acre lot, the home welcomes you with an inviting stone walkway and serene surroundings. Inside, a freshly painted living room sets the tone, featuring a striking micro-cement hearth and a unique Optimyst water-vapour fireplace for a cozy, modern ambiance. The thoughtfully designed dining area includes a built-in bench, ideal for hosting and gathering, while the updated kitchen impresses with quartz countertops, integrated appliances, and a new sliding door that opens directly to the backyard, creating effortless indoor-outdoor living. This cozy home features a spacious primary bedroom with a walk-in closet, a bright and inviting second bedroom, and a versatile office or nursery just off the living room, providing flexible space to suit your lifestyle. Indulge in the fully renovated bathroom, complete with a freestanding tub, exposed brass shower fixtures, new vanity, and toilet, offering a spa-like experience at home. A new all-in-one washer/dryer adds everyday convenience. Surrounded by nature yet perfectly situated in town, you're just steps to the river, scenic trails, and close to arterial roads for an easy commute. A property of this size and setting is a rare offering so close to town, an exceptional opportunity to enjoy peaceful living without compromise. (id:65446)
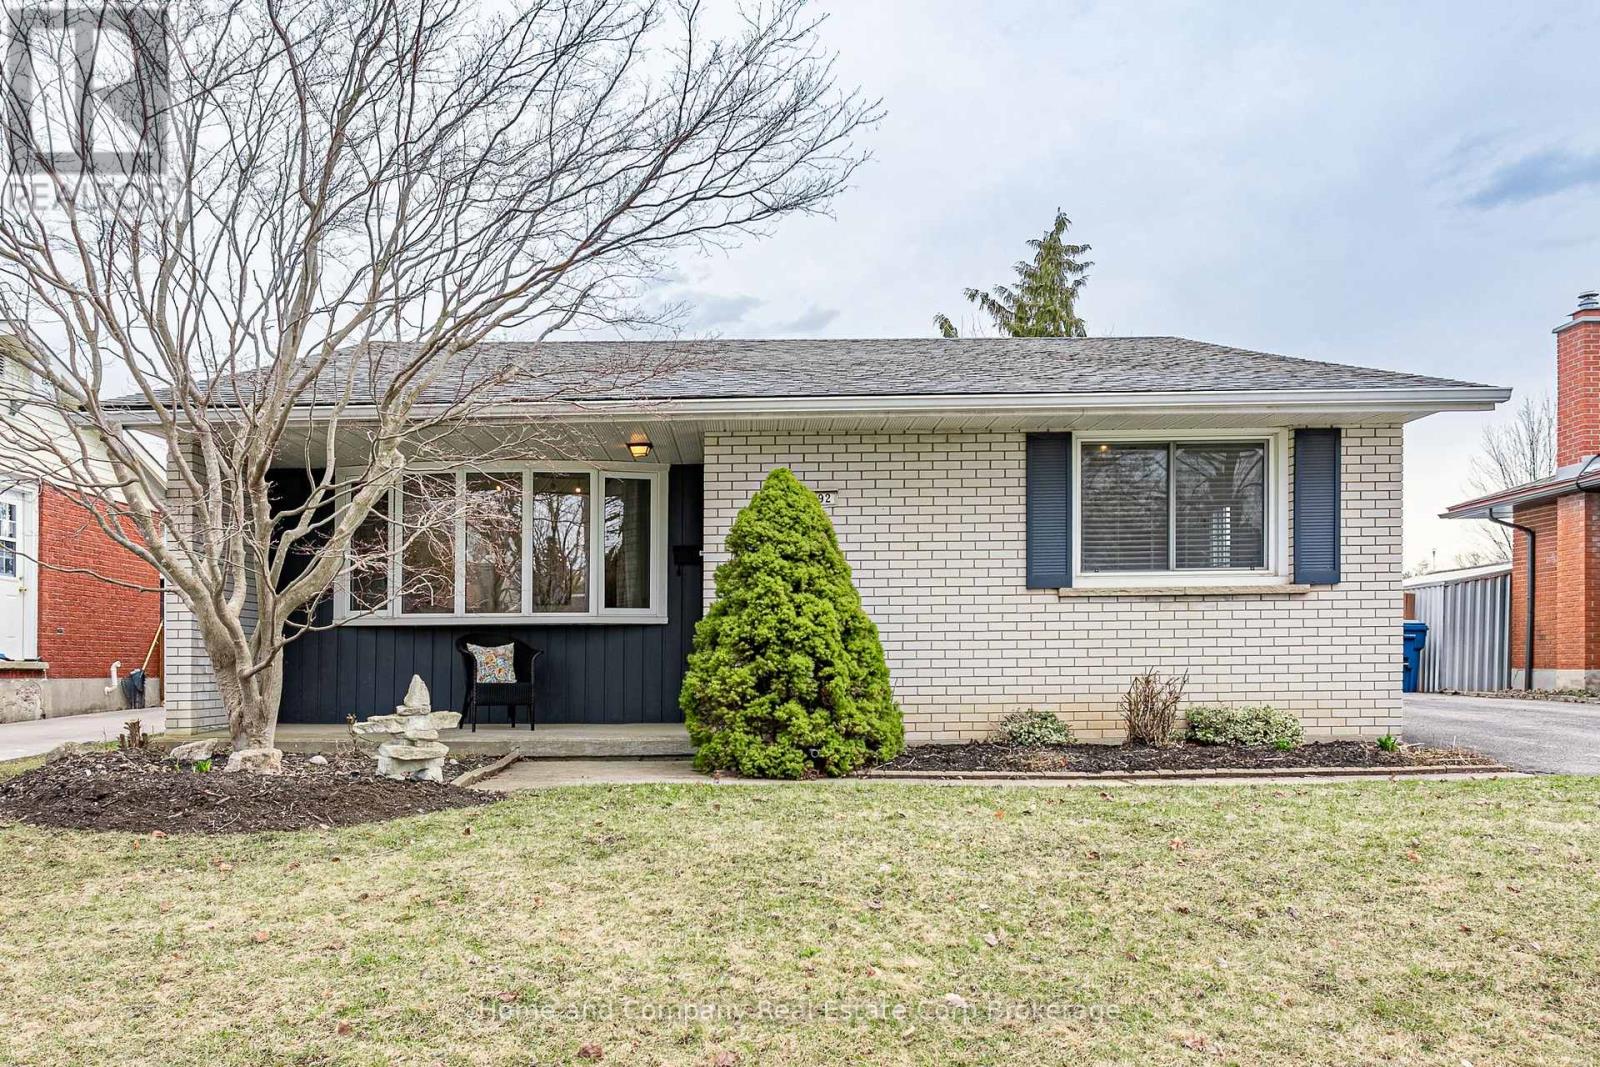
292 Redford Crescent
Stratford, Ontario
Welcome to 292 Redford Crescent, Stratford, located in family friendly Hamlet Ward and featuring an incredible outdoor oasis and plenty of parking. Backing onto one of Stratford's best kept secrets, Redford Park, and close to wonderful schools and trails, this location is top notch! This 3 bedroom, 2 bathroom home features a functional layout, with living spaces located on the main floor, bedrooms and updated full bathroom on the upper level and newly renovated 3-piece bathroom with laundry and a spacious family room on the lower level. The basement also features a handy walk up to your incredible back yard. The rear yard is fully fenced, showcases beautiful gardens and a swimmer's dream--an 18' x 40' heated salt water pool and hot tub. Spend your mornings, sipping coffee on your covered front porch, your afternoons swimming the day away and your evenings relaxing in your hot tub! Possession is flexible, allowing you to move right in and enjoy the whole pool season. For more information or to view this property for yourself, contact your REALTOR today! (id:65446)
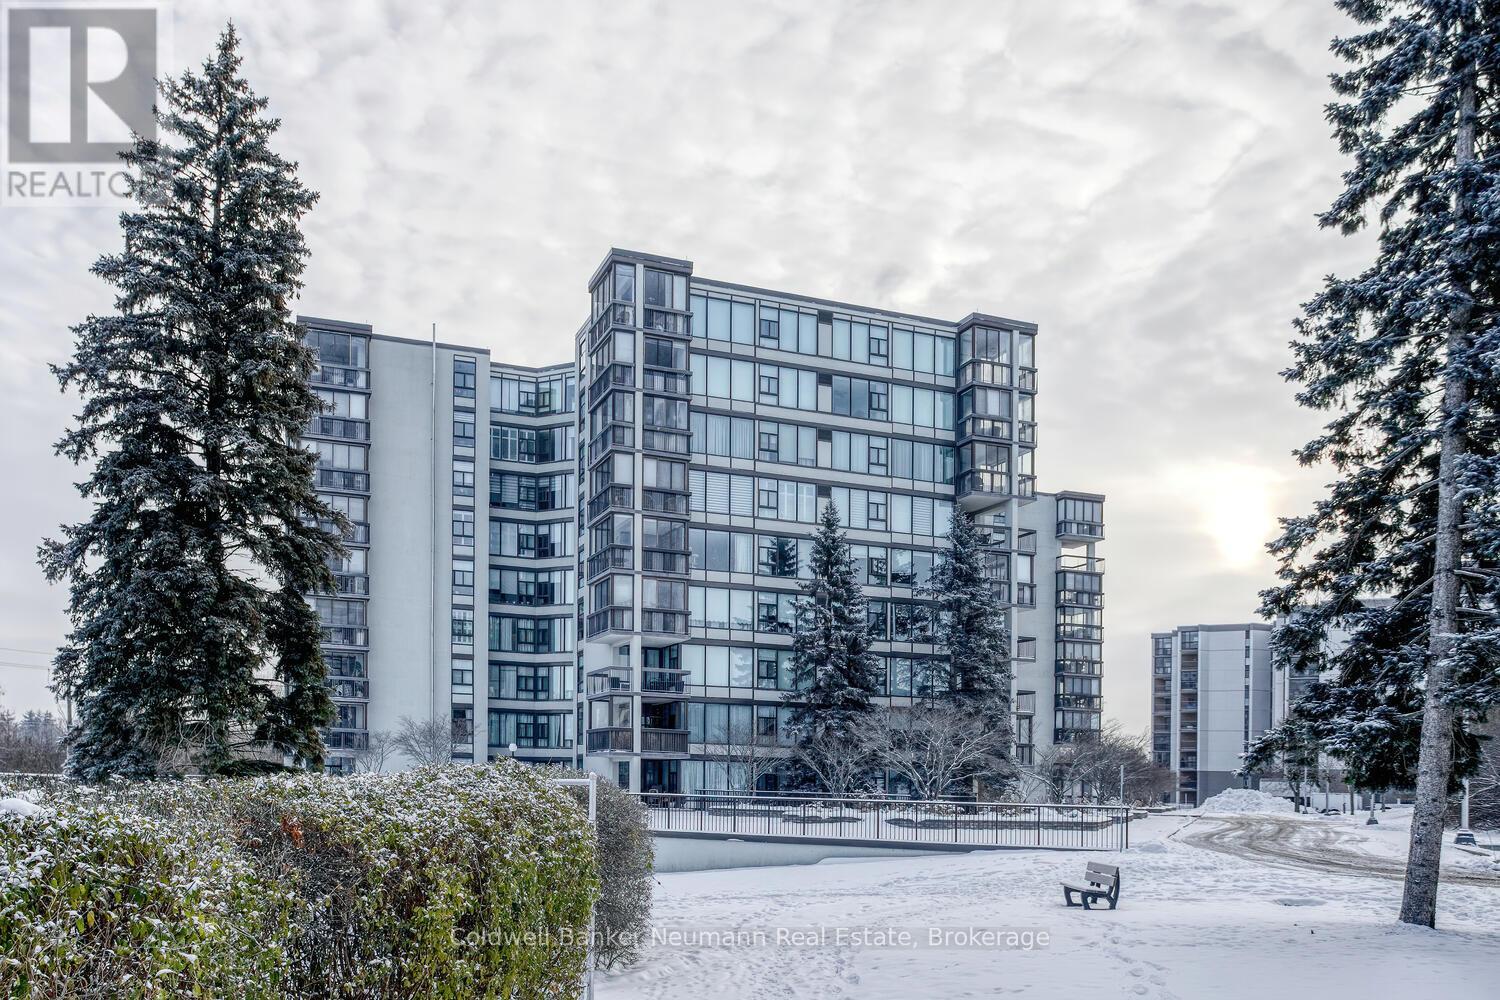
205 - 23 Woodlawn Road E
Guelph, Ontario
Welcome to this stunning and spacious 3-bedroom, 2-full bathroom corner unit in the highly sought-after Woodlawn Tower Tree Condominiums! This beautifully updated condo features a newer Sutcliffe kitchen, complete with gleaming quartz countertops, soft-closing drawers, a newer appliance package (dishwasher, stove, fridge, and new microwave 2026), a stylish new backsplash, and under-cabinet lighting that adds warmth and functionality to the space. Both bathrooms have been refreshed with new toilets, and the guest bathroom showcases a newer bathtub surround. Comfort is a priority throughout the home, with new ceiling fans in all bedrooms and custom-built closet organizers in two of the bedroom closets. The wall A/C unit is only five years old, and the seller is also including two portable A/C units to ensure your comfort all summer long. Step outside to the large, private enclosed balcony, perfect for enjoying three seasons of peaceful relaxation. Overlooking the scenic walking trails of Riverside Park, the balcony provides a serene, tree-shaded retreat filled with birdsong. From the living room, you'll also enjoy views of the tennis courts and pool area. Tastefully decorated throughout, the unit features laminate flooring and ceramic tile in high-traffic areas. The primary bedroom includes laminate floors and its own 3-piece ensuite bathroom. Additional highlights include ample storage, en-suite laundry, and all appliances included for your convenience. Condo fees cover heat, water, parking, and access to all of the wonderful amenities this well-maintained complex offers. Book your private showing today-you will not be disappointed! (id:65446)
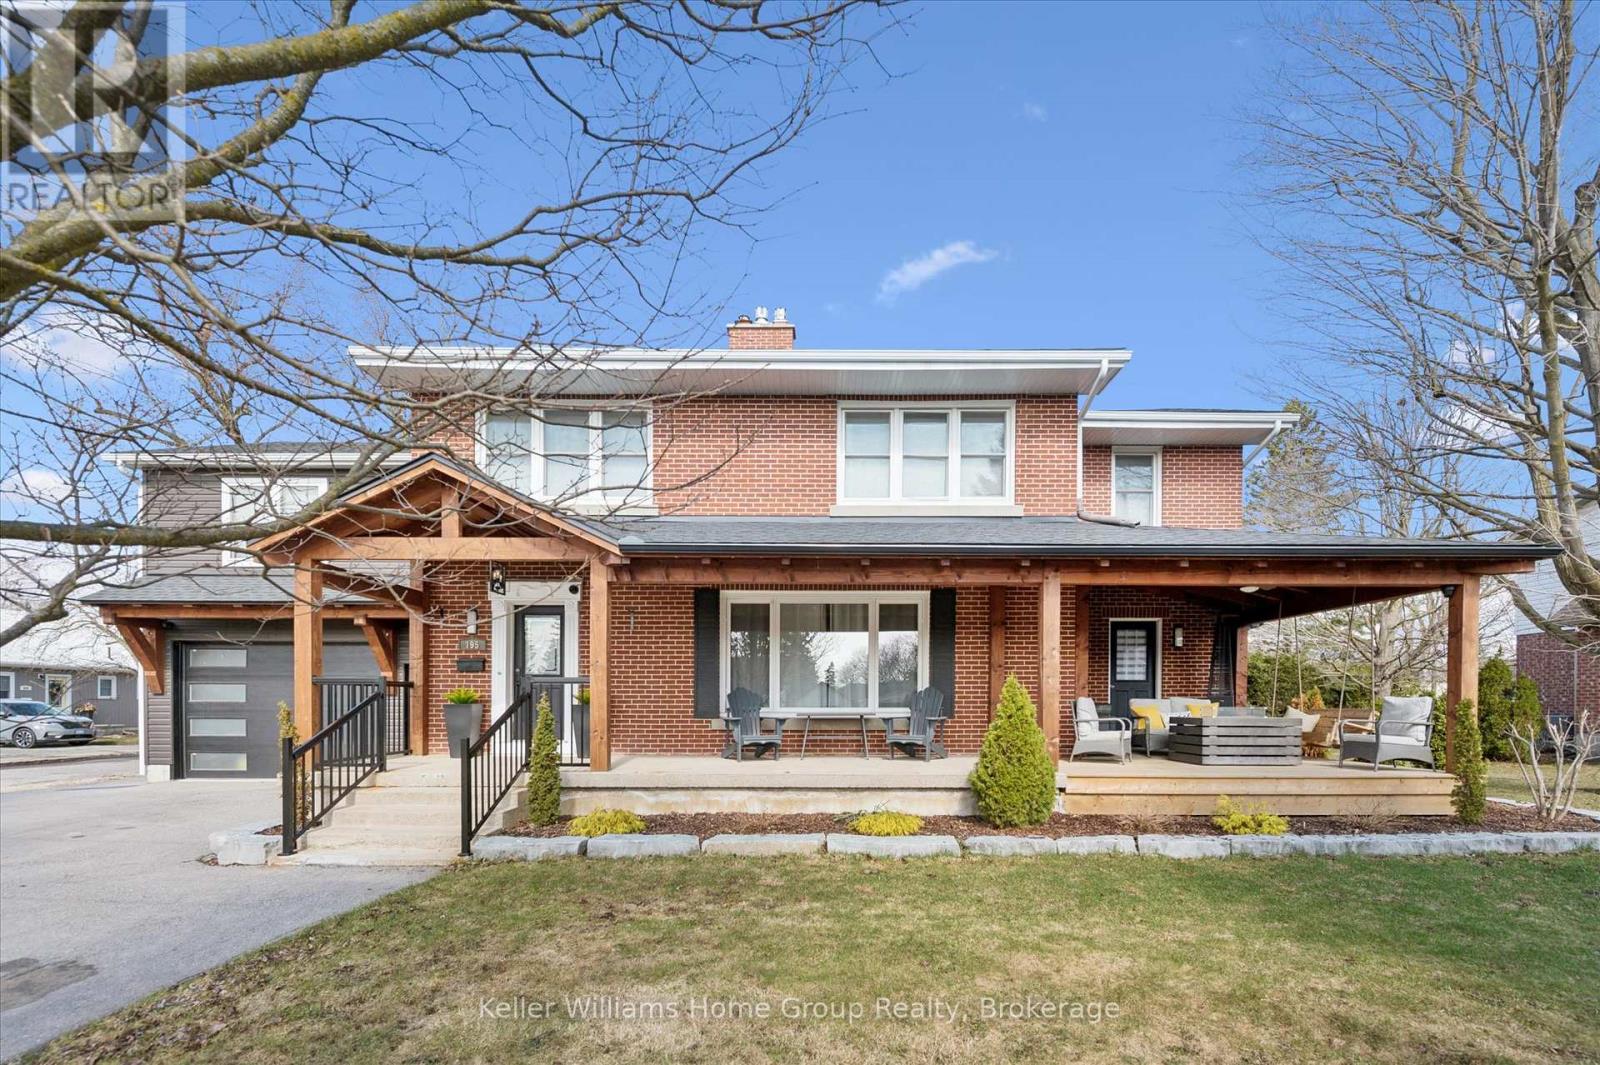
195 Forfar Street W
Centre Wellington, Ontario
Charming 1950s Red Brick Two Storey with Modern Flair & Updates & Flexible Multigenerational Living. Step into timeless character and modern convenience in this beautifully updated two storey red brick home, offering over 4,000 sq ft of thoughtfully designed finished living space. Situated on a landscaped lot with an entertainer's dream backyard, this home is the perfect blend of vintage charm and contemporary upgrades. Upstairs, the second level boasts five spacious bedrooms, including a stunning primary suite complete with a large glass-enclosed shower, generous closet space, and a unique separate entrance-ideal for multigenerational living, a teen retreat, or an in-law accommodations. The fully finished basement features a 2-bedroom, 2-bath in-law suite with its own entrance, presenting a fantastic opportunity for extended family accommodations. Outdoors, enjoy a backyard oasis with an inground pool, hot tub, and landscaping. A covered porch with a roll-up garage door seamlessly connects the yard to the versatile garage/shop space-perfect for hosting summer BBQs or unwinding in the shade. The covered front porch is ideal for slow mornings with coffee or cozy evenings with friends. Extensively updated throughout, this home delivers classic curb appeal, exceptional functionality, and a rare level of versatility. (id:65446)
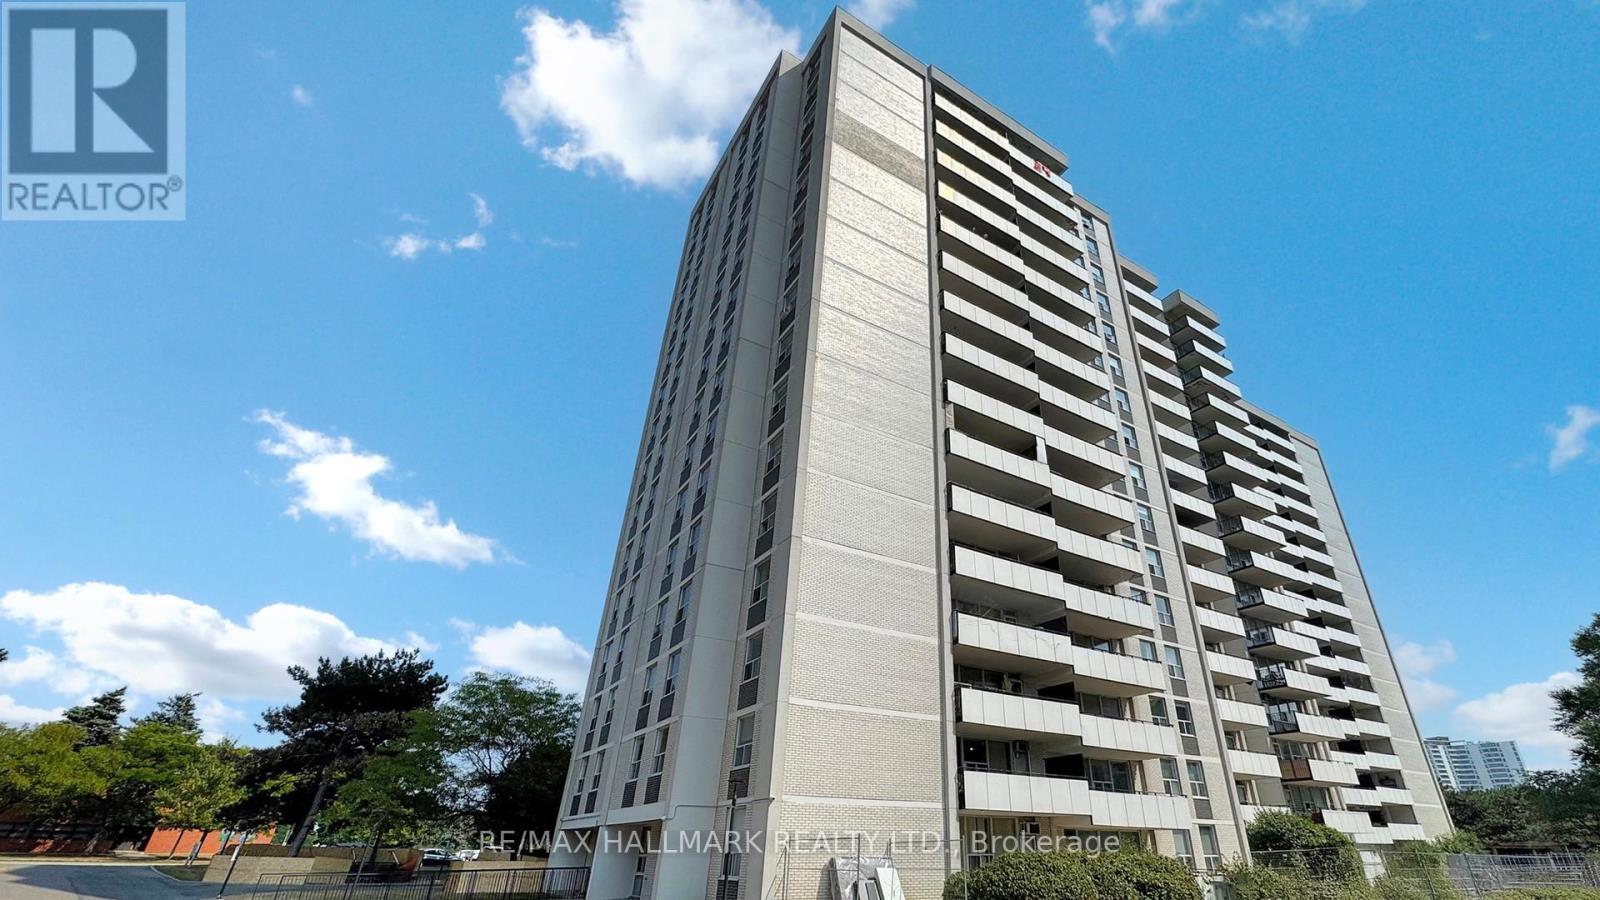
703 - 20 Forest Manor Road
Toronto, Ontario
Beautiful, very spacious and bright 2 Bedroom Condo Unit In the Heart of North York's High Demanded Henry Farm Neighborhood area with a beautiful Layout and Walkout To Huge Balcony With A Stunning Unabstracted Park View, Updated Kitchen with Quartz Countertops and Backsplash and build-in Dishwasher. Perfect For a Family or Investors because of High Demand for Rental. All Utilities And Cable TV Included In Maintenance Fees. Convenient Location; Walking Distance To Don Mills Subway And Fairview Mall, 24 Hours TTC Bus, Close To North York General Hospital, Doctors clinics, Shops, Minutes to Trails, Hwy 401, 404 and 407. Close To School, Library, Parkway Forest Park, Community Centre And Much More. Building Amenities Include Exercise room, Sauna and Outdoor Pool. ** EXTRAS ** Maintenance Fee includes: Heat, Hydro, Water, Cable and one parking space, and the right to use Outdoor Pool, Sauna & Exercise Room. (id:65446)
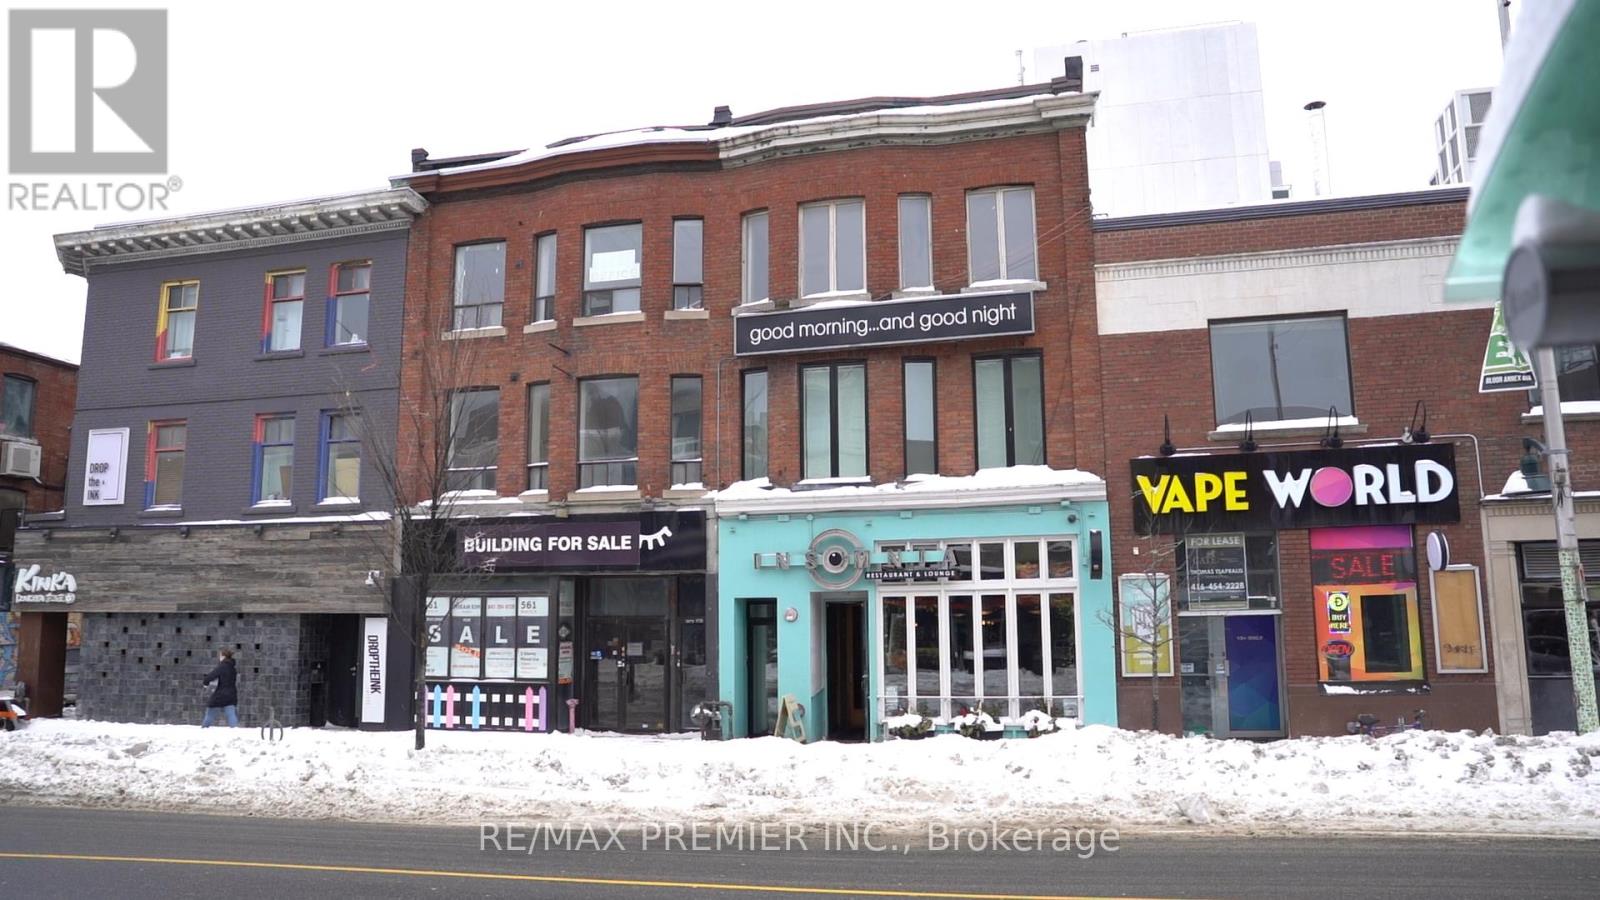
Main Floor - 563 Bloor Street W
Toronto, Ontario
Well-Established Downtown Restaurant - Strong Revenue & Attractive Lease Rare Opportunity To Acquire A Long-Standing, Well-Known Neighbourhood Restaurant In The Heart Of Downtown. Operating Successfully For Over 30 Years, This Location Has Built A Strong Reputation For Brunch, Late Night Dining, And A Vibrant Evening Atmosphere. The Business Generates Over $2 Million In Annual Revenue And Benefits From A Long-Term, Attractive Lease, Providing Stability For An Incoming Owner. The Restaurant Features A Full Commercial Kitchen, Efficient Layout, And A Loyal Customer Base With Consistent Foot Traffic. Known For Its Global Comfort Food Menu, Extensive Martini Program, And Nightly Djs, The Restaurant Continues To Perform As A Destination Spot Within The Neighbourhood. Includes The Established Business Name, Or The Buyer May Elect To Rebrand, Subject To Landlord Approval. Washroom's Are Located In The Basement. Well Suited For Experienced Owner-Operators Or Hospitality Groups Seeking A Proven Downtown Location With Strong Sales, Long-Tern Lease Security, And Flexibility For Future Concept Positioning. (id:65446)
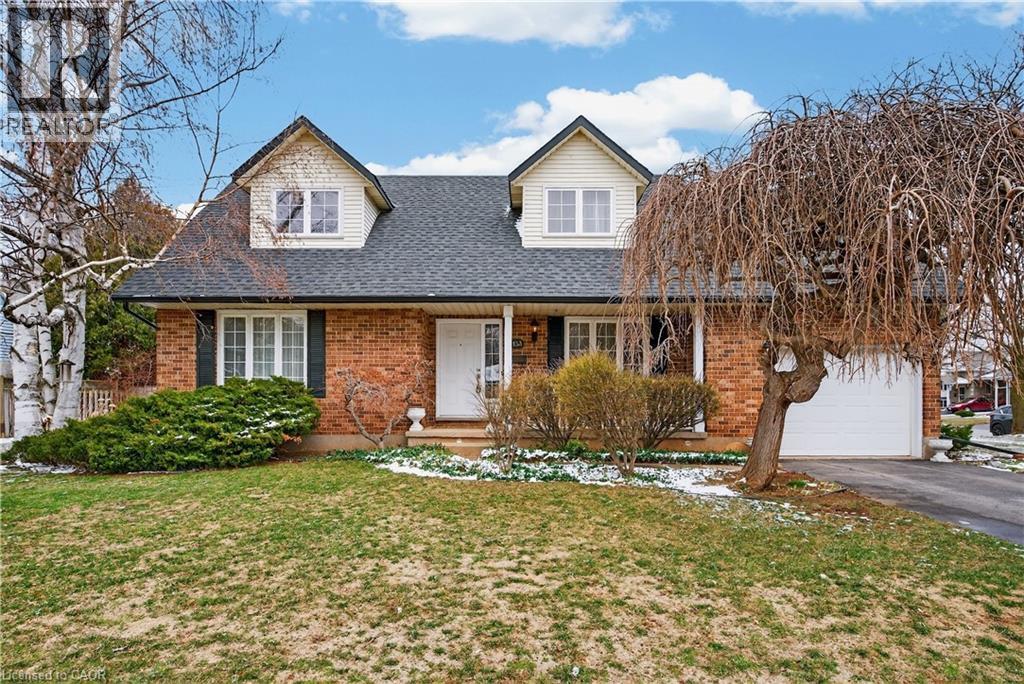
133 Central Avenue
Grimsby, Ontario
Ready to buy your first family home? Do you work at the West Lincoln Hospital, Deer Park Villa, or McNally House and want to be close enough to walk to work? This storybook Cape Cod style home could be the perfect one for you! Featuring a centre hall plan that is flanked on either side by a formal dining room and a formal living room with French Doors (which could also be a perfect spot for a home office). There’s lots of room to host the family for get togethers in the main floor family room with wood burning fireplace and extra seating in the eat in kitchen which also offers tons of cabinets and counterspace. Upstairs the large primary bedroom boasts a walk-in closet and ensuite and there are two good sized additional bedrooms. Lovingly maintained inside and out with recent roof, replacement windows, front door, garage door, furnace & ac. Located close to all amenities, neighbourhood park in behind, quick drive to Lake Ontario, Bruce Trail accesses and great highway access, this one will tick a lot of boxes. (id:65446)
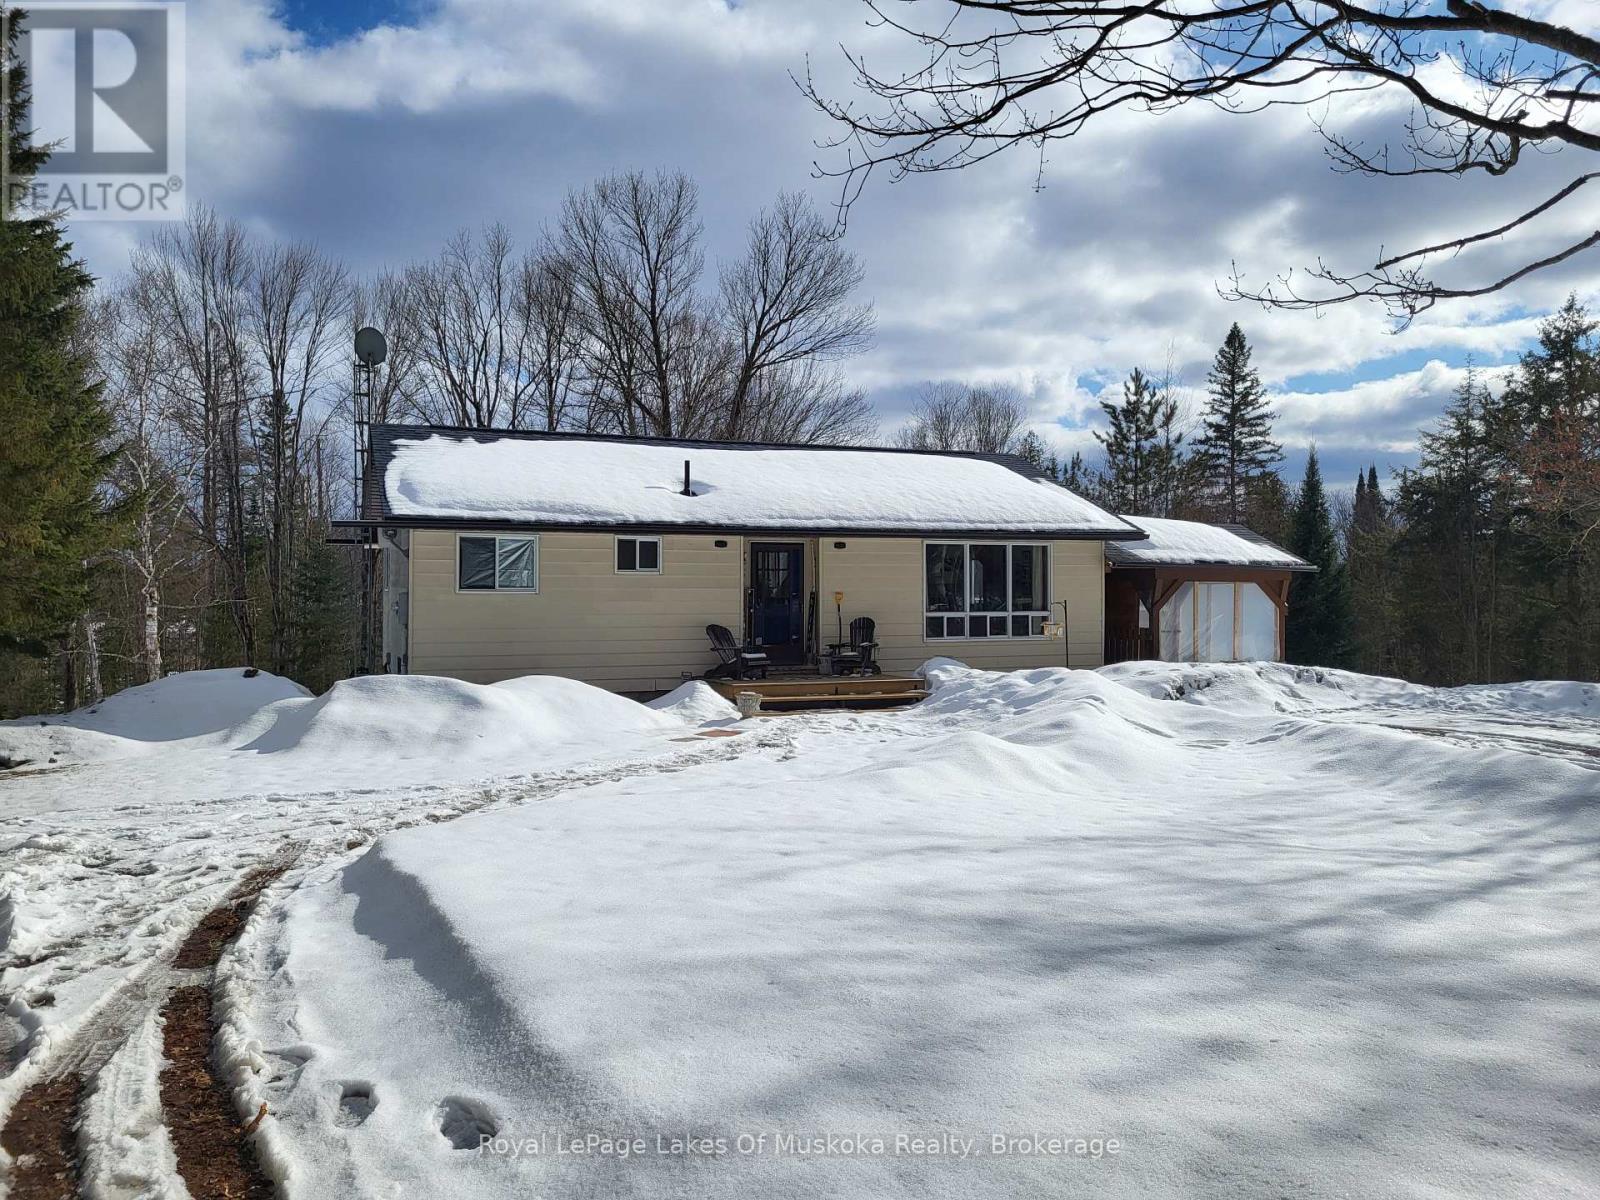
Lower Level - 273 Skyhills Road
Huntsville, Ontario
Tucked away in a peaceful 3 Acre countryside setting, this charming 1-bedroom basement apartment offers the perfect blend of comfort, privacy, and convenience. Featuring a spacious living area with a cozy propane woodstove, it's an inviting space to unwind after a long day. Enjoy the simplicity of rural living with room to explore, while still being just 10 minutes from Huntsville and all amenities - including shopping, dining, and everyday essentials. The apartment features a bright 1-bedroom layout, a full 4-piece bathroom, and a comfortable living space designed for relaxed, easy living. Ideal for a quiet professional or someone looking to enjoy the beauty of Muskoka without sacrificing convenience. (id:65446)
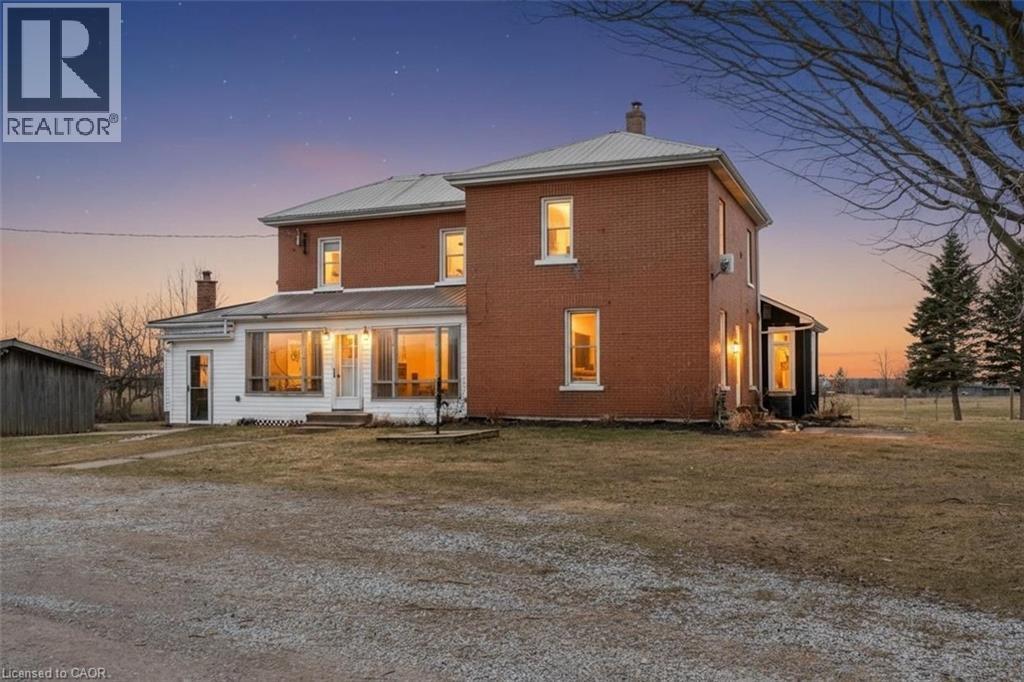
1796 Concession 6 Woodhouse Road
Simcoe, Ontario
Lovingly maintained circa 1907, this charming 3-bedroom, 2-bathroom home is perfectly nestled among towering trees and set well back from the road on a picturesque 1.1-acre lot, offering exceptional privacy and timeless appeal. The property showcases impressive curb appeal with a brick and complementary siding exterior, tasteful landscaping, and a custom deck overlooking tranquil country views. A heated detached garage, currently used as a workshop, features a versatile upper loft space with endless potential. Inside, the beautifully updated layout begins with a welcoming foyer and flows into a warm, inviting kitchen with pine cabinetry, a spacious living room highlighted by hardwood floors, and a separate dining area ideal for entertaining. The refreshed main bathroom and sought-after main floor bedroom with a cozy gas fireplace offer flexibility, including potential for an in-law suite. Upstairs, you’ll find two generously sized bedrooms, including a primary retreat with walk-in closet and dressing area, a 4-piece bathroom, and the convenience of bedroom-level laundry. The utility-style basement provides ample storage and houses the home’s mechanicals. Notable updates include a steel roof on both the home and garage, septic (2012), cistern (2013), foundation wrap (2013), and spray foam insulation in the basement (2013), along with modern décor, fixtures, and lighting throughout. Ideally located just minutes to amenities in Port Dover, Jarvis, and Simcoe, with easy access to Highway 403, this property is perfect for a variety of lifestyles—offering the peace, privacy, and beauty of country living without sacrificing convenience. (id:65446)
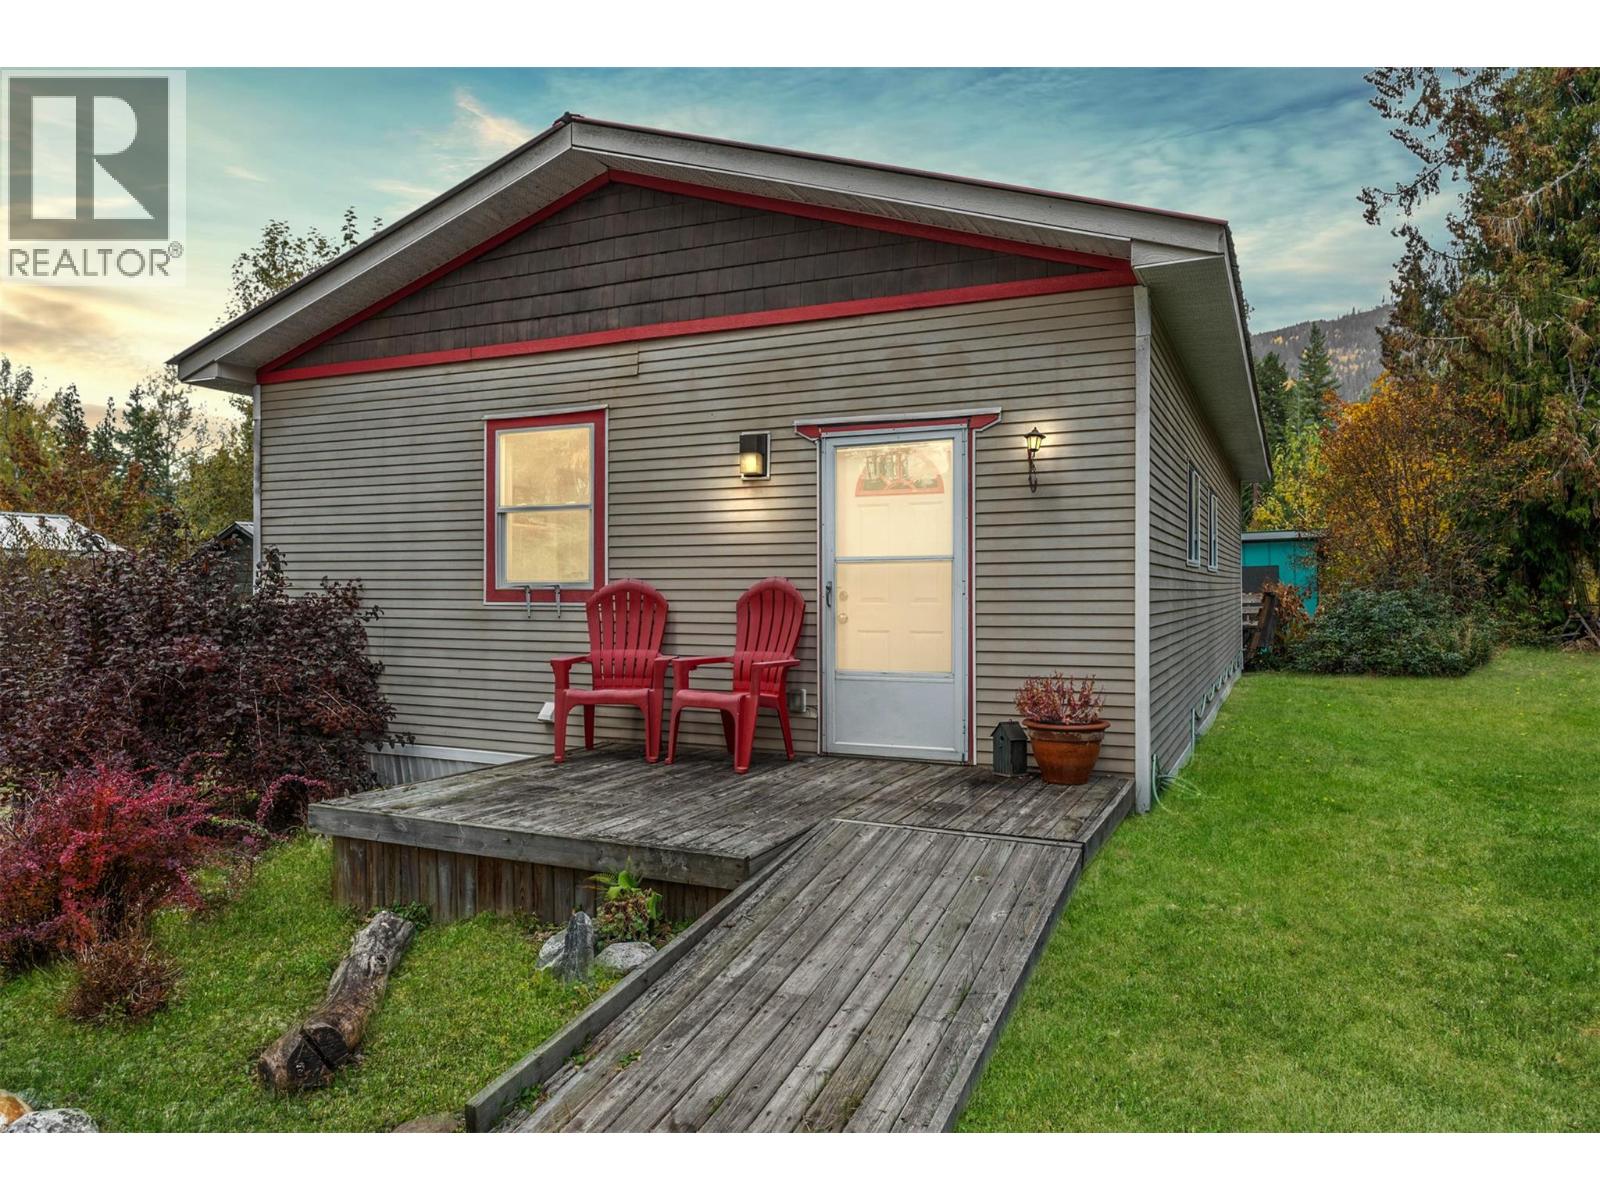
959 Enderby Mabel Lake Road Unit# 11
Enderby, British Columbia
Tucked away where the sounds of nature replace the noise of the day, this 1 bedroom, 1 bathroom home offers a lifestyle that feels far bigger than its footprint. Set on a spacious lot and backing onto a peaceful seasonal run-off stream, this is where morning coffee comes with birdsong and evenings wind down with wildlife right outside your door. Inside, the home is simple, comfortable, and easy to maintain—perfect for those looking to downsize, invest, or step into homeownership without the heavy lift. Outside is where it really opens up: plenty of parking, room to breathe, and the kind of quiet that’s getting harder to find. And when you’re ready to venture out, you’re perfectly positioned. A short drive brings you into Enderby for everyday essentials, or swing by Ashton Creek General Store just around the corner. Weekends here are anything but boring—golf nearby, snowmobile in the winter, float the river in the summer, or spend the day at the beach. Affordable living meets Okanagan lifestyle. This isn’t just a place to live—it’s a place to slow down and enjoy it. (id:65446)
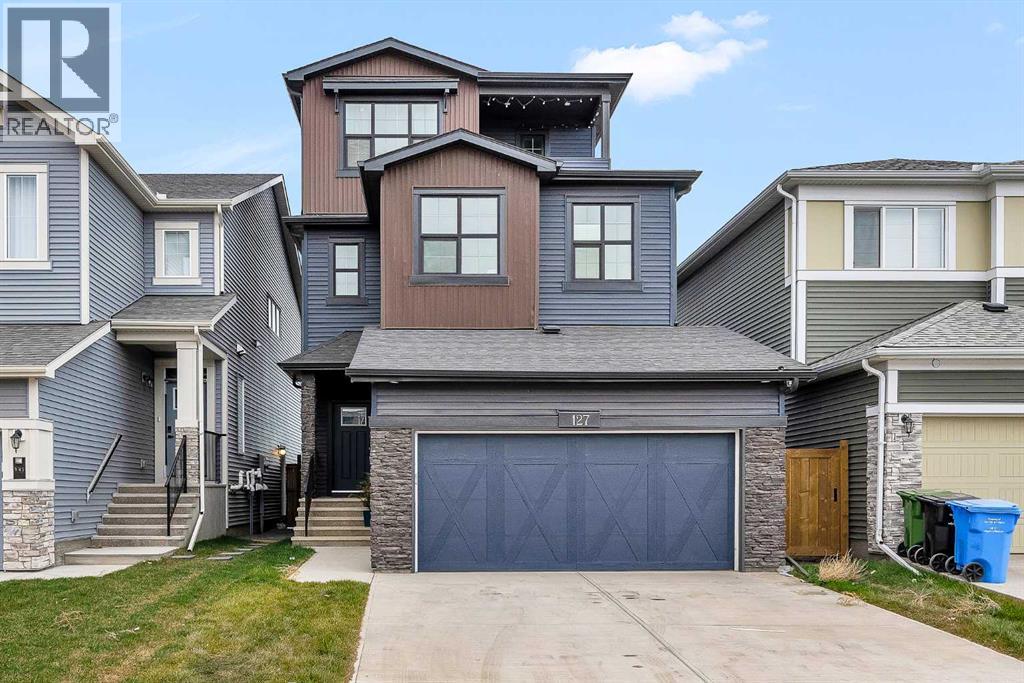
127 Creekstone Park SW
Calgary, Alberta
5 Bedrooms Above Grade | 4 Bathrooms | Three Level Design | Backs Onto Green Space | Upgraded Bosch Appliances | 9 ft Ceilings on All Levels | Heated Garage.Welcome to this stunning 2024 built home in Pine Creek, offering more than 2,700 square feet across three beautifully designed levels. Warm, bright, and thoughtfully upgraded, this home blends comfort, style, and modern convenience in a truly welcoming way.The main floor features a sun filled open layout with upgraded LVP flooring and a gorgeous chef’s kitchen equipped with Bosch appliances, a gas cooktop, hood fan, quartz countertops throughout, and a Silgranit upgraded sink. The kitchen flows seamlessly into the bright living and dining areas, all overlooking the peaceful green space behind the home. This level also includes a main floor bedroom and a full four piece bathroom, offering exceptional flexibility for guests, extended family, or a private workspace.The second level offers three spacious bedrooms, each with its own walk in closet, along with a bright bonus room and a full four piece bathroom. One bedroom enjoys its own ensuite, and the laundry room is conveniently located on this floor.The third level is a private retreat featuring the primary bedroom, a relaxing five piece ensuite, a generous walk in closet, a sunny balcony, and an additional flex room perfect for a lounge, workspace, or nursery.This home includes nine foot ceilings on every level, CAT 6 wiring throughout, a water softener, central AC, EV charger rough in, a gas line for backyard barbecues, and a heated garage for year round comfort. The backyard is a standout feature, backing directly onto quiet green space with no neighbors behind.Modern, spacious, and perfectly located in beautiful Pine Creek, this home is ready to welcome its next family. (id:65446)
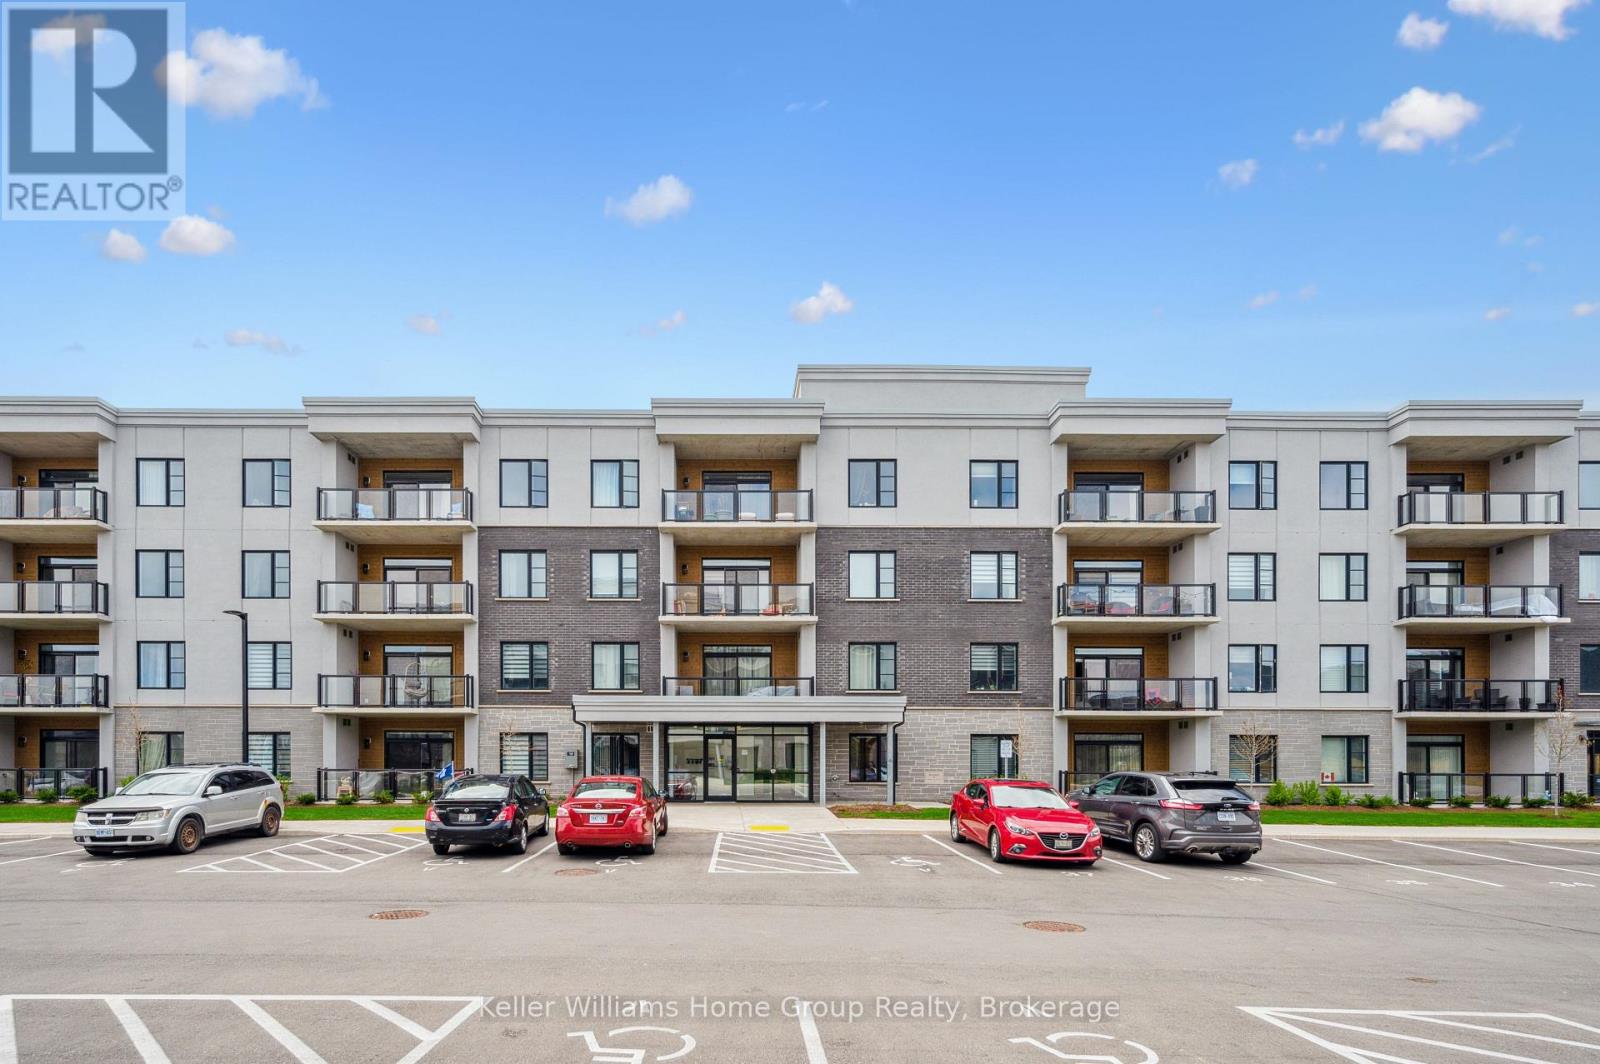
214 - 99b Farley Road
Centre Wellington, Ontario
Bright, stylish, and move-in ready, this beautifully finished 2-bed, 2-bath condo offers easy, modern living with plenty of space to settle in. The open-concept layout features a welcoming living area, a well-designed kitchen with great workspace, and two comfortable bedrooms, including a private primary suite with its own ensuite. One of the standout features of this unit is the rare second parking space - you'll enjoy both an underground spot and a surface-level spot, along with a dedicated storage locker for even more convenience. Inside, thoughtful storage throughout the unit makes everyday living feel organized and effortless. With modern finishes, a warm, inviting feel, and a layout that works beautifully for first-time buyers, downsizers, or anyone seeking low-maintenance living, this is a home you can move into and enjoy right away. (id:65446)
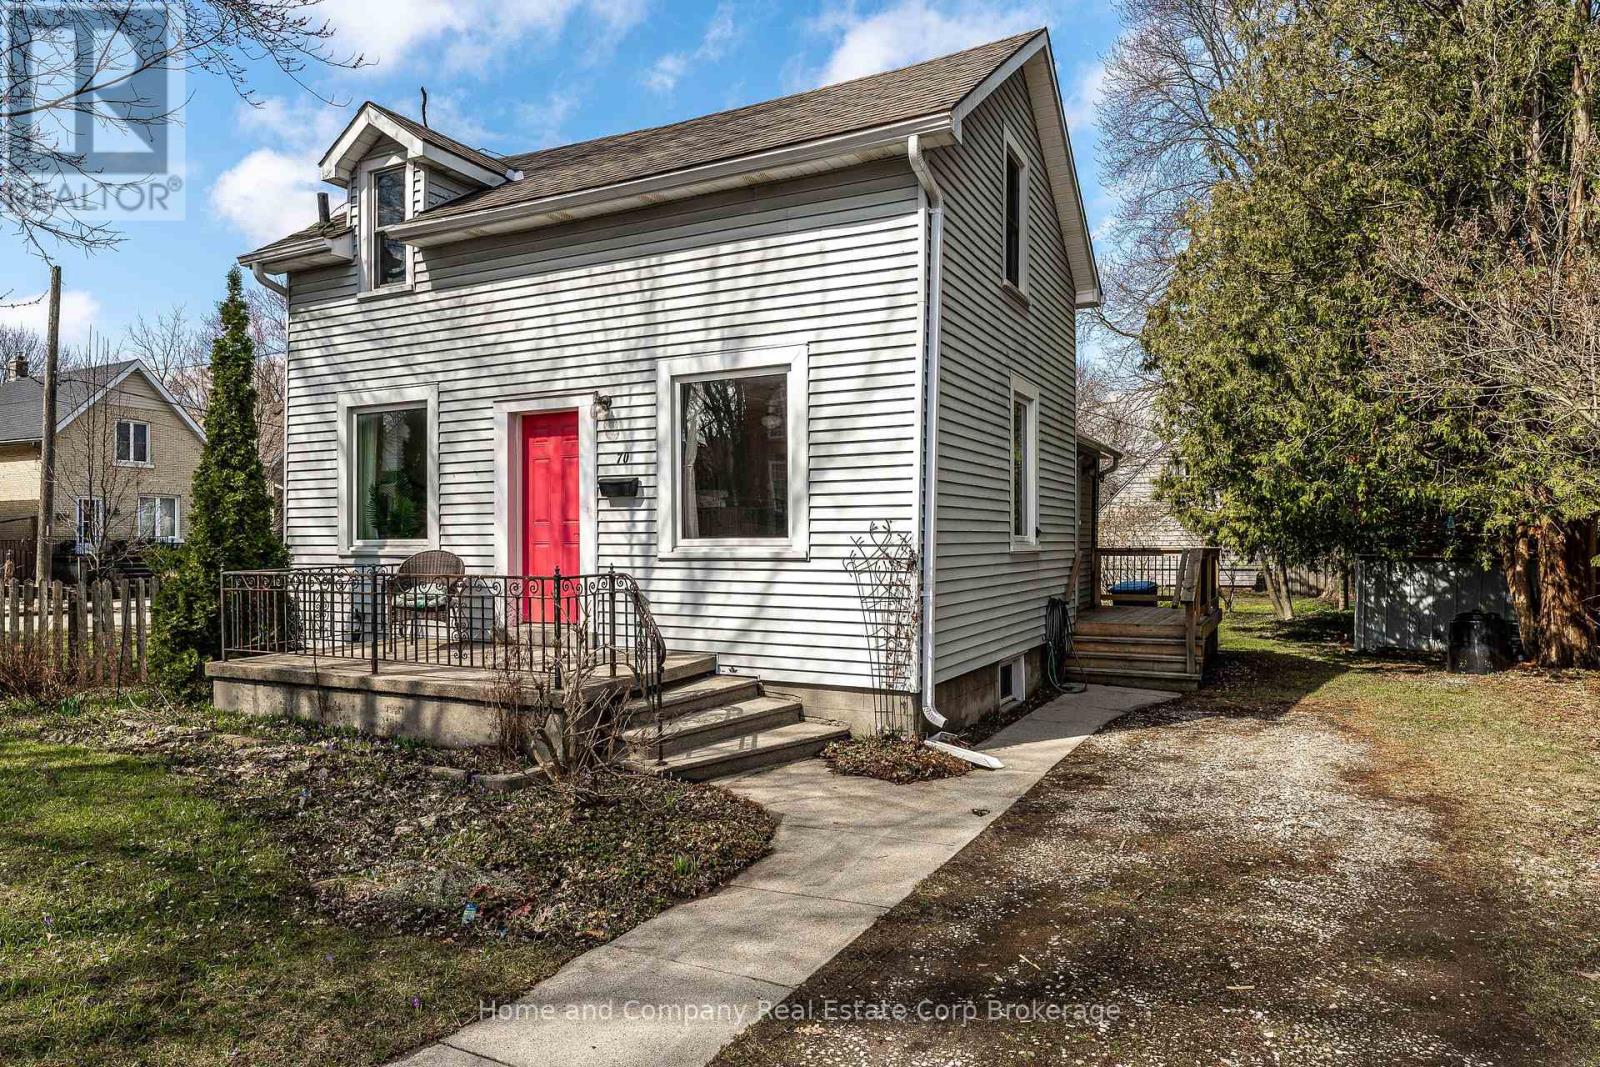
70 Dufferin Street
Stratford, Ontario
Clean, comfortable, and nicely updated - proof that a great first home doesn't have to break the bank. This sweet and well-maintained house welcomes you with bright, flexible living space on the main floor and a cozy, easy to live in feel throughout. Upstairs you'll find two snug bedrooms and a full 4-piece bathroom. Updated flooring and paint, windows, and solid mechanicals mean you can move right in and start enjoying your new space. The unfinished basement offers plenty of extra storage, while outside the back deck overlooks a sunny, park-like yard filled with expansive, low-maintenance perennial gardens, perfect for relaxing, entertaining, or even planning a future addition or garage. Best of all, you're just an easy walk to the city centre for dinner, drinks, or coffee, exactly the kind of lifestyle that makes a small home feel like a big win. Don't assume that at this price point you'll have to compromise. Summer is coming, here is your chance. (id:65446)
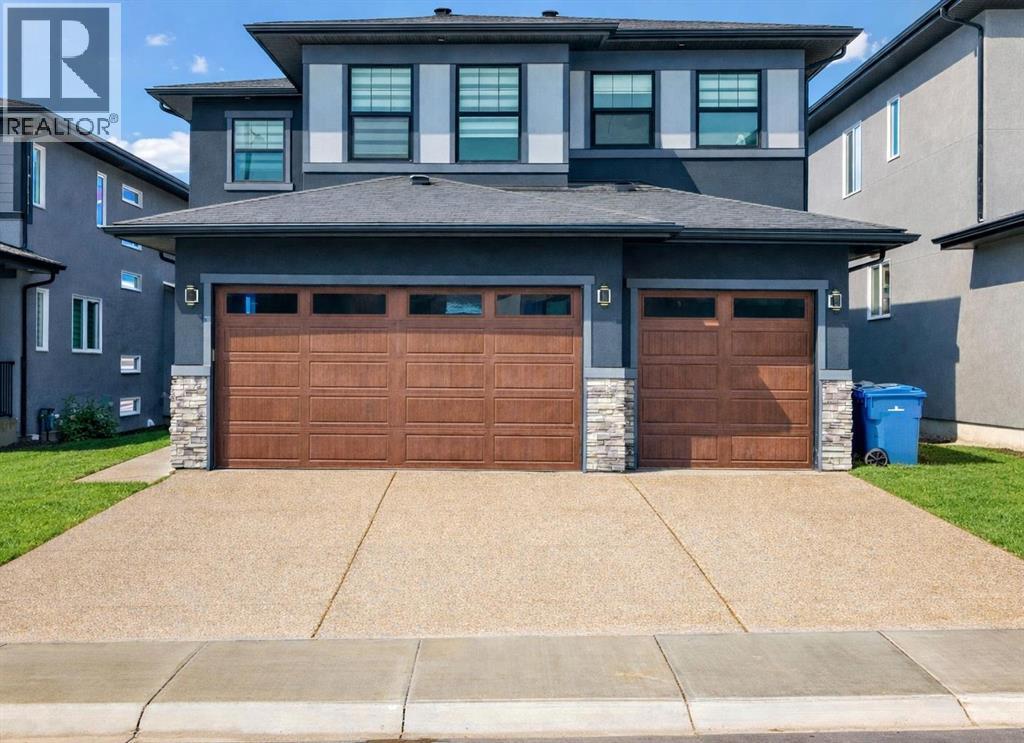
82 Waterford Crescent
Chestermere, Alberta
Welcome to this exceptional home in the sought-after community of Waterford in Chestermere, thoughtfully designed and loaded with upgrades to offer the perfect blend of luxury, comfort, and functionality for modern family living. The bright open-concept main floor features a spacious living and dining area filled with natural light, along with a convenient bedroom and full bathroom—ideal for guests, extended family, or a home office. The chef-inspired kitchen is the heart of the home, complete with built-in appliances, an extra-large refrigerator, ample cabinetry, and a sleek modern design, complemented by a fully equipped spice kitchen for added convenience. Step out onto the large balcony and enjoy peaceful views of the green space behind, perfect for relaxing or entertaining. The walkout basement is unfinished and ready for your personal touch, offering endless possibilities such as a legal suite, home gym, or entertainment area. Upstairs, you’ll find four generously sized bedrooms including a spacious primary suite, along with a huge bonus area that’s perfect for a family lounge, media room, or play space. Backing onto green space for added privacy and tranquility, this home presents a rare opportunity you don’t want to miss !!!! (id:65446)
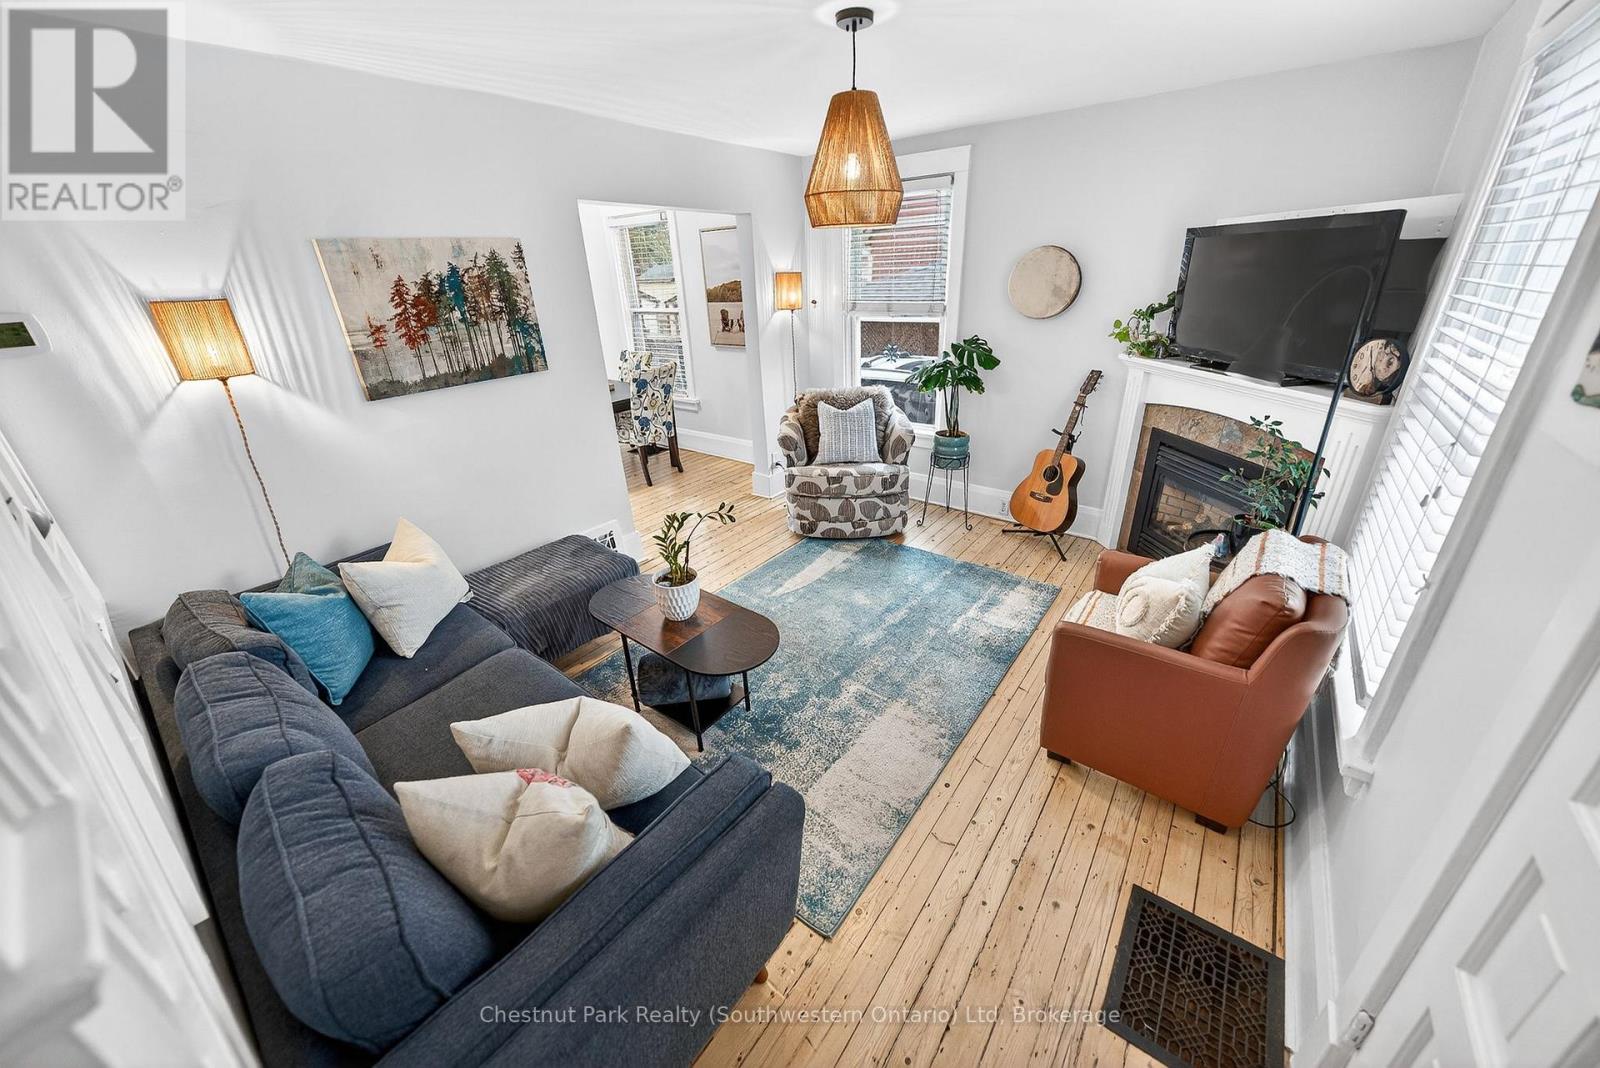
122 Kingsmill Avenue
Guelph, Ontario
Stop hunting for that iconic red-brick for an affordable price. You found it. Tucked away on a quiet street, 122 Kingsmill Ave delivers authentic century-home character with modern-day reliability. No "project" required-just move in and head to the river. This home has soul: original pine floors in the bright, open main floor, custom built-in shelving, cozy fireplace, high baseboards and fresh paint for a crisp, current feel, while respecting its 100-year-old roots. The kitchen is built for real life: bright white cabinetry, generous counter space, and sliding doors that open directly to your backyard retreat. It is the ultimate setup for indoor-outdoor hosting without the fuss. Upstairs is where you will find two bright bedrooms with those warm pine floors and a 4-piece bath. But let's focus on what matters: The knob and tube wiring is gone and has been professionally repaired, giving you total peace of mind. The furnace, windows and roof are updated, giving you time to enjoy one of the best pockets in the city. A low-maintenance, private yard with a large deck and interlock patio allows you to spend your weekends living, not weeding. And parking is effortless here with a private driveway that fits two vehicles. Beyond the walls, you'll find a community that feels like a throwback to simpler times. This is the kind of street where neighbours know your name-the type who lend a cup of sugar or keep an eye on your packages. From this great neighbourhood, you are steps from the Eramosa River and the Royal Recreational Trail. Want an ice cream? Walk to the Boathouse. Want a craft beer? Royal City Brewery is around the corner or Downtown Guelph is a short stroll away. First-Time Buyers can ditch the condo fees and own the land in a high-growth neighborhood. Urban Professionals can work from home in a bright, inspiring space and walk to the GO Station for city meetings. The work is done. The river is calling. 122 Kingsmill Ave is the smart move you've been waiting for. (id:65446)
1381 3b Highway
Warfield, British Columbia
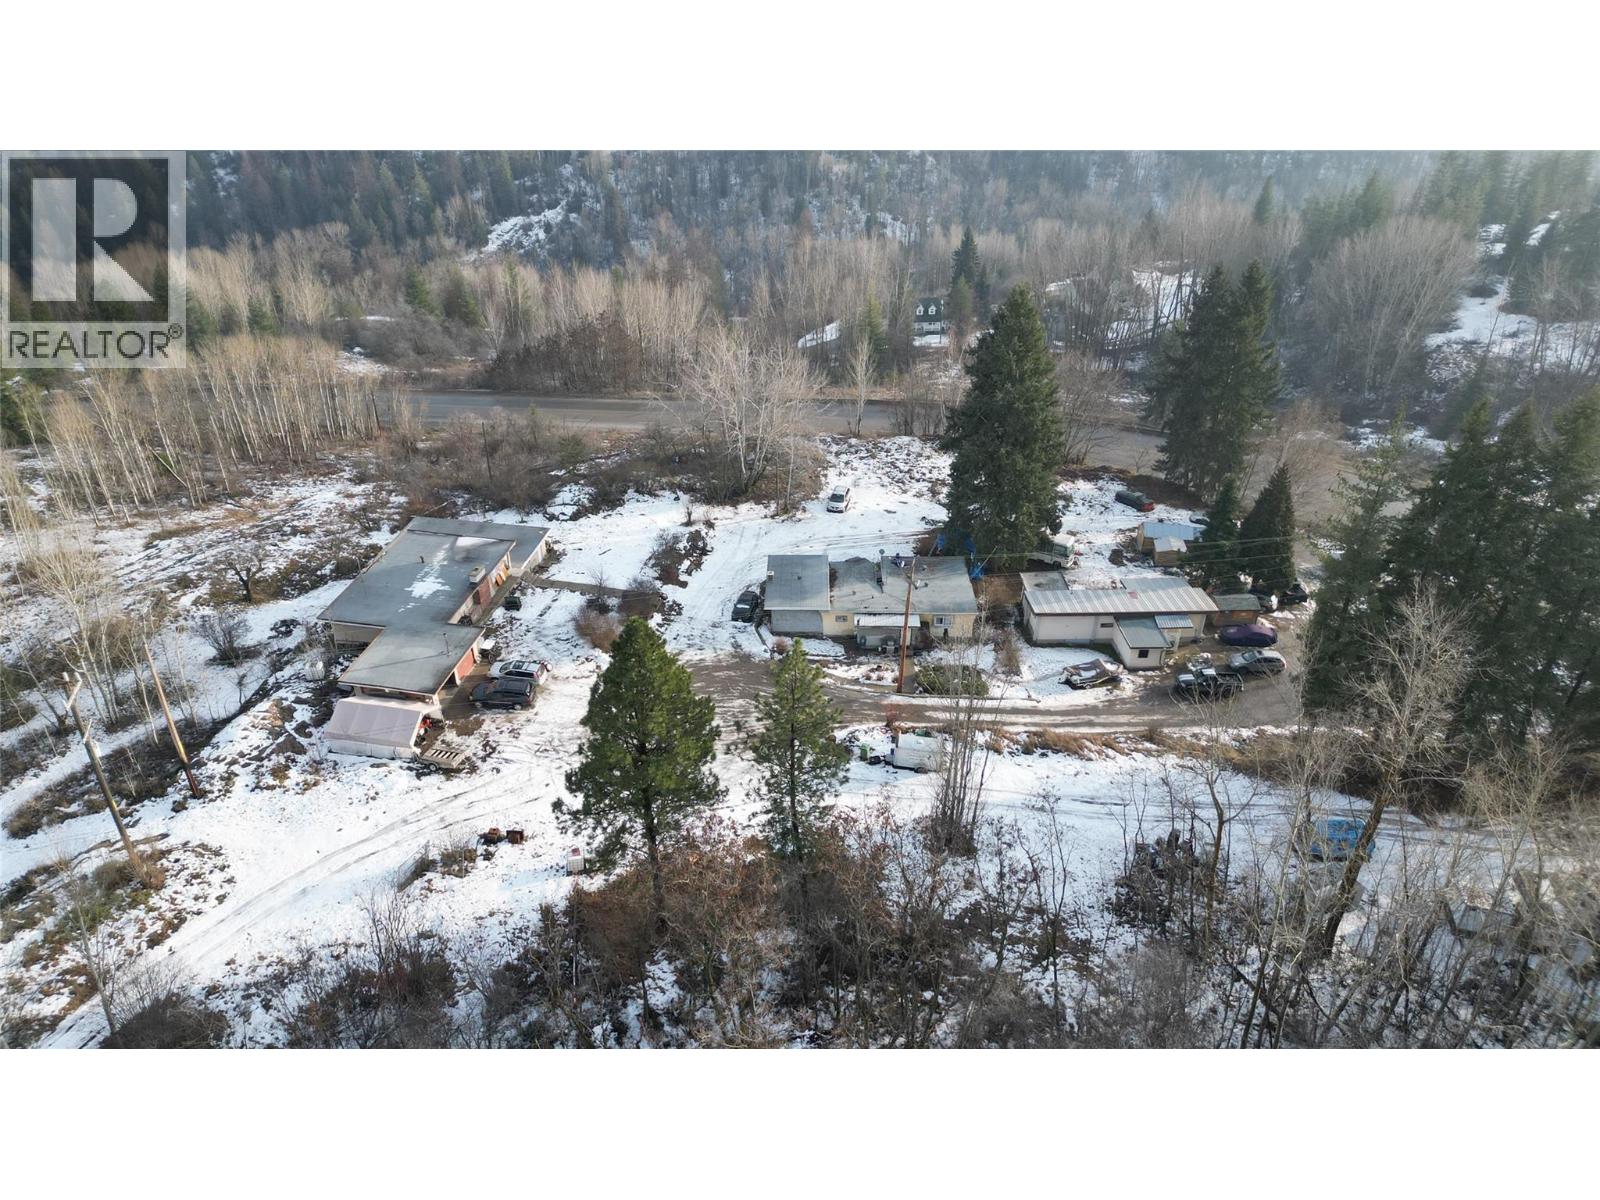
3 HOUSES ON 2.9 PRIVATE ACRES in Warfield. An exceptional opportunity offering three homes on one property, creating outstanding value and flexibility. Two of the residences are move-in ready, while the third is under construction, allowing the new owner to add instant equity or customize the final finishes. The first home offers 938 sq ft with 1 bedroom and 1 bathroom, ideal for guests, rental income, or extended family. The second residence features 1,719 sq ft of living space, providing comfortable full-time living. The third home is a substantial 2,398 sq ft residence with a double-car garage, offering generous space and excellent future potential once completed. A 300 sq ft detached shop adds even more functionality for storage, hobbies, or projects. The property is well-equipped with two water sources—a private well and an artesian well, both connected—ensuring reliable water supply. Set on very private acreage and surrounded by land owned by Teck Cominco, the property offers exceptional seclusion with no immediate neighbours. Ideally located just outside Warfield, this property is minutes from Redstone Golf Resort and Red Mountain Ski Resort, combining rural privacy with easy access to world-class recreation and amenities. With multiple dwellings, strong privacy, excellent water supply, and a prime location, this property offers incredible value and endless possibilities—perfect for multi-generational living, rental income, or a private retreat. (id:65446)
15 Cranberry Square SE
Calgary, Alberta
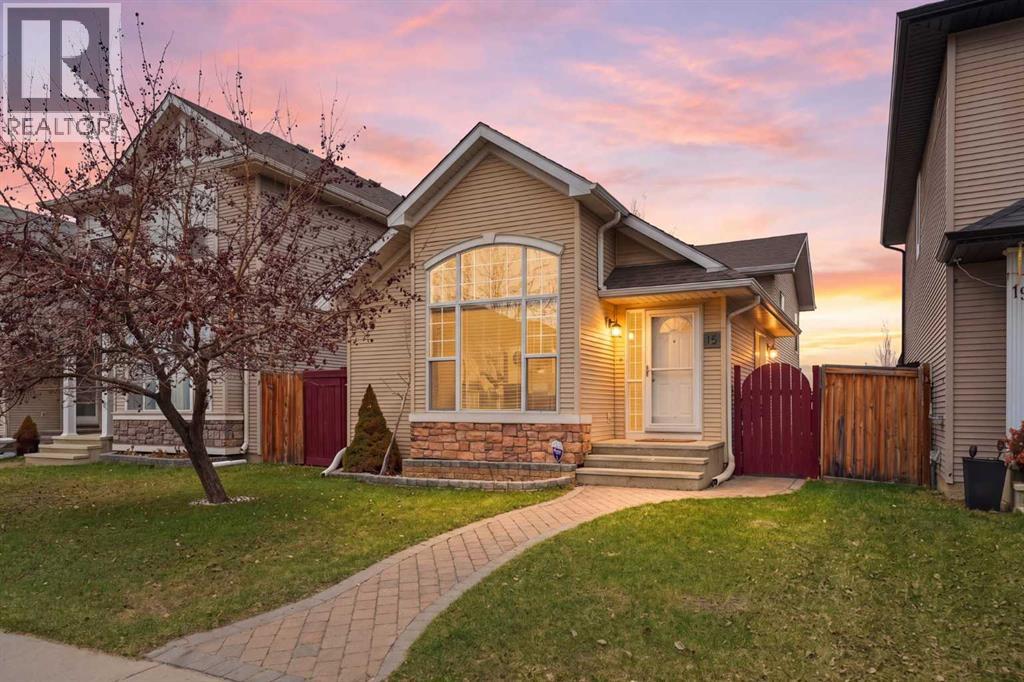
Welcome to this meticulously maintained four-level split, ideally situated in the sought-after community of Cranston. You’re just steps from parks, pathways, and a nearby elementary school, making it perfect for families and active lifestyles.From the moment you enter, you’re greeted by a bright, open-concept main floor highlighted by soaring vaulted ceilings and a stunning floor-to-ceiling arched window that fills the home with natural light from its sunny south exposure. Rich hickory flooring flows seamlessly throughout, creating a warm and inviting atmosphere. The home is also equipped with an Air Conditioner for those hot summer days. The thoughtfully designed kitchen offers a central island with breakfast bar seating that’s perfect for casual dining or entertaining. The adjacent spacious dining area provides ample room to host family gatherings and special occasions.Upstairs offers two spacious bedrooms, including a comfortable primary retreat complete with a private ensuite featuring a soaker tub and separate shower.The third level offers an expansive and versatile living space, ideal for a media room, recreation area, or family lounge. The fully developed fourth level adds even more flexibility, perfect for a home office, gym, playroom, or potential fourth bedroom, along with convenient additional storage.Step outside to your private backyard oasis, where a beautifully designed brick patio, mature landscaping, and garden beds create the perfect setting for outdoor entertaining or quiet evenings around the fire. This is a rare opportunity to own a move-in ready home in one of Calgary’s most desirable southeast communities known for its access to the Bow River pathways, parks, and exceptional family amenities. (id:65446)
305, 1334 12 Avenue SW
Calgary, Alberta
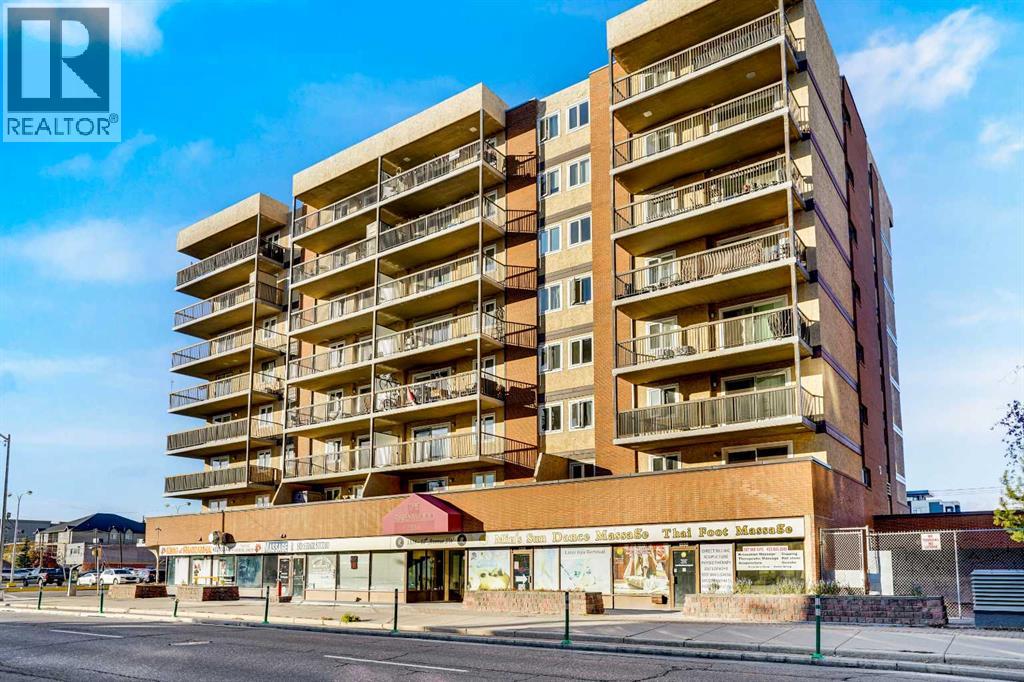
Welcome to this well-maintained, spacious 2-bedroom condo offering 888 sq. ft. of comfortable urban living with titled underground parking stall. Perfectly located on the quiet 3rd floor of a solid, well-managed concrete building, this unit provides both convenience and tranquility right in Calgary’s vibrant Beltline district. Step inside to discover a bright, open-concept layout with NEWER Vinyl Plank flooring throughout and updated maple cabinetry. The modern kitchen features a brand-new stove and a hood fan venting to the outside, and plenty of counter and storage space. Enjoy the large balcony (6’ x 21’) facing the peaceful back lane, open parking LOT —ideal for morning coffee or evening relaxation. Even better, all windows and the balcony door are scheduled to be upgraded soon, adding long-term value, energy efficiency and comfort. This unbeatable location offers everything at your doorstep — downtown offices, restaurants, shopping on trendy 17 Ave SW, buses, LRT stations, Safeway, and Co-op. Families will love the proximity to one of the city’s top-ranked public school systems (K–12), all within walking distance. Don’t miss this opportunity to own a bright, functional, and move-in-ready home in one of Calgary’s most desirable urban neighborhoods! Current responsible tenants are in place and would love to stay, providing an excellent opportunity for investors seeking stable and growing rental income in a high-demand downtown location. Alternatively, buyers can choose to move in themselves and enjoy the downtown lifestyle this exceptional home offers. (id:65446)
27 Queenston Drive
Kitchener, Ontario
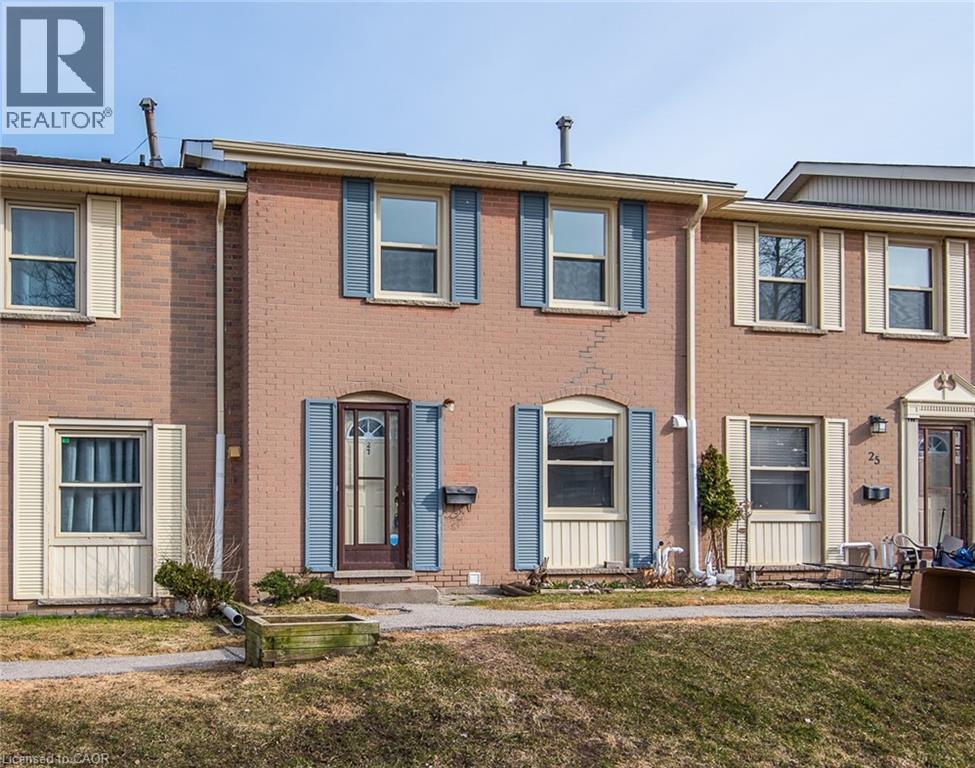
Beautifully Renovated 3-Bedroom Townhome in Heritage Park, offering over 1,250 sq. ft. of spacious living in the desirable Heritage Park neighbourhood. This move-in-ready home features an extensive list of upgrades, including brand-new windows and patio door, a modern kitchen with new stainless steel appliances, granite countertops, backsplash, and under-cabinet lighting. Additional updates include new flooring, trim, interior doors, renovated bathrooms, oak staircase, freshly painted and California ceilings with upgraded LED lighting throughout. Comfort and efficiency are enhanced with a brand-new two-stage Lennox furnace and new hot water heater. Ideally located close to schools, parks, Stanley Park Mall, shopping, transit, and skiing. Condo fees include water, building insurance, and exterior maintenance, with very low property taxes. Looks like new and feels like new—an exceptional opportunity for first-time buyers. A must-see! (id:65446)
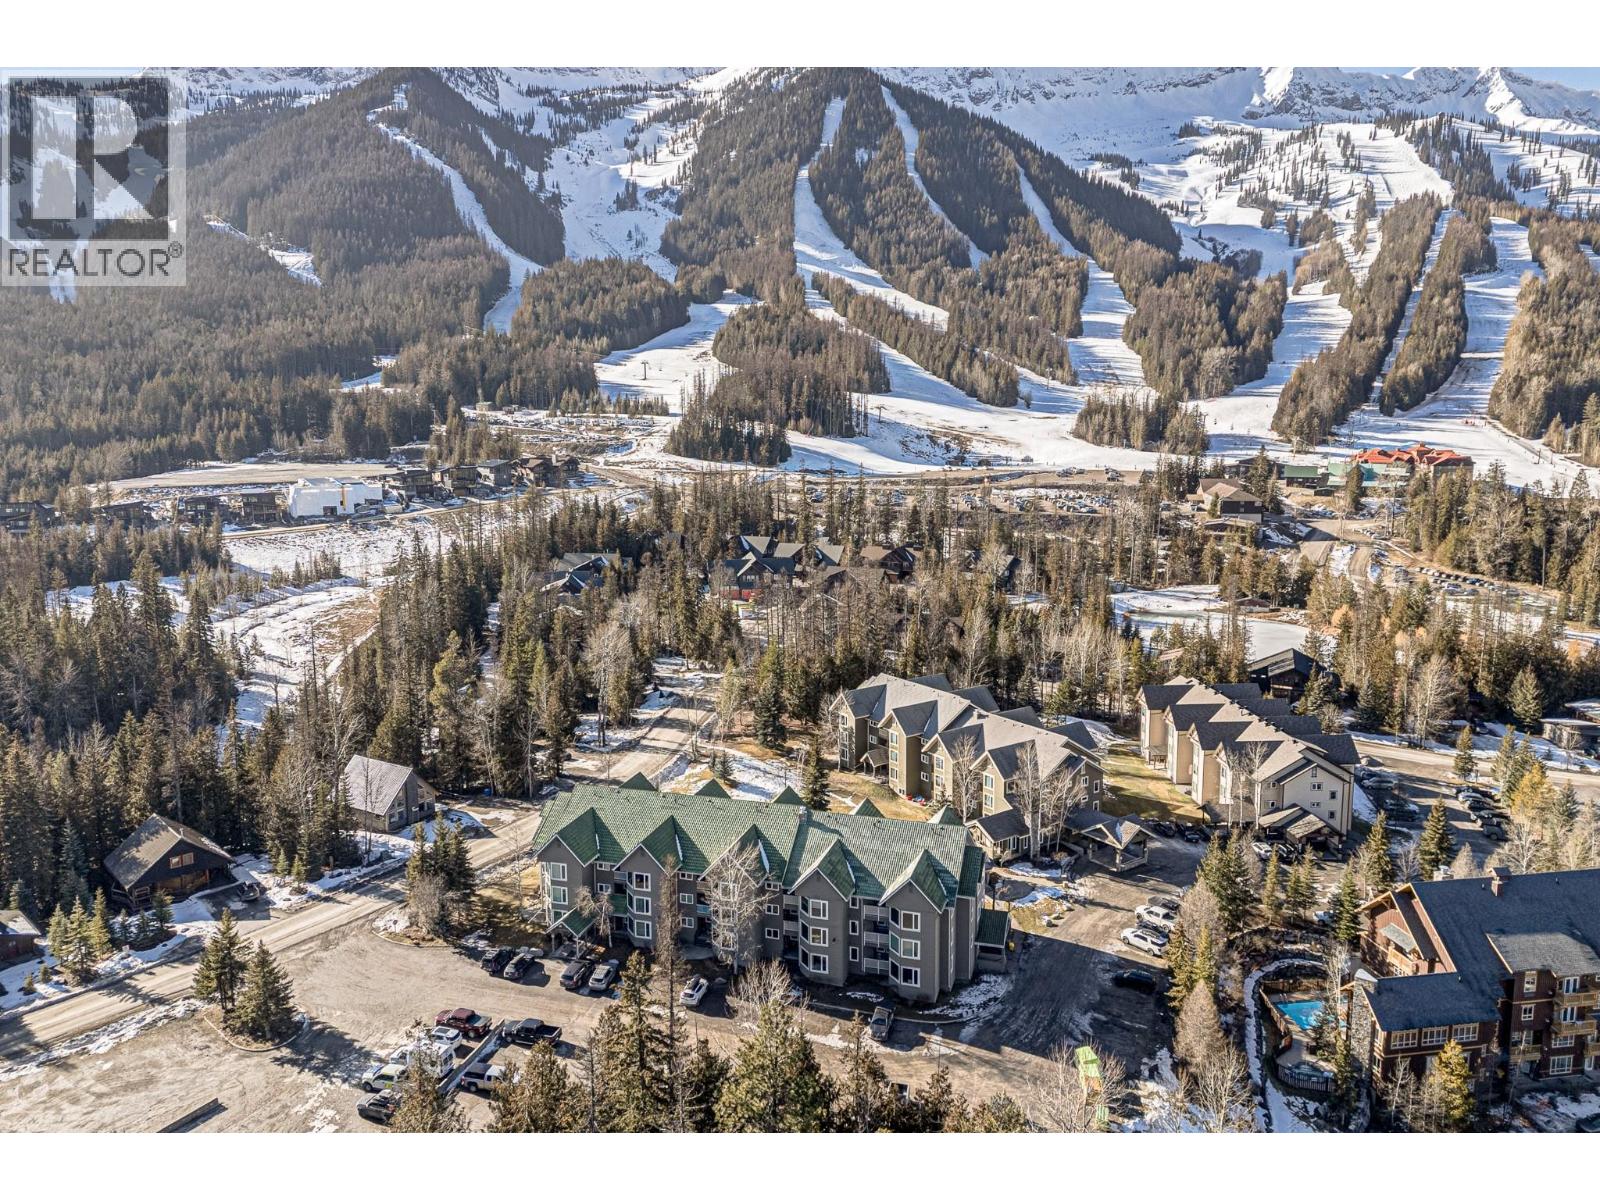
4559 Timberline Crescent Unit# 113
Fernie, British Columbia
Now offered at a great new price and NO GST, seller says sell! You need to check out this fully updated 2 bedroom 2 bathroom ski-hill condo at Fernie Alpine Resort. The entire unit has been thoughtfully re-designed for life at the hill including in unit laundry. The kitchen has been completely updated with concrete counters, an oversized island and cupboards to the ceiling. The family room is wide open with added storage, gas fireplace for efficient heating in the winter and direct access to the side deck with built in storage benches. Primary bedroom has a built in closet with in-suite washer/dryer combo unit and then the full ensuite has an oversized walk in shower with heated floors perfect after a long day on the hill. Second bedroom and bathroom are also fully updated, have a separate entrance and can be locked off from the other half of the condo if needed. Building amenities include ski locker, hot tub, sauna, coin laundry and BBQ area. Also worth noting that dogs are allowed and in this building you can manage your own short term rentals. A great investment in the Fernie market allowing the most flexibility in the development a layout perfect for your mountain plans. Contact your agent for more info today! (id:65446)
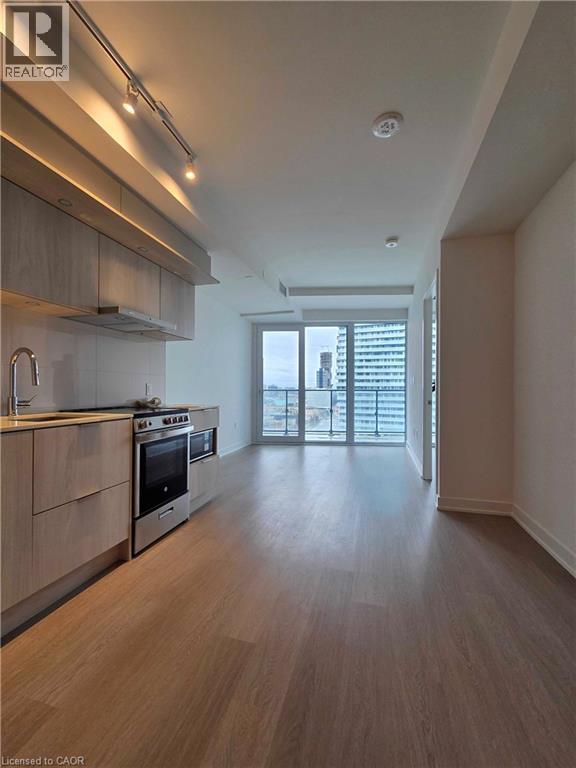
448 Burnhamthorpe Road W Unit# 1306
Mississauga, Ontario
Be the first to live in this brand new unit in the highly anticipated M3 Building, offering 749 sq ft of living space with great views. Filled with natural light, this thoughtfully designed two-bedroom suite showcases a sleek, modern kitchen complete with stainless steel appliances, quartz countertops, and a stylish ceramic backsplash. The open-concept living and dining area provides a bright, welcoming space ideal for both relaxing and entertaining. The primary bedroom features a custom closet and a private three-piece ensuite, while the generously sized second bedroom is complemented by an additional full bathroom. In-suite laundry adds everyday convenience. The useful Flex Space is a welcome bonus! One parking space and high-speed internet are included. Perfectly situated just steps from Square One, transit, dining, and major highways, this home offers an exceptional opportunity to enjoy a dynamic urban lifestyle. (id:65446)
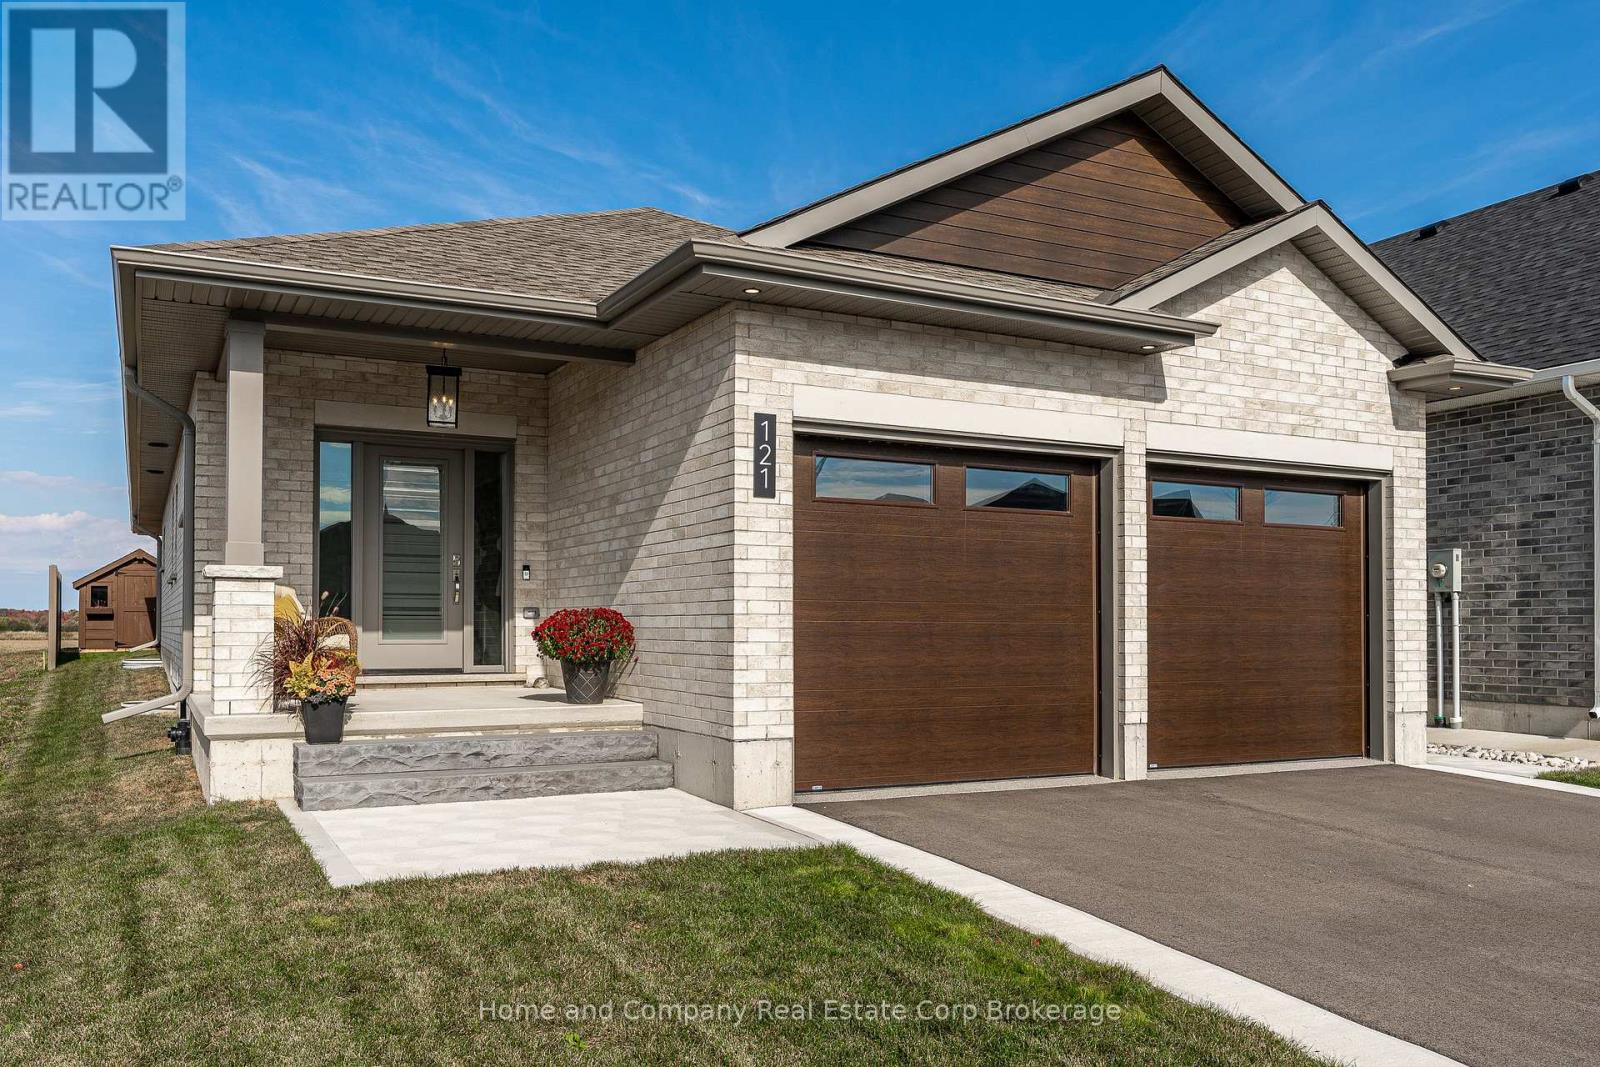
121 Glass Street
St. Marys, Ontario
Welcome to 121 Glass St in beautiful St. Marys! This nearly new bungalow showcases a spacious and open floor plan, with everything you need on the main floor, featuring solid oak flooring throughout the main floor bedrooms and living spaces. The kitchen includes beautiful upgrades, such as quartz counters, tiled backsplash, a spacious pantry cabinet and it overlooks the dining and living rooms, as well as the lovely back yard. The primary bedroom is generous in size and features double closets as well as a bright and spacious en suite. There is a handy guest bedroom and second full bath, as well as a bright laundry room, equipped with additional storage and utility sink, to round out the main floor. The open plan allows flexibility with indoor/outdoor living, and highlights a lovely covered front porch and huge covered rear patio. The basement is finished with another full bathroom, bedroom and family recreation room as well as a huge workshop and utility area, with direct staircase access to the incredible 2 car garage. With the newly epoxied garage and detached shed, there's plenty of space to store your toys and gadgets. Enjoy your mornings, sipping coffee on your front porch and your evenings snuggled up to your gas fireplace or unwinding on your private covered rear patio! For more information or to view this property for yourself, contact your REALTOR today! (id:65446)
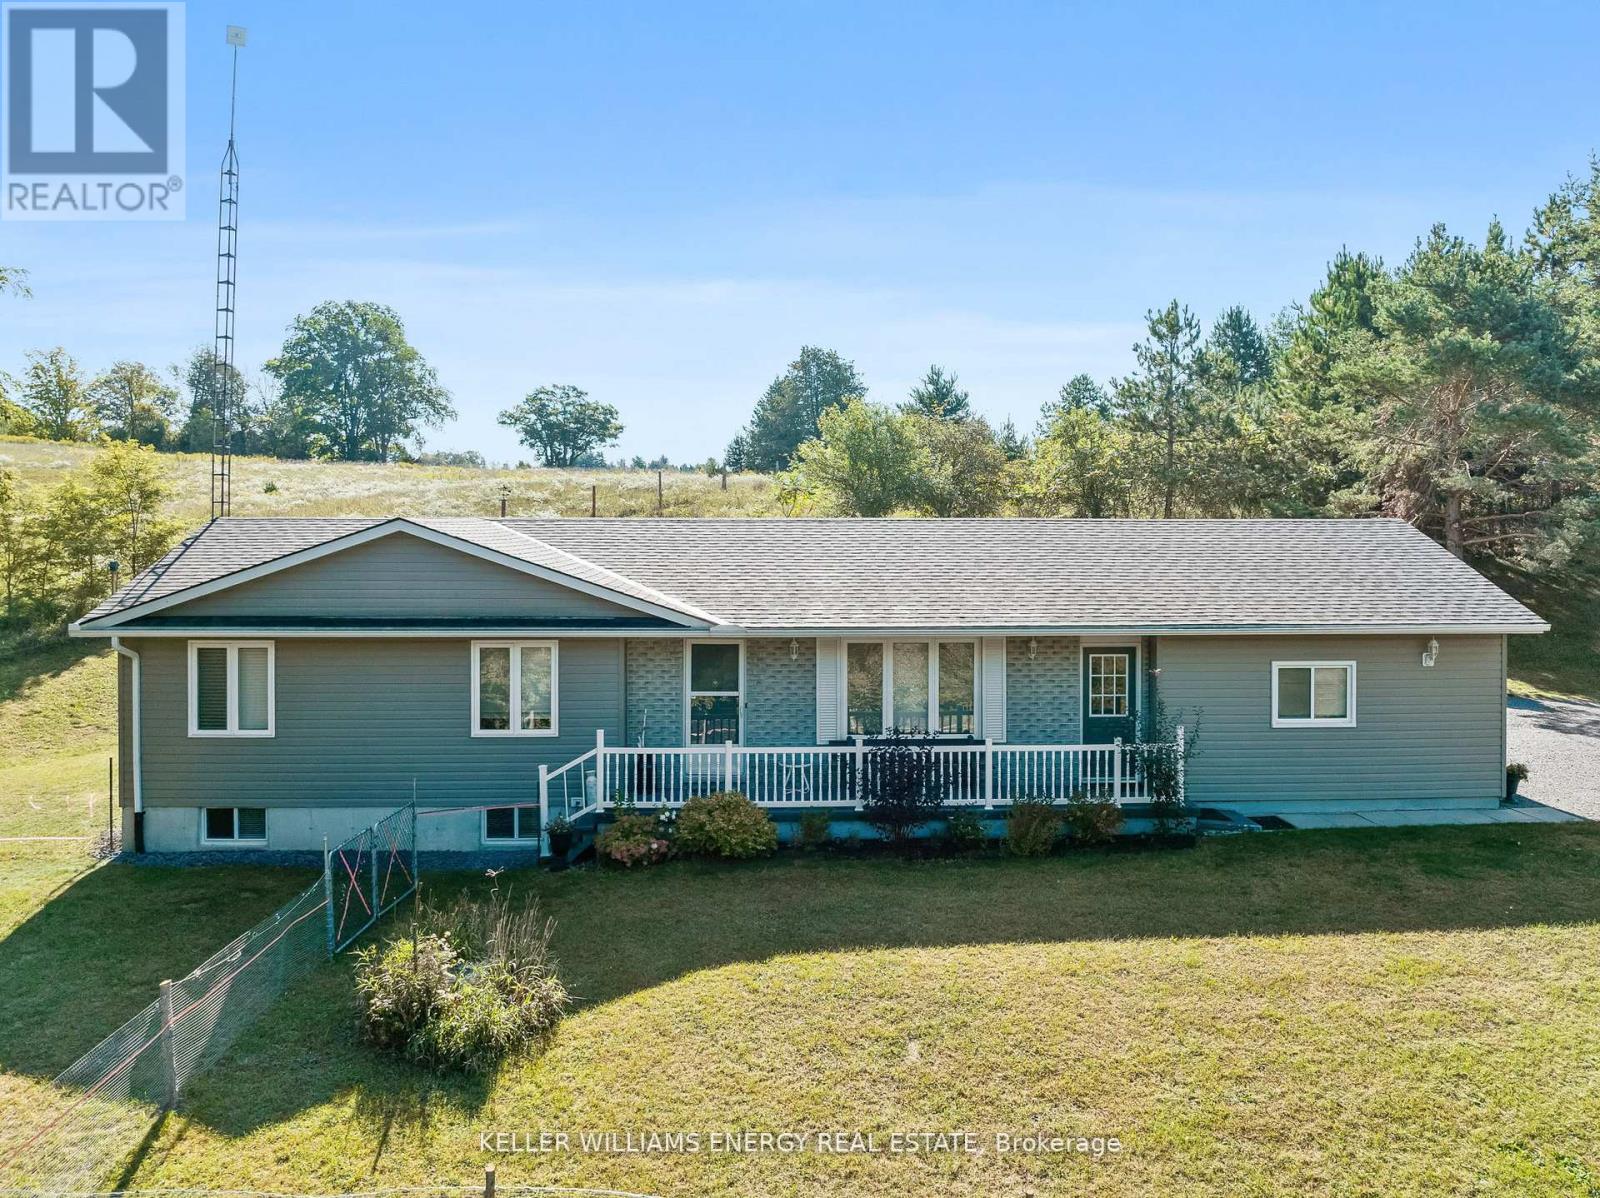
1973 County 30 Road
Brighton, Ontario
Welcome to your private rural retreat! Nestled amongst mature trees on over 3.5 acres with total privacy, this exceptionally well-maintained bungalow awaits at 1973 County Rd 30.The main level offers comfortable living, starting with a cozy living room and a bright kitchen/dining area that provides walk-out access to a deck. Conveniently located off the kitchen is the laundry room, a 2-piece bathroom, and interior access to the oversized garage, which features a separate entrance leading directly to the lower level. The main floor also includes three spacious bedrooms and a full 4-piece bathroom. The lower level is perfectly set up for family time, featuring a large recreation room ideal for movie nights and a spacious fourth bedroom with a walk-through closet and its own 2-piece bathroom. This level is highly functional, offering a huge utility room with a dedicated work-out area, a cold room, ample storage, and a walk-up to the garage. Located just north of Brighton and Highway 401, this property is perfect for families and commuters, with the school bus stopping right at the end of the driveway. You're minutes away from Brighton's charming small town amenities, including wonderful schools, parks, conservation areas, shops, and restaurants. Book your showing today! (id:65446)
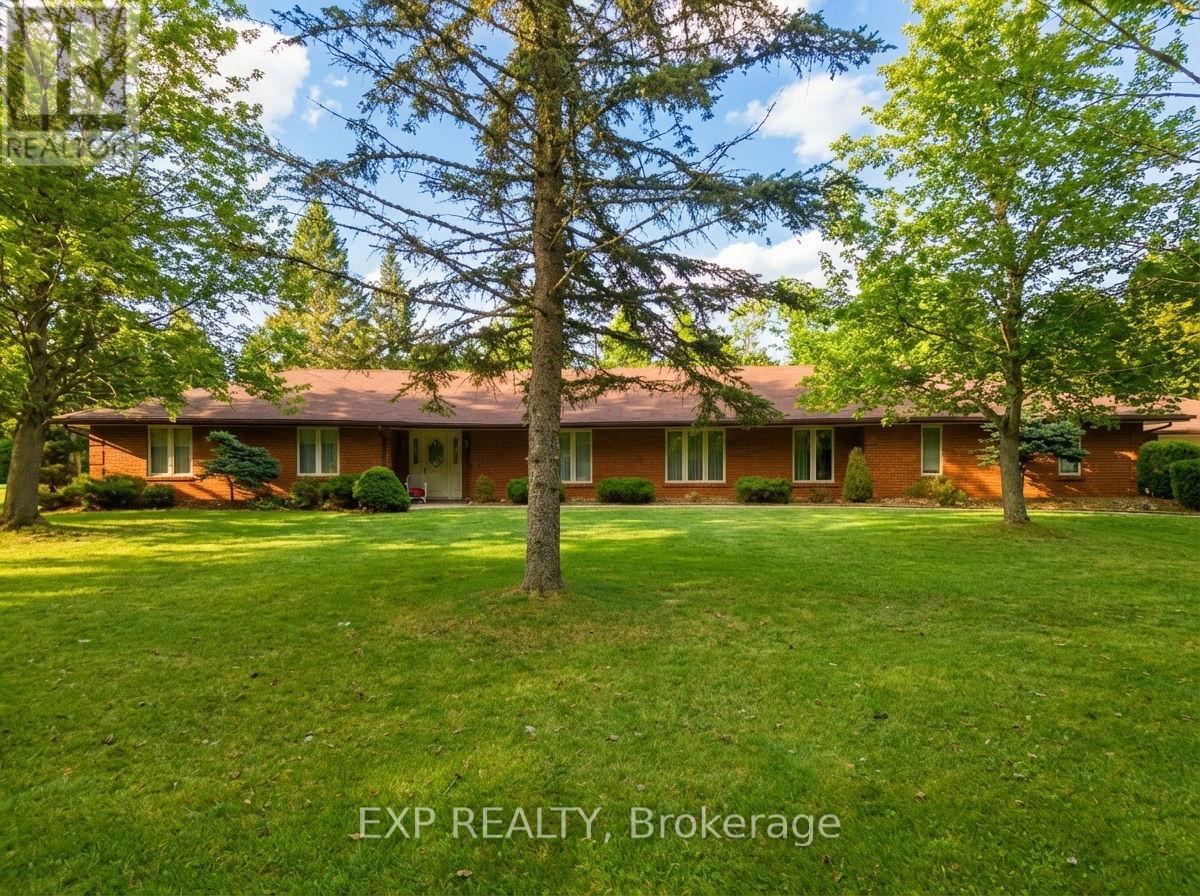
5163 County Rd. 45
Hamilton Township, Ontario
Set on a picturesque 2.73-acre lot, this well-maintained detached home (built in 1987) offers over 2,300 sq. ft. of single-level living, combining peaceful rural surroundings with exceptional space for hobbyists, families, or home-based business needs. The home features 3 bedrooms and 1.5 bathrooms, a functional layout, and bright, welcoming living spaces throughout. An attached 1.5-car garage provides everyday convenience, while the impressive 1,200 sq. ft. detached triple car garage/workshop is a true standout. Designed with functionality in mind, it comes equipped with an air compressor, workbench, metal cabinetry, and a hoist (negotiable), making it ideal for mechanics, tradespeople, or those in need of substantial storage and workspace. Outdoors, the property offers a rare blend of privacy, natural beauty, and usable space. Surrounded by mature trees and set well back from the road, this is a peaceful retreat where you can truly unwind. The landscape features two spring-fed ponds and a year-round creek, creating a serene and ever-changing backdrop. Wildlife is a regular part of daily life here, with frequent sightings of deer and other native animals, adding to the charm and connection to nature. Whether you're enjoying quiet mornings by the water, exploring your own property, or making full use of the incredible garage and workshop space, this home offers a lifestyle that is both tranquil and highly functional. Offering space, versatility, and a beautiful natural setting, 5163 County Rd 45 is a rare opportunity for those seeking country living with unmatched privacy and exceptional garage capacity in the highly sought-after Baltimore area. (id:65446)
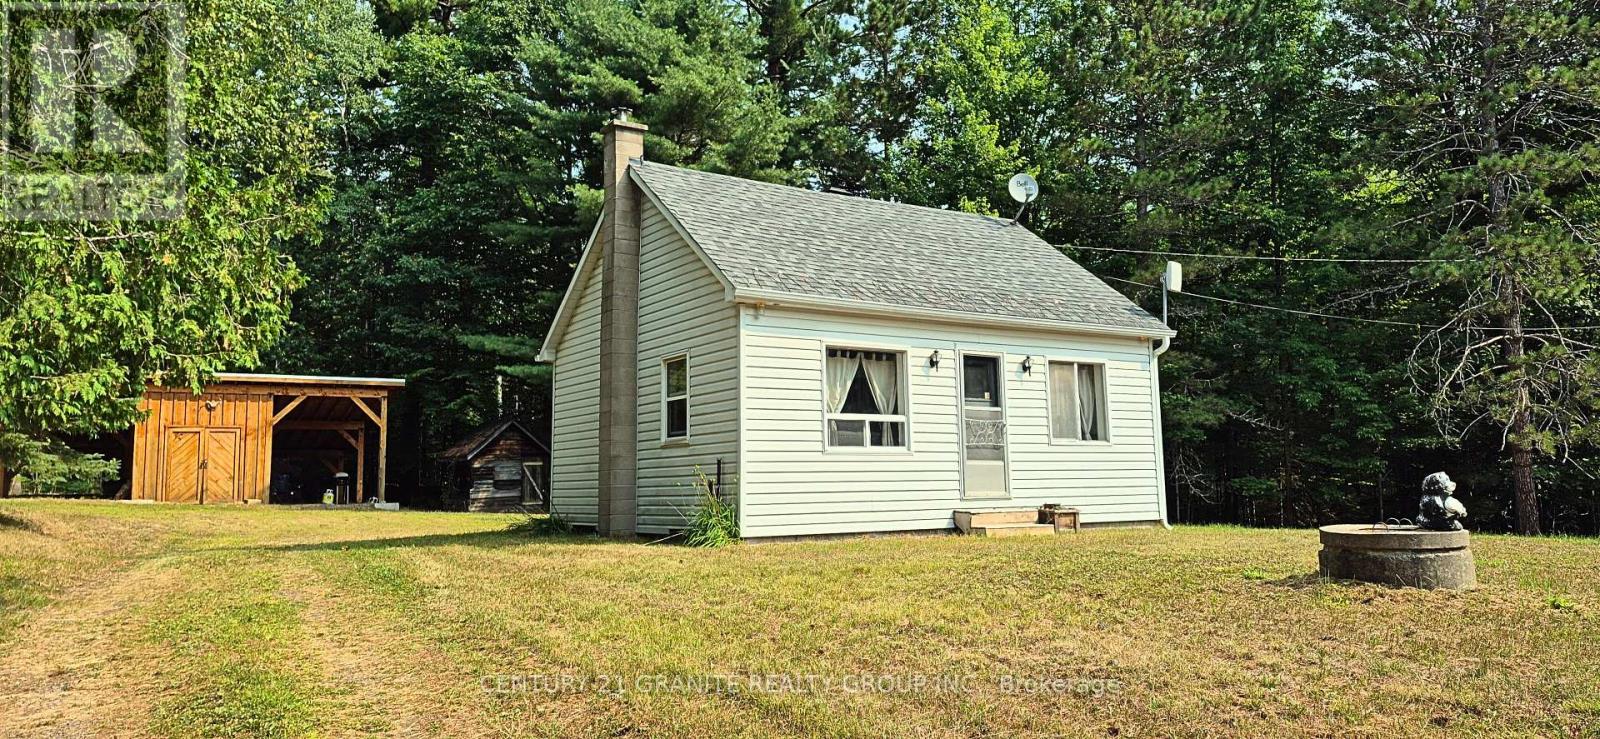
176 Bay Lake Road
Bancroft, Ontario
Welcome to this charming 3-bedroom, 1-bathroom home available for lease, ideally situated on a spacious 0.629-acre lot. Offering a perfect blend of comfort, privacy, and convenience, this property is well-suited for those looking to enjoy a quieter lifestyle without being far from town. The mostly flat and level yard provides plenty of outdoor space to relax, garden, or enjoy time outside. A practical two-bay carport with enclosed storage offers added convenience, keeping vehicles and outdoor equipment protected year-round. Located in a highly desirable area, this home offers exceptional access to nature and outdoor recreation. Just a short walk to beautiful Tait Lake, you can enjoy swimming, kayaking, or peaceful surrounding. For outdoor enthusiasts, nearby crown land and trail systems provide endless opportunities for hiking and exploring. Despite its serene setting, the property remains close to essential amenities, including grocery stores, healthcare services, and more - making day-to-day living easy and convenient. This is a great opportunity to lease a well-located home that offers both convenience and lifestyle. Tenant to be responsible for their own Tenant Insurance. Heat & Hydro is included in Rental Price. Can also include Furnishings. Rental application, credit check, and references required. (id:65446)
320 Grand Road
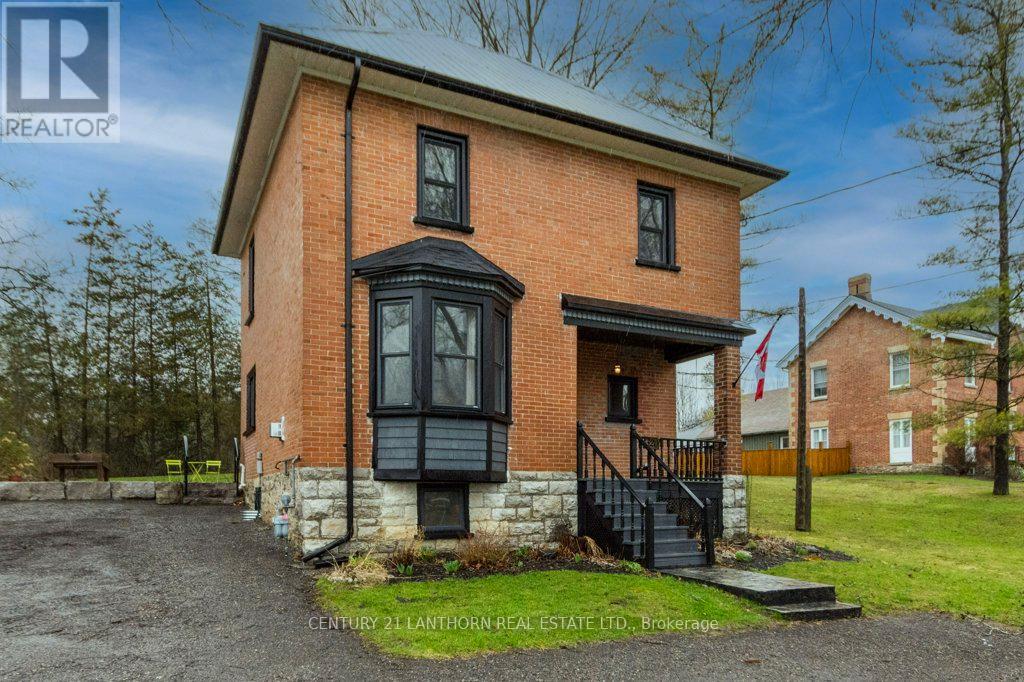
Trent Hills, Ontario
Welcome to 320 Grand Rd, this beautifully maintained Victorian-style home overlooking the Trent River in the heart of Campbellford. Recently renovated from top to bottom, this move-in-ready property features a modern kitchen, updated bathrooms, main floor laundry and bright, sun-filled living spaces throughout. Step outside to your landscaped patio and BBQ area-perfect for relaxing while watching boats drift by. Just a short walk to downtown shops, restaurants, and the famous Dooher's Bakery, with easy access to Hwy 401. A perfect blend of charm, comfort, and location-don't miss your chance to call this riverside gem home! (id:65446)
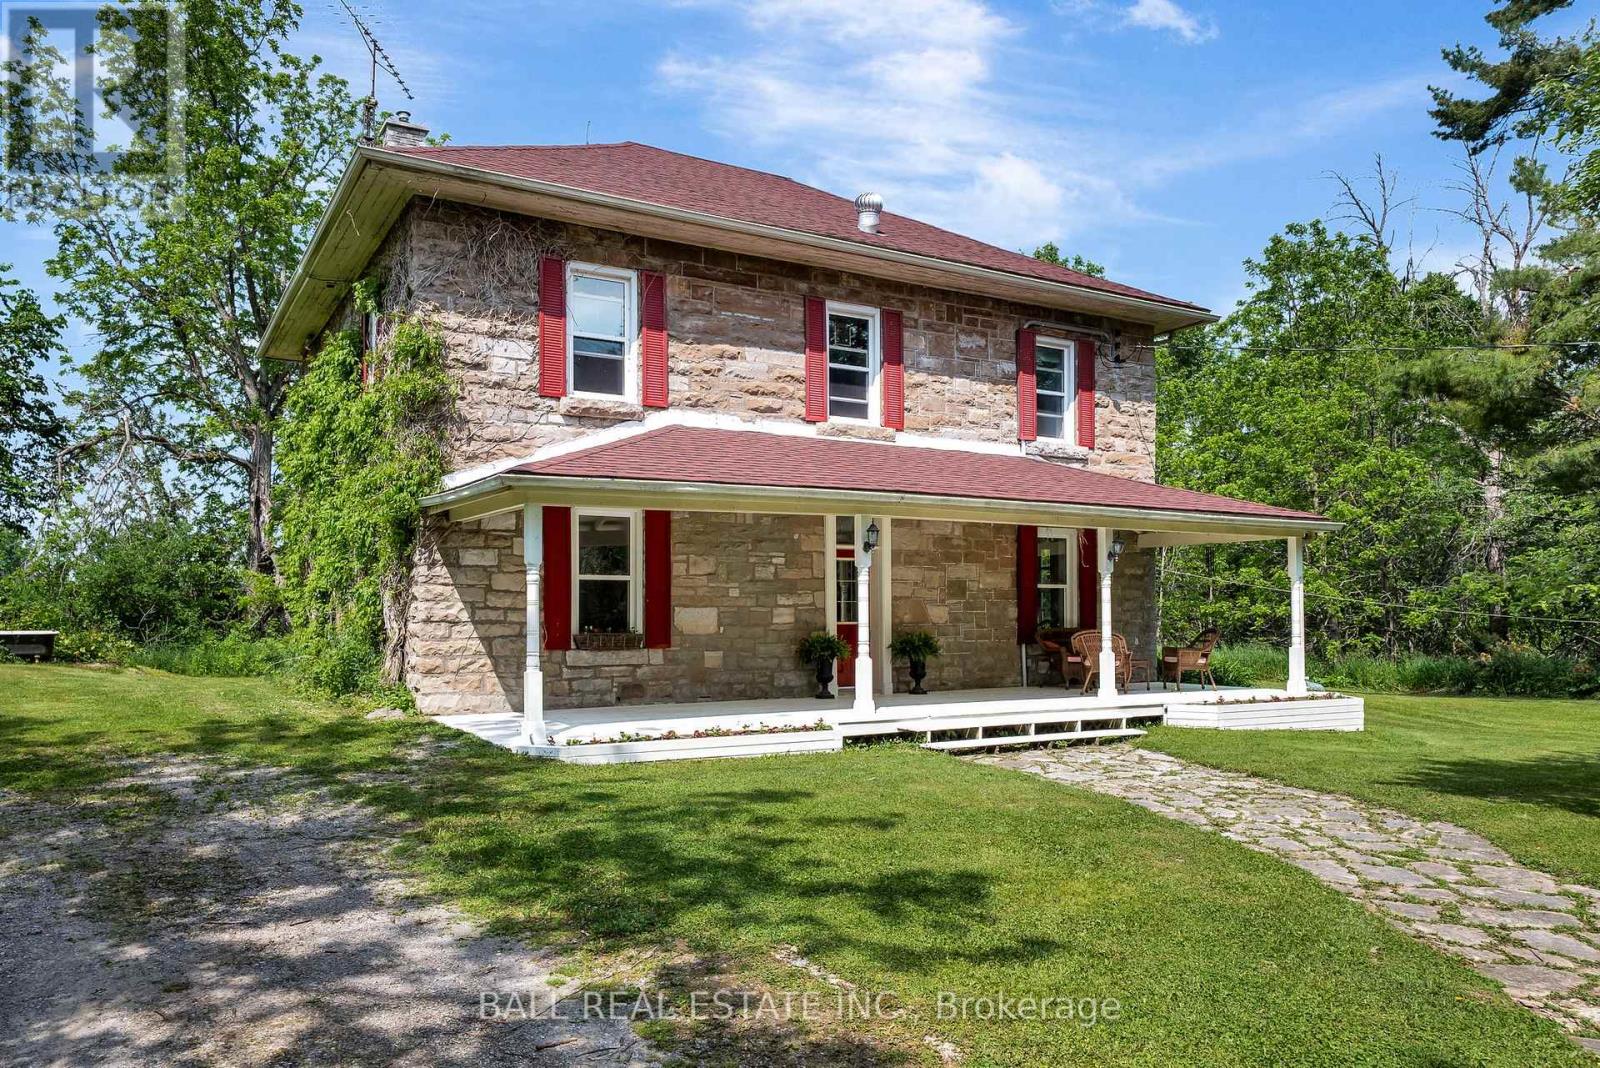
108 Tates Bay Road
Trent Lakes, Ontario
Set on 3.3 acres of open countryside just minutes to Bobcaygeon and Buckhorn, this classic two-storey home offers the space, privacy, and versatility that's getting harder to find. Originally built in the early 1900s, the home features a beautiful local limestone exterior and over 2,700 sq.ft. of living space, blending character with key updates already in place. Inside, you'll find a spacious, functional layout with a large living room anchored by a granite propane fireplace, original hardwood floors, and an eat-in kitchen with plenty of room for gathering. A main floor office nook adds flexibility for working from home, along with a convenient 2-piece bath. Upstairs offers four bright, generously sized bedrooms and a full 4-piece bathroom, making this a great fit for families or those needing extra space. The 40' x 40' detached shop is a standout feature - ideal for hobbyists, storage, or running a home-based business. Recent updates include propane furnace (2022), shingle roof (2022), updated windows, and spray foam insulated basement, providing improved efficiency and peace of mind. Located on a municipally maintained road and surrounded by farmland, you'll enjoy a quiet rural setting with Pigeon Lake just down the road, plus easy access to a local golf course and nearby marina - perfect for making the most of everything the Kawarthas has to offer. Properties offering this combination of acreage, square footage, and a large shop in this location are rare - a great opportunity to make it your own and add value over time. (id:65446)