
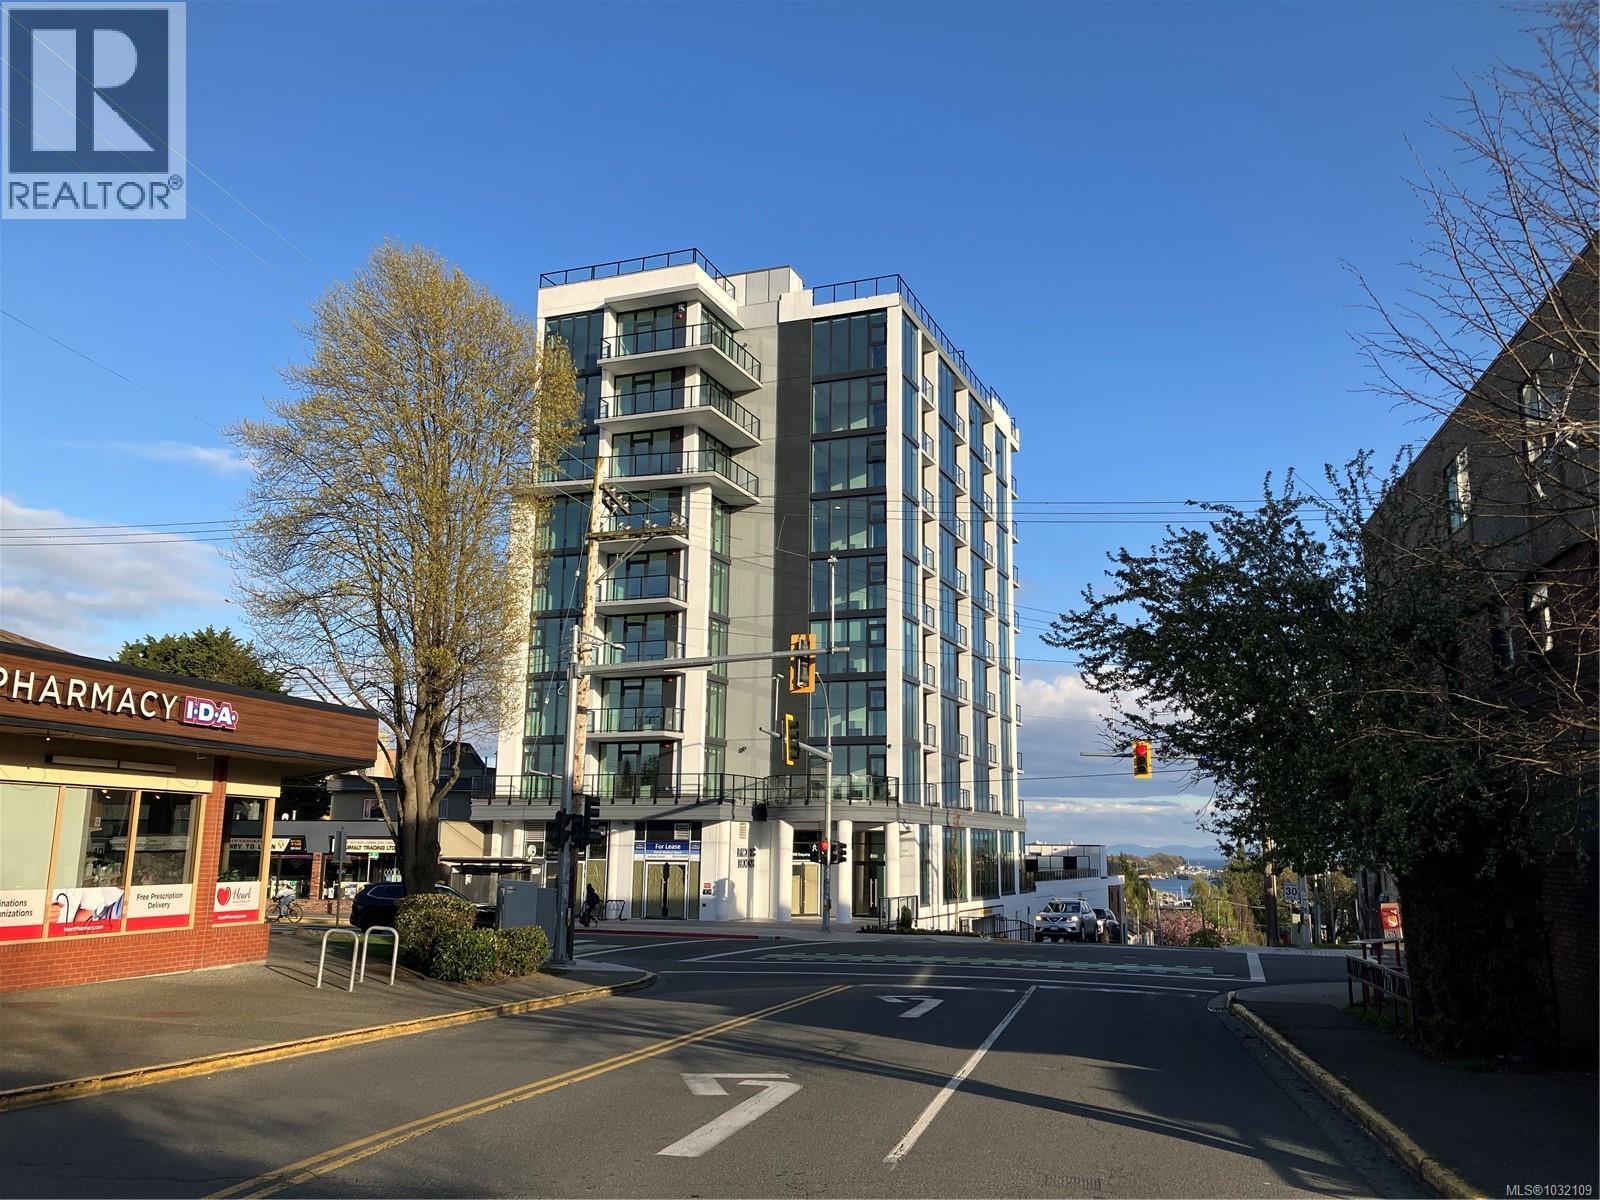
202 899 Esquimalt Rd
Esquimalt, British Columbia
Welcome to this affordable, well-laid-out, bright unit in a walkable location, with low fees, in-suite laundry, parking and storage. Stunning Ocean and mountain views! Everything is close by - transit, groceries, gyms and it’s just minutes to downtown. The layout is open concept with natural light cascading in from the floor to ceiling windows. Large balcony to take in the direct view of the breakwater and watch float planes, cruise ships, ferries etc. (without the noise). Steel and concrete building, triple pane windows, and distance from Esquimalt Rd. makes it really quiet, plus it’s new so low maintenance costs. There’s parking, storage, bike storage, an amazing amenity area, and there’s no pools and gyms to drive up strata fees. Enjoy high end stainless appliances, quartz counters, soft close cabinets, gas range, full size laundry, self controlled heating and cooling, heated bathroom floors, and hand held plus rain shower. Price + GST. 1st time buyer may get 100% rebate (id:65446)
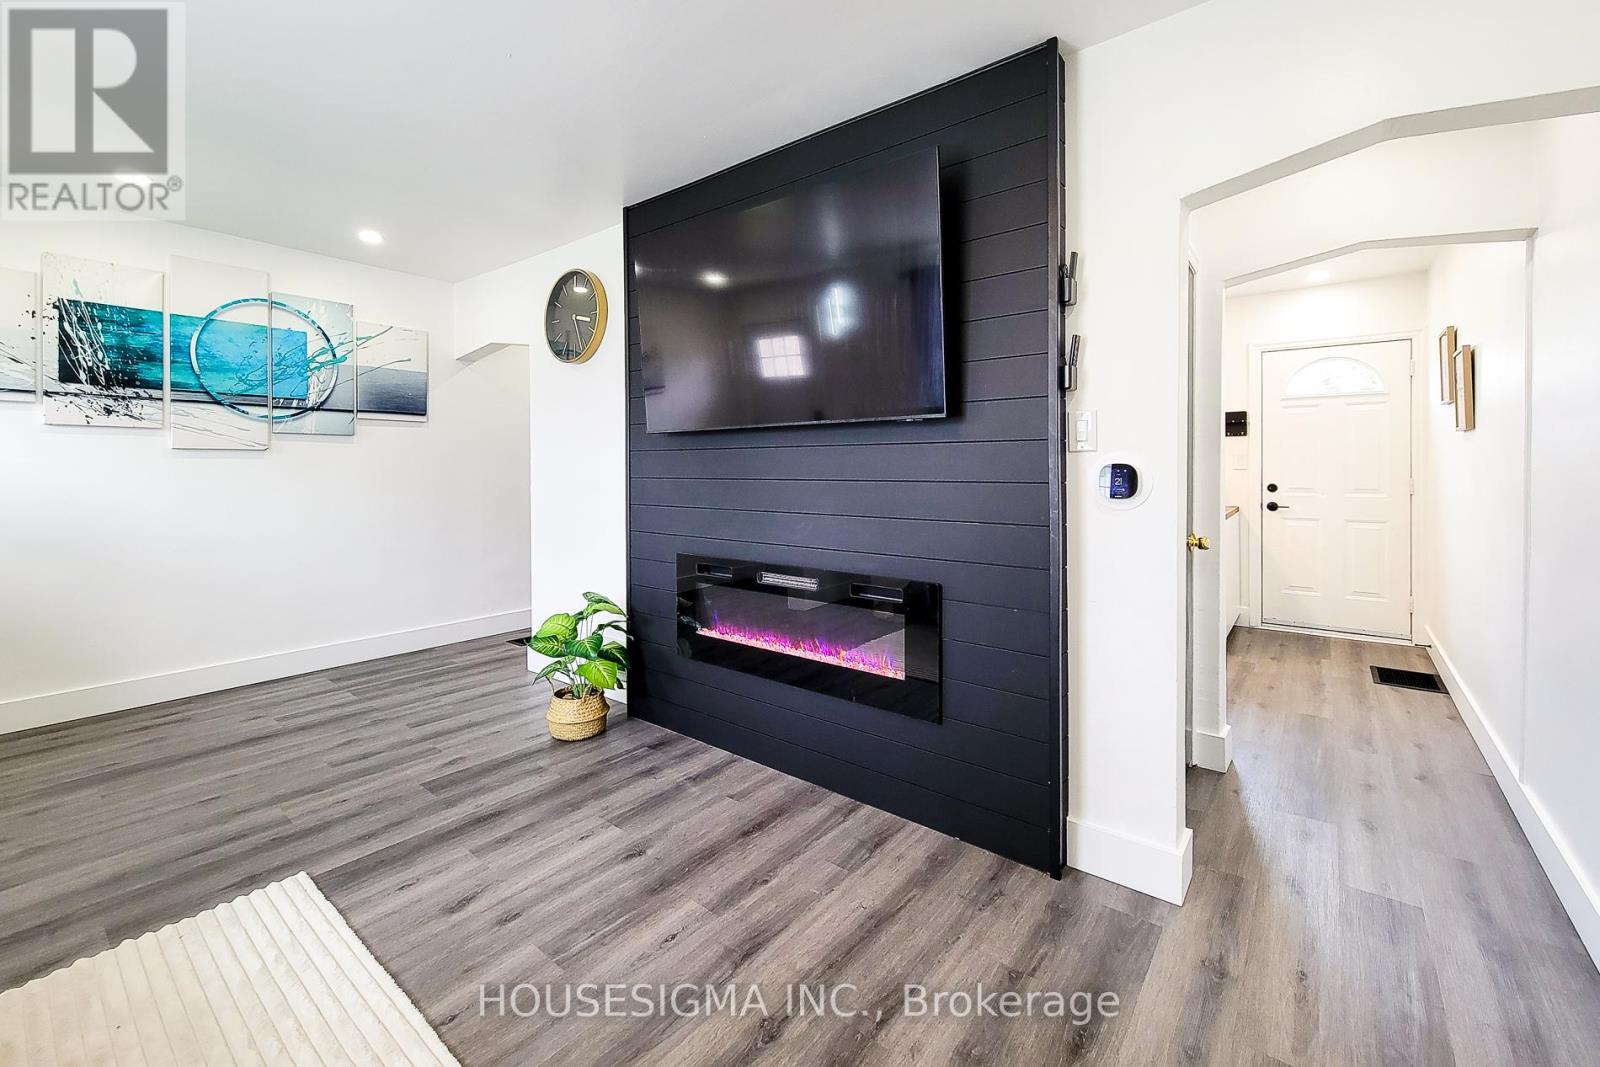
5 Martha Street
Hamilton, Ontario
Welcome to 5 Martha Street - an excellent opportunity for first-time buyers or savvy investors looking to enter the Hamilton market. Situated on the desirable east side, this move-in ready home offers exceptional value with thoughtful upgrades throughout.Recent improvements provide peace of mind, including a furnace and A/C (2024), owned hot water tank (no rental), updated kitchen appliances (2024) with remaining warranties, and a fully finished basement (2026) complete with a newly added bathroom.The home features a functional layout with bright living spaces and a generously sized, fully fenced backyard-perfect for entertaining, relaxing, or enjoying summer with family and friends.Why rent when you can own for the same or less? Whether you're starting out or looking to add to your portfolio, this property offers both comfort and long-term potential.Don't miss your chance to own a well-updated home in a growing community-book your showing today. (id:65446)
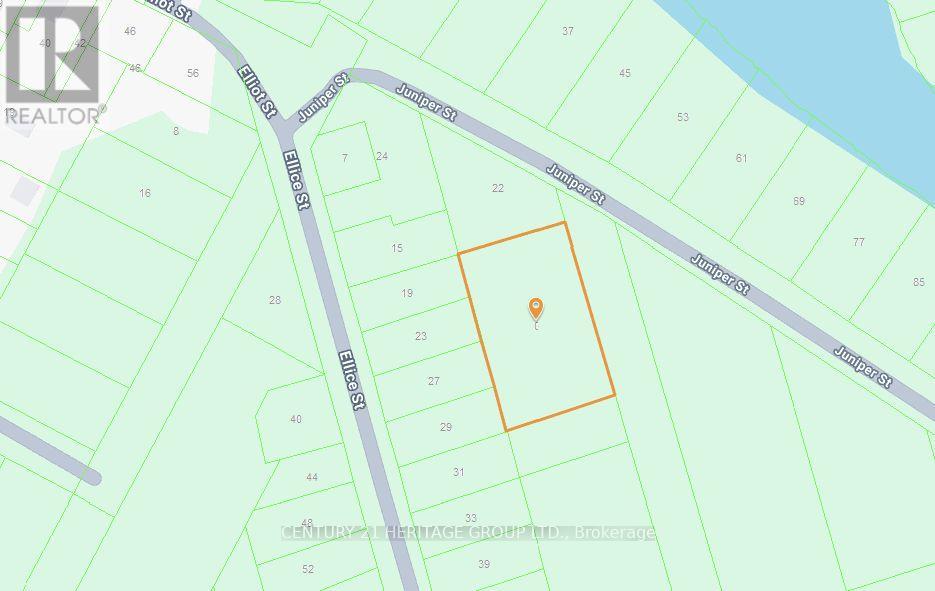
0 Rock Street
Kawartha Lakes, Ontario
Prime development opportunity in the core of Fenelon Falls - widely known as the "Jewel of the Kawarthas. "This rare 1-acre freehold parcel offers serious upside for builders and investors, with preliminary support for severance into four residential lots (approximately 66 x 165 ft each). For those looking to maximize density, there is additional potential to develop up to seven townhomes, subject to approvals - creating multiple profitable exit strategies. Positioned within the urban boundary and designated R1-H (Residential Type One Holding), the property is aligned with future municipal servicing, including water and sewer - a key advantage for long-term development. A pre-consultation with the City of Kawartha Lakes has already been completed, significantly reducing uncertainty and accelerating the path to development. Located near Langton Public School and just minutes from the town's waterfront, shops, and amenities, this site benefits from strong end-user demand driven by both lifestyle buyers and investors. Large, flexible parcels in Fenelon Falls are increasingly scarce. This is a strategic acquisition in a growing lakeside market with clear long-term appreciation potential. (id:65446)
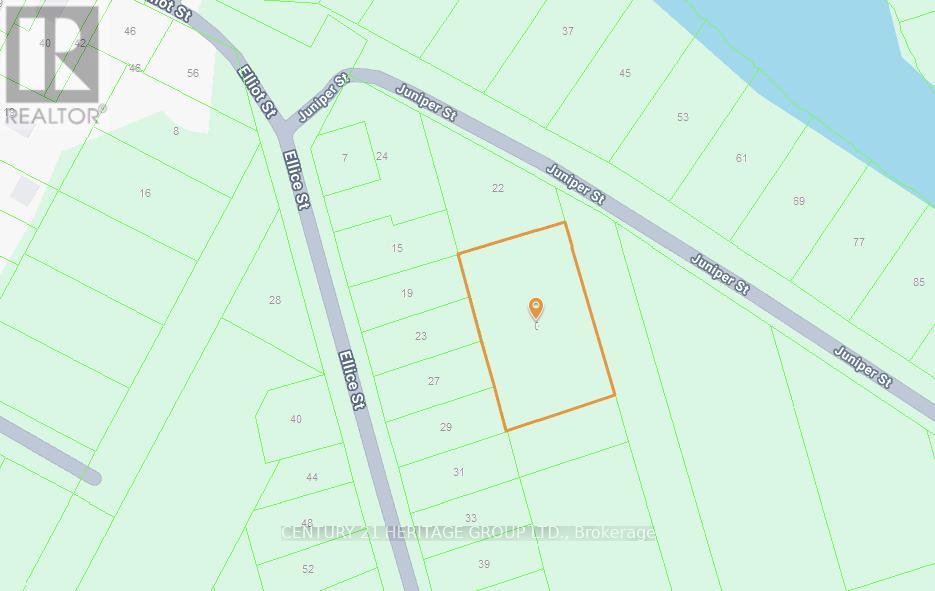
0 Rock Street
Kawartha Lakes, Ontario
Prime development opportunity in the heart of Fenelon Falls - the "Jewel of the Kawarthas. "This premium 1-acre freehold lot is positioned for maximum upside, with preliminary support for severance into 4 residential lots (approx. 66 ft x 165 ft each). Even greater potential exists with the option to develop up to 7 townhomes (subject to approvals), offering multiple exit strategies and strong ROI potential. Located within the urban boundary, with access to future municipal water and sewer services, this property is zoned R1-H (Residential Type One Holding). Pre-consultation with the City of Kawartha Lakes has already been completed - saving time and reducing upfront risk for developers ready to move forward. Strategically located close to Langton Public School, enhancing long-term end-user demand and resale value. Opportunities like this are limited - secure a large parcel with flexible development potential ina high-demand recreational and residential market. This growing community presents strong long-term investment potential. (id:65446)
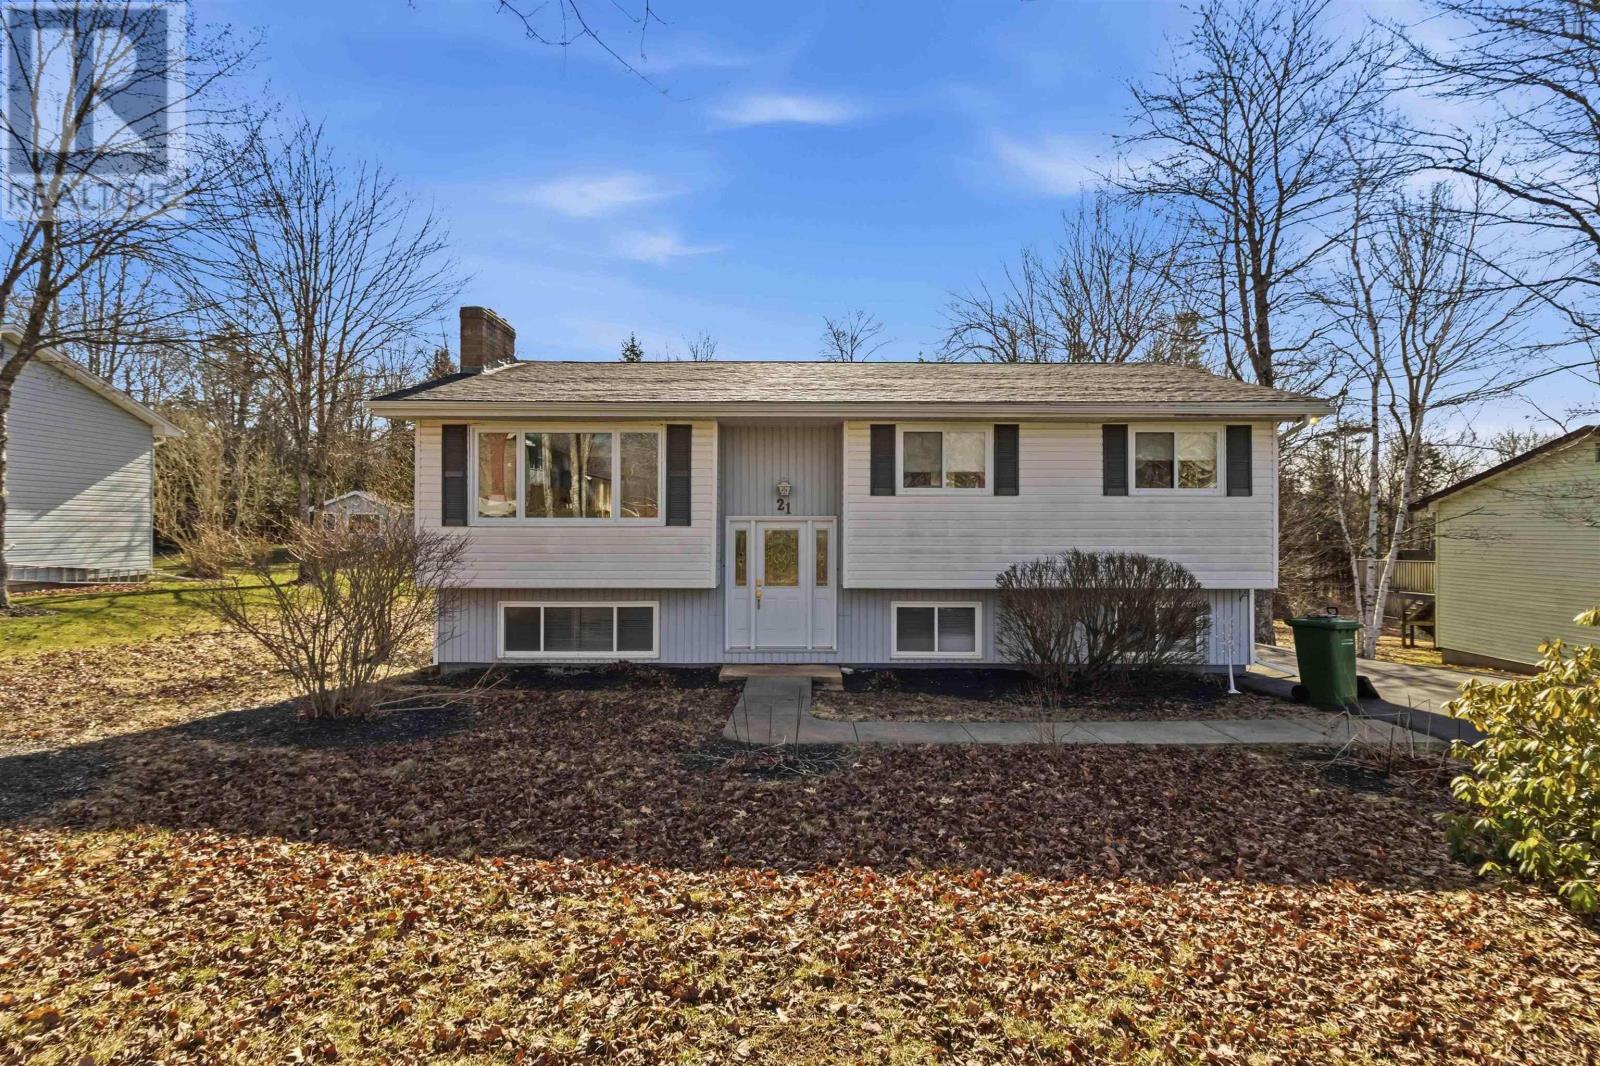
21 Carlheath Drive
Wellington, Nova Scotia
Welcome to 21 Carlheath Drive in the heart of Wellington, a family-friendly community known for its strong neighbourhood feel and convenient location. This 4 bedroom, 1.5 bath home sits in a great subdivision, ideal for growing families or buyers looking for long term value. Located just minutes to amenities, approximately 4 km to Sobeys and shopping, and about 5 km to the rec centre. The home offers a functional layout with flexibility, featuring two heat pumps and an oil furnace for efficient heating. The walkout basement presents excellent potential for a secondary suite or in-law setup, making it a strong option for investors or homeowners looking to offset their mortgage. The lower level offers space to expand the existing half bath into a full bathroom. While the home could benefit from some updates, it is structurally sound and well-located, offering a fantastic opportunity to build equity and make it your own. (id:65446)
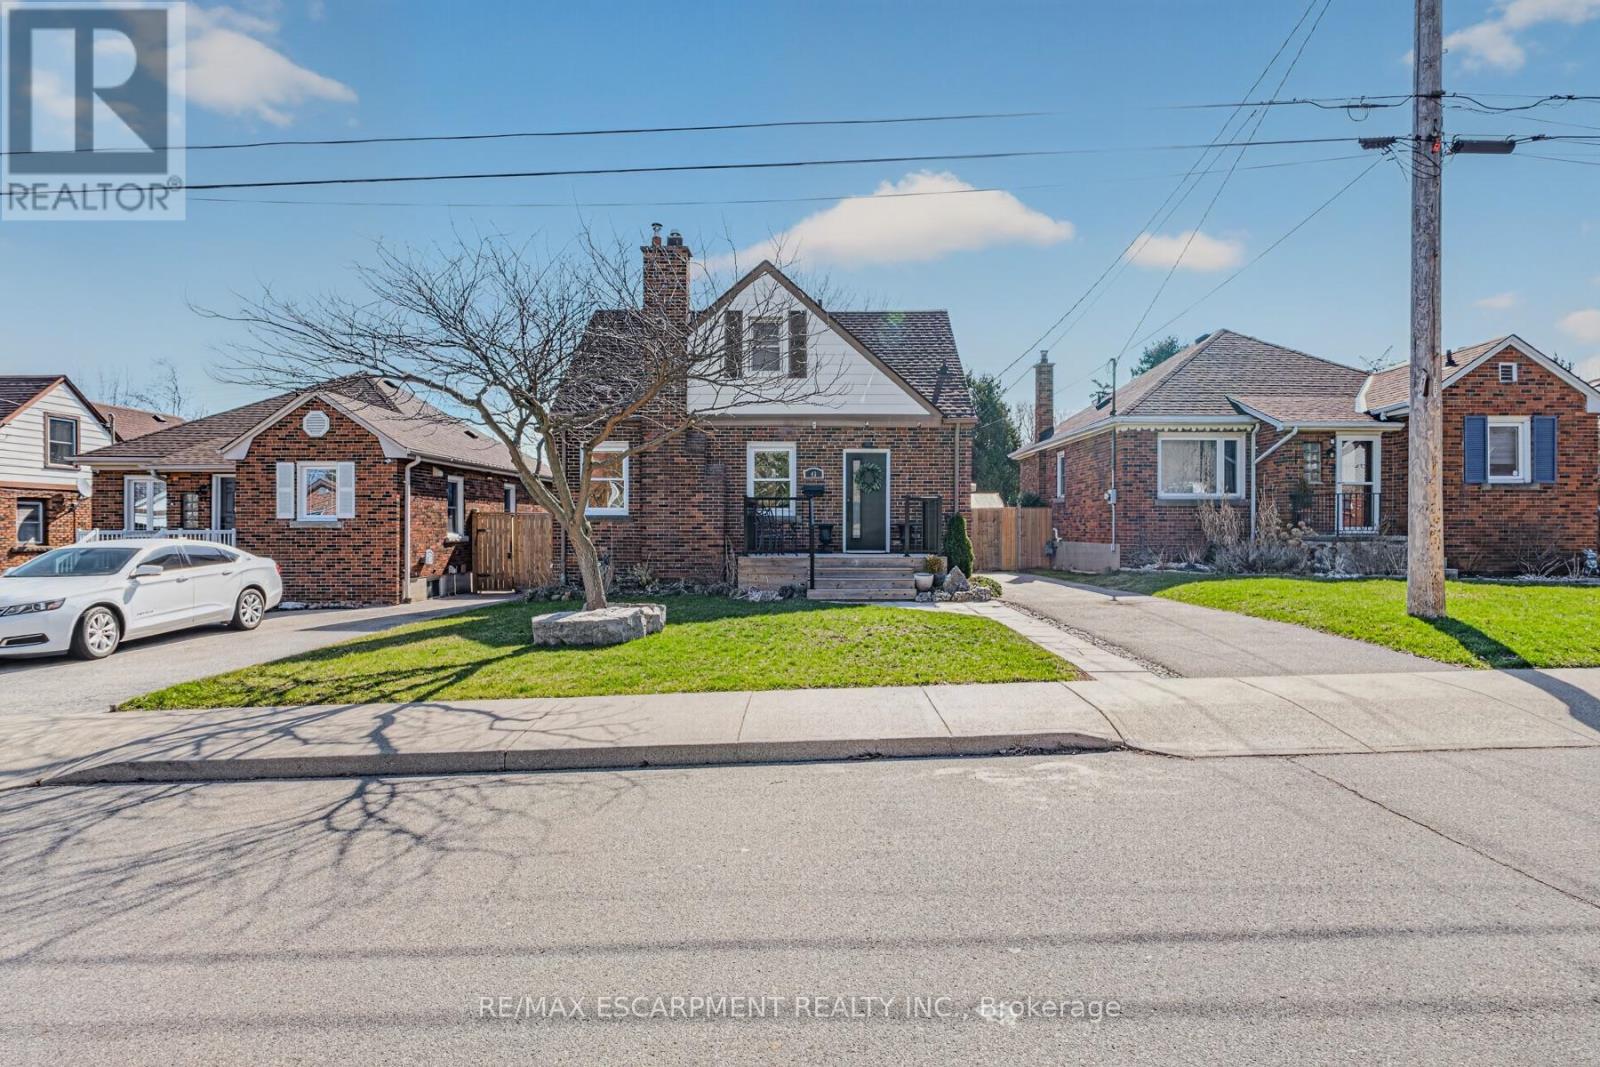
43 Woodbridge Road
Hamilton, Ontario
Welcome to this charming three-bedroom home nestled on a quiet dead-end street in the highly sought-after Rosedale neighbourhood. Perfect for families or those seeking a peaceful setting, this home offers both comfort and convenience in an ideal location. The main floor features a spacious and bright living room, ideal for relaxing or entertaining guests. The beautifully remodelled kitchen (2022) boasts modern quartz countertops, updated appliances, and flows seamlessly into an inviting eat-in dining area. A convenient main floor bedroom adds flexibility for guests, a home office, or multigenerational living. Upstairs, you'll find two additional well-sized bedrooms, providing ample space for the whole family. A back separate entrance leads to a newly updated patio space (2024), perfect for outdoor dining and summer gatherings, overlooking a large fully fenced yard-ideal for kids, pets, or gardening enthusiasts. The unfinished basement offers plenty of storage or the opportunity to customize and finish to suit your needs. A private driveway provides parking for at least two vehicles. Located close to schools, shopping, public transportation, and all essential amenities, this home combines comfort, functionality, and a prime location. Don't miss your chance to call this wonderful property home! (id:65446)
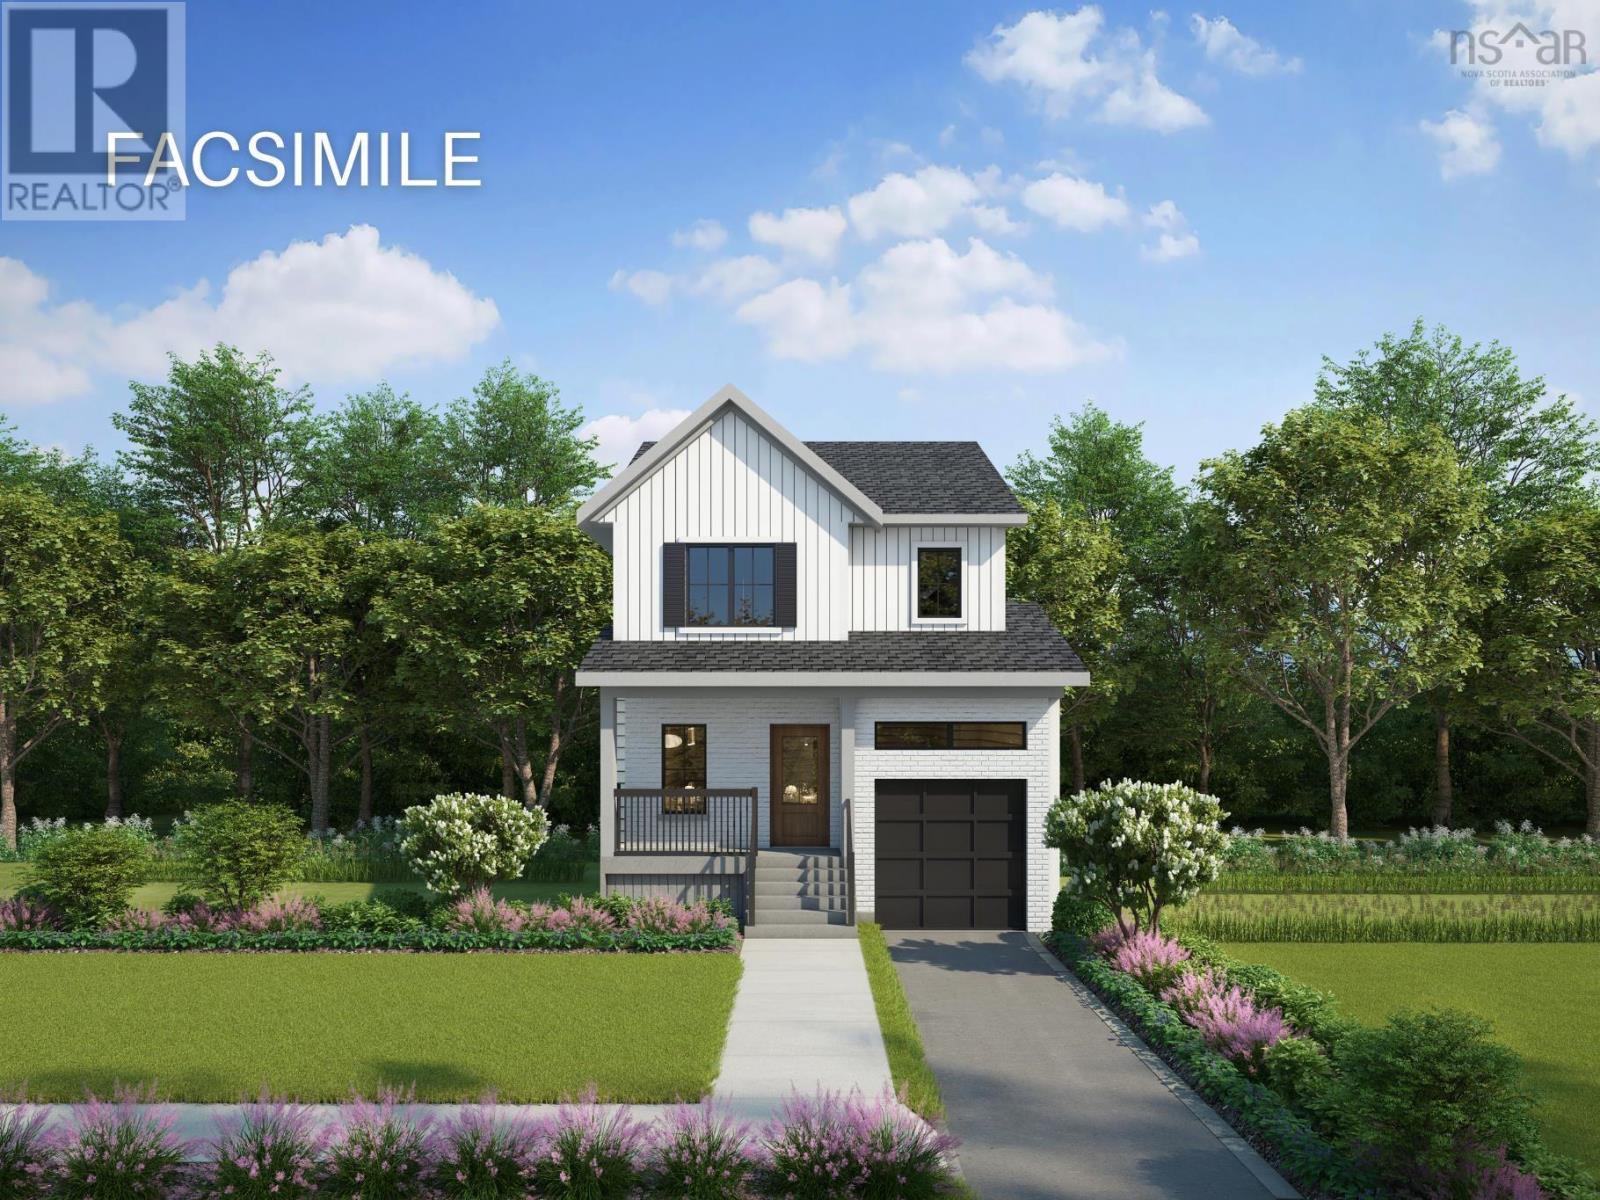
Gar-50 7 Garvey Court
Bedford, Nova Scotia
Meet Haley! An adorable new 2-storey model presented by Rooftight Homes on Garvey Court in The Parks of West Bedford. This 4 bedroom 3.5 bathroom layout efficiently utilizes over 2200 sq/ft of luxurious living space. The warm open concept kitchen and living room on the main level has access to the back deck off the dining area, a main floor powder room, and access to the garage. Upstairs you will find 3 bedrooms including the primary bedroom with ensuite bathroom, the main bathroom, and laundry. Downstairs you will find the fourth bedroom, rec space, utility room, and storage. Carpetless on all levels with hardwood staircases - there are several other options to choose from if purchasing pre-construction! This model also includes upgrades such as hydroplank throughout, 2 hardwood staircases, 2 ductless heat pumps, and upgraded cabinetry (ask for details of our cabinetry Silver Package). Located in the prestigious Brookline Park community, this property is not just a home but a statement. Experience the pinnacle of West Bedford living with unparalleled amenities and a serene neighborhood ambiance. (id:65446)
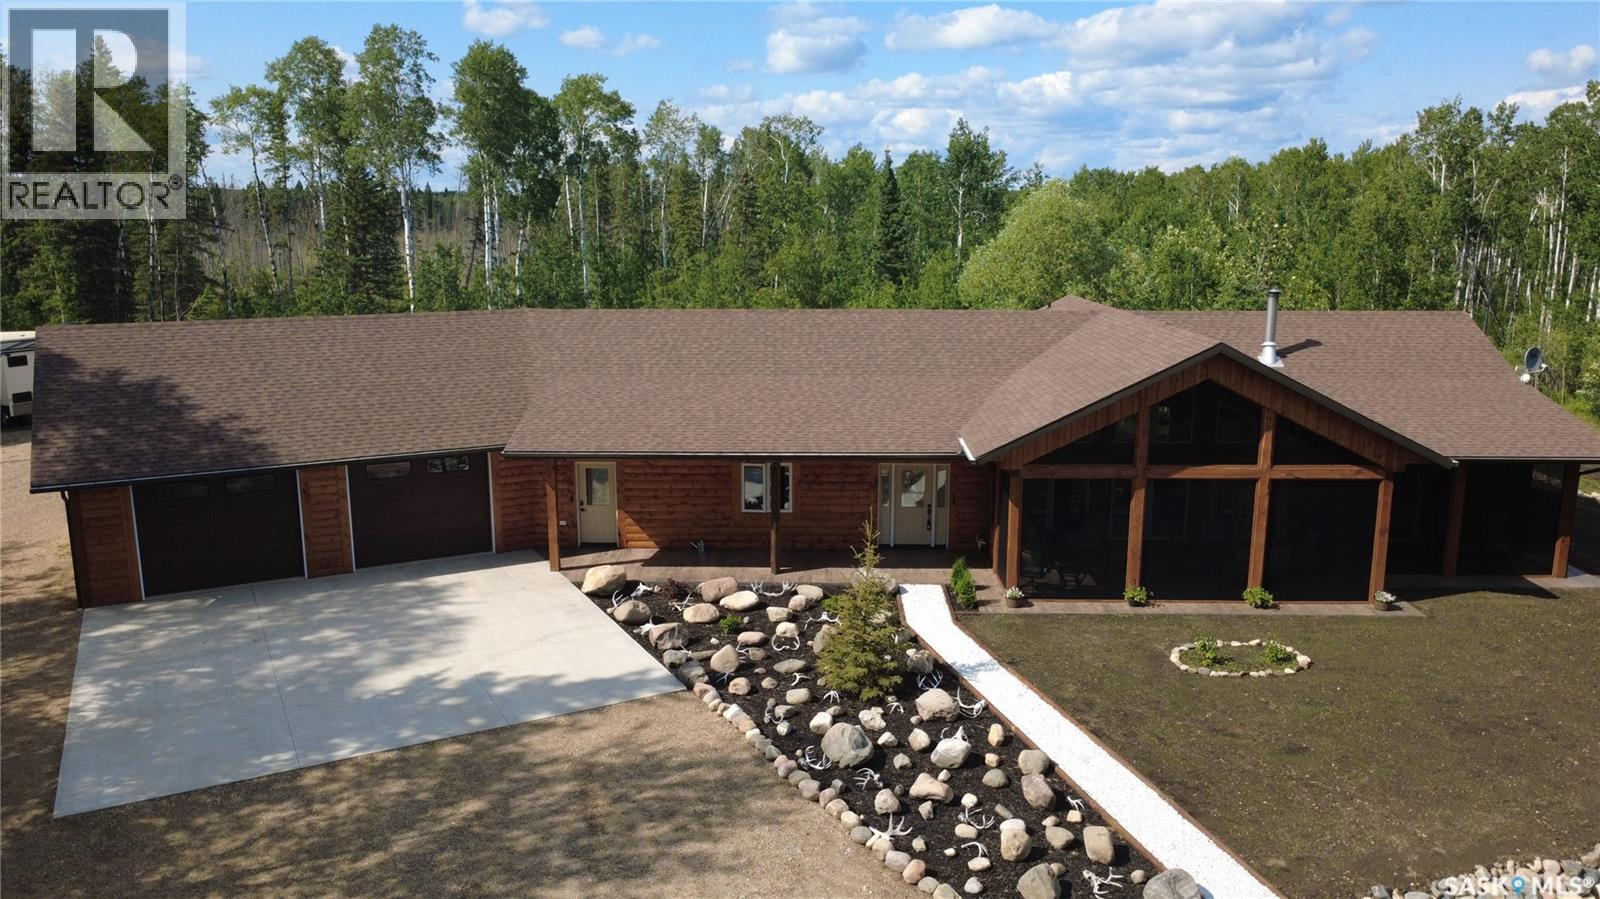
Dunham Acreage
Paddockwood Rm No. 520, Saskatchewan
Welcome to the Dunham Acreage! There are 80 acres in this amazing parcel with about 75 acres of forest. A spectacular, brand new home has been built. It was started last year and only recently completed. The majestic, ranch style home is nestled perfectly in this private, end of the road location. Tranquil, quiet, serene, peaceful, are just a few of the ways to describe this truly one-of-a-kind property. Built on slab, with everything on one level - not a stair on the place! There is an immaculate double garage that doubles as a mancave - a great place for the guys to play cards! There is a newly built 40x50' shop complete with overhead hoist, center floor drain, a kitchen area and a bathroom with shower - perfectly set up for the hunter! There is another garage that is fully insulated and heated. The house with attached garage, the shop and second garage, are all tied to a common wood-fired boiler system. The house with garage and shop have comfortable in-floor heat. The house and attached garage can also be heated with the natural gas furnace if preferred. There is central A/C. There is an enormous, yet cozy, South facing screened-in porch that overlooks the huge front lawn that includes a prominent firepit area. There is a garden area at the back. The amazing kitchen boasts all new modern appliances, a massive island, Rustic Hickory, soft close cupboards and drawers, a farm sink, drawer microwave and granite countertops. There is a huge 4 pce. ensuite coming off the master bedroom that includes a Jacuzzi jet tub and a large curbless shower with rain showerhead. The Great Room is adorned with an outstanding, country feel, wood fireplace. There is a 24 kw Generac generator that will power up the entire yard in the event of a power outage. An absolutley amazing property that anyone can be proud to call home. Very quiet and peaceful, and seemingly remote, yet located only 3 miles East of Christopher Lake. Have a look at this property, you will not be dissapointed! (id:65446)
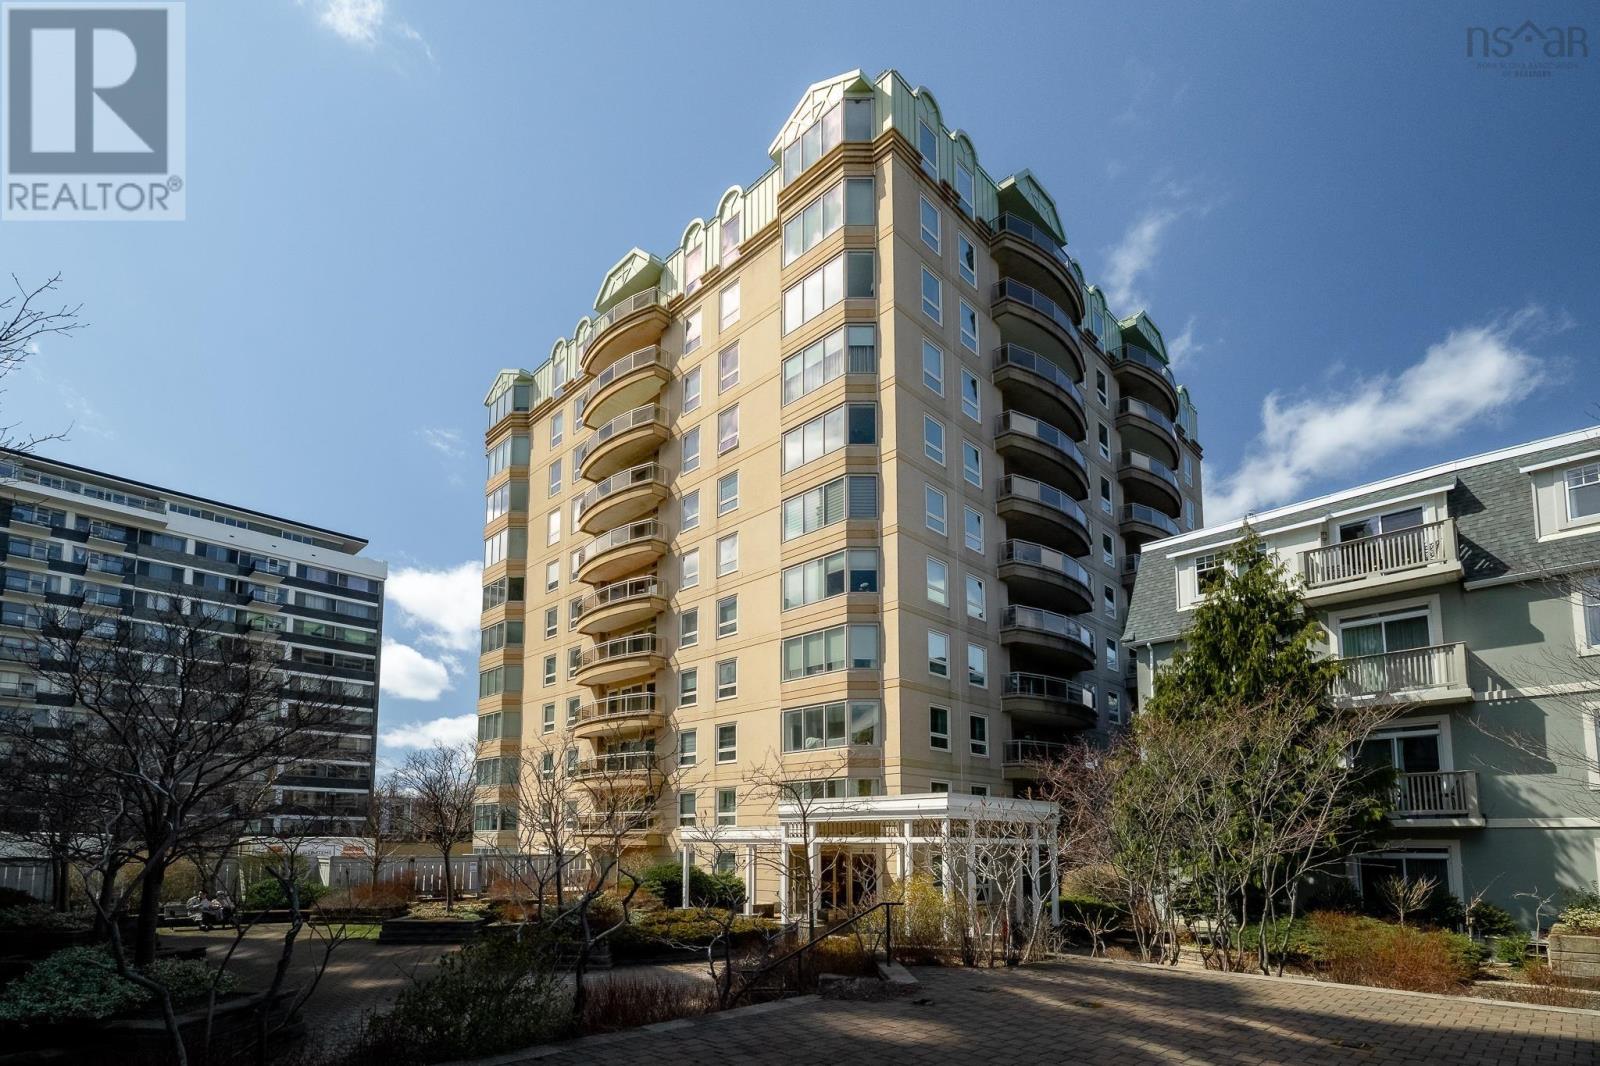
604 1540 Summer Street
Halifax, Nova Scotia
This fully reimagined and meticulously renovated two-bedroom, one-bath residence at the prestigious Garden Crest Condominiums captures the essence of contemporary elegance. Every surface, fixture and finish has been thoughtfully curated to elevate the space with quiet luxury and effortless glamour. Overlooking the lush landscaped courtyard, no detail was overlooked in this full-scale redesign. Step inside and let the transformation speak for itself! The brand-new kitchen is a showpiece, anchored by a waterfall island, outfitted with top tier appliances and framed with statement cabinetry. Designed to impress, the beverage centre with integrated wine fridge and endless floor to ceiling built-ins steals the spotlight and is the ultimate entertaining upgrade. The primary bedroom serves up serious style points with a walk-in closet big enough to house every outfit, accessory, and impulse buy youve ever loved. The designer bath looks straight out of a glossy magazine, dressed in flawless finishes, delivering five-star serenity. A dedicated laundry room offers exceptional storage while two ductless heat pumps provide customizable comfort through every season. This premier building also spoils residents with top-tier amenities, an upscale fitness centre with sauna, games room, meeting room and elegant resident lounge. Enjoy the ease of included parking and storage, plus the reassurance of an attentive on-site resident manager. Nestled in the coveted Spring Garden Road district, Garden Crest offers the citys best at your doorstep- the Halifax Public Gardens, upscale shopping, fine dining, hospitals, and universities are all just steps away. Whether youre starting out, downsizing or simply craving a space that feels brand new- all thats left to do is unpack and show it off! There is a virtual tour available. (id:65446)
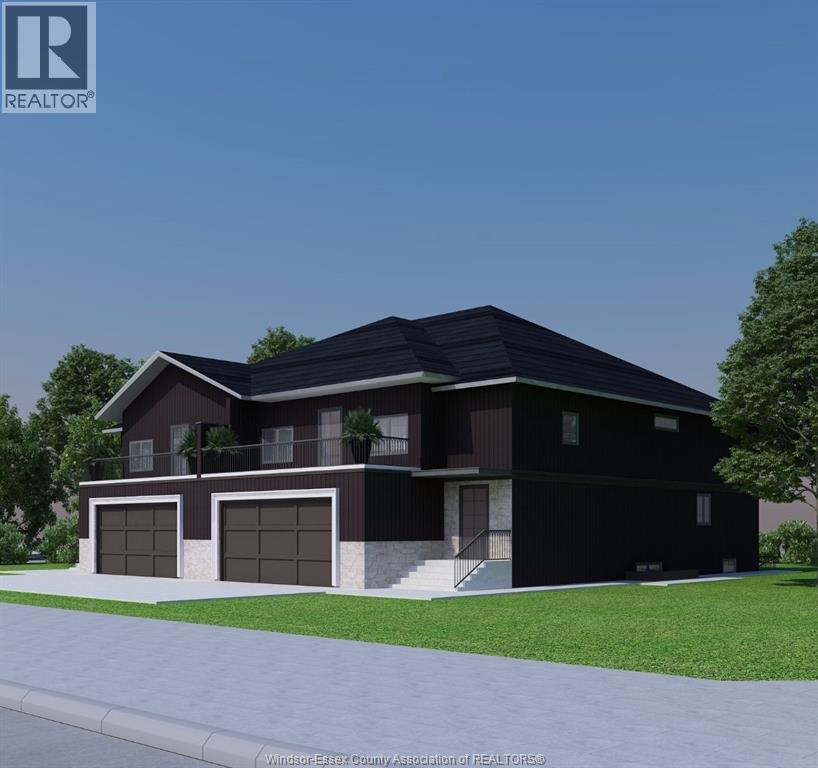
Lot 1 Tenth Street
Lasalle, Ontario
Multi-Generational Living | Net Zero Ready Solar Optional | Income Potential. SAVE UP TO $130,000 ON YOUR NEW HOME! TO BE BUILT HOME Experience modern luxury in the heart of LaSalle with approx. 3,500 sq.ft. Living space this home is designed for today’s evolving families. Built with premium ICF construction, this property delivers superior soundproofing, durability, exceptional energy efficiency—offering lower utility costs for long-term value. Featuring 6 bedrooms, 4 full baths, 3 kitchens,3 laundry, 2 car garage. This home is perfectly configured for multi-family living with privacy. The innovative 3-in-1 layout includes a main floor 1-bed suite, spacious 3-bed upper level, and a fully self-contained legal 2-bedroom ADU w/separate entrance—ideal for rental income or extended family. Bright open spaces, high ceilings, double car insulated garage. Contact Listing Agent directly for more information and promotions today!! CURRENT PRICING NOW REFLECTS THE ONTARIO GOVERNMENTS FULL **HST** REBATE (id:65446)
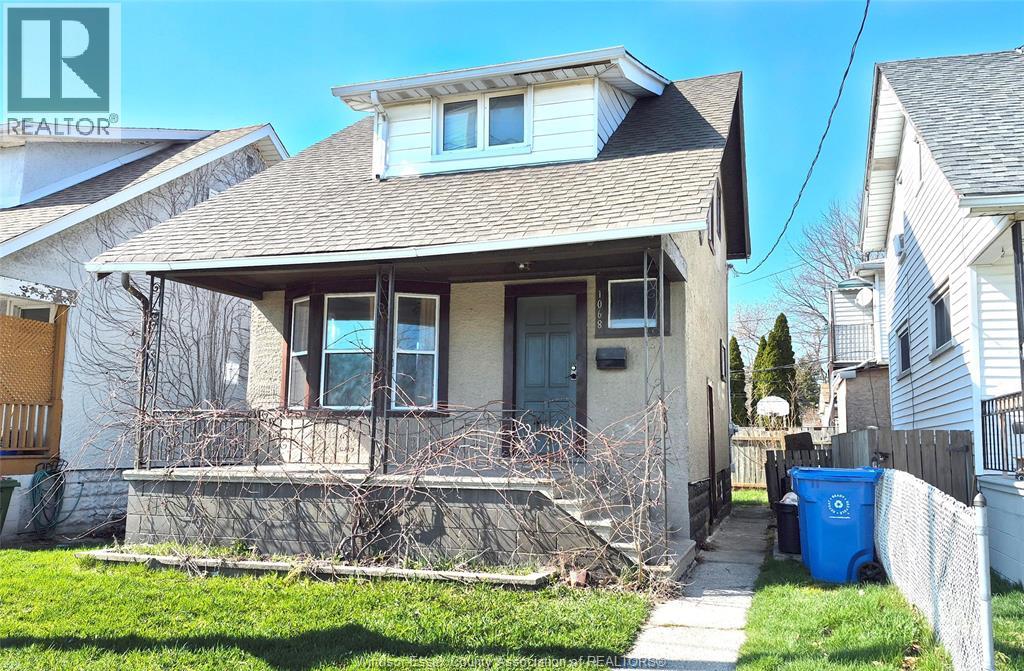
1068 Giles East Unit# Main
Windsor, Ontario
Welcome to 1068 Giles Boulevard — a charming 1 ½-storey home located in a convenient, family-friendly neighbourhood. This property features 3 bedrooms and a full 4-piece bathroom. The main floor offers a living room, a dining area, and a spacious, functional kitchen. The upper level includes three bedrooms, providing ample living space for a family. Ideally situated just steps from local shops, public transit, and parks, with an elementary school directly across the street, this home offers excellent accessibility and everyday convenience. Prospective tenants are required to submit a completed rental application, credit report, employment verification, proof of income, and valid identification. The landlord reserves the right to accept or decline any application. Rent is plus 70% of utilities. For a private showing, please contact the listing agent. (id:65446)
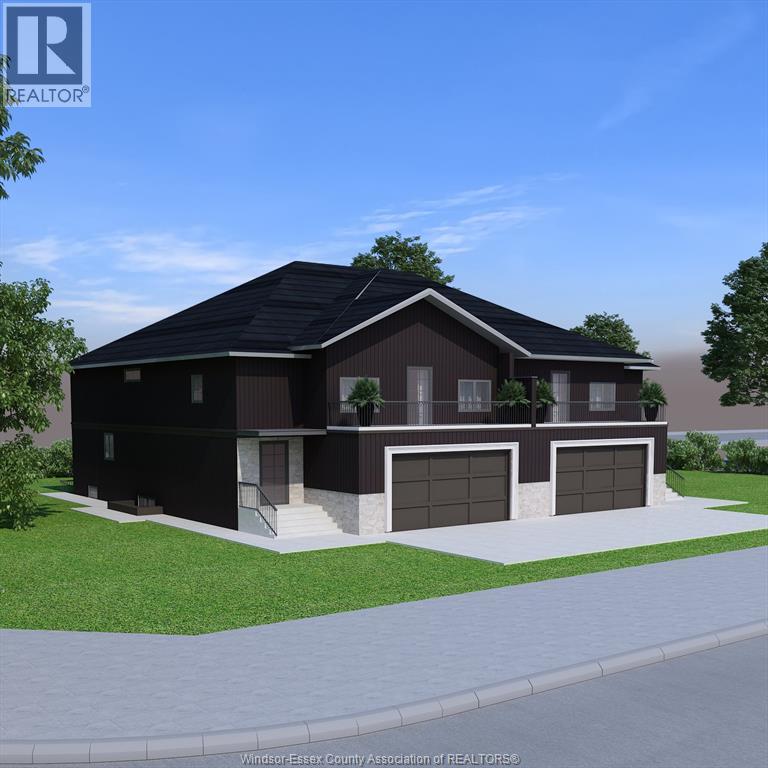
Lot 3 Tenth Street
Lasalle, Ontario
Multi-Generational Living | Net Zero Ready Solar Optional | Income Potential. SAVE UP TO $130,000 ON YOUR NEW HOME! TO BE BUILT HOME Experience modern luxury in the heart of LaSalle with approx. 2400sq.ft. Living space this home is designed for today’s evolving families. Built with premium ICF construction, this property delivers superior soundproofing, durability, exceptional energy efficiency—offering lower utility costs for long-term value. Featuring 2 storey Semi with 6 bedrooms, 4 full baths, 3 kitchens, 3 laundry, 2 car garage. This home is perfectly configured for multi-family living with privacy. The innovative 3-in-1 layout includes a main floor 1-bed suite, spacious 3-bed upper level, lower level can be potential ADU. PLEASE NOTE CURRENT PRICING NOW REFLECTS THE ONTARIO GOVERNMENTS FULL ** HST REBATE **Contact Listing Agent directly for more information and promotions today!! (id:65446)
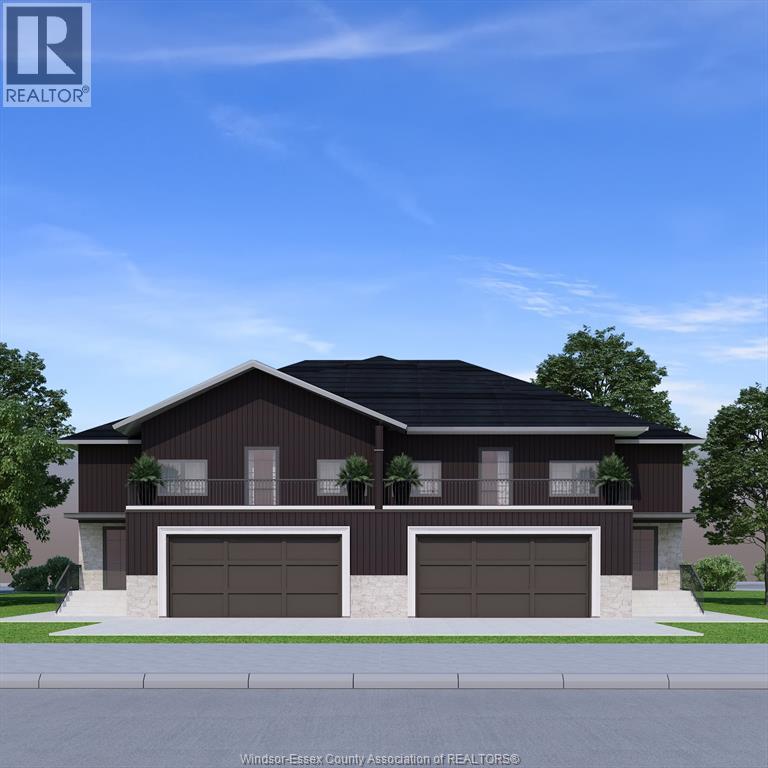
Lot 2 Tenth Street
Lasalle, Ontario
Multi-Generational Living | Net Zero Ready Solar Optional | Income Potential. SAVE UP TO $130,000 ON YOUR NEW HOME! TO BE BUILT HOME Experience modern luxury in the heart of LaSalle with approx. 3,500 sq.ft. Living space this home is designed for today’s evolving families. Built with premium ICF construction, this property delivers superior soundproofing, durability, exceptional energy efficiency—offering lower utility costs for long-term value. Featuring 6 bedrooms, 4 full baths, 3 kitchens,3 laundry, 2 car garage. This home is perfectly configured for multi-family living with privacy. The innovative 3-in-1 layout includes a main floor 1-bed suite, spacious 3-bed upper level, and a fully self-contained legal 2-bedroom ADU w/separate entrance—ideal for rental income or extended family. Bright open spaces, high ceilings, double car insulated garage. PLEASE NOTE :** CURRENT PRICING NOW REFLECTS THE ONTARIO GOVERNMENTS FULL ** HST REBATE **Contact Listing Agent directly for more information and promotions today!! (id:65446)
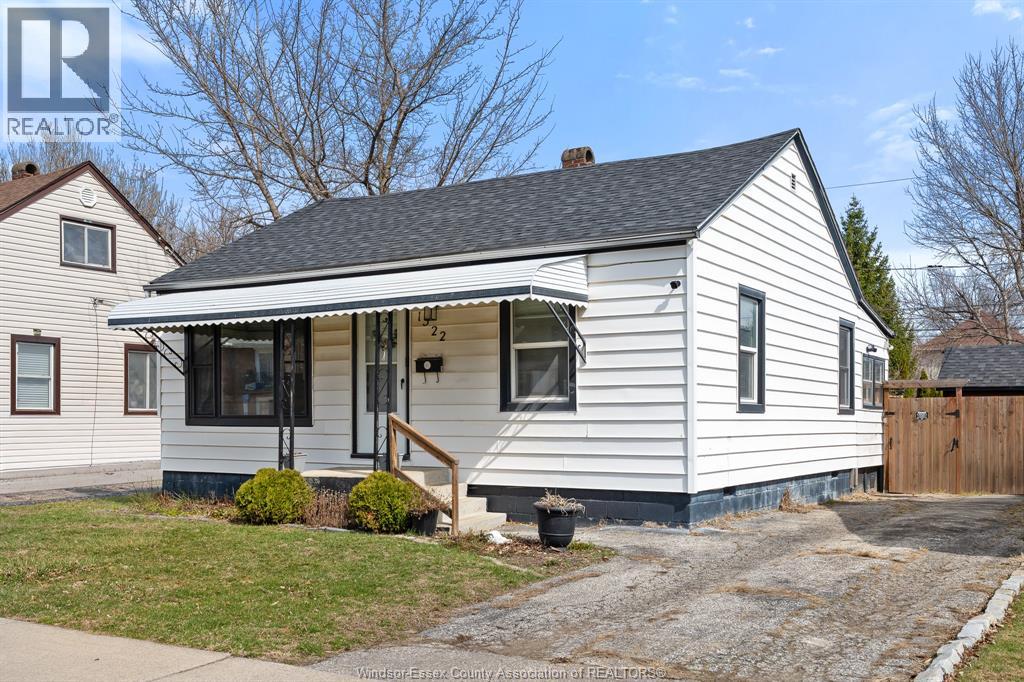
1522 Westcott
Windsor, Ontario
This charming and well-maintained bungalow in a desirable Windsor neighbourhood offers two bedrooms with potential for a third. Thoughtfully updated living spaces throughout include a brand new living area and primary bedroom floor and stylishly renovated bathroom. Step outside to enjoy a fully fenced backyard complete with a spacious sundeck, perfect for summer entertaining, relaxing evenings, or letting kids and pets play safely. The property also offers a generous driveway with room for multiple vehicles or even a trailer, along with ample street parking for guests. Situated in a well-established area of Windsor known for its tree-lined streets and strong sense of community, this home is just minutes from local shops, restaurants, schools, and several large parks. Enjoy quick access to waterfront trails and scenic views with the Detroit River only a short 5-minute drive away, offering walking paths, green space, and a connection to Windsor’s rich waterfront history. (id:65446)
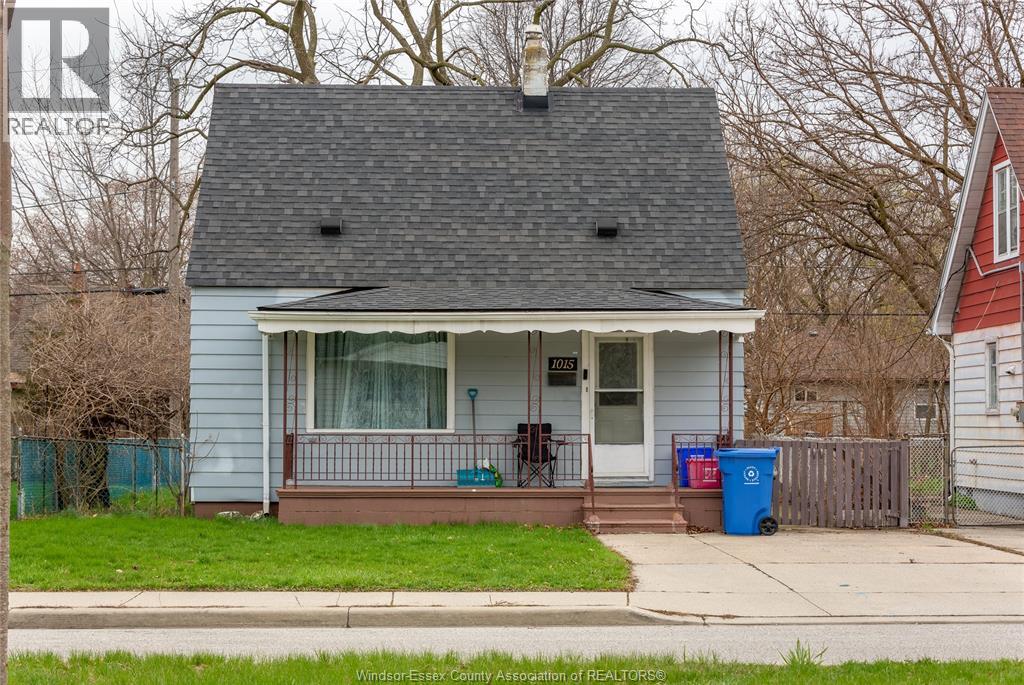
1015 Partington Avenue
Windsor, Ontario
Attention first-time home buyers or investors! Welcome to this well-maintained, spacious detached 1.5 storey home offering 3+1 bedrooms and 2 full bathrooms with a bright open-concept layout. Featuring a new 2023 high-efficiency HVAC system with Dettson heat pump and Lennox furnace. Detached garage and fully fenced yard. Located on a quiet, desirable street minutes from the University of Windsor - ideal for rental income or end use. Contact today for more details - great opportunity, act fast! (id:65446)
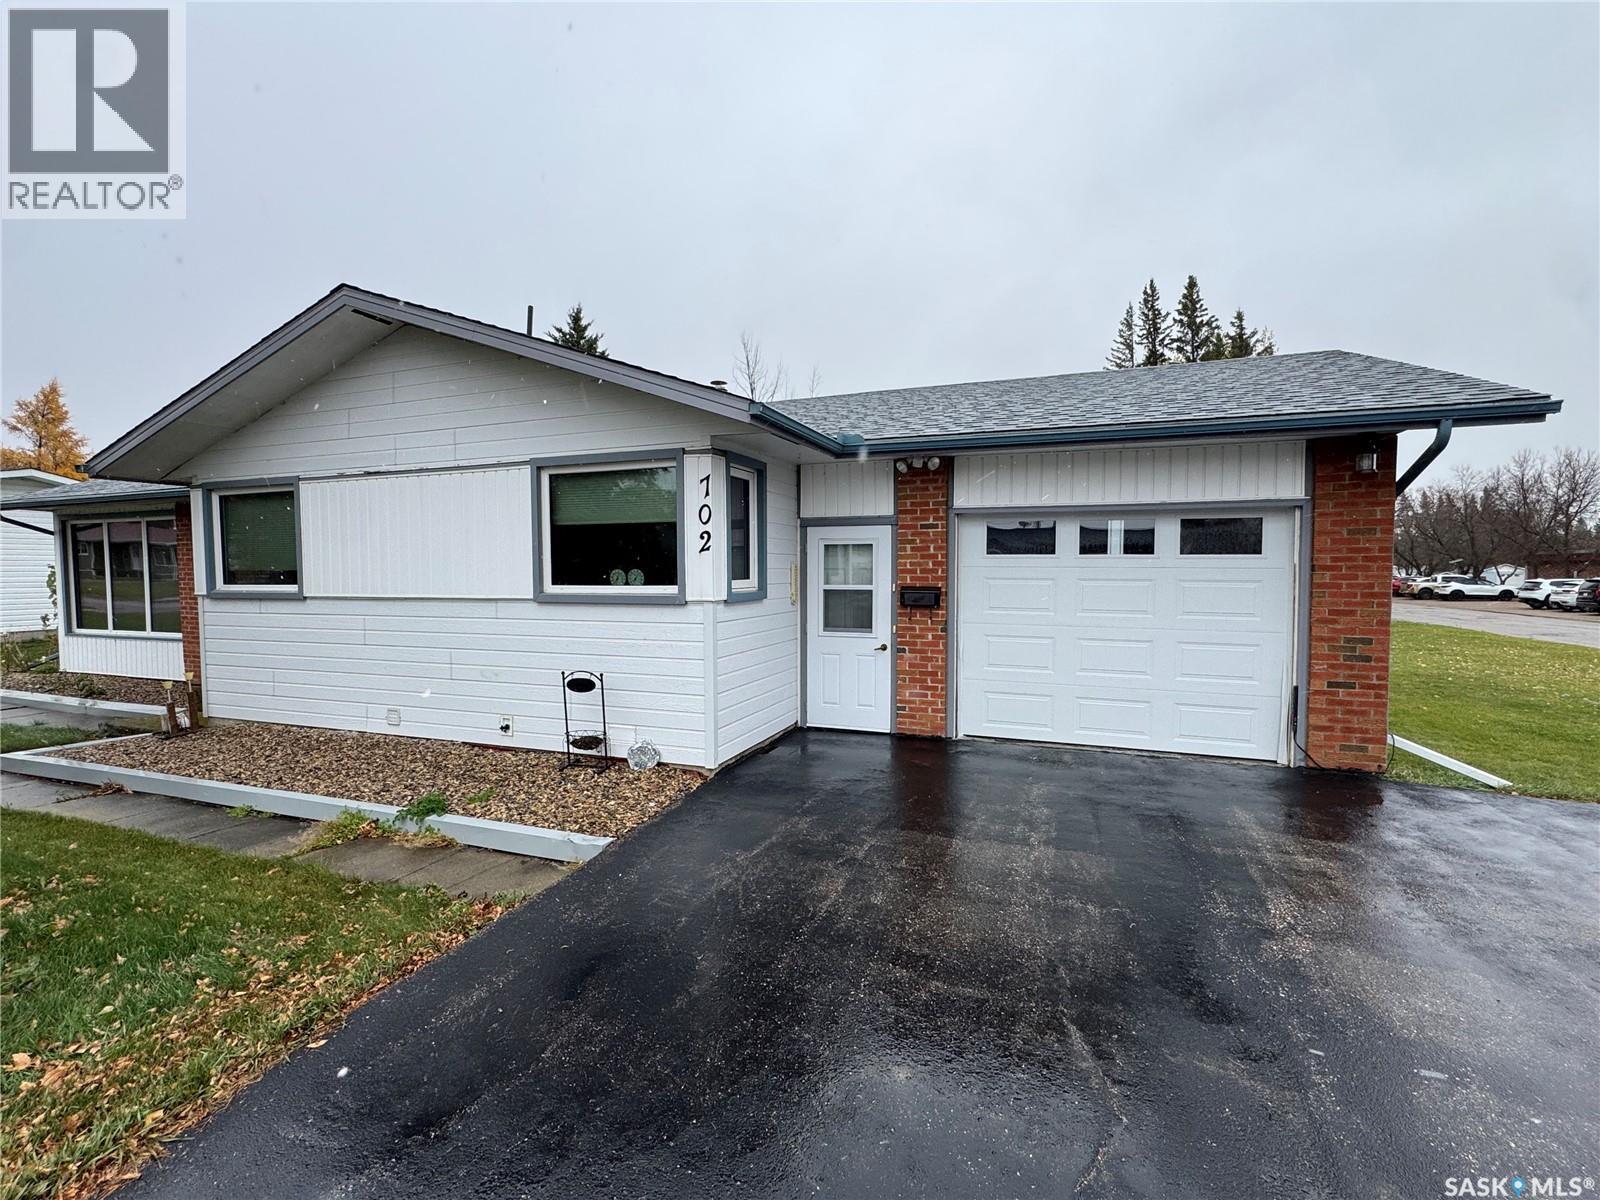
702 Portage Avenue
Wadena, Saskatchewan
Welcome to 702 Portage Avenue, Wadena, SK, an immaculately kept home in a prime location! This must see home is situated on a massive 99' x 119' corner lot in one of Wadena’s most desirable locations, directly across the street from Wadena High School and backing onto the scenic Wadena Golf Course. It’s hard to beat this combination of space, setting, and convenience! Outside, you’ll find a 16' x 26' single attached garage with direct entry into the home, as well as a spacious three-season sunroom at the back, an ideal space to relax or entertain family and friends! Inside, the home features a well laid out and spacious floor plan. The kitchen offers plenty of cabinet space and connects to a bright eat in dining area. The living room is generously sized, with large windows that flood the space with natural light! There are 3 spacious bedrooms on the main floor, including one with convenient main-floor laundry, which can be relocated to the basement if preferred. A full 4-piece bathroom and a handy 2-piece bathroom complete the main level. The basement provides excellent additional living space, including a large family room, a roughed-in 3-piece bathroom, a fourth bedroom and abundant utility and storage areas. This home is move in ready while also allowing you to make it your own and has been meticulously maintained over the years. Whether you're a growing family or looking to downsize in comfort, 702 Portage Ave offers the perfect blend of location, space, and care. (id:65446)
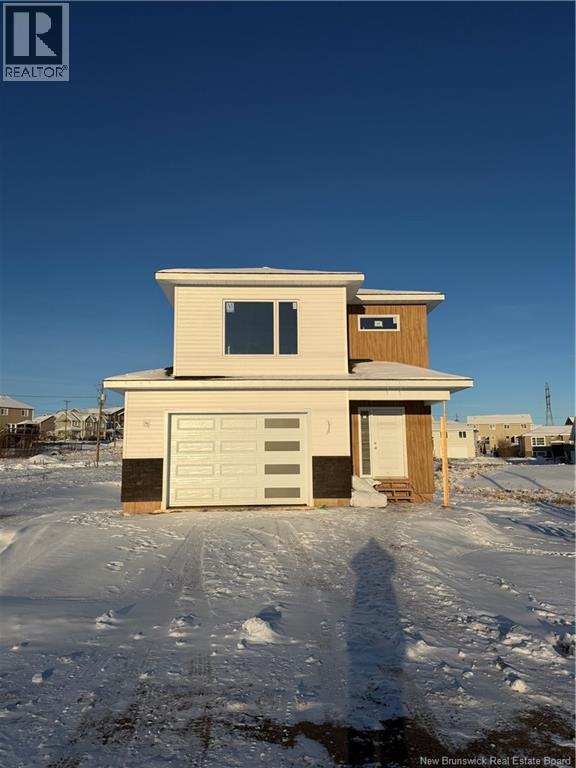
55 Melbourne Drive
Moncton, New Brunswick
NOW AVAILABLE! FIRST TIME HOME BUYER REBATE FOR NEW CONSTRUCTION! Now PRESELLING NEW HOME WITH INLAW SUITE. Staged Pictures are SAMPLE PHOTOS from a previous build and may differ and appliances are not included.This beautiful brand new home comes with an IN-LAW SUITE. The main floor is open concept perfect for entertaining! The bright kitchen includes lots of natural light,lots of cabinet storage, beautiful quartz countertops, backsplash & a convenient pantry off the kitchen. The living room features a shiplap electric fireplace with mantle. 2pc bathroom finish off the main floor.Second floor comes with is 2 spacious bedrooms, a separate laundry room, and a main 4pc bath. The large bright Primary bedroom includes a tray ceiling, walk-in closet, and a wonderful 4pc ensuite with a beautiful tile shower! The in-law suite in the basement has a bedroom with a walk-in closet, nice size family room, a kitchenette and a 4Pc bathroom! PAVED DRIVEWAY, LANDSCAPING,TWO MINI-SPLIT HEAT PUMPS ARE ALL INCLUDED IN THE PURCHASE PRICE!! Pave and Landscape are done as a favor only and hold no warranty. No Holdbacks. Measurements for room sizes are to be verified by Buyers. Purchase price is based on the home being the primary residence of the Buyer. Vendor is a licensed REALTOR®. New Home rebate to Builder and NB Power grant to builder on closing. 10 year Atlantic New Home Warranty to buyer on closing. Contact your REALTOR® for your private viewing of our model home. (id:65446)
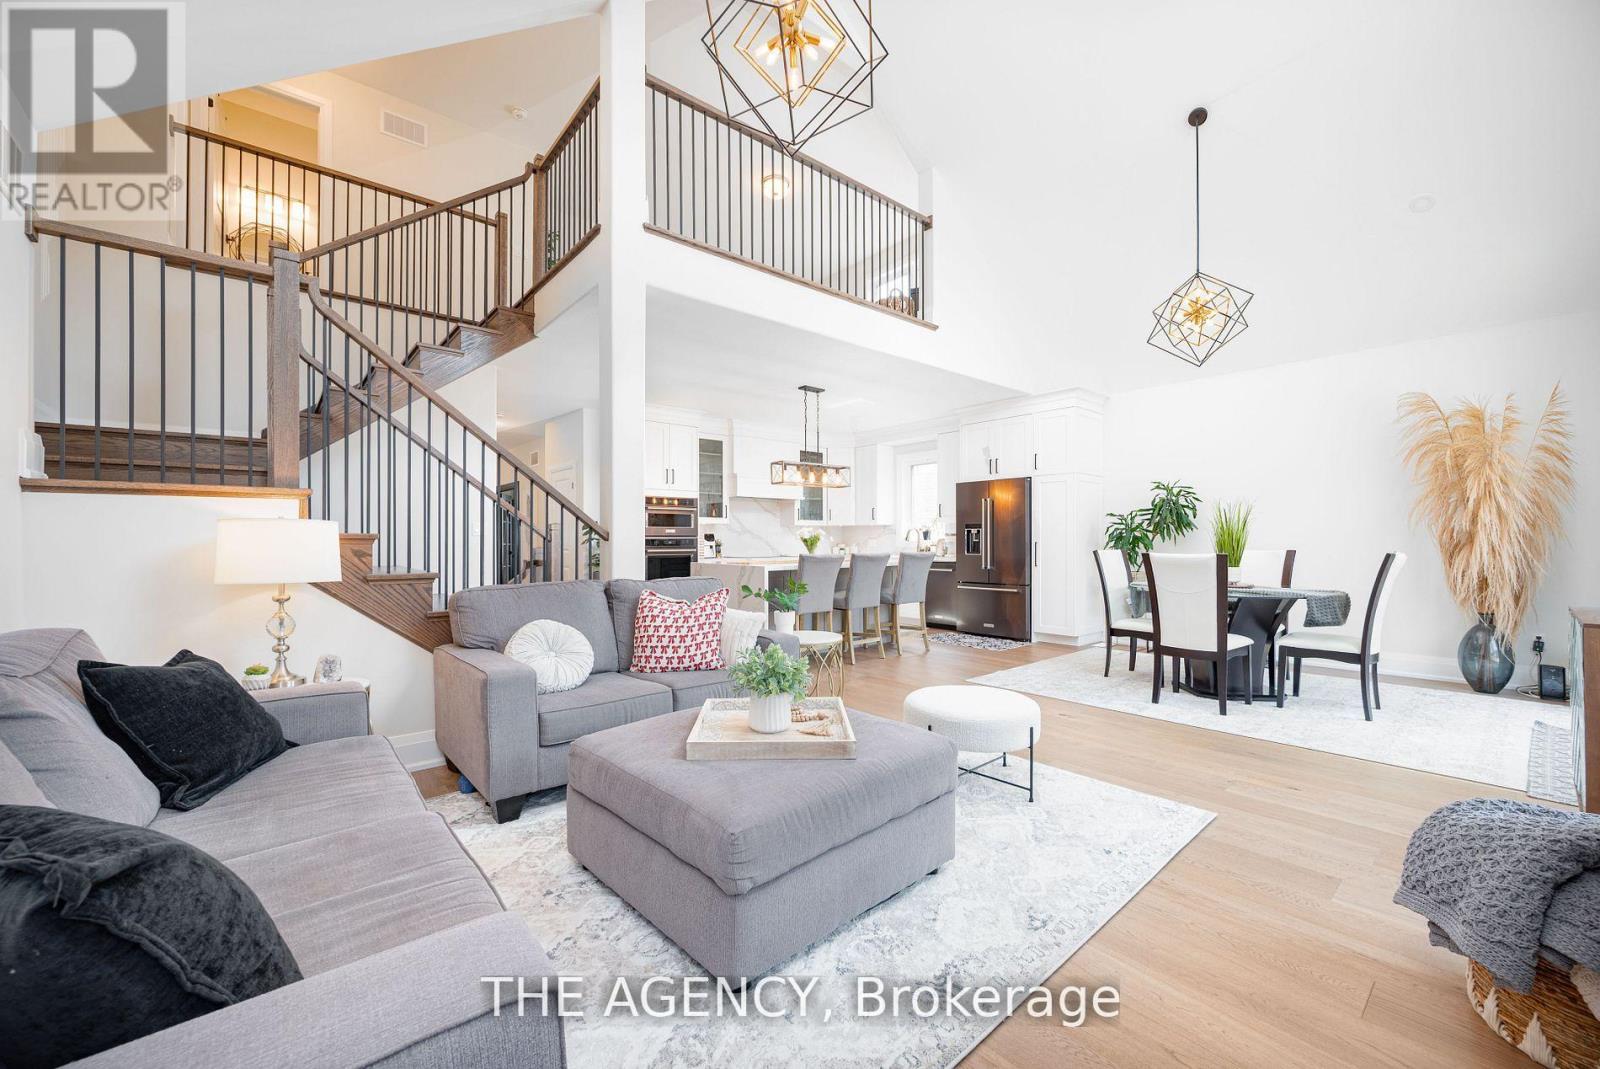
425 Melling Avenue
Peterborough, Ontario
Welcome to 425 Melling Ave. A beautifully upgraded 3 bed,3 bath bungaloft in Peterboroughs desirable North End. This home offers 2,250 sq ft on the main floor of thoughtfully designed living space with more than $150K in premium upgrades. The main level features soaring 17 ft cathedral ceilings and 9 ft ceilings throughout, creating a bright, open feel. The spacious custom kitchen is a showstopper with quartz countertops, a large waterfall island (7'x 4), custom pantry with slide-out drawers, extra-tall and extra-deep cabinetry, crown moulding, and black stainless steel KitchenAid appliances including a built-in microwave drawer and 36 induction cooktop. The partially finished basement offers an extra 1,162 sq ft to truly make it into your own.The primary bedroom features a custom-built closet and a full ensuite with a walk-in shower. The additional 2 bathrooms are fully renovated with quartz countertops and glass-enclosed tub/showers. The home offers wide 7.5 hardwood plank flooring throughout, complemented by grey marbled ceramic tiles in the foyer, laundry room, and all bathrooms. The custom laundry room is complete with quartz countertops, upper cabinetry, and LG ThinQ front-load washer and dryer.Enjoy the warmth of the gas fireplace in the open-concept living space, along with oversized 7 '3/4 high baseboards throughout. The large basement offers incredible potential with high ceilings (78) and 5 windows, including 3 oversized windows providing excellent natural light.The exterior features an irregular lot with a 60' frontage x 87' depth. The double car garage includes a custom-built storage loft and the driveway comfortably parks four vehicles.The front porch is as welcoming as it gets.This move-in ready home offers exceptional craftsmanship, modern upgrades, and a flexible floor plan perfect for families or downsizers. (id:65446)
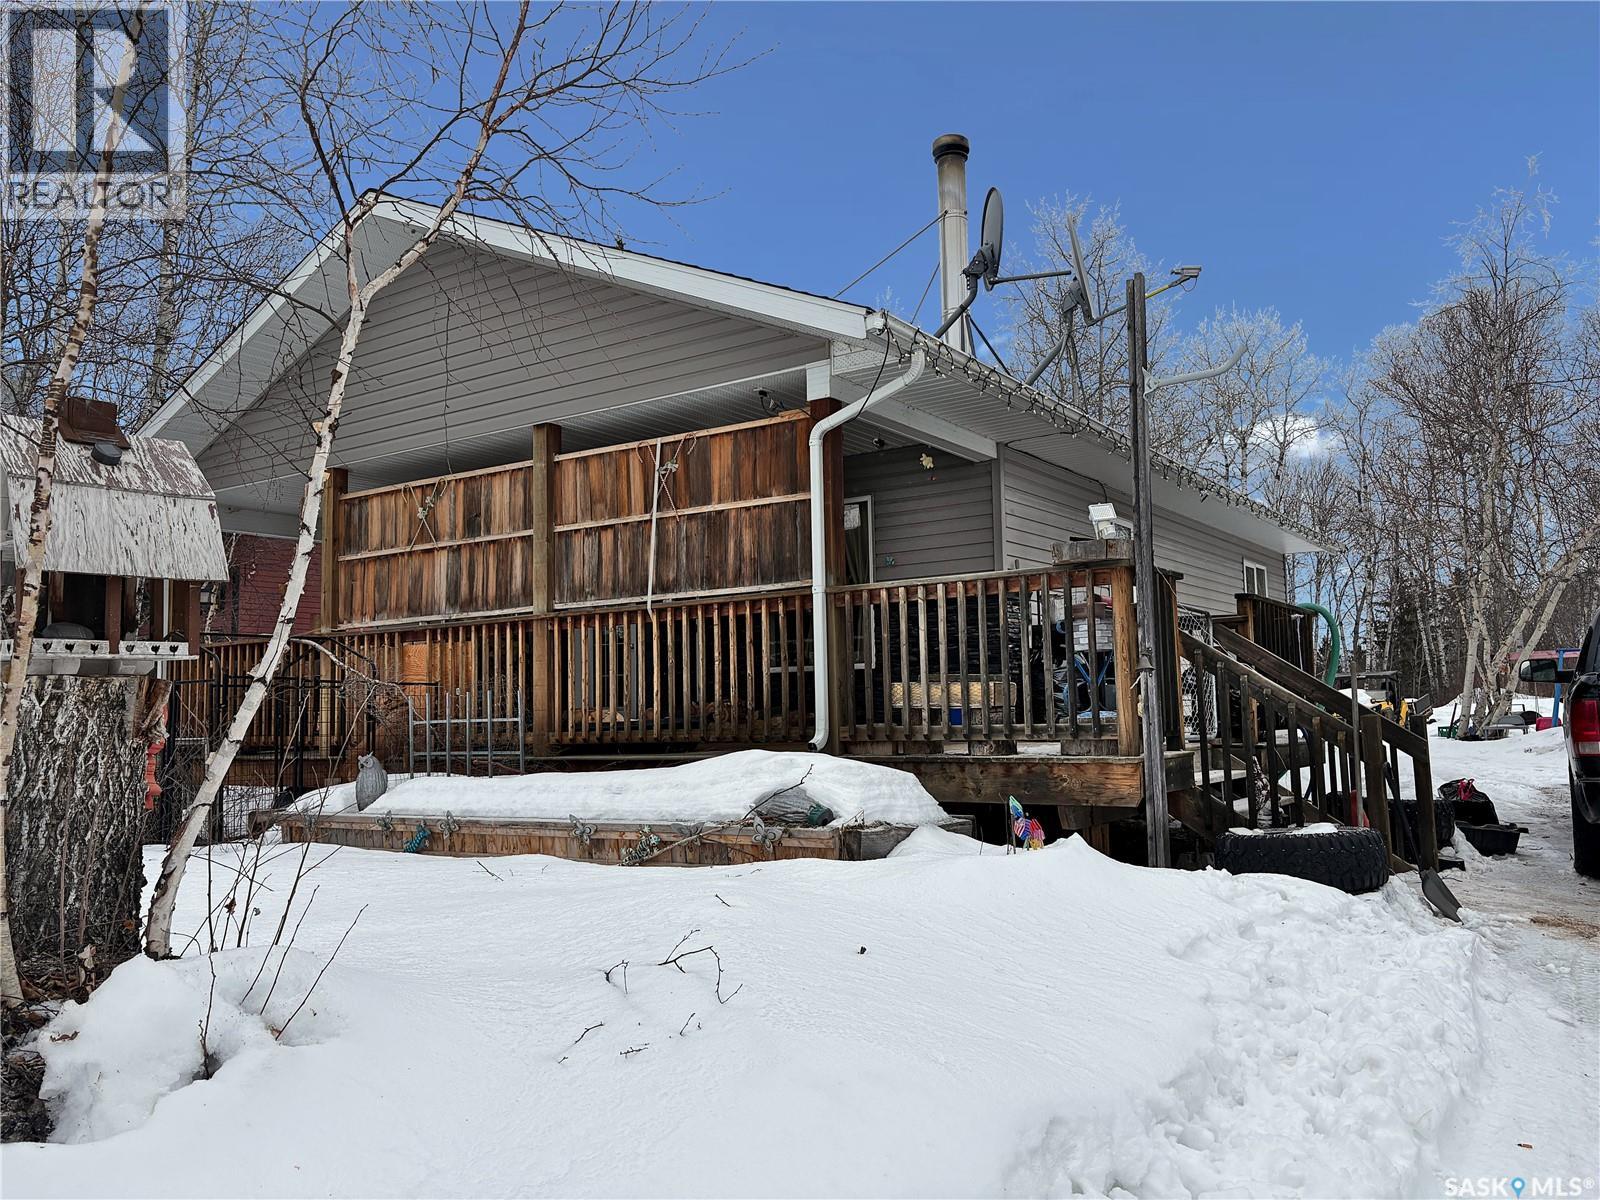
5 Andrews Way
Big River Rm No. 555, Saskatchewan
Located in the Sunset Cove subdivision at Cowan Lake, this bungalow-style cabin sits on a hillside lot surrounded by mature trees in a natural setting. Owners have access to a private boat launch, and the area offers year-round recreational opportunities including boating, fishing, snowmobiling, and other outdoor activities. Suitable as a seasonal property or for full-time living, the cabin is conveniently situated just off Highway 55 with minimal gravel road access and approximately 10 minutes from the town of Big River, providing easy access to nearby amenities. (id:65446)
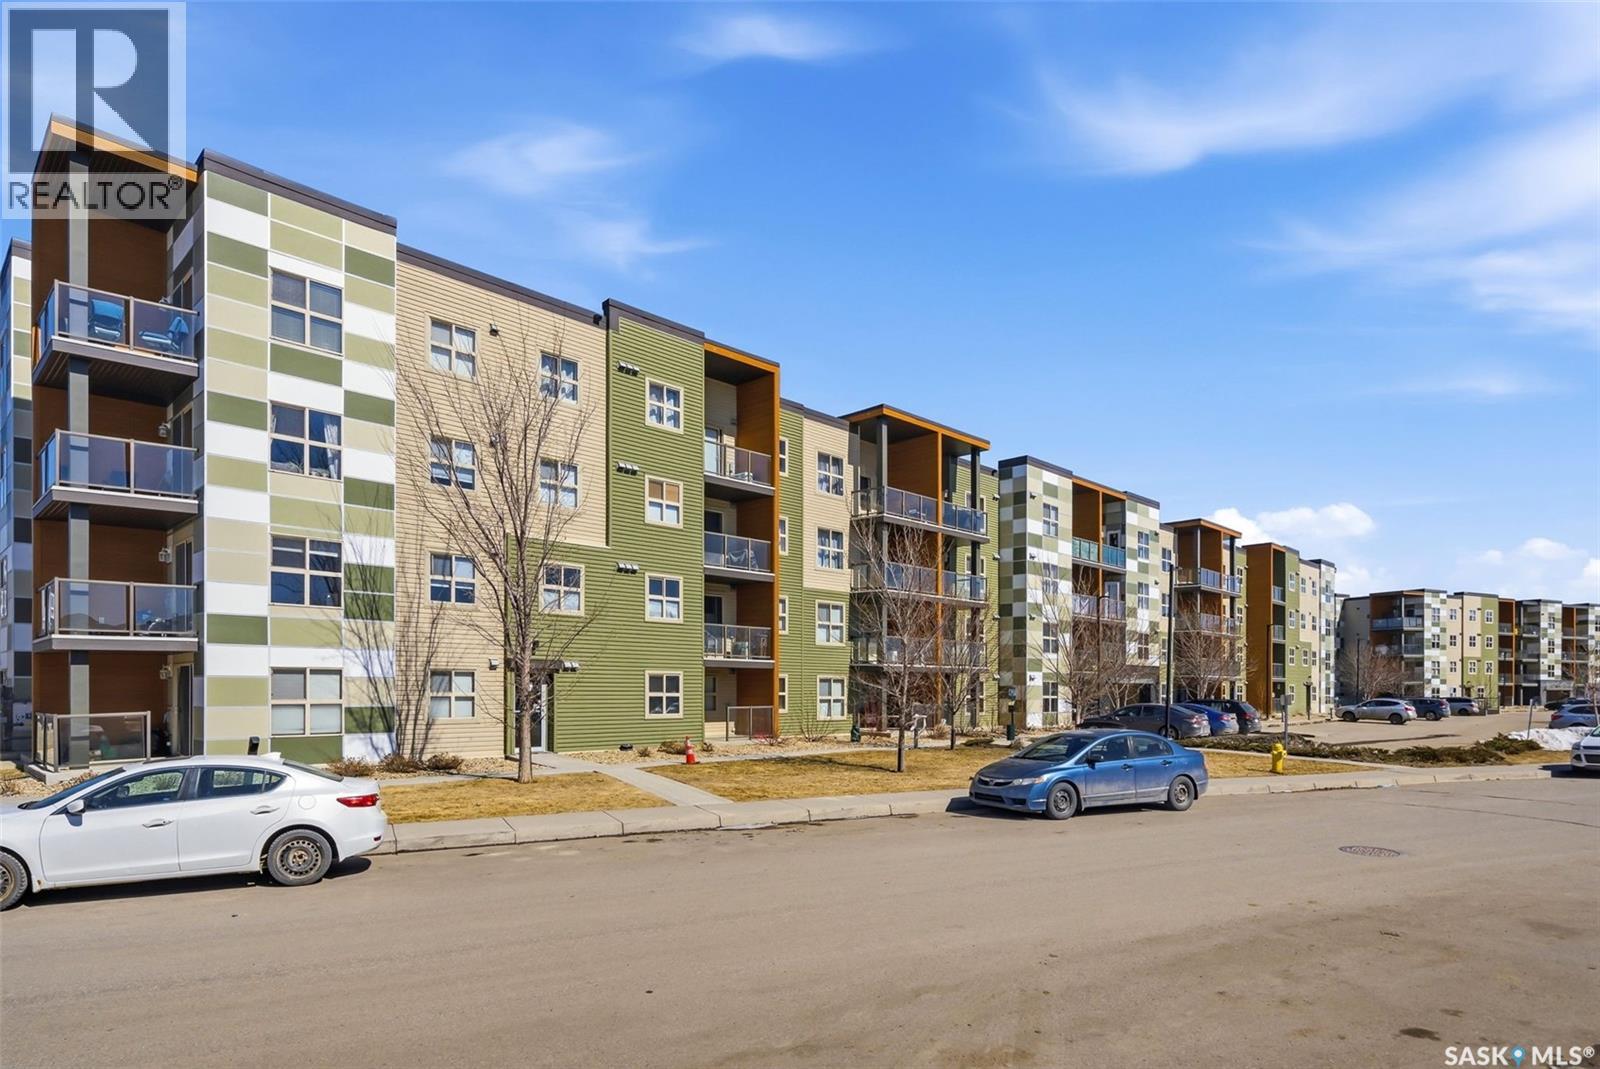
2116 5500 Mitchinson Way
Regina, Saskatchewan
Welcome to this bright and super functional 2 bed + den, 2 bath condo with 775 sq ft of well-used space; perfect for a first-time buyer or anyone looking for something low maintenance. The open-concept layout gives you a smooth flow from the kitchen into the living room, making the space feel bigger than it is and perfect for everyday living or having people over. The primary bedroom has its own ensuite and walk-in closet, so it actually feels like a proper retreat, not just another bedroom. The second bedroom and full bath make it great for guests, roommates, or a little extra space. You’ve also got a den that can flex however you need; home office, playroom, storage, you name it. There’s tons of natural light throughout, which makes the whole place feel open and inviting. And one of the underrated features—the parking stall is right outside the back door, so hauling groceries in is quick and painless. Overall, it’s a really solid, functional space that makes sense; whether you’re getting into the market or looking for something simple and comfortable to call home. (id:65446)
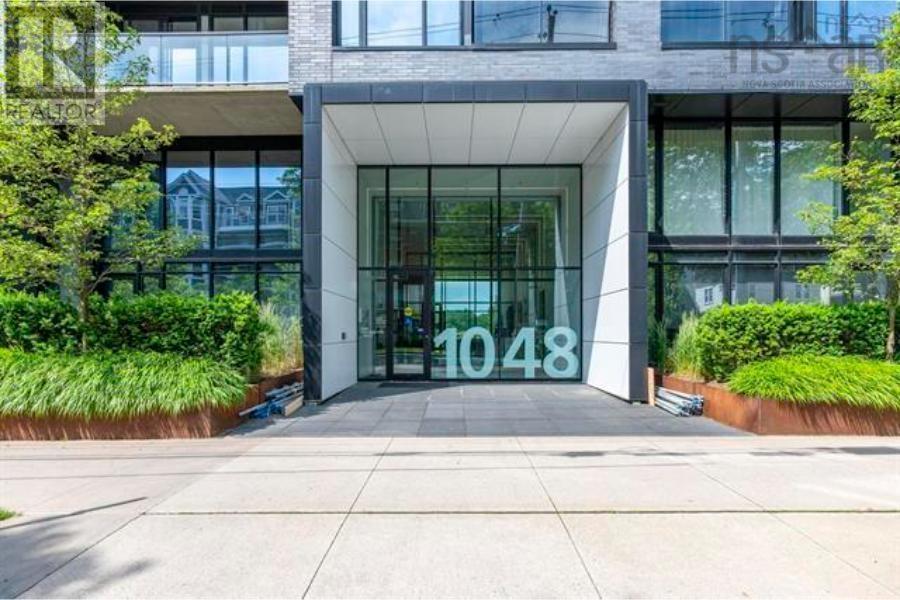
804 1048 Wellington Street
Halifax, Nova Scotia
Welcome to this stunning corner unit in the highly sought-after Gorsebrook Park Condos. This rare offering is perfectly located just minutes from local universities, grocery stores, city center and backs directly onto the beautiful Gorsebrook Park.This most popular layout features a bright open-concept kitchen with ample storage and a large islandperfect for entertaining. The unit is finished with engineered hardwood flooring throughout, adding both style and durability. The spacious primary bedroom boasts floor-to-ceiling windows overlooking the gorsebrook park, along with a walk-in closet and a 4-piece ensuite featuring a custom shower. A second generously sized bedroom, a full main bathroom, and in-unit laundry complete the living space. Enjoy year-round comfort with a ducted heat pump providing efficient heating and cooling. Condo fees include water, heat, access to a salt water pool, a fully equipped gym, and social room. This unit also includes a highly convenient deeded parking space and storage unit located just steps from the elevator, as well as private storage.Dont miss this rare opportunity to own a premium penthouse in one of the citys most desirable locations! (id:65446)
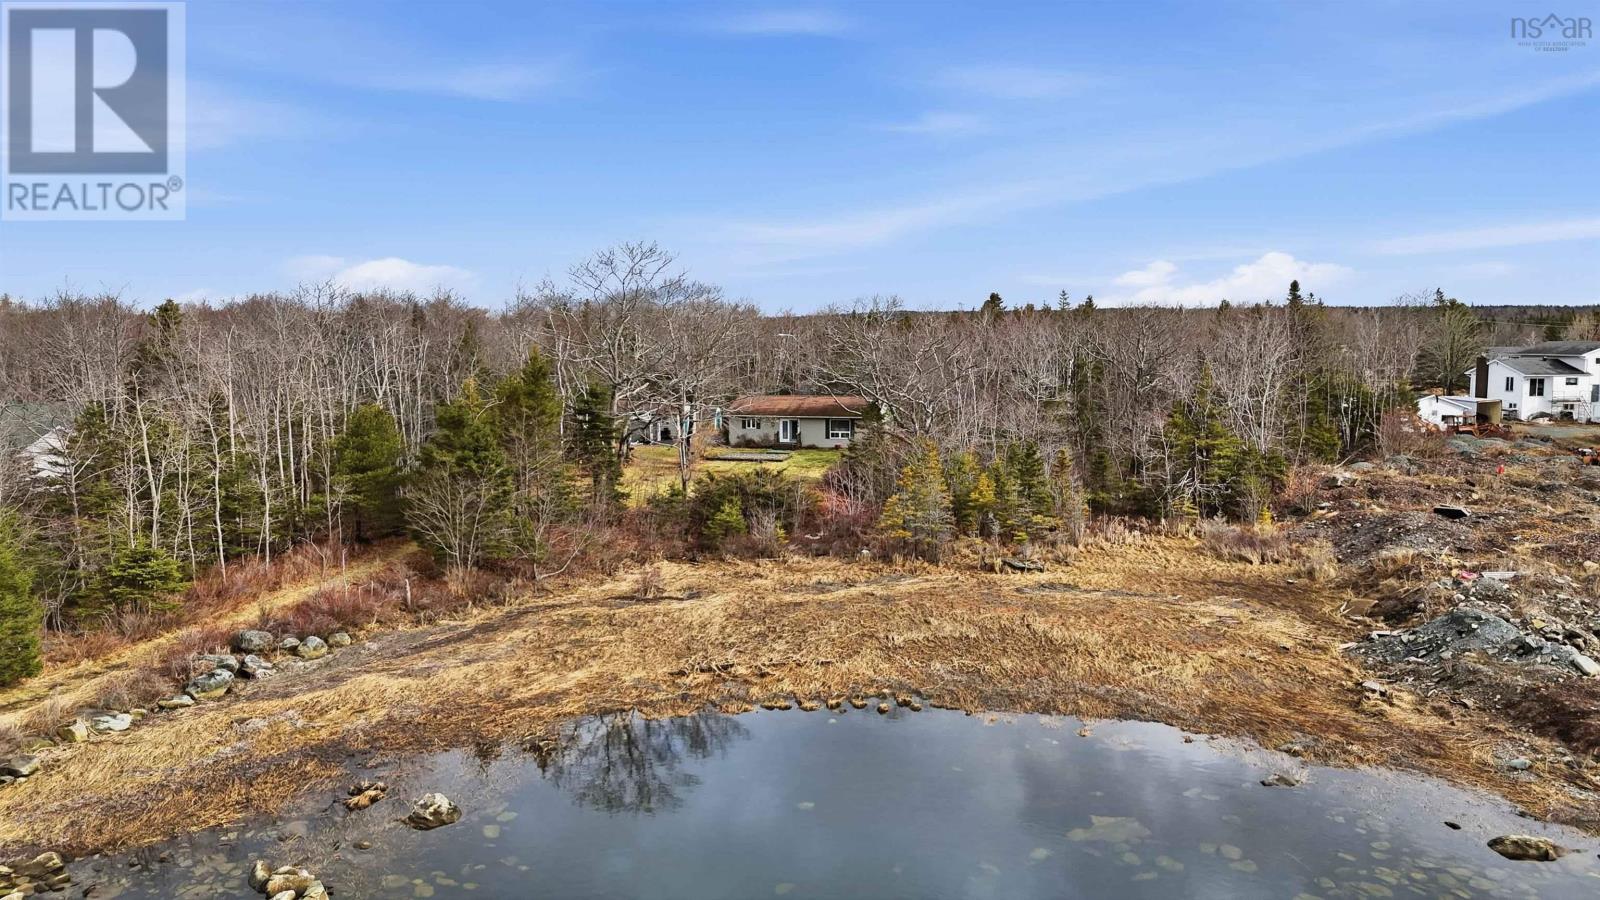
1850 Lawrencetown Road
Lawrencetown, Nova Scotia
Nestled along the harbour in the sought-after community of Lawrencetown, this well-maintained 2-bedroom, 1-bath home offers the perfect blend of privacy, tranquility, and potential. Set on a spacious 2.4-acre lot with an impressive 322 feet of waterfront, this property invites you to embrace coastal living at its finest. Surrounded by nature, youll enjoy peaceful mornings, frequent visits from deer, and the calming presence of the water just steps away. Despite its serene setting, the home is conveniently located just a short drive to local amenities, offering the best of both worlds. The property also features a detached garage, providing ample storage or workshop space. Book your showing today to view the serene potential for yourself! (id:65446)
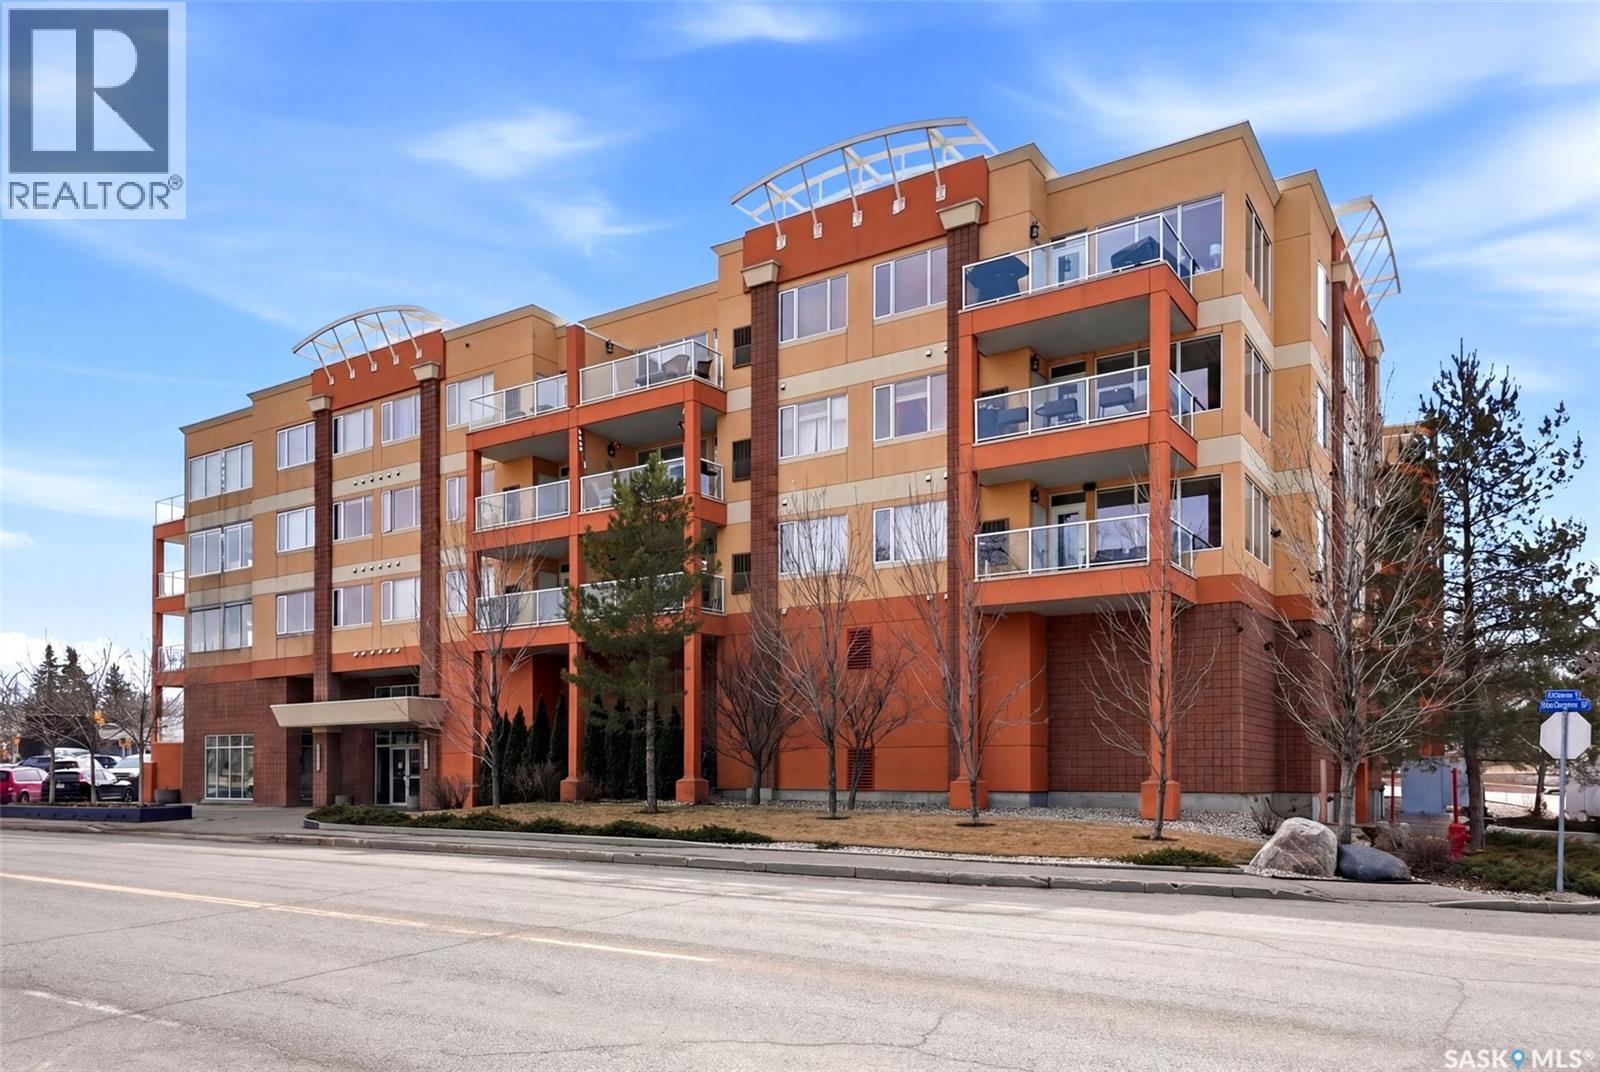
405 2700 Montague Street
Regina, Saskatchewan
Location, location, location! Units rarely come available in this well-maintained building, constructed in 2007, so act fast! This beautifully maintained 2-bed, 2-bath condo in Regina is ideally located in a highly sought-after, south-end neighbourhood. This move-in ready condo is directly across from Kiwanis Park with walking paths & a waterfall, just minutes from downtown, the airport, the vibrant Cathedral area & all south-end amenities. Enjoy being within walking distance to scenic Wascana Park, perfect for an active, connected lifestyle. This Regina condo offers an exceptional blend of style, comfort & convenience. The bright, open-concept layout features 9' ceilings and pot lighting for a warm, modern feel. The kitchen is both stylish & functional, with plenty of counter & cupboard space along with a centre island. The spacious living room opens onto a NE-facing private deck, ideal for enjoying your morning coffee and favourite book while overlooking a quiet, tree-lined residential area and beautiful park across the street. Both bedrooms are generously sized with large windows. The primary bedroom includes a large walk-through closet and a well-appointed 4-piece ensuite. Additional highlights include a generous entryway and dining area, 2 heated underground parking stalls with extra storage & surface guest parking available near front door. A dedicated laundry/storage room off the main entryway includes a front-loading washer and dryer. Condo fees are very reasonable, adding to the overall value. This upgraded condo in Regina delivers exceptional quality, thoughtful finishes, and an unbeatable location - perfect for professionals, downsizers, or investors. (id:65446)
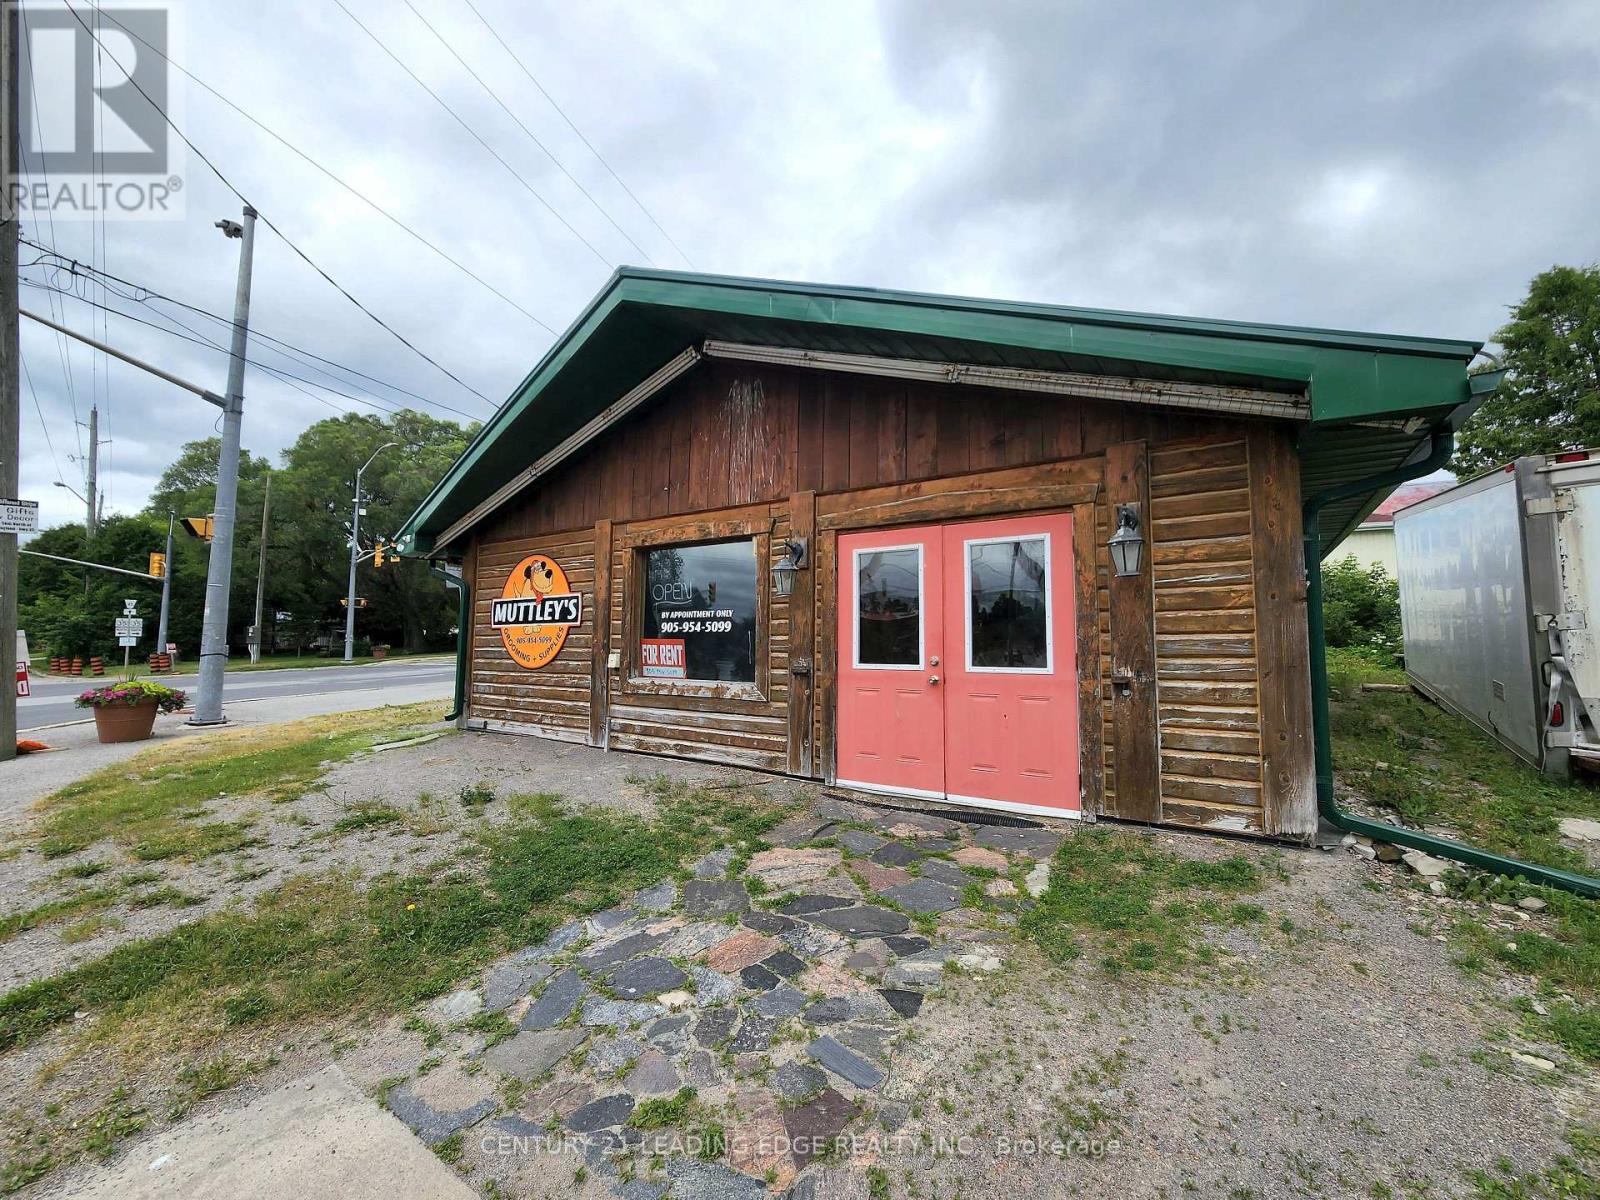
7491 Highway 35
Kawartha Lakes, Ontario
Priced to sell! Rare live/work investment opportunity in the heart of Norland. This landmark commercial property is prominently positioned at the high-visibility intersection of Monck Road and Highway 35, directly across from the Gull River and within walking distance to Shadow Lake, offering exceptional exposure to steady year-round traffic. Norland is known for its scenic waterfront setting on the Gull River at the north end of Shadow Lake and its role as a vibrant cottage-country destination within Kawartha Lakes. Well suited for a variety of commercial uses, the property also features the added benefit of a bachelor apartment, making it an ideal opportunity for owner-operators, investors, or those seeking a flexible live/work setup. The location offers convenient access to local amenities including the Norland Branch Library, community recreation facilities, and nearby public boat launches on both Gull River and Shadow Lake, further enhancing its appeal for residents, visitors, and businesses alike. Positioned as a gateway to cottage country, this property benefits from strong regional connectivity, with Lindsay, Bracebridge, Haliburton, and Bancroft all approximately an hour away or less. Surrounded by lakes, trails, and four-season recreational attractions, and supported by an active local business community, this is a standout opportunity to establish or expand your presence in a charming and well-travelled Kawartha Lakes destination. Free street parking is available, with ample public parking conveniently located across the street! (id:65446)