
8 Thorndale Close SE
Airdrie, Alberta
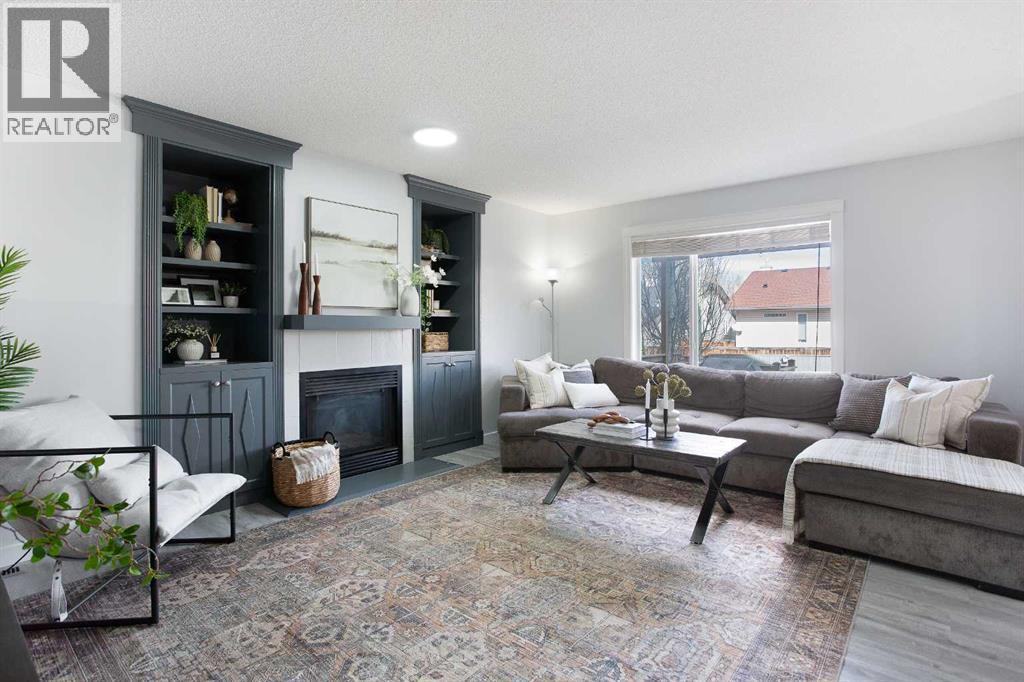
Welcome home to this impeccably maintained, 2,785 SF two-storey residence in the desirable community of Thorburn. This impressive five-bedroom home greets you with a grand, welcoming foyer featuring dual closets before opening into a spacious and modern interior. The stunning open-concept main floor is anchored by warm vinyl plank flooring that flows seamlessly into an inviting, light-filled living room. Here, a cozy gas fireplace, elegantly flanked by custom built-in cabinets, serves as the perfect focal point for quiet evenings. The heart of the home is a true chef’s kitchen, boasting an abundance of cabinetry and counter space, a large center island with a breakfast bar, and a functional corner pantry. Adjacent to the kitchen, the generous dining room accommodates everything from intimate dinners to large gatherings, all while offering a lovely view of the private backyard. For added convenience, a stylish two-piece powder room is tucked discreetly around the corner on this level. The upper floor is designed for both relaxation and functionality, beginning with a massive bonus room illuminated by numerous windows. The serene primary retreat serves as a private oasis, featuring a spa-like five-piece ensuite complete with a granite vanity, a heated towel warmer, a soothing soaker tub, and a separate walk-in tiled shower. Two additional oversized bedrooms, a full four-piece bathroom, and a dedicated laundry space complete this level, ensuring the morning rush is a breeze for the whole family. The lower level expands your living space even further. This fully developed basement offers a massive recreation room perfect for movie nights or a home gym, along with two more large bedrooms and a modern three-piece bathroom, complete with another tiled shower. Whether you need space for guests, teenagers, or a home office, this level provides incredible versatility. Outside, your living area extends to a lovely rear deck overlooking a fully fenced backyard with established gardens, offering a peaceful escape for summer hosting. Parking is never an issue here; the property features an oversized, heated double attached garage, a spacious driveway wide enough to park 3 vehicles, and rear lane access to a dedicated parking pad—providing ample room for your boat and RV. A detached garage could be added into the backyard with City of Airdrie approval, as you can see from the neighbours on the block. Located on a quiet street just minutes from Genesis Place, Bert Church High School and East lake, scenic walking paths, and all essential amenities, this home offers the perfect balance of luxury and location. With its generous proportions and pristine condition, this property will not last long. Book your showing today to experience this Thorburn gem for yourself! (id:65446)
304 Marquis Place SE
Airdrie, Alberta
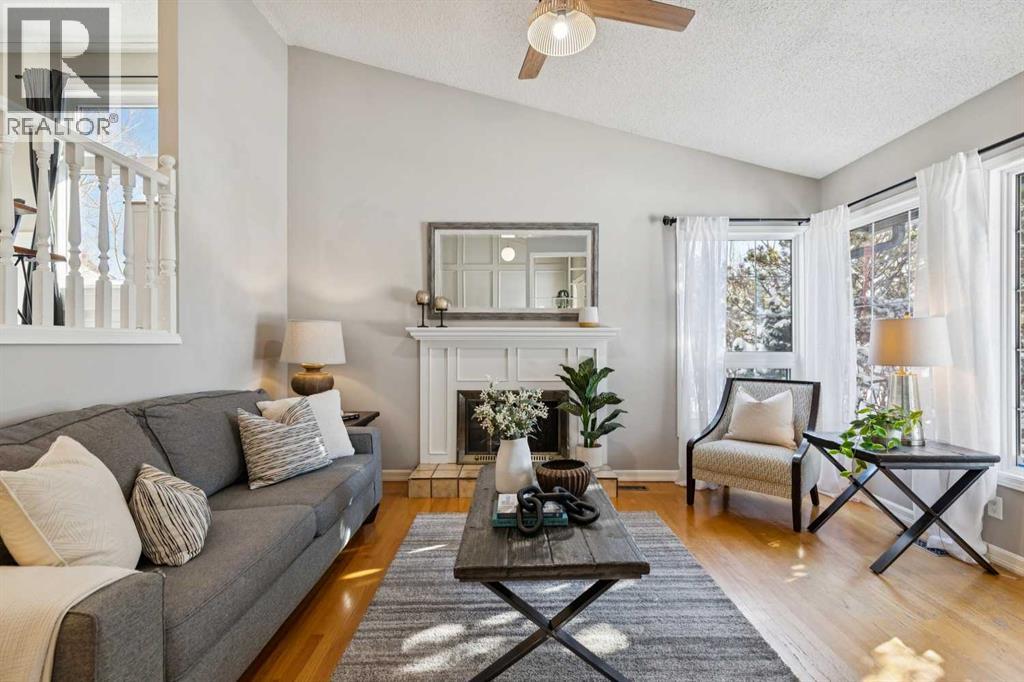
Welcome home to this stunning and stylish bilevel sanctuary nestled within the highly sought-after community of Meadowbrook. Spanning over 1,921 square feet of meticulously developed living space, this residence is a masterclass in stunning design, seamlessly blending modern comfort with an incredibly functional floor plan. From the moment you cross the threshold, the attention to detail is palpable. The expansive living room serves as a breathtaking focal point, bathed in an abundance of natural light that dances across the amazing gleaming hardwood floors. A cozy wood-burning fireplace anchors the room, offering a sophisticated warmth that enhances the bright and airy atmosphere. The journey continues to the upper level, where a gourmet-inspired kitchen awaits the home chef. This stylish culinary space boasts an impressive amount of cabinet and counter storage, complemented by a dedicated pantry for ultimate organization. It flows effortlessly into the elegant dining area, creating a harmonious environment perfect for both intimate family dinners and grand entertaining. The primary suite is a true retreat, featuring a spacious layout and private access through graceful French doors to the rear deck—an amazing architectural touch that invites the outdoors in. This level is completed by two additional generously sized bedrooms and a pristine four-piece main bathroom, all reflecting a commitment to quality and comfort. Descend to the fully developed basement, where soft carpeting underfoot creates a plush, inviting ambiance. This lower level expands your living options significantly with a massive recreation room designed for leisure, a private fourth bedroom, and a modern three-piece bathroom. Practicality meets stunning utility with a large laundry and mechanical room, alongside an abundance of clever storage solutions to keep life organized. The exterior of the property is just as amazing as the interior. Hobbyists and adventurers will be captivated by the detache d double garage, equipped with 220-volt wiring for heavy-duty projects. The dedicated RV parking, complete with a plug-in and a secure cargo gate, ensures your recreational vehicles are handled with ease. The lush backyard is an oasis of tranquility, featuring mature, low-maintenance landscaping and established gardens that provide a vibrant backdrop for outdoor living. Fully fenced for the utmost security of children and pets, the yard offers peace of mind and privacy. Positioned on a whisper-quiet street, this home offers an unparalleled lifestyle. You are mere steps from scenic walking trails and within comfortable walking distance to premier shopping and local schools. A rare gem that showcases true attention to detail - Book your Showing Today! (id:65446)
16 Fire Route 33
Havelock-Belmont-Methuen, Ontario
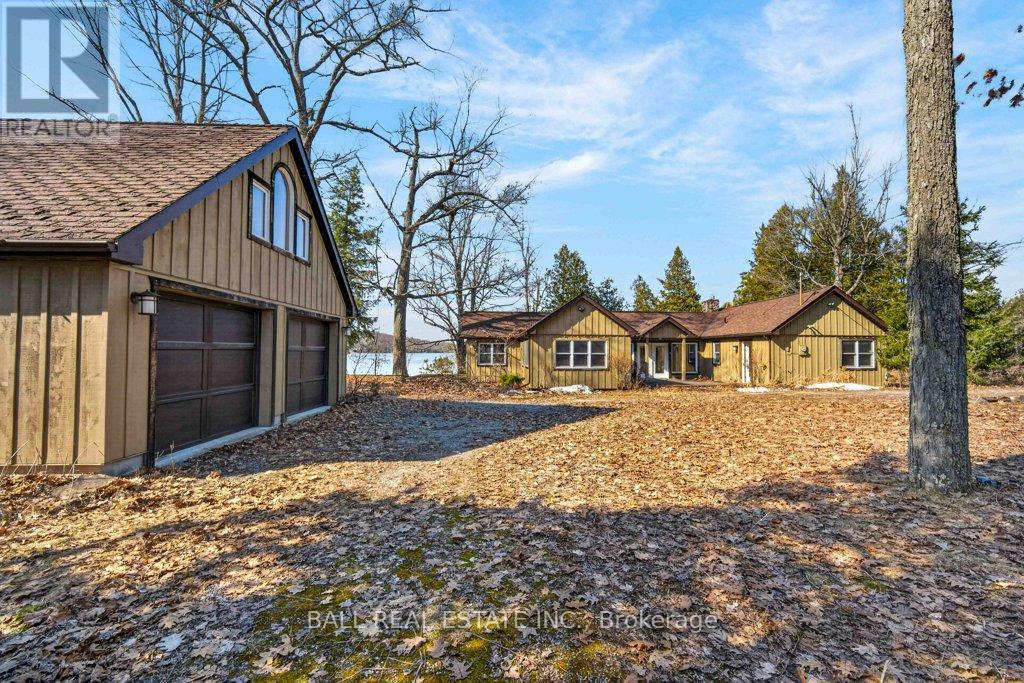
| The Ultimate Waterfront Retreat on Belmont Lake | Experience the rare harmony of luxury and lakefront living with this stunning Belmont Lake estate. Boasting a staggering 170+ feet of north-westerly frontage, this property offers front-row seats to the region's most breathtaking sunsets. Whether you're wading into the crystalline waters via custom stone stairs or cruising by boat to the local sandbar and the iconic Belmont Lake Brewery, the lifestyle here is unparalleled. Designed with meticulous craftsmanship, this 2,000+ sq. ft. bungalow features an expansive, all-one-level layout. The interior strikes a sophisticated balance between rustic charm and modern elegance, showcasing vaulted beamed ceilings, rich hardwood floors, and a grand stone fireplace that anchors the living space. The intelligent floor plan separates the primary living areas from a dedicated bedroom wing for ultimate privacy. Currently configured as a spacious two-bedroom, two-bathroom home, the flexible den offers an easy transition into a third bedroom if desired. Outside, the level lot leads to a detached double garage featuring a finished studio loft, perfect for a creative workspace or a guest bunkie. Located just 10 minutes from town amenities and 45 minutes from Peterborough, this home offers the peace of the cottage with the convenience of a primary residence. Complete with forced-air propane heat, central air, and a drilled well, this is quality you can feel in a setting you'll never want to leave. (id:65446)
3612 Indian Trail
Ancaster, Ontario
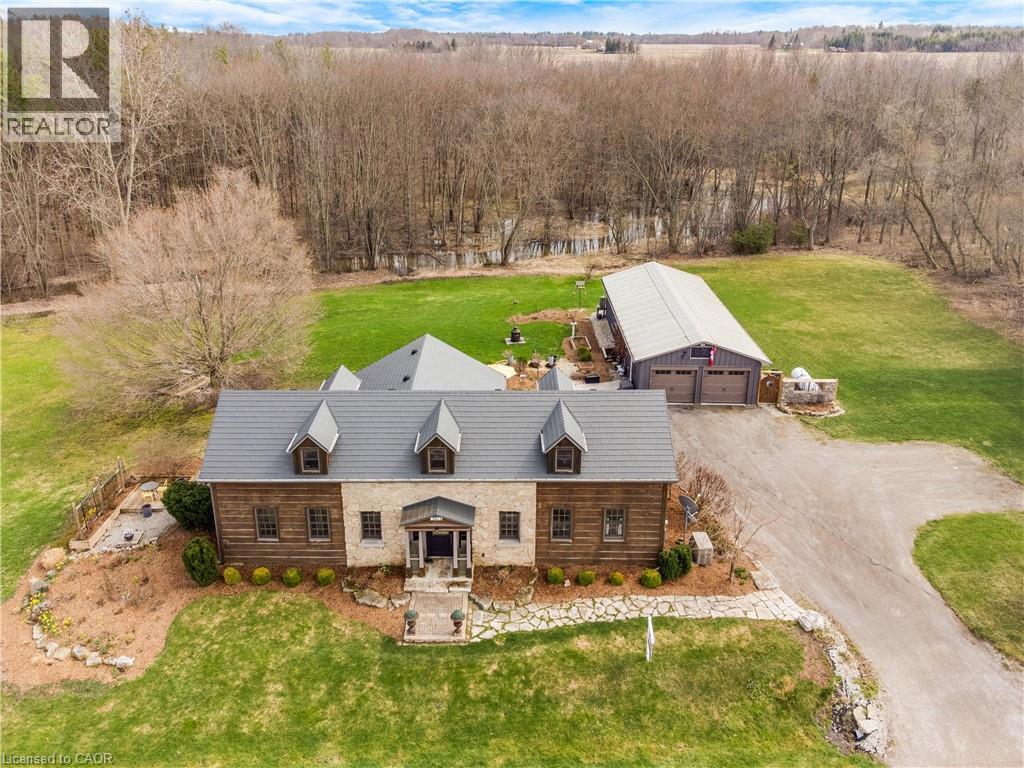
Nestled on the edge of Brantford in Ancaster, this beautifully updated country home is rich in warmth, history, and timeless charm. Originally built in 1845, this bungalow with loft blends historic character with modern comfort, while preserving treasured original details including some hardwood flooring and the original front door. Extensively renovated between 2015 and 2020, the home offers over 3,000 sq. ft. of finished living space, along with a new septic system installed in 2020 and a full Generac generator for added peace of mind. Inside, you’ll find rich wood trim, wide plank floors, granite counters, 2 bathrooms, 3 bedrooms, and a spacious loft with room for additional beds, offering flexible space for family and guests. A durable metal roof and country beauty throughout add to the home’s lasting appeal. Set on a picturesque property surrounded by nature, the peaceful setting features views of the stream, fields, forest, and abundant birdlife, along with extensive gardens and multiple outdoor sitting areas to relax and take it all in. A true highlight is the impressive detached 4-car garage/shop with hydro, concrete floor, two garage doors, and a rear sliding door — ideal for the hobbyist, car enthusiast, or anyone in need of exceptional workshop space. With its beautiful rural views, large driveway, modern updates, and preserved historic charm, this is a rare opportunity to own a truly special country property. (id:65446)
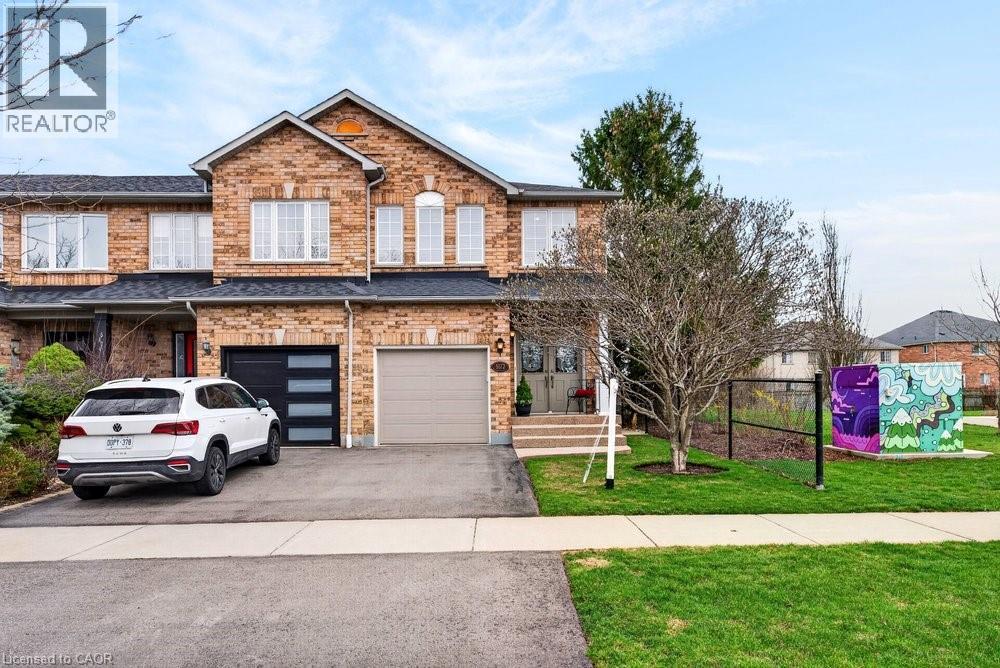
5172 Thornburn Drive
Burlington, Ontario
Welcome to 5172 Thornburn, a beautifully maintained FREEHOLD END UNIT townhome in Burlington’s sought-after Corporate neighbourhood, perfect for young families or downsizers seeking comfort, convenience & community. This 3-bed, 2.5 bath home offers approximately 1,510 sq ft of sun-filled, open-concept living with updated stainless steel appliances, & seamless flow for everyday life. Enjoy your welcoming front porch with double door entry or spend time with family on your rear patio, ideal for relaxing or entertaining. NO REAR NEIGHBOURS for added privacy. Upstairs features a spacious primary retreat with an ensuite bath & a walk-in closet. Unspoiled basement with bath rough-in for future potential of extra living space if needed. Great location, steps to parks, schools, shopping & amenities. This home blends low-maintenance living with family-friendly charm. Take a look before it’s gone! (id:65446)
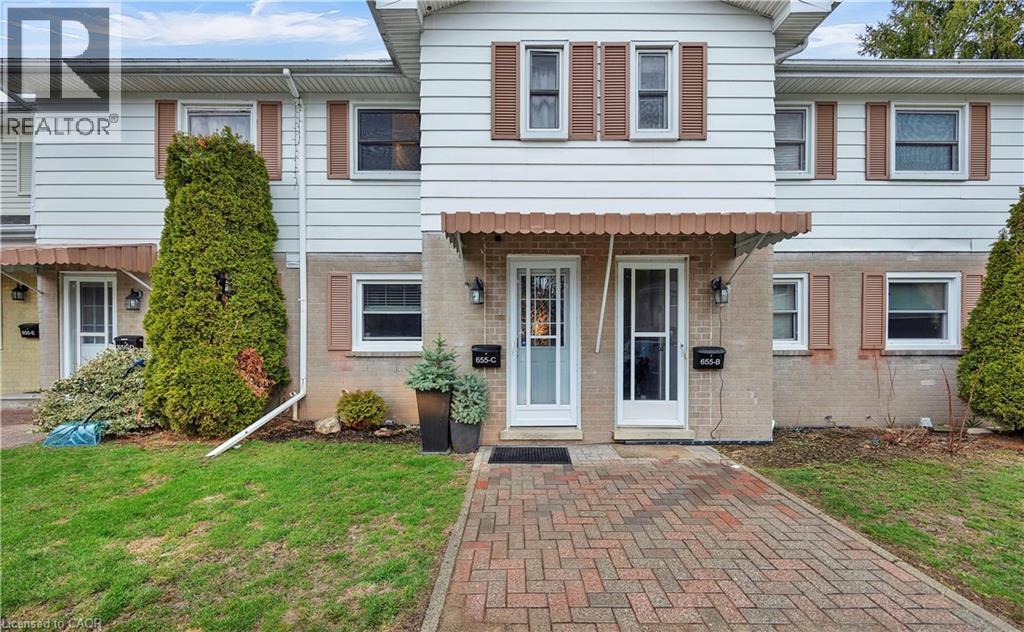
655 Albert Street Unit# C
Waterloo, Ontario
Welcome to this beautifully upgraded 2-bedroom condo townhouse located at 655 Albert Street in Waterloo. Offering approximately 1,100 sq ft of well-designed living space, this home is perfect for first-time buyers, investors, or those looking to downsize without compromising on comfort. The main floor features an upgraded kitchen with modern finishes, seamlessly flowing into a bright and functional living and dining area. Sliding doors lead to your private outdoor patio, backing onto a serene creek—an ideal setting for relaxing or entertaining. Upstairs, you’ll find two spacious bedrooms along with a renovated full bathroom, providing both style and functionality. The unfinished basement offers excellent potential, complete with laundry and ample space for storage, a home gym, or a future recreation room. This unit includes two parking spots and access to plenty of visitor parking. The well-maintained complex also features great amenities including an outdoor pool and playground. Conveniently located close to public transit, scenic trails, universities, and all major amenities, this is a fantastic opportunity to own in a convenient Waterloo location. (id:65446)
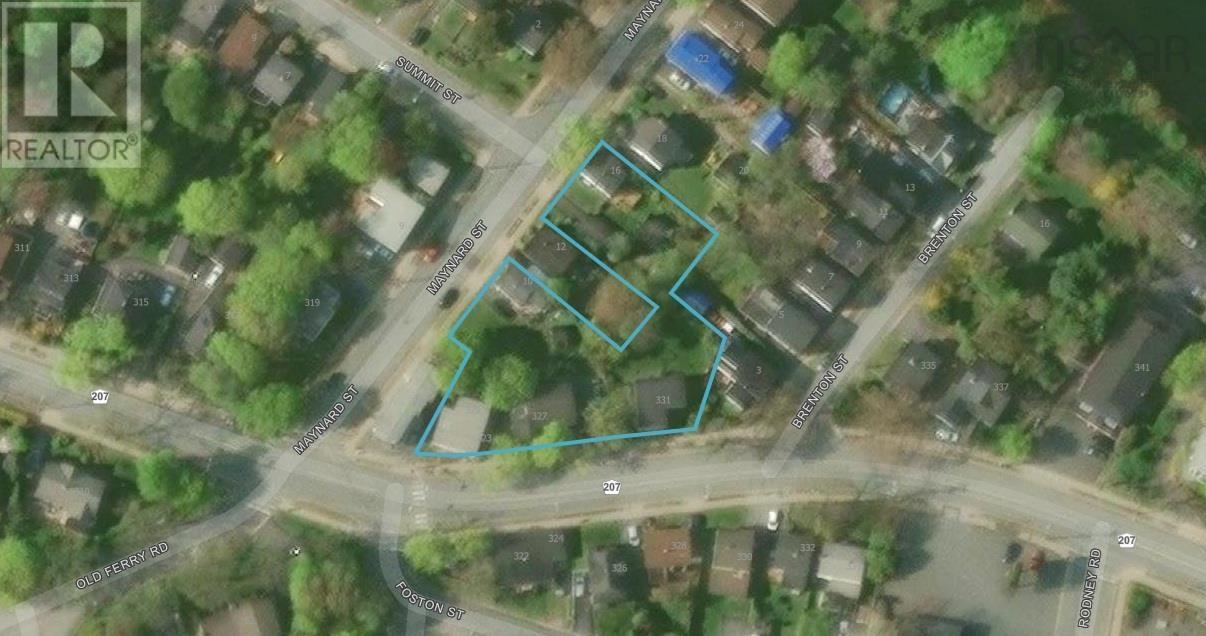
327 Portland Street
Dartmouth, Nova Scotia
Prime 7-PID assembled development block in the heart of Dartmouth South on Portland and Maynard Streets. Sold as one complete package only. Core 5 lots (323-325 Portland St, 327 Portland St, vacant land between 327 & 331, 331 Portland St, and 10 Maynard St) are subject to SUBDIV-2024-00018 (currently in Applicant revisions). Bonus pair at 14 + 16 Maynard St are two adjacent 3300 sq ft parcels that could combine into one ~6,600 sq ft lot to maximize up to 8-unit ER-3 density. Six occupied units generate $117,750 gross annual rent ($9,812/month) with tenants paying their own utilities. At market rates for similar properties these units could reach ~$141,600/year. Renovating 331 Portland adds strong upside and could add up to $24,000/year as a single-family or $46,000/year as a duplex bringing fully stabilized gross rent to ~$185,000 per year. Buyers can maintain cash flow from the core occupied buildings while redeveloping through these opportunities: combine 14 + 16 Maynard for maximum density, update the subdivision plan to current ER-3 specs to create additional lots/units, or maintain and expand existing buildings with new units. Prime location steps from Five Corners on the busy Portland Street rapid-transit corridor, walking distance to all levels of schools, NSCC Ivany Campus and Downtown Dartmouth. Zzap Feasibility Study, DesignPoint survey and full details on our website (www.portlandmaynard.ca). Serious investors and developers only. (id:65446)
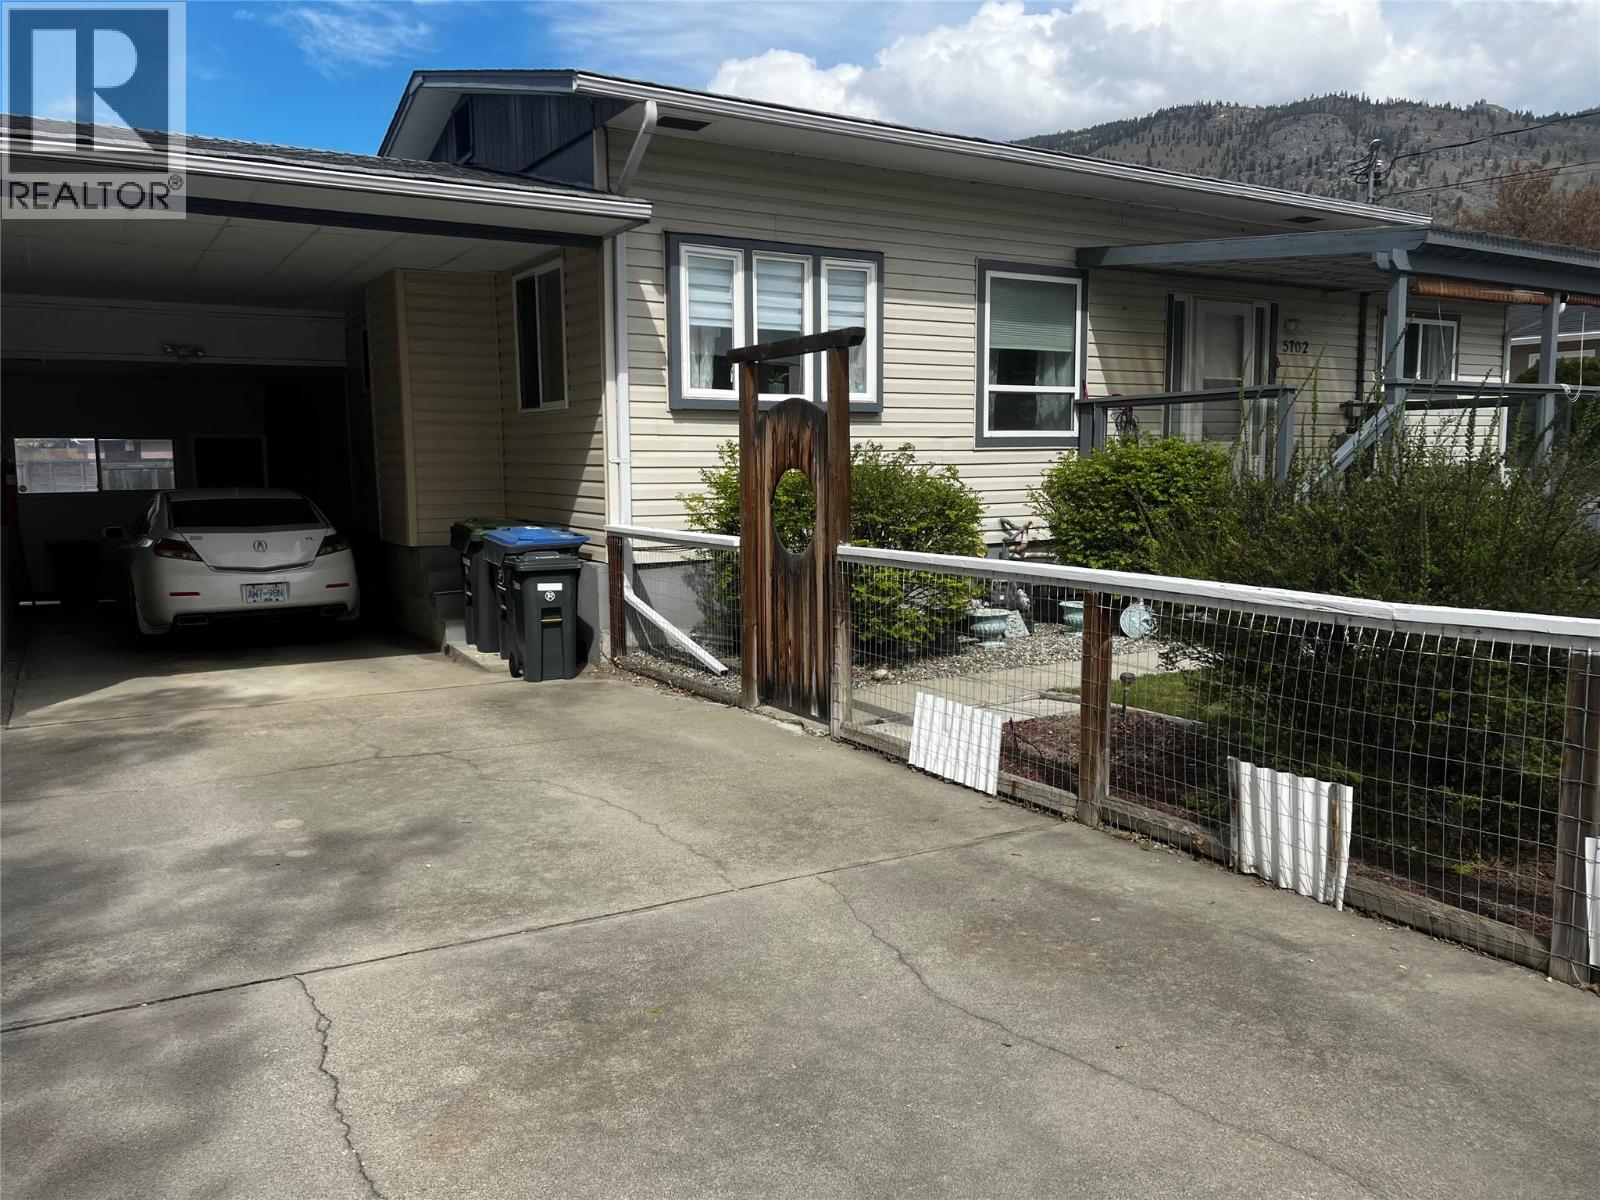
5702 Jackpine Lane
Osoyoos, British Columbia
SUPER CUTE HOME with the OPEN area upon entry is the dream kitchen, dining area and living area. Lots of natural light highlights this updated 3 bedroom, 2 bathroom,this attractive home features large windows newer appliances, modern flooring and immaculate condition. This home is move-in ready, for first time buyers, retirees or anyone seeking a lovely home with a beautiful yard /flowers/garden area/ fruit trees/ and area for workshop off the LANE ACCESS. Located near the family park, beach within 3 blocks, restaurants walking distance AND a private deck for relaxing and outdoor eating. Lovely spacious lot for RV parking and or recreational items. There is a well that can be used for irrigation. Measurements should be verified by buyers if important. (id:65446)
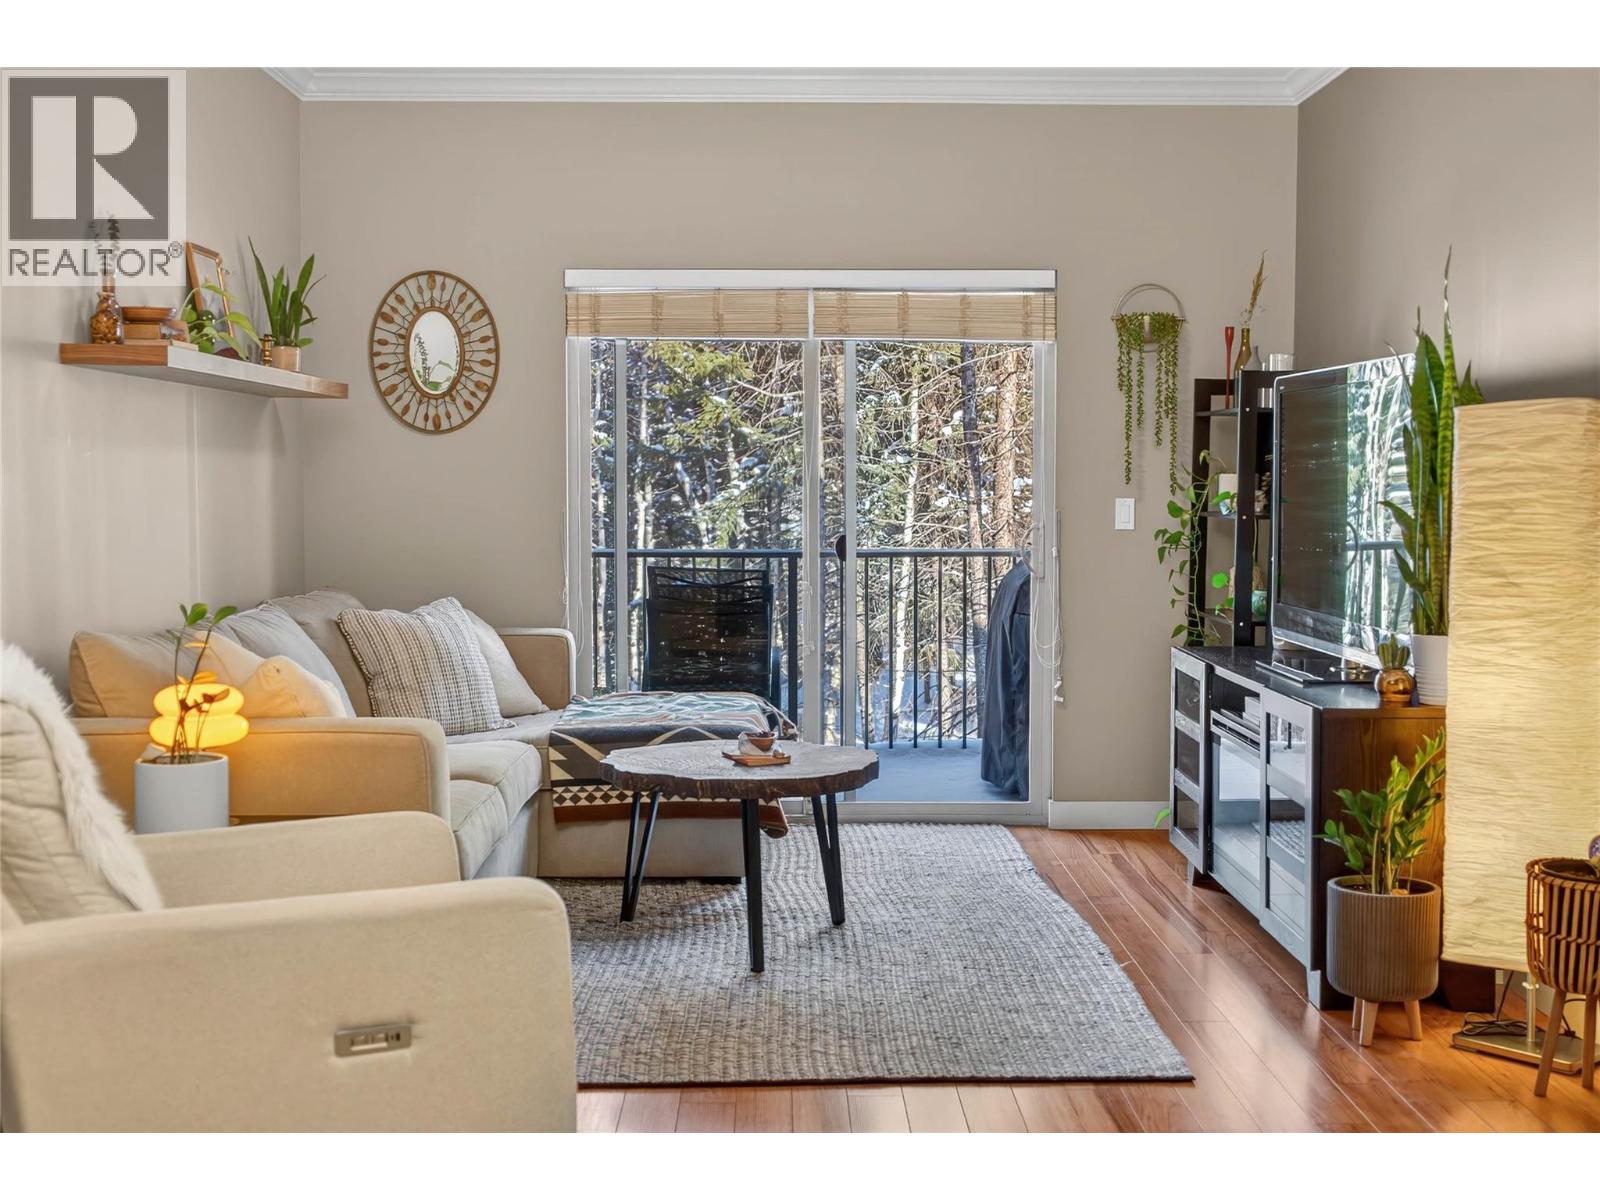
1330 Whitewood Crescent Unit# 205
Sparwood, British Columbia
Located in the desirable Sparwood Heights, this bright and beautifully designed 2 bedroom,1 bathroom condo offers a perfect blend of comfort, style, and low-maintenance living. Thoughtfully laid out with an open-concept design, the space is filled with natural light from large windows that create a warm and inviting atmosphere throughout. The modern kitchen features stainless steel appliances, stone countertops, tile backsplash, and an island that provides both functional workspace and casual seating, ideal for everyday living or entertaining. The living area opens onto a private patio through sliding glass doors, creating an easy indoor-outdoor connection for relaxing, BBQing, or enjoying fresh mountain air. The primary bedroom offers convenient ensuite-style access to the main bathroom and a dedicated laundry room beside provides valuable in-suite storage and everyday convenience. Set within a professionally managed building with a lifestyle focused on ease and simplicity. Surrounded by trails, recreation, and the natural beauty of the Elk Valley, this home is an excellent opportunity for first-time buyers, investors, or anyone seeking a comfortable mountain lifestyle with modern touches. Strata fee: $383.98/month. Don't miss out, book your showing today! (id:65446)
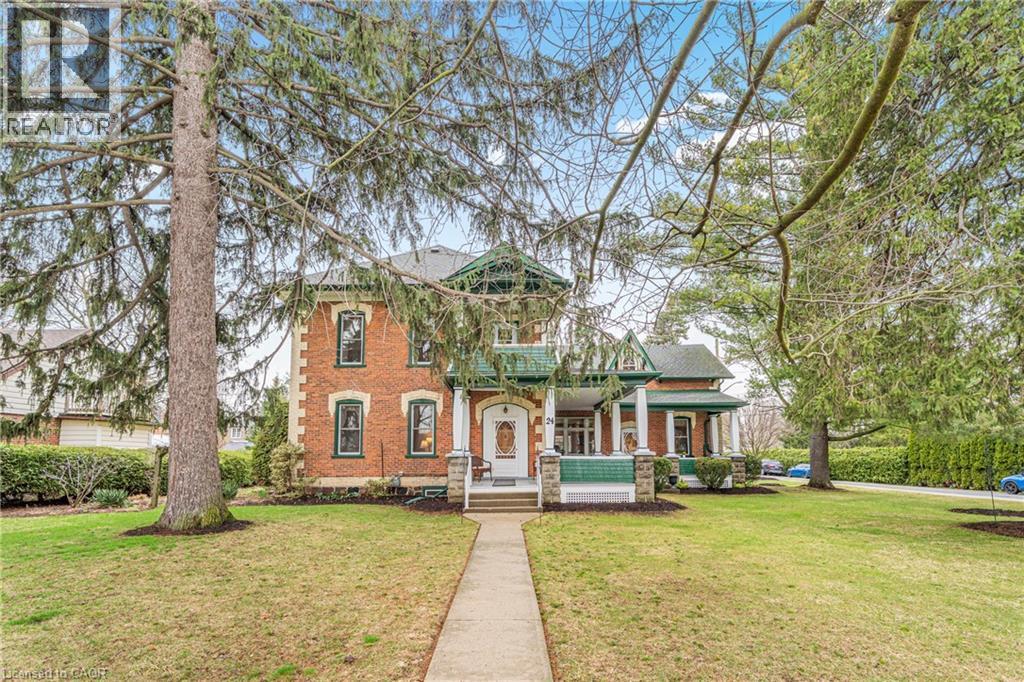
24 Queensway Drive
St. Jacobs, Ontario
Steeped in local history, this remarkable century home was built for one of the original Snyder brothers, the first settlers of St. Jacobs. Set on an almost half-acre lot just one block from downtown, this rare offering blends heritage character with modern updates in one of the village’s most coveted locations steps to shops, cafés, and everyday amenities. Surrounded by towering mature trees, a beautiful vegetable garden, and a stunning wrap around porch overlooking the yard, this meticulously maintained home offers a serene, park-like setting seldom found so close to the village core. Designed as a side-by-side duplex, the homes provides the feeling of two distinct residences, with minimal adjoining walls and excellent privacy. Ideal for multigenerational living, investment, or owner-occupied flexibility. Built with double and triple brick construction, both homes have been fully renovated to the studs and thoughtfully upgraded with wiring, windows and added insulation in the walls and attic. Each home features three bedrooms and their own 4-piece bathroom, with updates over time that carefully preserve the warmth, charm, and character expected of a true century home. Shared amenities include a welcoming common entry with main-floor laundry and a 3-piece bath, a shared two-car garage with an impressive attached two-storey extension offering abundant storage or workshop potential. With parking for 10+ vehicles, the property easily accommodates large gatherings of friends and family. A truly special opportunity to own a piece of St. Jacobs history where timeless architecture, thoughtful updates, and an unbeatable location come together. (id:65446)
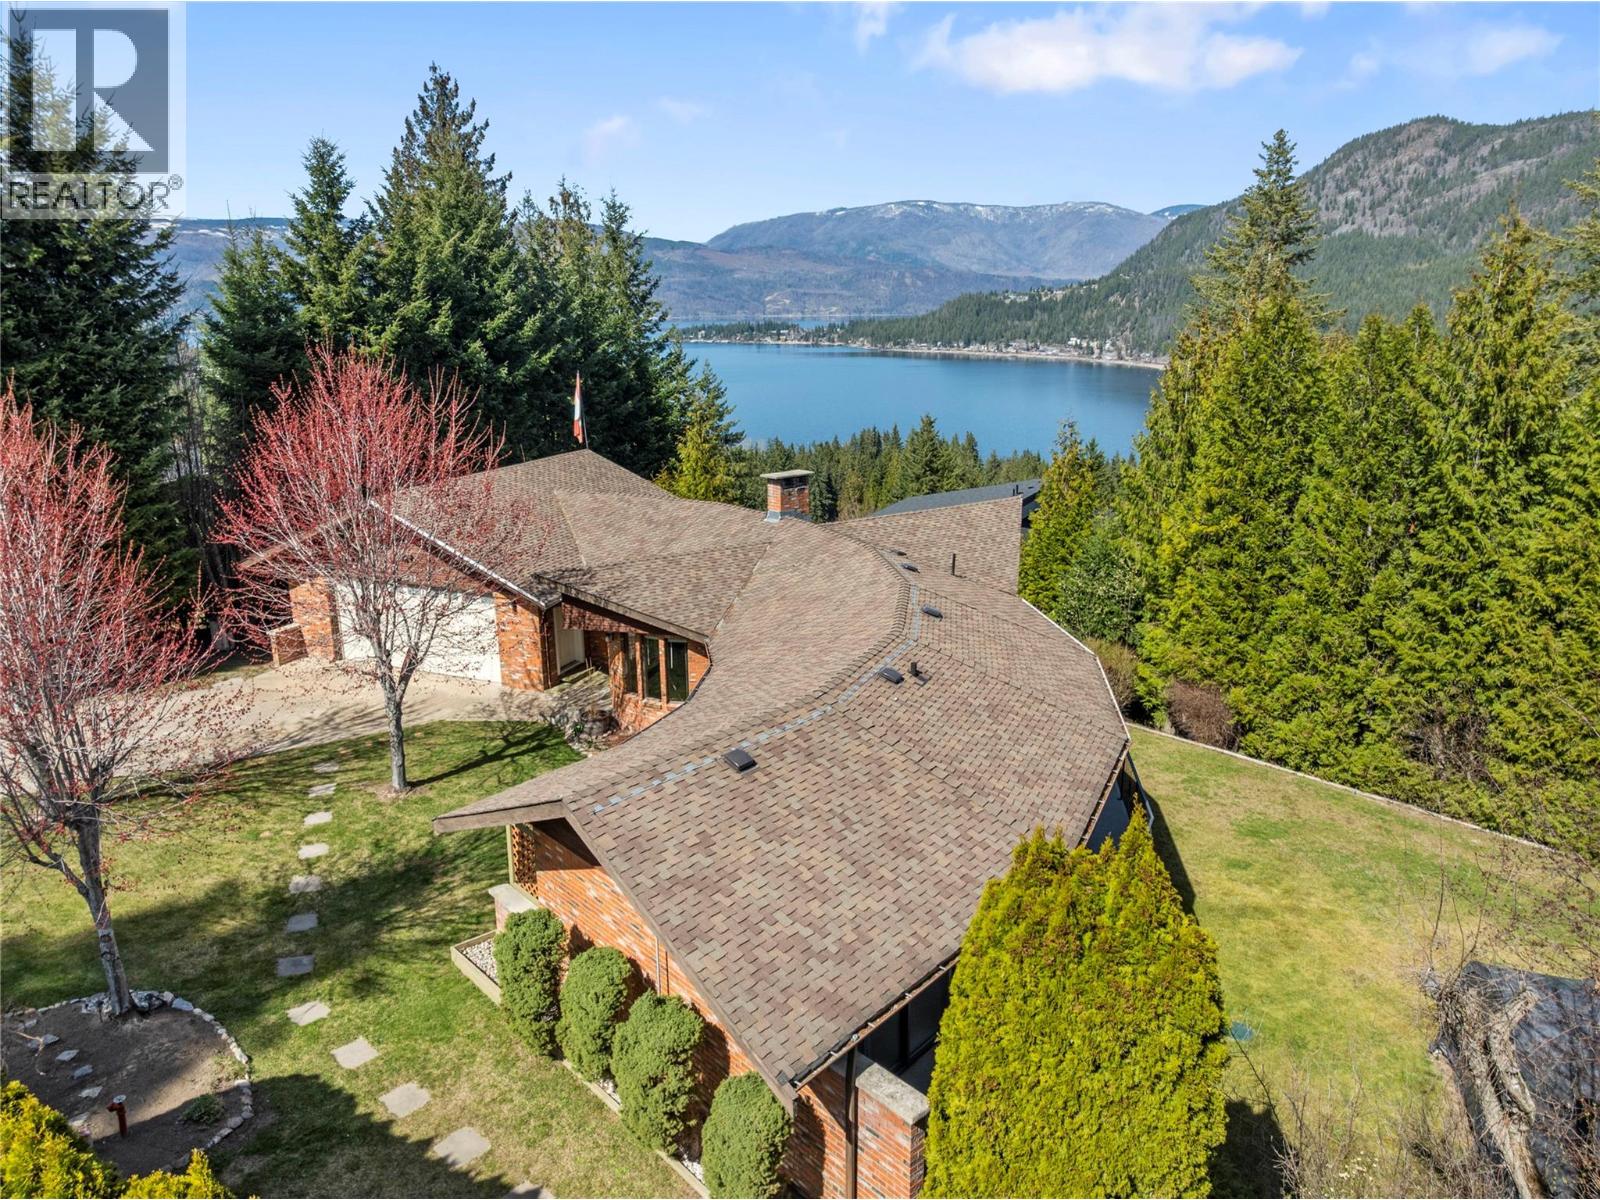
2631 Grand View Place
Blind Bay, British Columbia
2631 Grandview Place, sometimes the house more than fits the street name and this one is the type of home you name the street after. A unique history is included in this home as it was a show home in the early days of the subdivision to show off the incredible lake views of Blind Bay and its' inspired unique half moon shape design was by the well known Shuswap builder Vic Young. Part of the appeal of this entry level home is its' versatility for many types of owners, it features 2 beds and 2 full baths and laundry on the main floor making it great for new family or great for those who want all living on one floor. A great level large driveway with plenty of parking, included in an oversized double heated garage. And a lower parking area as well. The home is 3 beds and 3 full baths and the end room downstairs has been utilised as another bedroom. Making it an easy 4th bedroom when needed. Lots of living space both downstairs and up with a gas fireplace on each floor. All the windows really allow you to appreciate those lake views. A mostly wrap around deck on the main floor gives you private, quiet places to sit and enjoy the views. The yard has beautiful mature landscaping and the lower parking area also features a great little grass and area for pets and kids and guest parking including an RV hook up. This home has been well cared for and well built and it really shows as this home is in a class of its own. Check out the 3D tour and video. Measurements taken by Matterport. (id:65446)
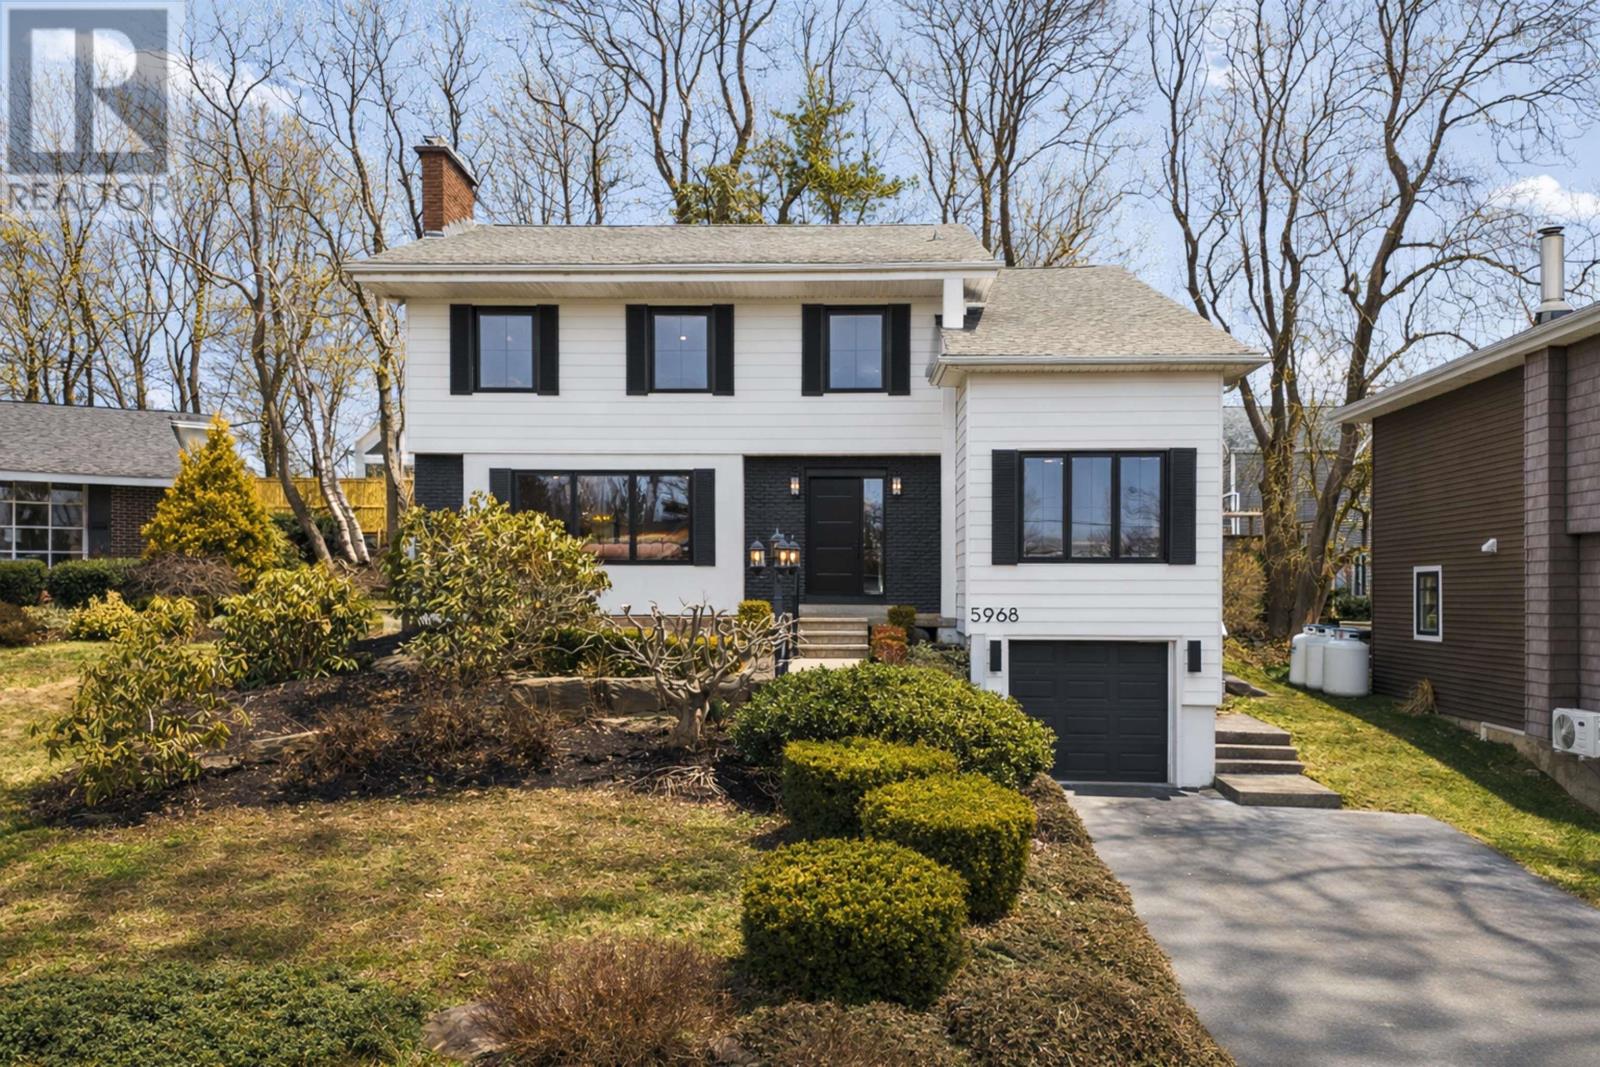
5968 Campbell Drive
Halifax, Nova Scotia
A stunningly redesigned and reimagined home, where thoughtful design meets quality craftsmanship throughout. Youre welcomed by a spacious foyer that opens into a bright, inviting living room, where oversized new windows frame views of the quiet cul-de-sac. A propane fireplace anchors the room, creating warmth and elegance. The main level flows seamlessly into a generous dining room ideal for both everyday living and entertaining. At the heart of the home is a custom-designed kitchen, meticulously crafted with inlaid cabinetry, a large 10 foot island, and a built-in coffee station. Every detail has been carefully considered by the designer, including all hardware hand-selected from a vintage market in London and wallpaper and fabric sourced from the UK, adding a subtle layer of character and distinction. The kitchen transitions effortlessly into a charming banquette dining nook, where expansive sliding doors open to the backyard. A well designed mudroom offers practical everyday function, while a front den or office provides a flexible, quiet retreat. The powder room features a custom-built vanity, continuing the elevated design seen throughout. Upstairs, four generously sized bedrooms are complemented by a beautifully finished laundry room. The primary suite offers a walk-in closet and a refined ensuite with in-floor heating, while a second full bath also features in-floor heat and serves the additional bedrooms with equal attention to detail and finish. The lower level extends the living space with a fifth bedroom, full bathroom, and a comfortable family room complete with a propane fireplace. A garage and an additional flex room at the rear provide further versatility for storage, gym space, or hobbies. Every element of this home reflects a careful, considered approach. Where design and function meet, and where quality upgrades provide peace of mind for years to come. (id:65446)

659 West Liscomb Point Road
Liscomb, Nova Scotia
Coastal Living at Its Finest Welcome to your energy-efficient oasis on the serene shores of Liscomb Harbour, where panoramic views of the Atlantic Ocean greet you daily. This newly built, ICF constructed, one-level home features two spacious bedrooms and an open-concept kitchen and living area, perfectly designed for modern coastal living. Nestled in a quiet and charming community known for its scenic trails, boating adventures, and the iconic lighthouse on Liscomb Island, this property offers the perfect blend of privacy and lifestyle. Whether you're looking for a peaceful retreat or a full-time residence, this coastal gem is ready to welcome you home. (id:65446)
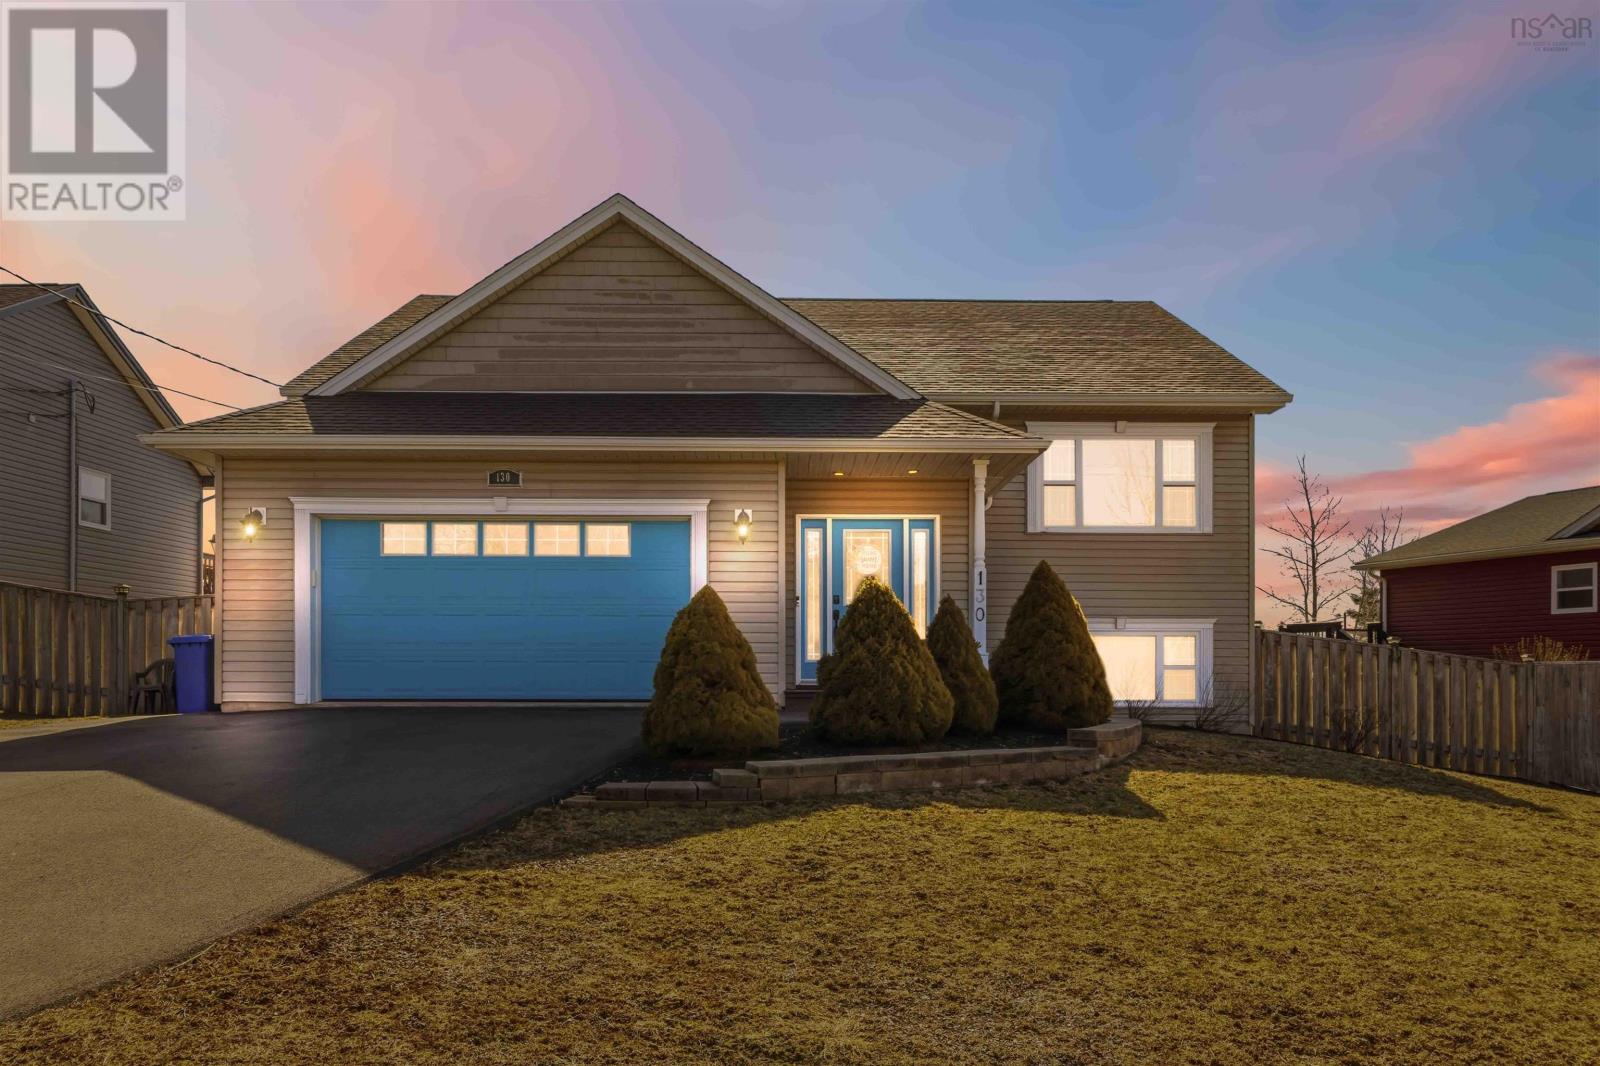
130 Ridding Road
Eastern Passage, Nova Scotia
All work and no play? Not here. This immaculate, very well maintained 15-year-old executive split-entry in family-oriented Eastern Passage offers over 2,600 sq ft designed for both everyday living and enjoying lifejust minutes from Shearwater base, making the commute to work easy while giving you plenty of space to unwind at home. With a highly sought-after double attached garage (perfect for vehicles, storage, or all the toys), 5 bedrooms (3+2), and 3 full baths, this home delivers on size and functionality. The bright, open-concept main level features a stunning kitchen with a large island, flowing into generous dining and living areasideal for hosting and gathering. Step out onto the expansive back deck and take in the ocean views, the perfect backdrop for relaxing or entertaining. The primary suite offers a private retreat with sliding patio doors, a walk-in closet, and ensuite bath. Two additional bedrooms and a full bath complete the main level. Downstairs is where the fun continuesa fully finished lower level with a large rec room (pool table included), two additional bedrooms, and walkout access to a covered, private patio with hot tub. Whether its game nights, quiet evenings, or hosting friends, this space is ready for it all. Located close to transit and school bus routes, with easy walking access to amenities and the ocean, this home offers the perfect balance of convenience, comfort, and lifestyle. (id:65446)
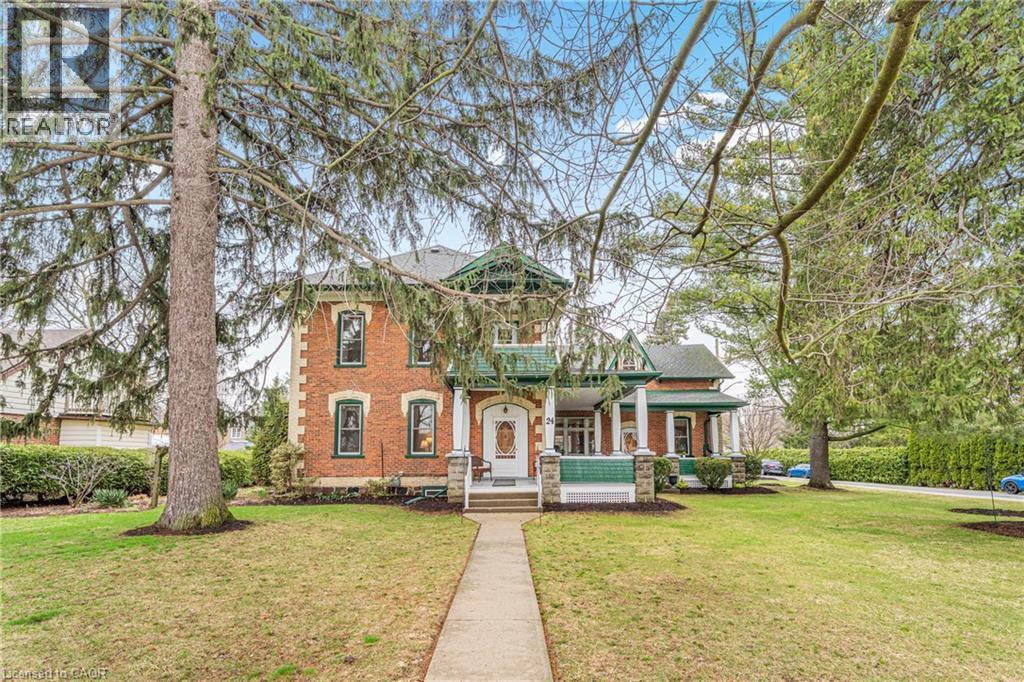
24 Queensway Drive
St. Jacobs, Ontario
Steeped in local history, this remarkable century home was built for one of the original Snyder brothers, the first settlers of St. Jacobs. Set on an almost half-acre lot just one block from downtown, this rare offering blends heritage character with modern updates in one of the village’s most coveted locations steps to shops, cafés, and everyday amenities. Surrounded by towering mature trees, a beautiful vegetable garden, and a stunning wrap around porch overlooking the yard, this meticulously maintained home offers a serene, park-like setting seldom found so close to the village core. Designed as a side-by-side duplex, the homes provides the feeling of two distinct residences, with minimal adjoining walls and excellent privacy. Ideal for multigenerational living, investment, or owner-occupied flexibility. Built with double and triple brick construction, both homes have been fully renovated to the studs and thoughtfully upgraded with wiring, windows and added insulation in the walls and attic. Each home features three bedrooms and their own 4-piece bathroom, with updates over time that carefully preserve the warmth, charm, and character expected of a true century home. Shared amenities include a welcoming common entry with main-floor laundry and a 3-piece bath, a shared two-car garage with an impressive attached two-storey extension offering abundant storage or workshop potential. With parking for 10+ vehicles, the property easily accommodates large gatherings of friends and family. A truly special opportunity to own a piece of St. Jacobs history where timeless architecture, thoughtful updates, and an unbeatable location come together. (id:65446)
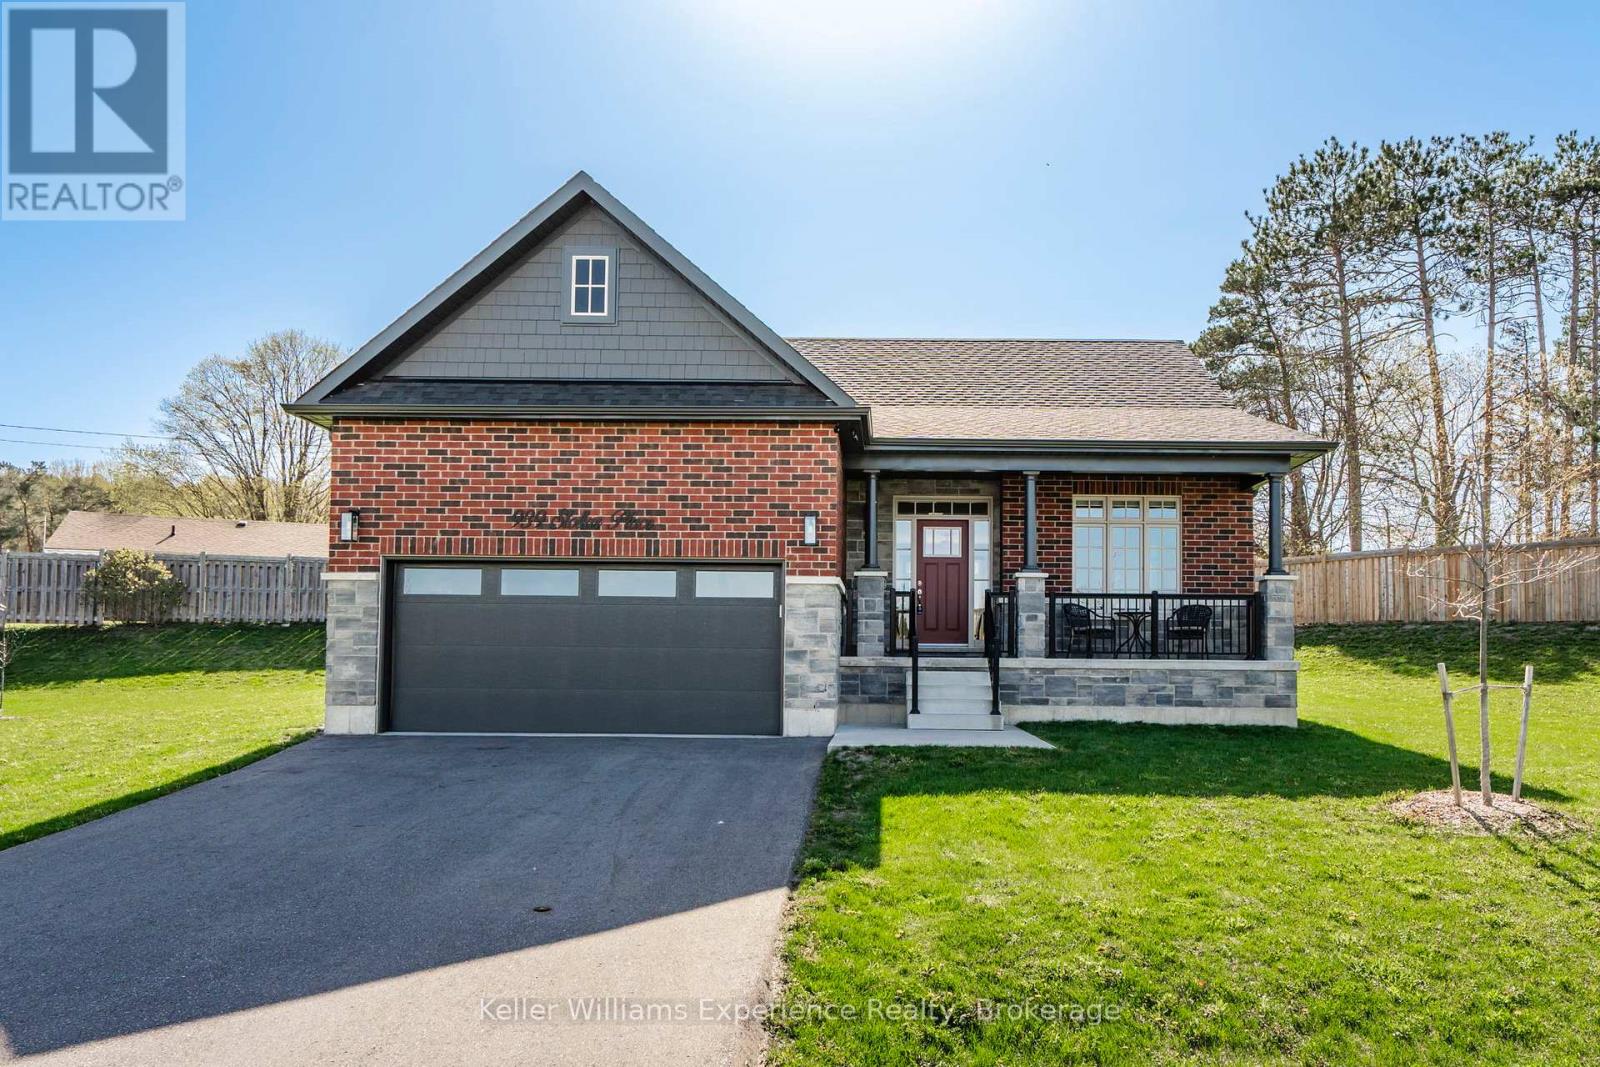
939 Stollar Place
Midland, Ontario
** OPEN HOUSE SATURDAY APRIL 18TH 12-2PM** Welcome to this beautifully maintained raised bungalow in Midland, built in 2020 and thoughtfully designed for modern living. This bright and inviting home features 2 spacious bedrooms and 3 bathrooms, offering a functional layout with plenty of room to live and entertain. The open-concept main level is filled with natural light and showcases elegant hardwood floors, while the lower level provides additional versatile living space. Step outside to enjoy a large deck with a gazebo-perfect for relaxing or hosting gatherings-and take advantage of the lawn sprinkler system that keeps the property looking its best with ease. Complete with an attached garage with inside entry and ideally located within walking distance to parks and schools, this home is a fantastic opportunity to enjoy comfort and convenience in a desirable neighbourhood. (id:65446)
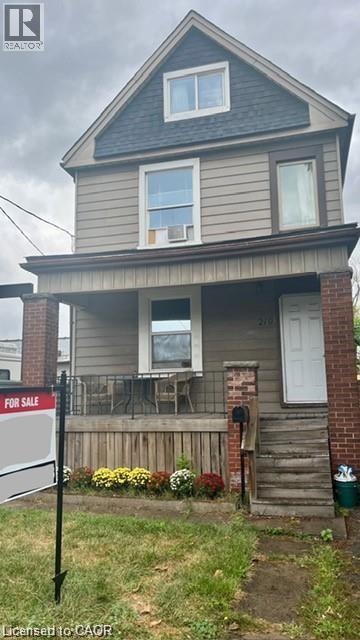
219 Avondale Street
Hamilton, Ontario
219 Avondale Street is a detached, two unit house with many big tickets updates done over the last couple of years. The covered front porch leads to a functional shared foyer for both the main floor and upstairs apartments. On the main floor is a bright open concept bachelor that could so easily be turned back into a one bedroom flat. Some features of the main floor are: an oversized kitchen island, a mud room beside the back door, and lots of natural light. Upstairs there is a completely separate two bedroom unit with a large kitchen and impressive amount of storage. The living room of the upstairs apartment gets beautiful light and has a dedicated space for an office or small dining table. The basement is unfinished but has been waterproofed by previous owner, is an impressive 6ft+, and has a walk-up to the backyard. There is a parking spot available from accessing the alley. This is a perfect live-in and rent out scenario for a buyer looking to get into the market or as a hands-off investment with opportunity to grow. Make an appointment to see this house for yourself- at this price it will not last long! (id:65446)

53 Rutledge Street
Bedford, Nova Scotia
Welcome to 53 Rutledge Street, nestled in the heart of Old Bedford one of Bedfords most cherished and established neighbourhoods, where mature trees, character homes, and a strong sense of community define everyday living. Set on a beautifully landscaped 11,000+ sq ft park-like lot, this property invites you to slow down and enjoy. Whether its morning coffee on the verandah, summer evenings on the expansive deck, or unwinding in the outdoor hot tub under the stars, this home offers a lifestyle as special as its setting. Inside, this timeless century home blends historic charm with thoughtful updates. The main level features a sun-drenched sunroom, a cozy den with French doors and wood-burning fireplace, and a spacious living room with propane fireplace perfect for gathering with family and friends. At the heart of the home, the kitchen offers generous workspace and is anchored by a stunning Heartland stove, adding warmth, character, and a true sense of home. A main-level bedroom with ensuite provides flexible living ideal as a primary suite, guest space, or for those seeking one-level convenience. Upstairs, youll find three bright and inviting bedrooms along with a beautifully renovated main bath, offering comfort and space for family or visitors. Located just minutes from Bedfords amenities, excellent schools, and an easy commute to downtown Halifax, this is a rare opportunity to own a home that offers not just a place to live but a lifestyle to love. Timeless, inviting, and rich in character 53 Rutledge Street is ready to welcome its next owners. (id:65446)
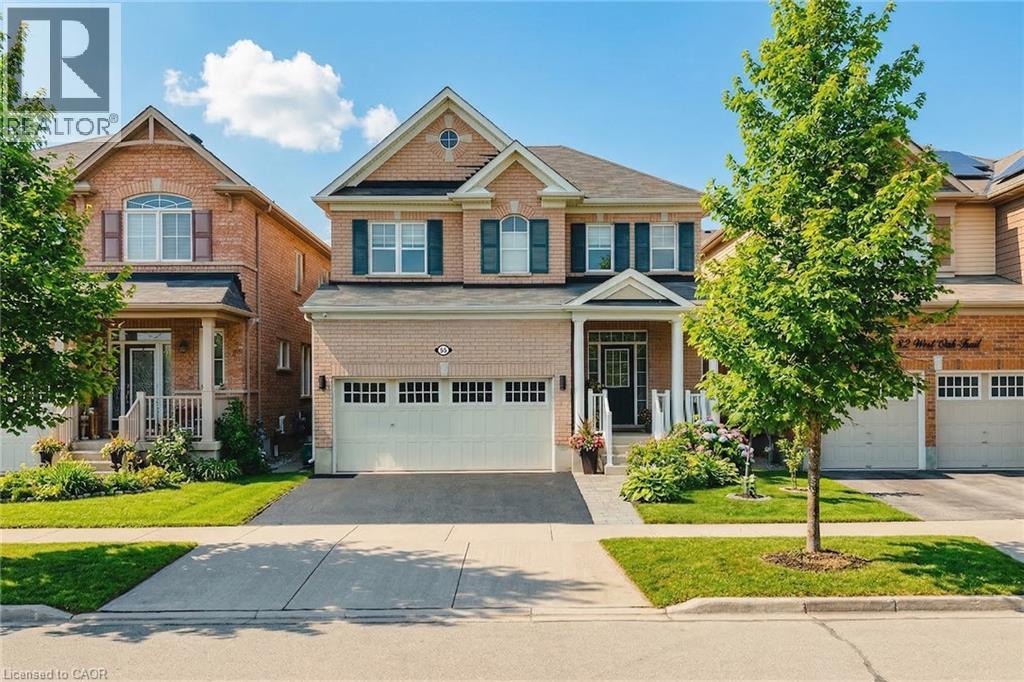
55 West Oak Trail
Kitchener, Ontario
Welcome to 55 West Oak Trail, located in the prestigious and family-friendly Huron Park community of Kitchener. Surrounded by scenic parks, trails, and close to everyday amenities, including Huron Natural Area, this home also offers easy access to Highway 401 and Highway 7 for a convenient commute. This stunning property features excellent curb appeal with a stone walkway, double garage with a professionally installed storage loft, and a cozy front porch with beautiful pond views. Inside, you’ll find high ceilings, hardwood flooring, and stylish finishes throughout. The open-concept main floor includes a modern two-toned kitchen with white cabinetry, an oversized black island with seating, stainless steel appliances, and a bright dining and living area ideal for entertaining. Step outside to a fully fenced backyard oasis with low-maintenance turf (with warranty) and a premium VEKA solid-core PVC deck with built-in lighting. Upstairs offers four spacious bedrooms, including a primary suite with a walk-in closet and contemporary ensuite, along with a full bathroom and convenient laundry room. The fully finished basement adds valuable living space with a large rec room, modern full bathroom, and plenty of storage, with potential for a separate entrance. Facing the pond and within walking distance to schools and parks, this upgraded home is the perfect blend of comfort, style, and location. (id:65446)

104 1441 Blackwood Street
White Rock, British Columbia
Welcome to central White Rock, just steps from shops, transit, dining, and everyday conveniences. Situated in the well-cared-for Capistrano, a boutique 23-unit building, this home offers comfort and space throughout. The bright living area features a warm gas fireplace, complemented by a separate dining space ideal for hosting. The generous primary bedroom easily fits a king-sized bed, and the in-suite laundry room provides added storage. The unit remains in clean, mostly original condition-ready for your personal touch. Maintenance fees include radiant heat, hot water, and gas. Age-restricted 55+ community with no pets or rentals permitted. A great opportunity to customize a spacious home in a prime location.The laundry room provides additional in-suite storage, complemented by two separate storage lockers. Maint. fee includes heat, hot water, mgmt & gardening. (id:65446)
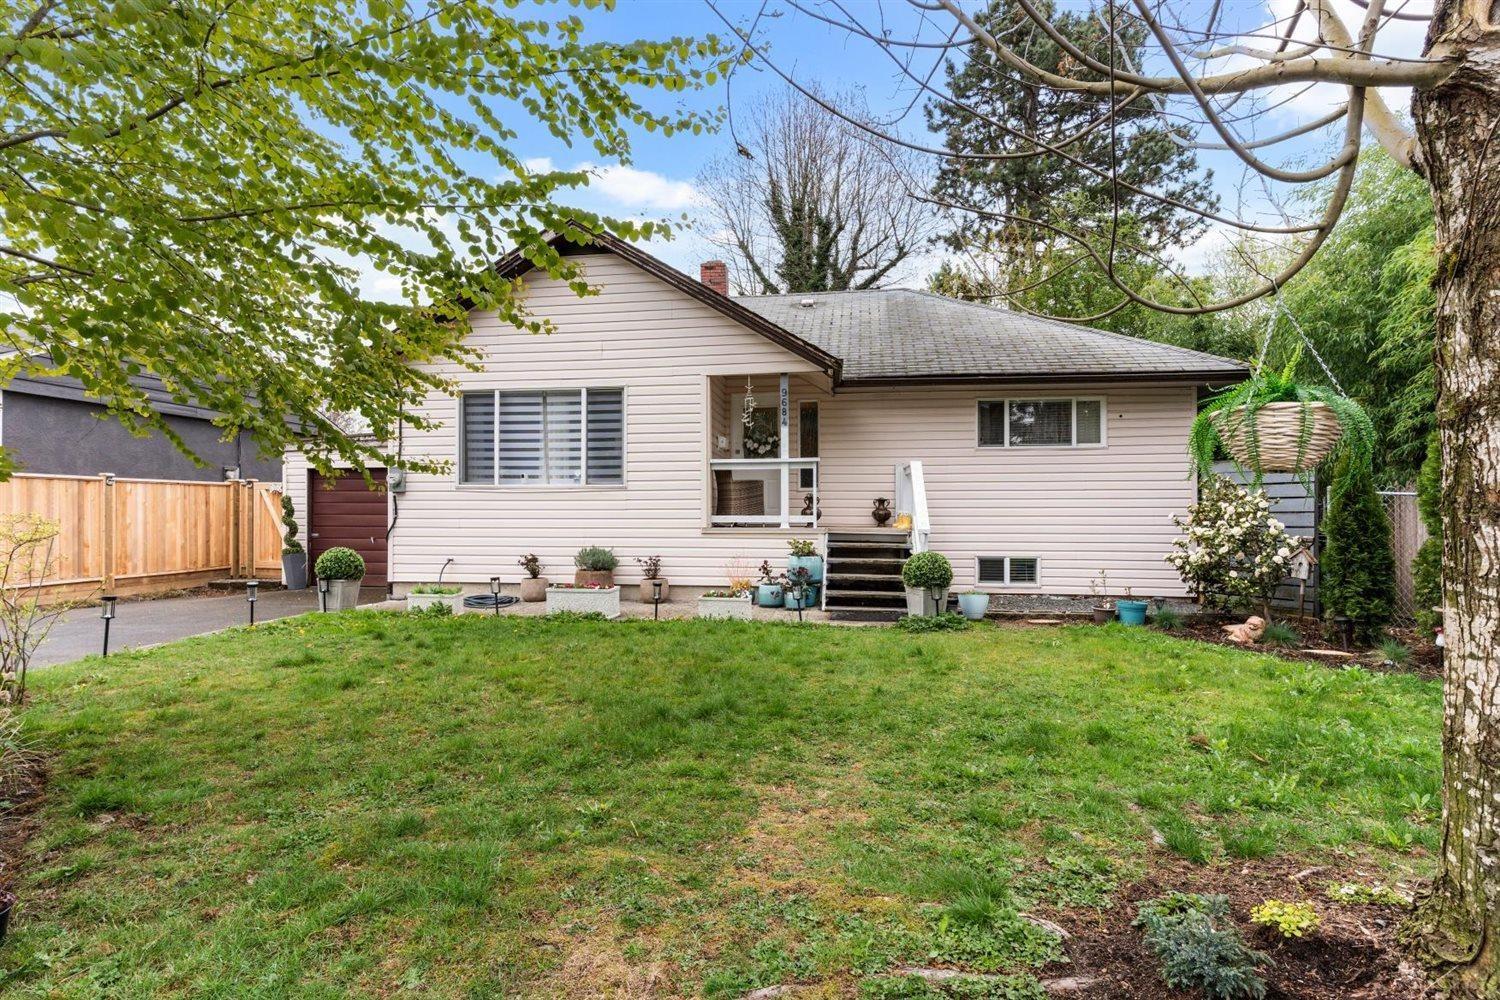
9684 Maurice Street, Chilliwack Proper East
Chilliwack, British Columbia
Such a great find! This CHARMING older home has been NICELY UPDATED in recent years years & is tucked away on a dead-end street just steps from Bonny Park, such a great spot for families! With 2 bedrooms up, a large living room & a quaint white kitchen with newer appliances. Views of Mt Cheam from your kitchen window! PLUS a bright 3 BEDROOM SUITE below, there's plenty of flexibility for extended family or some extra income (option to add laundry in utility room) Live in year round comfort with central A/C while the flat 7620 sqft FULLY FENCED backyard is a perfect oasis for kids, pets, & summer BBQ's. Filled with tress & perennials that bloom year round & a delightful she shed! A warm, welcoming home with tons of potential in a location you'll love! * PREC - Personal Real Estate Corporation (id:65446)
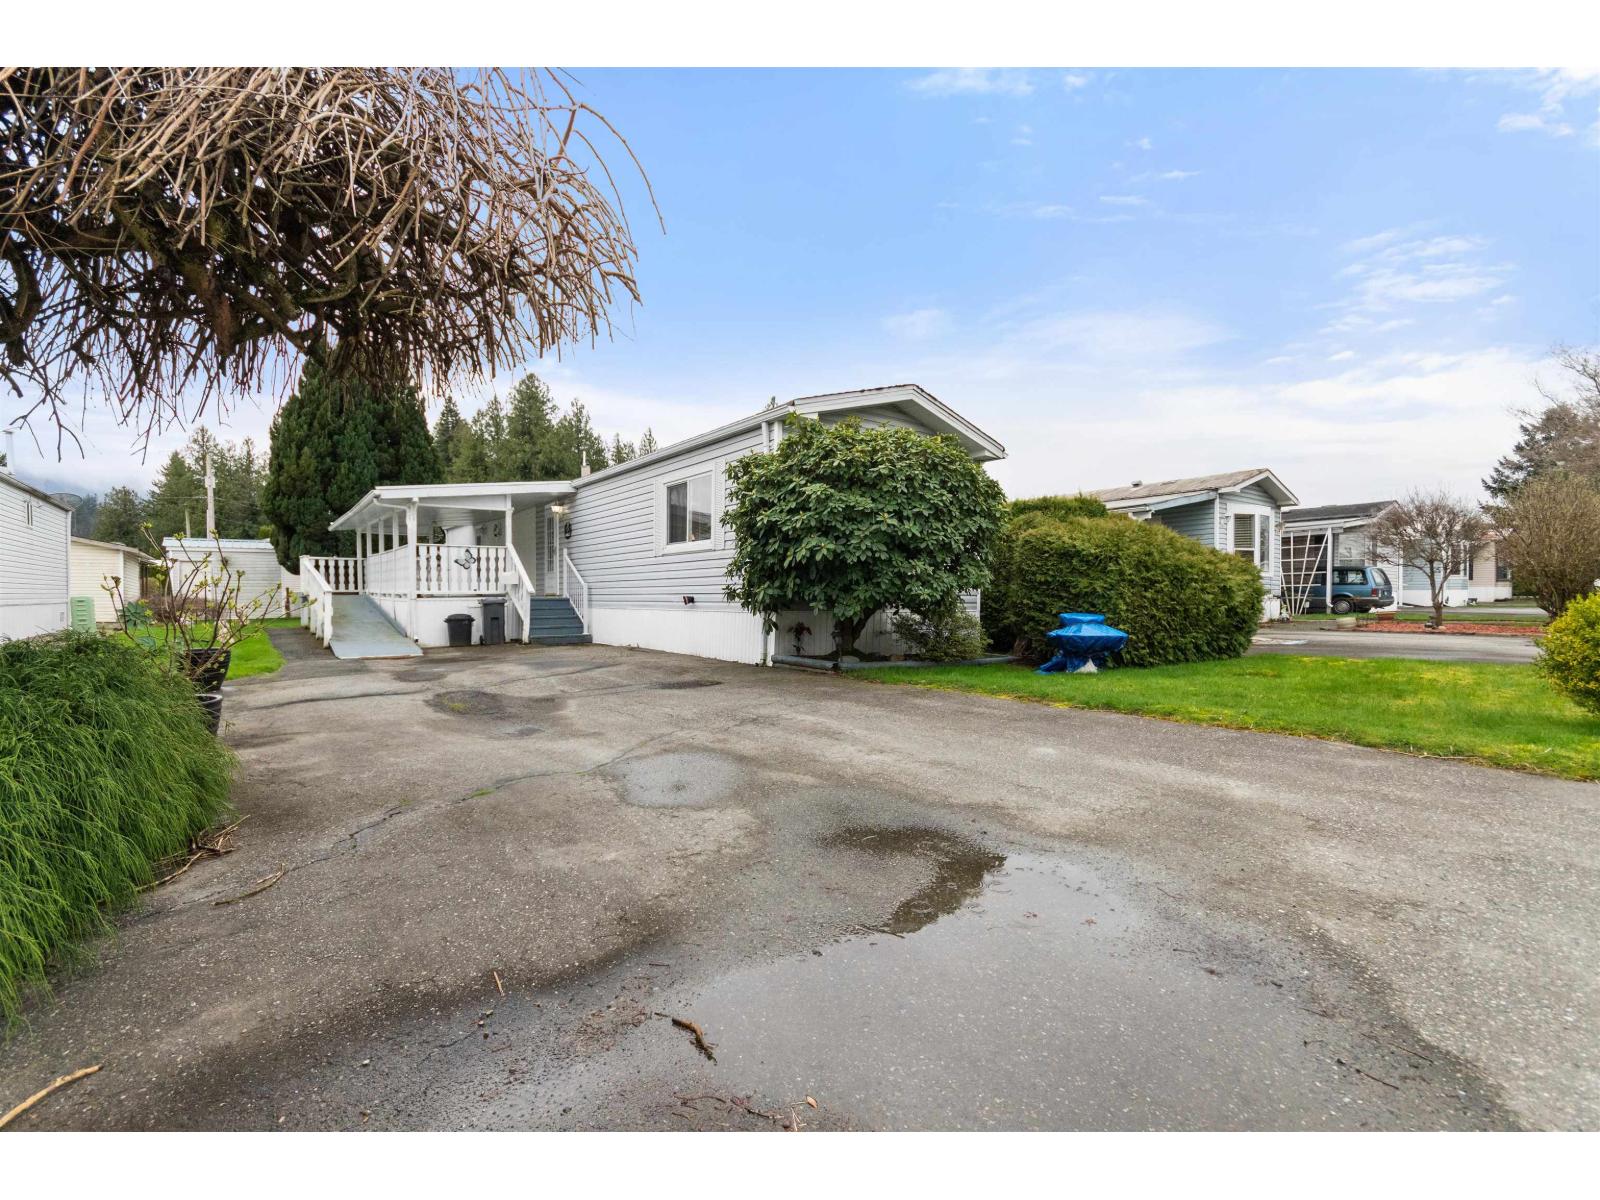
81 6035 Vedder Road, Sardis South
Chilliwack, British Columbia
Great 2 bed, l bath modular in Selomas park. This home features central air, skylight, cozy natural gas fireplace, built in china cabinet, large open living room, huge covered 27xl0 deck, wheelchair accessible and has 2 detached sheds. Parking for 4 vehicles in this fabulous 55 plus community centrally located close to bus routes and shopping. Come see this spotless unit today. (id:65446)
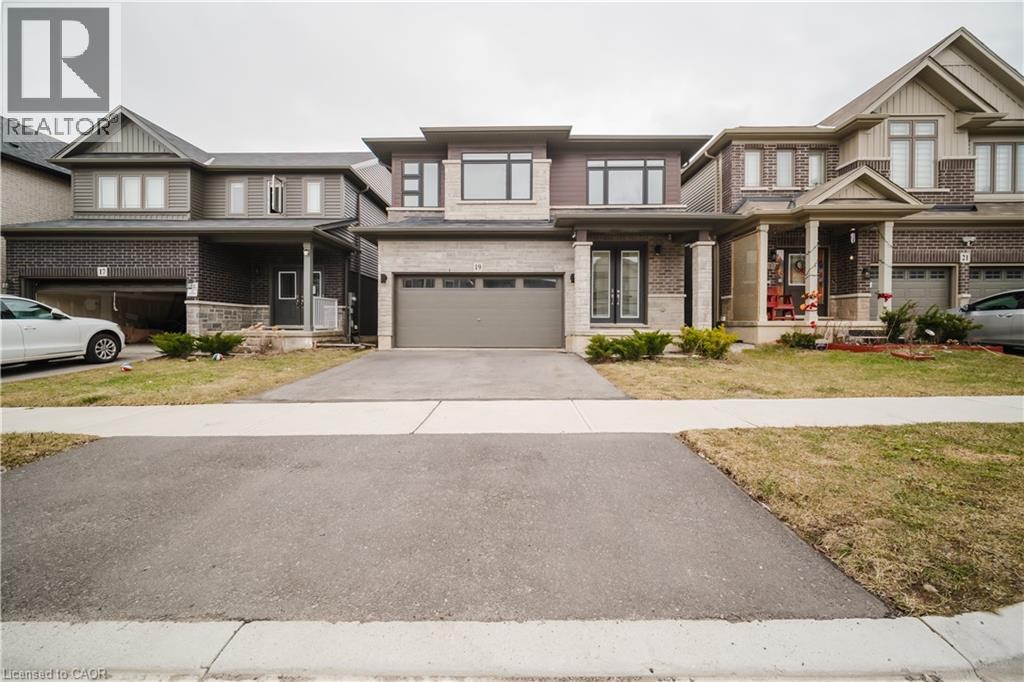
19 Mclaren Avenue
Brantford, Ontario
Priced To Sell!!! Beautiful Open Concept Losani Homes Victoria Model with modern elevation, offering 4 bedrooms in a spacious layout on a 36' wide lot with approximately 2,650 sq ft of living space and a grand double door entry. The main floor features a bright great room, breakfast area, and separate dining space with 9 ft ceilings, 8 ft doors, and a large Patio French doors, along with brand new stainless steel appliances and direct access from the garage. The second floor includes a generously sized primary bedroom with walk-in closet and ensuite, three additional well-sized bedrooms, and convenient second-floor laundry. Ideally located close to schools, trails, public transit, and all essential amenities, making it a perfect choice for modern family living. (id:65446)
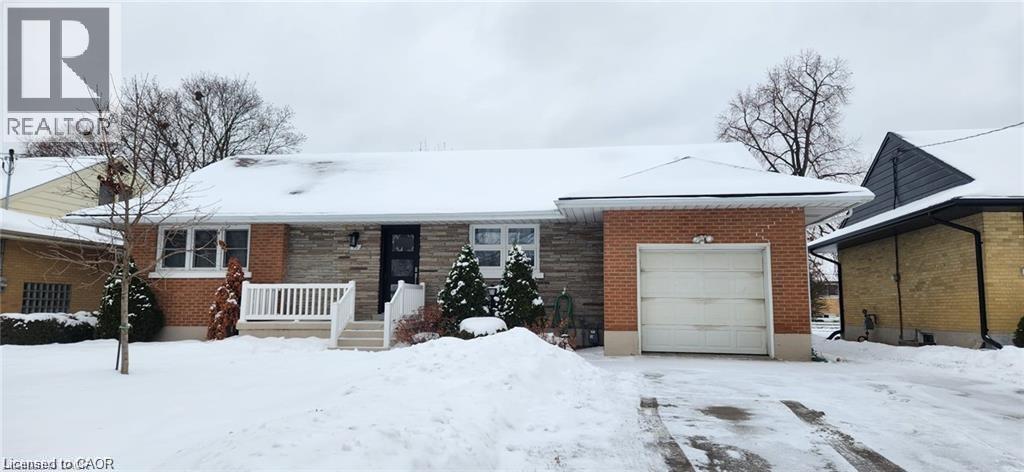
90 Wedgewood Drive Unit# Lower
Kitchener, Ontario
Welcome to a beautifully renovated 3-bedroom basement apartment that combines modern design with ultimate comfort. Perfectly suited for families or professionals, this home offers a separate entrance for added privacy and independence. Step into a bright and open living space with plenty of natural light that creates a warm and inviting atmosphere. The fully renovated kitchen is a true showstopper, featuring sleek stone countertops, a chic modern backsplash, and top-of-the-line stainless steel appliances. Whether you're preparing a quick meal or hosting a dinner, this kitchen is as functional as it is stylish. The apartment boasts three generously sized bedrooms, each offering comfort and flexibility, and two updated bathrooms designed with modern finishes to meet your everyday needs. For added convenience, enjoy the luxury of in-suite laundry, no need for trips to the laundromat! Don’t miss this opportunity to live in a space where every detail has been thoughtfully updated. Contact us today to schedule your viewing and make this stunning apartment your new home! (id:65446)
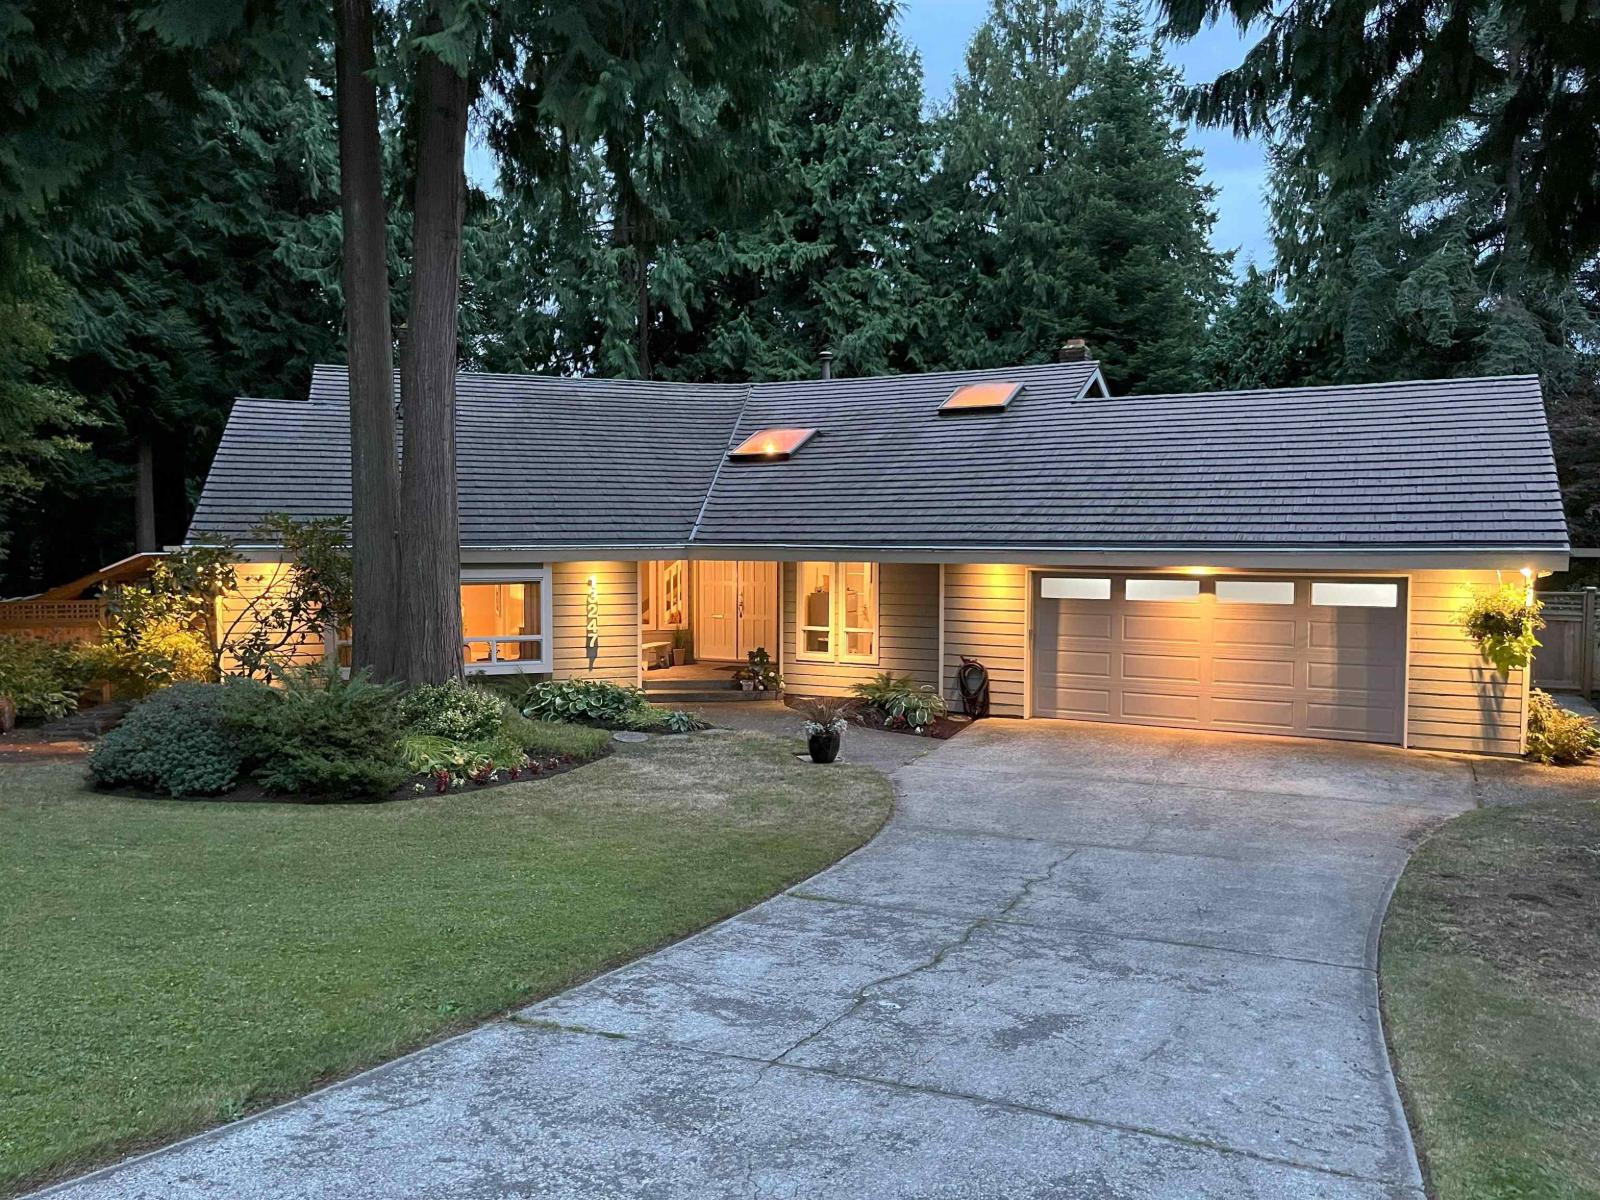
13247 17a Avenue
Surrey, British Columbia
Welcoming family home in peaceful, forested corner of Amble Green on large family-friendly cul-de-sac. Beautifully renovated while retaining its character & charm. Much larger than it appears, almost 3,000 sq ft, 5 bedrooms (3 up, 2 on main) & 3 baths. Perfect for families who want a home office, plus guest room or homestay student. Lovely renovated spacious kitchen w stone counters, SS appliances, pantry & ample storage. Informal & formal dining overlooking gorgeous backyard. Step out onto huge new deck & patios for relaxing & entertaining. Perfect SW-facing backyard is fully fenced w room for kids & dogs to play. Gets nice sun. 100m to French Immersion Laronde Elem. Walk to Elgin Sec. Near walking trails, shopping & beach. (id:65446)
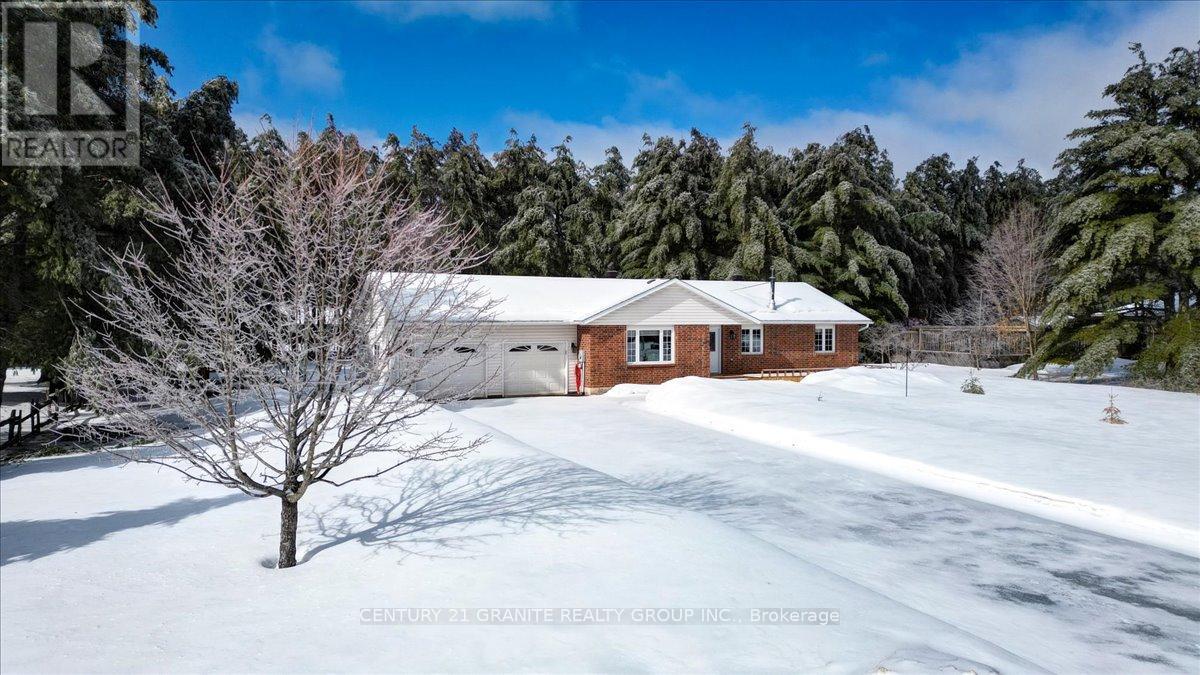
34 Wilson Lane
Hastings Highlands, Ontario
Welcome to this beautifully custom-built bungalow located in a highly sought-after neighbourhood on a quiet cul-de-sac, offering privacy and space on a level 1.3 acre lot. This move-in ready home provides the perfect blend of comfort, functionality, and room for the whole family. Step inside to a bright and inviting living room that flows seamlessly into the kitchen and dining area, creating a warm and open atmosphere ideal for everyday living and entertaining. Sliding doors from the dining room lead to the rear deck, making outdoor gatherings and summer barbecues effortless. The main level features three spacious bedrooms and two full bathrooms, including a primary bedroom with its own private ensuite. Convenient main floor laundry, central air, and central vacuum add to the home's comfort and practicality. A new forced-air propane furnace ensures efficient heating year-round. Downstairs, the fully finished lower level offers even more living space with two additional bedrooms, a large bathroom, and an impressive 18'x26' recreation room complete with a cozy wood stove-perfect for family movie nights, games, or relaxing after a long day. You'll also appreciate the generous cold storage area, ideal for preserving or extra storage. The attached 24'x26' heated double-car garage provides direct access to both the mudroom and the basement, adding convenience for busy households and extra functionality during all seasons. Surrounded by nature yet located in a desirable and peaceful neighbourhood, this property offers space, privacy, and the lifestyle you've been looking for. A fantastic opportunity to enjoy country-style living with modern comfort-this home is ready for you to move in and enjoy. (id:65446)
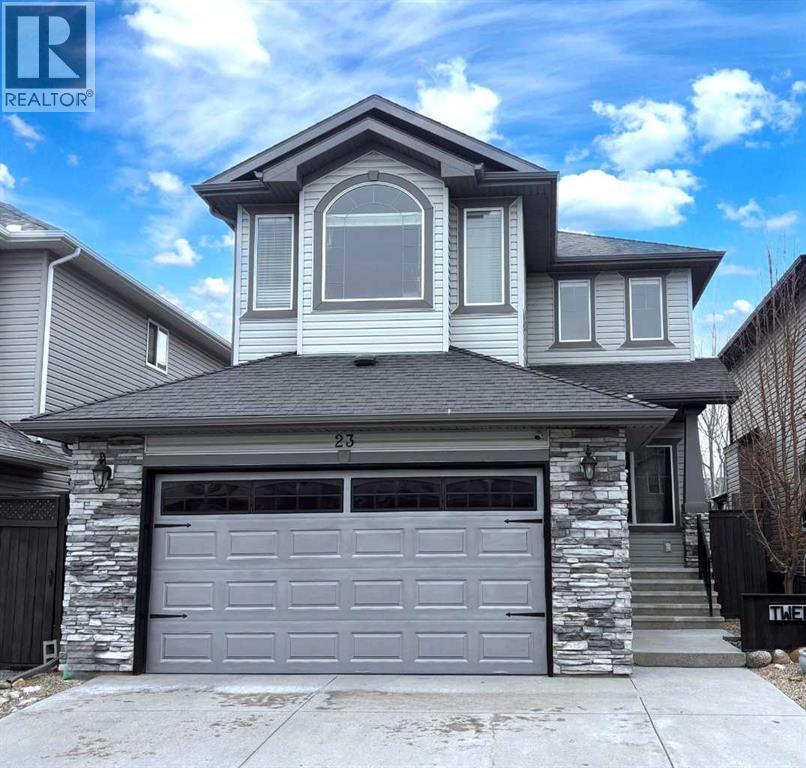
23 Cranberry Circle SE
Calgary, Alberta
Welcome to 23 Cranberry Circle S.E.—a beautifully appointed and fully developed 2-storey home offering over 3,000 sq. ft. of thoughtfully designed living space in the highly sought-after community of Cranston. This impressive 4-bedroom home is loaded with upgrades and perfectly suited for both everyday living and entertaining. The main floor features a bright, open-concept layout with 9-foot ceilings, rich 3/4" ash hardwood flooring, and solid oak doors. A spacious front office overlooks the streetscape, while the inviting living room showcases vaulted ceilings with wood beams, a stunning floor-to-ceiling stone gas fireplace with log mantle, built-in shelving. The kitchen is sure to impress with quality granite countertops, extended-height oak cabinetry, abundant drawers, a centre island with storage, corner pantry, stainless steel appliances, and ambient cabinet lighting. The adjoining dining nook opens to a sunny south-facing rear deck—perfect for summer entertaining. Upstairs, you’ll find three generously sized bedrooms, including a luxurious primary retreat complete with vaulted ceiling, walk-in closet, built-ins, window bench seating, and a spa-inspired 4-piece ensuite featuring a large soaker tub, and a separate tiled shower. The two additional bedrooms each offer walk-in closets and share a convenient Jack-and-Jill bathroom with private sink areas. The fully developed basement continues to impress with 9-foot ceilings, a large recreation space anchored by a second stone gas fireplace, wet bar, flex room or 4th bedroom, and a stylish 3-piece bathroom with heated floors. Additional highlights include a heated, oversized double attached garage with an 8’ door and ceiling height suitable for car lifts, main floor laundry and mudroom, a newer high-efficiency furnace, central air conditioning and ample built-in storage throughout. Outside, enjoy a low-maintenance yard with extensive decking, a retractable awning, two storage sheds, and paved rear lane access with space for RV or trailer parking—or keep the existing sea-can for added storage. Hot and cold running water in both the back yard and garage! Ideally located within walking distance to Cranston’s many amenities including most levels of schooling, the community centre, Calgary South Health Campus and more, this home offers exceptional value in a family-friendly neighbourhood. A true turnkey property with space, style, and function—this one is a must-see! (id:65446)
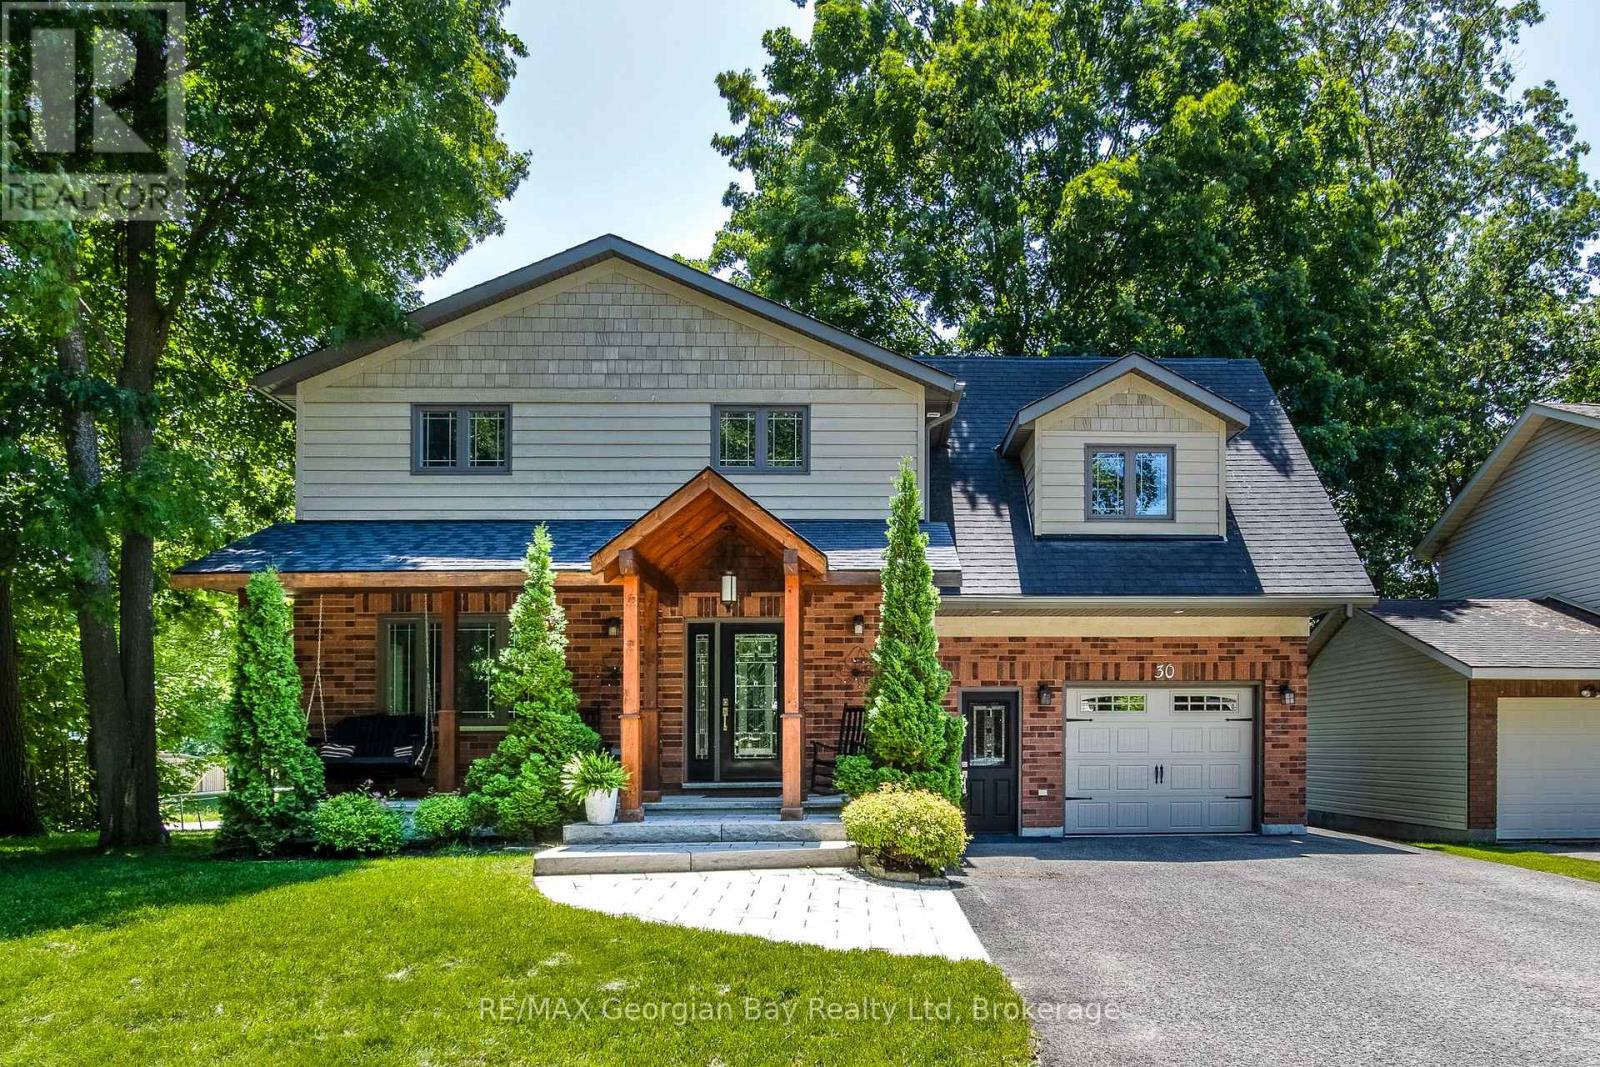
30 Brule Street
Penetanguishene, Ontario
Welcome to this beautiful custom-built home, perfectly situated on a quiet street and just a short walk to all amenities. Step inside and enjoy a thoughtfully designed main floor featuring a stunning custom kitchen with granite countertops, a bright work-from-home office, and an impressive family room with vaulted ceilings, a cozy gas fireplace, and elegant hardwood and ceramic floors. Upstairs, you'll find four spacious bedrooms and two bathrooms plenty of room for a growing family to thrive. The finished basement adds even more living space with a versatile rec room and a dedicated games or exercise area. Enjoy the convenience of gas heat, central air, and an detached heated 600 sq. ft. garage with a paved driveway. Walk out to the deck and entertain family and friends in your private backyard retreat. This is the perfect family home in the heart of Penetang don't miss it! (id:65446)
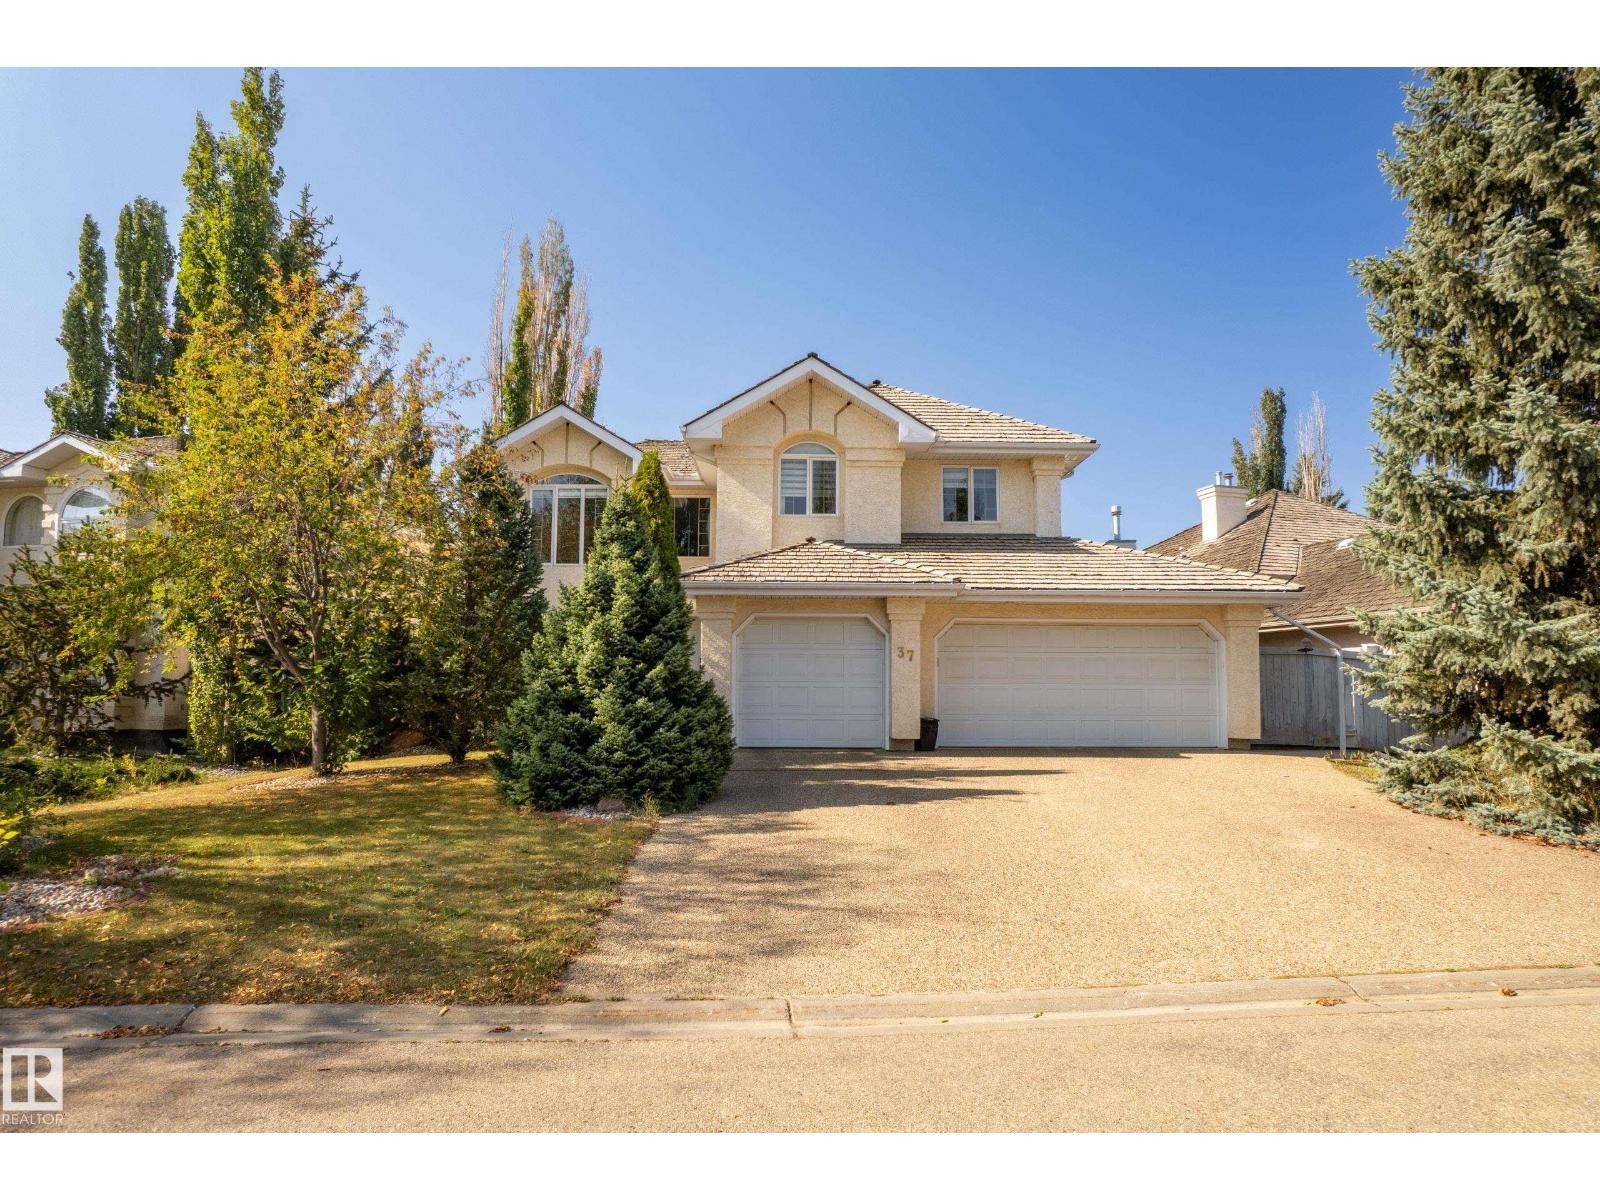
37 Leonard Dr
St. Albert, Alberta
Designer sophistication meets functional scale in Lacombe Park. This complete reimagination of luxury living offers over 3,050 sq. ft. of finished space across all levels. The main floor commands attention with 18’ ceilings, custom built-ins, and soaring windows that flood the open layout with light. Curated by a professional interior designer, the home features a chef’s kitchen and spa-like bathrooms with premium tile. The fully finished basement adds significant living area with a dedicated media room. The crown jewel for car enthusiasts is the heated triple-attached garage, featuring durable epoxy flooring and a dedicated EV charger, a true hobbyist’s dream. Set on a mature, landscaped lot with stamped curbing and a private backyard, you are steps from St. Albert’s best trails and schools. This is a turn-key designer lifestyle that balances refined aesthetics with the practical space your family (and your vehicles) deserve. (id:65446)
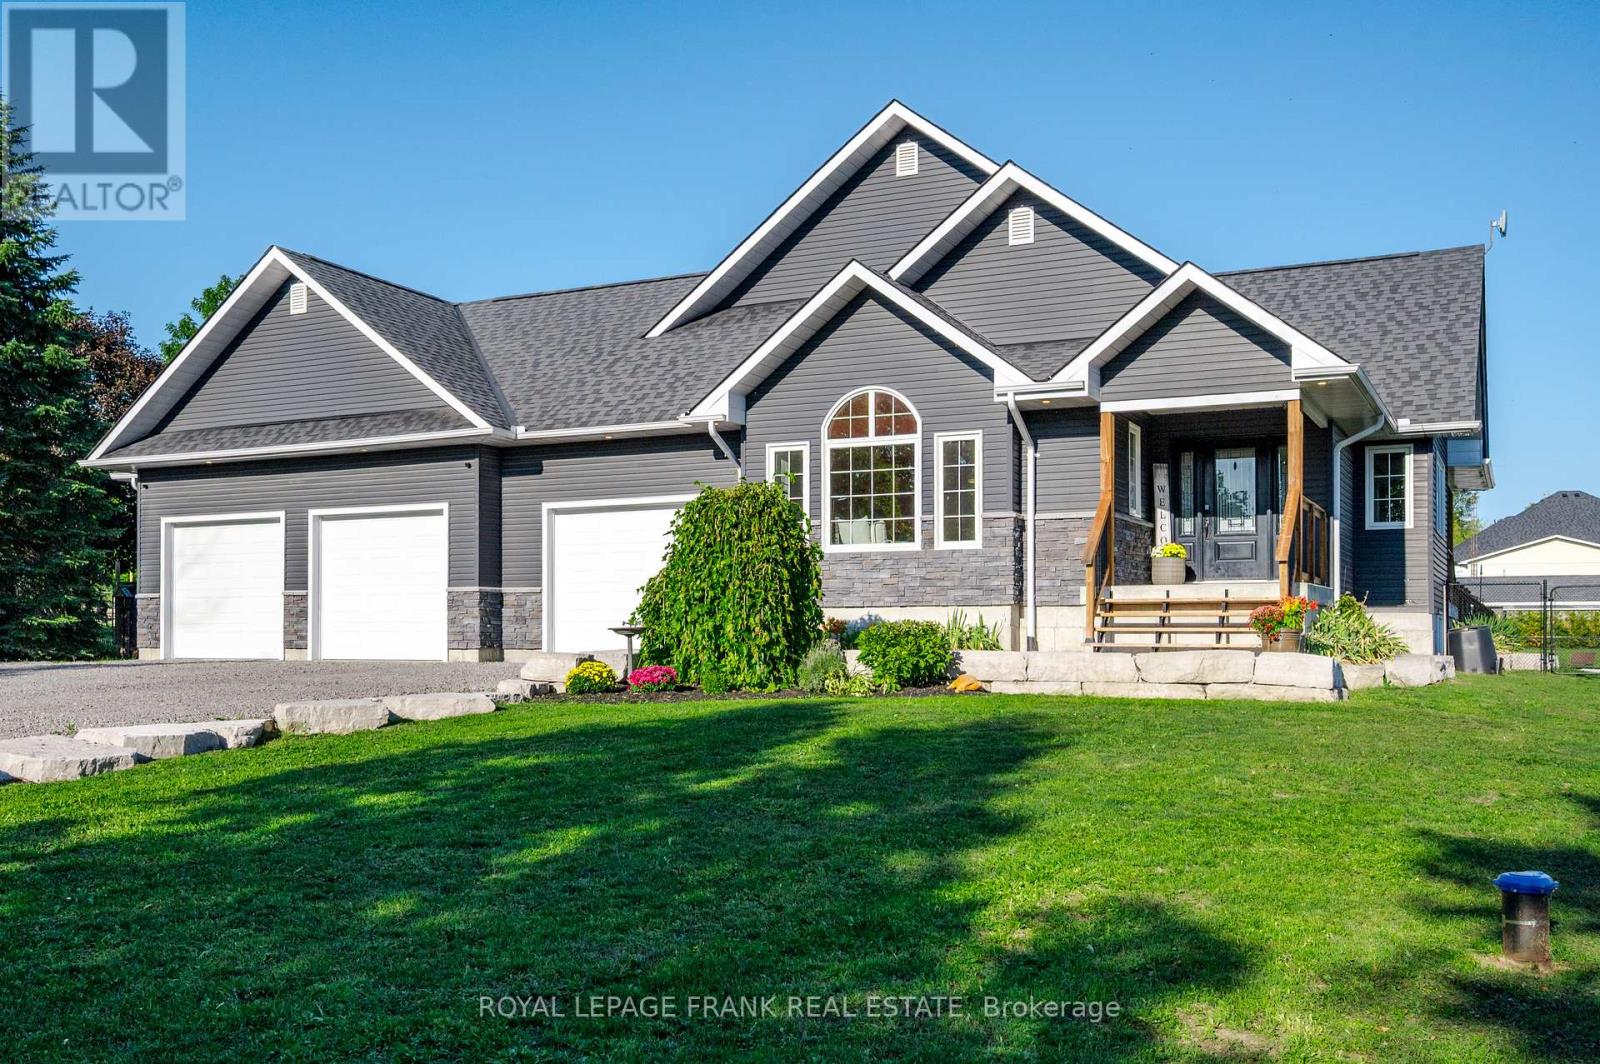
1229 Asphodel 7th Line
Asphodel-Norwood, Ontario
Discover a perfect blend of luxury, space and adventure in Hastings! This stunning 2017-build home sits on nearly an acre of lush, private rural land, boasting deeded waterfront access to the Trent River - a rare gem for boating and fishing enthusiasts. With 5 spacious bedrooms, 3 baths and a fully finished basement including a massive rec room, it's ideal for growing families to create lasting memories or retirees seeking a serene retreat. Seize the day watching the sunrise over your heated saltwater pool, or relax while watching sunsets across the farmers fields, cozied up by the gas fireplace. Enjoy stainless steel appliances, convenient main floor laundry and a luxurious primary bath with a deep soaker tub and glass shower. The fully fenced yard offers endless possibilities for gardening, play area or pets, with plenty of room to expand whatever you've been dreaming of. Winter chores are a thing of the past thanks to the triple car heated garage, plus a 160 sf driveshed offers tons of room for storing ATV's and equipment. Benefit from municipal services and the charm of Hastings village just minutes away, where year round outdoor adventure awaits - boating, fishing, snowmobiling, cycling and hiking right at your doorstep. Whether you are raising a family or enjoying retirement, this property checks all the boxes! (id:65446)
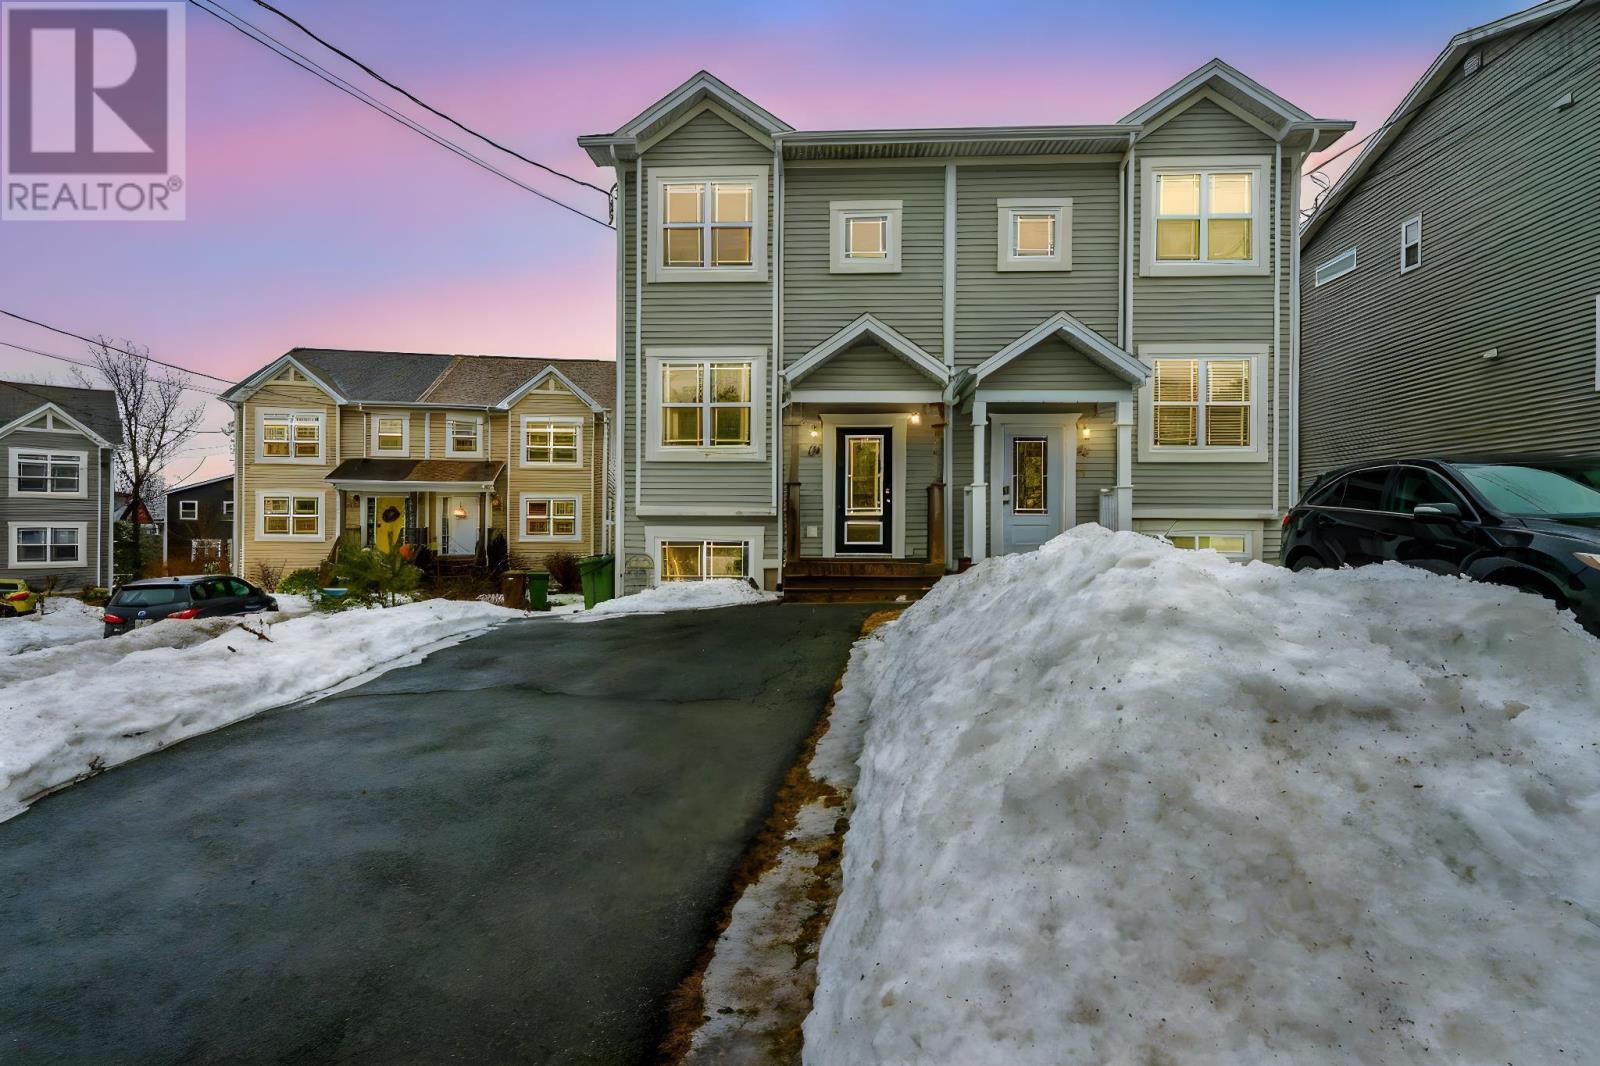
49 Halef Court
Halifax, Nova Scotia
Welcome to 49 Halef Court a fantastic opportunity to own a well-maintained home tucked away on a quiet cul-de-sac in a desirable Halifax neighbourhood. Perfectly suited for families, first-time buyers, or investors, this property offers comfort, functionality, and convenience in one attractive package. The main level features a bright and inviting living space filled with natural light, flowing seamlessly into a well-appointed kitchen and dining areaideal for both everyday living and entertaining. This home offers 3 spacious bedrooms, 2 full bathrooms, and 2 convenient half baths, providing plenty of room and flexibility for growing families or guests. The lower level adds valuable living space and can easily serve as a family room, home office, gym, or guest area depending on your needs. Outside, enjoy a private yard with space for relaxation, gardening, or summer gatherings. Located just minutes from schools, parks, shopping, public transit, and major amenities, this home combines peaceful living with unbeatable convenience. (id:65446)
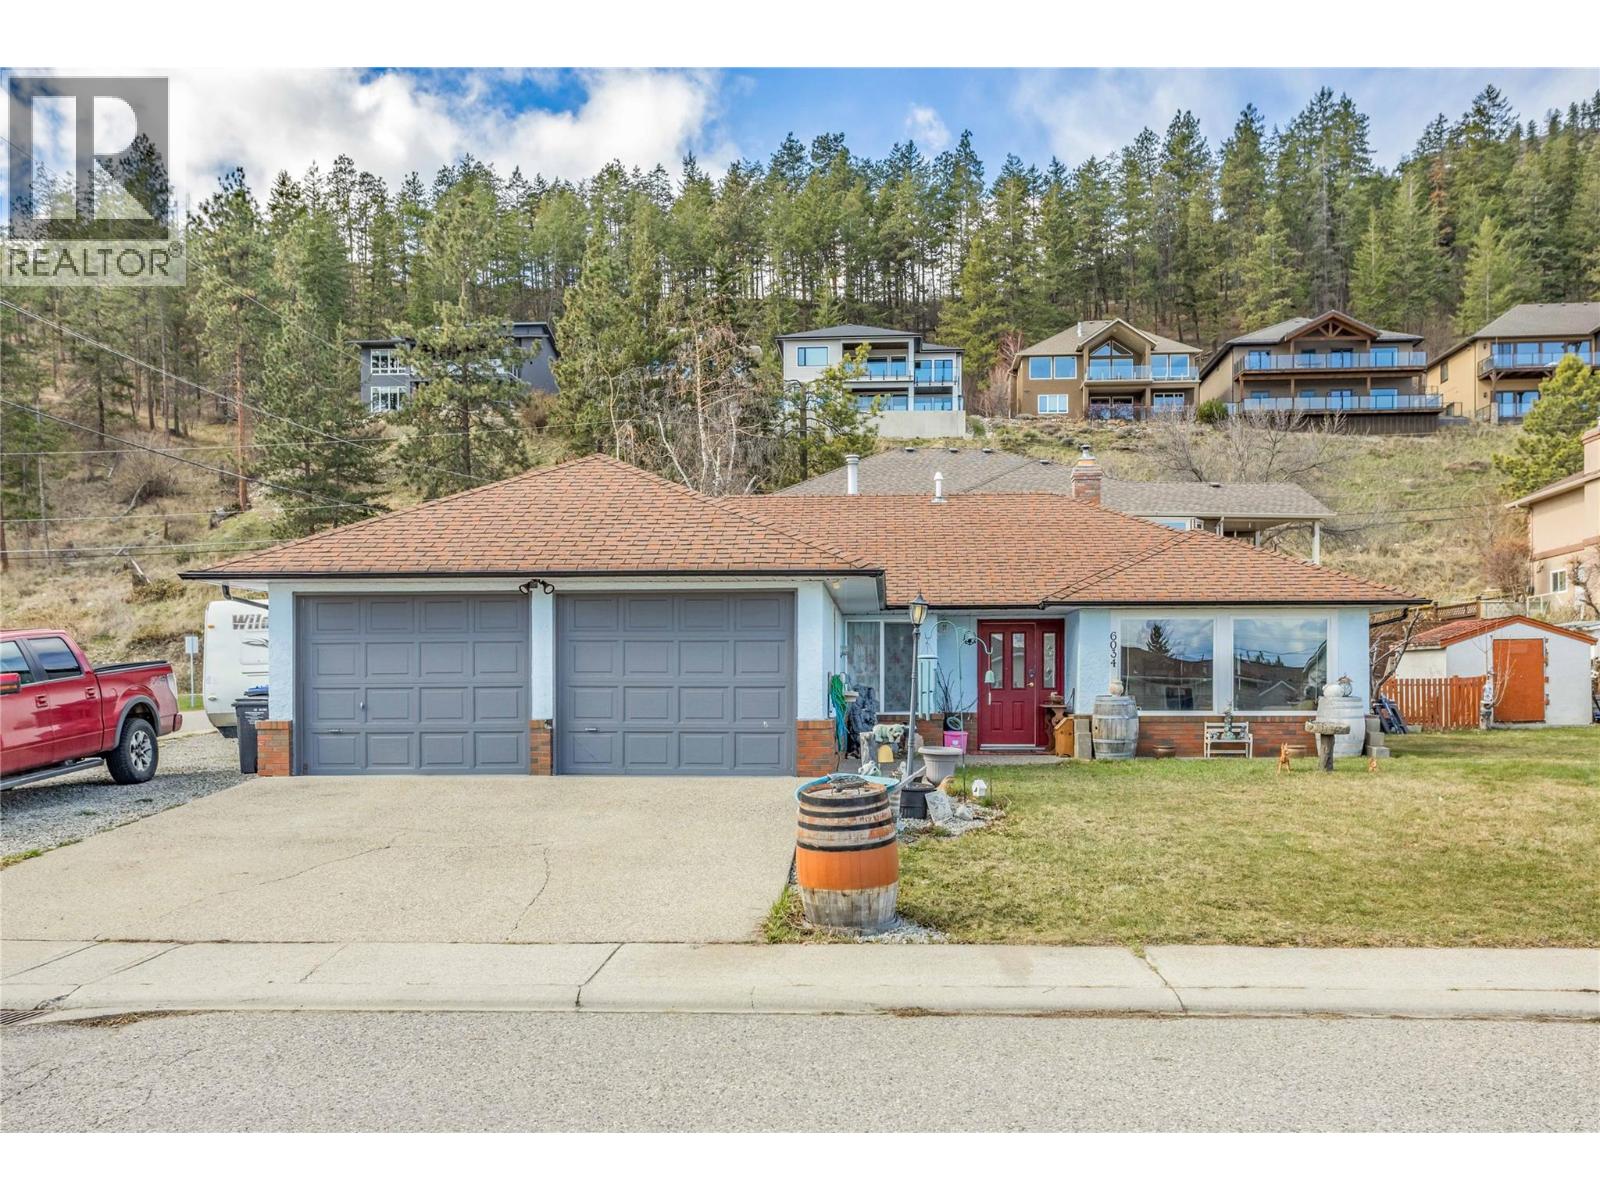
6034 Garraway Place
Peachland, British Columbia
Attention first-time home buyers, downsizers, or investors - welcome to 6034 Garraway Place in beautiful Peachland! This no-stair rancher in a quiet cul-de-sac, close to parks has great RV parking on a flat corner lot! Large windows fill the home with natural light. Open concept living with gas fireplace, a dining area, and the kitchen facing the backyard views. Down the hall you'll find 3 comfortable bedrooms, two baths and a convenient laundry room with access from the garage. You'll find the new-style light/fan combo in the dining room and bedrooms very cool! The hot water tank was replaced 3 years ago, and the furnace is 12 years old. Fully fenced backyard (bring the pets) with a lovely semi-enclosed patio, nice rock wall, and a couple of fruit trees as well as two sheds that will stay with the property. This home is in a great neighbourhood, steps to Turner Park and Sanderson off-leash dog park. Well-maintained and ready for the next owners who want to call this place home - just minutes from the beautiful lakefront boardwalk that Peachland is famous for! (id:65446)
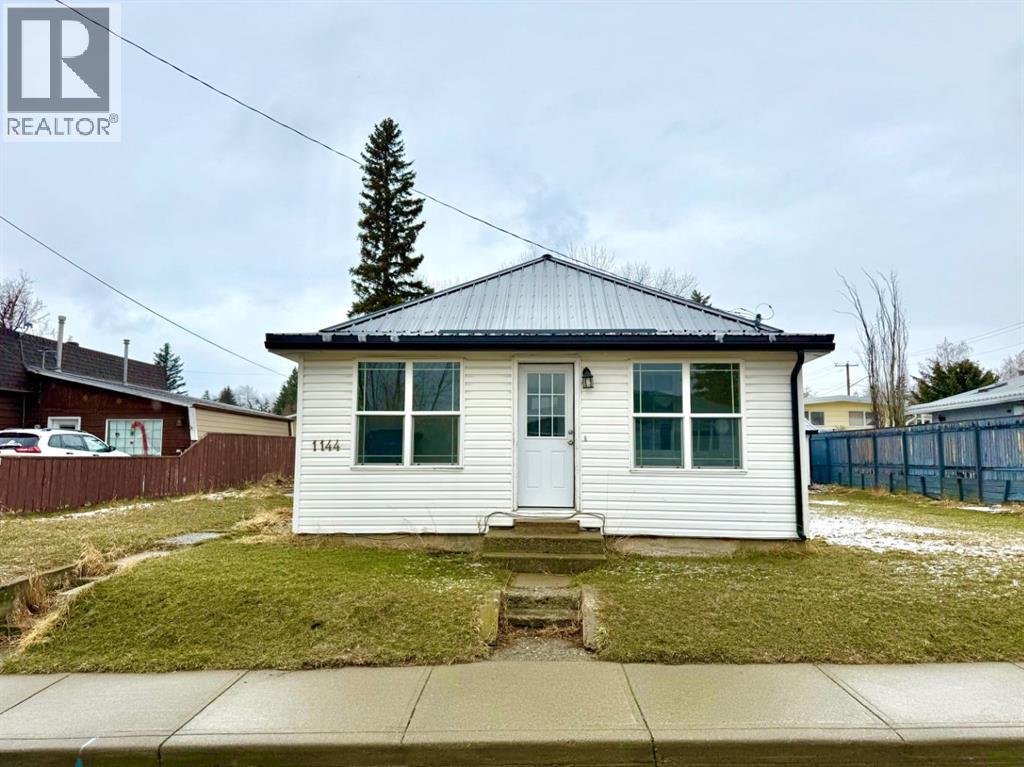
1144 James Avenue
Pincher Creek, Alberta
Welcome to 1144 James Ave in Pincher Creek! This beautifully updated 2-bedroom, 1-bathroom home offers 999 sq ft of comfortable living space and is truly move-in ready. From the moment you step inside, you’re greeted by a spacious entryway that opens into a bright, inviting living room, perfect for relaxing or entertaining.The home features newer flooring throughout, along with numerous updates, including a new roof, hot water tank, and modern fixtures, giving it a fresh, turnkey feel. The generous kitchen and dining area provide ample space for everyday living, while the updated 3-piece bathroom adds both style and functionality.Downstairs, you’ll find an additional 396 sq ft of basement space, ideal for storage, a hobby area, or a great spot for kids to play. Outside, the large backyard includes a sizable storage shed that could easily double as a workshop or extra storage space.With its thoughtful updates and functional layout, this home is a fantastic opportunity for first-time buyers, downsizers, or investors alike. (id:65446)
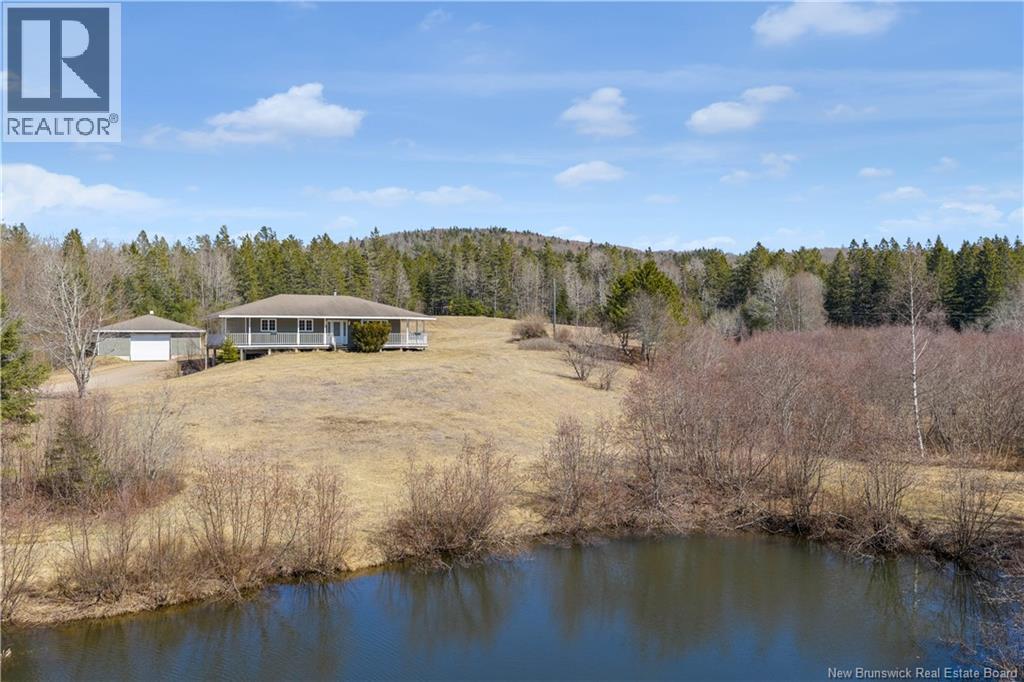
949 Route 865
Southfield, New Brunswick
This beautiful property offers 11(+/-) acres featuring a pond, apple trees, and wildlife. With its quiet surroundings, it is the perfect retreat for anyone looking to escape the city and enjoy a more relaxed lifestyle. While it feels private and rural, the property is just a short drive to the highway, providing easy access to Saint John or Sussex. The property includes two large garages and a charming bungalow. The home features a wraparound covered porch, a great place to relax or entertain. Inside, you will find a large kitchen that opens to a bright living room with access to the porch, three bedrooms, including a primary with walk in closet, and a full bathroom. The basement offers excellent potential for future development or storage and features a garage door, allowing easy access for larger tools, equipment, or recreational toys. Heated by an efficient geothermal heat pump providing forced air heating and cooling, along with a wood stove component tied into the forced air system. One of the standout features of this property is the massive detached garage (60x40ft) with a workshop at the back. The garage is already set up to connect to the geothermal heat pump if heating is desired. A second garage or barn measuring approximately (50x30) feet includes a loft. With nearly 11 acres and two large buildings, this property could be ideal for a mechanic, car enthusiast, hobby farm, workshop space, or anyone looking for room to store equipment and enjoy country living. (id:65446)
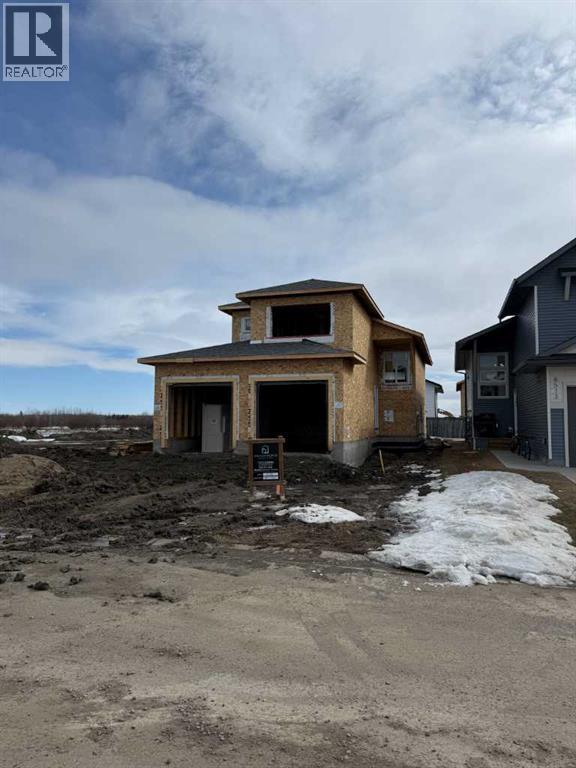
8517 87a Street
Grande Prairie, Alberta
Dirham Homes Job #2532 - The Camden - Welcome to this gorgeous brand new modified bi-level home, offering a unique investment or multi-generational living opportunity. This suited home features two completely self contained living spaces, with 3 bedrooms and 2 bathrooms upstairs, and 2 bedrooms and 1 bathroom downstairs, each with a separate entrance for ultimate privacy. Upstairs, the main suite showcases an open concept living area, filled with natural light and perfect for family gatherings. The modern kitchen is equipped with premium finishes, offering a functional space for both cooking and entertaining. The spacious primary bedroom located above the garage includes a private ensuite, while two additional bedrooms share a full bathroom on the main floor. The lower level features a fully independent 2-bedroom, 1-bathroom suite, complete with its own modern kitchen, living area, and private laundry facilities—ideal for rental income or extended family. Each unit enjoys its own single garage, offering secure parking and additional storage space. Located in the desirable neighbourhood of Fieldbrook, this versatile home is perfect for homeowners and investors alike. Don't miss your chance to own this incredible property! (id:65446)
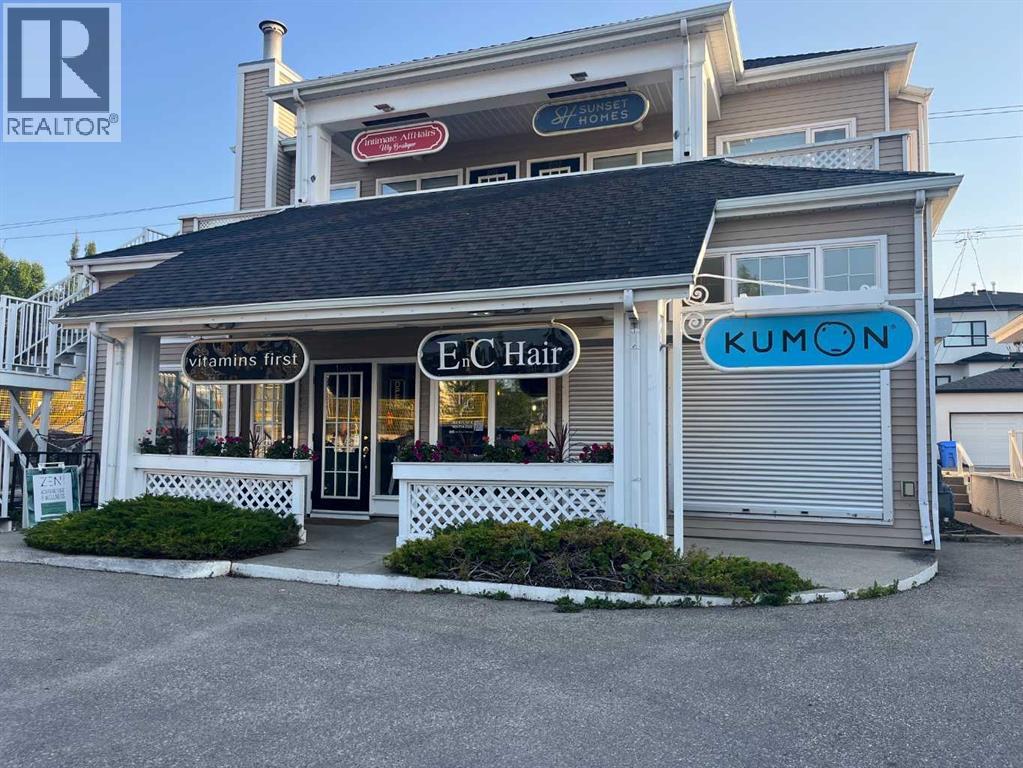
2136 33 Avenue SW
Calgary, Alberta
Secure a prime, free-standing building in the heart of Marda Loop. This fully-leased, multi-tenant property offers a stable, passive investment. Benefit from exceptional visibility on 33rd Ave SW, high foot traffic, and a walkable lifestyle hub. A rare chance to anchor yourself in one of Calgary's most vibrant communities. (id:65446)
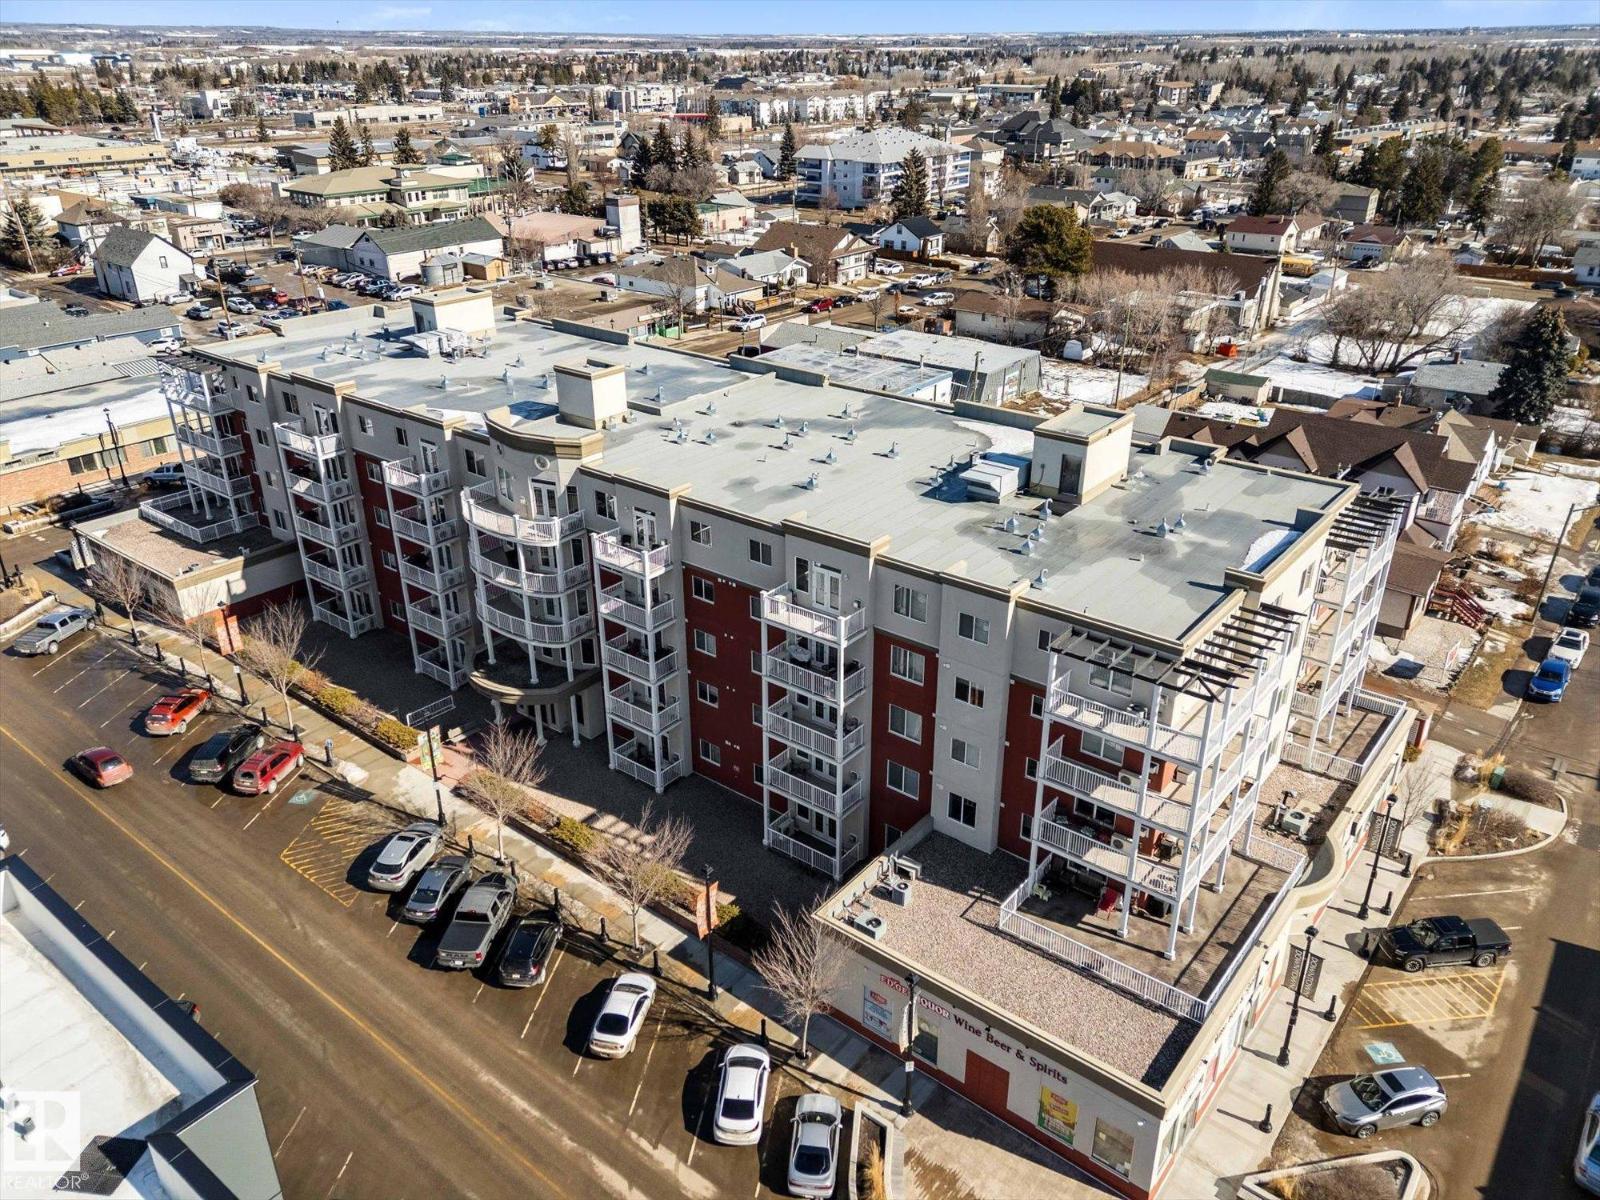
#110 5211 50 St
Stony Plain, Alberta
RARE GROUND-FLOOR CONDO in the highly regarded Barth & Gosset Manor downtown Stony Plain! This 2-bed, 2-bath unit offers low-maintenance living in a quiet, secure, concrete-built building. Freshly painted, the bright & functional layout features a corner gas fireplace, granite countertops, s/s appliances & a brand new electric stove. The primary bedroom includes a private 3-piece ensuite w/ an accessible walk-in shower. Step out to the oversized patio, perfect for relaxing without the upkeep of a yard. This ground-floor unit incl. a titled heated underground parking stall w/ storage. The building offers secure entry, a car wash bay & elevator access. Residents enjoy the fireside lounge + two social/activity rooms, incl. one w/ a kitchenette for gatherings. Situated on Main Street, you’re steps away from shops, cafés & professional services. Ground-floor, solid construction & a well-maintained building—an exceptional opportunity to simplify your lifestyle in the heart of Stony Plain!*Includes VS Images* (id:65446)
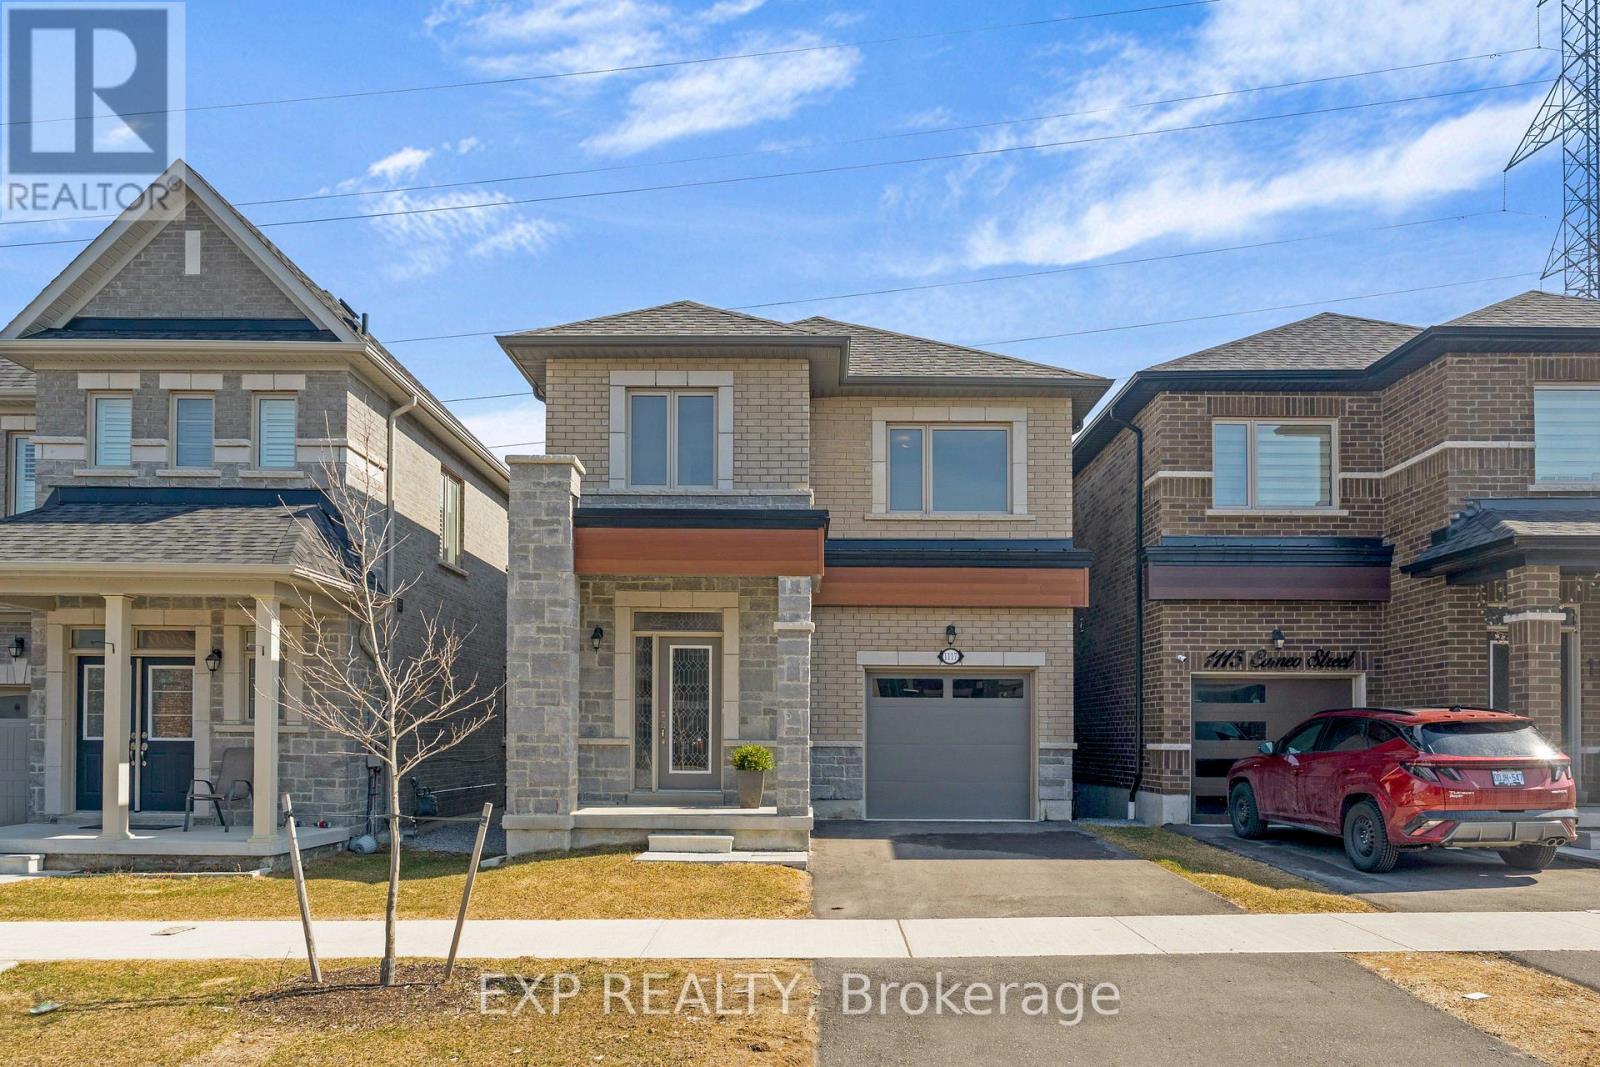
1117 Cameo Street
Pickering, Ontario
Welcome to 1117 Cameo Street-where modern style meets everyday versatility in the heart of Pickering's vibrant New Seaton community. This stunning 2.5-year-old detached home offers a bright, open-concept layout designed for today's lifestyle, complete with a fully finished lower-level apartment for extended family or added income potential. Step inside to a sun-filled main floor featuring 9' ceilings, elegant hardwood flooring, a spacious living area, and a contemporary kitchen with breakfast area and sliding doors to a Juliet balcony. A convenient powder room completes the space. Upstairs, the impressive primary suite is your private retreat, featuring hardwood flooring, a walk-in closet, and a spa-inspired 4-piece ensuite with soaker tub and separate shower. Two additional bedrooms provide comfort and flexibility, while a full main bath and second-floor laundry with a new Electrolux washer and dryer add everyday ease. The fully self-contained lower-level apartment offers its own living space, kitchen, bedroom, bathroom, and ensuite laundry-ideal for in-laws, guests, or rental income. Backing onto green space, this home offers added privacy and a peaceful setting. Additional highlights include a hardwood staircase, single-car garage, and private drive. Ideally located just minutes to Highways 401 & 407, and close to parks, trails, golf, shopping, and places of worship. Walking distance to Josiah Henson Public School and surrounded by exciting new amenities, this is your chance to own in one of Pickering's fastest-growing communities. Stylish, functional, and move-in ready-this one checks all the boxes. (id:65446)
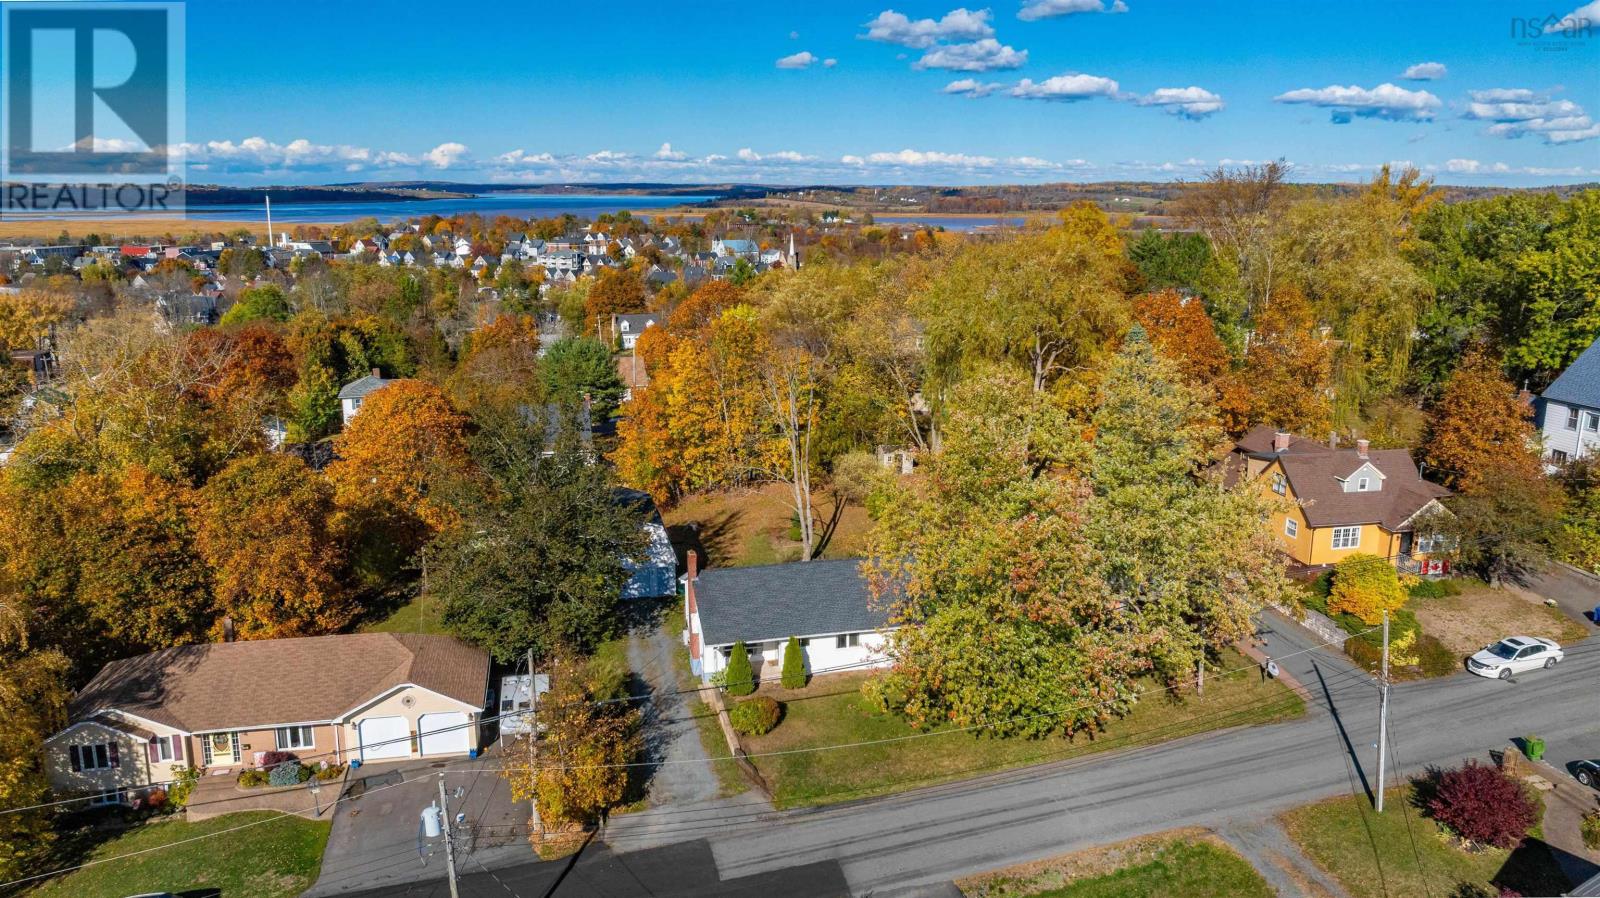
417 Wilson Street
Windsor, Nova Scotia
This charming, move-in-ready bungalow is perfectly situated in a sought-after Windsor neighbourhood and has been beautifully updated throughout. A long list of recent upgrades makes this home both stylish and functional, while still offering room to make it your own including the opportunity to finish and personalize the spacious basement. Featuring 3 bedrooms and 1 full bath, this home offers bright, inviting spaces, new flooring in the bedrooms, bathroom and kitchen, updated bathroom, heat pumps, new appliances, updated kitchen with new cabinet doors with quartz countertops, and a new back deck ideal for relaxing or entertaining. Downstairs, the basement is ready for your vision, with two rooms that could easily be transformed into a home office, gym, or creative space. Step outside to discover the large, mature backyard, generous parking, and a truly dreamy two-storey garage. The lower level provides ample space for a car plus abundant storage for tools and equipment. Upstairs, the open-concept loft features built-in workbenches and high ceiling, making it the perfect spot for a studio or a workshop! The potential here is endless. This property blends comfort, versatility, and character, the perfect combination for modern living in a prime location. (id:65446)
554 Rivercrest View
Cochrane, Alberta
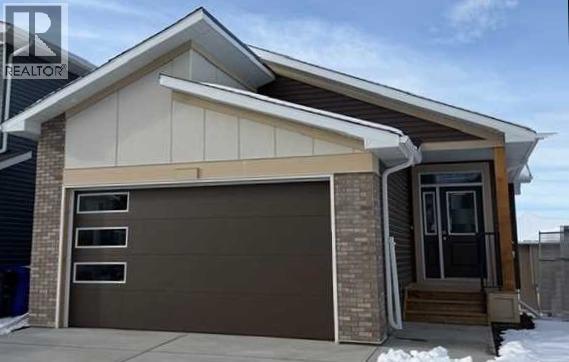
CUSTOM Bungalow living in a family friendly and exciting Rivercrest of Cochrane Community! This New build is ready when you are!. Bungalow living gives you the freedom that comes with main-floor living along with the extra space of a fully developed lower level. This completed NEW Janssen Home 3 Bedroom with 2.5 bath offers just over 2,100 sq.ft. of total developed living space on two levels; designed with numerous upgrades for the discerning buyer. Open concept main-floor features 9’ ceilings and a beautiful vaulted ceiling in living room, Luxury Vinyl plank, tile flooring and carpet covered stairs going down. From front entrance walk up three steps right into the spacious dining area that leads into a Chef’s kitchen with full-height custom cabinets finished with crown mouldings, soft close doors/drawers & full extension glides, quartz counters with undermount sink, tiled backsplash, oversized flush island with overhang, stainless steel appliances - easy access microwave in island, gas range, chimney hoodfan w/full tile to ceiling backsplash, refrigerator and dishwasher. After dinner walk over to your spacious vaulted ceiling living room with gas fireplace then walk through a beautiful 8' patio door to huge 12’ x 14’ back deck overlooking yard. Photos do not show vaulted ceiling but is a must see! Generous main-floor primary bedroom complete with LARGE walk-in closet, 5-pce ensuite, quartz counter with dual undermount sinks, taller vanity with soft close doors and full extension drawers, 5’x3’ tiled walk-in curbless shower with bench, soaker tub and private toilet room. Laundry room is conveniently located in primary walk in closet. Lower level offers wide-open rec-room, two generous sized bedroom's, 4-pce bath, linen closet and plenty of space for storage. Family-owned and operated Janssen Homes has been building award-winning homes for over 60-years and is excited to complete another build with you!!! Upgraded features include: 9' main floor ceilings and vaulted ceiling in living room with knock down Spantex, railings & metal spindles, LoE Argon slider windows, R-50 attic insulation, high-efficient furnace w/programmable thermostat & drip humidifier, HRV, 168 sq.ft. deck at back w/aluminum railing & minimal steps to grade. Warranty includes: 1 yr comprehensive, 2 yrs heating, electric, plumbing, 5 yrs building envelope water protection, 10 yrs structural. ****Photos of interior and exterior are of previous Janssen Homes Builds**** (id:65446)
59 2 Sunshine Lane
Vaughan, Nova Scotia
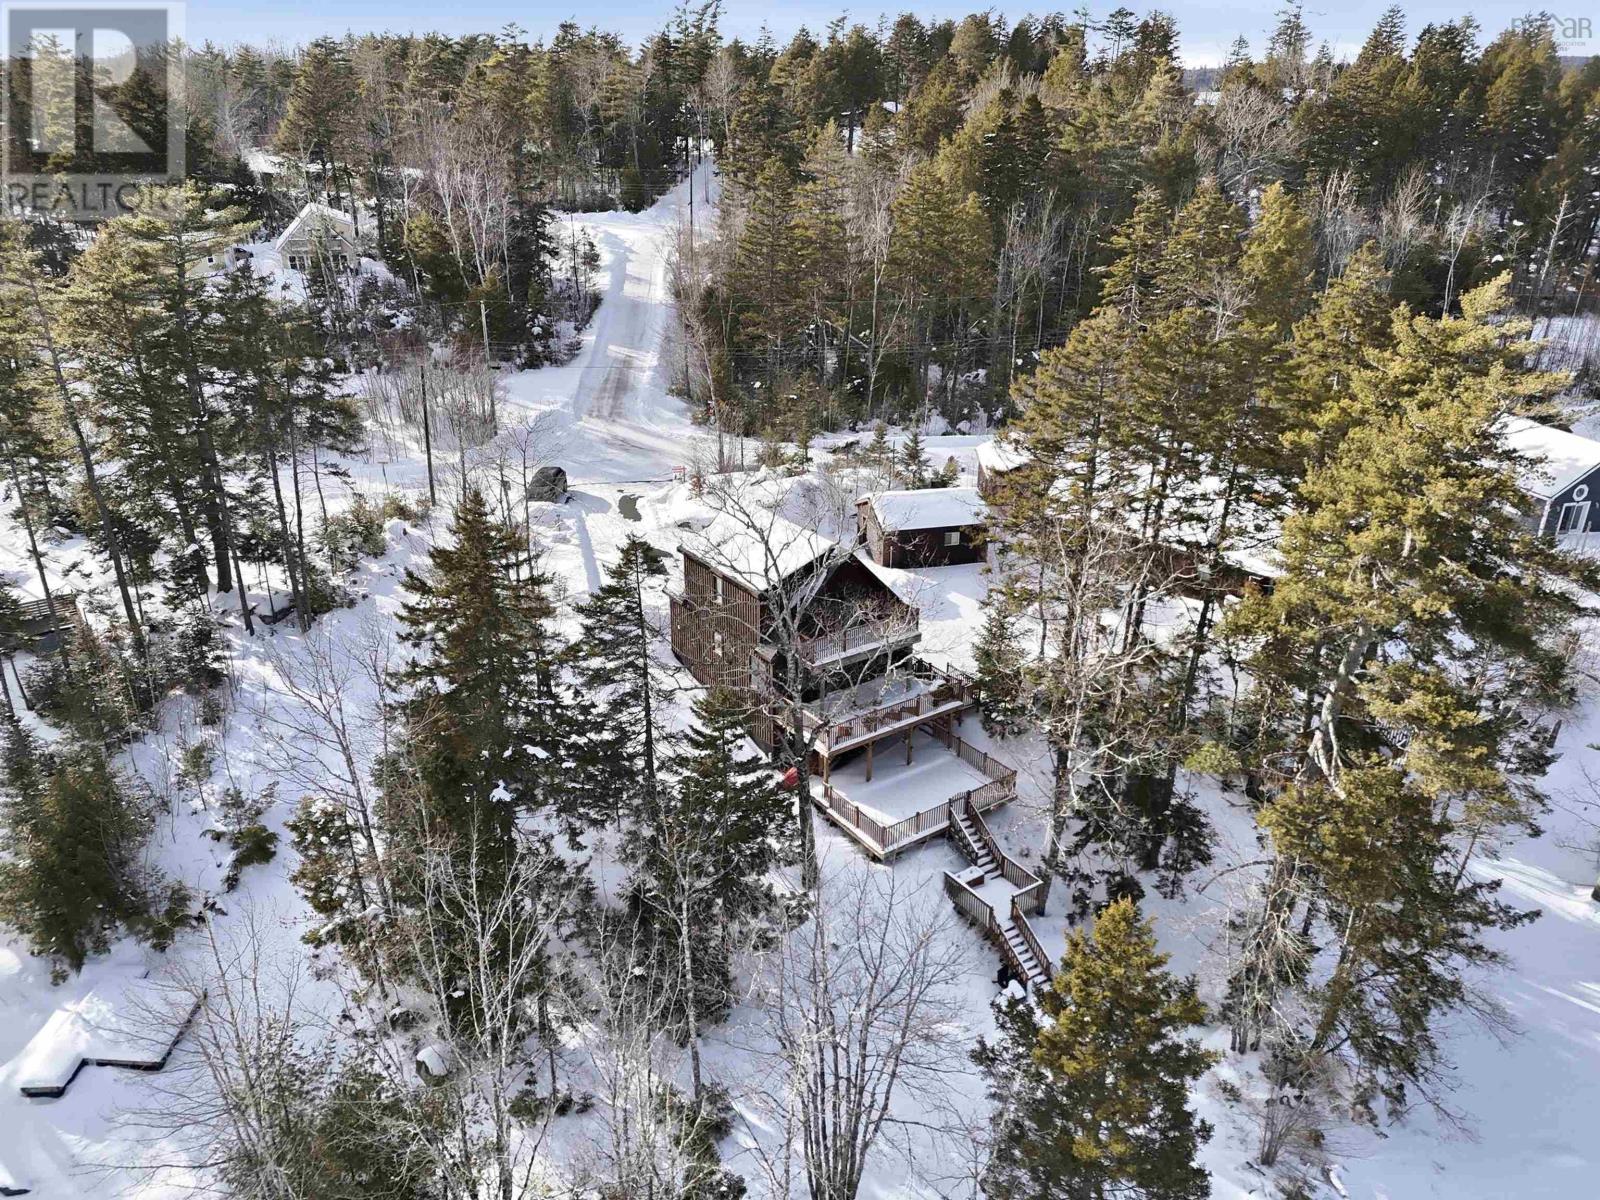
Bring some sunshine into your life. A property that fulfills your daydreams of year-round fires by the lake, ski trips, hikes, and summer days on the water. 2 Sunshine Lane offers the cottage-country lifestyle you crave without sacrificing modern amenities or convenient access to nearby attractions. Set within a resort community less than an hour from Halifax, this property offers flexibility as a full-time residence, seasonal getaway, Airbnb, or all three. With nearby attractions including Ski Martock, Bent Ridge Winery, and direct water access (canoe included), the potential for year-round enjoyment and rental appeal is clear. The home spans three finished levels, each designed to maximize lake views and showcase the peaceful waterfront setting on quiet, non-motorized quiet Murphy Lake, while also offering deeded access to motorized Falls Lake. Please note that the property extends to a treed area beside the community dock on Murphys Lake, creating the possibility for expansion, a bunkie, or added outdoor space. Inside, the main level features a full bathroom and bedroom, along with an eat-in kitchen that flows to the living room and out to one of the decksideal for entertaining. Upstairs, youll find two additional bedrooms and a second full bathroom. The finished walkout basement, complete with a pellet stove, offers even more space for entertaining or relaxing. Outside, enjoy decks on every level overlooking the lake, with stairs leading to a lakeside fire pit. The property comes fully furnished, including patio furniture, and includes an insulated, wired garage with ample parking. Maintenance and garbage removal are handled by the condo corporation, and a reverse osmosis water system adds peace of mind. This is lakeside living designed for easy, four-season enjoyment or the income property your portfolio is waiting for. (id:65446)
214 - 580 Mary Street E
Whitby, Ontario
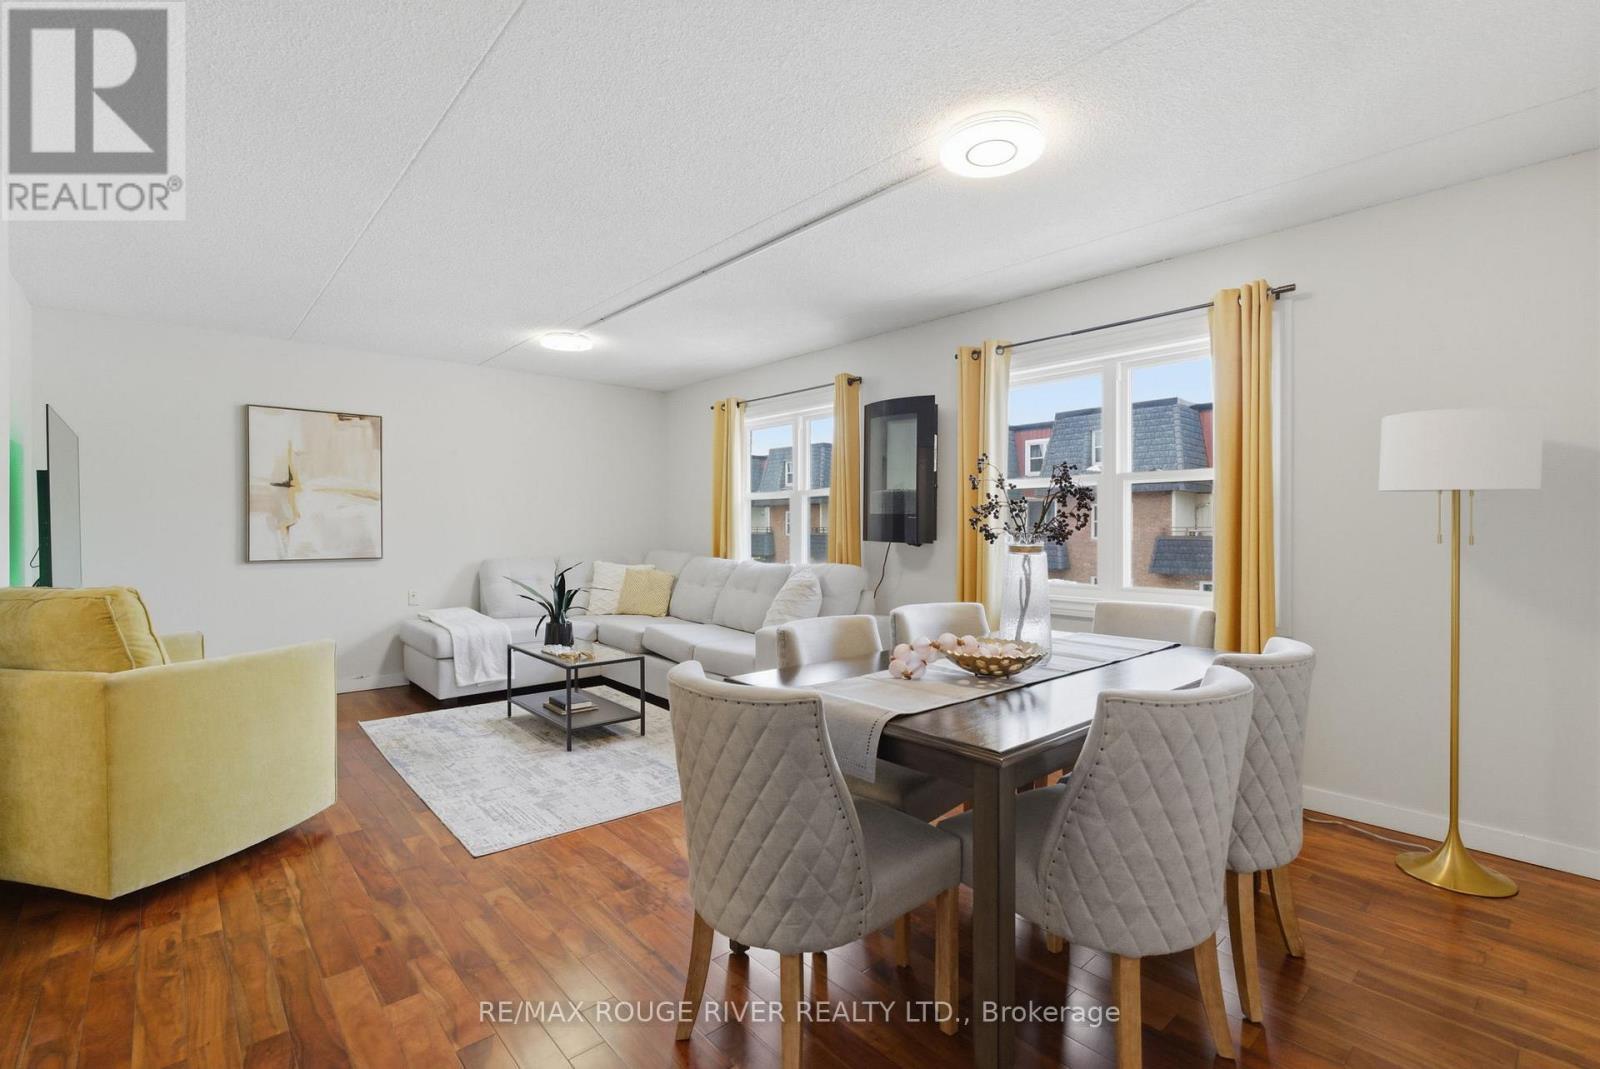
Welcome to this beautifully updated and well-maintained 2-storey townhome, ideally located in the heart of Whitby and perfect for first-time buyers and growing families. Nestled in a quiet setting backing onto Julie Payette French Immersion School, this home offers both comfort and convenience in a family-friendly neighbourhood. Step inside to find a bright and inviting interior, freshly painted throughout and enhanced with new hardwood flooring, modern lighting, updated electrical, and new stucco ceilings. The main level features a functional open-concept layout with a spacious living and dining area, complete with a cozy electric fireplace, perfect for relaxing or entertaining. The large eat-in kitchen offers plenty of space for family gatherings, showcasing stainless steel appliances, a stylish backsplash, and tile flooring. A walkout from the breakfast area leads to a private terrace, ideal for outdoor dining and entertaining. Upstairs, you'll find three generously sized bedrooms, all with hardwood flooring, double closets, and large windows that fill the space with natural light. The primary bedroom provides a comfortable retreat, while the additional bedrooms are perfect for children, guests, or a home office. The home also offers ample storage space, new baseboards in the living room, and updated thermostats on the lower level for added efficiency and comfort. Enjoy a low-maintenance lifestyle with fees that include water, all while being just minutes to downtown Whitby, waterfront parks, shopping, schools, transit, and easy access to major highways and the GO Station, making commuting a breeze. A fantastic opportunity to own a stylish, move-in ready home in a highly convenient location. (id:65446)
30 Castle Harbour Drive
Scugog, Ontario
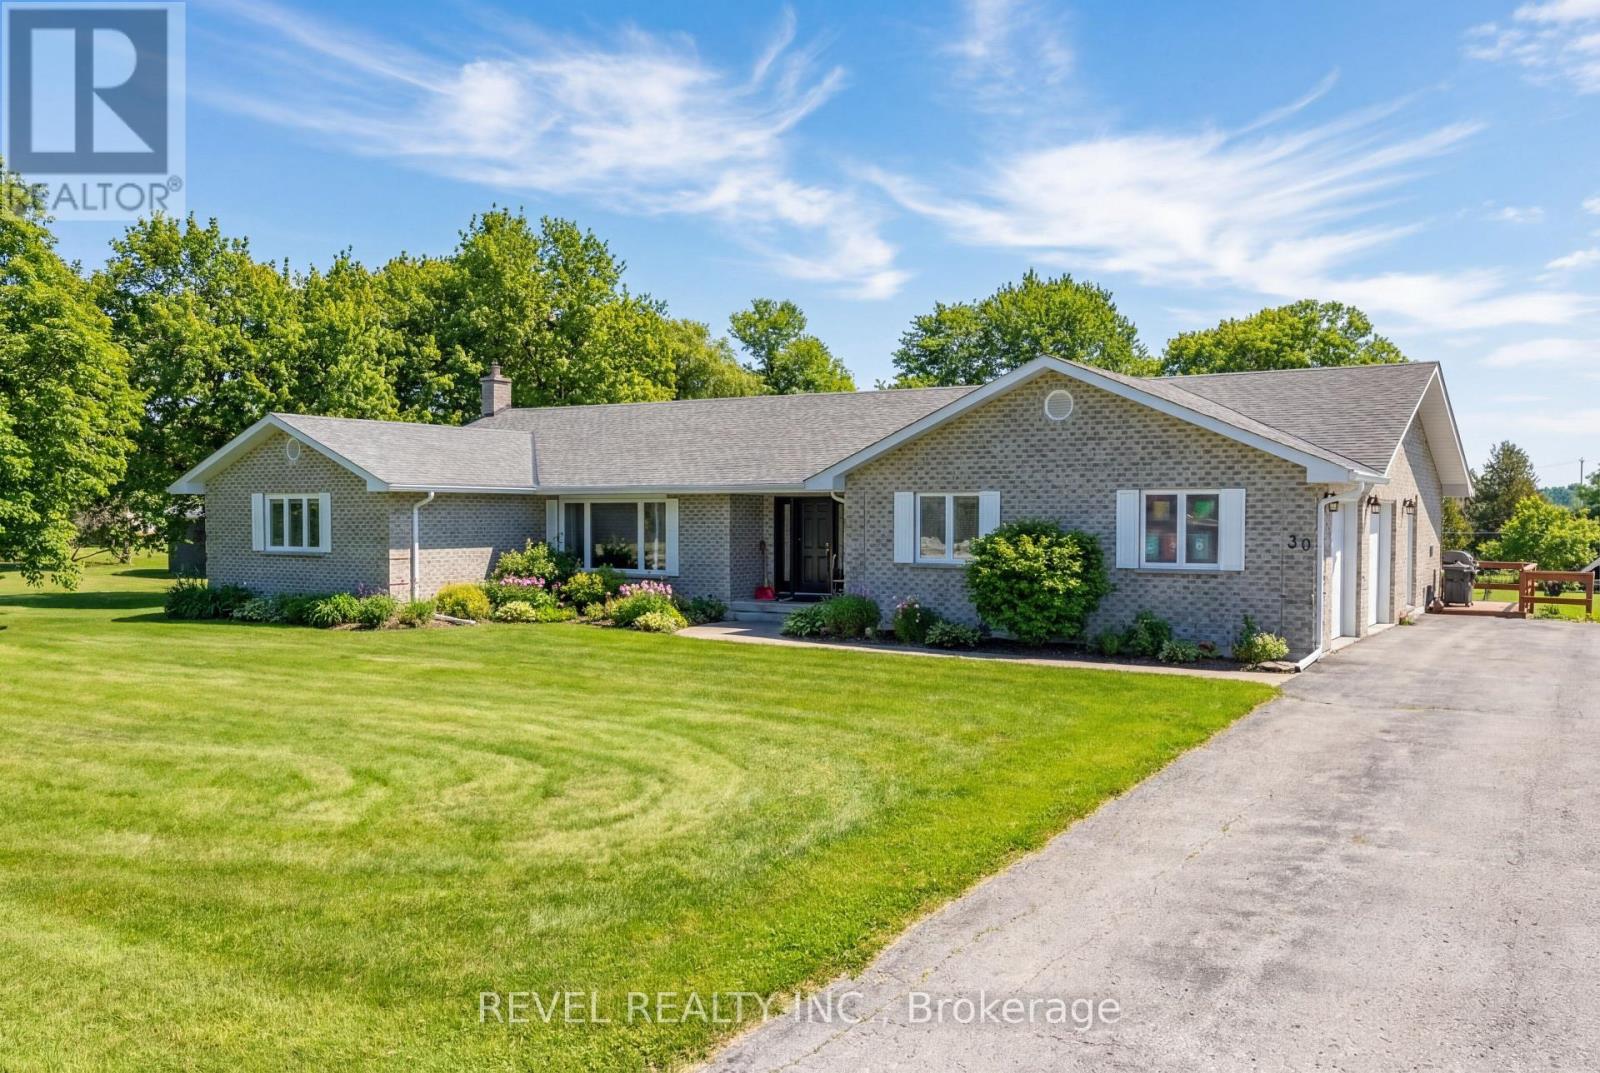
Welcome to 30 Castle Harbour Drive, Port Perry where luxury meets nature. Located in a sought-after enclave backing onto conservation with trails and access to Lake Scugog, this 4 bedroom 4 bath custom brick bungalow offers exceptional space and multi-generational living potential. From the moment you step into the grand front foyer, the home impresses with its expansive layout and natural light. The inviting living room features a stunning picture window, while the eat-in kitchen and full dining area provide the perfect setting for both everyday living and entertaining.The main floor primary suite is a private retreat, complete with walk-out sliding doors to the outdoors. A bonus office, main floor laundry, and direct access to the oversized double-car garage add everyday convenience and functionality. Lower level is fully finished with walk-out is ideal for in-laws or multi-generational families, offering a second kitchen, spacious recreation room, additional laundry area, and a rare lower-level garage with its own separate driveway. Upgrades include 2024: New windows & doors, 24kW full-home Generac generator, attic insulation, Gemstone exterior lighting, 2025: New roof, eavestroughs & downspouts, 2026: New Lennox furnace. Enjoy the best of Port Perry living just minutes from downtown shops, cafes, galleries, restaurants, golf courses, and the hospital. This is more than a home, it's a lifestyle. (id:65446)
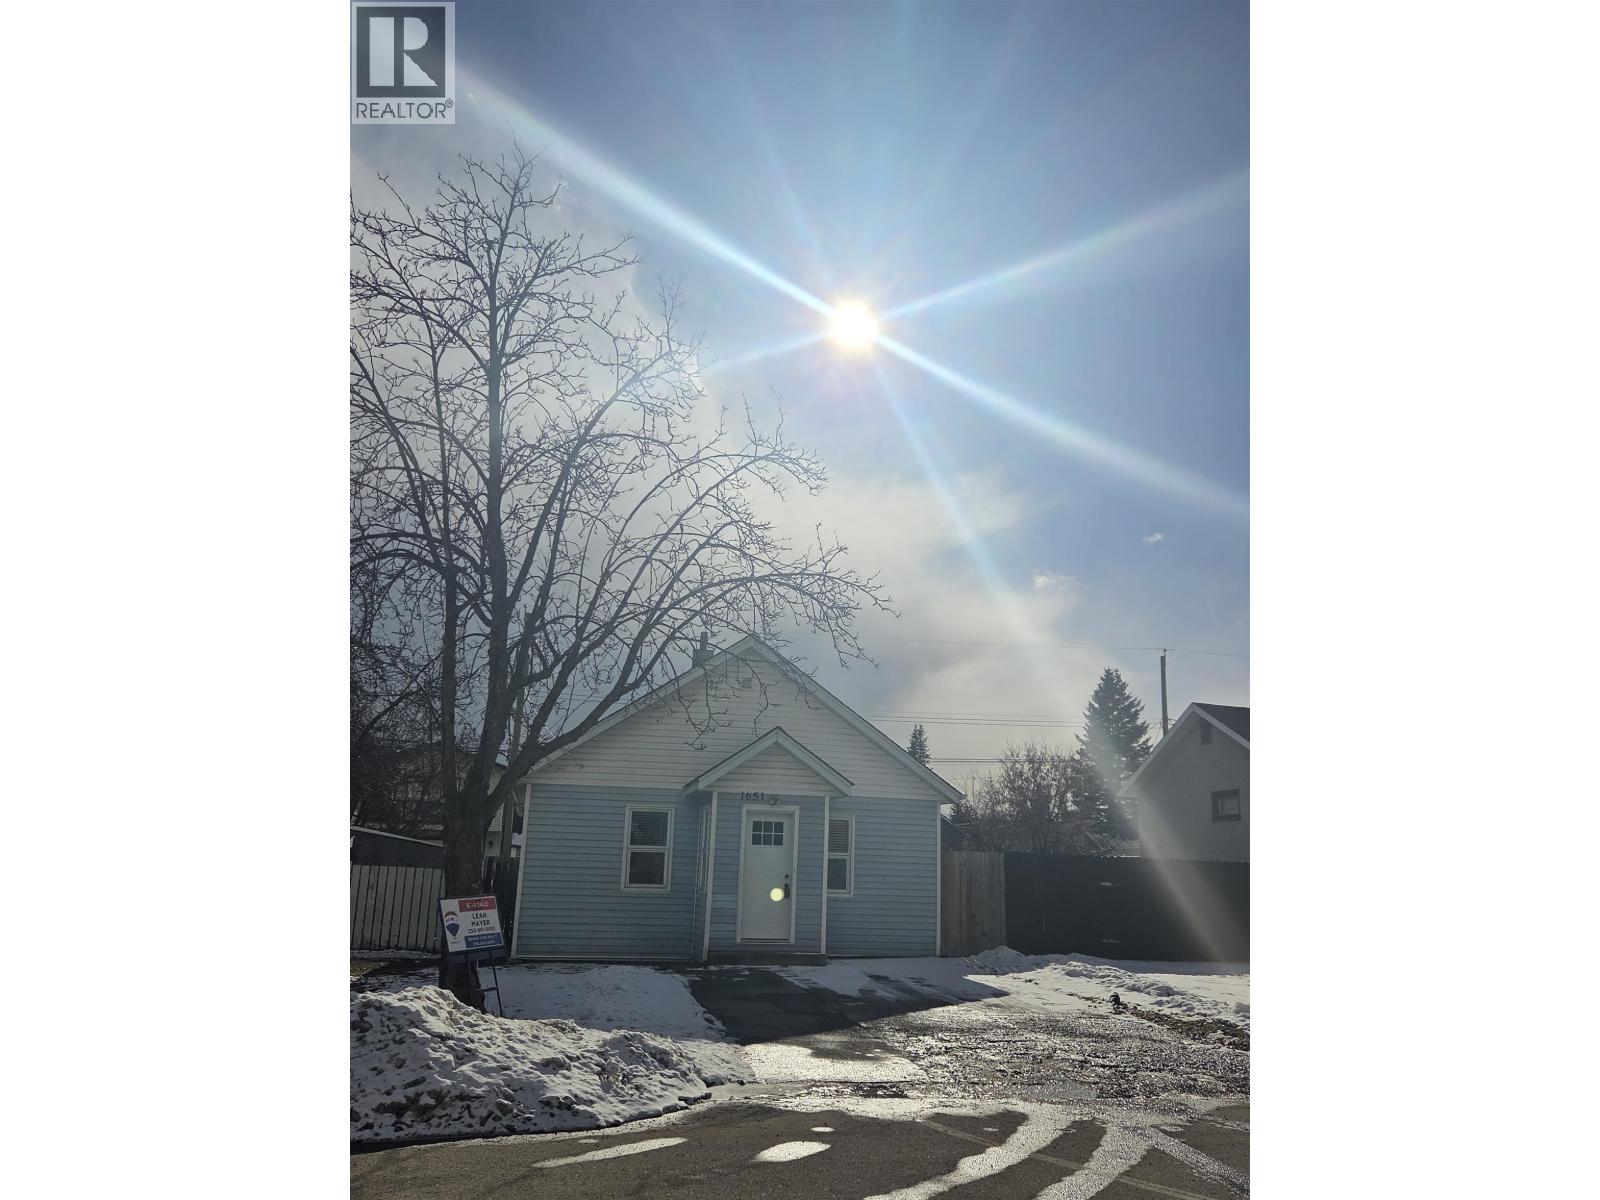
1651 8th Avenue
Prince George, British Columbia
Charming, cozy, and full of character! This adorable 100-year-old home is perfectly nestled in the heart of downtown on a spacious lot. Featuring a cute entry foyer, thoughtful updates, and bright inviting spaces, this home blends historic charm with modern comfort. Enjoy the walkability — just steps to schools, shopping, restaurants, and local businesses. A rare opportunity to own a little piece of downtown history with room to grow! Lot size taken from BC Assessment; all measurements are approximate. Buyer to verify if deemed important. (id:65446)
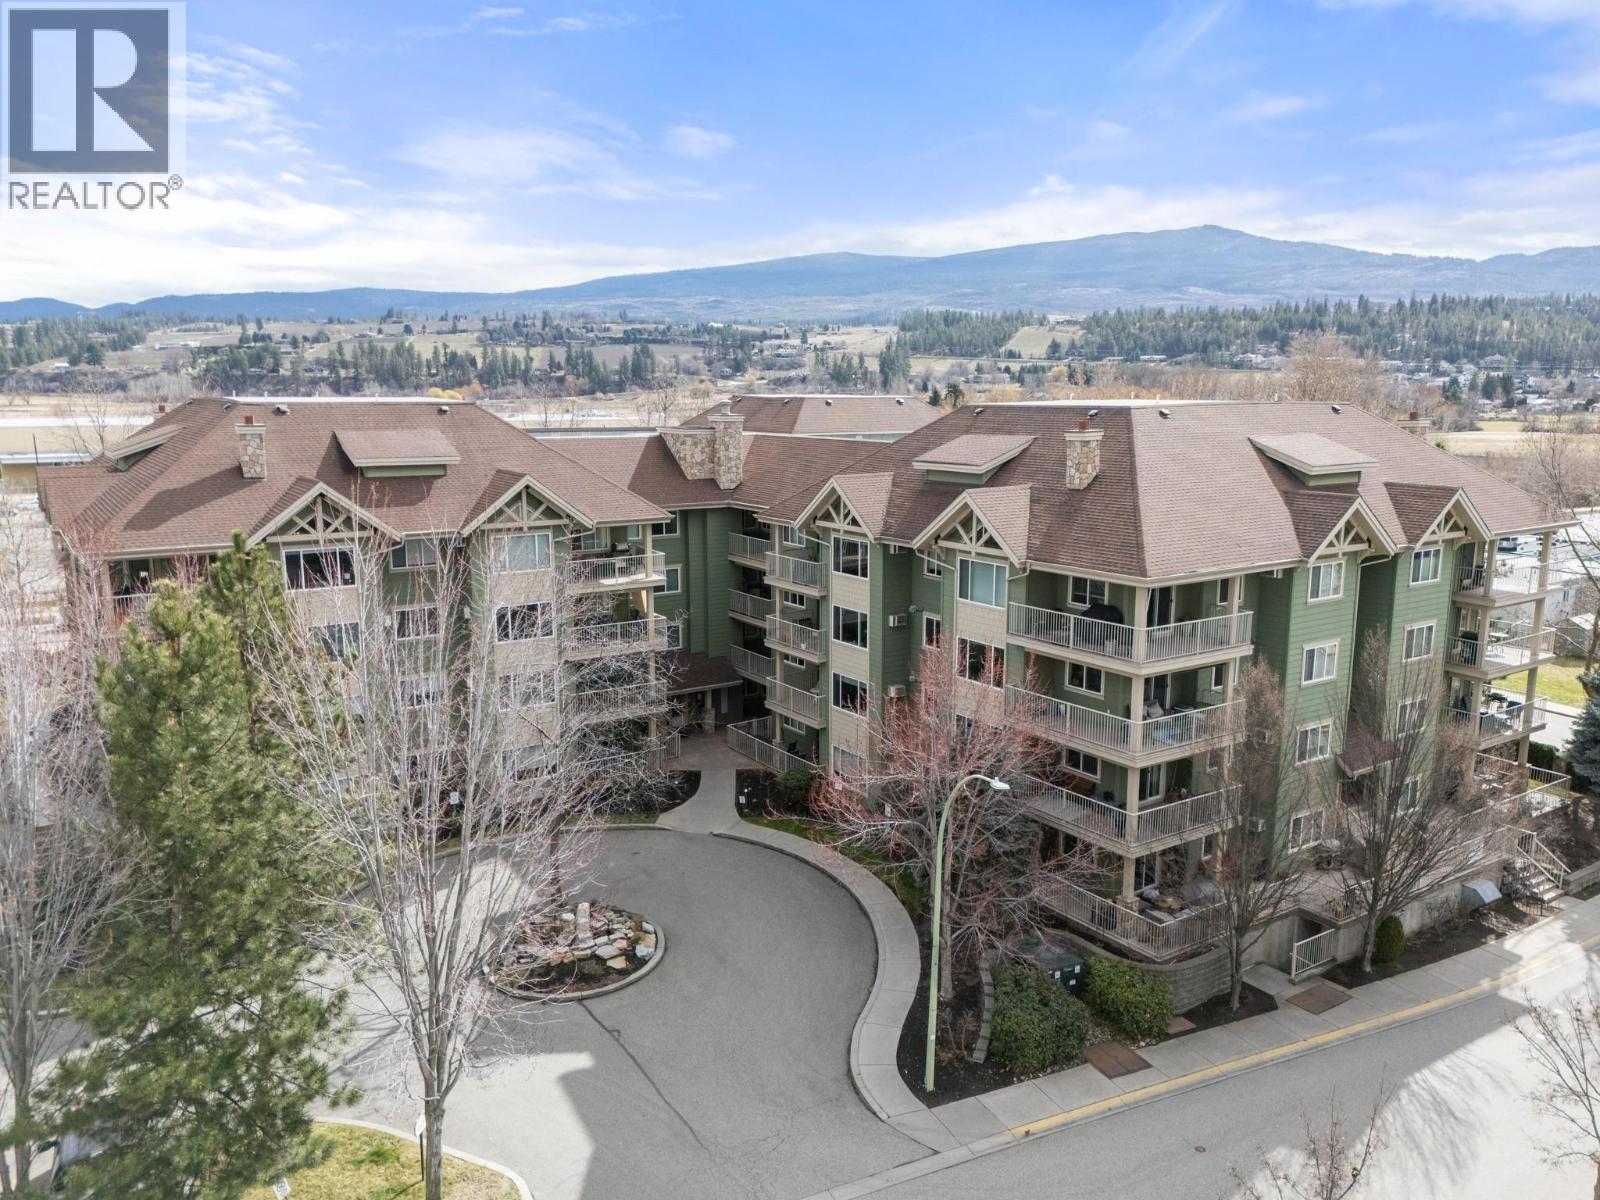
686 Lequime Road Unit# 204
Kelowna, British Columbia
Welcome to WILDWOOD—where location, comfort, and privacy come together in this 2-bedroom, 2-bathroom condo. Tucked away on the quiet side of the building and surrounded by mature trees, this home offers a peaceful, private setting you’ll truly appreciate. Inside, you’ll find a bright and functional layout featuring two spacious bedrooms, including a primary with full ensuite, a second full bathroom, and a separate laundry room for added convenience. The living area is warm and inviting with tons of natural light, a cozy fireplace and access to a large south facing covered deck with shade and privacy from mature trees—perfect for relaxing or entertaining year-round. Unbeatable location just steps to the H2O Adventure + Fitness Centre, MNP Place, beaches, Mission Creek Greenway, golf, sports fields, schools, and shopping. Whether you’re looking for a full-time residence or a low-maintenance lifestyle close to it all, this is a fantastic opportunity in one of Kelowna’s most desirable neighbourhoods. (id:65446)
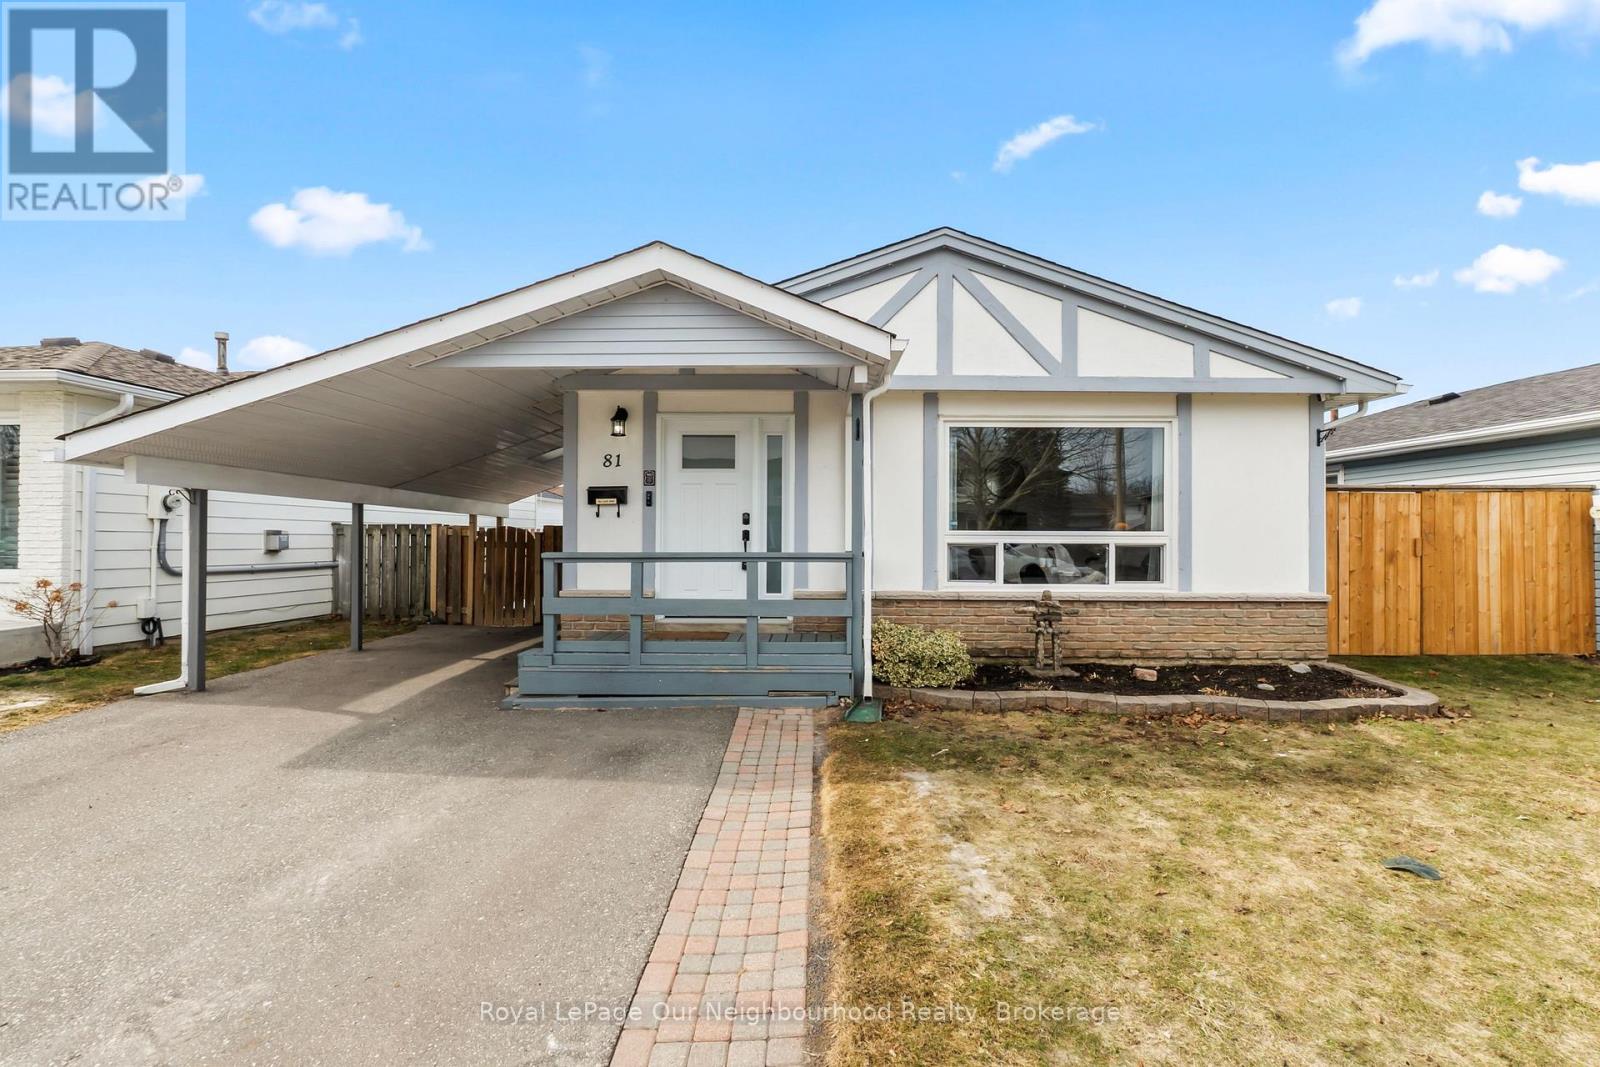
81 Swanston Crescent
Ajax, Ontario
Welcome to this beautifully updated & fully detached 3+1 bedroom bungalow in the highly sought-after South Ajax community. Located just minutes to top-rated schools, parks, scenic walking trails, shopping, and the stunning Ajax waterfront. An incredible opportunity for buyers looking to step into a detached home without compromise, this move-in ready property offers the space, privacy, and flexibility that's hard to find at this price point. The bright, modern main floor features three spacious bedrooms, a renovated 4-piece bathroom, and an updated kitchen with sleek appliances, all complemented by luxury vinyl plank flooring throughout. The professionally finished basement (2021) expands your living space with a fourth bedroom featuring a soundproofed ceiling, a 3-piece bathroom (also soundproofed), and a large rec area easily adaptable into multiple functional spaces-perfect for a home office, gym, or in-law setup. Enjoy your own private backyard retreat with a new deck (2023) and a 16x8 ft shed (2024) complete with an electric heater and 30-amp breaker panel-ideal for extra storage or workspace. Additional updates include shingles (recent years), main floor windows (2019), front door (2024), and an extended driveway (2021) with parking for three vehicles. Skip the townhouse and step into a fully detached home in one of Ajax's most desirable lakeside neighbourhoods. Be sure to check out the virtual tour! Offers Anytime! ***Investors & In-law potential: Potential to duplex*** (id:65446)
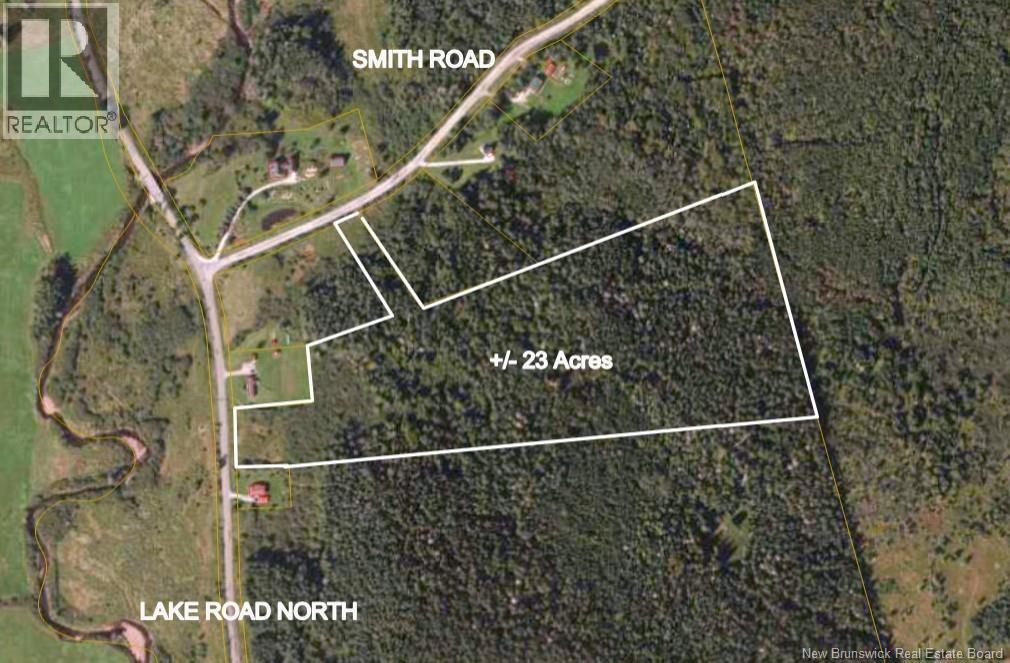
Lot C Smith Road
Titusville, New Brunswick
This (+/-) 23 acre property is located in Titusville, just a short distance from Hampton and 40 minutes to Saint John. There is a driveway installed for easy access into the lot. Great spot for your new home. Covenants and HST apply. (portion of PID #30241939) (id:65446)
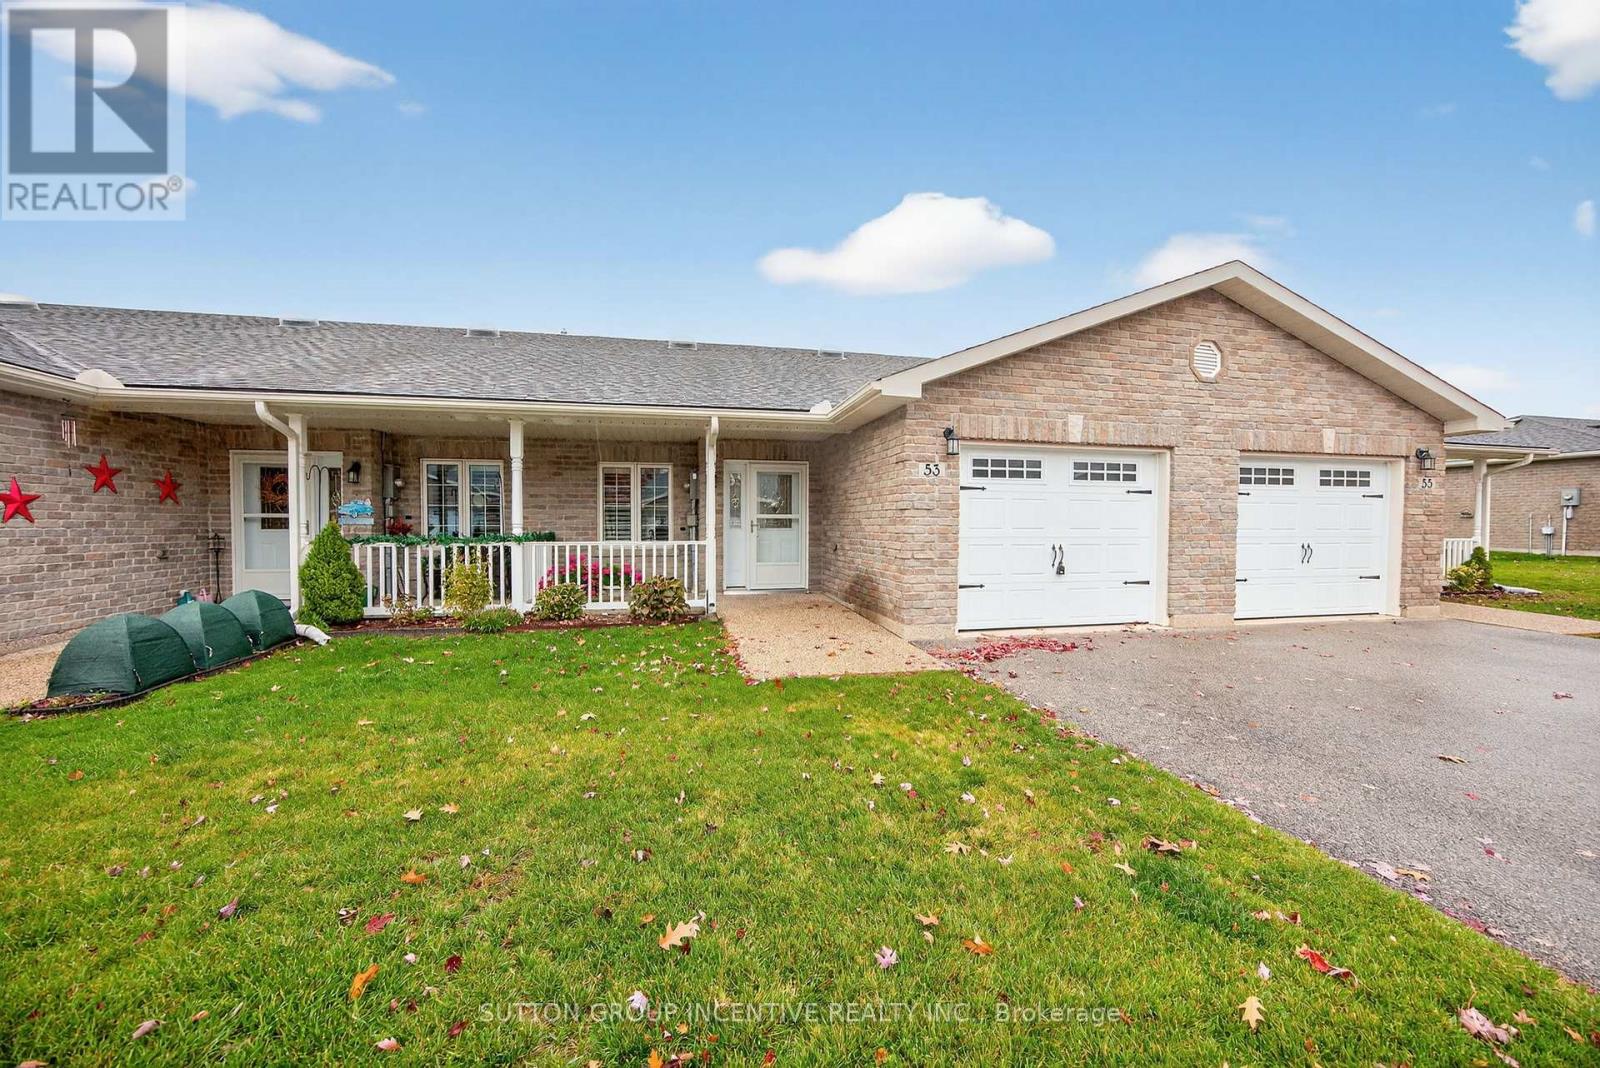
53 Clover Crescent
Wasaga Beach, Ontario
Motivated Seller! Welcome to 53 Clover Cres, a beautifully maintained 2-bedroom, 2-bathroom bungalow townhome located in the desirable Wasaga Meadows community. This bright and inviting home has been lovingly cared for by its original owner and offers comfortable, low-maintenance living in a quiet, well-kept neighbourhood. The functional layout features an open-concept living and dining area with plenty of natural light, a spacious kitchen with ample cabinetry, and a walkout to a private patio-perfect for enjoying the peaceful surroundings. The primary bedroom includes a 4-piece ensuite and generous closet space, while the second bedroom is ideal for guests or a den. Additional highlights include main-floor laundry, inside entry to the garage, and efficient gas heating. Residents of Wasaga Meadows enjoy well-maintained common areas and access to nearby amenities, including shopping, trails, and the beach. This move-in ready home is ideal for those seeking comfort, convenience, and a welcoming community setting. (id:65446)